Book a Viewing
To book a viewing for this property, please call Sutcliffe Sales and Lettings, on 01995 912777.
To book a viewing for this property, please call Sutcliffe Sales and Lettings, on 01995 912777.
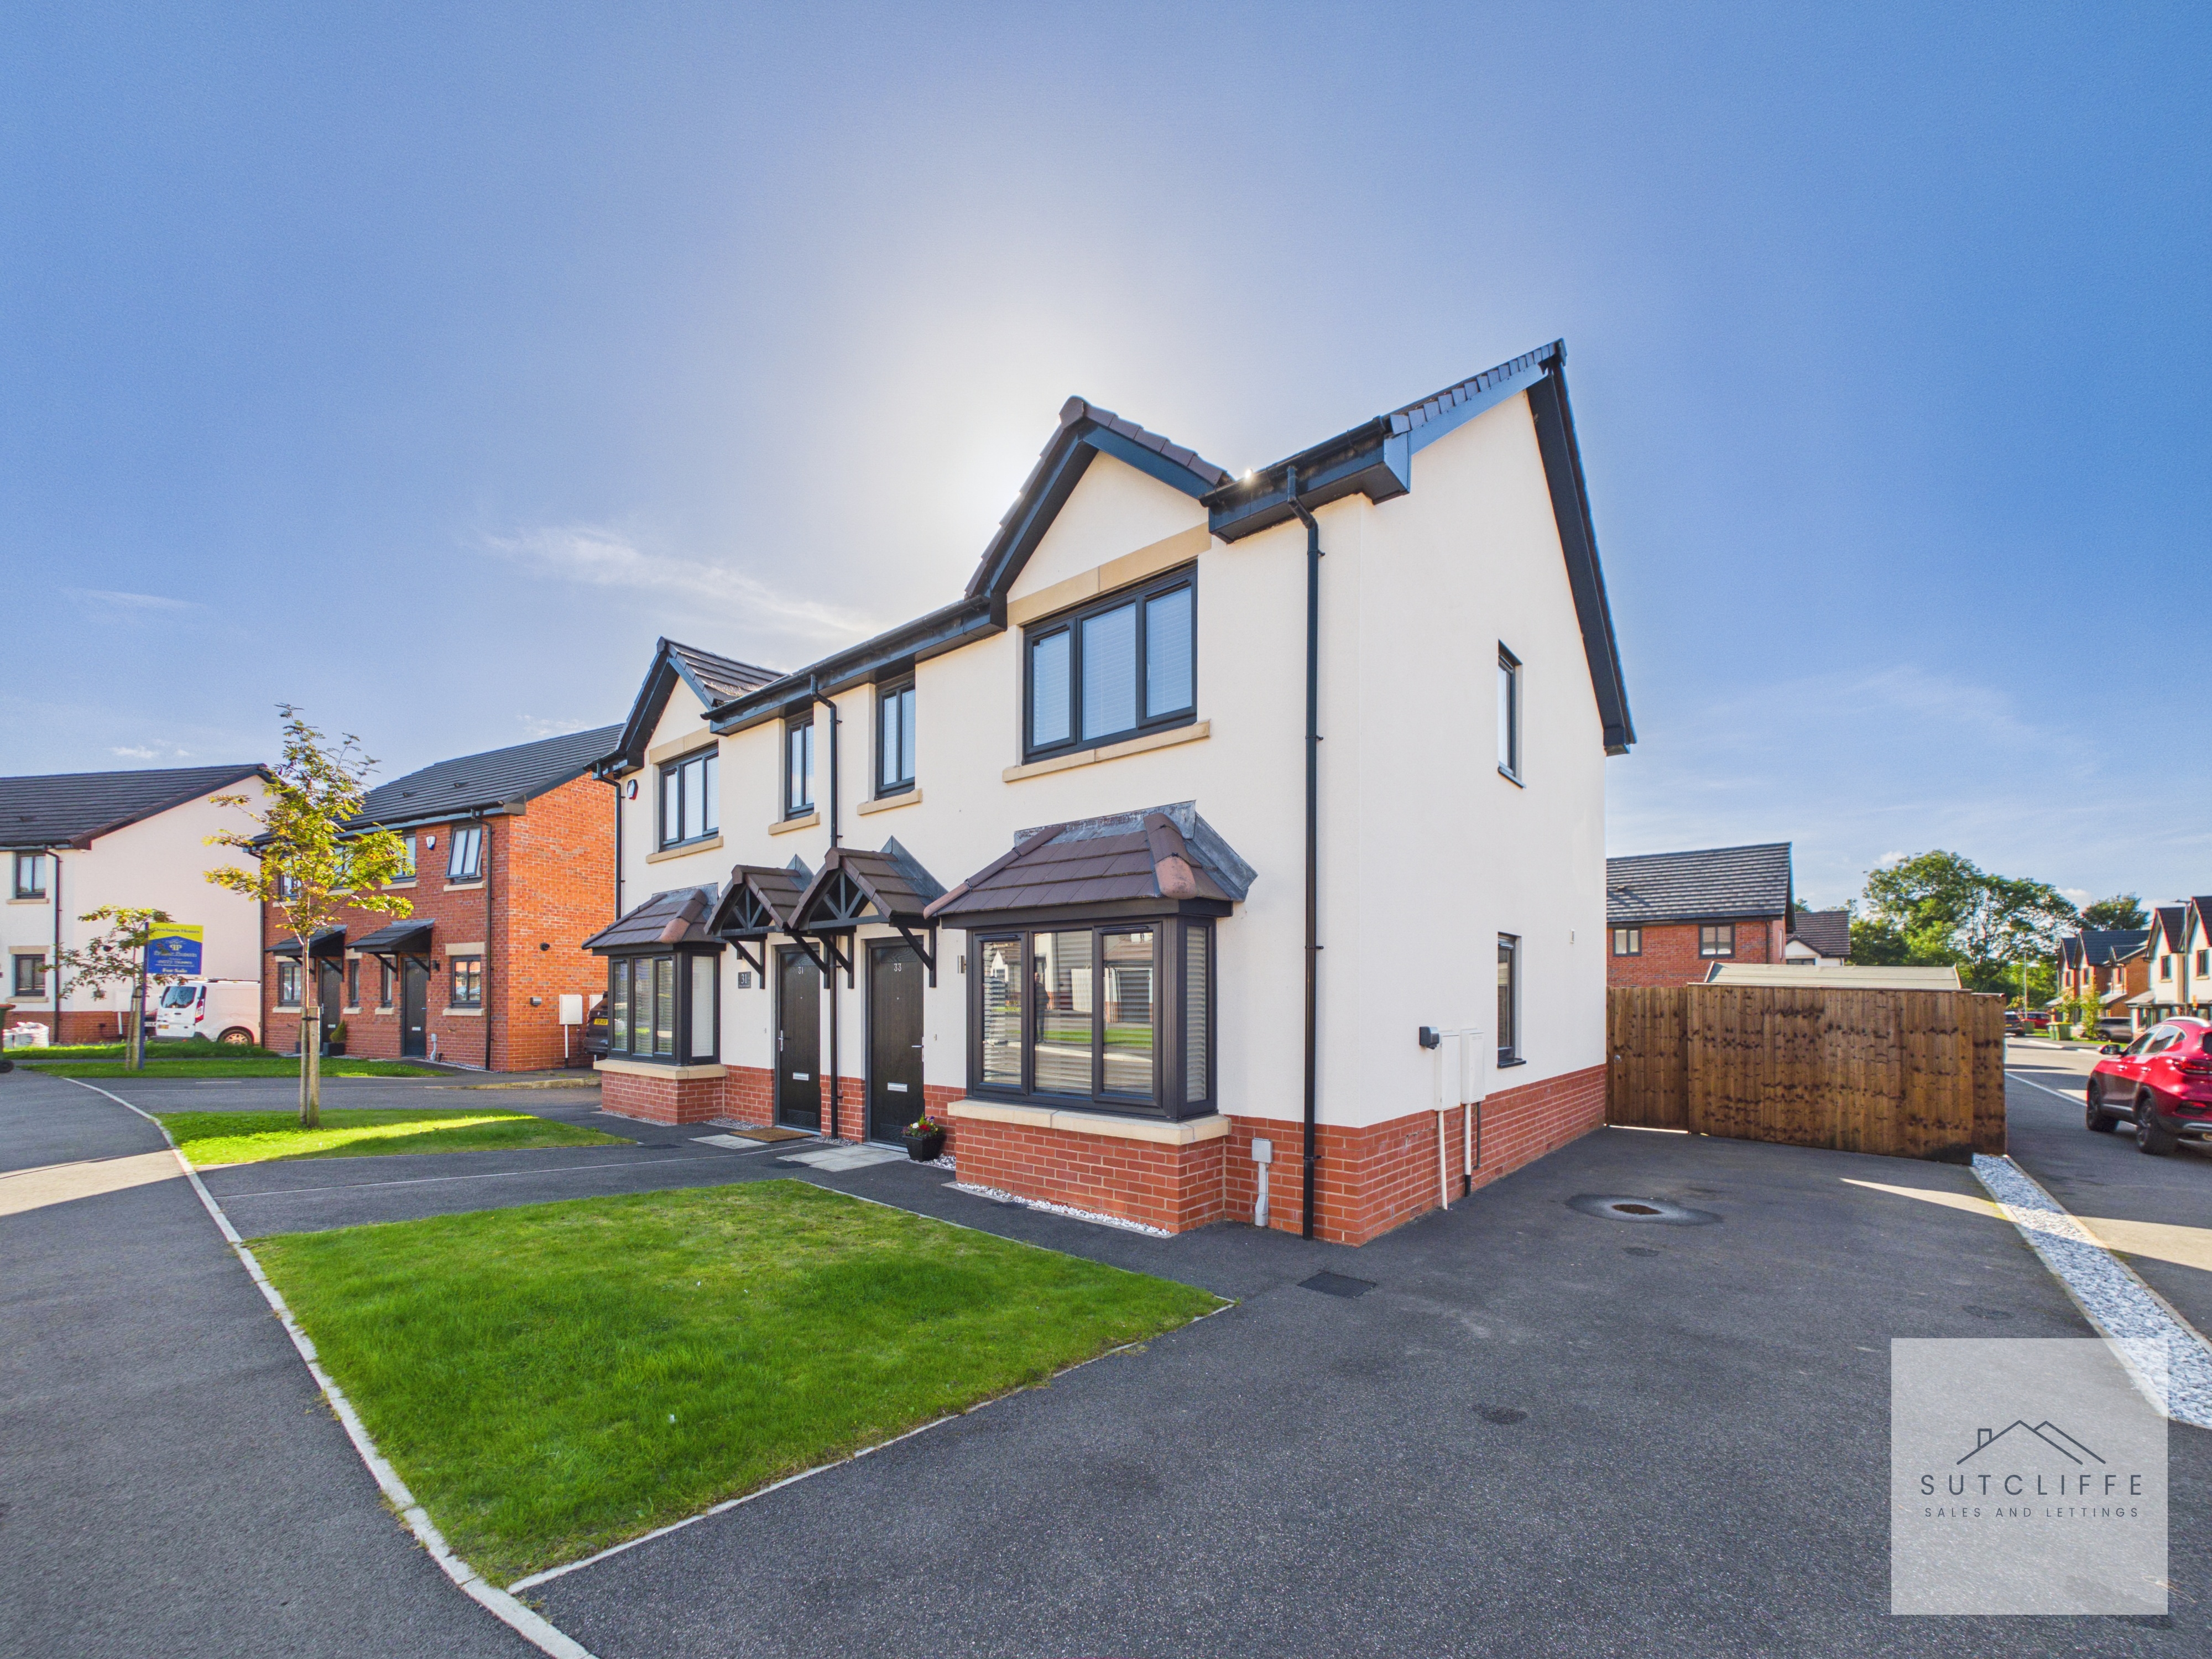
3 Bedroom Semi Detached House, Chingle Hall Crescent, Goosnargh, PR3
Chingle Hall Crescent, Goosnargh, PR3
.jpg)
Sutcliffe Sales and Lettings
The Office, Acresfield
Description
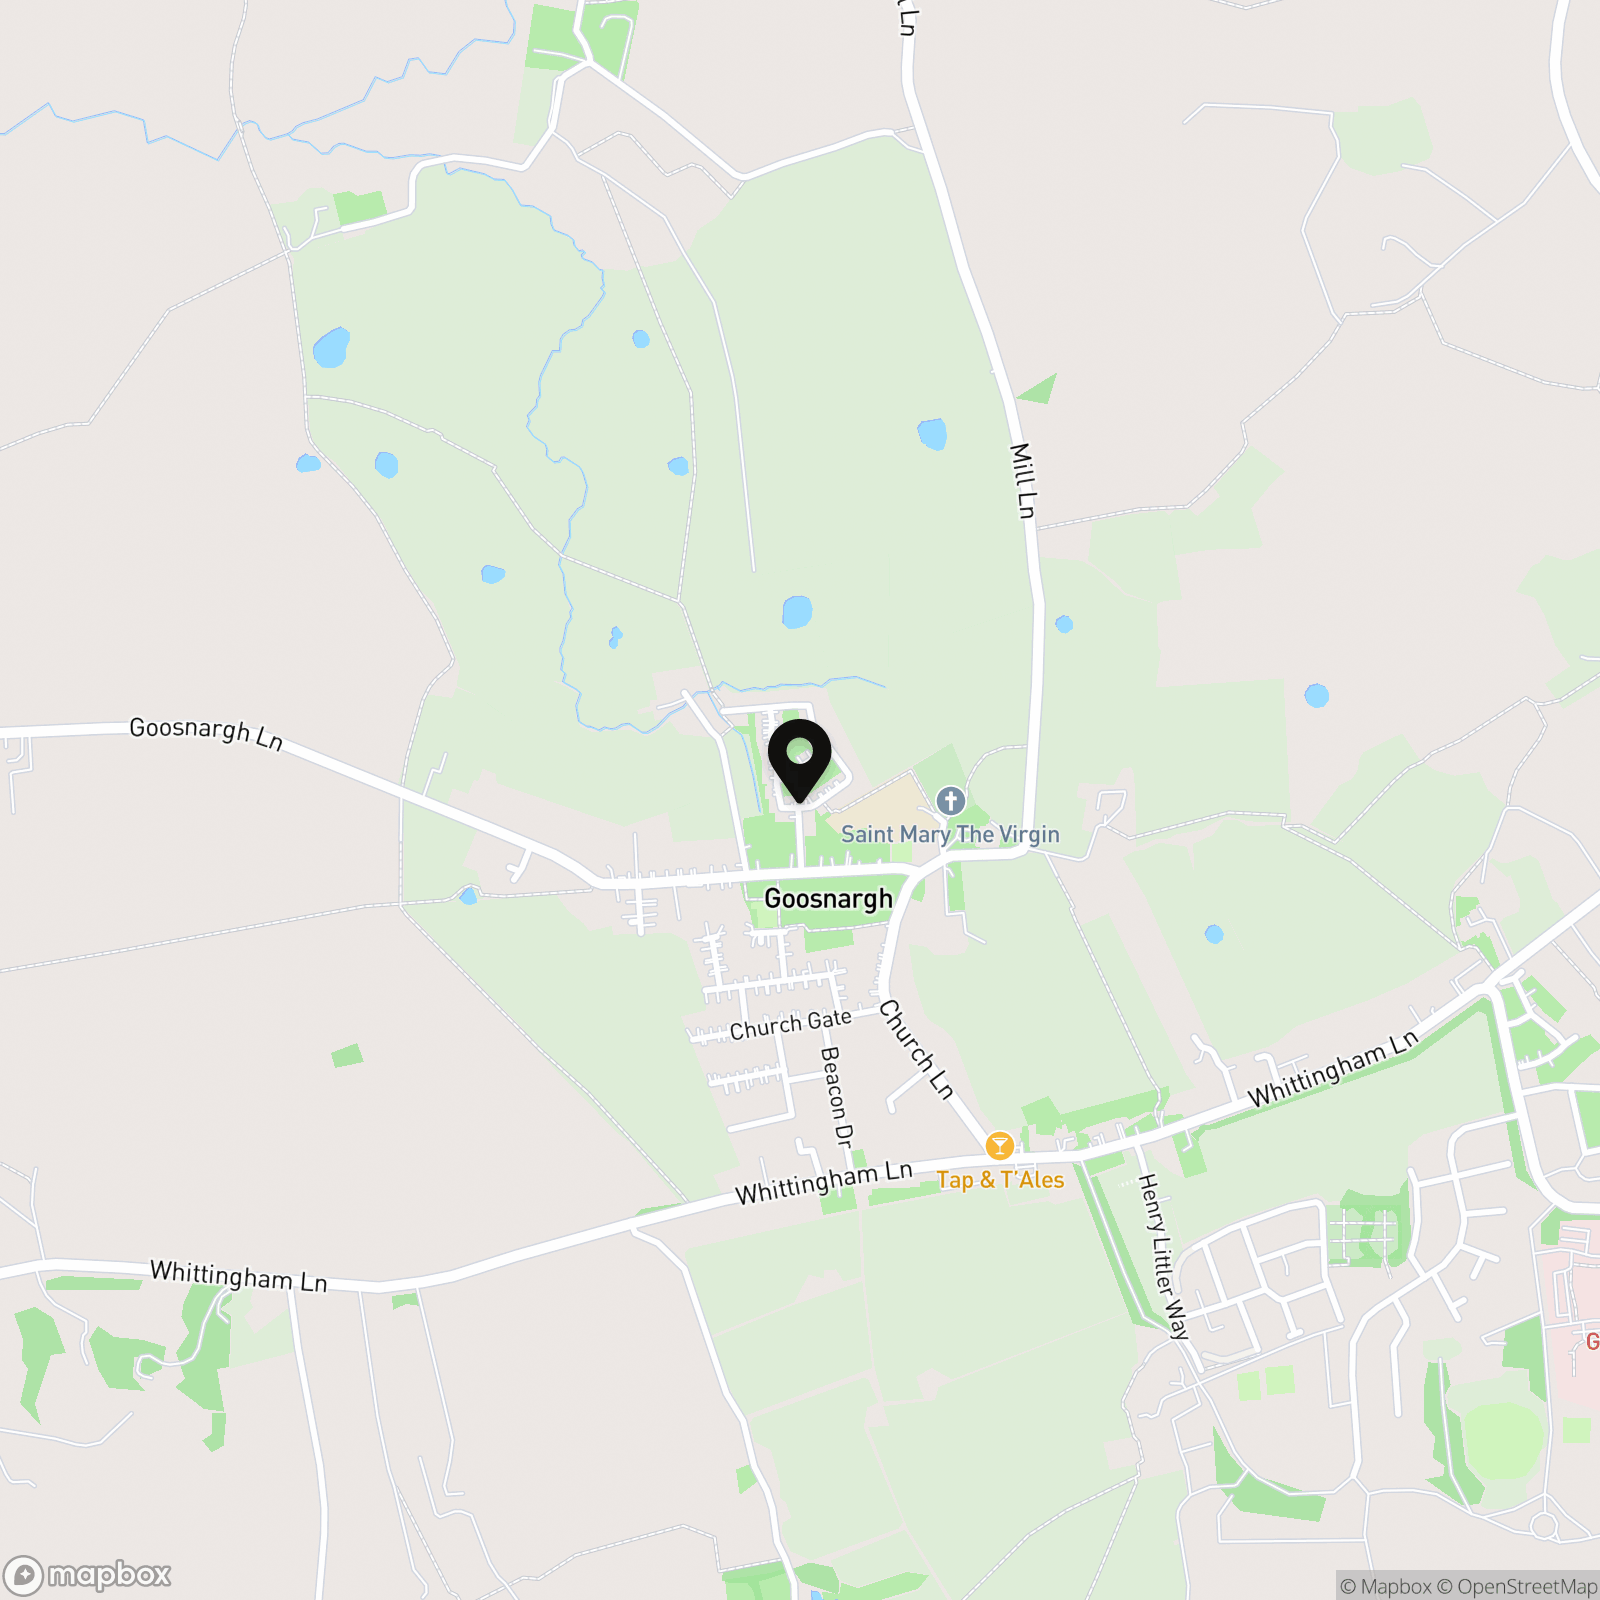
Situated in the popular village of Goosnargh, Chingle Hall Drive offers an appealing semi-rural setting while remaining well placed for everyday amenities and transport connections. The village provides local shops, a Post Office, pharmacy, pubs and community facilities, giving residents day-to-day convenience without losing its village character.
The area is particularly convenient for families, with Goosnargh Oliverson's Church of England Primary School located within the village, alongside St Francis’ Catholic Primary School. Secondary schooling is available in the surrounding areas, including Broughton and Longridge.
For those who enjoy the outdoors, the surrounding countryside provides plenty of opportunities for walking, while Beacon Fell Country Park is within easy reach, offering 75 hectares of woodland, grassland and moorland within the Forest of Bowland National Landscape.
Despite its countryside surroundings, Goosnargh remains well connected, with convenient road links towards Preston, Longridge, Garstang and the M6/M55 motorway network, making it a practical base for commuters.
Chingle Hall Drive therefore offers an attractive combination of village life, countryside surroundings, local schooling and accessibility, making it a desirable setting for a wide range of buyers.
Key Features
- NO CHAIN
- Three Bedrooms
- Semi-Detached
- Driveway Parking
- Close to Amenities
Property Details
- Property type: House
- Property style: Semi Detached
- Price Per Sq Foot: £312
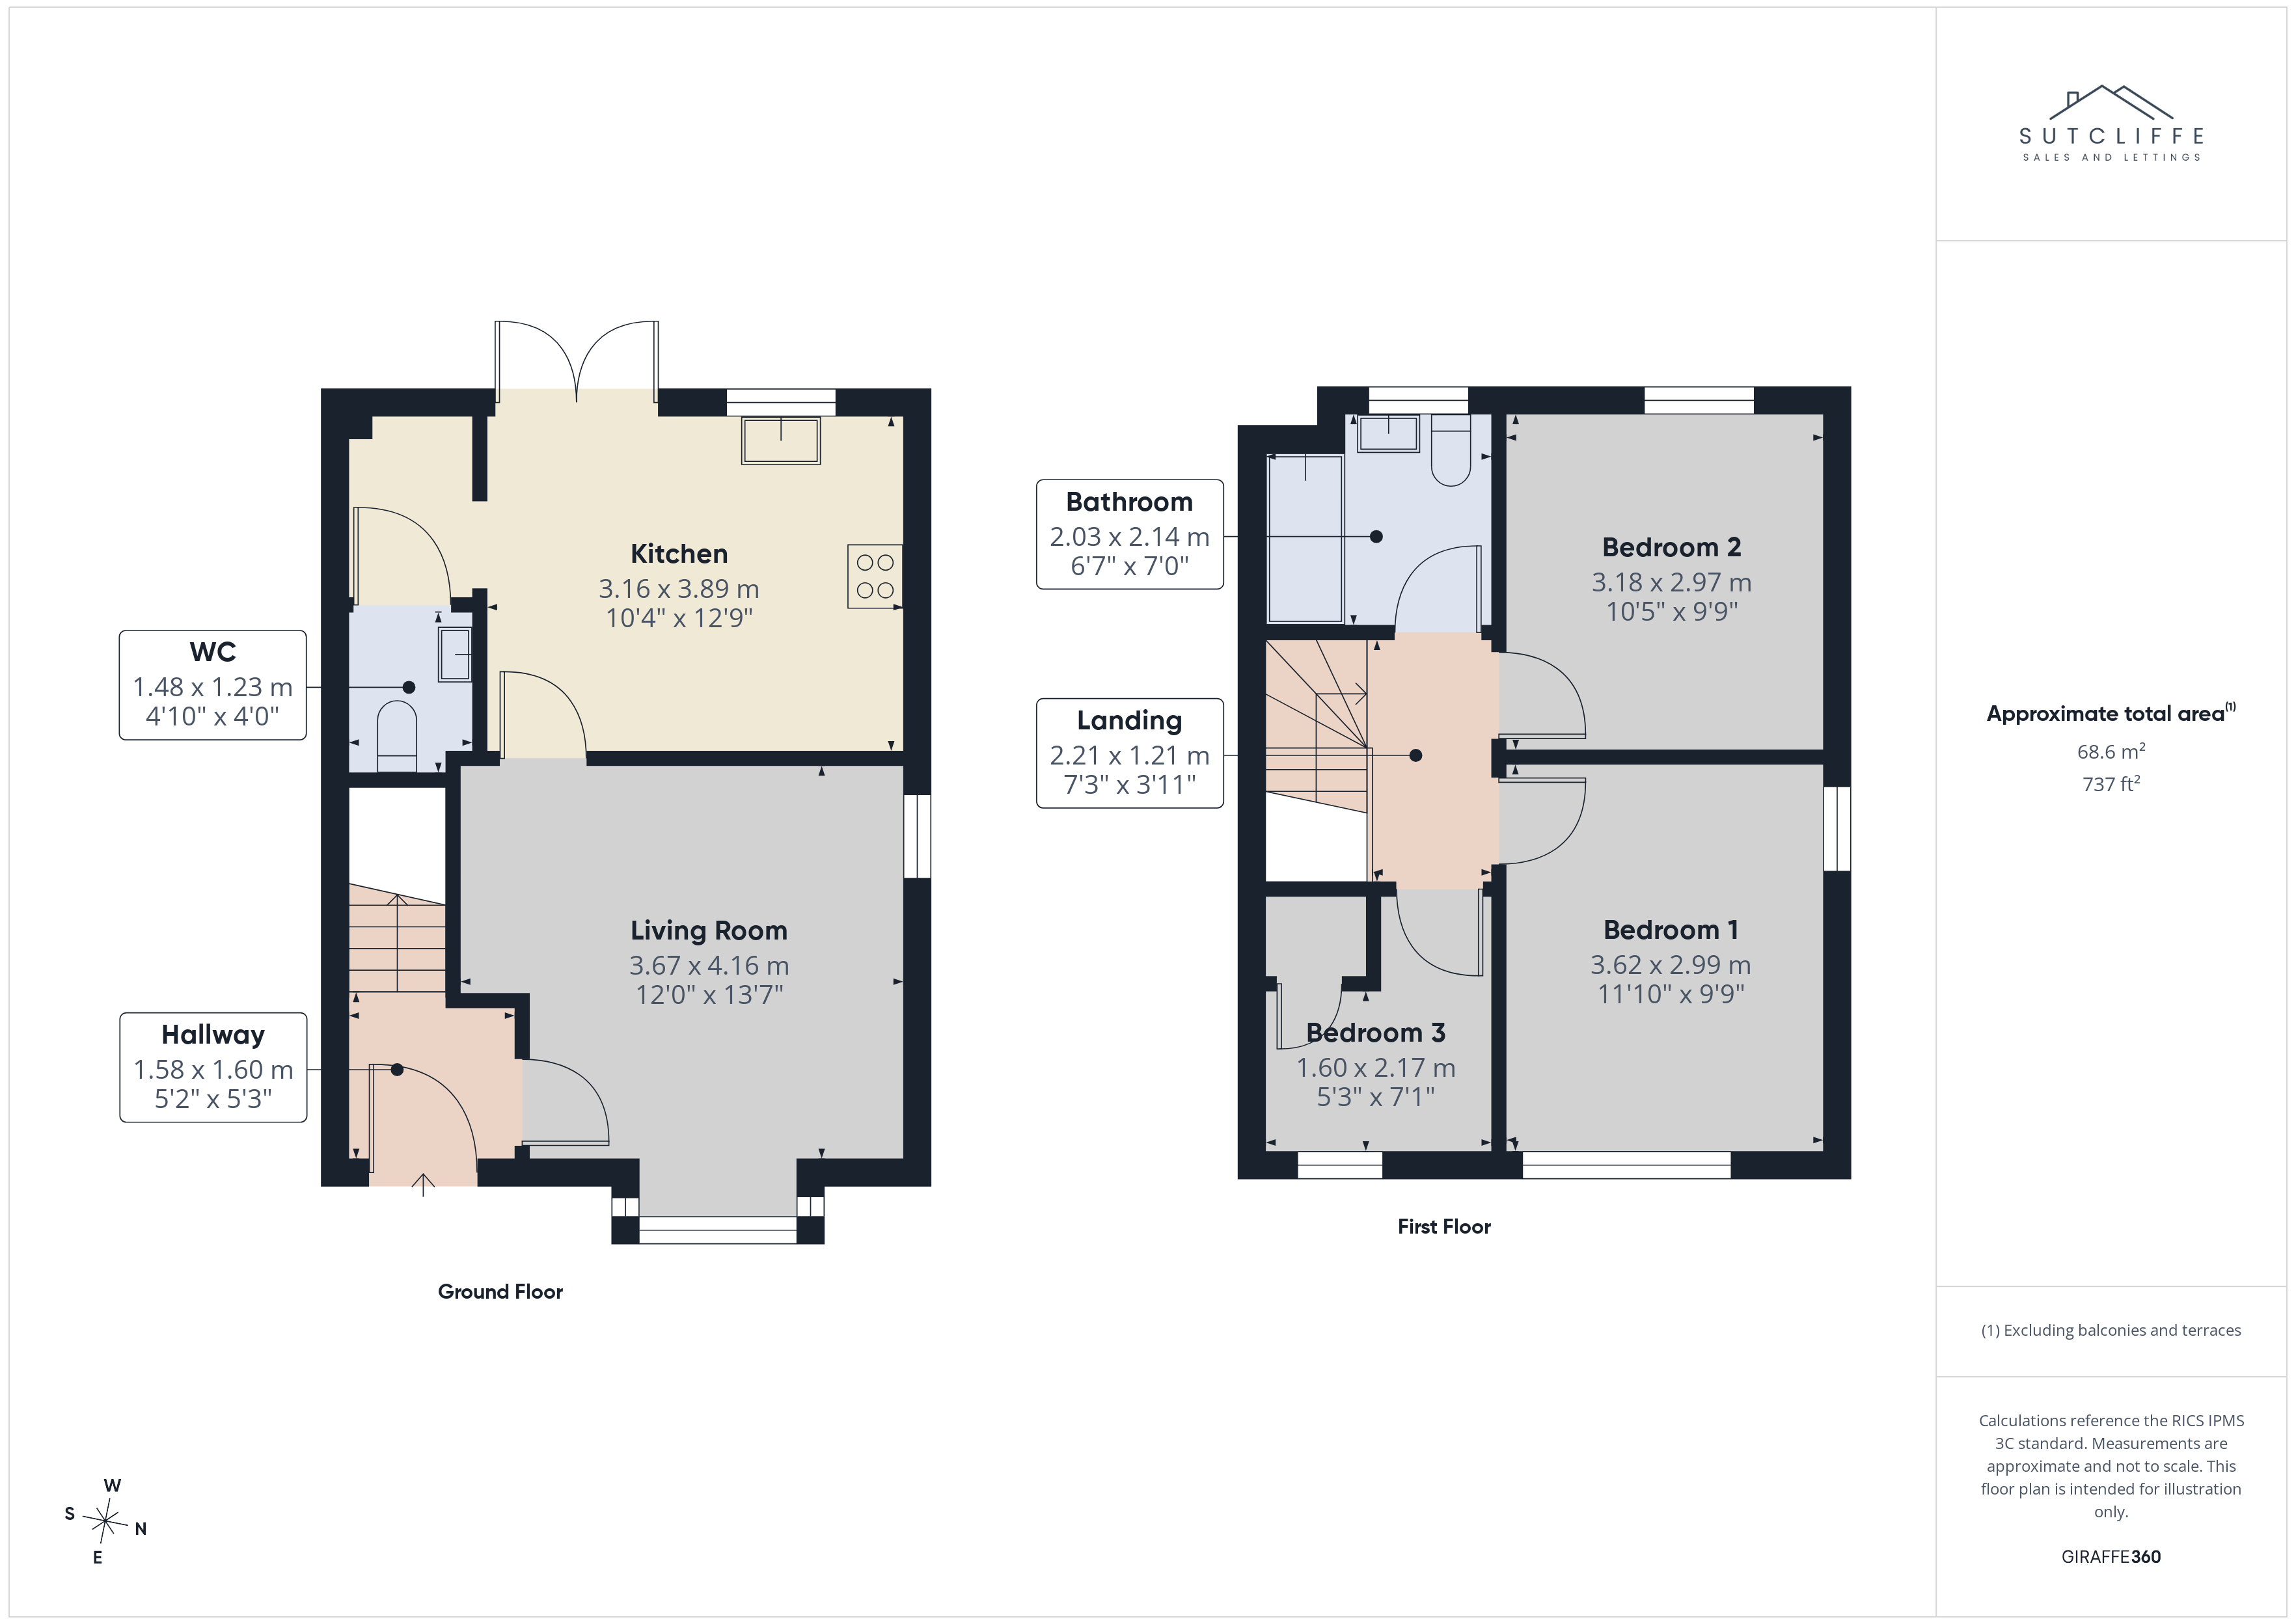
- Approx Sq Feet: 737 sqft
- Property Age Bracket: 2020s
- Council Tax Band: C
Rooms
Entrance Hallway
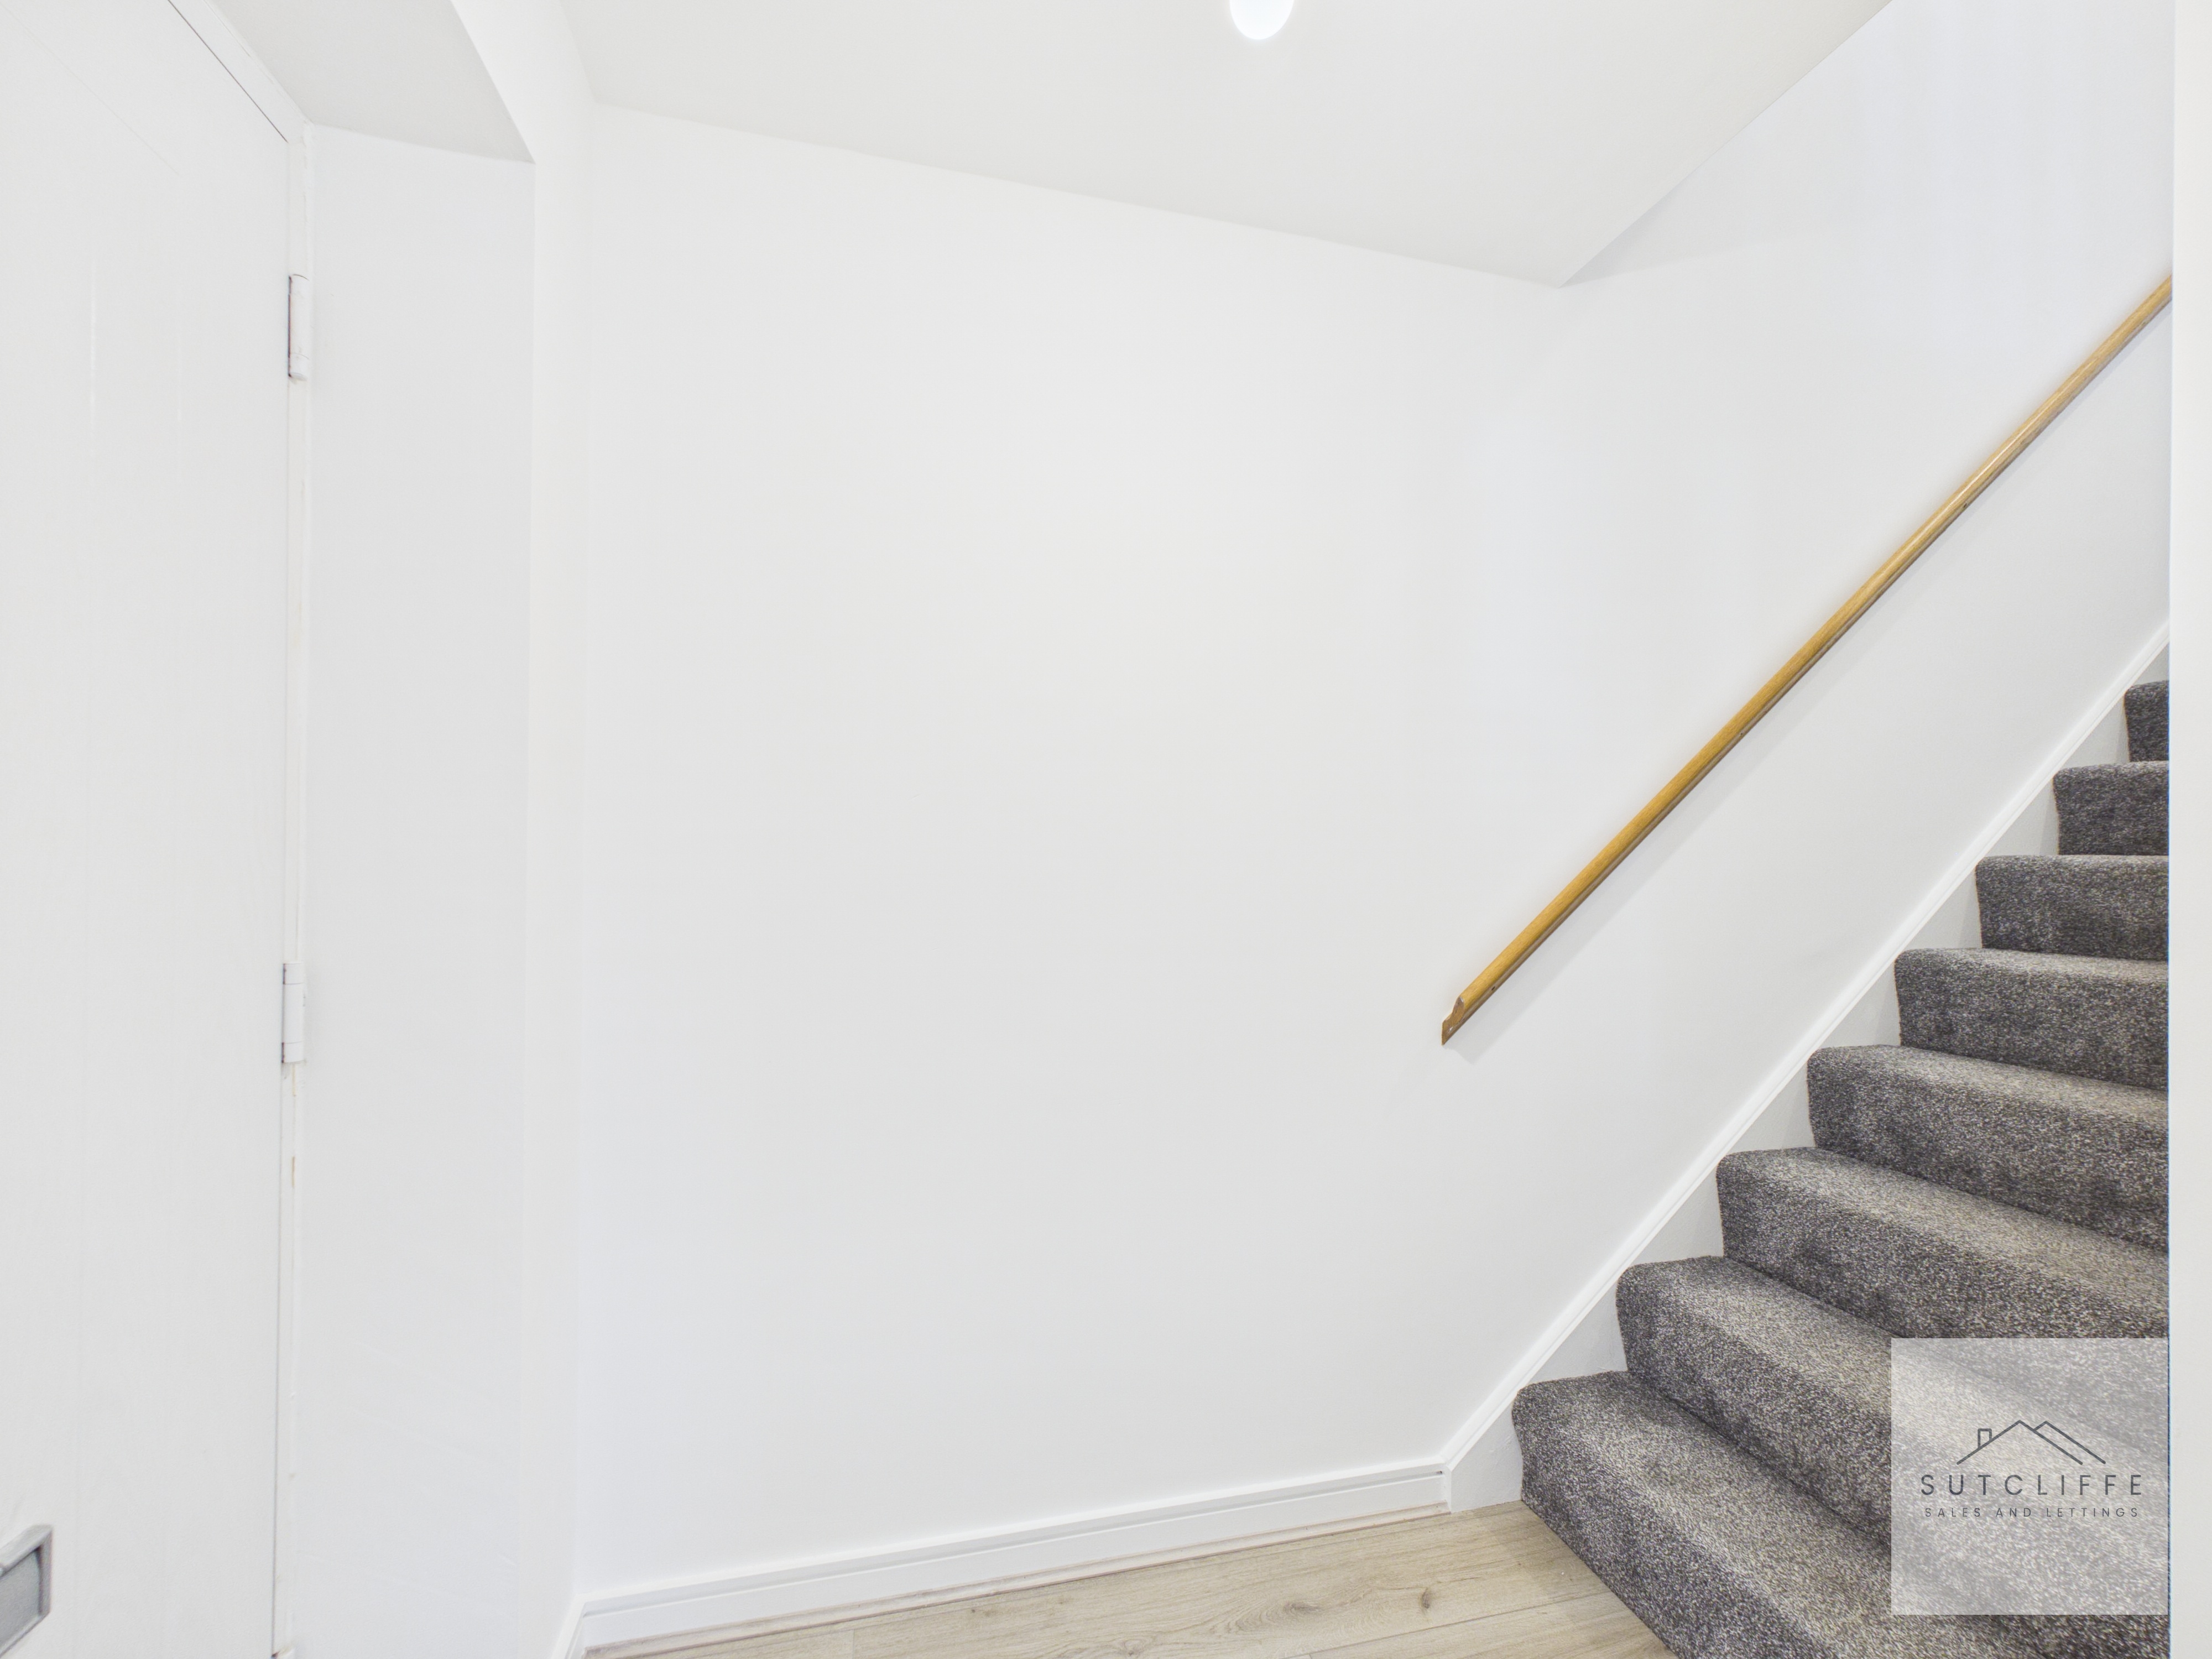
A welcoming entrance hallway with stairs rising to the first-floor accommodation and access through to the ground-floor living spaces.
Living Room
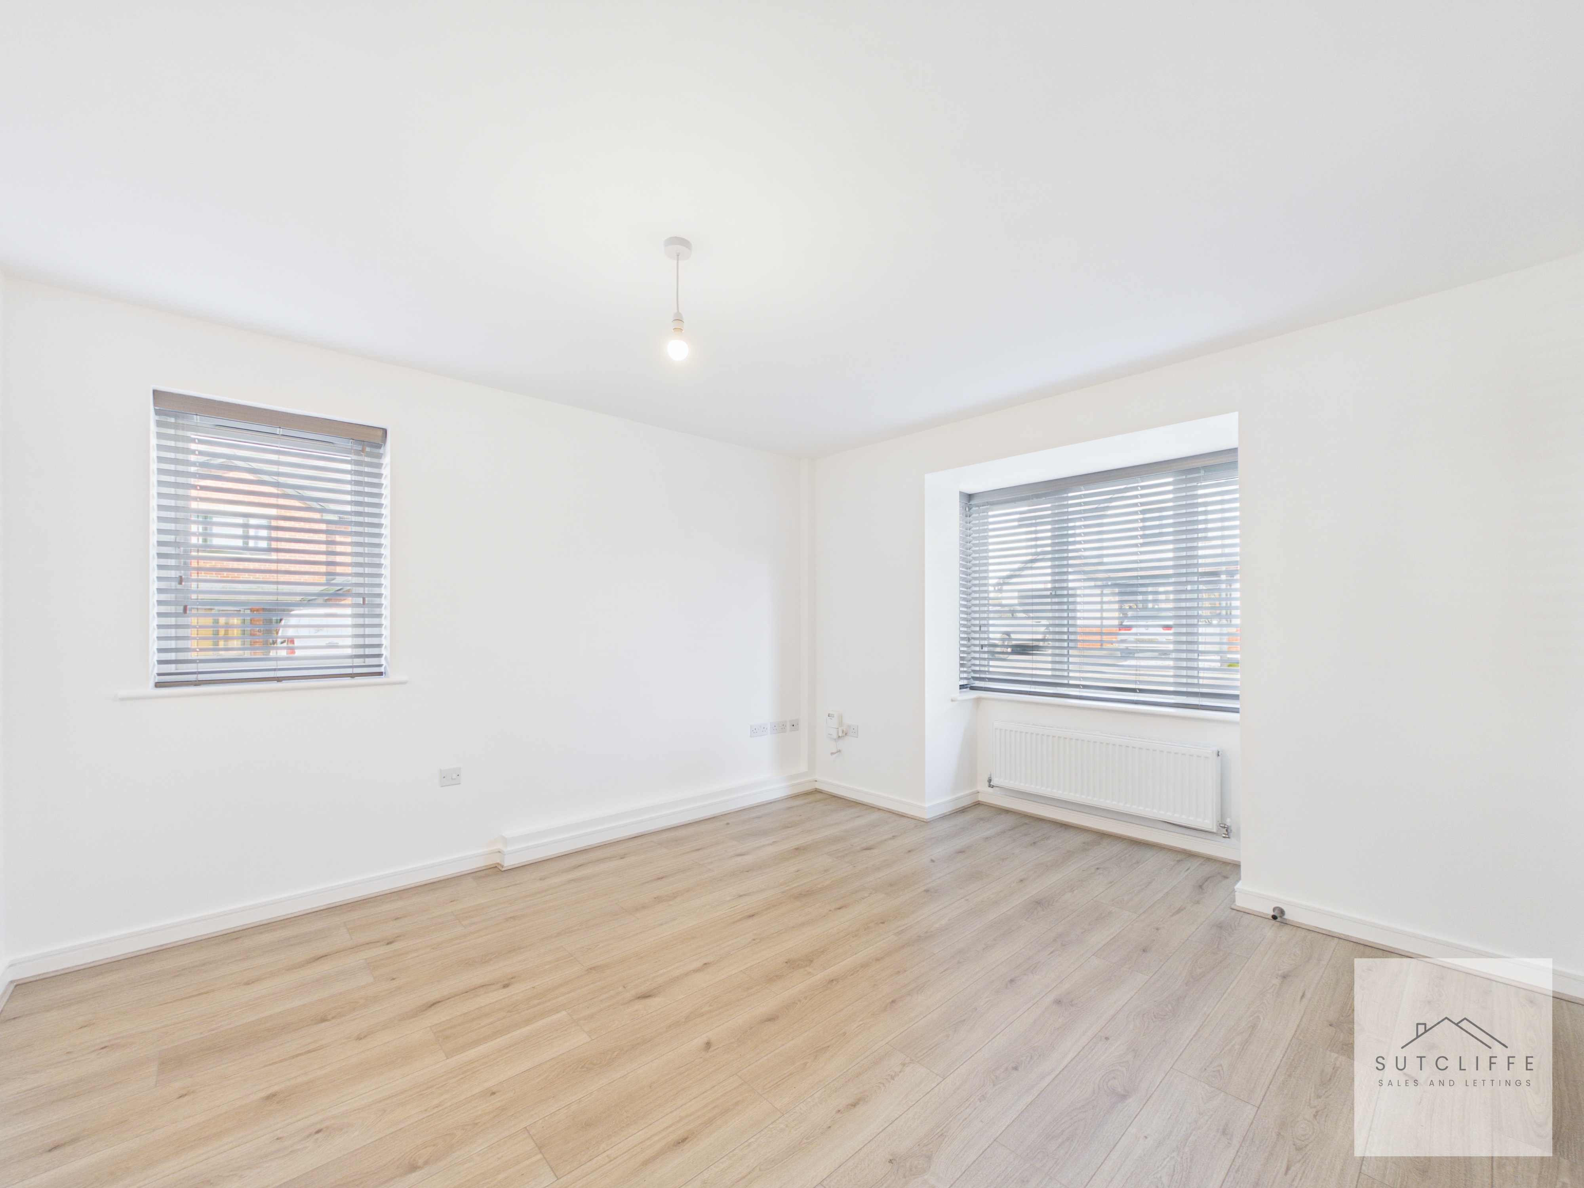
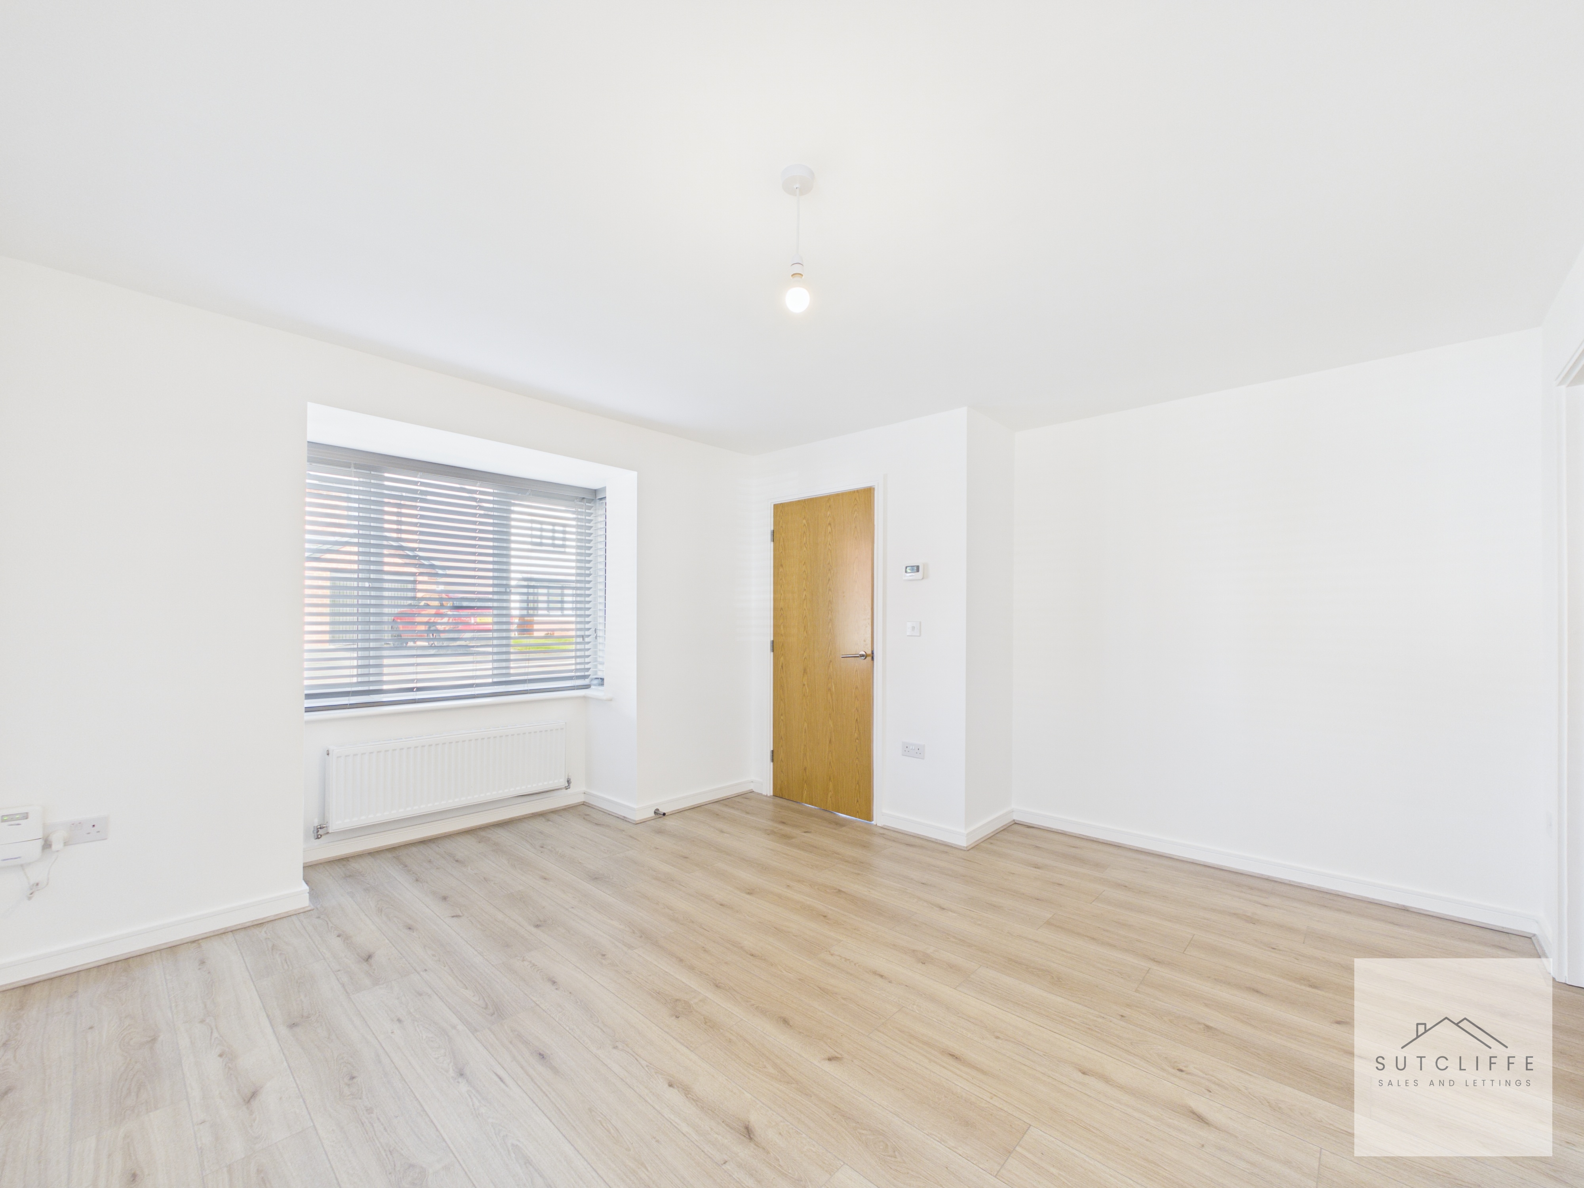
A spacious dual-aspect living room with windows to both the front and side, allowing plenty of natural light into the space. The generous proportions provide ample room for a range of seating and additional furniture, with wood-effect flooring completing the room.
Kitchen
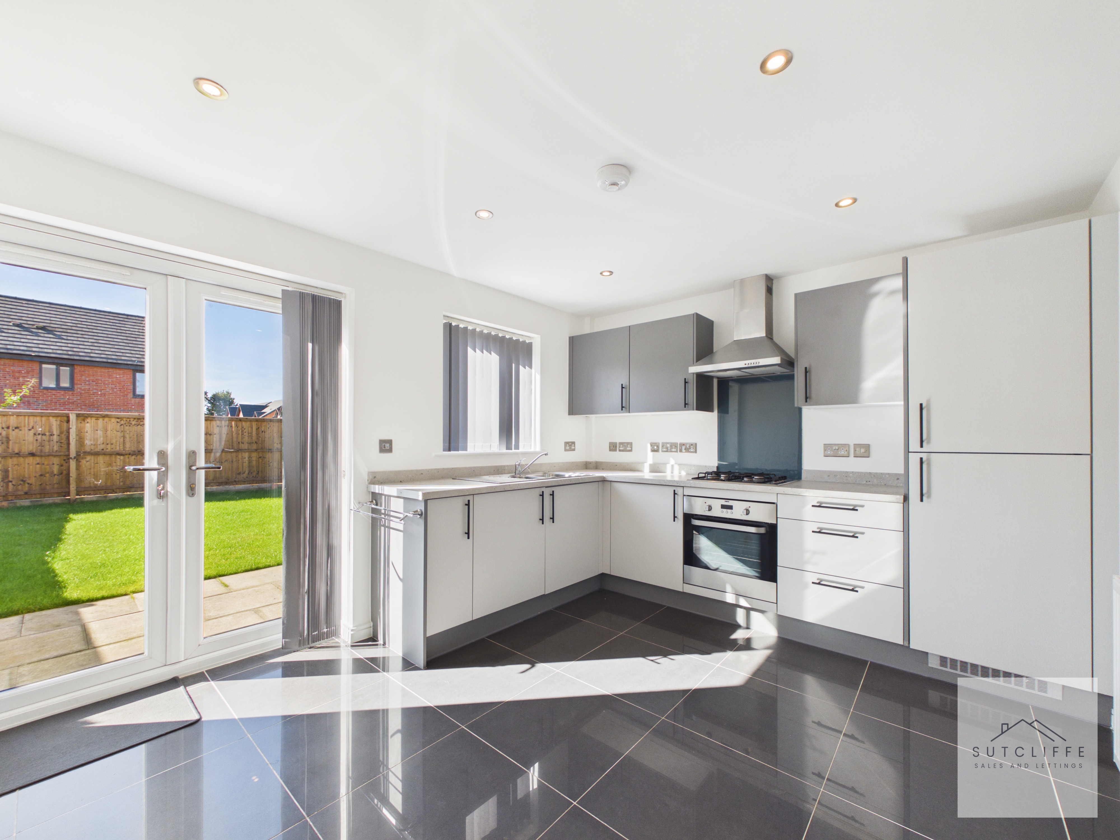
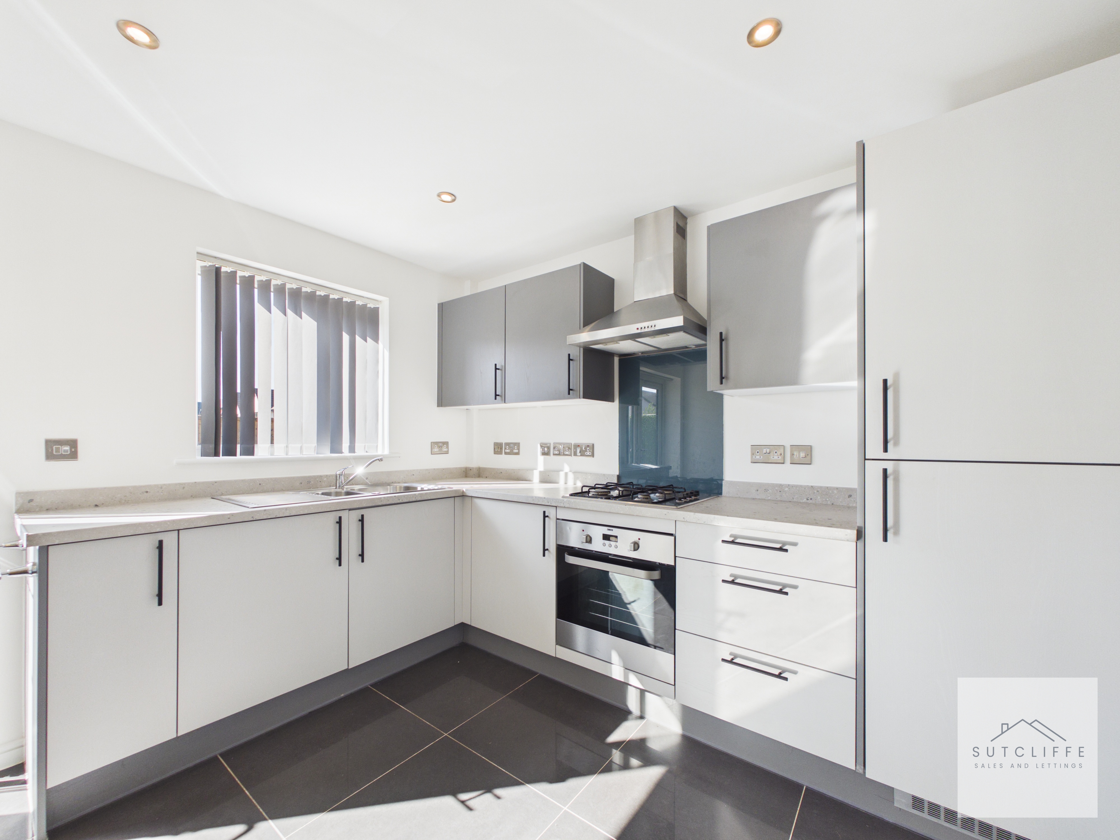
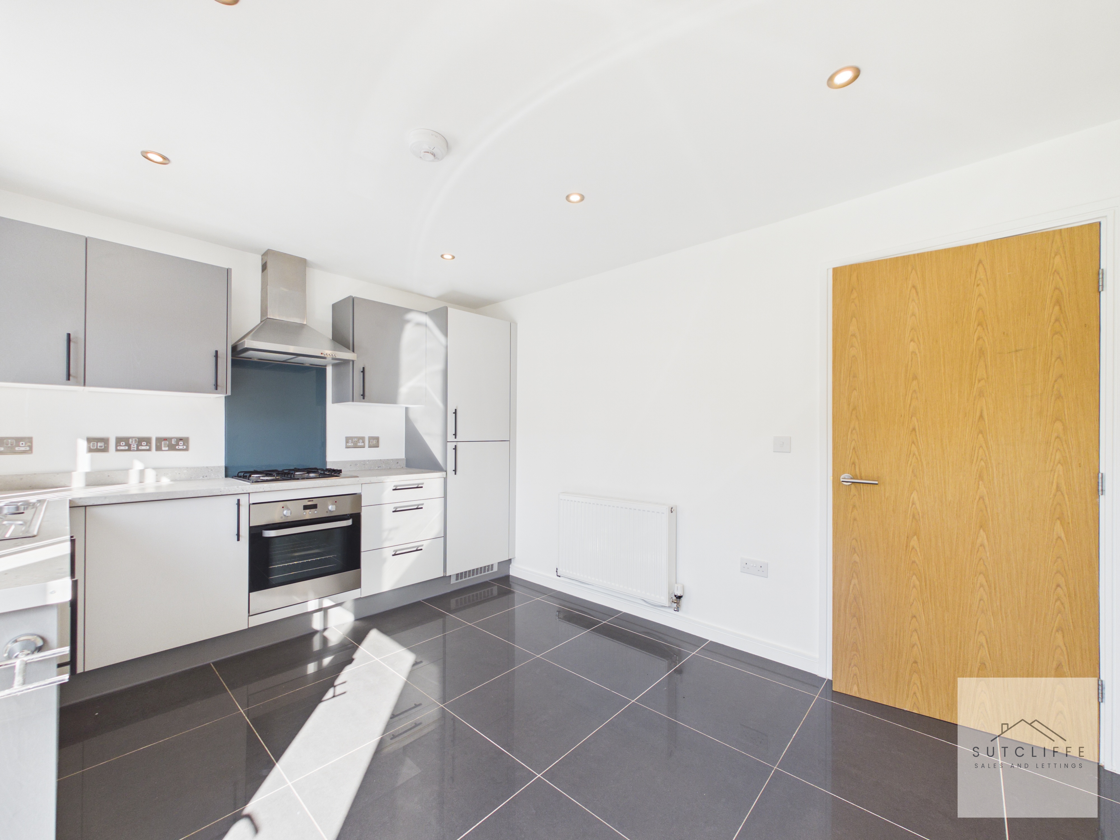
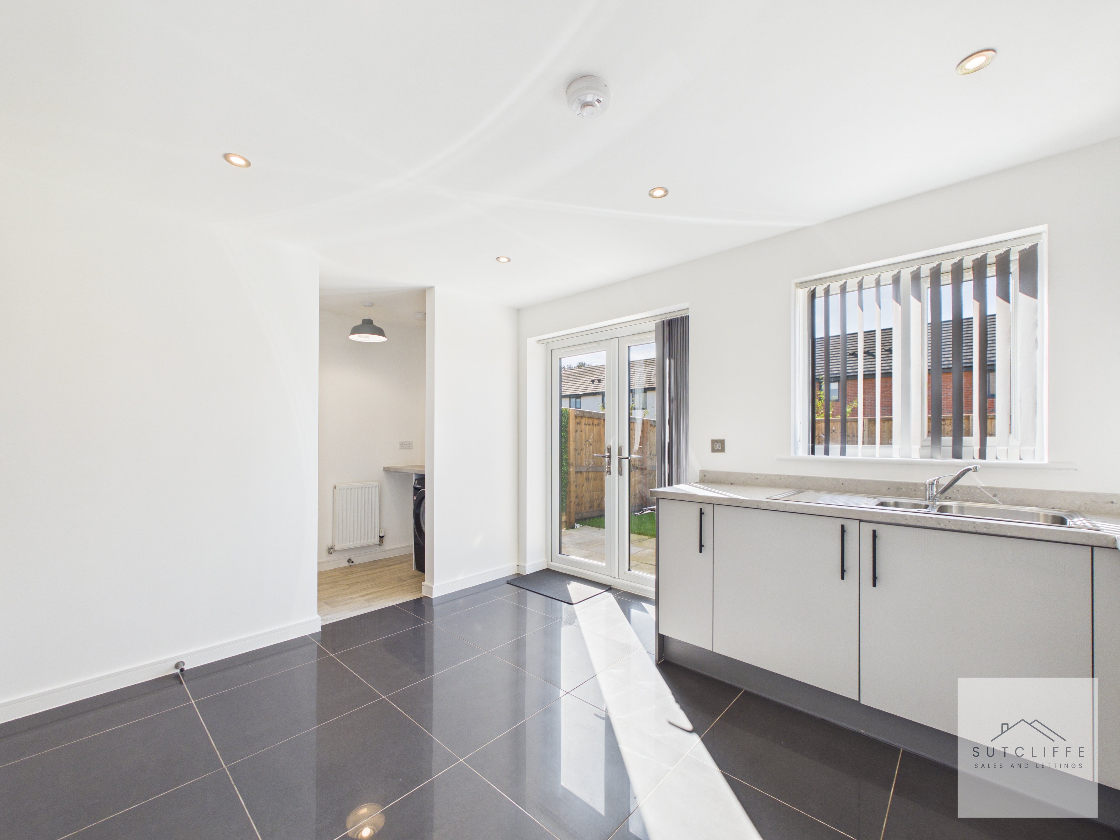
A spacious kitchen and dining area fitted with a contemporary range of wall and base units, complemented by work surfaces and tiled flooring. Integrated appliances include an oven, fridge freezer, gas hob and extractor hood. French doors open directly onto the rear garden, while a further window provides additional natural light. The room offers ample space for a dining table and chairs, creating a practical everyday living and entertaining space.
View Kitchen PhotosUtility Space
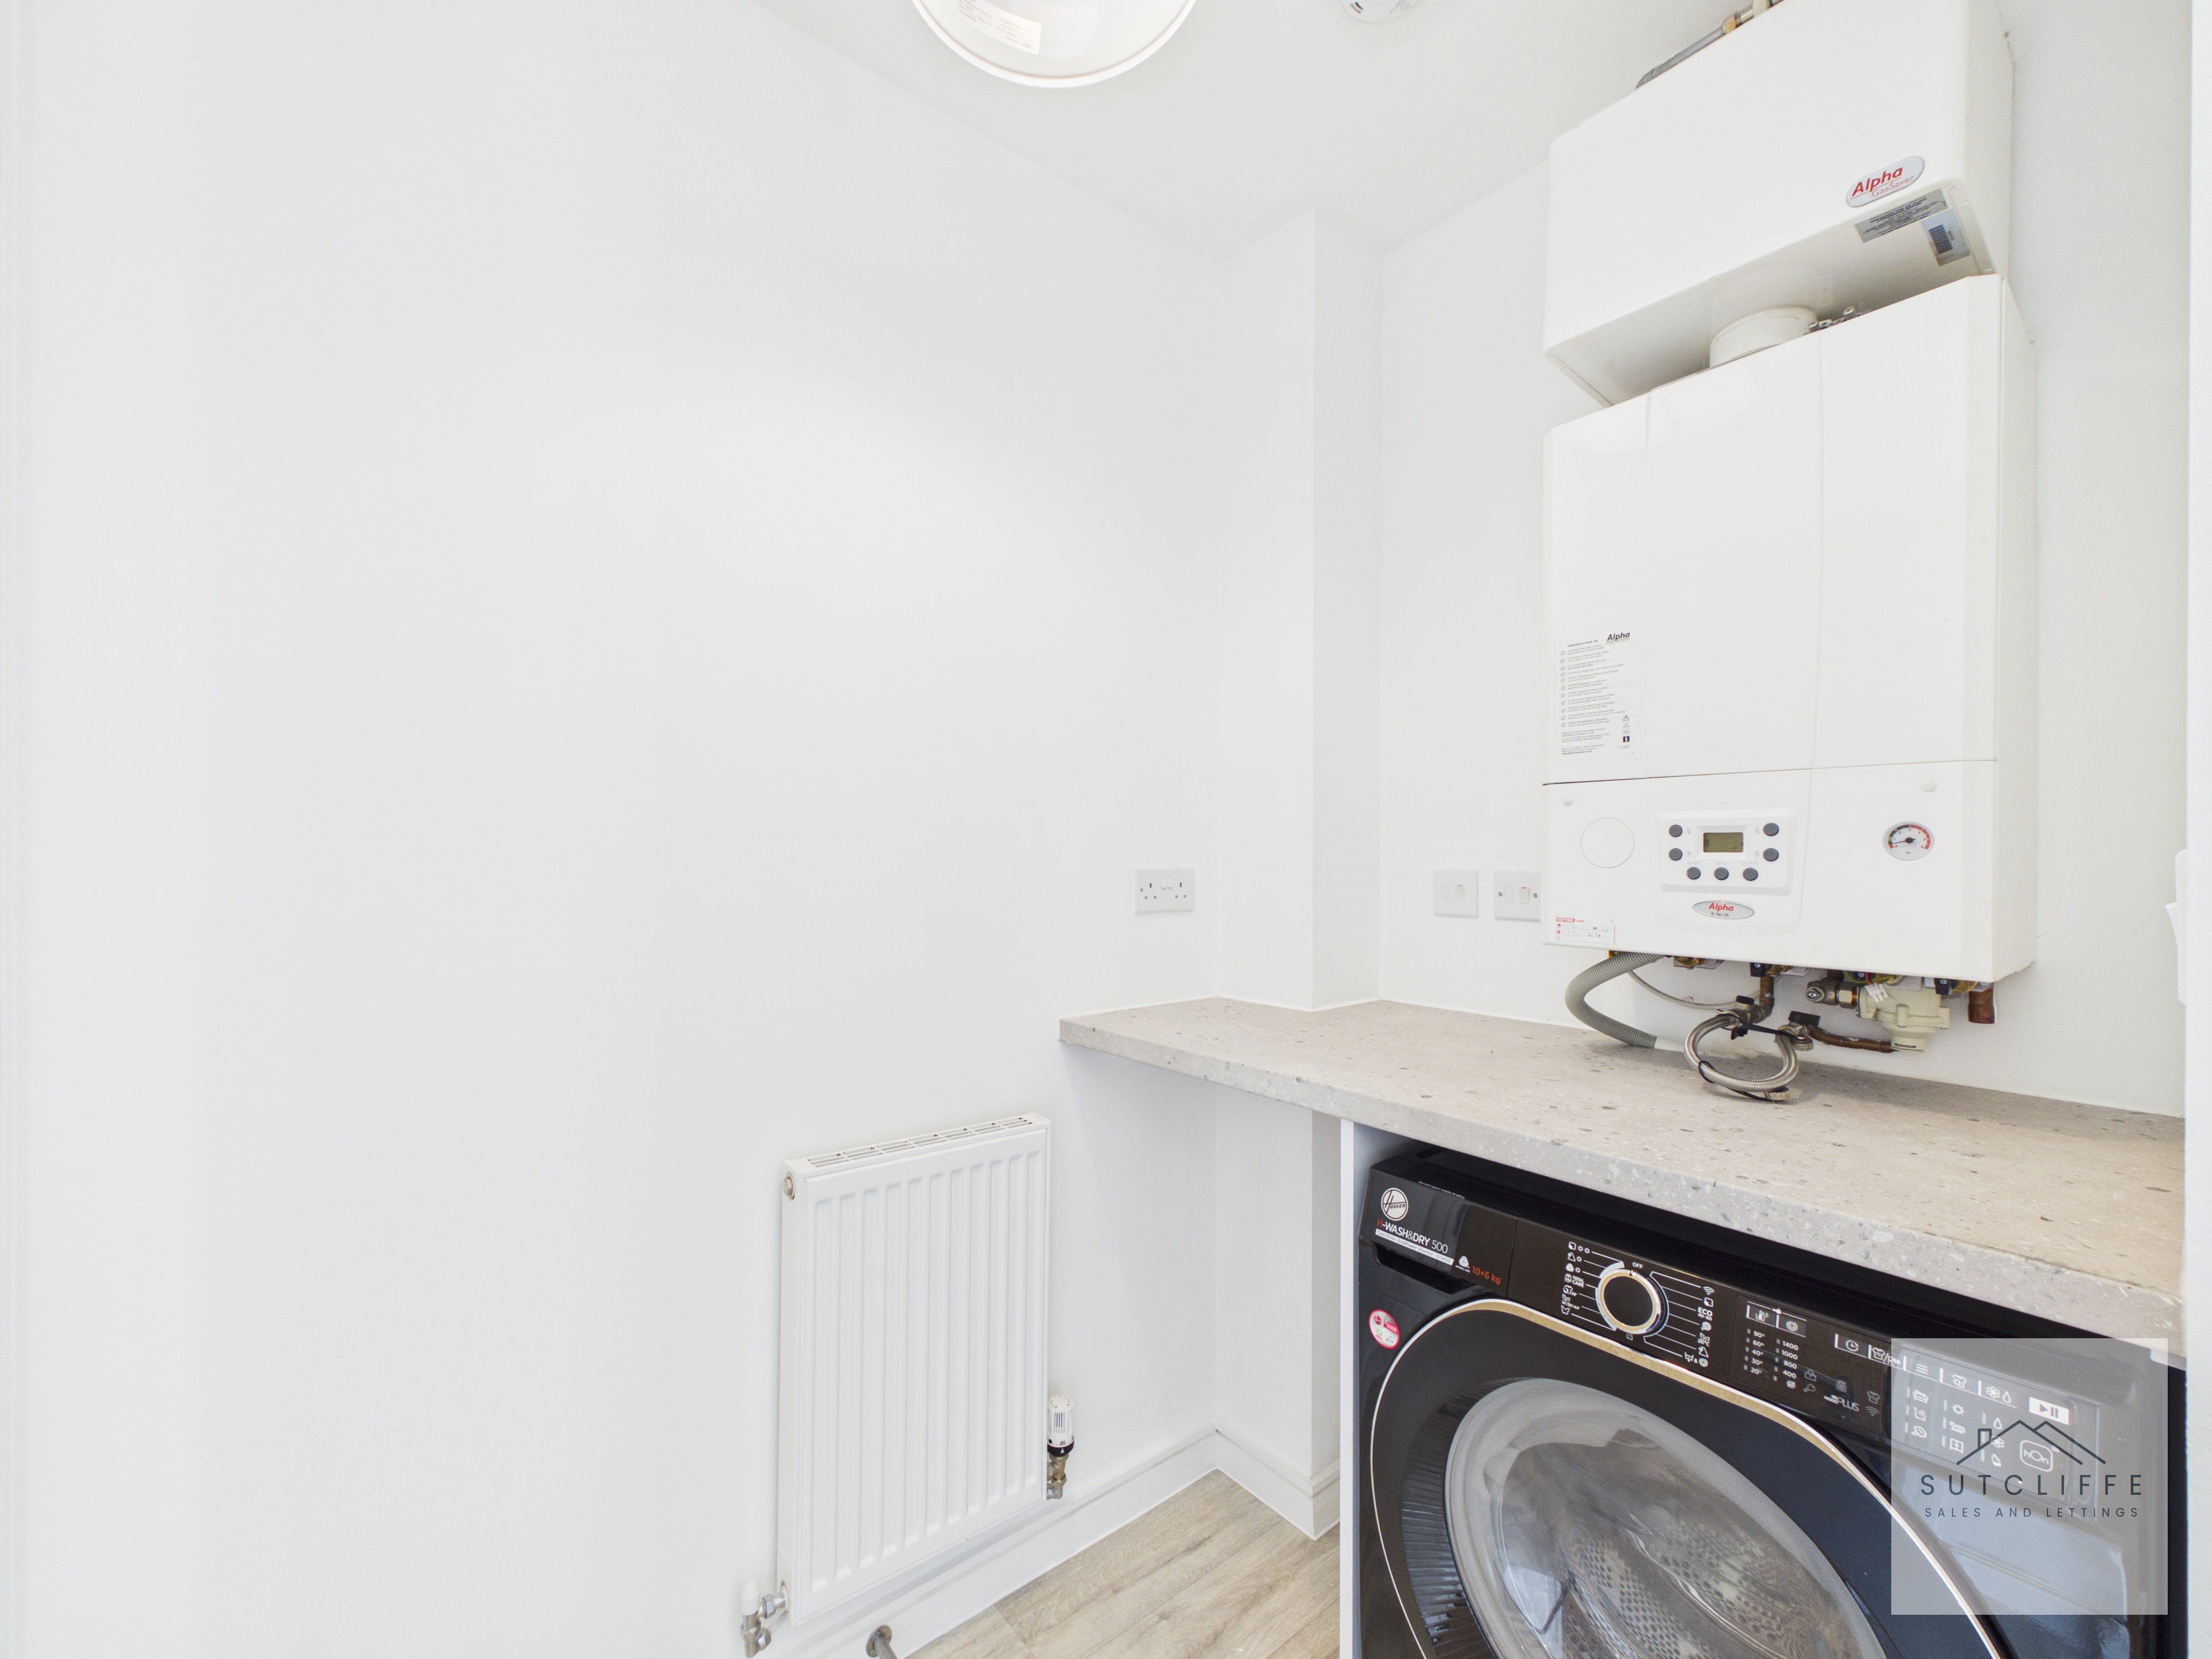
A useful utility area providing space and plumbing for a washing machine, with a work surface above and wall-mounted boiler. A radiator completes the space.
W/C
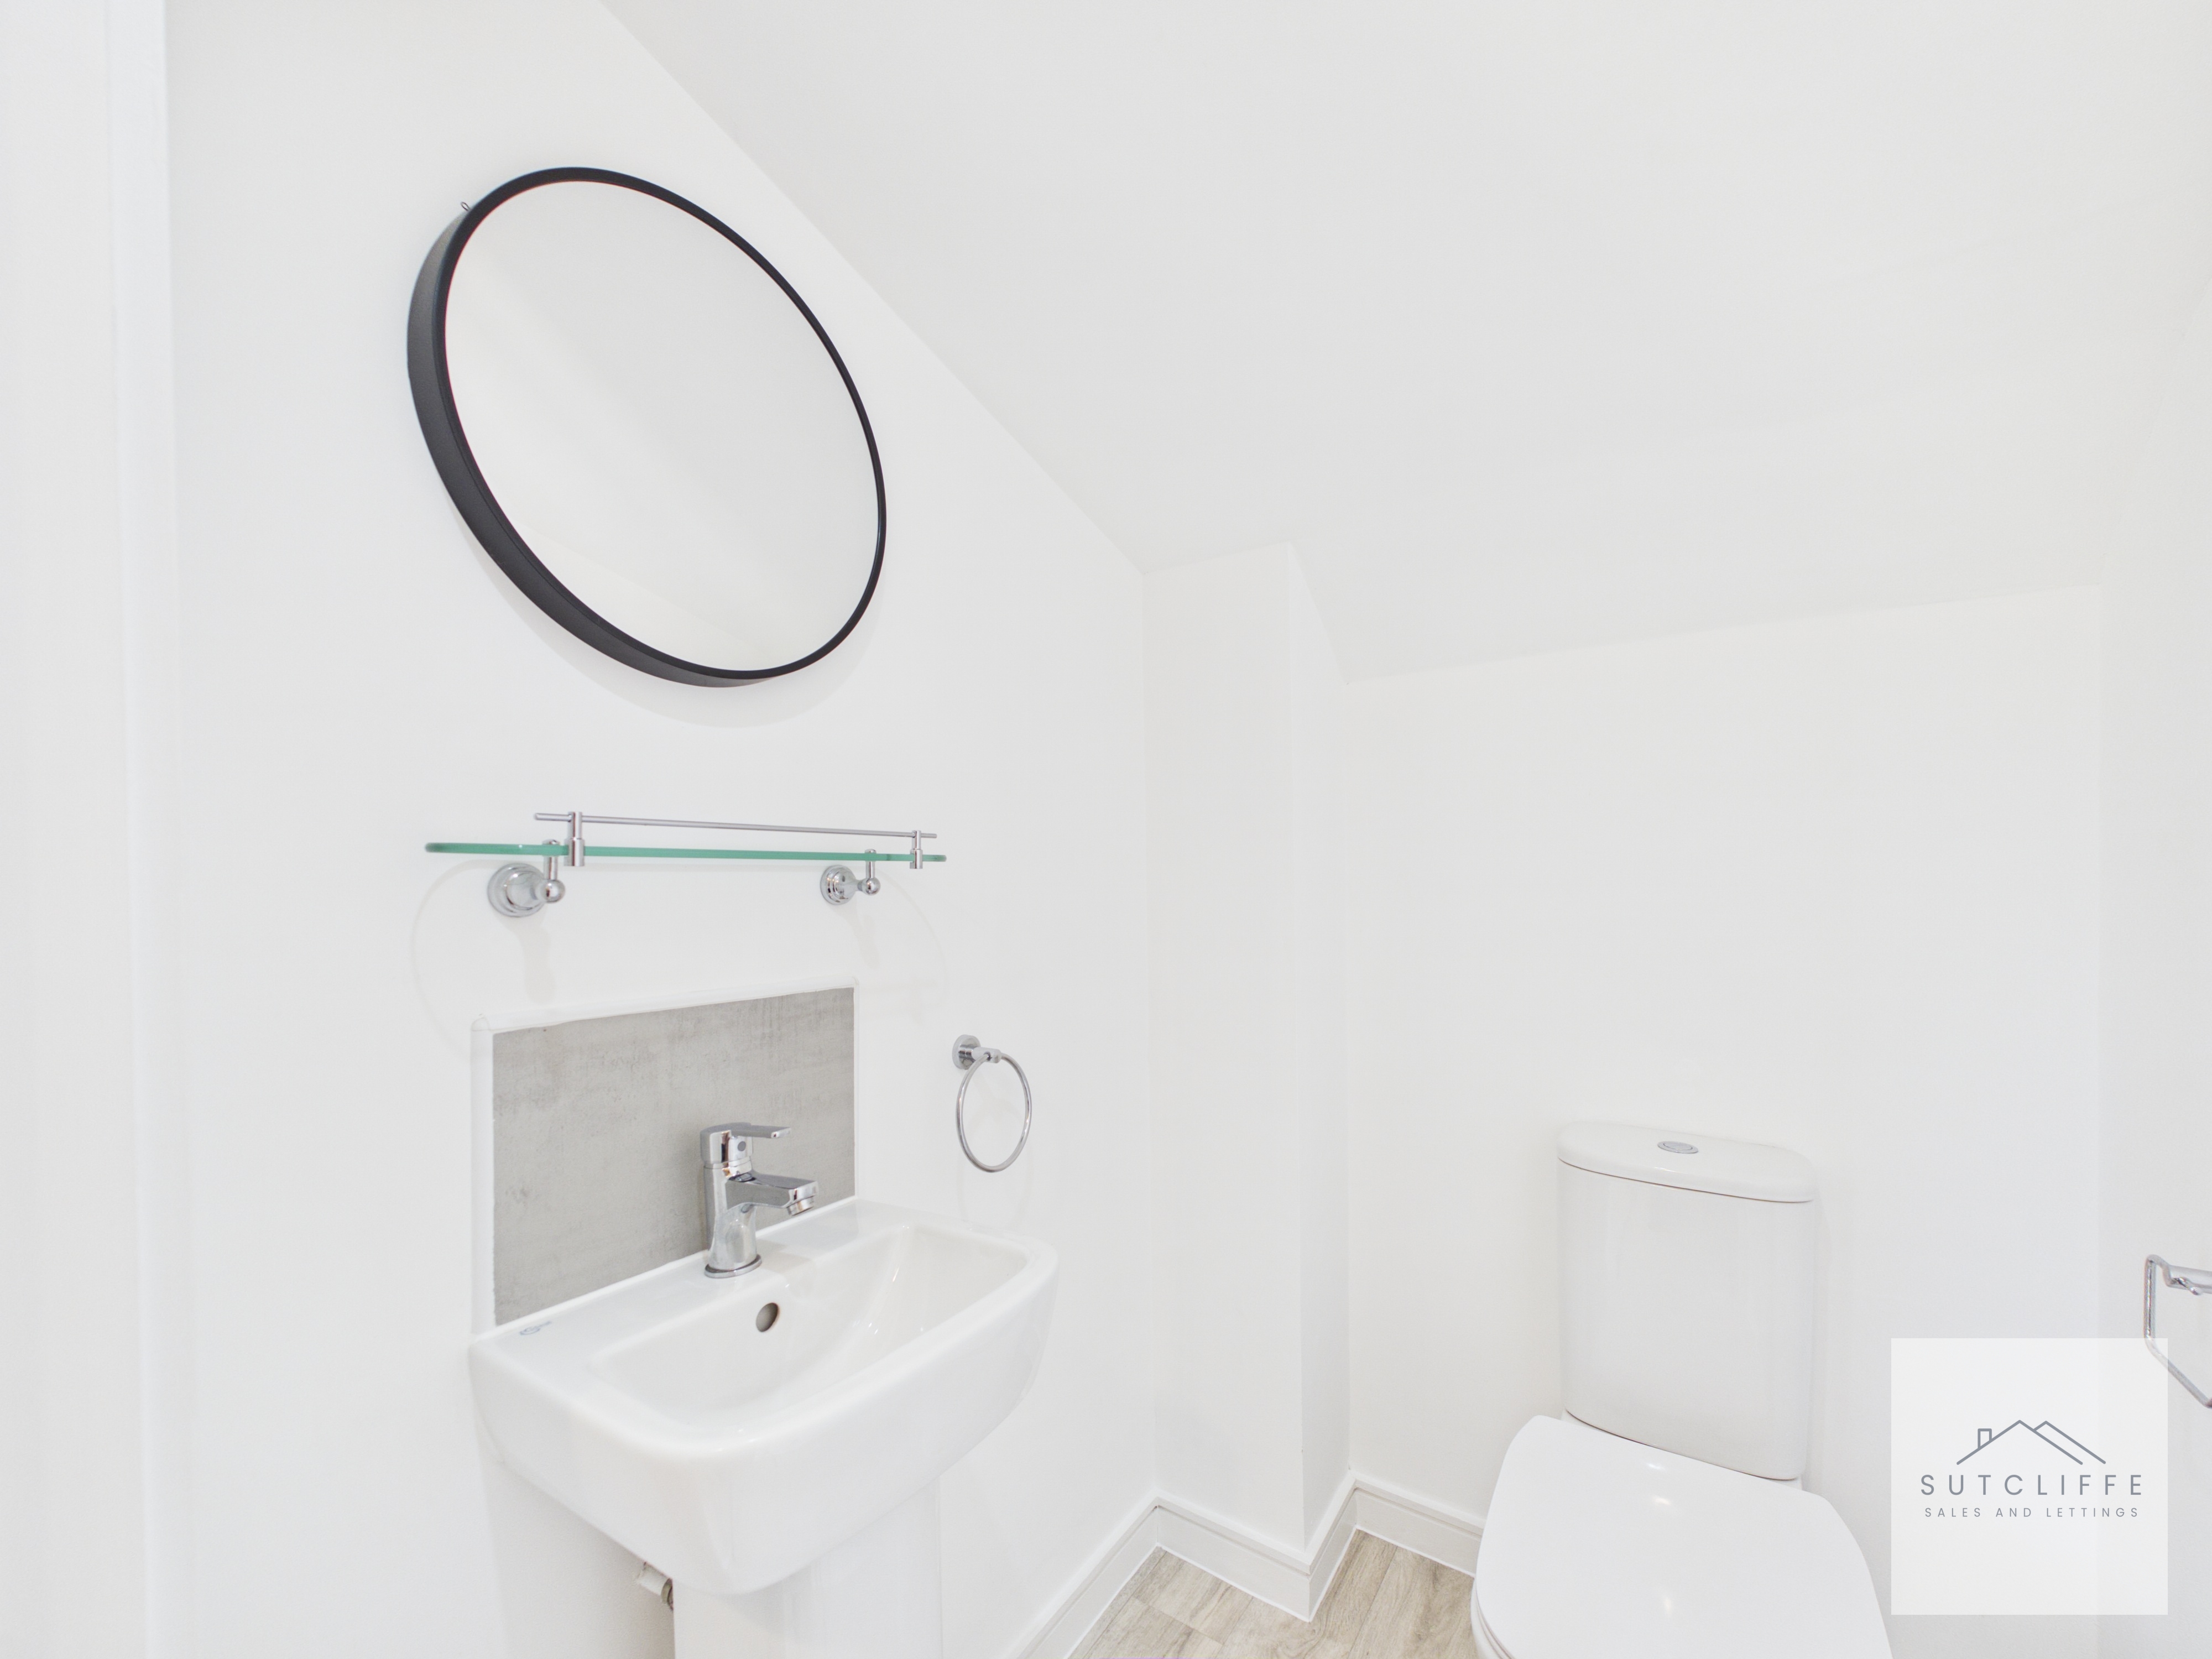
A convenient ground-floor WC comprising a low-level toilet and wall-mounted wash hand basin with tiled splashback, glass shelf and wall-mounted mirror.
Landing
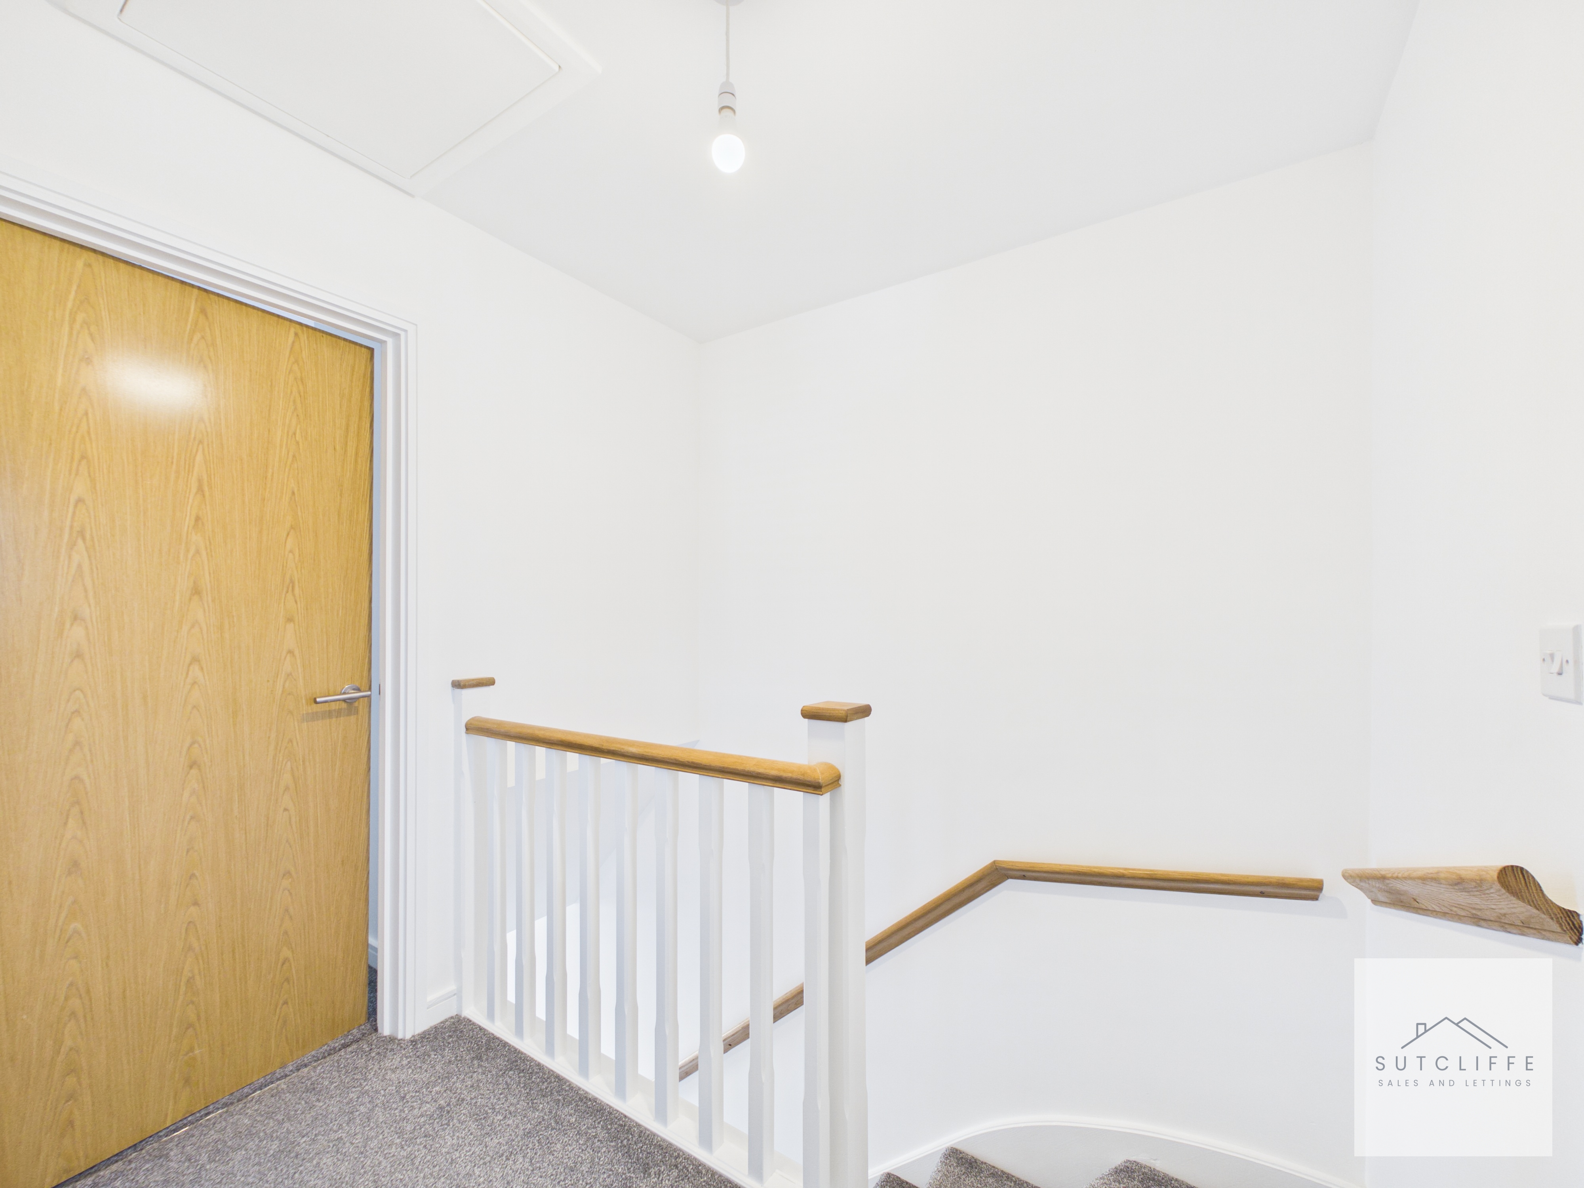
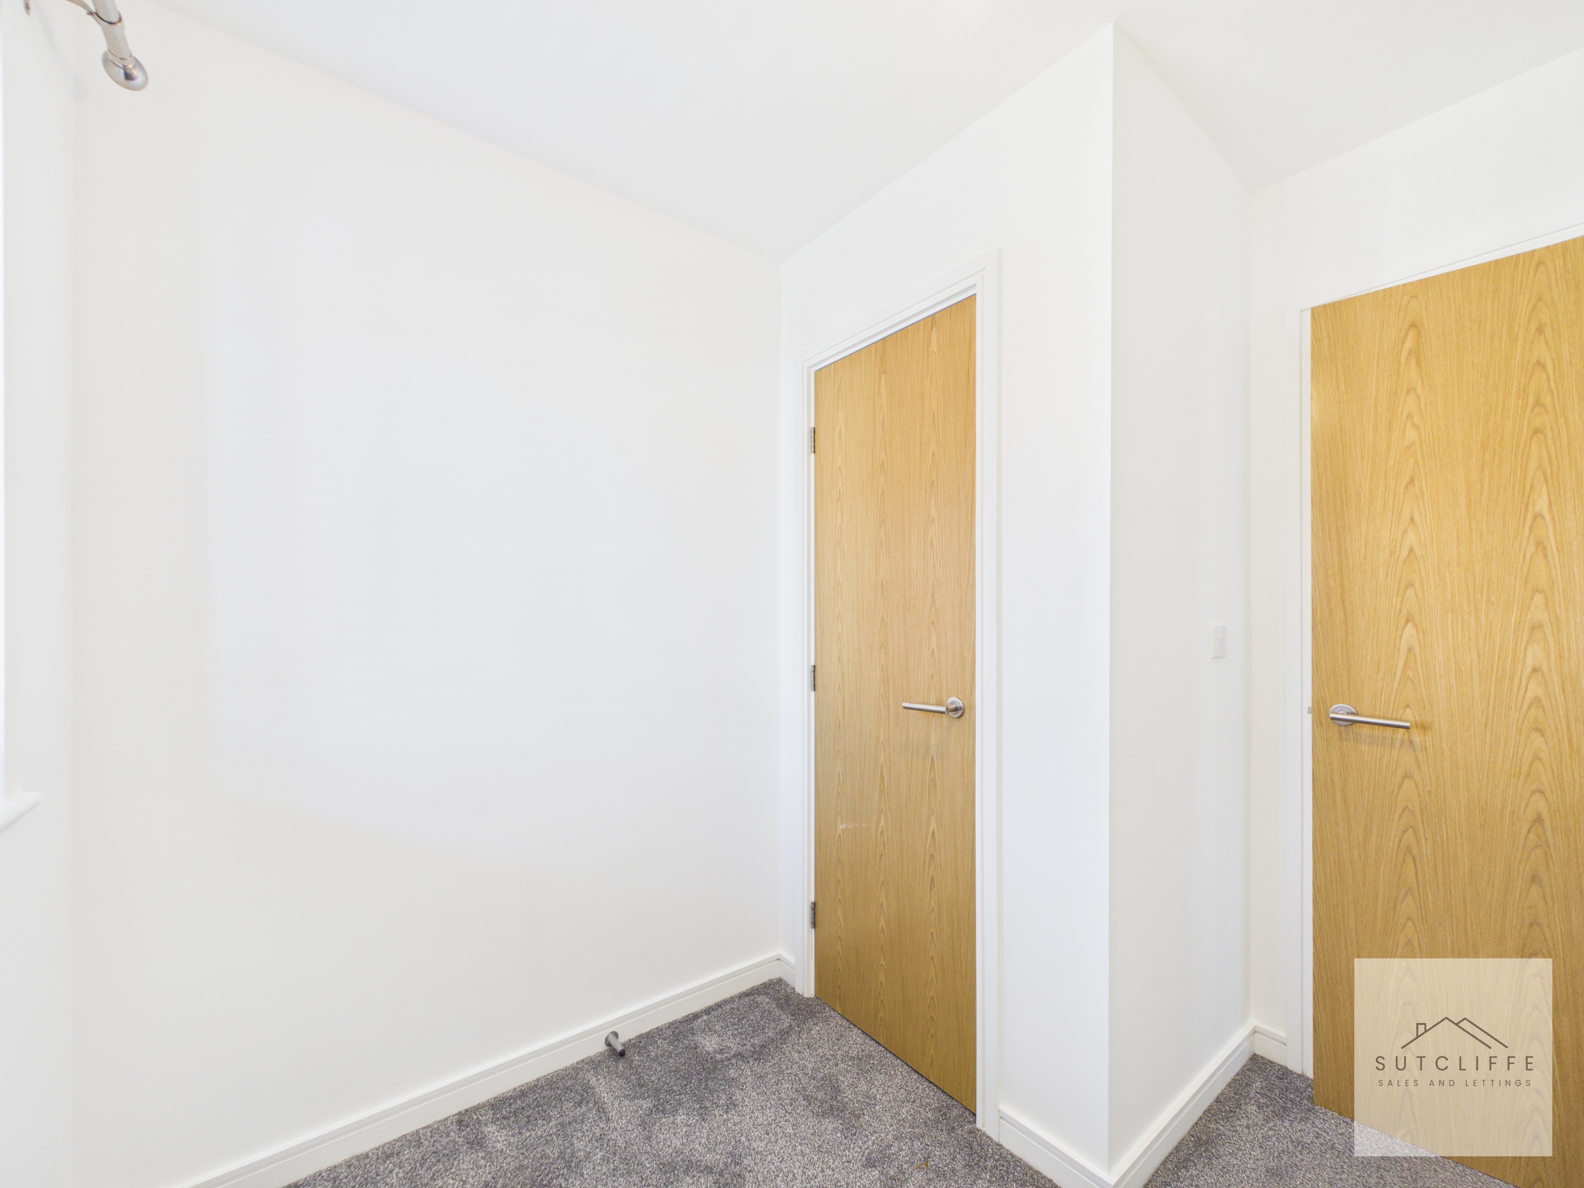
A bright first-floor landing providing access to the bedrooms and family bathroom, with a balustrade overlooking the staircase.
Bedroom One
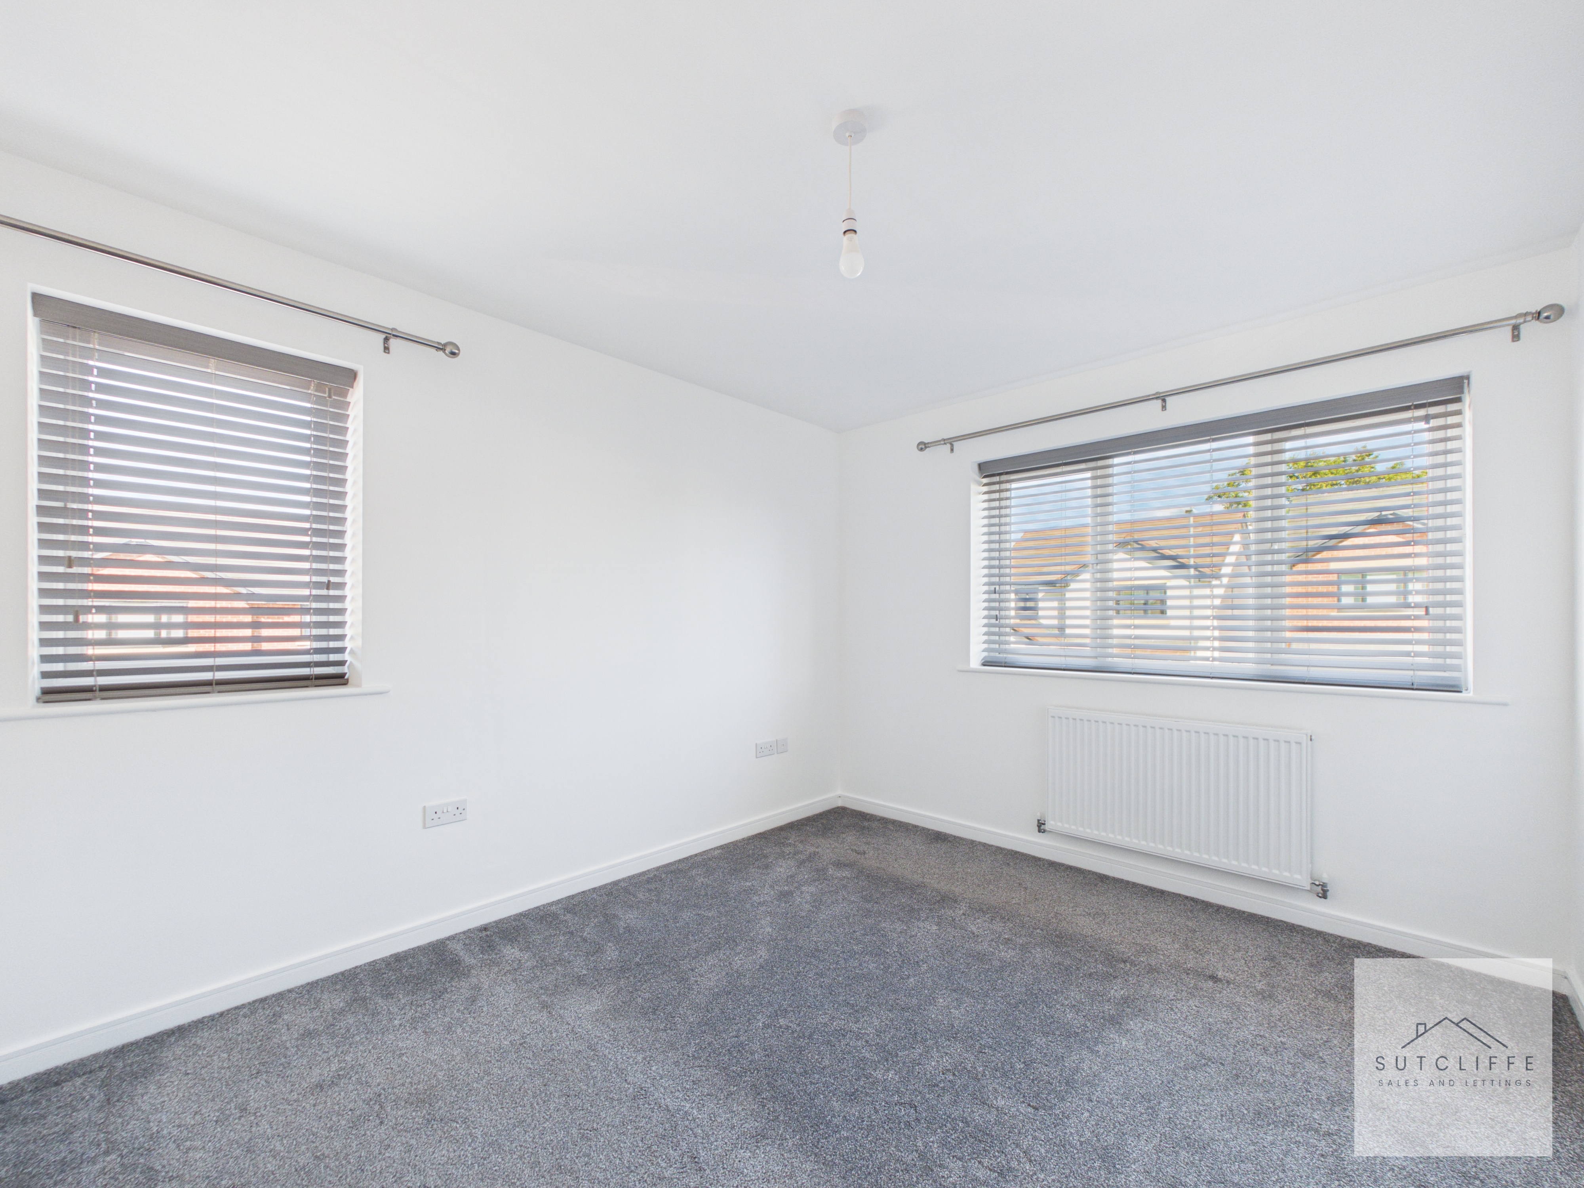
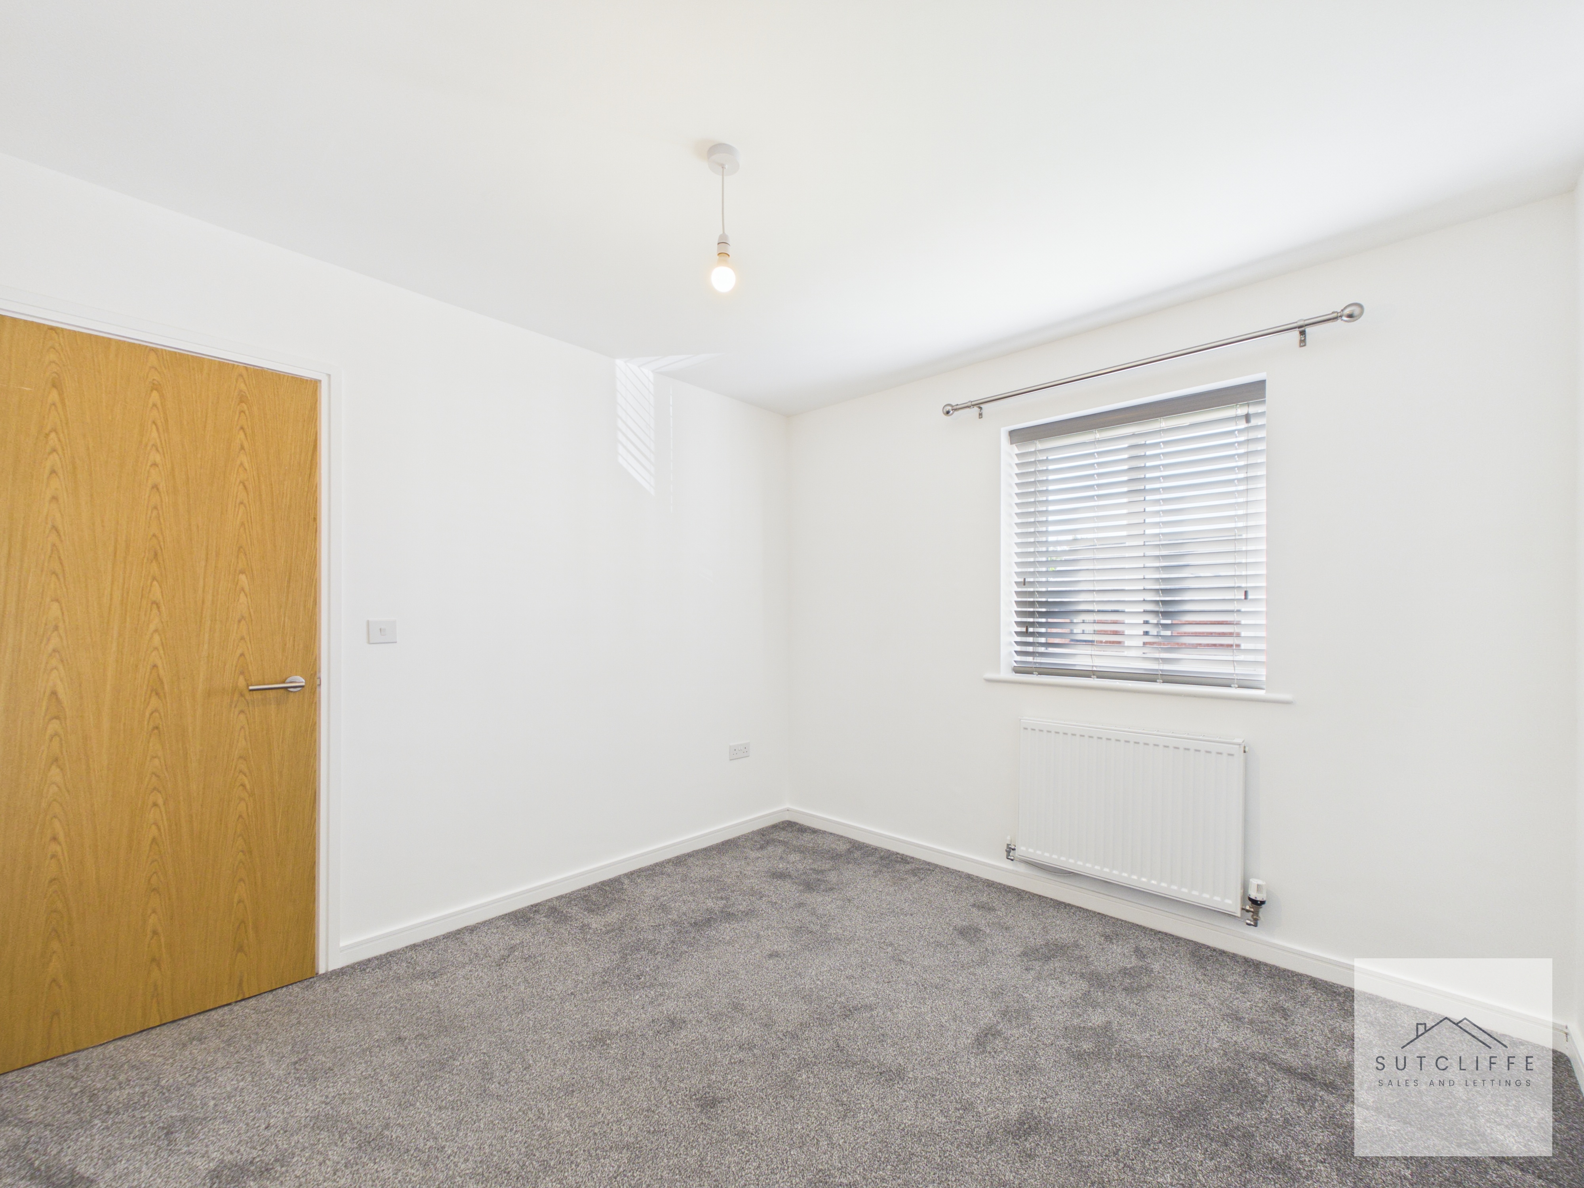
A well-proportioned dual-aspect principal bedroom with windows to the front and side, allowing plenty of natural light into the room. The generous proportions provide ample space for a range of bedroom furniture.
Bedroom Two
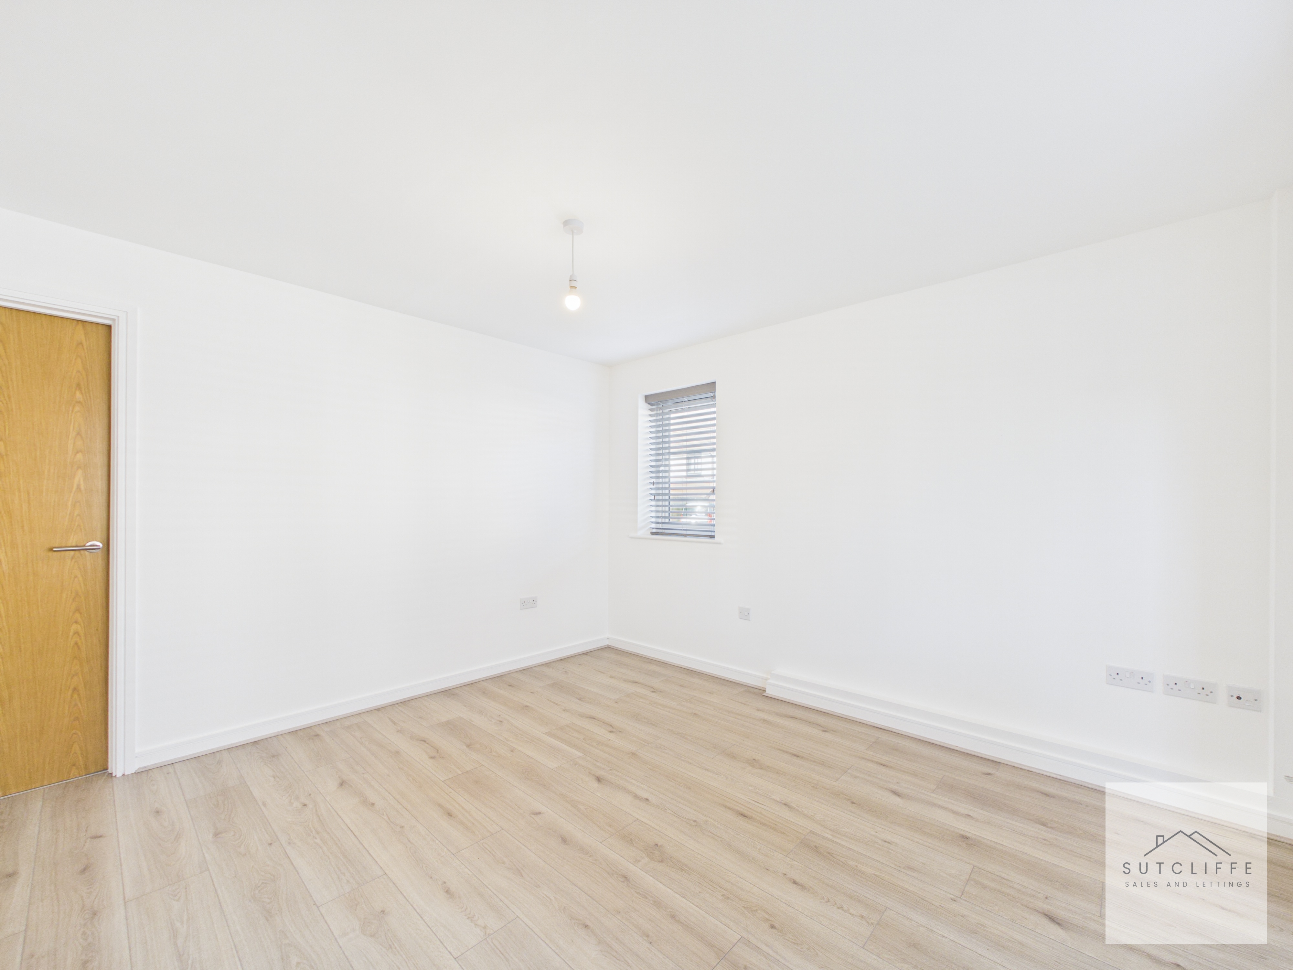
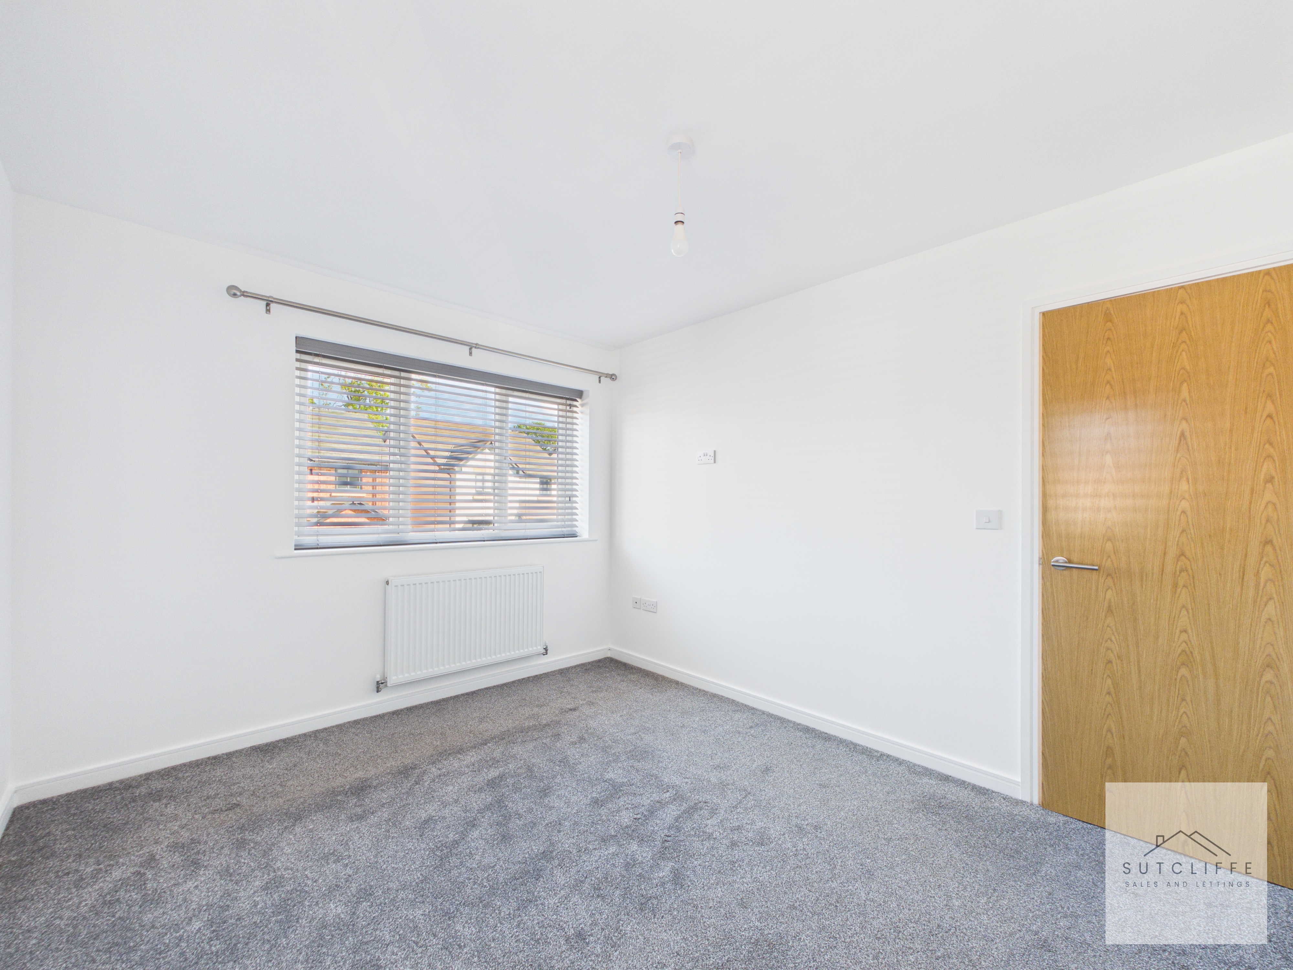
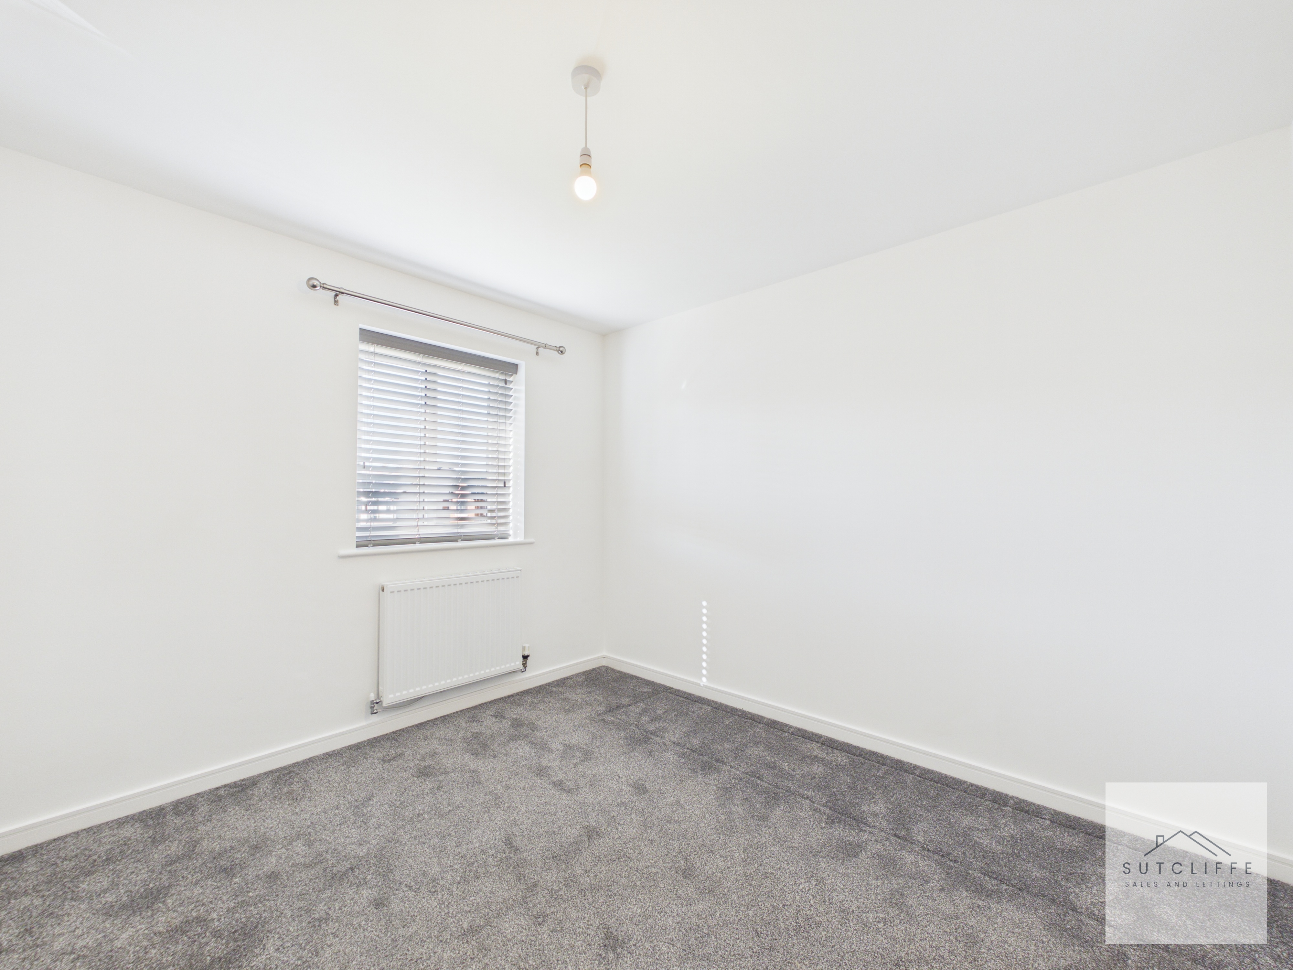
A well-proportioned second bedroom with a window providing natural light and a radiator positioned beneath. The room offers ample space for a range of bedroom furniture.
Bedroom Three
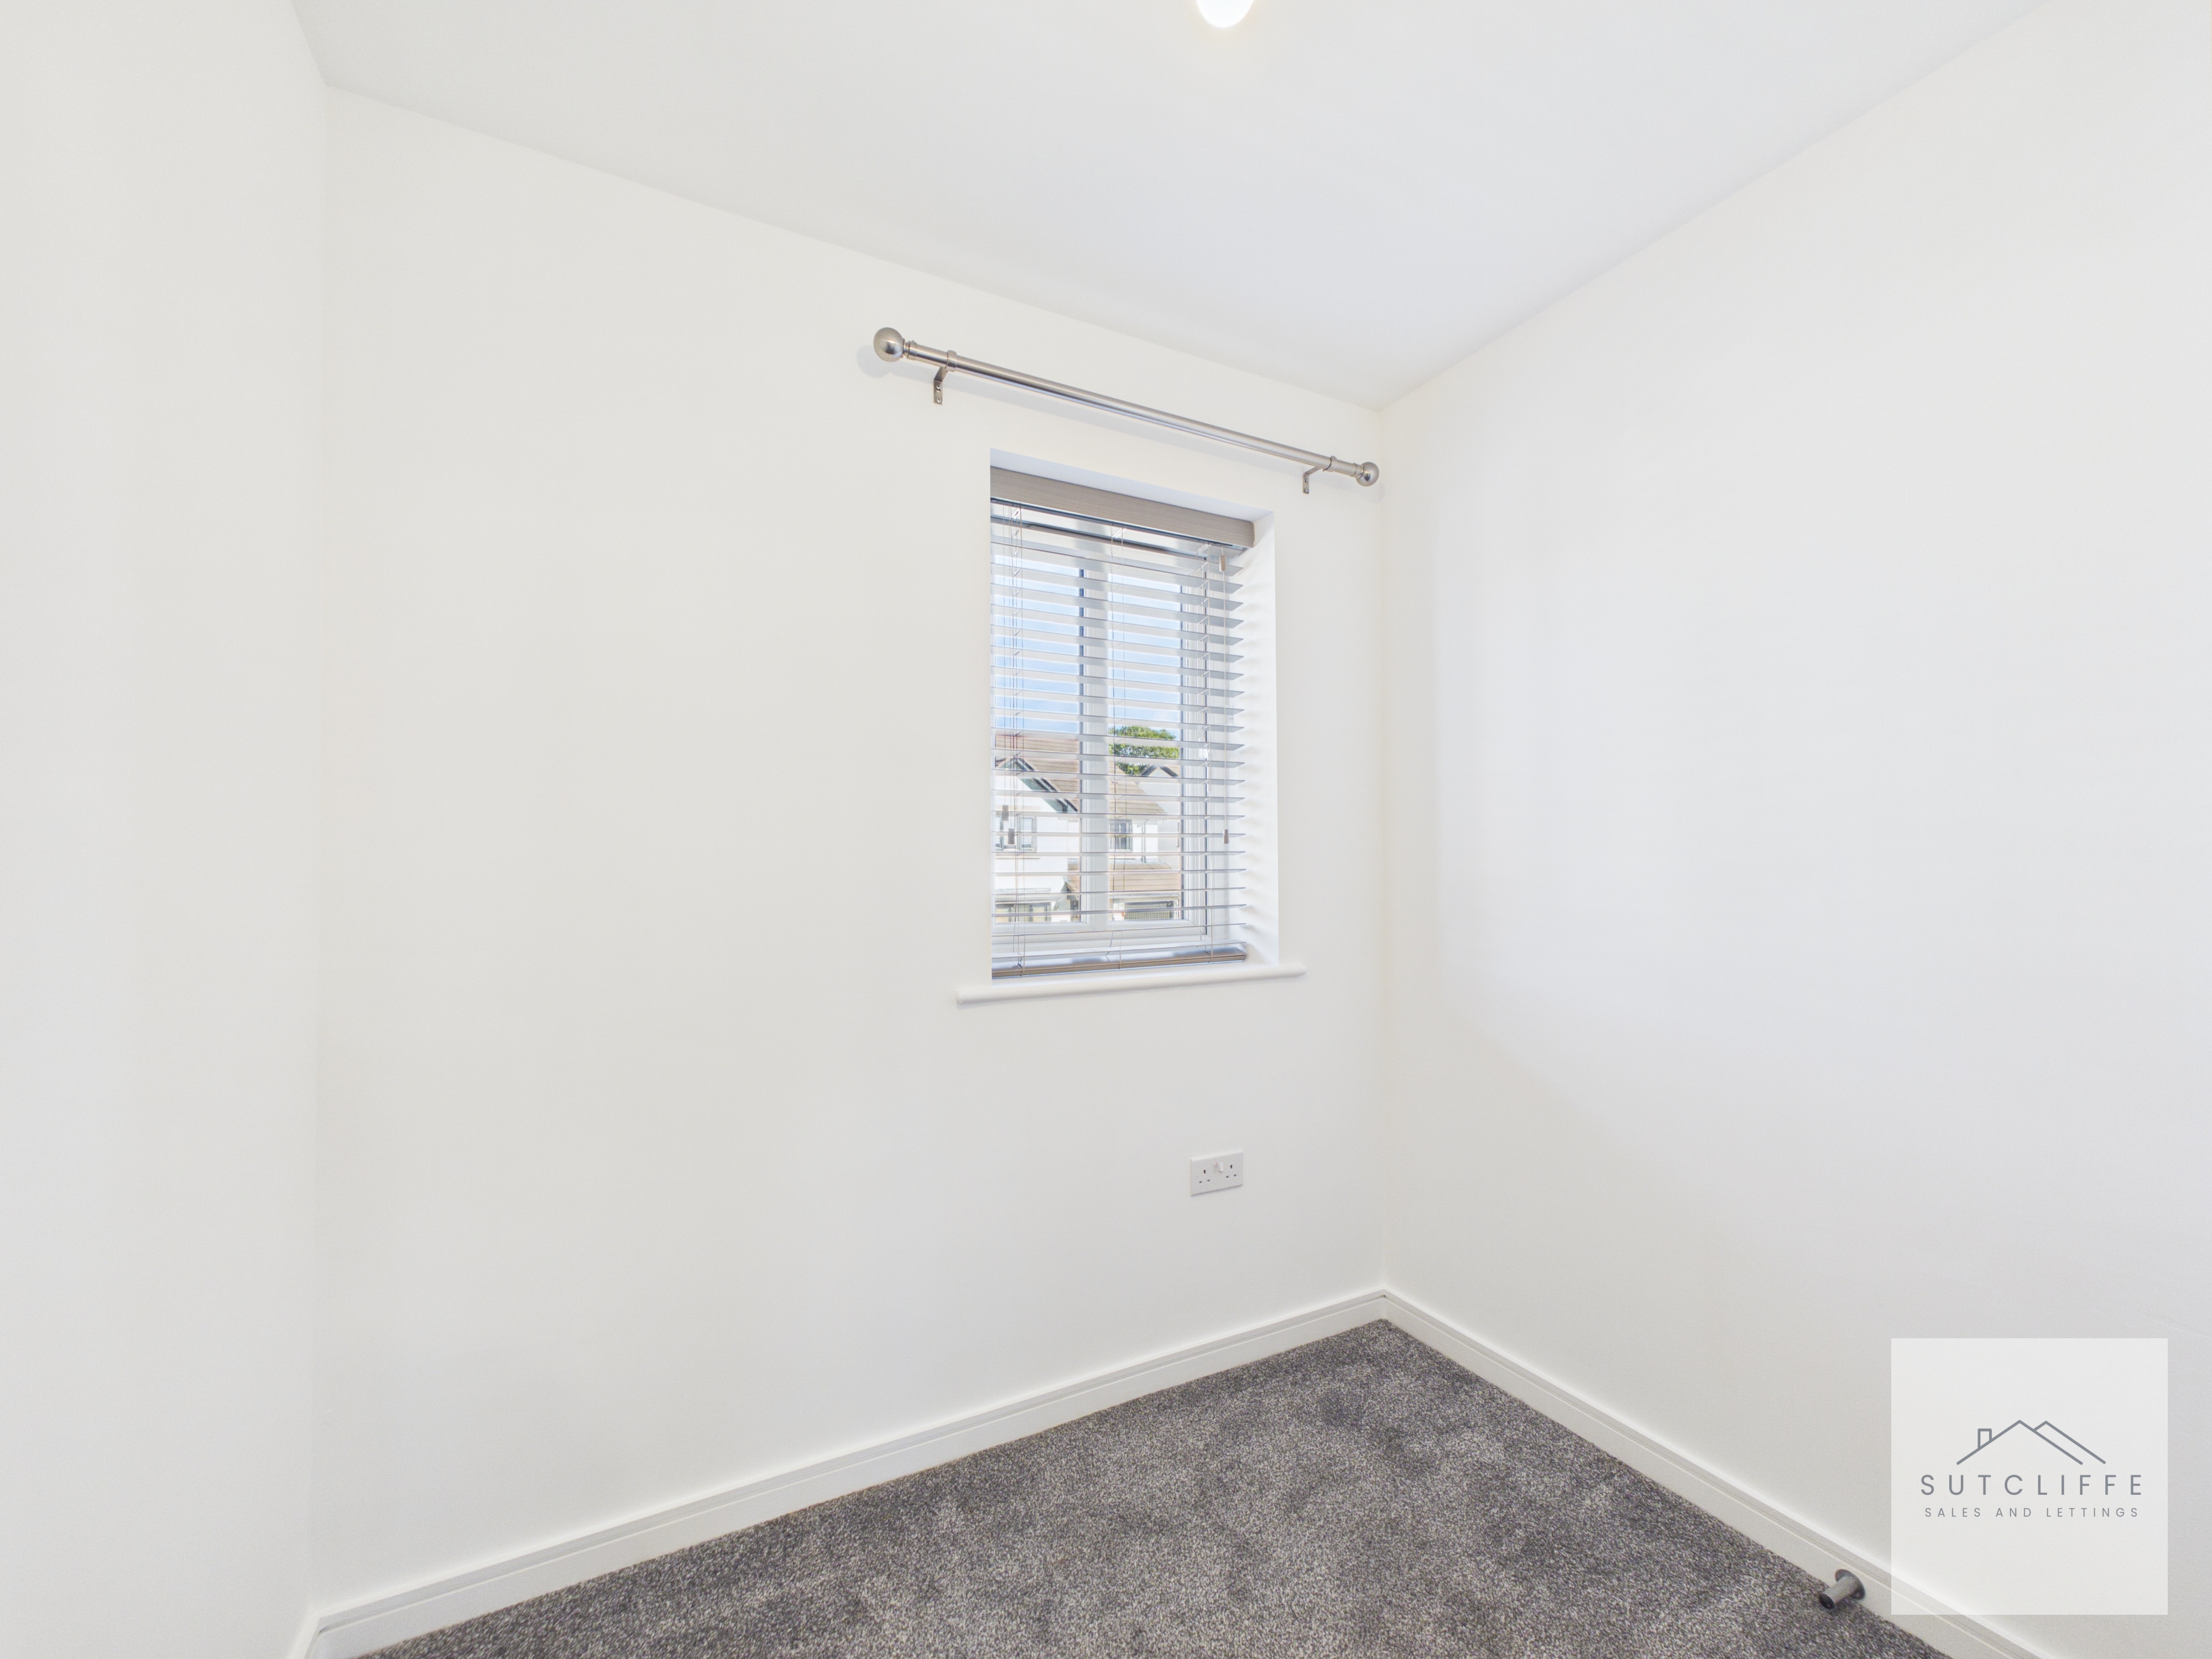
A single third bedroom with a window providing natural light and a radiator beneath. The room would be well suited as a child’s bedroom, nursery or home office.
Bathroom
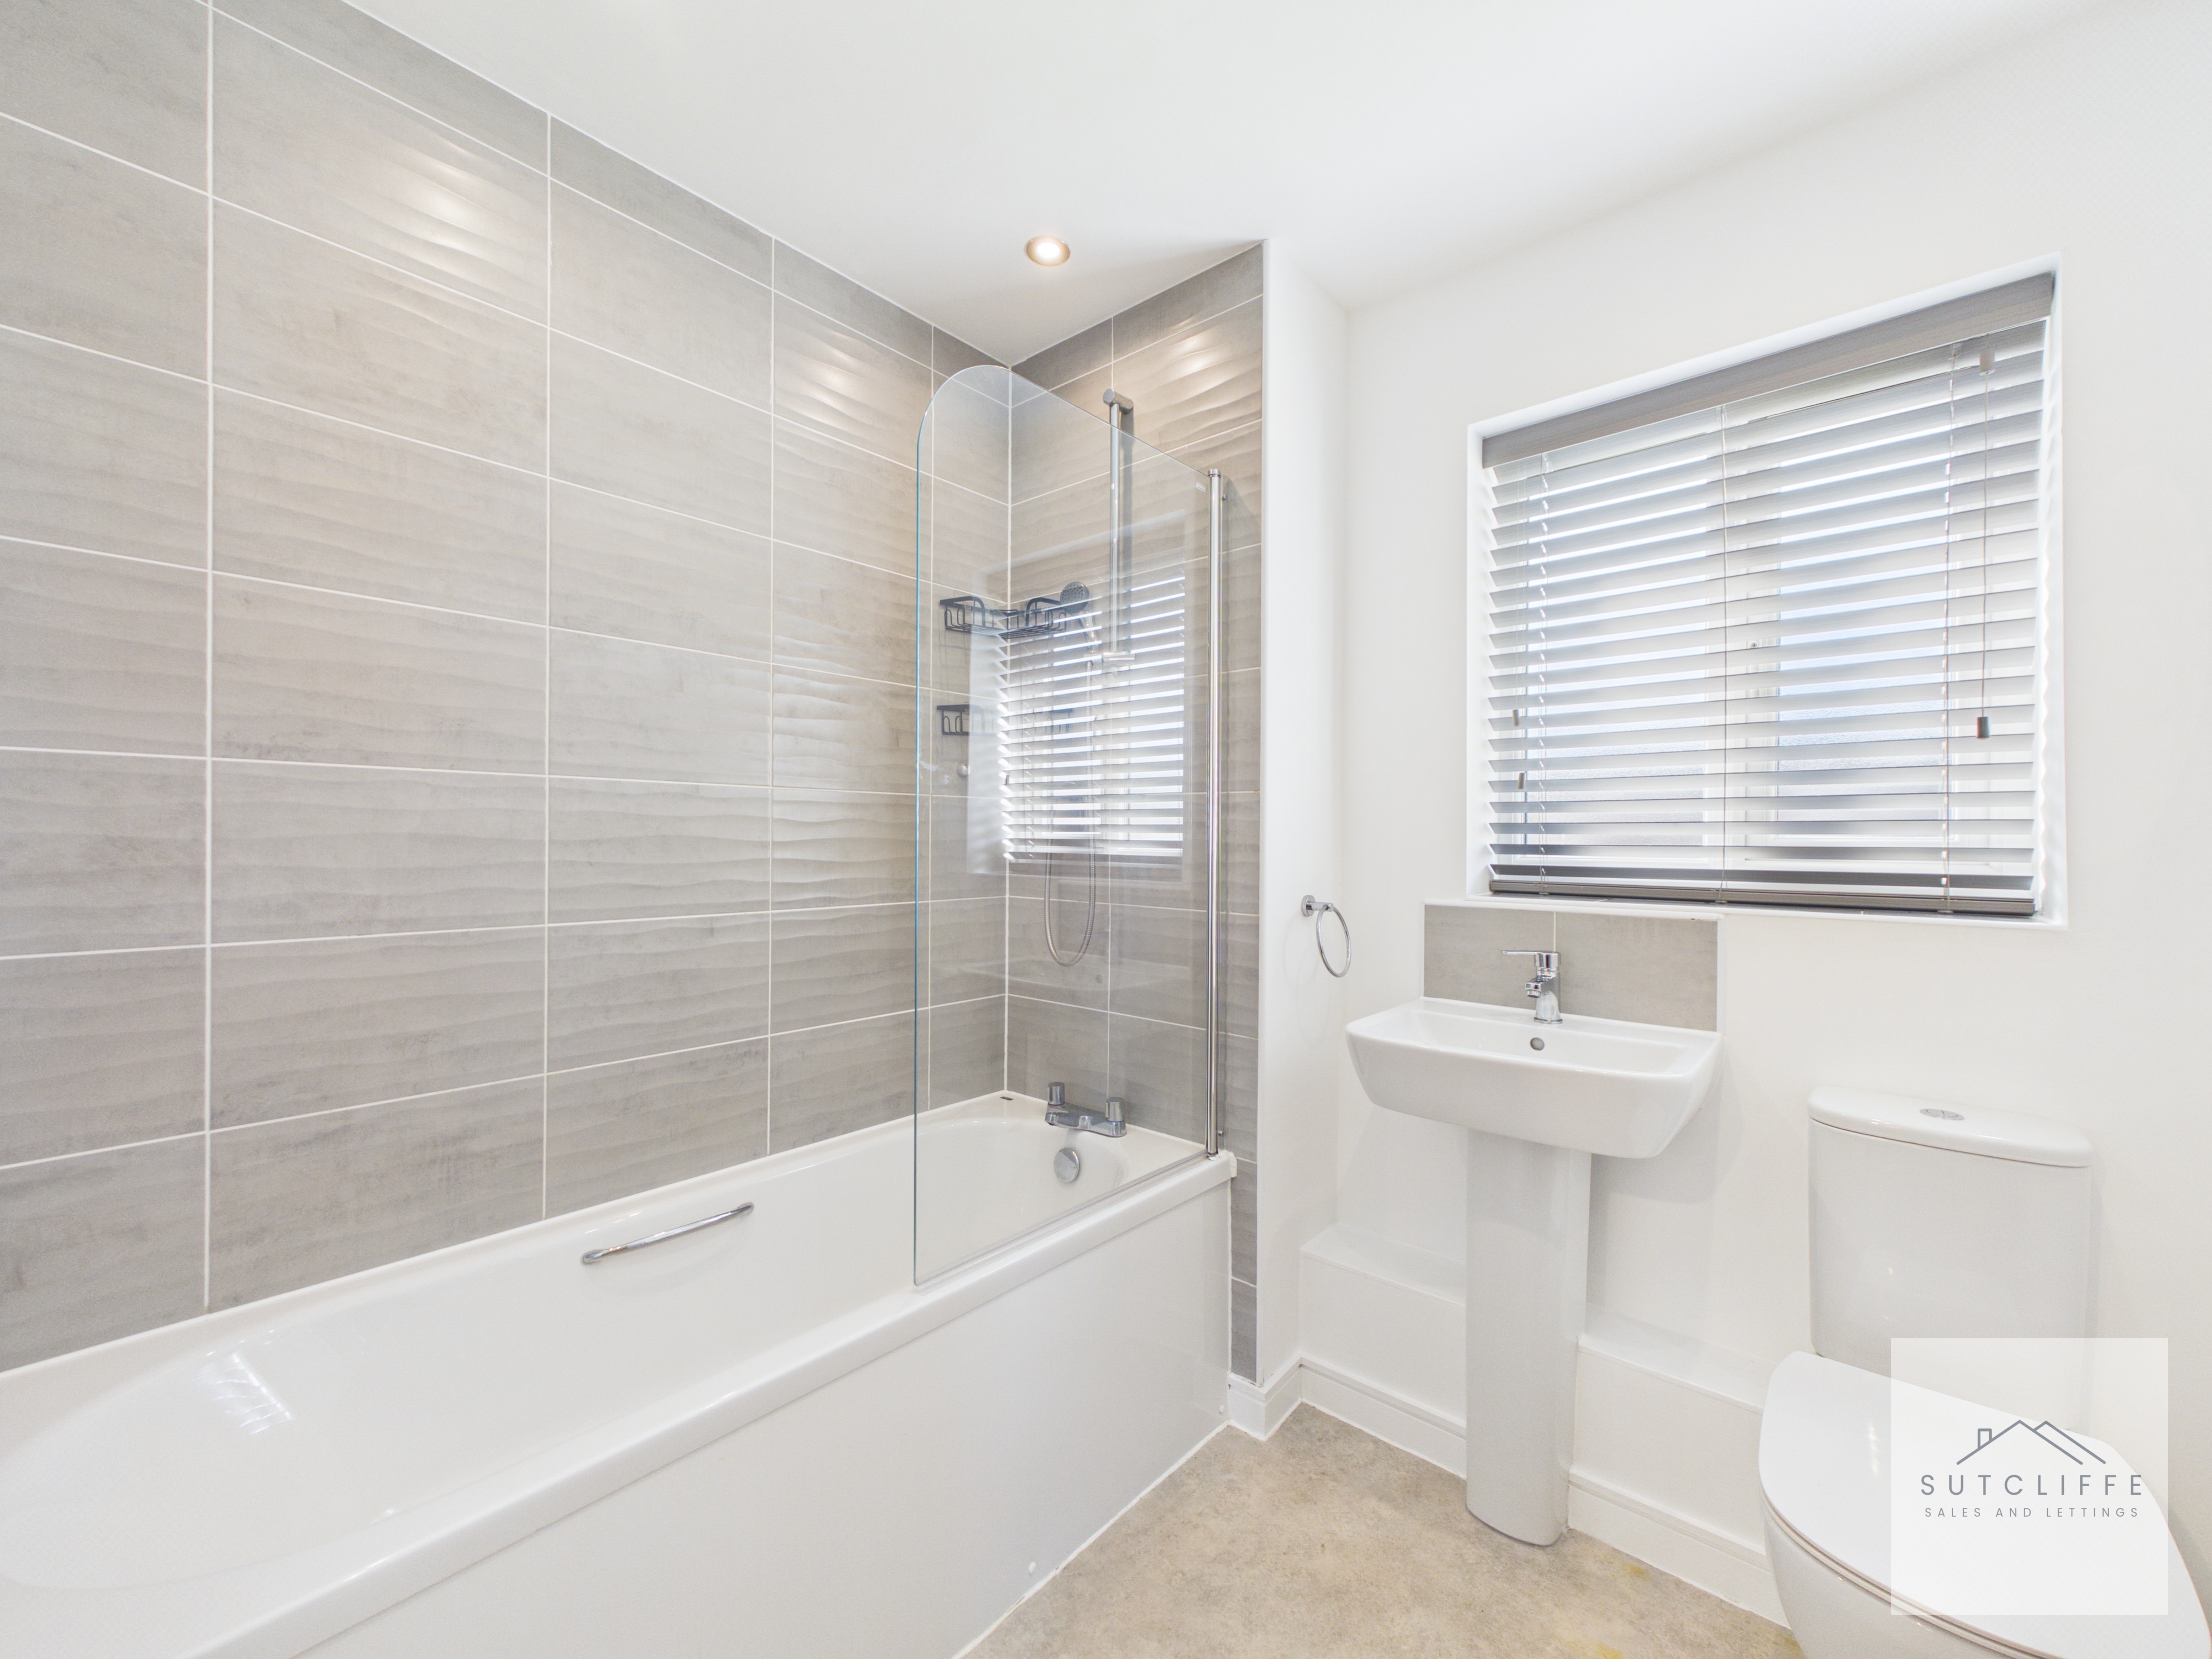
A modern family bathroom comprising a panelled bath with shower above and glazed shower screen, pedestal wash hand basin and low-level WC. Tiled walls, recessed spotlights and a frosted window complete the room.
Floorplans
Outside Spaces
Front Garden
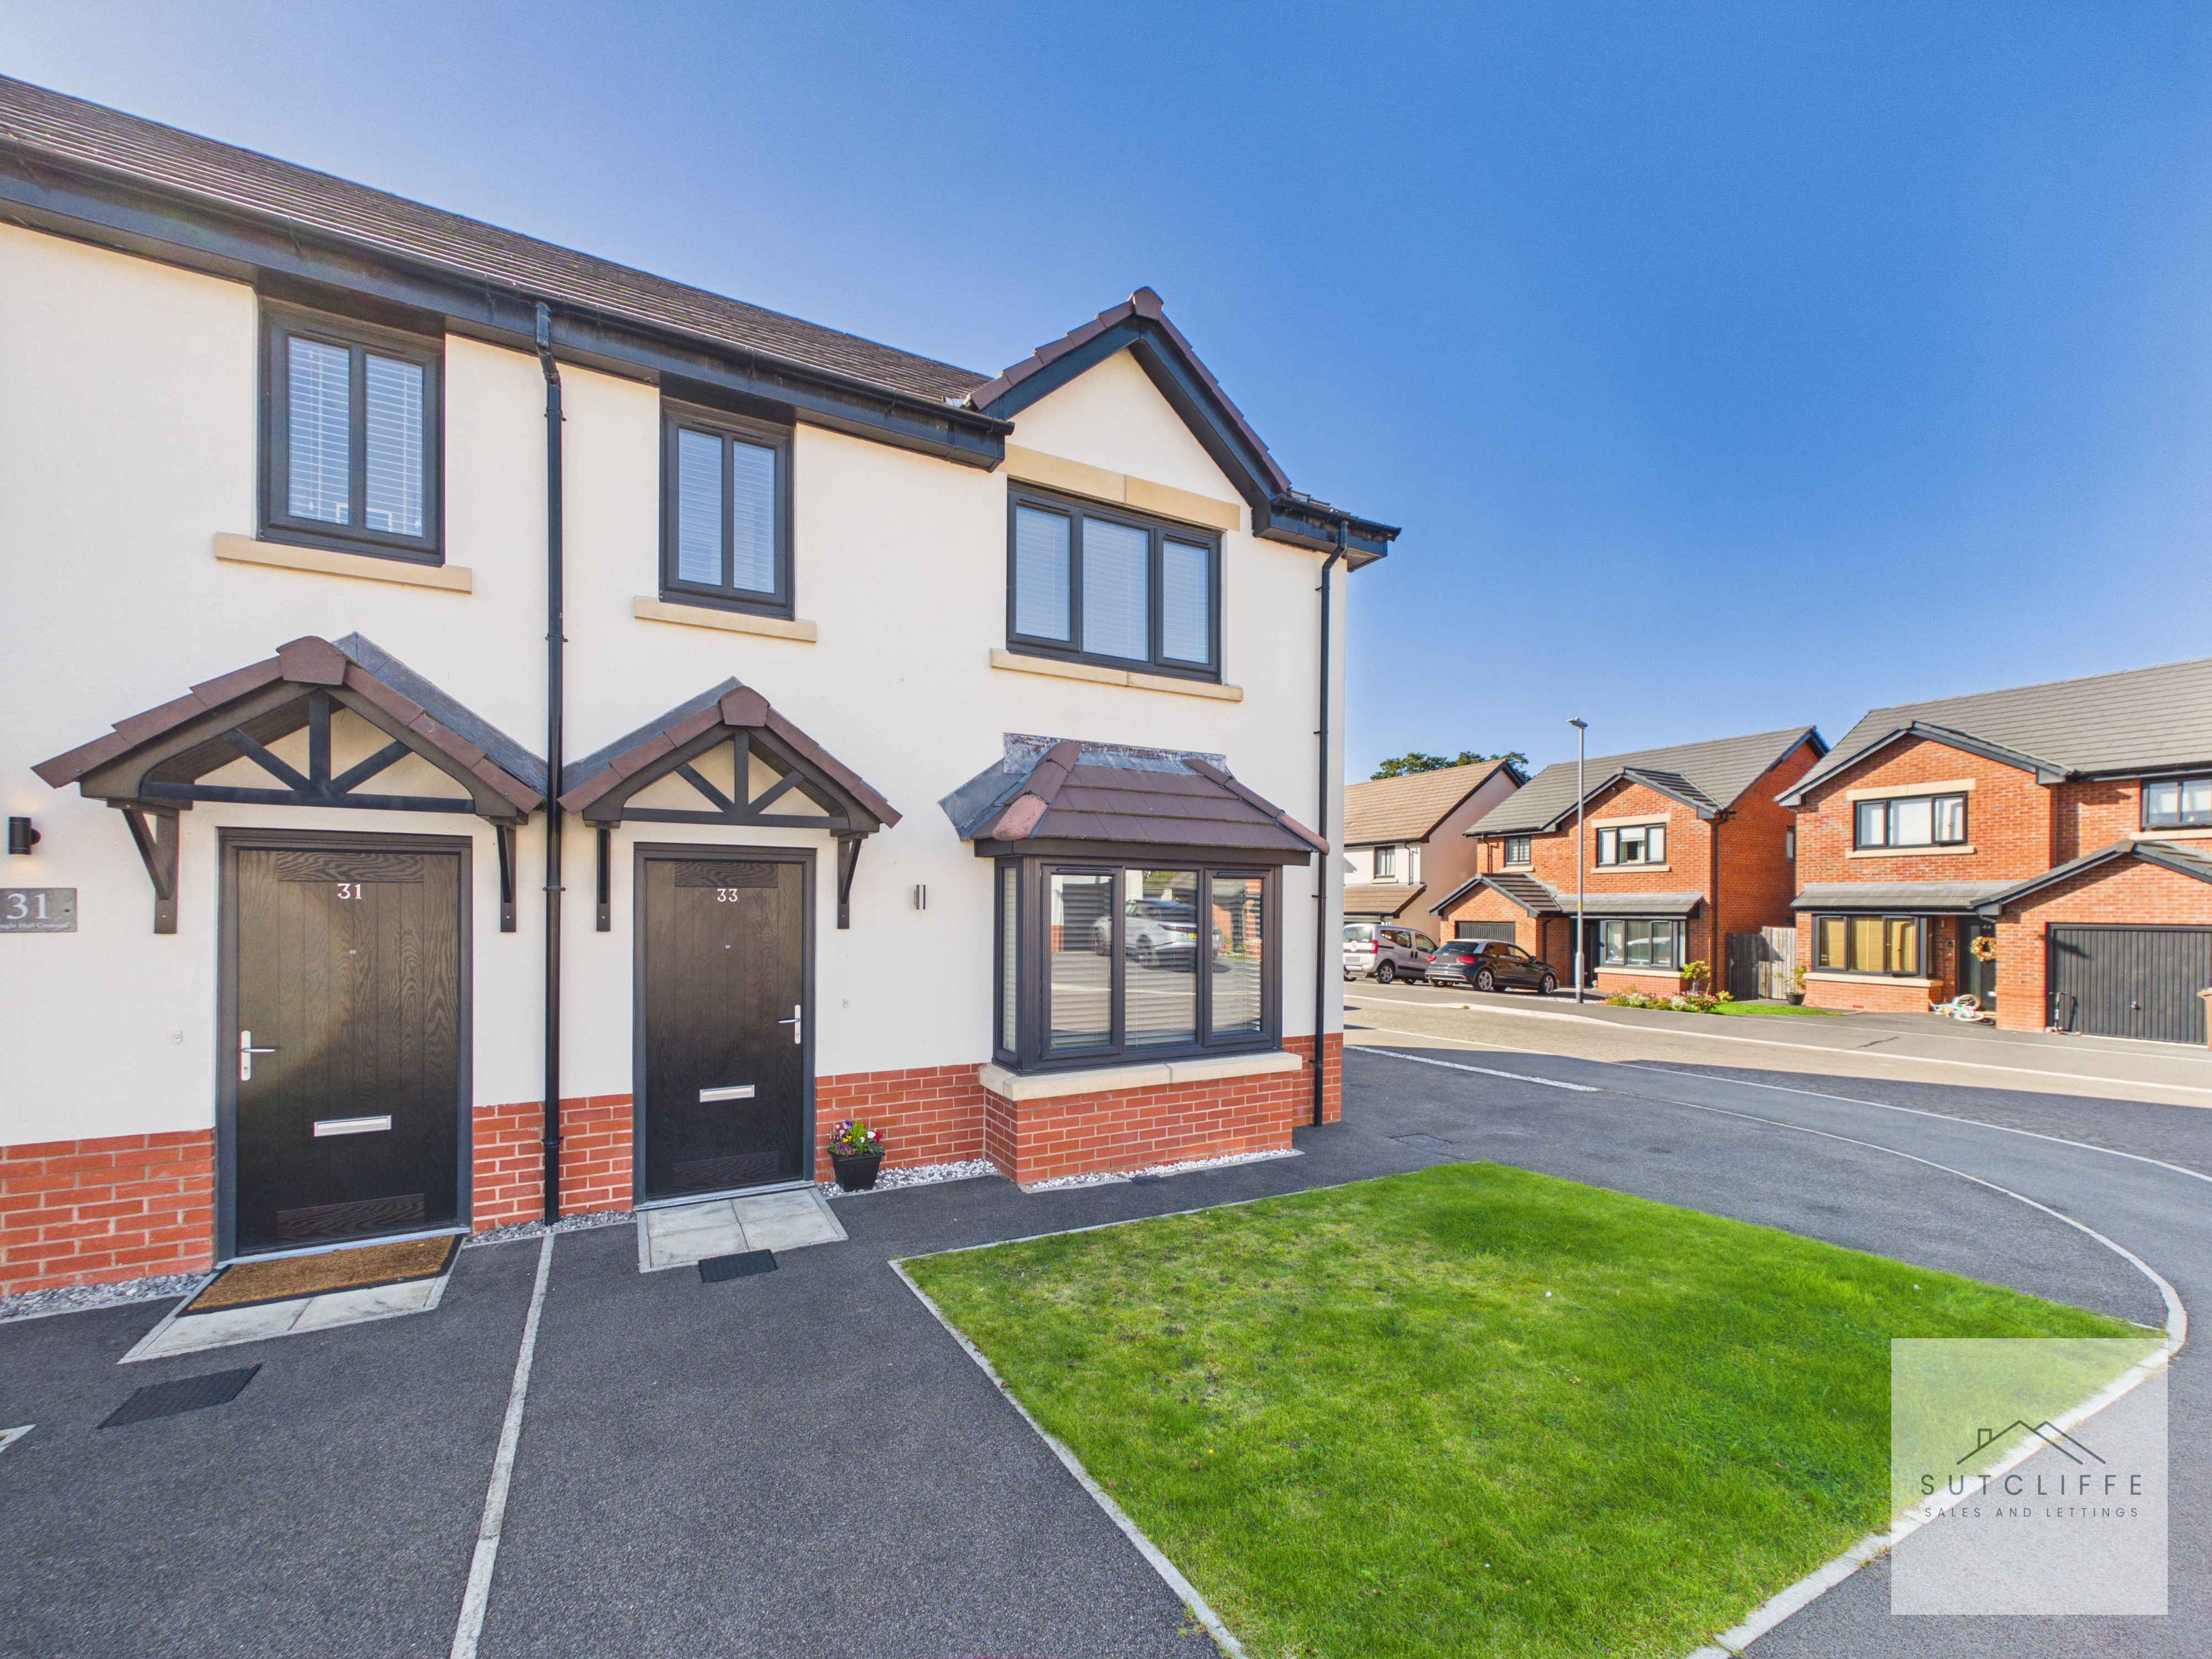
The property is approached via a driveway providing off-road parking, with a neatly maintained lawned front garden and pathway leading to the main entrance. Gated access to the side provides convenient access through to the rear garden.
Rear Garden
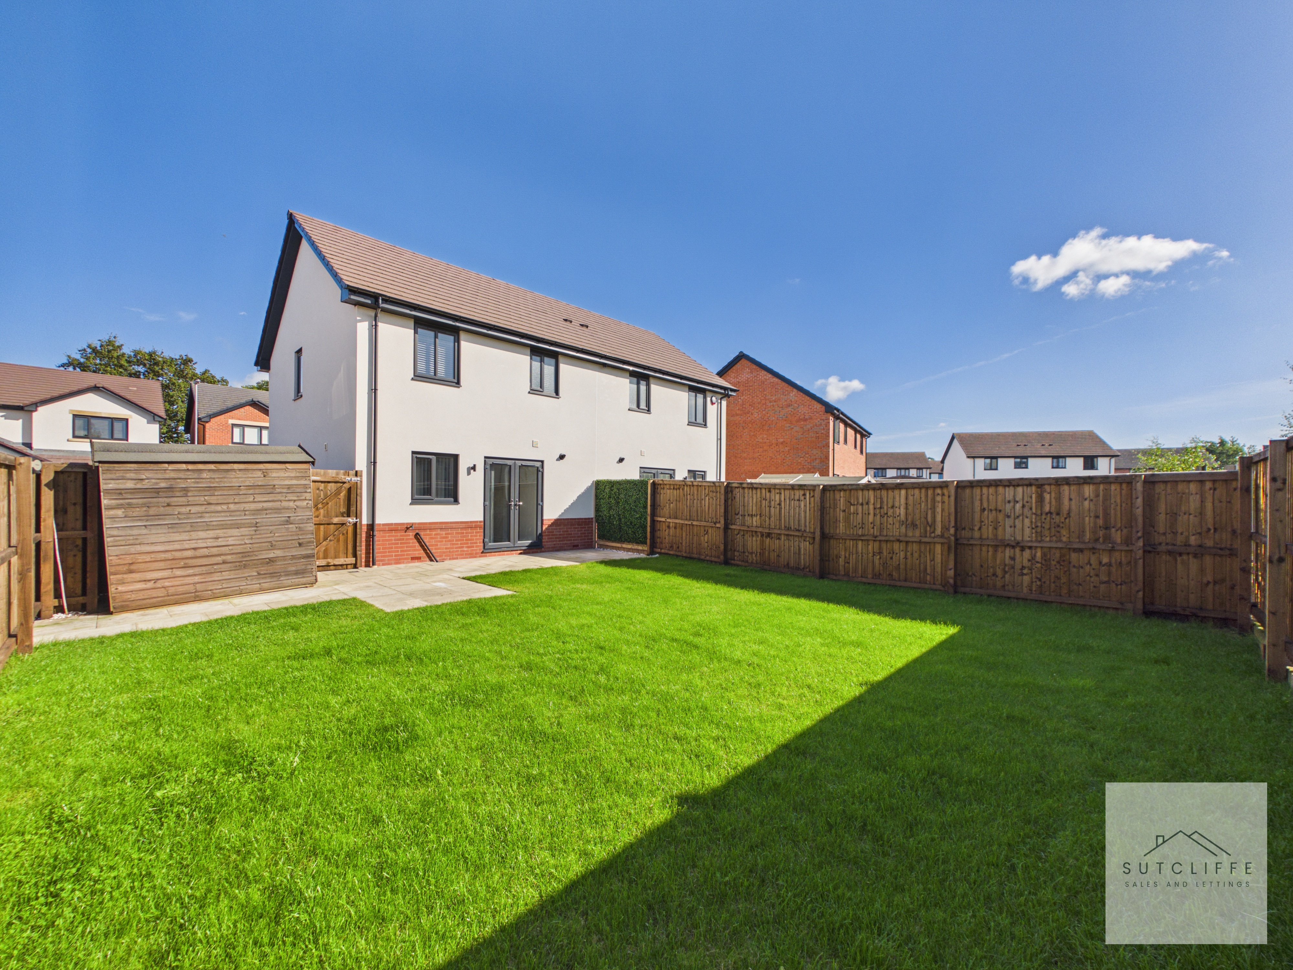
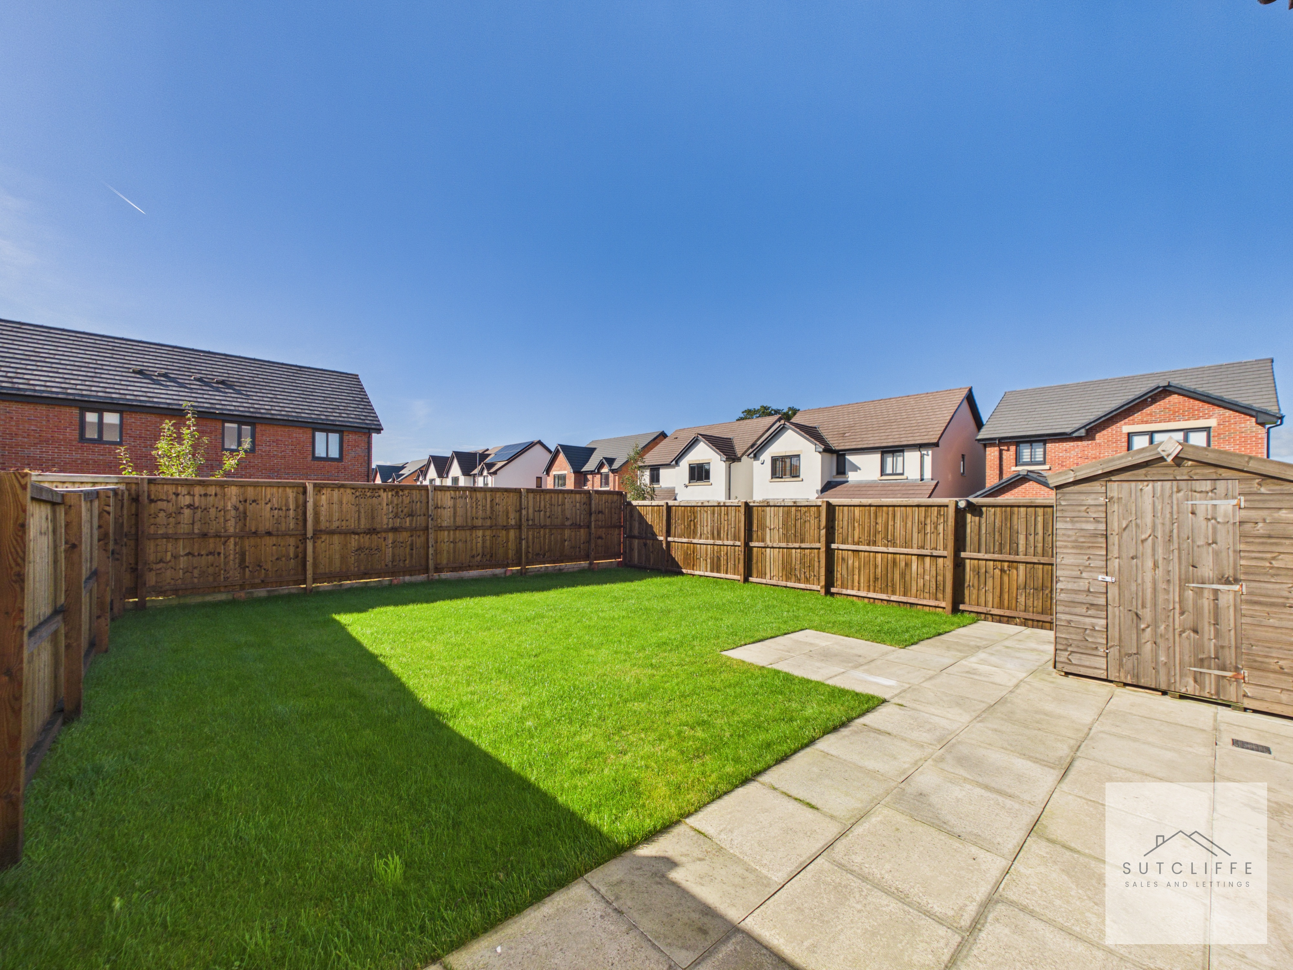
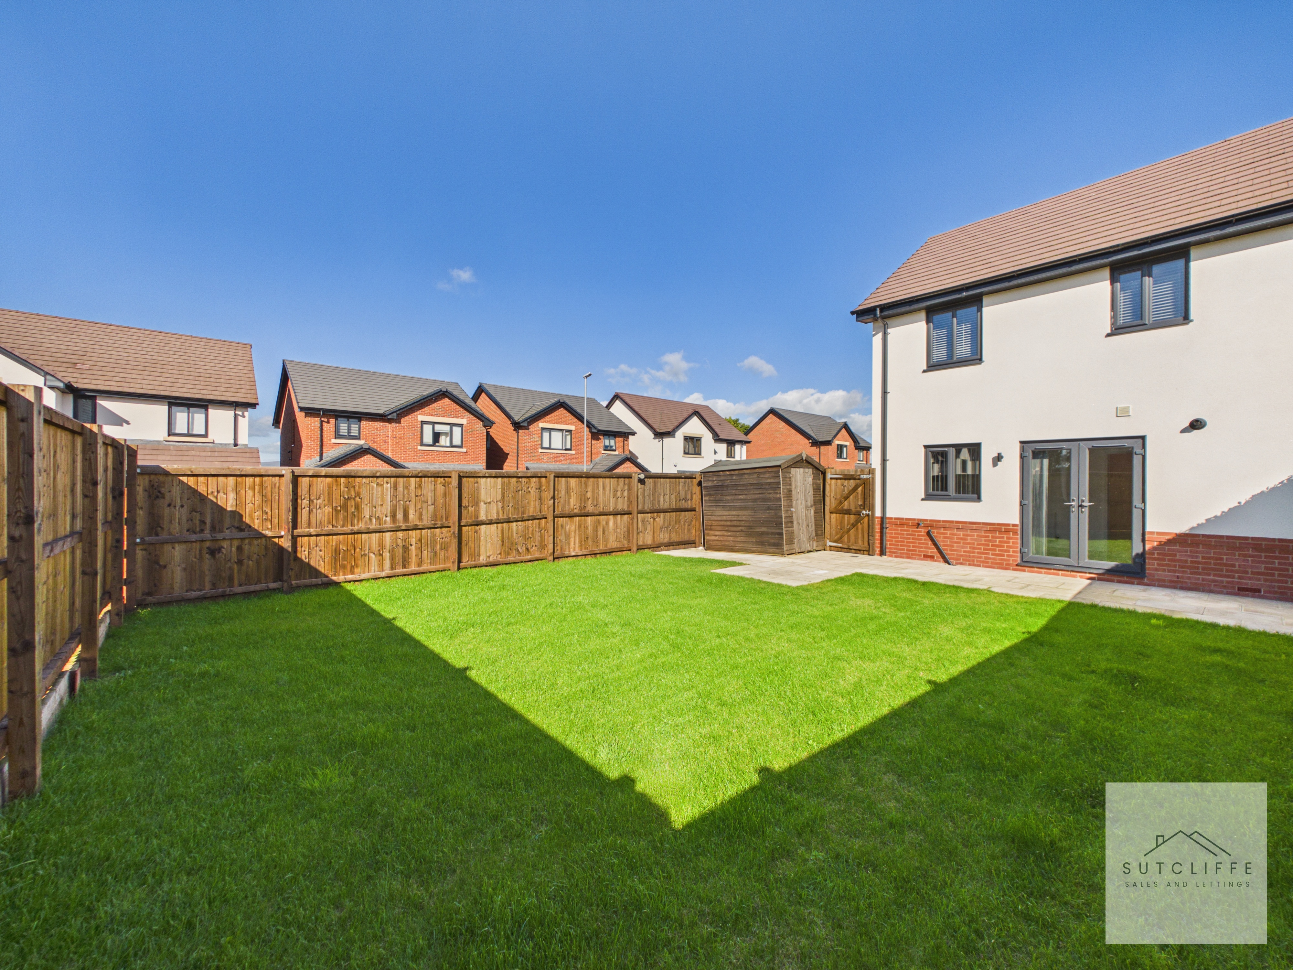
A generous enclosed rear garden, predominantly laid to lawn with a paved patio area providing space for outdoor seating and entertaining. The garden is enclosed by timber fencing and benefits from gated access to the side of the property, with a useful timber storage shed positioned to the rear.
Parking Spaces
Location
Properties you may like
By Sutcliffe Sales and Lettings
-
Smithy Leisure Park, Cabus Nook Lane, PR3
- 2 Beds
- 2 Bath
-
Garstang Road, Barton, PR3
- 3 Beds
- 1 Bath
-
Oak Tree Close, Merlewood Country Park, PR3
- 3 Beds
- 2 Bath
-
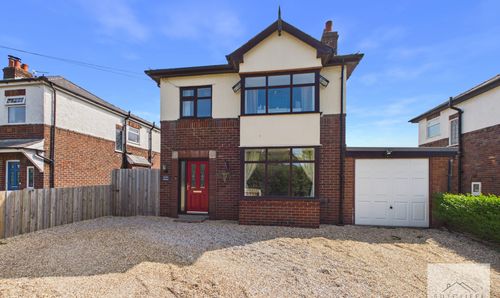
Garstang By Pass Road, Garstang, PR3
- 4 Beds
- 2 Bath
-
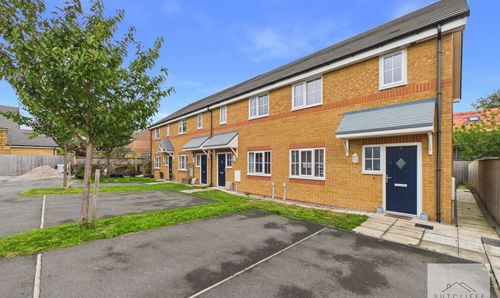
Cedar Wood Close, Bowgreave, PR3
- 2 Beds
- 1 Bath
-
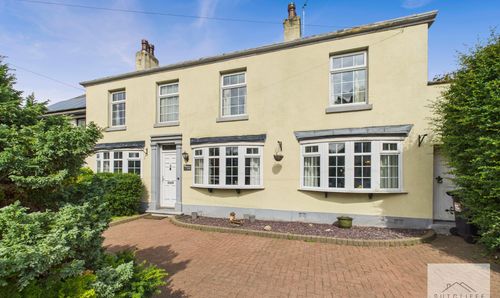
West End, Great Eccleston, PR3
- 4 Beds
- 2 Bath
-
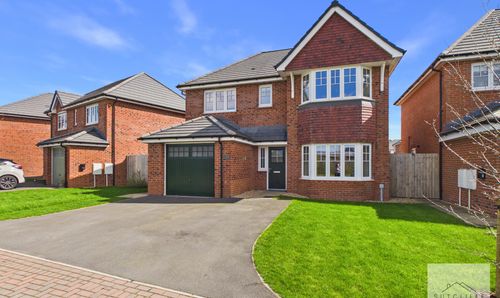
Sparrow Lane, Catterall, PR3
- 4 Beds
- 2 Bath
-
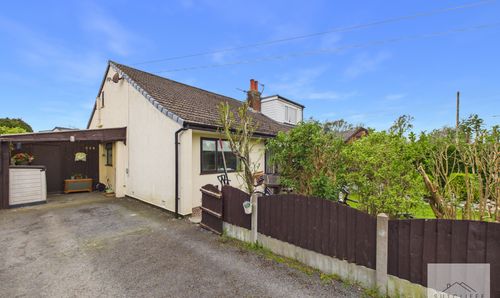
Croston Road, Garstang, PR3
- 2 Beds
- 2 Bath
-
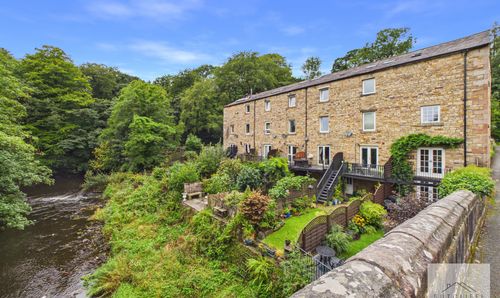
Dolphinholme, Lancaster, LA2
- 4 Beds
- 2 Bath