Book a Viewing
To book a viewing for this property, please call Sutcliffe Sales and Lettings, on 01995 912777.
To book a viewing for this property, please call Sutcliffe Sales and Lettings, on 01995 912777.
4 Bedroom Detached House, Sparrow Lane, Catterall, PR3
Sparrow Lane, Catterall, PR3
.jpg)
Sutcliffe Sales and Lettings
The Office, Acresfield
Description
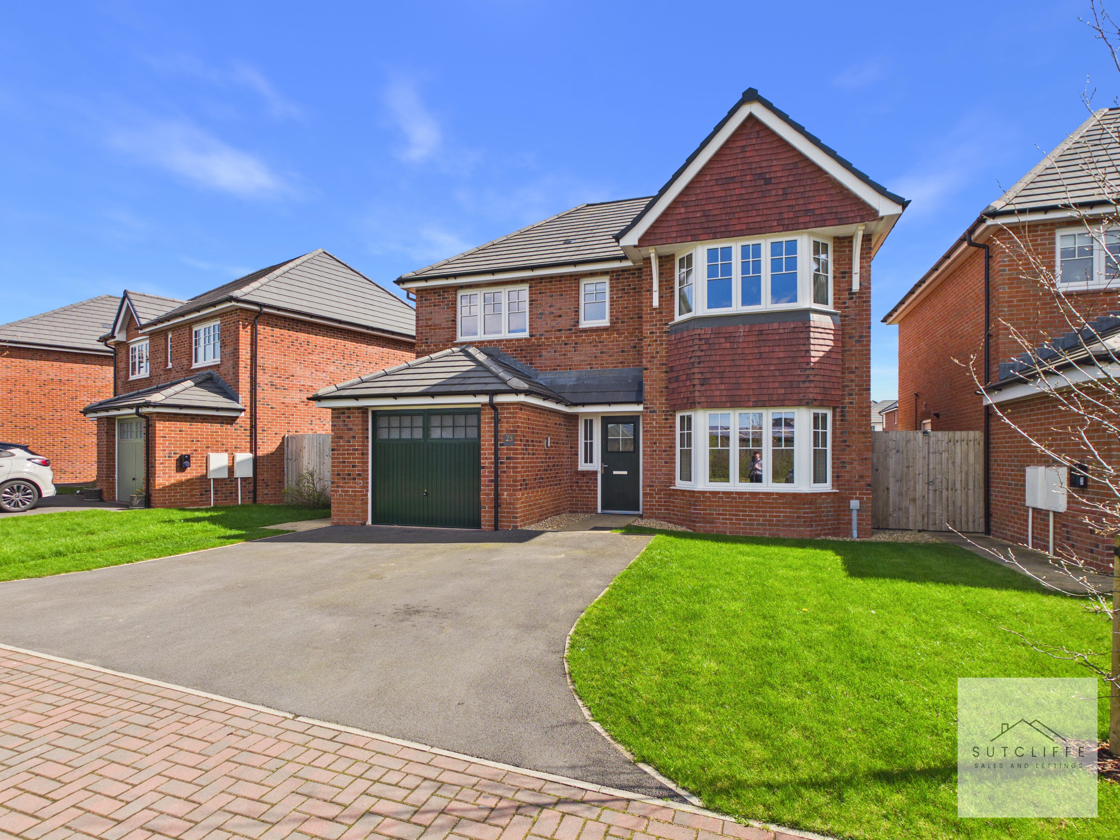
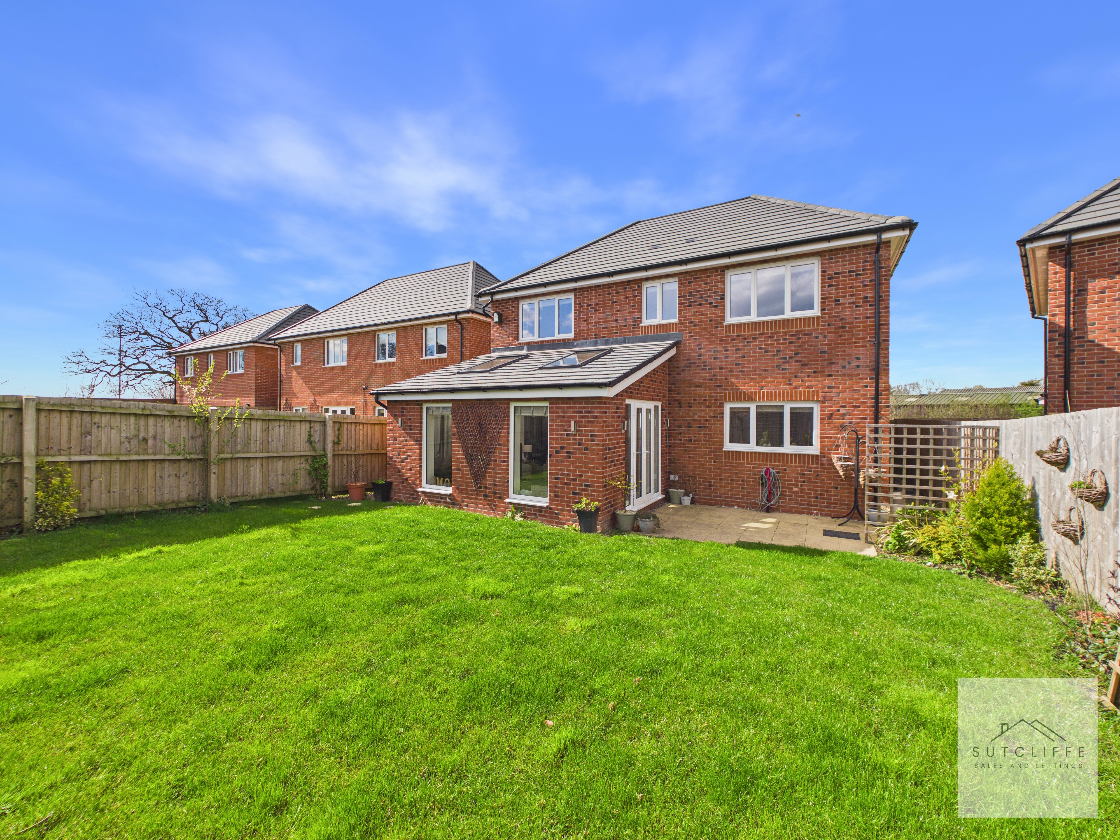
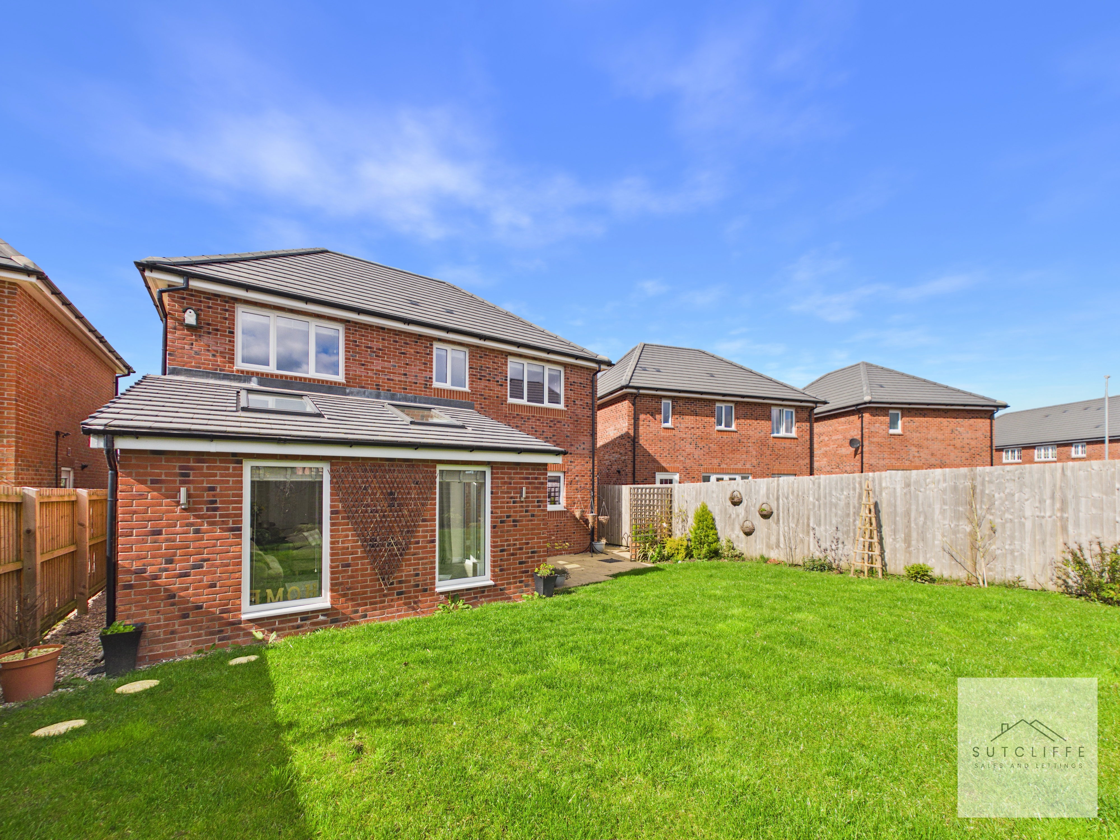
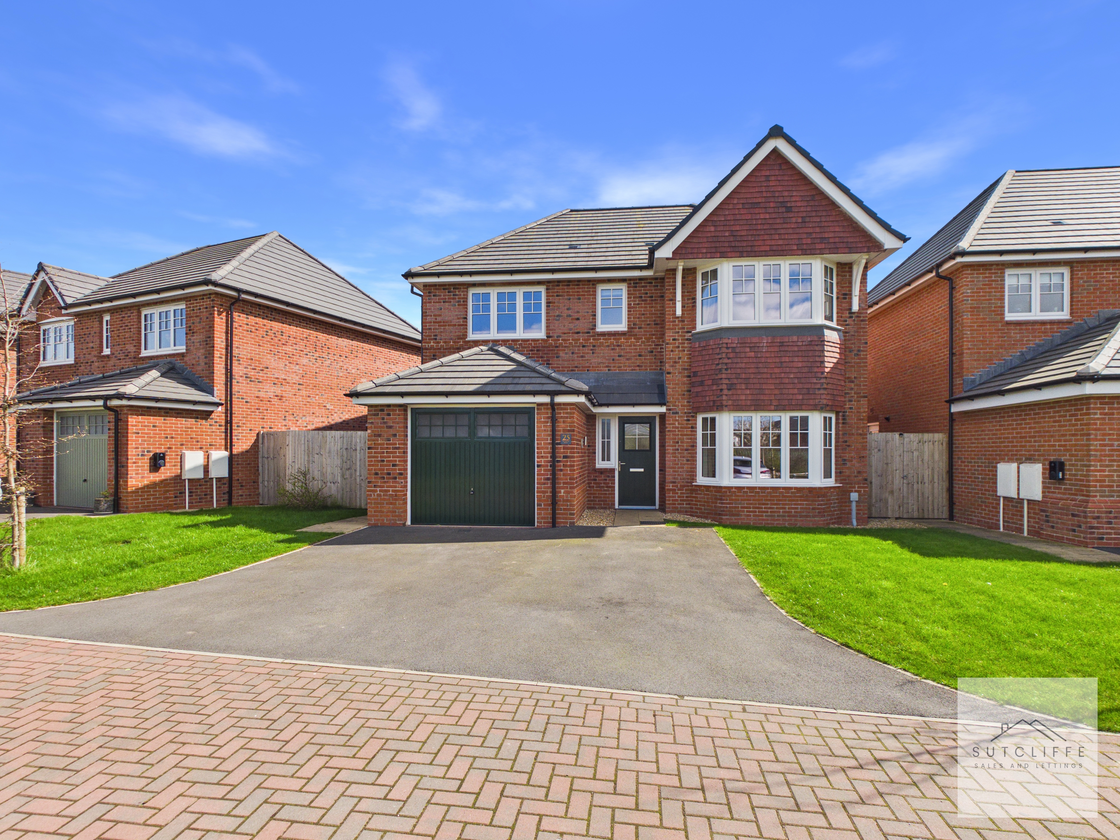
This fabulous home has been thoughtfully and lovingly extended by the current owner, creating an impressive and spacious living environment perfectly suited to modern family life. The property offers driveway parking for two vehicles, along with an integral garage, providing both convenience and practicality.
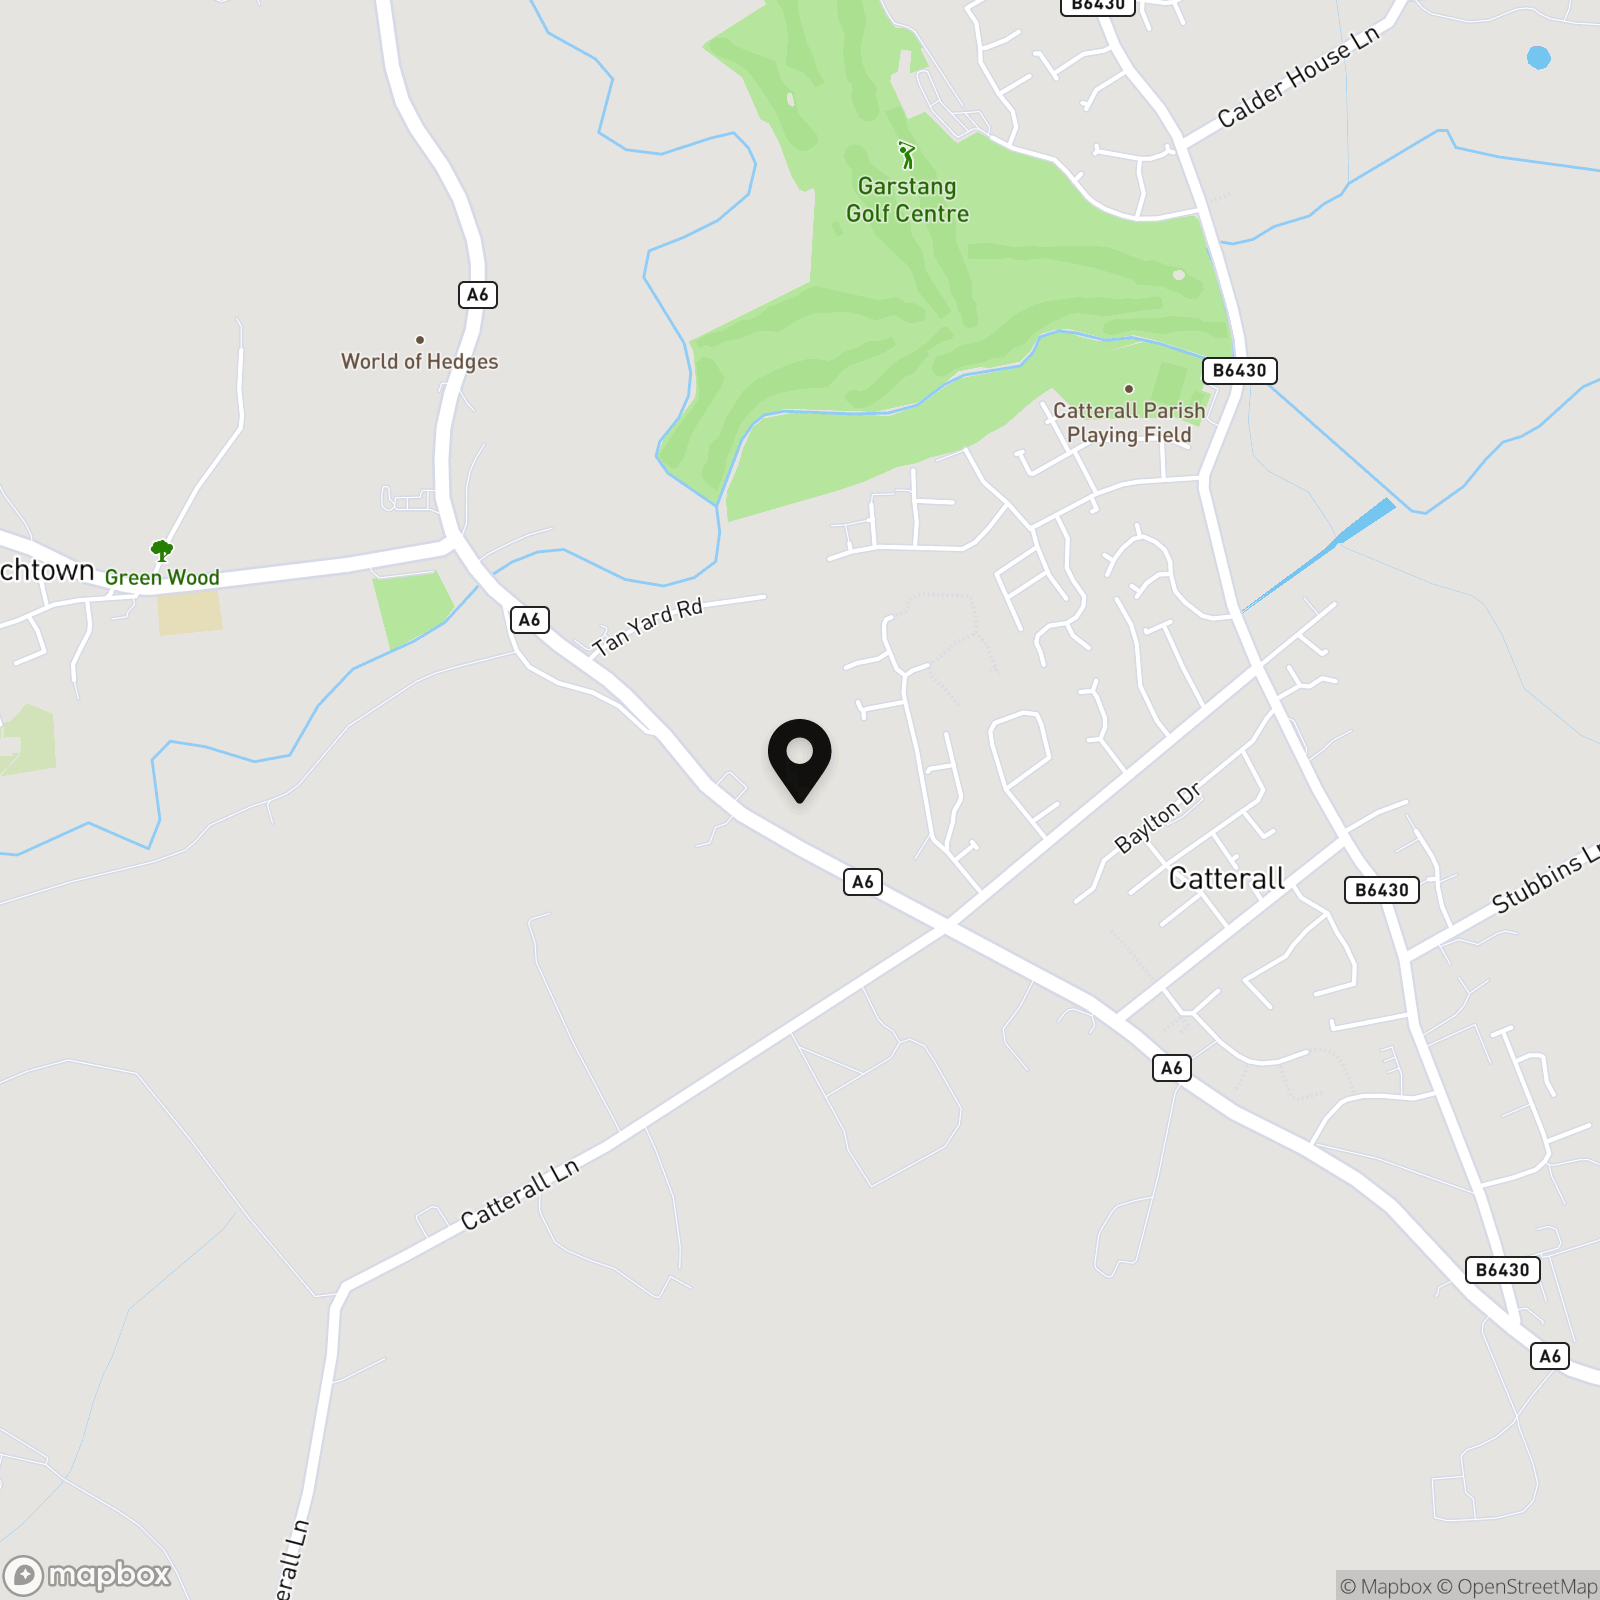
Situated on Sparrow Lane in Catterall, this is a highly desirable location offering the perfect balance between peaceful village living and excellent connectivity. Catterall is well-regarded for its friendly community atmosphere, nearby countryside walks, and easy access to local amenities. The area also benefits from excellent transport links, making it ideal for commuters, while still retaining a semi-rural charm.
With its generous living space, quality finish, and prime location, this is a home that truly stands out.
A communal maintenance charge of £175 + VAT = £210.00 per annum is payable for the upkeep of shared green spaces.
Key Features
- Kitchen/Dining/Living Space
- Driveway Parking
- Garage
- Close to Amenities
- Fantastic Commuter Links
- Four Bedrooms
- Detached
Property Details
- Property type: House
- Property style: Detached
- Price Per Sq Foot: £262
- Approx Sq Feet: 1,696 sqft
- Property Age Bracket: 2020s
- Council Tax Band: E
Rooms
Entrance Hallway
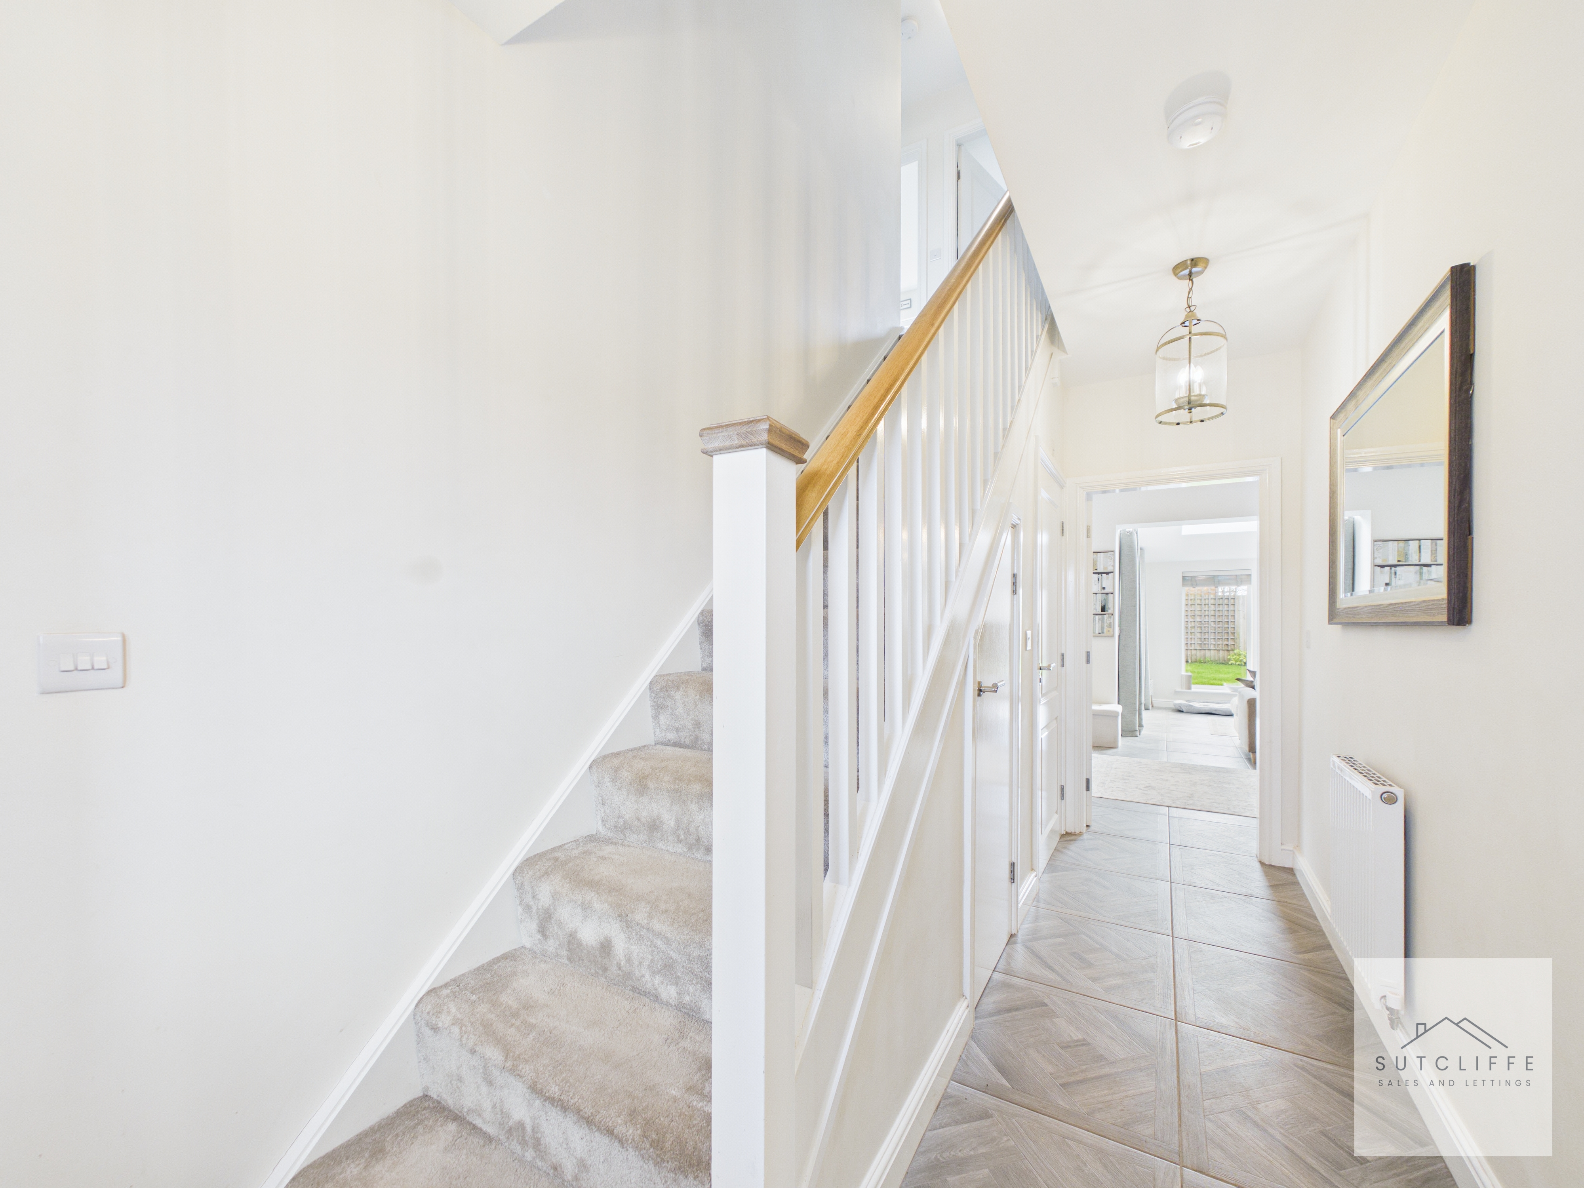
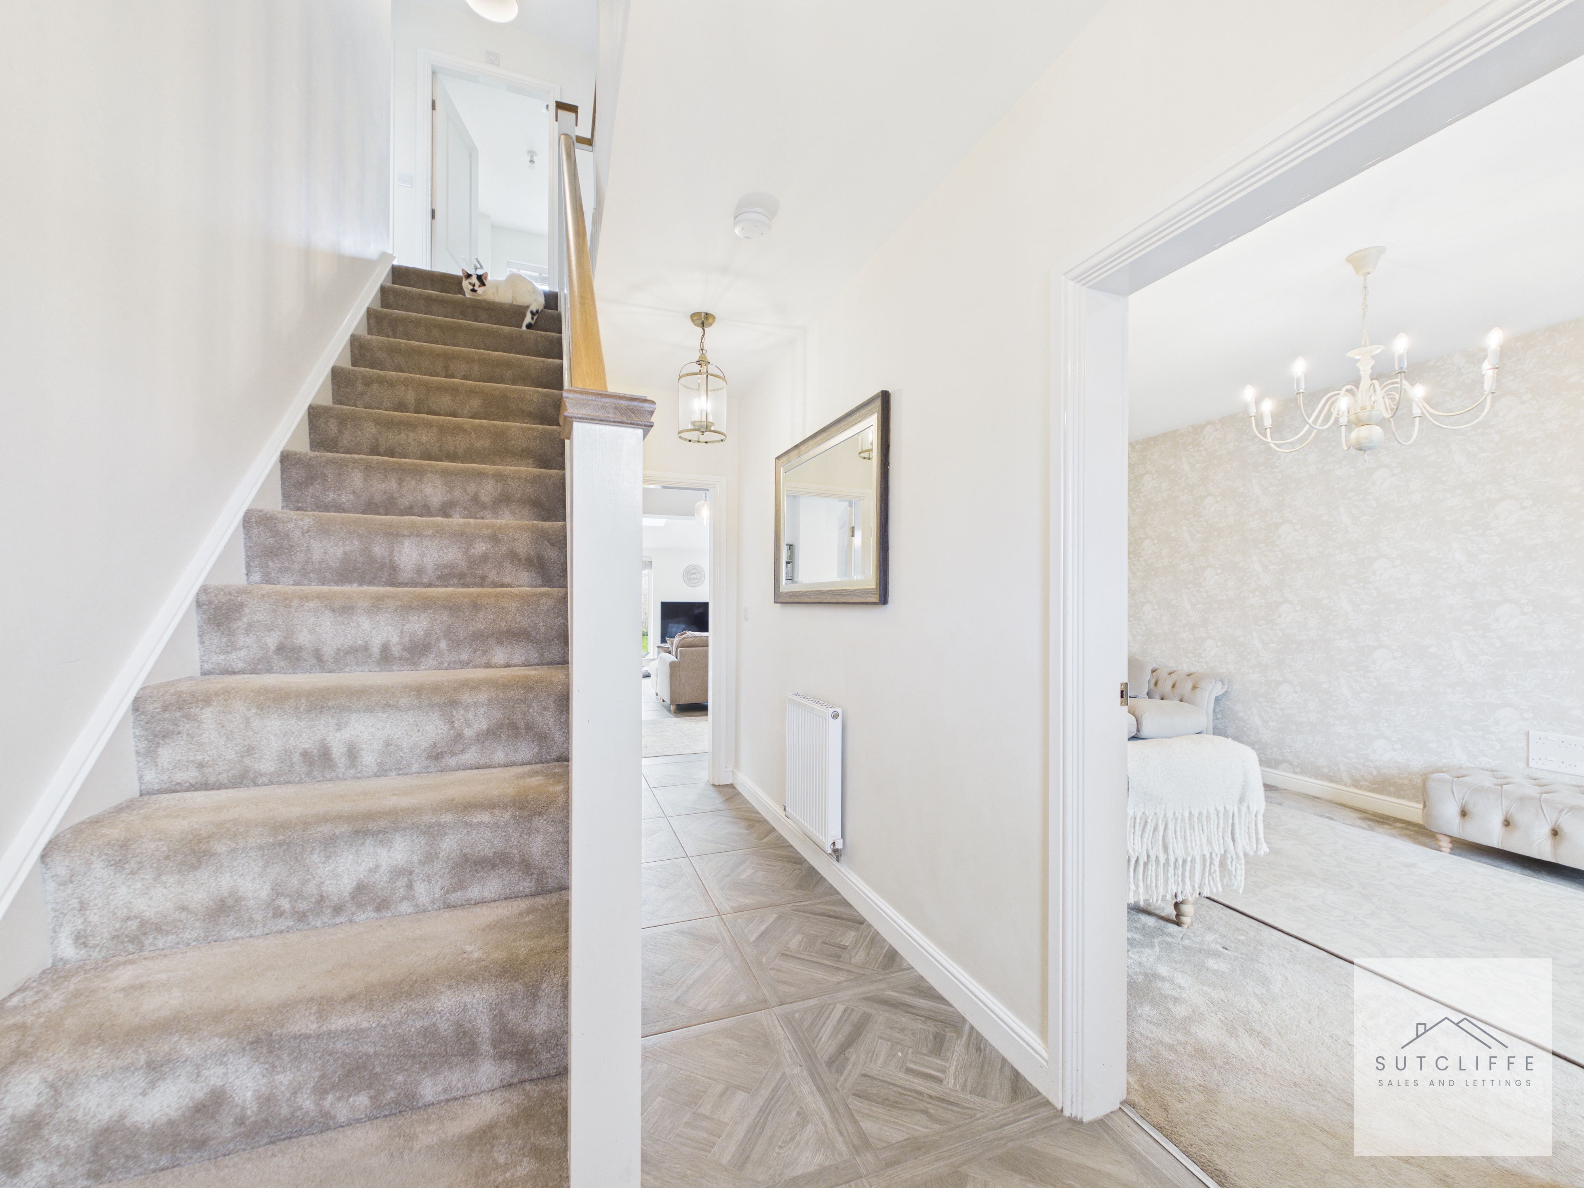
The entrance hallway offers a bright and welcoming first impression, featuring stylish tiled flooring that is both practical and contemporary. The space is well-proportioned, with stairs rising to the first floor and a useful understairs area incorporating a convenient WC and additional storage. A door to the right leads into the living room, while straight ahead the hallway opens into a spacious kitchen, dining, and living area, creating a natural flow through the home ideal for both everyday living and entertaining.
Living Room
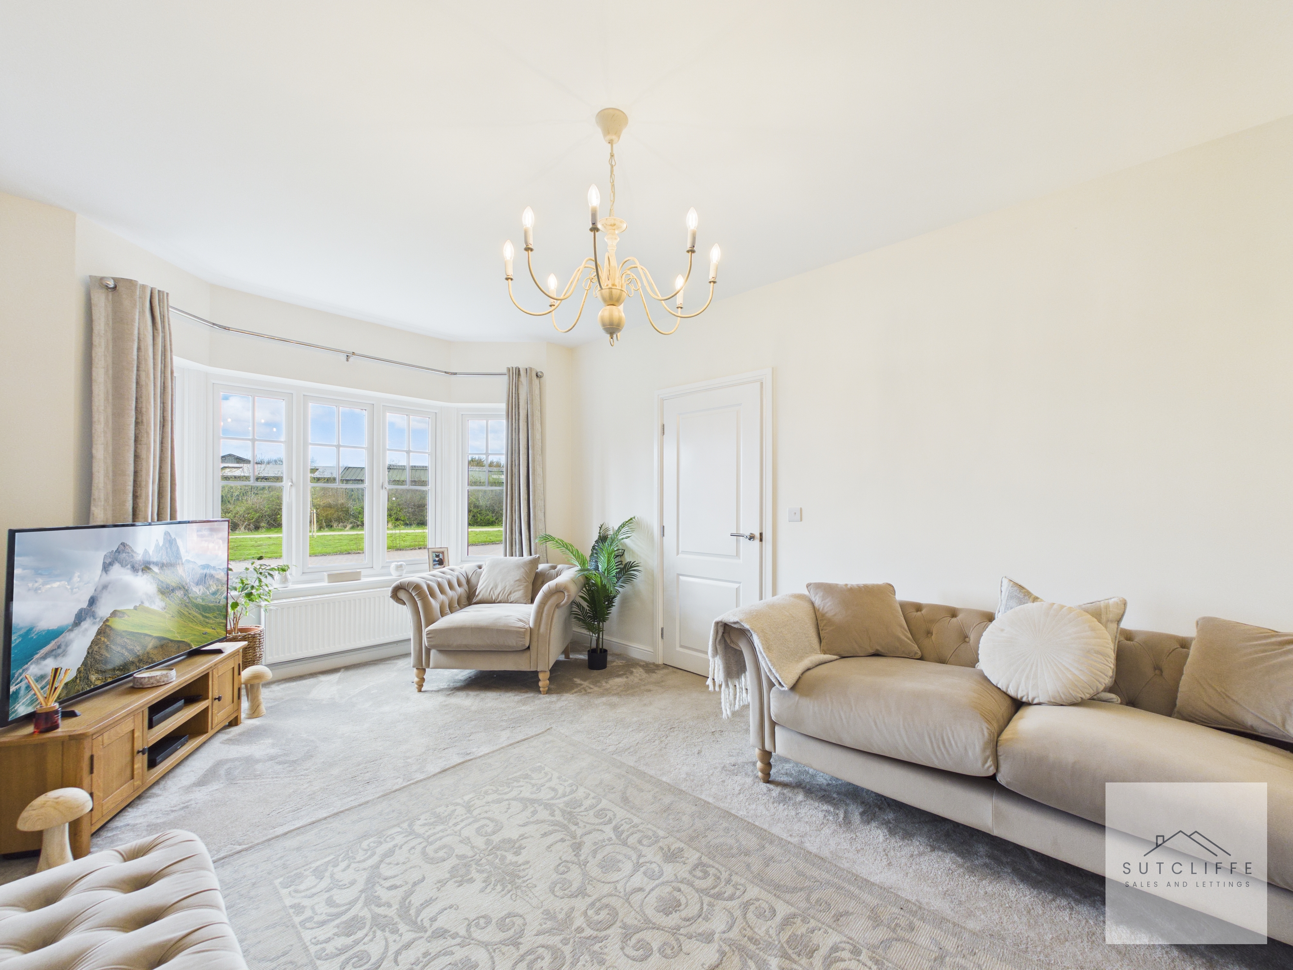
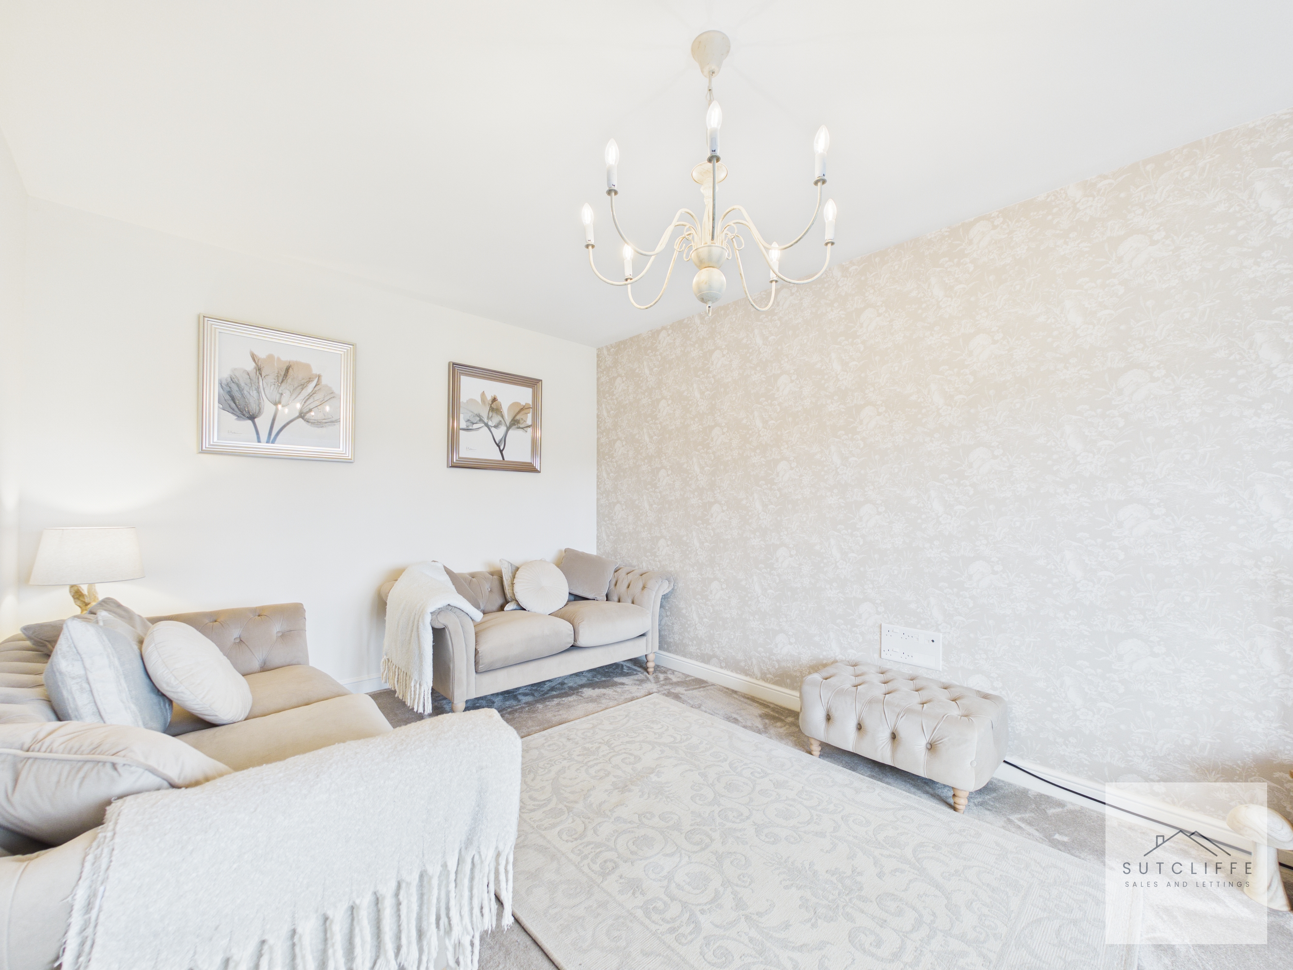
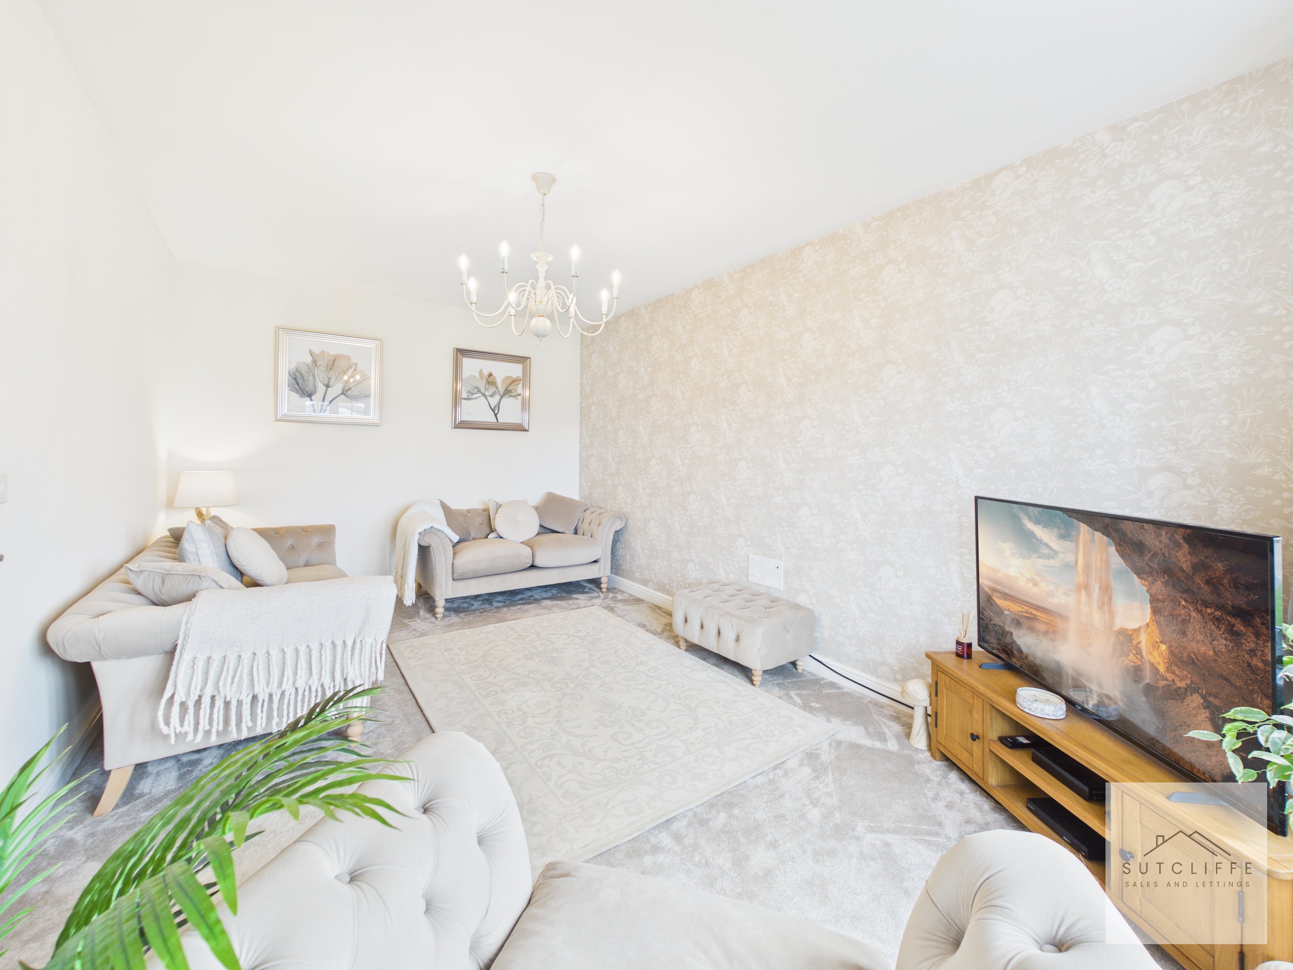
The living room is a beautifully presented and generously proportioned space, finished in a soft neutral palette that creates a calm and inviting atmosphere. A large bay window to the front allows for an abundance of natural light, enhancing the sense of space and brightness throughout. There is ample space for a range of seating, making it ideal for both relaxing and entertaining. The overall layout offers comfort and practicality while maintaining a modern, refined feel.
W/C
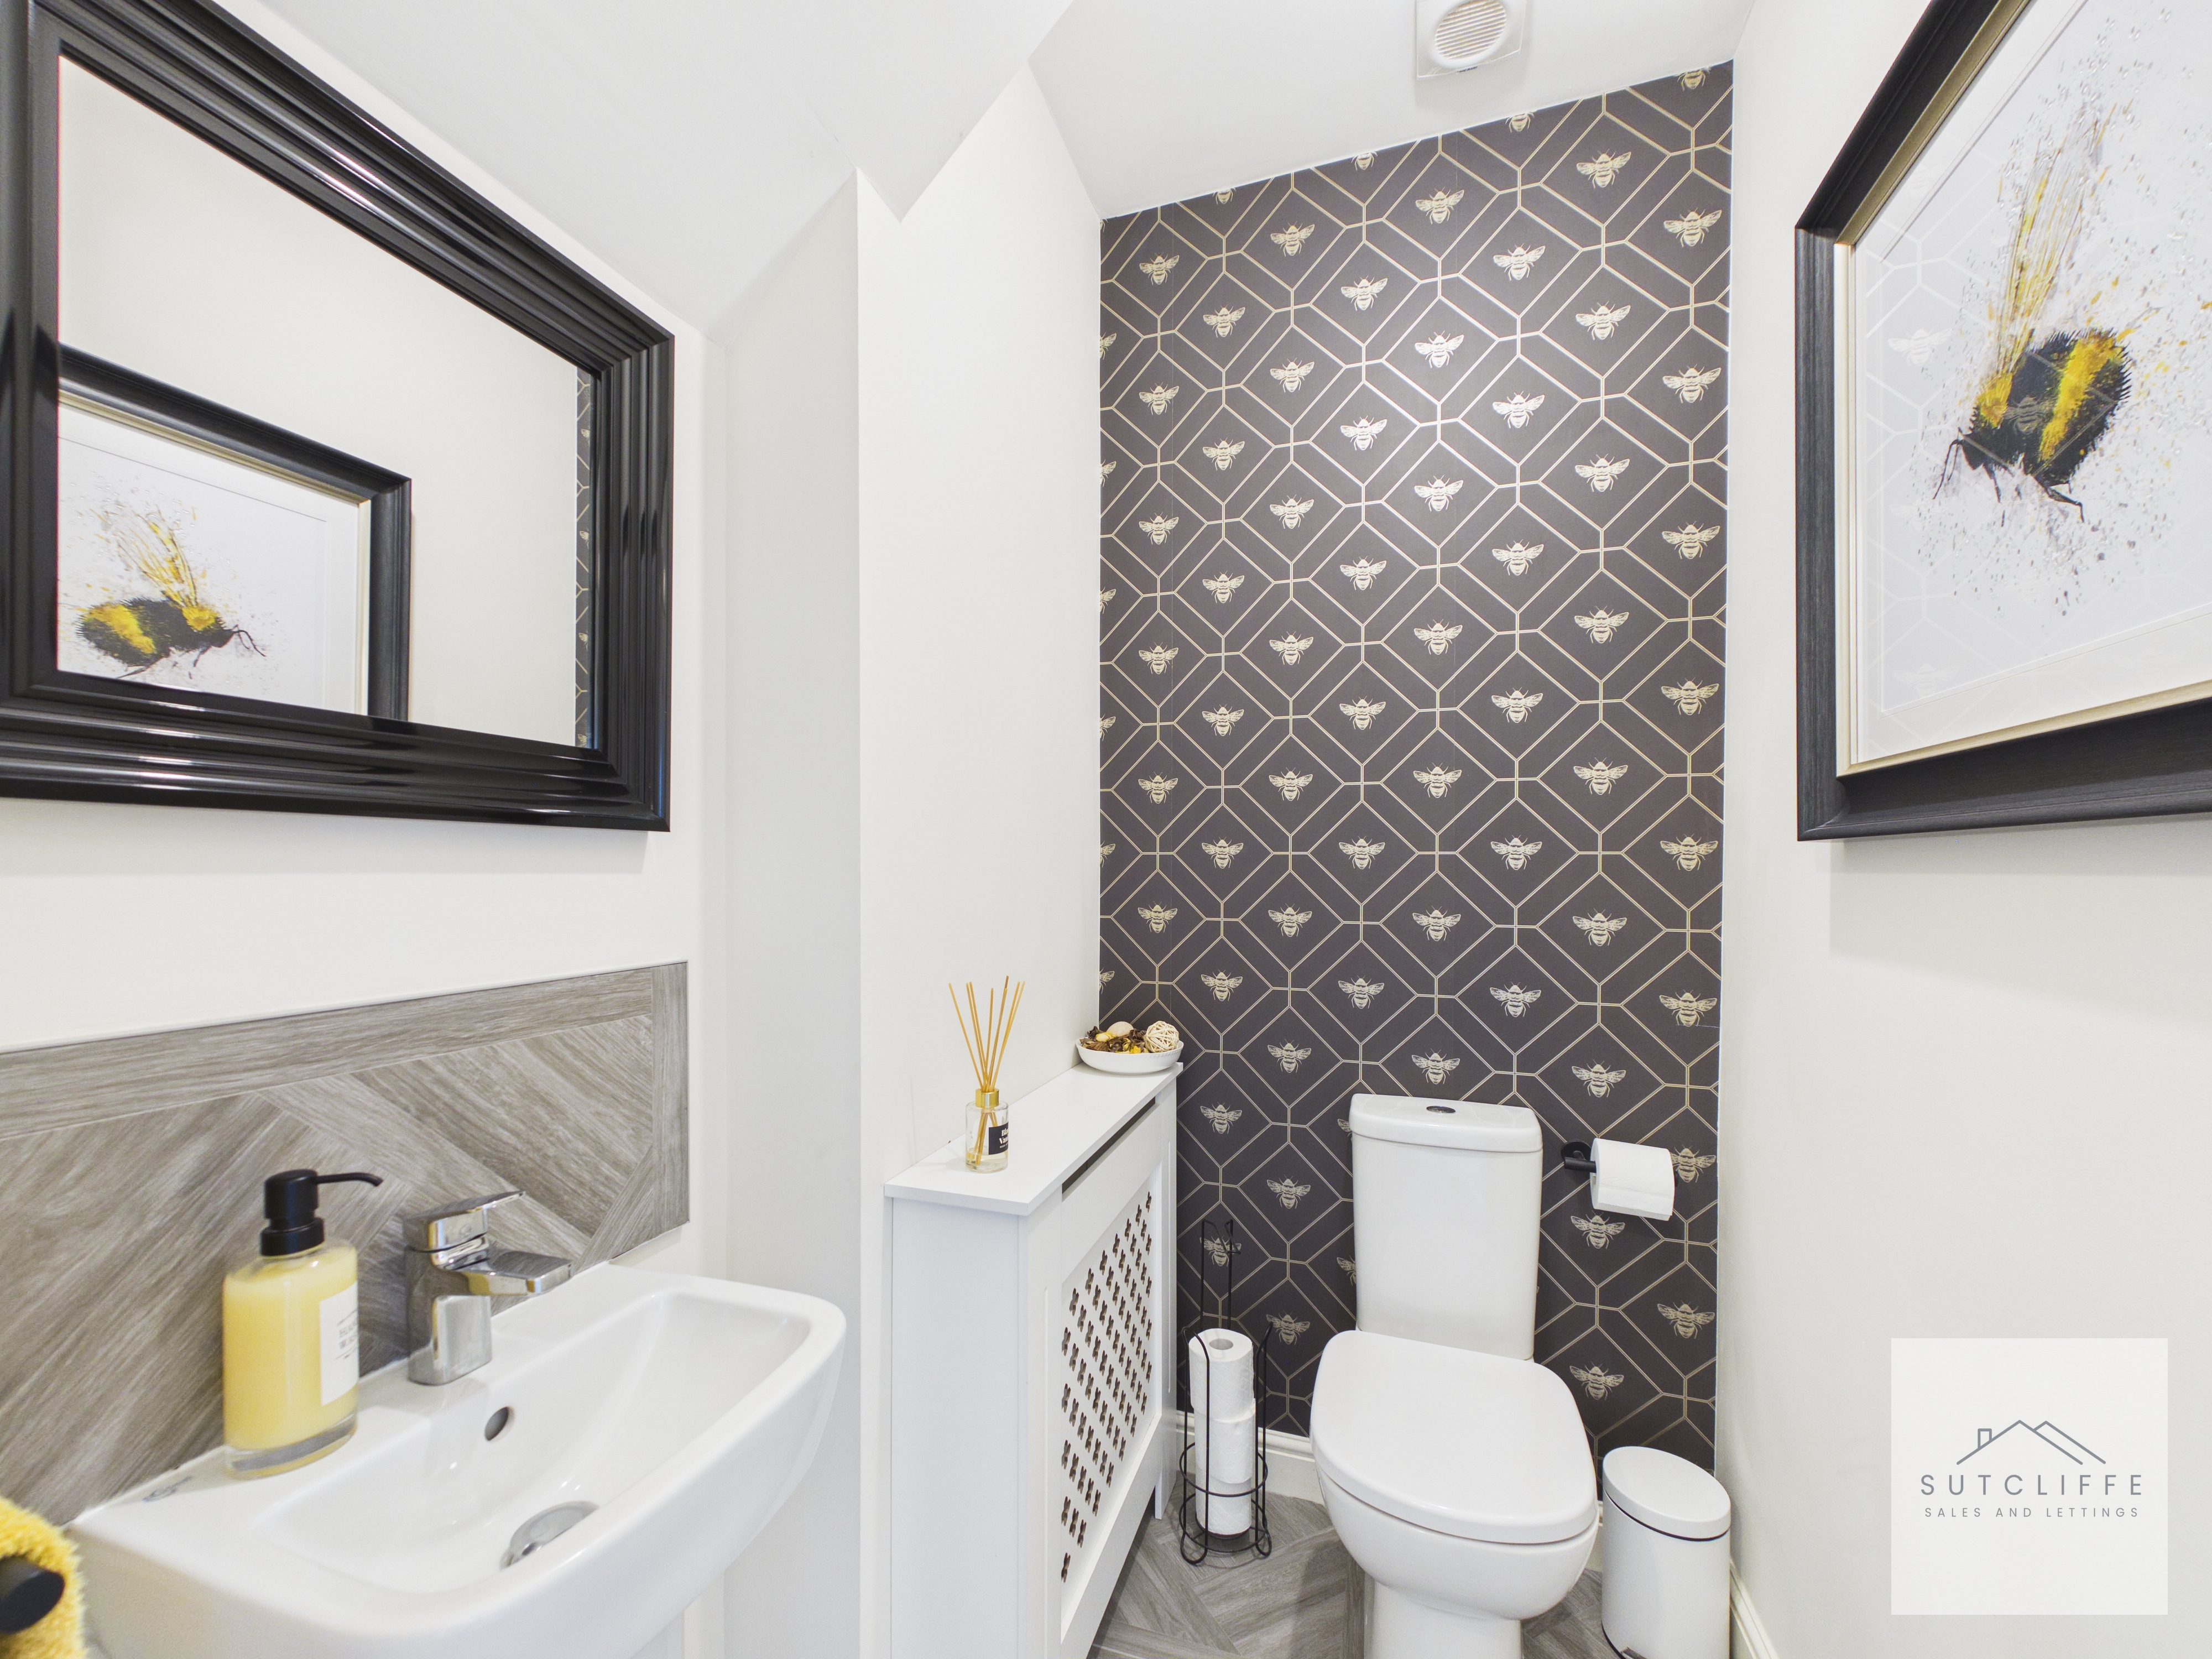
Conveniently located beneath the stairs, the ground floor W/C is a well-presented and practical addition to the home. The space is fitted with a low-level WC and wash hand basin, complemented by stylish décor including a feature wall that adds character. The cloakroom has been thoughtfully designed to maximise functionality, making it ideal for guests and everyday use.
Kitchen
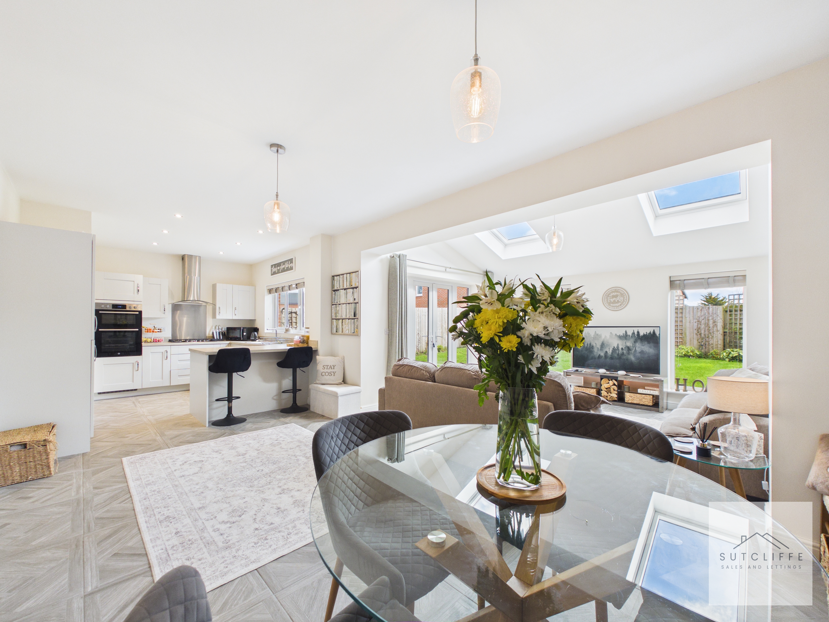
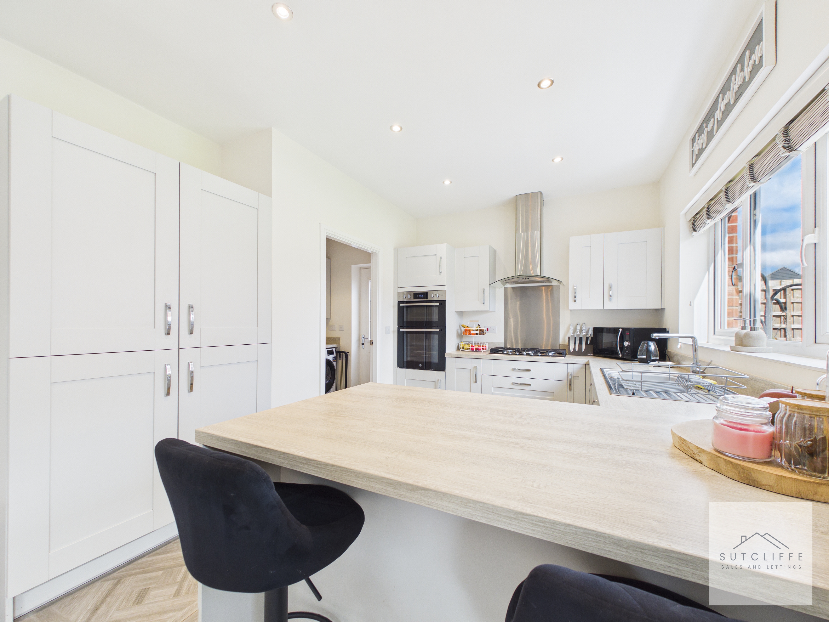
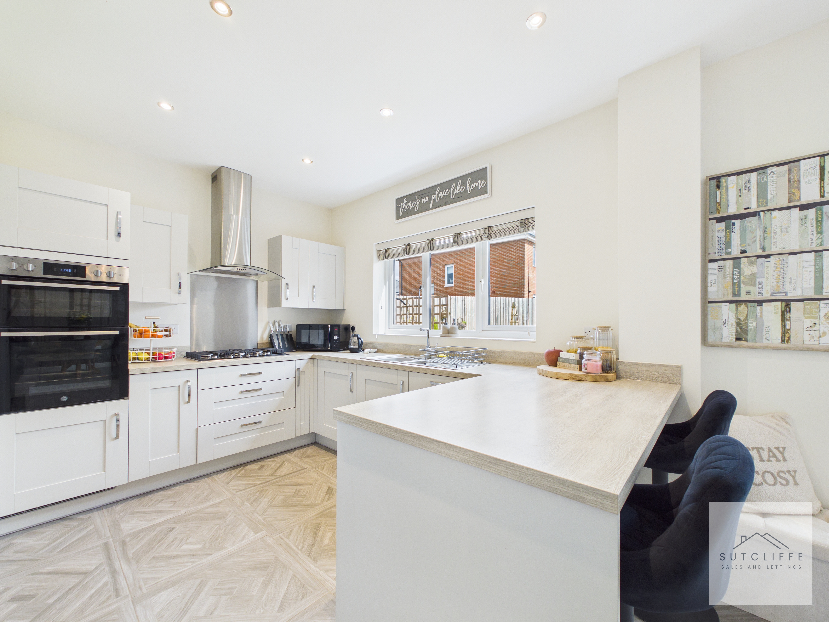
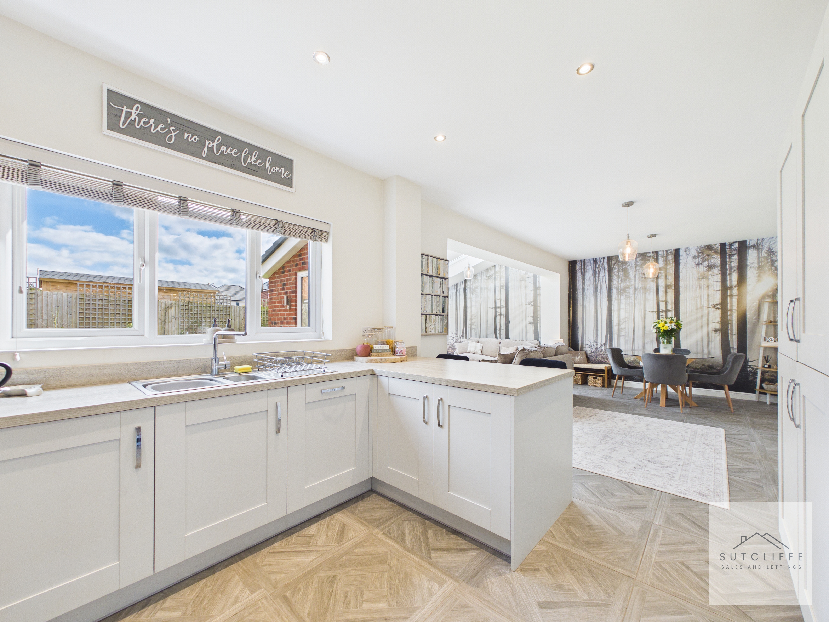
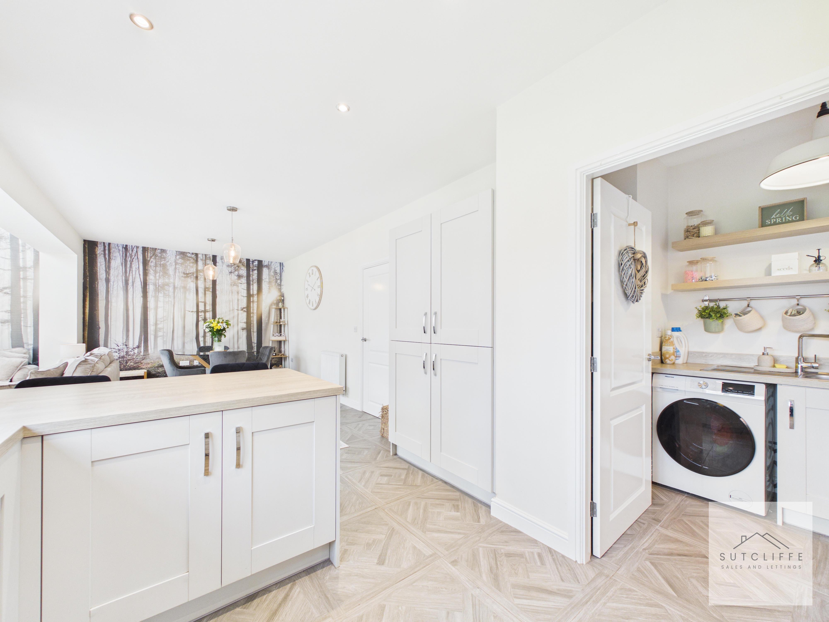
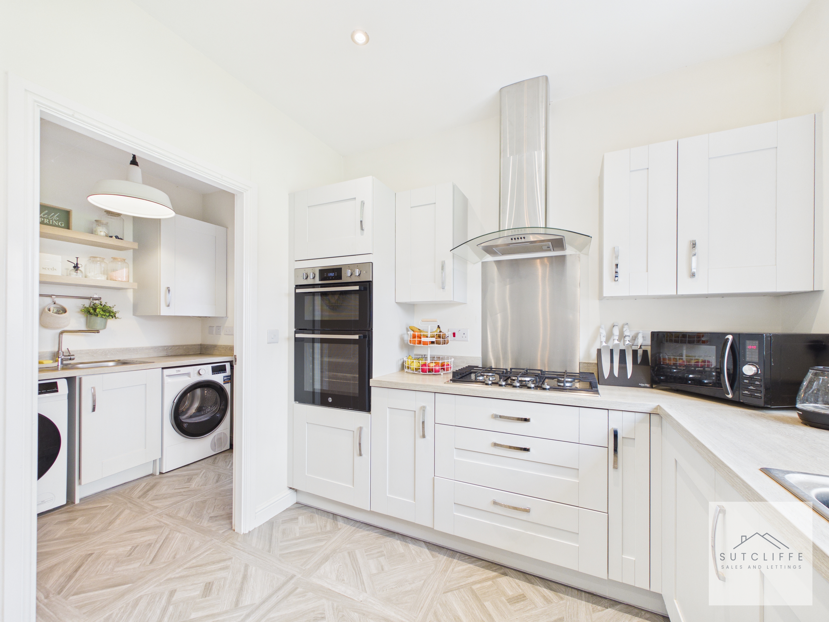
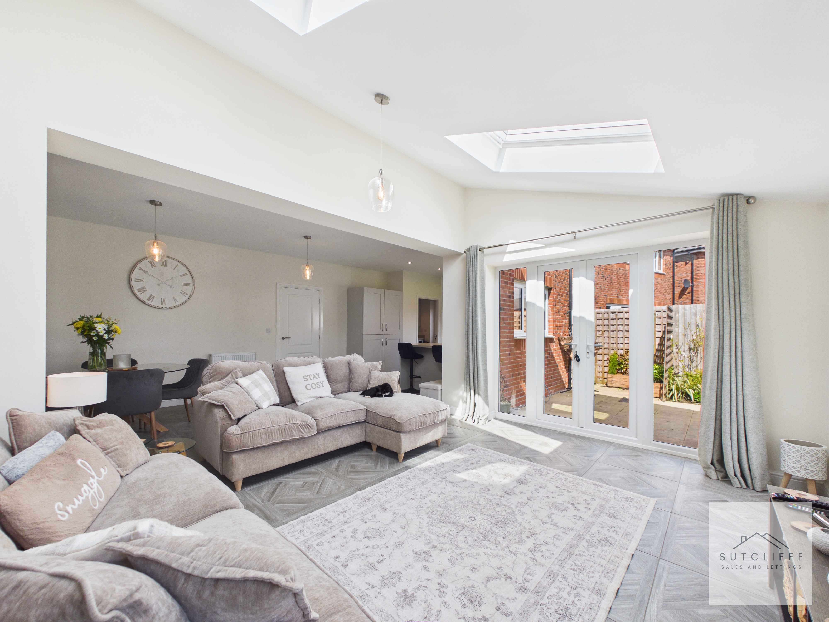
The kitchen is a stylish and well-designed space, fitted with a range of modern wall and base units complemented by generous worktop space and a central island with breakfast bar seating, ideal for both everyday use and socialising. A comprehensive range of integrated appliances includes a fridge freezer, dishwasher, double oven, and a five-ring gas hob with extractor hood above, offering both practicality and convenience for modern living. The layout has been thoughtfully planned to maximise both storage and workspace. The kitchen flows seamlessly into the dining and living area, creating a fantastic open-plan environment, further enhanced by excellent natural light and views out to the garden.
View Kitchen PhotosDining Area
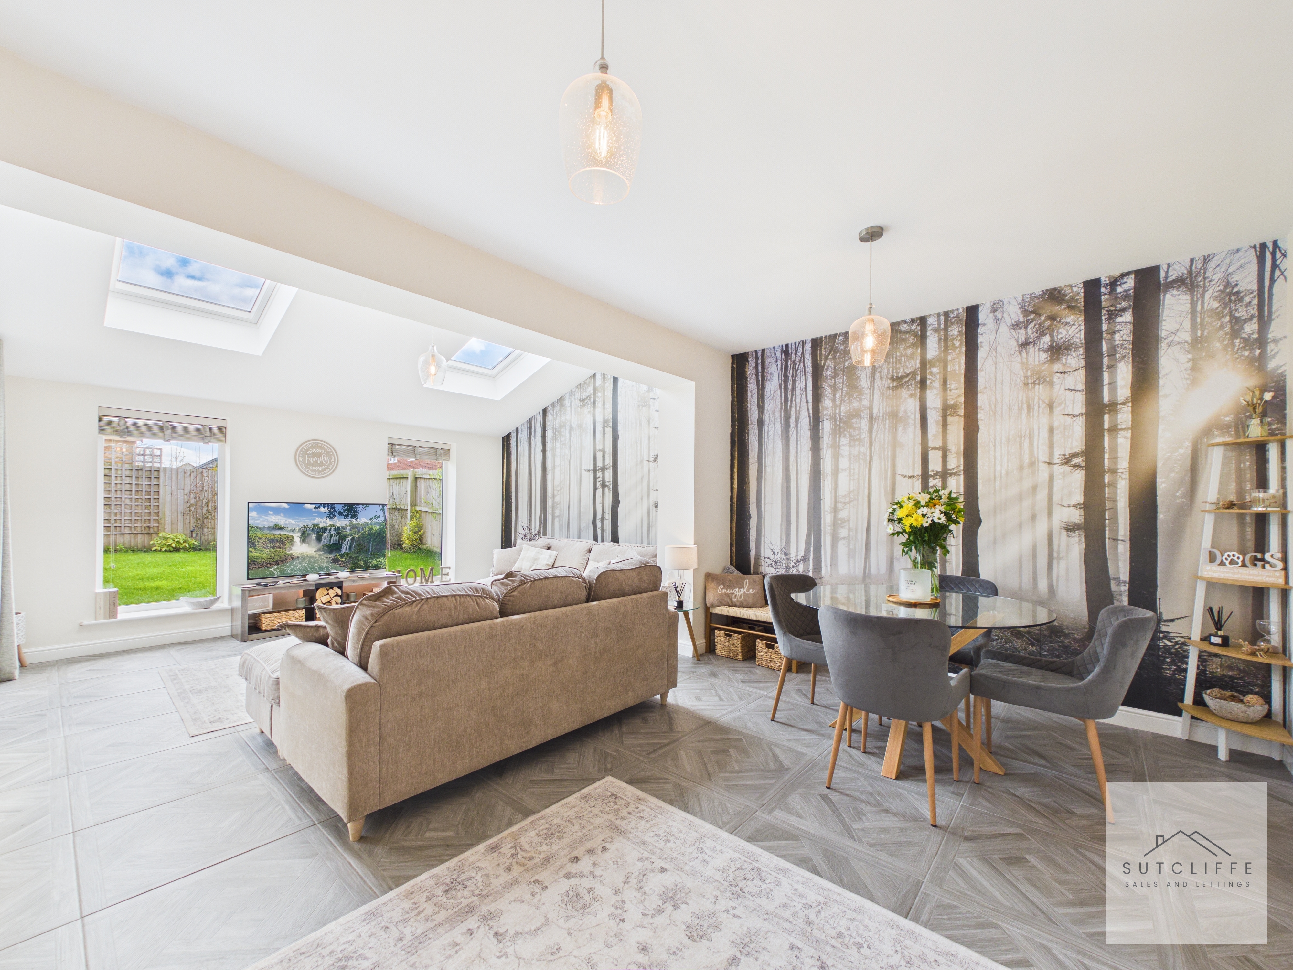
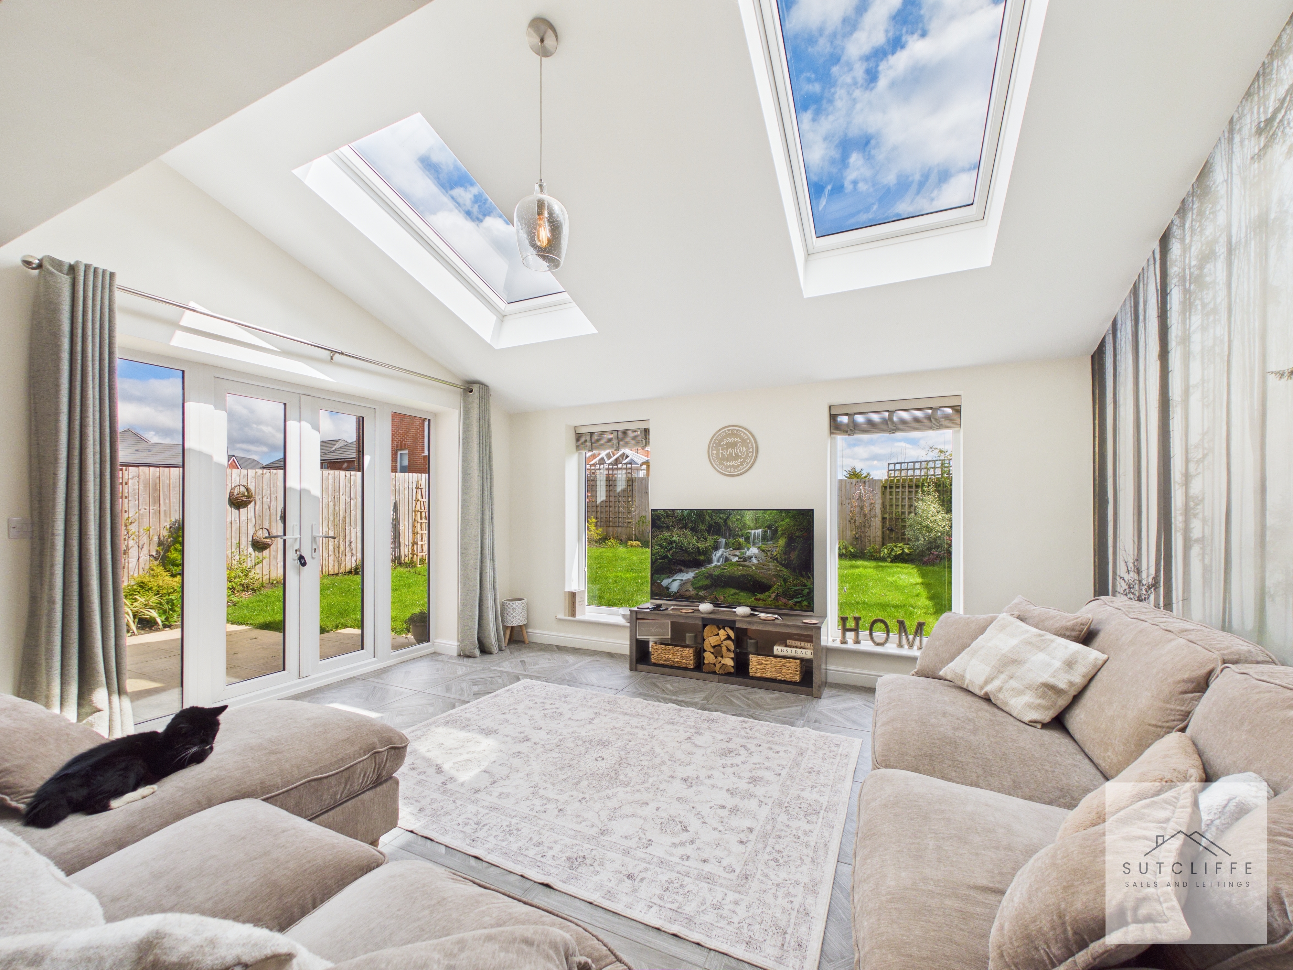
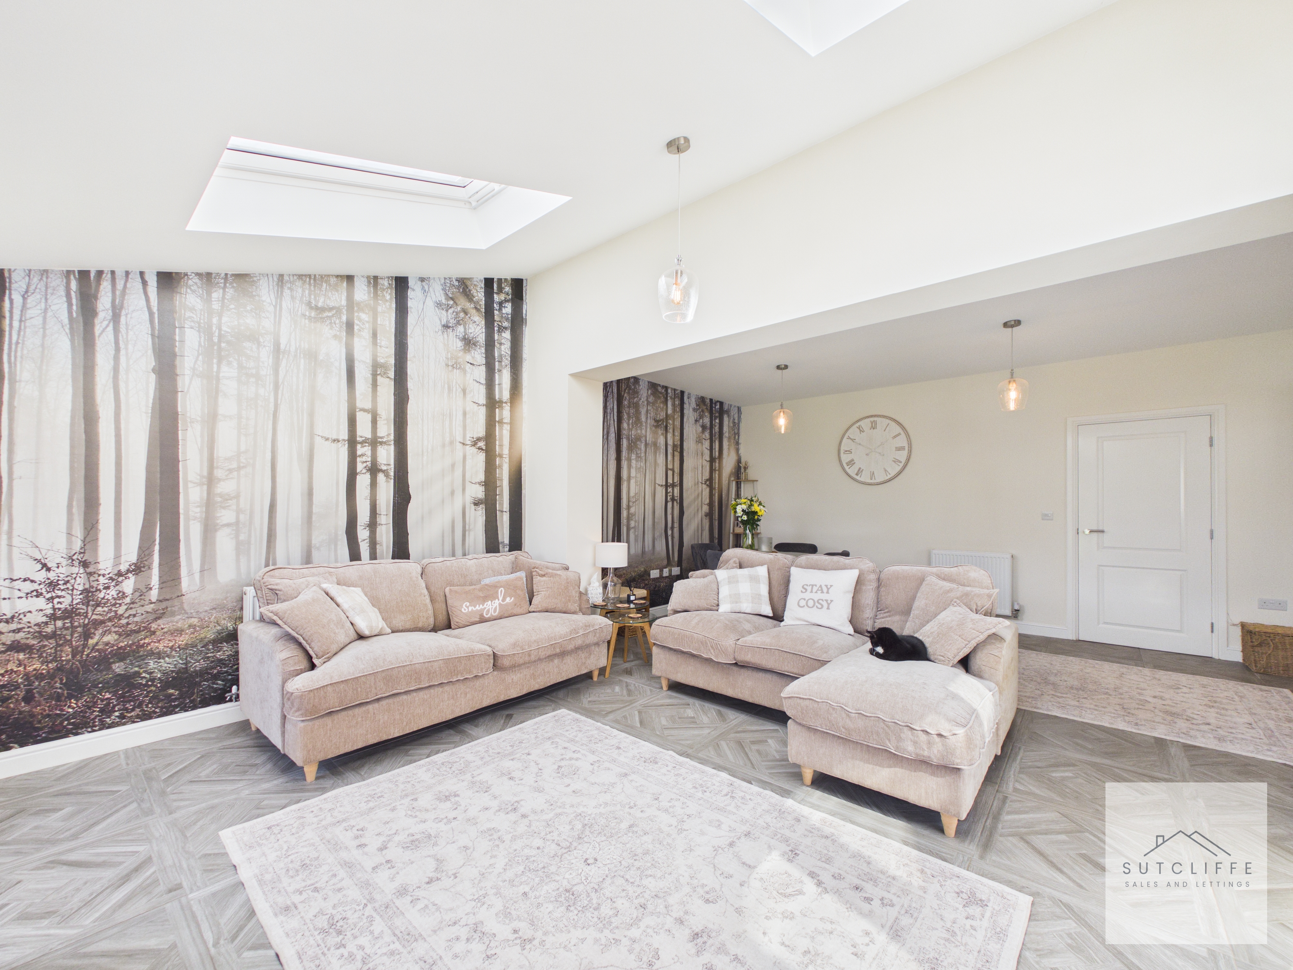
The dining area is a bright and inviting space, perfectly positioned within the open-plan layout and ideal for both everyday meals and entertaining. There is ample room for a good-sized dining table, with the area benefiting from natural light via skylights and views out to the rear garden. The space is enhanced by stylish décor, including a feature wall that adds character and warmth, while maintaining a modern and cohesive feel with the rest of the home. Open access to both the kitchen and living area creates a seamless flow, making it a highly sociable and practical setting for family life and gatherings.
Living Area
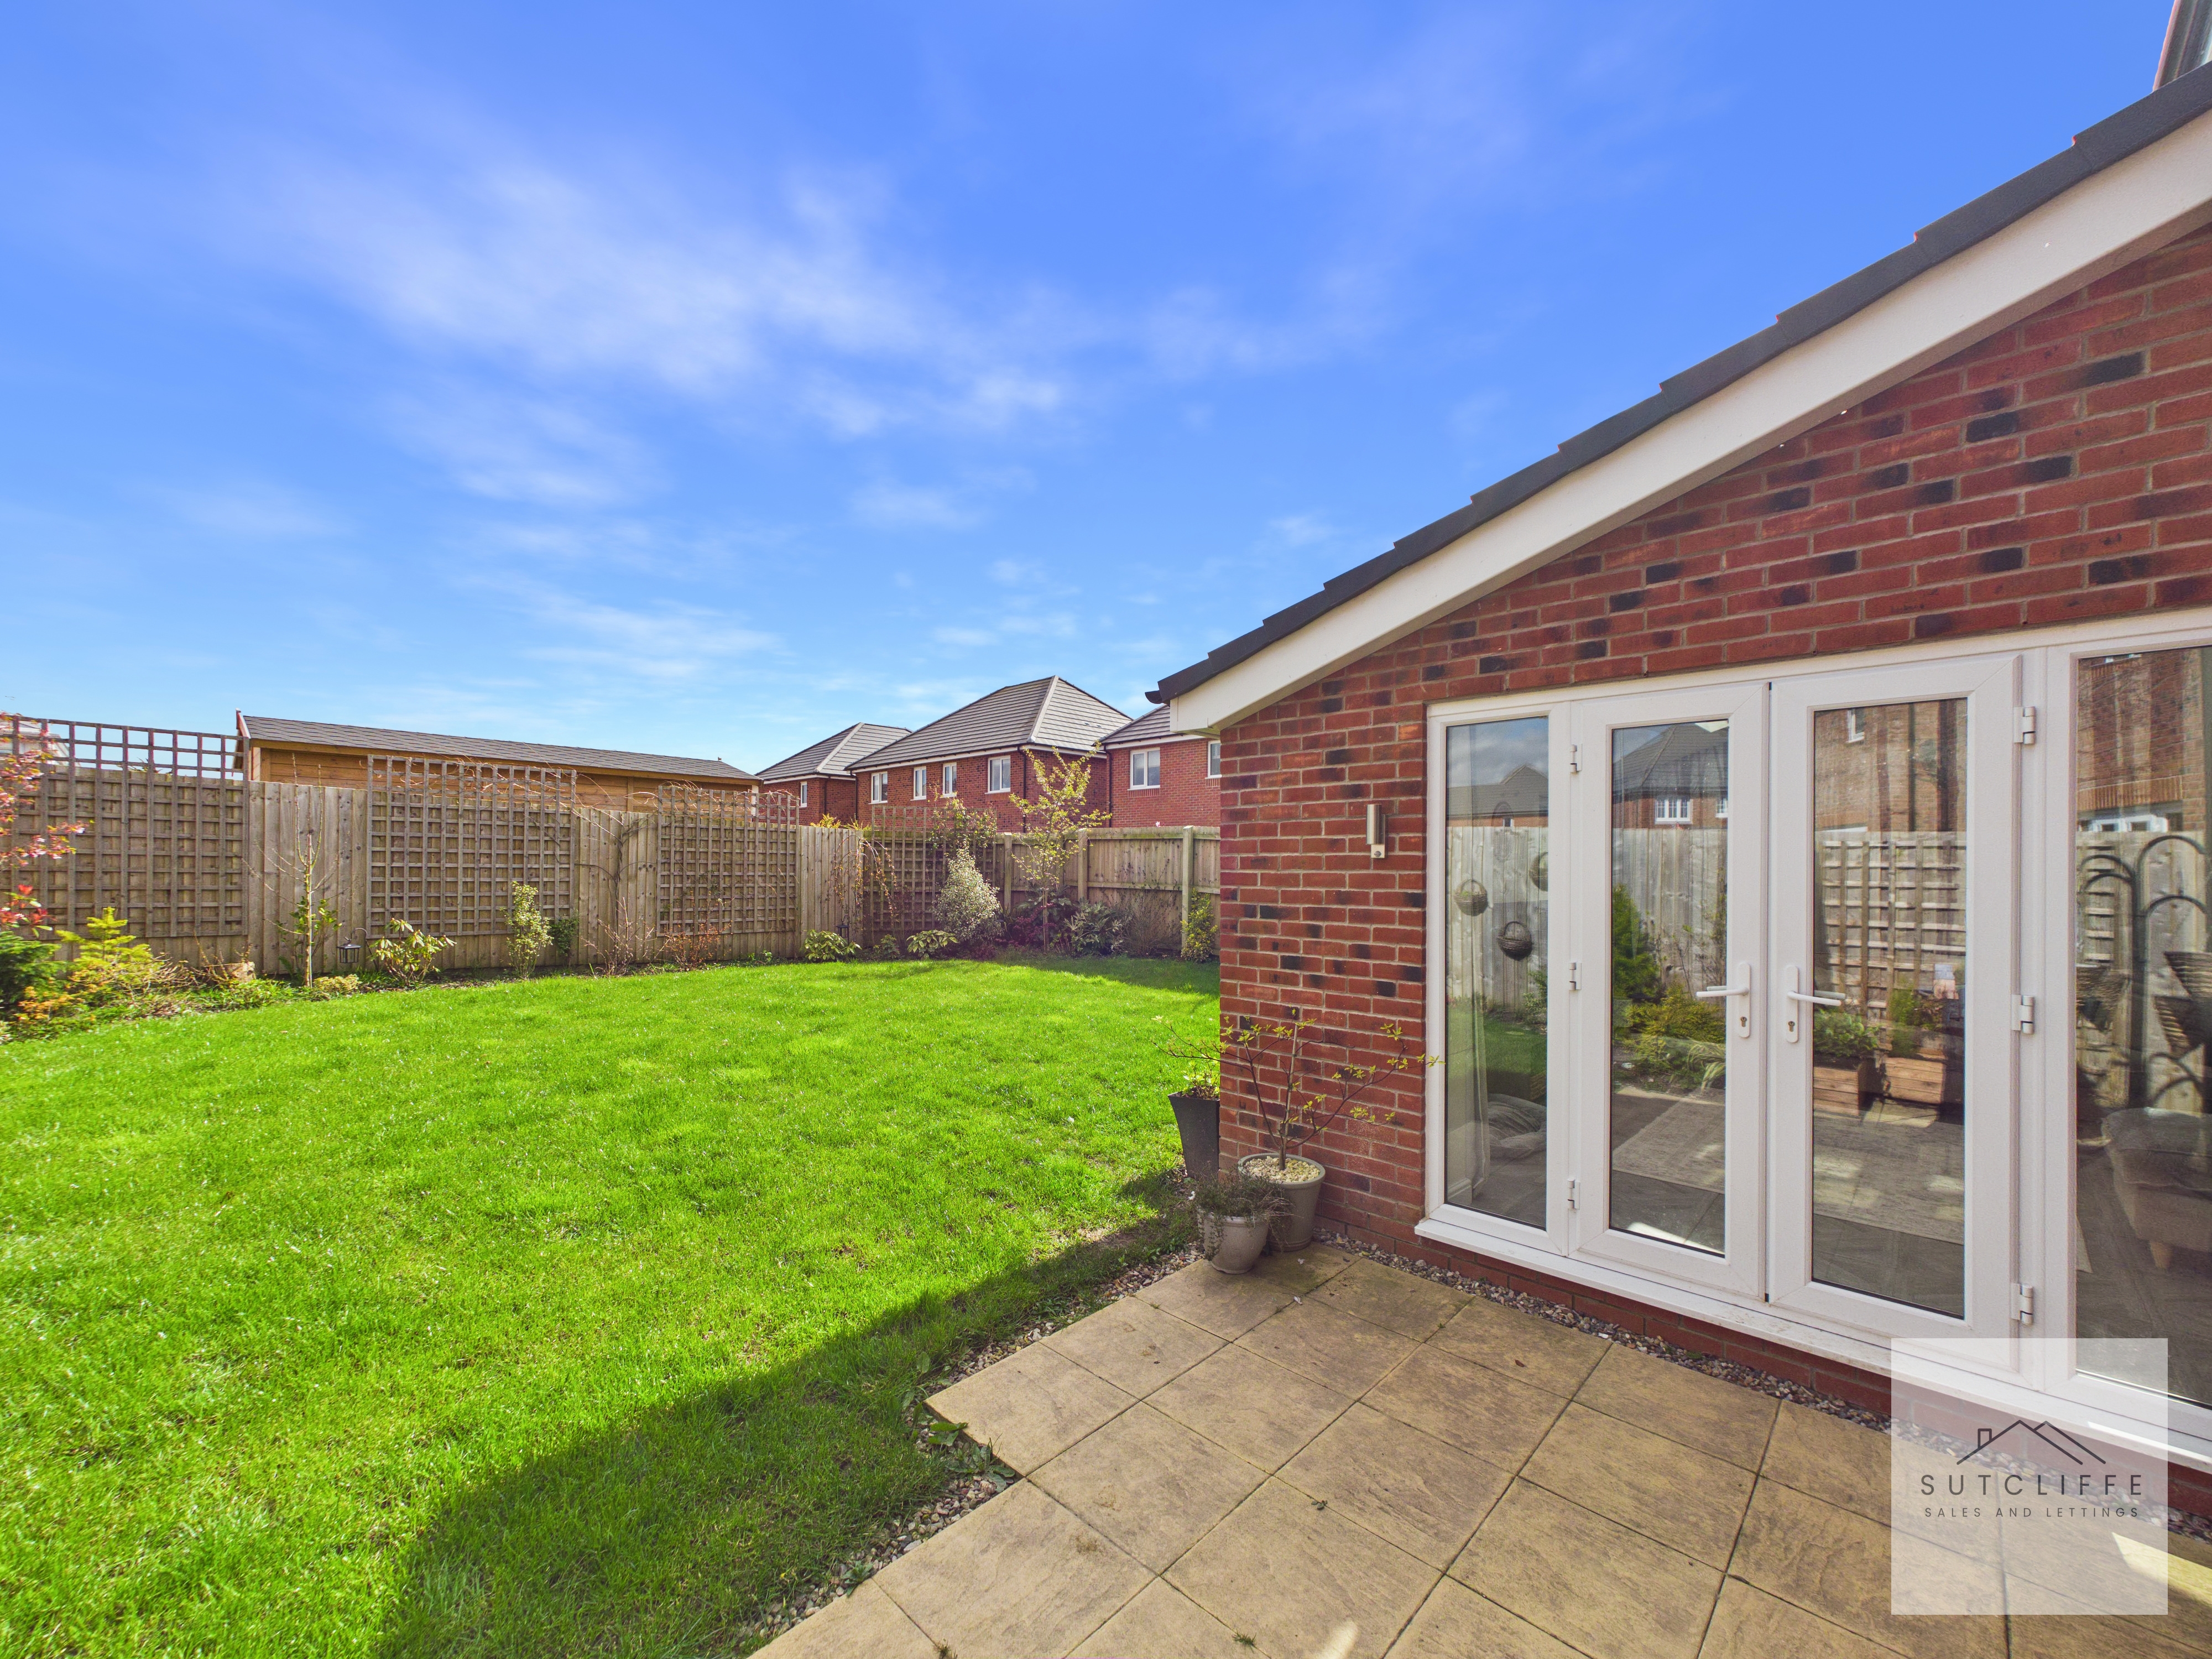
The living area forms part of an impressive open-plan extension, thoughtfully created by the current vendor to provide a spacious and versatile family living space. This superb room offers ample space for a range of seating arrangements, making it ideal for both relaxing and entertaining. Flooded with natural light from skylights above and large French doors opening out to the rear garden, the space feels bright and airy throughout. The seamless connection to the kitchen and dining areas enhances the sociable layout, while the overall design offers a perfect balance of comfort, style, and practicality for modern family living.
Utility Room
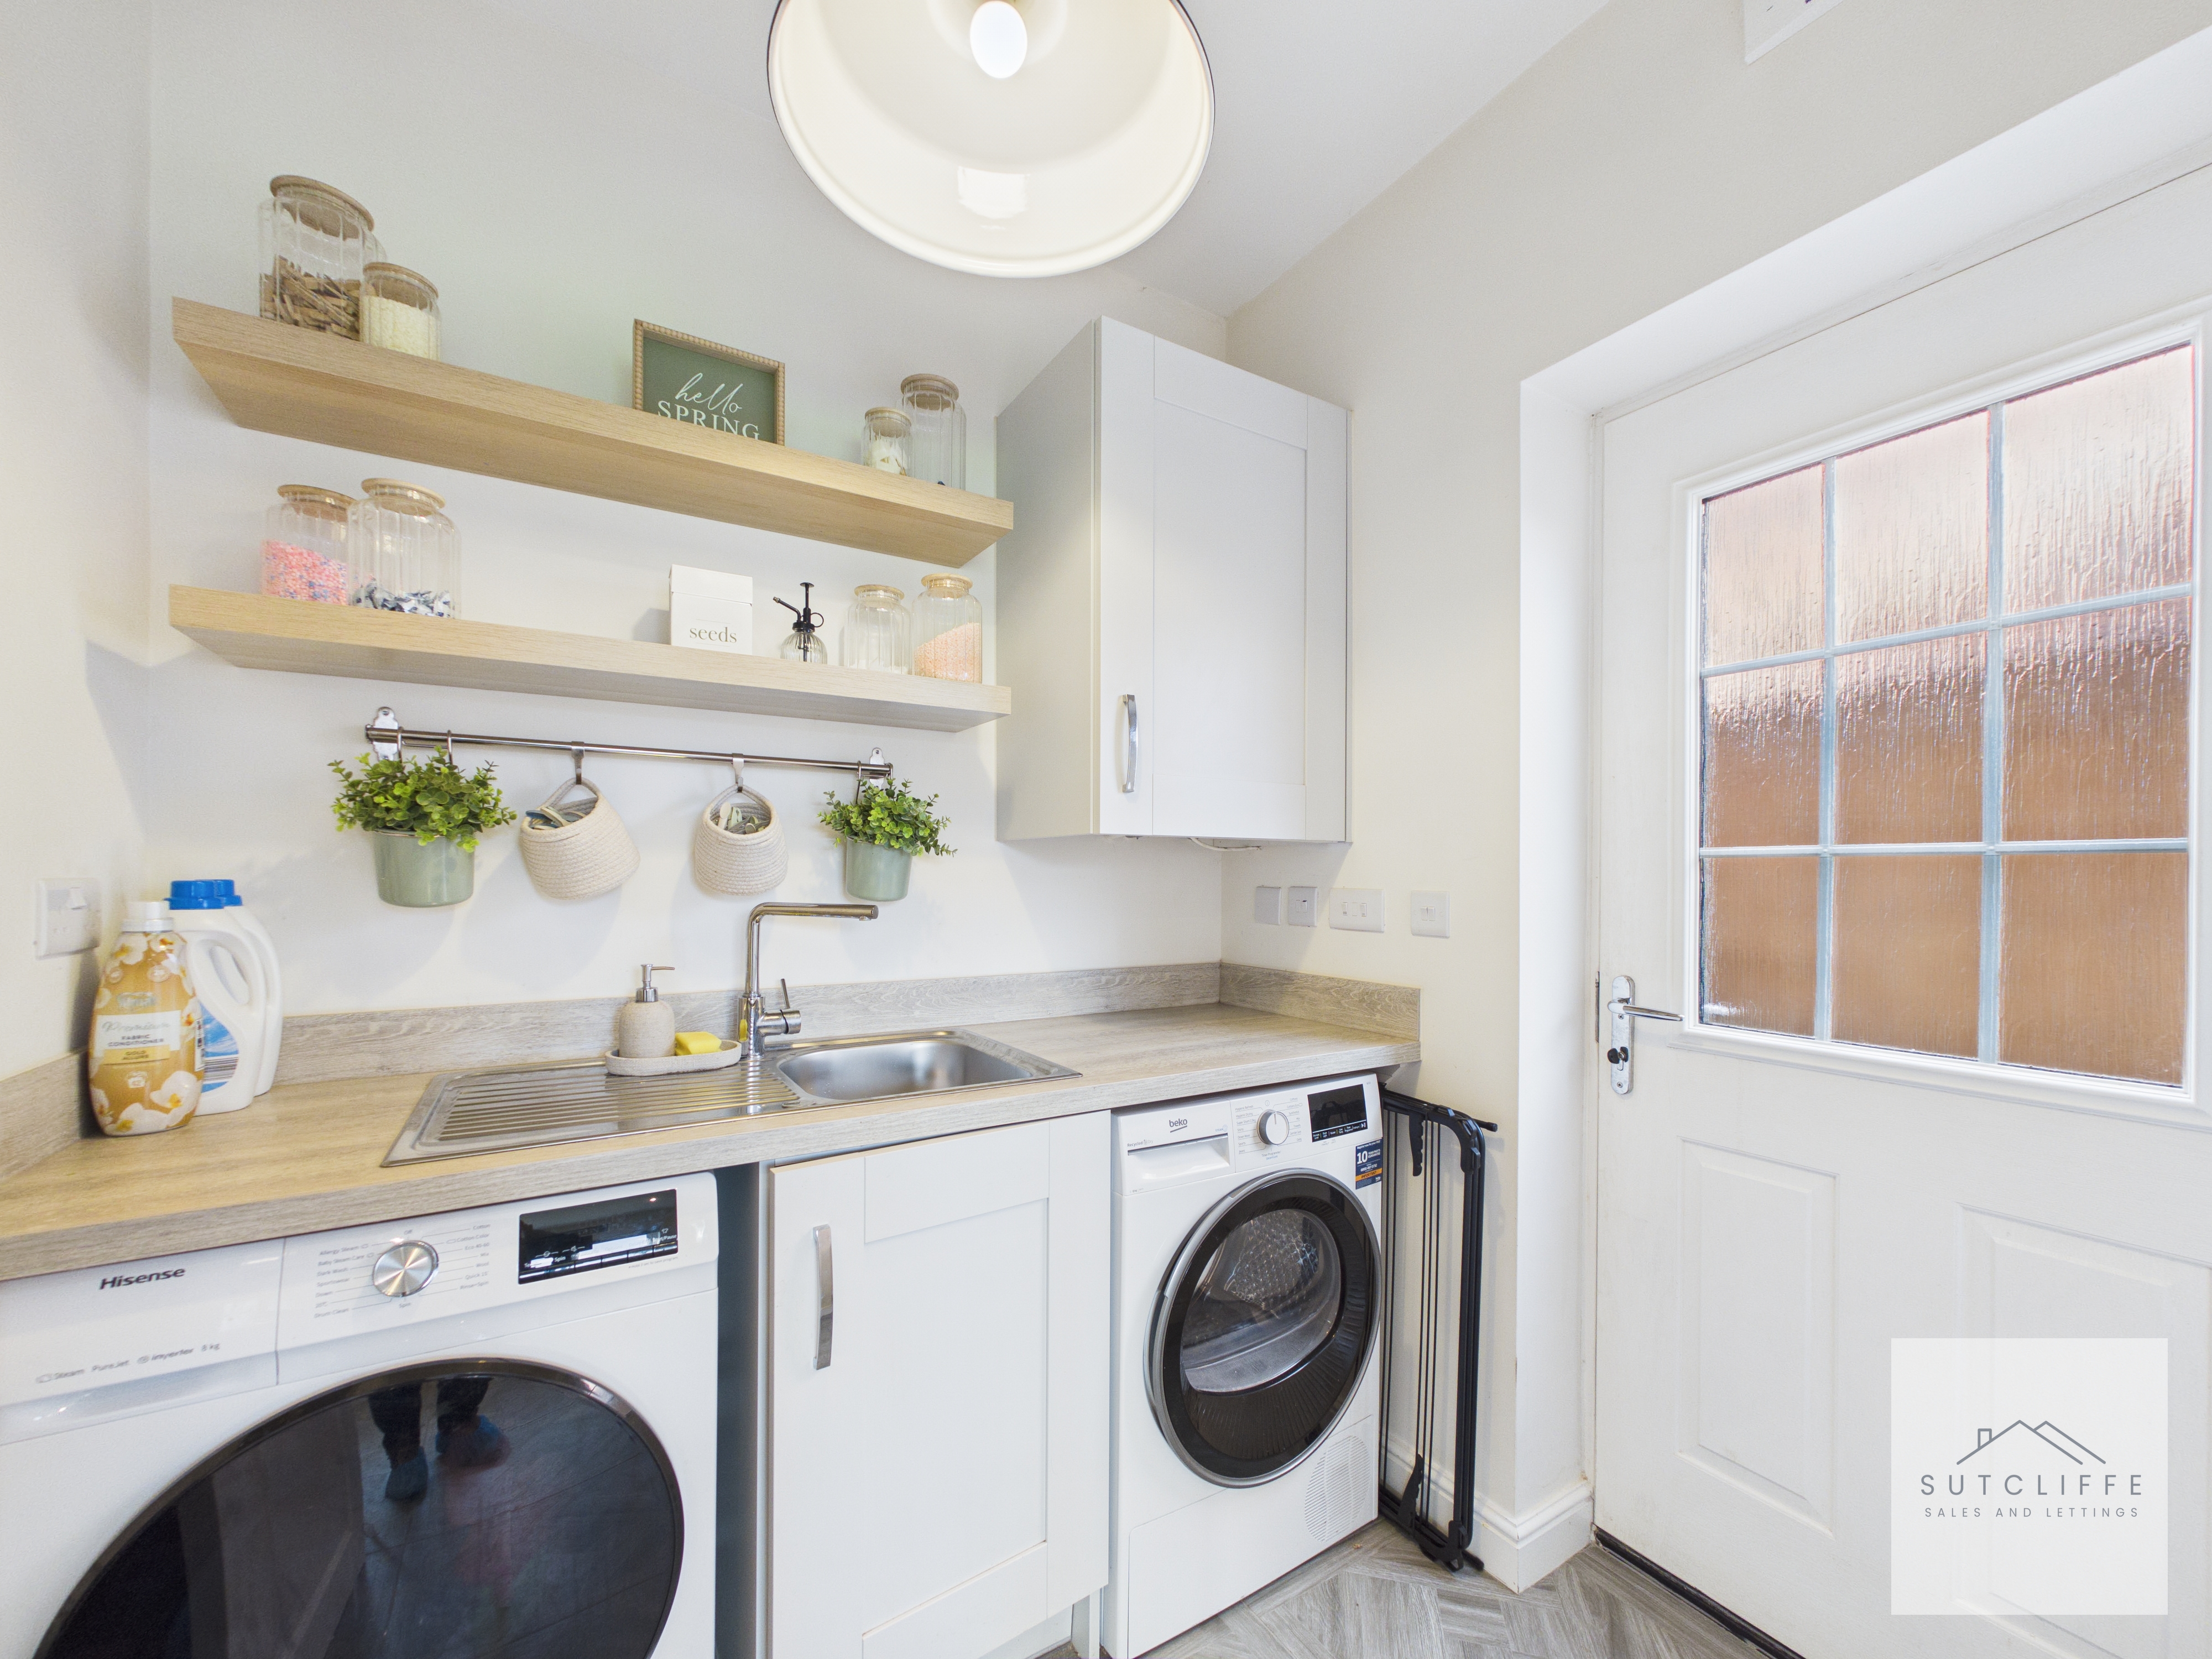
The utility room is a practical and well-organised space, fitted with additional worktop and storage units, along with space and plumbing for a washing machine and dryer. A sink is also incorporated, adding further convenience for everyday household tasks. Shelving positioned behind the door provides useful extra storage, ideal for keeping the space neat and clutter-free. A side door offers direct access outside, leading to both the front and rear garden, making this an especially functional area for busy family living.
Landing
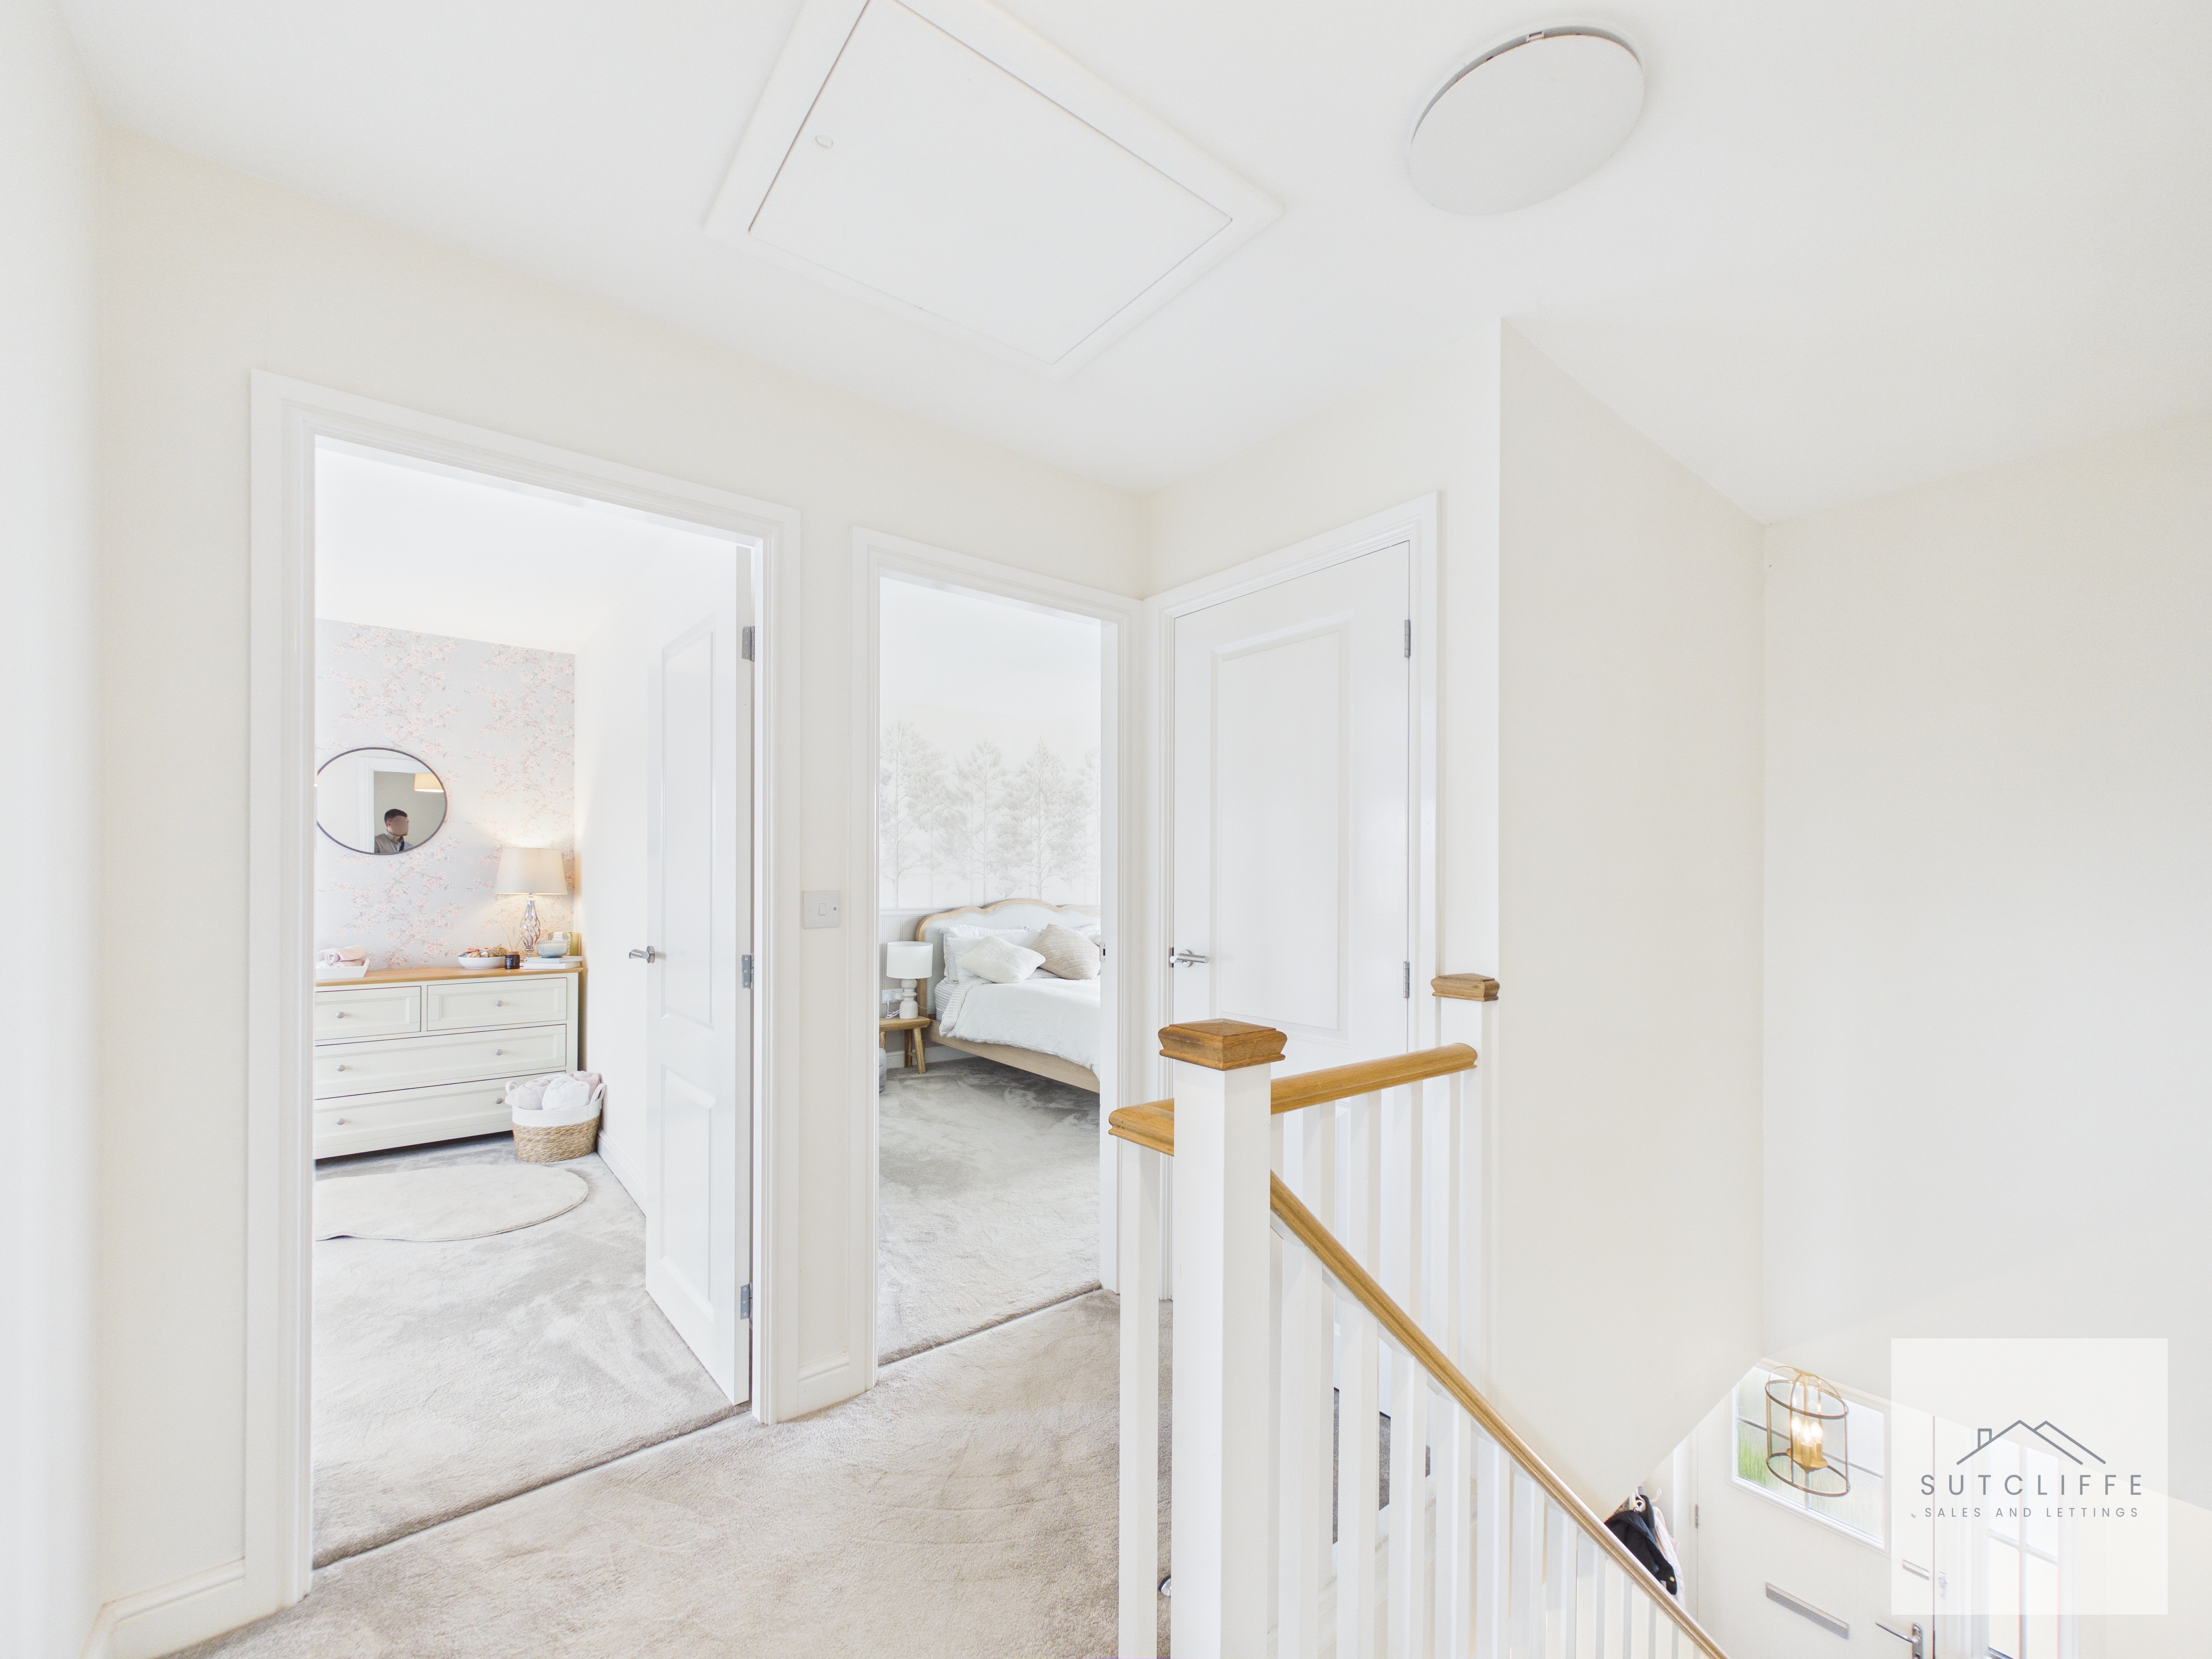
The landing is a bright and well-presented space, offering access to four bedrooms and the family bathroom. Finished in neutral tones, it provides a light and airy feel, complementing the rest of the home. The layout is both practical and well-proportioned, with the added benefit of a useful storage cupboard, creating a central point from which all first-floor rooms can be conveniently reached.
Bedroom One
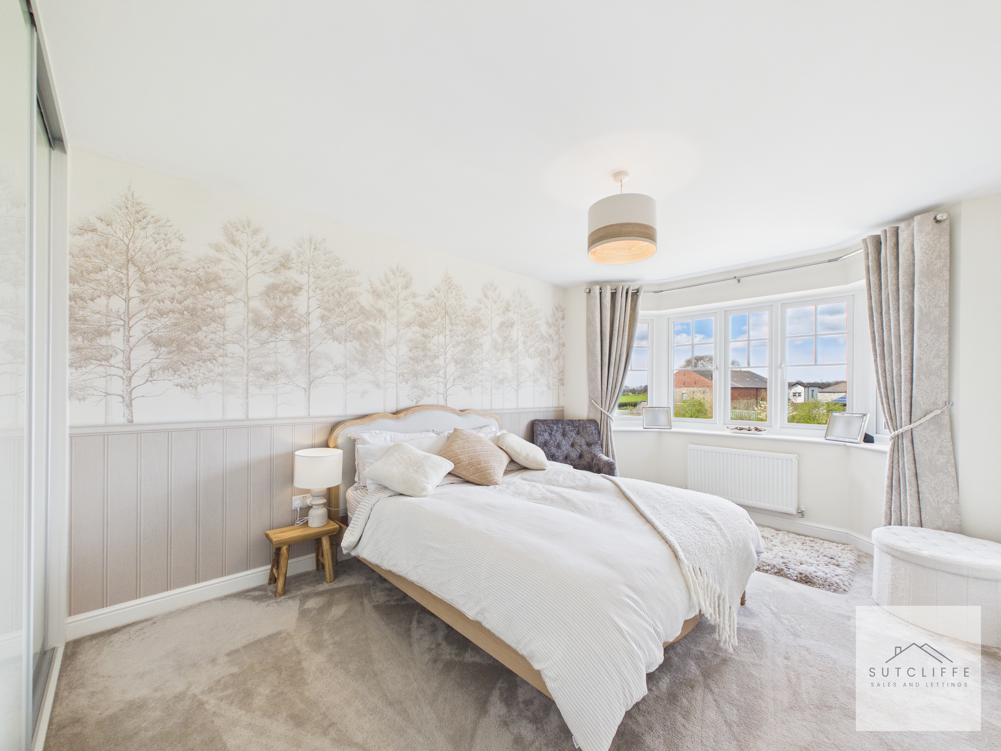
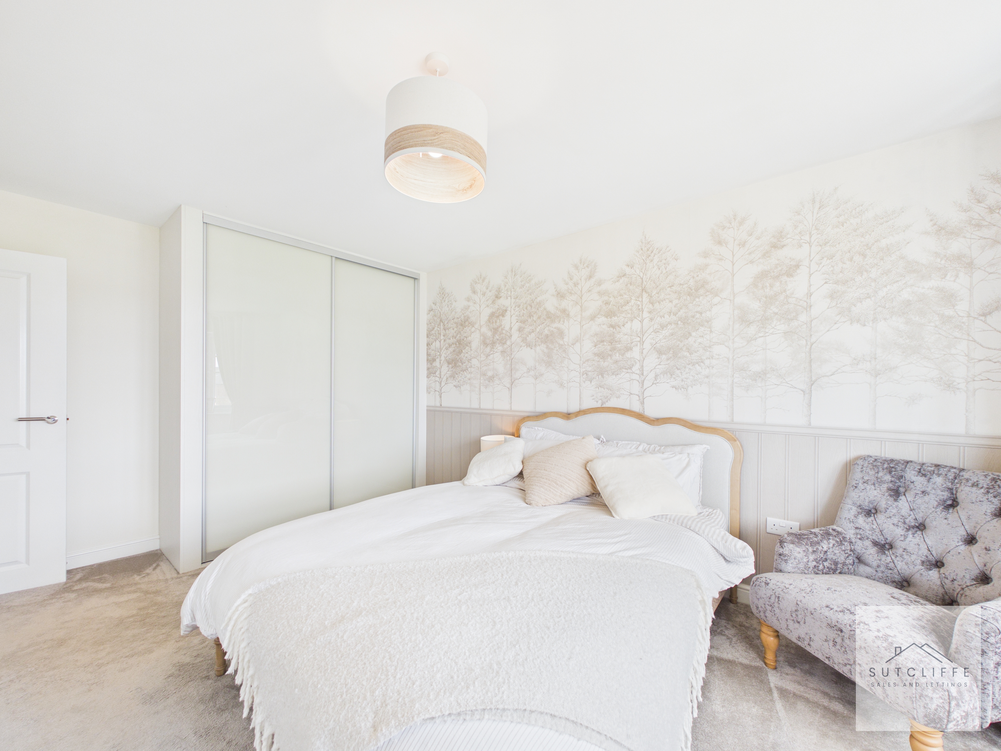
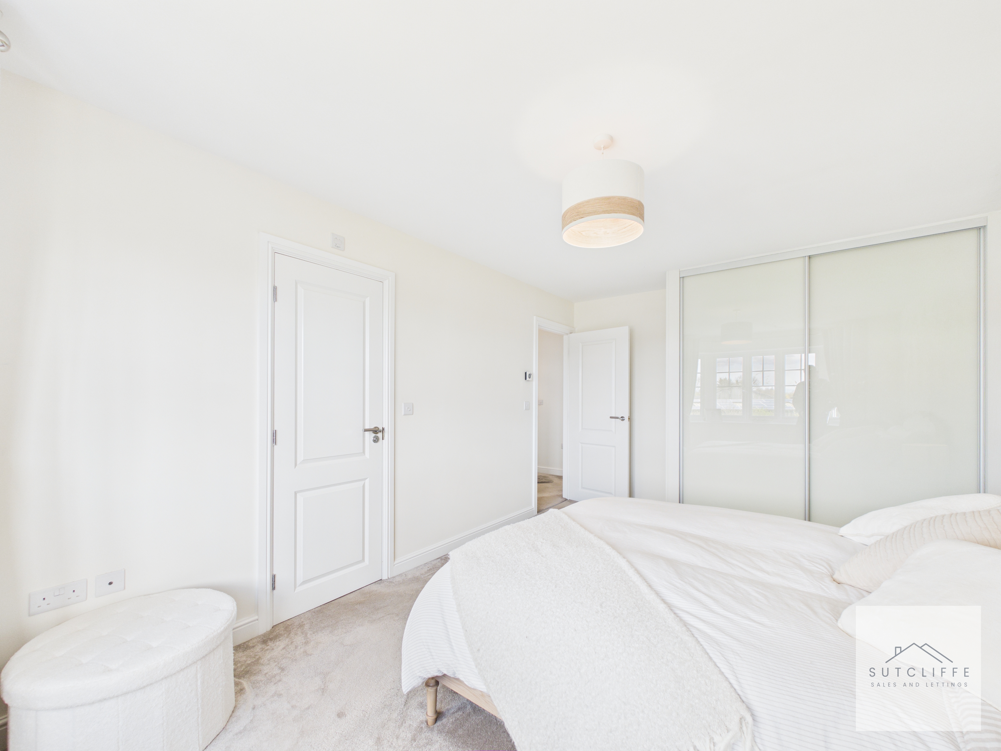
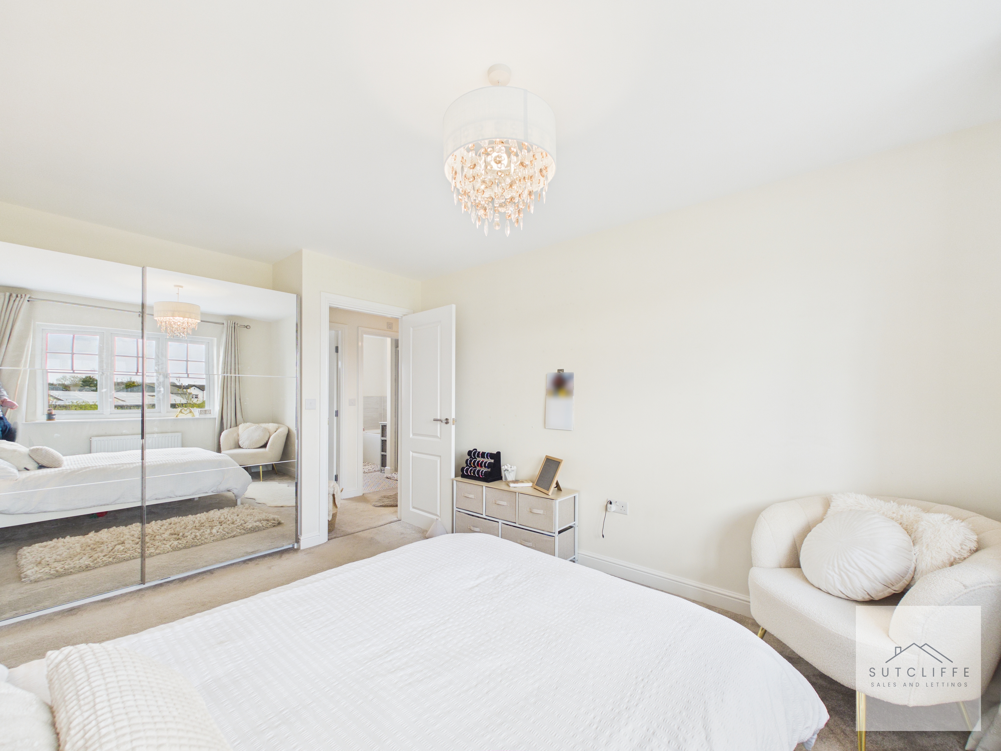
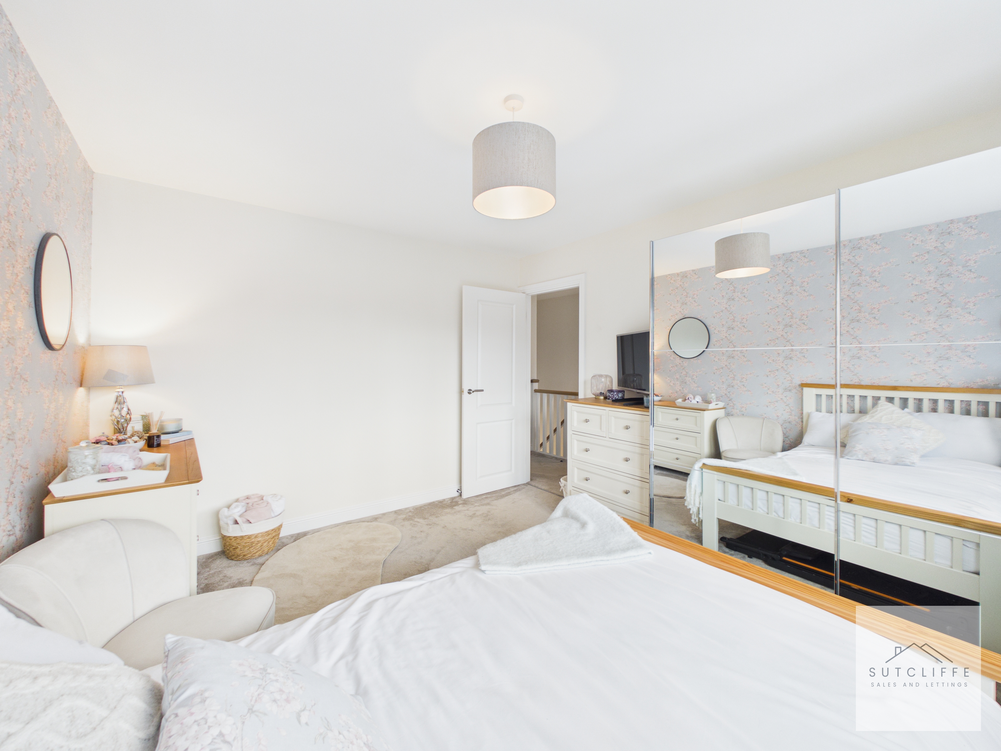
Bedroom one is a spacious and beautifully presented room, finished in soft neutral tones to create a calm and relaxing environment. A large window allows for plenty of natural light, enhancing the bright and airy feel of the space. The room benefits from fitted sliding wardrobes, providing ample storage while maintaining a sleek and streamlined appearance. There is also a door leading directly to the en-suite, adding a level of convenience and privacy ideal for modern living.
En-Suite
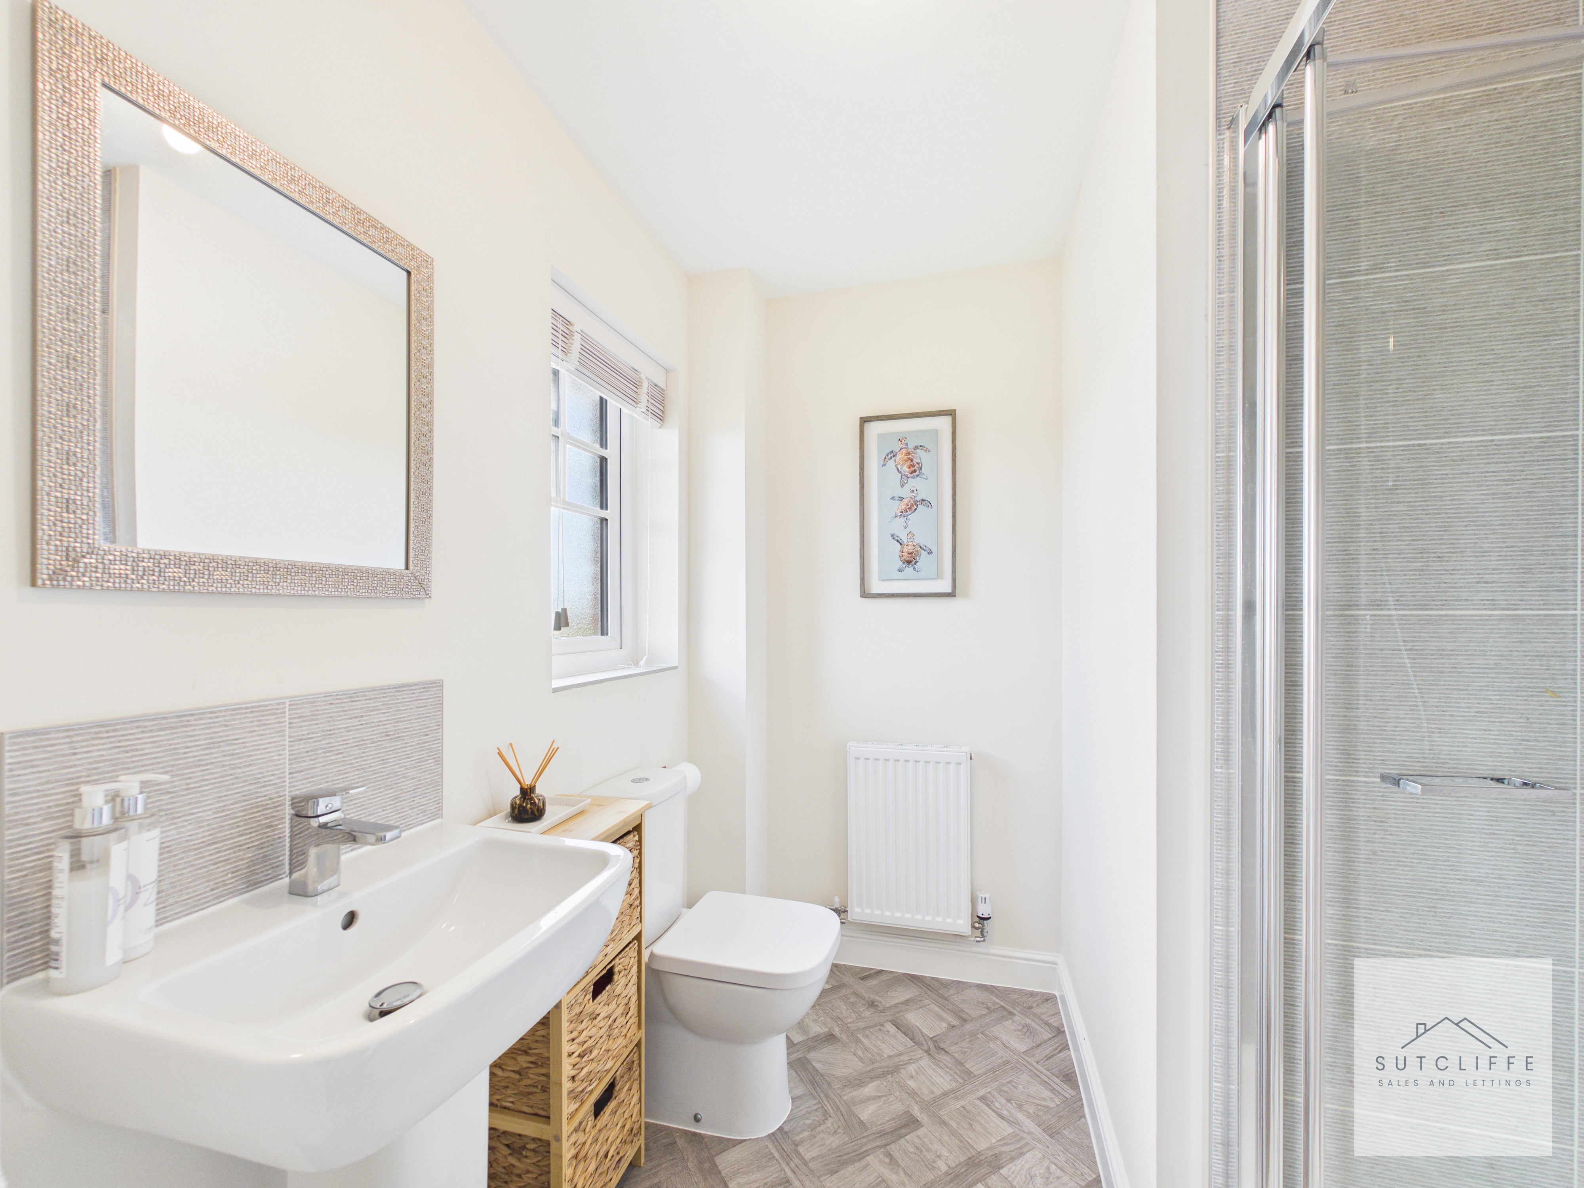
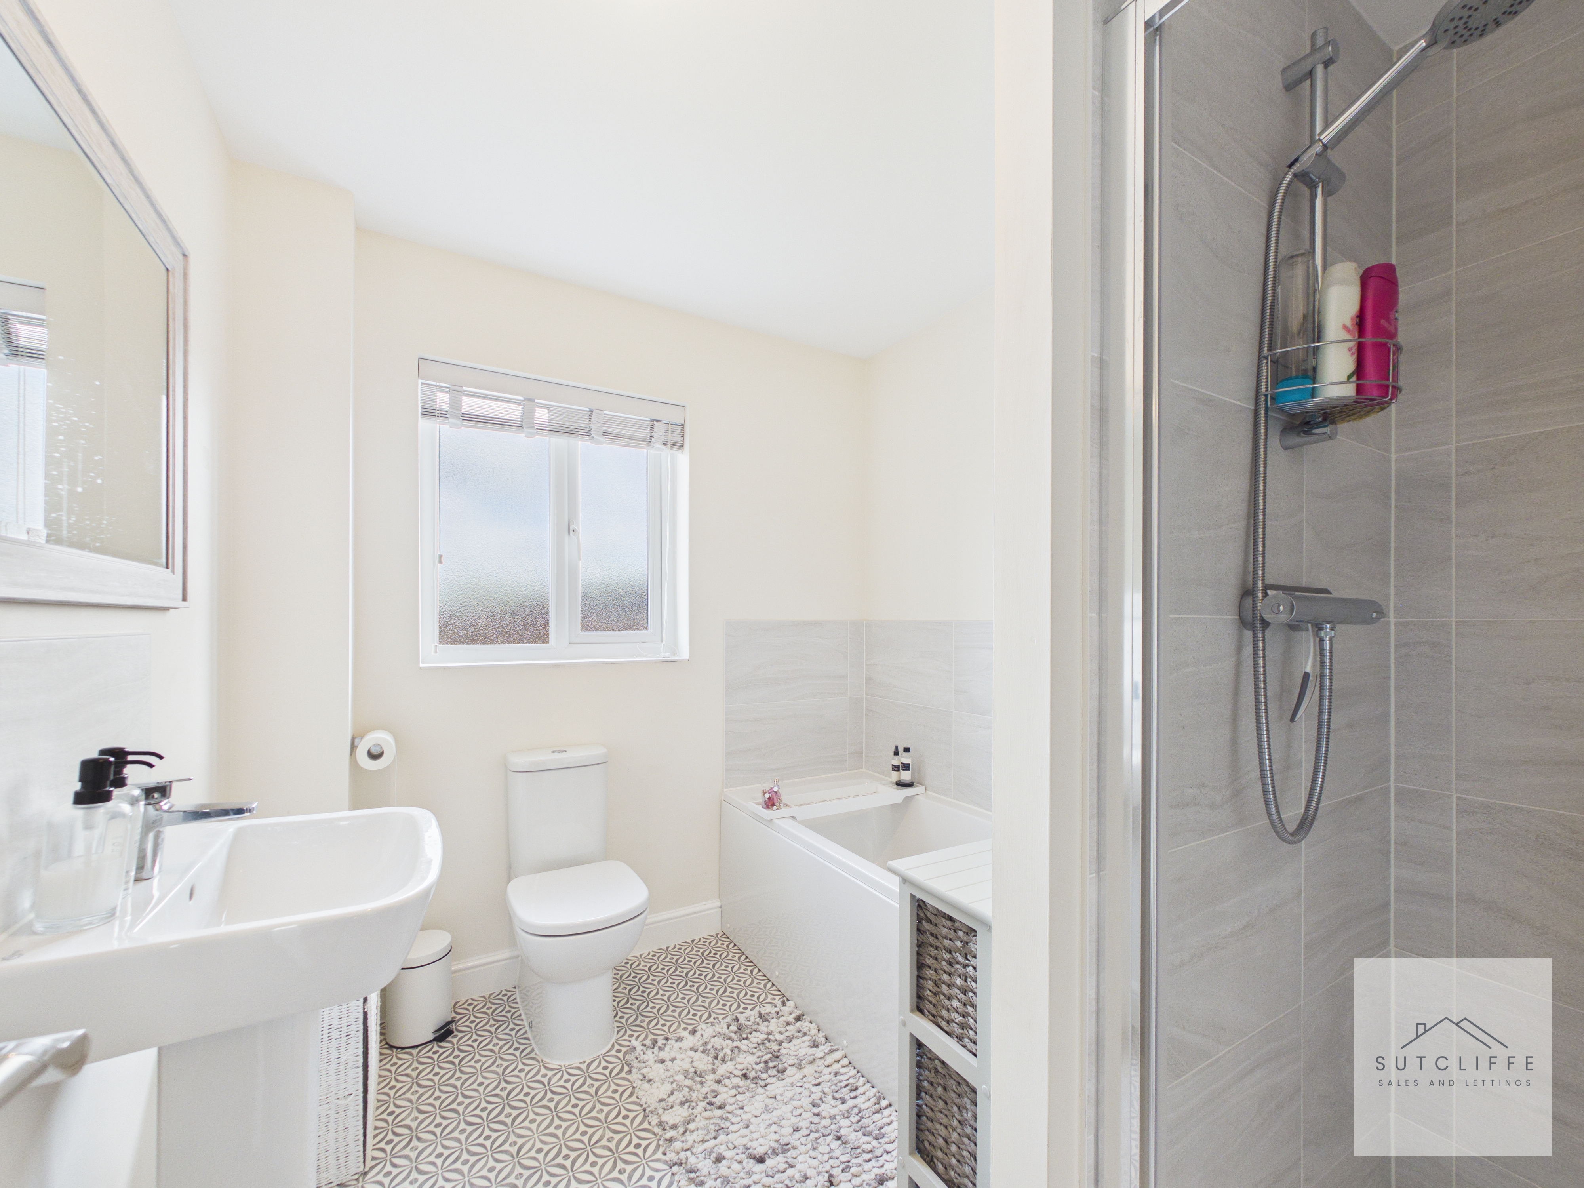
The en-suite is a well-appointed and modern space, fitted with a walk-in shower, low-level WC, and wash basin. Finished in neutral tones with stylish tiling, the room offers a clean and contemporary feel. A window provides natural light and ventilation, enhancing the bright and airy atmosphere. The layout has been thoughtfully designed to maximise both comfort and practicality.
Bedroom Two
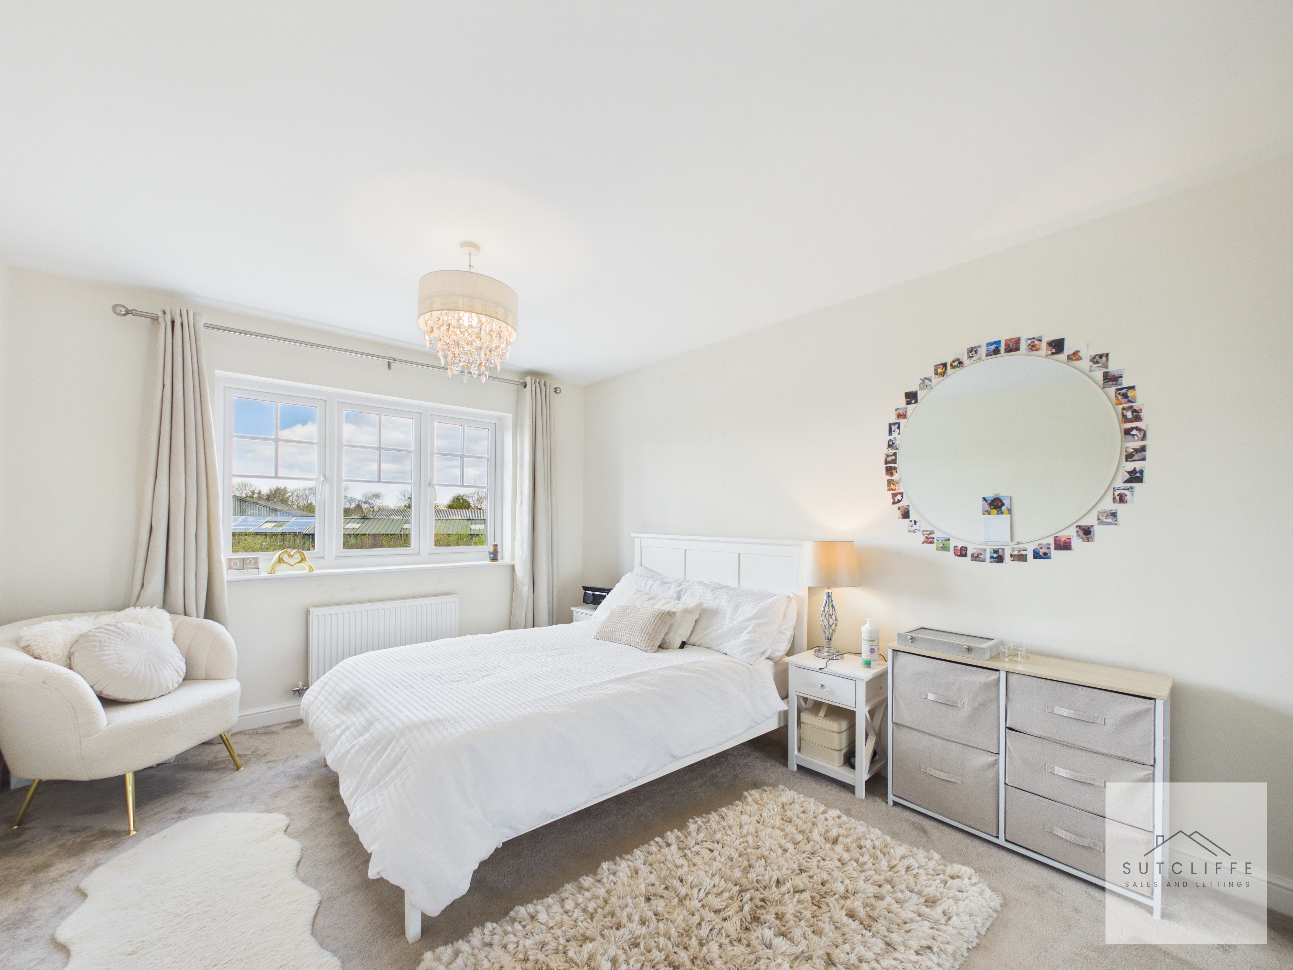
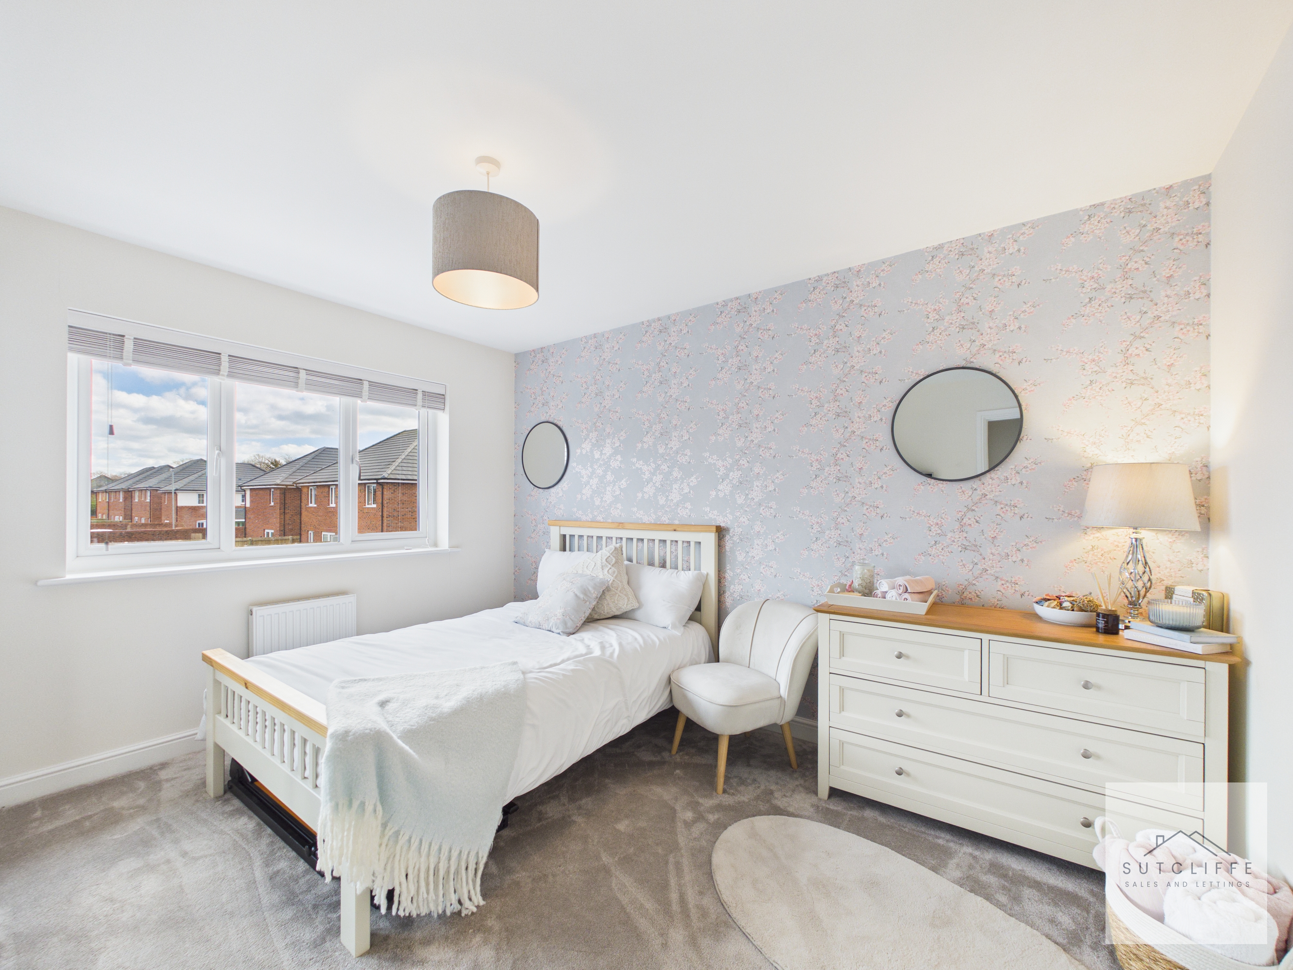
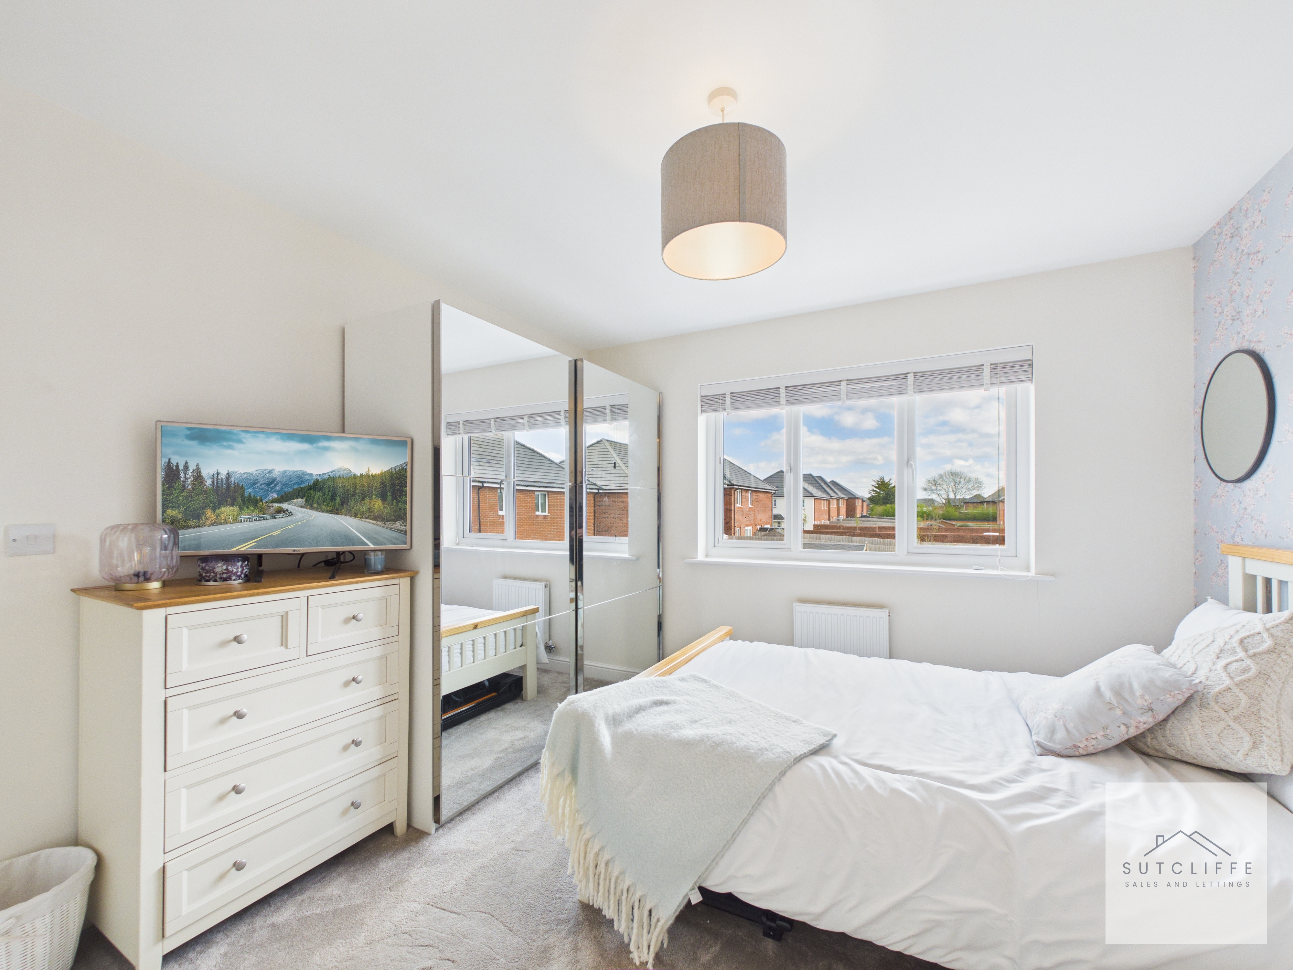
Bedroom two is a generously sized double room, beautifully presented in neutral tones to create a bright and relaxing space. A large window allows for plenty of natural light, enhancing the airy feel of the room. The bedroom benefits from fitted mirrored wardrobes, offering excellent storage while also helping to reflect light and maximise the sense of space. There is ample room for additional furniture, making this a versatile and comfortable bedroom suitable for a range of uses.
Bedroom Three
Bedroom three is a well-proportioned double room, presented in a modern and neutral style that creates a bright and comfortable environment. A large window allows for plenty of natural light, enhancing the sense of space throughout. There is ample space for additional furnishings, making this a versatile room suitable as a bedroom, guest room, or home office if required.
Bedroom Four
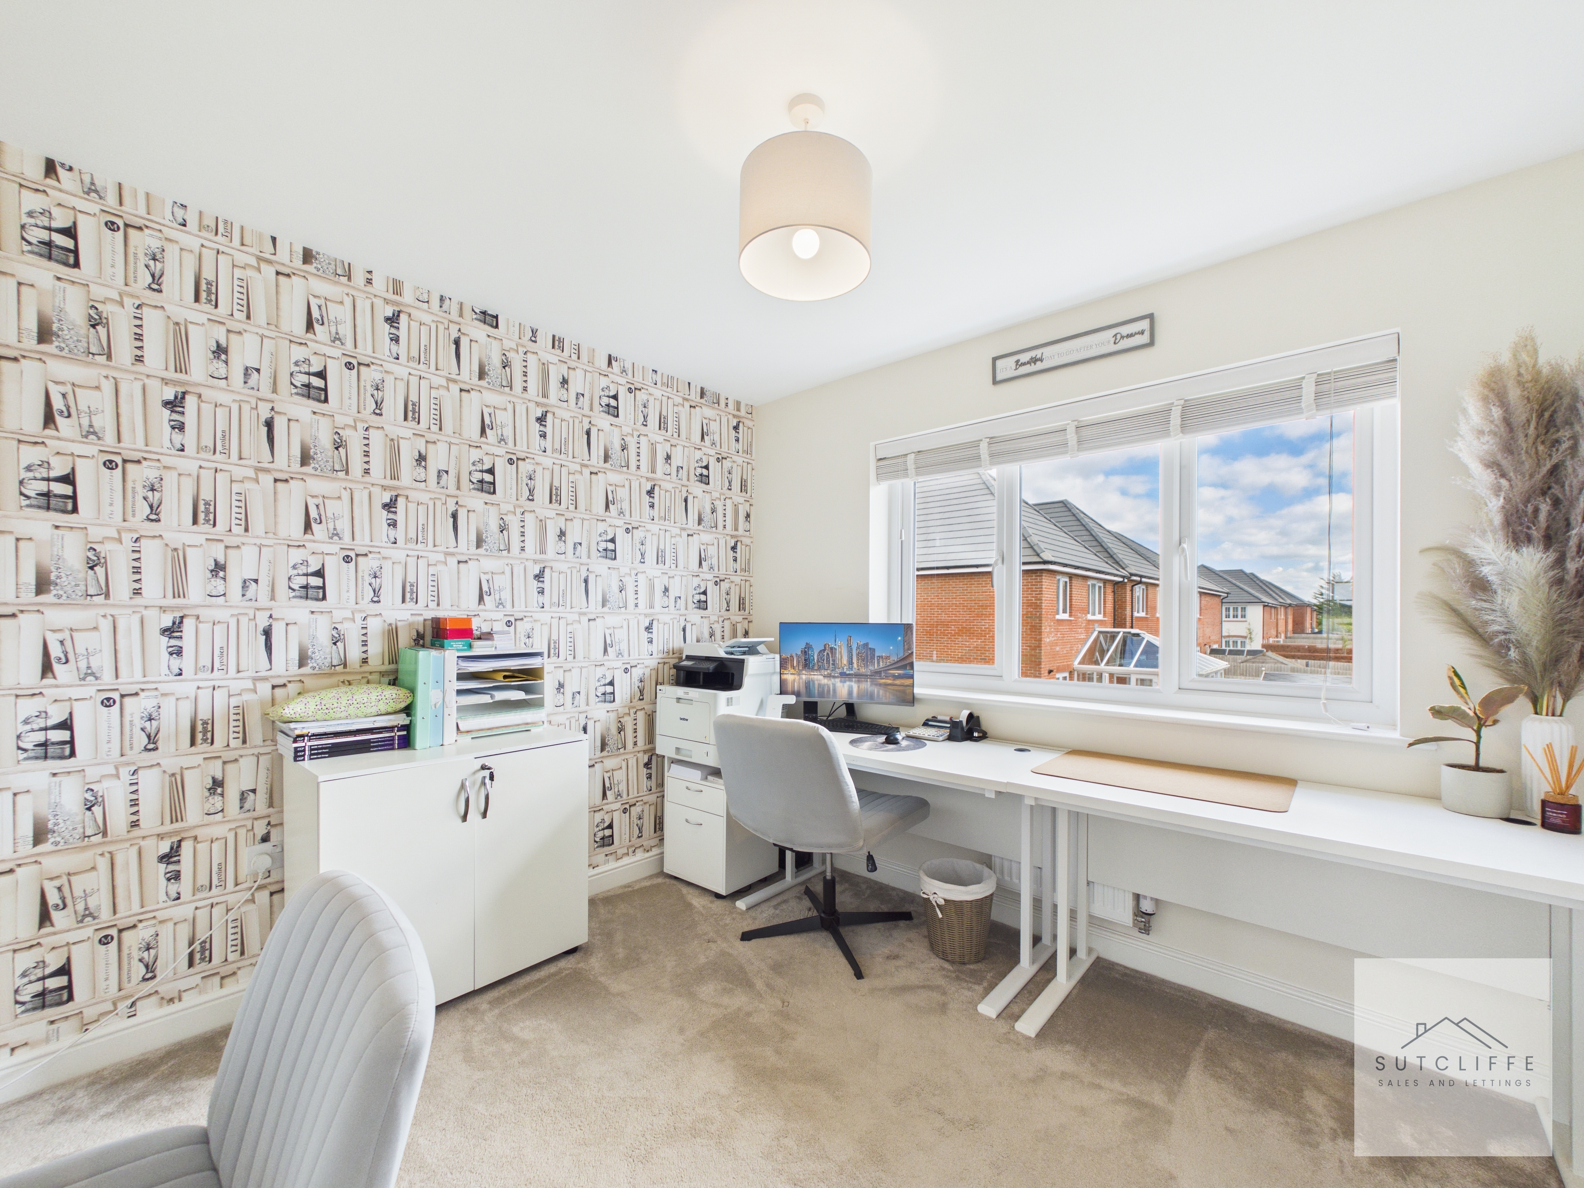
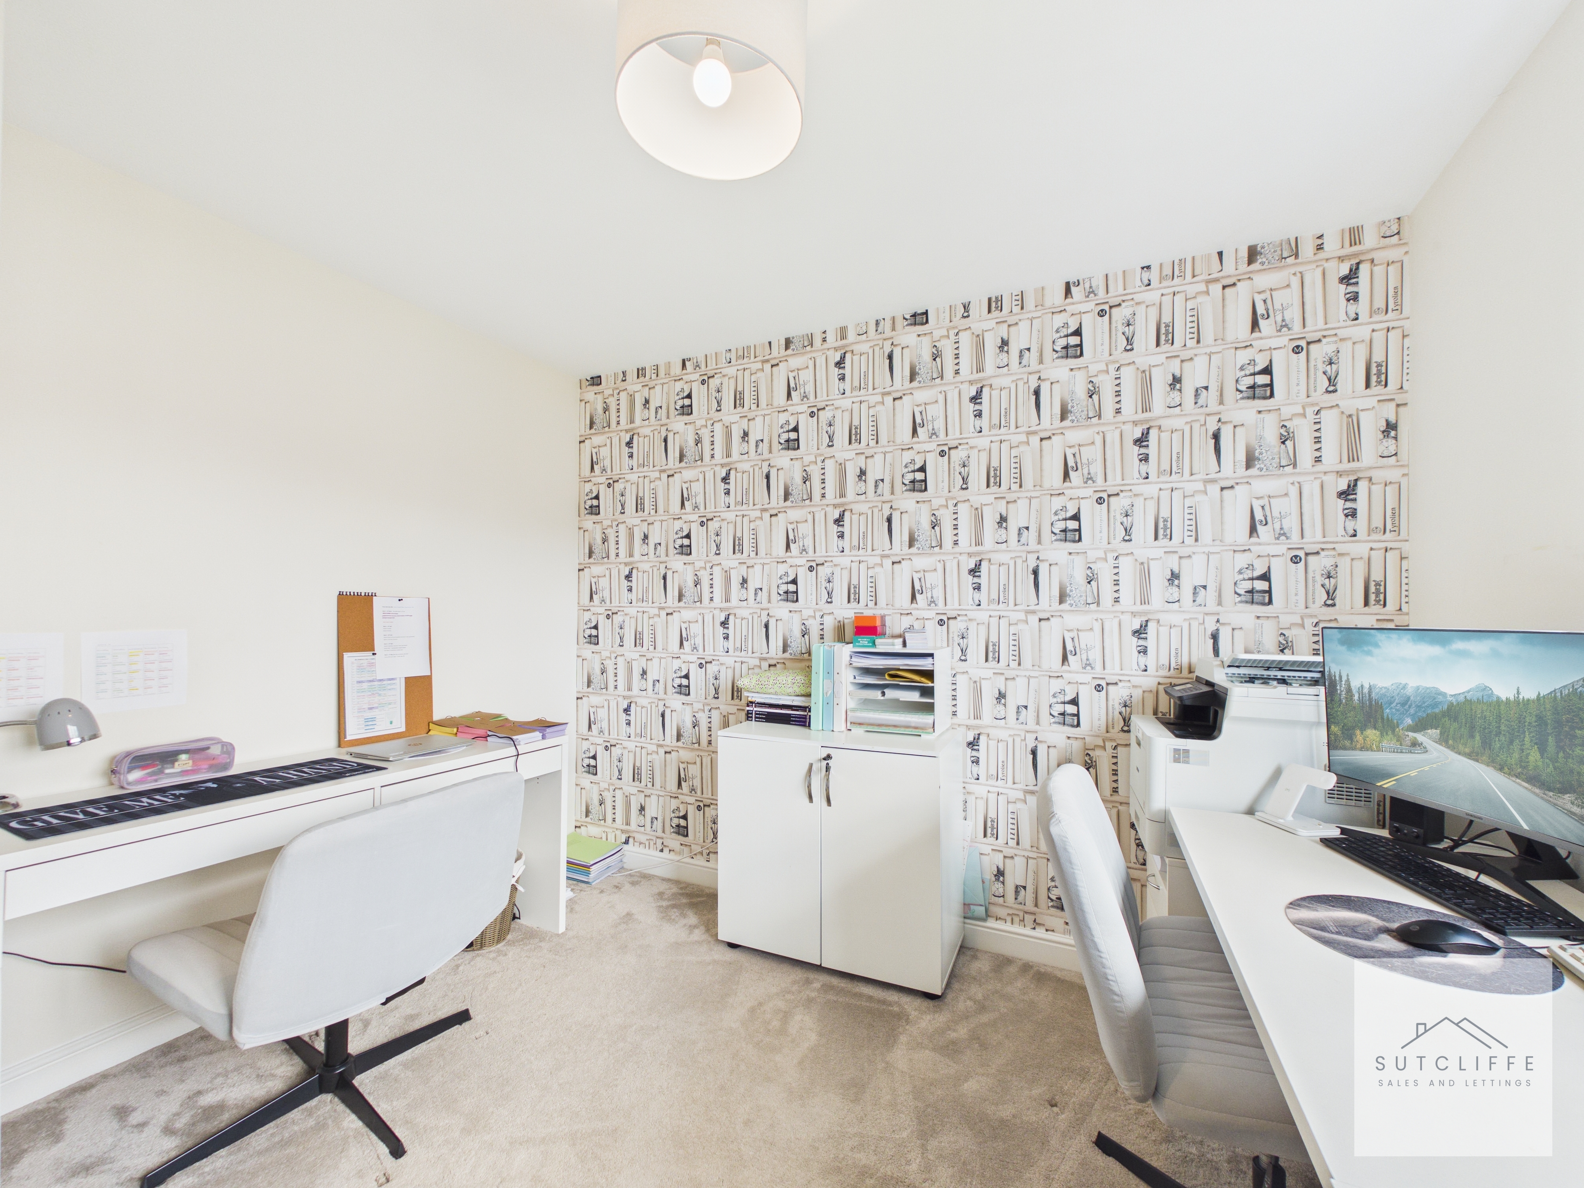
Bedroom four is a versatile room, currently utilised as a home office, making it ideal for those working remotely or requiring a dedicated study space. The room is well-presented, with a large window allowing for plenty of natural light, creating a bright and productive environment. There is ample space for desk and storage furniture, while the layout remains flexible, easily accommodating use as a double bedroom, nursery, or study depending on individual needs.
Bathroom
The family bathroom is a well-appointed and modern space, fitted with a panelled bath, shower cubicle, low-level WC, and wash basin. Finished in neutral tones with contemporary tiling, the room offers a clean and fresh feel. A window provides natural light and ventilation, enhancing the bright and airy atmosphere. The layout is both practical and functional, ideal for everyday family use.
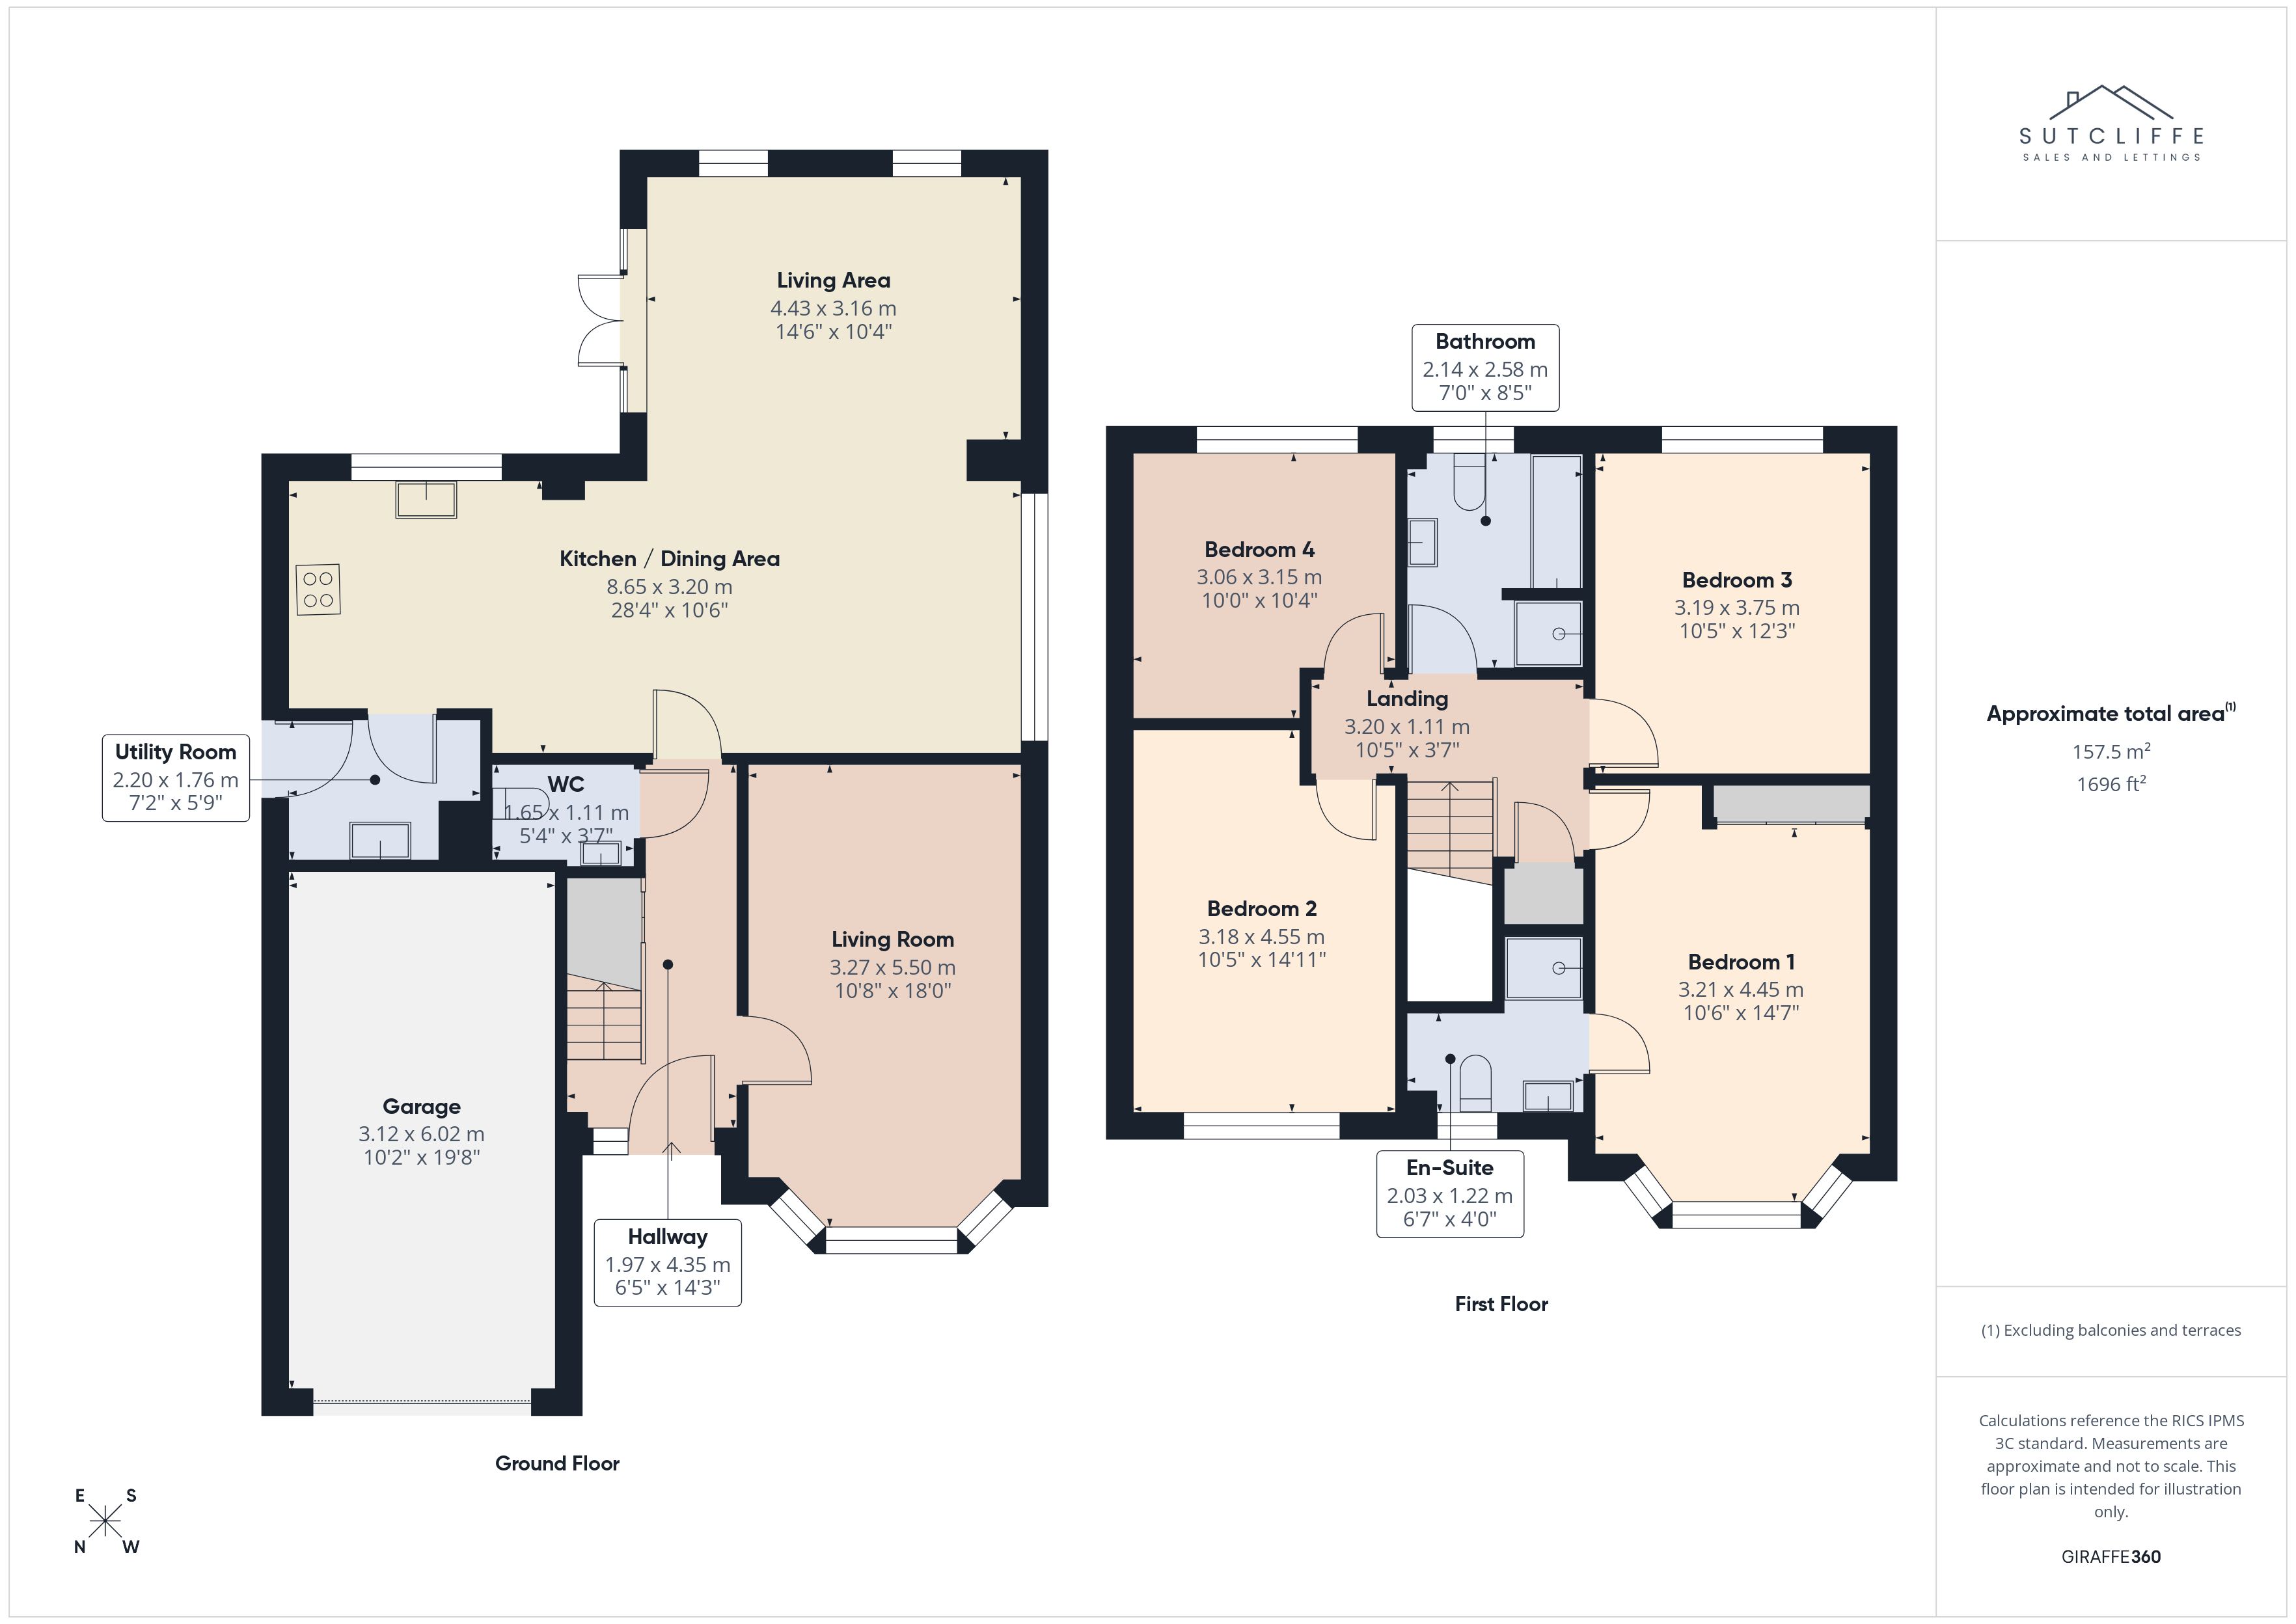
Floorplans
Outside Spaces
Front Garden
To the front, the property benefits from a well-maintained garden, mainly laid to lawn, alongside a spacious driveway providing off-road parking. The integral garage further enhances practicality and storage options. There is also gated access to the side of the home, providing a convenient route through to the rear garden, ideal for both everyday use and garden maintenance.
Rear Garden
The rear garden is a generous and well-maintained space, enjoying a desirable south-facing aspect that allows for plenty of sunshine throughout the day. Mainly laid to lawn with a patio seating area, it provides an ideal setting for outdoor dining, entertaining, or relaxing. Fully enclosed, the garden is perfect for families and offers a safe and secure outdoor space.
Parking Spaces
Driveway
Capacity: 2
Garage
Capacity: 1
The integral garage is a practical addition to the home, accessed via a manual up-and-over door. The space is fitted with both power and lighting, making it suitable not only for parking or storage but also for use as a workshop or additional utility space if required.
Location
Properties you may like
By Sutcliffe Sales and Lettings
-
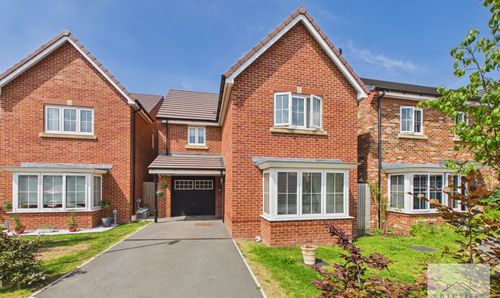
Bowlands Lane, Catterall, PR3
- 3 Beds
- 3 Bath
-
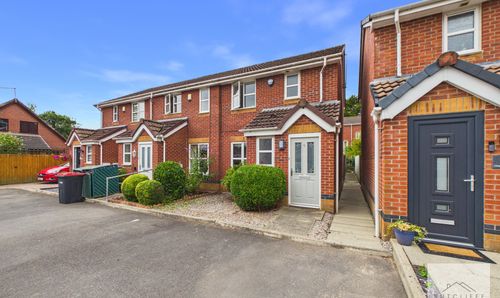
Chepstow Gardens, Garstang, PR3
- 3 Beds
- 1 Bath
-
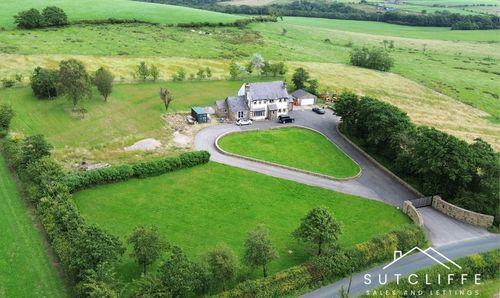
Strickens Lane, Barnacre, PR3
- 4 Beds
- 3 Bath
-
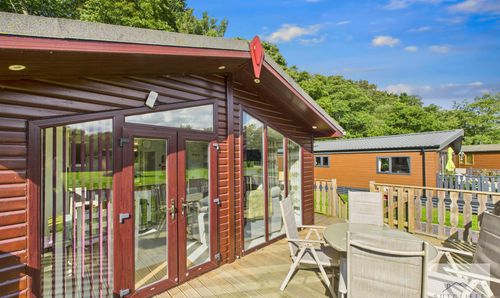
Bowland View, Bowland Lakes Leisure Village, PR3
- 2 Beds
- 2 Bath
-
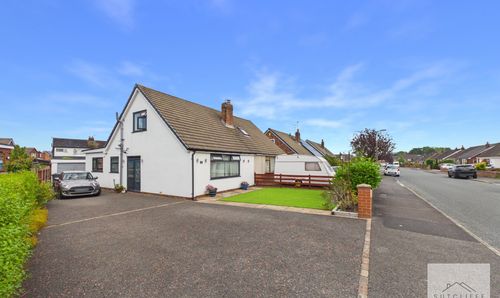
Dorchester Road, Garstang, PR3
- 3 Beds
- 1 Bath
-
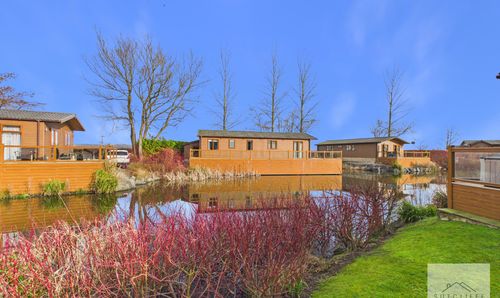
Garstang Road, St. Michaels, PR3
- 3 Beds
- 2 Bath
-
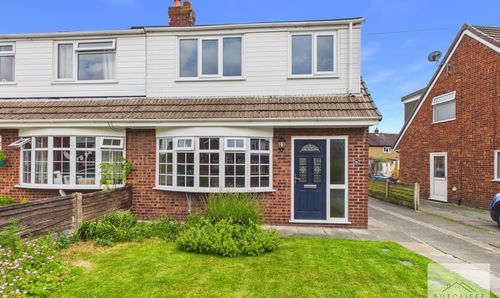
Thornbank Drive, Catterall, PR3
- 3 Beds
- 1 Bath
-
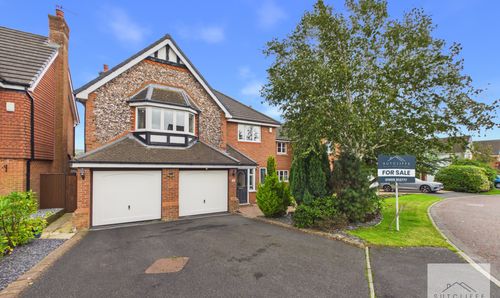
Carr Holme Gardens, Cabus, PR3
- 5 Beds
- 2 Bath
-
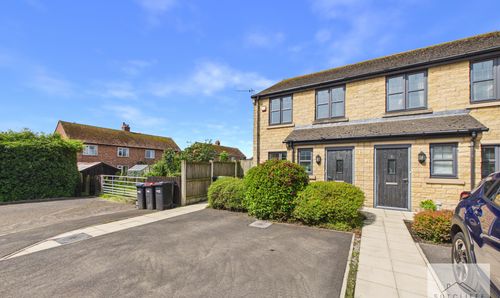
Poppy Field Way, Pilling, PR3
- 2 Beds
- 2 Bath