Book a Viewing
To book a viewing for this property, please call Sutcliffe Sales and Lettings, on 01995 912777.
To book a viewing for this property, please call Sutcliffe Sales and Lettings, on 01995 912777.
2 Bedroom Semi Detached House, Poppy Field Way, Pilling, PR3
Poppy Field Way, Pilling, PR3
.jpg)
Sutcliffe Sales and Lettings
The Office, Acresfield
Description
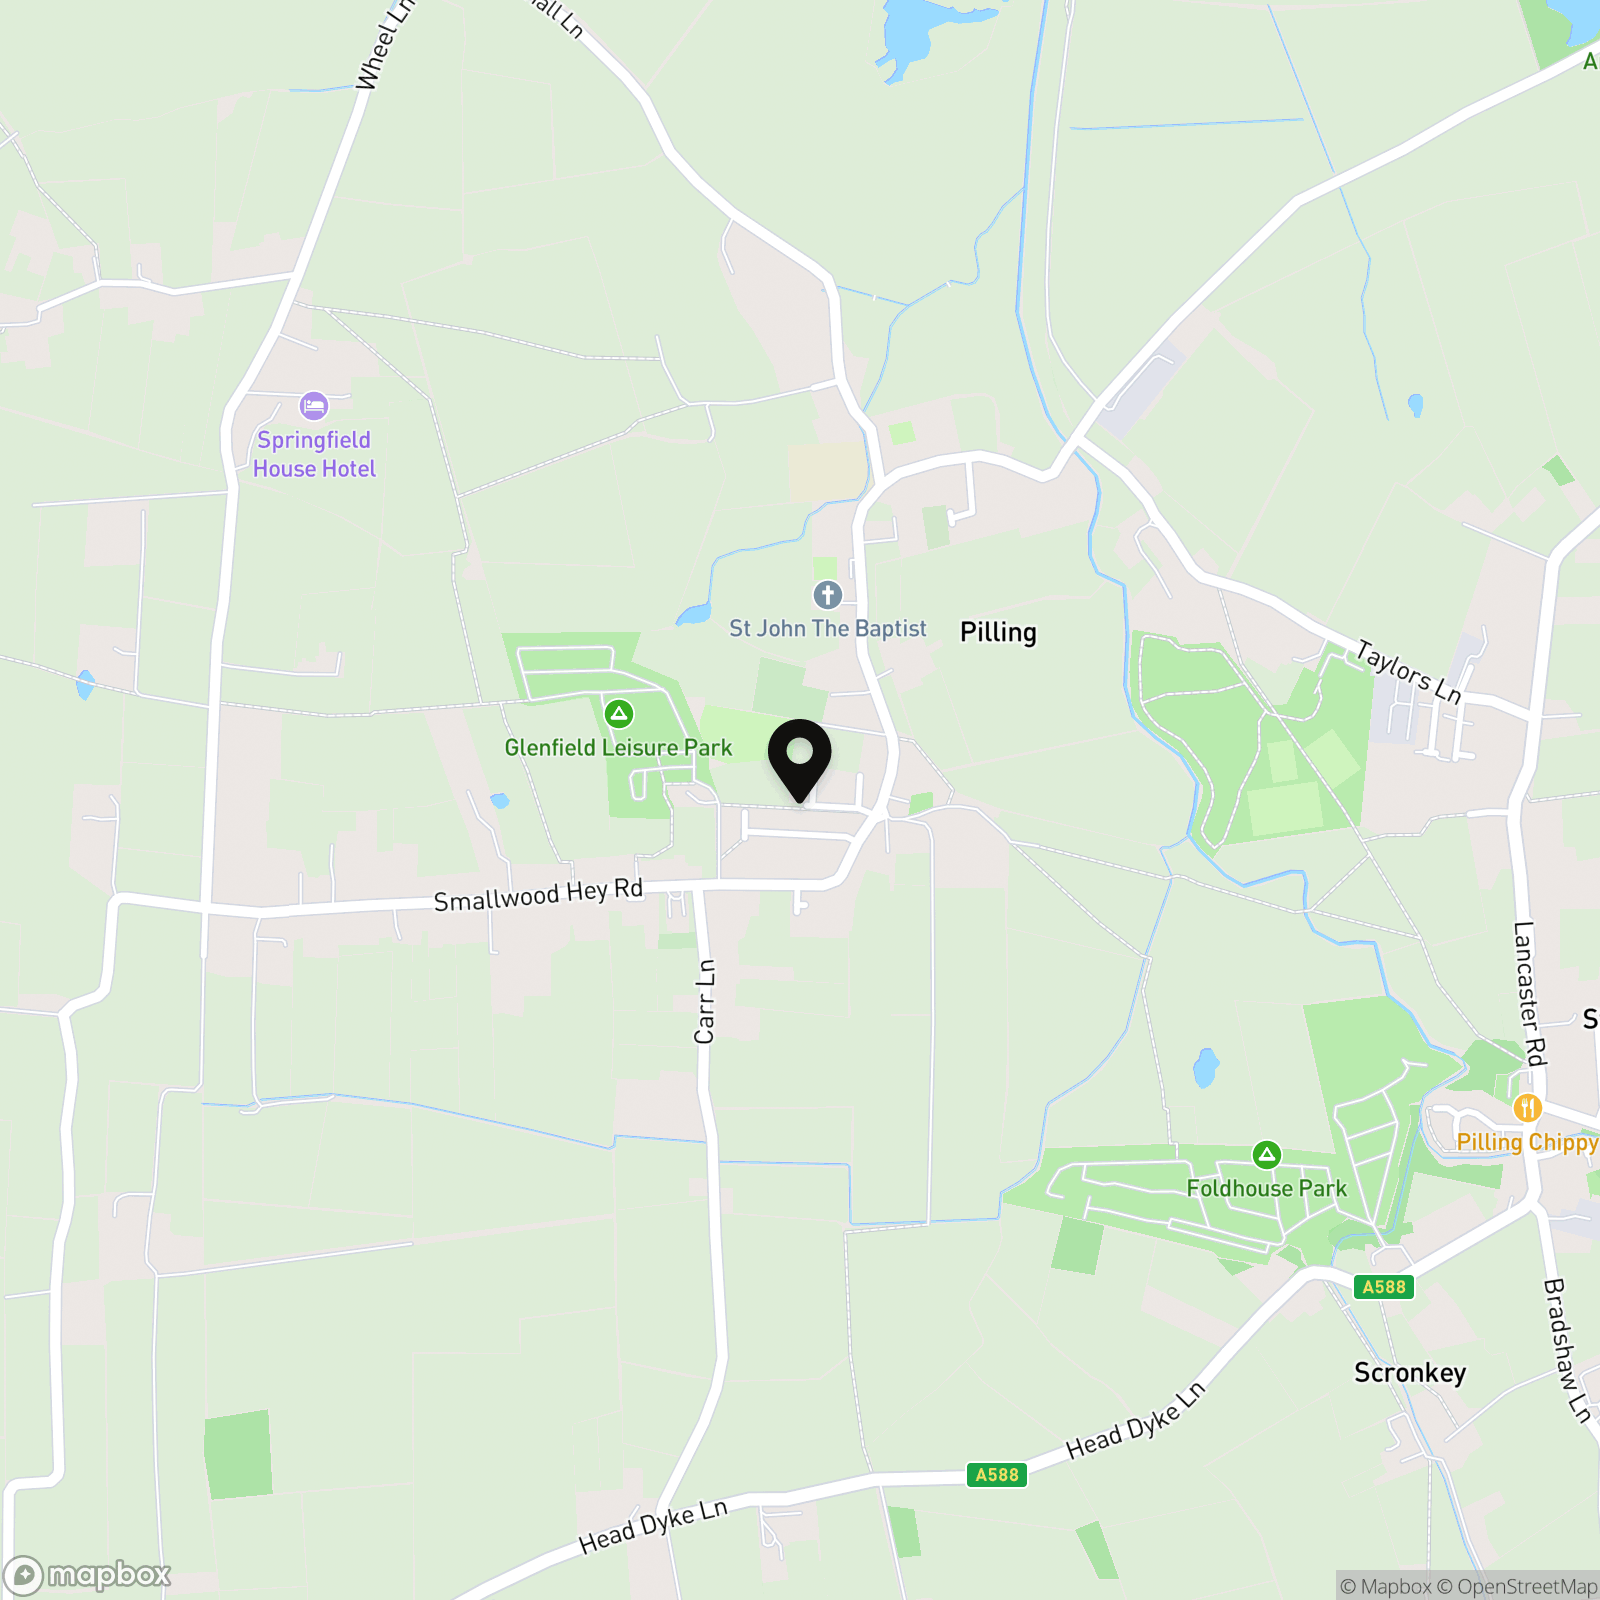
Situated in the heart of the popular rural village of Pilling, this beautifully presented two-bedroom home offers the perfect balance of modern living and countryside charm. Known for its welcoming community, scenic surroundings and excellent local amenities, Pilling provides a peaceful lifestyle whilst remaining conveniently located for access to Garstang, Lancaster, Poulton-le-Fylde and the Fylde Coast. Residents can enjoy an array of countryside walks, local shops, traditional pubs and nearby coastal attractions, making it a highly desirable place to call home.
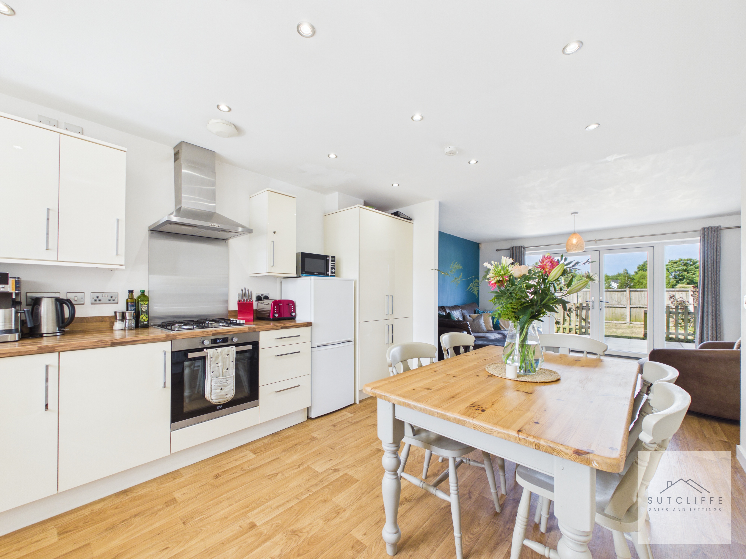
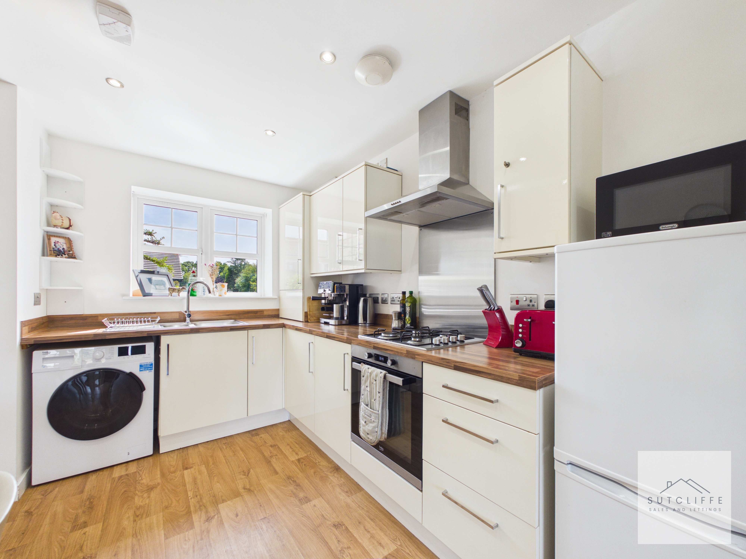
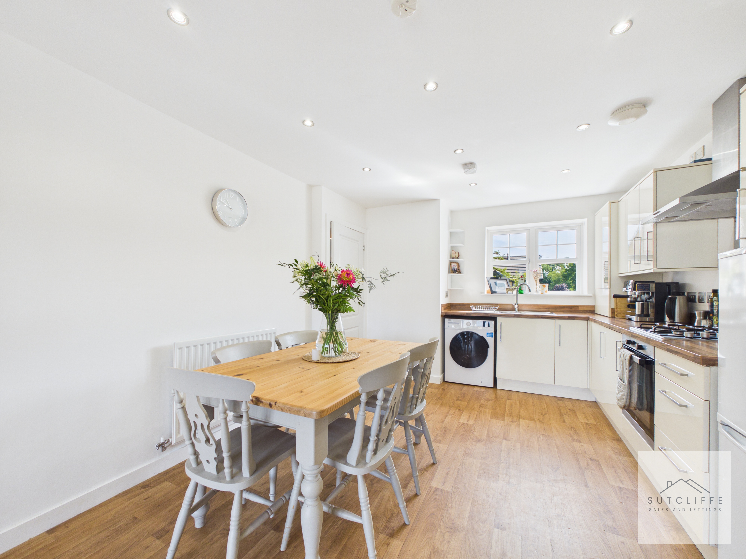
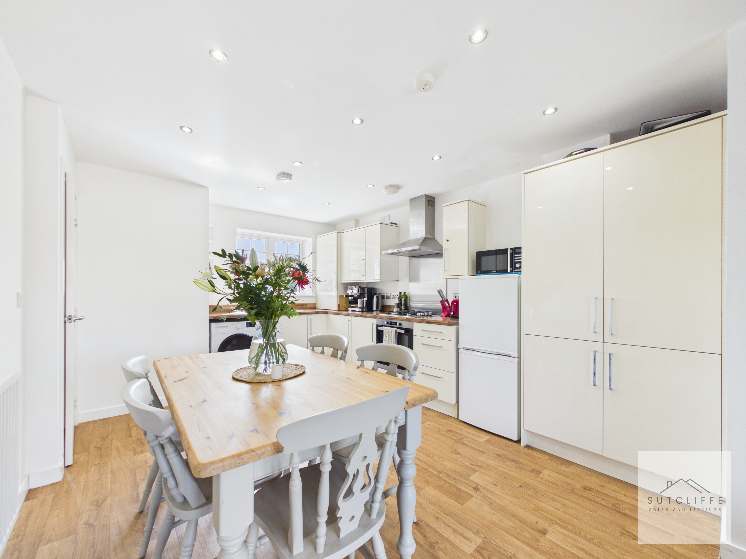
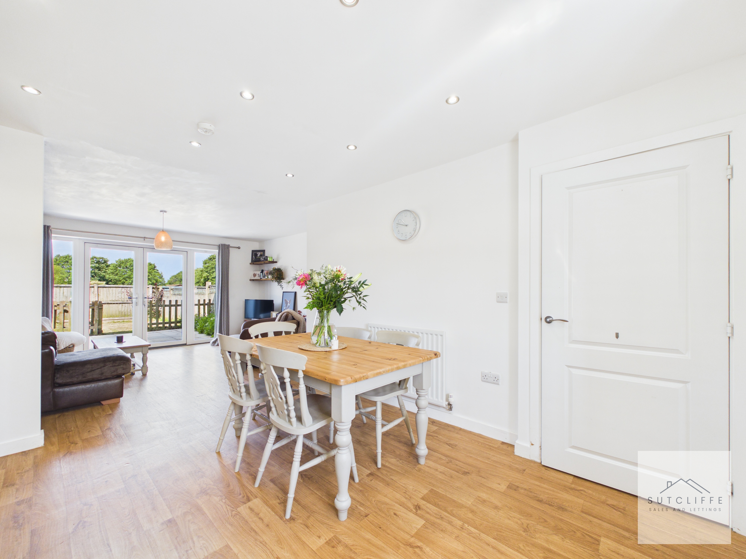
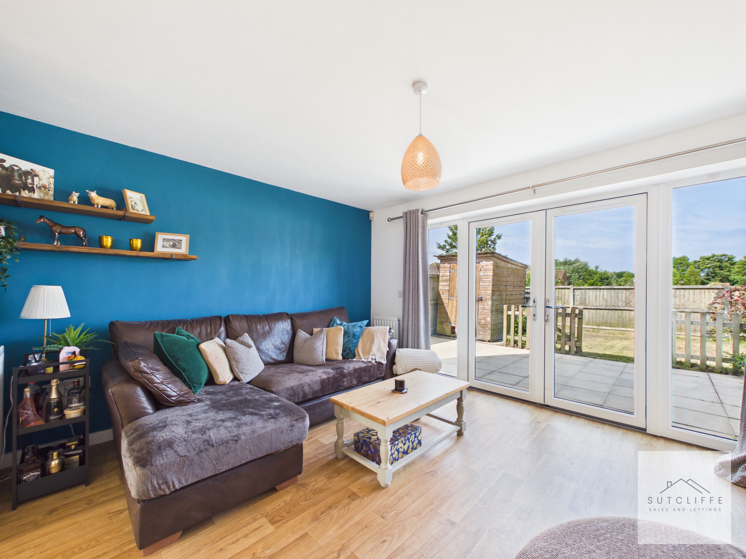
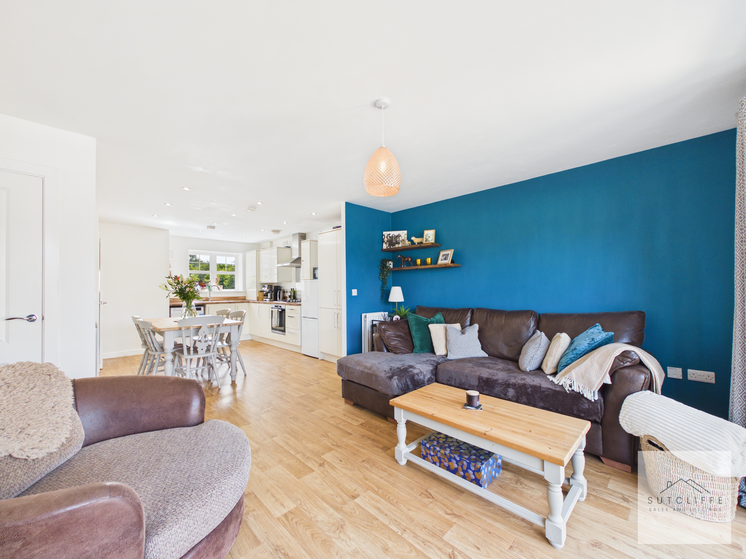
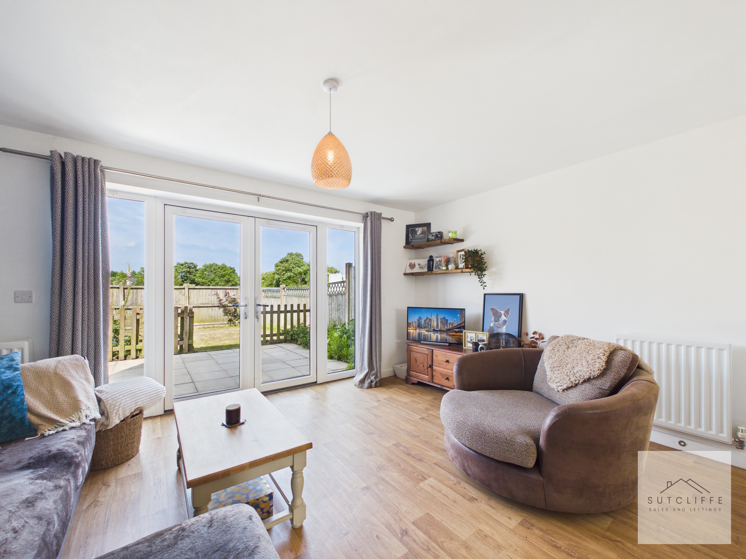
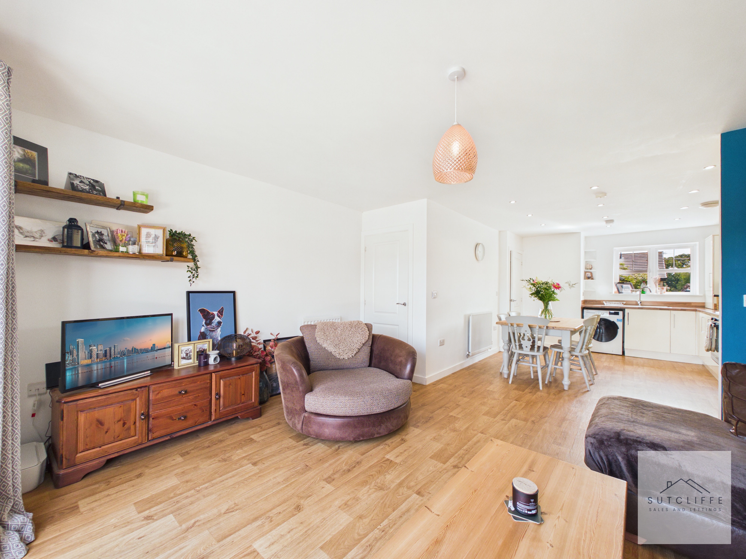
The property itself is thoughtfully designed throughout, beginning with a welcoming entrance hallway, convenient ground floor WC and a spacious open-plan kitchen, dining and living area. The modern kitchen is fitted with an excellent range of cream gloss units and ample worktop space, flowing seamlessly into the dining and lounge areas to create the perfect space for both everyday living and entertaining.
To the first floor are two generous double bedrooms, both benefiting from excellent natural light, with the second bedroom enjoying attractive views across the garden and open fields beyond. A contemporary family bathroom completes the accommodation.
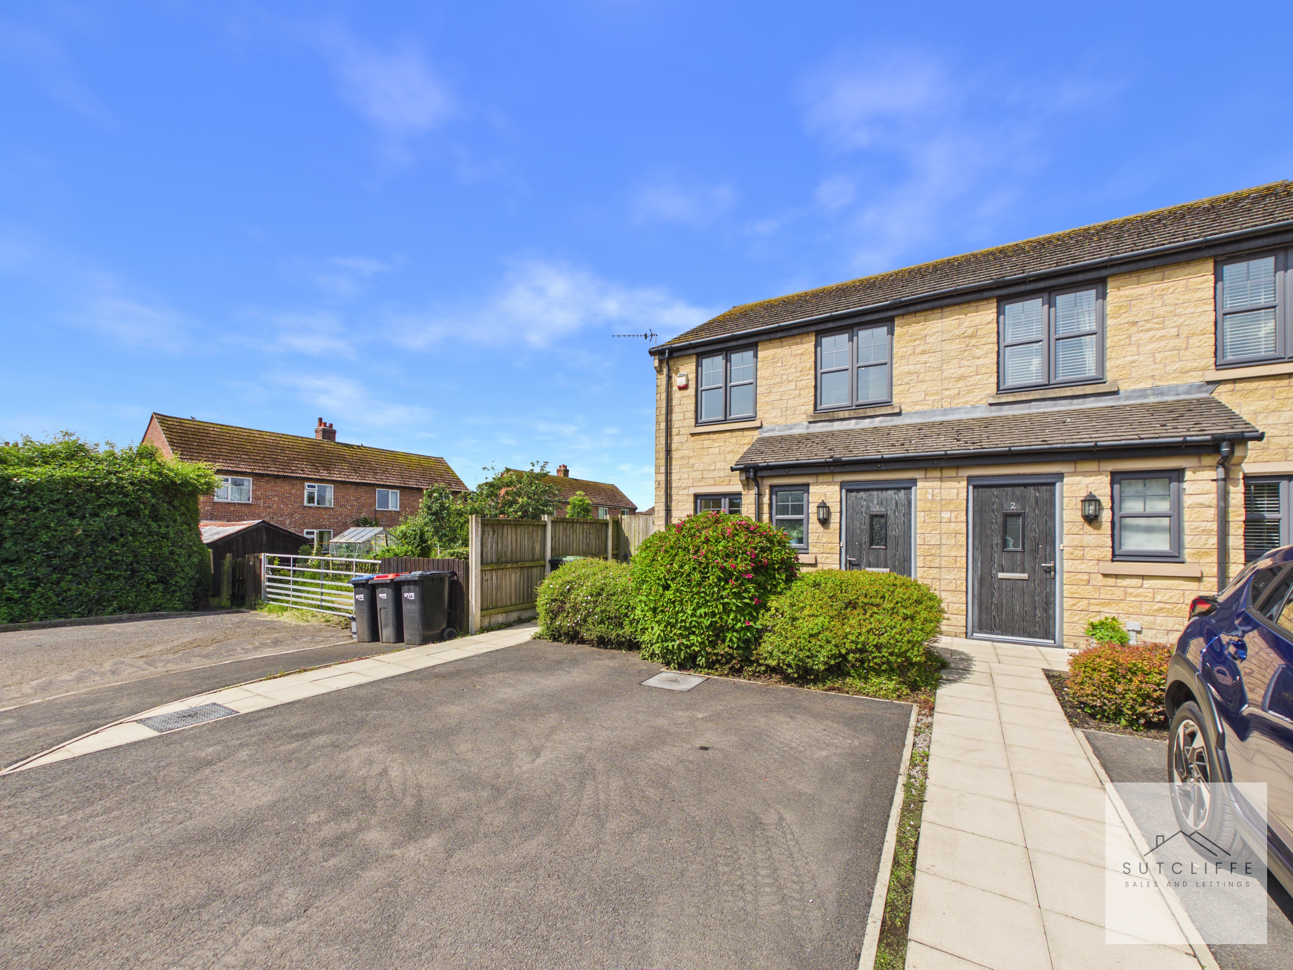
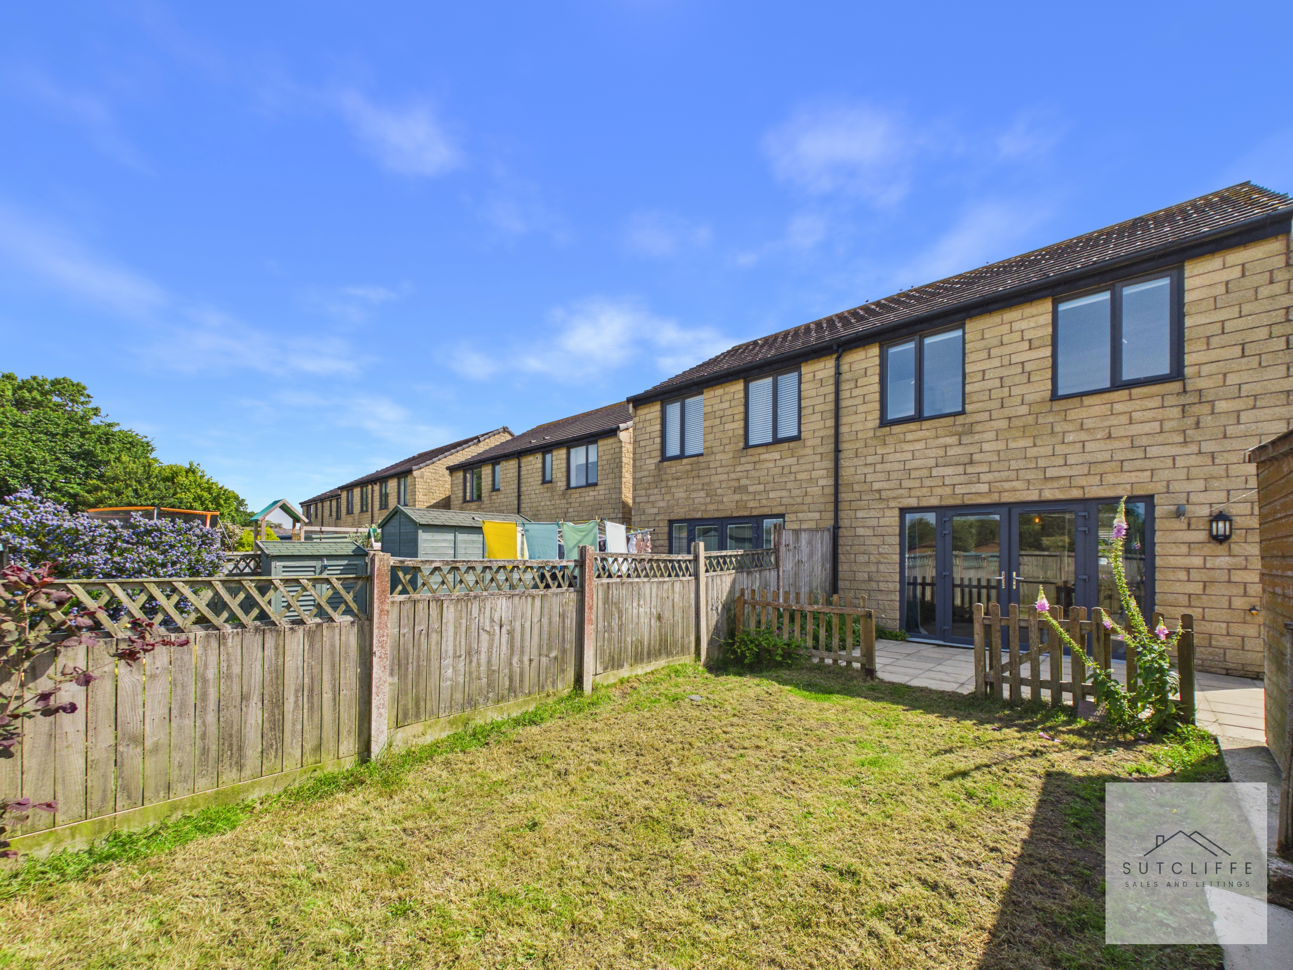
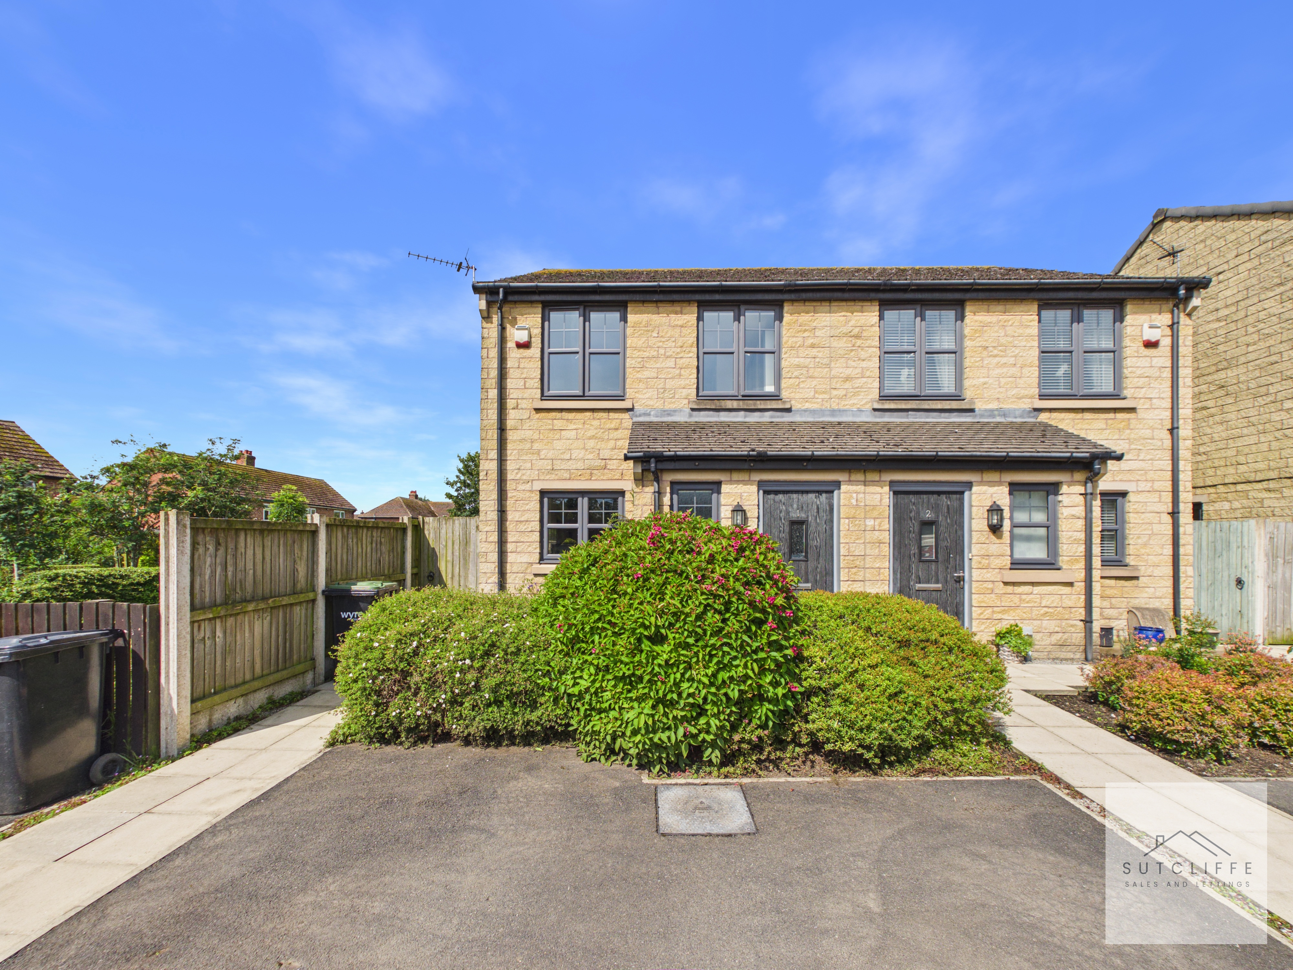
Externally, the home continues to impress with off-road parking and a pleasant rear garden backing onto open countryside, providing a wonderful setting to relax and unwind. Ideal for first-time buyers, downsizers or investors, this is a fantastic opportunity to acquire a modern home in one of Wyre's most sought-after village locations.
Key Features
- Two Double Bedrooms
- Open Plan Kitchen Diner and Living Space
- Downstairs Wc
- Close to Local Schools
- Driveway Parking
- Attractive Views Over Open Fields to the Rear
- Turn Key Ready
Property Details
- Property type: House
- Property style: Semi Detached
- Price Per Sq Foot: £241
- Approx Sq Feet: 829 sqft
- Plot Sq Feet: 1,787 sqft
- Council Tax Band: B
Rooms
Hallway
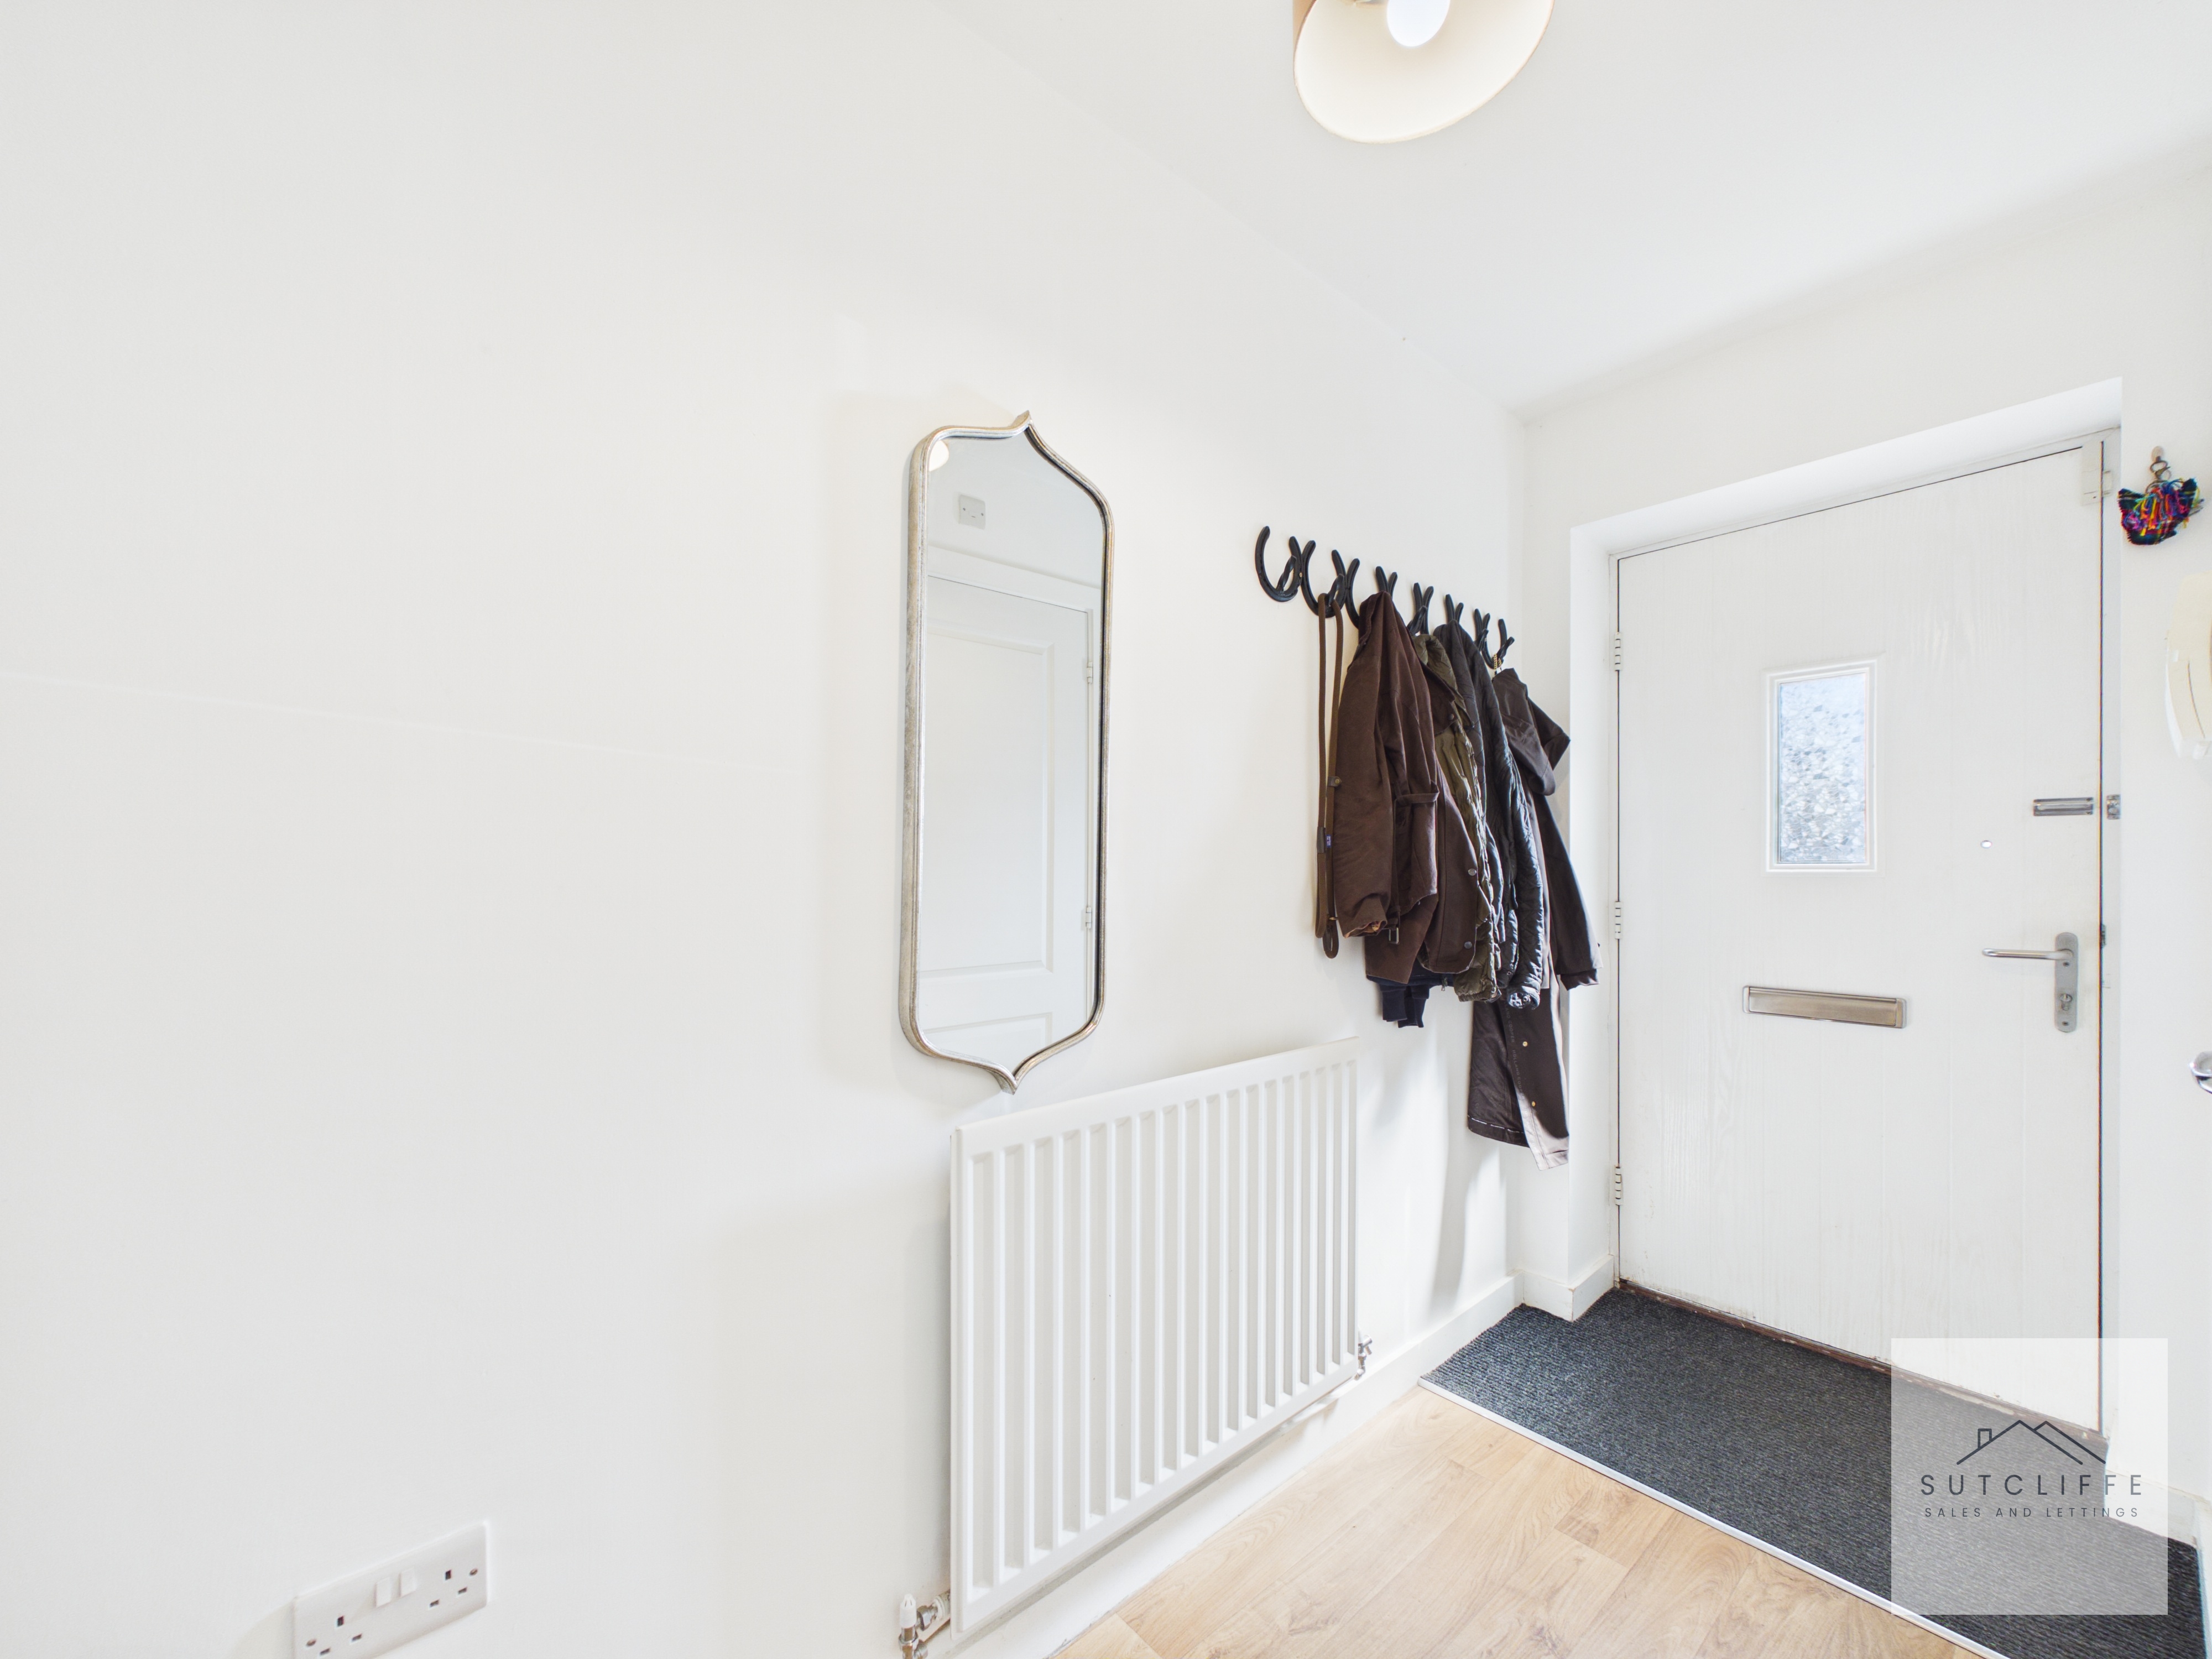
Step into a welcoming entrance hallway that immediately sets the tone for the rest of the home. Offering a generous amount of space for coats, shoes and everyday essentials, this practical yet inviting area provides a clutter-free first impression. Conveniently positioned off the hallway is the downstairs WC, perfect for guests and busy family life. The hallway also provides access to the spacious open-plan kitchen and lounge area, creating a seamless flow throughout the ground floor, while the staircase rises to the first-floor accommodation. Bright, functional and well-proportioned, this entrance space offers both convenience and comfort from the moment you arrive home.
Kitchen / Diner
The heart of the home is the spacious open-plan kitchen and dining area, designed to provide both practicality and a sociable layout for modern living. The kitchen is fitted with an excellent range of cream gloss wall and base units, complemented by generous worktop space, offering plenty of room for food preparation and storage. Integrated appliances include an oven and four-ring gas hob, while designated spaces are available for a fridge freezer and washing machine. A window positioned above the sink enjoys views over the front elevation, allowing natural light to flood the space. The dining area comfortably accommodates a family dining table, creating the perfect setting for everyday meals and entertaining guests. Flowing seamlessly into the living room, this impressive open-plan arrangement enhances the sense of space and connectivity throughout the ground floor, making it ideal for both family life and social gatherings.
View Kitchen / Diner PhotosWC
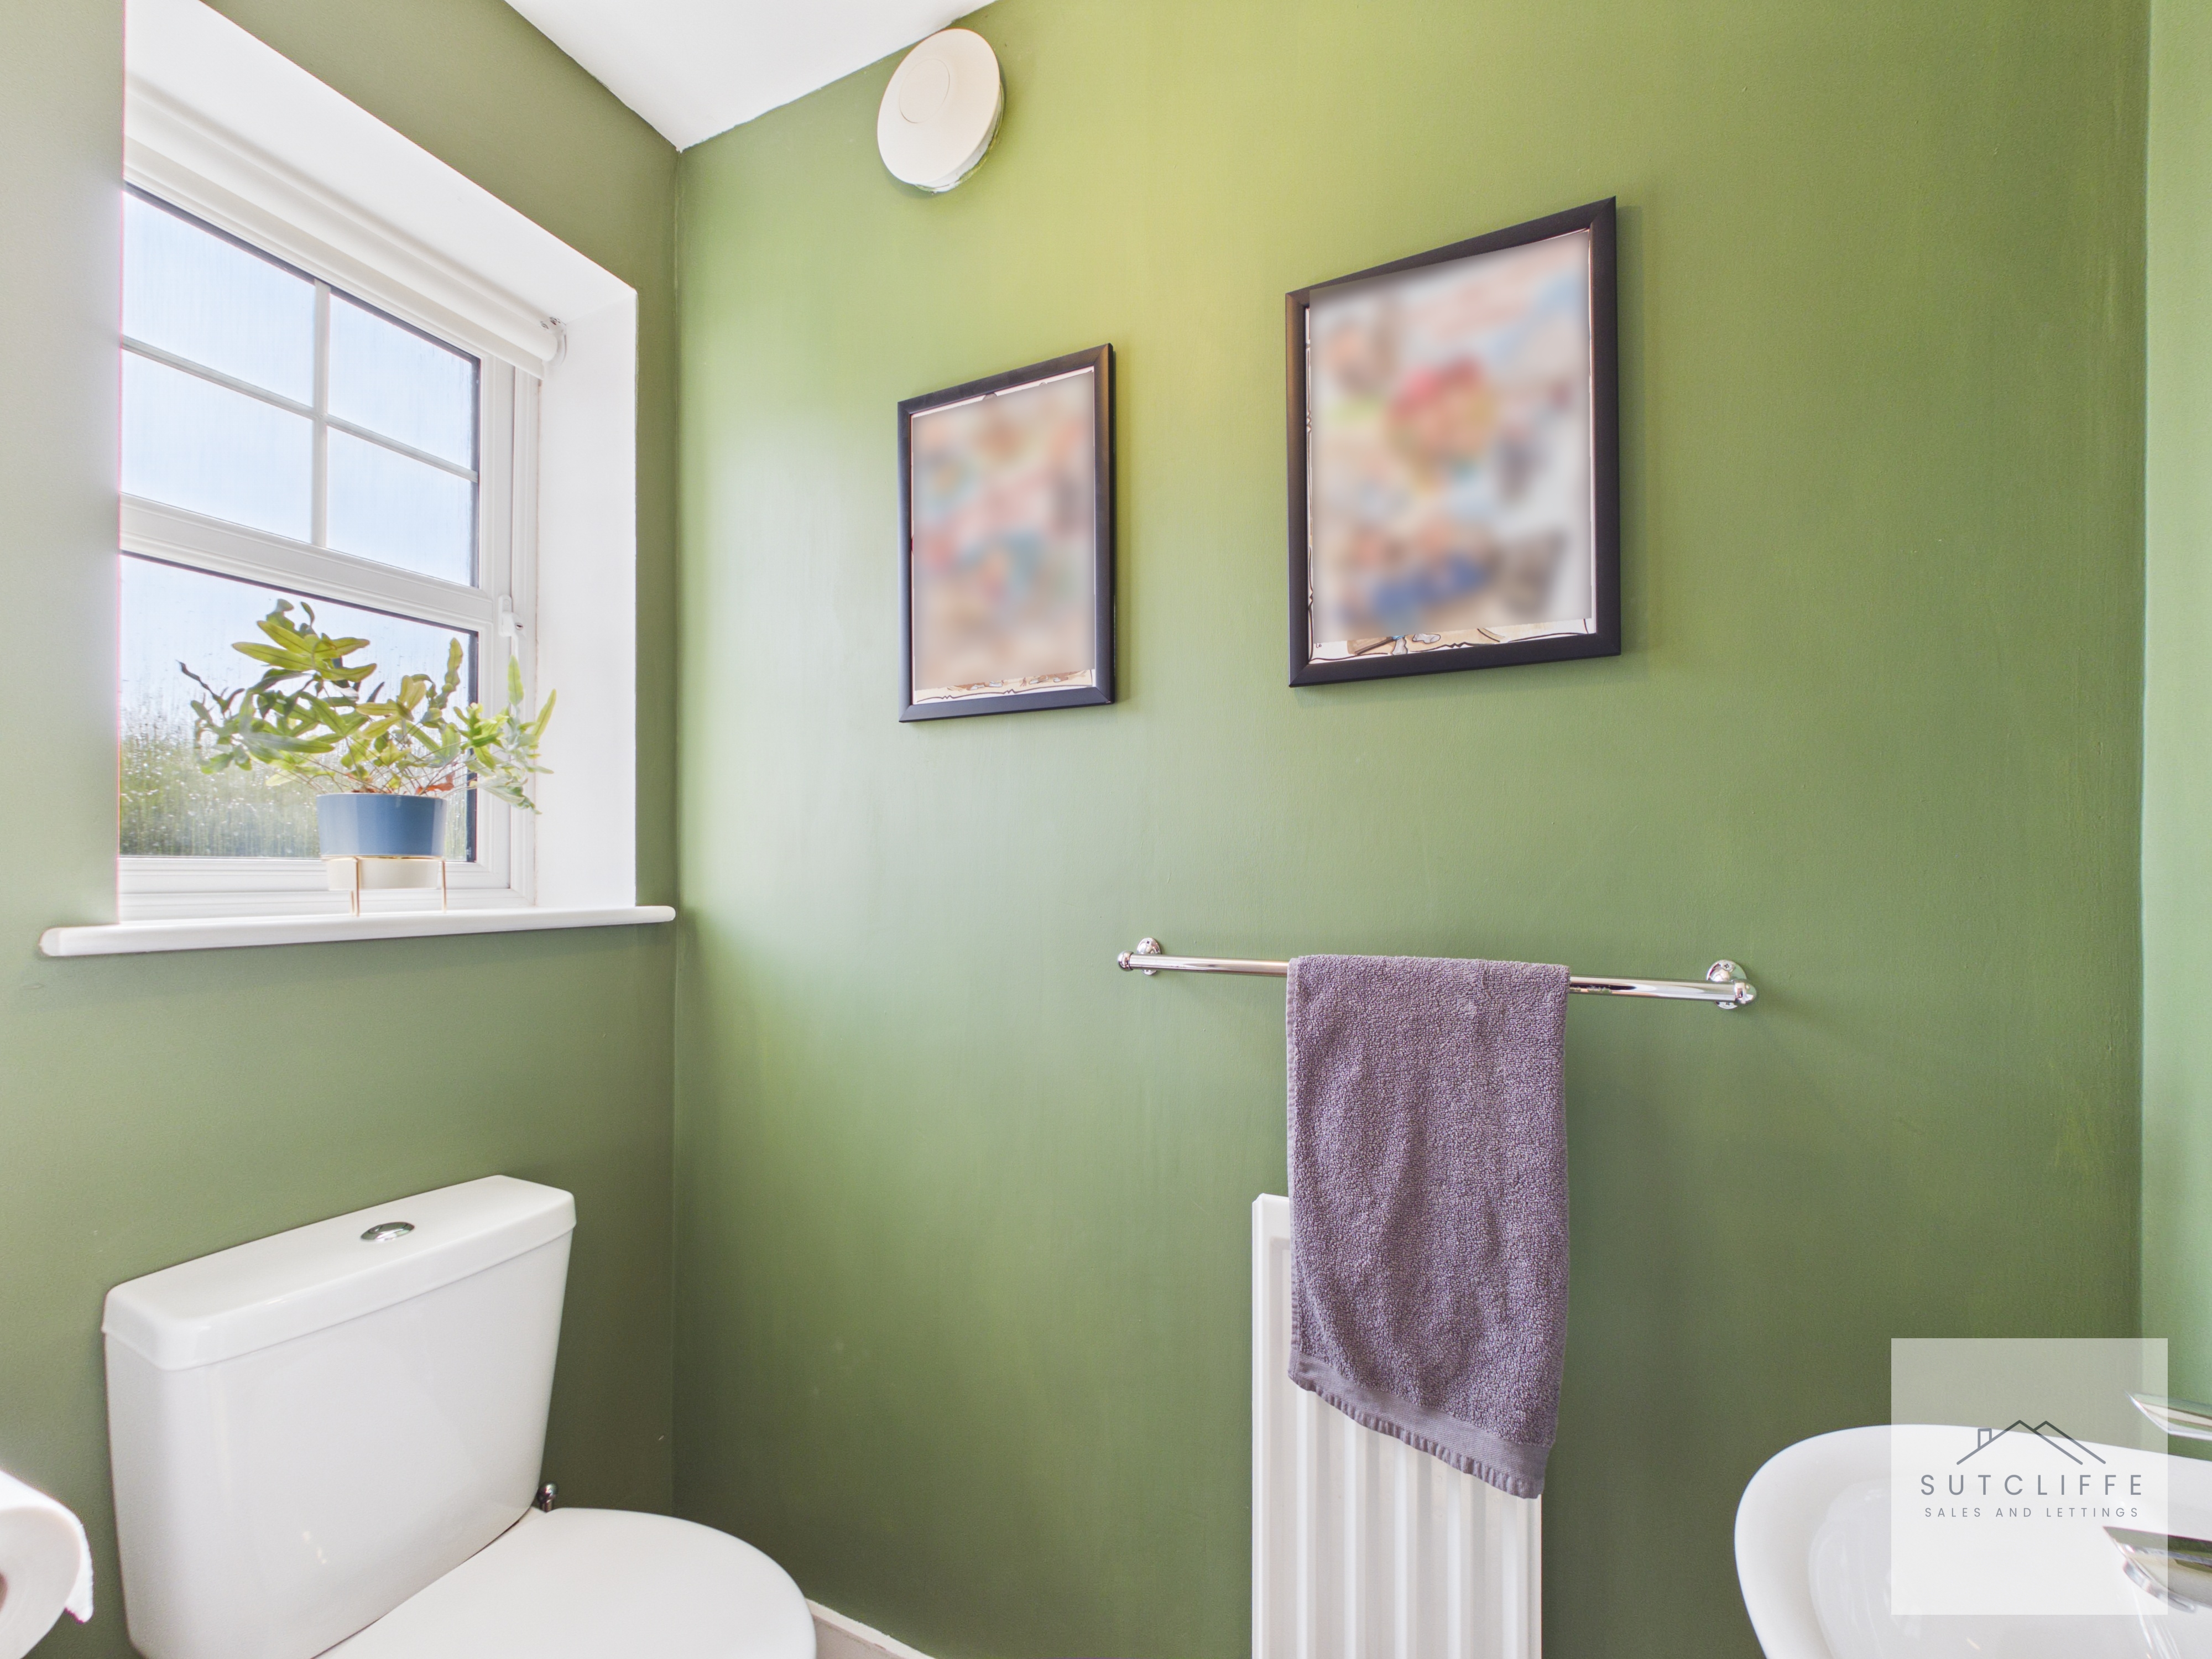
Conveniently located just off the entrance hallway, the ground floor WC is a practical addition to the home, ideal for guests and everyday family living. Generously proportioned, the room is fitted with a WC and wash hand basin, while a frosted window allows for natural light whilst maintaining privacy. A bright and functional space that adds further convenience to the ground floor accommodation.
Landing
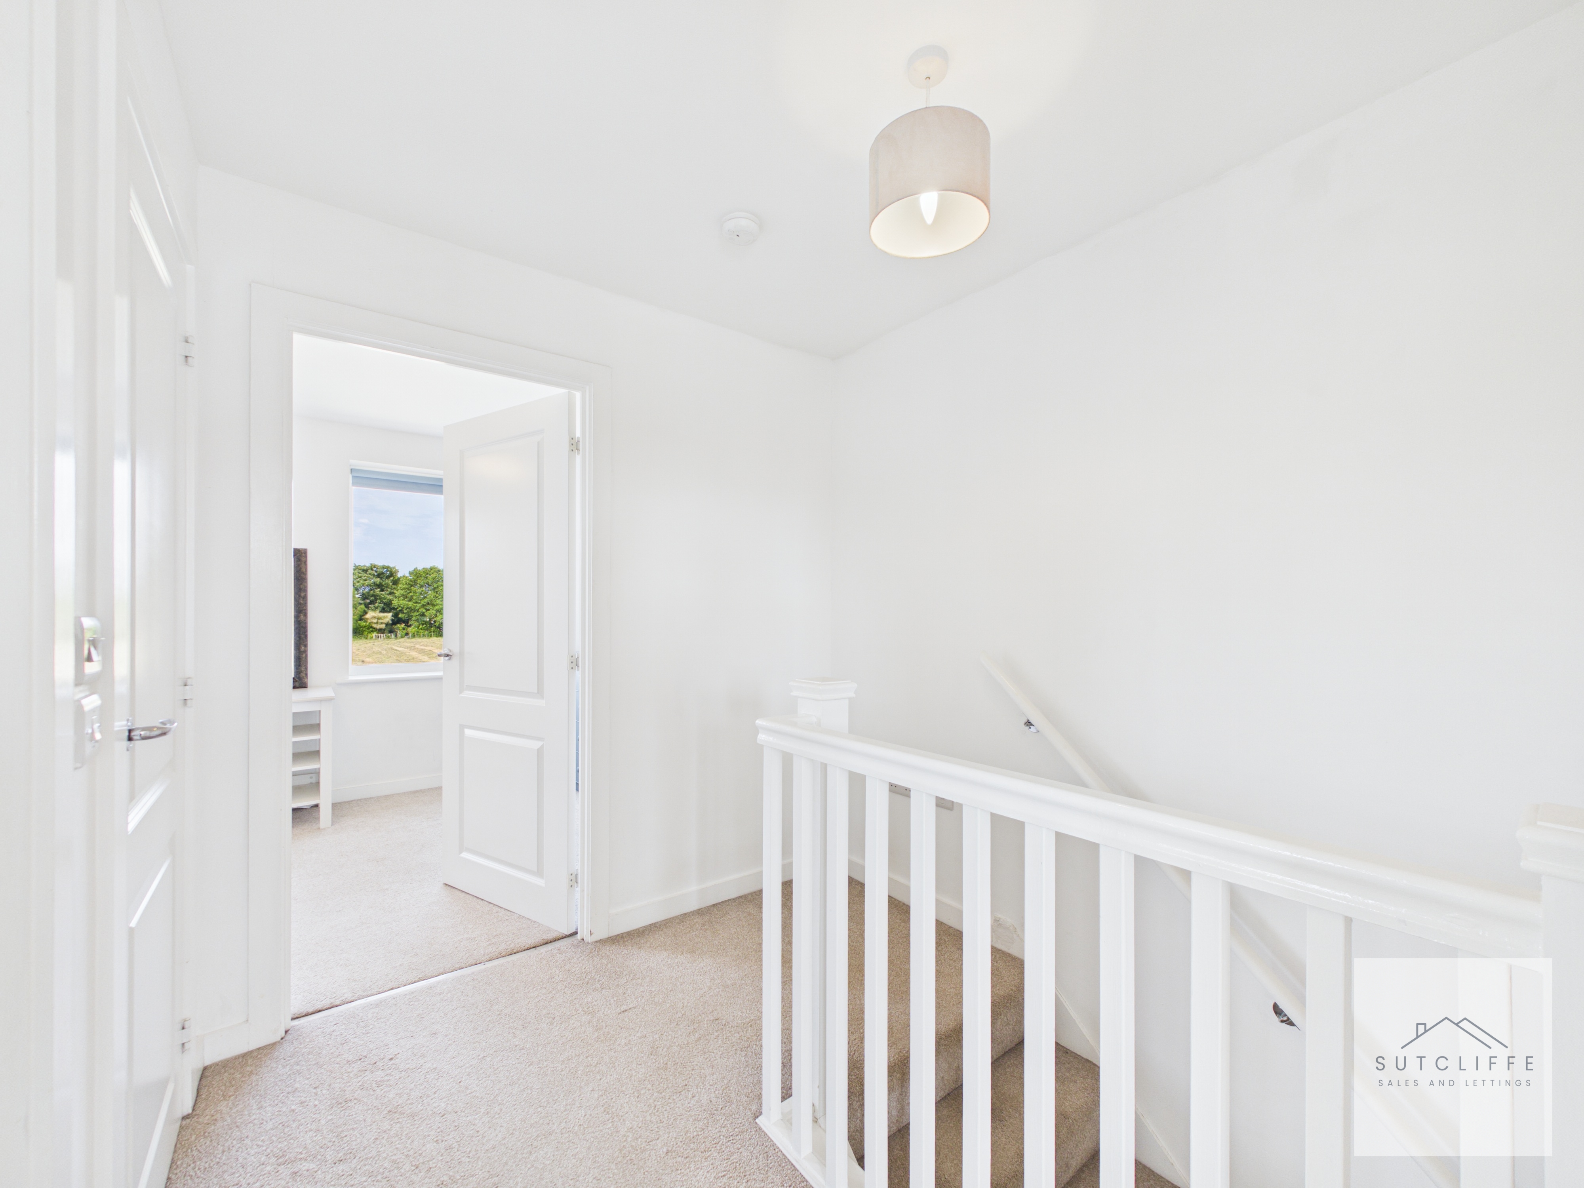
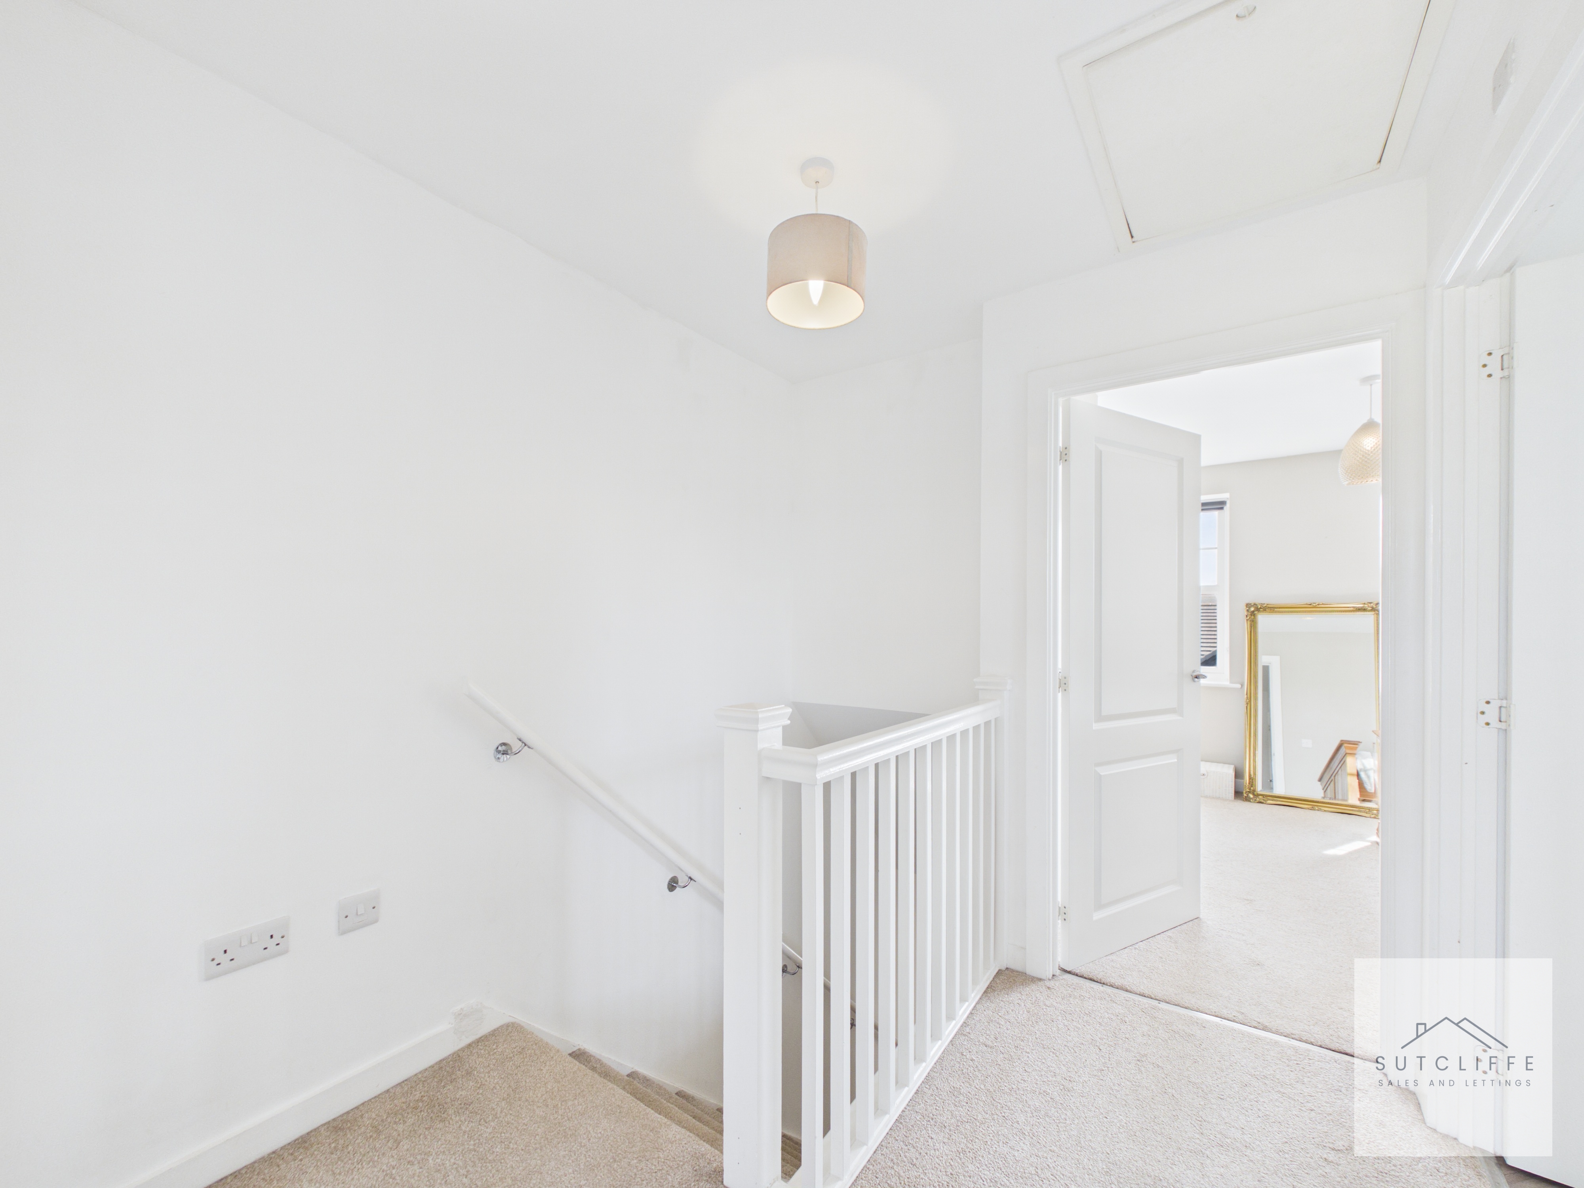
The first-floor landing is a spacious and central area of the home, providing access to both double bedrooms and the family bathroom. A useful built-in storage cupboard offers the perfect place for household essentials, helping to keep the living spaces organised and clutter-free. Bright and well-proportioned, the landing enhances the sense of space throughout the first floor while providing a practical connection to all accommodation.
Bedroom 1
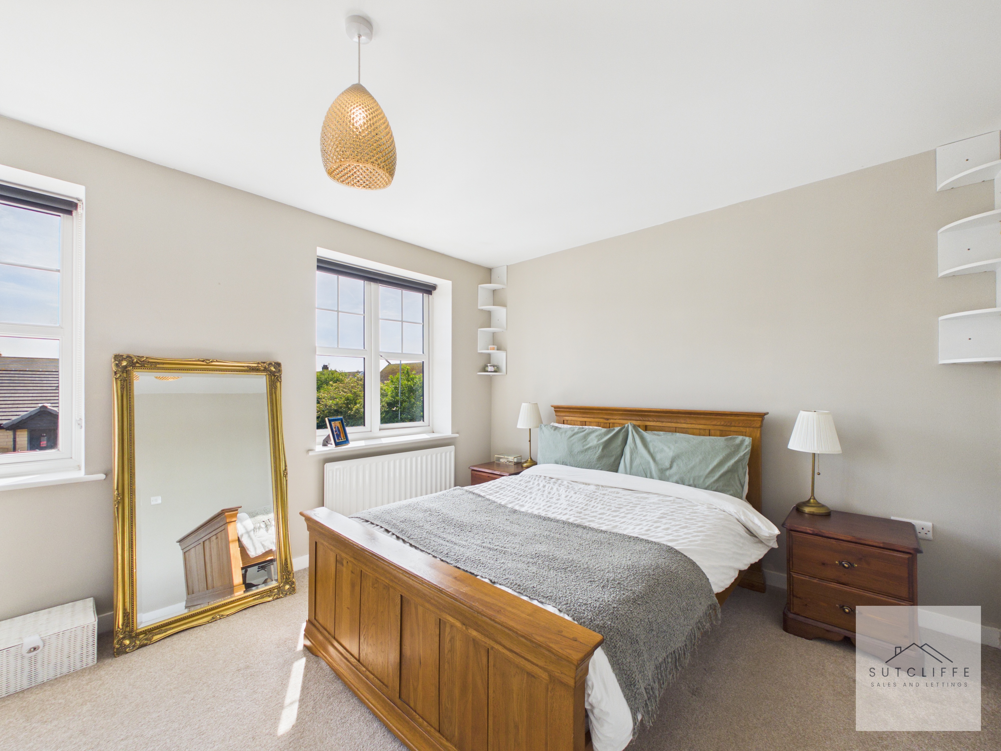
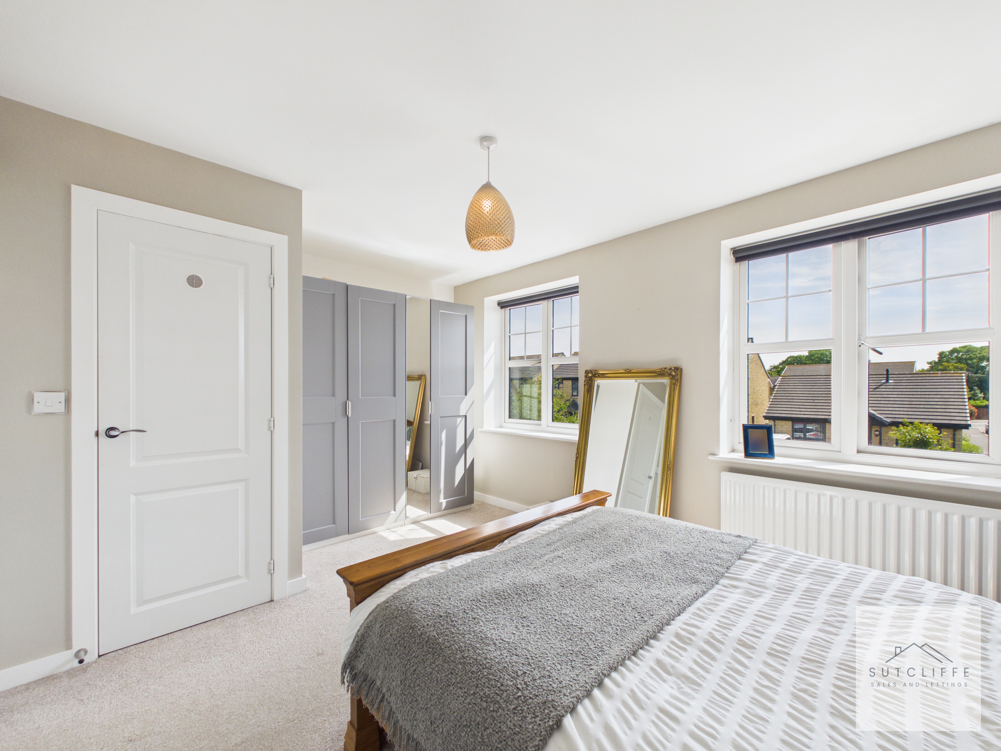
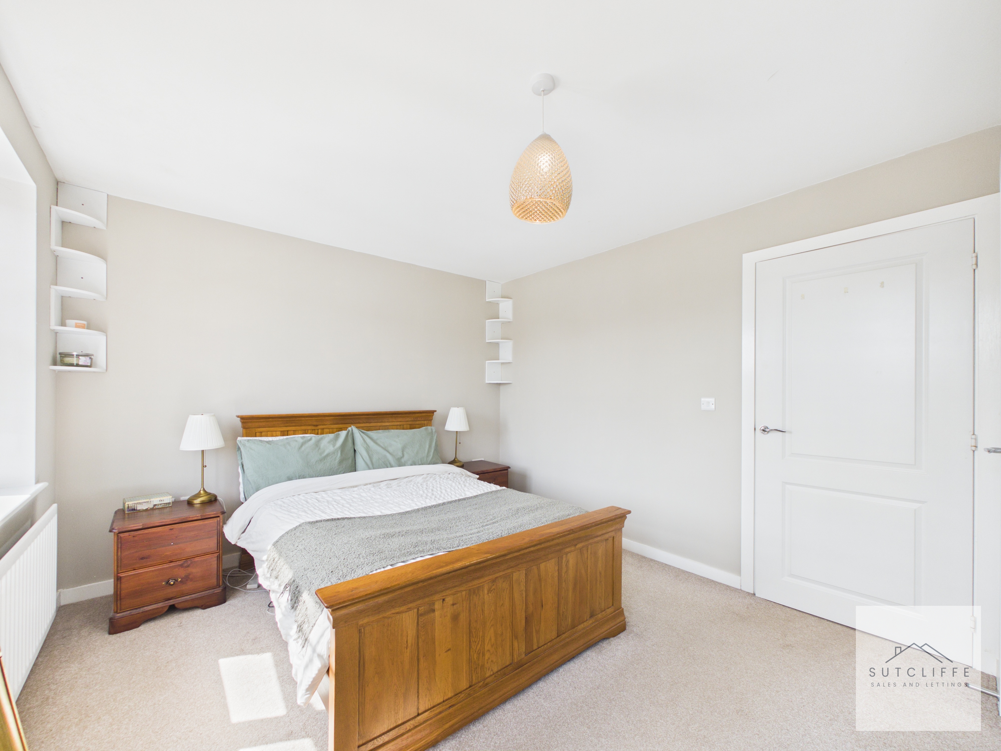
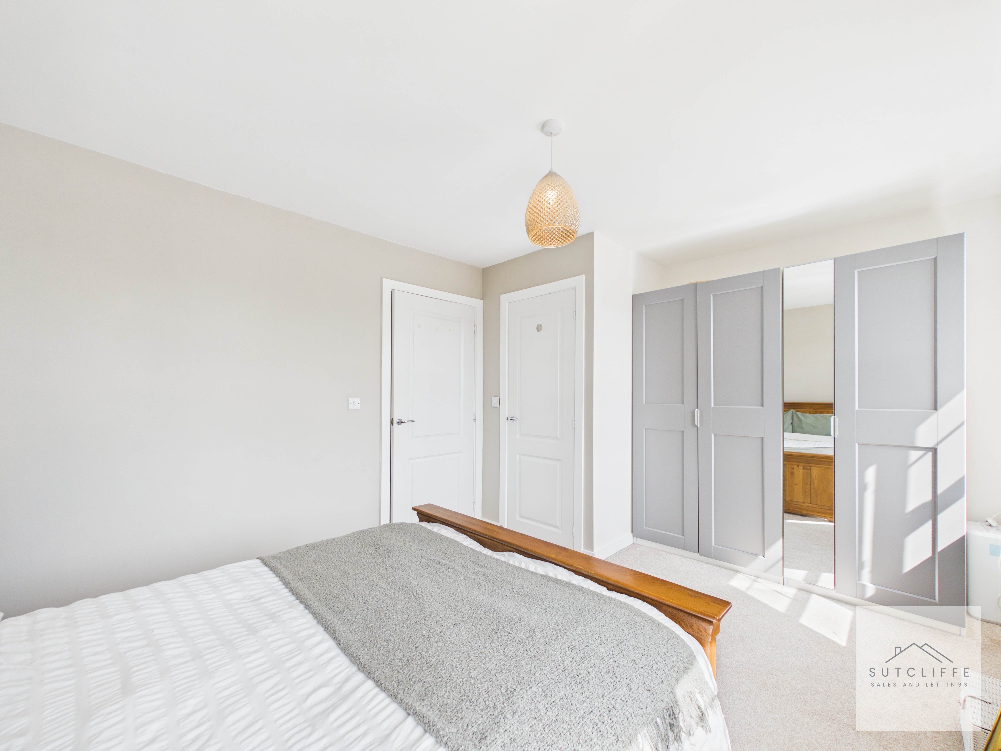
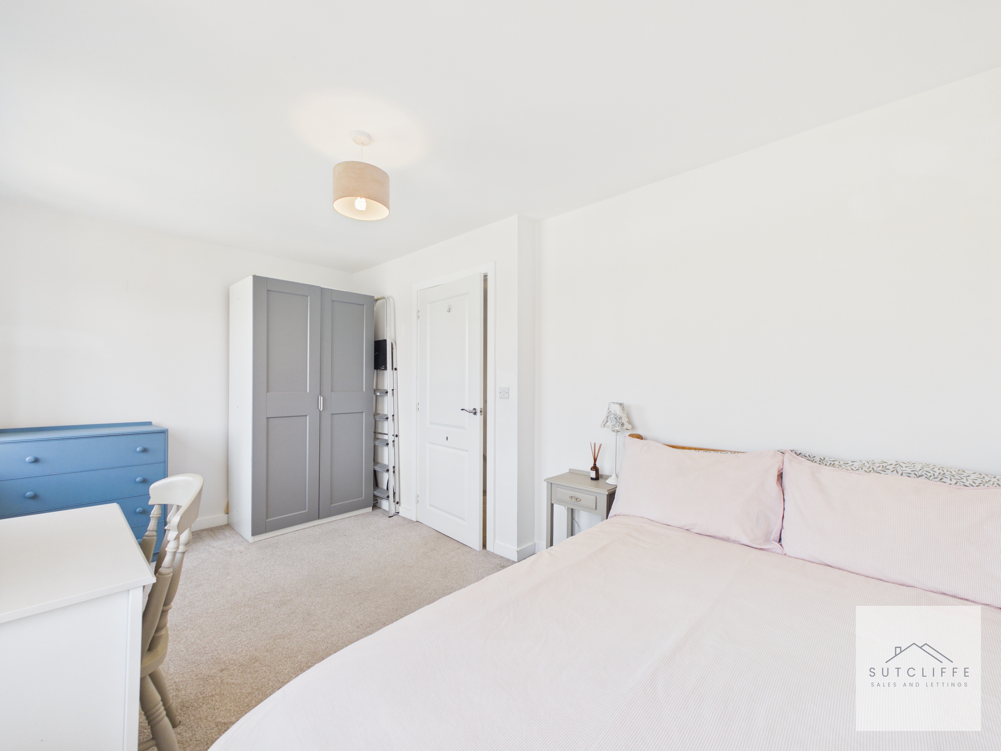
Bedroom One is a generous double bedroom positioned at the front of the home, enjoying an abundance of natural light from two windows that create a bright and airy atmosphere throughout the day. Offering ample space for a double bed and a full range of bedroom furniture, this well-proportioned room provides both comfort and practicality. A useful built-in cupboard located over the stairs offers additional storage, making excellent use of the available space. With its pleasant outlook and spacious layout, this is a welcoming principal bedroom perfectly suited to modern living.
View Bedroom 1 PhotosBedroom 2
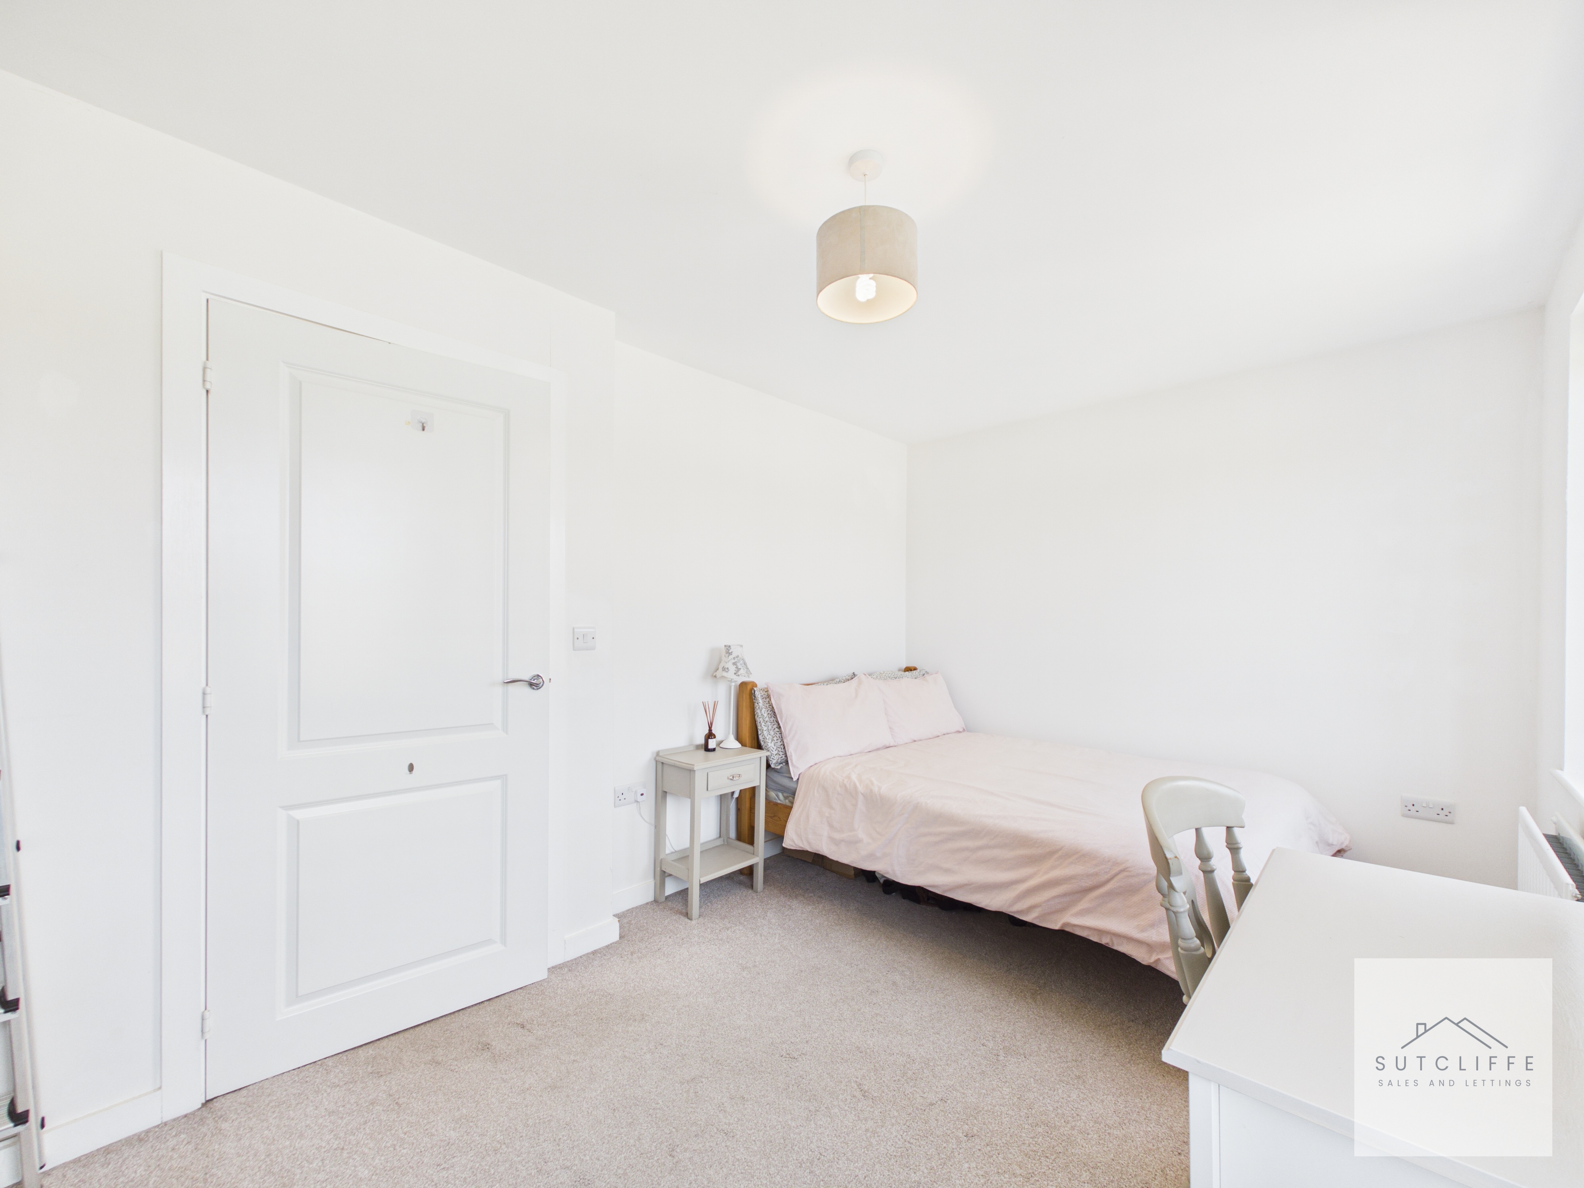
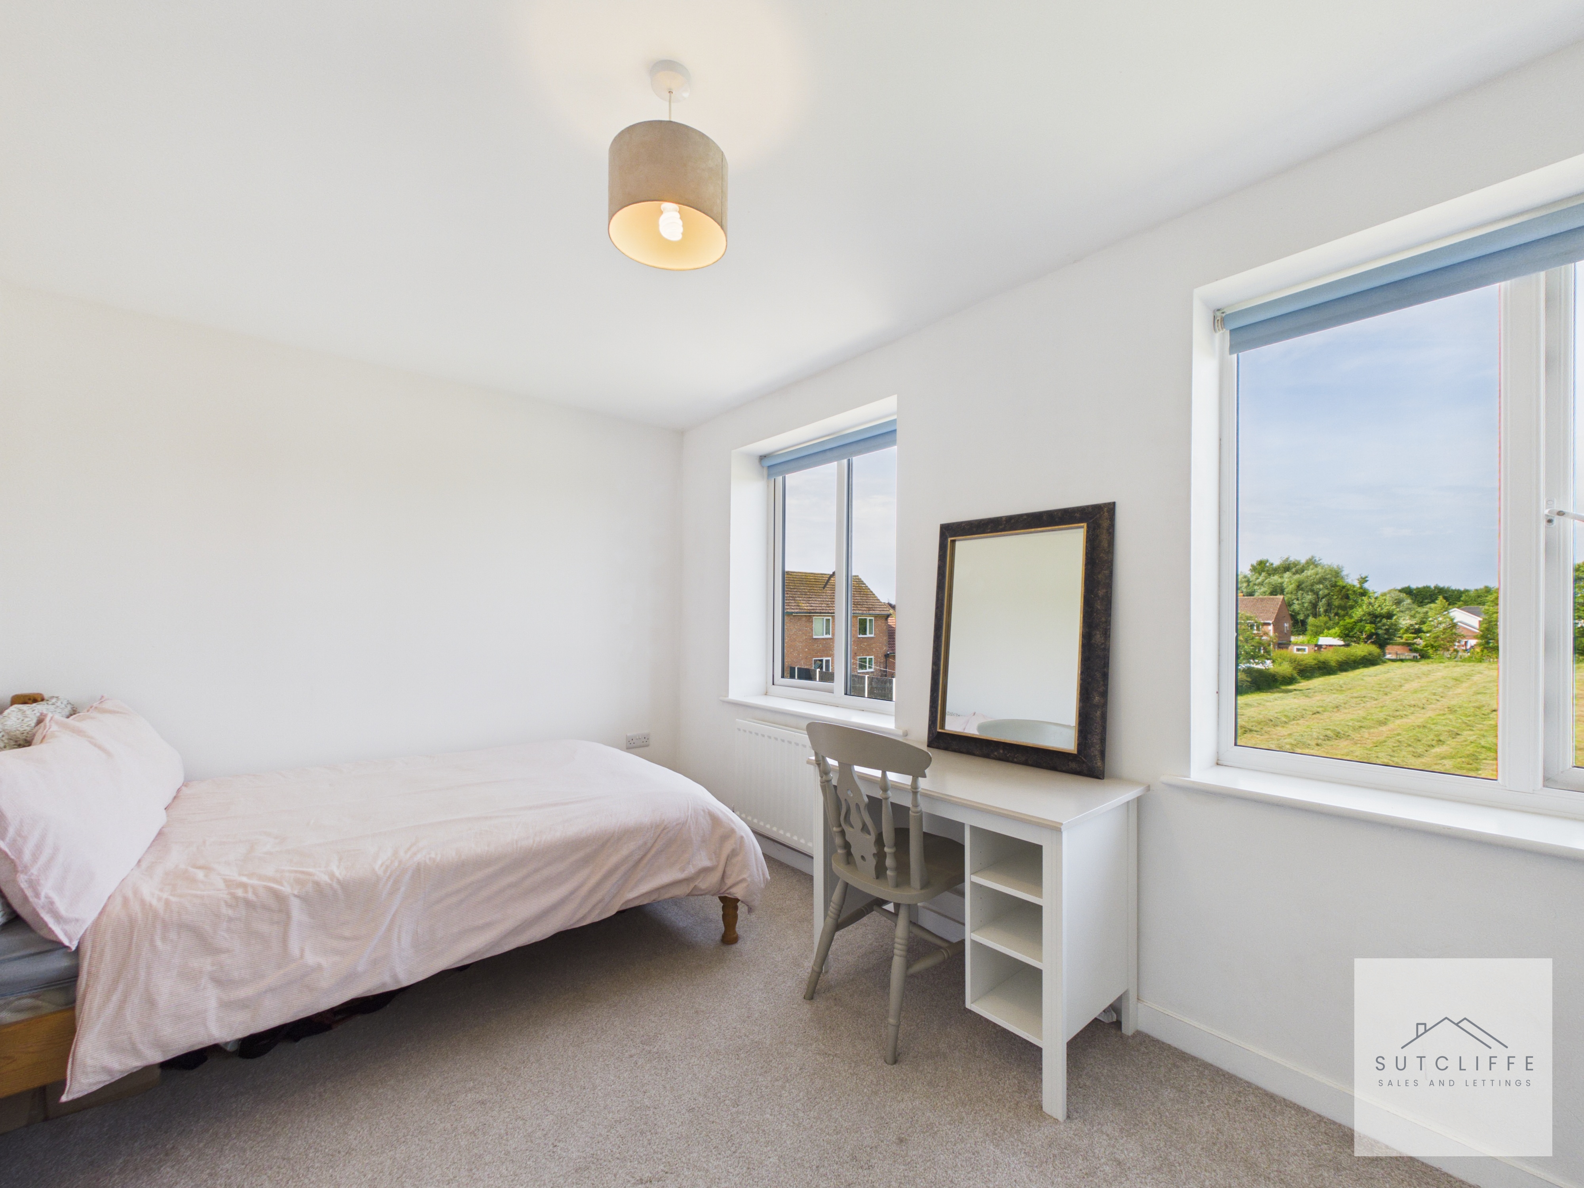
Bedroom Two is another well-proportioned double bedroom, offering a bright and peaceful retreat within the home. Benefiting from two windows, the room enjoys plenty of natural light while taking in attractive views over the rear garden and the open field beyond, creating a wonderful sense of space and countryside charm. There is ample room for a double bed alongside a range of additional bedroom furniture, making it a versatile space suitable for family members, guests or a home office if desired. A spacious and inviting room with delightful outlooks to the rear.
Bathroom
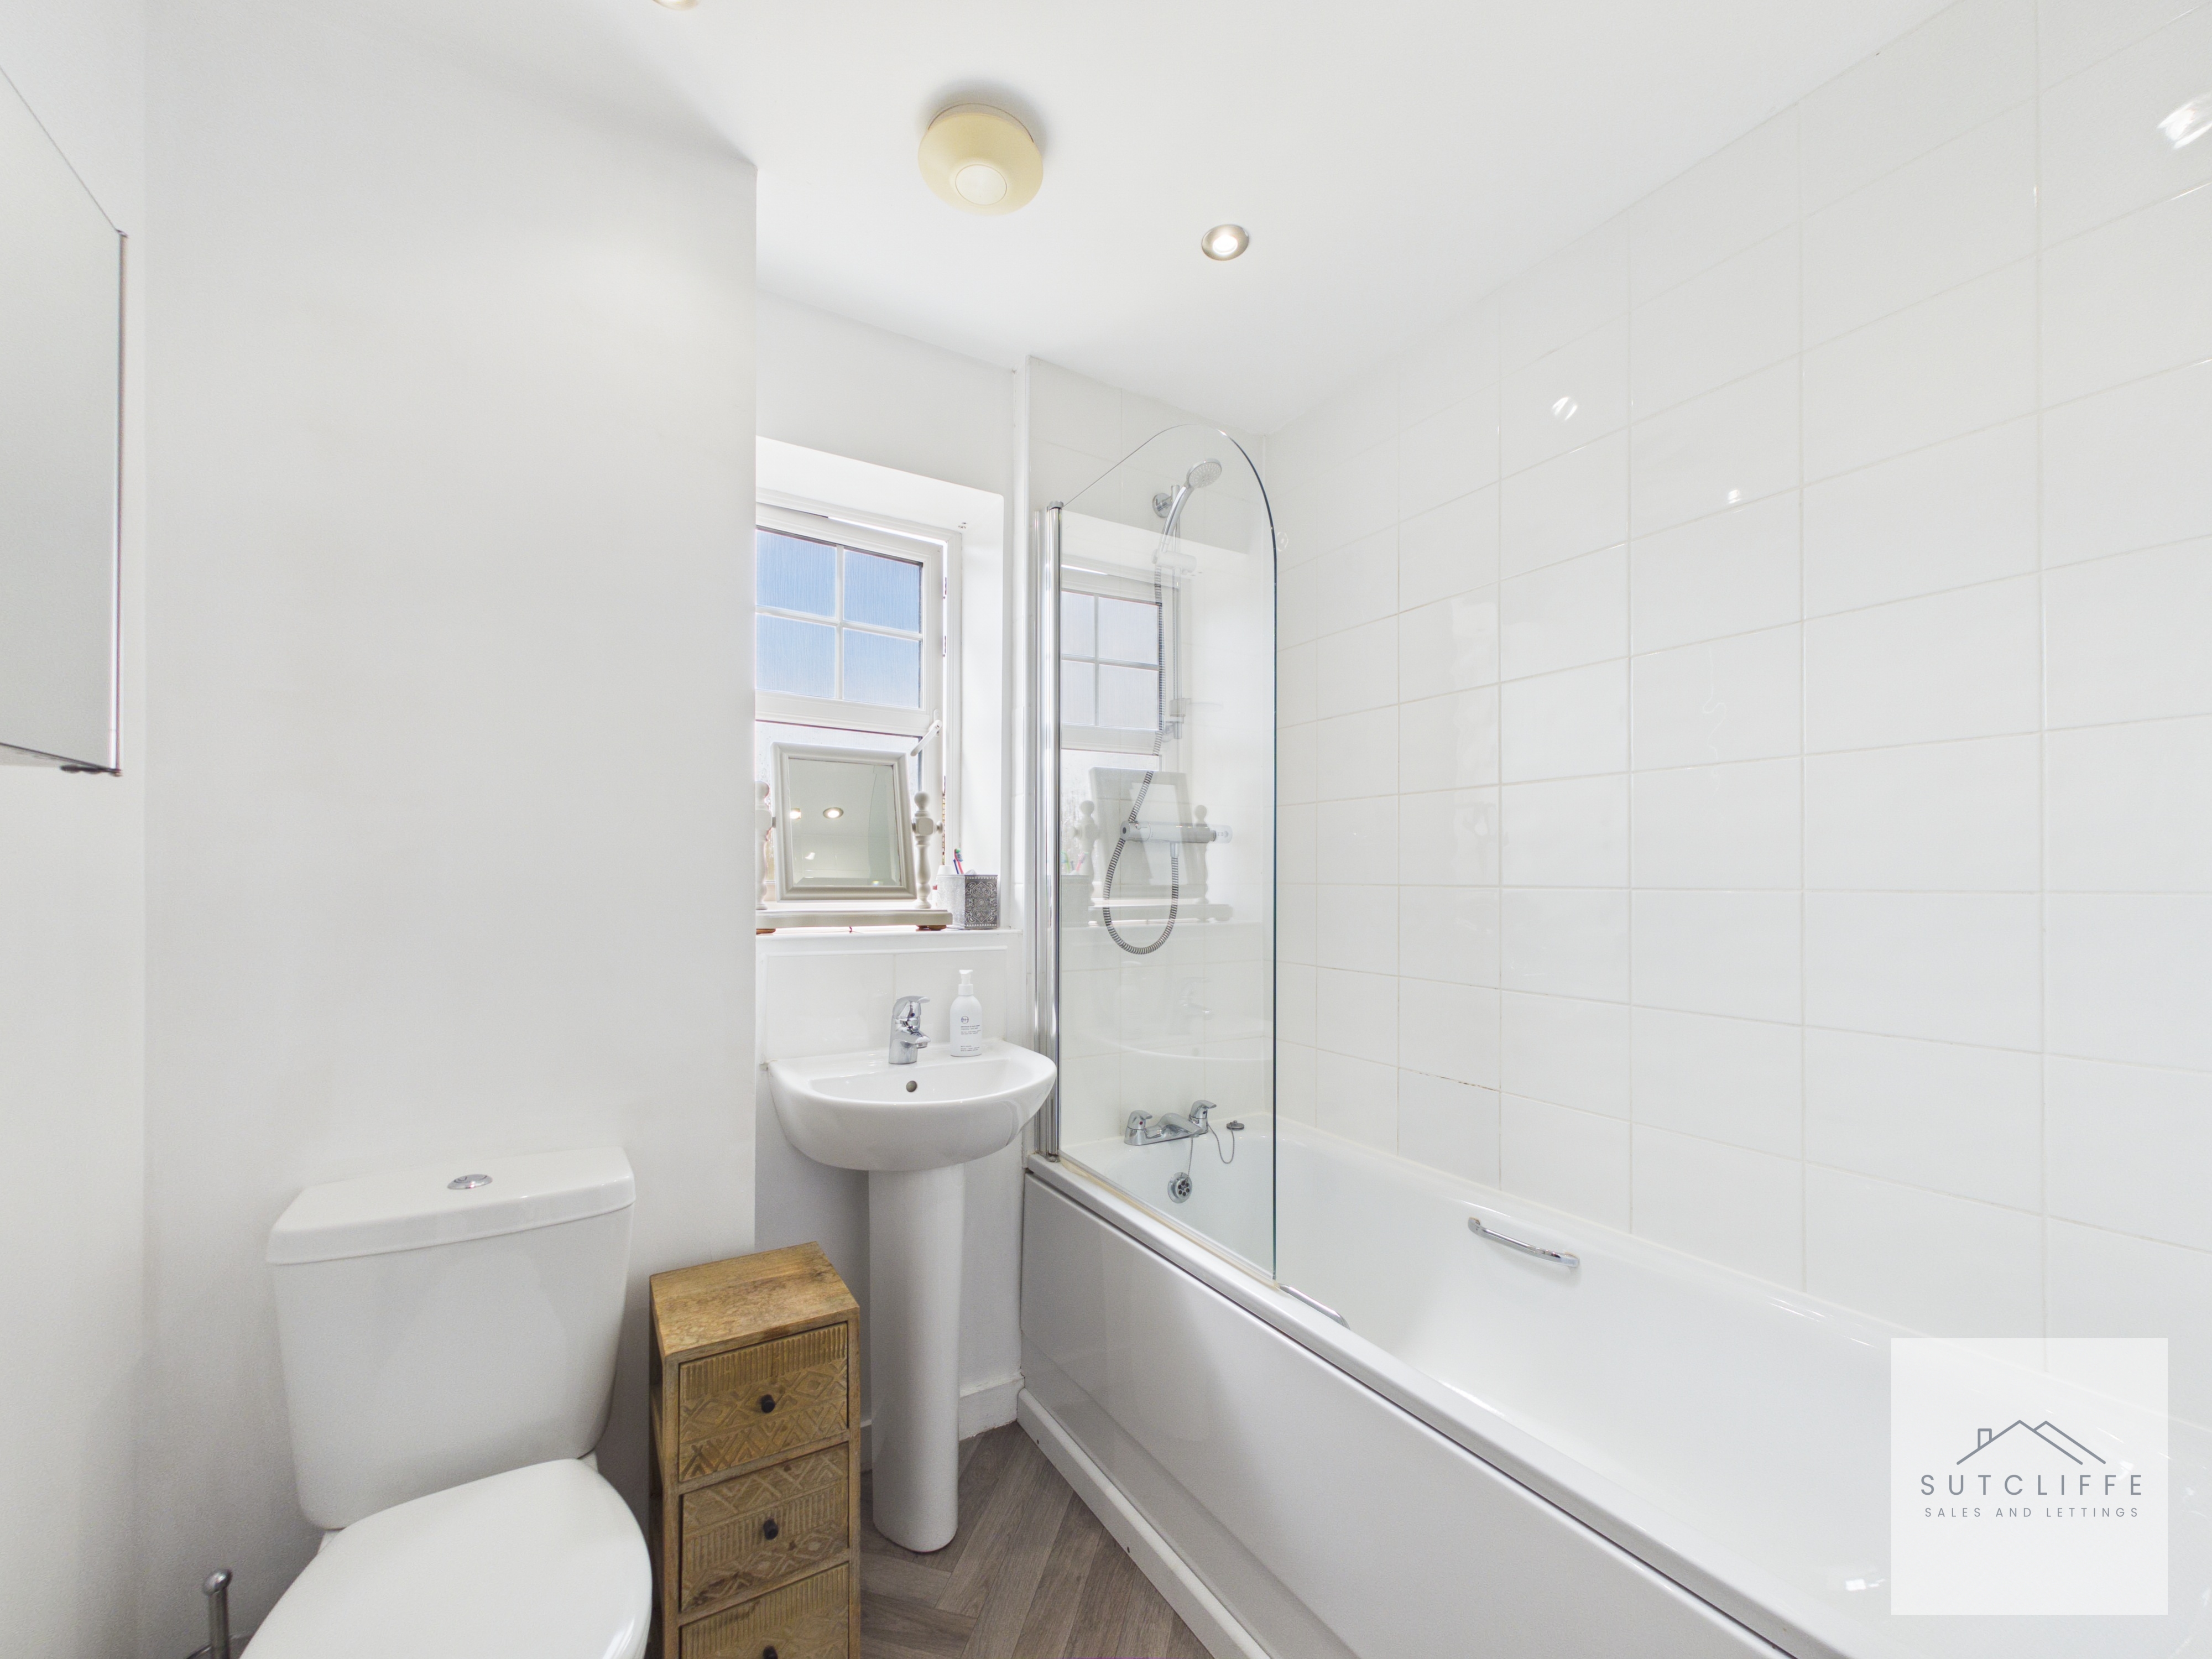
The family bathroom is beautifully presented and designed with both style and practicality in mind. Fitted with a modern white suite comprising a WC, porcelain wash hand basin and a full-sized bath with an overhead shower, the room is ideal for both relaxing soaks and busy morning routines. A sleek glass shower screen complements the contemporary finish, while the frosted window allows natural light to fill the space whilst maintaining privacy. Completing the room is a heated towel rail, providing comfort and convenience all year round. Bright, fresh and well-appointed, this bathroom serves the home perfectly.
Floorplans
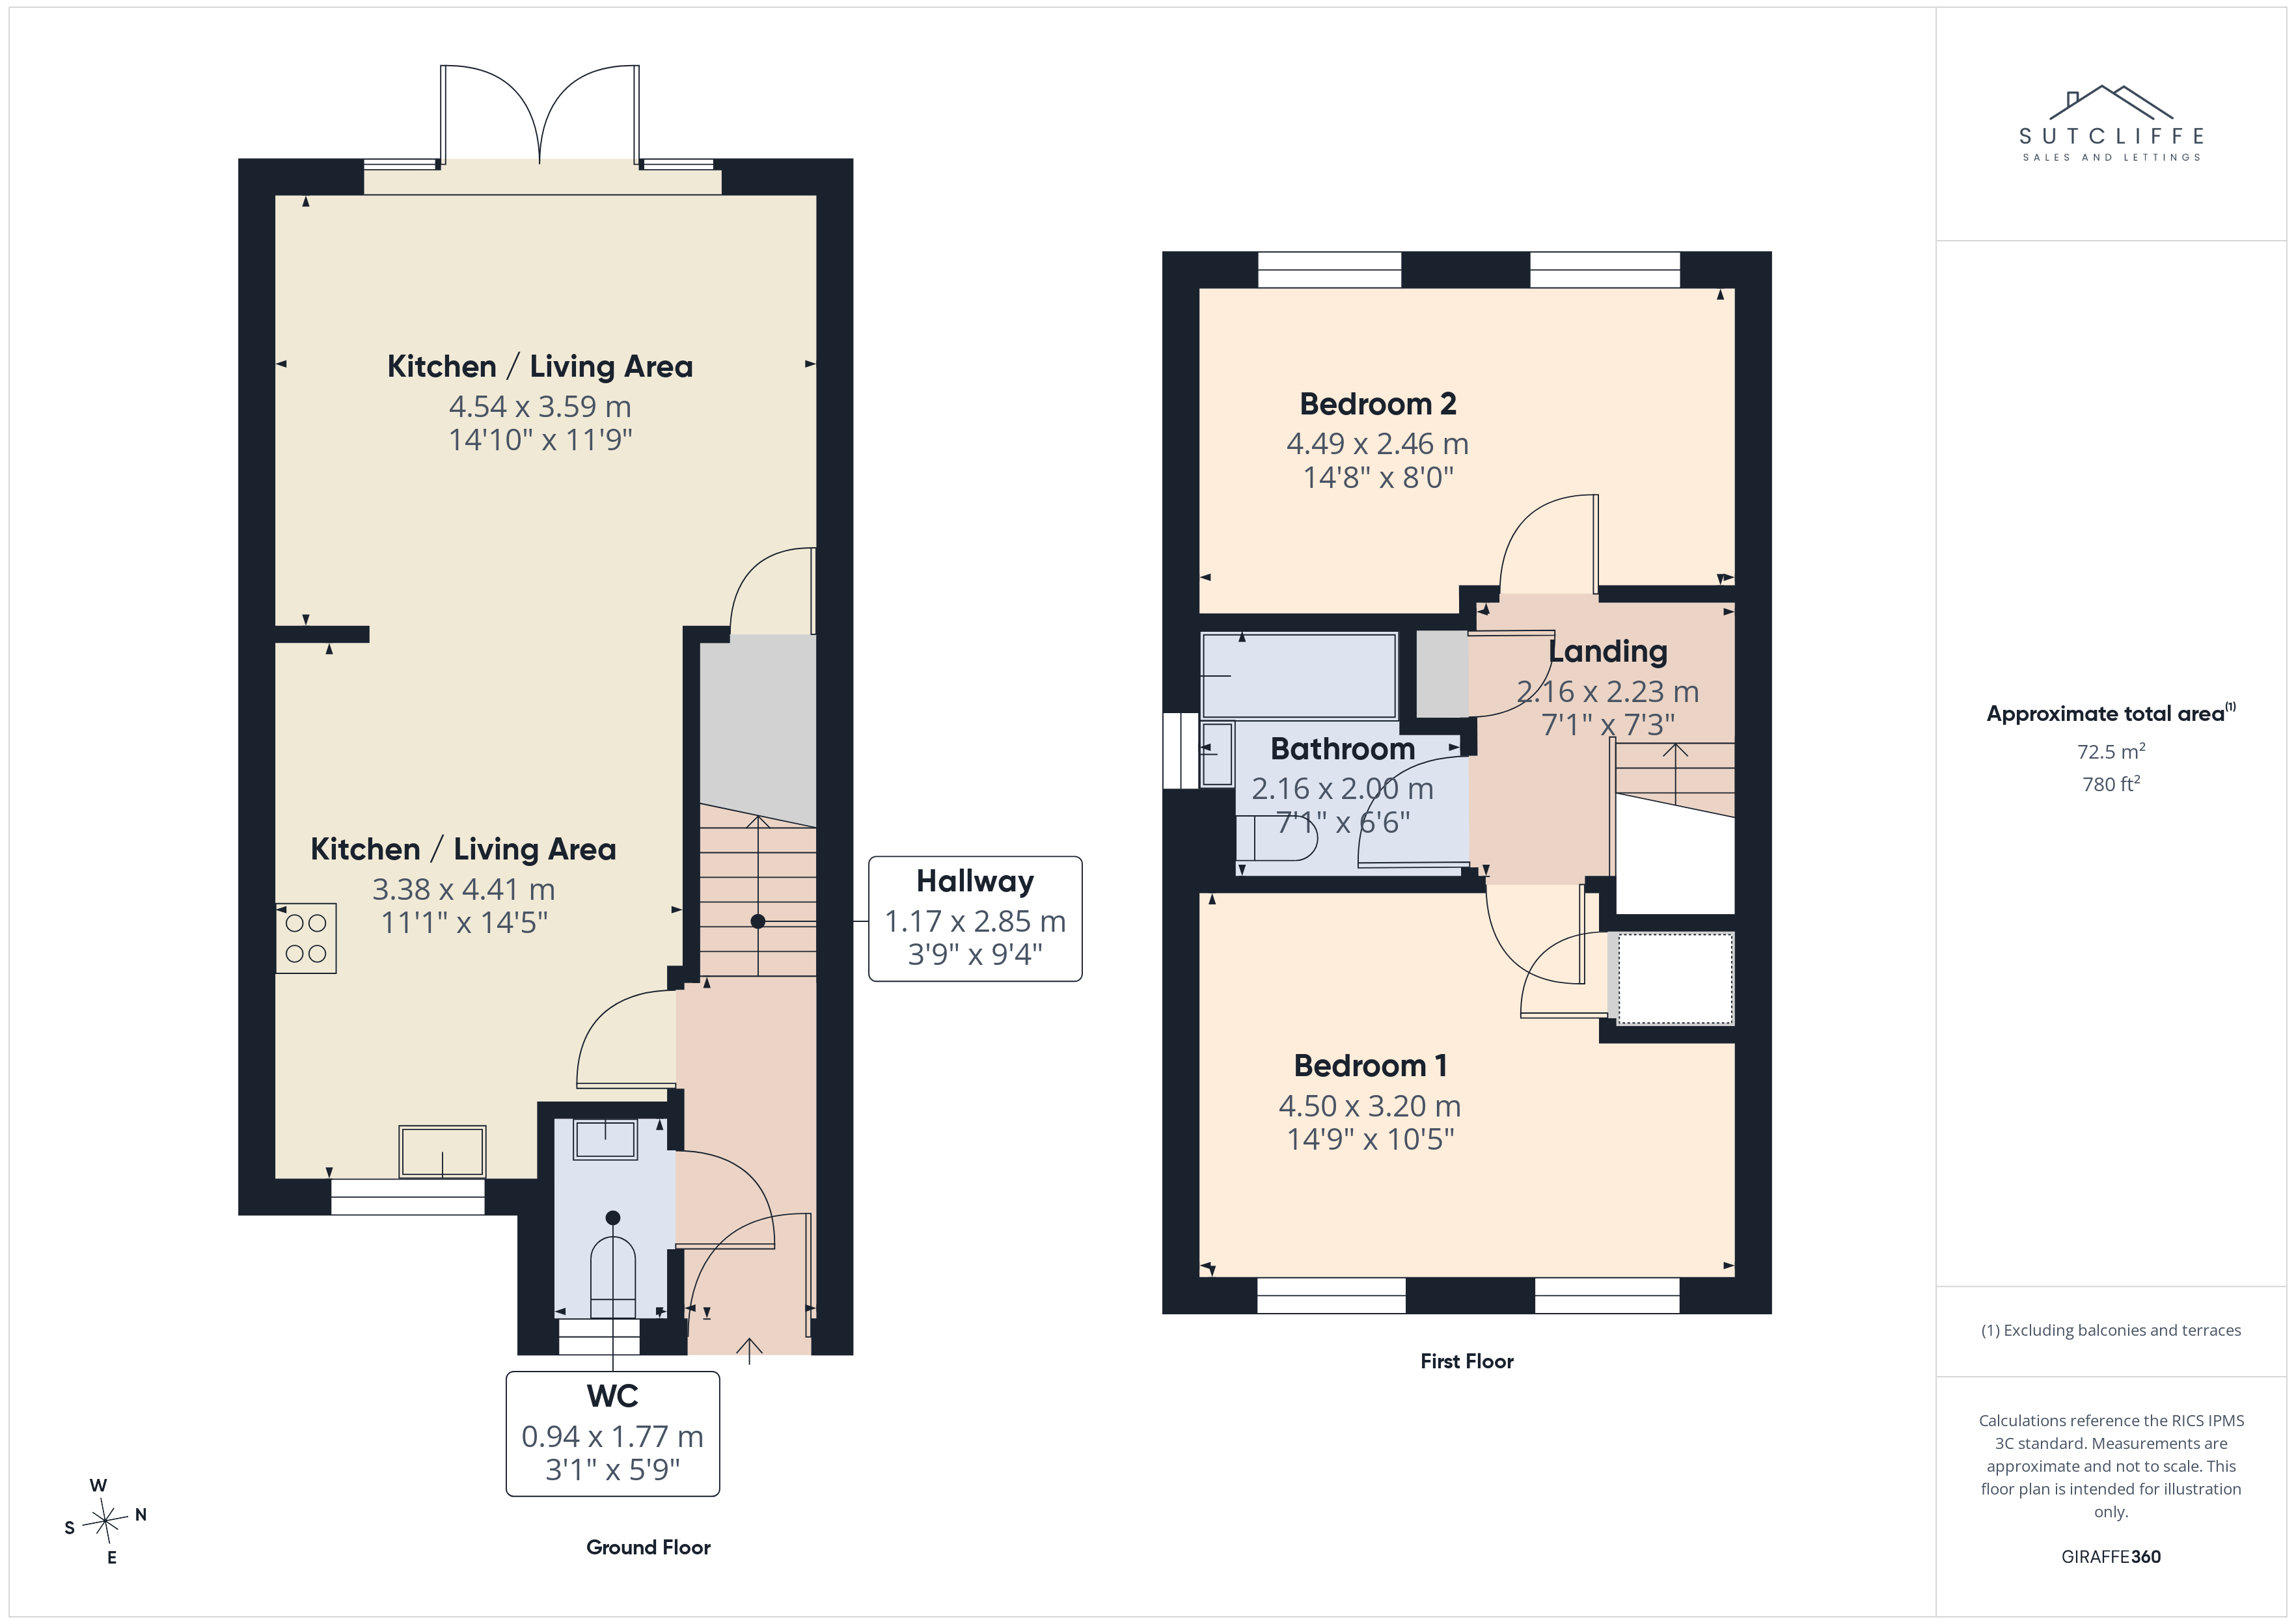
Outside Spaces
Garden
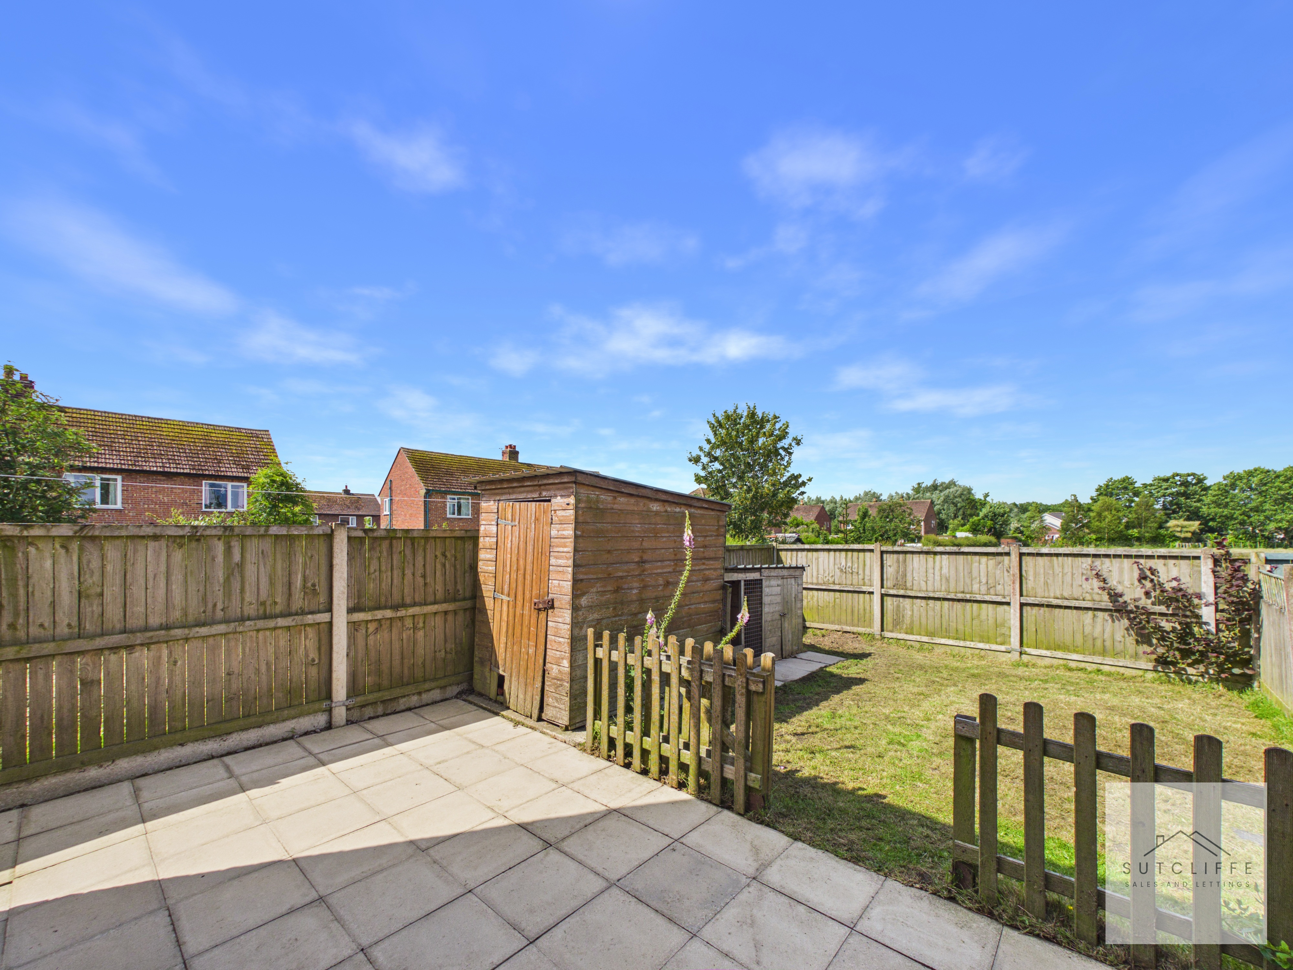
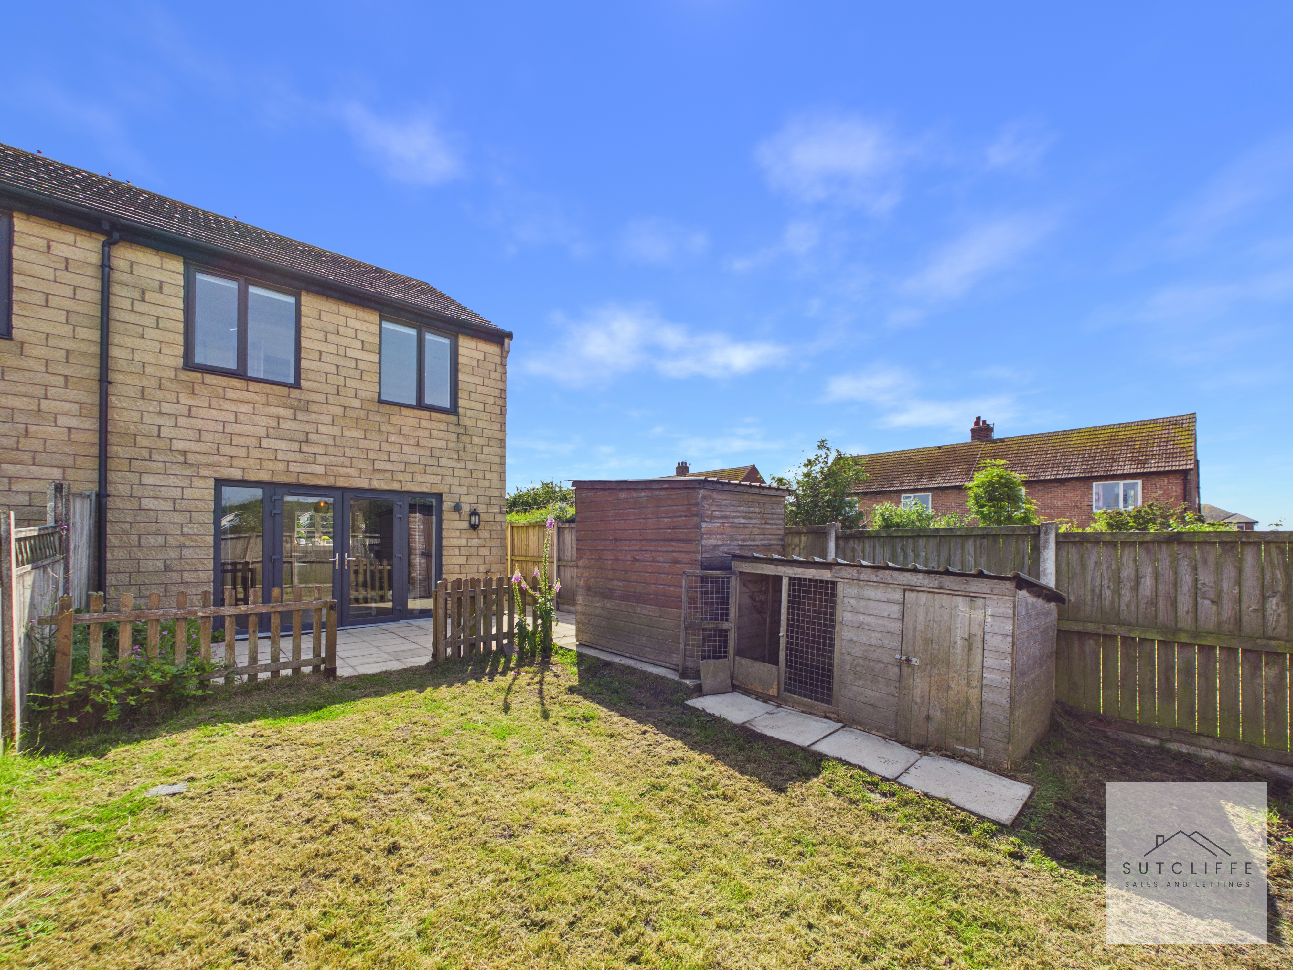
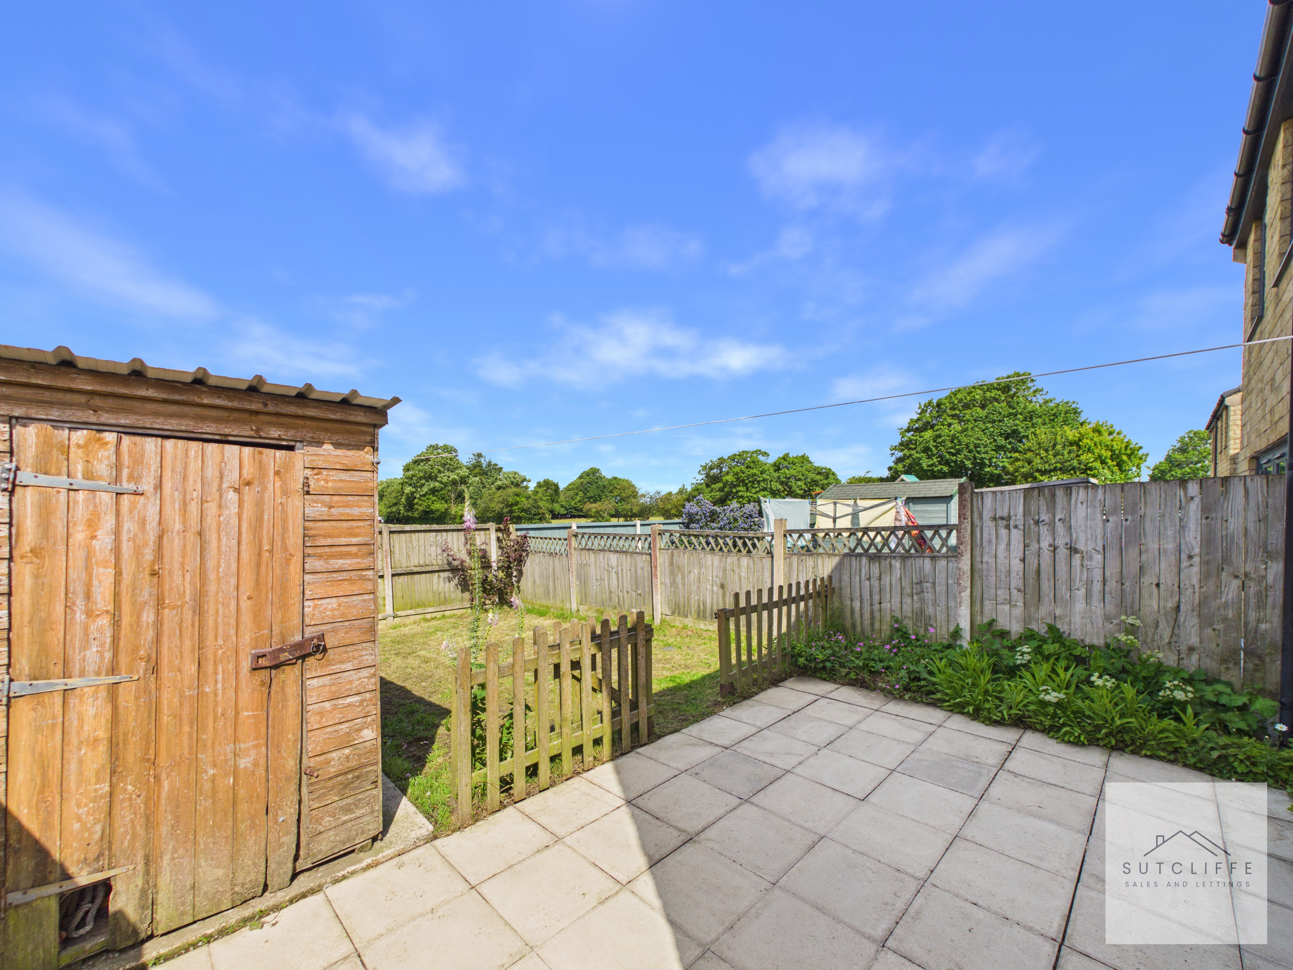
The rear garden provides a wonderful outdoor space, ideal for relaxing, entertaining or enjoying the peaceful surroundings. Accessed directly from the living room through double patio doors, a paved patio area creates the perfect spot for outdoor dining, summer barbecues or simply unwinding with a morning coffee. Beyond, the garden is predominantly laid to lawn, offering ample space for children to play, pets to roam or keen gardeners to personalise. A useful side access pathway adds further practicality, providing convenient access between the front and rear of the property. One of the garden's most attractive features is its delightful outlook, backing onto open fields and enjoying views across the surrounding countryside, creating a real sense of privacy and tranquillity. Whether entertaining guests or relaxing at the end of the day, this charming garden offers an excellent extension of the living space and a wonderful setting to enjoy village life in Pilling.
View PhotosParking Spaces
Driveway
Capacity: 2
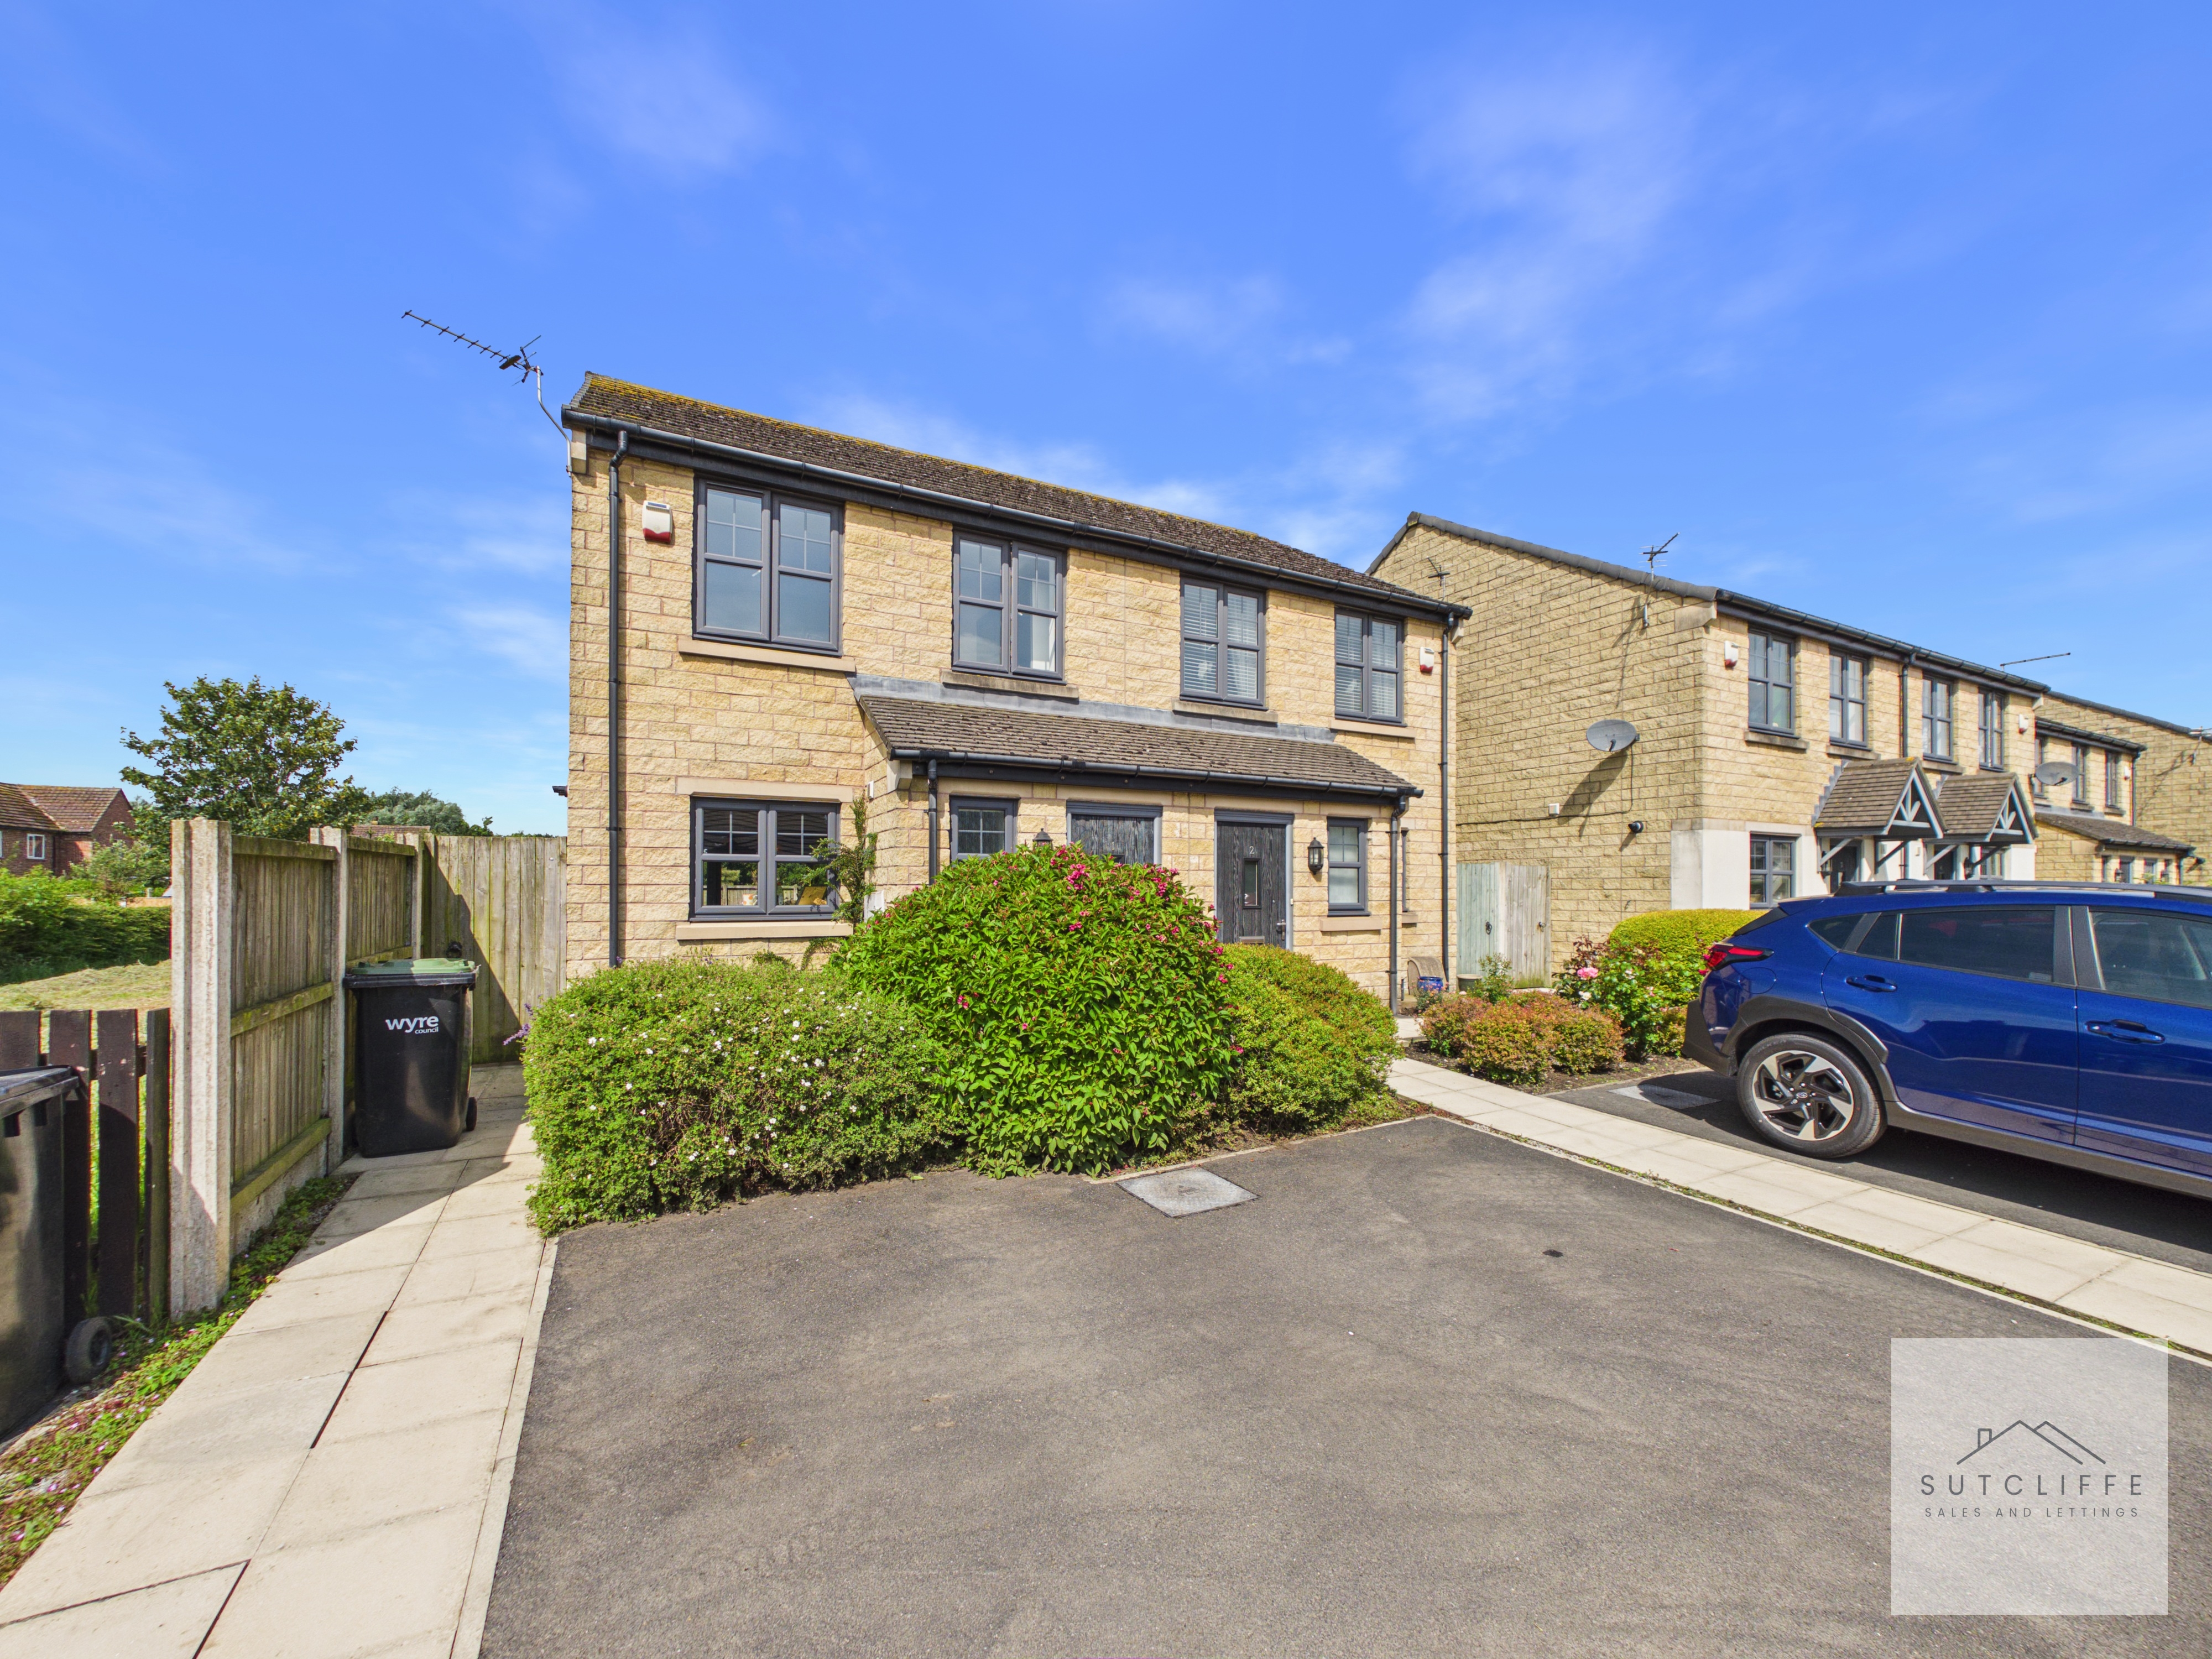
A private driveway to the front of the property provides off-road parking for two vehicles, offering convenient and practical parking for homeowners and visitors alike.
Location
Properties you may like
By Sutcliffe Sales and Lettings
-
Watling Street Road, Fulwood, PR2
- 2 Beds
- 1 Bath
-
Marsh Lane, Cockerham, LA2
- 4 Beds
- 2 Bath
-
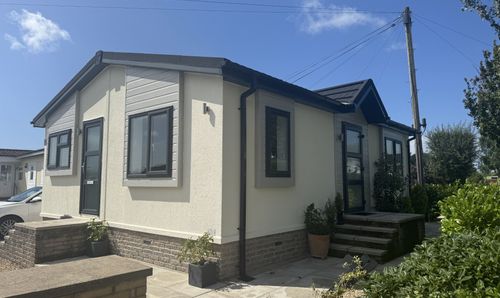
Wyre Vale Park, Garstang, PR3
- 2 Beds
- 2 Bath
-
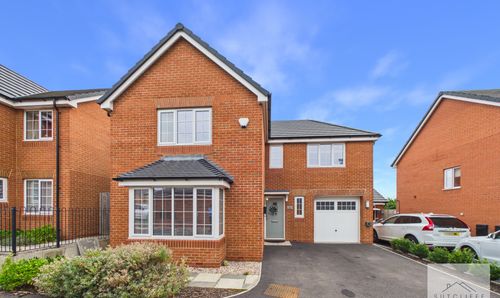
Goat Willow Drive, Hambleton, FY6
- 4 Beds
- 2 Bath
-
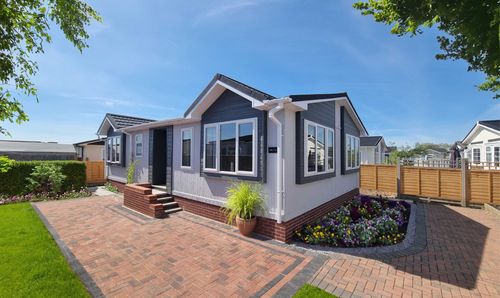
Lodge Park, Catterall Gates Lane, PR3
- 2 Beds
- 2 Bath
-
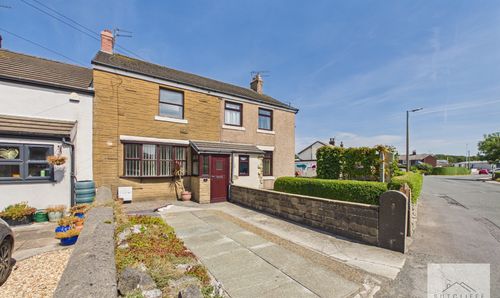
Taylors Lane, Pilling, PR3
- 2 Beds
- 2 Bath
-
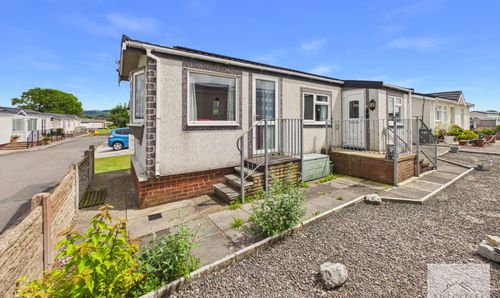
Burlingham Park, Garstang, PR3
- 2 Beds
- 1 Bath
-
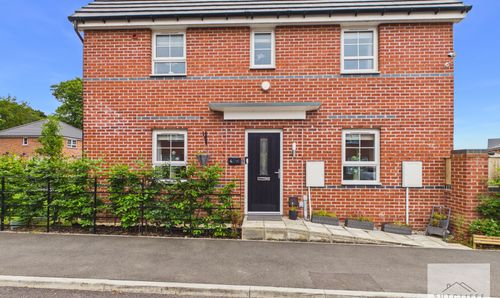
Violet Drive, Whittingham, PR3
- 3 Beds
- 2 Bath
-
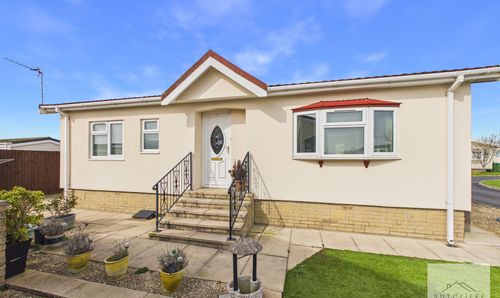
Wyre Vale Park, Garstang, PR3
- 2 Beds
- 1 Bath