Book a Viewing
To book a viewing for this property, please call Sutcliffe Sales and Lettings, on 01995 912777.
To book a viewing for this property, please call Sutcliffe Sales and Lettings, on 01995 912777.
2 Bedroom Terraced House, Taylors Lane, Pilling, PR3
Taylors Lane, Pilling, PR3
.jpg)
Sutcliffe Sales and Lettings
The Office, Acresfield
Description
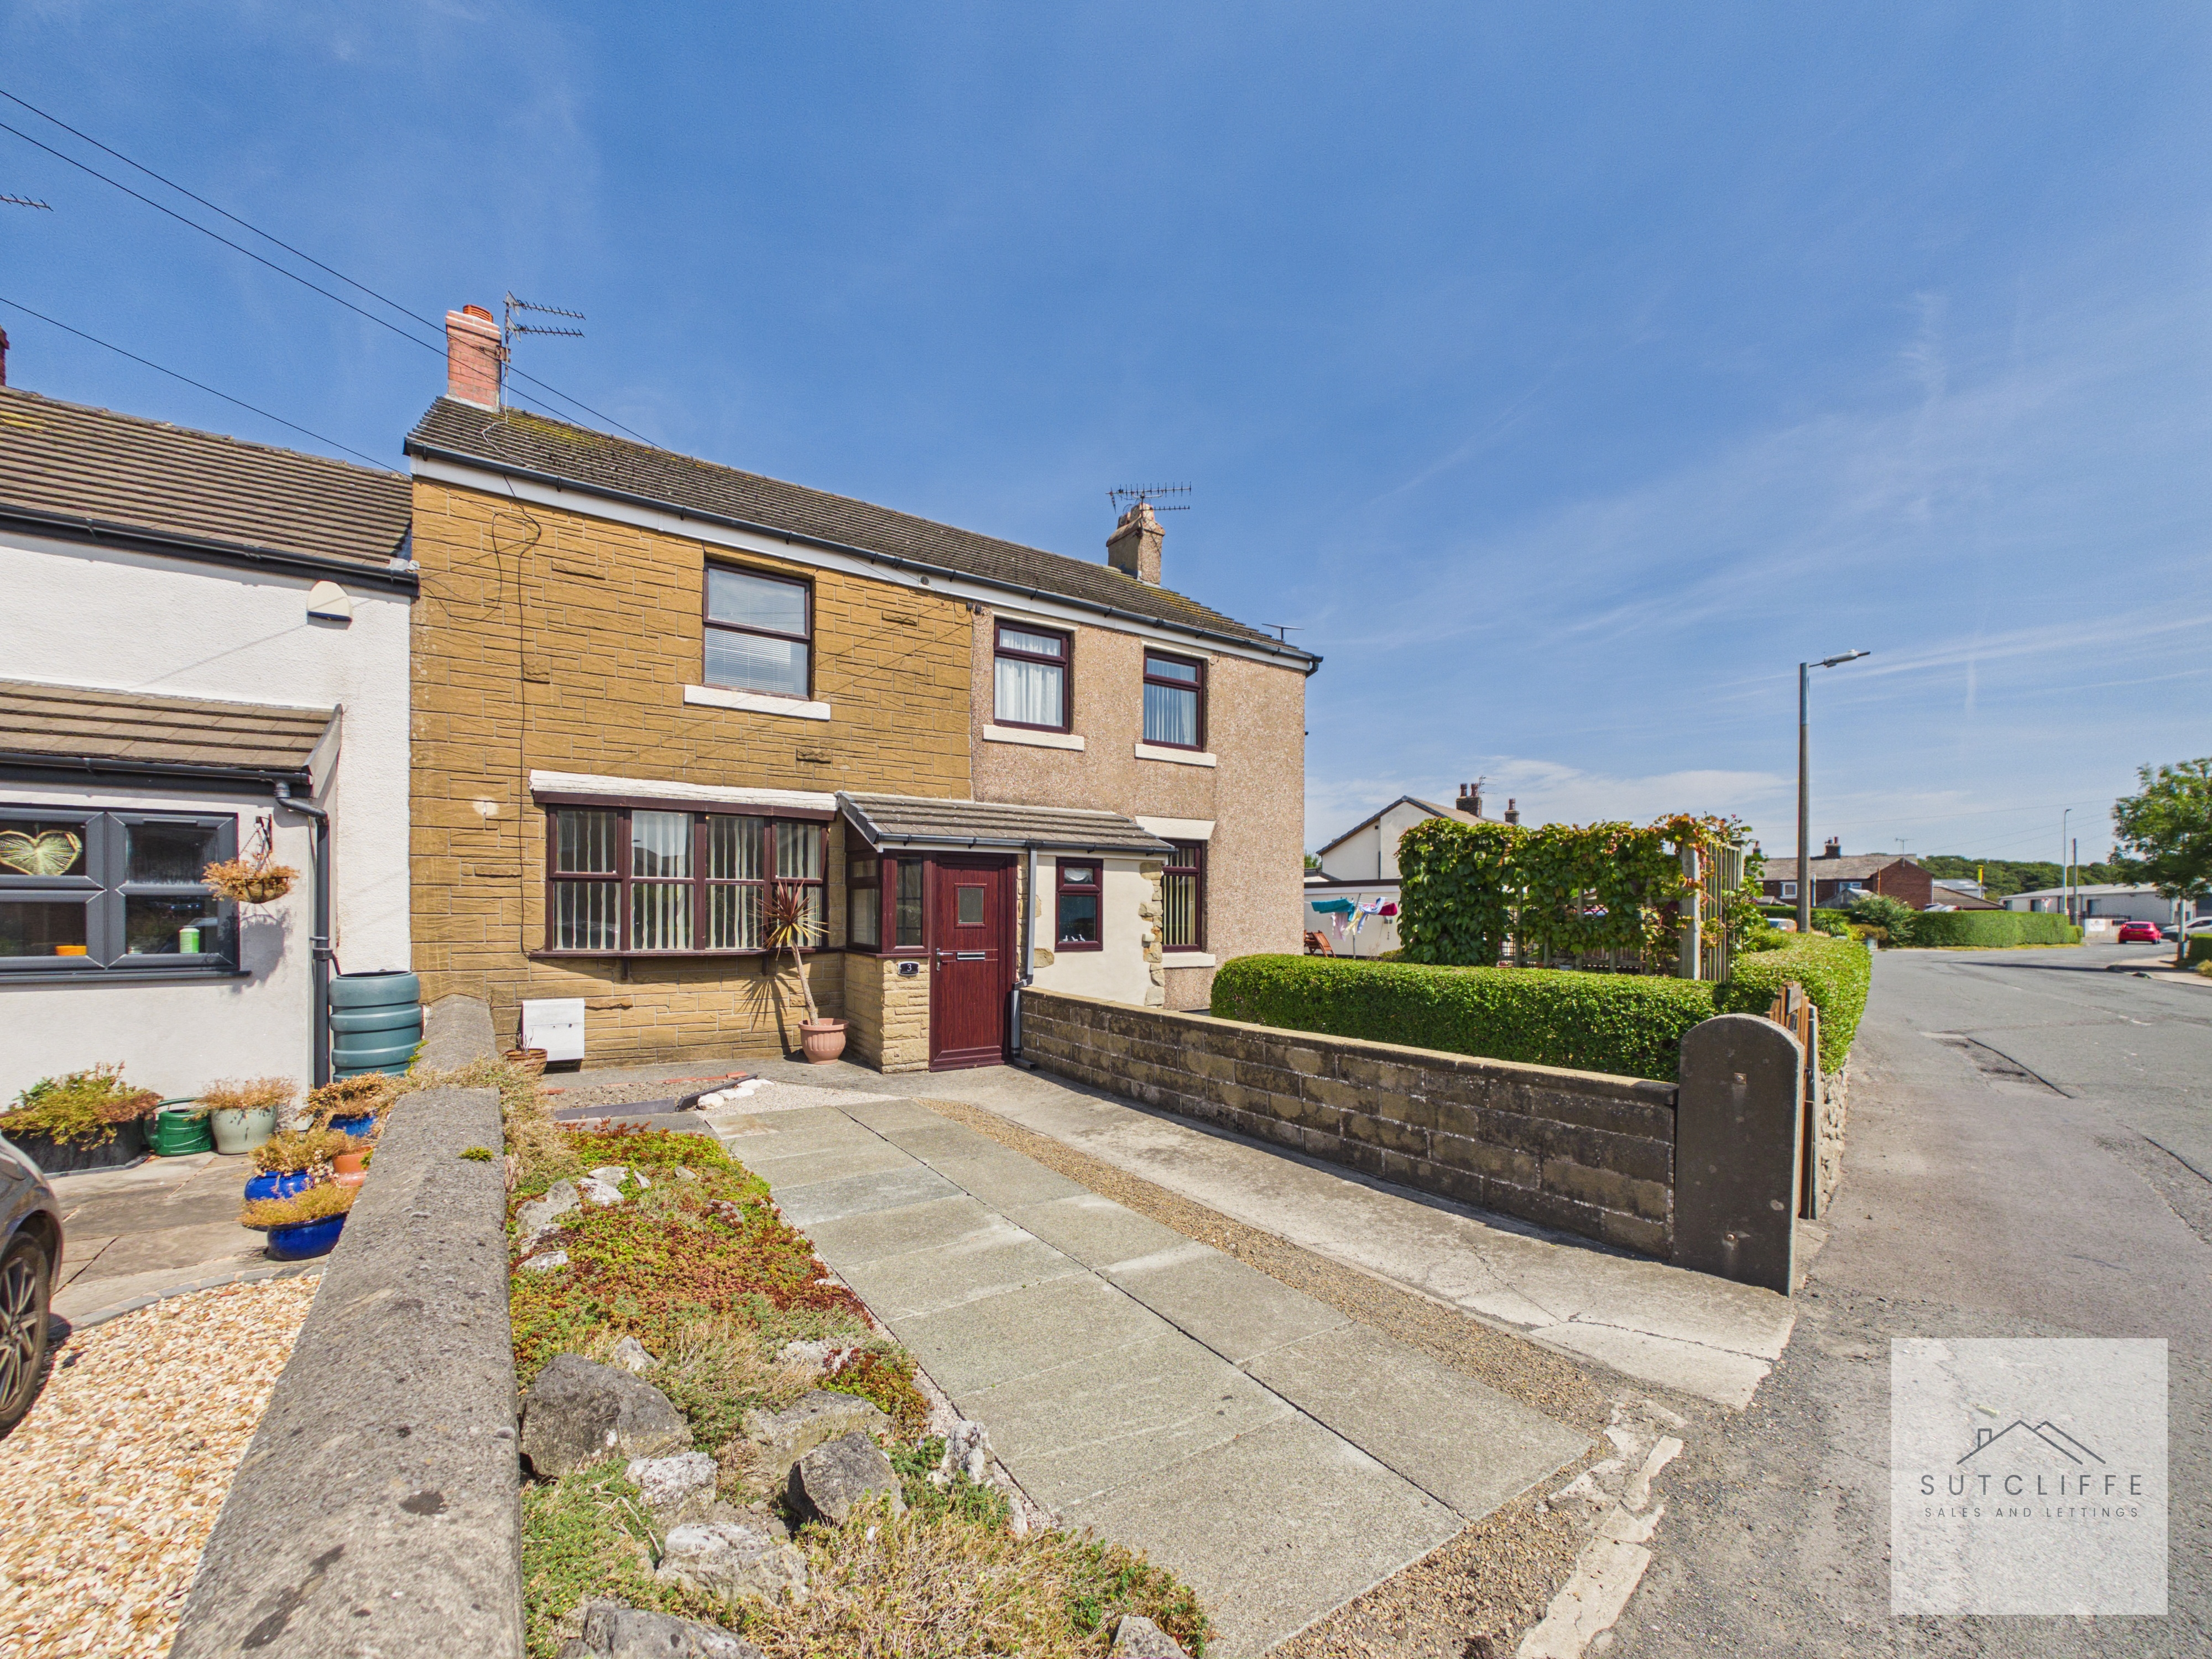
Tarnbrook Cottages is a charming cottage offering well-proportioned accommodation and an excellent opportunity for first-time buyers, investors or those looking to downsize. The property benefits from two generous bedrooms, a spacious living room, fitted kitchen, bathroom and useful outdoor space, creating a comfortable home with plenty of potential for a new owner to make their own.
Positioned in the heart of Pilling, everyday amenities are close at hand including a village store, traditional fish and chip shop and popular local pub/restaurant, together with nearby schools and village facilities.
Surrounded by open Lancashire countryside while remaining conveniently placed for Garstang, Lancaster, Knott End and the Fylde Coast, this characterful cottage combines village living with excellent accessibility and represents an appealing home or investment opportunity.
EPC Rating: D
Key Features
- Excellent First-Time Buyer or Investment Opportunity
- Charming Character Cottage
- Spacious Two-Bedroom Accommodation
- Generous Primary Bedroom with En-Suite
- Off-Street Parking for One Vehicle
- Private, Enclosed Rear Yard
- Close to Local Schools & Everyday Amenities
Property Details
- Property type: House
- Property style: Terraced
- Price Per Sq Foot: £254
- Approx Sq Feet: 826 sqft
- Property Age Bracket: Unspecified
- Council Tax Band: D
Rooms
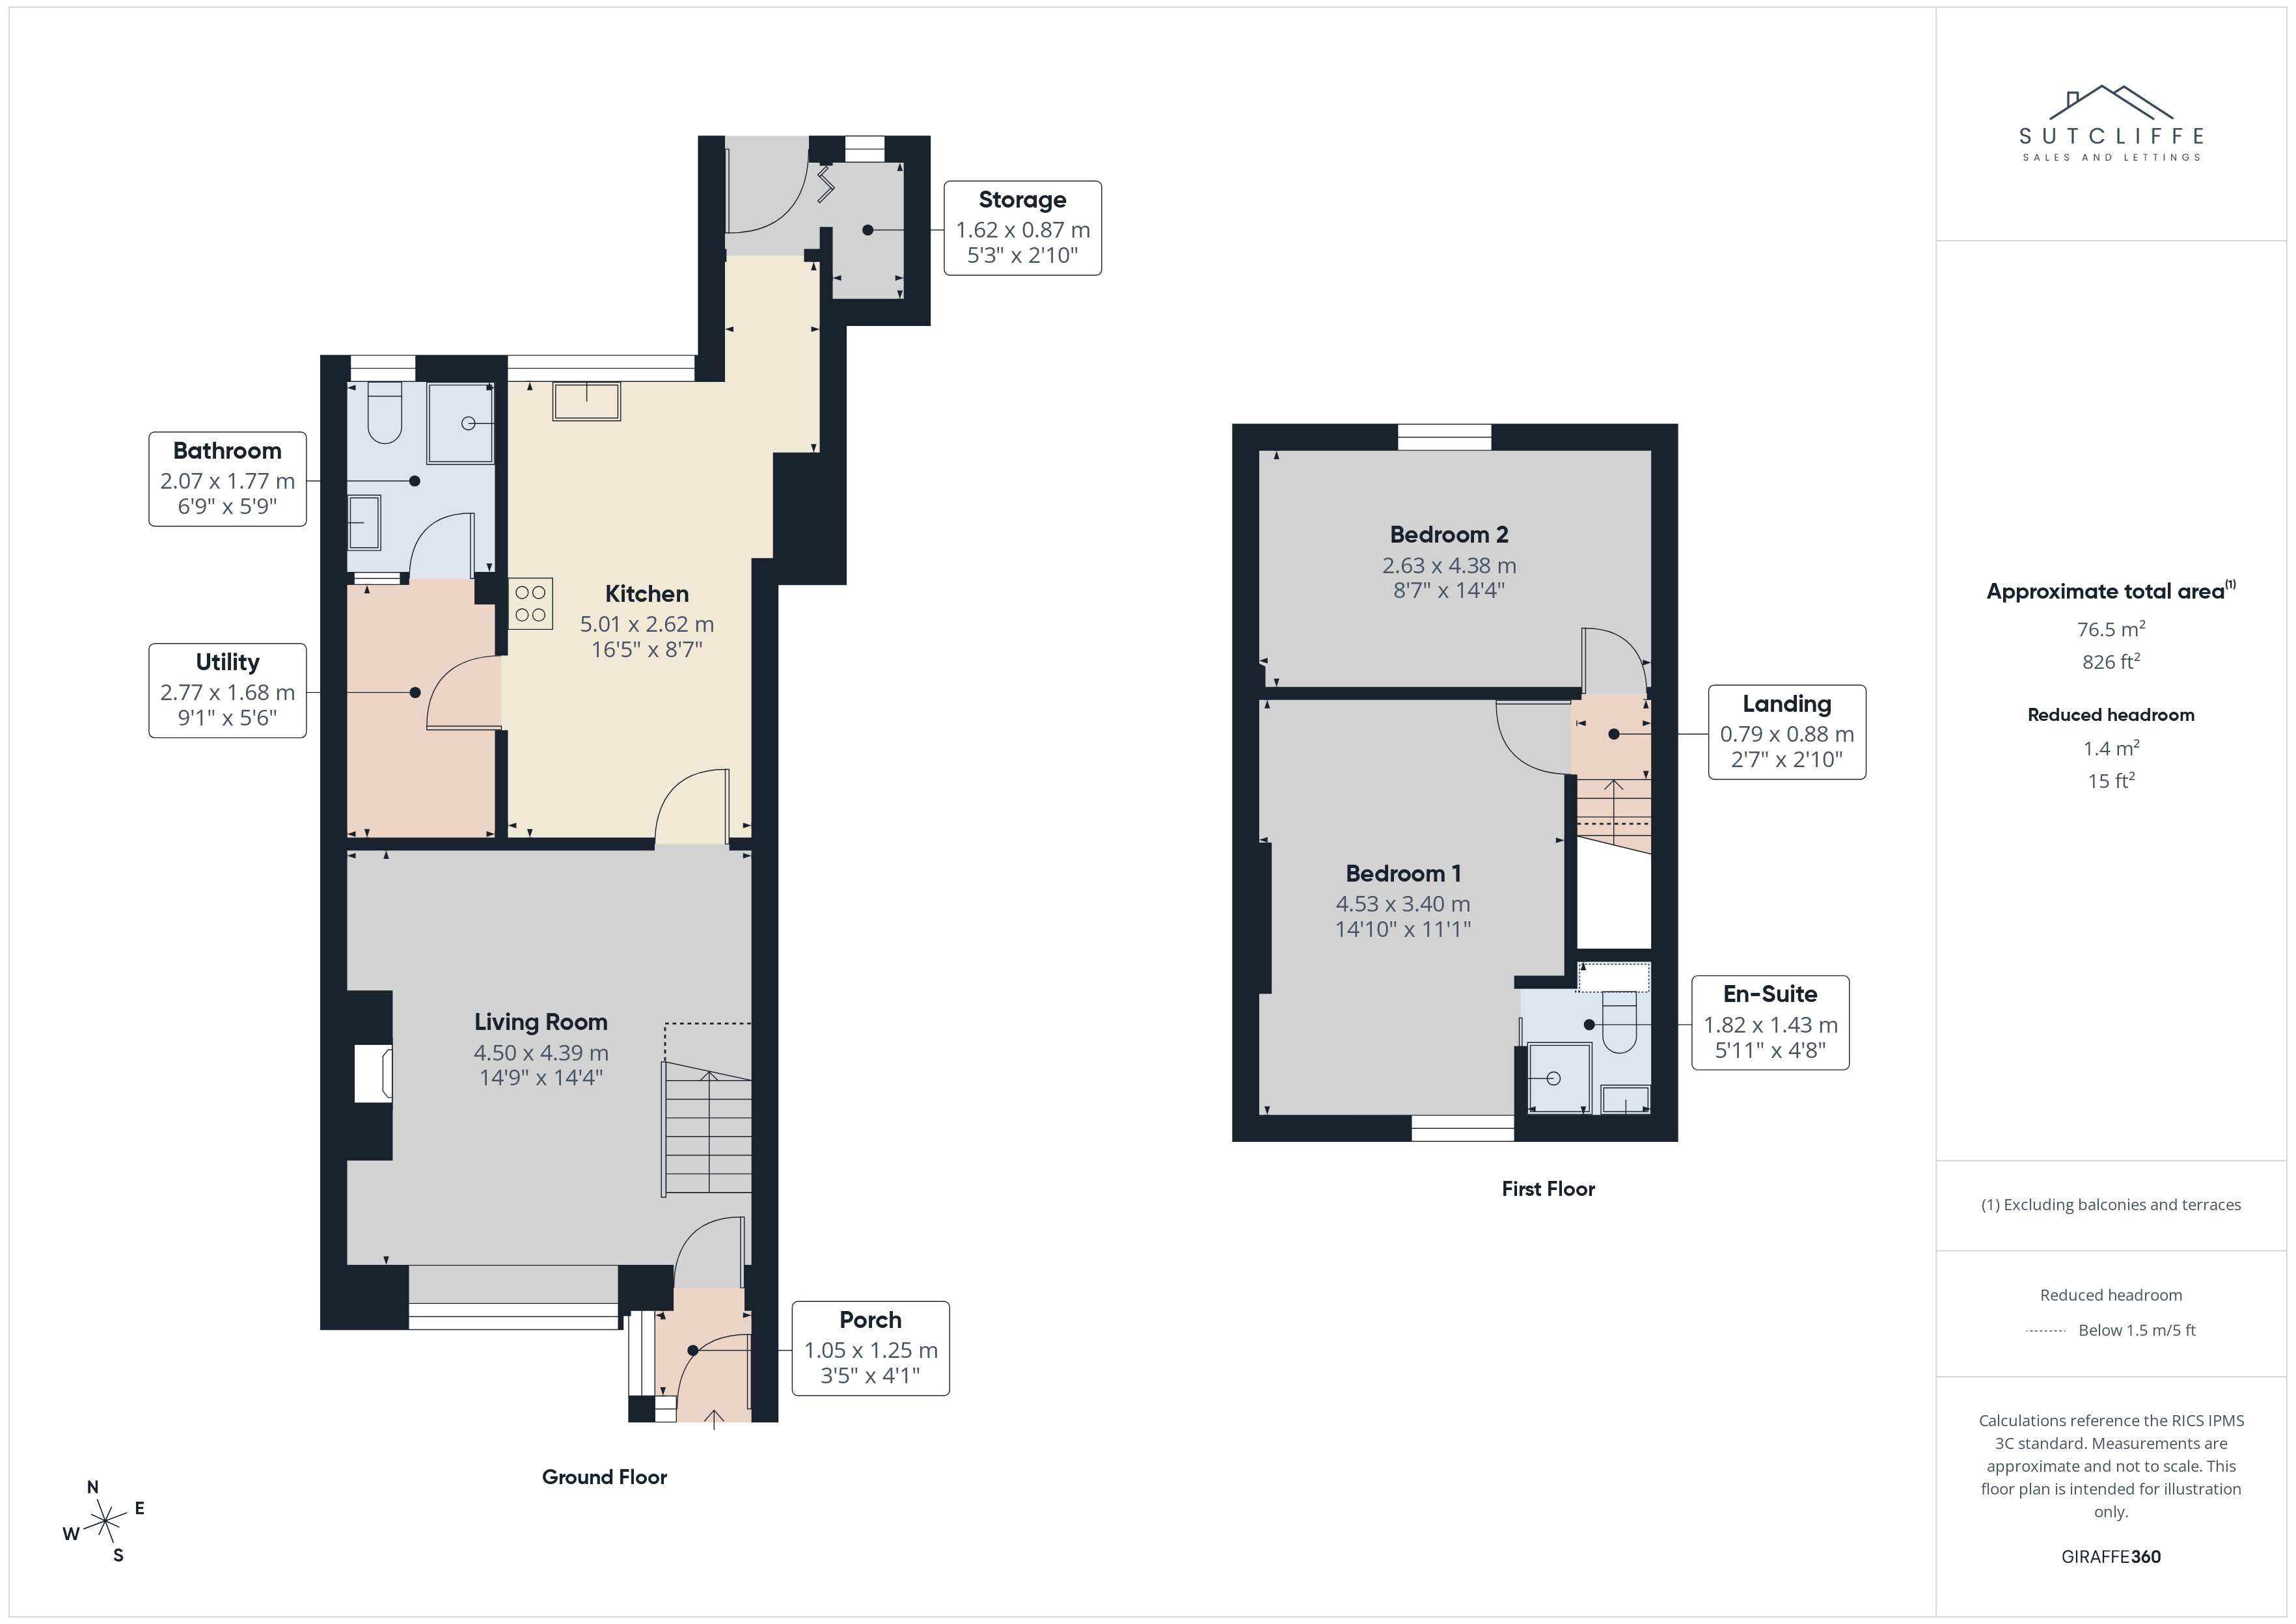
Entrance Porch
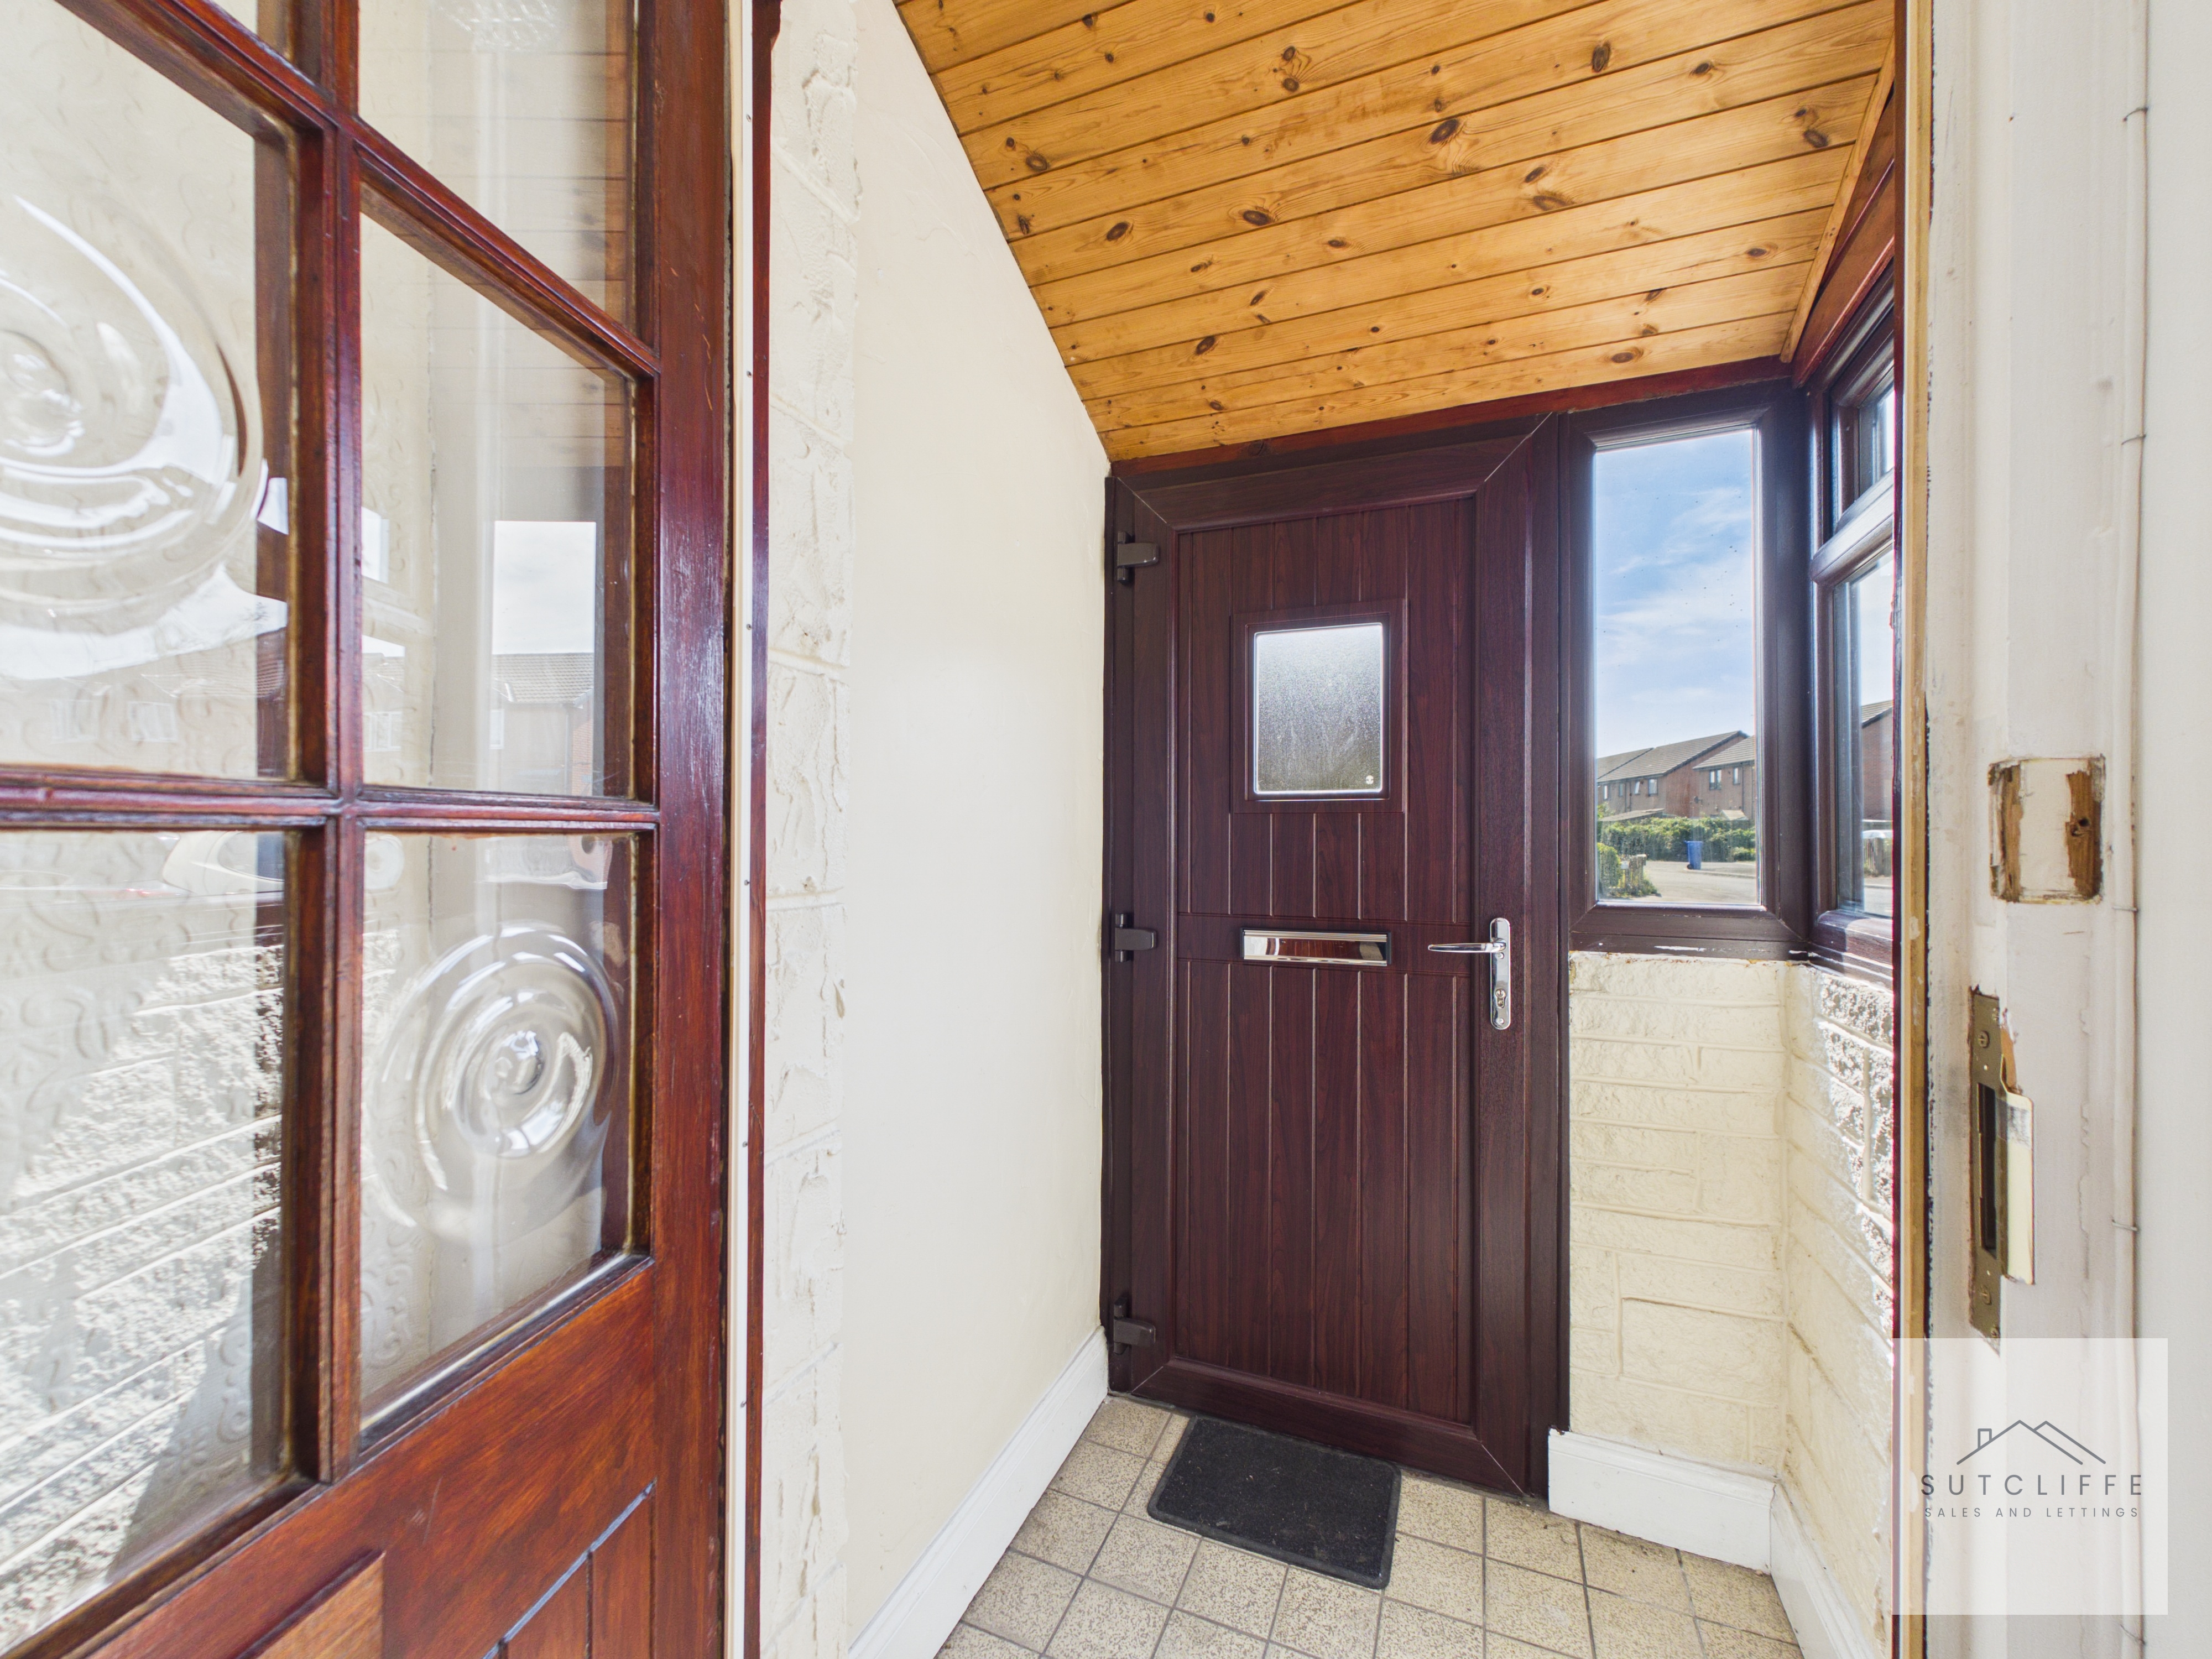
A welcoming entrance porch provides a practical introduction to the cottage, with windows allowing plenty of natural light into the space. The timber-clad ceiling adds warmth and character, while a further internal door leads through into the main living accommodation.
Living Room
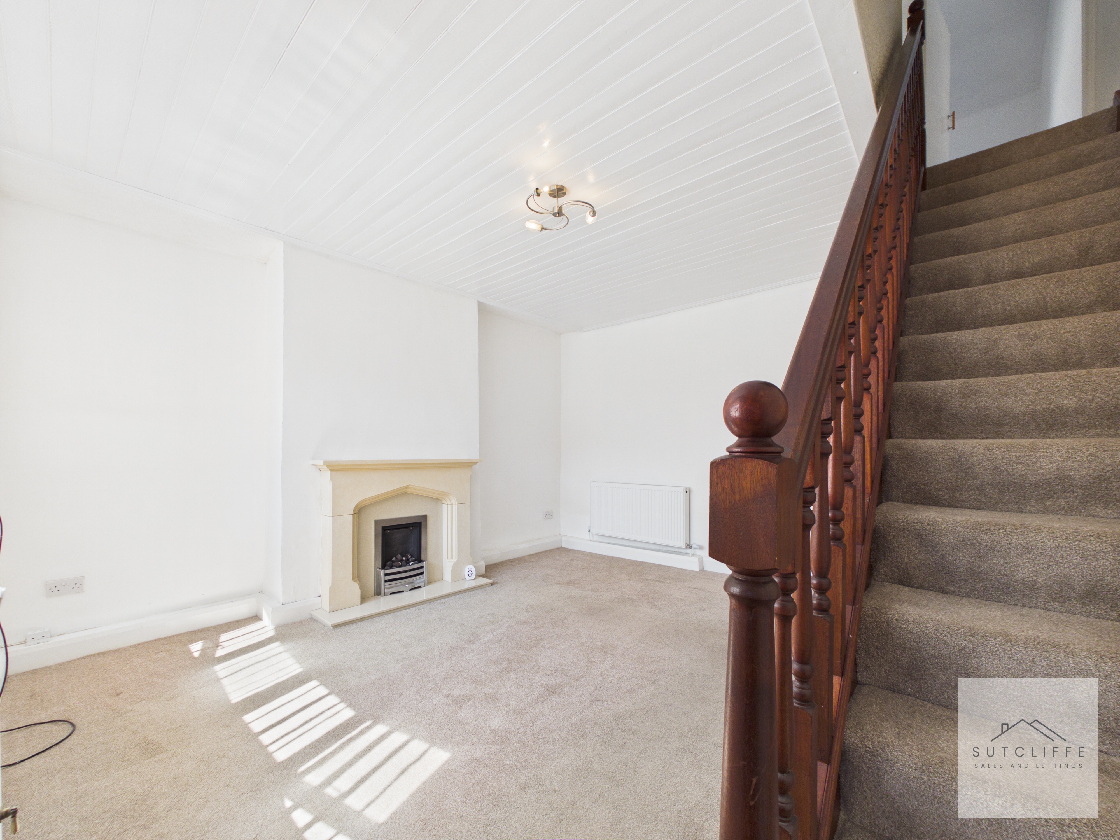
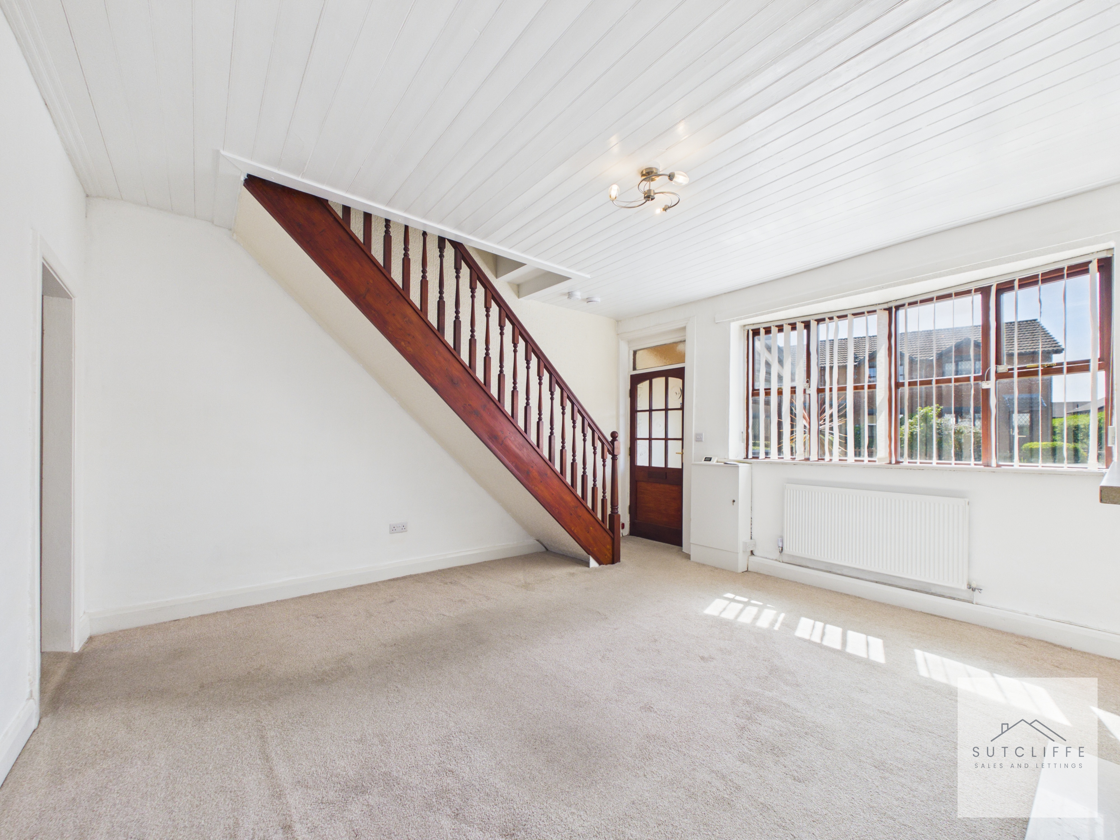
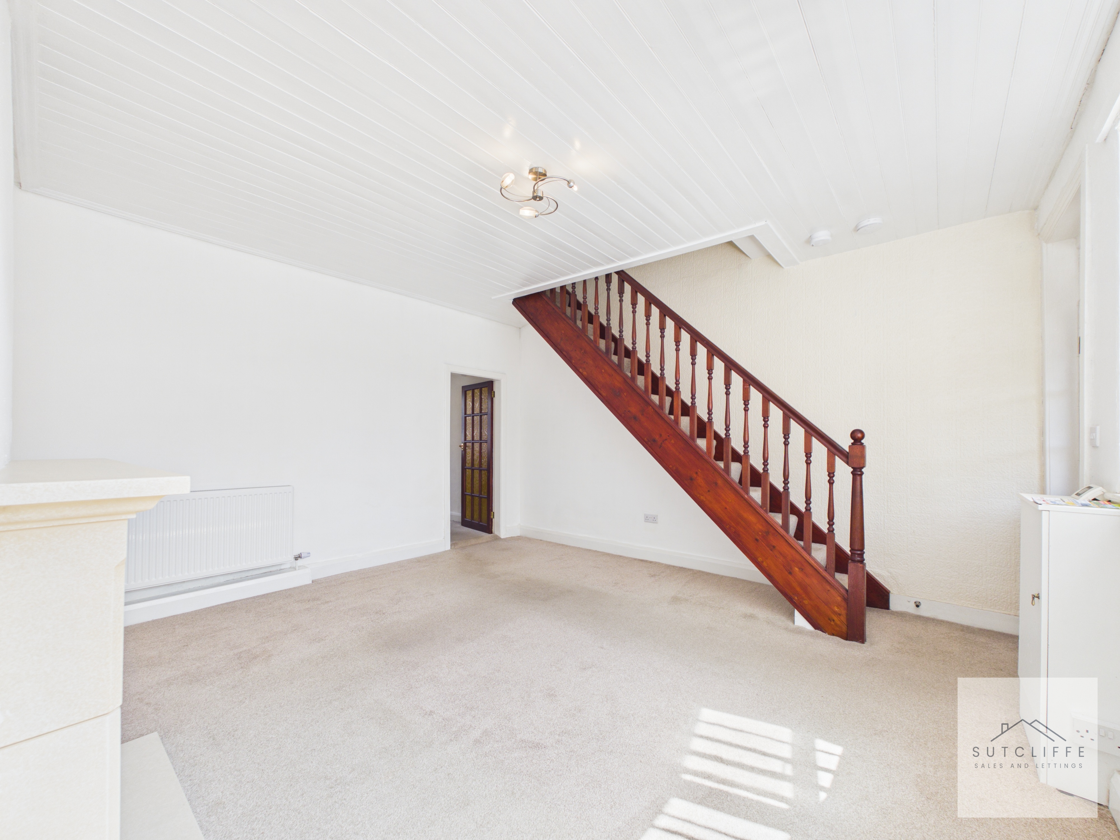
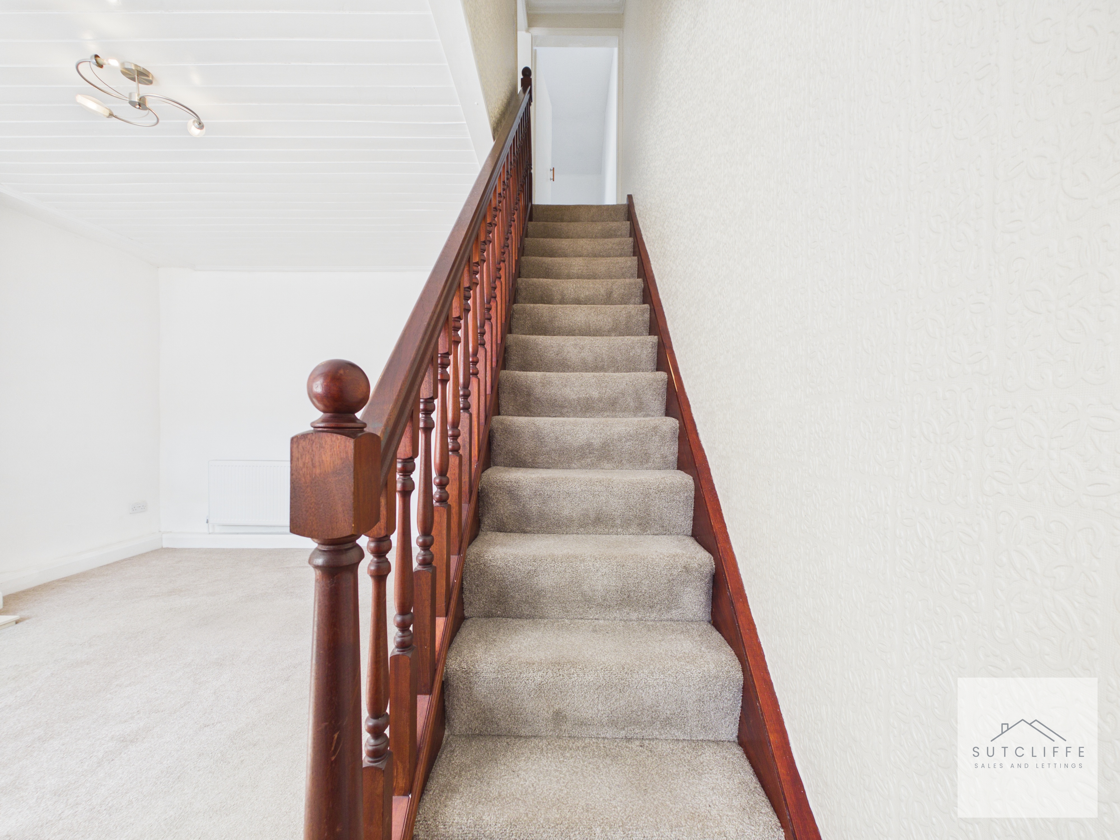
A bright and generously proportioned living room offering plenty of space for a variety of furniture arrangements. A large front-facing window allows natural light to flood the room, while the feature fireplace creates an attractive focal point. The traditional timber staircase and balustrade add warmth and character, rising directly from the living space to the first floor. With its neutral décor and spacious proportions, this is a welcoming and versatile room ideal for relaxing and entertaining.
Kitchen
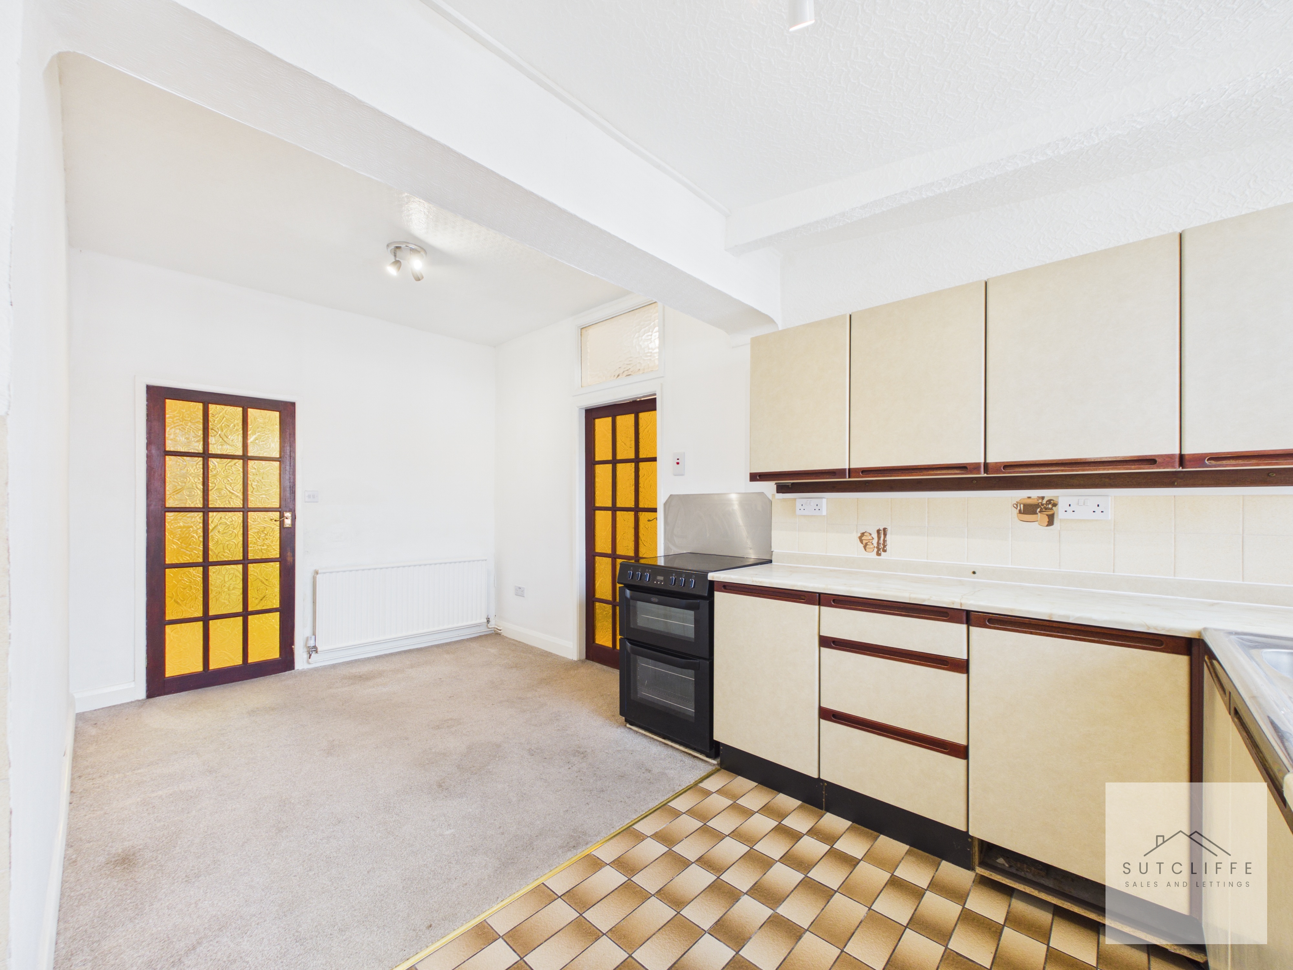
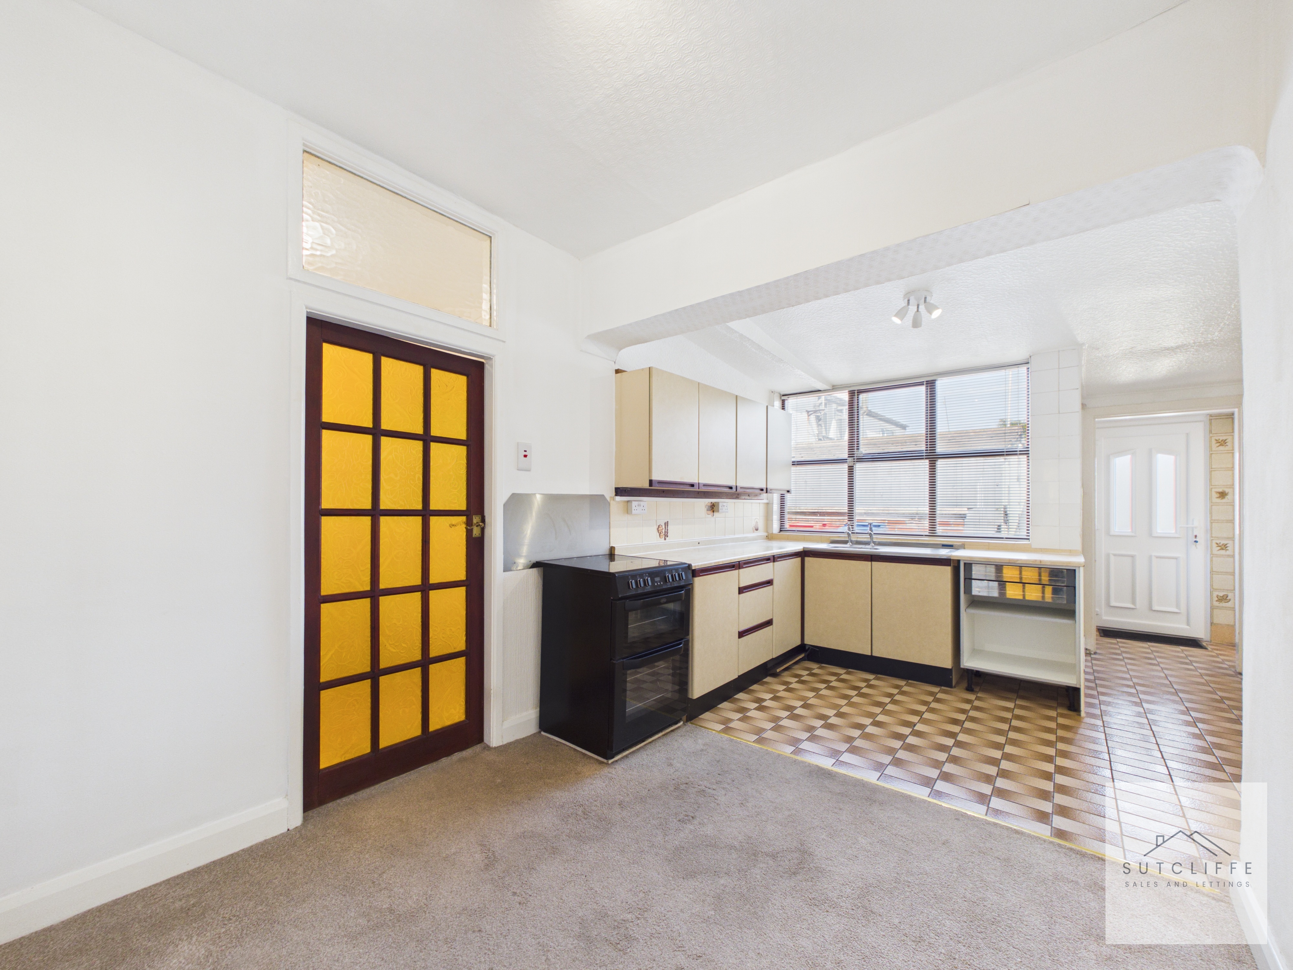
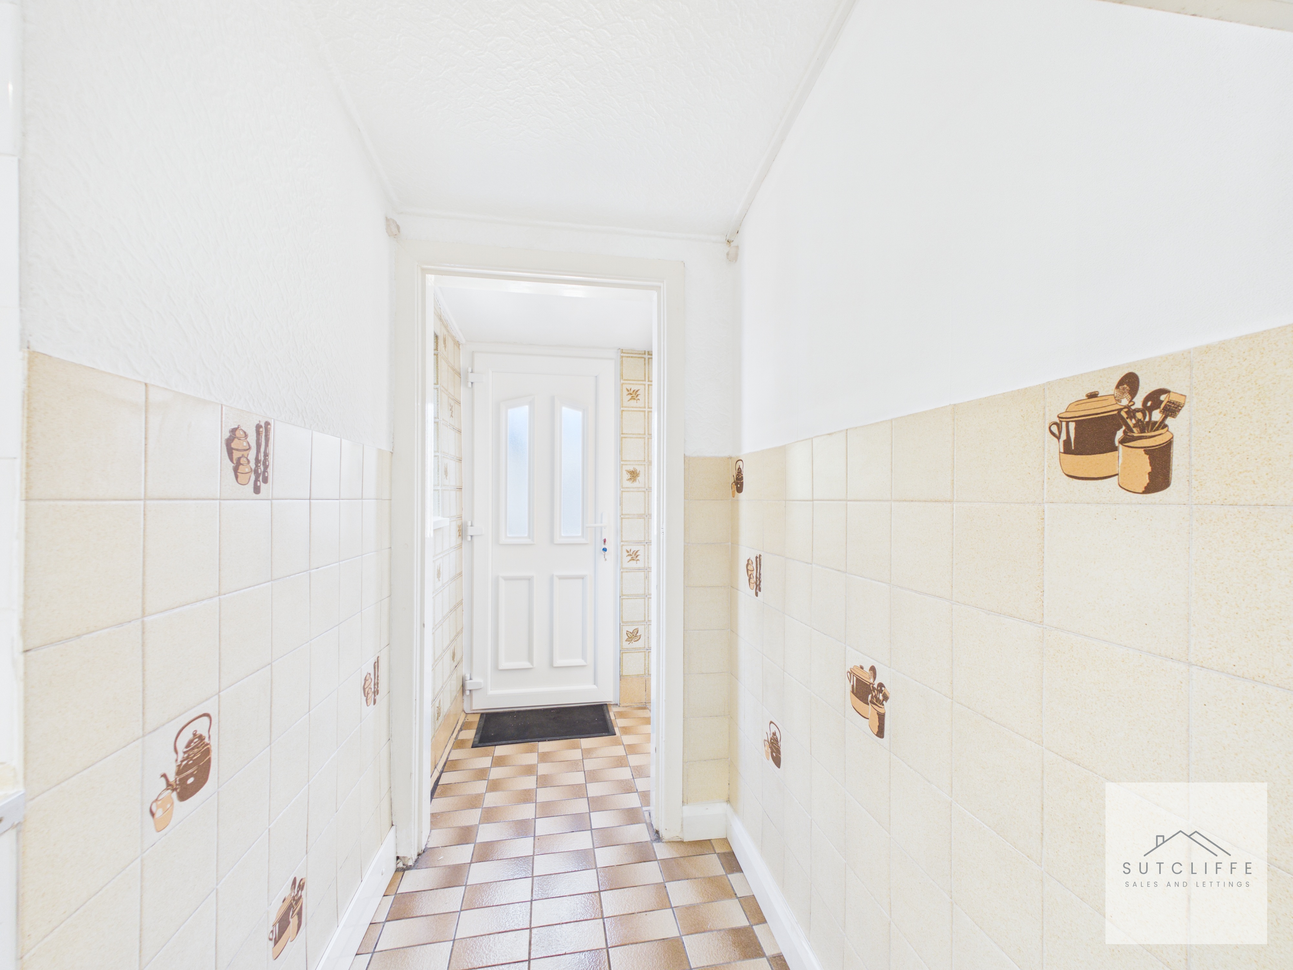
A spacious kitchen with an adjoining dining area, providing a practical and sociable layout with plenty of potential for a purchaser to personalise and modernise to their own taste. The kitchen is fitted with a range of wall and base units, generous worktop space, sink and freestanding cooker, with a large window bringing excellent natural light into the room. The adjoining area offers ample space for a dining table and provides access through to the additional rear accommodation.
Utility Room
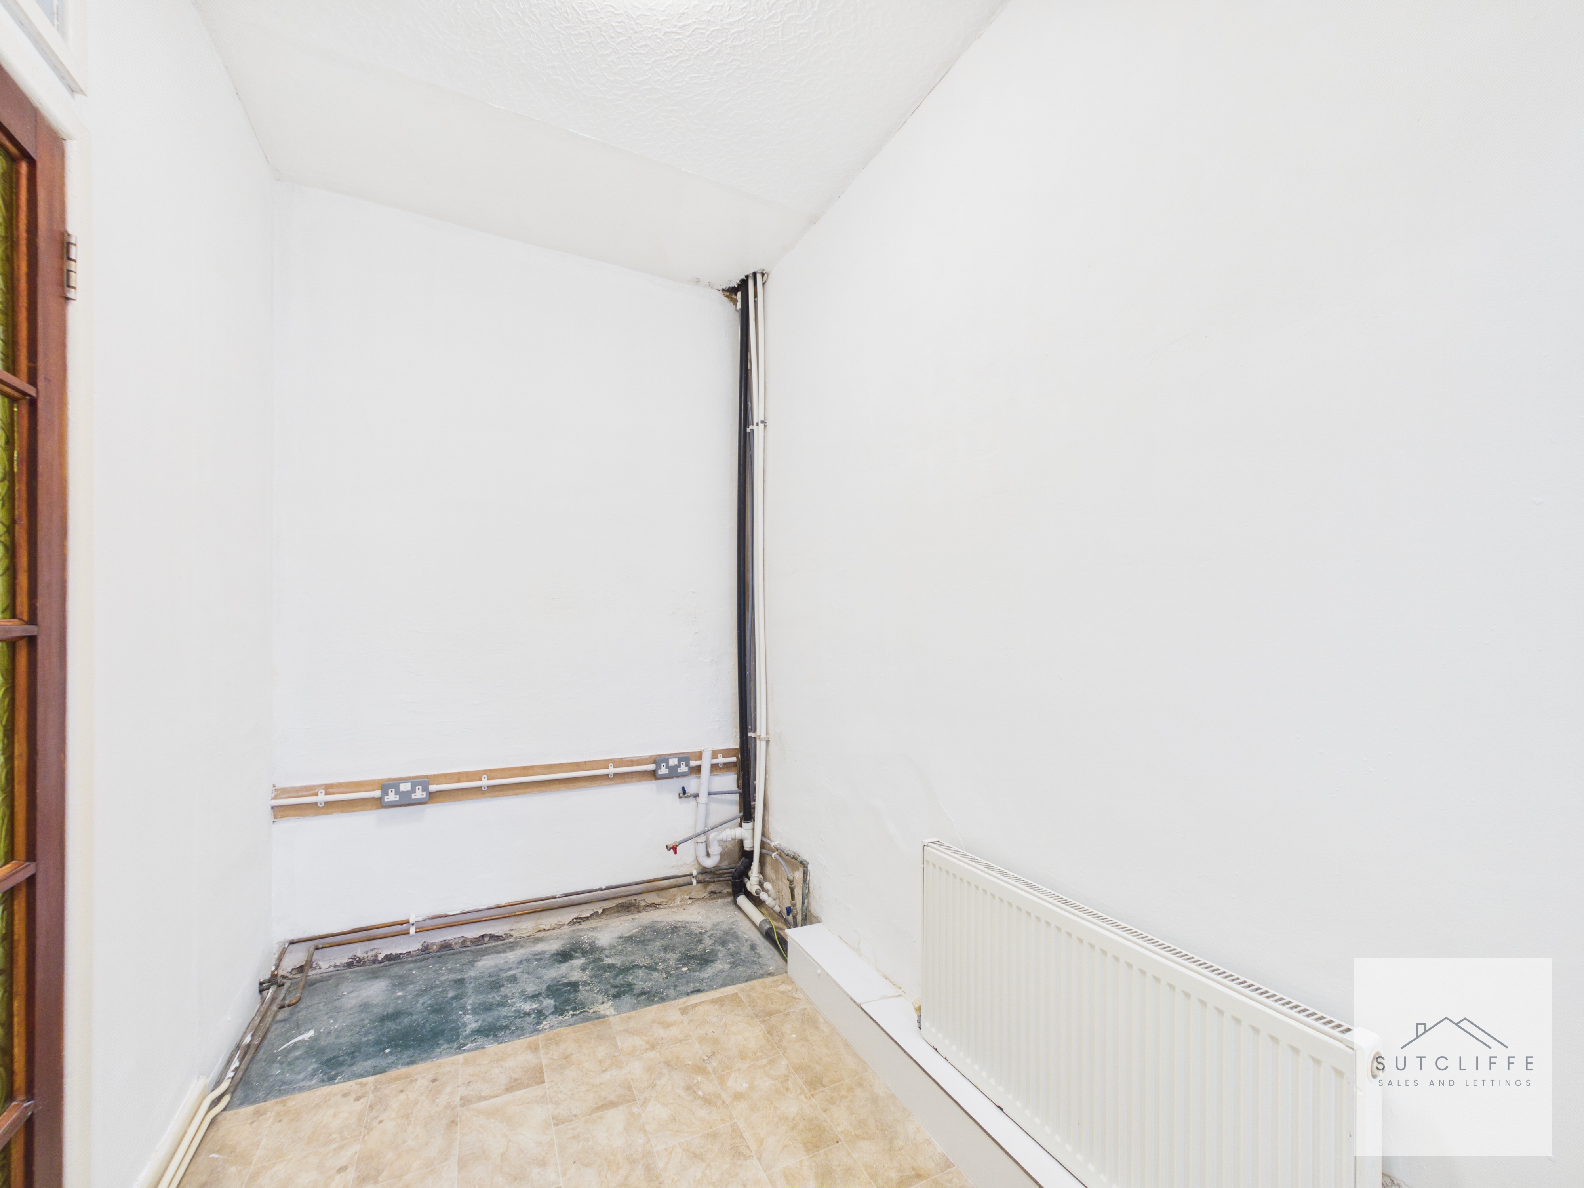
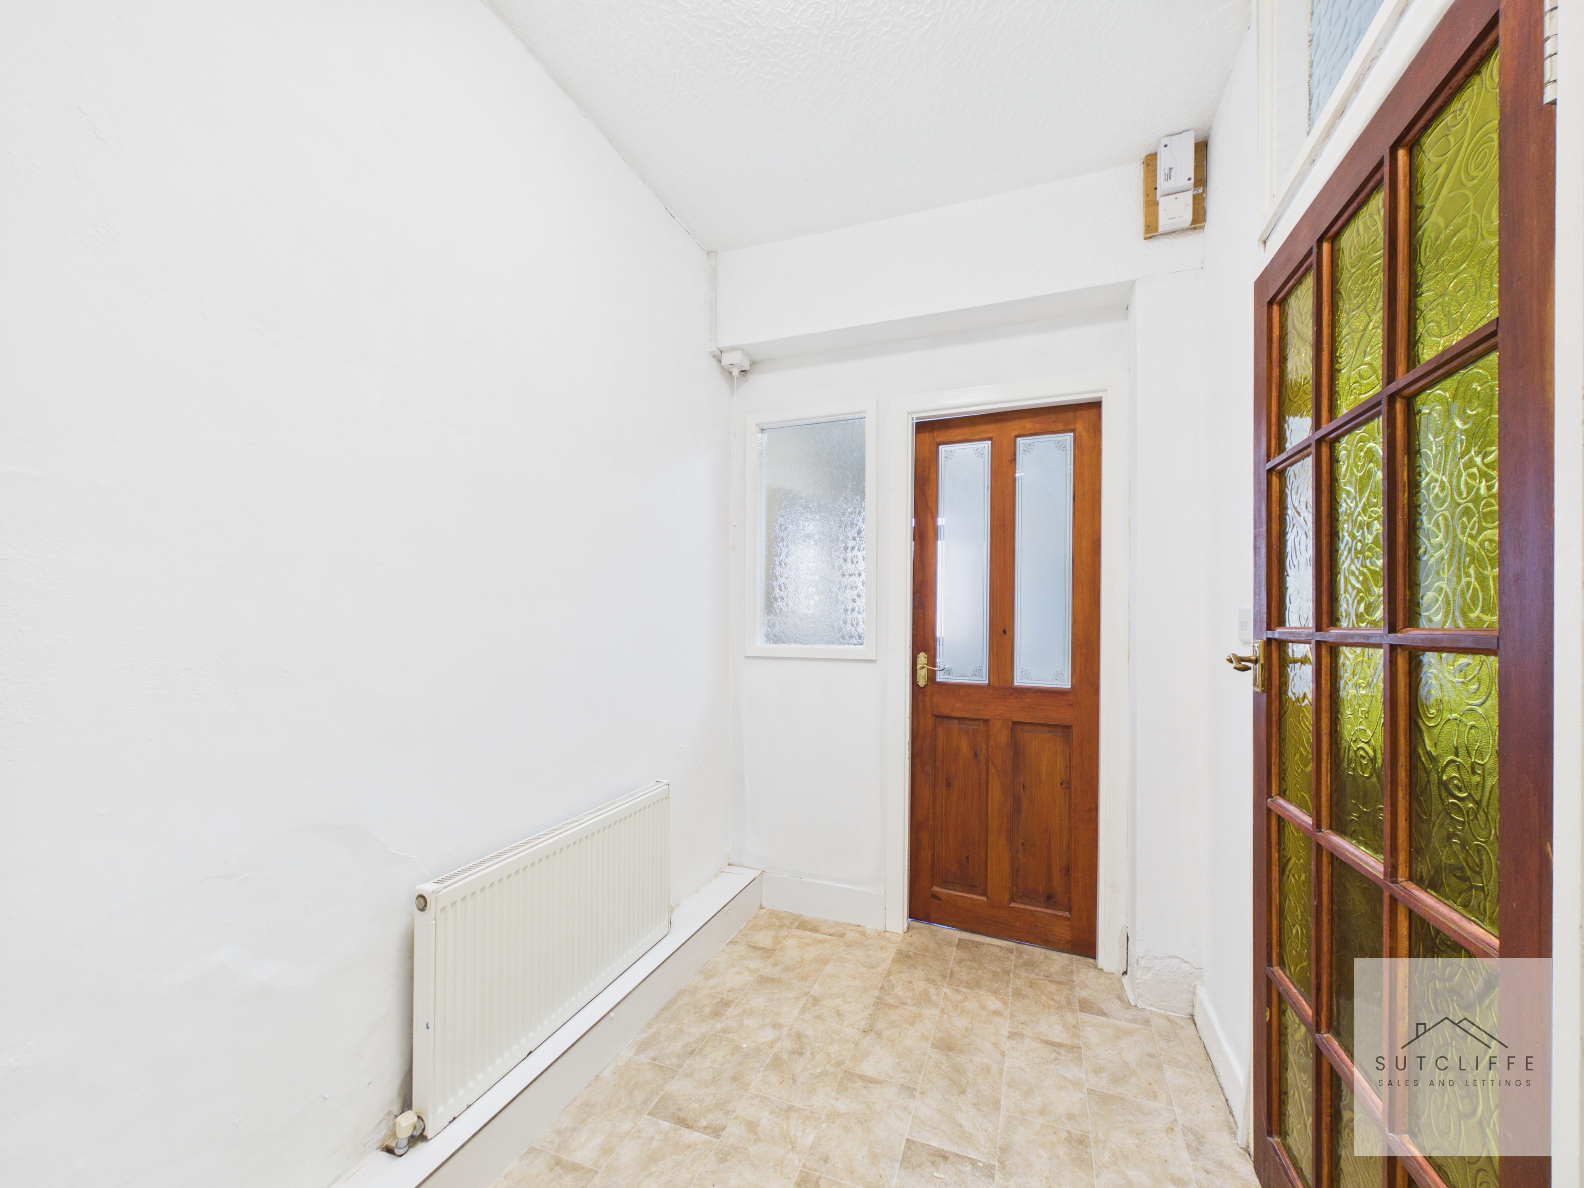
Conveniently positioned directly off the kitchen, the utility room provides a useful and practical extension to the ground-floor accommodation. Offering space and connections for laundry appliances, the room helps keep everyday household tasks separate from the main kitchen and provides scope for additional storage or fitted units if desired.
Shower Room
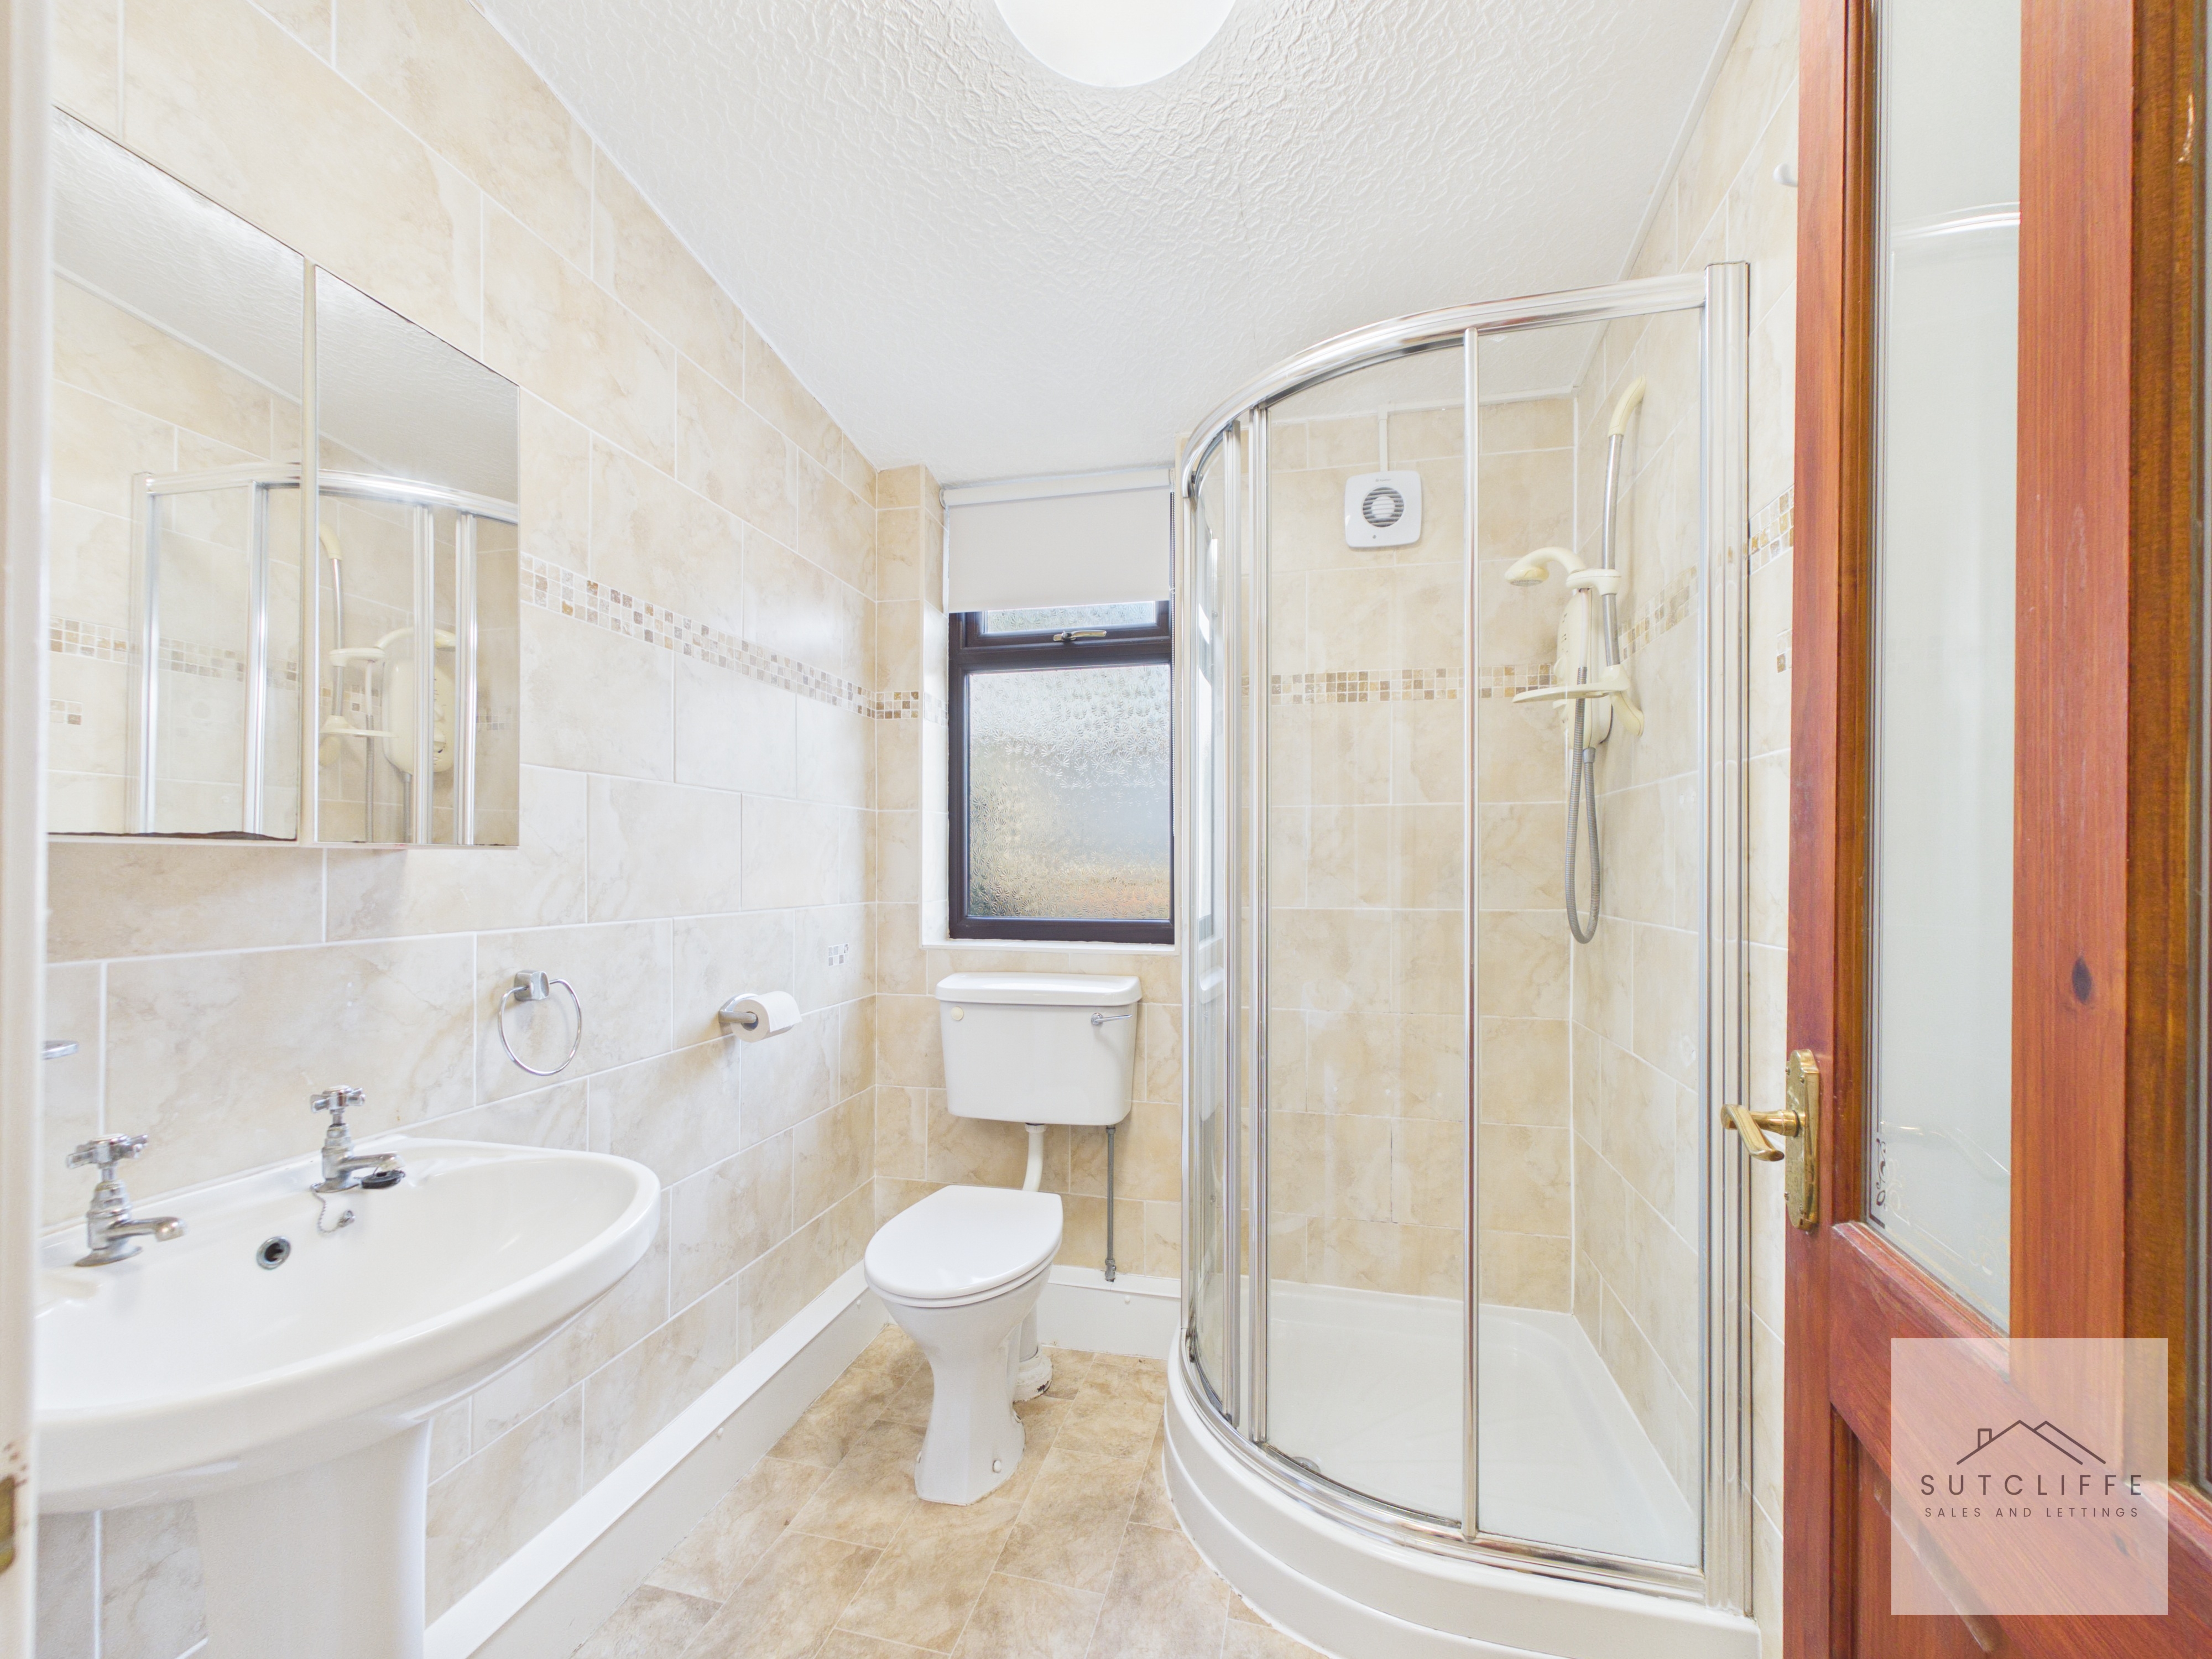
Conveniently positioned just off the kitchen, the ground floor shower room is a practical addition to the cottage. Fitted with a curved corner shower enclosure, wash hand basin and WC, the room is finished with tiled walls and benefits from a frosted window providing natural light and privacy.
Primary Bedroom
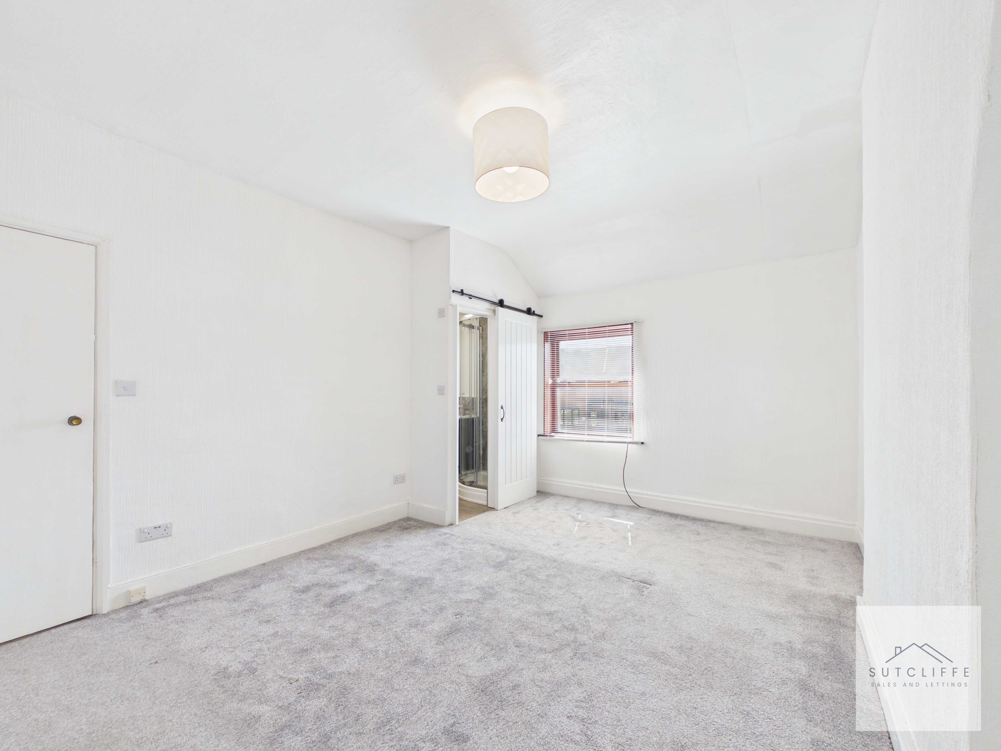
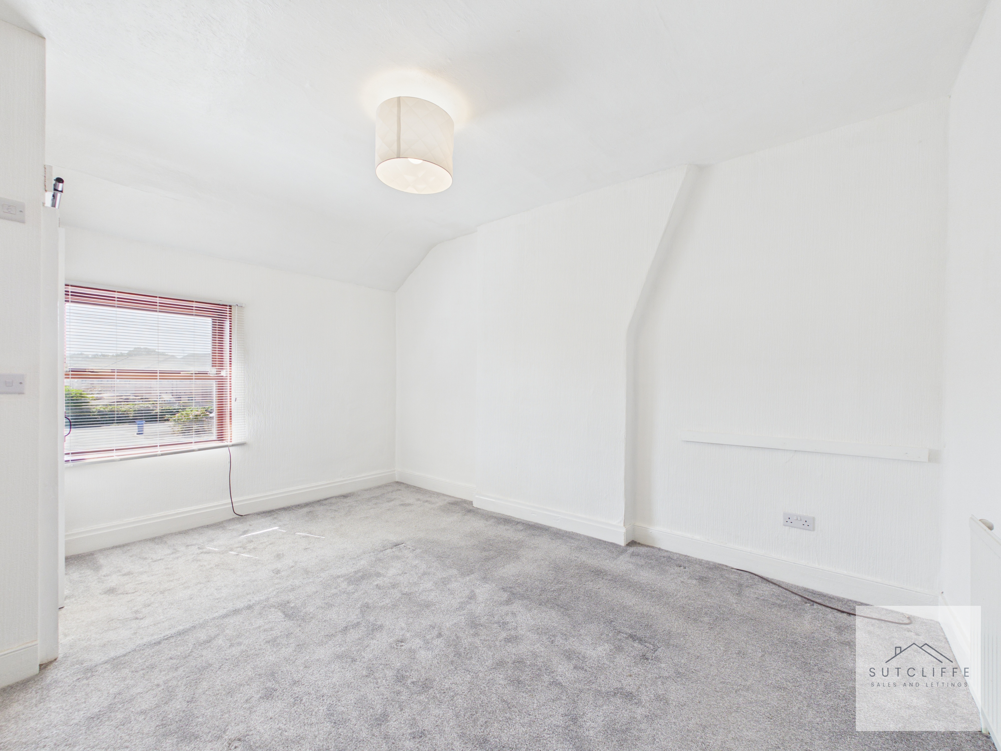
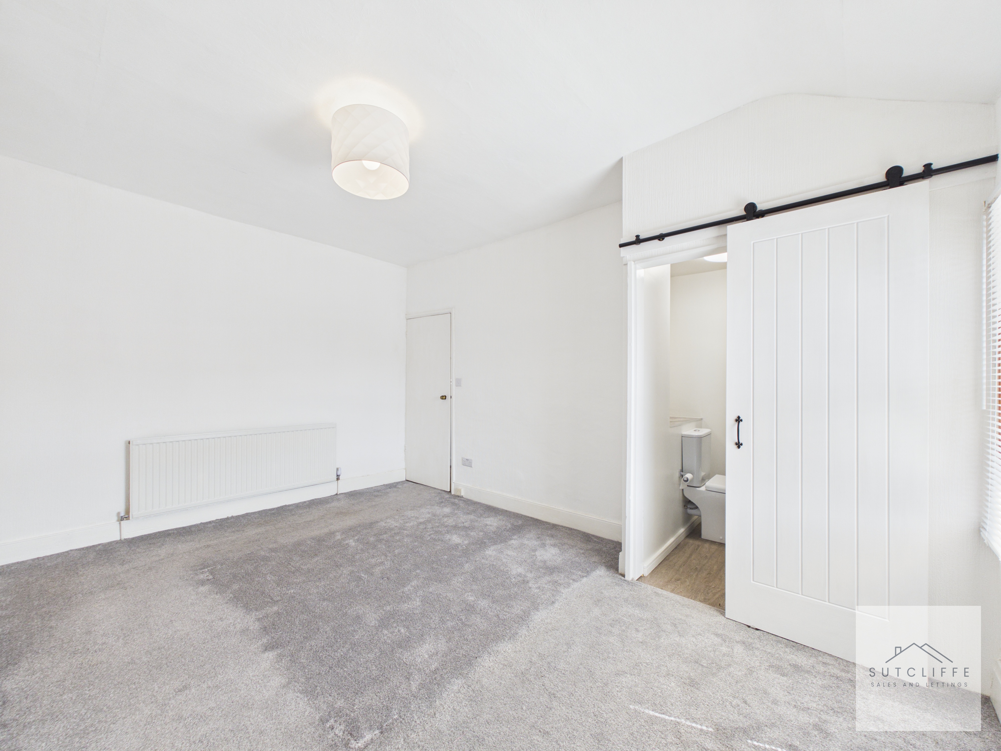
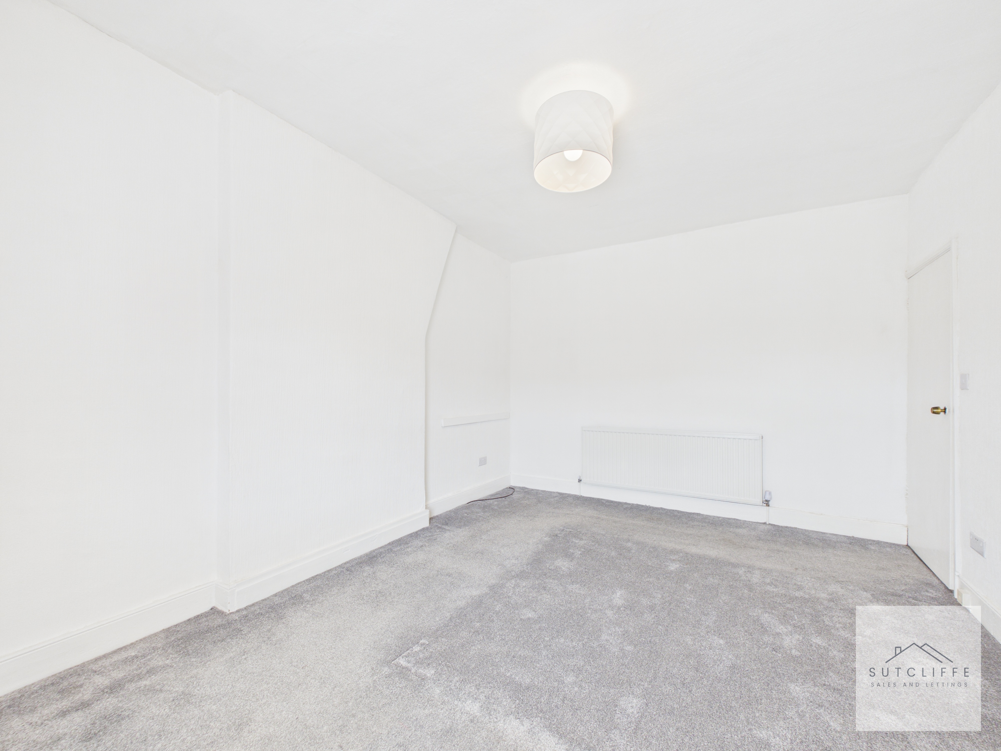
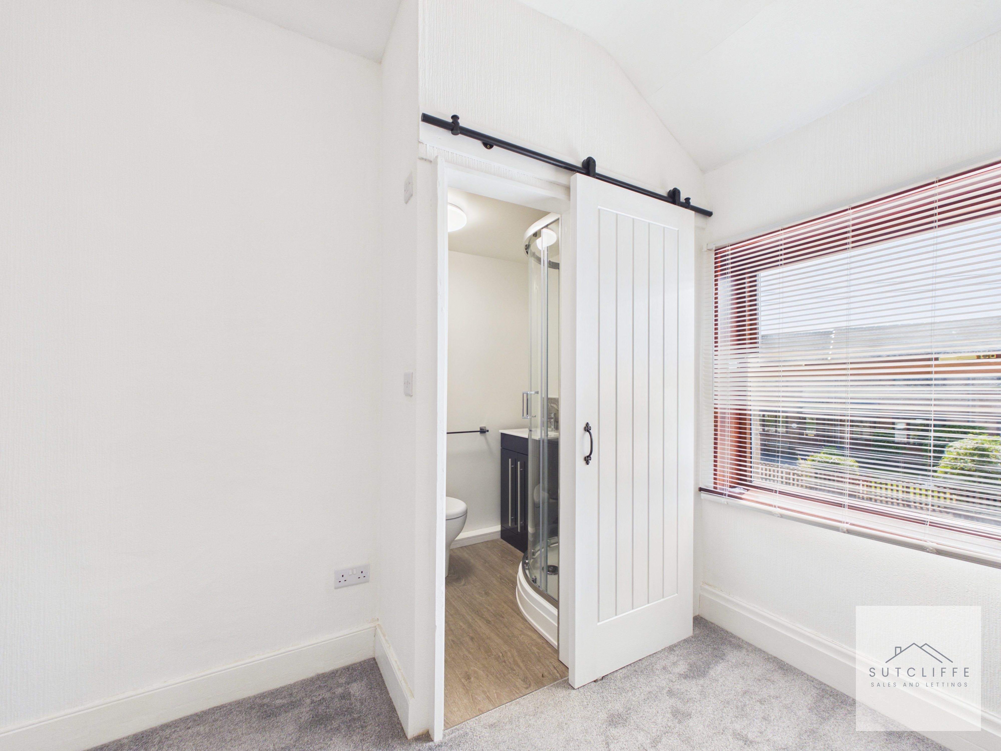
An exceptionally generous and spacious primary bedroom, offering excellent proportions with ample room for a king-size bed alongside substantial freestanding bedroom furniture. A large window fills the room with natural light, while the fresh neutral décor and soft carpeting create a bright and inviting feel. A stylish sliding barn-style door leads through to the private en-suite shower room, adding both character and convenience to this impressive primary bedroom.
View Primary Bedroom PhotosEn-Suite
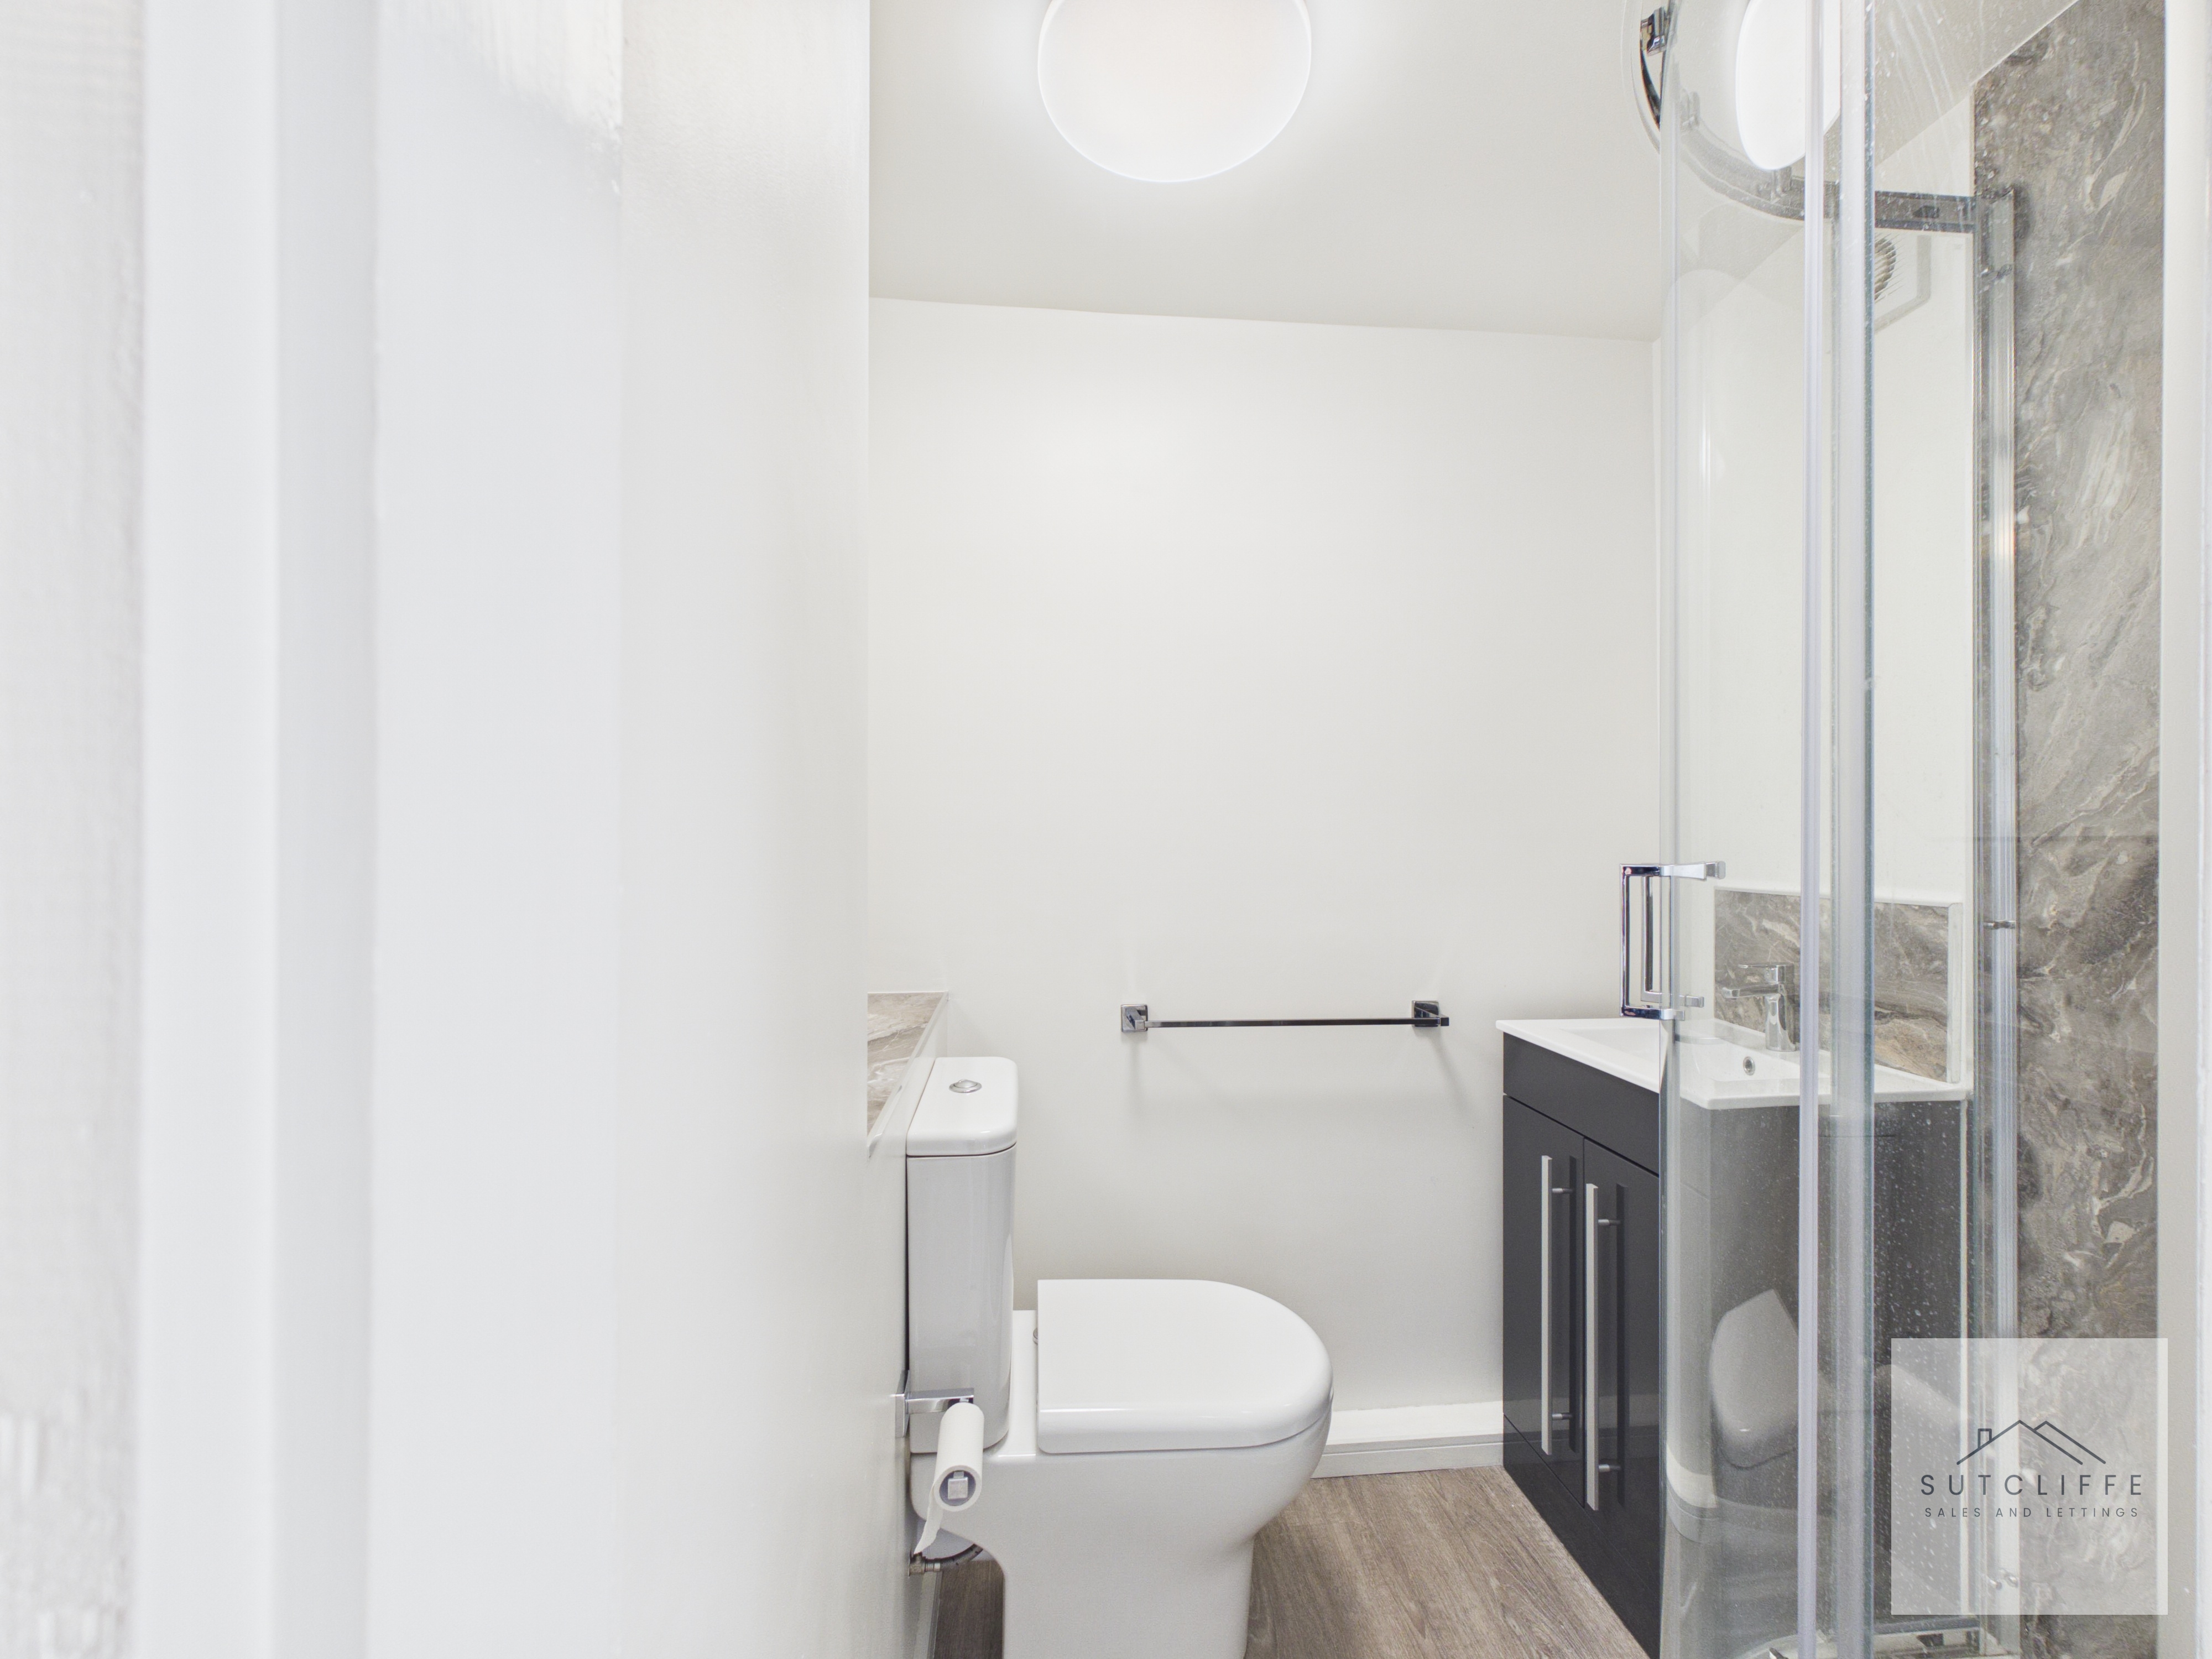
A stylish and contemporary en-suite complementing the primary bedroom, fitted with a corner shower enclosure, WC and modern vanity unit with inset wash basin and useful storage beneath. Attractive marble-effect detailing within the shower adds a smart finishing touch, while the clean neutral décor creates a fresh and modern feel.
Bedroom
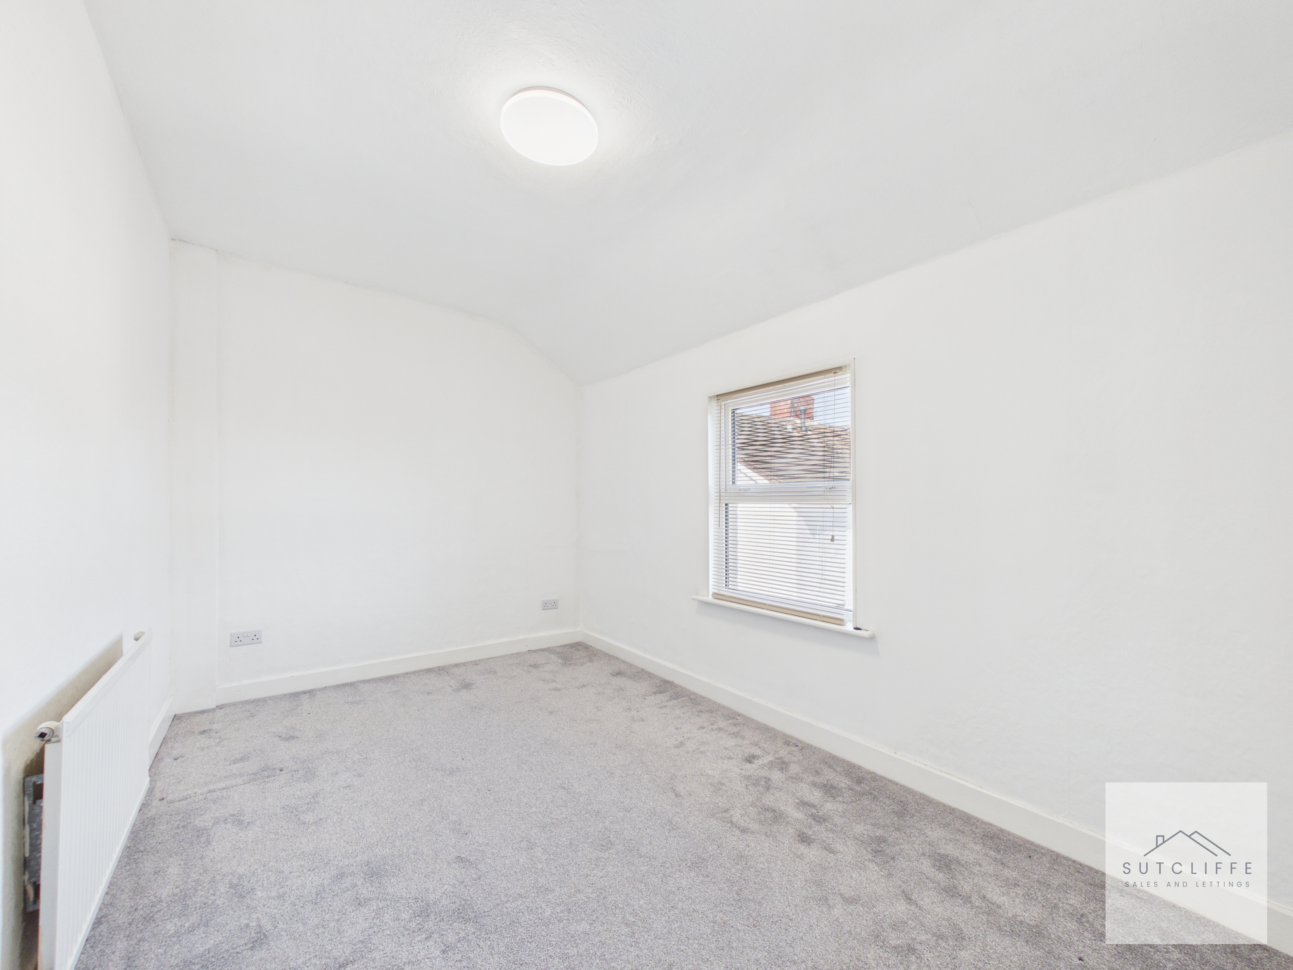
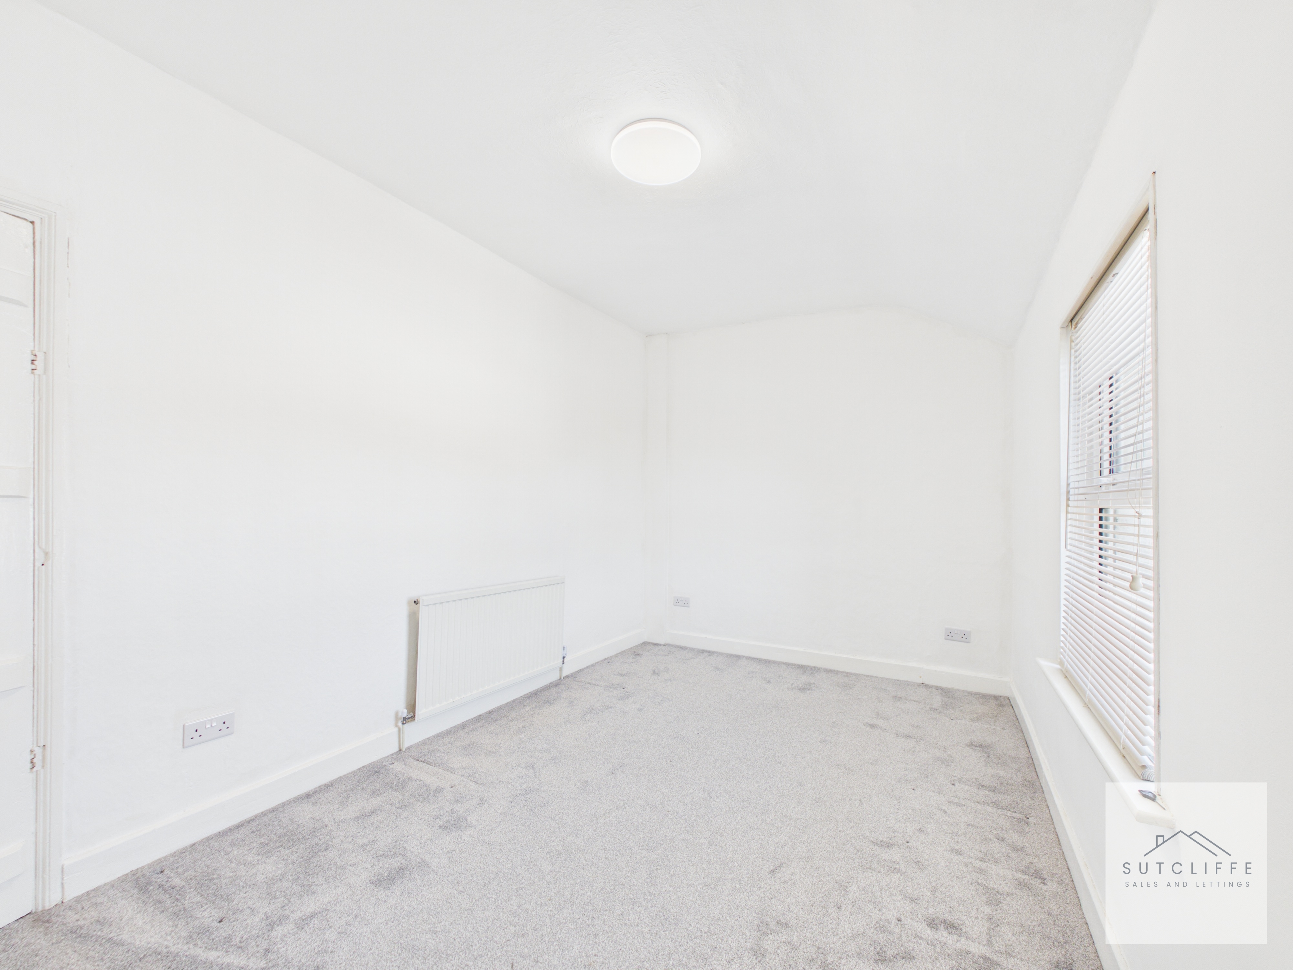
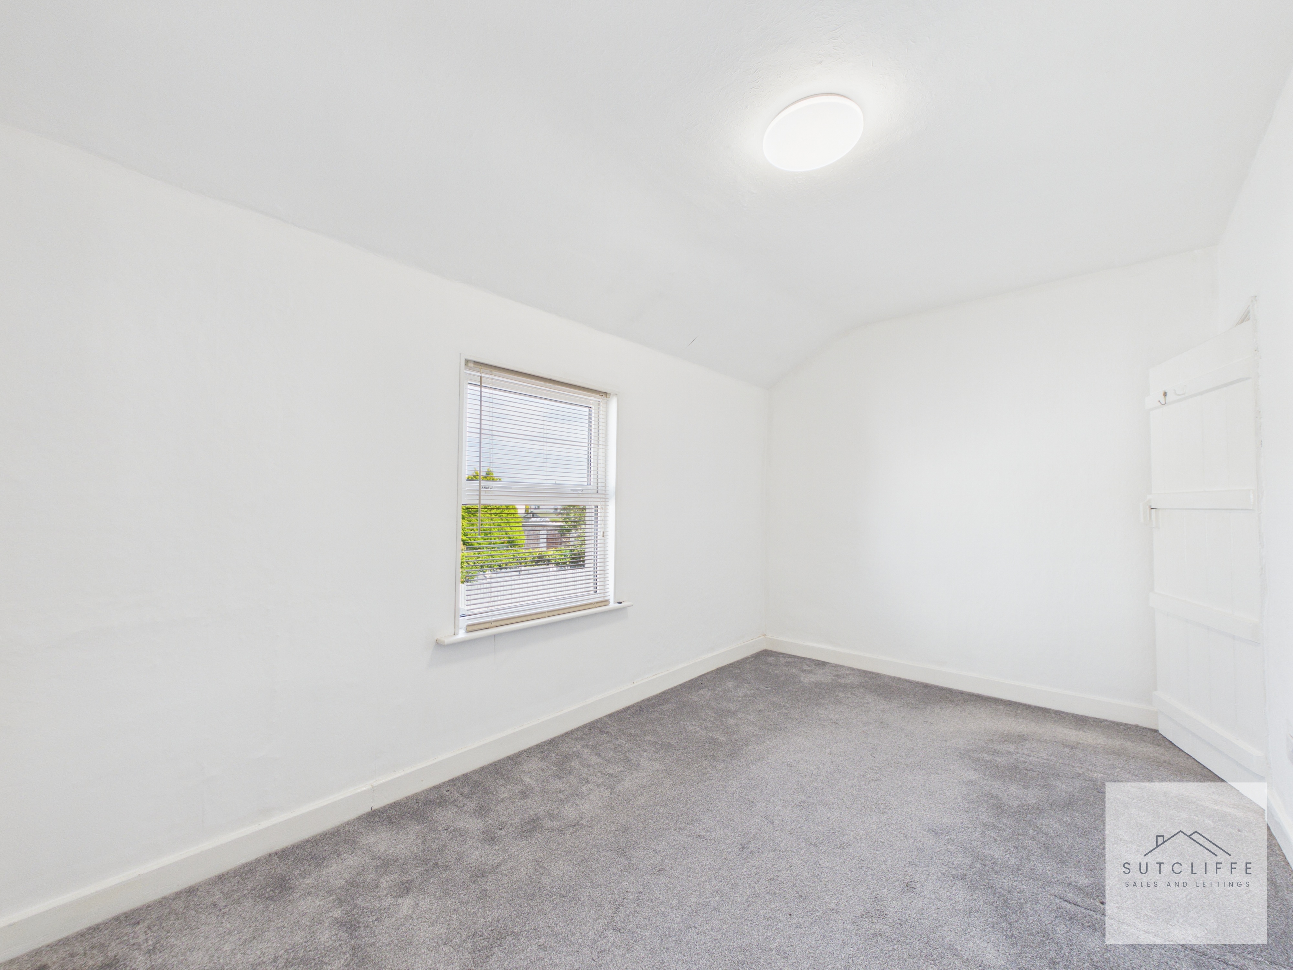
A particularly generous double bedroom offering excellent proportions and plenty of flexibility. There is ample space for a double or king-size bed alongside wardrobes, drawers and additional furniture, while the large window brings plenty of natural light into the room. Its impressive size also allows for versatile use, with space to incorporate a dressing area, home-working space if desired.
Floorplans
Outside Spaces
Garden
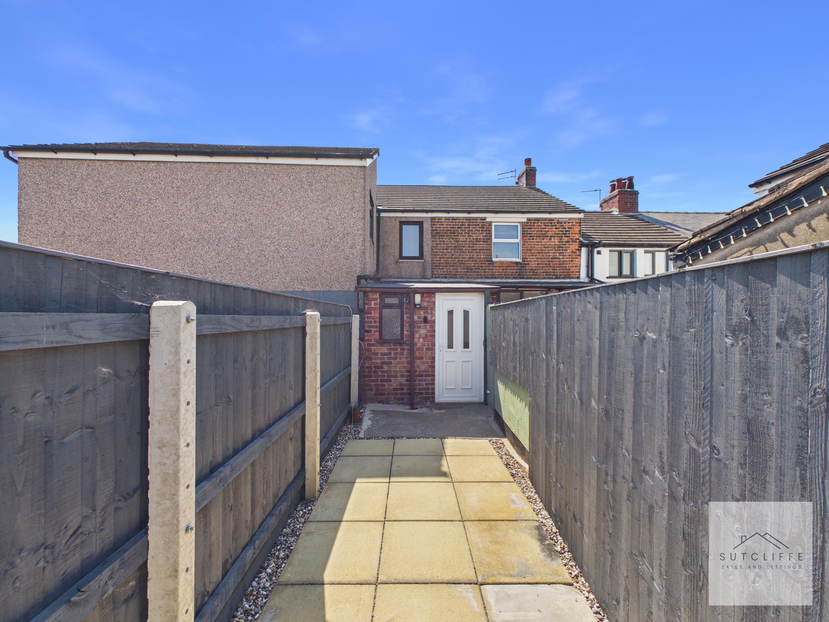
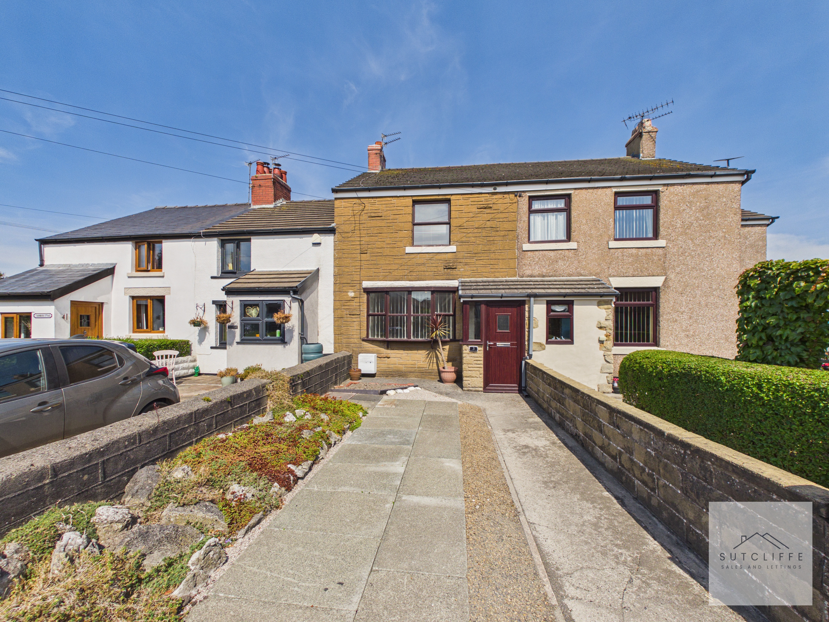
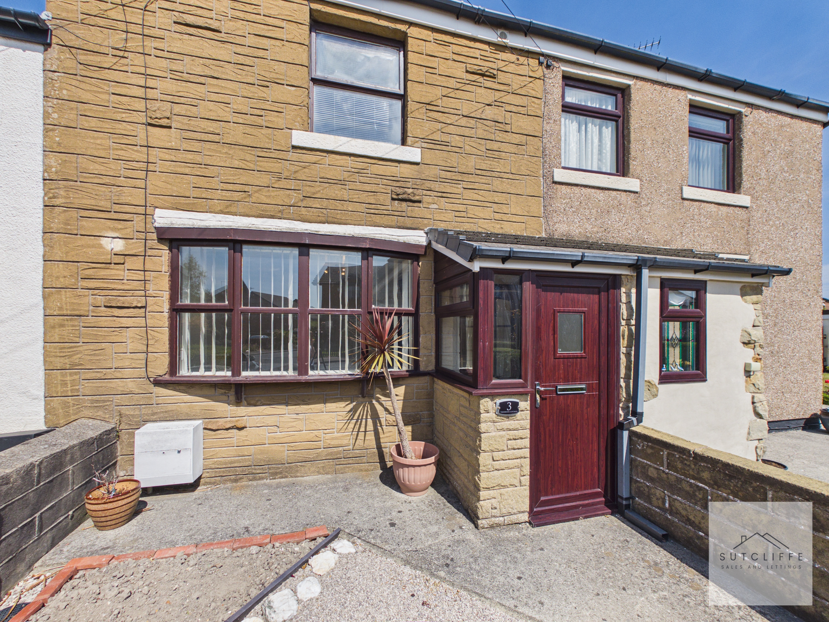
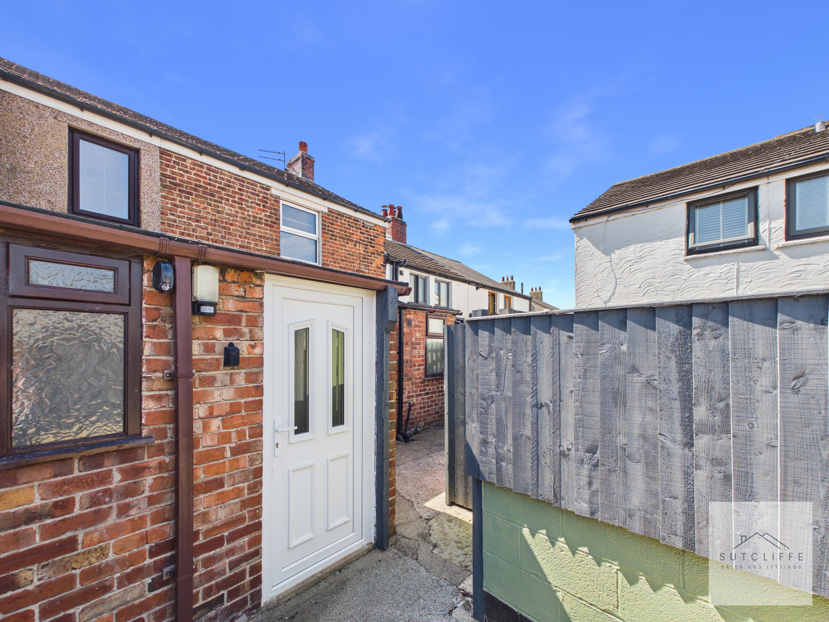
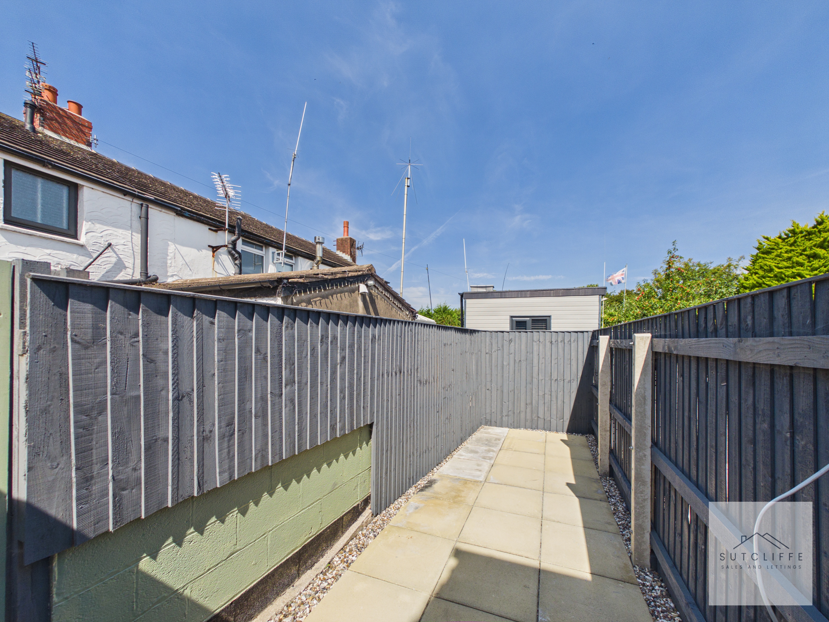
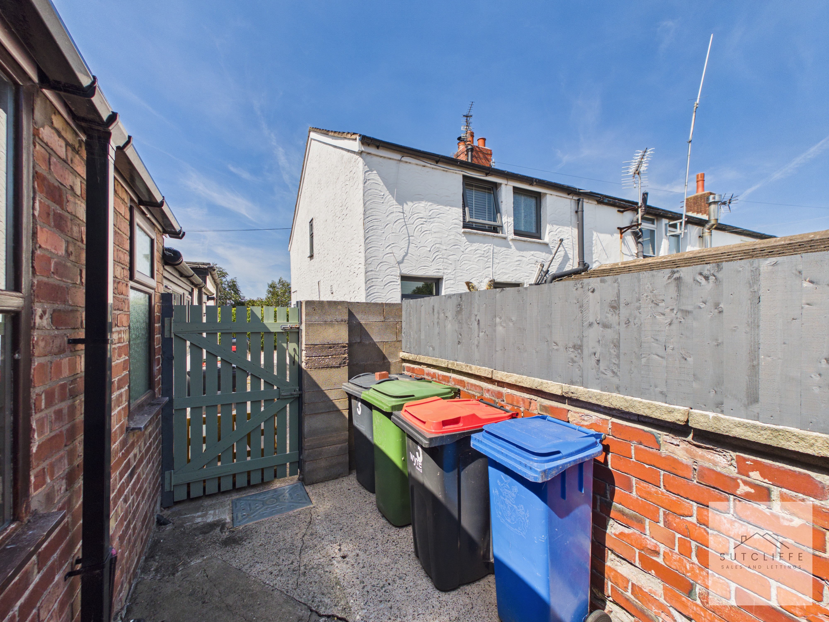
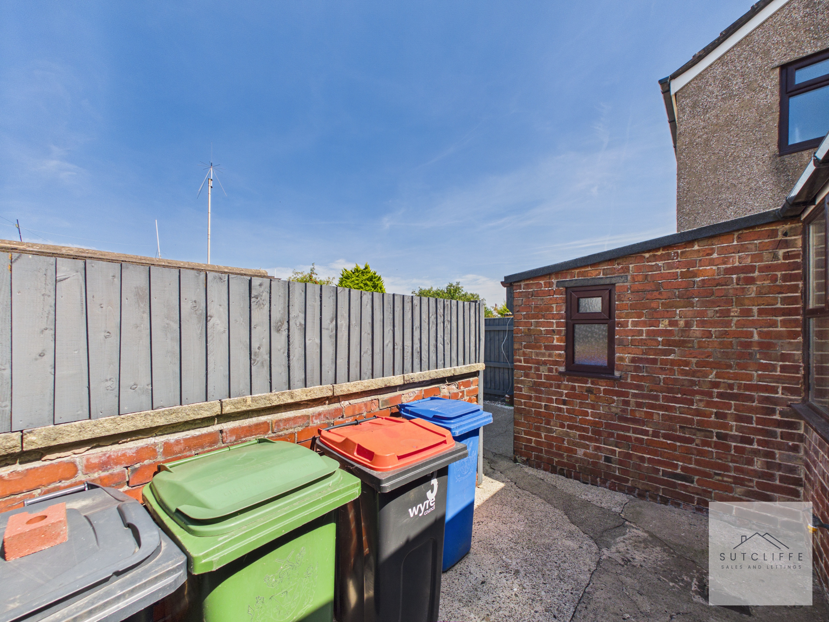
To the front, the property benefits from a low-maintenance garden and paved approach, creating a pleasant entrance to the cottage with space for pots and seasonal planting. Low boundary walls provide definition while retaining an open feel. To the rear is a private and fully enclosed yard, designed for ease of maintenance with paved surfacing and fenced boundaries. The space offers room for outdoor seating, pots or planters and provides a secure, practical outside area with direct access back into the property.
View PhotosParking Spaces
Off street
Capacity: 1
The property benefits from private off-street parking for a vehicle directly to the front, providing convenient and easily accessible parking alongside the attractive low-maintenance frontage.
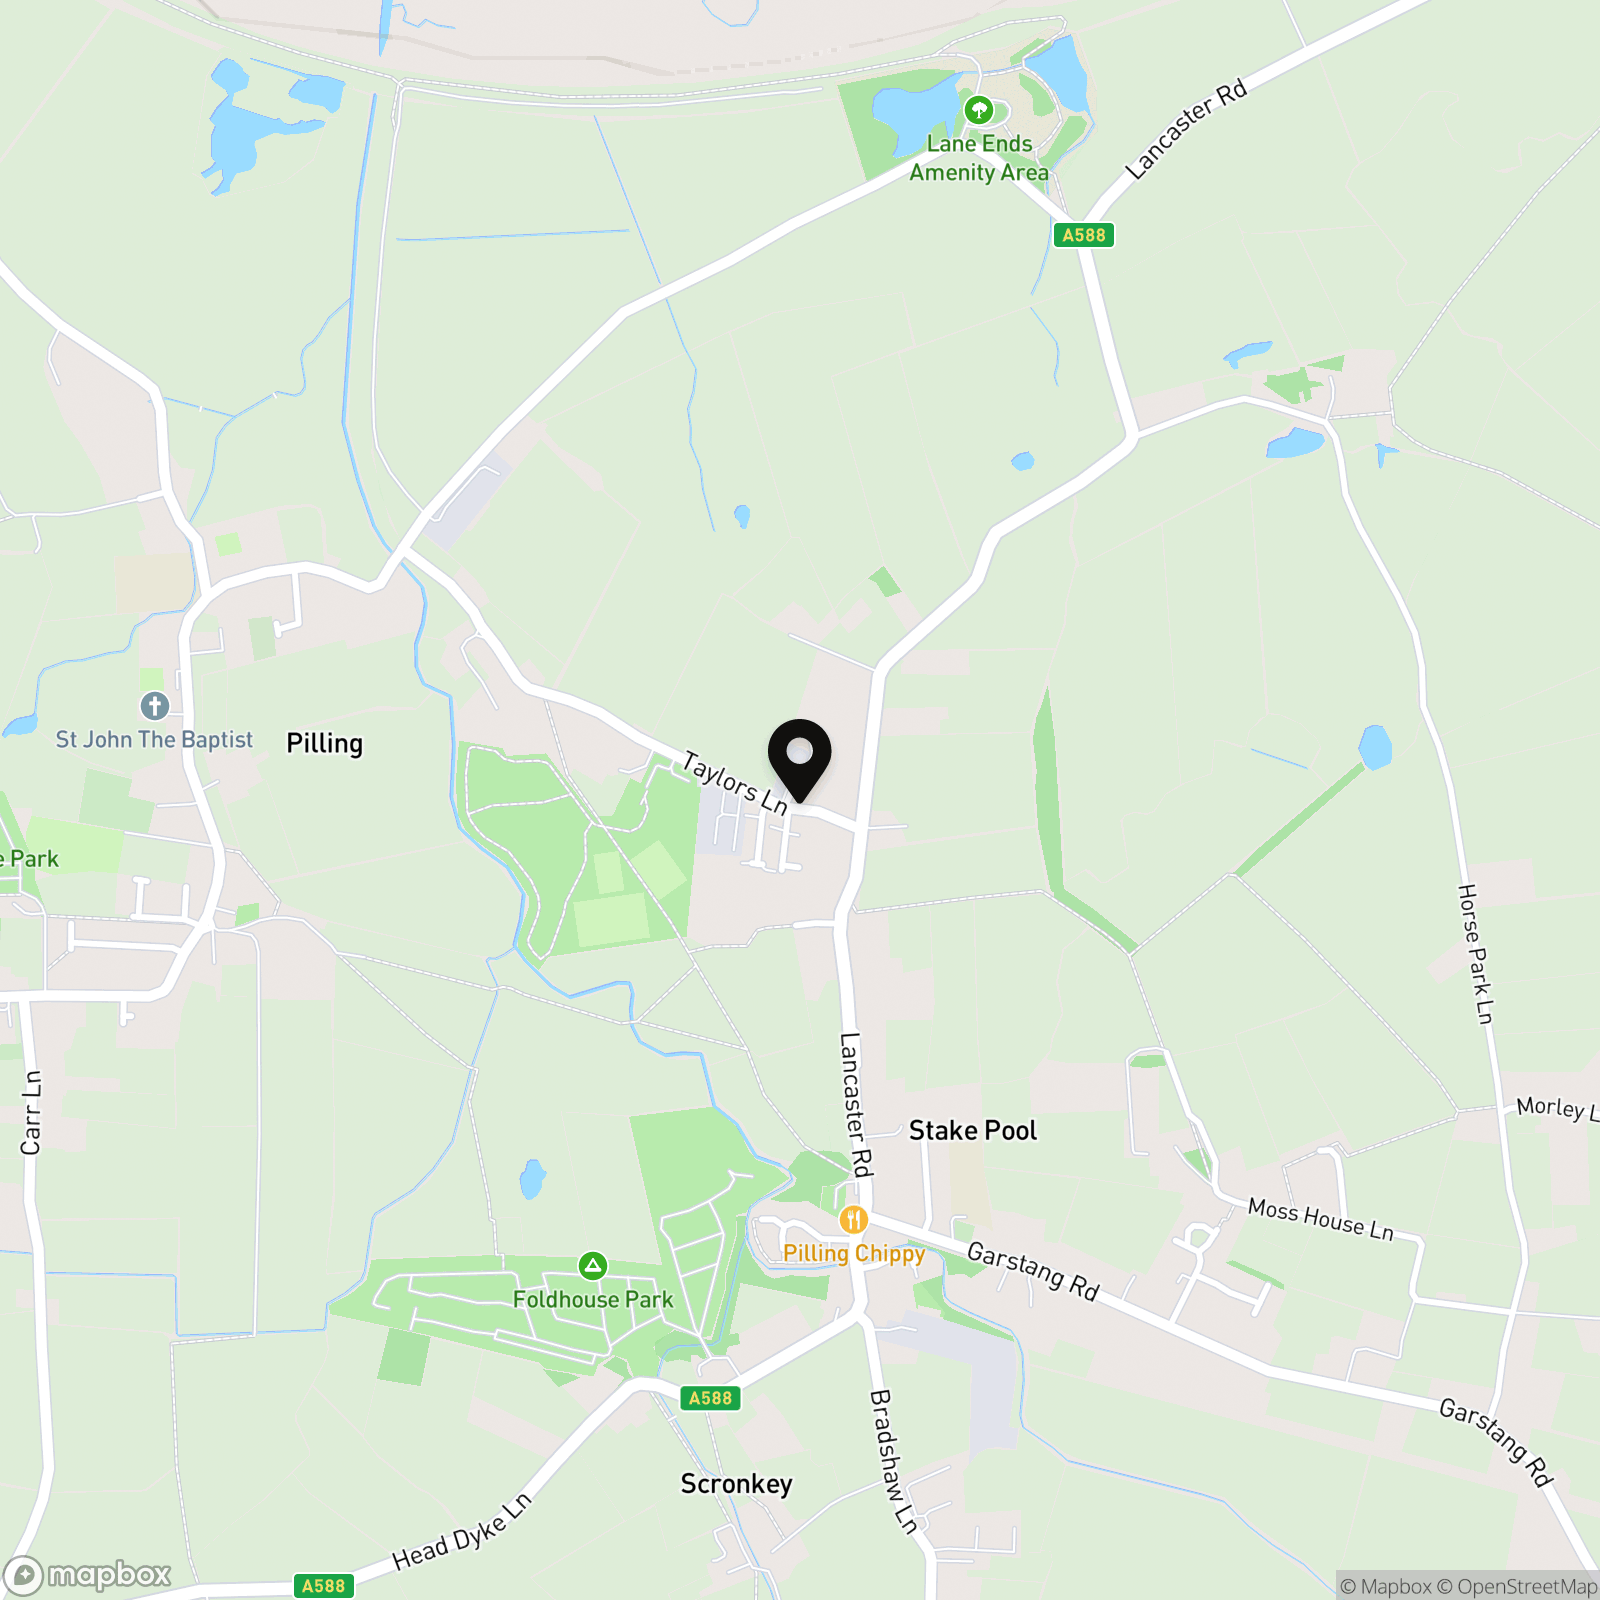
Location
Properties you may like
By Sutcliffe Sales and Lettings
-
Rose Grove, Galgate, LA2
- 3 Beds
- 1 Bath
-
Southdown Drive, Great Eccleston, PR3
- 3 Beds
- 1 Bath
-
Weavers Court, Scorton, PR3
- 5 Beds
- 3 Bath
-
Fairsnape Drive, Garstang, PR3
- 3 Beds
- 2 Bath
-
Hollins Lane, Forton, PR3
- 4 Beds
- 2 Bath
-
Primrose Close, Warton, PR4
- 4 Beds
- 2 Bath
-
The Parklands, Catterall, PR3
- 3 Beds
- 2 Bath
-
Sparrow Lane, Catterall, PR3
- 4 Beds
- 2 Bath
-
Violet Drive, Whittingham, PR3
- 3 Beds
- 2 Bath