Book a Viewing
To book a viewing for this property, please call Sutcliffe Sales and Lettings, on 01995 912777.
To book a viewing for this property, please call Sutcliffe Sales and Lettings, on 01995 912777.
3 Bedroom Semi Detached House, Fairsnape Drive, Garstang, PR3
Fairsnape Drive, Garstang, PR3
.jpg)
Sutcliffe Sales and Lettings
The Office, Acresfield
Description
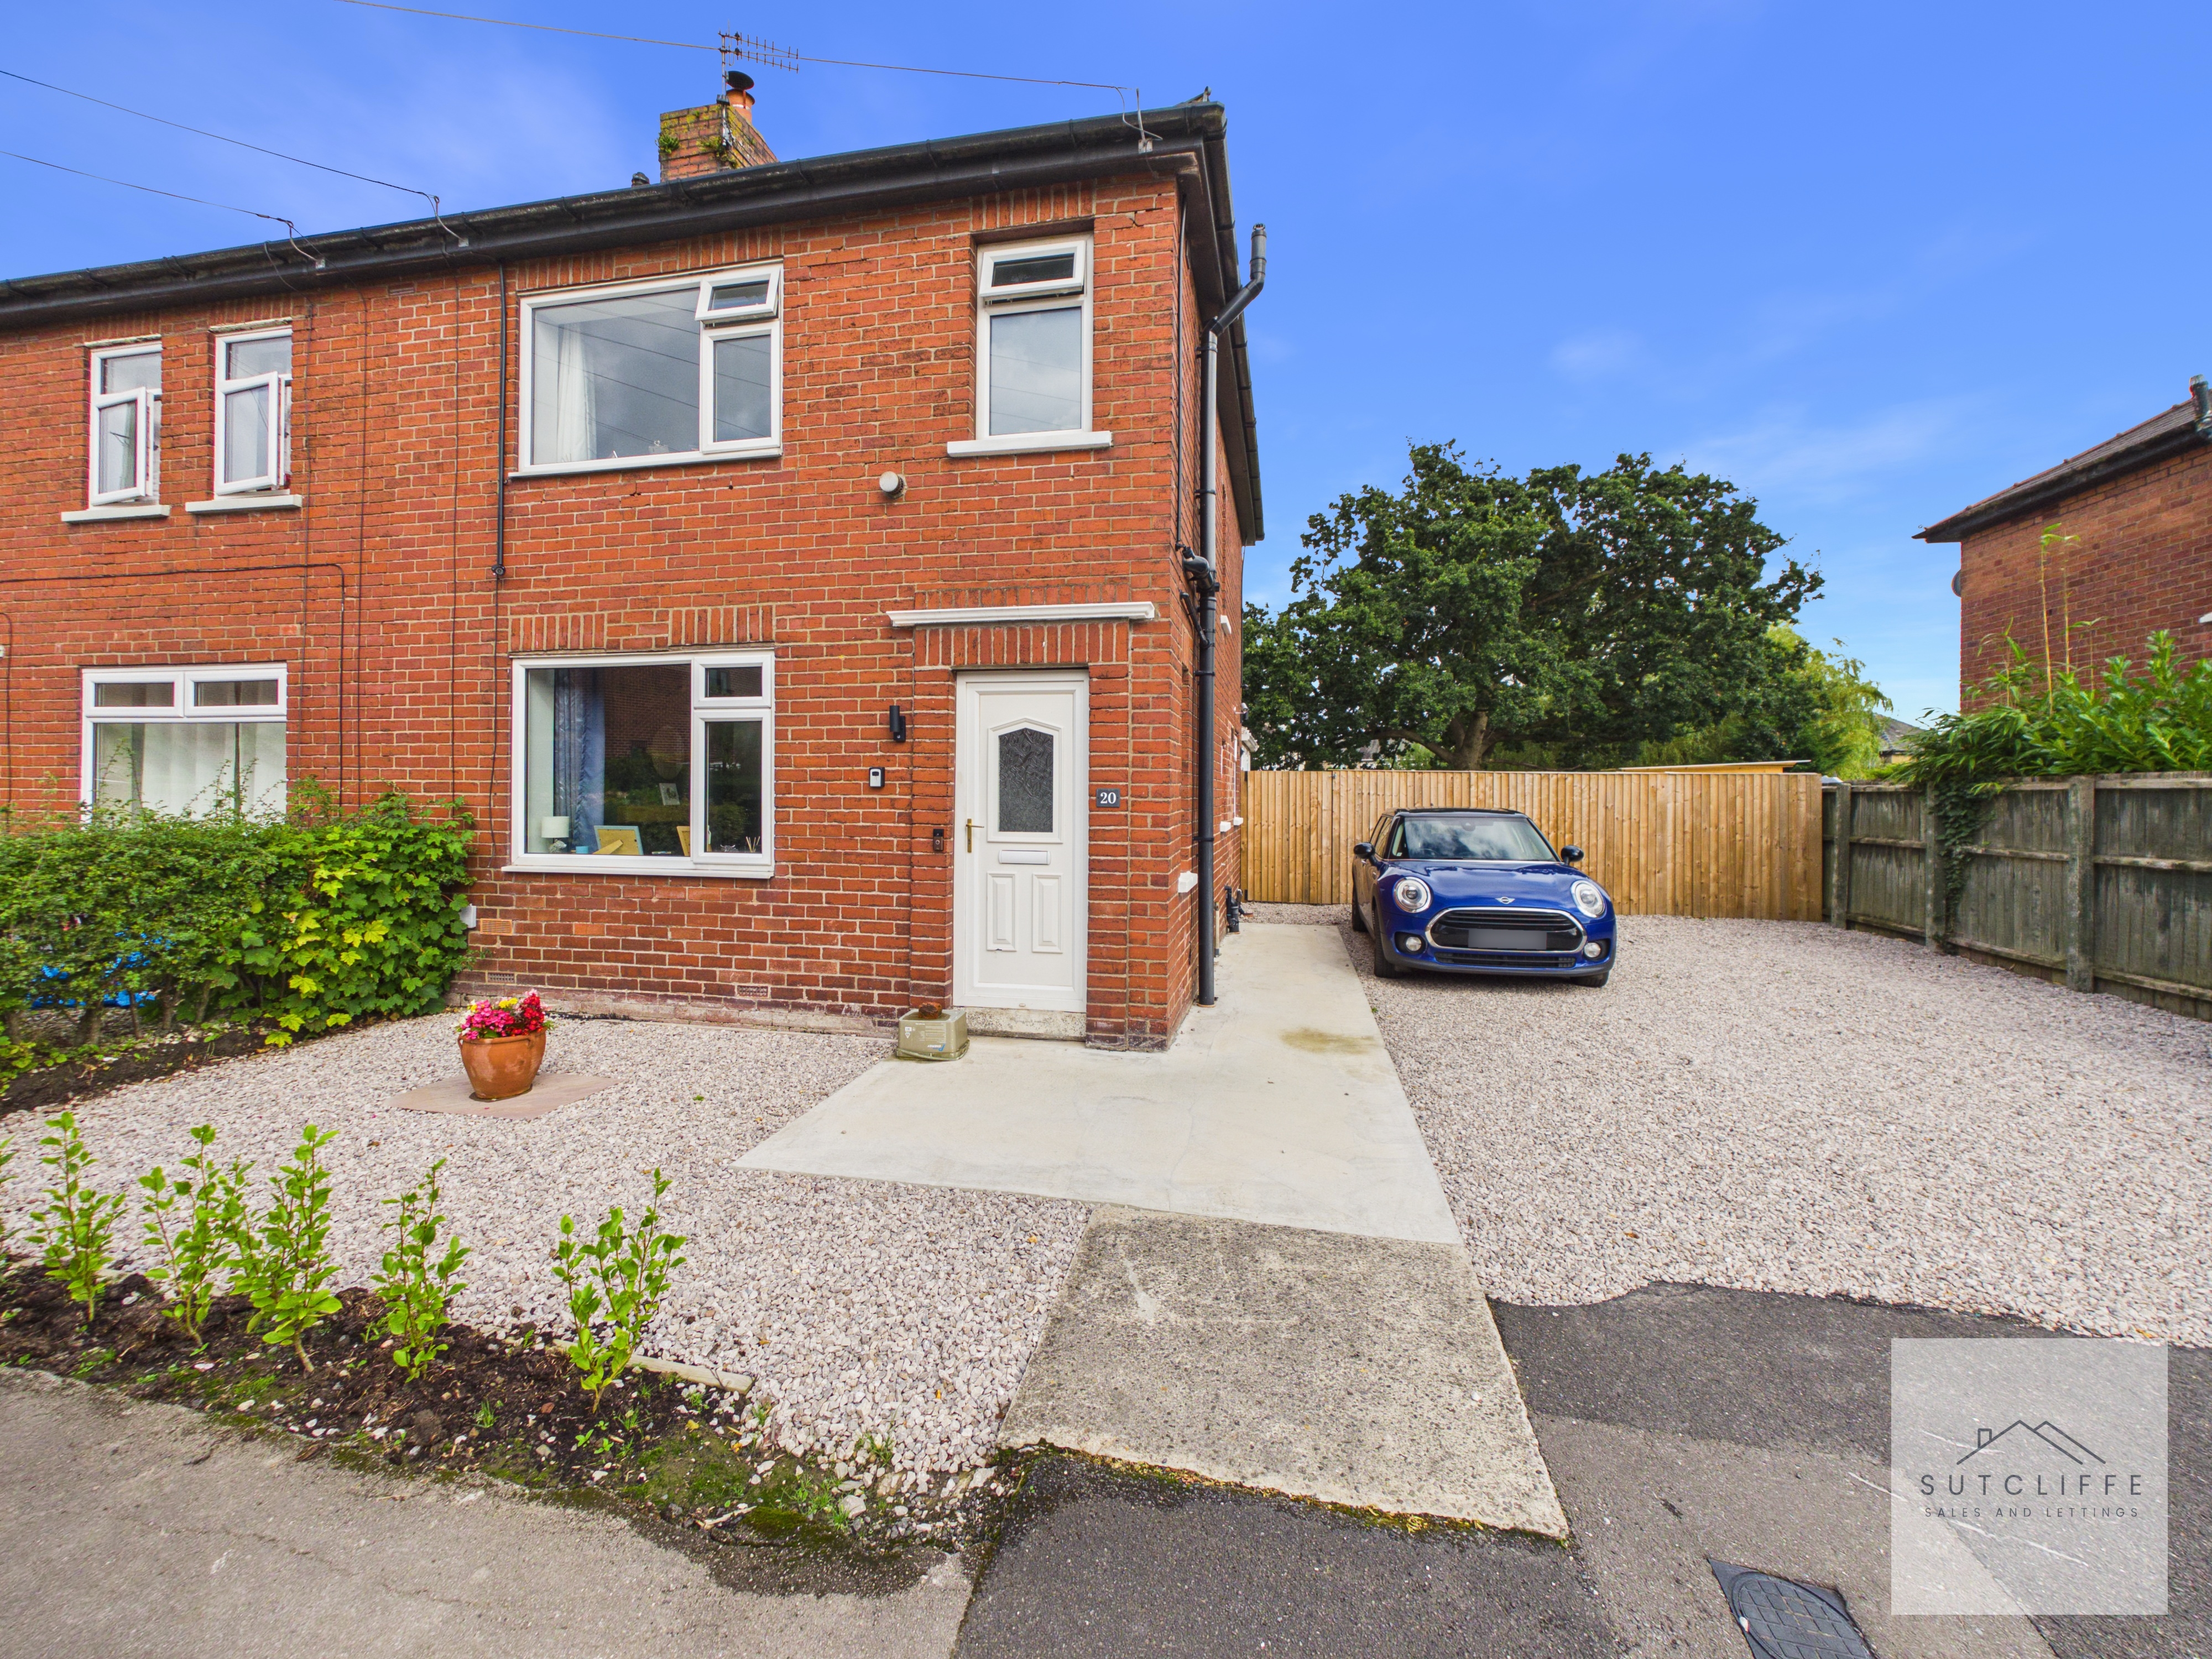
Viewing Highly recommended Situated on Fairsnape Drive, close to Garstang town centre, this well-presented three-bedroom semi-detached home offers spacious and versatile accommodation.
The property features a welcoming hallway, an attractive living room with a log-burning stove, a modern fitted kitchen and a bright conservatory currently used as a dining room. There is also a ground-floor bathroom, two comfortable double bedrooms, a versatile third bedroom or home office, and a modern first-floor shower room.
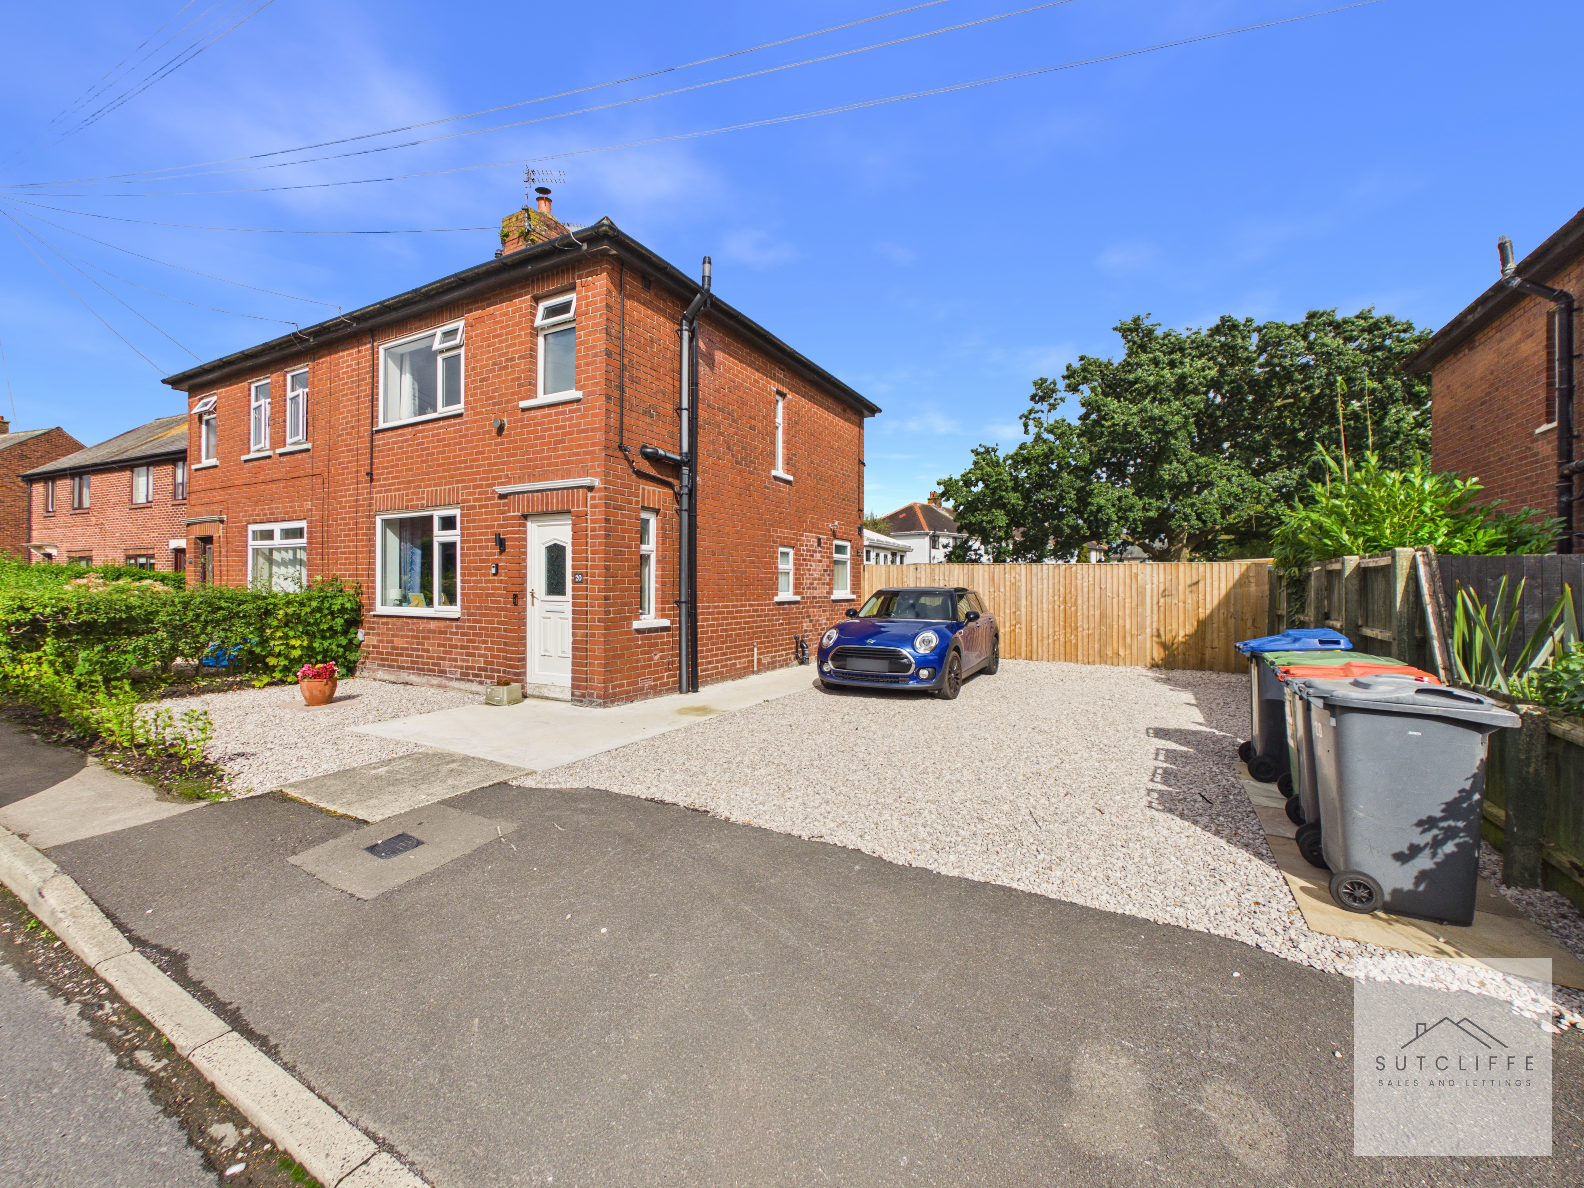
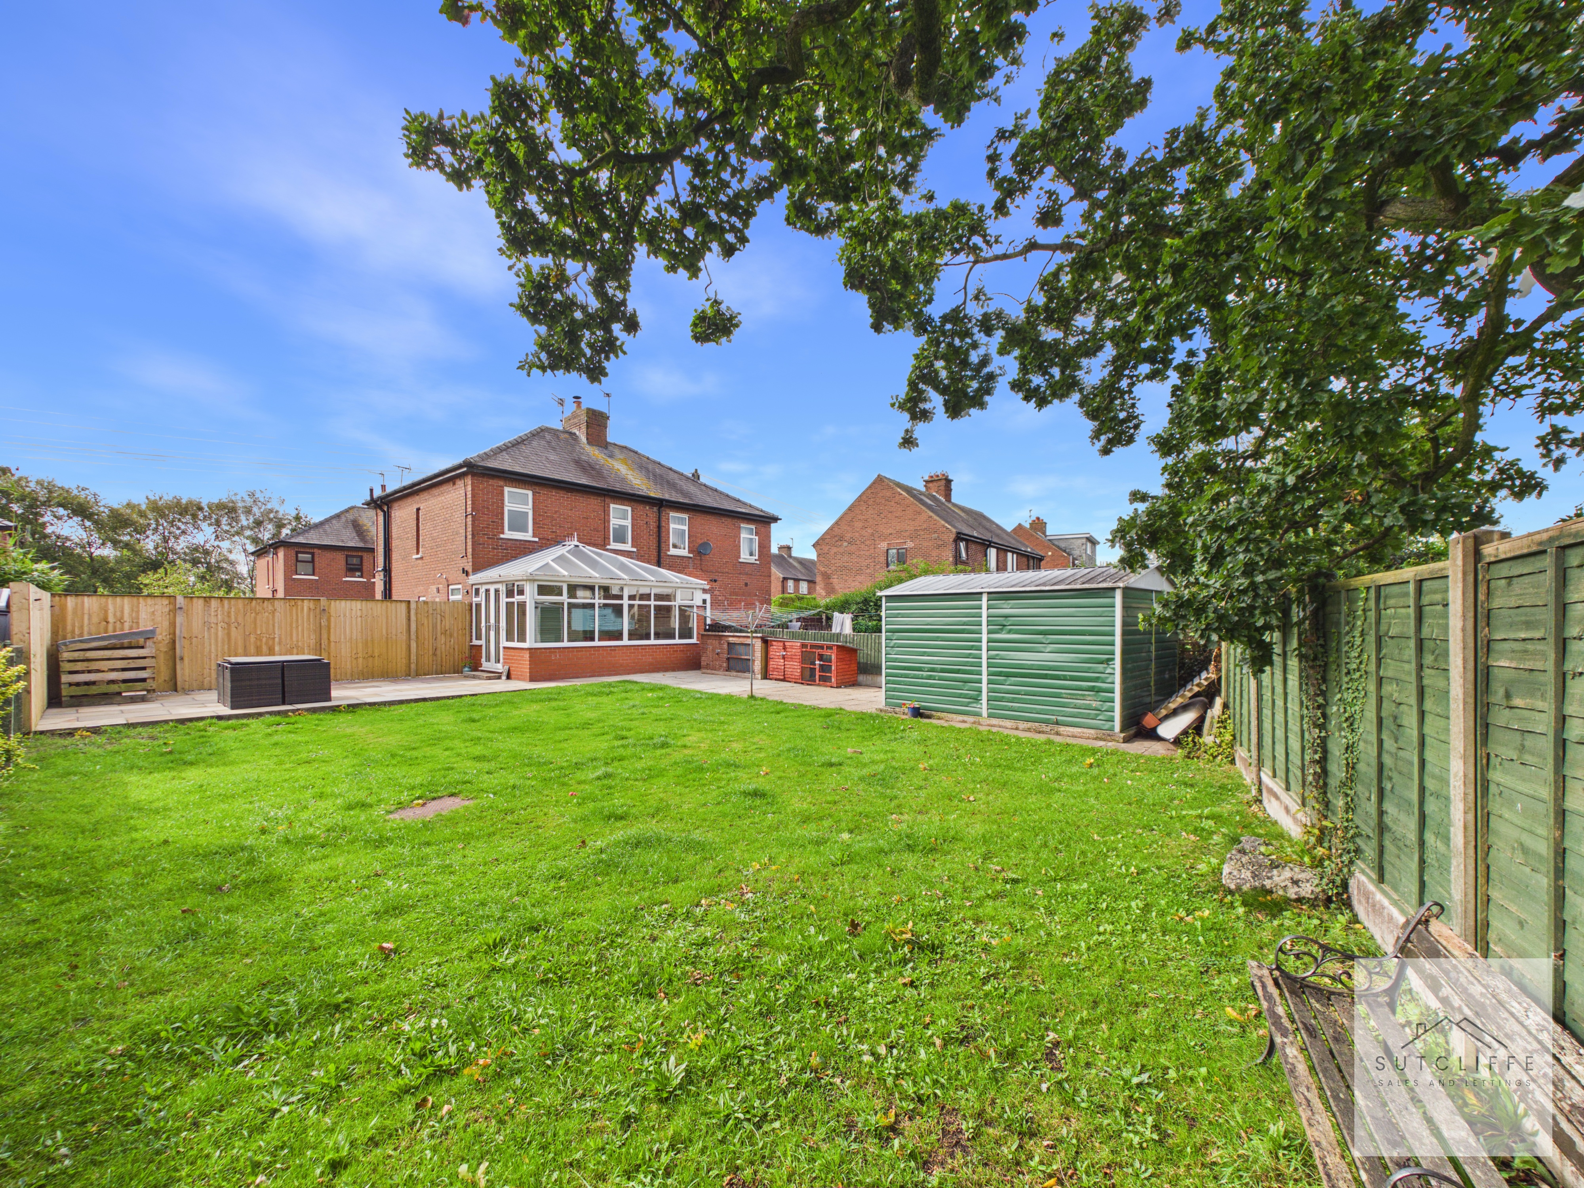
Outside is a generous private garden with a lawn, Indian stone-paved patio and useful storage shed. An extensive gravelled driveway provides off-road parking for several vehicles.
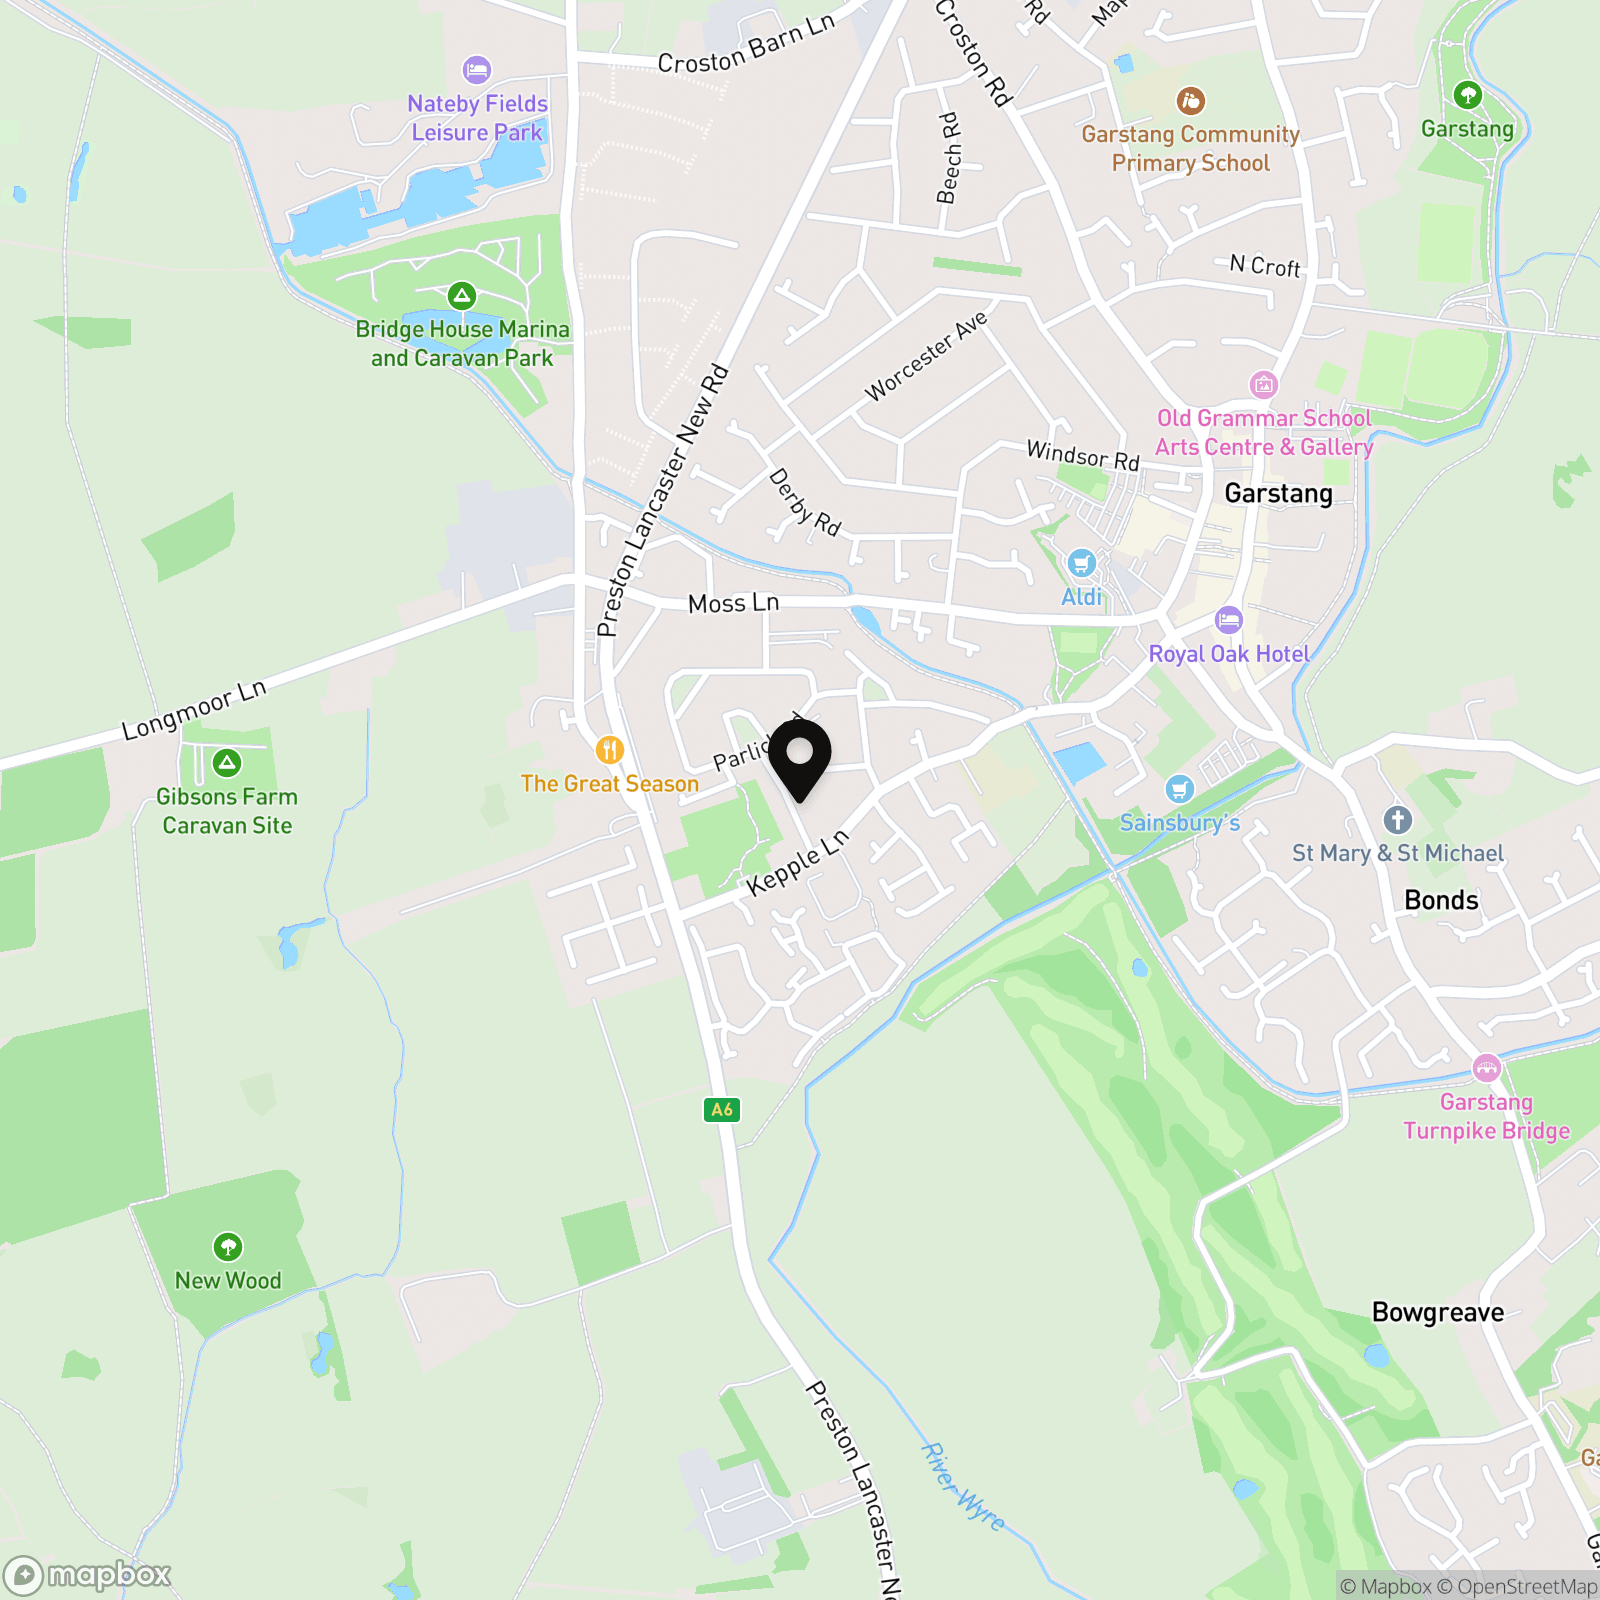
The property is conveniently located for Garstang’s shops, cafés and everyday amenities, with local primary and secondary schools nearby. Regular bus services, the A6 and convenient access to the M6 provide excellent connections to Preston, Lancaster and the wider region.
Key Features
- Spacious Three-Bedroom Semi-Detached Home
- Bright And Inviting Living Room With Log-Burning Stove
- Open-Plan Kitchen Diner With Adjoining Conservatory
- Ground-Floor Bathroom Plus First-Floor Shower Room
- Generous And Private Rear Garden With Indian Stone Patio
- Extensive Driveway Providing Off-Road Parking For Several Vehicles
- Excellent Transport Links
Property Details
- Property type: House
- Property style: Semi Detached
- Price Per Sq Foot: £327
- Approx Sq Feet: 764 sqft
- Plot Sq Feet: 3,670 sqft
- Property Age Bracket: 1940 - 1960
- Council Tax Band: B
Rooms
Entrance Hallway
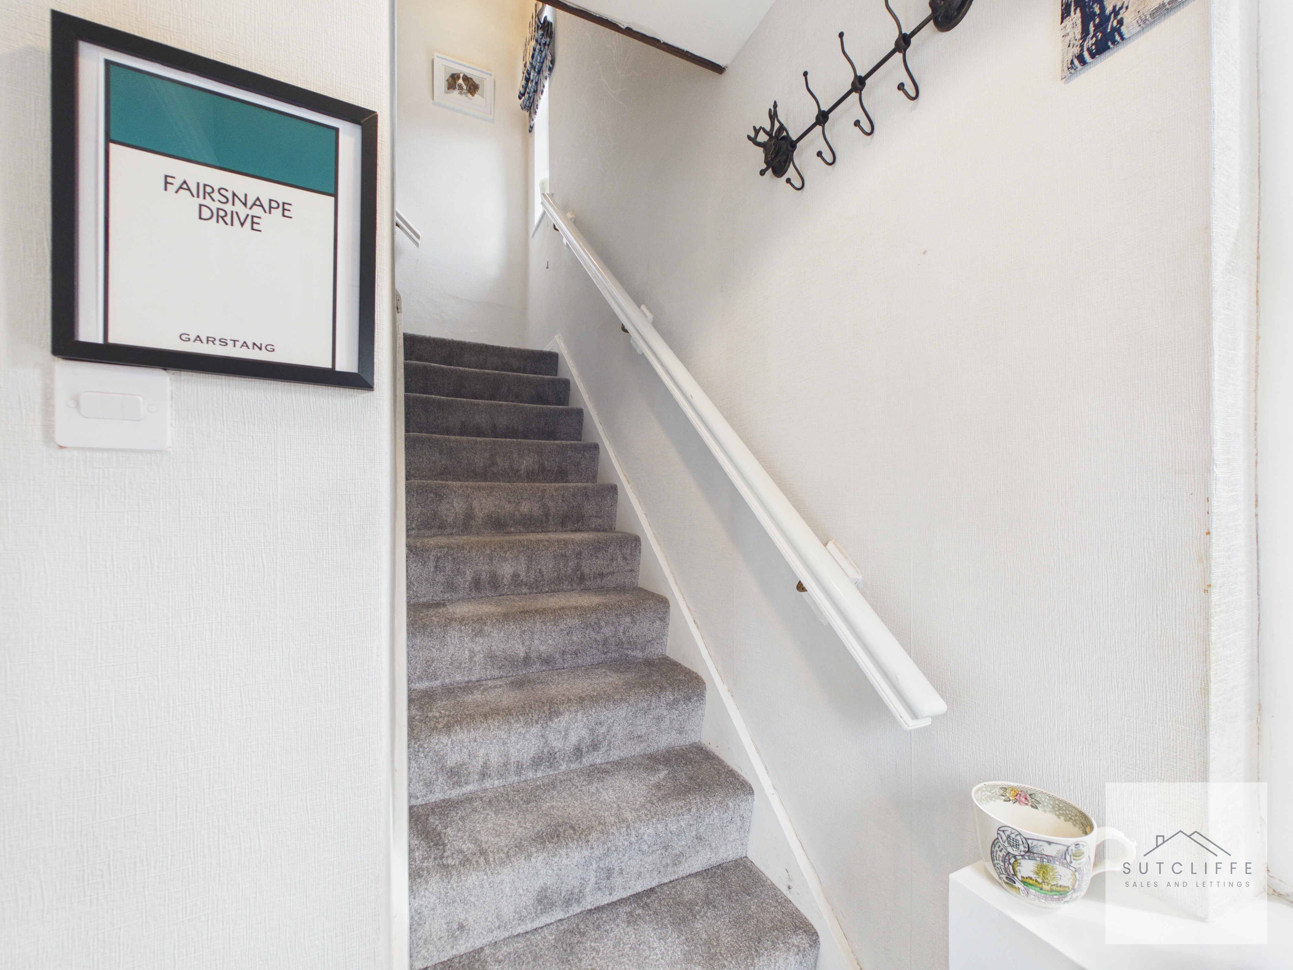
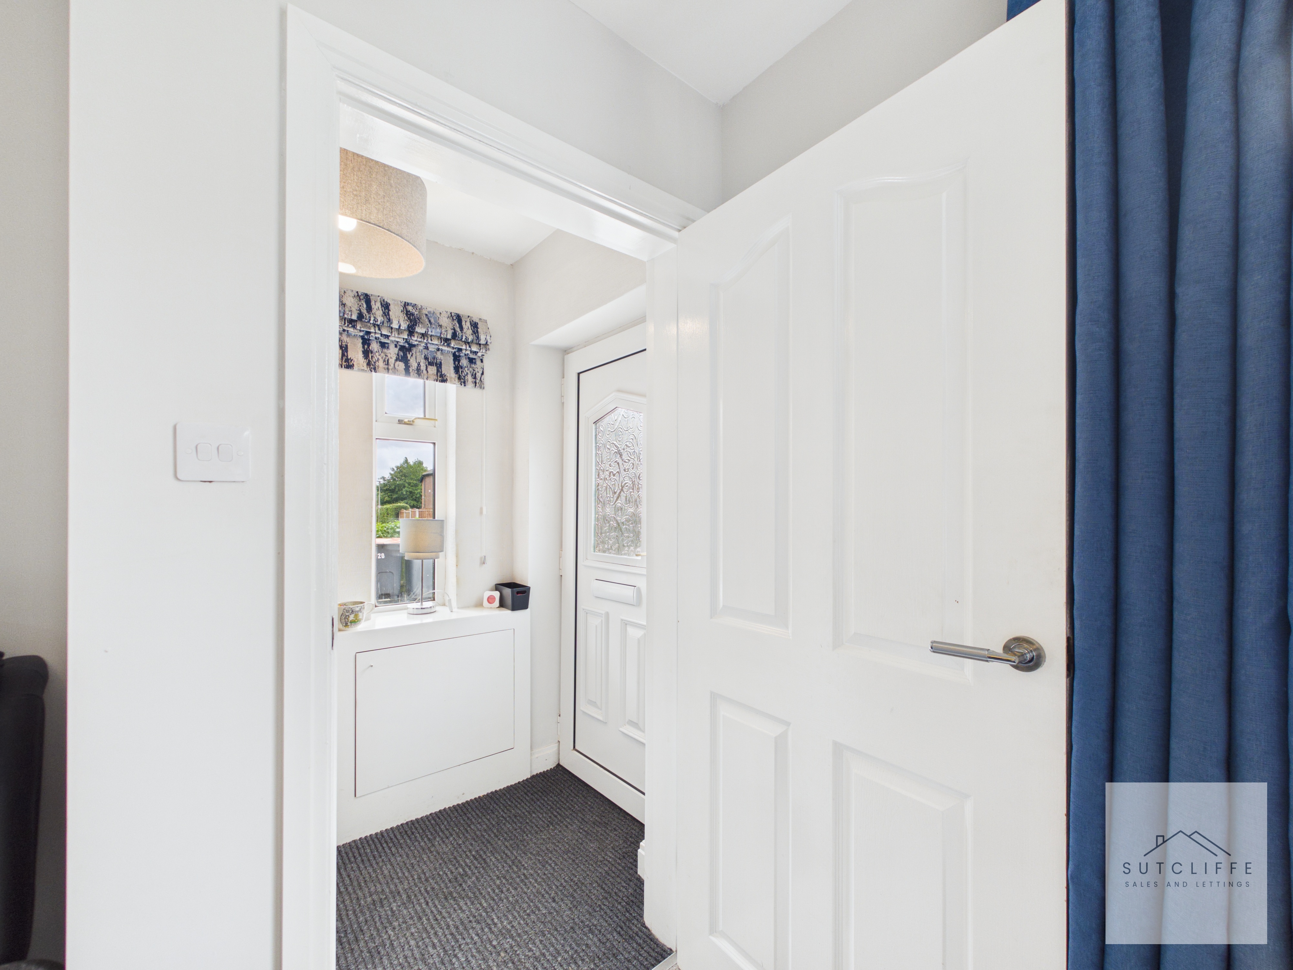
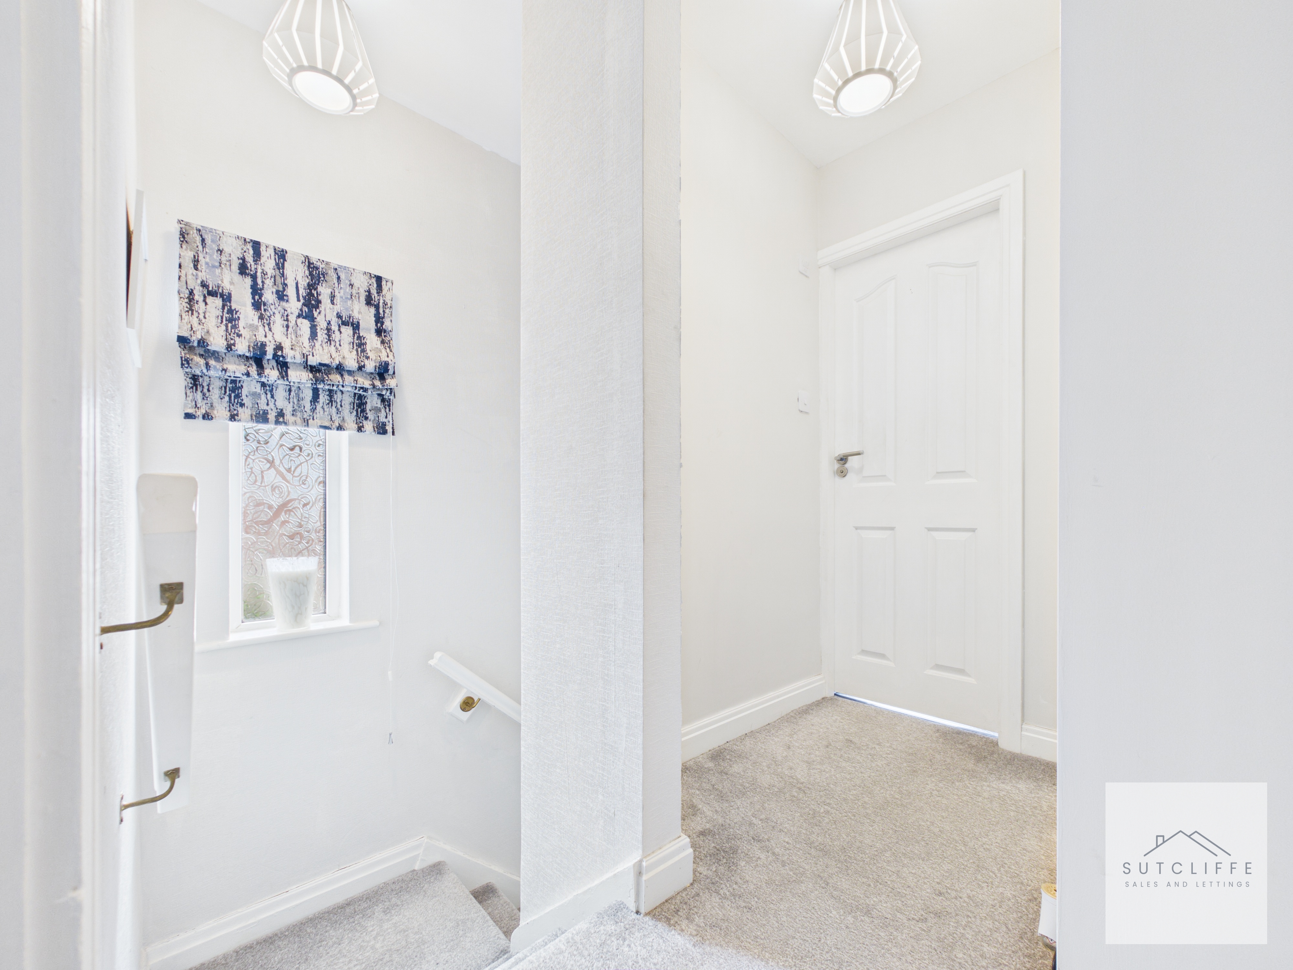
A welcoming entrance hallway featuring a window to the side aspect with a fitted Roman blind, characterful coat hooks, a useful meter cupboard and stairs leading to the first floor.
Lounge
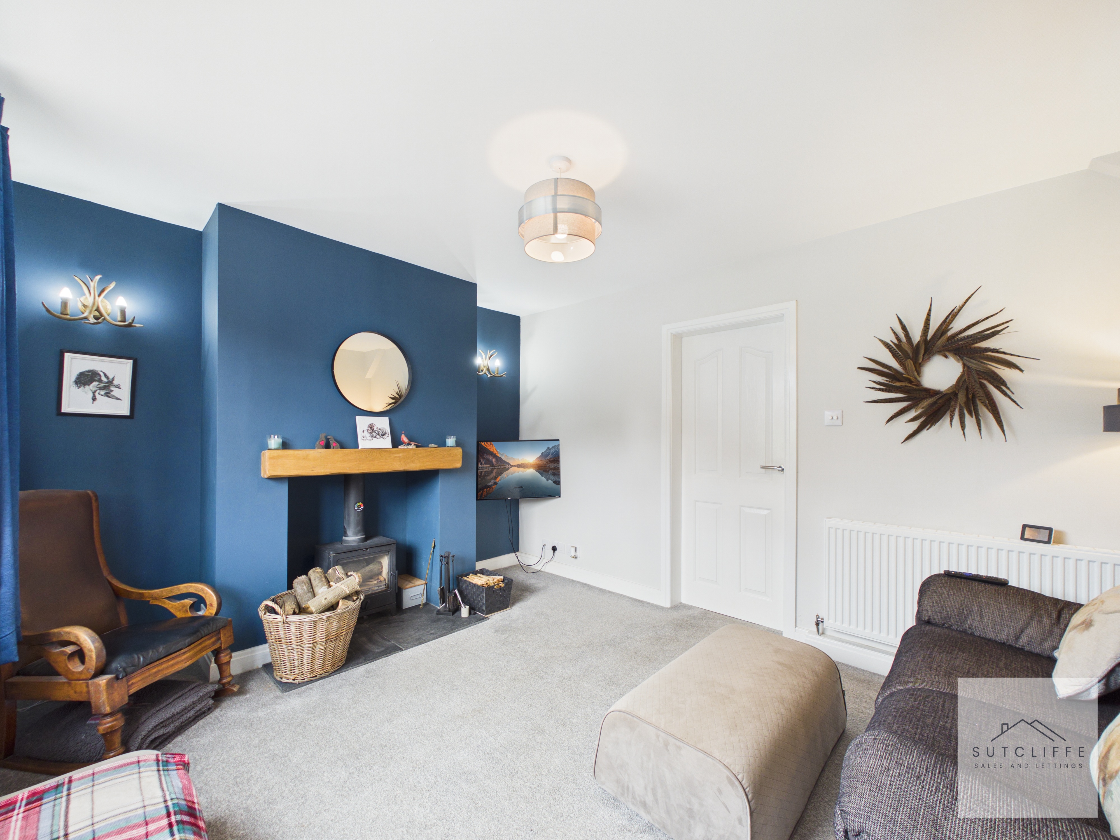
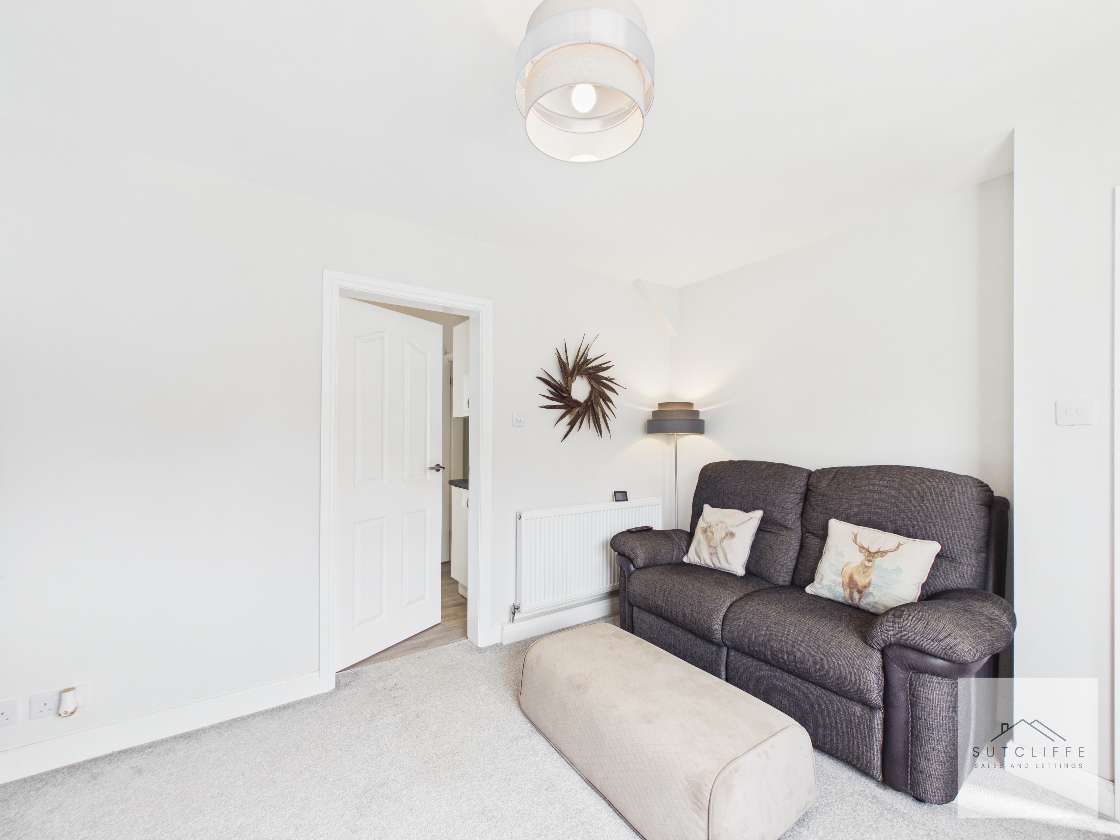
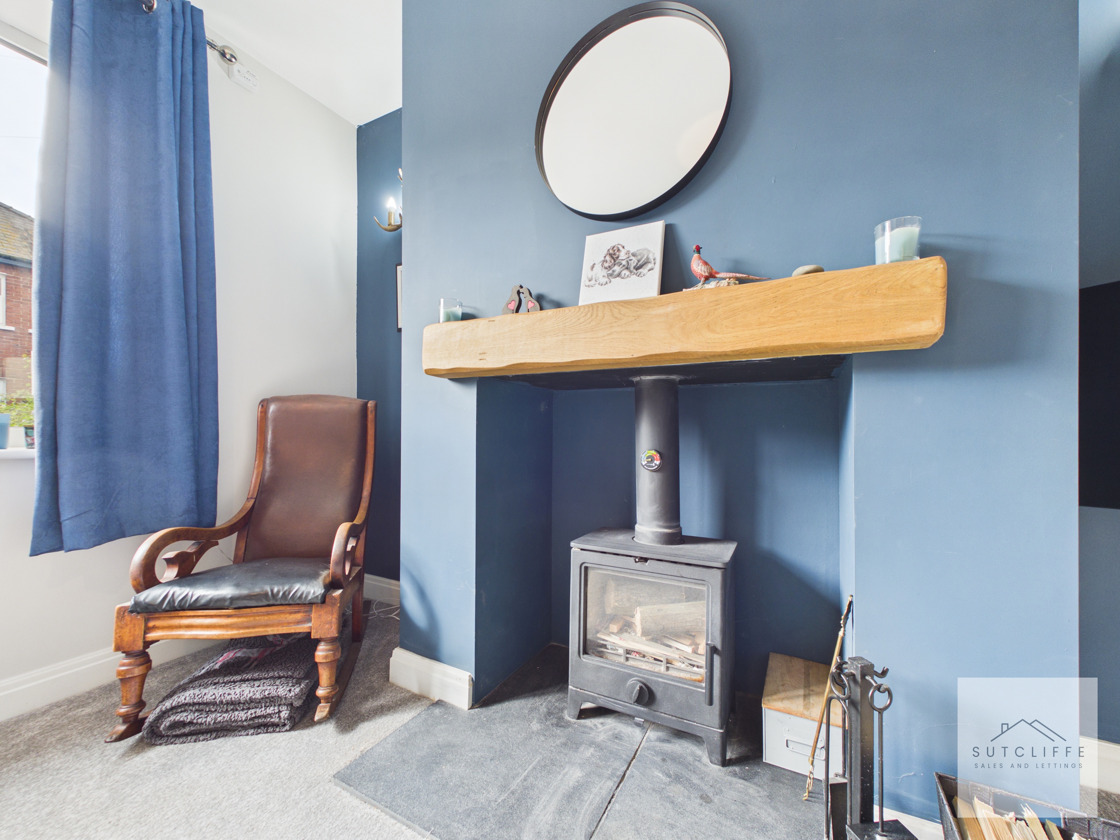
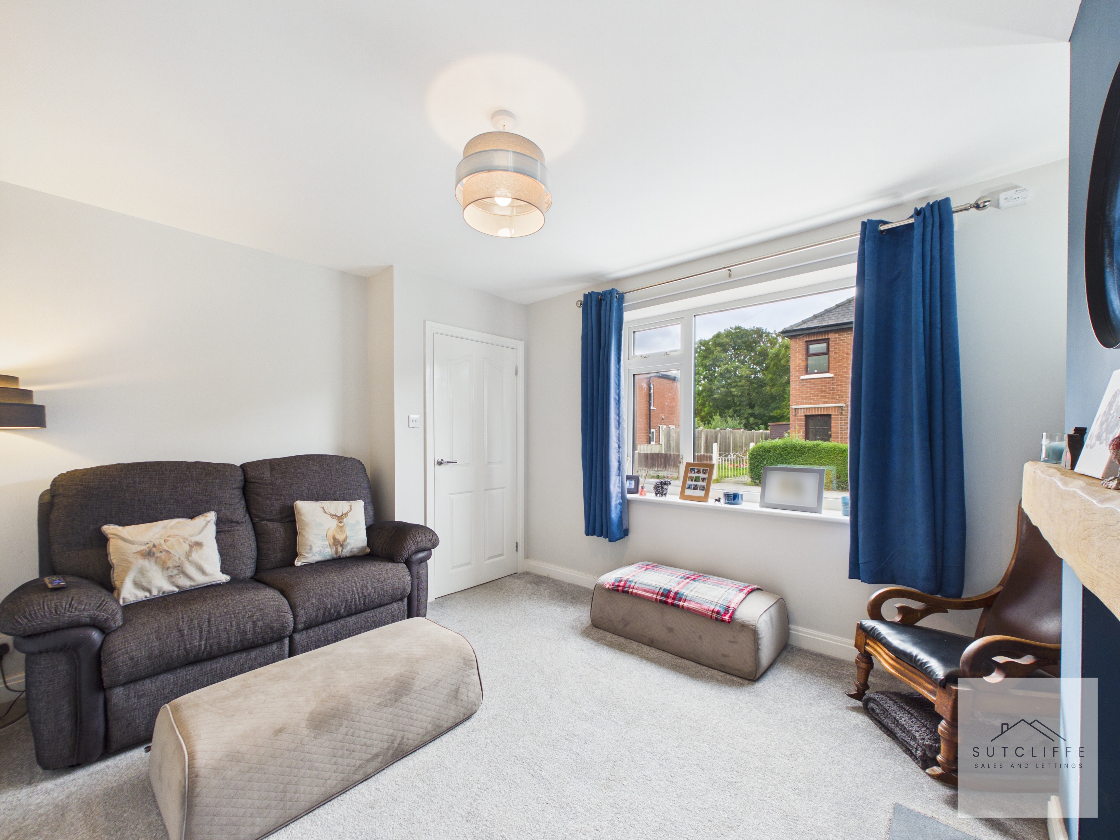
A beautifully presented and inviting living room, filled with natural light from the generous front-facing window. The striking feature fireplace creates an attractive focal point, complemented by a charming log-burning stove, substantial timber mantel and slate hearth. Tastefully decorated in contemporary tones, the room offers ample space for comfortable seating and provides a warm, relaxing setting in which to unwind.
Kitchen Diner
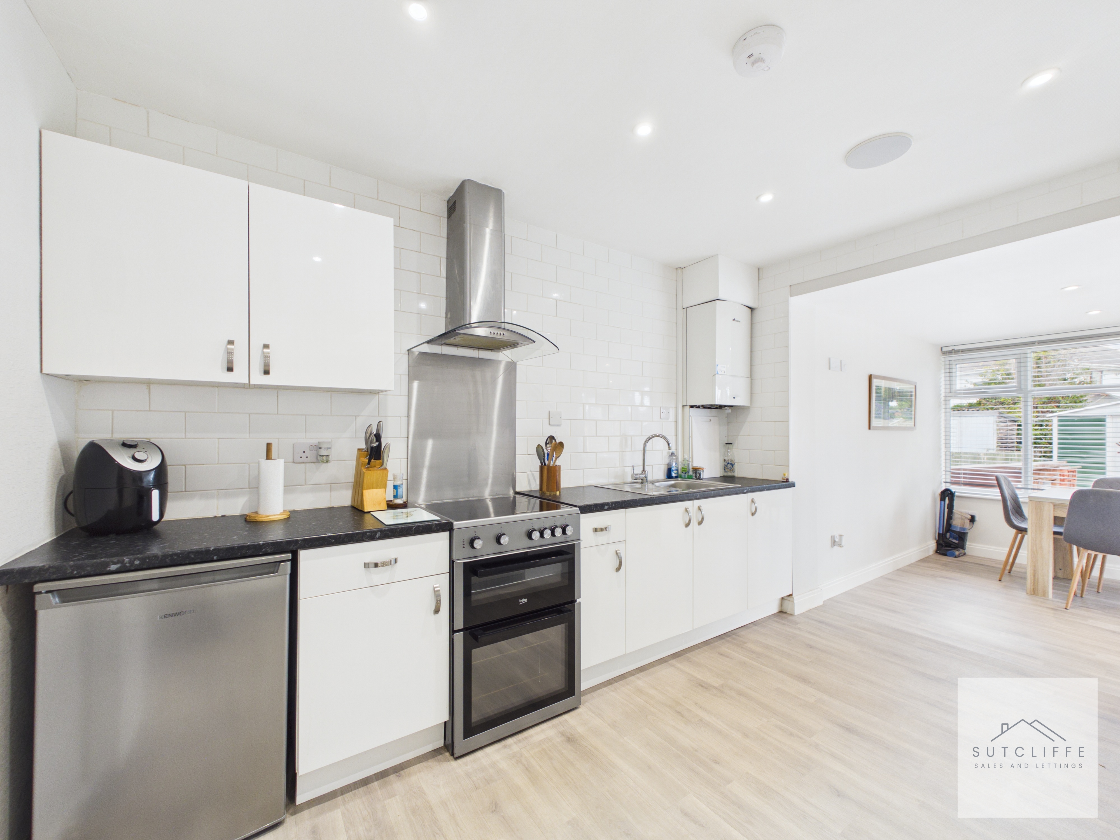
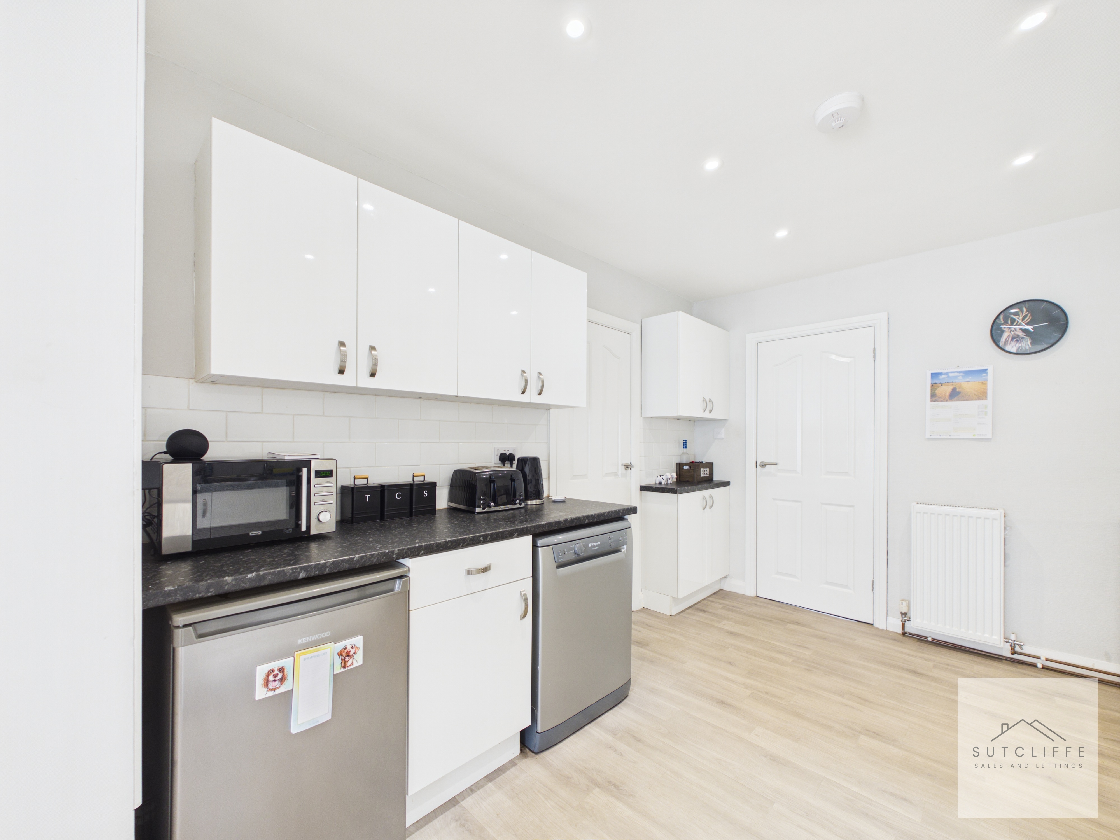
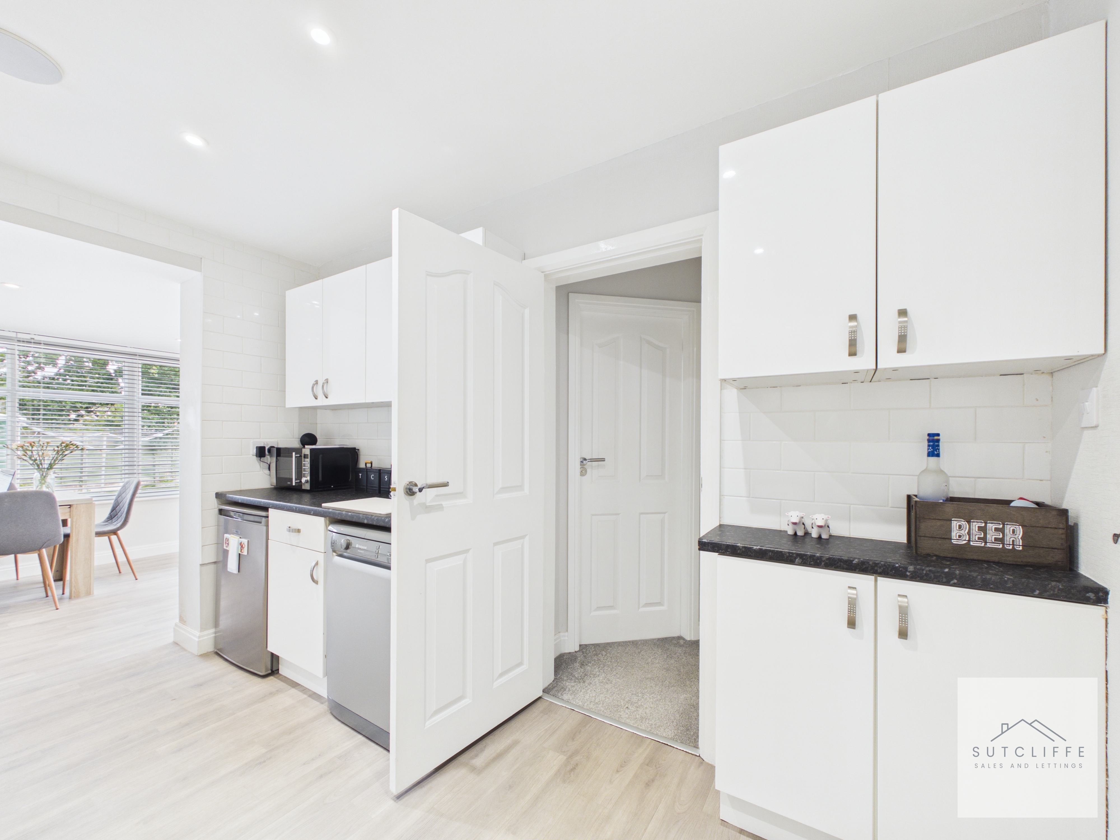
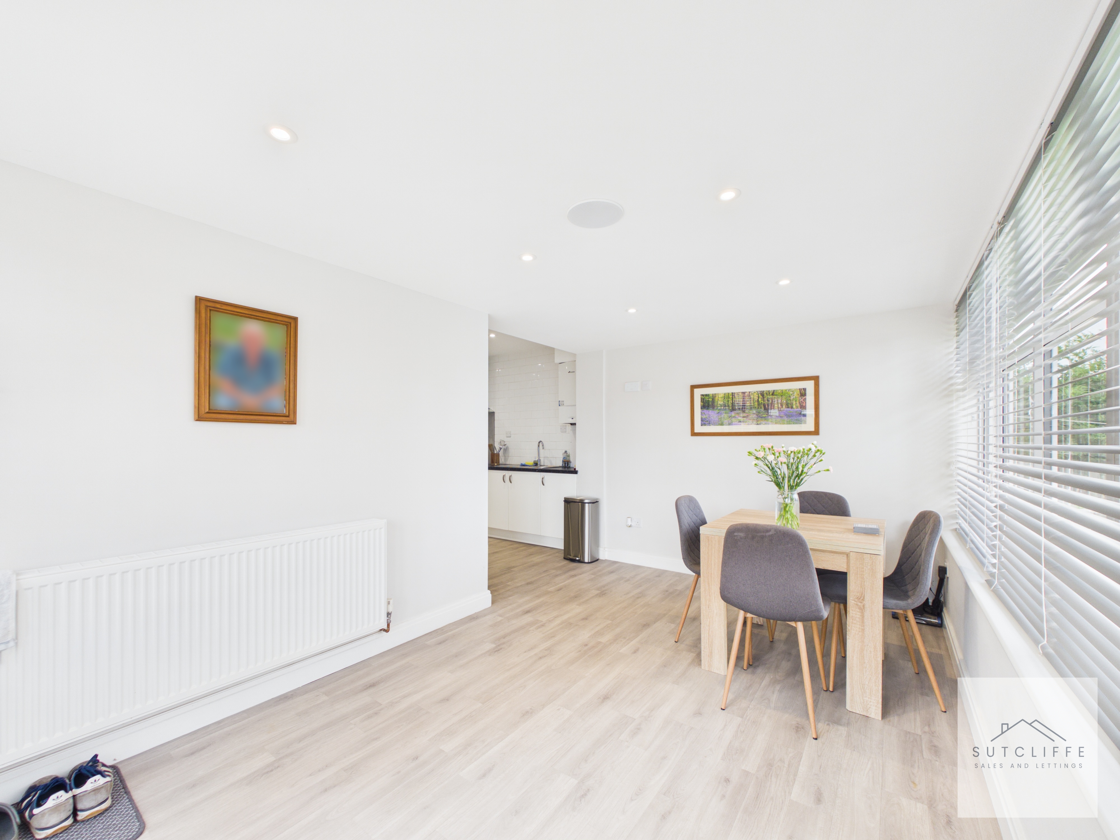
A bright and spacious open-plan kitchen diner, ideal for everyday family life and entertaining. The kitchen is fitted with contemporary high-gloss wall and base units, contrasting work surfaces and tiled splashbacks. Appliances include a freestanding oven with a stainless-steel extractor hood, an integrated washing machine, and allocated spaces for an undercounter fridge, freezer and dishwasher. The generous dining area accommodates a family-sized table and benefits from a large window overlooking the rear garden, filling the room with natural light. Modern flooring and recessed ceiling spotlights complete this attractive and practical space.
View Kitchen Diner PhotosConservatory
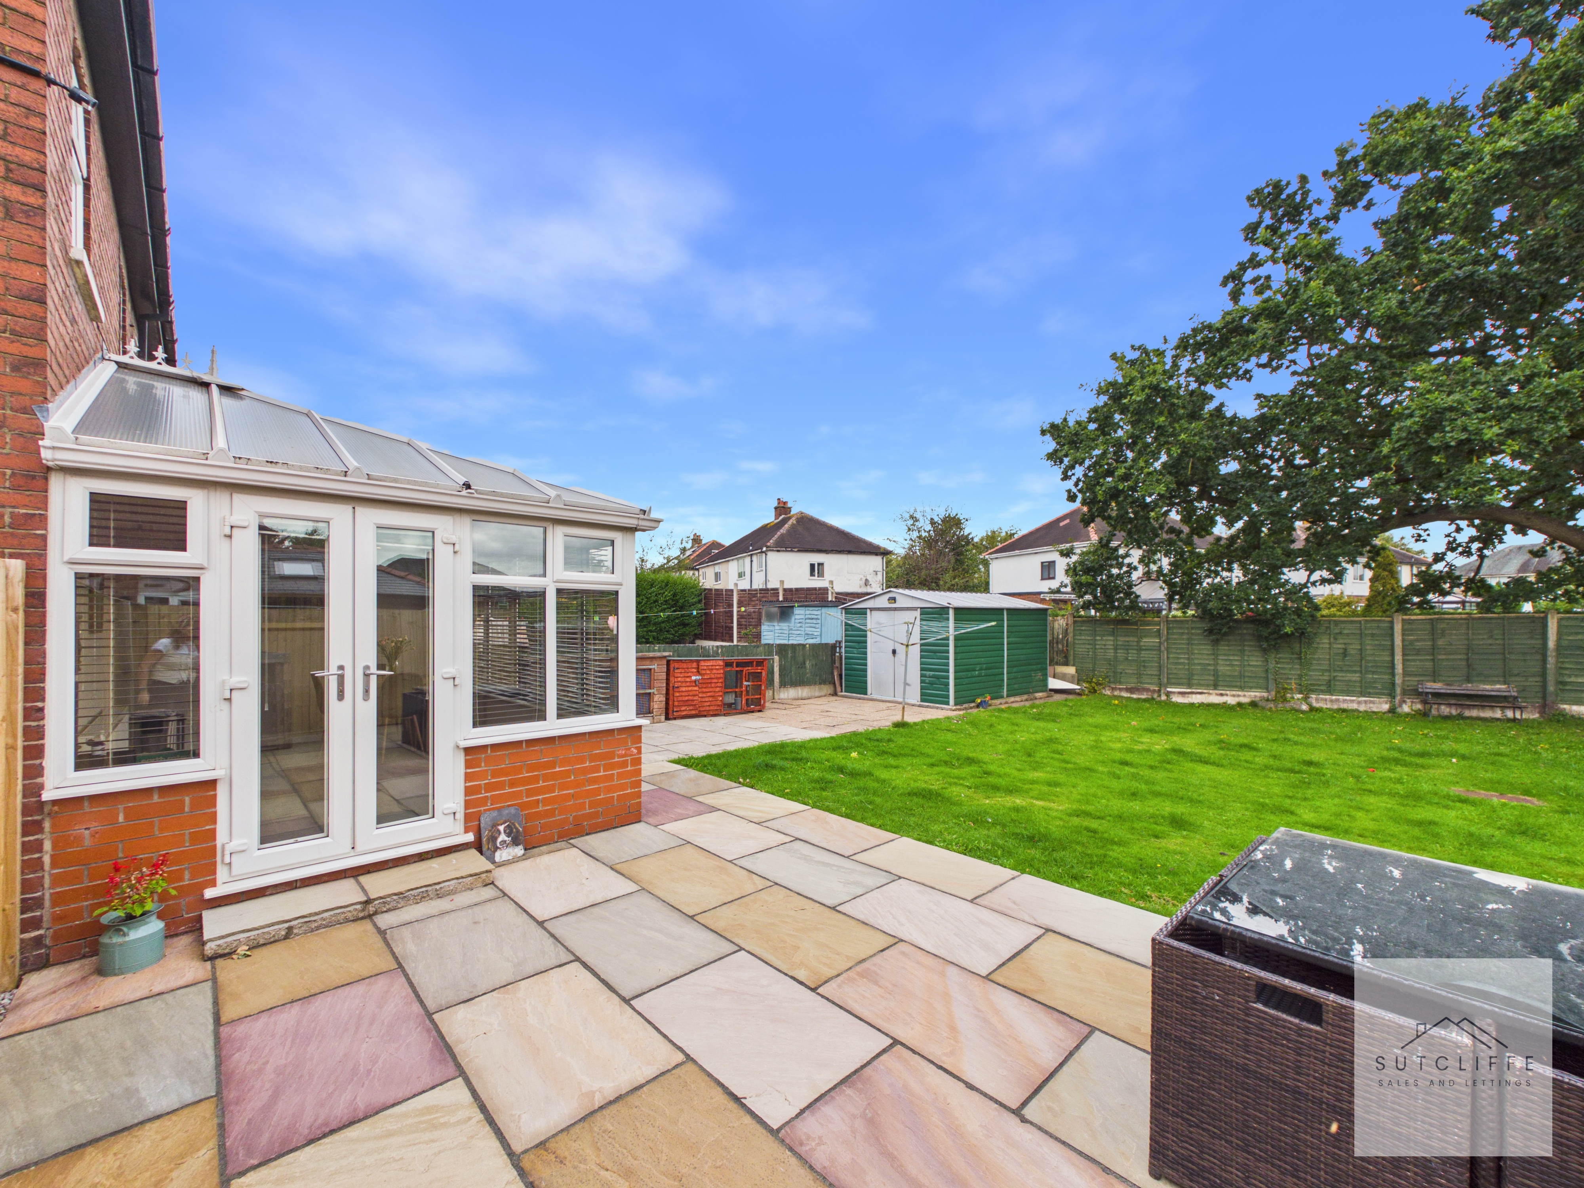
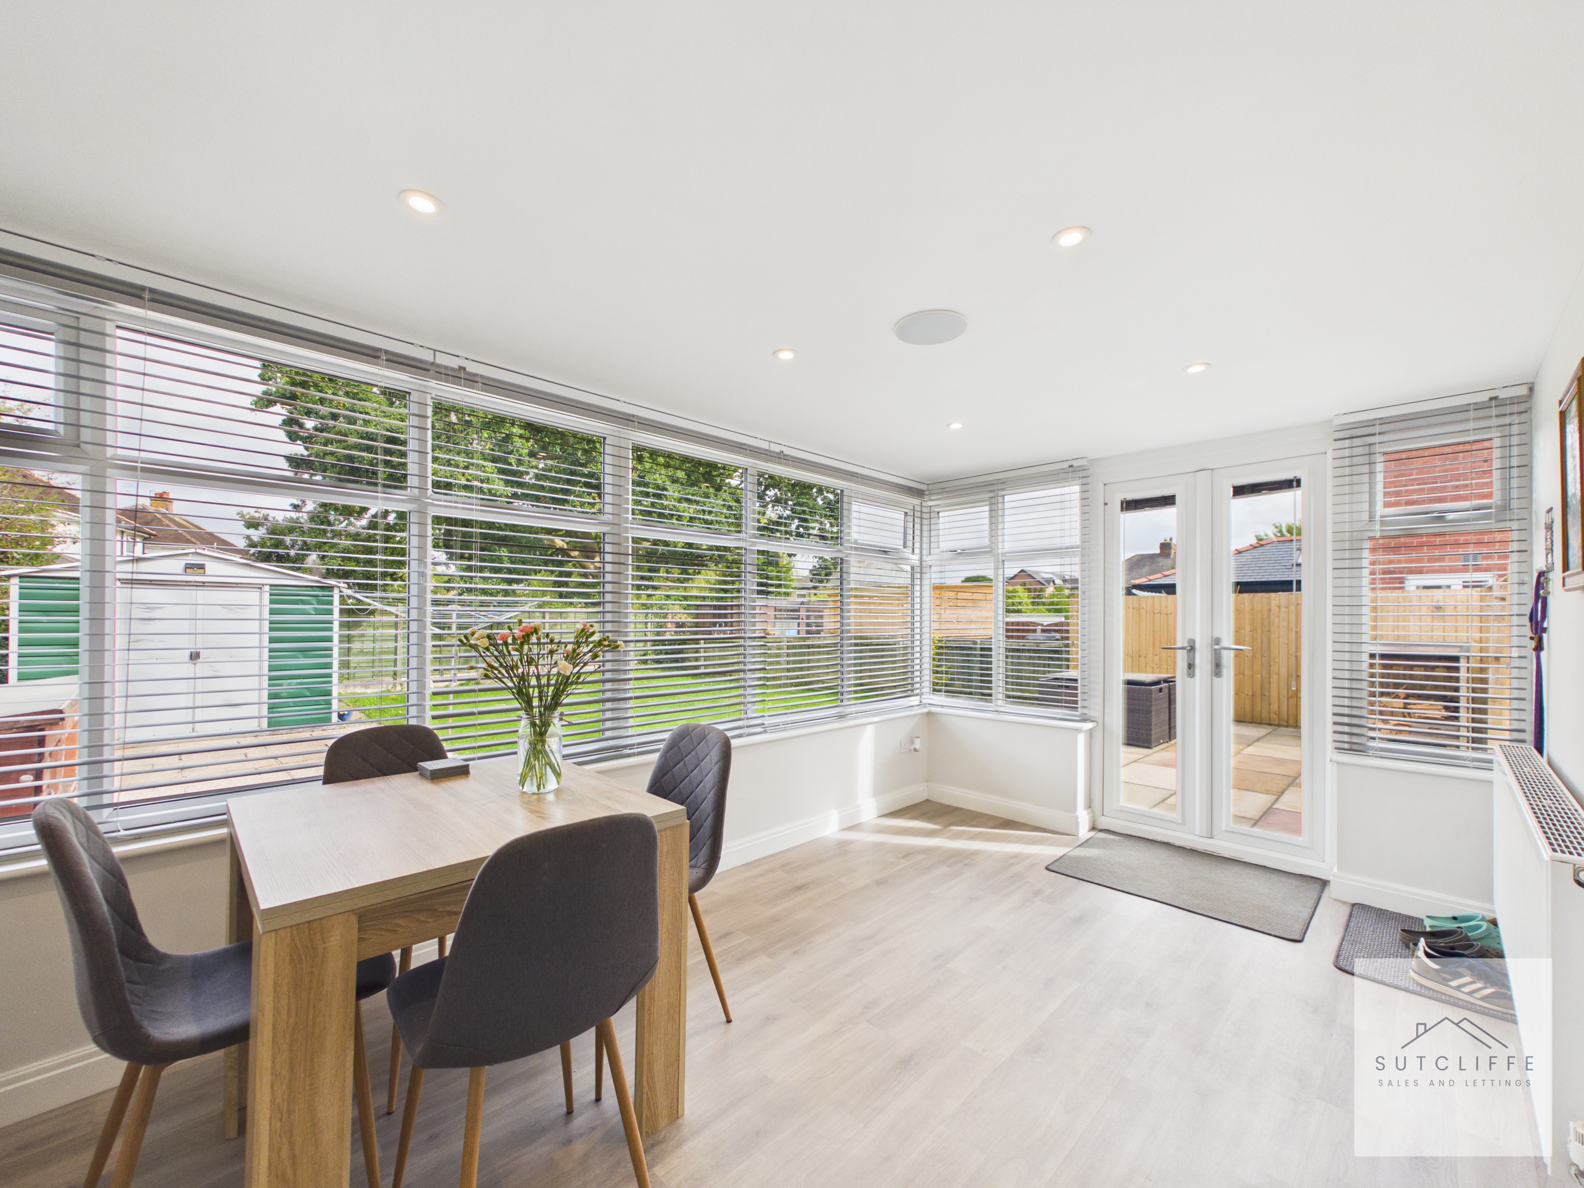
Flowing seamlessly from the kitchen, this bright and spacious conservatory is currently used as a delightful dining area. Wraparound windows allow an abundance of natural light to fill the room while providing lovely views across the rear garden. There is ample space for a family-sized dining table alongside additional seating or occasional furniture, creating a versatile setting for entertaining or relaxing. French doors open directly onto the patio and garden, enhancing the connection between the indoor and outdoor spaces.
Bathroom
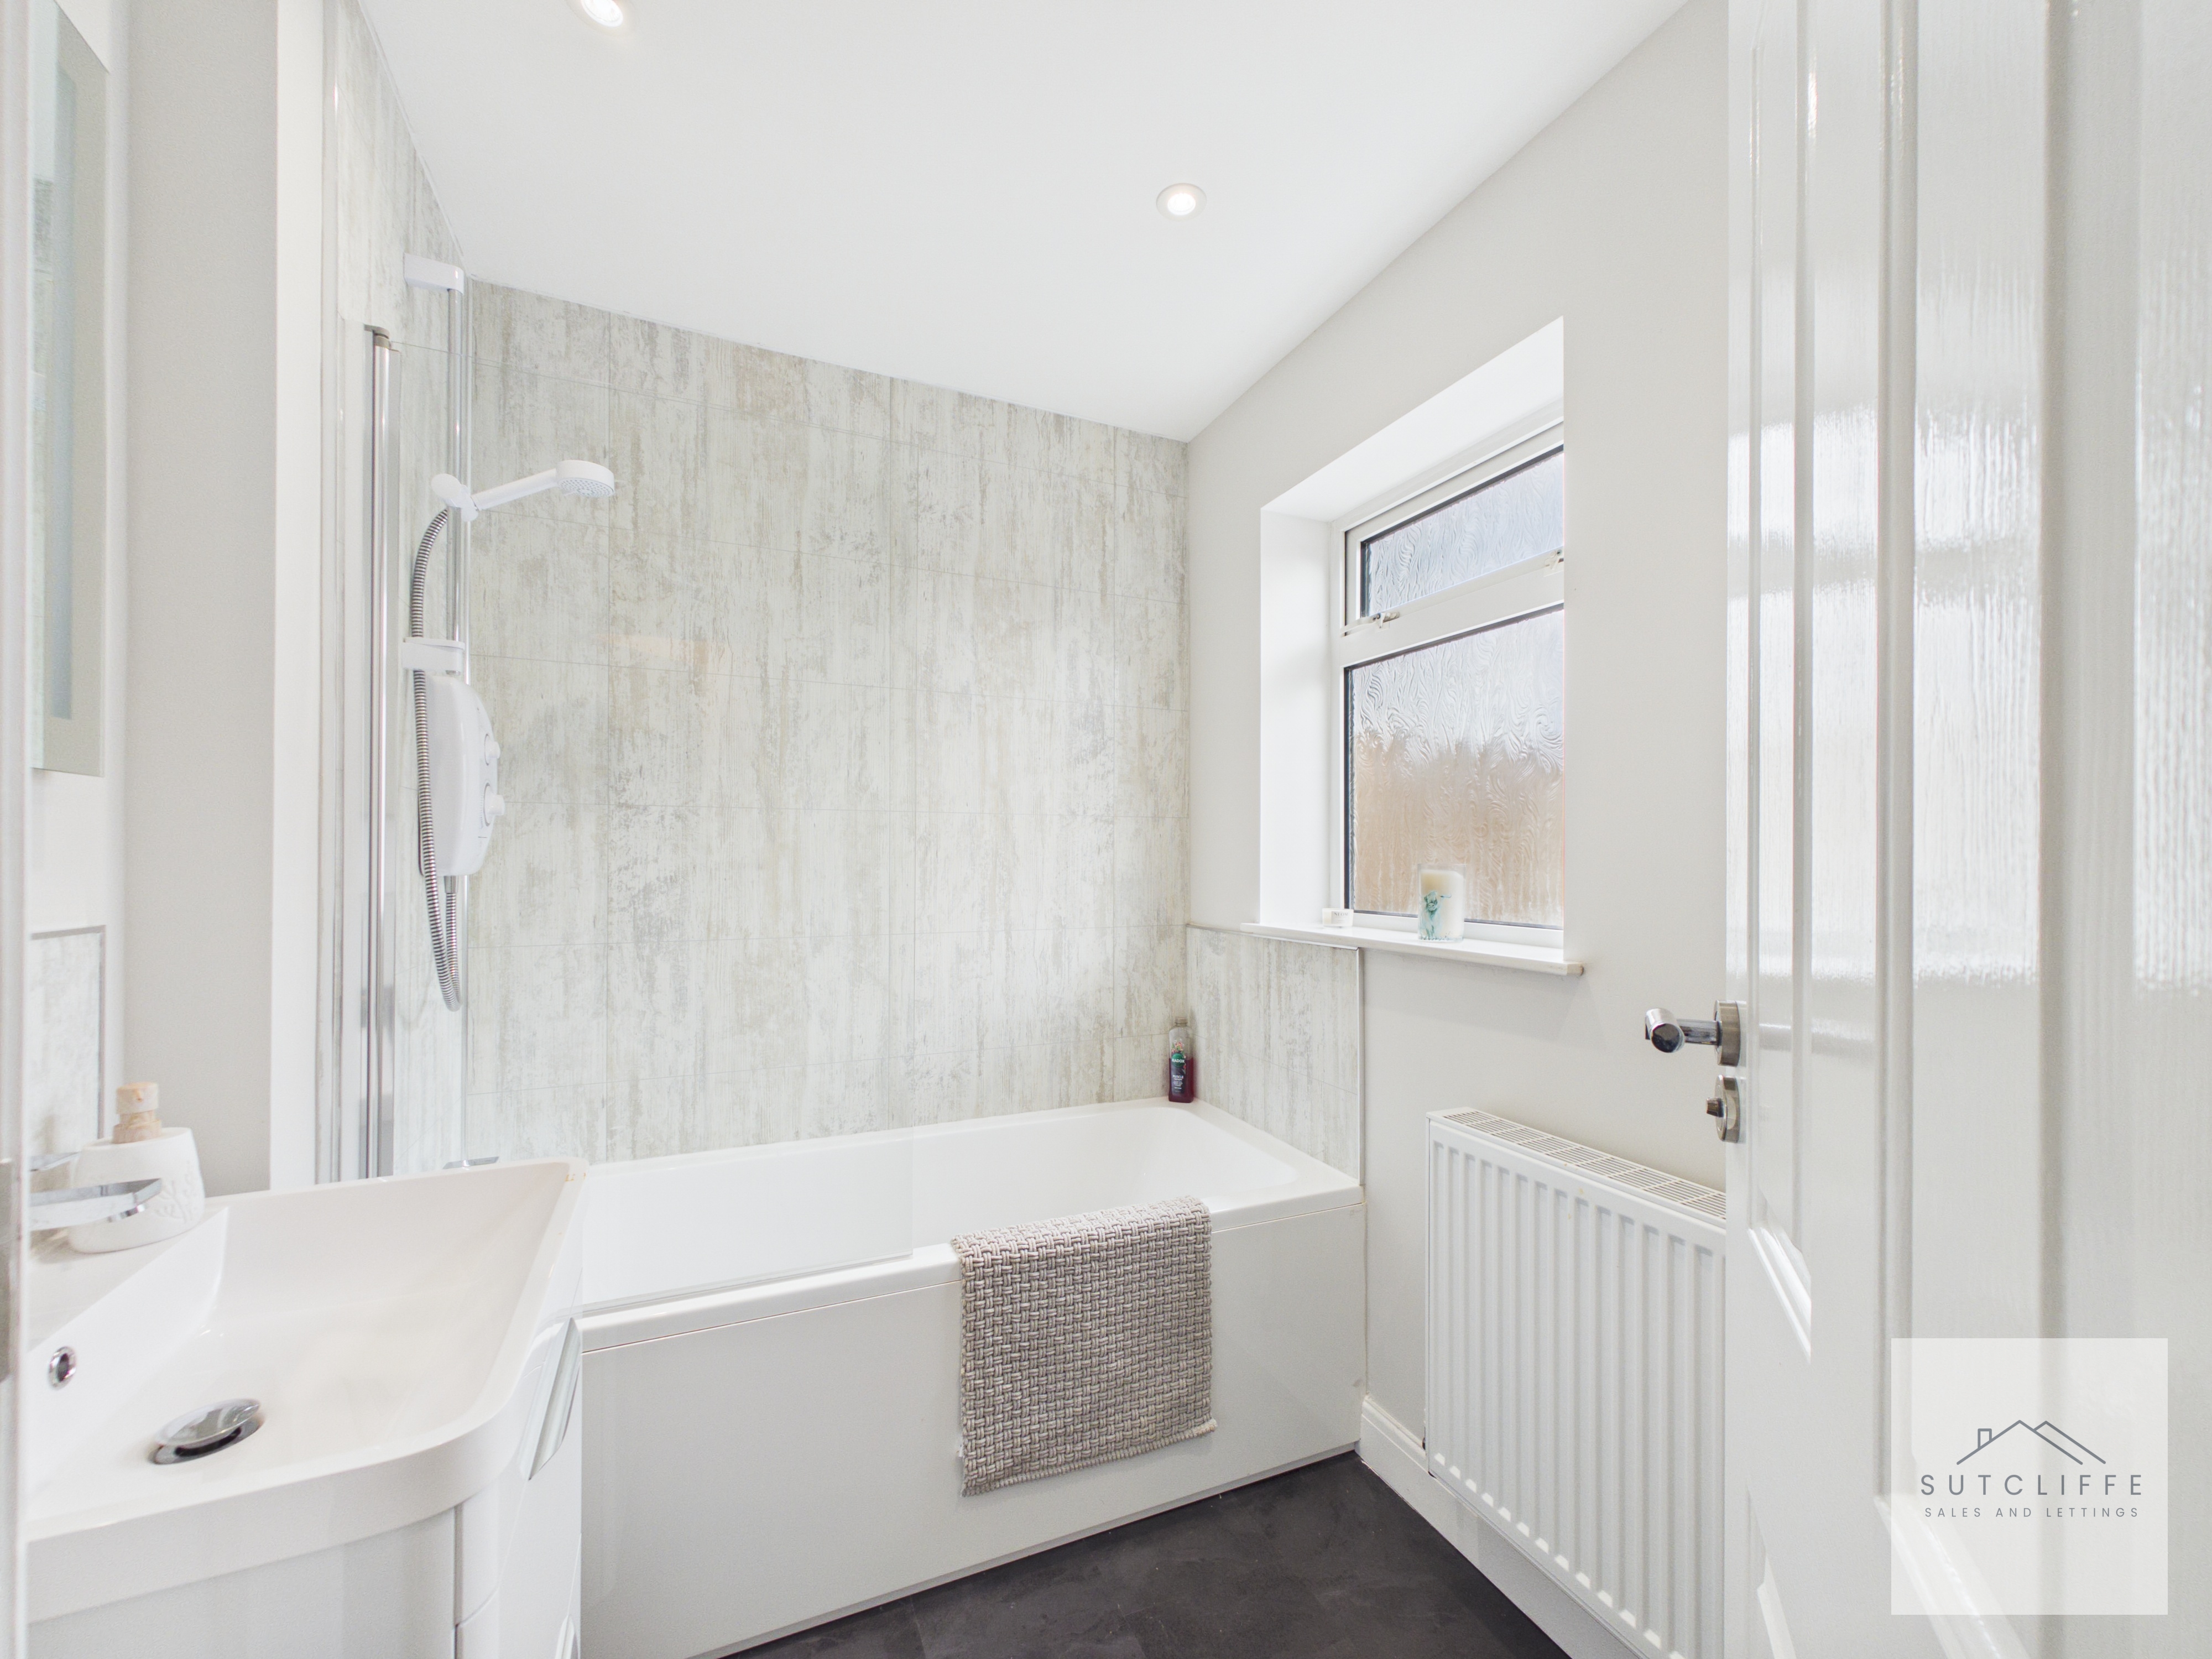
Conveniently positioned just off the kitchen, this contemporary bathroom is fitted with a modern four-piece suite comprising a panelled bath with an electric shower and glazed screen, a washbasin set within a sleek vanity unit, and a low-level WC. Finished in fresh neutral tones with stylish splashback panelling, recessed ceiling spotlights and a frosted window providing natural light and privacy.
Storage
Understairs storage available leading off from the kitchen perfect for housing cleaning and drying items
Bedroom
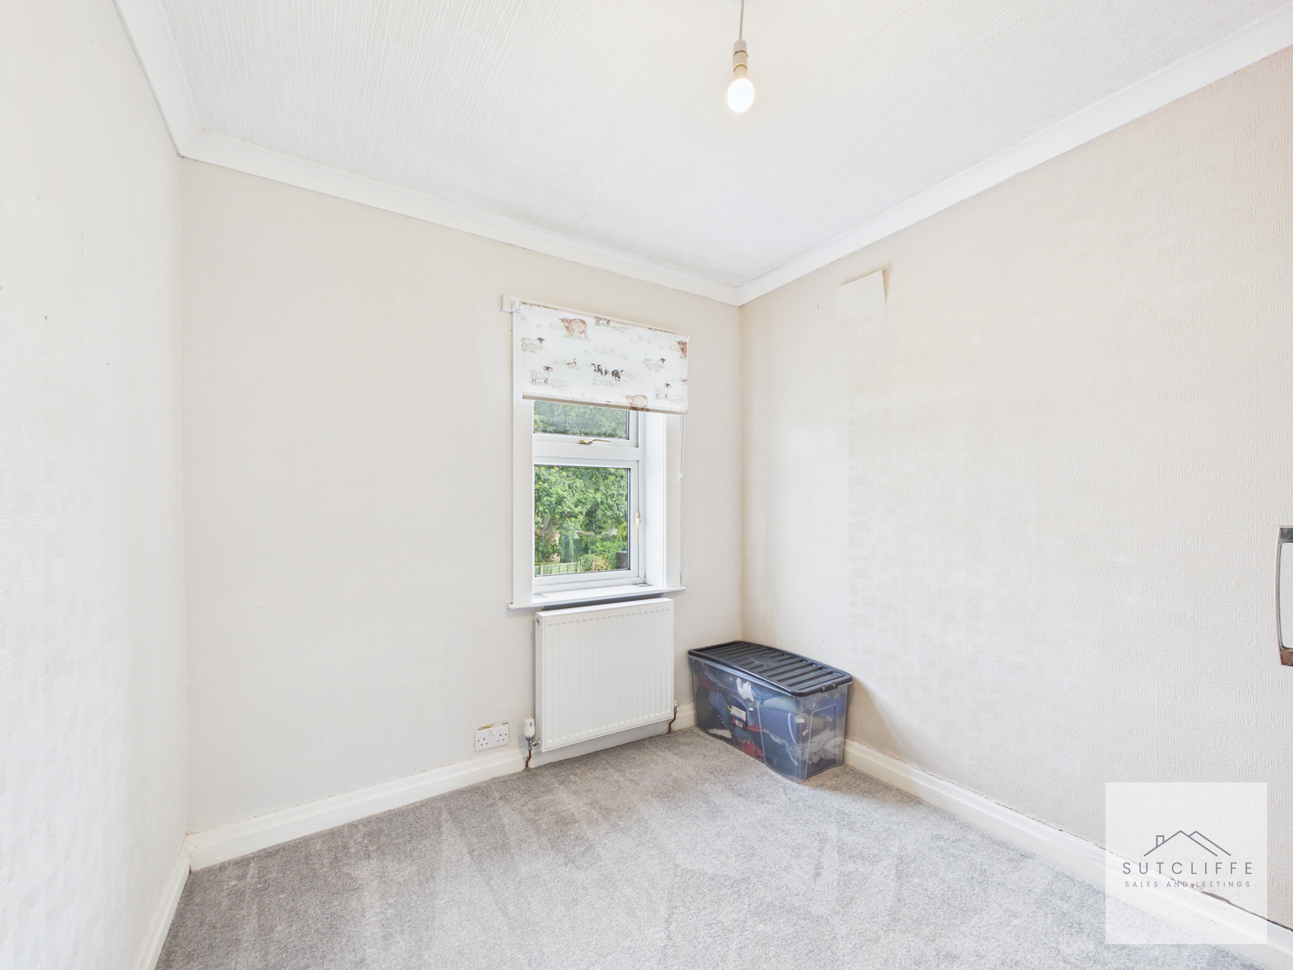
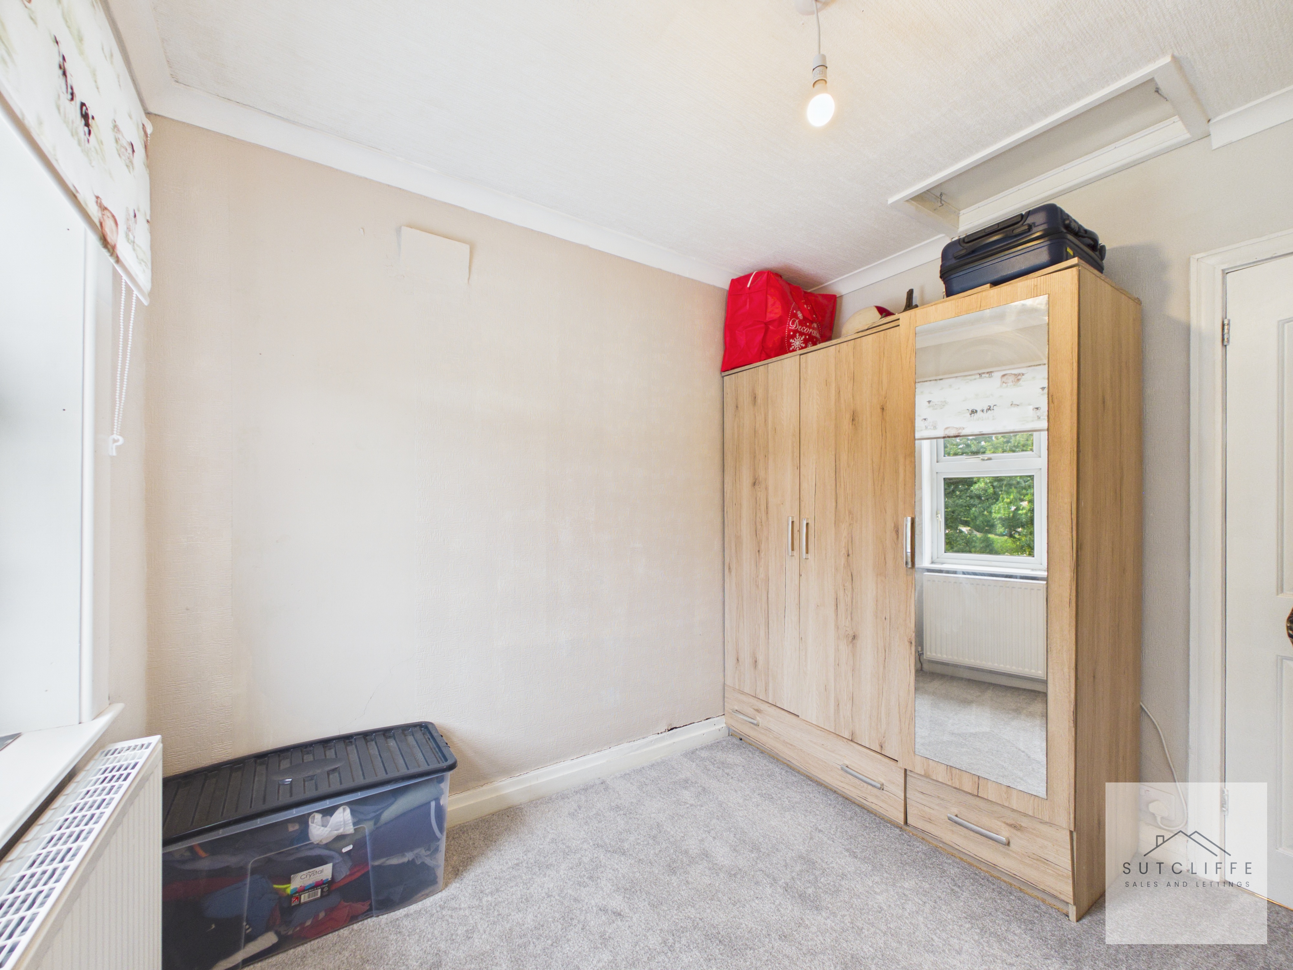
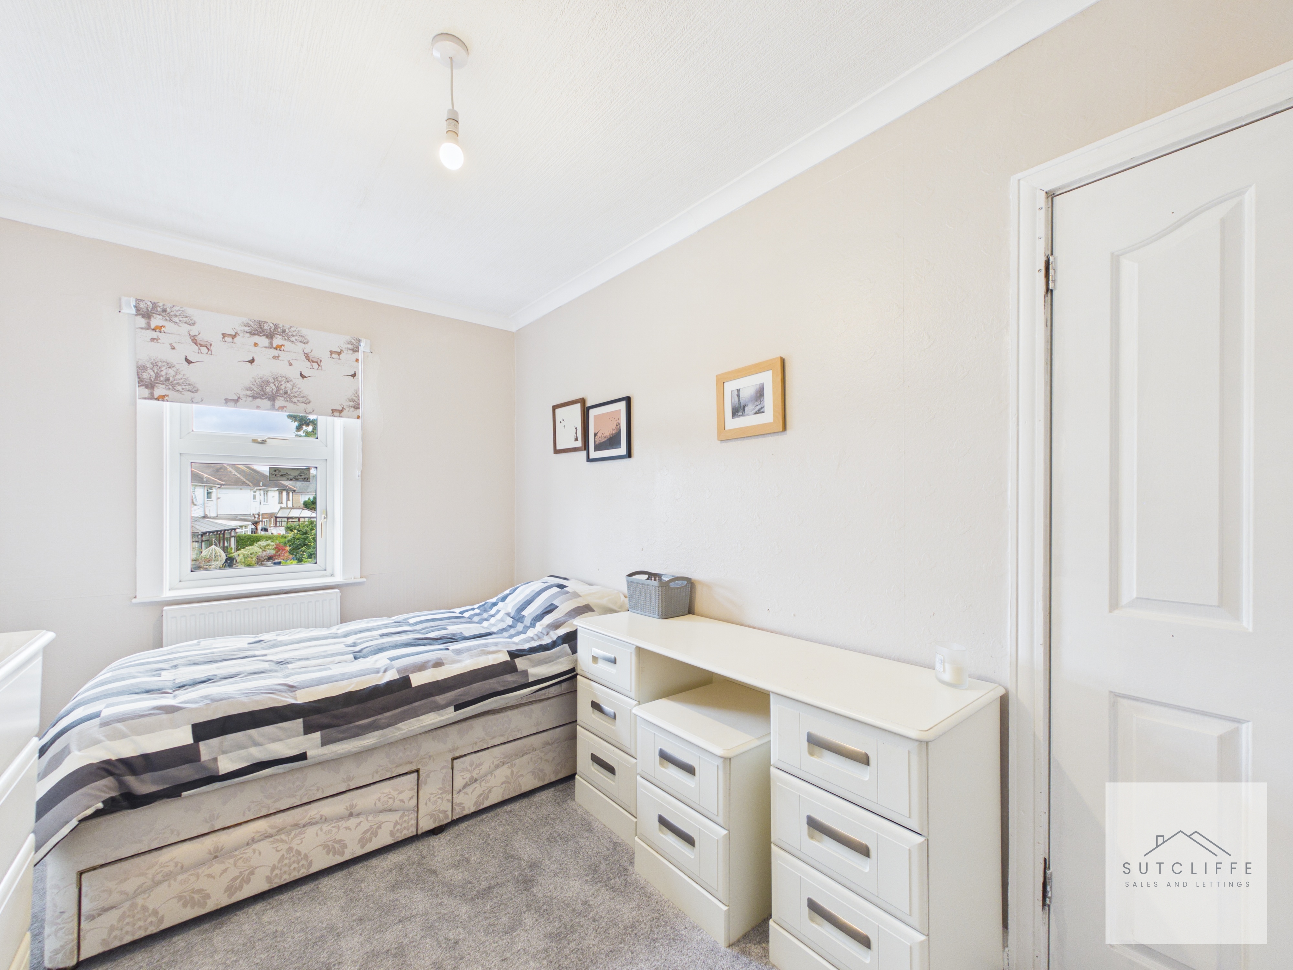
A useful and adaptable room that could serve as a home office, dressing room, nursery, hobby space or occasional bedroom, depending on the purchaser’s requirements. A window provides pleasant garden views and natural light, while a ceiling hatch gives access to useful loft storage.
Bedroom
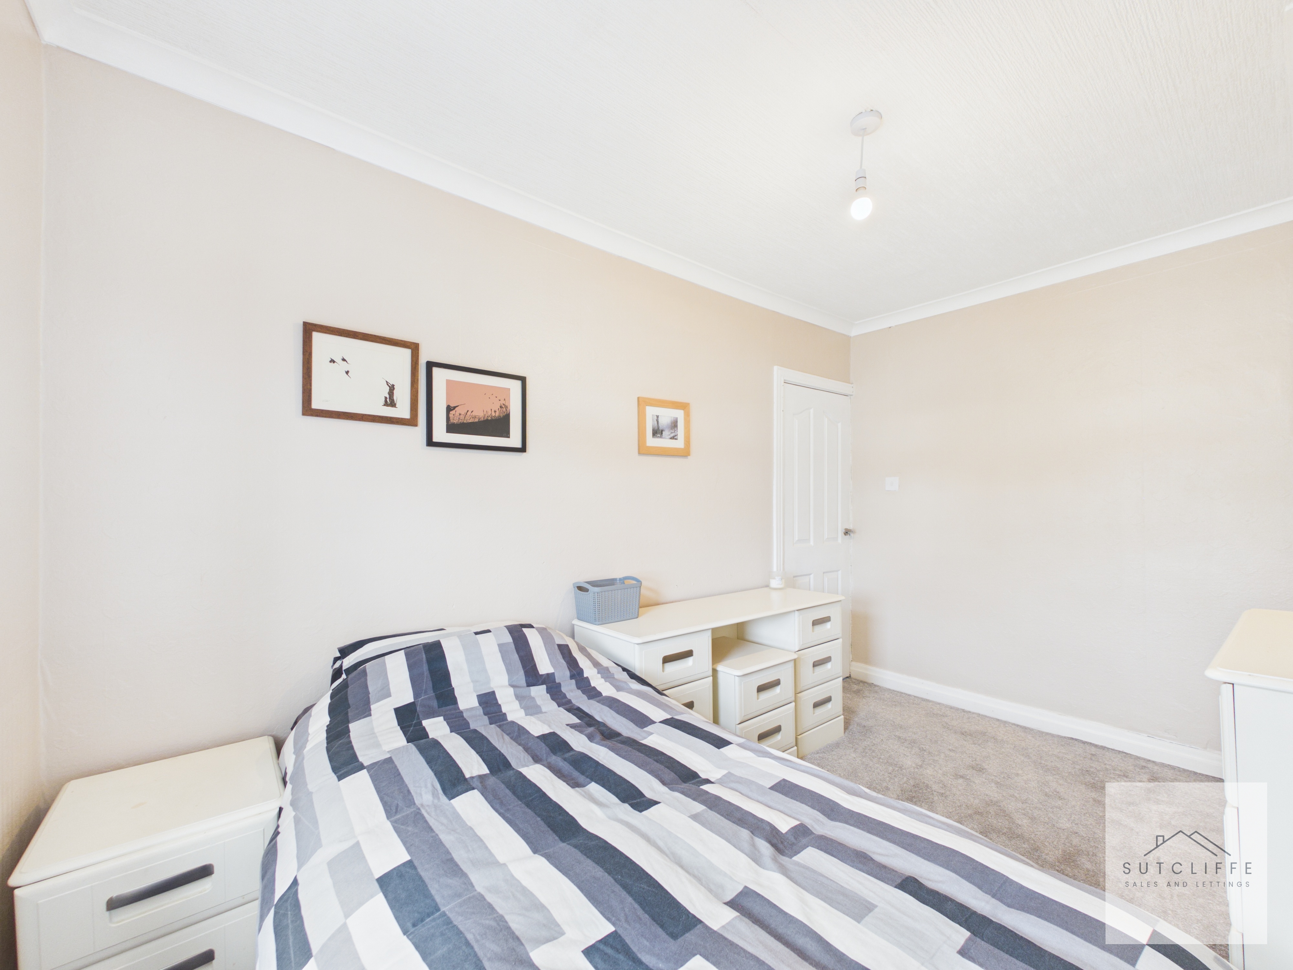
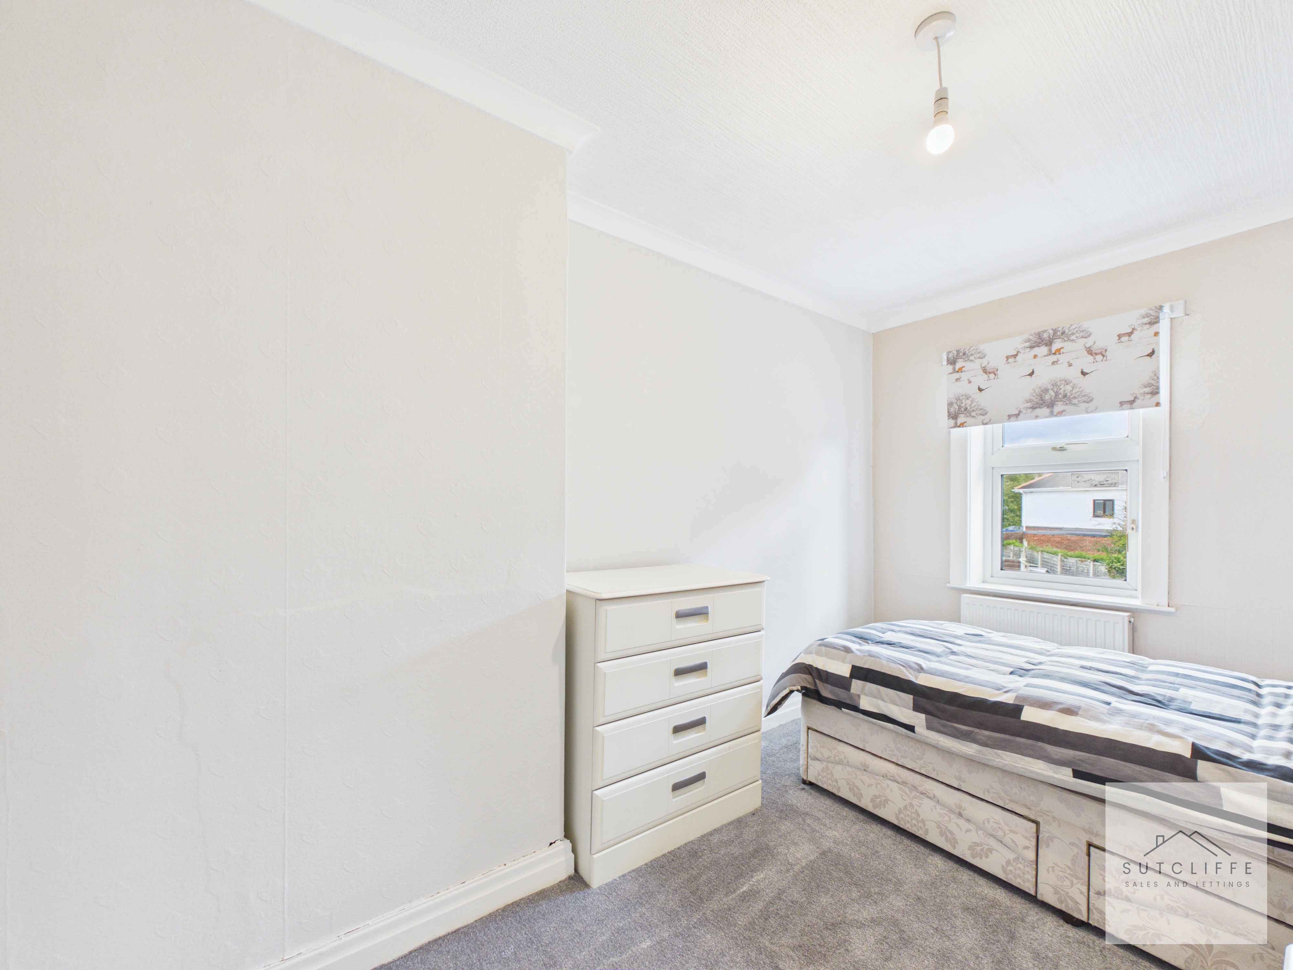
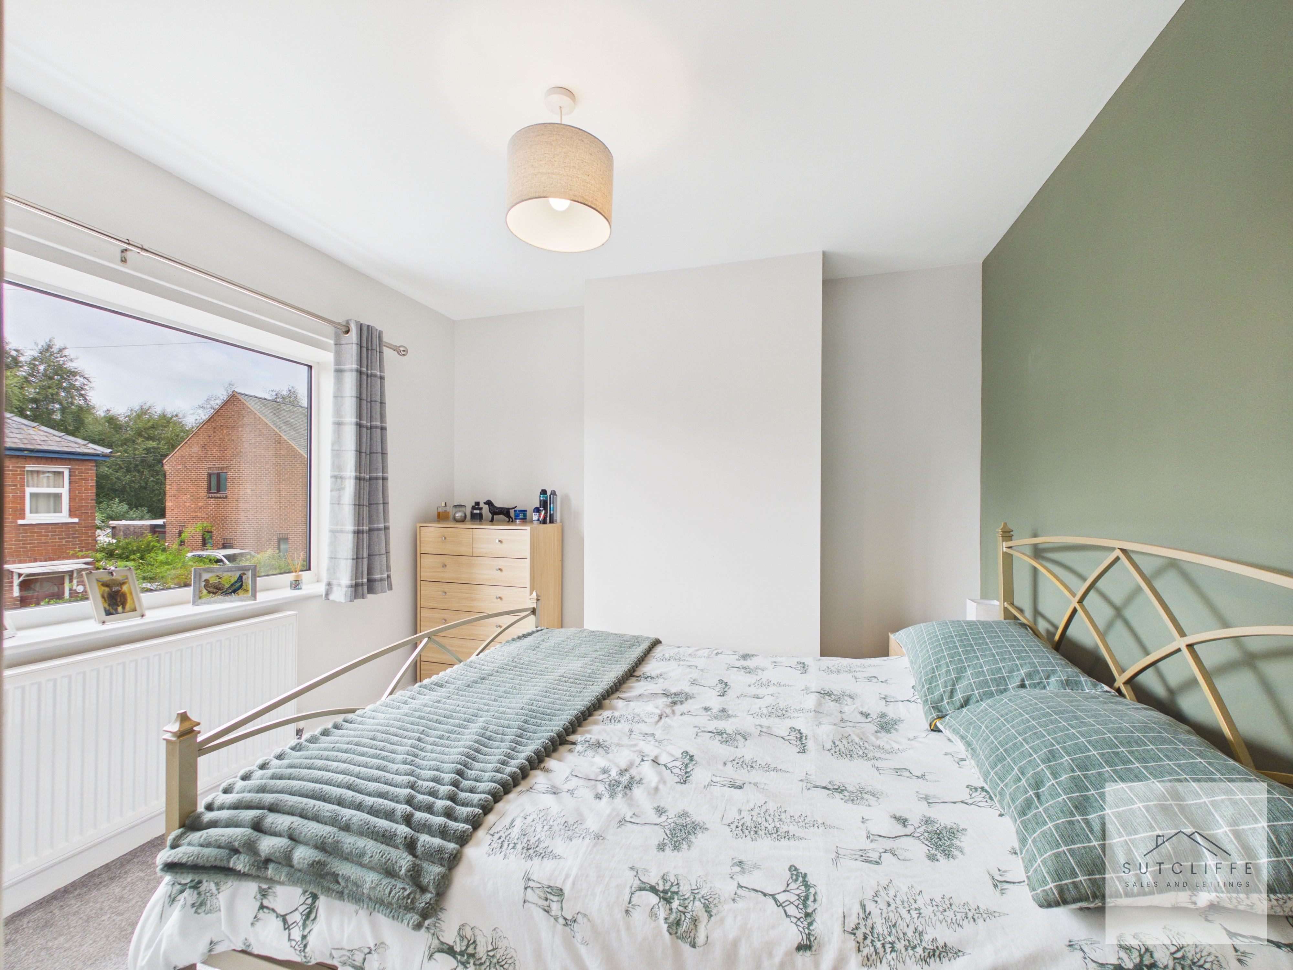
A generously proportioned and well-presented double bedroom offering ample space for a bed alongside a range of freestanding wardrobes, drawers and additional bedroom furniture. Decorated in soft, neutral tones with complementary carpeting, the room benefits from a window providing plenty of natural light and pleasant views across the surrounding area.
Bedroom
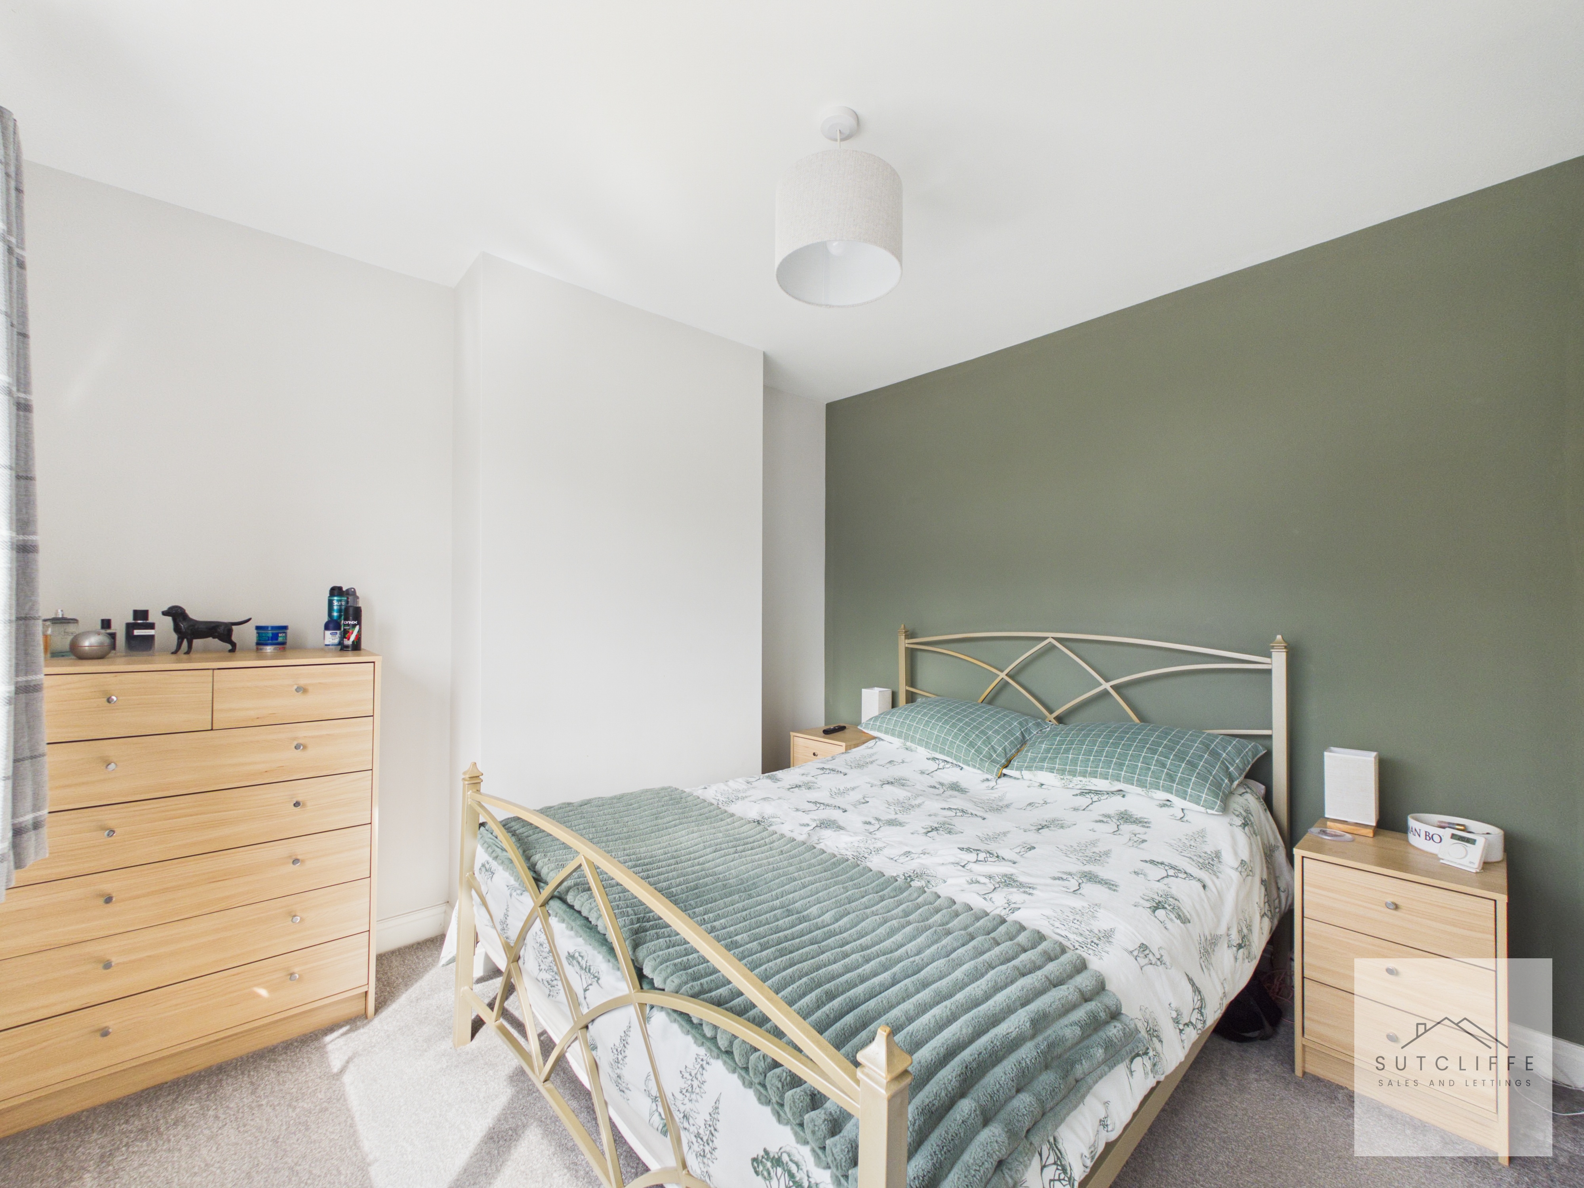
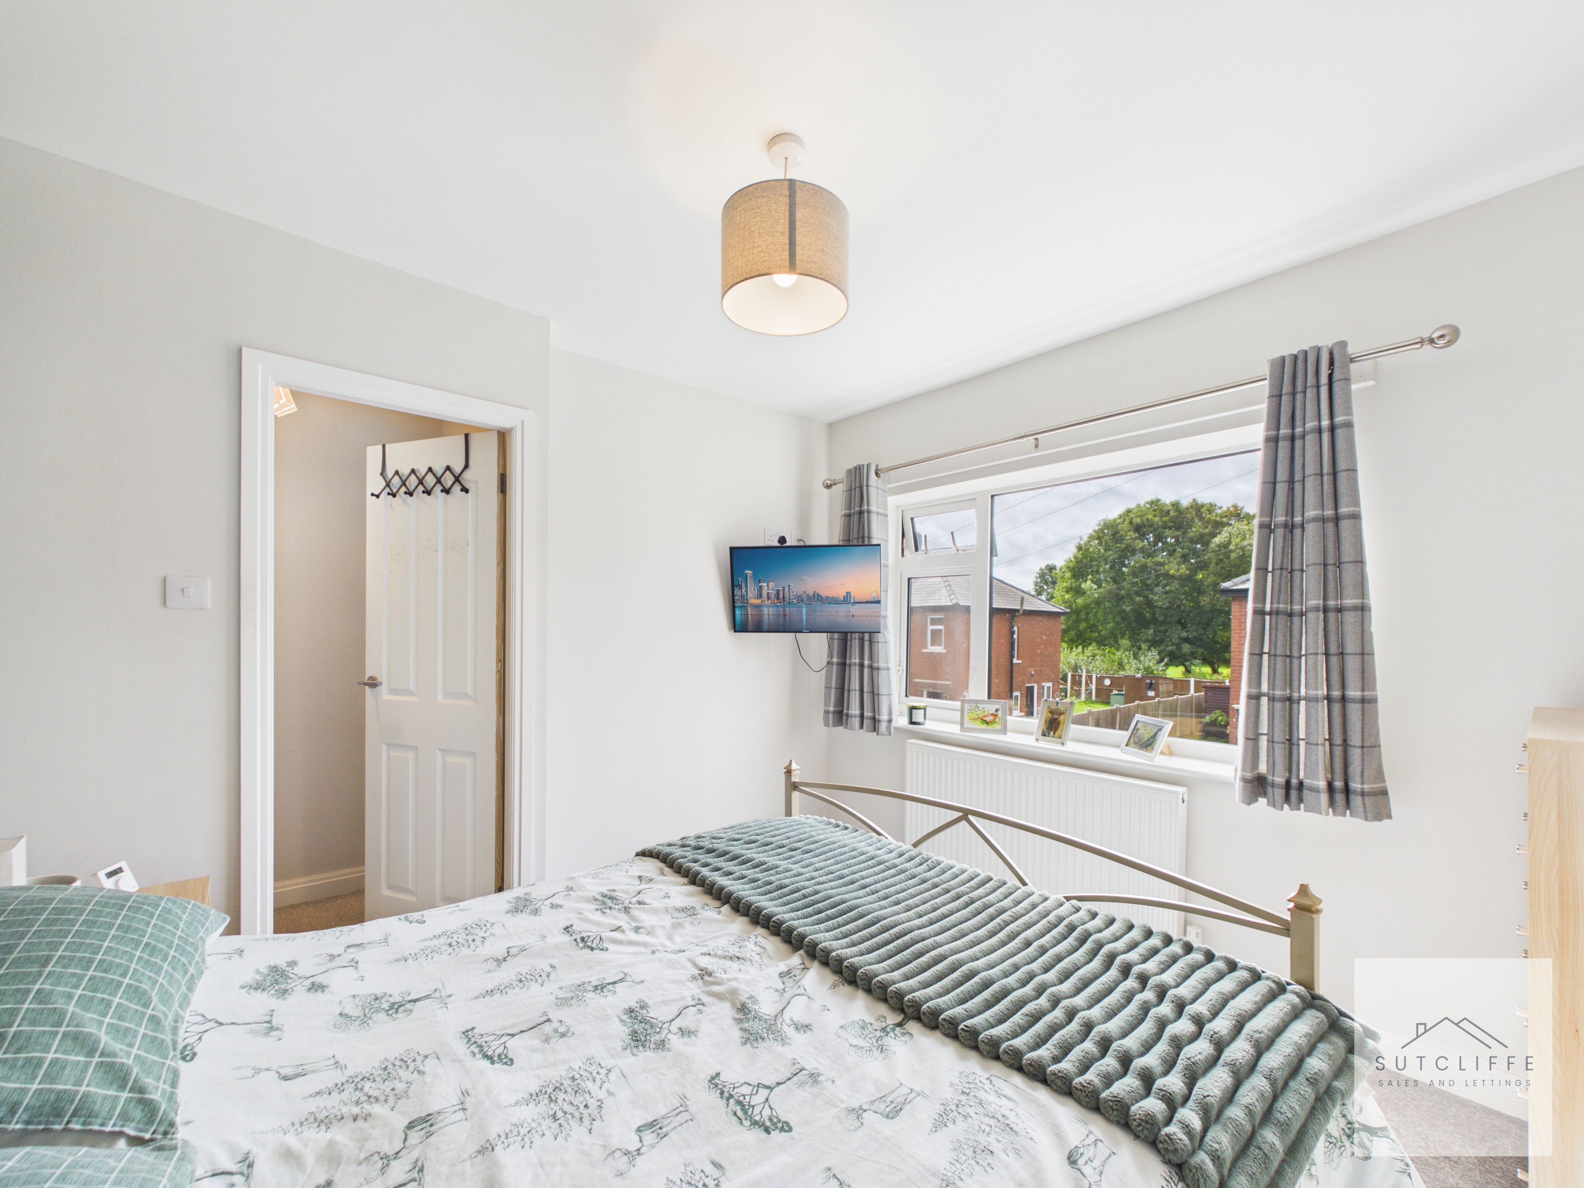
A bright and beautifully presented double bedroom, enhanced by a tasteful feature wall and soft neutral décor. The room provides ample space for a double bed, bedside tables and additional freestanding storage furniture. A generous window allows plenty of natural light to fill the room while enjoying a pleasant outlook across the surrounding area, creating a comfortable and relaxing bedroom.
Bathroom
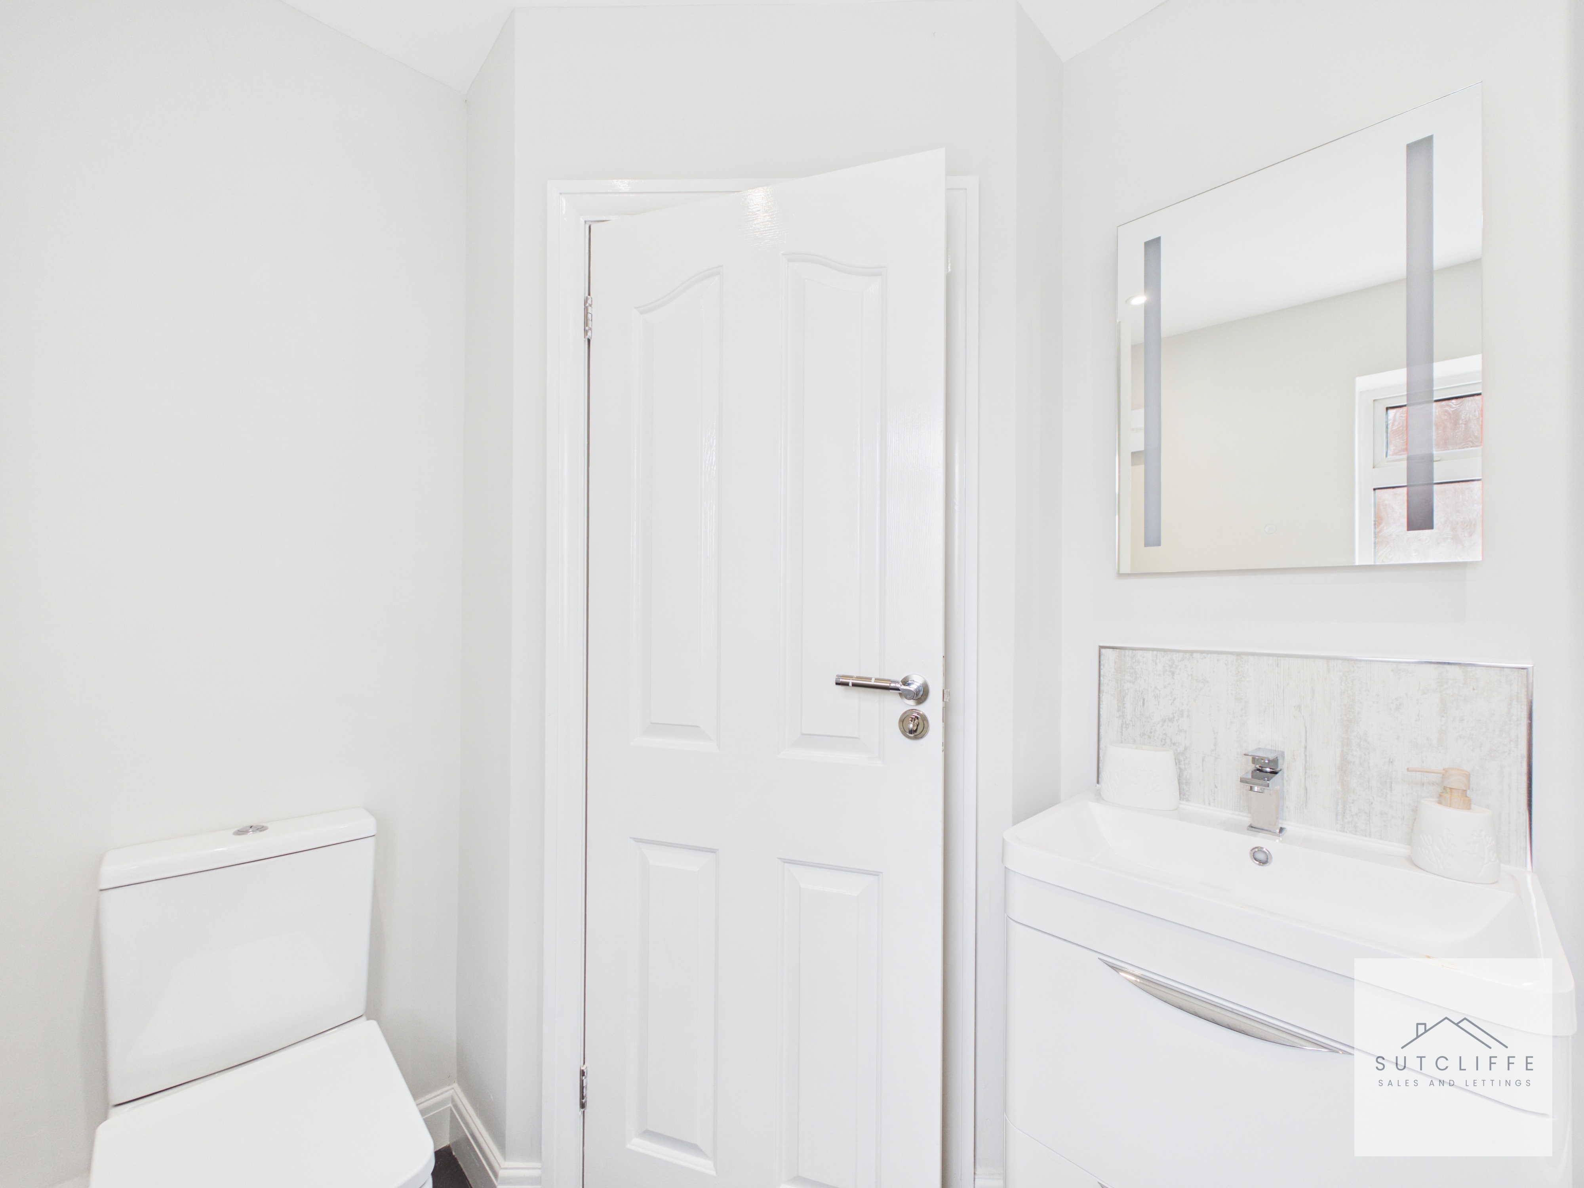
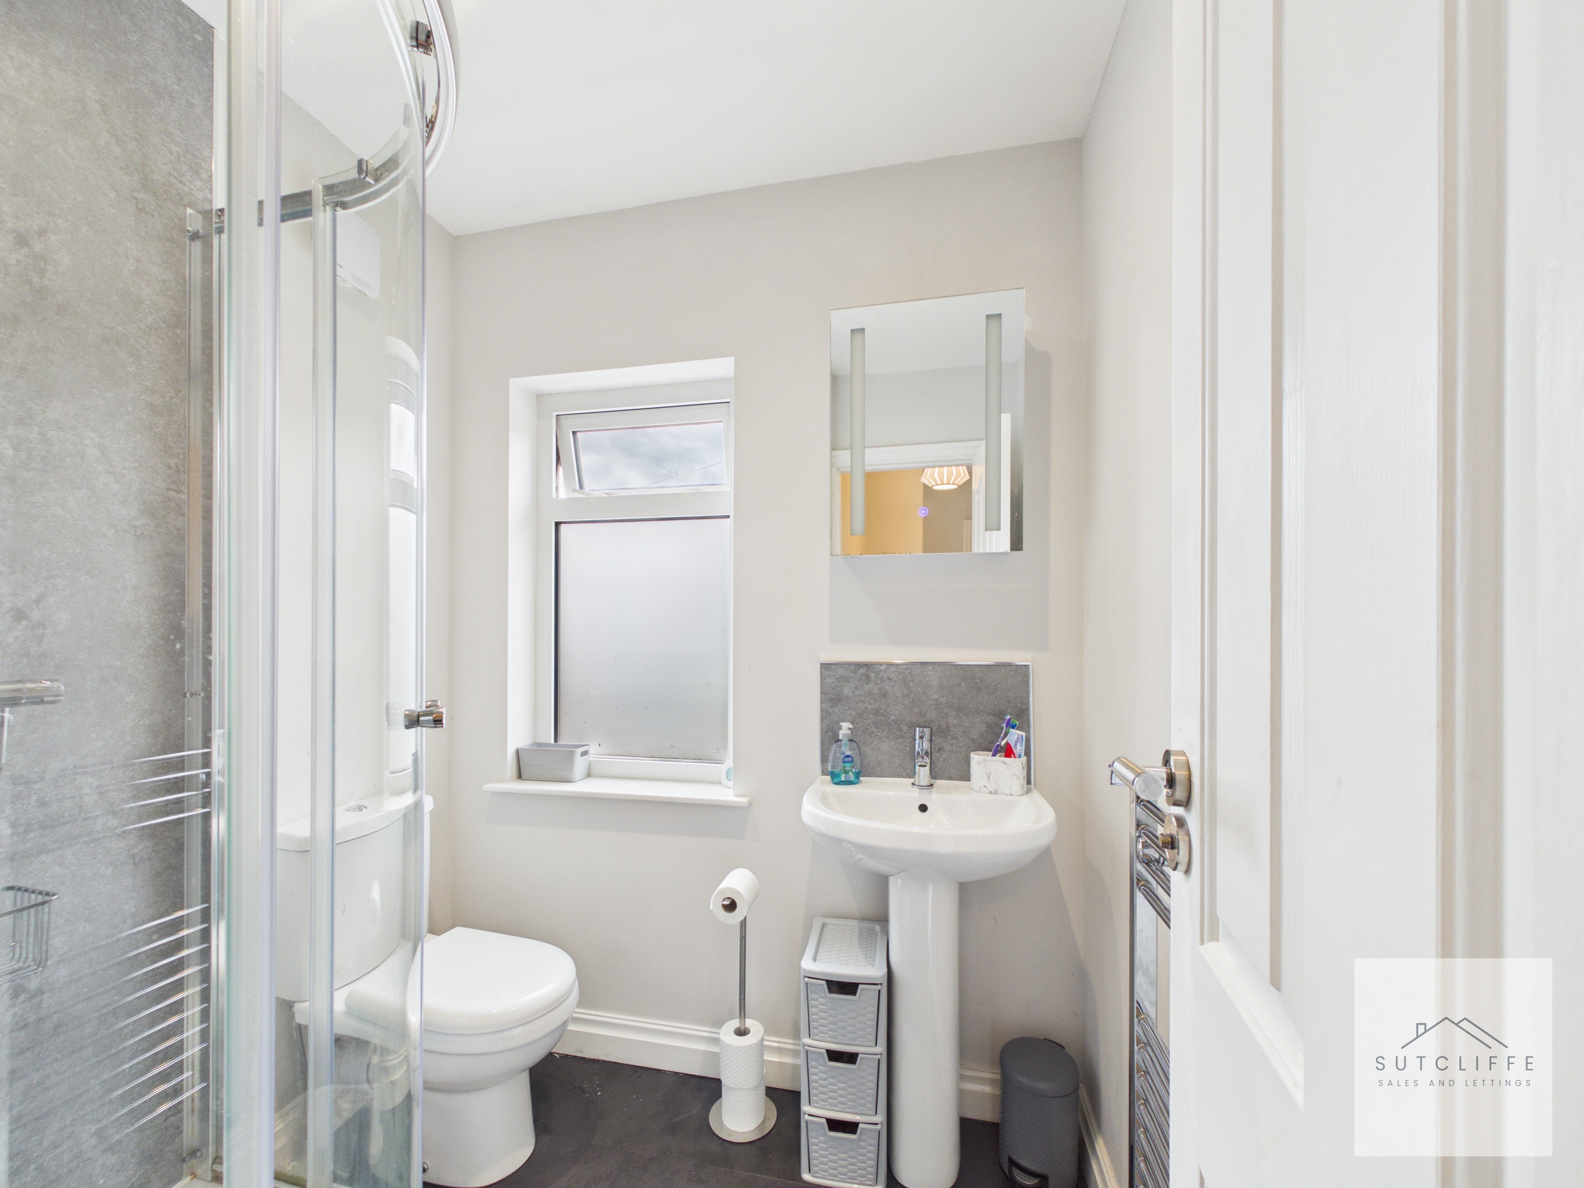
A well-appointed shower room fitted with a modern three-piece suite comprising a glazed shower enclosure with wall-mounted shower, pedestal washbasin and low-level WC. Finished in fresh neutral tones with contemporary splashback panelling, a chrome heated towel rail and a frosted window providing natural light and privacy.
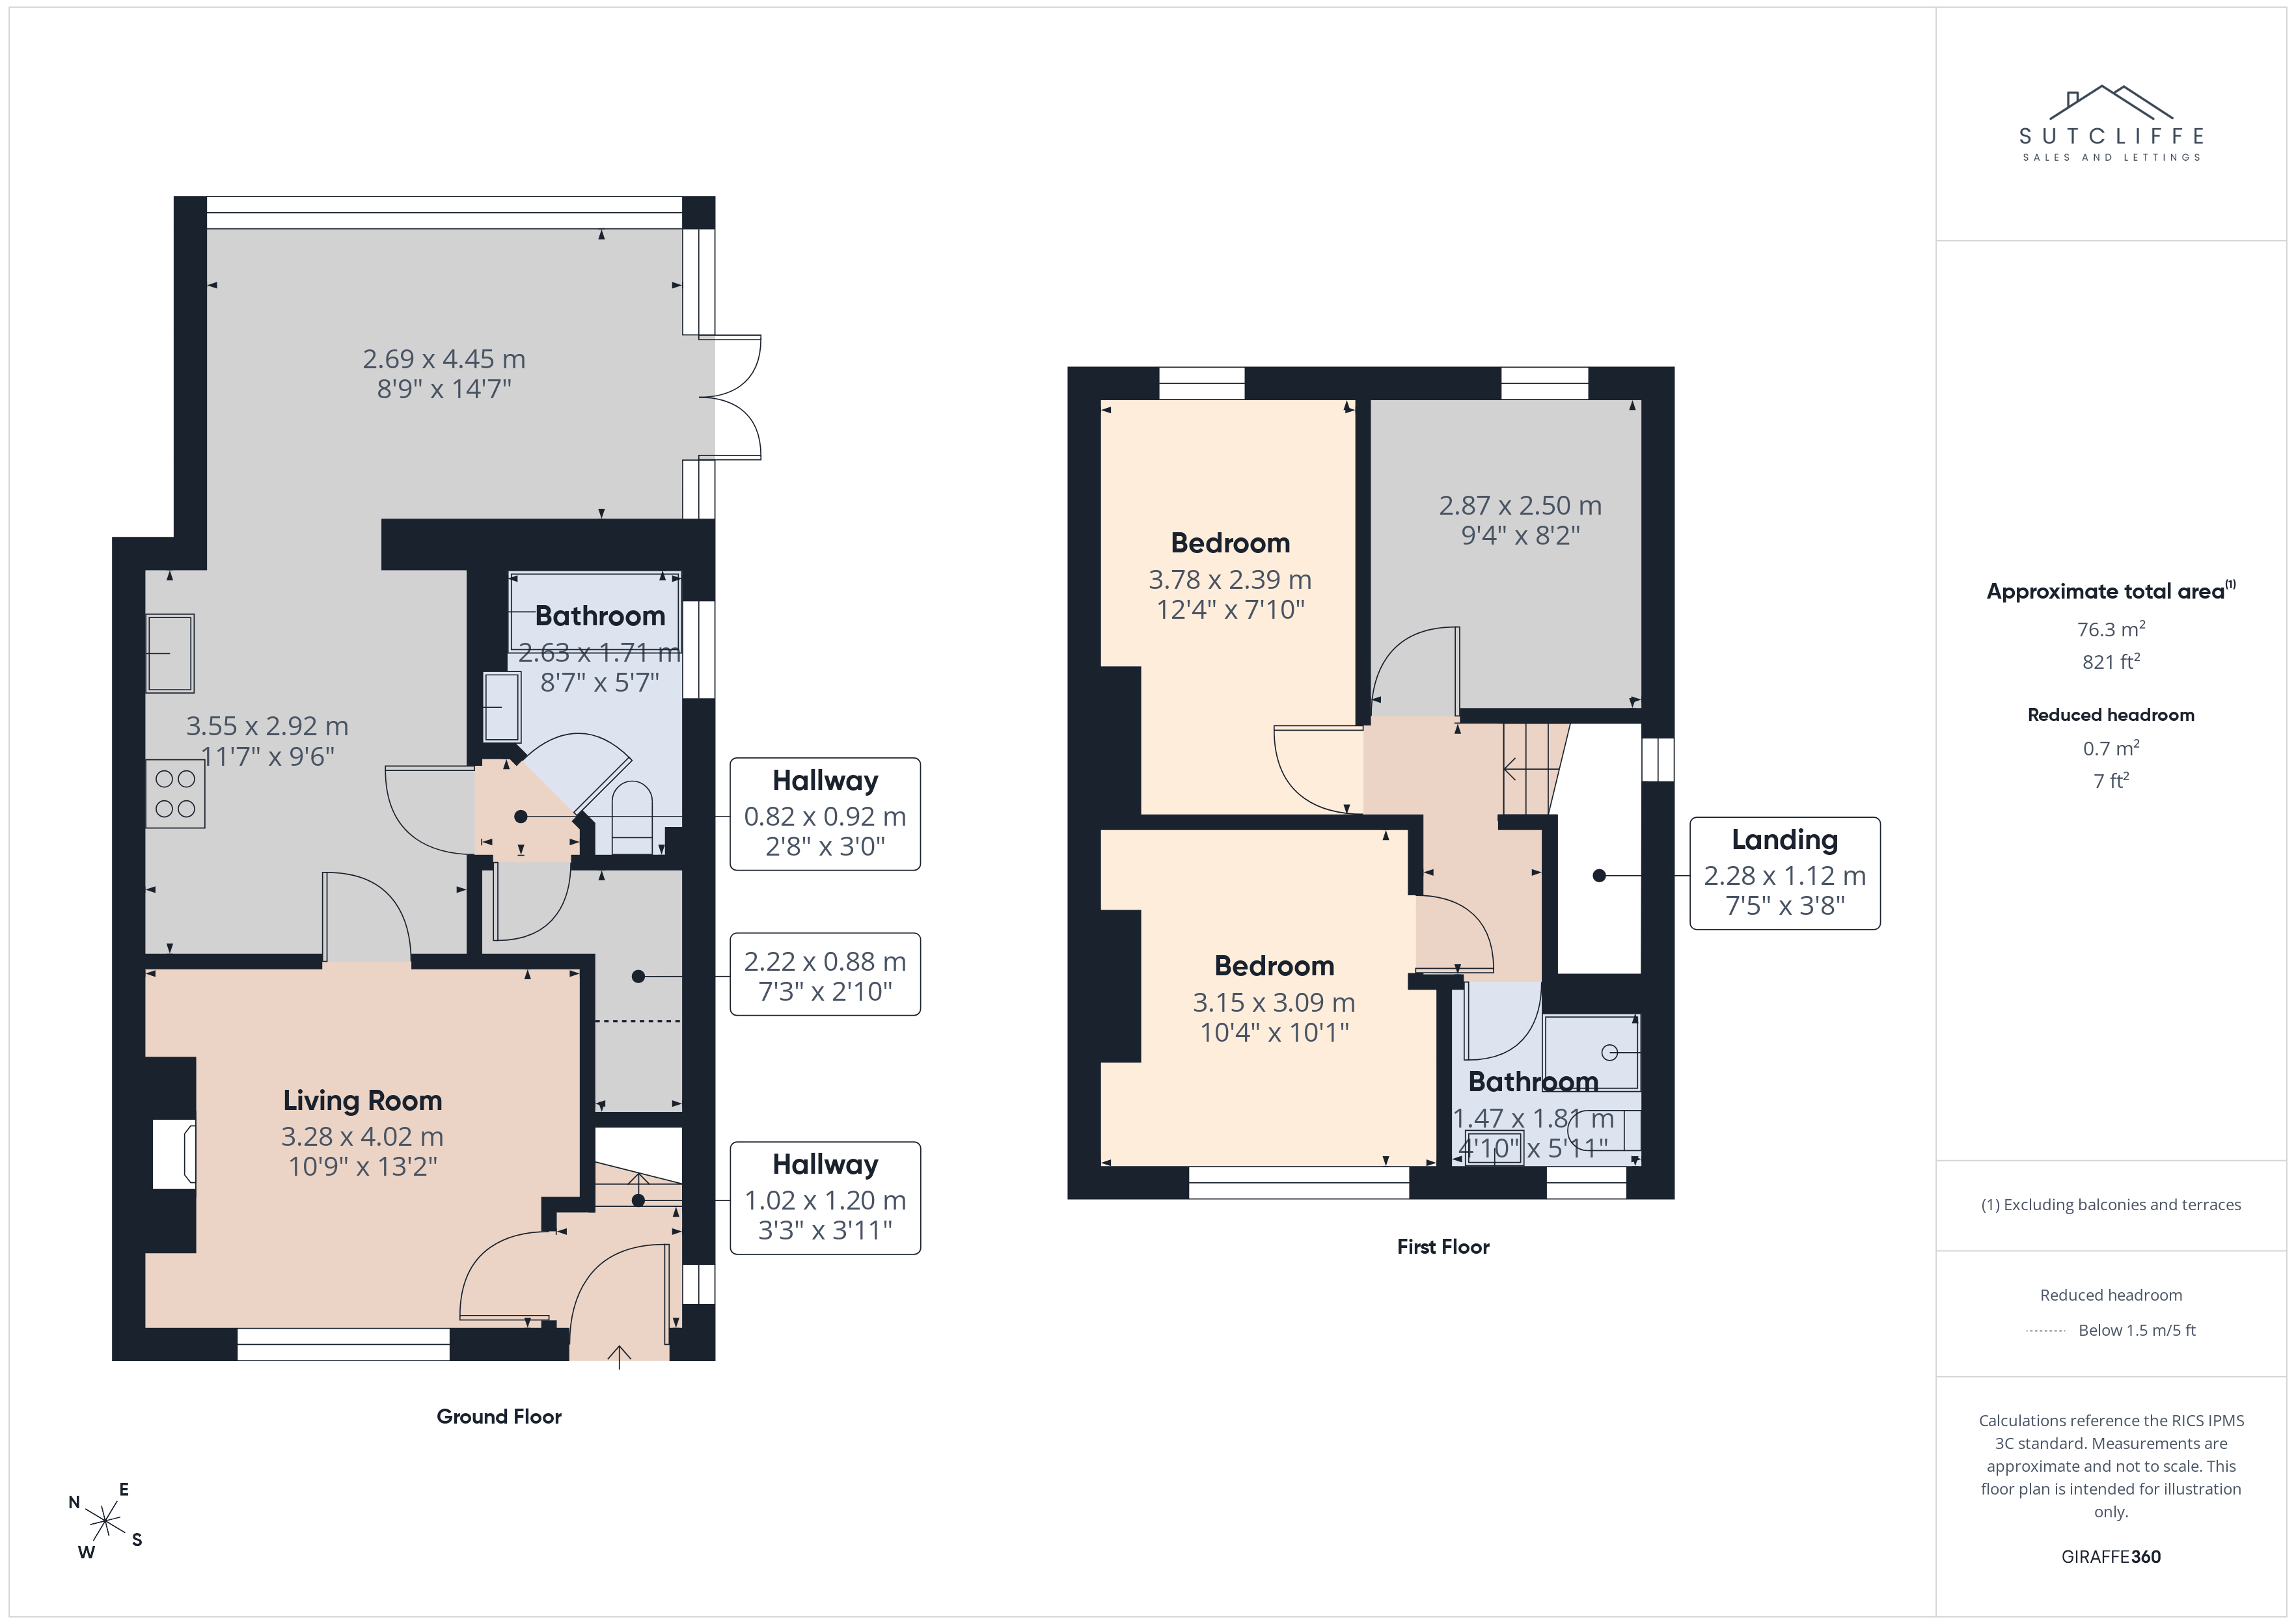
Floorplans
Outside Spaces
Garden
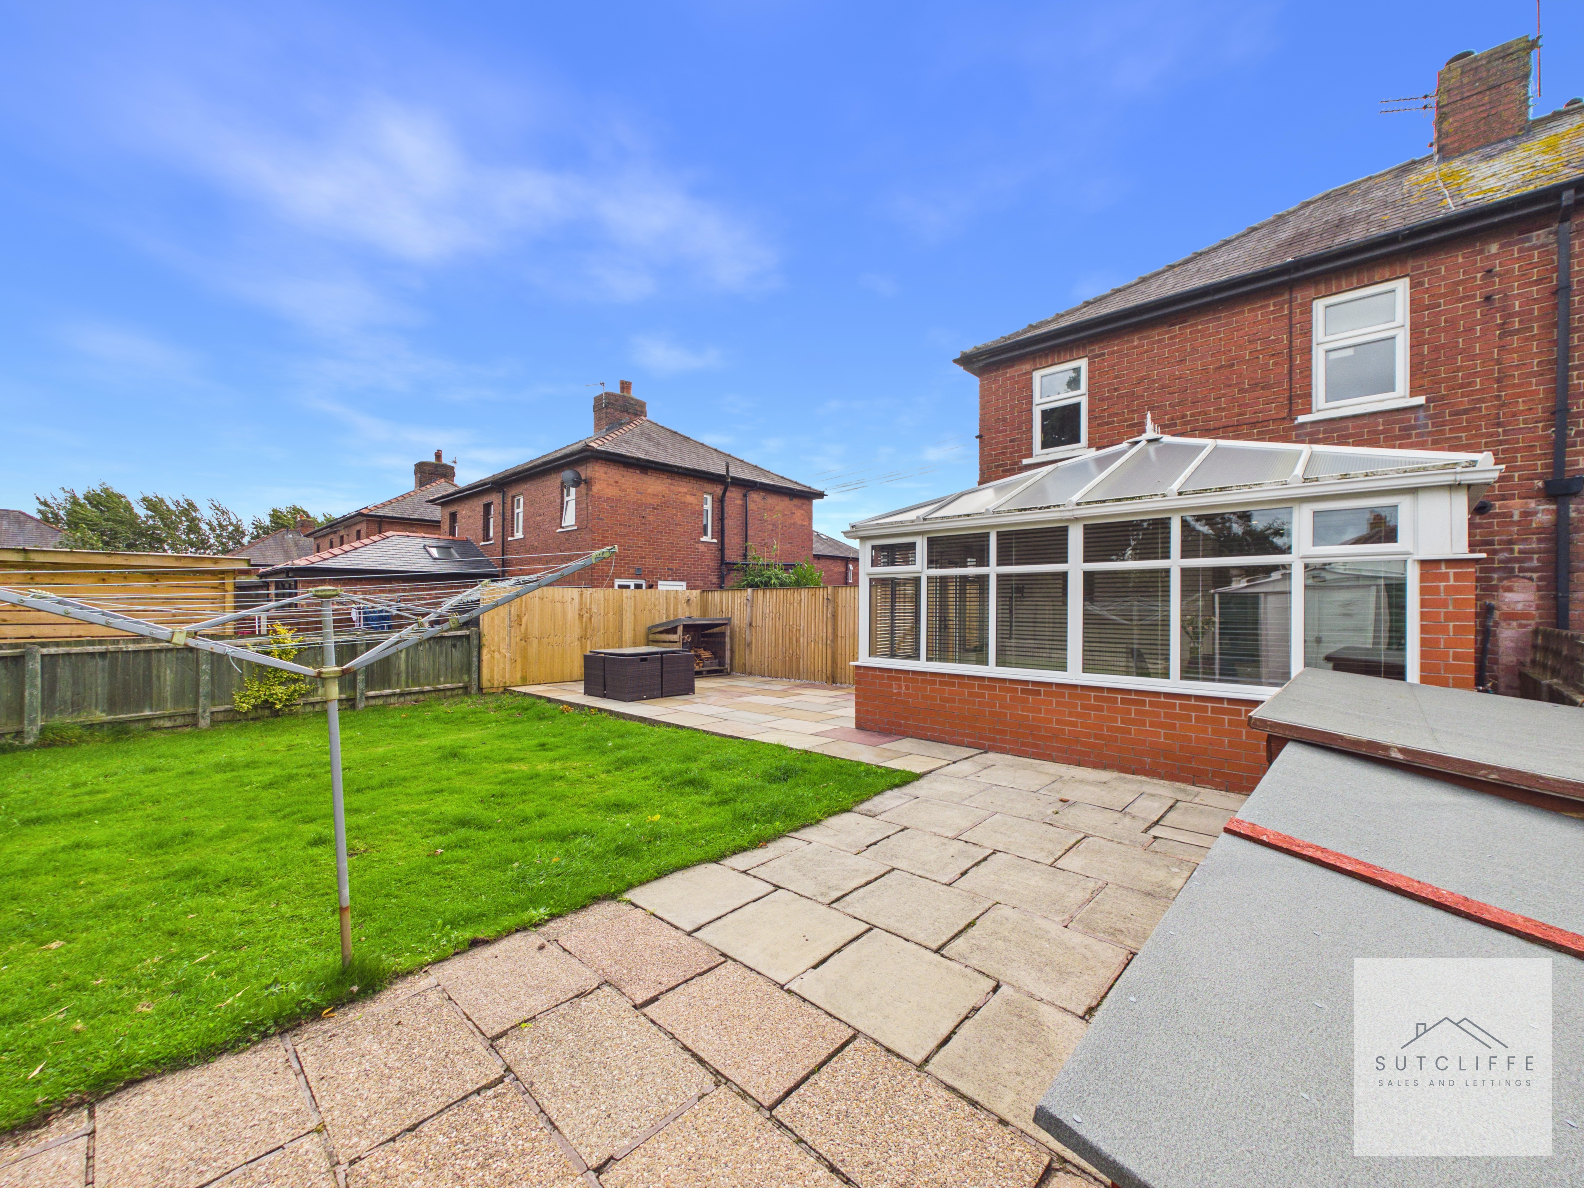
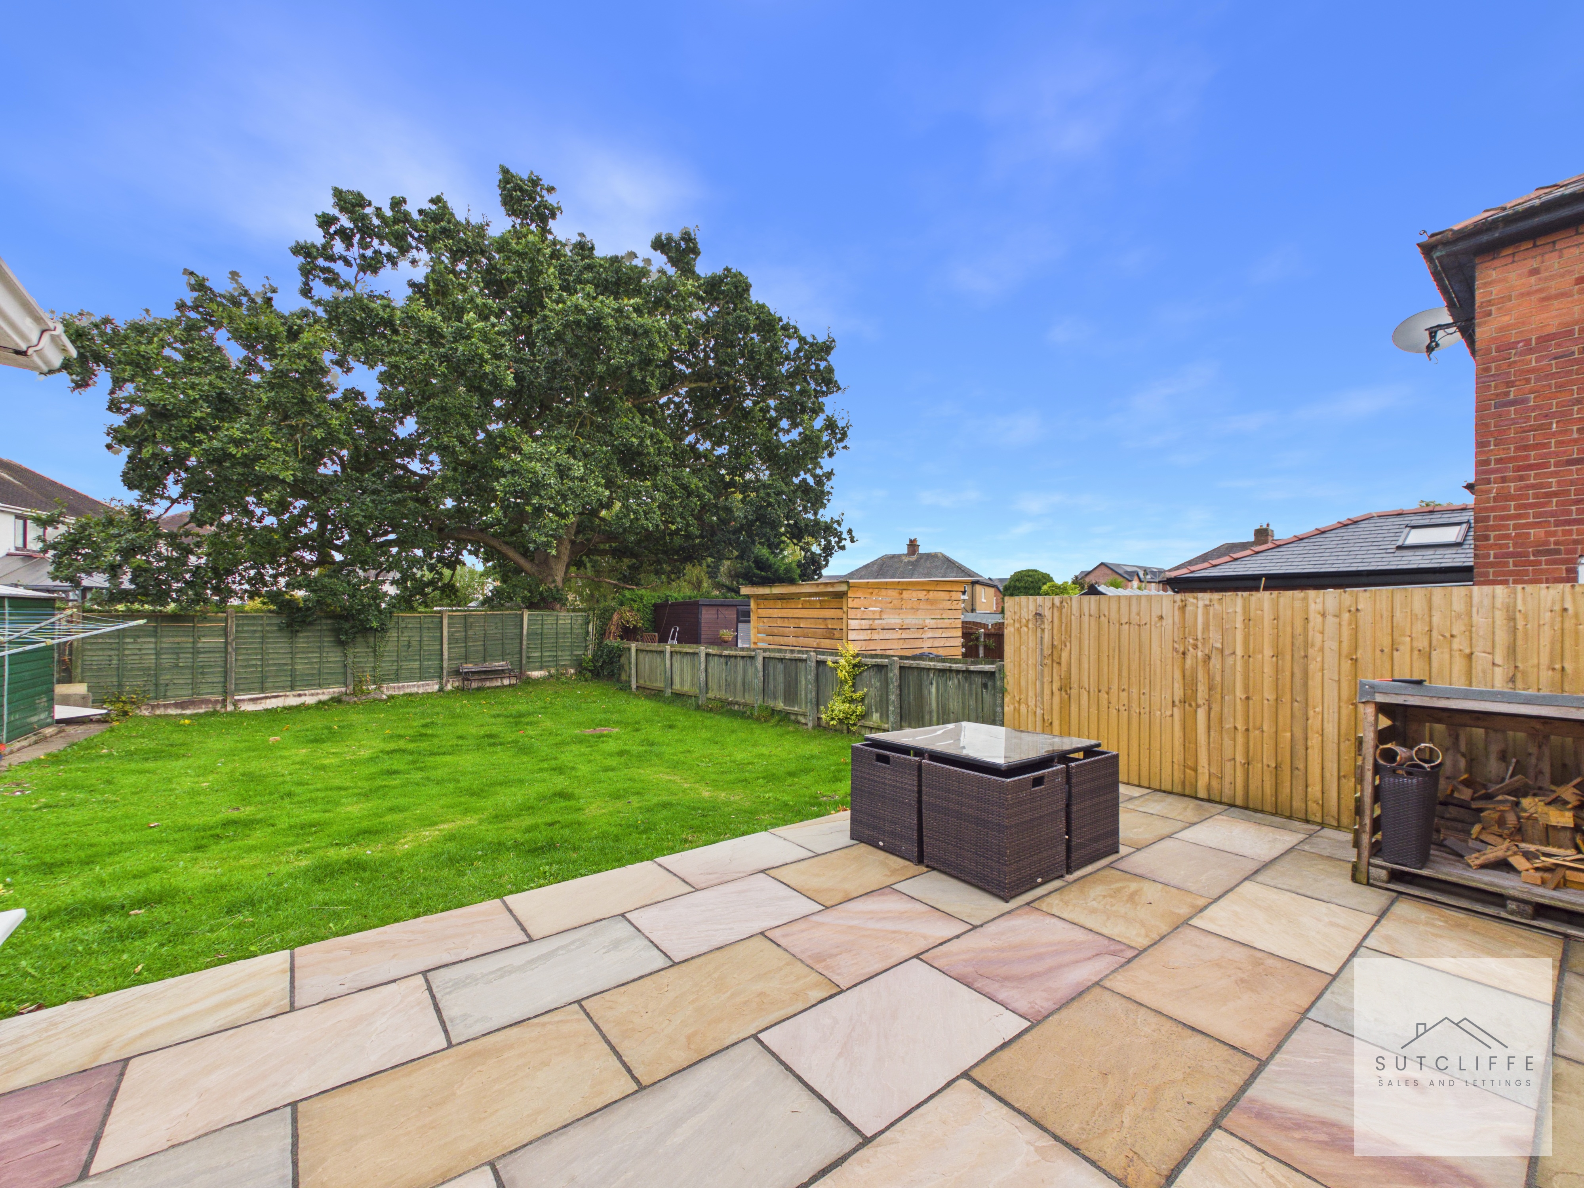
Externally, the property enjoys a particularly generous and private rear garden, predominantly laid to lawn and enclosed by timber fencing. A substantial Indian stone-paved patio provides an attractive setting for outdoor dining, entertaining and relaxing, with direct access from the conservatory creating a natural extension of the living space. A mature tree adds character, greenery and welcome shade, while a useful garden shed offers practical storage. To the front and side, an extensive gravelled driveway provides a low-maintenance gravelled frontage with established planting completes the property’s attractive exterior.
View PhotosParking Spaces
Off street
Capacity: 3
A substantial gravelled driveway extends along the side of the property, providing generous off-road parking for several vehicles. The open layout allows easy access and manoeuvrability, while secure timber gates separate the driveway from the private rear garden.
Location
Properties you may like
By Sutcliffe Sales and Lettings
-
Dorchester Road, Garstang, PR3
- 2 Beds
- 1 Bath
-
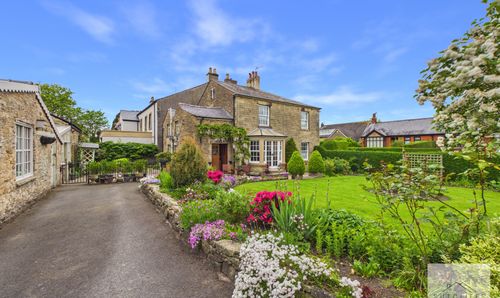
Bonds Lane, Garstang, PR3
- 5 Beds
- 1 Bath
-
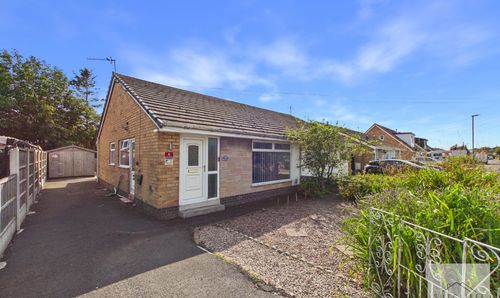
Beechfield Avenue, Preesall, FY6
- 2 Beds
- 1 Bath
-
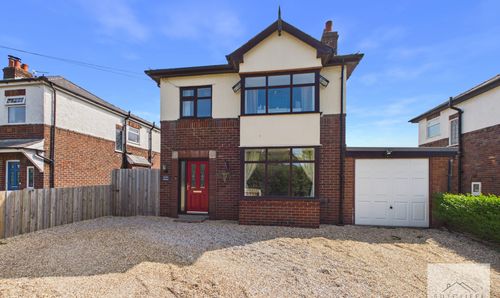
Garstang By Pass Road, Garstang, PR3
- 4 Beds
- 2 Bath
-
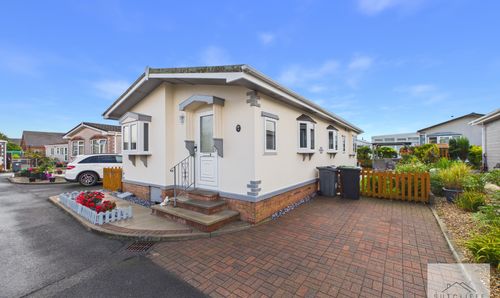
Sandy Lane, Preesall, FY6
- 2 Beds
- 2 Bath
-
Dolphinholme, Lancaster, LA2
- 4 Beds
- 2 Bath
-
Cedar Wood Close, Bowgreave, PR3
- 2 Beds
- 1 Bath
-
Rose Grove, Galgate, LA2
- 3 Beds
- 1 Bath
-
Garstang Road, St. Michaels, PR3
- 3 Beds
- 2 Bath