Book a Viewing
To book a viewing for this property, please call Sutcliffe Sales and Lettings, on 01995 912777.
To book a viewing for this property, please call Sutcliffe Sales and Lettings, on 01995 912777.
2 Bedroom Semi Detached House, Beechfield Avenue, Preesall, FY6
Beechfield Avenue, Preesall, FY6
.jpg)
Sutcliffe Sales and Lettings
The Office, Acresfield
Description
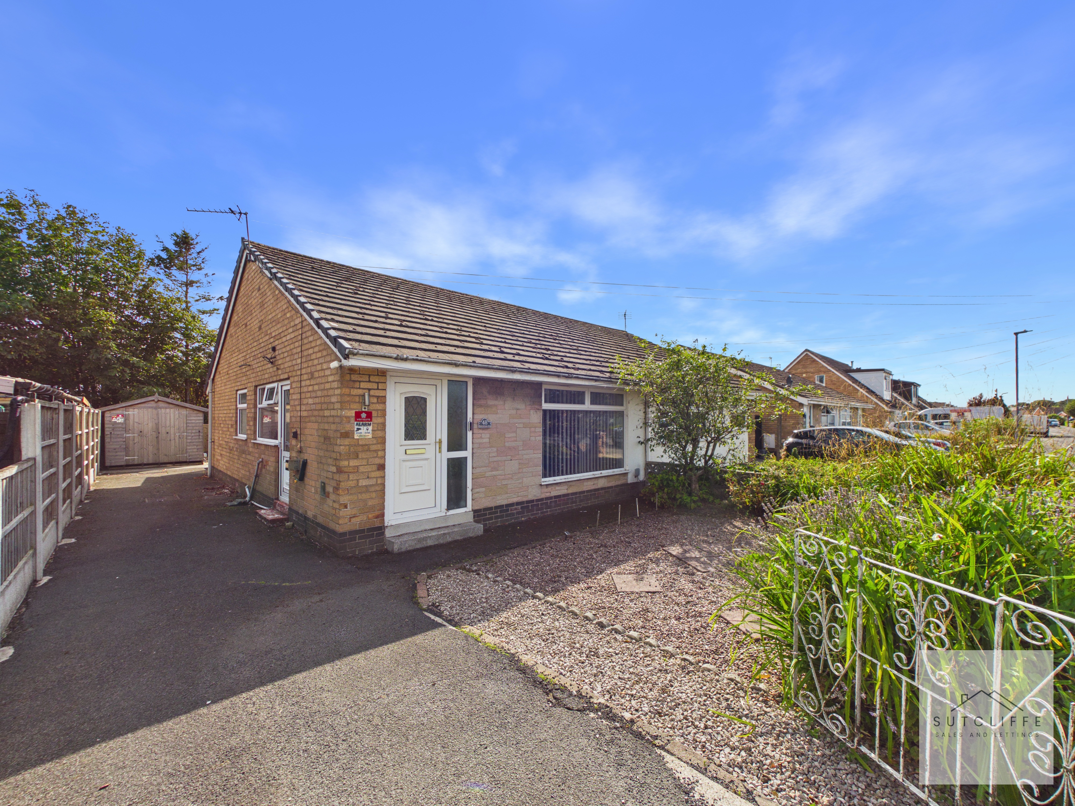
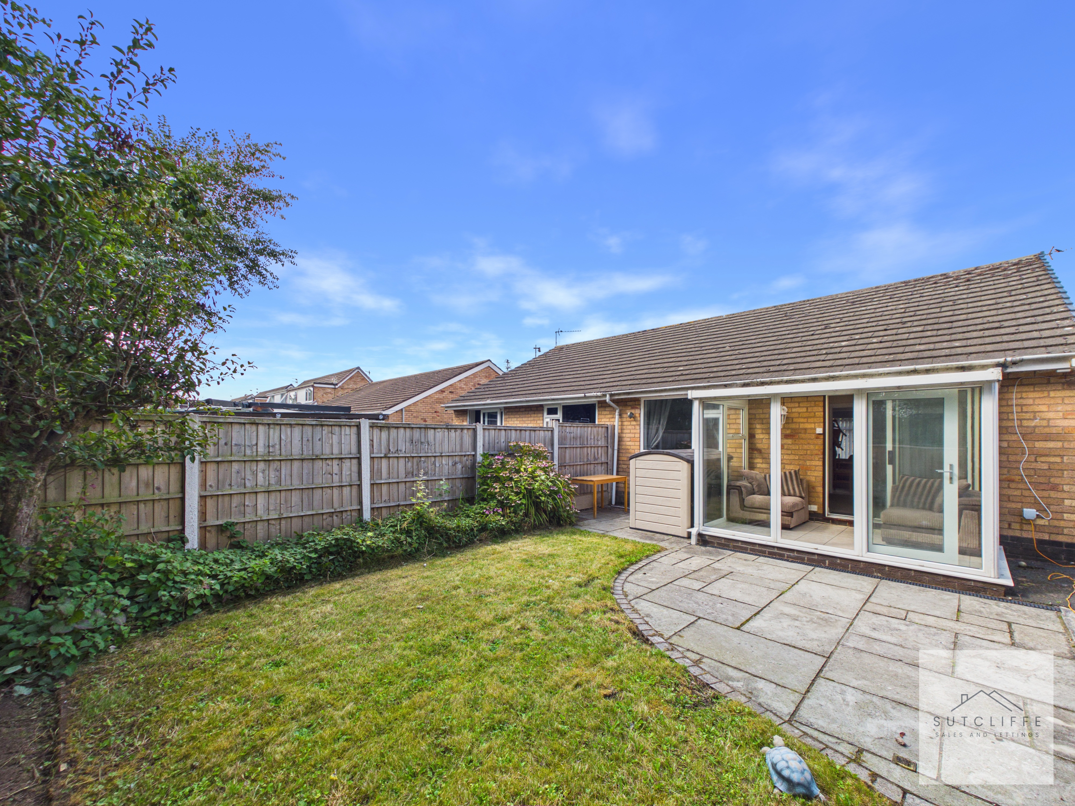
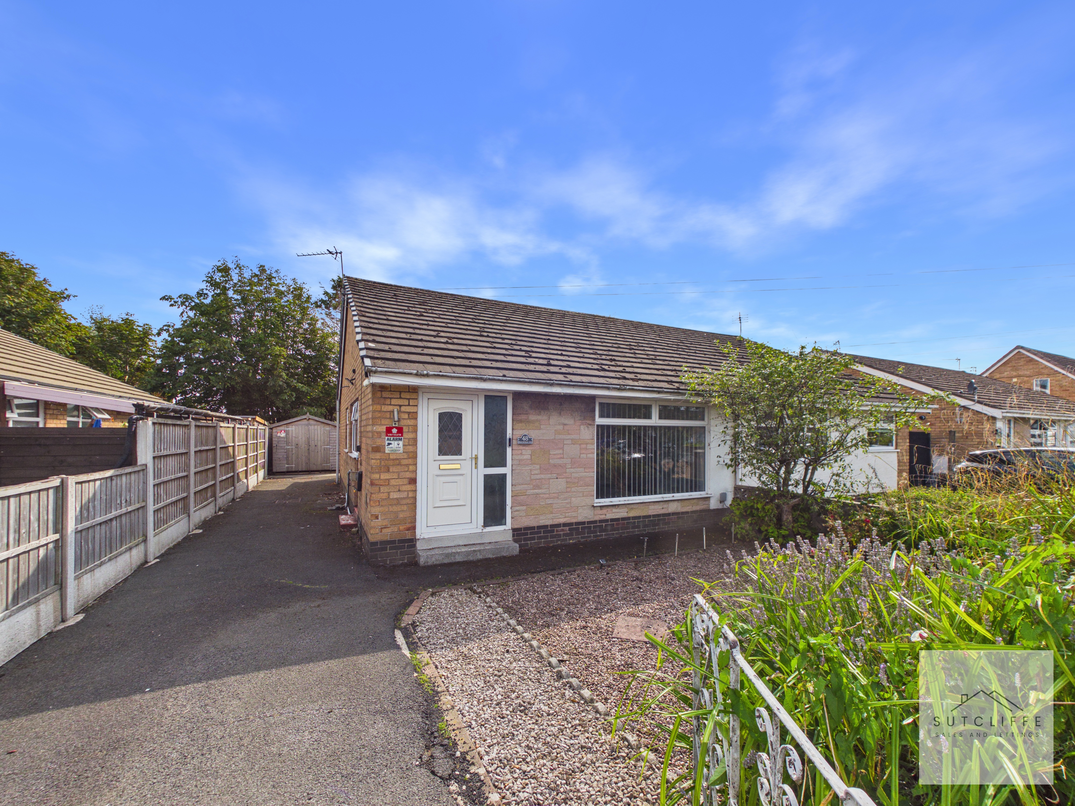
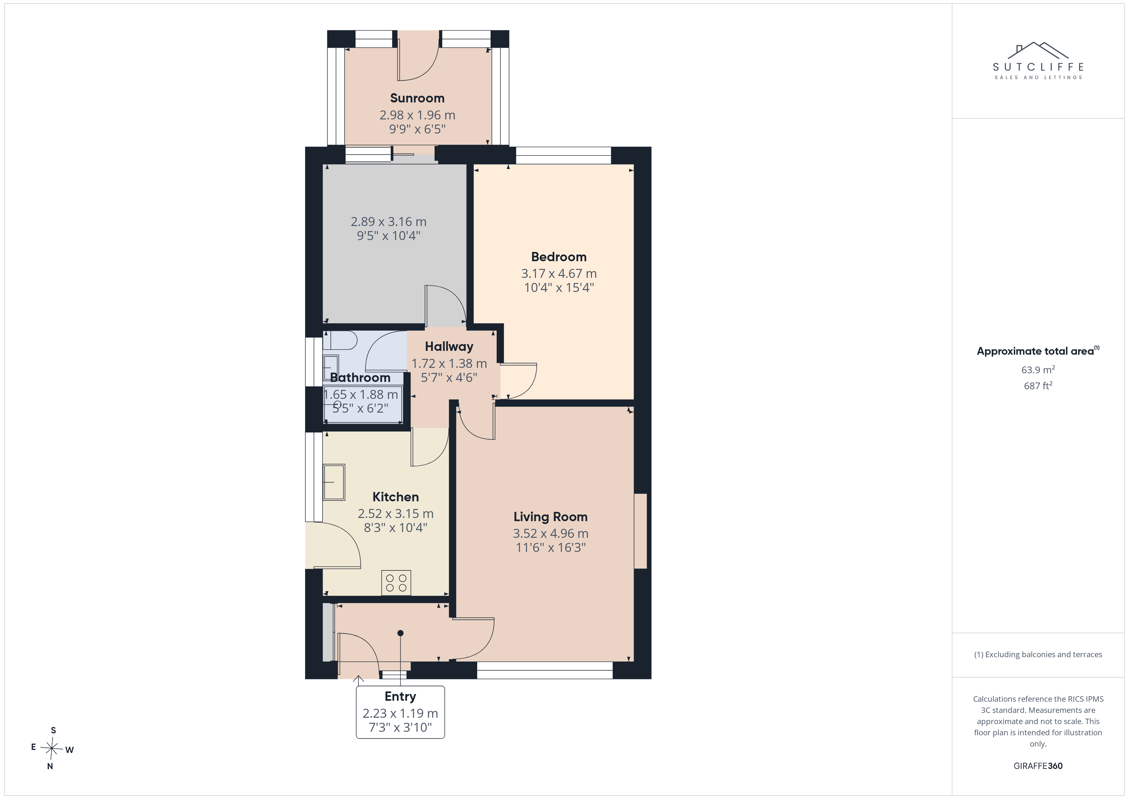
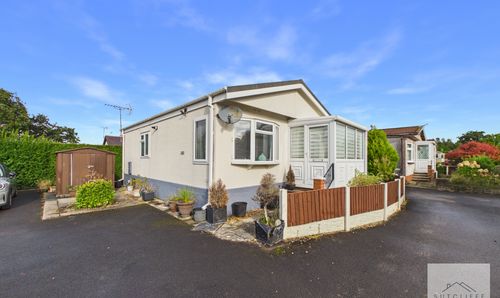
Situated within the popular village of Preesall, this well-presented semi-detached bungalow offers comfortable and versatile single-storey living. The accommodation comprises a welcoming entrance hallway, spacious lounge, fitted kitchen, main bedroom, shower room and a flexible additional room that could be used as a second bedroom, dining room or home office. Sliding doors lead into a bright conservatory overlooking the rear garden, creating a pleasant additional seating space with direct access outside.
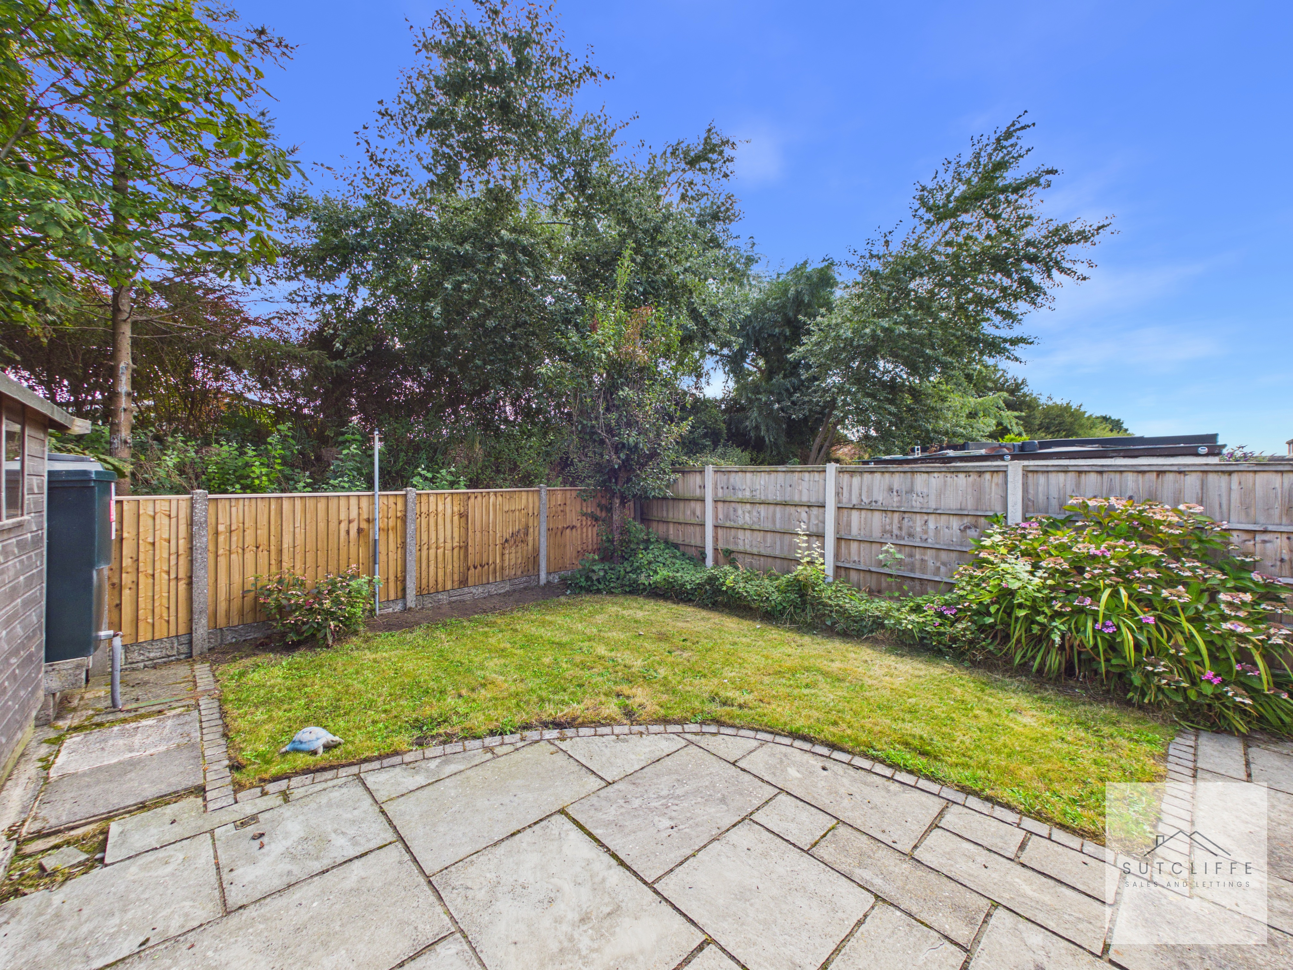
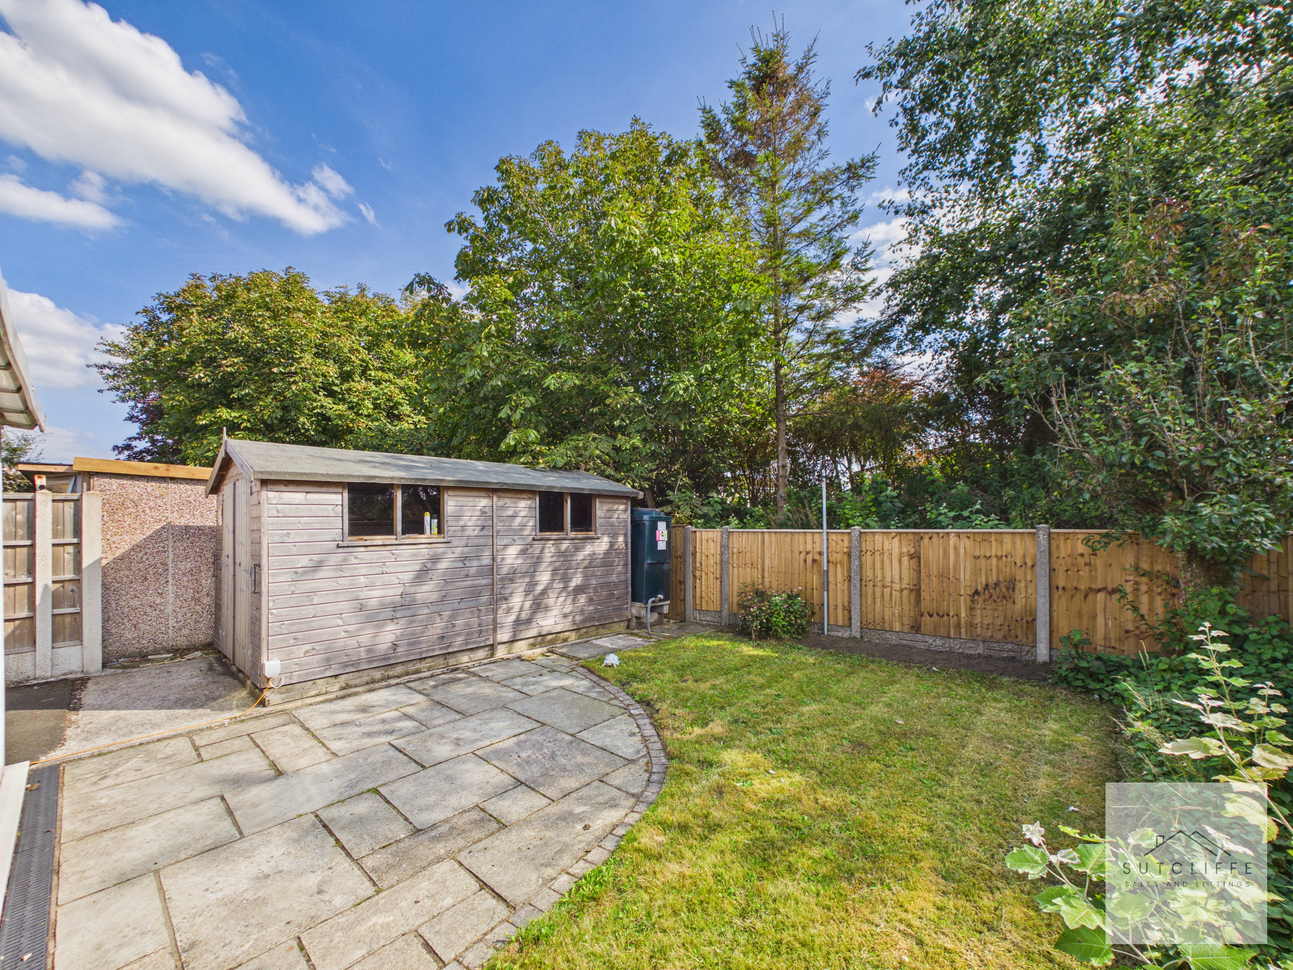
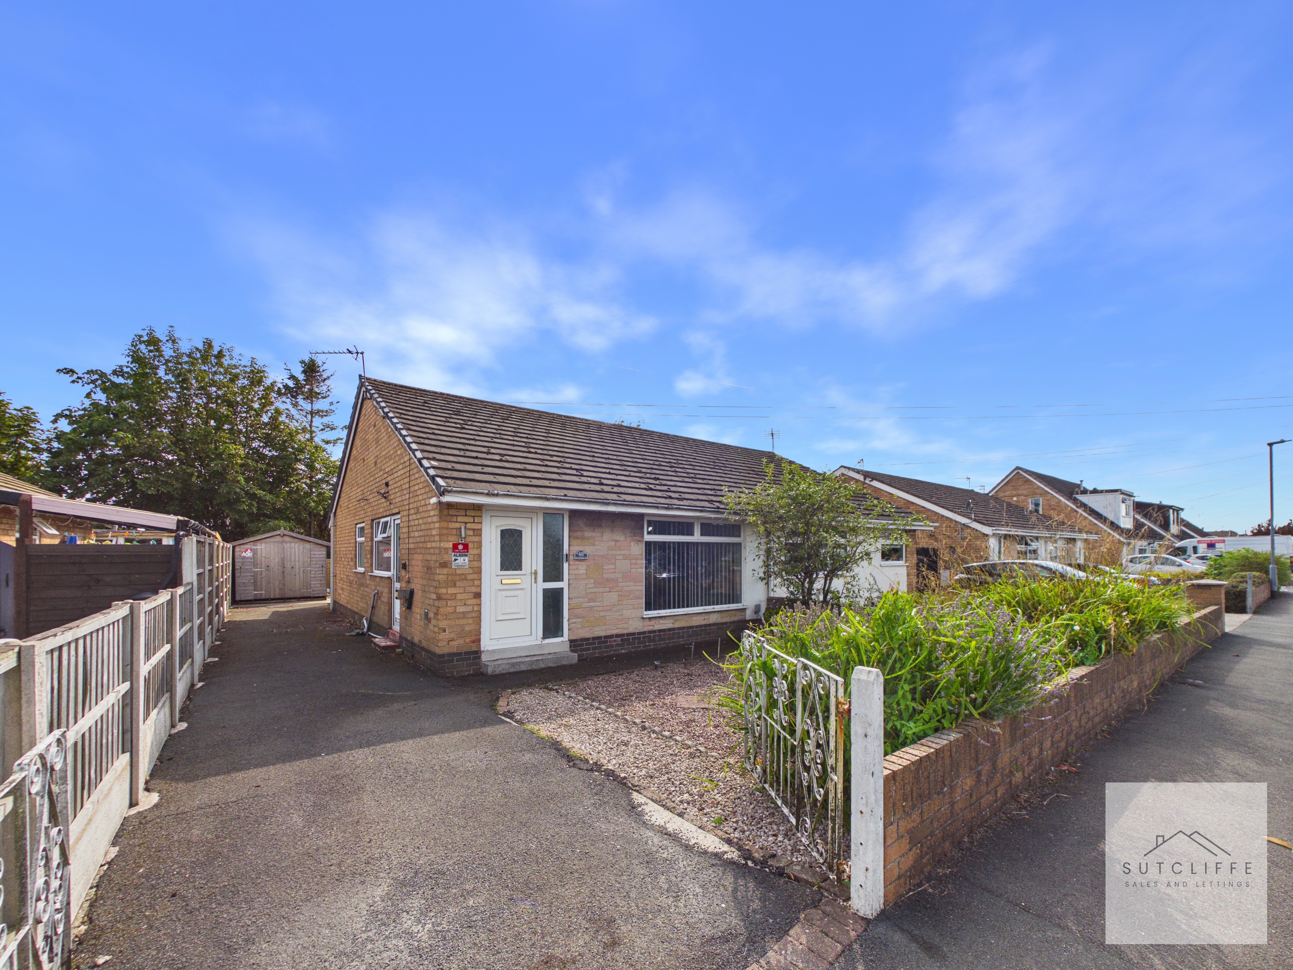
Externally, the property benefits from a private driveway providing off-road parking, together with an enclosed rear garden featuring a lawn, established planting, paved patio areas and a substantial timber shed.
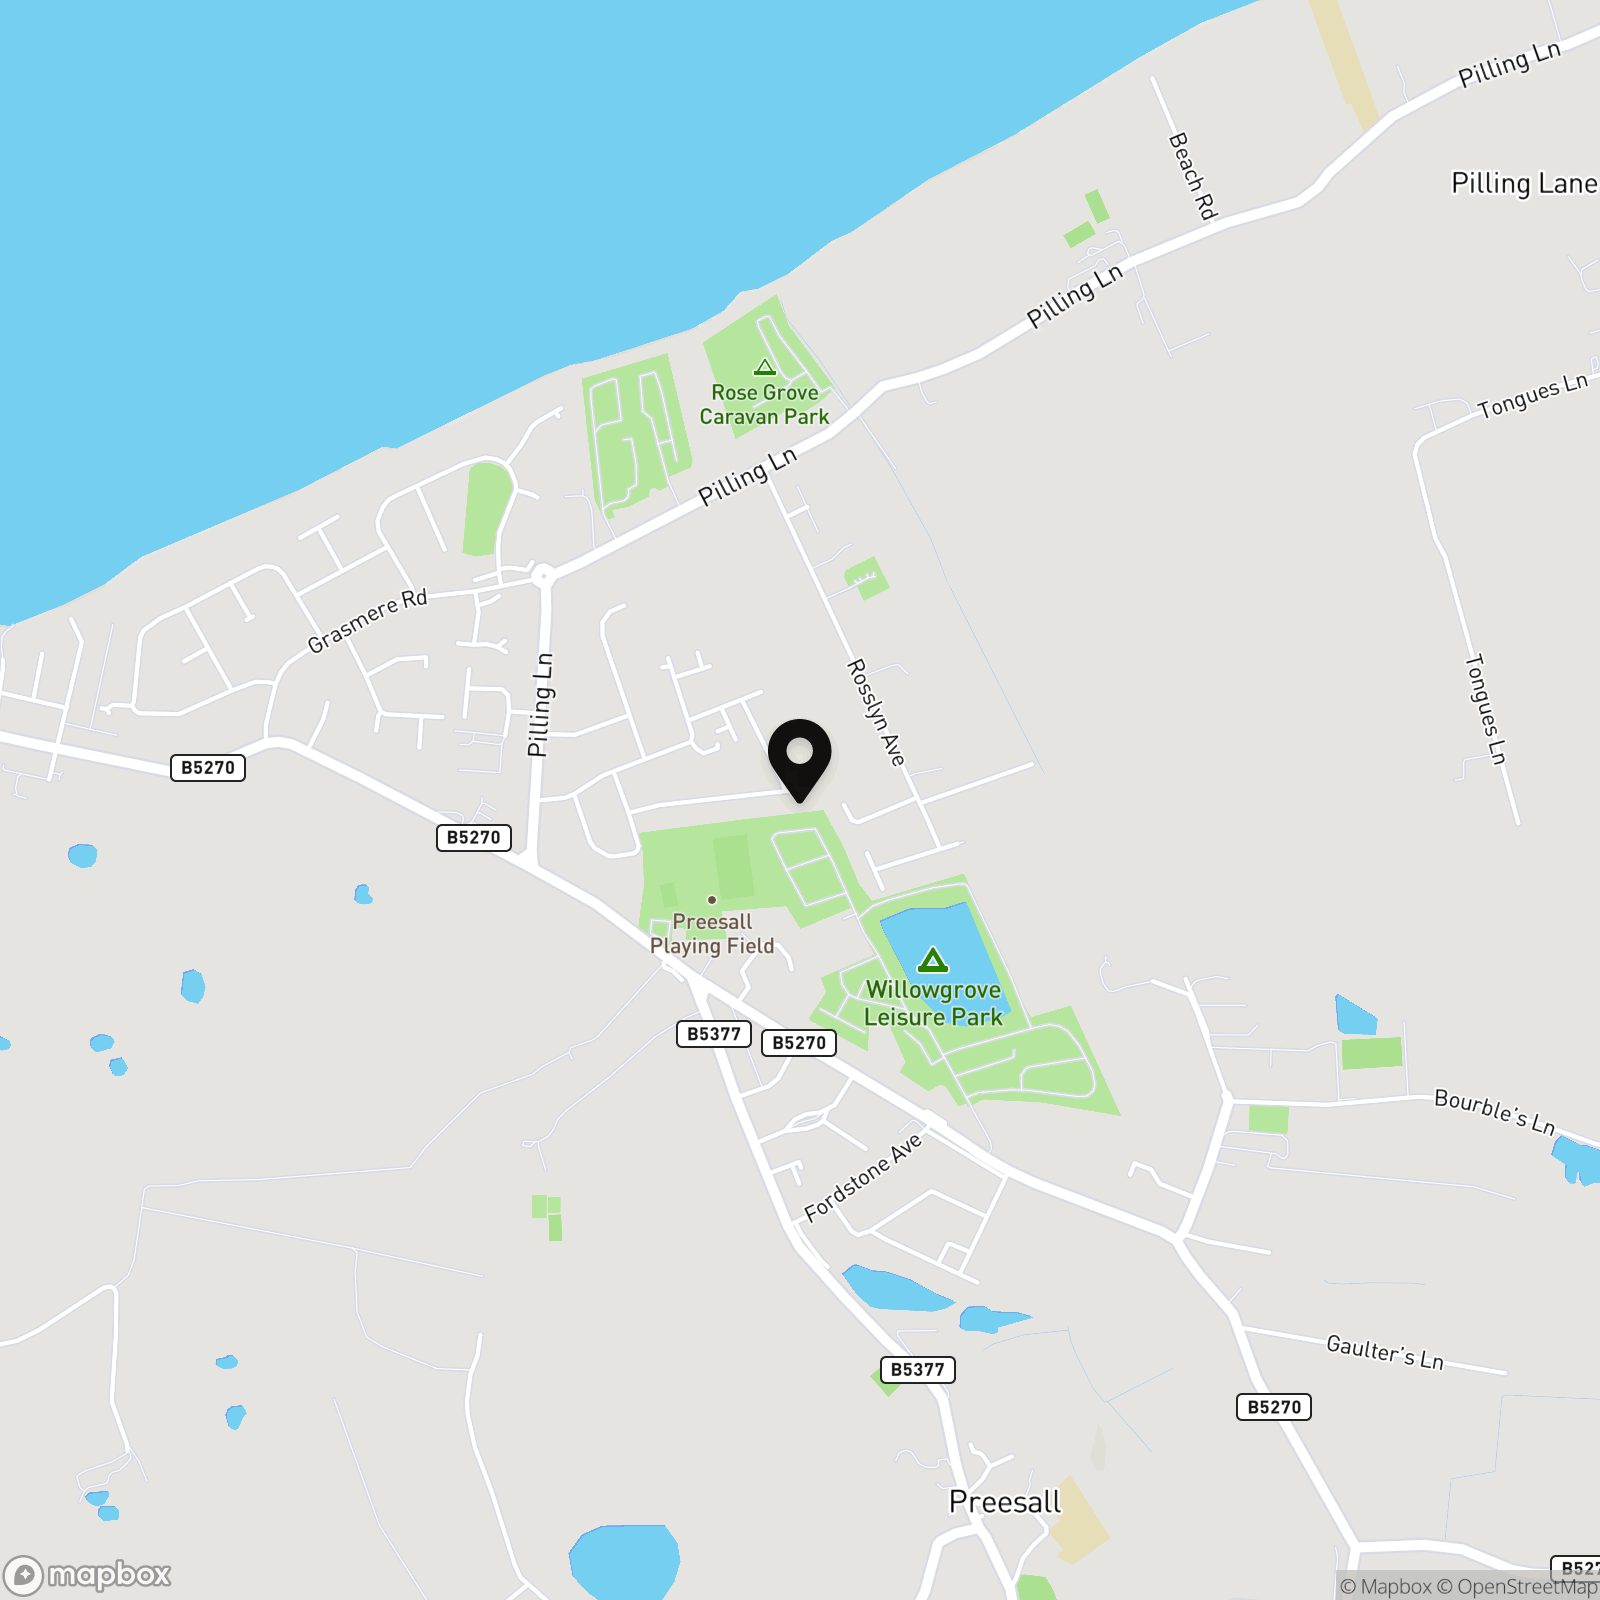
Beechfield Avenue is conveniently positioned for the amenities of Preesall and nearby Knott End-on-Sea, with local shops, a Co-op, convenience stores and everyday services all within easy reach. The area is well served by local bus routes, while Poulton-le-Fylde railway station provides connections towards Blackpool, Preston and beyond. Families are also well catered for, with primary and secondary schools located nearby.
Key Features
- Well-presented two-bedroom semi-detached bungalow
- Spacious and welcoming front lounge
- Versatile second bedroom, dining room or home office
- Bright conservatory overlooking the rear garden
- Private enclosed garden with lawn, patio and useful timber shed
- Driveway providing convenient off-road parking
- Close Proximity Village amenities, including Co-op and One Stop
- Convenient for local bus routes & Transport Links
Property Details
- Property type: House
- Property style: Semi Detached
- Price Per Sq Foot: £240
- Approx Sq Feet: 687 sqft
- Council Tax Band: B
Rooms
Inner Hallway
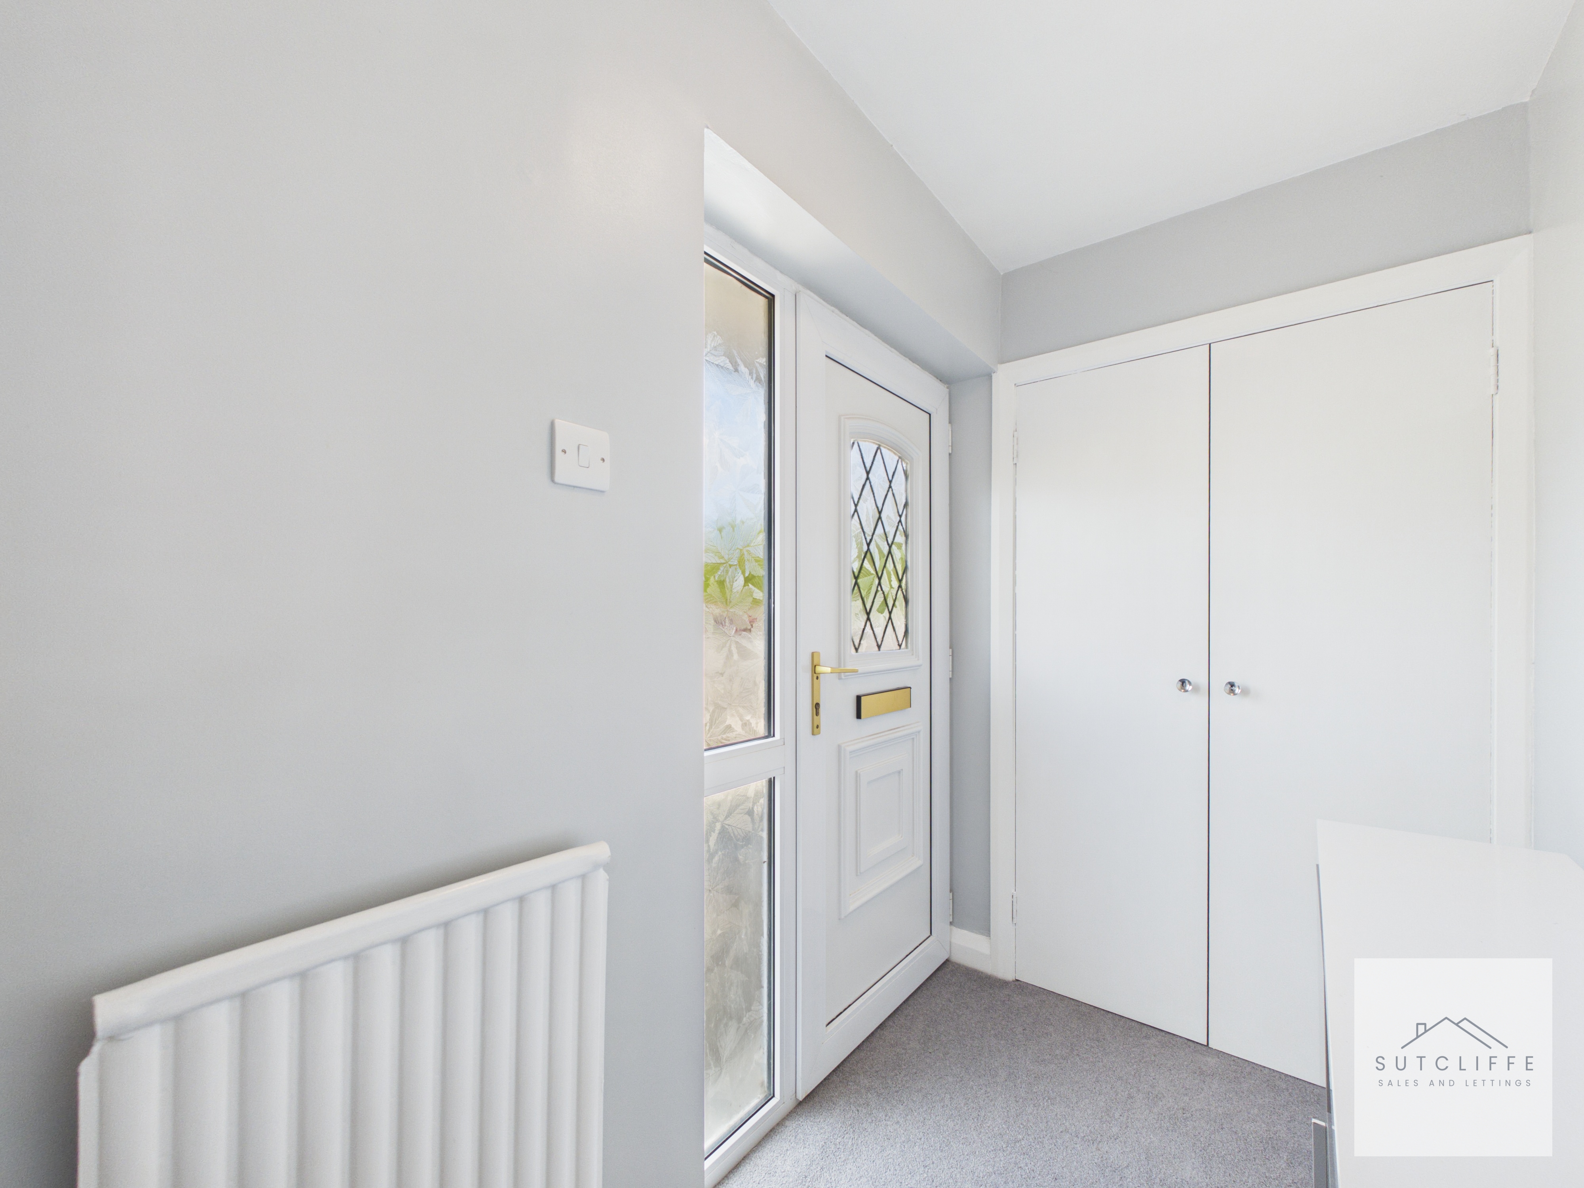
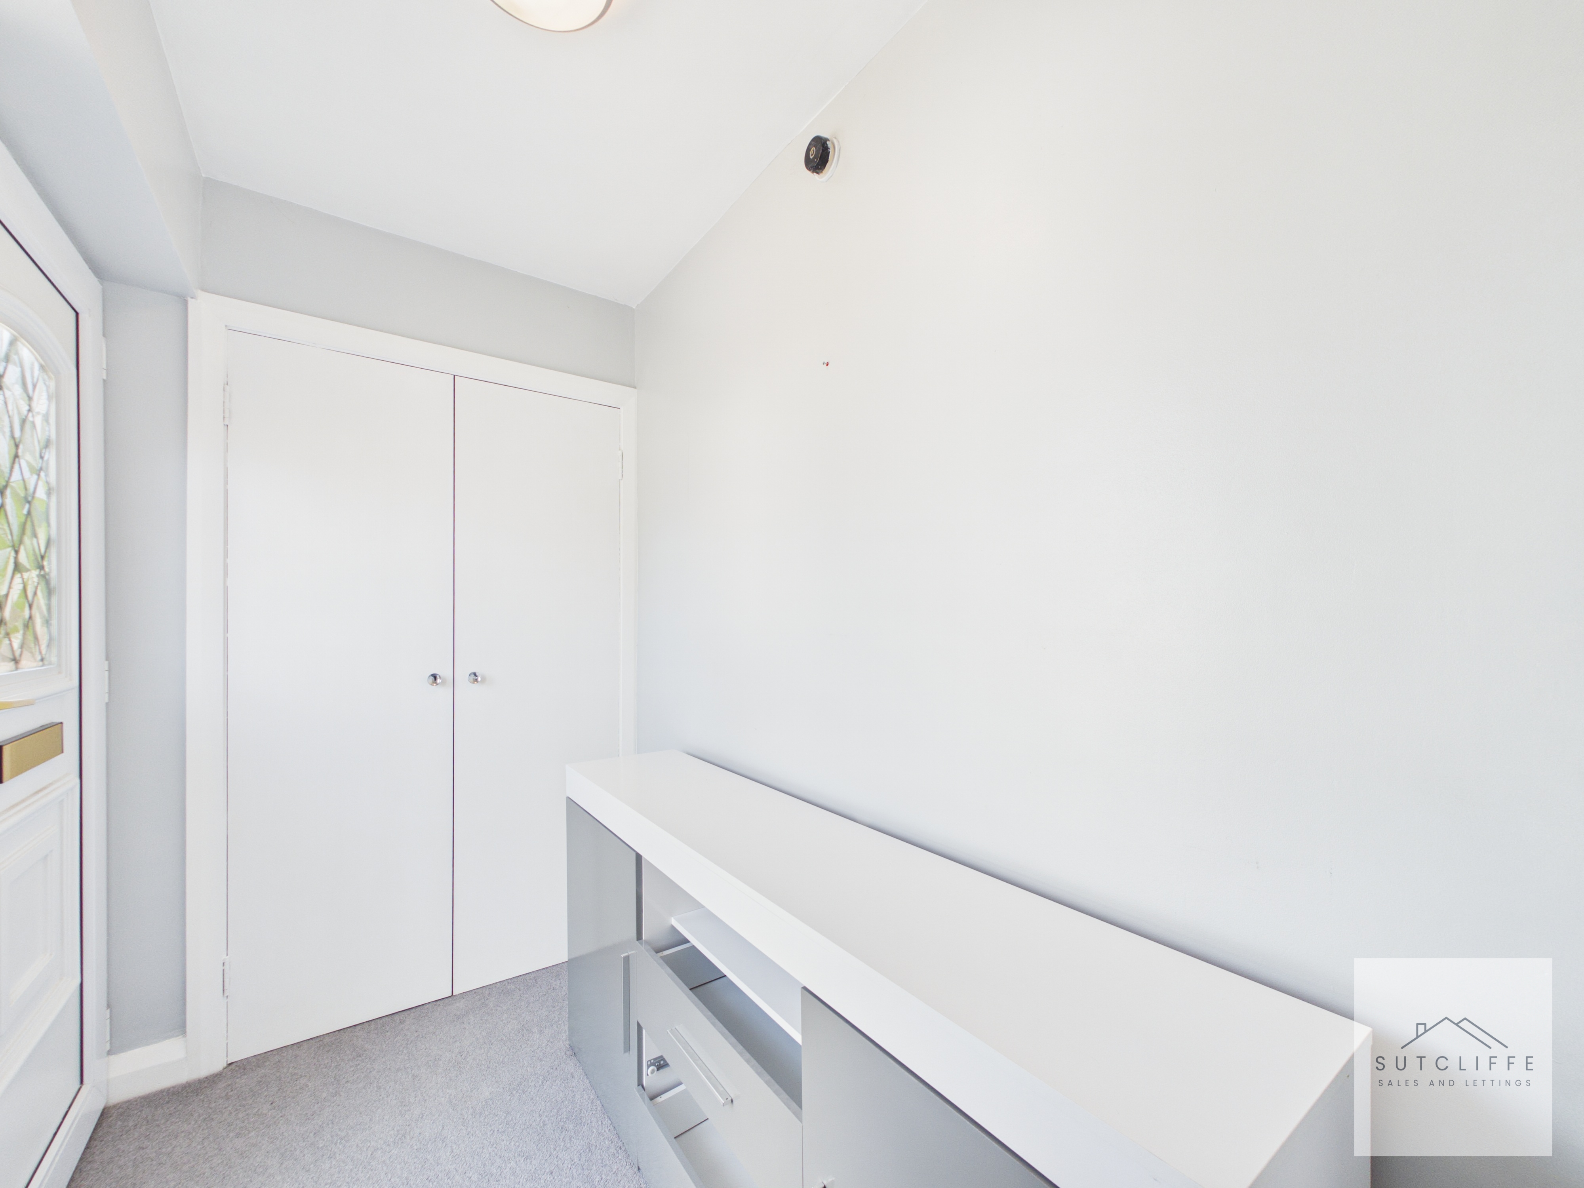
A bright and welcoming inner hallway featuring neutral décor and fitted carpeting. A useful built-in storage cupboard provides space for coats and household essentials, while a radiator and glazed external door with matching side panel complete the space.
Lounge
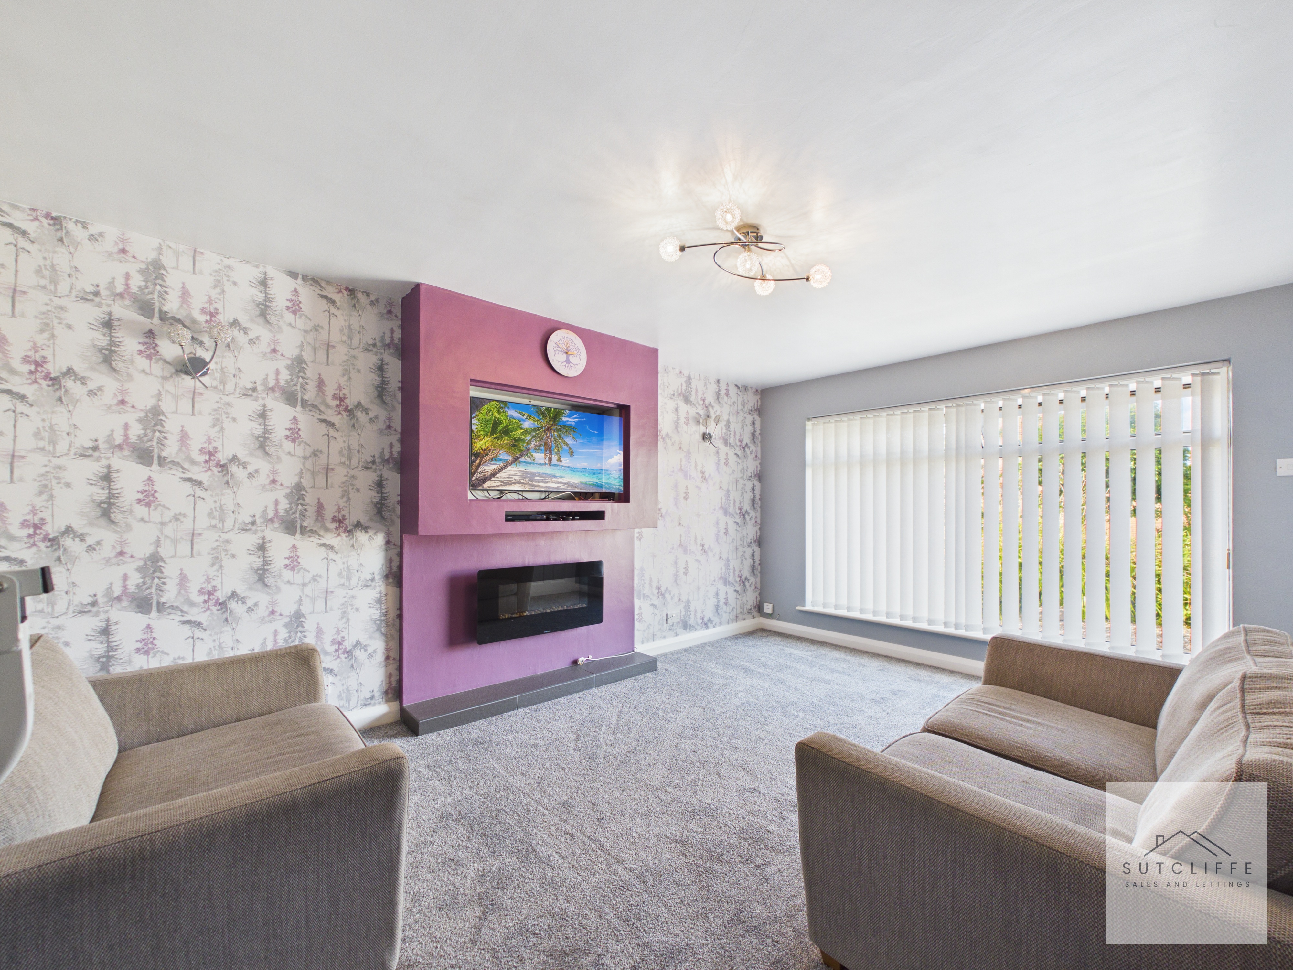
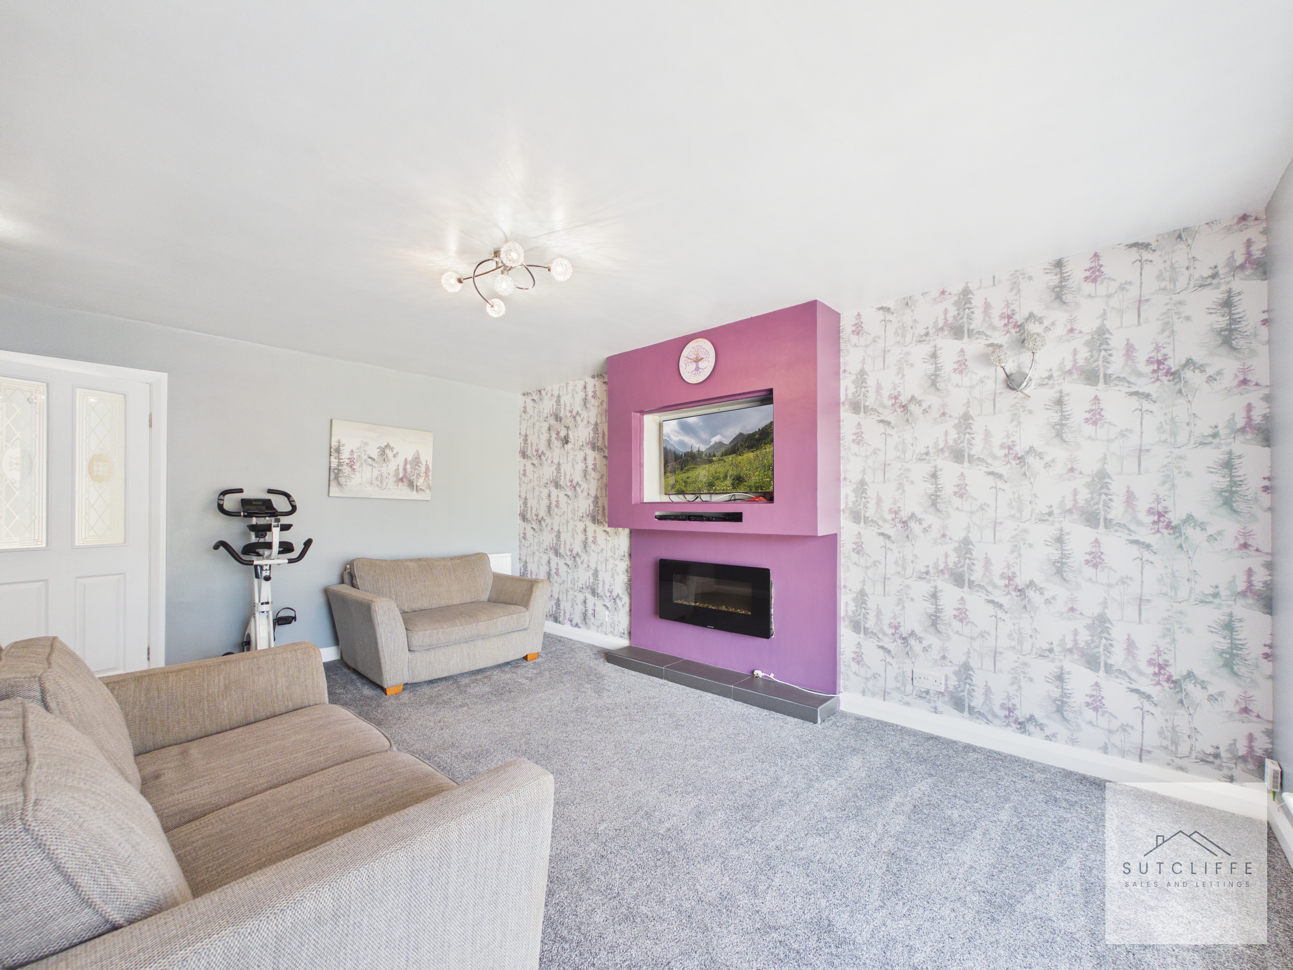
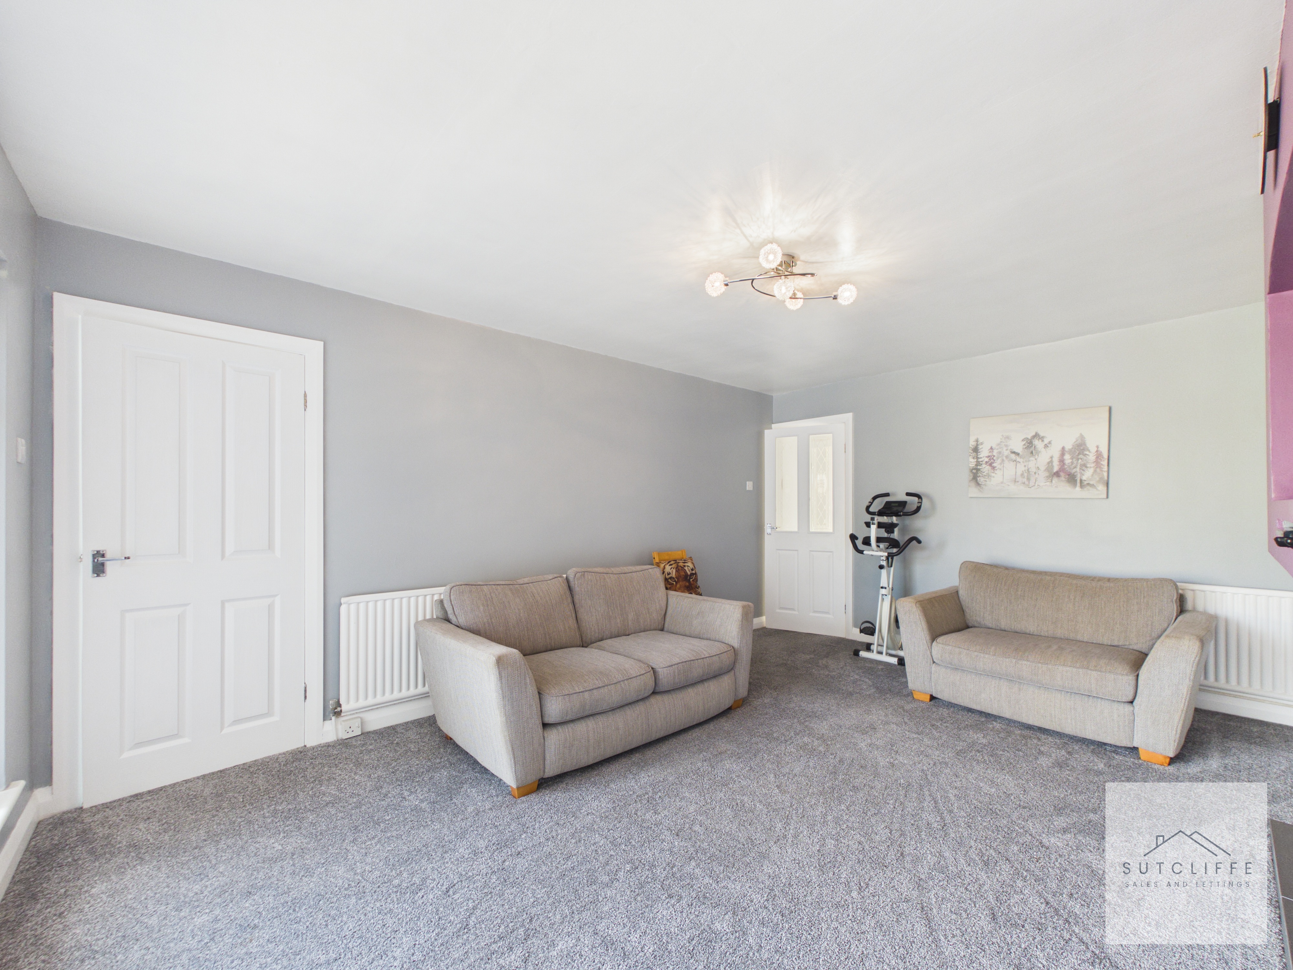
A generously proportioned and inviting living room offering ample space for a range of seating arrangements. A large front-facing window fills the room with natural light, while the striking feature wall incorporates a contemporary electric fire and recessed television space, creating an attractive focal point. Finished with soft carpeting, neutral décor and radiators, this comfortable reception room is ideal for both relaxing and entertaining.
Inner Hallway
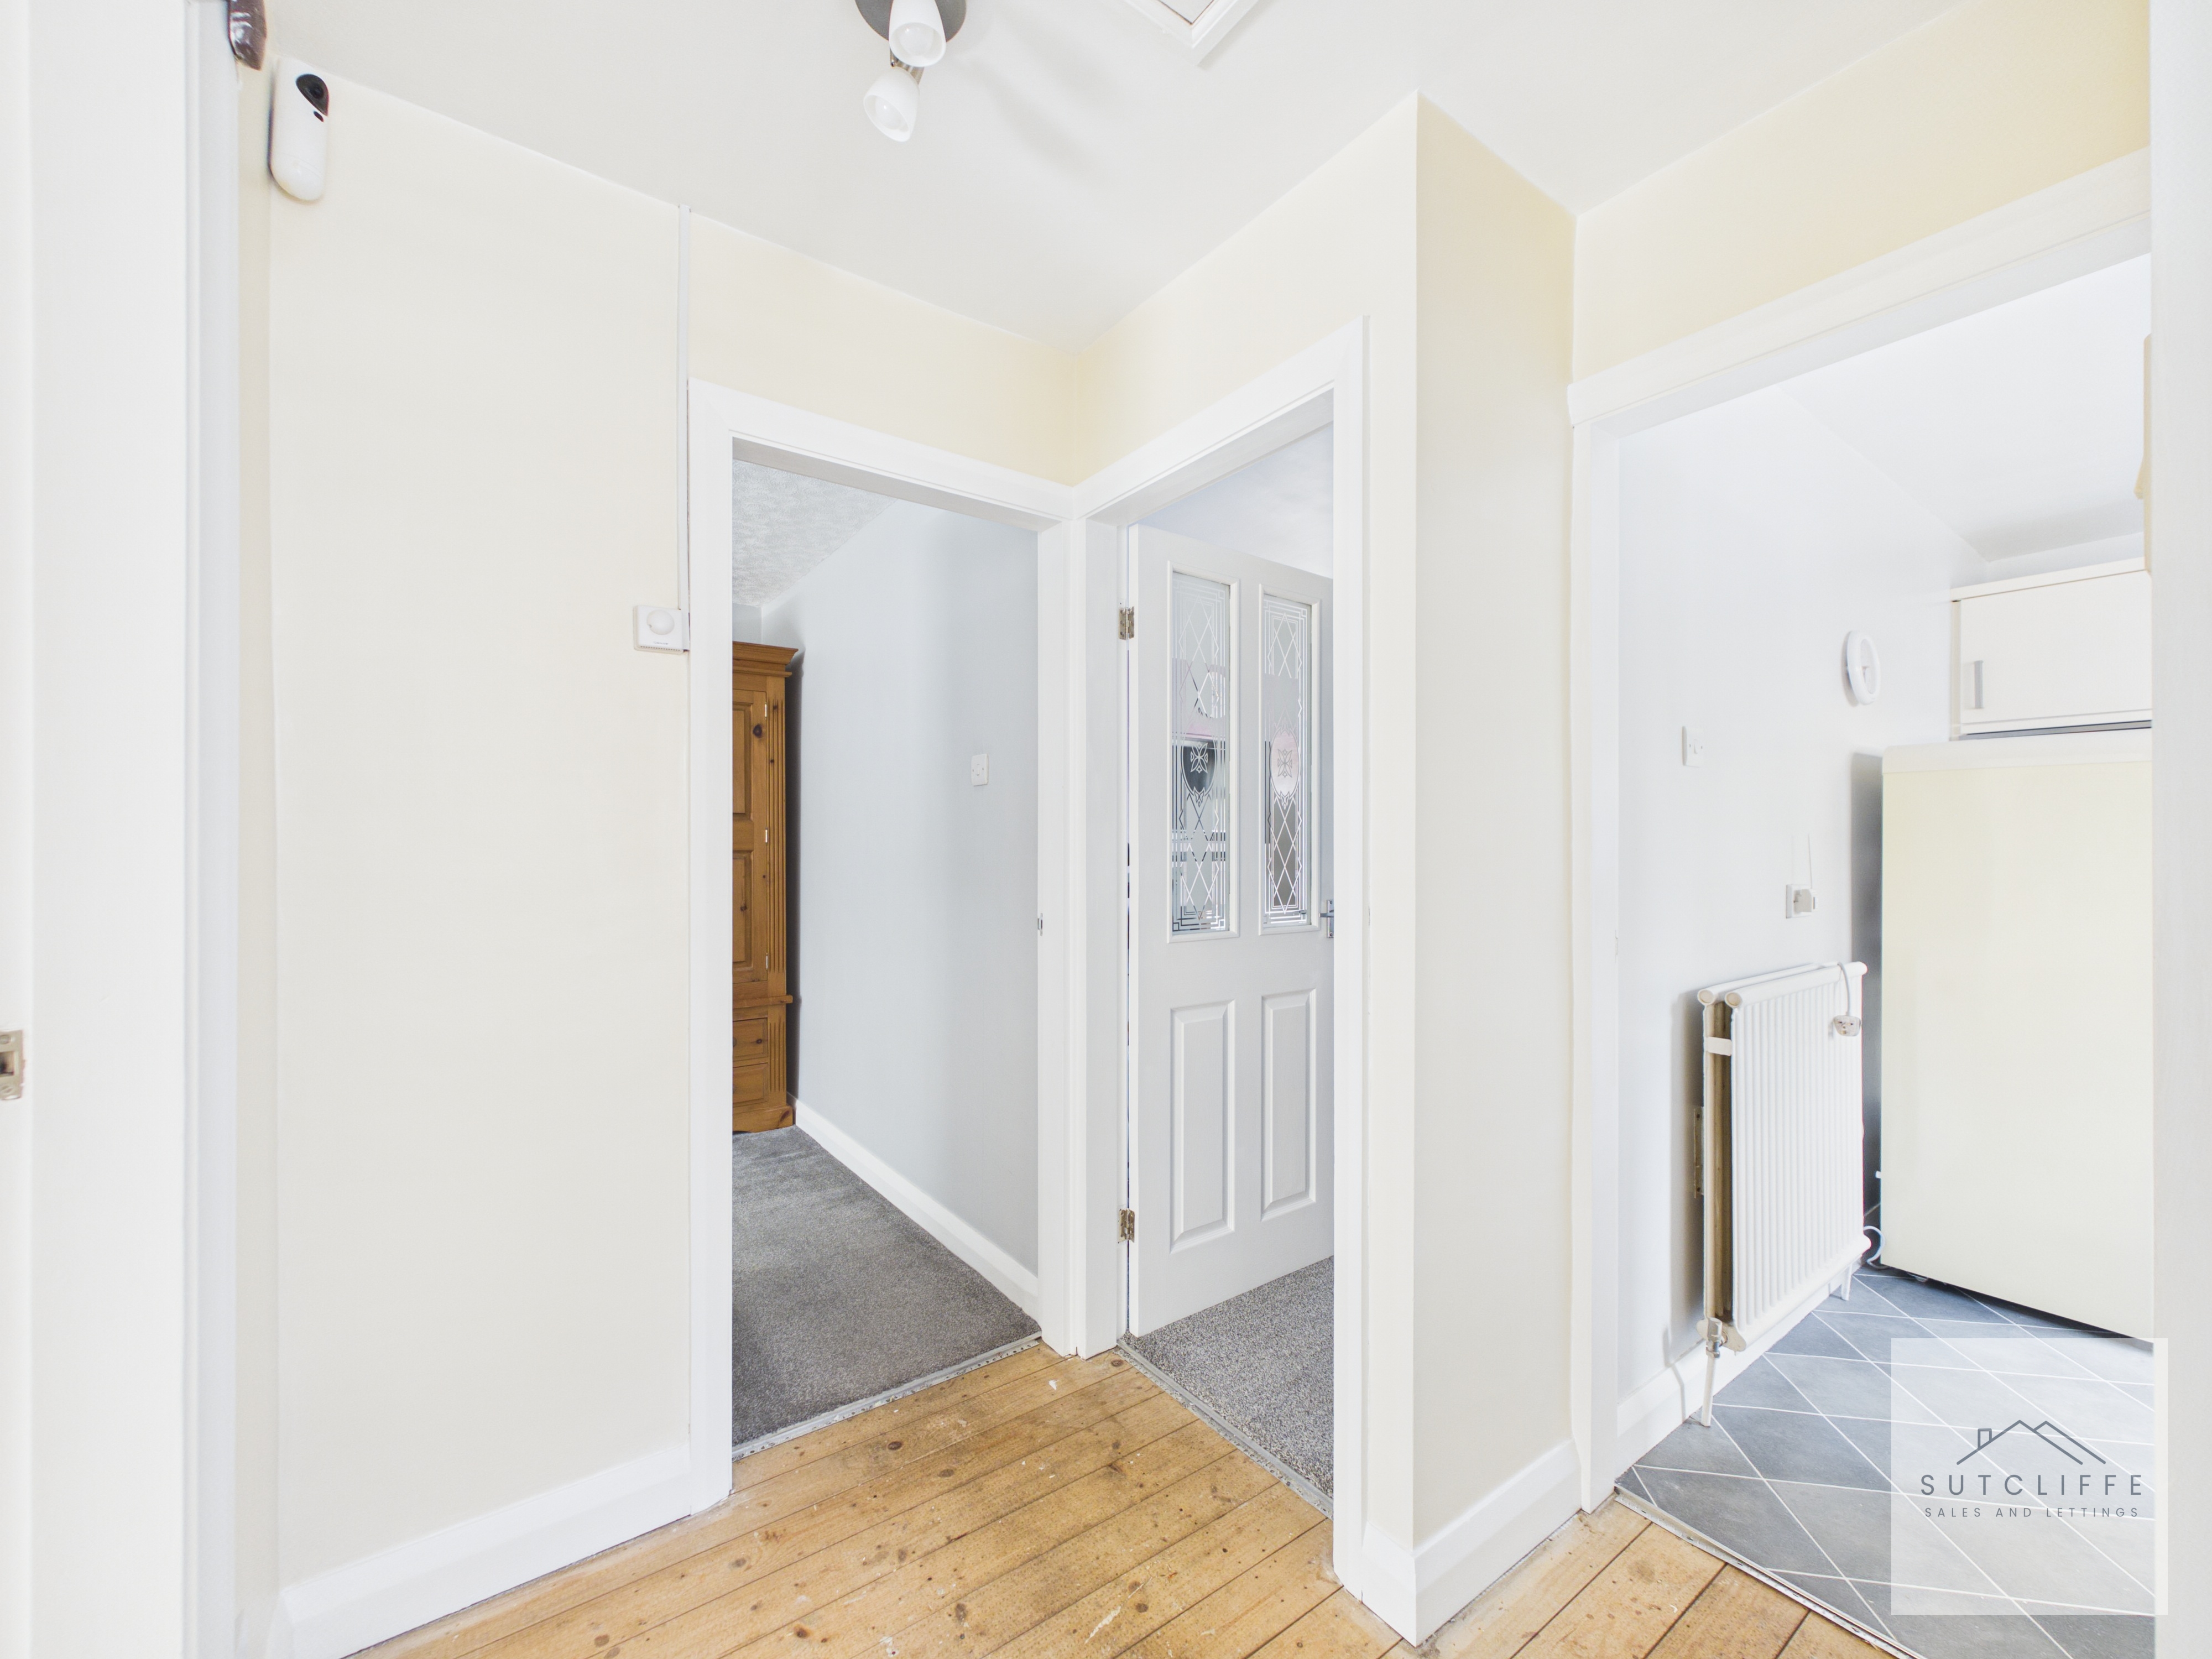
A bright inner hallway connecting the principal ground-floor rooms, with attractive exposed wooden flooring, neutral décor and crisp white woodwork. The well-planned layout provides access to the living room, kitchen and further accommodation.
Kitchen
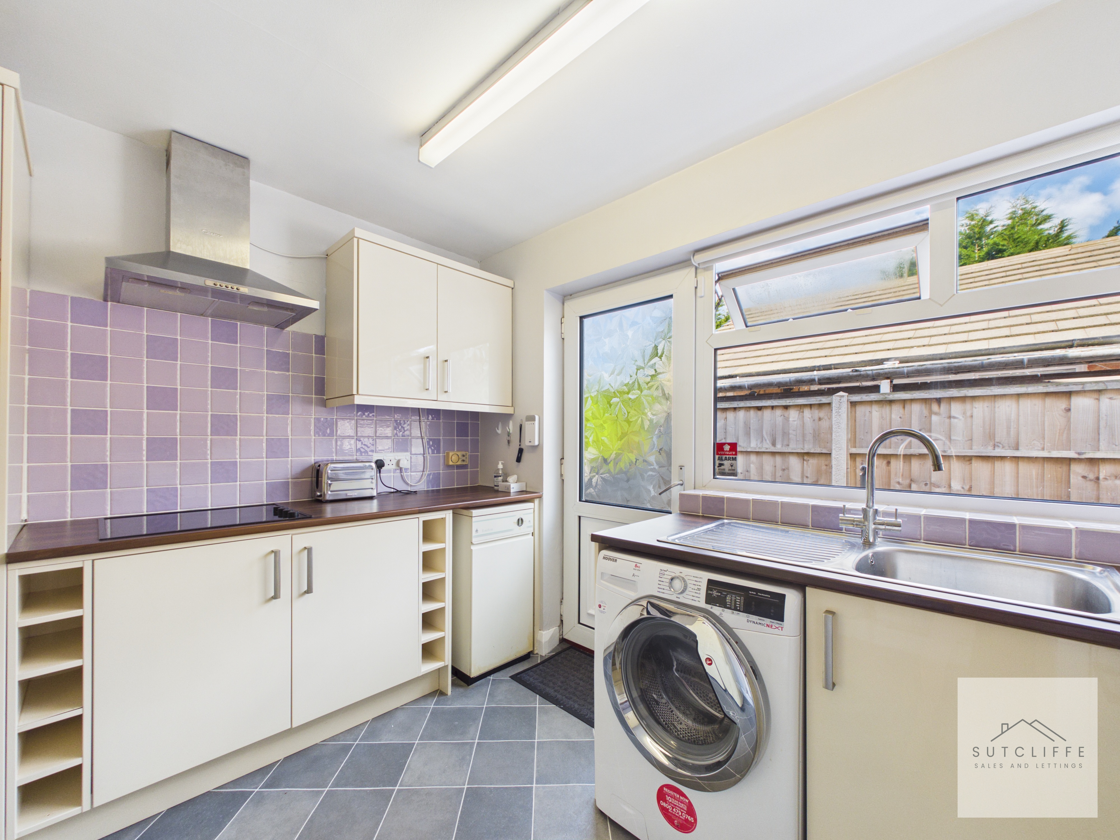
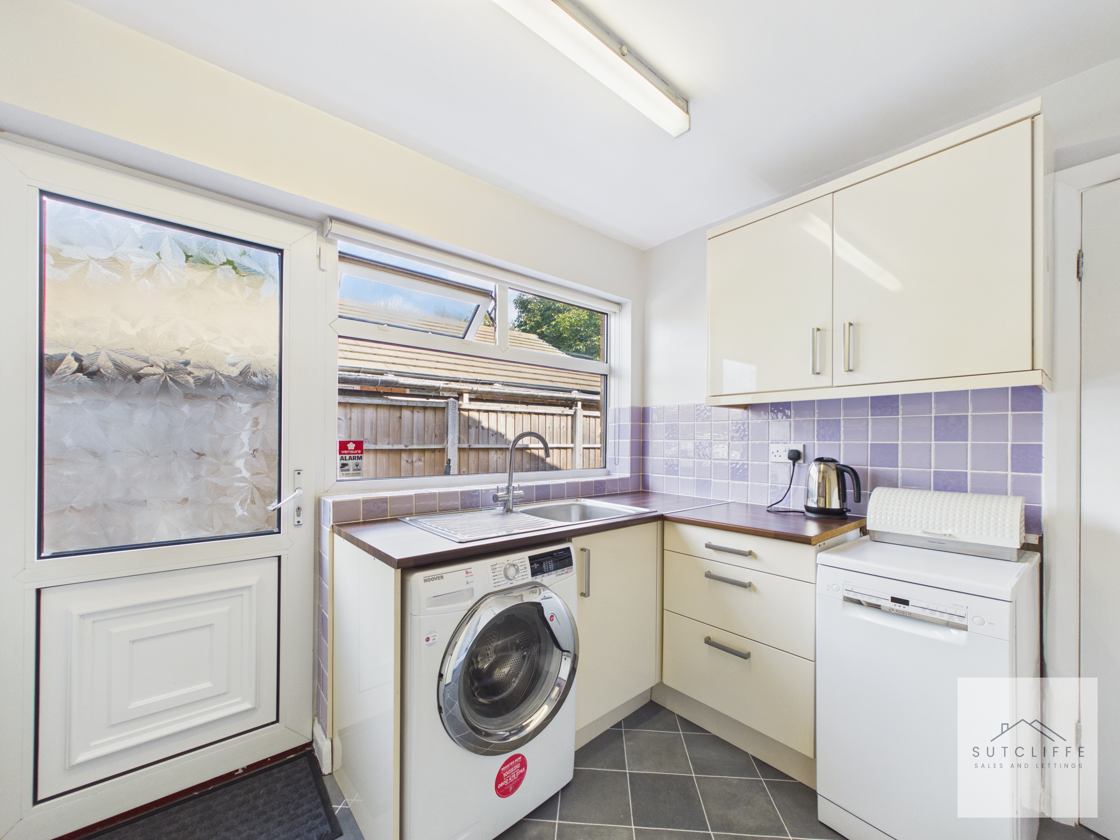
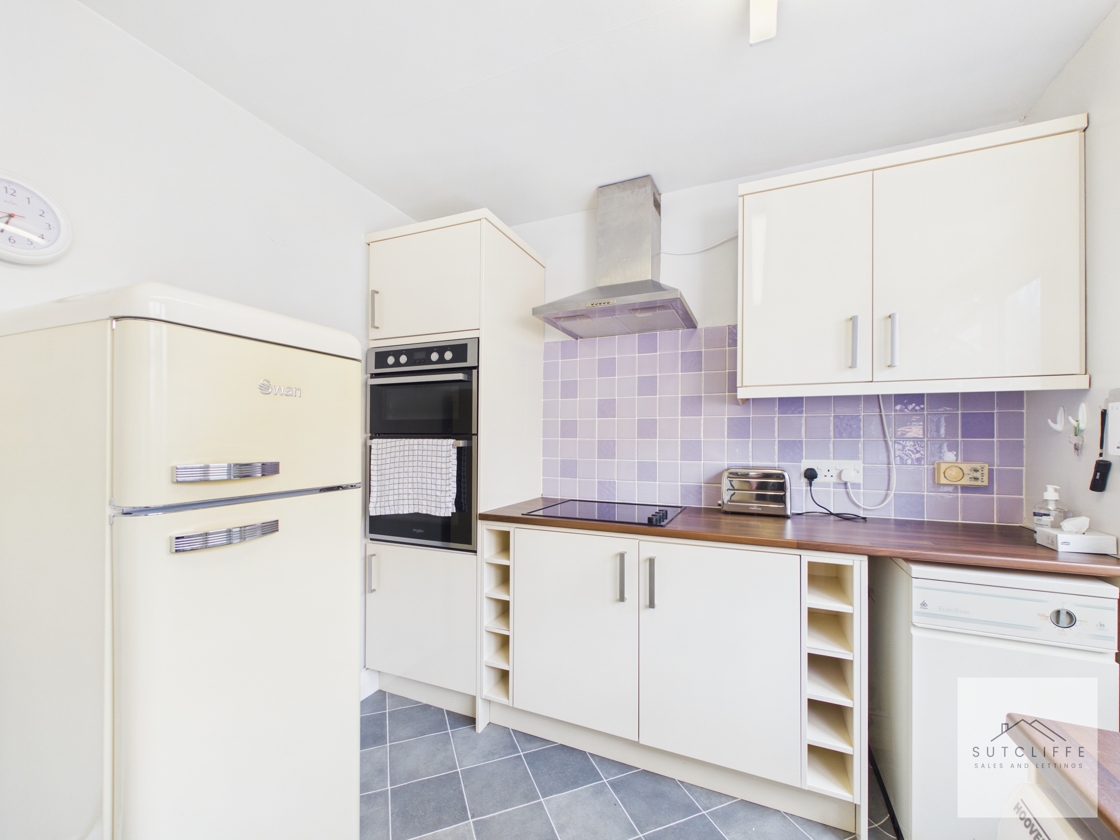
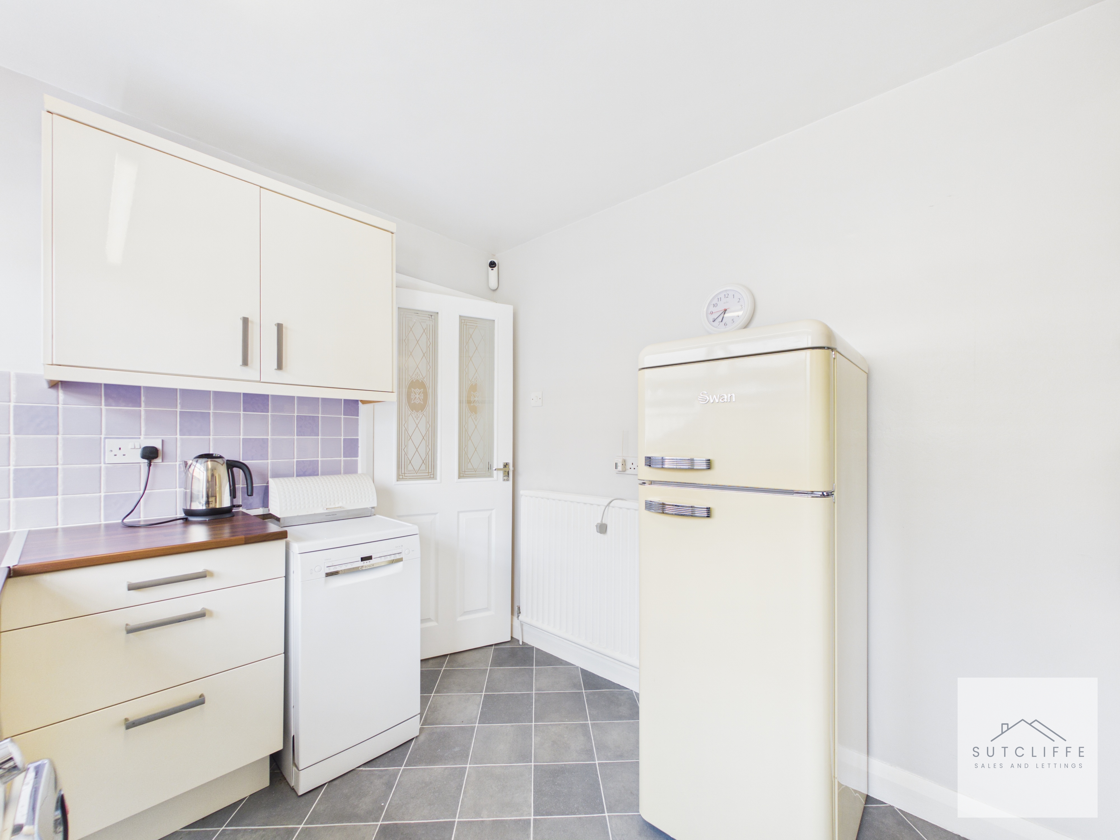
A bright and practical kitchen fitted with a range of cream gloss wall and base units, complemented by wood-effect work surfaces and tiled splashbacks. Appliances include an integrated electric oven, electric hob with extractor hood above and plumbing for a washing machine and dishwasher. A stainless-steel sink sits beneath the rear-facing window, while a glazed external door provides convenient access to the garden. Finished with tiled flooring and ample space for a freestanding fridge freezer.
View Kitchen PhotosBathroom
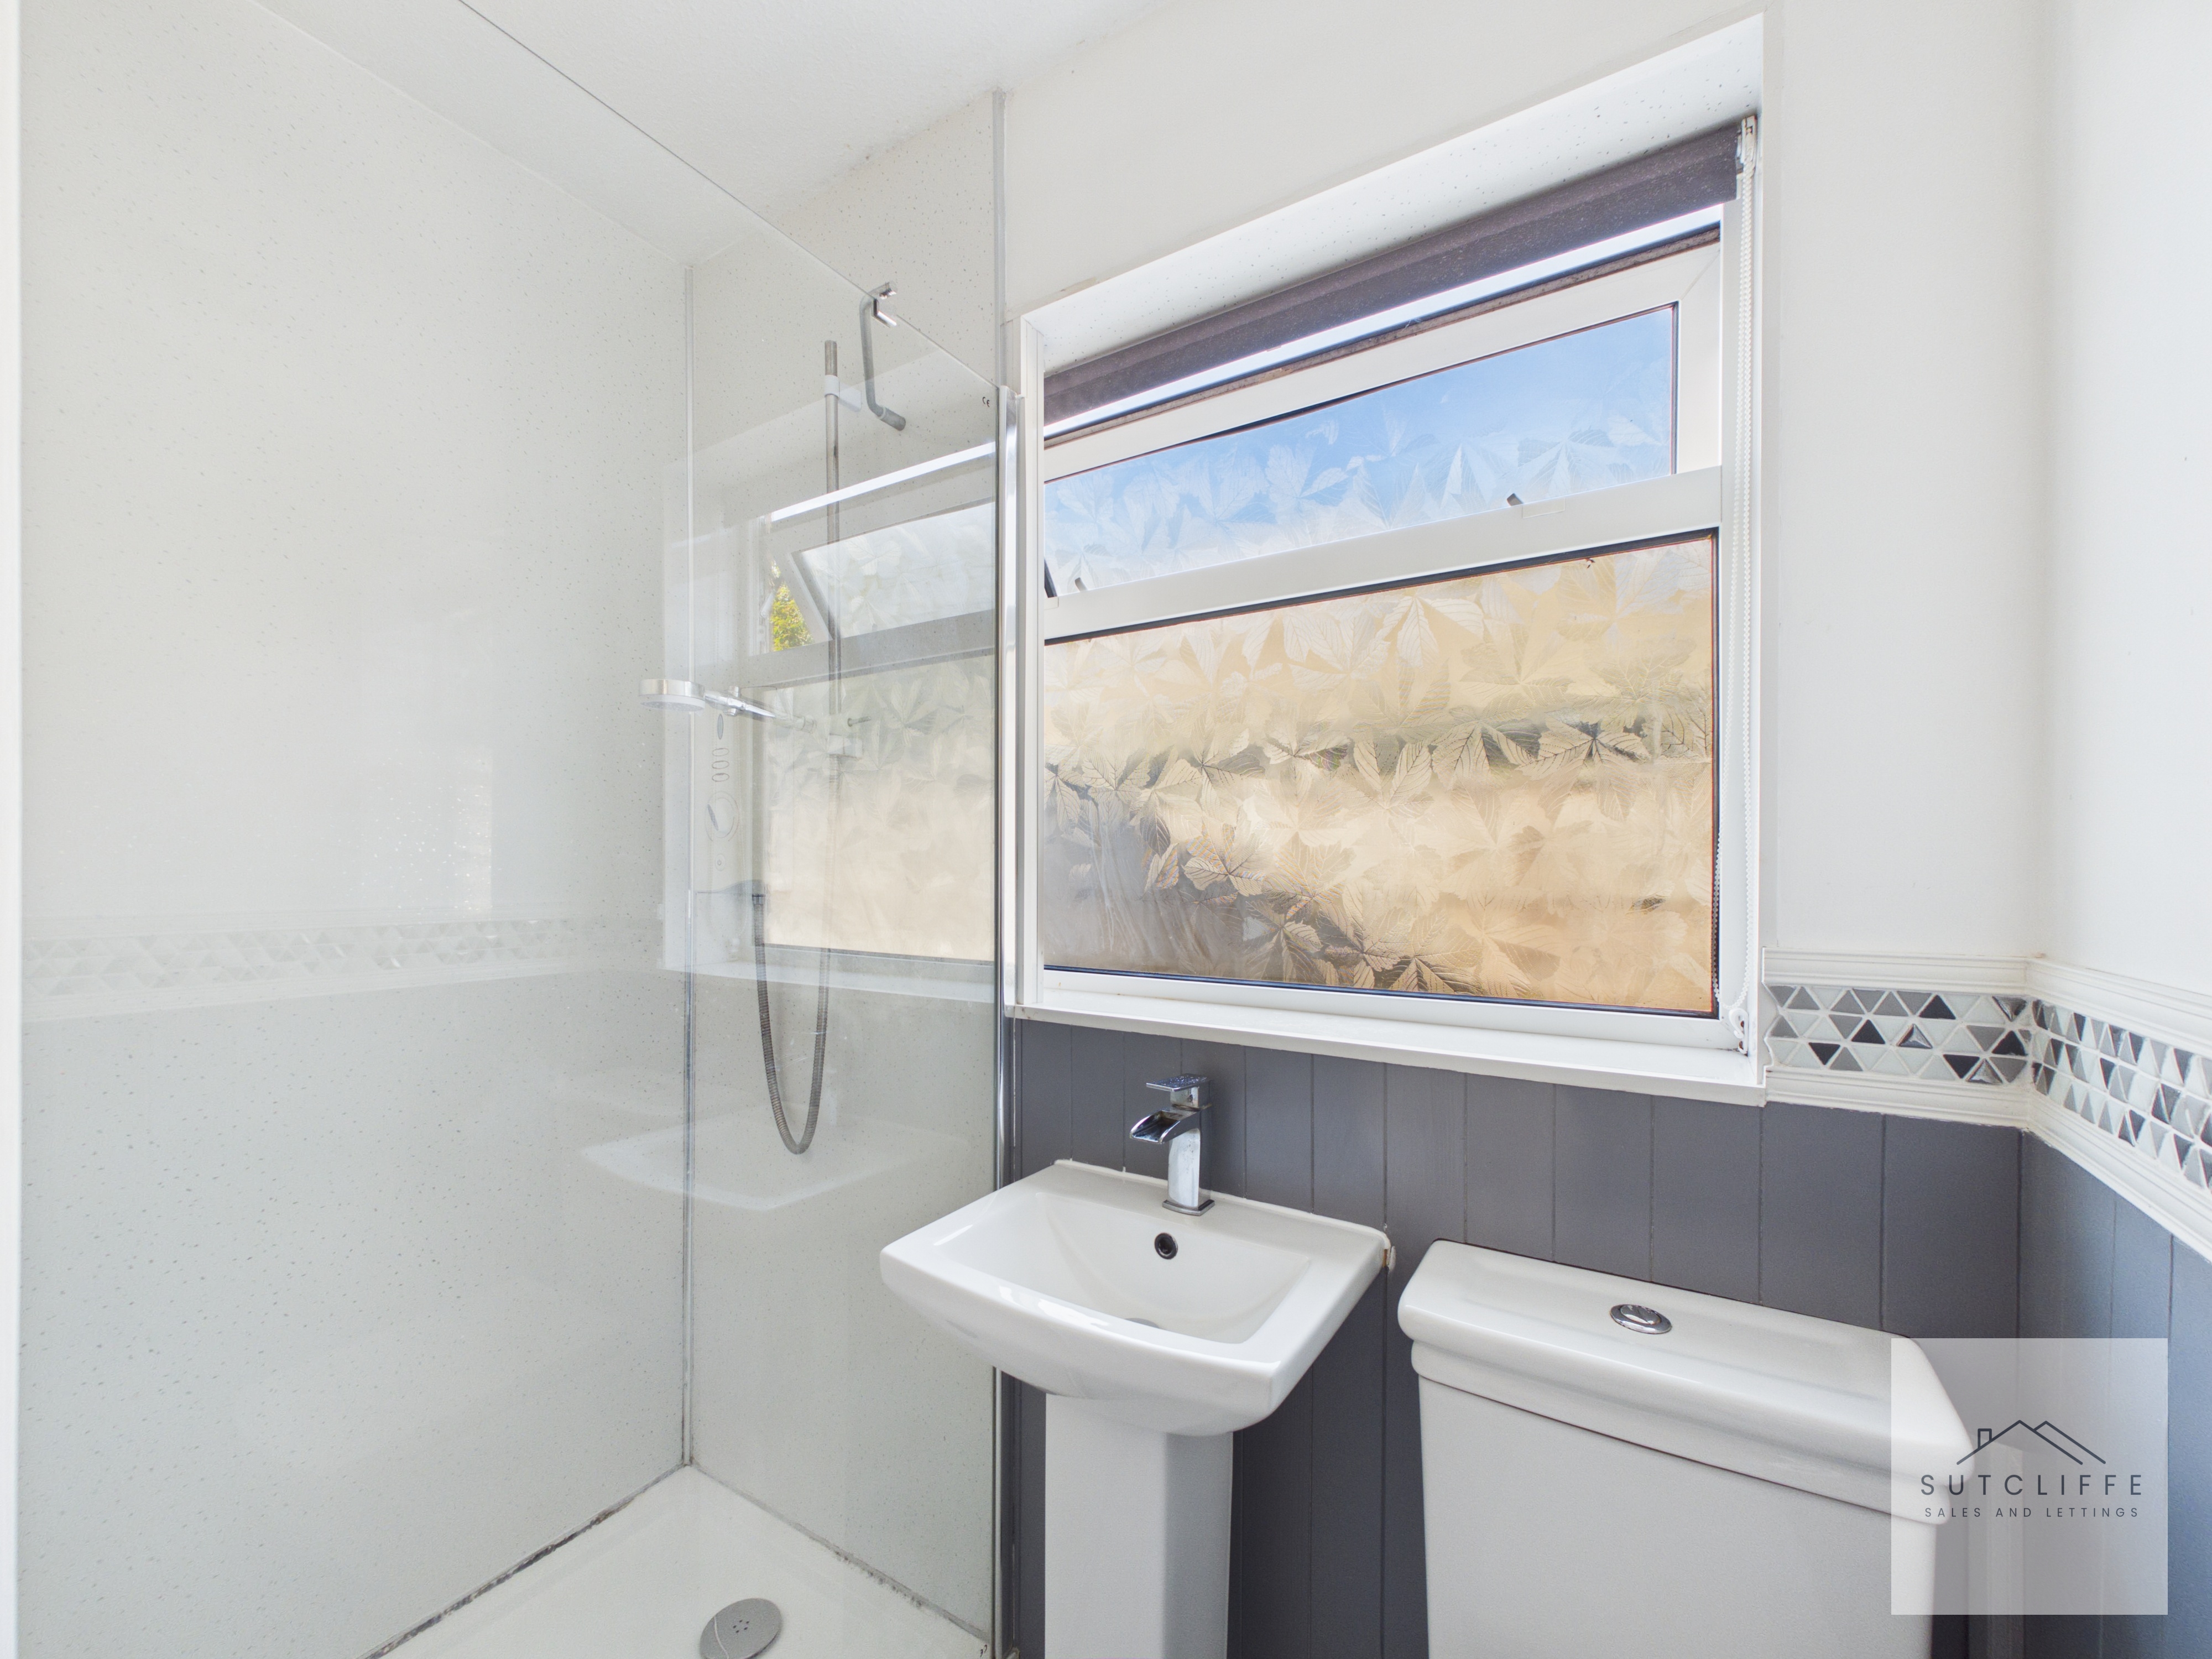
A bright and neatly presented shower room fitted with a modern three-piece suite comprising a generous walk-in shower enclosure, pedestal wash basin and low-level WC. Complemented by stylish wall panelling, tiled detailing and an obscured window providing natural light and privacy.
Bedroom
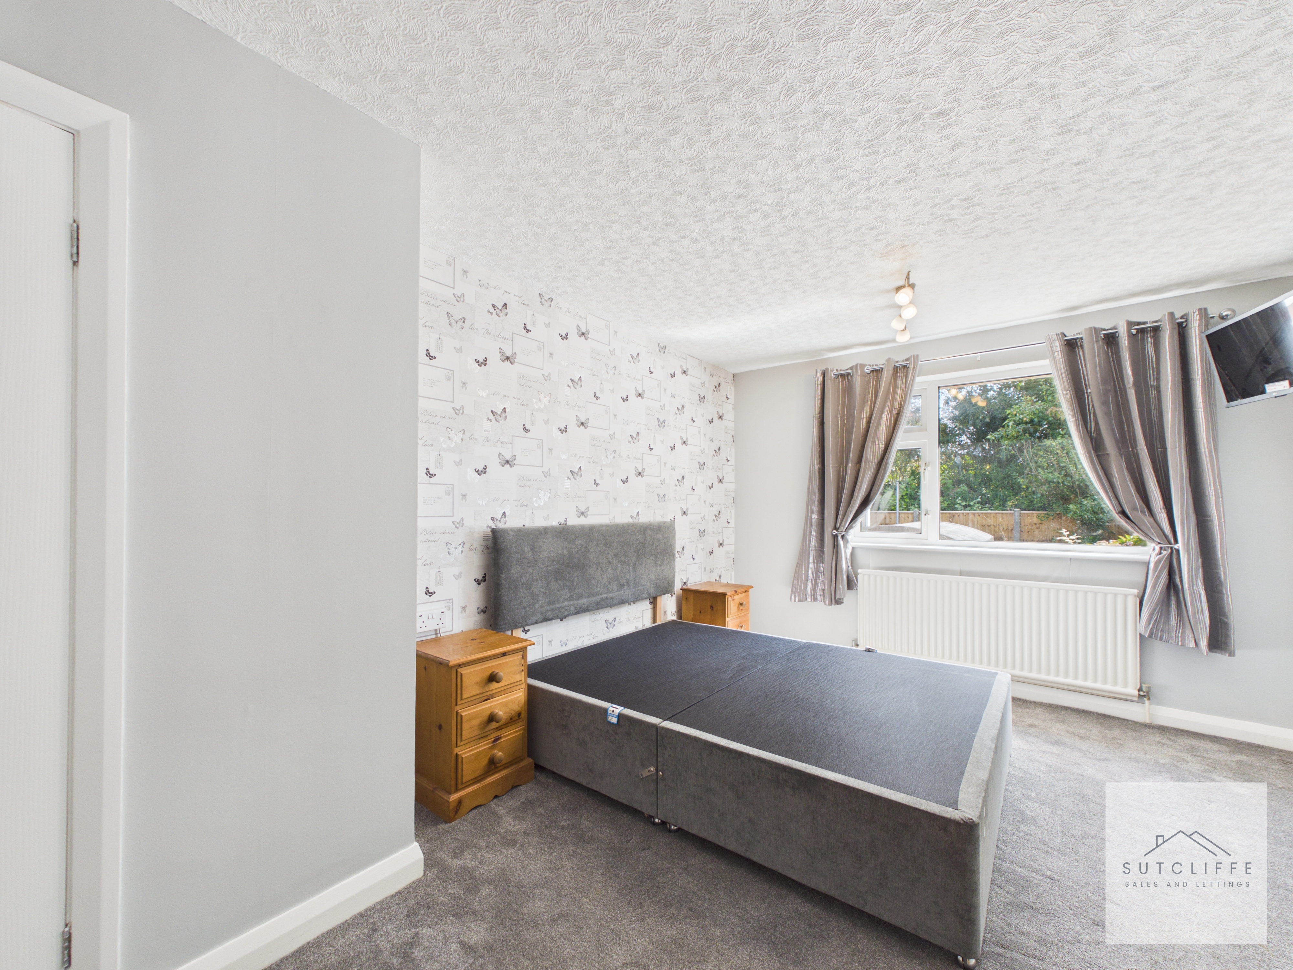
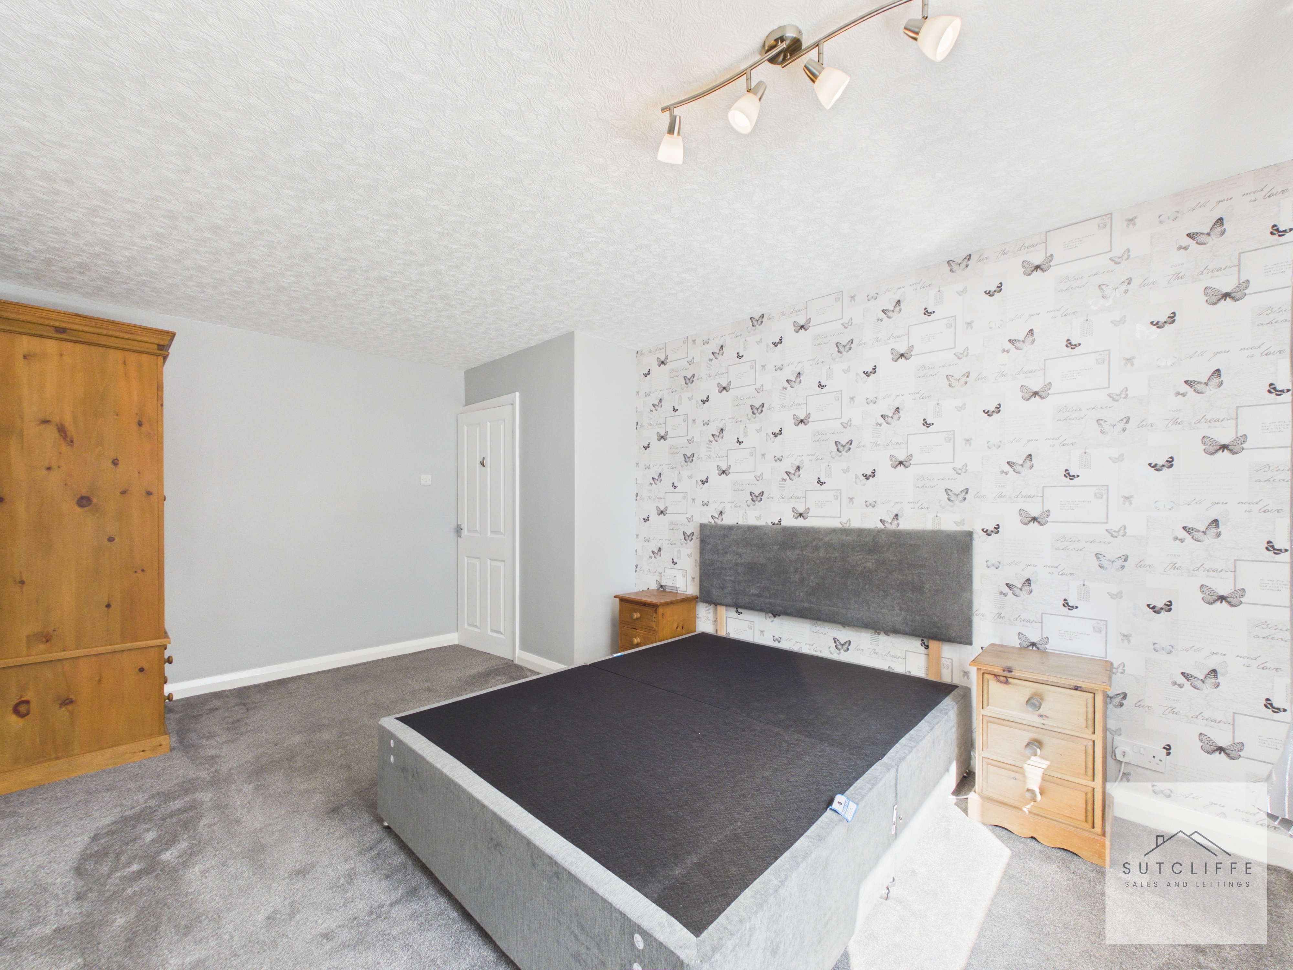
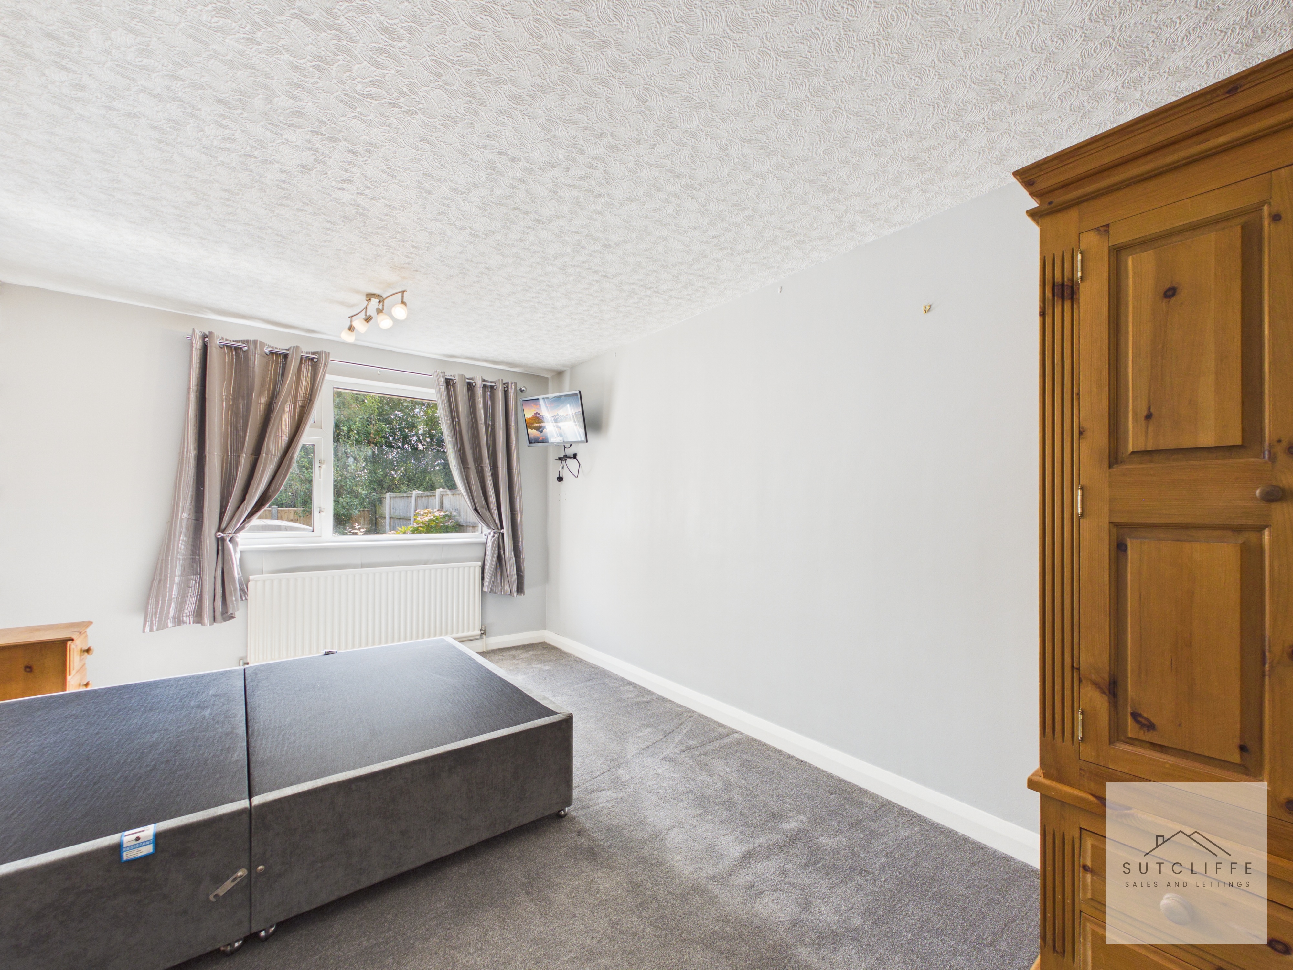
A generously proportioned double bedroom offering ample space for a full range of freestanding furniture. A large rear-facing window allows plenty of natural light and provides a pleasant outlook over the garden. Finished with soft carpeting, neutral décor, a feature wall and radiator, creating a comfortable and inviting retreat.
Bedroom
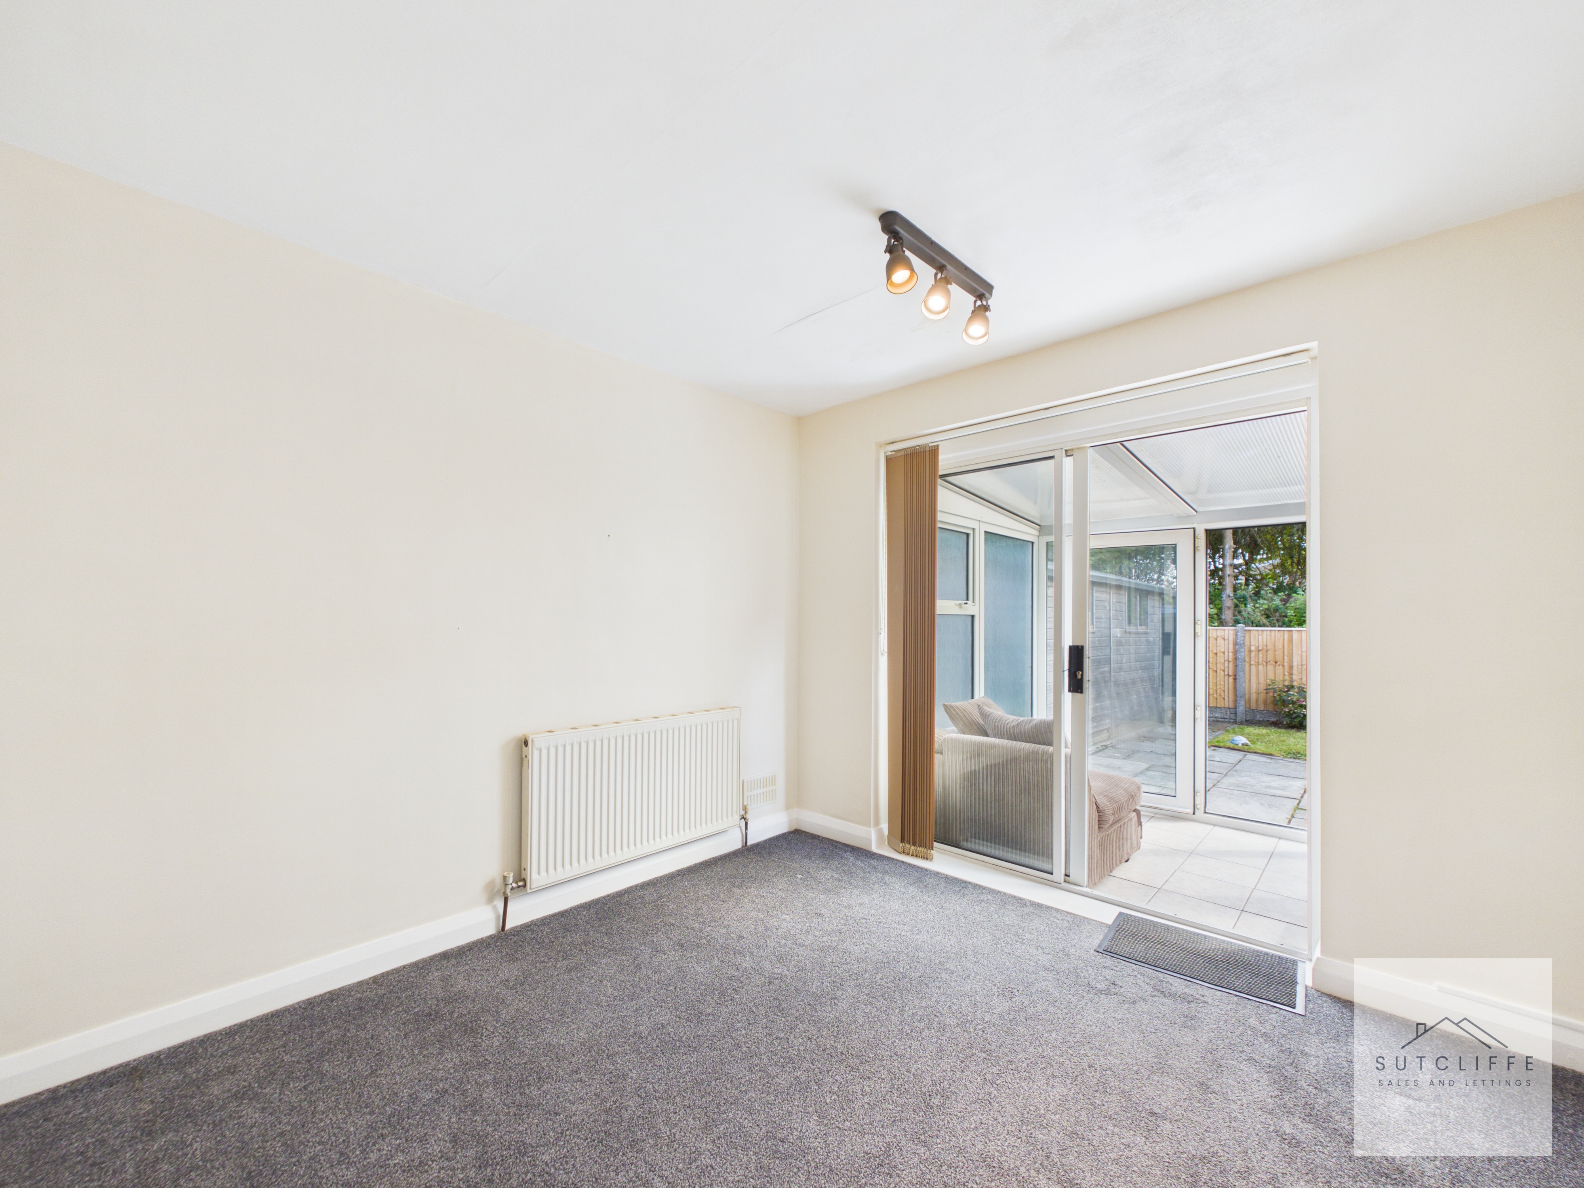
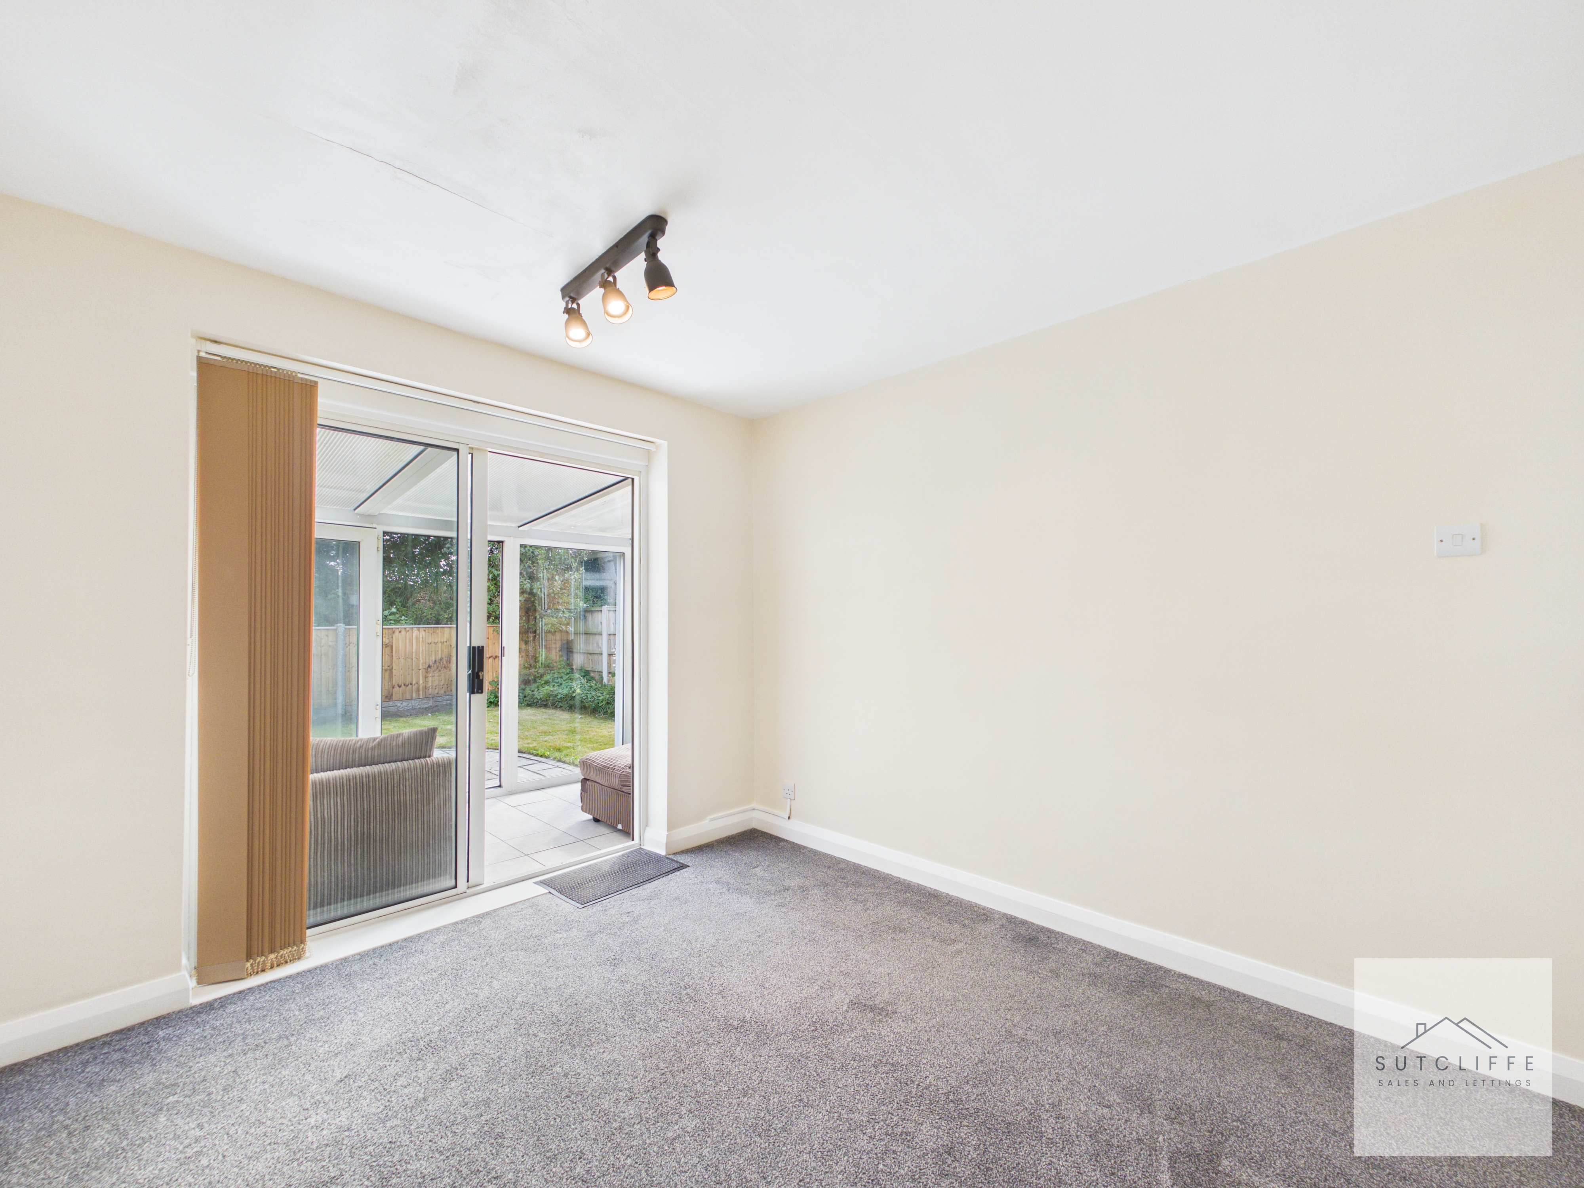
A versatile and well-proportioned room, ideally suited for use as an additional bedroom, home office or separate dining room. Sliding patio doors provide access to the conservatory and allow plenty of natural light to fill the space.
Sun Room
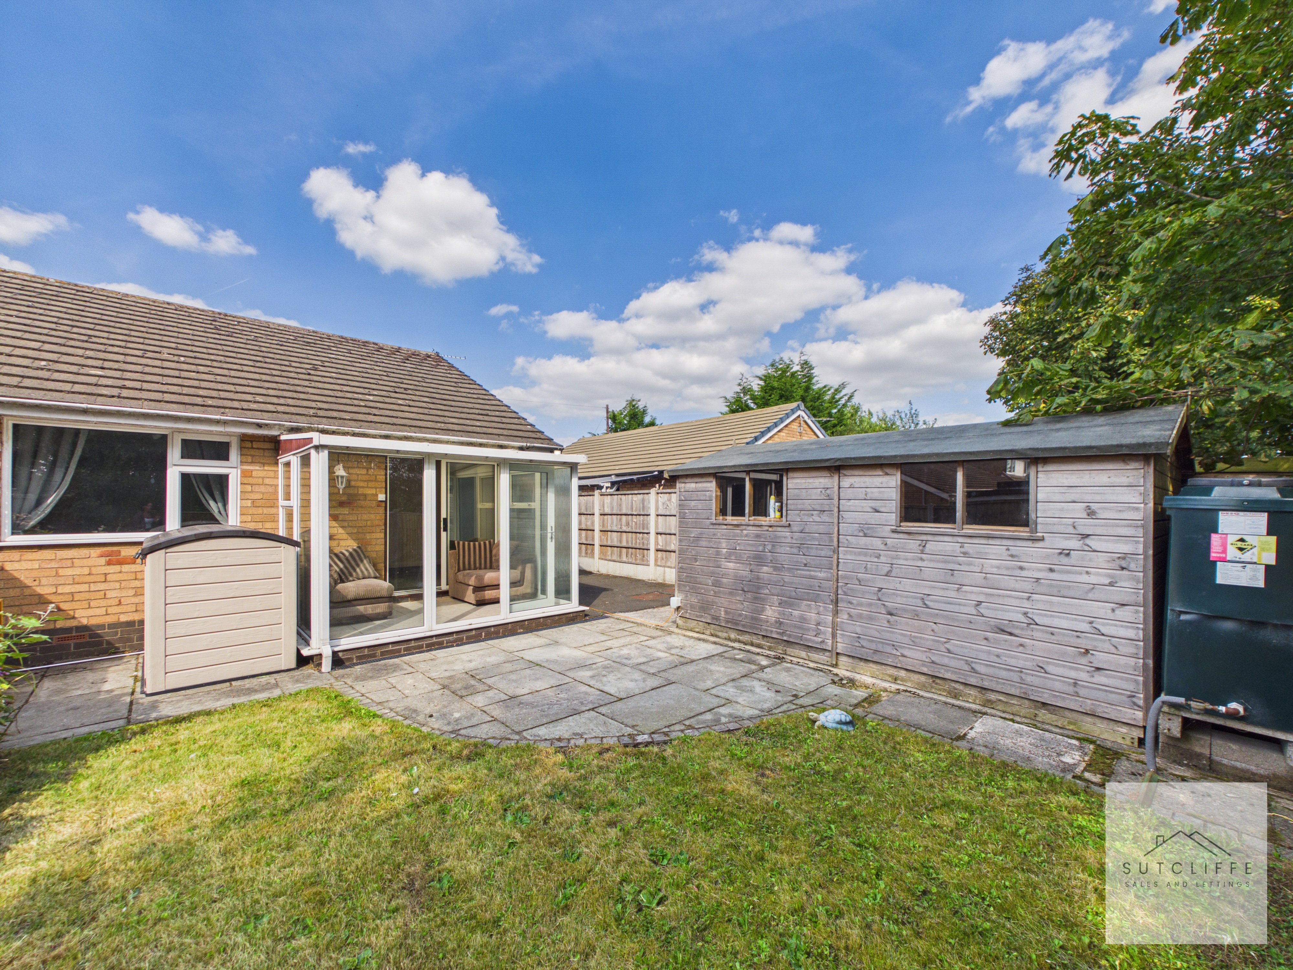
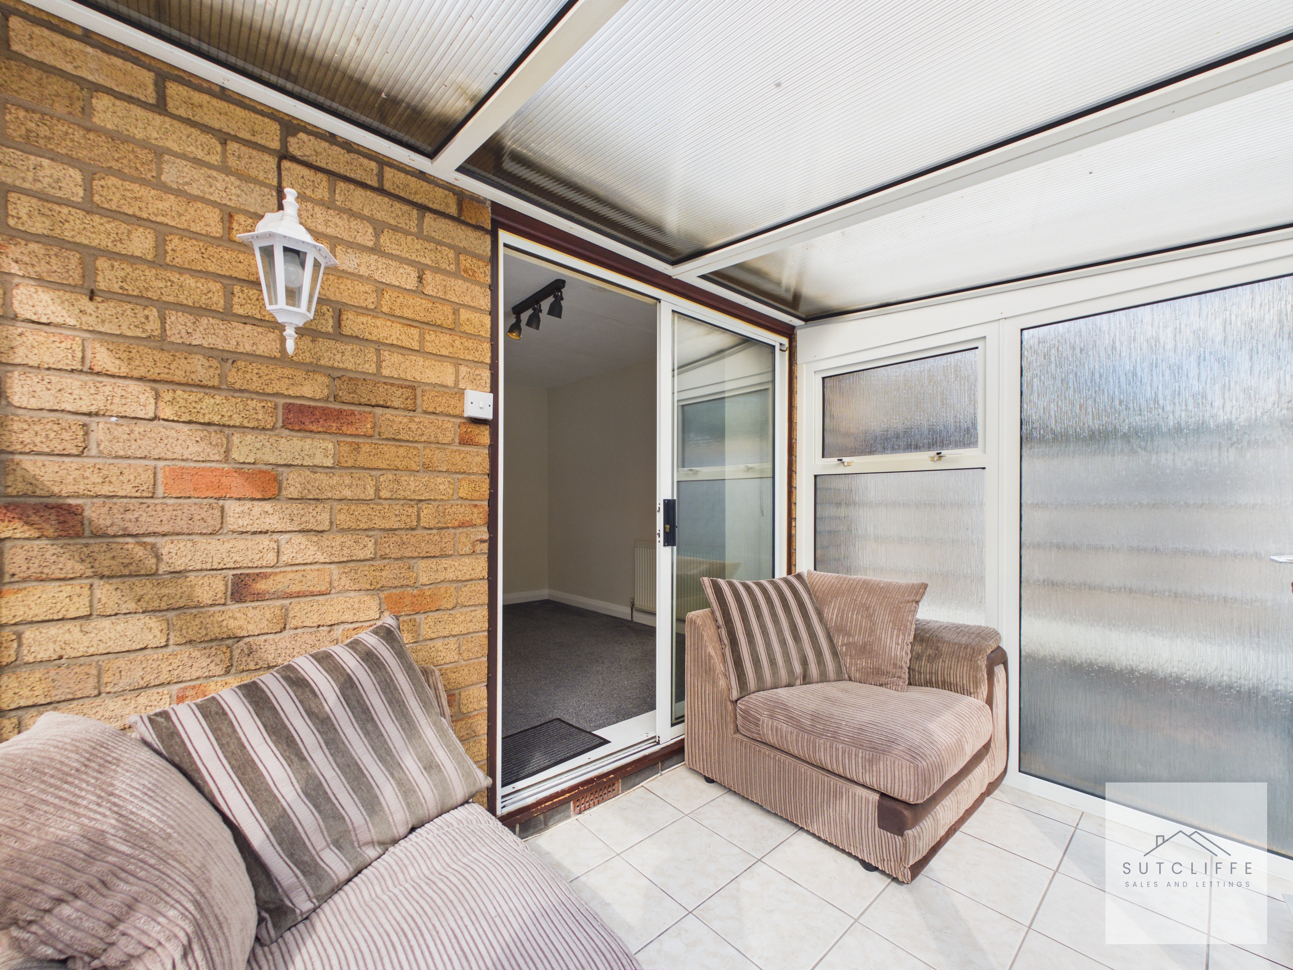
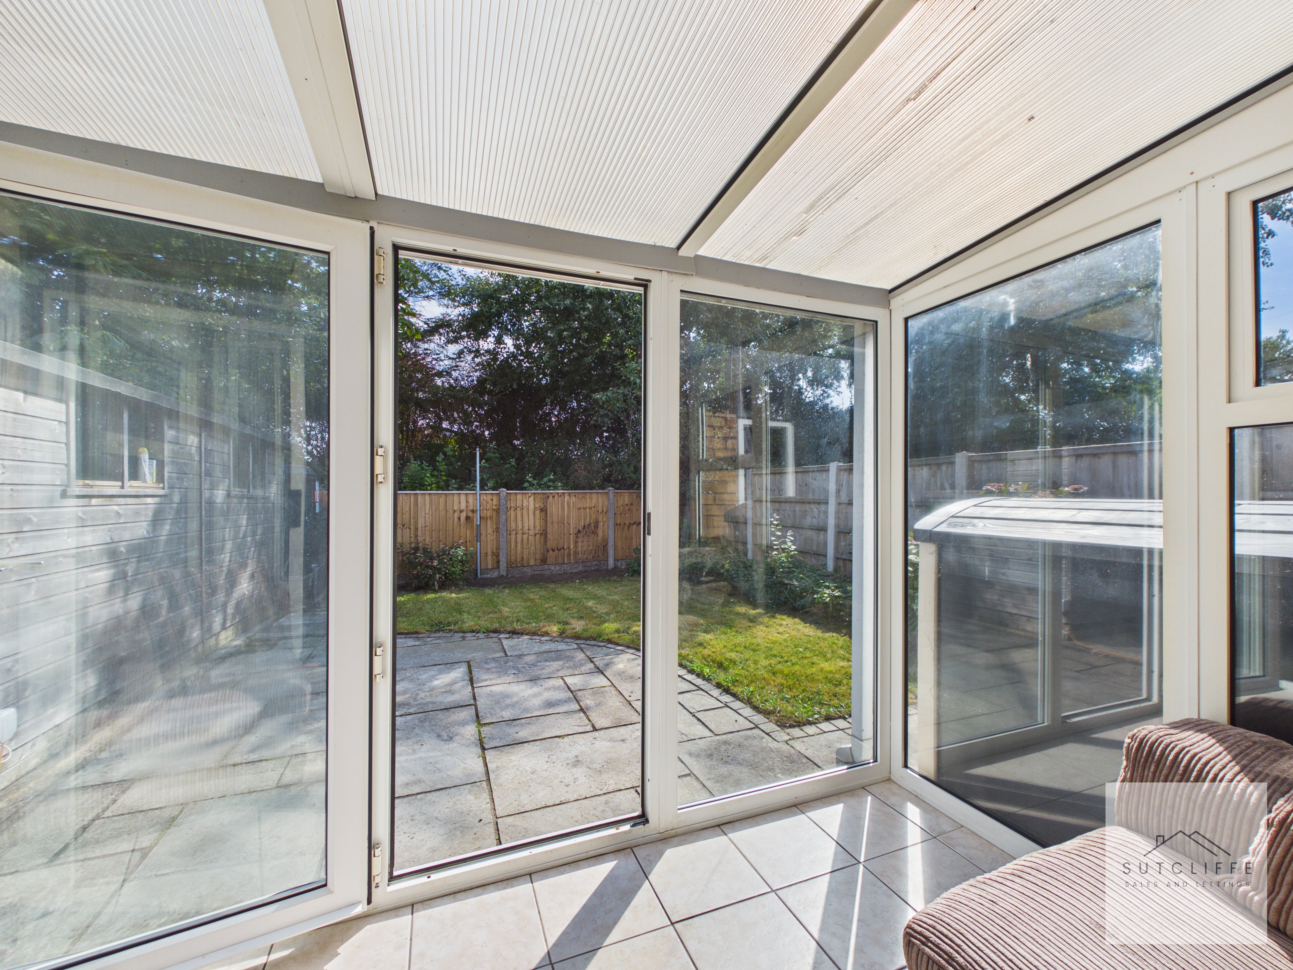
A bright conservatory providing an enjoyable additional seating area overlooking the rear garden. Featuring a tiled floor and direct access to the patio, it creates a pleasant connection between the home and outdoor space.
Floorplans
Outside Spaces
Garden
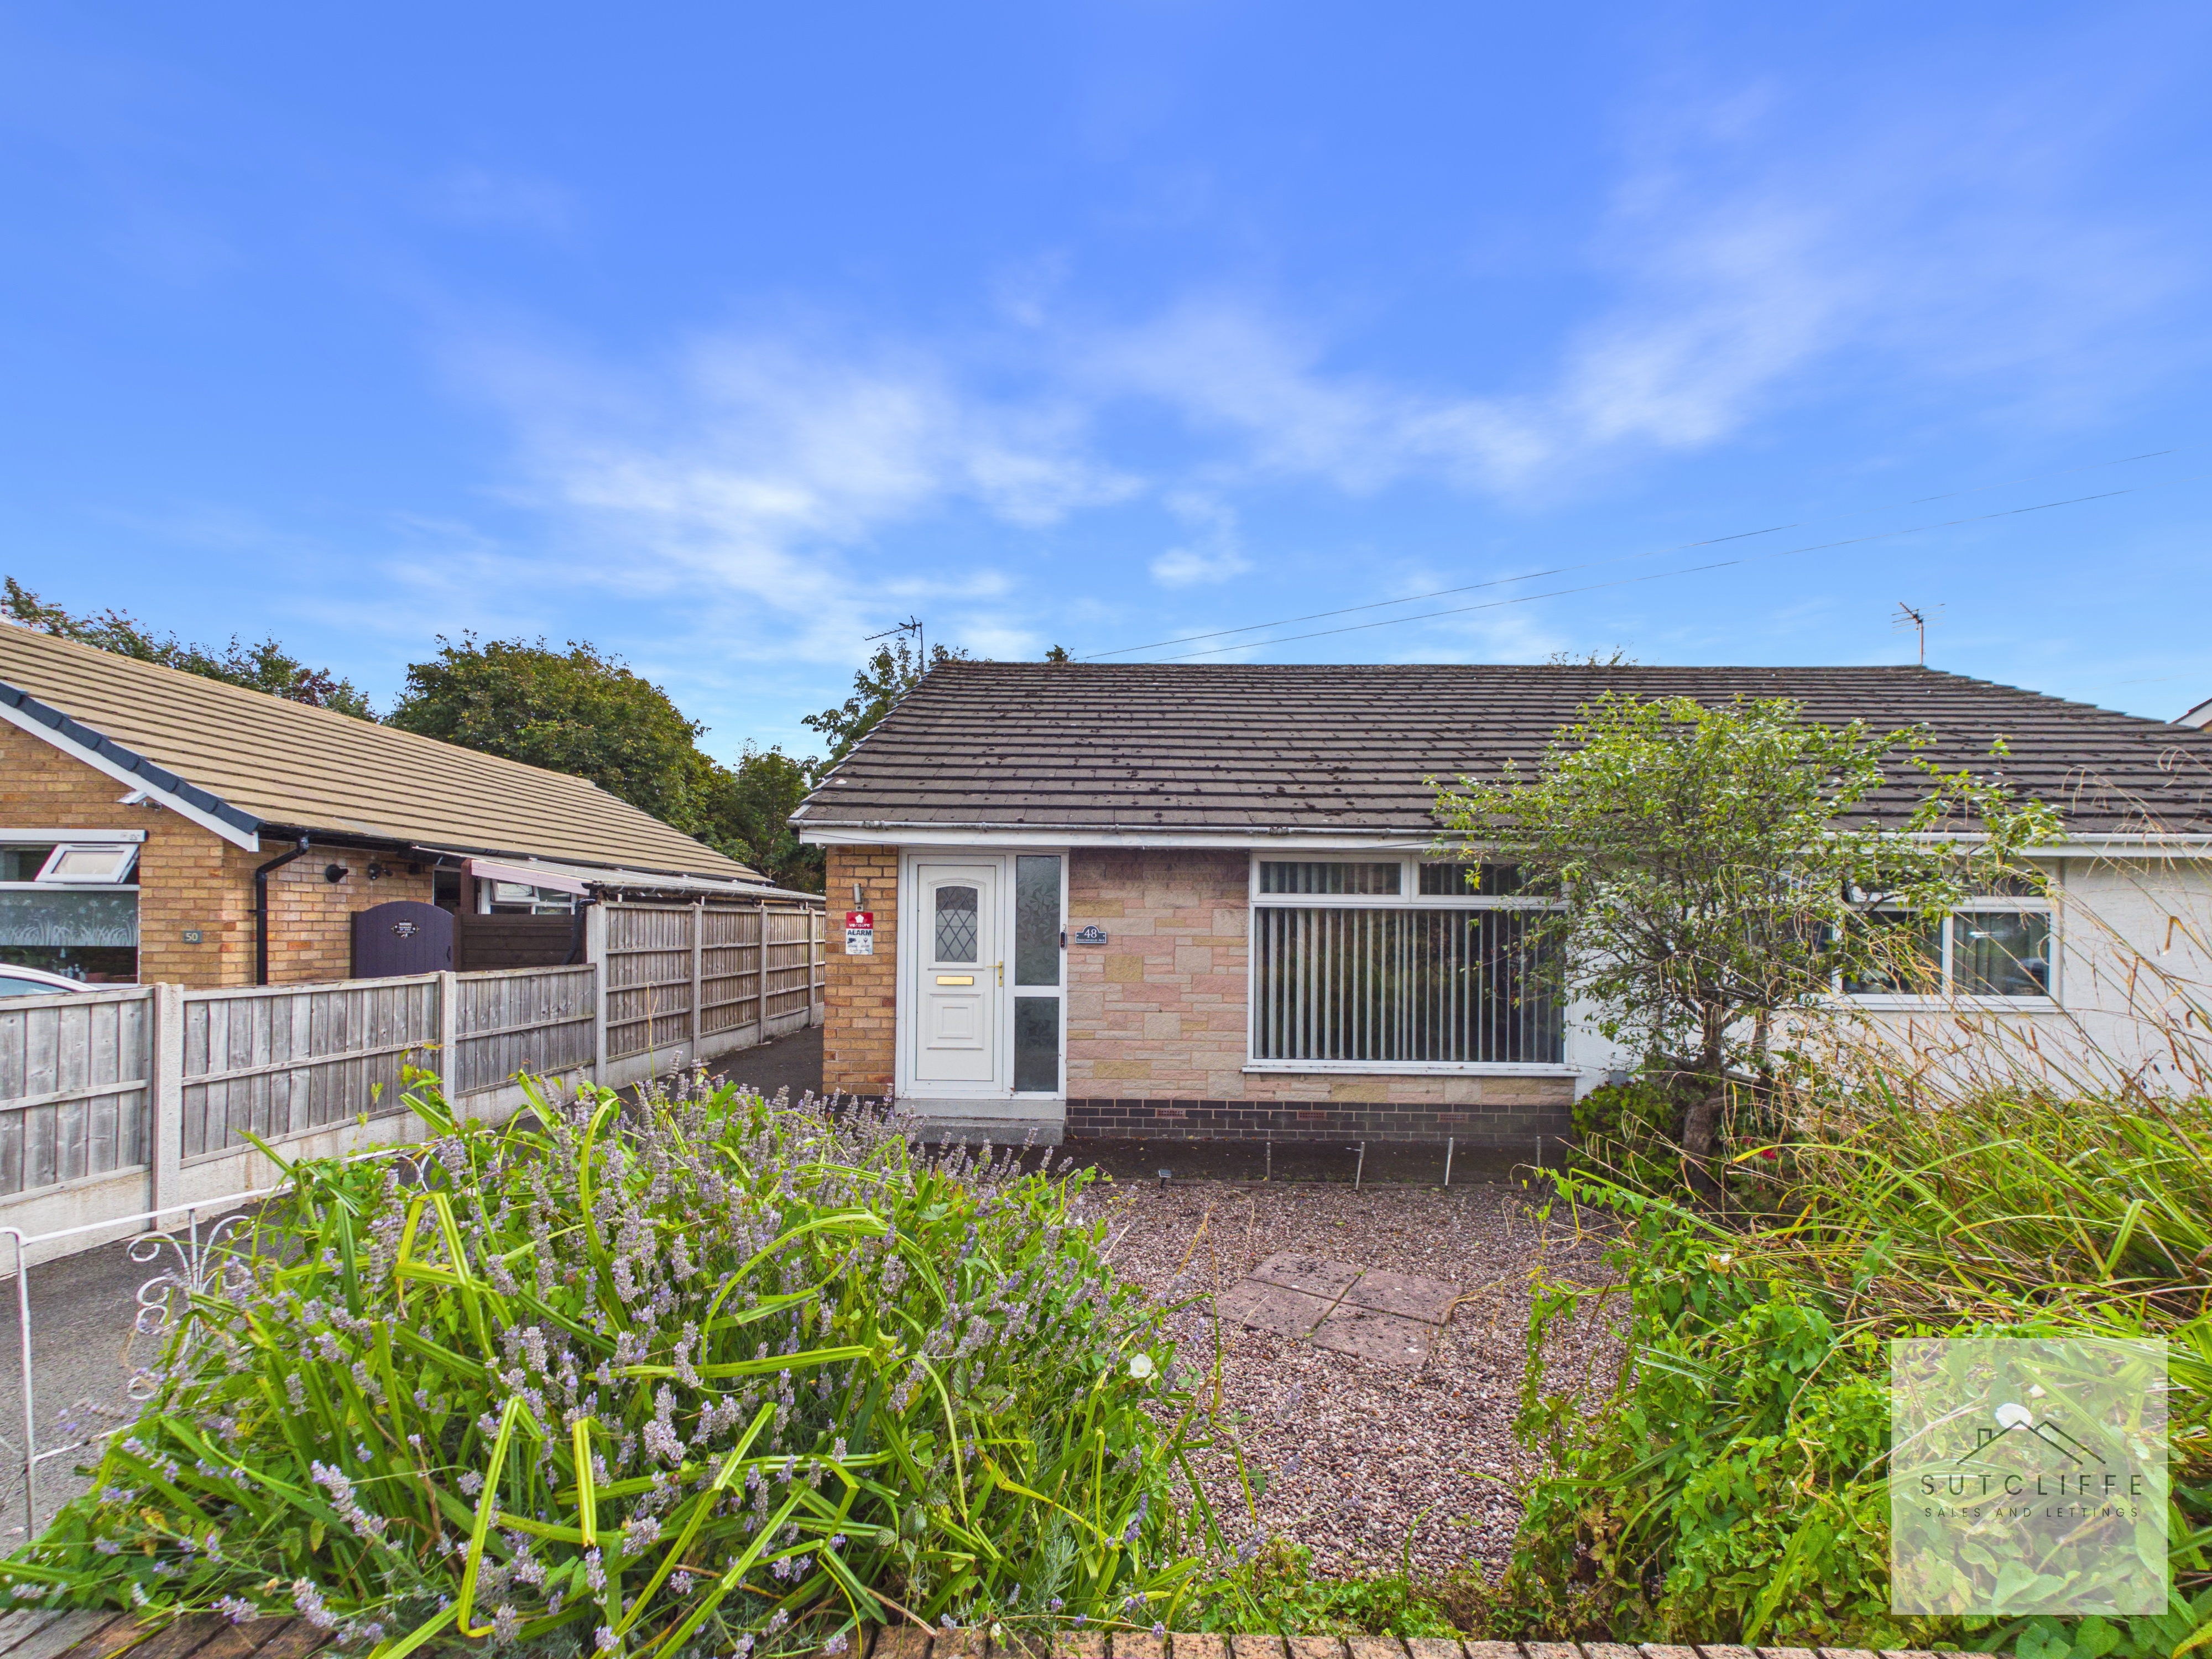
Externally, the property benefits from a driveway providing off-road parking alongside a low-maintenance front garden. To the rear is a private, enclosed garden featuring a lawn, established planting and paved patio areas ideal for outdoor seating and entertaining. A substantial timber shed provides useful garden storage.
View PhotosParking Spaces
Off street
Capacity: 2
A private driveway runs alongside the property, providing convenient off-road parking and gated access through to the rear garden.
Location
Properties you may like
By Sutcliffe Sales and Lettings
-
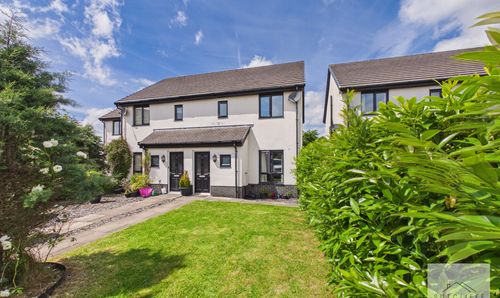
Pincroft Close, Catterall, PR3
- 3 Beds
- 1 Bath
-
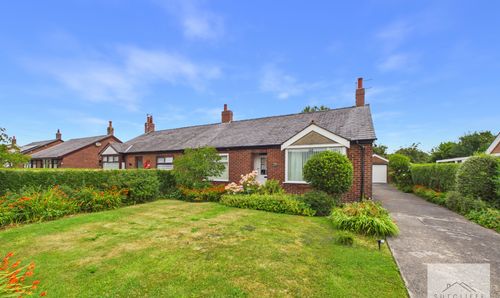
Croston Road, Garstang, PR3
- 2 Beds
- 1 Bath
-
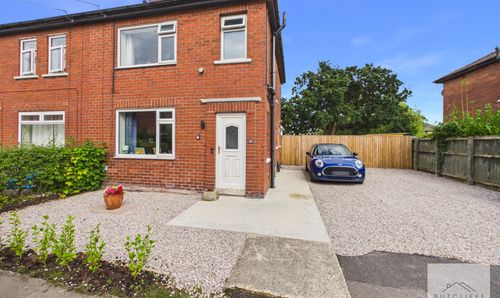
Fairsnape Drive, Garstang, PR3
- 3 Beds
- 2 Bath
-
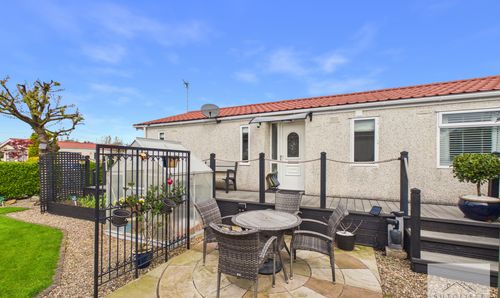
Myerscough Hall Drive, Bilsborrow, PR3
- 2 Beds
- 2 Bath
-
Garstang Road, St. Michaels, PR3
- 3 Beds
- 2 Bath
-
Smithy Leisure Park, Cabus Nook Lane, PR3
- 2 Beds
- 2 Bath
-
Weavers Court, Scorton, PR3
- 5 Beds
- 3 Bath
-
West End, Great Eccleston, PR3
- 4 Beds
- 2 Bath
-
Lancaster New Road, Cabus, PR3
- 2 Beds
- 1 Bath