Book a Viewing
To book a viewing for this property, please call Sutcliffe Sales and Lettings, on 01995 912777.
To book a viewing for this property, please call Sutcliffe Sales and Lettings, on 01995 912777.
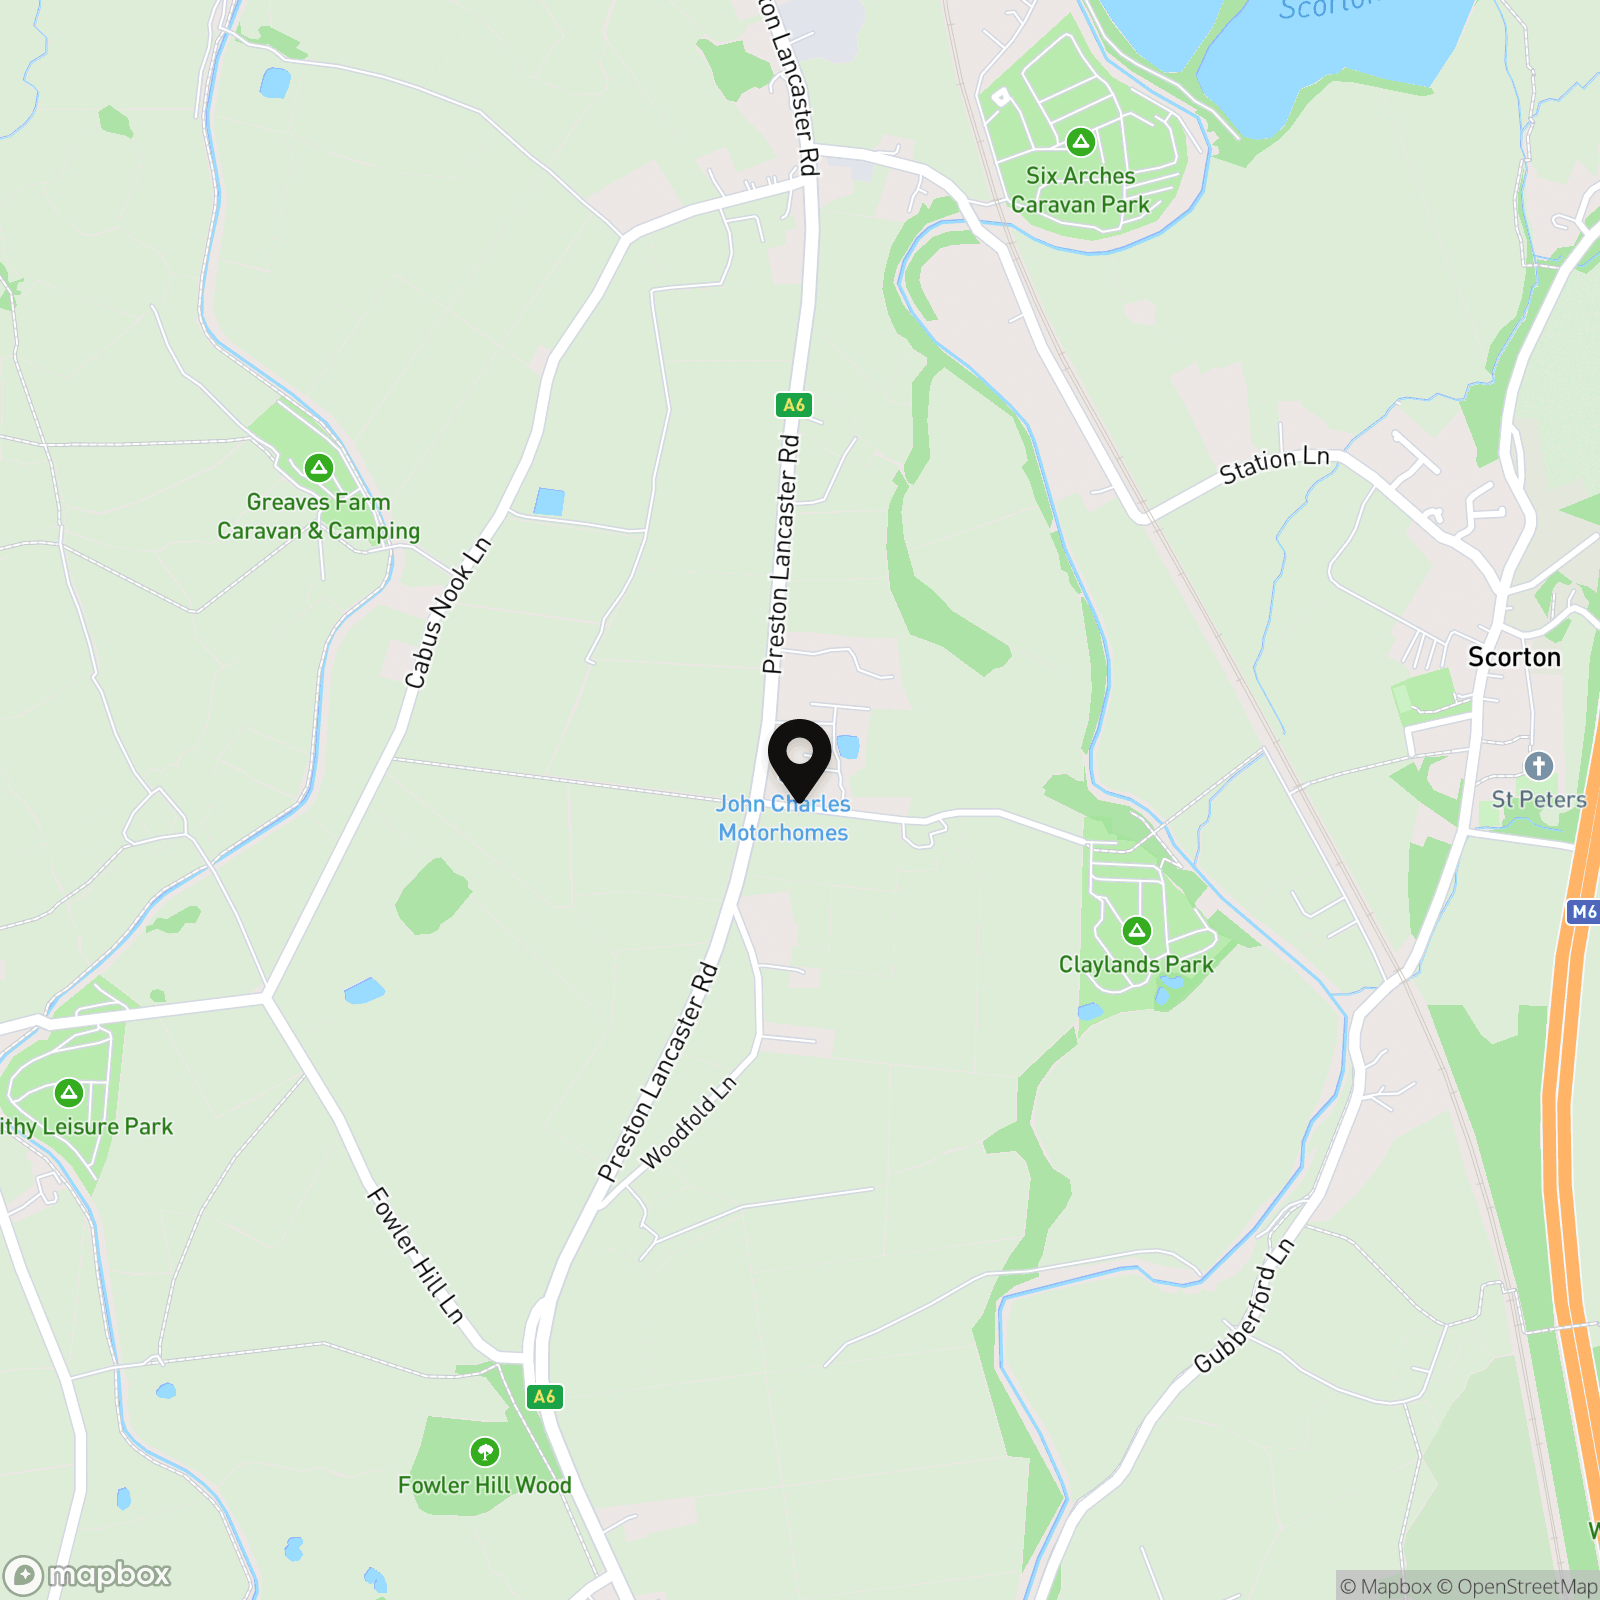
Lancaster New Road, Cabus, PR3
.jpg)
Sutcliffe Sales and Lettings
The Office, Acresfield
Description
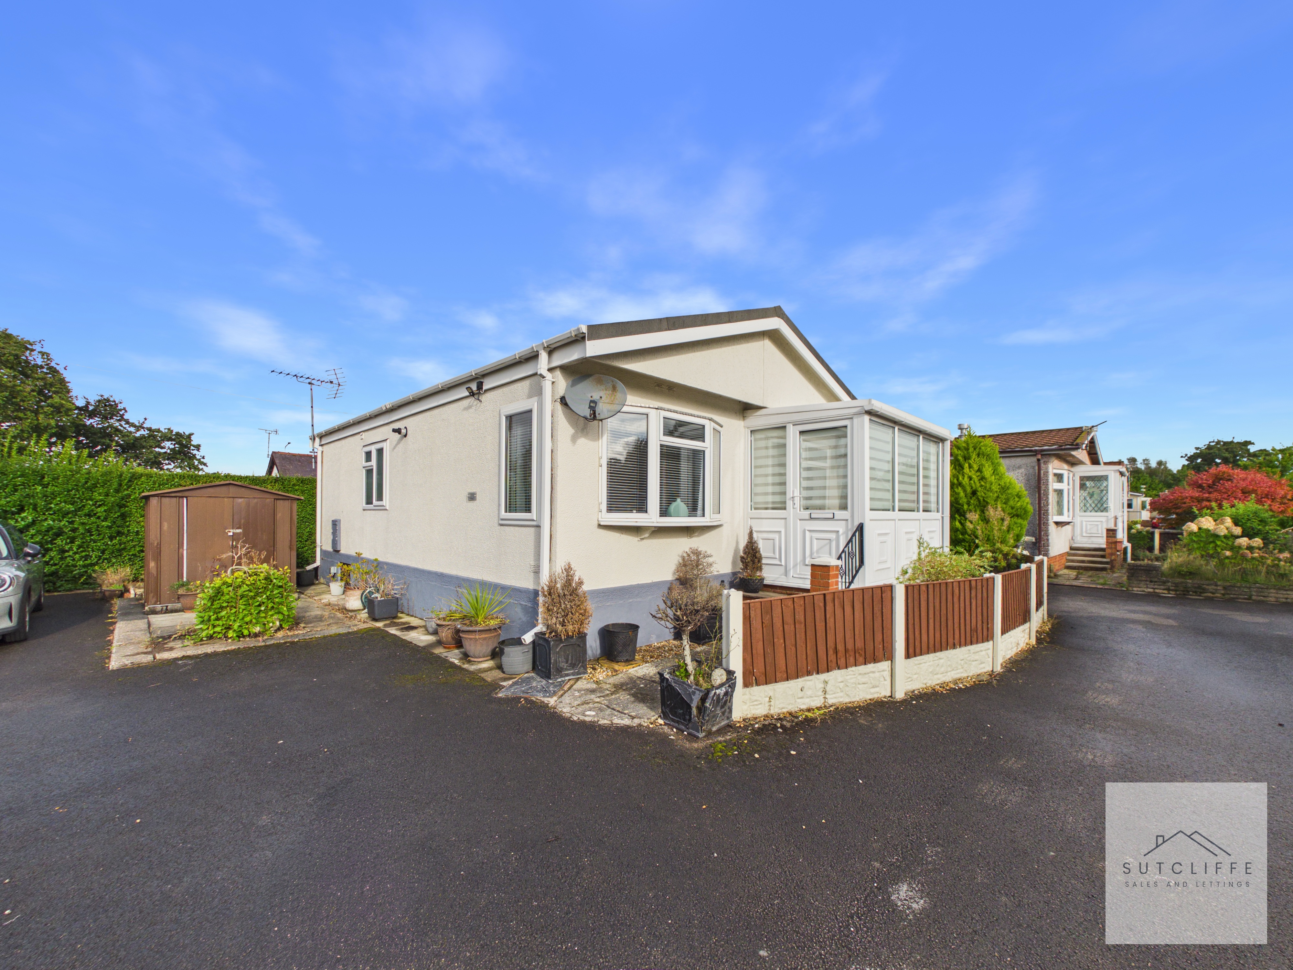
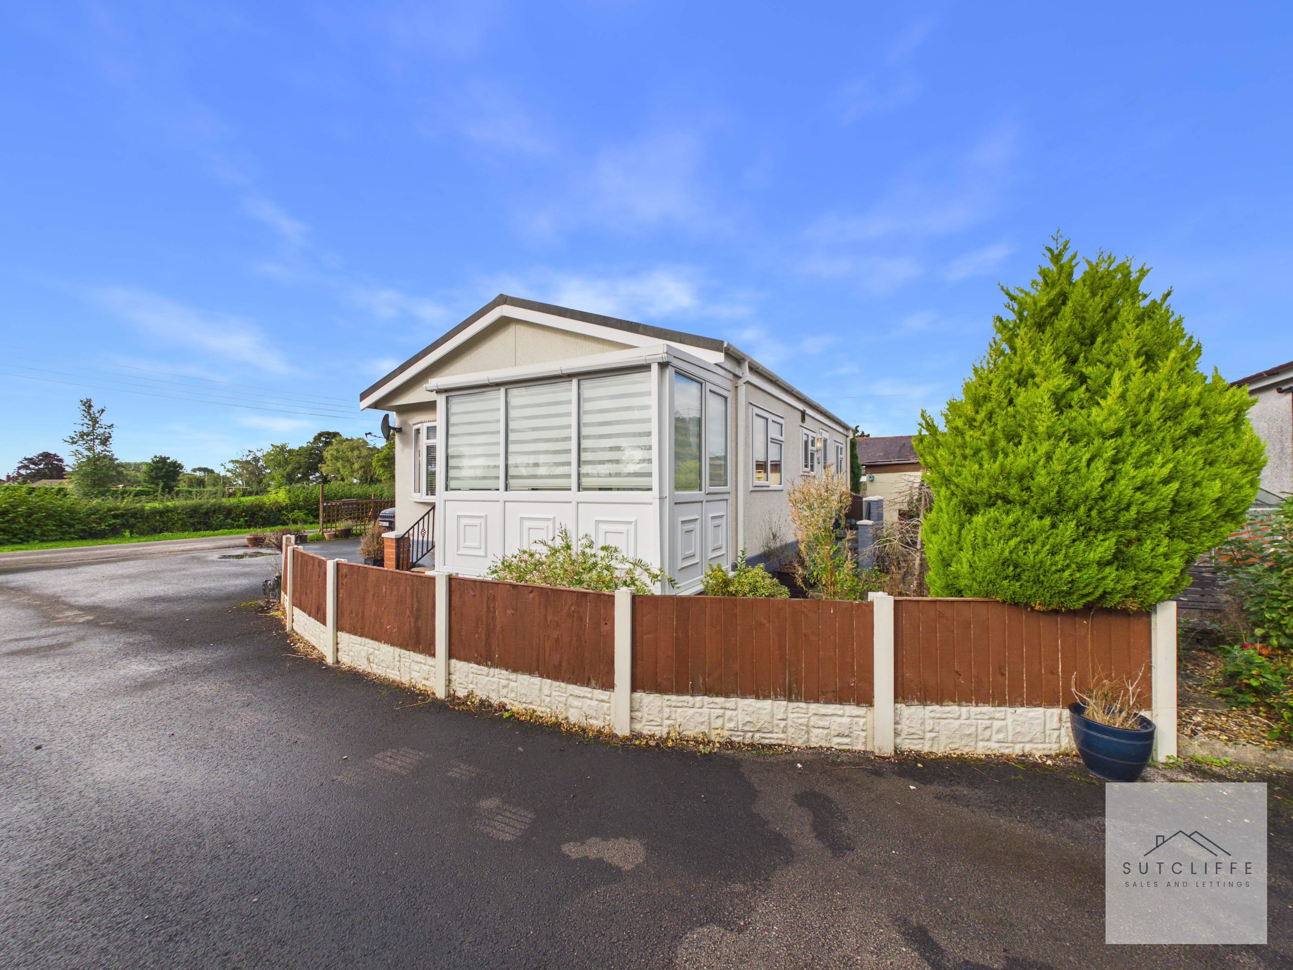
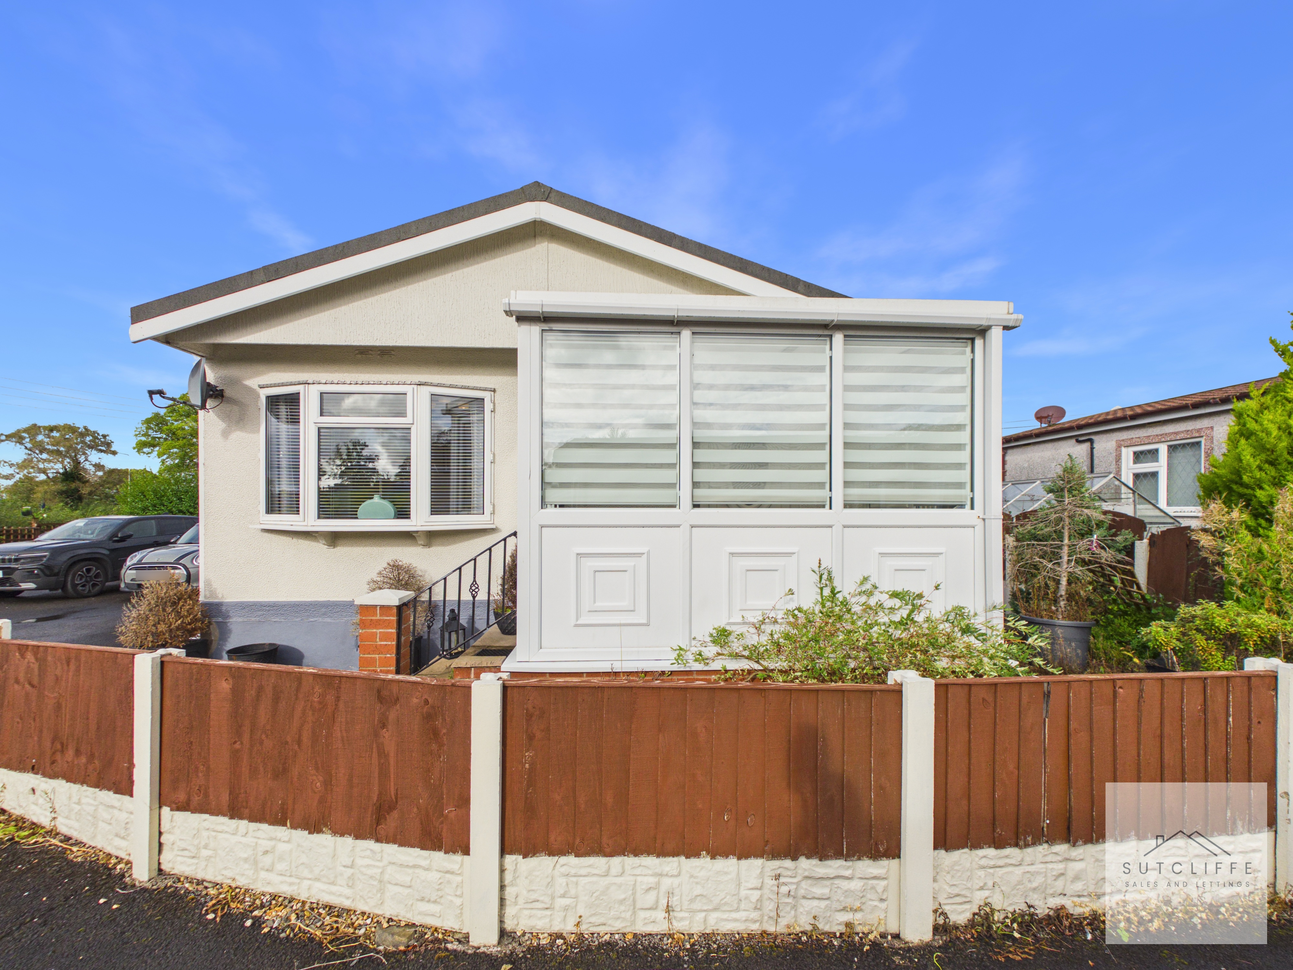
Offered with no onward chain, this well-presented two-bedroom licensed residential park home occupies a desirable corner plot on Havenlyn Residential Park. Featuring comfortable single-level accommodation, low-maintenance wraparound gardens and attractive views across open fields, the property is ideal for those seeking a manageable home within a welcoming community.
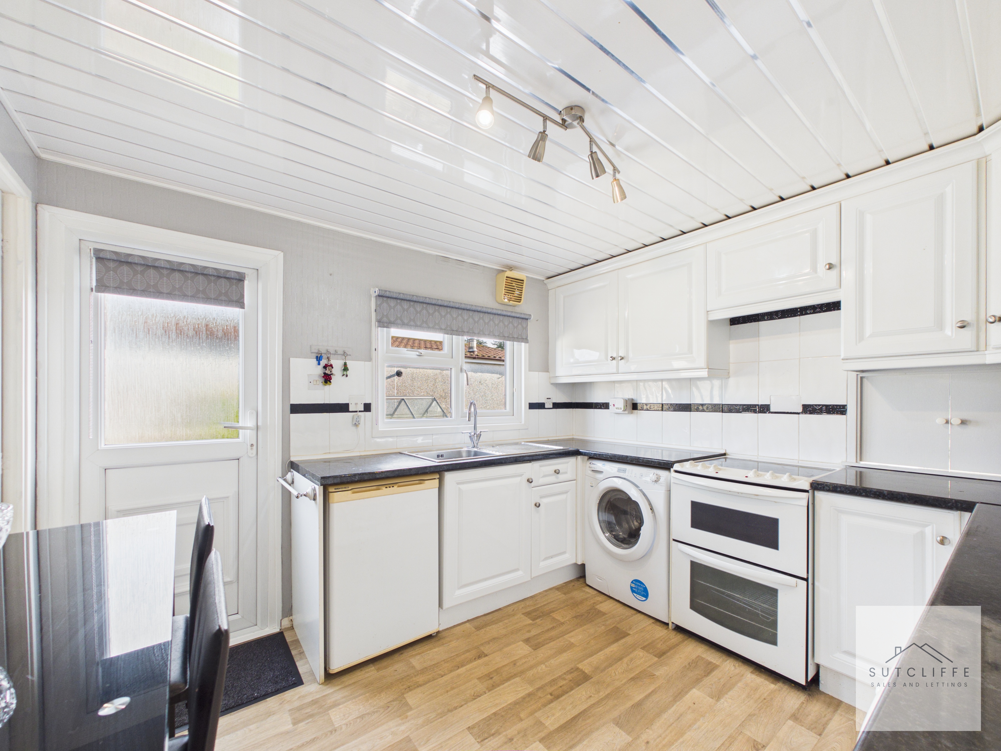
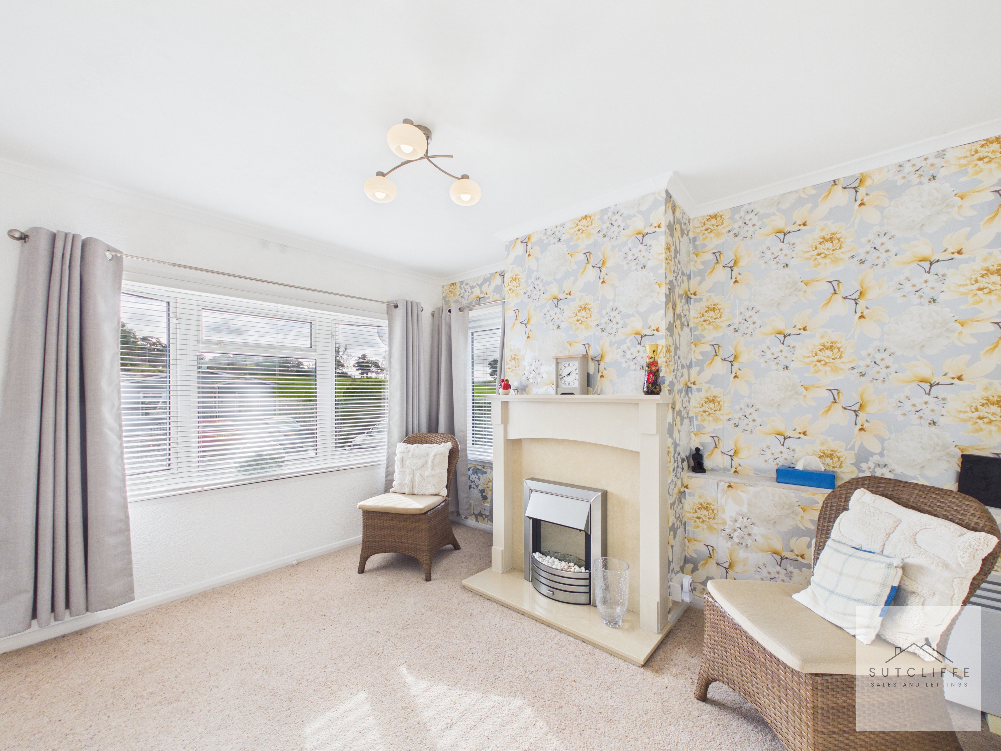
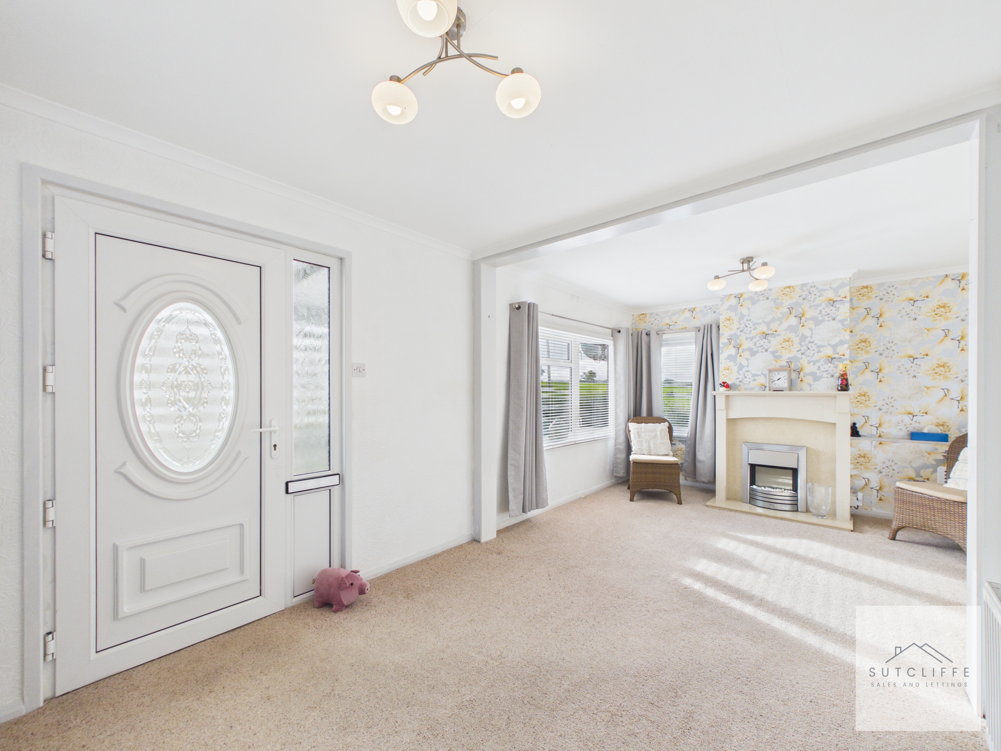
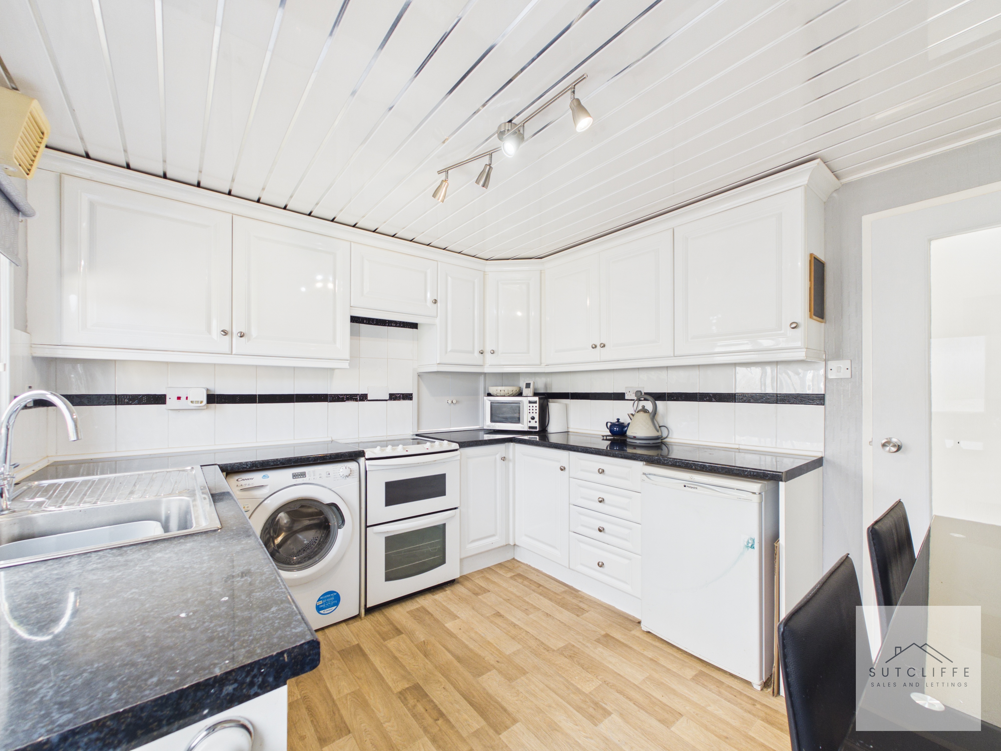
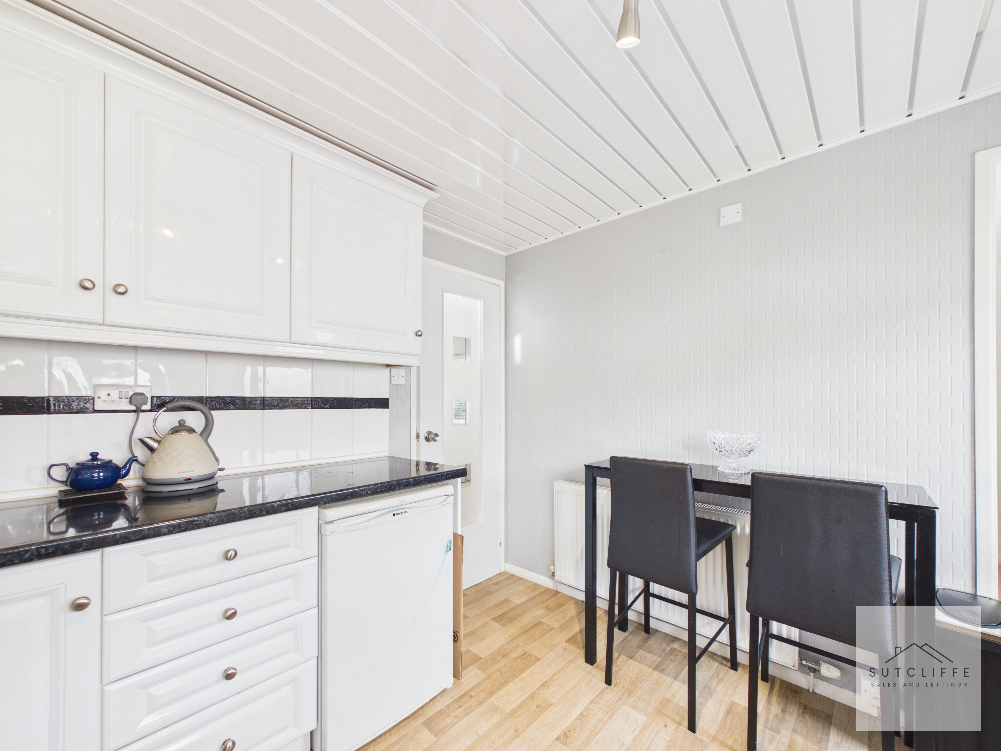
A bright entrance porch leads into a spacious L-shaped lounge and dining room, featuring a focal-point fireplace and ample space for both relaxing and entertaining. The fitted kitchen offers generous storage, workspace, room for appliances and space for informal dining, with a glazed door providing access outside.
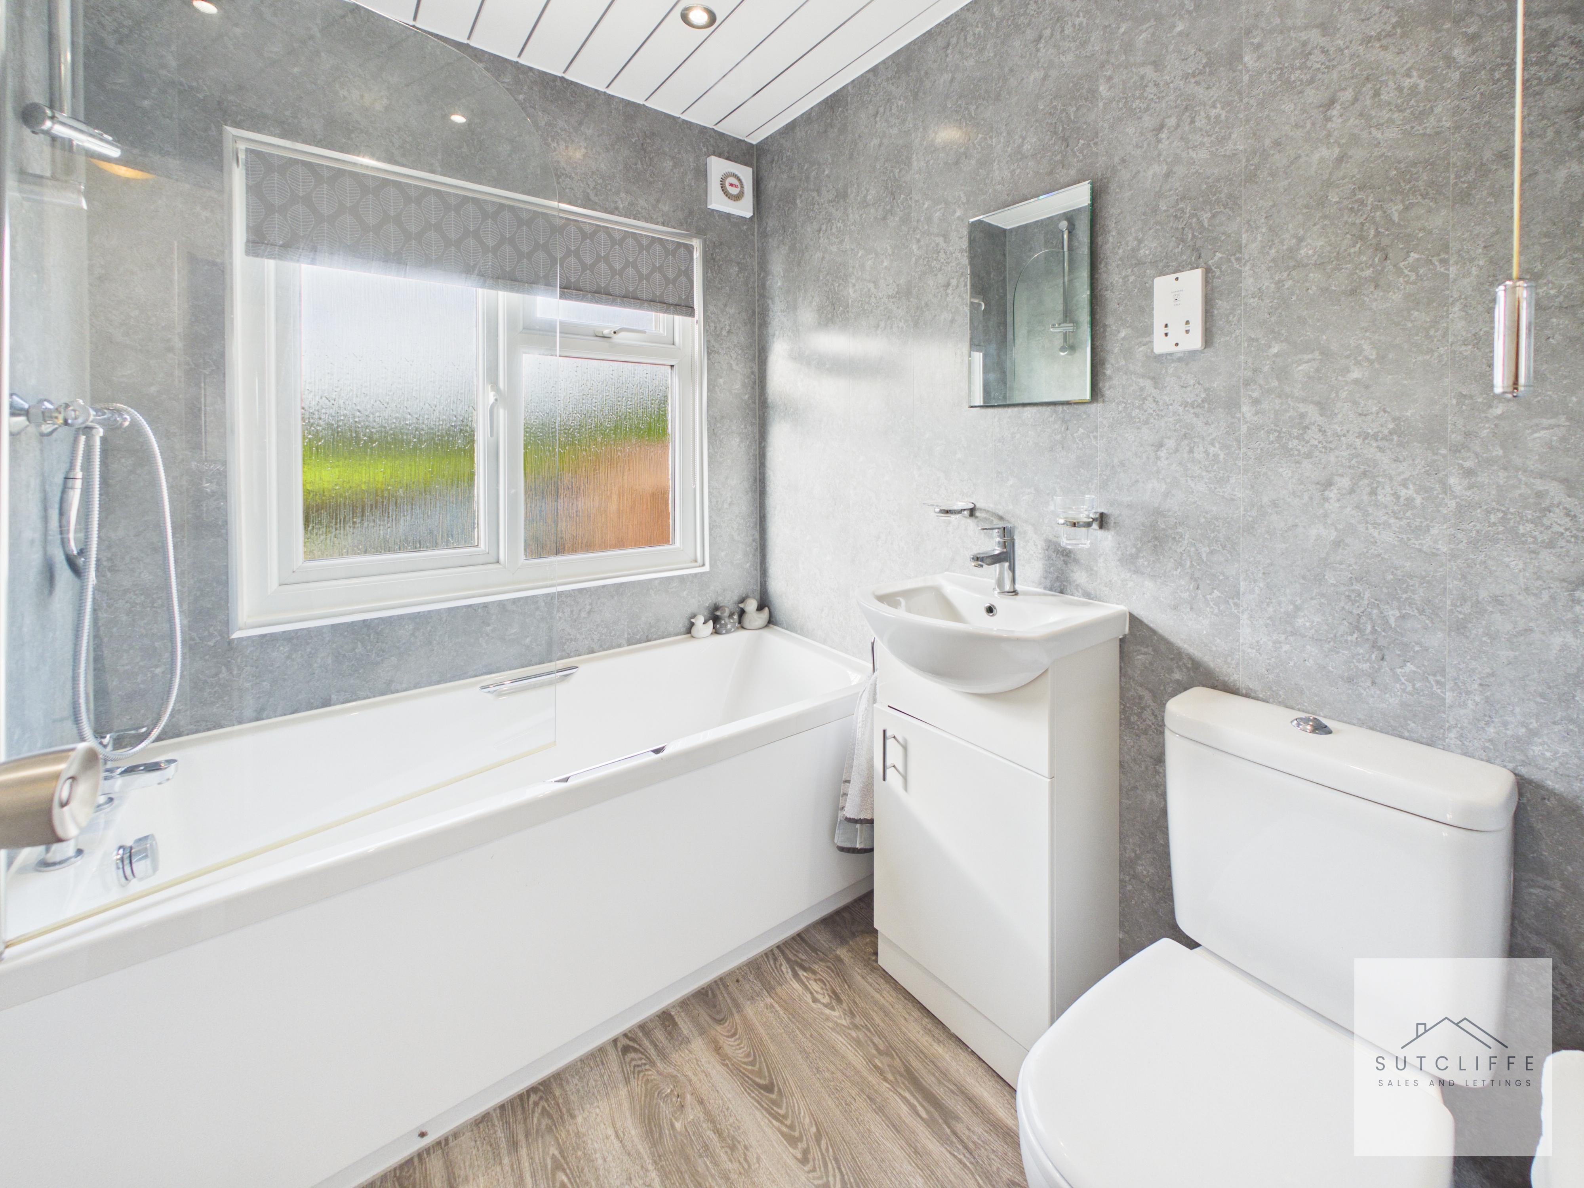
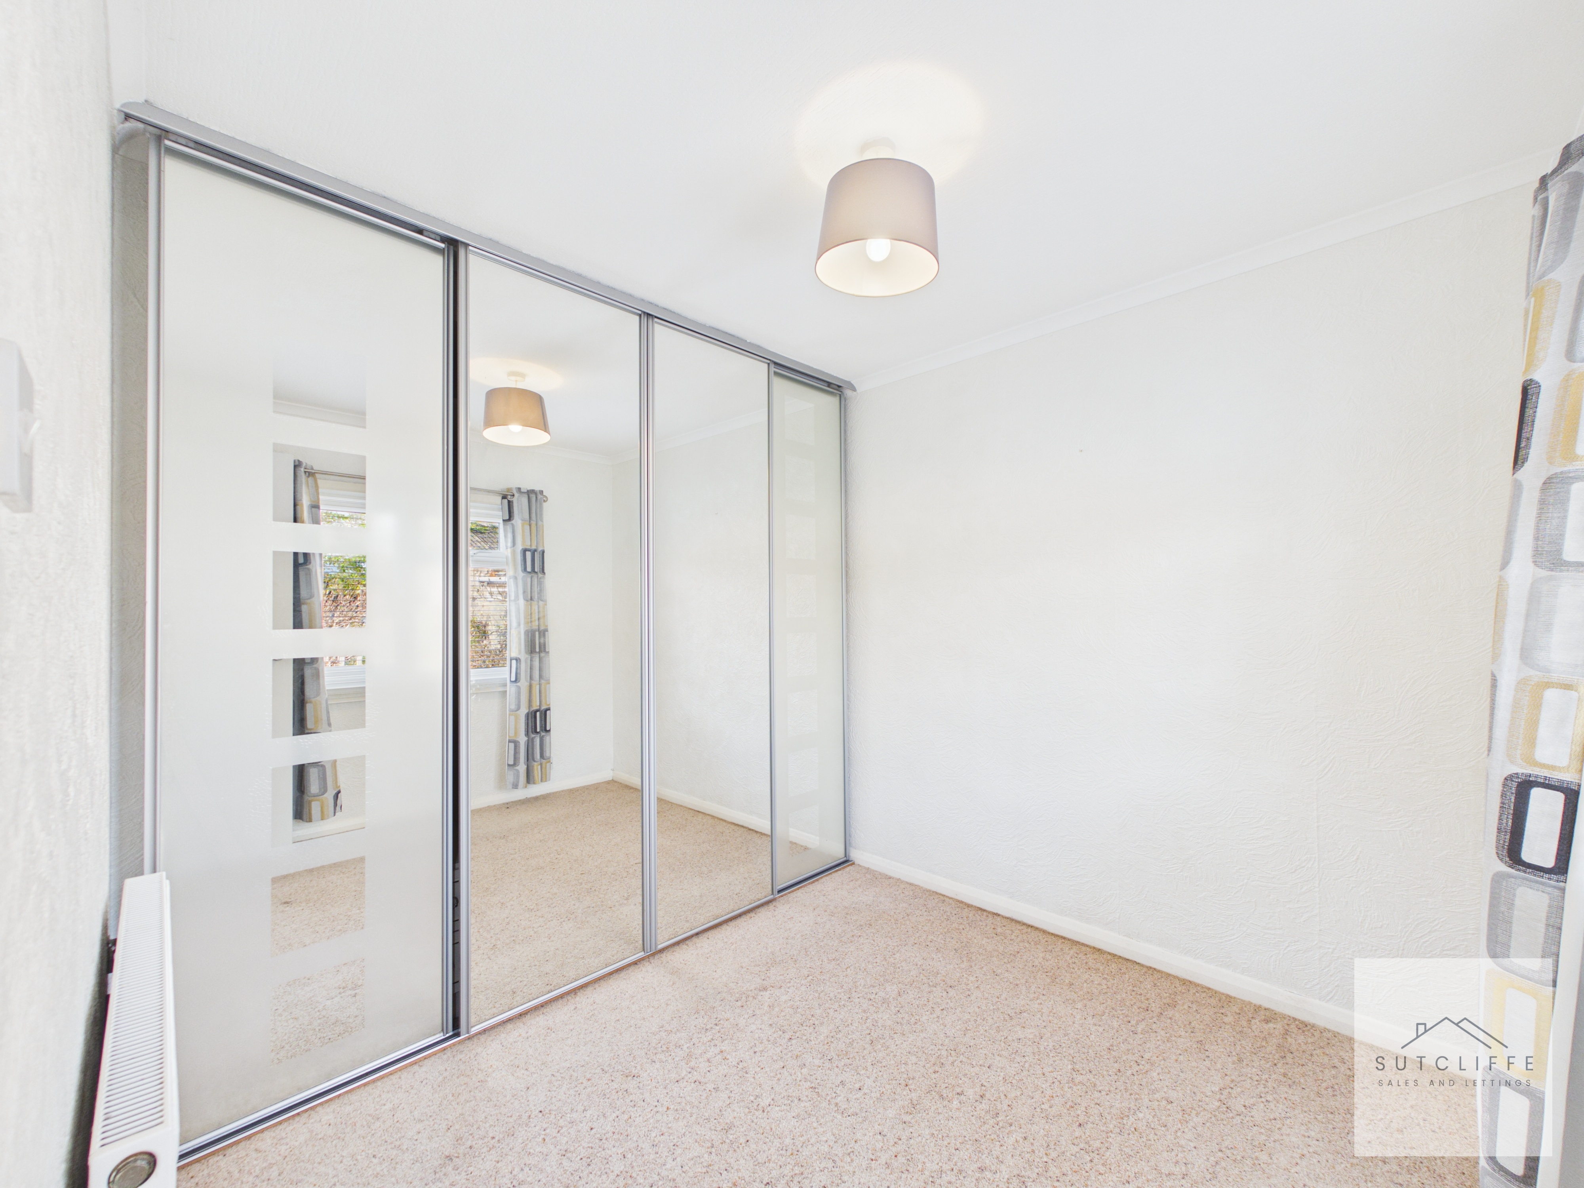
There are two well-proportioned bedrooms, both benefiting from fitted mirrored wardrobes, alongside a modern bathroom with a bath, shower attachment, vanity wash basin and WC.
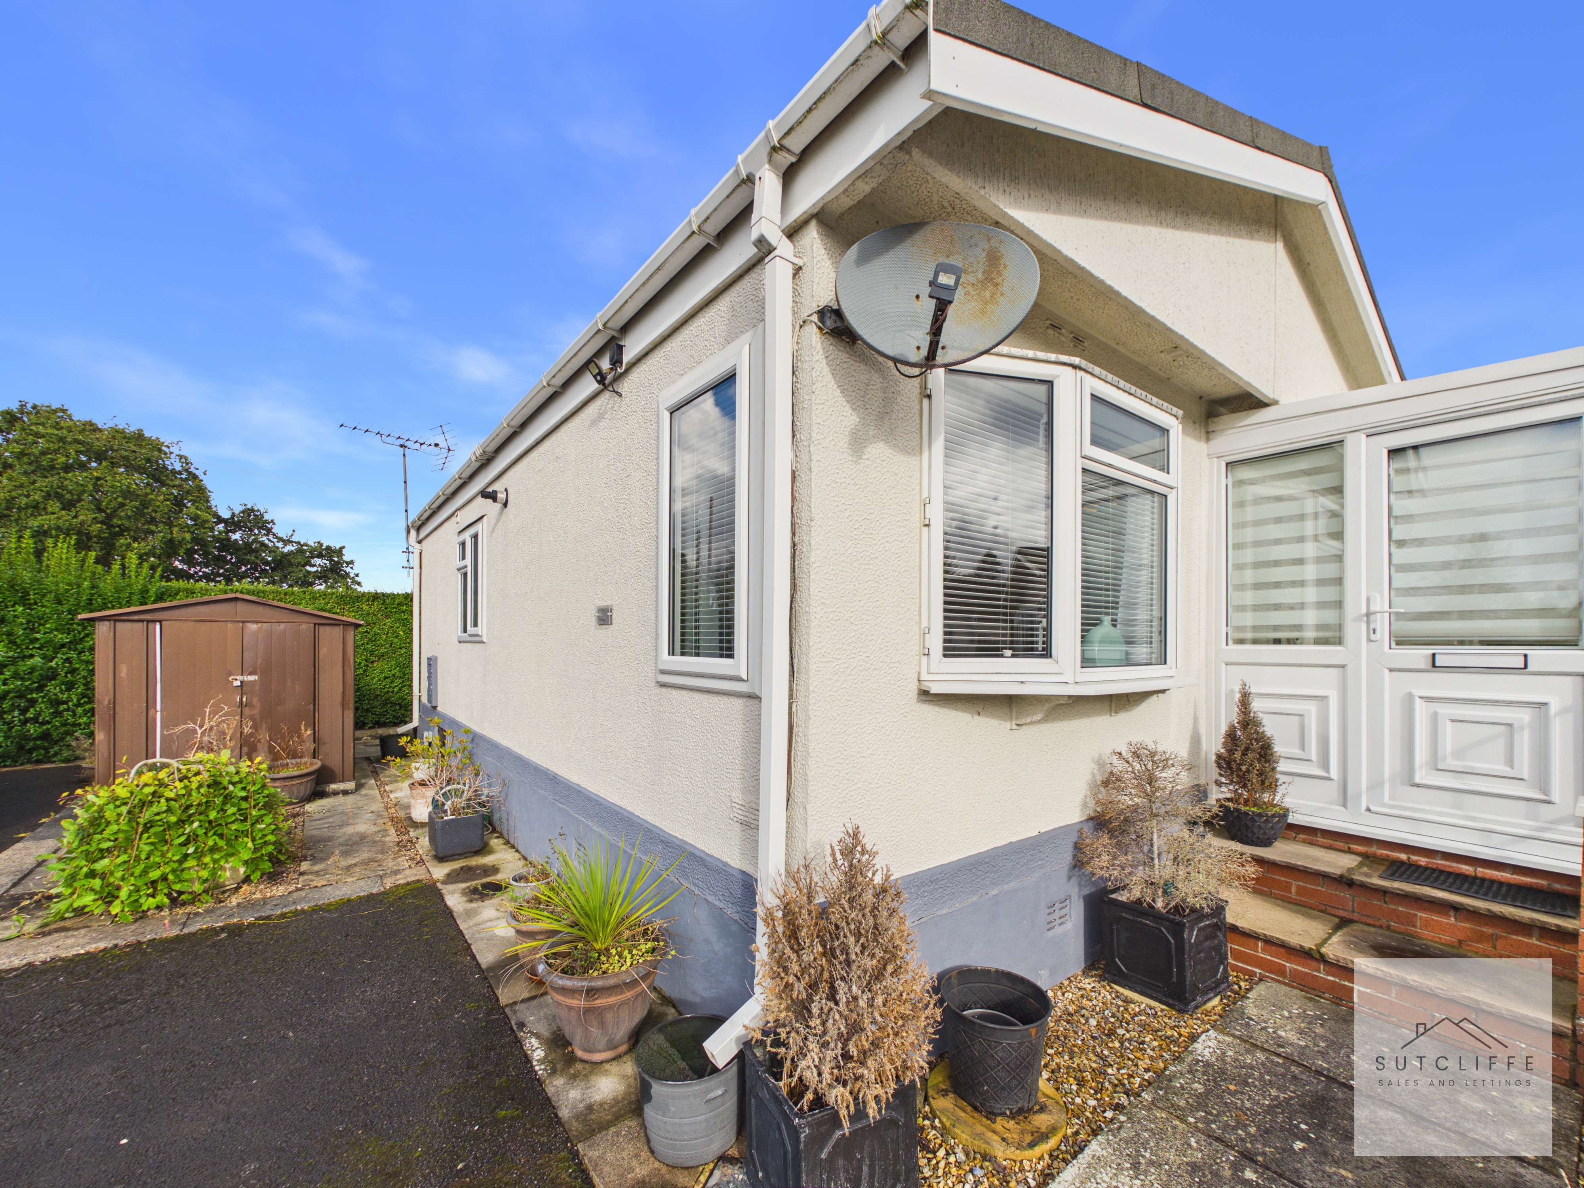
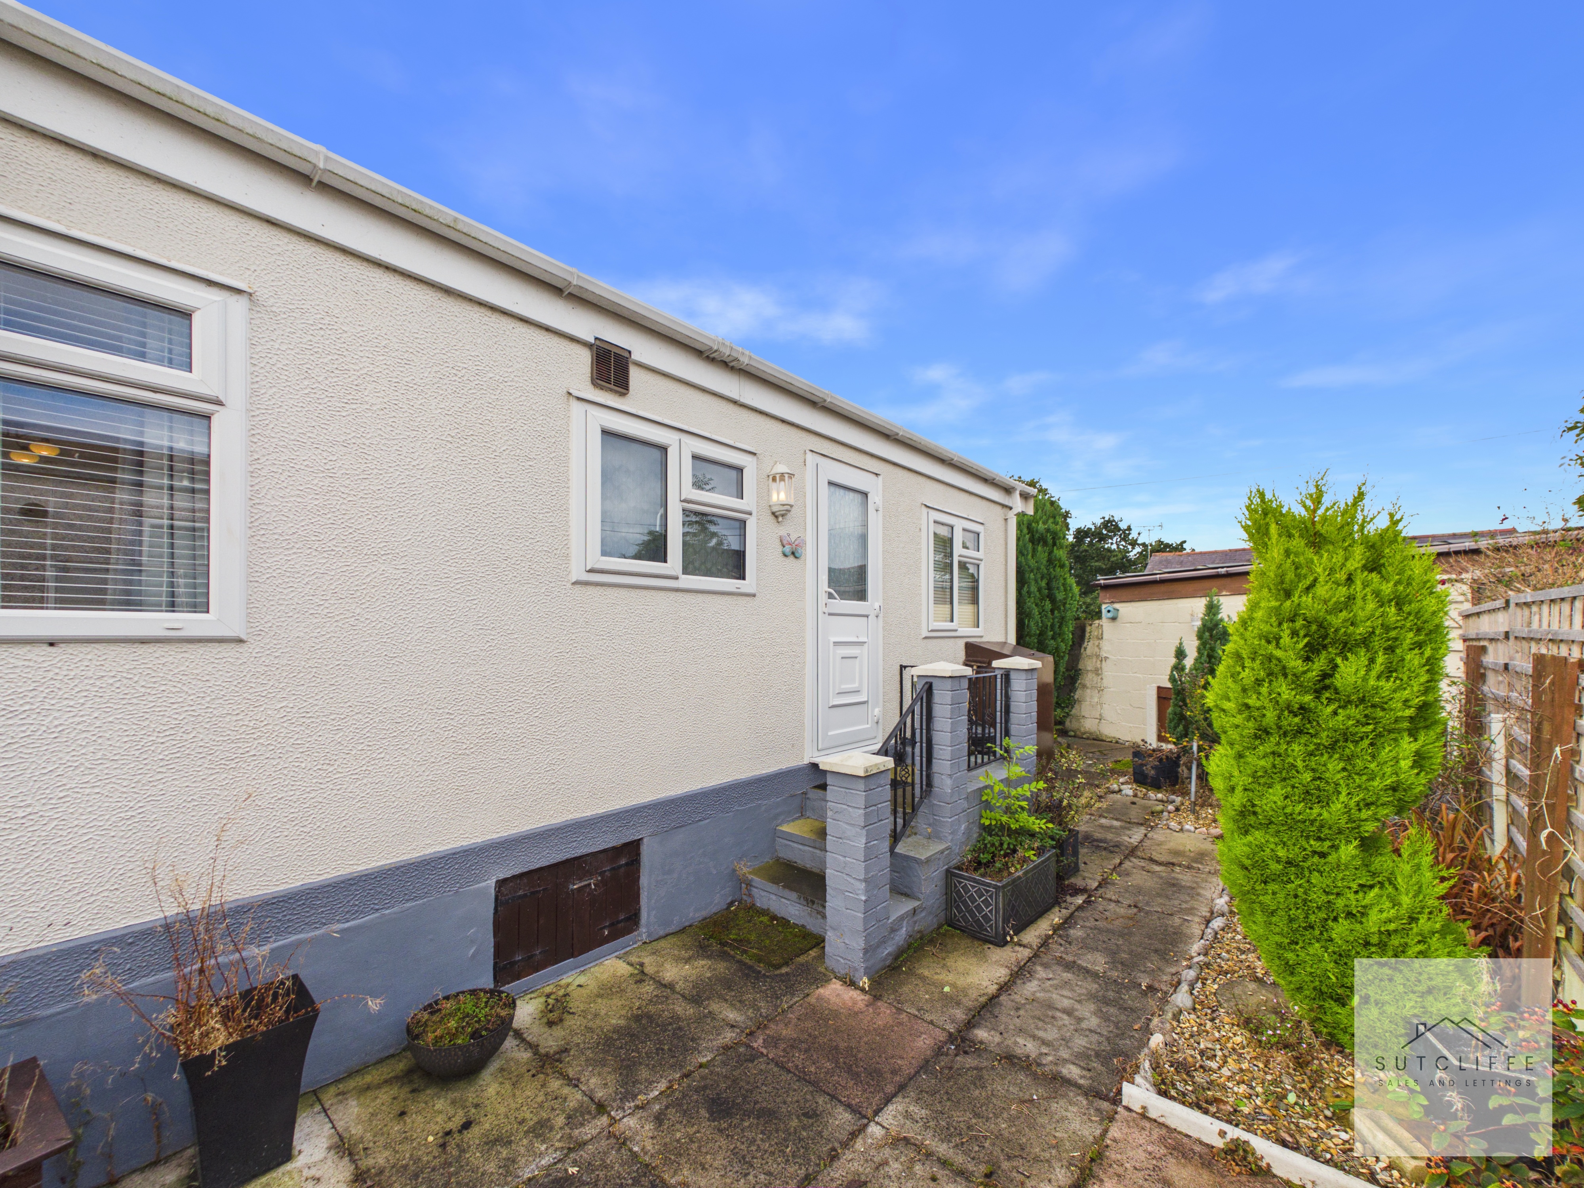
Externally, the wraparound gardens are designed for easy maintenance and feature paved pathways, established planting and a useful storage shed. A private driveway provides off-road parking for one vehicle.
Havenlyn Residential Park is exclusively for residents aged 55 and over and enjoys a peaceful setting close to Garstang town centre, local amenities, medical facilities and transport links. The park also benefits from an active Residents’ Association.
Important Information
Pets are not permitted, and parking is limited to one vehicle per home. Havenlyn is a fully licensed permanent residential park and is not licensed for holiday use. The property is occupied under a residential park home agreement, with a current site fee of £[amount] per calendar month. Water is charged separately, and gas is supplied via LPG bottles through an on-site supplier.
Key Features
- Well-Presented Licensed Residential Park Home
- Tingdene 28 x20
- Two Bedrooms with Fitted Wardrobes
- Bright and Spacious Reception Room
- Fitted Kitchen with Dining Space
- Attractive Views Across Open Fields
- Close to Garstang Town Centre
- Excellent Local Transport Links
Property Details
- Price Per Sq Foot: £157
- Approx Sq Feet: 635 sqft
- Plot Sq Feet: 89,749 sqft
- Property Age Bracket: 1970 - 1990
- Council Tax Band: A
Rooms
Entrance Porch / Conservatory
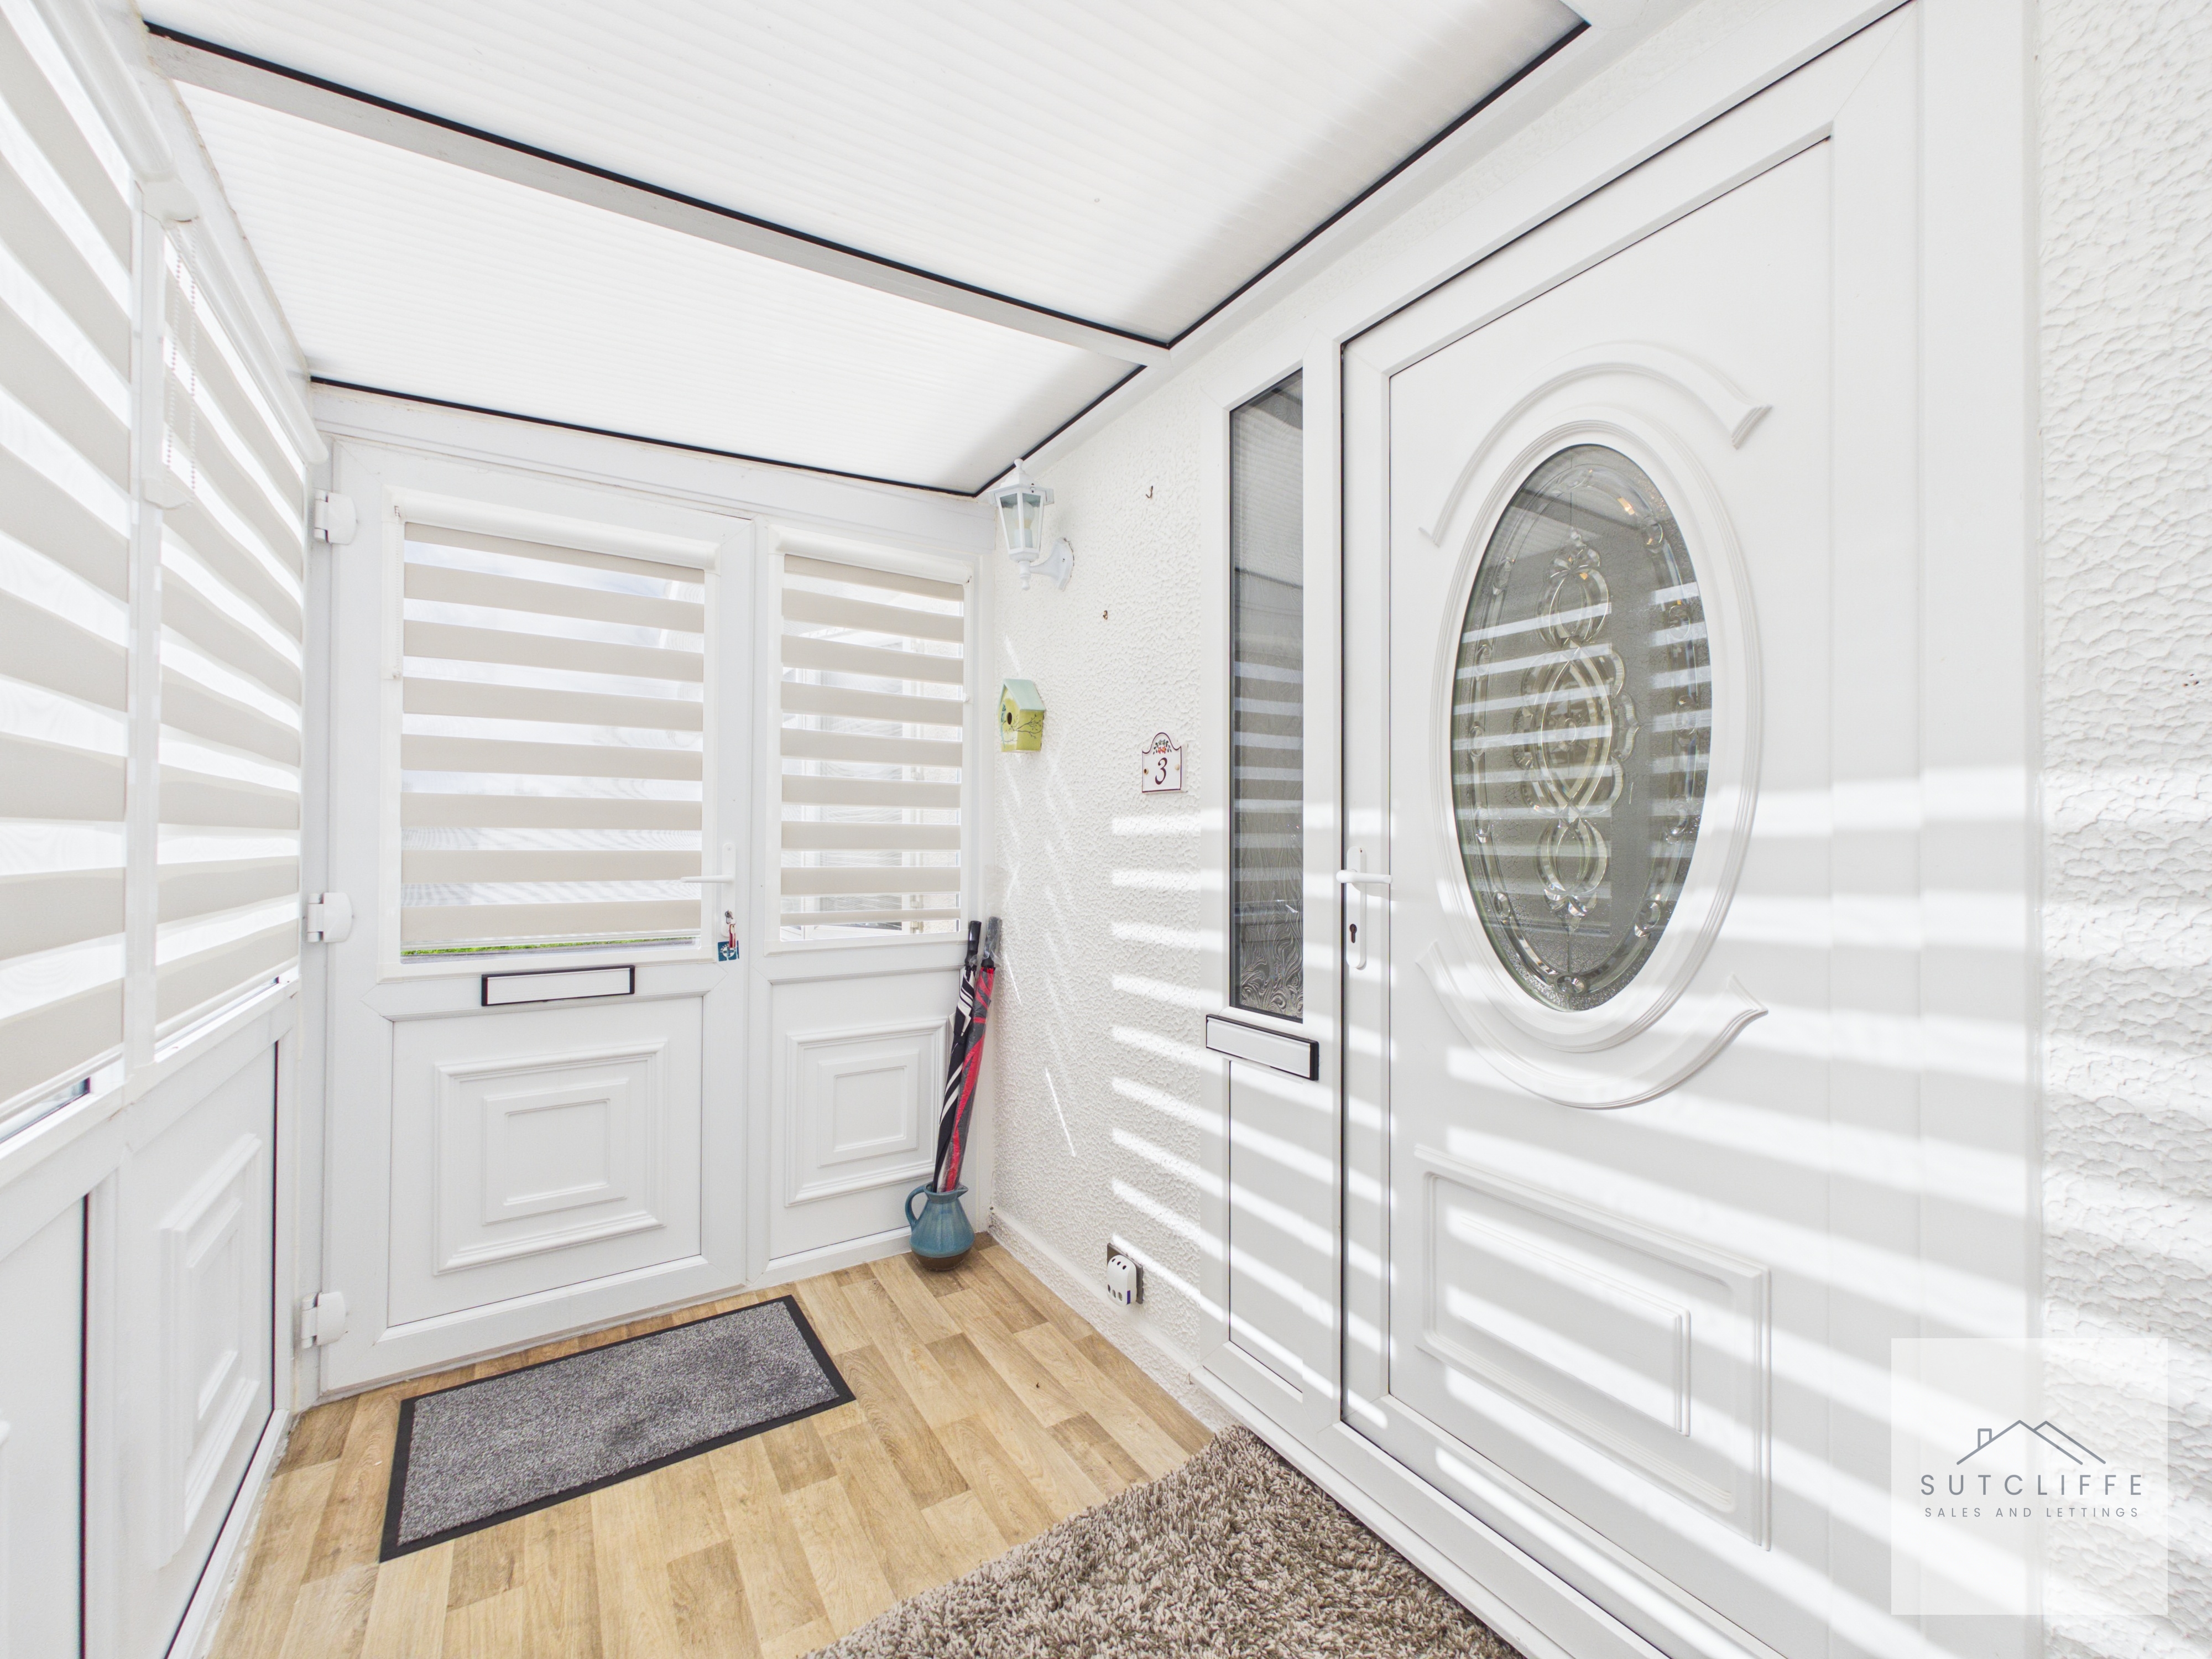
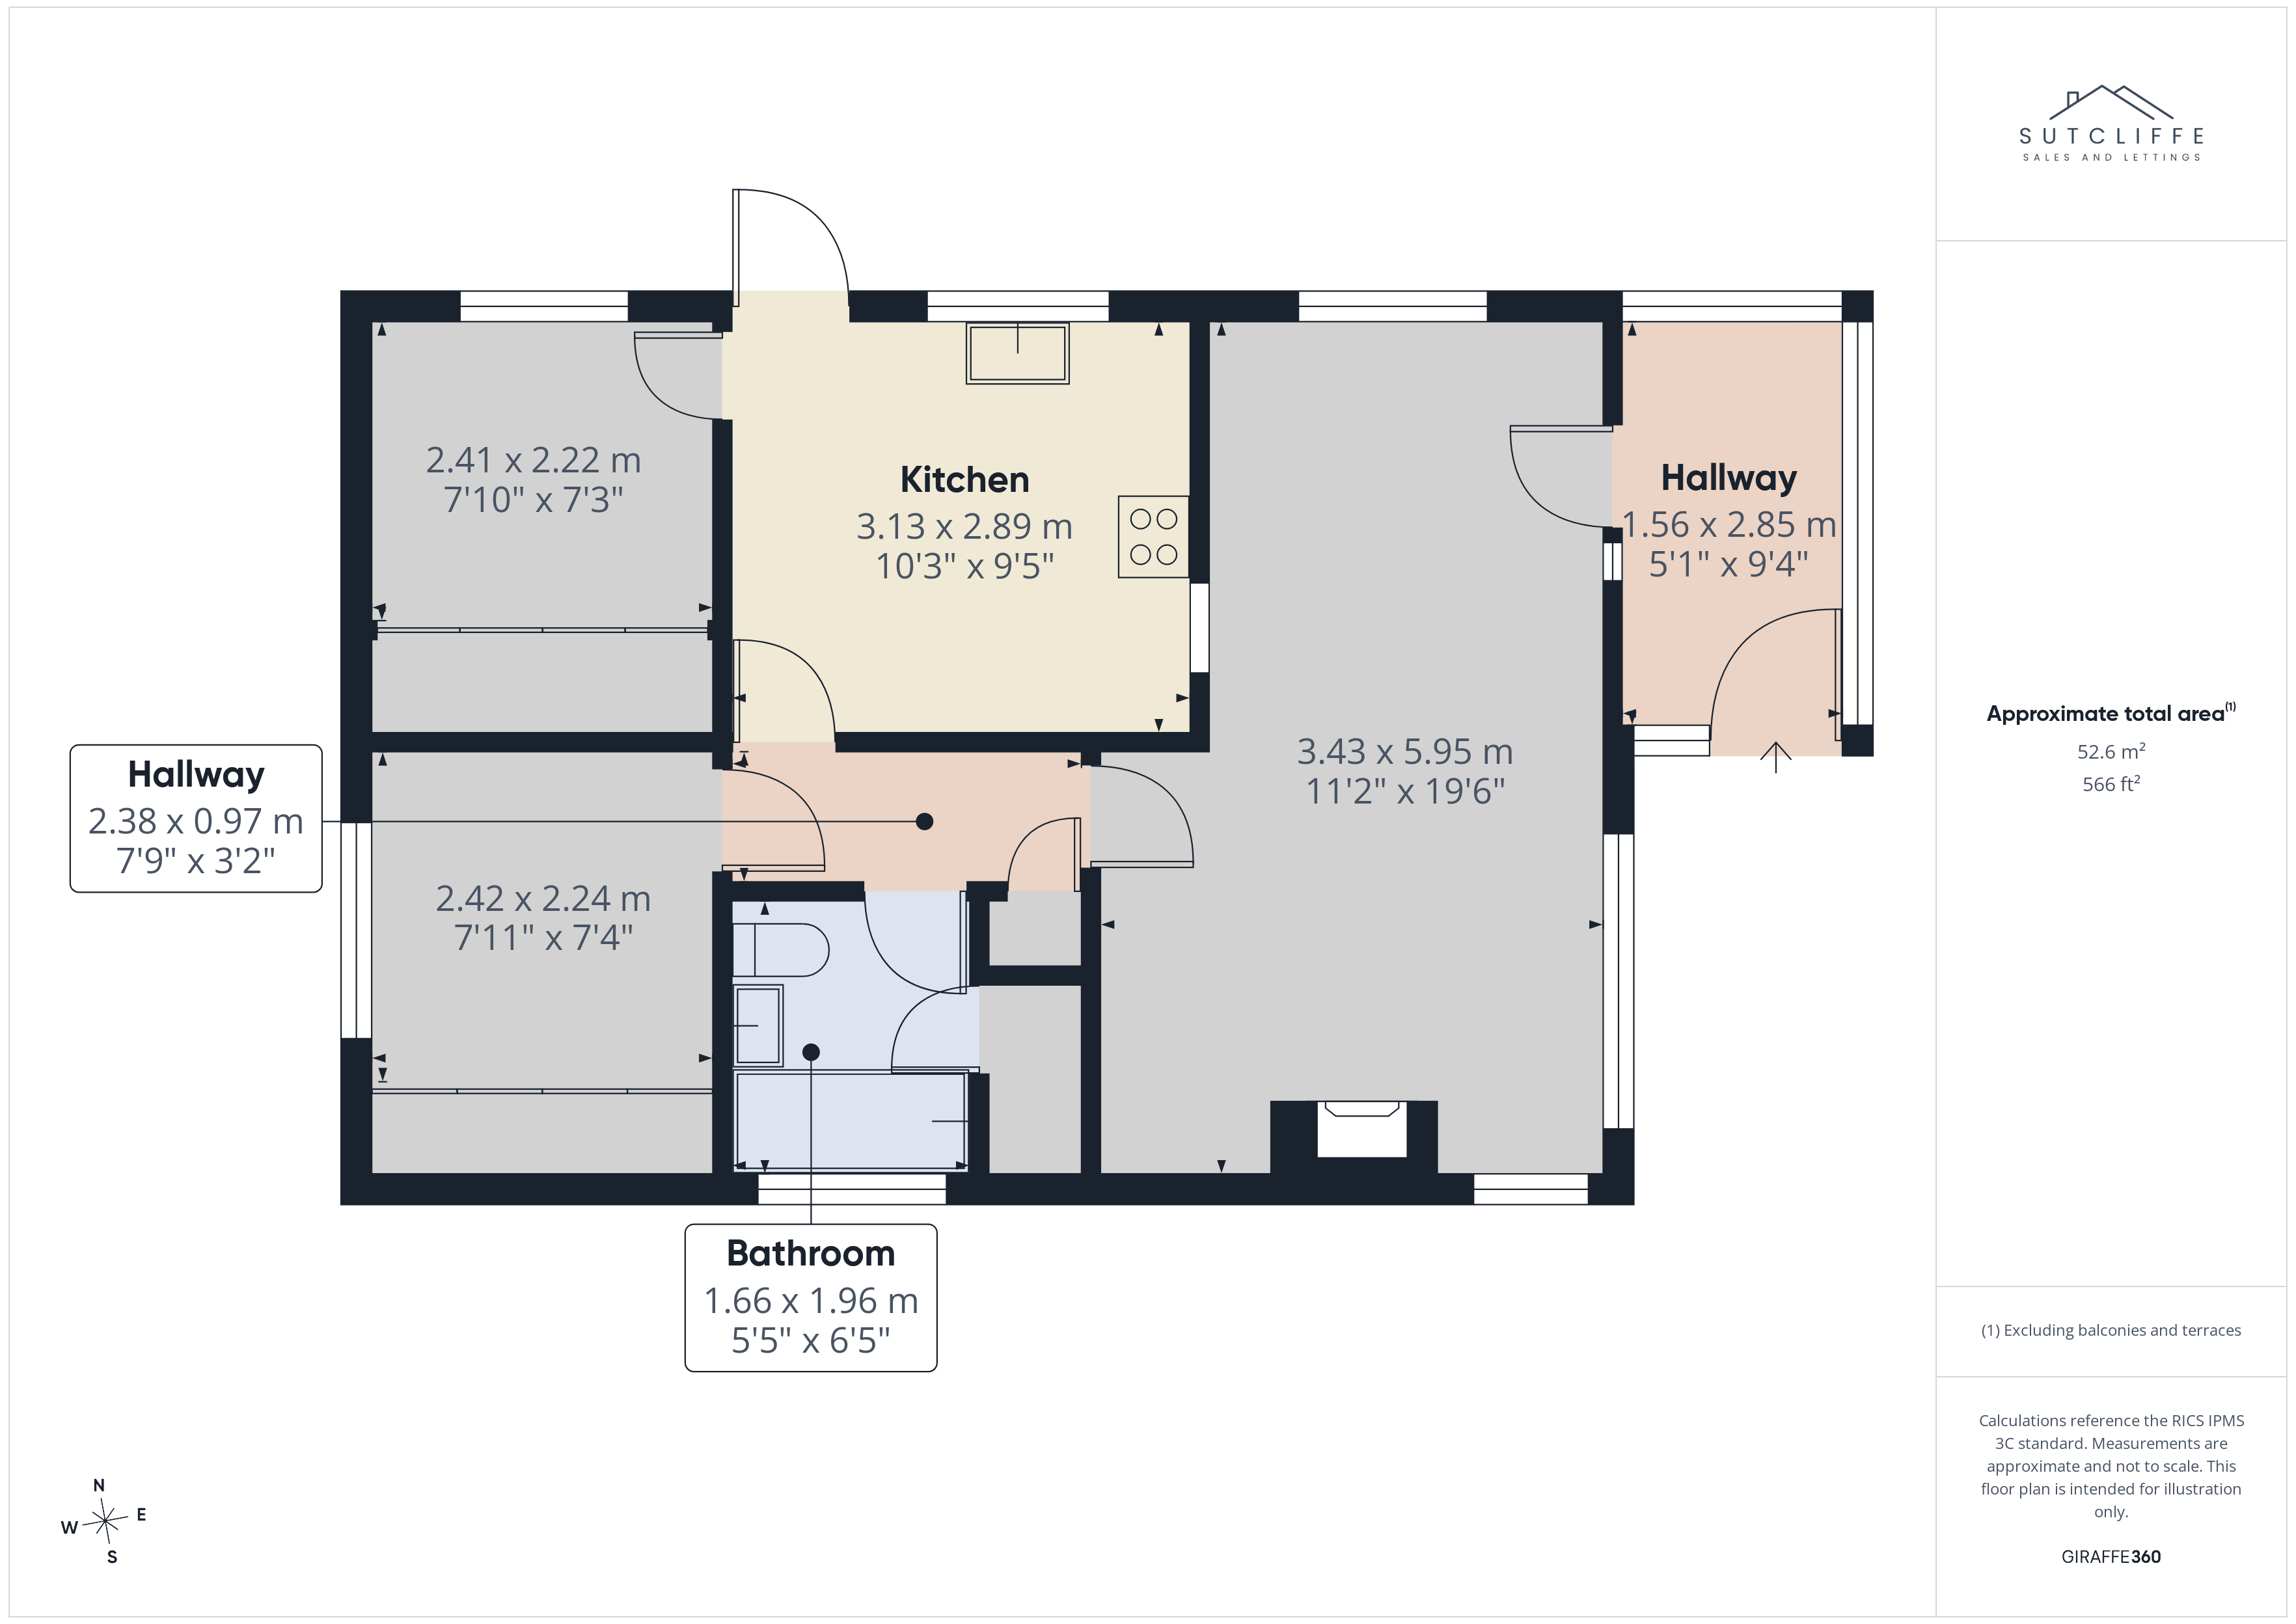
This bright and versatile entrance porch provides a welcoming introduction to the home and offers ample space for storing coats and footwear. Currently arranged as a conservatory-style seating area, it provides the perfect spot to relax and enjoy attractive views across the surrounding open fields. A glazed entrance door allows plenty of natural light to fill the space, while a further door leads into the main accommodation.
Lounge
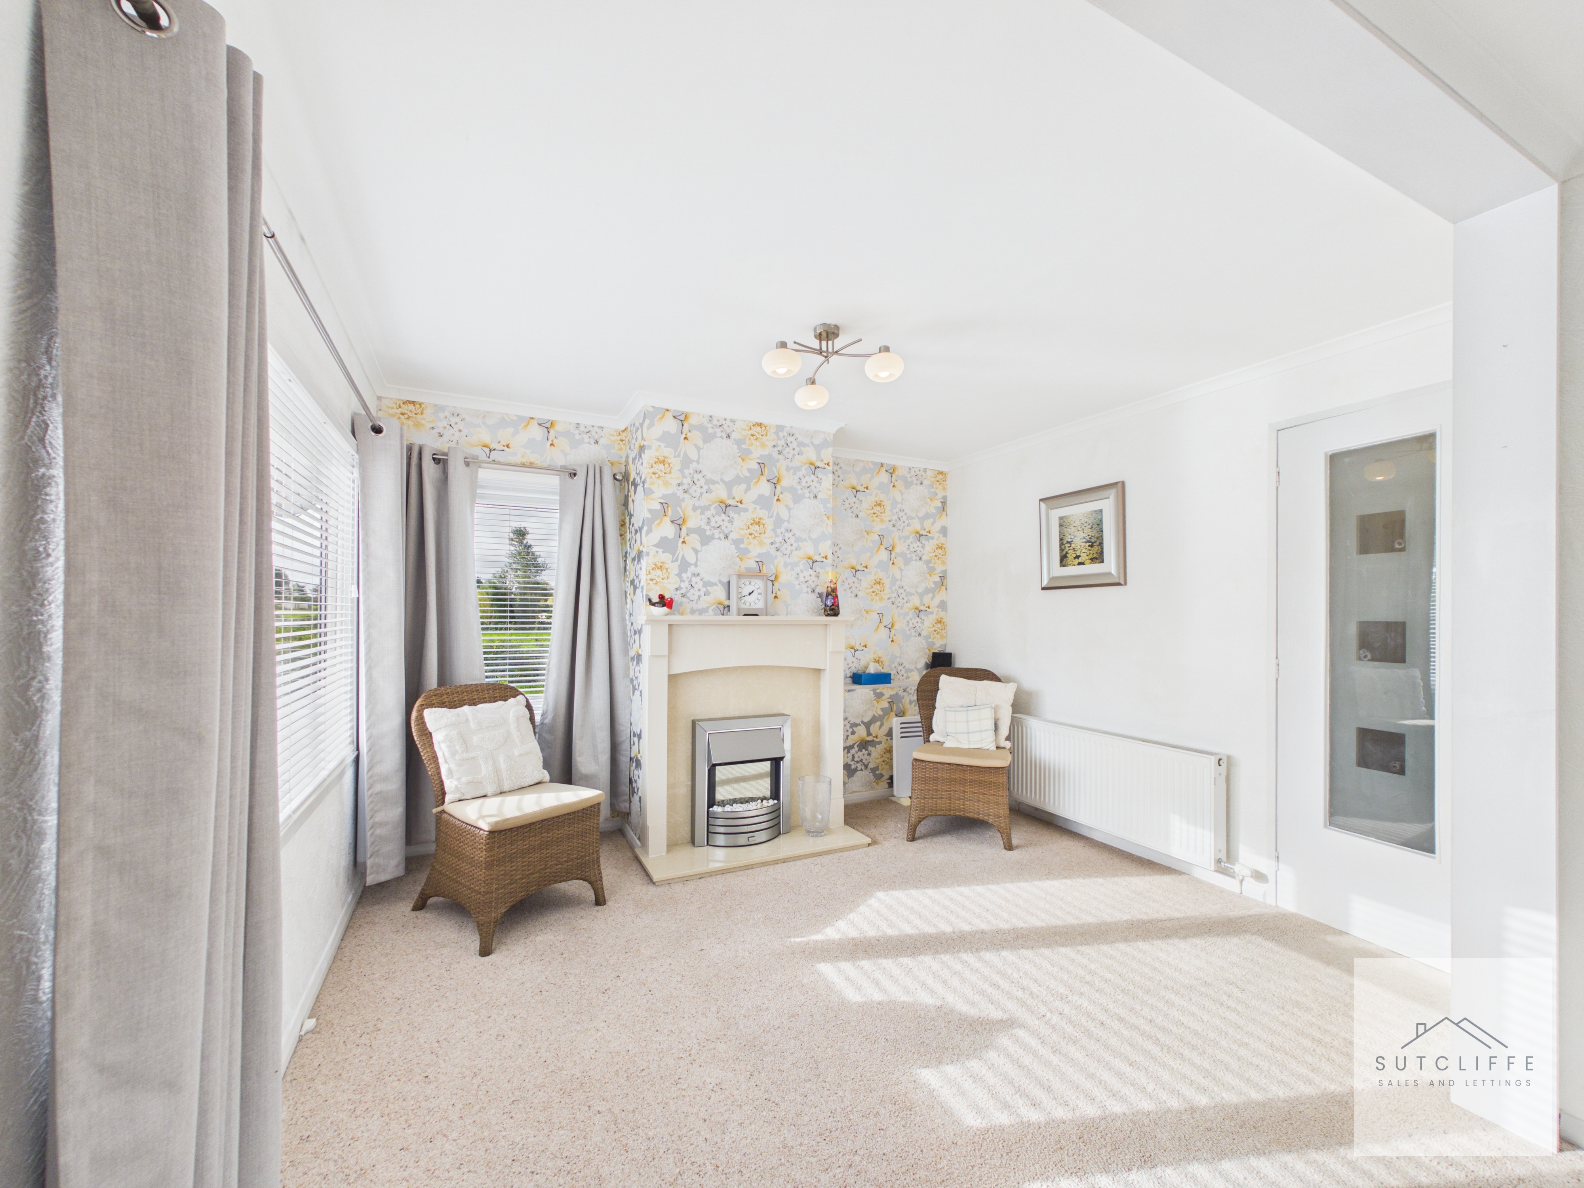
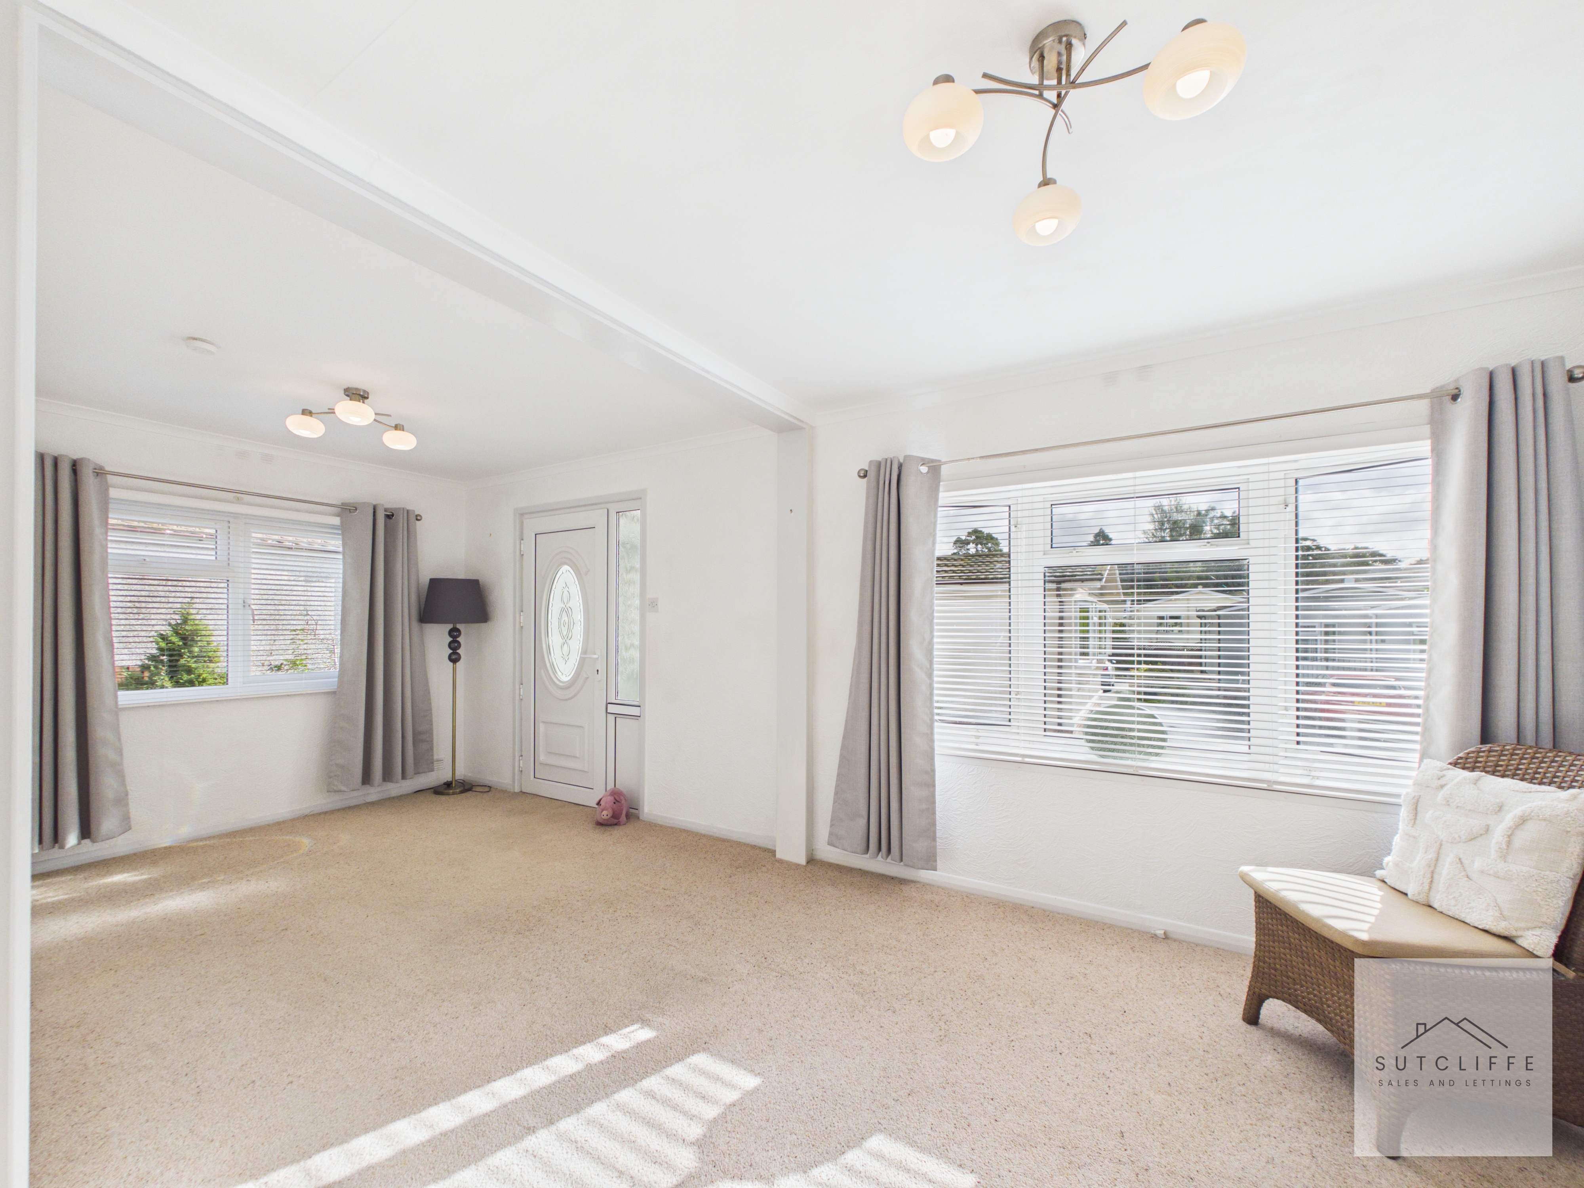
A wonderfully bright and inviting reception room, offering generous proportions and excellent versatility to suit a variety of furnishings and uses. Large windows allow natural light to pour into the space while providing pleasant views of the surrounding open fields. A charming feature fireplace creates a warm and welcoming focal point, complemented by attractive statement wallpaper, neutral décor and soft carpeting. With ample room for comfortable seating and a dining area, this is an appealing space for both relaxing and entertaining.
View Lounge PhotosInner Hallway
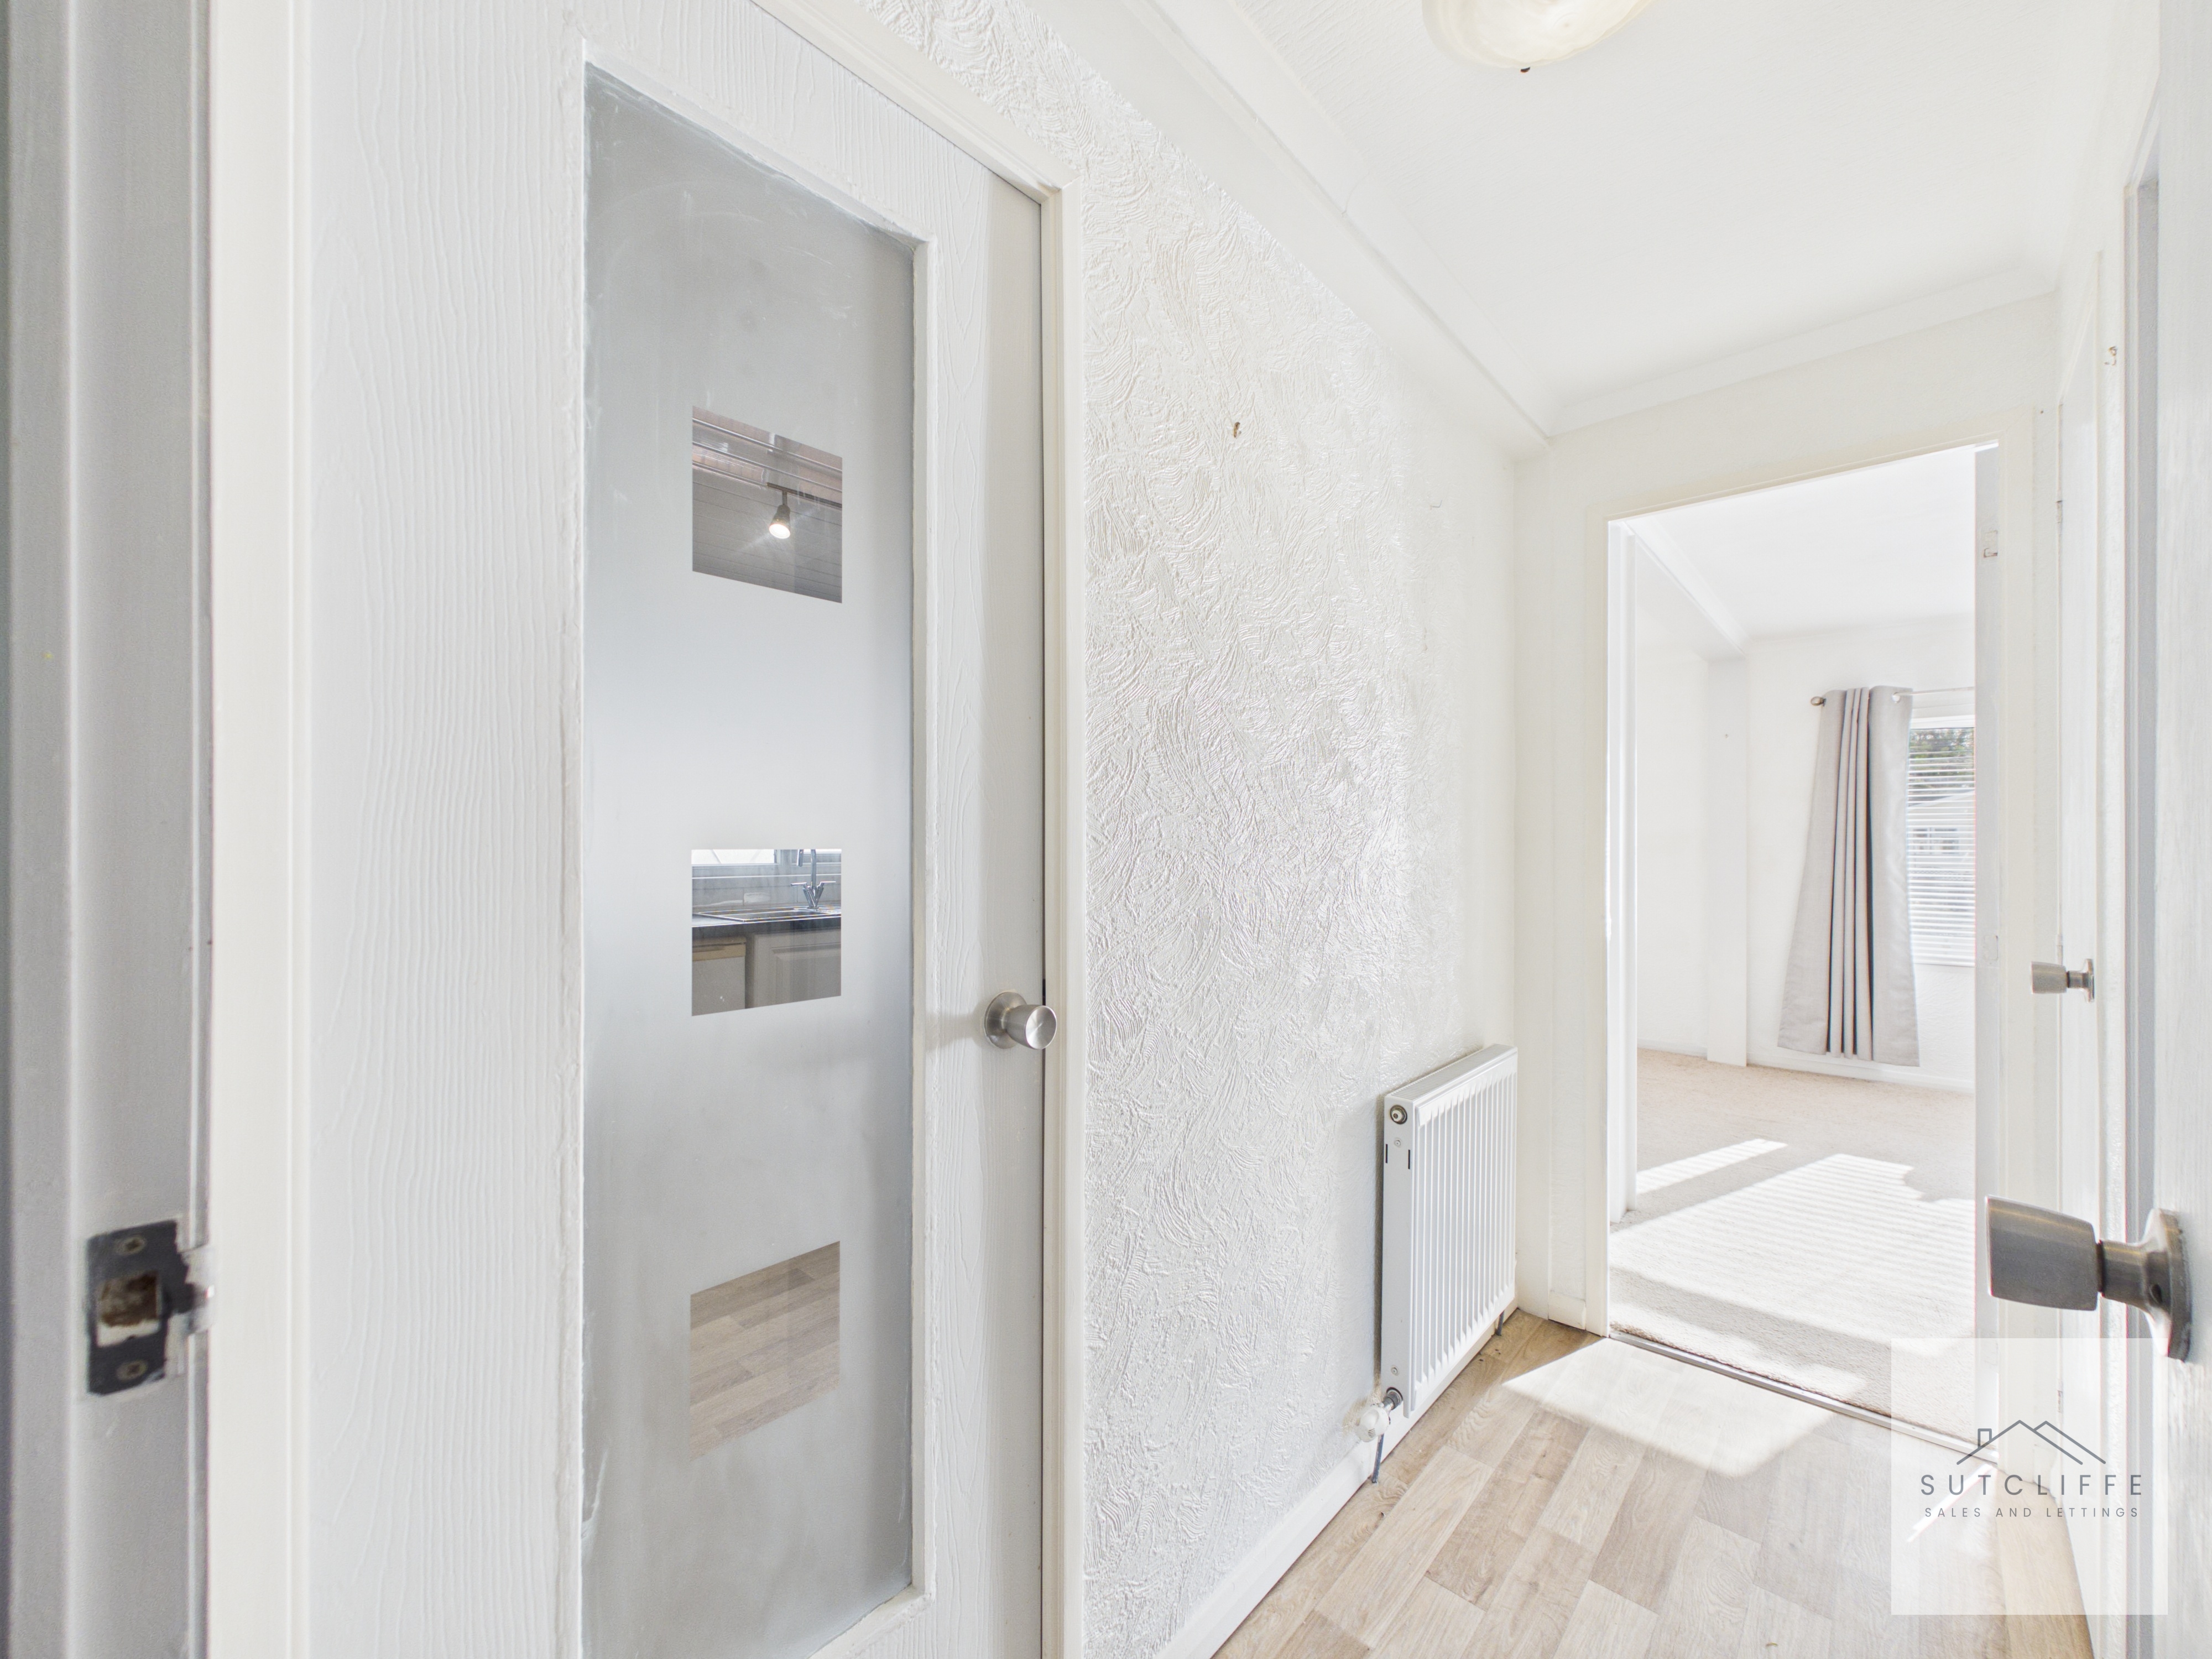
The bright and welcoming inner hallway provides access to the principal rooms of the home. Finished with light, neutral décor and practical wood-effect flooring, the space features contemporary internal doors with decorative glazed panels, allowing natural light to flow throughout and creating an attractive sense of continuity.
Bathroom
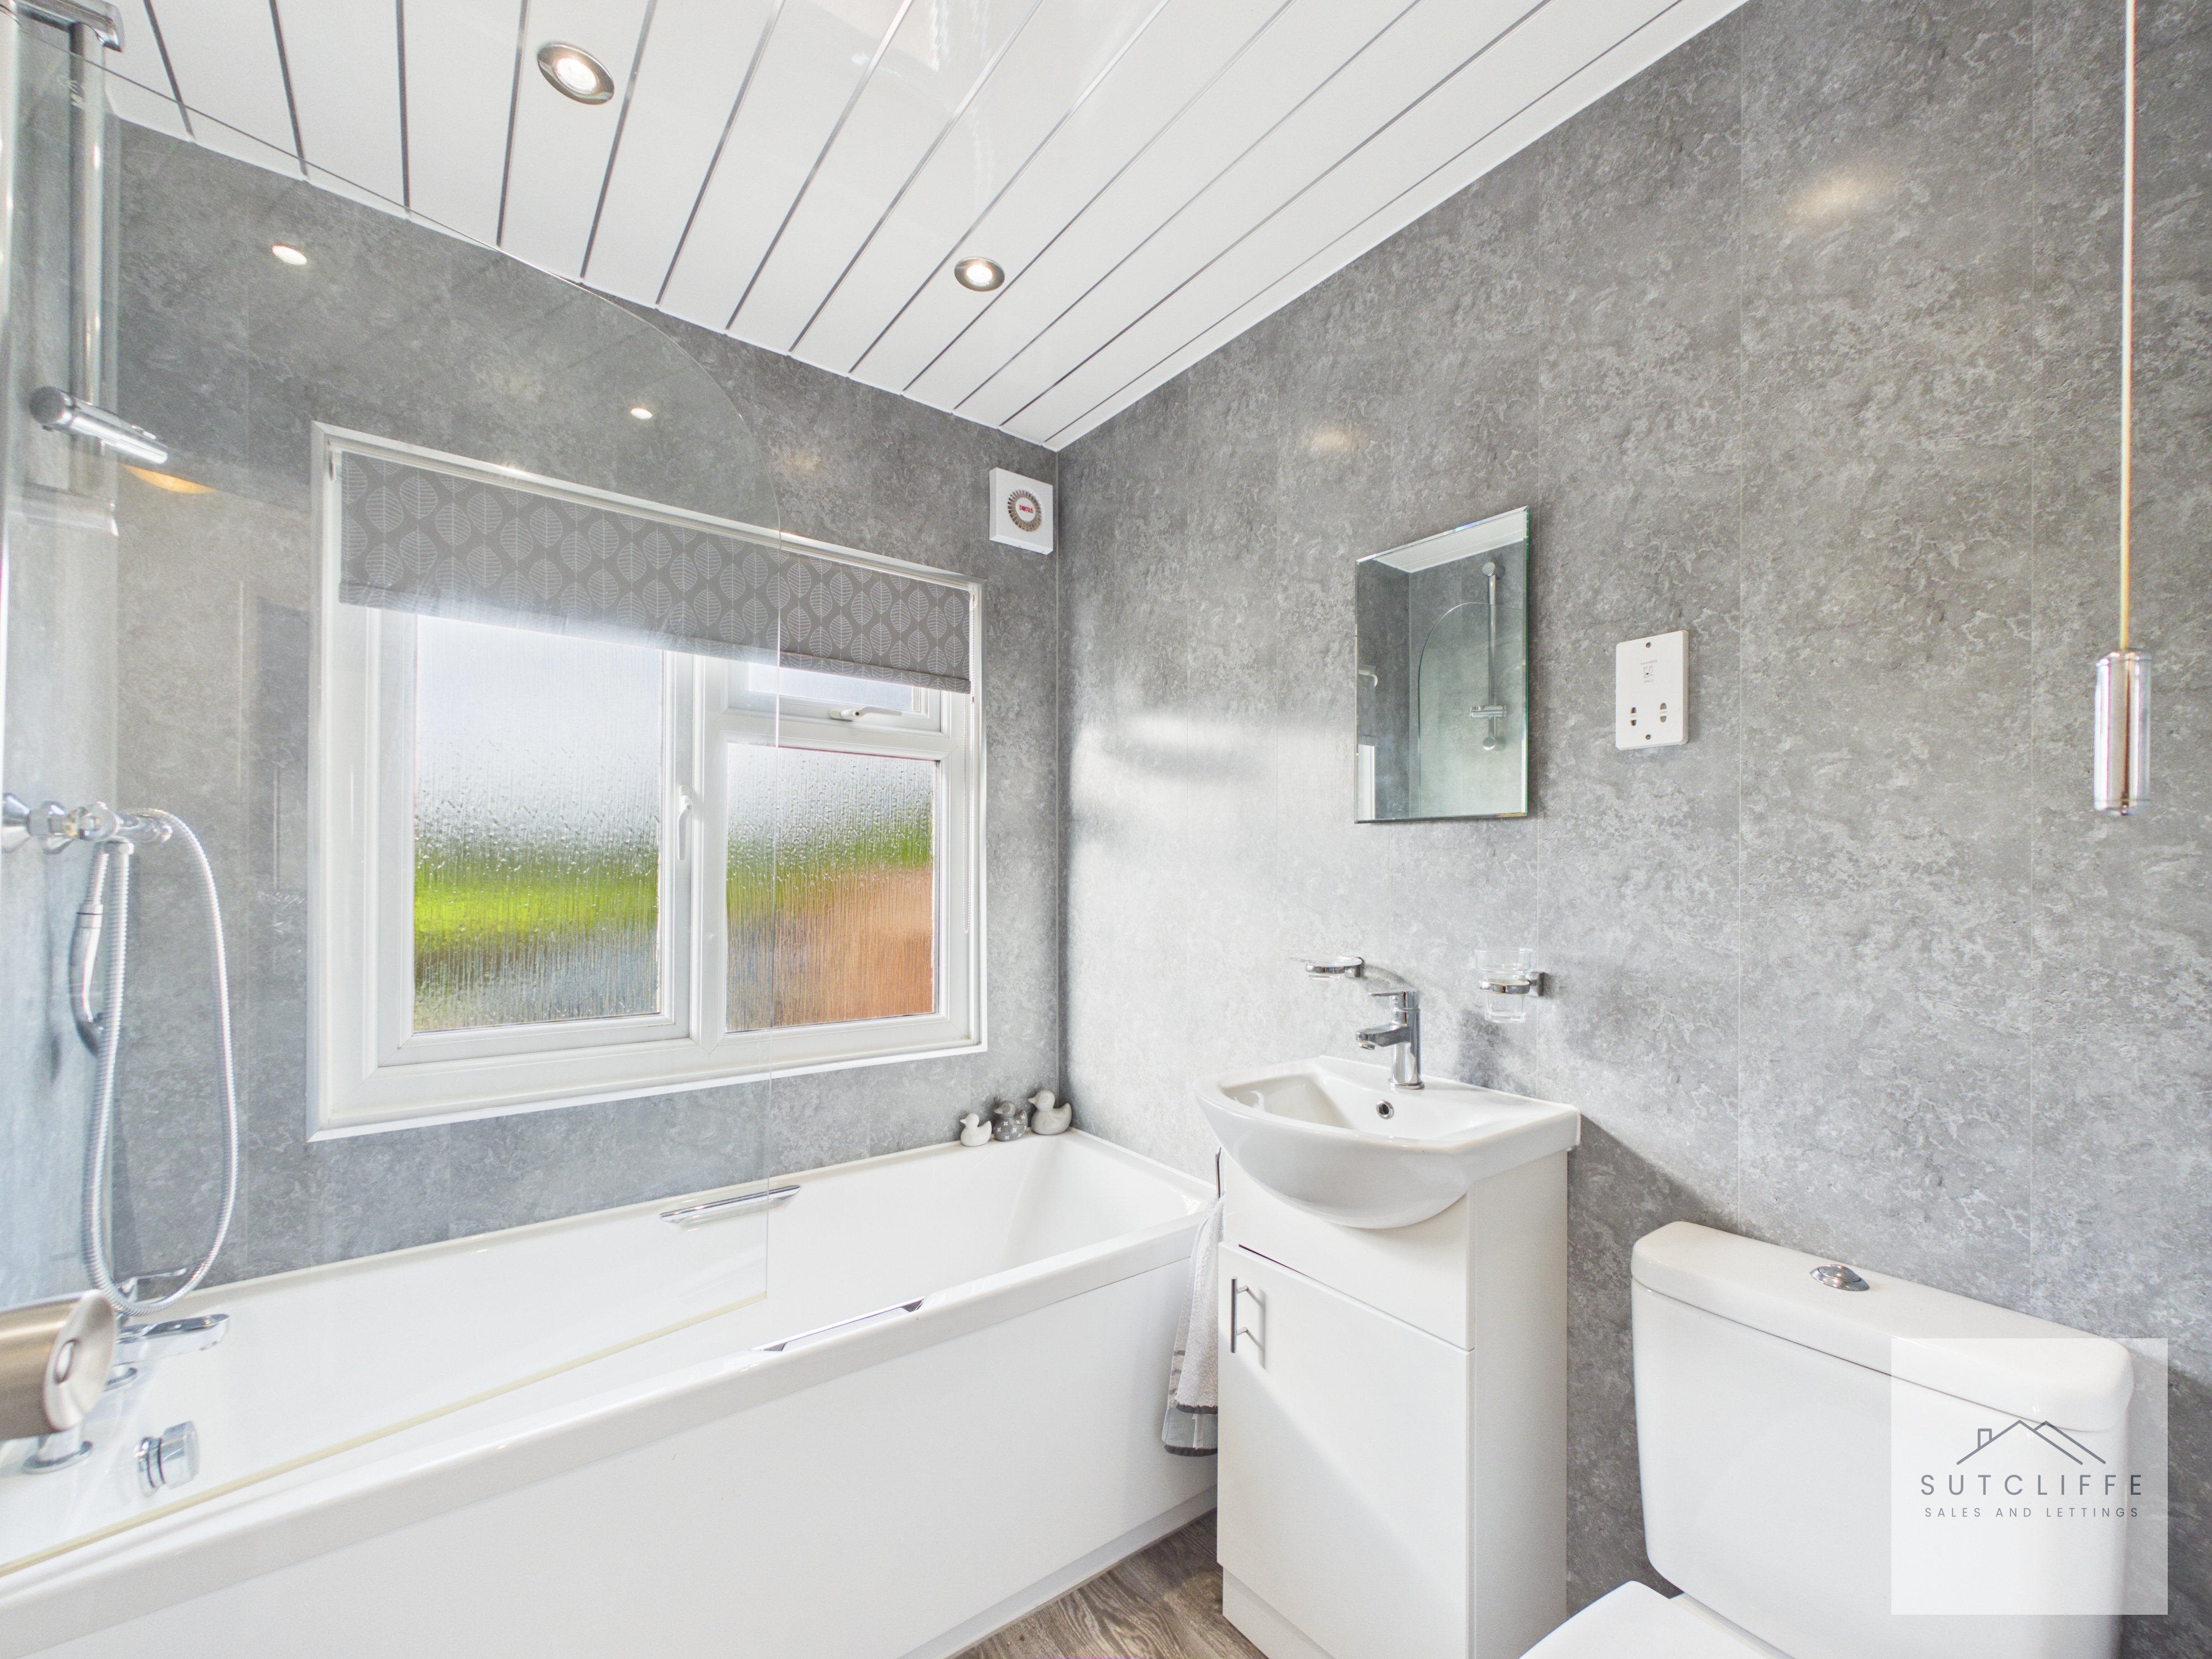
A stylish and well-appointed bathroom featuring a panelled bath with chrome mixer tap, handheld shower attachment and glazed shower screen. A contemporary vanity unit incorporates a wash hand basin with useful storage beneath, accompanied by a low-level WC and wall-mounted mirrored cabinet. Modern grey wall panelling contrasts beautifully with the wood-effect flooring, while a frosted window provides natural light and privacy. Practical finishing touches include a heated towel rail, extractor fan and recessed ceiling spotlights.
Bedroom
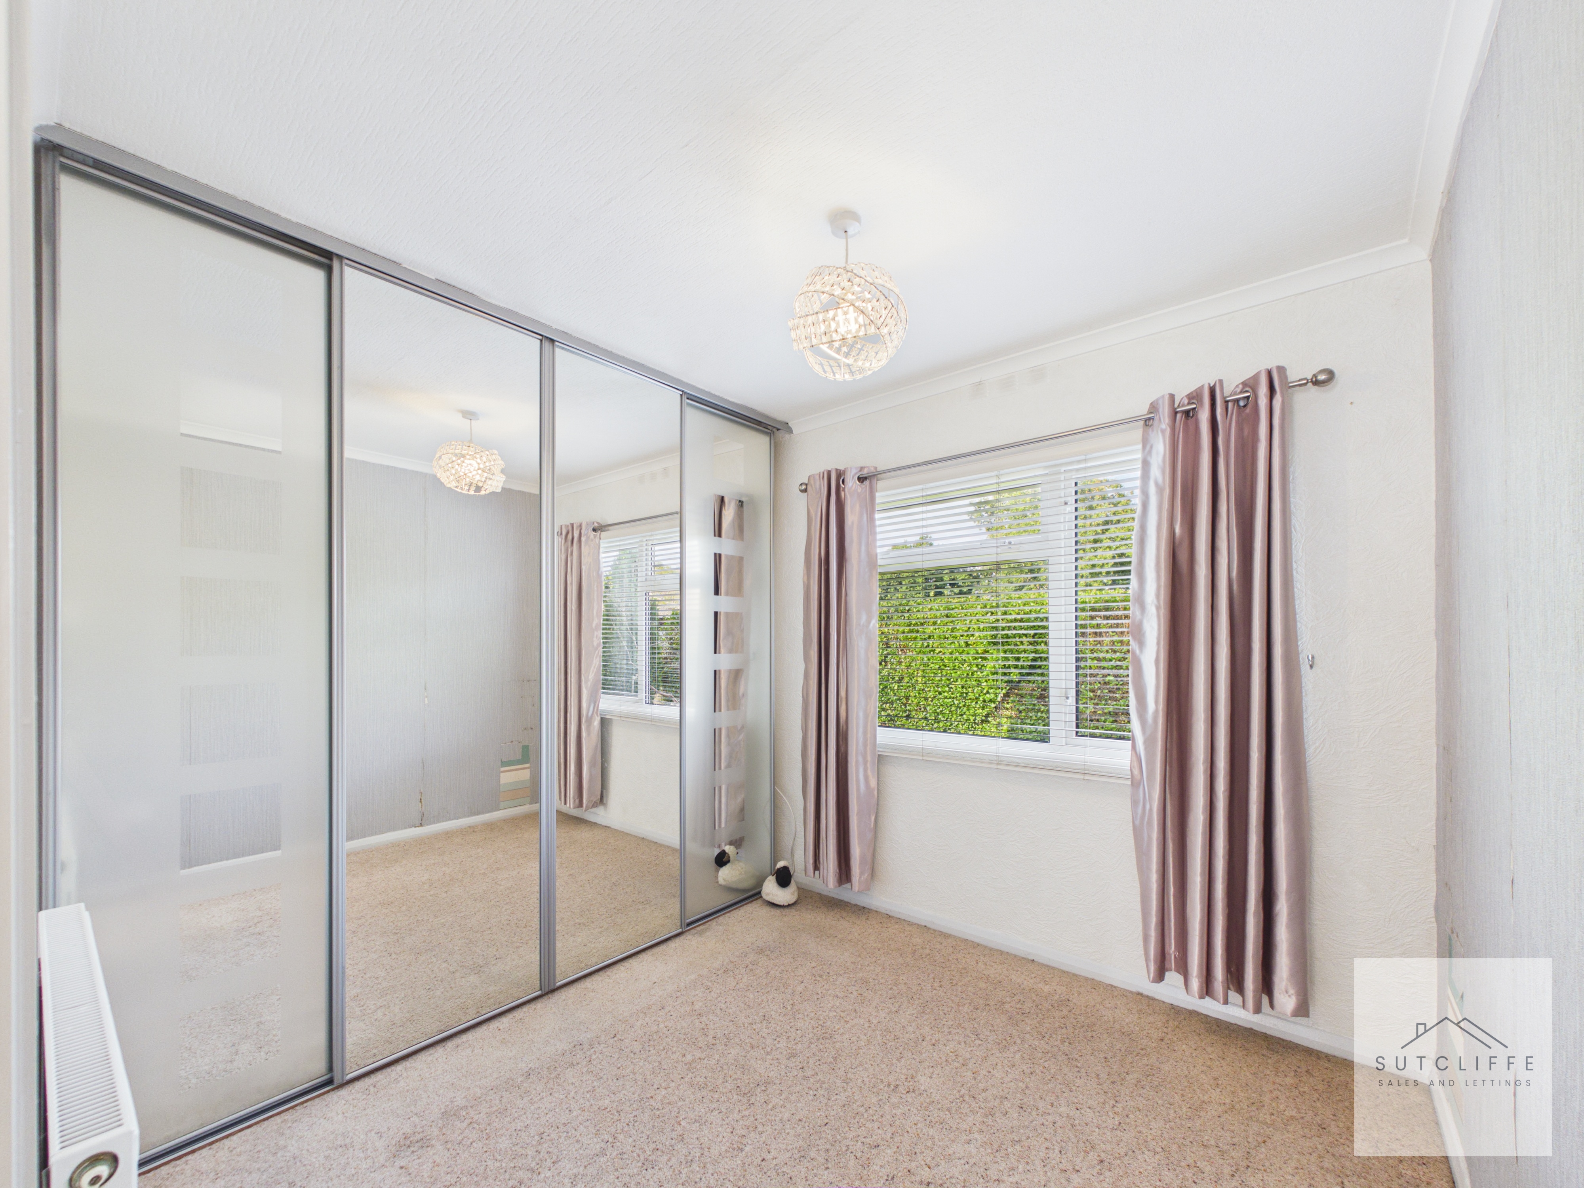
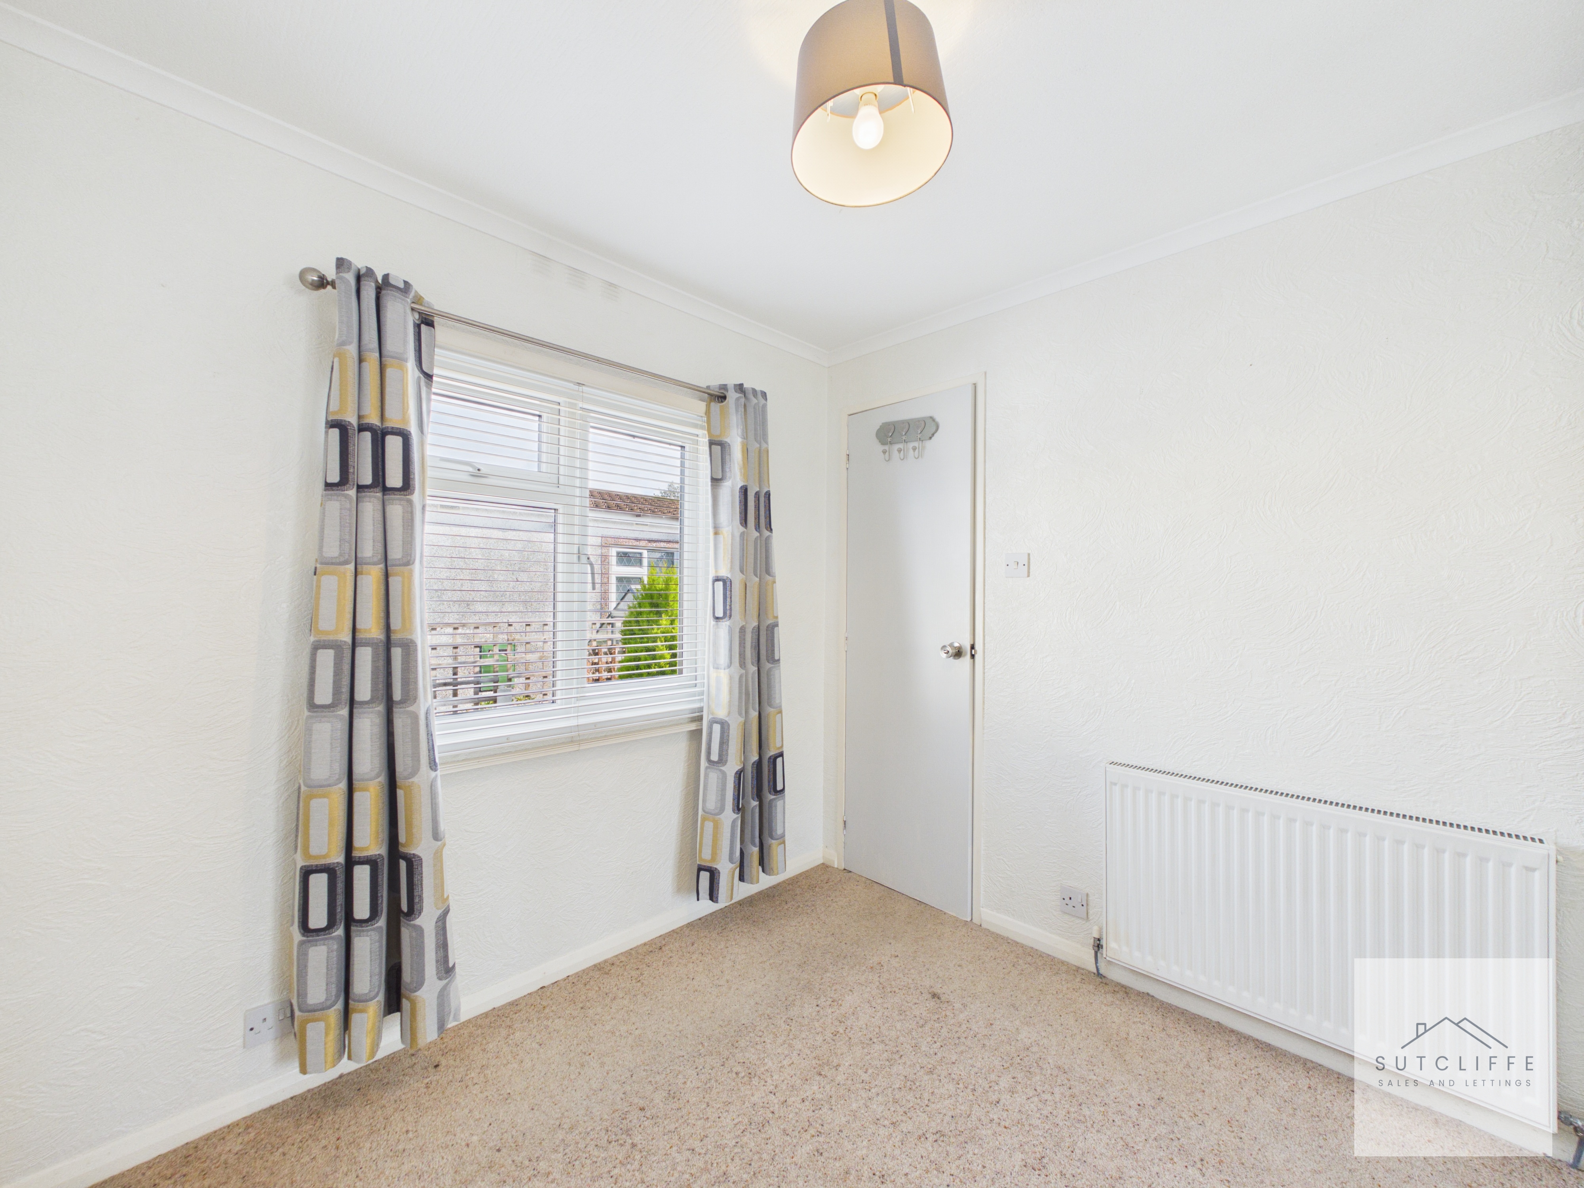
A bright and inviting double bedroom, beautifully presented with soft neutral décor and comfortable fitted carpeting. A generous window allows plenty of natural light into the room while enjoying a pleasant leafy outlook. An excellent range of fitted wardrobes with mirrored sliding doors provides ample storage while enhancing the feeling of light and space, leaving plenty of room for additional bedroom furnishings.
Kitchen
A bright and well-appointed kitchen offering an excellent range of fitted wall and base units, complemented by contrasting work surfaces, tiled splashbacks and a stainless-steel sink with mixer tap. There is space and plumbing for a washing machine, together with room for a freestanding cooker and additional appliances. Wood-effect flooring and ceiling-mounted spotlighting complete the fresh, practical finish, while space for a dining table creates an inviting setting for everyday meals. A glazed external door provides convenient access outside and allows further natural light to fill the room.
Bedroom
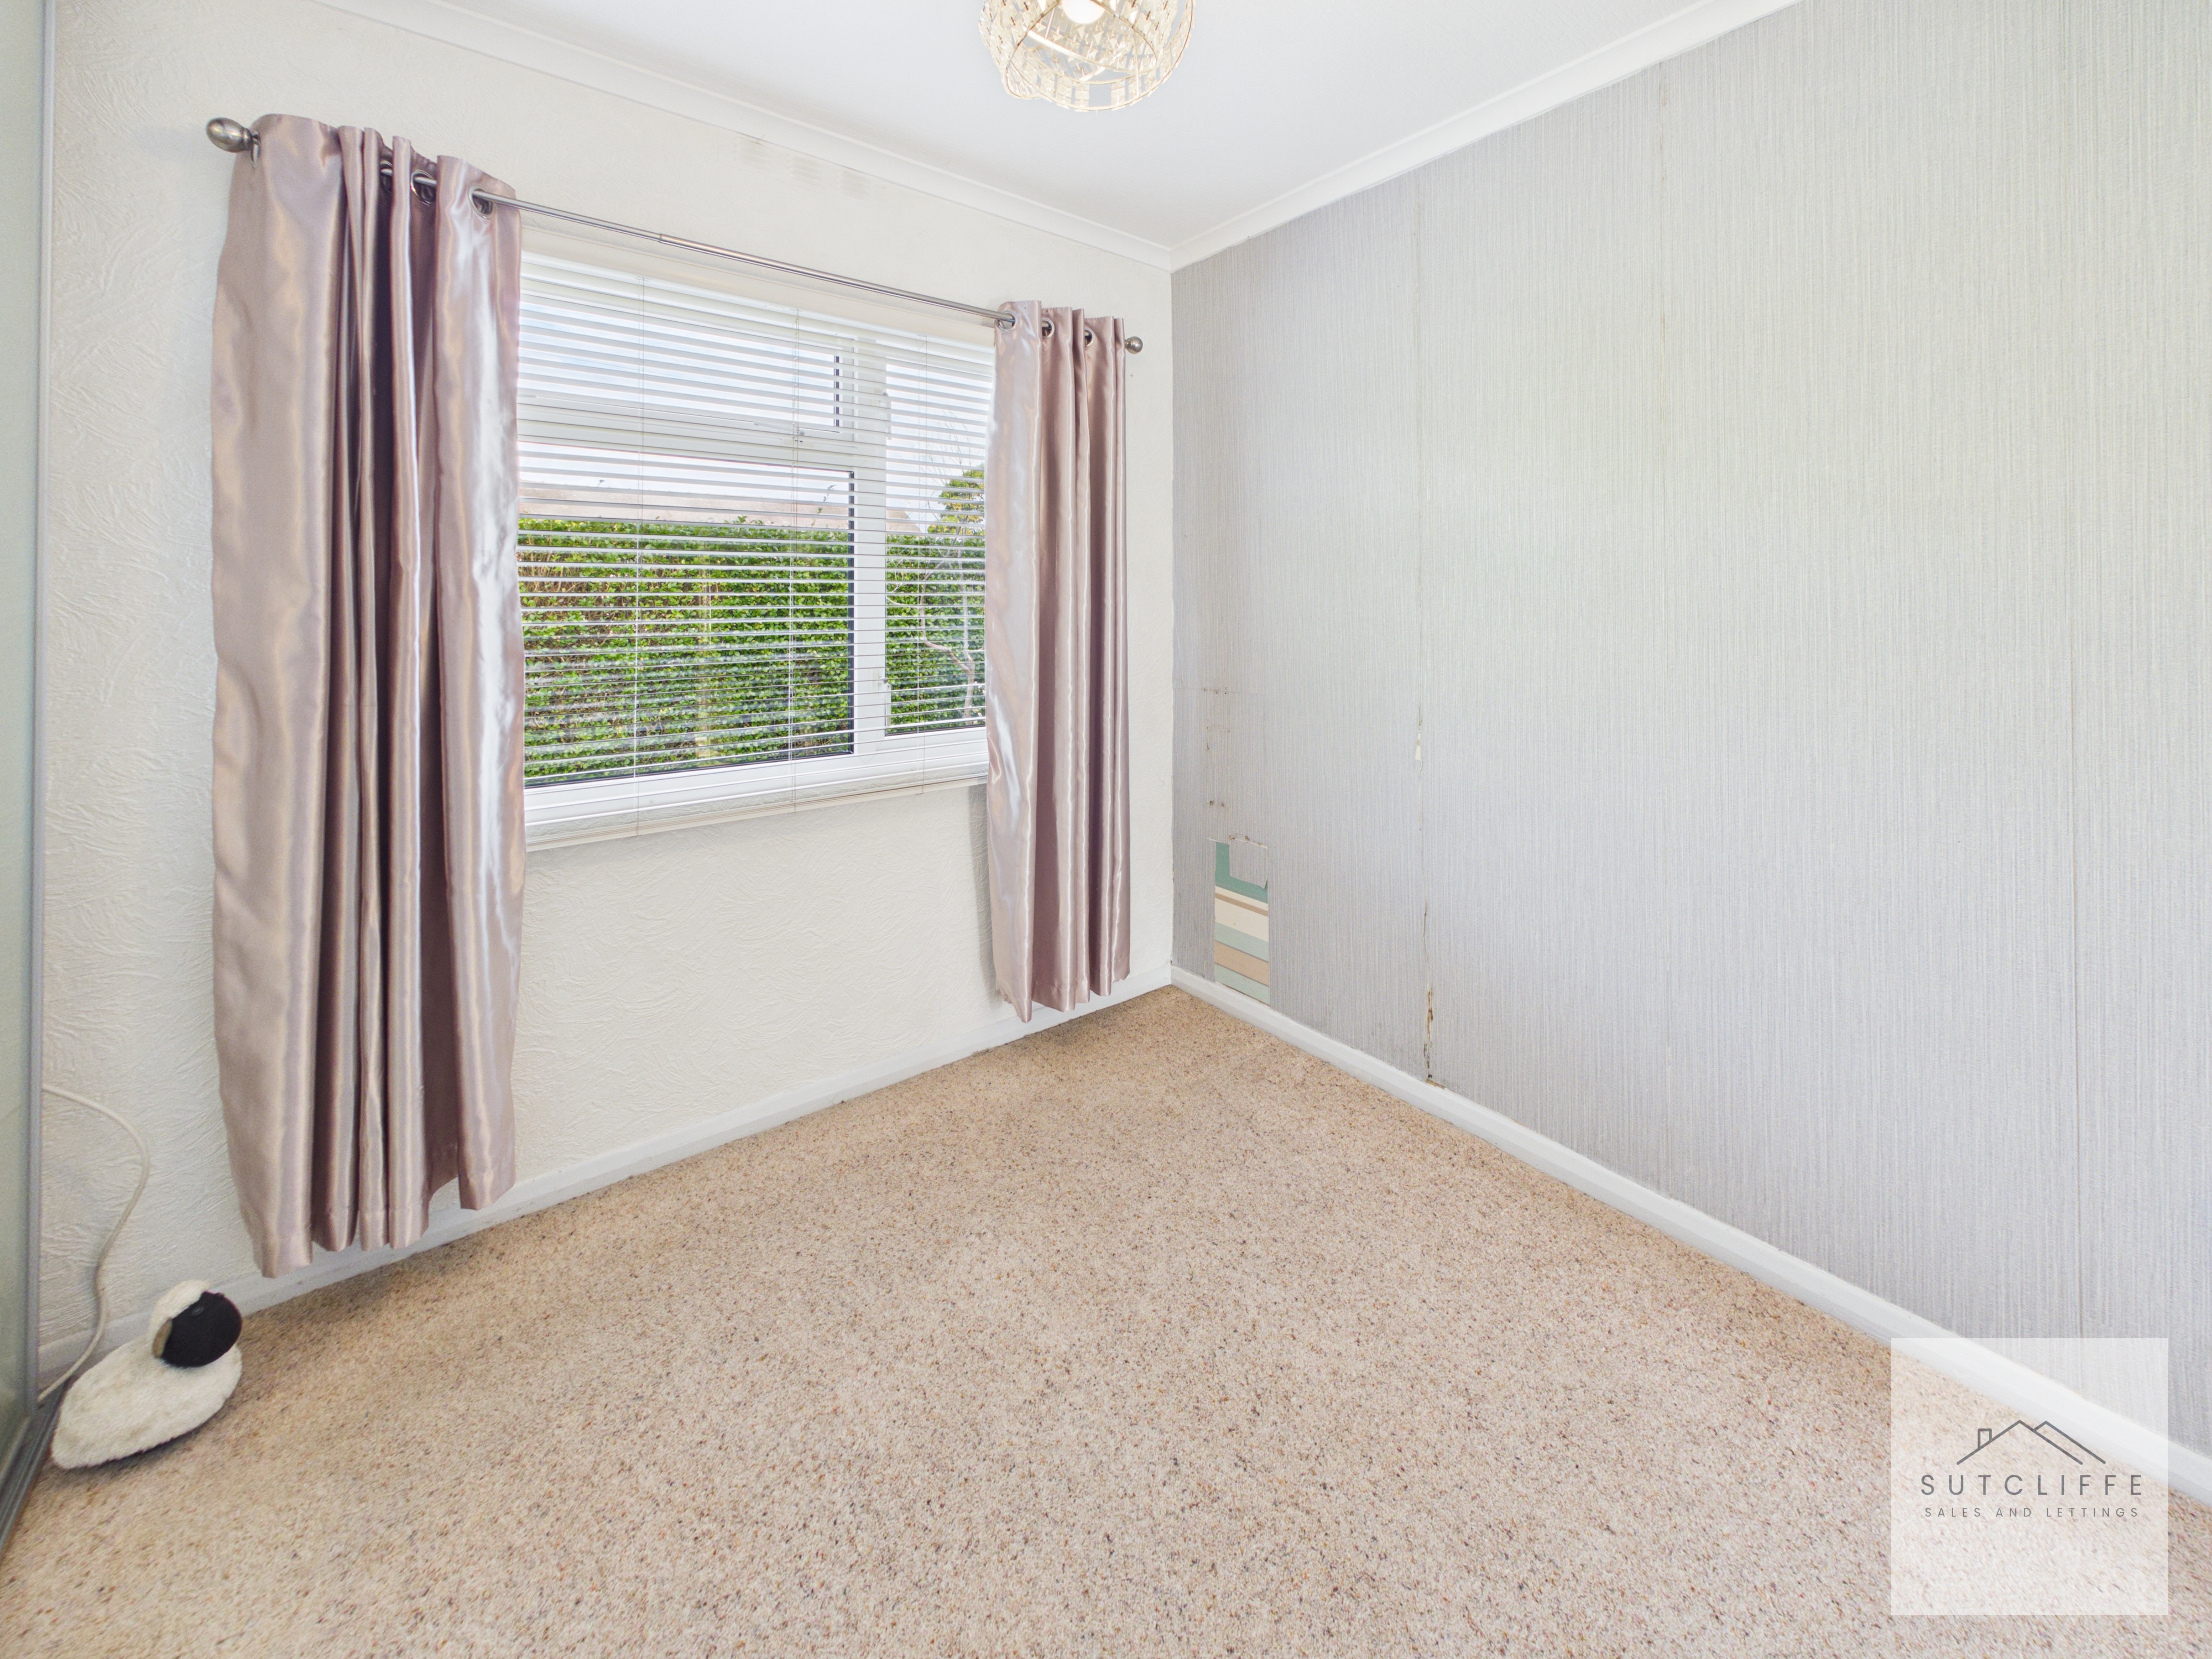
A bright and well-presented bedroom, finished with soft neutral décor and comfortable fitted carpeting. A window allows plenty of natural light to fill the room and enjoys a pleasant outlook, while an extensive range of fitted wardrobes with mirrored sliding doors provides excellent storage and enhances the sense of light and space. The room is completed by a radiator and offers ample flexibility for additional bedroom furnishings.
Floorplans
Outside Spaces
Garden
The home occupies an attractive plot with low-maintenance gardens wrapping around the property, providing useful outdoor space to the front, side and rear. Paved pathways offer convenient access around the home, complemented by established shrubs and colourful planting that add character without demanding extensive upkeep. The outside space also benefits from a useful timber storage shed, defined fenced boundaries and a pleasant open aspect across the surrounding fields.
View PhotosParking Spaces
Location
Properties you may like
By Sutcliffe Sales and Lettings
-
Watling Street Road, Fulwood, PR2
- 1 Beds
- 1 Bath
-
Ribby Avenue, Wrea Green, PR4
- 4 Beds
- 2 Bath
-
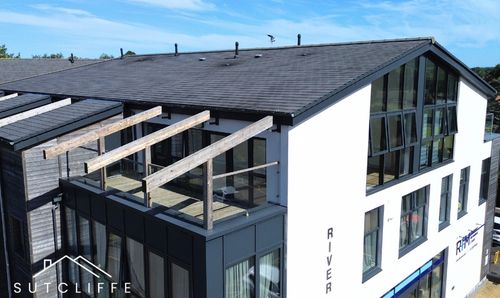
High Street, Garstang, PR3
- 2 Beds
- 1 Bath
-
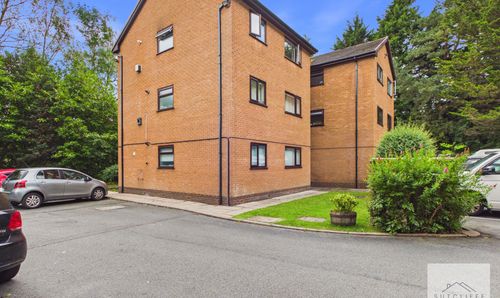
Watling Street Road, Fulwood, PR2
- 2 Beds
- 1 Bath
-
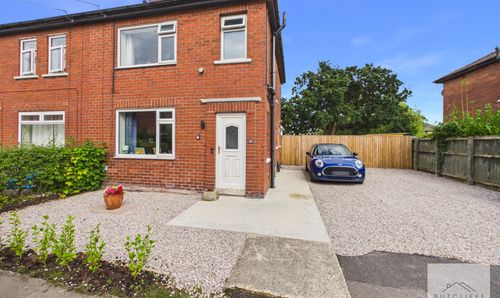
Fairsnape Drive, Garstang, PR3
- 3 Beds
- 2 Bath
-
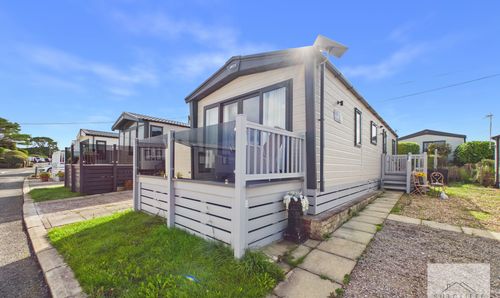
Smithy Leisure Park, Cabus Nook Lane, PR3
- 2 Beds
- 2 Bath
-
Beechfield Avenue, Preesall, FY6
- 2 Beds
- 1 Bath
-
The Parklands, Catterall, PR3
- 3 Beds
- 2 Bath
-
Sparrow Lane, Catterall, PR3
- 4 Beds
- 2 Bath