Book a Viewing
To book a viewing for this property, please call Sutcliffe Sales and Lettings, on 01995 912777.
To book a viewing for this property, please call Sutcliffe Sales and Lettings, on 01995 912777.
2 Bedroom Flat, High Street, Garstang, PR3
High Street, Garstang, PR3
.jpg)
Sutcliffe Sales and Lettings
The Office, Acresfield
Description
**NO CHAIN**
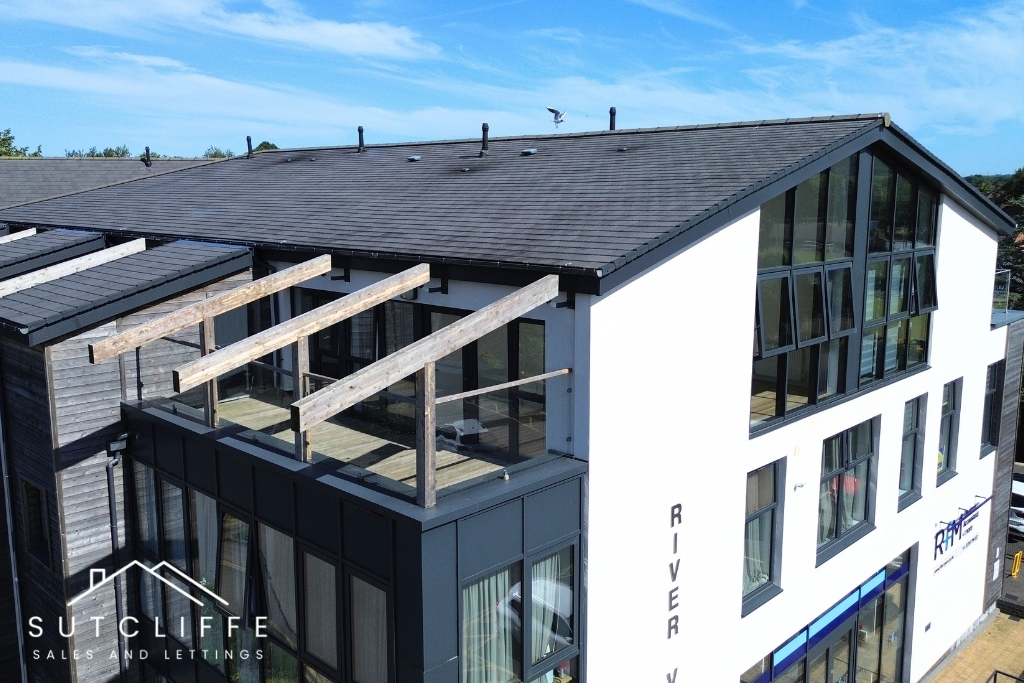
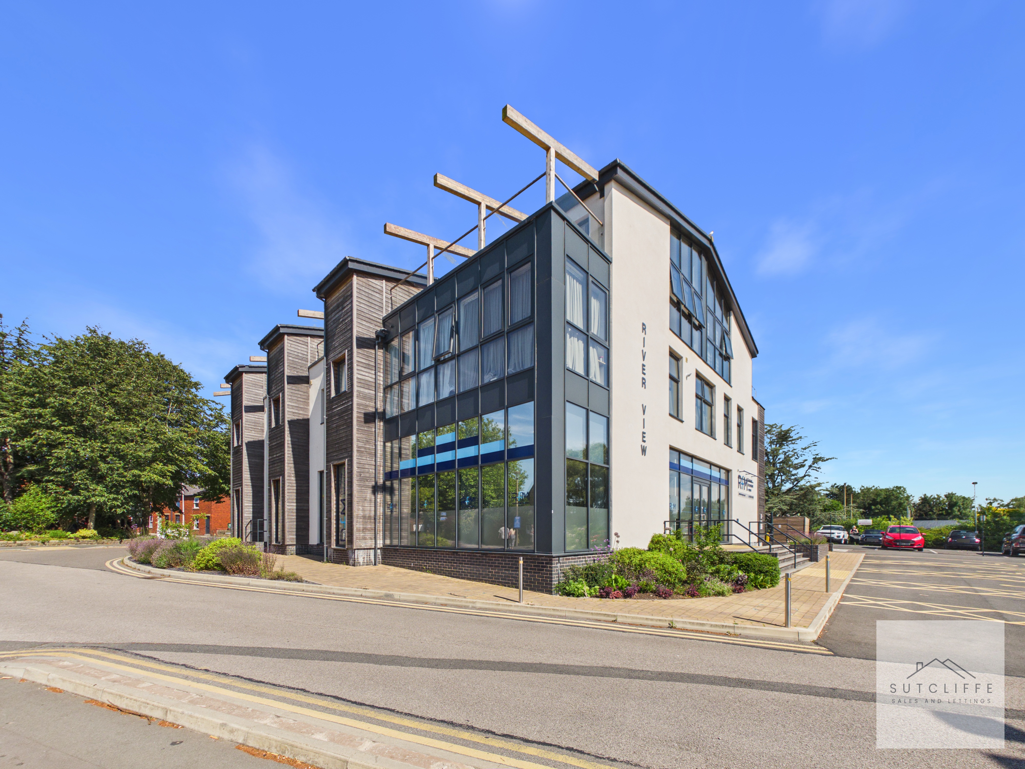
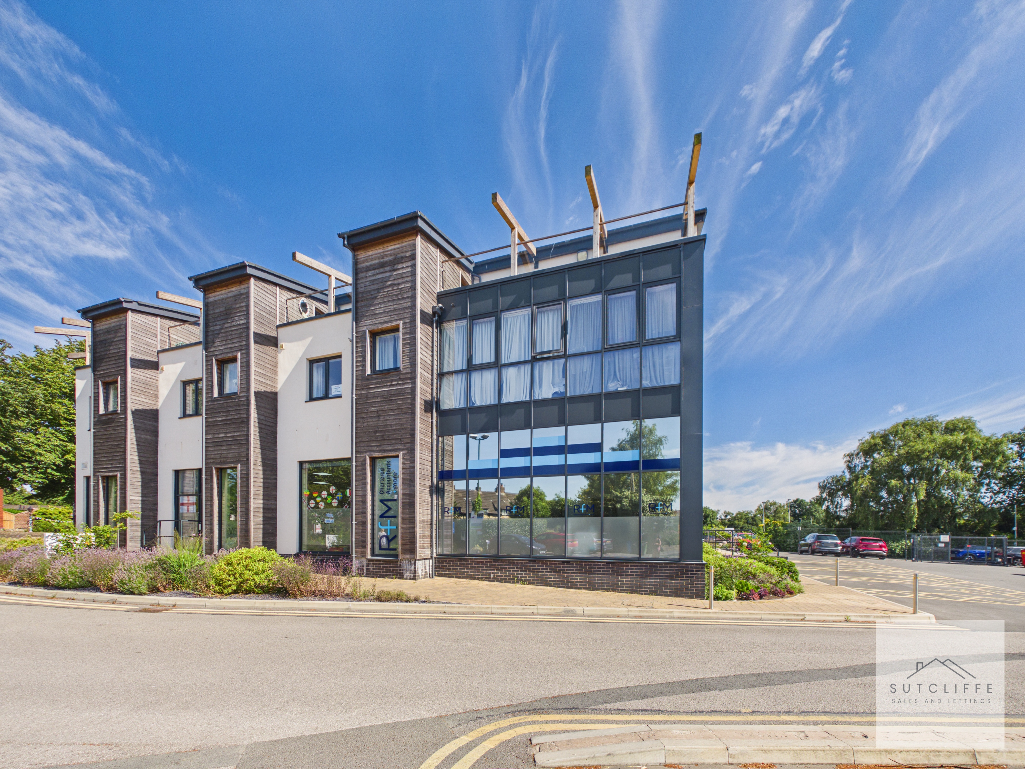
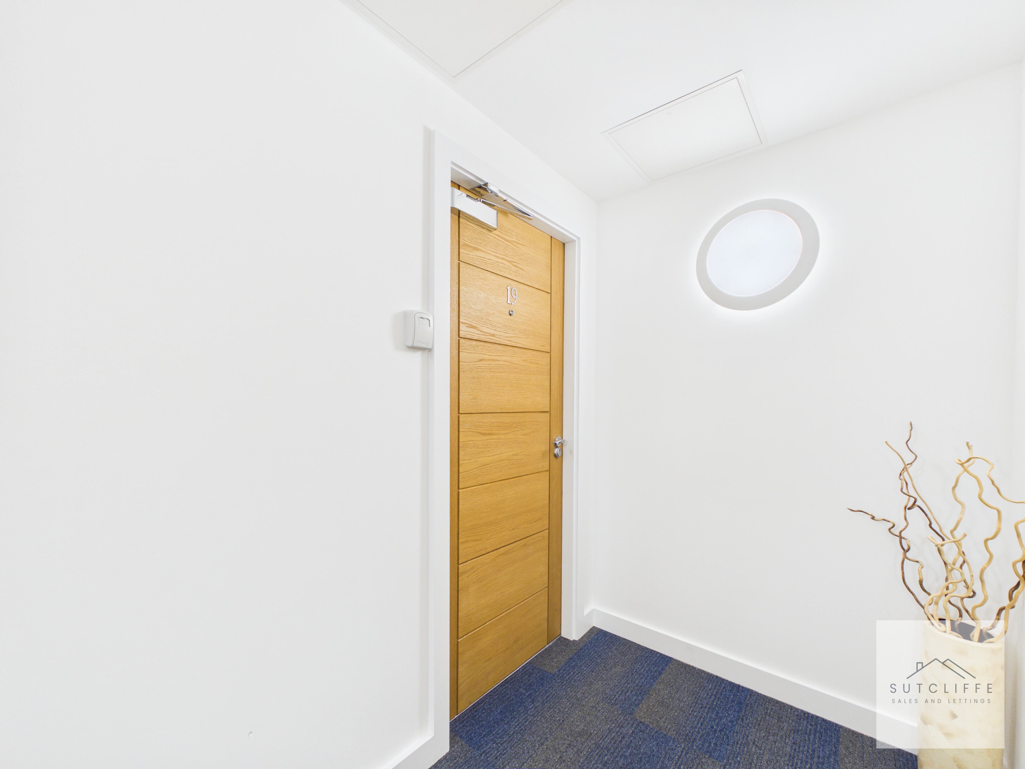
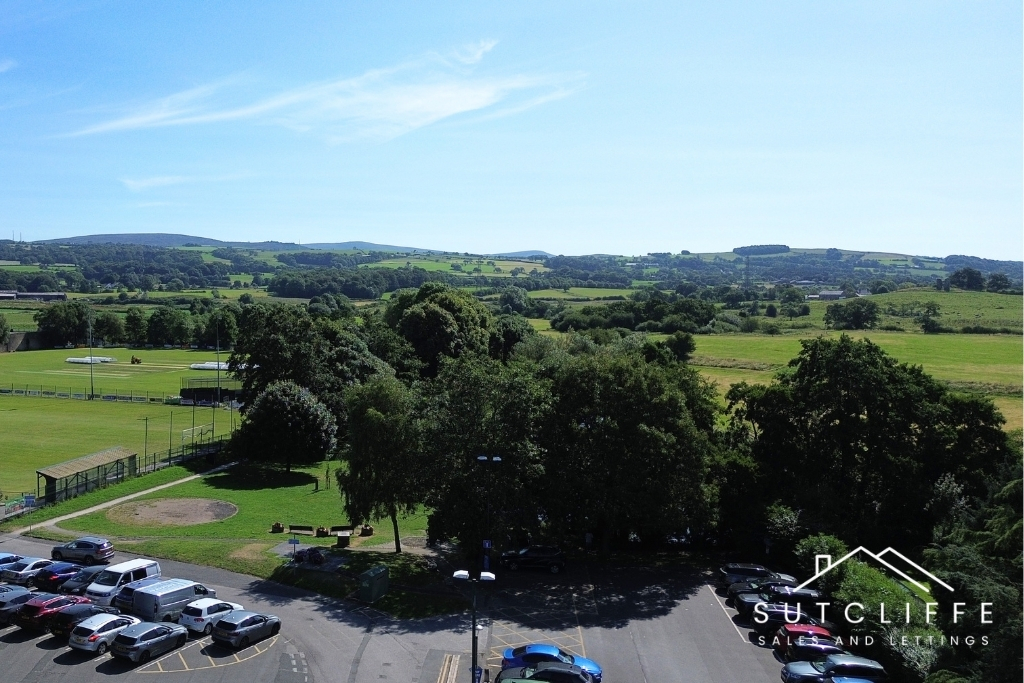
Nestled along the river in the heart of Garstang, this contemporary second-floor apartment combines modern style with practicality and comfort. Designed for low maintenance and energy efficiency, it offers a hassle-free lifestyle. Residents benefit from a secure car park and intercom entry system, ensuring safety and peace of mind.
Inside, the apartment boasts a bright, open-plan layout with carefully chosen high-quality finishes. The private balcony extends the living space outdoors, perfect for enjoying fresh air and relaxing in a scenic setting.
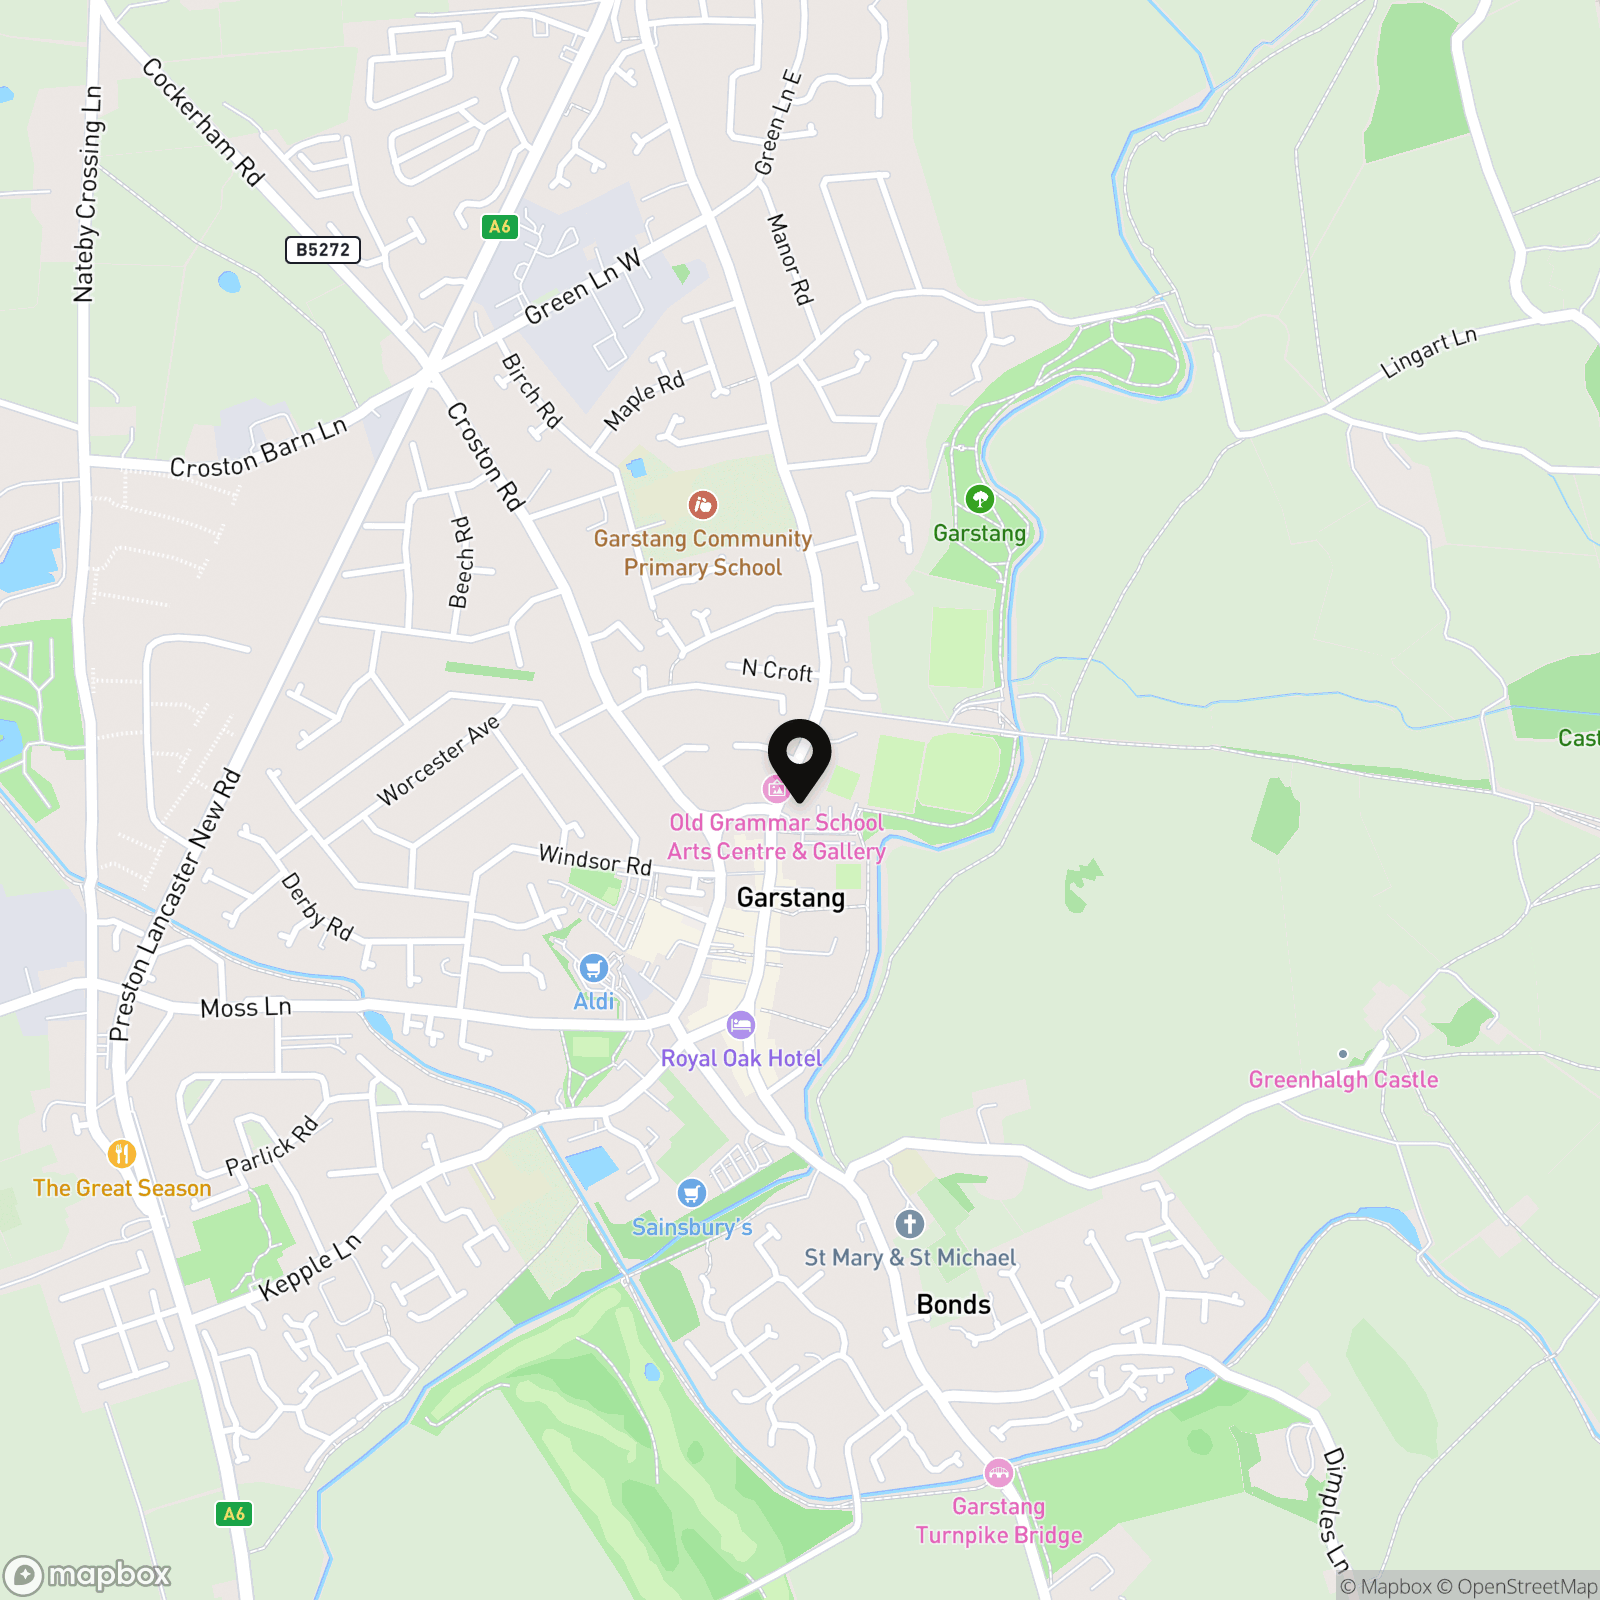
Garstang is a historic market town with a friendly, welcoming atmosphere, home to independent shops, cafes, and lively weekly markets. With picturesque riverside walks, surrounding countryside, and all essential amenities within easy reach, this apartment offers the perfect combination of convenience, charm, and modern living.
Key Features
- No Chain
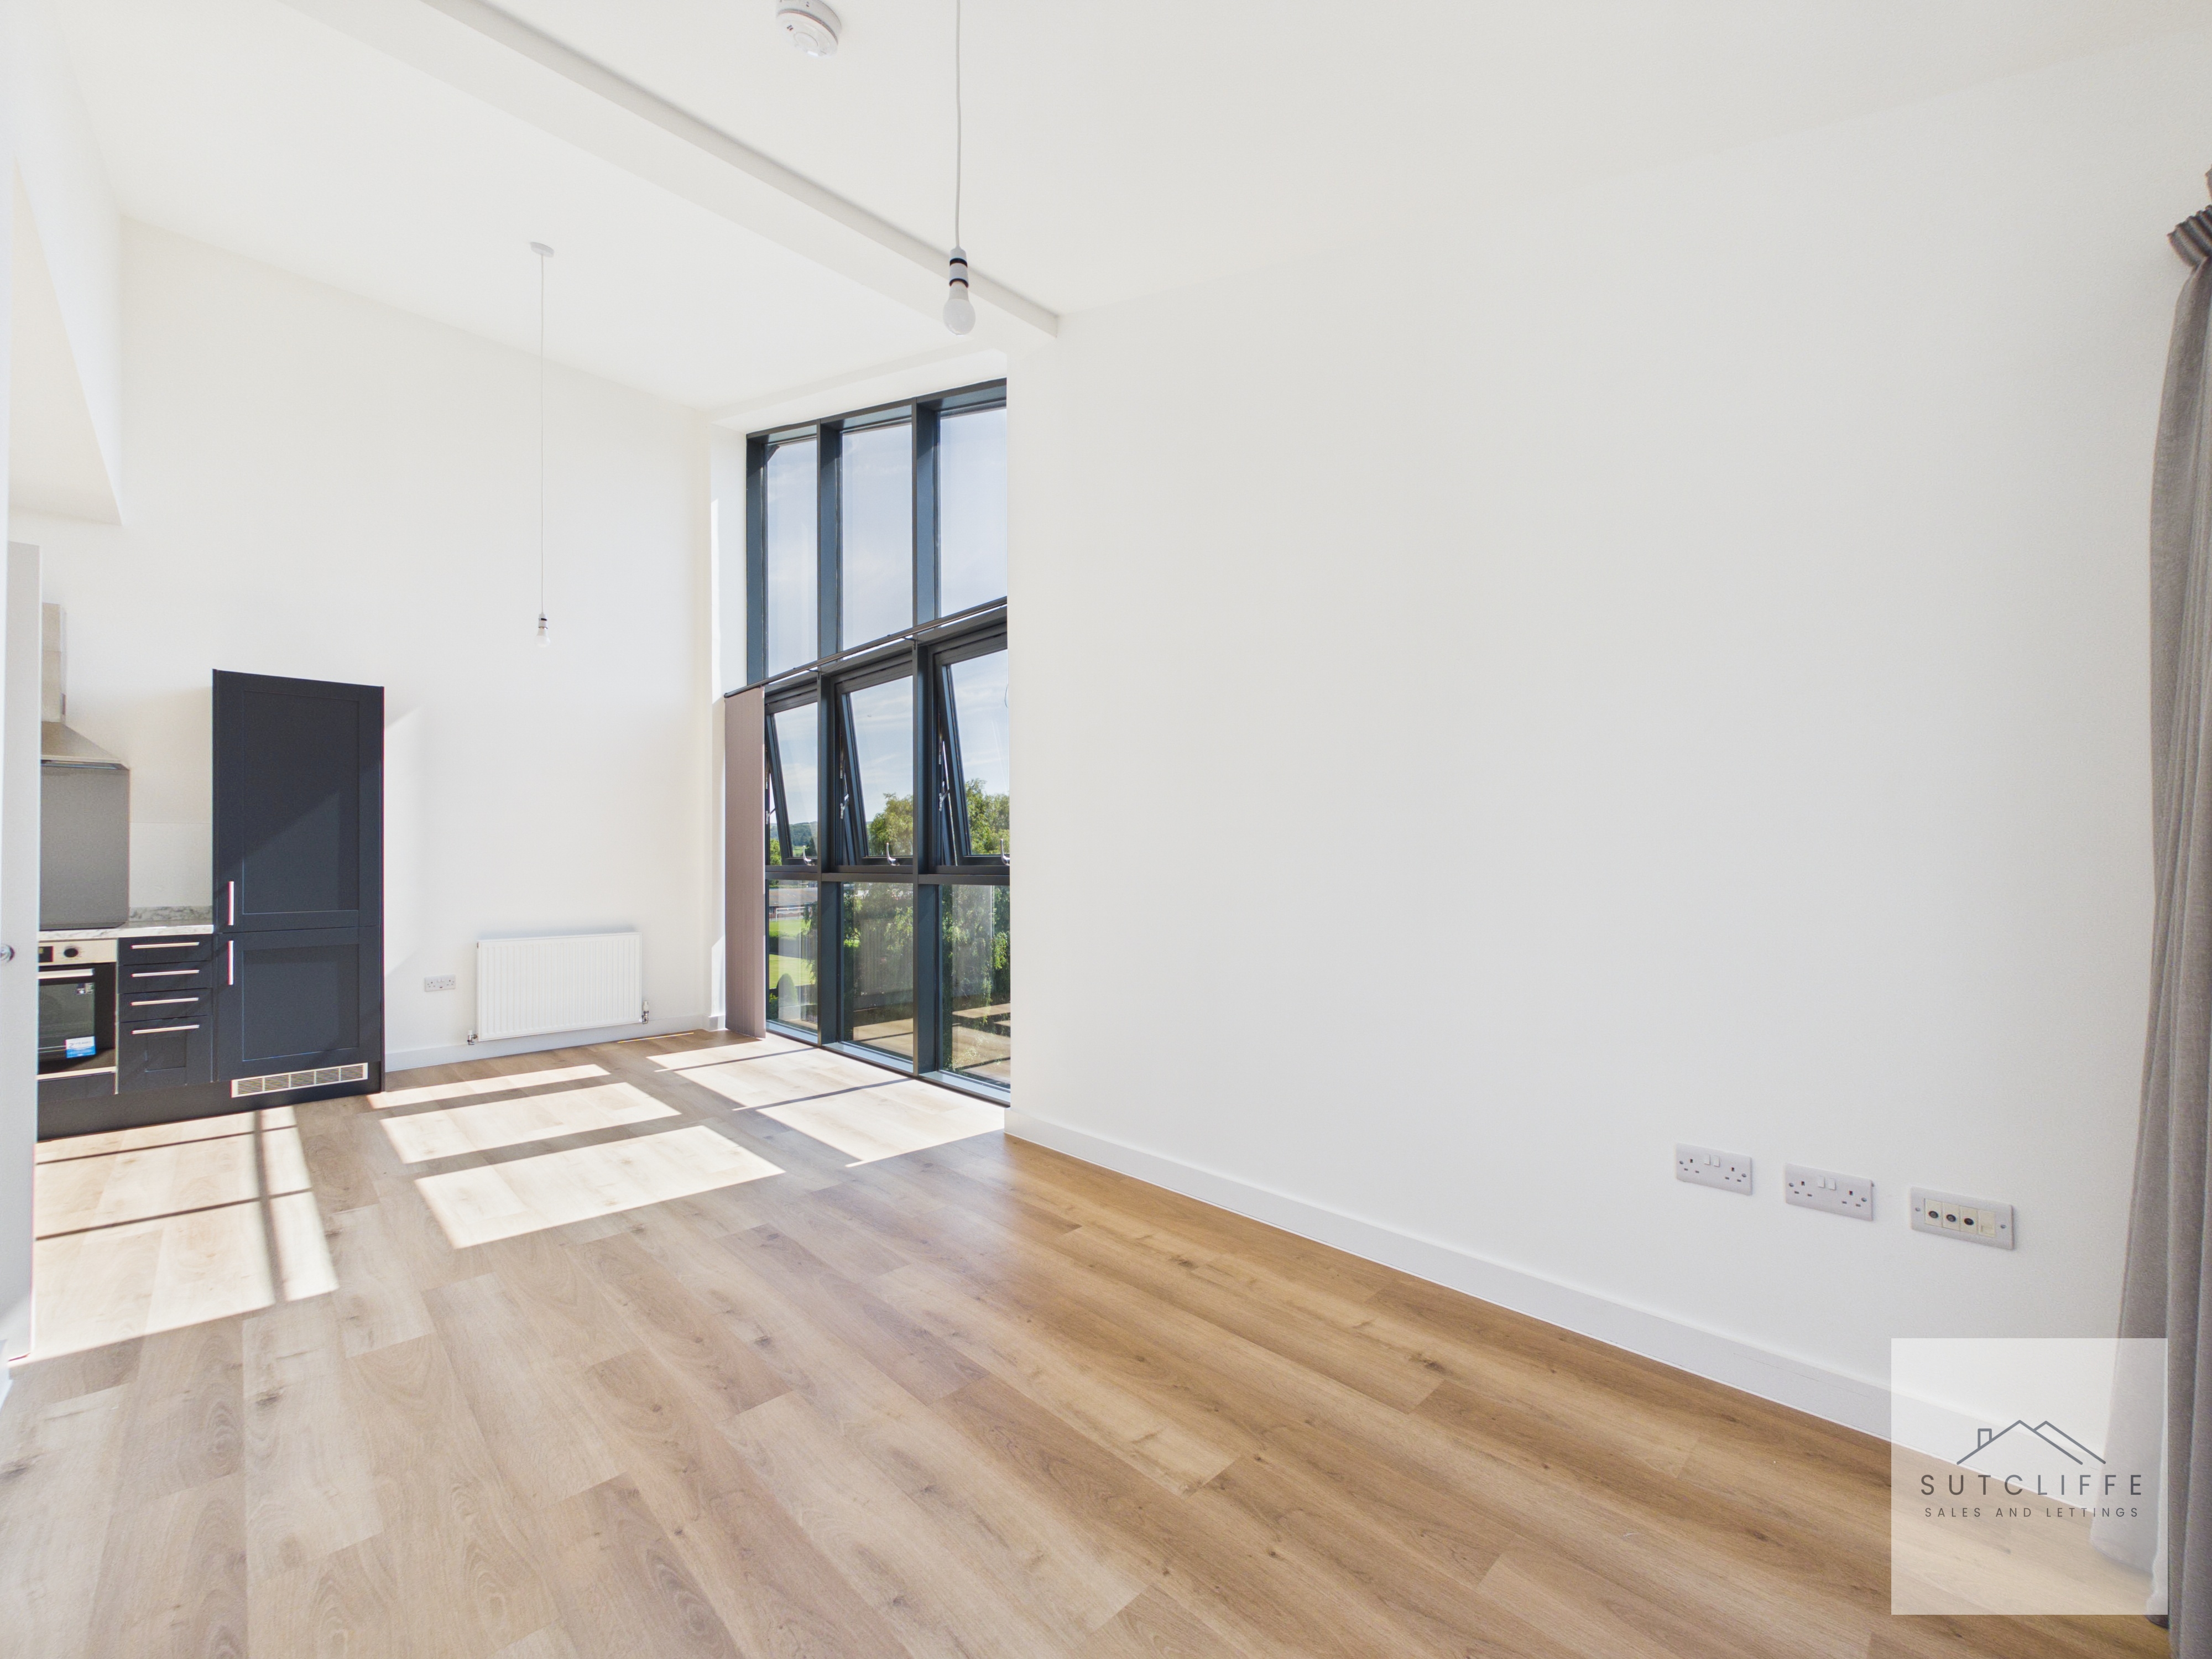
- Impressive Open-Plan Living Space
- Versatile Second Bedroom/Home Office
- On the Doorstep to Garstang Amenities
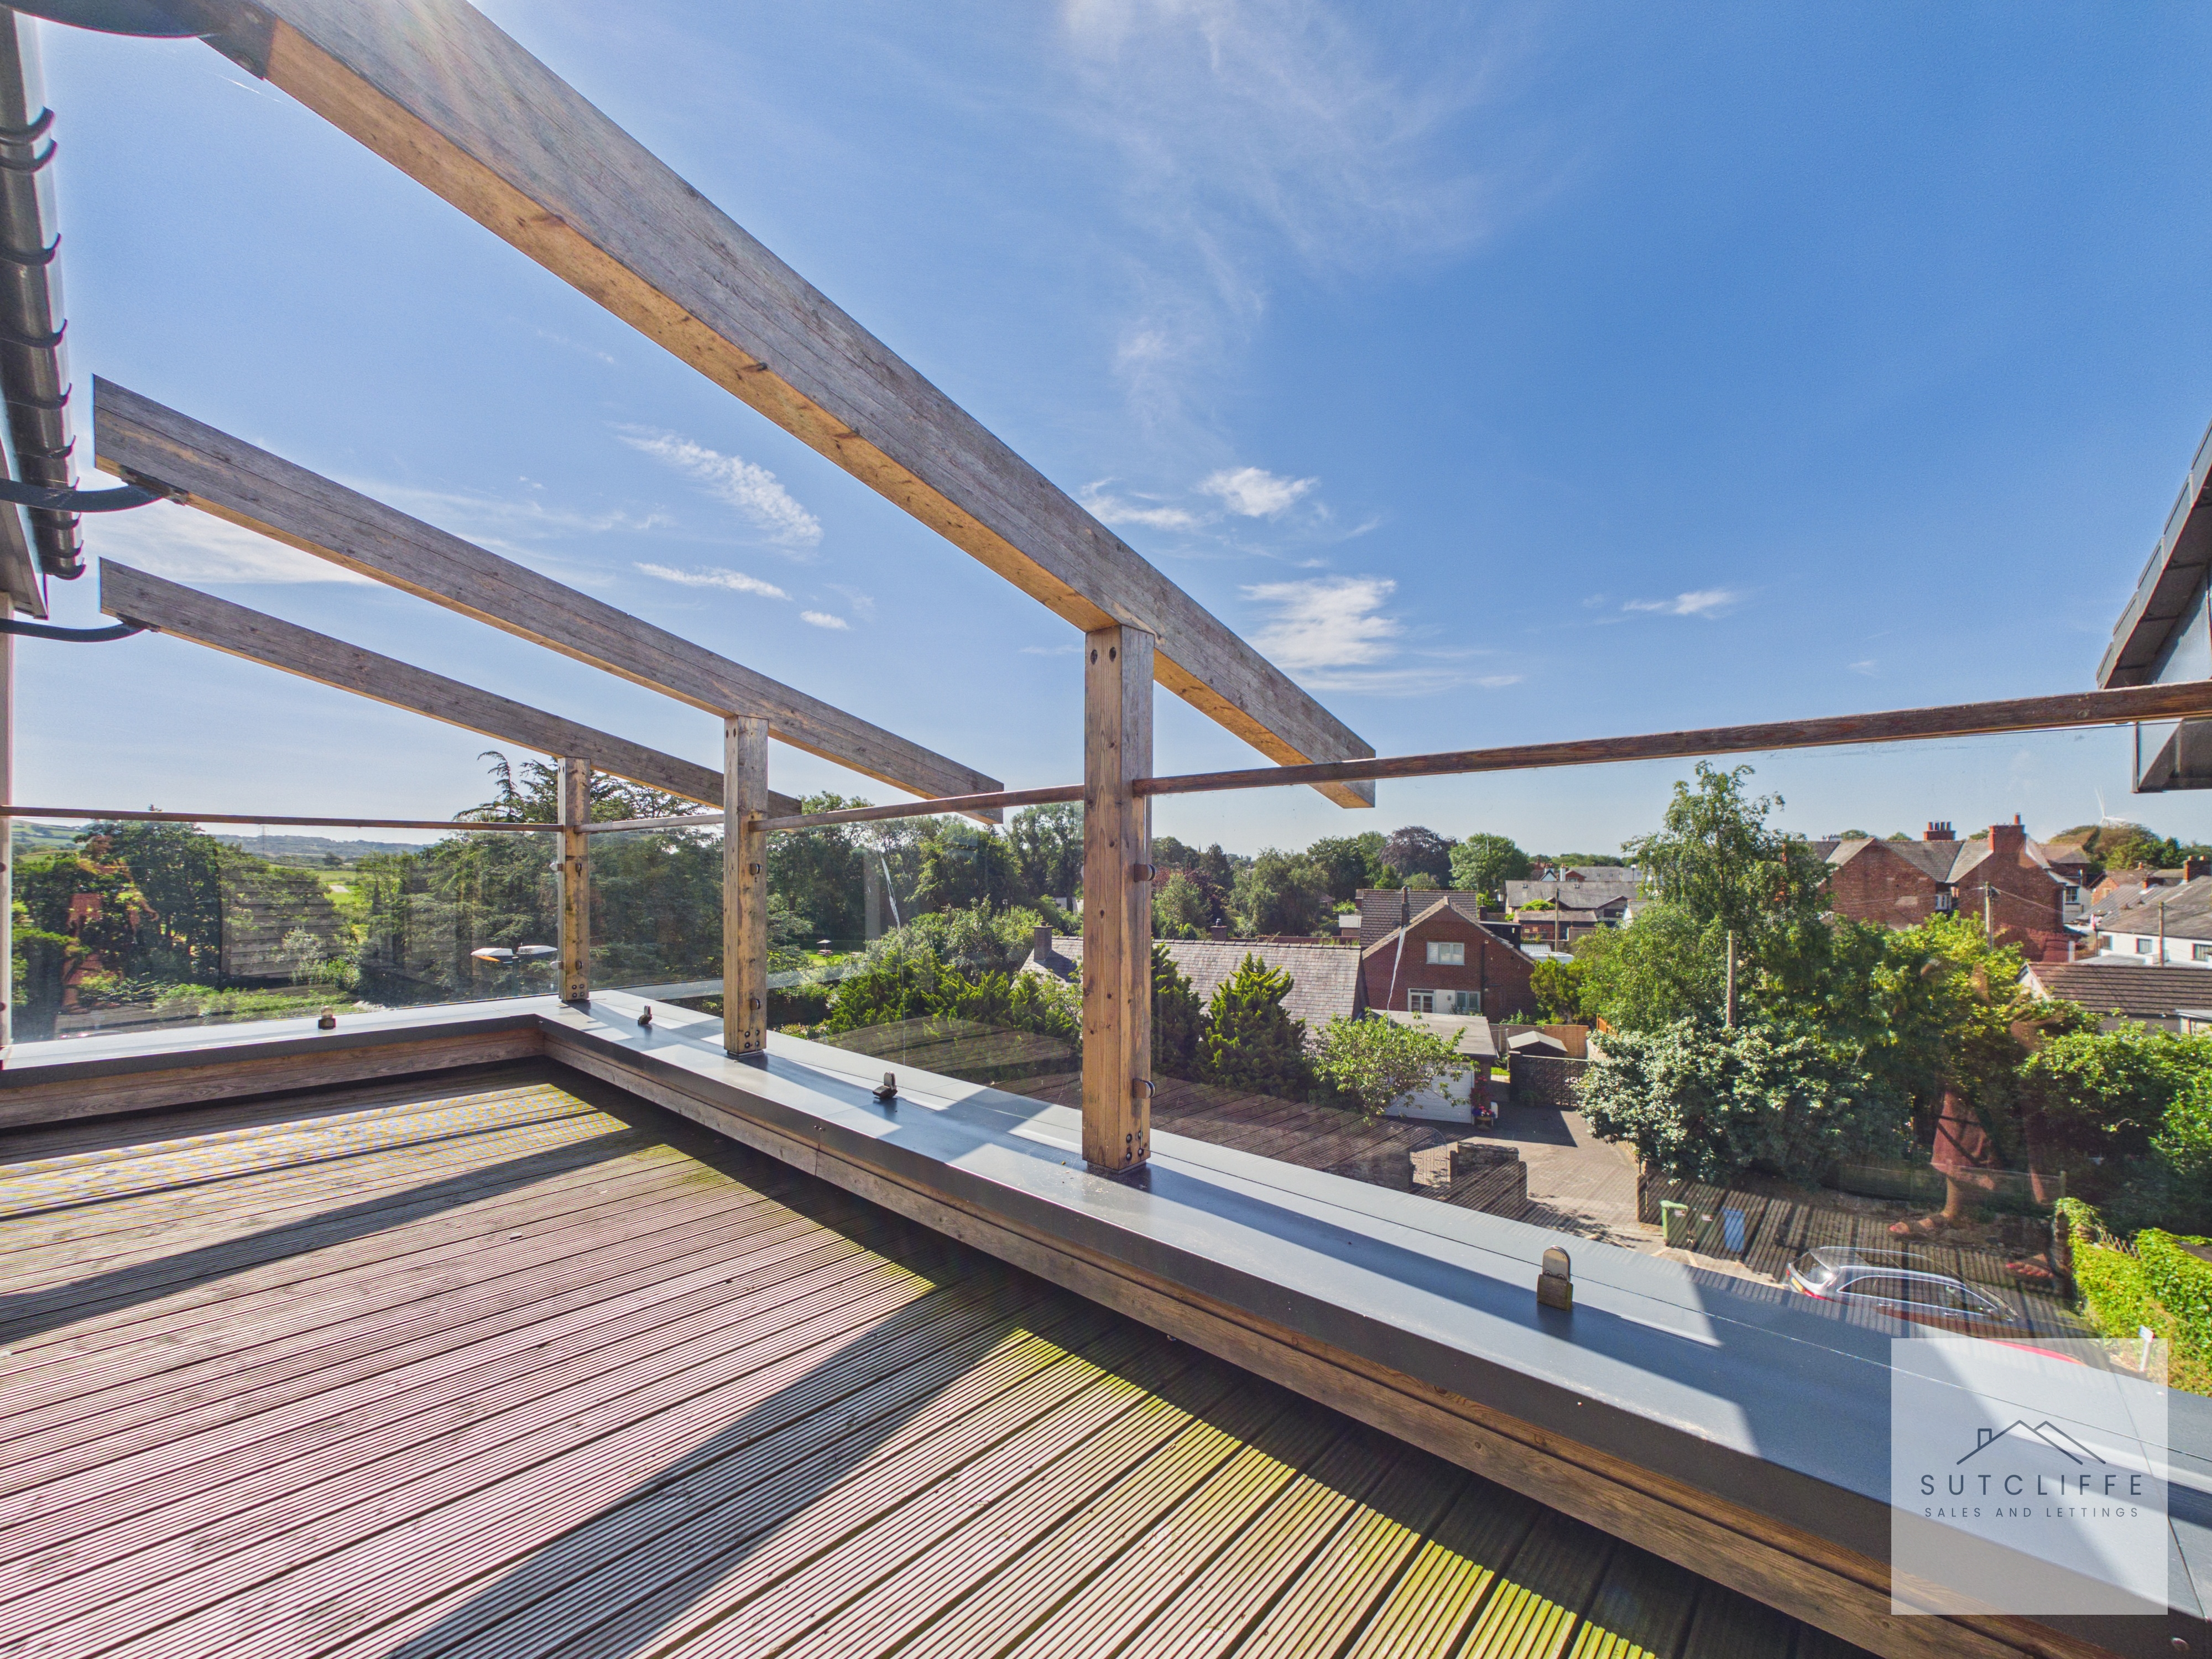
- Countryside Views
- Allocated Gated Parking
Property Details
- Property type: Flat
- Price Per Sq Foot: £451
- Approx Sq Feet: 566 sqft
- Property Age Bracket: New Build
- Council Tax Band: C
- Tenure: Leasehold
- Lease Expiry: 15/07/2272
- Ground Rent: £250.00 per year
- Service Charge: £143.17 per month
Rooms
Hallway
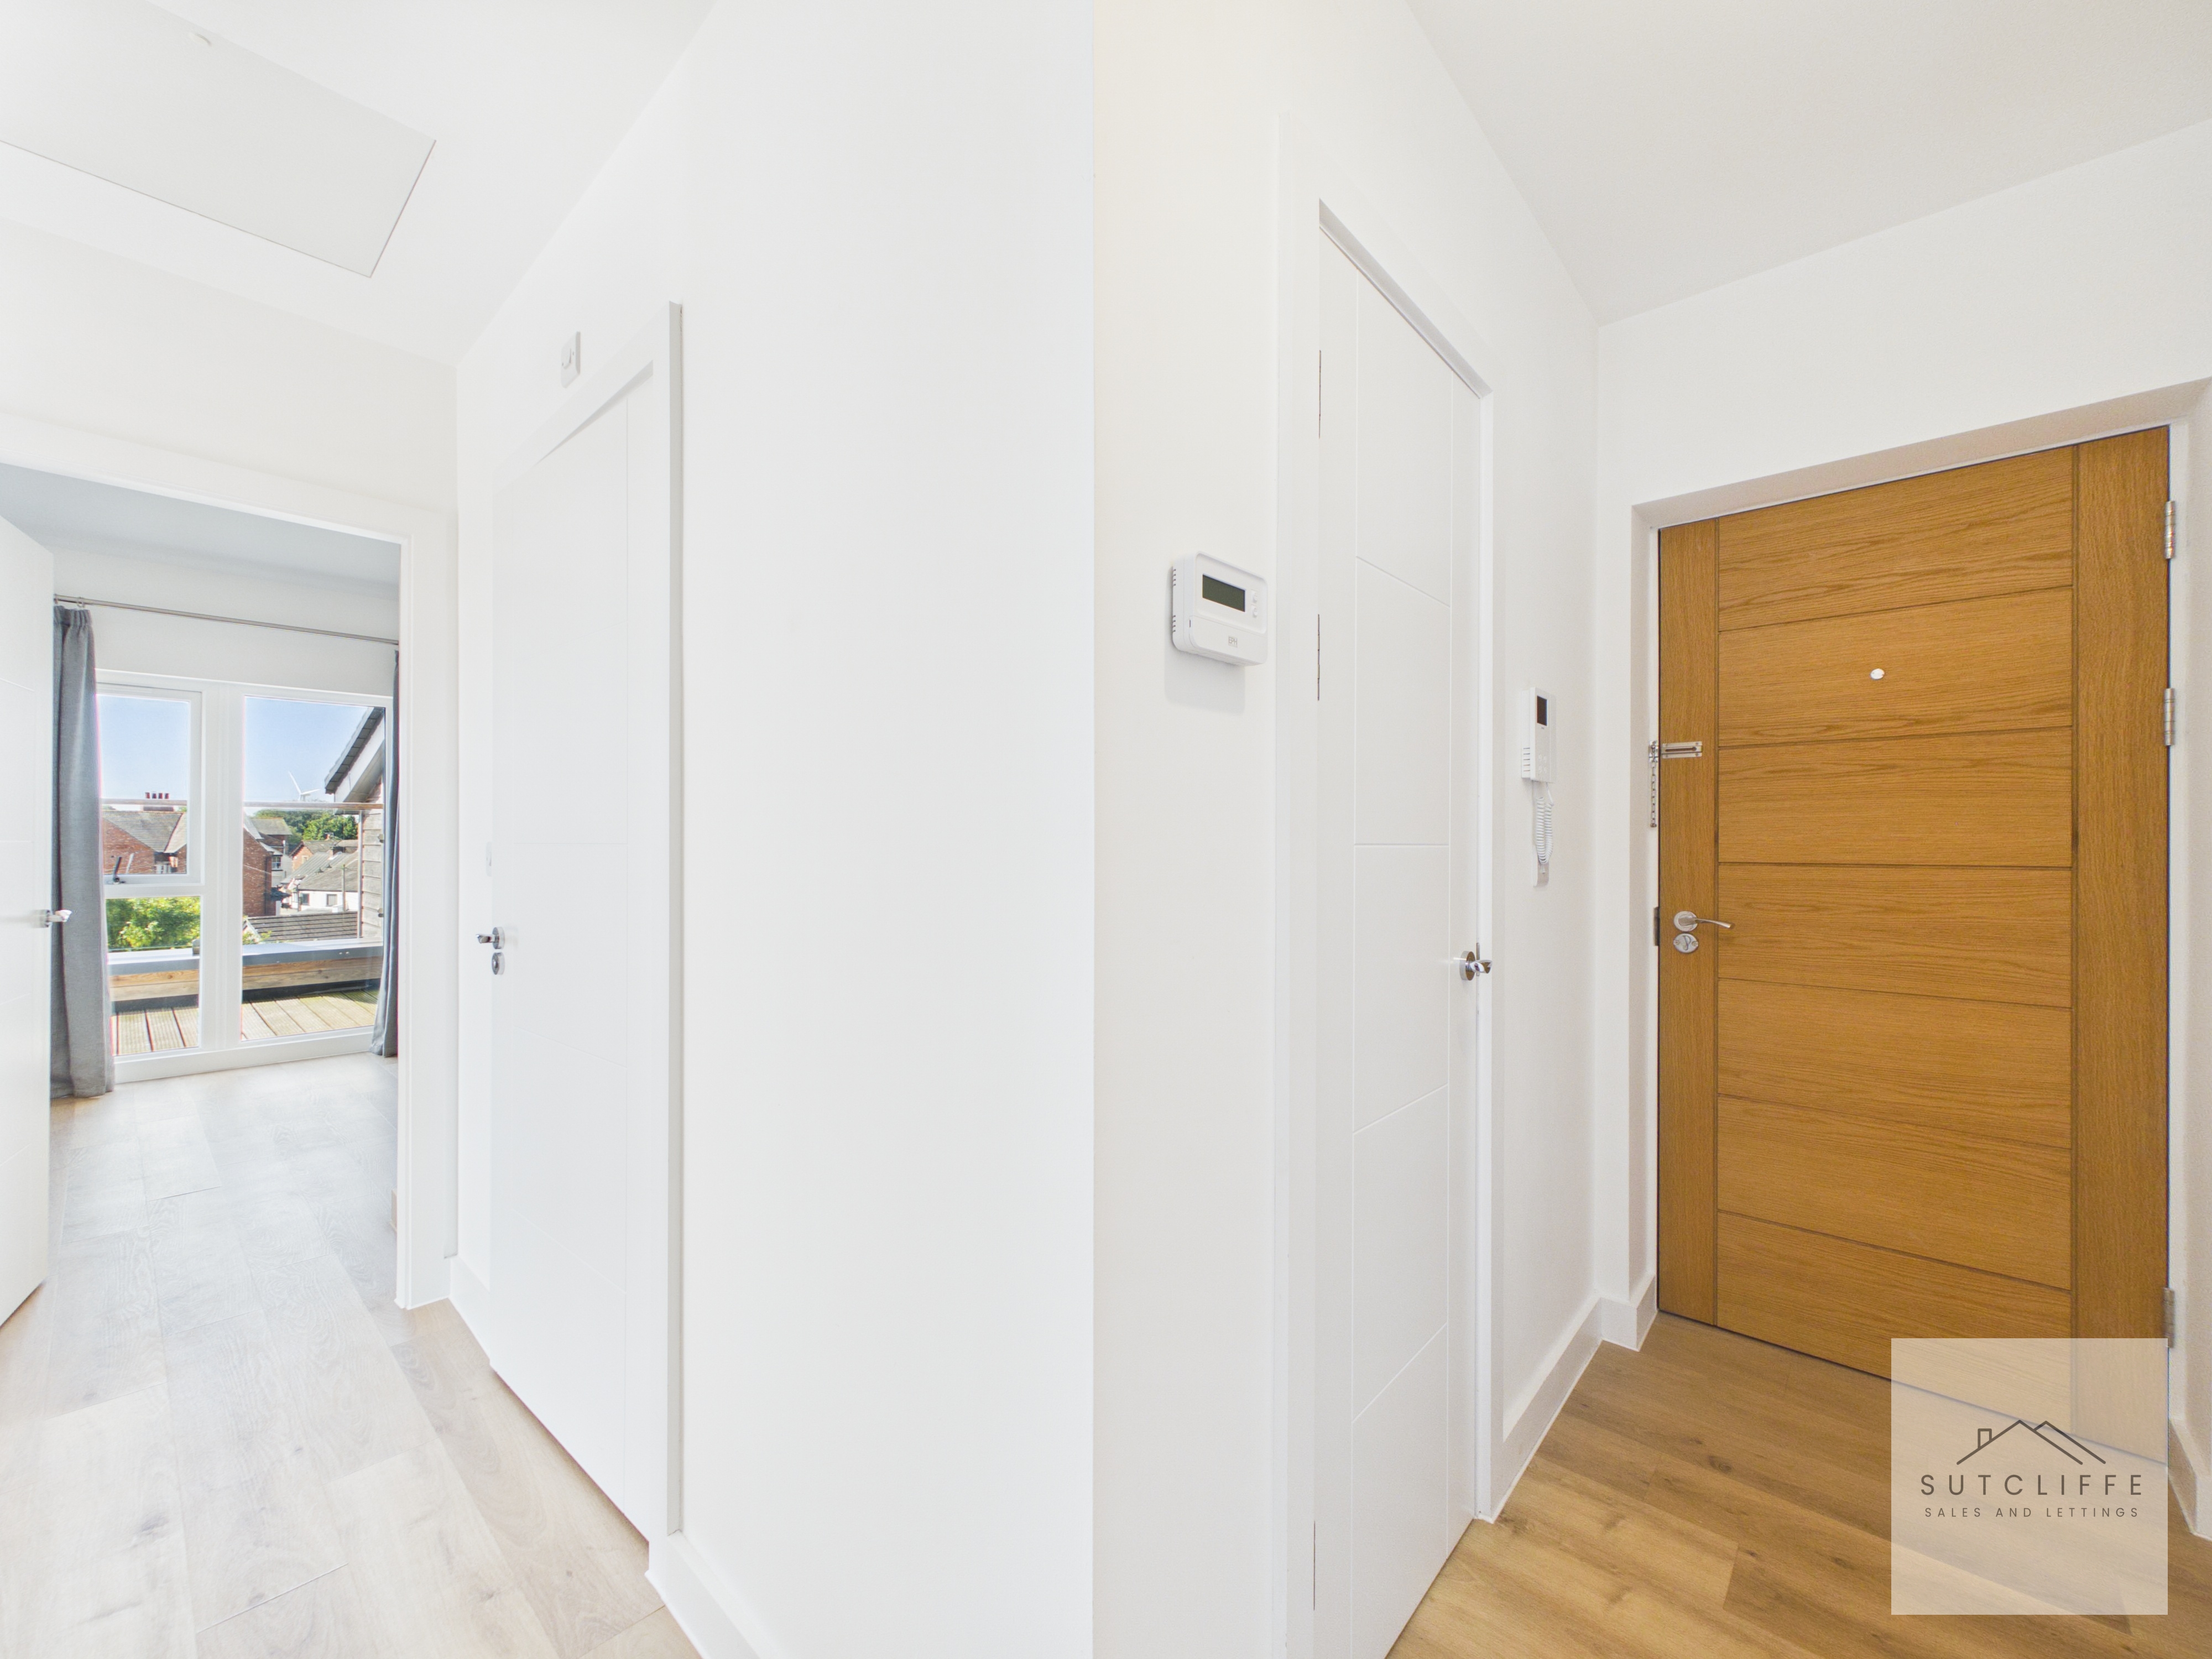
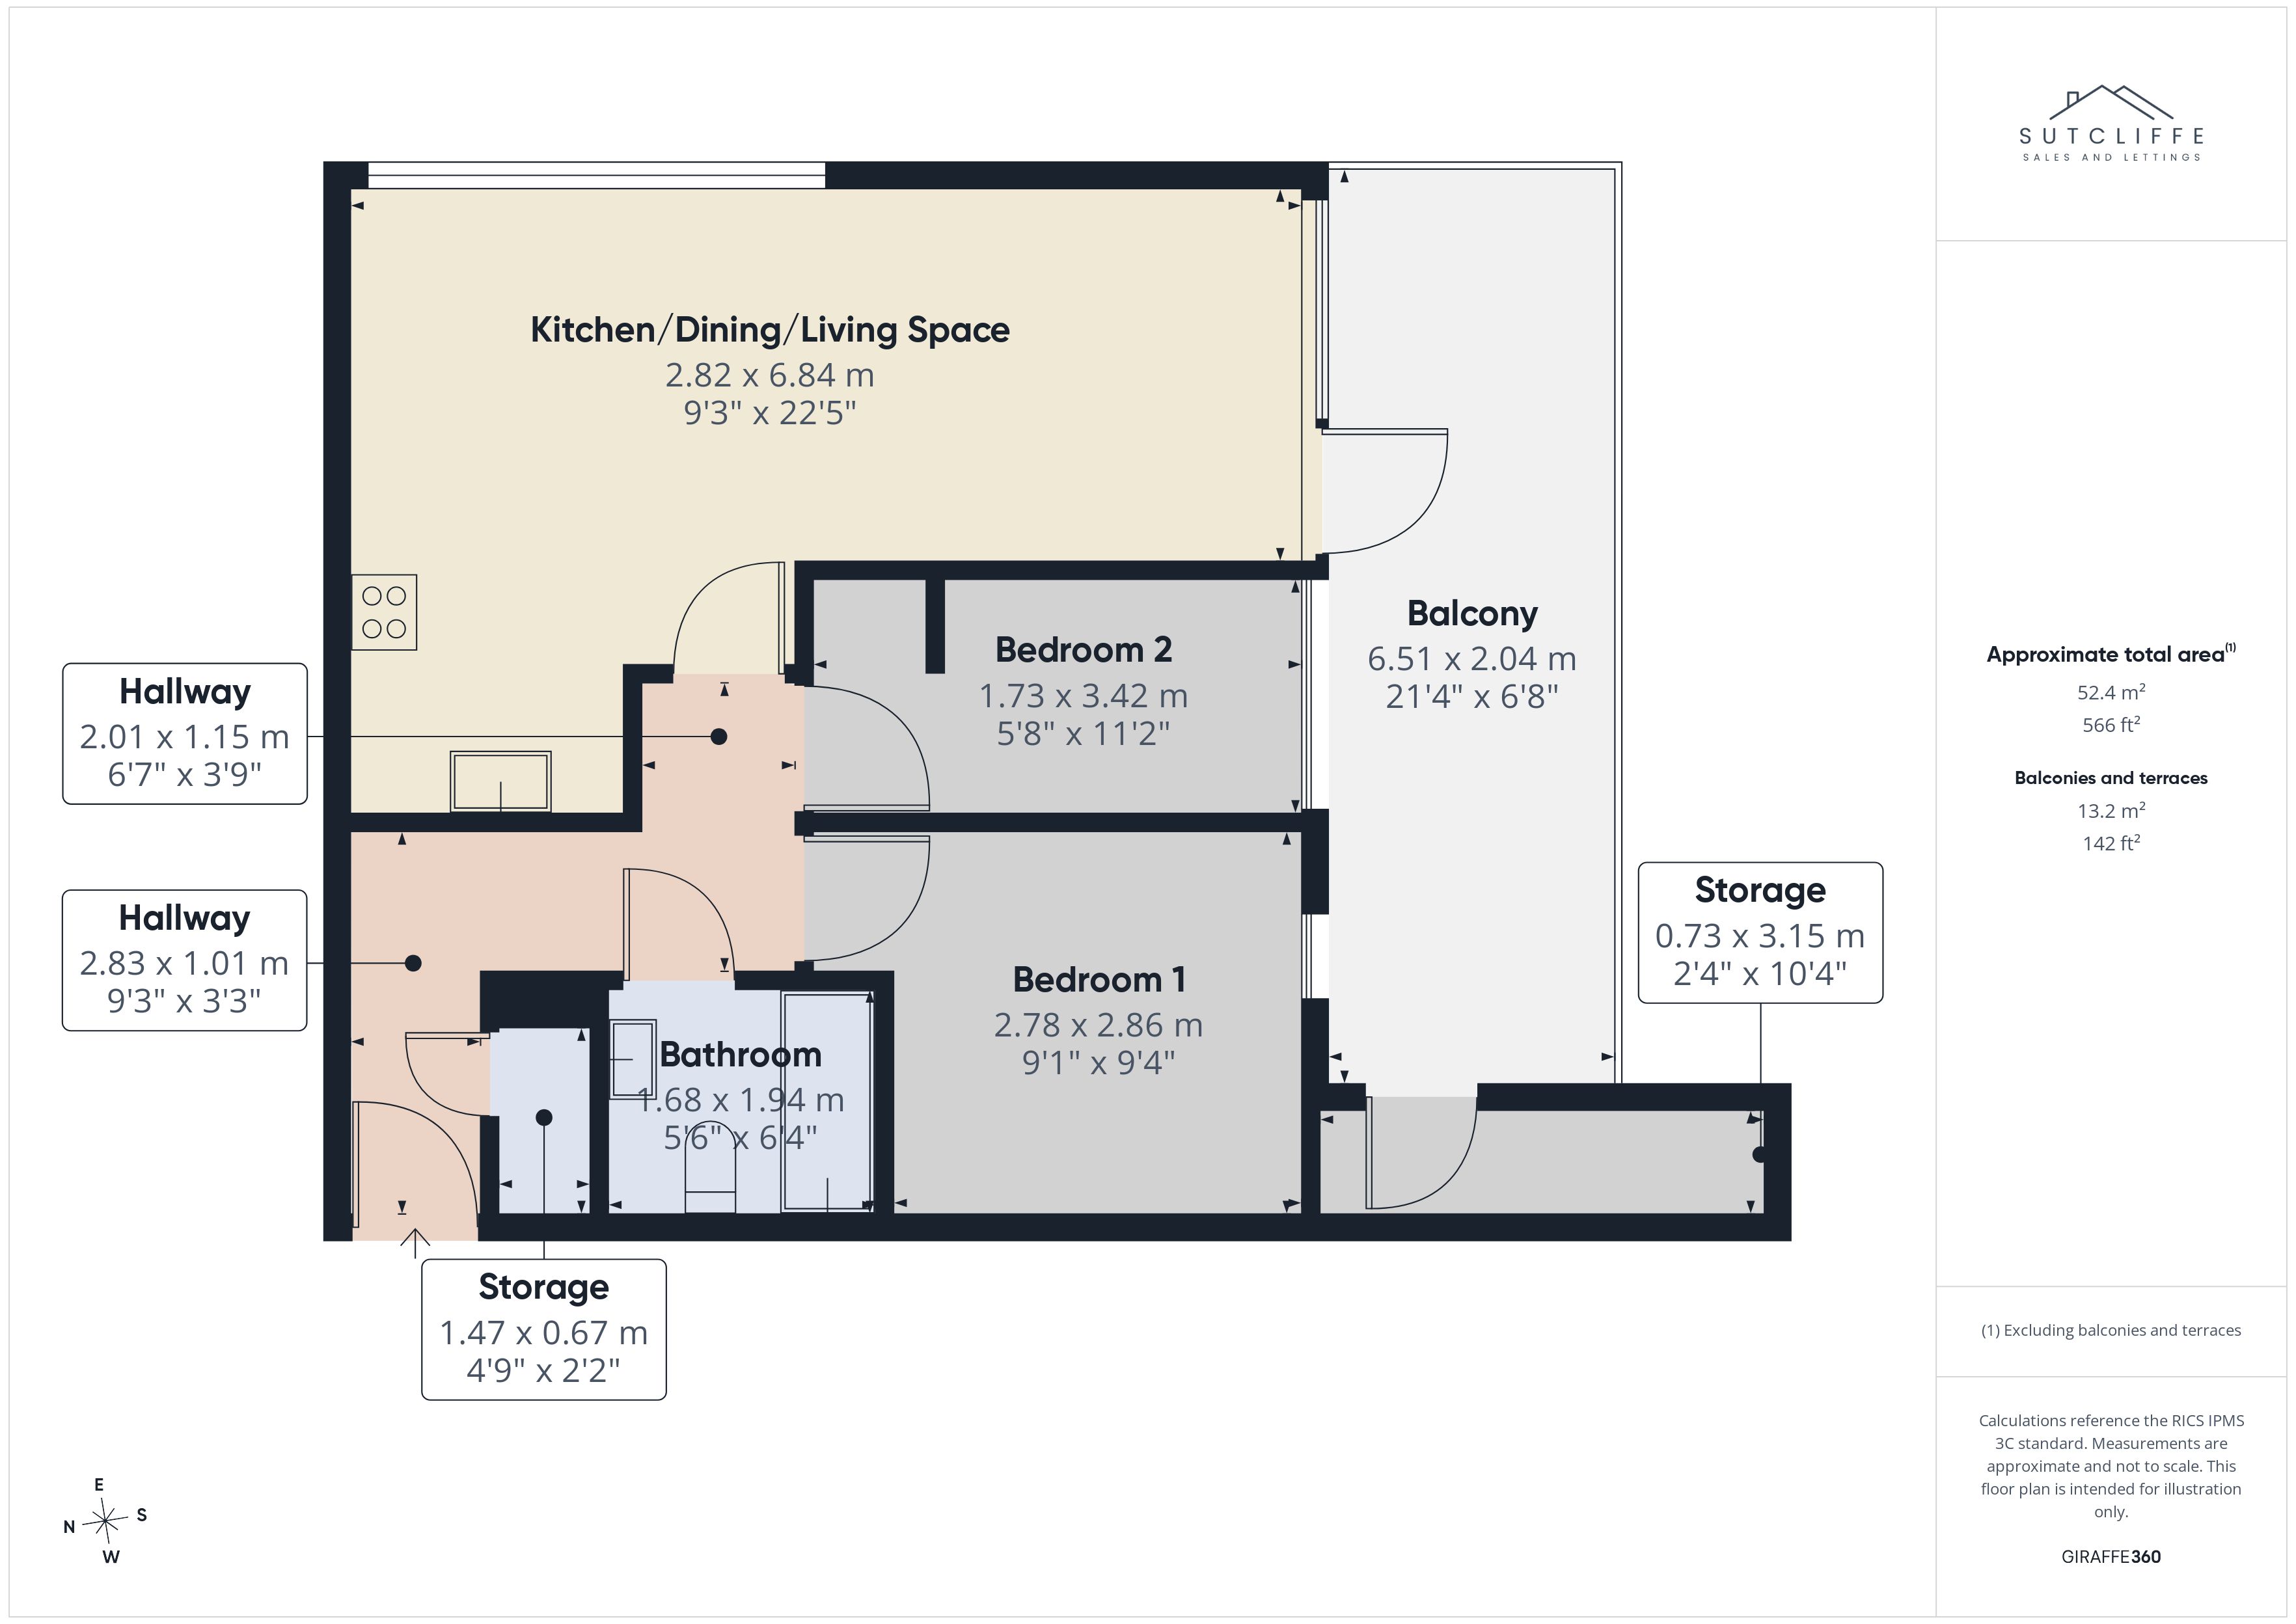
The welcoming entrance hallway provides access to all of the living accommodation and sets the tone for the bright, contemporary interior. A video intercom system provides added security and convenience, while a useful storage cupboard discreetly houses the fibre broadband connection, water heater and the property’s main controls, keeping essential systems neatly concealed yet easily accessible.
Kitchen/Dining/Living Room
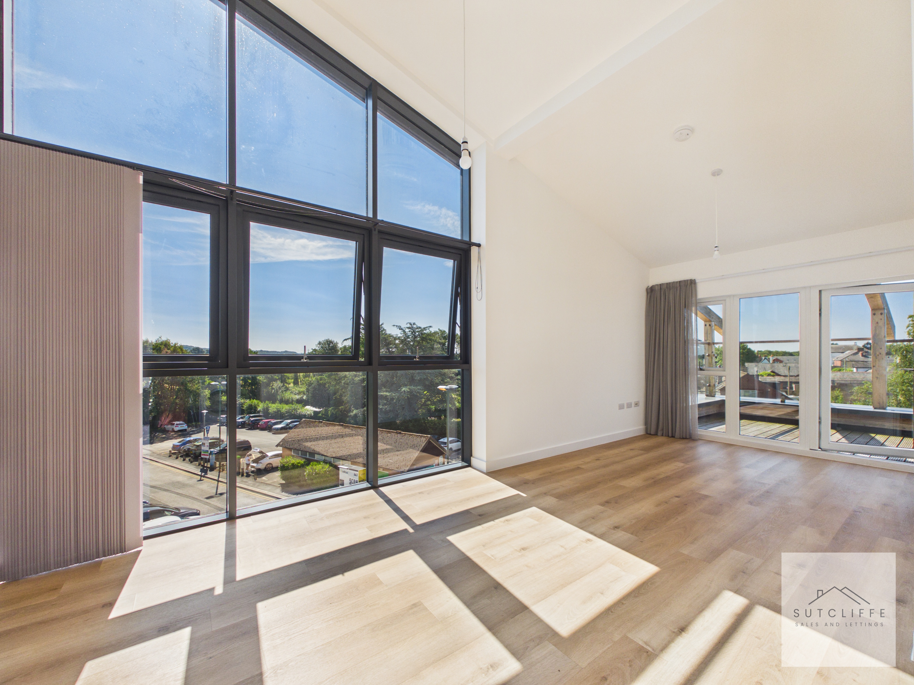
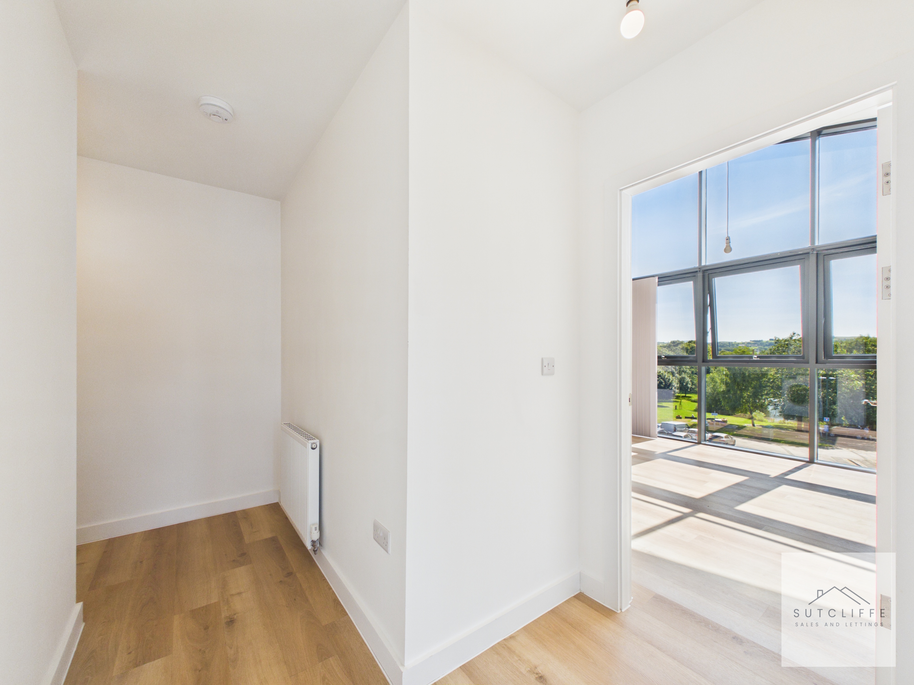
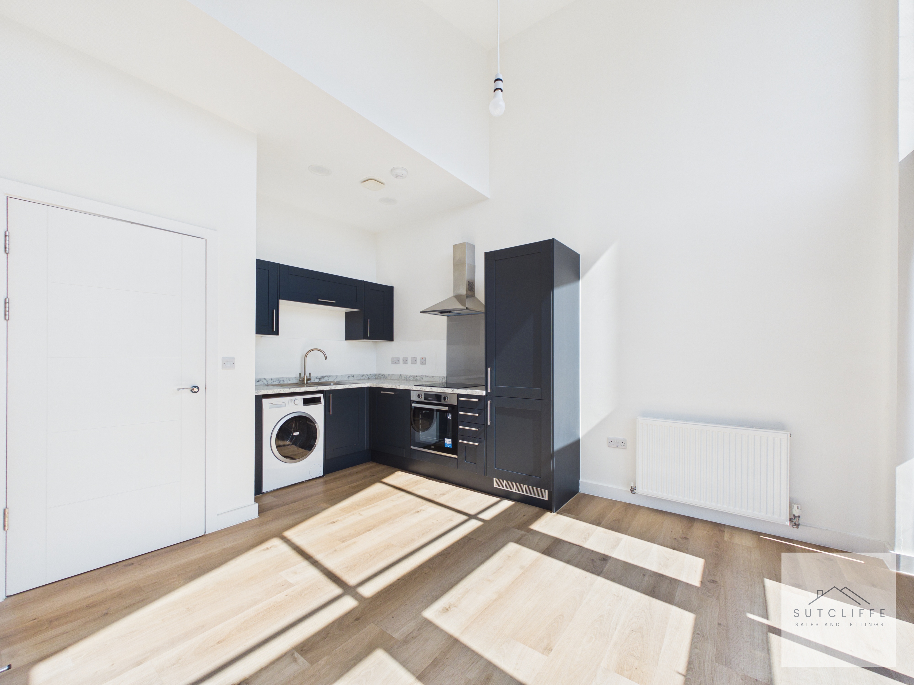
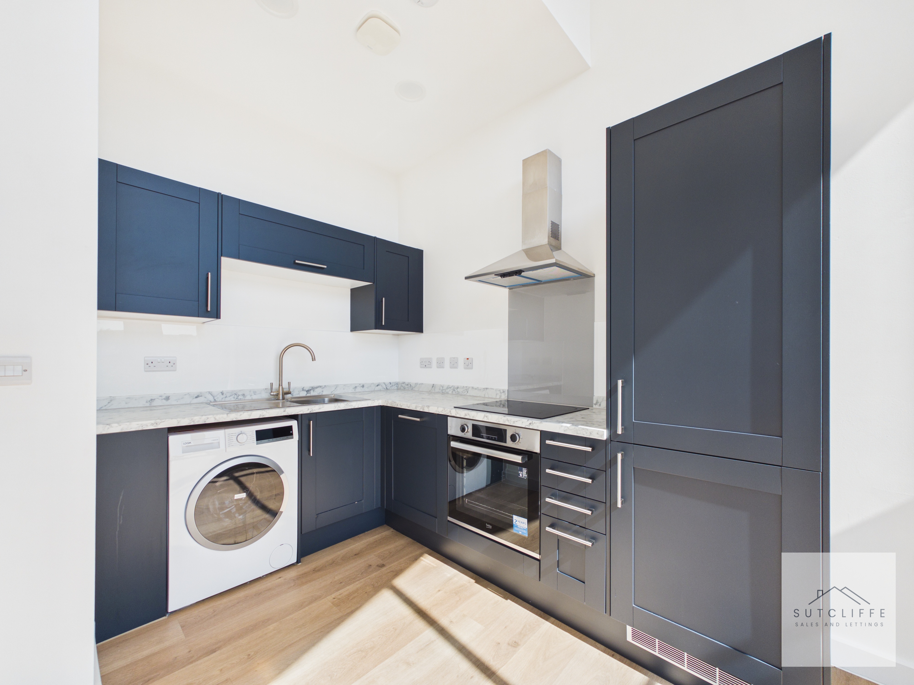
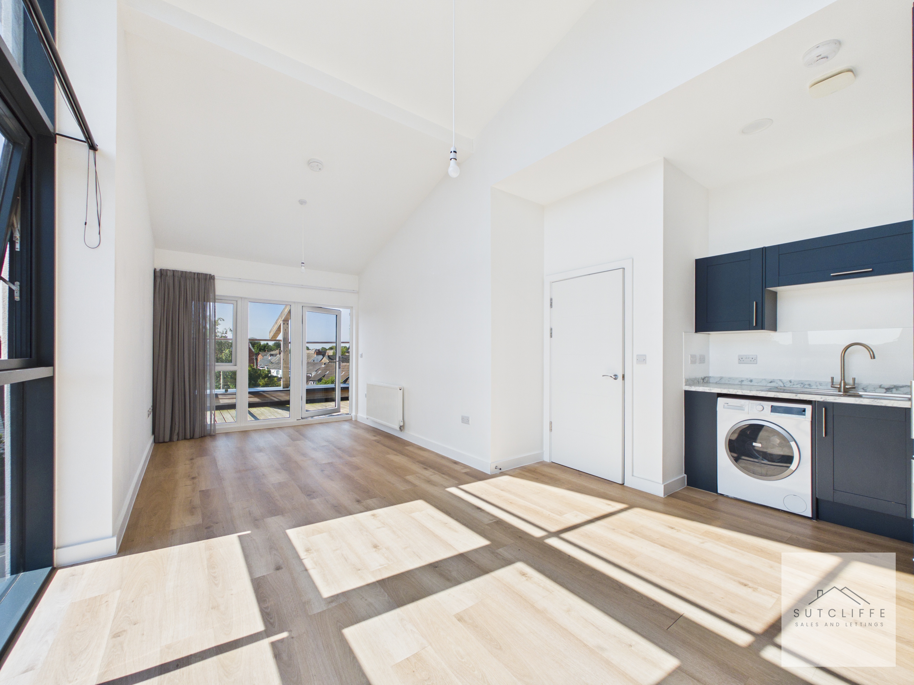
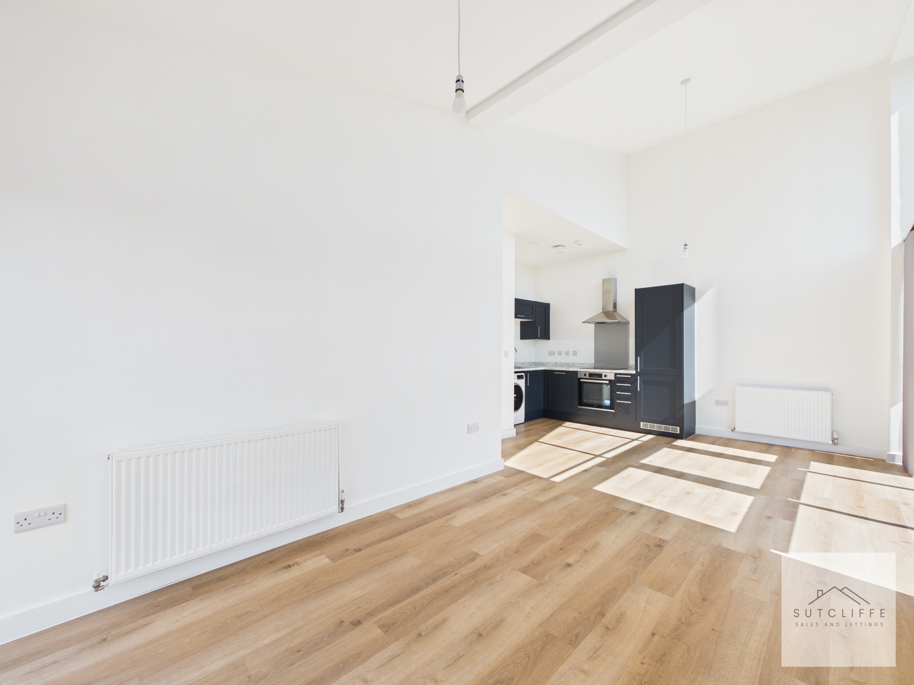
The impressive open-plan kitchen, dining and living space forms the heart of the home, enhanced by a striking vaulted ceiling and expansive floor-to-ceiling glazing that floods the room with natural light. The contemporary kitchen is fitted with a range of stylish wall and base units complemented by work surfaces and incorporates an electric hob with extractor above, integrated oven, fridge freezer and a sink with drainer, alongside space and plumbing for a washing machine. The generous open-plan layout provides ample space for both dining and living furniture, creating a bright and versatile setting ideal for everyday living and entertaining.
View Kitchen/Dining/Living Room PhotosBedroom One
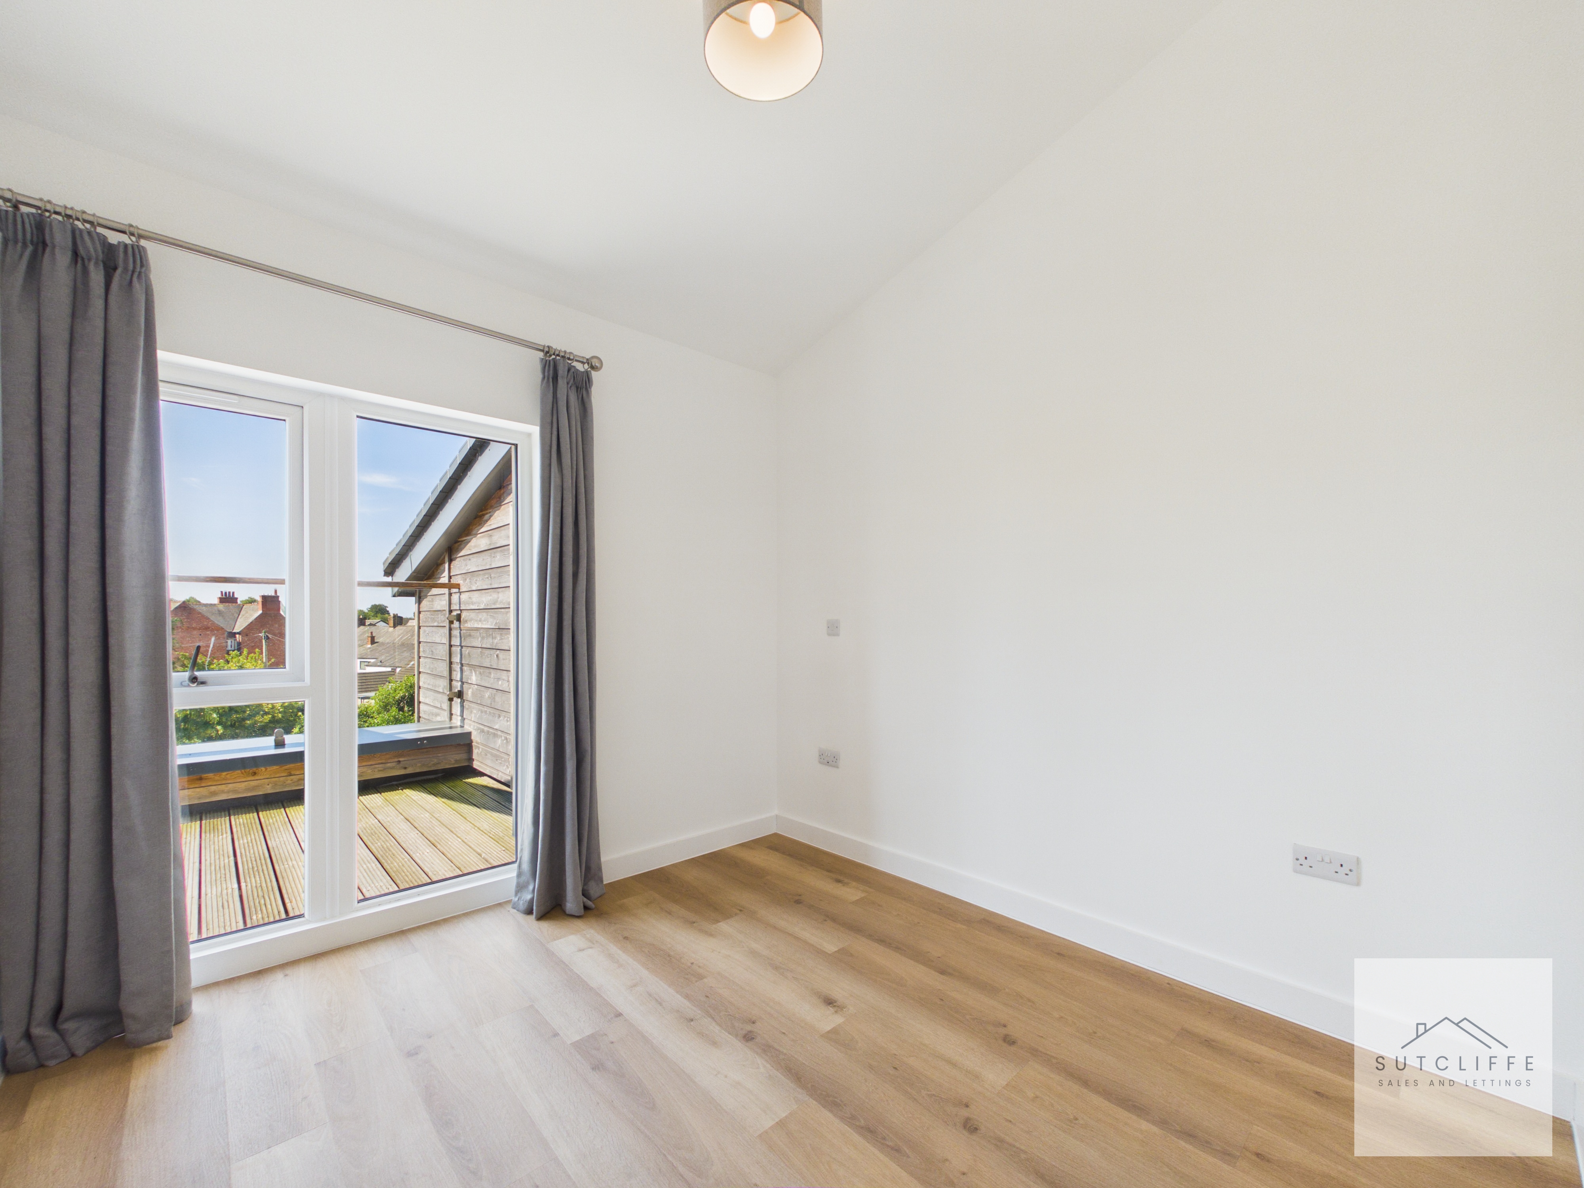
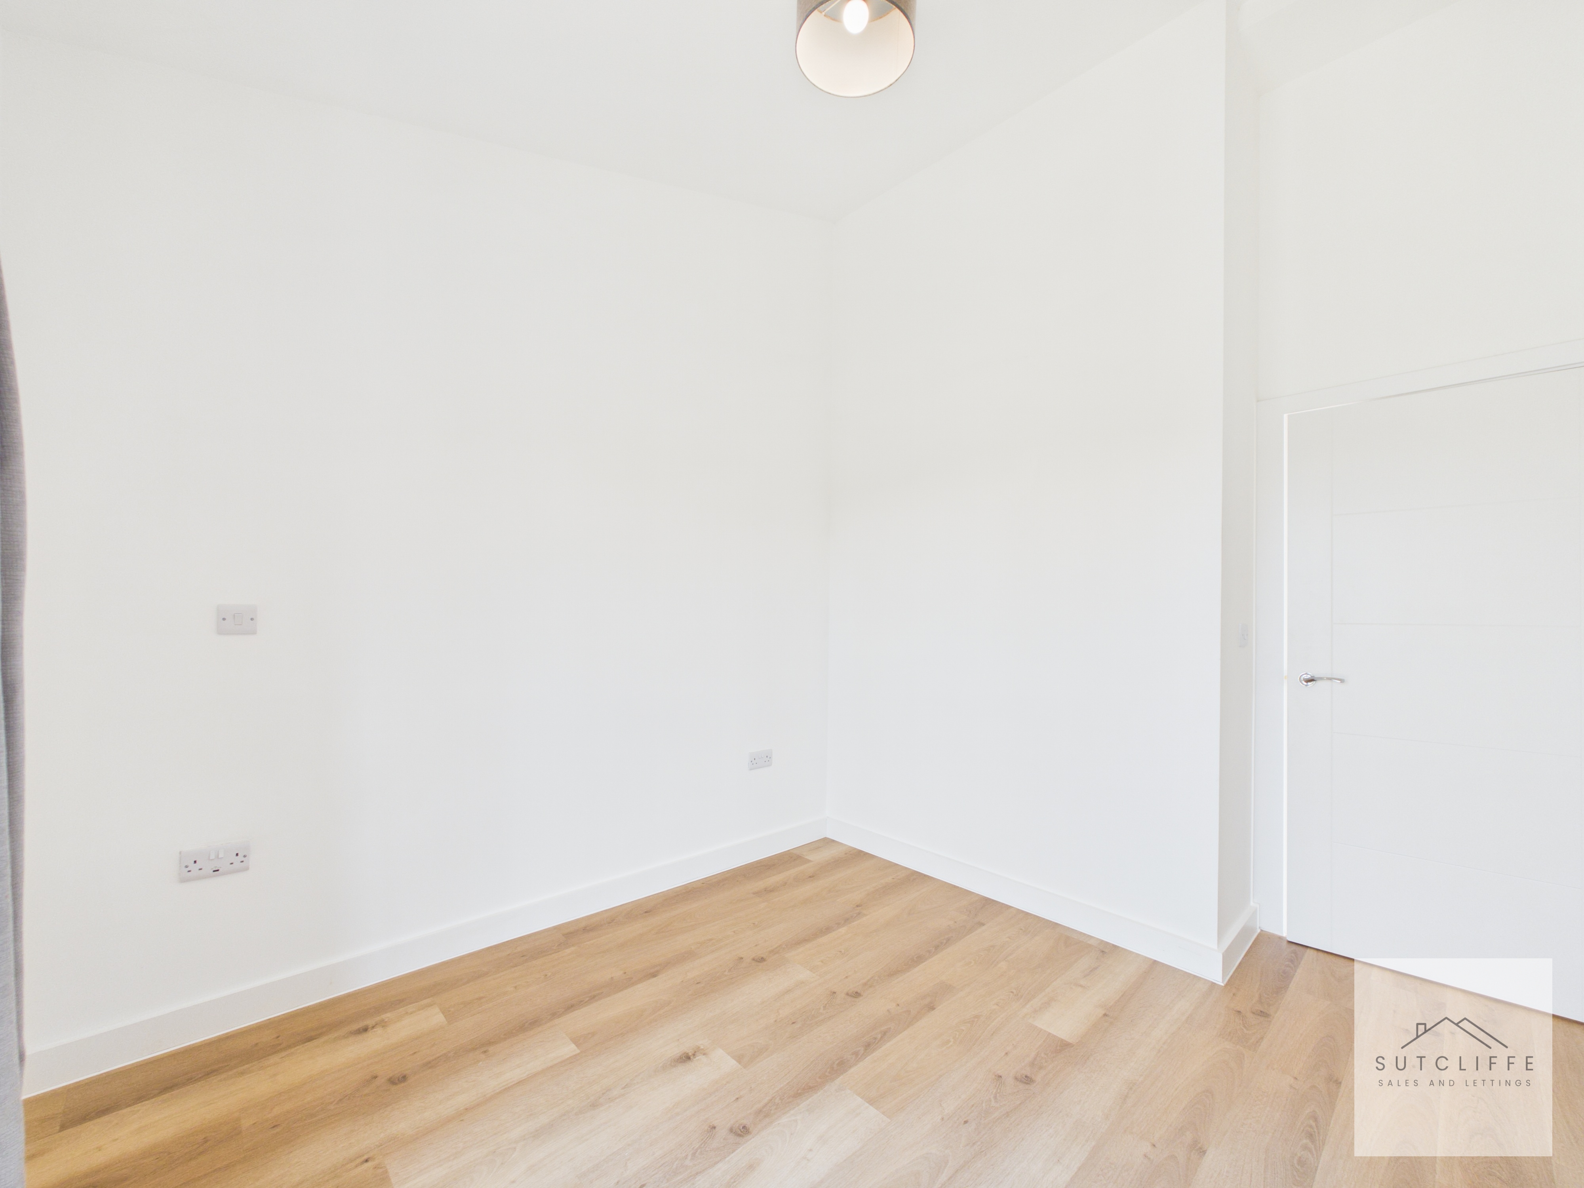
Bedroom One is a well-proportioned double bedroom offering ample space for a range of bedroom furnishings. The room benefits from large windows, allowing plenty of natural light to fill the space and creating a bright, airy feel. Neutral décor and wood-effect flooring provide a versatile blank canvas, ready for a new owner to make their own.
Bedroom Two
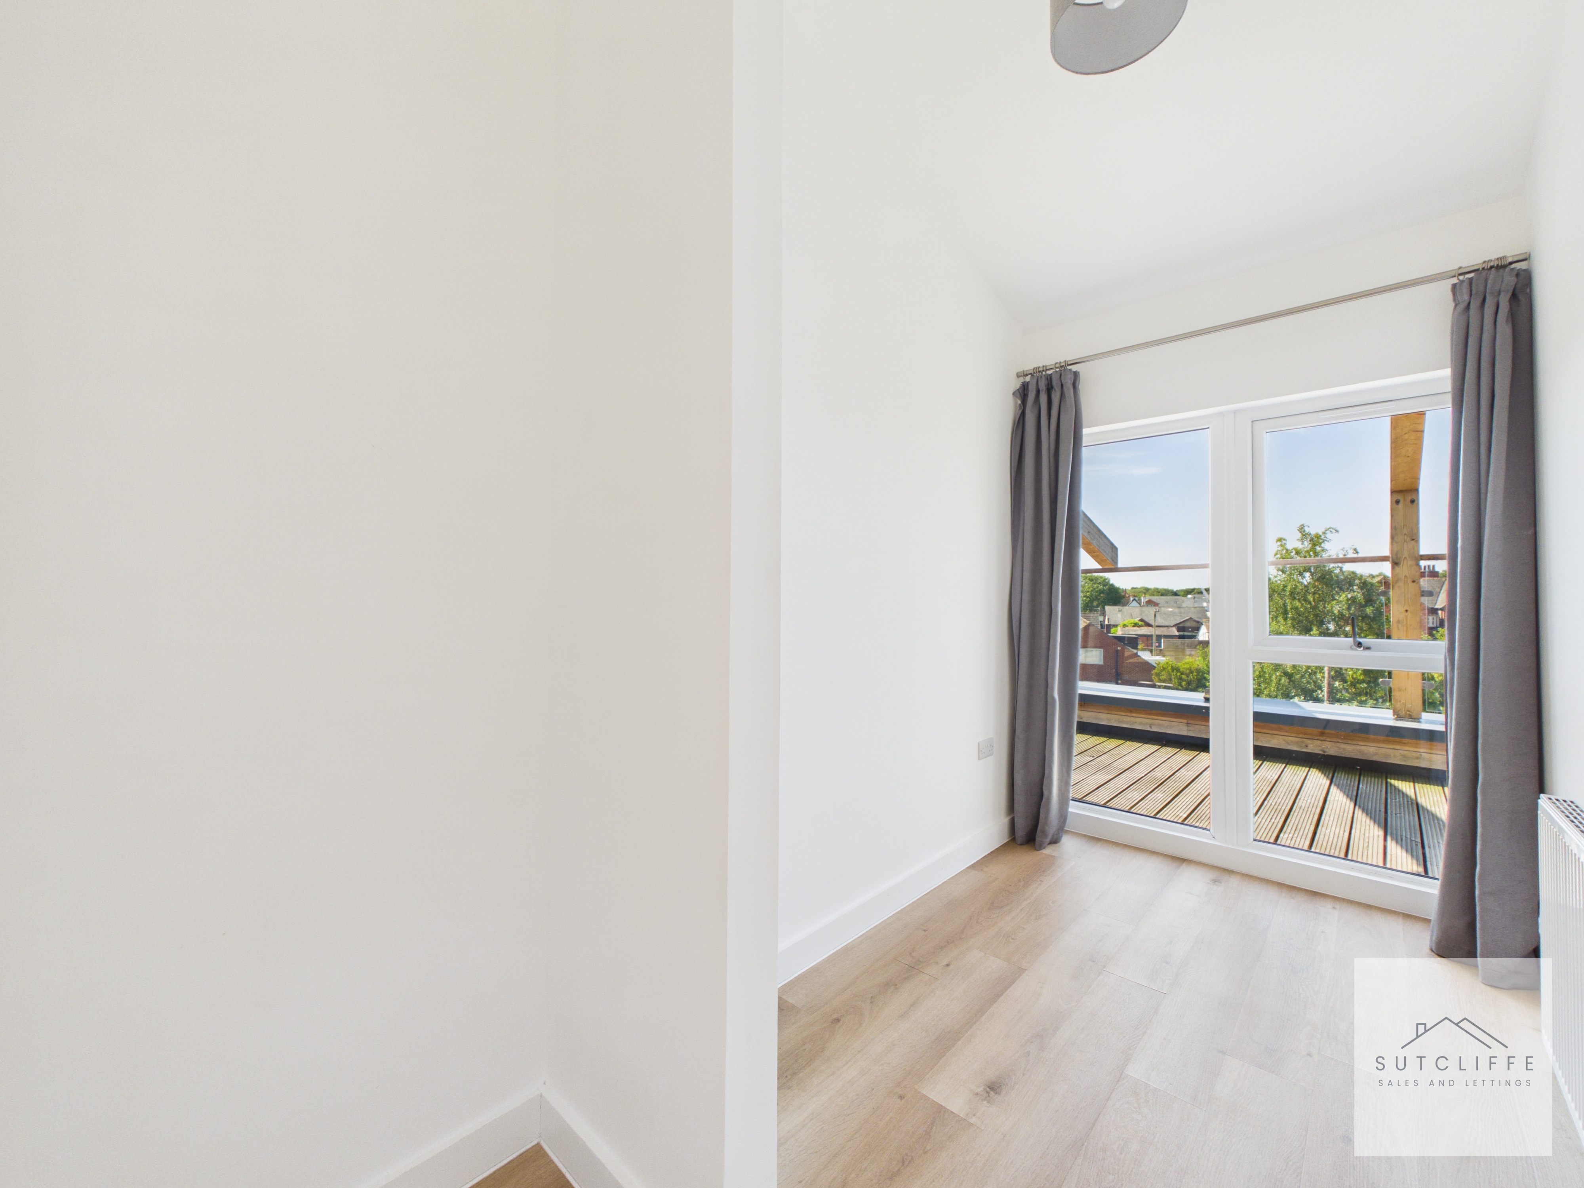
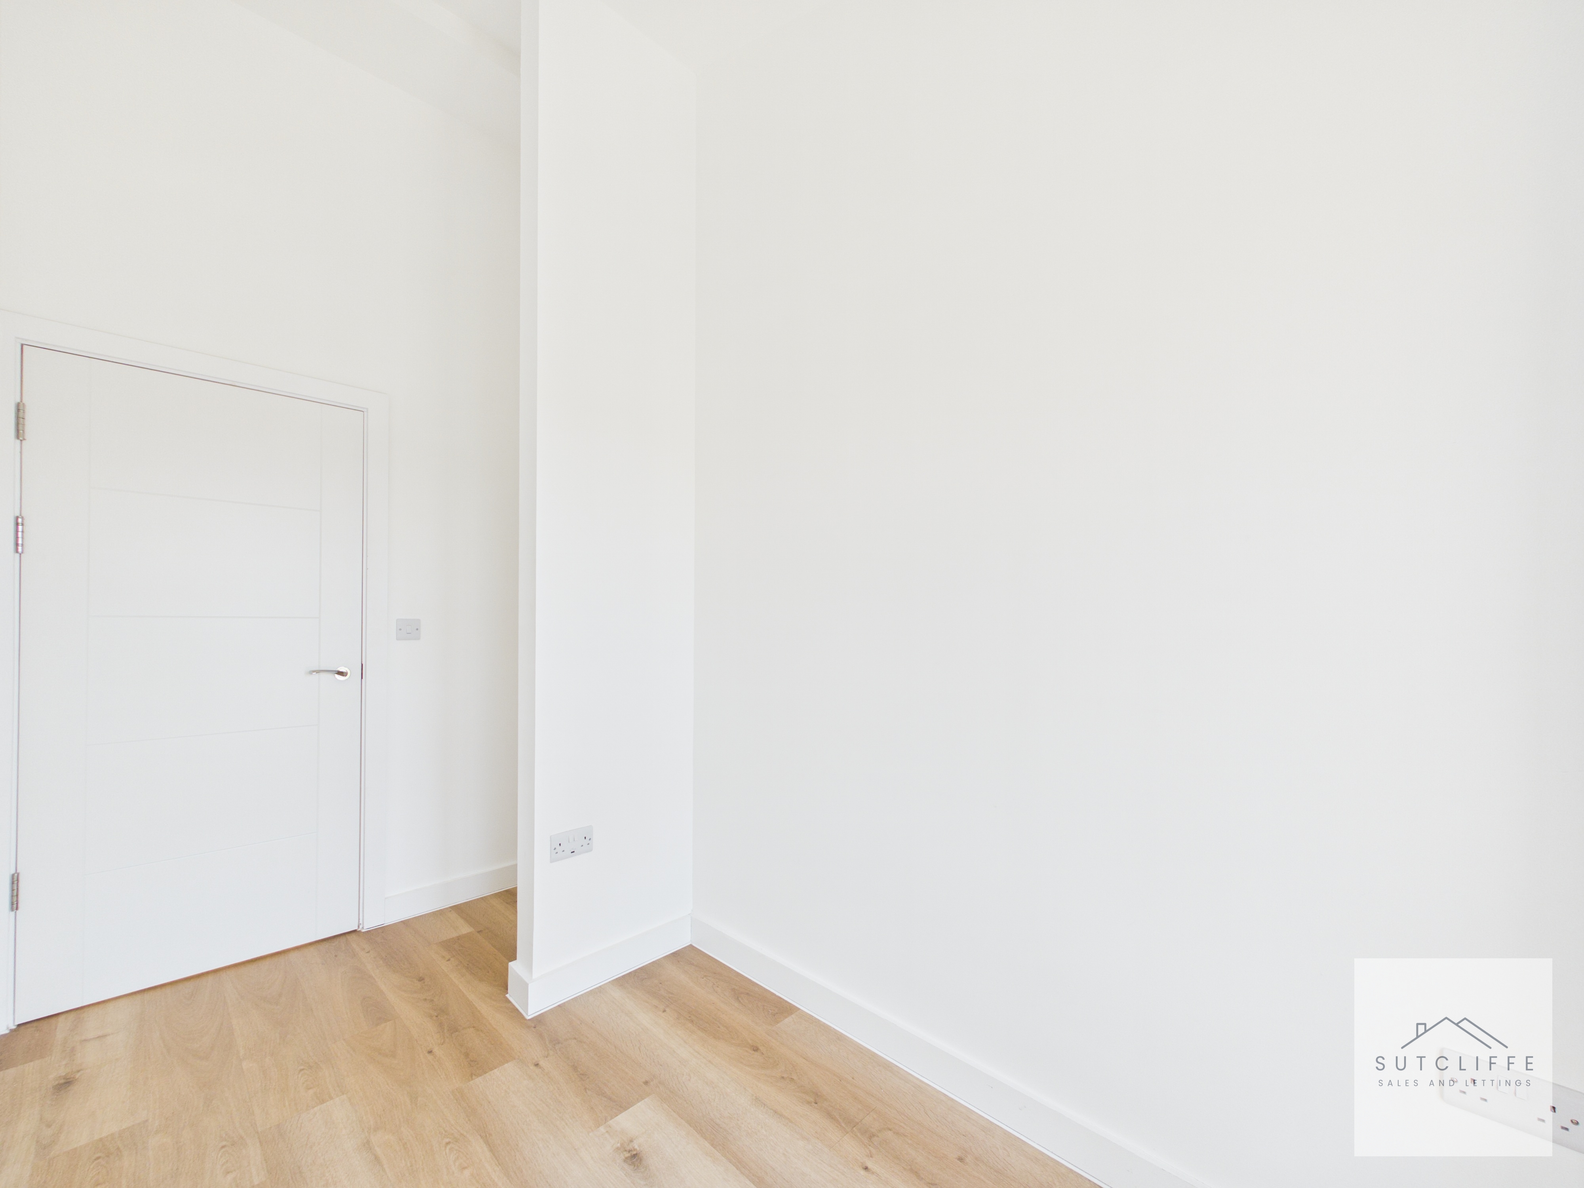
Bedroom Two is a well-presented single bedroom, ideal for use as a child’s room, guest bedroom or dedicated home office. A large window allows plenty of natural light to fill the room, while the neutral décor and wood-effect flooring create a bright and versatile space.
Bathroom
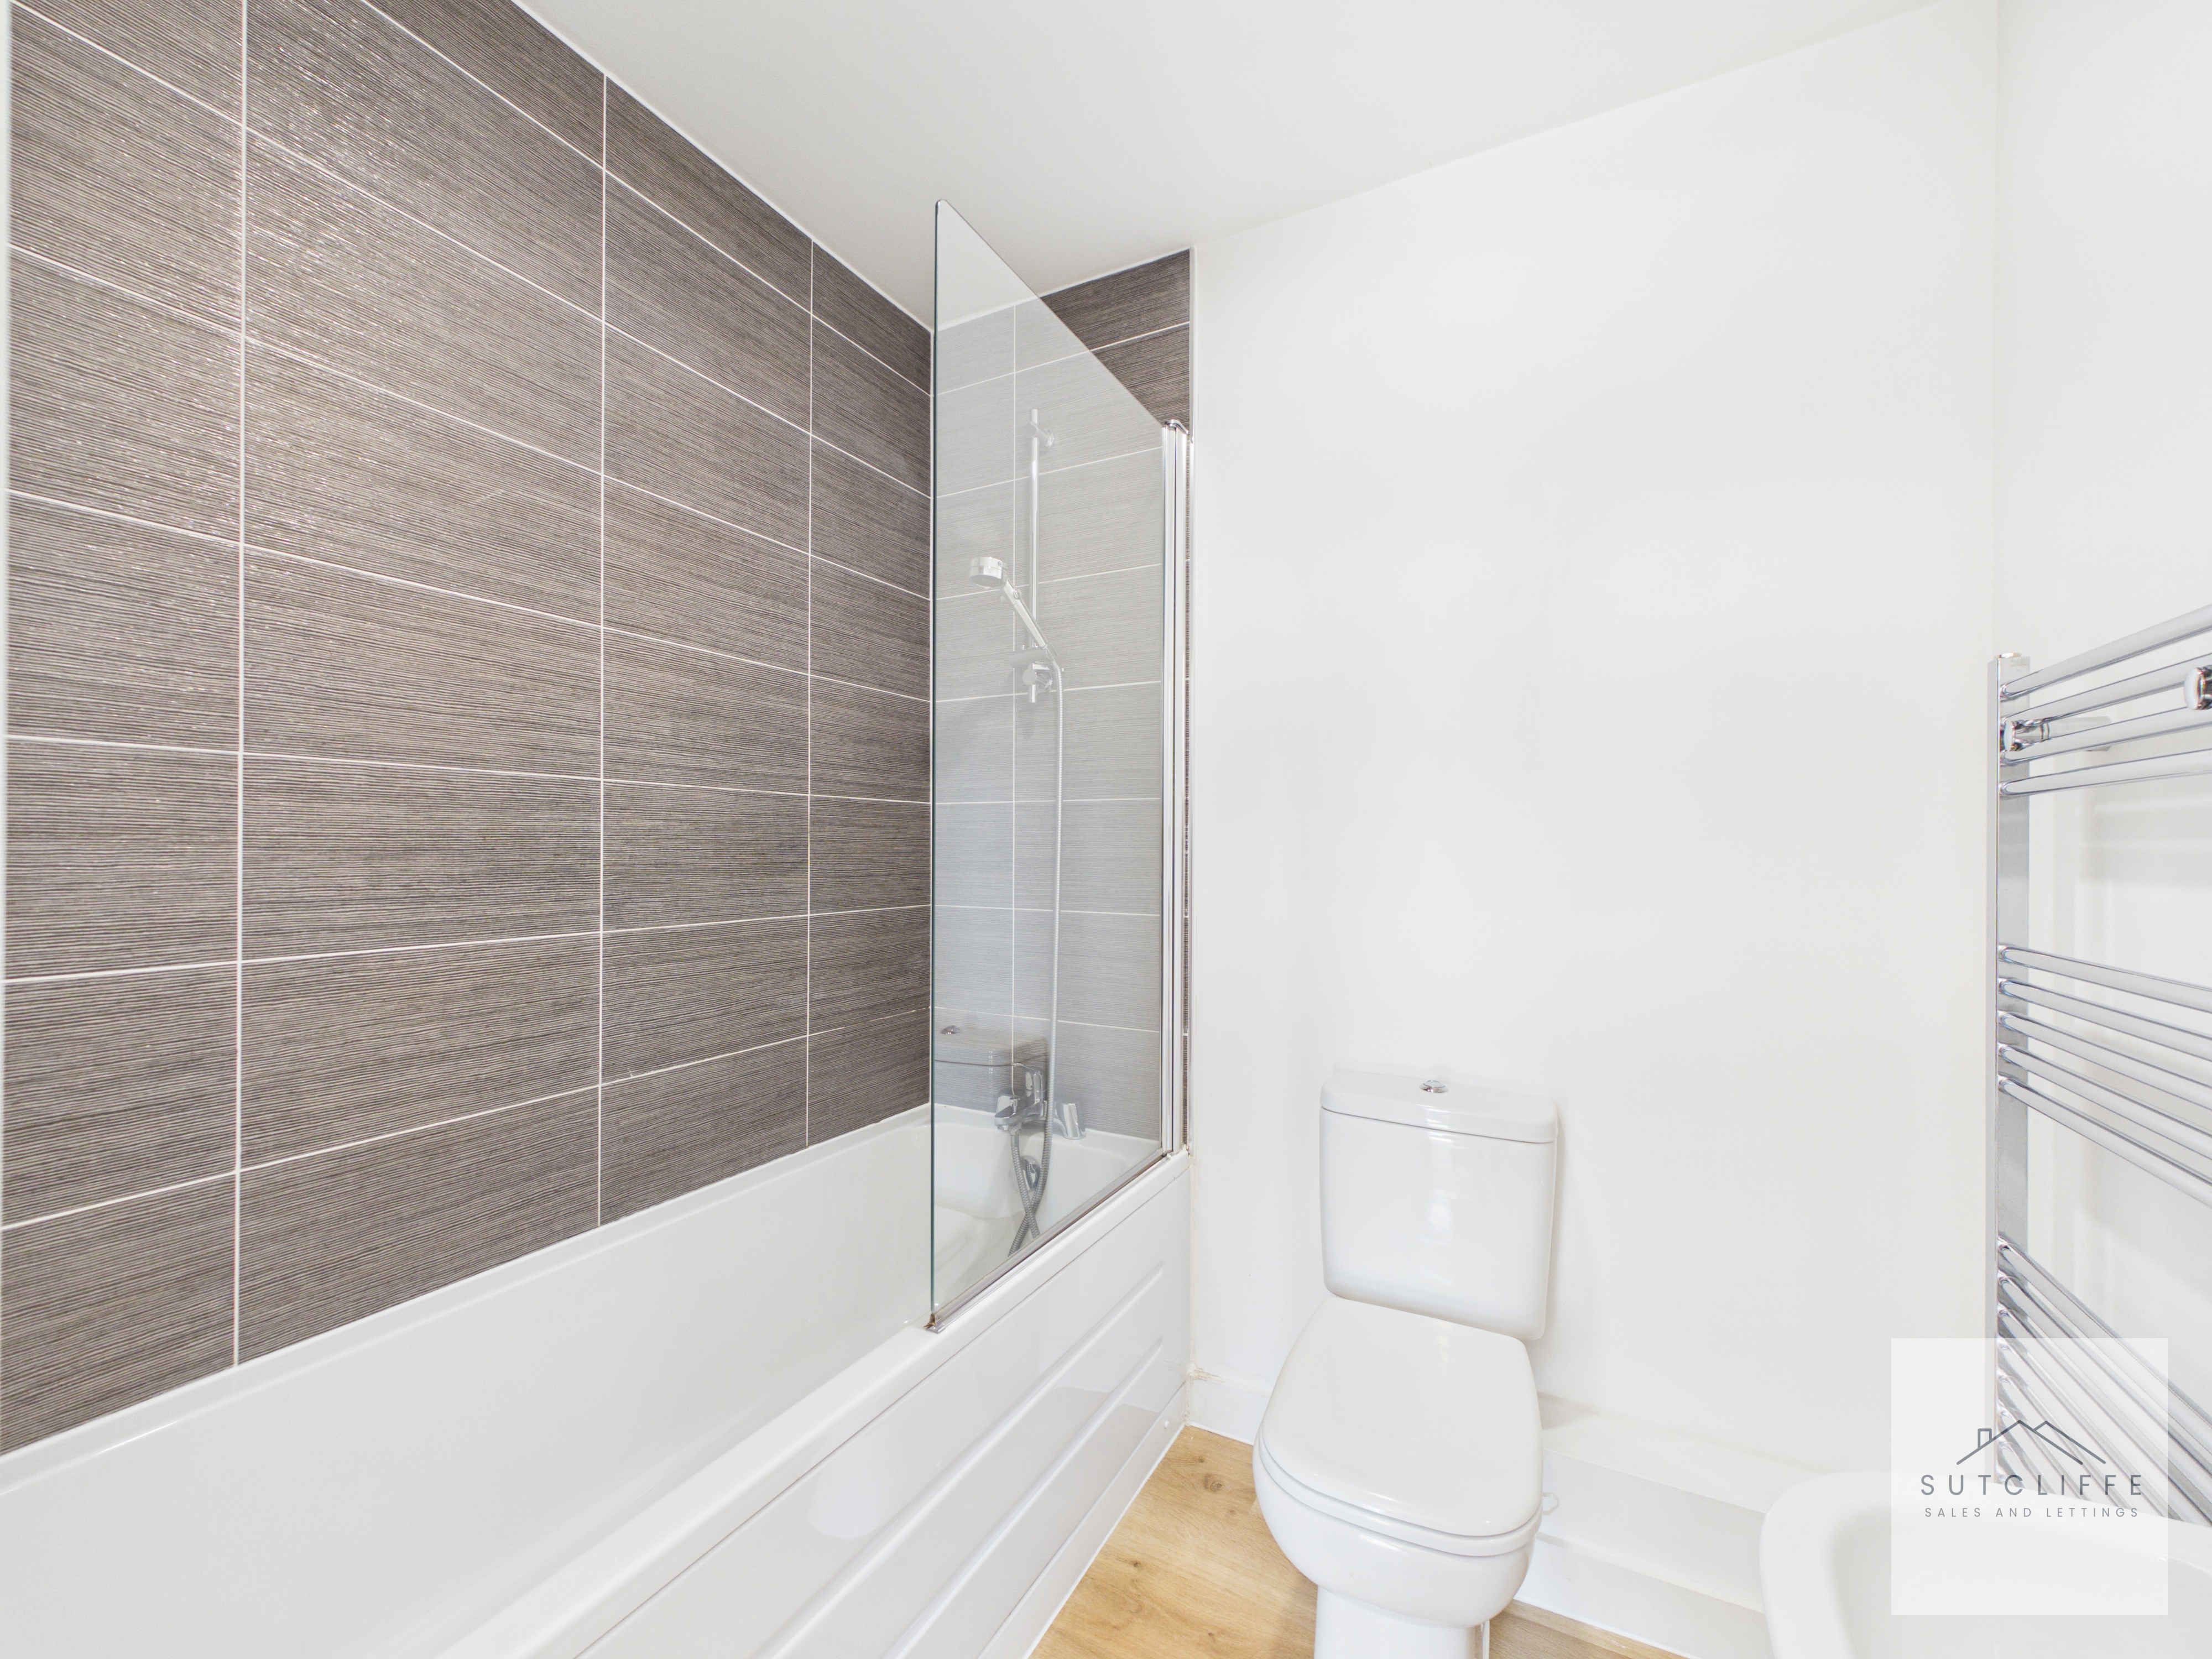
The bathroom is finished in a clean, contemporary style and features a white three-piece suite comprising a panelled bath with shower over and glass screen, W.C. and wash hand basin. Stylish contrasting tiling creates a modern finish, while a chrome heated towel rail adds both practicality and comfort.
Floorplans
Outside Spaces
Balcony
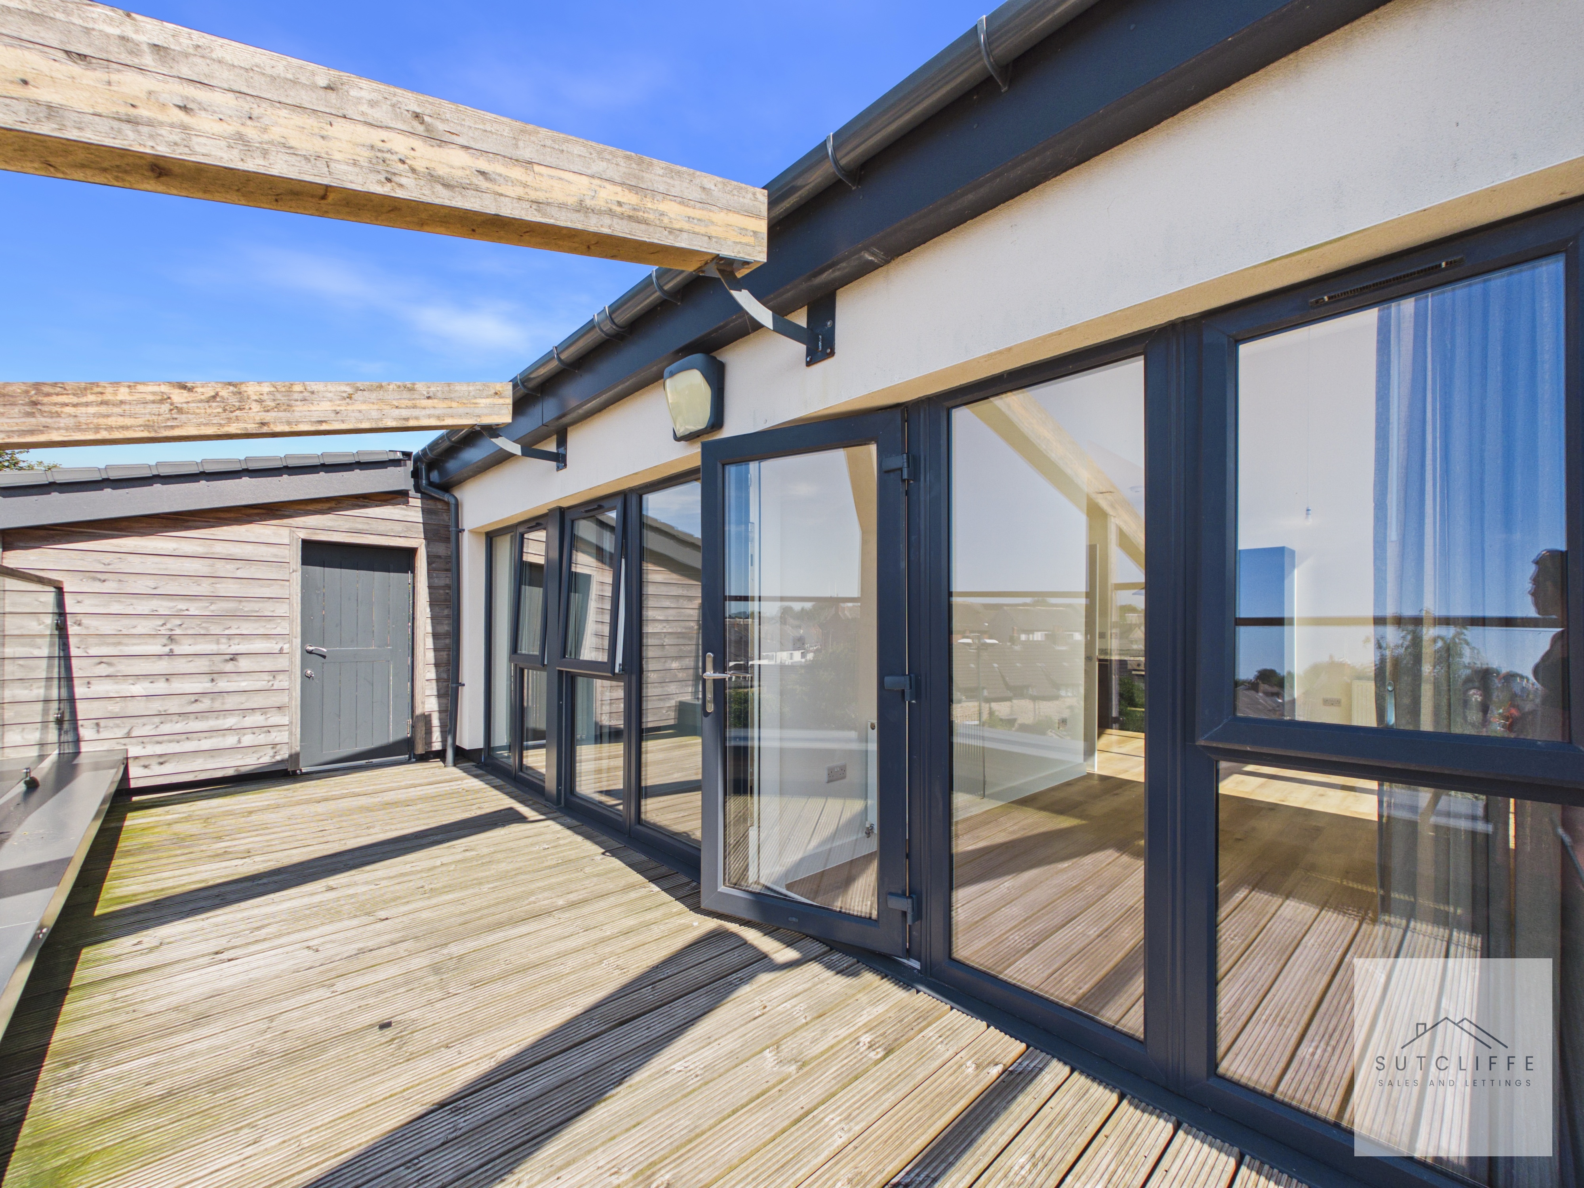
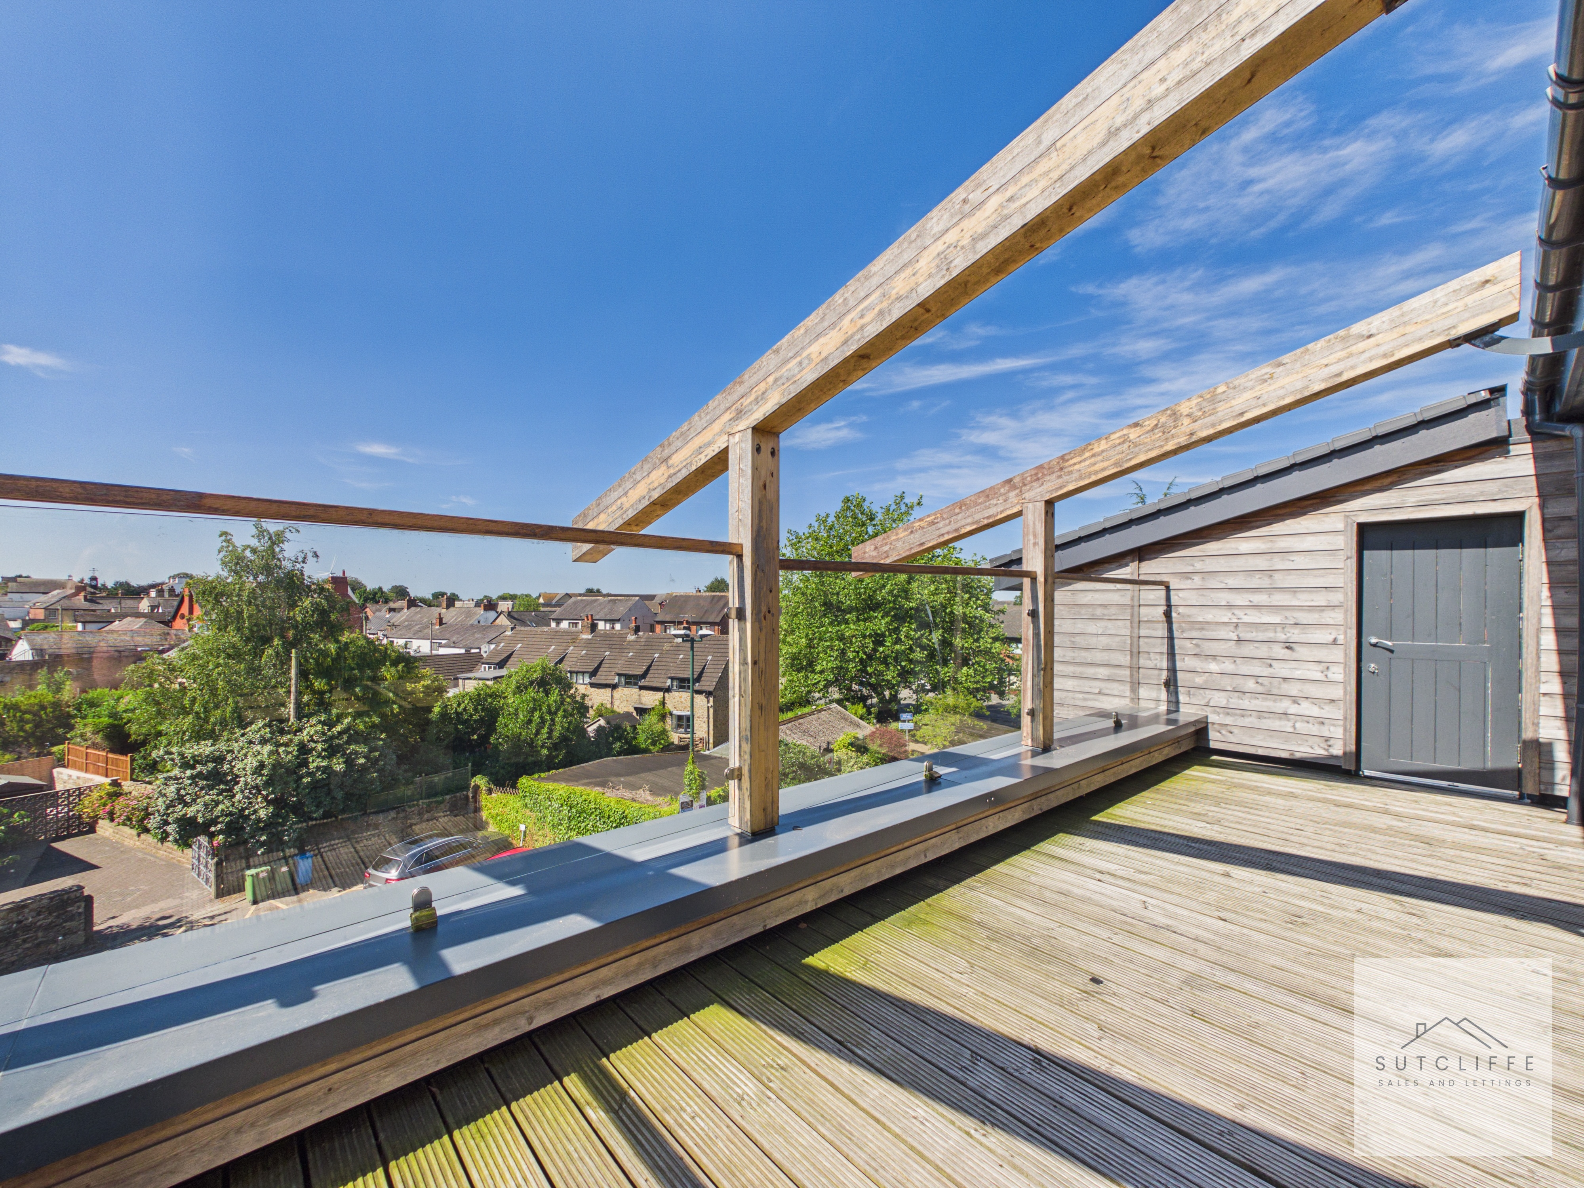
The property benefits from a generous private balcony, accessed directly from the open-plan kitchen, dining and living room via French doors, creating a seamless connection between the indoor and outdoor spaces. Offering plenty of room for outdoor seating, the balcony provides an ideal spot for relaxing or entertaining while enjoying the elevated outlook. A useful outdoor storage room provides convenient additional space for storing outdoor furniture, bicycles and other belongings.
Parking Spaces
Allocated parking
Capacity: 1
The property also benefits from access to a secure gated residents’ car park, with one allocated parking space provided for the property, offering convenient and secure off-road parking.
Location
Properties you may like
By Sutcliffe Sales and Lettings
-
Pennine Way, Great Eccleston, PR3
- 3 Beds
- 1 Bath
-
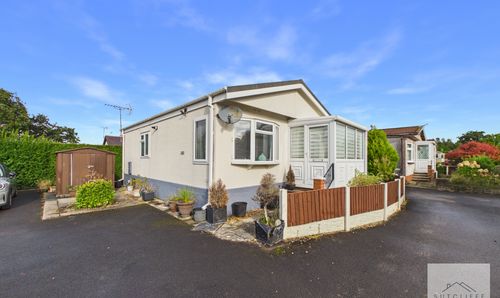
Lancaster New Road, Cabus, PR3
- 2 Beds
- 1 Bath
-
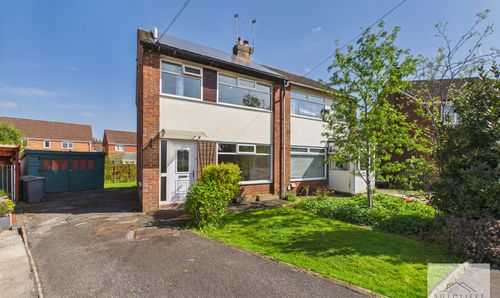
Green Acres Drive, Garstang, PR3
- 3 Beds
- 1 Bath
-
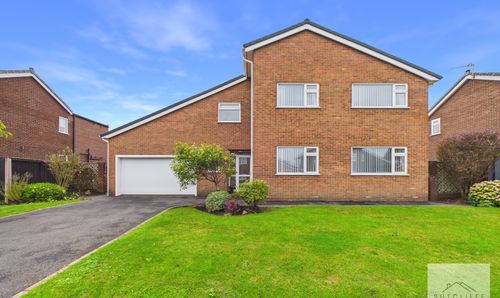
Ribby Avenue, Wrea Green, PR4
- 4 Beds
- 2 Bath
-
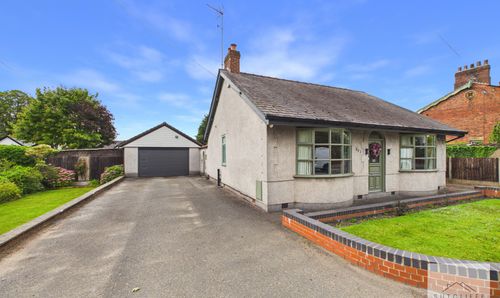
Garstang Road, Barton, PR3
- 3 Beds
- 2 Bath
-
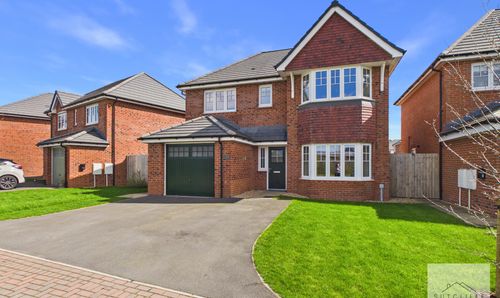
Sparrow Lane, Catterall, PR3
- 4 Beds
- 2 Bath
-
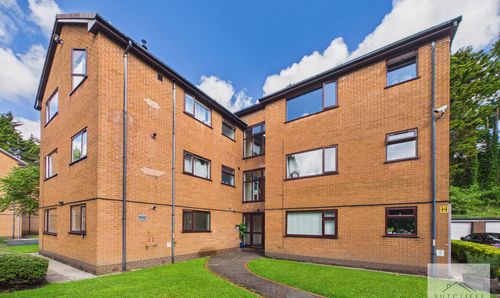
Watling Street Road, Fulwood, PR2
- 1 Beds
- 1 Bath
-
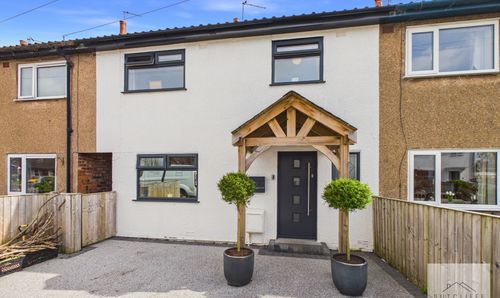
Shorrocks Avenue, St. Michaels, PR3
- 3 Beds
- 2 Bath
-
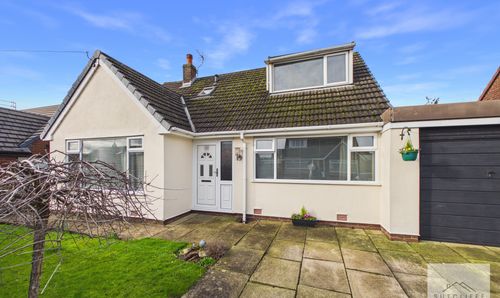
Baylton Drive, Catterall, PR3
- 4 Beds
- 2 Bath