Book a Viewing
To book a viewing for this property, please call Sutcliffe Sales and Lettings, on 01995 912777.
To book a viewing for this property, please call Sutcliffe Sales and Lettings, on 01995 912777.
3 Bedroom Semi Detached House, Green Acres Drive, Garstang, PR3
Green Acres Drive, Garstang, PR3
.jpg)
Sutcliffe Sales and Lettings
The Office, Acresfield
Description
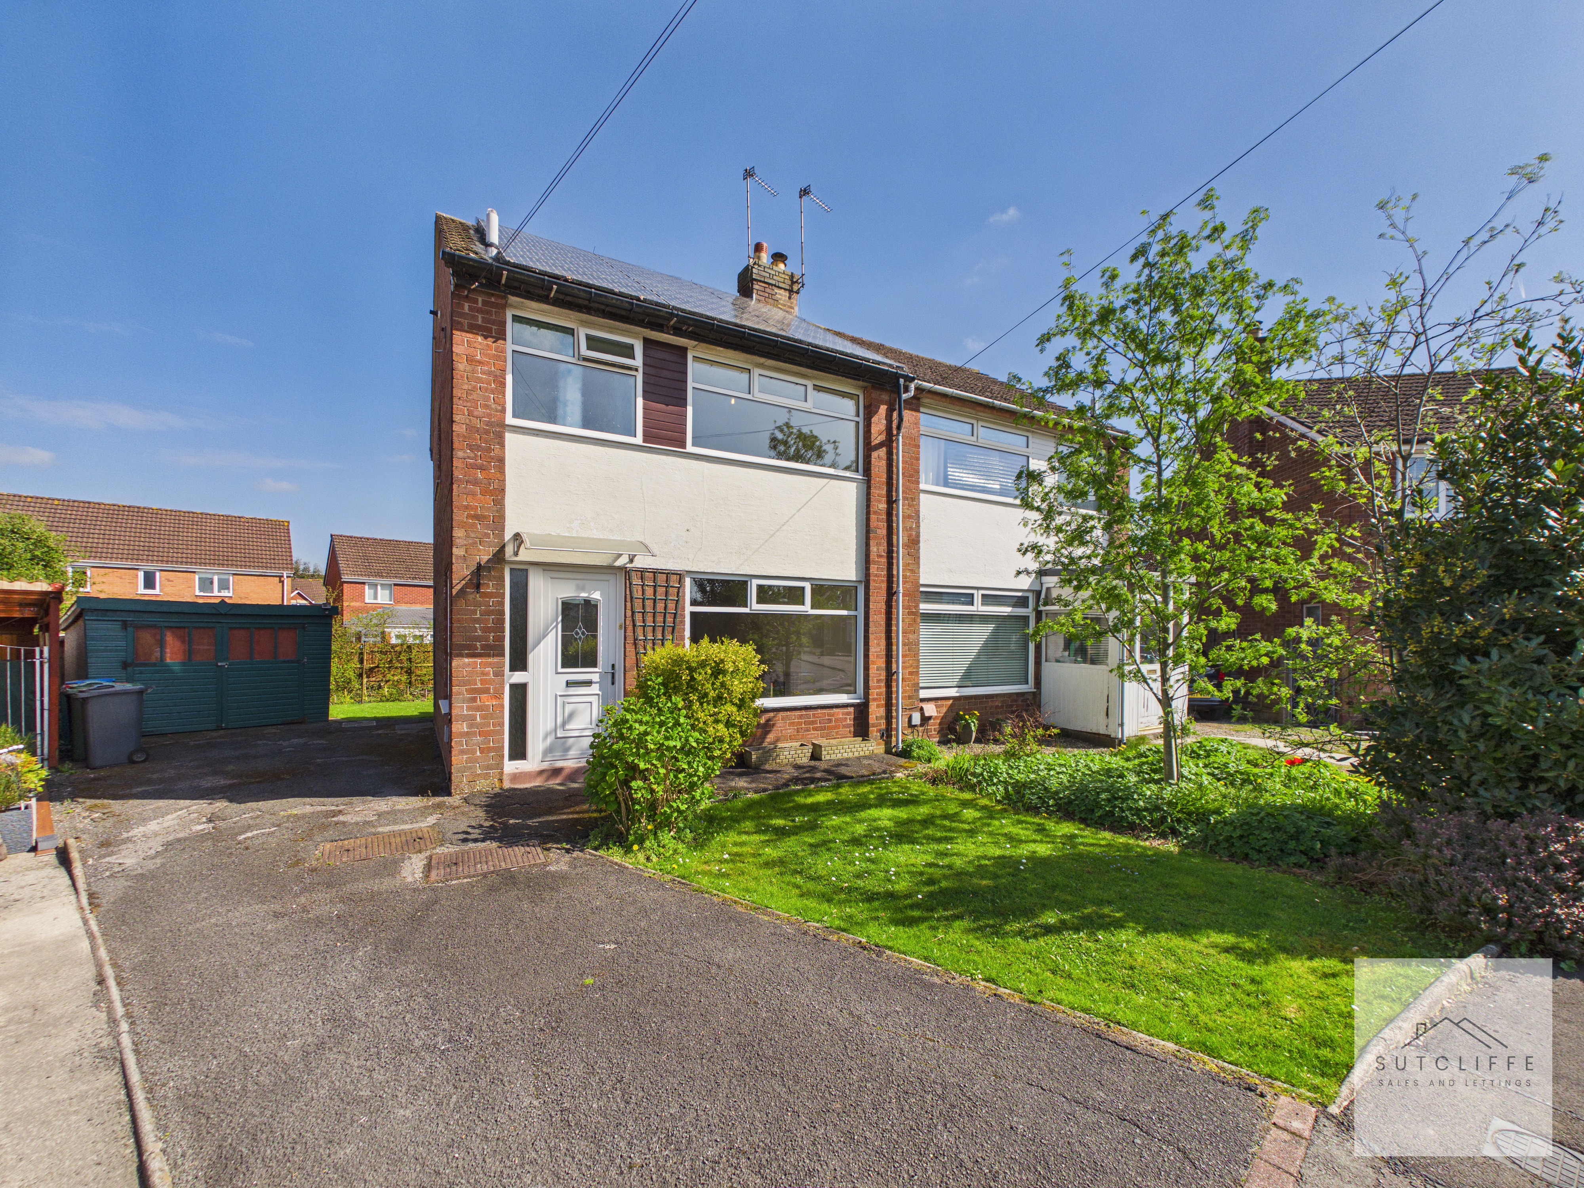
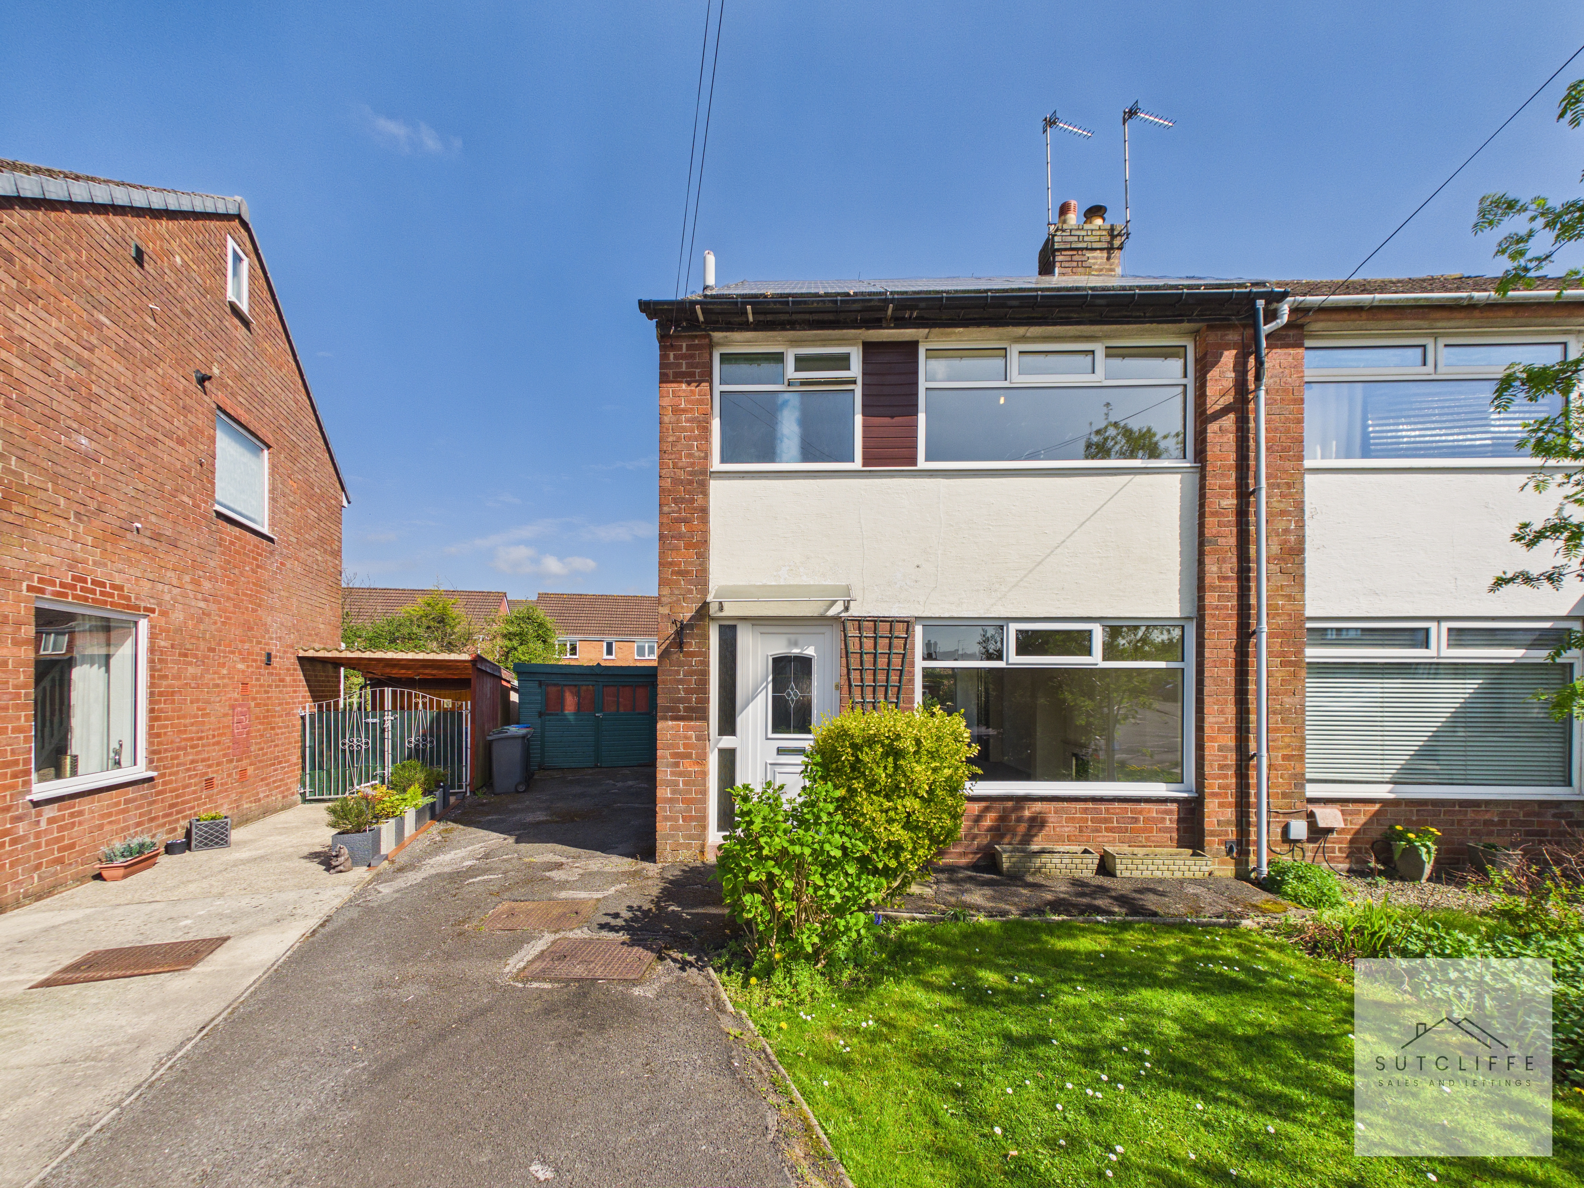
Situated on the sought-after Green Acres Drive in Garstang, this three-bedroom semi-detached home presents an exciting opportunity to create a truly stunning home. Offering generous proportions and a flexible layout, the property is ideal for buyers looking to personalise and add value.
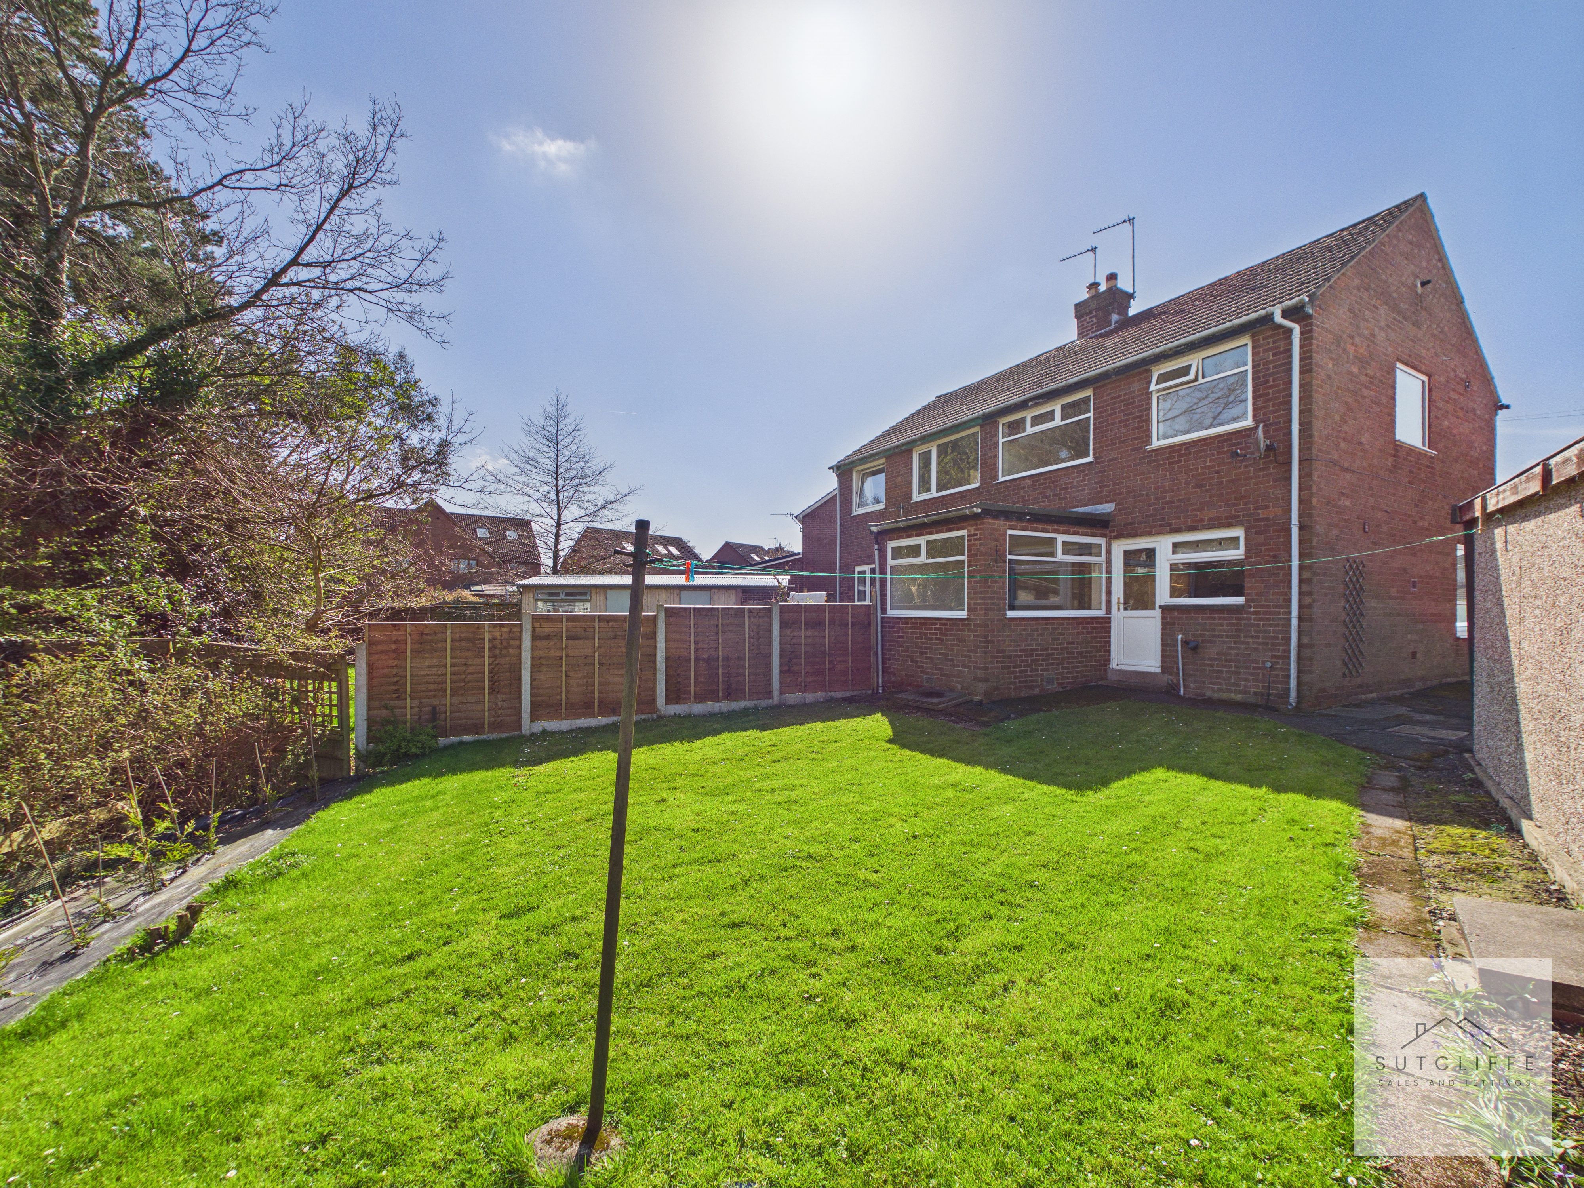
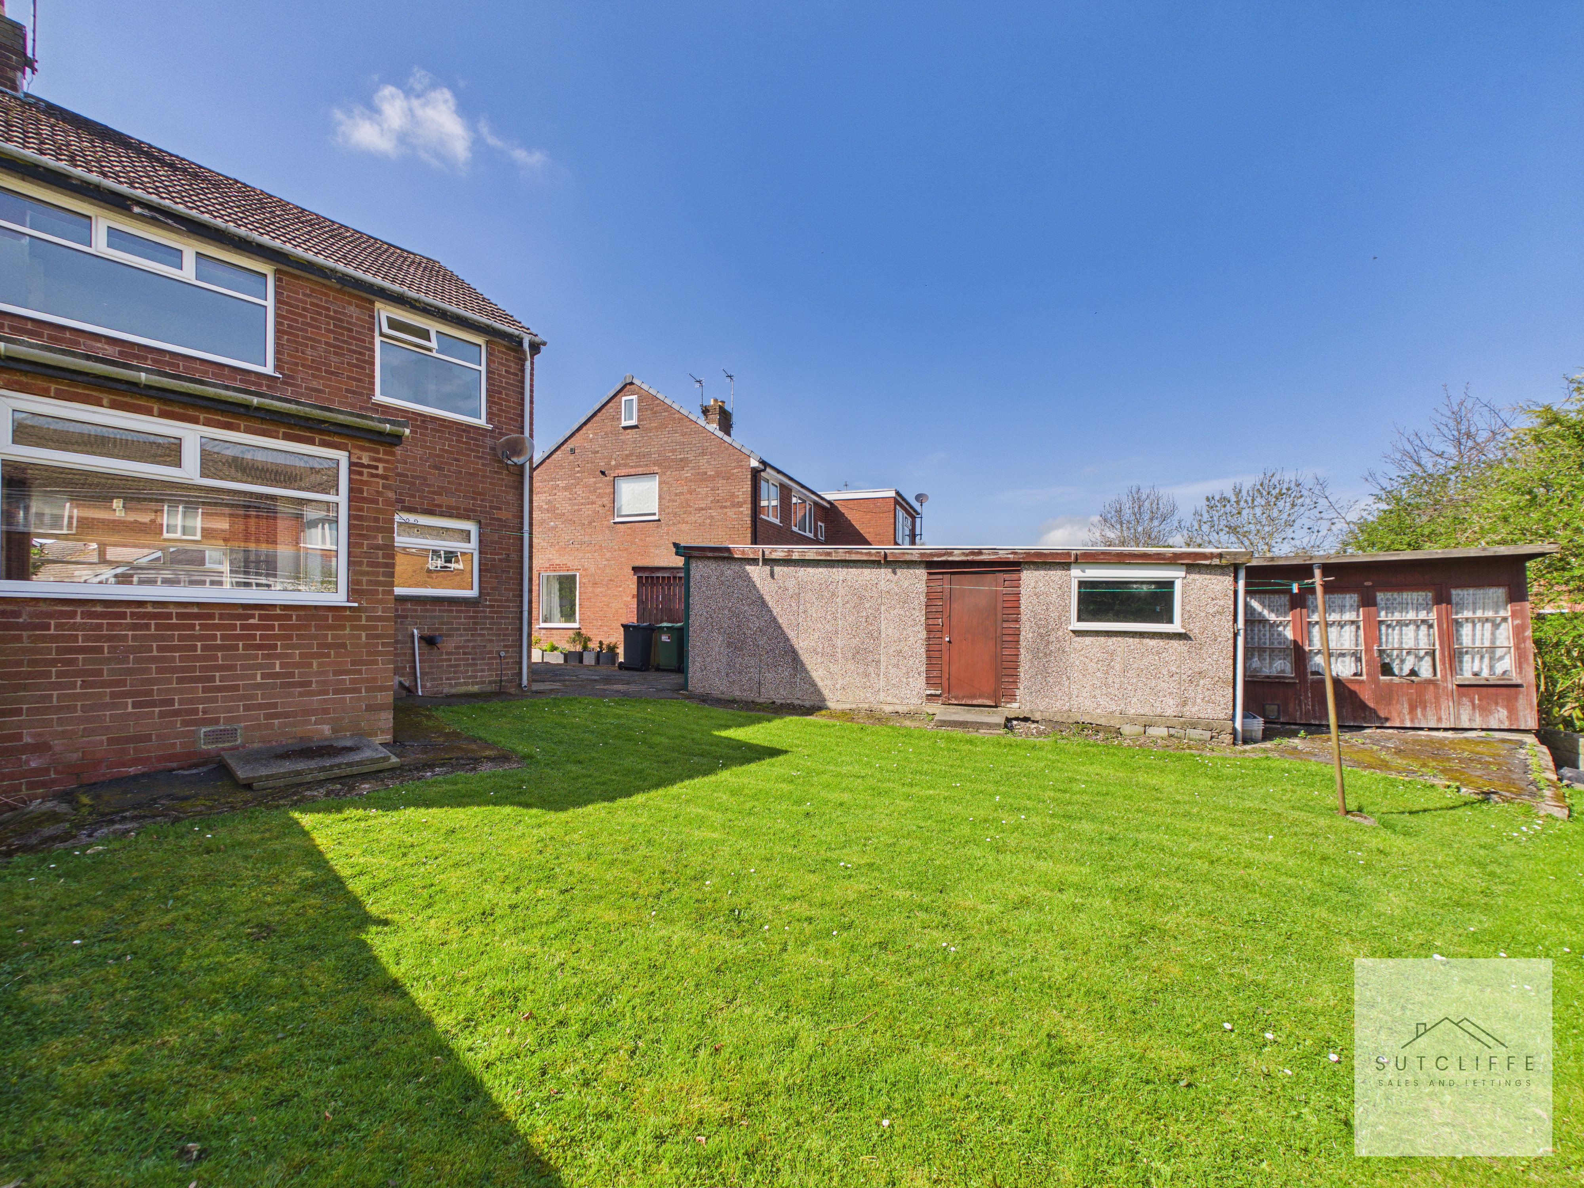
Set on a substantial plot, the property boasts excellent outdoor space with scope for extension (subject to permissions), as well as a large garage, making it perfect for storage, hobbies, or further development potential.
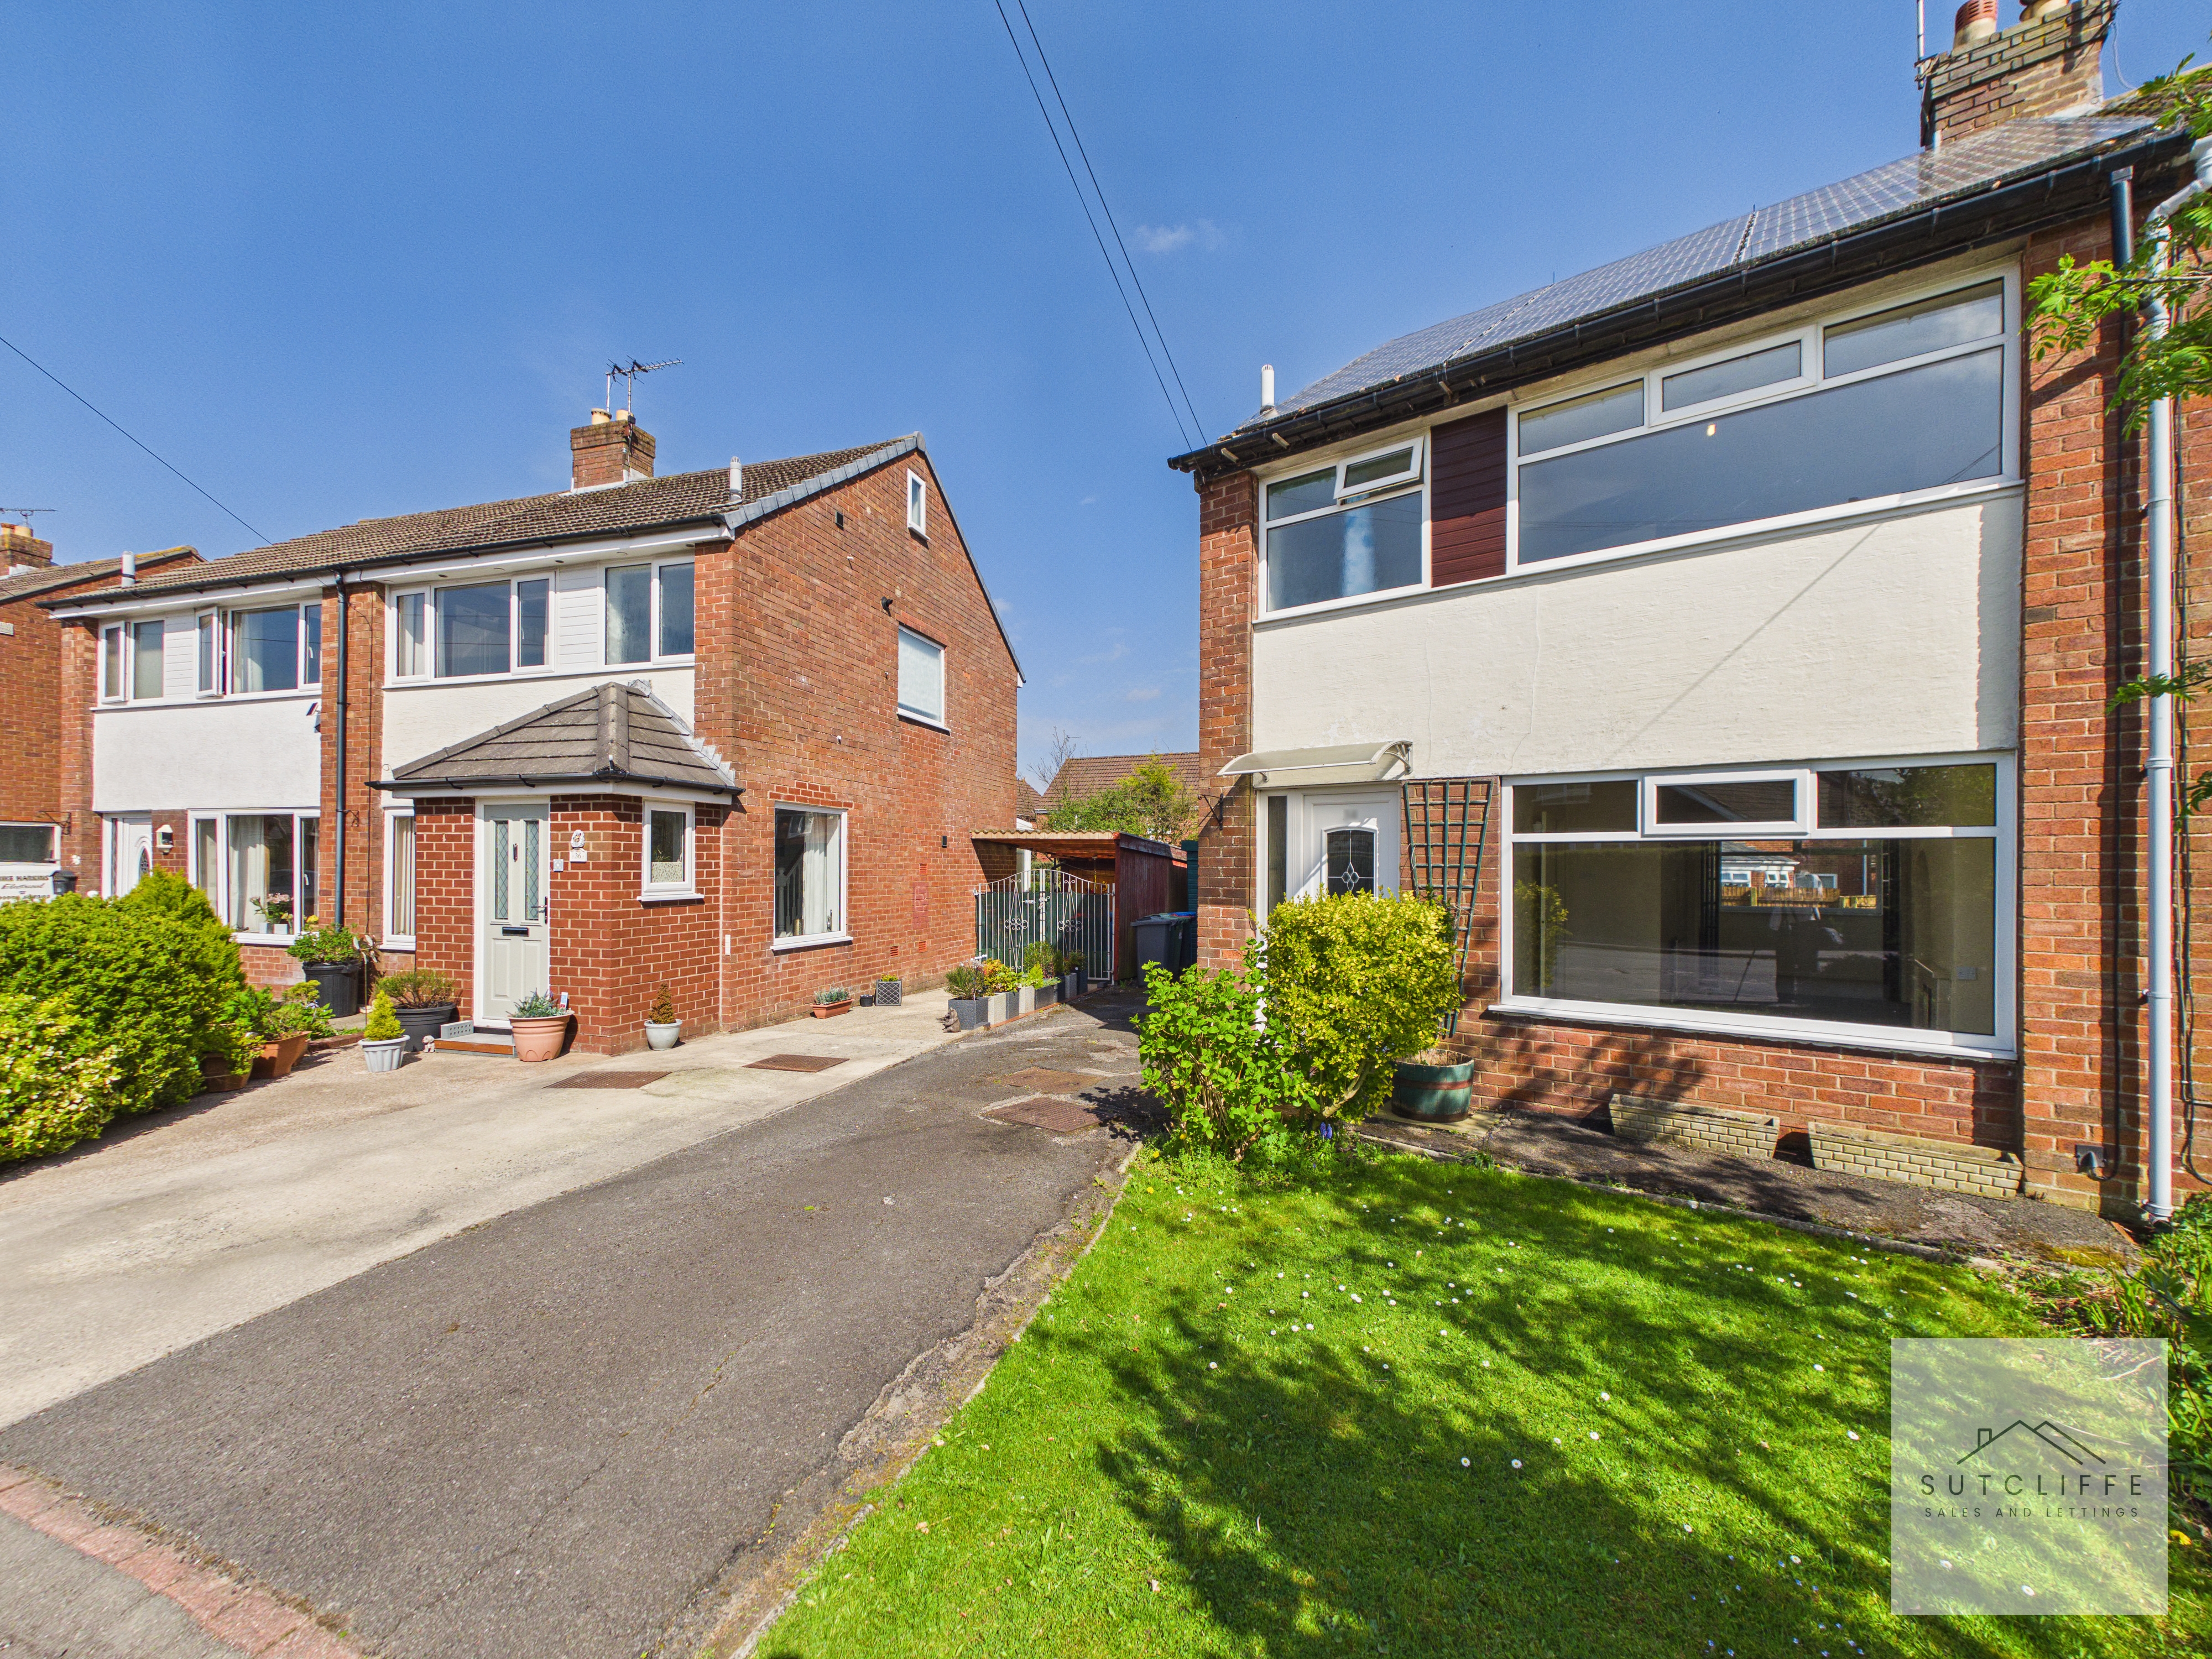
The property also benefits from roof-mounted solar panels enrolled in a Feed-in Tariff (FiT) scheme, offering an additional income stream alongside reduced day-to-day energy costs, an increasingly valuable feature for modern living.
Greenacres Drive is a popular residential location, known for its peaceful surroundings while still being within easy reach of Garstang’s amenities, schools, and transport links. This is a fantastic opportunity for those seeking a home with both immediate comfort and the potential to create something truly special.
Key Features
- No Chain
- Solar Panels with a Feed-in Tariff (FiT) Plan
- Three Bedrooms
- Semi Detached
- Close to Amenities
- Driveway Parking
- Large Detached Garage
Property Details
- Property type: House
- Property style: Semi Detached
- Price Per Sq Foot: £304
- Approx Sq Feet: 708 sqft
- Council Tax Band: C
Rooms
Entrance Hallway
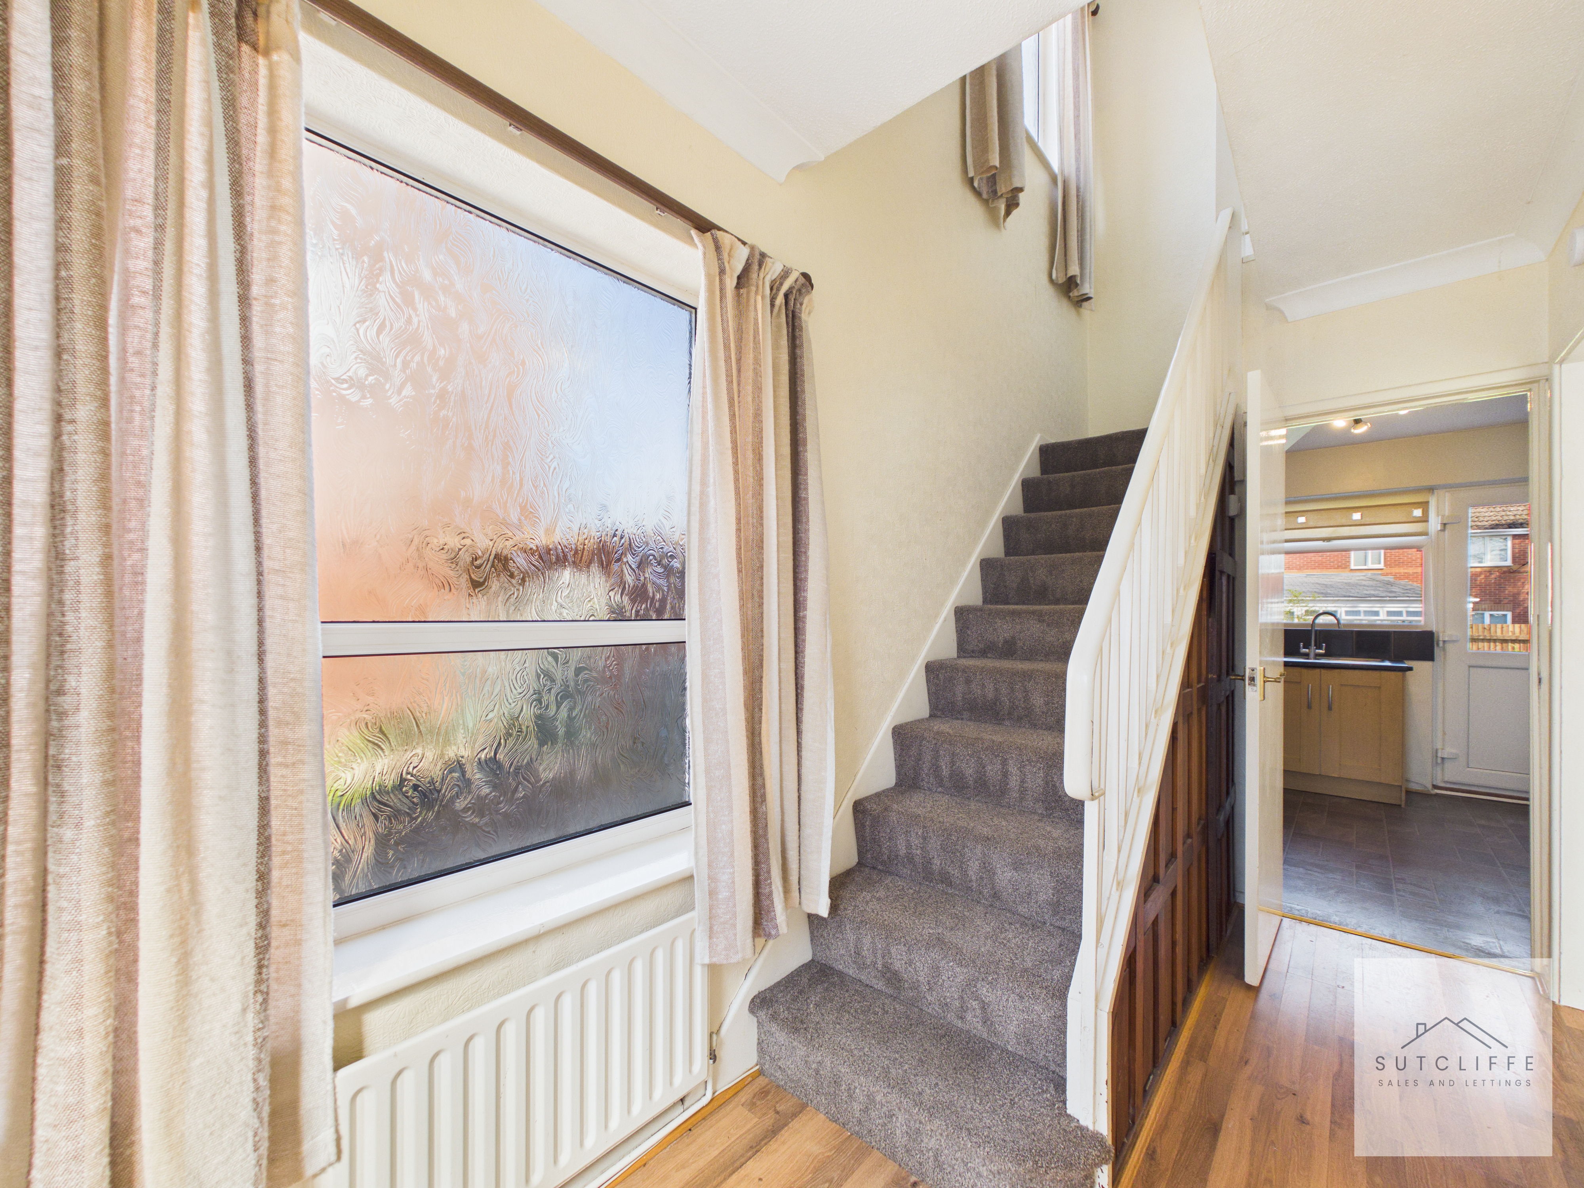
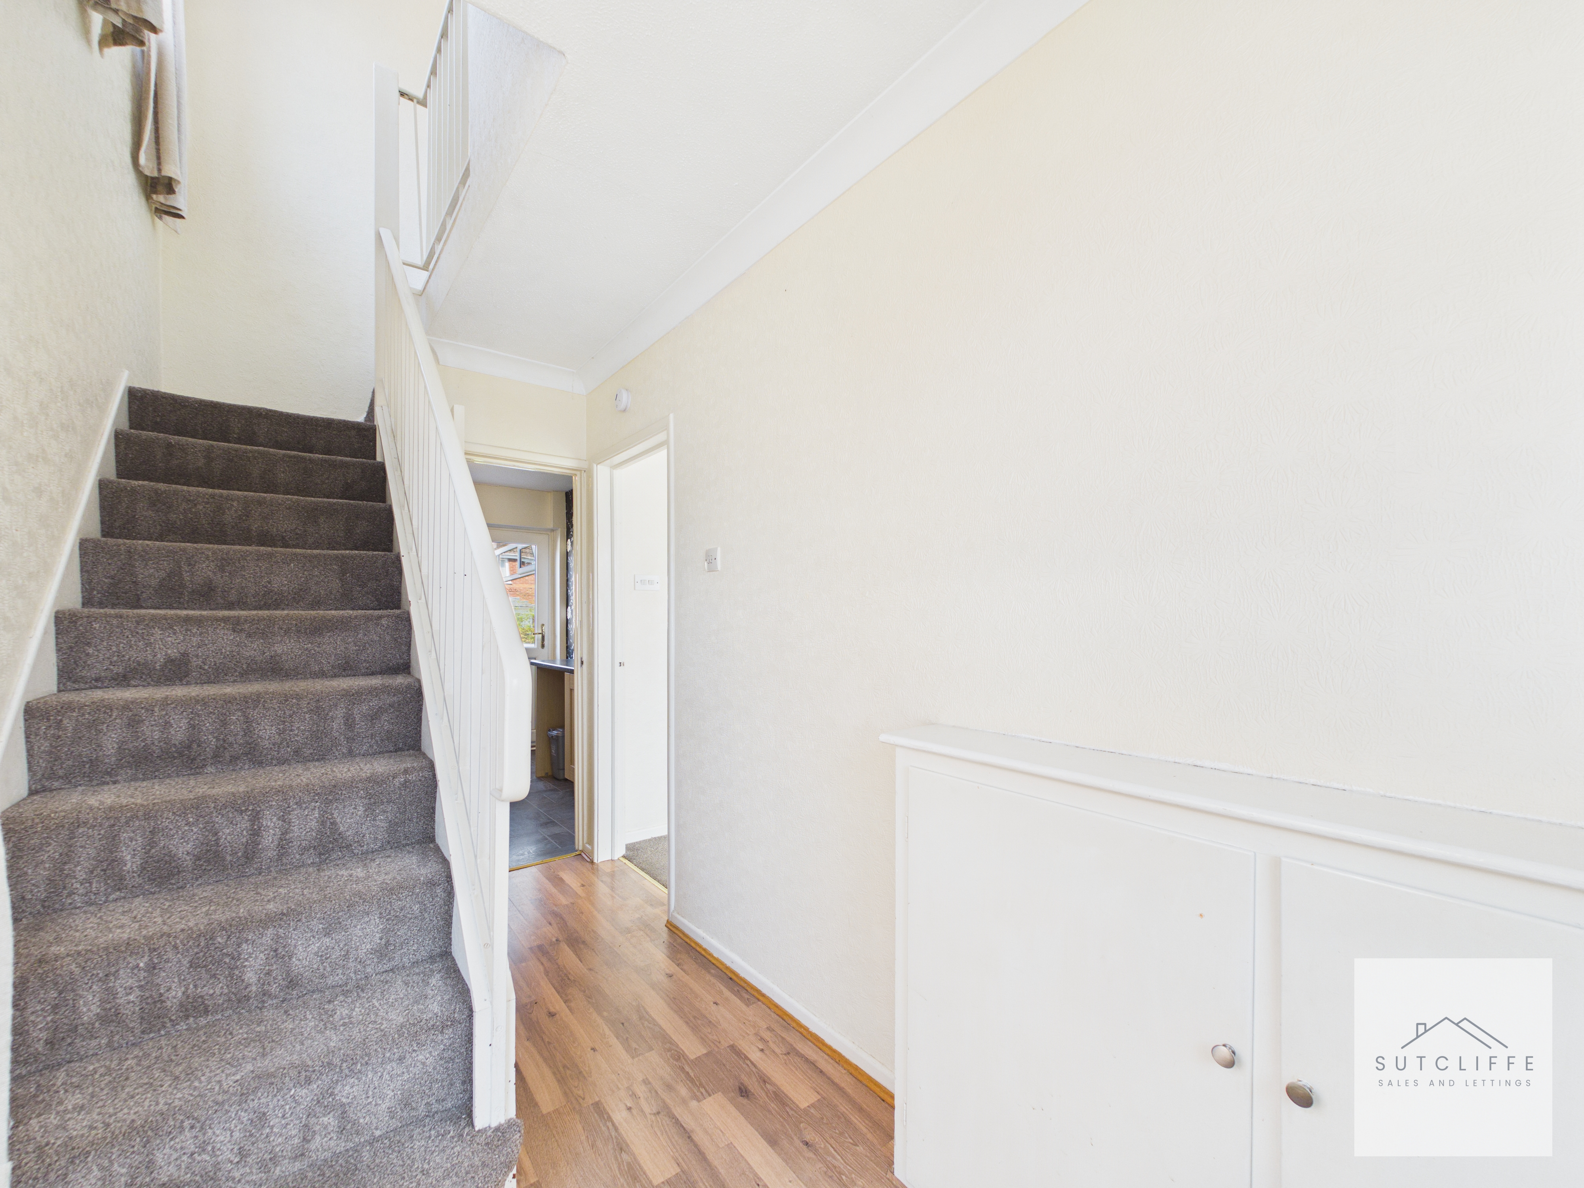
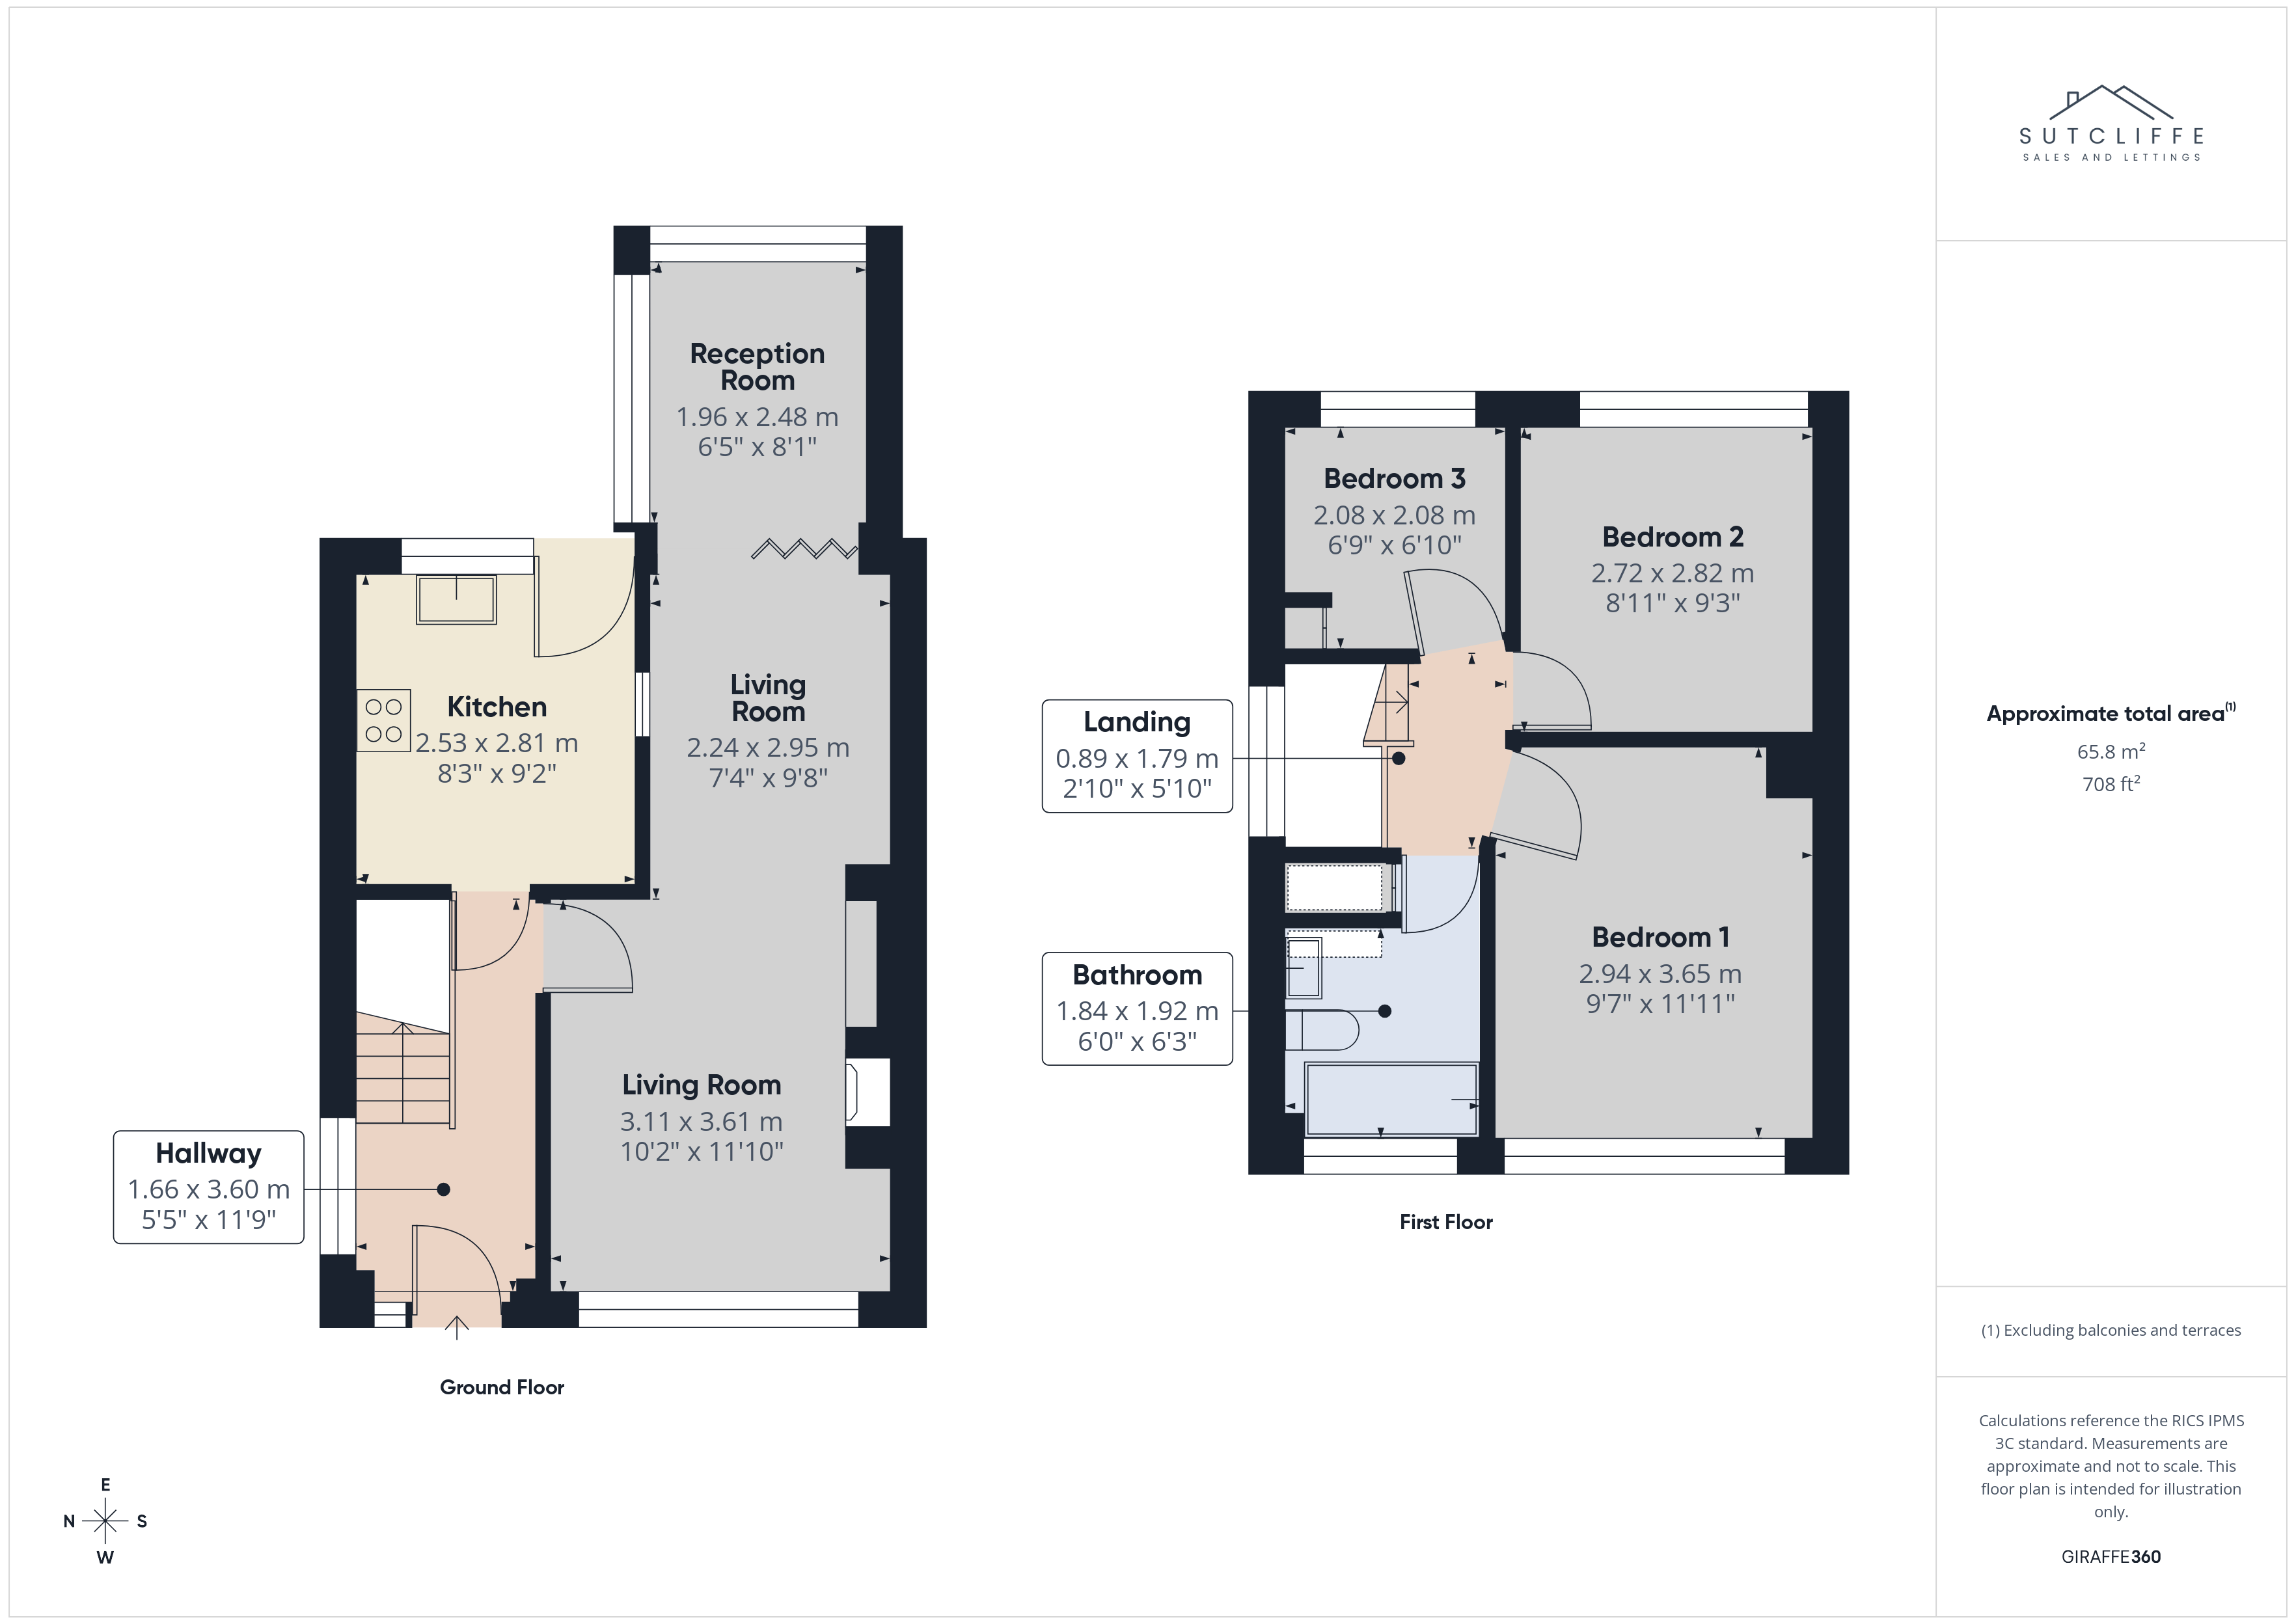
The entrance hallway provides a bright and welcoming introduction to the home, with natural light filtering in through a side-facing window, enhancing the sense of space upon arrival. The staircase rises neatly to the first floor, creating a clear focal point while maintaining a practical layout. The hallway offers straightforward access to the ground floor accommodation, ensuring an easy and functional flow throughout the home.
Living Room
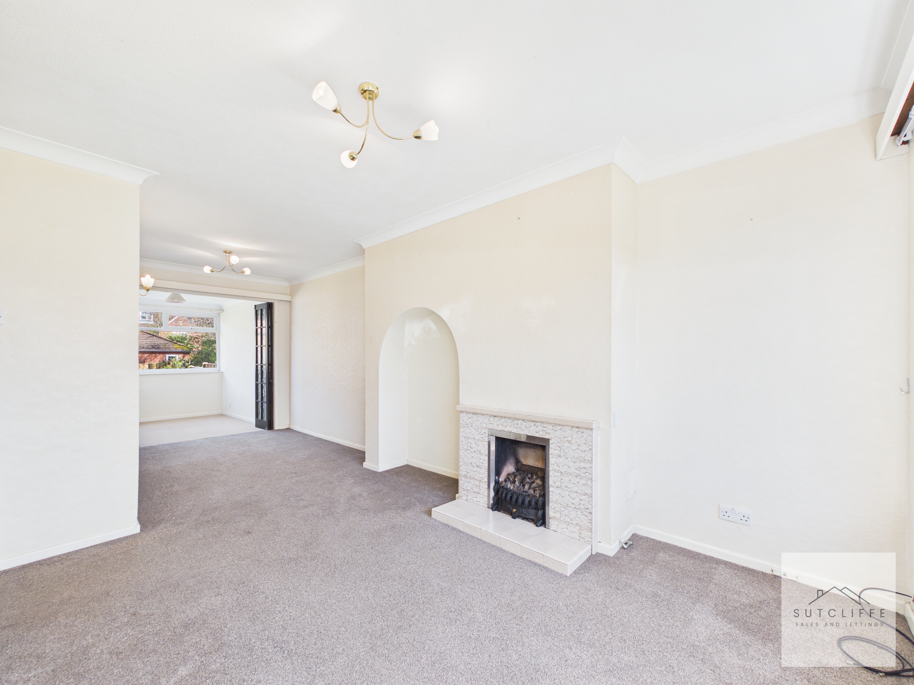
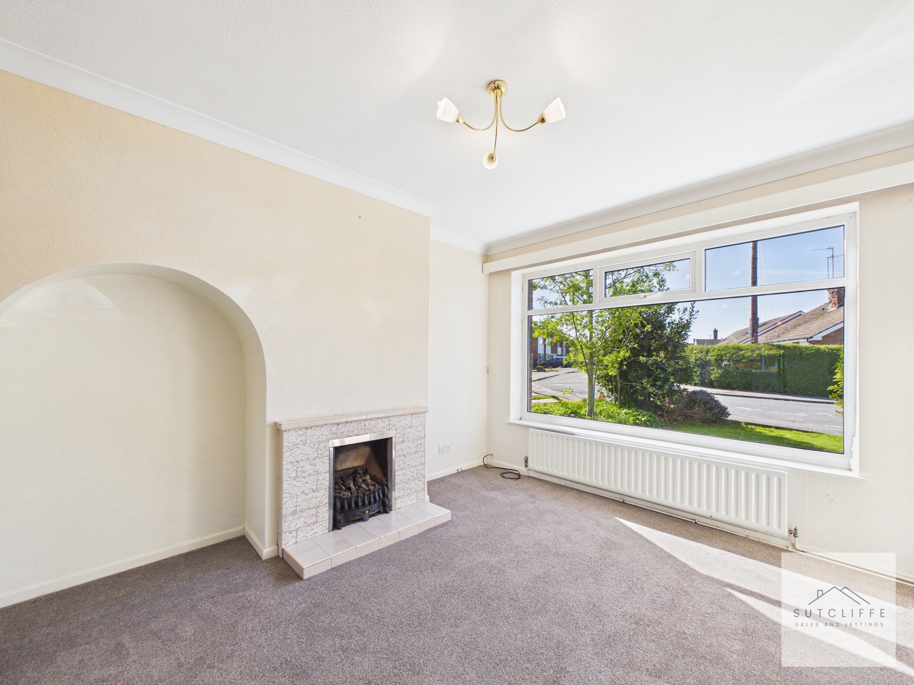
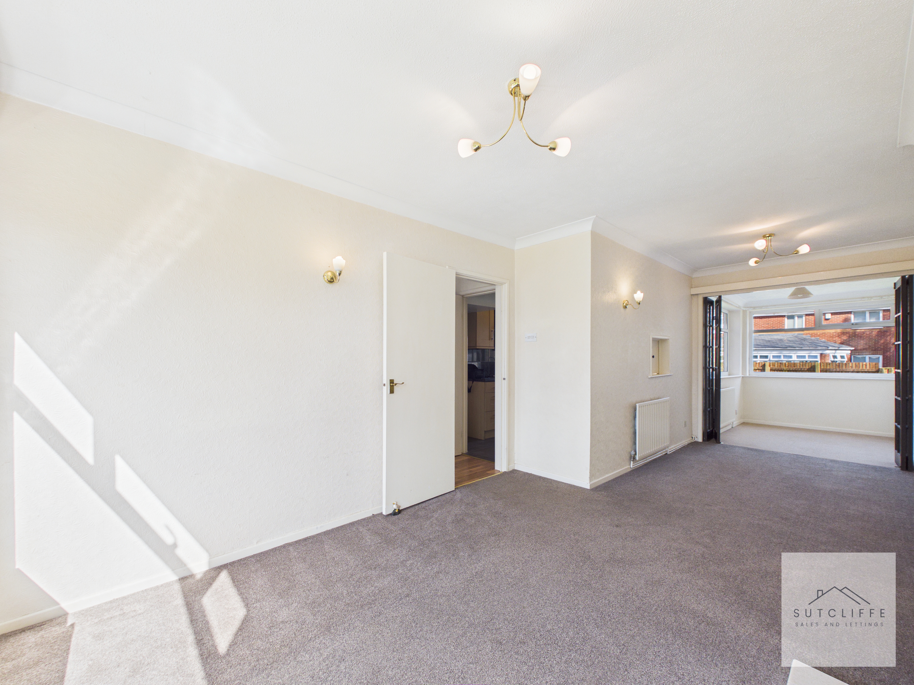
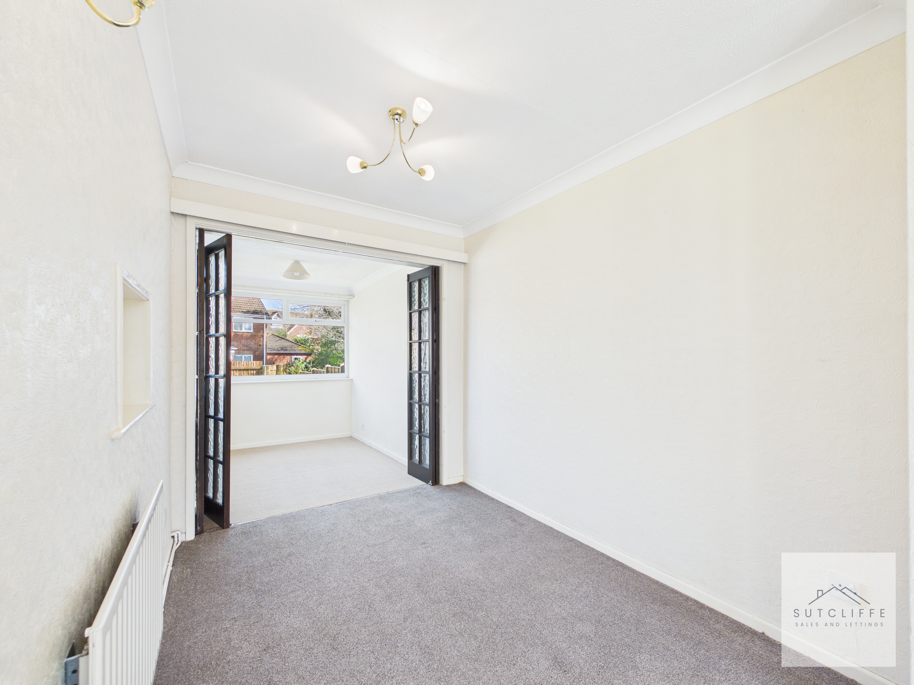
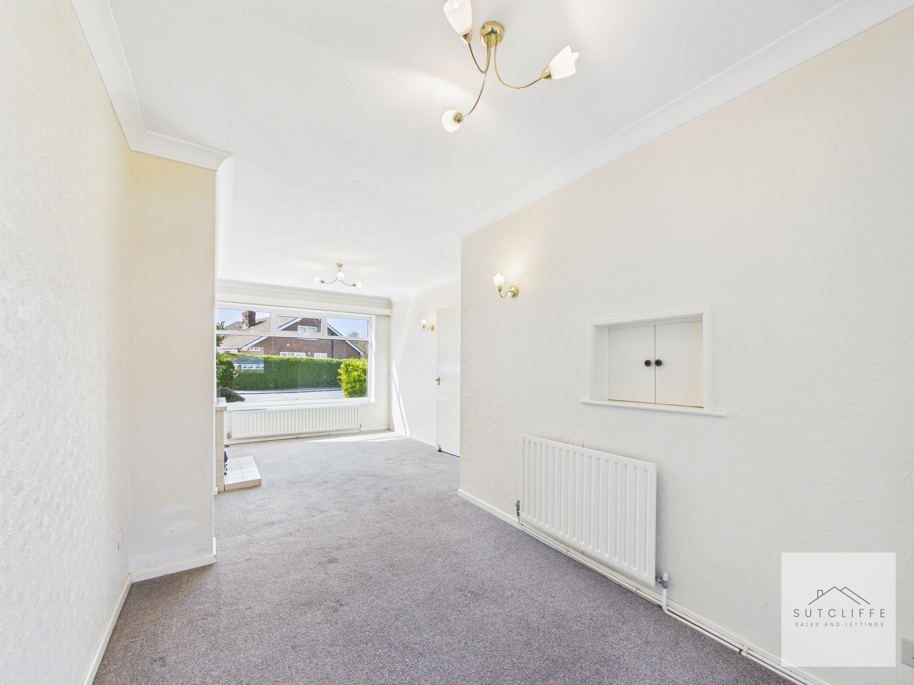
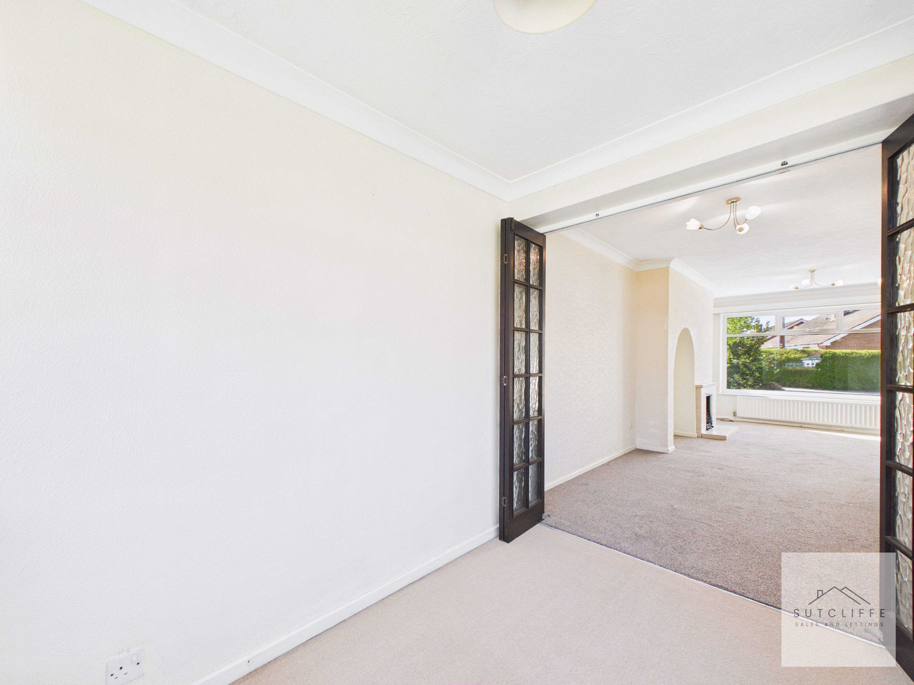
The living room is a generously proportioned and versatile space, extending through the property to create a flexible layout suited to both everyday living and entertaining. A large front-facing window allows for plenty of natural light, enhancing the bright and airy feel of the room. A fireplace provides a central focal point, adding character and definition to the space. An attractive archway detail further enhances the room’s charm, while internal doors open through to an additional area at the rear, offering potential for a secondary seating space, dining area, or home office setup. Overall, this is a well-balanced and adaptable living space, combining good proportions with a practical flow throughout.
View Living Room PhotosReception Room
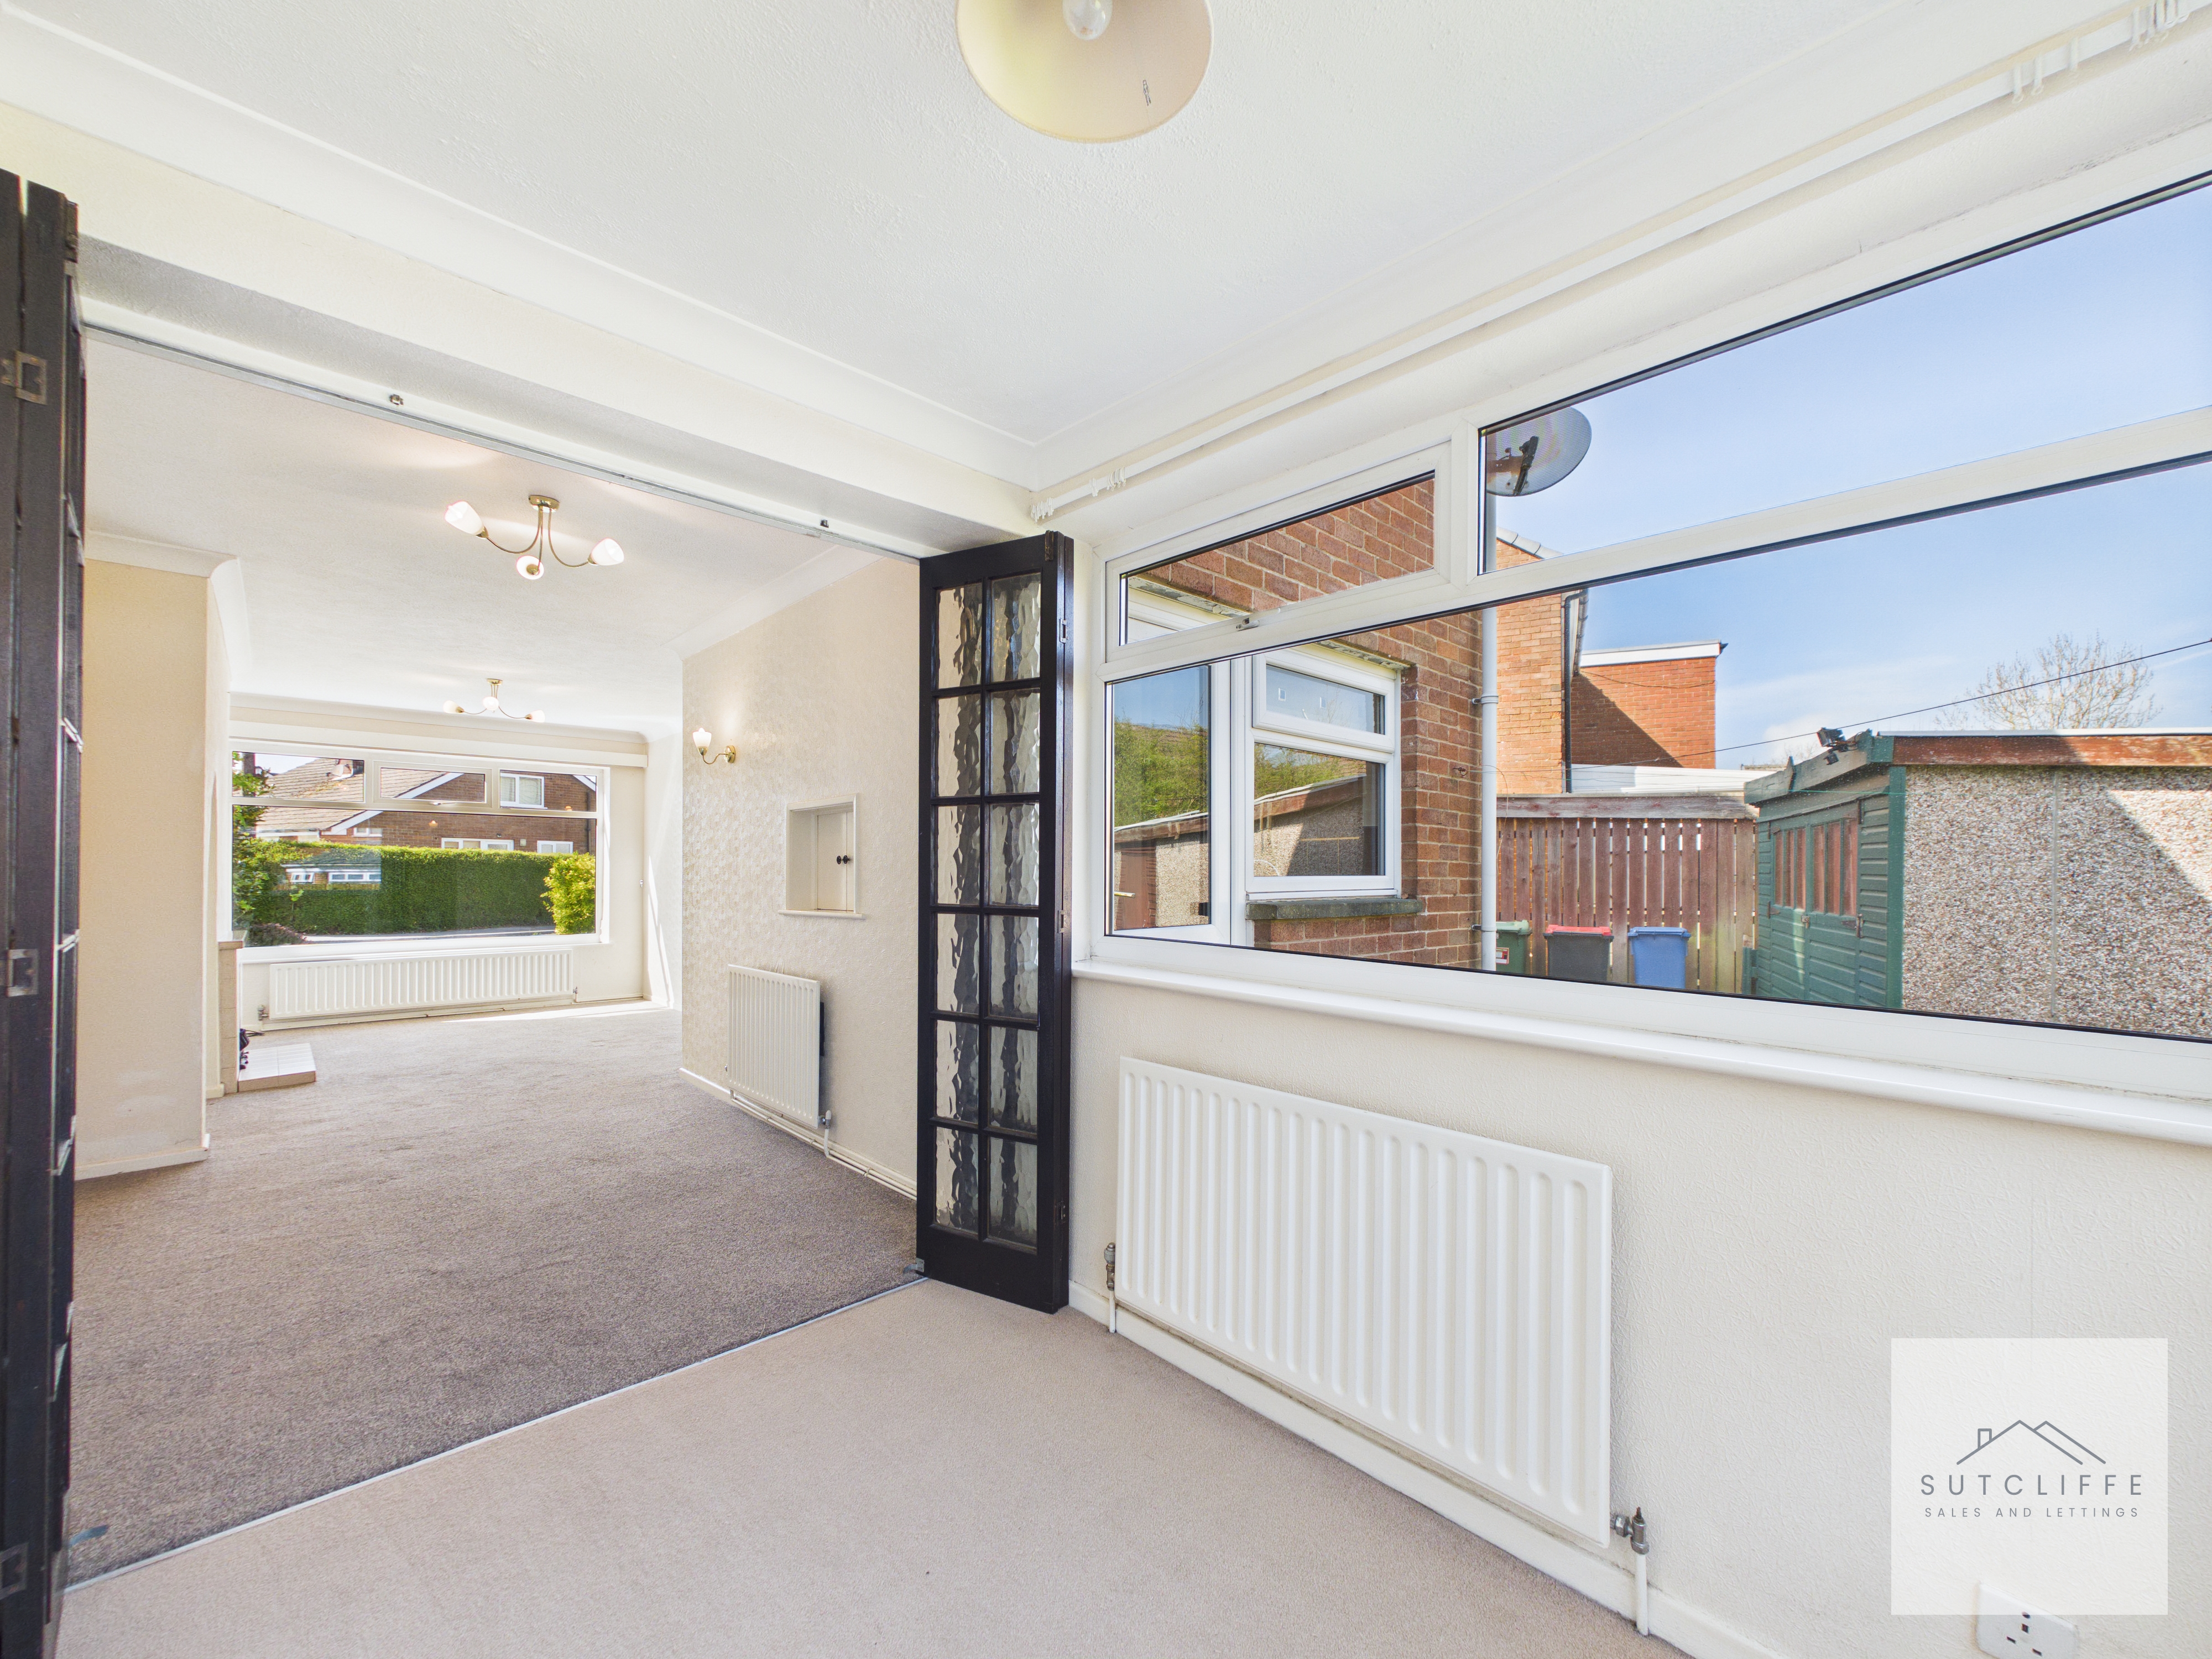
The reception room is a bright and flexible additional living space, positioned to the rear of the property and enjoying a pleasant outlook over the garden. Accessed via glazed internal doors from the main living room, it offers a natural extension of the living space while still retaining the option to be used independently. The generous window allows for an excellent level of natural light, creating a calm and inviting atmosphere. The room lends itself to a variety of uses, whether as a second sitting room, dining area, or home office, adding further versatility to the overall layout of the home.
Kitchen
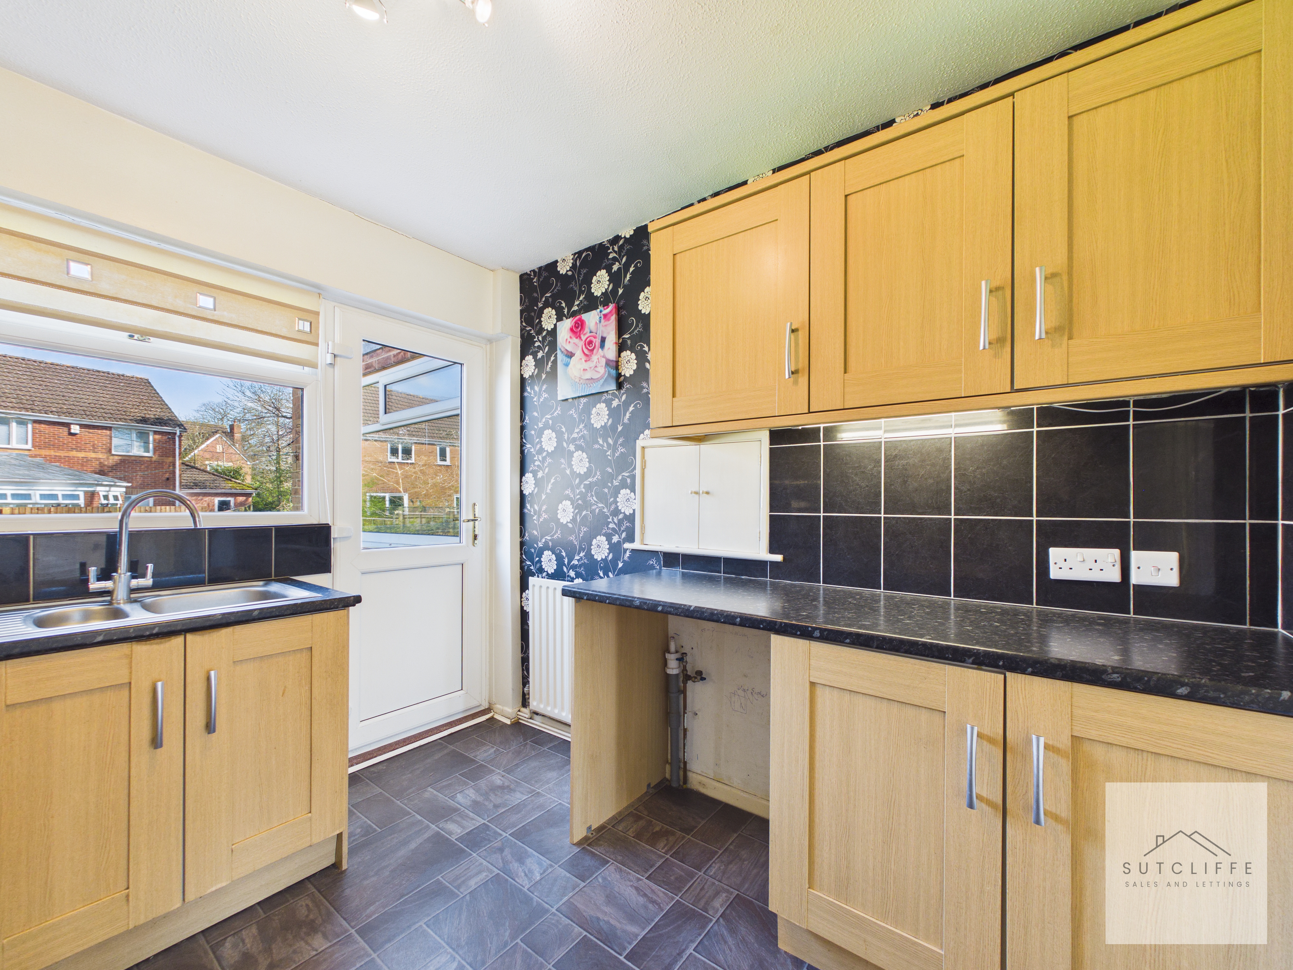
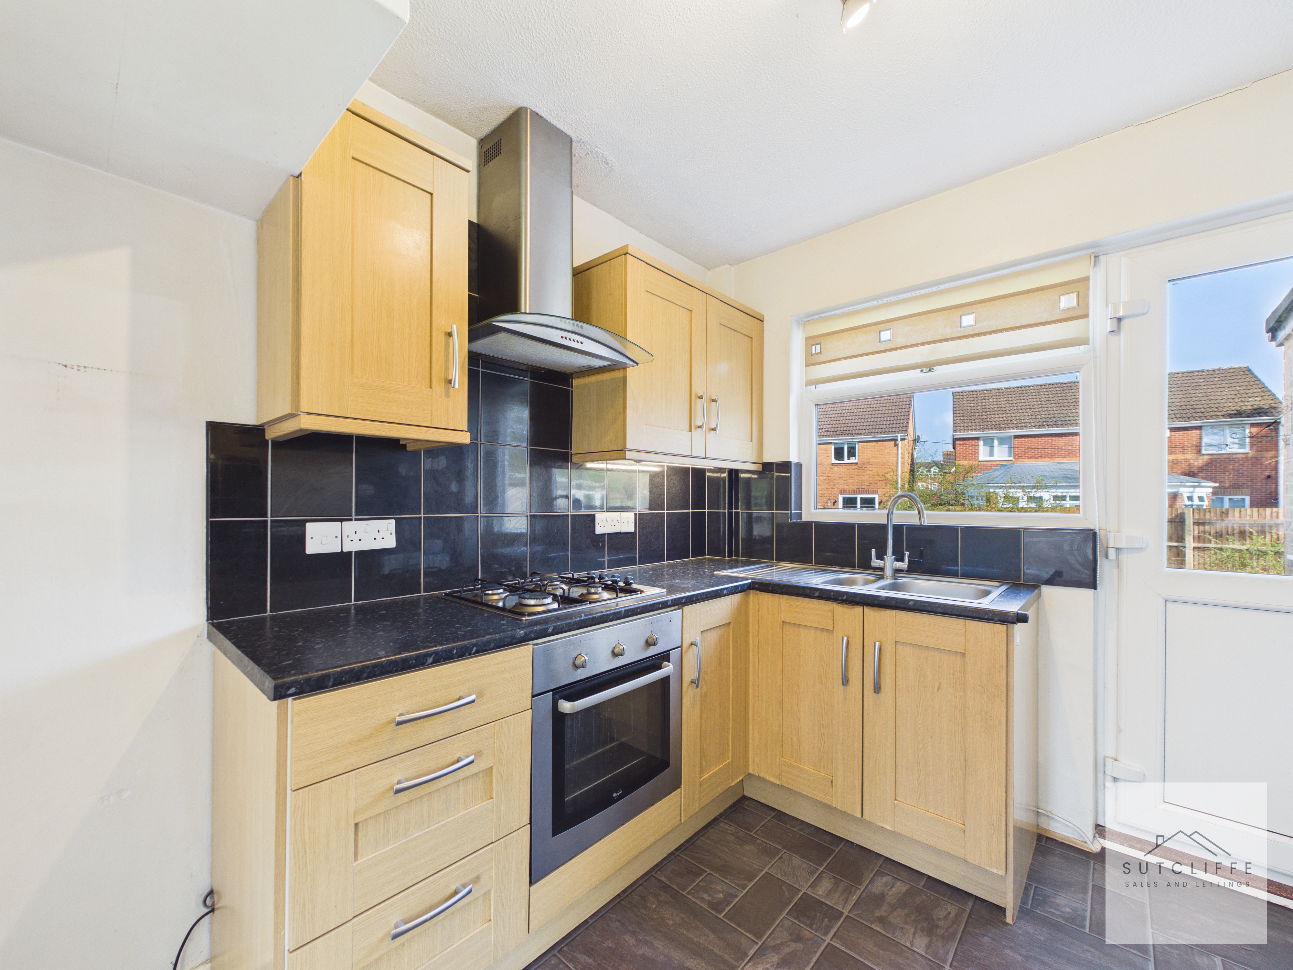
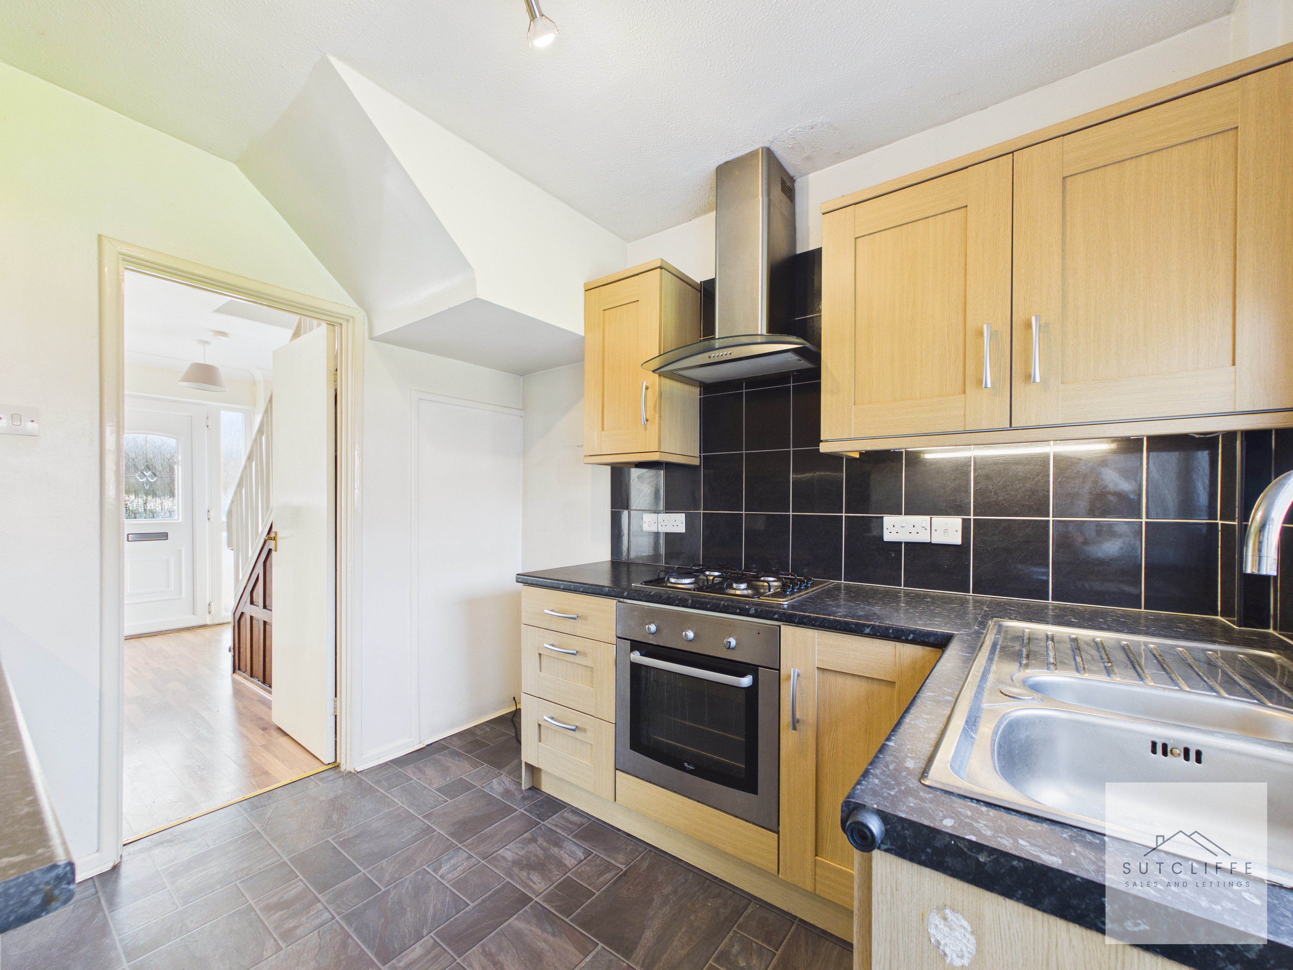
The kitchen is well arranged with a practical layout, offering a range of wall and base units along with ample worktop space for everyday use. It is fitted with a four-ring gas hob with an extractor hood above and an electric oven below, providing a functional cooking setup. There is designated space for a fridge freezer as well as under-counter space for a washing machine, ensuring the room meets essential day-to-day requirements. A door leads directly out to the rear garden, while a window allows for natural light, creating a bright and usable space. Overall, the kitchen is both practical and well positioned within the home.
Landing
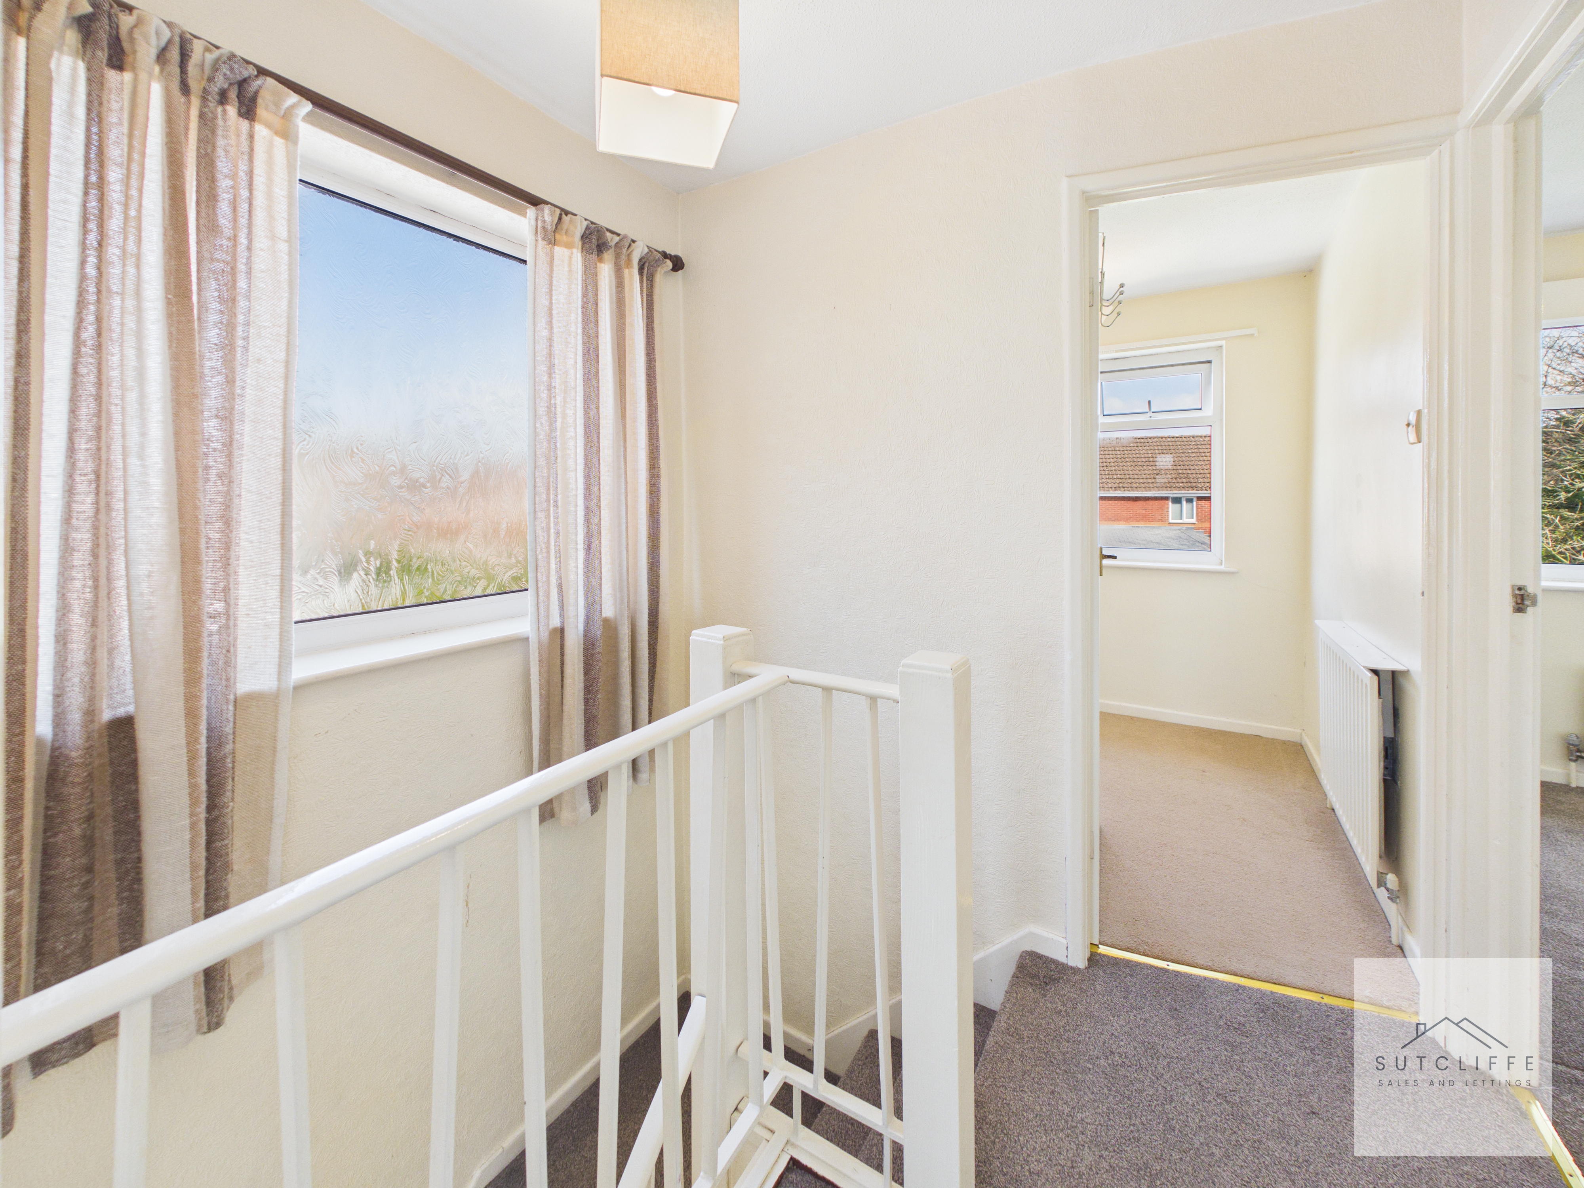
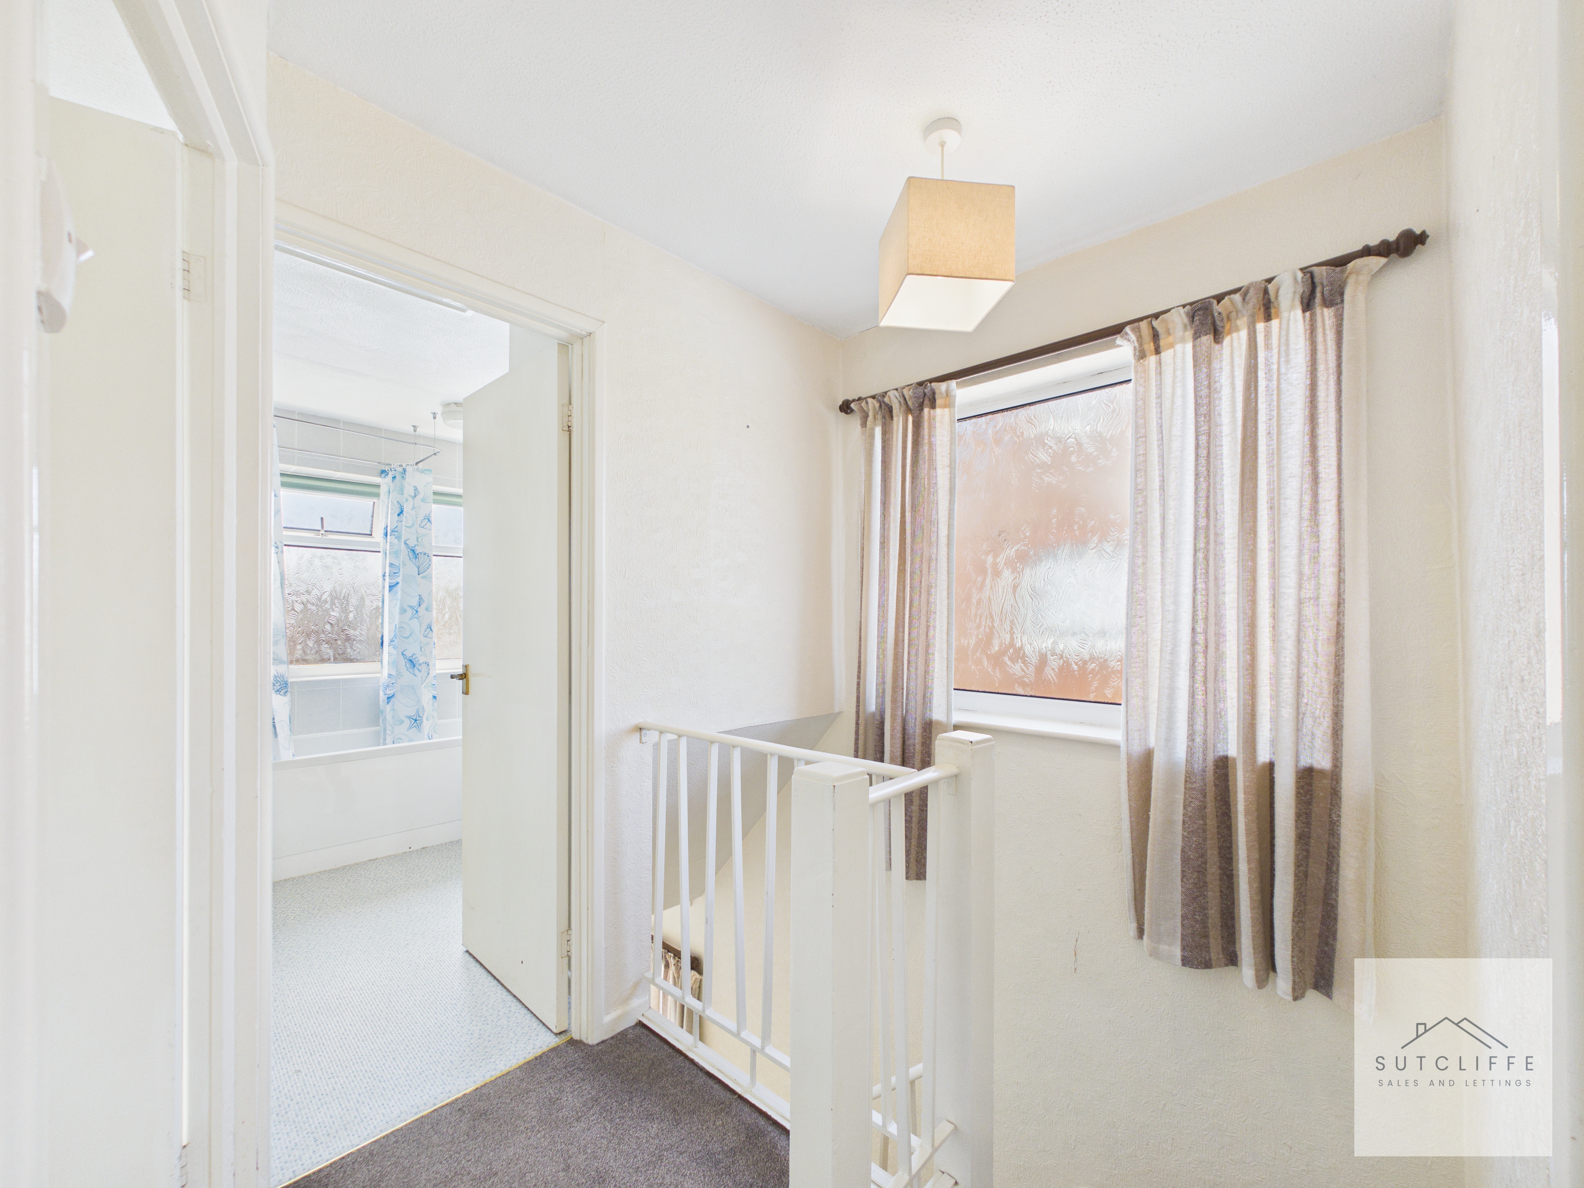
The landing is a bright and functional space, enhanced by a window that allows for a good level of natural light. Neatly arranged, it provides access to three bedrooms and the family bathroom, creating a practical and well-connected first-floor layout. The area also overlooks the staircase, contributing to the overall sense of openness within the home.
Bedroom One
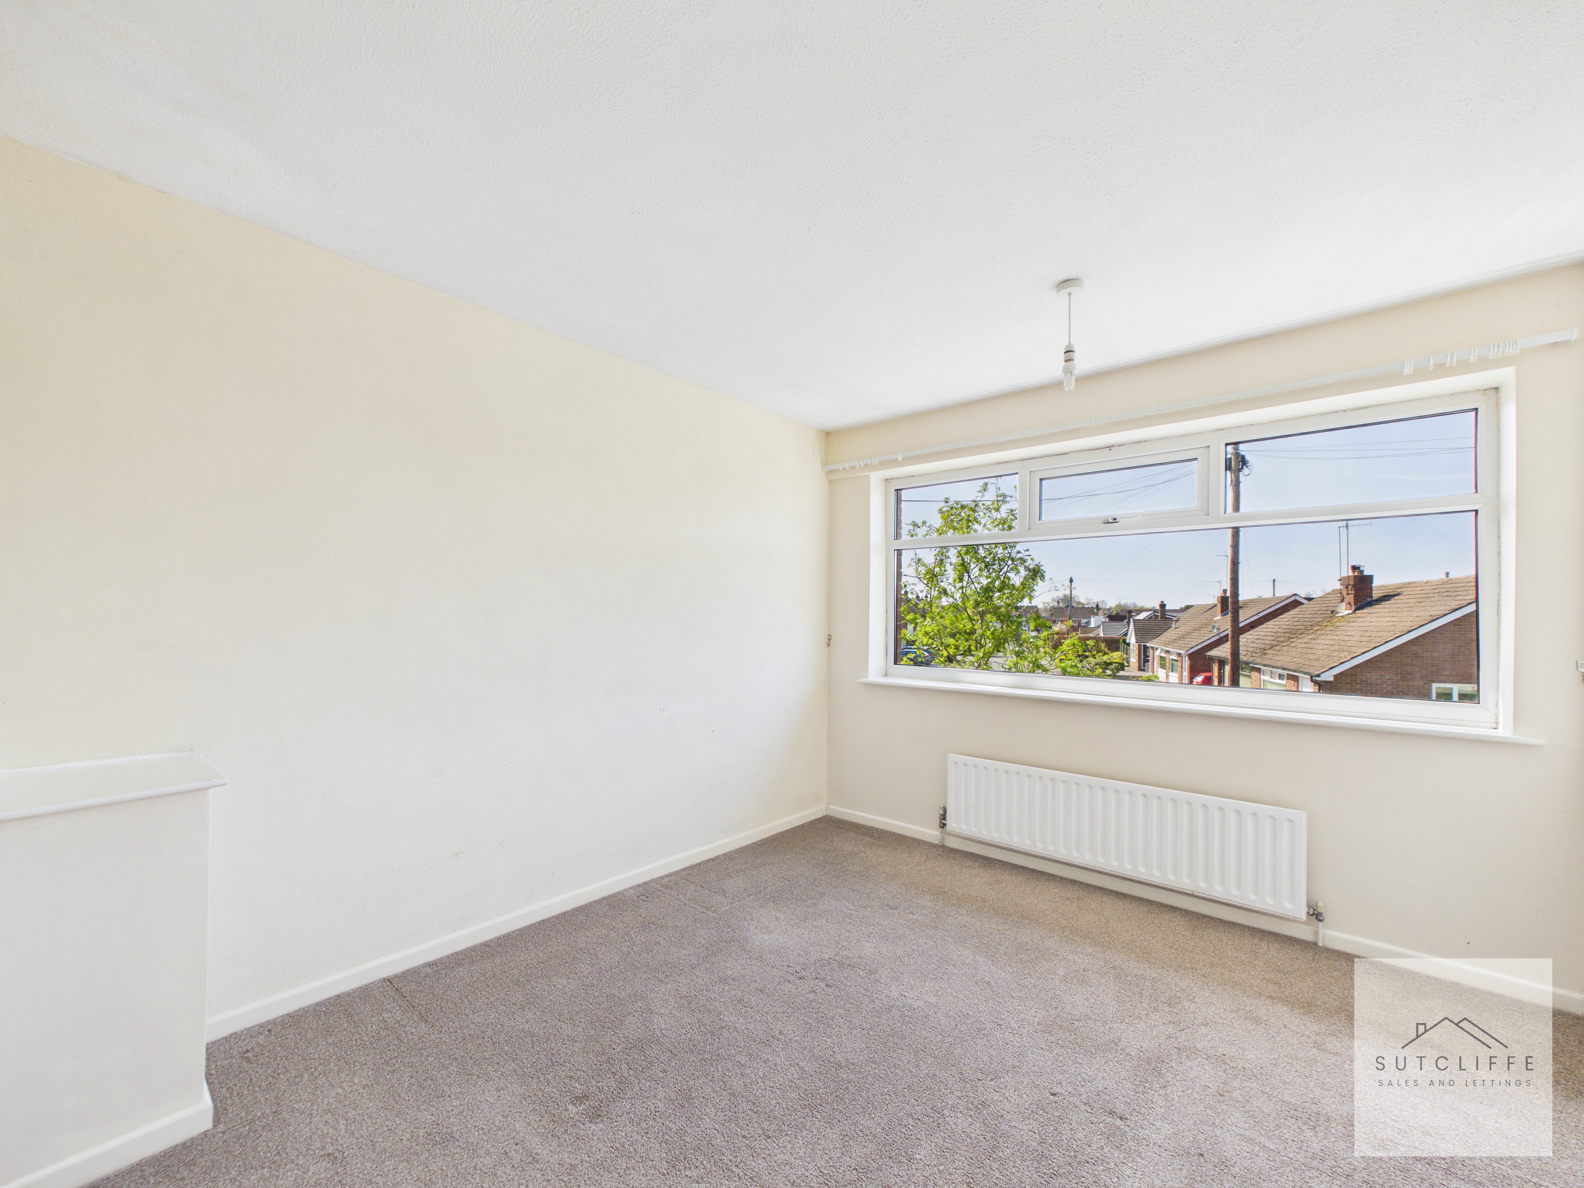
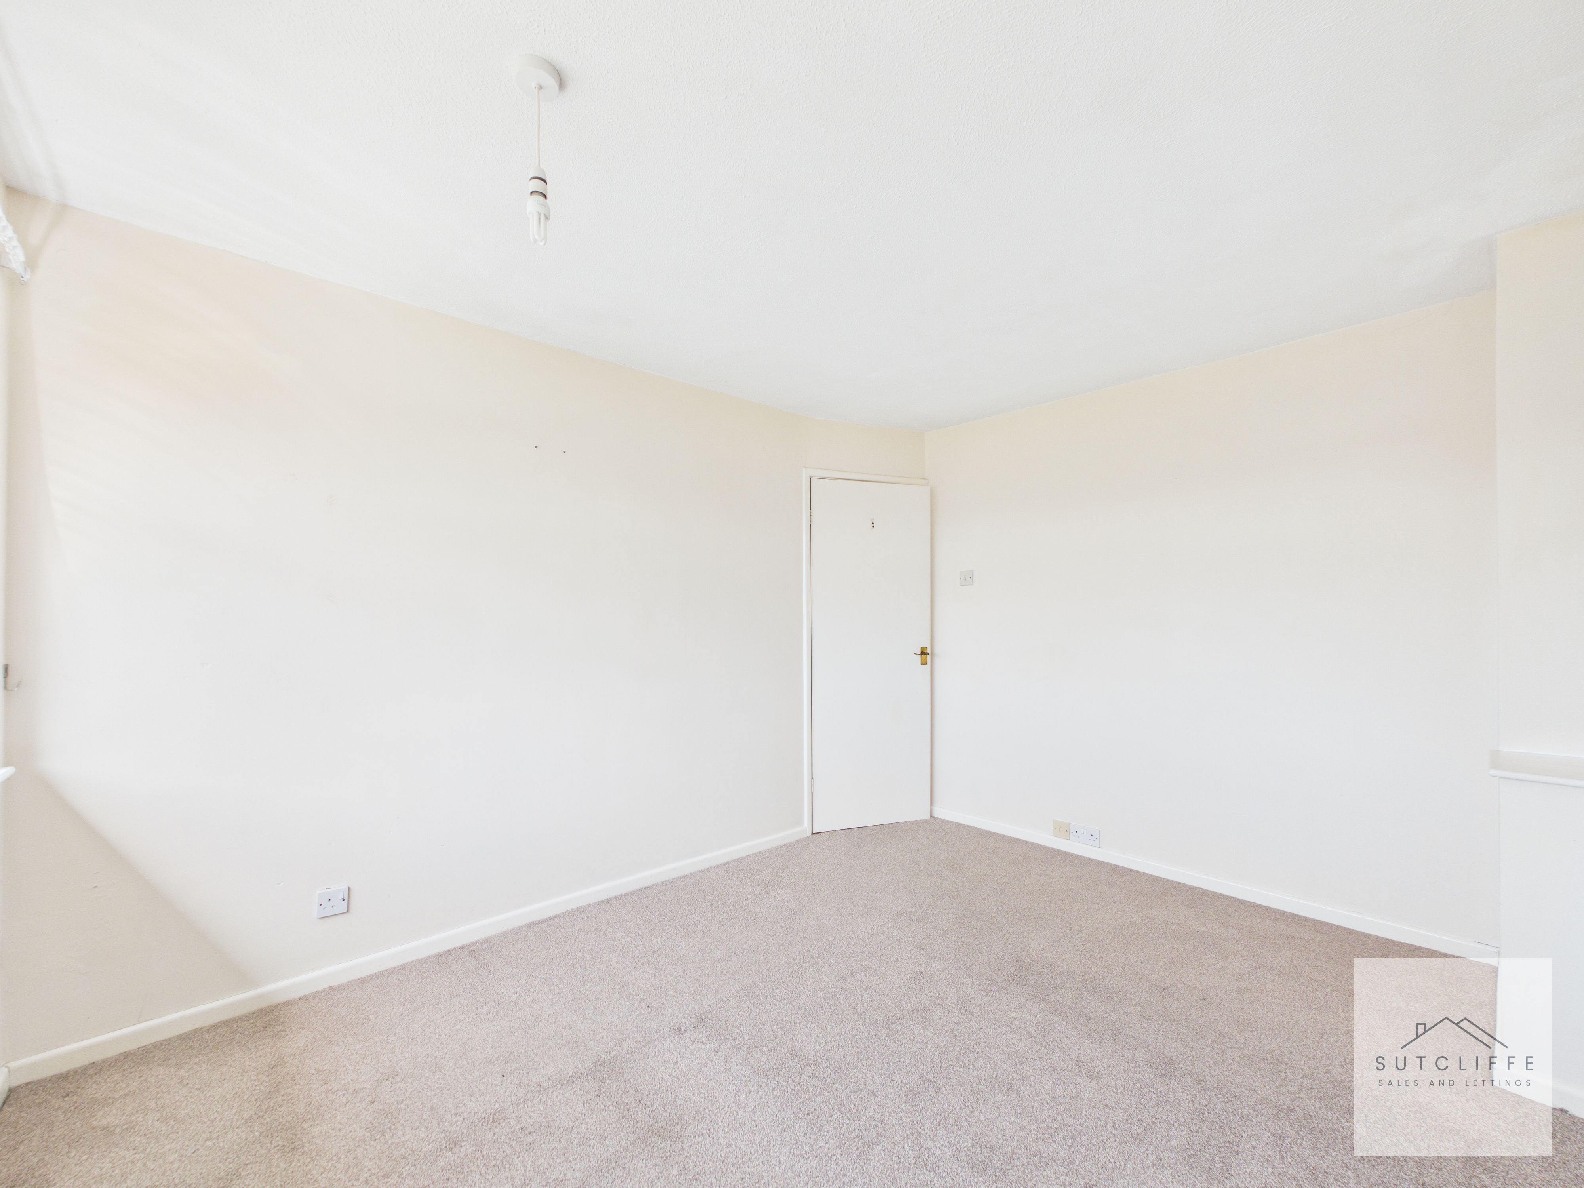
Bedroom one is a well-proportioned double room, offering a bright and comfortable environment. A large window allows for plenty of natural light while providing a pleasant outlook, enhancing the overall sense of space. The room benefits from a straightforward layout, making it easy to arrange and well suited to a range of needs. Its generous proportions ensure it functions effectively as the principal bedroom within the home.
Bedroom Two
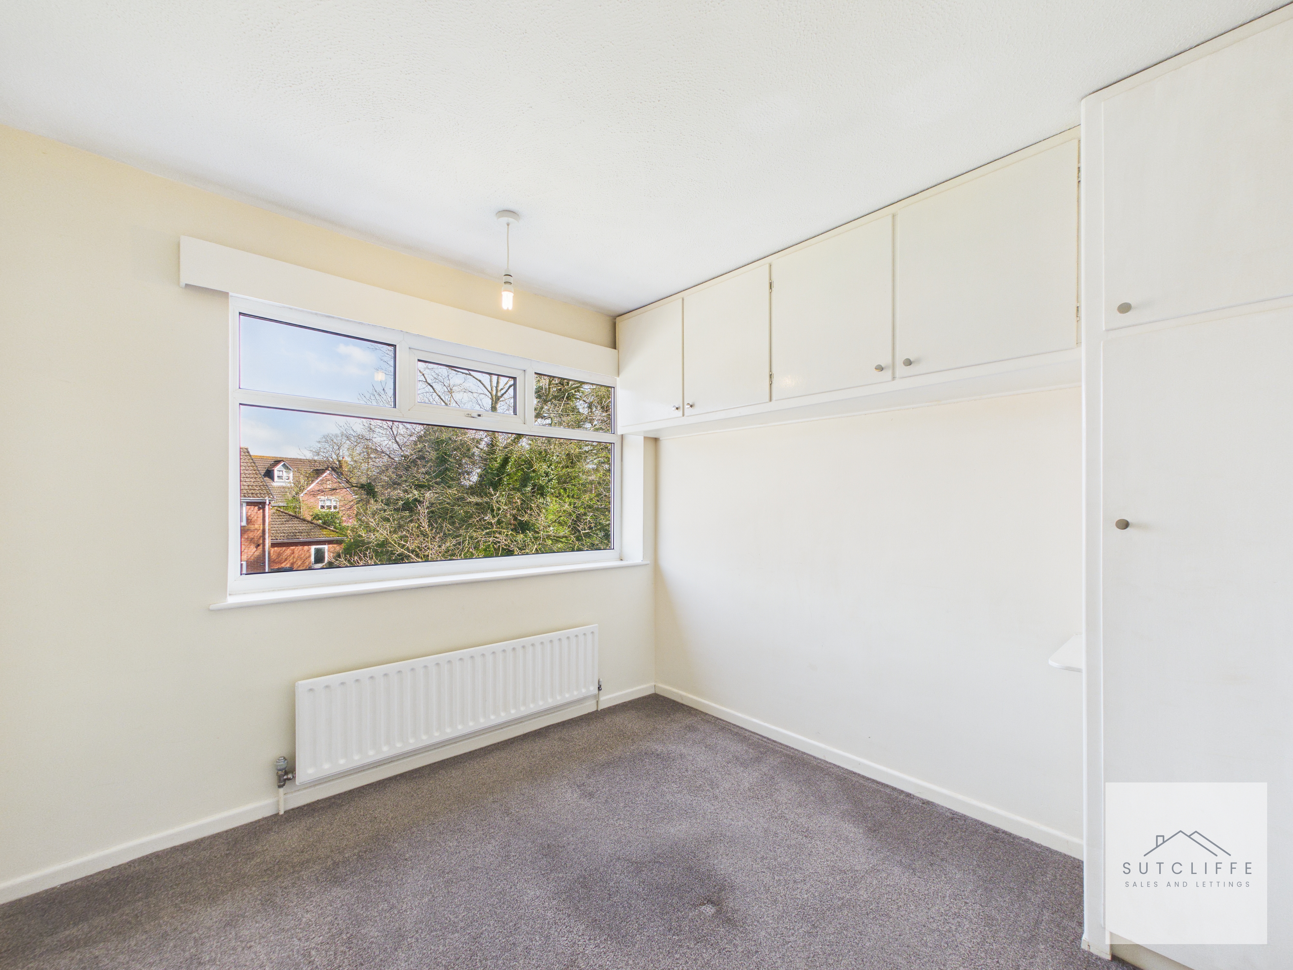
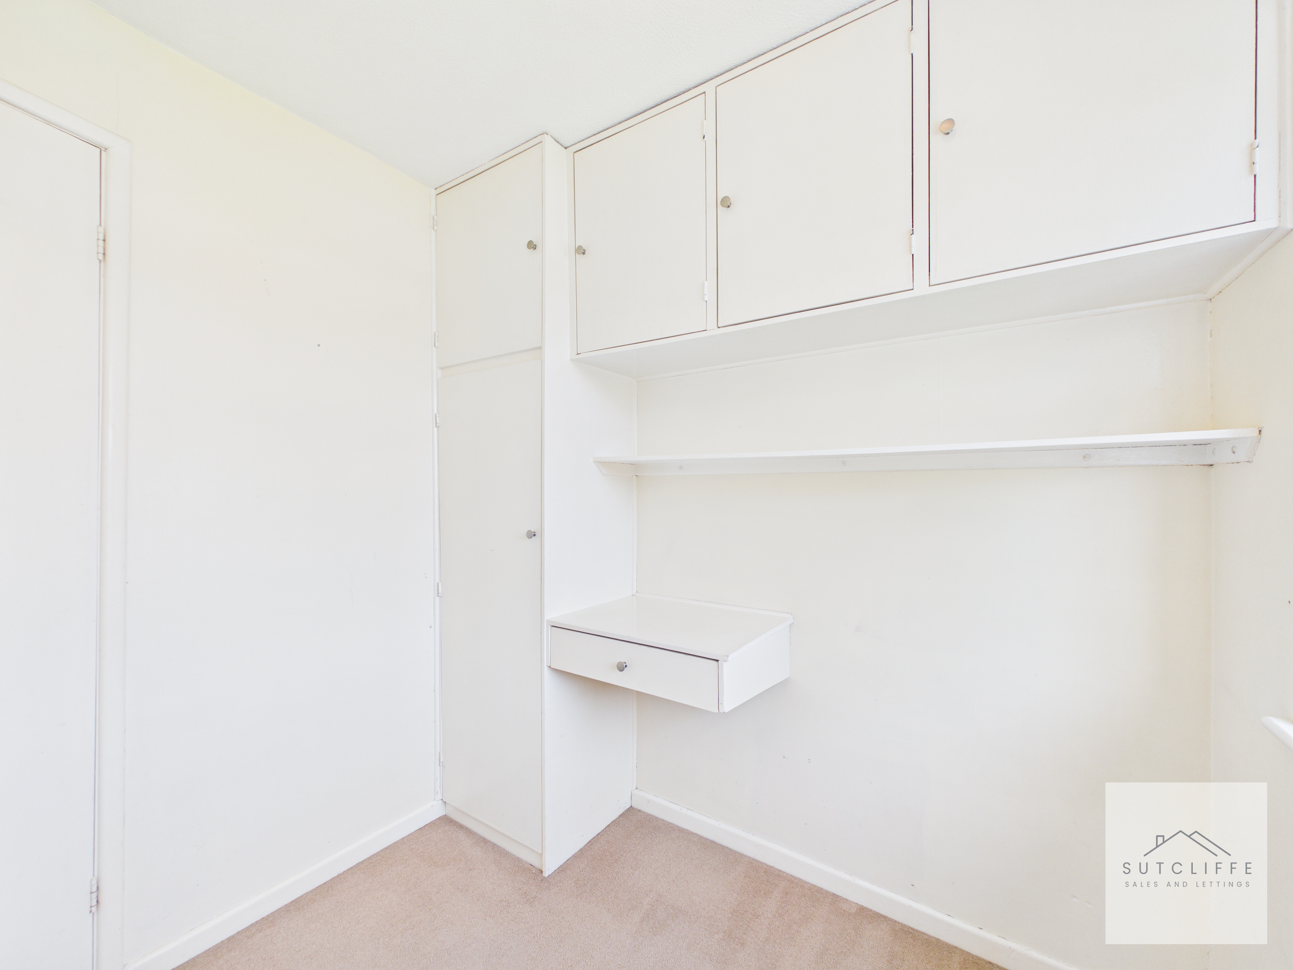
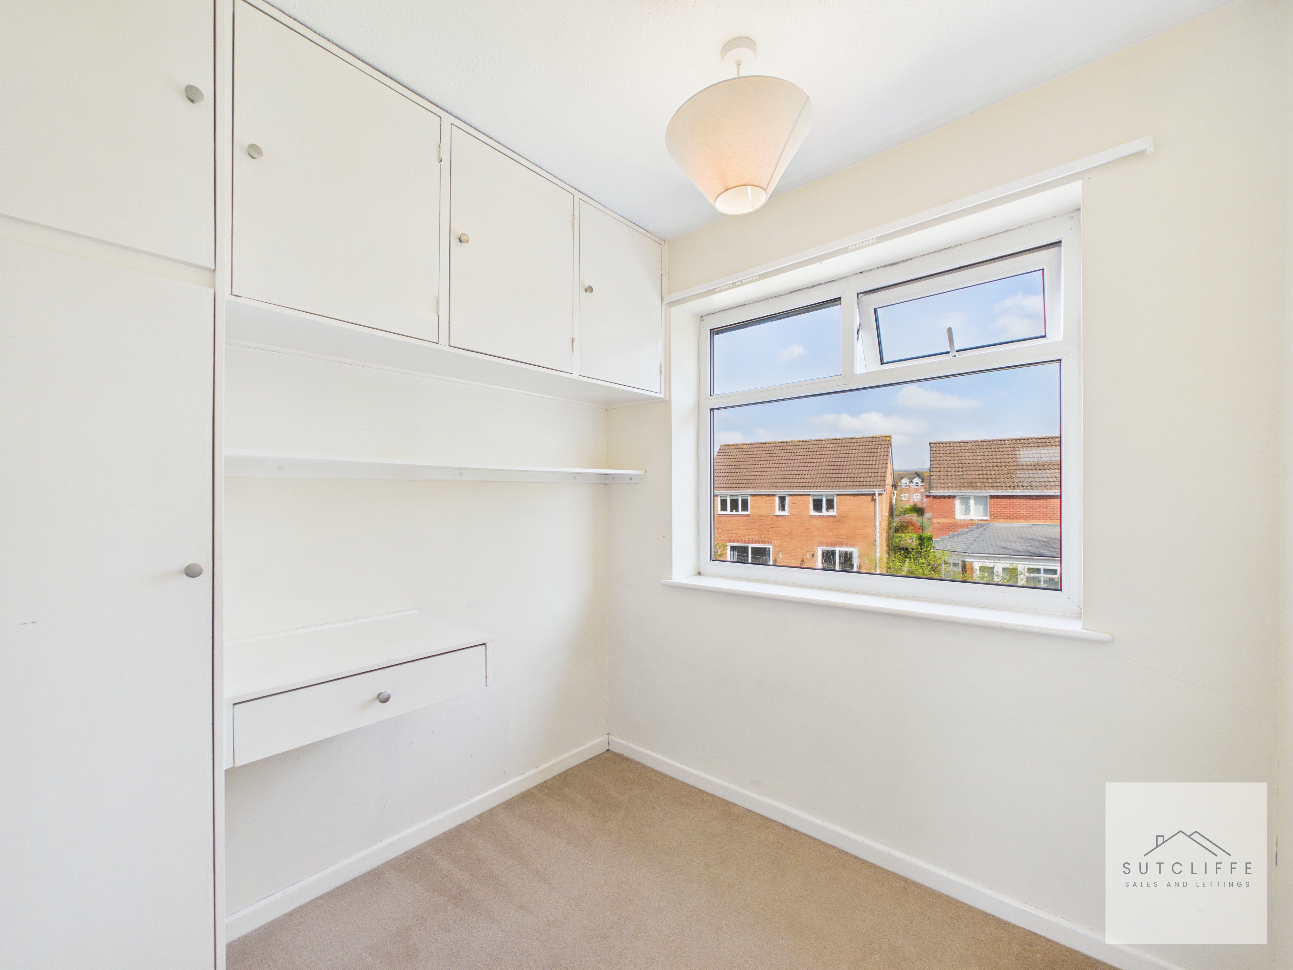
Bedroom two is a well-proportioned and practical room, benefitting from built-in storage that maximises the available space. A range of fitted cupboards provides storage solutions, helping to keep the room organised and functional. A window allows for natural light, creating a bright and comfortable environment. The layout is versatile, making the room suitable for use as a bedroom, home office, or guest room, depending on requirements. Overall, this is a well-utilised and adaptable second bedroom with the added benefit of integrated storage.
Bedroom Three
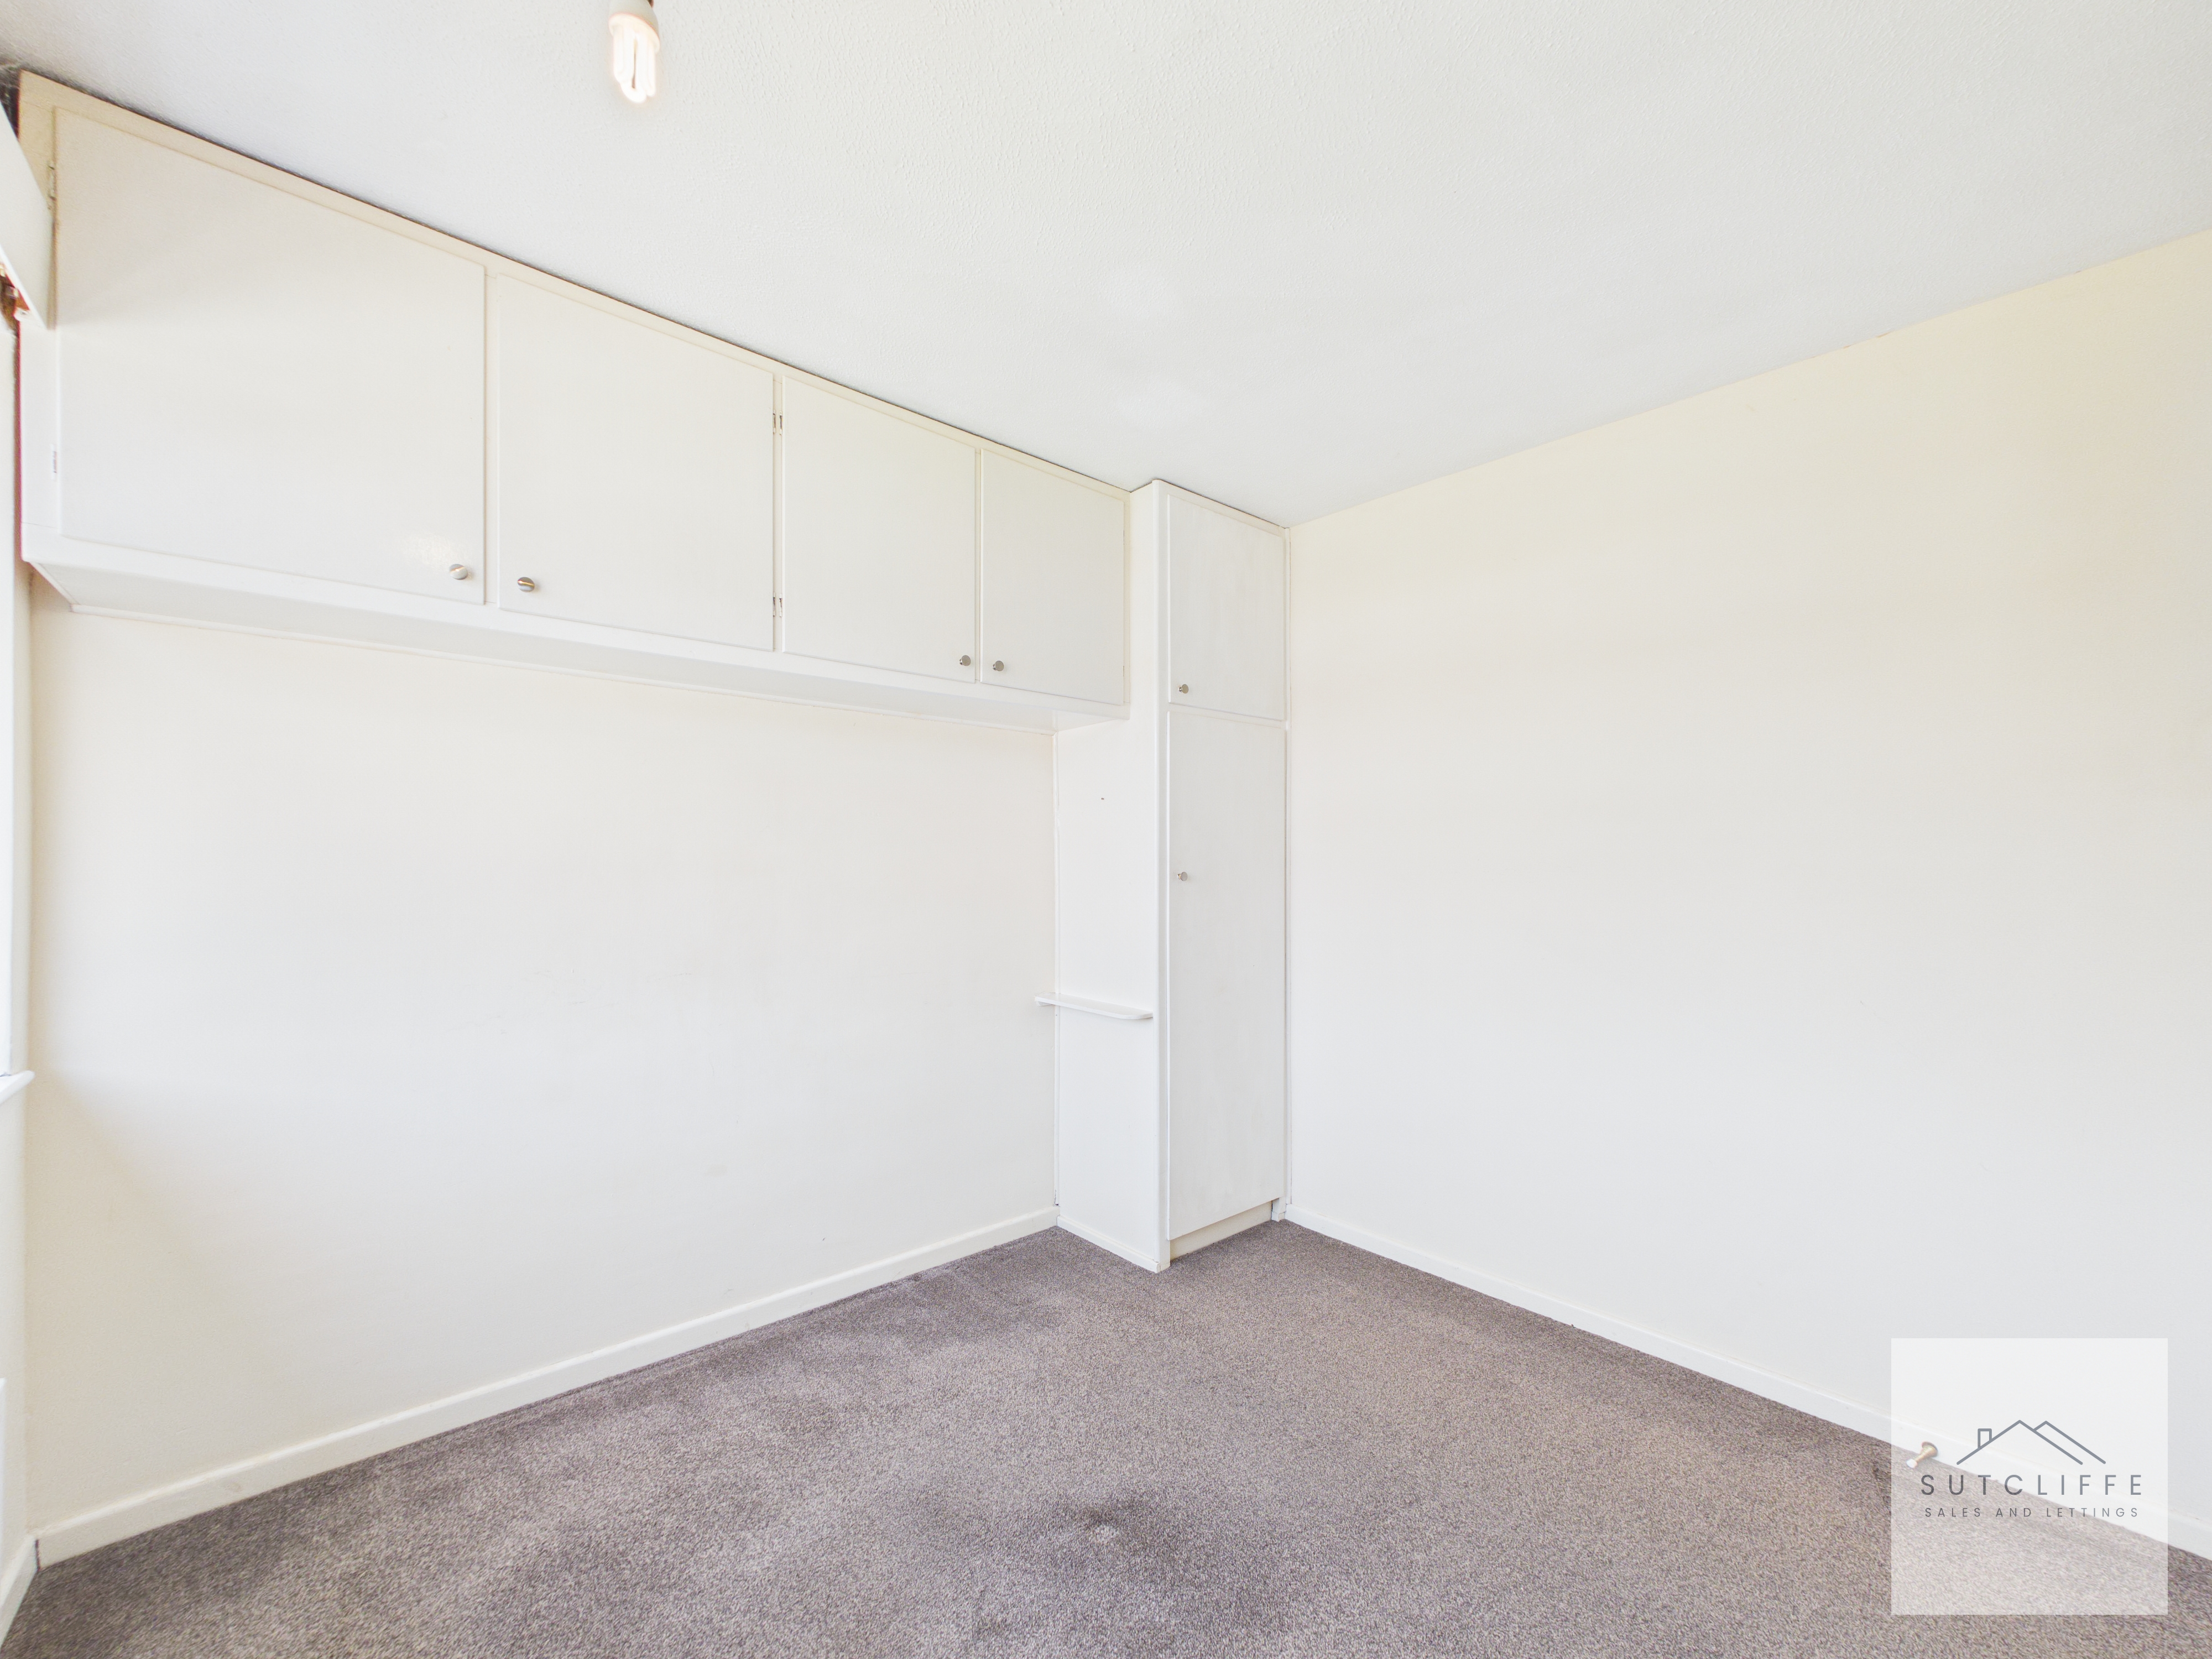
Bedroom three is a well-designed and functional room, making excellent use of the available space through a range of fitted storage solutions. A window allows for natural light, creating a bright and comfortable environment. The room is ideally suited as a single bedroom, home office, or study, offering flexibility to meet a variety of needs. Overall, this is a cleverly arranged and highly usable third bedroom, enhanced by its fitted features.
Bathroom
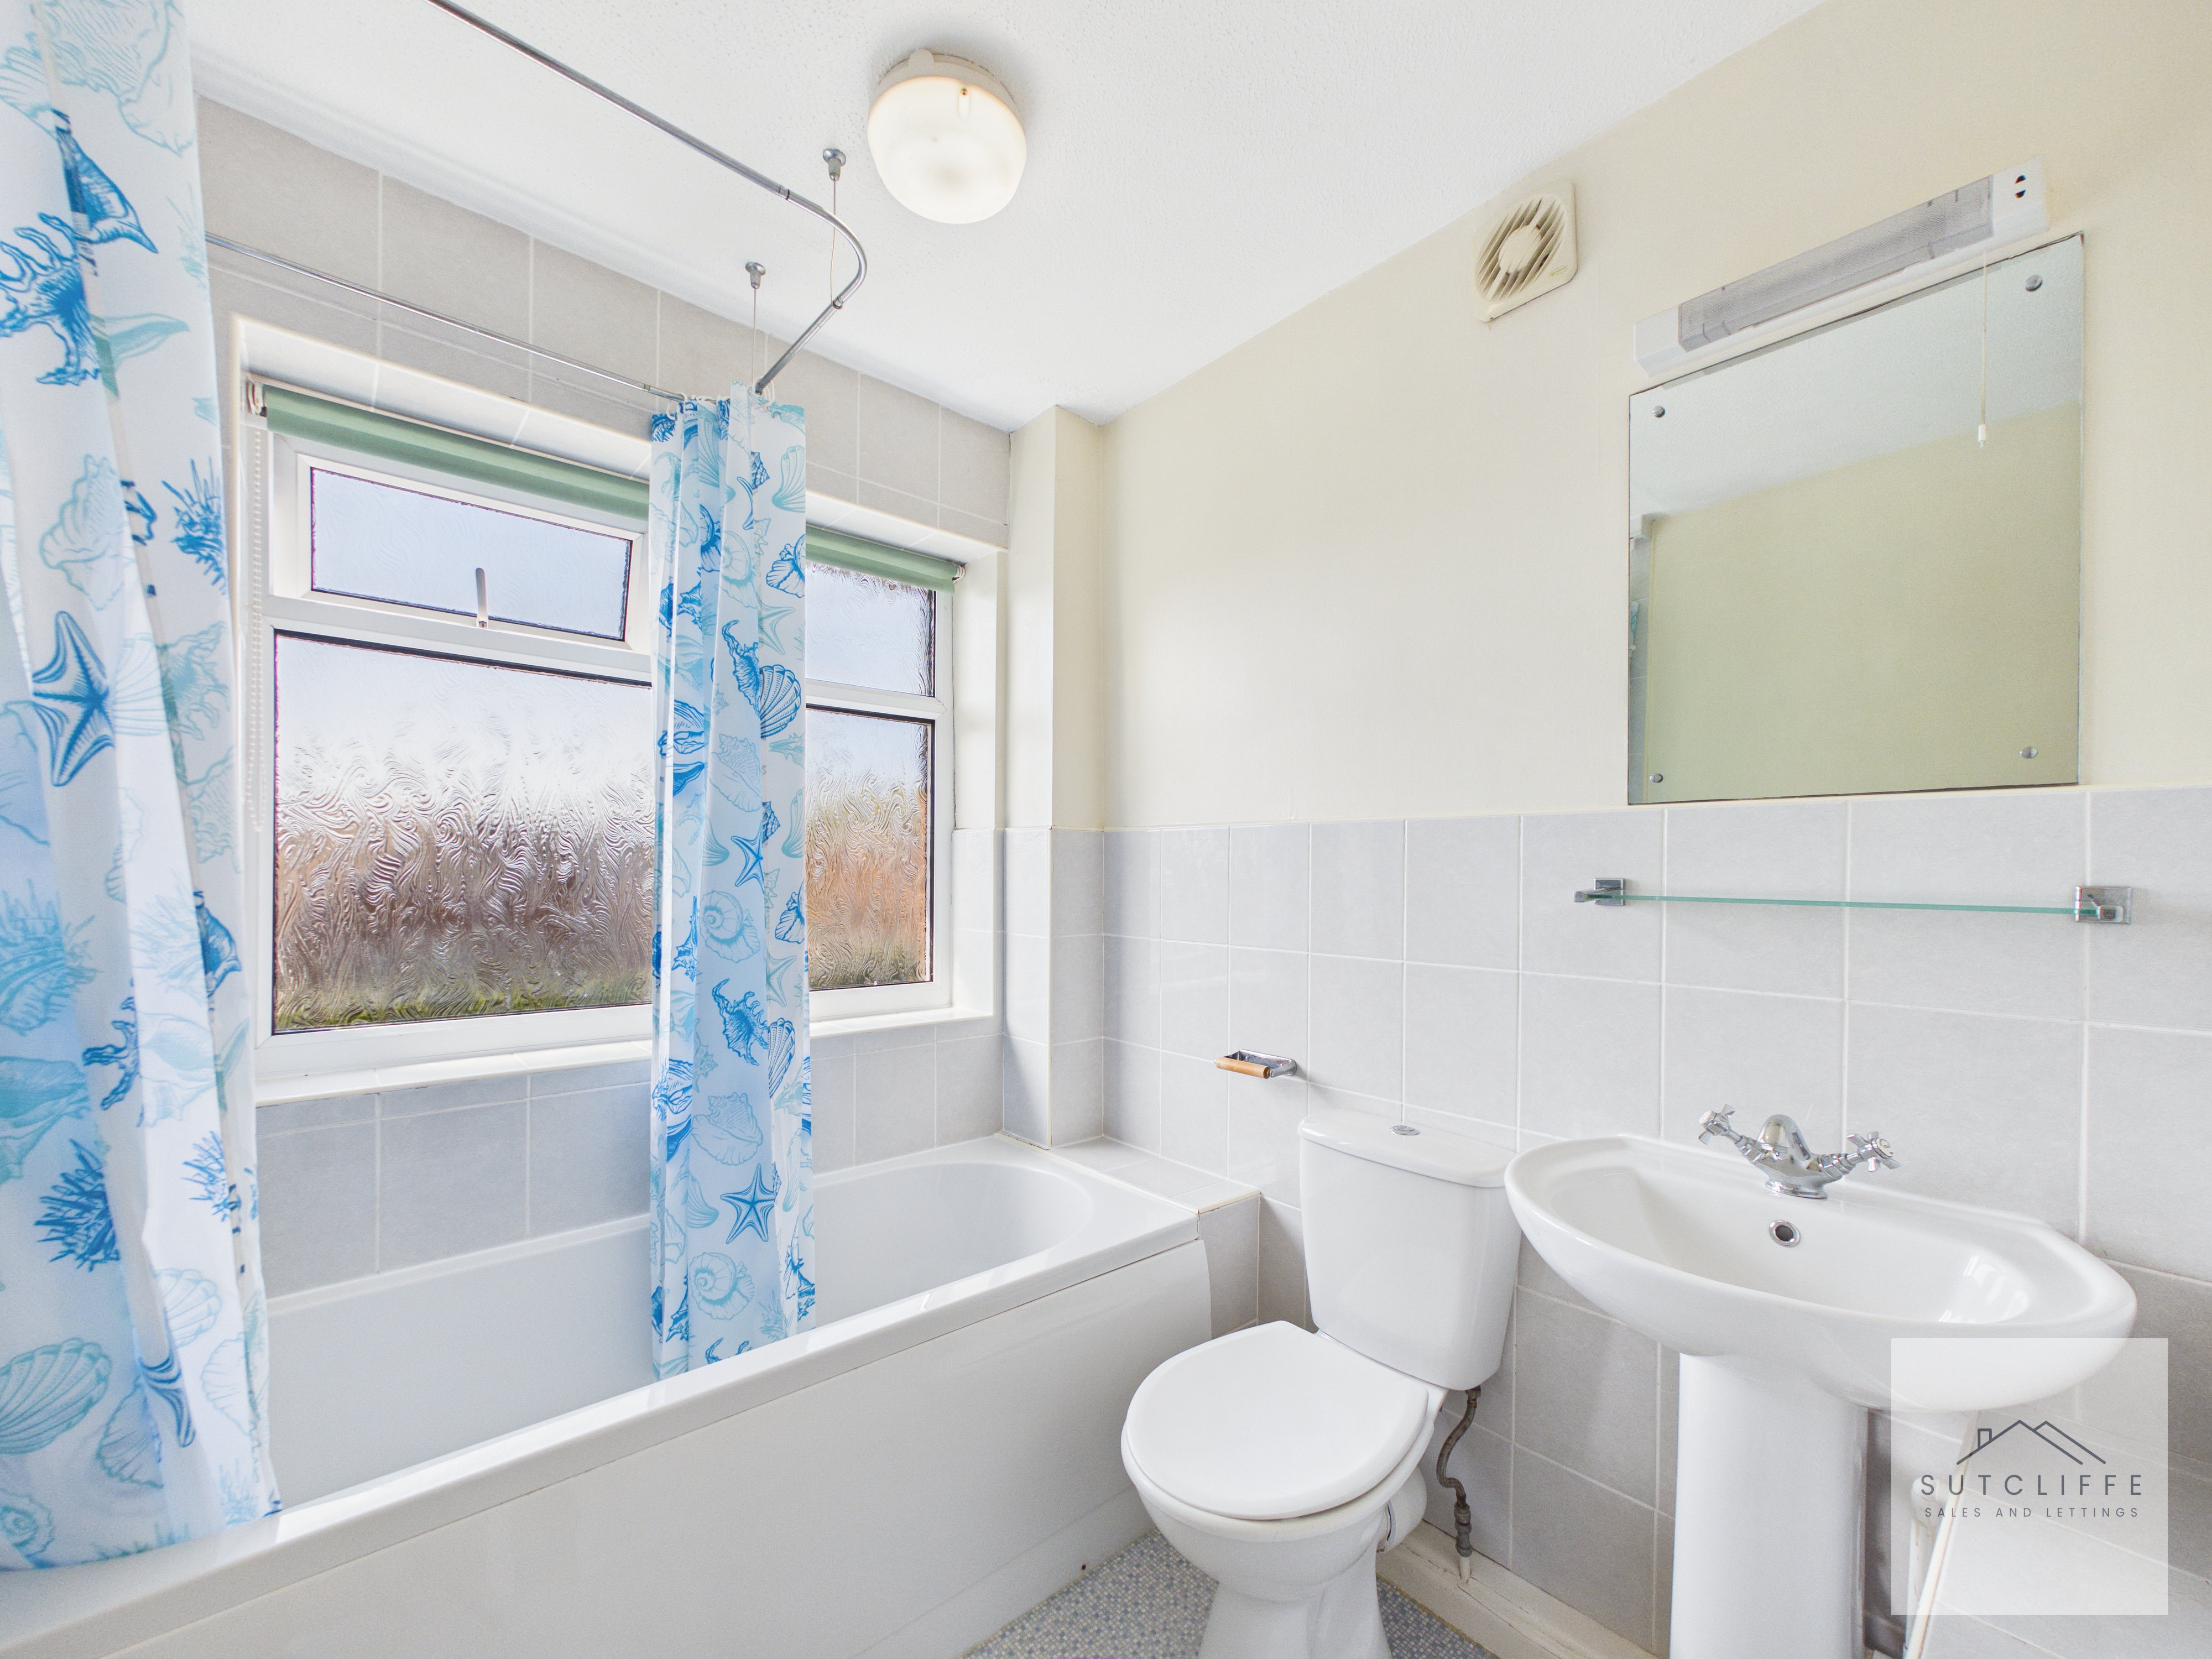
The bathroom is a bright and practical space, fitted with a three-piece suite comprising a bath with shower over, pedestal wash basin, and WC. A window provides natural light and ventilation, enhancing the overall feel of the room. In addition, there is a useful storage cupboard located over the stairs, offering convenient space for towels and household essentials, helping to keep the bathroom neat and organised. Overall, the bathroom is well laid out and functional, serving the needs of the household effectively.
Floorplans
Outside Spaces
Rear Garden
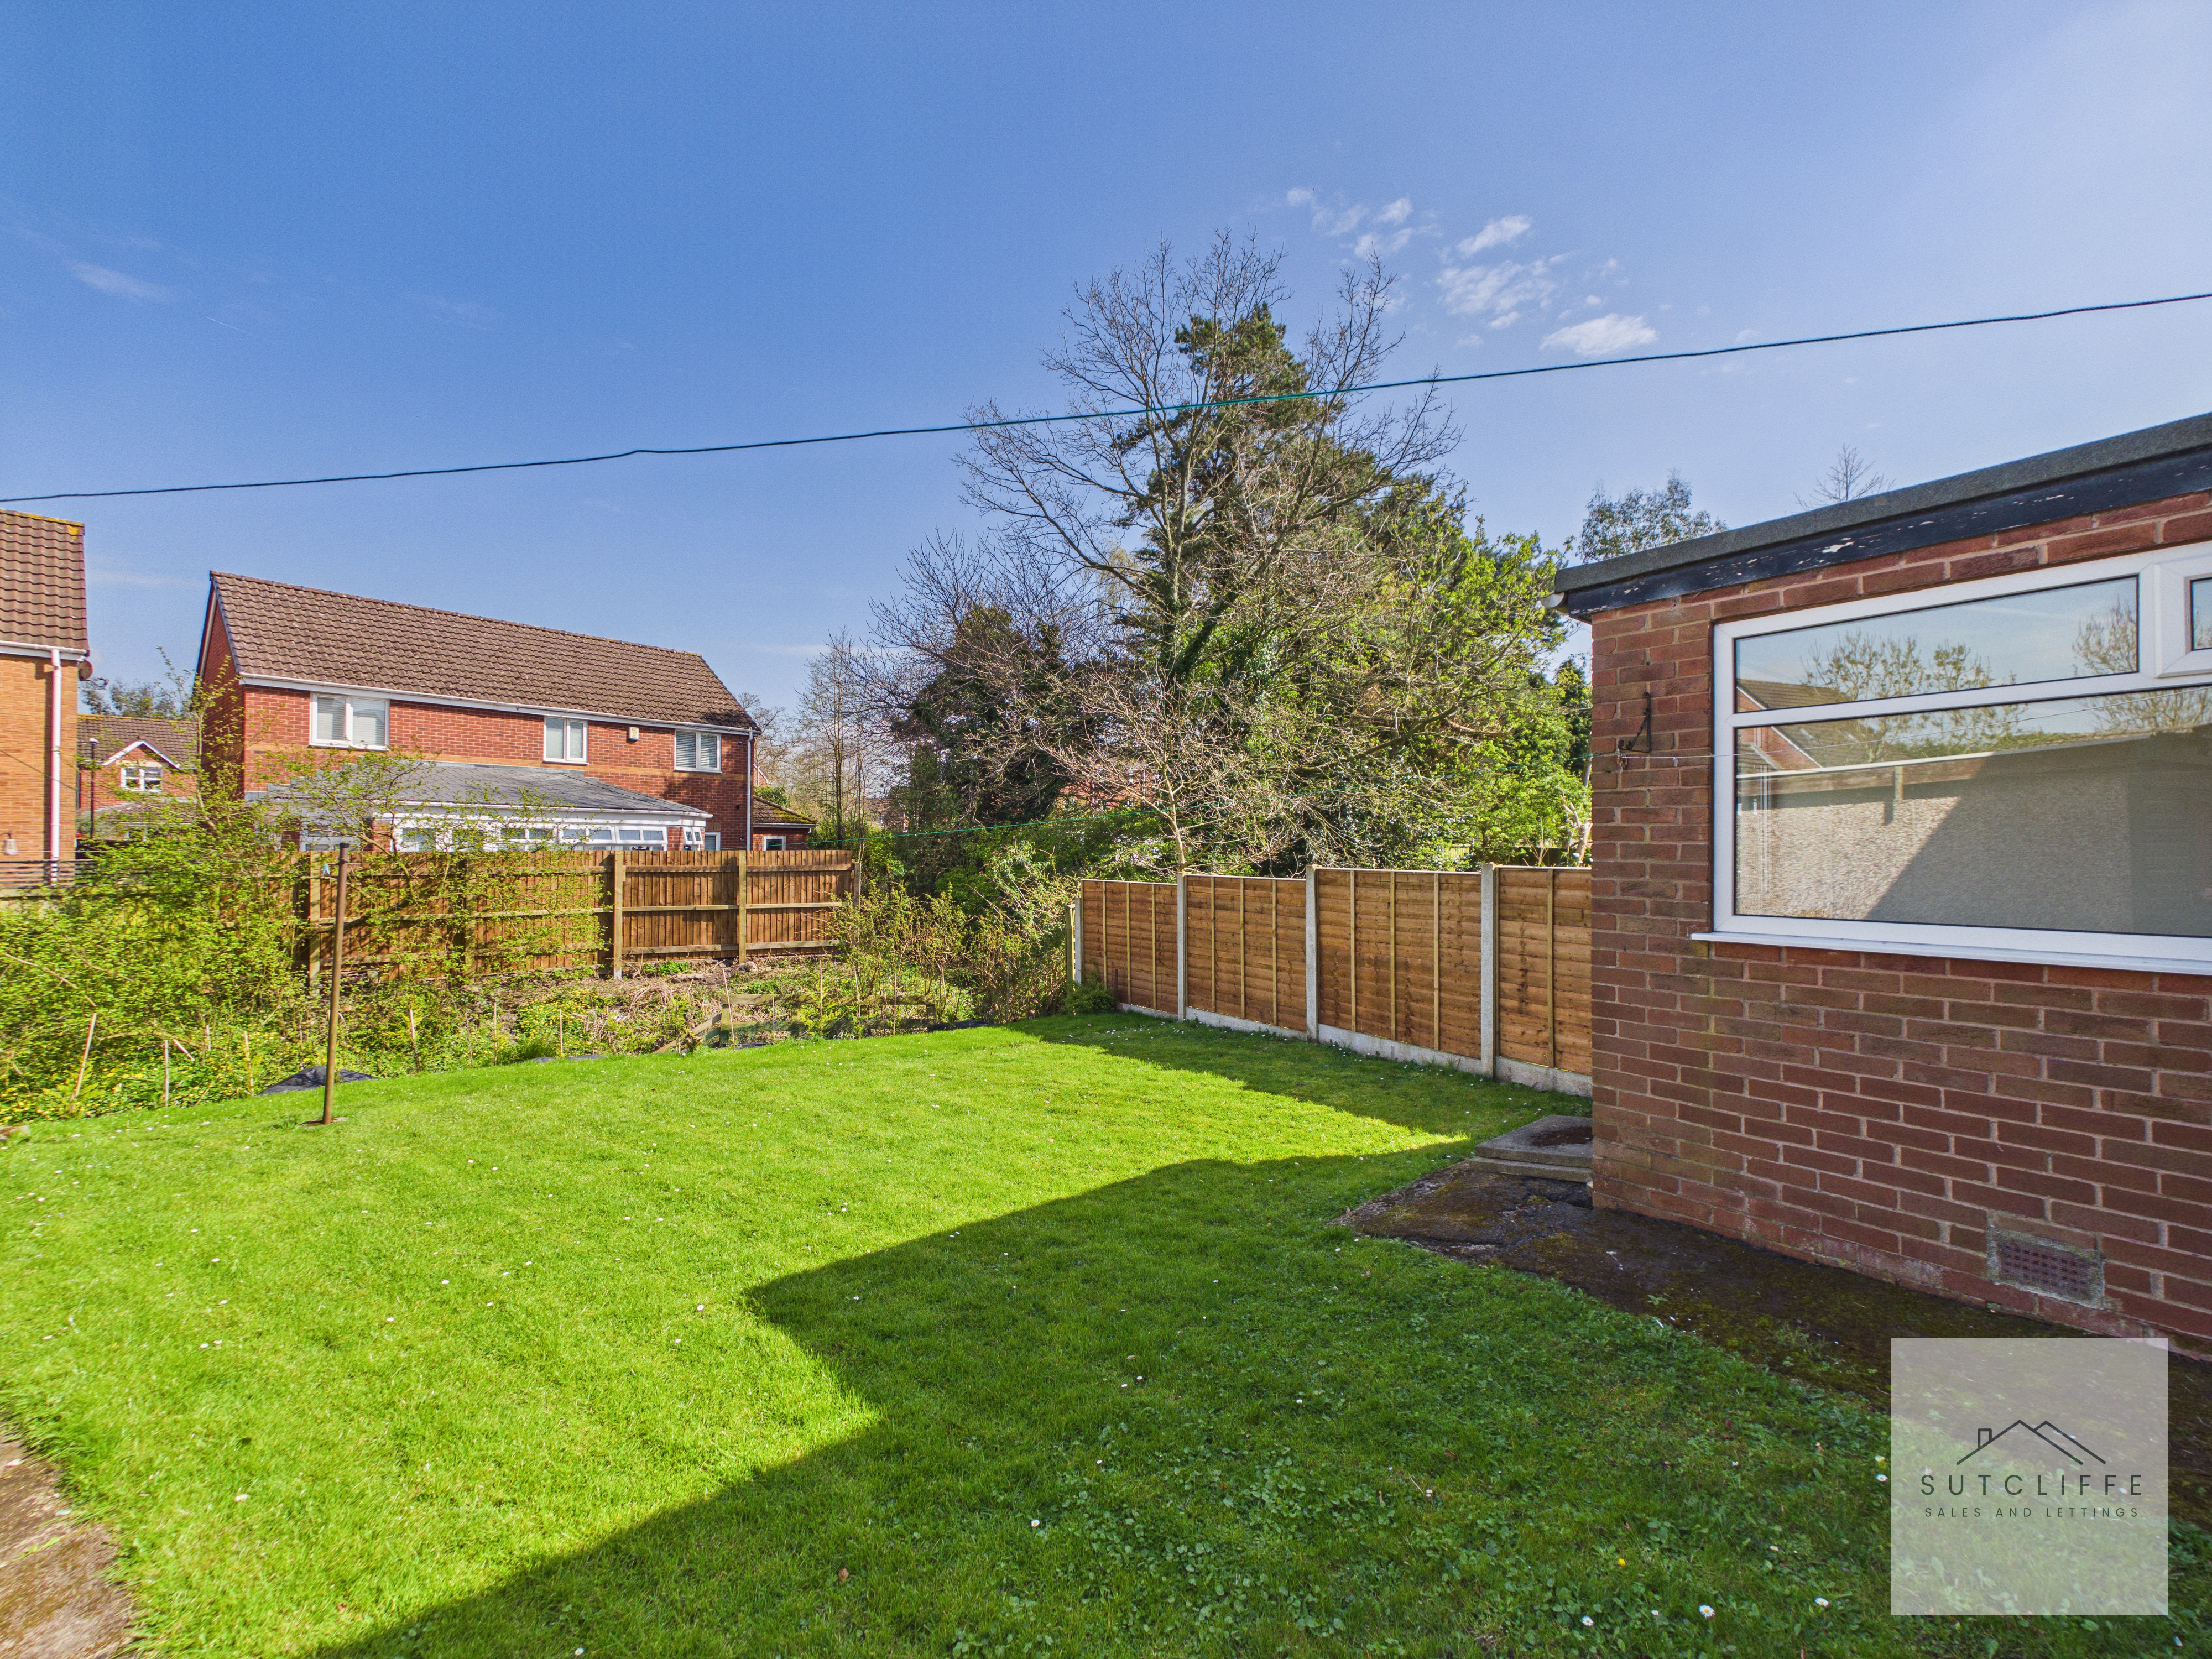
The property boasts a generous and well-maintained rear garden, offering a fantastic outdoor space ideal for both relaxing and entertaining. Predominantly laid to lawn, the garden provides a bright, open feel with plenty of room for families, gardening enthusiasts, or those looking to further landscape to their own taste. With its generous proportions, the garden also offers excellent potential for further enhancement, whether that be additional seating areas, landscaping, or even extension possibilities (subject to the necessary permissions). A summer house to the rear provides additional storage, along with a side door offering access into the garage and a convenient pathway leading to the front of the property.
Front Garden
To the front, the property offers a well-maintained approach with a driveway providing off-road parking and access to the garage, ensuring both convenience and practicality. The frontage is neatly presented, with a lawned garden area complemented by established shrubs and greenery, adding to the home’s kerb appeal. The driveway extends along the side of the property, offering additional parking potential and easy access through to the rear garden and garage. Overall, the exterior presents a welcoming first impression, with scope for further enhancement if desired.
Parking Spaces
Garage
Capacity: 2
Driveway
Capacity: 2
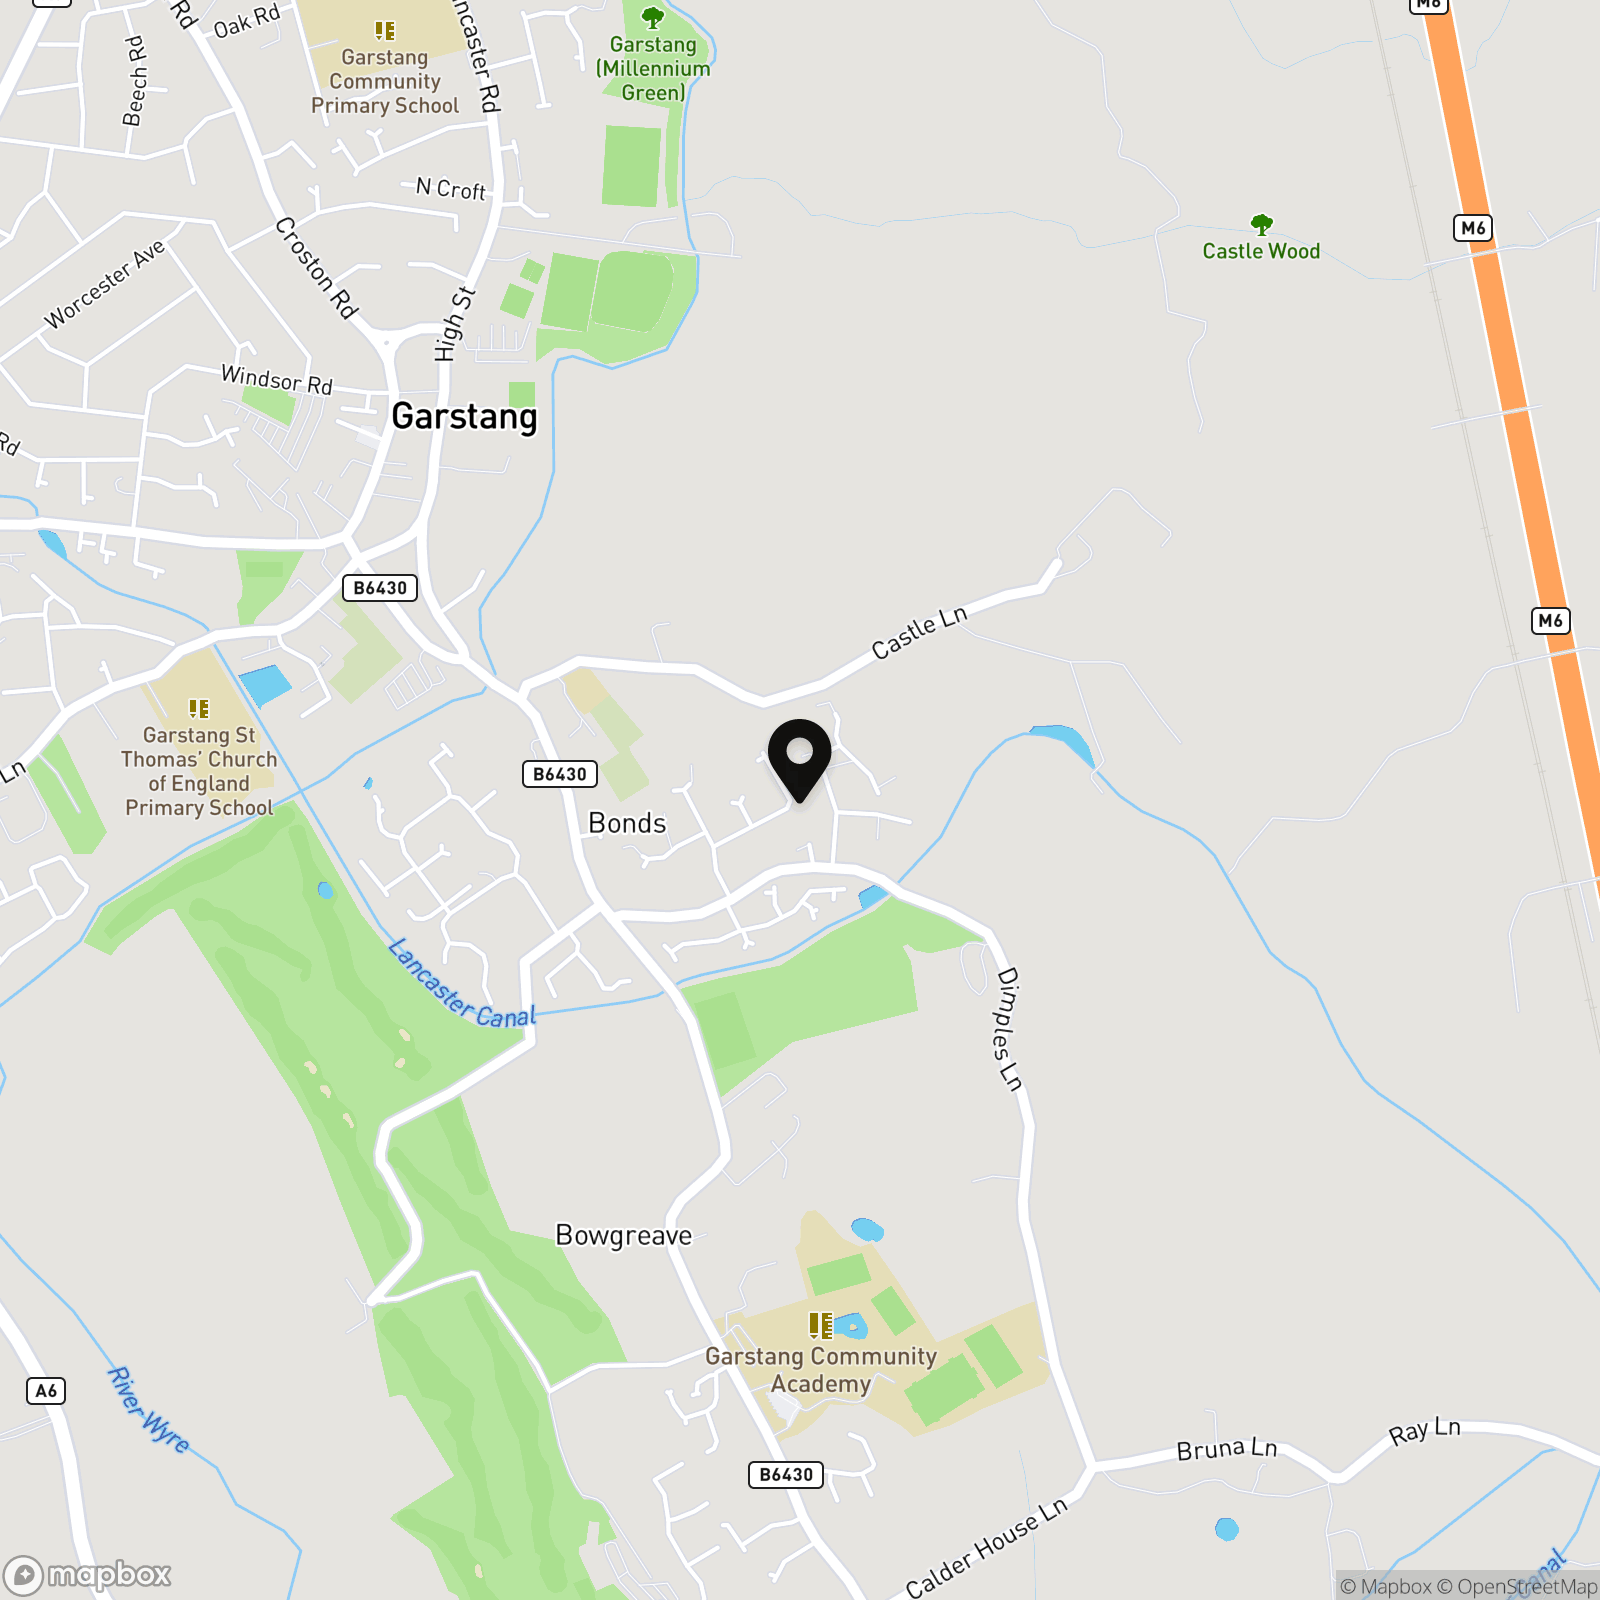
Location
Properties you may like
By Sutcliffe Sales and Lettings
-
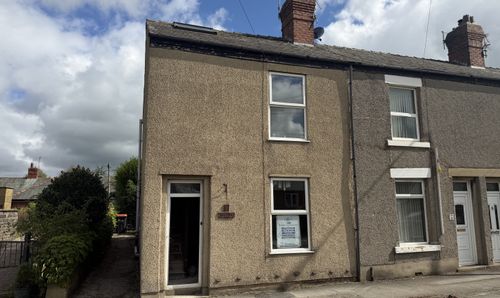
Park Hill Road, Garstang, PR3
- 2 Beds
- 1 Bath
-
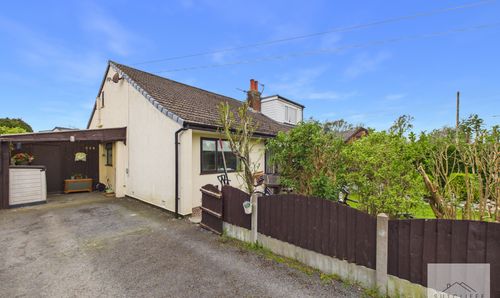
Croston Road, Garstang, PR3
- 2 Beds
- 2 Bath
-
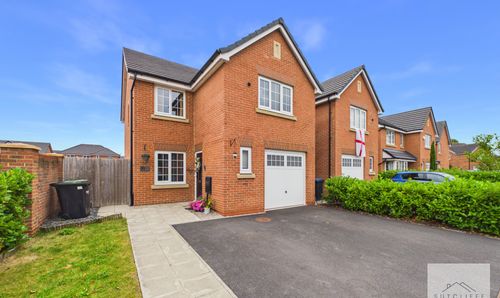
Honeysuckle Drive, Catterall, PR3
- 4 Beds
- 3 Bath
-
Myerscough Hall Drive, Bilsborrow, PR3
- 2 Beds
- 2 Bath
-
Goat Willow Drive, Hambleton, FY6
- 4 Beds
- 2 Bath
-
Southdown Drive, Great Eccleston, PR3
- 3 Beds
- 1 Bath
-
Garstang Road, St. Michaels, PR3
- 3 Beds
- 2 Bath
-
Bowlands Lane, Catterall, PR3
- 3 Beds
- 3 Bath
-
Lancaster New Road, Cabus, PR3
- 2 Beds
- 1 Bath