Book a Viewing
To book a viewing for this property, please call Sutcliffe Sales and Lettings, on 01995 912777.
To book a viewing for this property, please call Sutcliffe Sales and Lettings, on 01995 912777.
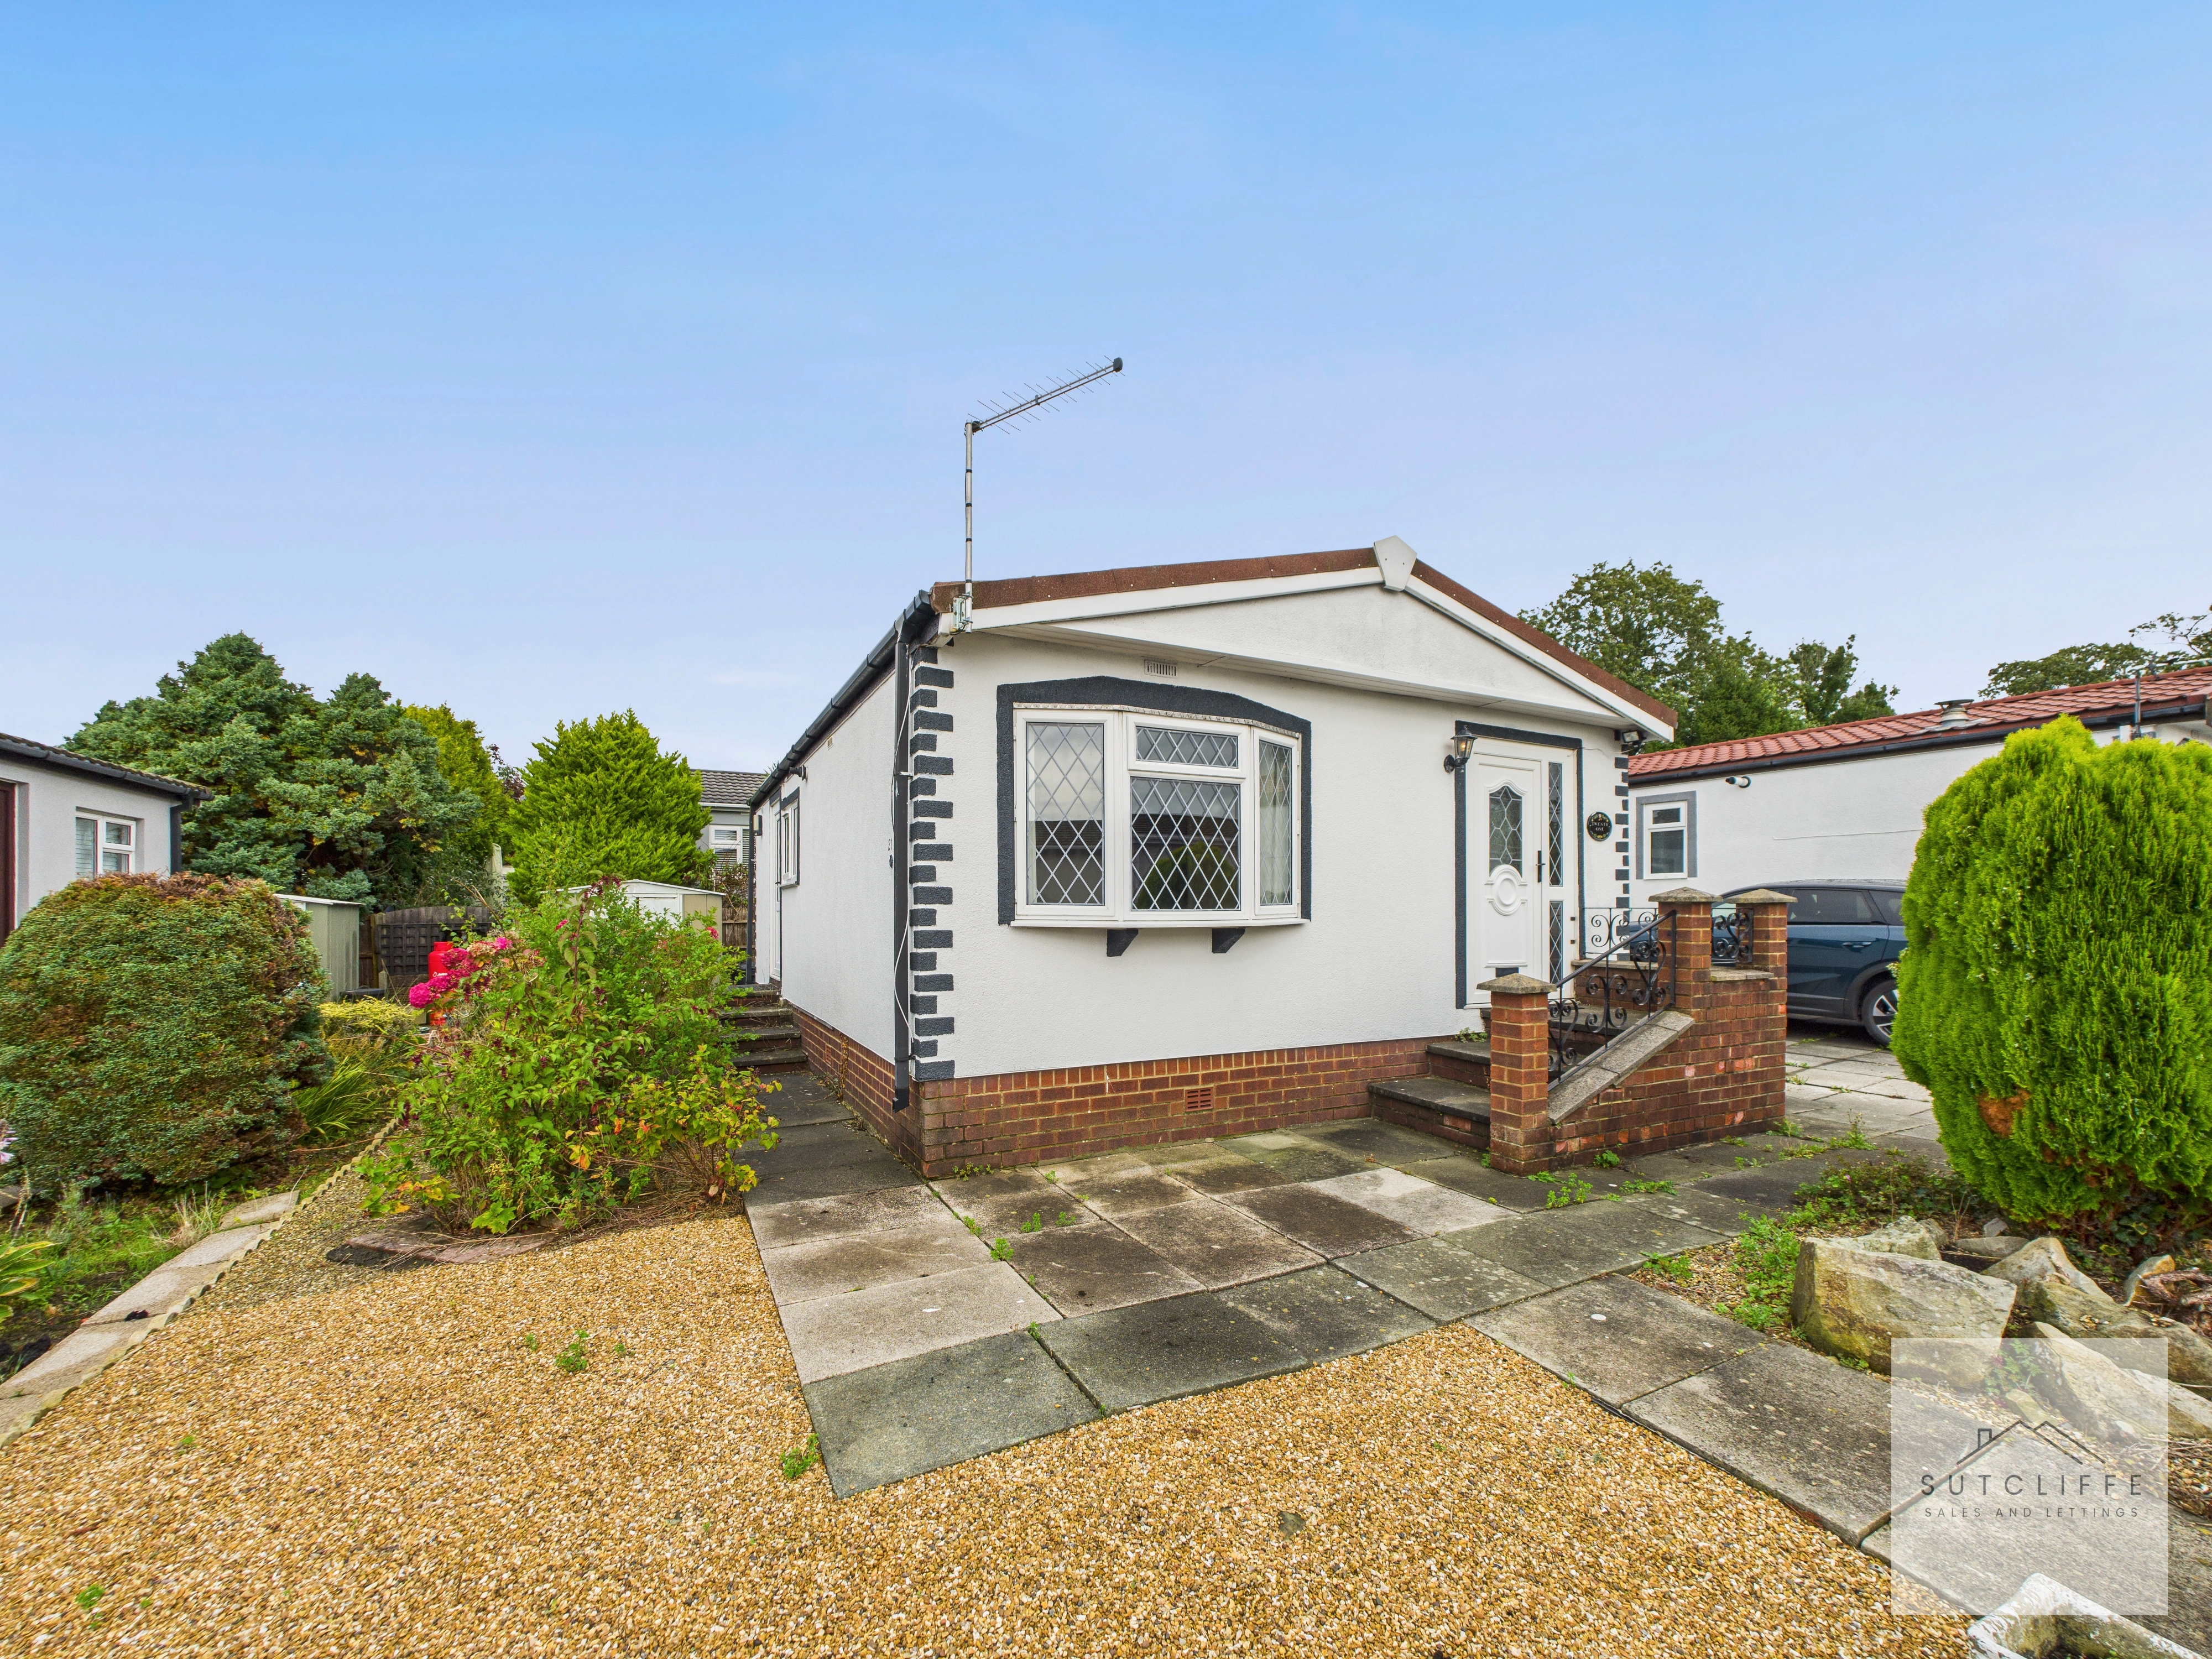
2 Bedroom Detached Park Home, Lancaster New Road, Cabus, PR3
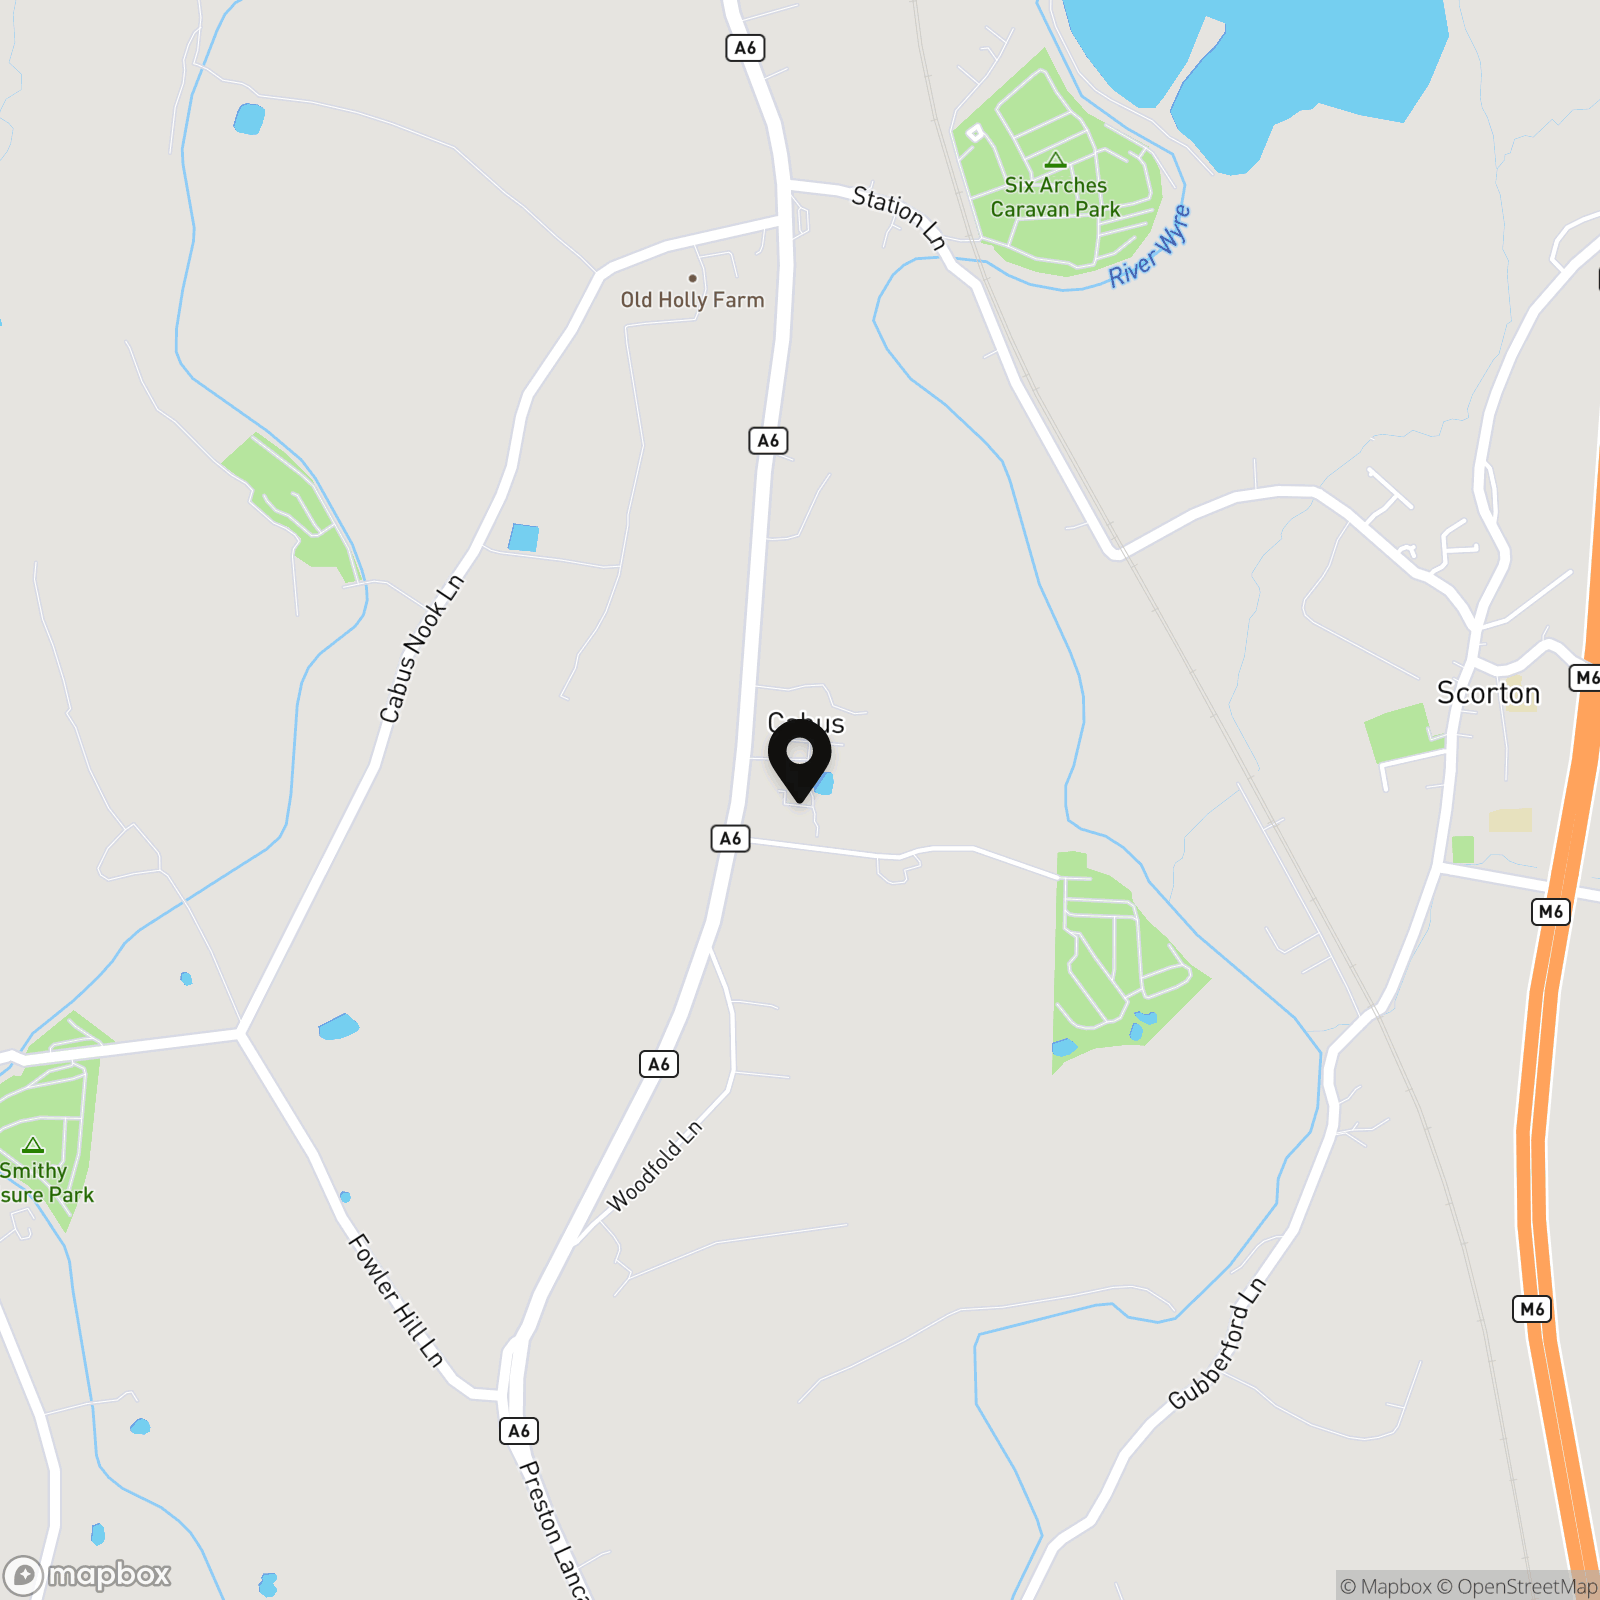
Lancaster New Road, Cabus, PR3
.jpg)
Sutcliffe Sales and Lettings
The Office, Acresfield
Description
Nestled in a peaceful and well-maintained setting just outside the historic market town of Garstang, Havenlyn Residential Site offers a , community-focused lifestyle for those seeking comfort, convenience, and countryside charm. Surrounded by open green spaces and picturesque views, the site provides relaxed living.
Each home at Havenlyn benefits from private plots with garden space and parking, all within a friendly neighbours. The site is perfectly suited for those looking for a slower pace of life, while still being close to everything you need.
Havenlyn Residential Site offers private plots with garden space and parking, all within a friendly community. Ideal for those seeking a slower pace of life, the site is just a short stroll or drive from Garstang town centre, with its independent shops, cafés, pubs, and weekly market. Essentials like supermarkets, banks, medical centre, pharmacies are close by, and excellent transport links via the A6 and nearby motorways make getting around easy. Whether you're retiring or simply looking for a quiet, well-connected place to live, Havenlyn offers the perfect balance of comfort and convenience.
**Please Note that Wyre Council, the authority responsible for issuing licences for Park Home sites, has confirmed that Havenlyn Residential Park is a permanent residential site.
Residents own their properties and pay council tax. The site is licensed as a fully residential park, not as a holiday park.
If prospective buyers have any concerns, Sutcliffe Sales & Lettings recommends contacting the Licensing Department at Wyre Borough Council, who can verify the park's official status.**
Tenure : Non-Traditional Tenure (Full Residential Site Licence)
Pitch Fee : £184.00pm
Key Features
- No Chain - Pets NOT Permitted
- Residential Park for 55's and over
- Tingdene 28 x20
- Two Bedrooms
- Large Kitchen
- Spacious Lounge
- Shower Room
- Close to local Amenities & Transport Links
Property Details
- Property type: Park Home
- Property style: Detached
- Price Per Sq Foot: £72
- Approx Sq Feet: 524 sqft
- Plot Sq Feet: 89,749 sqft
- Council Tax Band: A
Rooms
Lounge
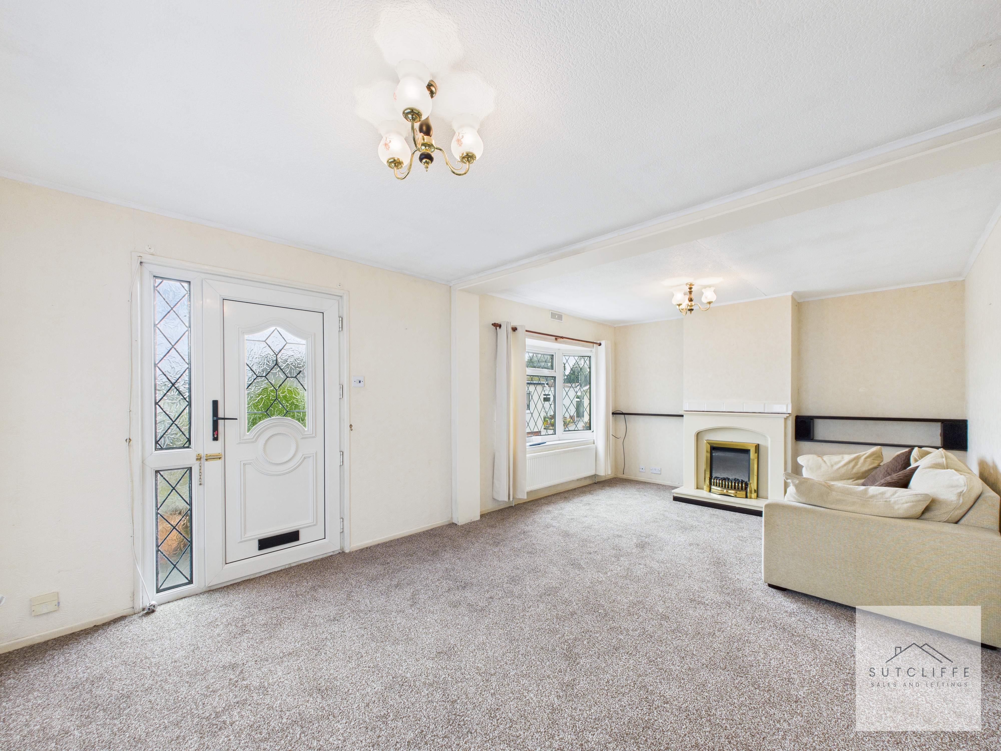
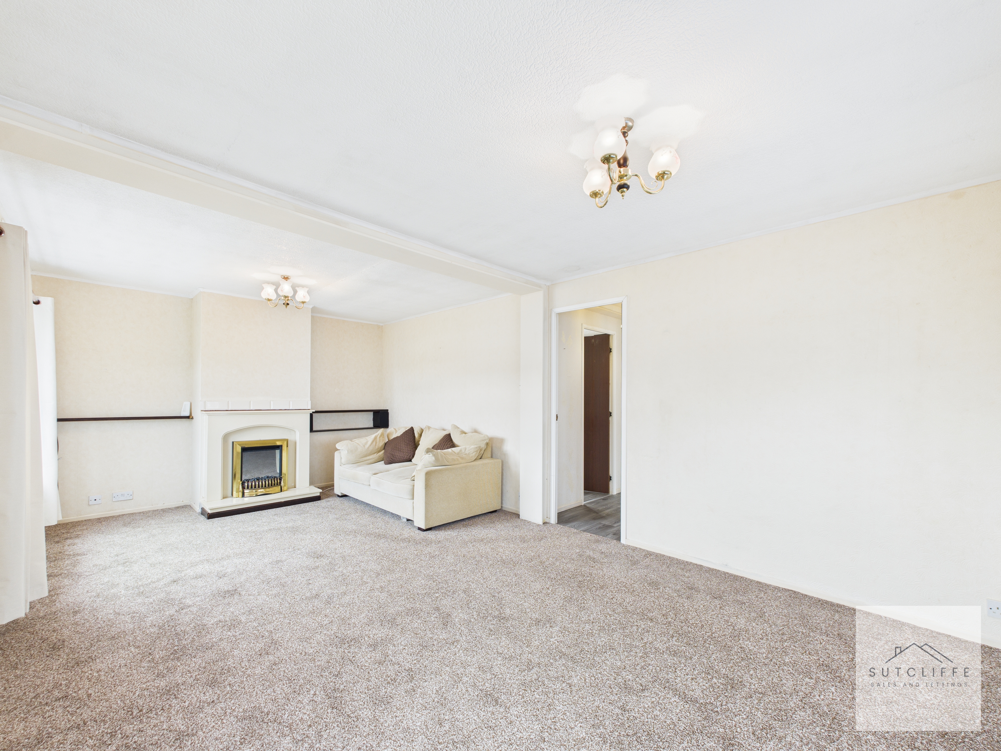
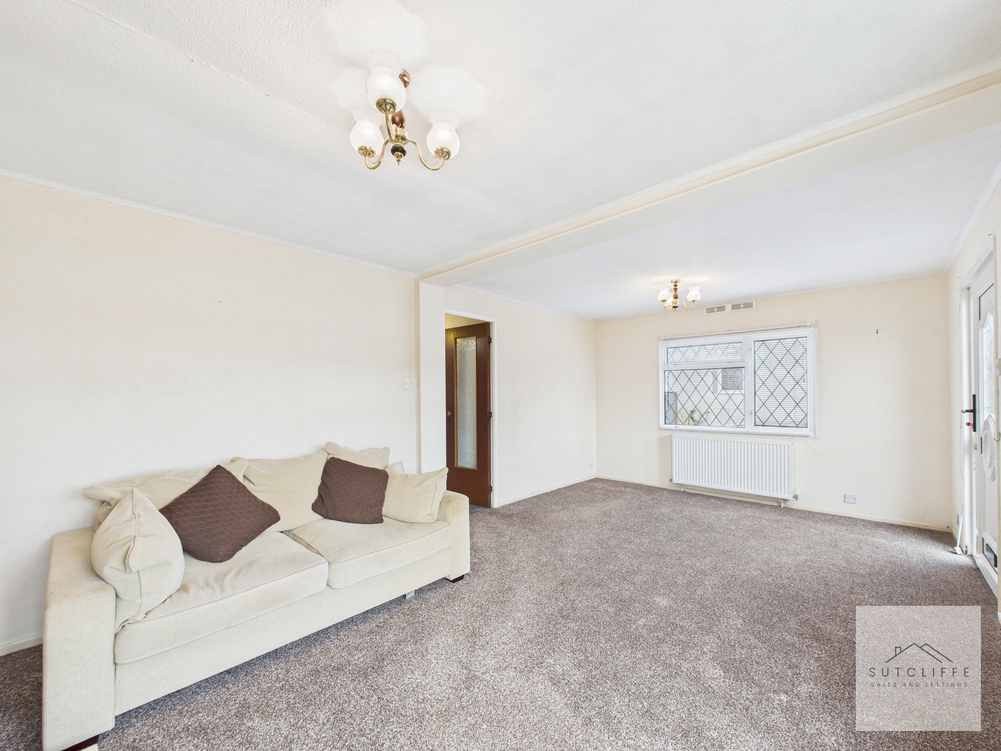
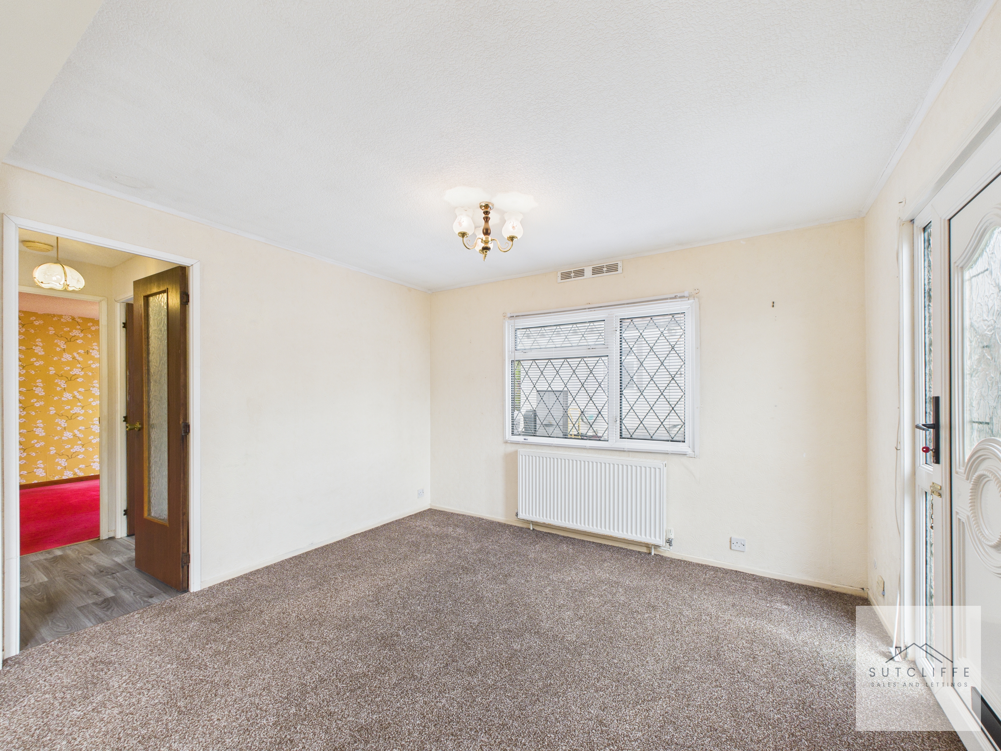
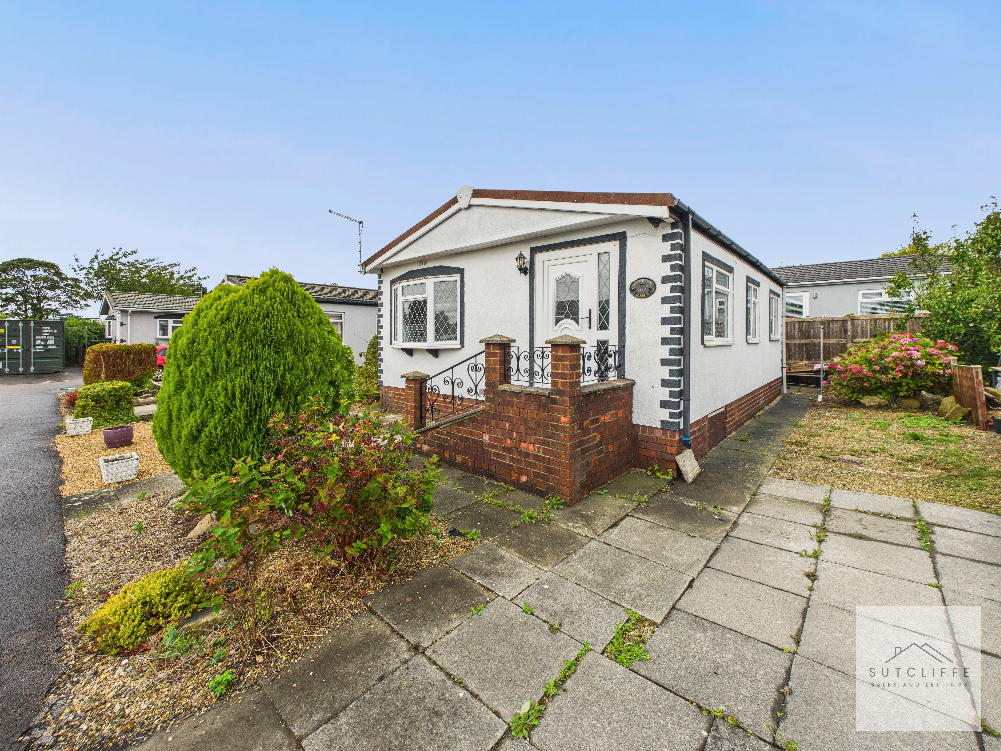
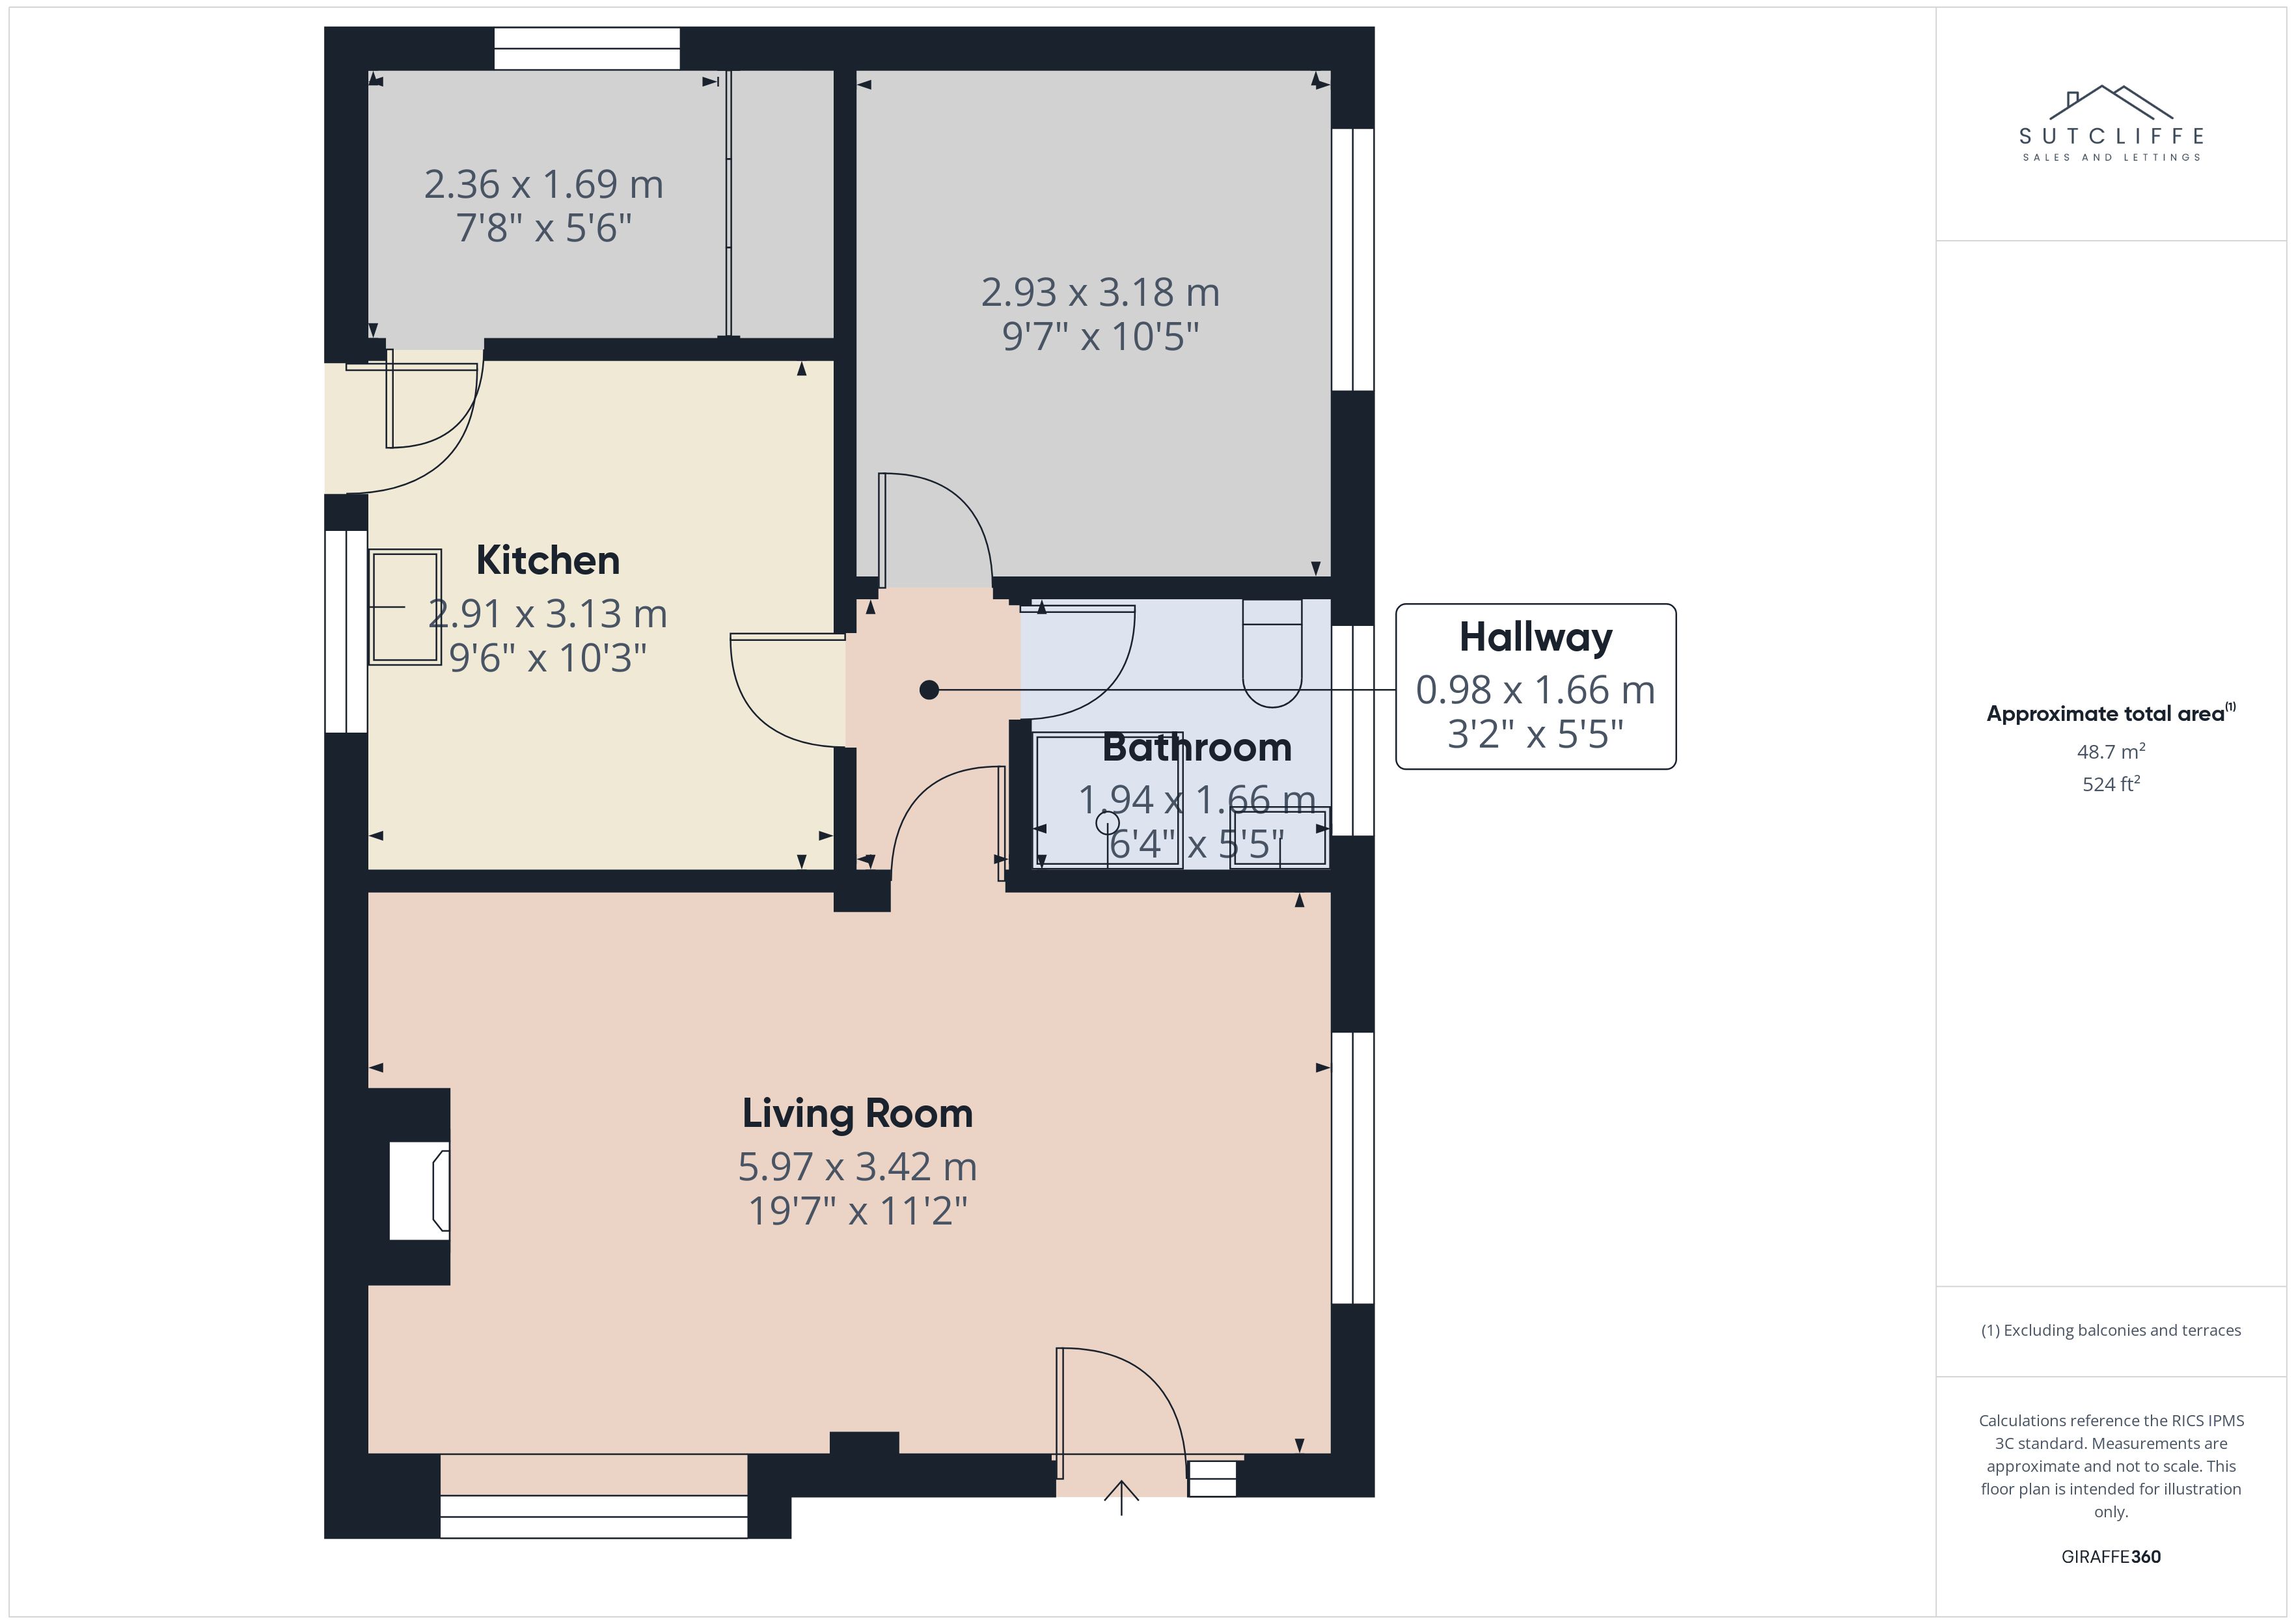
Step into the property via a upvc glazed door into a bright and spacious lounge, where natural light floods the room through a charming box splay bay window to the front and a large side window. The space is finished with soft carpet flooring, two radiators for year-round comfort, and fire surround with a feature electric fire creating a cosy focal point. Neutral décor enhances the sense of space, while ample power sockets and a TV aerial point offer everyday convenience and flexibility.
View Lounge PhotosShower Room
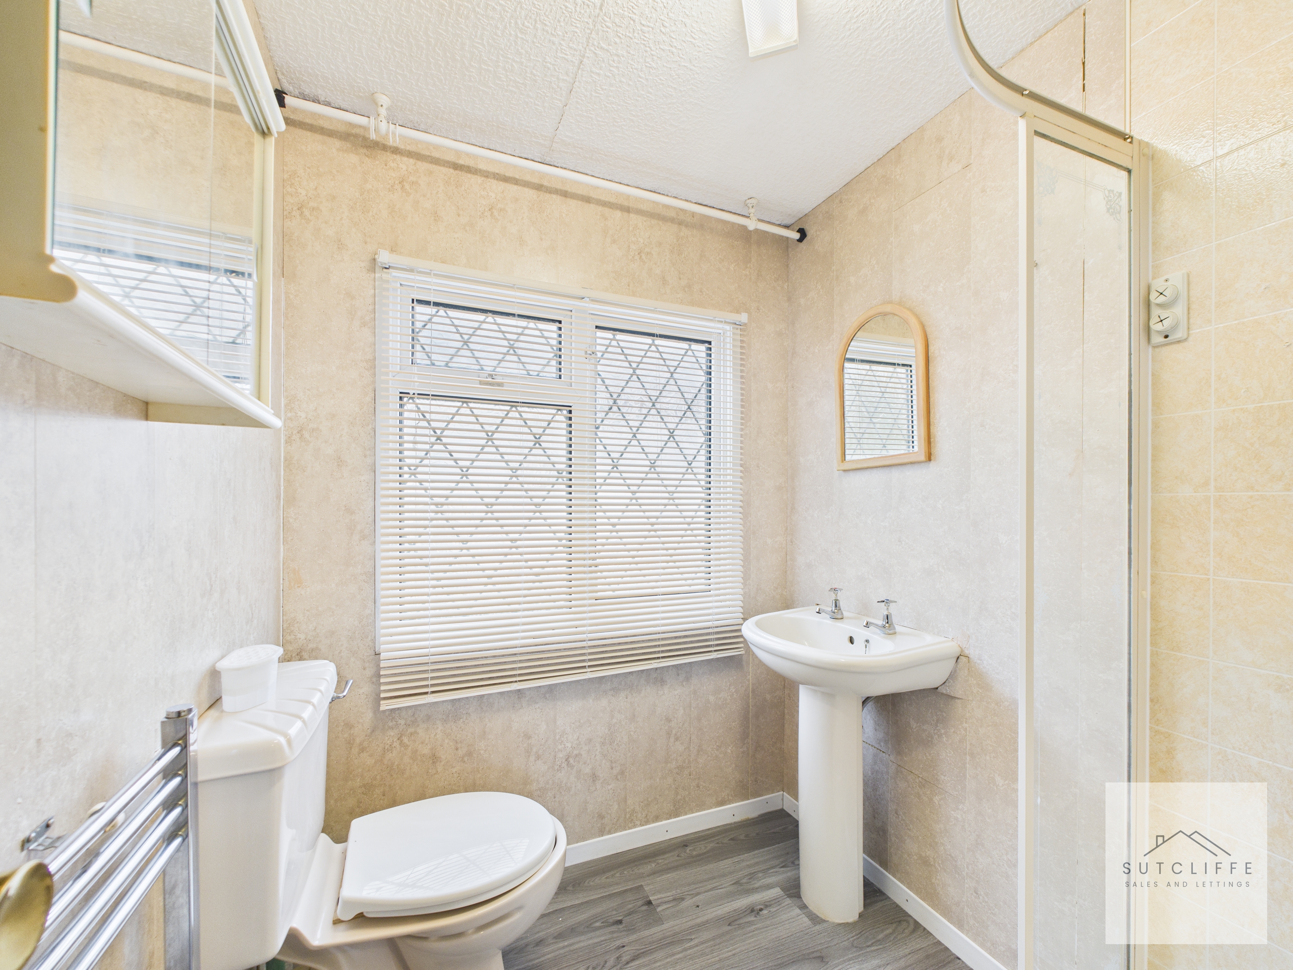
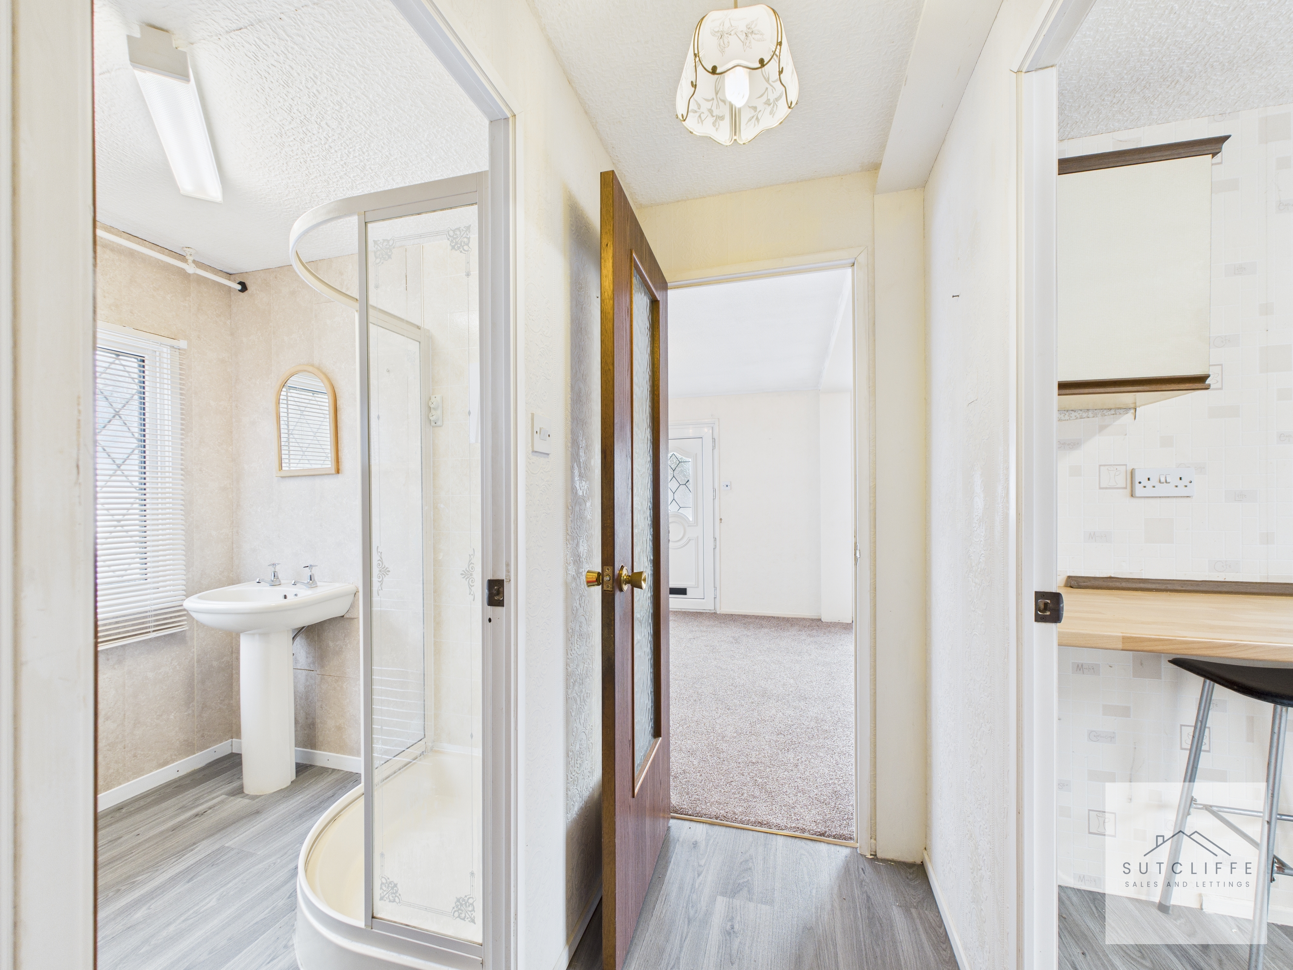
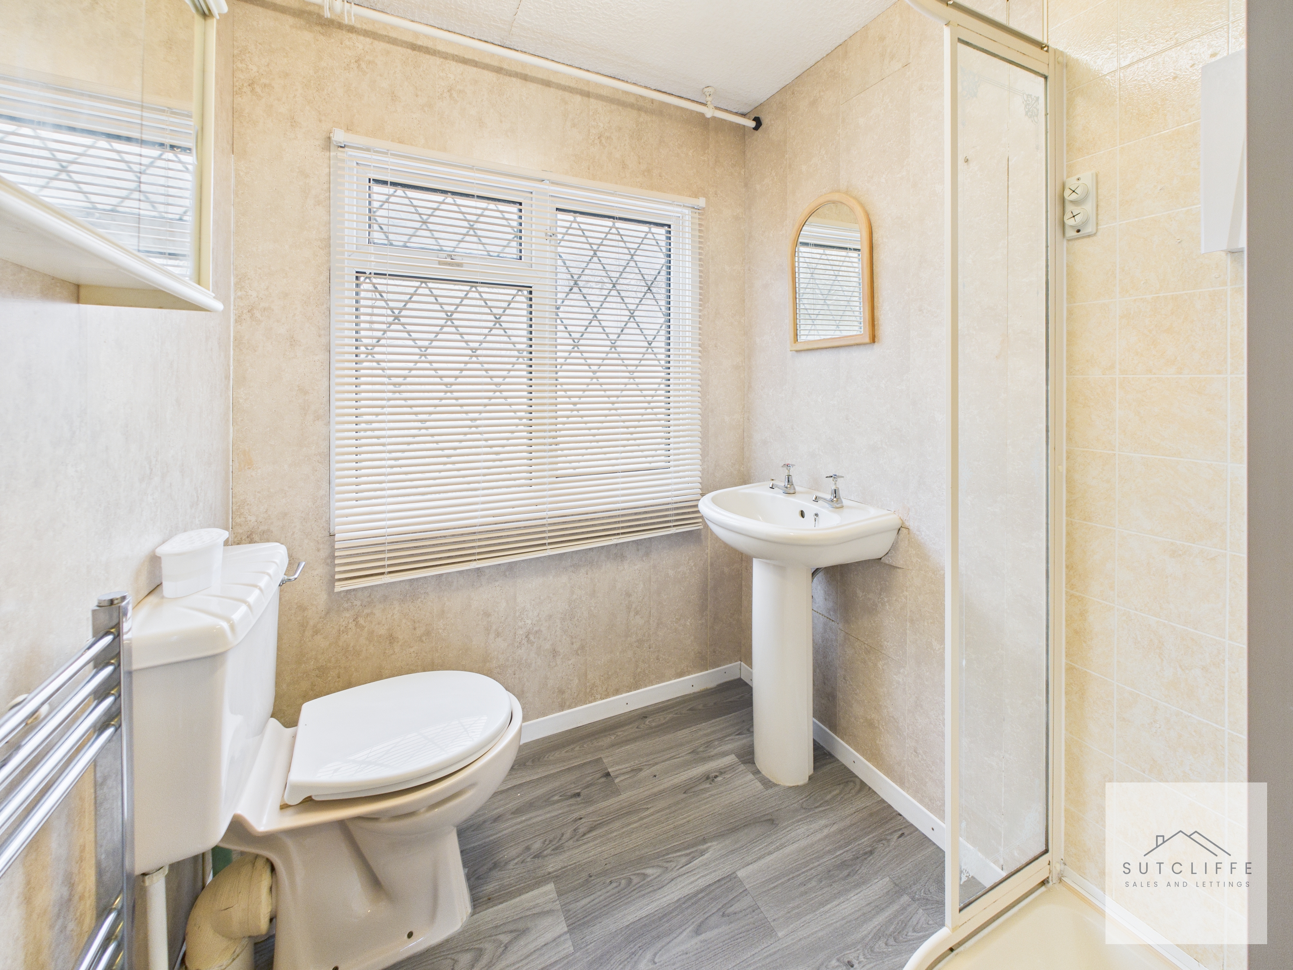
The shower room is well-appointed with a modern corner shower enclosure and low-maintenance shower boarding to the walls. A chrome heated towel rail adds both style and warmth, complemented by practical cushion flooring underfoot. The space also features a pedestal sink, toilet, and a UPVC window with a fitted blind for privacy and natural light. Additional storage is provided by a wall-mounted bathroom cabinet, completing this functional space.
Kitchen
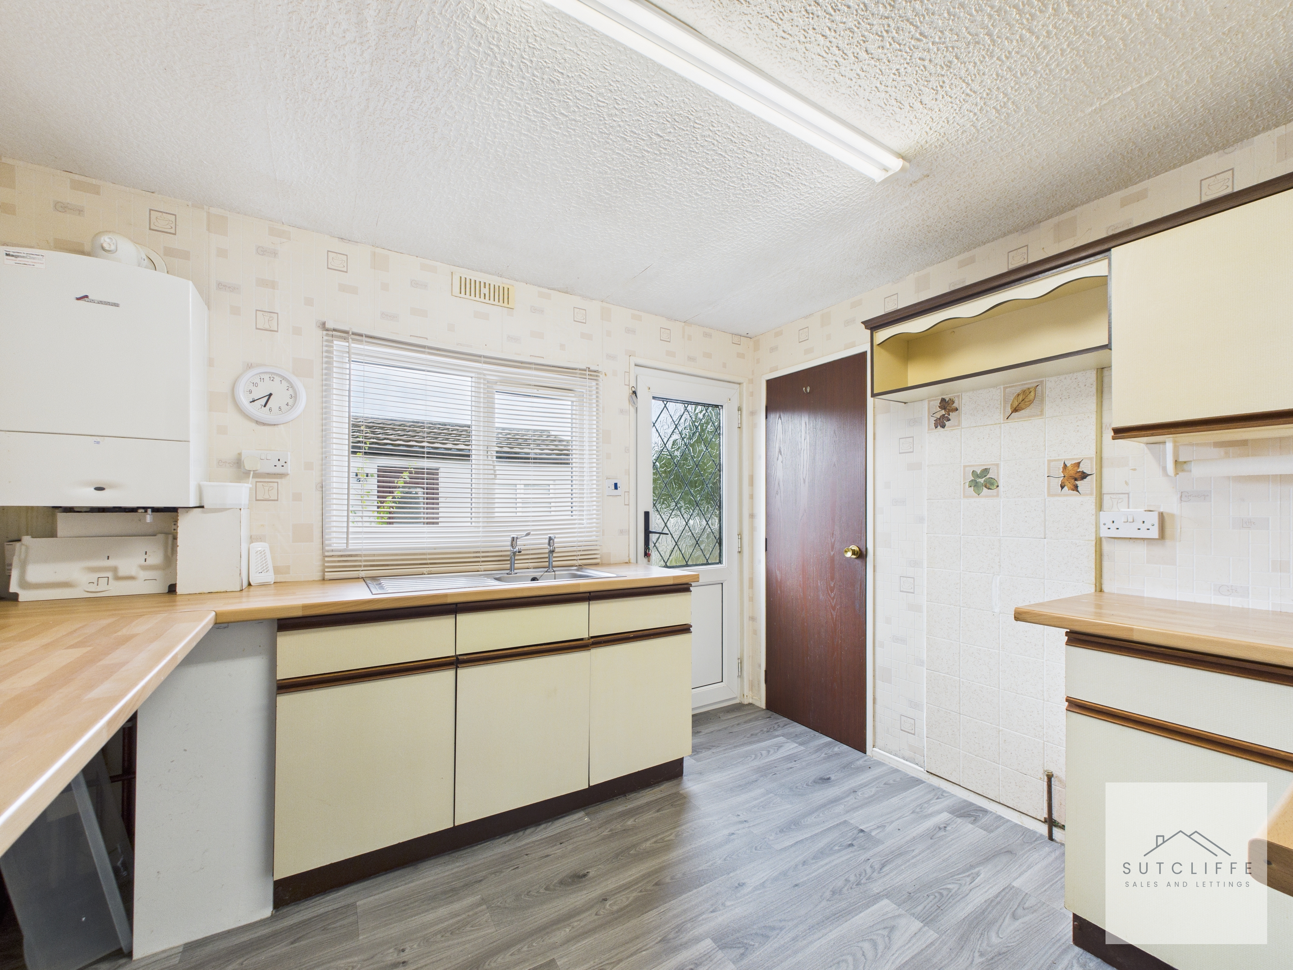
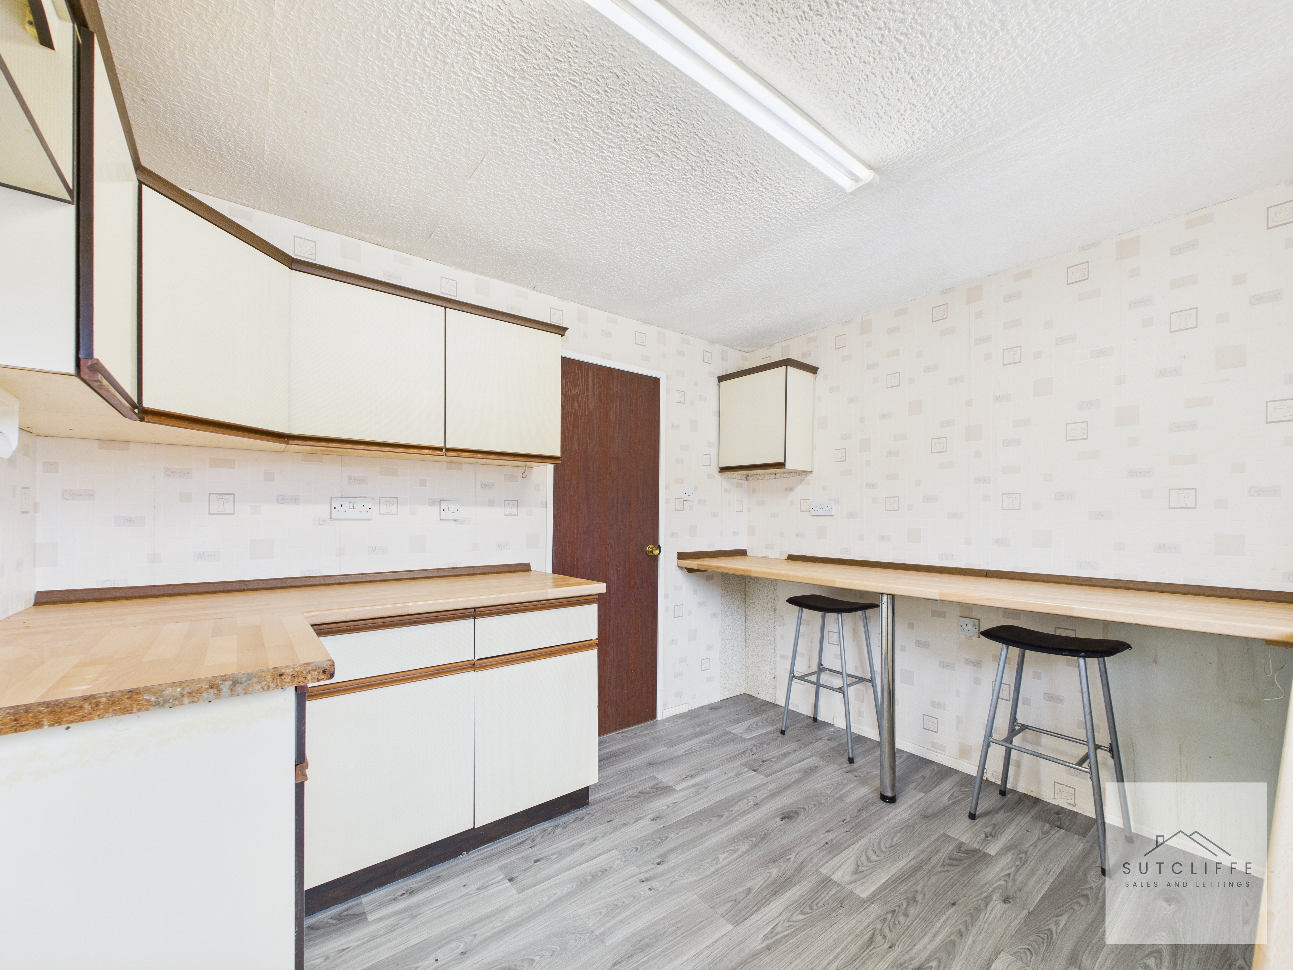
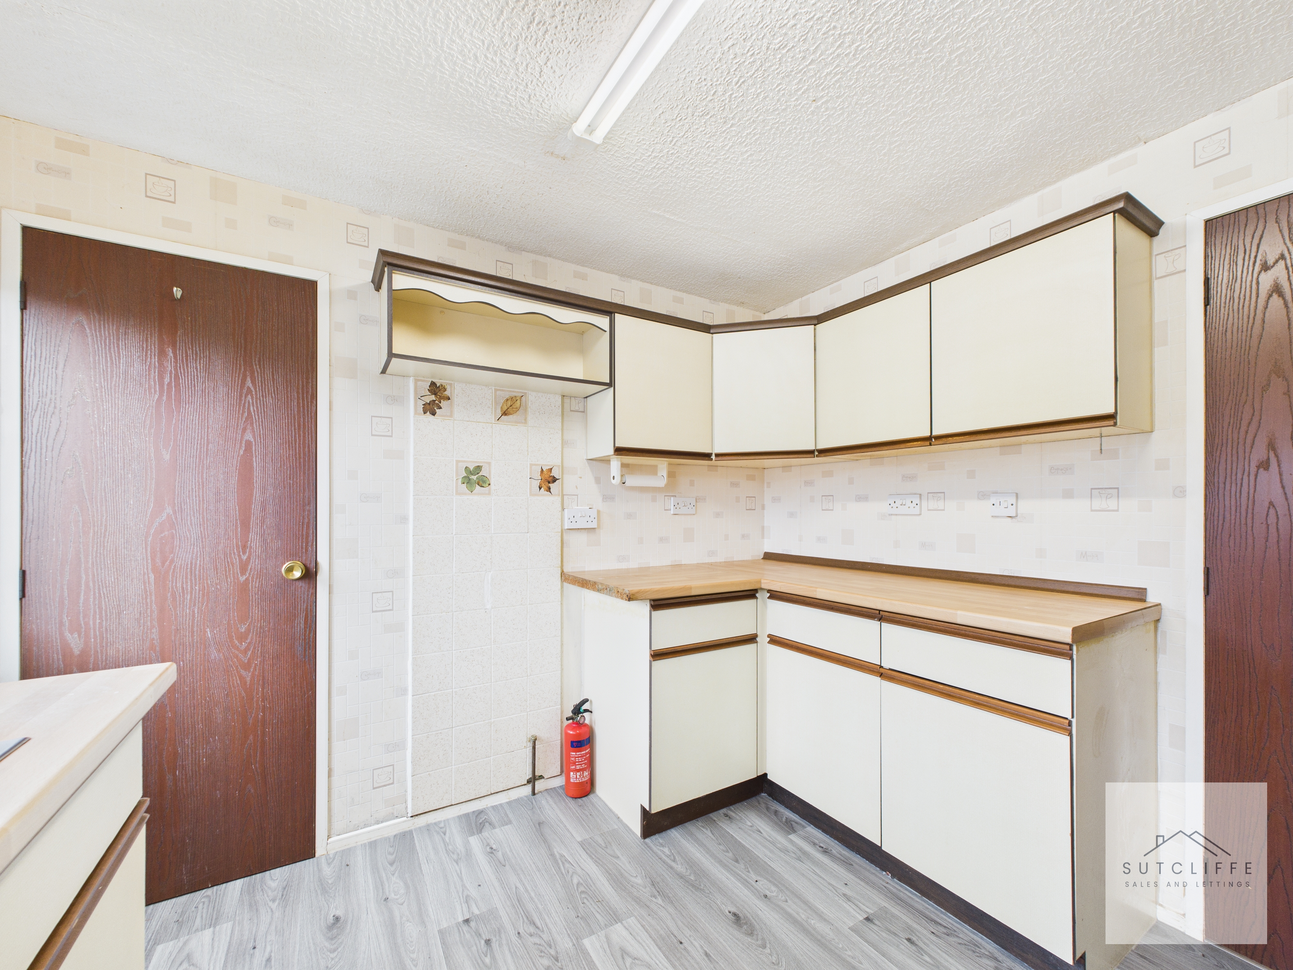
Although in need of modernisation, the kitchen offers generous space and excellent potential to redesign and personalise to your taste. Natural light fills the room through a large window with fitted blinds, enhancing the bright and airy feel. Features include cushion flooring, a stainless steel sink, Worcester boiler, and a UPVC glazed door providing easy access outside. With ample power sockets and plenty of room for appliances, this is a practical and flexible space ready for transformation.
Bedroom
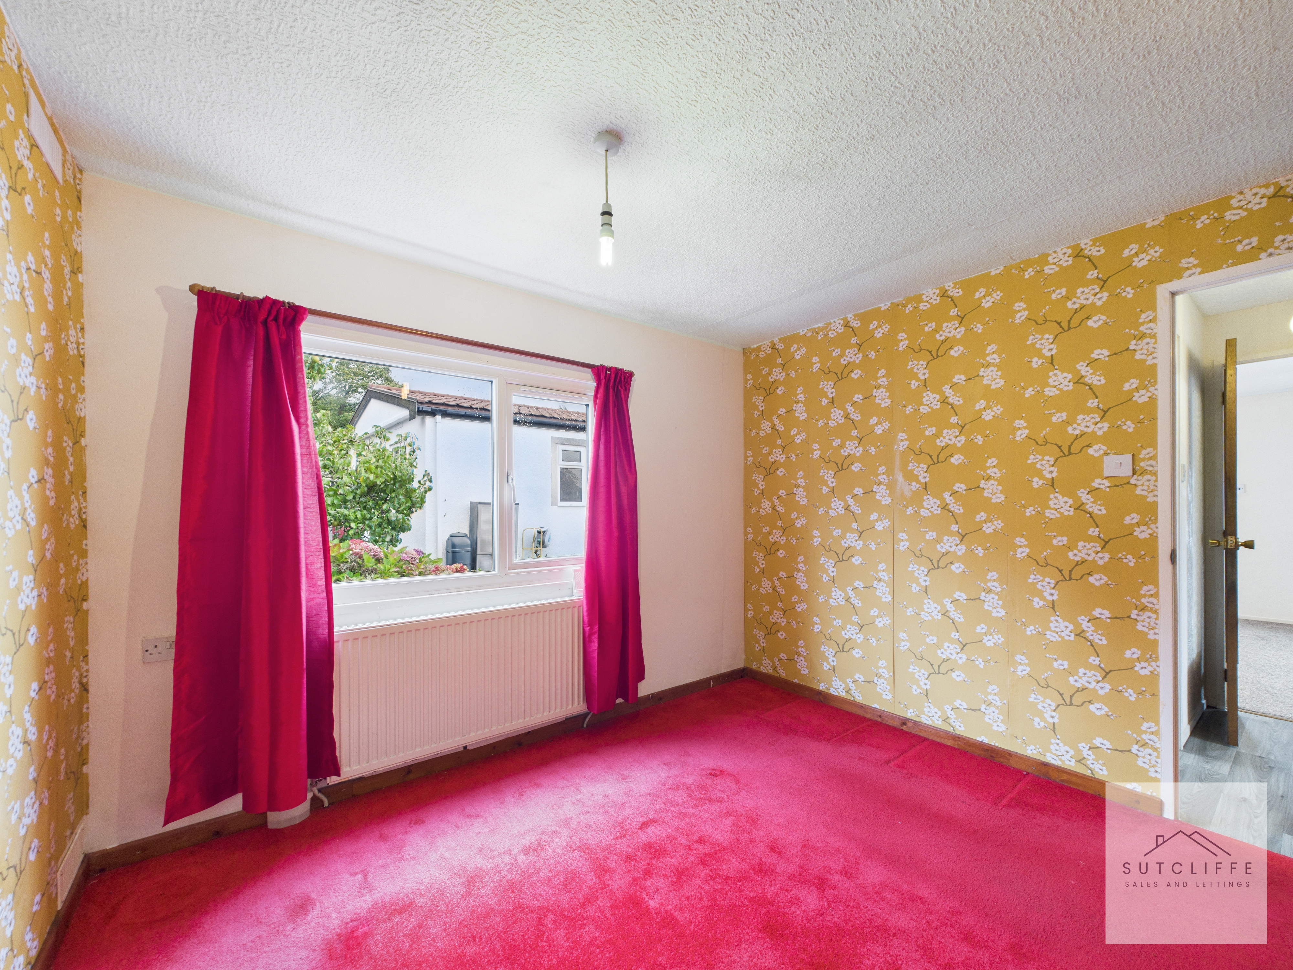
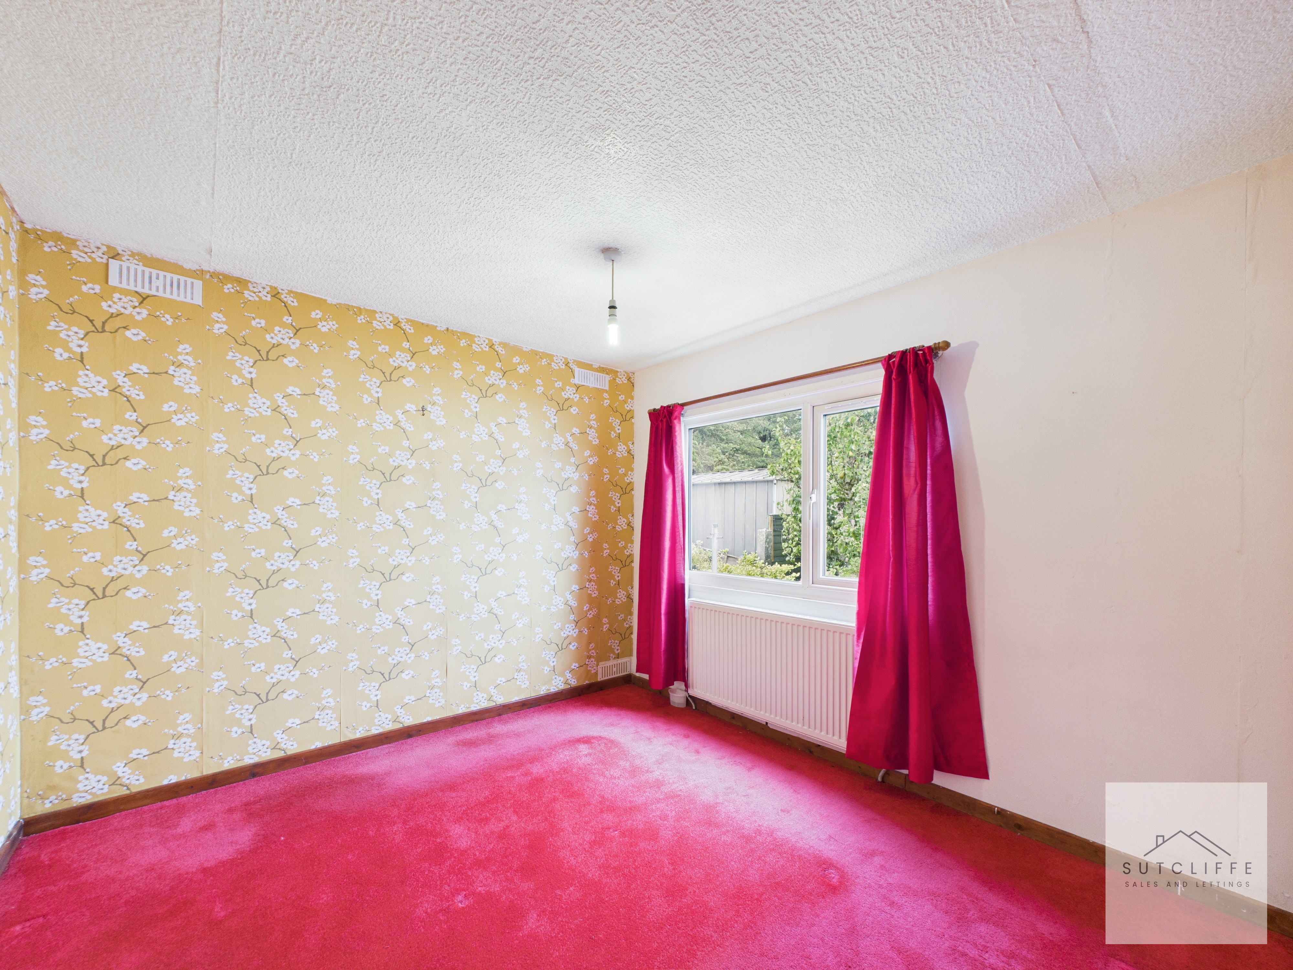
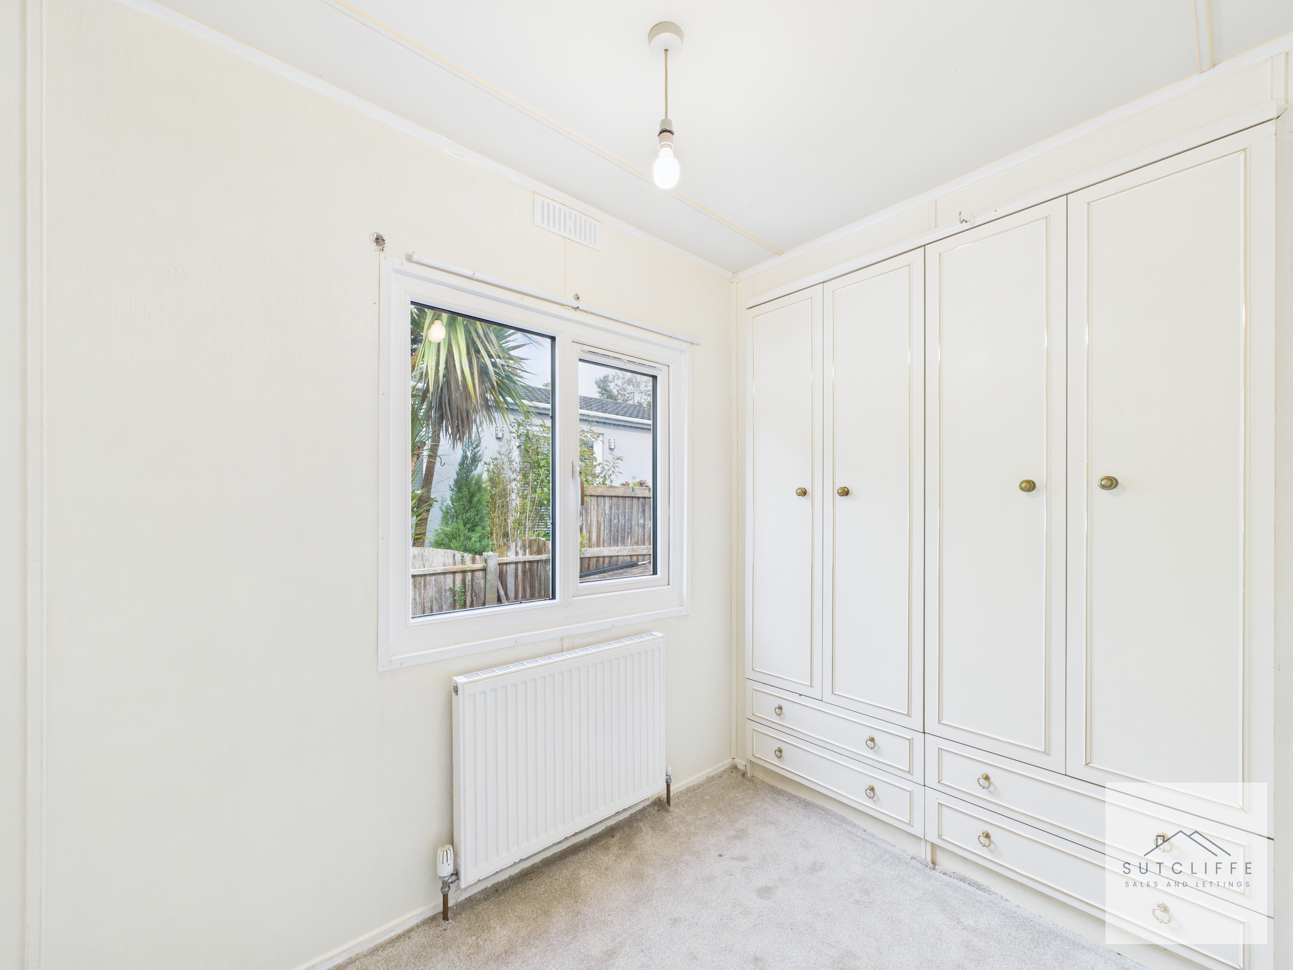
A versatile space ideal for use as a bedroom, craft room, or home office, offering flexibility to suit your lifestyle. The room features carpet flooring for comfort, two sets of double wardrobes and matching drawers providing ample storage, a UPVC window allowing in natural light, and a radiator for year-round warmth.
Bedroom
A large, spacious primary bedroom featuring a generous UPVC window to the side aspect that fills the room with natural light. The room is finished with soft carpet flooring, a radiator for comfort, and ceiling lighting to create a bright, welcoming space.
Floorplans
Outside Spaces
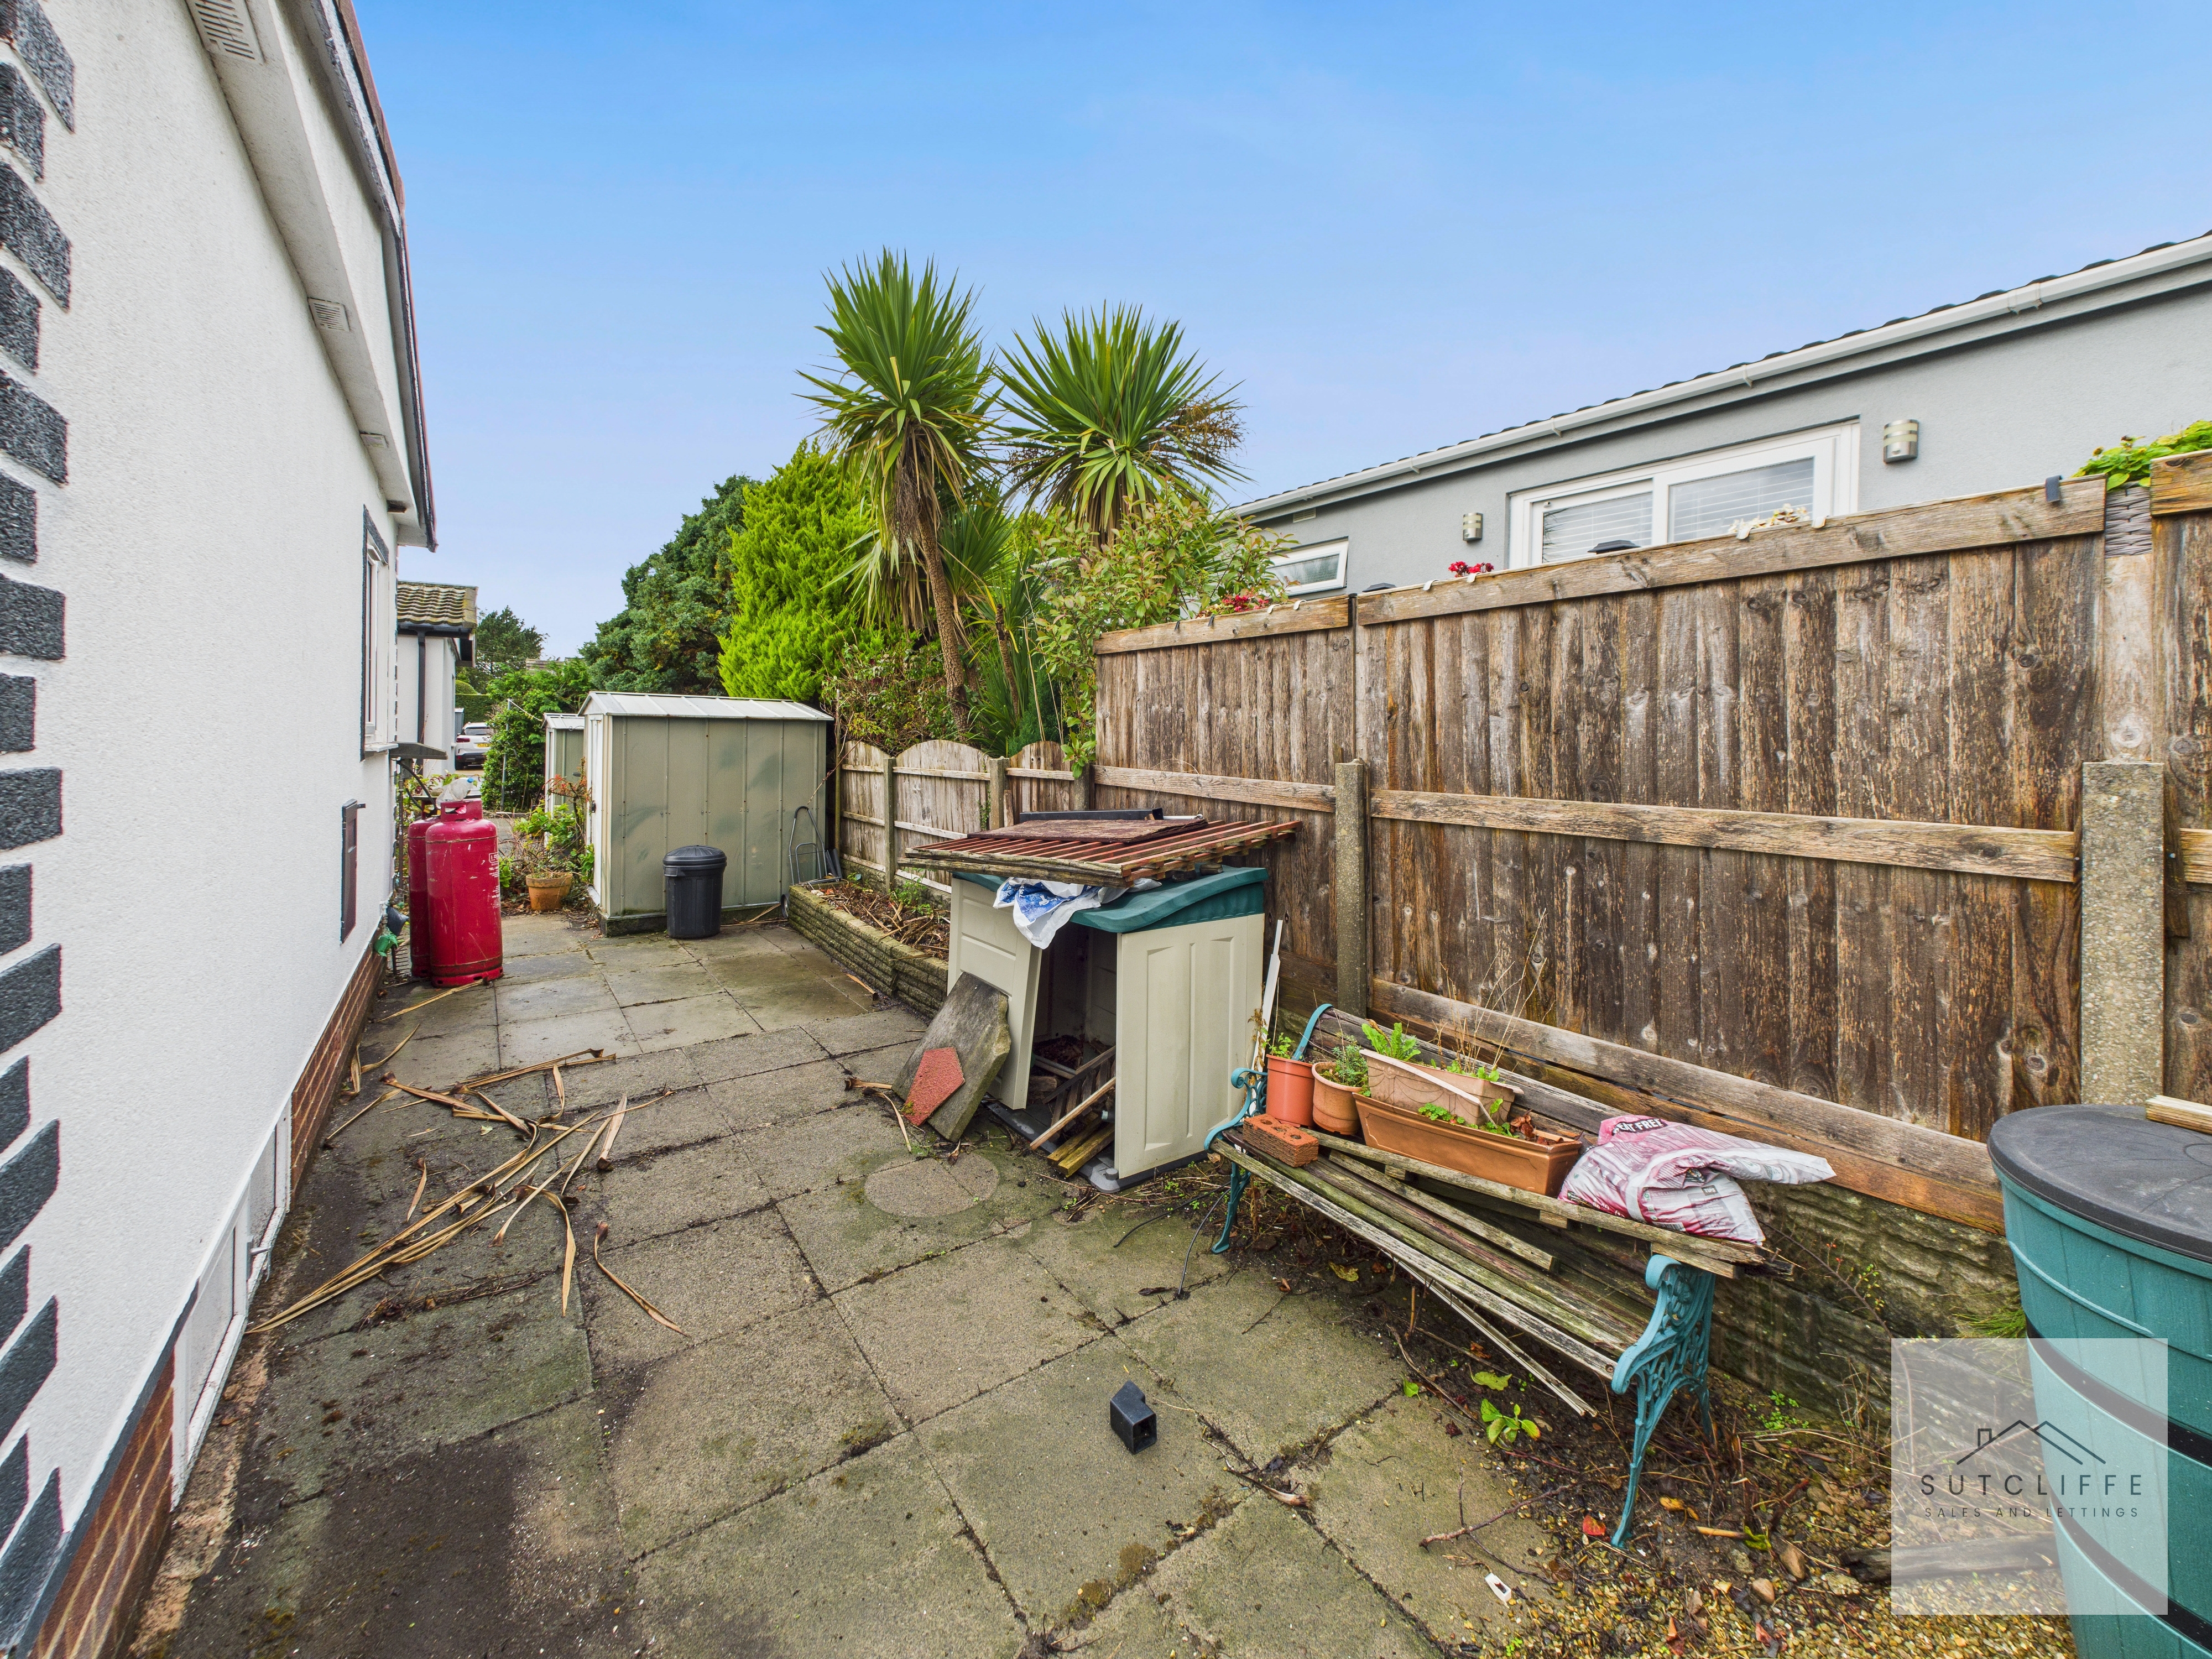
Garden
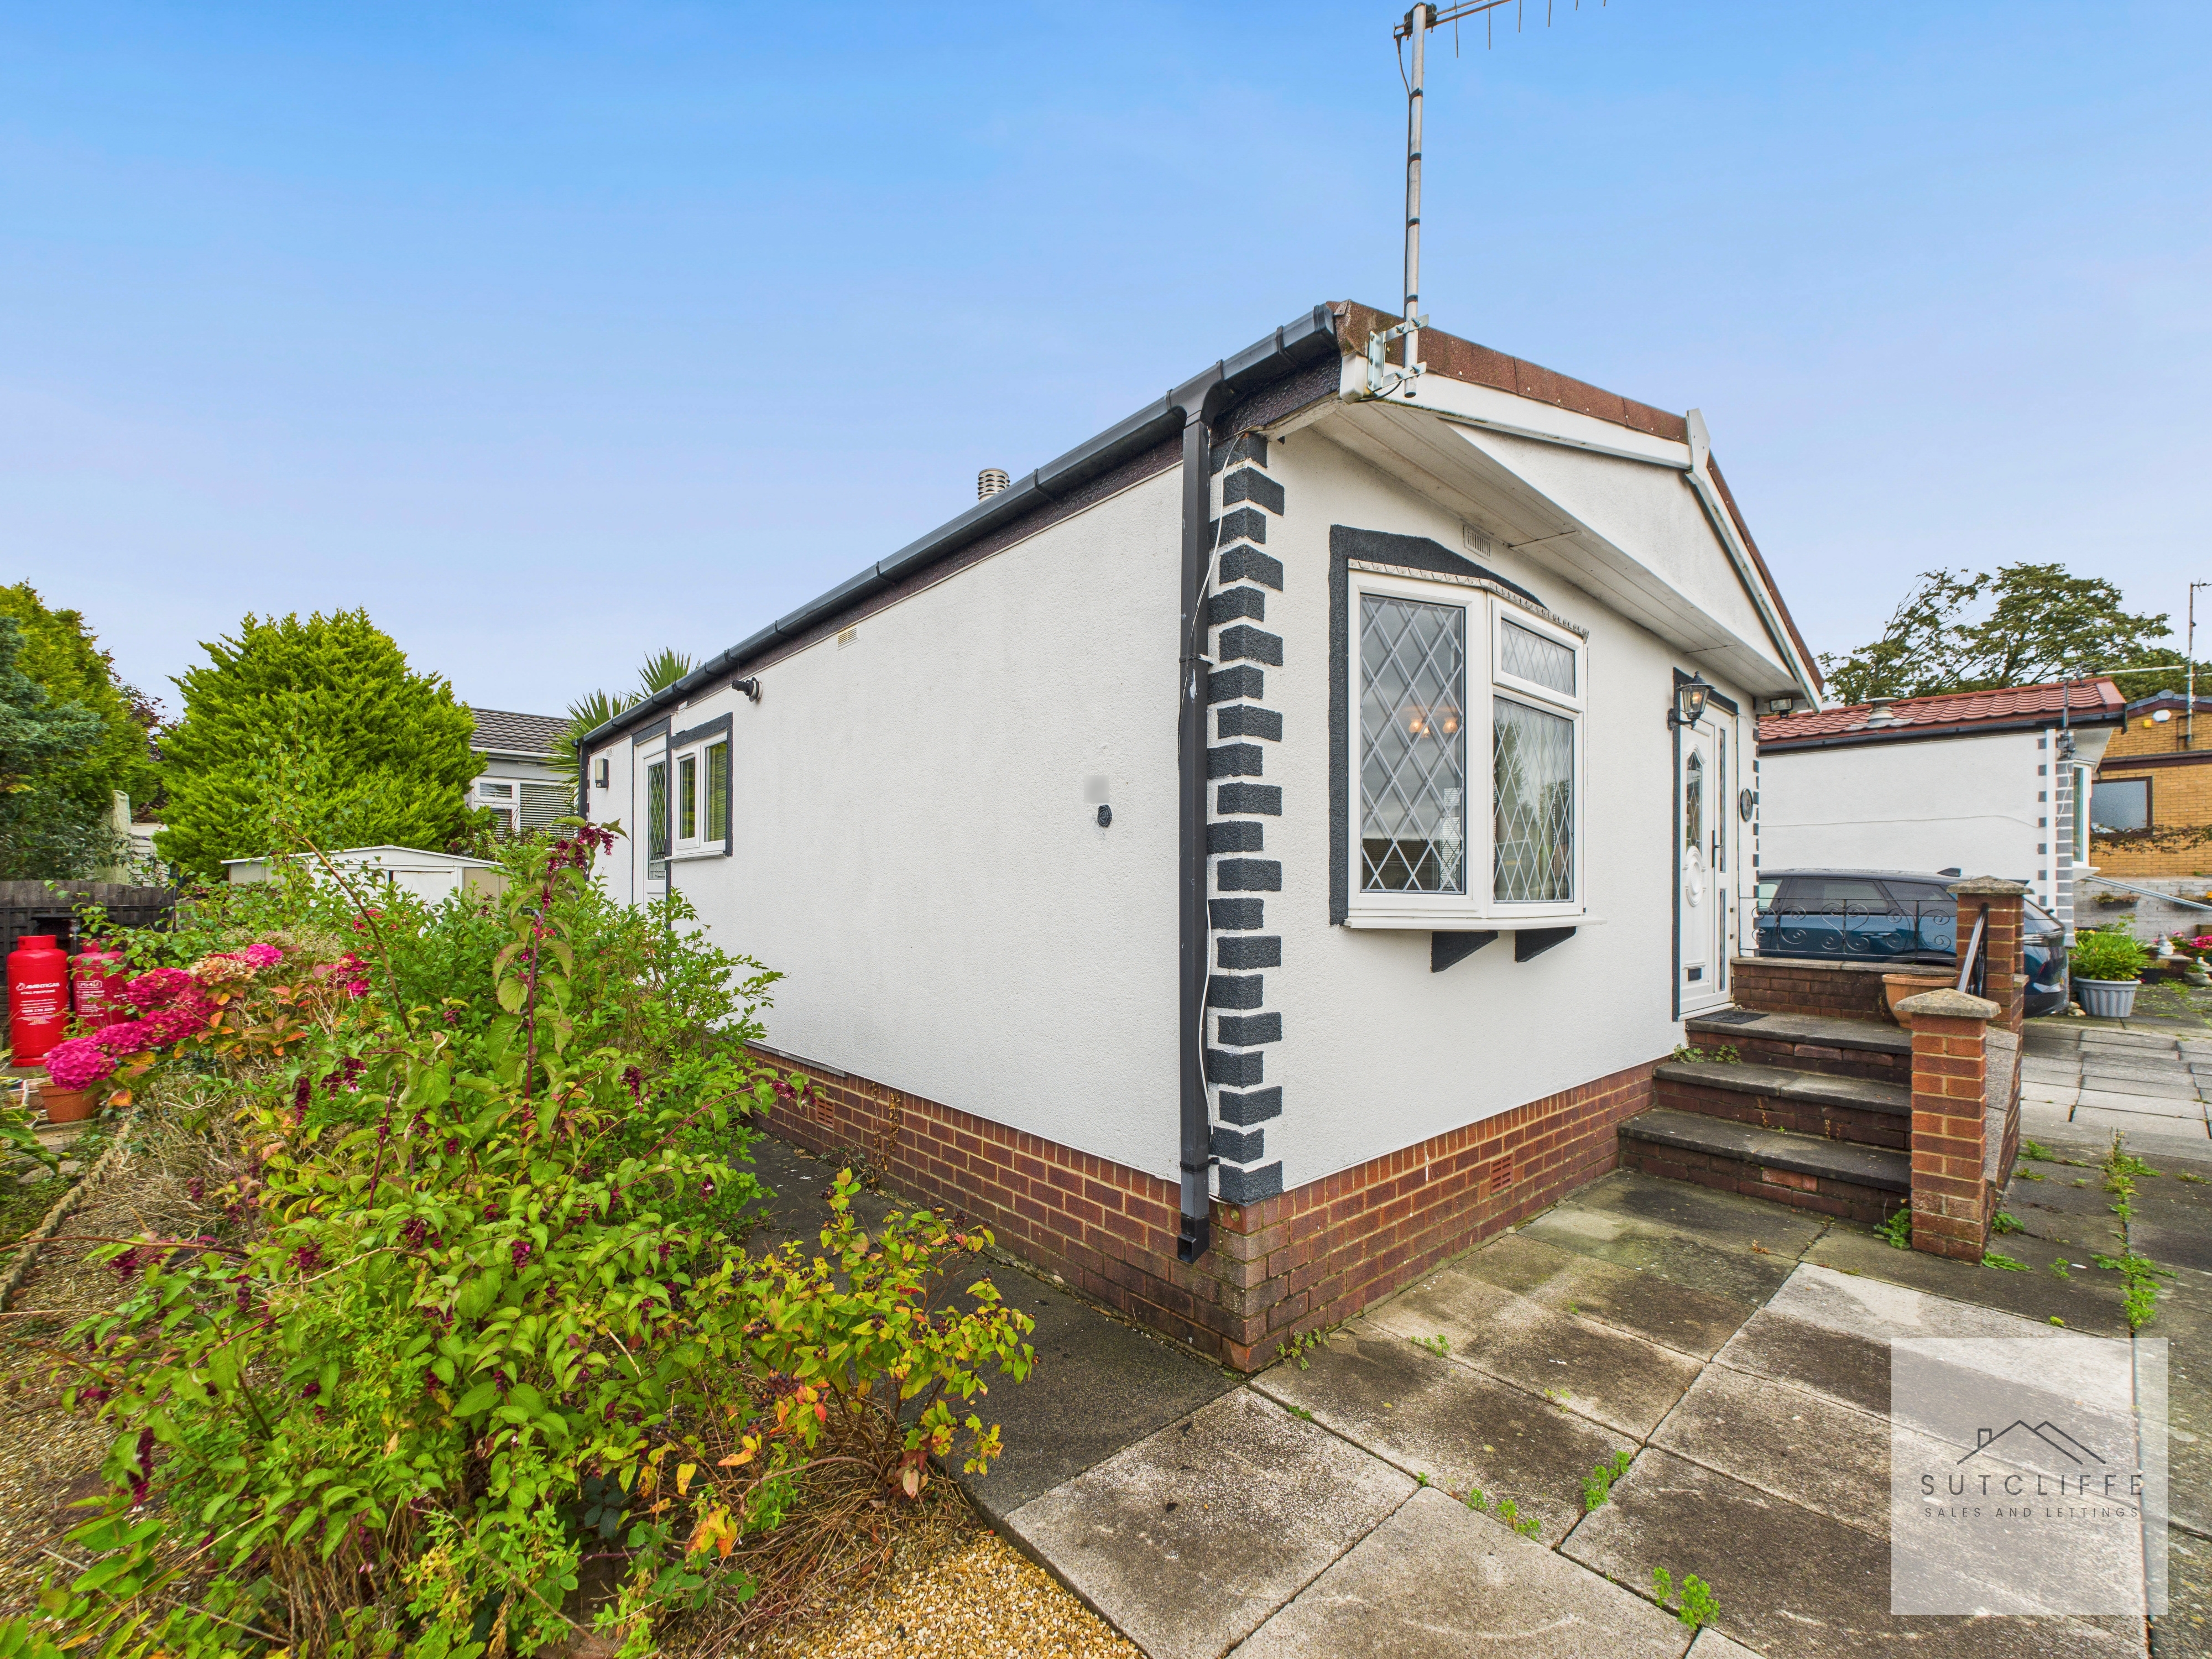
The low-maintenance garden features established trees and shrubs, with a combination of paved and stoned areas perfect for relaxing or entertaining. Additional benefits include a handy garden shed and an outside tap for convenience.
Parking Spaces
Off street
Capacity: 1
Off street parking is available for one car at the side of the property.
Location
Properties you may like
By Sutcliffe Sales and Lettings
-
Cockerham, LA2
- 2 Beds
- 2 Bath
-
Gregory Meadow, Garstang, PR3
- 2 Beds
- 1 Bath
-
Garstang Road, Bowgreave, PR3
- 3 Beds
- 1 Bath
-
Newlyn Avenue, Blackpool, FY4
- 2 Beds
- 2 Bath
-
Chepstow Gardens, Garstang, PR3
- 3 Beds
- 1 Bath
-
Hollins Lane, Forton, PR3
- 4 Beds
- 2 Bath
-
Dorchester Road, Garstang, PR3
- 4 Beds
- 2 Bath
-
Weavers Court, Scorton, PR3
- 5 Beds
- 3 Bath
-
Merlewood Way, Merlewood Country Park, PR3
- 2 Beds
- 2 Bath