
Book a Viewing
To book a viewing for this property, please call Sutcliffe Sales and Lettings, on 01995 912777.
To book a viewing for this property, please call Sutcliffe Sales and Lettings, on 01995 912777.
2 Bedroom Caravan, Merlewood Way, Merlewood Country Park, PR3
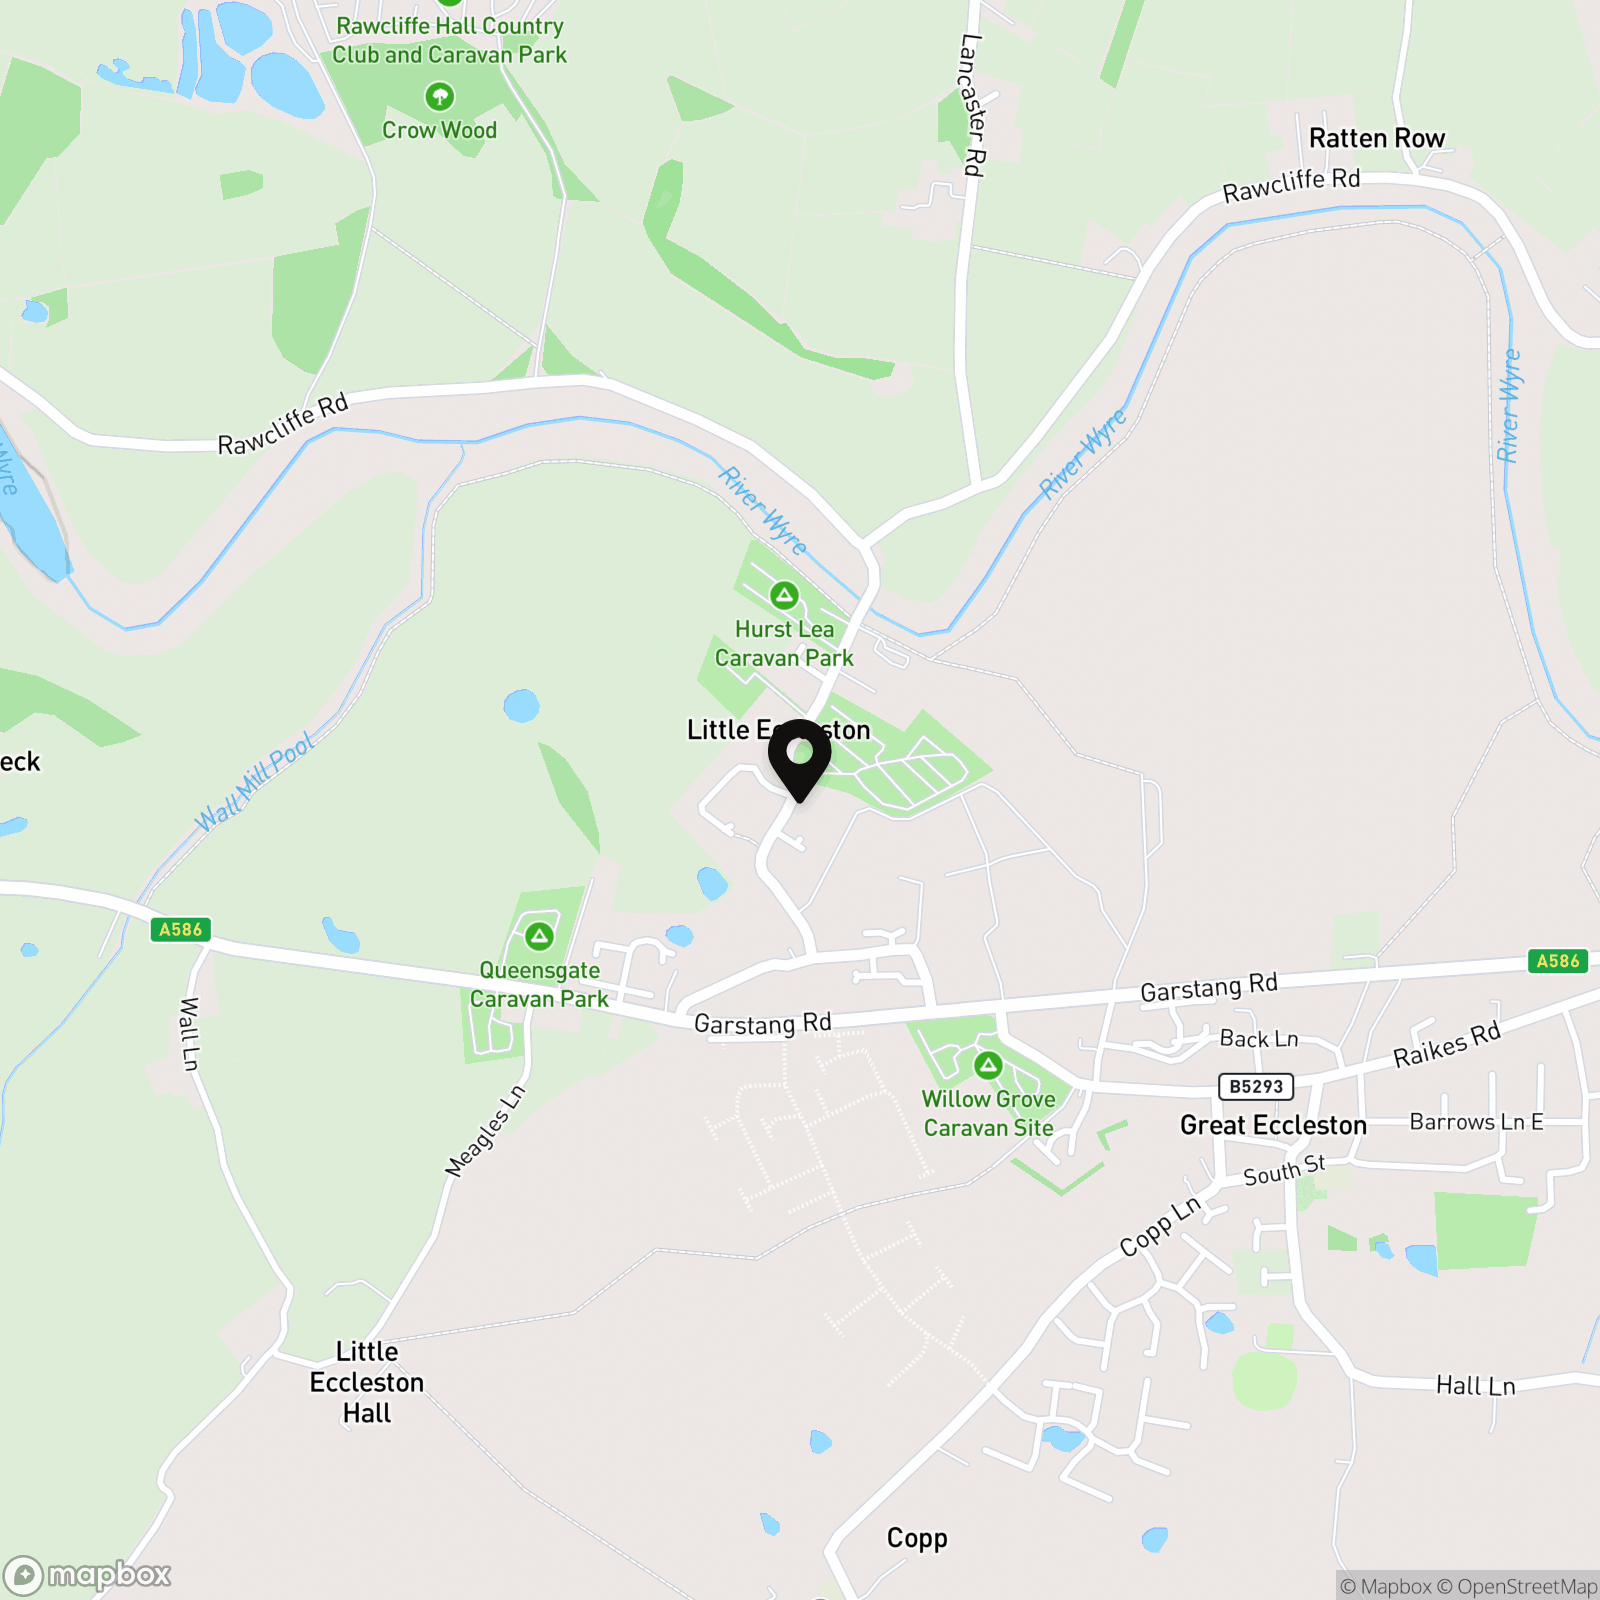
Merlewood Way, Merlewood Country Park, PR3
.jpg)
Sutcliffe Sales and Lettings
The Office, Acresfield
Description
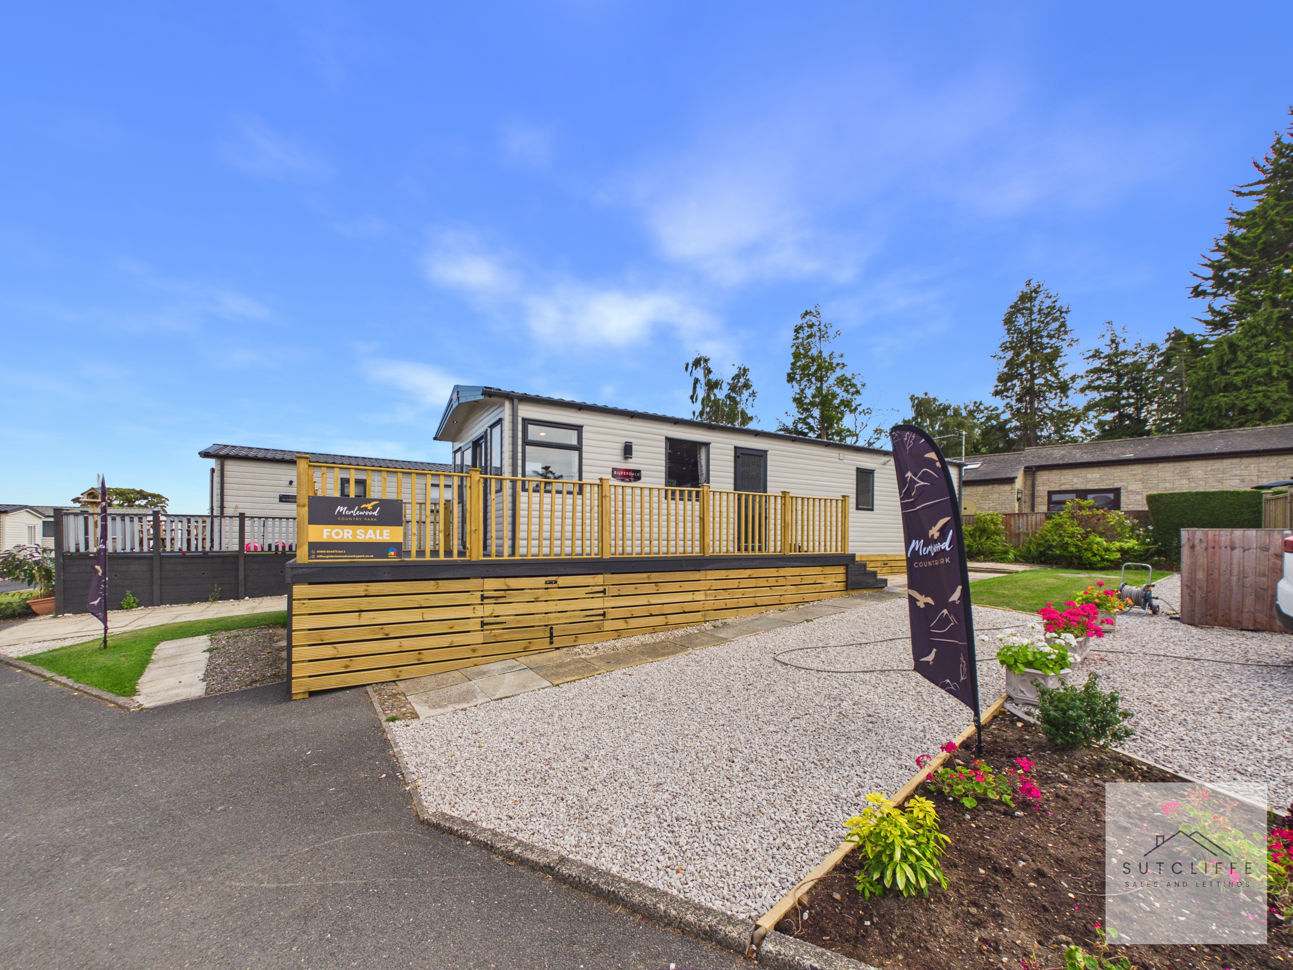
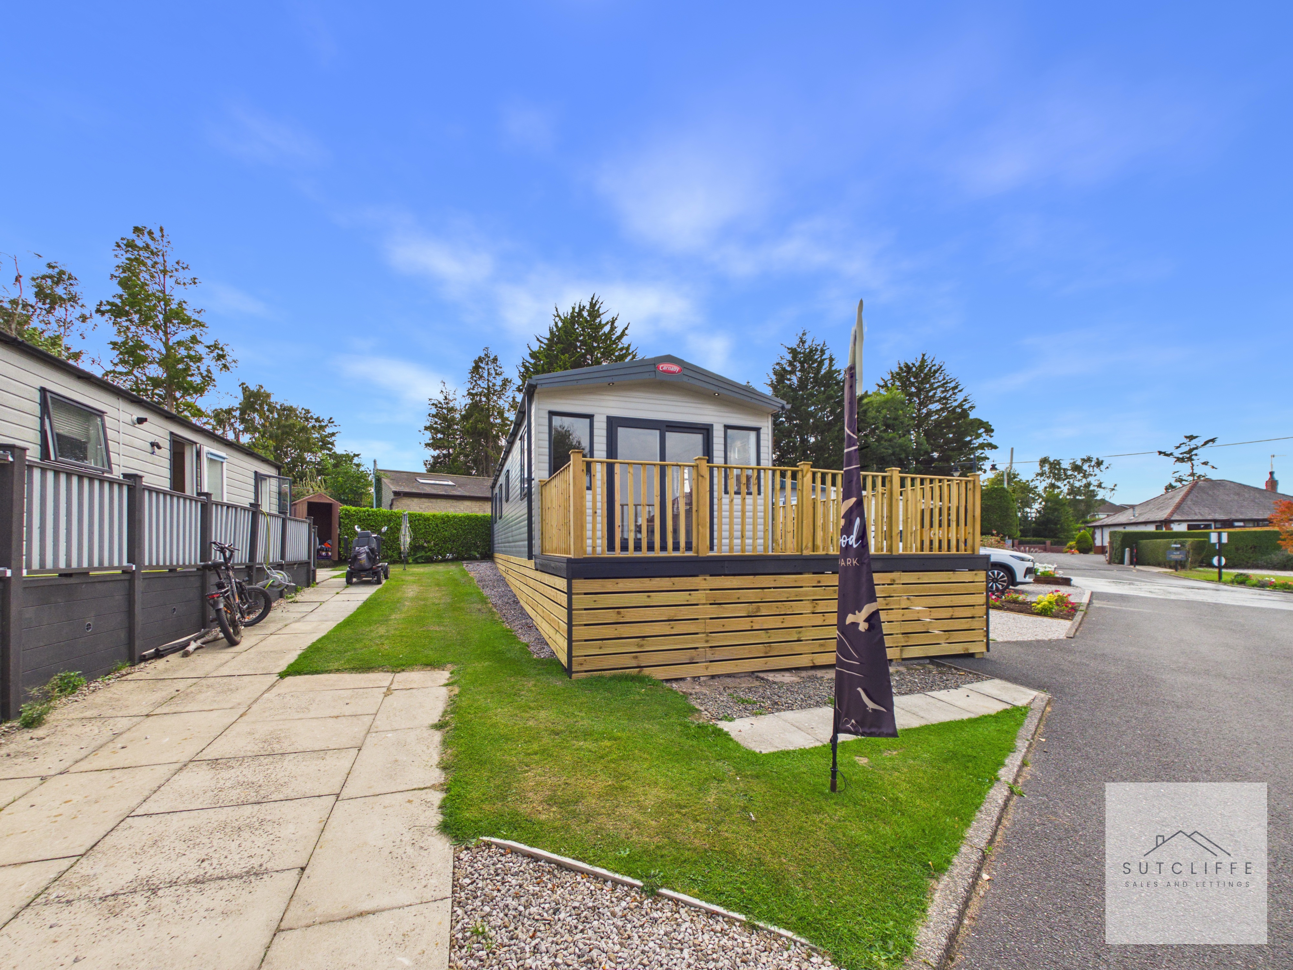
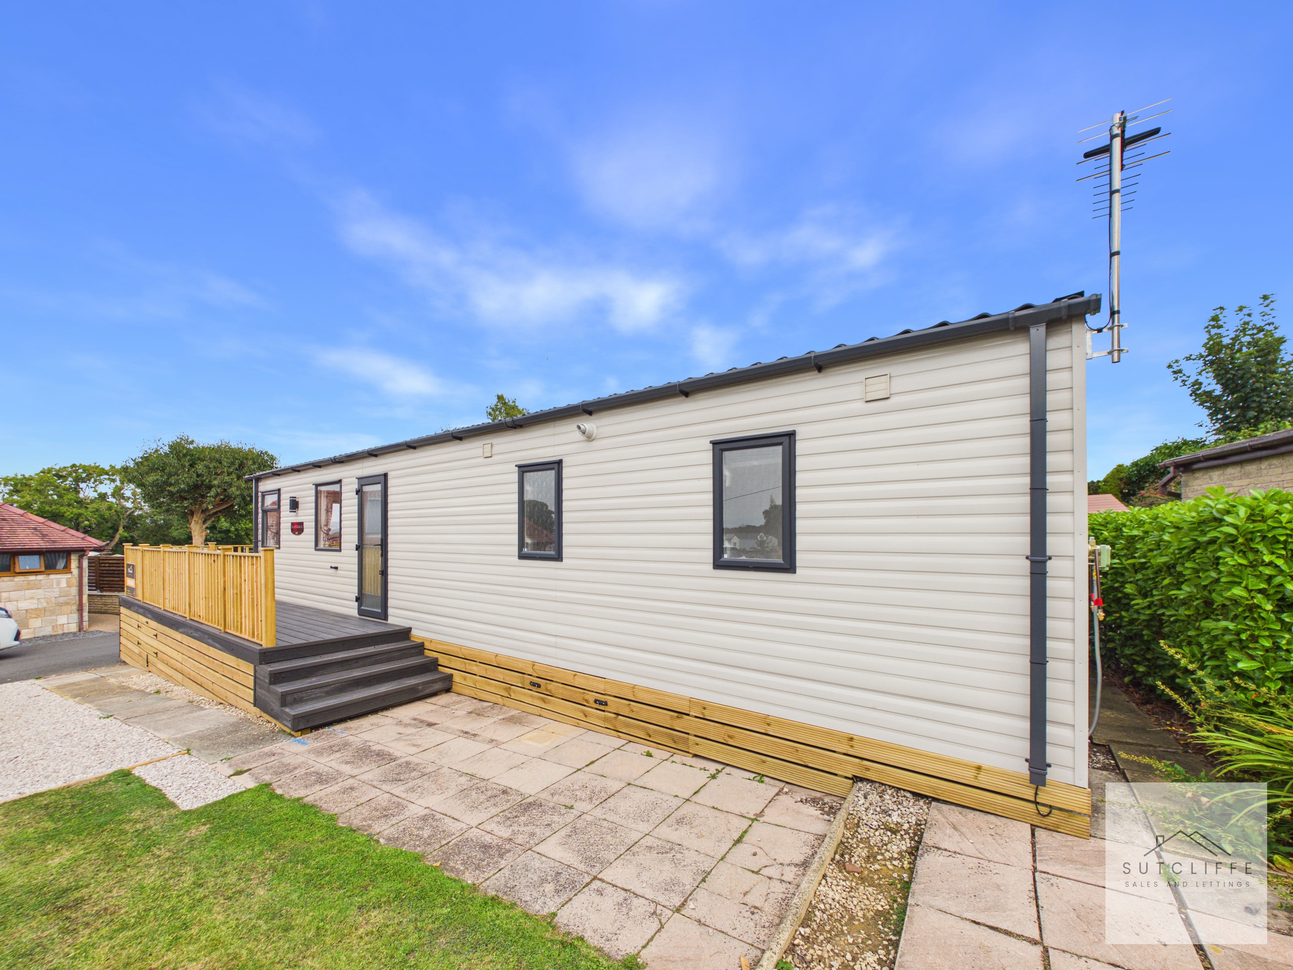
Set within the beautiful surroundings of Merlewood Country Park, this brand-new 2026 Carnaby Silverdale, measuring 39' x 12', offers stylish and comfortable holiday home living in a peaceful countryside setting.
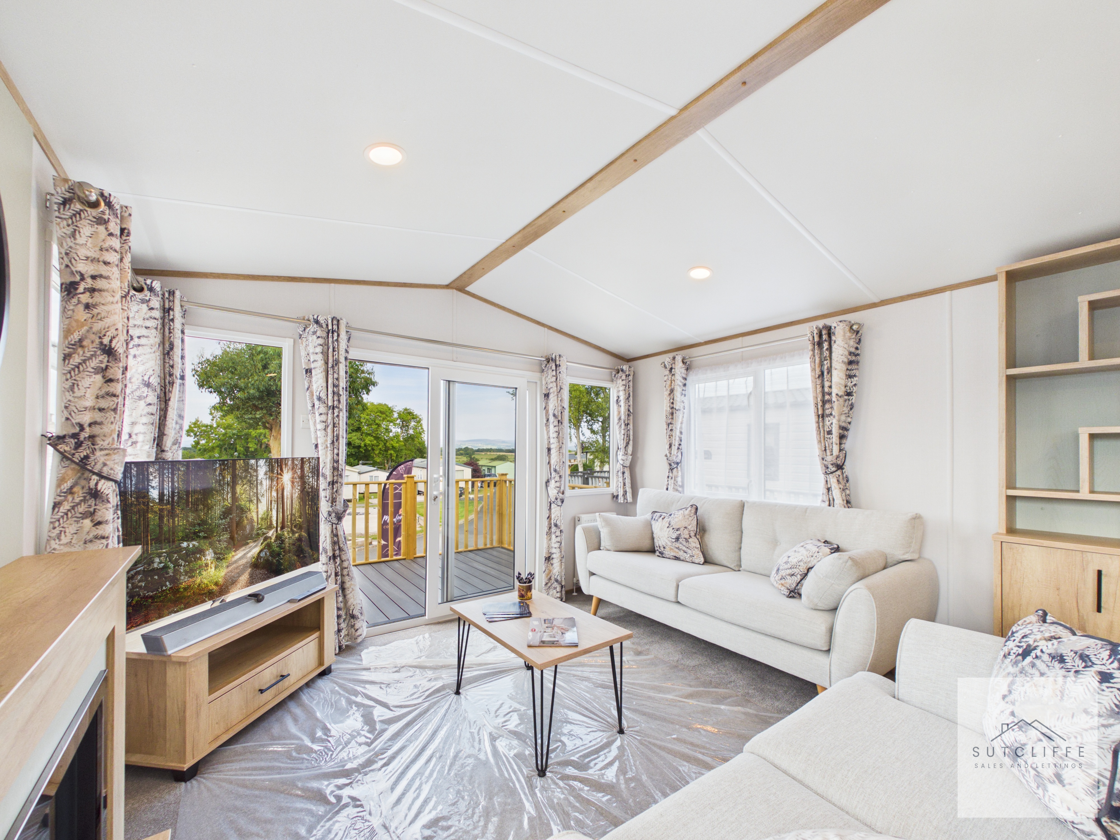
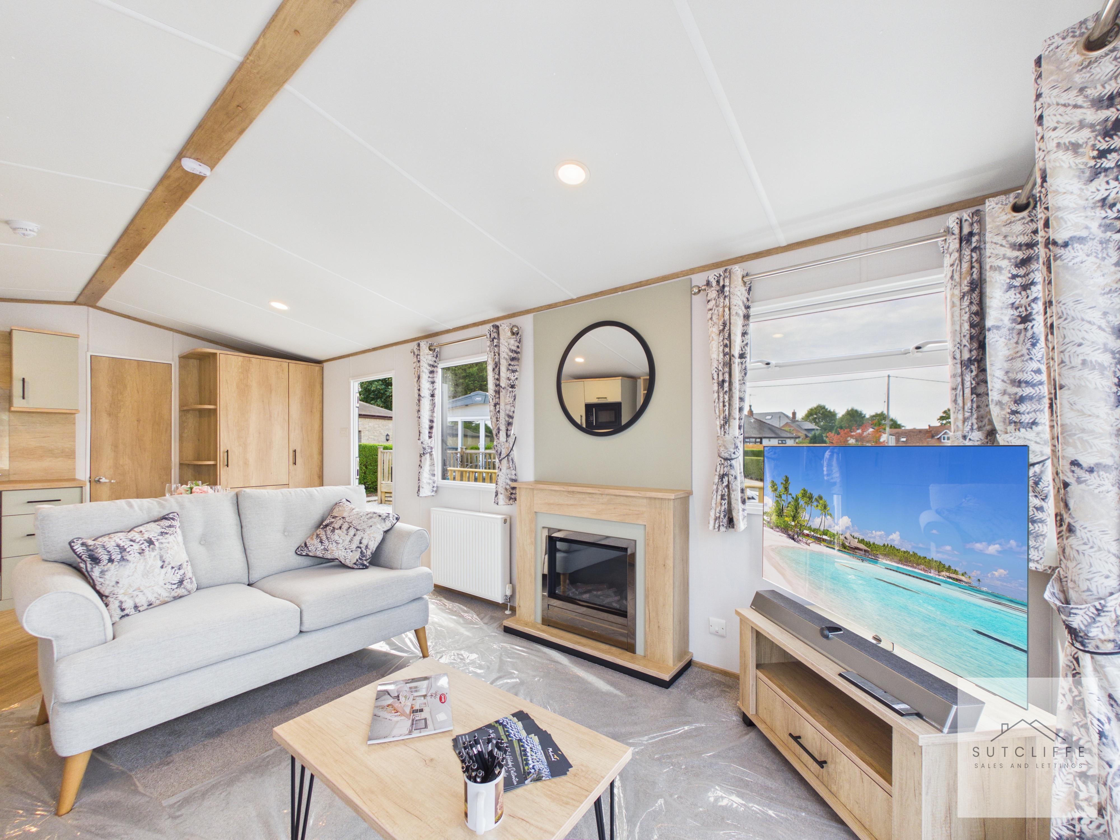
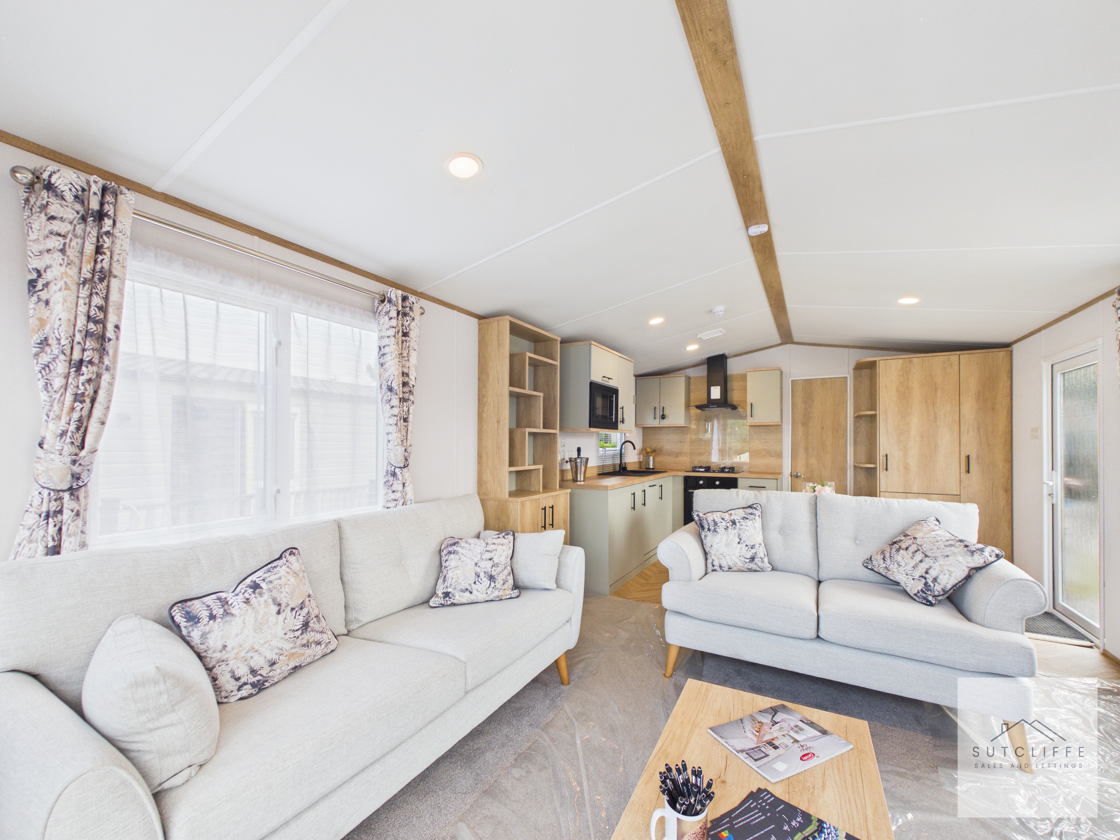
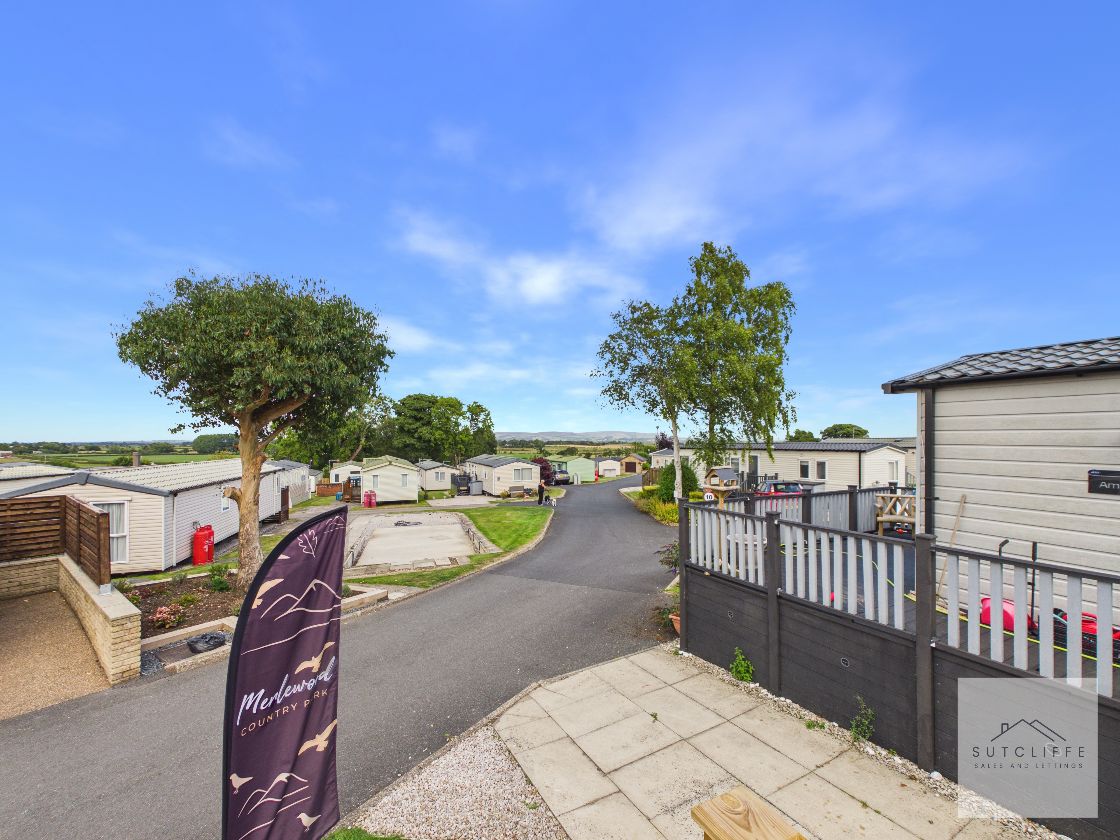
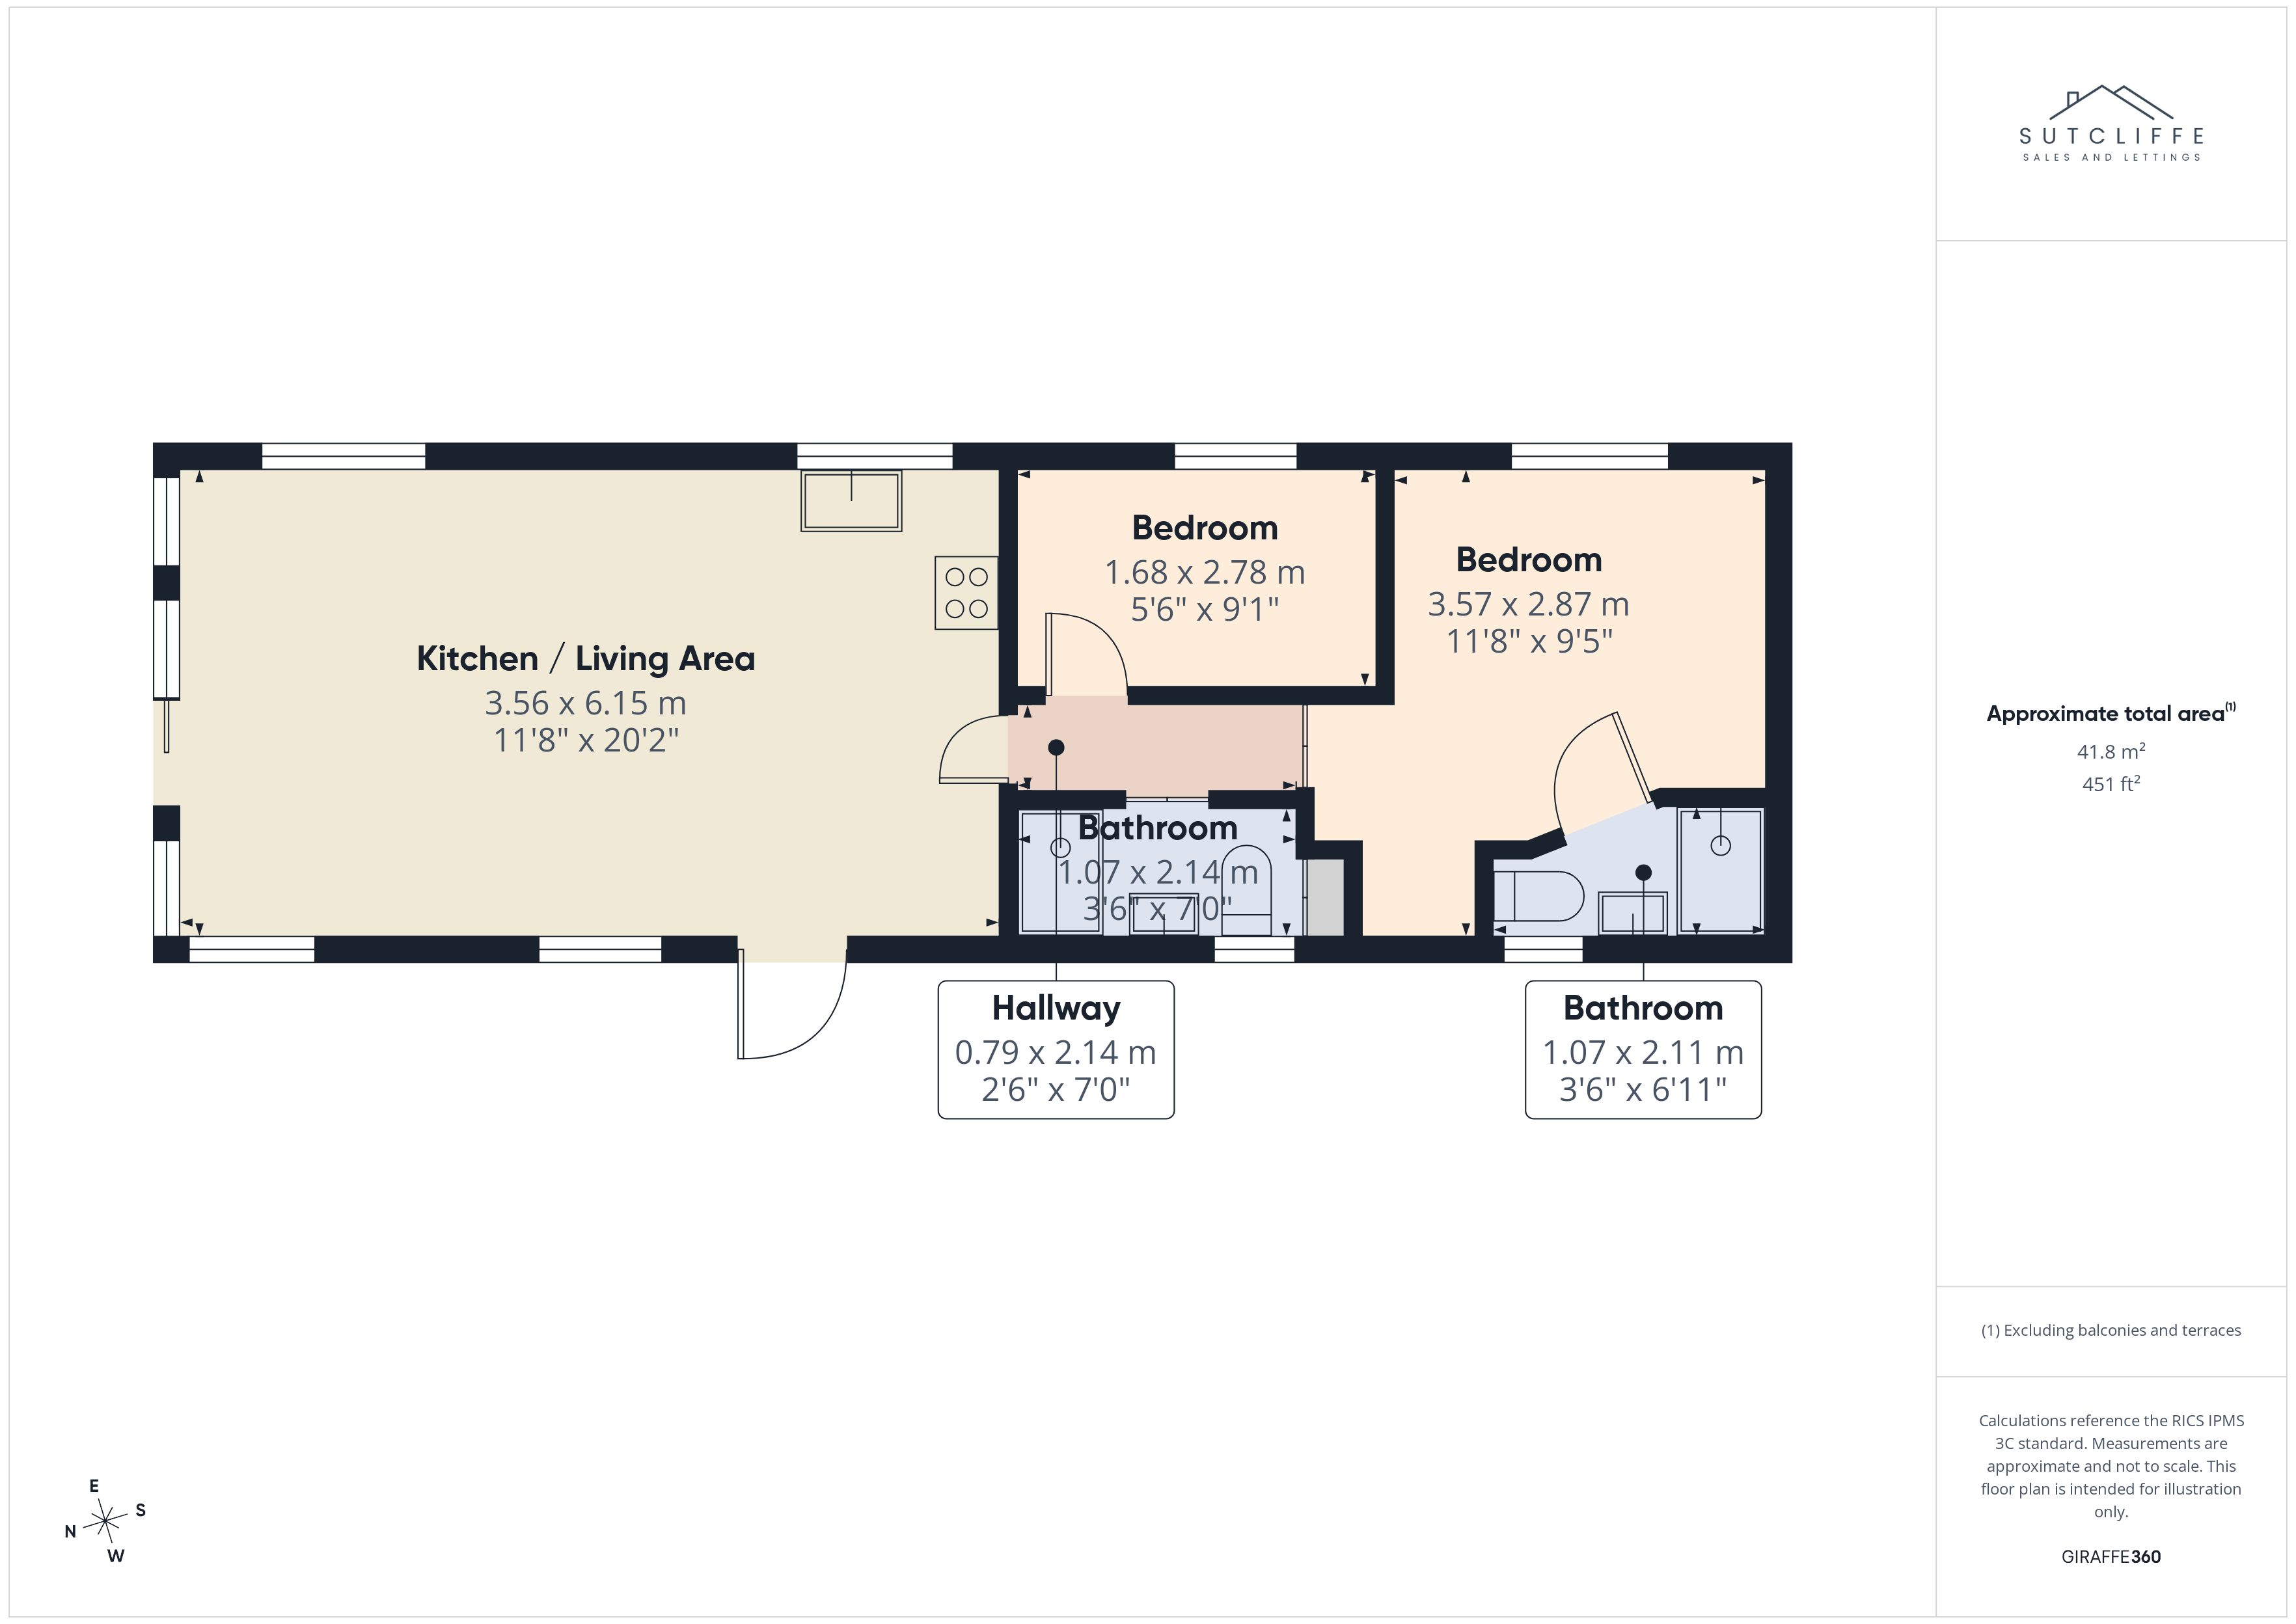
The accommodation comprises a bright open-plan lounge, kitchen and dining area, with French doors opening onto the veranda and enjoying stunning views across the surrounding countryside. There are two bedrooms, including a main bedroom with en-suite, alongside a separate main shower room.
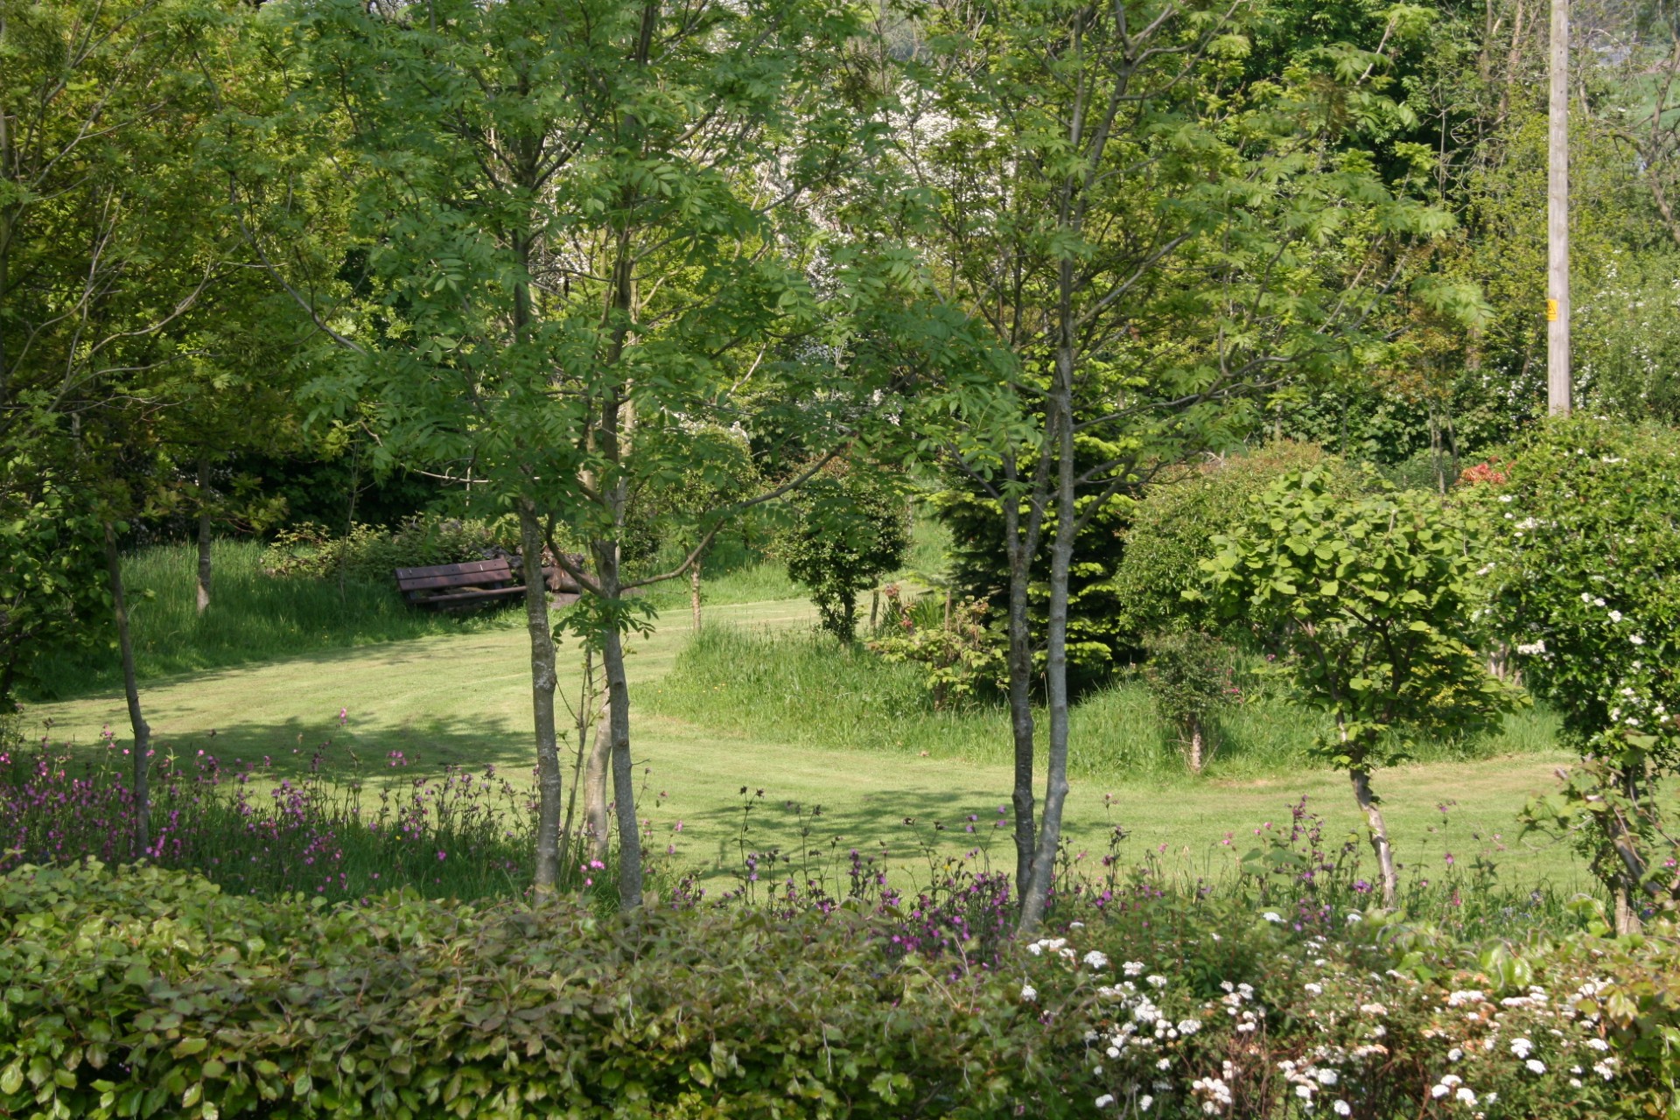
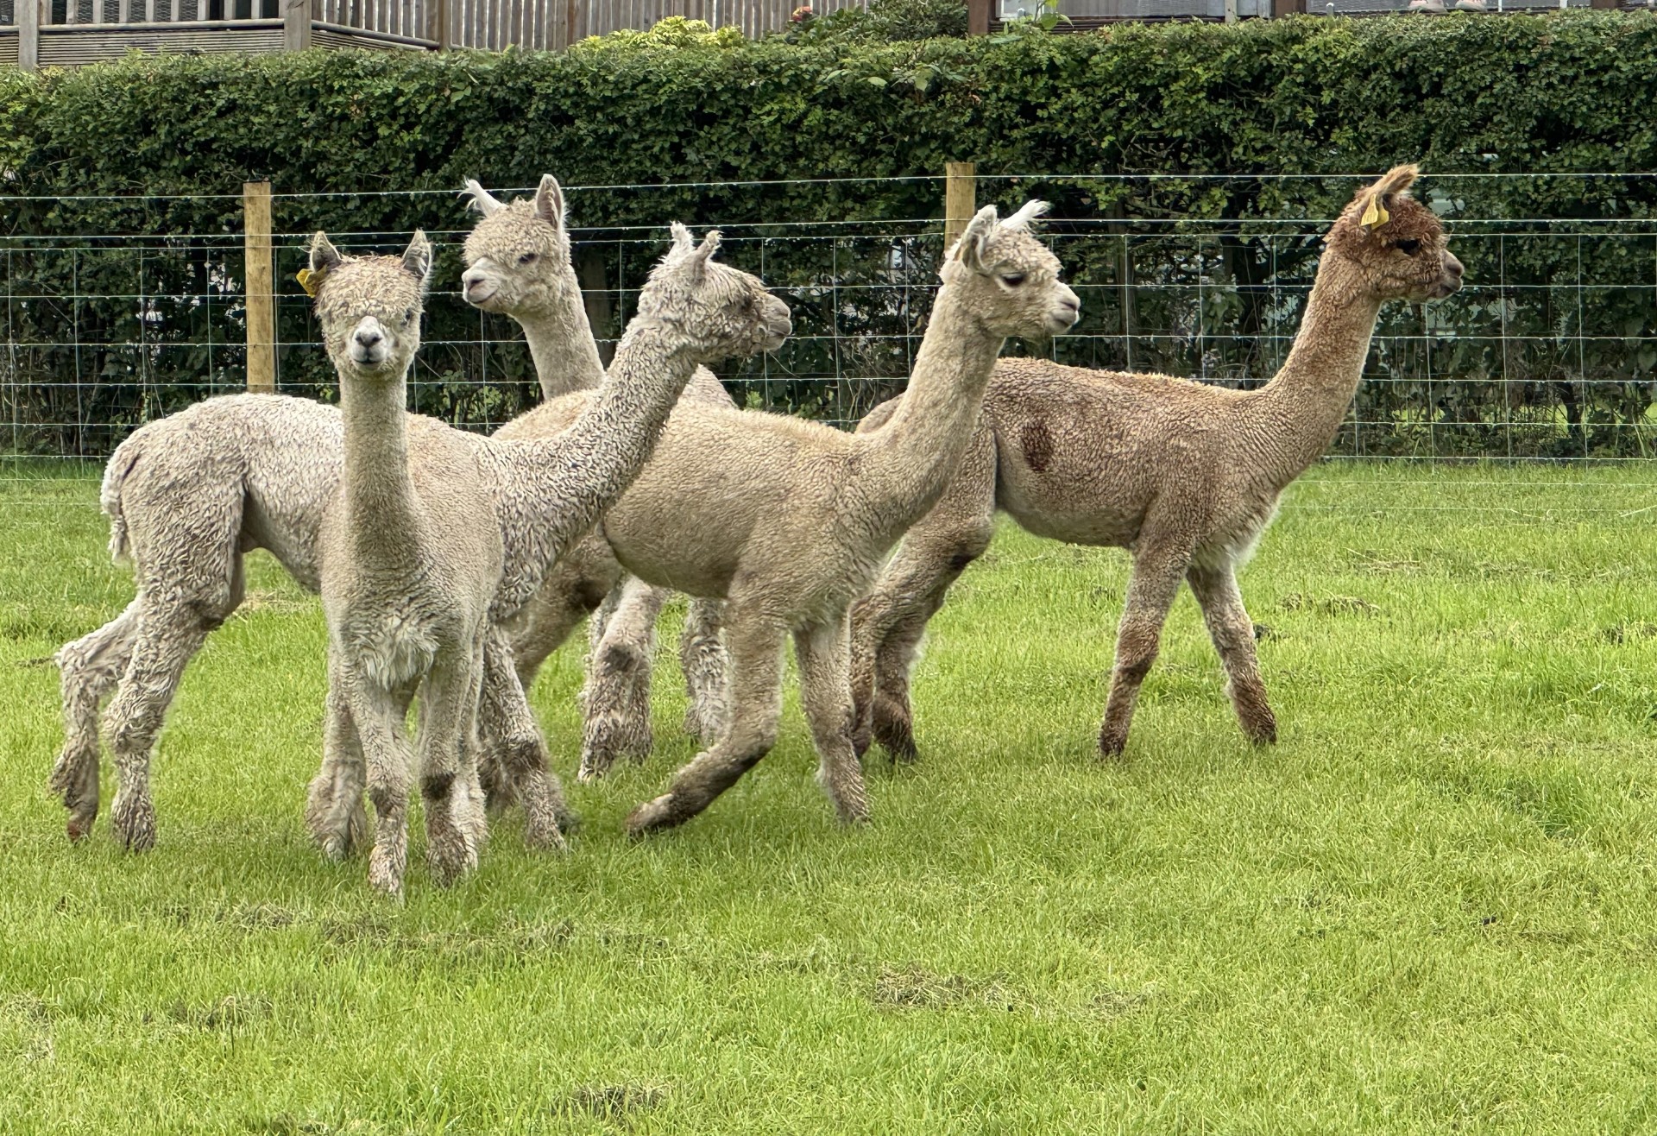
Decking and 2026 site fees are included. Merlewood Country Park is dog friendly and open 12 months of the year, with scenic walking areas, a dedicated dog walk, conservation area and resident alpacas.
Merlewood is dog friendly and open 12 months of the year, with excellent on-site facilities including a park office, laundrette, dog shower and scenic riverside dog walk. Surrounded by beautiful countryside, the park provides a peaceful setting for relaxing and enjoying the outdoors.
Please note, this is a holiday home and cannot be used as a main residence. A council tax bill and utility bill confirming a permanent residential address are required for purchase.
Key Features
- Brand New 2026 Carnaby Silverdale 39 x 12
- Two Bedroom Holiday Home
- En-Suite Facilities to the Main Bedroom
- Stylish Open-Plan Lounge, Kitchen & Dining Area
- Decking & 2026 Site Fees Included
- Fantastic On-Site Facilities & Dog-Friendly Park
- Open 12 Months of the Year
Property Details
- Property type: Caravan
- Price Per Sq Foot: £151
- Approx Sq Feet: 451 sqft
- Property Age Bracket: 2020s
- Council Tax Band: TBD
- Tenure: Leasehold
- Lease Expiry: -
- Ground Rent: £3,900.00 per year
- Service Charge: £544.45 per year
Rooms
Kitchen Diner
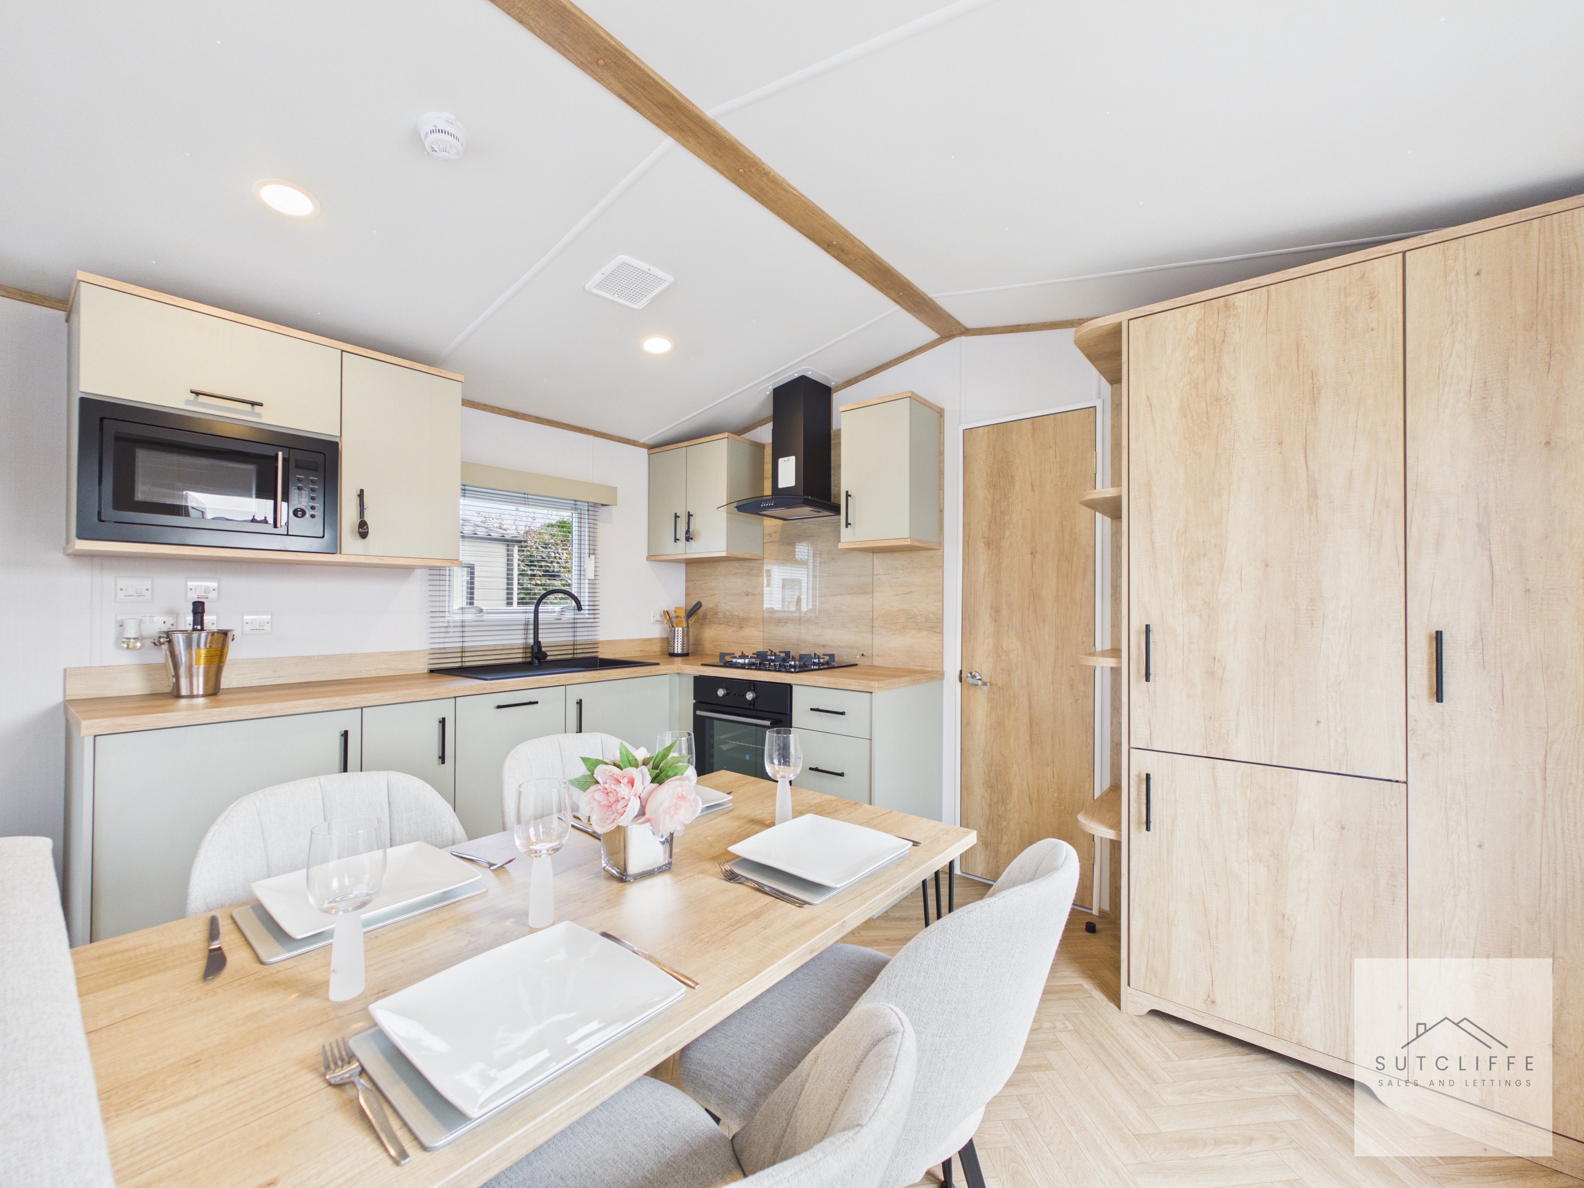
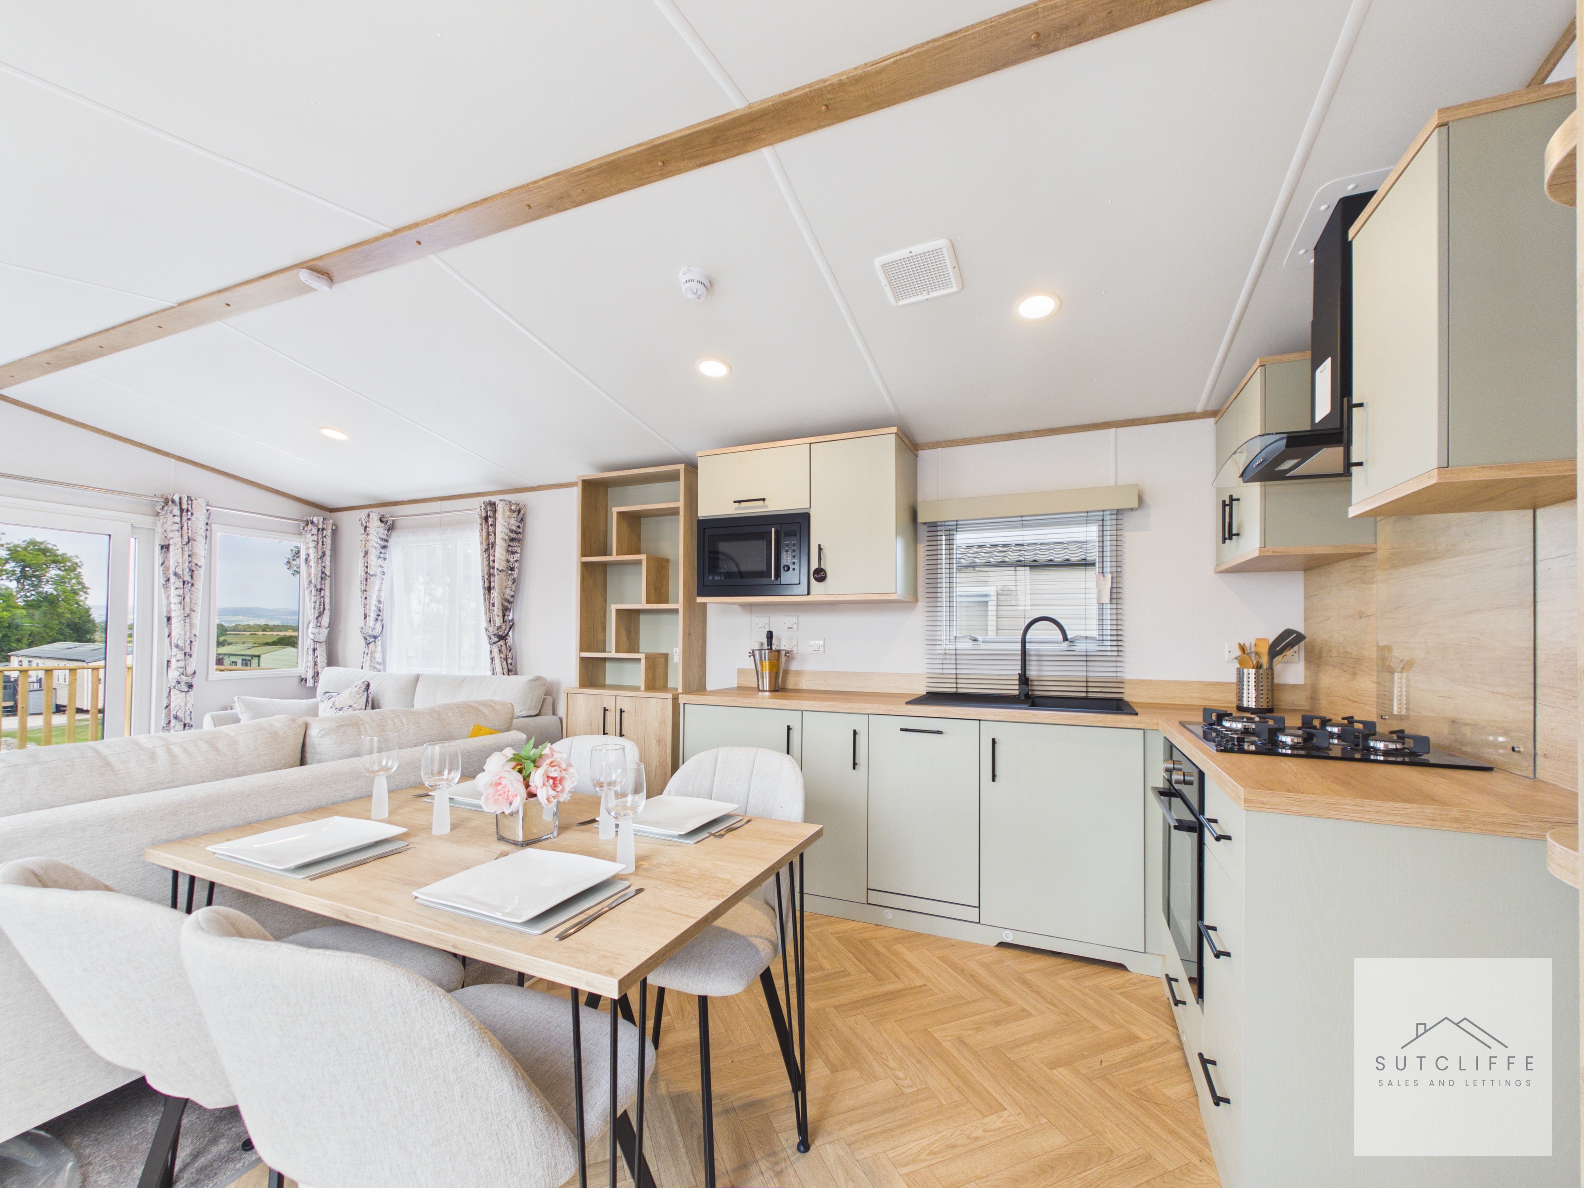
A beautifully presented open-plan kitchen diner, designed as a sociable and practical space for both everyday living and entertaining. The kitchen is fitted with a stylish range of contemporary wall and base units, complemented by wood-effect worktops and matching splashbacks. Integrated appliances include an oven, gas hob with extractor above and microwave, alongside excellent storage. There is ample space for a family dining table and chairs, while the open-plan layout flows seamlessly into the adjoining living area, creating a bright and welcoming heart to the home. Large windows and glazed doors allow plenty of natural light to fill the space, with attractive wood-effect flooring completing the modern finish.
Lounge
A bright and spacious open-plan living area, beautifully presented with ample room for comfortable lounge furniture. Multiple windows allow an abundance of natural light to fill the space, while the feature fireplace creates an attractive focal point. French doors open directly onto the veranda, seamlessly connecting the indoor and outdoor living spaces and taking full advantage of the wonderful rolling countryside views beyond. The veranda provides the perfect spot to sit, relax and enjoy the peaceful surroundings, making this an especially appealing feature of the home.
Guest Bedroom
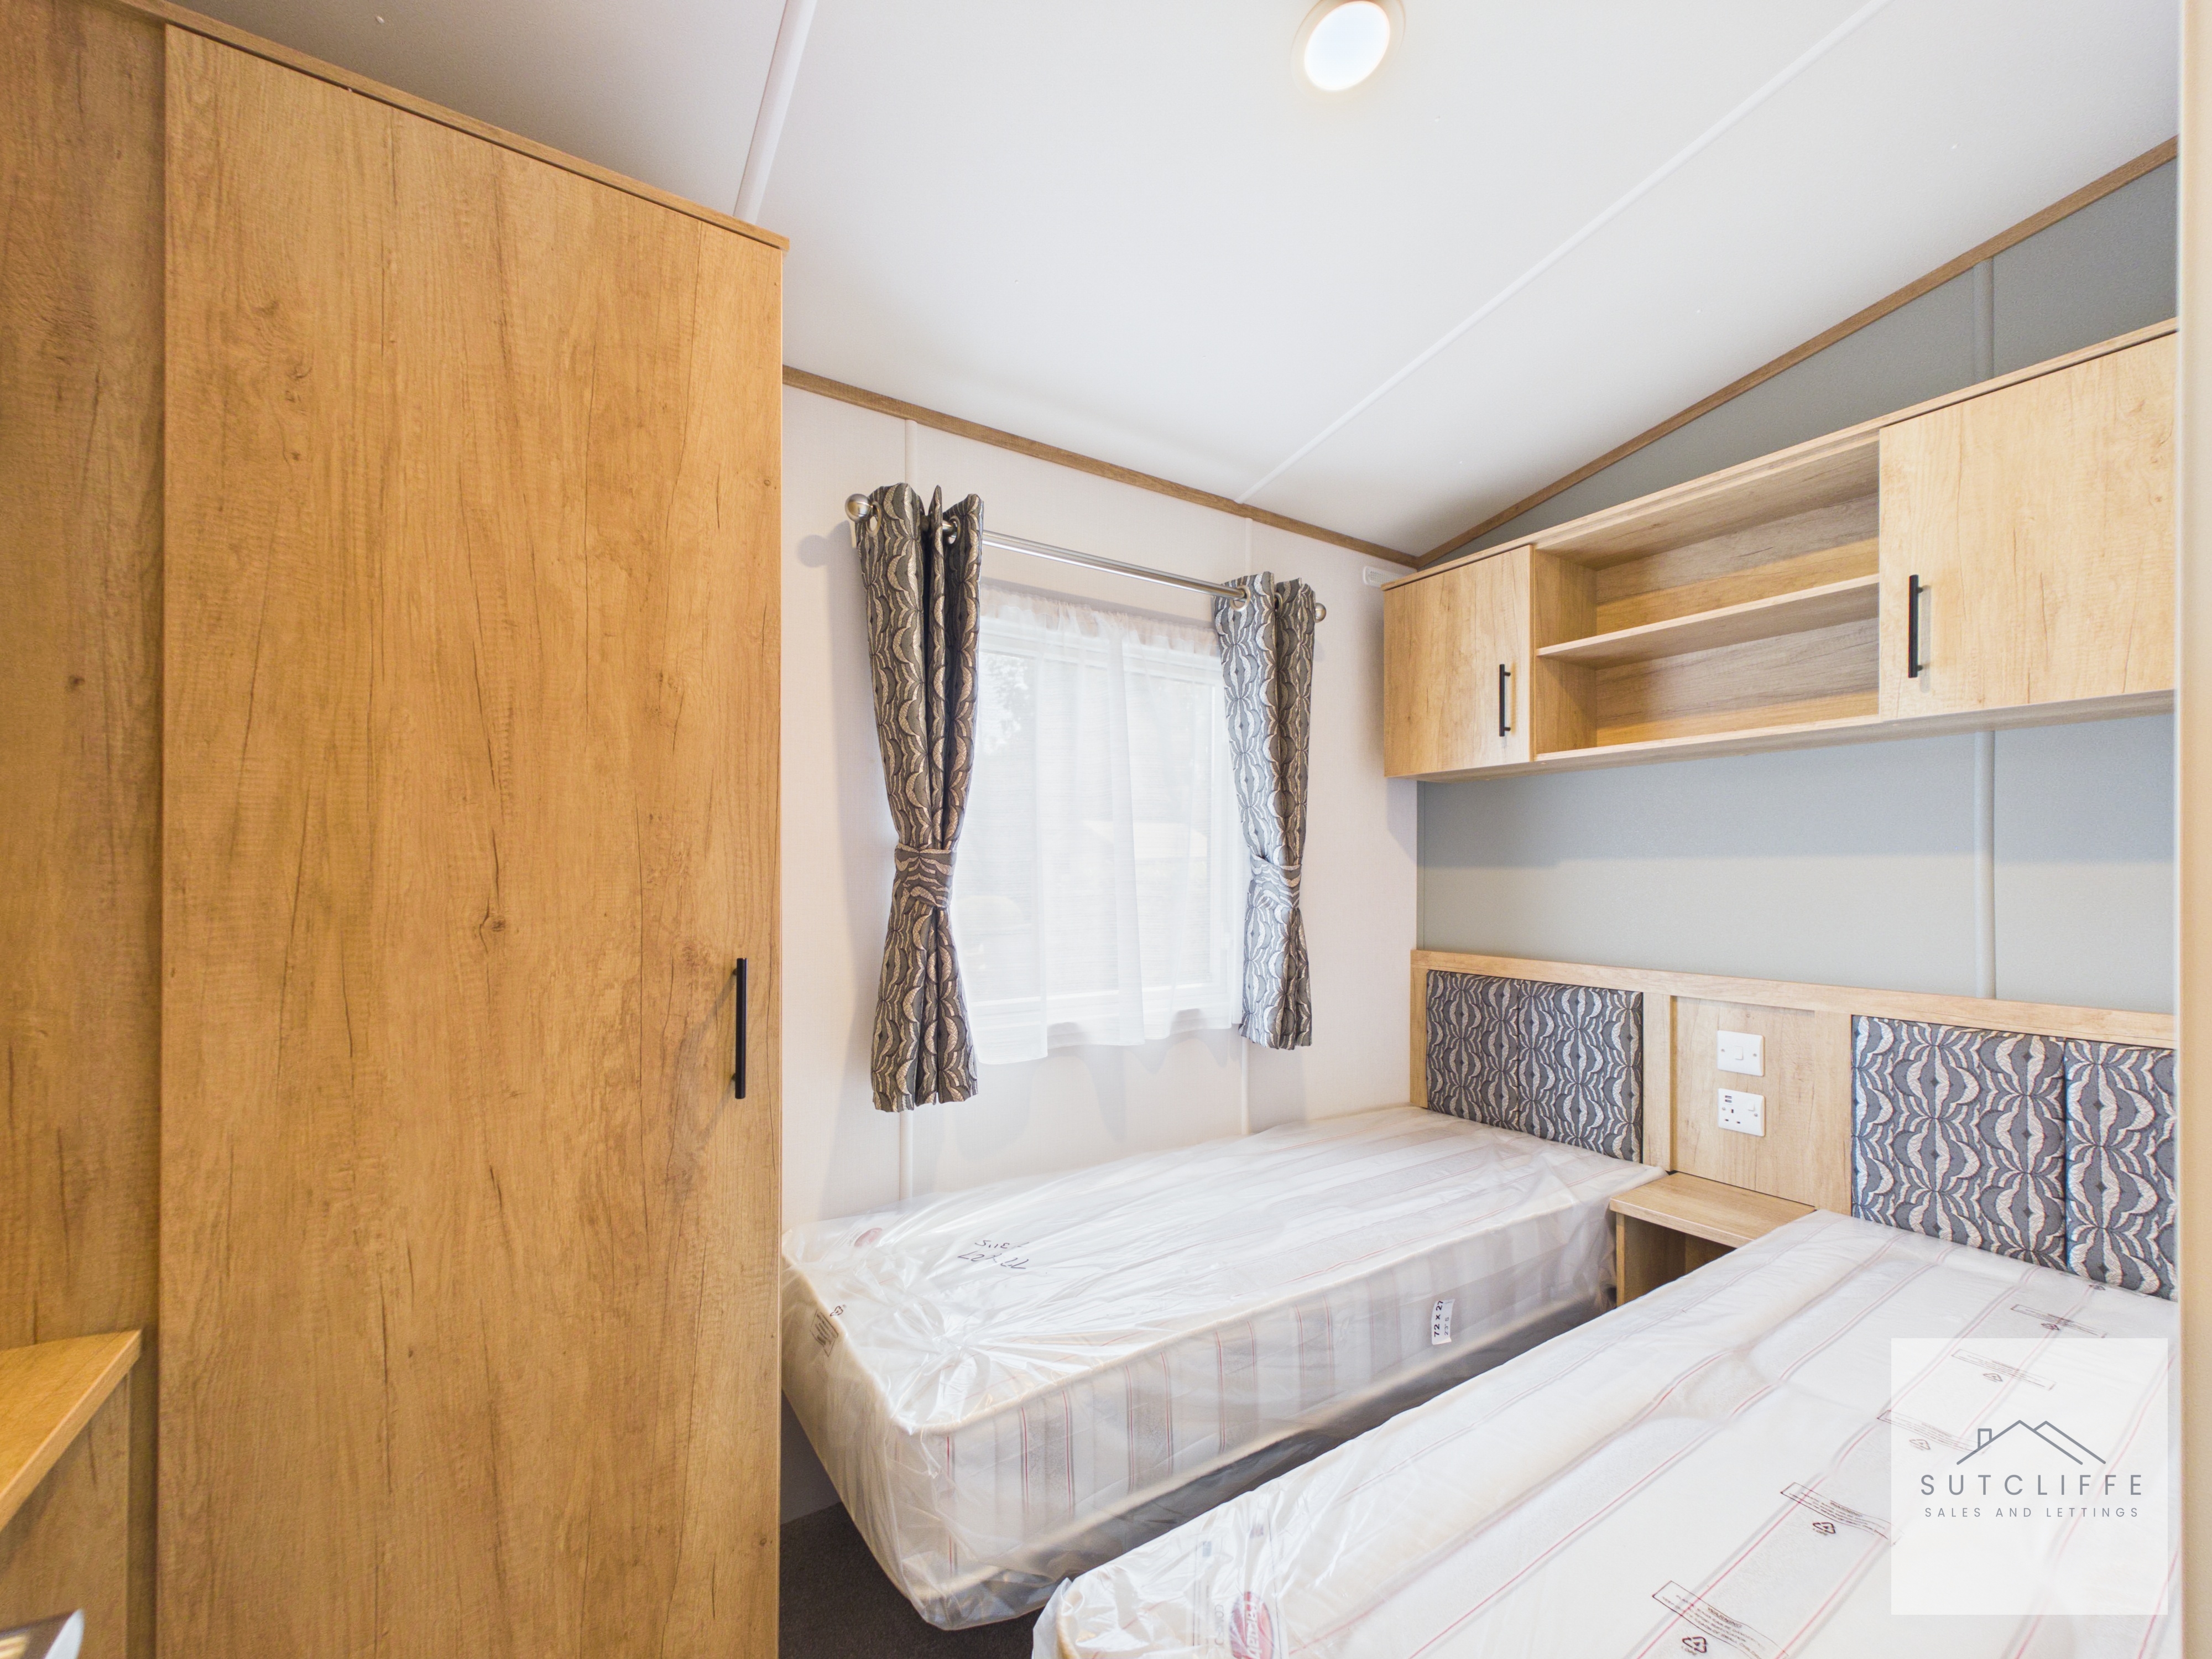
A well-appointed guest bedroom, offering a practical and comfortable space with twin beds and an excellent range of built-in wardrobes, overhead cupboards and shelving, providing plenty of storage without compromising on floor space. A window allows for natural light, completing this bright and welcoming guest room.
Bathroom
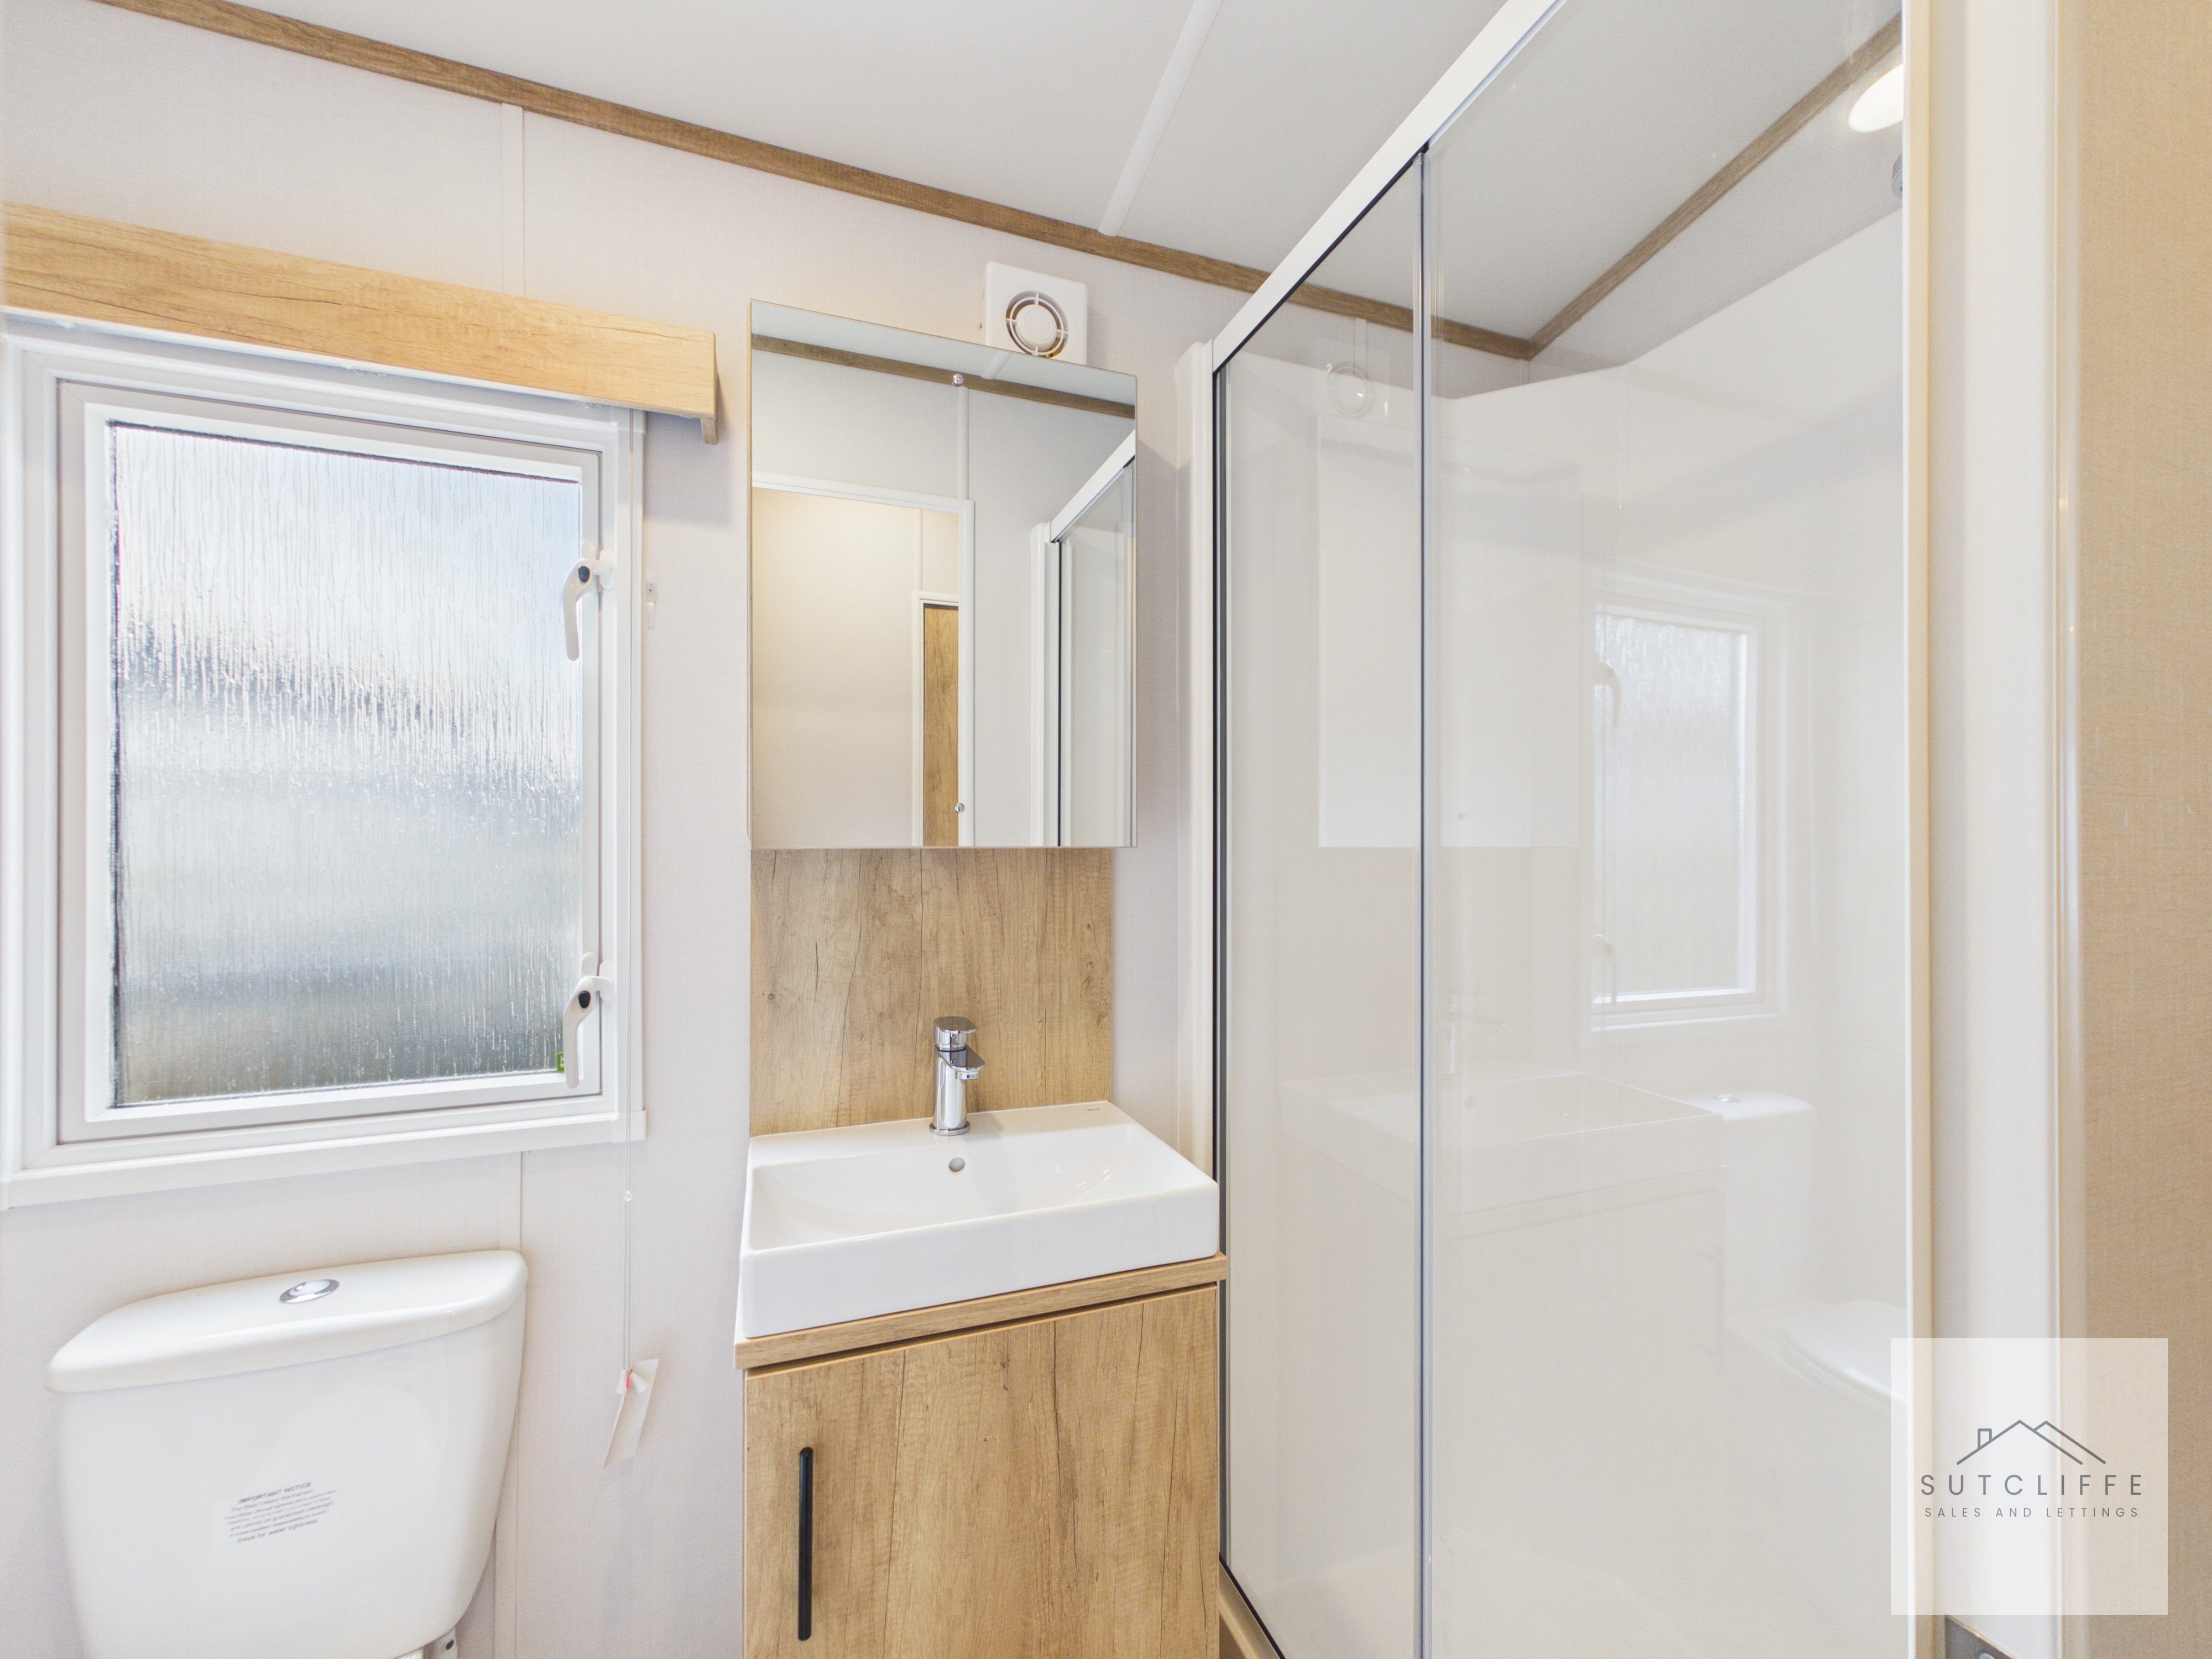
A modern and well-appointed main shower room, fitted with a large walk-in shower enclosure, wash hand basin with vanity storage beneath and WC. A mirrored cabinet provides additional storage, while a frosted window allows natural light into the room whilst maintaining privacy. Wood-effect finishes complement the contemporary design.
Main Bedroom
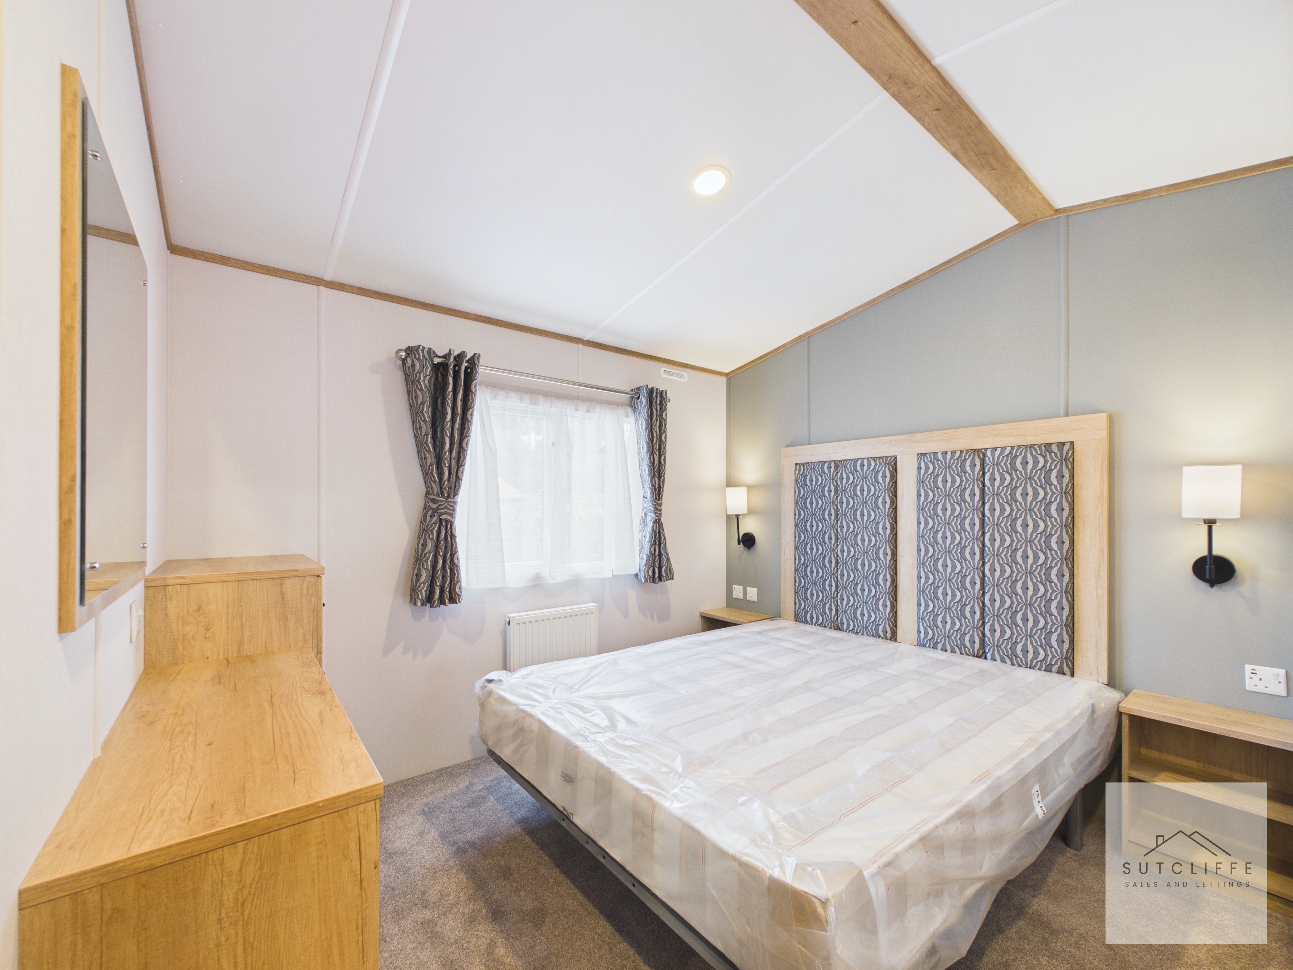
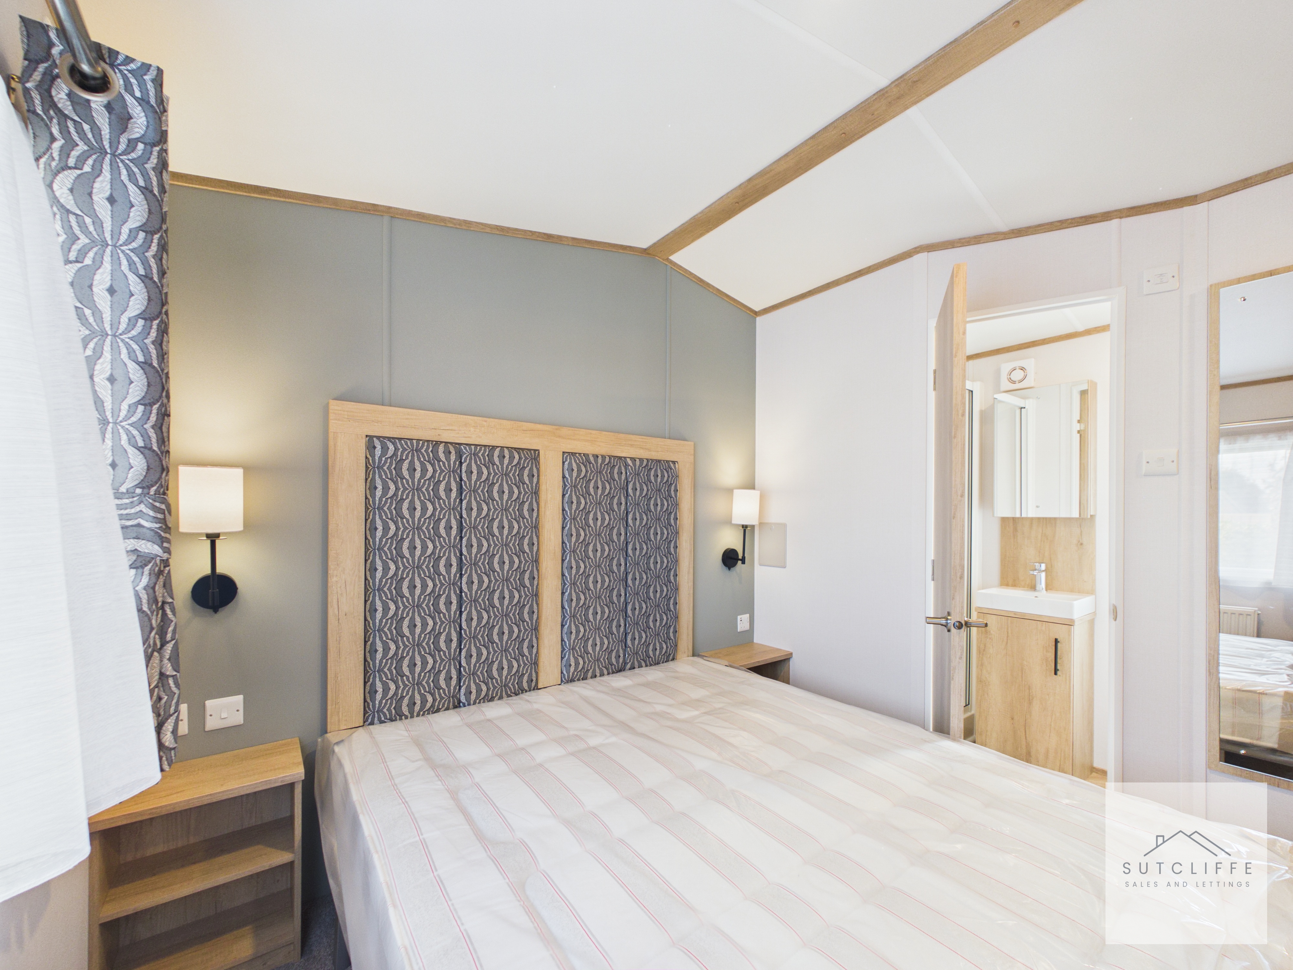
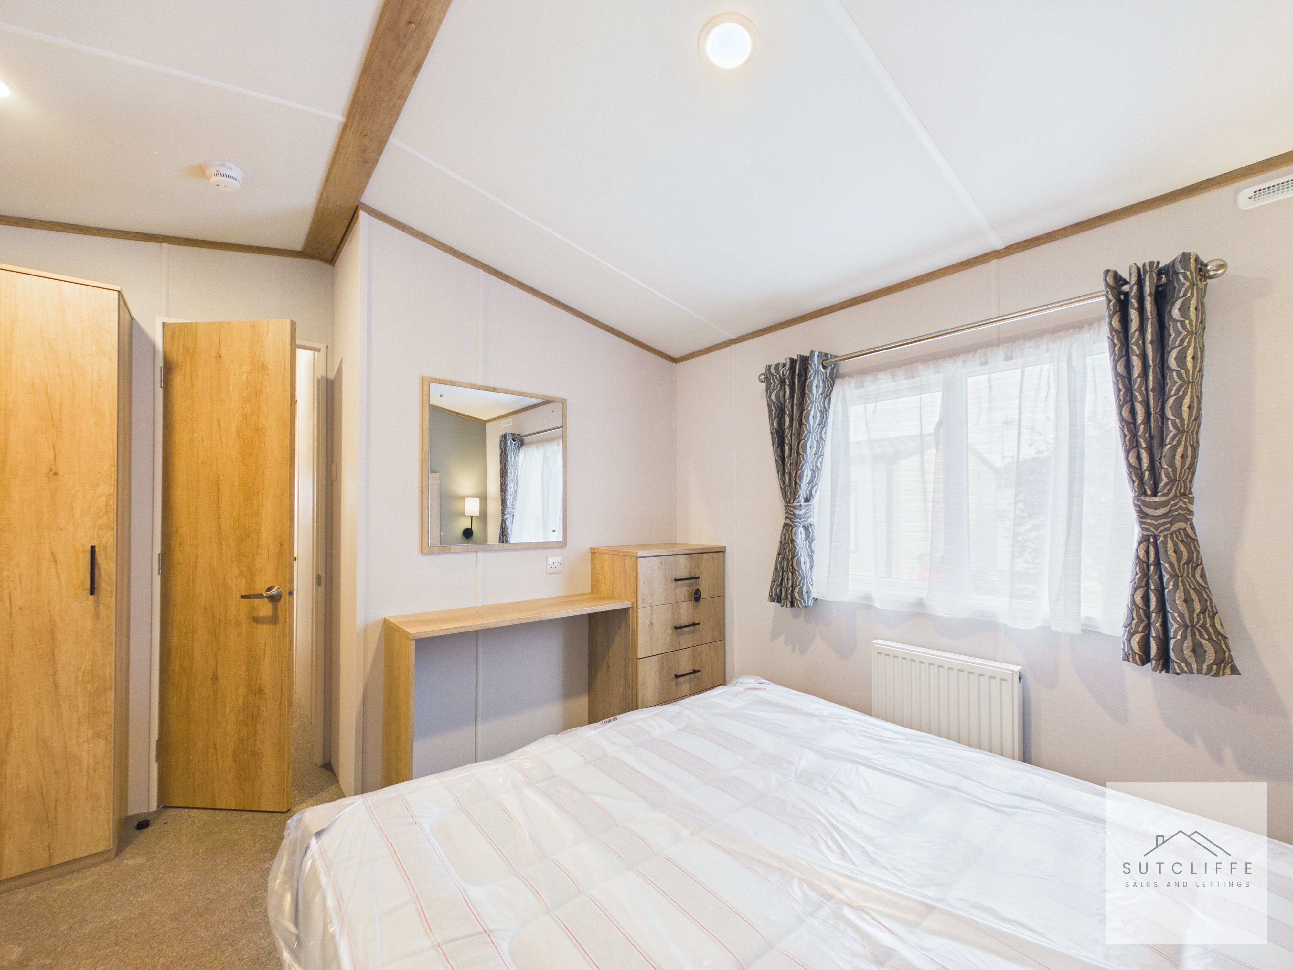
A beautifully presented and spacious main double bedroom, featuring a stylish upholstered headboard with bedside units and wall-mounted lighting. The room benefits from an excellent range of fitted bedroom furniture, including wardrobes, drawers, a dressing table and mirror, providing generous storage. A large window brings plenty of natural light into the room, while the neutral décor and wood-effect finishes create a warm, contemporary feel. The bedroom also benefits from its own private en-suite shower room.
En-Suite
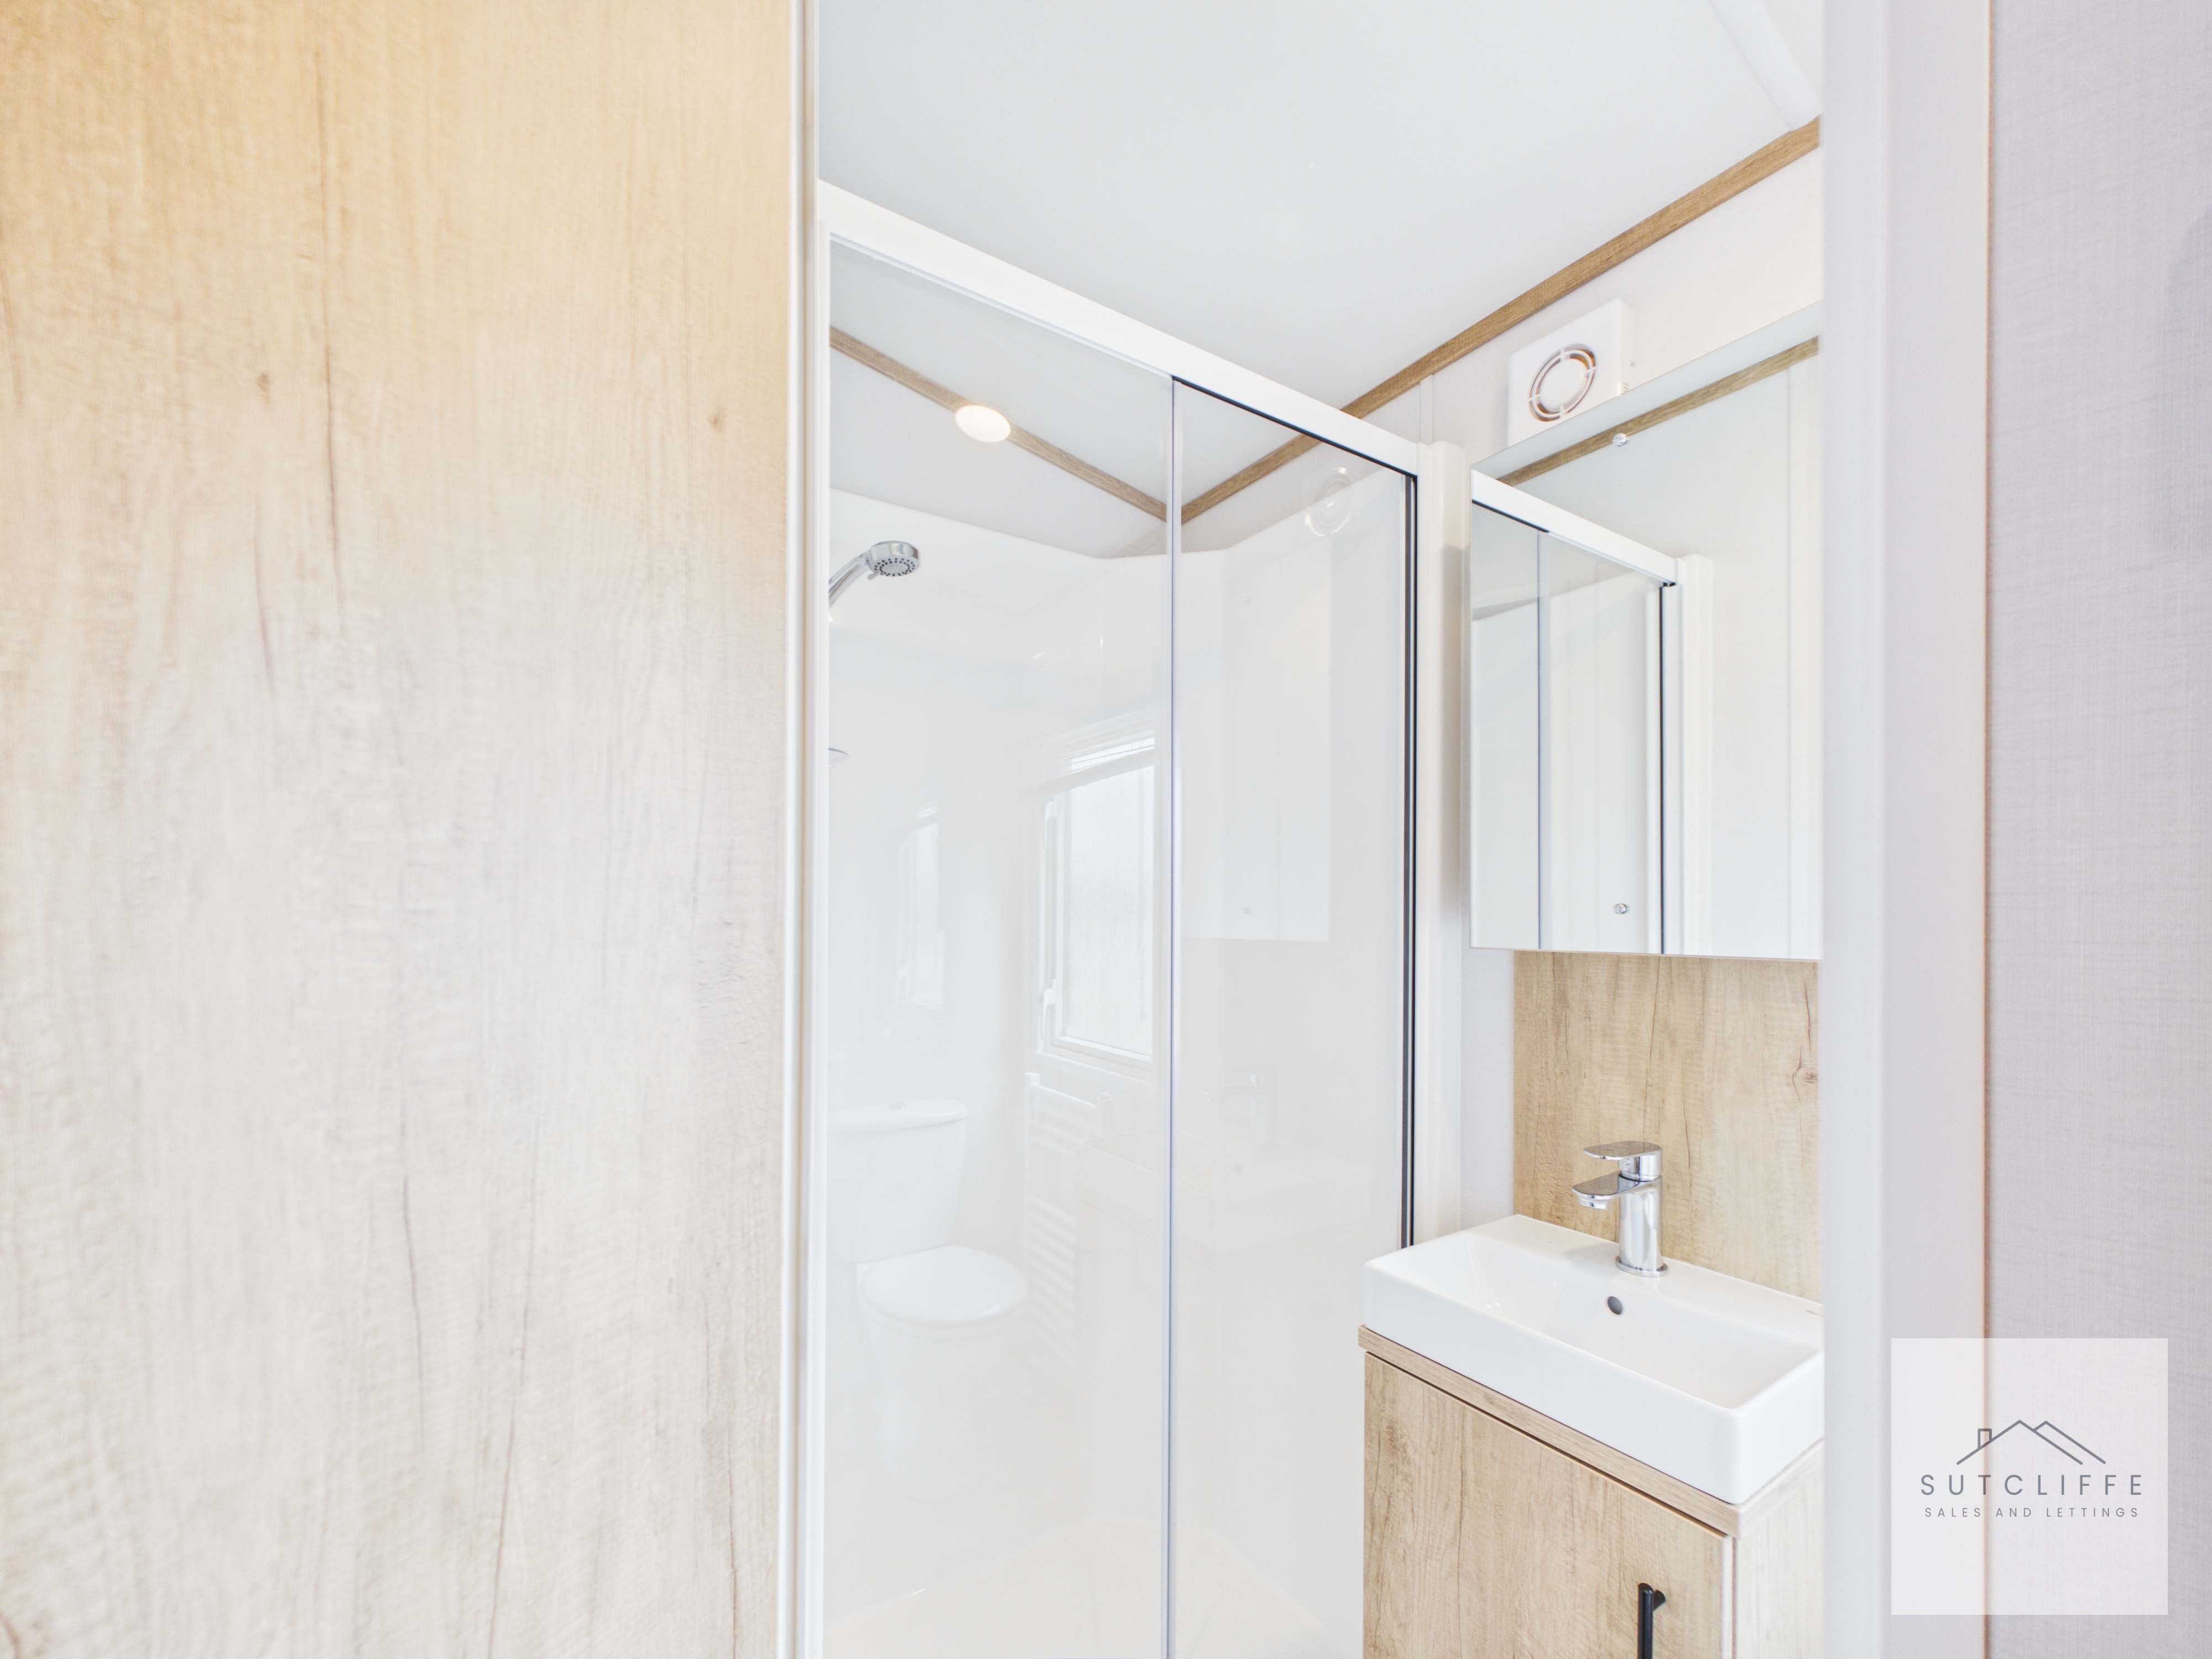
A contemporary en-suite shower room adjoining the main bedroom, fitted with a glazed shower enclosure, wash hand basin with vanity storage beneath and WC. A mirrored cabinet provides useful additional storage, while the wood-effect detailing complements the modern finish found throughout the home.
Floorplans
Outside Spaces
Garden
Externally, the property occupies a beautifully maintained position within Merlewood Country Park, enjoying an attractive open outlook towards the surrounding countryside. A generous wrap-around veranda provides an excellent space for outdoor seating and dining, perfectly positioned to make the most of the stunning rural views and peaceful surroundings. The home sits amongst well-kept communal grounds, creating a bright, spacious and welcoming setting. Merlewood Country Park offers a wonderful countryside lifestyle, with scenic walking areas, a dedicated dog walk, a conservation area and even resident alpacas adding to the park’s unique character. Thoughtfully designed to provide a peaceful and relaxing retreat, the park combines the tranquillity of its rural setting with convenient access to nearby amenities, transport links and local attractions.
View PhotosParking Spaces
Off street
Capacity: 1
Parking is available at the side of the property for one vehicle and additional parking is available on the visitors car park at the main entrance
Location
Properties you may like
By Sutcliffe Sales and Lettings
-
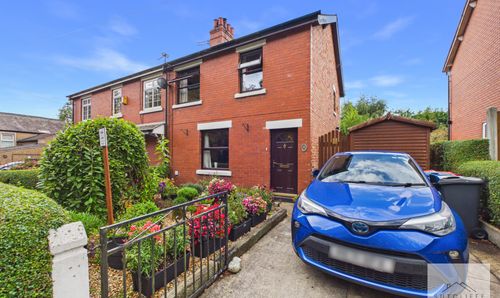
Garstang By-Pass Road, Catterall, PR3
- 3 Beds
- 1 Bath
-
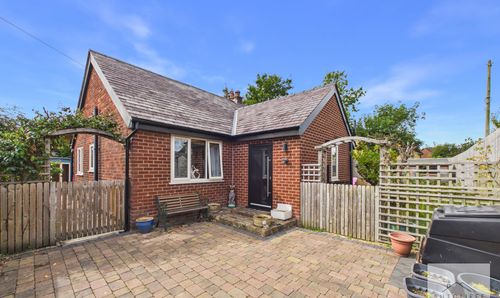
Garstang Road, Bowgreave, PR3
- 3 Beds
- 1 Bath
-
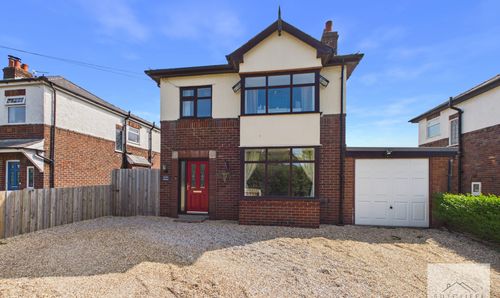
Green Lane West, Garstang, PR3
- 2 Beds
- 2 Bath
-
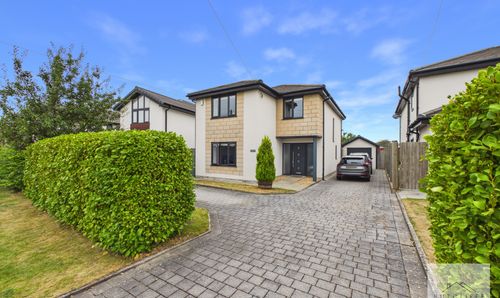
Garstang By Pass Road, Garstang, PR3
- 4 Beds
- 2 Bath
-
Hollins Lane, Forton, PR3
- 4 Beds
- 2 Bath
-
Lancaster New Road, Cabus, PR3
- 2 Beds
- 1 Bath
-
Pennine Way, Great Eccleston, PR3
- 3 Beds
- 1 Bath
-
Strickens Lane, Barnacre, PR3
- 4 Beds
- 3 Bath
-
Smithy Leisure Park, Cabus Nook Lane, PR3
- 2 Beds
- 2 Bath