Book a Viewing
To book a viewing for this property, please call Sutcliffe Sales and Lettings, on 01995 912777.
To book a viewing for this property, please call Sutcliffe Sales and Lettings, on 01995 912777.
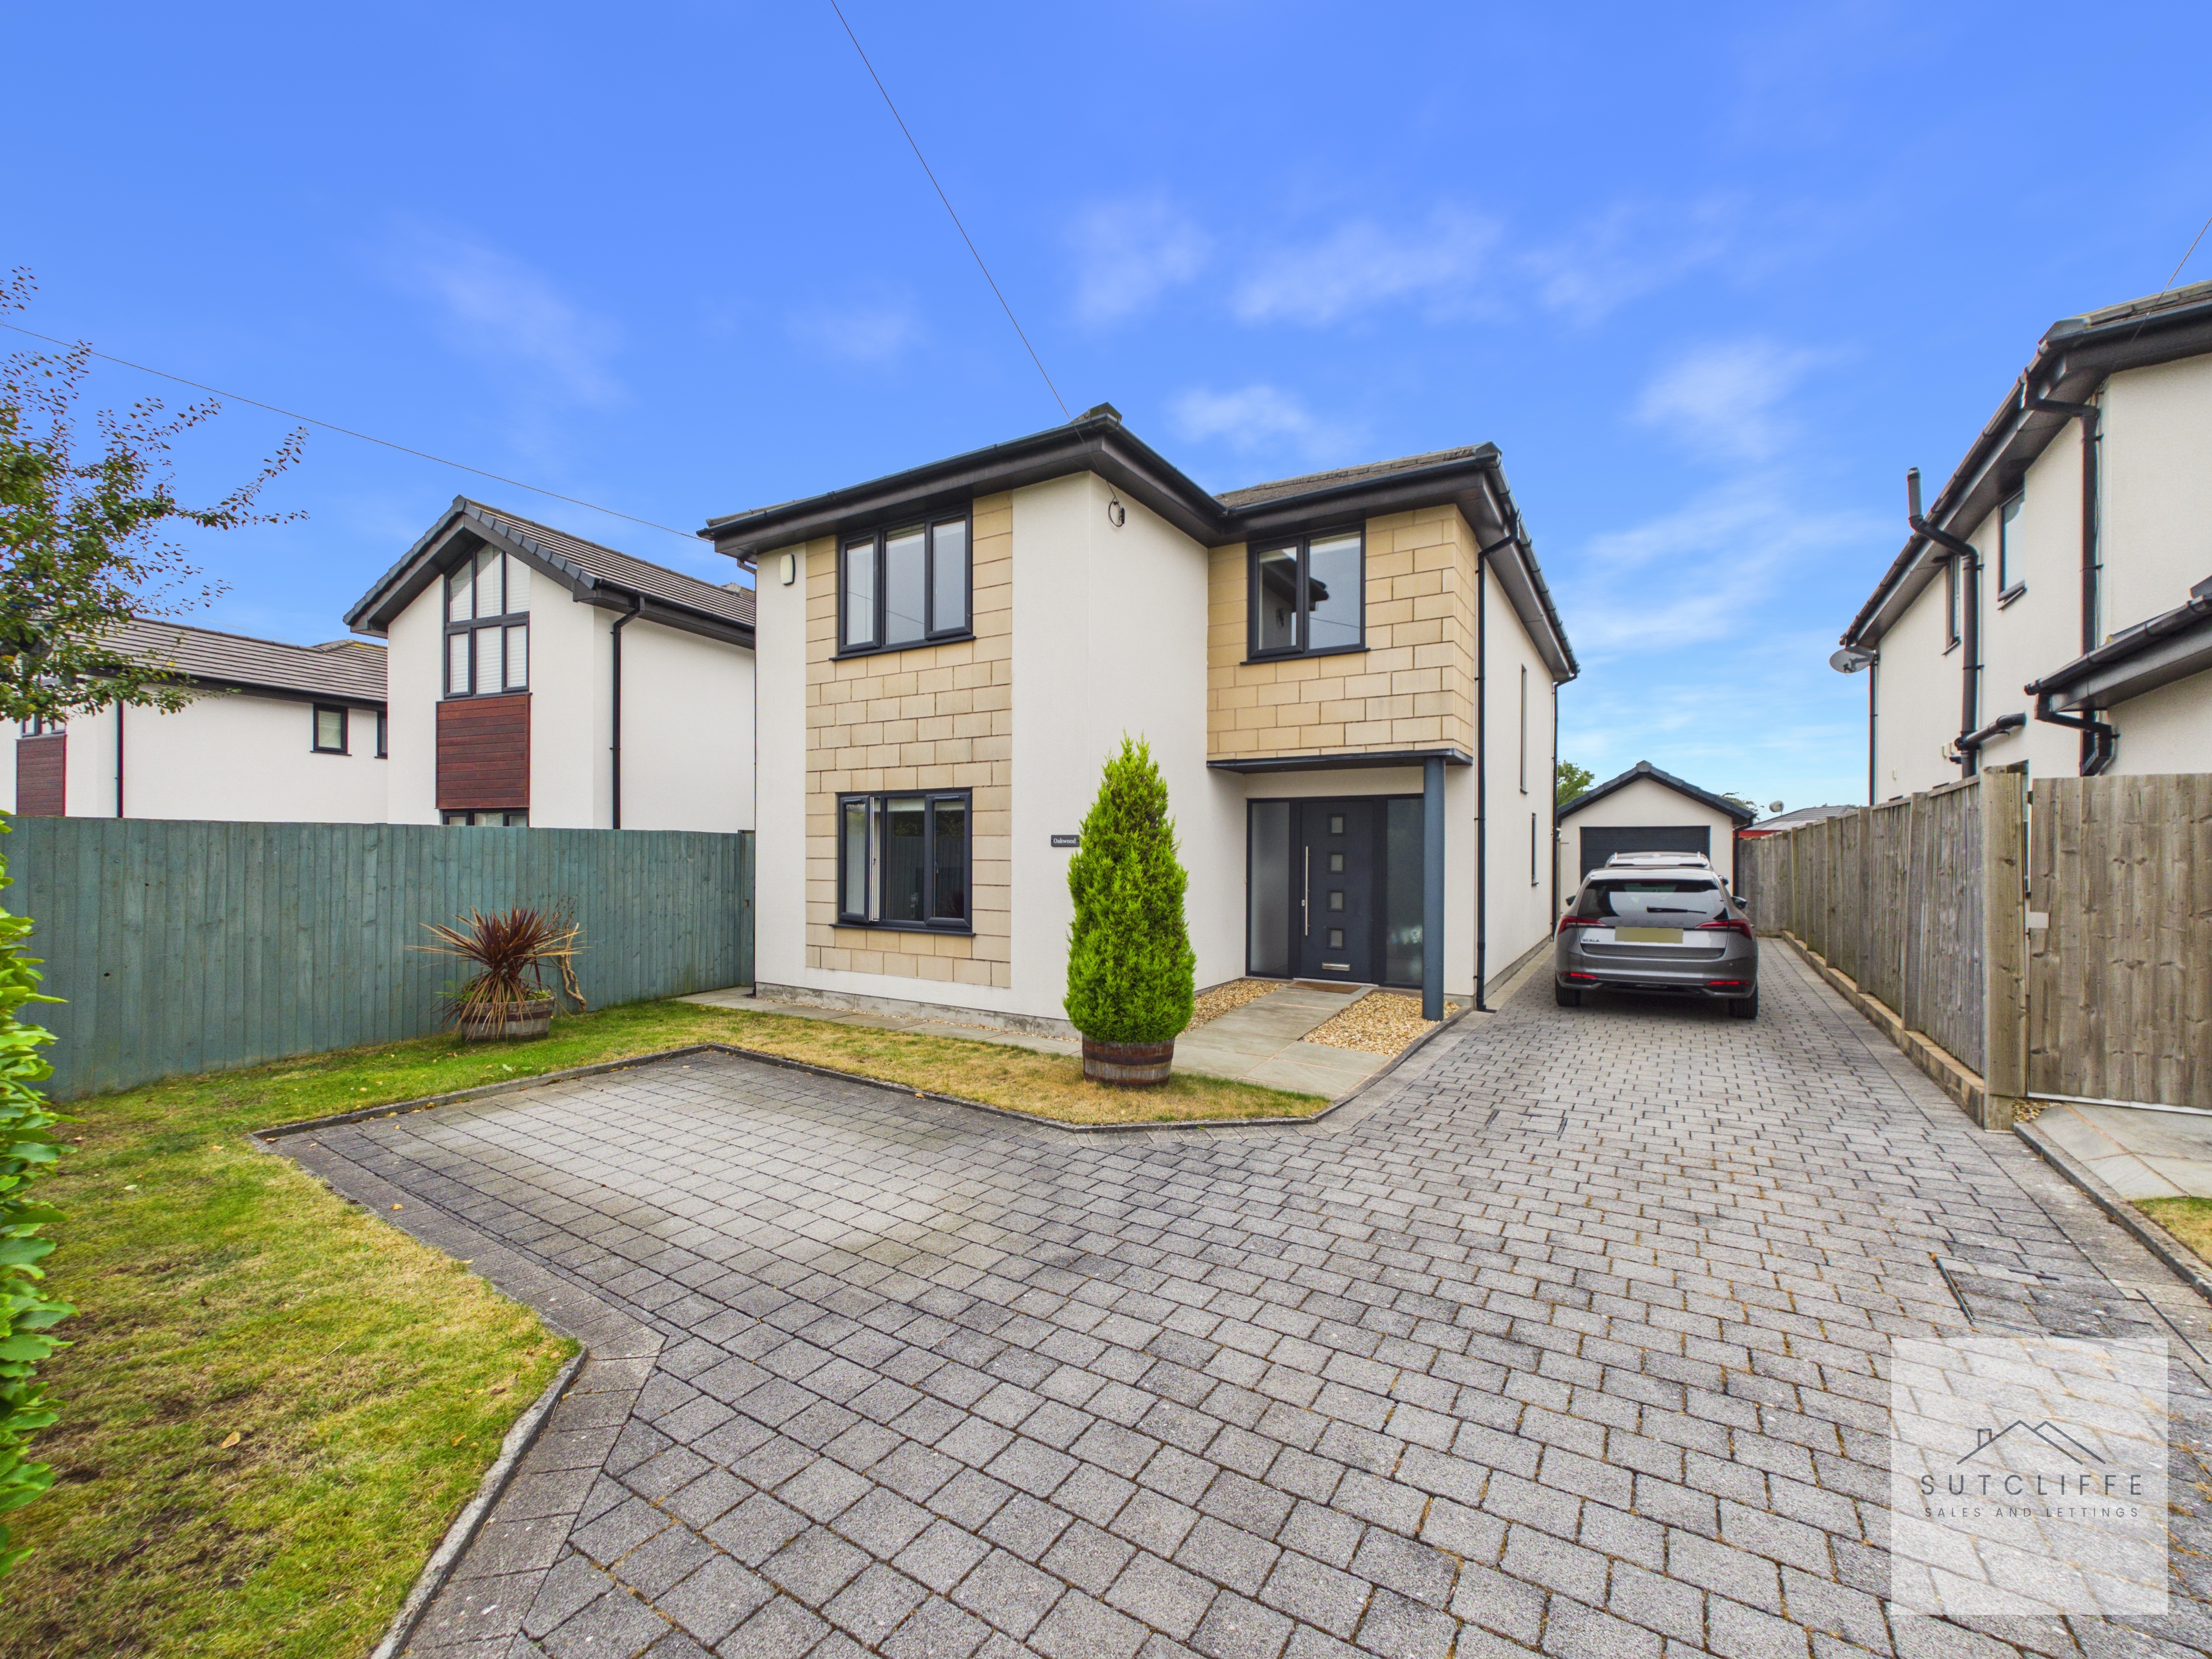
4 Bedroom Detached House, Hollins Lane, Forton, PR3
Hollins Lane, Forton, PR3
.jpg)
Sutcliffe Sales and Lettings
The Office, Acresfield
Description
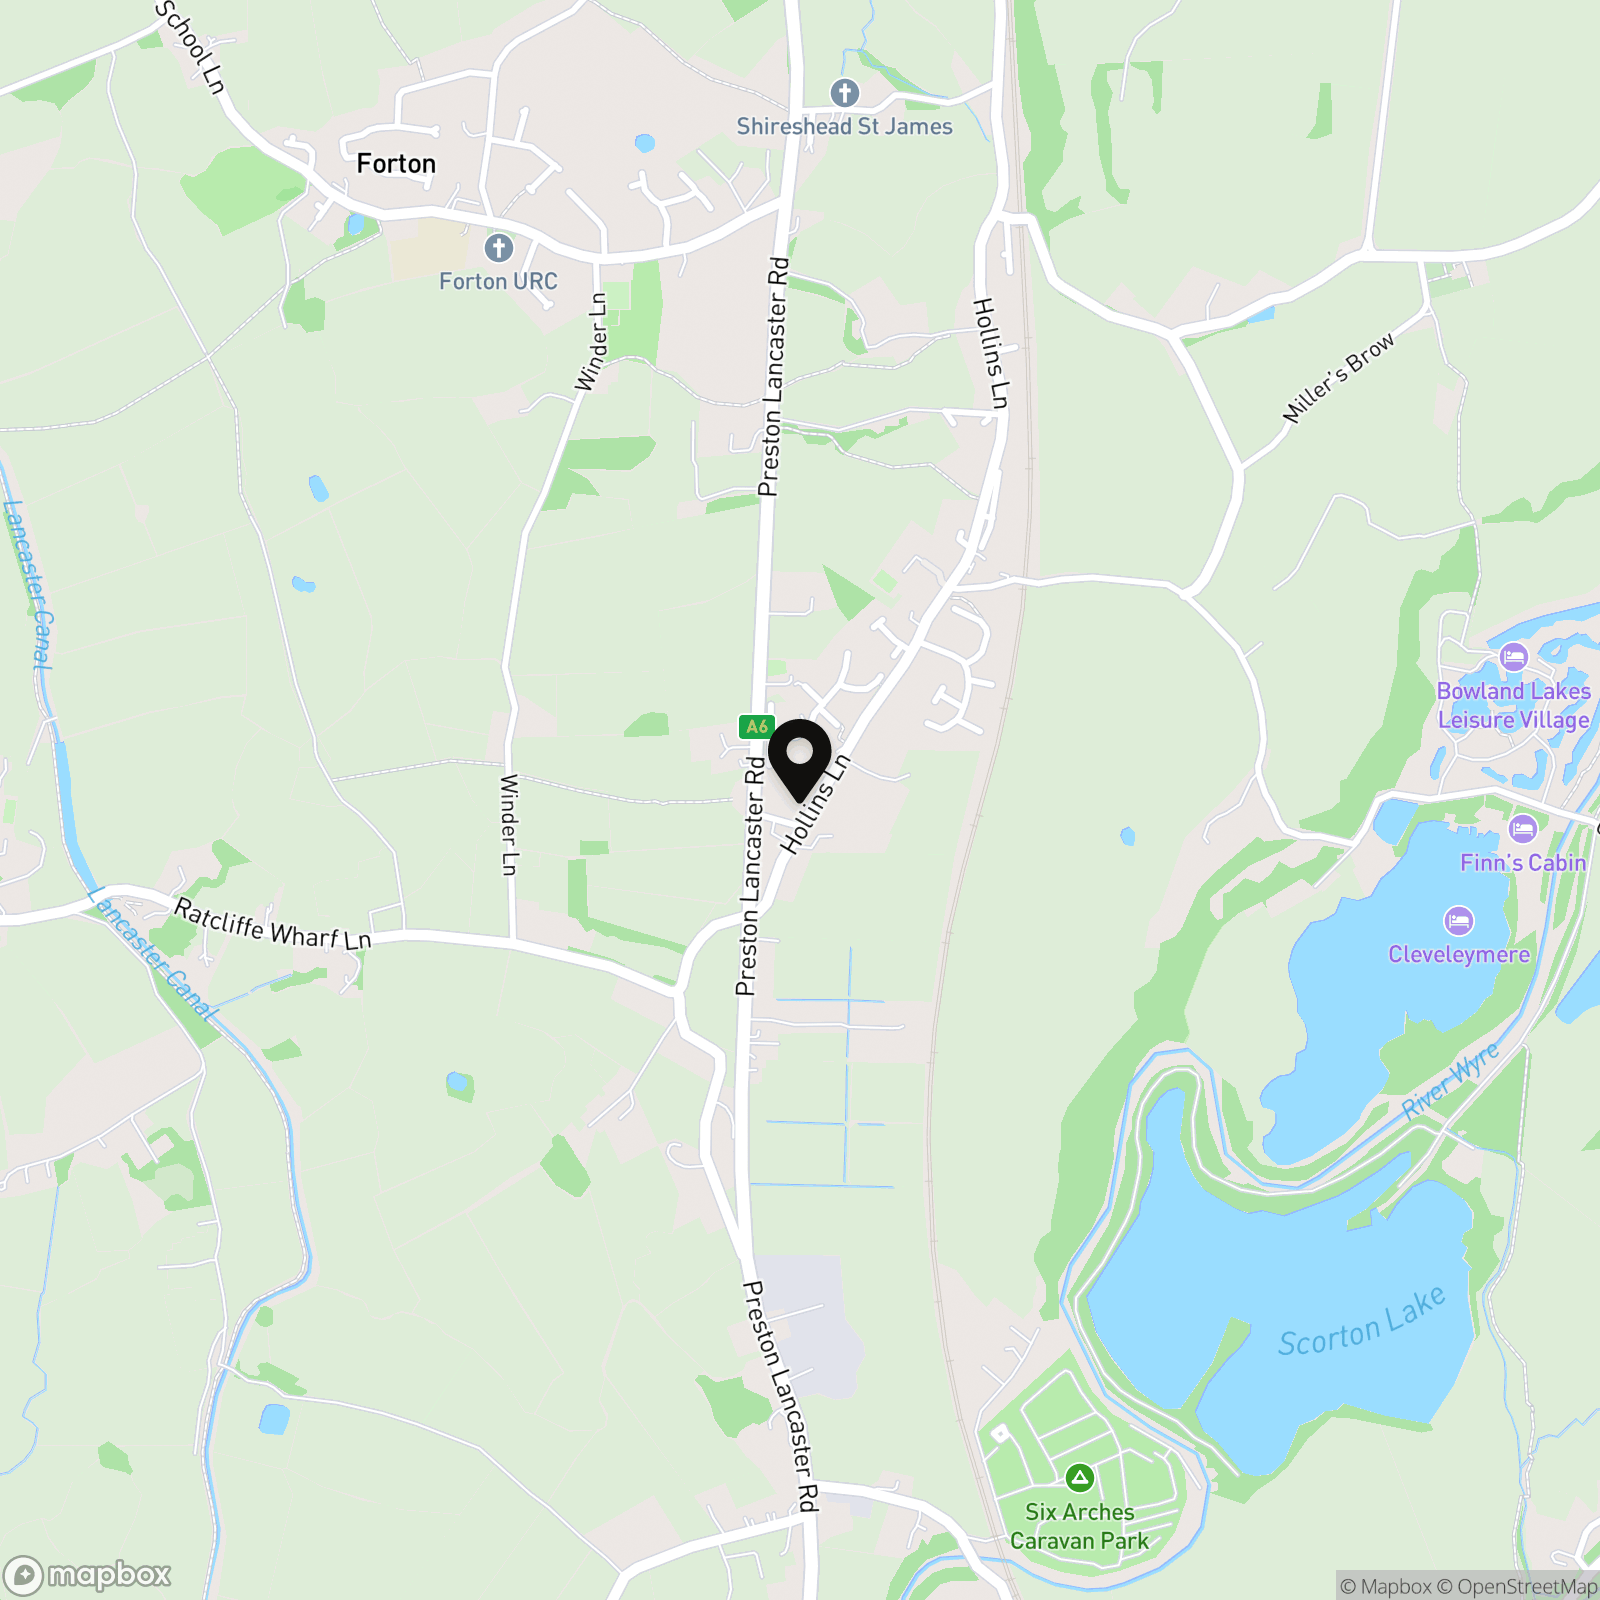
Hollins Lane enjoys an attractive semi-rural position close to Forton, offering countryside surroundings while remaining exceptionally convenient for everyday life. Forton village is nearby, with Forton Primary School approximately half a mile away, while the A6 provides straightforward connections towards Garstang and Lancaster.
Garstang is around 5km to the south and provides a much wider choice of amenities, including supermarkets, independent shops, cafés, pubs, restaurants, schools, healthcare facilities and its popular traditional town centre. The location is also convenient for nearby villages including Scorton, Cockerham and Galgate, giving residents plenty of choice for country walks, local eateries and village amenities.
For commuters, the position is particularly useful, with both the A6 and M6 easily accessible, providing connections north towards Lancaster and south towards Garstang and Preston. Bus services along the A6 also connect with the surrounding towns and settlements.
The surrounding countryside is another major attraction. Hollins Lane sits within a lovely rural part of Lancashire, with opportunities for walking and cycling virtually from the doorstep; National Cycle Route 6 passes along Hollins Lane, connecting towards Galgate and Lancaster to the north and Garstang and Preston to the south.
Overall, Hollins Lane is an excellent choice for those wanting the peace and space of countryside living without sacrificing accessibility, with Garstang within easy reach and excellent road links towards Lancaster, Preston and the wider North West.
EPC Rating: B
Key Features
- Four Bedroom Detached Family Home
- Underfloor Heating to Ground Floor
- Detached Single Garage with Power & Lighting
- Substantial Driveway with Ample Off-Road Parking
- Excellent Access to Garstang, Lancaster & M6
- Quartz Work Surfaces & Integrated Appliances
Property Details
- Property type: House
- Property style: Detached
- Price Per Sq Foot: £286
- Approx Sq Feet: 1,382 sqft
- Council Tax Band: E
Rooms
Entrance Hallway
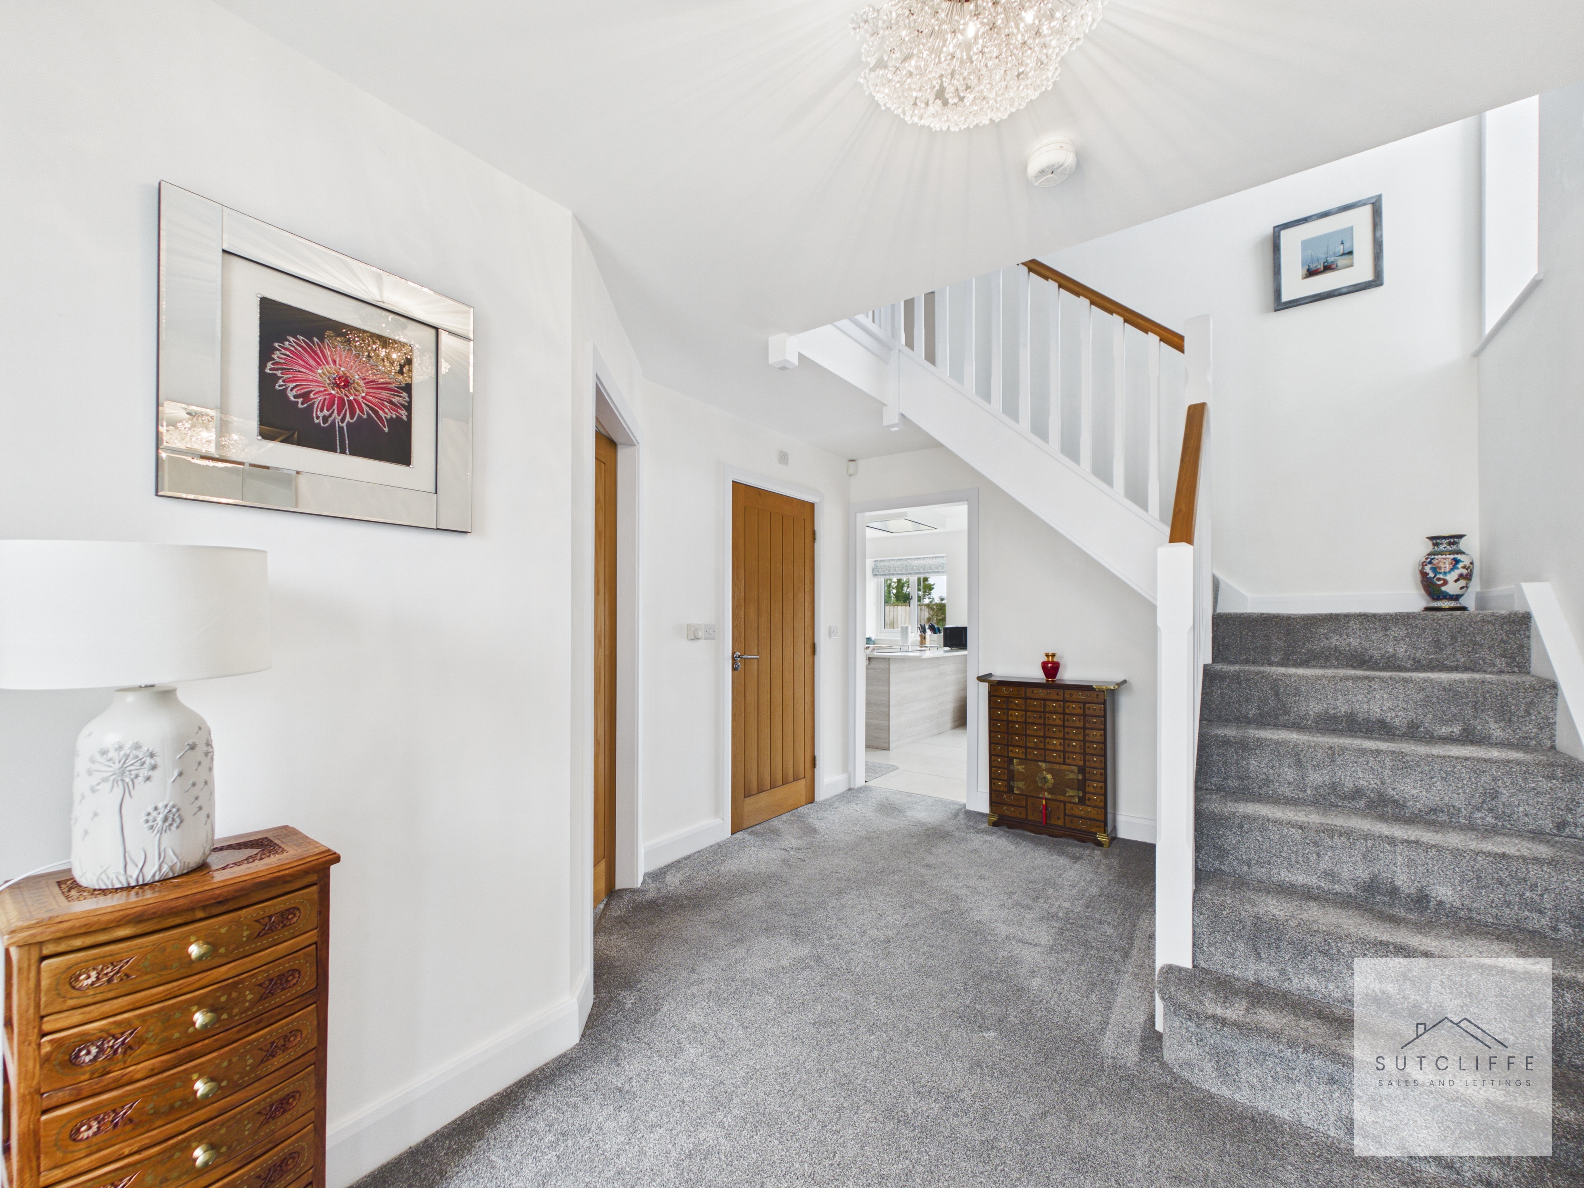
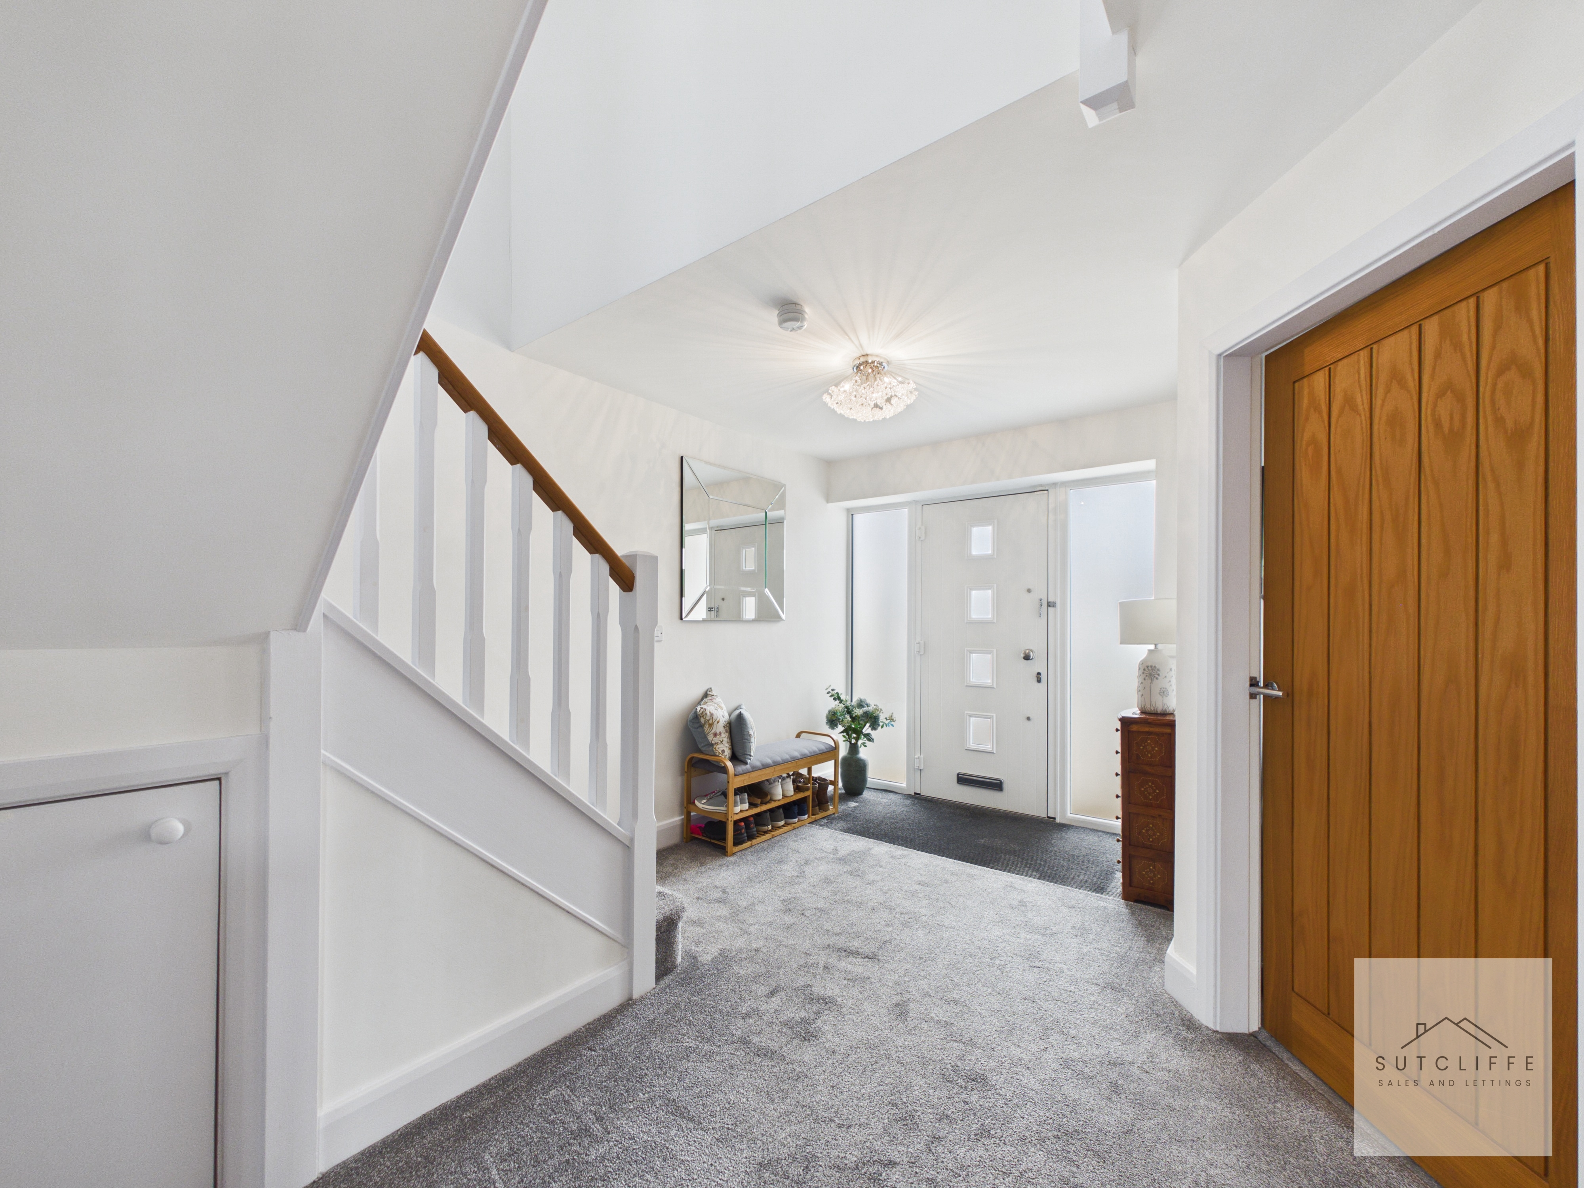
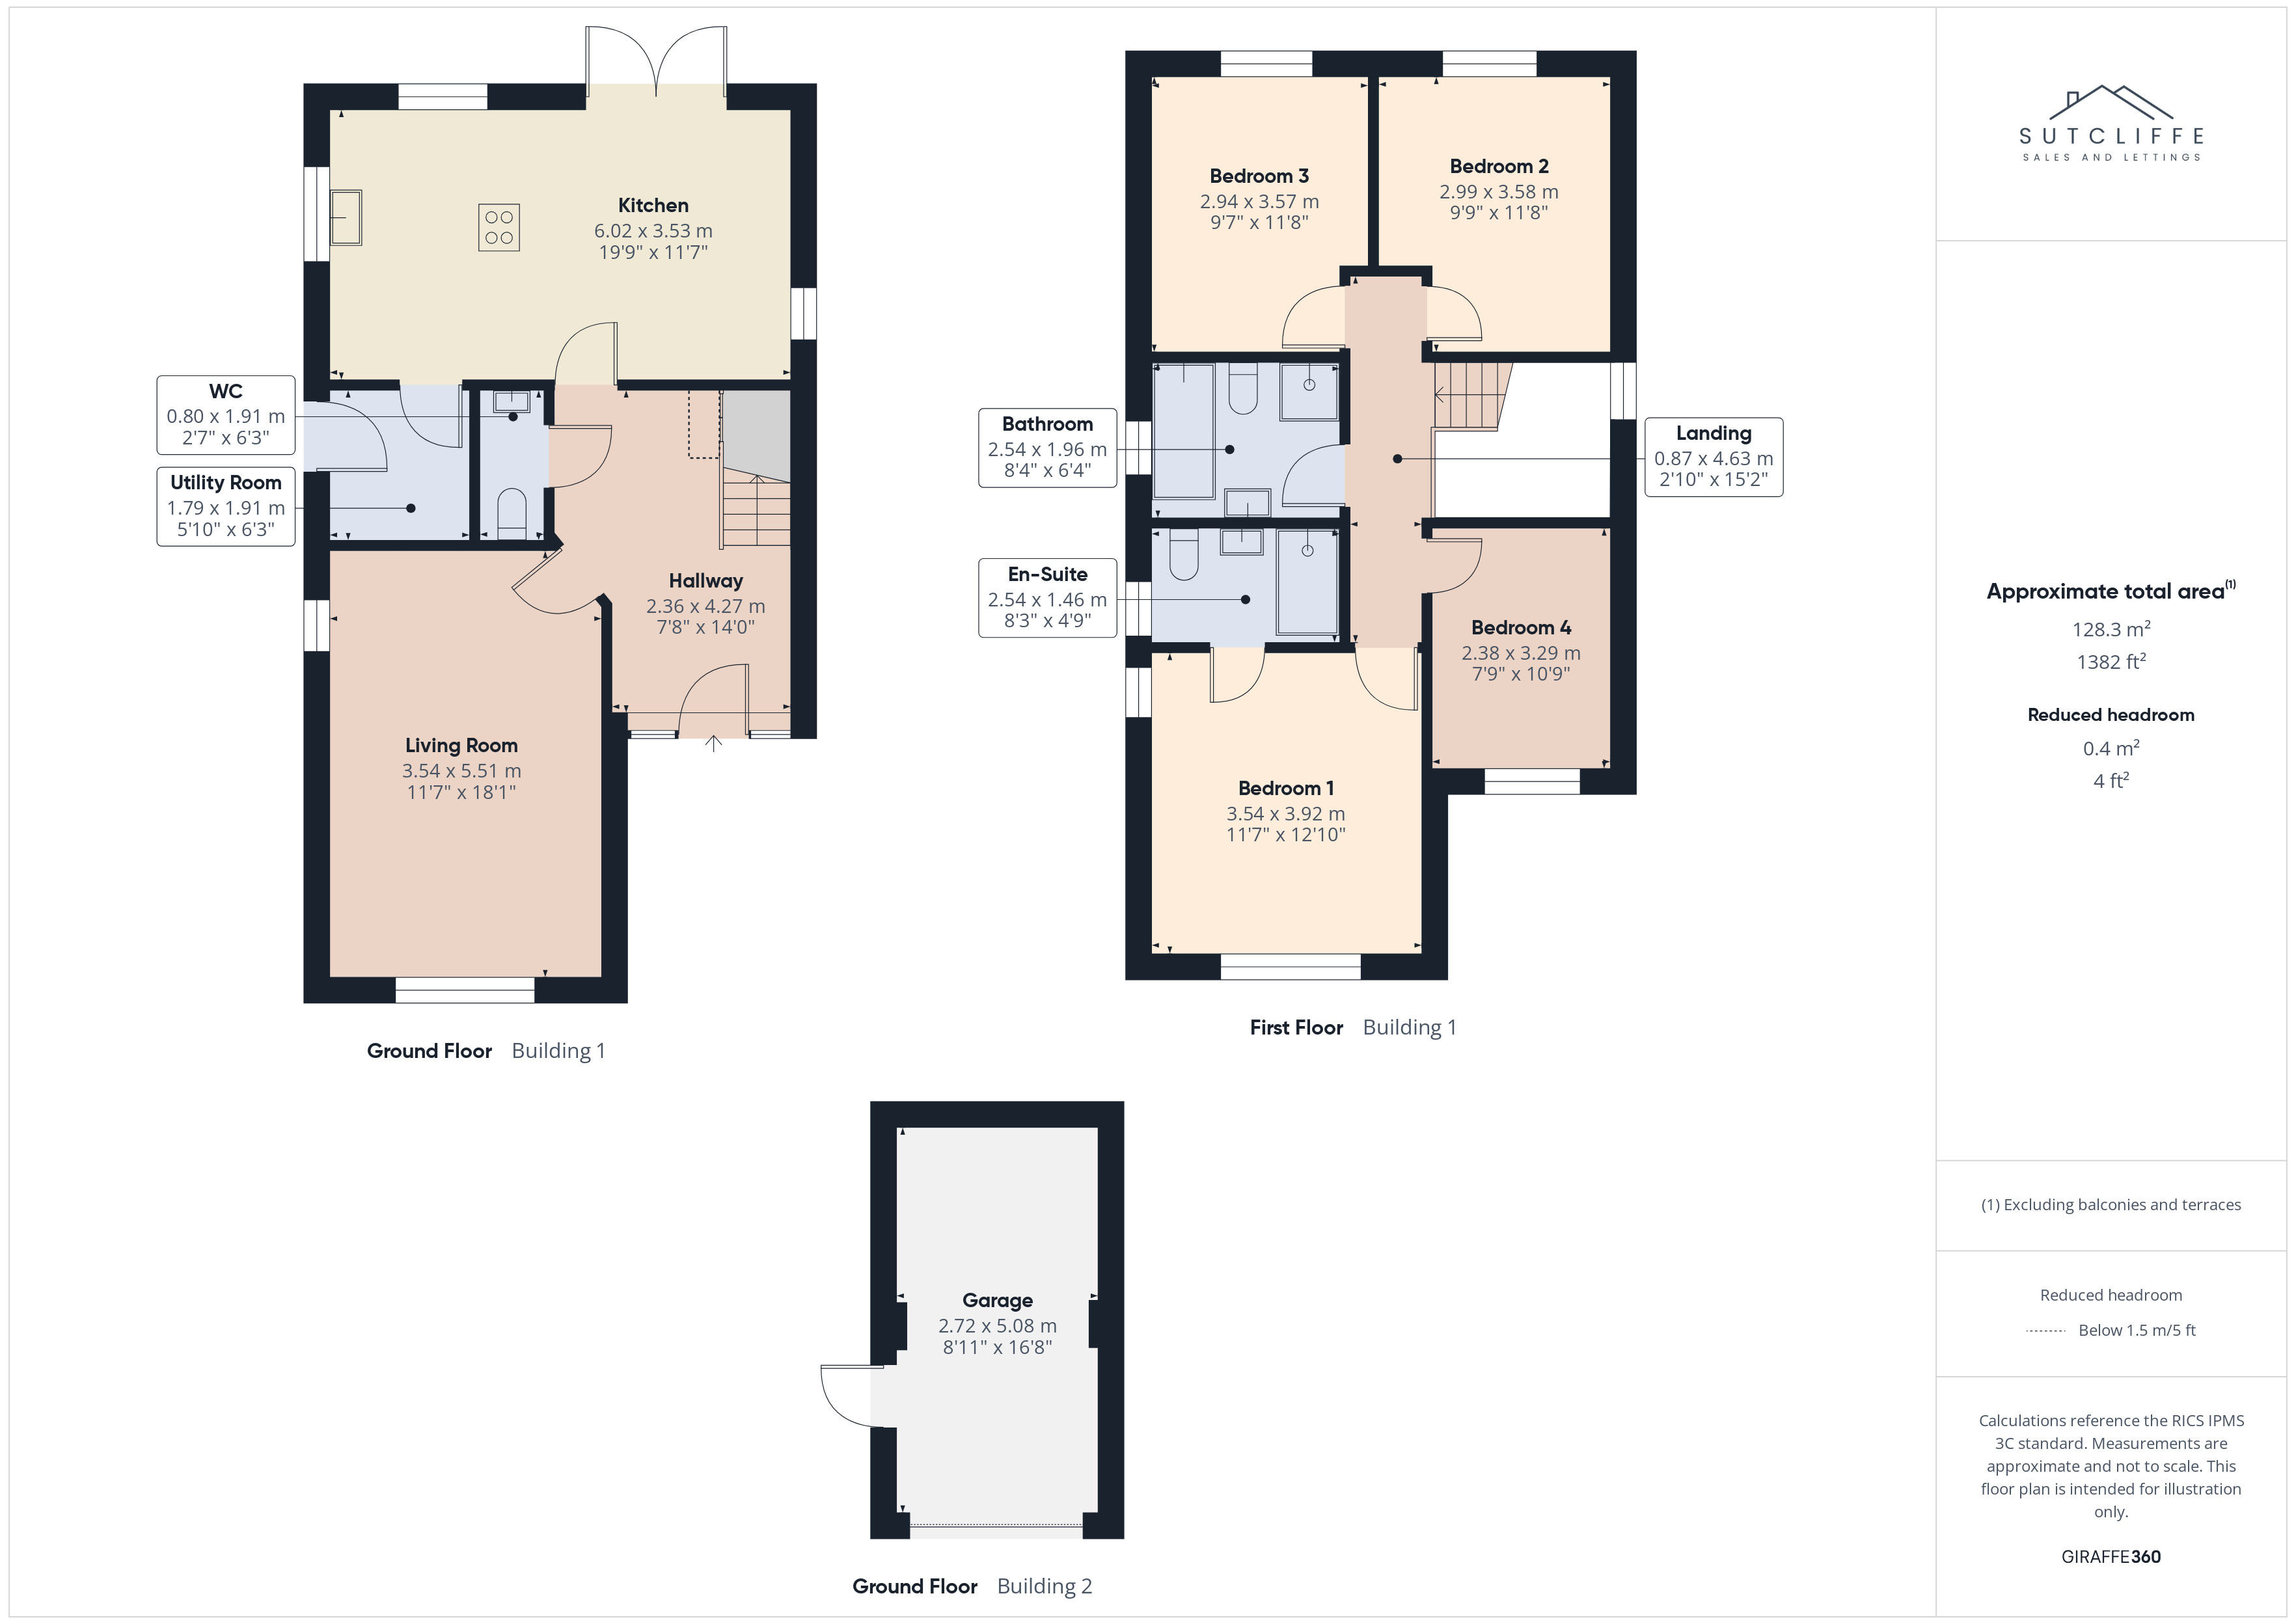
A welcoming and generously proportioned entrance hall, entered through a contemporary front door with frosted glazed panels and matching side windows allowing plenty of natural light. The staircase rises to the first floor, with doors providing access to the principal ground-floor rooms, WC and useful under-stairs storage.
W/C
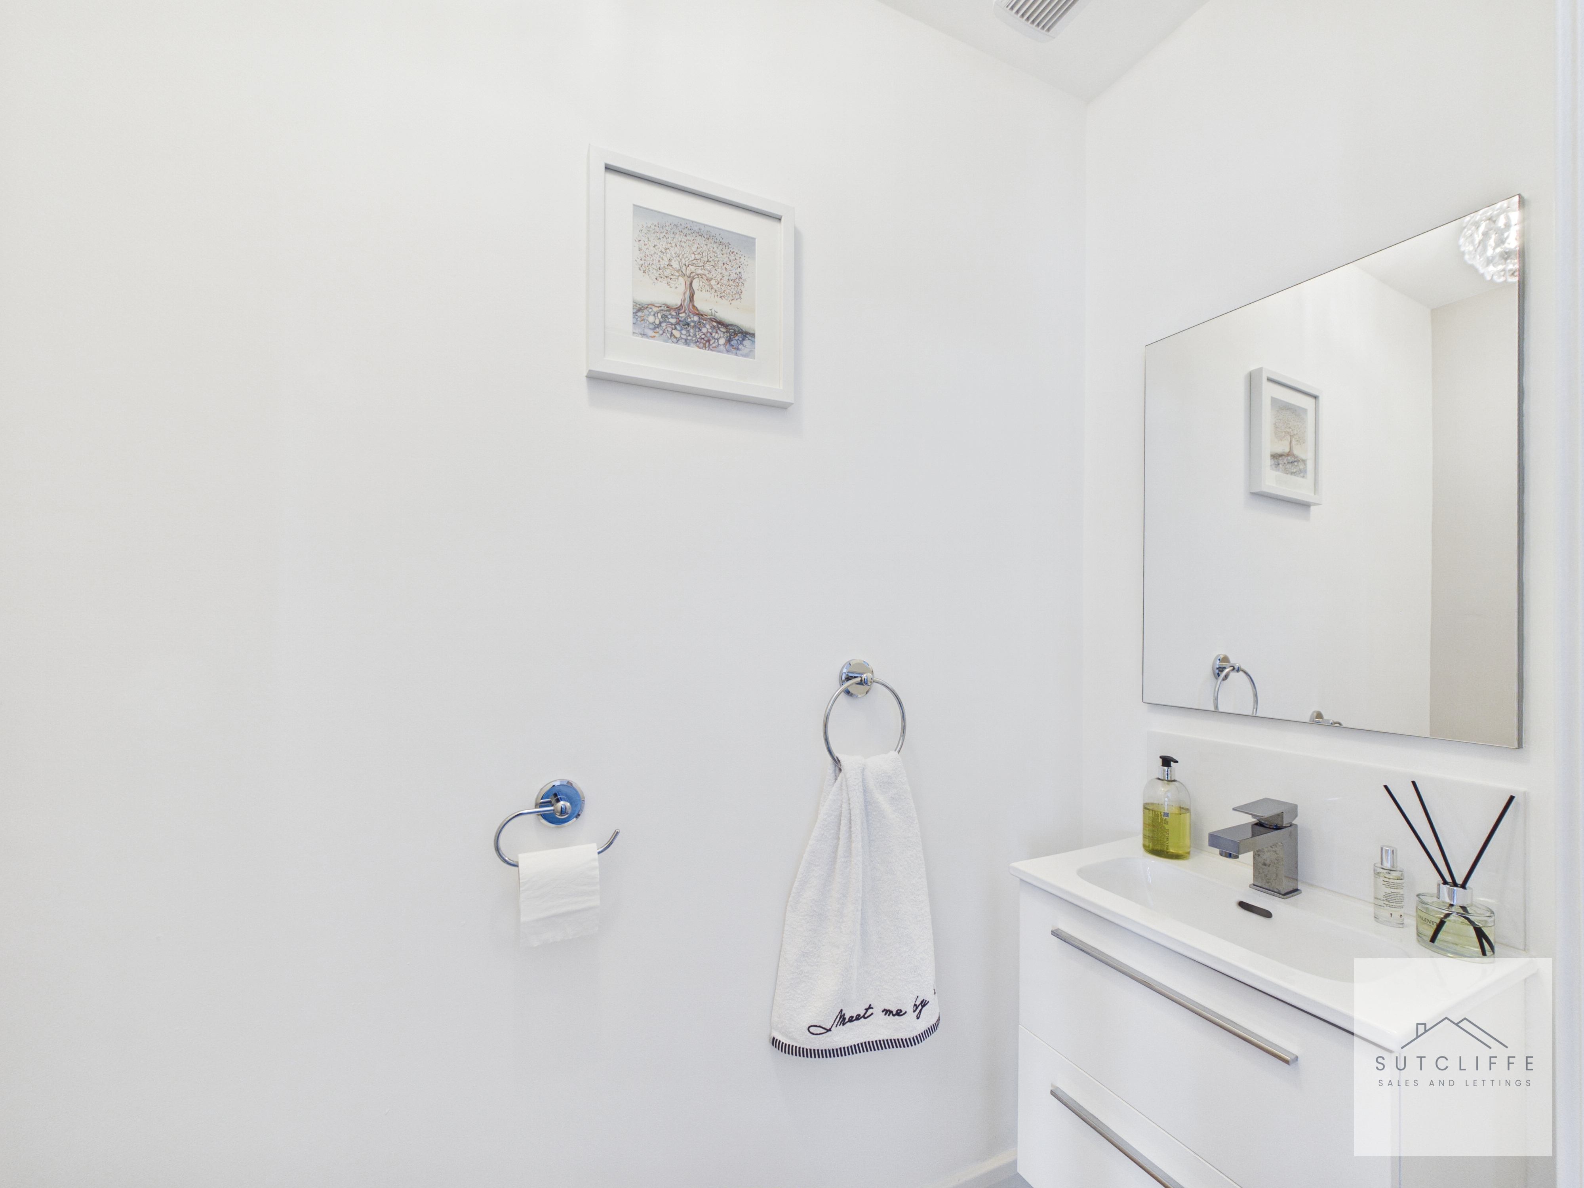
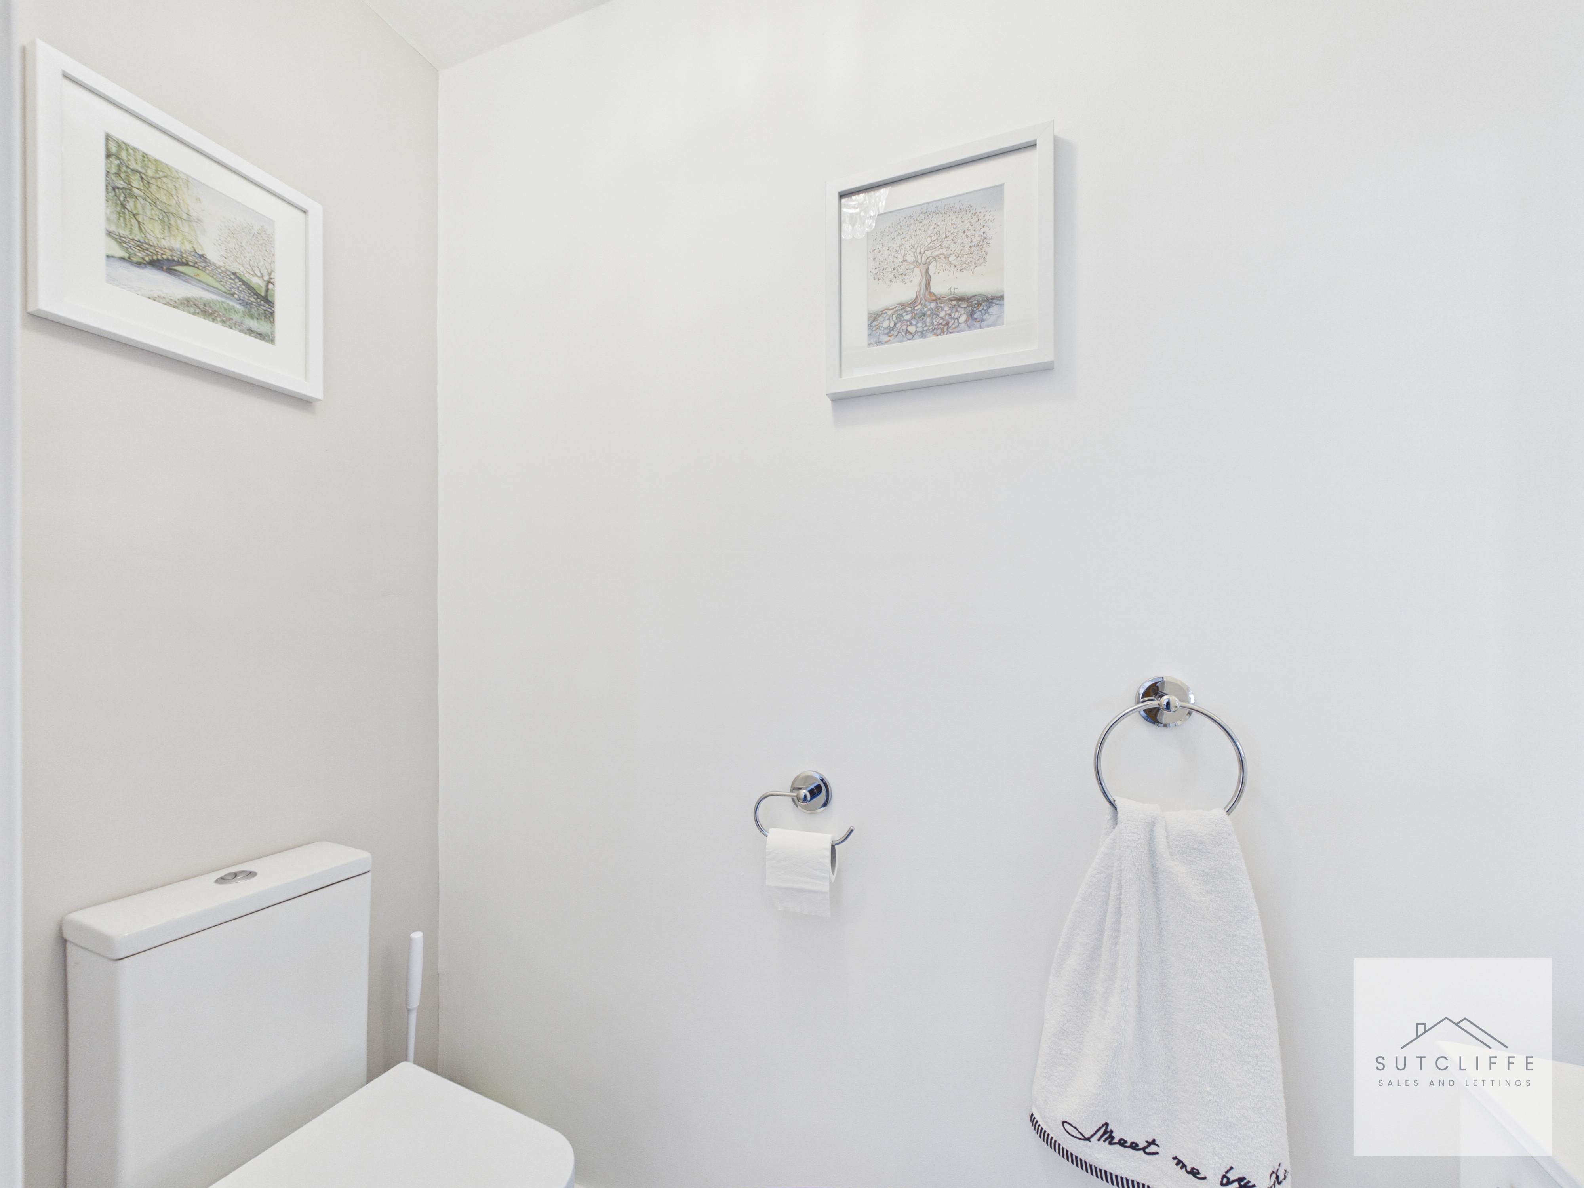
A stylish and practical cloakroom fitted with a modern WC and wash hand basin with waterfall mixer tap and vanity storage beneath.
Living Room
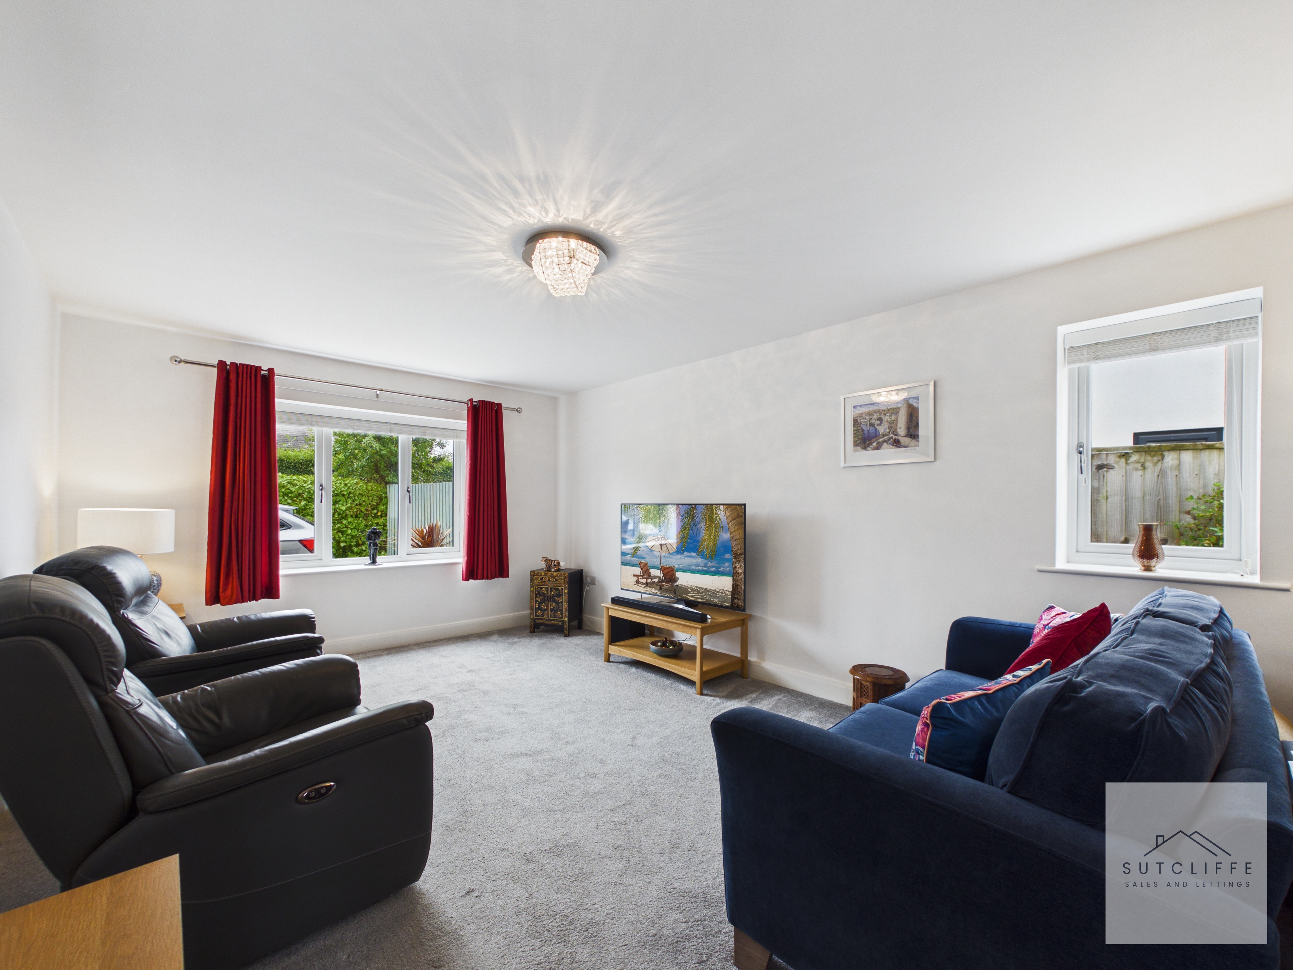
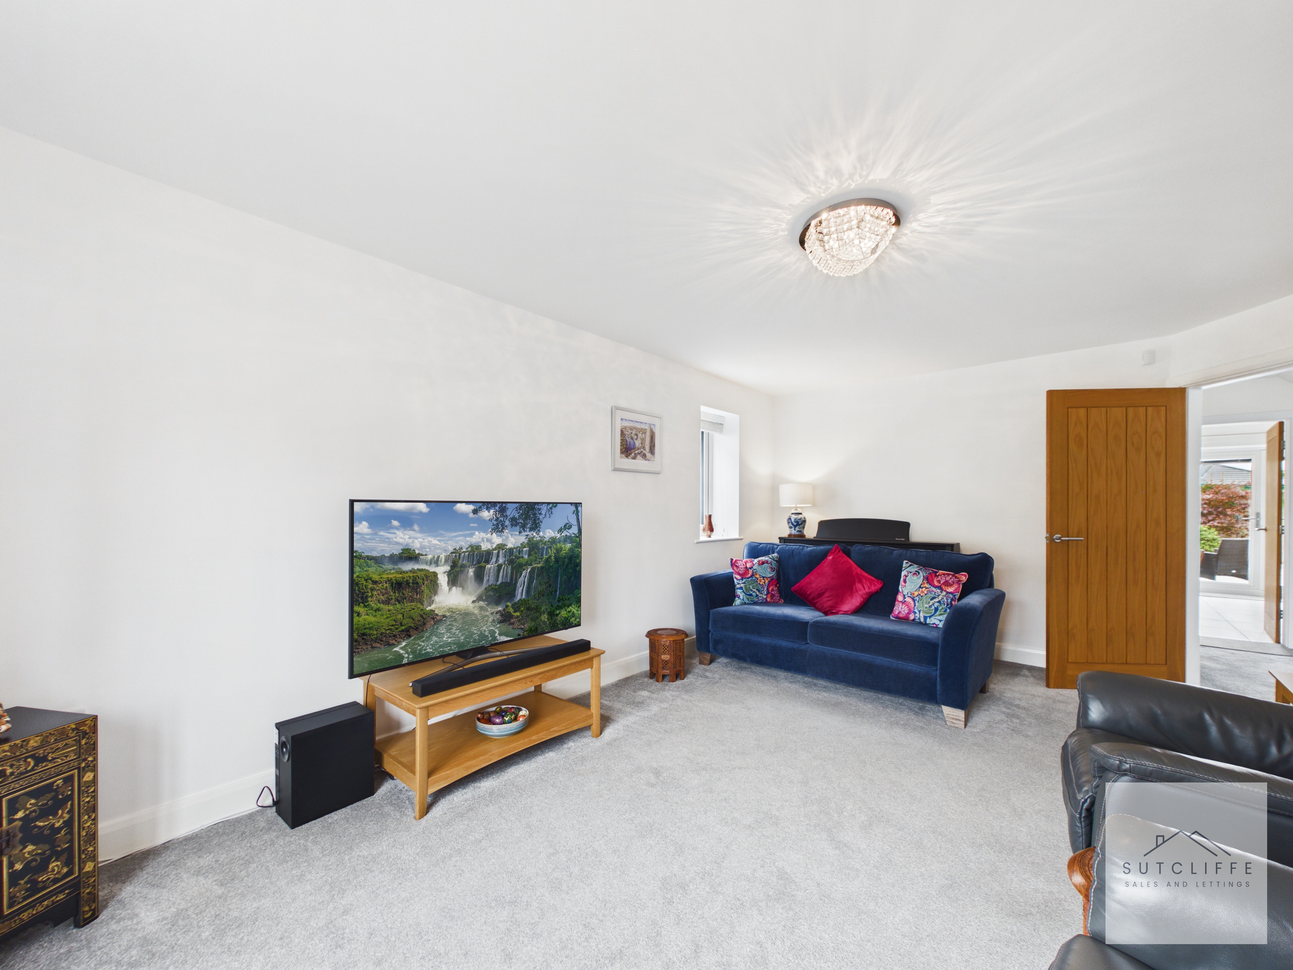
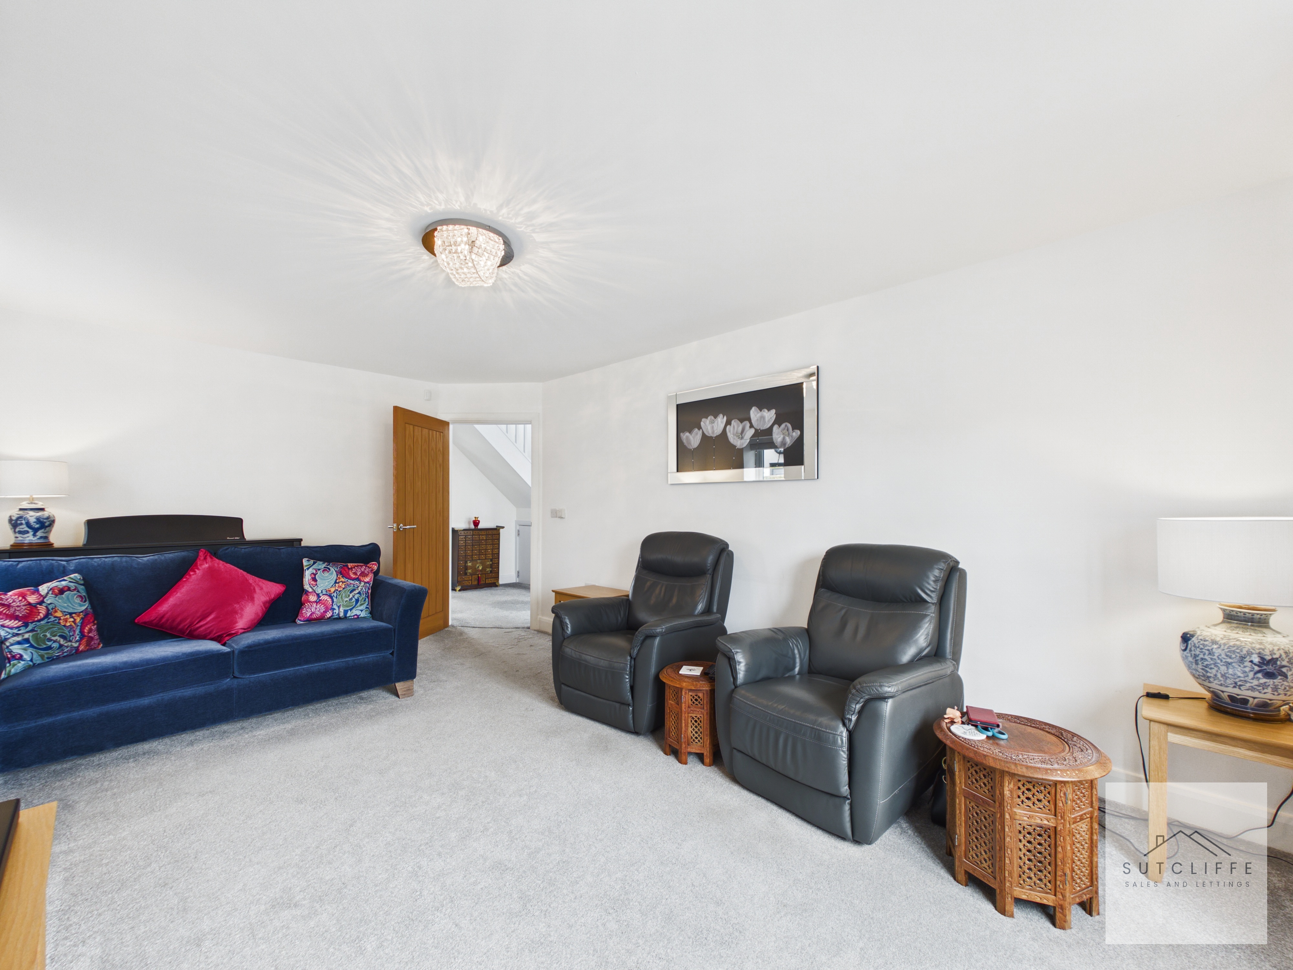
A superbly sized reception room offering plenty of space for comfortable seating and furnishings. Windows to the front and side elevations provide excellent natural light, while underfloor heating adds to the comfort of the room.
Kitchen/Diner
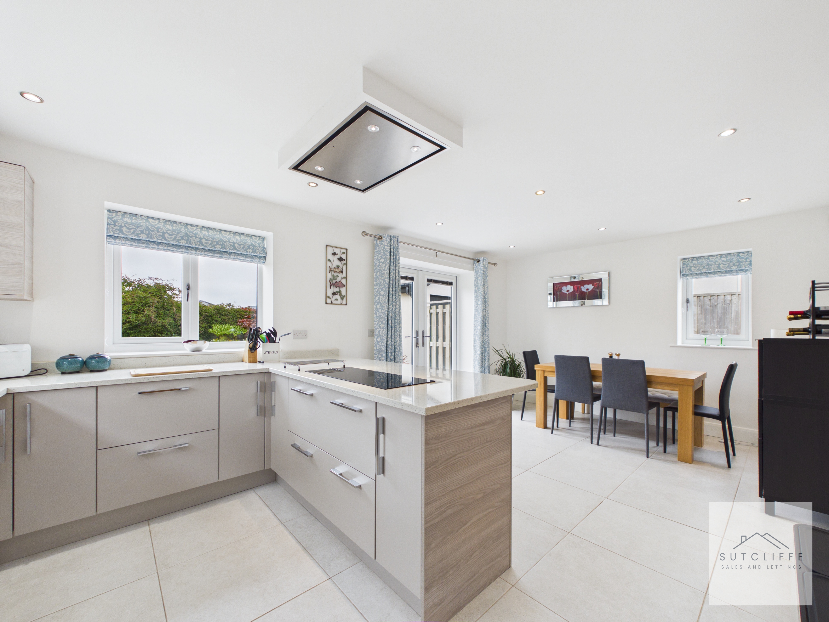
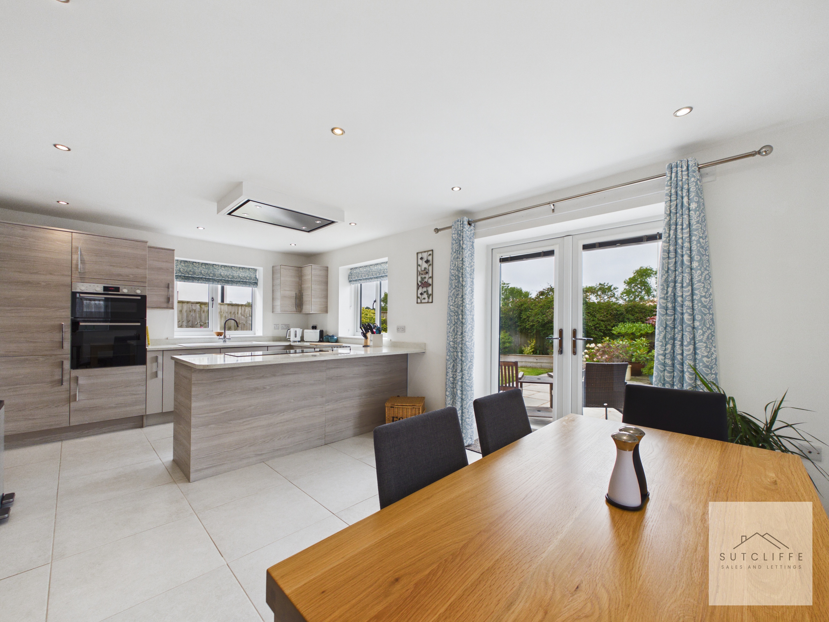
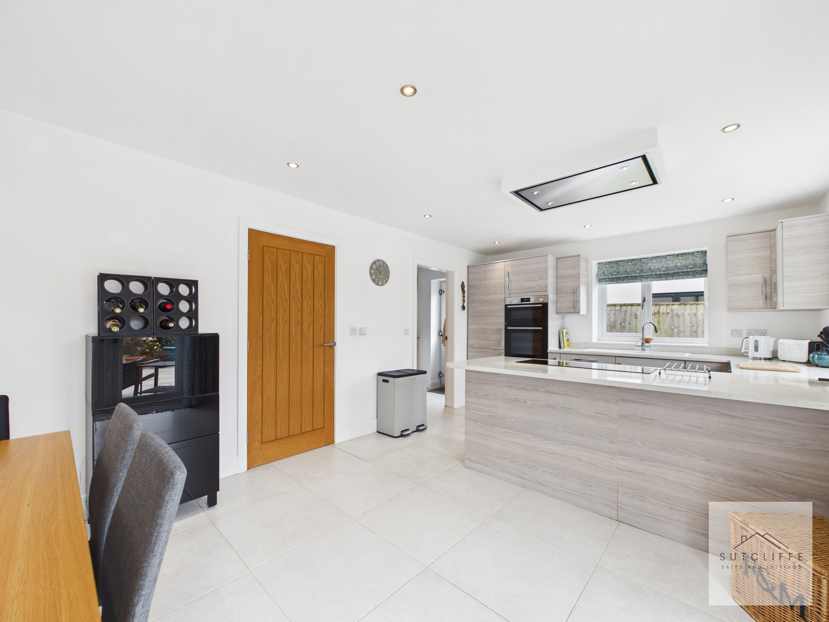
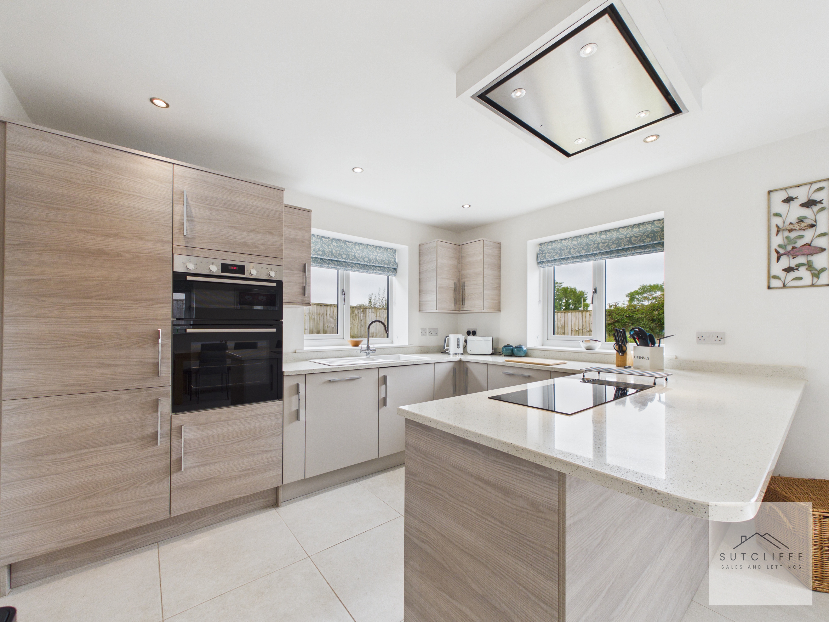
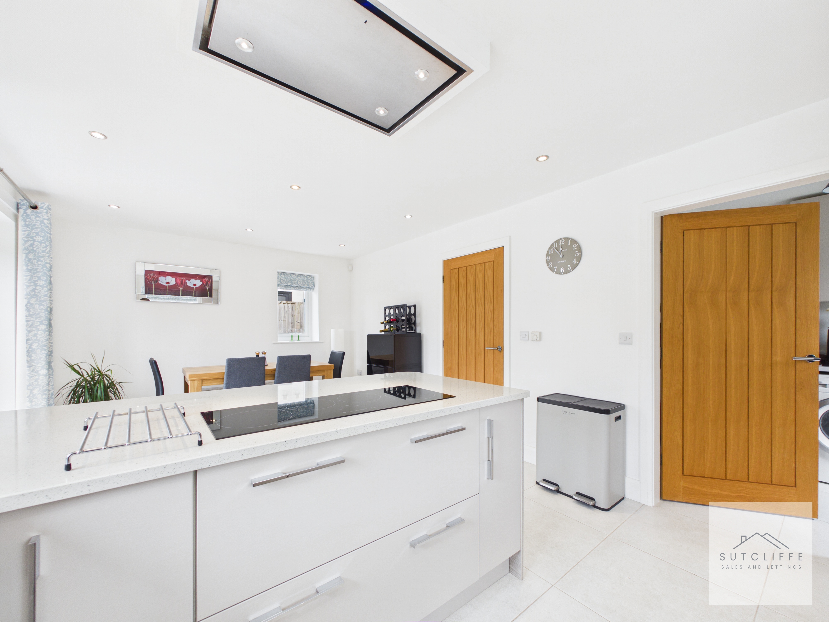
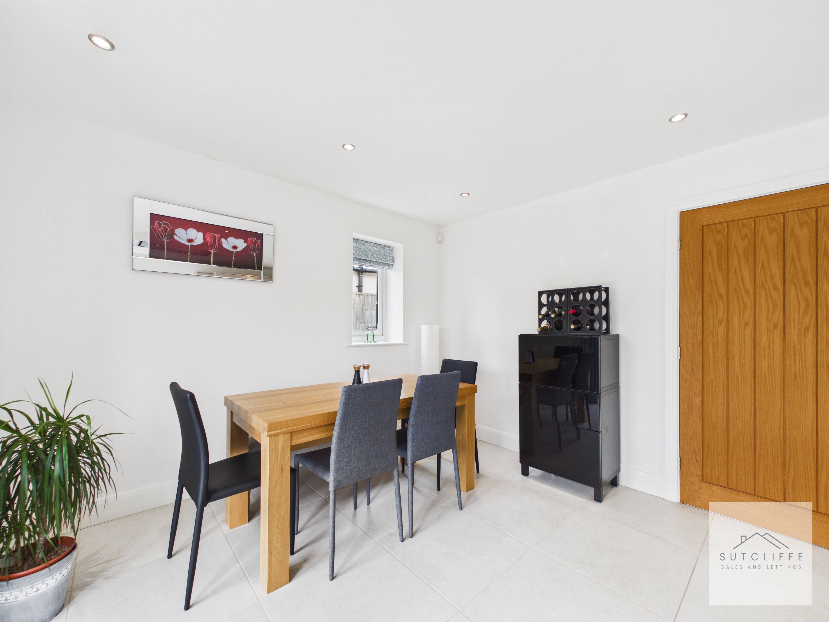
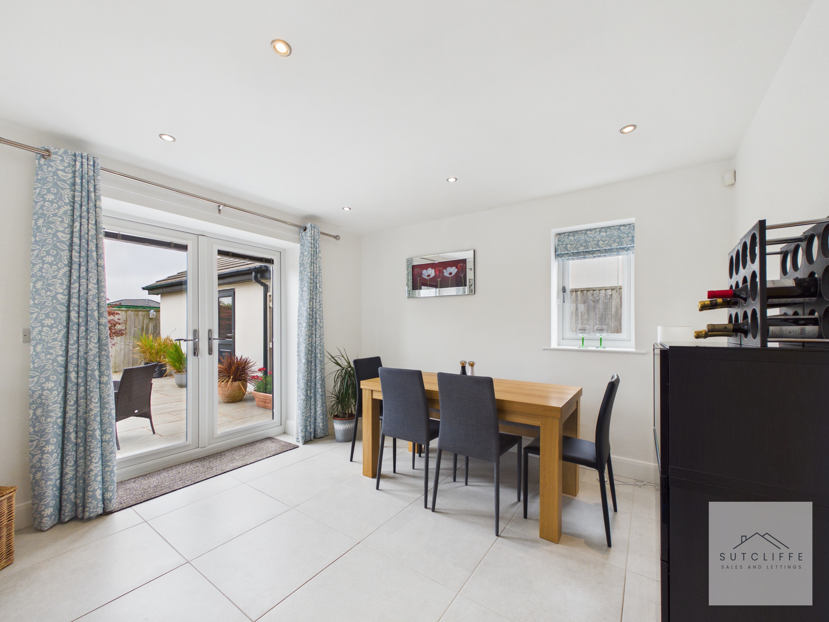
An impressive contemporary kitchen and dining space designed with both everyday living and entertaining in mind. The kitchen is fitted with an extensive range of wall and base units complemented by quartz work surfaces and tiled flooring with underfloor heating. Integrated appliances include an oven, grill, four-ring induction hob, extractor, fridge freezer and dishwasher. A breakfast bar provides informal seating, while the generous dining area comfortably accommodates a full-size dining table. Windows to multiple elevations create a bright feel, with french doors opening directly onto the rear patio and garden.
View Kitchen/Diner PhotosUtility Room
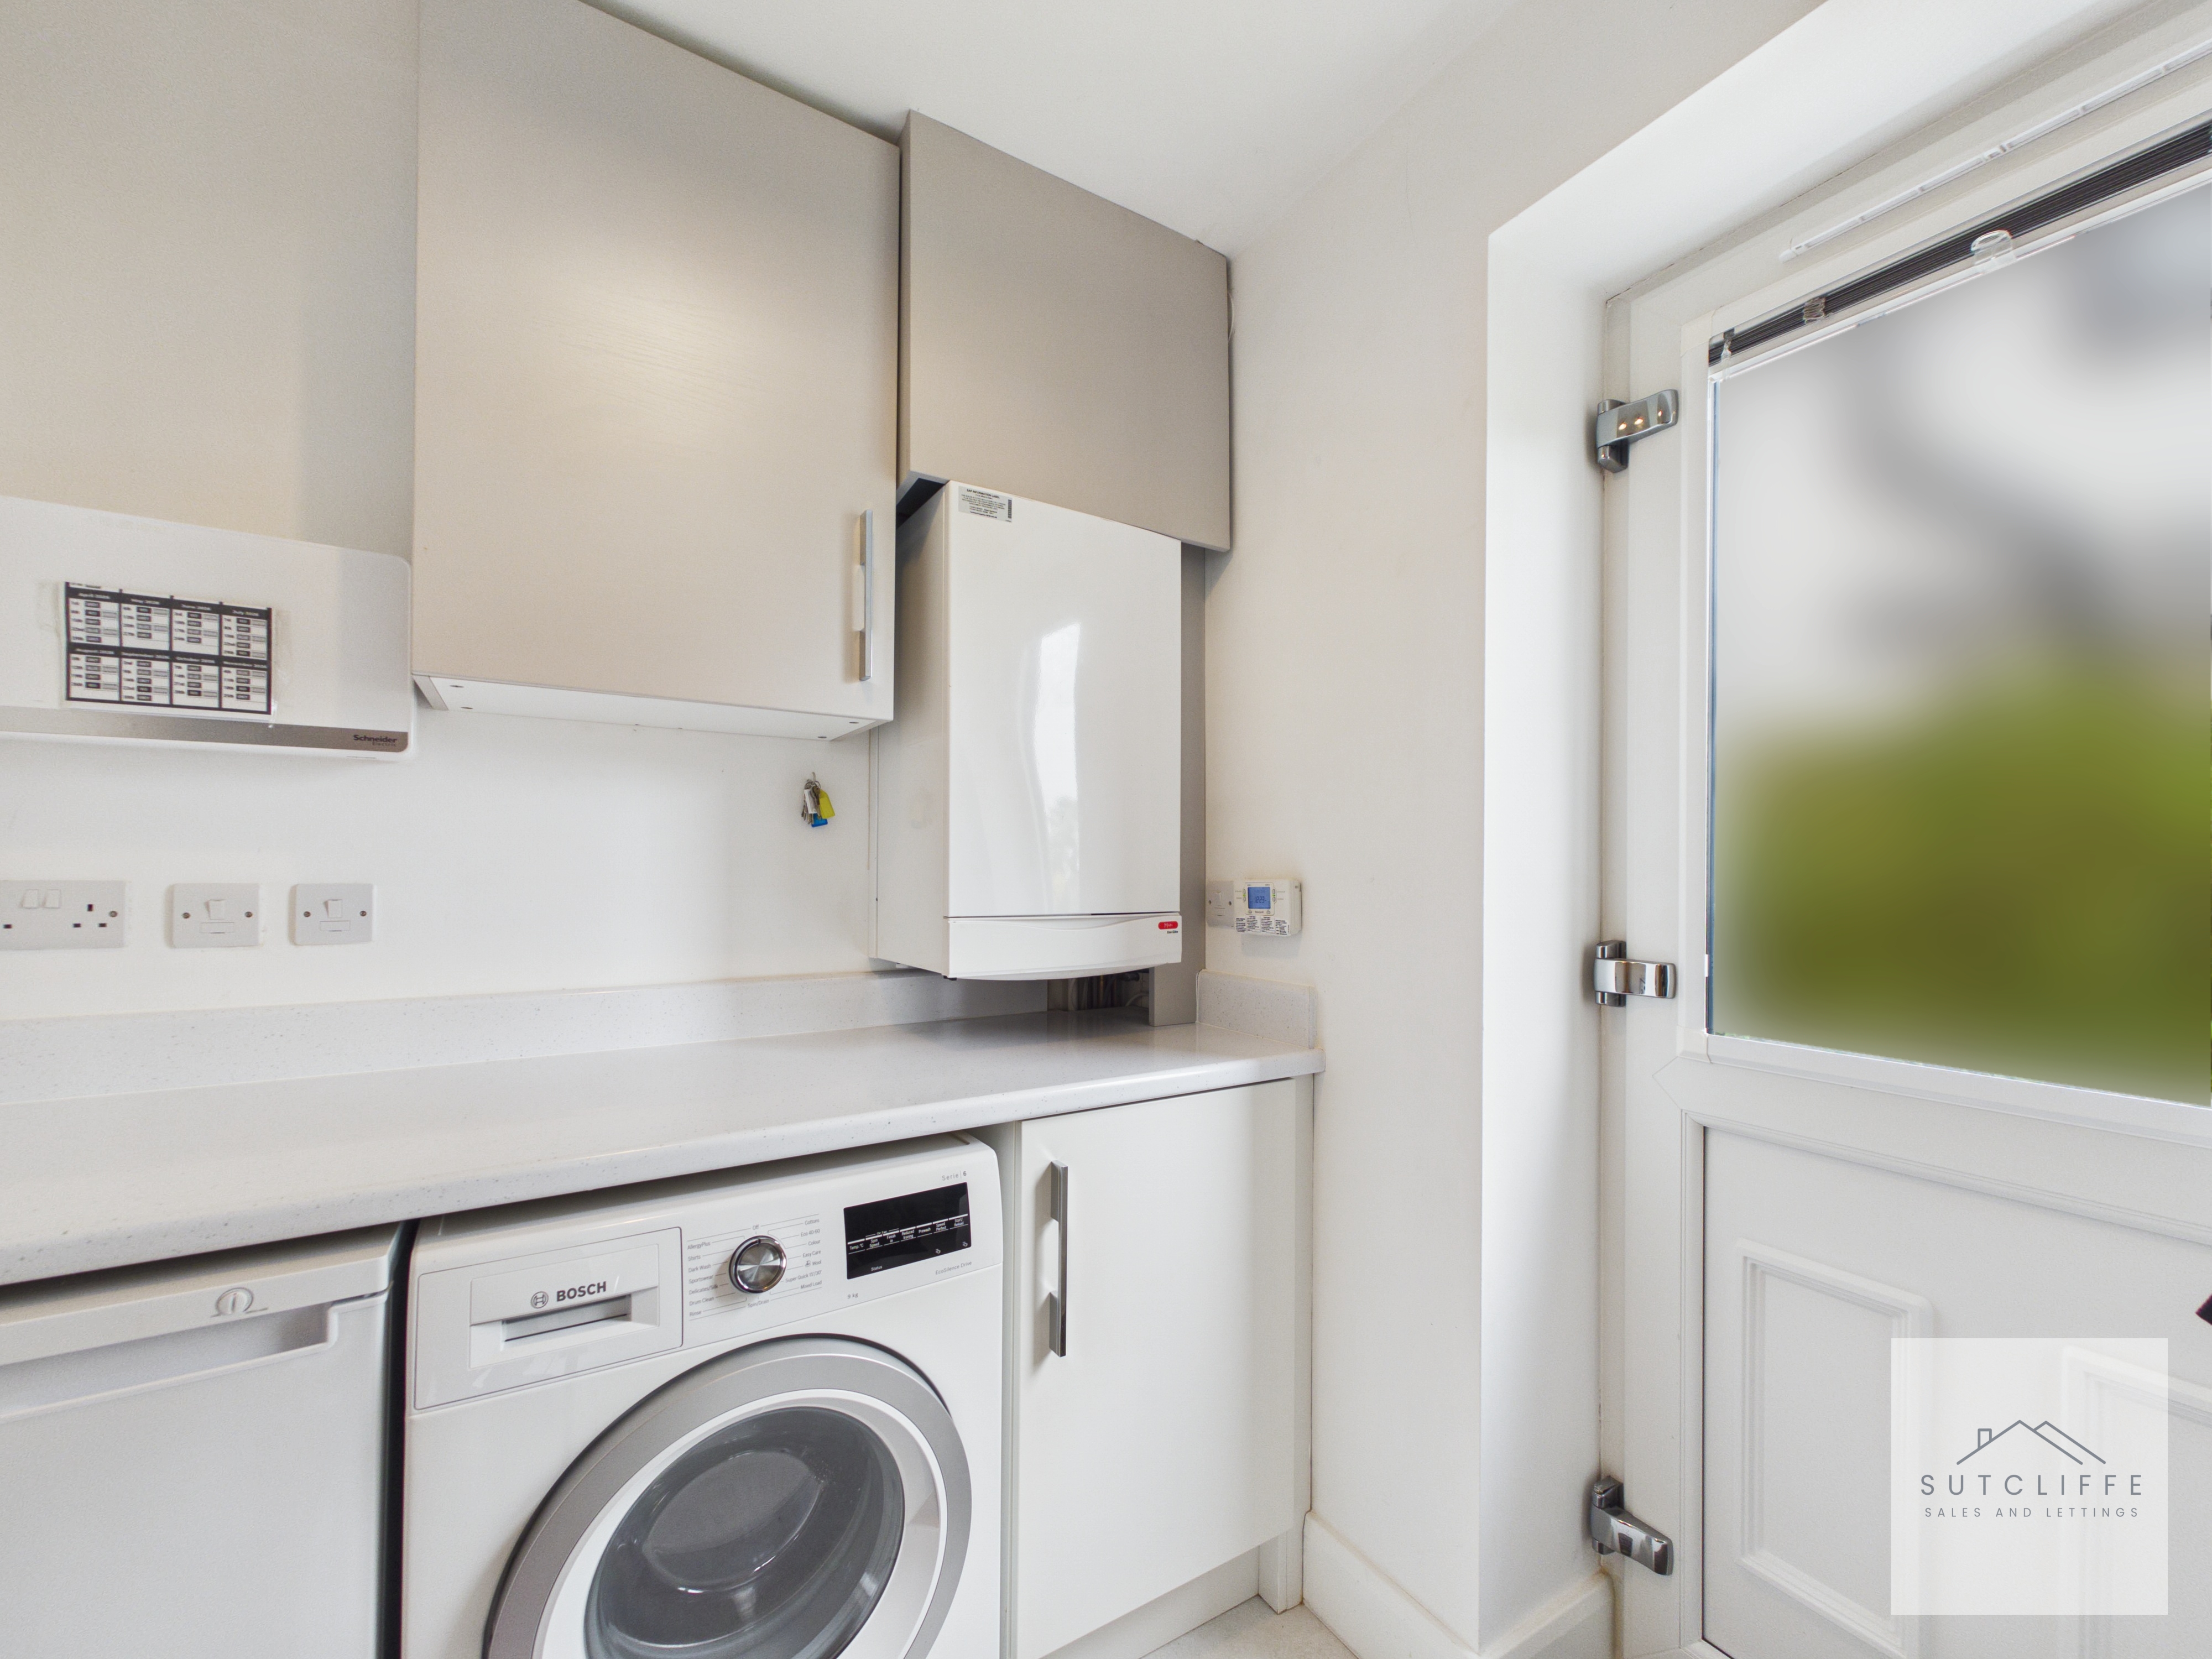
A utility room provides additional worktop and cupboard space, plumbing for a washing machine and space for a tumble dryer. The boiler is also housed here, with a side external door giving convenient access to the garden.
Landing
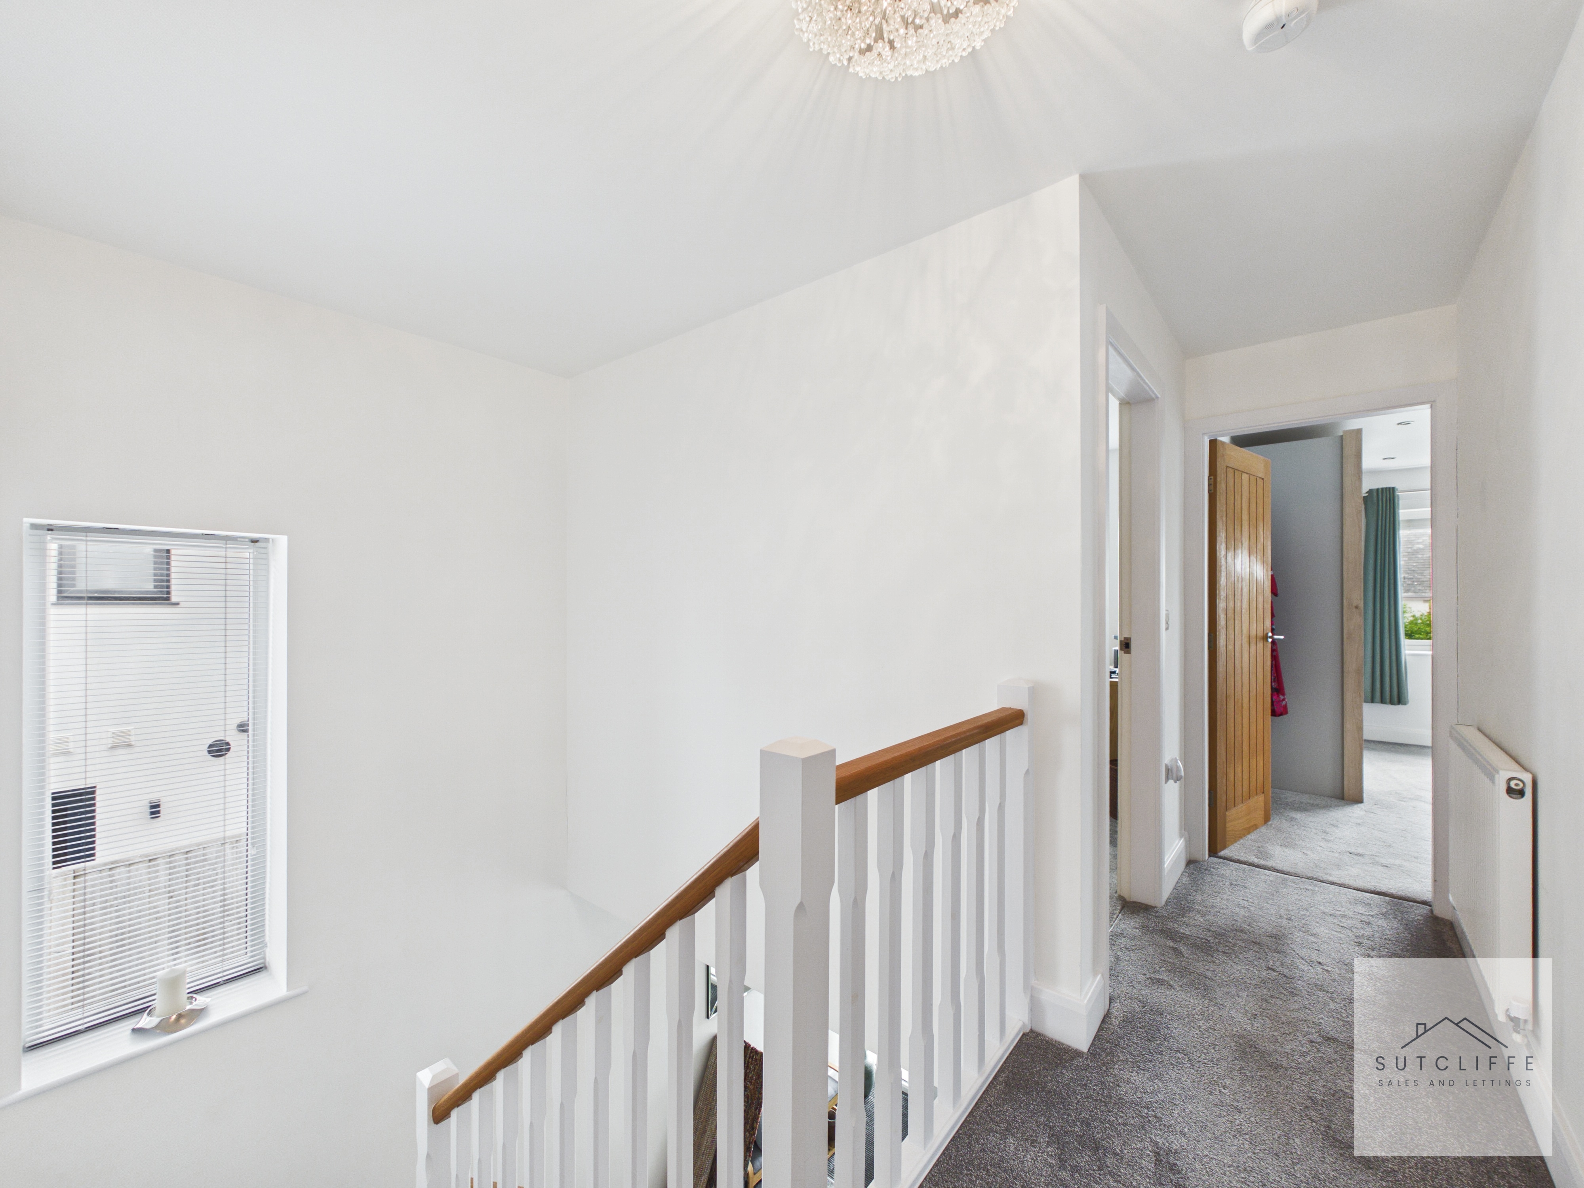
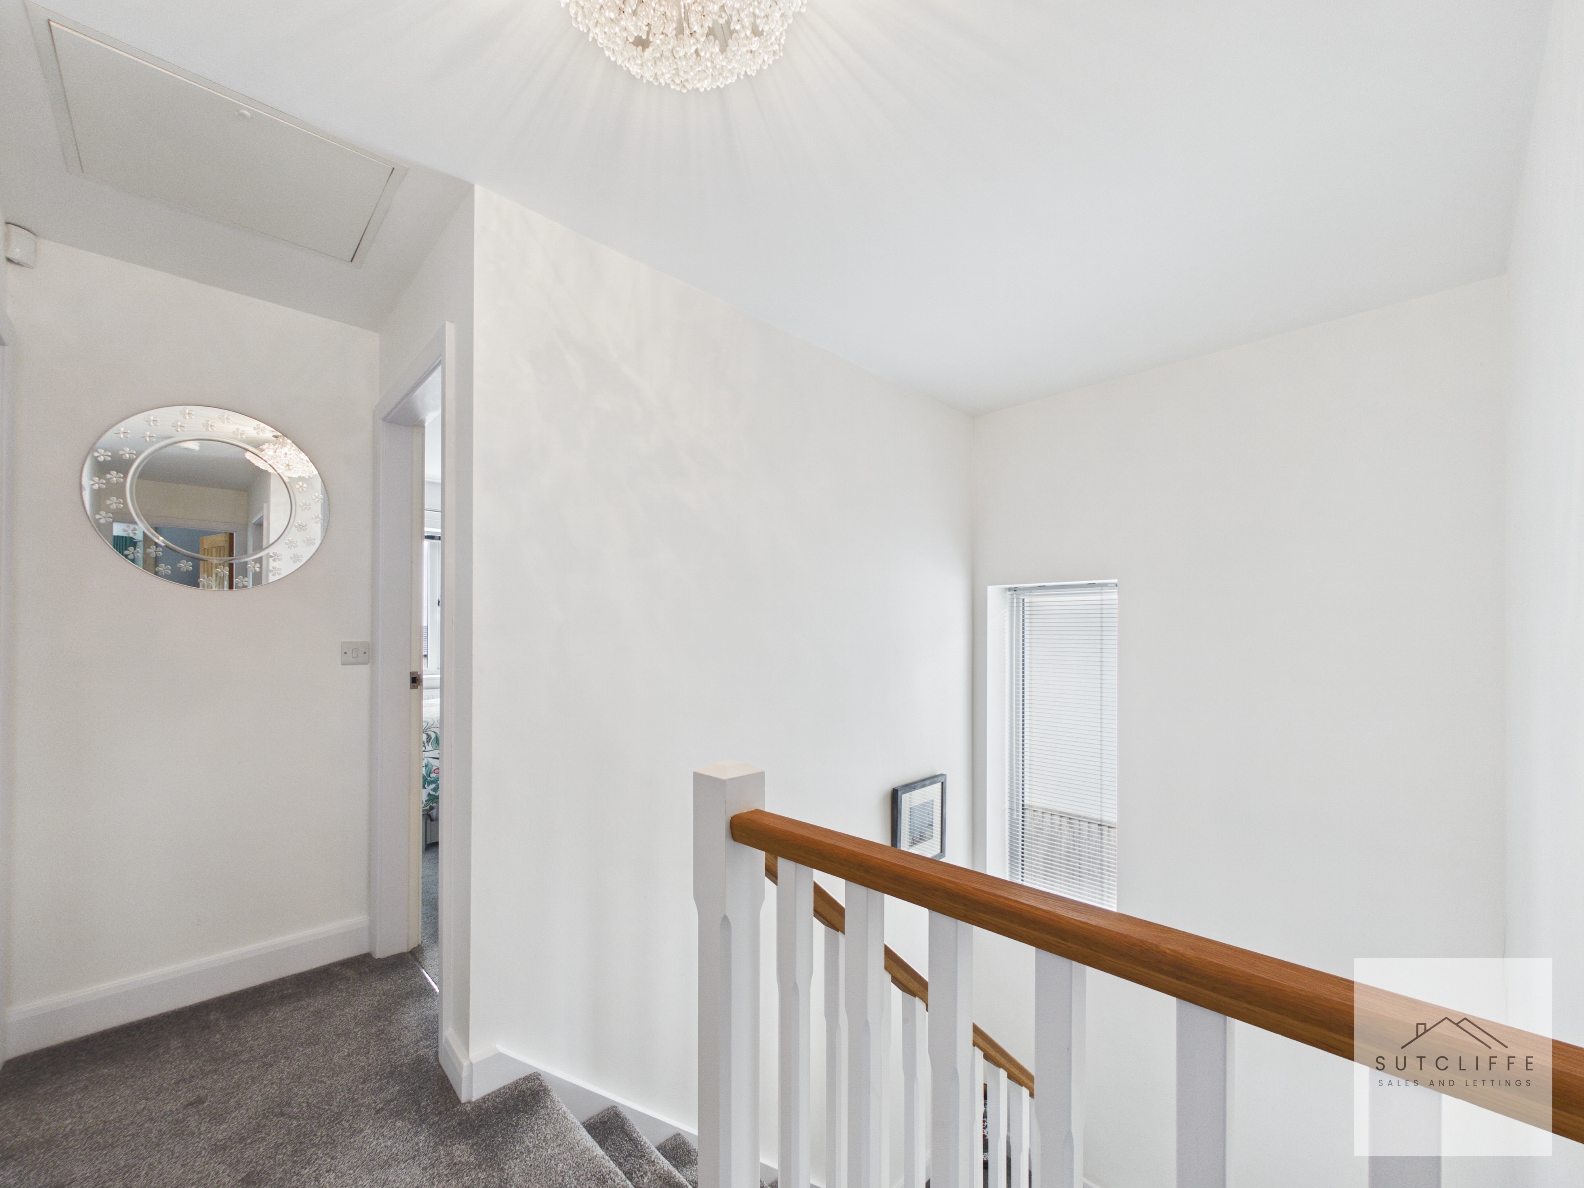
A spacious central landing with a window to the side elevation bringing in natural light. Doors lead to all four bedrooms and the family bathroom.
Bedroom One
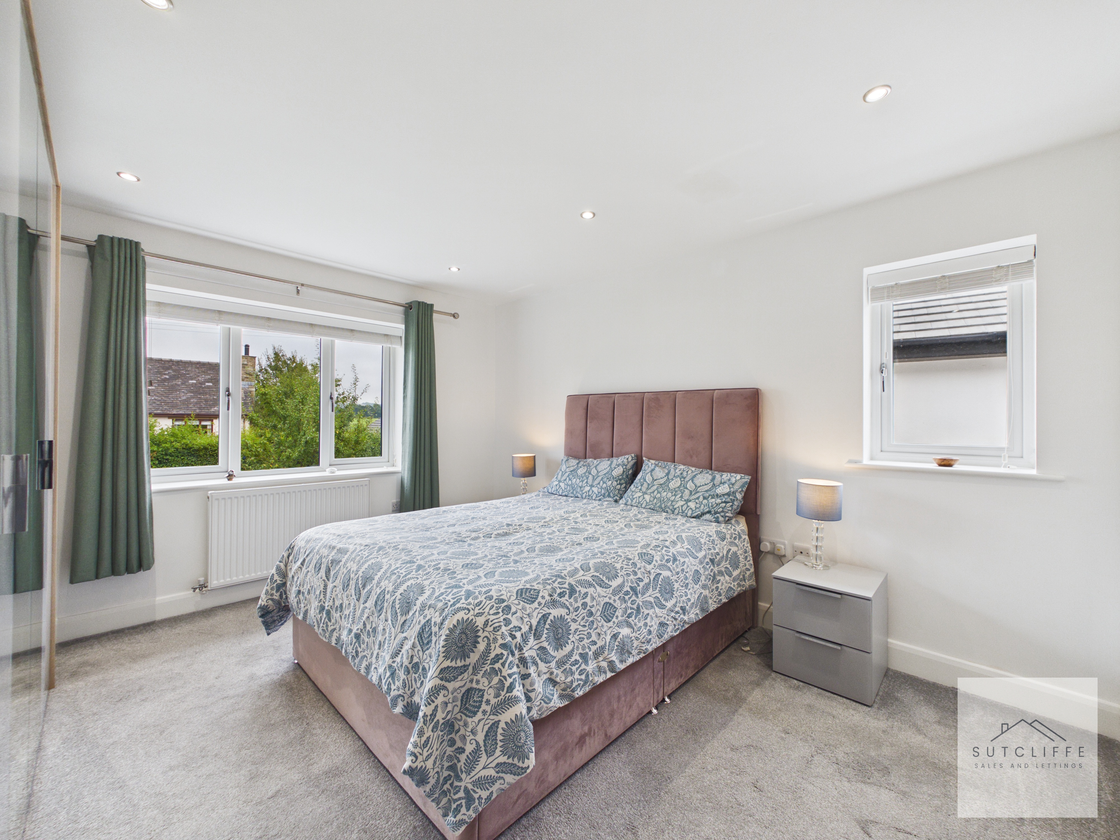
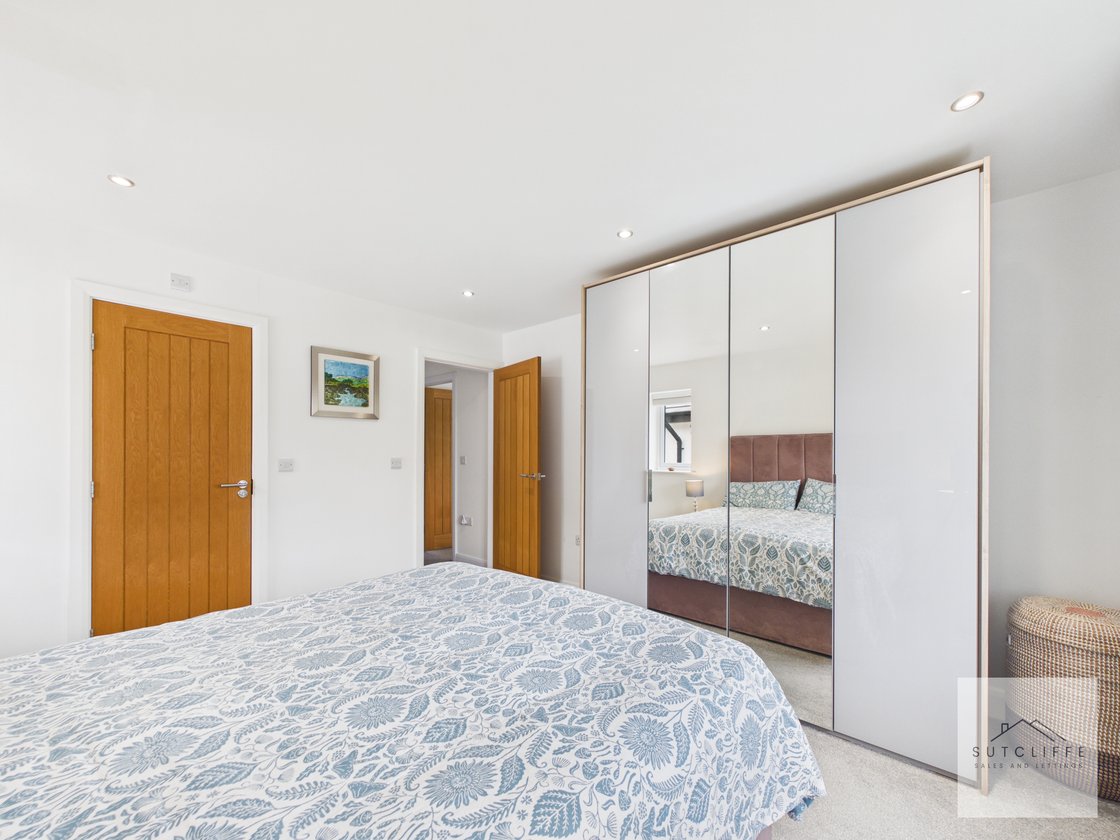
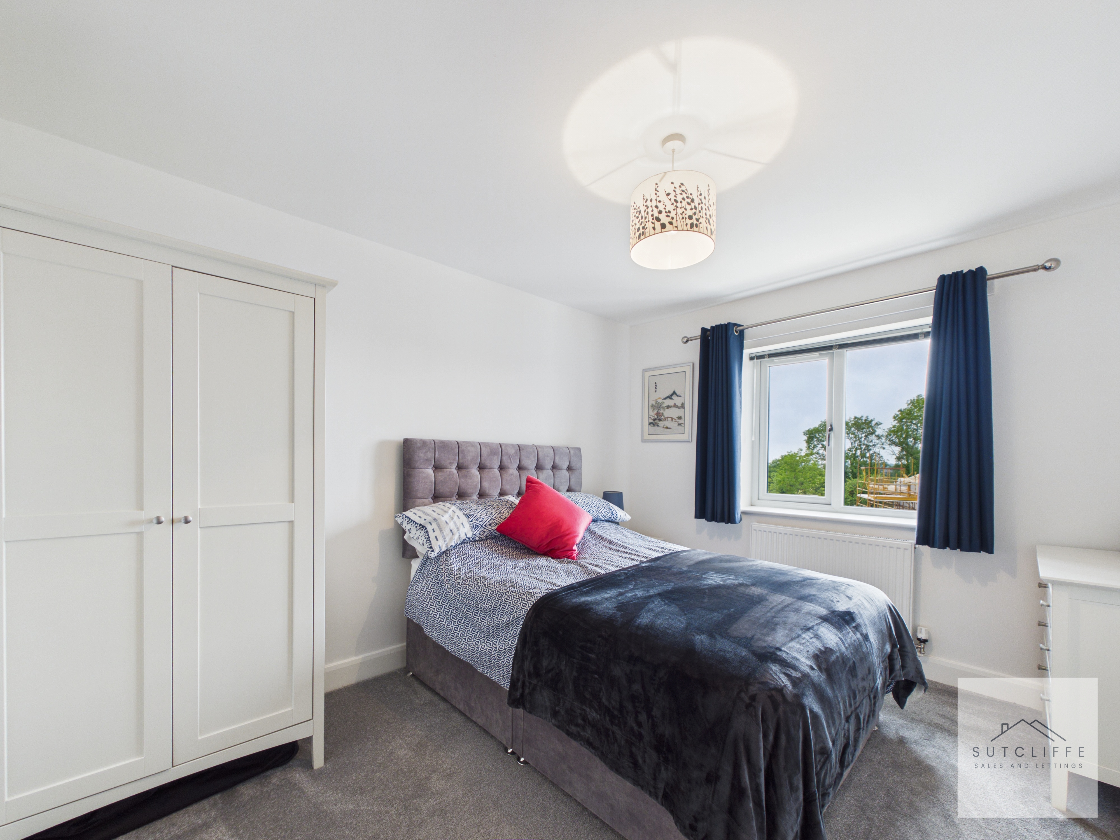
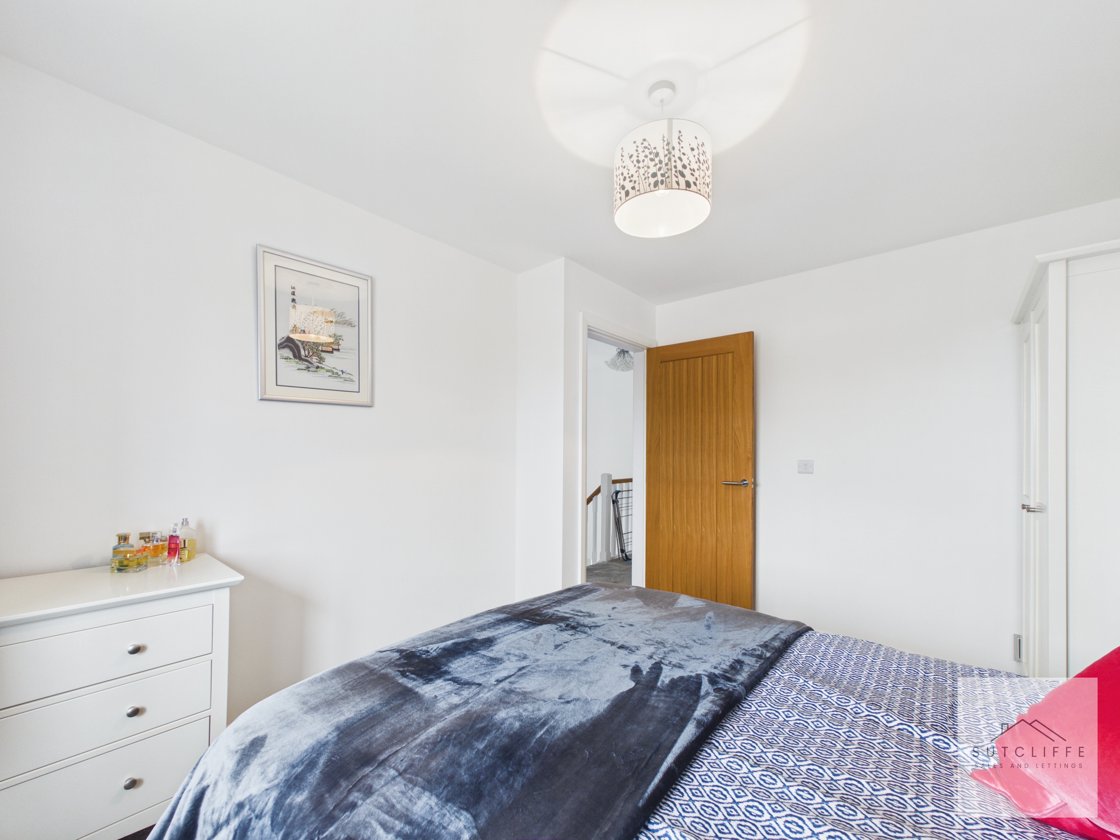
A generous principal bedroom benefiting from windows to both the front and side elevations, creating a bright dual-aspect room. There is direct access to the en-suite.
Bedroom Two
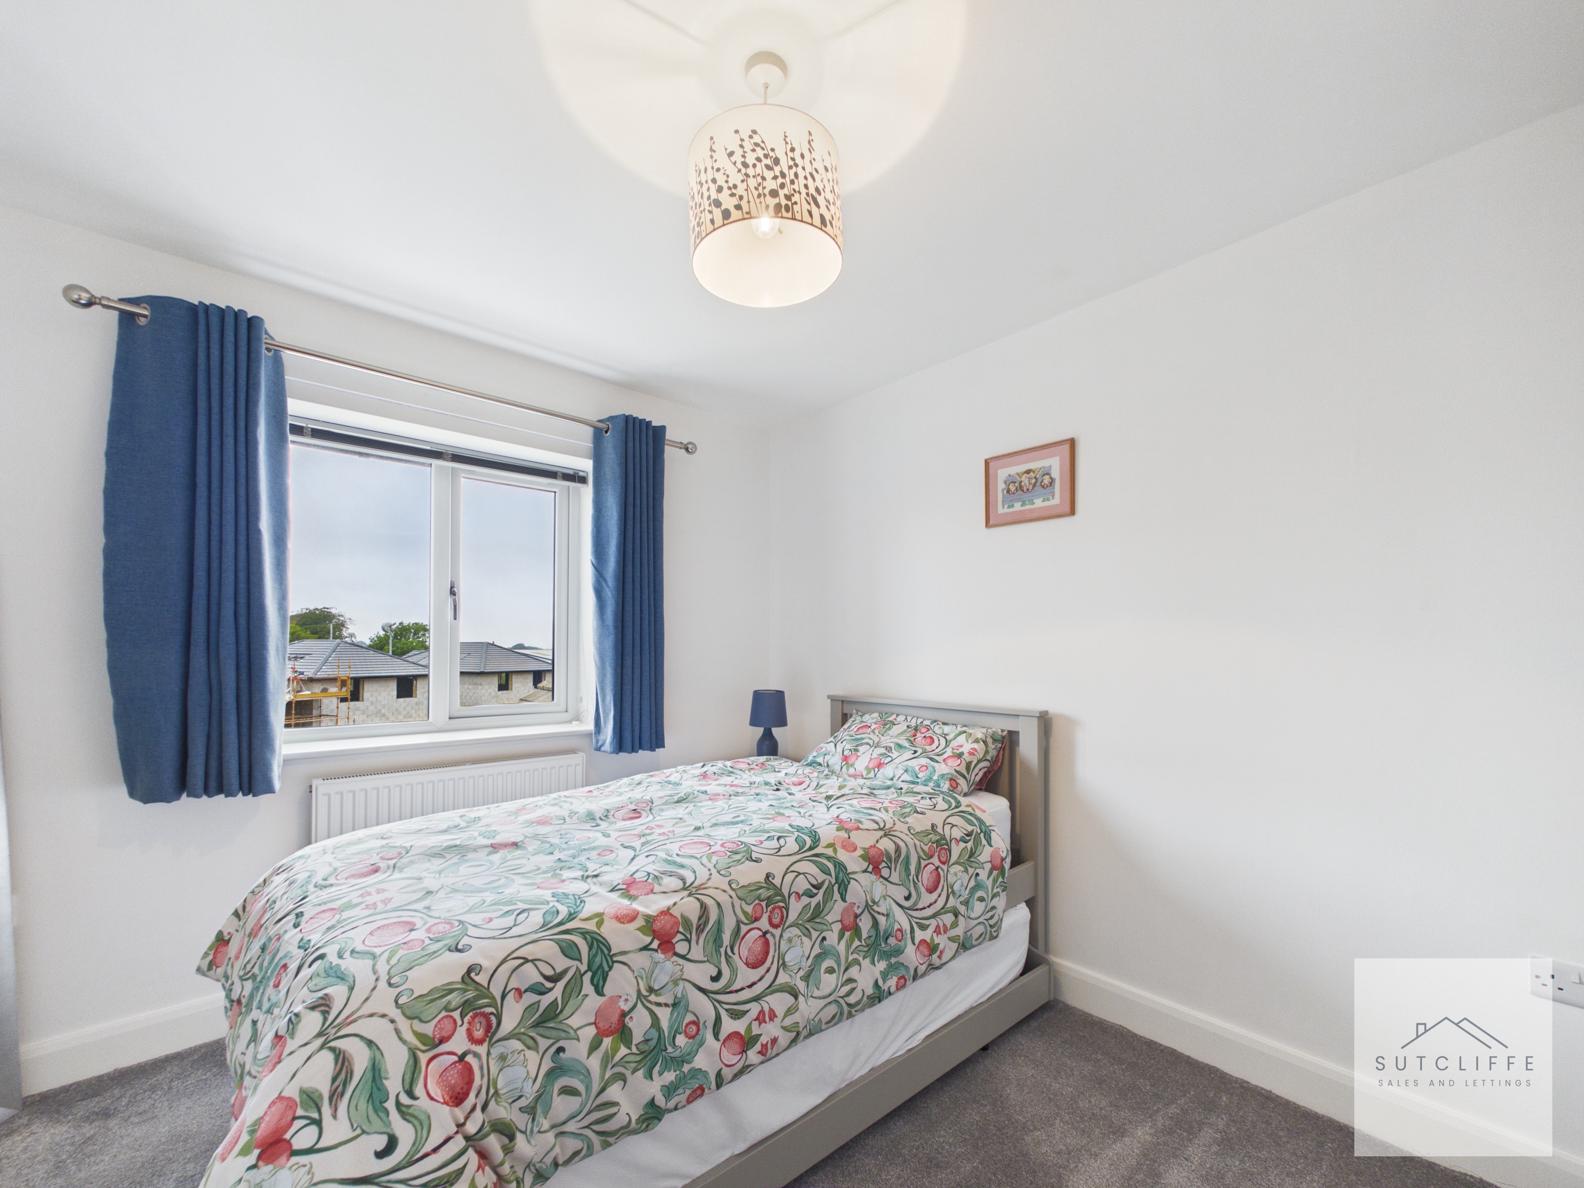
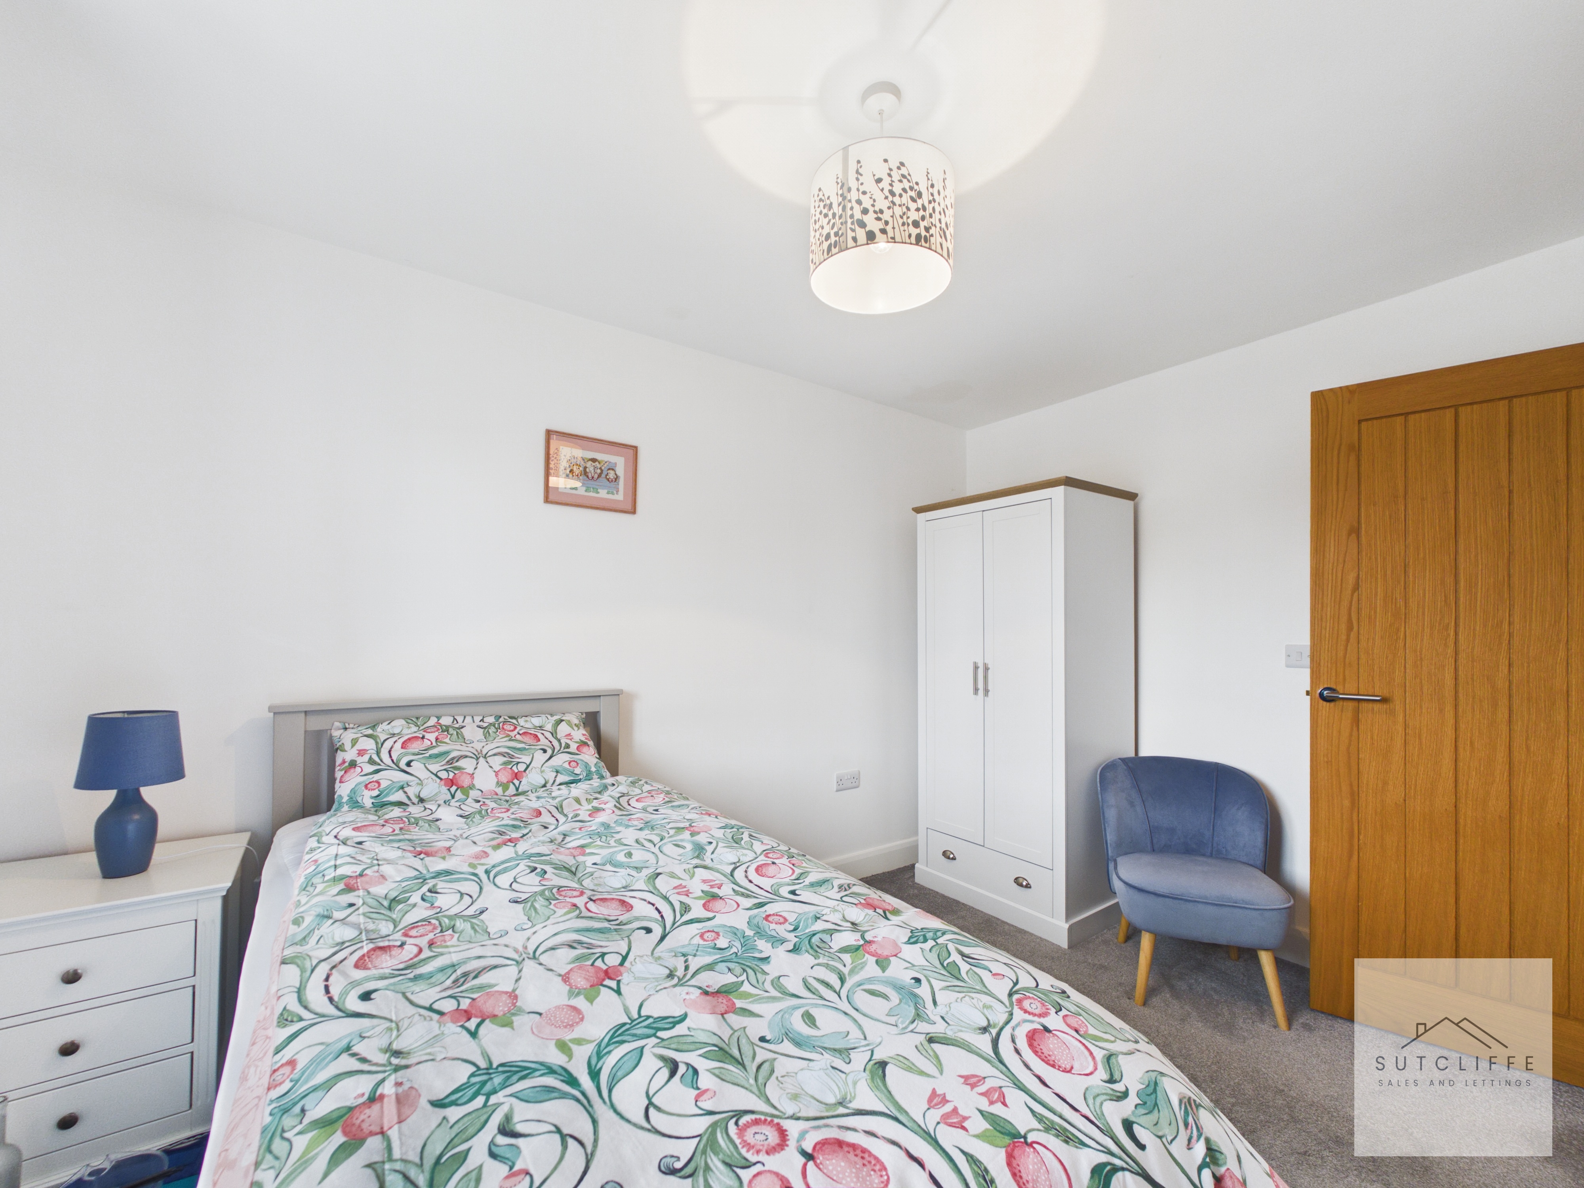
A well-proportioned double bedroom positioned to the rear of the property, with a window overlooking the garden and radiator.
Bedroom Three
A well-proportioned double bedroom positioned to the rear of the property, with a window overlooking the garden and a radiator.
Bedroom Four
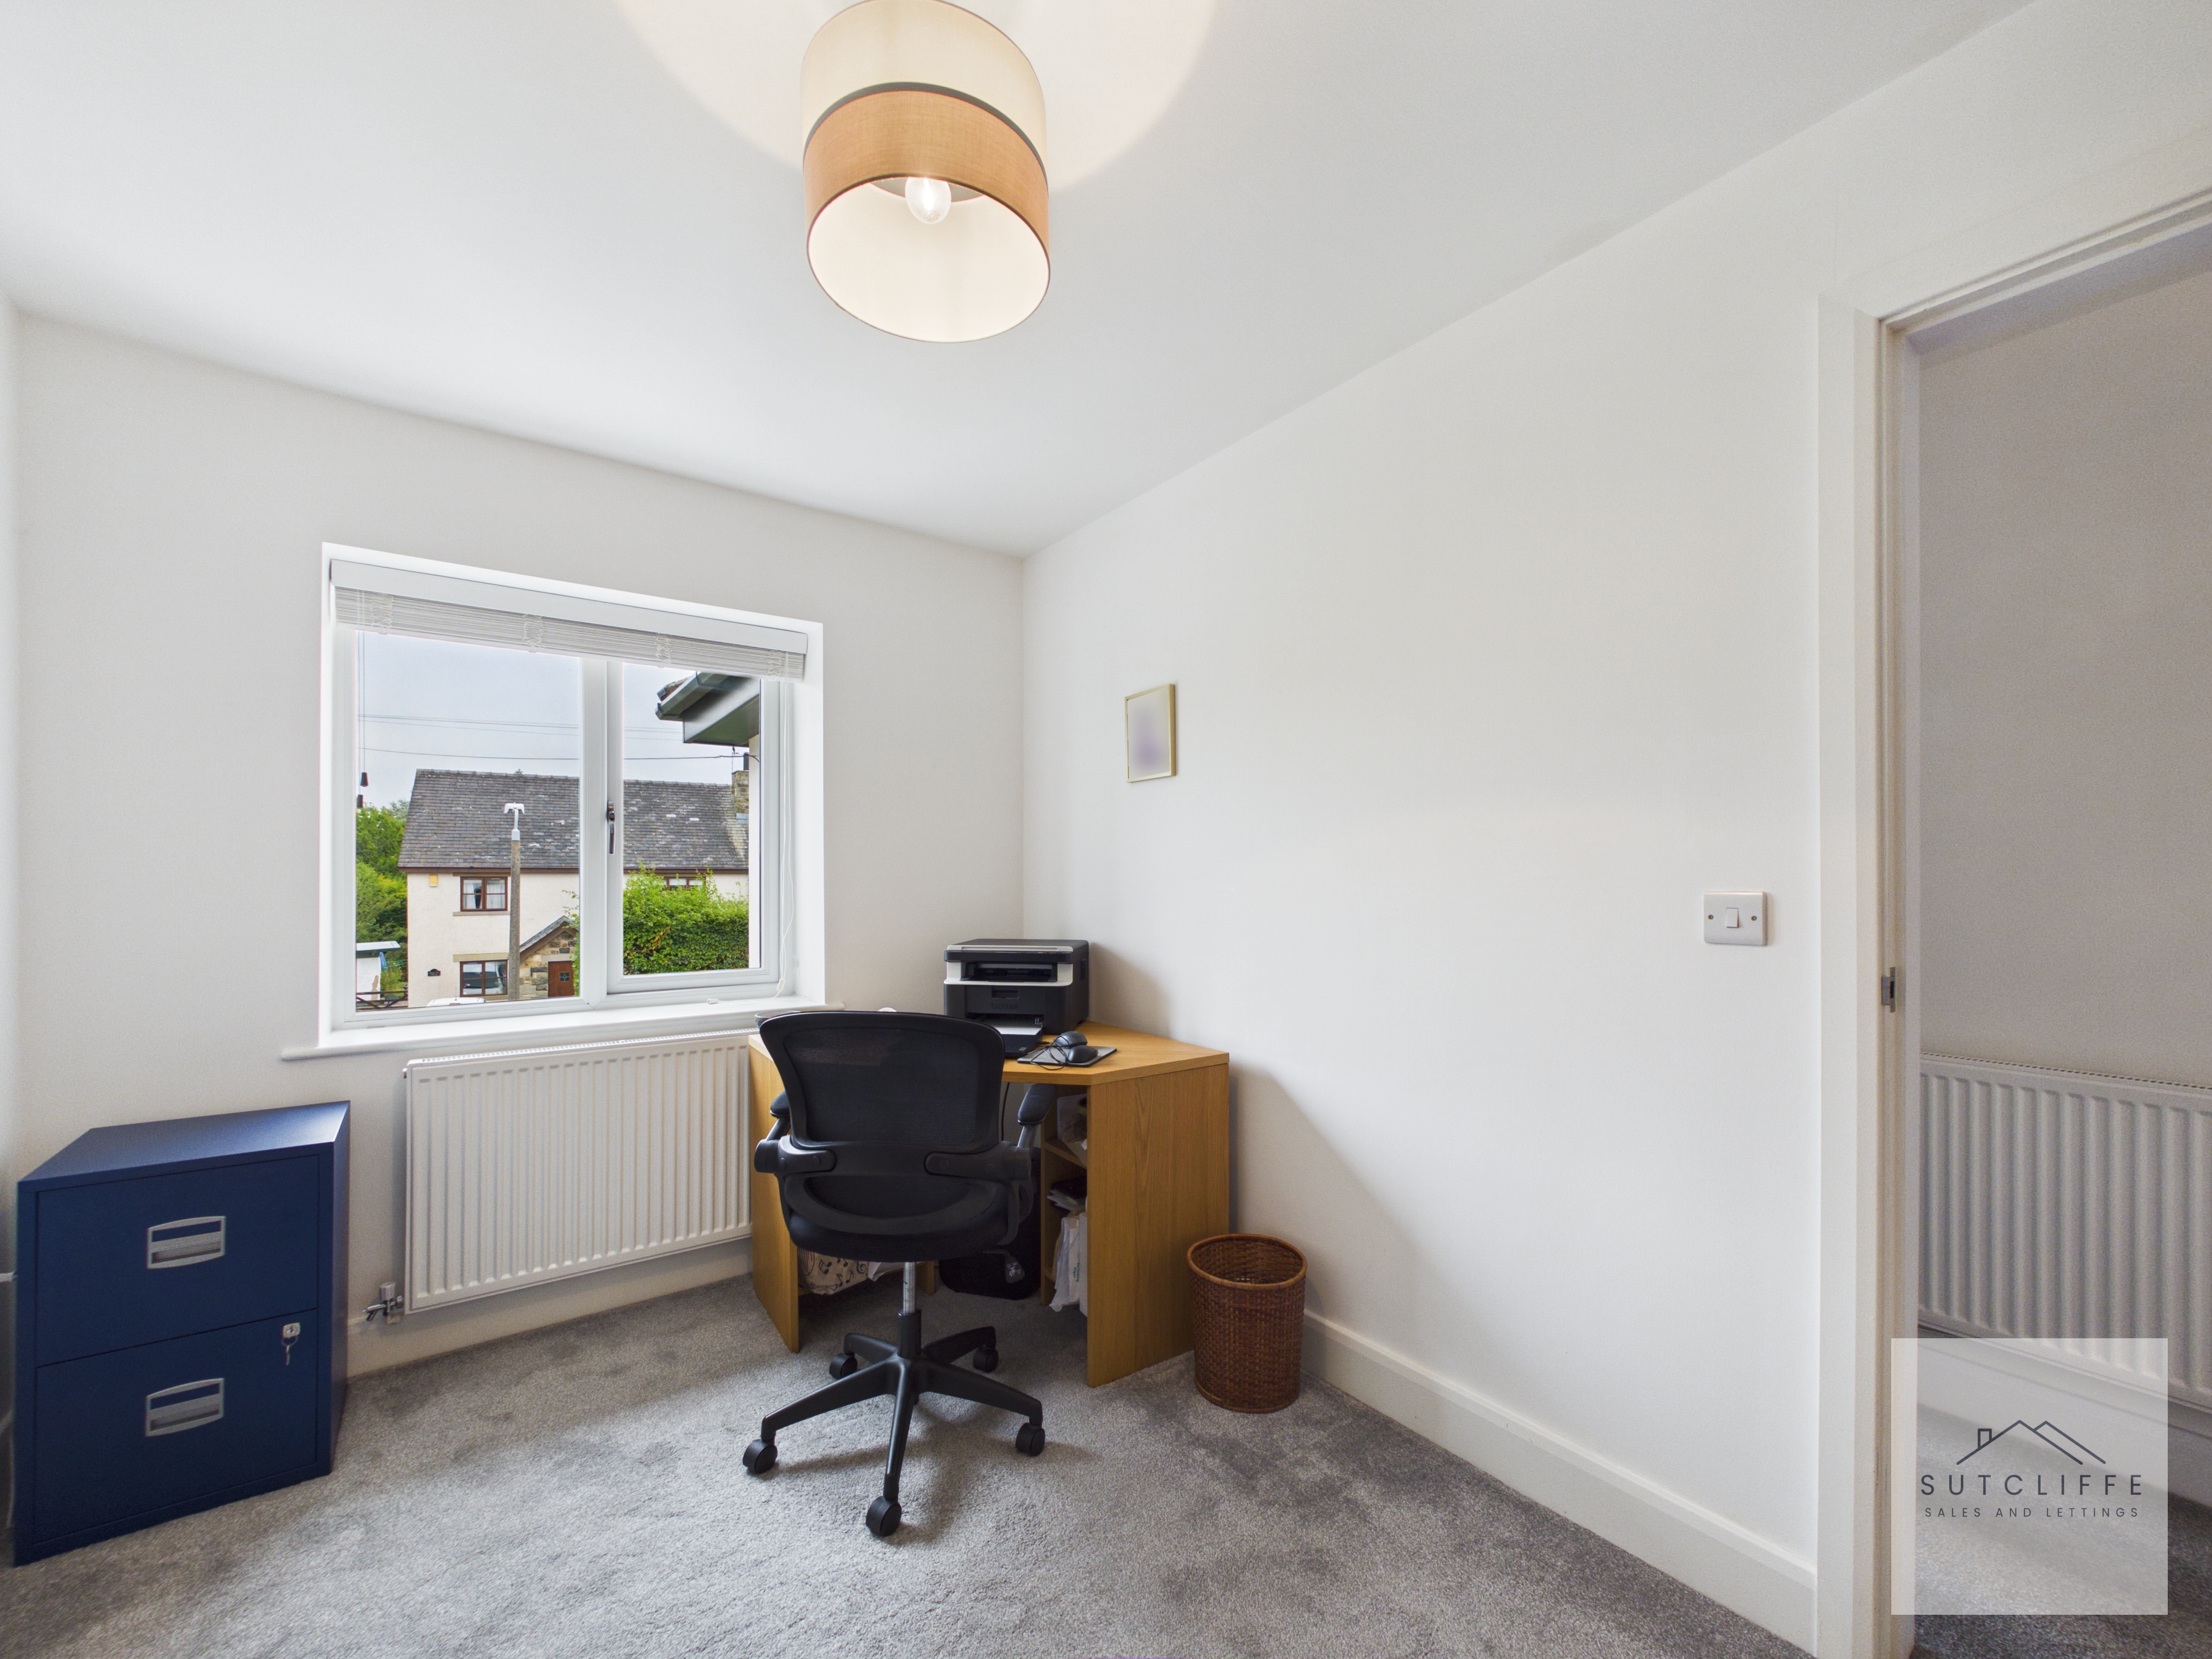
A bright and versatile double bedroom with a window to the front elevation and a radiator. This room could be used for a variety of purposes such as a bedroom, home office, nursery or hobby room.
Bathroom
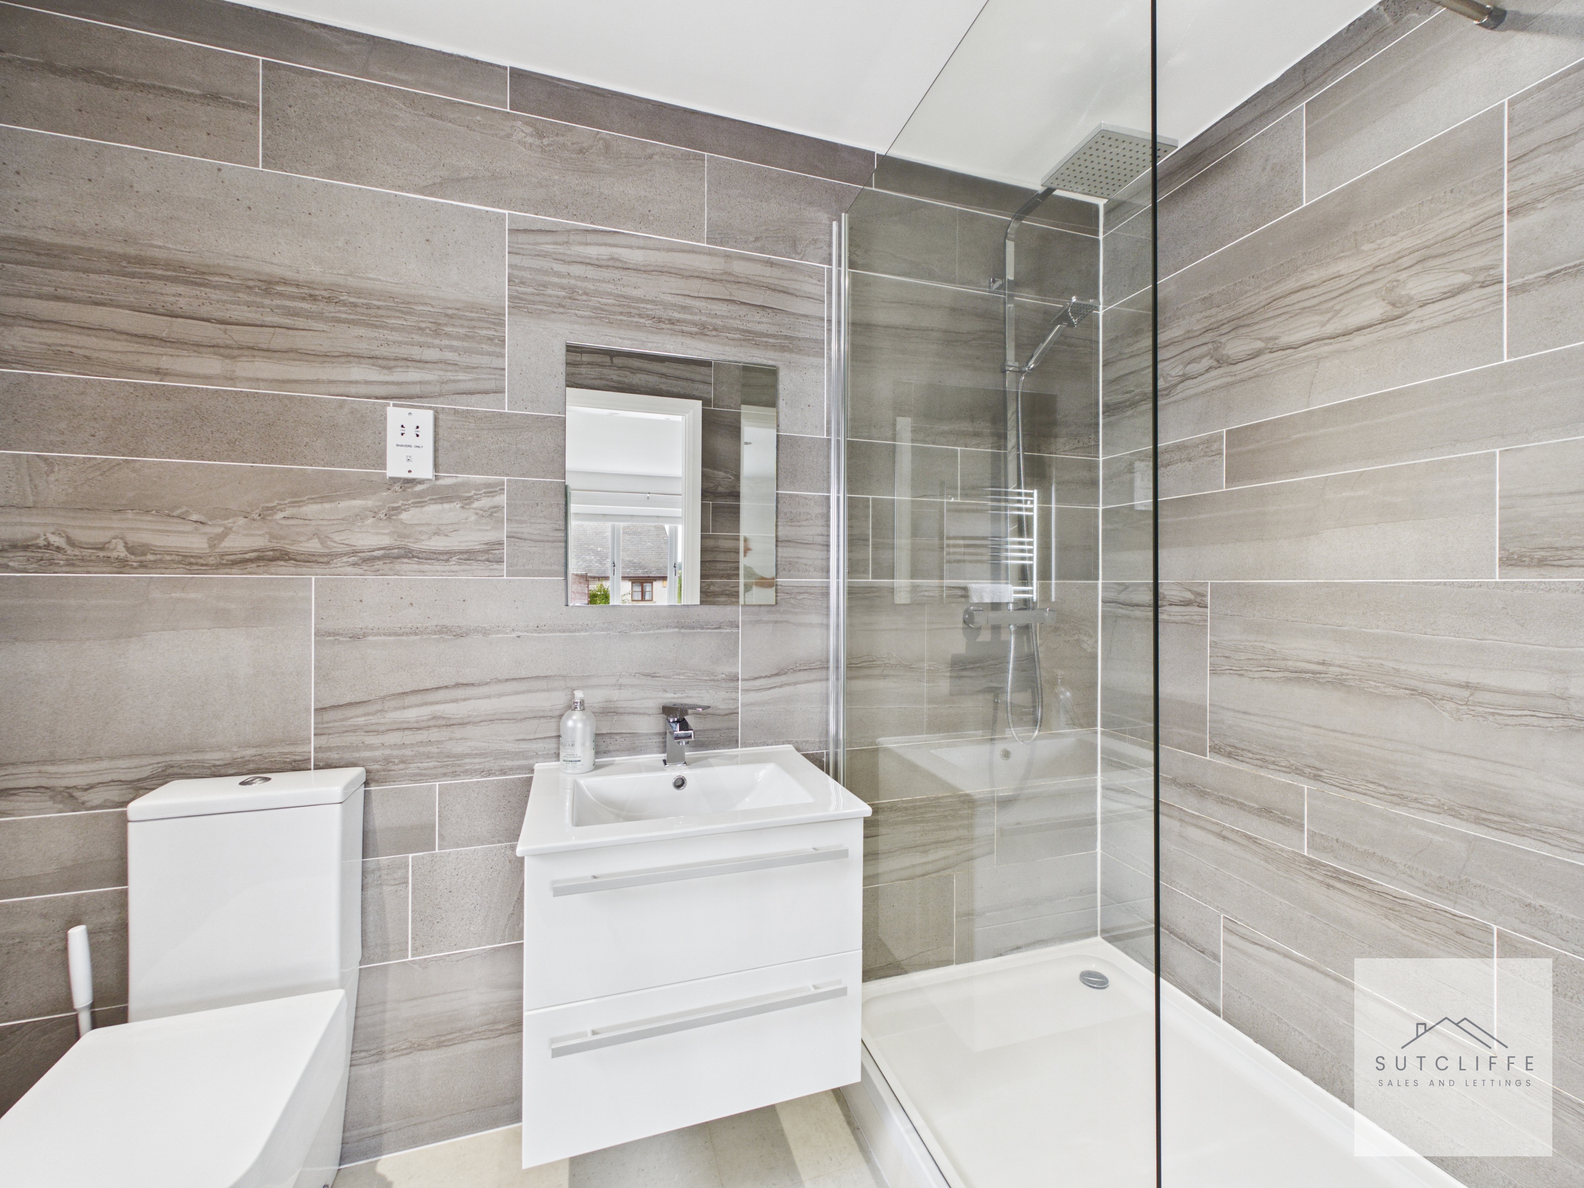
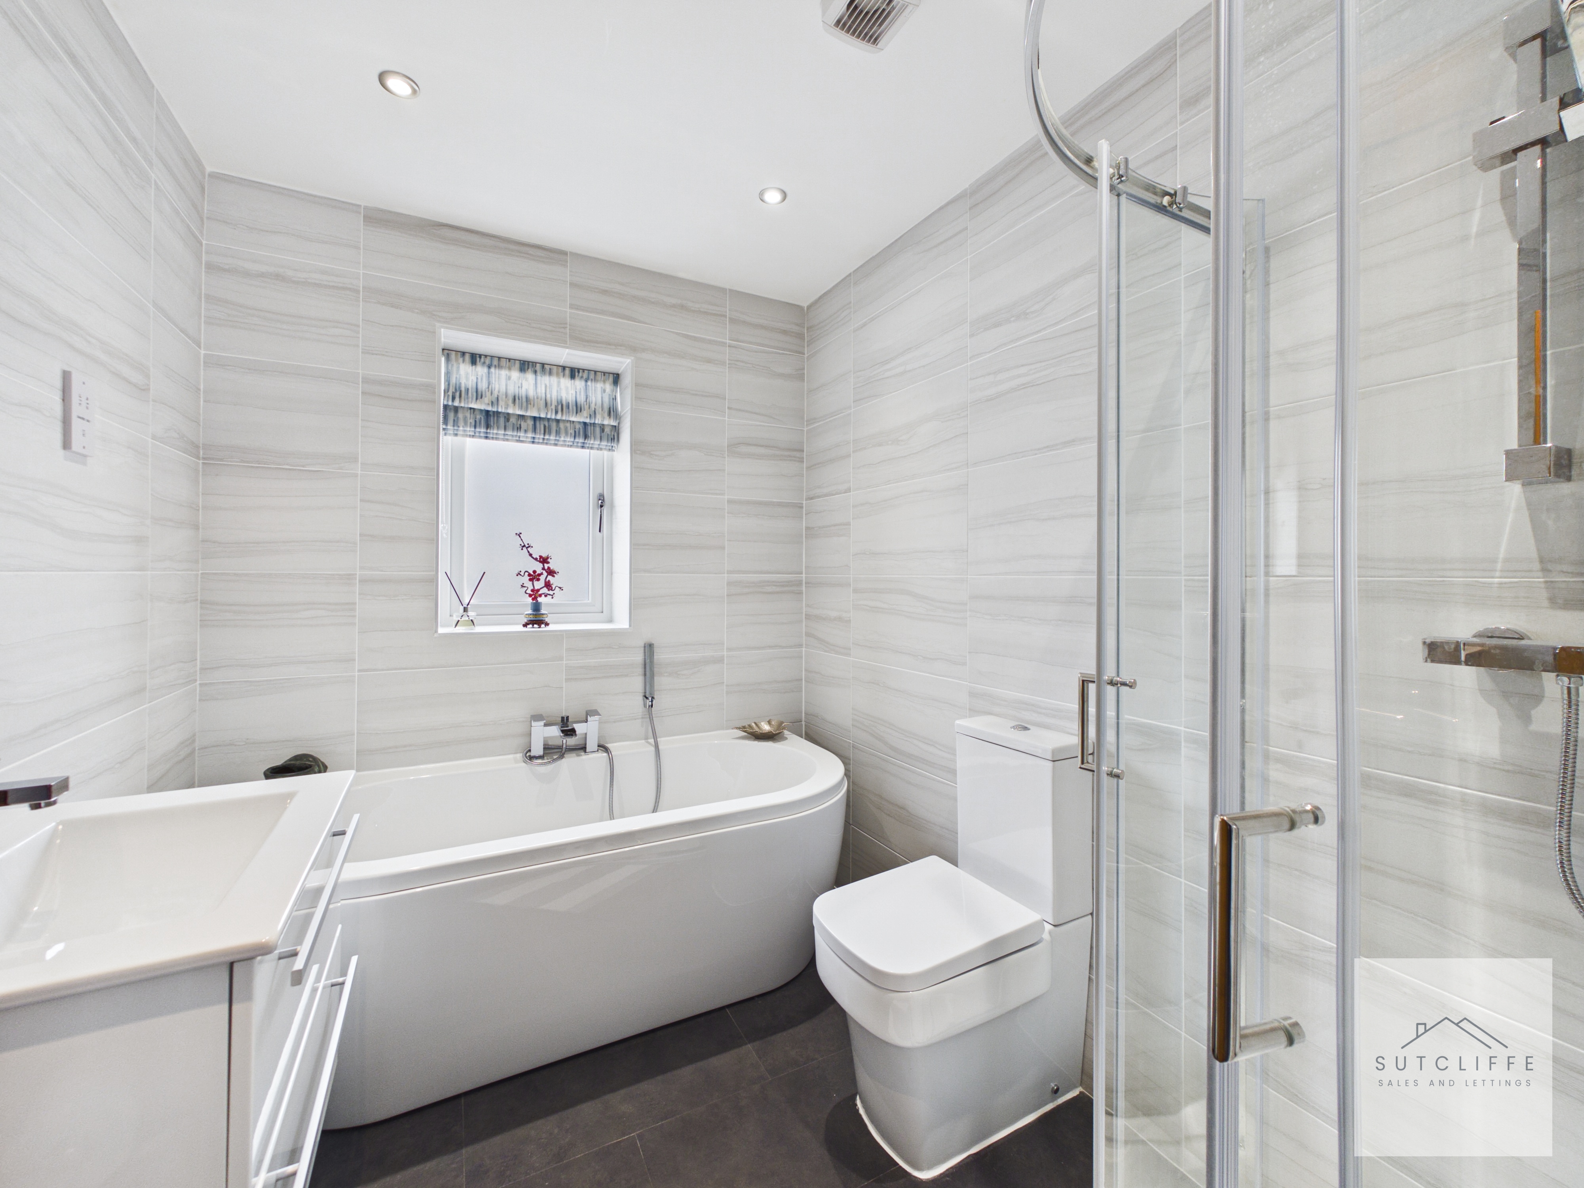
A spacious modern bathroom fitted with a white bath with waterfall mixer tap and hand shower, separate corner shower enclosure, WC and vanity wash basin with drawer storage. In addition there is also a chrome heated towel rail and extractor fan.
Floorplans
Outside Spaces
Front Garden
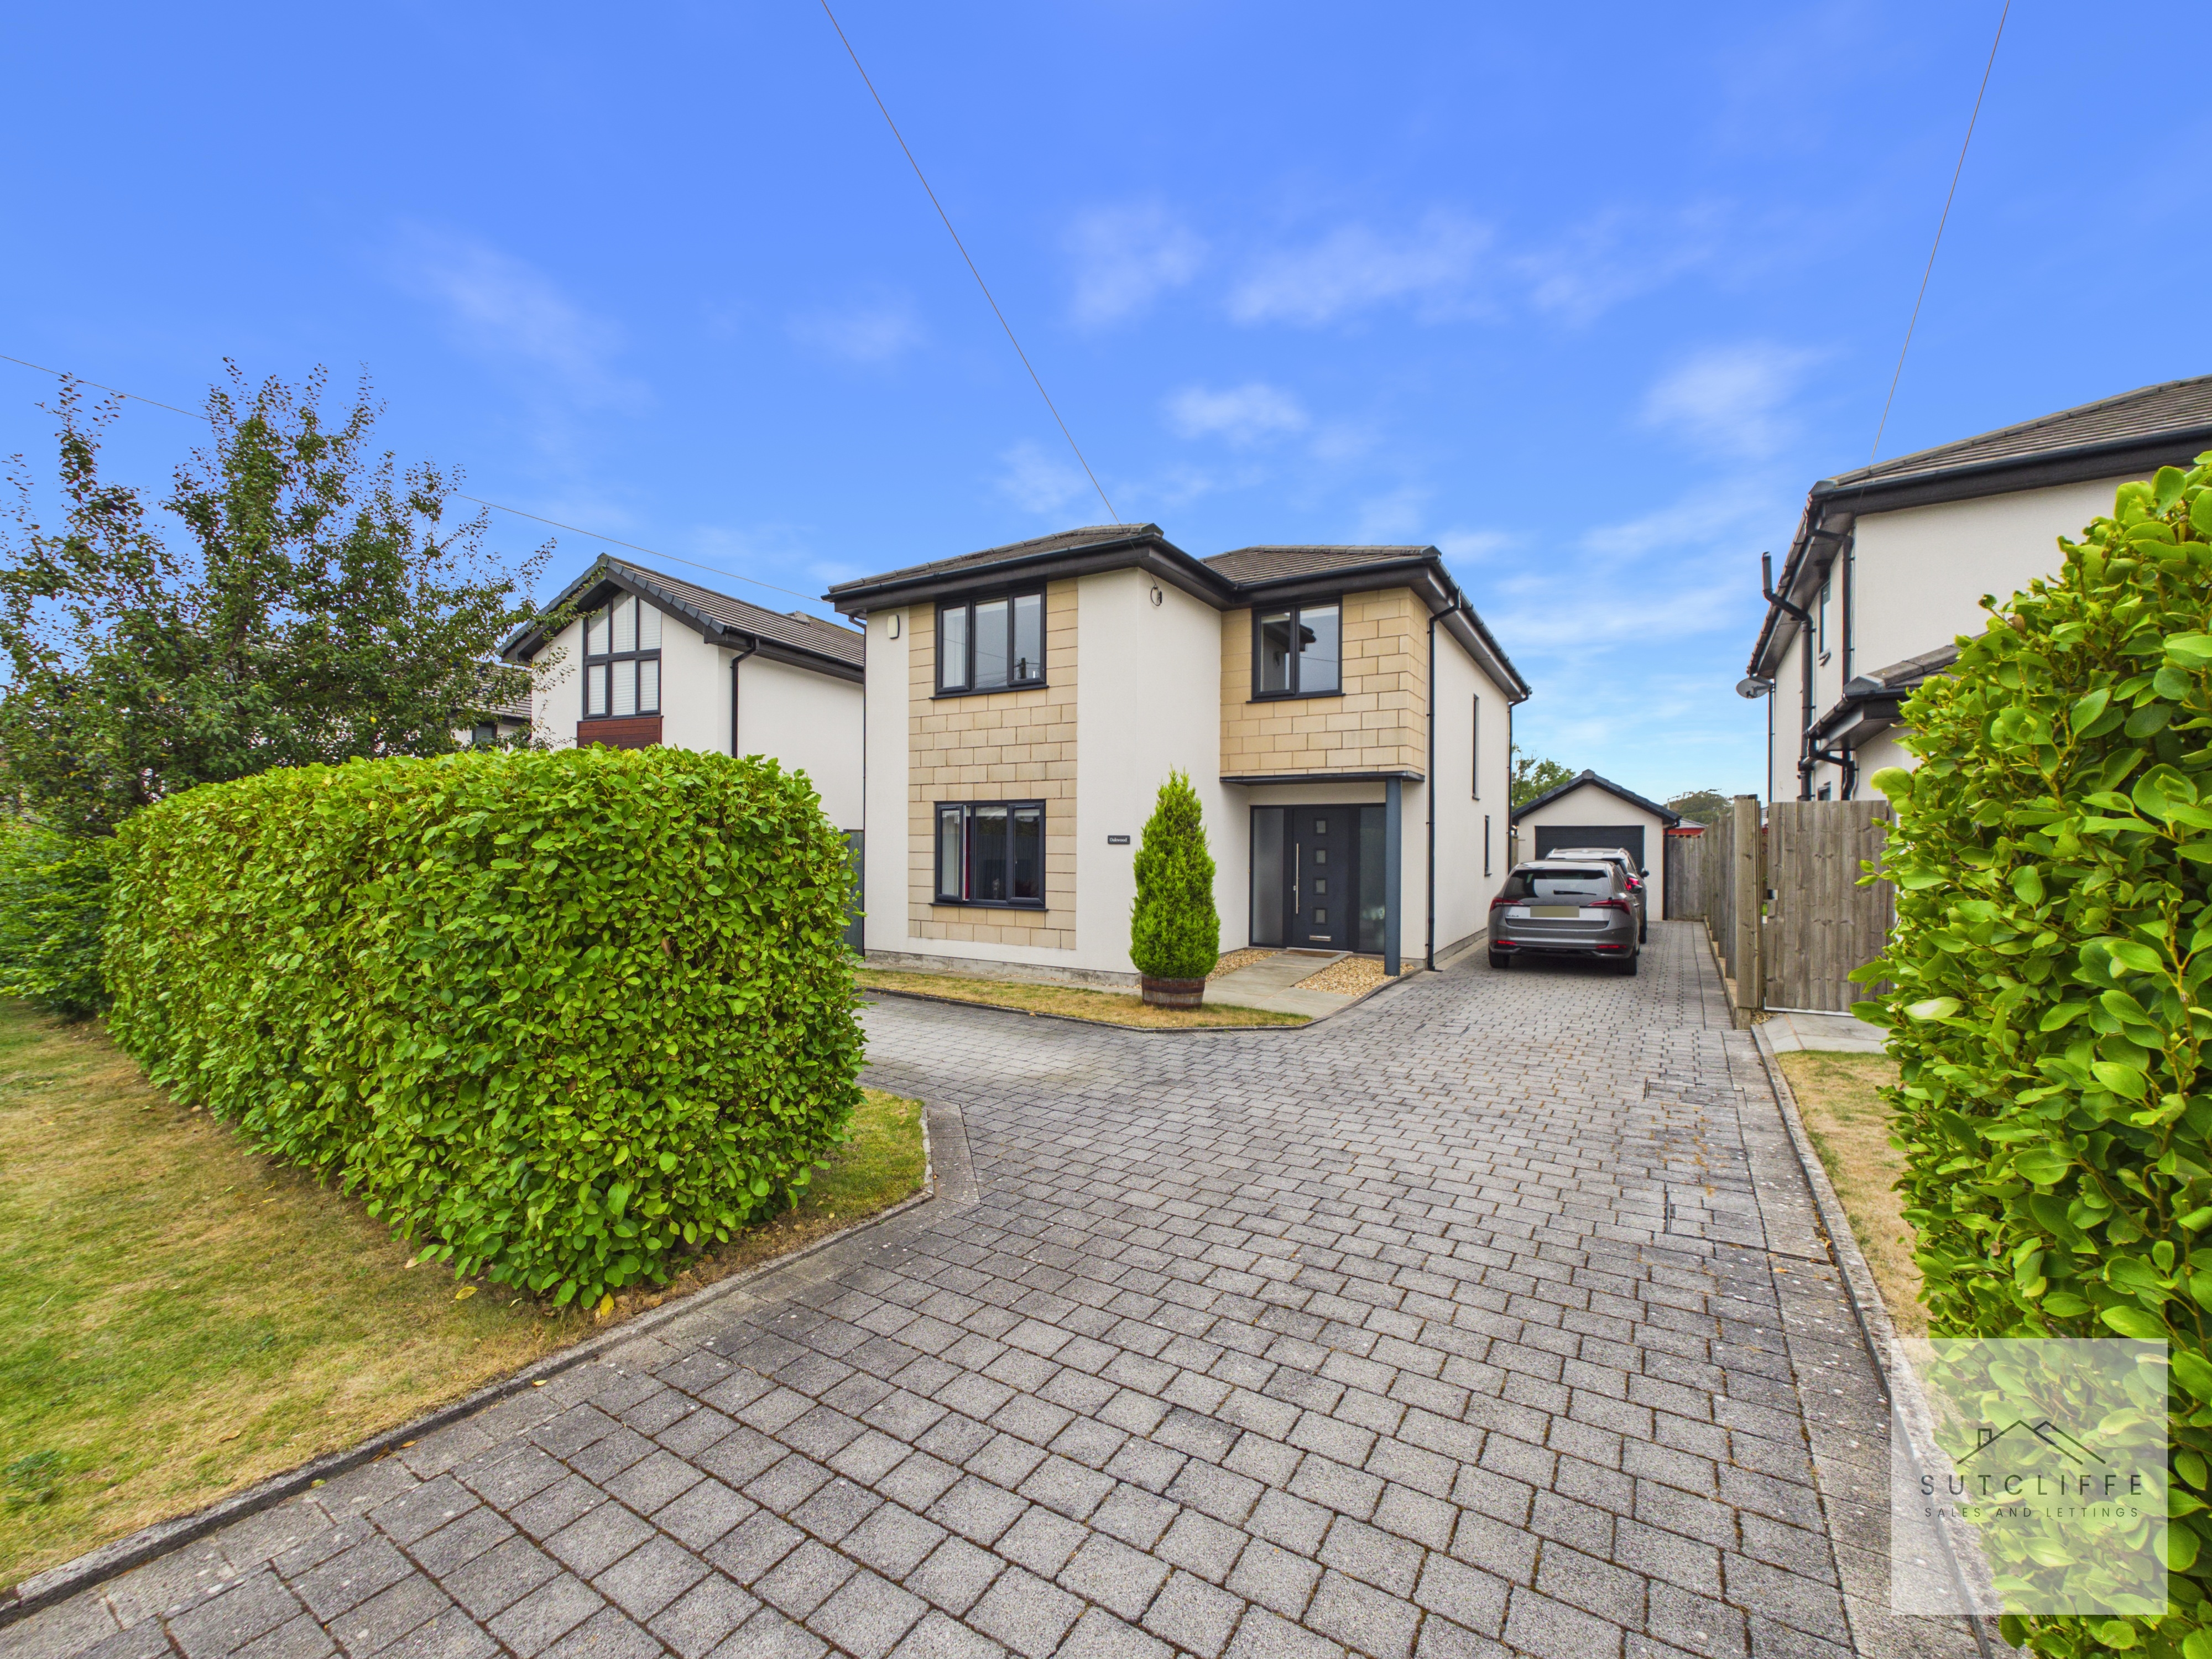
The property is approached via a substantial block-paved driveway providing excellent off-road parking for several vehicles. Established hedging and lawned garden areas soften the frontage and provide an attractive approach to the home.
Rear Garden
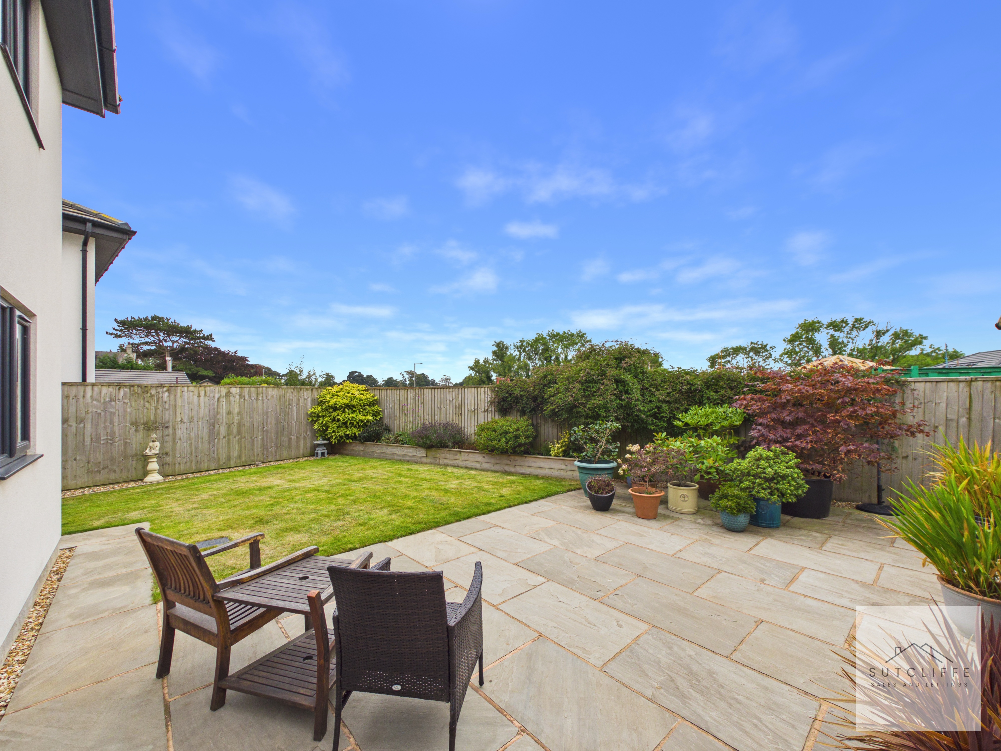
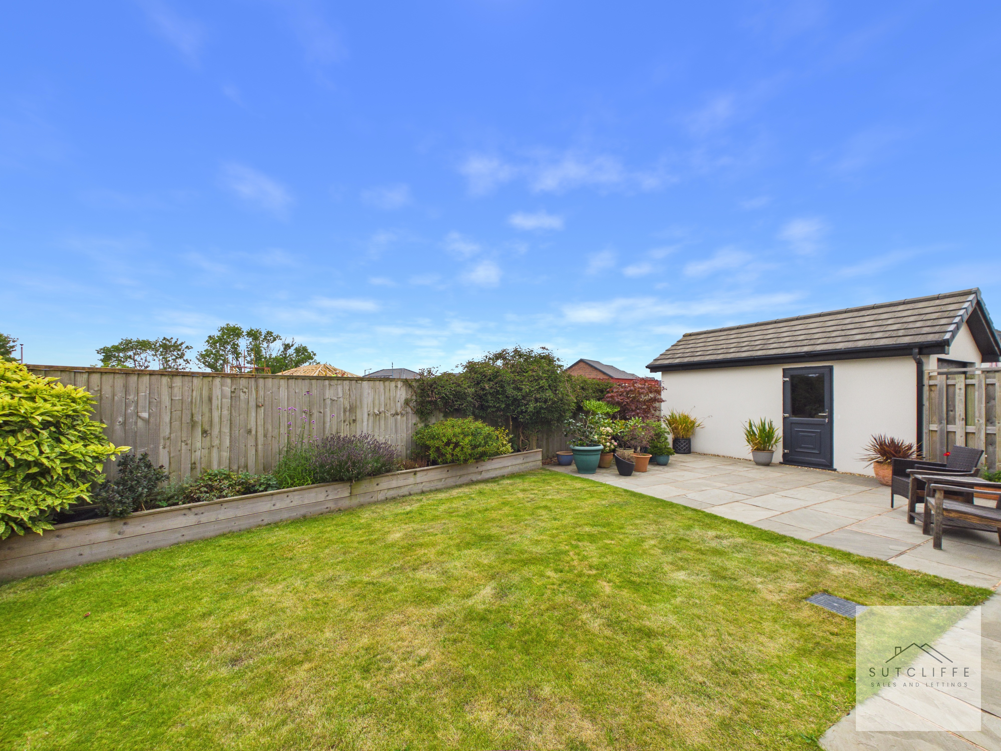
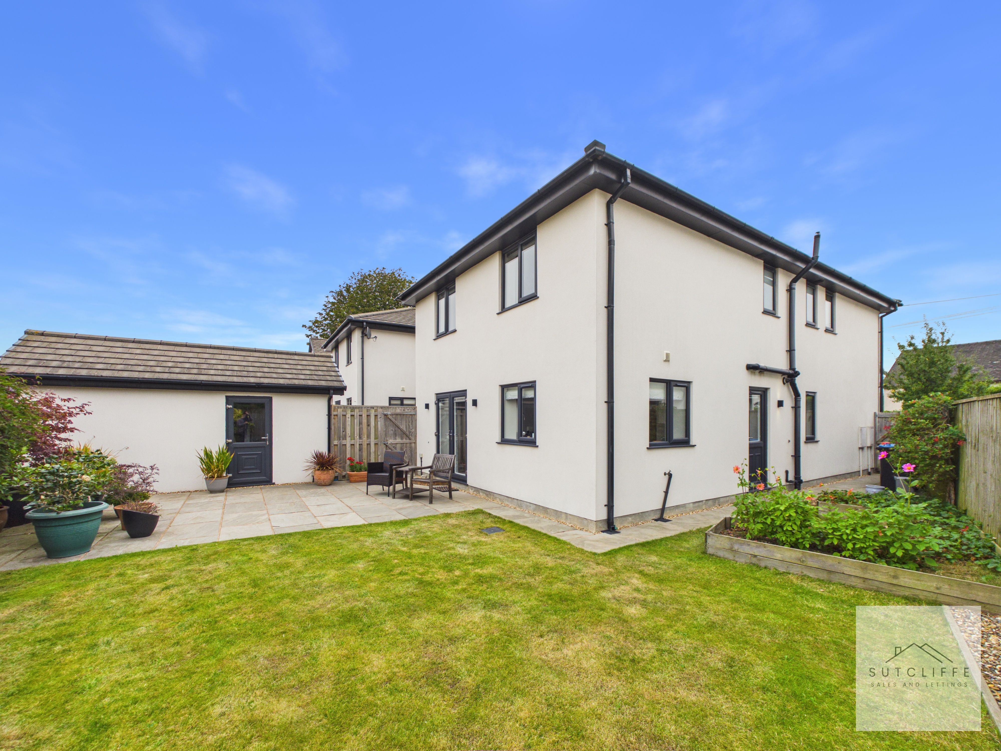
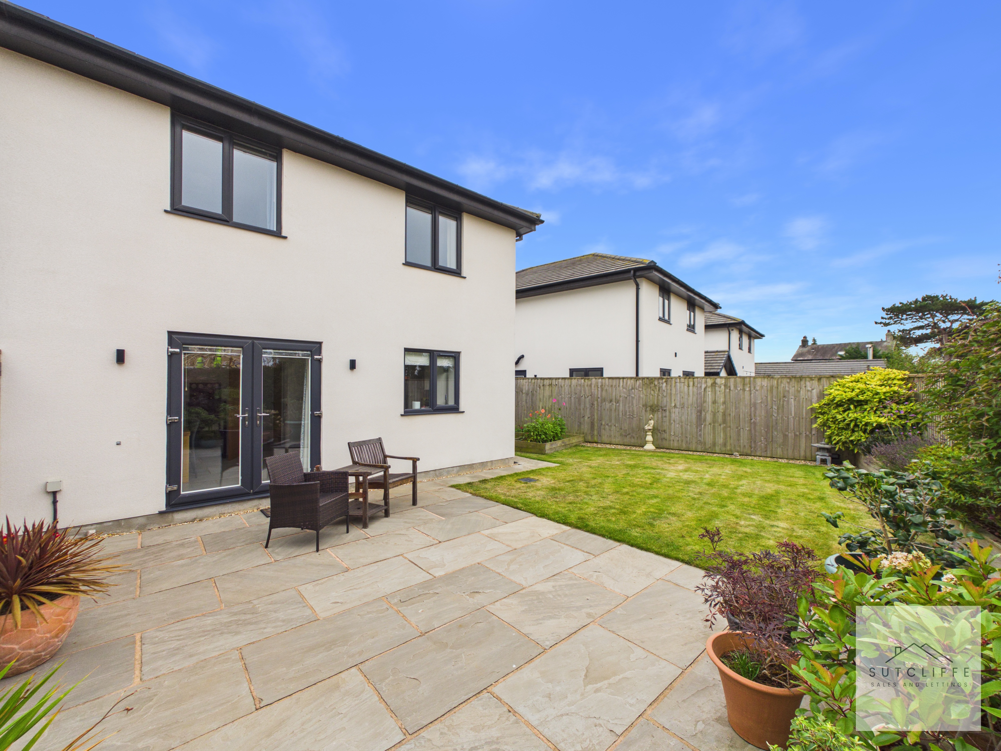
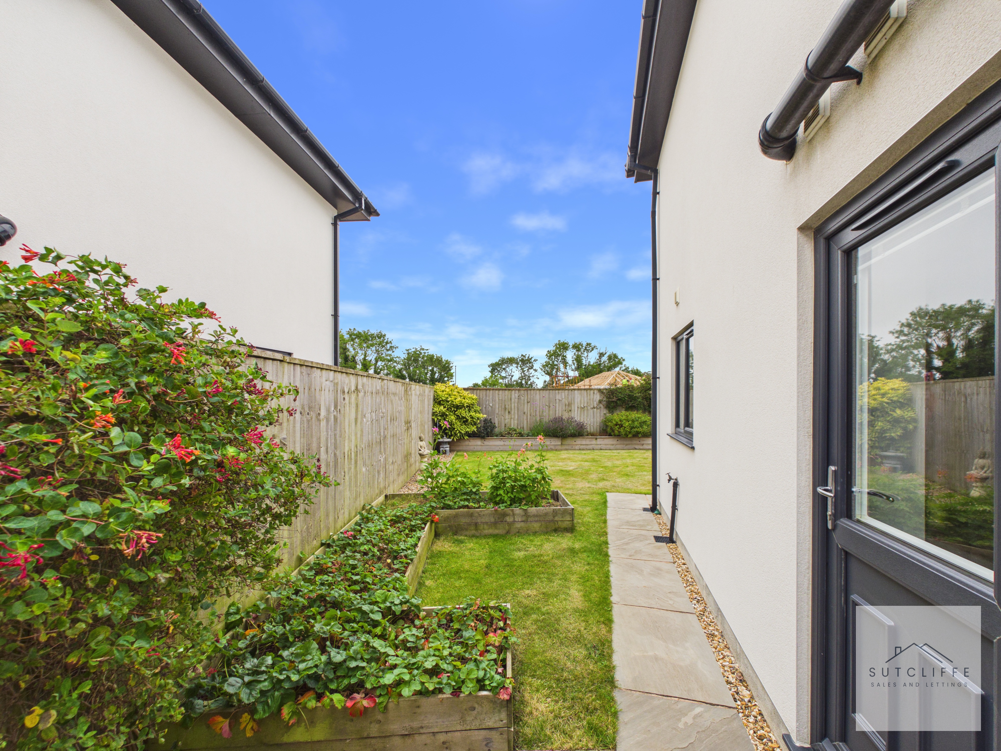
The rear garden provides a superb private and securely enclosed outdoor space, thoughtfully designed for both relaxation and entertaining. An attractive Indian stone paved patio creates the perfect setting for outdoor seating and dining, opening onto a generous lawn which continues around the side of the property towards the utility entrance. A raised planted border, filled with a variety of established shrubs and plants, adds colour and character while beautifully framing the garden. An outside tap provides additional everyday convenience.
View PhotosParking Spaces
Garage
Capacity: 1
A detached single garage provides valuable additional parking or storage and benefits from power and lighting.
Driveway
Capacity: 6
The property is approached via a substantial block-paved driveway providing excellent off-road parking for several vehicles.
Location
Properties you may like
By Sutcliffe Sales and Lettings
-
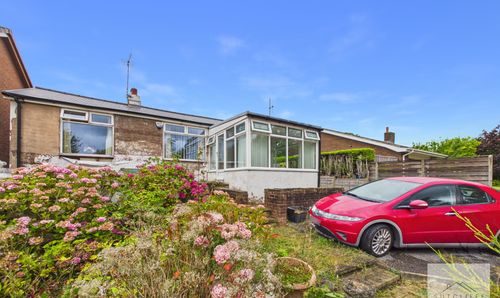
Taylors Lane, Pilling, PR3
- 2 Beds
- 2 Bath
-
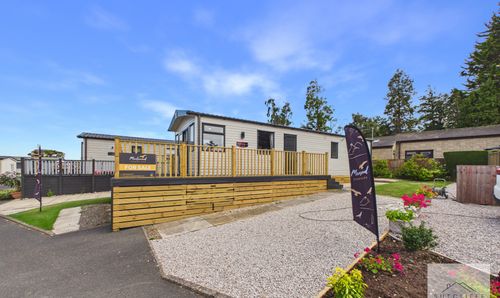
Merlewood Way, Merlewood Country Park, PR3
- 2 Beds
- 2 Bath
-
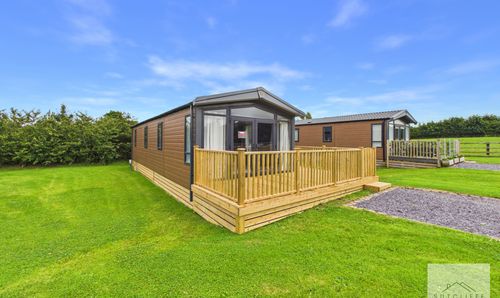
Cabus Nook Lane, Cabus, PR3
- 2 Beds
- 1 Bath
-
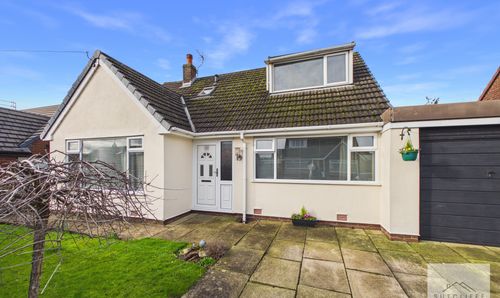
Stony Lane Retreats, Stony Lane, PR3
- 2 Beds
- 2 Bath
-
Baylton Drive, Catterall, PR3
- 4 Beds
- 2 Bath
-
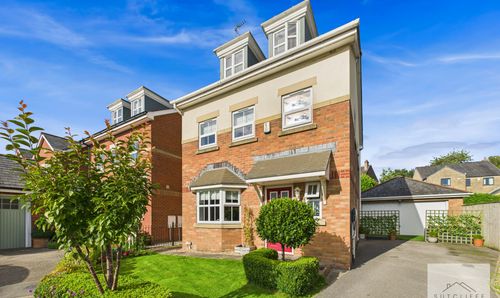
Weavers Court, Scorton, PR3
- 5 Beds
- 3 Bath
-
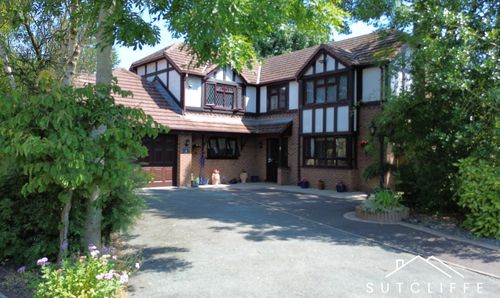
The Oaks, St. Michaels, PR3
- 5 Beds
- 4 Bath
-
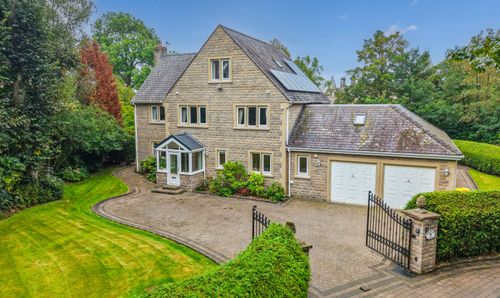
Woodside Chase, Cockerham, LA2
- 7 Beds
- 4 Bath
-
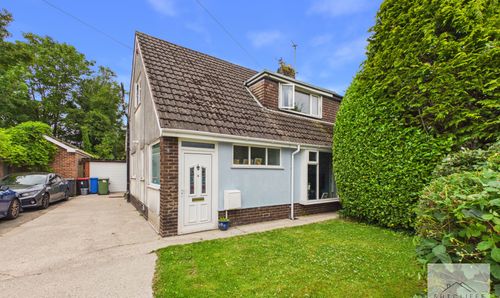
Pennine Way, Great Eccleston, PR3
- 3 Beds
- 1 Bath