Book a Viewing
To book a viewing for this property, please call Sutcliffe Sales and Lettings, on 01995 912777.
To book a viewing for this property, please call Sutcliffe Sales and Lettings, on 01995 912777.
5 Bedroom Detached House, The Oaks, St. Michaels, PR3
The Oaks, St. Michaels, PR3
.jpg)
Sutcliffe Sales and Lettings
The Office, Acresfield
Description
NO CHAIN
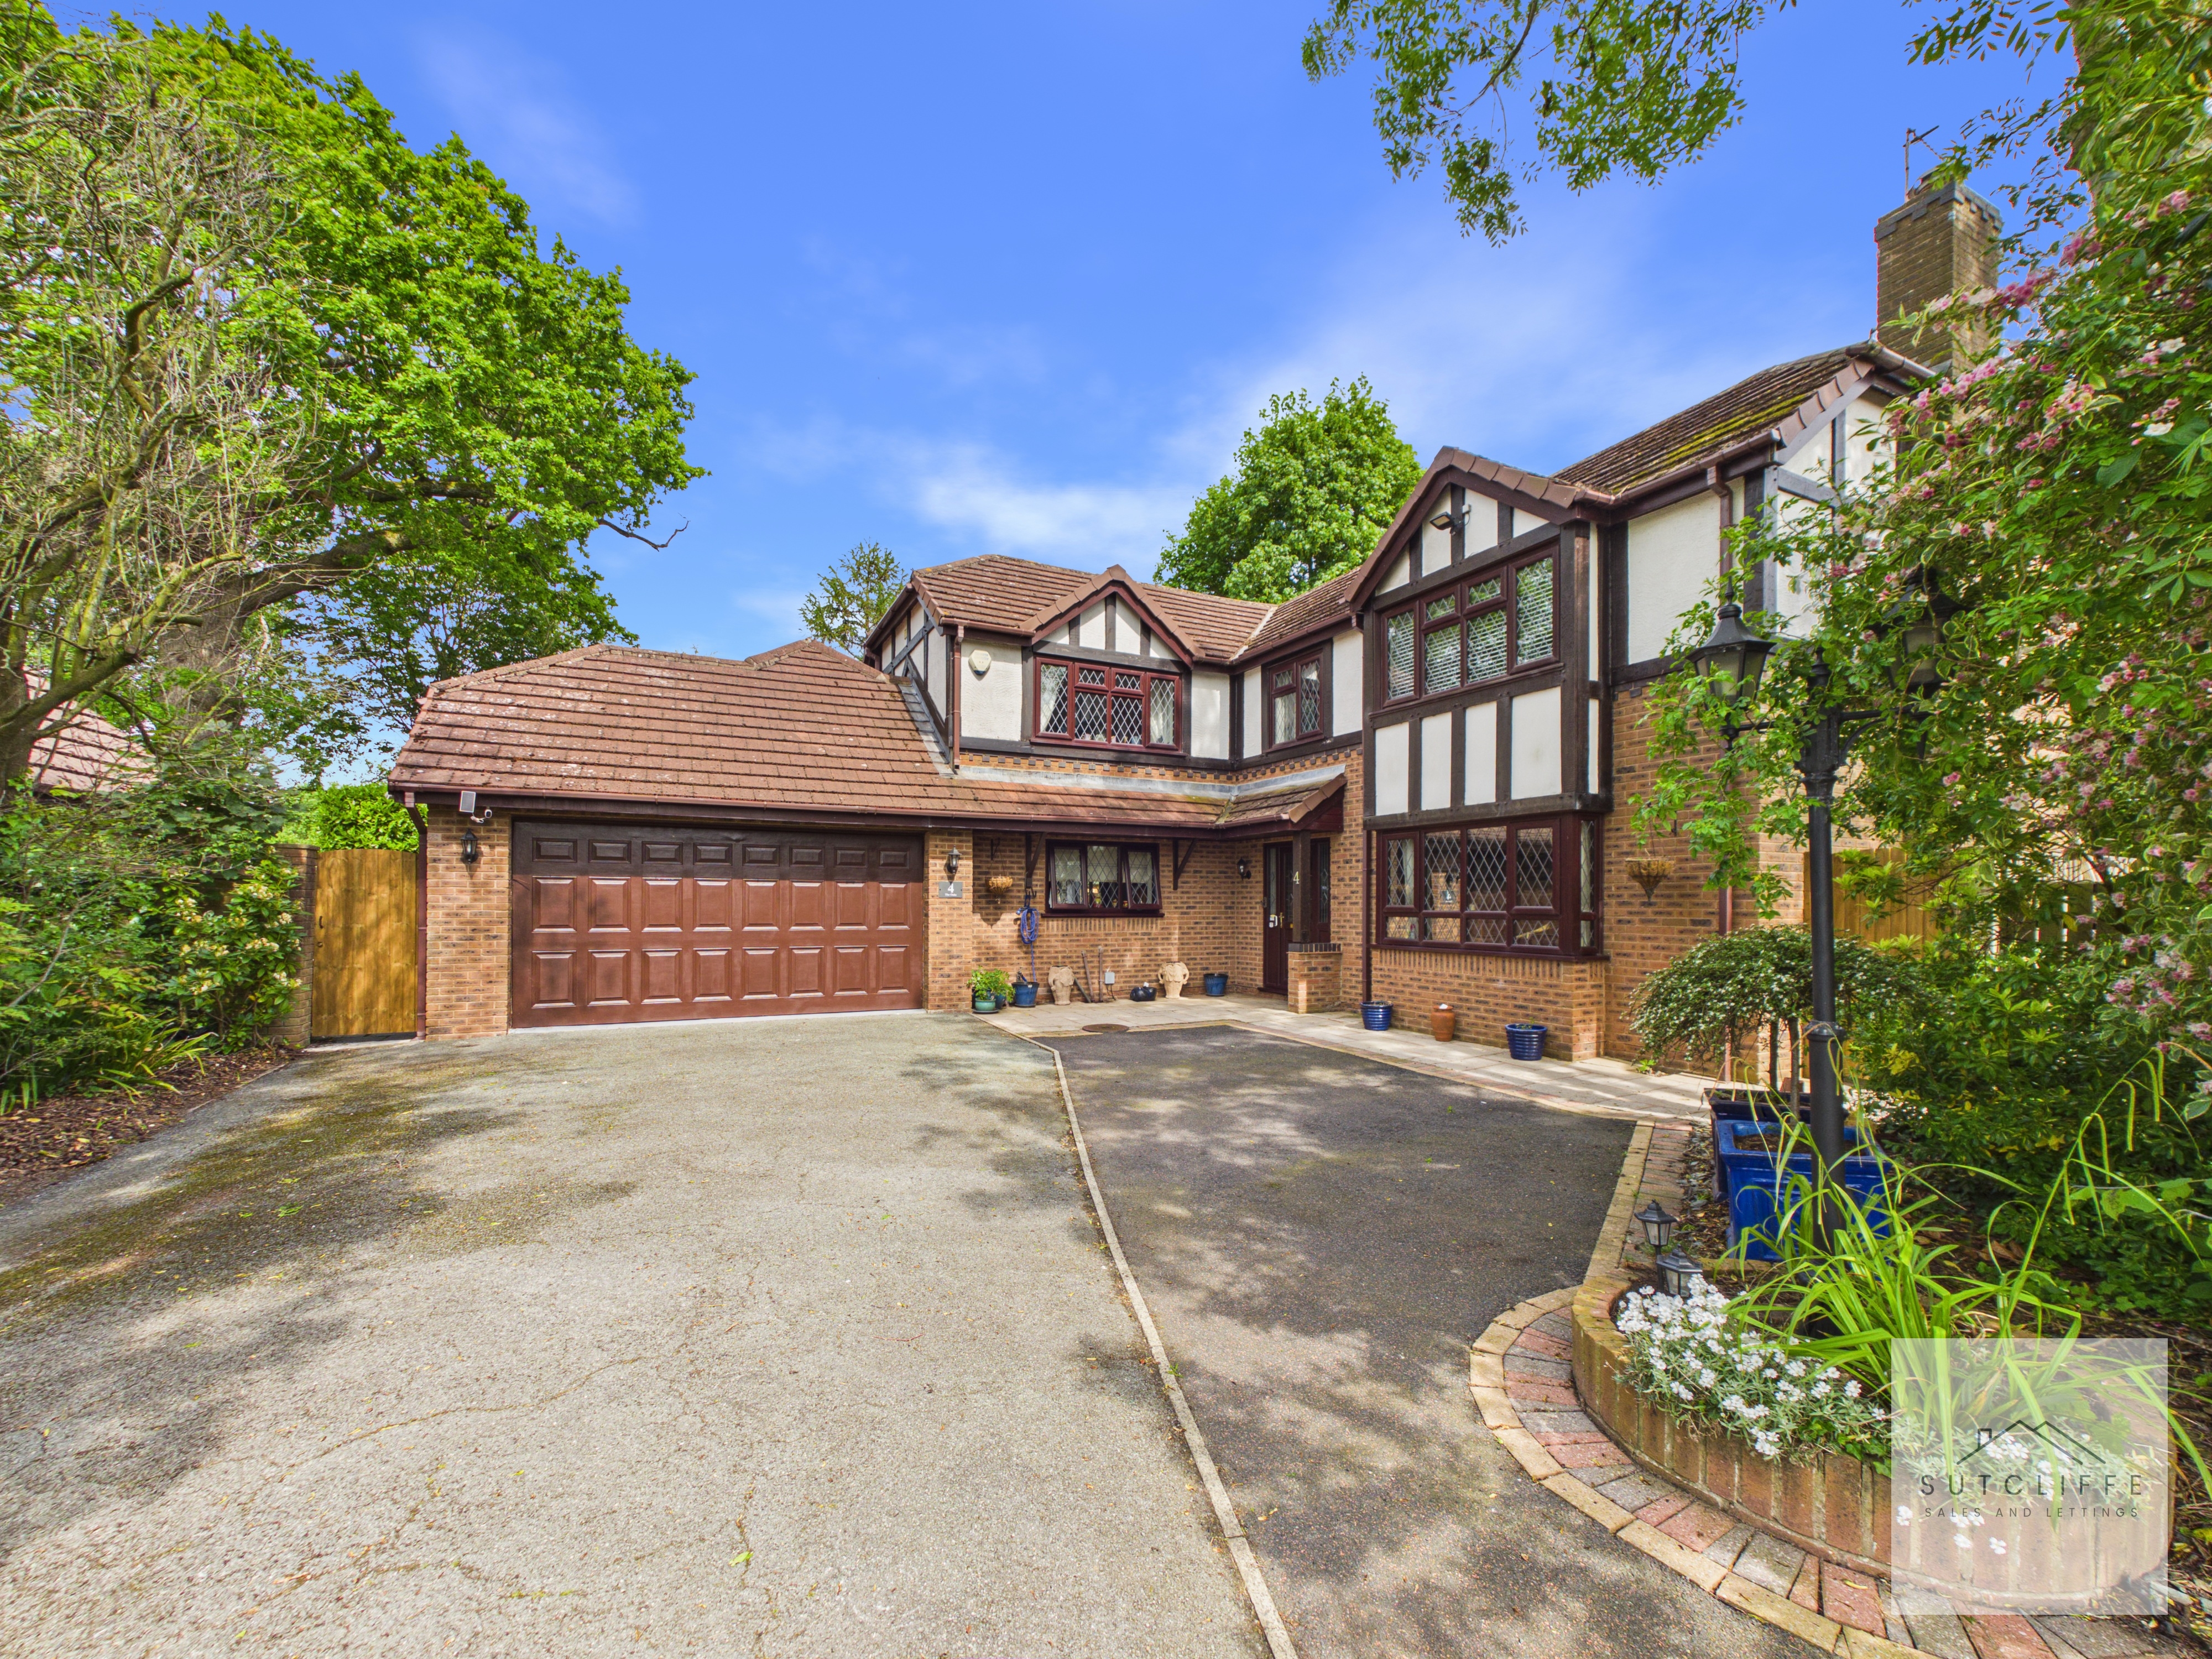
Nestled within a peaceful cul-de-sac in the heart of the highly sought-after village of St Michaels, this substantial and beautifully presented family home offers an exceptional blend of space, versatility, and modern living. Occupying a generous plot with mature gardens and an enviable degree of privacy, the property has been thoughtfully maintained and enhanced to create a home perfectly suited to both family life and entertaining.
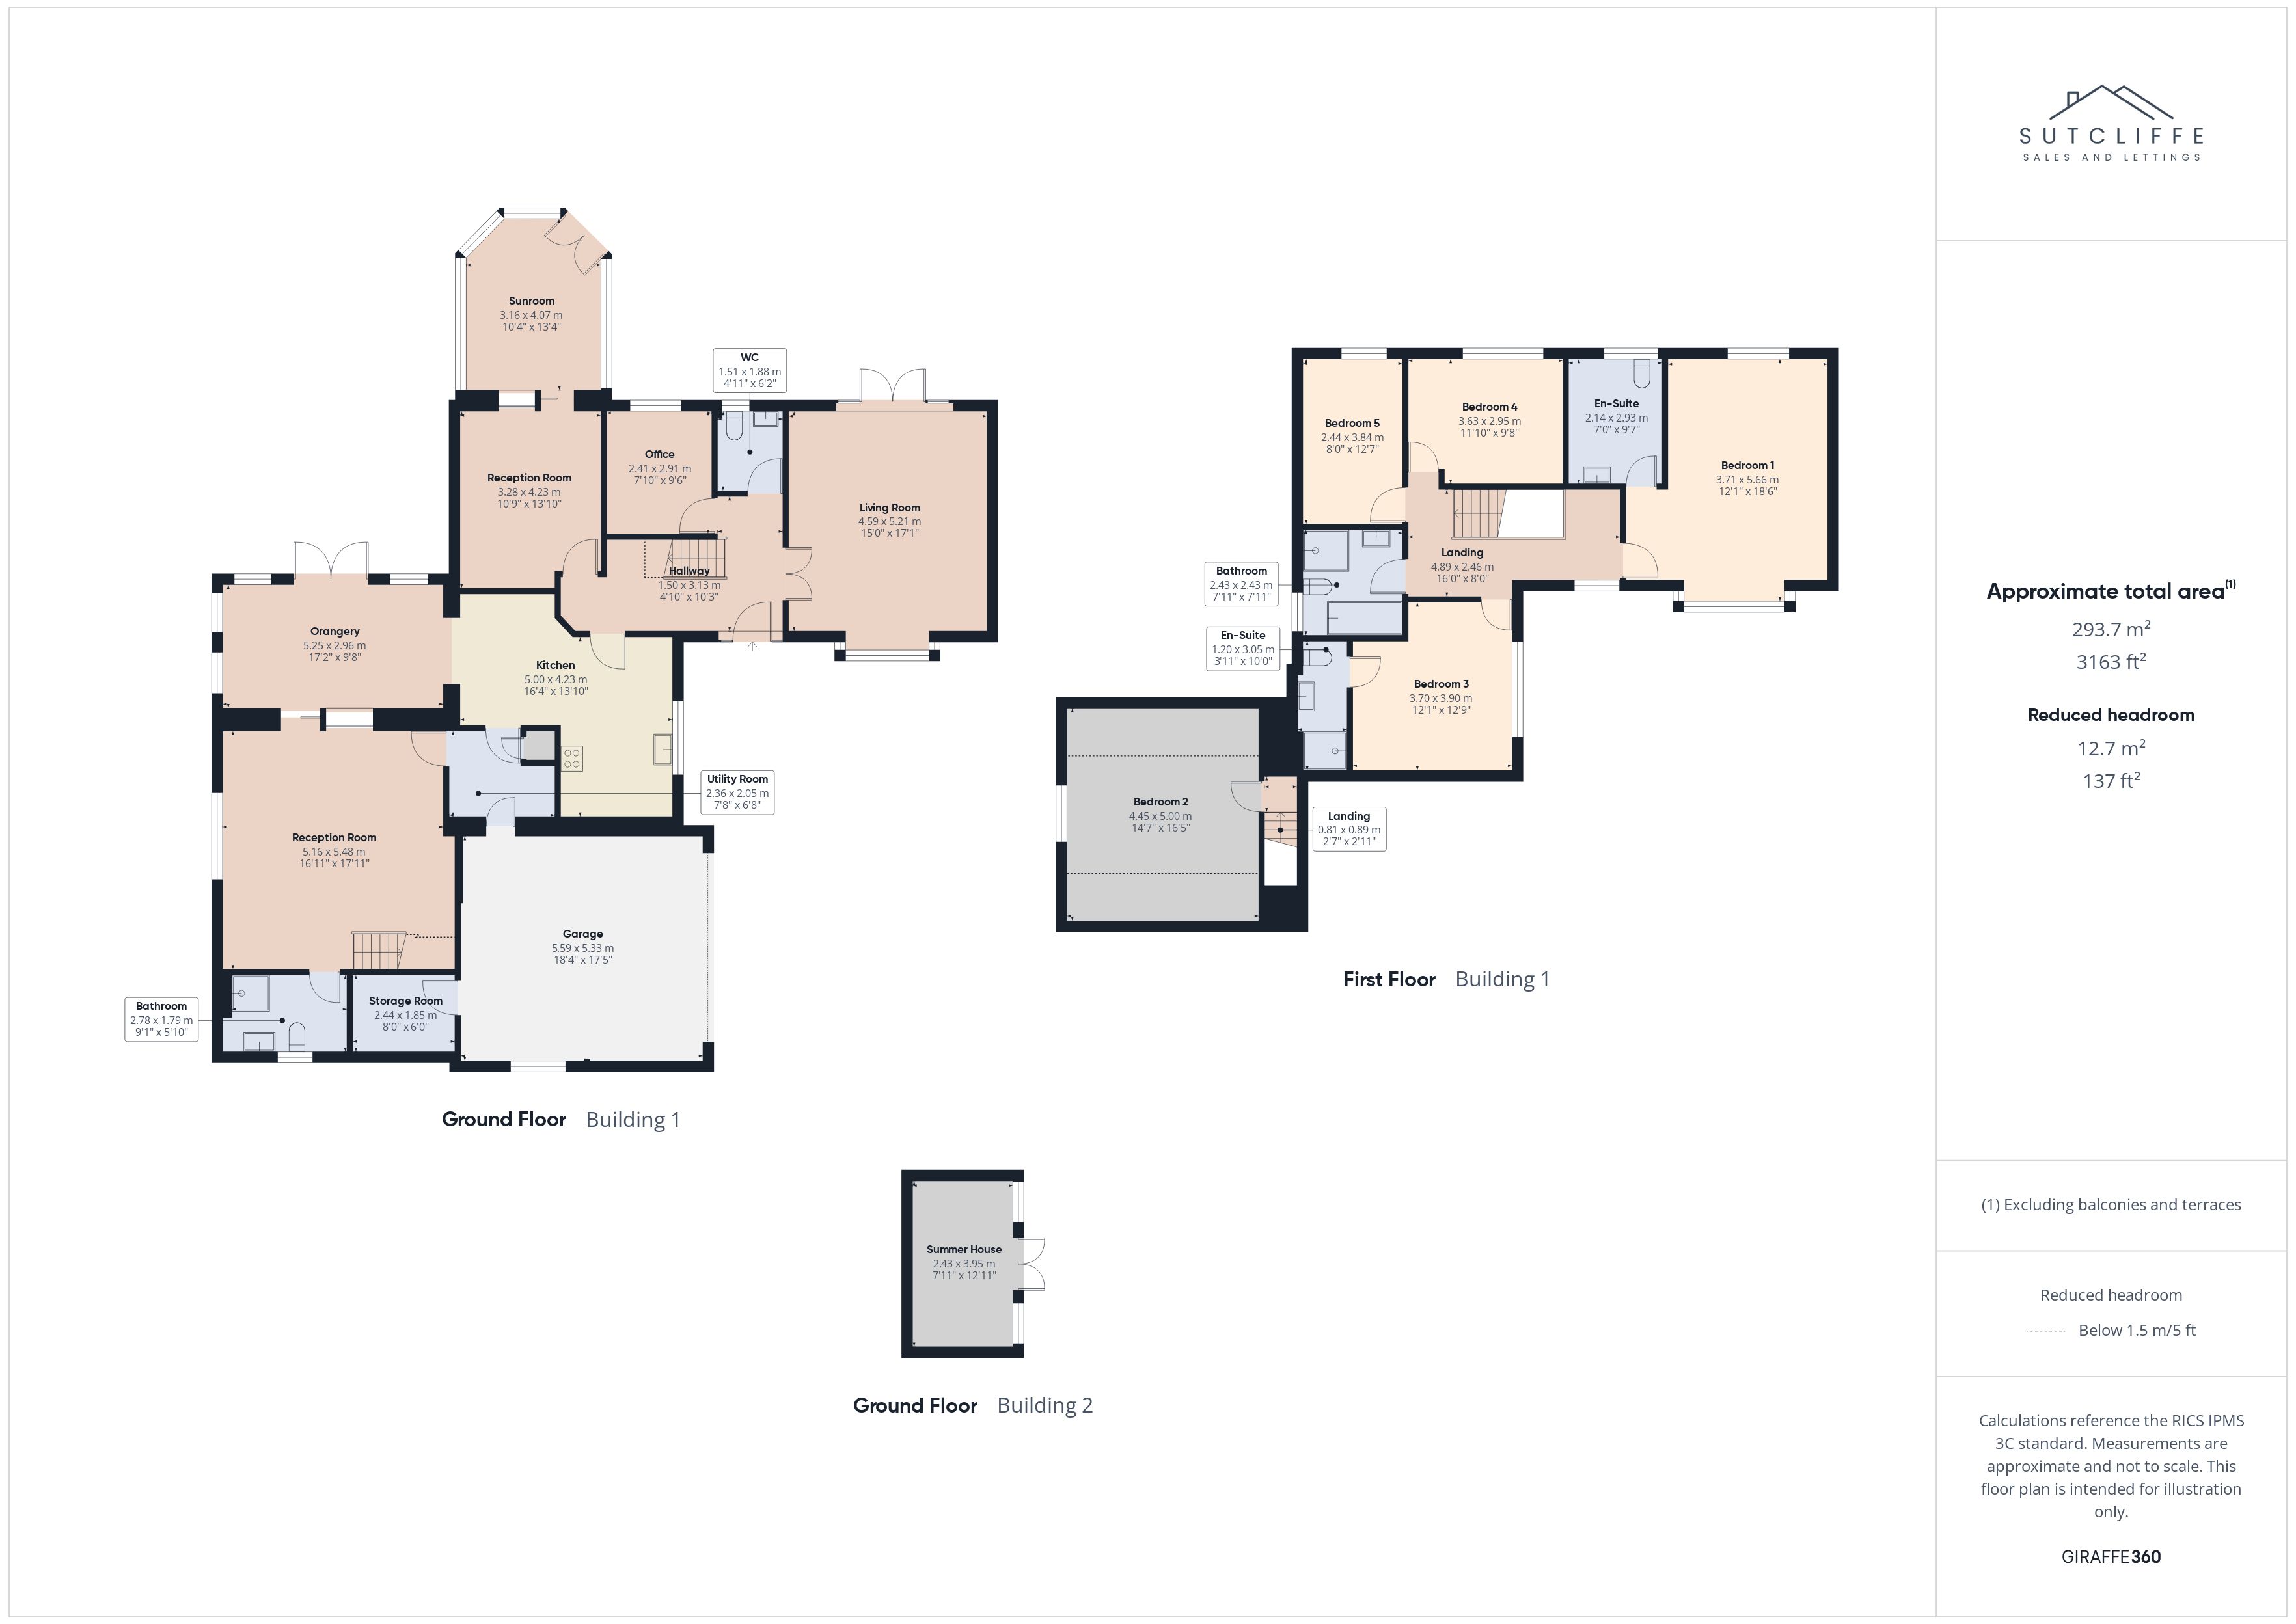
The accommodation extends across two floors and offers an impressive level of flexibility, including multiple reception rooms, a stunning open-plan kitchen and dining area, spacious bedrooms, and contemporary bathroom facilities. The layout also presents exciting potential for multi-generational living or the creation of a self-contained annexe, subject to any necessary requirements.
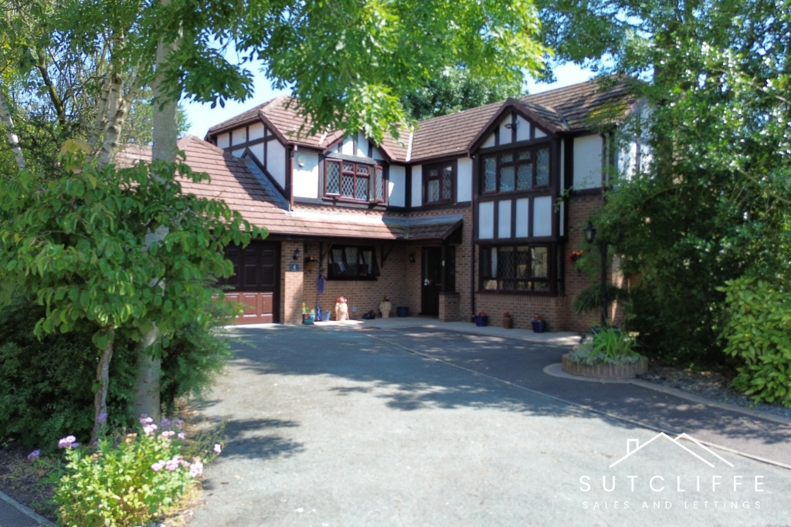
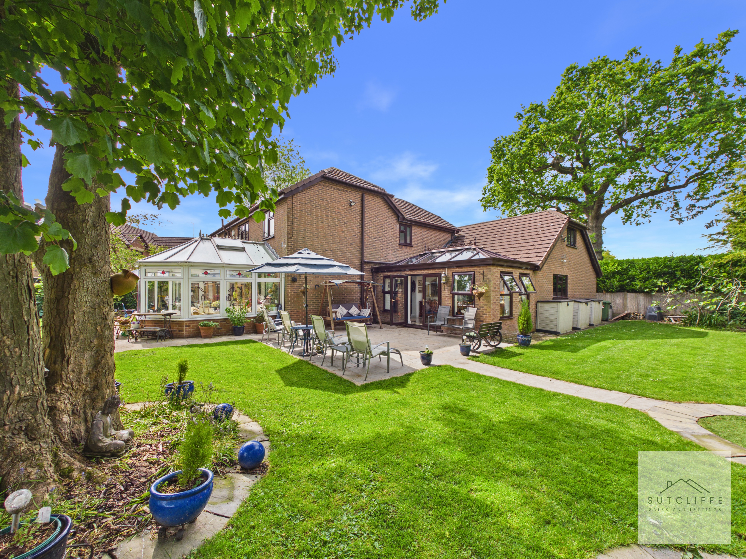
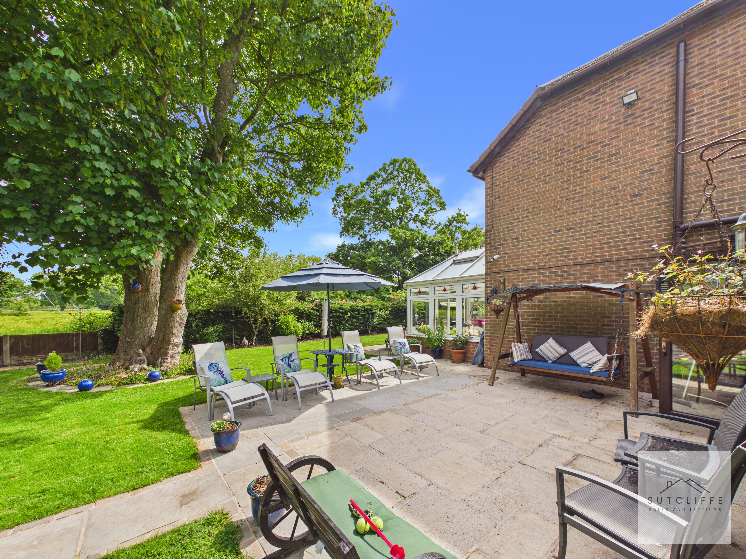
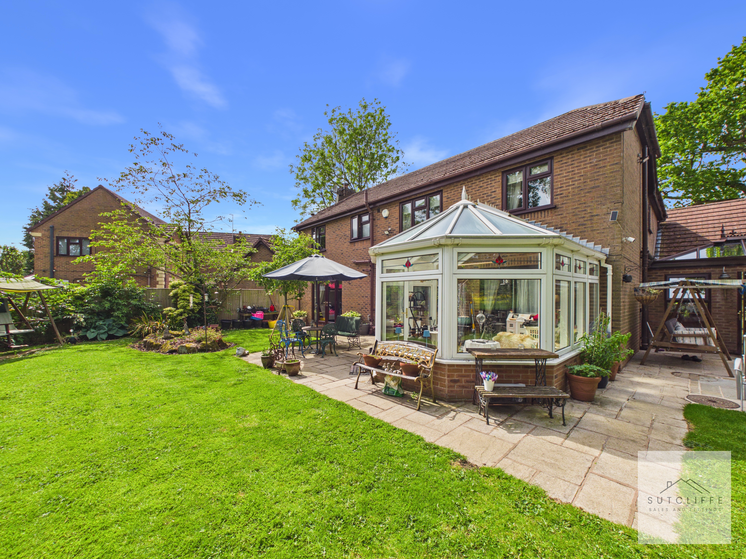
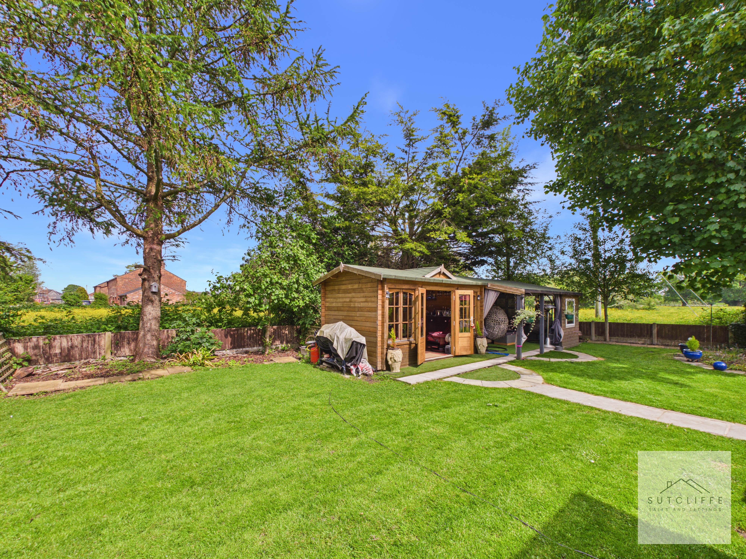
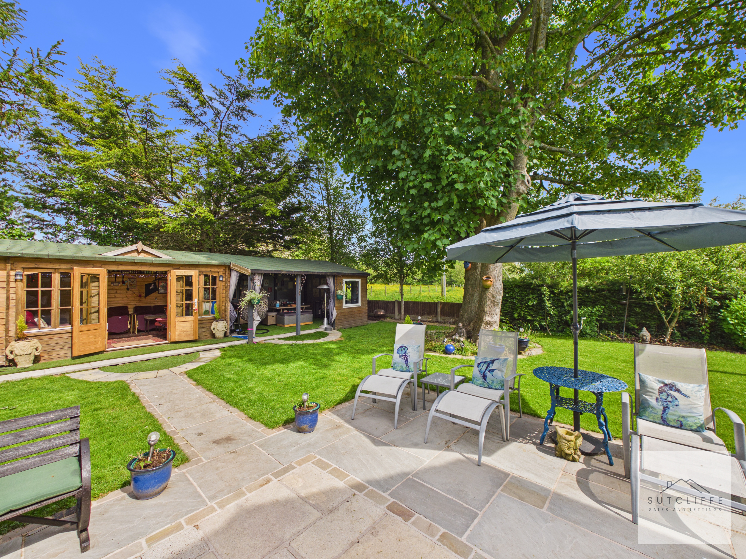
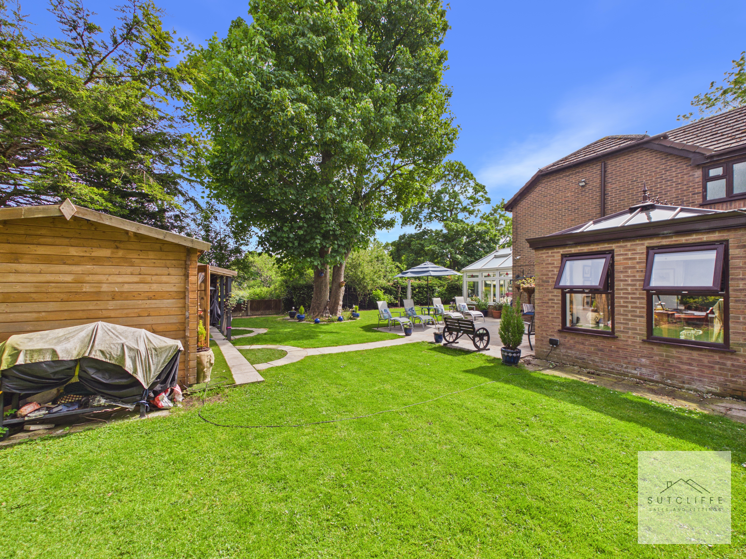
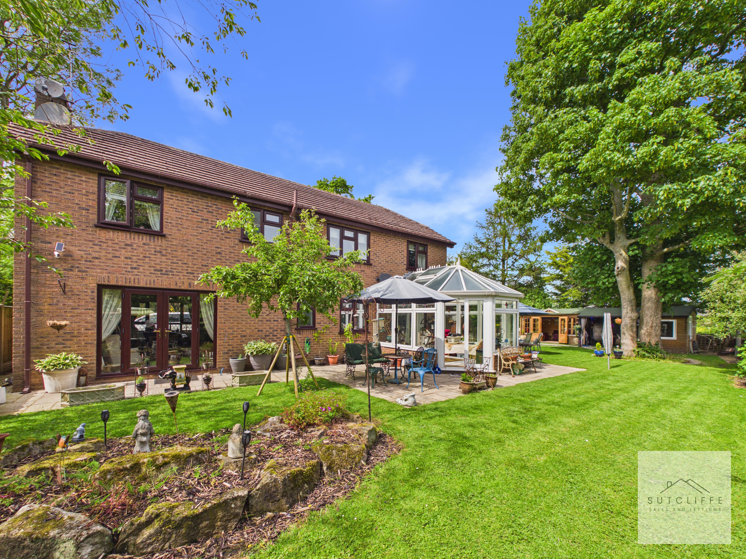
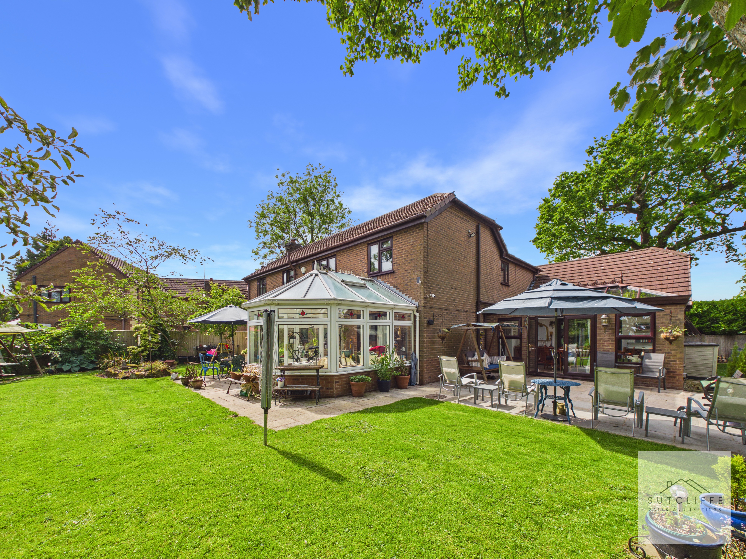
Externally, the property is equally impressive. To the front, a substantial driveway provides ample off-road parking and leads to the integral double garage, while mature trees, shrubs and established planting create an attractive approach. The rear garden is a true highlight, offering extensive lawned areas, mature borders and a variety of seating and entertaining spaces. A generous paved patio provides the ideal setting for al fresco dining and summer gatherings, seamlessly connecting the home to its beautiful surroundings. The garden continues with mature landscaping and a high degree of privacy, creating a peaceful retreat for both families and keen gardeners alike. A substantial timber garden lodge further enhances the outdoor space, offering excellent versatility as a home office, hobby room, gym or entertaining area.
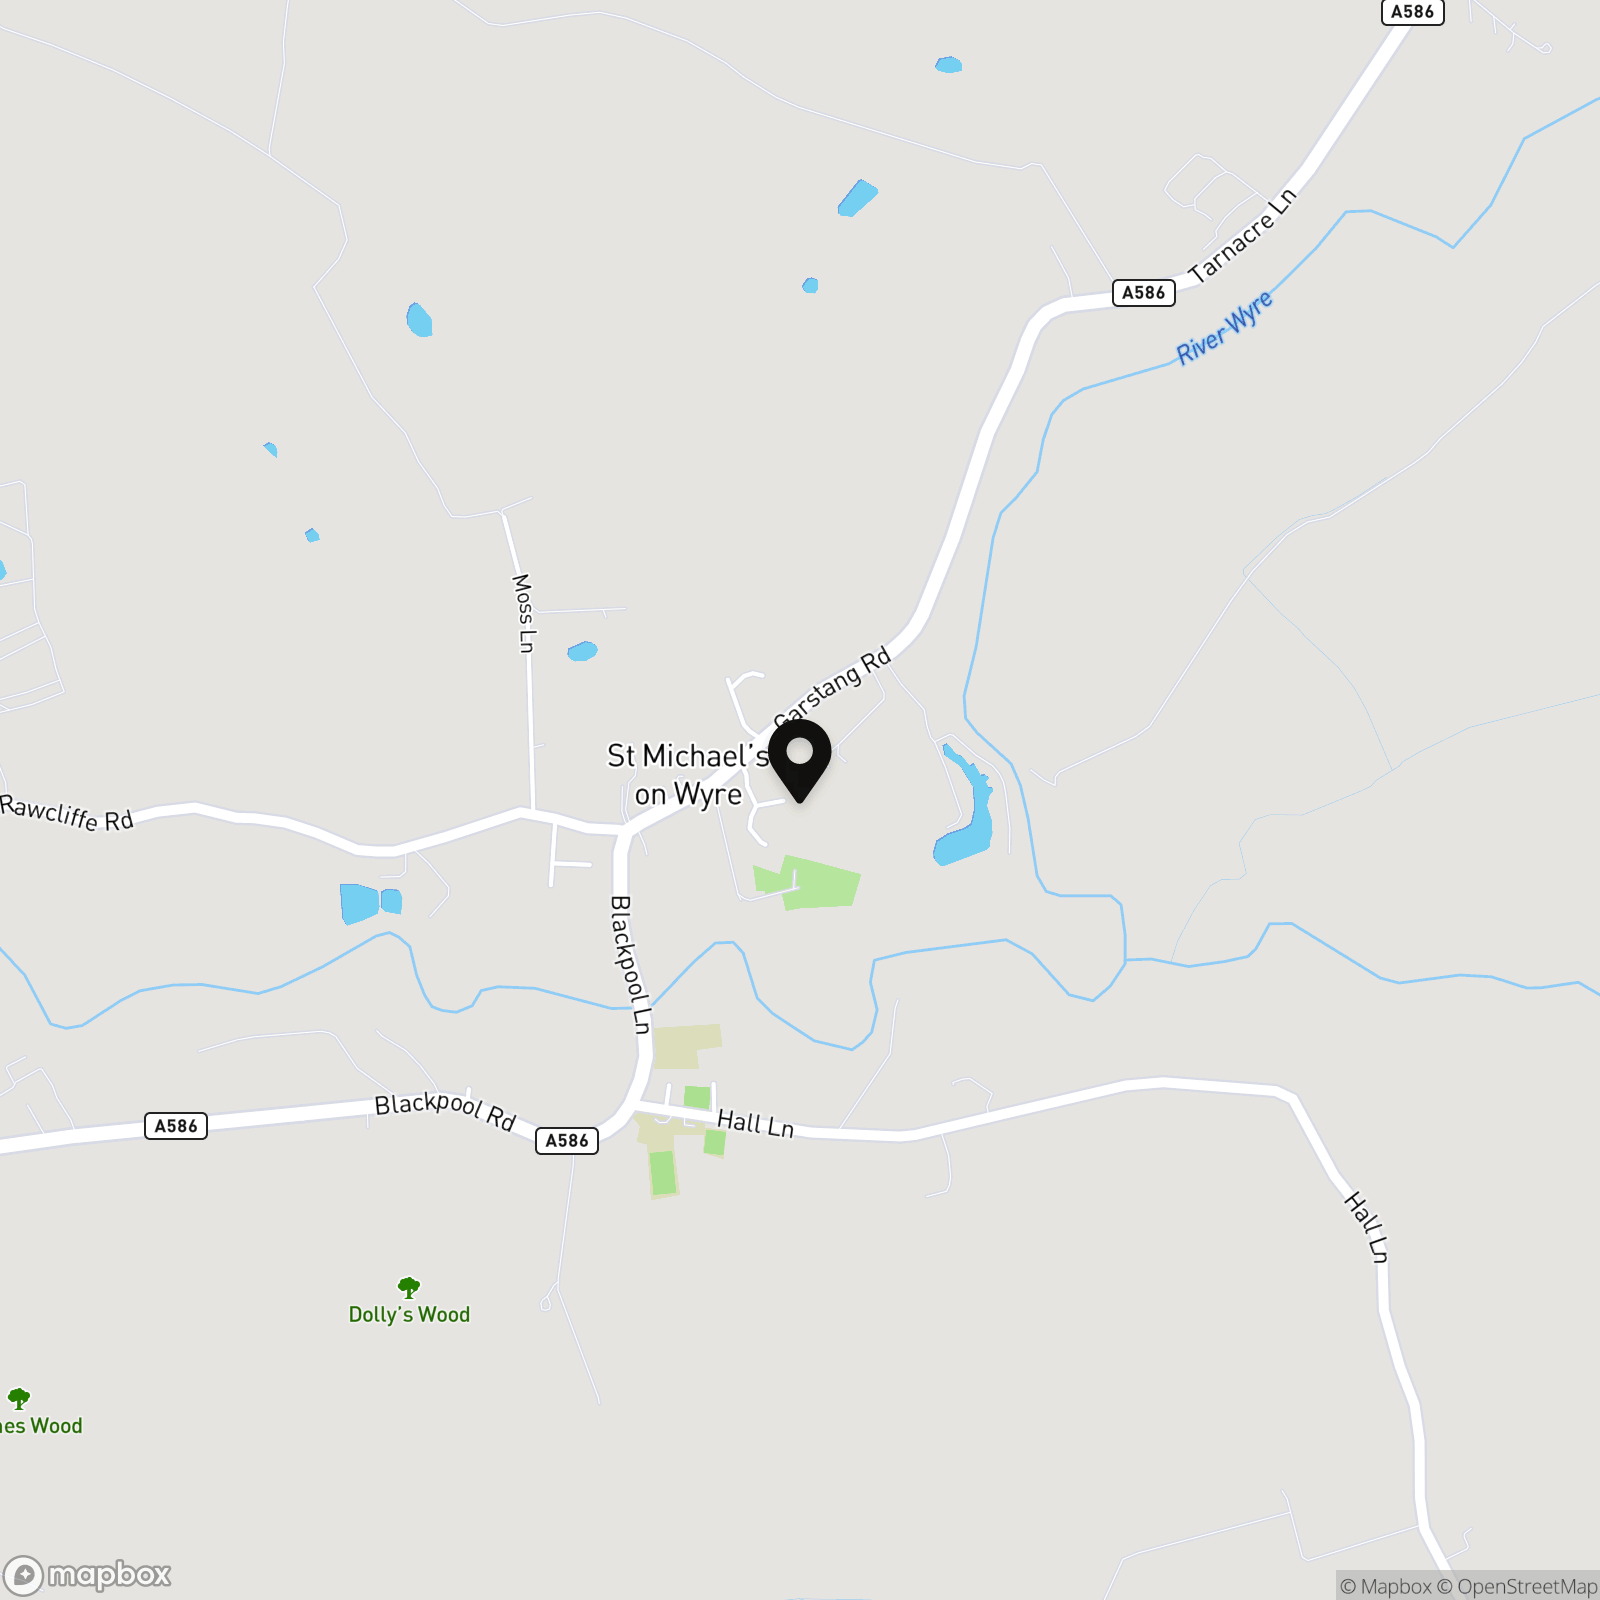
St Michaels is one of the area's most desirable villages, renowned for its welcoming community, excellent local amenities, village pub, primary school, and beautiful countryside walks. The nearby market town of Garstang provides a wider range of shops, restaurants, and services, while excellent transport links, including convenient access to the A6 and M6 motorway network, make commuting to Preston, Lancaster and beyond straightforward.
Combining a prime village setting, exceptional gardens, versatile accommodation and outstanding family living space, this is a rare opportunity to acquire a truly special home in one of the area's most desirable locations.
EPC Rating: C
Key Features
- Substantial Detached 5 Bedroom 5 Bathroom Family Home
- Six Reception Areas Offering Exceptional Versatility
- Potential Self-Contained Annexe Accommodation
- Spacious fully fitted kitchen
- Beautifully Landscaped Private Gardens with Outdoor Entertaining Areas
- Detached Garden Lodge / Entertainment Room with Multiple Uses
- Extensive Driveway Parking and Double Integral Garage
- Close To Local Amenities & Transport Links
Property Details
- Property type: House
- Property style: Detached
- Price Per Sq Foot: £196
- Approx Sq Feet: 3,163 sqft
- Property Age Bracket: 1990s
- Council Tax Band: G
Rooms
Entrance Hallway
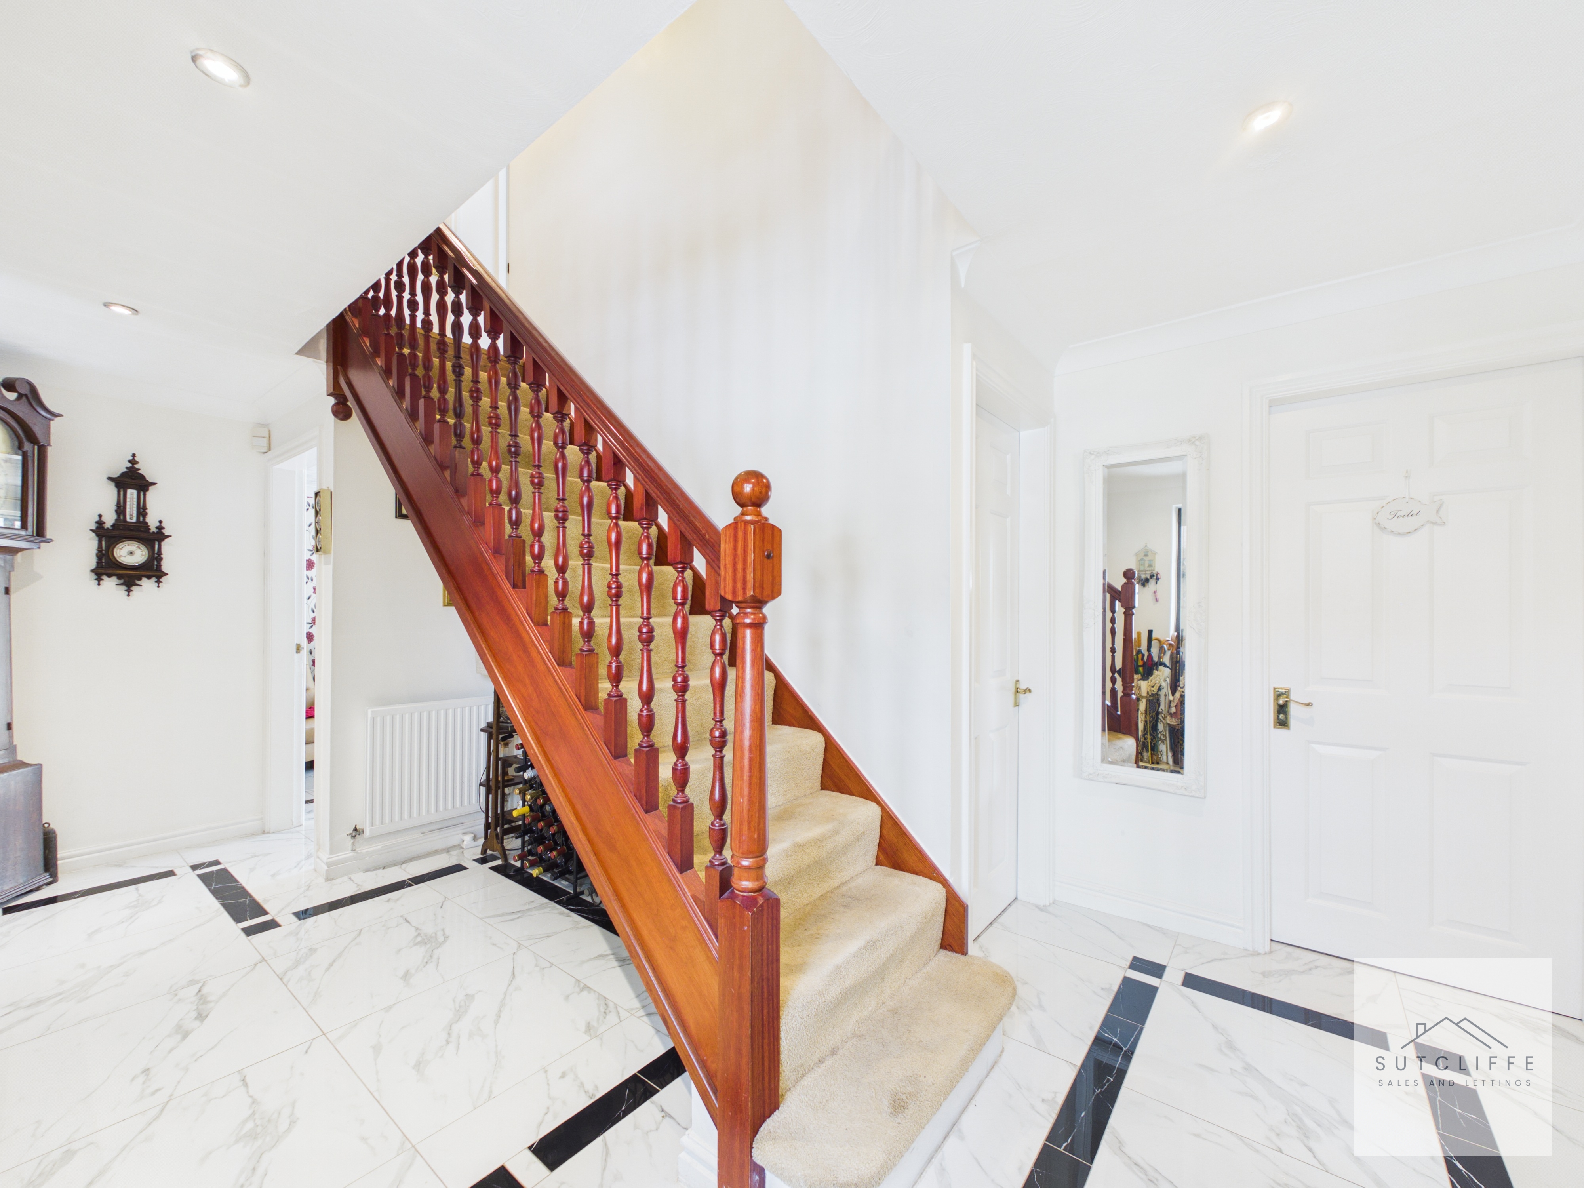
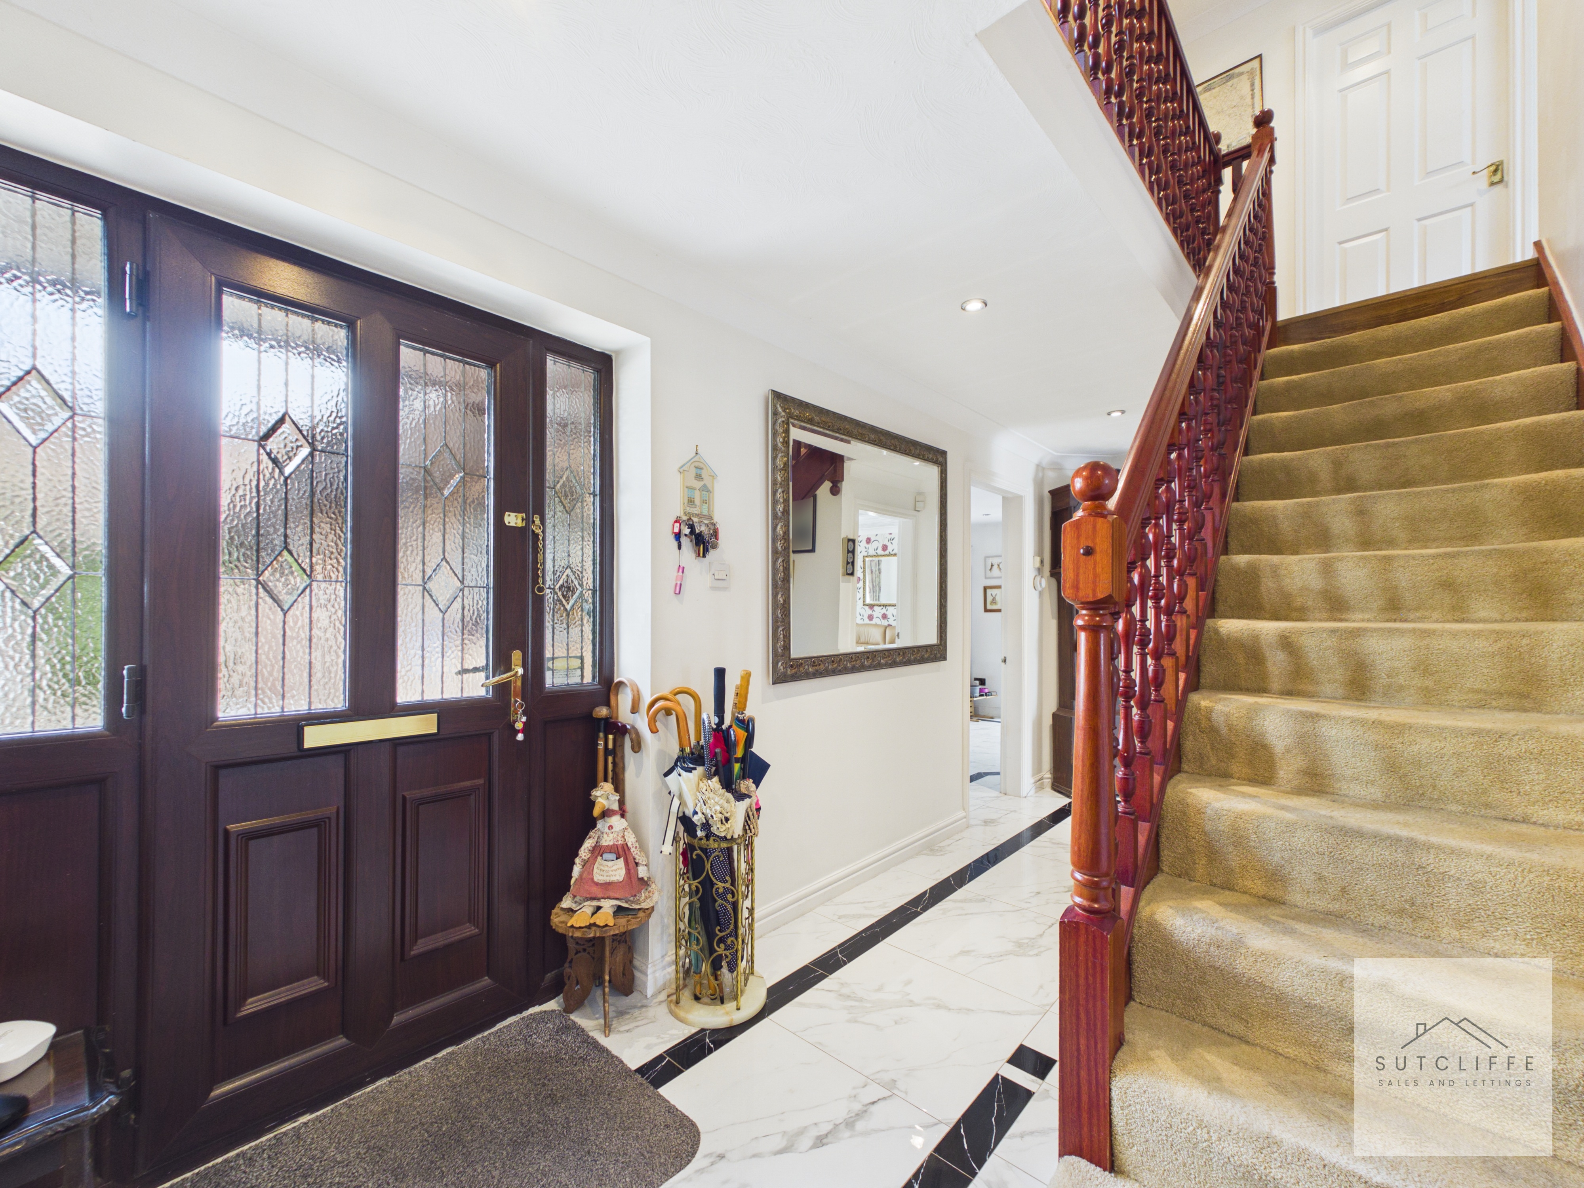
Upon entry to the home, the impressive entrance hallway immediately sets the tone for the rest of the home. Featuring elegant tiled flooring, a striking staircase with traditional balustrade, and a beautiful glazed entrance door allowing natural light to flood the space, this welcoming area offers a bright and airy first impression. The generous proportions provide a true sense of arrival whilst offering access to the ground floor accommodation and staircase leading to the first floor.
Living Room
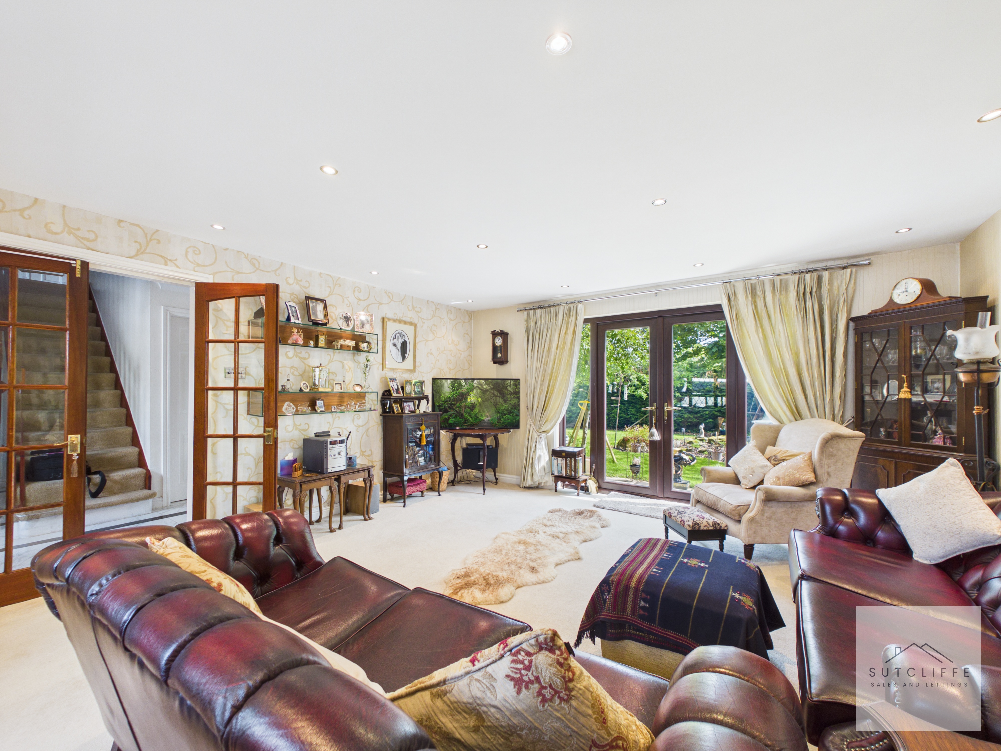
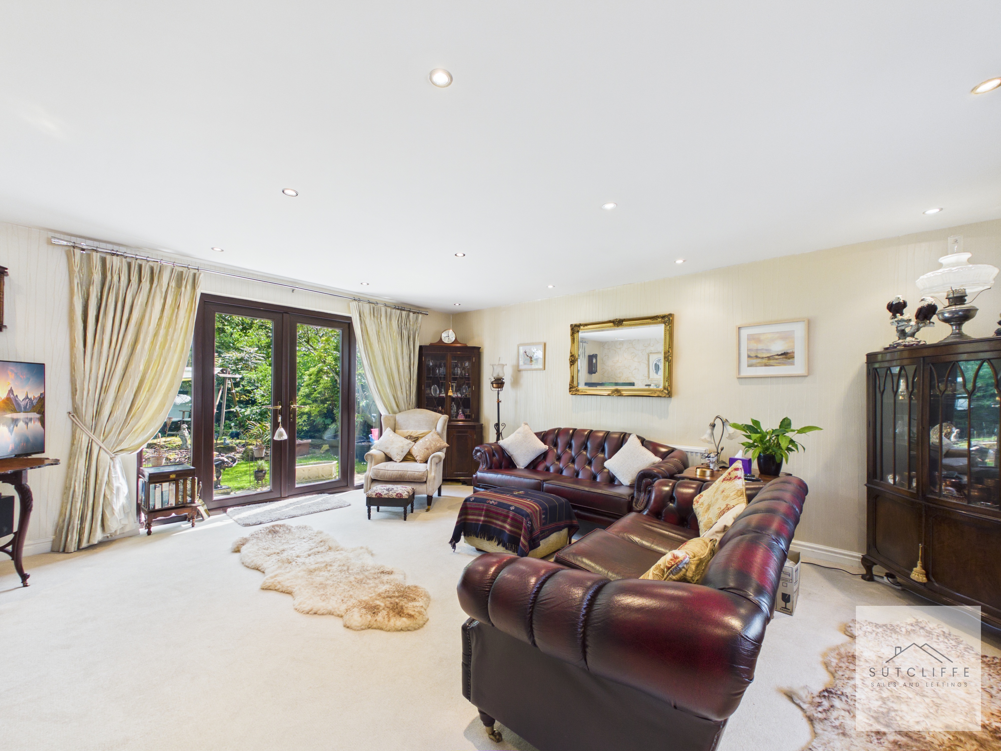
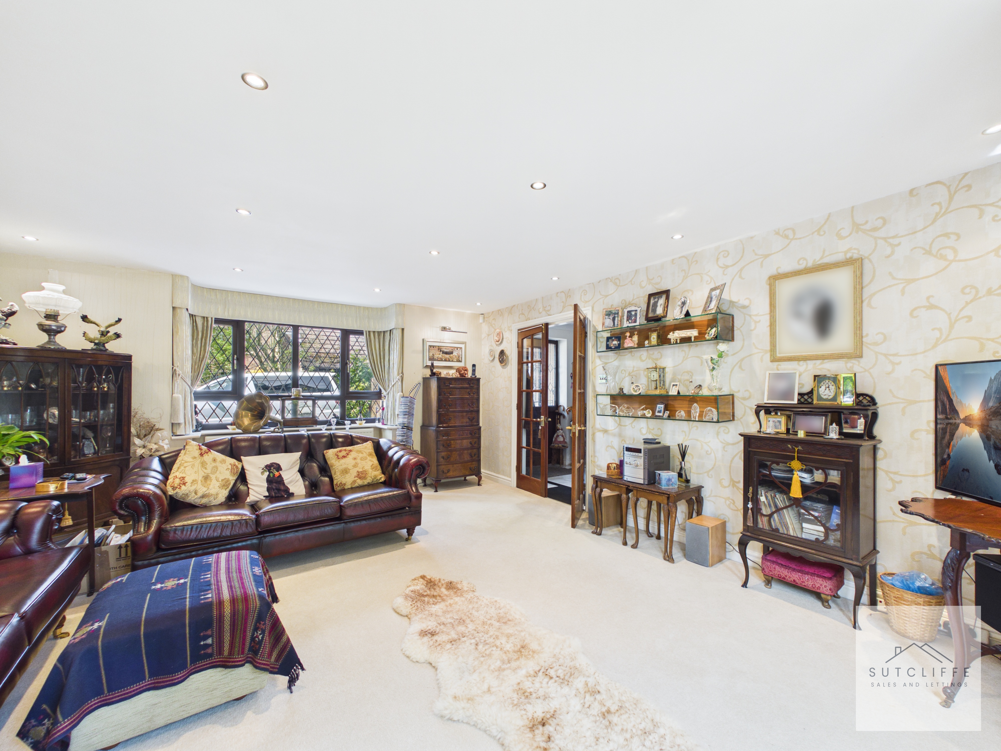
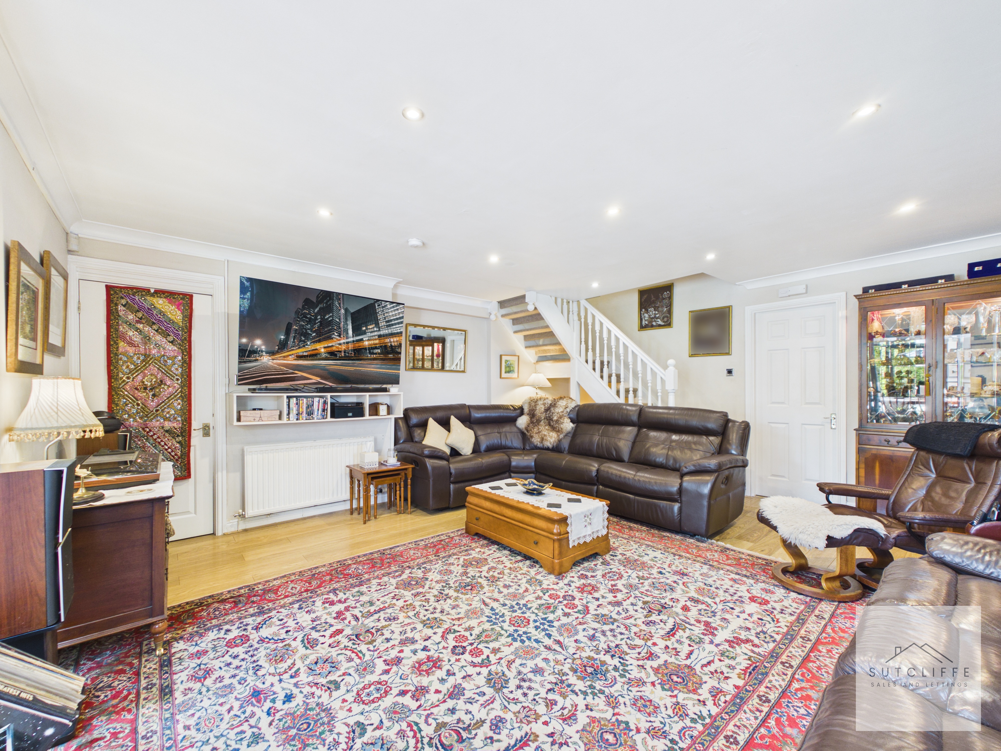
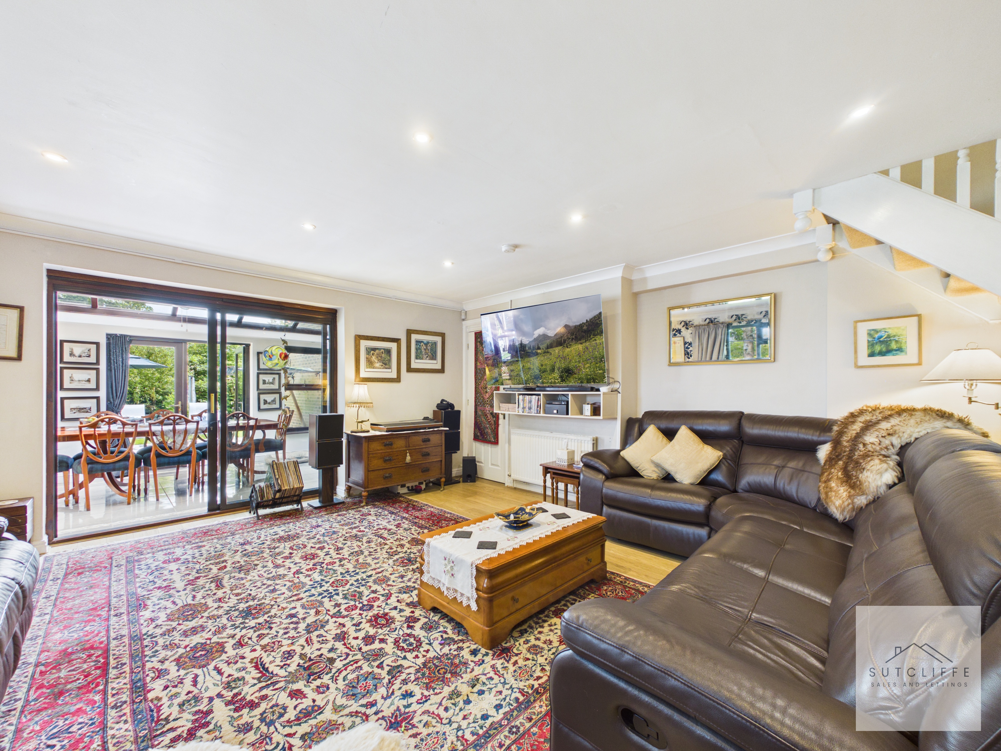
This impressive principal reception room offers an exceptional blend of space, comfort and elegance, creating the perfect setting for both everyday family living and entertaining guests. Flooded with natural light through the beautiful French doors, which open directly onto the private rear garden, the room enjoys a seamless connection between indoor and outdoor living. Generously proportioned throughout, there is ample space for a variety of seating arrangements, while the neutral décor and soft furnishings create a warm and inviting atmosphere. Recessed ceiling spotlights add a contemporary touch, complementing the room's classic styling and enhancing the sense of space. The attractive garden outlook provides a peaceful backdrop, making this a wonderful place to relax and unwind. Whether hosting family gatherings, enjoying quiet evenings, or entertaining friends, this versatile living room is sure to be at the heart of the home.
W.C
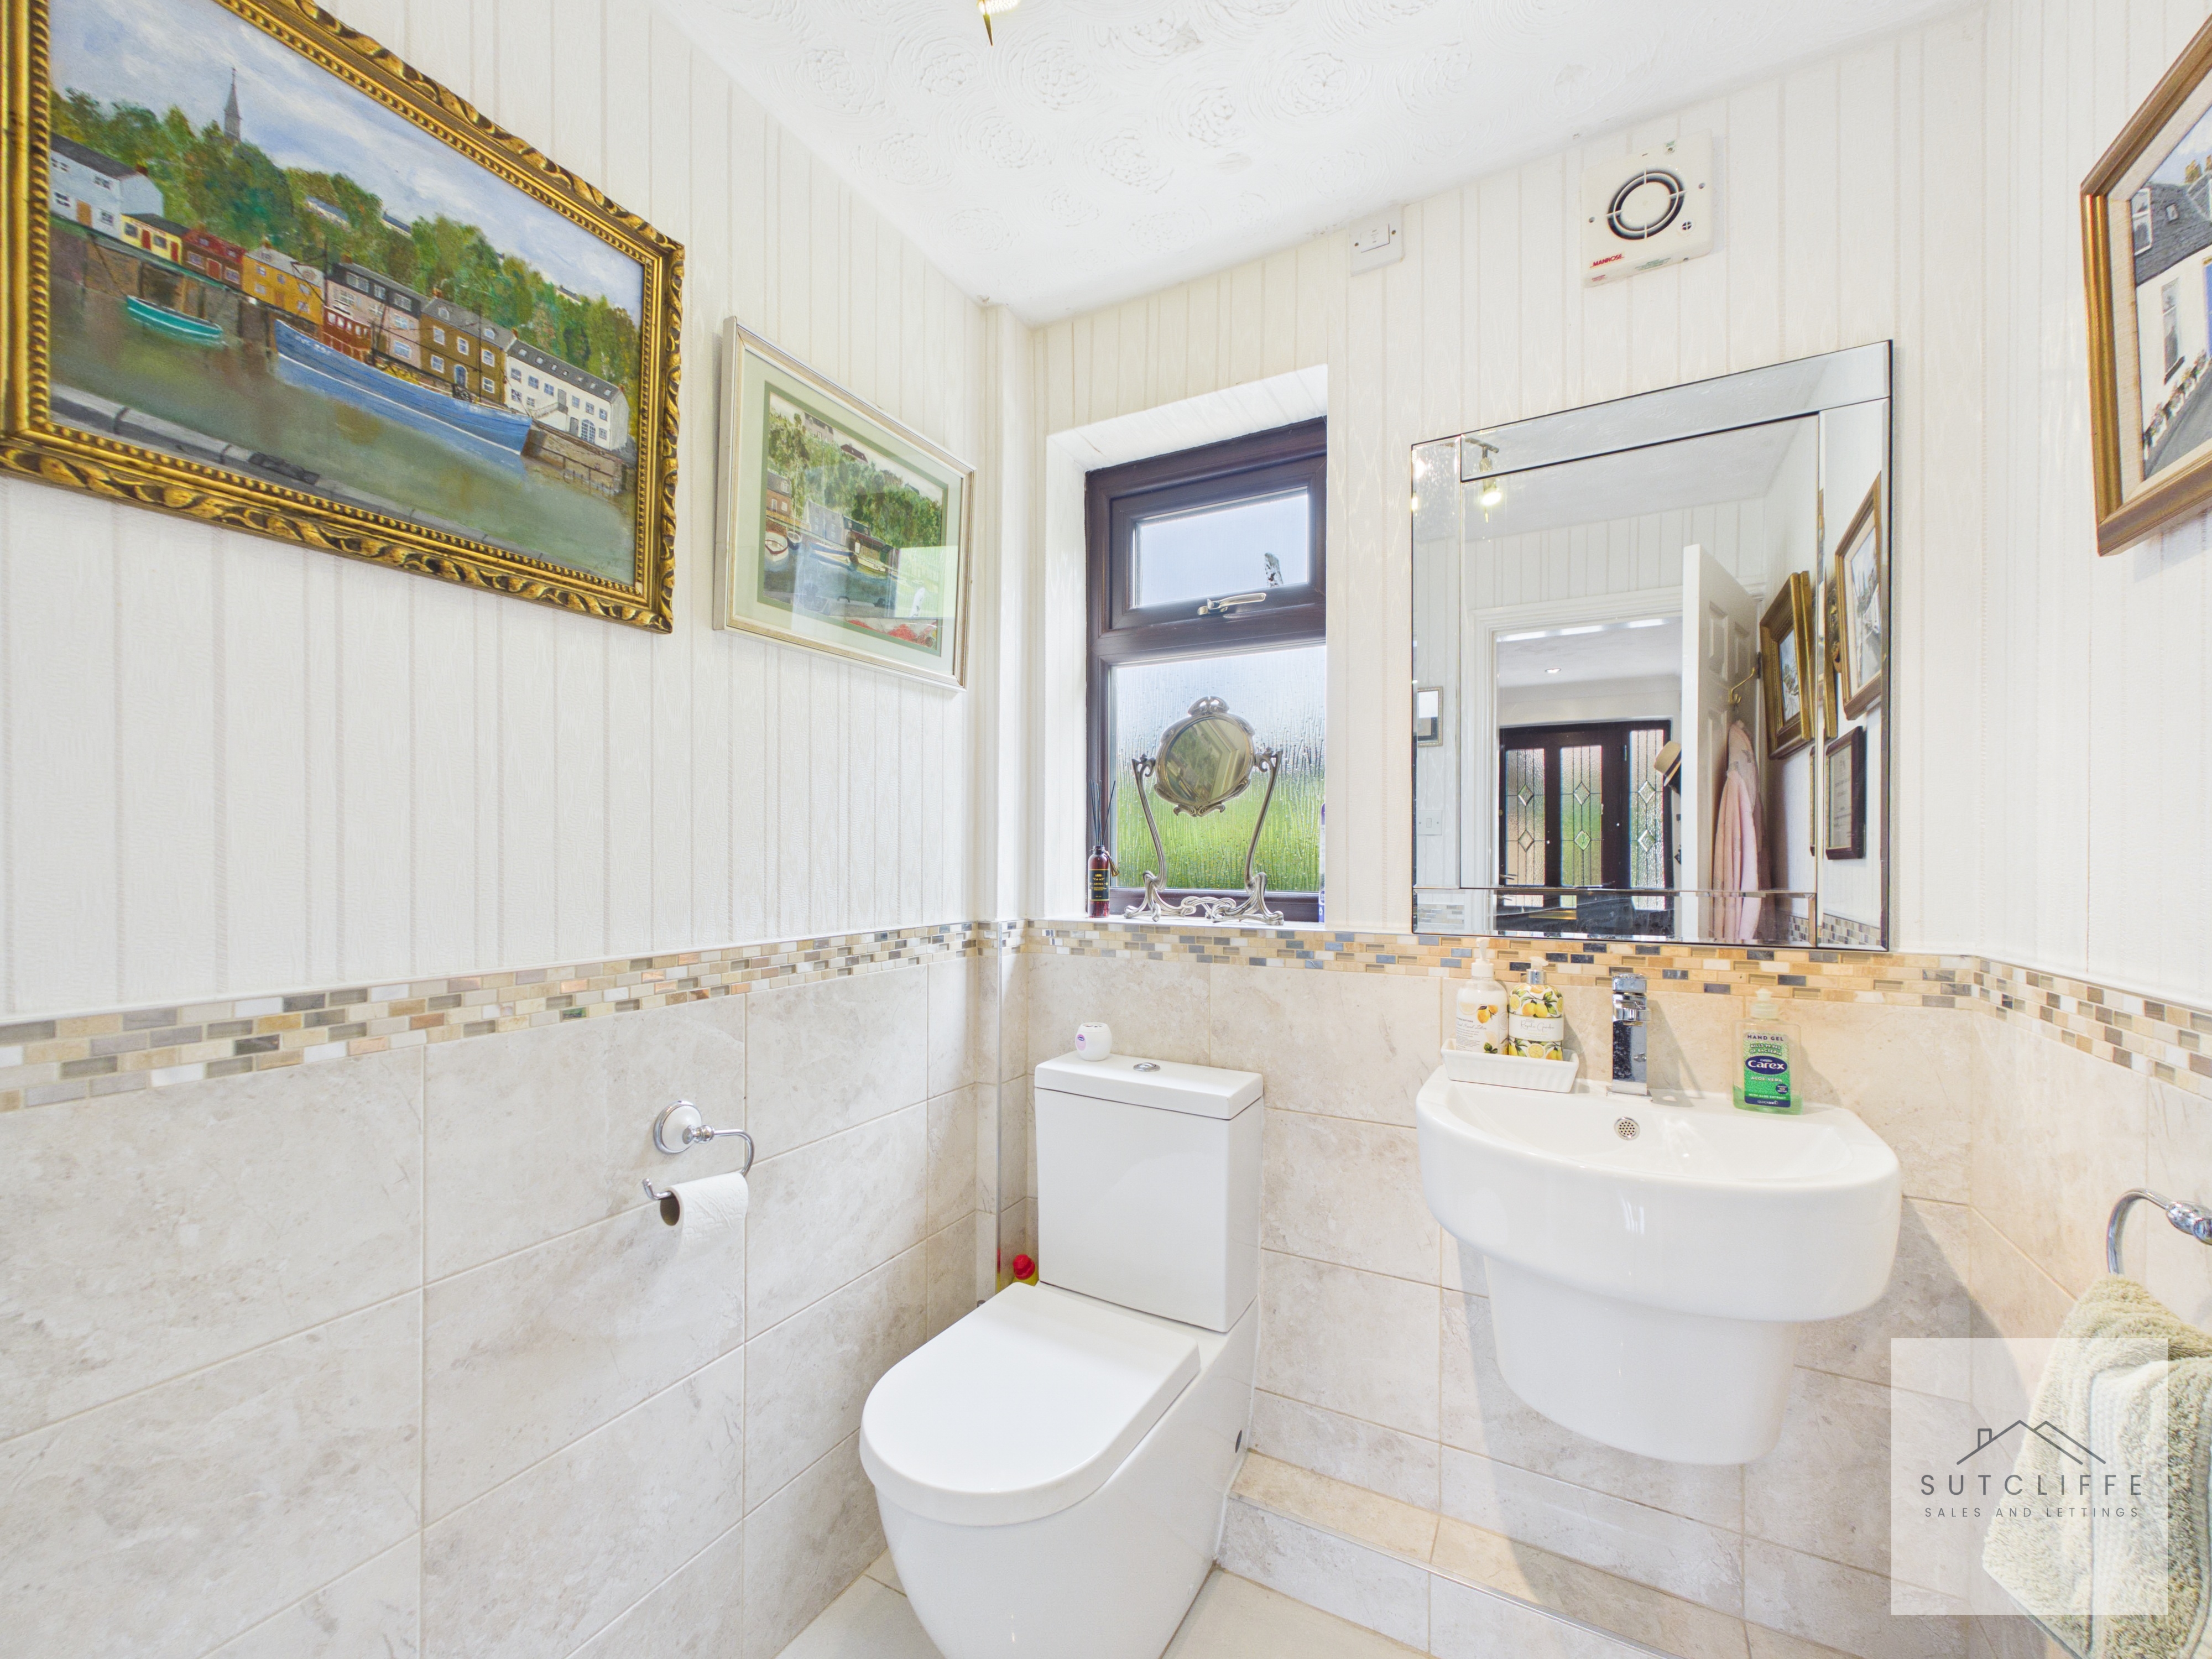
Conveniently positioned on the ground floor, this stylish and well-appointed cloakroom features a contemporary two-piece suite comprising a low-level W.C. and a wall-mounted wash hand basin with mixer tap. Beautifully presented with part tiled walls, decorative border detailing and wall panelling, the space combines practicality with an attractive finish. A frosted window allows for an abundance of natural light while maintaining privacy, creating a bright and welcoming facility ideal for both guests and everyday family living.
Office
A versatile room currently utilised as a home office, offering flexible accommodation to suit a variety of needs including a study, hobby room or additional reception space. Enjoying a pleasant outlook over the garden through a window to the side aspect, the room is finished with neutral décor and practical tiled flooring, creating a bright and inviting environment ideal for both work and relaxation.
Reception Room
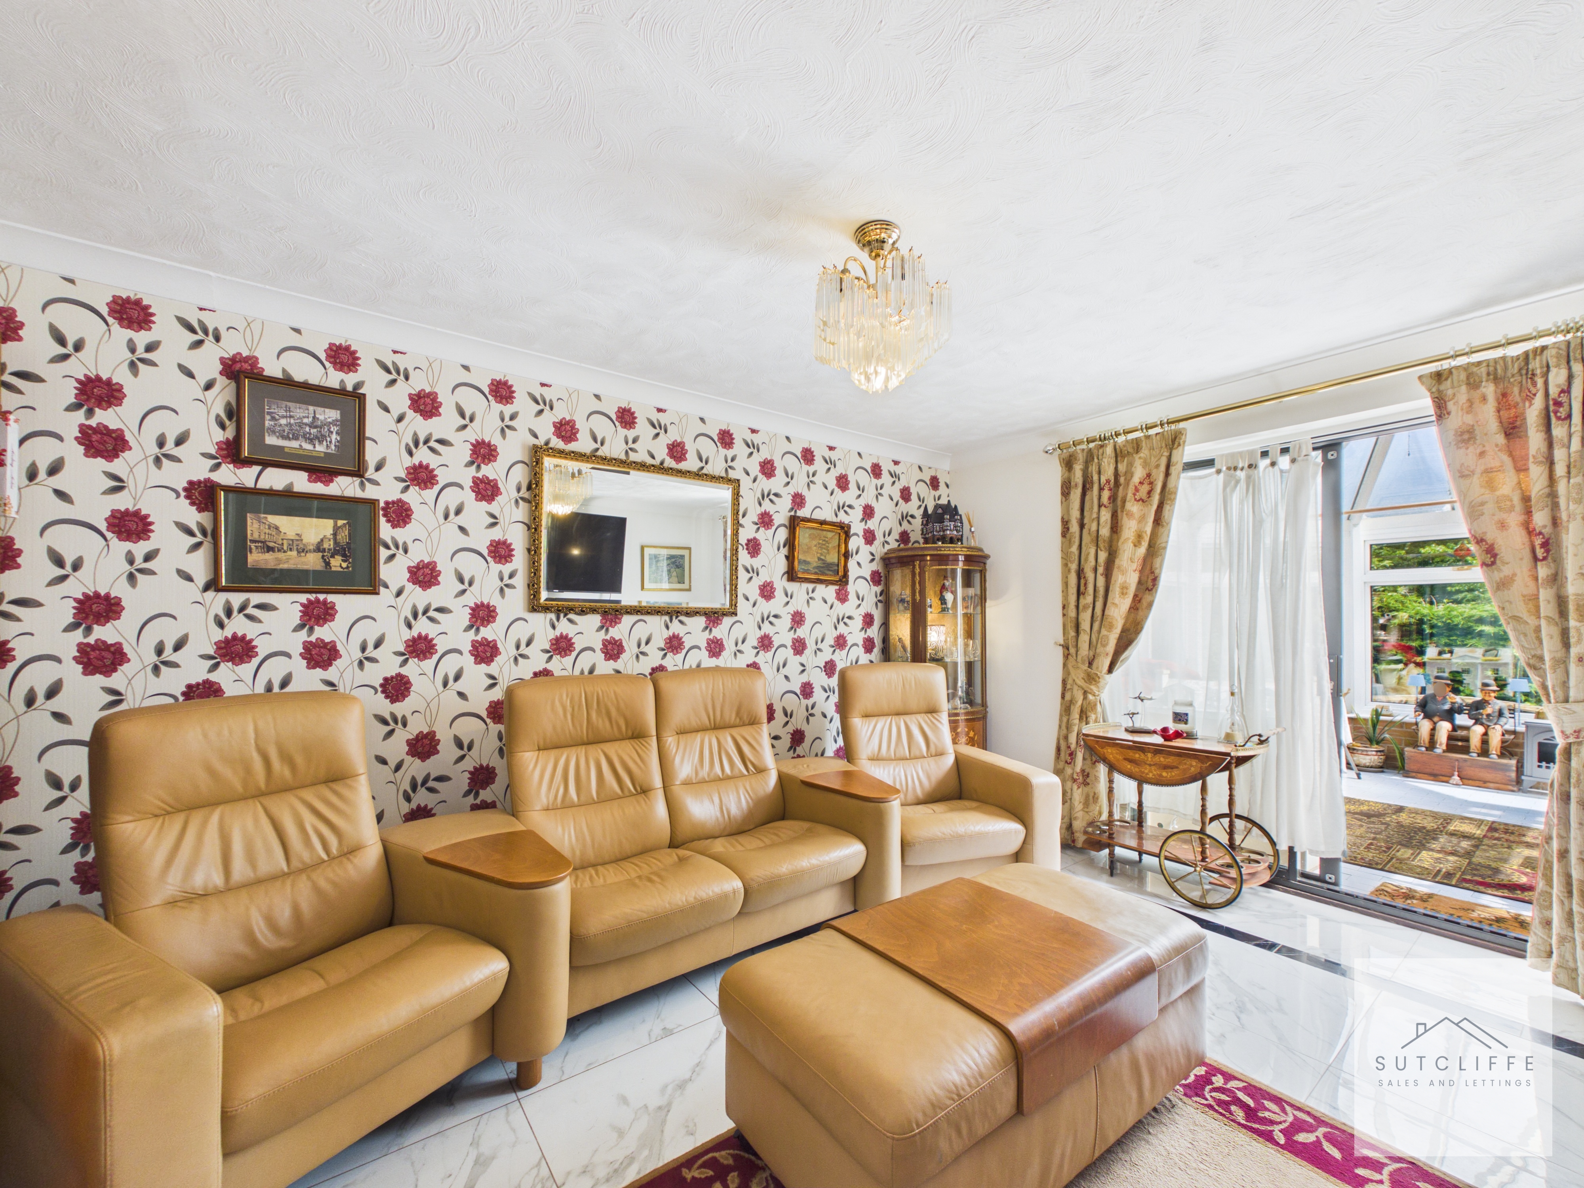
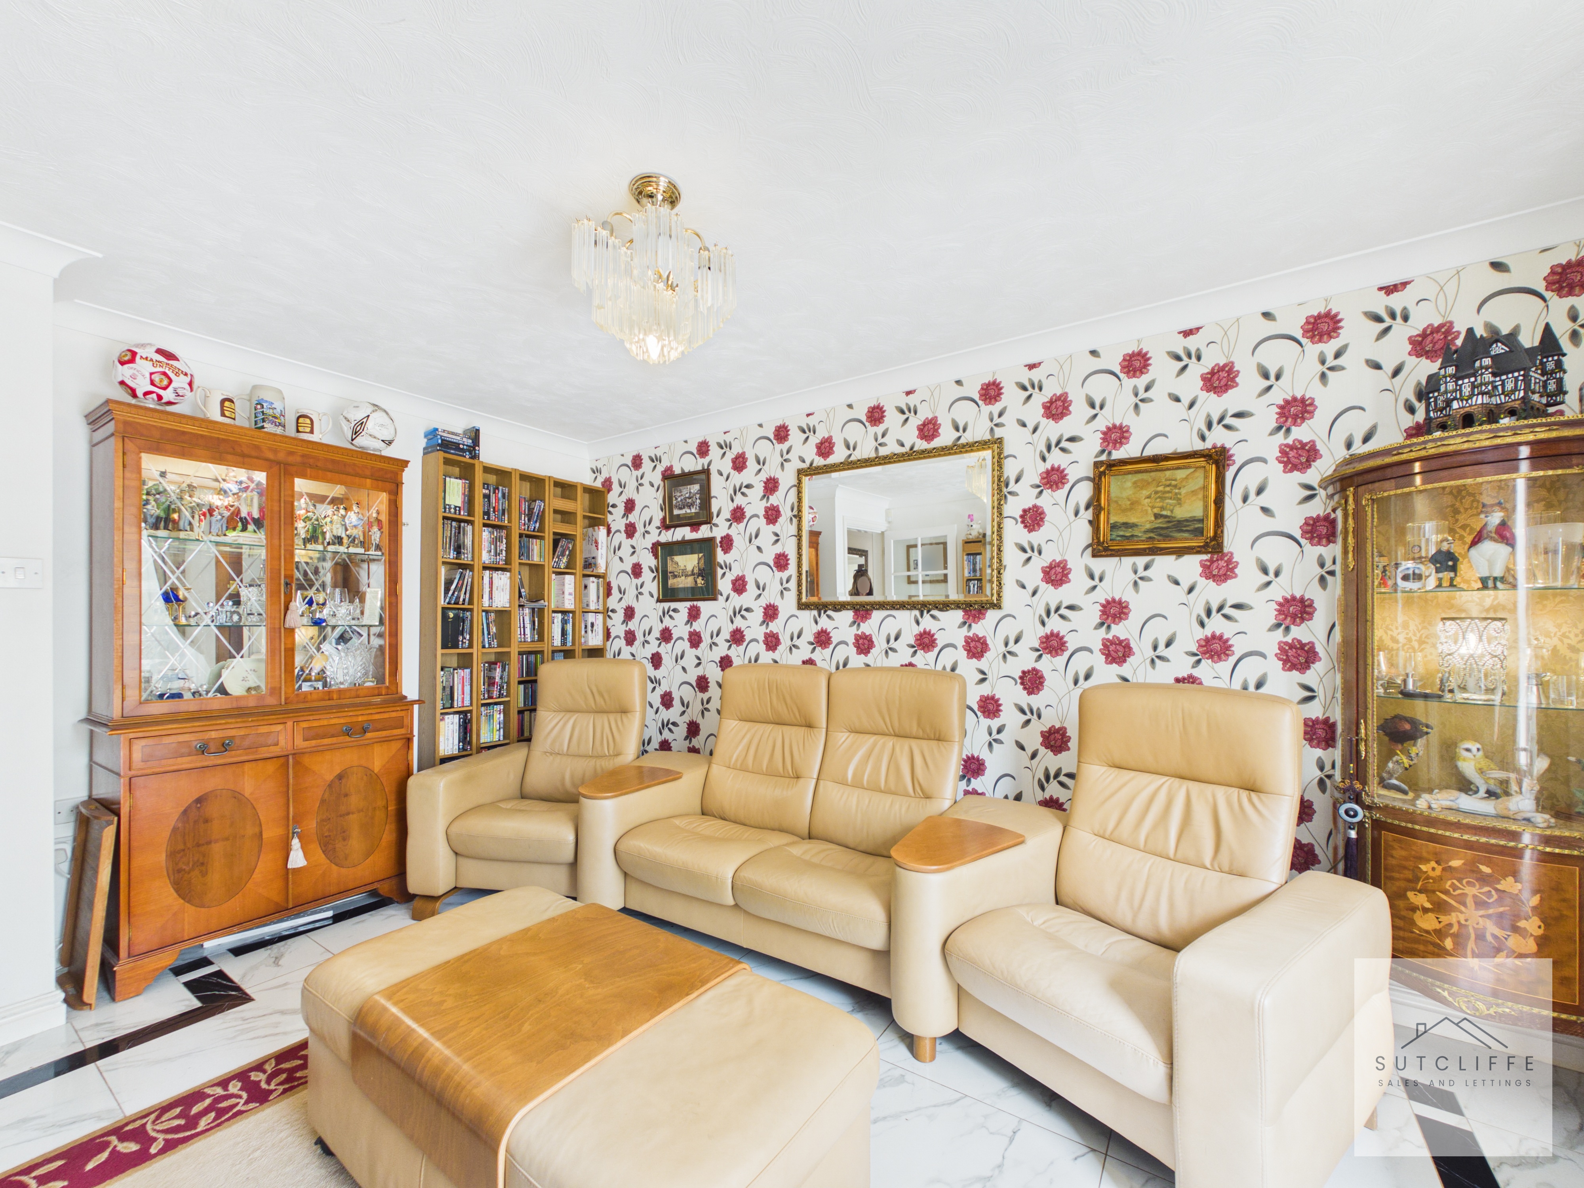
The second reception room provides a versatile and welcoming living space, perfectly suited as a formal lounge, cosy sitting room or additional family room. Beautifully presented throughout, the room benefits from neutral décor and quality tiled flooring, creating a bright and inviting atmosphere. Sliding patio doors flood the room with natural light whilst offering attractive views across the garden and seamless access to the adjoining sun room. Generously proportioned, the space comfortably accommodates a variety of furniture layouts, making it ideal for both everyday living and entertaining guests.
Sun Room
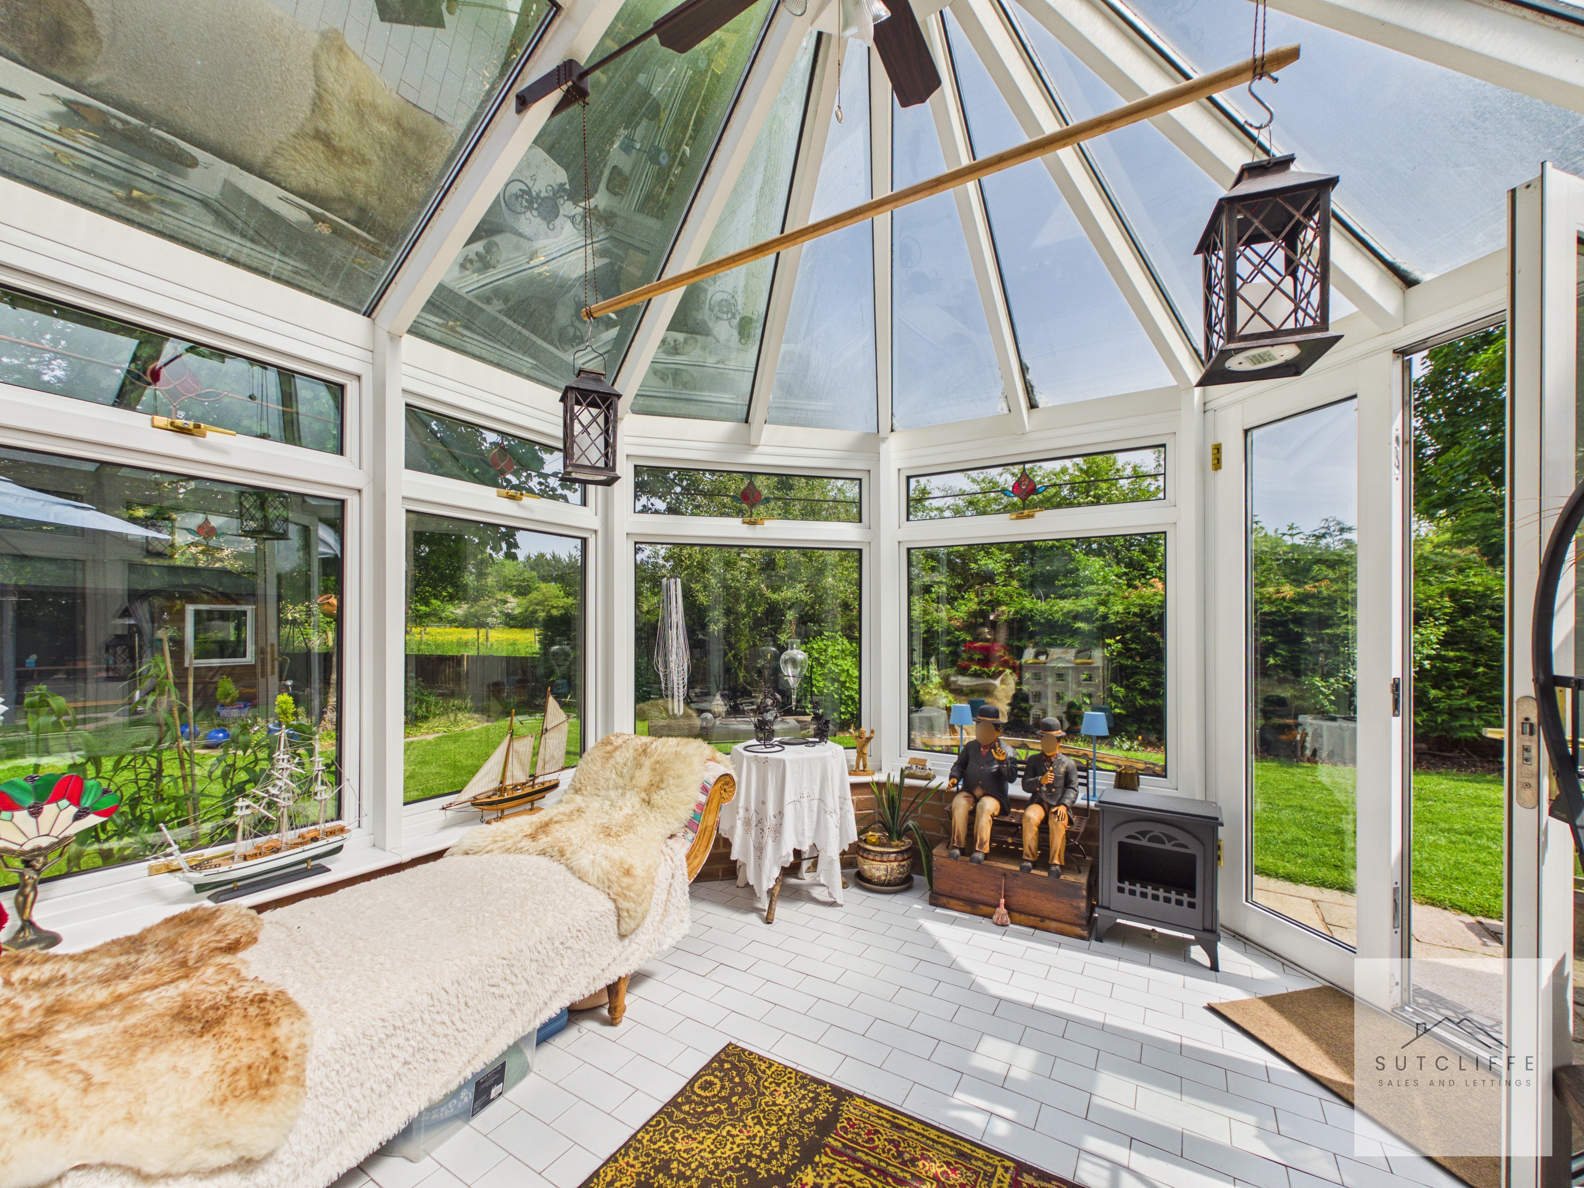
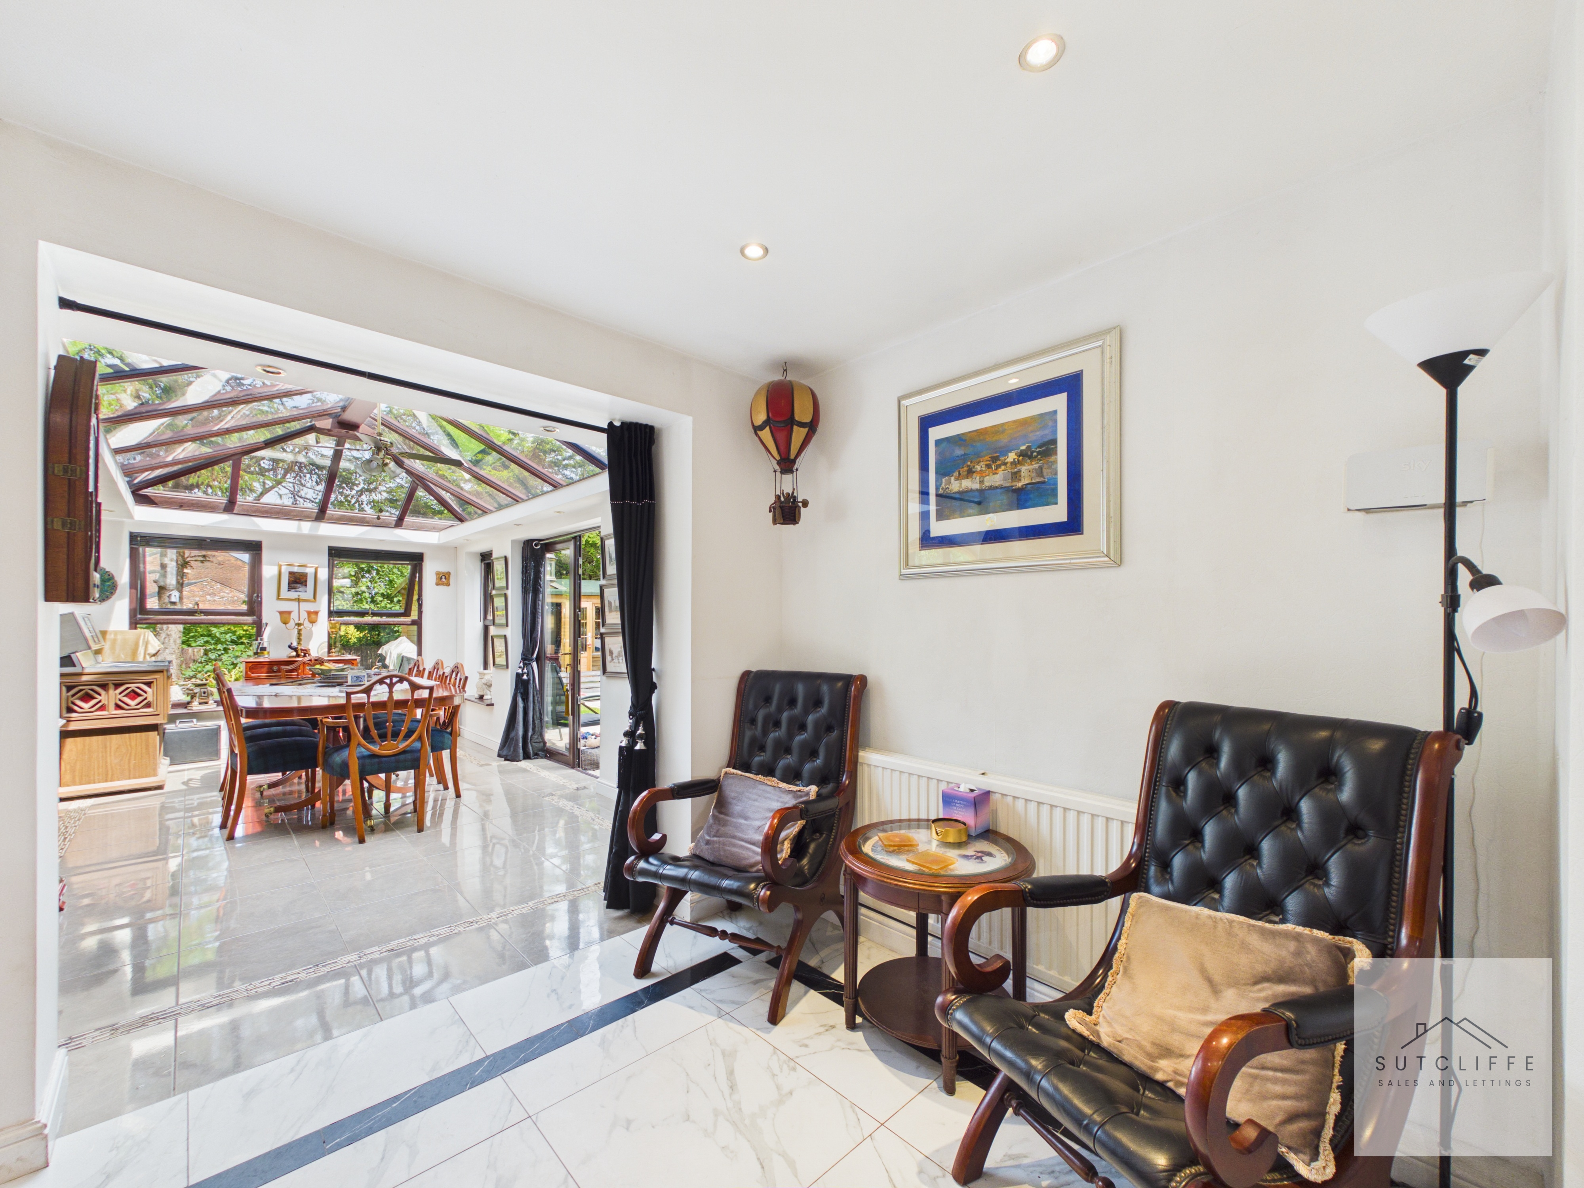
Flowing seamlessly from the second reception room is this stunning sun room / conservatory, creating a wonderful additional living space that can be enjoyed throughout the year. Flooded with natural light through its impressive glazed surround and vaulted glass roof, the room offers beautiful views across the mature rear garden and provides the perfect setting for relaxing, entertaining or simply enjoying the peaceful surroundings. French doors open directly onto the garden, effortlessly blending indoor and outdoor living. Finished with tiled flooring this bright and versatile space is a true highlight of the home.
Kitchen
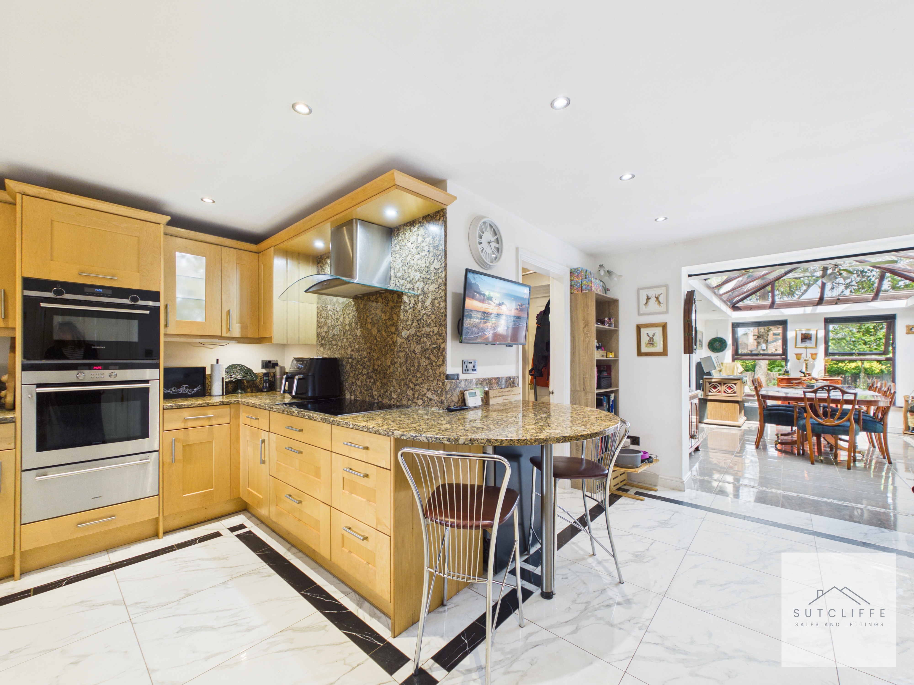
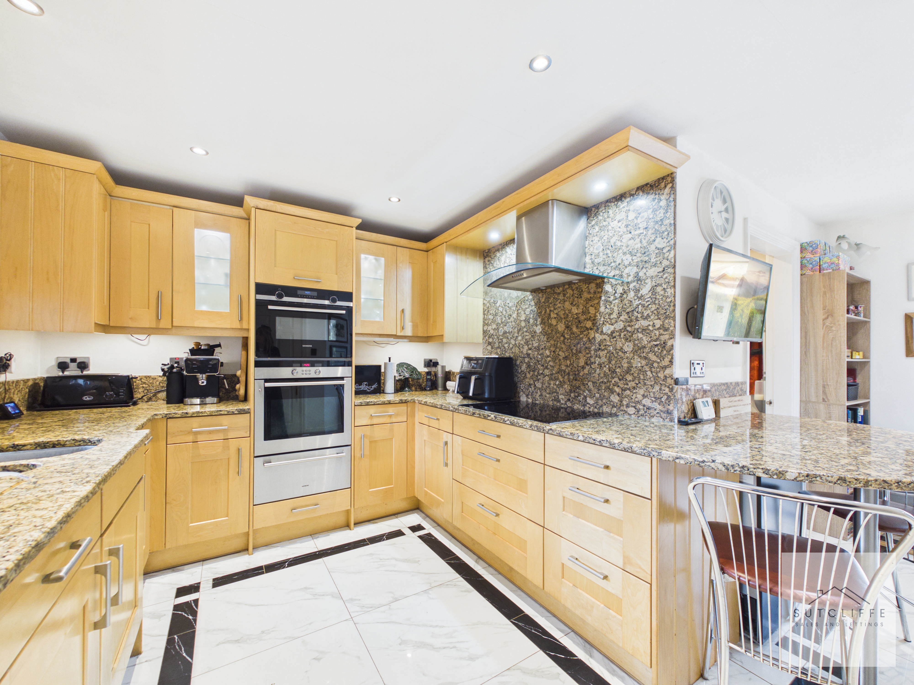
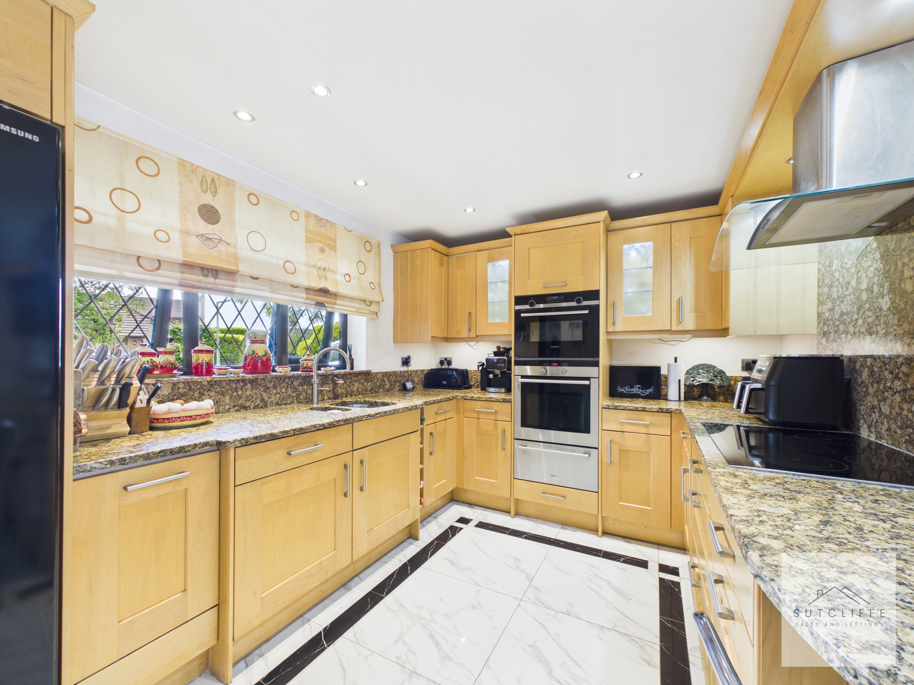
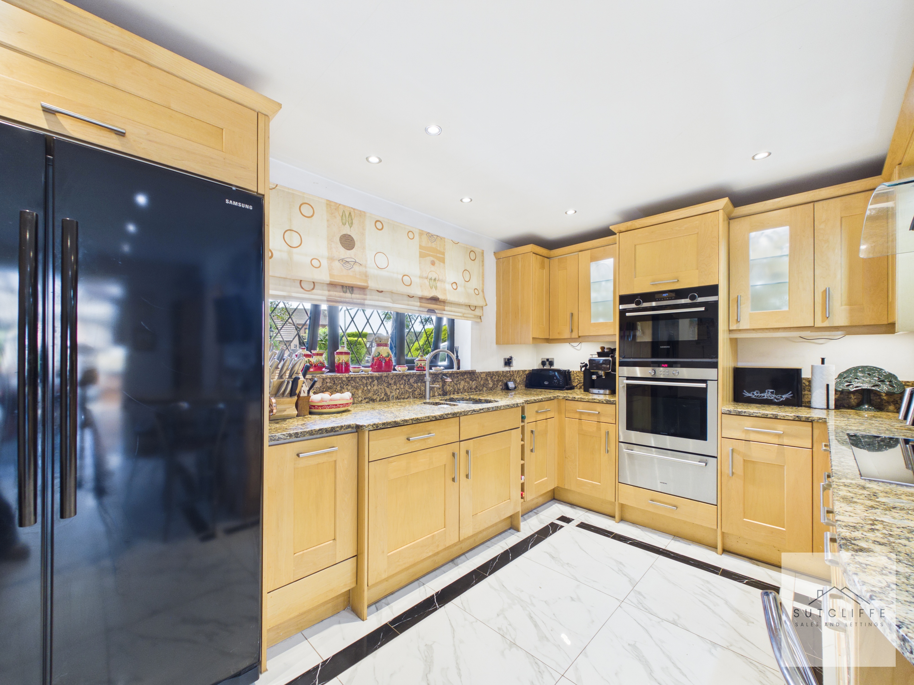
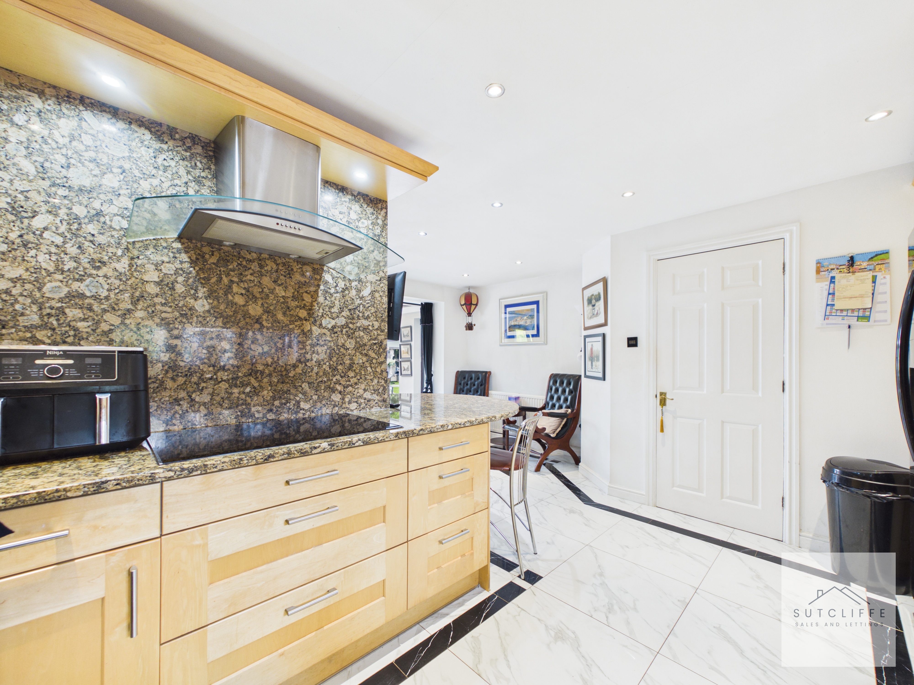
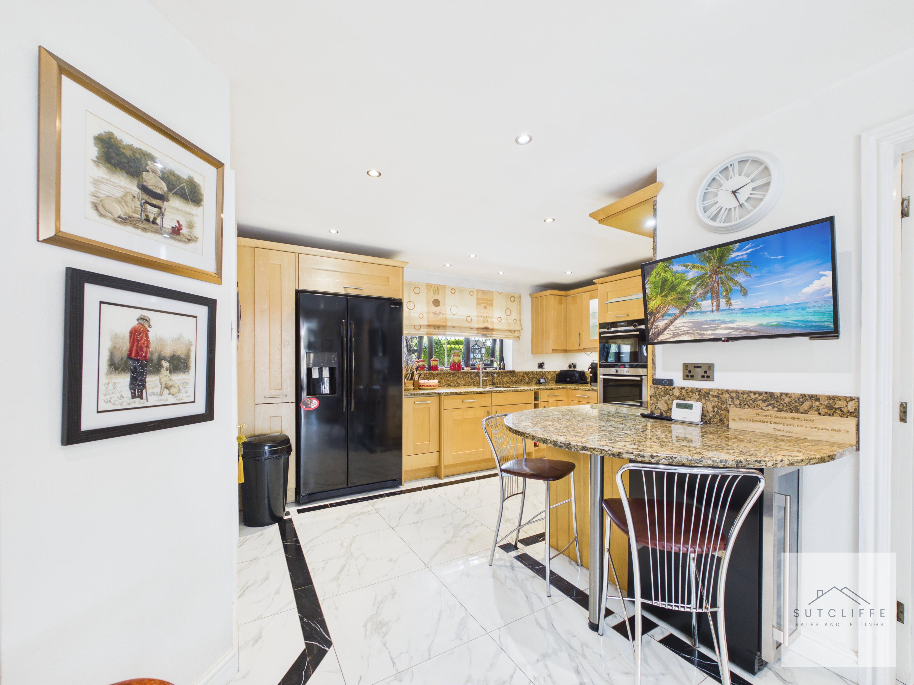
This exceptional open-plan kitchen has been thoughtfully designed to combine style, functionality and space, creating a superb hub for modern family living. Fitted with an extensive range of quality wall and base units, the kitchen is complemented by luxurious granite work surfaces and matching splashbacks, providing a timeless and elegant finish. Integrated appliances include twin eye-level ovens and an induction hob with extractor hood above, whilst there is ample space for an American-style fridge freezer. A central breakfast bar offers the perfect setting for casual dining, morning coffee or entertaining guests. Attractive tiled flooring, recessed spot lighting and a large window overlooking the garden enhance the bright and welcoming atmosphere. Open-plan in design, the kitchen flows seamlessly into the dining area, creating an impressive space perfectly suited to both everyday family life and social occasions.
View Kitchen PhotosUtility
Leading off from the kitchen is this practical and well-appointed utility room fitted with a range of storage cupboards and work surfaces, incorporating a stainless steel sink and drainer. There is designated space and plumbing for a washing machine and additional white goods, making it an ideal laundry and storage area. A useful extension of the kitchen, the room provides excellent day-to-day functionality while helping to keep household essentials neatly organised.
Orangery
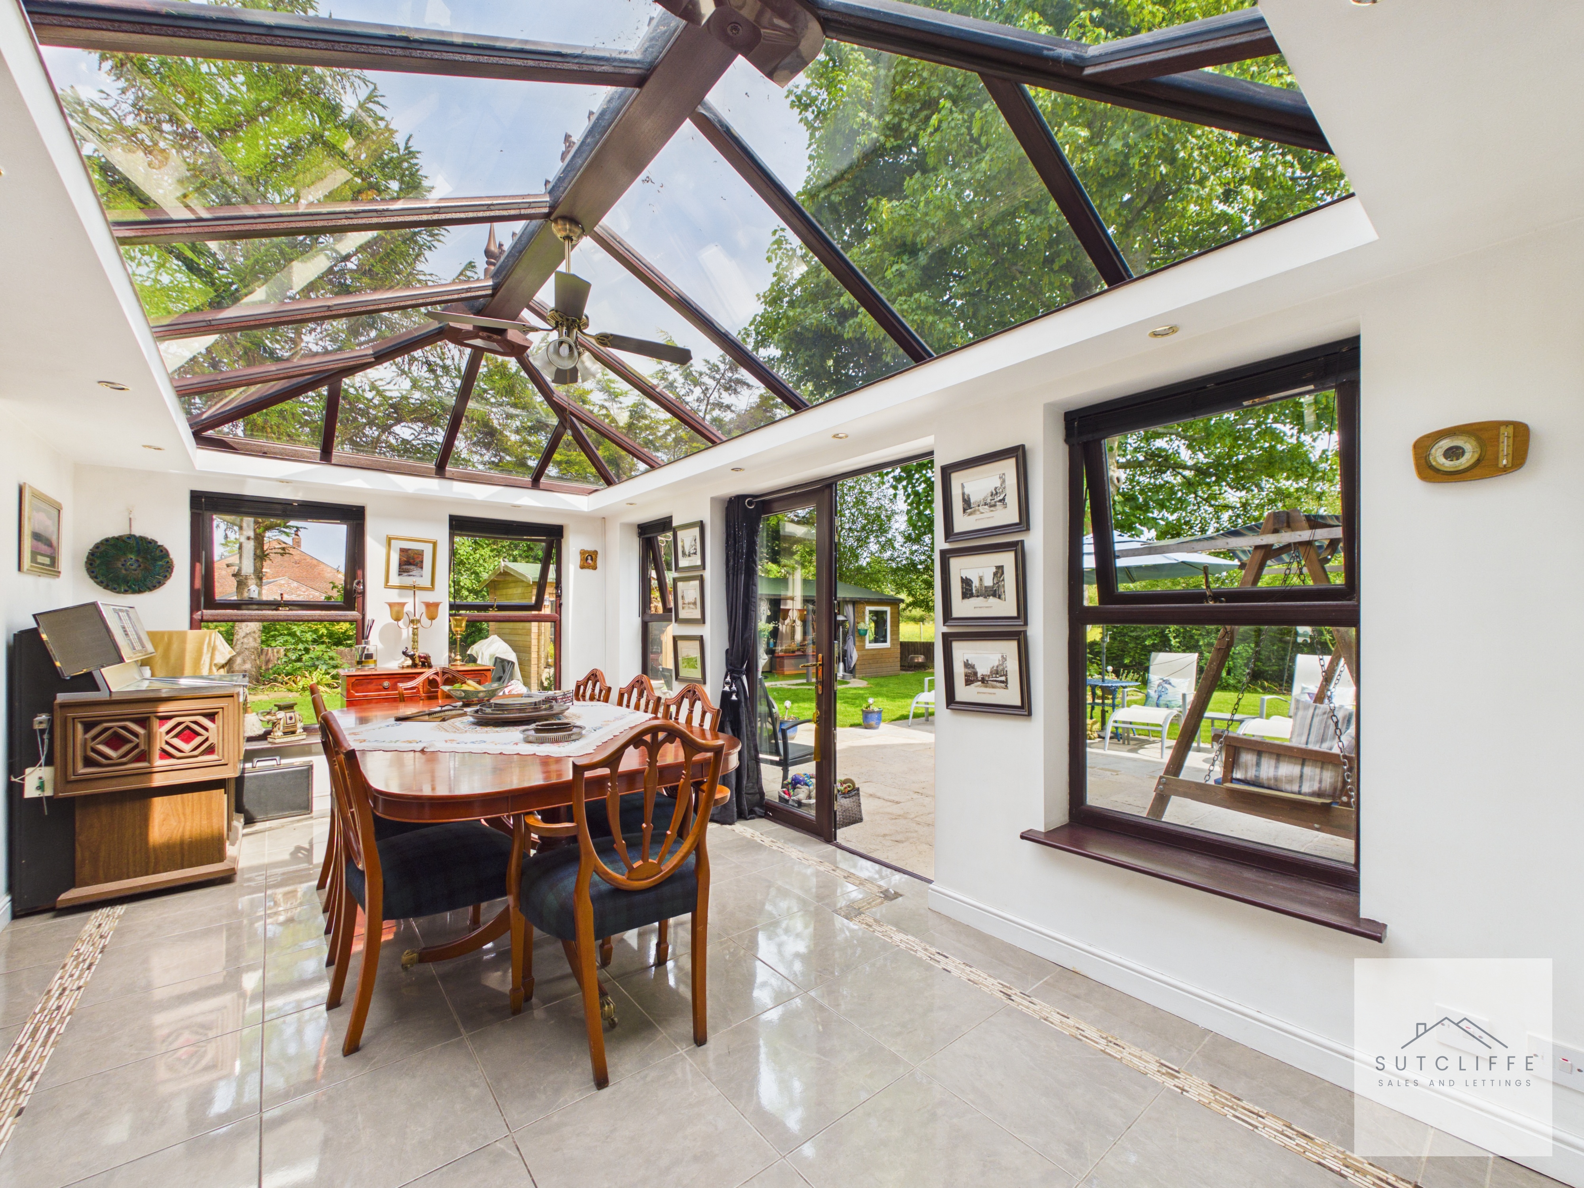
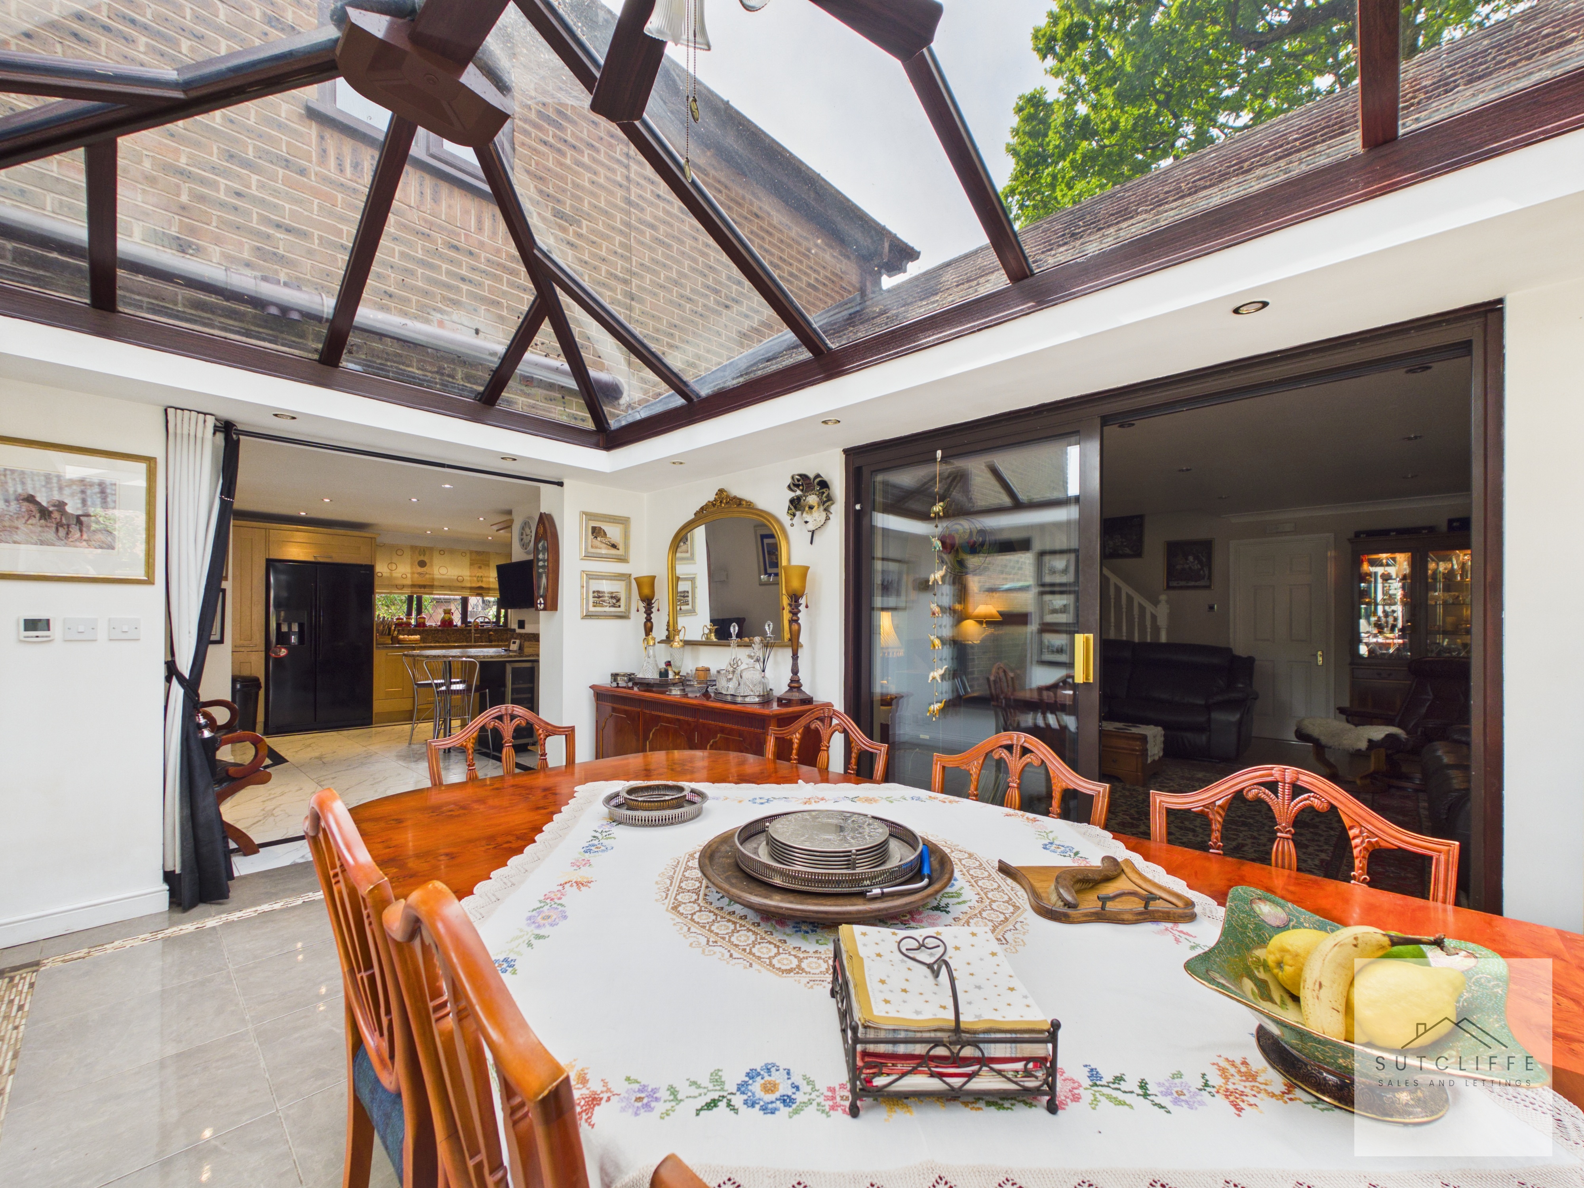
The impressive orangery provides a stunning dining space and serves as a natural extension of the kitchen, creating an exceptional area for both everyday family meals and entertaining guests. Flooded with natural light from the striking glazed roof lantern and surrounding windows, the room enjoys attractive views across the beautifully maintained rear garden whilst creating a wonderful sense of space and openness. Generously proportioned, the orangery comfortably accommodates a large dining suite, making it ideal for family gatherings and social occasions. Contemporary tiled flooring and recessed spot lighting complement the bright and elegant atmosphere, whilst french doors open directly onto the patio, seamlessly connecting the indoor and outdoor living spaces. Flowing effortlessly from the kitchen, this superb room enhances the home's sociable layout and provides a stylish focal point perfectly suited to modern family living.
Reception Room
This impressive reception room offers exceptional versatility and could easily serve as a principal lounge, family room, games room or even form part of a self-contained annexe arrangement, subject to any necessary consents. Generously proportioned throughout, the room provides ample space for a variety of furniture layouts whilst retaining a warm and welcoming atmosphere. Large glazed doors create a seamless connection to the stunning orangery, flooding the space with natural light and enhancing the open-plan feel. Recessed spot lighting, neutral décor and quality flooring combine to create a bright and contemporary finish, while the spacious layout lends itself perfectly to both everyday family living and entertaining on a larger scale. With direct access to the adjoining accommodation and excellent flexibility of use, this substantial reception room offers exciting potential for multi-generational living, guest accommodation or a dedicated annexe space if desired.
Bathroom
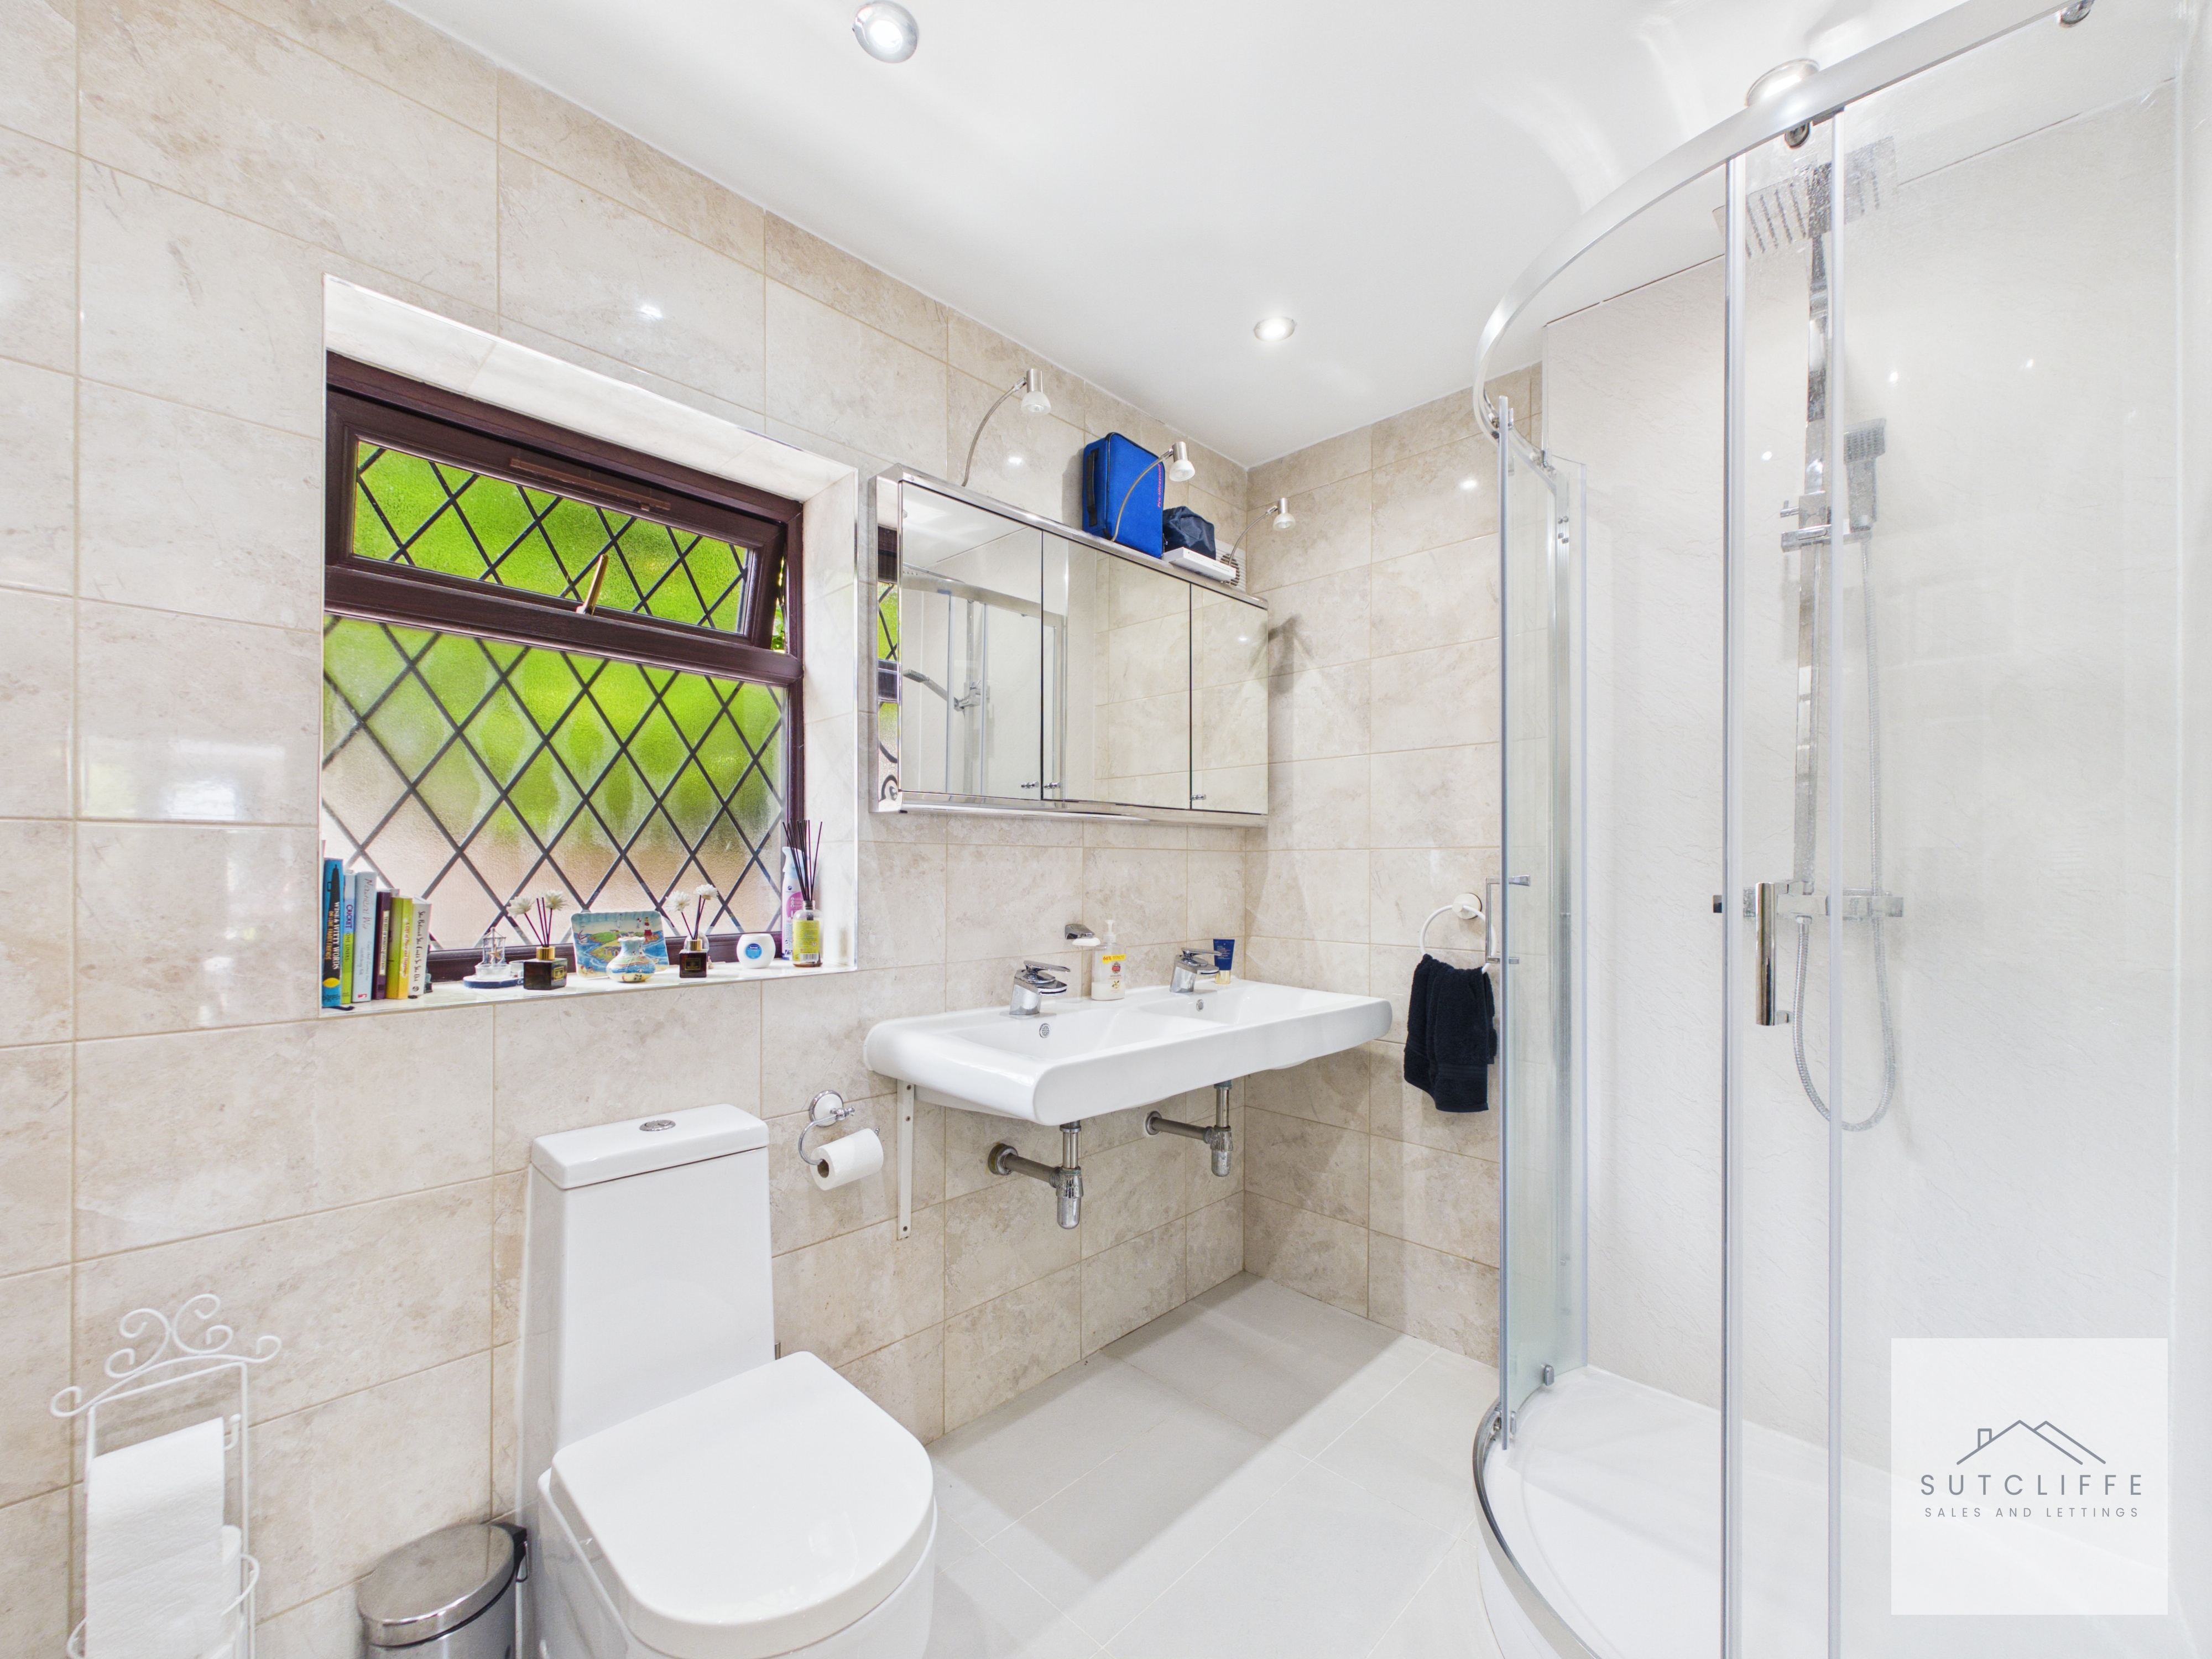
This contemporary shower room has been finished to an excellent standard, featuring full-height tiling that creates a sleek and luxurious feel throughout. The suite comprises a spacious corner shower enclosure with glazed sliding doors and rainfall-style shower, low flush WC and a modern wall-mounted wash hand basin with mirrored storage cabinet above. An obscure glazed window provides natural light whilst maintaining privacy, and recessed spot lighting further enhances the bright and airy atmosphere. Stylish, practical and beautifully presented, this shower room perfectly complements the versatile accommodation on offer.
Bedroom 2
Currently utilised as a craft room, this versatile space offers excellent flexibility and could easily be adapted into an additional bedroom, home office, hobby room or guest accommodation to suit a variety of needs. Its position within this section of the property lends itself particularly well to creating a self-contained annexe arrangement, making it ideal for multi-generational living, dependent relatives or visiting guests. Bright and well-proportioned, the room provides a fantastic opportunity to tailor the accommodation to individual requirements.
Landing
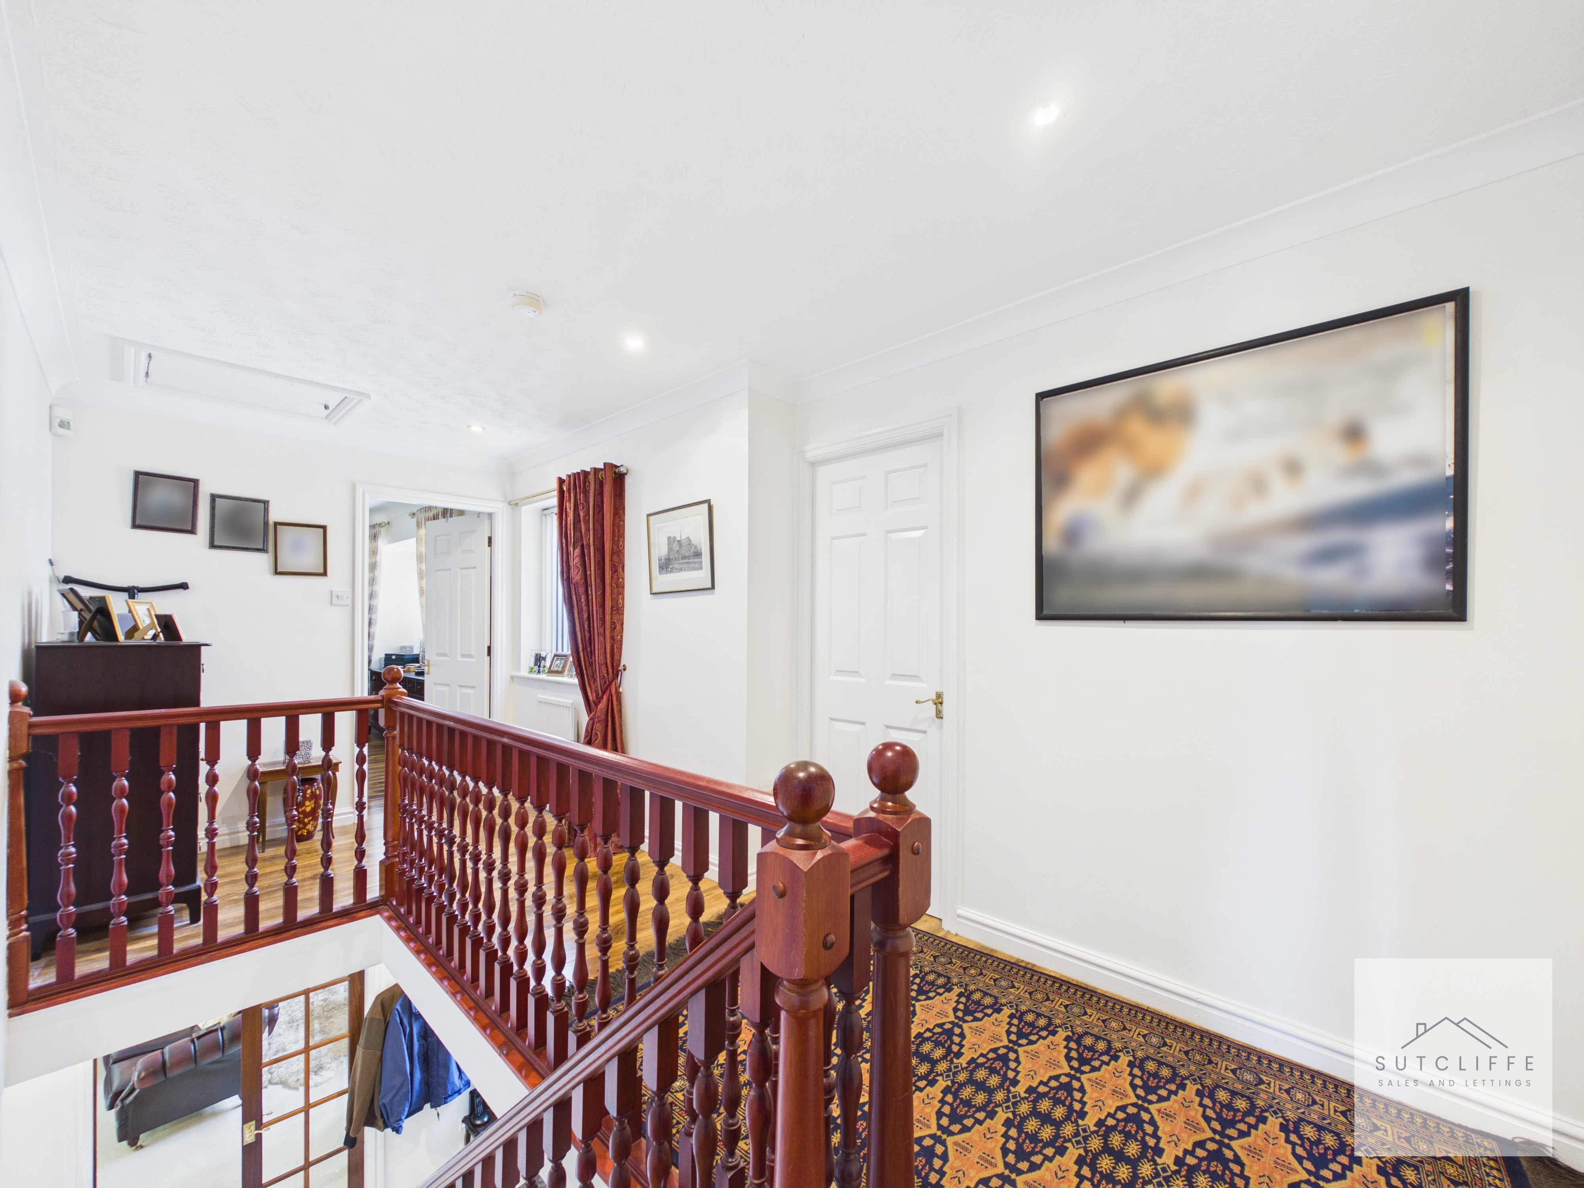
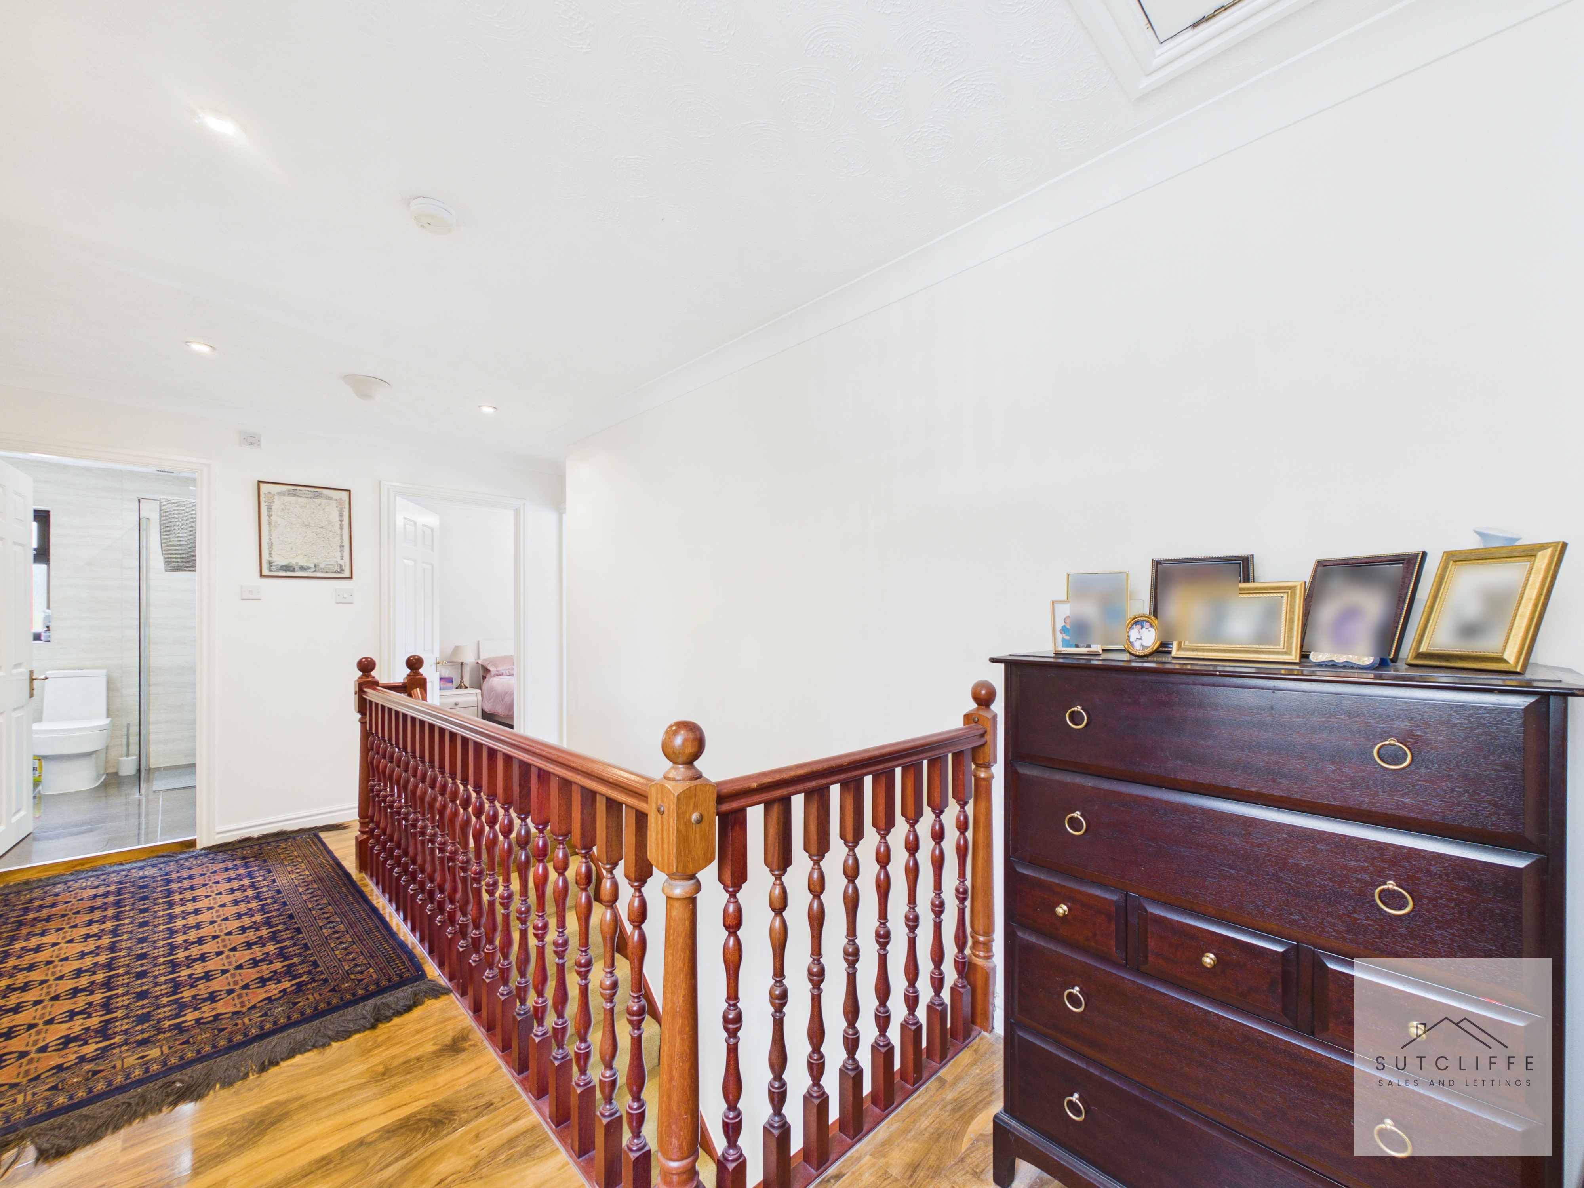
A spacious first-floor landing creates an impressive sense of space and serves as the central hub to the first-floor accommodation. Featuring attractive timber balustrades, neutral décor and quality flooring, the area is flooded with natural light and offers a bright and welcoming feel throughout. Generous proportions provide ample space for display furniture or a reading area if desired, whilst loft access and doors leading to all bedrooms and the family bathroom ensure practicality for modern family living. The landing enhances the overall flow of the home and adds to the property's spacious and well-presented character.
Primary Bedroom Suite
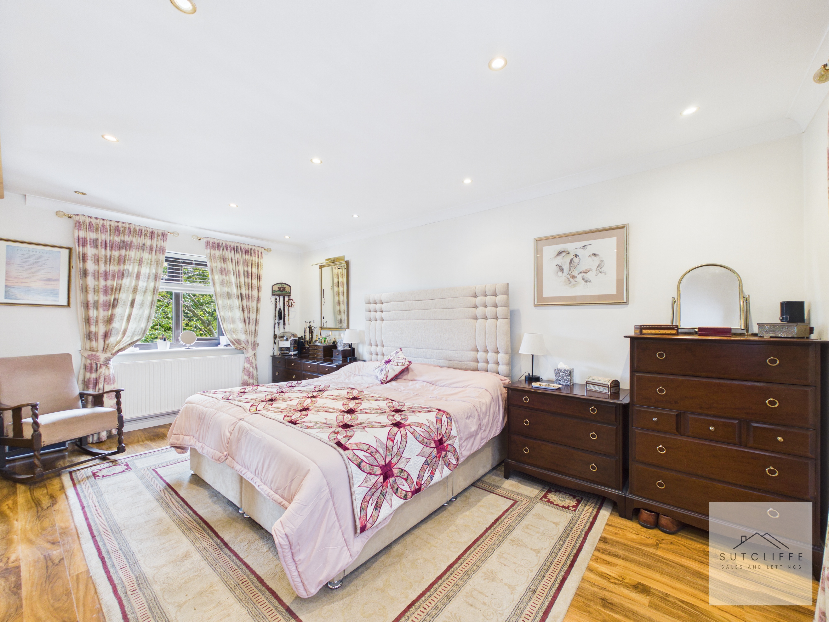
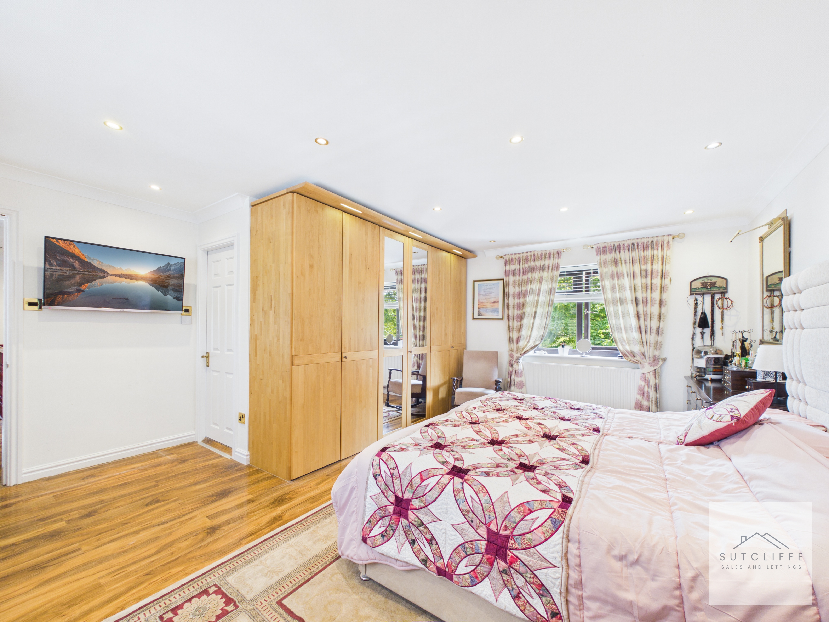
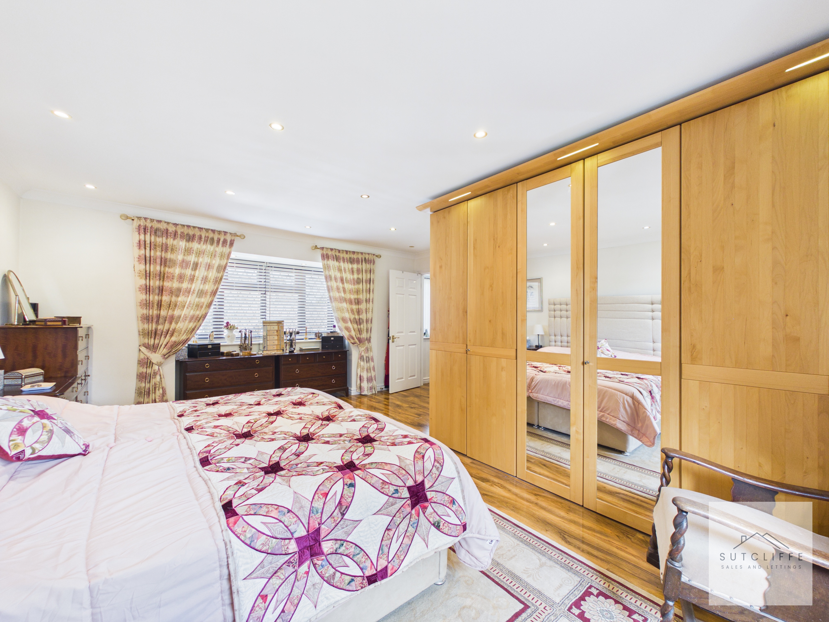
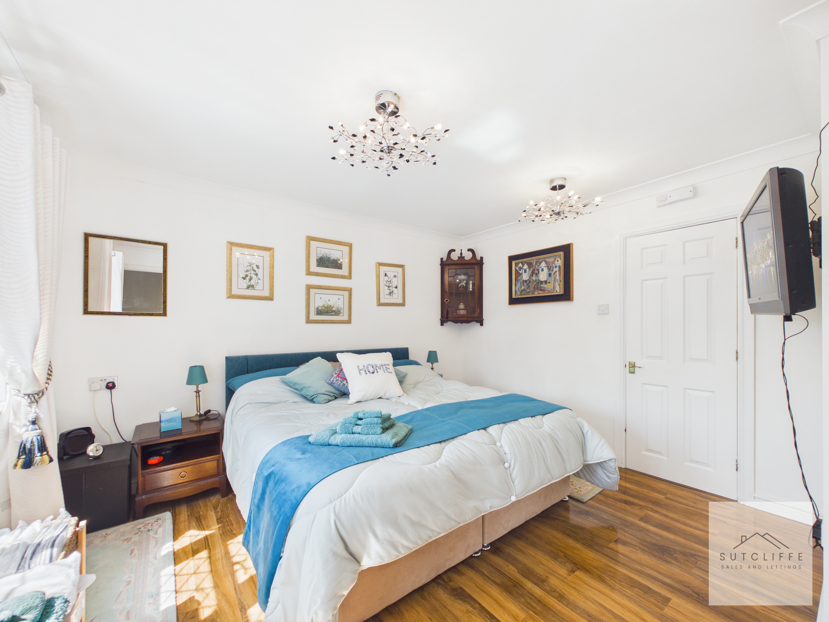
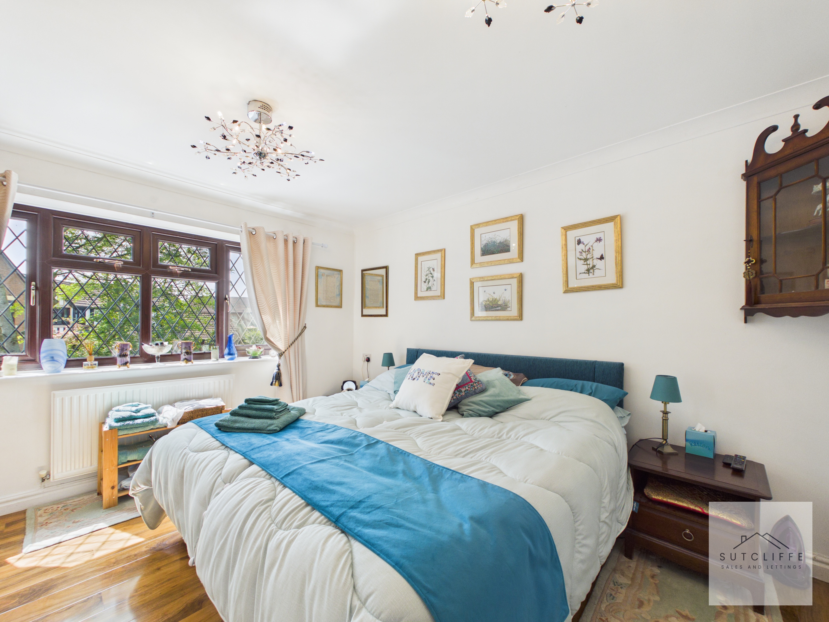
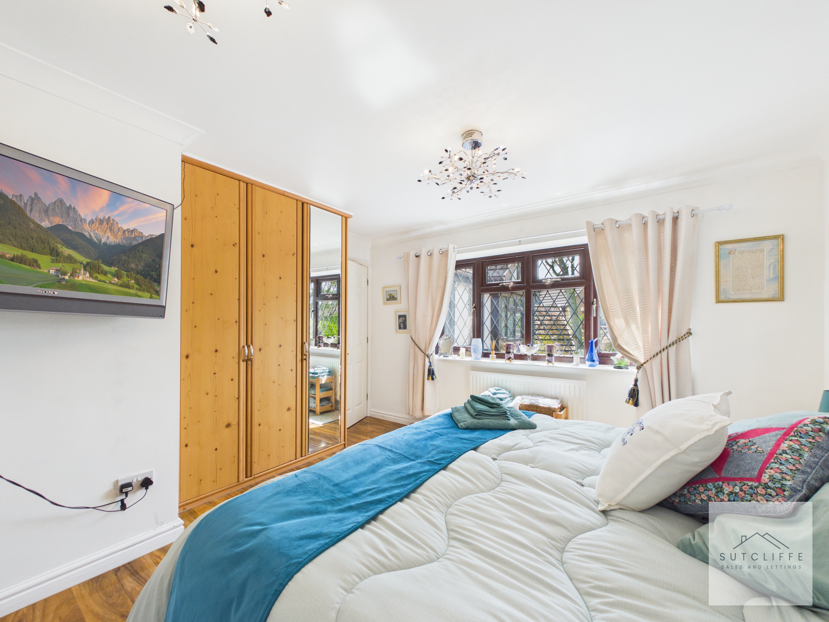
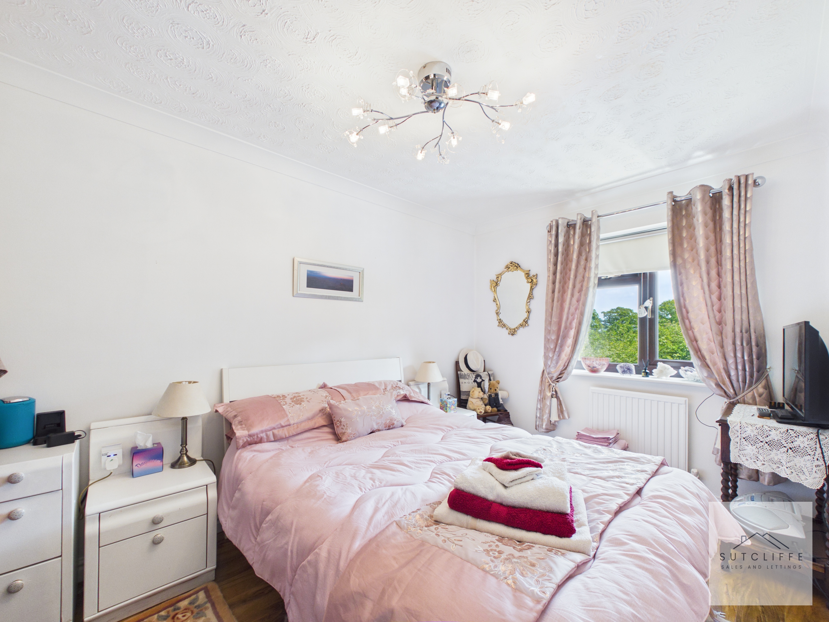
An impressive and generously proportioned principal bedroom, comfortably housing a super king size bed, beautifully presented and offering an abundance of space for freestanding furniture. The room benefits from fitted mirrored wardrobes providing extensive storage, while the large window to the rear aspect allows natural light to flood the space and enjoys pleasant views over the garden. Finished in neutral tones with attractive flooring and recessed ceiling spotlights, this superb bedroom creates a peaceful retreat. A door leads directly to the stylish en-suite shower room, completing this luxurious principal suite.
En Suite
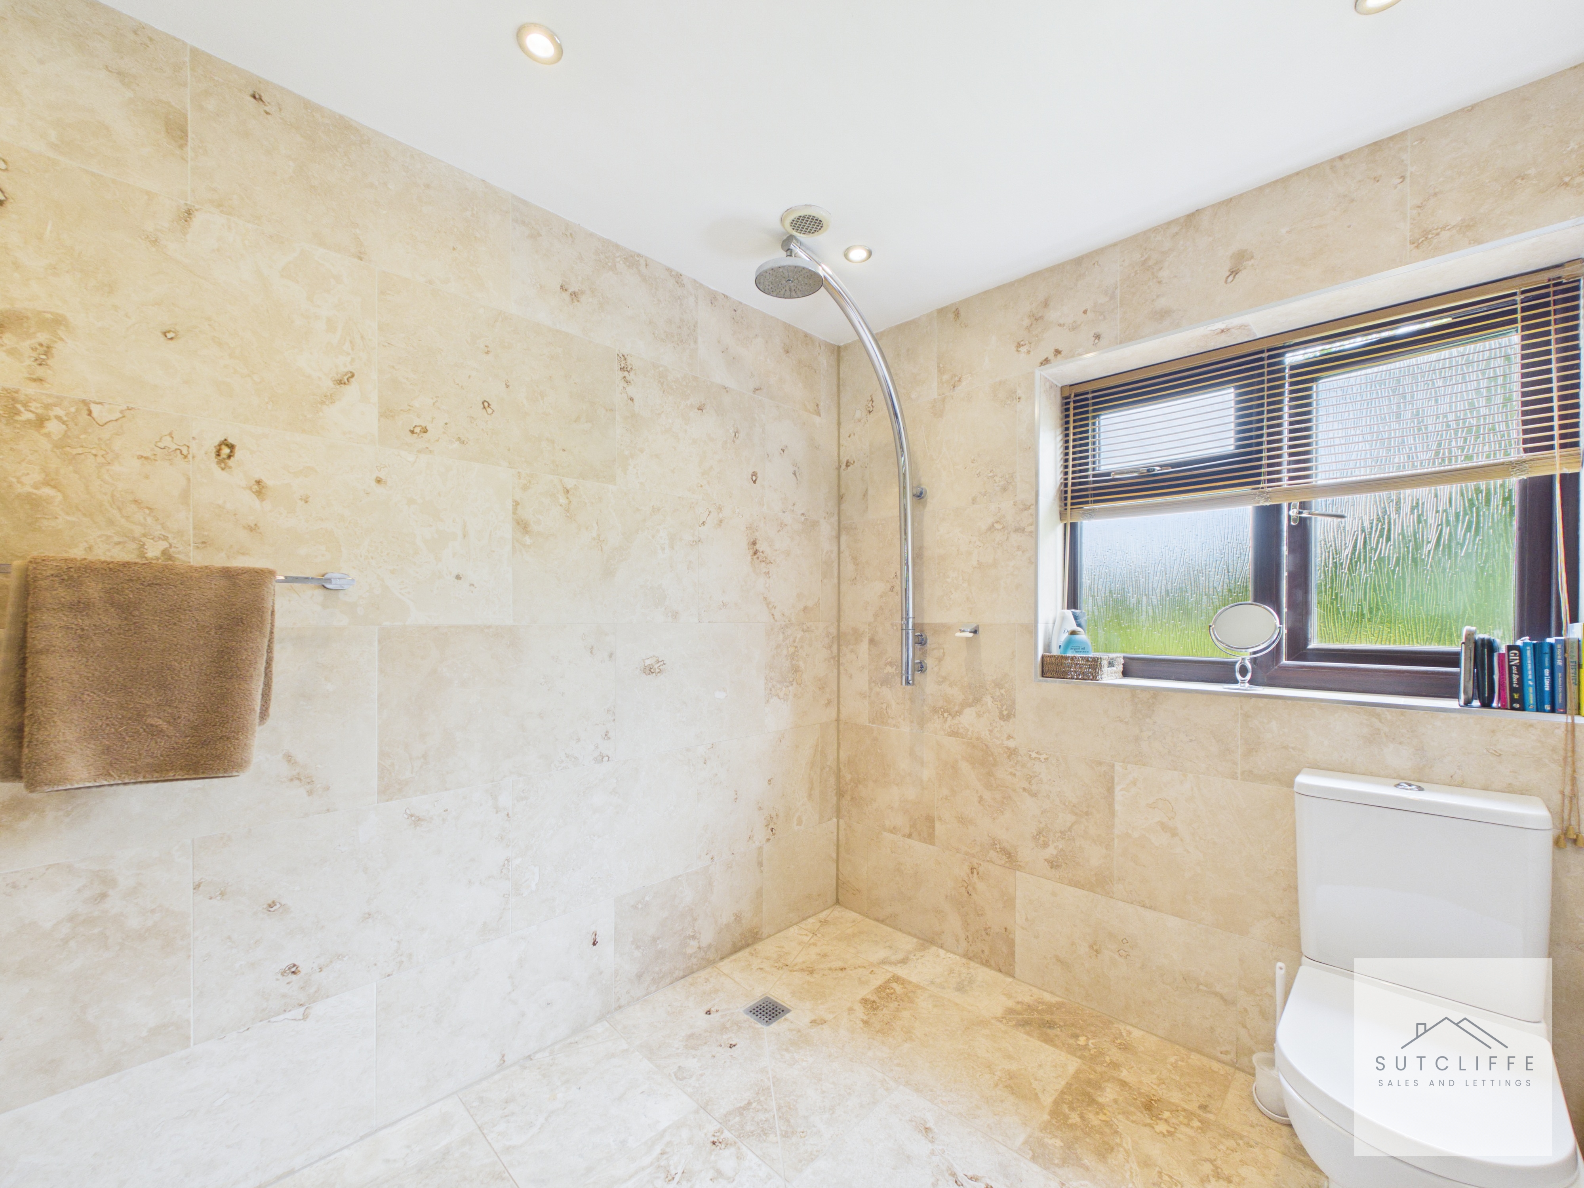
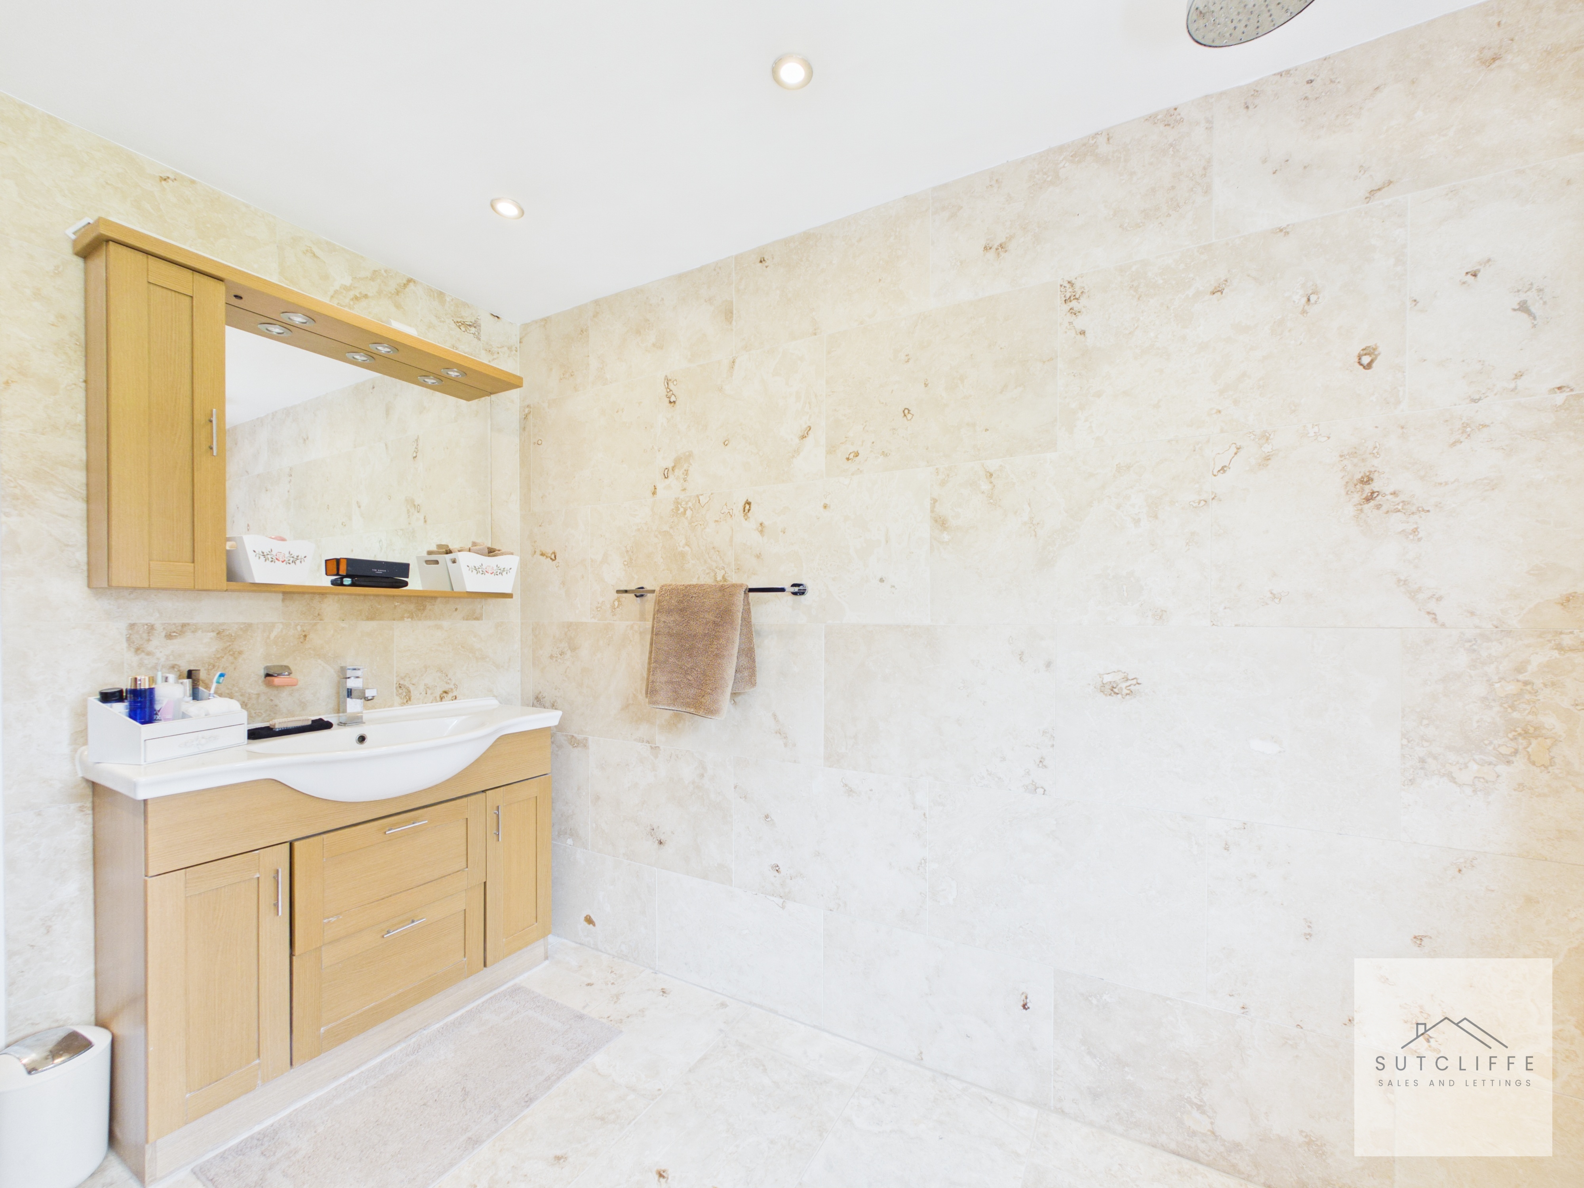
A stunning and generously proportioned en-suite, finished with elegant natural stone tiling to both the walls and floor, creating a luxurious spa-like feel. The suite comprises a walk-in wet room style shower with rainfall shower head, vanity wash hand basin with storage beneath, and low-level W.C. A frosted window provides natural light while maintaining privacy, and recessed ceiling spotlights complete this stylish and contemporary space. A superb addition to the principal bedroom, offering both practicality and a touch of everyday luxury.
Bedroom 3
A superbly proportioned principal bedroom offering an excellent sense of space and comfort. Beautifully presented throughout, the room easily accommodates a king-size bed along with a range of additional bedroom furniture, whilst fitted wardrobes provide valuable storage. A large window overlooks the front garden, allowing natural light to flood the room and creating a bright and tranquil atmosphere. Finished in neutral tones with attractive flooring and stylish light fittings, this impressive bedroom provides a peaceful retreat and is perfectly suited as a spacious main bedroom.
En-Suite
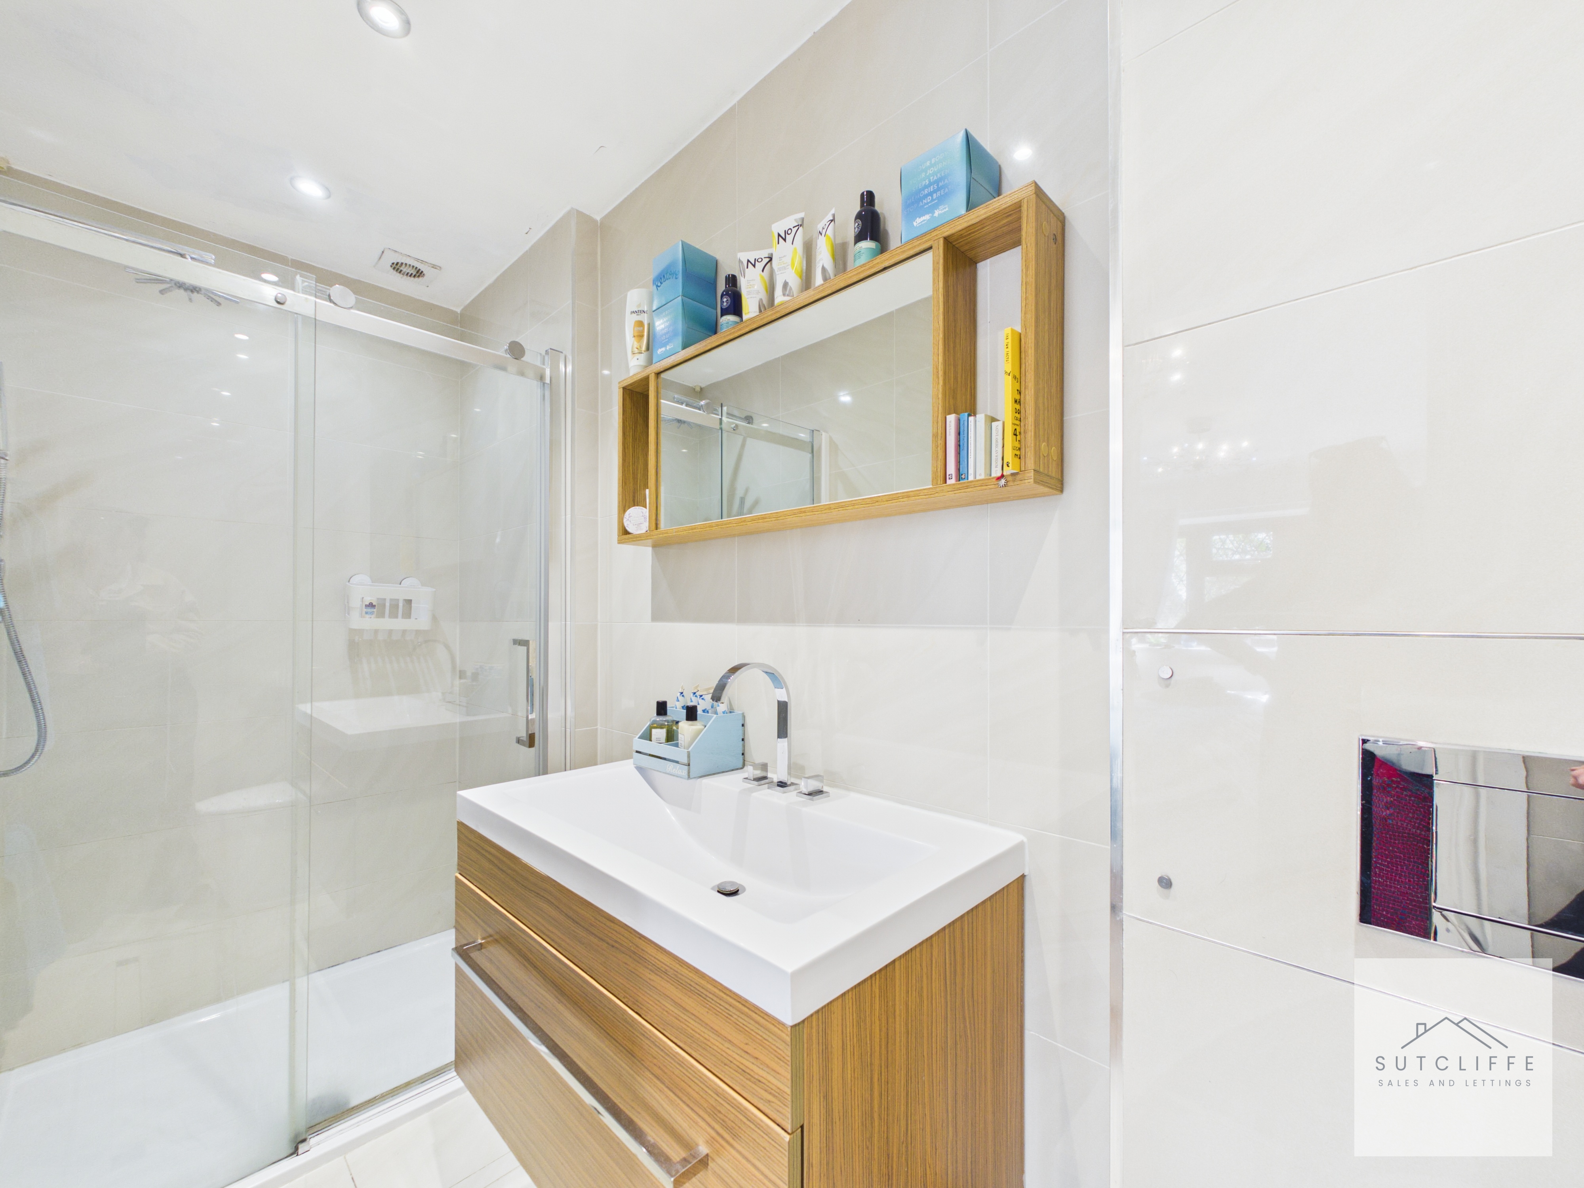
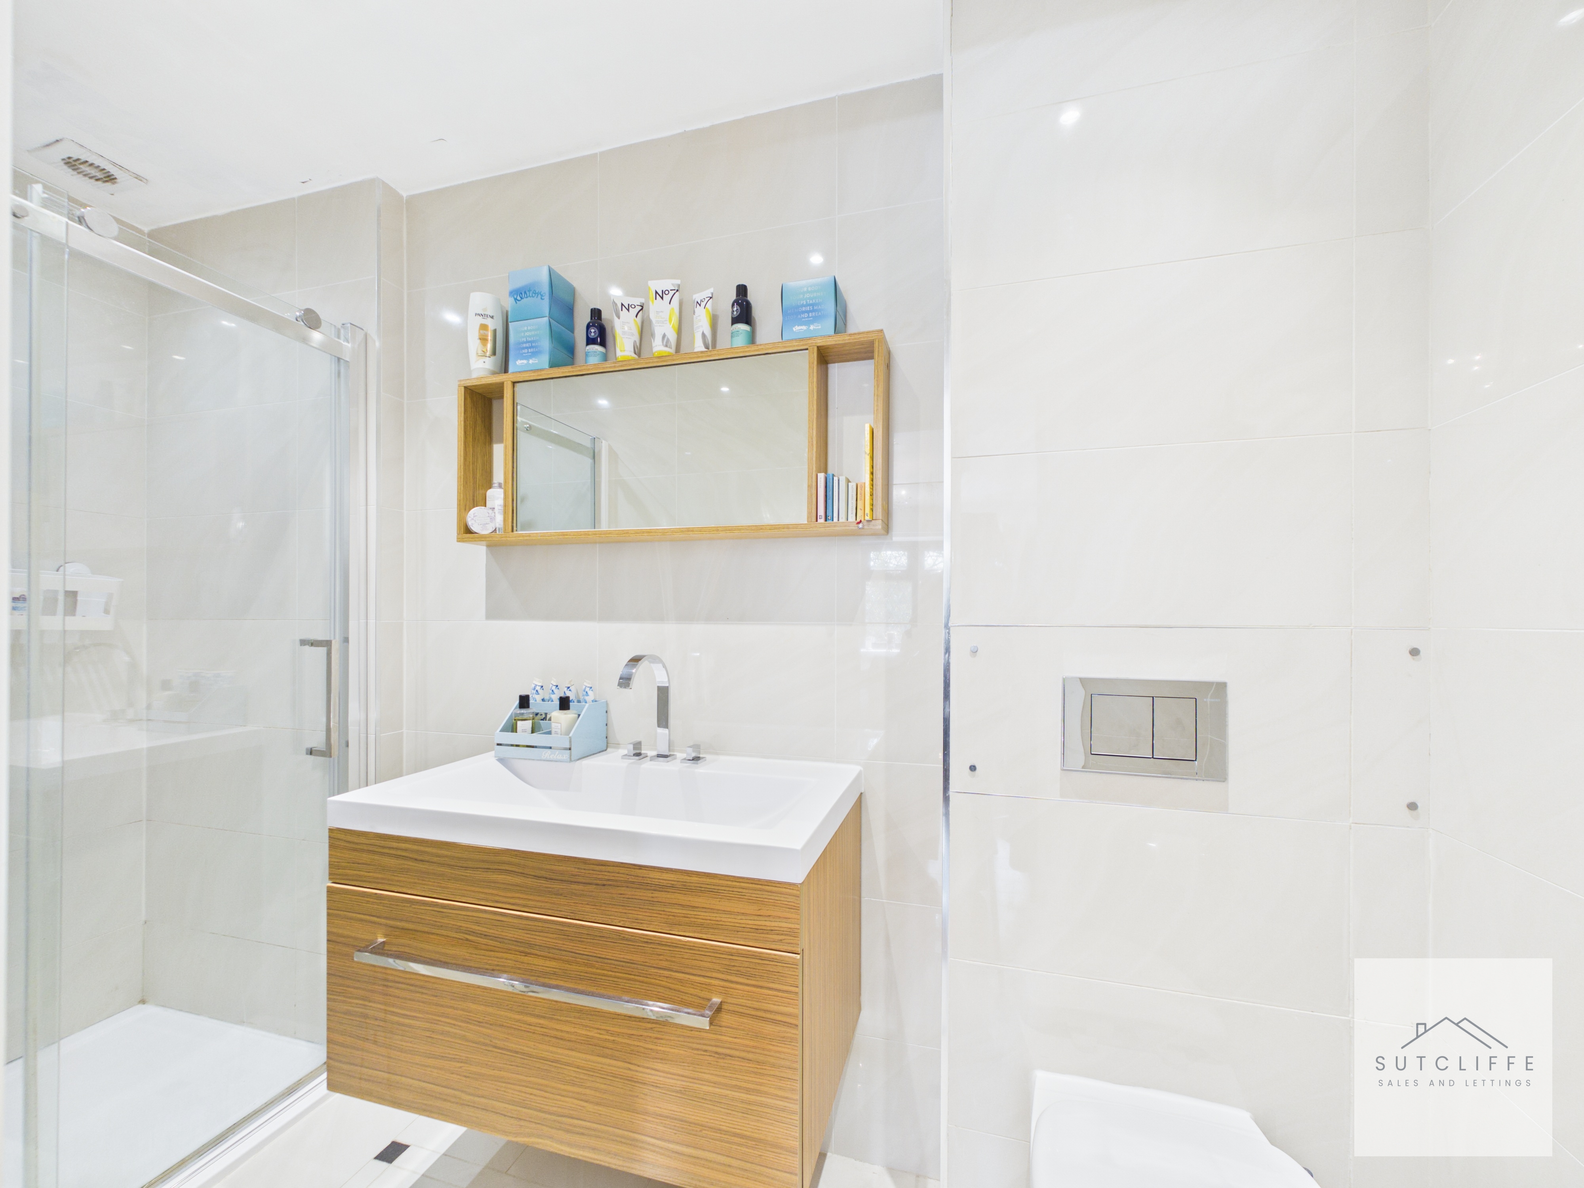
A beautifully appointed and contemporary shower room, finished to an exceptional standard with sleek tiled elevations and quality fixtures throughout. Comprising a spacious walk-in shower enclosure with glazed screen, stylish vanity wash hand basin with useful storage beneath, and concealed cistern W.C. Recessed ceiling spotlights and modern fittings complete the space, creating a luxurious and practical shower room ideal for everyday living.
Bedroom 4
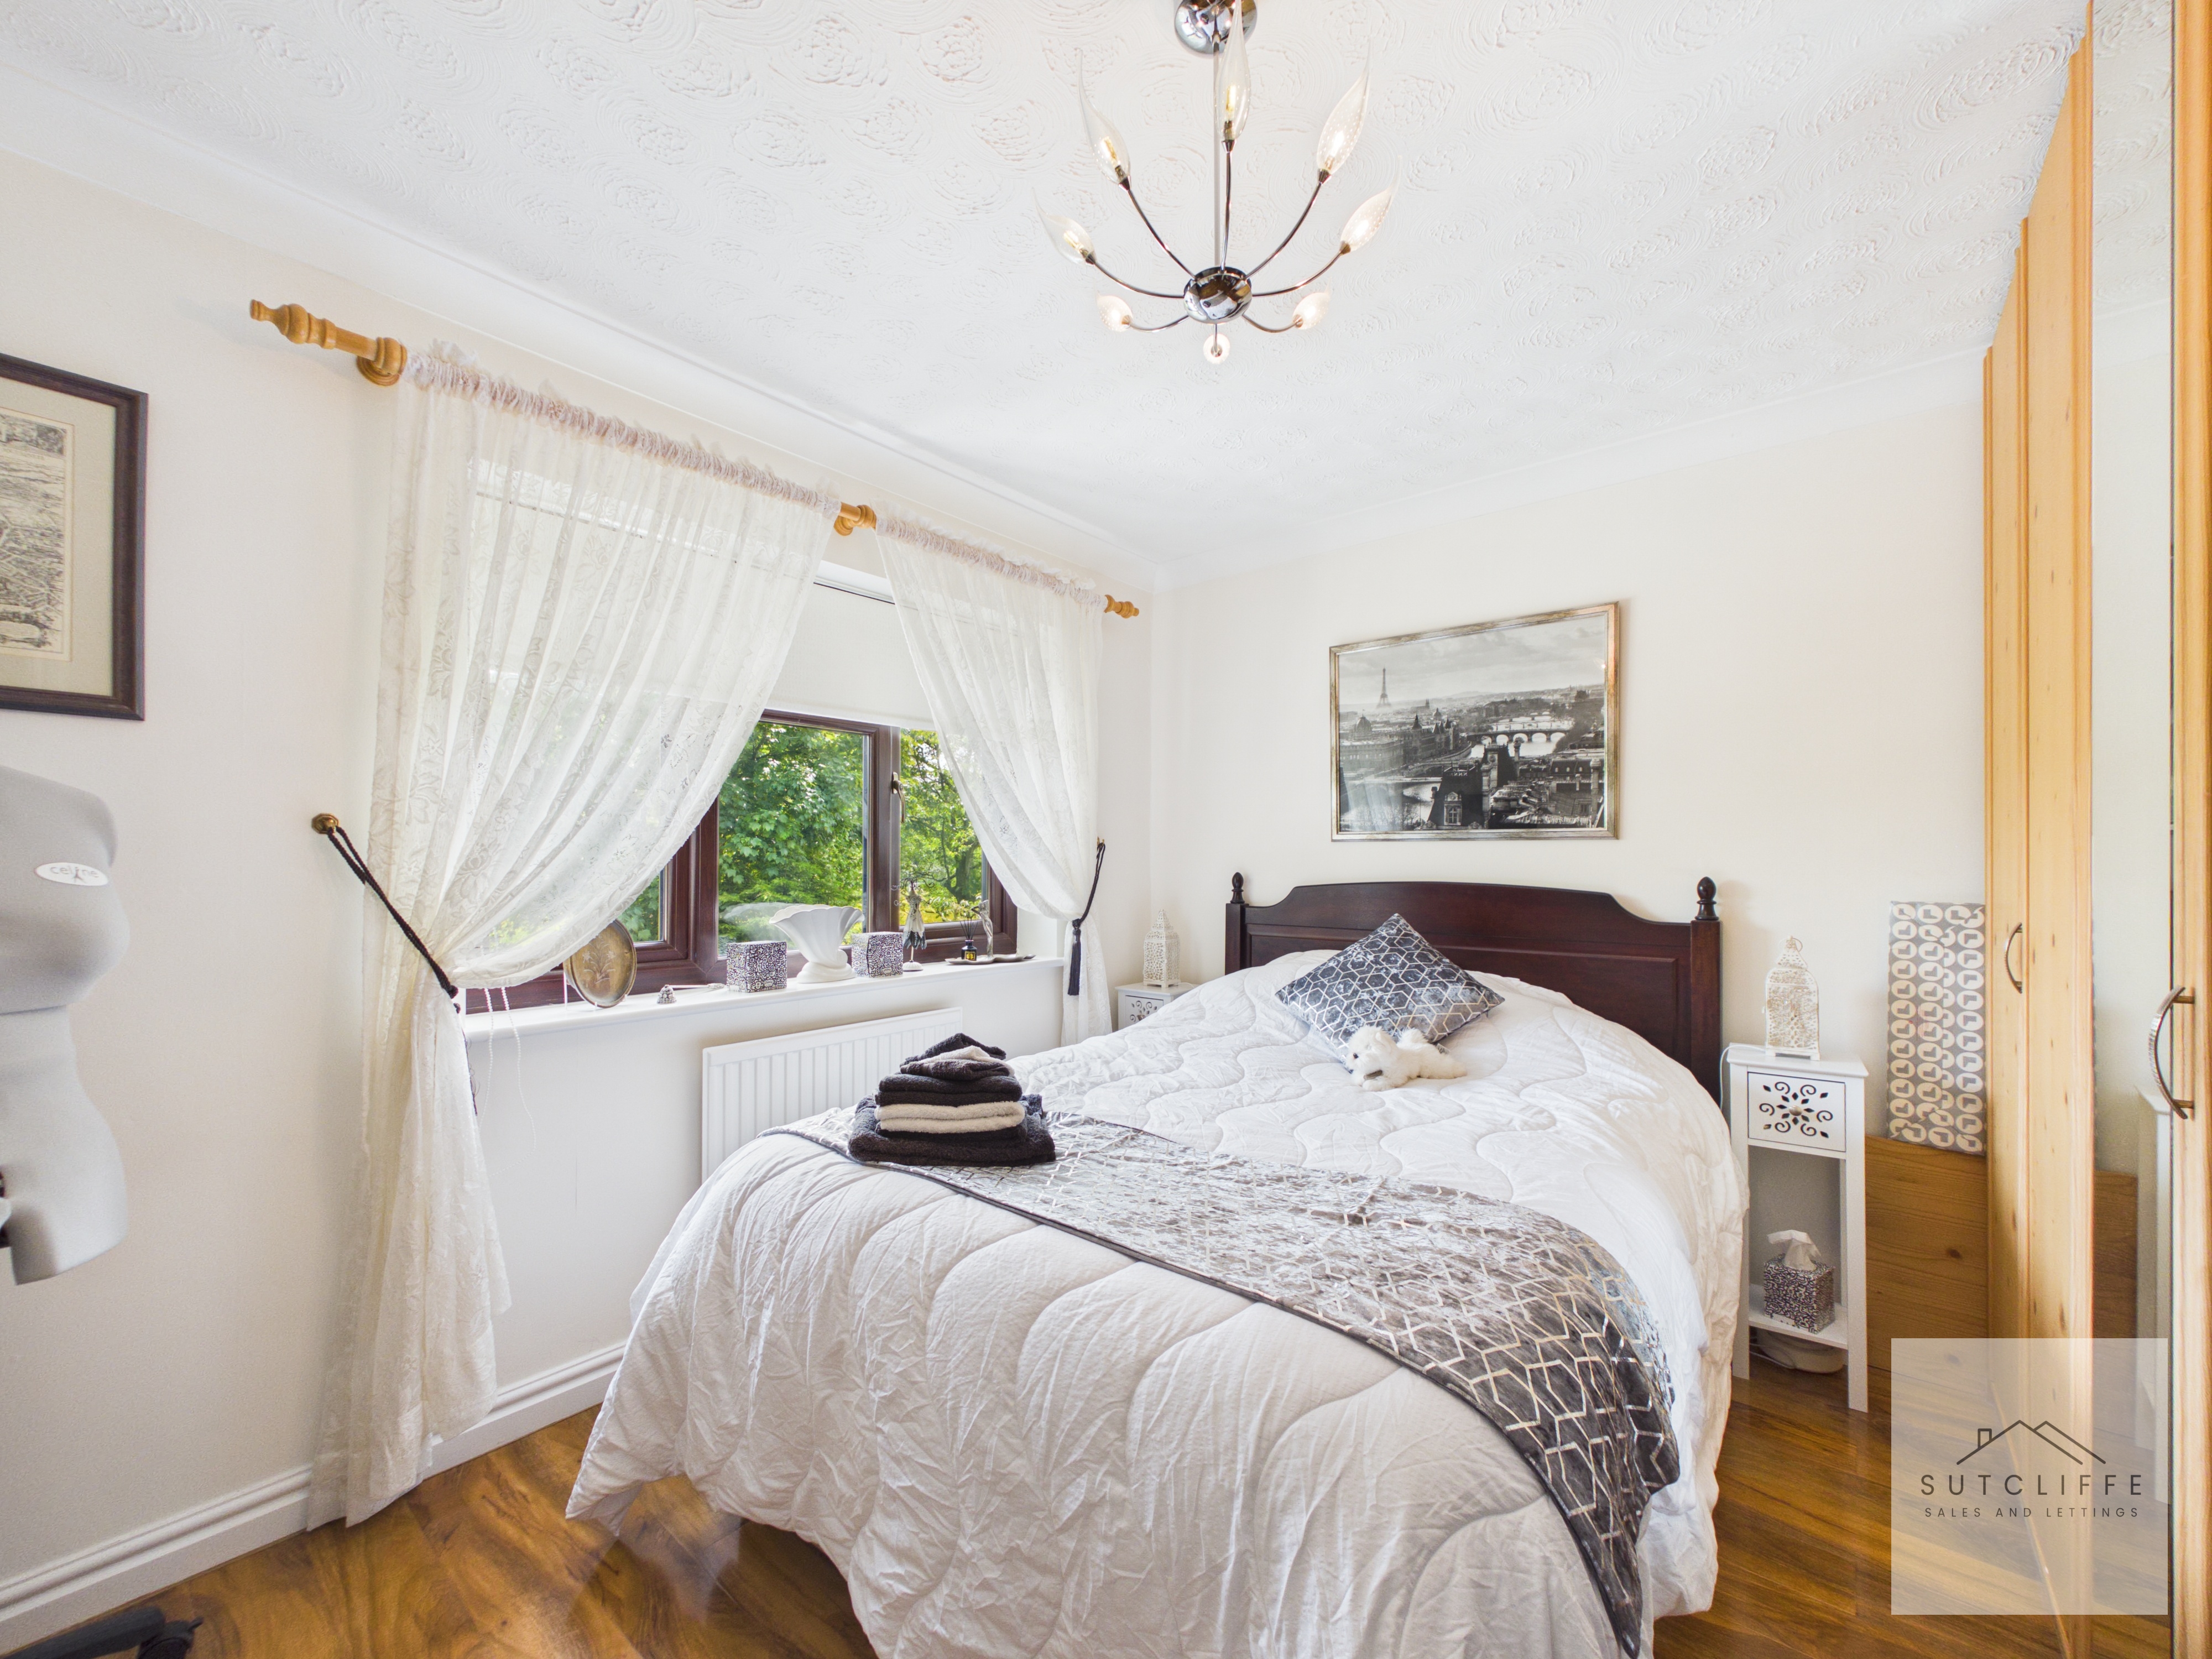
A well-proportioned double bedroom enjoying pleasant views over the rear garden, creating a peaceful and relaxing atmosphere. The room offers ample space for a double bed and accompanying furniture, whilst benefiting from fitted wardrobes providing useful storage. A large window allows natural light to flood the room, enhancing the bright and airy feel. Finished in neutral tones with attractive flooring, this comfortable bedroom provides an ideal retreat for family members or visiting guests.
Bedroom 5
A generous double bedroom enjoying a pleasant outlook over the rear garden, creating a bright and peaceful retreat. The room offers ample space for a double bed and a range of freestanding furniture, whilst a large window allows natural light to flood the space and enhance the airy feel. Finished in neutral tones with attractive flooring, this well-proportioned bedroom provides comfortable accommodation for family members or guests.
Bathroom
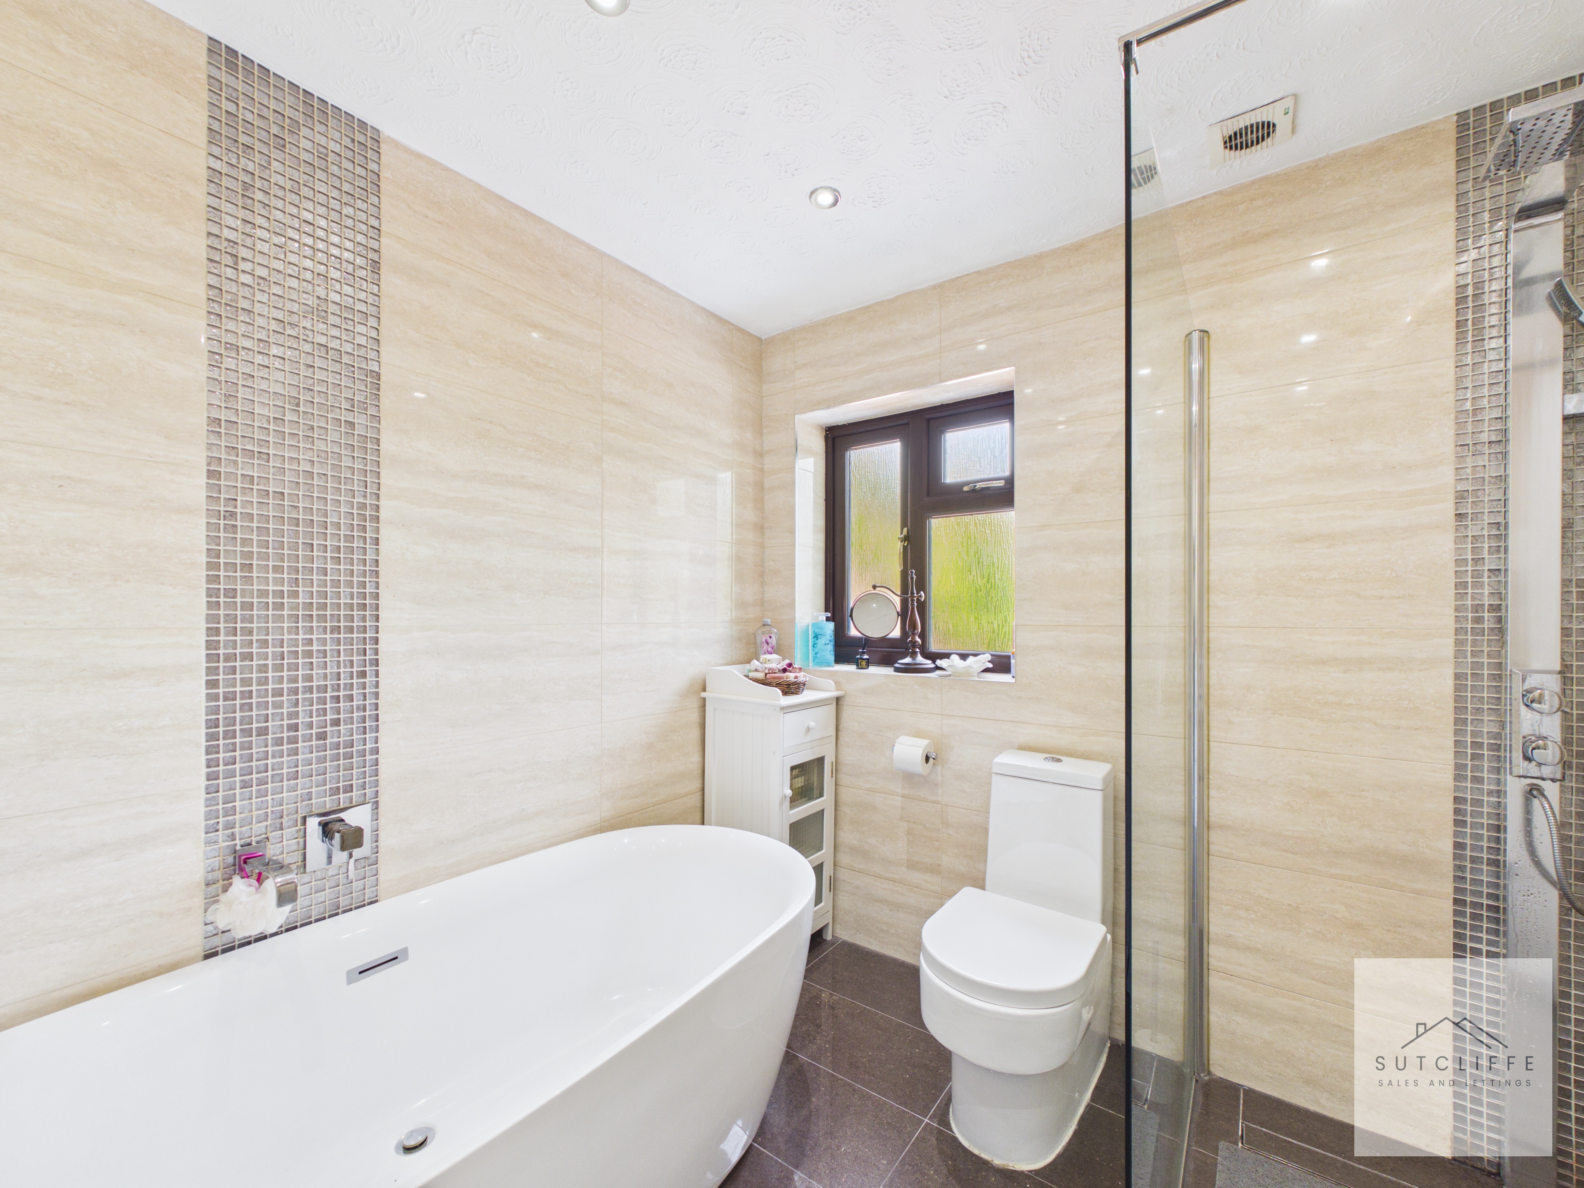
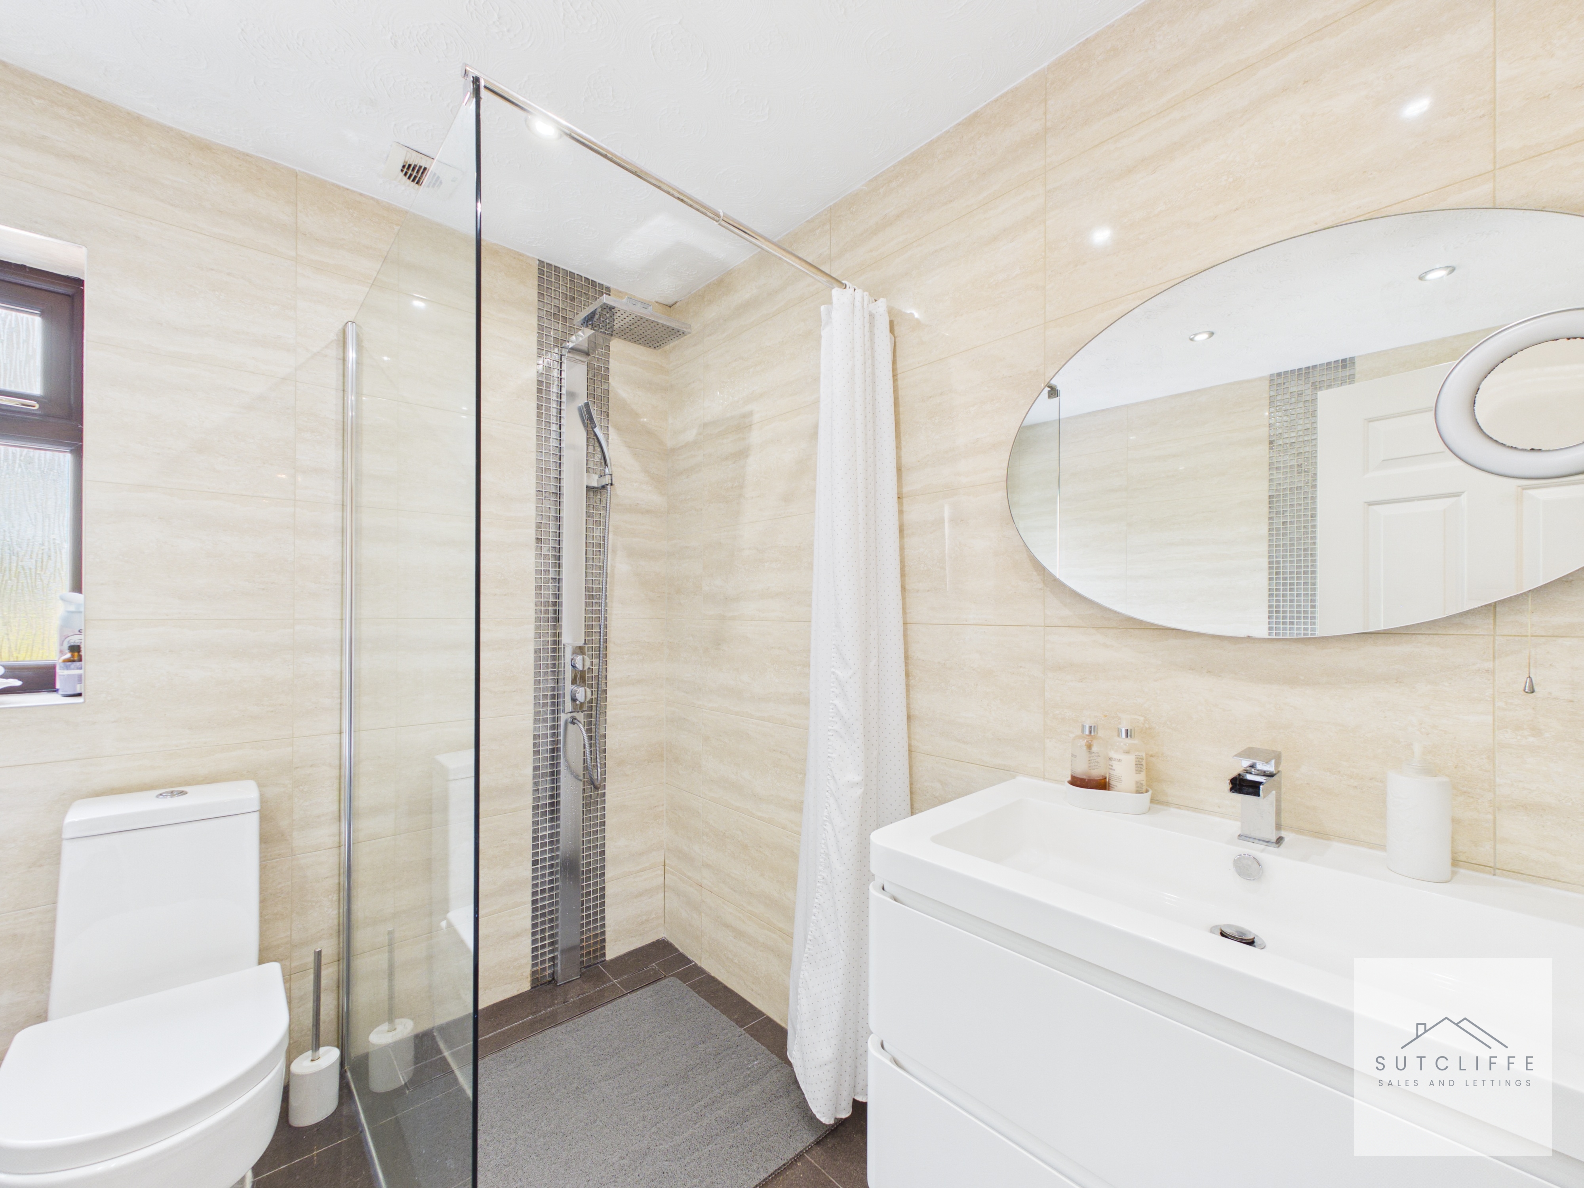
This beautifully appointed family bathroom has been finished to an exceptional standard, combining contemporary design with luxurious fittings throughout. The suite comprises a freestanding bath, perfect for relaxing and unwinding, alongside a spacious walk-in shower featuring a rainfall shower head and additional handheld attachment. A modern vanity wash hand basin with useful storage beneath is complemented by a low flush WC and feature illuminated mirror above. Fully tiled walls and flooring create a sleek, elegant finish, enhanced by stylish mosaic detailing, recessed spot lighting and an obscure glazed window providing natural light whilst maintaining privacy. Offering both practicality and sophistication, this impressive bathroom caters perfectly for modern family living.
Floorplans
Outside Spaces
Rear Garden
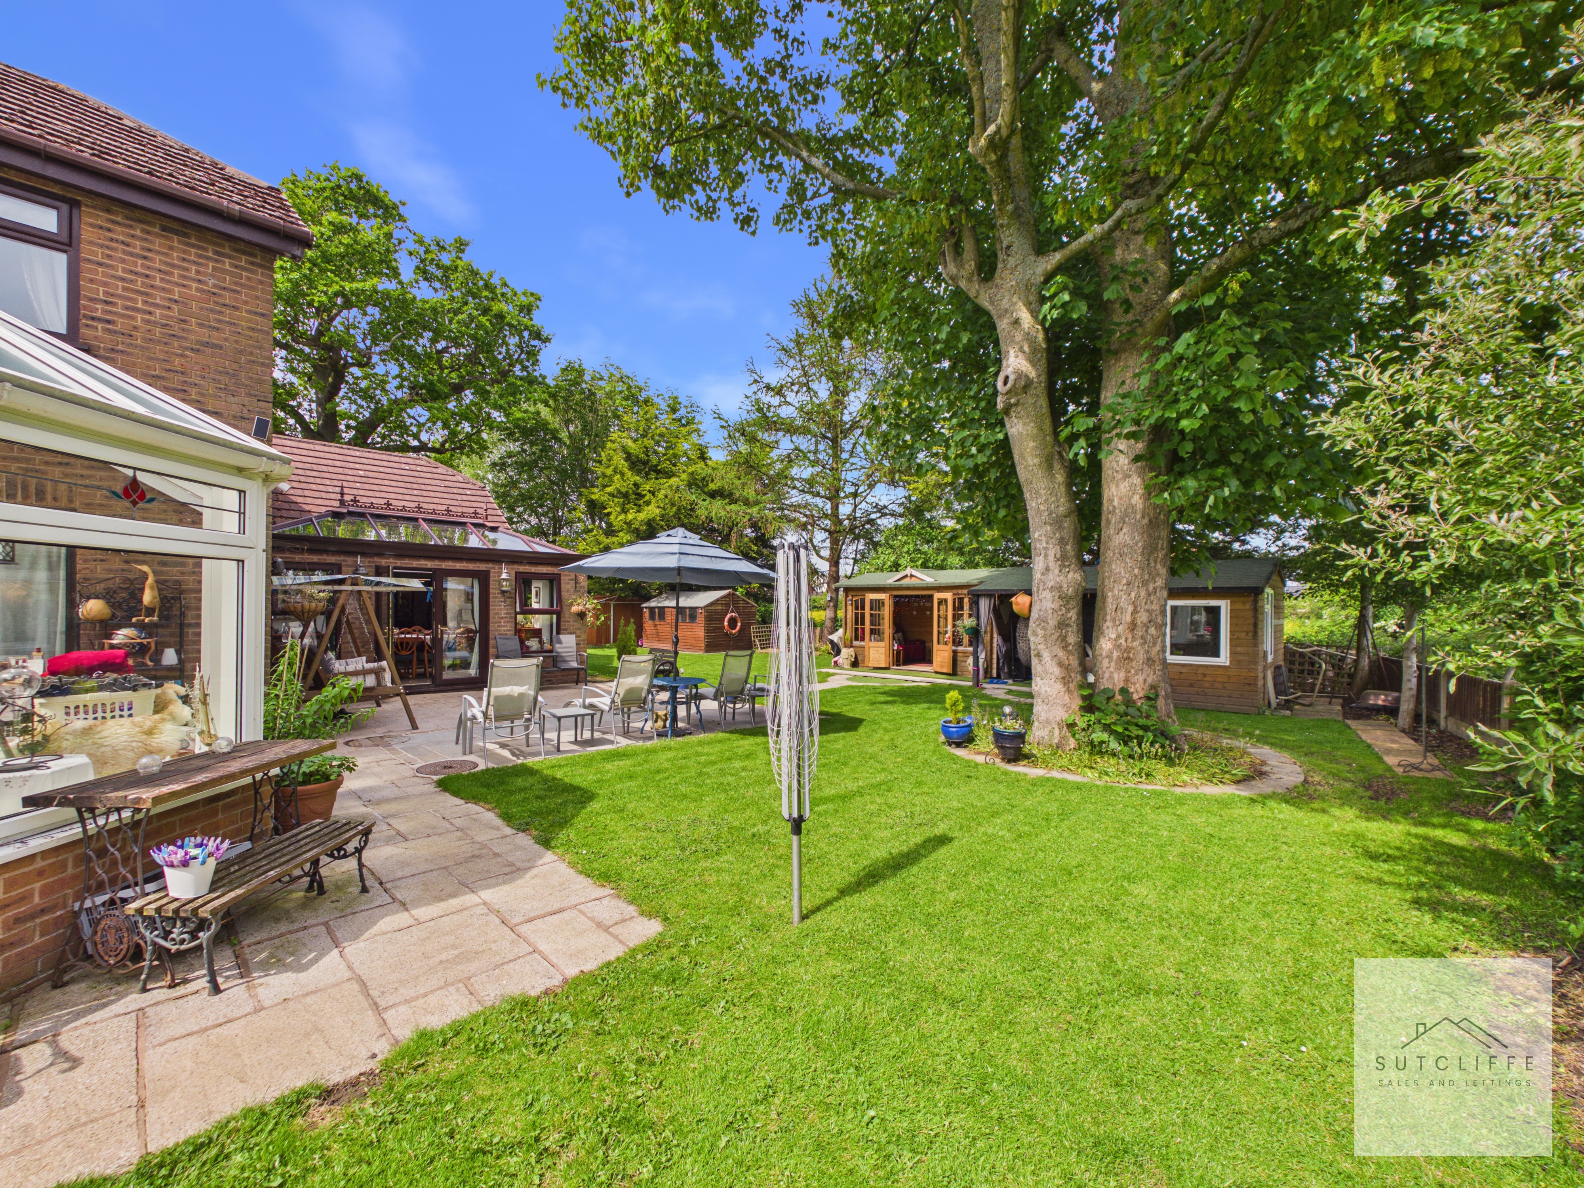
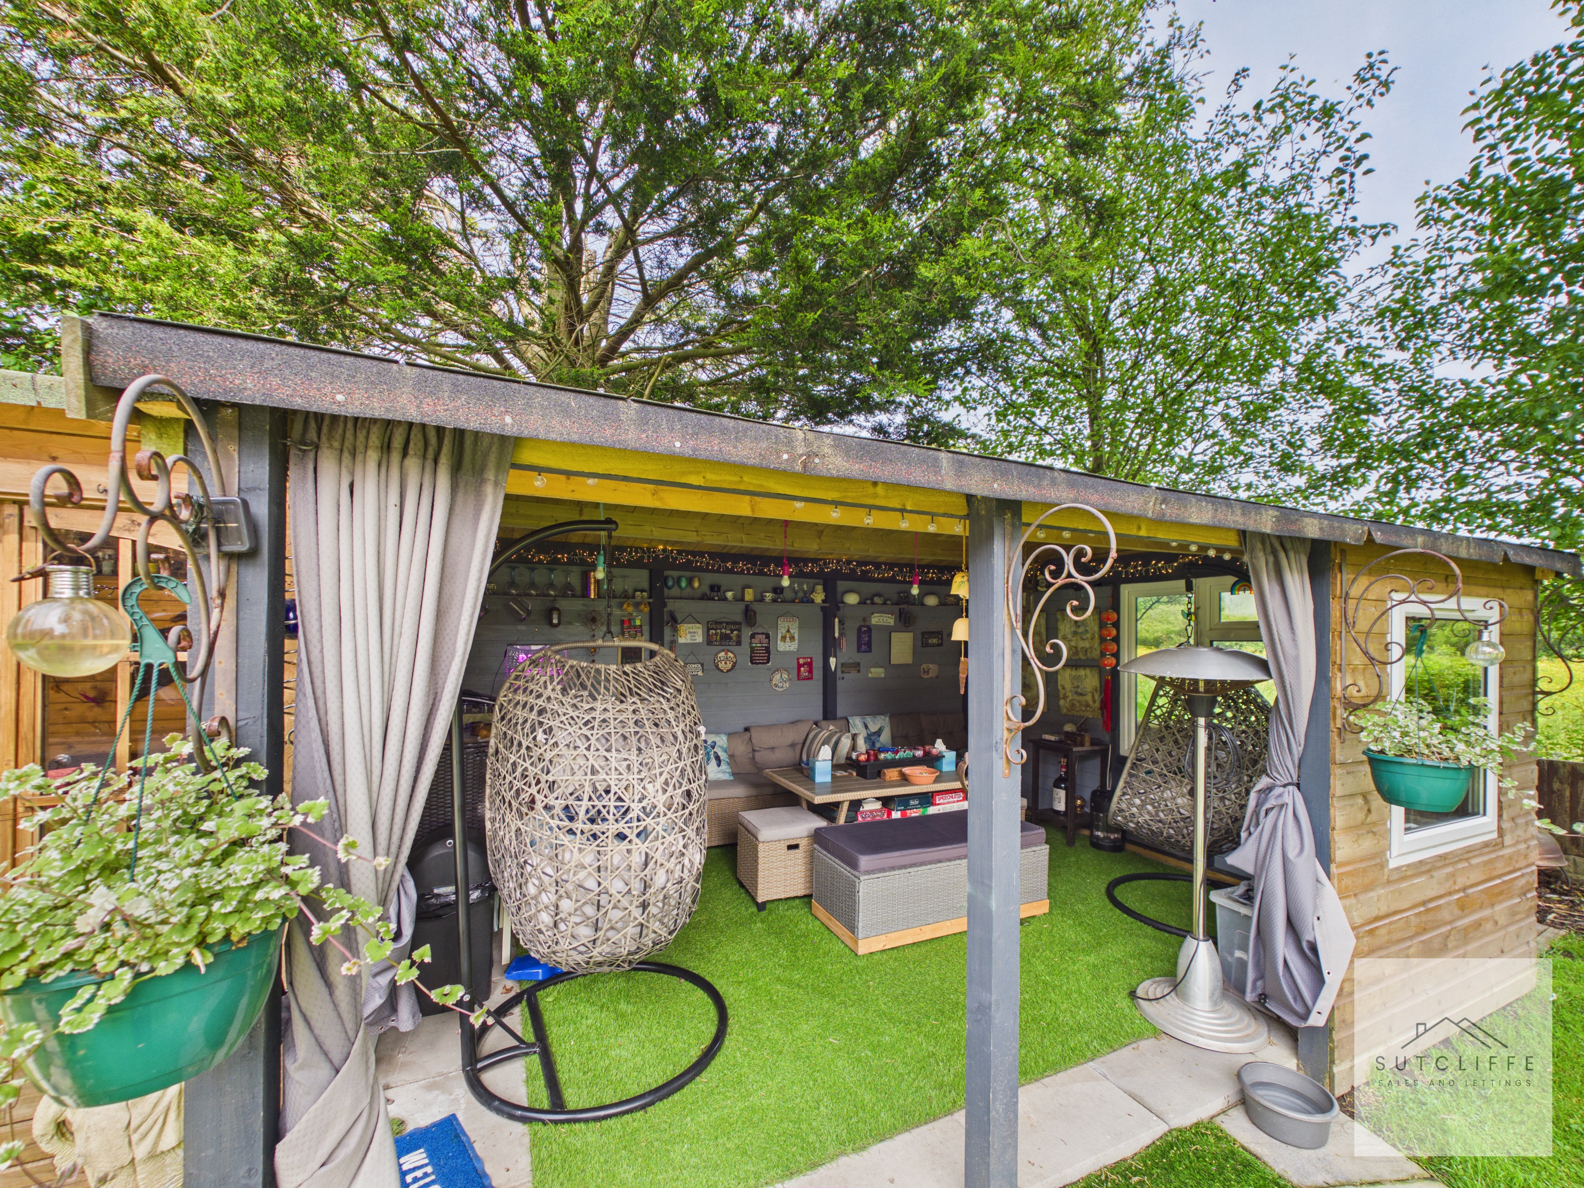
A true highlight of this exceptional home is the generous and beautifully maintained rear garden, offering an idyllic setting for both relaxation and entertaining. Predominantly laid to lawn, the garden enjoys a high degree of privacy and is bordered by mature trees, established planting and well-stocked beds, creating a peaceful and picturesque backdrop throughout the seasons. A substantial paved patio extends from the rear of the property, providing ample space for outdoor dining, family gatherings and summer entertaining, whilst the orangery and principal living spaces create a seamless connection between indoor and outdoor living. Meandering pathways lead through the garden, enhancing the sense of space and guiding you to various seating areas designed to enjoy the surroundings throughout the day. The garden is a delightful haven, enriched by an abundance of mature fruit trees, established greenery and visiting wildlife, offering both natural beauty and the enjoyment of homegrown produce. A standout feature is the charming Swiss-style timber cabin with bar area and adjoining covered gazebo, which we are advised measures approximately 4.85m x 3.80m. This fantastic addition provides a versatile space for entertaining family and friends, hosting summer gatherings or simply relaxing in a unique outdoor setting. The cabin and gazebo create a wonderful extension of the living accommodation, allowing for year-round enjoyment of the gardens. Backing onto open greenery, the grounds enjoy an attractive outlook and a wonderful sense of tranquillity rarely found within a village setting. Combined with the mature surroundings, extensive driveway and secluded position within the cul-de-sac, the outdoor space perfectly complements the impressive accommodation on offer.
View PhotosParking Spaces
Off street
Capacity: 4
Occupying an enviable position within a peaceful cul-de-sac, this attractive detached family home boasts impressive kerb appeal, set behind a substantial driveway providing extensive off-road parking for multiple vehicles. A generous double integral garage offers further secure parking, storage or workshop potential, making it ideal for growing families and those requiring additional space. The property is framed by mature trees, established planting and well-maintained borders, creating a welcoming first impression while enhancing the sense of privacy. Secure gated access leads to the rear garden, while the wide frontage ensures ample space for visiting guests, recreational vehicles or multi-car households. The combination of the large driveway, double garage and secluded setting within one of St Michaels' most sought-after residential locations perfectly complements the spacious accommodation found throughout this exceptional home.
Double garage
Capacity: 2
Location
Properties you may like
By Sutcliffe Sales and Lettings
-
Hindburn Drive, Forton, PR3
- 4 Beds
- 2 Bath
-
Shorrocks Avenue, St. Michaels, PR3
- 3 Beds
- 2 Bath
-
Hollins Lane, Forton, PR3
- 4 Beds
- 2 Bath
-
Rose Grove, Galgate, LA2
- 3 Beds
- 1 Bath
-
Pennine Way, Great Eccleston, PR3
- 3 Beds
- 1 Bath
-
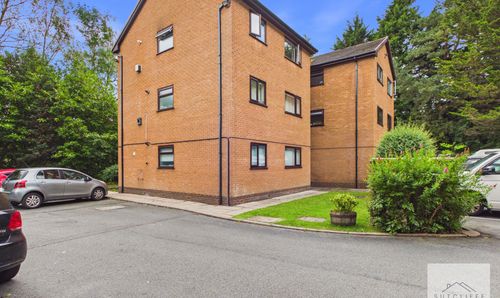
Watling Street Road, Fulwood, PR2
- 2 Beds
- 1 Bath
-
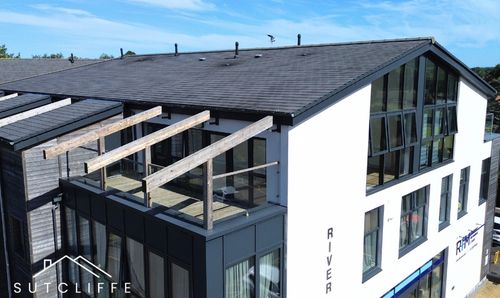
High Street, Garstang, PR3
- 2 Beds
- 1 Bath
-
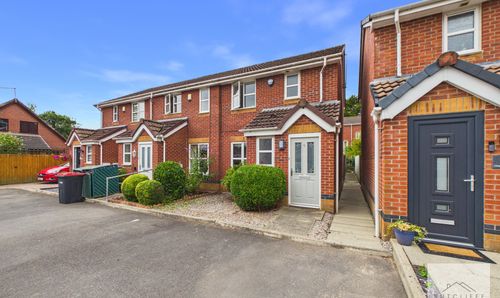
Chepstow Gardens, Garstang, PR3
- 3 Beds
- 1 Bath
-
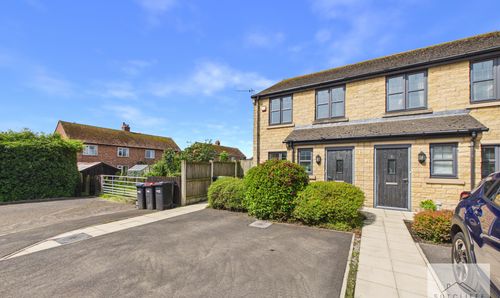
Poppy Field Way, Pilling, PR3
- 2 Beds
- 2 Bath