Book a Viewing
To book a viewing for this property, please call Sutcliffe Sales and Lettings, on 01995 912777.
To book a viewing for this property, please call Sutcliffe Sales and Lettings, on 01995 912777.
2 Bedroom Flat, Watling Street Road, Fulwood, PR2
Watling Street Road, Fulwood, PR2
.jpg)
Sutcliffe Sales and Lettings
The Office, Acresfield
Description
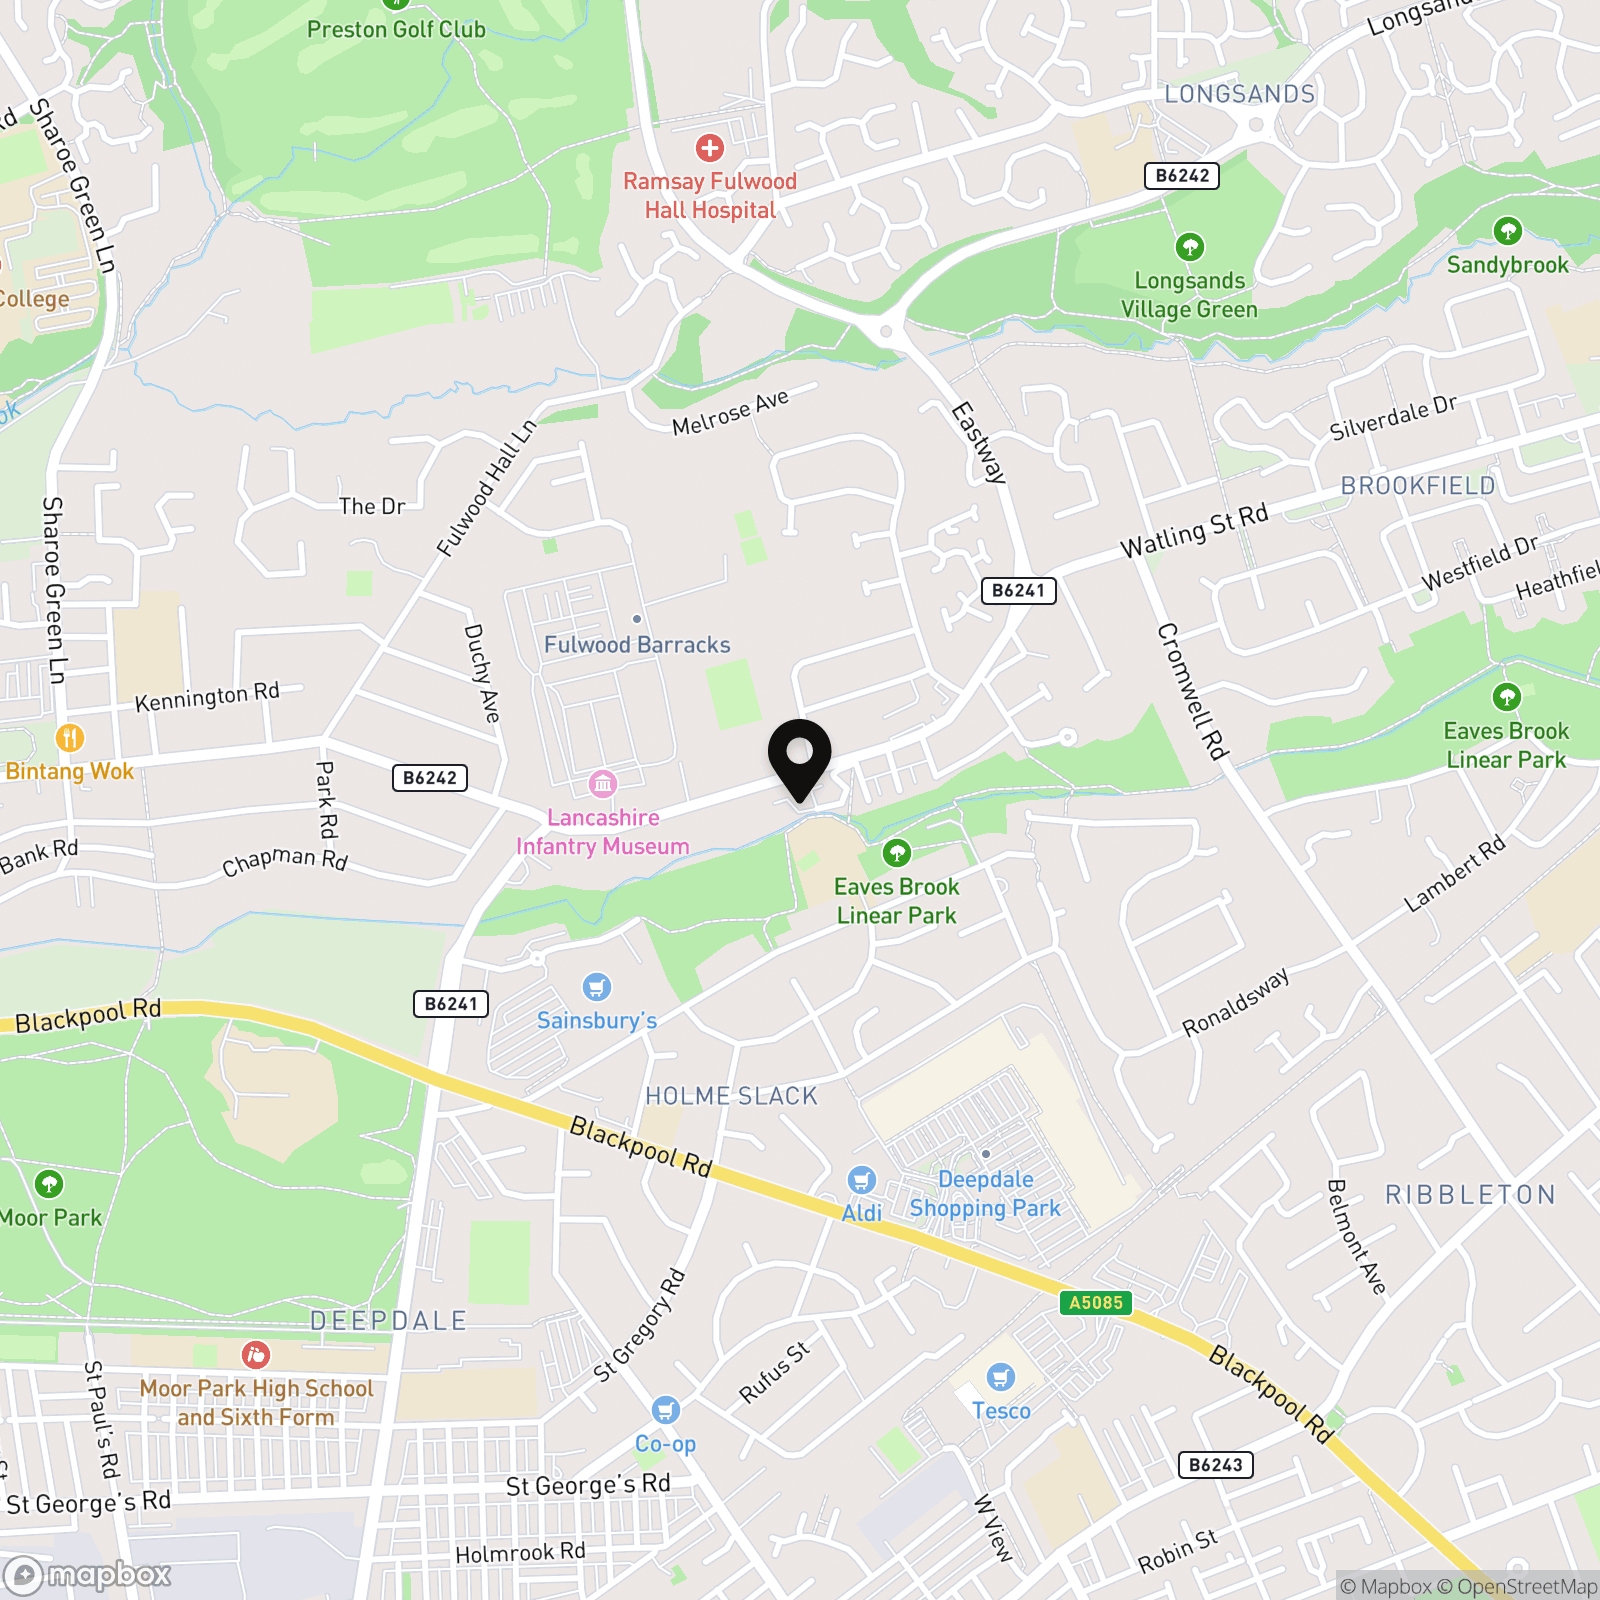
Located within the ever-popular suburb of Fulwood, this attractive two-bedroom apartment presents an excellent opportunity for a variety of buyers, whether you're taking your first step onto the property ladder, expanding your investment portfolio, or looking for a low-maintenance home to downsize into. The property is available to purchase with or without the current sitting tenant, offering flexibility for both owner-occupiers and investors alike. Enjoying a convenient position close to local shops, supermarkets, healthcare facilities and excellent transport connections, the property combines everyday convenience with a peaceful residential setting.
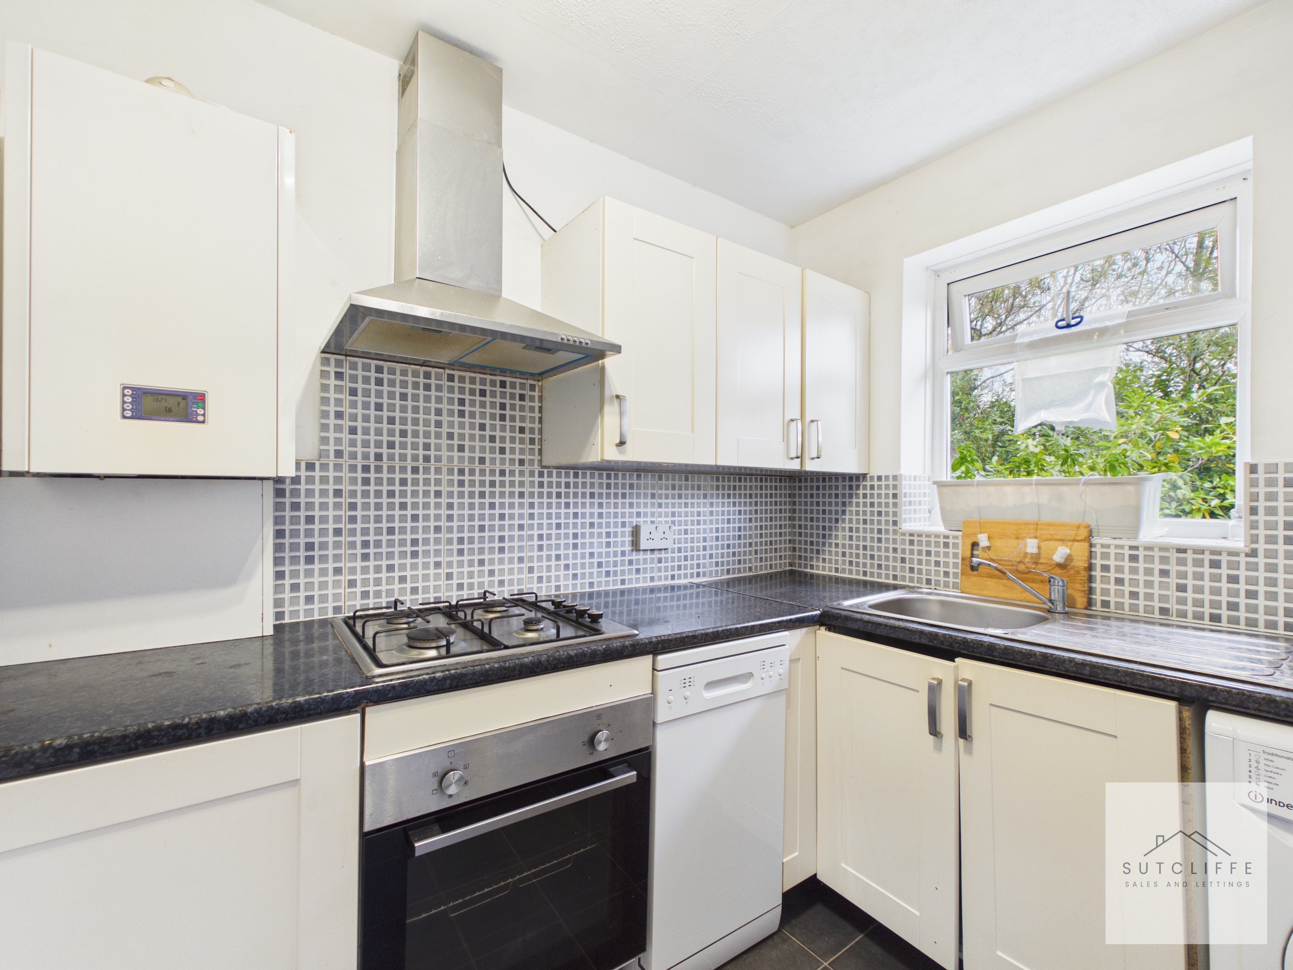
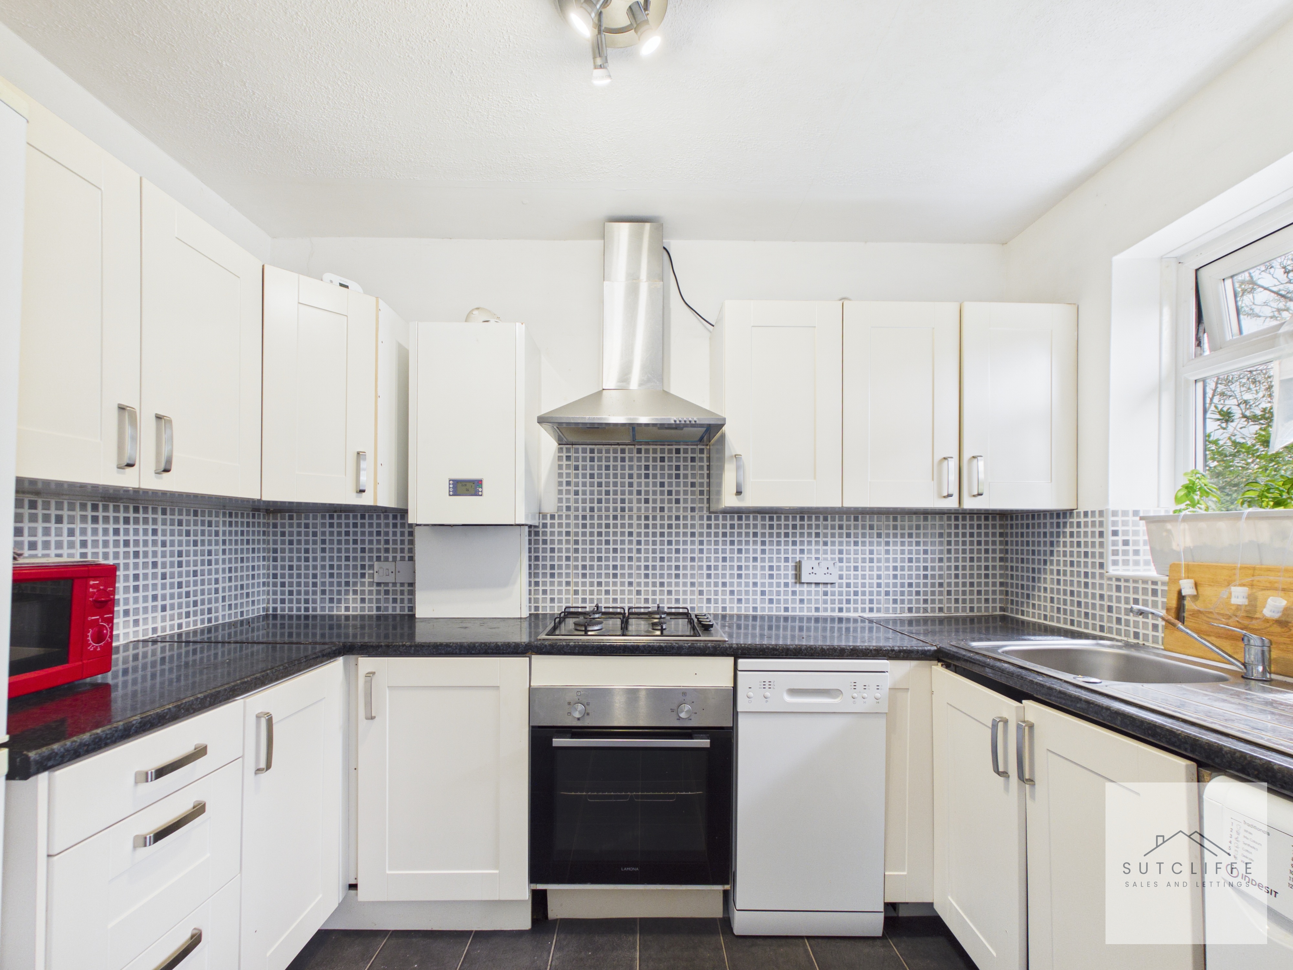
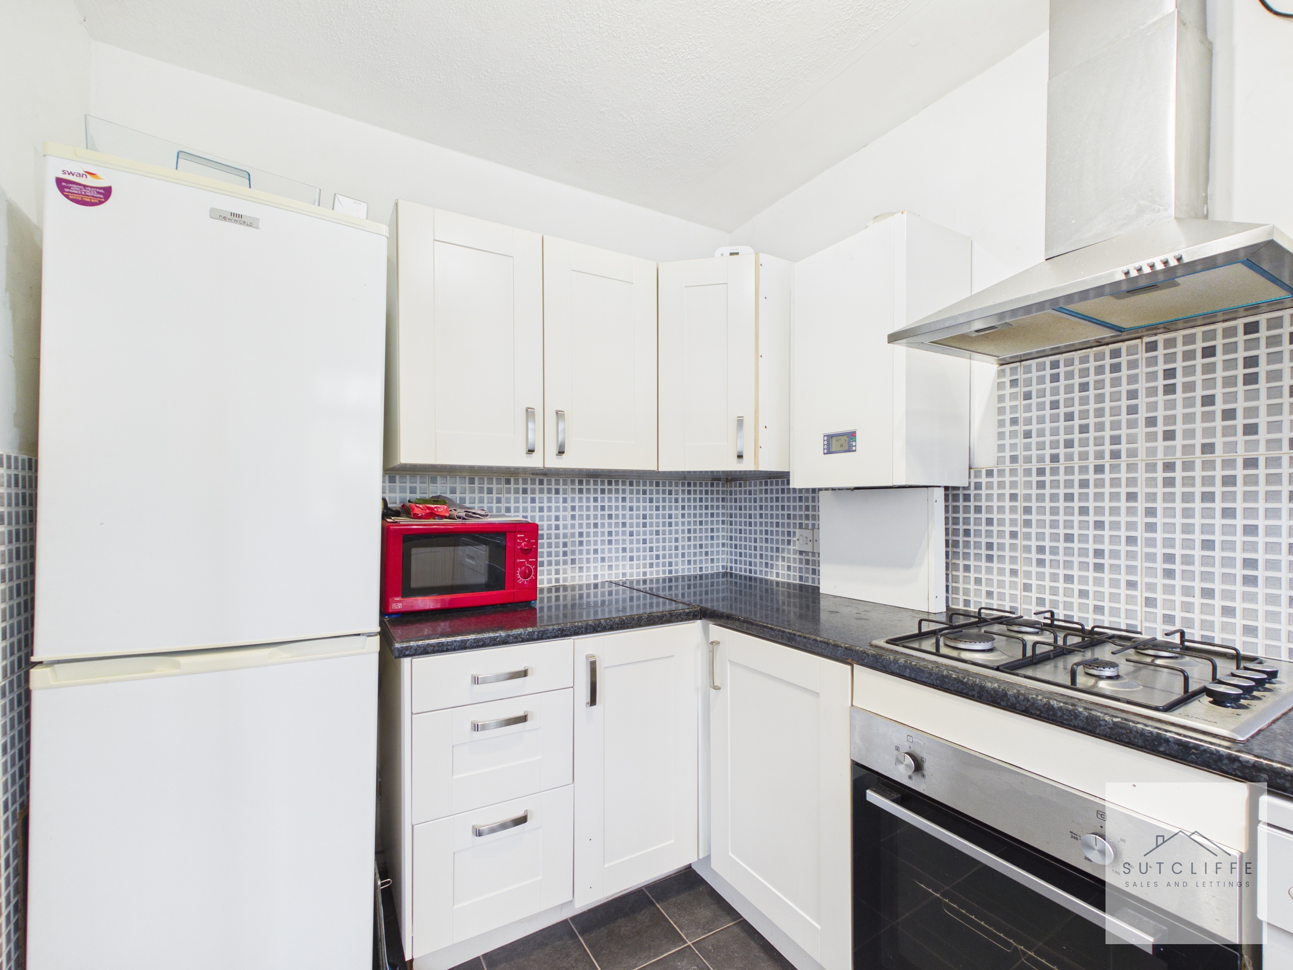
Internally, the apartment offers well-proportioned accommodation throughout. The welcoming entrance hallway provides access to all principal rooms, leading into a spacious living room filled with natural light and enjoying pleasant views across the surrounding greenery. The adjoining kitchen is fitted with a range of modern wall and base units, complemented by contrasting work surfaces, an integrated oven, four-ring gas hob with extractor hood, and space for additional appliances.
There are two well-proportioned bedrooms, including a generous principal bedroom with ample space for freestanding furniture, together with a versatile second bedroom that could equally serve as a guest room, nursery or home office. Completing the accommodation is a bathroom fitted with a three-piece suite comprising a panelled bath with shower over, pedestal wash hand basin and WC.
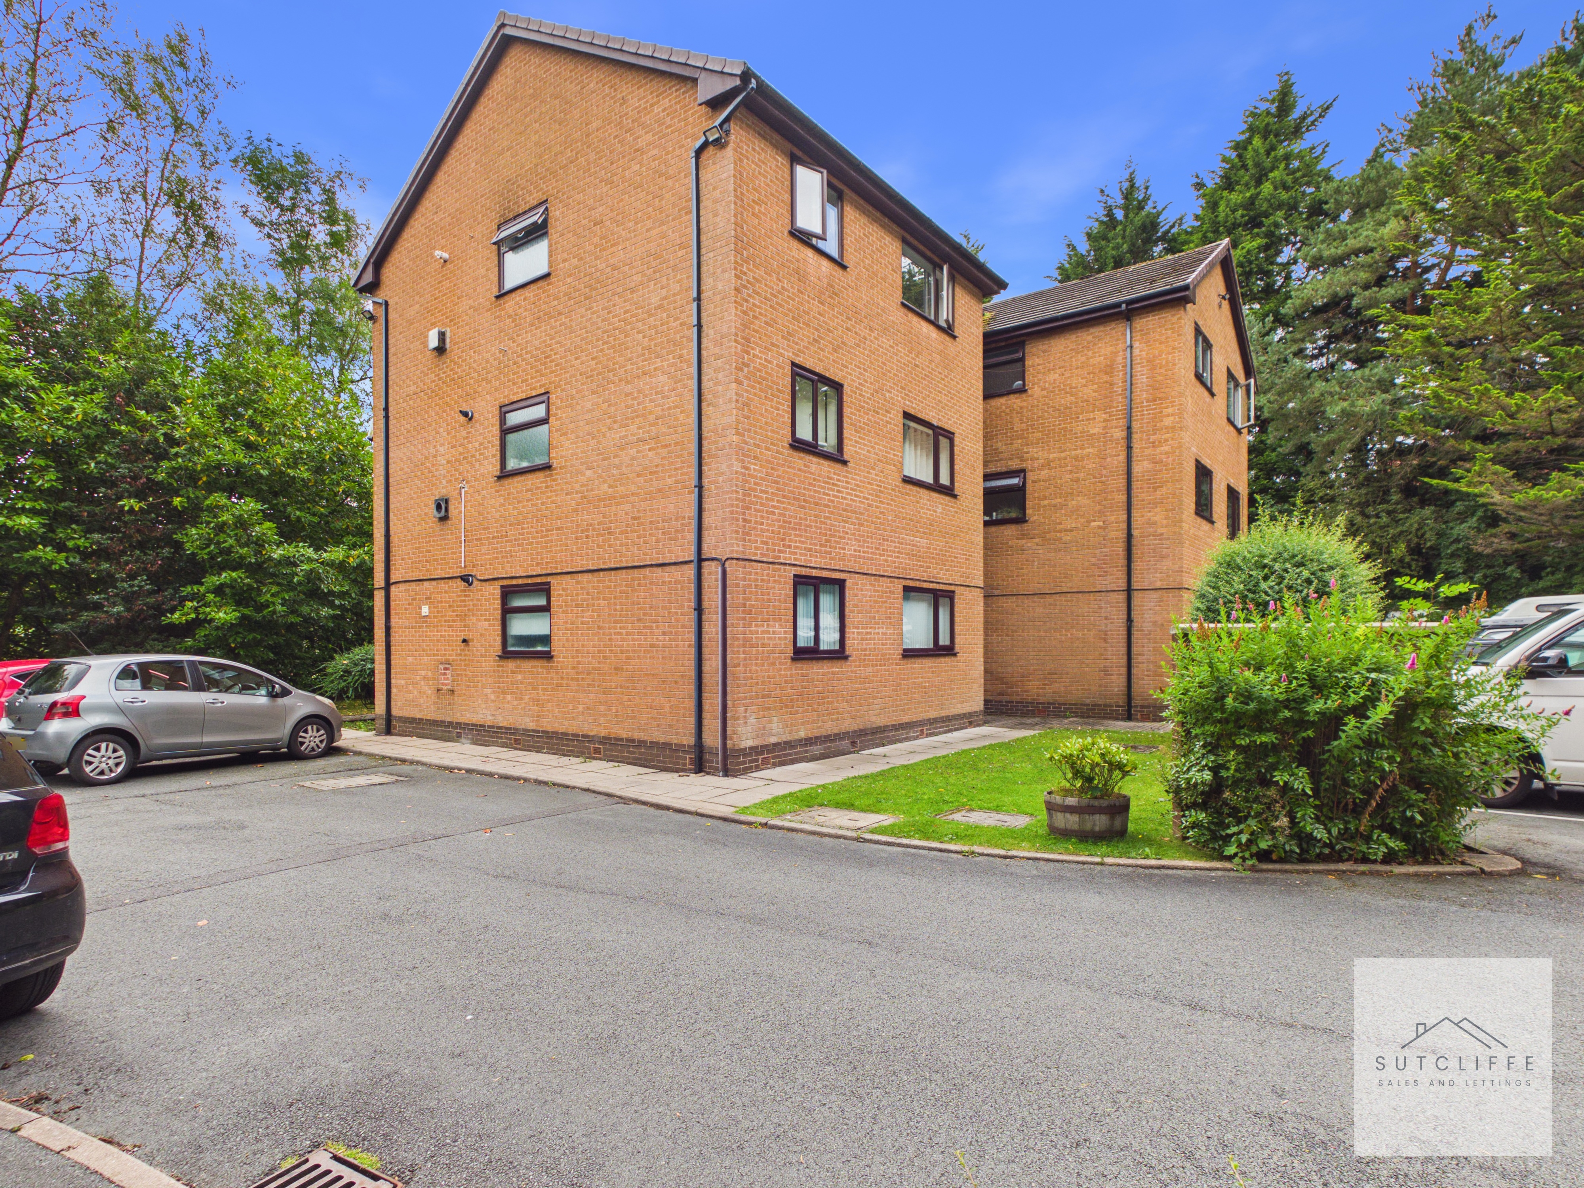
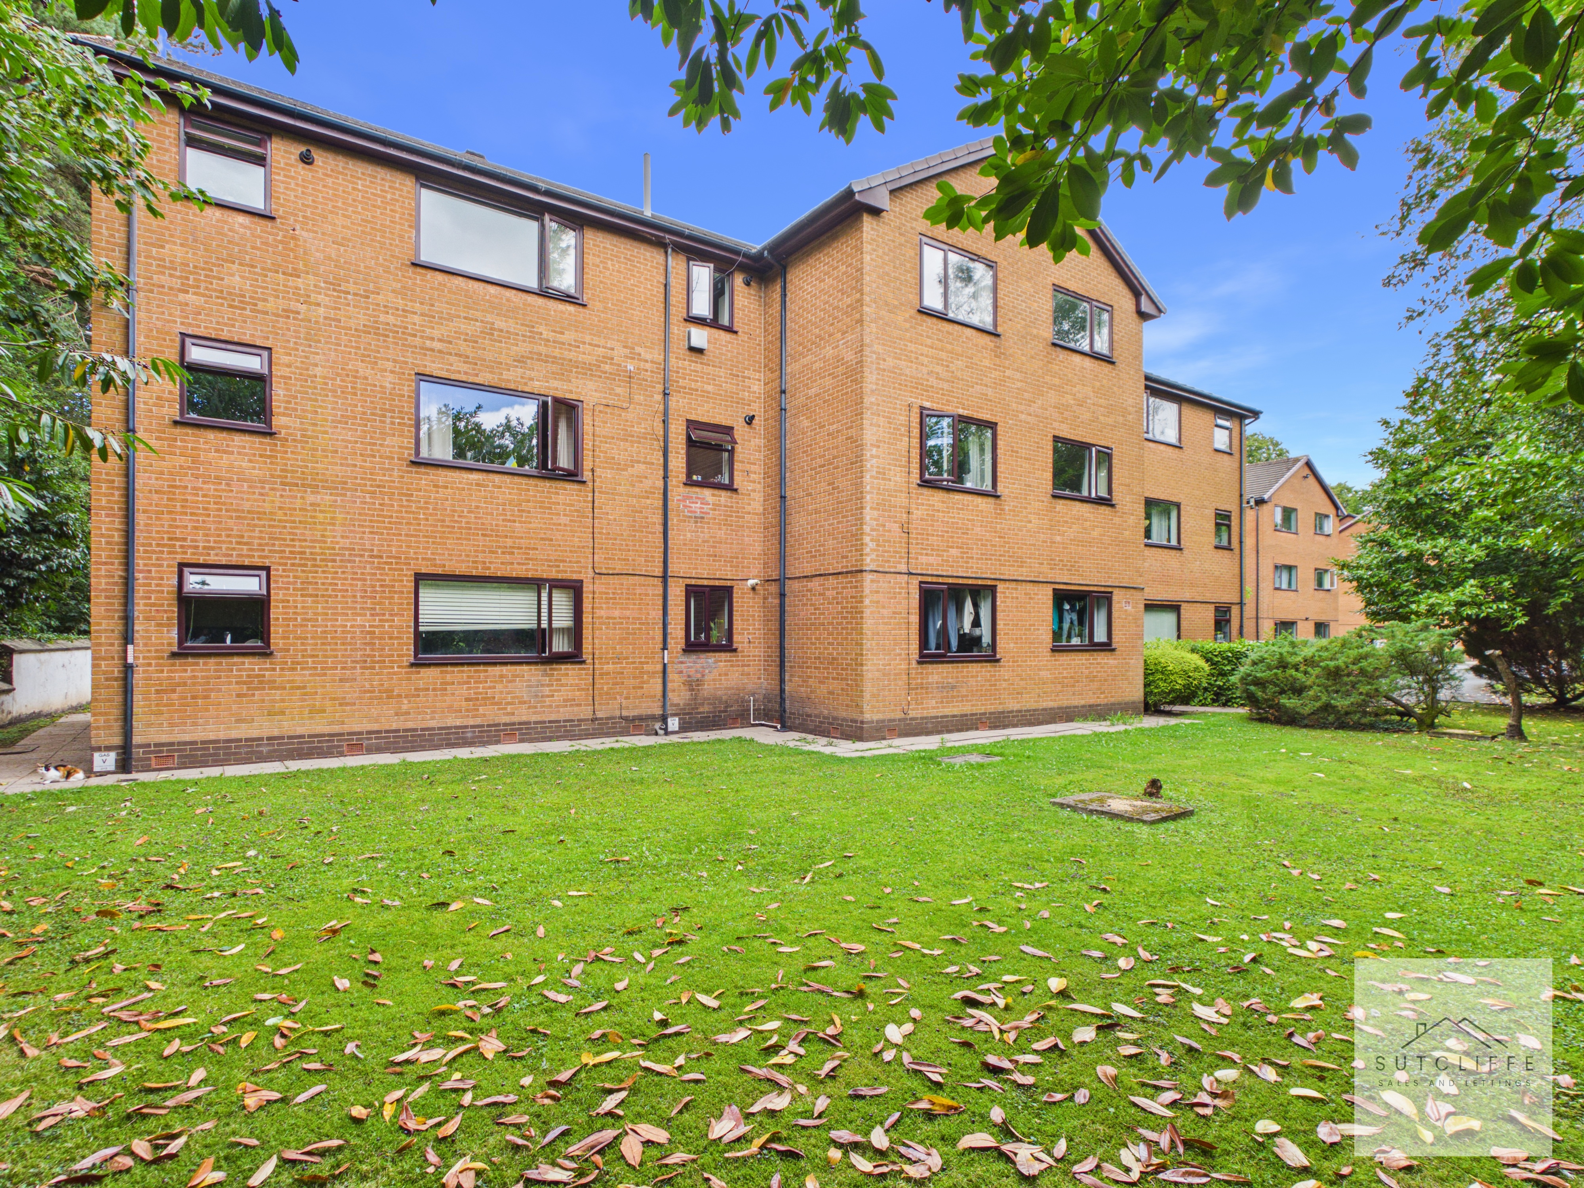
Externally, the development is surrounded by beautifully maintained communal gardens with mature trees, creating an attractive and peaceful environment for residents to enjoy. Ample communal parking is also available for both residents and visitors.
Please note: The development permits domestic cats only. Dogs and birds are not permitted.
Whether you're searching for a ready-to-move-into home or an investment with the option of retaining the existing tenant, this apartment offers excellent versatility, generous accommodation and a sought-after Fulwood location. Early viewing is highly recommended to fully appreciate everything this property has to offer.
Key Features
- Spacious Lounge
- Secure Intercom Access
- Close to Local Amenities and Good Transport Links
- Opportunity for Investors and First Time Buyers
- Two Bedrooms
- One Parking Space
Property Details
- Property type: Flat
- Price Per Sq Foot: £191
- Approx Sq Feet: 498 sqft
- Council Tax Band: C
- Tenure: Leasehold
- Lease Expiry: -
- Ground Rent:
- Service Charge: £934.41 per year
Rooms
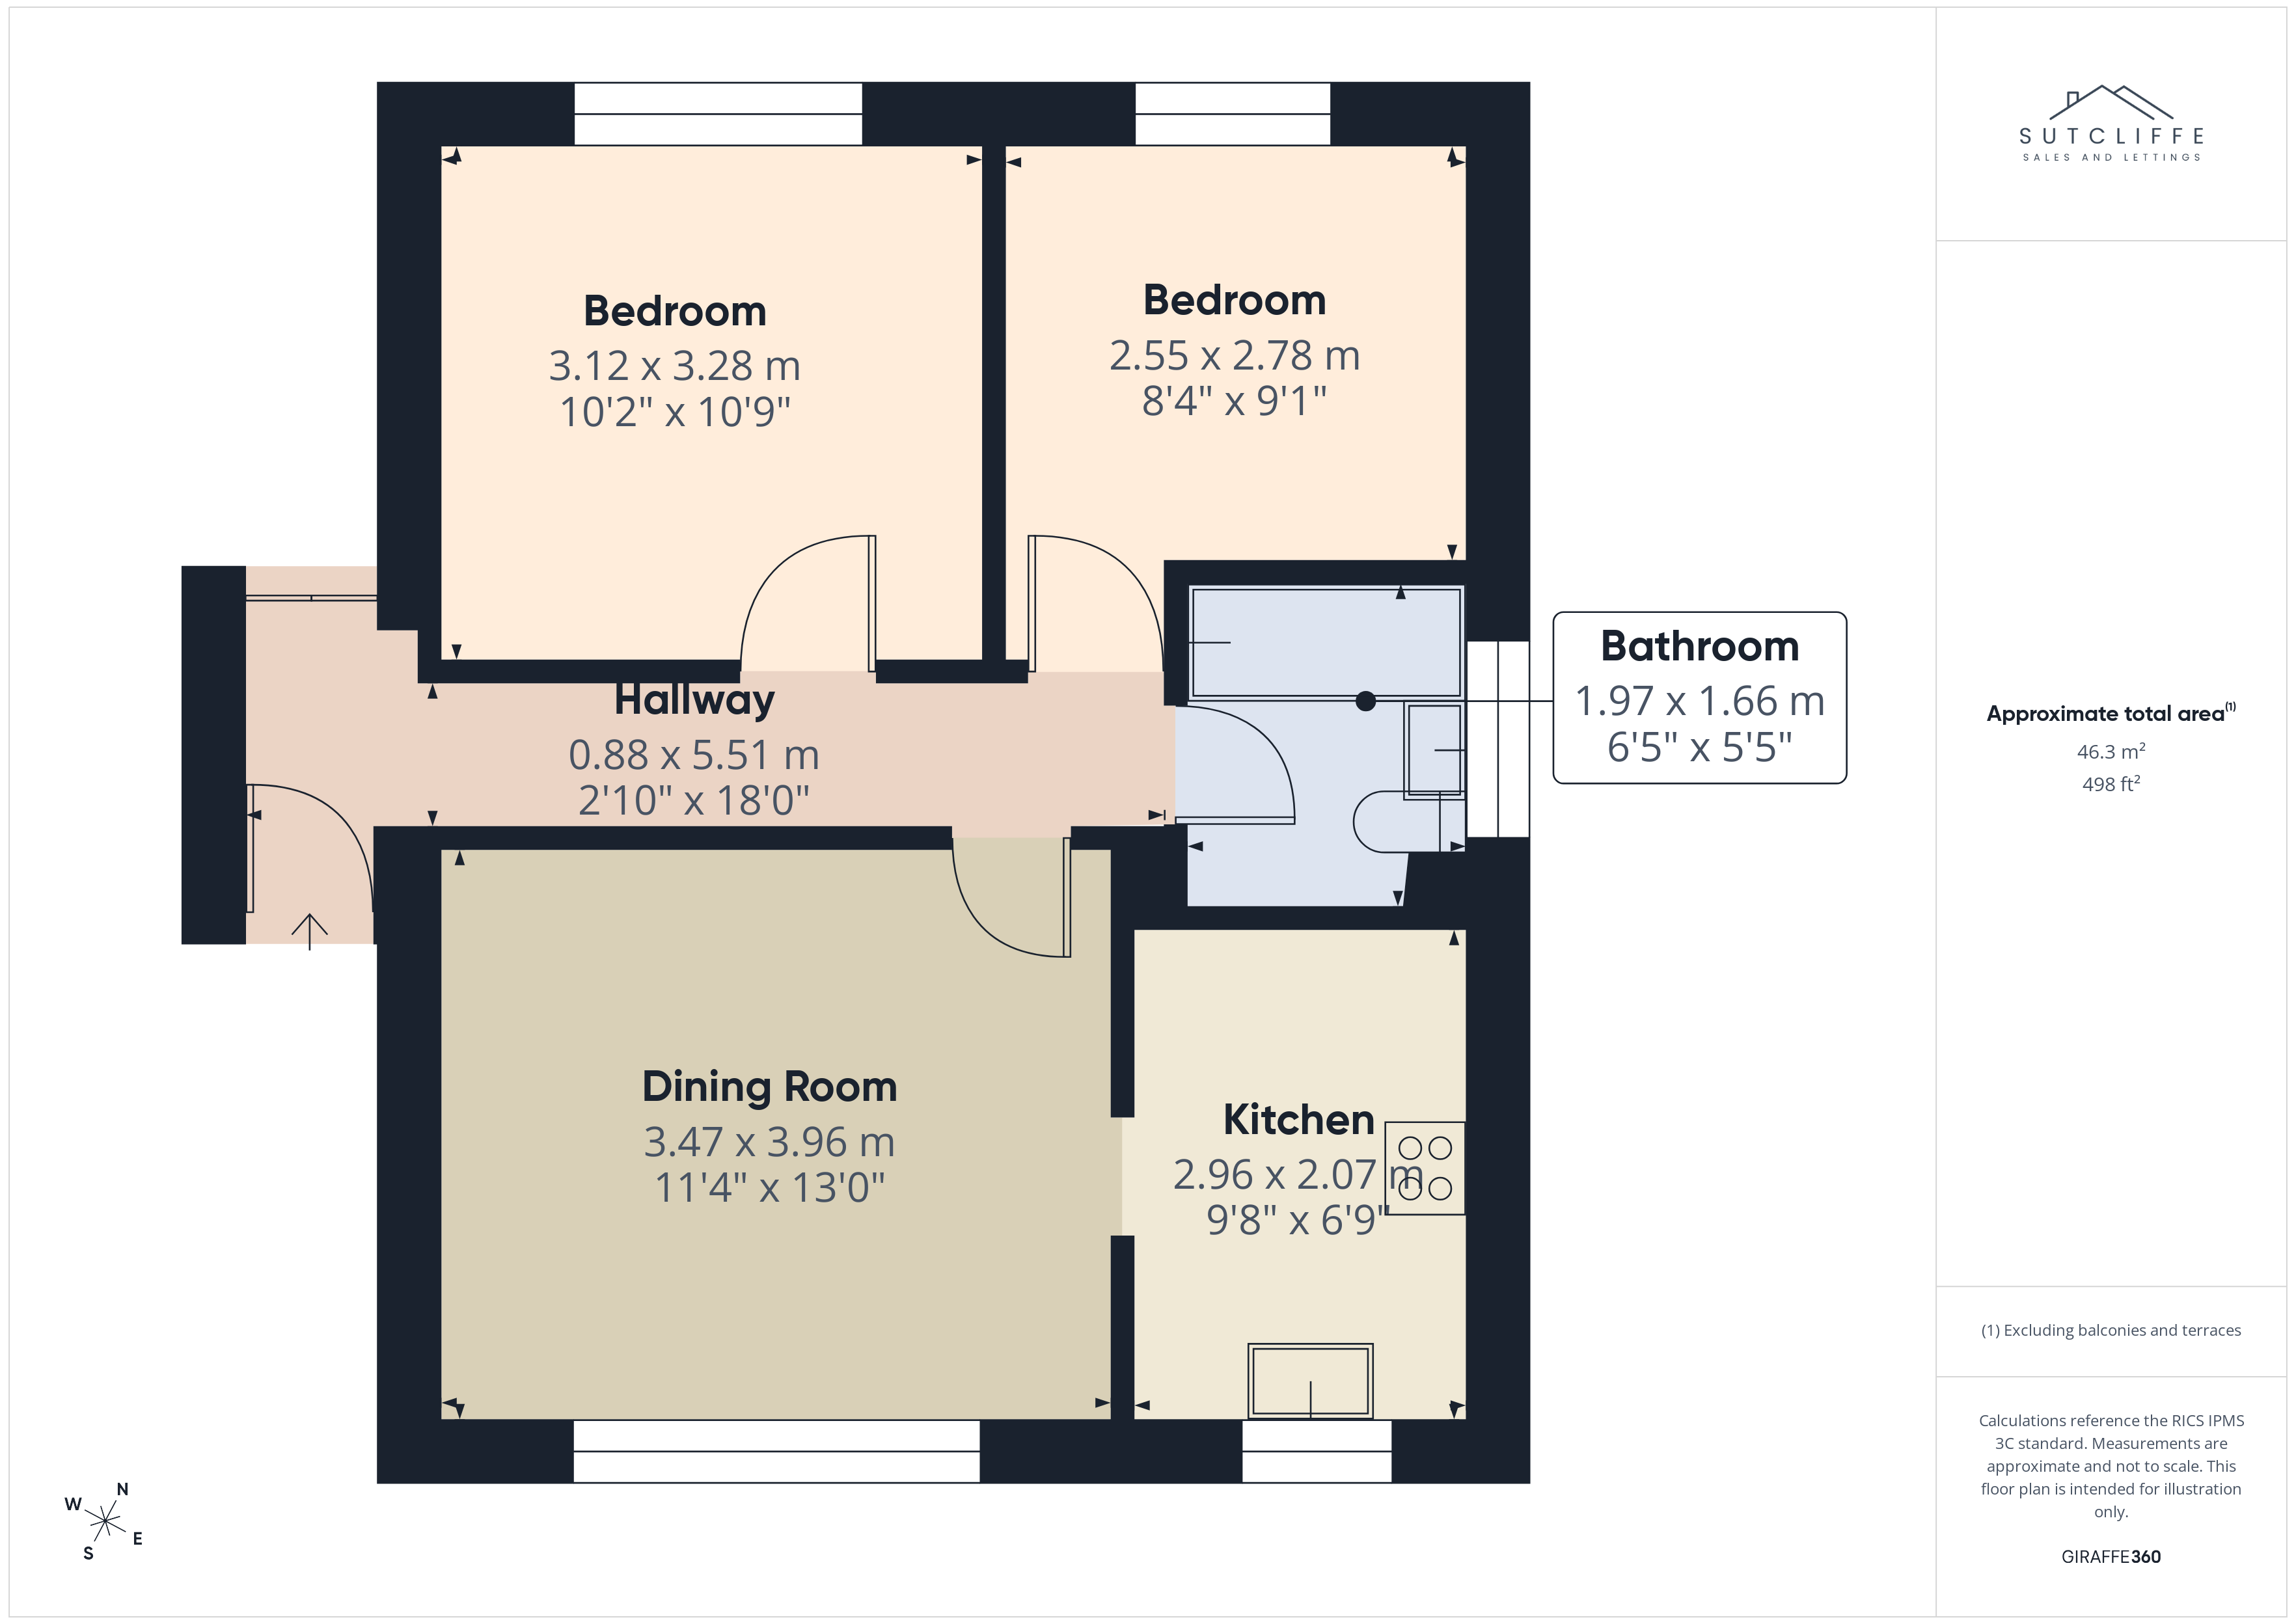
Hallway
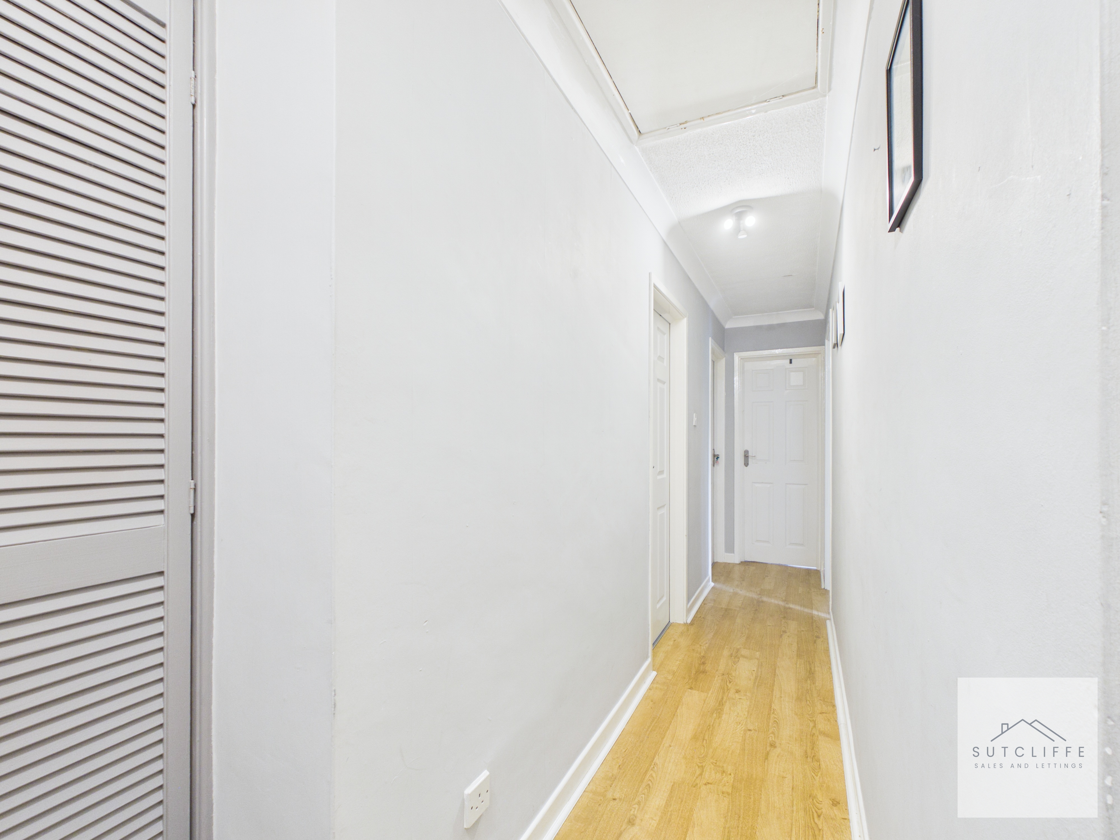
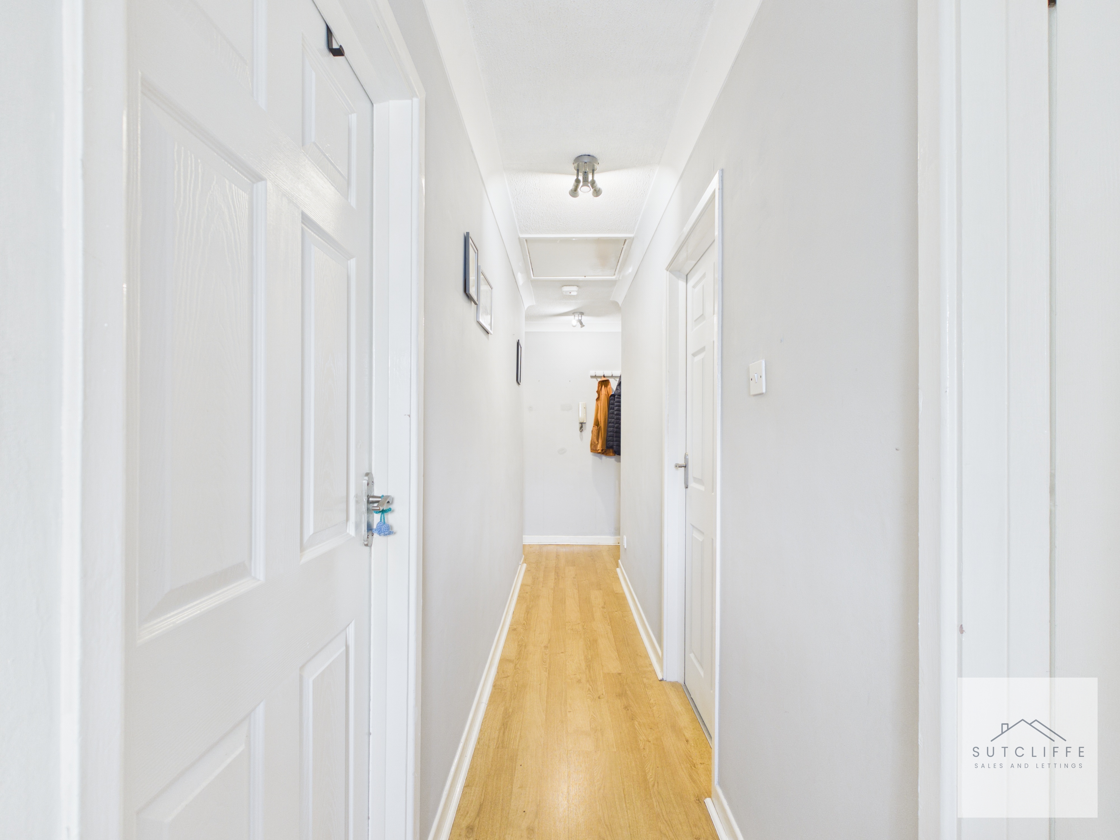
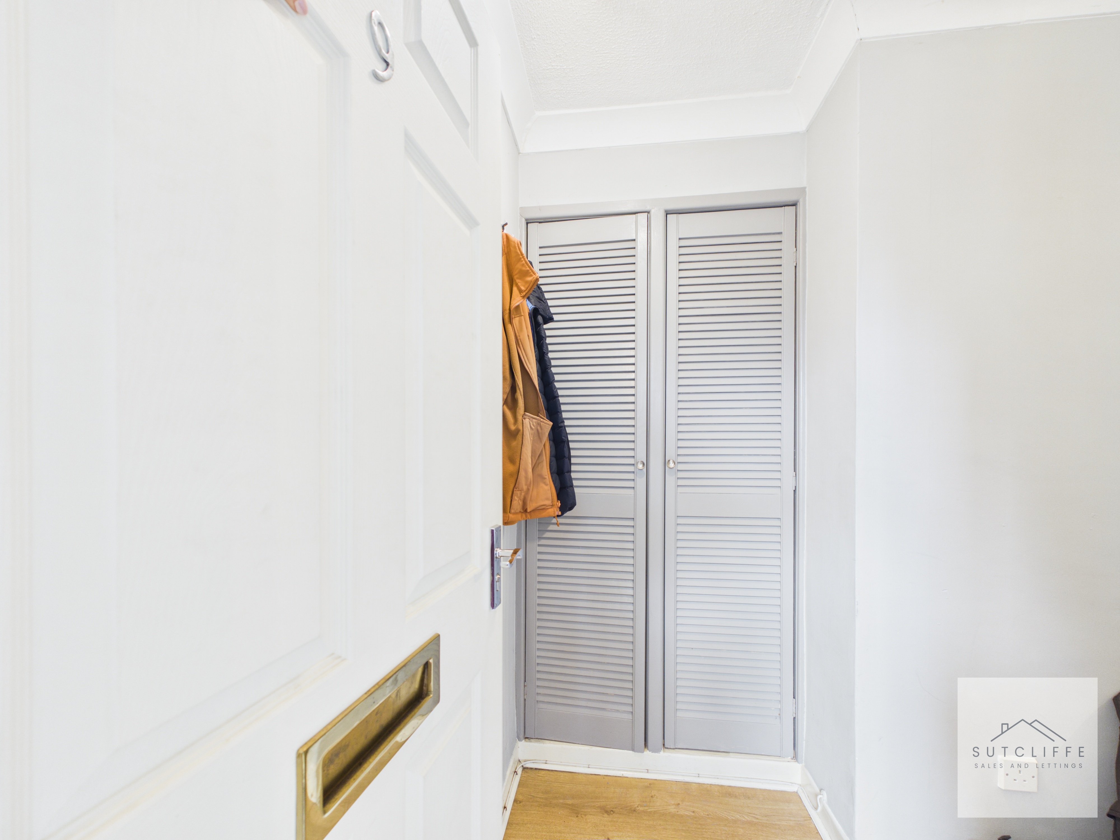
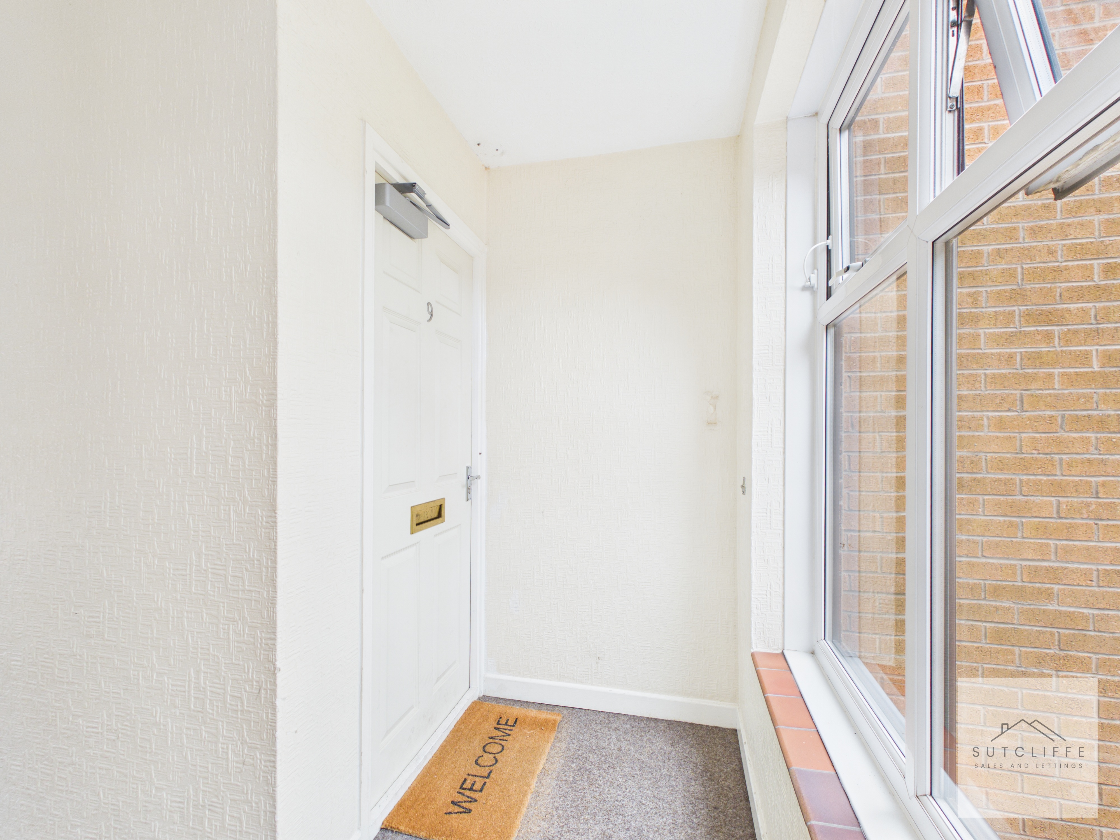
A bright and well-presented entrance hallway welcomes you into the home, finished in neutral décor with attractive wood-effect flooring that enhances the sense of space and light. A useful built-in storage cupboard provides excellent everyday storage, while doors spacious living room, modern bathroom, and both well-proportioned bedrooms, creating a practical and well-designed layout throughout.
Living Room
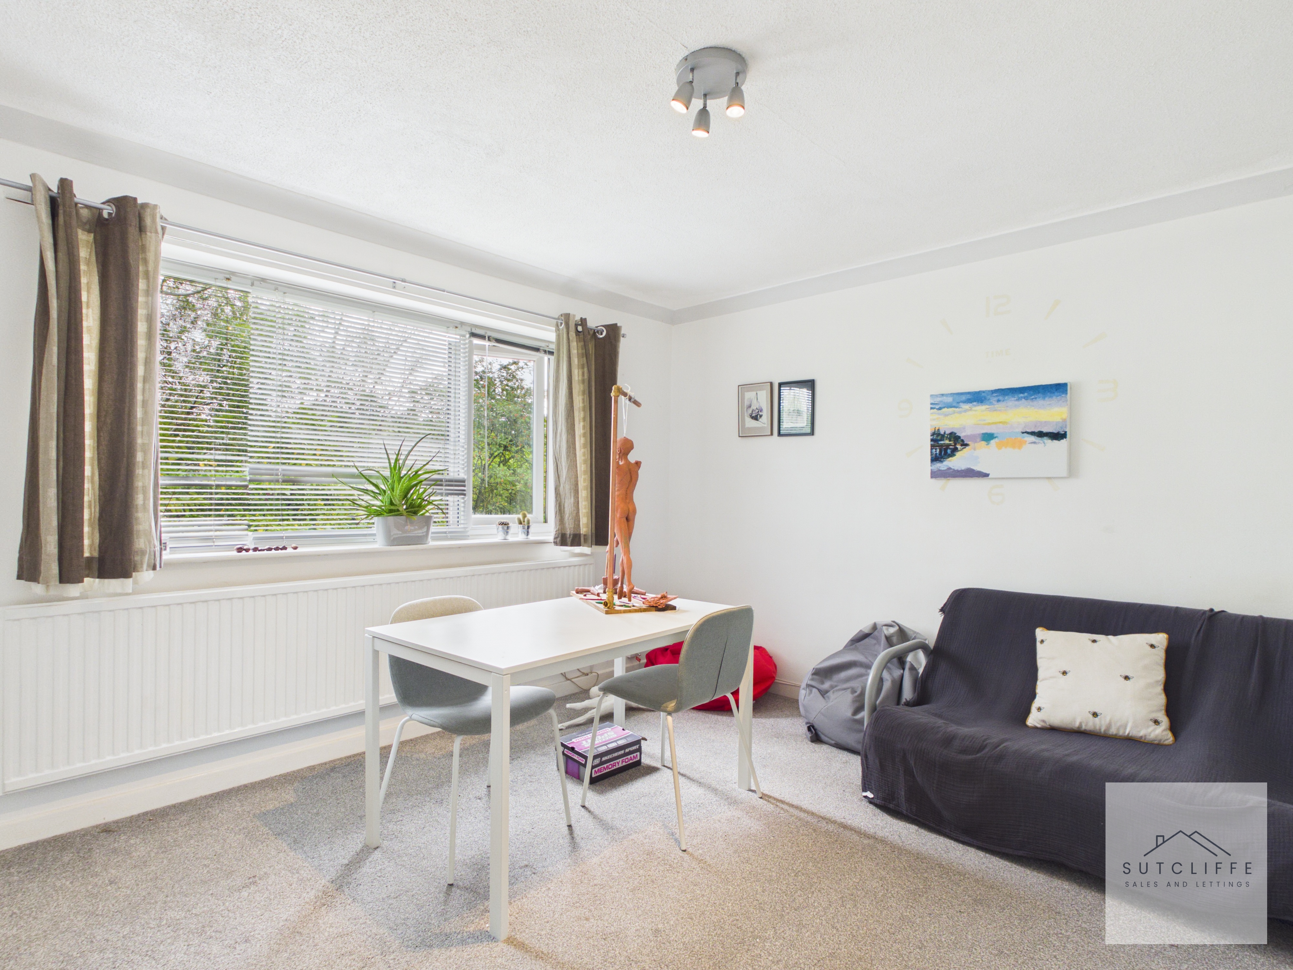
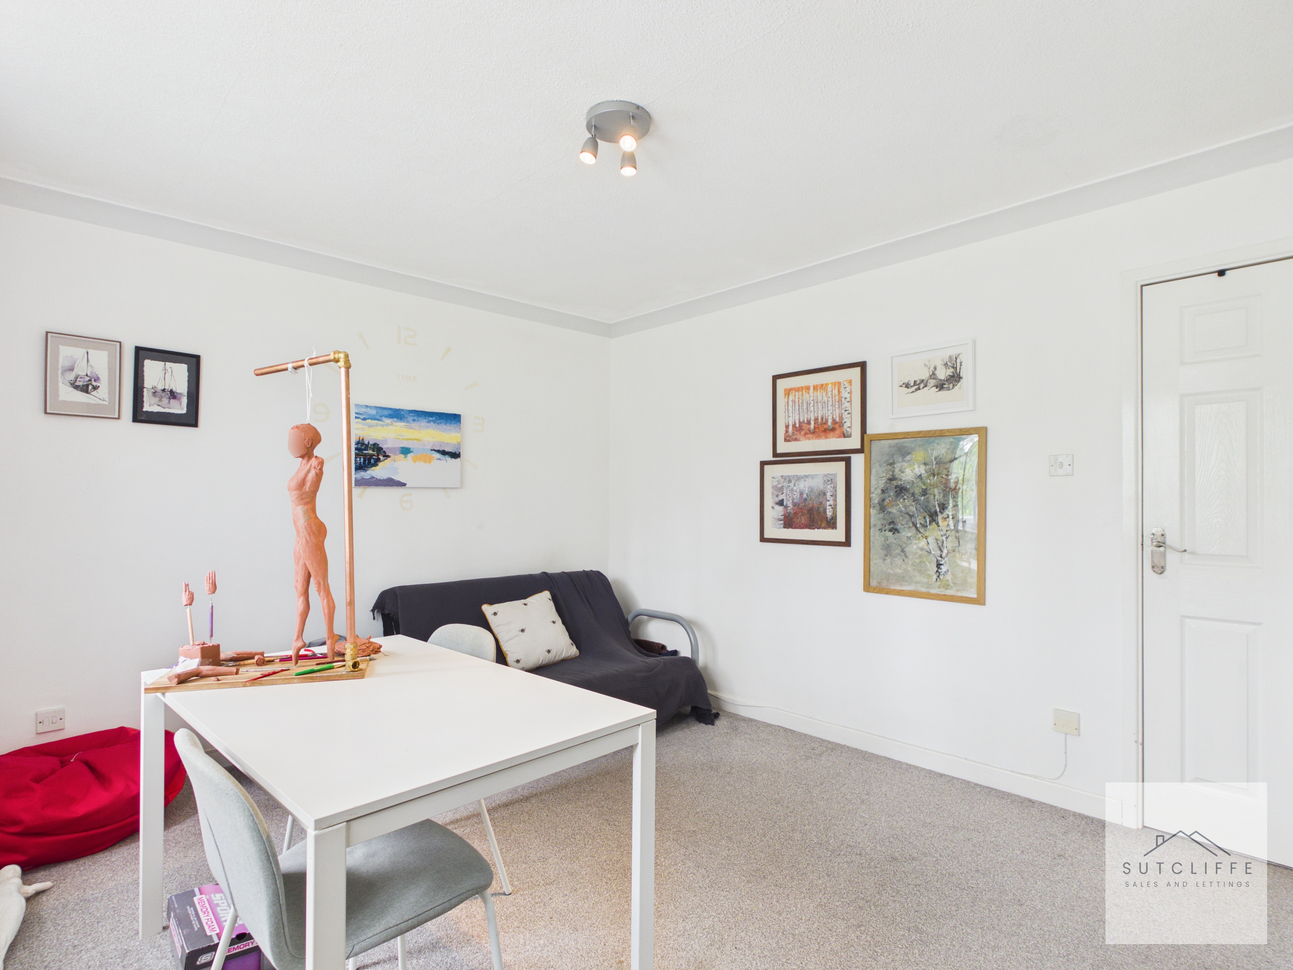
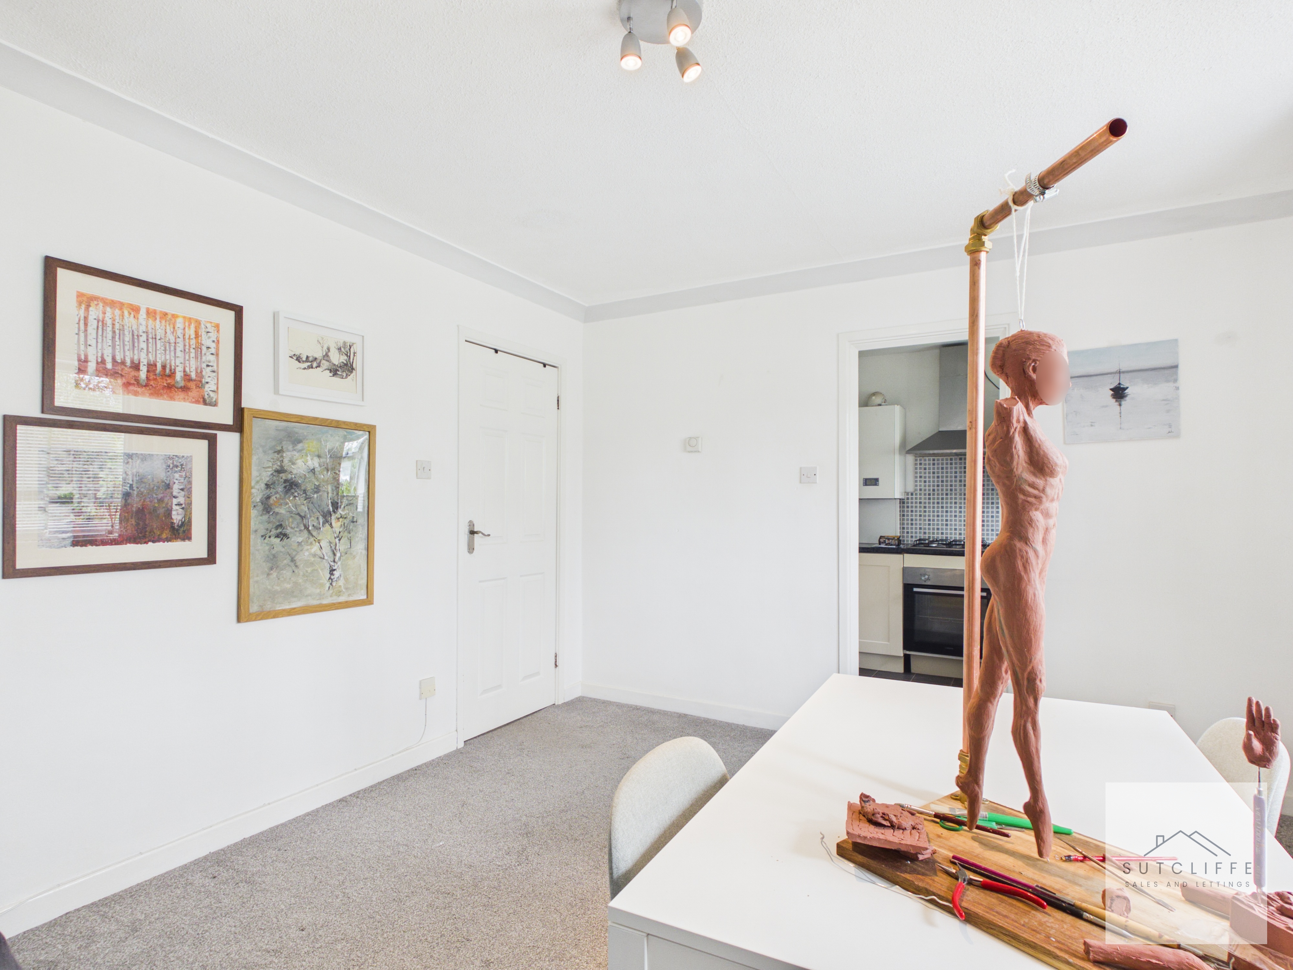
A spacious and versatile living room filled with natural light from the large front-facing window, creating a bright and welcoming space to relax or entertain. There is ample room for a range of seating and dining furniture, making it a flexible area to suit a variety of lifestyles. An open access leads directly into the kitchen, providing a practical flow between the two spaces while keeping them distinct.
Kitchen
Open to the living room, the kitchen is fitted with a range of wall and base units complemented by contrasting work surfaces and stylish tiled splash backs. It features an integrated electric oven with a four-ring gas hob and extractor hood above, a stainless steel sink and drainer positioned beneath the window overlooking the rear, along with space and plumbing for a washing machine and space for a freestanding fridge freezer. A practical and well-designed space, ideal for everyday cooking.
Bedroom 1
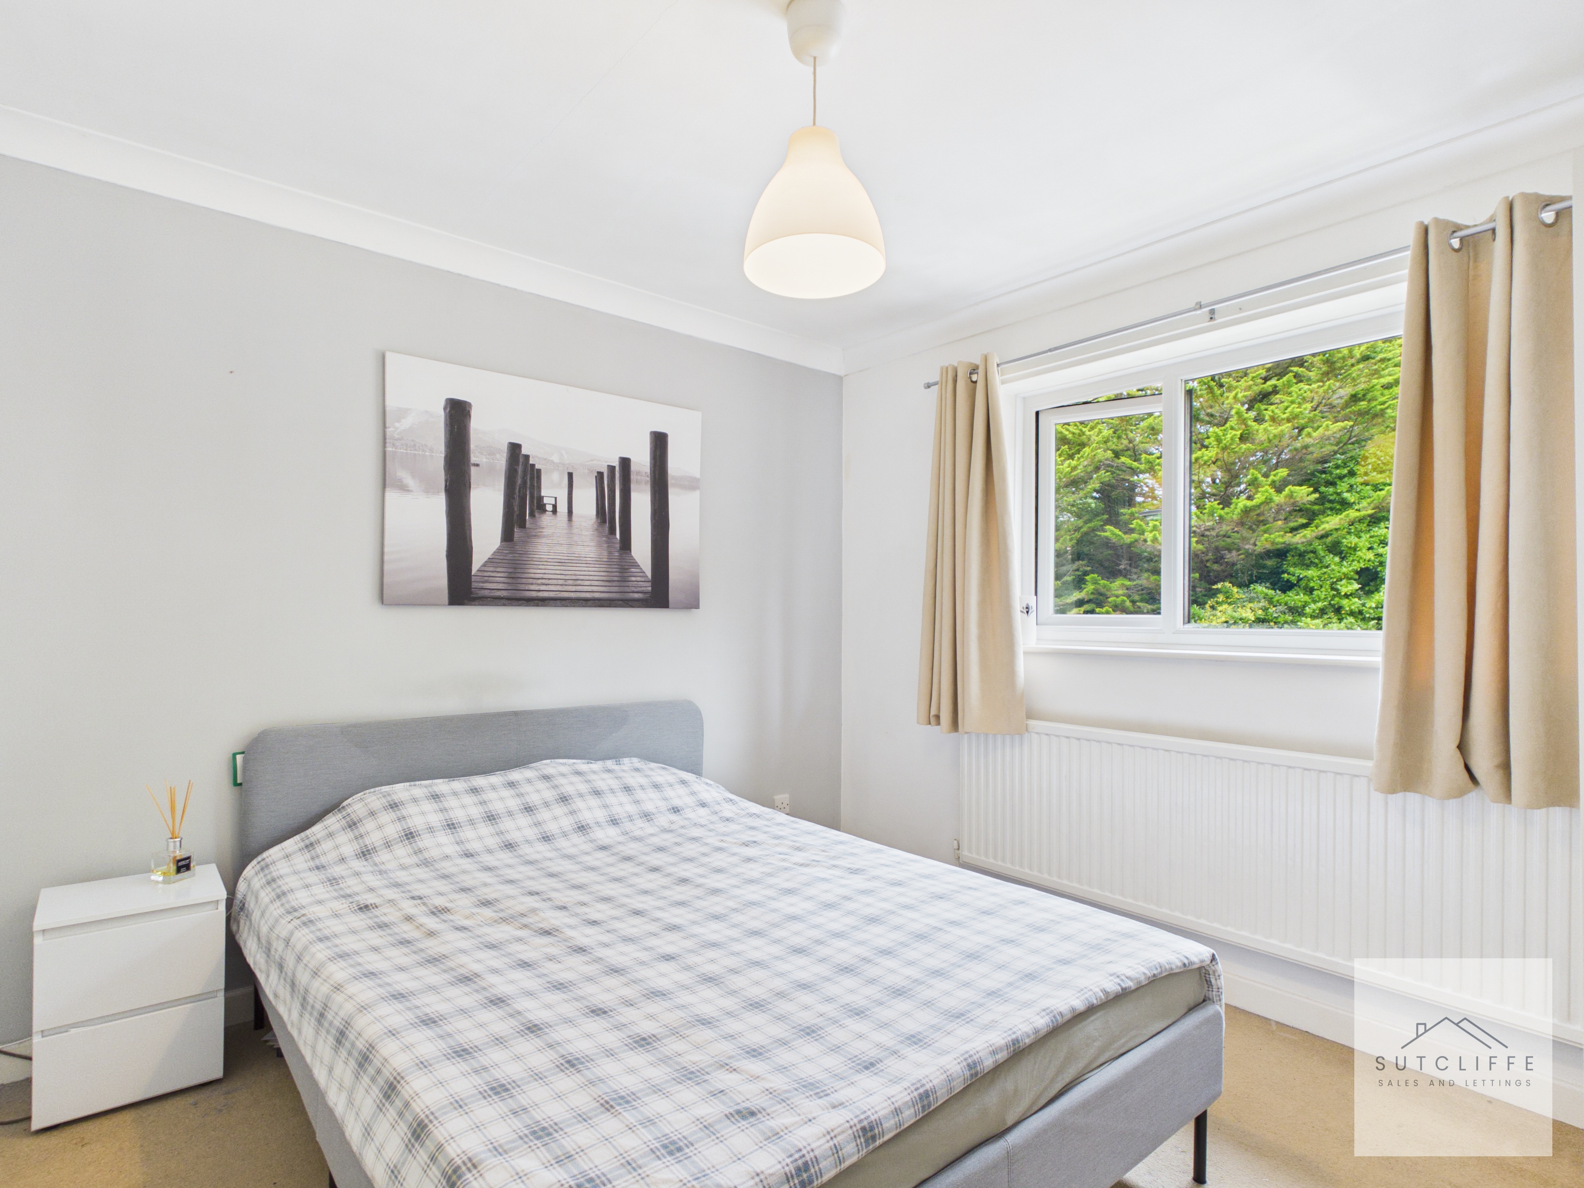
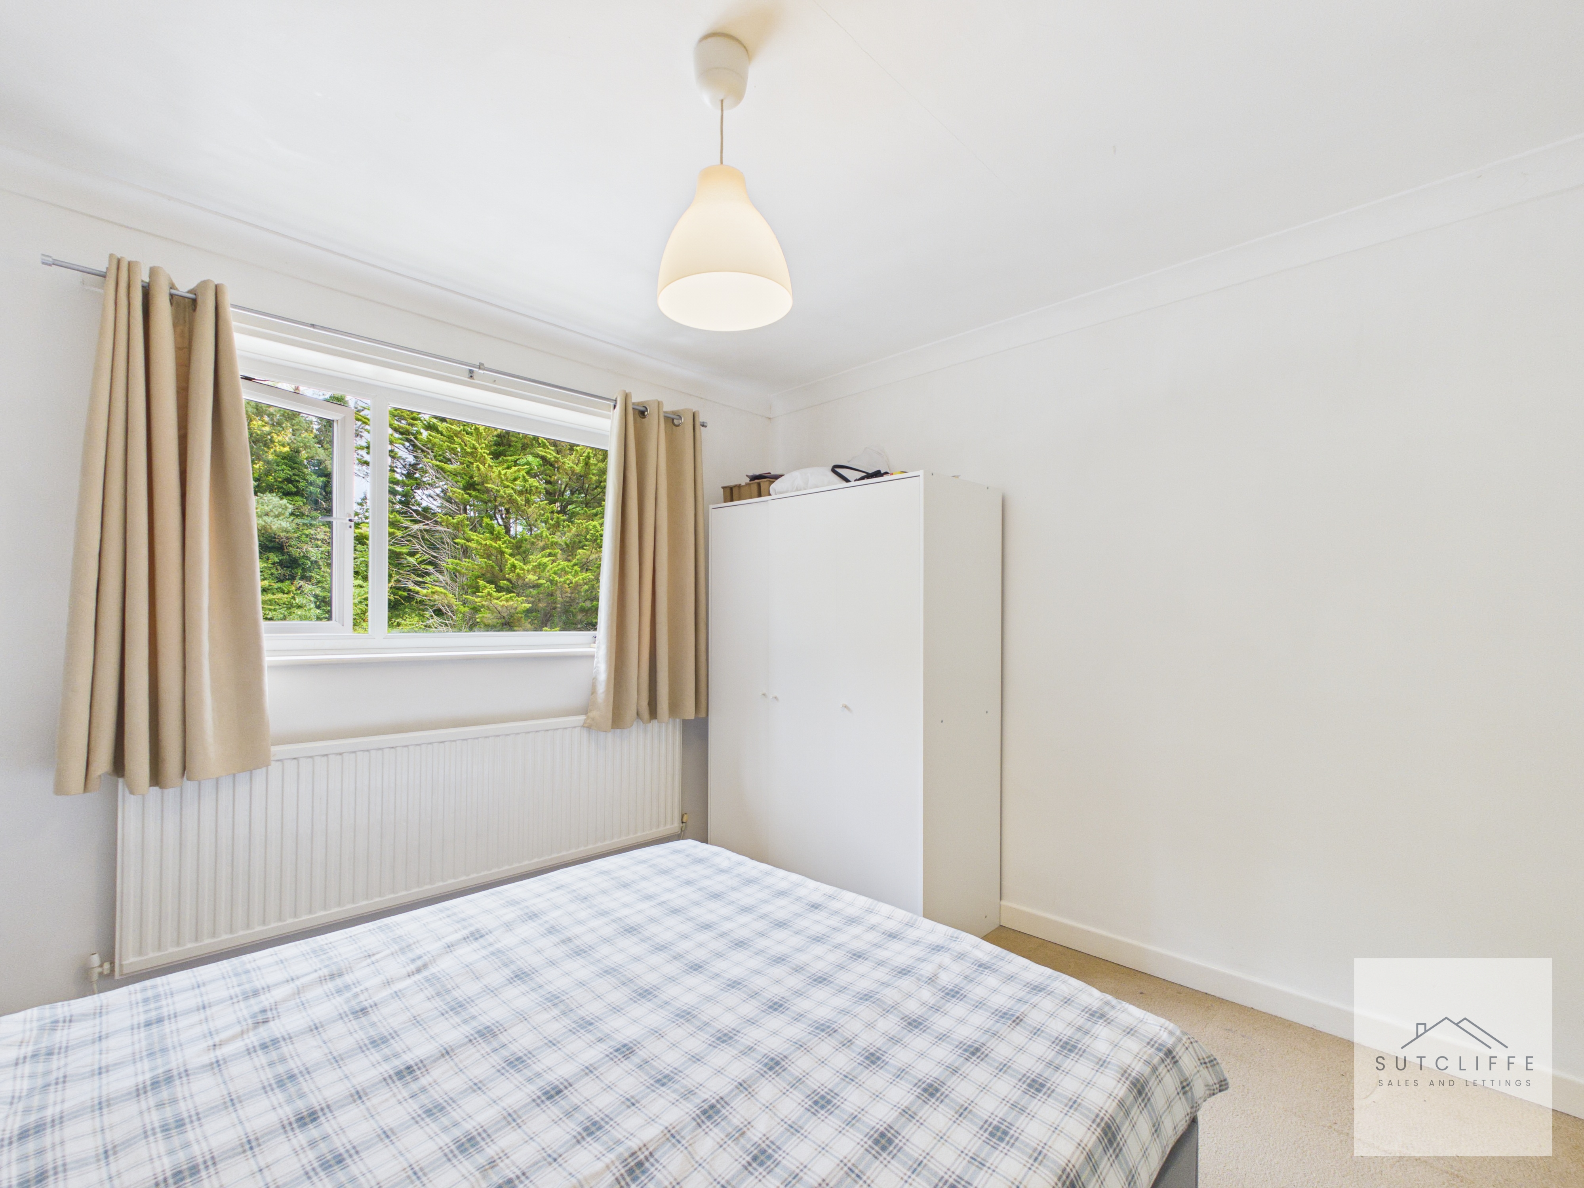
A generously sized principal bedroom providing a peaceful and comfortable retreat. The room enjoys plenty of natural light from the large window overlooking the surrounding greenery, creating a bright and airy atmosphere. There is ample space for a double bed alongside a range of freestanding bedroom furniture, while the radiator positioned beneath the window ensures year-round comfort. Finished in neutral décor, Bedroom One offers a relaxing and versatile space to unwind.
Bedroom 2
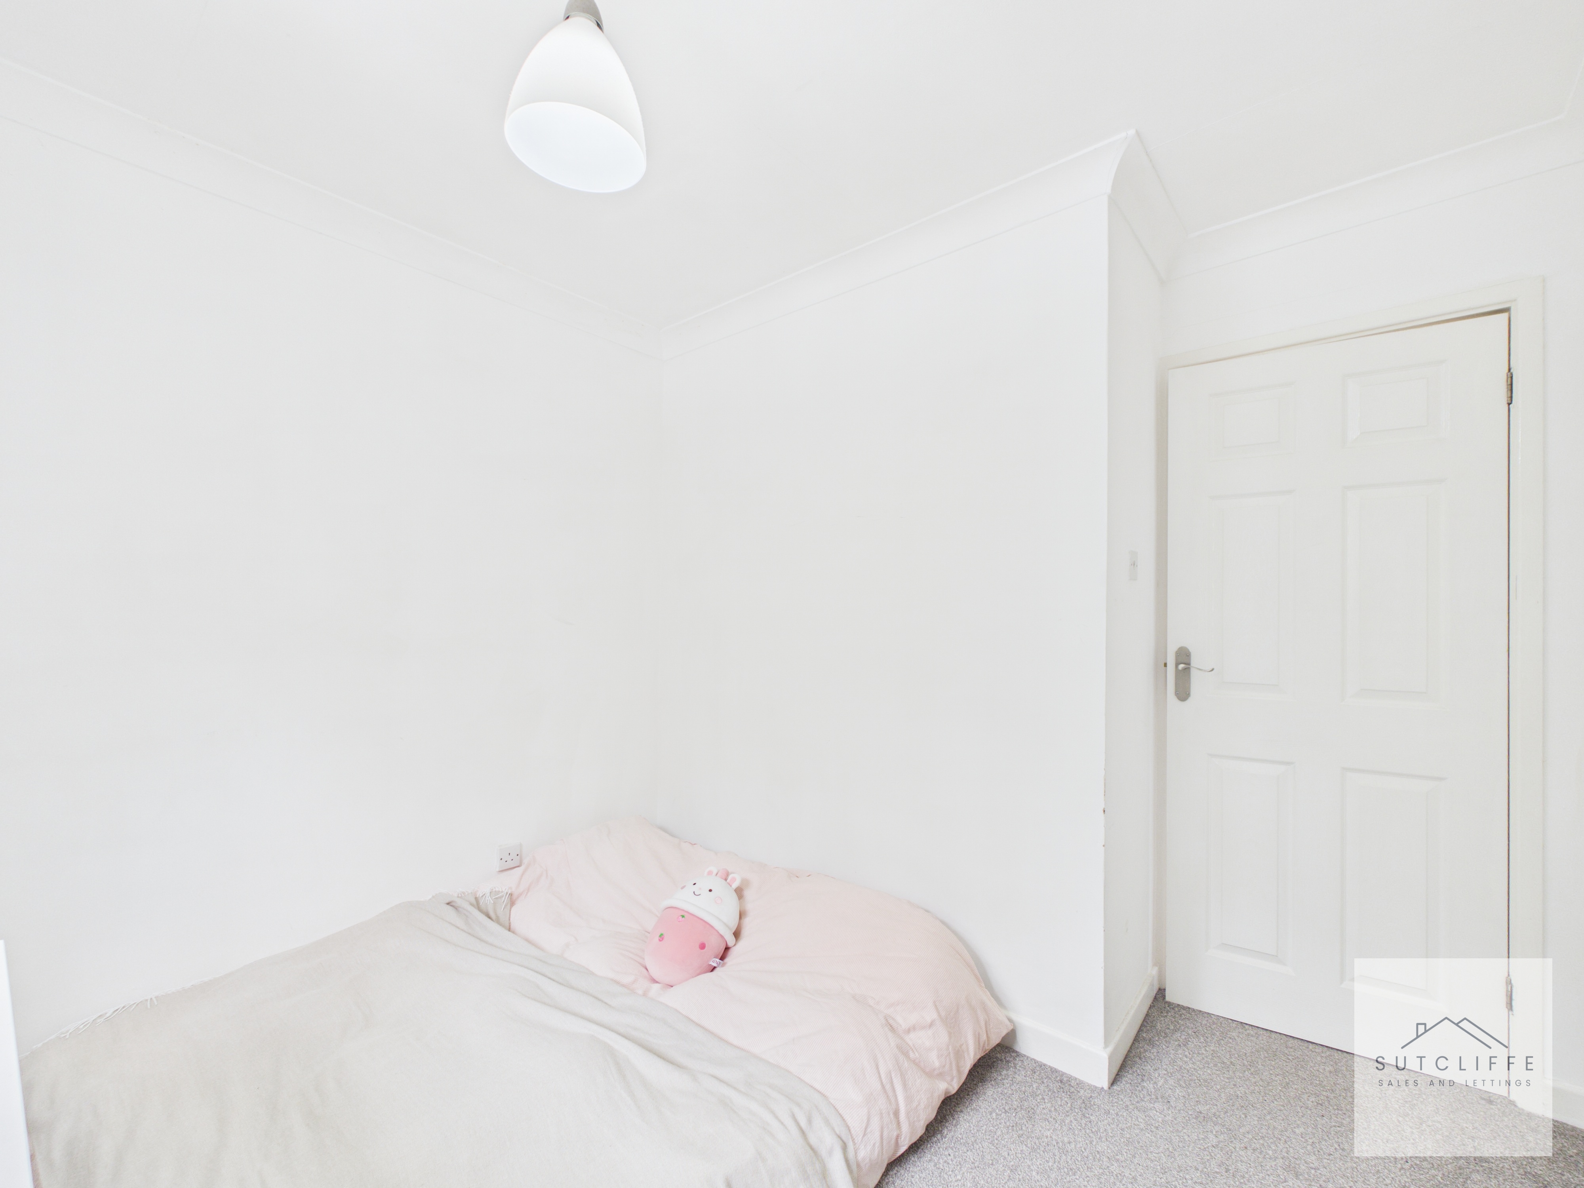
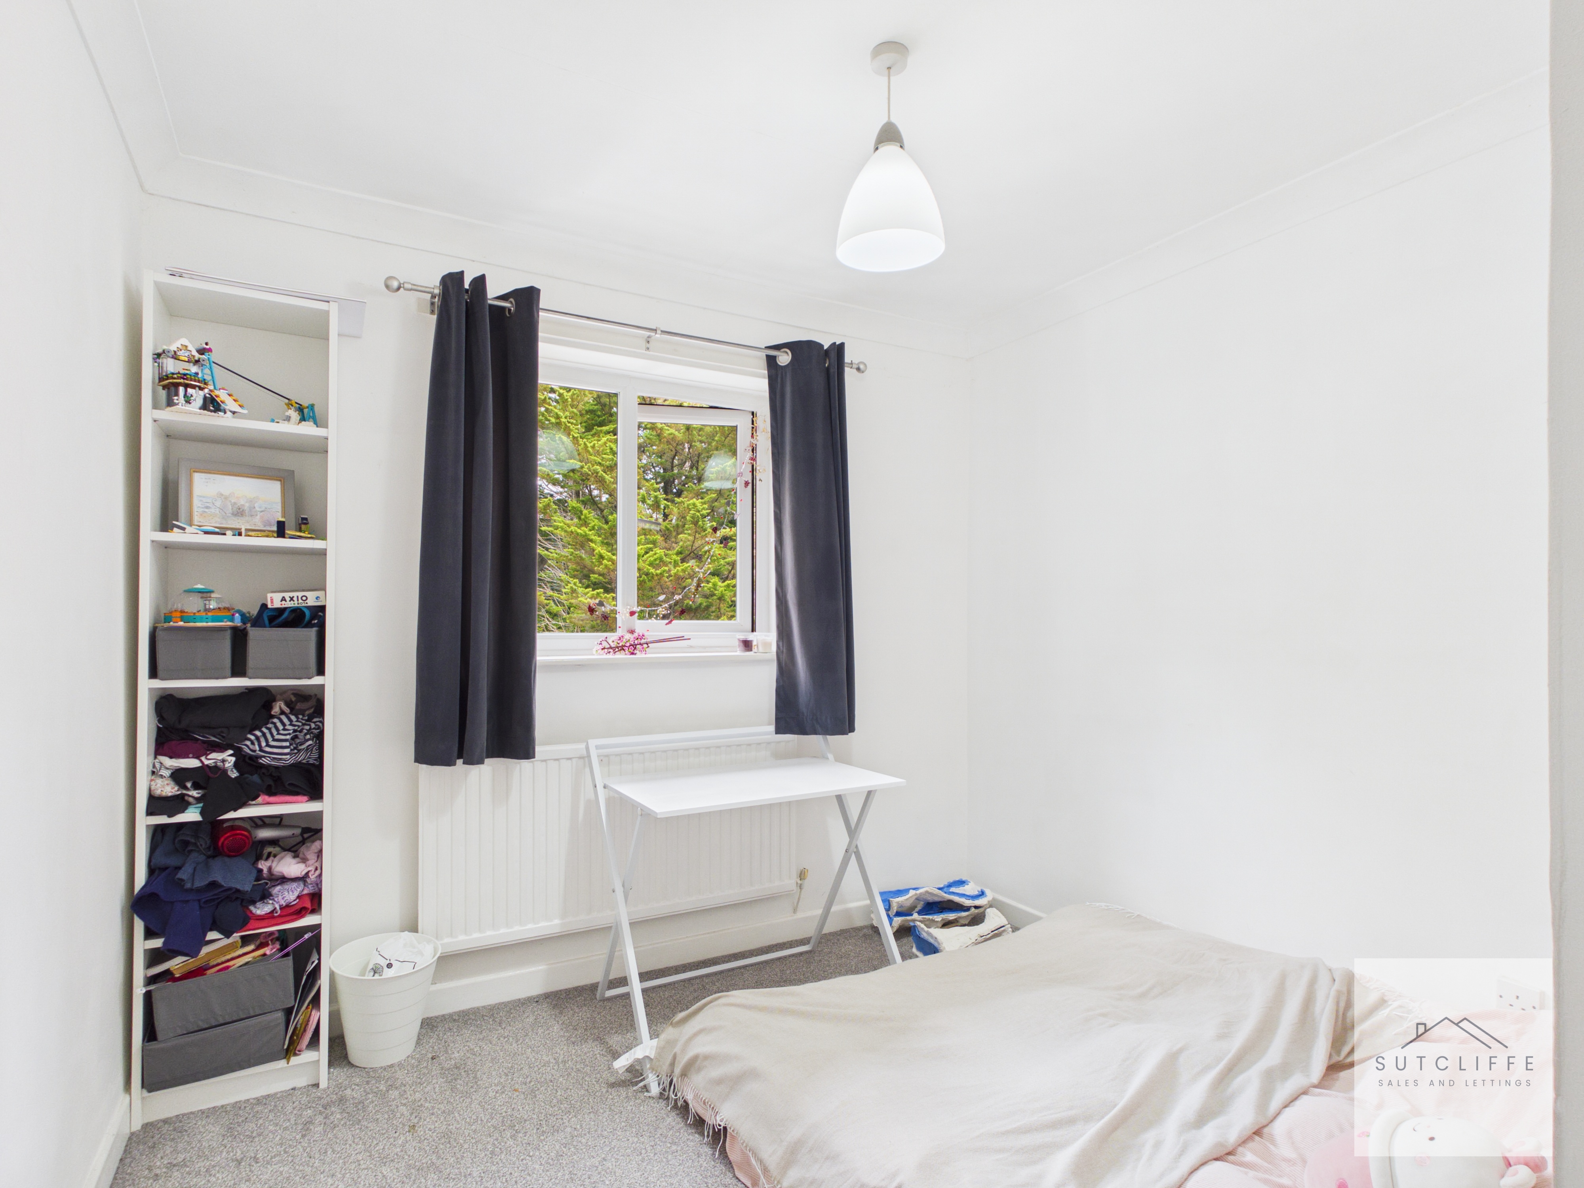
A well-proportioned second bedroom offering a bright and versatile space, ideal as a guest bedroom, child's room, or home office. The room benefits from a large window overlooking the rear, allowing plenty of natural light to flood in, while there is space for a bed and additional furniture. Finished in neutral décor, Bedroom Two provides comfortable and flexible accommodation to suit a variety of needs.
Bathroom
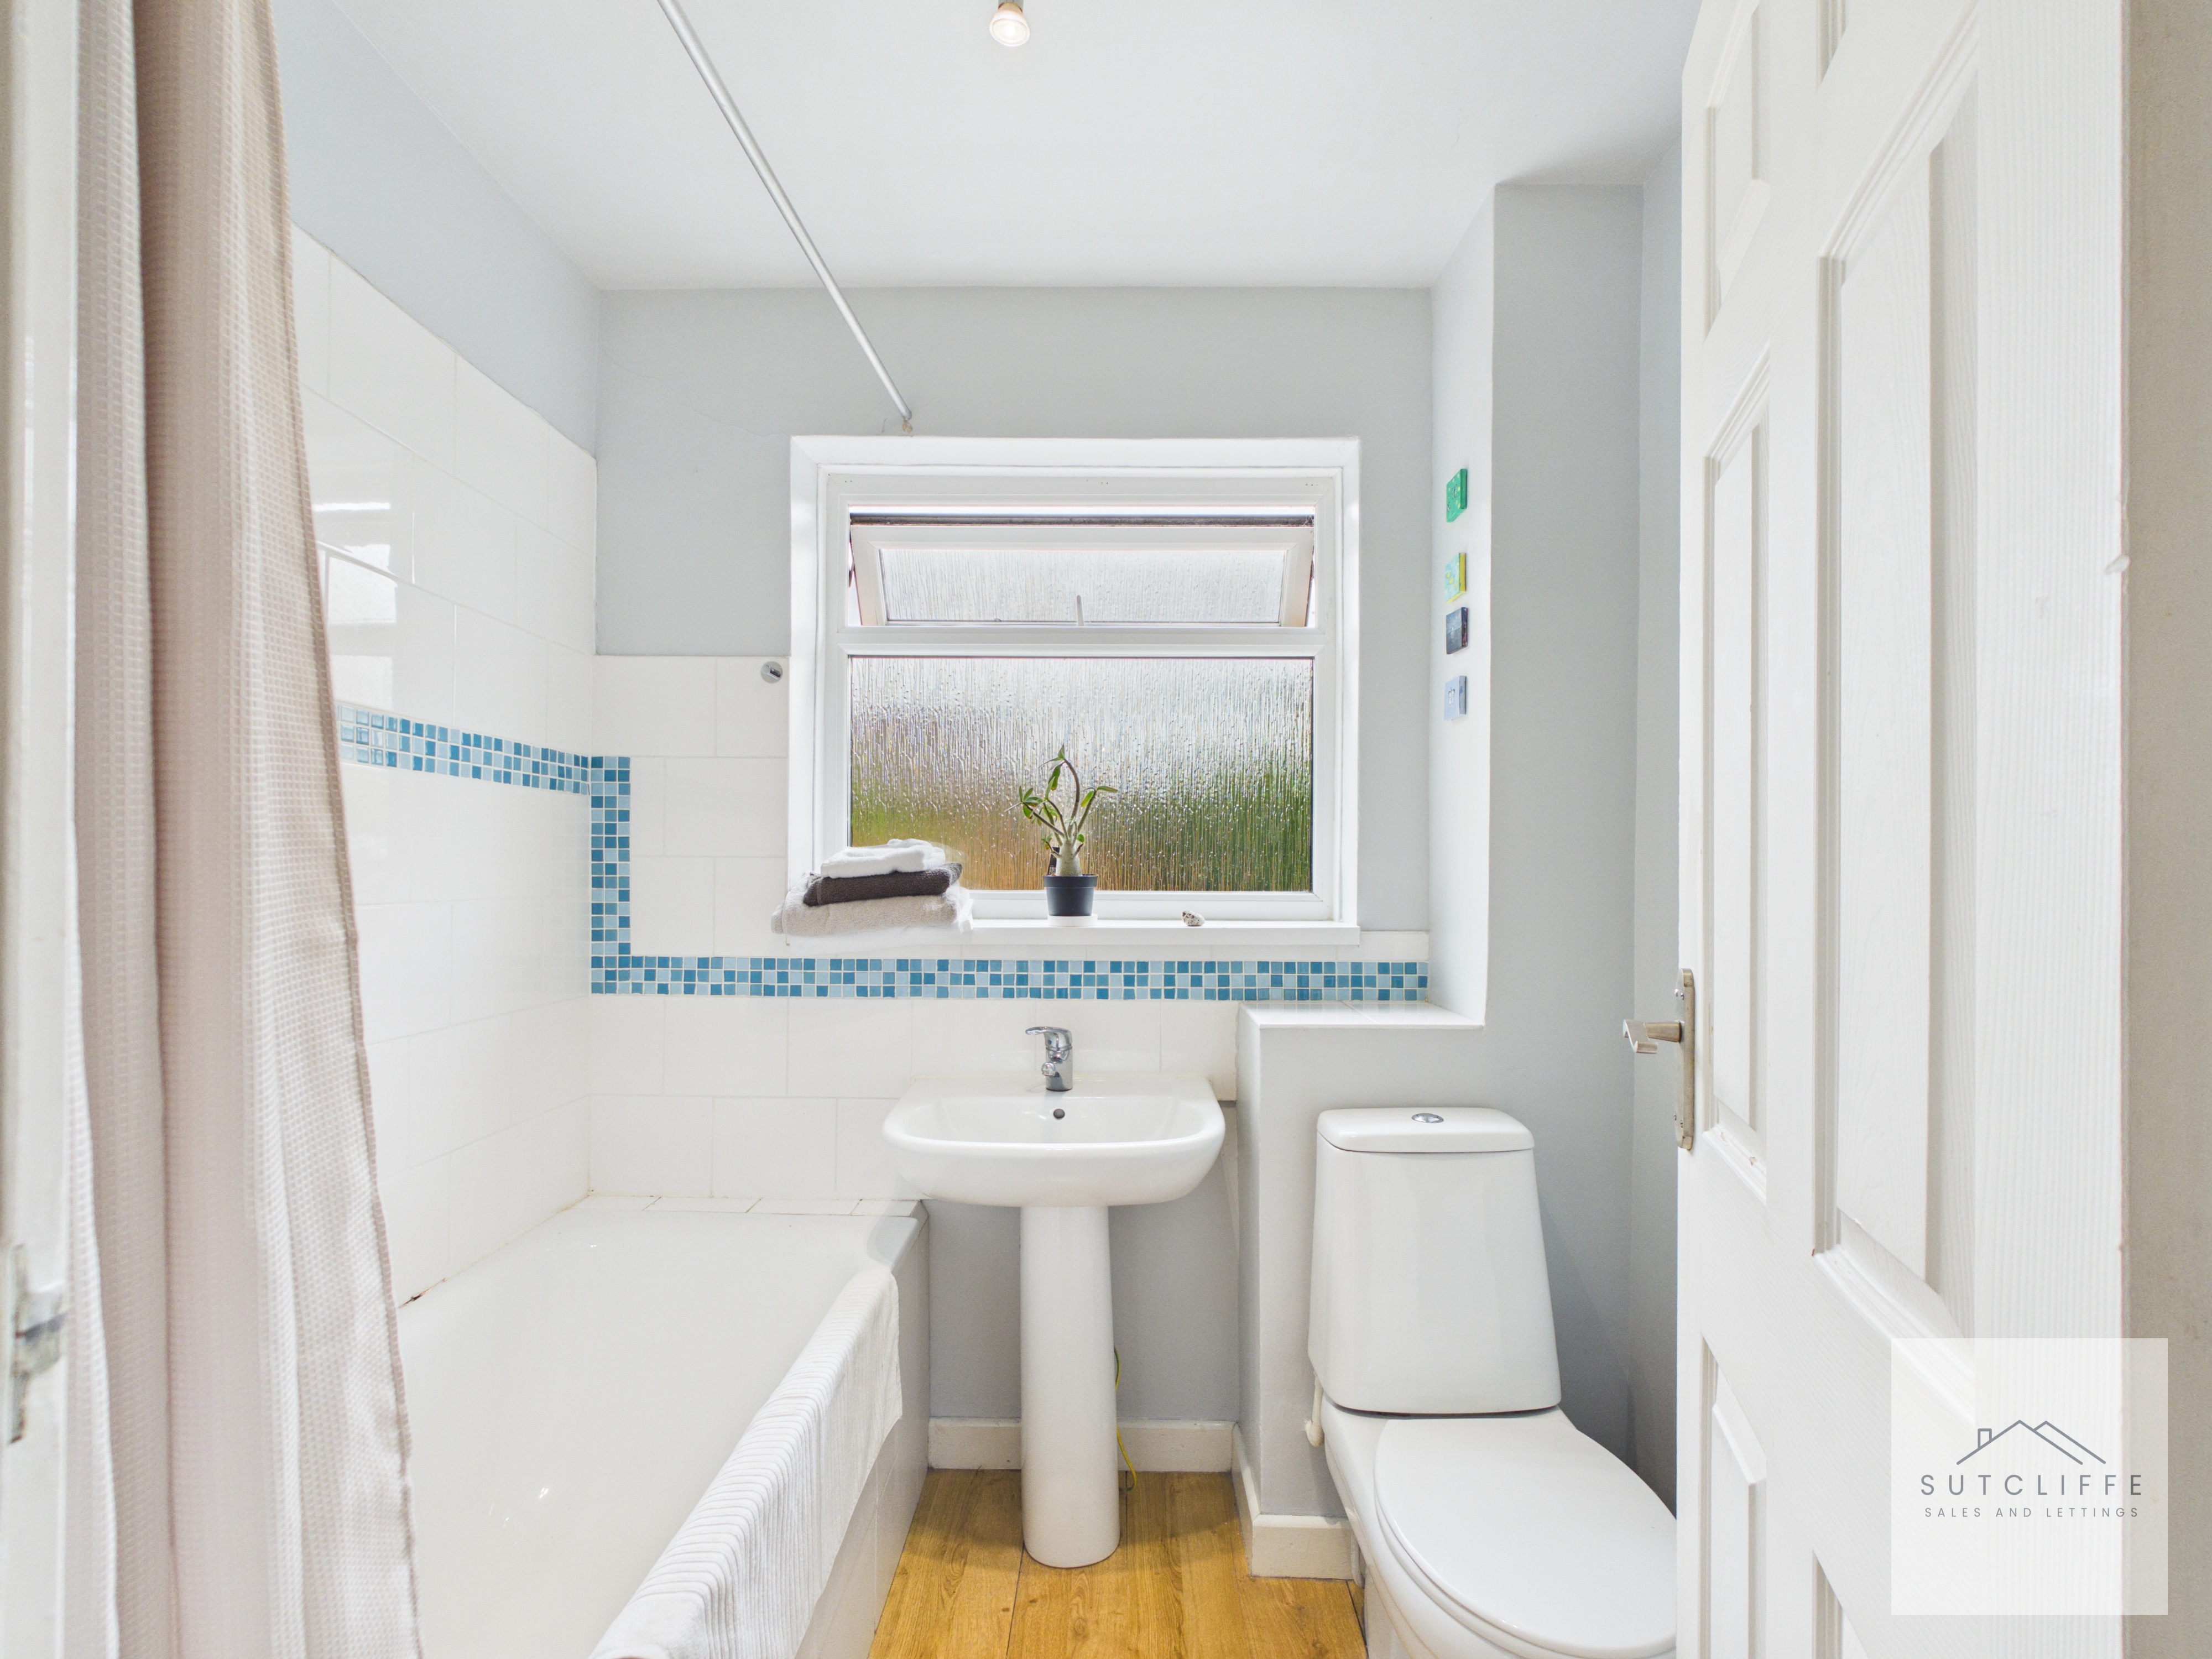
The bathroom is fitted with a three-piece suite comprising a panelled bath with shower over, pedestal wash hand basin, and low-level WC. A frosted window allows for natural light while maintaining privacy, and the room is complemented by partially tiled walls with decorative mosaic detailing, creating a bright and practical space for everyday use.
Floorplans
Outside Spaces
Garden
Externally, the property is set within a maintained residential development surrounded by communal gardens and mature trees, creating a peaceful and green environment for residents to enjoy. Lawned areas and pedestrian pathways lead to the apartment building, while communal parking is available for residents and visitors. The established woodland backdrop provides a pleasant degree of privacy and a sense of tranquillity, making this an ideal setting for those seeking convenient living within easy reach of Fulwood's amenities, transport links and Preston city centre.
Parking Spaces
Off street
Capacity: 1
Parking is available within the development.
Location
Properties you may like
By Sutcliffe Sales and Lettings
-
Dorchester Road, Garstang, PR3
- 3 Beds
- 1 Bath
-
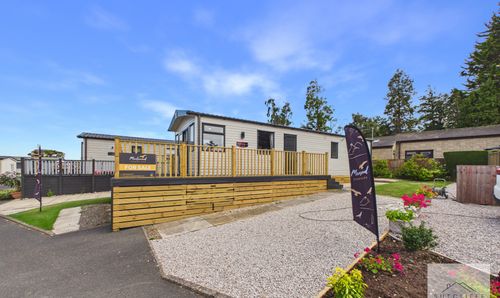
Merlewood Way, Merlewood Country Park, PR3
- 2 Beds
- 2 Bath
-
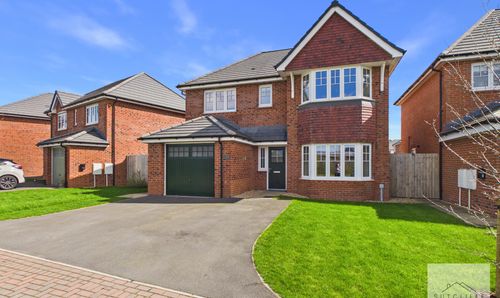
Sparrow Lane, Catterall, PR3
- 4 Beds
- 2 Bath
-
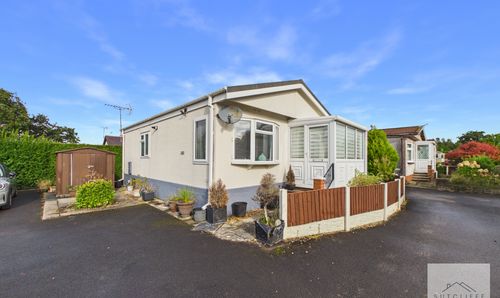
Lancaster New Road, Cabus, PR3
- 2 Beds
- 1 Bath
-
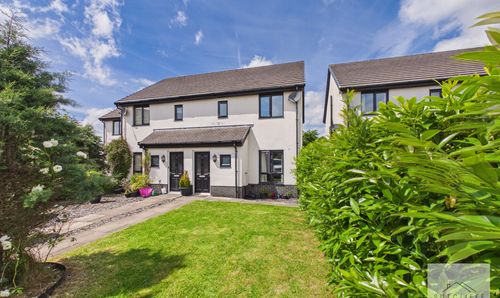
Pincroft Close, Catterall, PR3
- 3 Beds
- 1 Bath
-
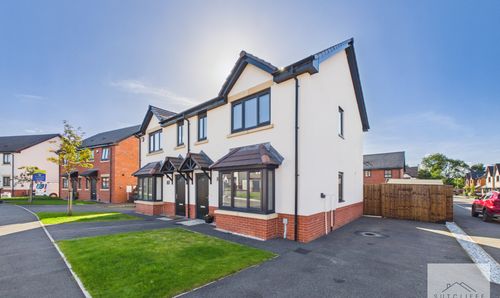
Chingle Hall Crescent, Goosnargh, PR3
- 3 Beds
- 1 Bath
-
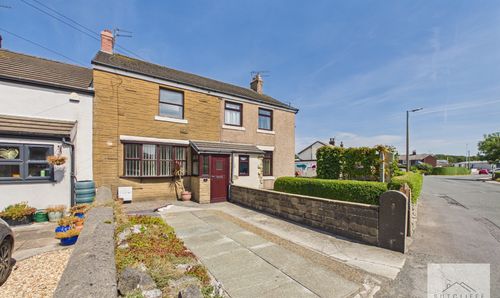
Taylors Lane, Pilling, PR3
- 2 Beds
- 2 Bath
-
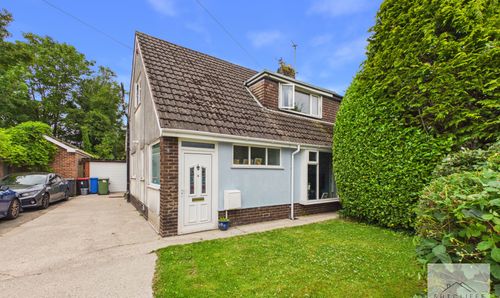
Pennine Way, Great Eccleston, PR3
- 3 Beds
- 1 Bath
-
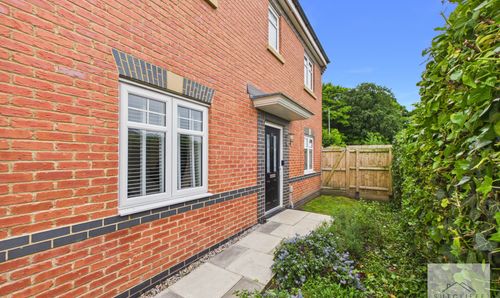
Cock Robin Lane, Catterall, PR3
- 4 Beds
- 2 Bath