Book a Viewing
To book a viewing for this property, please call Sutcliffe Sales and Lettings, on 01995 912777.
To book a viewing for this property, please call Sutcliffe Sales and Lettings, on 01995 912777.
4 Bedroom Detached House, Cock Robin Lane, Catterall, PR3
Cock Robin Lane, Catterall, PR3
.jpg)
Sutcliffe Sales and Lettings
The Office, Acresfield
Description
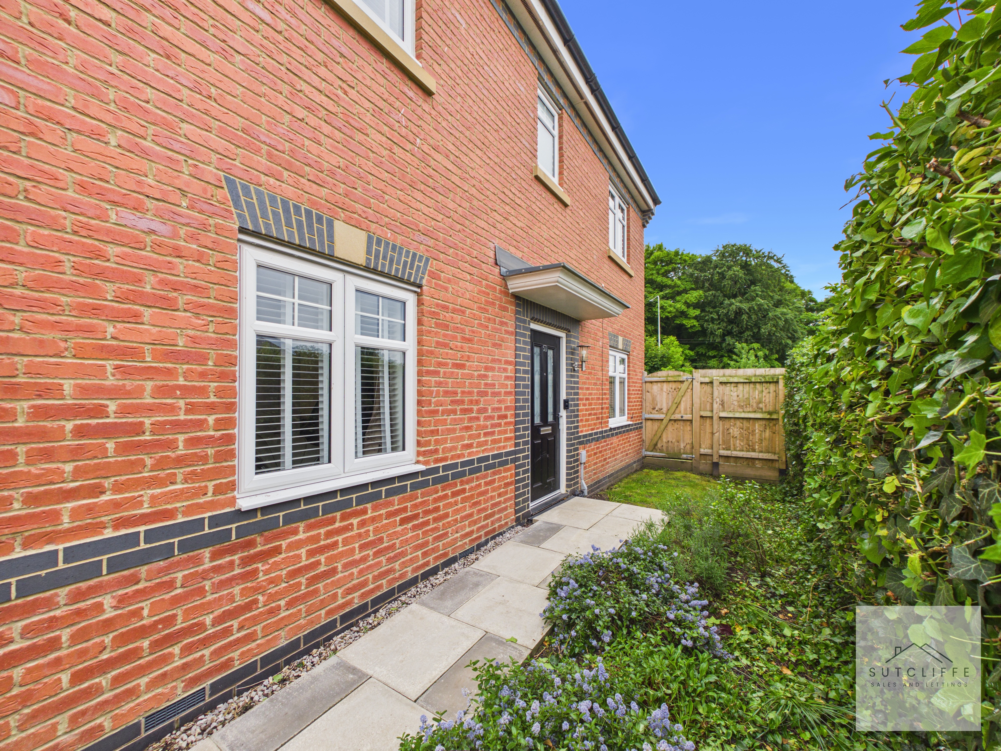
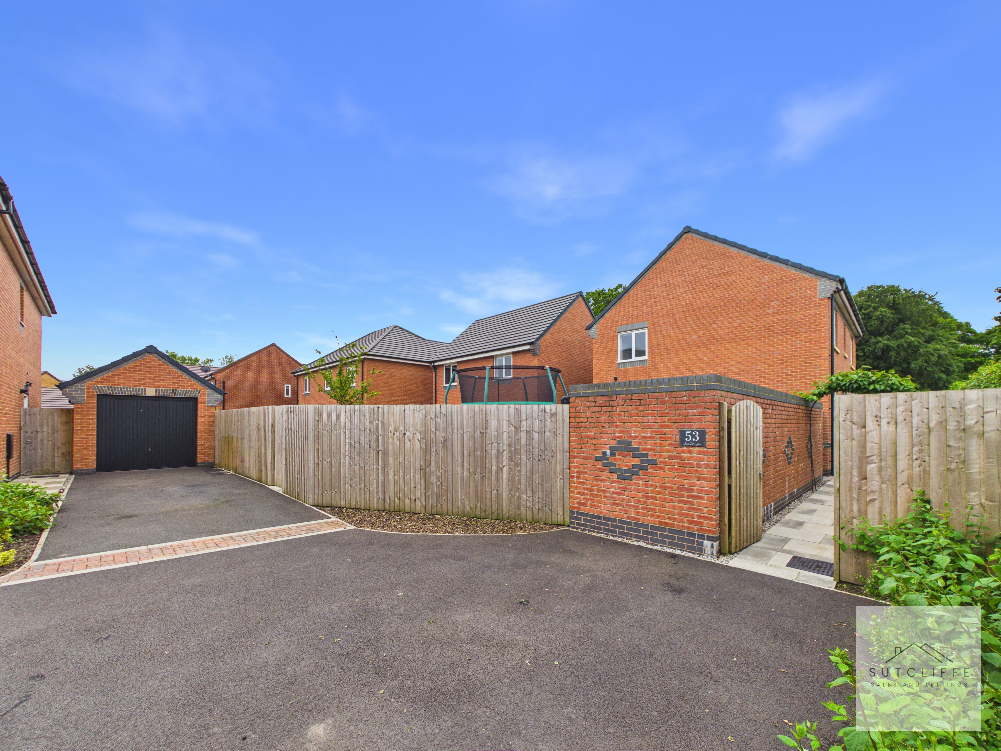
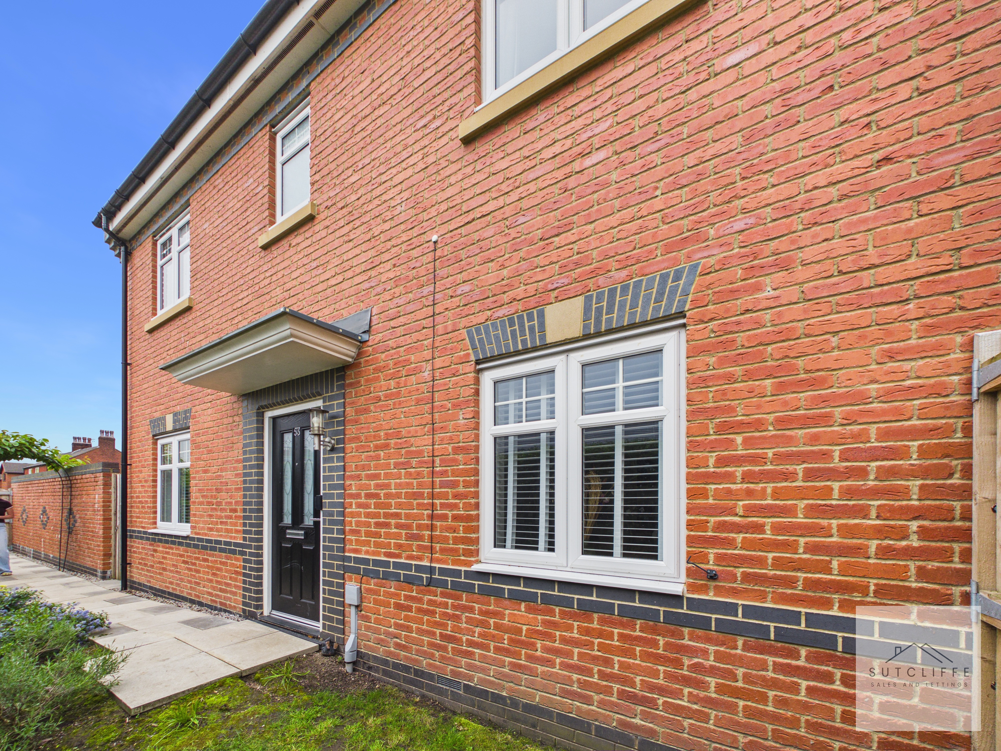
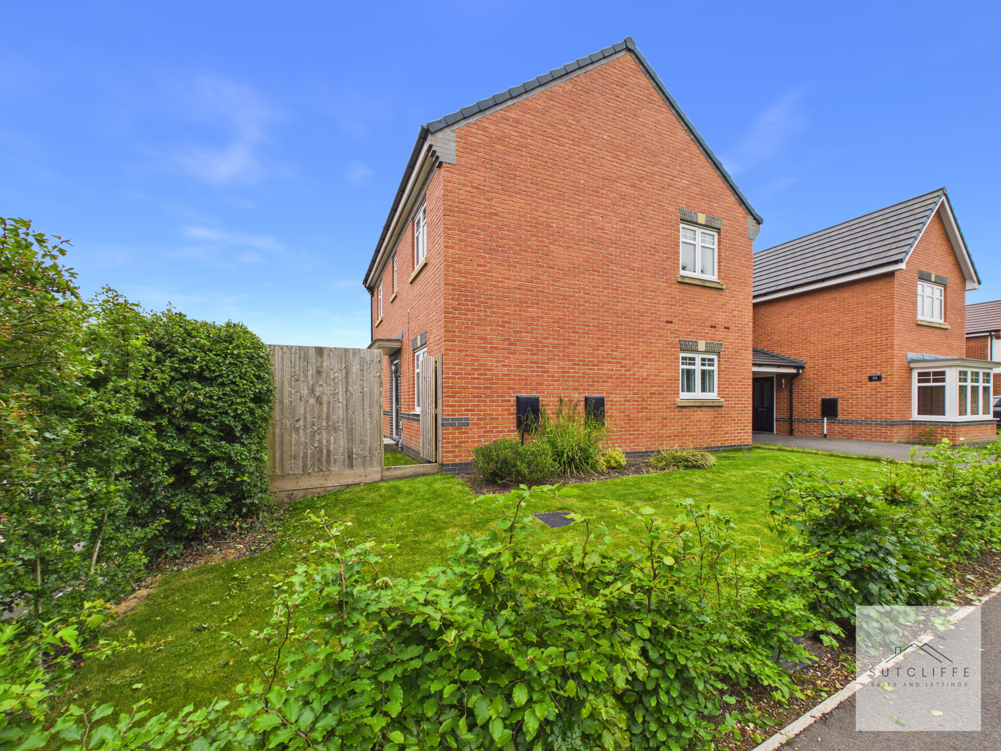
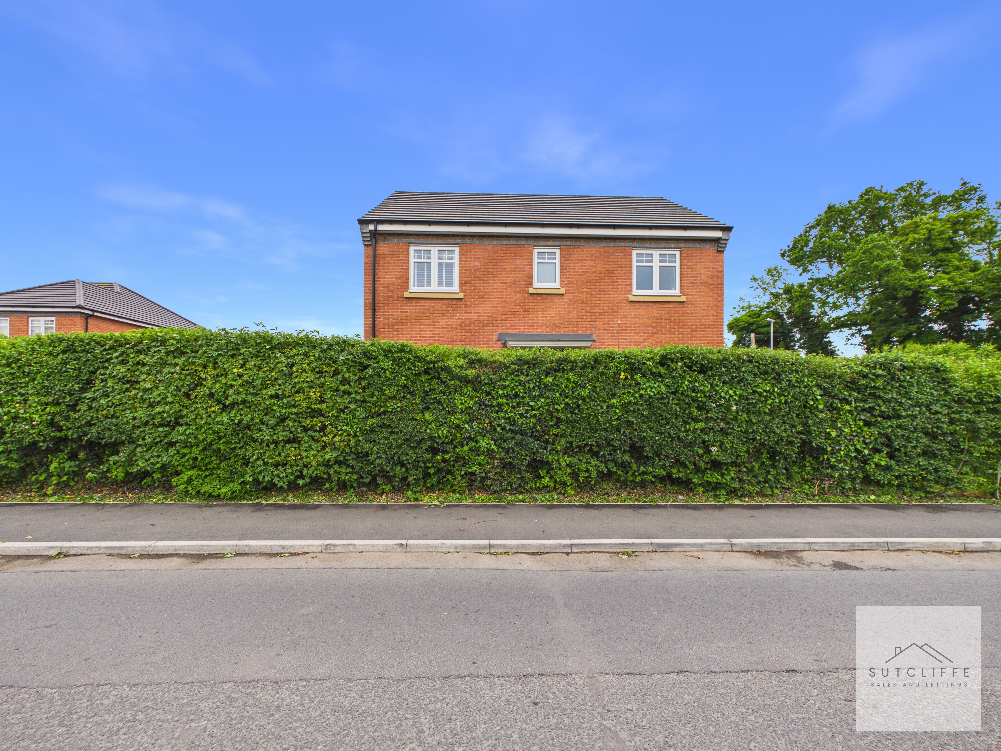
Beautifully positioned on the sought-after Cock Robin Lane in Catterall, this impressive four bedroom home offers spacious and well-designed accommodation, perfectly suited to modern family living. Tucked away behind its own private entrance from the road, the property enjoys a wonderful sense of privacy whilst remaining conveniently located for everyday amenities.
Finished to a high standard throughout and ready to move straight into, the home is flooded with natural light, creating a bright and welcoming atmosphere across its generously proportioned rooms. The thoughtful layout provides excellent flexibility for growing families, complemented by driveway parking, a garage and a secure rear garden ideal for children, pets and outdoor entertaining.
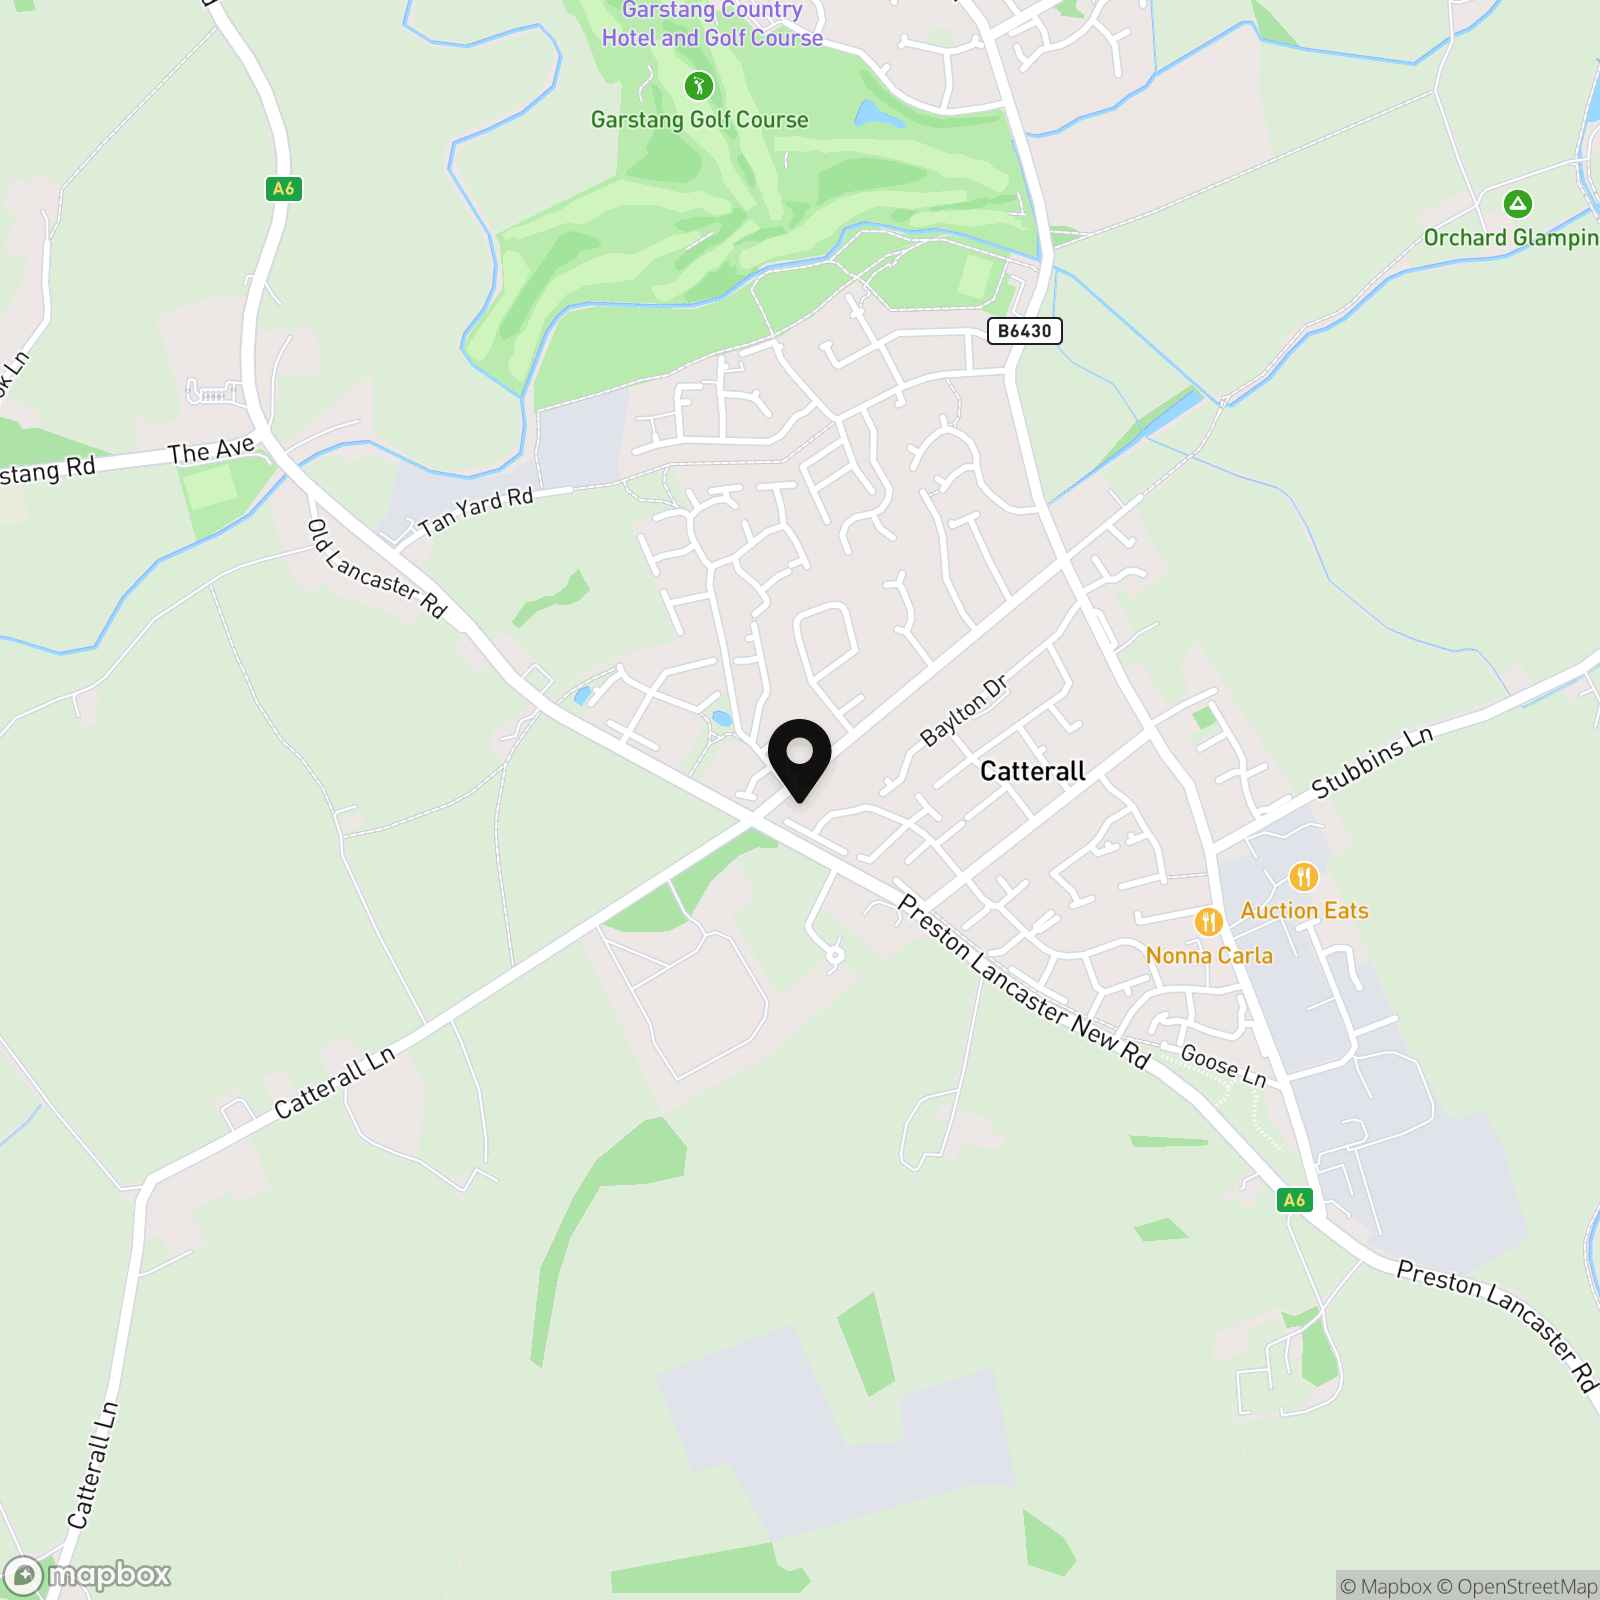
Catterall remains one of the area's most desirable locations, offering a range of local shops, cafés and essential services, whilst benefiting from excellent primary and secondary schools nearby. With Garstang just moments away and easy access to Lancaster, Preston and the wider motorway network, it is easy to see why so many buyers choose to call this area home.
EPC Rating: B
Key Features
- Four Bedroom Detached Home
- Driveway Parking & Garage
- En-suite to Main Bedroom
- Seperate Utility
- Close to Local Amenities
- Ideal Location for Commuters
- Close to Outstanding Schools
Property Details
- Property type: House
- Property style: Detached
- Price Per Sq Foot: £274
- Approx Sq Feet: 1,259 sqft
- Plot Sq Feet: 4,725 sqft
- Property Age Bracket: 2020s
- Council Tax Band: D
Rooms
Hallway
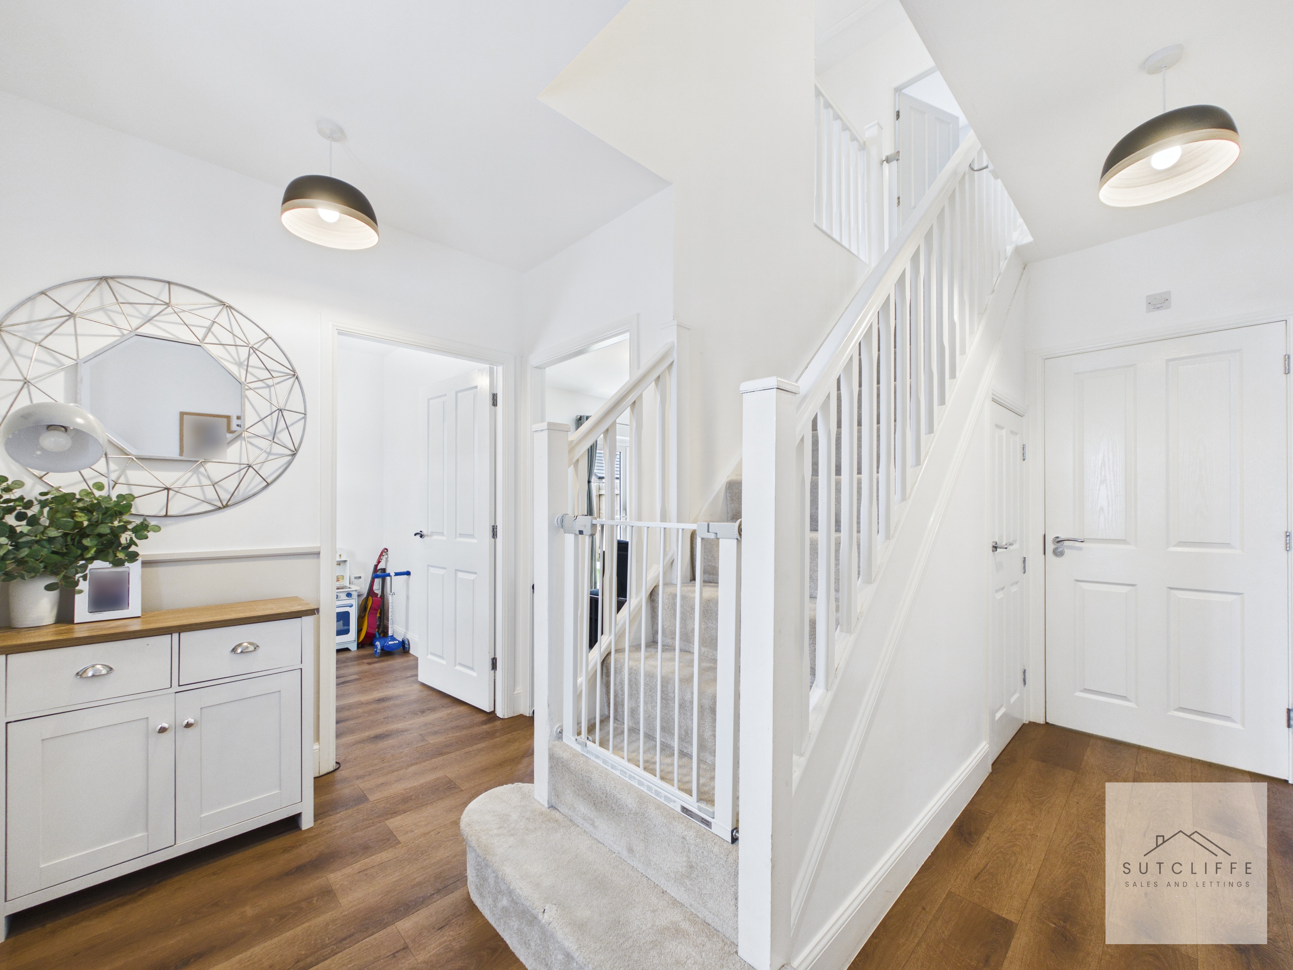
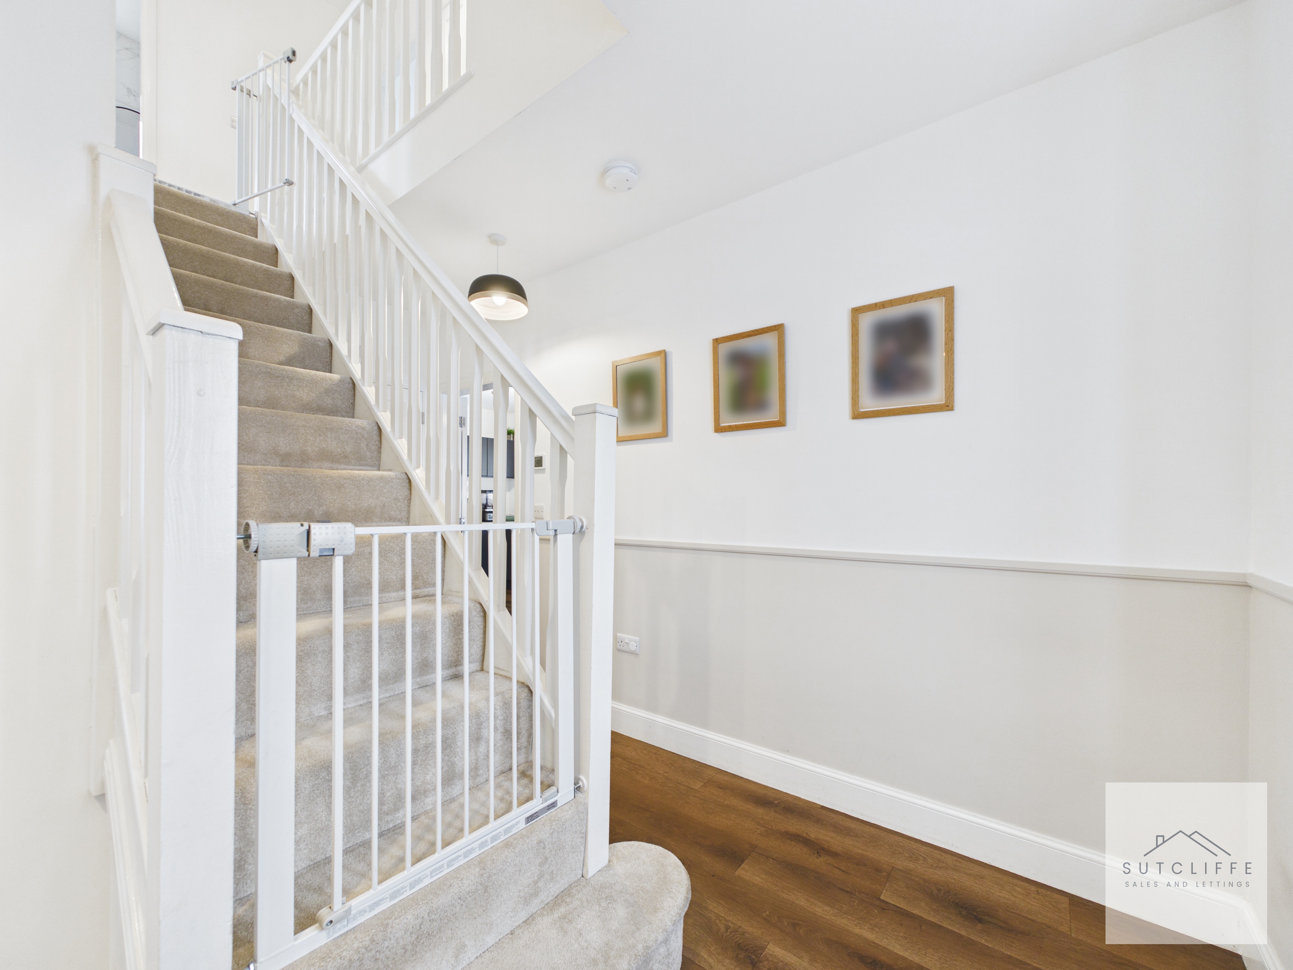
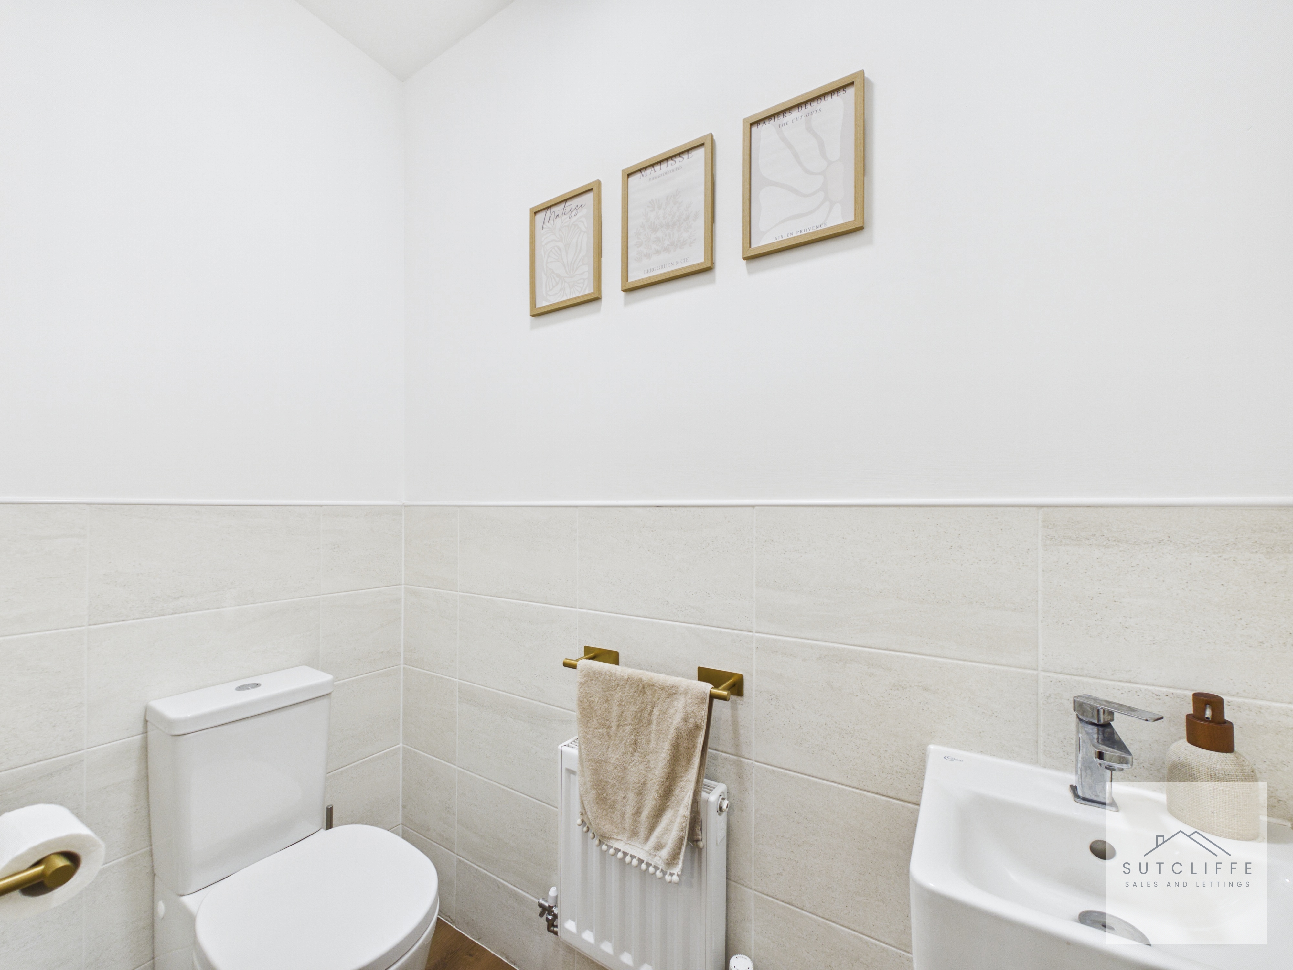
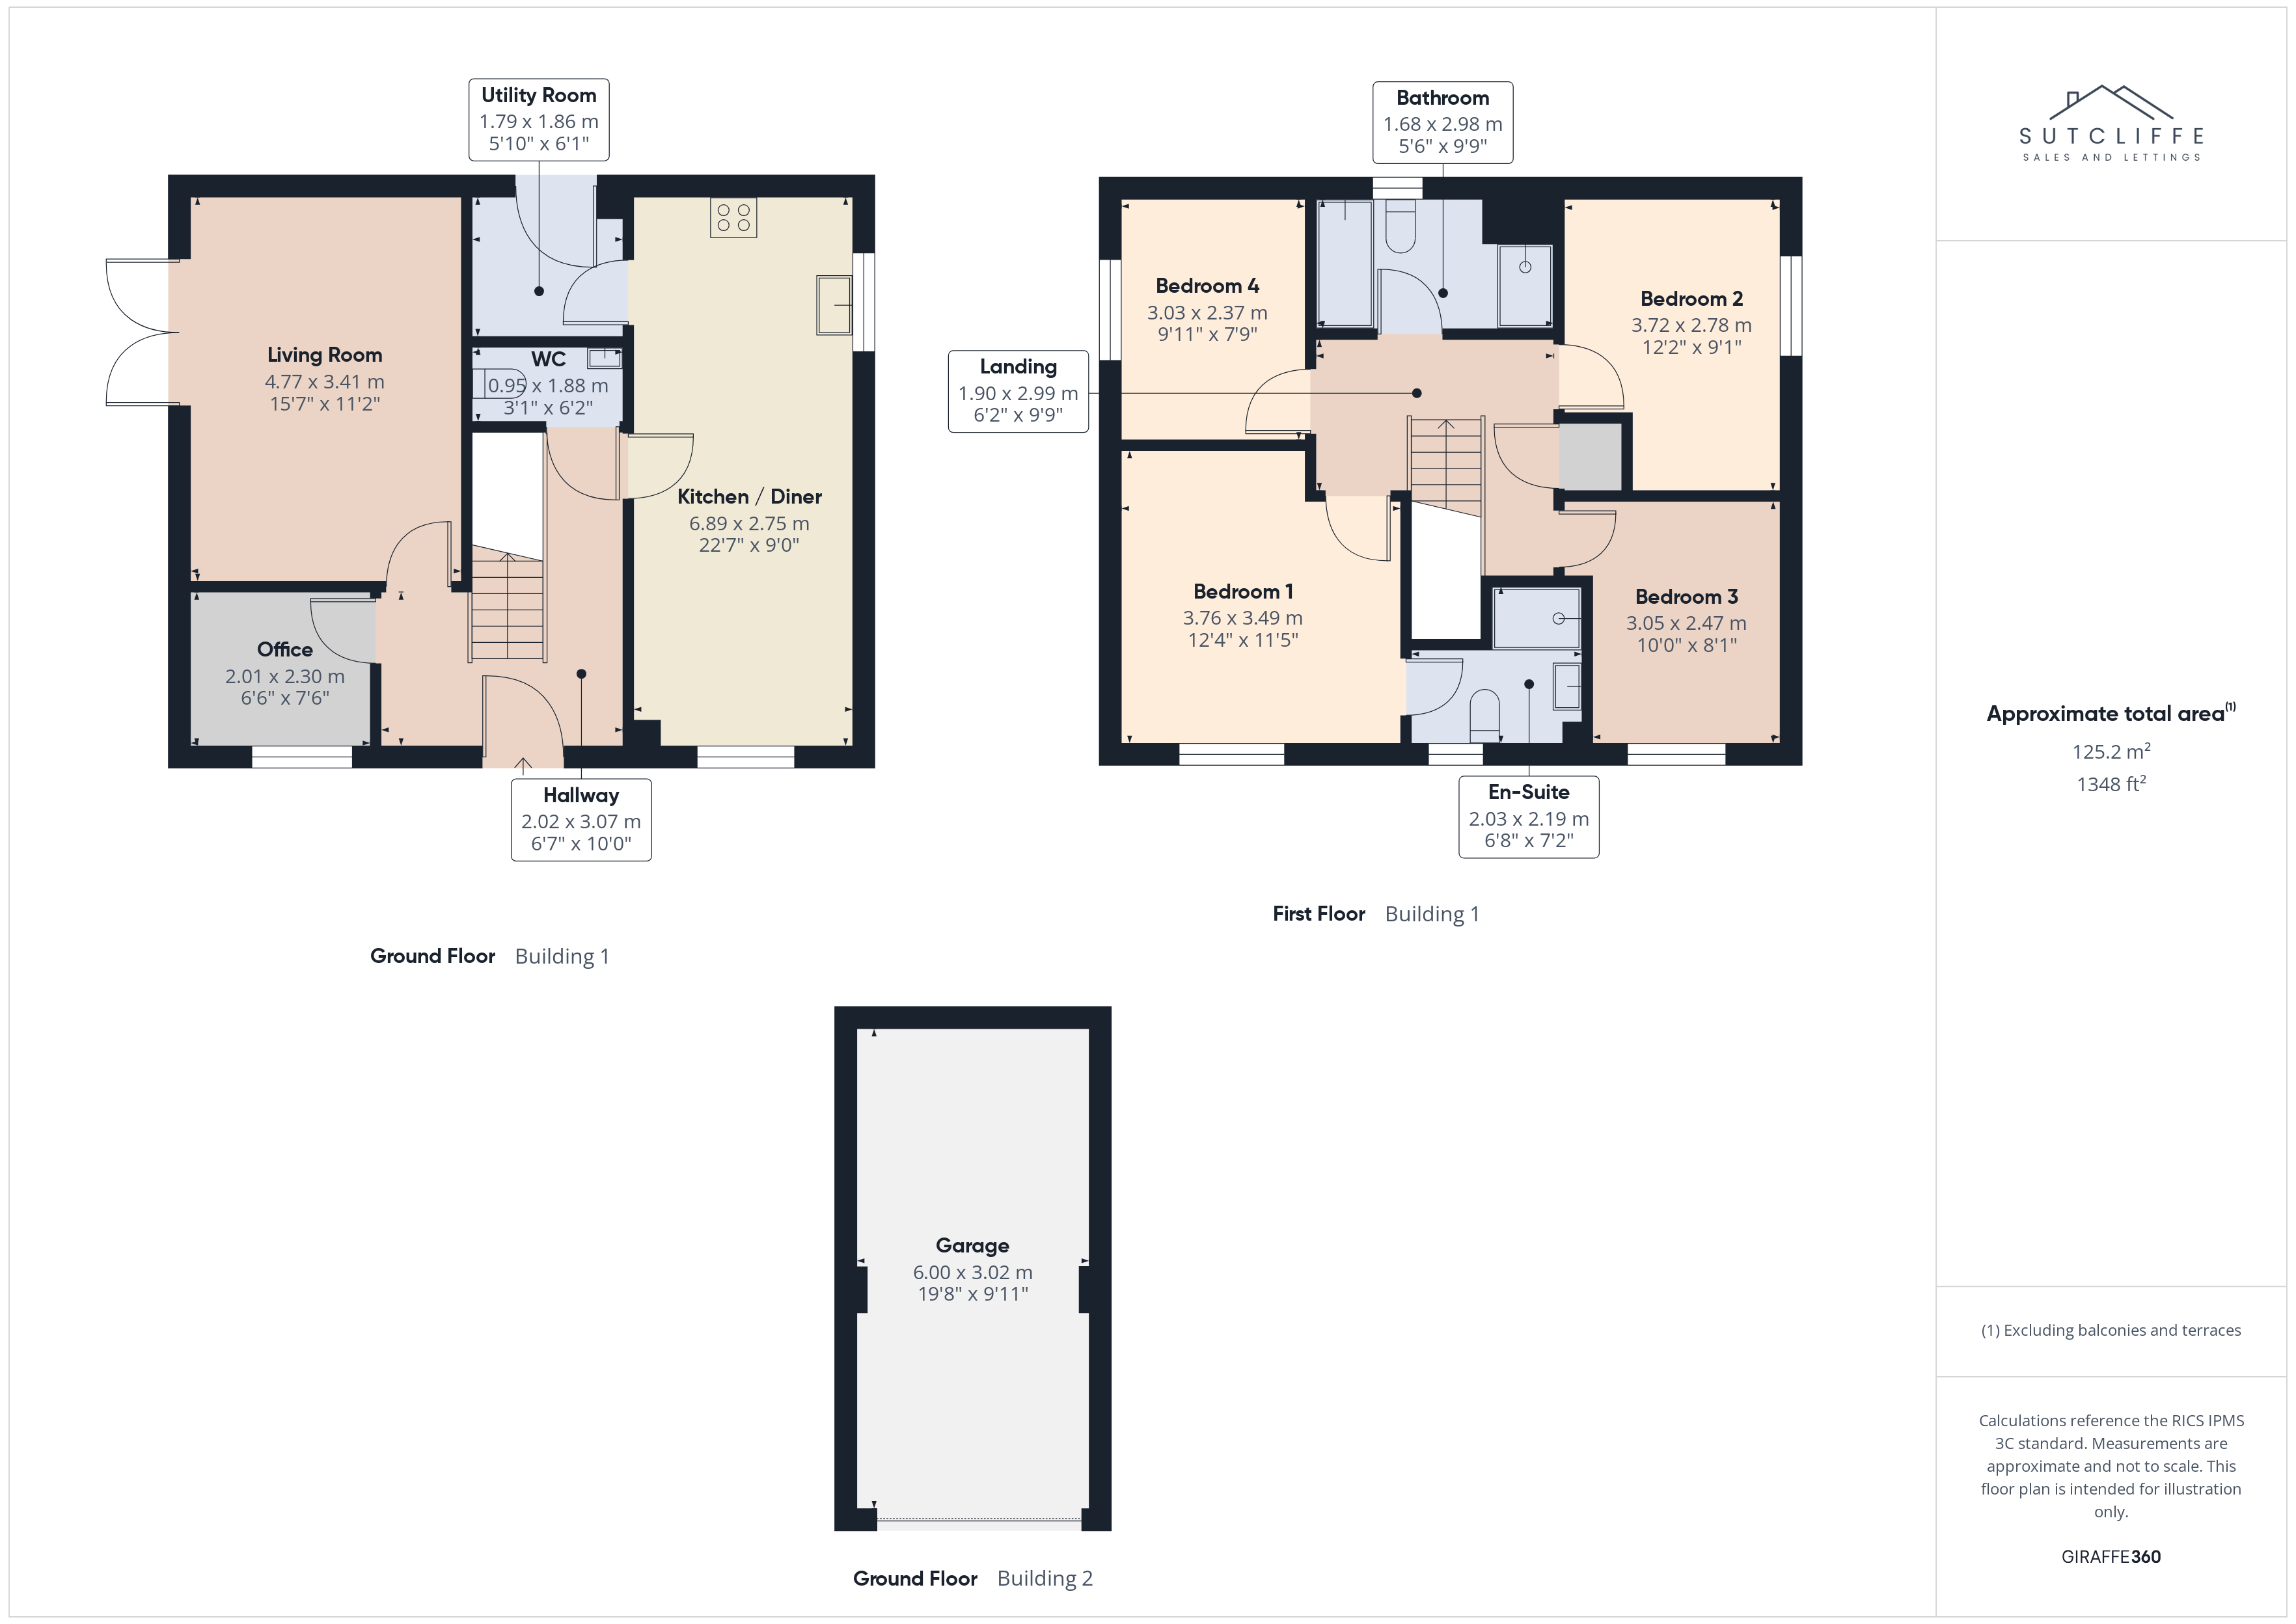
A welcoming central hallway with the staircase forming an attractive focal point and providing access to the first floor accommodation. Thoughtfully designed, the hallway serves as the heart of the home, with doors leading to the living room, kitchen, office and convenient downstairs W.C., creating a practical and well-connected layout ideal for modern family living
Living Room
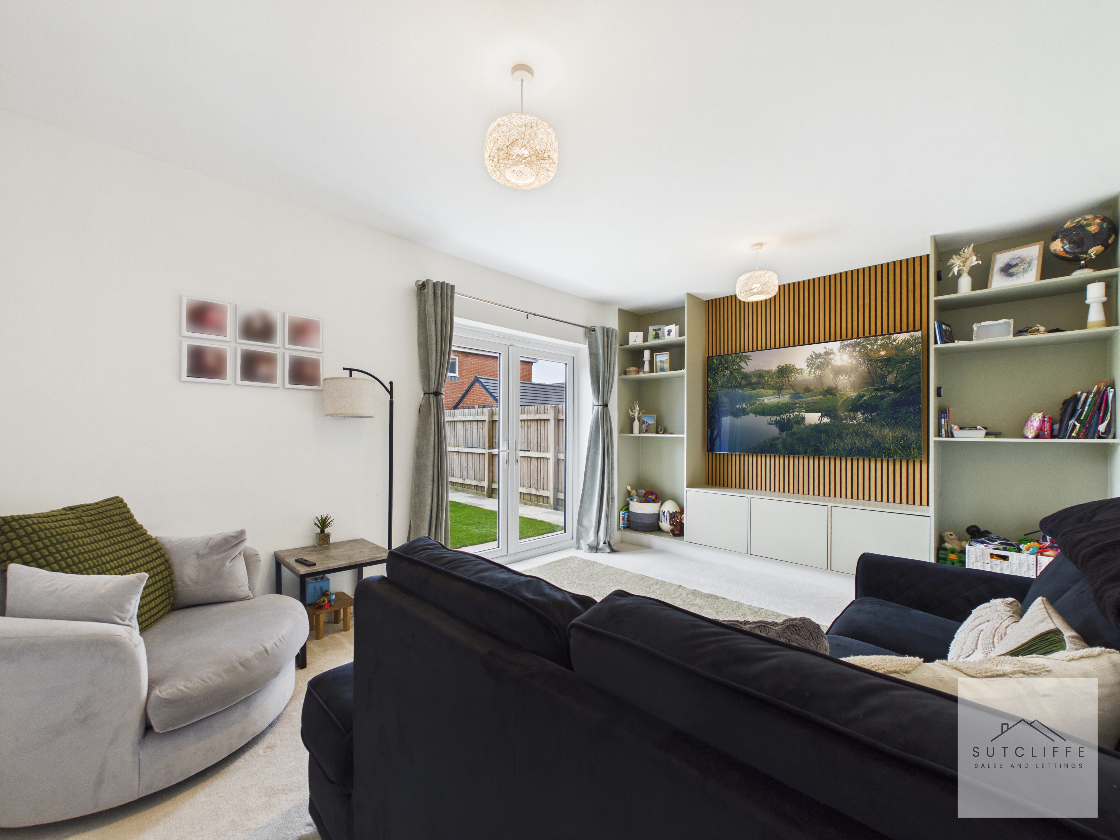
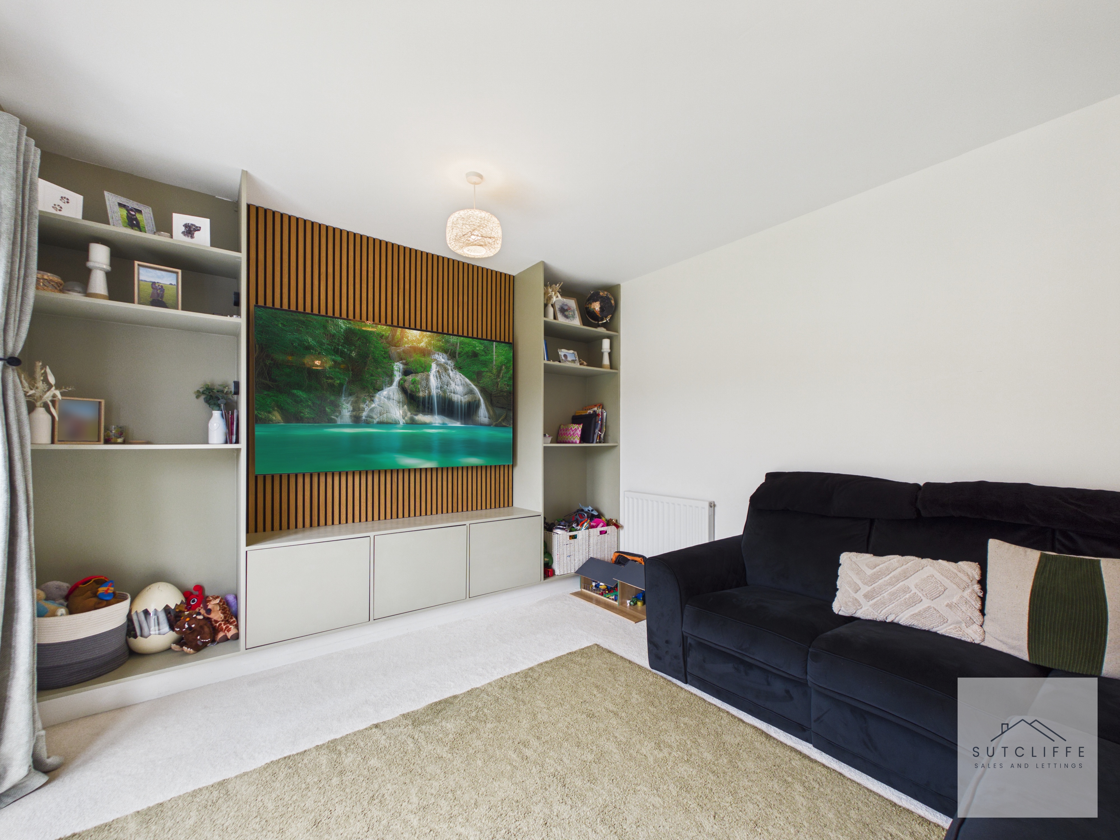
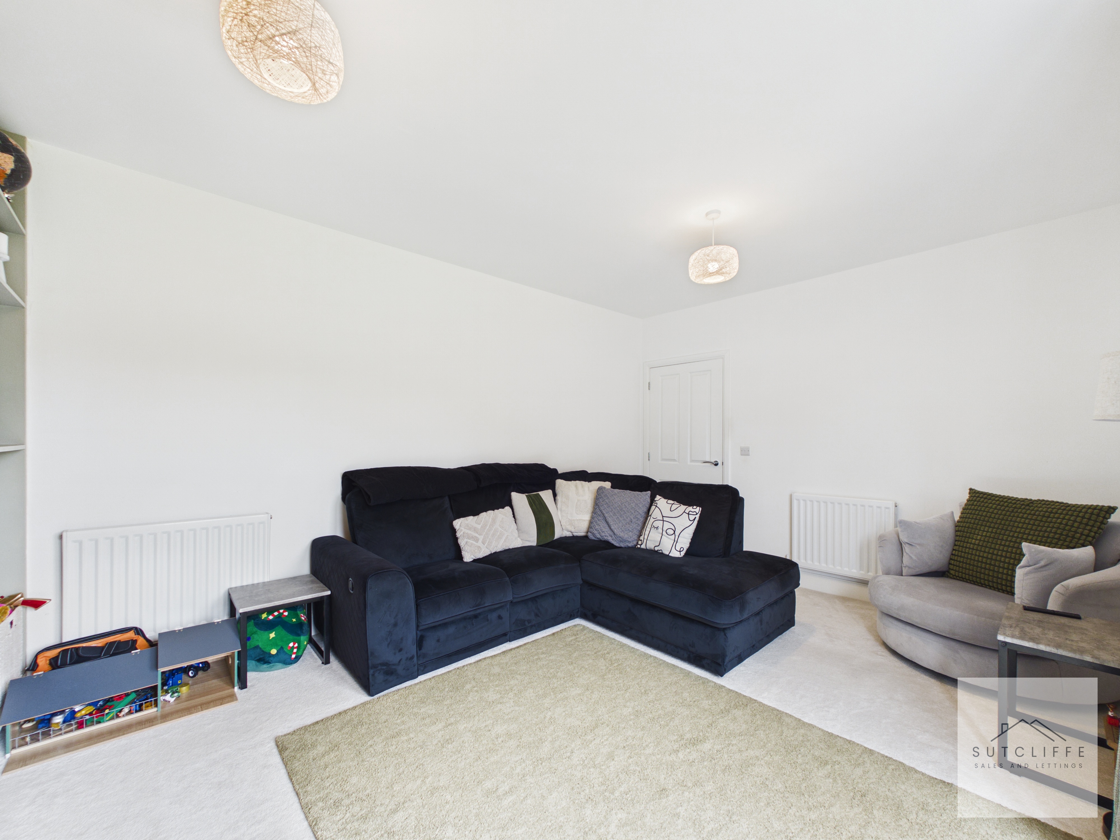
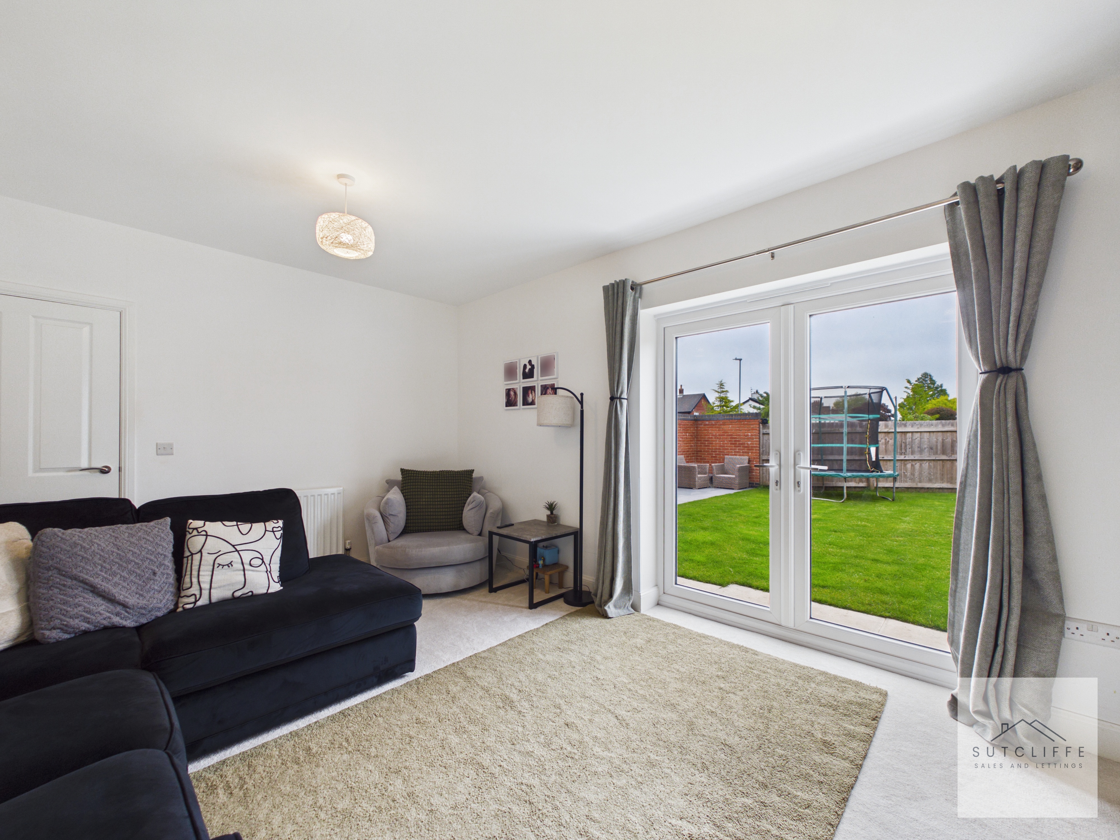
A generously proportioned living room providing an ideal space for relaxation and entertaining. Flooded with natural light, the room features patio doors opening directly onto the rear garden, creating a seamless connection between indoor and outdoor living. A striking media wall forms an attractive focal point to the room, incorporating fitted shelving and useful storage cupboards, offering both style and practicality. Finished in neutral tones, this welcoming space offers ample room for a variety of furniture layouts and enjoys pleasant views across the garden, making it a perfect space for both everyday family life and hosting guests.
View Living Room PhotosOffice
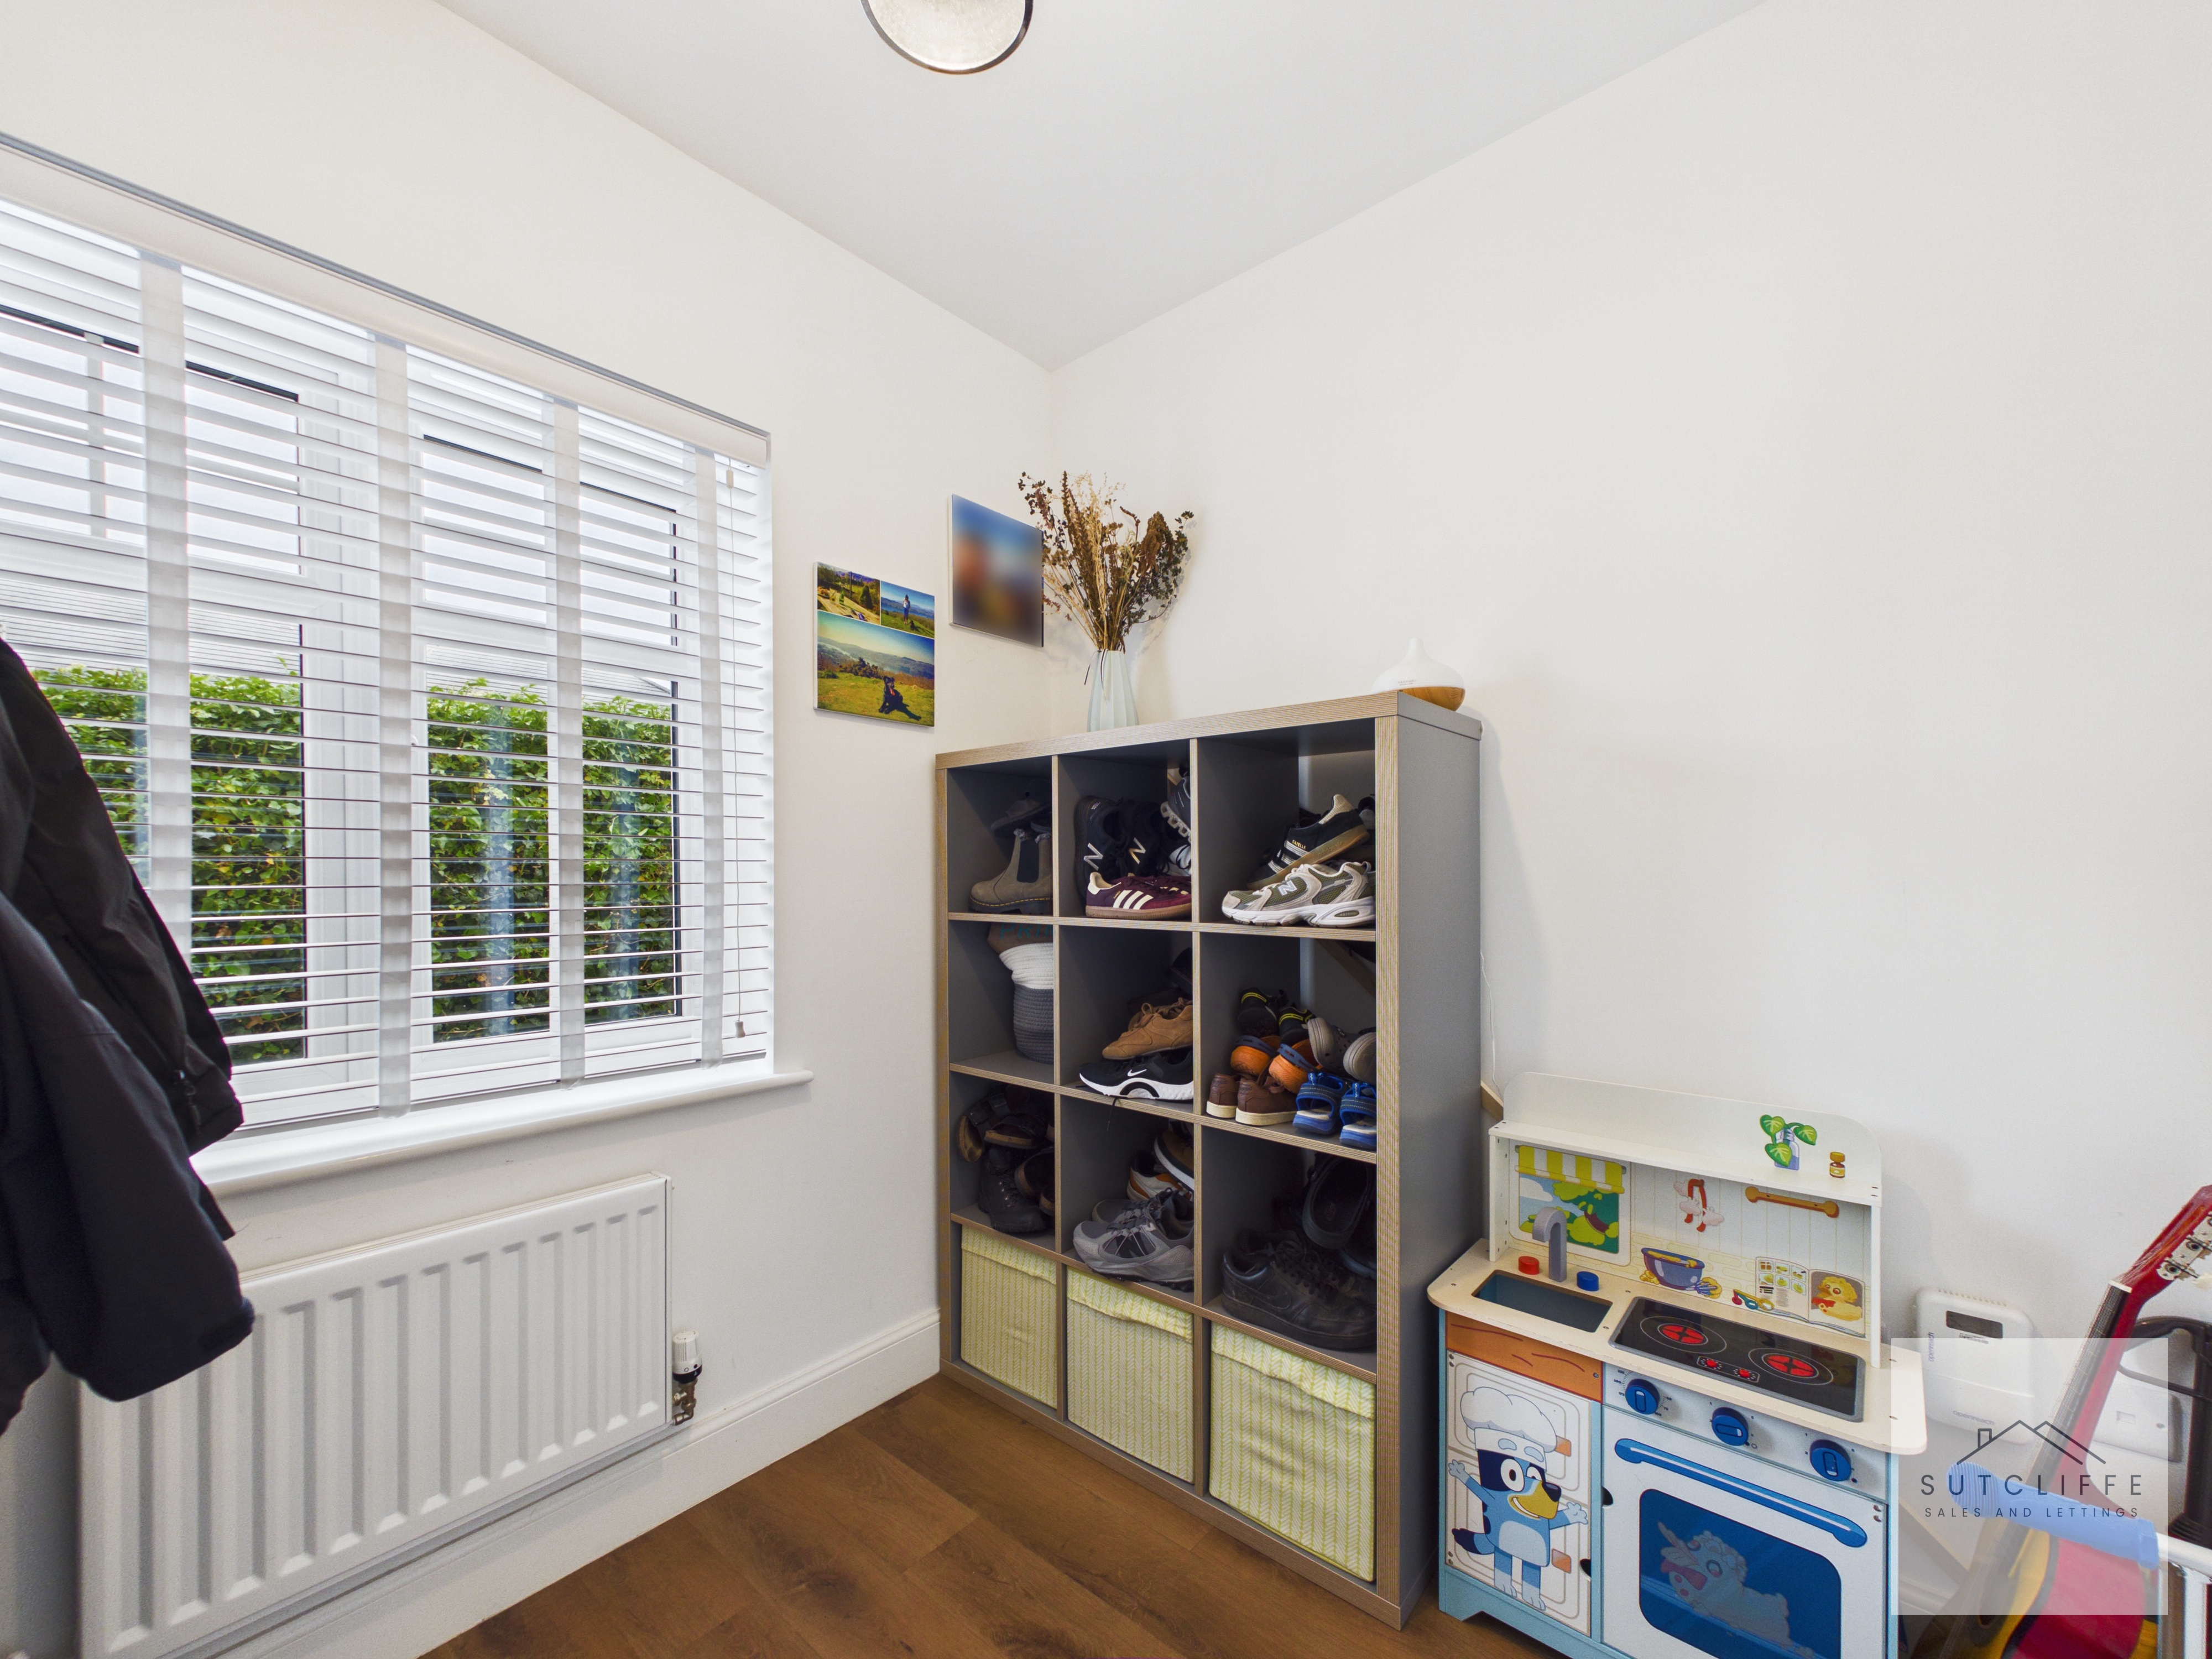
Positioned to the front of the property, this versatile room is currently utilised as a cloakroom and storage space by the current owners. Offering flexibility to suit a variety of needs, it would make an ideal home office, study or hobby room. A window to the front aspect provides plenty of natural light, whilst a wall-mounted radiator positioned beneath ensures comfort throughout the year.
Kitchen/Diner
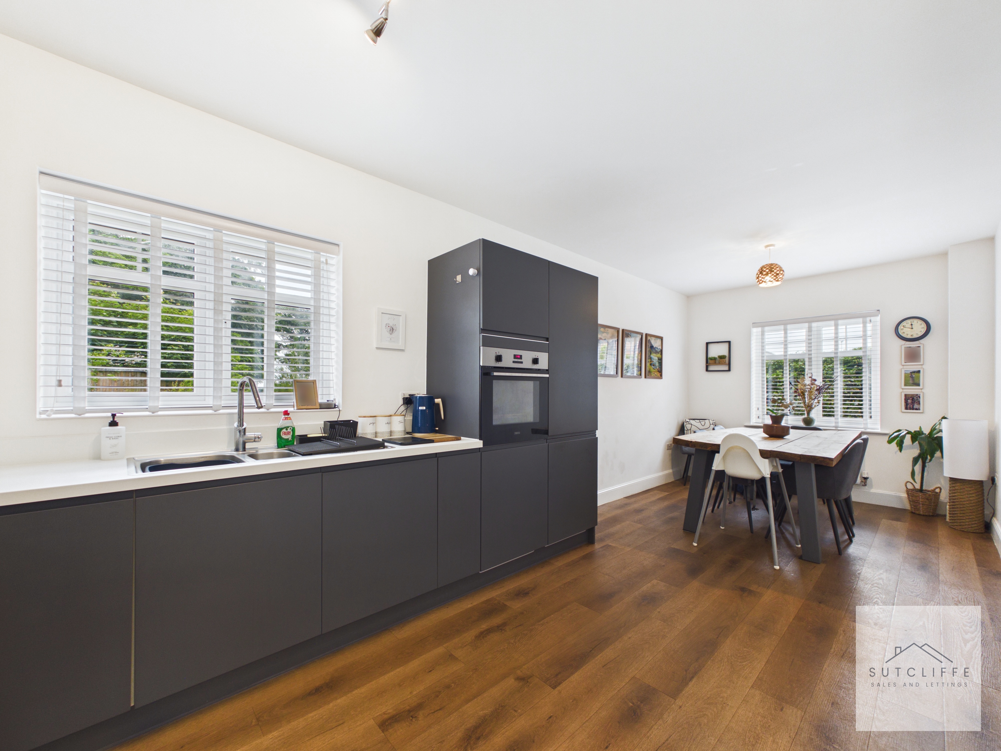
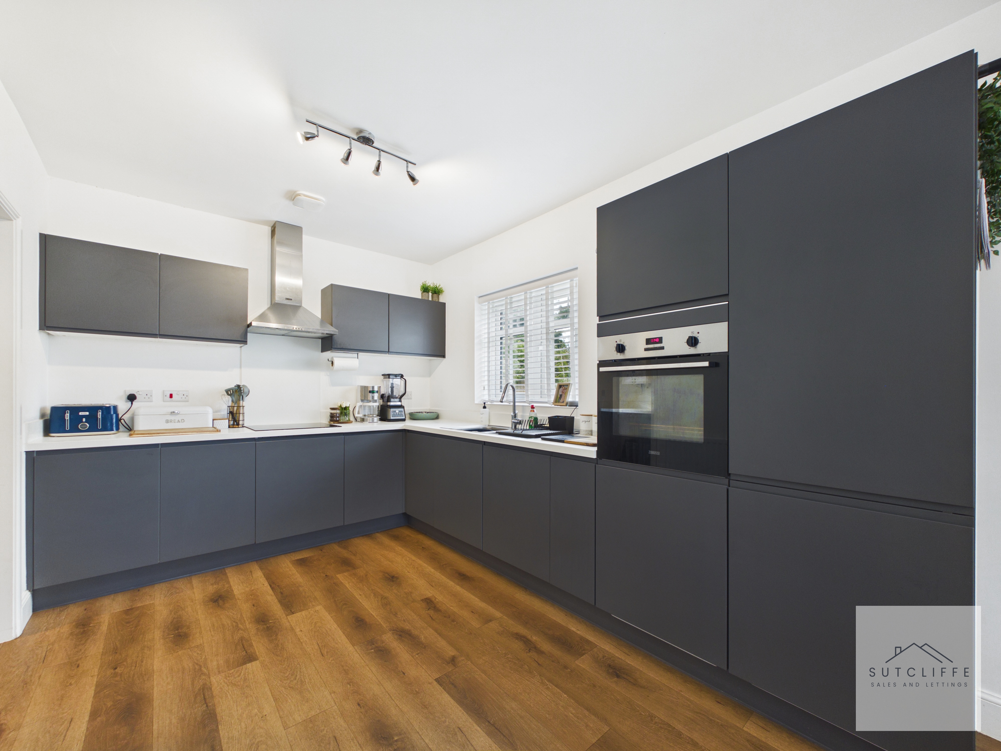
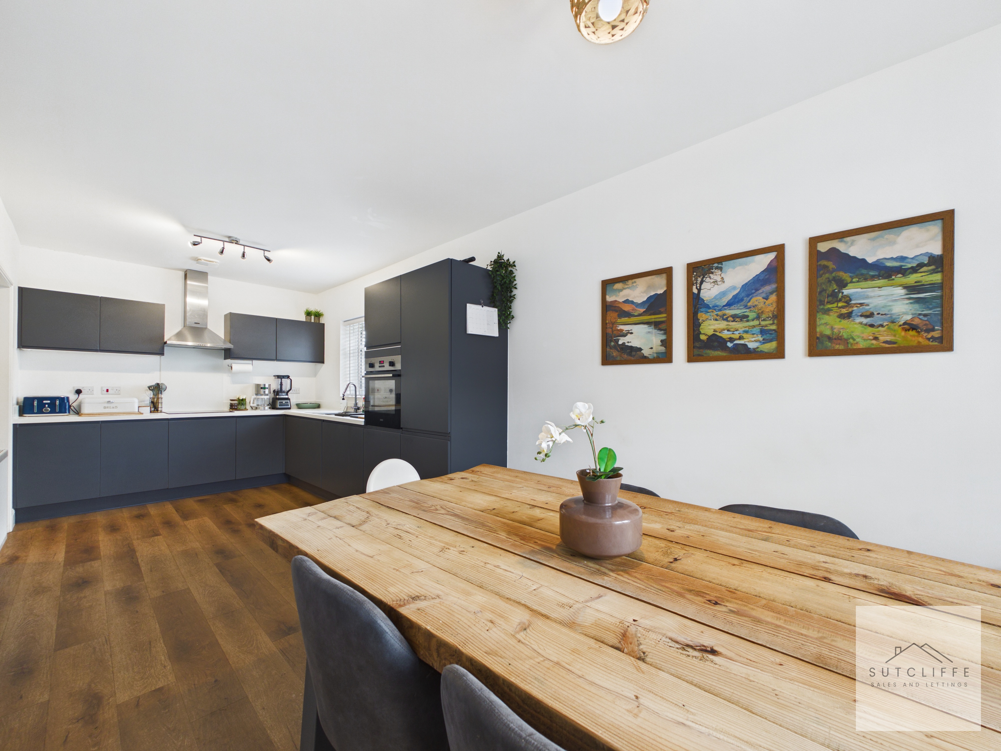
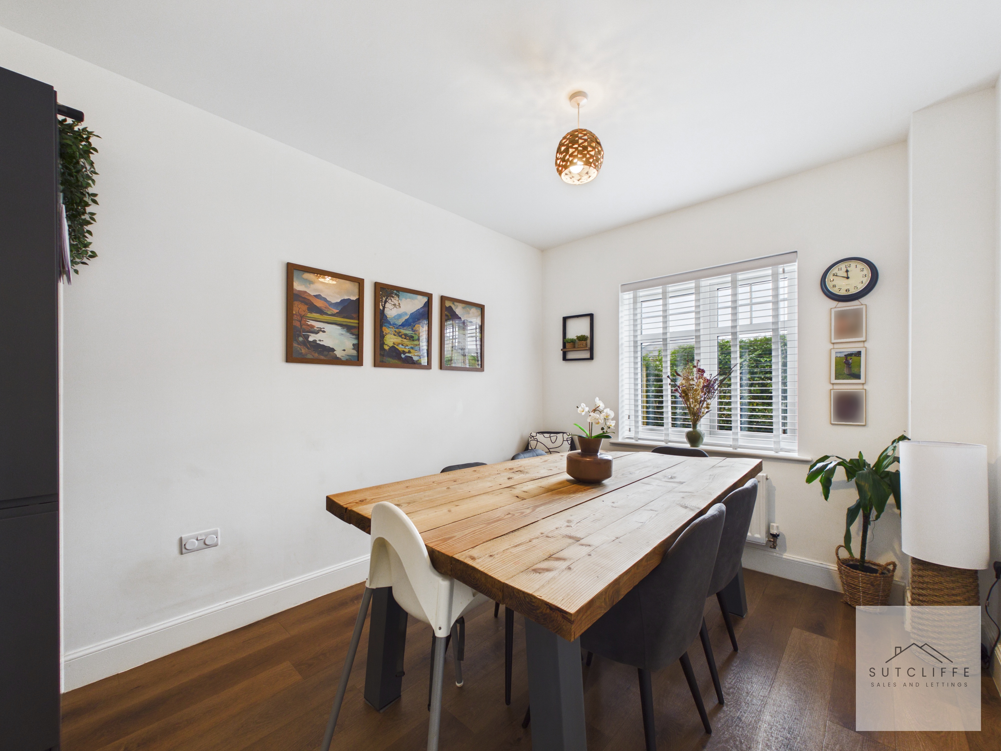
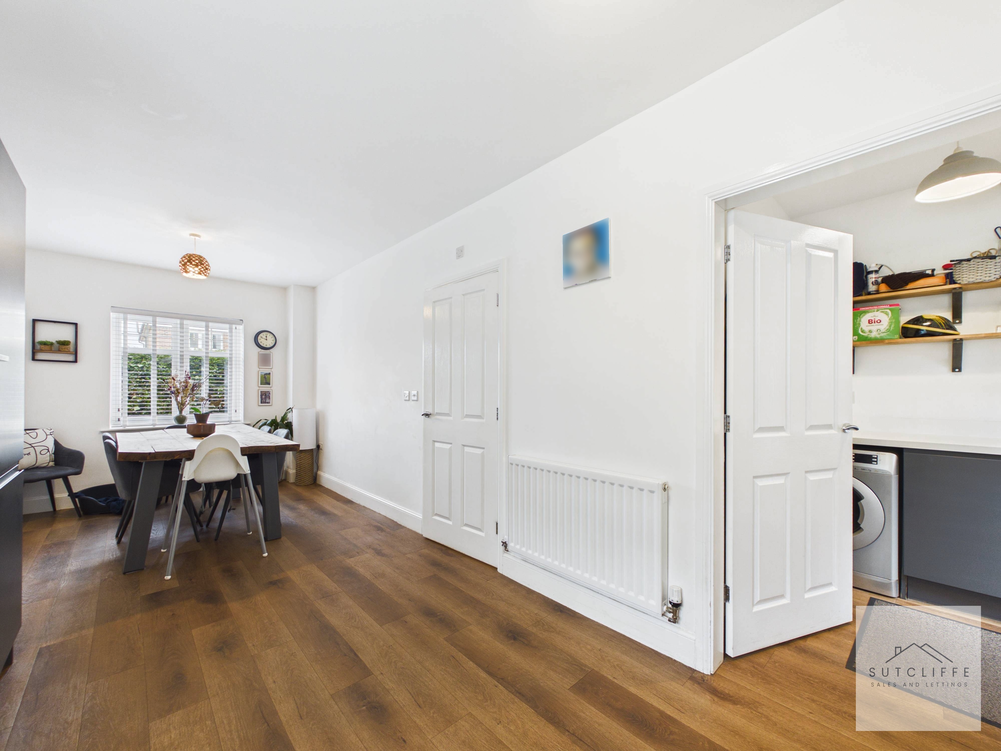
A beautifully appointed kitchen dining room, thoughtfully designed to create the perfect space for modern family living and entertaining. The contemporary kitchen is fitted with a range of sleek wall and base units, complemented by integrated appliances including an oven, fridge/freezer and dishwasher. Ample space is provided for a dining table, making this a wonderful social hub of the home. A doorway leads conveniently through to the utility room, enhancing the practicality of this impressive space.
View Kitchen/Diner PhotosUtility
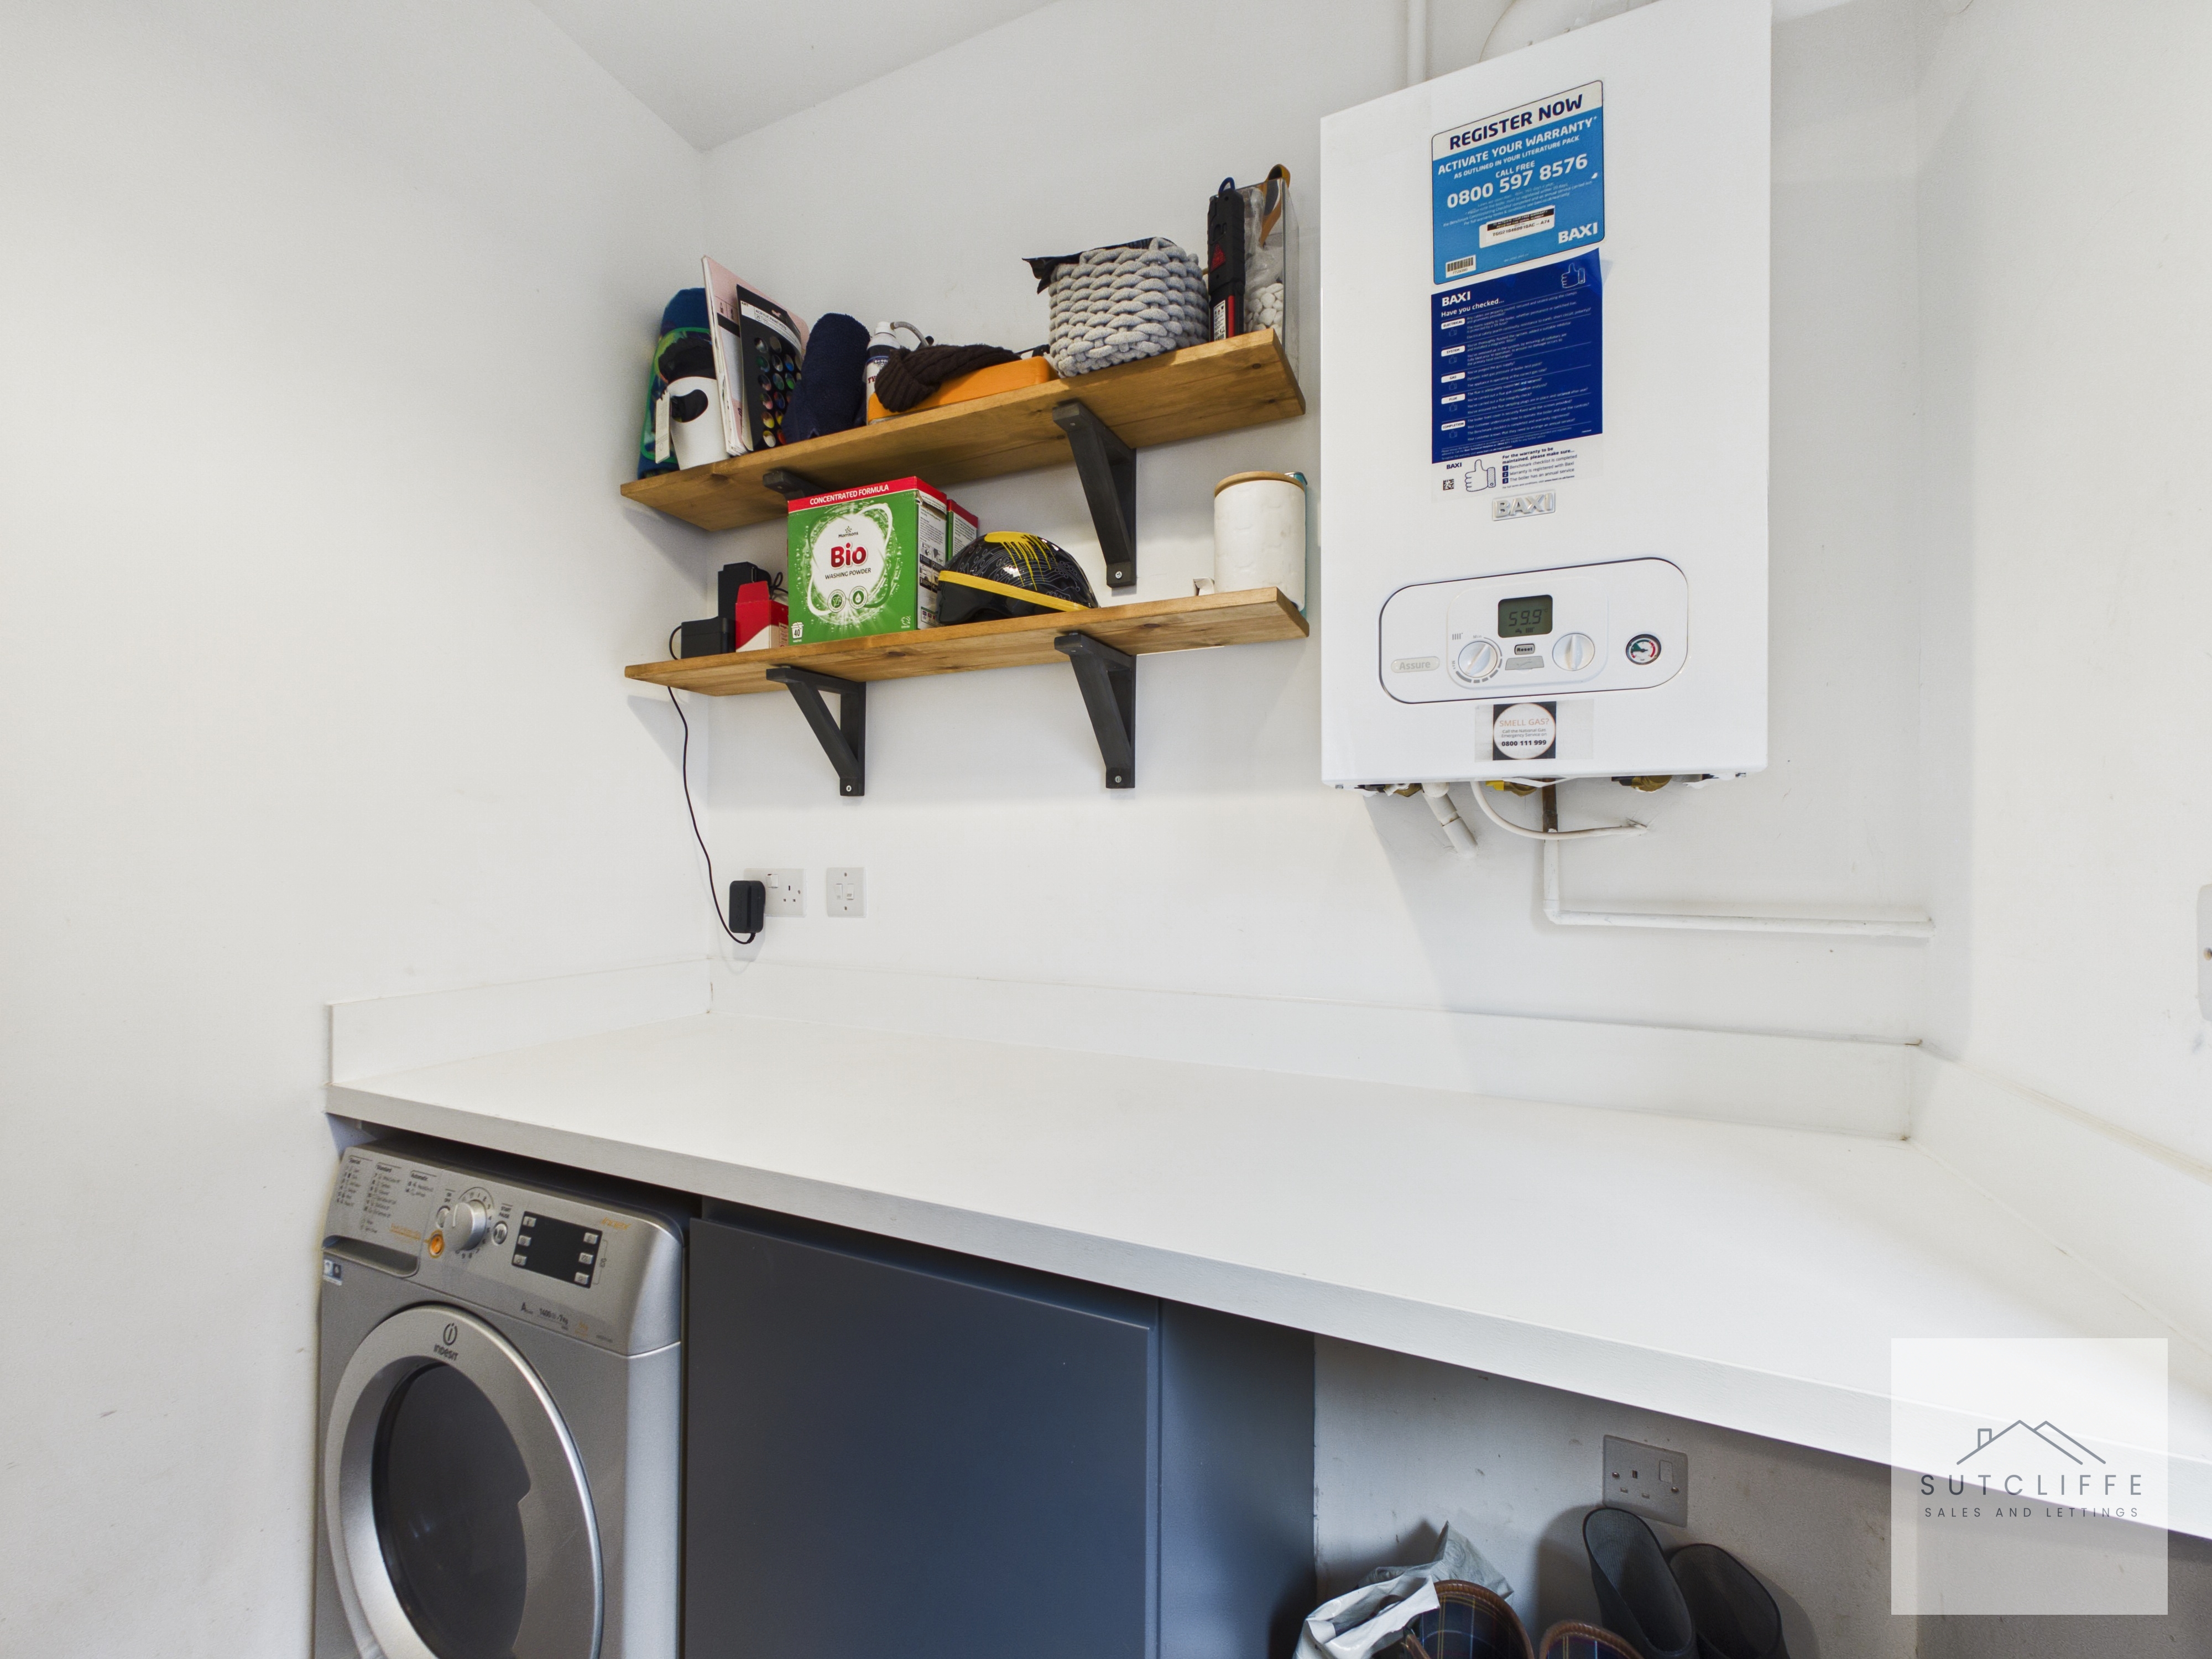
Accessed directly from the kitchen, the utility room provides a practical space for laundry appliances, with designated space for both a washing machine and tumble dryer. The room also houses the boiler and offers additional worktop space, helping to keep the main kitchen organised and clutter free. A door provides convenient access to the side of the property, ideal for everyday practicality and garden access.
Landing
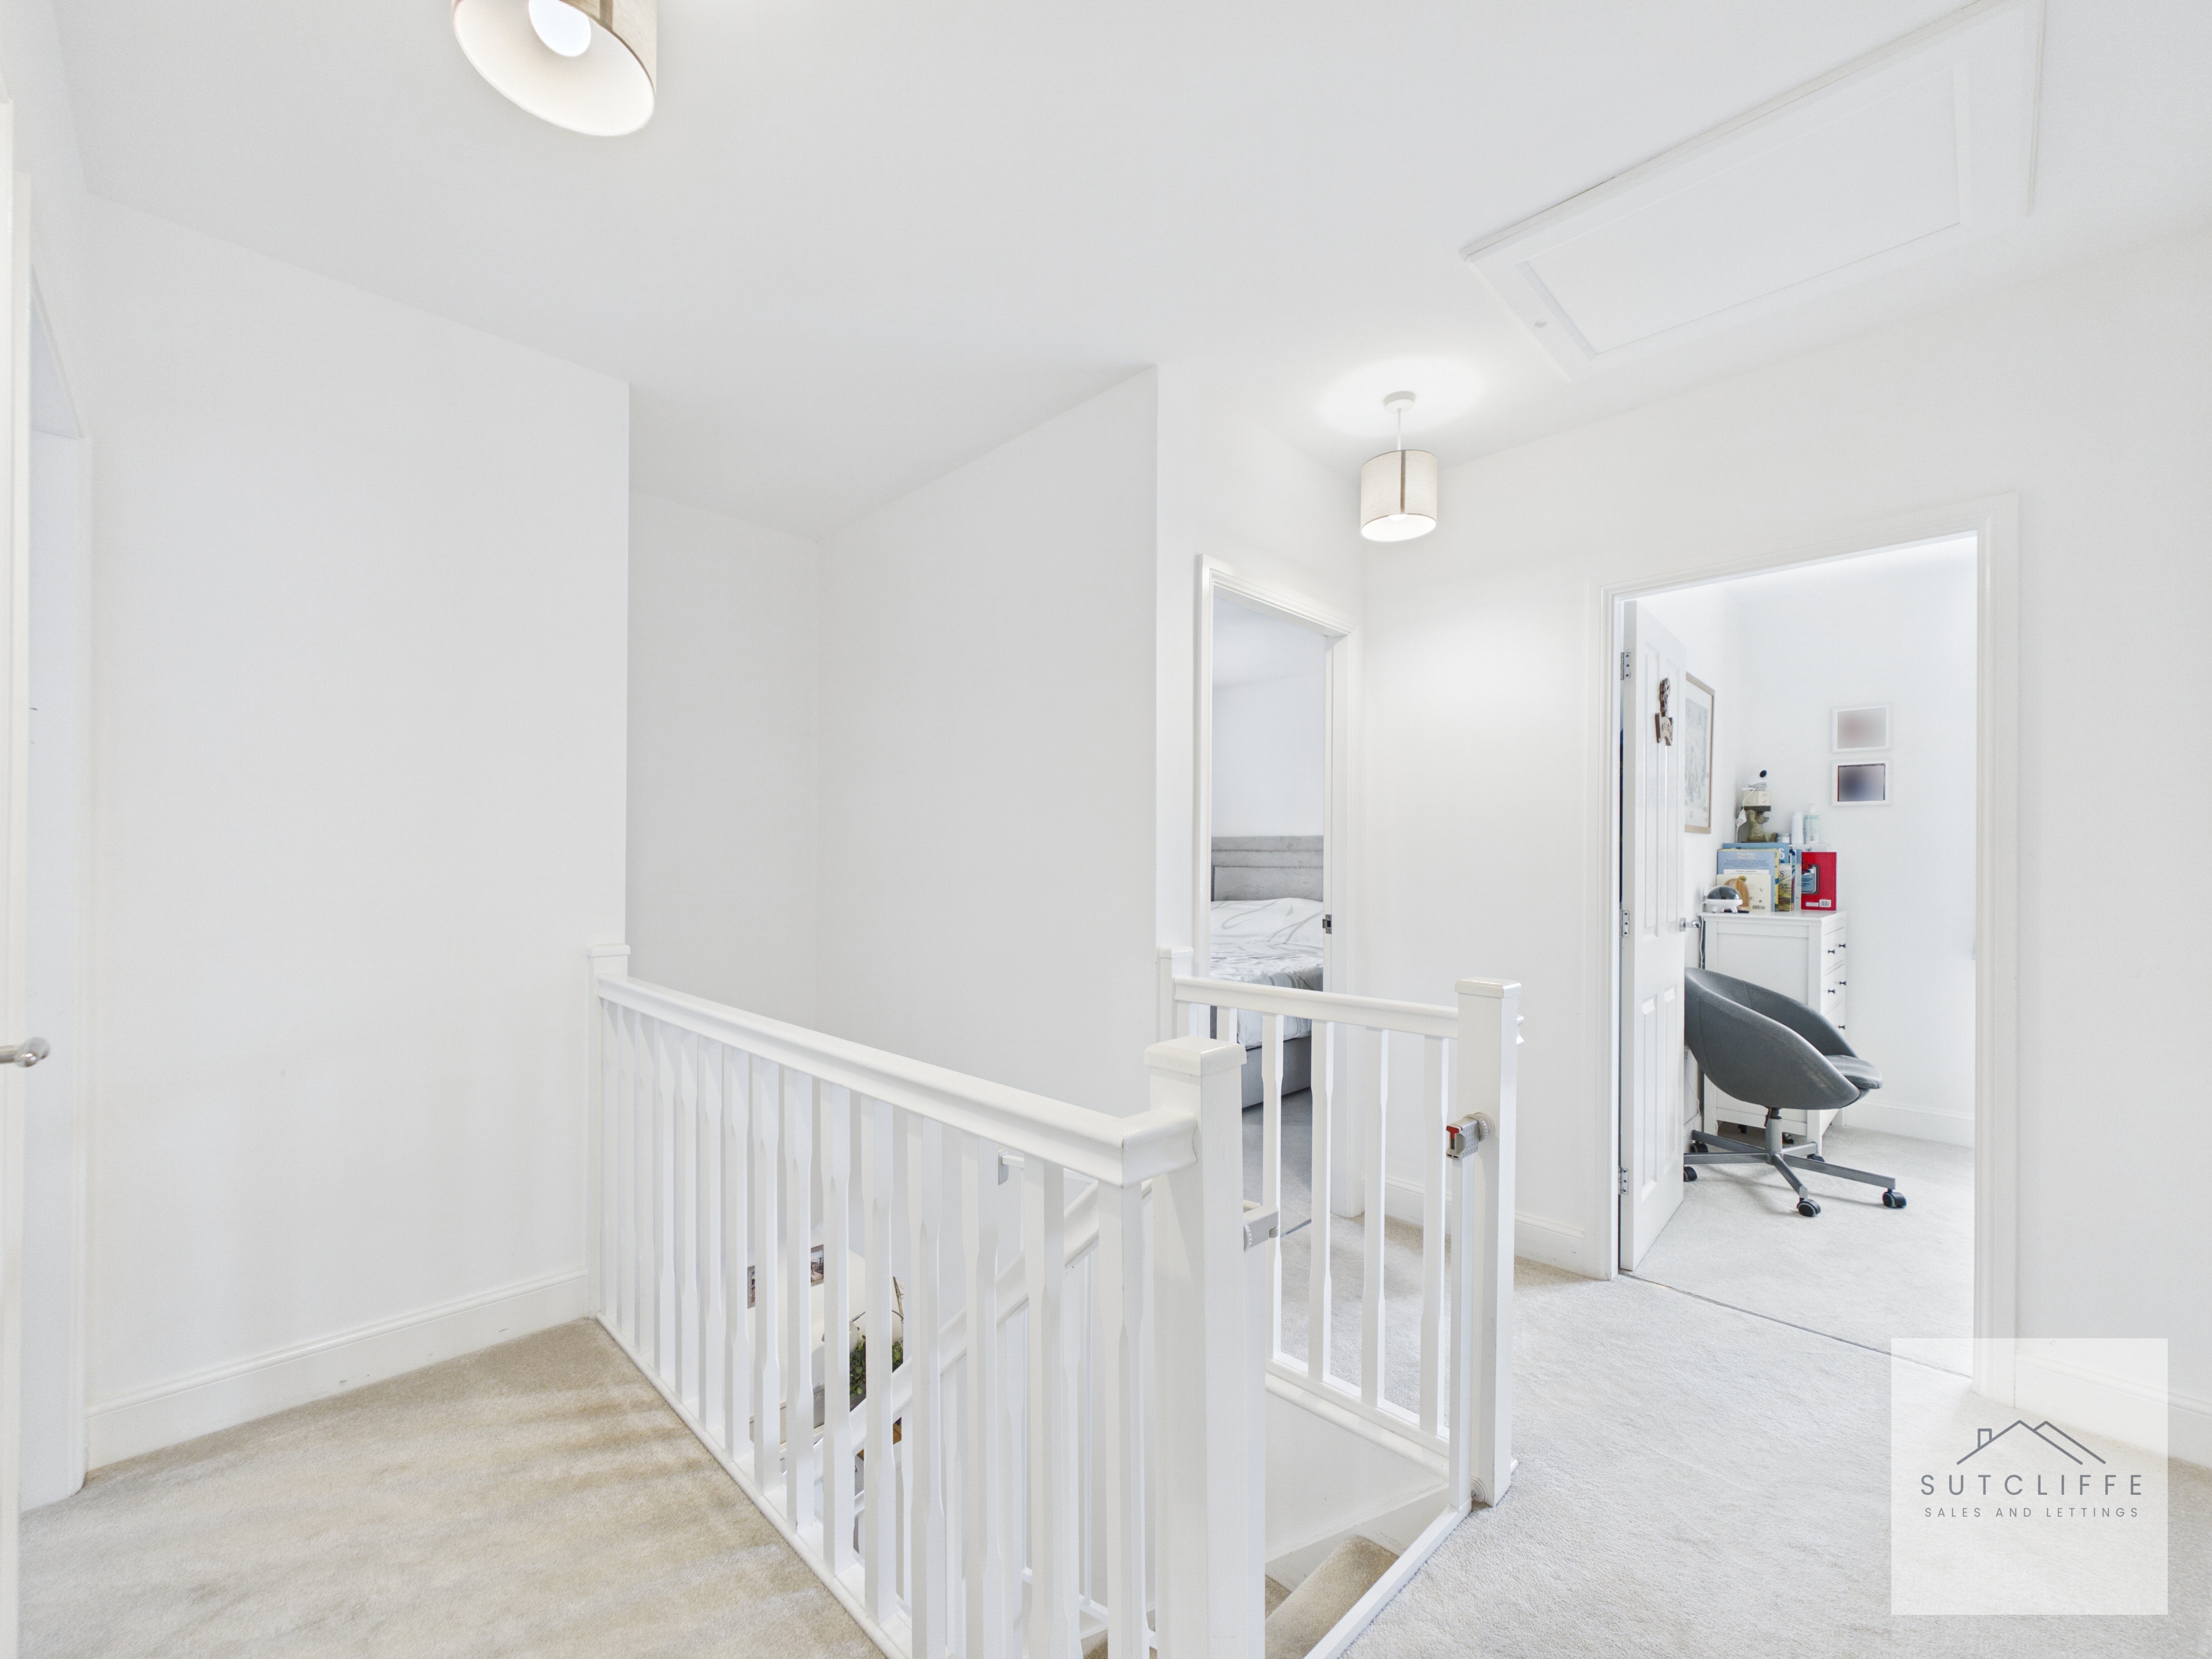
A bright and airy landing providing access to all four bedrooms and the family bathroom. The spacious layout enhances the sense of space throughout the first floor and serves as a central hub connecting the home's well-proportioned accommodation. The landing also benefits from a useful built-in storage cupboard, ideal for linen, household items and everyday essentials.
Bedroom 1
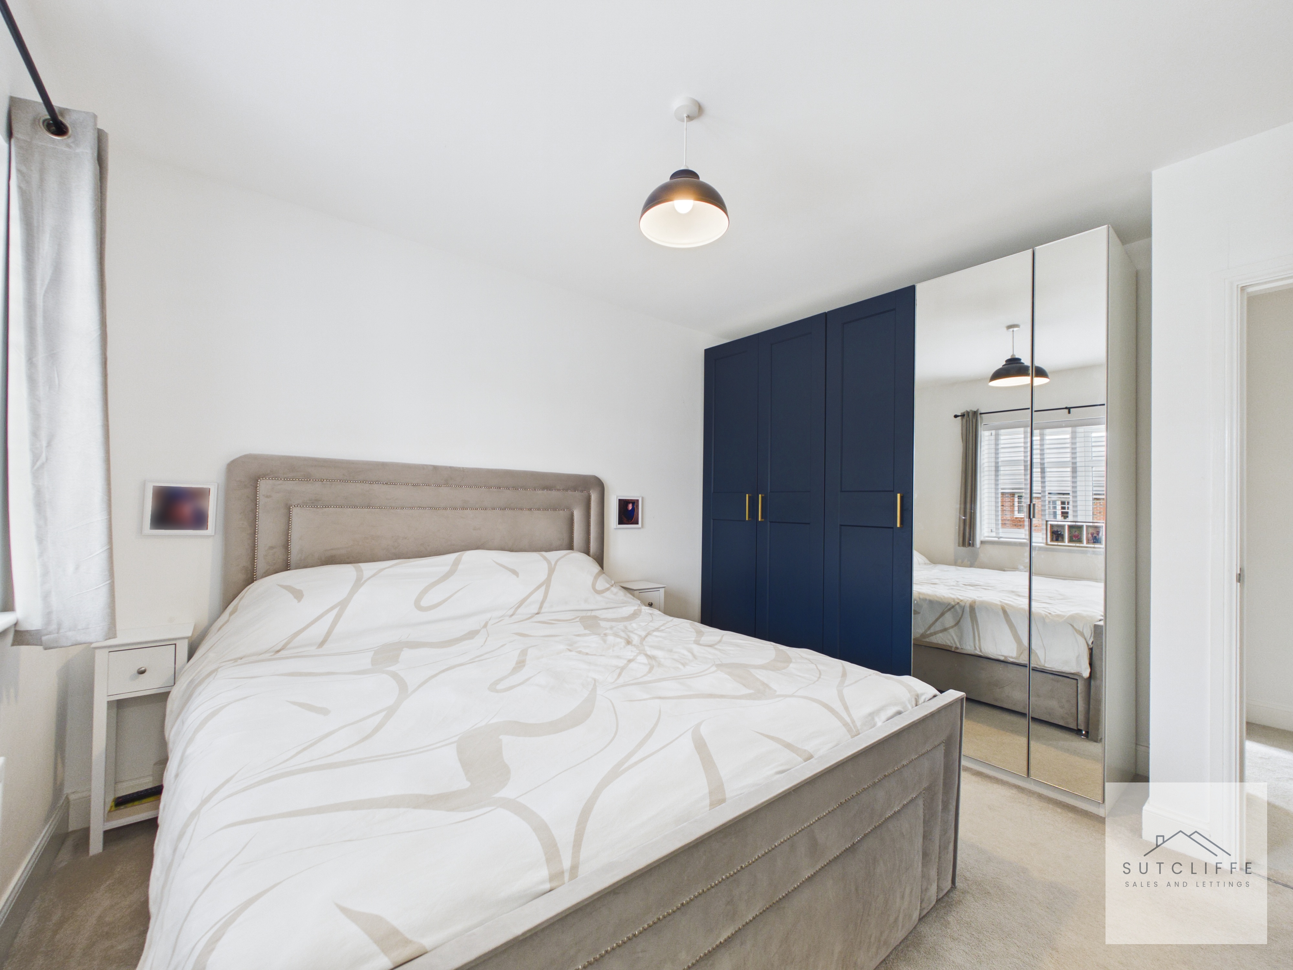
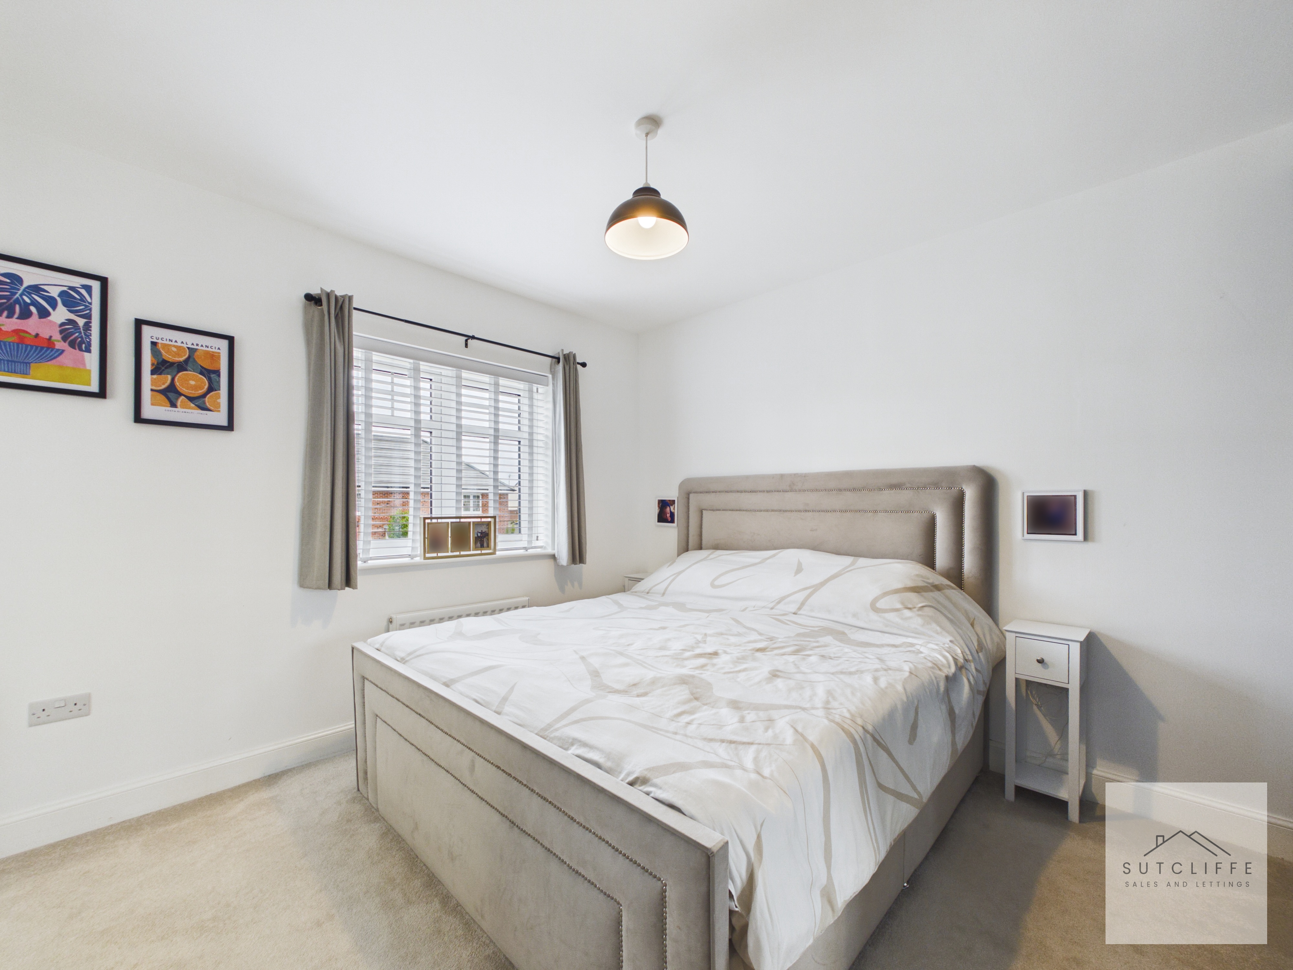
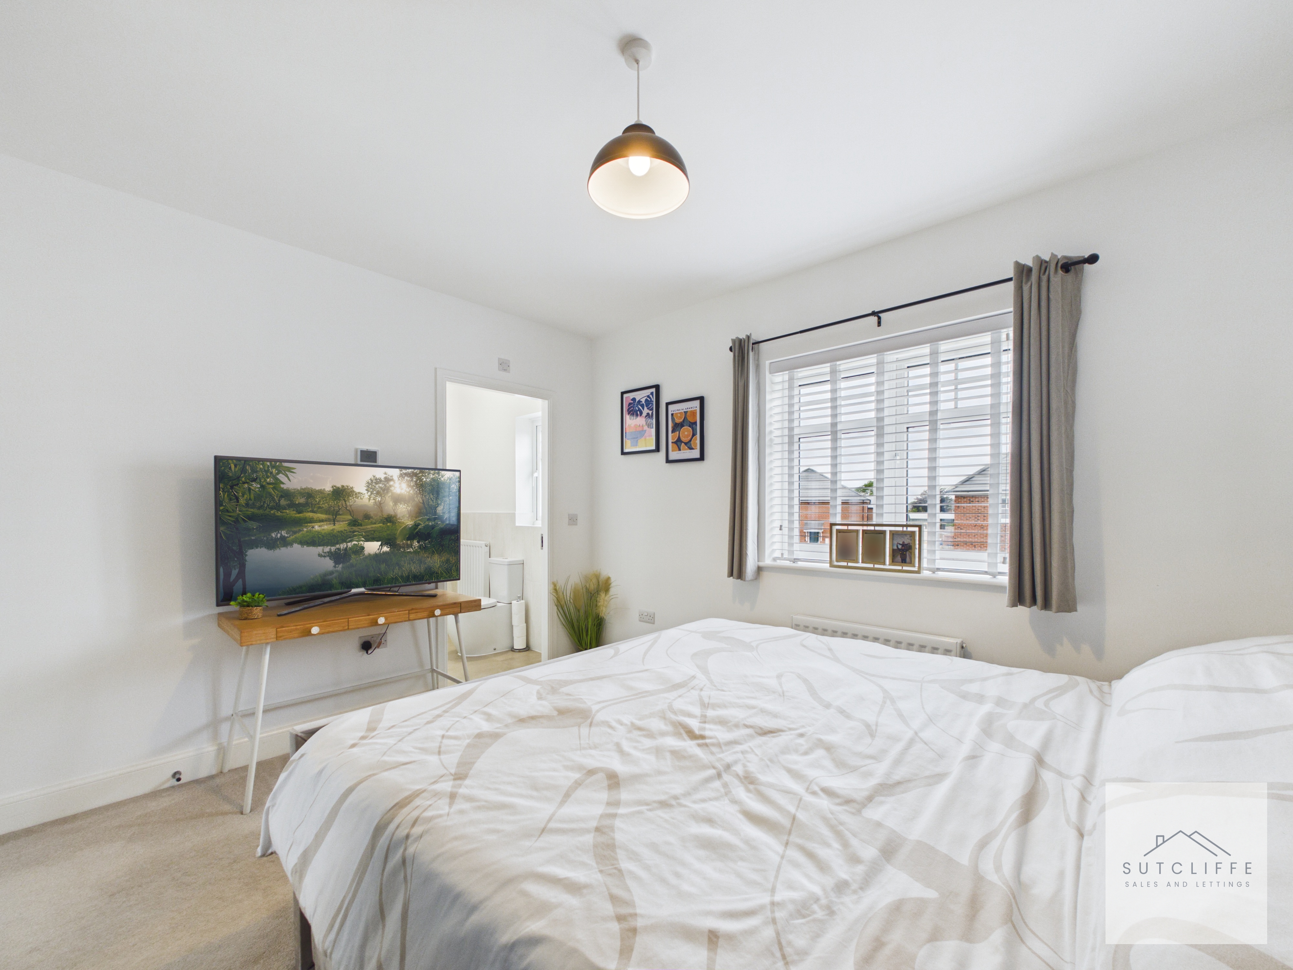
A generously sized principal bedroom enjoying a pleasant front aspect with a window fitted with blinds, allowing for both privacy and natural light. The room offers ample space for a double bed and additional bedroom furniture, whilst a wall-mounted radiator positioned beneath the window provides comfort throughout the year. Completing the accommodation is direct access to the en suite shower room, creating a practical and comfortable principal suite.
En-Suite
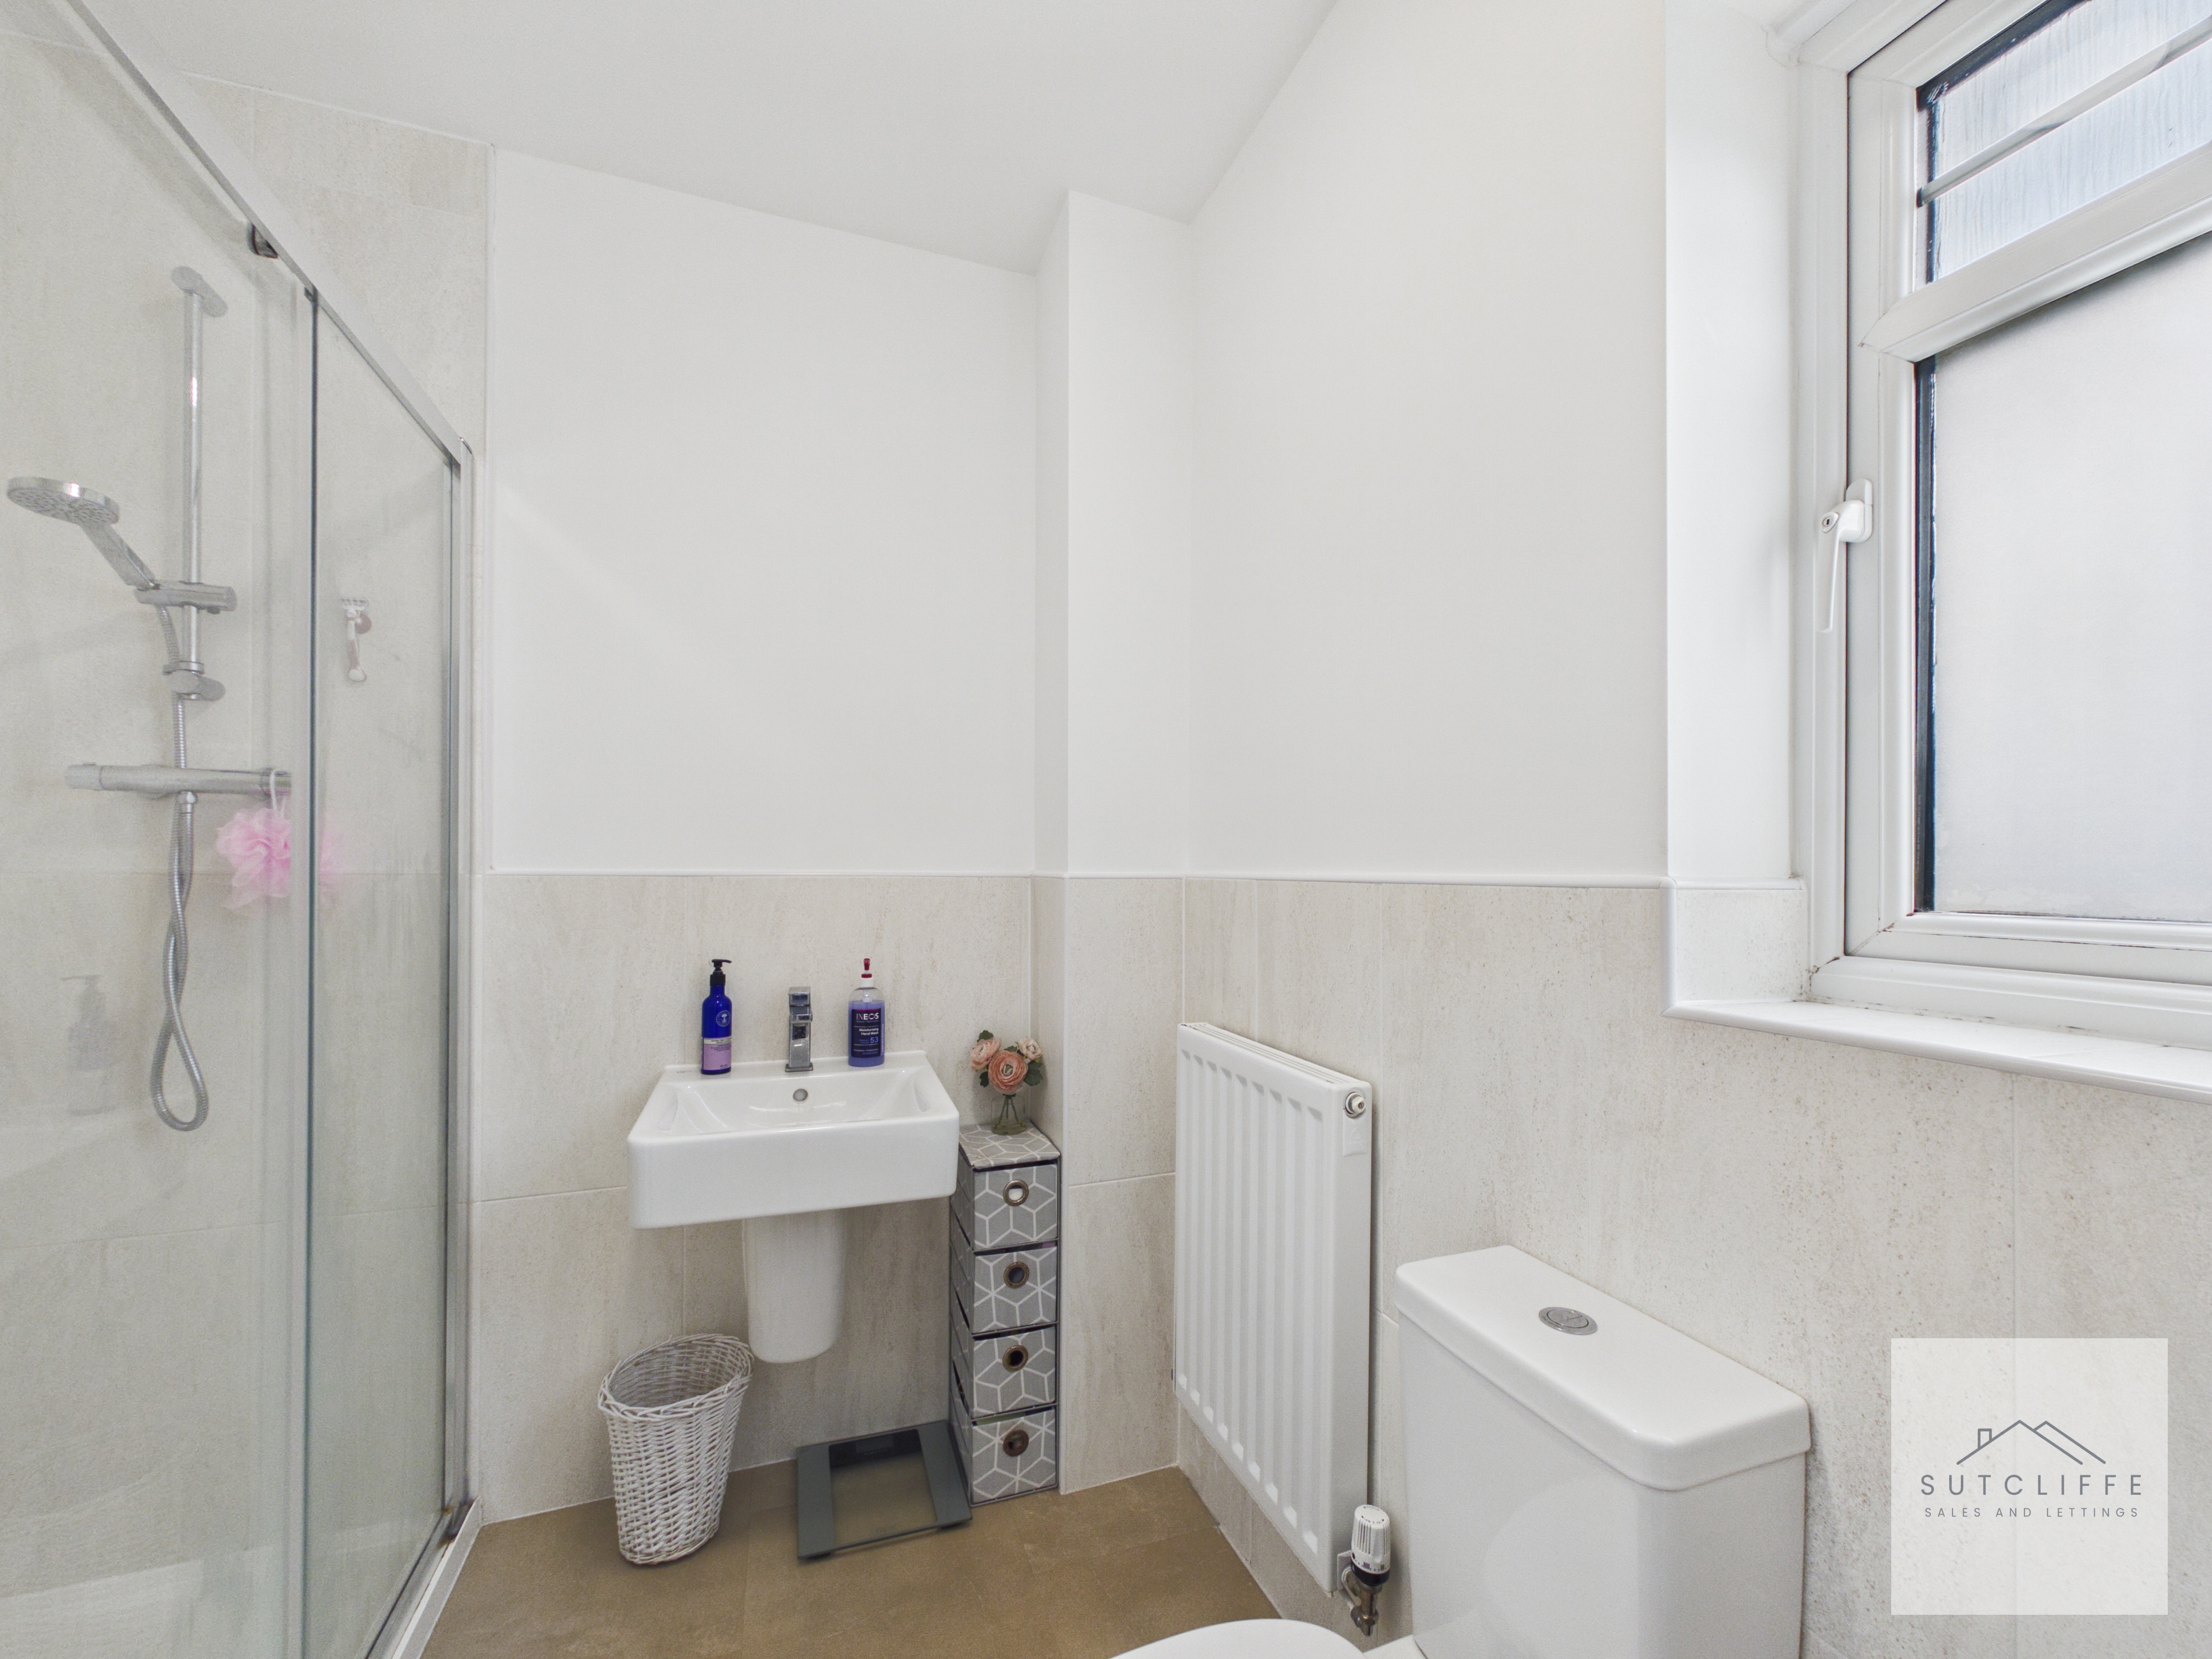
Comprising a three-piece suite including a shower cubicle, wash hand basin and W.C. A frosted window provides natural light whilst maintaining privacy, and a wall-mounted radiator ensures the room remains warm and comfortable throughout the year. Finished in a clean and neutral style, the en suite offers practical convenience to the principal bedroom.
Bedroom 2
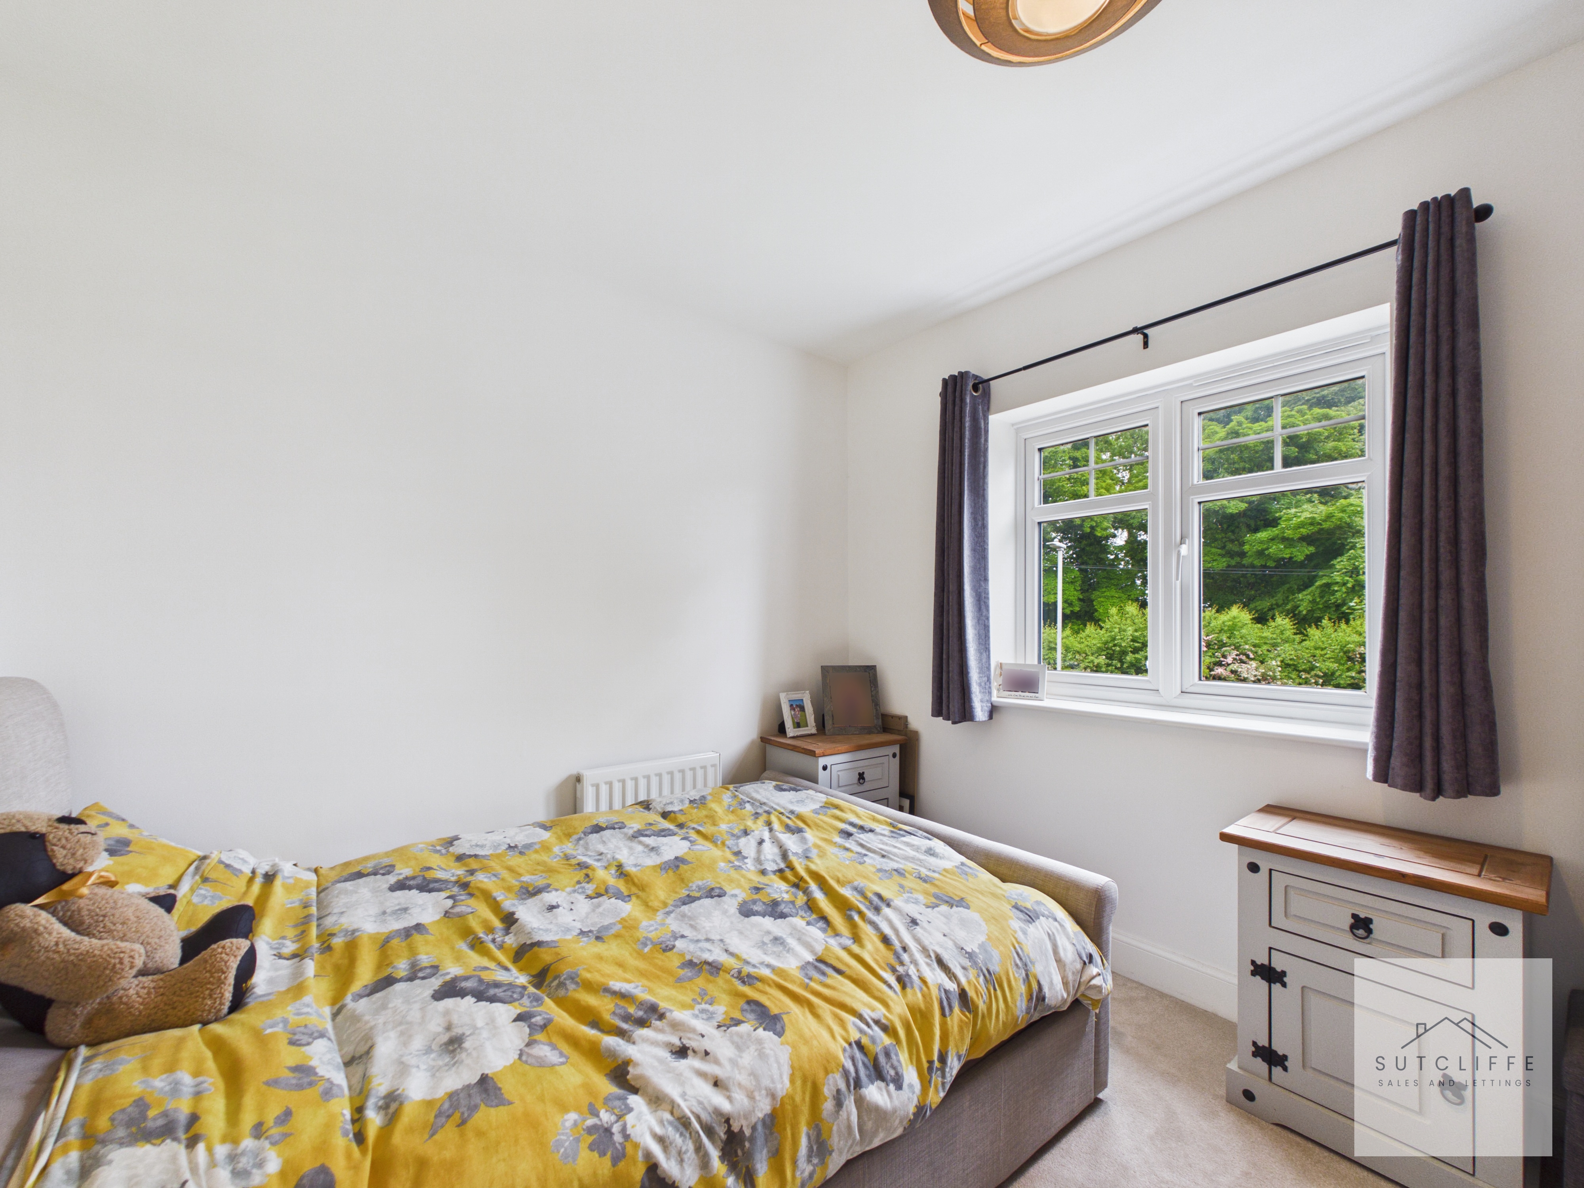
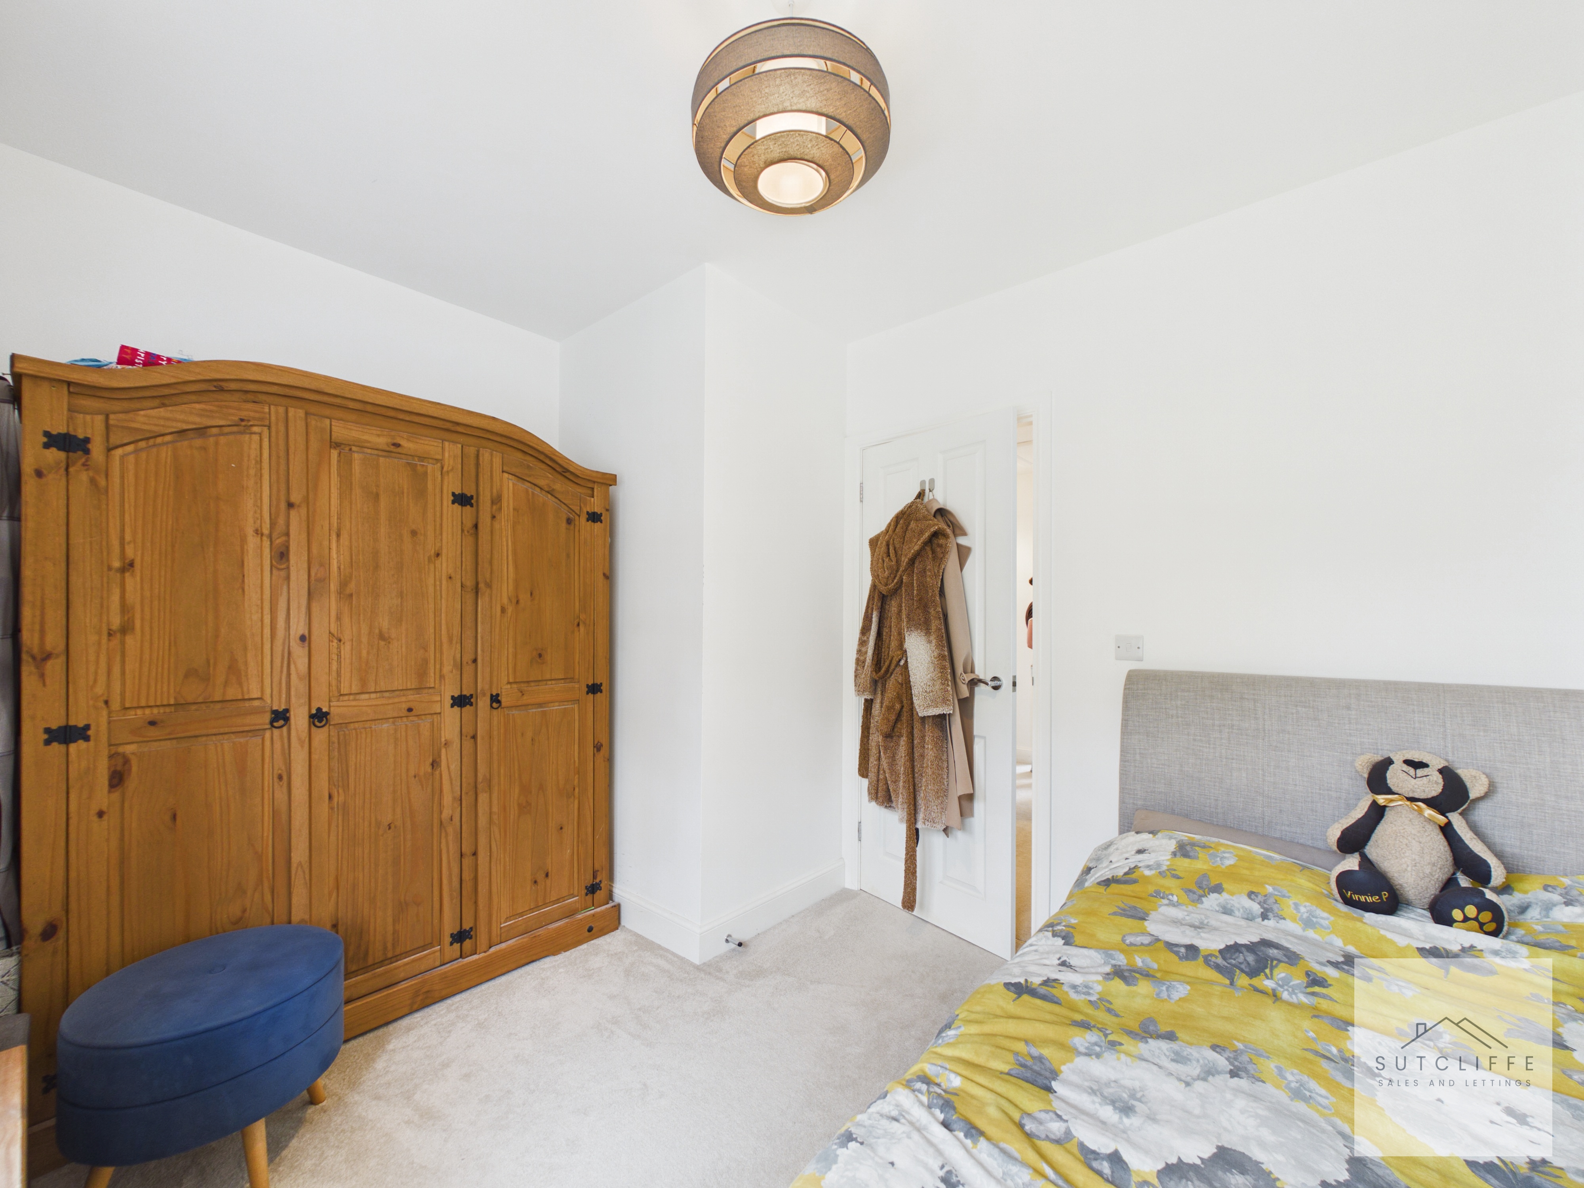
Another generously proportioned double bedroom, enjoying a large window overlooking the side of the property which allows for an abundance of natural light. Well-presented throughout, the room offers ample space for a double bed and accompanying furniture, making it an ideal guest room, children's bedroom or additional principal bedroom.
Bedroom 3
A well-proportioned bedroom currently utilised as a home office by the current owners. Offering excellent versatility, the room provides ample space for a bed and additional furnishings, making it ideal as a bedroom, nursery or study. A window to the front elevation allows for plenty of natural light, whilst a wall-mounted radiator positioned beneath ensures year-round comfort.
Bedroom 4
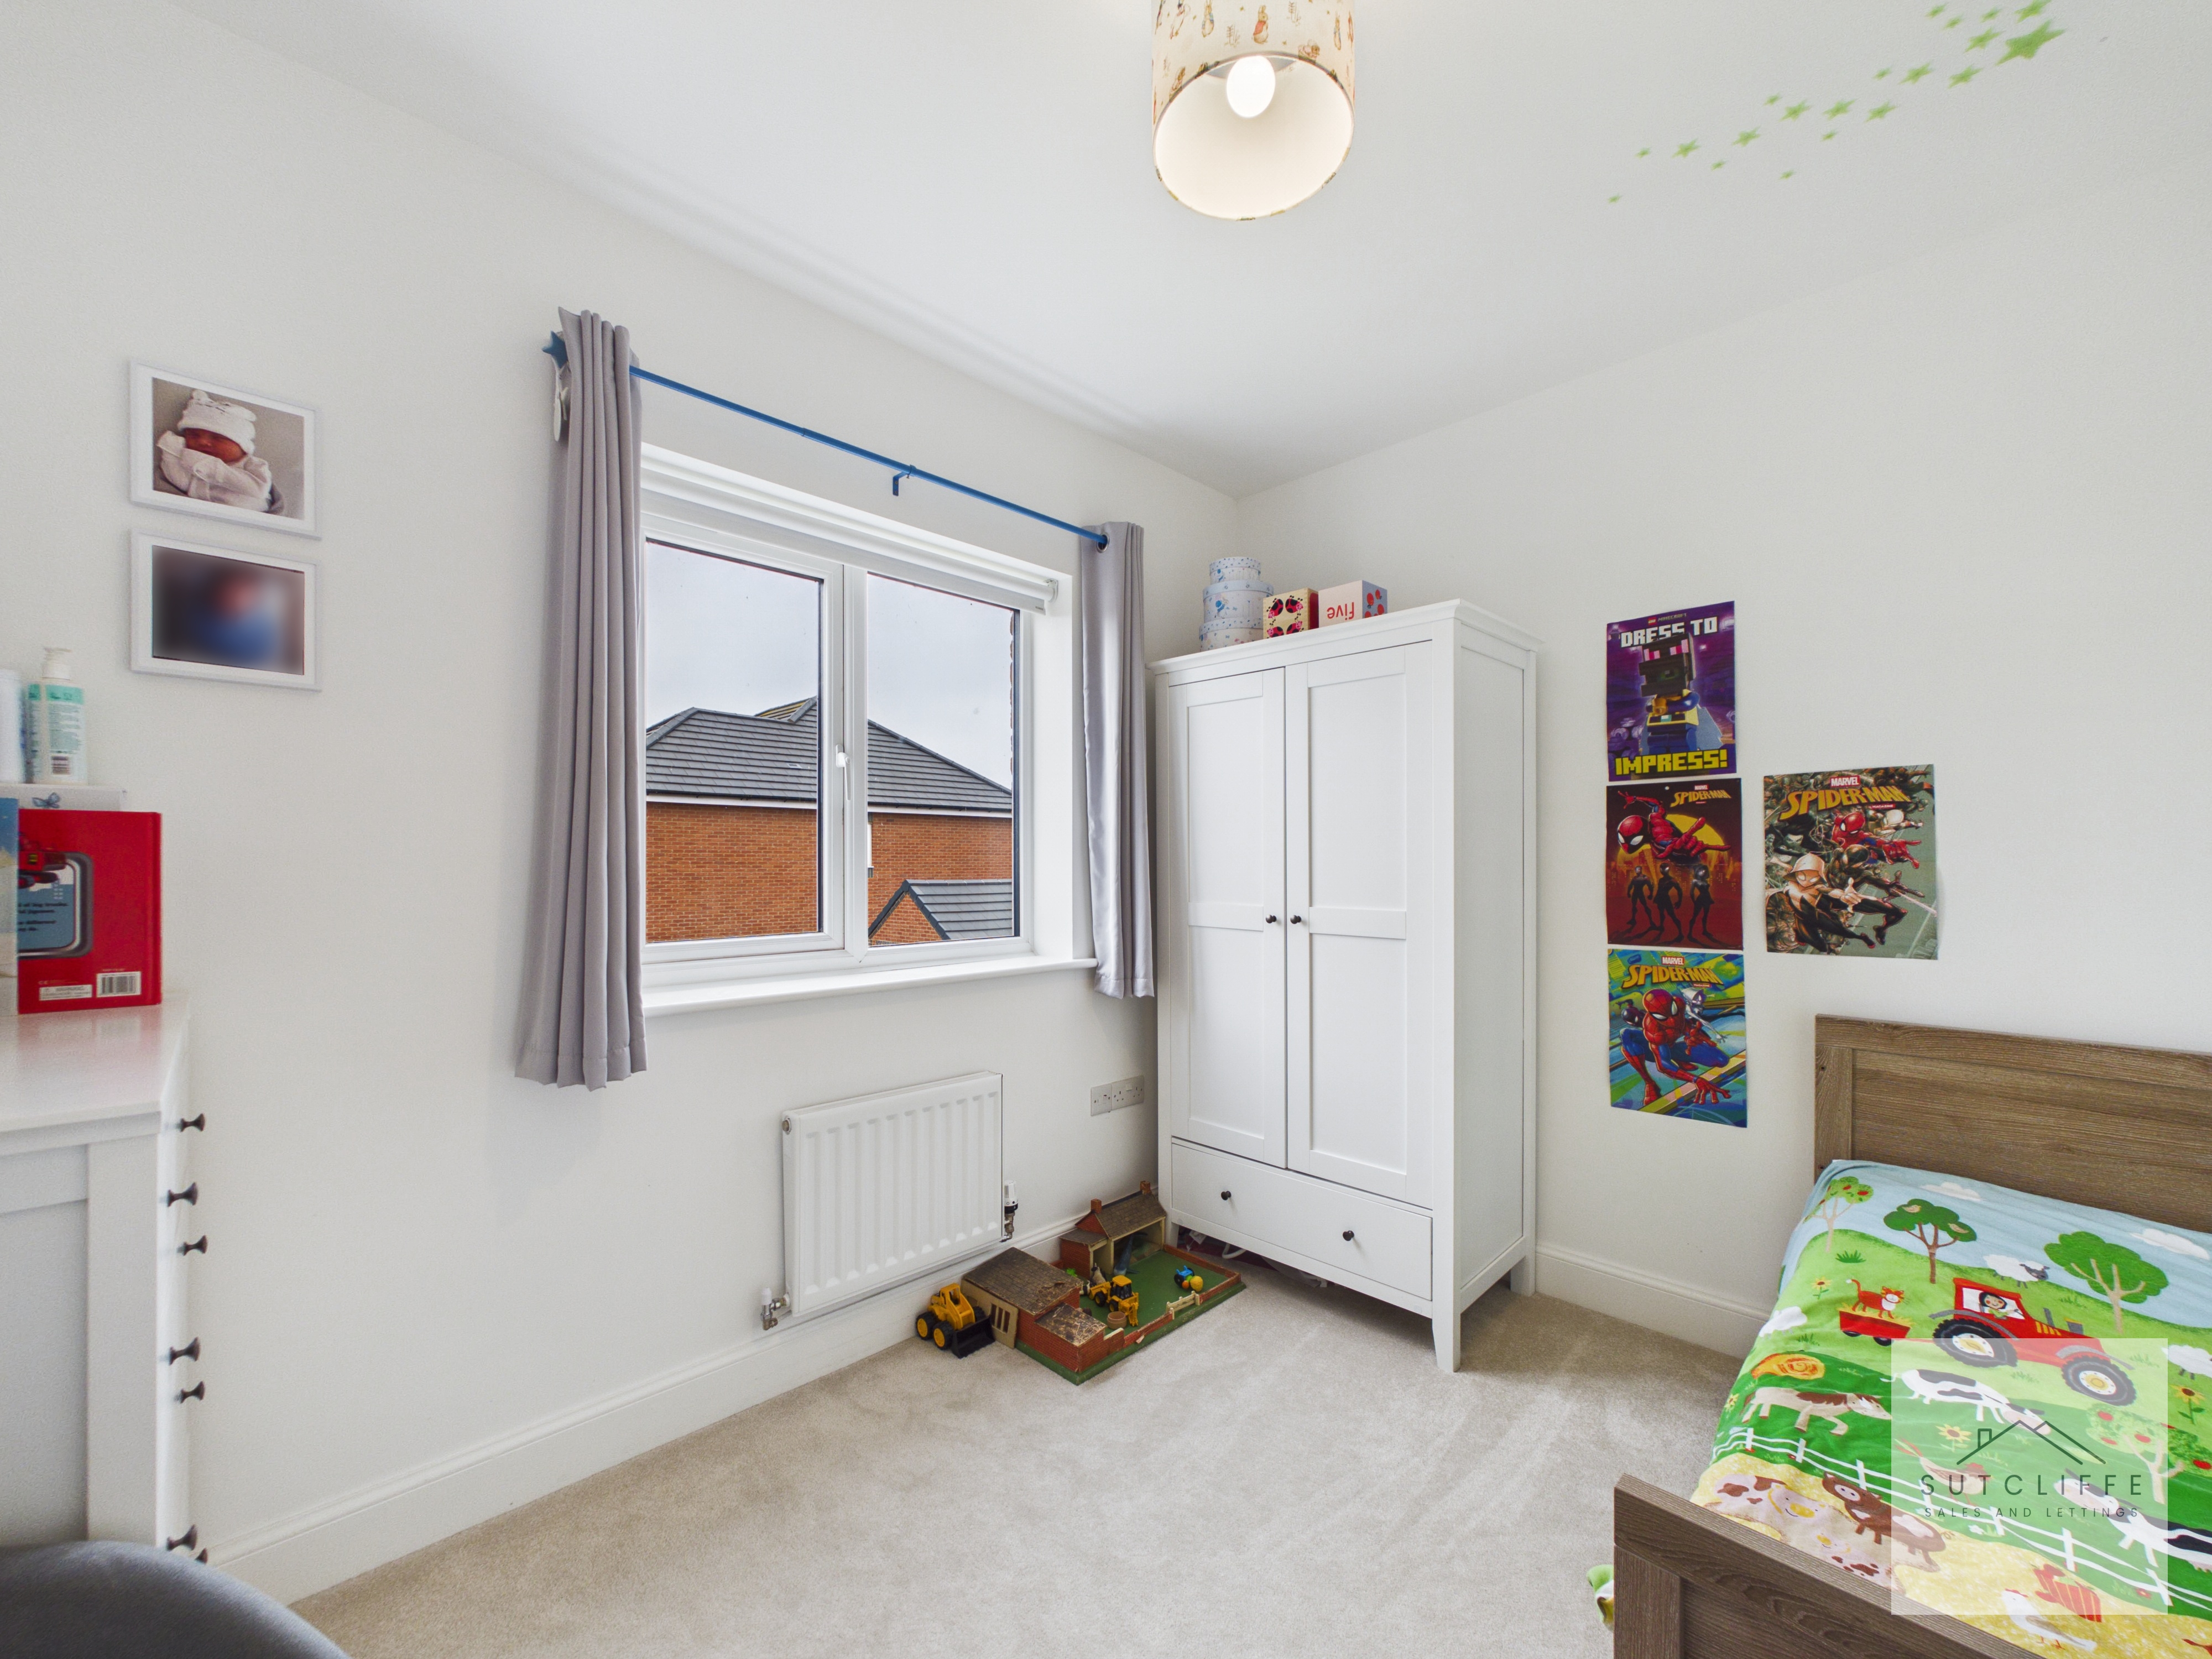
Similar in size to Bedroom Three, this well-proportioned room offers excellent flexibility for a variety of uses. A window overlooking the side of the property provides natural light, whilst a wall-mounted radiator positioned beneath ensures comfort throughout the year. With ample space for a bed and accompanying bedroom furniture, this is another generous and practical bedroom.
Bathroom
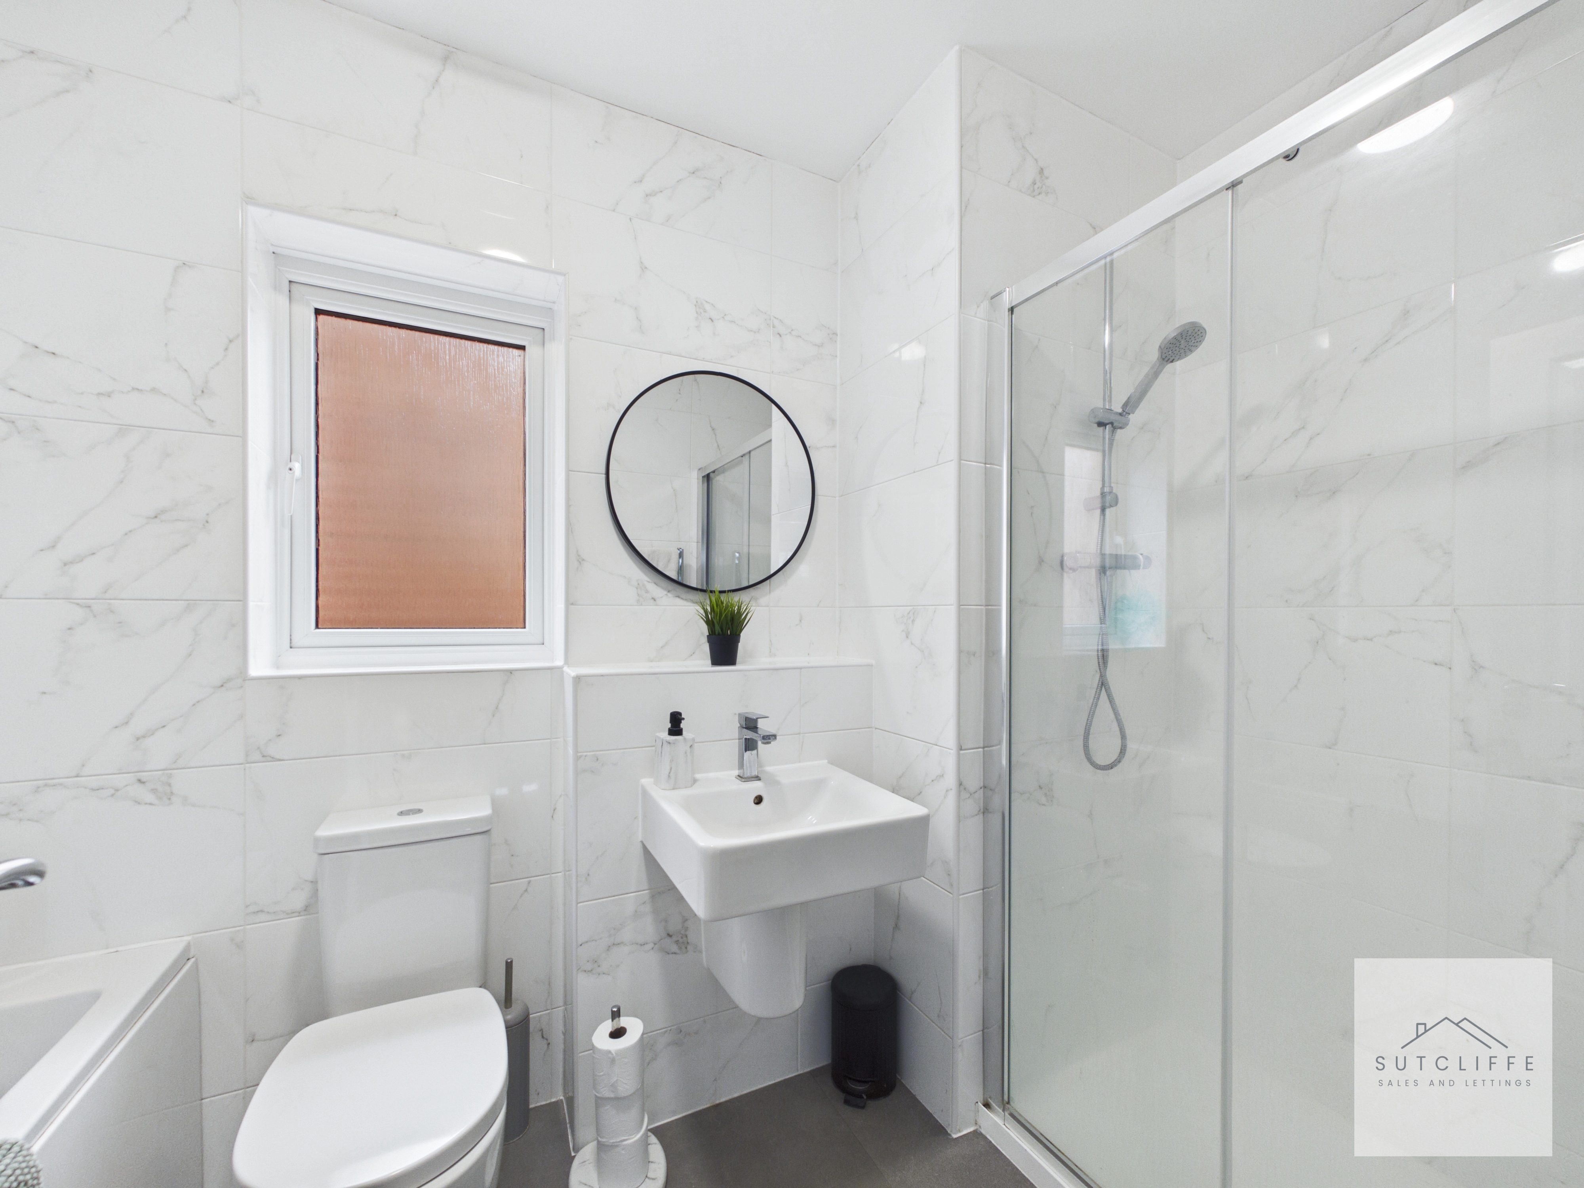
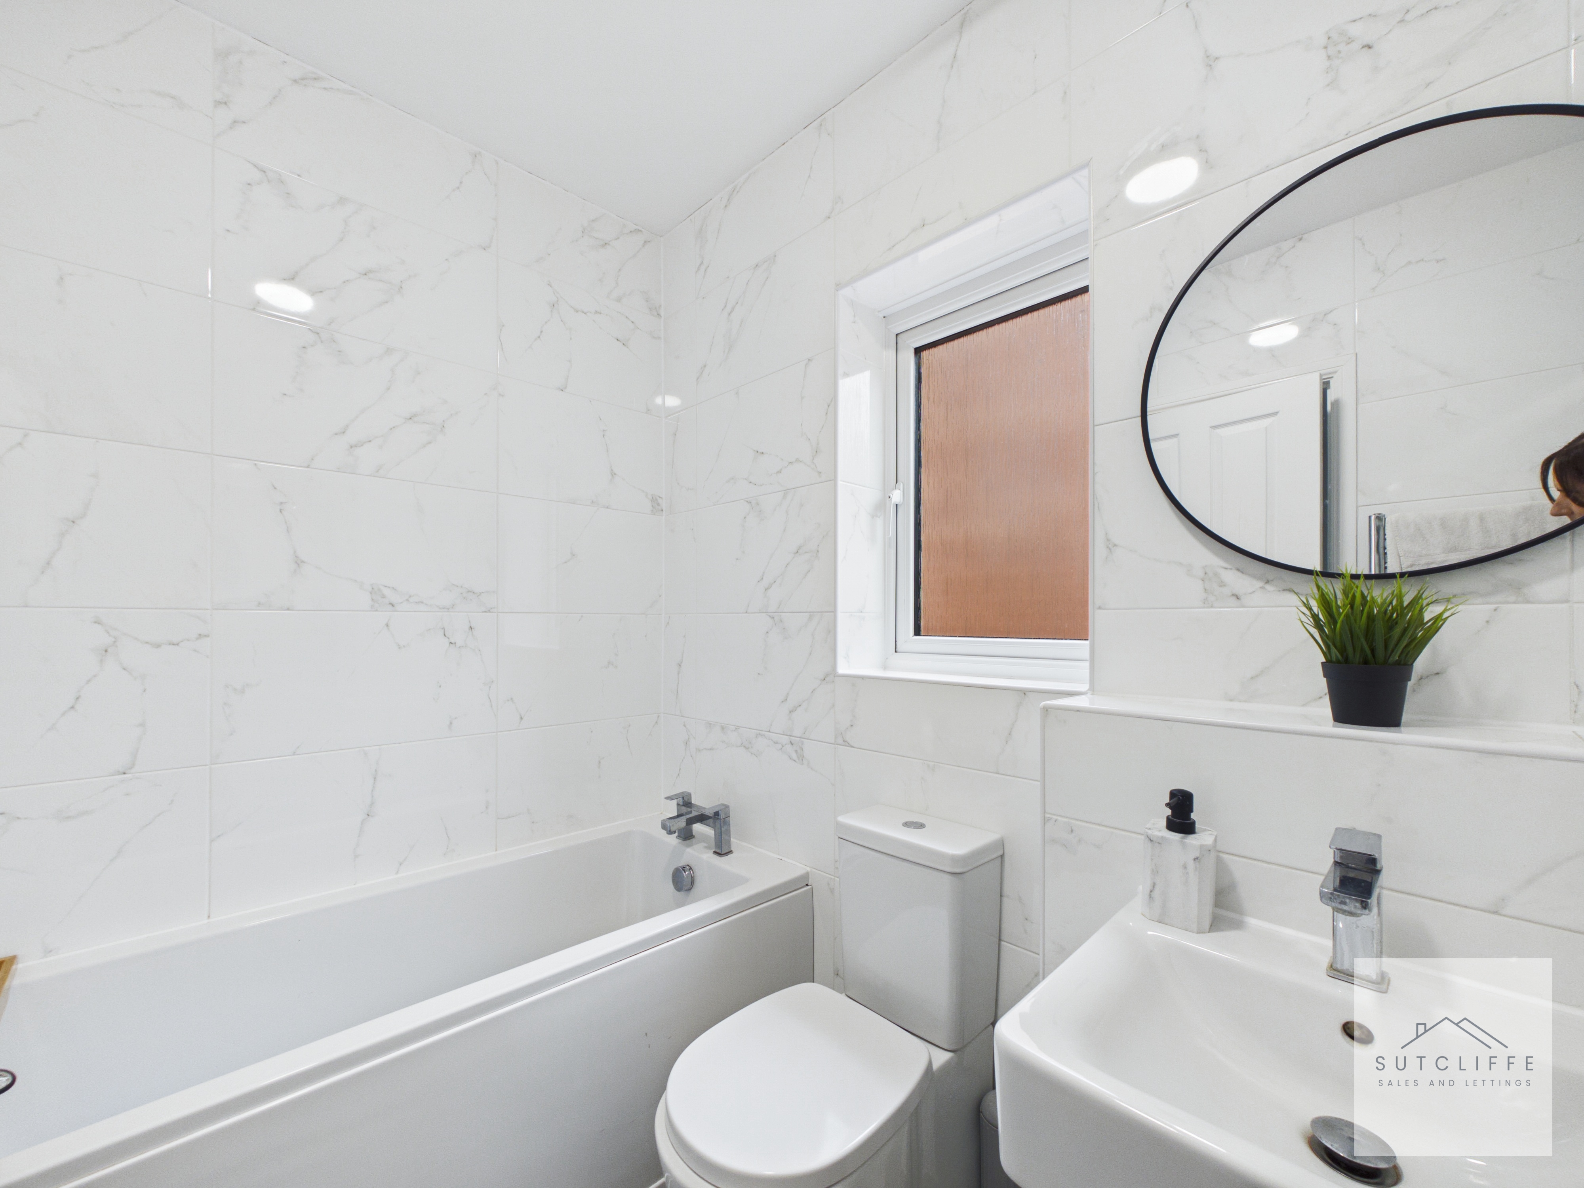
A spacious and well-appointed family bathroom fitted with a modern four-piece suite comprising a panelled bath, separate shower cubicle, porcelain wash hand basin and W.C. A frosted window provides natural light whilst maintaining privacy, and the contemporary finish creates a bright and inviting space for all the family.
Floorplans
Outside Spaces
Garden
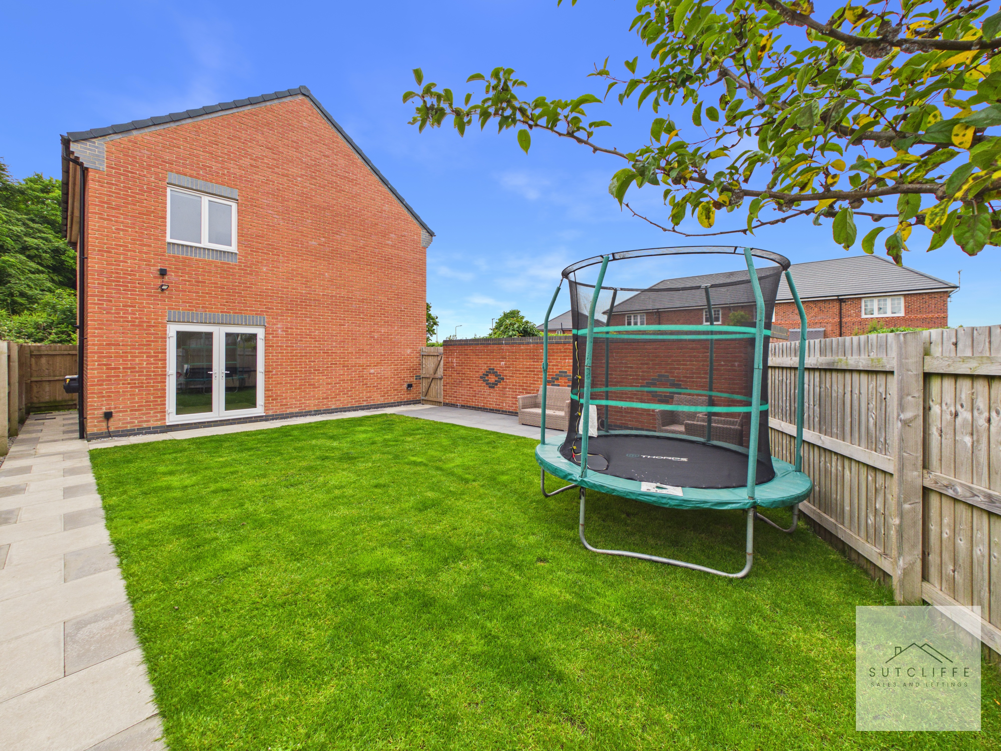
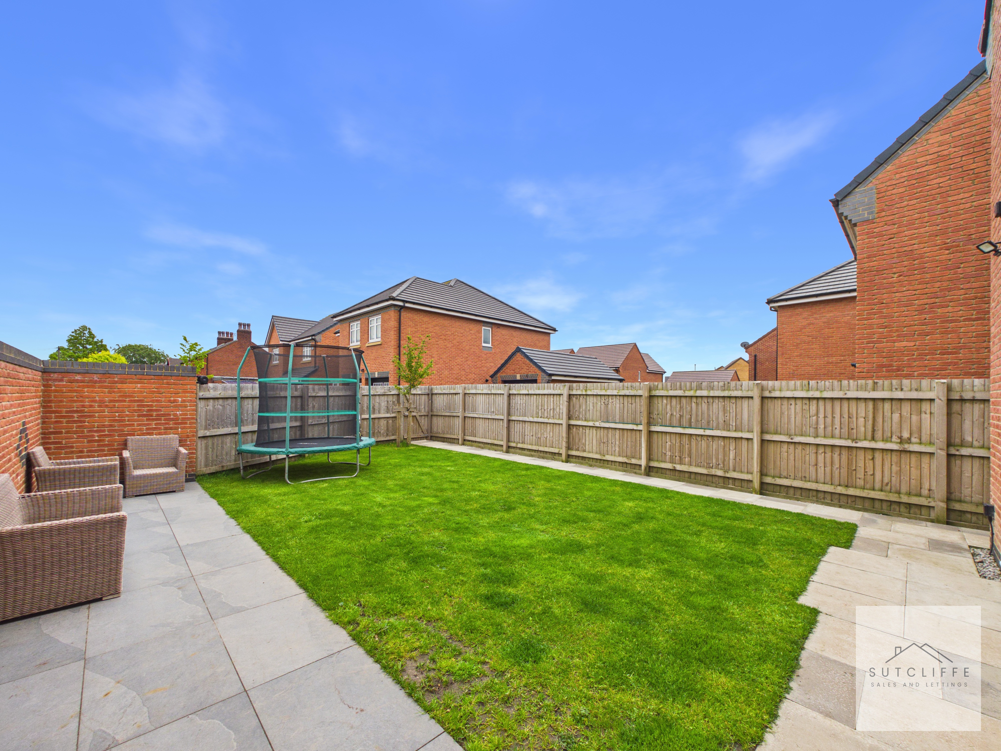
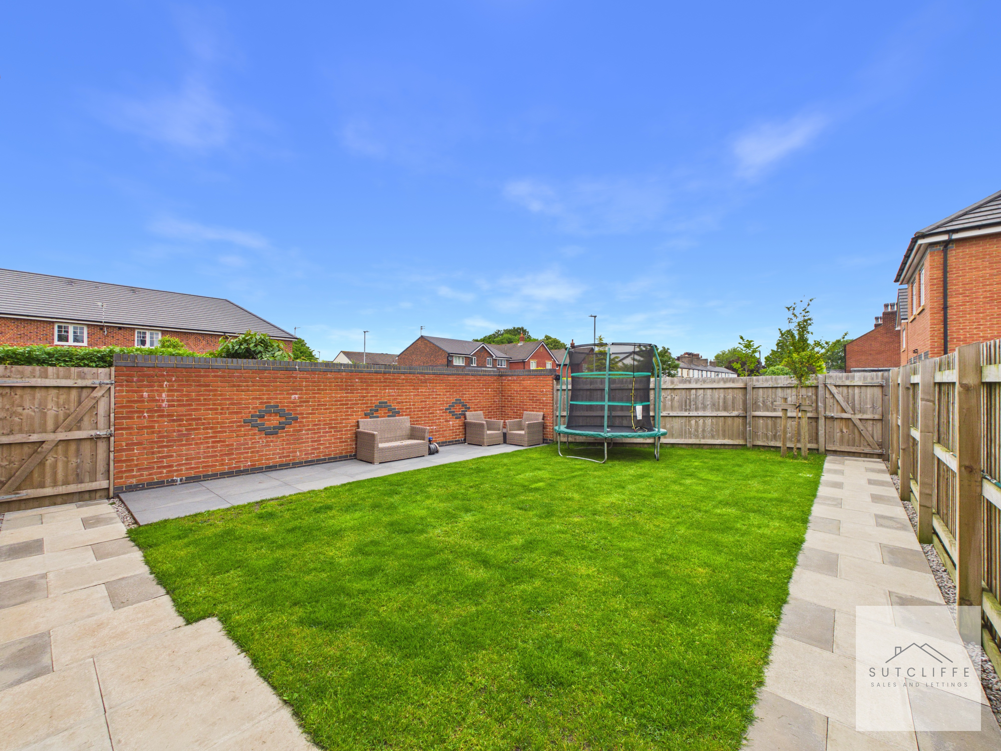
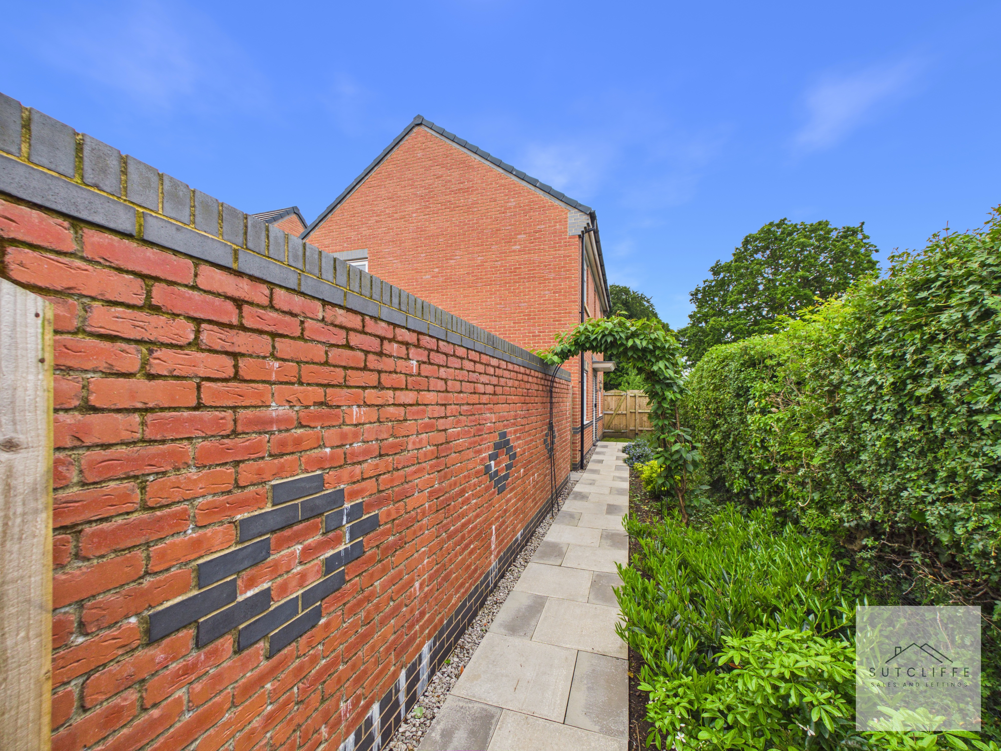
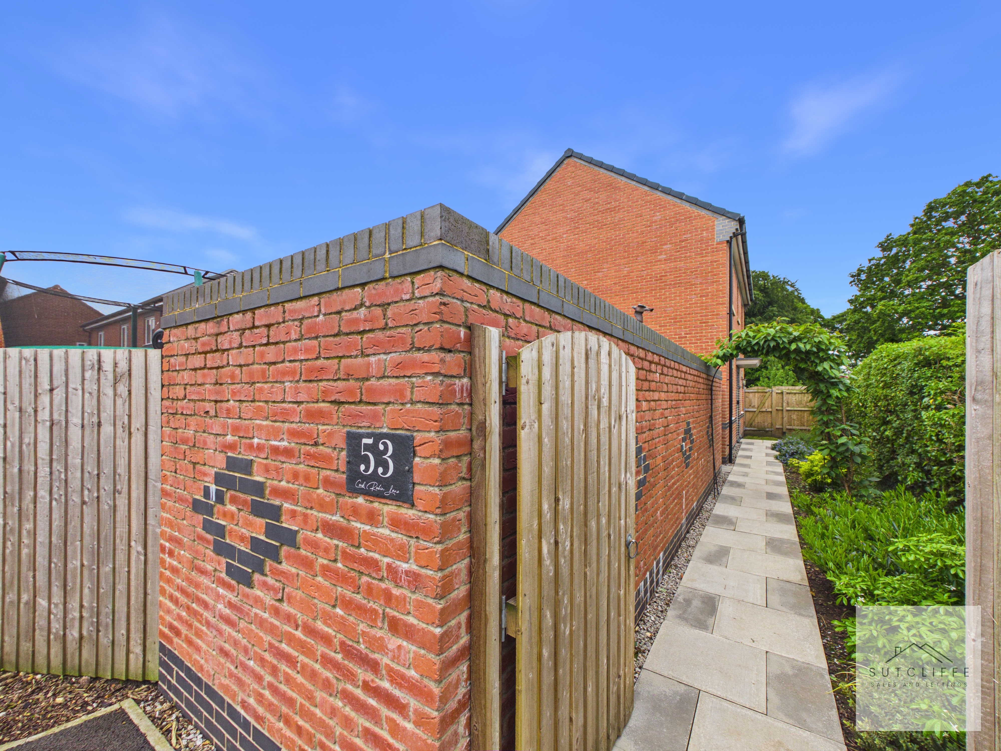
The rear garden can be accessed directly from the living room via patio doors, creating a seamless connection between indoor and outdoor living. Additional access is available through the utility room and via a pathway running down the side of the property. Designed with ease of maintenance in mind, the garden is predominantly laid to lawn with a patio seating area, providing the perfect space for relaxing or entertaining. To the rear, a gate offers convenient access to the driveway and garage.
Parking Spaces
Garage
Capacity: 1
The property further benefits from a detached single garage, equipped with lighting and electricity, providing excellent storage or workshop potential. Access is gained via an up-and-over door, with additional space available on the driveway for off-road parking.
Driveway
Capacity: 2
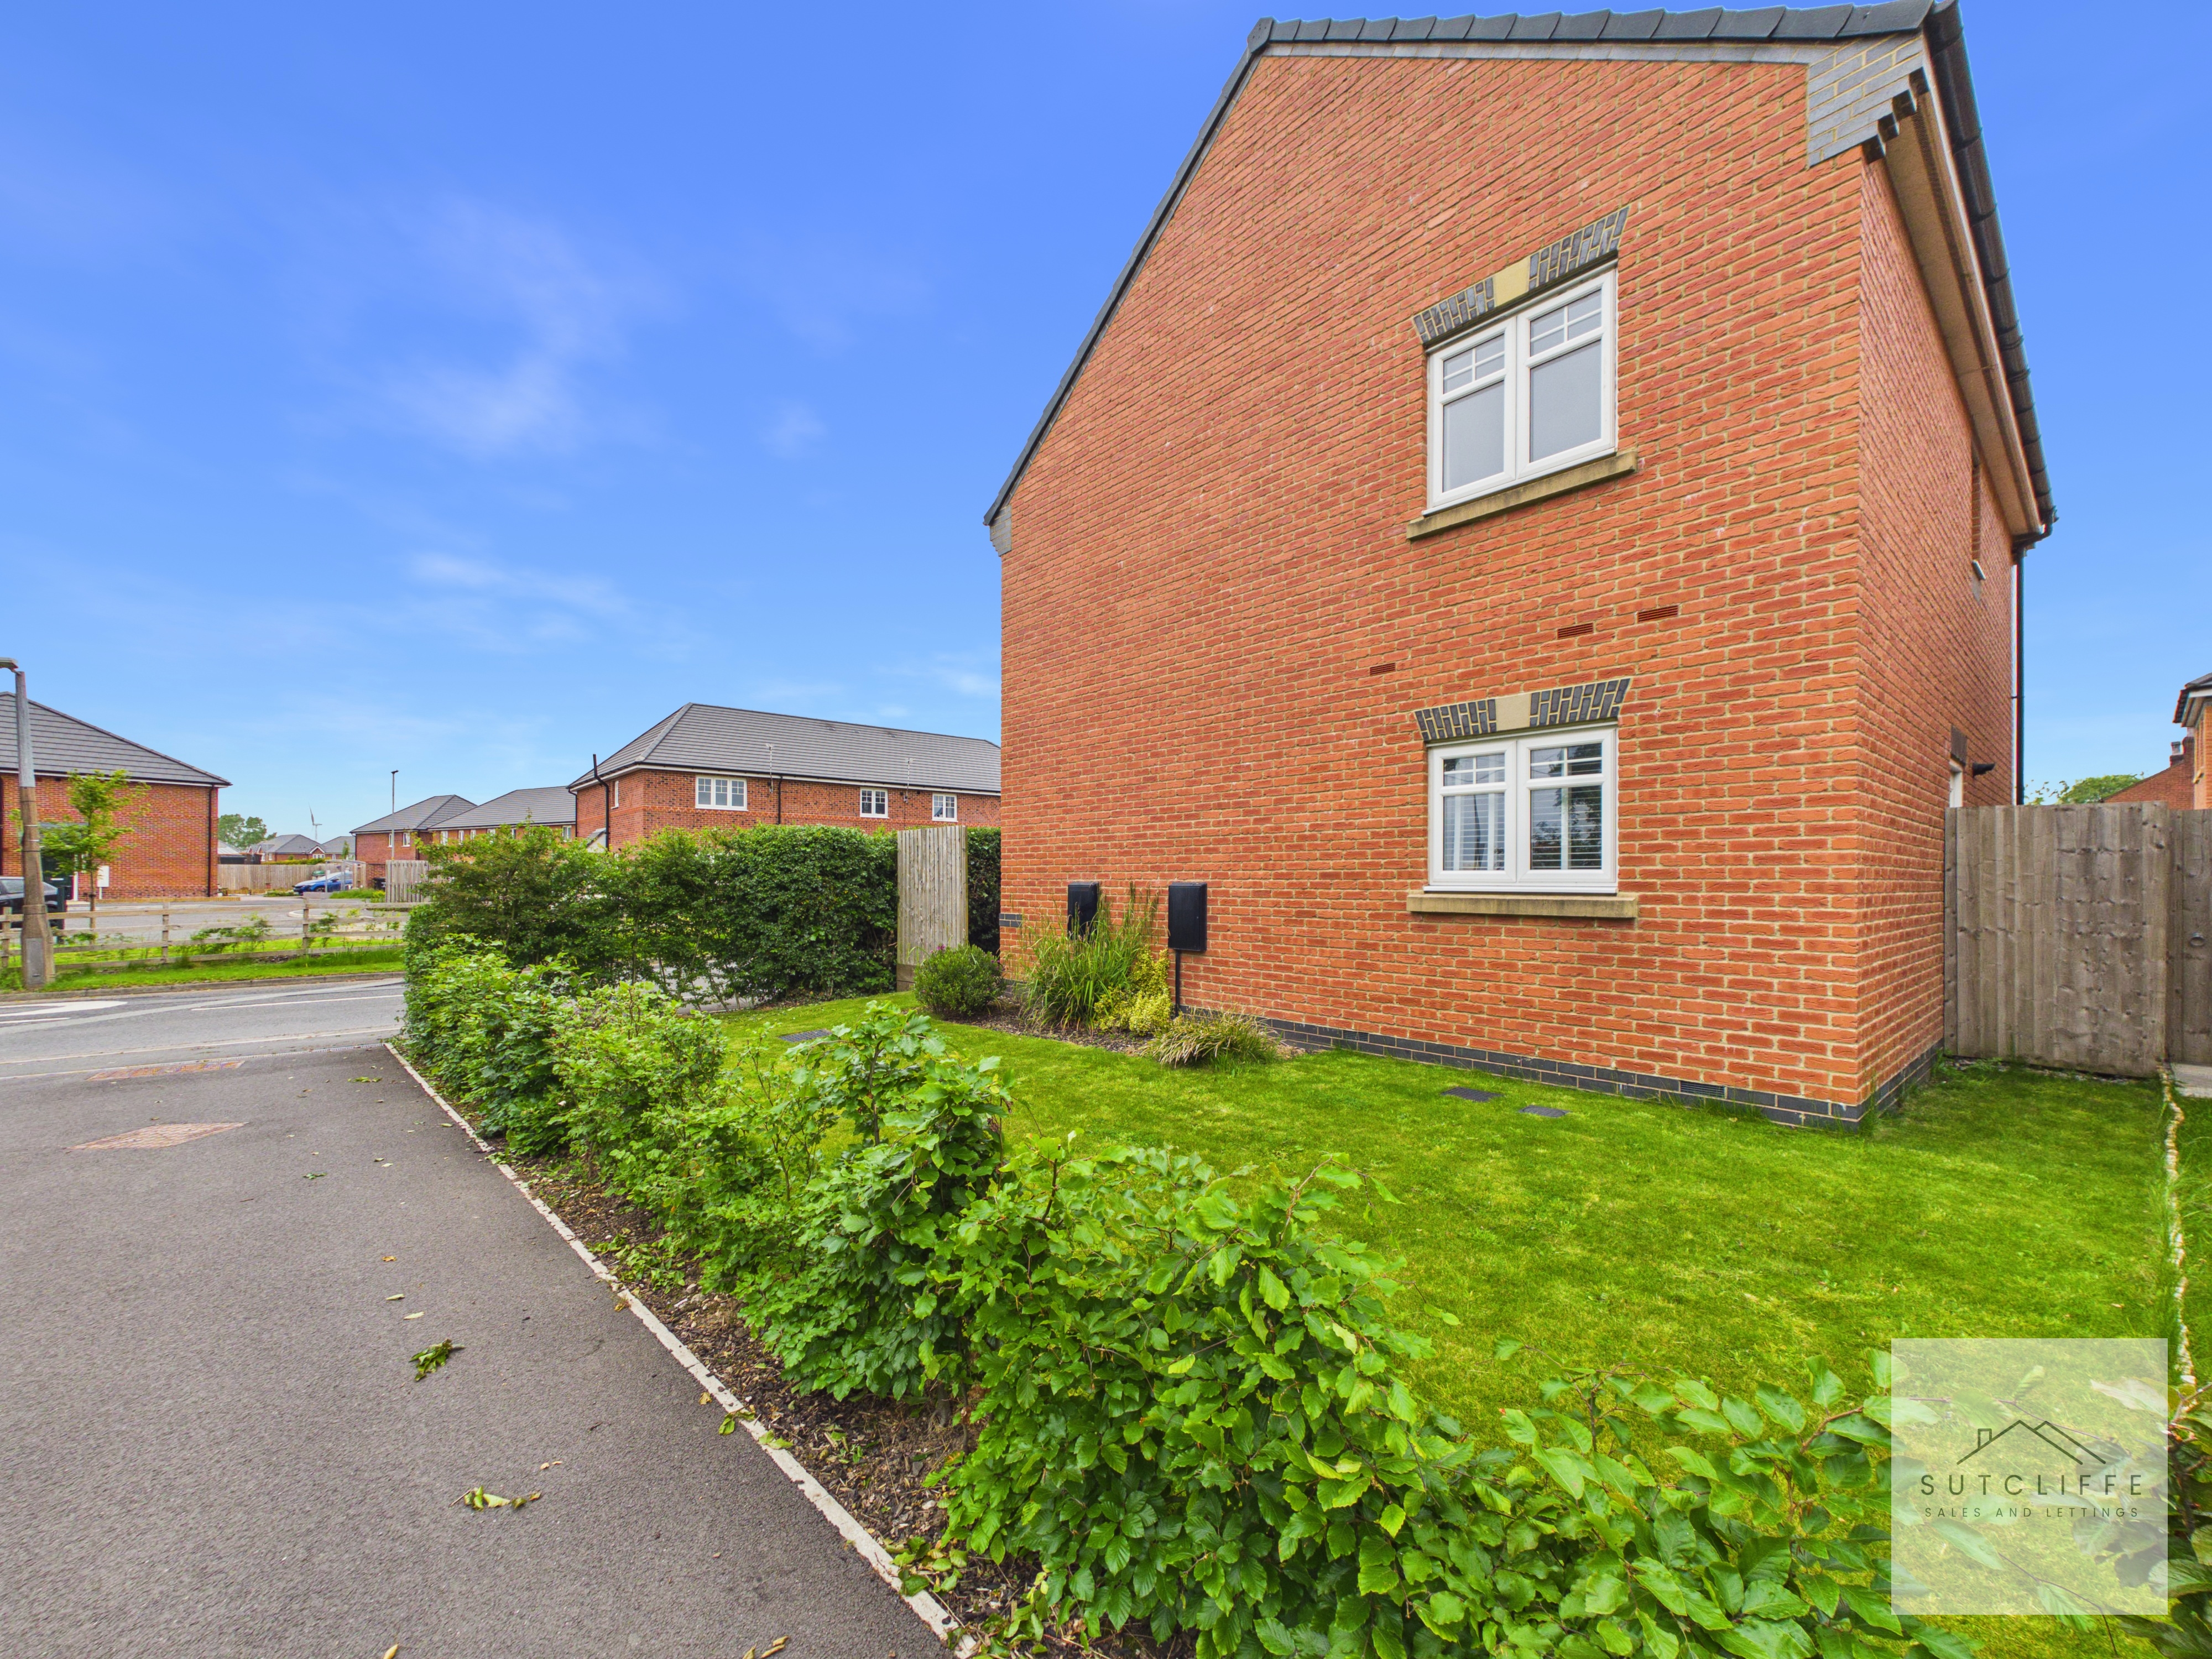
To the side of the property, a private driveway offers parking for up to two vehicles.
Location
Properties you may like
By Sutcliffe Sales and Lettings
-
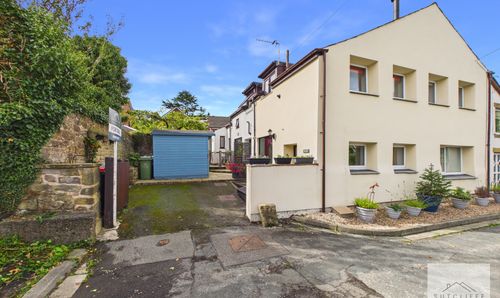
Stones Lane, Catterall, PR3
- 2 Beds
- 1 Bath
-
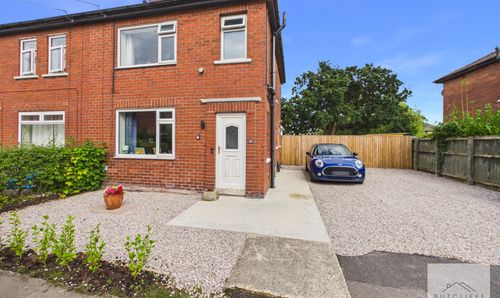
Fairsnape Drive, Garstang, PR3
- 3 Beds
- 2 Bath
-
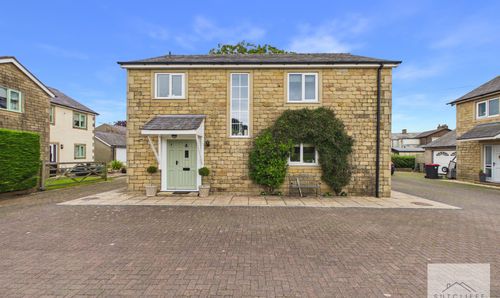
Marsh Lane, Cockerham, LA2
- 4 Beds
- 2 Bath
-
Cabus Nook Lane, Cabus, PR3
- 2 Beds
- 1 Bath
-
High Street, Garstang, PR3
- 2 Beds
- 1 Bath
-
Myerscough Hall Drive, Bilsborrow, PR3
- 2 Beds
- 2 Bath
-
Dorchester Road, Garstang, PR3
- 2 Beds
- 1 Bath
-
Honeysuckle Drive, Catterall, PR3
- 3 Beds
- 2 Bath
-
Green Lane West, Garstang, PR3
- 2 Beds
- 2 Bath