Book a Viewing
To book a viewing for this property, please call Sutcliffe Sales and Lettings, on 01995 912777.
To book a viewing for this property, please call Sutcliffe Sales and Lettings, on 01995 912777.
2 Bedroom Semi Detached Bungalow, Dorchester Road, Garstang, PR3
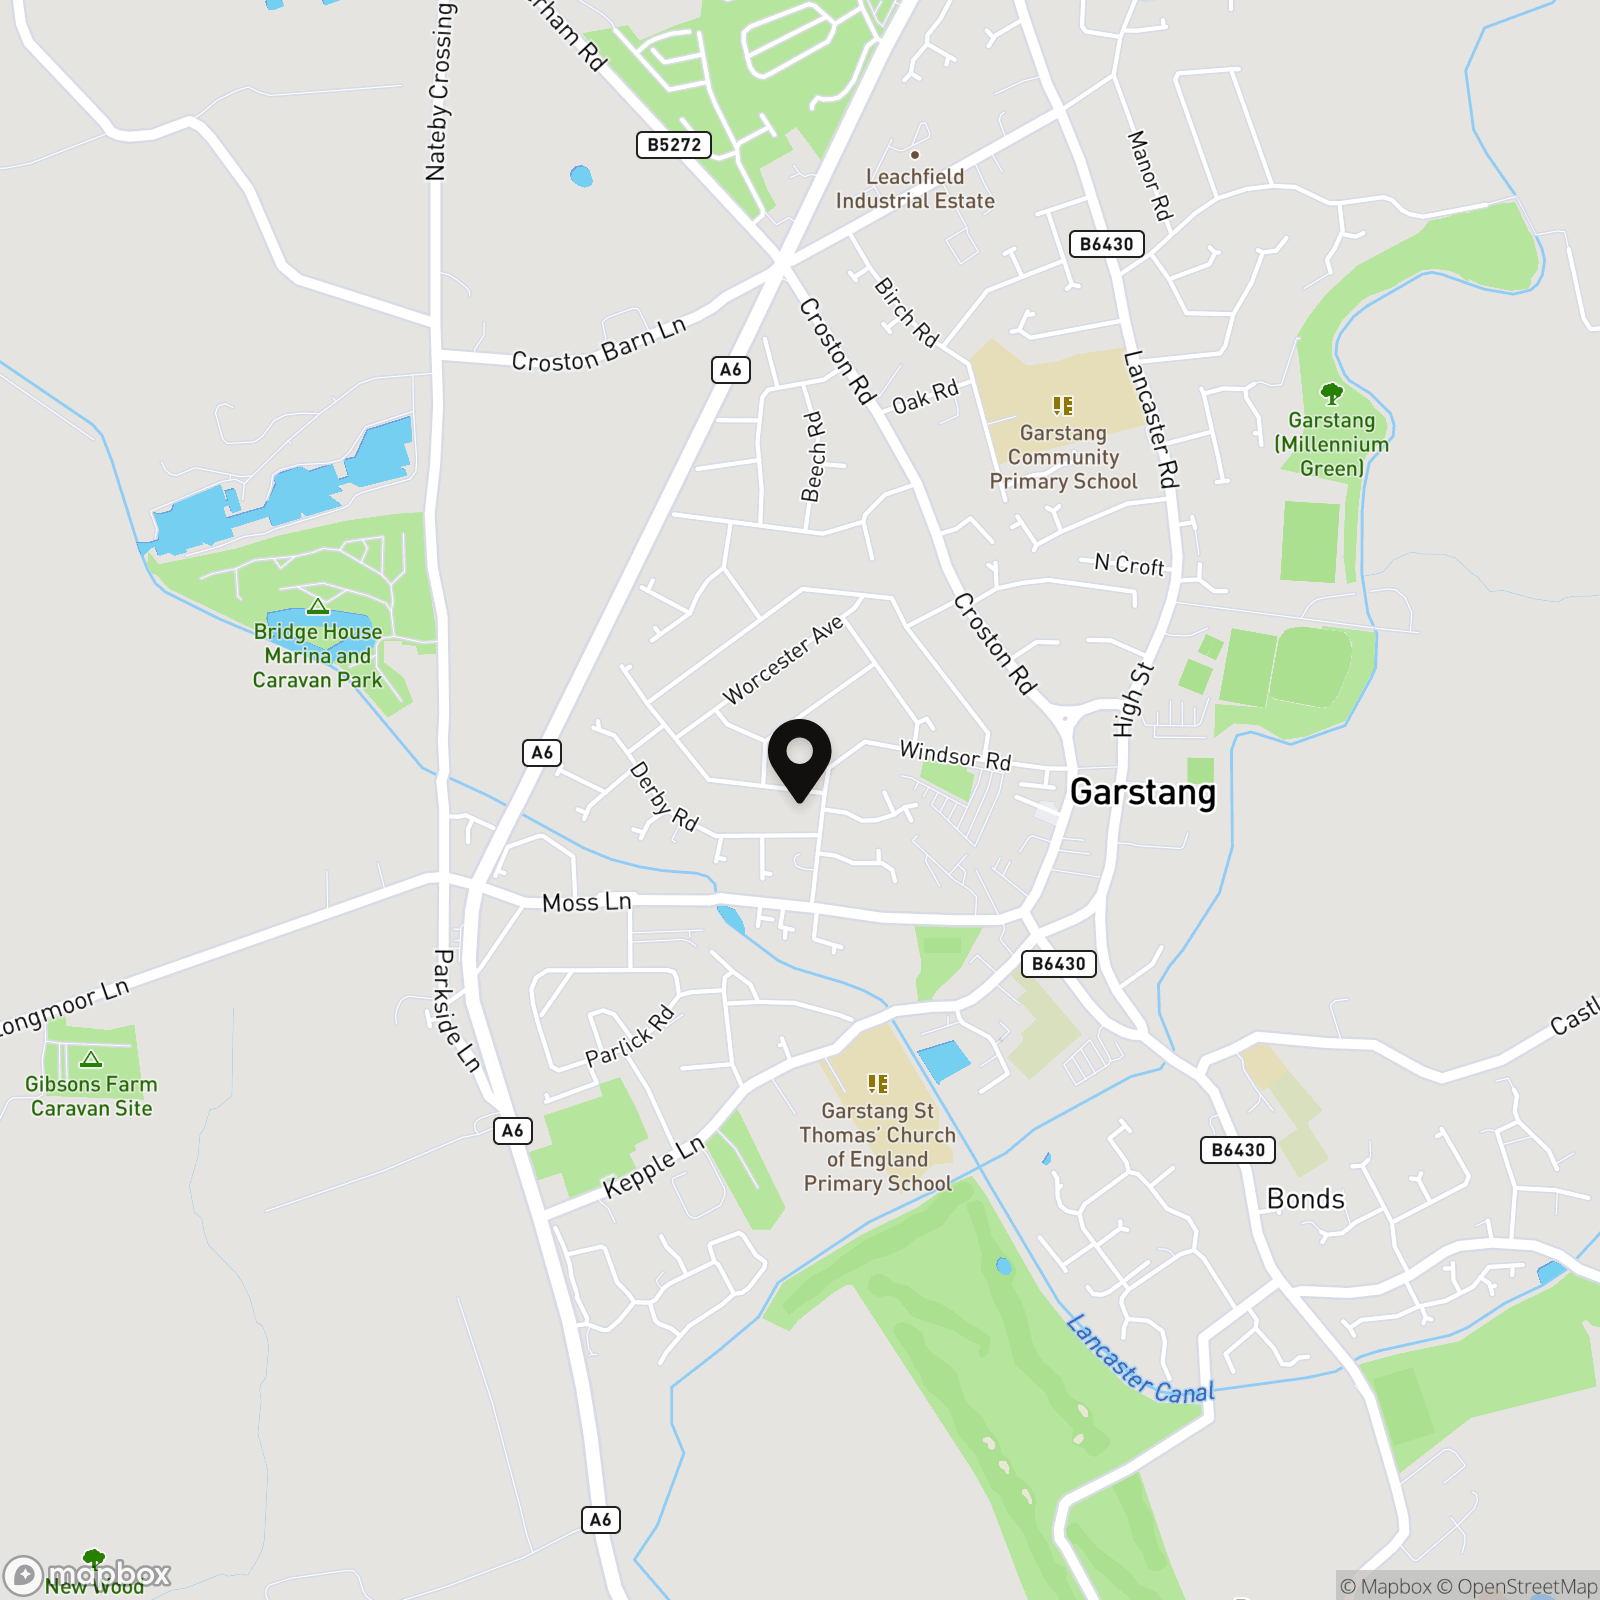
Dorchester Road, Garstang, PR3
.jpg)
Sutcliffe Sales and Lettings
The Office, Acresfield
Description
Dorchester Road is one of Garstang's most sought-after residential locations, offering the perfect balance of convenience, community and lifestyle. Situated within easy reach of the town centre, residents can enjoy a fantastic selection of independent shops, cafés, restaurants and everyday amenities, all just a short walk away.
Residents are particularly drawn to the area for its convenient access to local amenities, green open spaces and leisure facilities, while commuters benefit from excellent road links to Preston, Lancaster and the wider motorway network.
Garstang itself is renowned for its welcoming community spirit, historic market town charm and beautiful surrounding countryside. Whether it's a stroll along the River Wyre, a walk through nearby countryside or simply enjoying the vibrant local events and markets, there is always something to enjoy right on your doorstep.
Dorchester Road combines spacious homes, a peaceful residential setting and a highly convenient location, making it an ideal place to put down roots and enjoy everything that Garstang has to offer.
EPC Rating: C
Key Features
- Two Bedrooms
- Semi-Detached Bungalow
- No Chain
- Detached Single Garage
- Driveway Parking
- Close to Amenities
Property Details
- Property type: Bungalow
- Property style: Semi Detached
- Price Per Sq Foot: £302
- Approx Sq Feet: 926 sqft
- Property Age Bracket: 1960 - 1970
- Council Tax Band: C
Rooms
Hallway
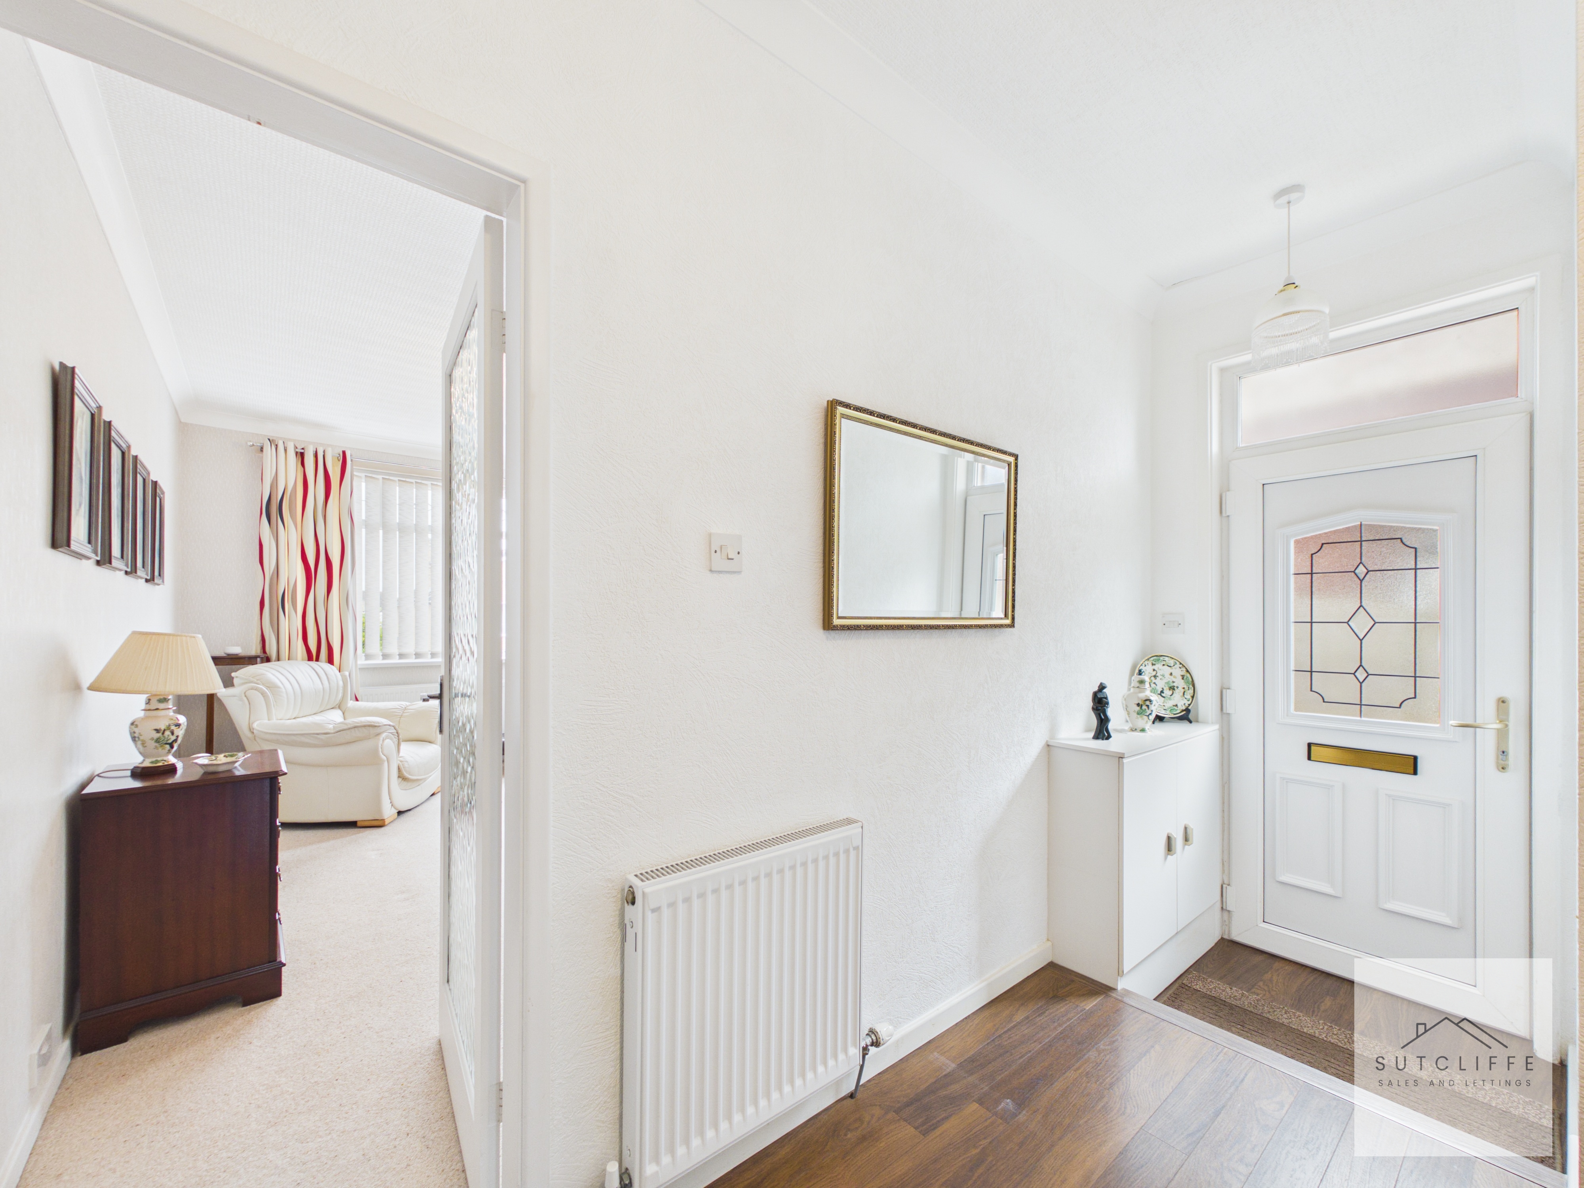
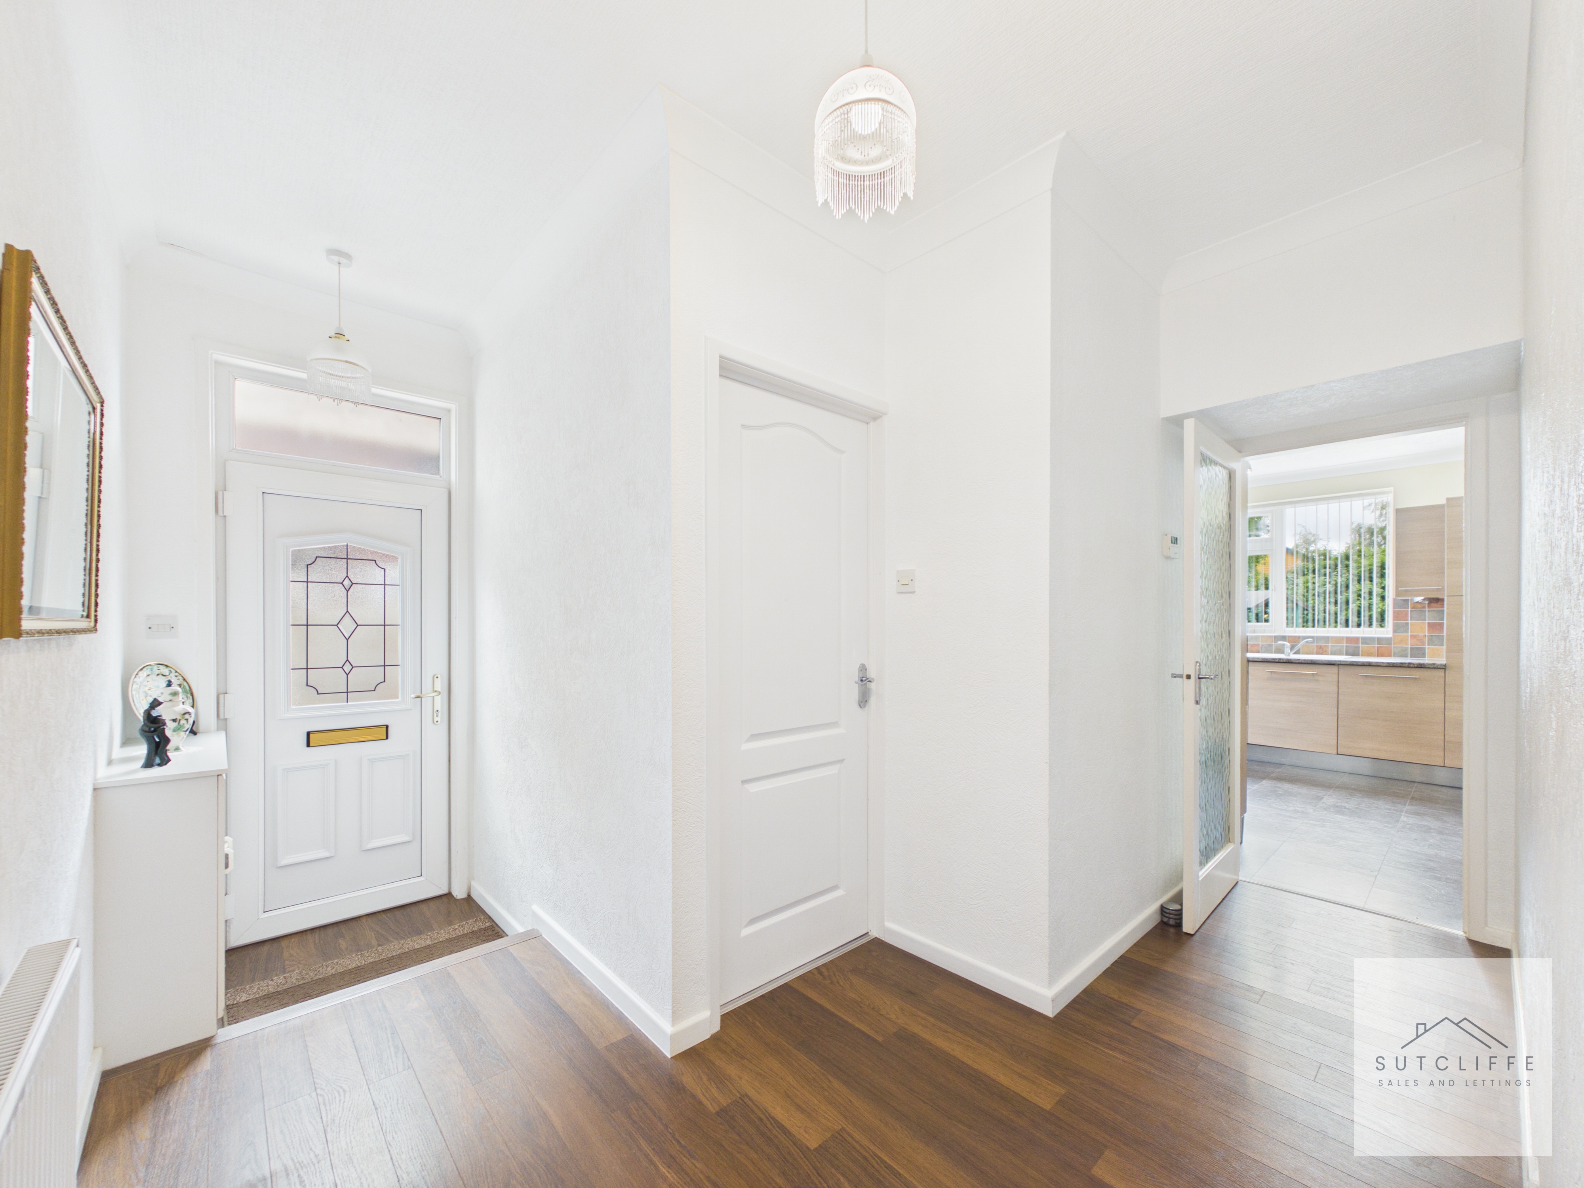
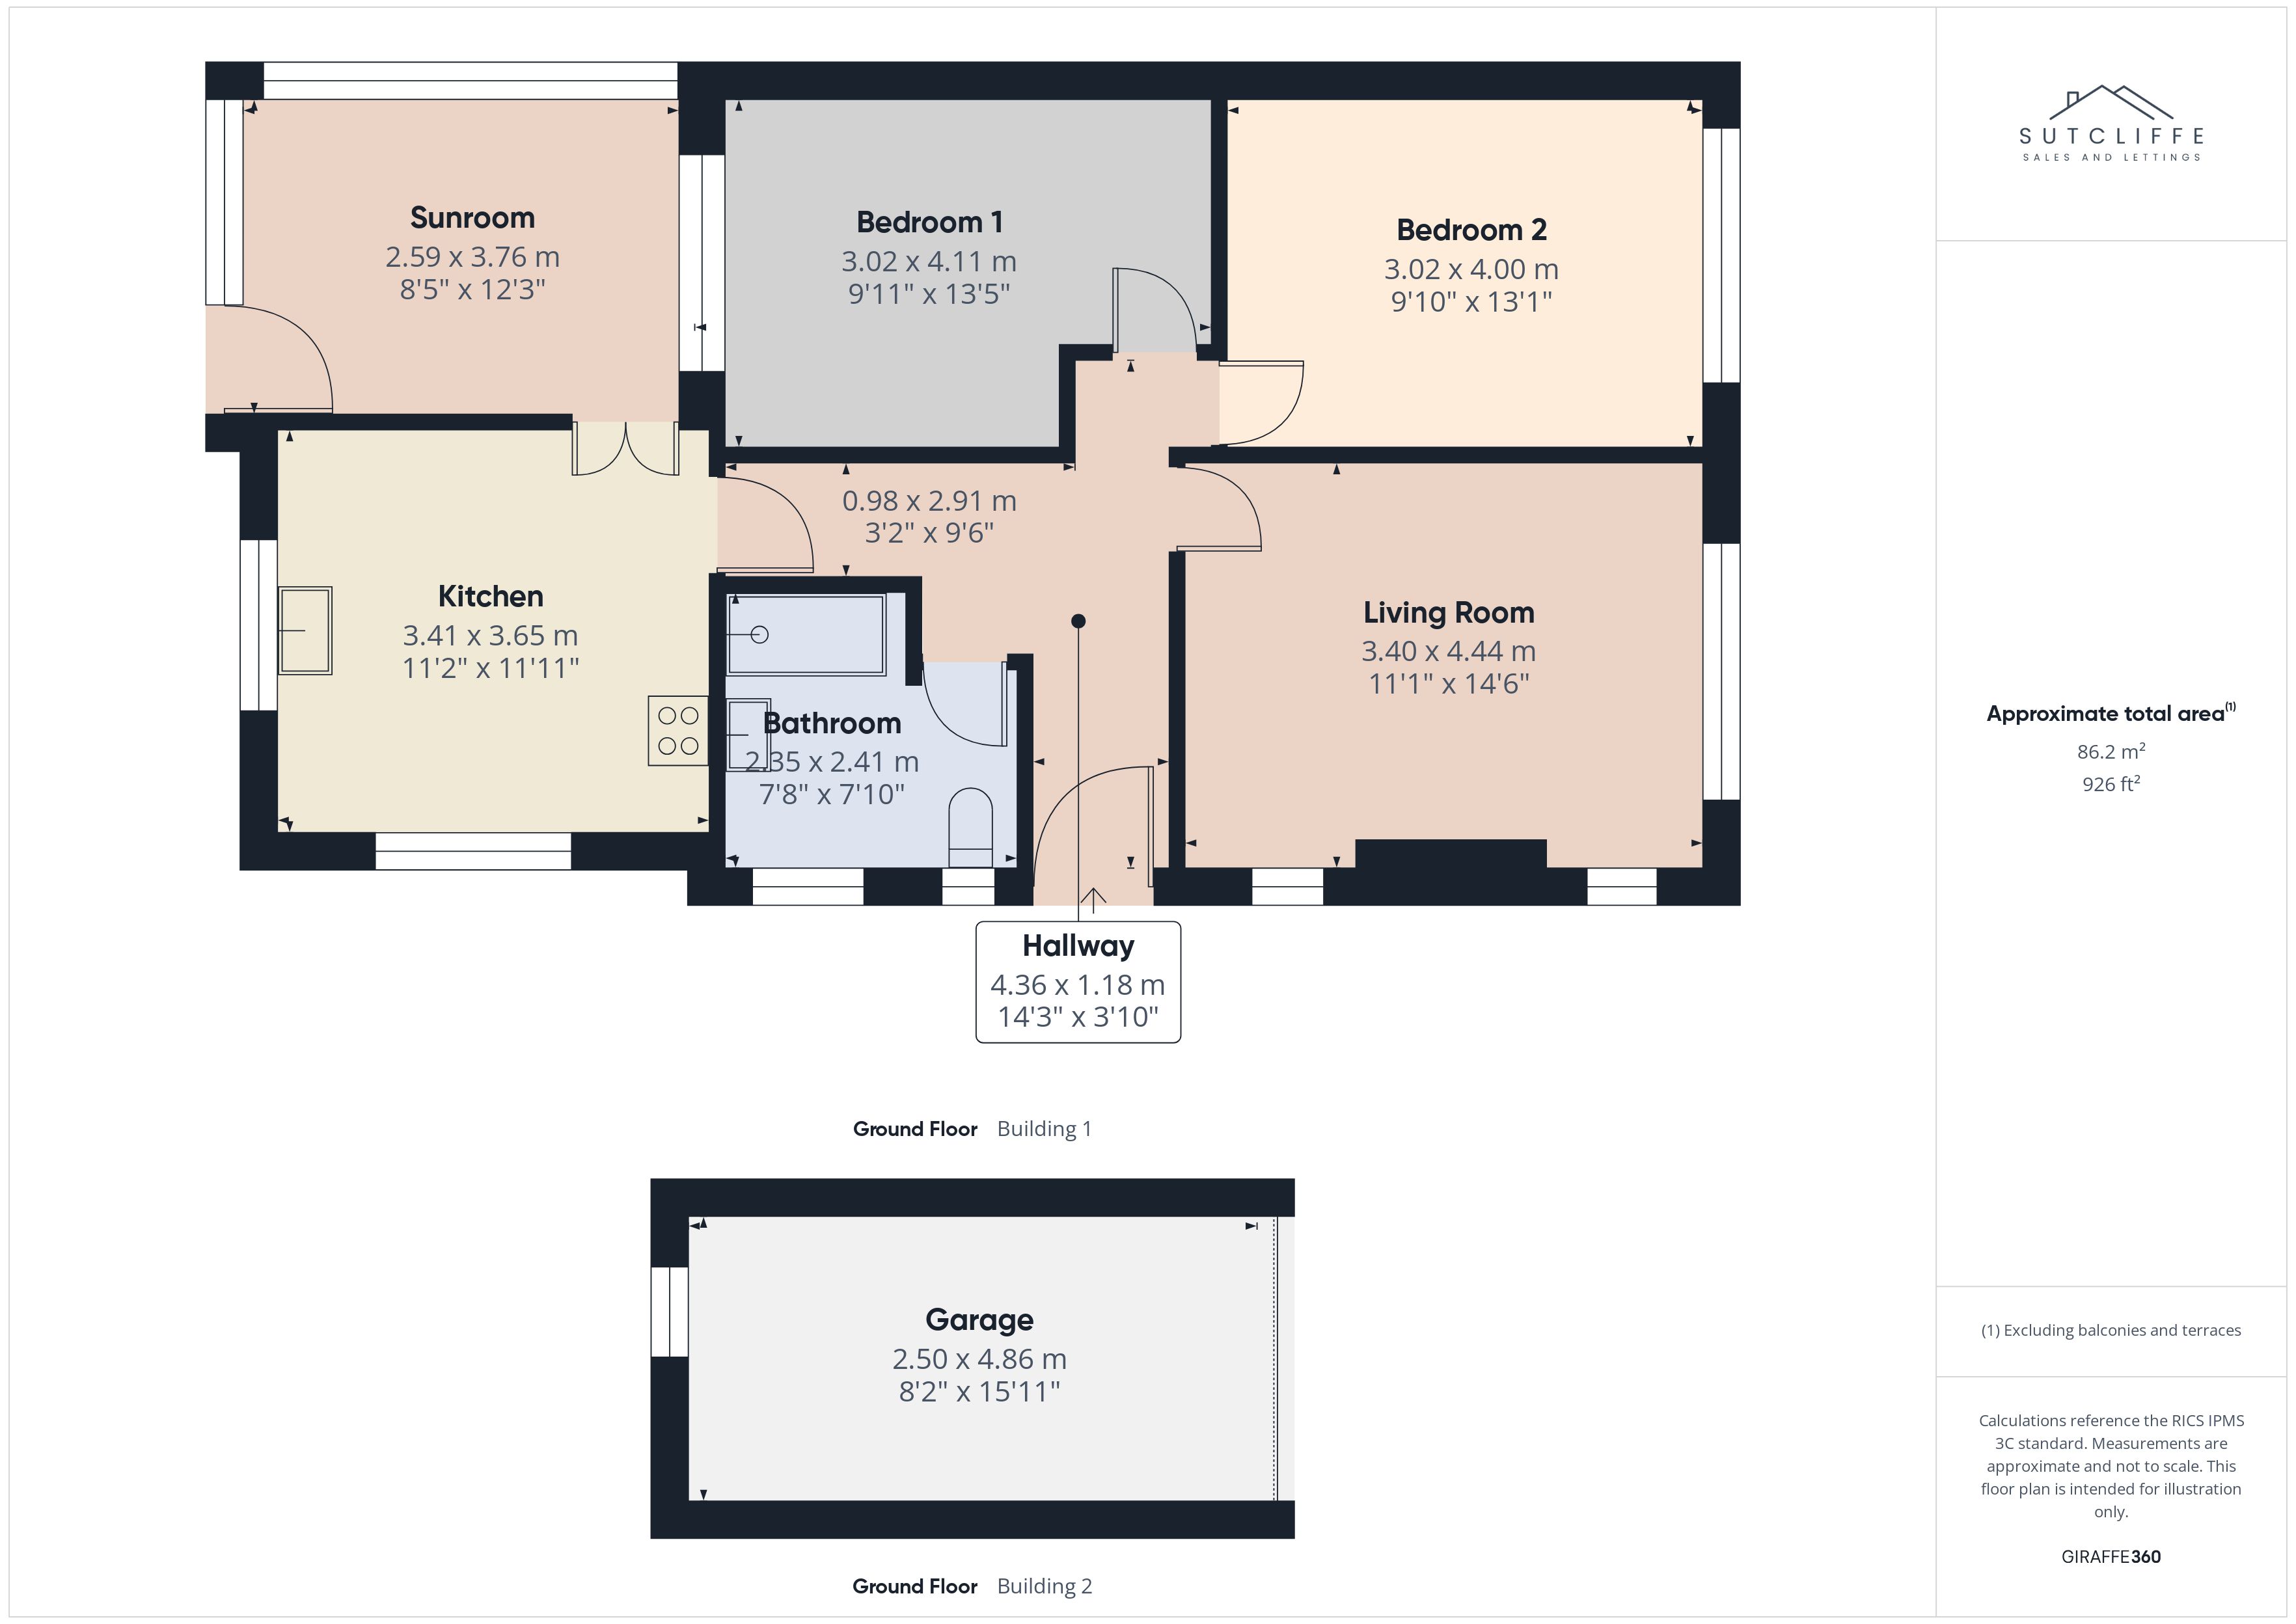
A spacious and welcoming entrance hallway creating an excellent first impression of the home. Finished in neutral tones and flooded with natural light, this central space provides access to the living room, kitchen, two bedrooms and the bathroom. Offering ample room for furniture and storage solutions, the hallway also benefits from attractive flooring and a bright, airy feel throughout, seamlessly connecting the accommodation.
Living Room
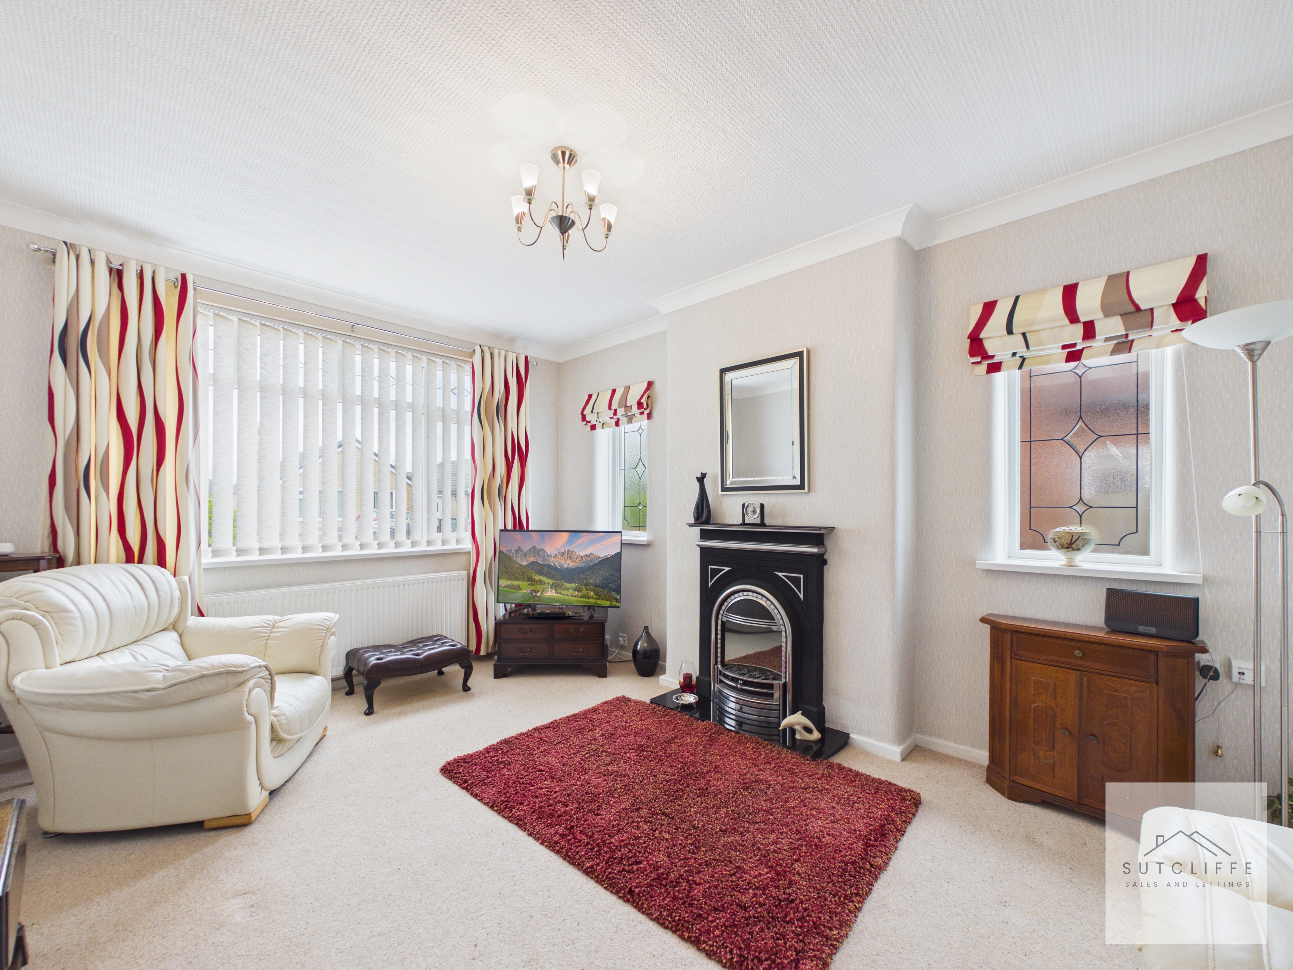
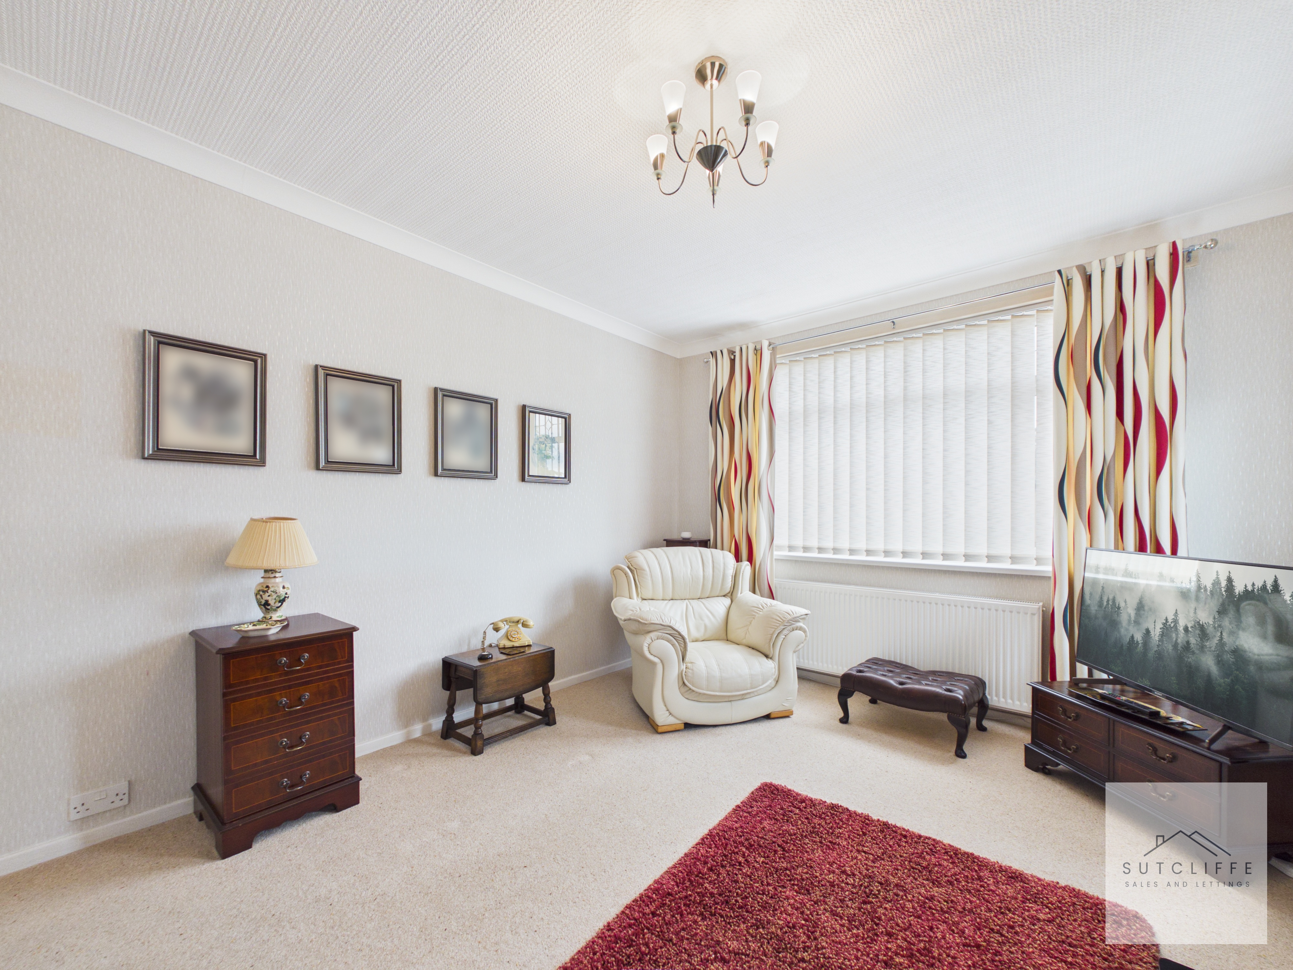
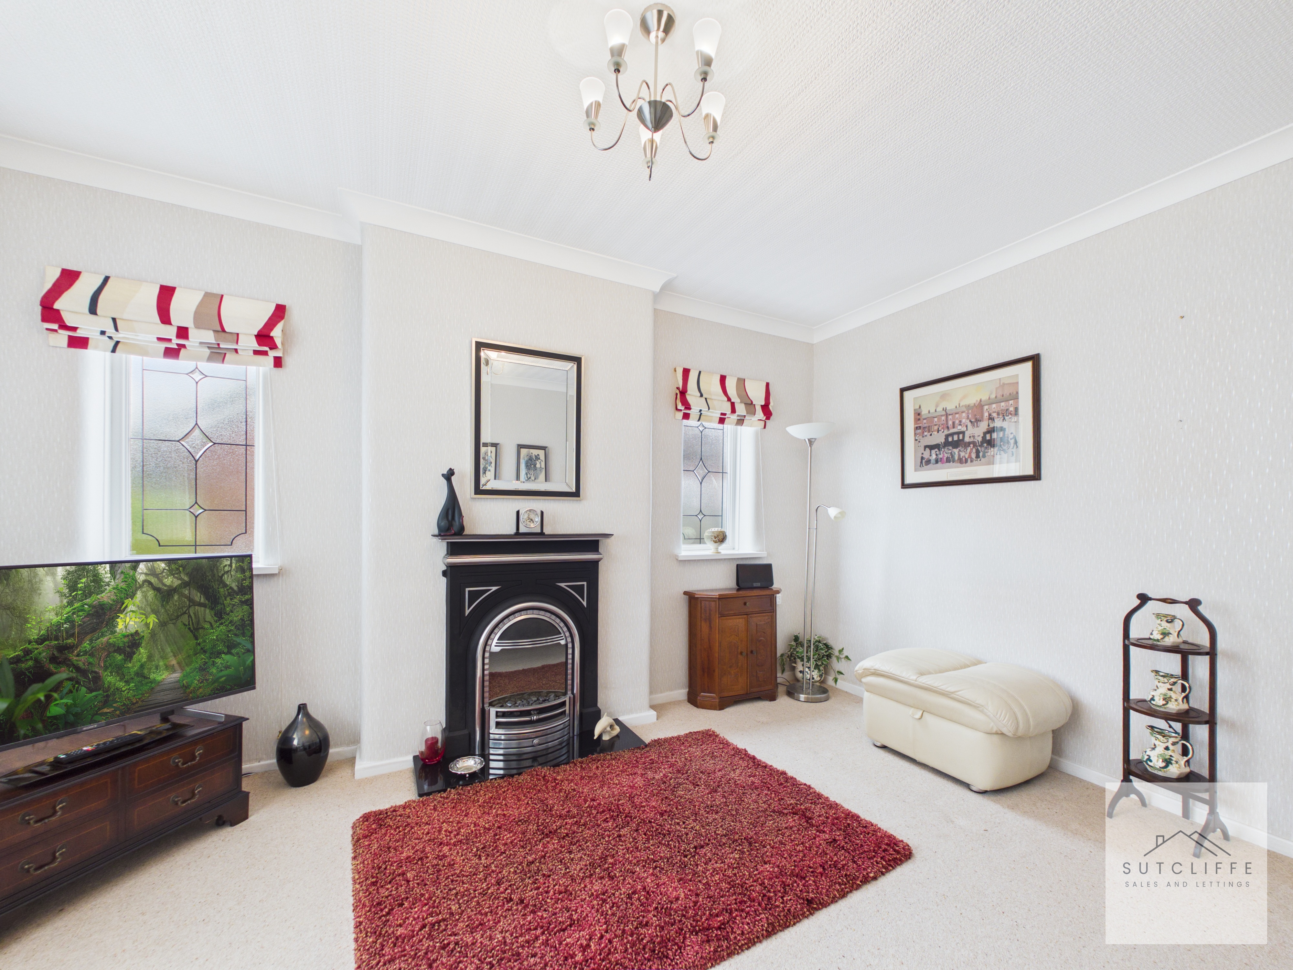
A bright and generously proportioned living room situated to the front of the property, providing a comfortable space for both relaxation and entertaining. The room enjoys an abundance of natural light from a large window to the front elevation, complemented by two smaller frosted windows to the side elevation, offering additional light whilst maintaining privacy. A feature fireplace creates an attractive focal point, whilst the neutral décor and spacious layout provide ample room for a variety of furniture arrangements. An inviting and welcoming room, ideal for everyday living.
Kitchen
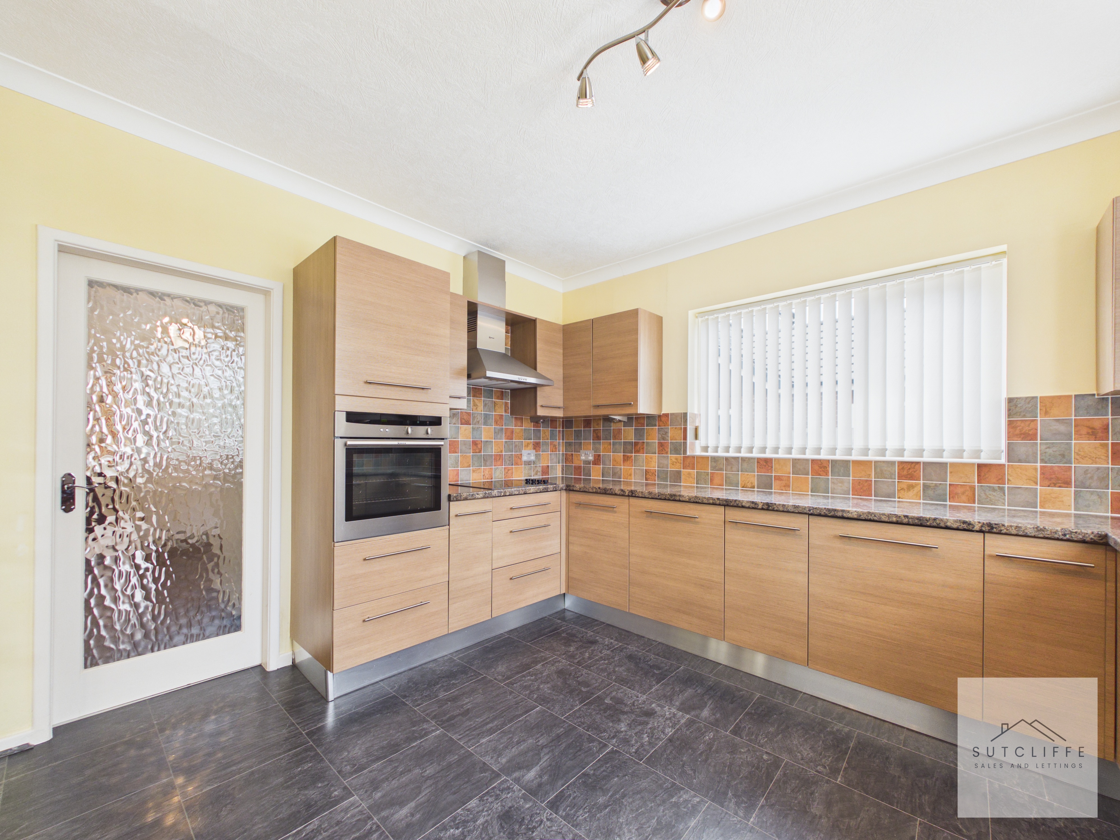
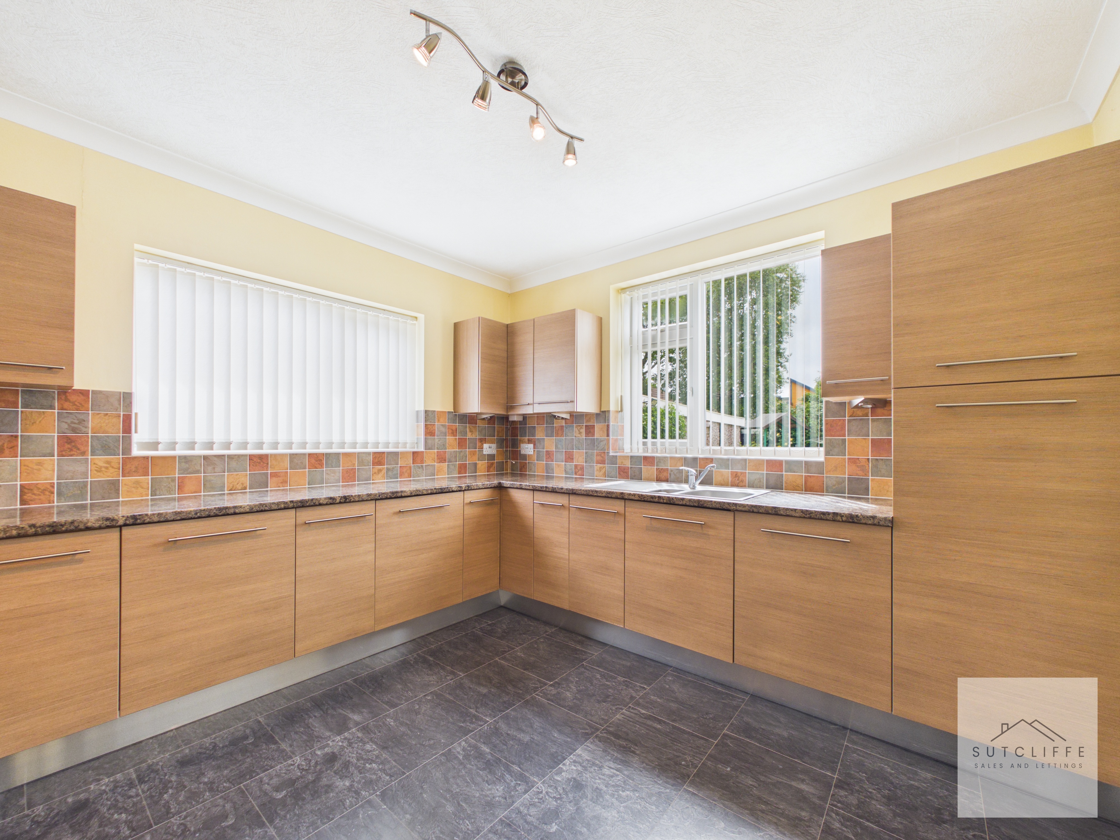
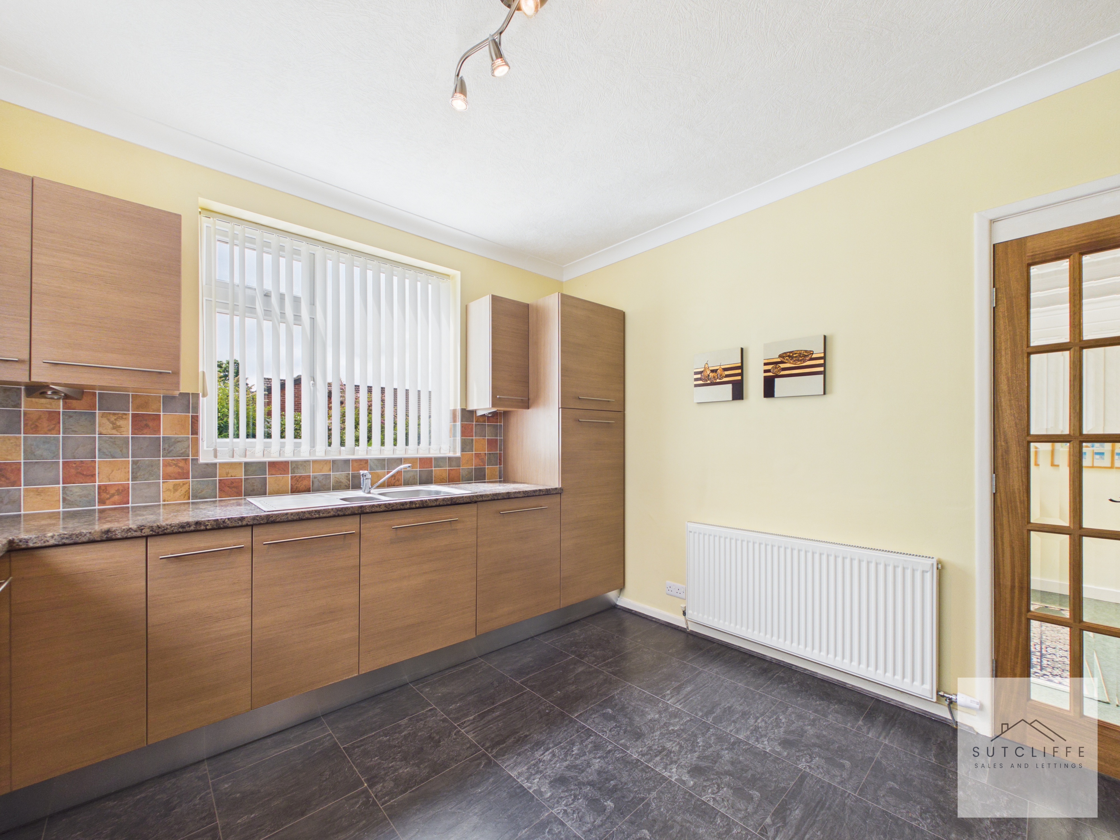
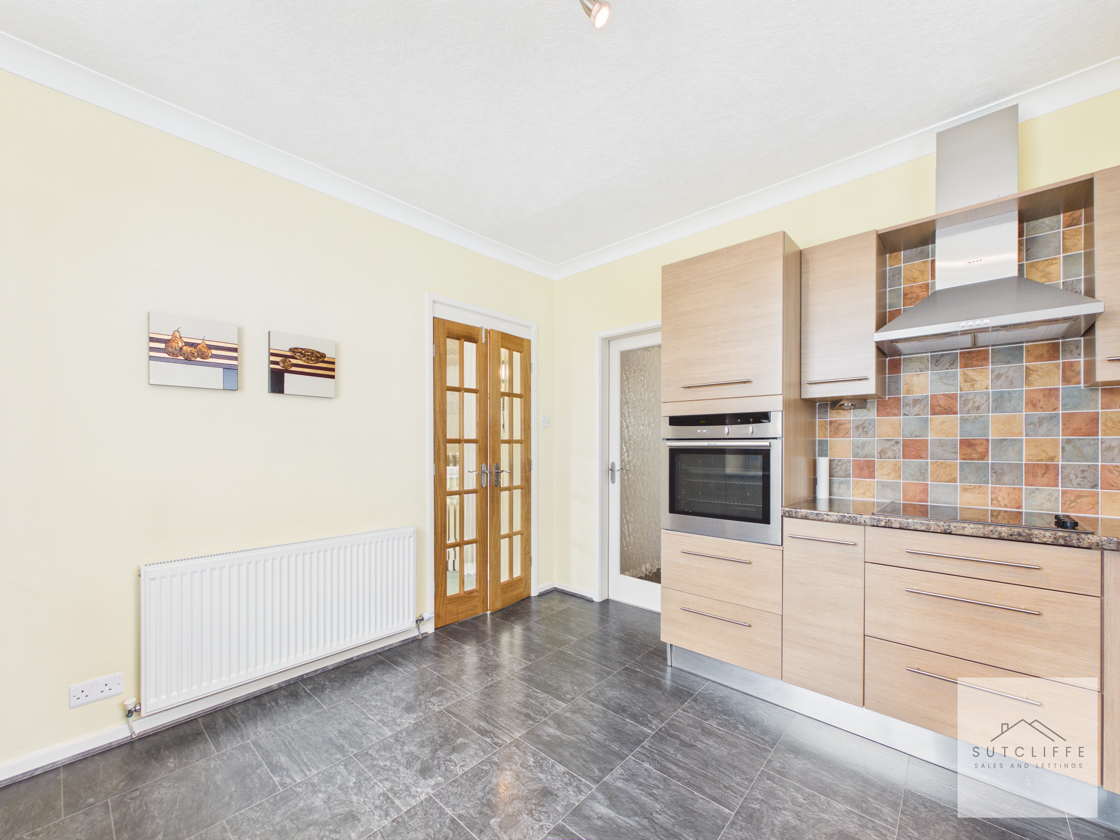
A well-proportioned and thoughtfully designed kitchen offering an excellent range of wall and base units, complemented by generous worktop space. The room enjoys pleasant views over the rear garden via a window positioned above the sink unit, whilst a further side-facing window provides additional natural light, creating a bright and airy atmosphere throughout. The kitchen is well-equipped with an integrated electric oven, four-ring electric hob with extractor hood over, integrated fridge freezer and dishwasher, making it perfectly suited to modern day living. There is ample space for informal dining, and double doors open directly into the adjoining sun room, creating a seamless flow between the living spaces and enhancing the sense of space within the home.
View Kitchen PhotosConservatory
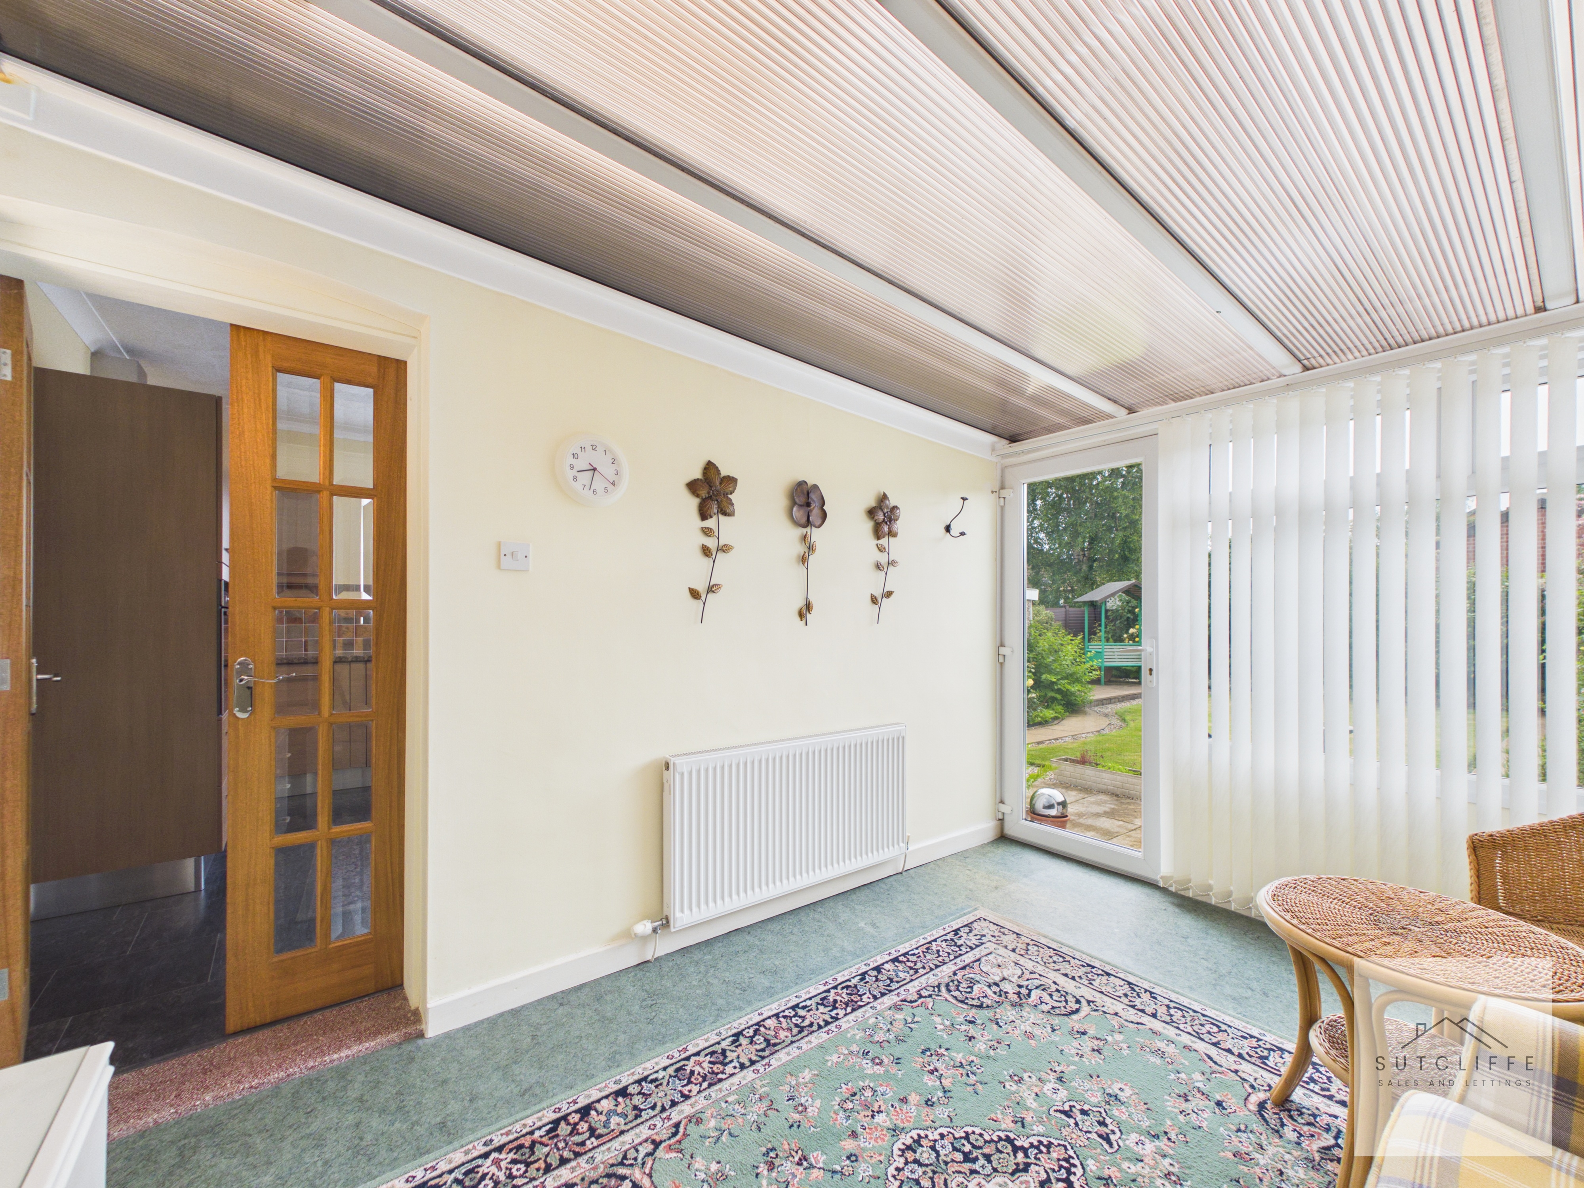
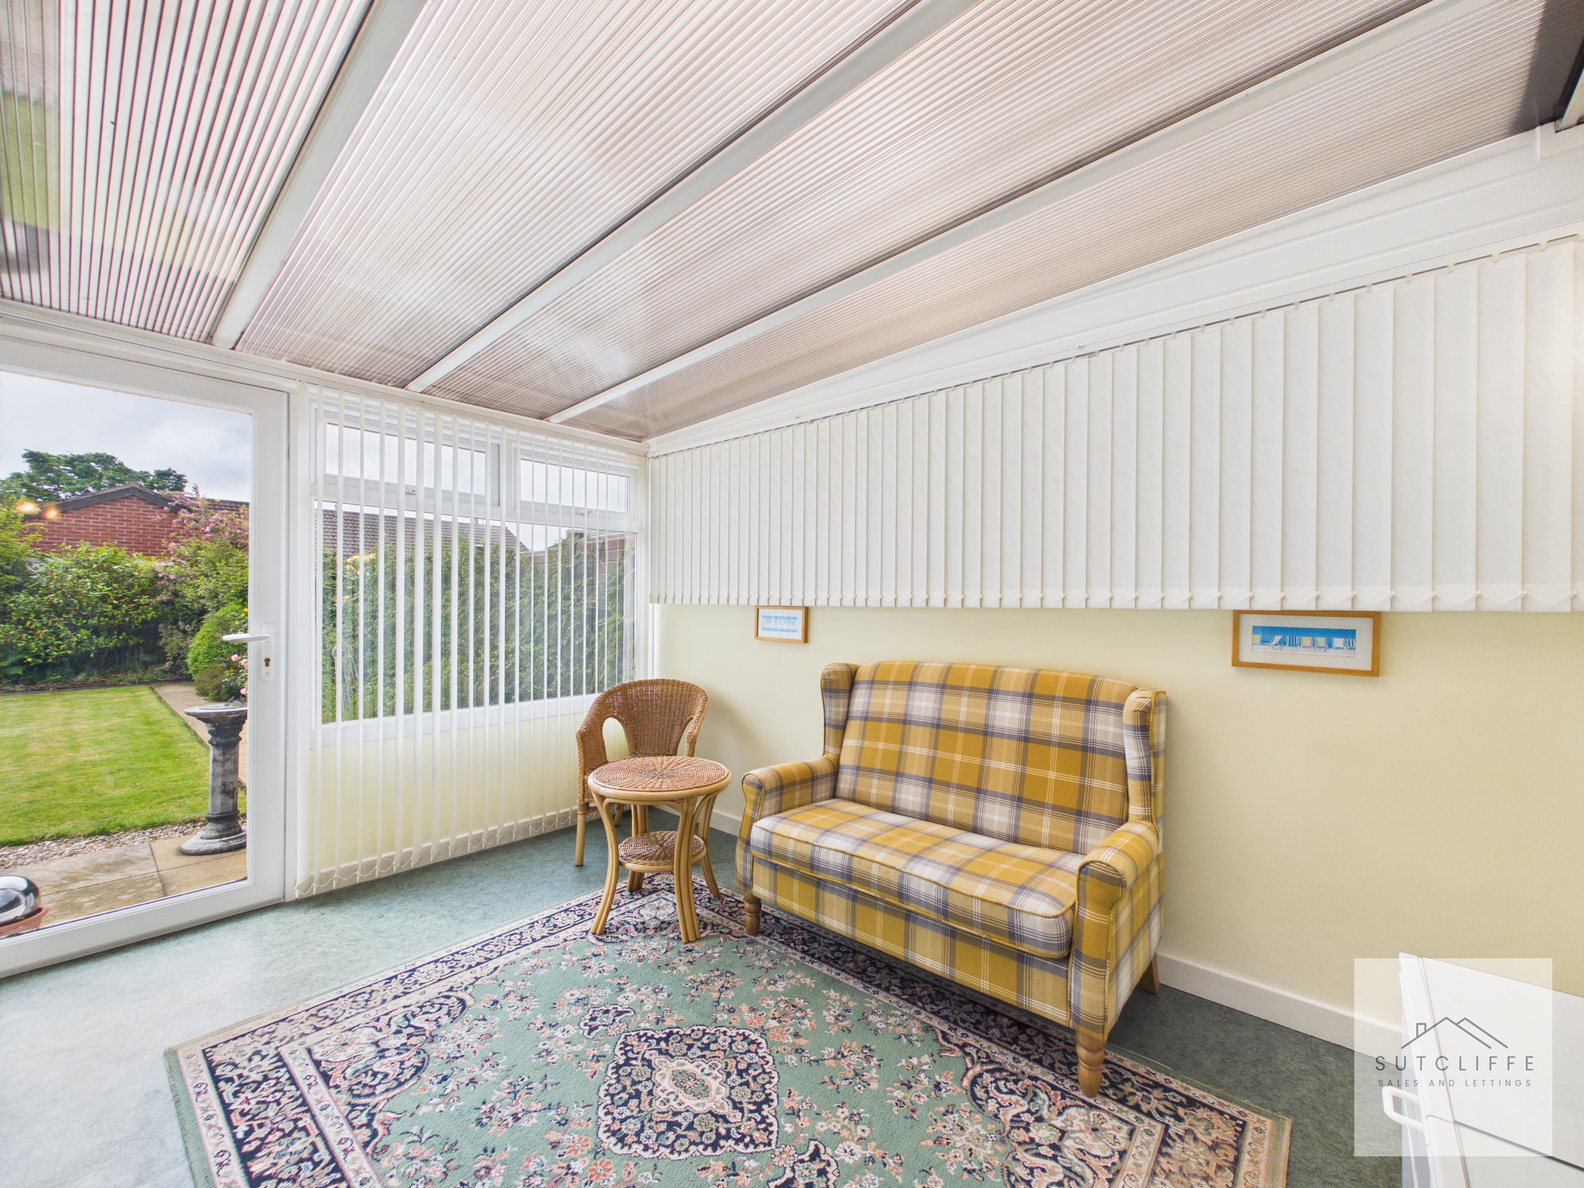
Accessed directly from the kitchen via double doors, this delightful conservatory provides a versatile additional reception space with attractive views over the rear garden. Bathed in natural light, it offers the perfect setting for a second sitting room, dining area, reading room or hobby space. The pleasant garden outlook creates a peaceful atmosphere, making it an ideal spot to relax and enjoy the changing seasons throughout the year. A valuable extension to the living accommodation, enhancing both the practicality and appeal of the home.
Bedroom One
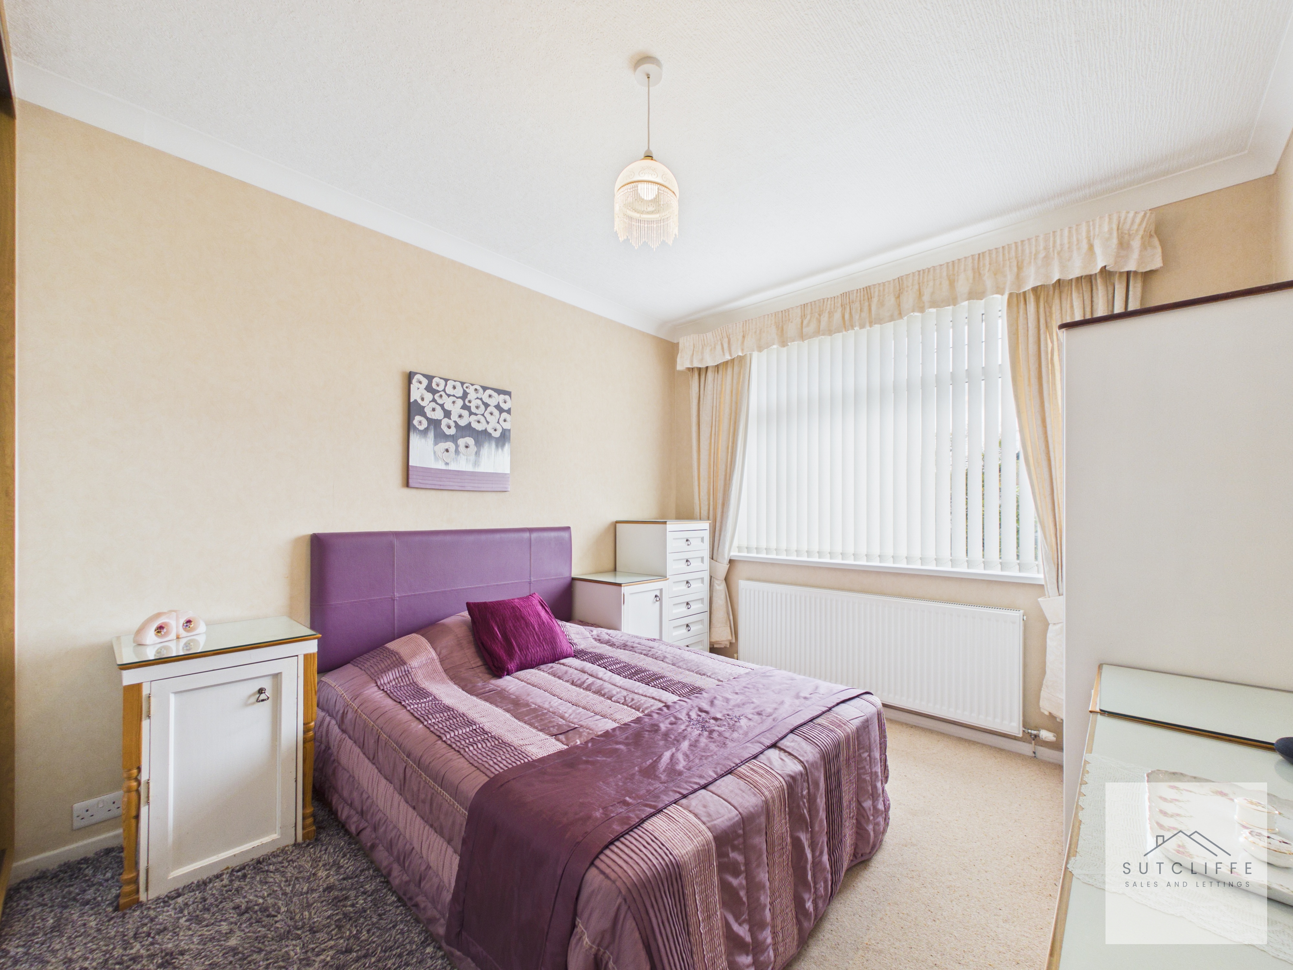
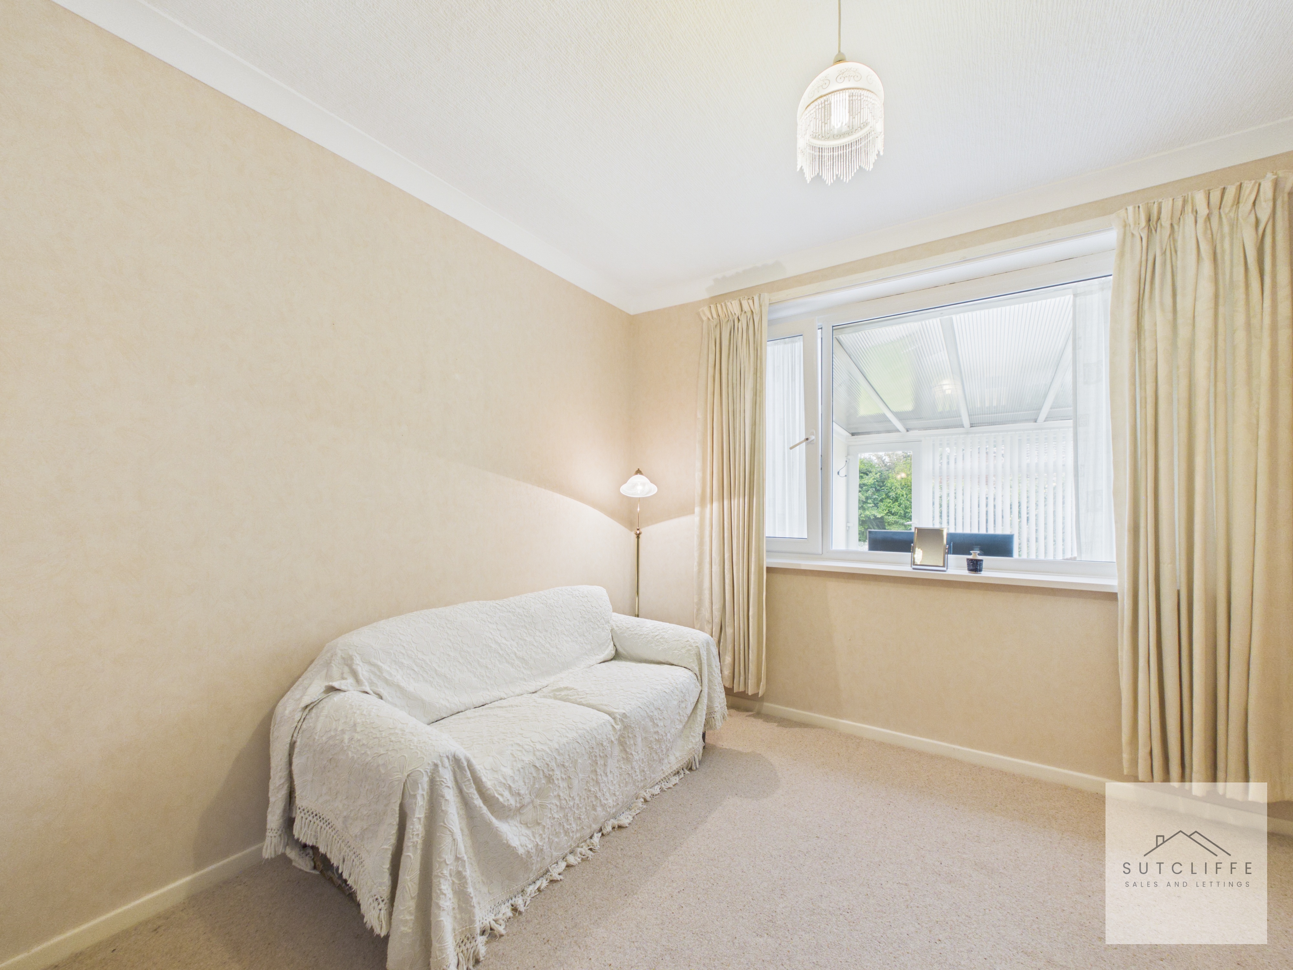
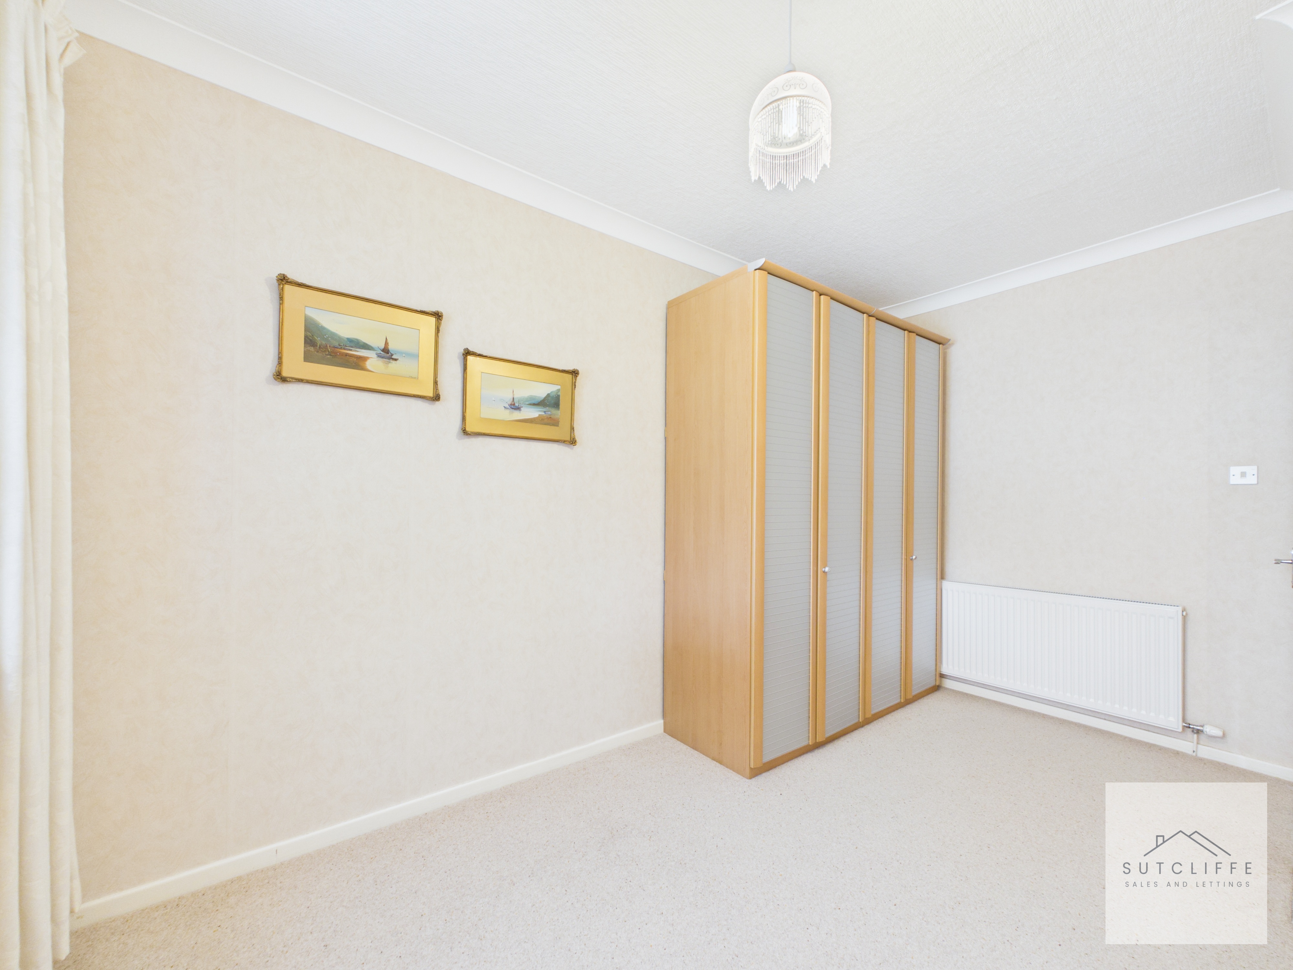
A well-proportioned double bedroom enjoying a pleasant outlook to the rear of the property through a large window, allowing plenty of natural light to fill the room. Decorated in neutral tones and offering ample space for a range of bedroom furniture, this comfortable room provides a peaceful retreat. The generous proportions make it ideal as a principal bedroom, with plenty of flexibility for wardrobes, drawers and additional furnishings.
Bedroom Two
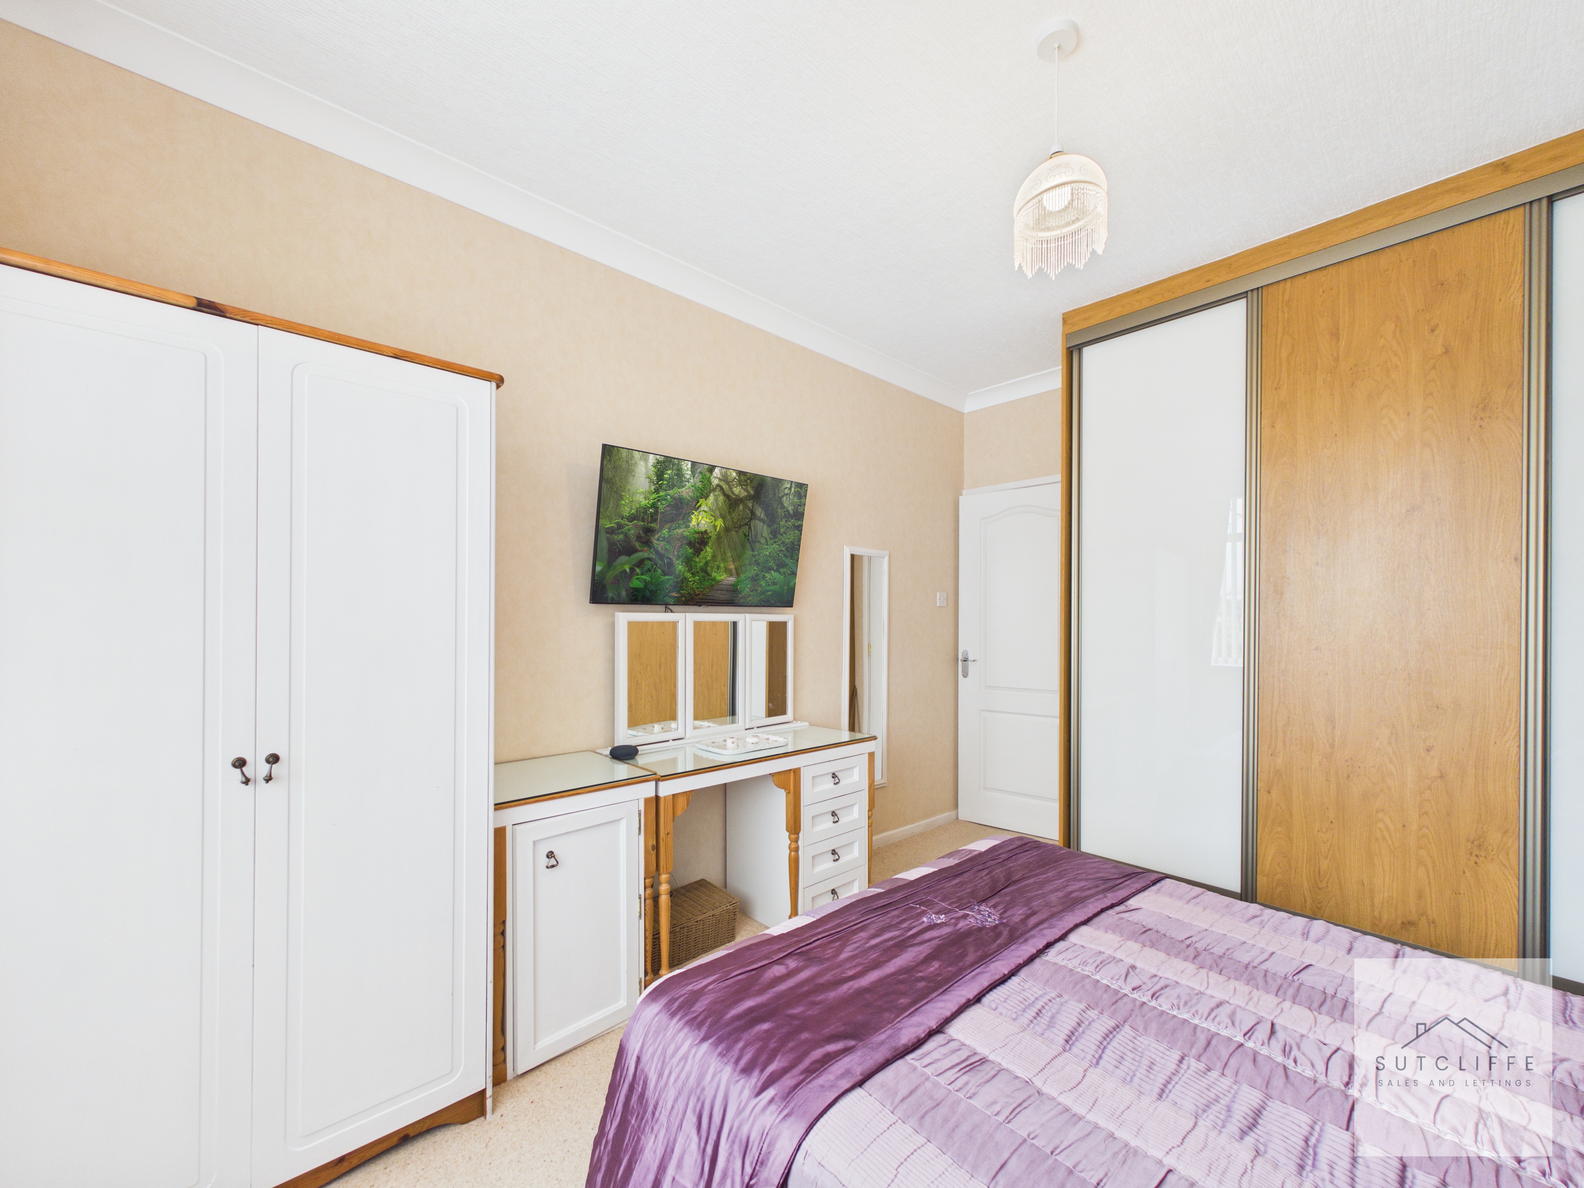
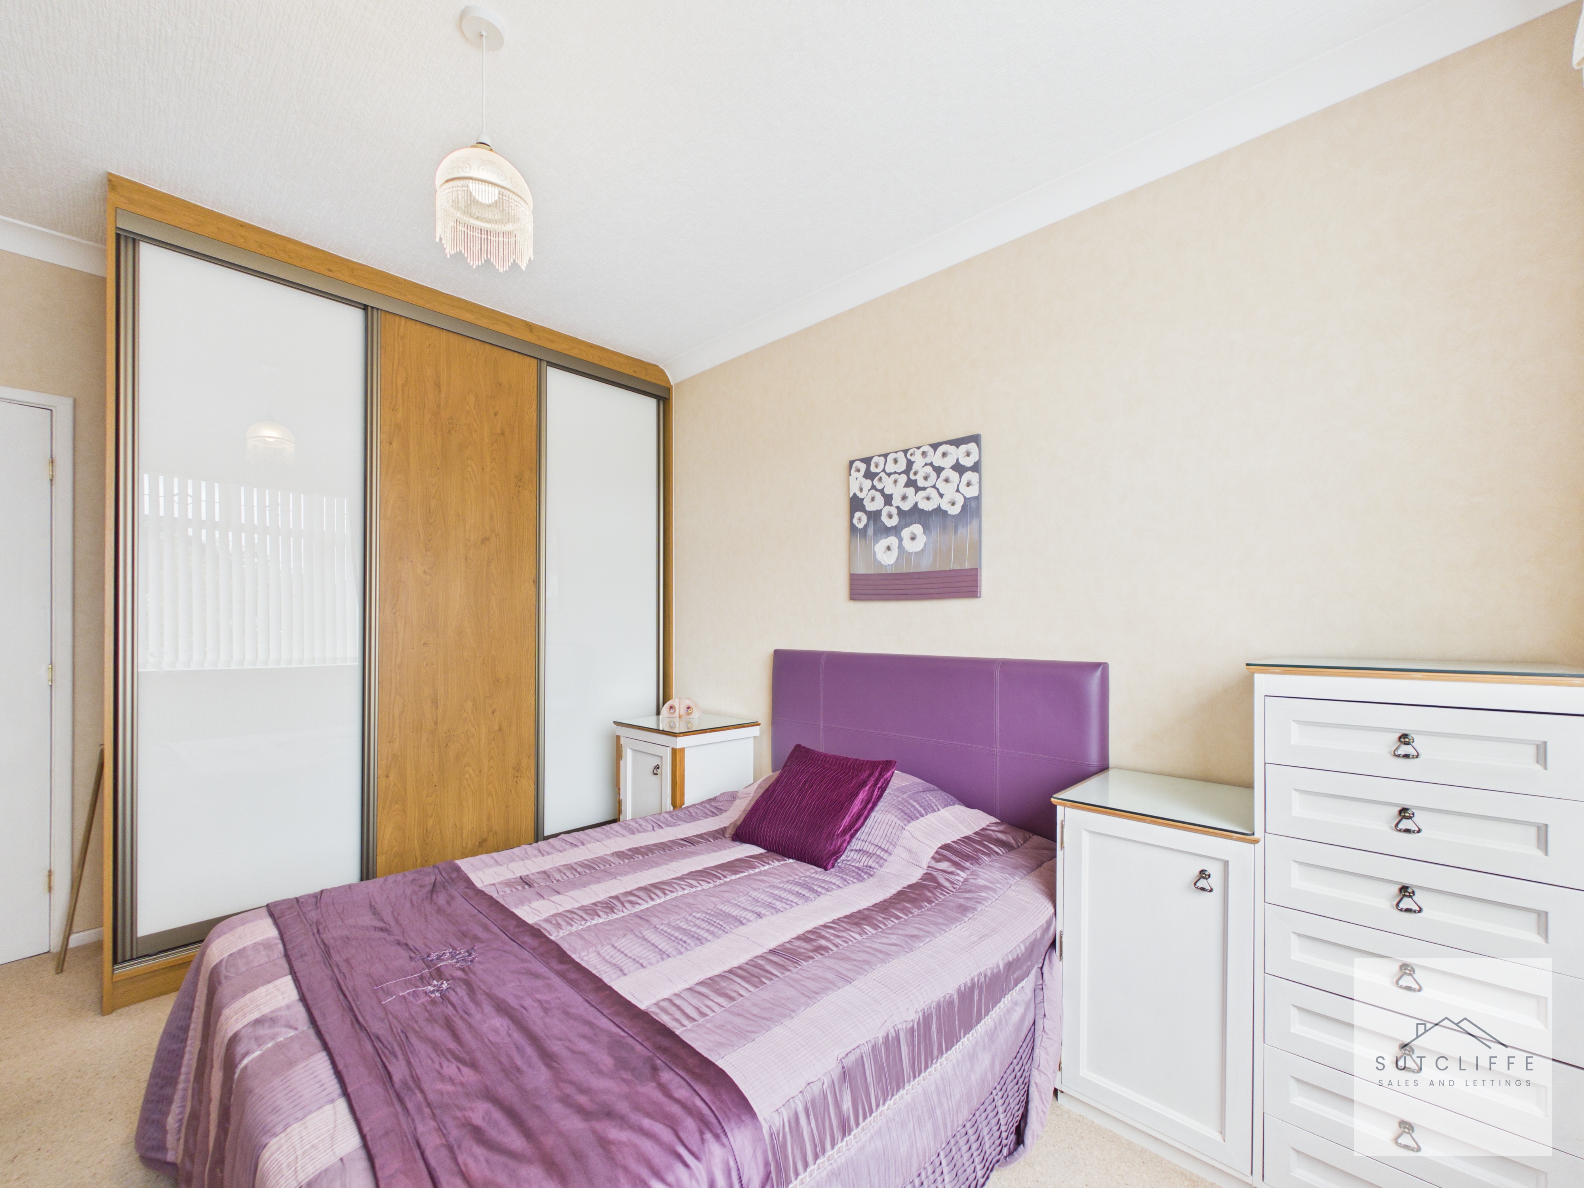
A spacious double bedroom positioned to the front of the property, enjoying excellent natural light from the large window. The room offers generous accommodation for a double bed and a range of freestanding furniture, while fitted sliding-door wardrobes provide valuable built-in storage. Presented in neutral décor, this comfortable bedroom creates a bright and relaxing space, ideal for family members or visiting guests.
Bathroom
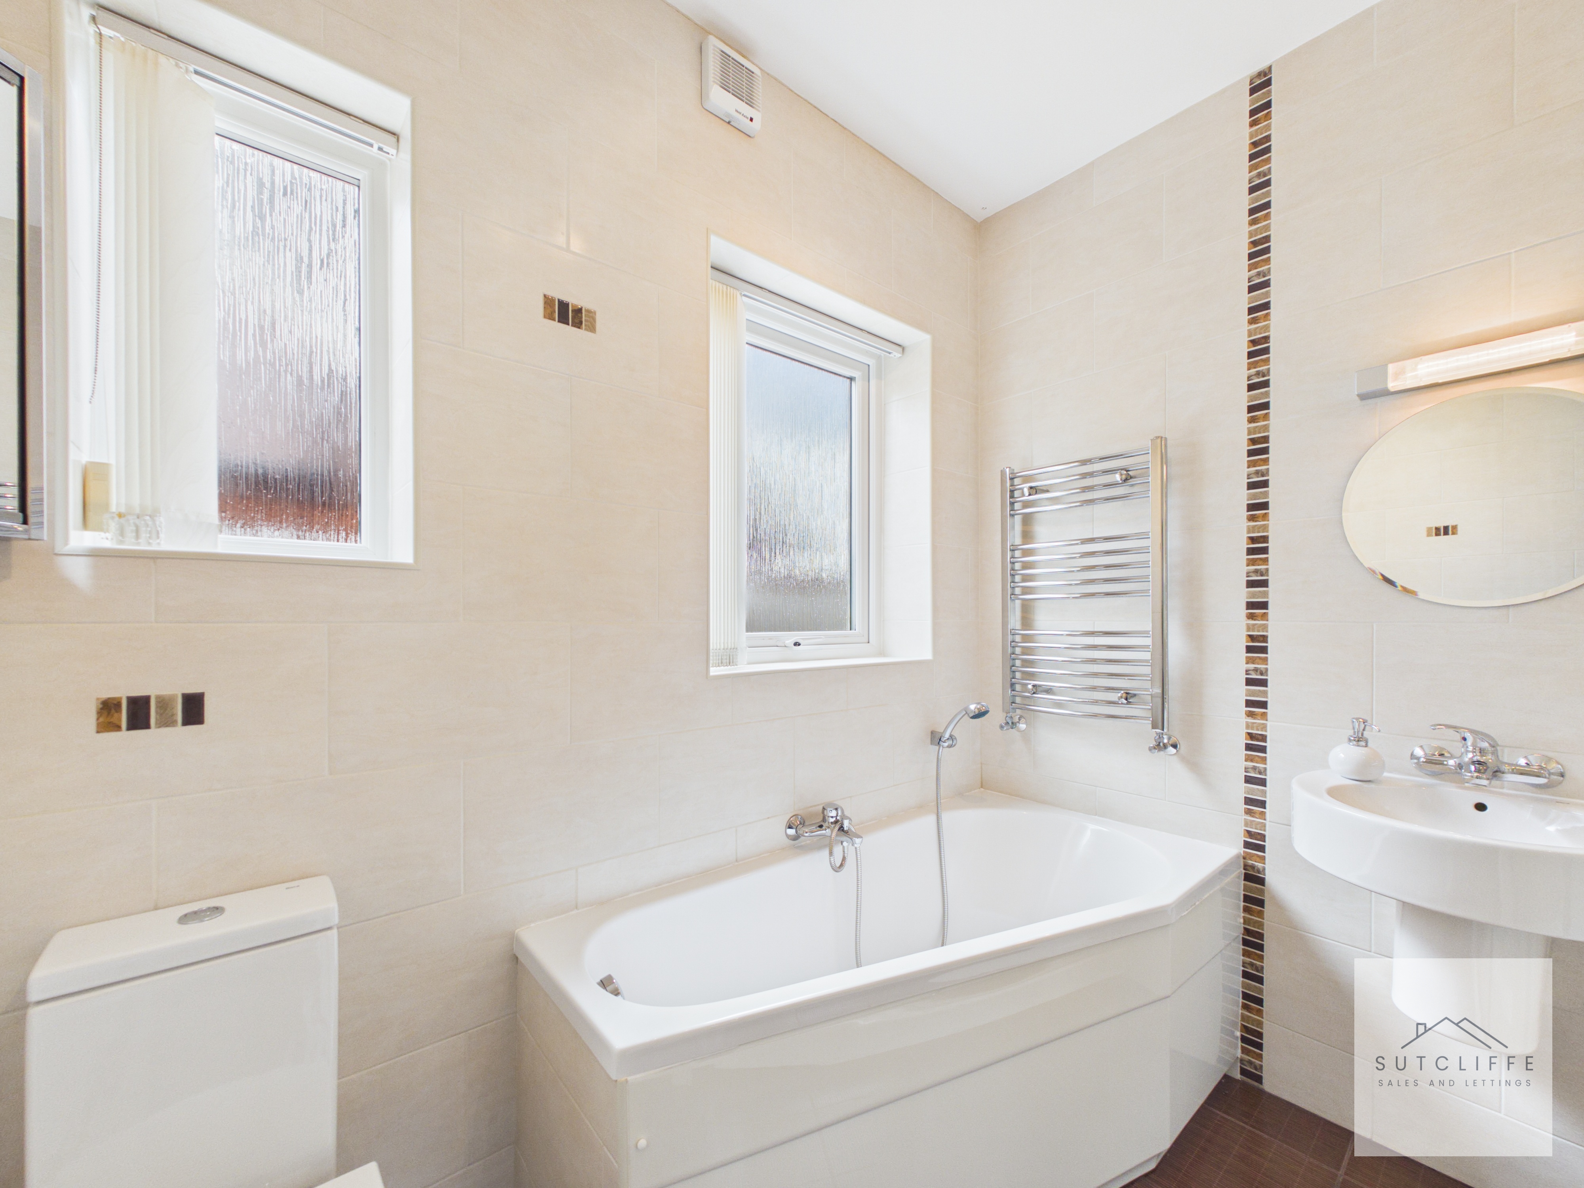
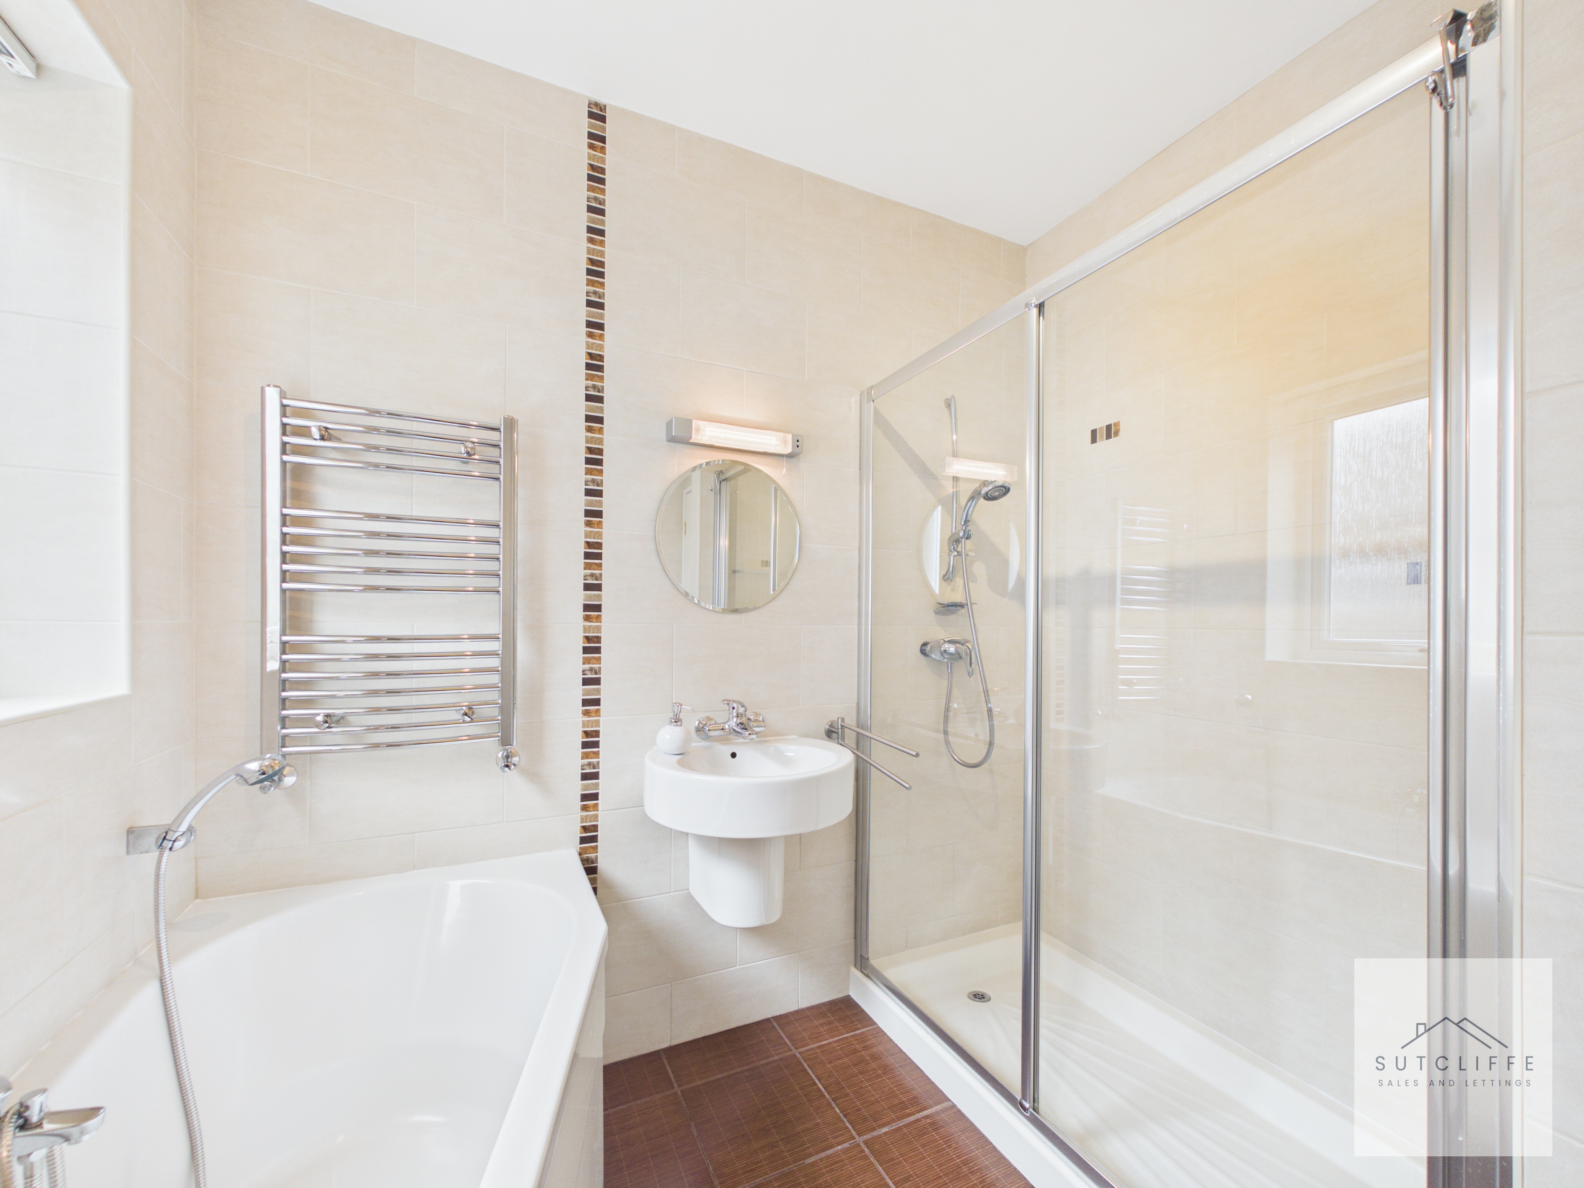
A modern and well-appointed family bathroom fitted with a contemporary four-piece suite comprising a panelled bath with mixer tap, low-level WC, wash hand basin and separate glazed shower enclosure, offering the convenience of both bath and shower facilities. Two frosted windows provide natural light while maintaining privacy, and a chrome heated towel rail adds both comfort and practicality. Finished with attractive tiled surrounds, this bright and stylish bathroom is designed to meet the needs of modern family living.
Floorplans
Outside Spaces
Rear Garden
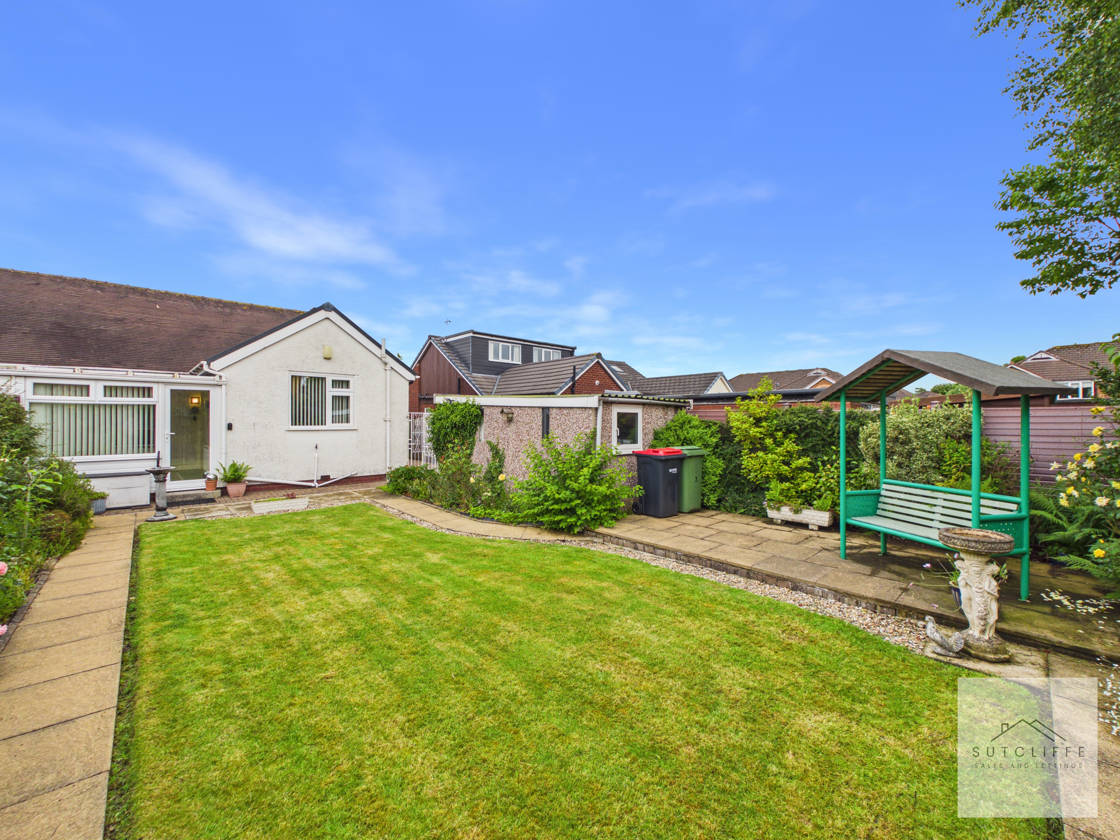
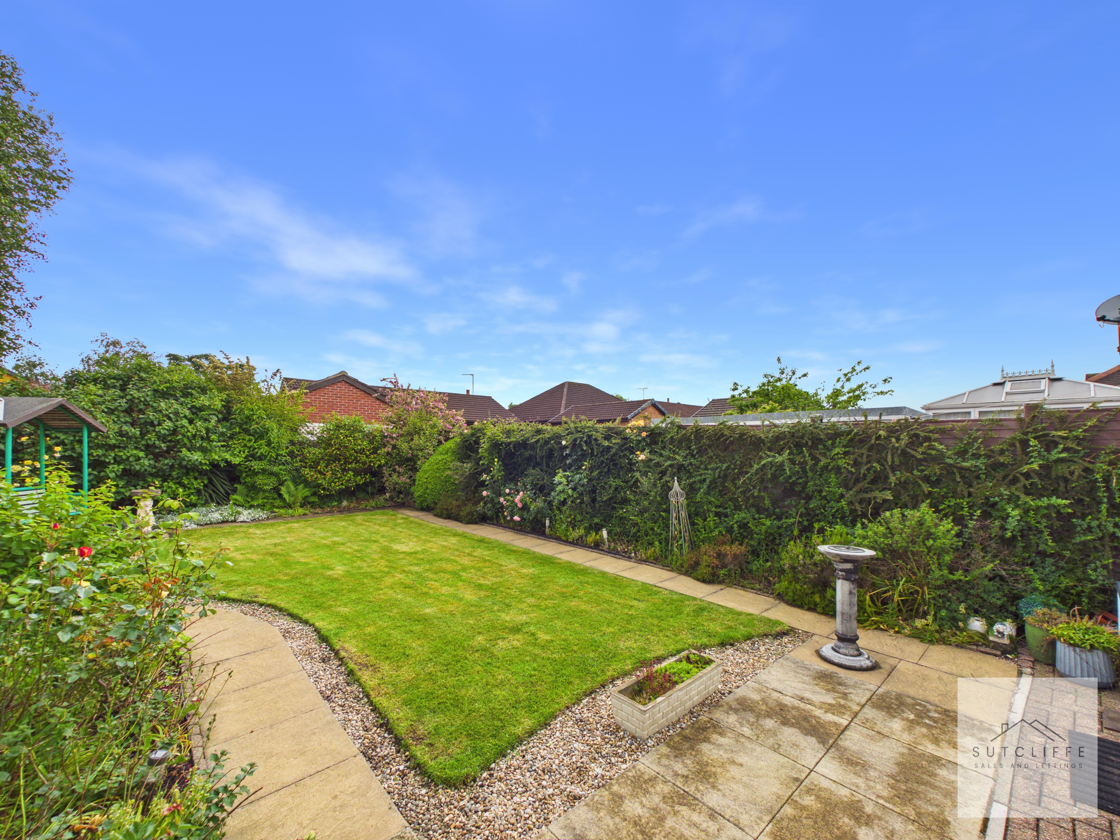
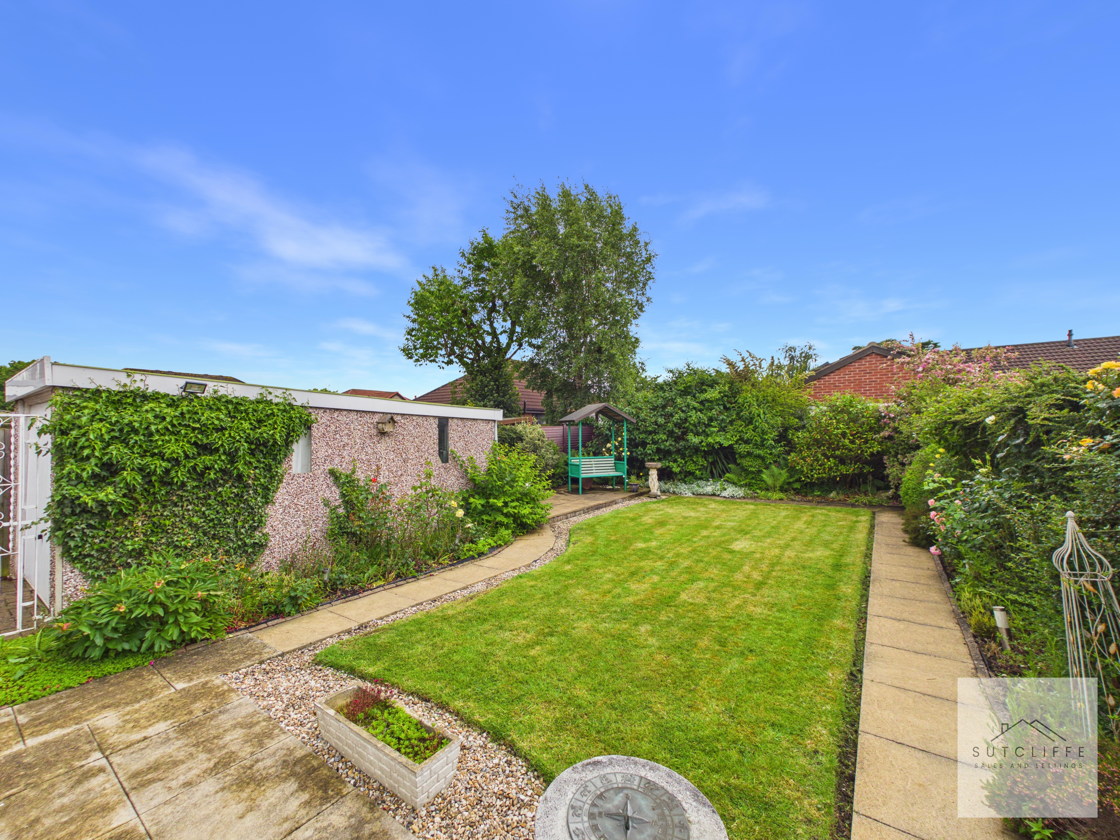
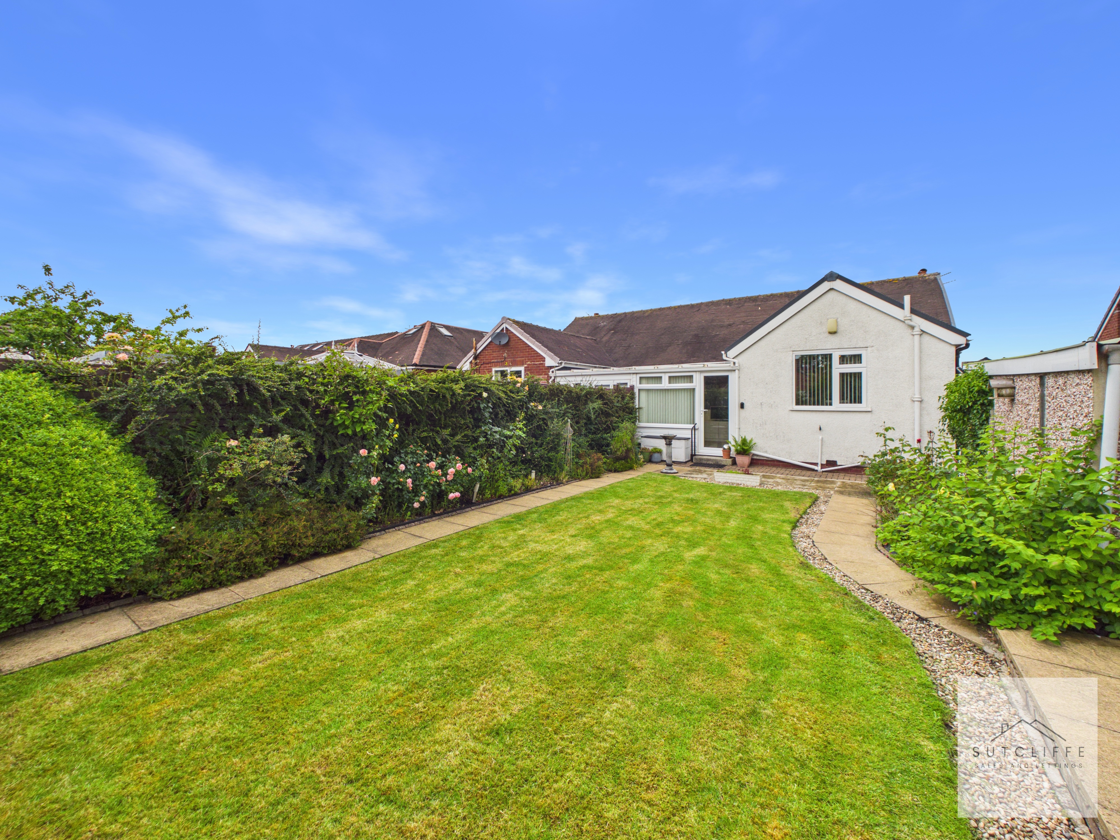
The property enjoys a beautifully maintained rear garden, offering a private and peaceful outdoor space perfect for relaxing, gardening and entertaining. Predominantly laid to lawn, the garden is complemented by well-stocked borders, and a variety of established shrubs, creating an attractive and colourful setting throughout the seasons. A paved pathway meanders through the garden, providing access to different seating areas and making the most of the generous outdoor space. The garden benefits from a high degree of privacy and enjoys a pleasant open feel, making it an ideal environment for families, keen gardeners or those simply looking to enjoy outdoor living in a tranquil setting. An attractive covered seating area provides the perfect spot to sit and unwind while overlooking the well-kept lawn and surrounding greenery.
View PhotosFront Garden
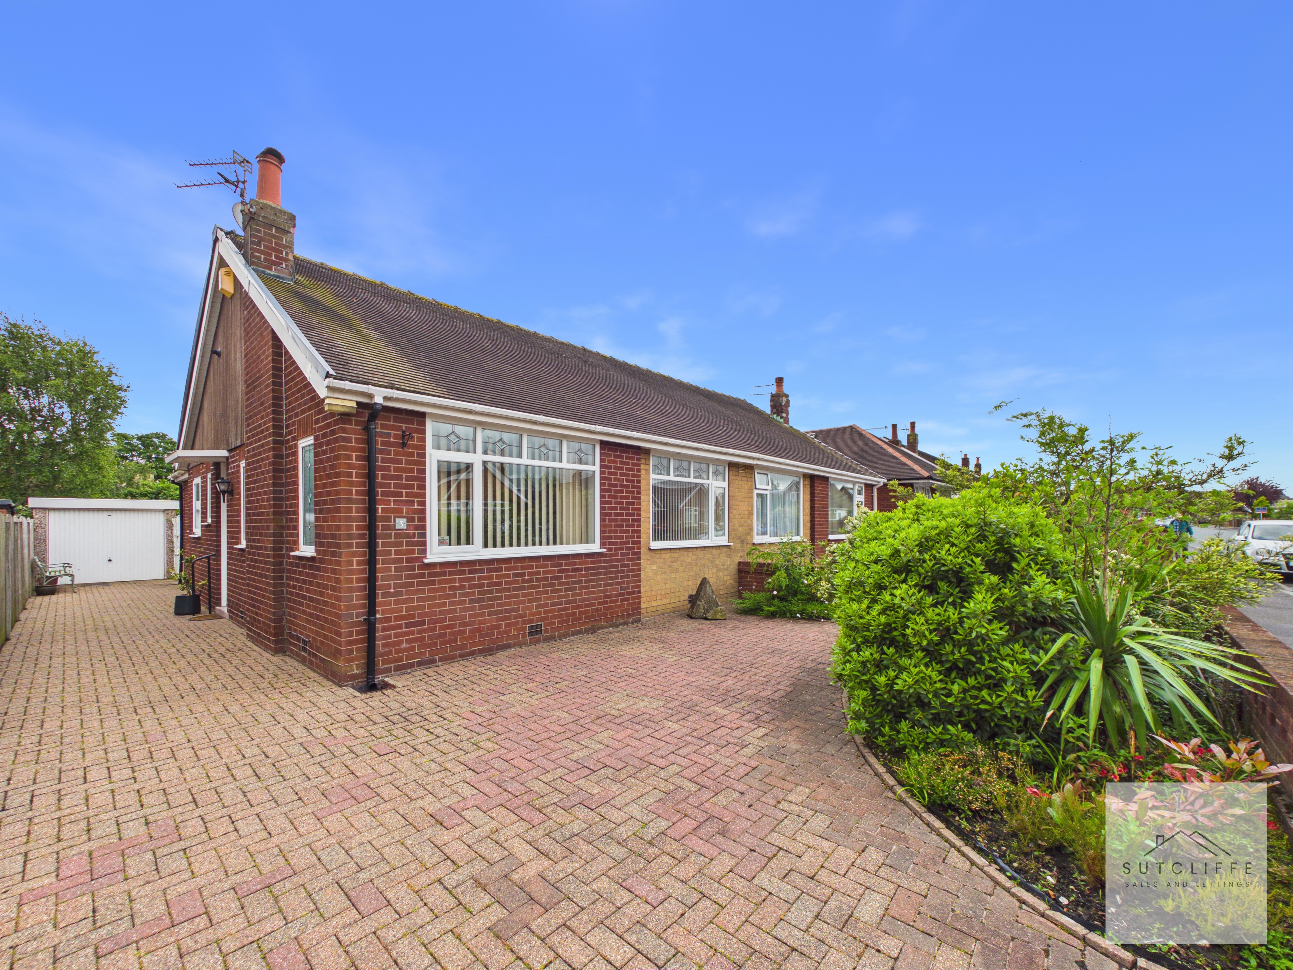
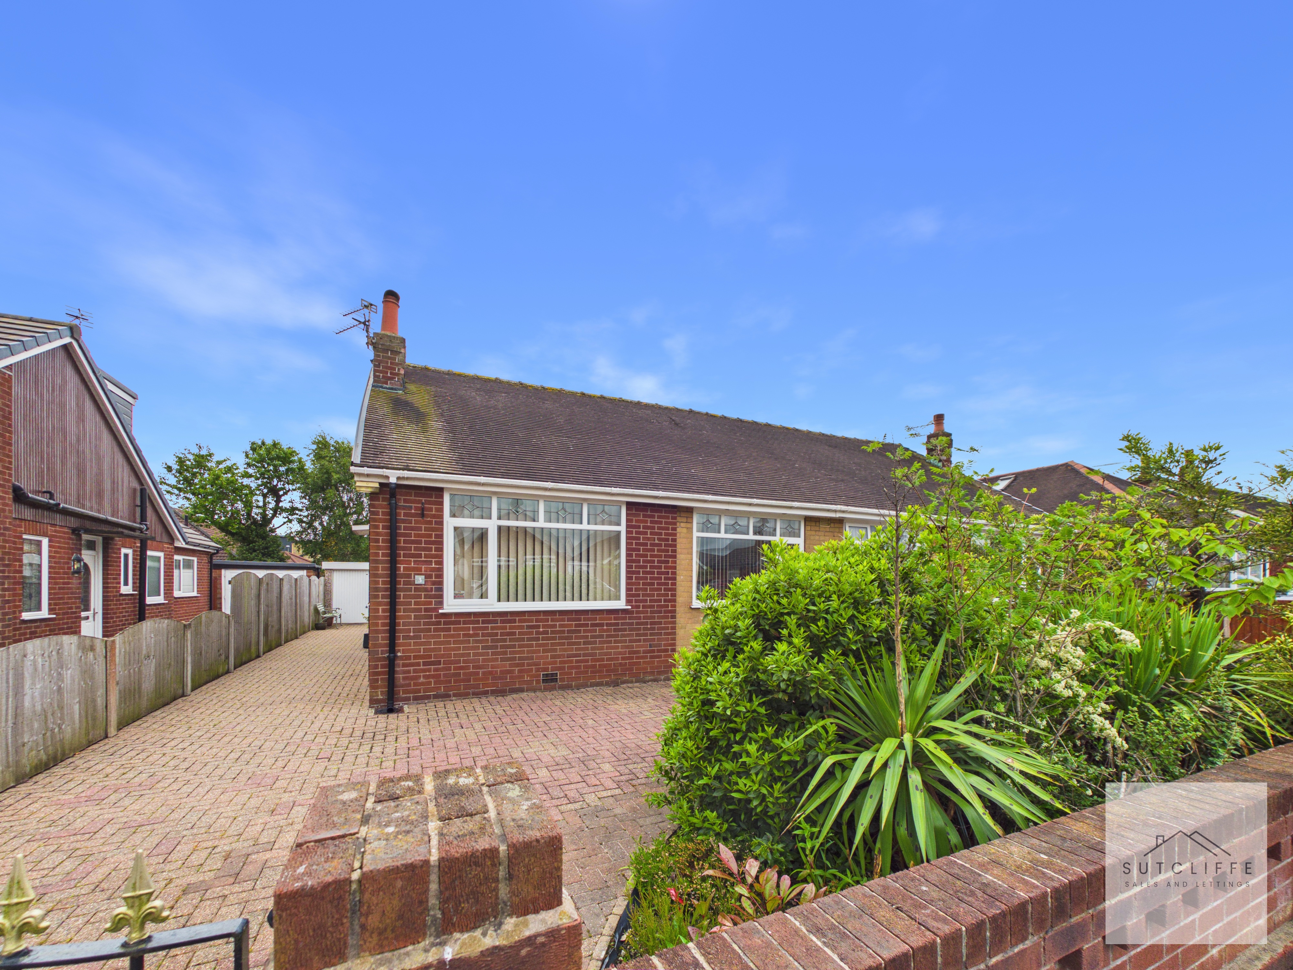
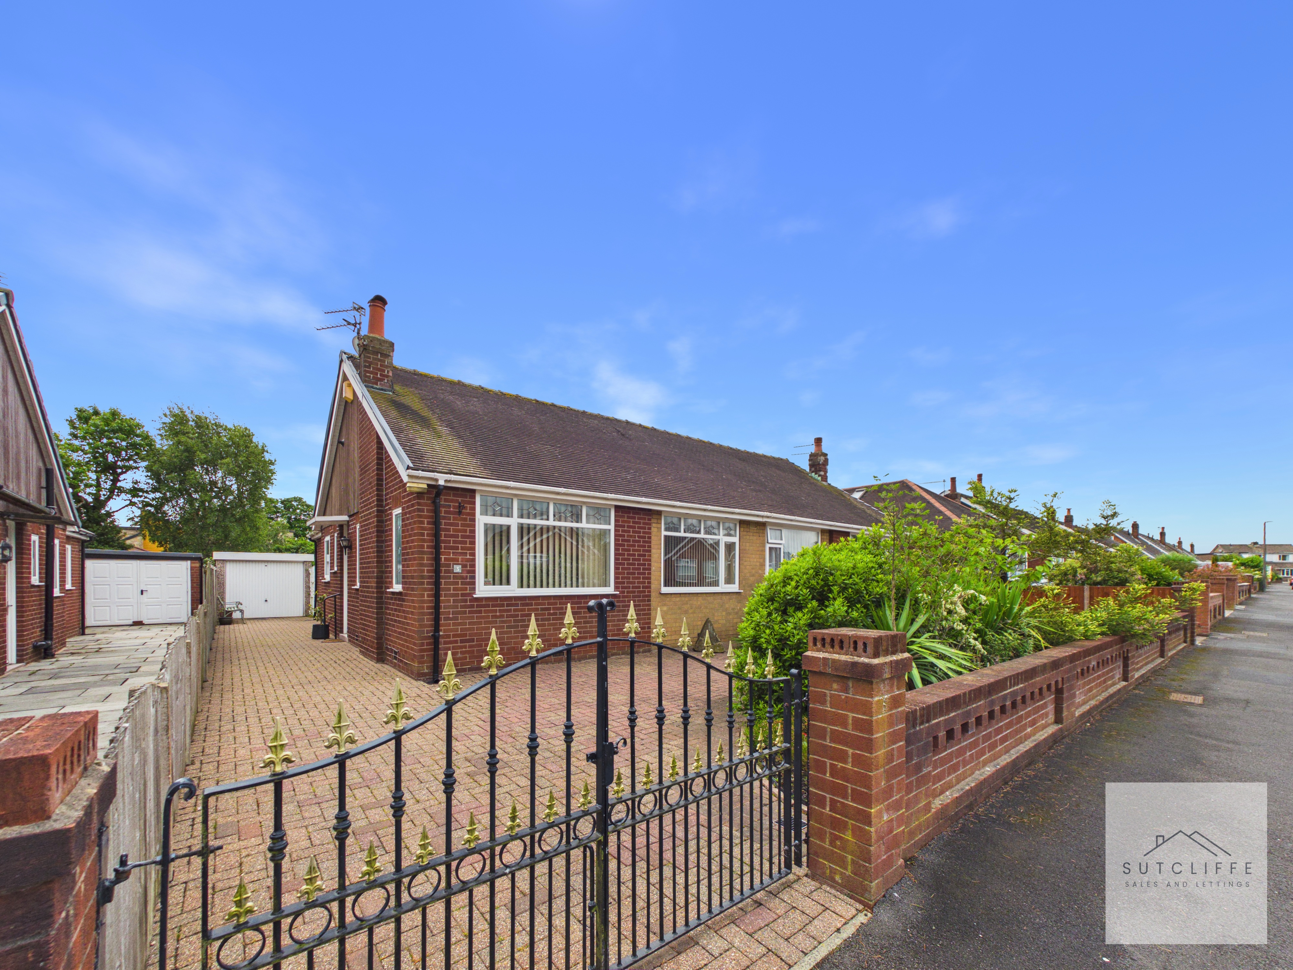
The property is set behind an attractive low-level brick boundary wall with wrought iron gate, creating an inviting first impression. The front garden has been thoughtfully landscaped with a variety of mature shrubs, established planting and decorative borders, providing colour and interest throughout the year. A generous block-paved driveway extends along the side of the property, offering ample off-road parking for multiple vehicles and leading to the detached garage. The open frontage and well-maintained appearance enhance the property's kerb appeal, while the combination of parking, planting and easy access makes this an attractive and practical outdoor space.
Parking Spaces
Garage
Capacity: 1
Driveway
Capacity: 1
Location
Properties you may like
By Sutcliffe Sales and Lettings
-
Croston Road, Garstang, PR3
- 2 Beds
- 1 Bath
-
Bowlands Lane, Catterall, PR3
- 3 Beds
- 3 Bath
-
Baylton Drive, Catterall, PR3
- 4 Beds
- 2 Bath
-
Garstang Road, Barton, PR3
- 3 Beds
- 2 Bath
-
Sparrow Lane, Catterall, PR3
- 4 Beds
- 2 Bath
-
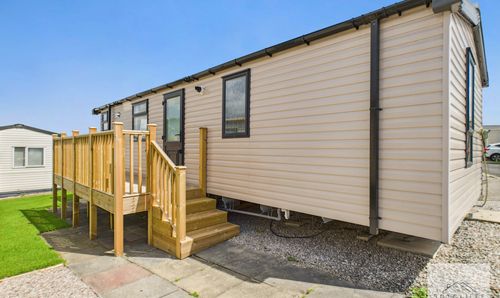
Willow Drive, Merlewood Country Park, PR3
- 2 Beds
- 1 Bath
-
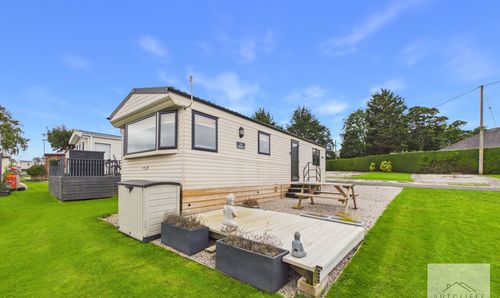
Elmwood Drive, Merlewood Country Park, PR3
- 2 Beds
- 2 Bath
-
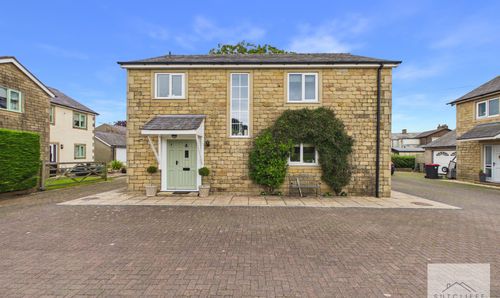
Marsh Lane, Cockerham, LA2
- 4 Beds
- 2 Bath
-
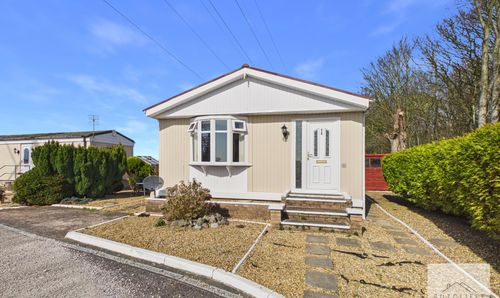
Carr Bridge Residential Park, Blackpool, FY4
- 2 Beds
- 1 Bath