Book a Viewing
To book a viewing for this property, please call Sutcliffe Sales and Lettings, on 01995 912777.
To book a viewing for this property, please call Sutcliffe Sales and Lettings, on 01995 912777.
3 Bedroom Detached Bungalow, Garstang Road, Barton, PR3
Garstang Road, Barton, PR3
.jpg)
Sutcliffe Sales and Lettings
The Office, Acresfield
Description
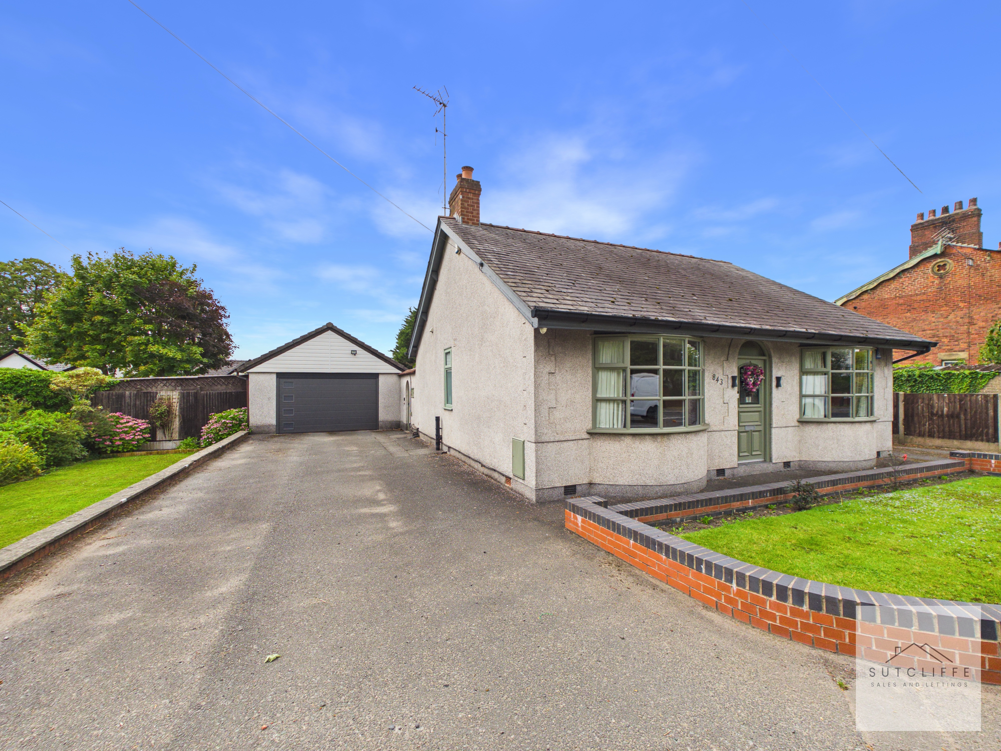
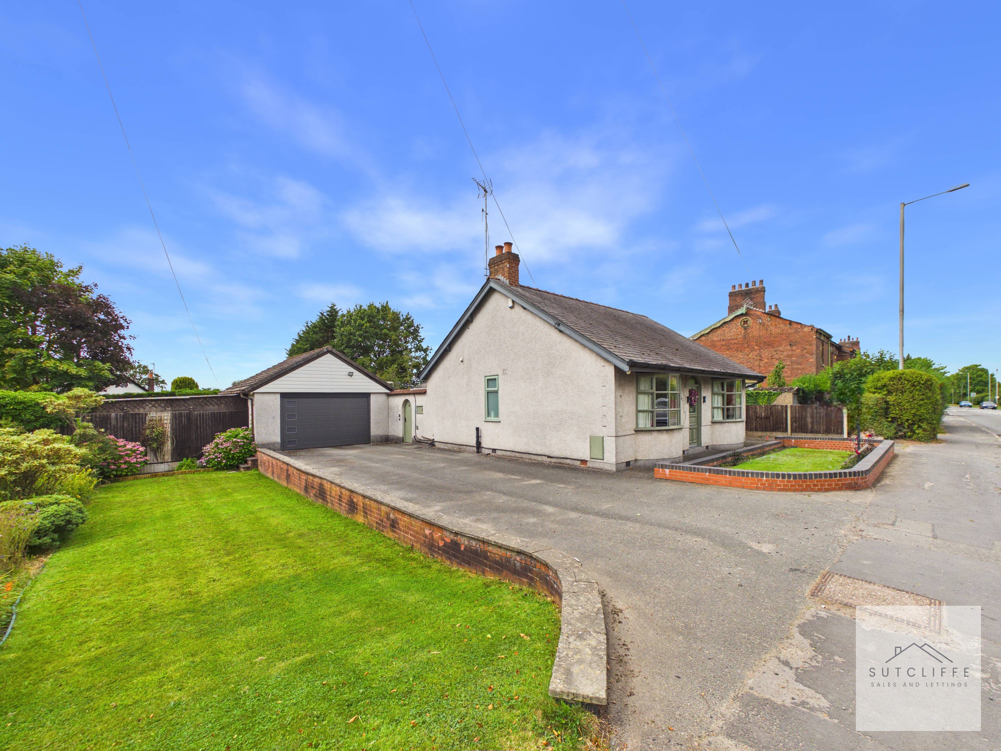
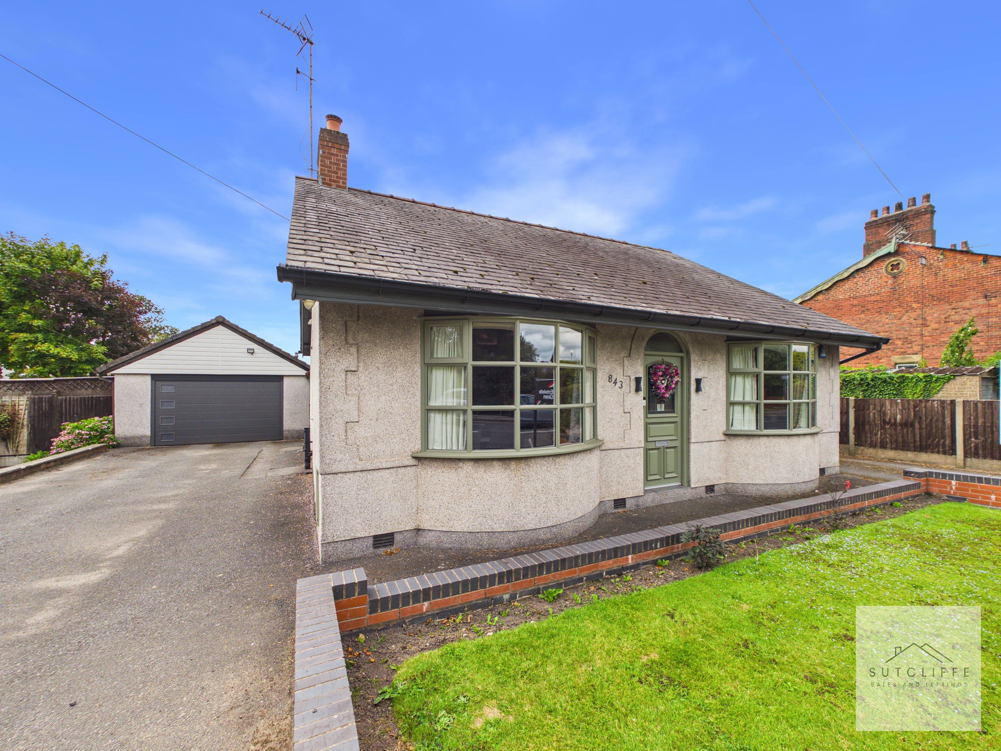
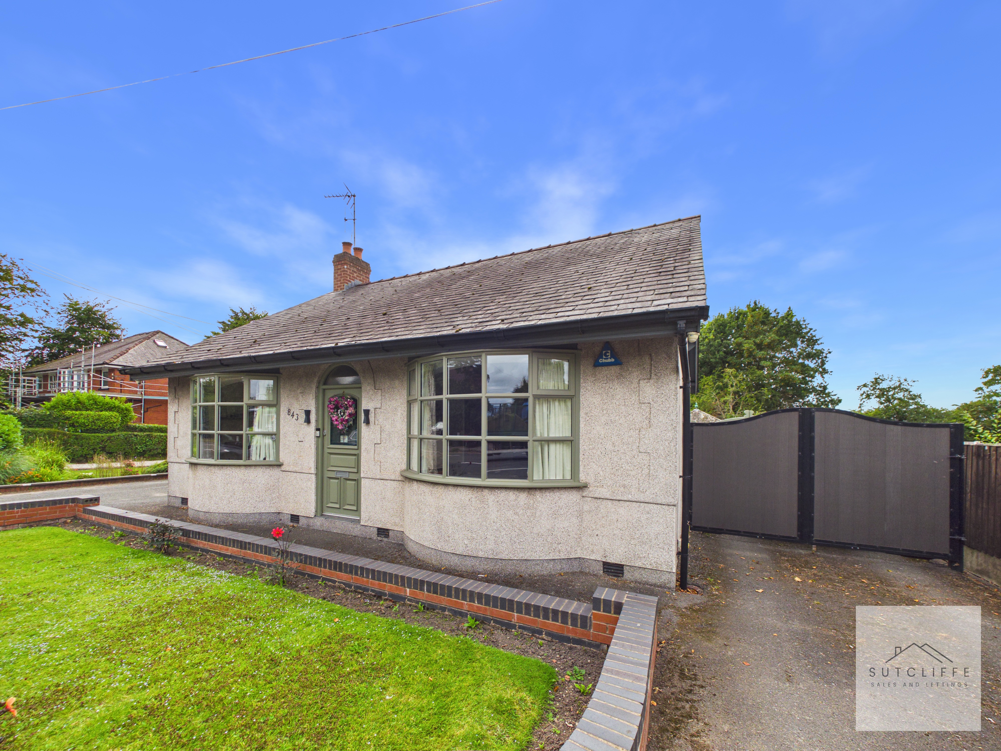
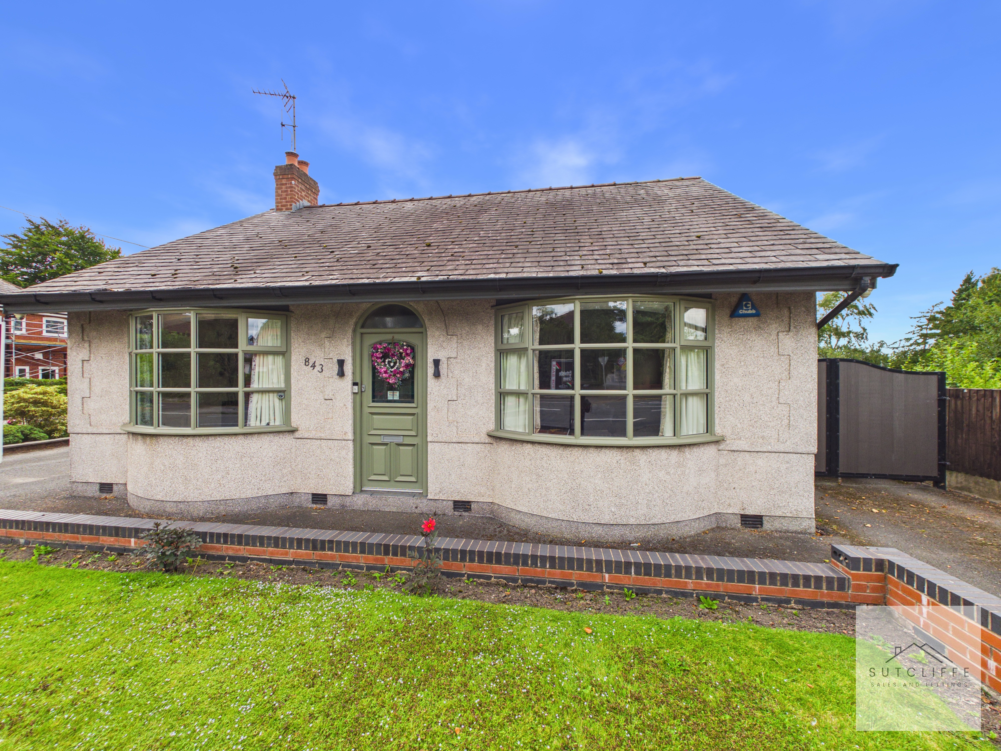
Situated within the sought-after village of Barton, this spacious detached bungalow occupies a generous and private plot, offering versatile accommodation ideal for a range of buyers.
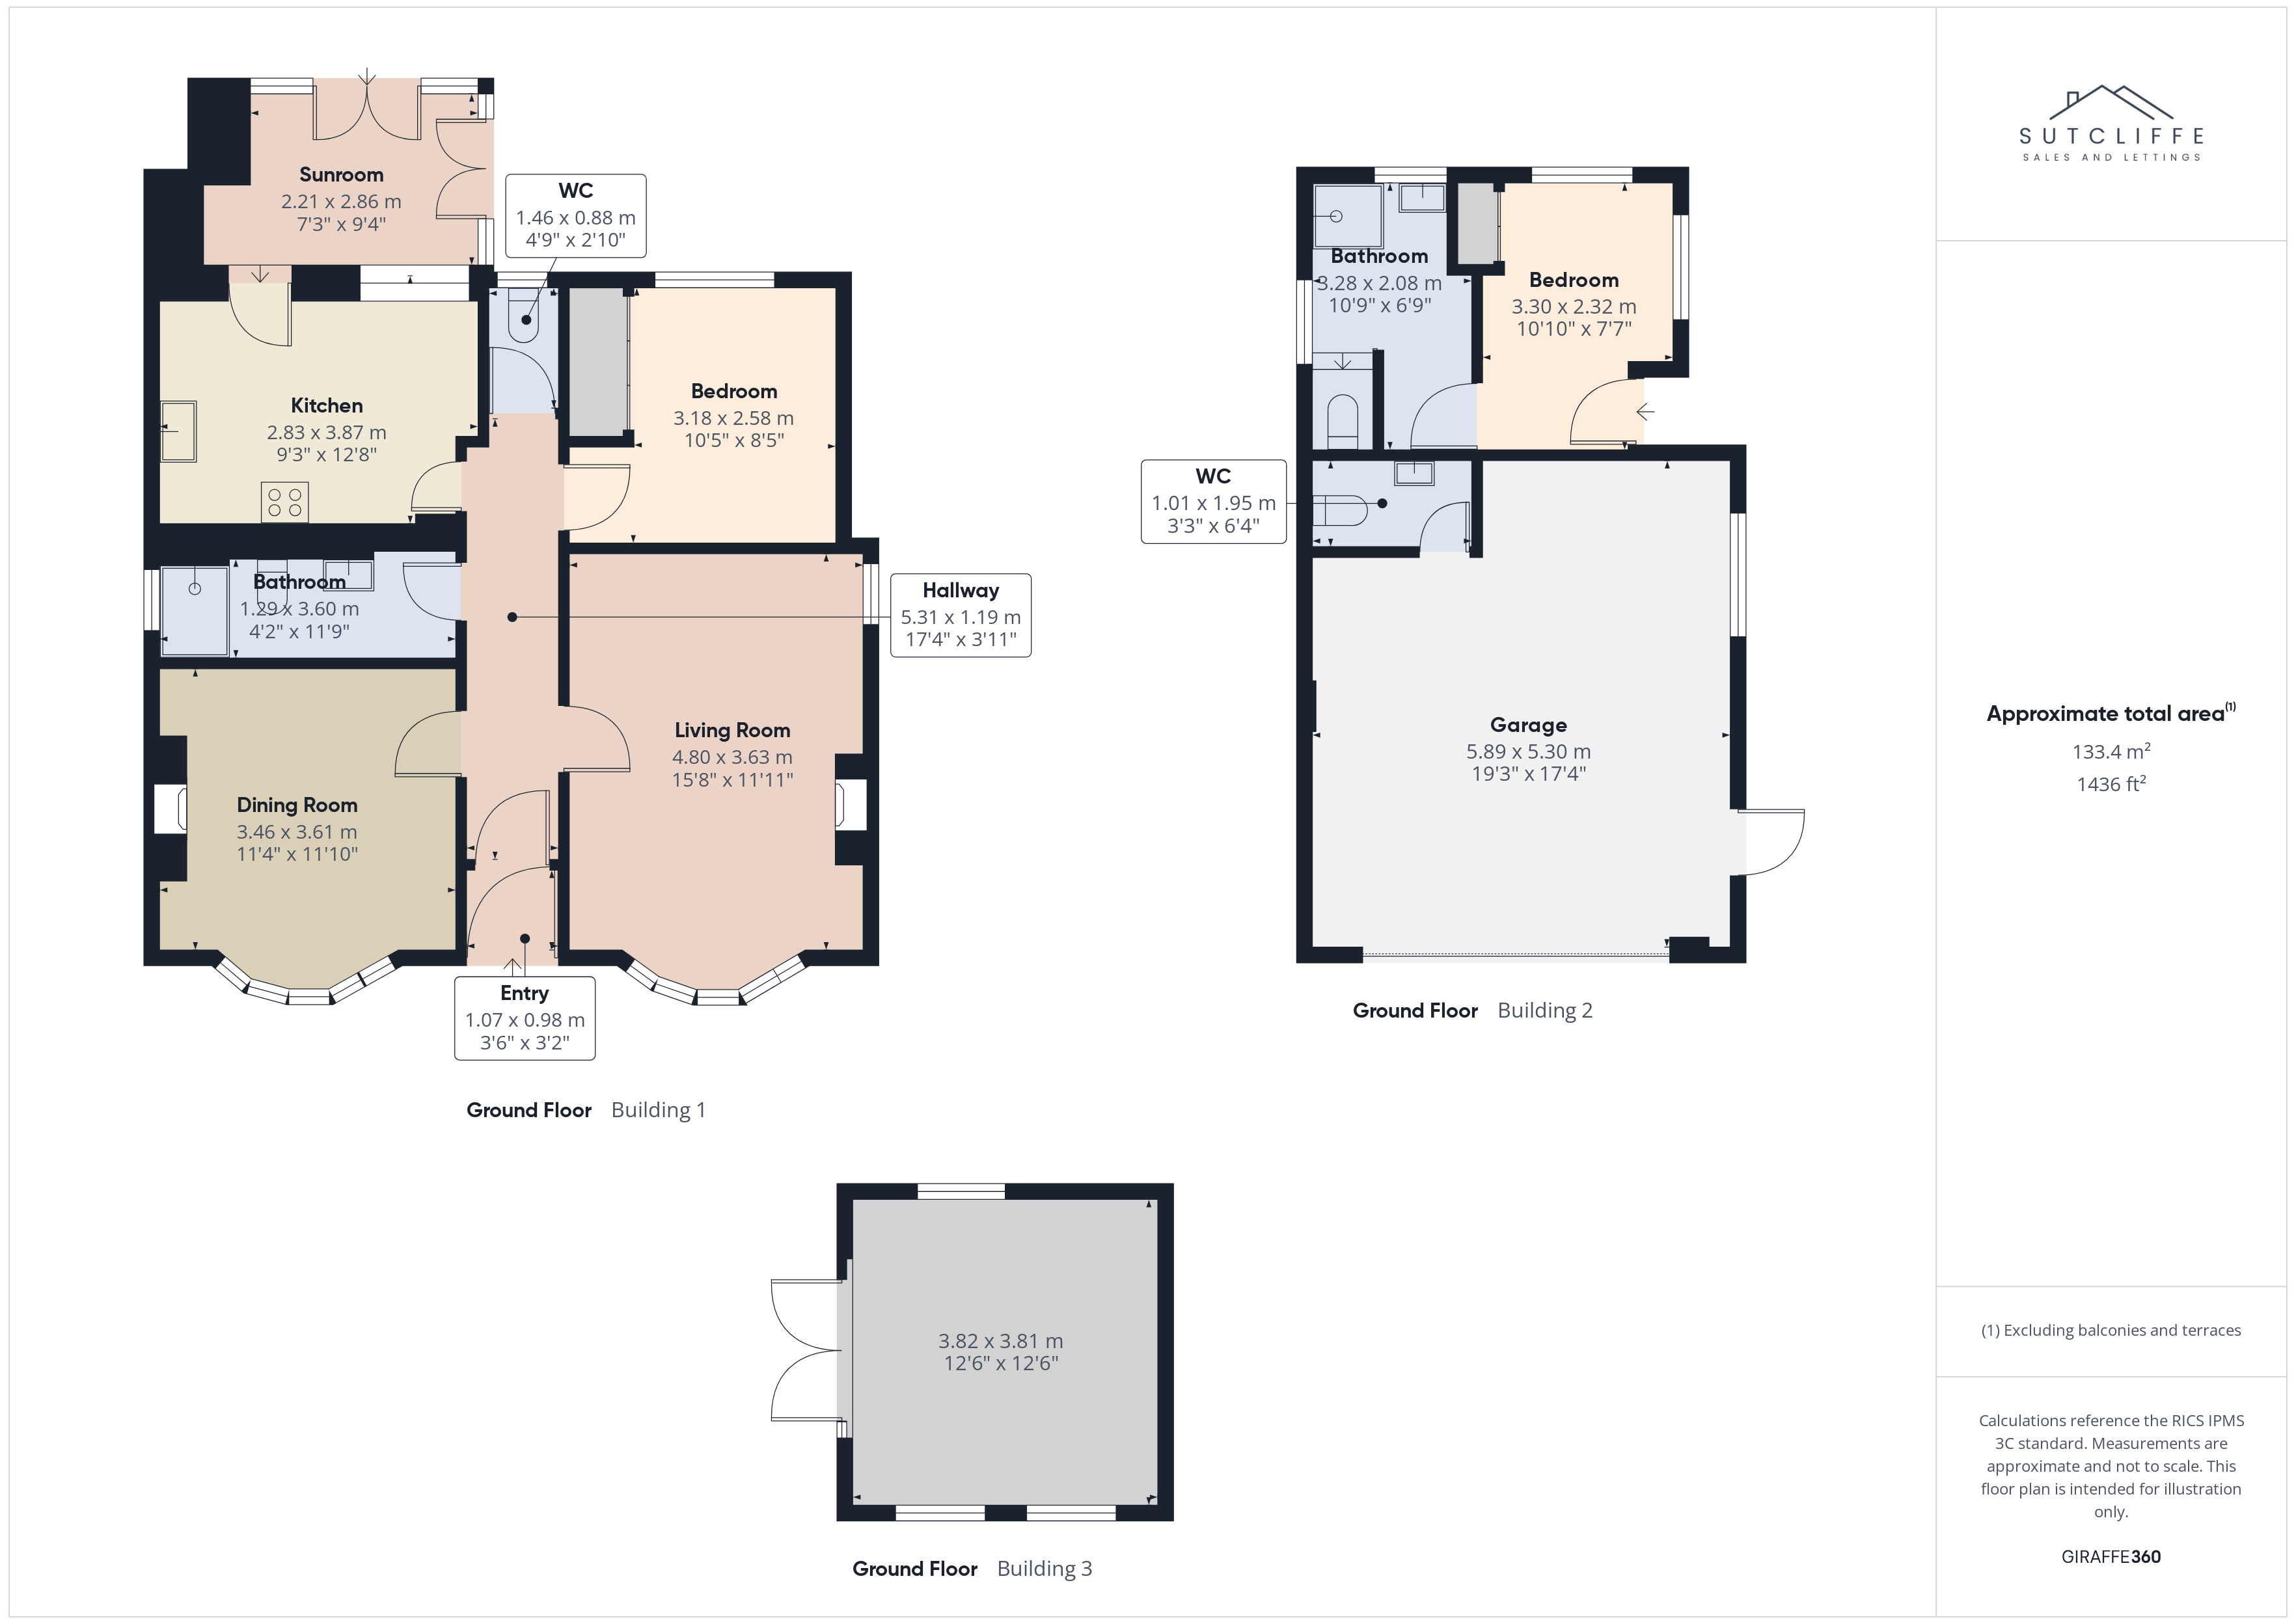
The property features three bedrooms, a spacious lounge, separate dining room, modern fitted kitchen, shower room and a bright conservatory overlooking the gardens. A separate one-bedroom annexe with its own shower room provides excellent flexibility for extended family or guests.
Externally, the home is surrounded by generous established gardens, with extensive seating areas, lawns and a summerhouse. Dual driveway access, ample off-road parking and a detached garage further enhance the property.
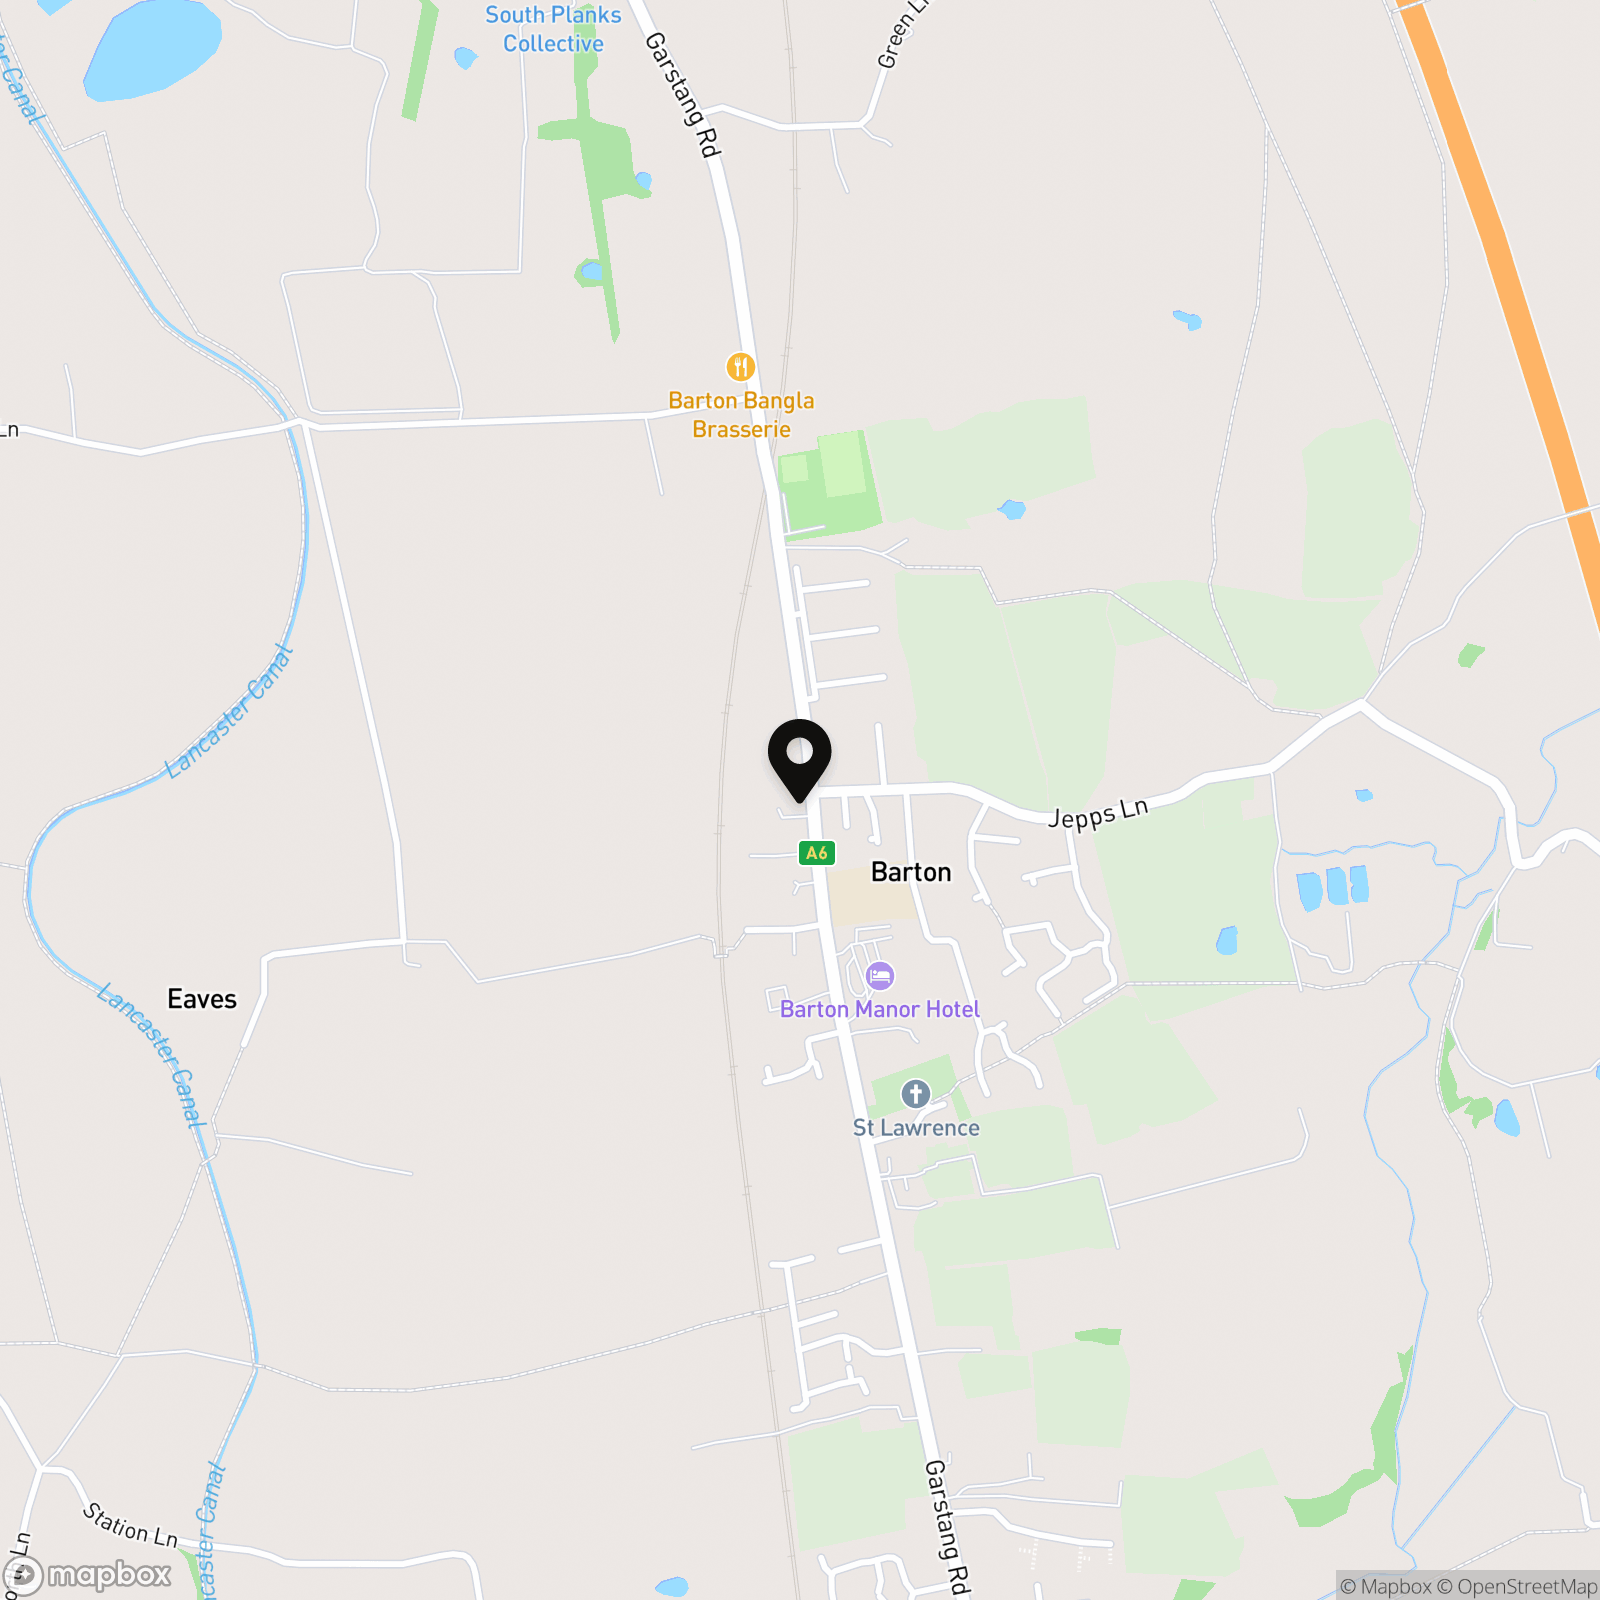
Barton is ideally positioned for local amenities, popular schools and excellent transport links, with convenient access towards Garstang, Preston and the wider motorway network.
EPC Rating: E
Key Features
- Spacious Detached Bungalow on a Generous Plot
- Two Bedrooms Plus Separate One Bedroom Annexe
- Versatile Reception Areas Including Conservatory
- Modern Fitted Kitchen with Integrated Appliances
- Generous & Private Established Rear Gardens
- Dual Driveway Access, Ample Parking & Detached Garage
- Excellent Transport Links & Close to Local Amenities
Property Details
- Property type: Bungalow
- Property style: Detached
- Price Per Sq Foot: £279
- Approx Sq Feet: 1,436 sqft
- Council Tax Band: D
Rooms
Porch
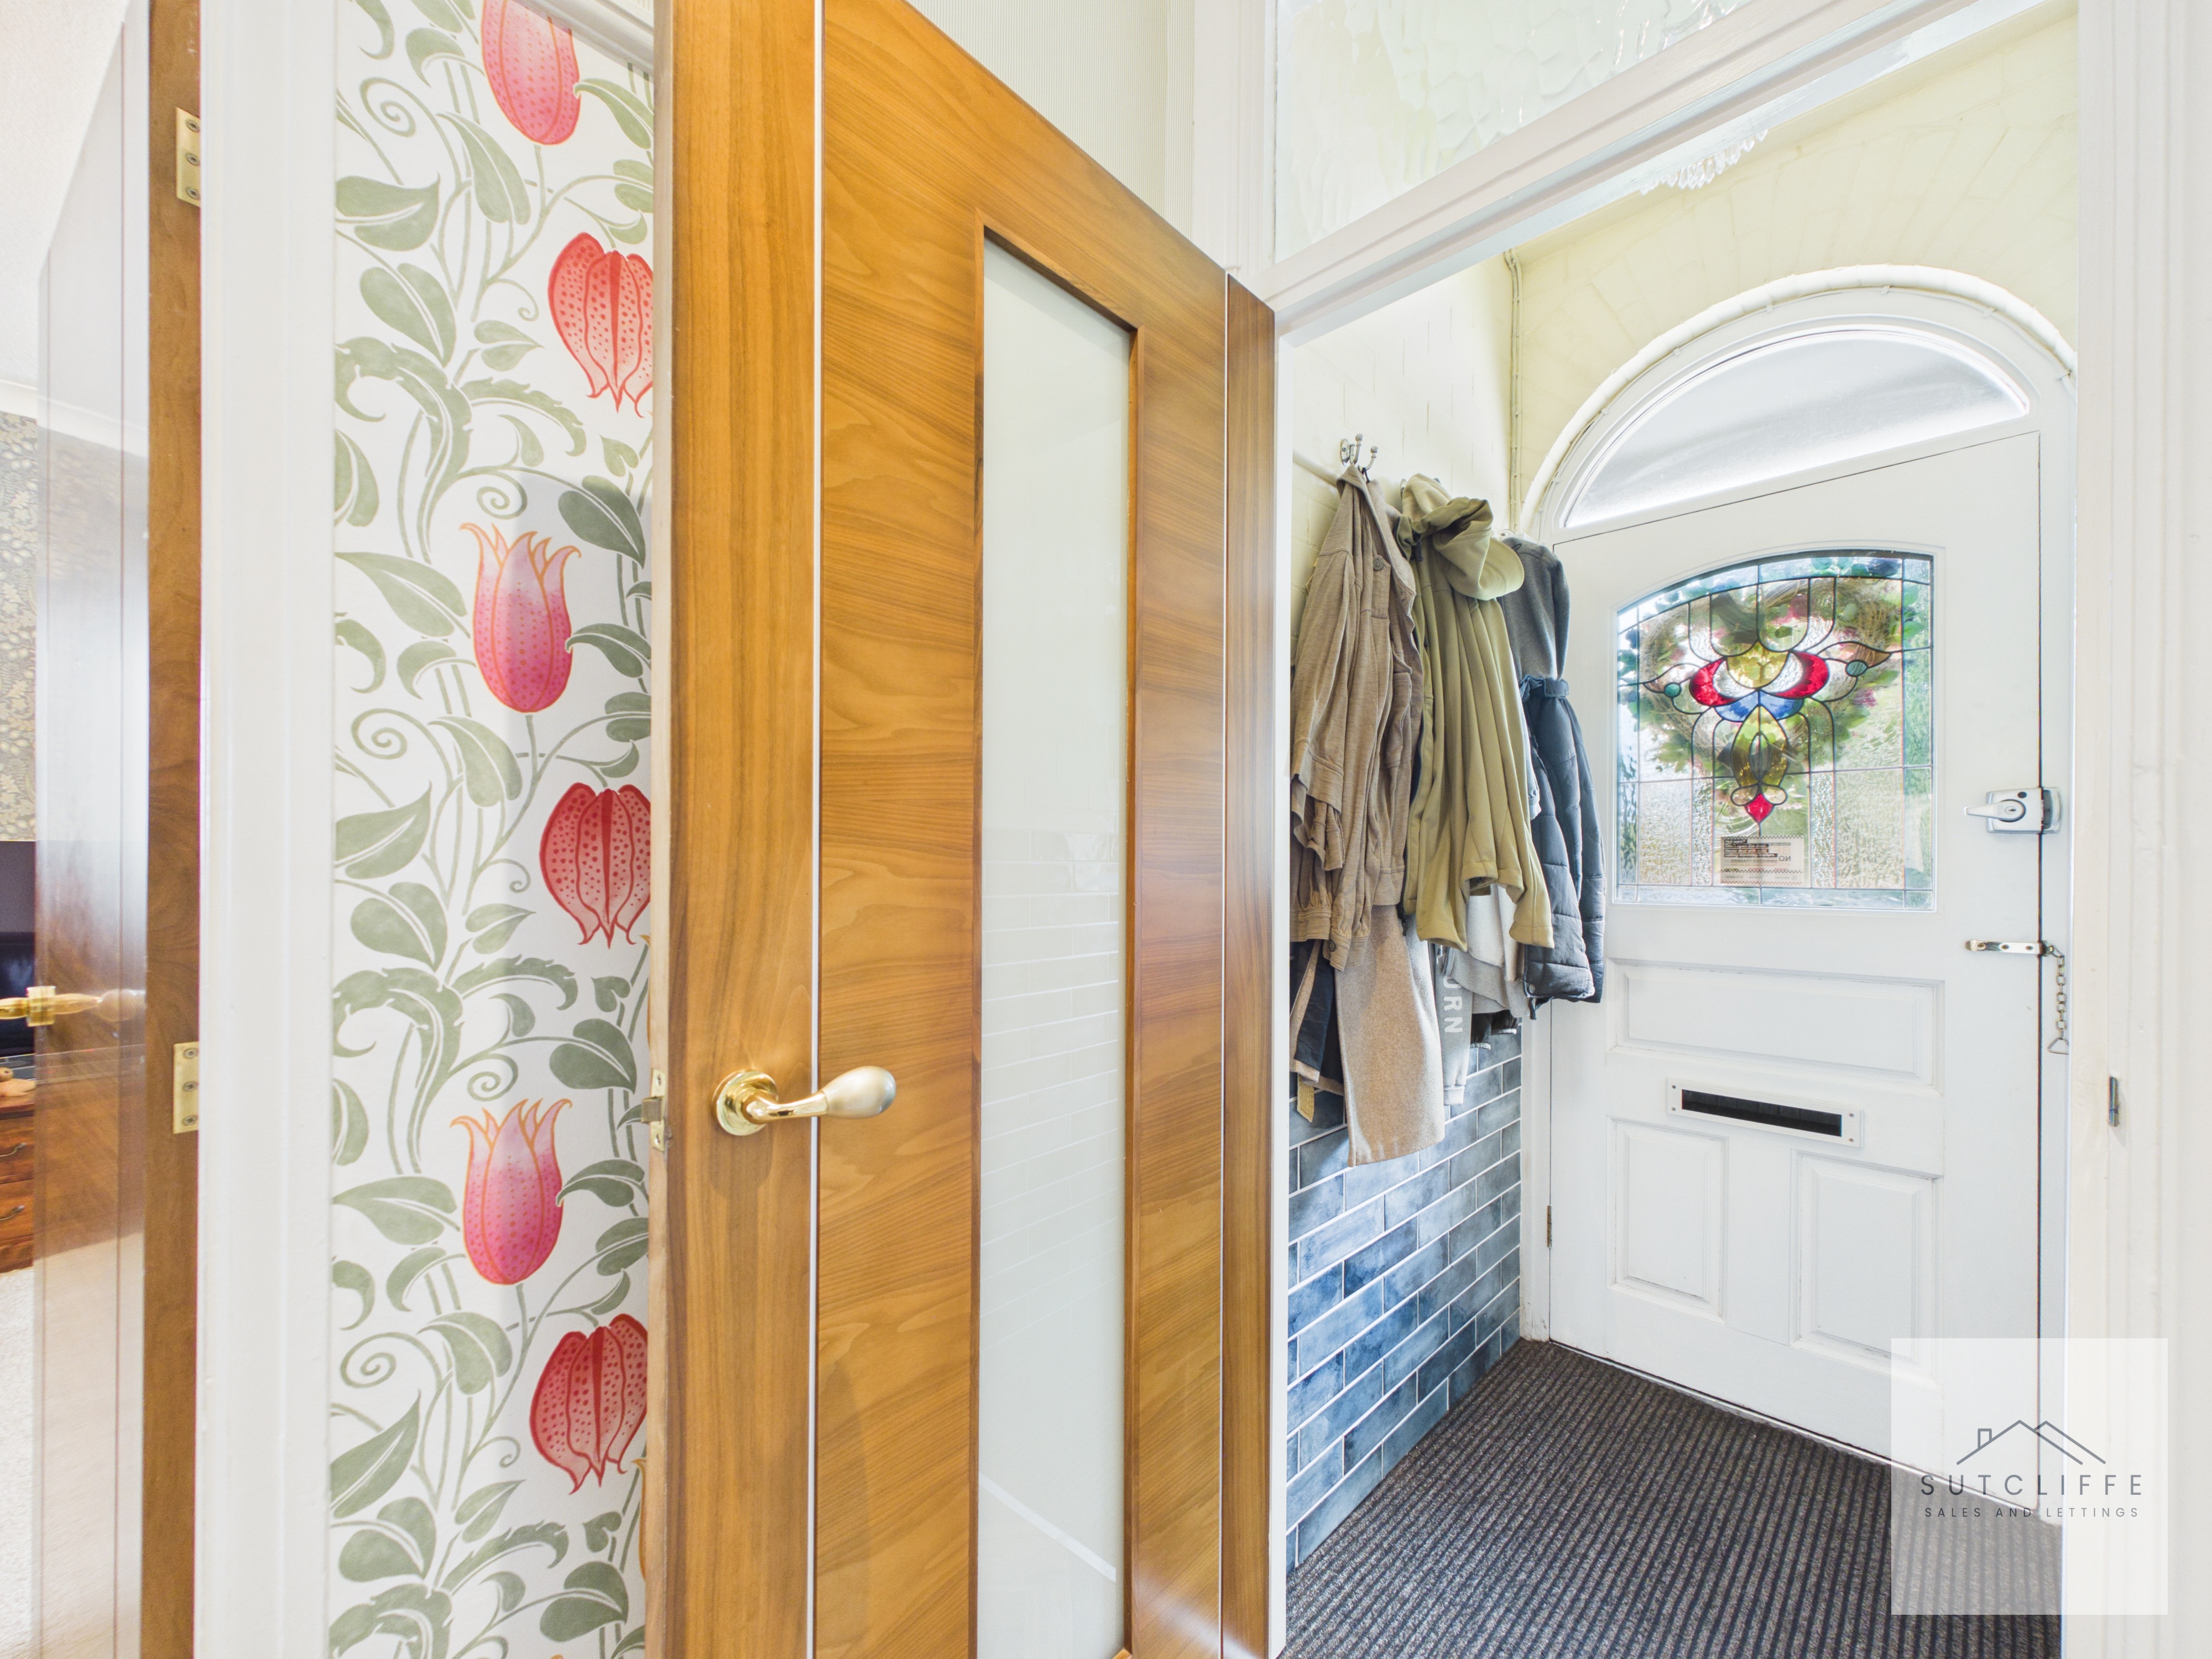
A welcoming internal entrance porch with a decorative glazed front door and matching glazed panel above, allowing natural light into the space. Providing a practical area for coats and footwear, with an internal glazed door leading through into the main accommodation.
Internal Hallway
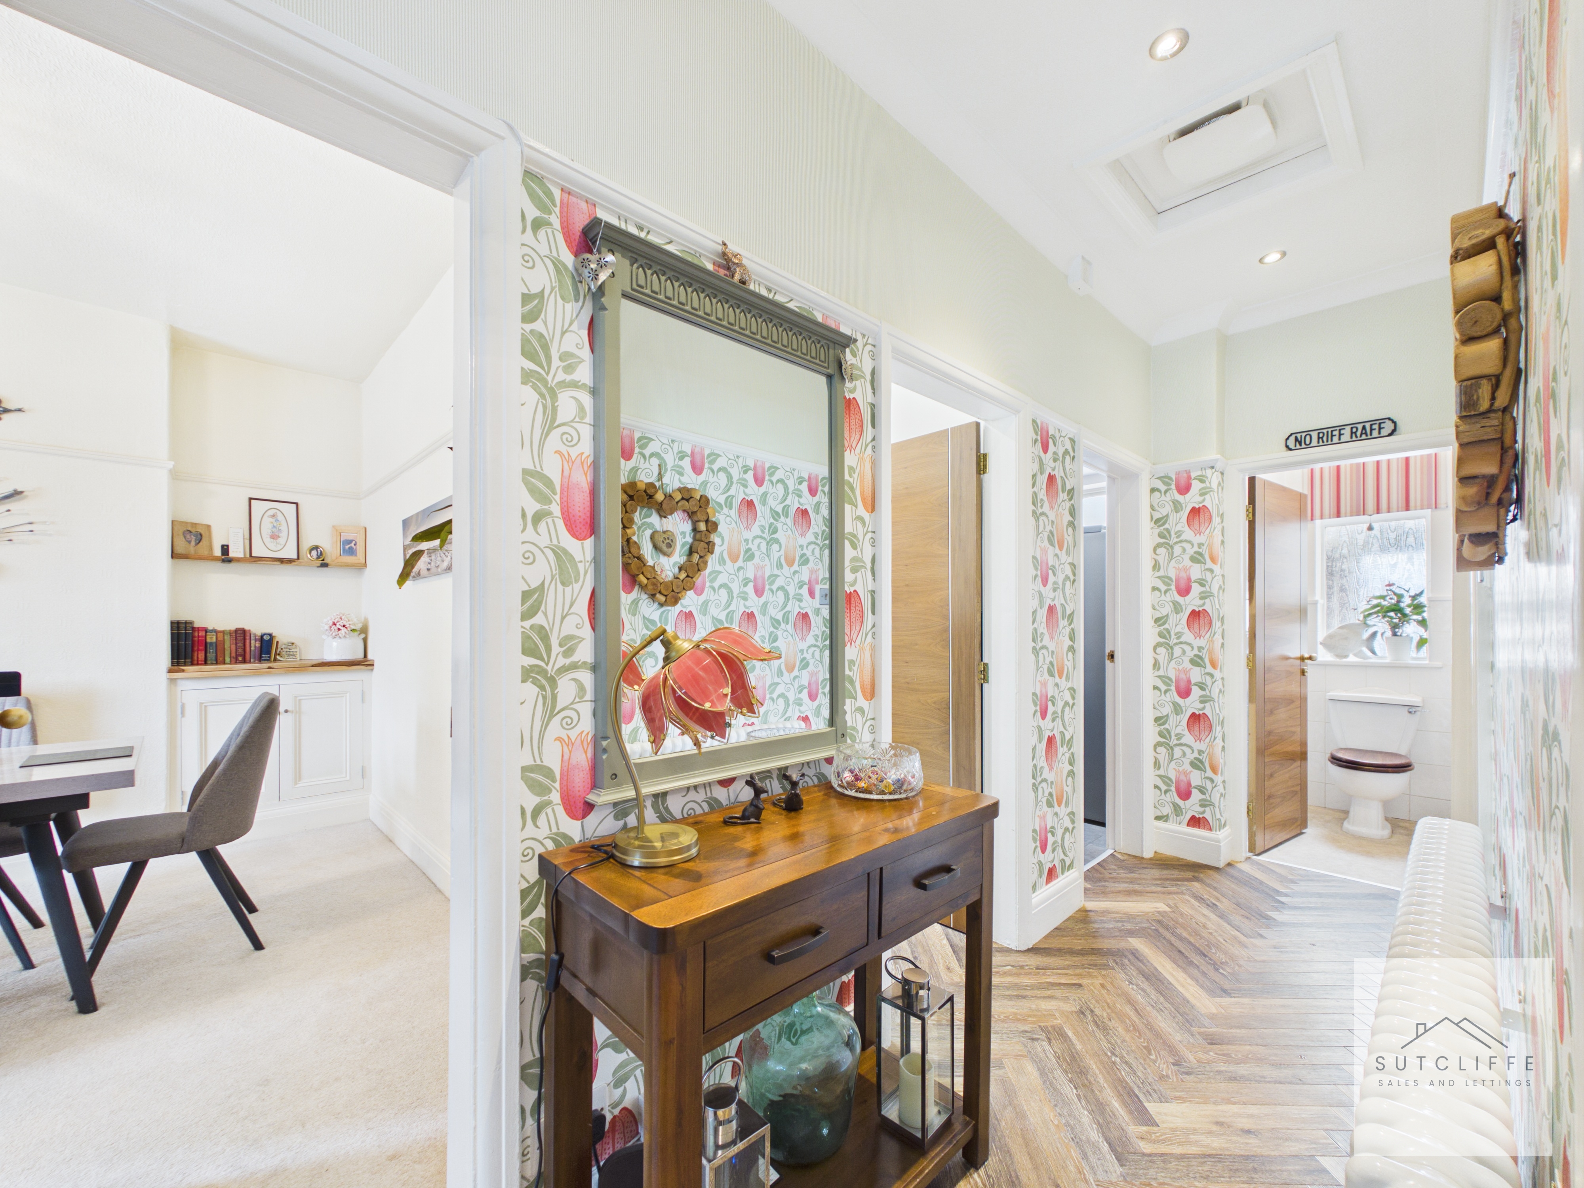
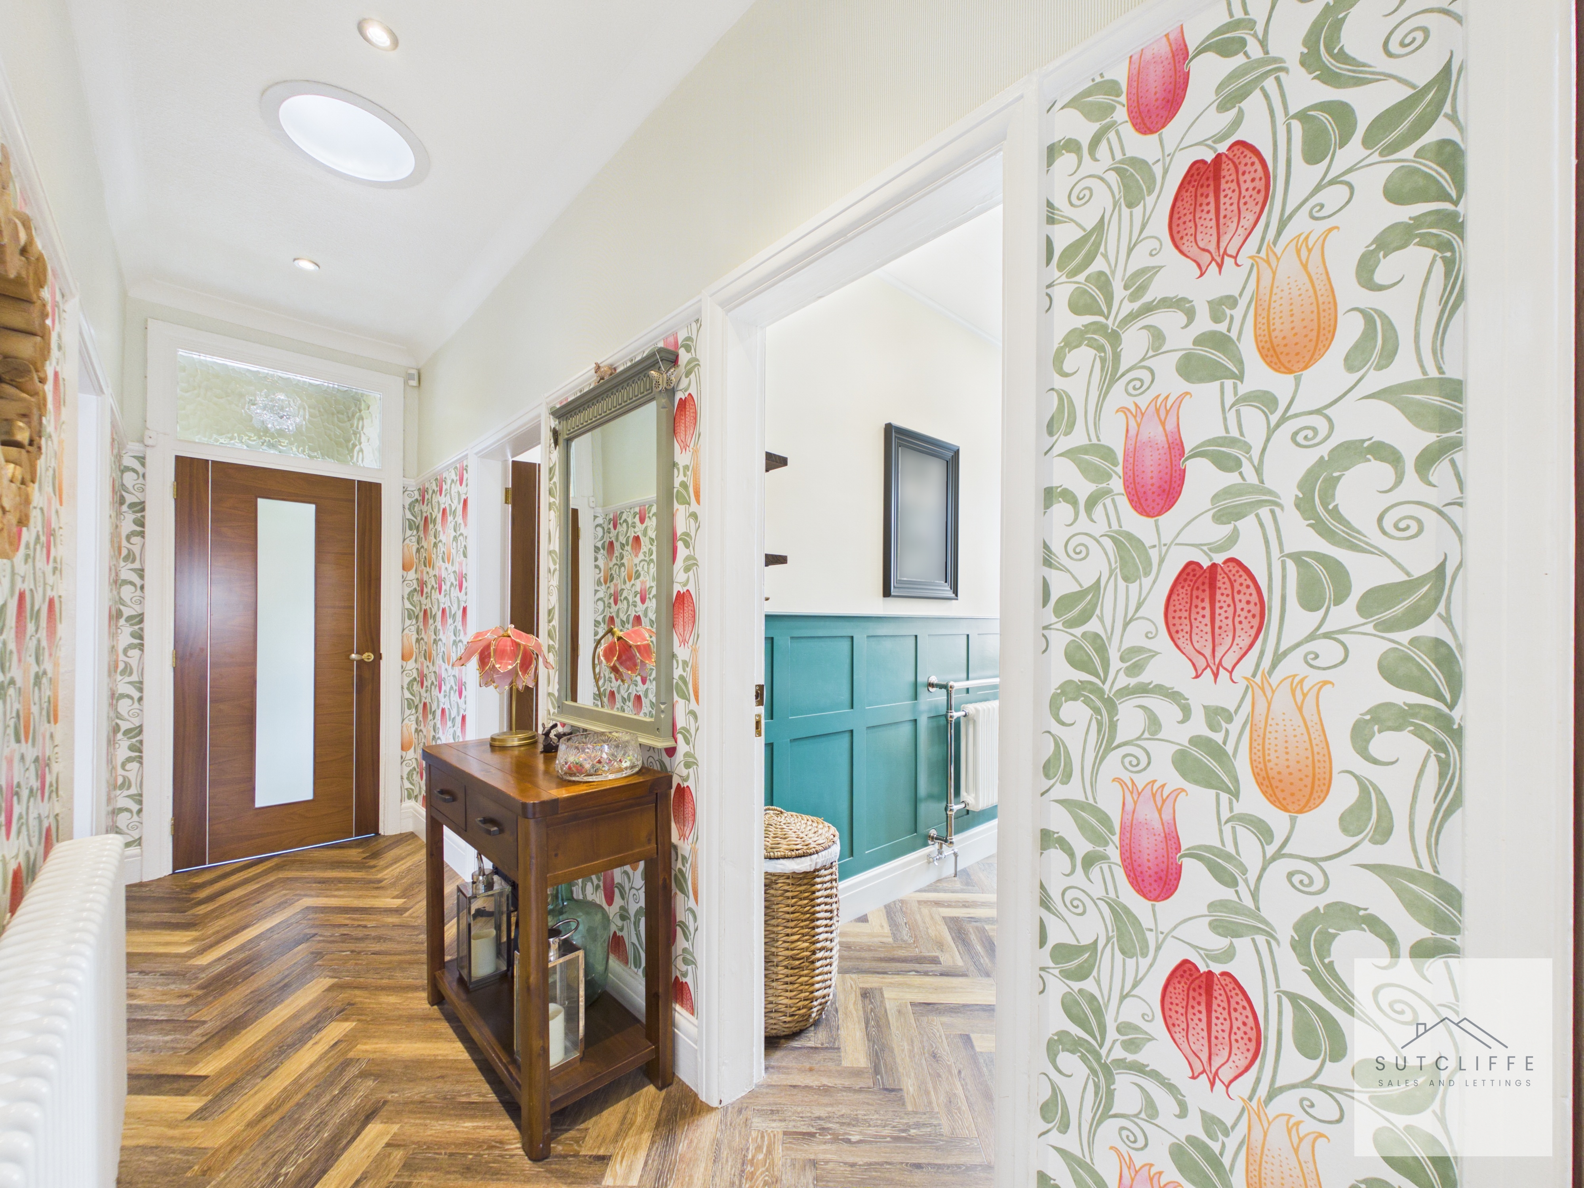
A characterful and welcoming inner hallway providing access to the principal rooms. The space is finished with attractive herringbone-style flooring and striking feature wallpaper, complemented by recessed ceiling lighting and a roof light which introduces additional natural light. A stylish hallway that creates a strong first impression and connects the accommodation particularly well.
Lounge
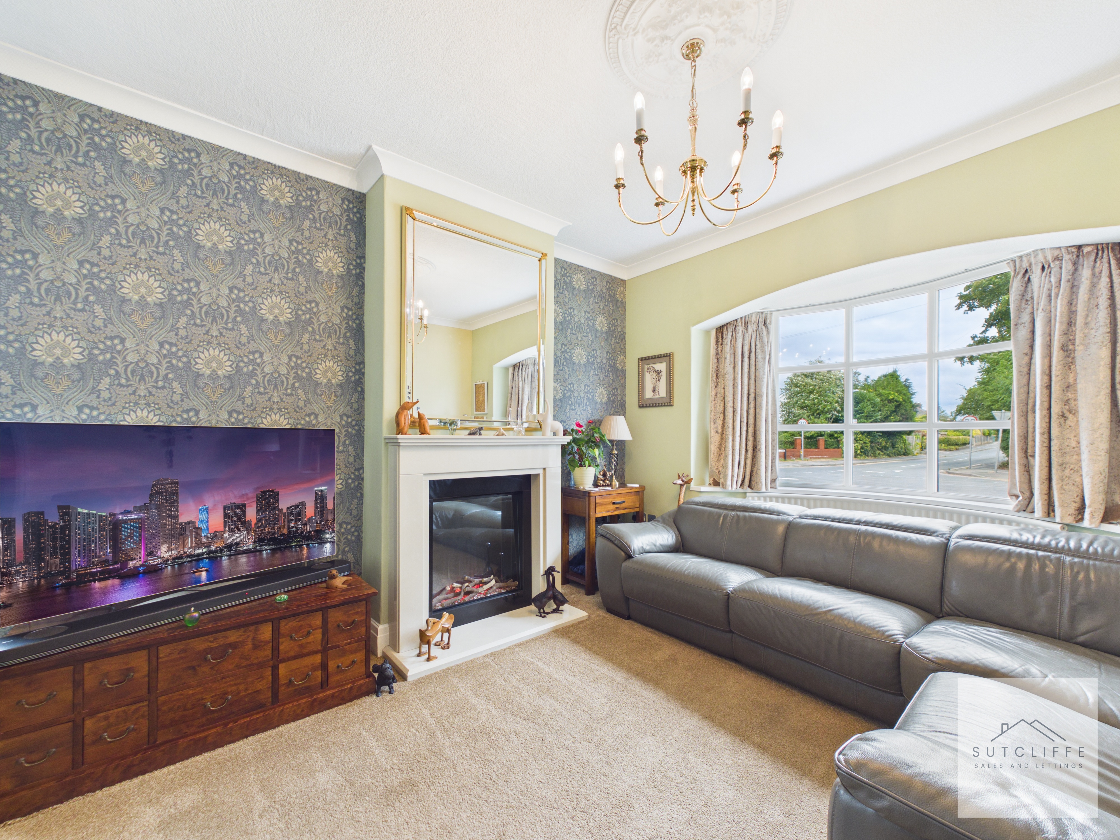
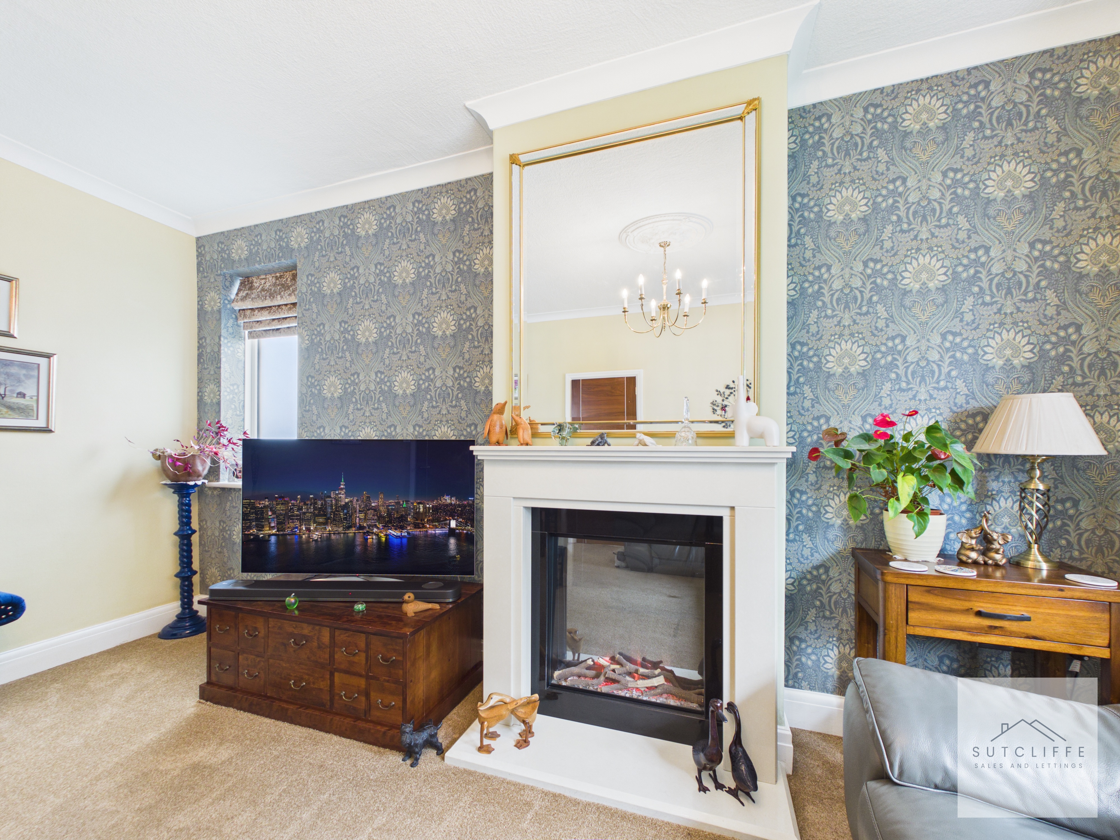
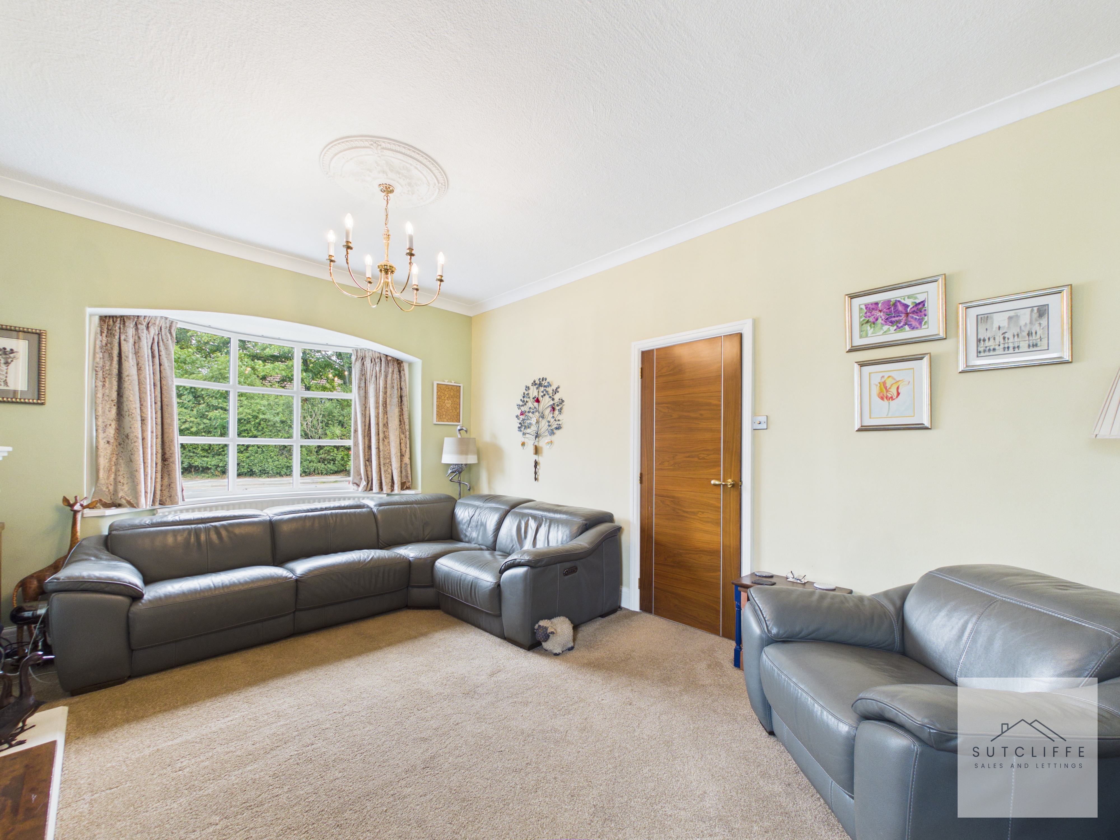
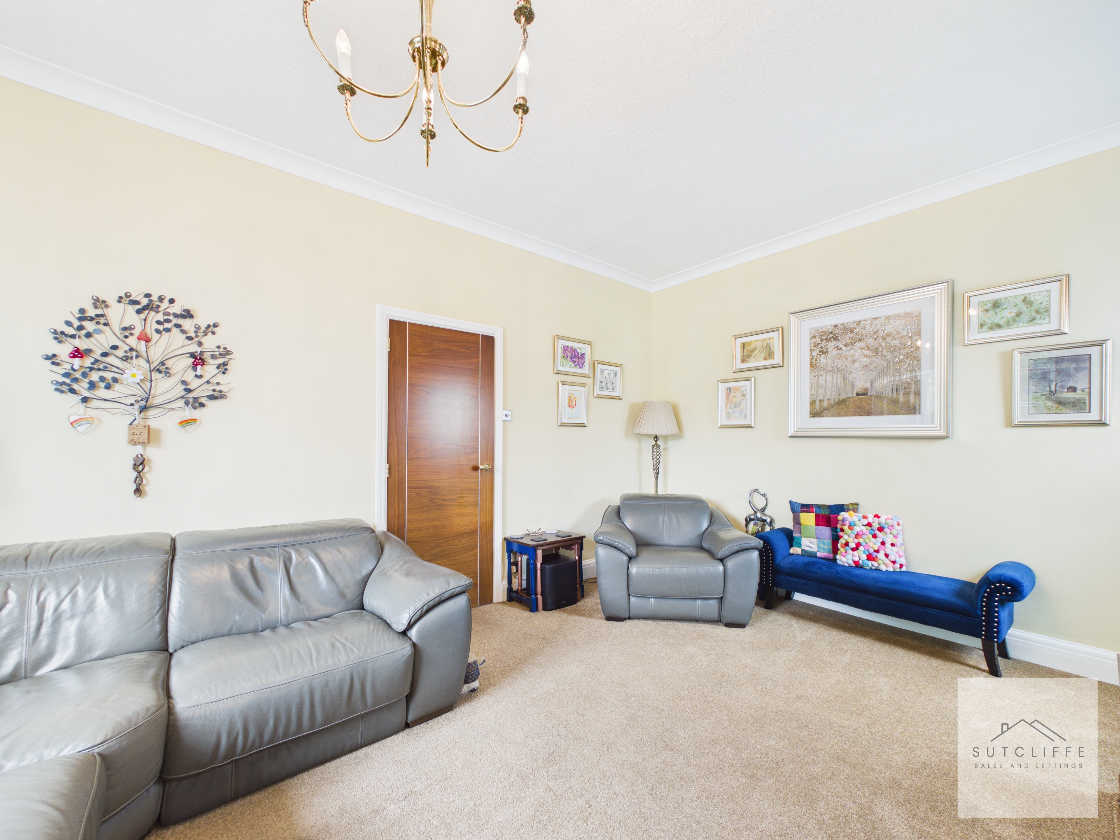
A beautifully presented and generously proportioned lounge, centred around an attractive feature fireplace which creates a natural focal point to the room. A large bay-style window allows an abundance of natural light to fill the space, while high ceilings, decorative coving and a ceiling rose add character. The excellent proportions provide ample room for a range of substantial seating and freestanding furniture, creating a comfortable yet elegant principal reception room.
View Lounge PhotosDining Room
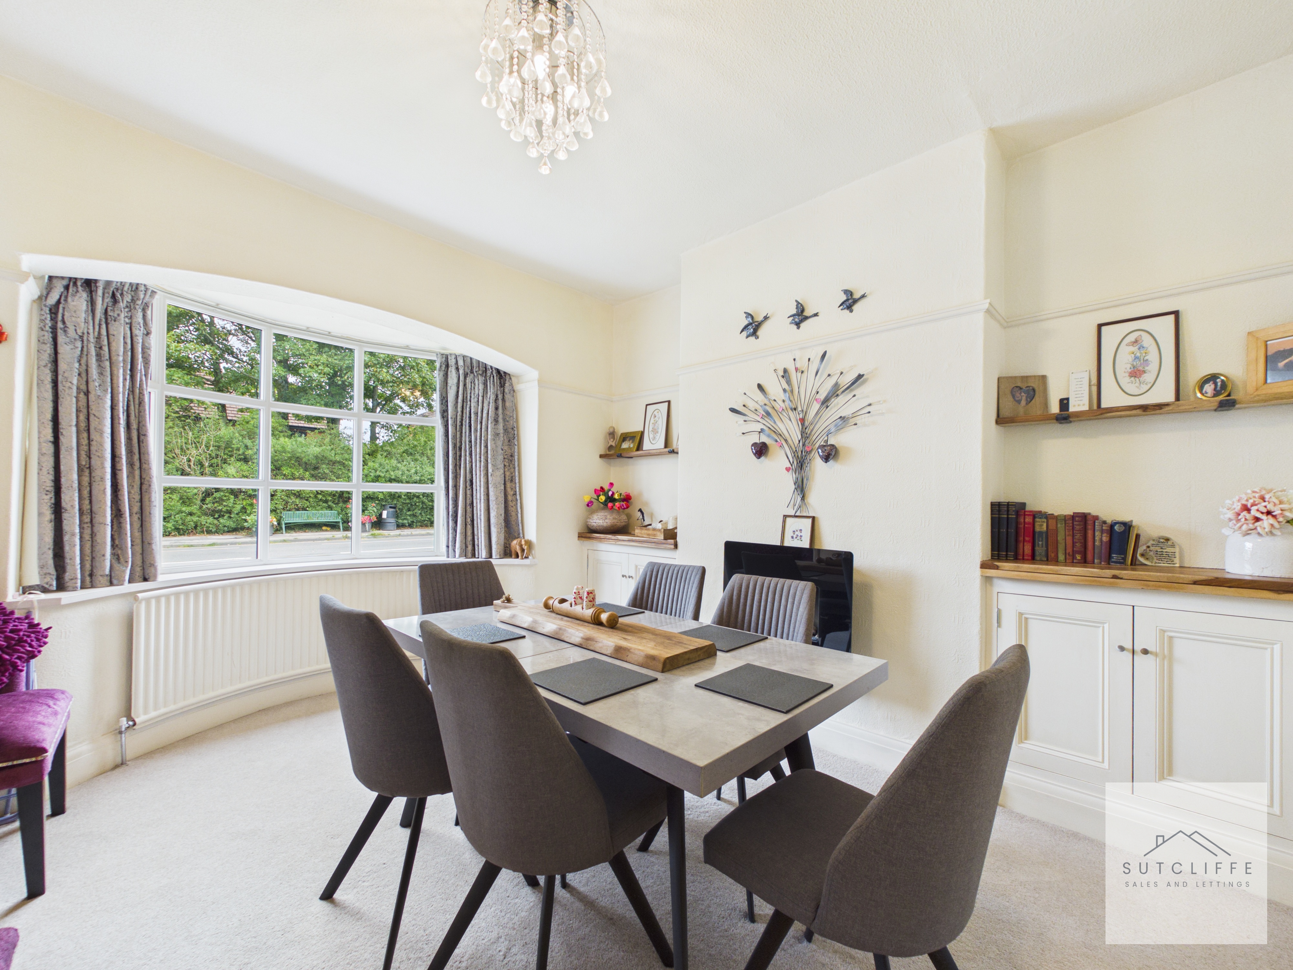
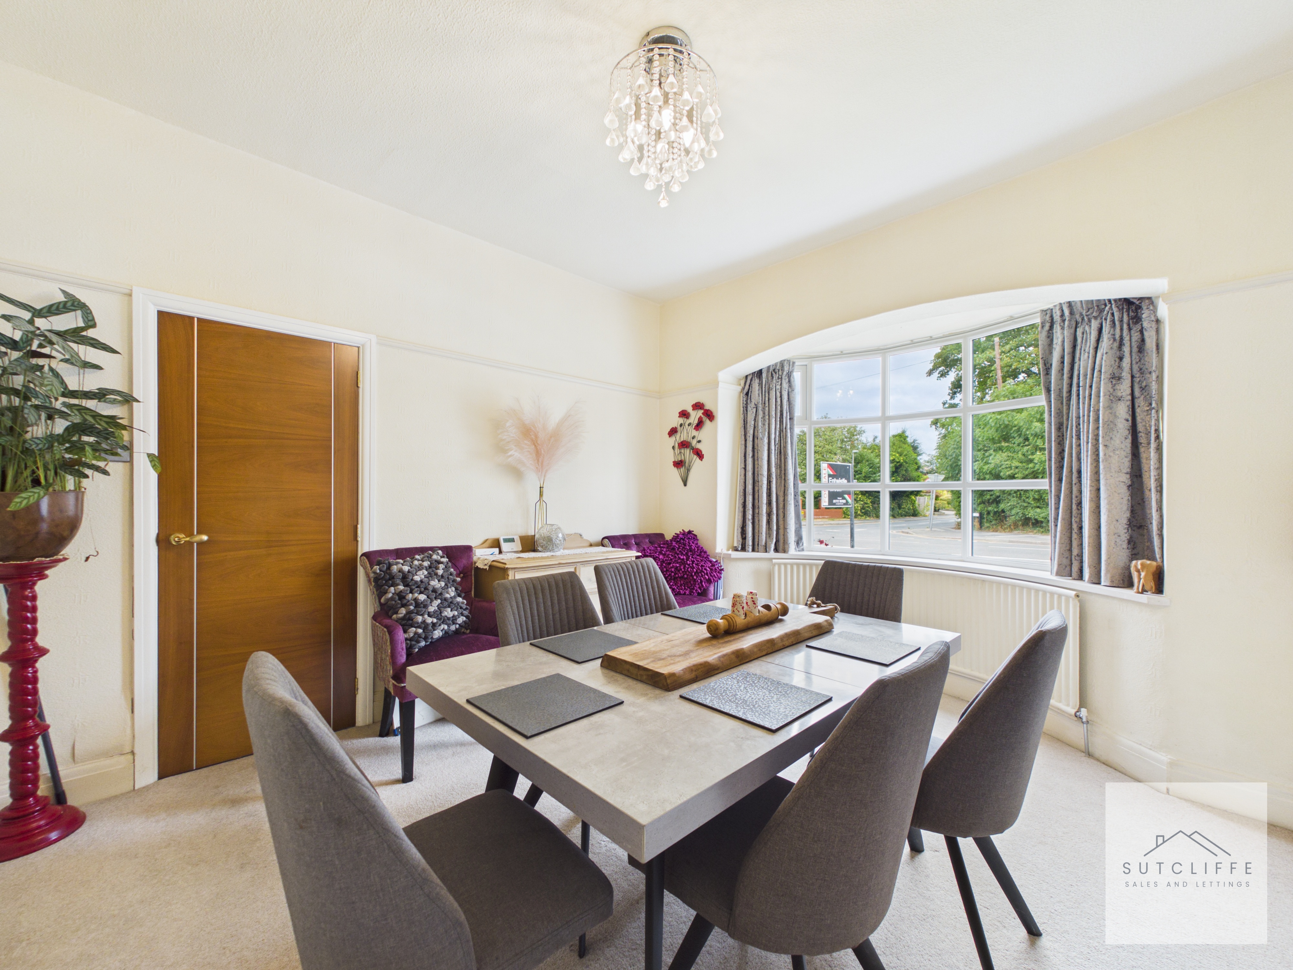
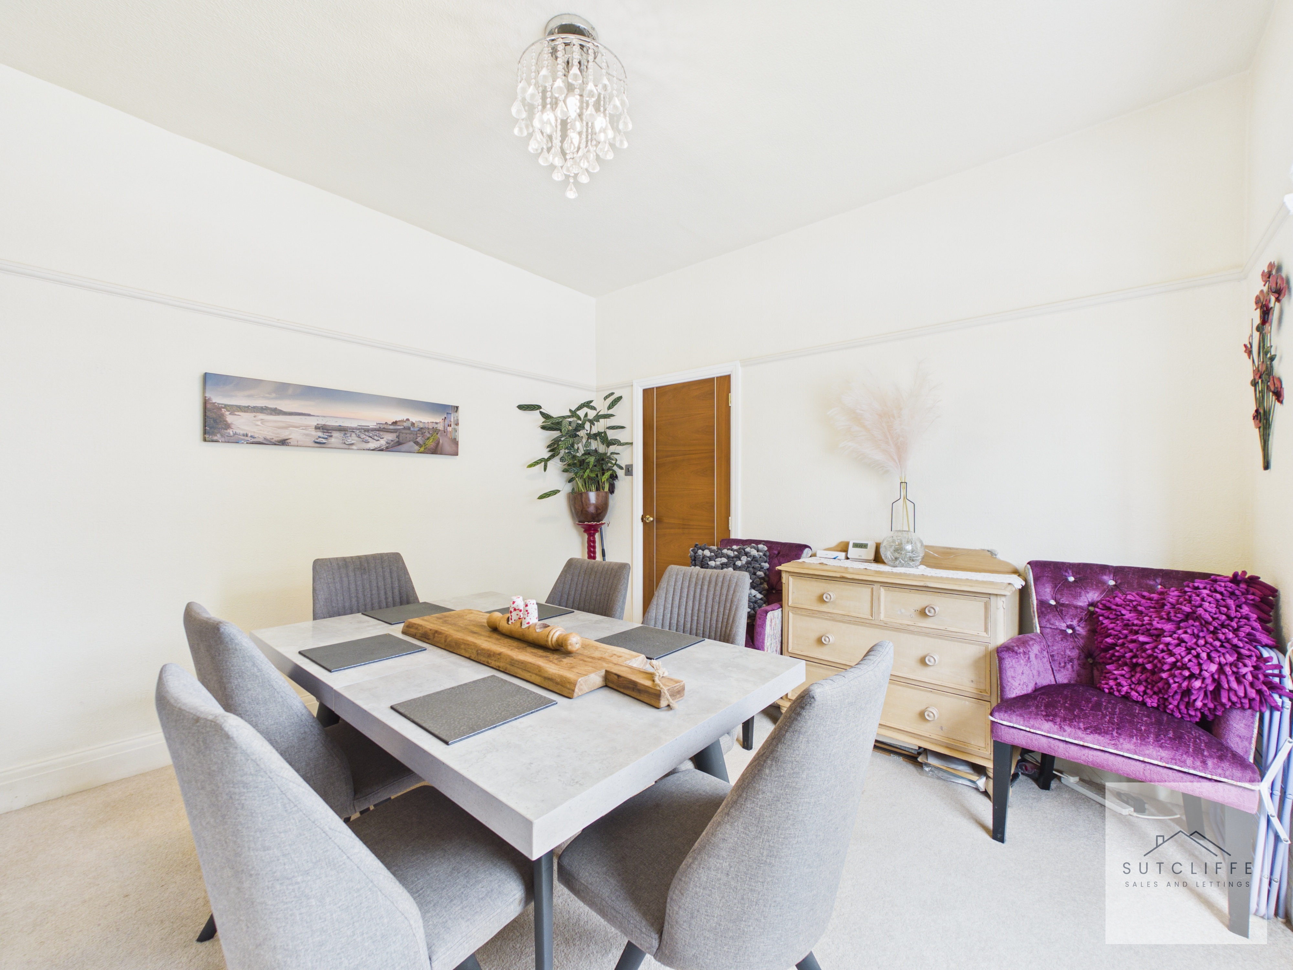
A spacious and versatile second reception / bedroom, currently arranged as a formal dining room with ample space for a substantial dining table and chairs. A large bay-style window fills the room with natural light, while useful built-in storage adds both character and practicality. Offering excellent flexibility, the room could equally serve as a family room, additional sitting room or home office depending on individual requirements.
Bathroom
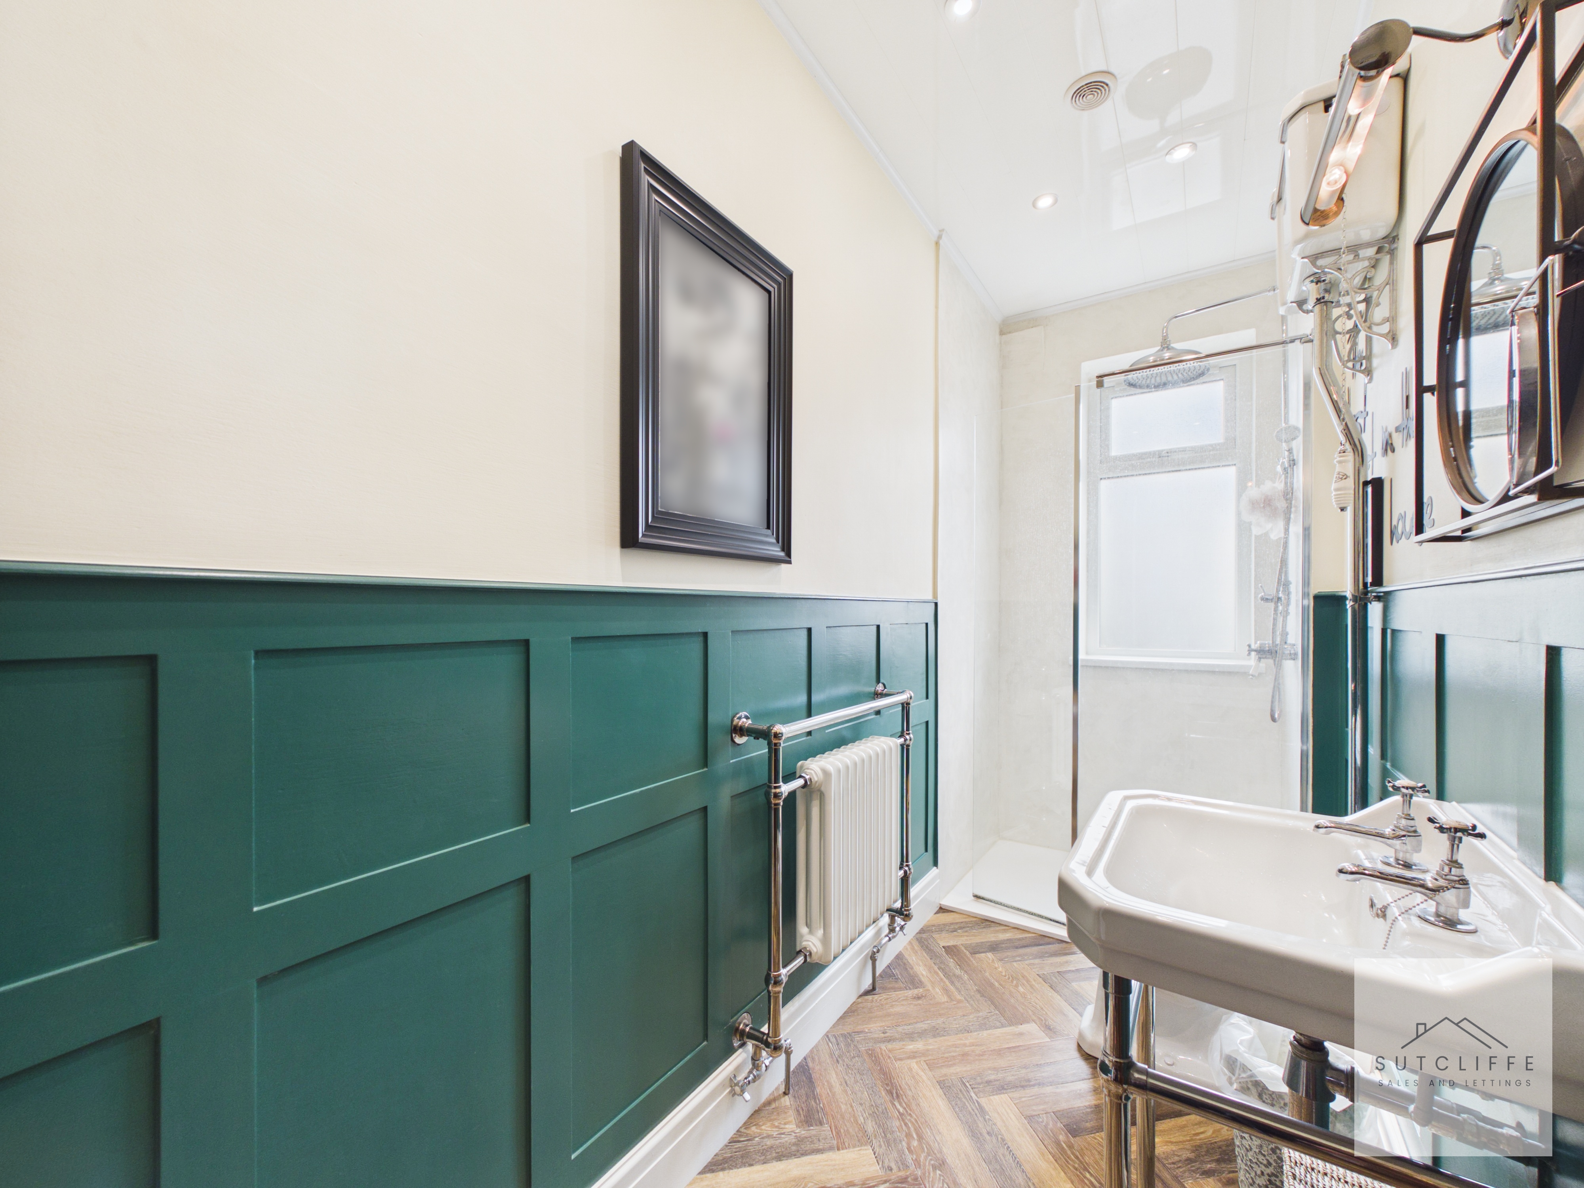
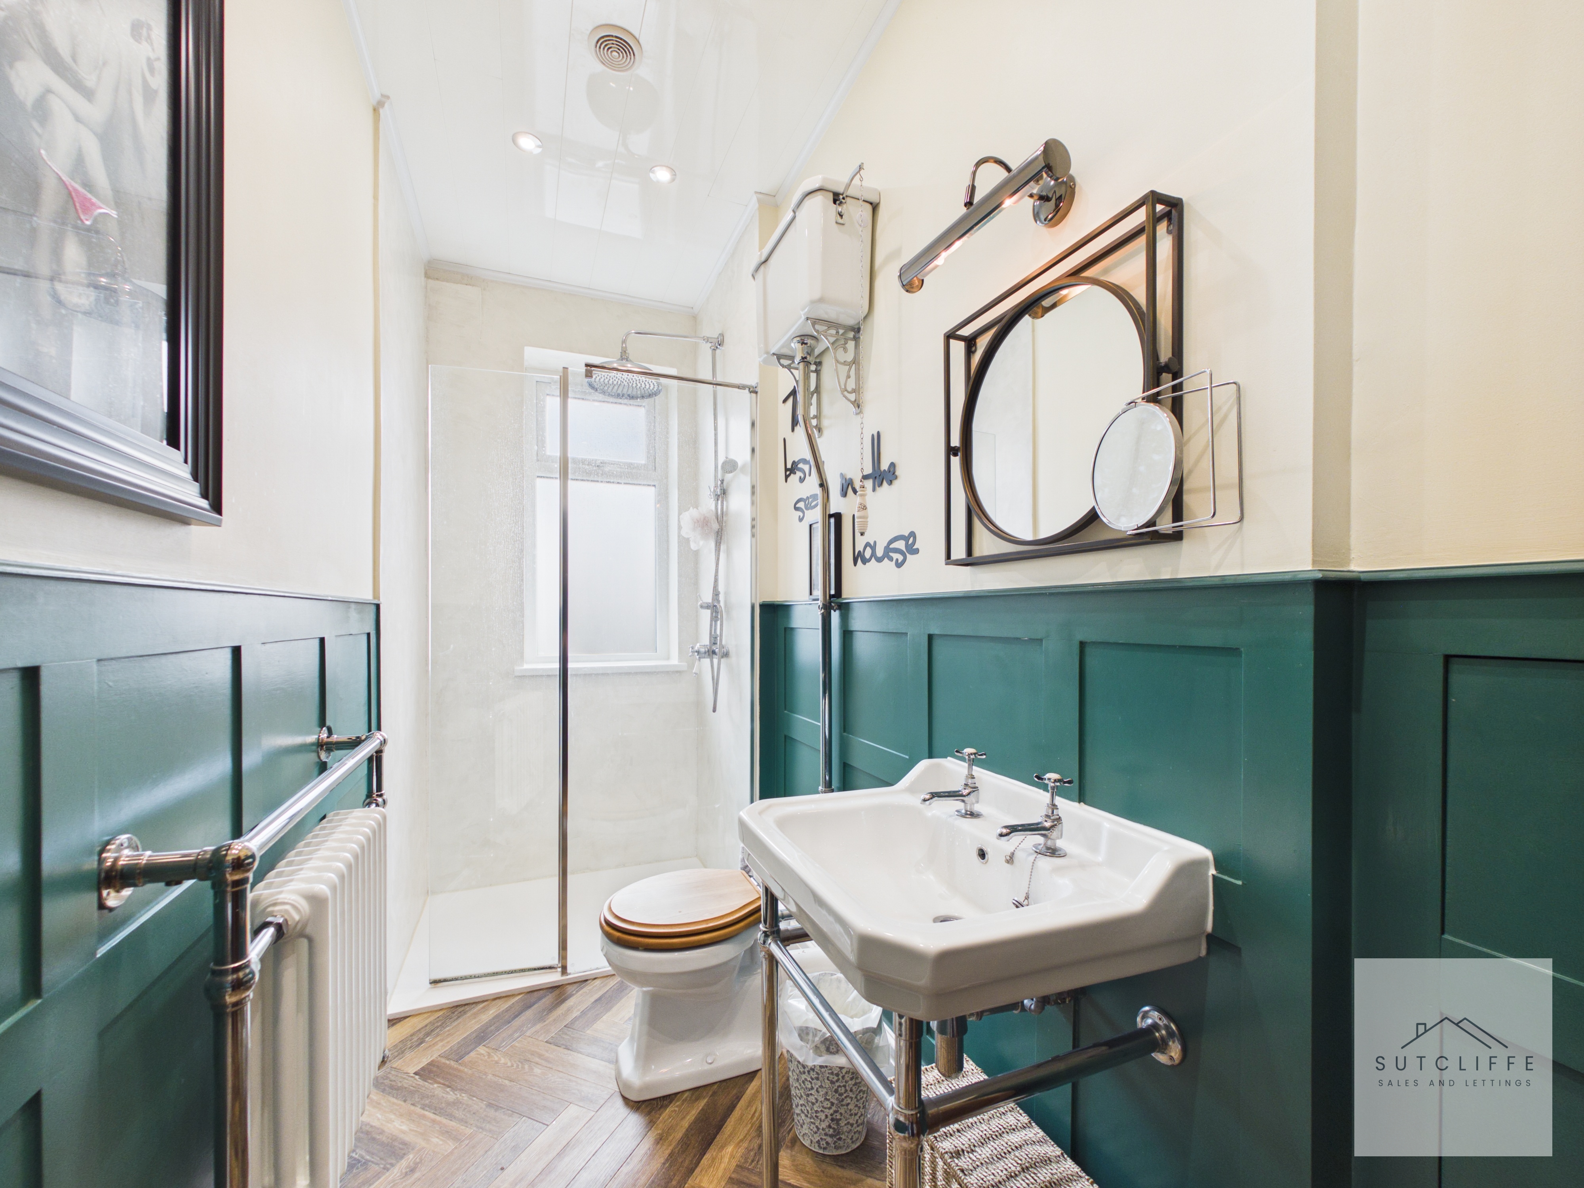
A beautifully presented and characterful shower room, combining traditional styling with a contemporary finish. The suite comprises a walk-in shower enclosure with rainfall-style shower, pedestal wash basin and WC. Striking panelled walls, herringbone-style flooring, a traditional column radiator with towel rail and statement sanitaryware create a stylish and distinctive space, while a window provides natural light and ventilation.
Bedroom
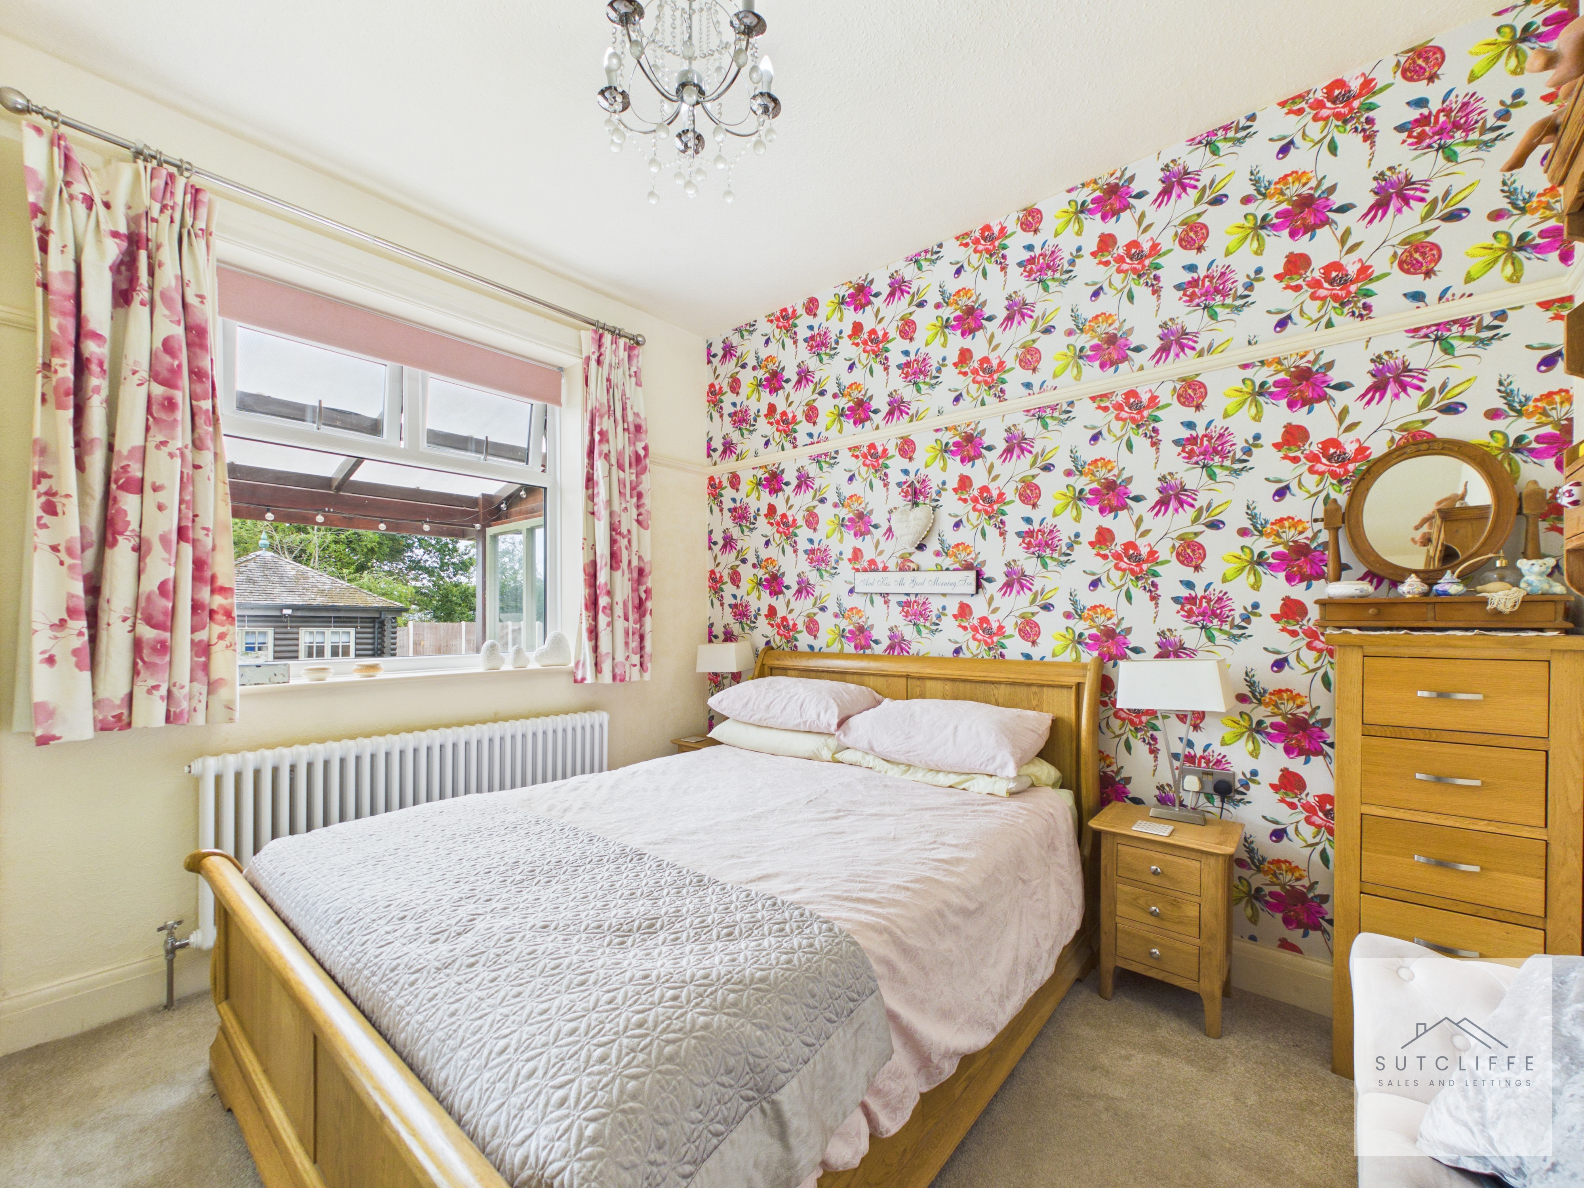
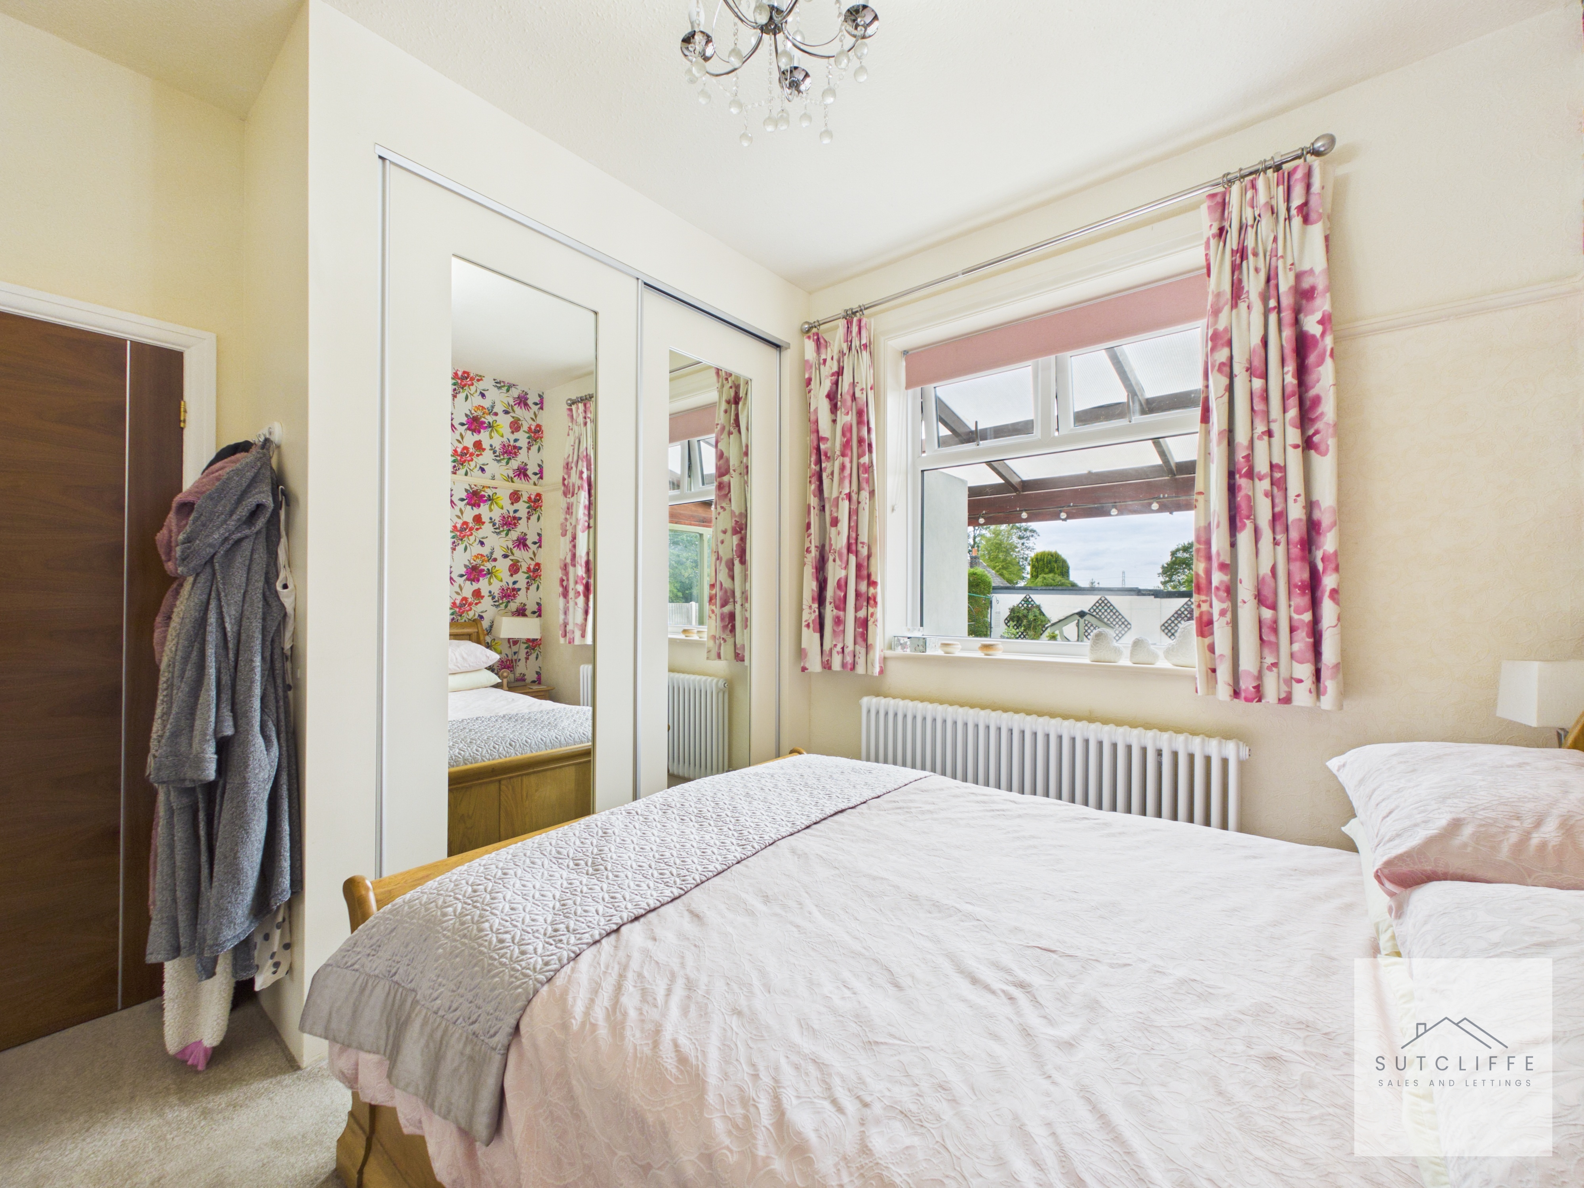
A beautifully presented double bedroom with a large window providing plenty of natural light and an attractive outlook. The room offers ample space for a double bed and additional furniture, complemented by fitted mirrored wardrobes providing excellent storage. A striking floral feature wall adds character, while a traditional-style radiator completes this charming bedroom.
W.C
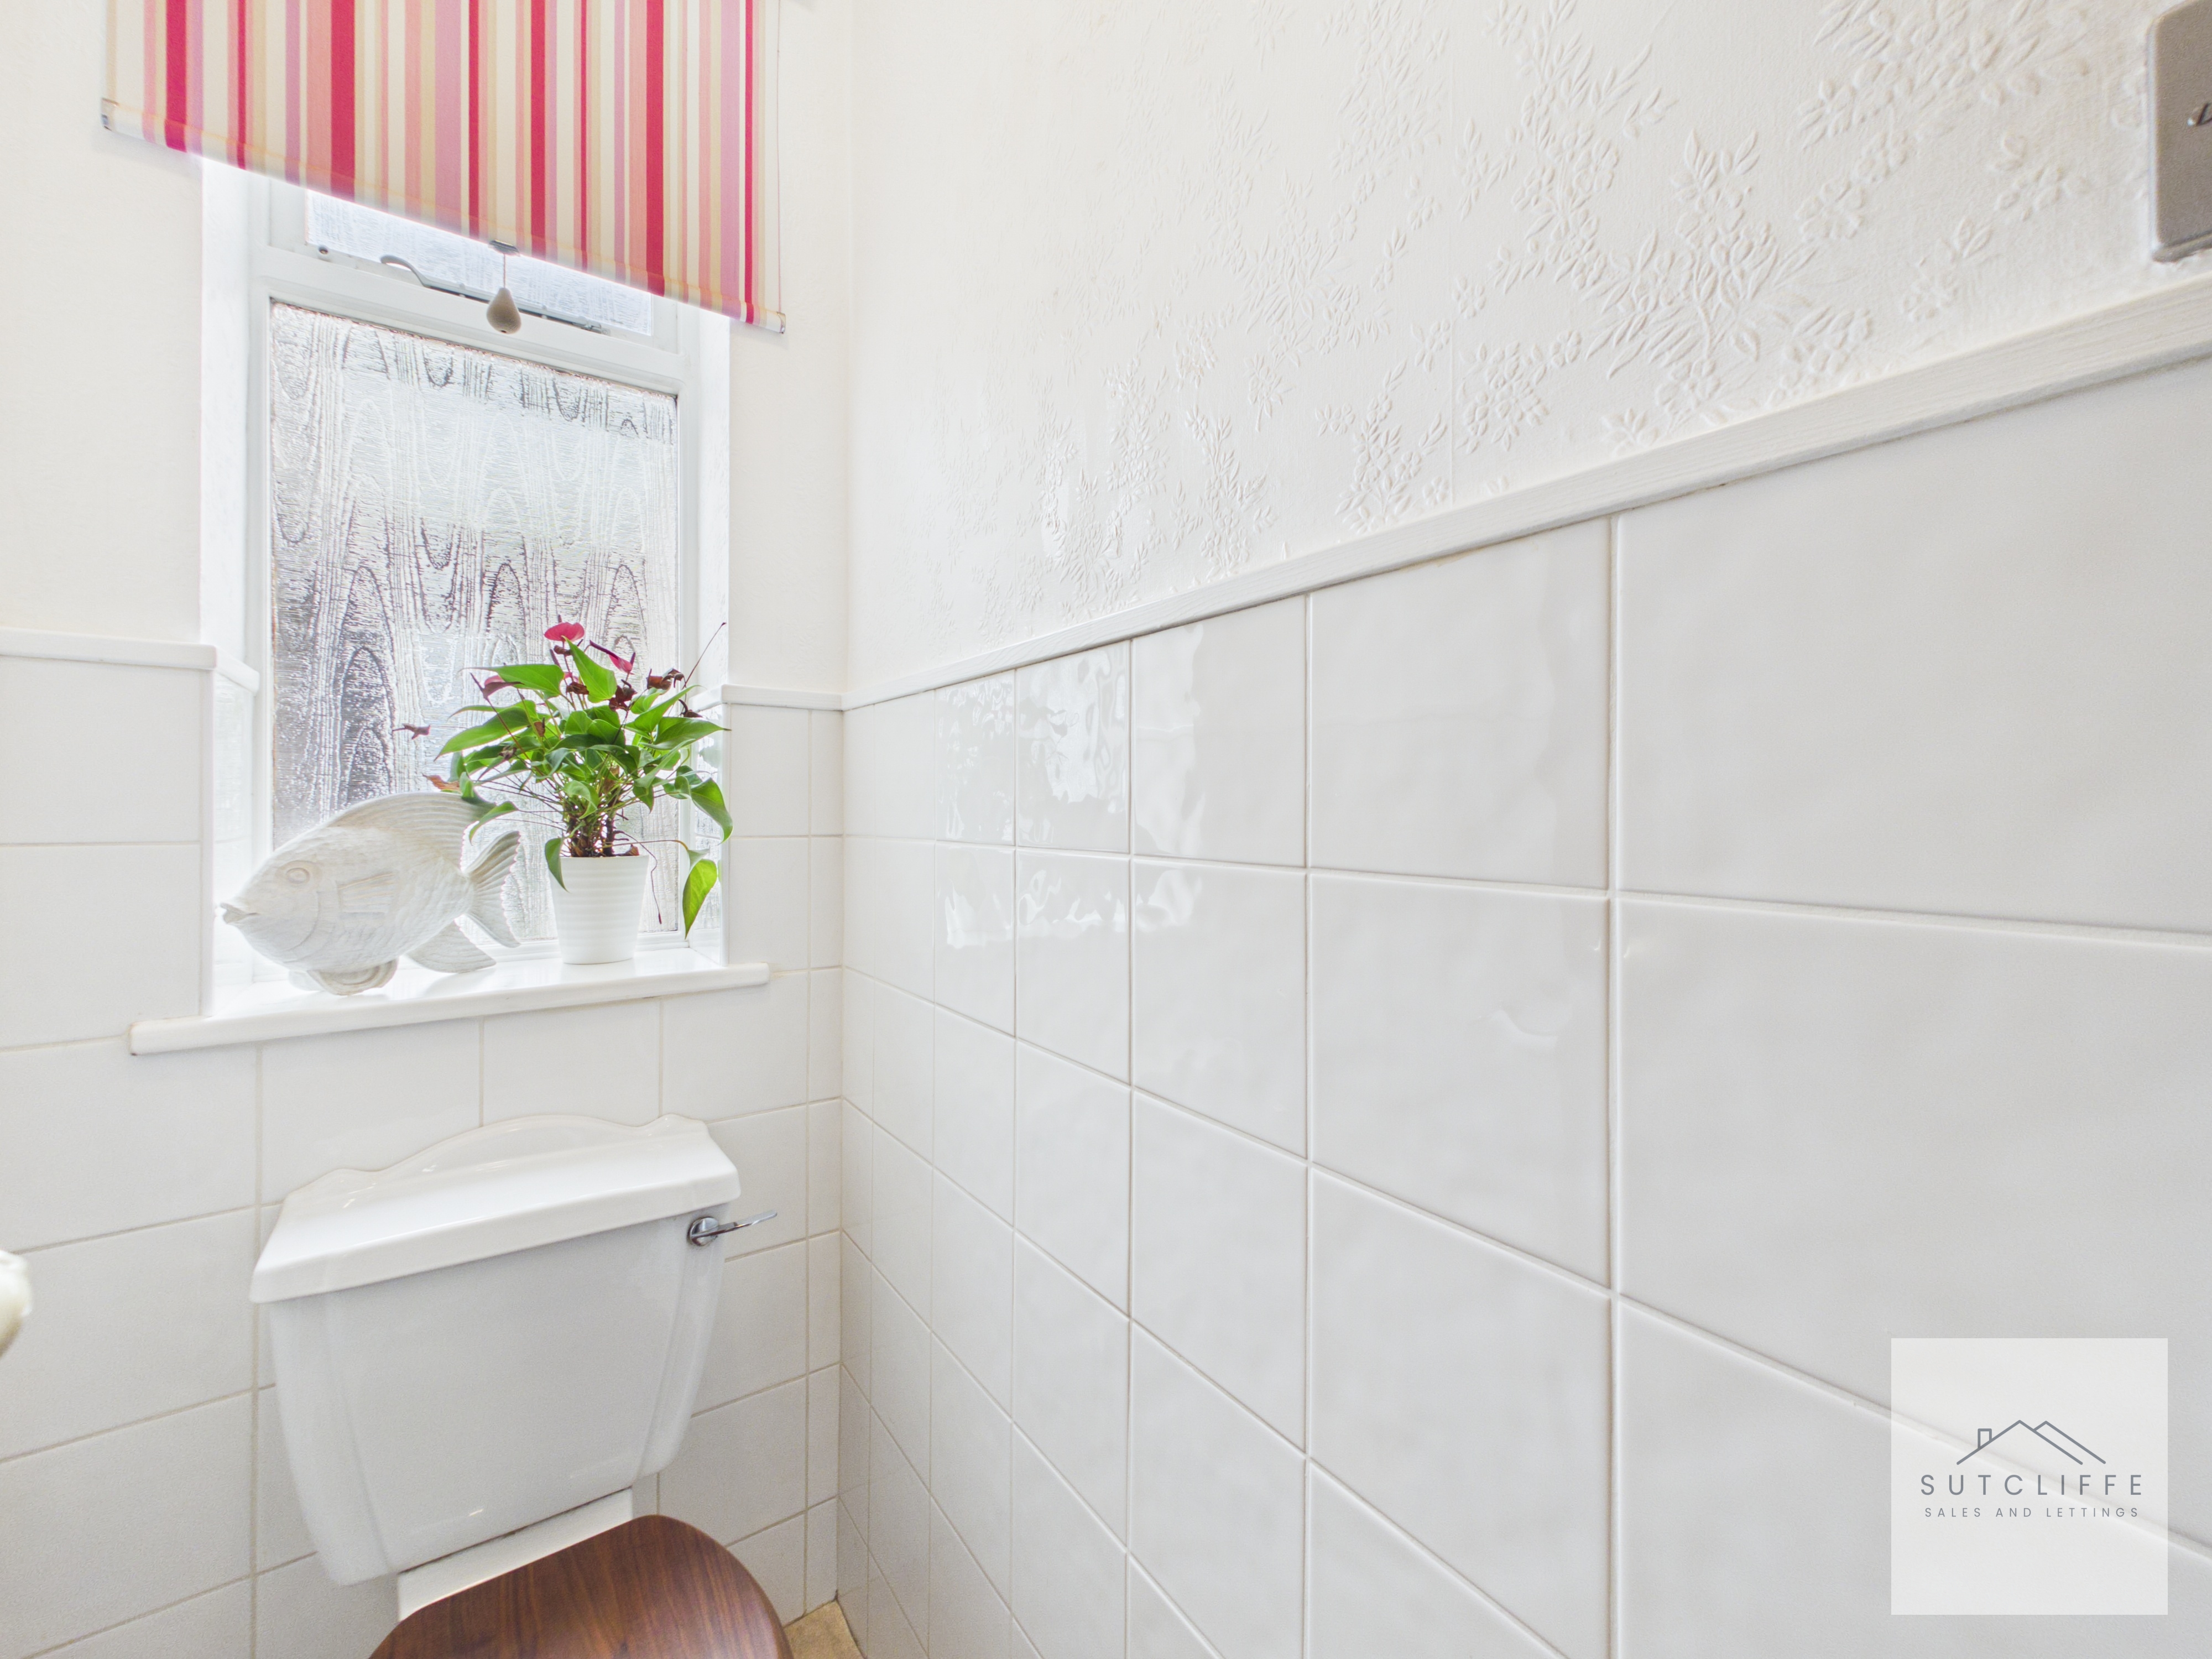
A useful separate W.C., fitted with a low-level toilet and finished with part-tiled walls for practicality. A frosted window provides natural light and privacy, making this a convenient addition to the accommodation.
Kitchen
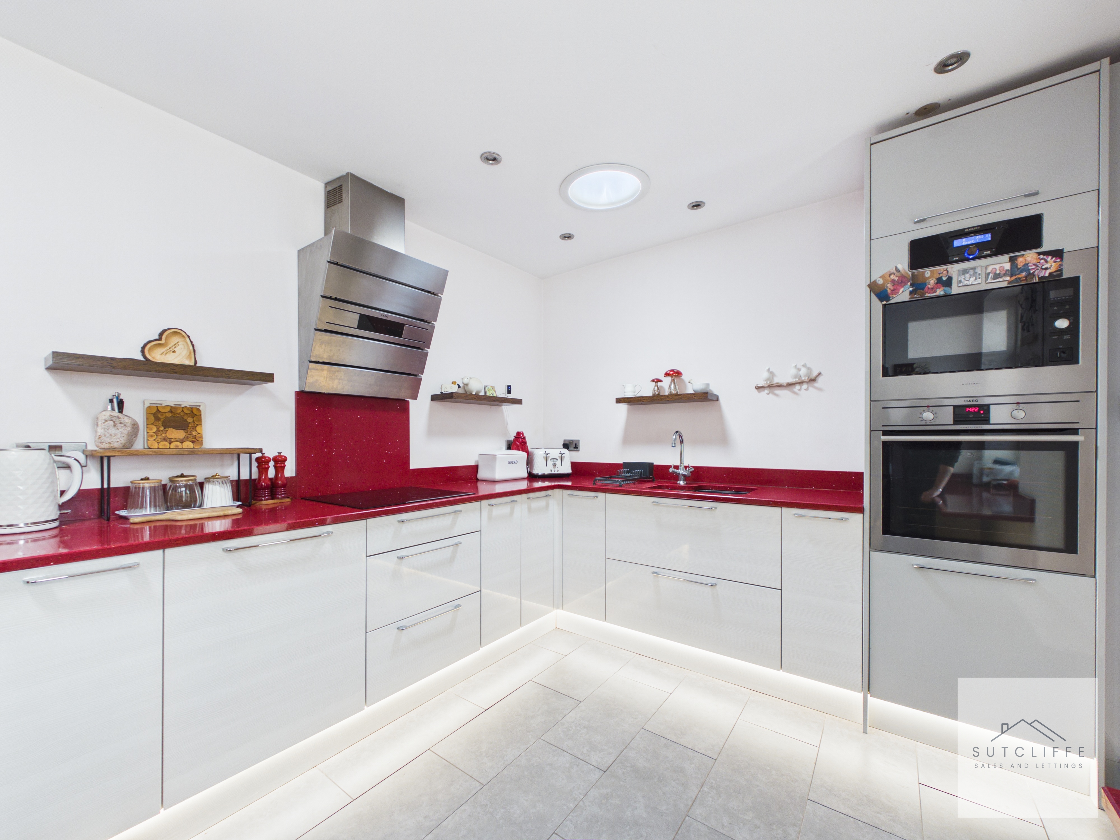
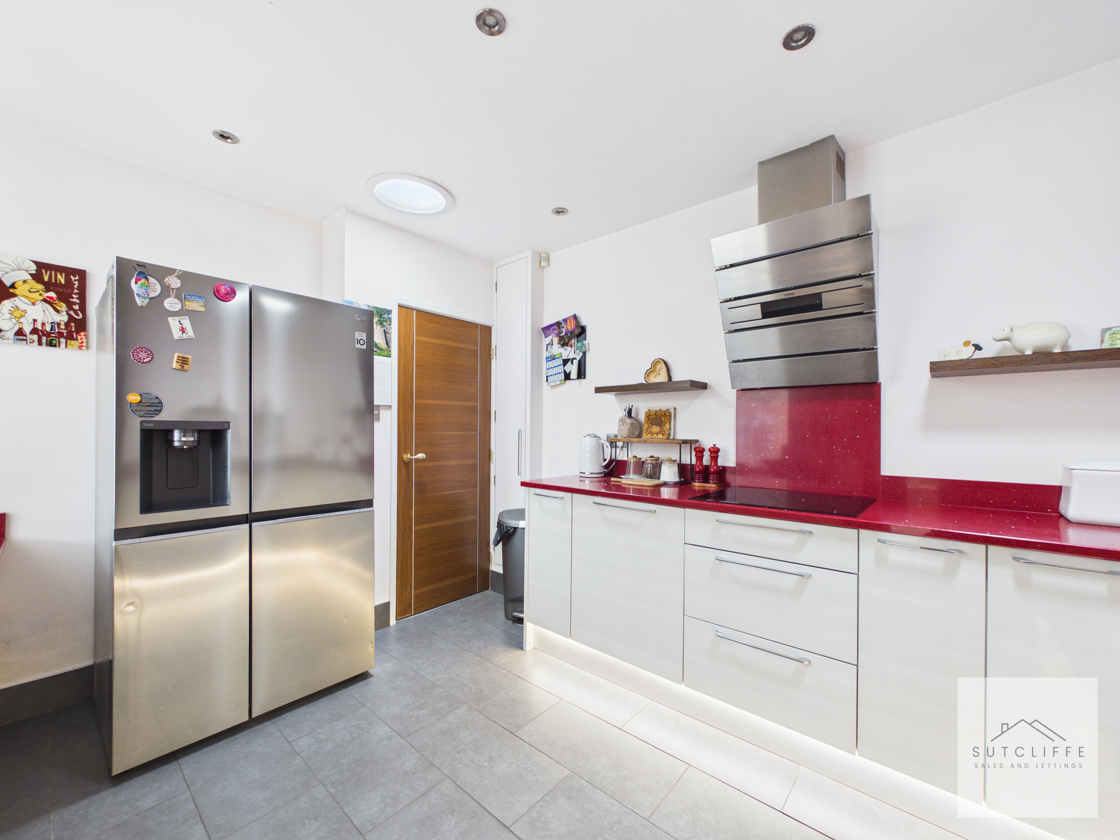
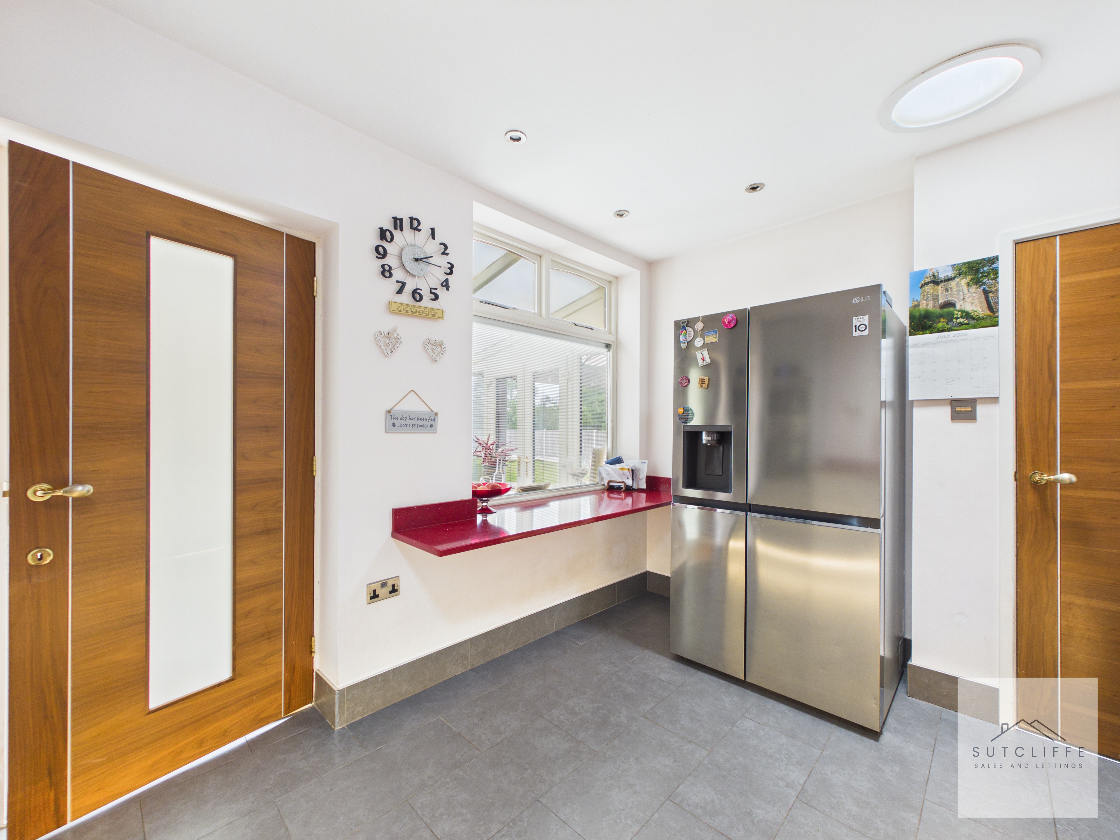
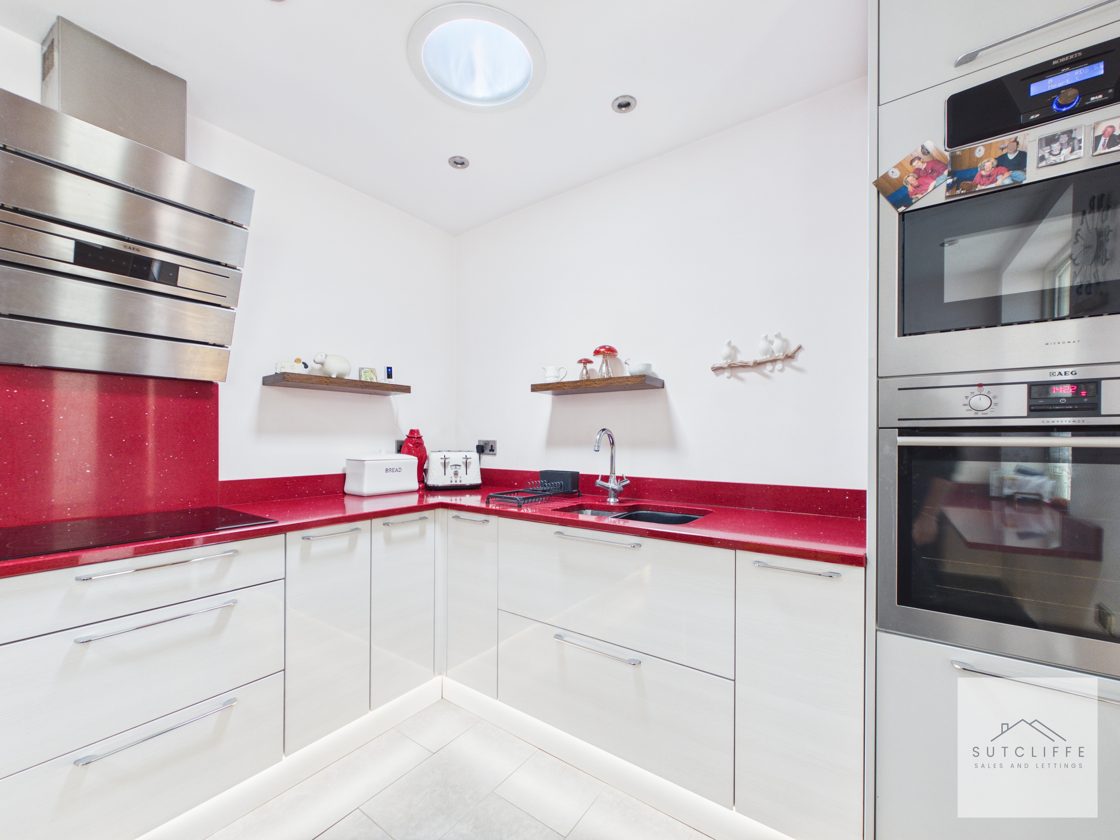
A stylish and contemporary fitted kitchen featuring a comprehensive range of sleek high-gloss wall and base units, complemented by striking red work surfaces and matching splashbacks. Integrated appliances include an eye-level oven and microwave, with an induction-style hob and contemporary stainless-steel extractor above. Further features include an inset sink, under-unit lighting, tiled flooring and recessed ceiling spotlights. A roof light and internal window allow additional natural light to flood the space, creating a bright and practical kitchen with excellent storage and preparation space.
View Kitchen PhotosConservatory
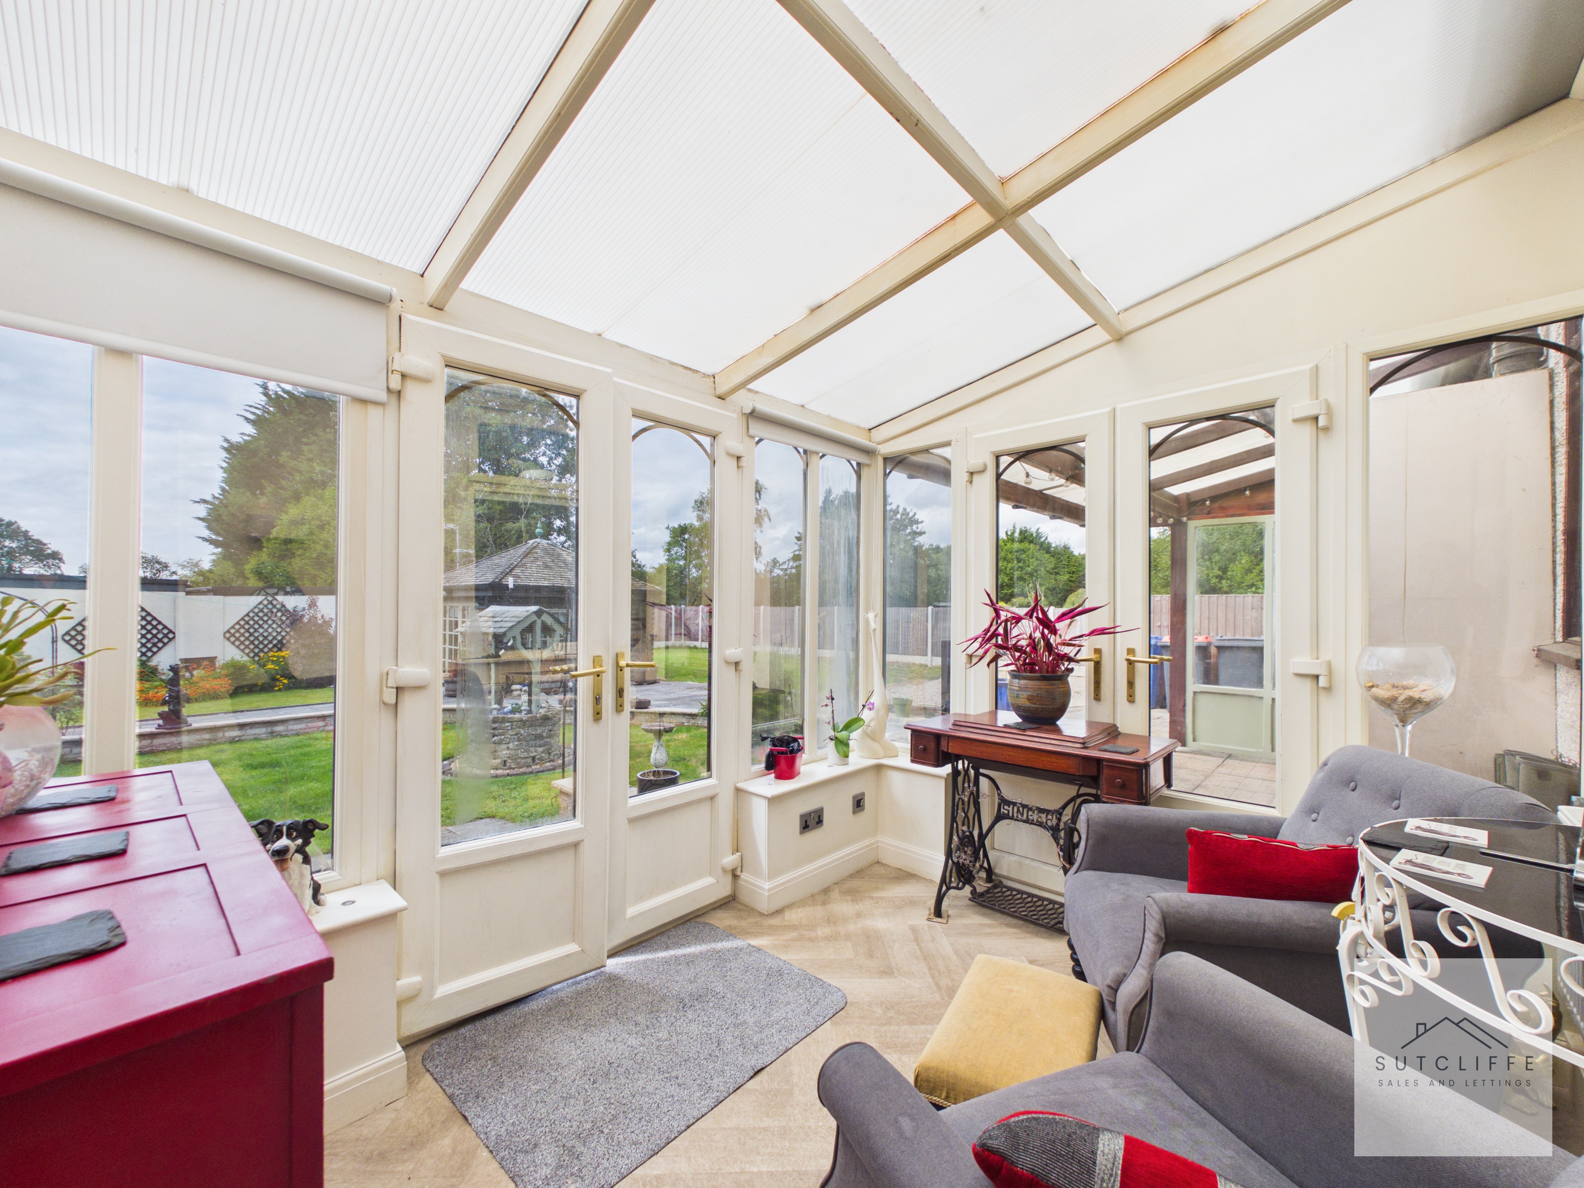
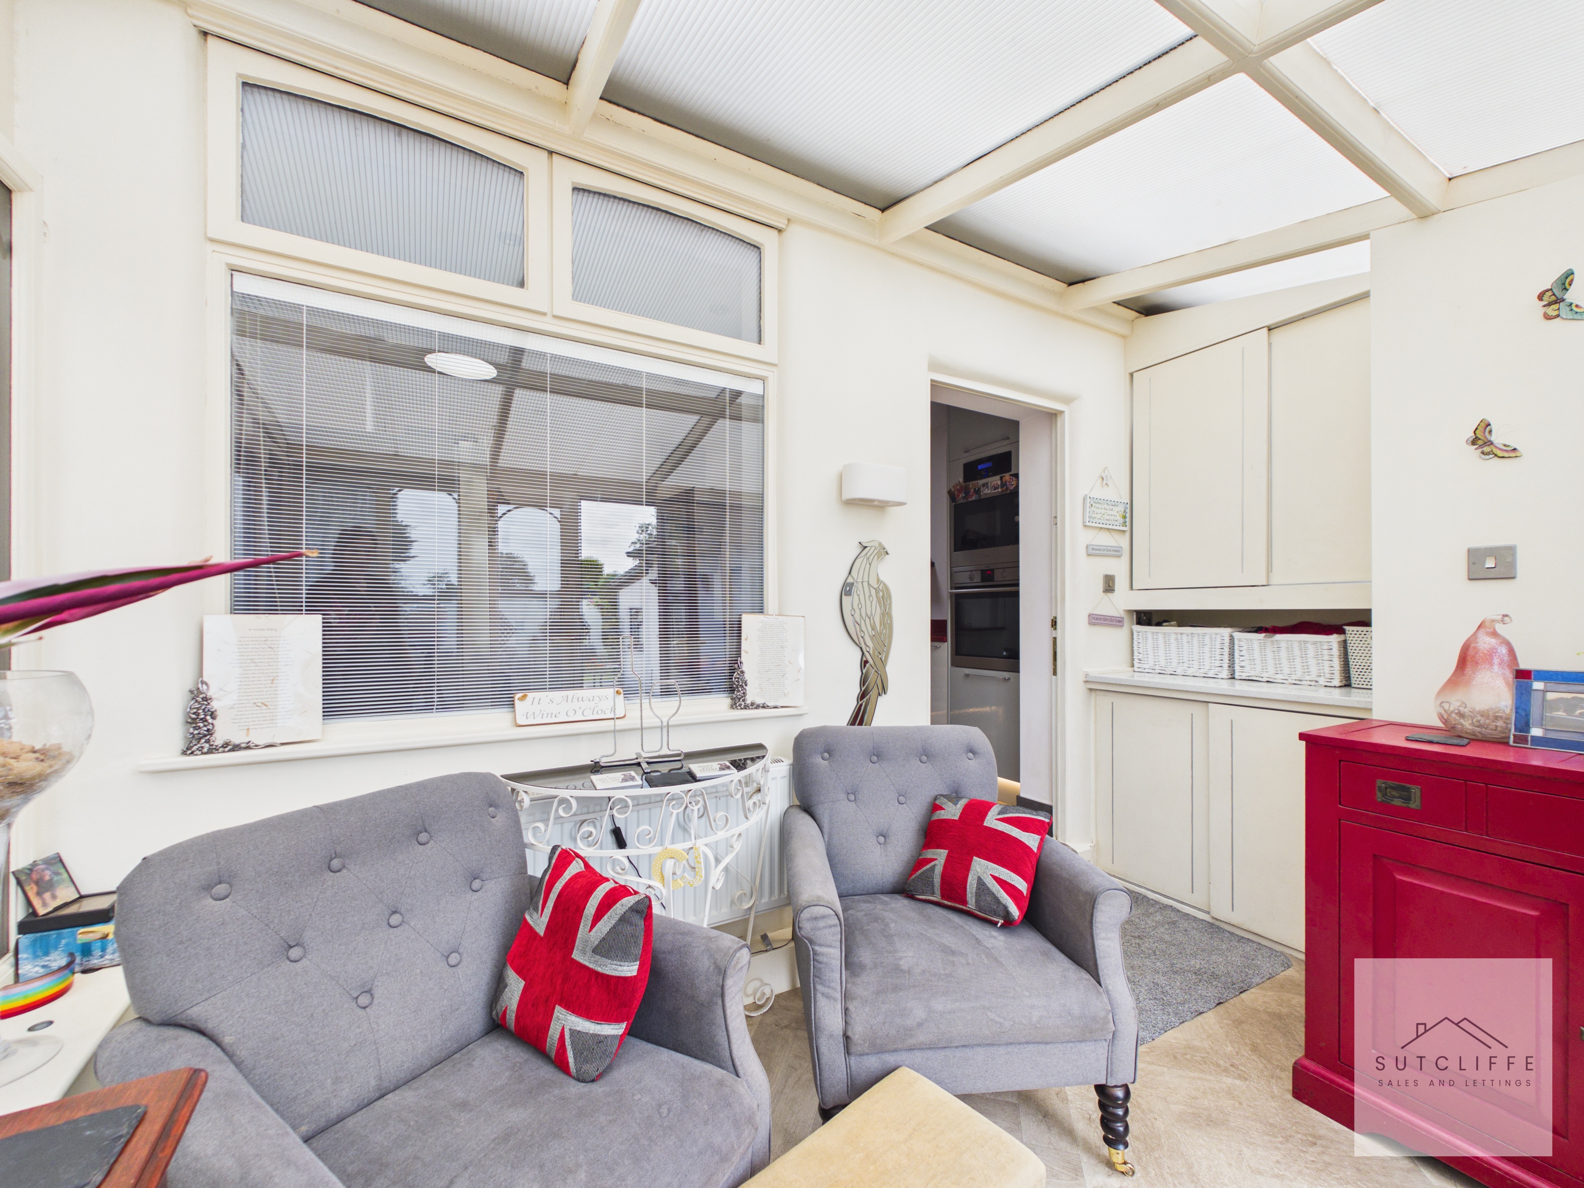
A bright and welcoming conservatory providing a versatile additional living space with attractive views across the rear garden. Extensive glazing and a translucent roof allow plenty of natural light to fill the room, while French doors provide direct access outside. Currently arranged as a comfortable sitting area, the space could equally serve as an informal dining room or relaxing garden room, with useful fitted storage adding practicality.
Annexe
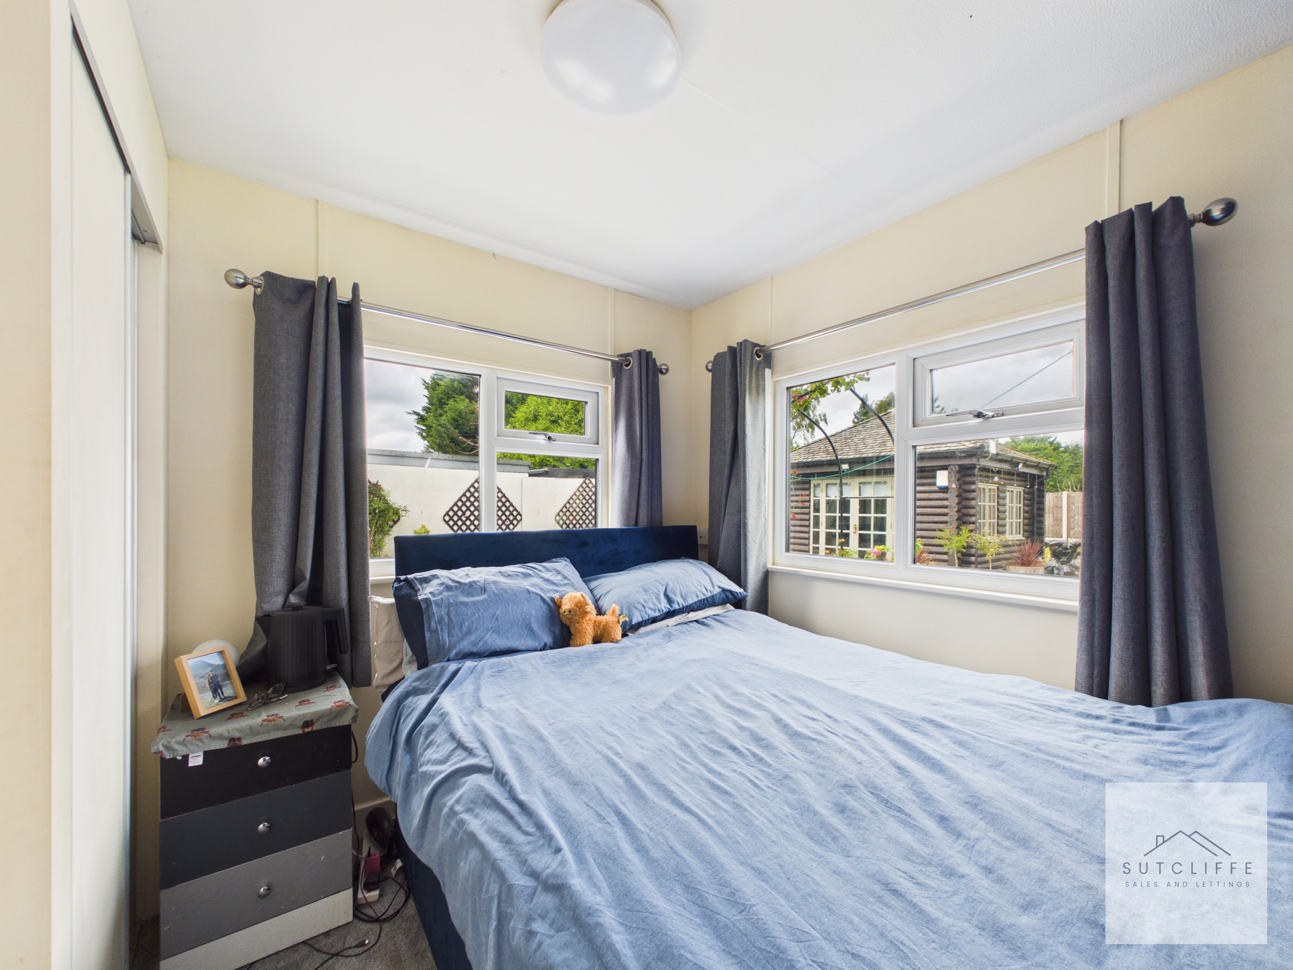
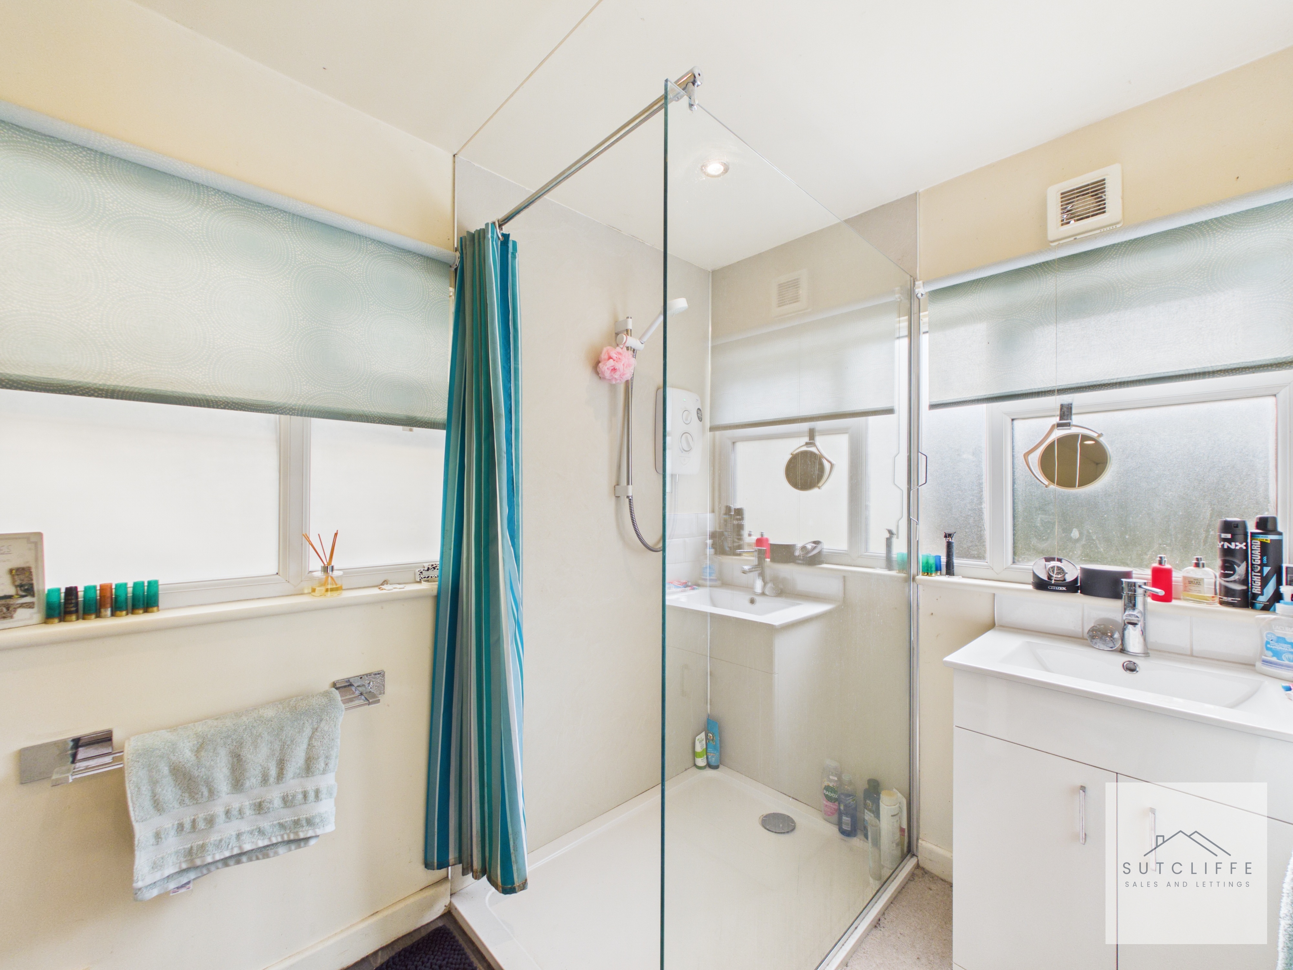
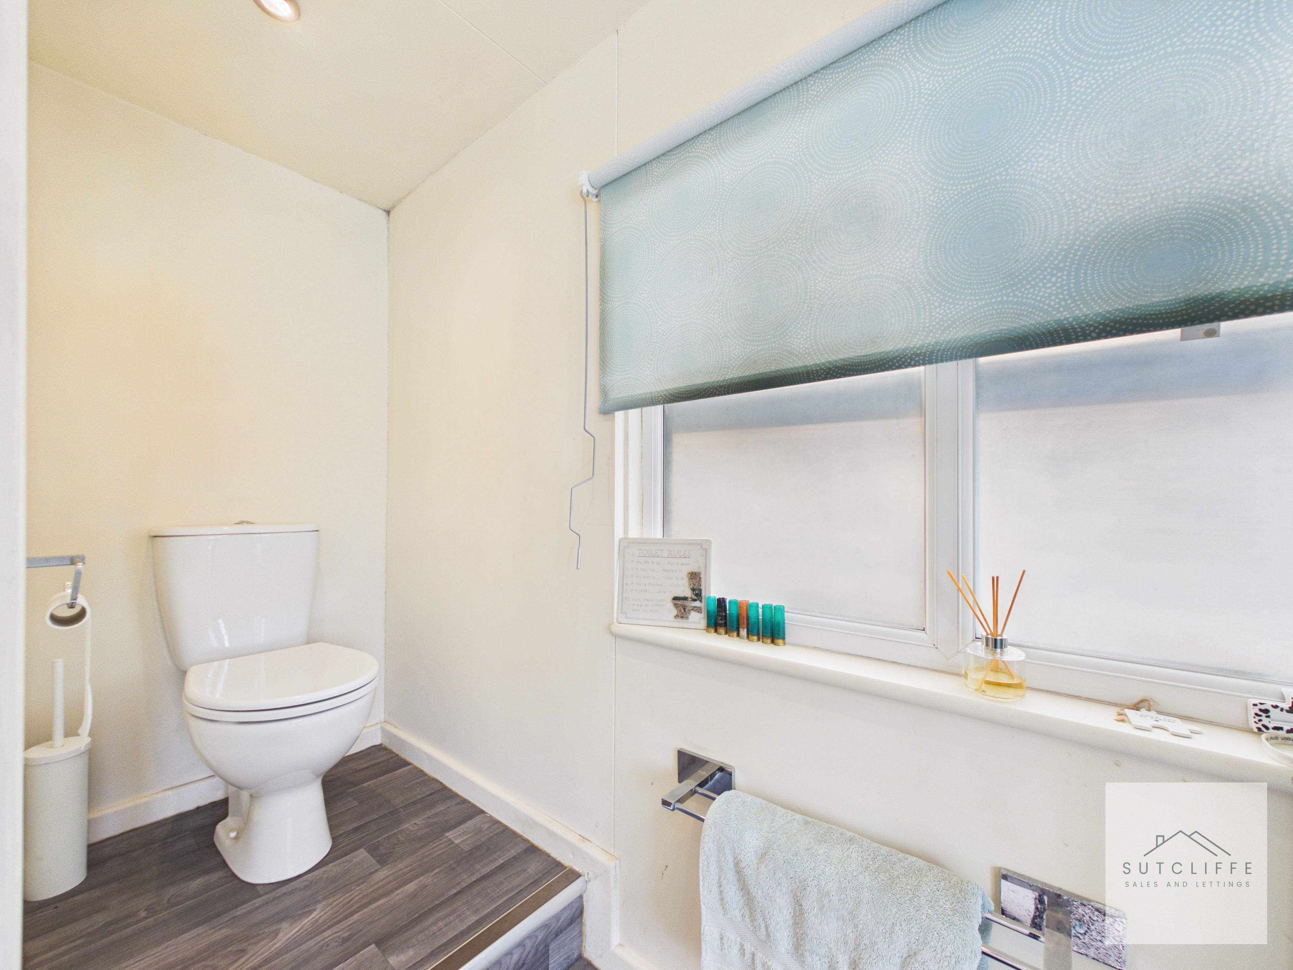
A fantastic addition to the property is the separate annexe accommodation, offering excellent flexibility for extended family, guests or those seeking a degree of independent living space. The annexe provides a comfortable double bedroom with windows to two elevations, allowing plenty of natural light and pleasant views across the gardens. Completing the accommodation is a private shower room, fitted with a generous walk-in shower enclosure, wash hand basin and WC. This versatile additional accommodation significantly enhances the property and could also provide an ideal private space for older children, visiting family or guests.
View Annexe PhotosFloorplans
Outside Spaces
Garden
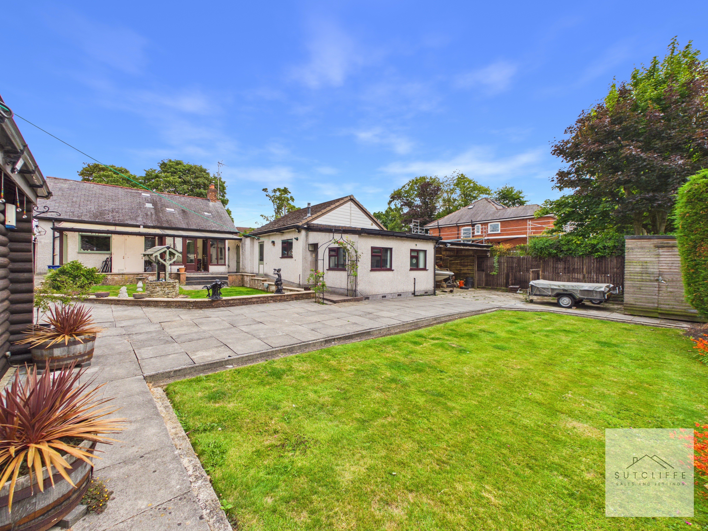
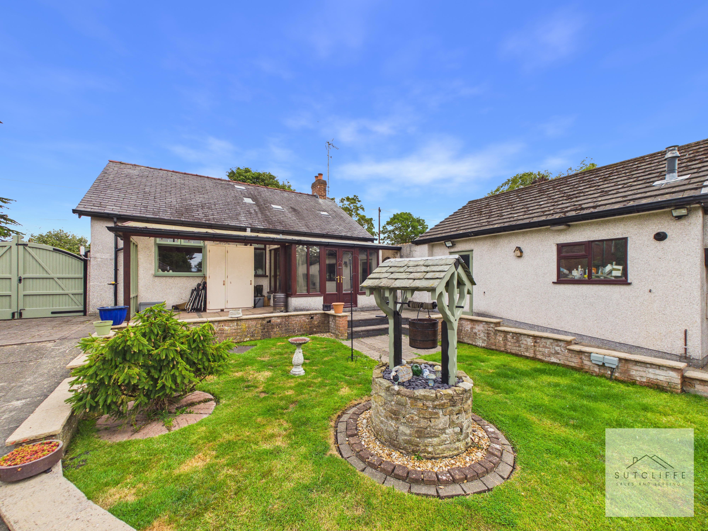
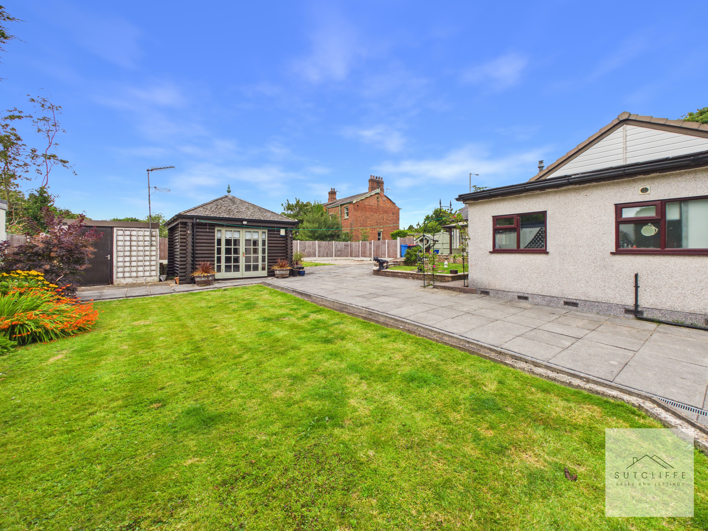
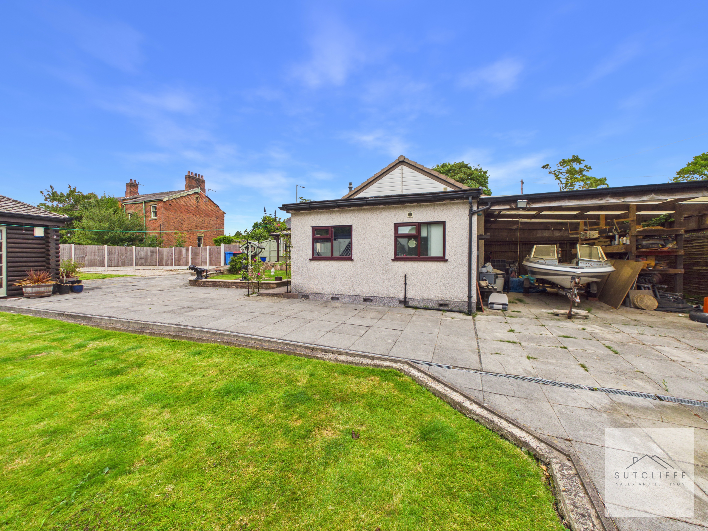
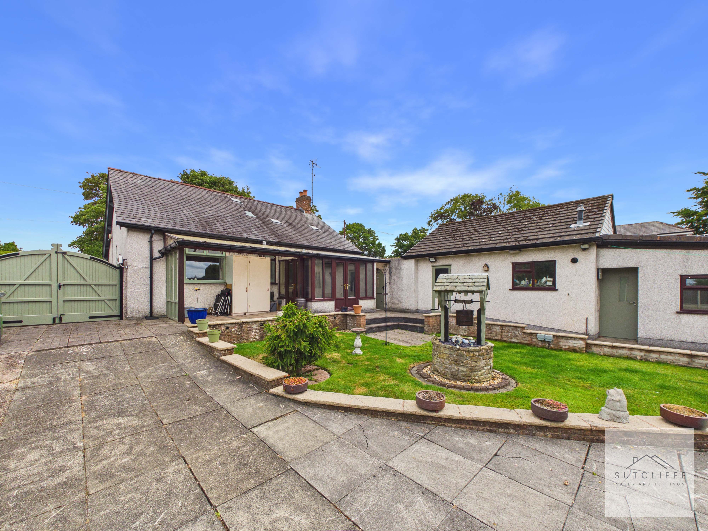
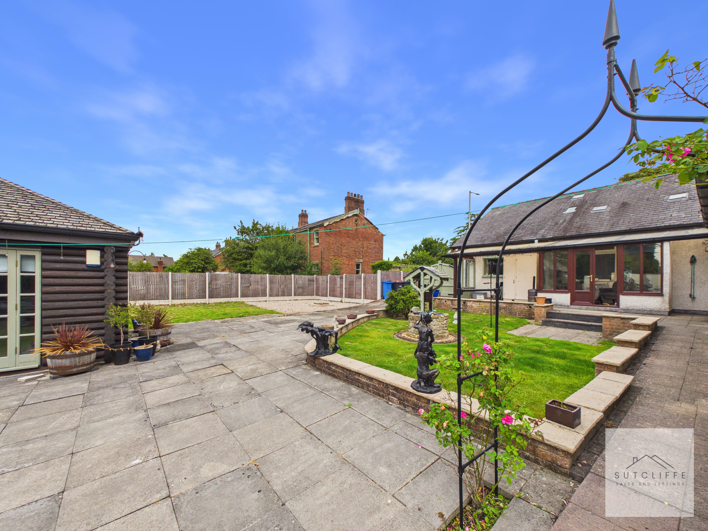
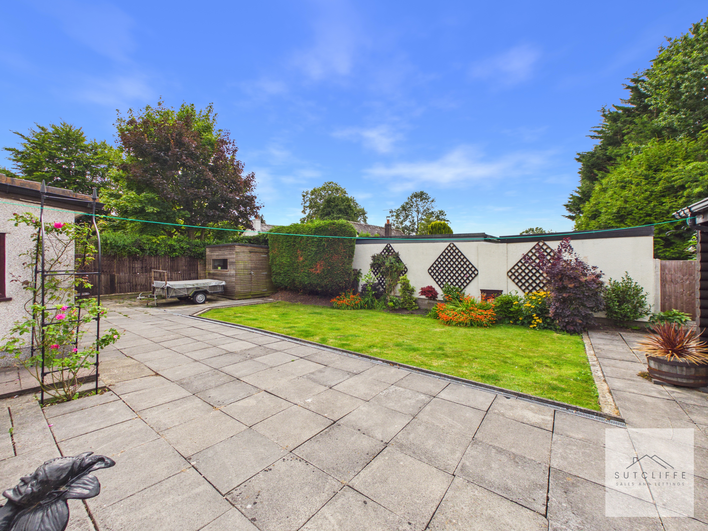
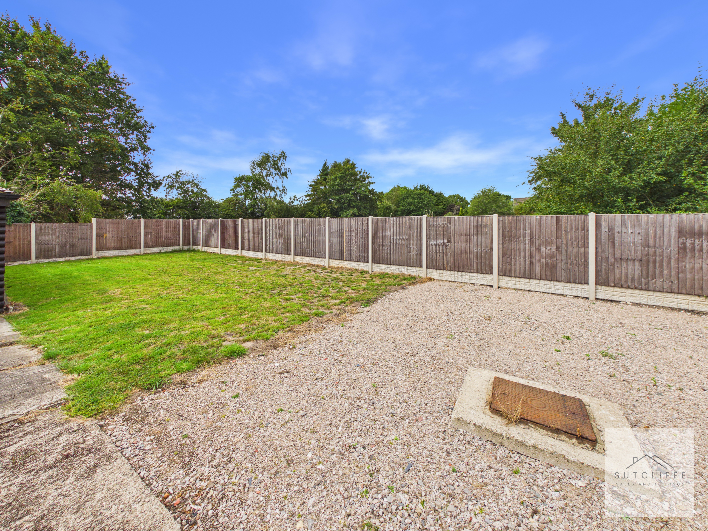
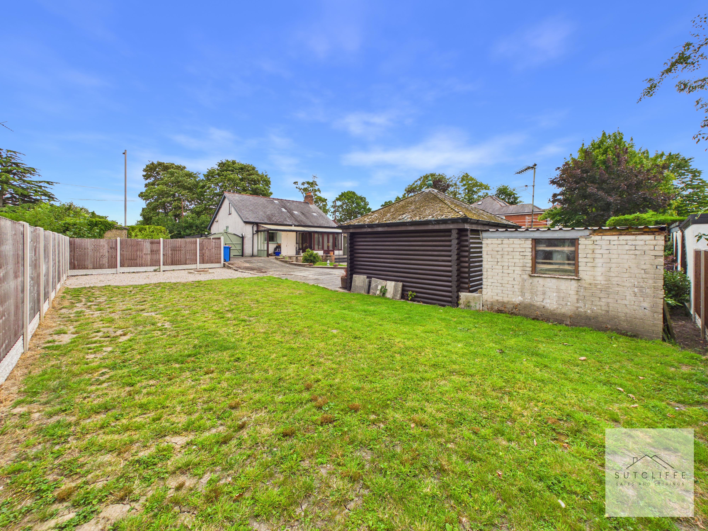
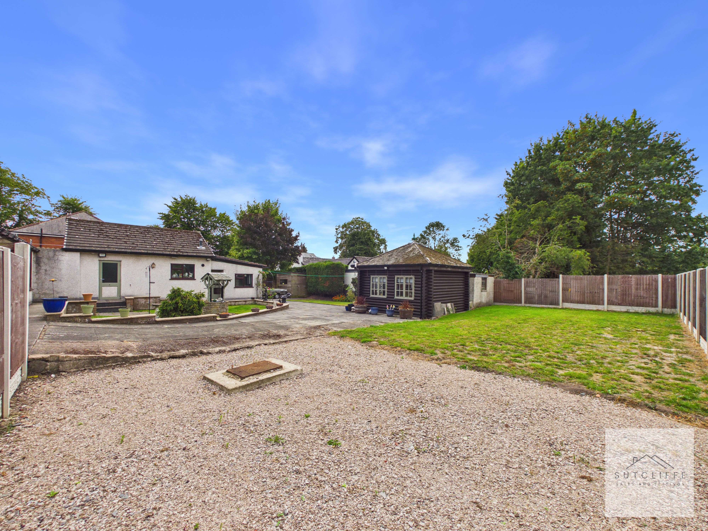
The property occupies a particularly generous plot, with the substantial rear garden providing an excellent amount of private outdoor space. Predominantly enclosed by mature hedging and timber fencing, the garden offers a good degree of privacy and comprises multiple lawned areas, extensive paved patios and established planted borders, creating distinct spaces for relaxing, entertaining and enjoying the outdoors. A large paved terrace extends across the rear of the property, providing ample room for outdoor furniture and summer dining, while further lawned sections offer plenty of space for children, pets or keen gardeners. Established trees, shrubs and colourful planting add character, with an attractive ornamental well forming a focal point within the garden. The grounds also incorporate a detached timber garden room/summerhouse, providing a versatile additional space, together with useful storage areas and a substantial covered section suitable for further storage. The sheer scale of the plot is a significant feature of the home, offering considerable scope for a purchaser to further landscape and personalise the gardens to suit their requirements.
View PhotosParking Spaces
Off street
Capacity: 4
A particularly useful feature of the property is its dual driveway access, providing excellent off-road parking and flexibility. One driveway extends alongside the bungalow and leads directly to the detached garage, offering ample parking for several vehicles, while a second gated access to the opposite side provides additional secure parking and access to the grounds. This generous arrangement is ideal for households with multiple vehicles, a caravan, trailer or motorhome.
Location
Properties you may like
By Sutcliffe Sales and Lettings
-
Ribby Avenue, Wrea Green, PR4
- 4 Beds
- 2 Bath
-
Dorchester Road, Garstang, PR3
- 3 Beds
- 1 Bath
-
Bowland View, Bowland Lakes Leisure Village, PR3
- 2 Beds
- 2 Bath
-
Watling Street Road, Fulwood, PR2
- 1 Beds
- 1 Bath
-
Cockerham, LA2
- 2 Beds
- 2 Bath
-
Rose Grove, Galgate, LA2
- 3 Beds
- 1 Bath
-
Lancaster New Road, Cabus, PR3
- 2 Beds
- 2 Bath
-
Smithy Leisure Park, Cabus Nook Lane, PR3
- 2 Beds
- 2 Bath
-
Cabus Nook Lane, Cabus, PR3
- 2 Beds
- 1 Bath