Book a Viewing
To book a viewing for this property, please call Sutcliffe Sales and Lettings, on 01995 912777.
To book a viewing for this property, please call Sutcliffe Sales and Lettings, on 01995 912777.
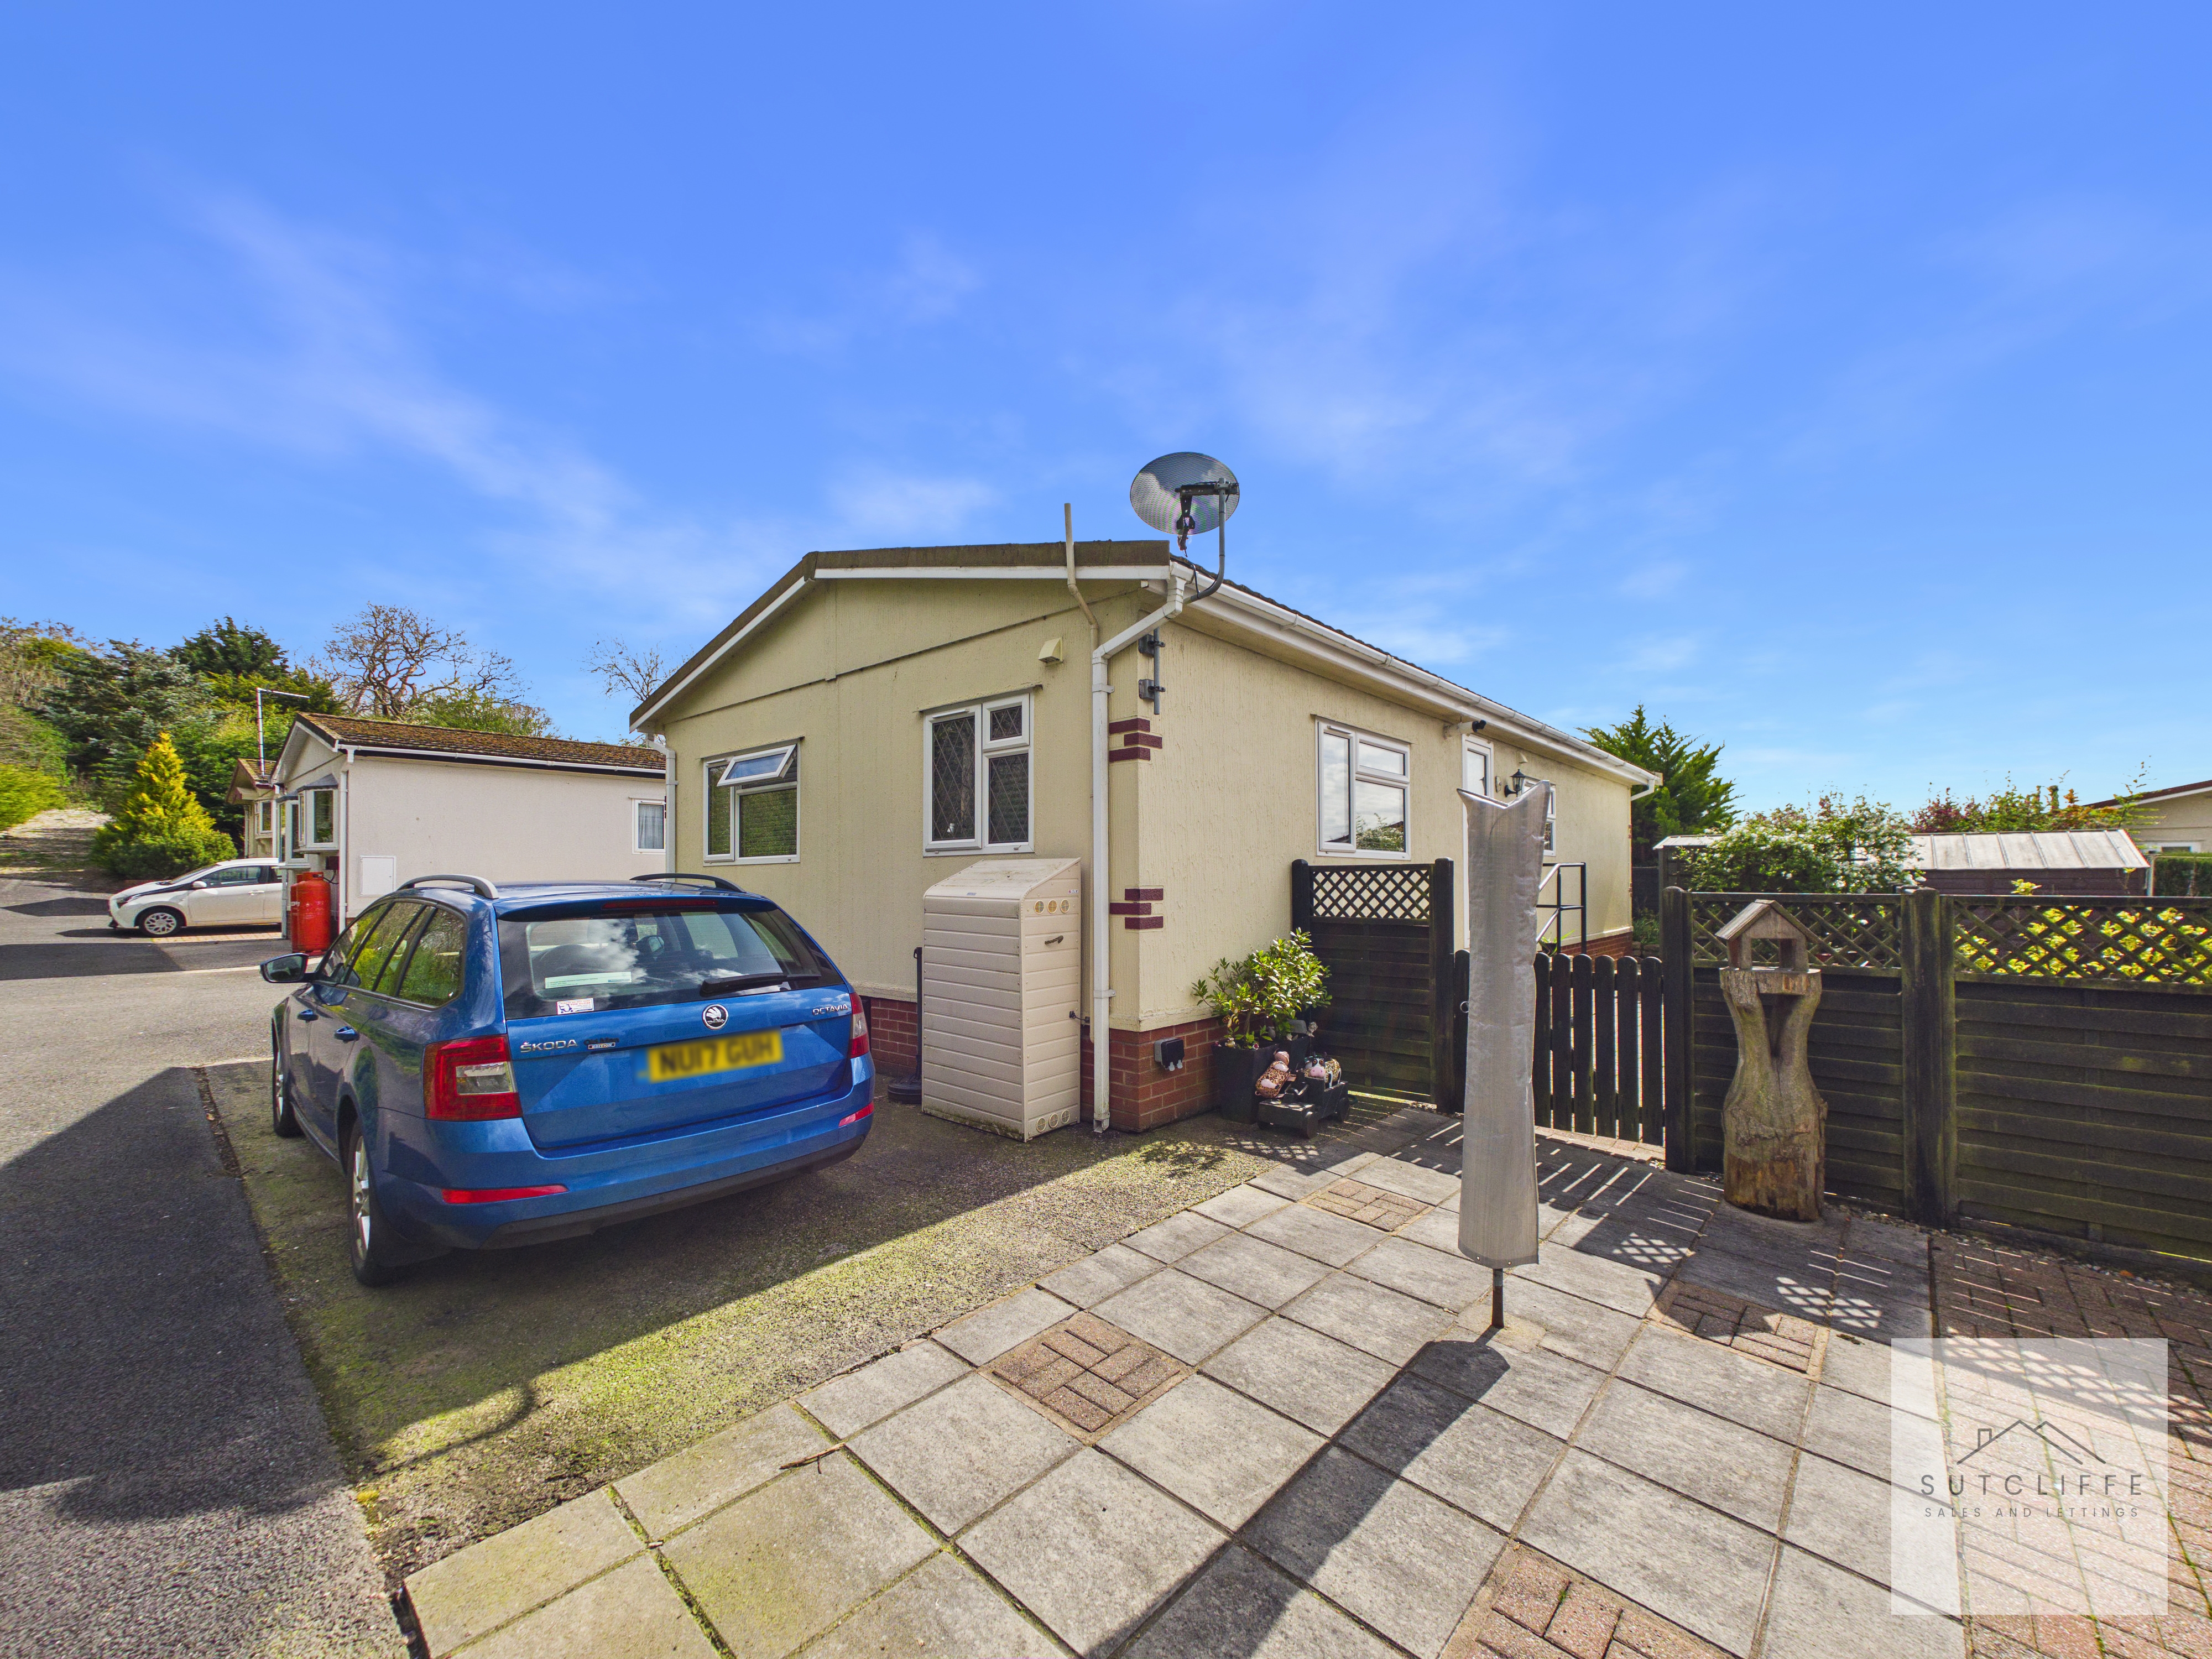
2 Bedroom Detached Park Home, Lancaster New Road, Cabus, PR3
Lancaster New Road, Cabus, PR3
.jpg)
Sutcliffe Sales and Lettings
The Office, Acresfield
Description
Havenlyn Residential Park enjoys a sought-after location on the outskirts of the historic market town of Garstang. Exclusively for residents aged 55 and over, this fully licensed residential park offers a peaceful community setting, while remaining within easy reach of local amenities, a nearby medical centre, and excellent transport links. Please note this park does not permit pets.
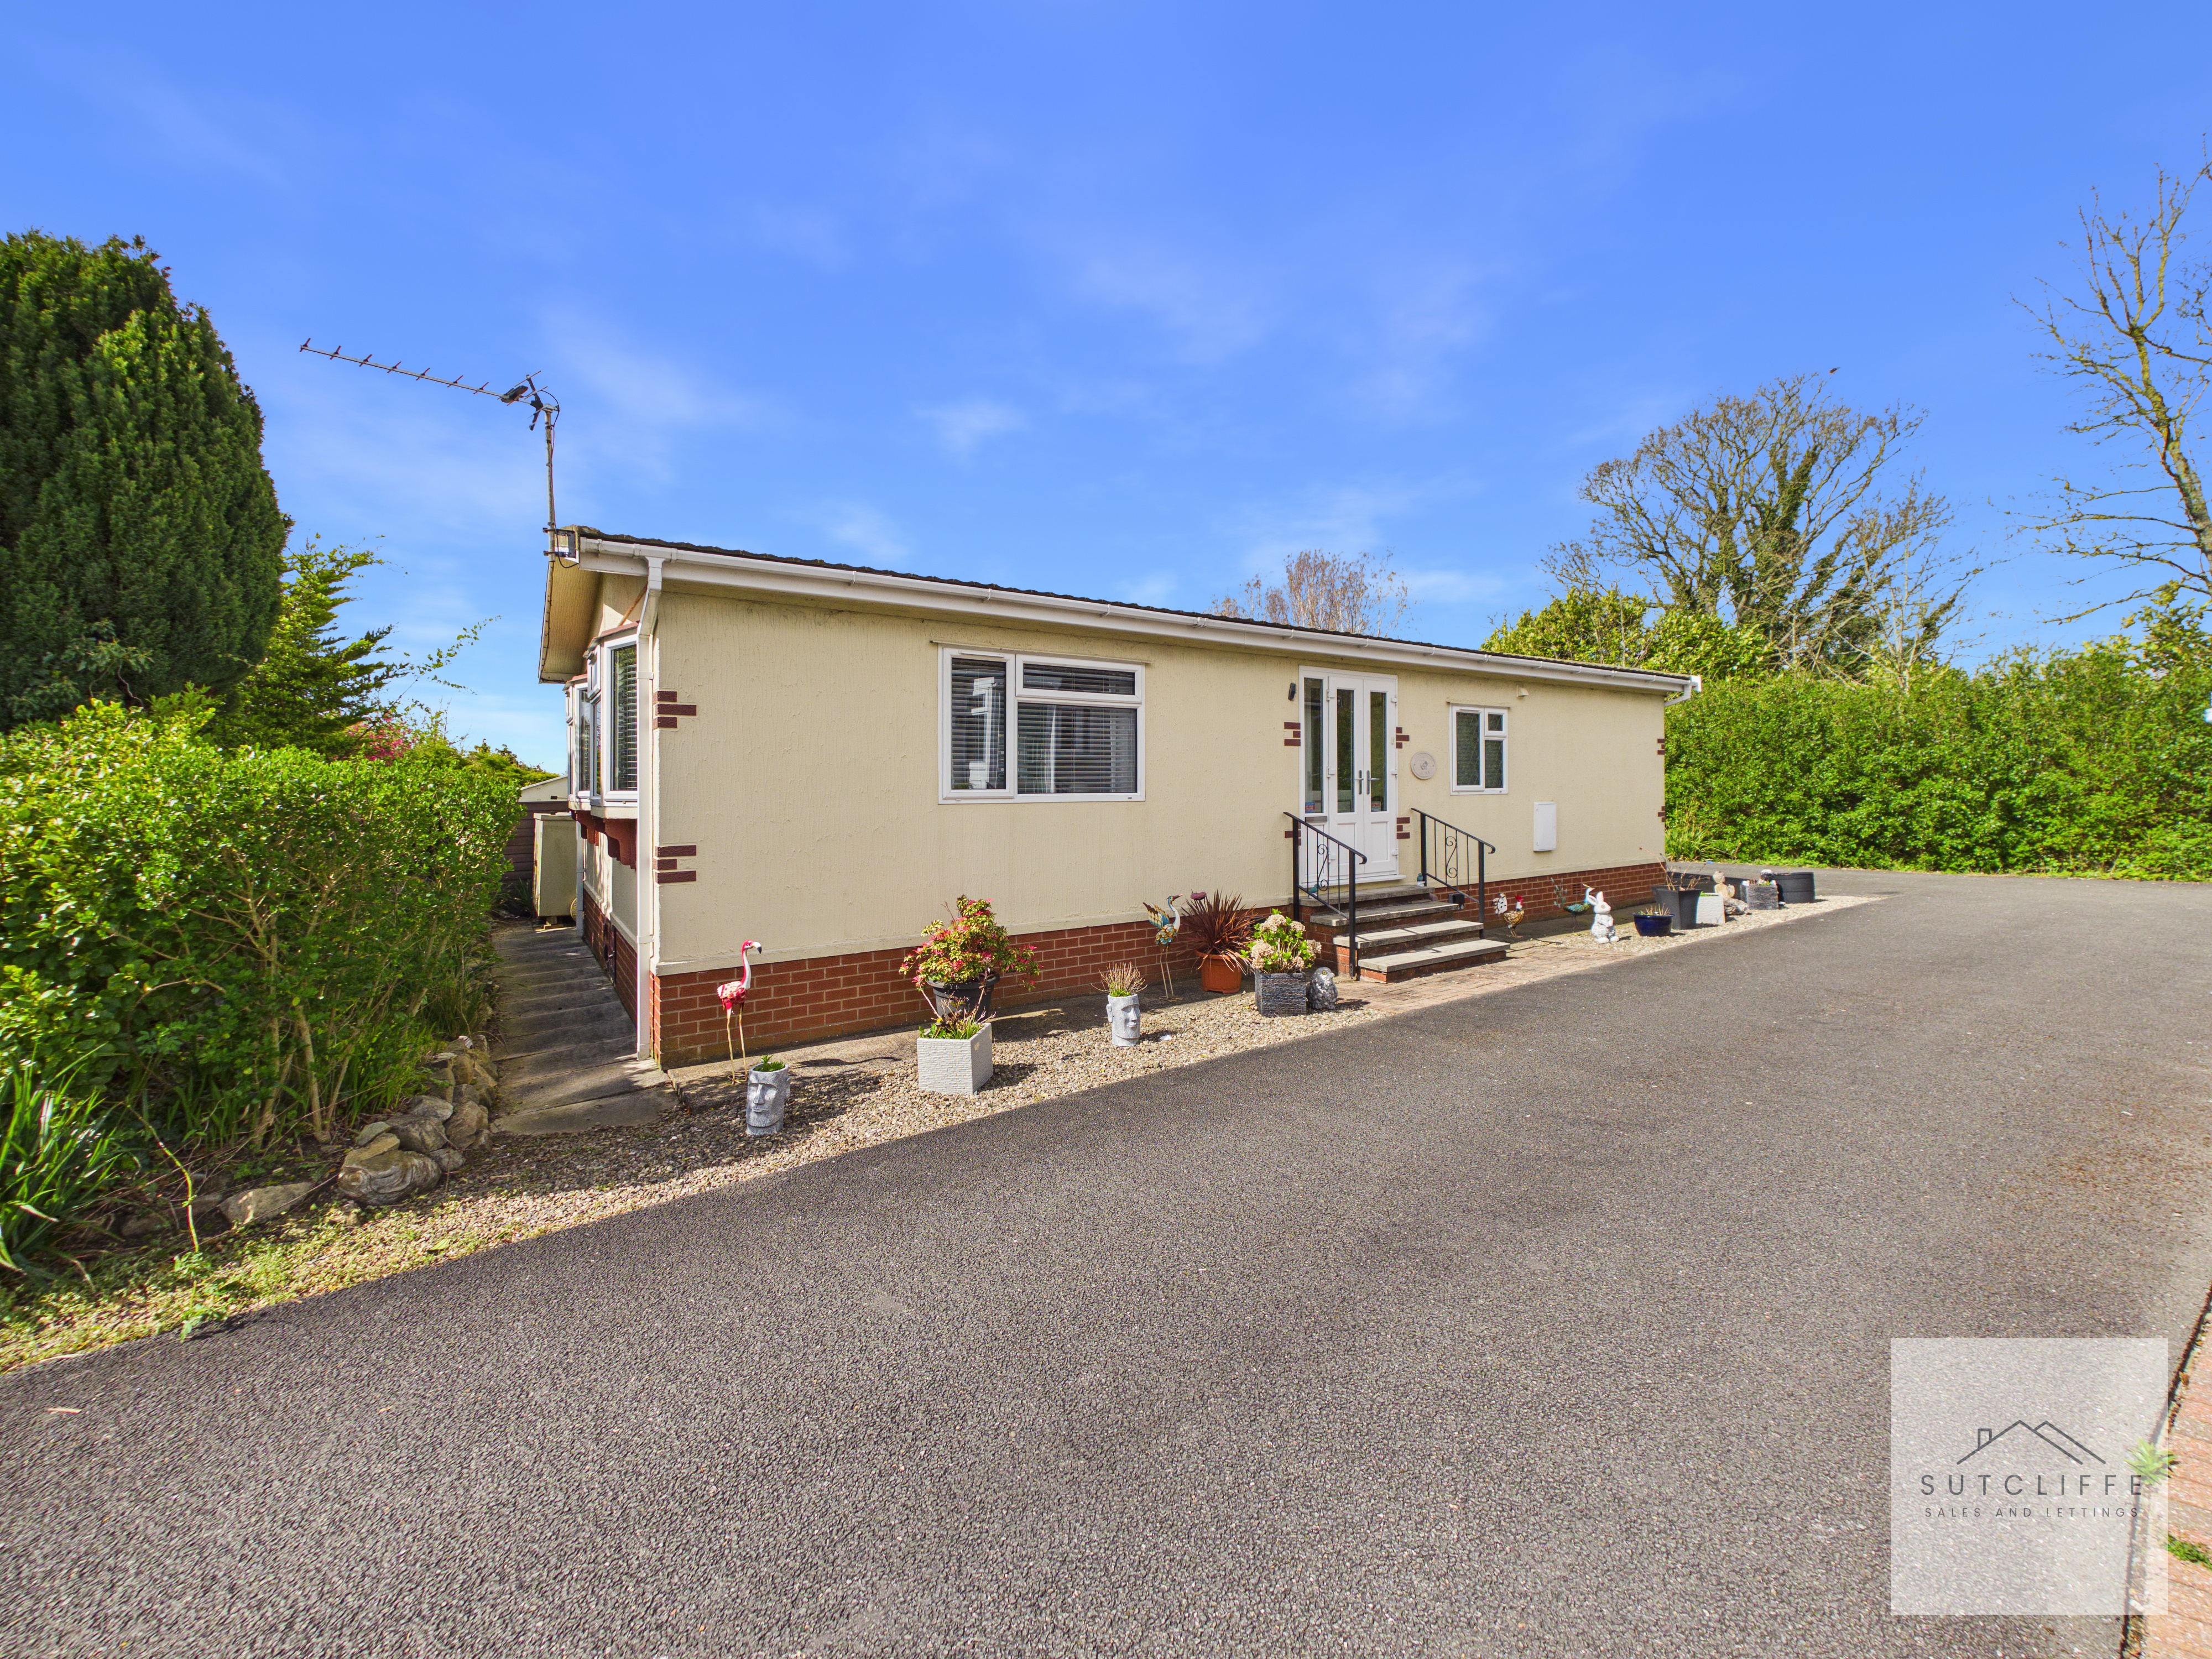
This detached park home presents an excellent opportunity for buyers seeking a well-positioned property with modern, tasteful finishes throughout. The accommodation comprises two generously sized double bedrooms, with the principal bedroom benefiting from a private en-suite shower room.
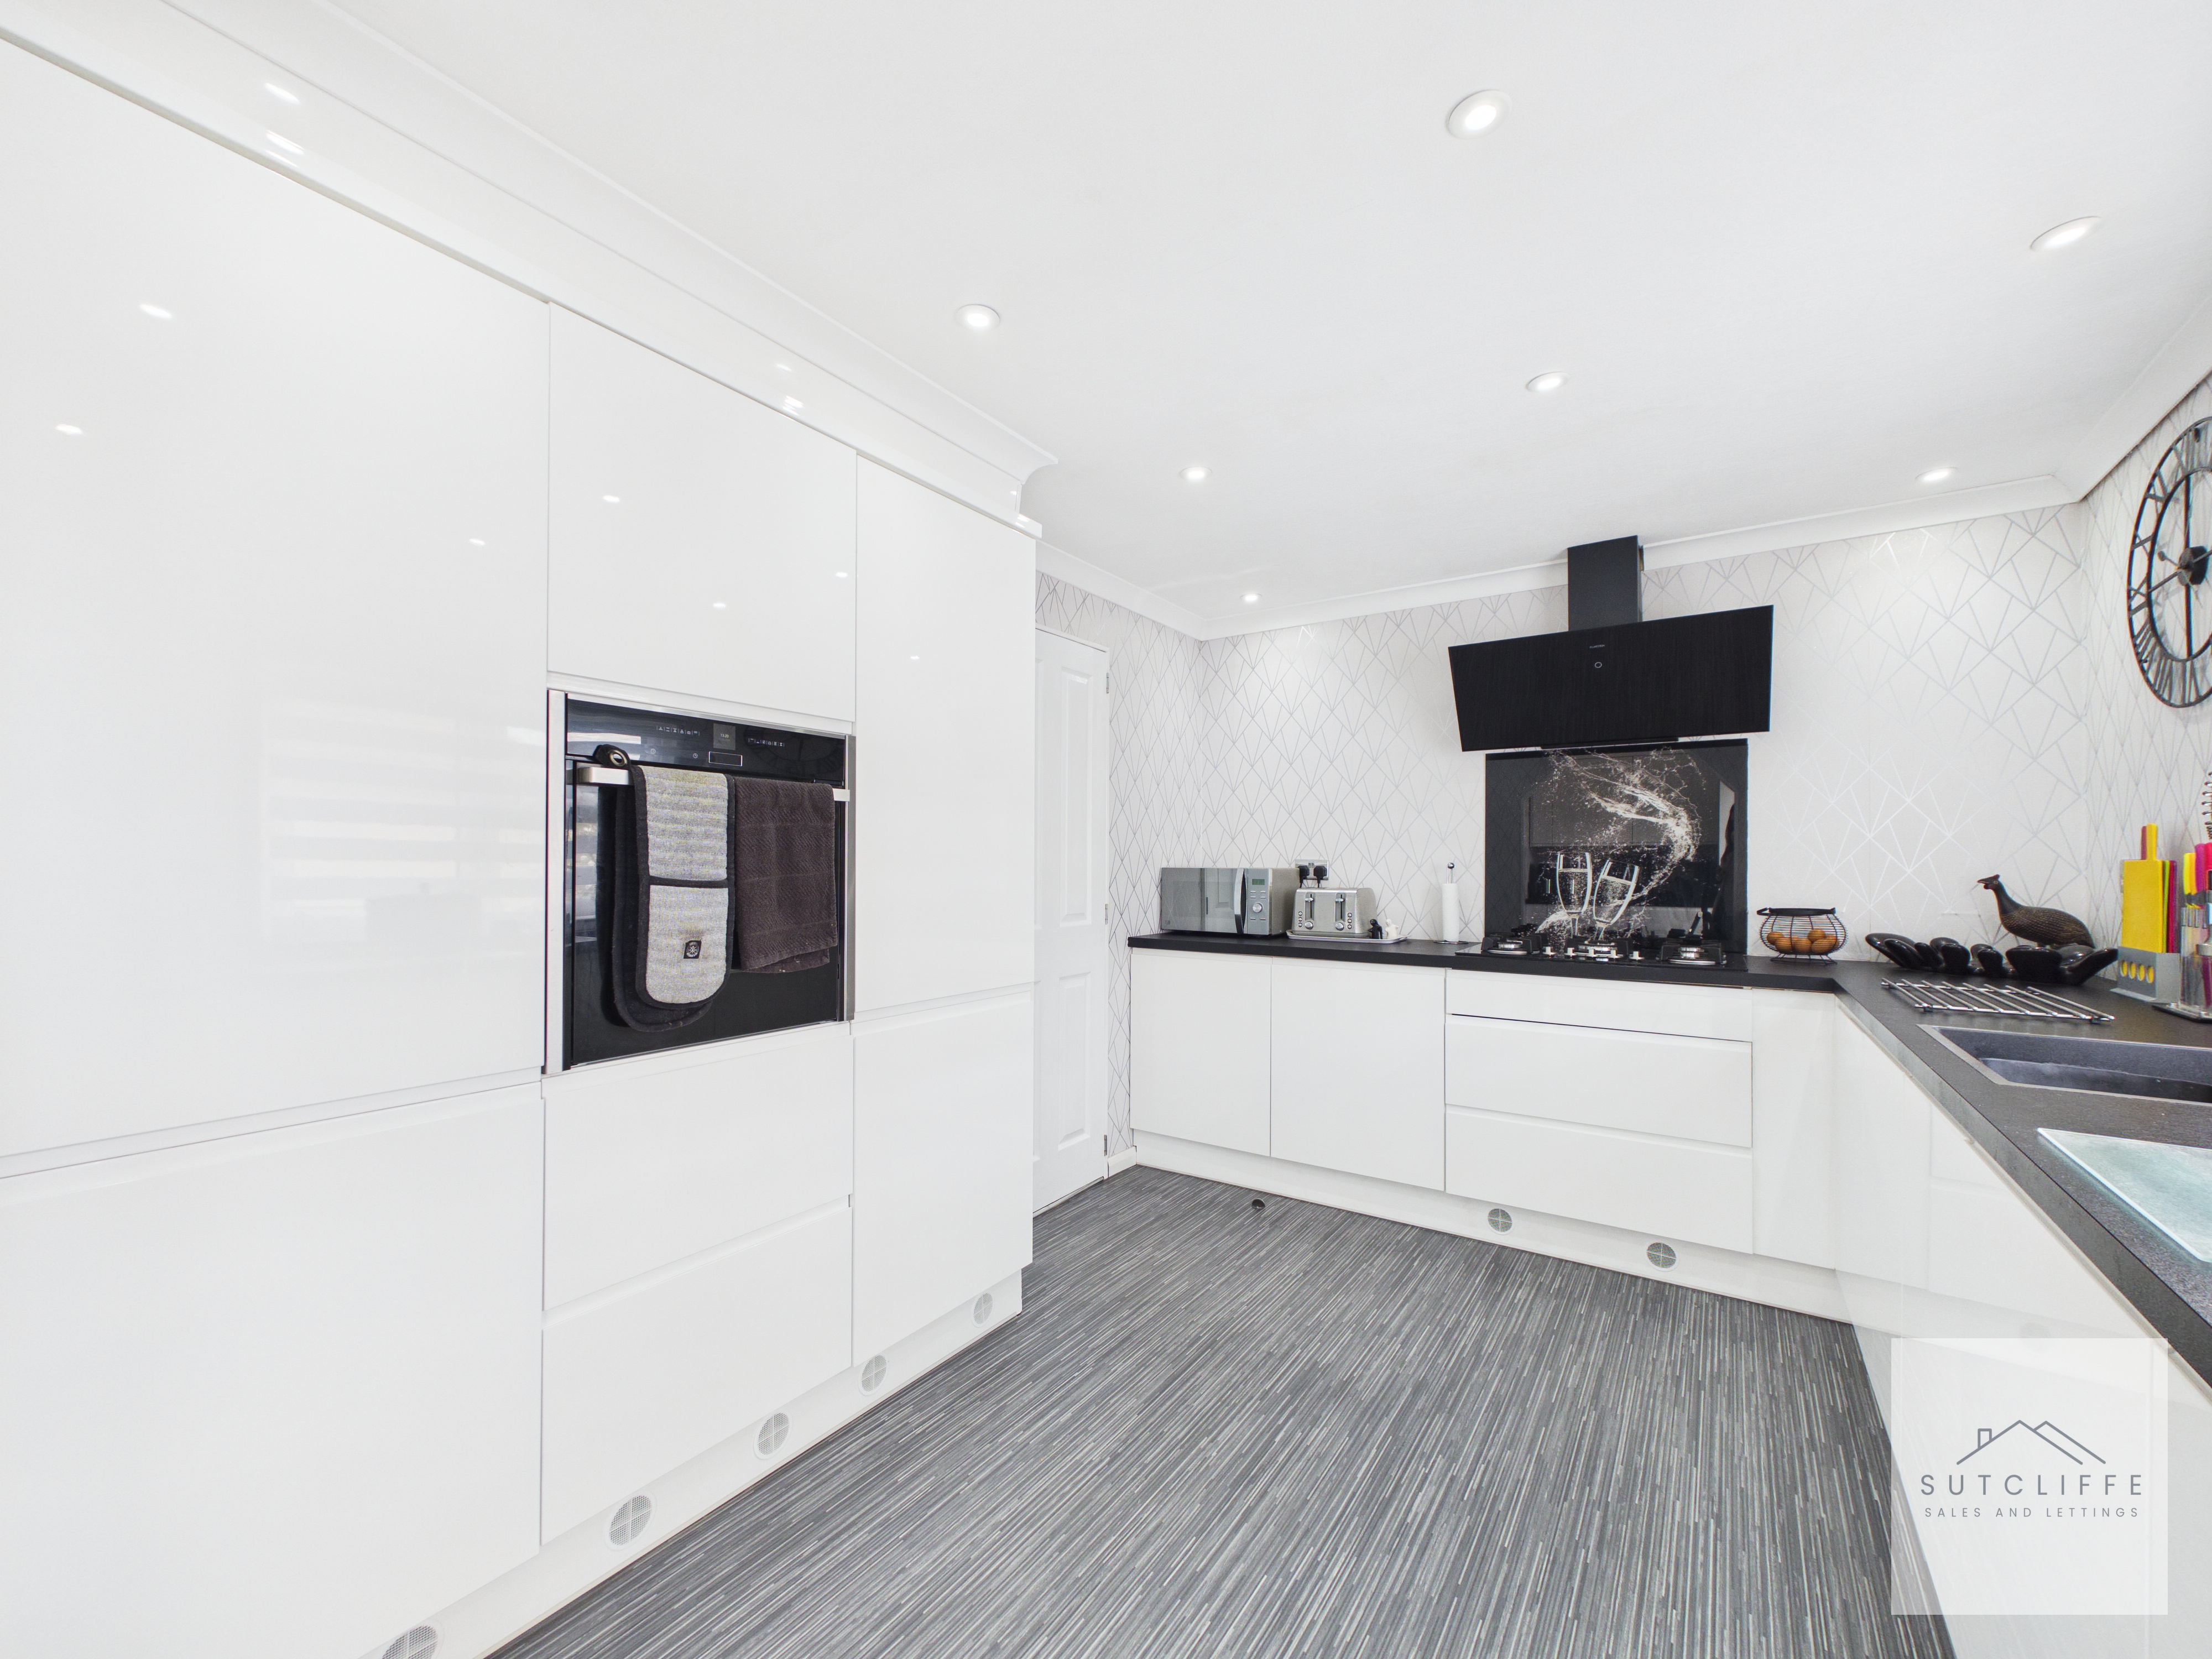
The spacious lounge-diner provides ample room for both relaxation and entertaining, while the kitchen is well-appointed with integrated appliances and plentiful storage. The boiler also benefits from a full service history, offering added reassurance.
Please note: Wyre Council, the governing authority for park home site licensing, has confirmed that Havenlyn Residential Park holds full residential status. Residents own their homes and are responsible for council tax. The park is licensed for permanent residential use and is not designated as a holiday site.
Should prospective purchasers require further clarification, they are advised to contact the Licensing Department at Wyre Borough Council to independently verify the park’s status.
The property is held under a residential park home licence, a non-traditional form of tenure. Current site fees are £195.45 per calendar month. Water charges are separate, and utilities are not included within the site fees. Gas is supplied via bottled provision managed on-site, and electricity is billed directly through the park.
Key Features
- Langdale Plus 42 x20
- 55 And Over Residential Park
- Close To Amenities And Local Transport Links
- Two bedrooms - Primary with Ensuite Bathroom
- Spacious Lounge & Dining Area
- Modern Fixtures and Furnishings Throughout
- Beautiful Fully Fitted Kitchen With Appliances
- Low Maintenance Wrap Around Gardens
Property Details
- Property type: Park Home
- Property style: Detached
- Price Per Sq Foot: £172
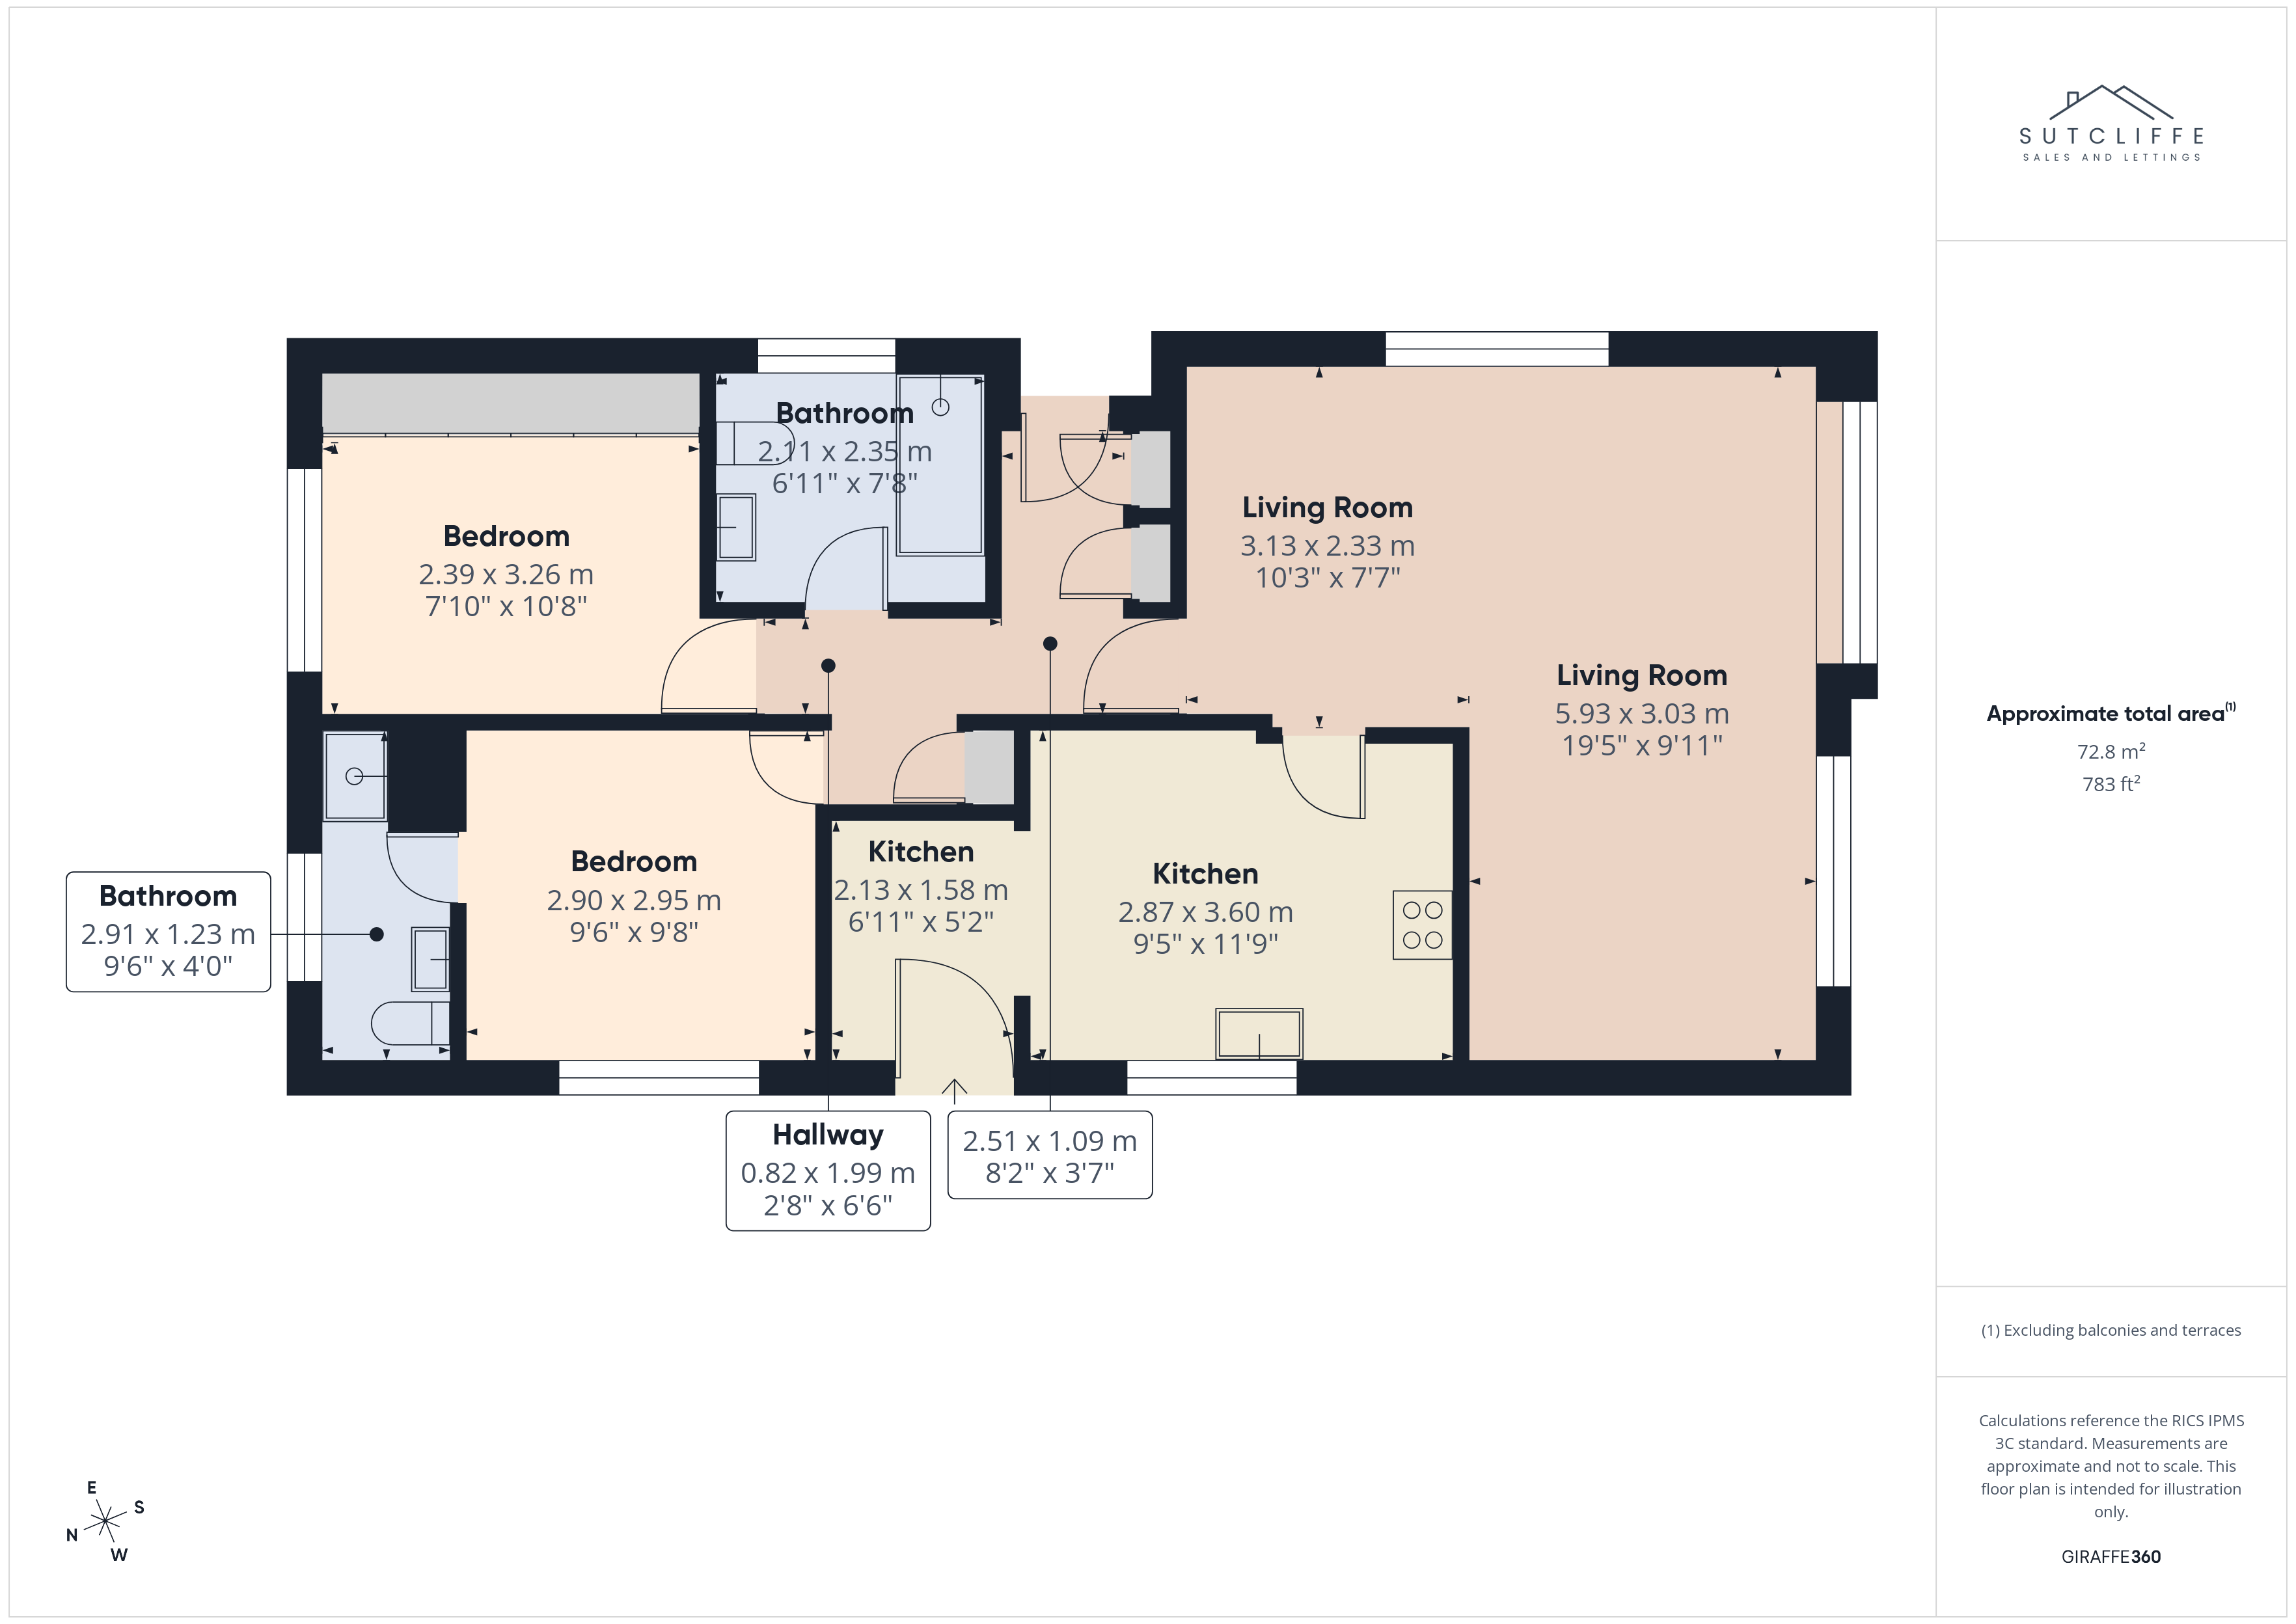
- Approx Sq Feet: 872 sqft
- Plot Sq Feet: 14,876 sqft
- Council Tax Band: A
Rooms
Inner Hallway
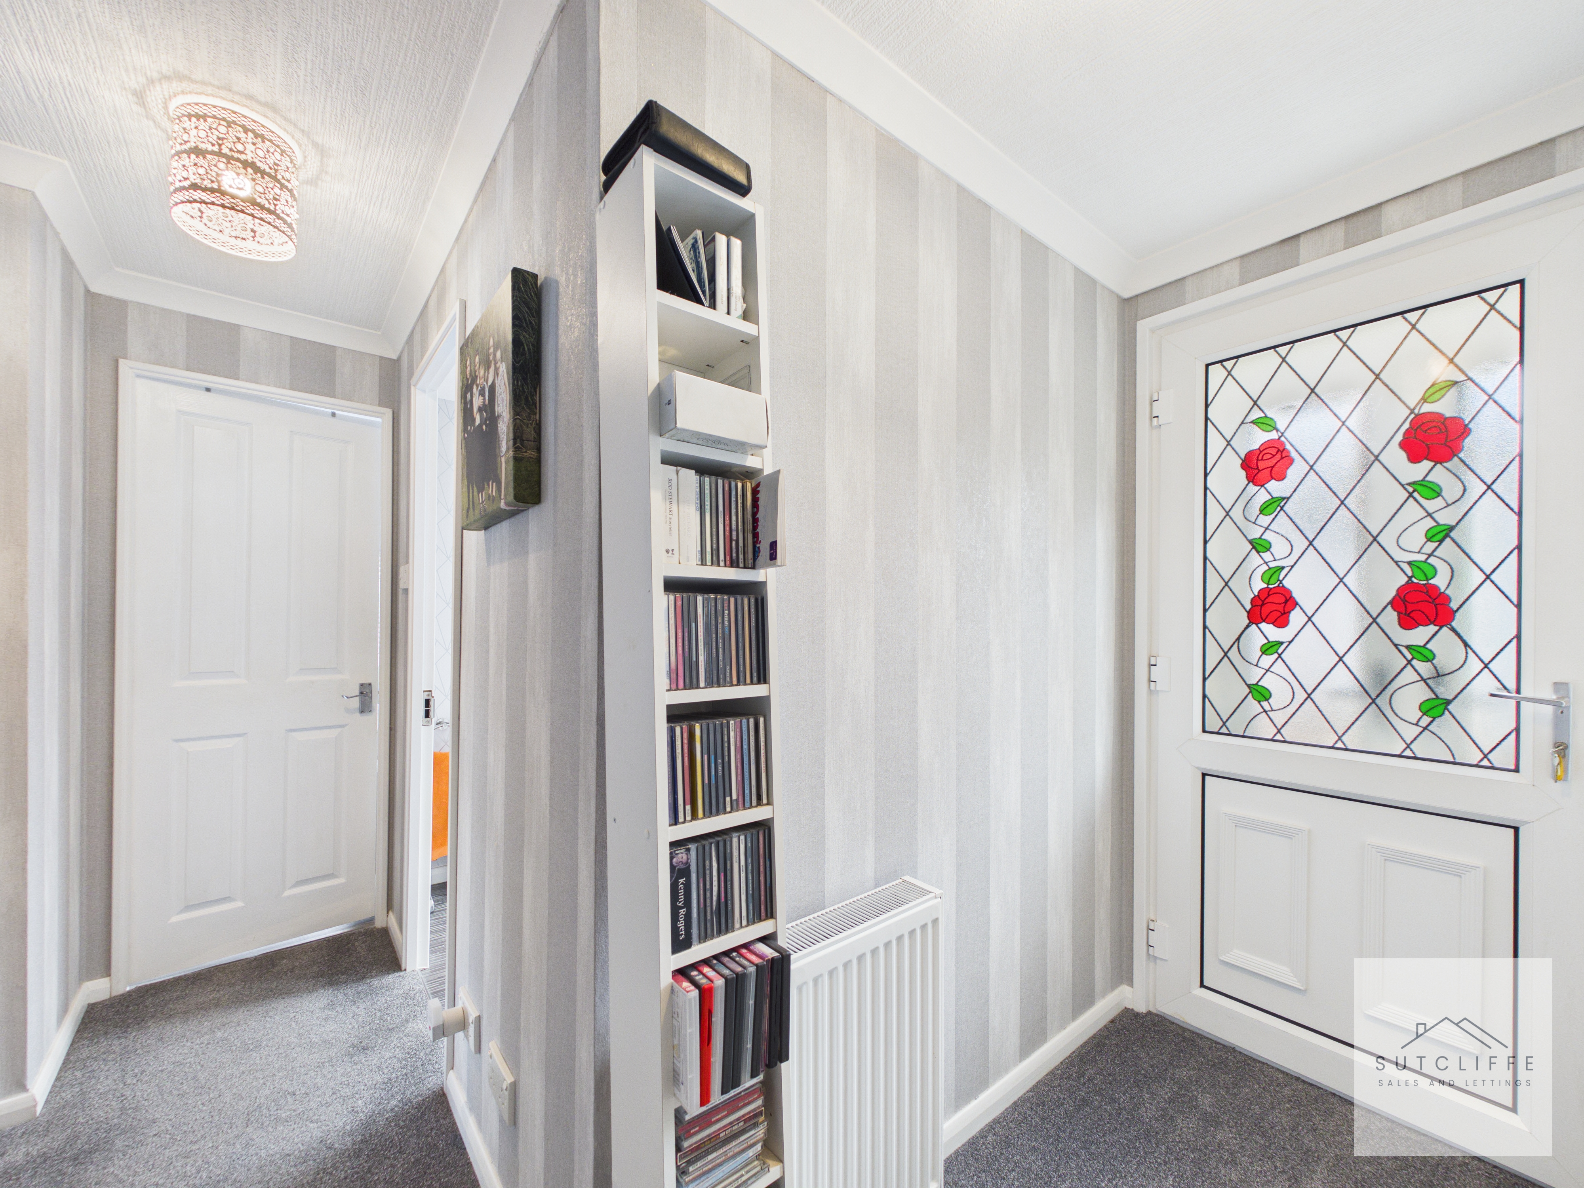
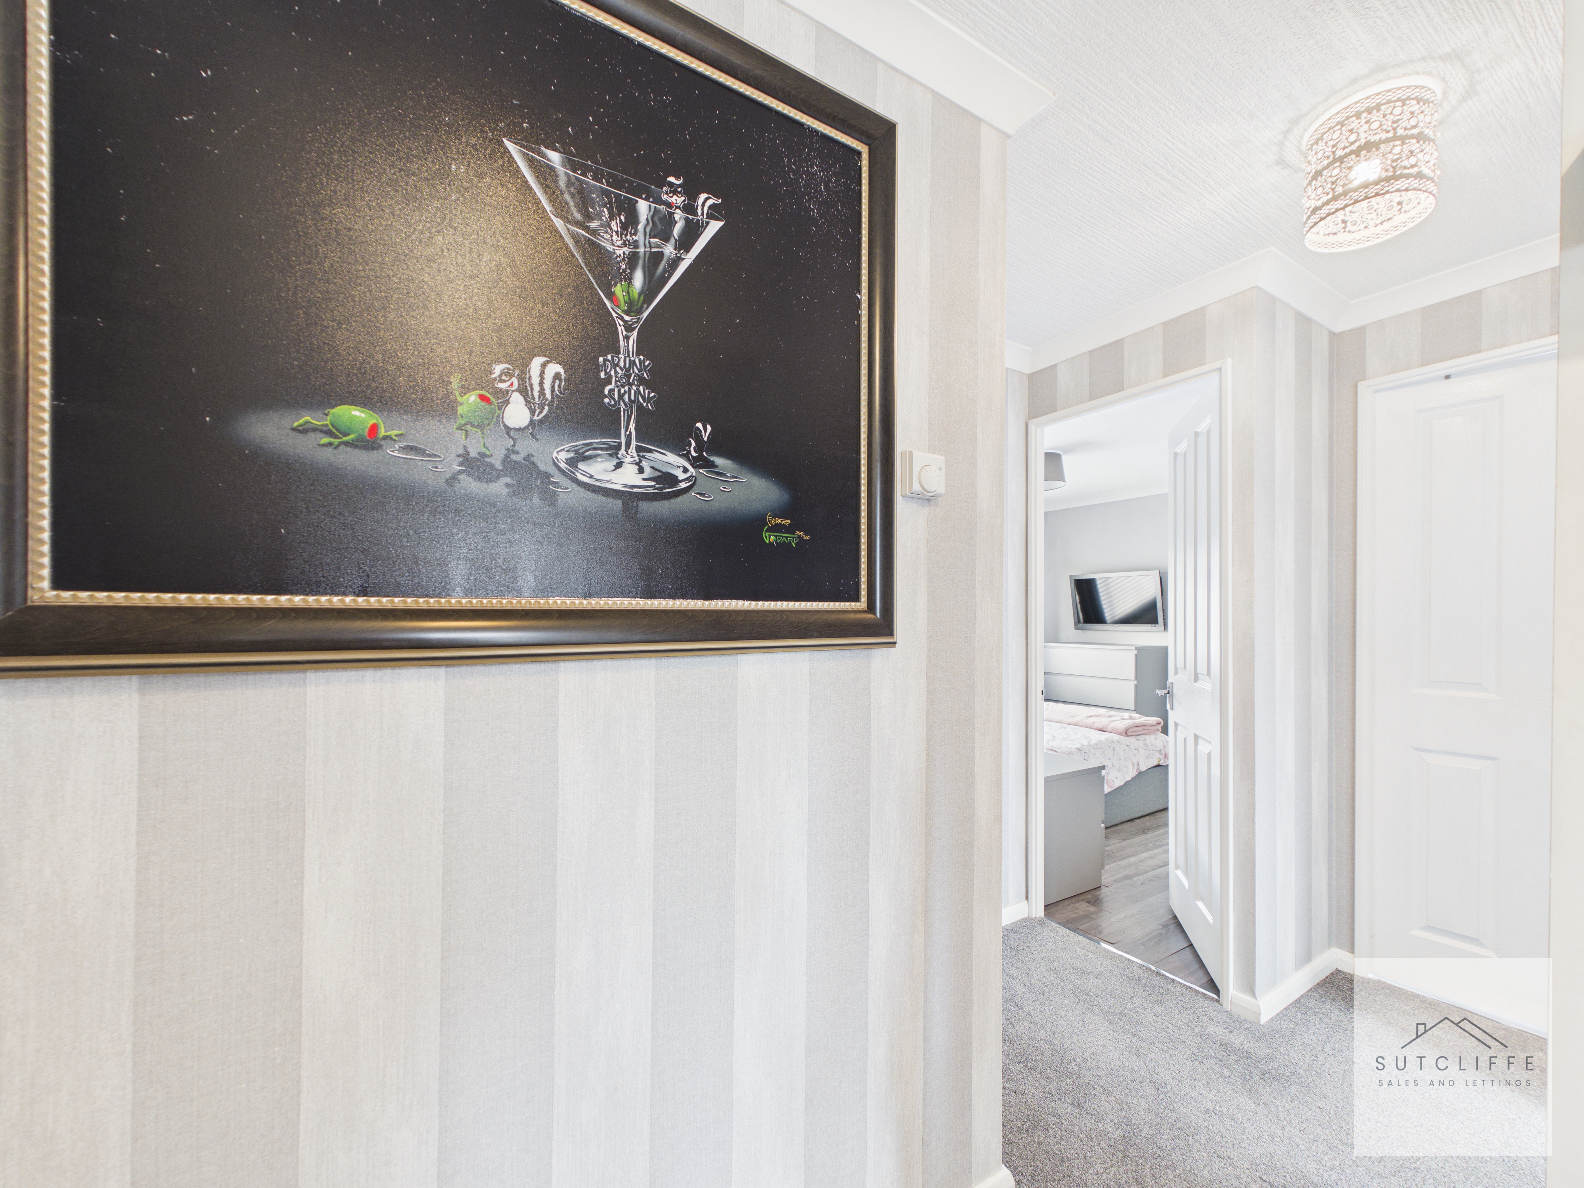
This well-presented home welcomes you with a bright and inviting entrance hallway, finished in a neutral décor that creates a light and spacious feel. Plush carpet flooring is complemented by contemporary striped wall coverings and crisp white woodwork, offering a modern yet homely aesthetic. A feature glazed front door with decorative stained glass panels allows natural light to flow in while maintaining privacy, enhancing the sense of warmth on arrival. A useful built-in shelving unit provides ideal storage or display space, alongside a conveniently positioned radiator. The hallway benefits from excellent storage, including a double cloak cupboard and a separate airing cupboard, offering practical solutions for everyday living. Doors lead to the principal rooms, making this a functional central space that sets the tone for the rest of the property.
Lounge Diner
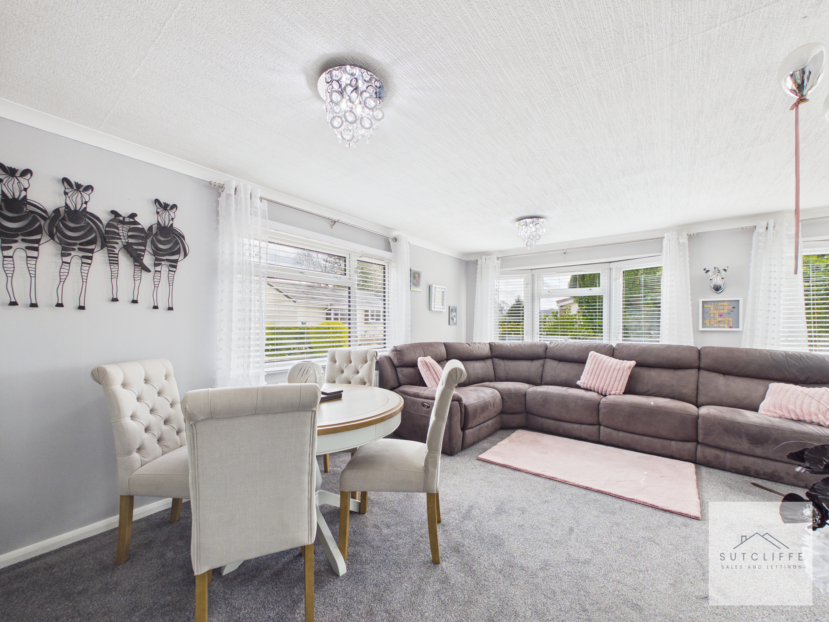
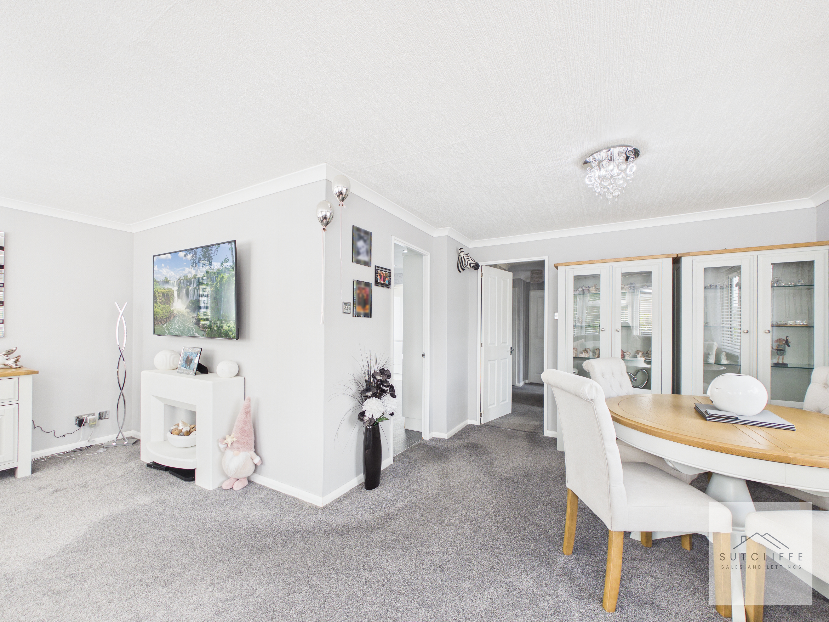
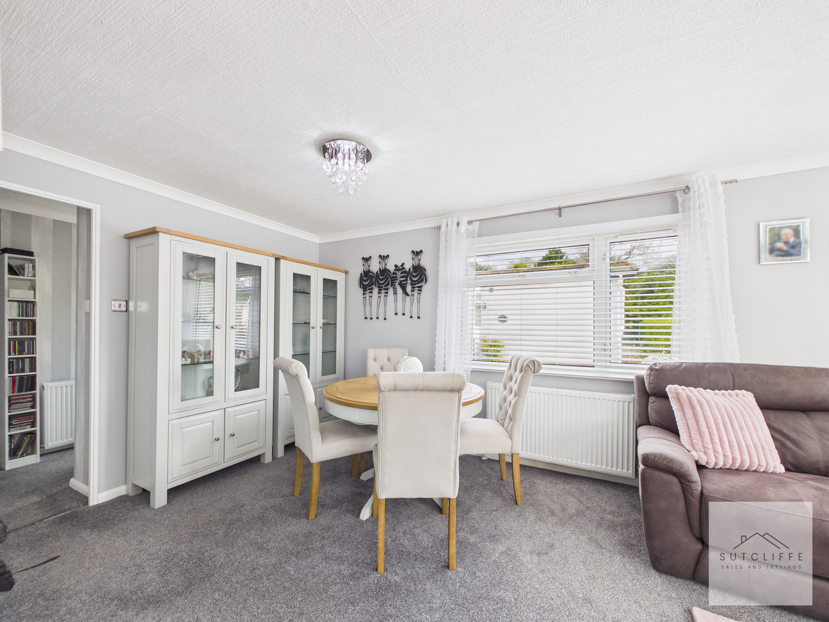
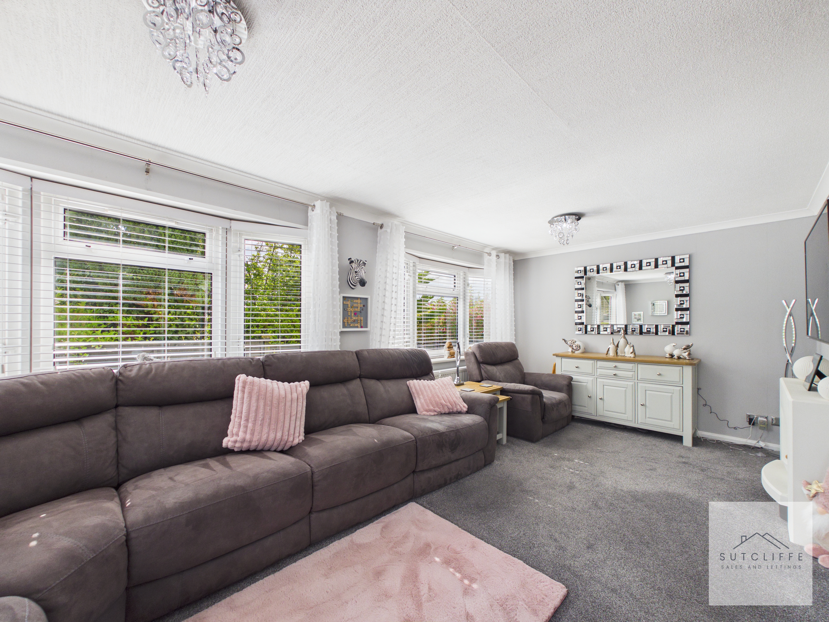
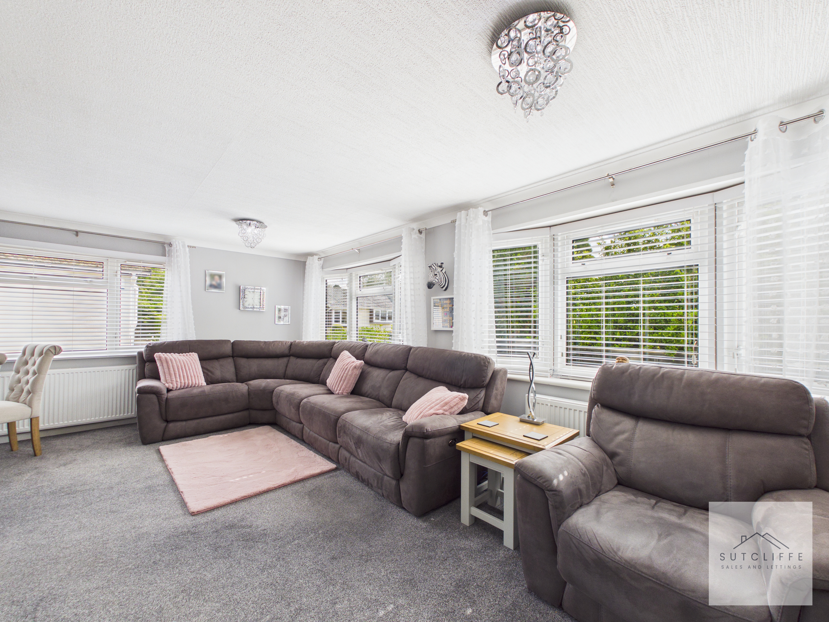
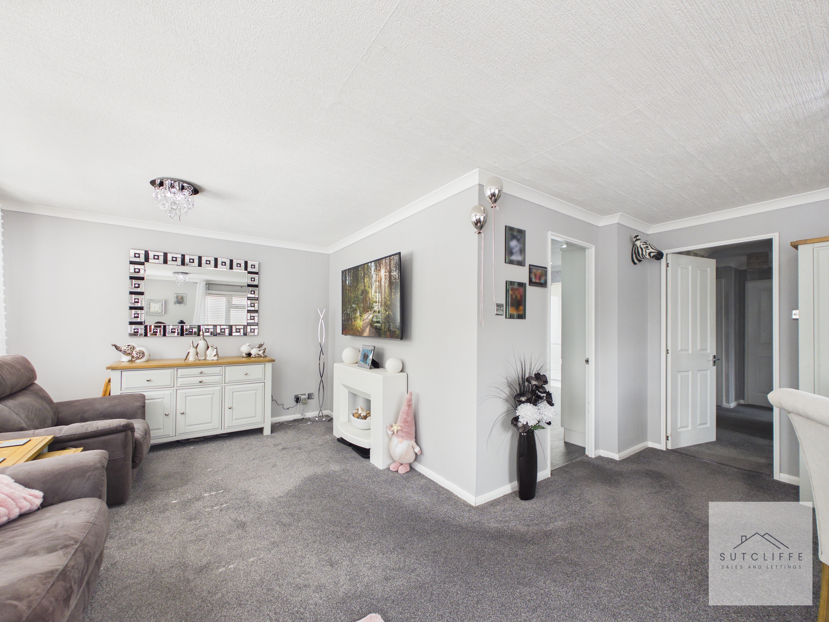
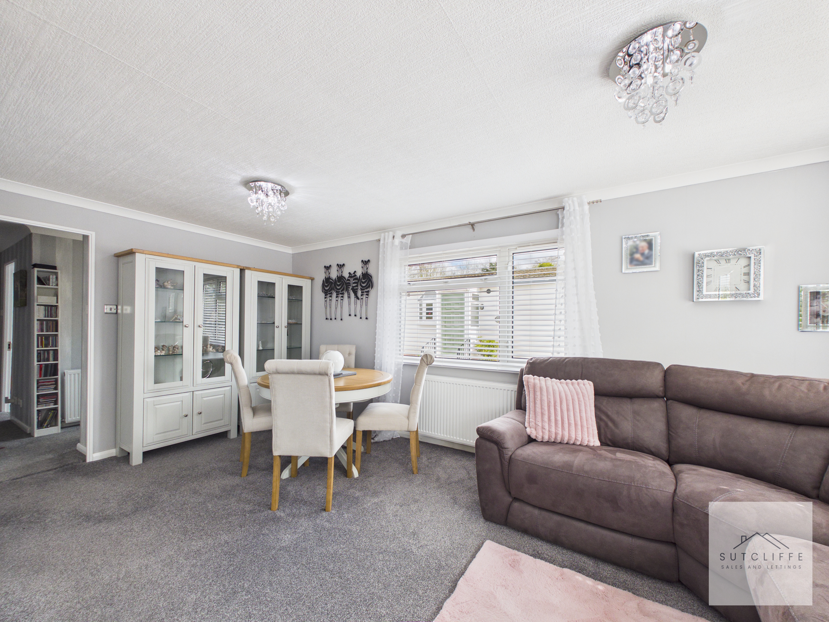
This impressive and generously proportioned lounge diner offers a superb open-plan living space, ideal for both relaxing and entertaining. Flooded with natural light from multiple large windows, the room enjoys a bright and airy atmosphere, enhanced by a soft, neutral colour palette and plush carpeting throughout. The lounge area provides ample space for substantial seating, centred around a stylish feature fireplace, creating a cosy yet elegant focal point. Flowing seamlessly into the dining area, there is plenty of room for a full-sized dining suite, perfectly suited for hosting family meals or social gatherings. Well-presented and thoughtfully arranged, the space combines comfort with sophistication, further complemented by contemporary lighting and attractive décor. This versatile room truly forms the heart of the home, offering both functionality and a sense of understated luxury.
View Lounge Diner PhotosKitchen
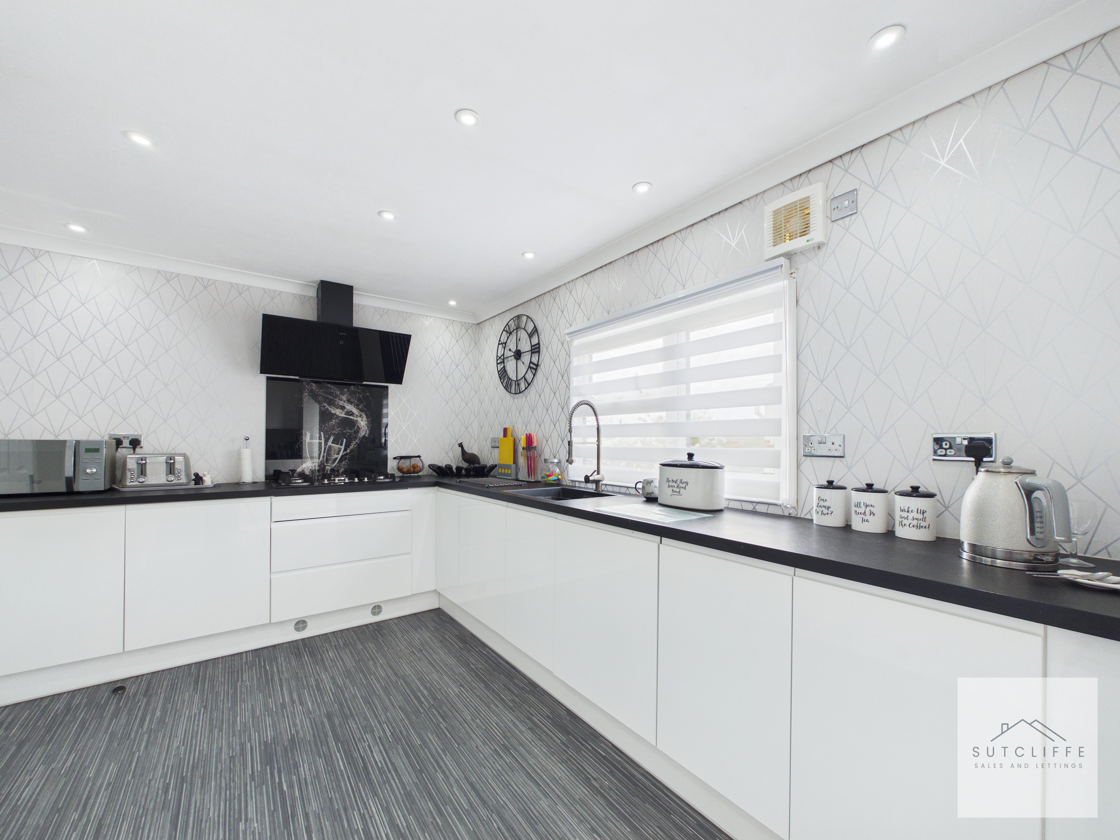
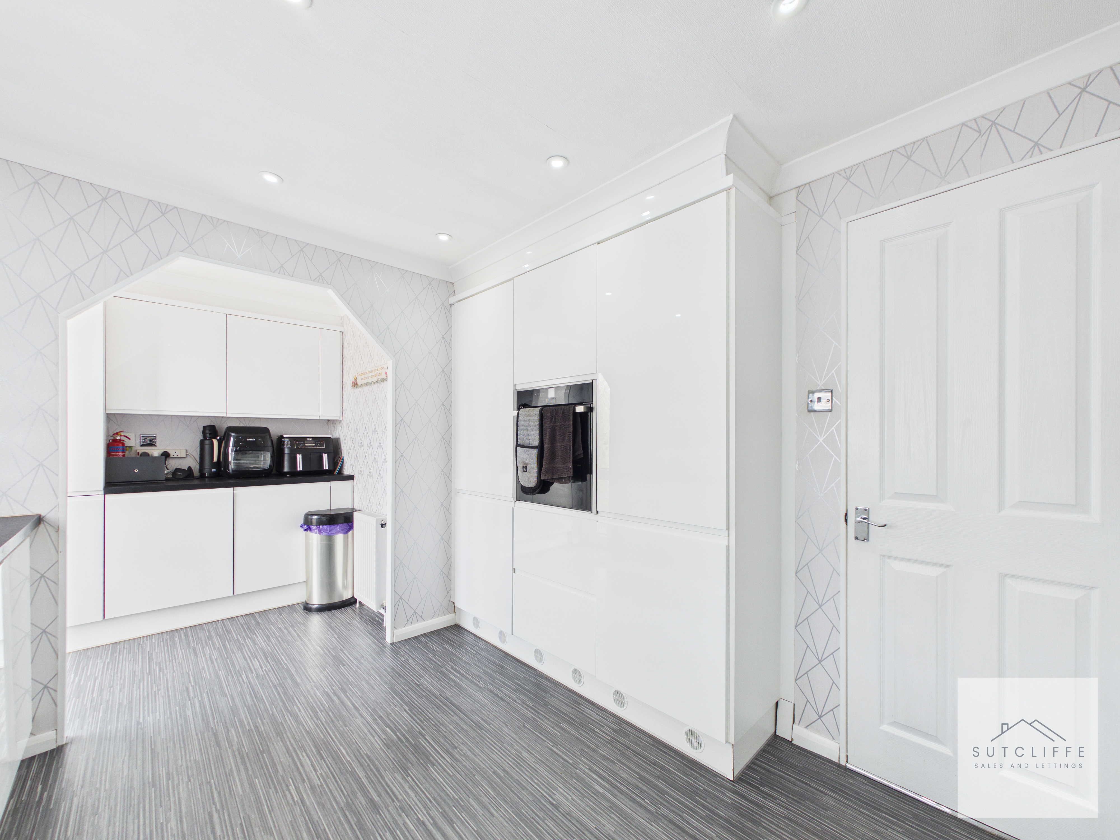
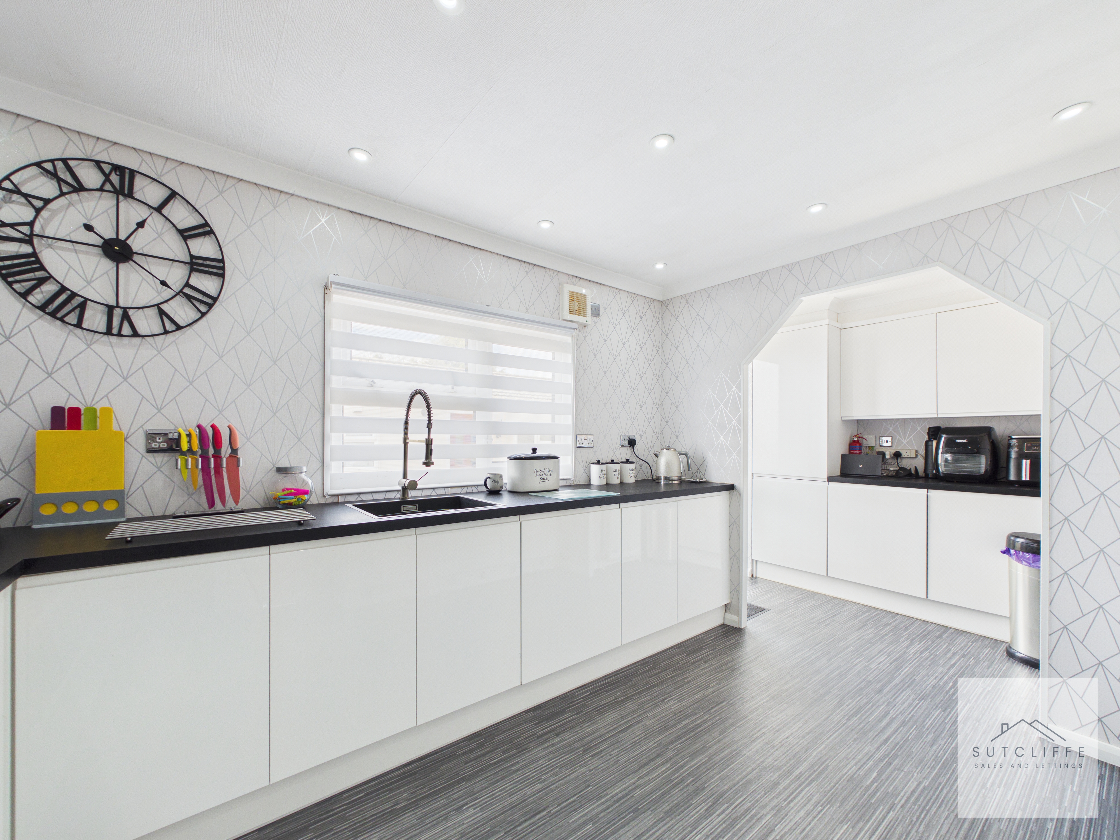
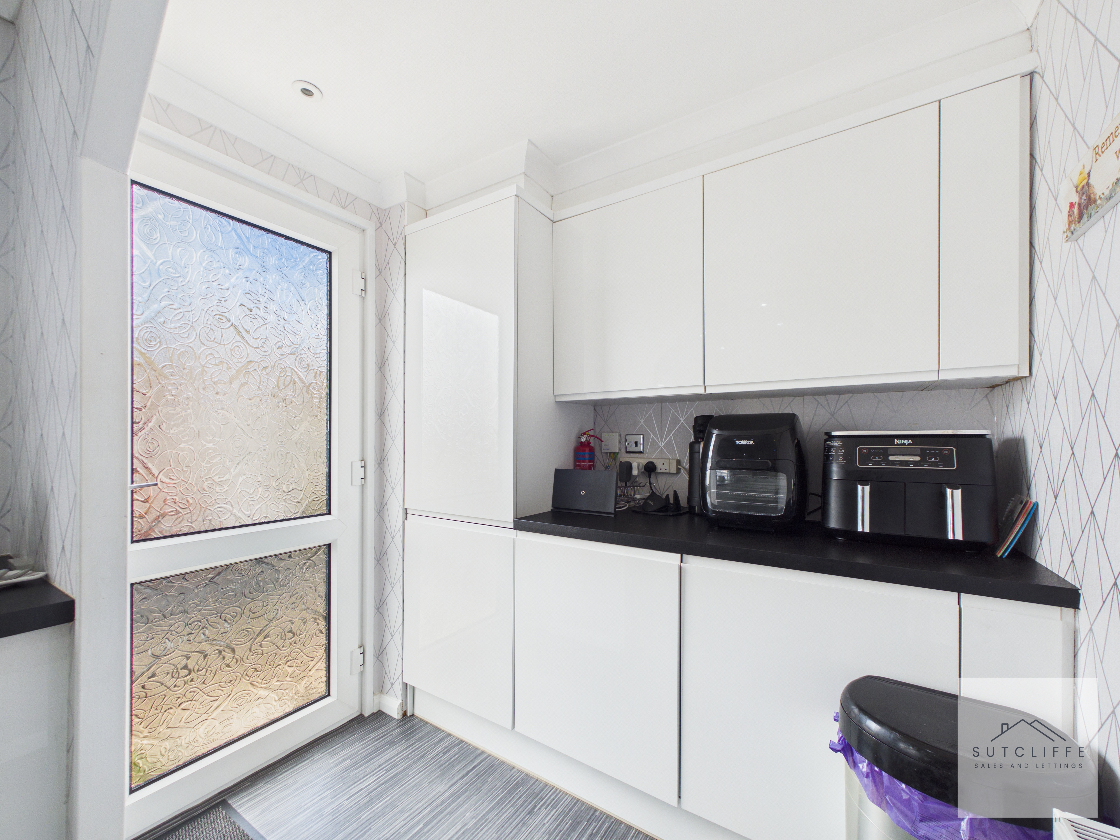
Perfect for those who love to cook, this stunning kitchen is a true standout feature of the home, offering both style and functionality in equal measure. Fitted with a comprehensive range of sleek, modern wall and base units, the space is beautifully complemented by contrasting worktops, creating a contemporary and sophisticated finish. Designed with practicality in mind, the kitchen boasts ample storage including deep drawers, along with a stylish sink unit featuring a modern spray tap. A five-ring gas hob with striking splashback and contemporary extractor fan provides the ideal setup for cooking enthusiasts. Further enhancing the space are a range of integrated appliances, including an eye-level oven, fridge freezer, and washing machine, ensuring a seamless and uncluttered look. Bright, well-proportioned and thoughtfully laid out, this kitchen is perfectly suited for both everyday living and entertaining.
View Kitchen PhotosPrimary Bedroom
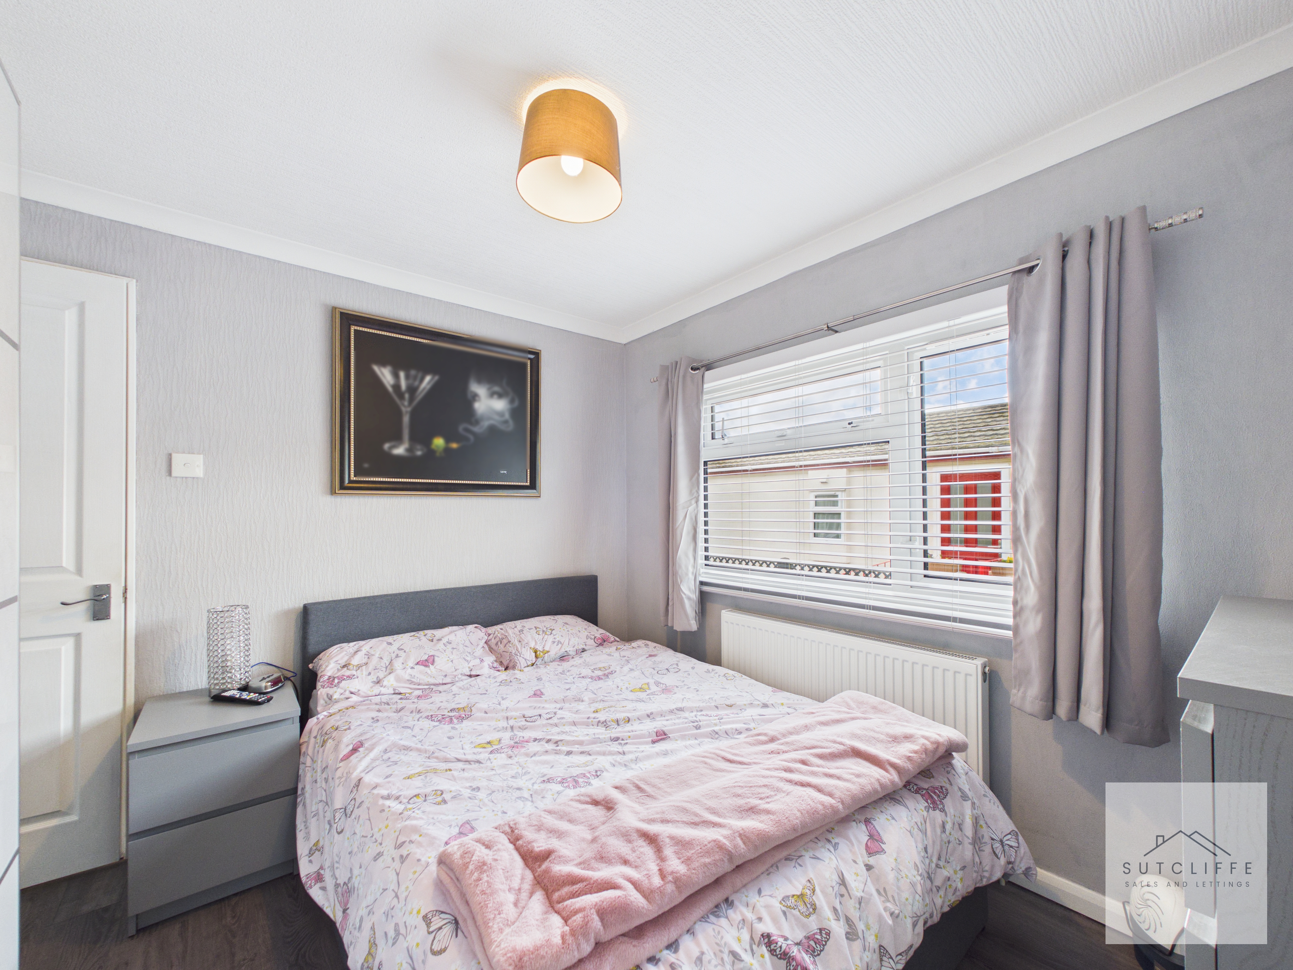
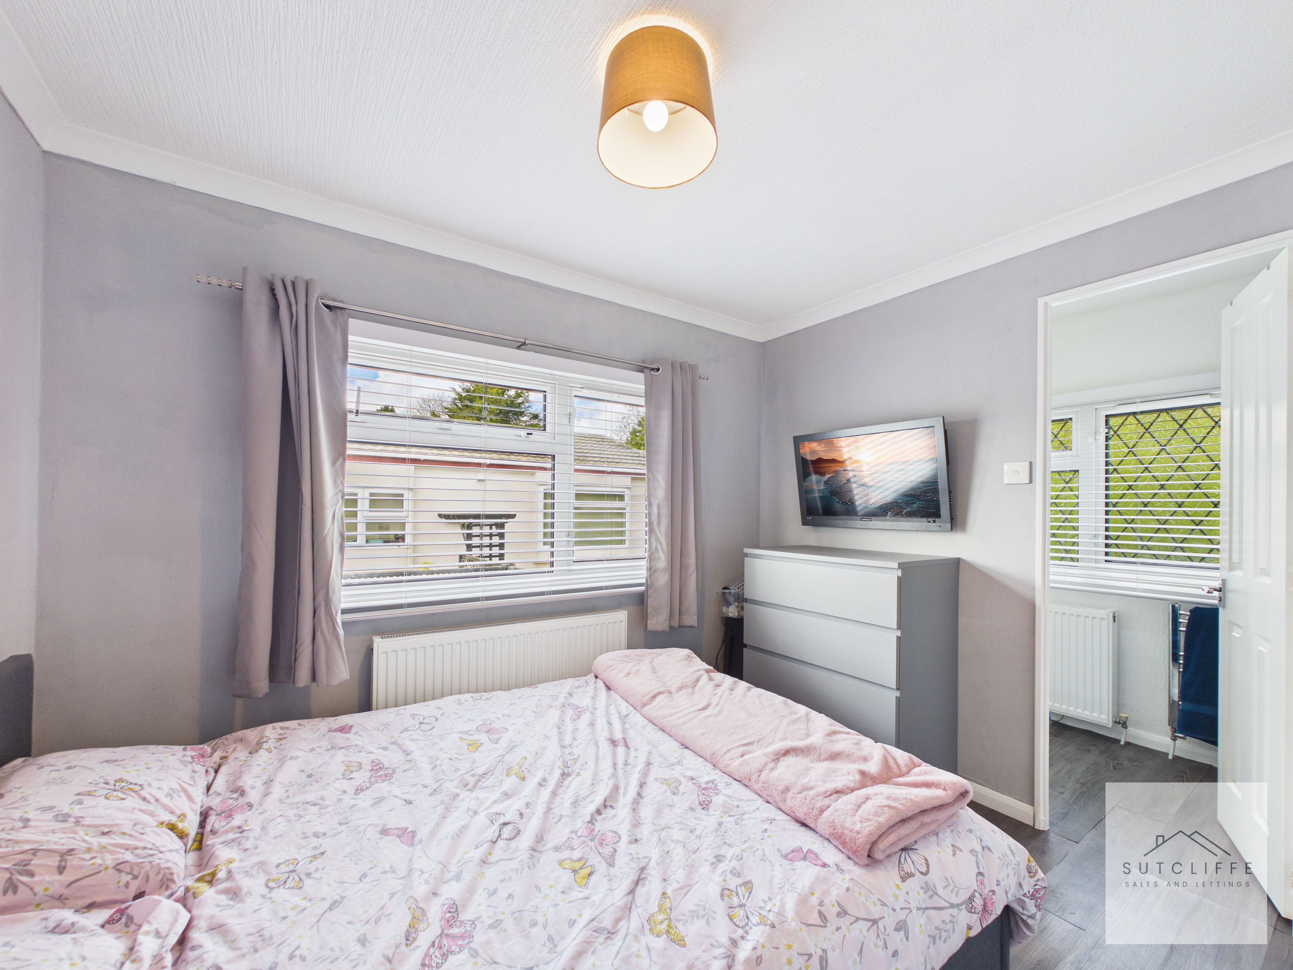
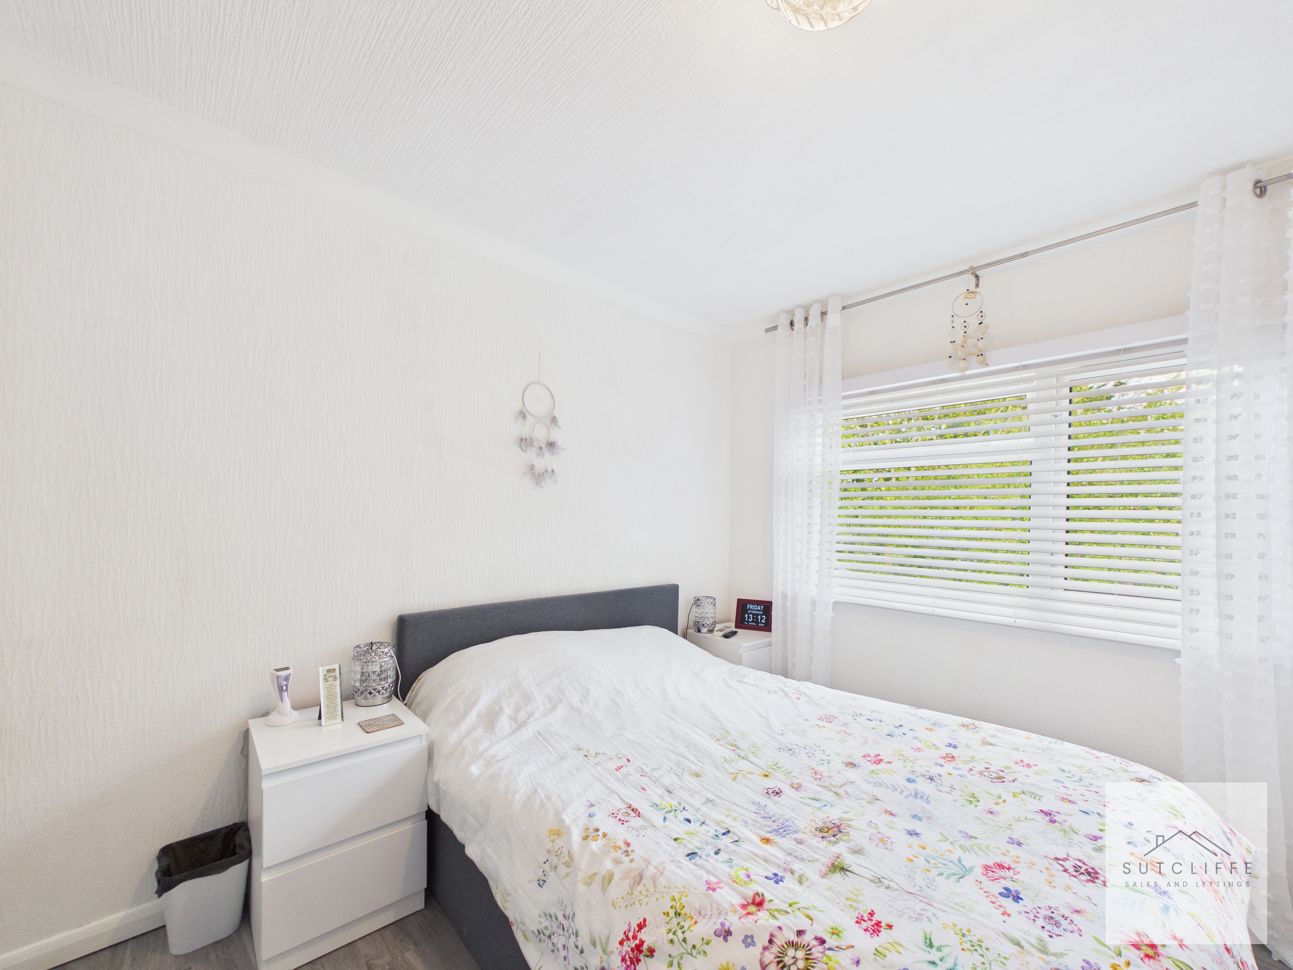
The primary bedroom is a well-proportioned and inviting space, offering a calm and restful retreat. Finished in soft neutral tones, the room is filled with natural light from a large window with fitted blind, creating a bright and airy atmosphere. There is ample space for a double bed along with additional bedroom furniture, while the layout remains both practical and comfortable. The room further benefits from direct access to an adjoining en-suite, adding convenience and privacy. Tastefully presented and well maintained, this bedroom provides the perfect balance of comfort and functionality, ideal for everyday living.
En- Suite
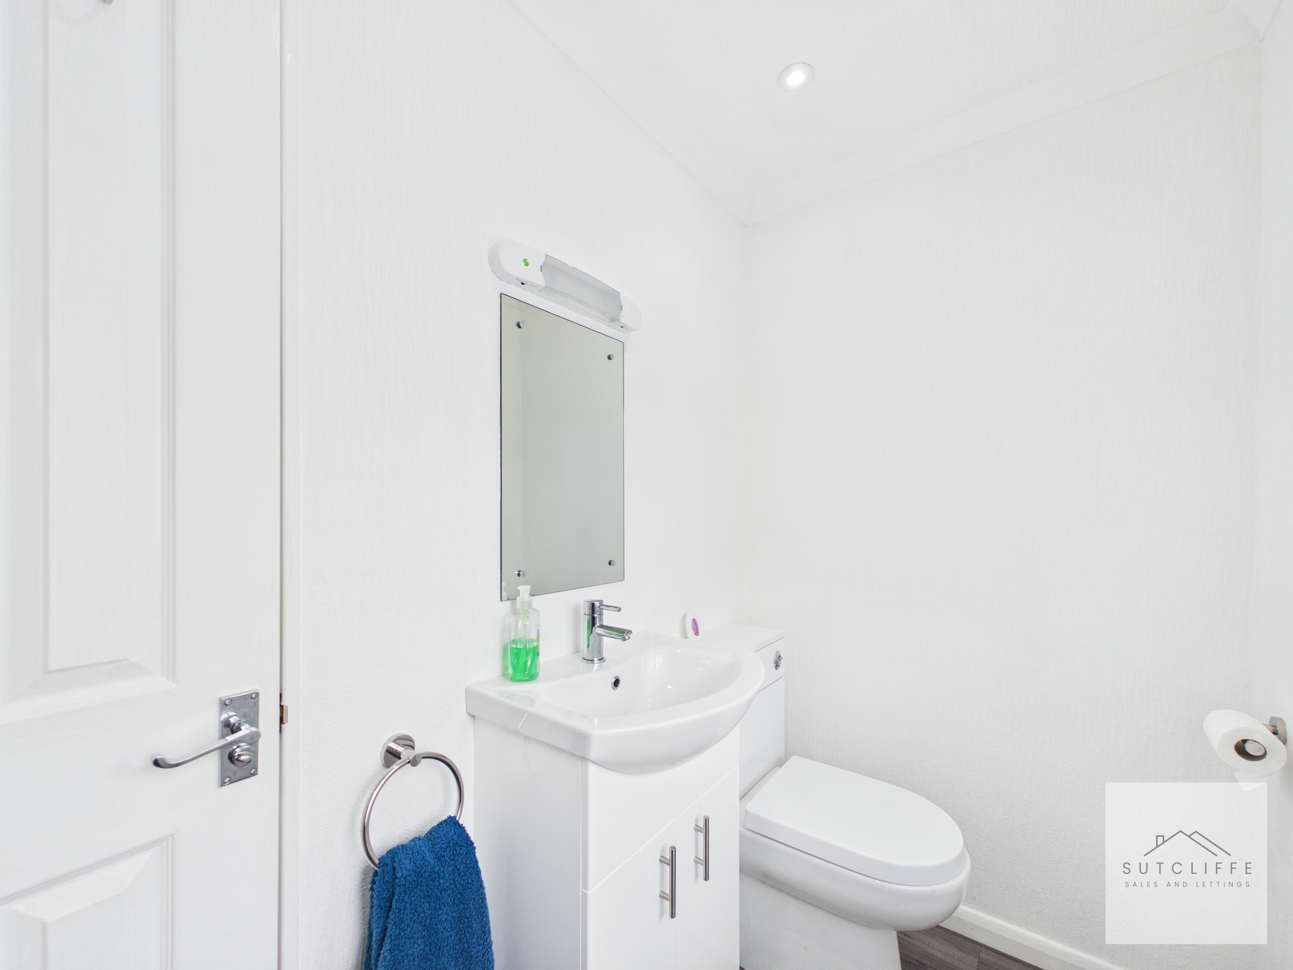
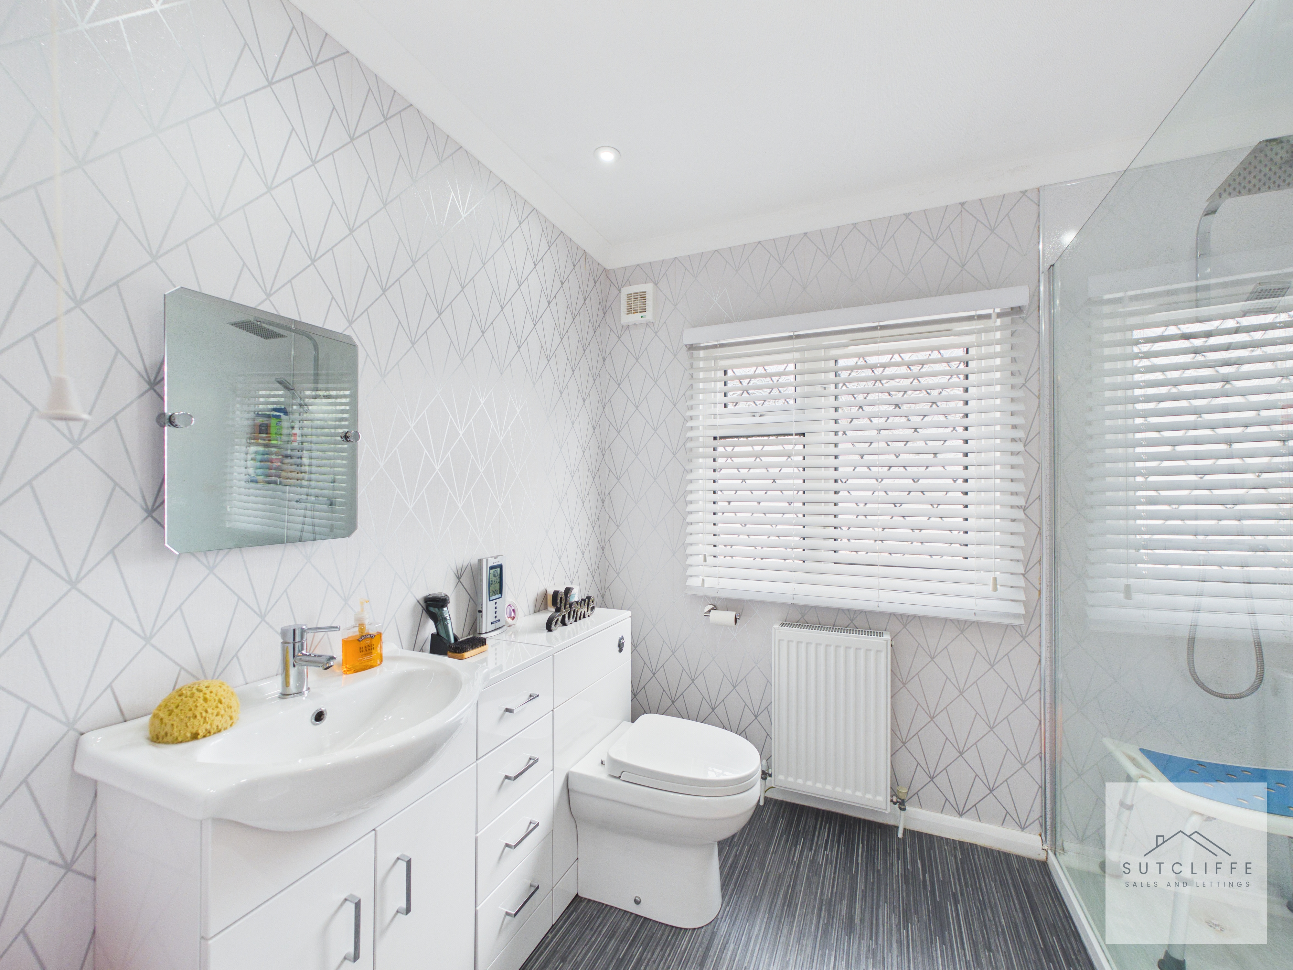
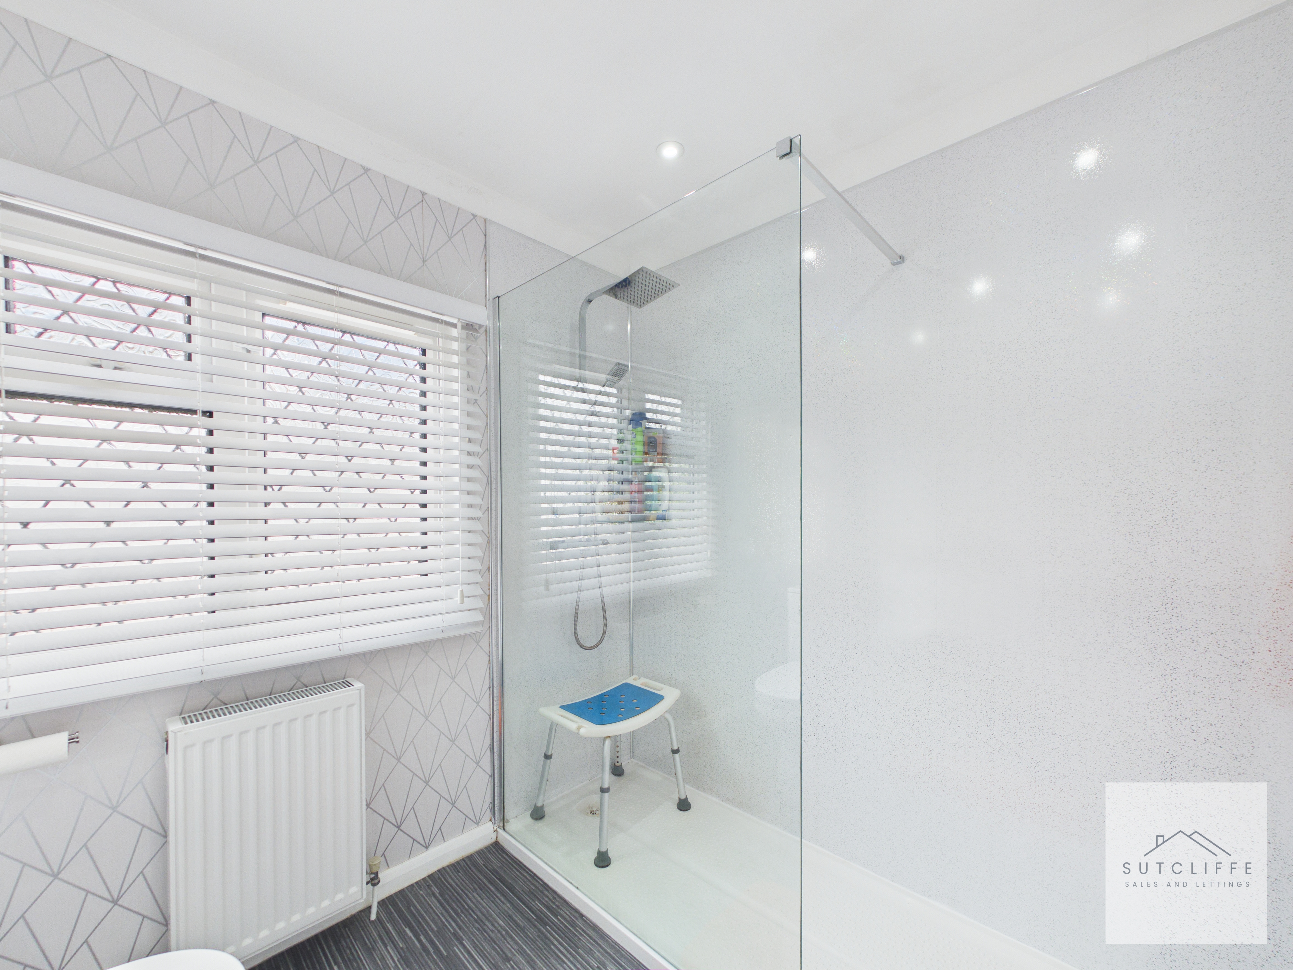
The en-suite is a modern and well-appointed space, finished in a clean, contemporary style. Comprising a shower enclosure, low-level WC, and a vanity wash hand basin with useful storage beneath, the room is both practical and stylish. A fitted mirror and modern fittings enhance the overall finish, while the layout is thoughtfully designed to maximise the available space. Light and neutral décor creates a bright and fresh atmosphere, making this an ideal addition to the primary bedroom. Well maintained and ready for immediate use, the en-suite offers both convenience and comfort for everyday living.
Bedroom
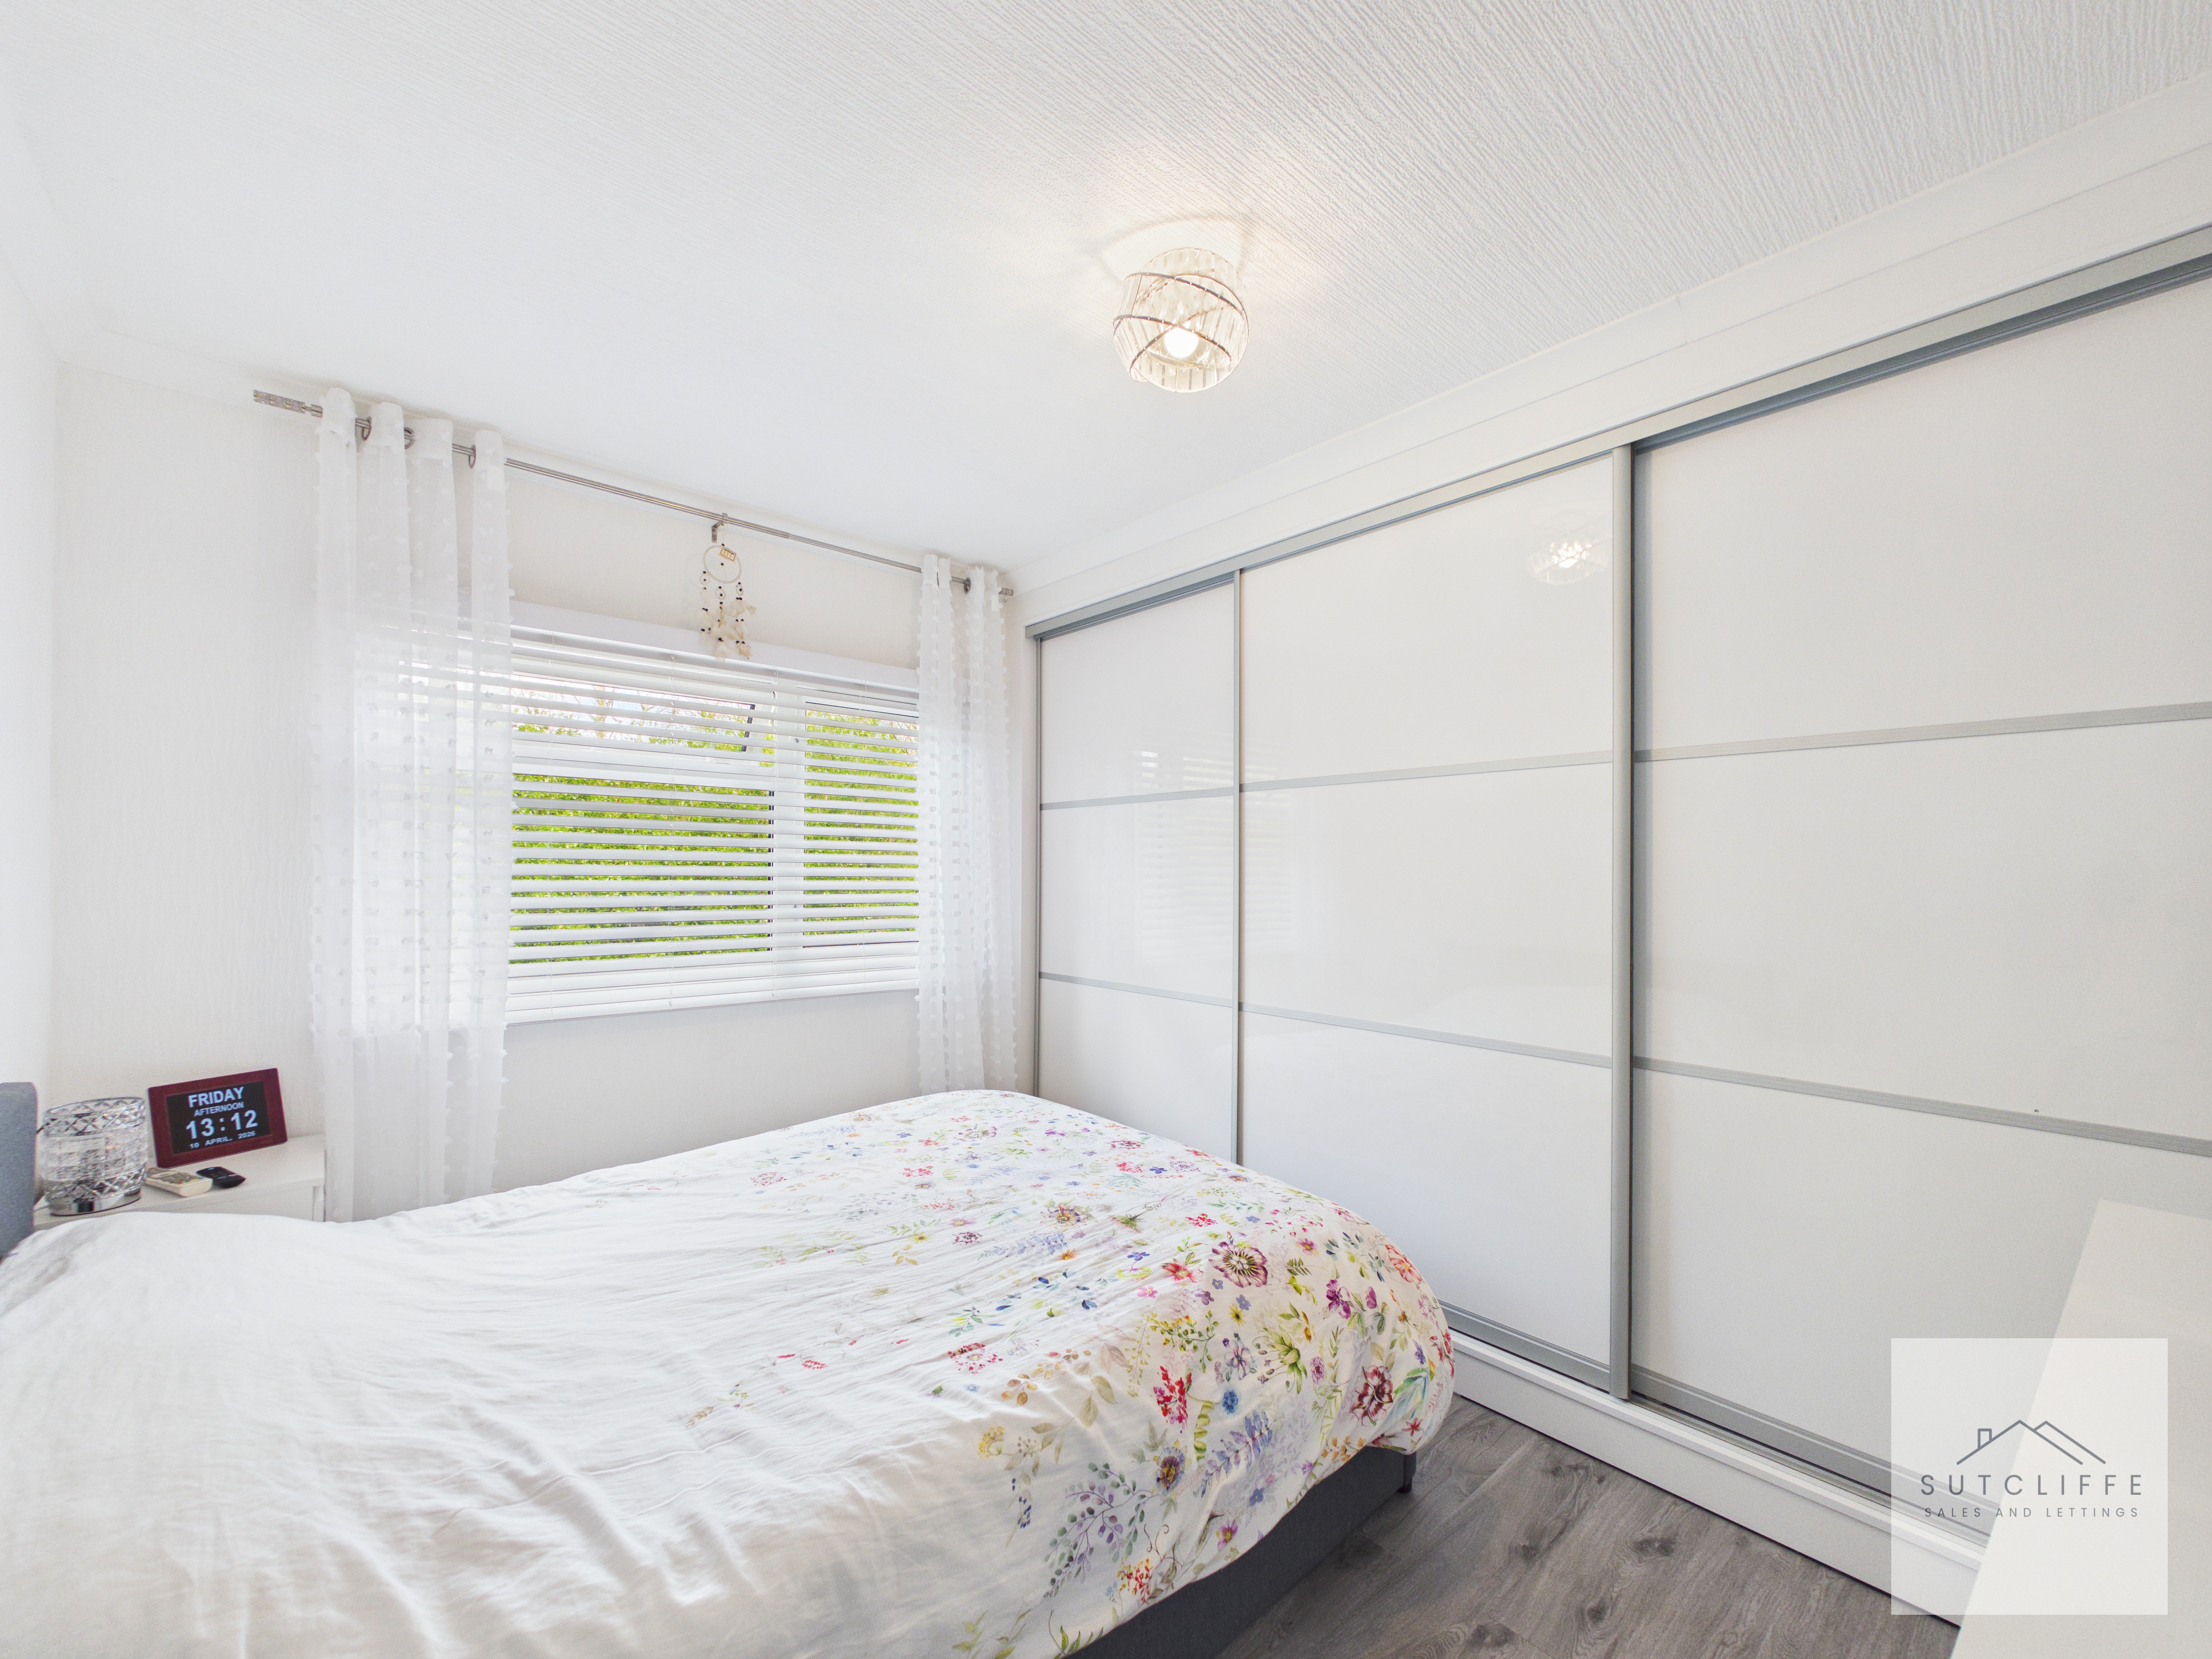
This well-presented bedroom offers a bright and comfortable space, ideal for guests or family members. The room benefits from a large window allowing plenty of natural light, enhanced by fitted blinds and soft neutral décor to create a calm and airy feel. A standout feature is the range of fitted sliding wardrobes, providing generous storage while maintaining a sleek and modern finish. There is ample space for a double bed and additional furnishings, with the layout designed to maximise both comfort and practicality. Finished to a high standard throughout, this bedroom is both stylish and functional, perfectly suited to a variety of needs.
Shower Room
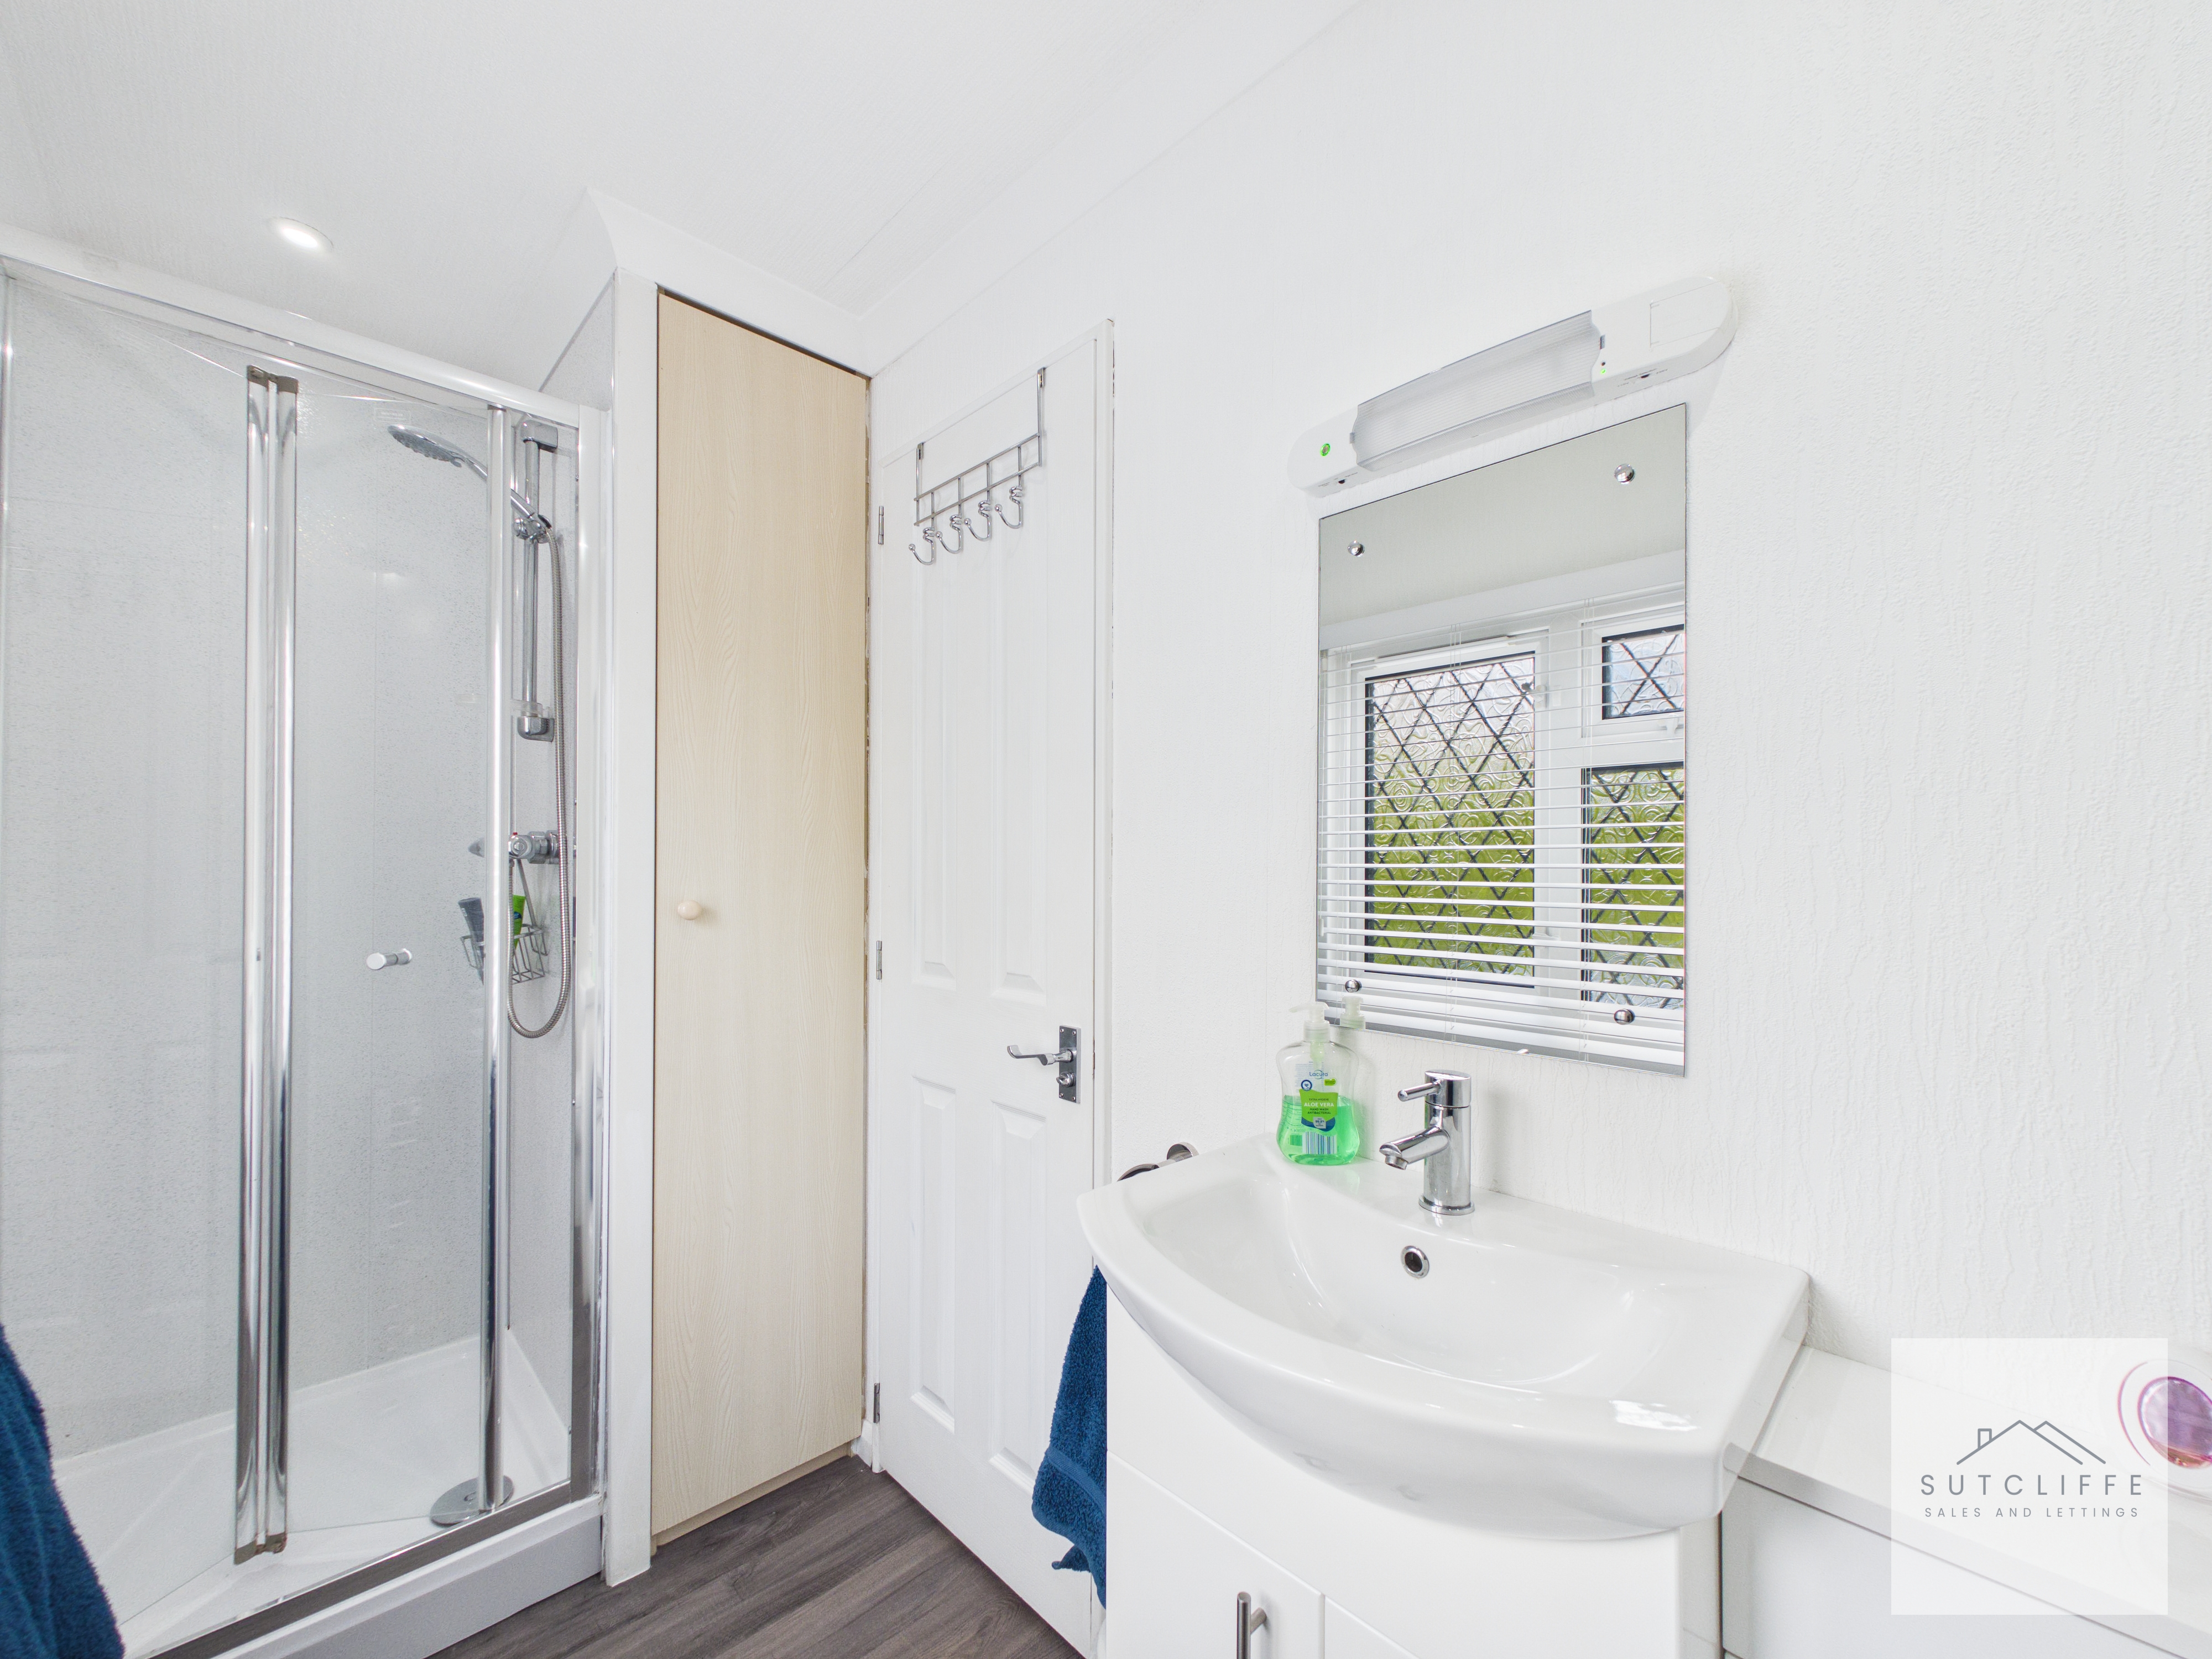
This stylish and contemporary bathroom is beautifully presented, offering a spacious and modern design. Featuring a large walk-in shower with sleek glass screen and rainfall shower head, the space is both practical and luxurious. A vanity unit with integrated wash hand basin provides excellent storage, complemented by a low-level WC and modern fittings throughout. The room is enhanced by attractive wall finishes and a neutral colour palette, creating a fresh and calming atmosphere. A large window with fitted blinds allows for plenty of natural light while maintaining privacy, further adding to the bright and airy feel. Finished to a high standard, this bathroom perfectly combines comfort, style, and functionality.
Floorplans
Outside Spaces
Garden
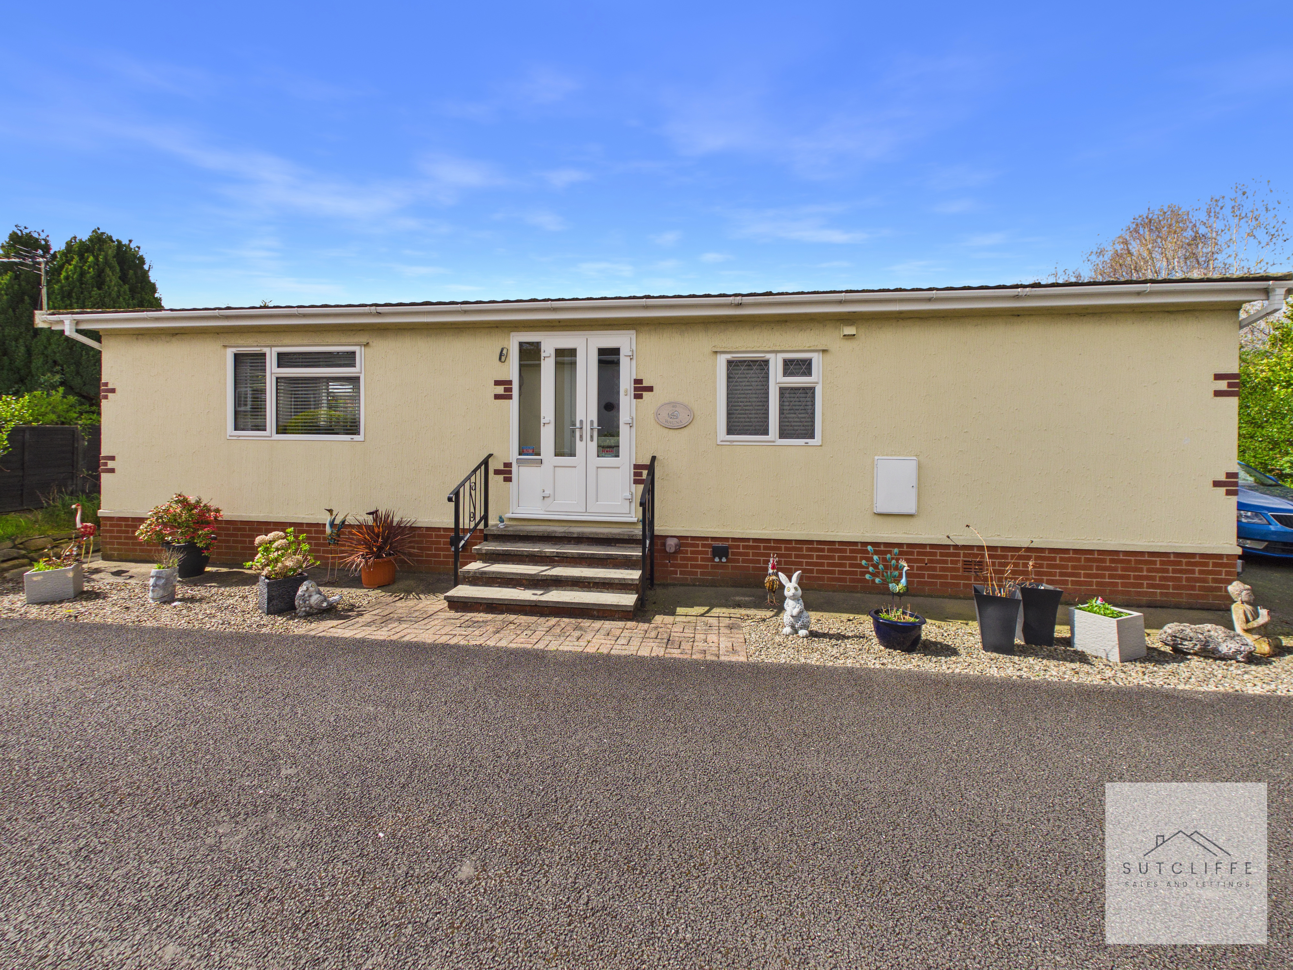
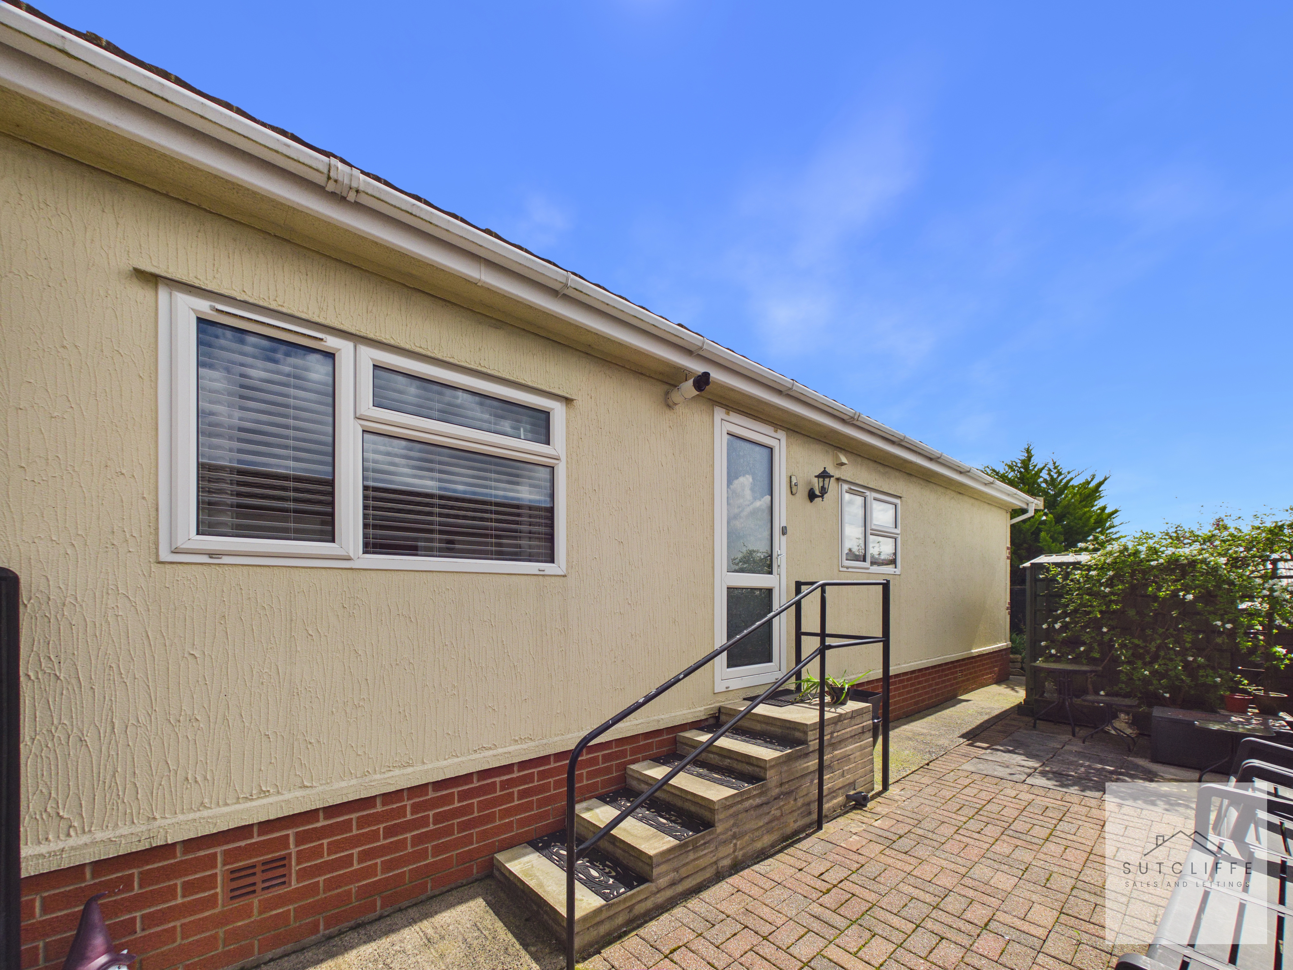
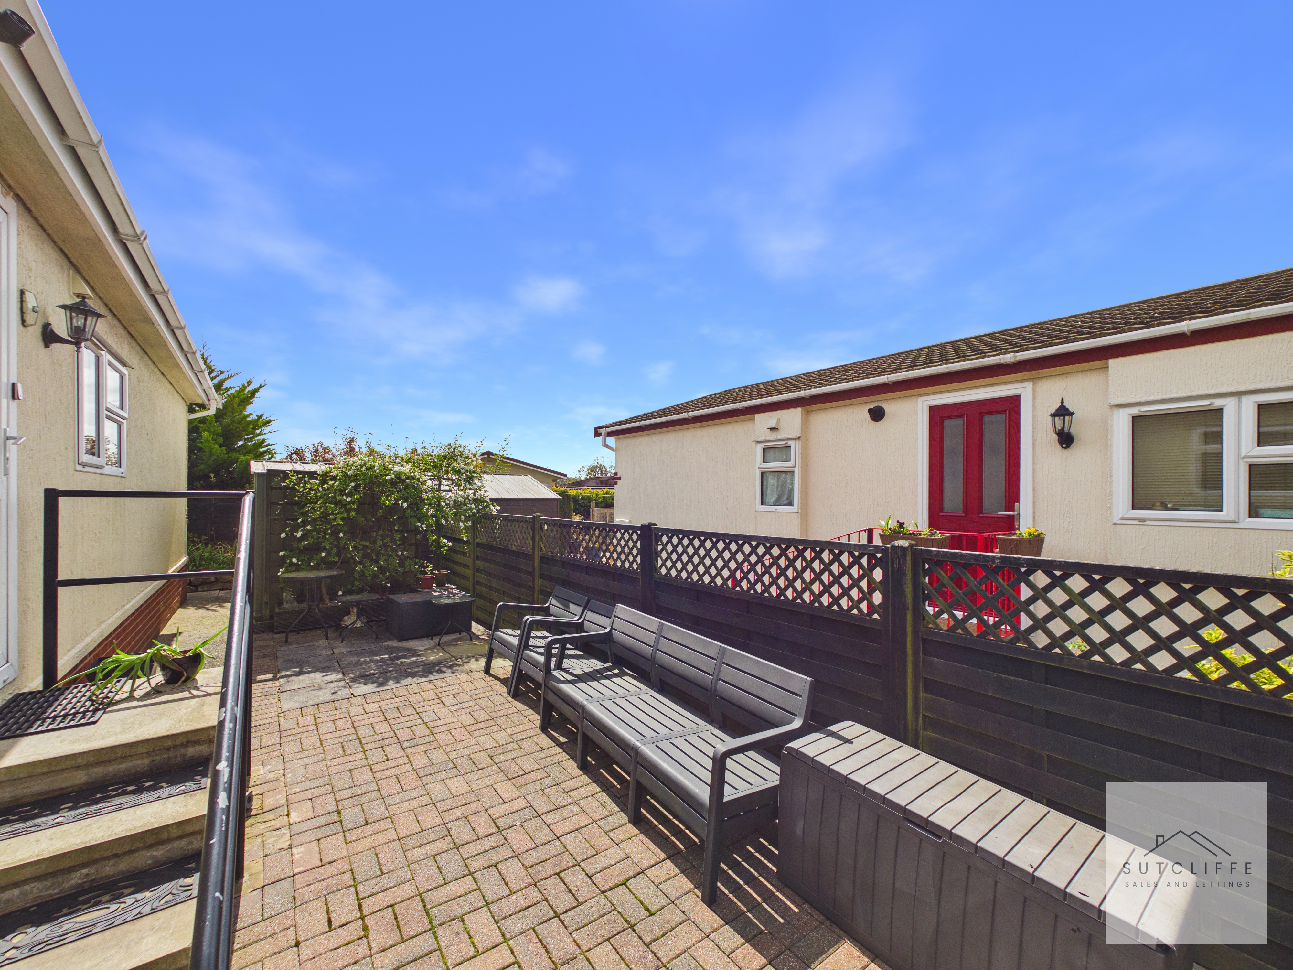
Externally, the property continues to impress with a low-maintenance and well-maintained outdoor space, perfect for enjoying the warmer months. A paved patio seating area provides an ideal spot for relaxing or entertaining, enclosed by attractive fencing to offer a good degree of privacy. Steps with handrails lead to the entrance, adding both practicality and ease of access. Positioned within a pleasant and established setting, the exterior offers a balance of functionality and outdoor enjoyment, making it a perfect complement to the well-presented interior.
View PhotosLocation

Properties you may like
By Sutcliffe Sales and Lettings
-
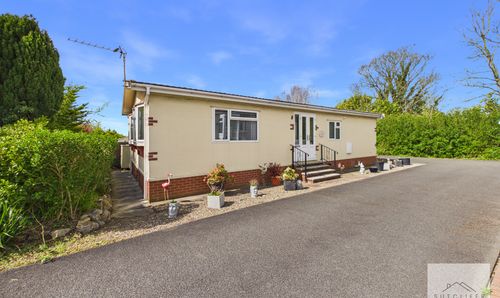
Lancaster New Road, Cabus, PR3
- 2 Beds
- 2 Bath
-
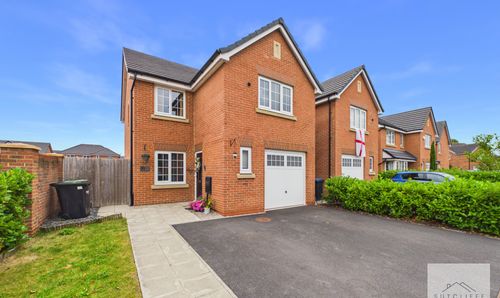
Honeysuckle Drive, Catterall, PR3
- 4 Beds
- 3 Bath
-
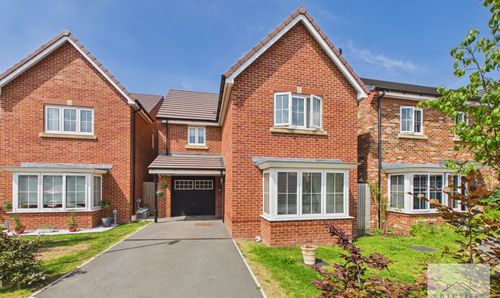
Bowlands Lane, Catterall, PR3
- 3 Beds
- 3 Bath
-
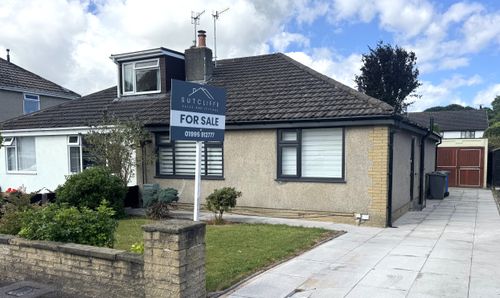
Stakepool Drive, Pilling, PR3
- 2 Beds
- 1 Bath
-
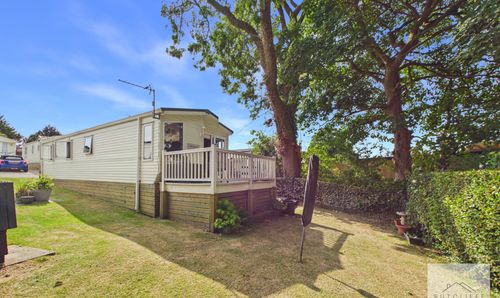
Oak Tree Close, Merlewood Country Park, PR3
- 3 Beds
- 2 Bath
-
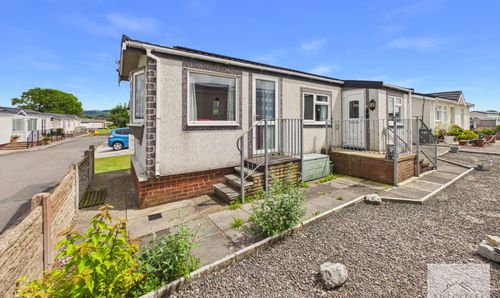
Burlingham Park, Garstang, PR3
- 2 Beds
- 1 Bath
-
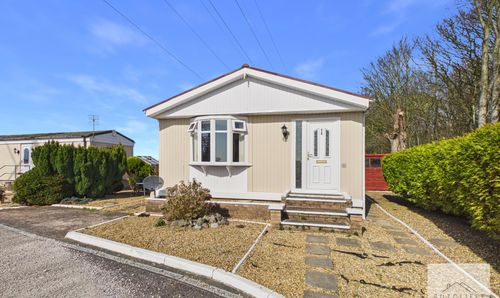
Carr Bridge Residential Park, Blackpool, FY4
- 2 Beds
- 1 Bath
-
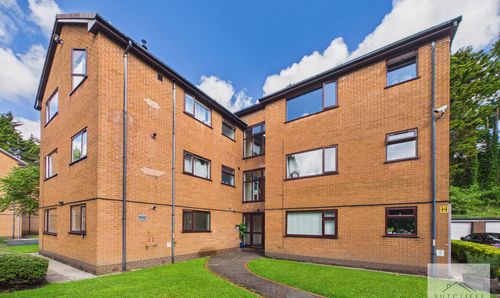
Watling Street Road, Fulwood, PR2
- 1 Beds
- 1 Bath
-
Walmsley Close, Garstang, PR3
- 2 Beds
- 1 Bath