
Book a Viewing
To book a viewing for this property, please call Sutcliffe Sales and Lettings, on 01995 912777.
To book a viewing for this property, please call Sutcliffe Sales and Lettings, on 01995 912777.
3 Bedroom Caravan, Oak Tree Close, Merlewood Country Park, PR3
Oak Tree Close, Merlewood Country Park, PR3
.jpg)
Sutcliffe Sales and Lettings
The Office, Acresfield
Description
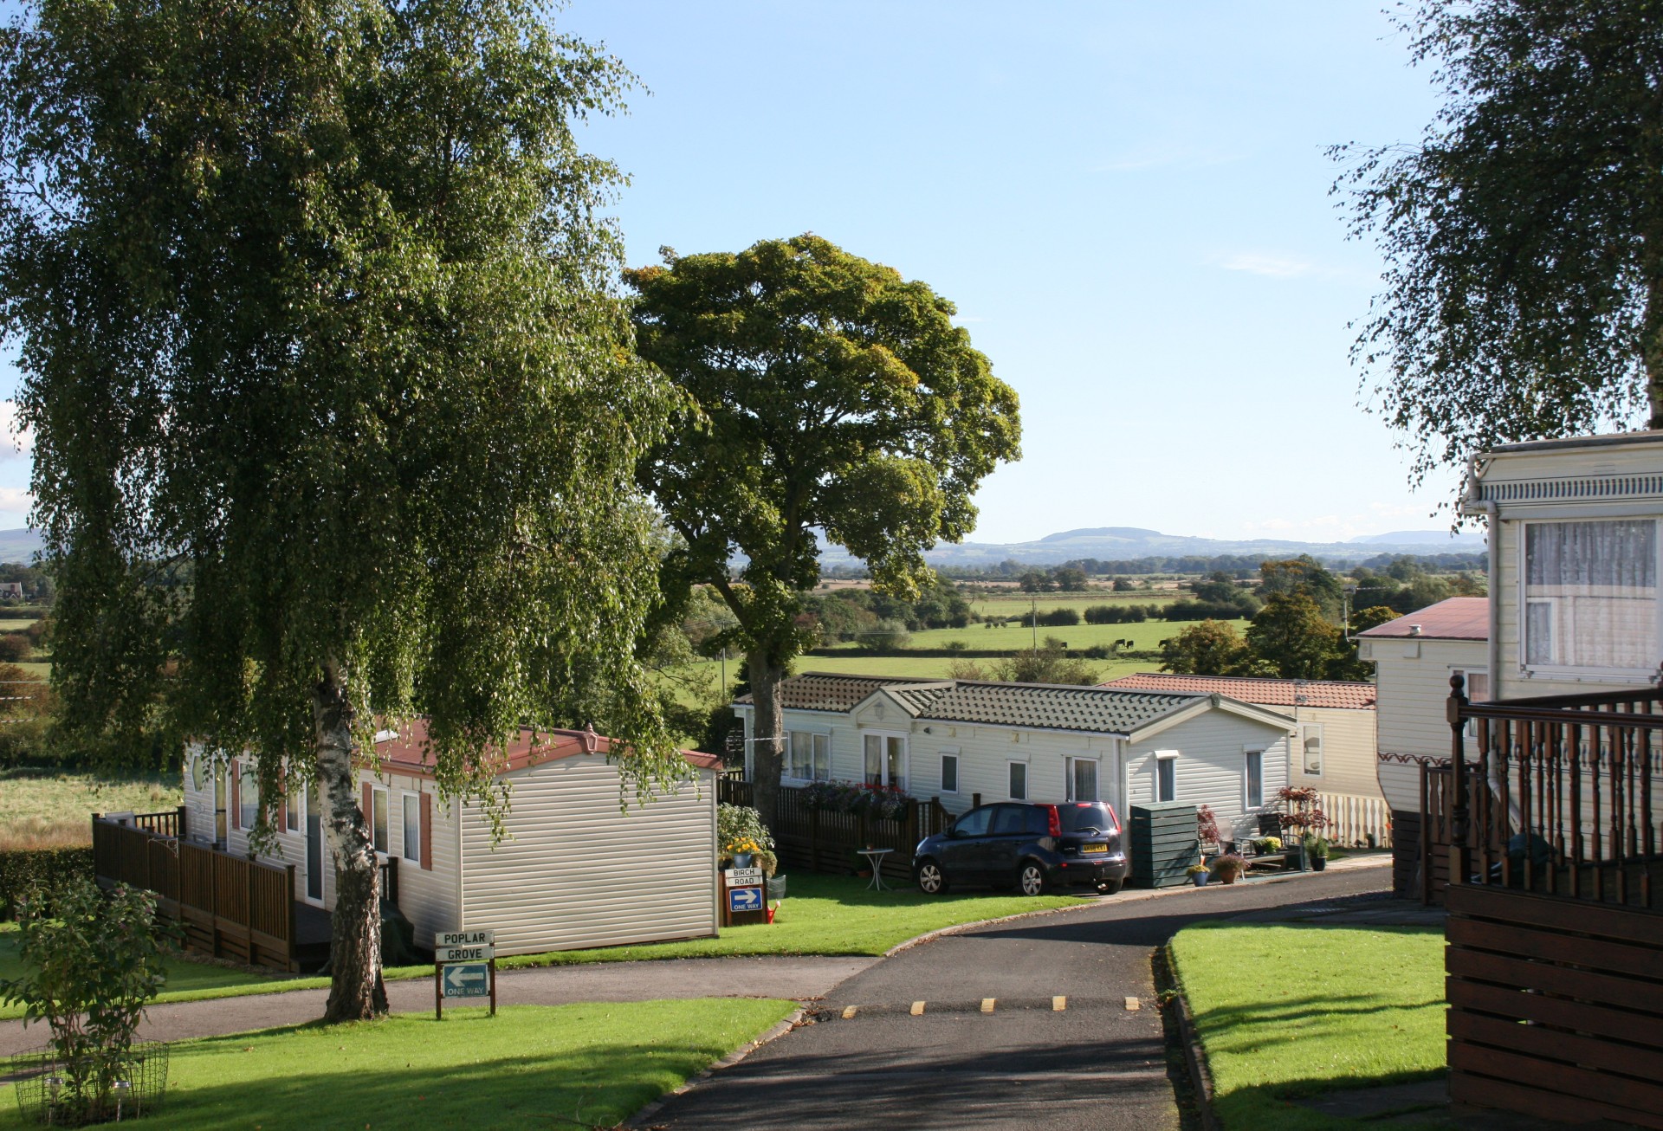
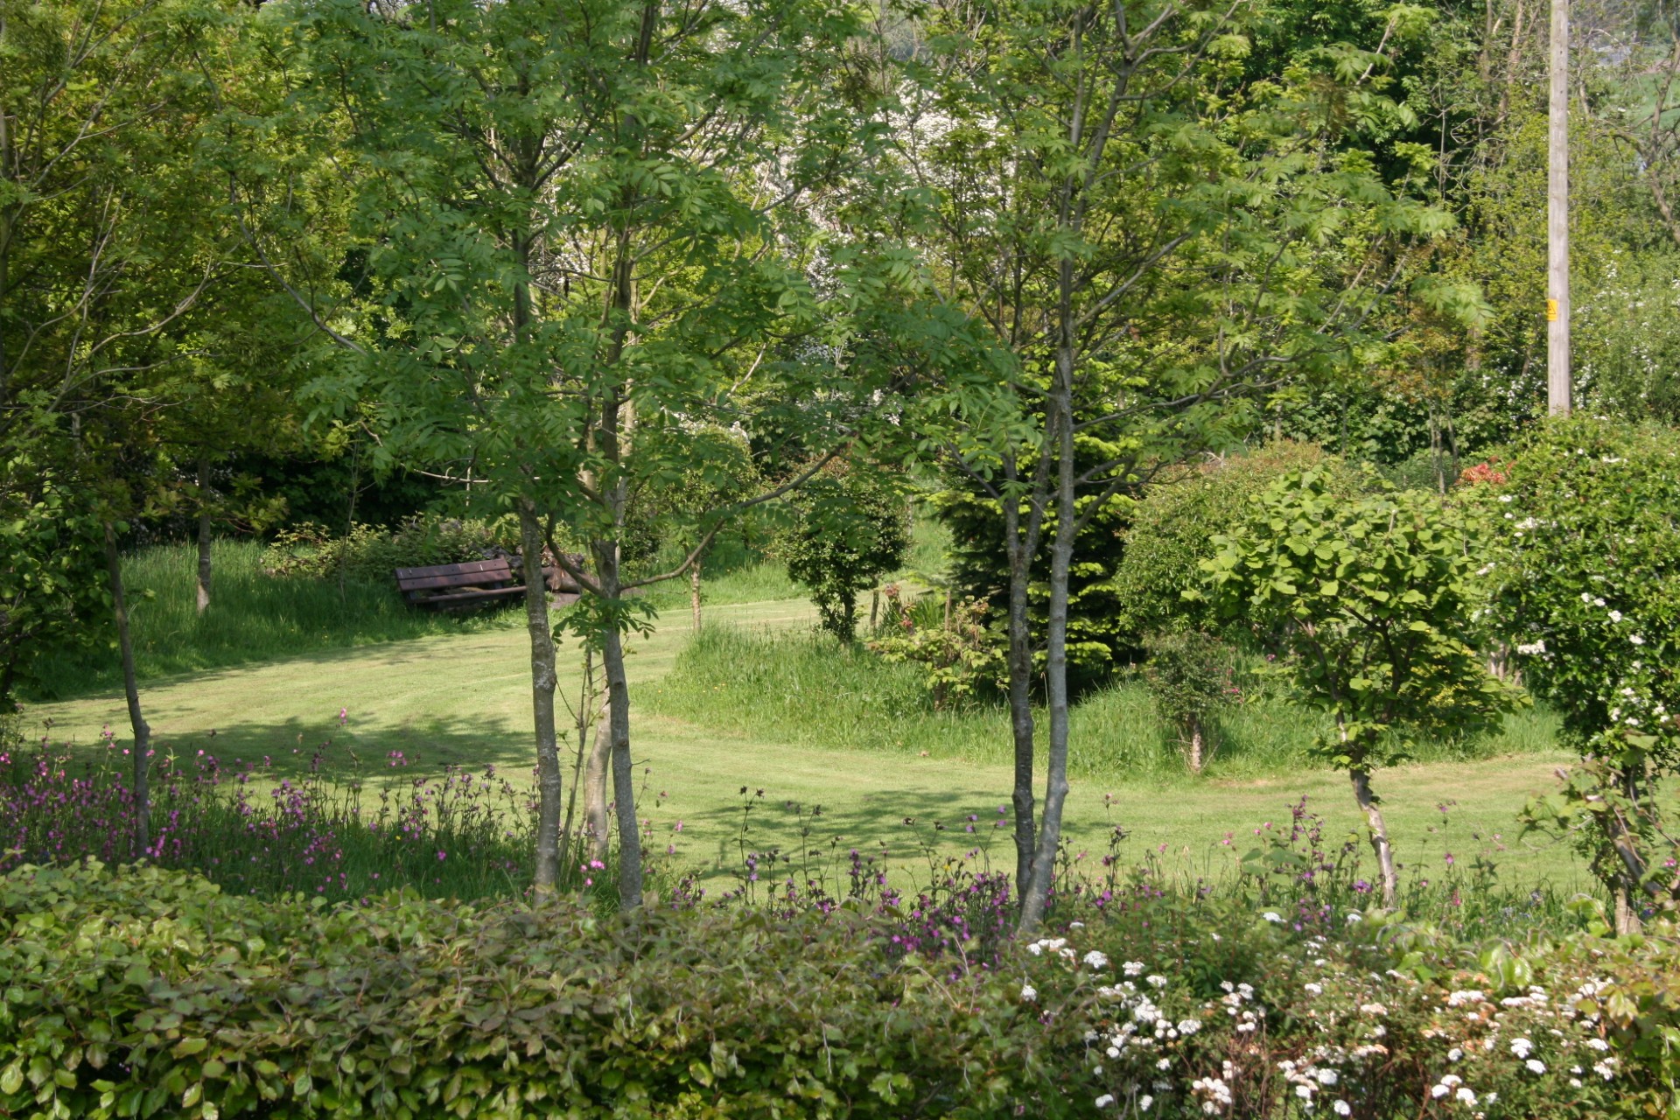
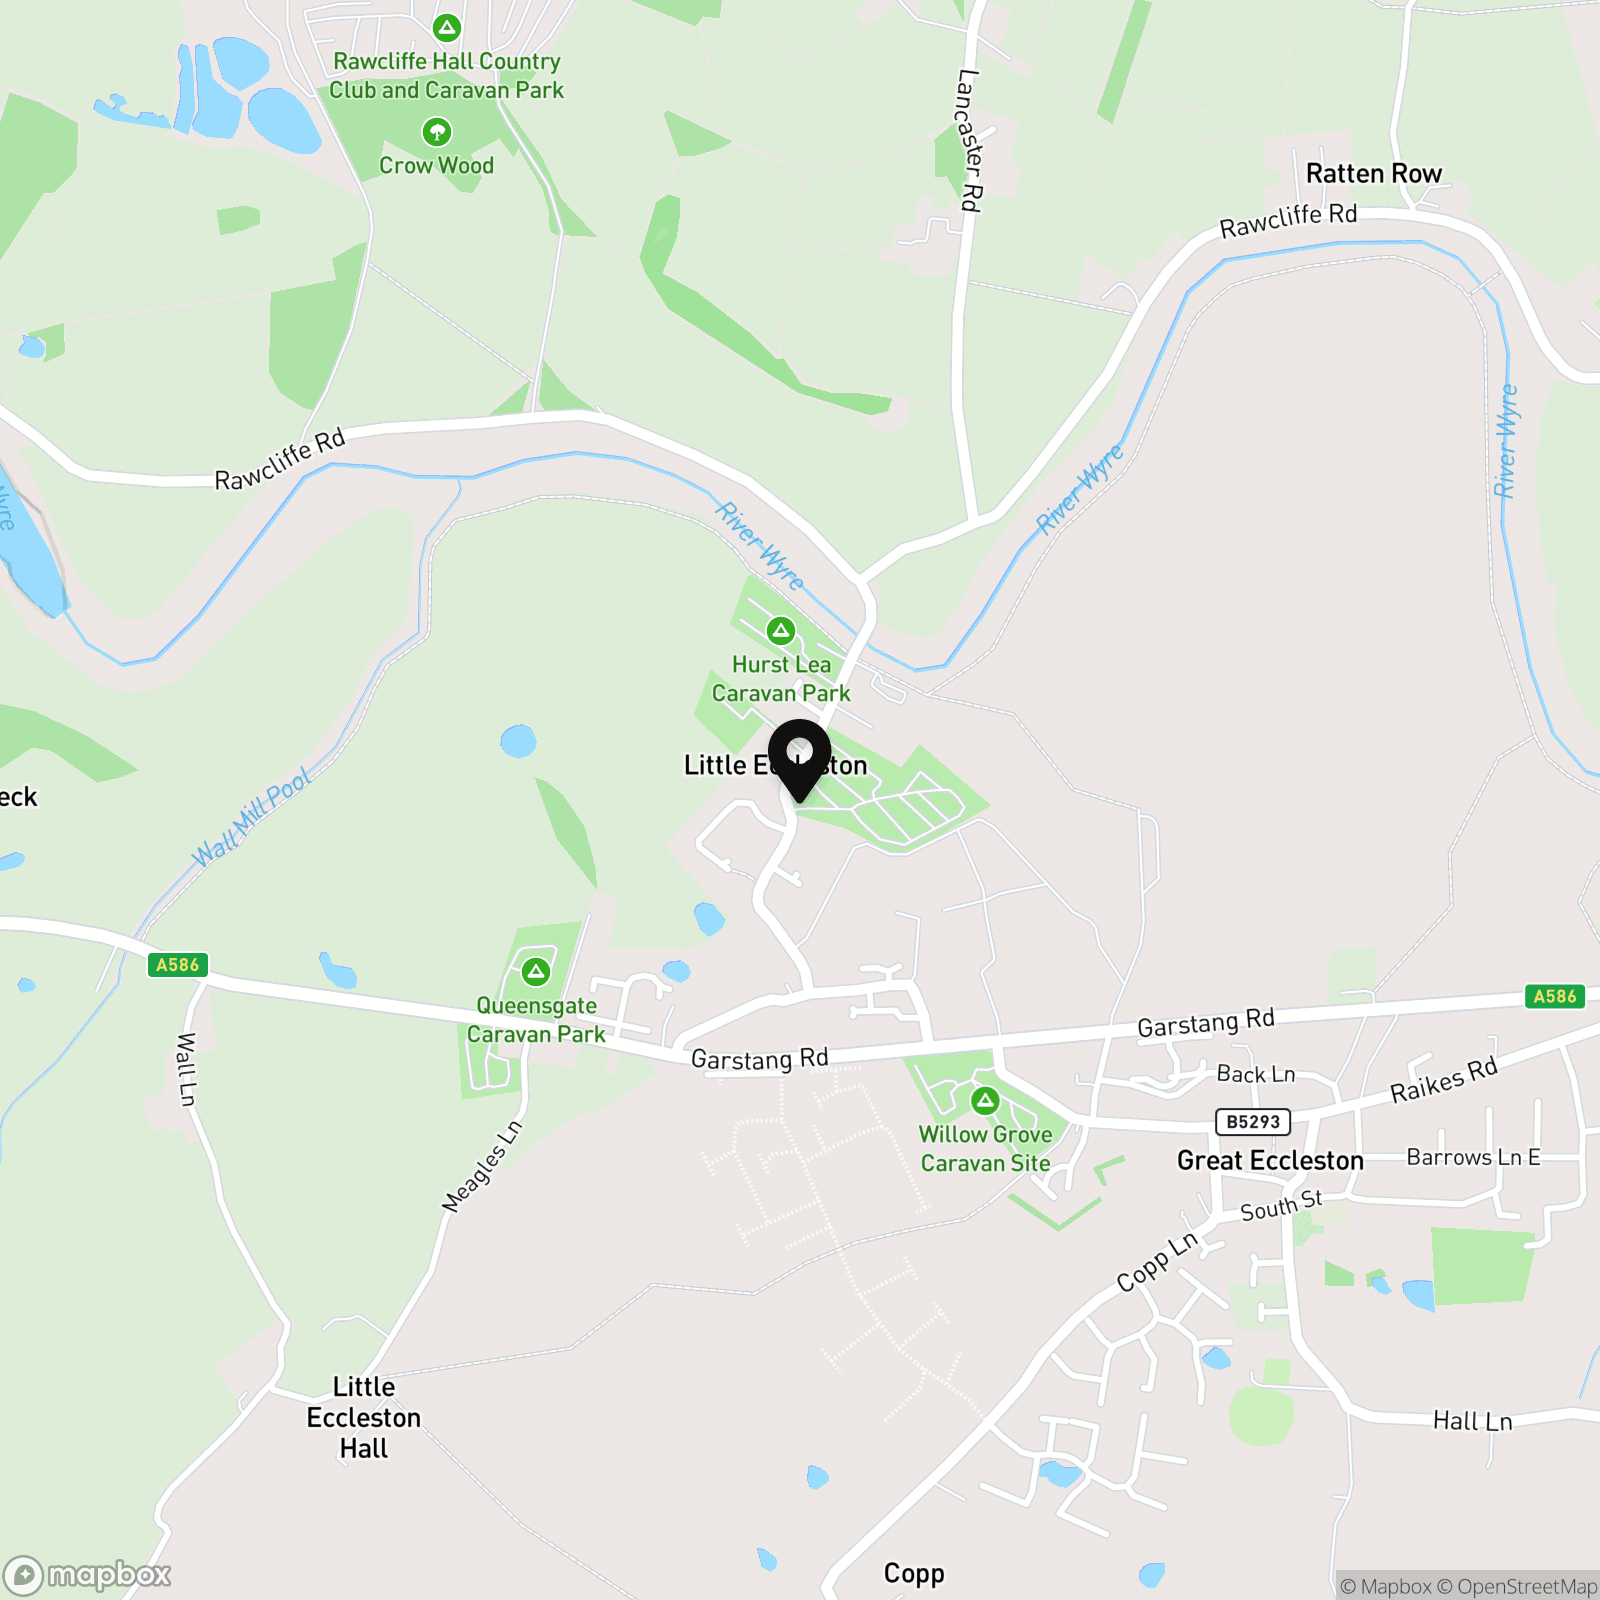
Welcome to Merlewood Country Holiday Park, a beautifully maintained countryside retreat enjoying far-reaching views across the River Wyre and surrounding Lancashire countryside. Peacefully positioned yet within easy reach of Great Eccleston, Garstang, Poulton-le-Fylde and the Fylde Coast, it provides an excellent base for relaxing and exploring the area.
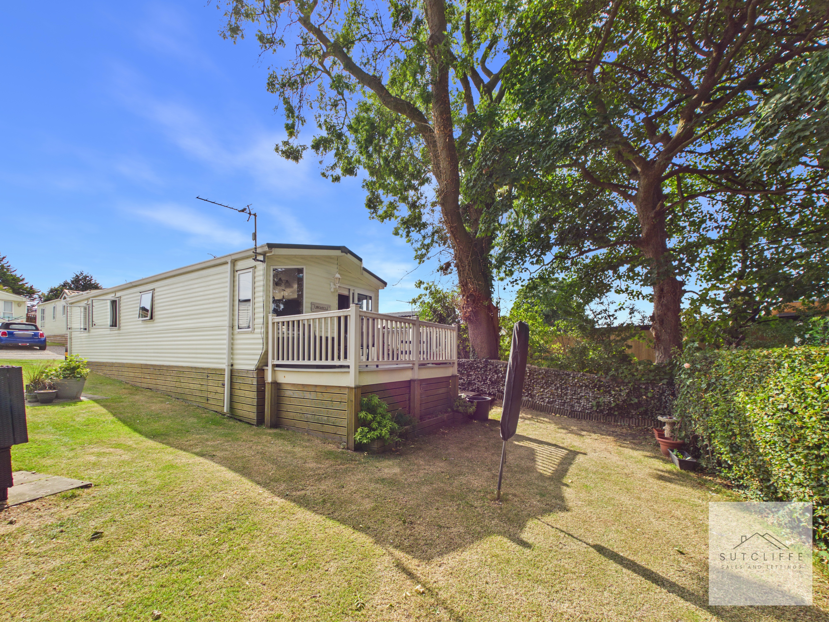
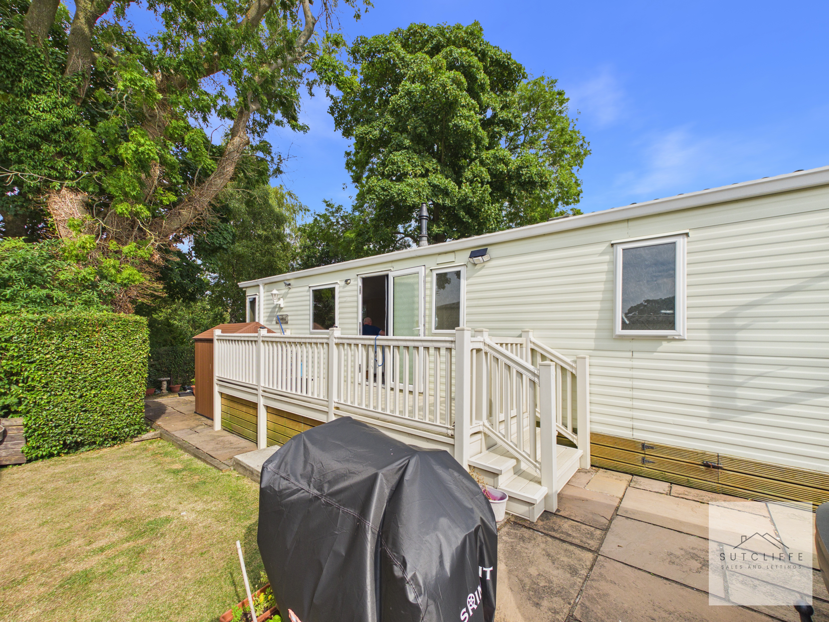
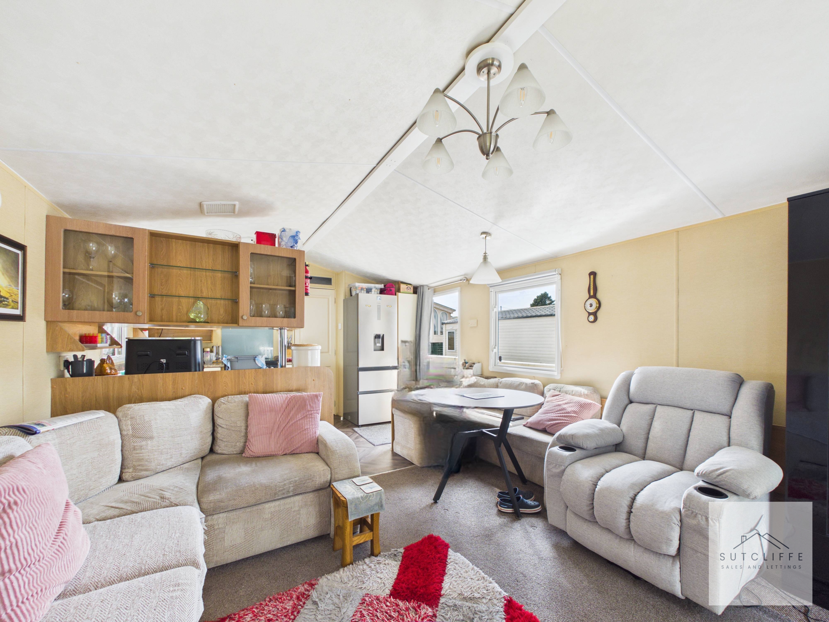
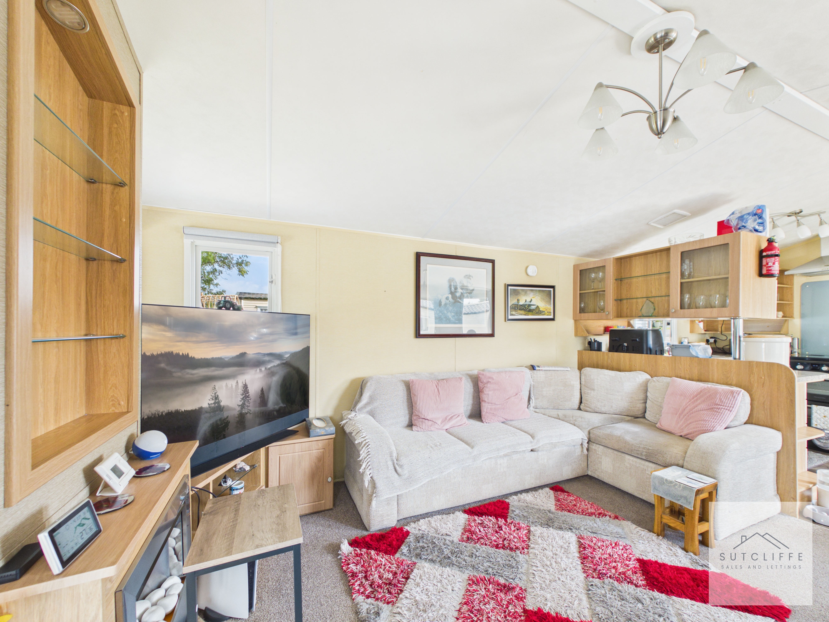
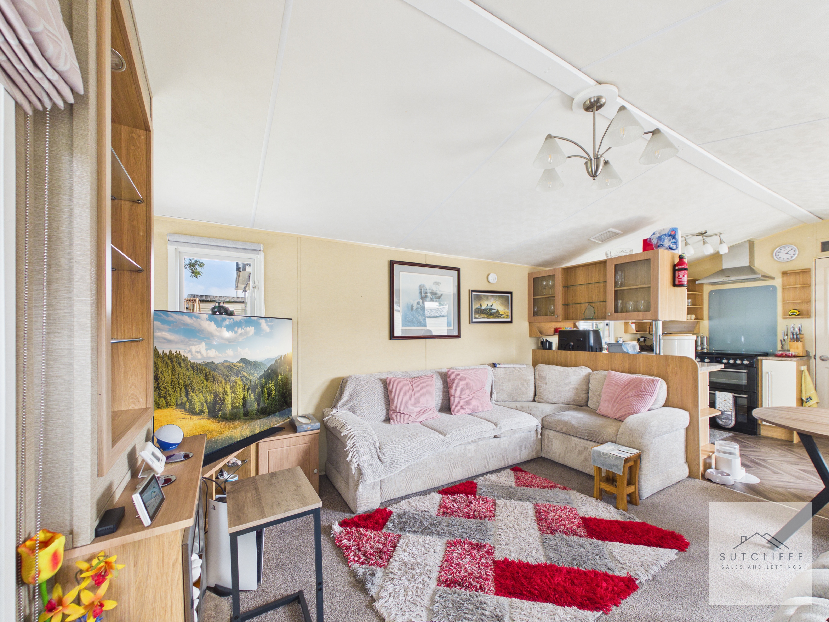
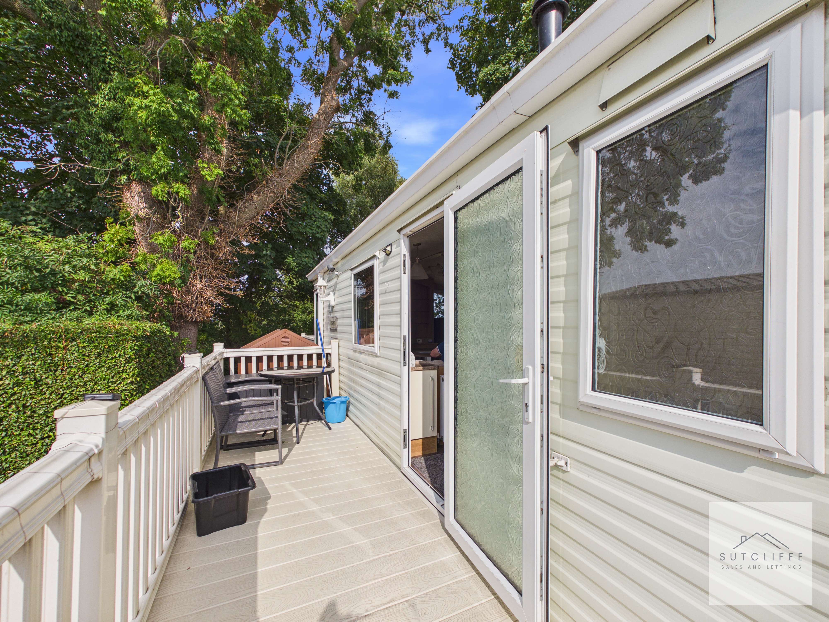
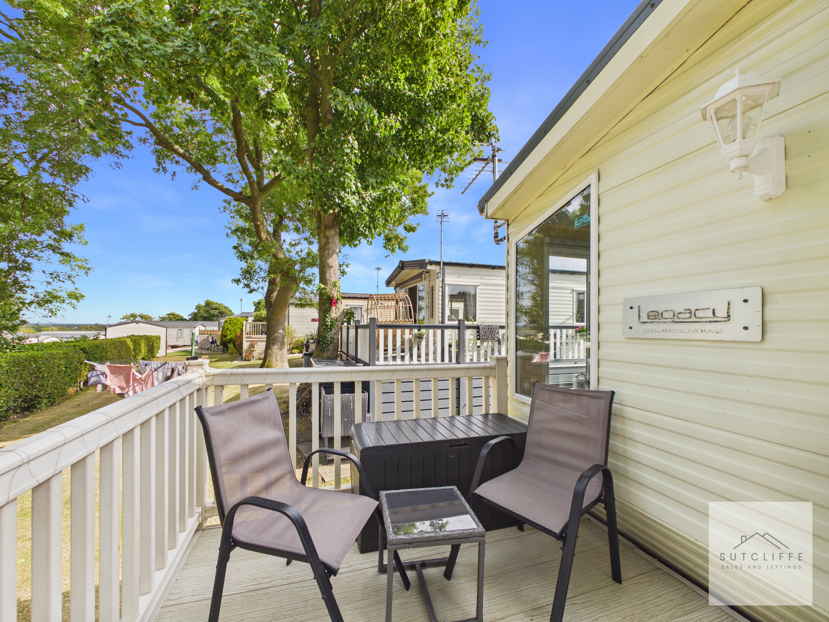
This attractive three-bedroom holiday home offers a spacious open-plan lounge, kitchen and dining area, a three-piece bathroom suite and an additional separate WC. A particular highlight is the veranda extending to the front and side, providing a wonderful outdoor seating area from which to enjoy the beautiful countryside views.
The park also offers excellent facilities, including a laundry, dog shower and landscaped dog-walking area, while owners benefit from two complimentary weekend adult memberships to Acresfield Health Club & Spa, with access to its pool, gym, sauna, steam room and jacuzzi.
Tenure: Leisure Licence. The park is open year-round but is not residential; owners must maintain a permanent residential address elsewhere.
Ground Rent: £325 Per Month
Service Charge: £ 544.45 Per Annum
Key Features
- Willerby Legacy 2011 38 x12 3 Bedrooms
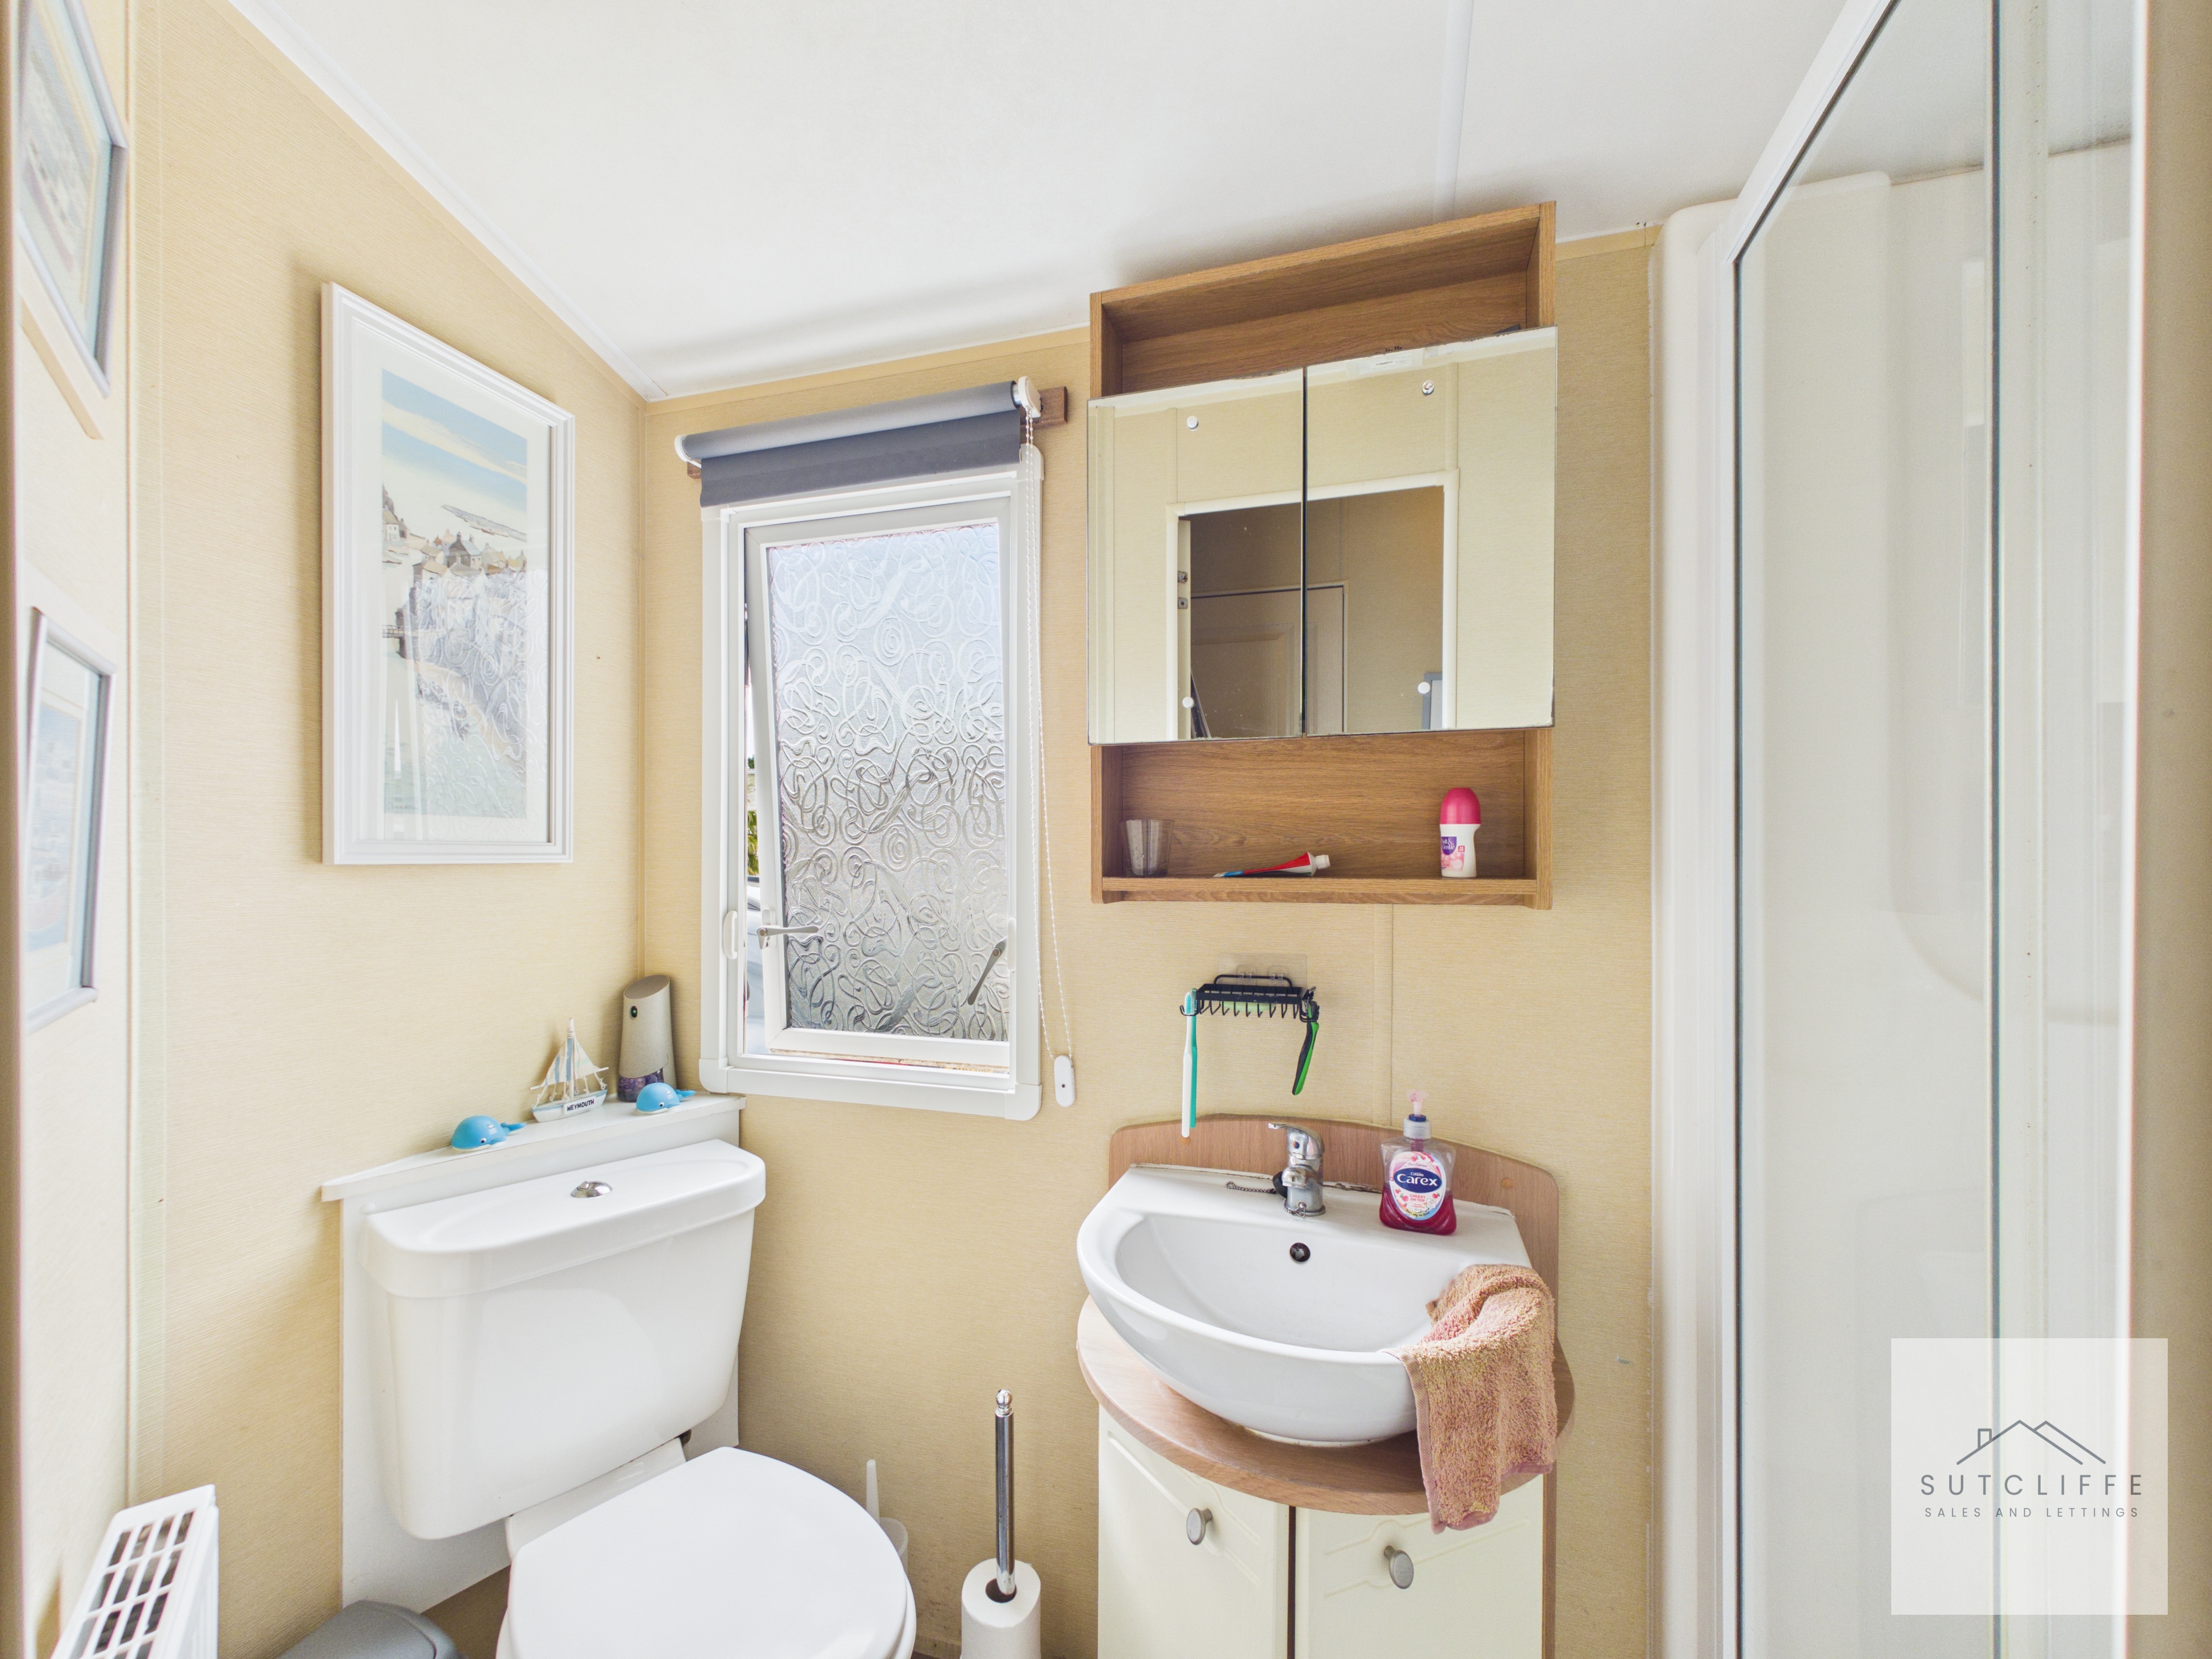
- Three Piece Bathroom Suite
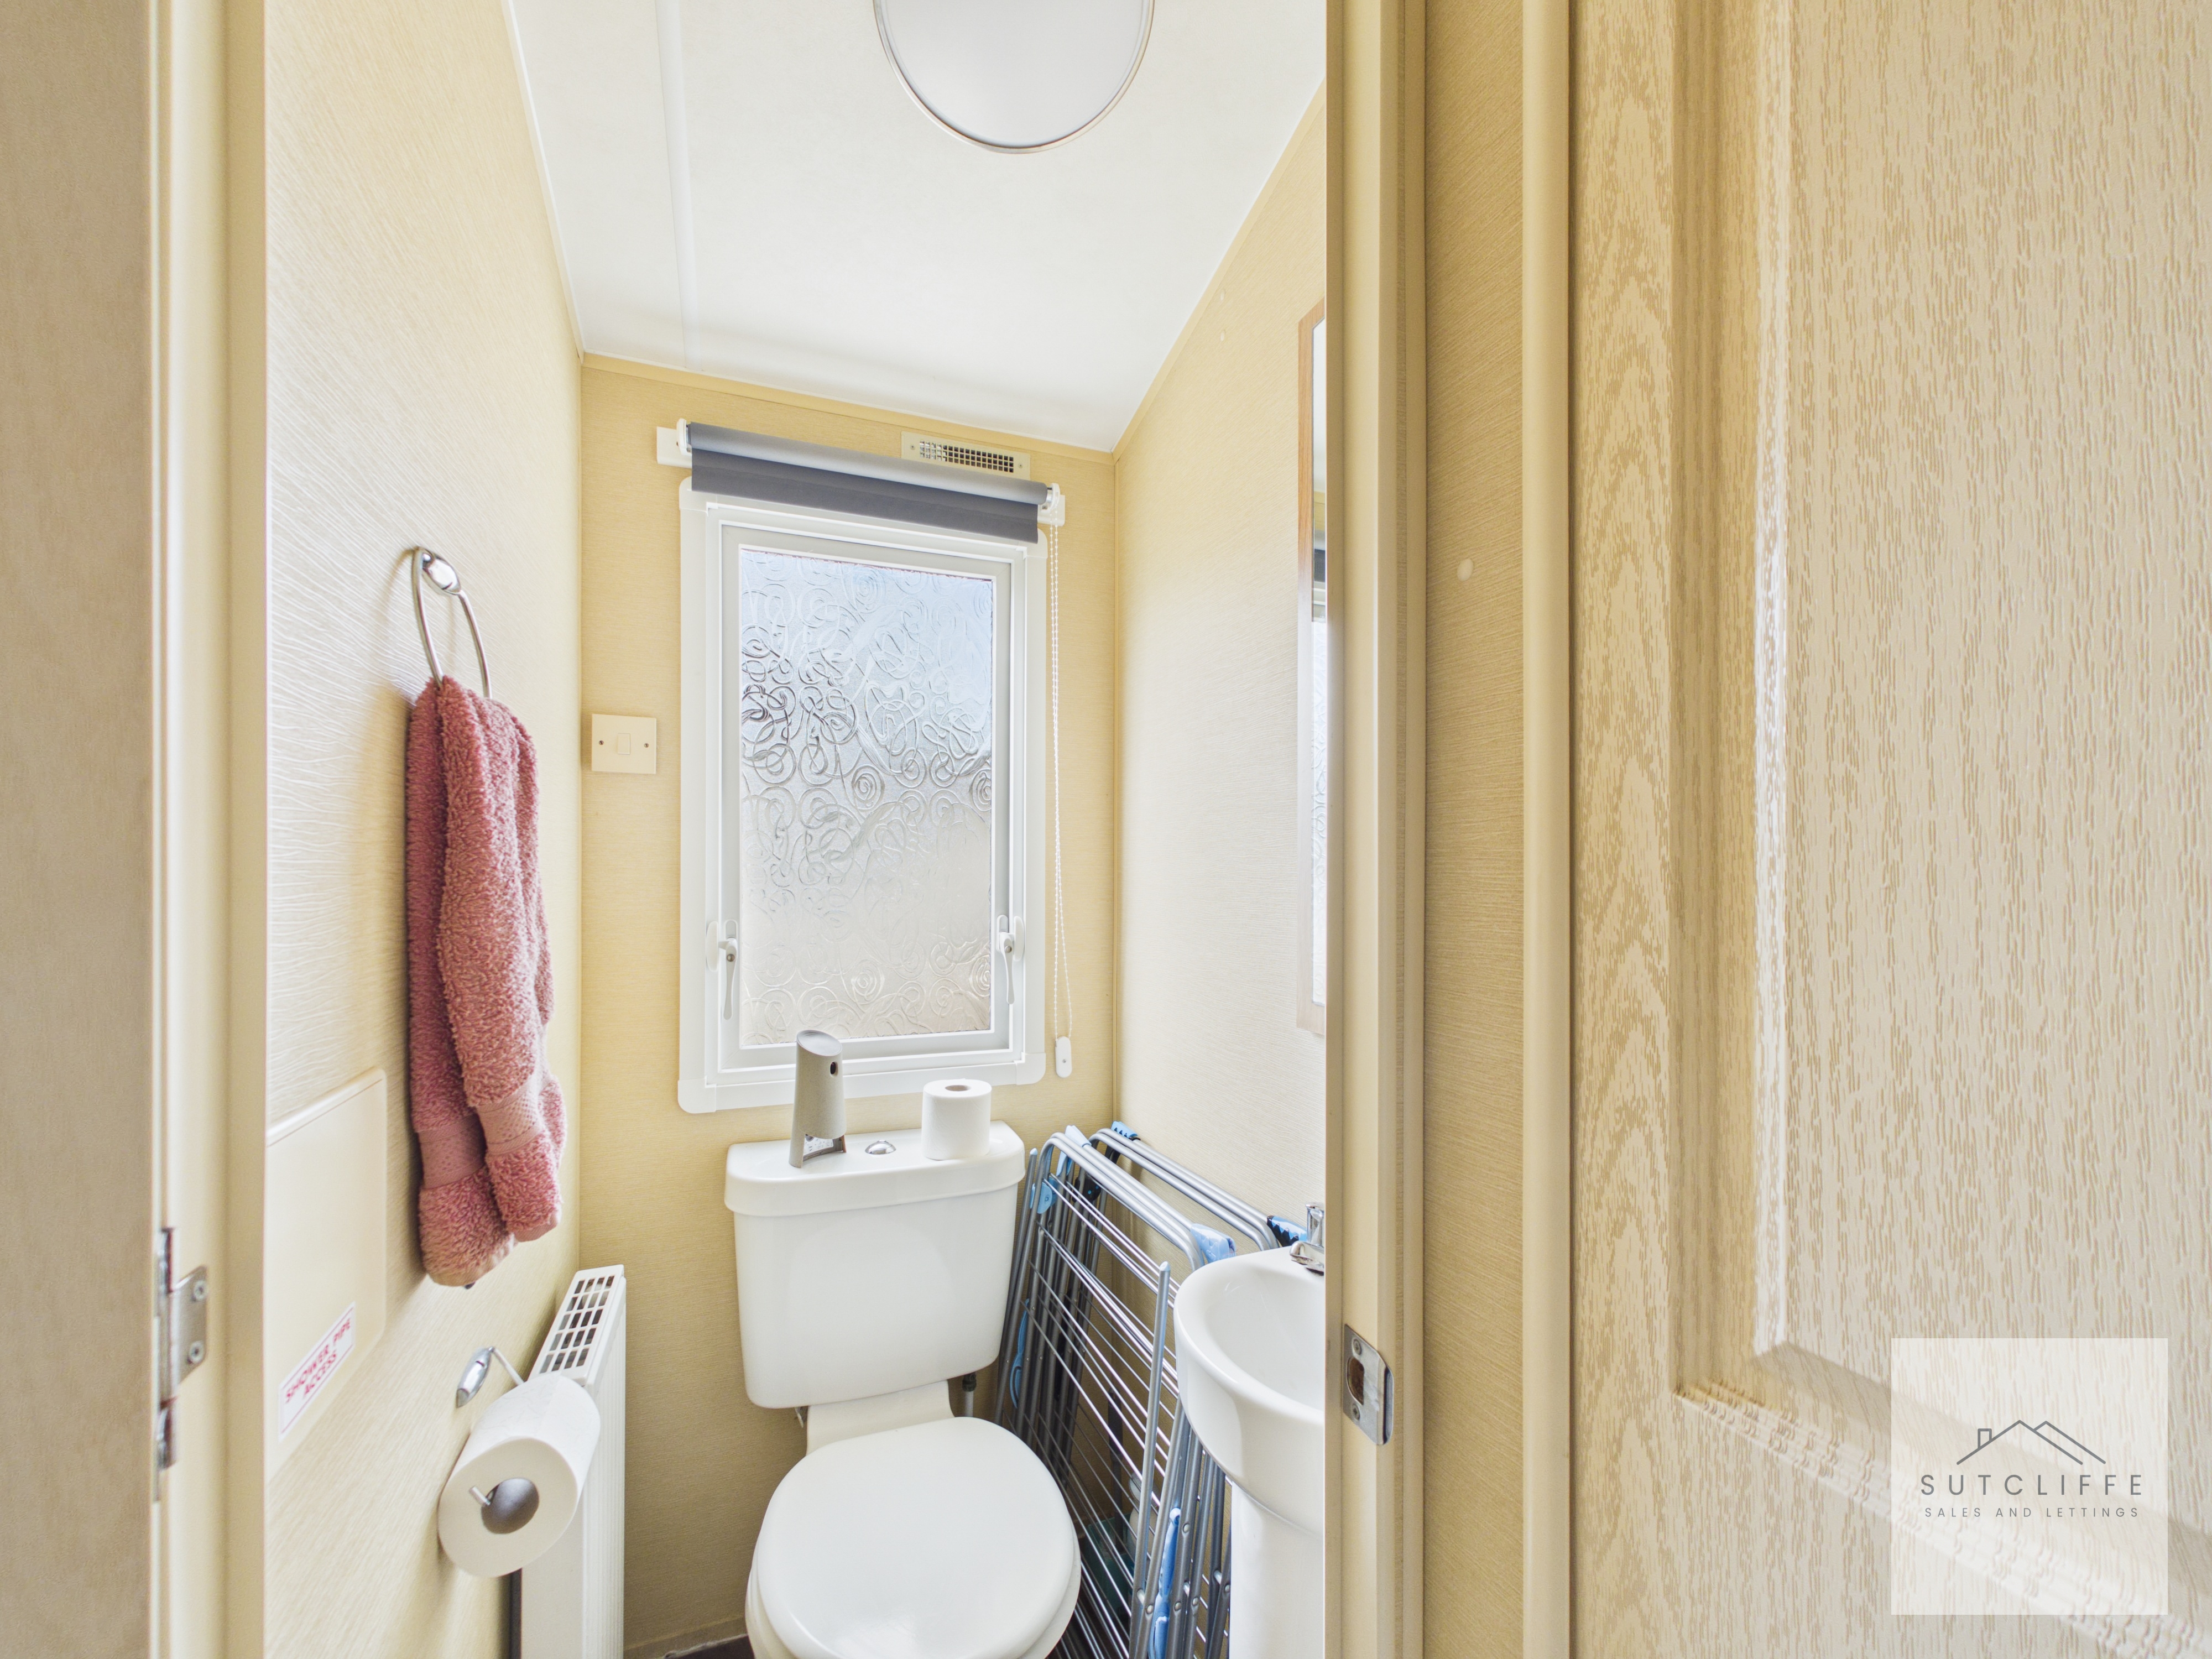
- W.C
- Open Plan Lounge, Kitchen, Diner
- Close To Amenities & Local Attractions
- On Park Facilities
- Private Corner Plot With Views
- Licensed to 2034
Property Details
- Property type: Caravan
- Price Per Sq Foot: £58
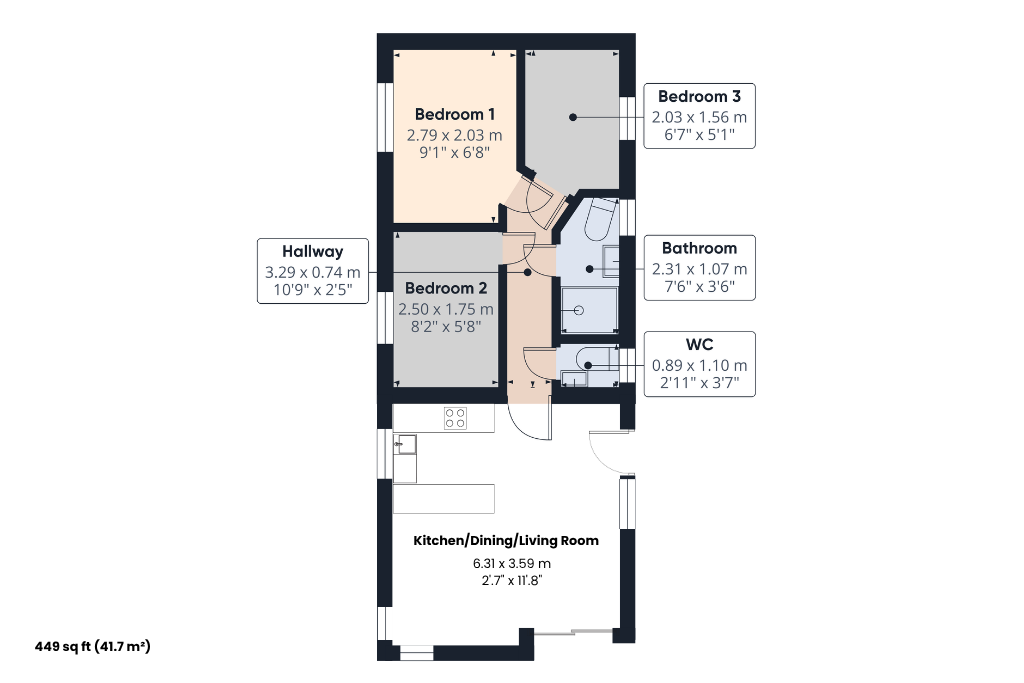
- Approx Sq Feet: 449 sqft
- Property Age Bracket: 2010s
- Council Tax Band: TBD
- Tenure: Leasehold
- Lease Expiry: 01/02/2034
- Ground Rent: £3,900.00 per year
- Service Charge: £544.00 per year
Rooms
Kitchen
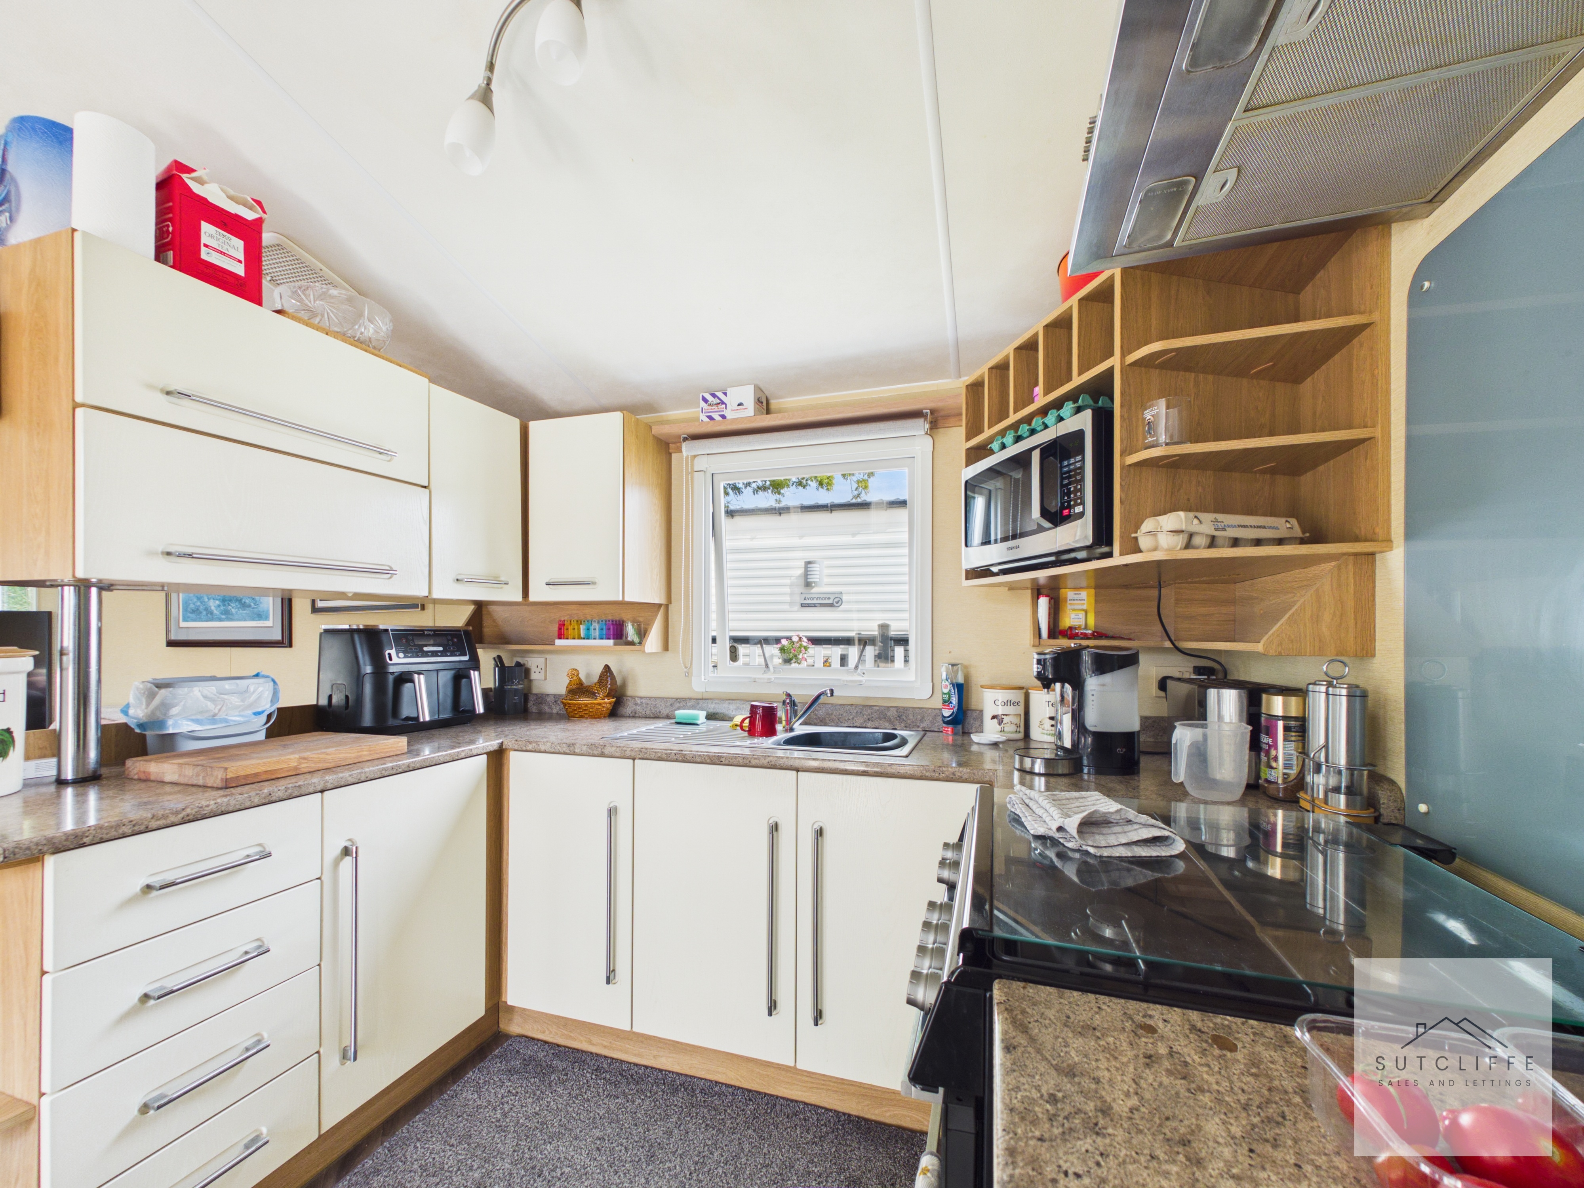
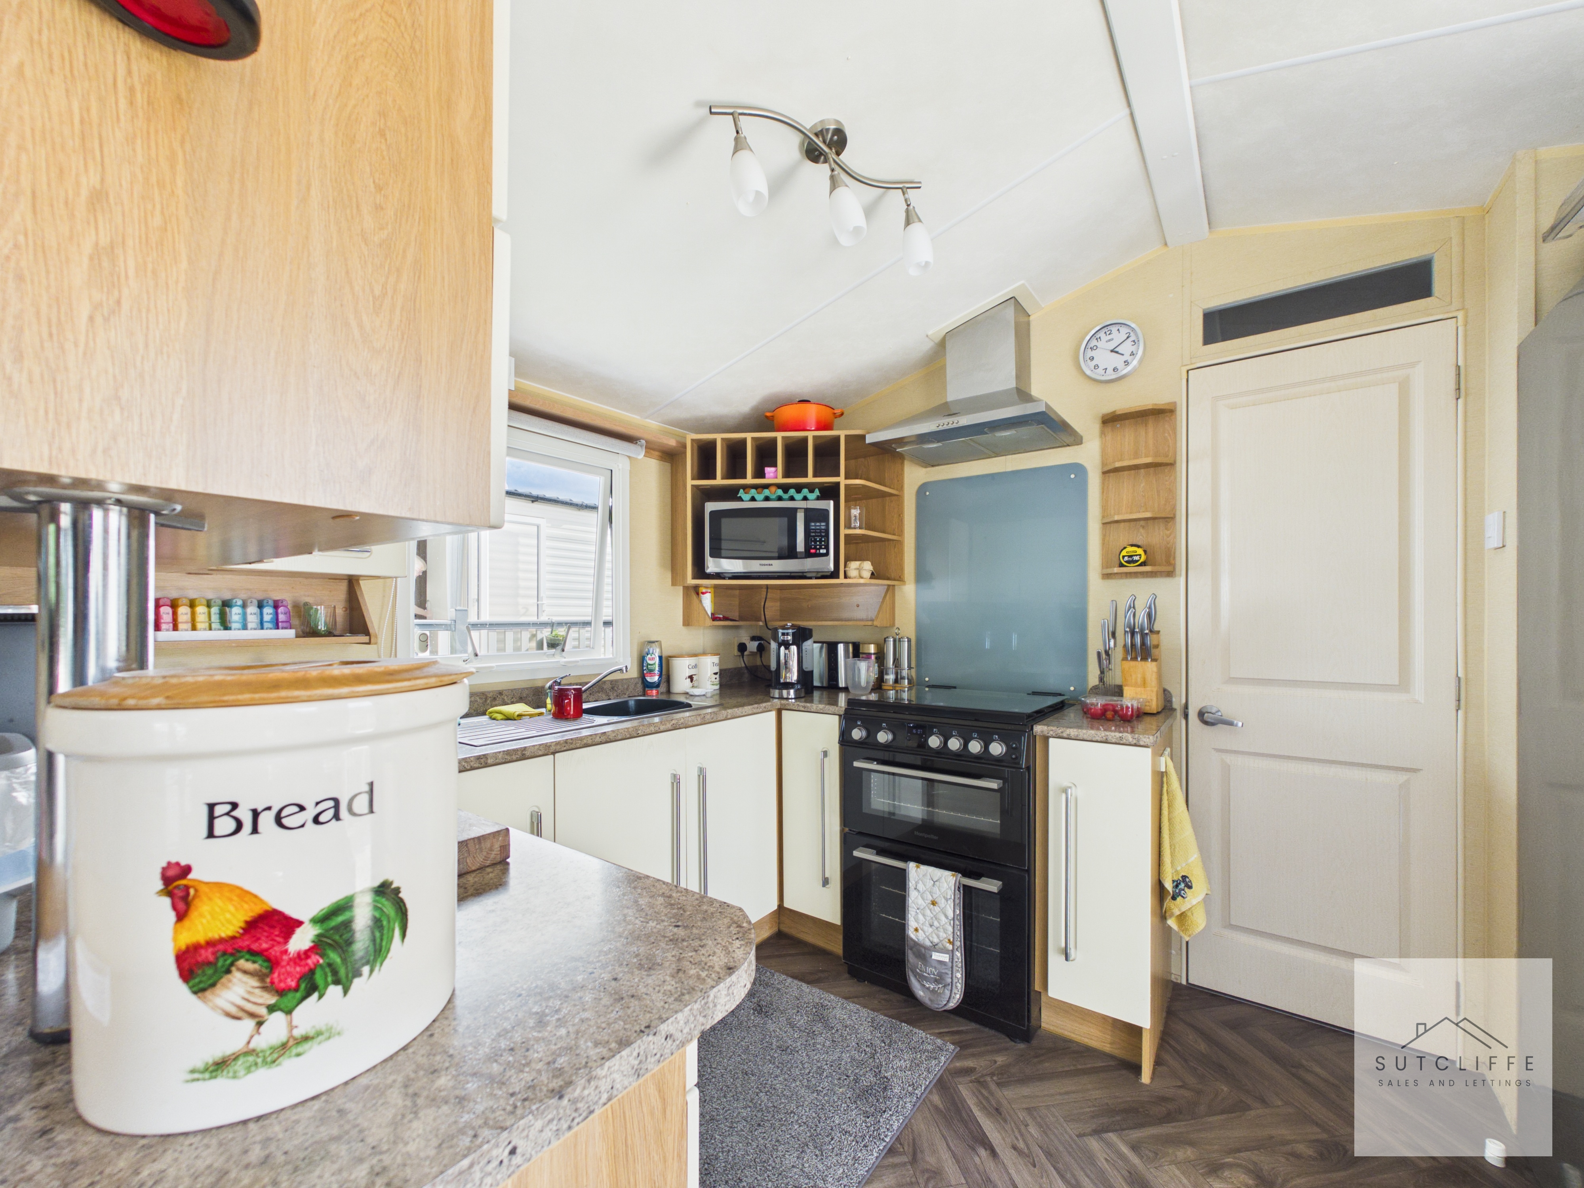
Entry is via a UPVC glazed entrance door, opening directly into the welcoming open-plan kitchen, dining and living space. The kitchen is well arranged with a range of wall and base units, complemented by contrasting work surfaces providing ample preparation space. There is a freestanding cooker with contemporary extractor hood above, inset sink positioned beneath the window, space for additional appliances and useful open shelving and display storage. The open-plan design connects effortlessly with the dining and lounge areas, creating a sociable and practical heart to the home.
Lounge / Diner
The spacious open-plan lounge and dining area provides a comfortable and sociable setting, with ample room for both generous seating and a dedicated dining space. Large windows and patio doors allow plenty of natural light to fill the room, while the open-plan arrangement flows seamlessly into the kitchen. A particular highlight is the direct access onto the front veranda, creating a wonderful spot for outdoor seating and enjoying the attractive outlook. From here, there are lovely views across the surrounding greenery towards the rolling countryside and neighbouring conservation area, giving the home a peaceful and scenic setting.
Inner Hallway
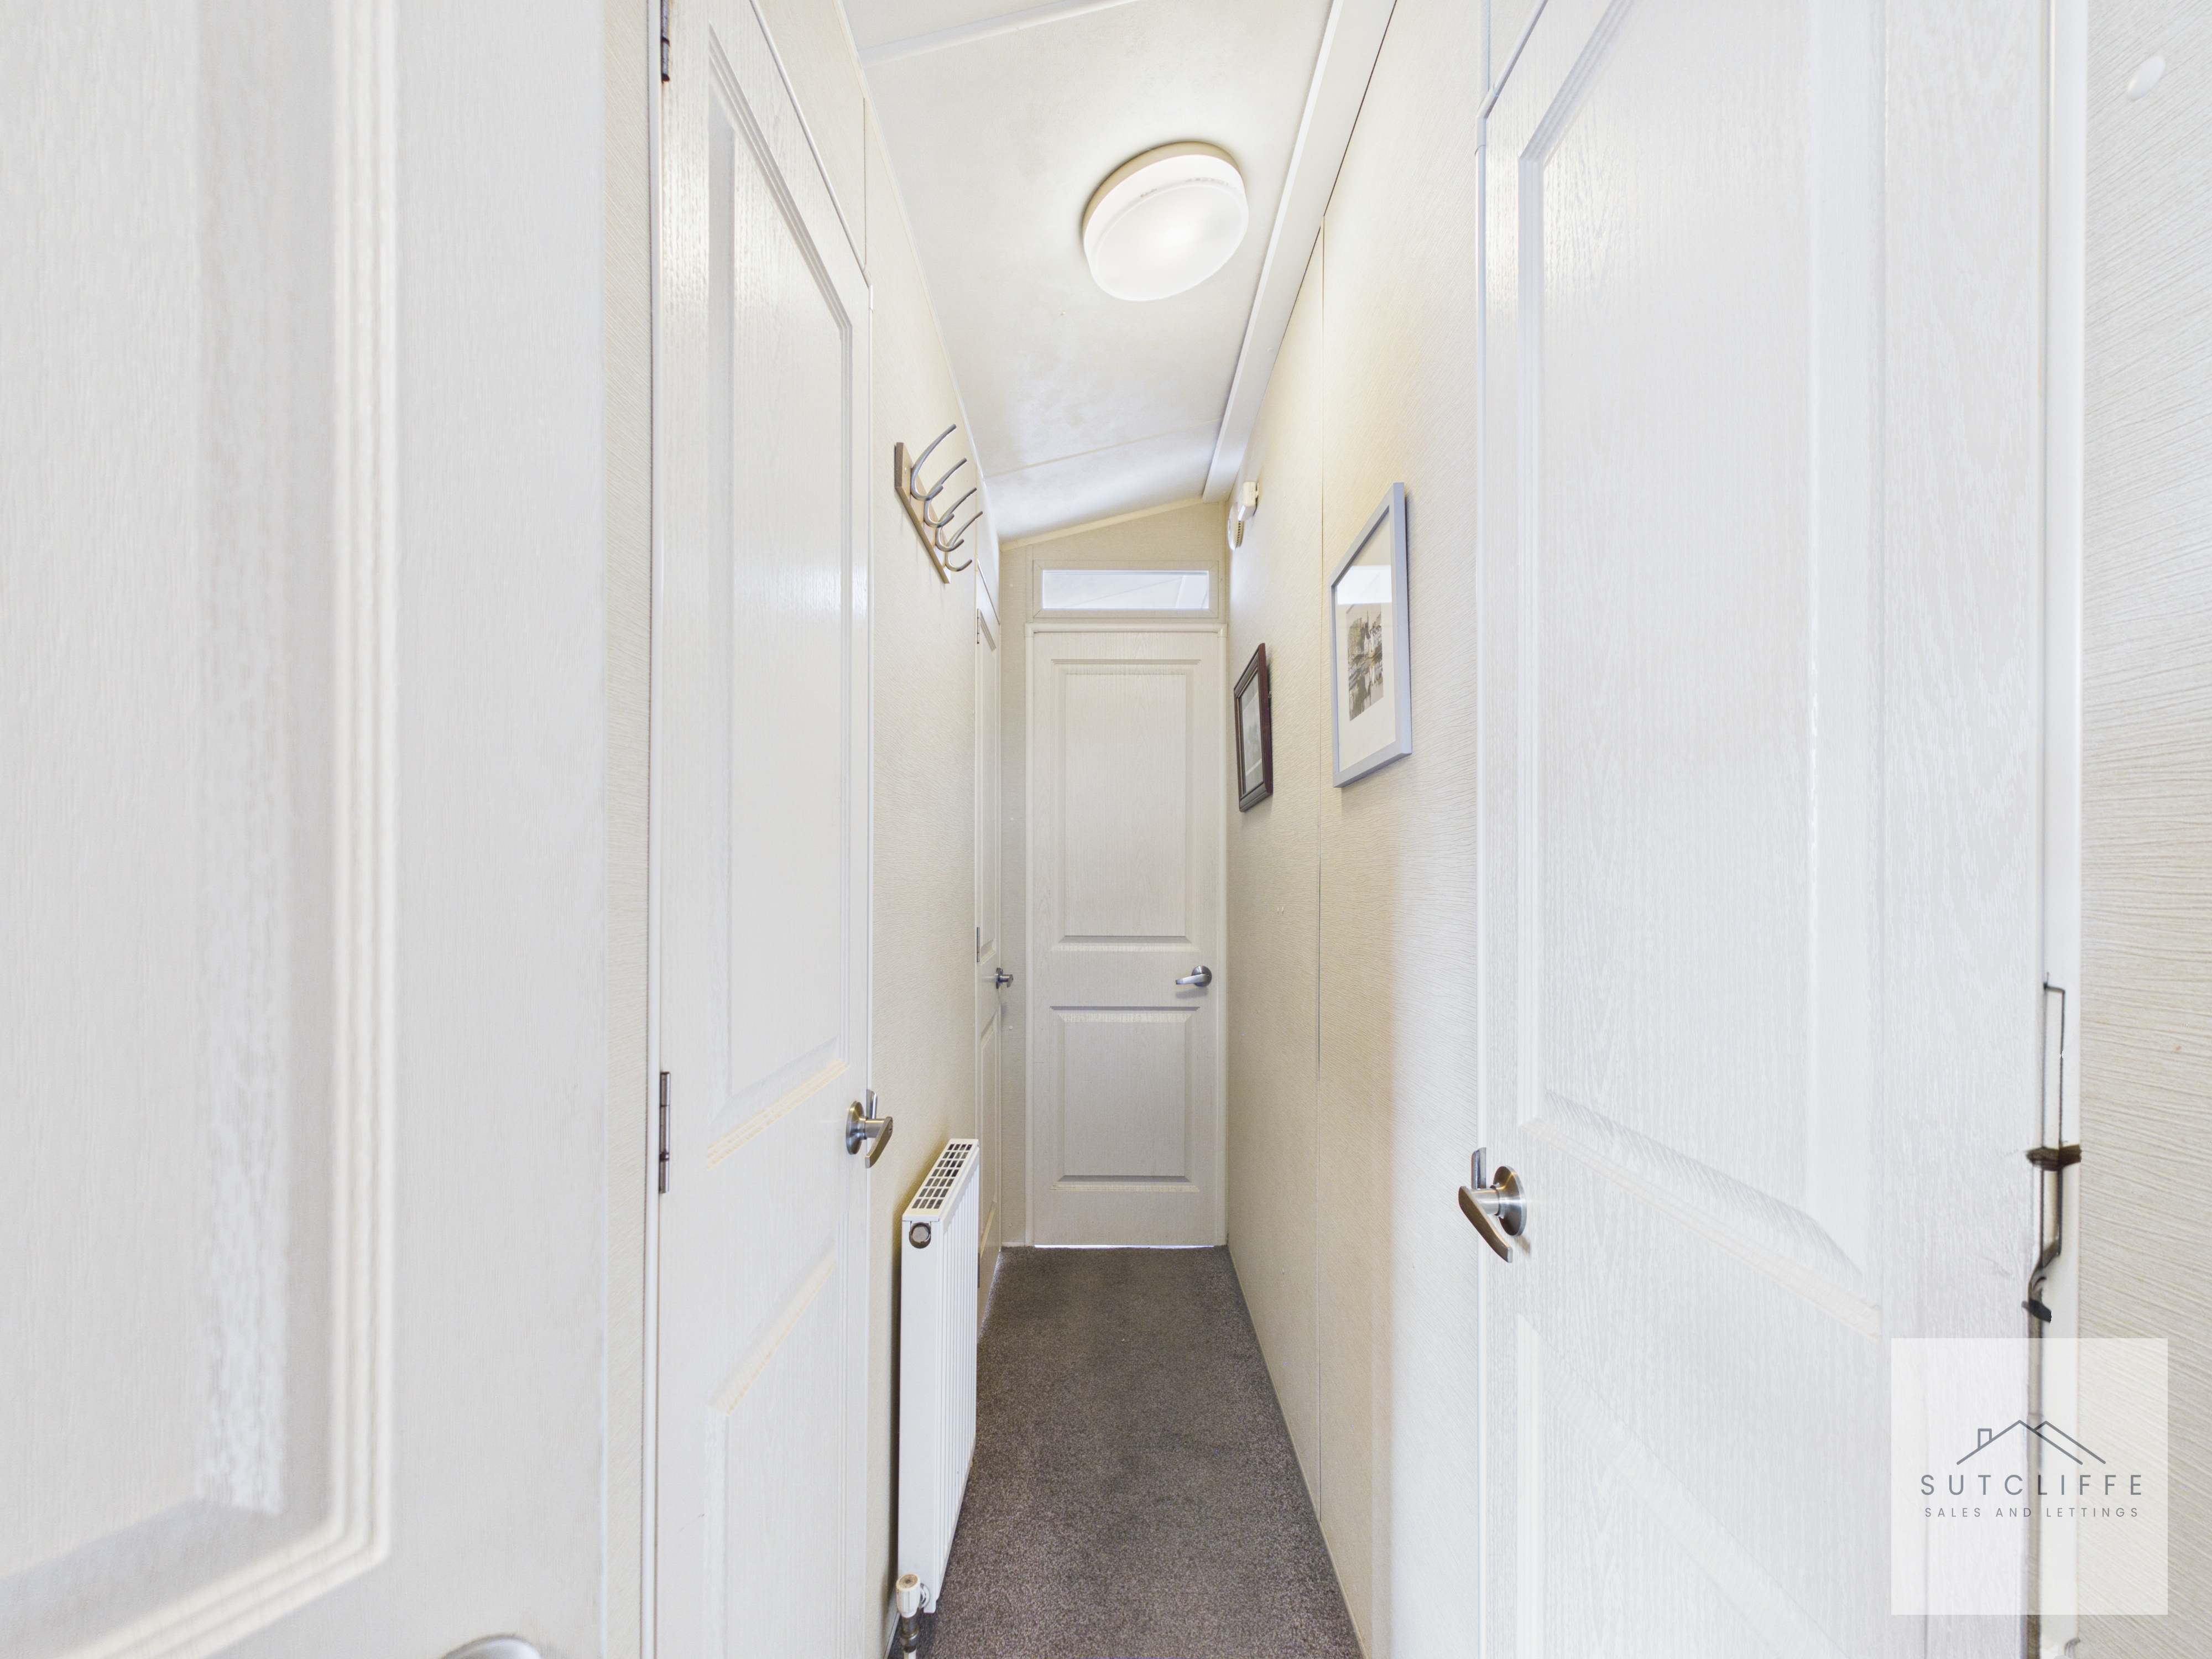
An inner hallway leads away from the main living accommodation, providing access to the bedrooms and main bathroom. The hallway creates a practical separation between the living and sleeping areas of the home, enhancing the overall flow and layout.
Main bedroom
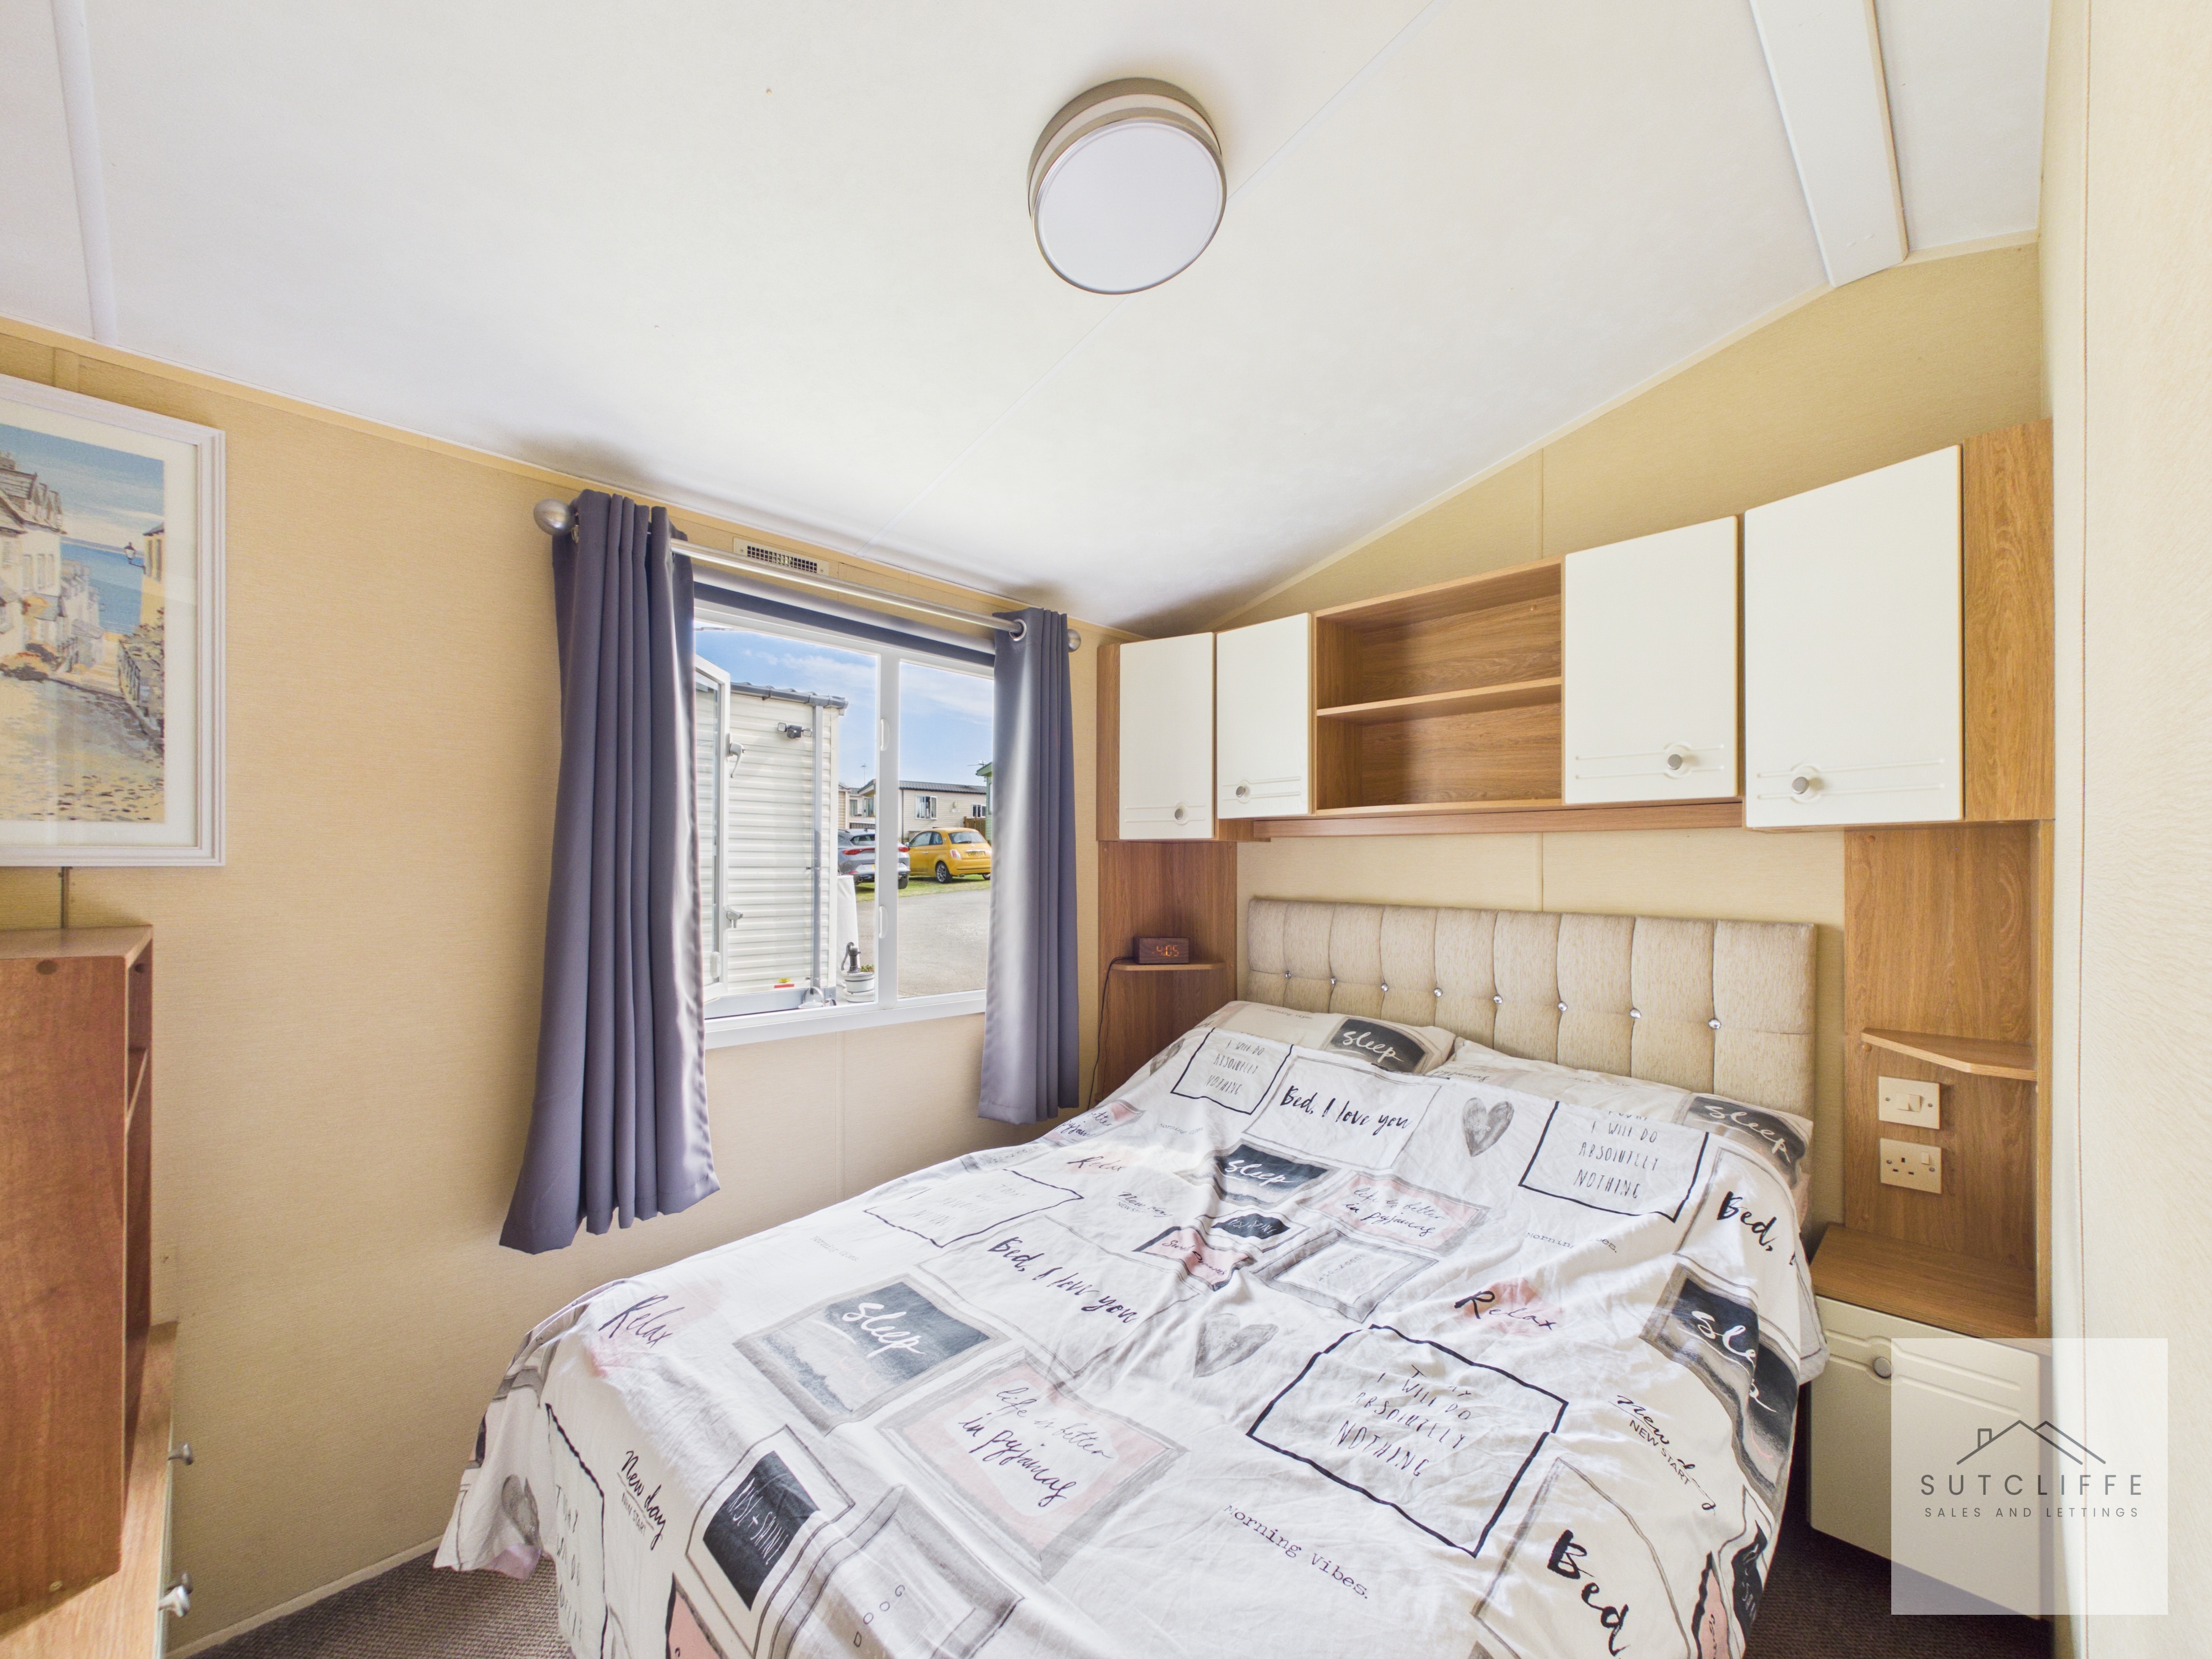
The main bedroom is a comfortable double room, benefiting from a window providing natural light. Cleverly designed overhead cupboards and surrounding fitted storage make excellent use of the available space, providing plenty of practical storage while keeping the room uncluttered.
Bedroom
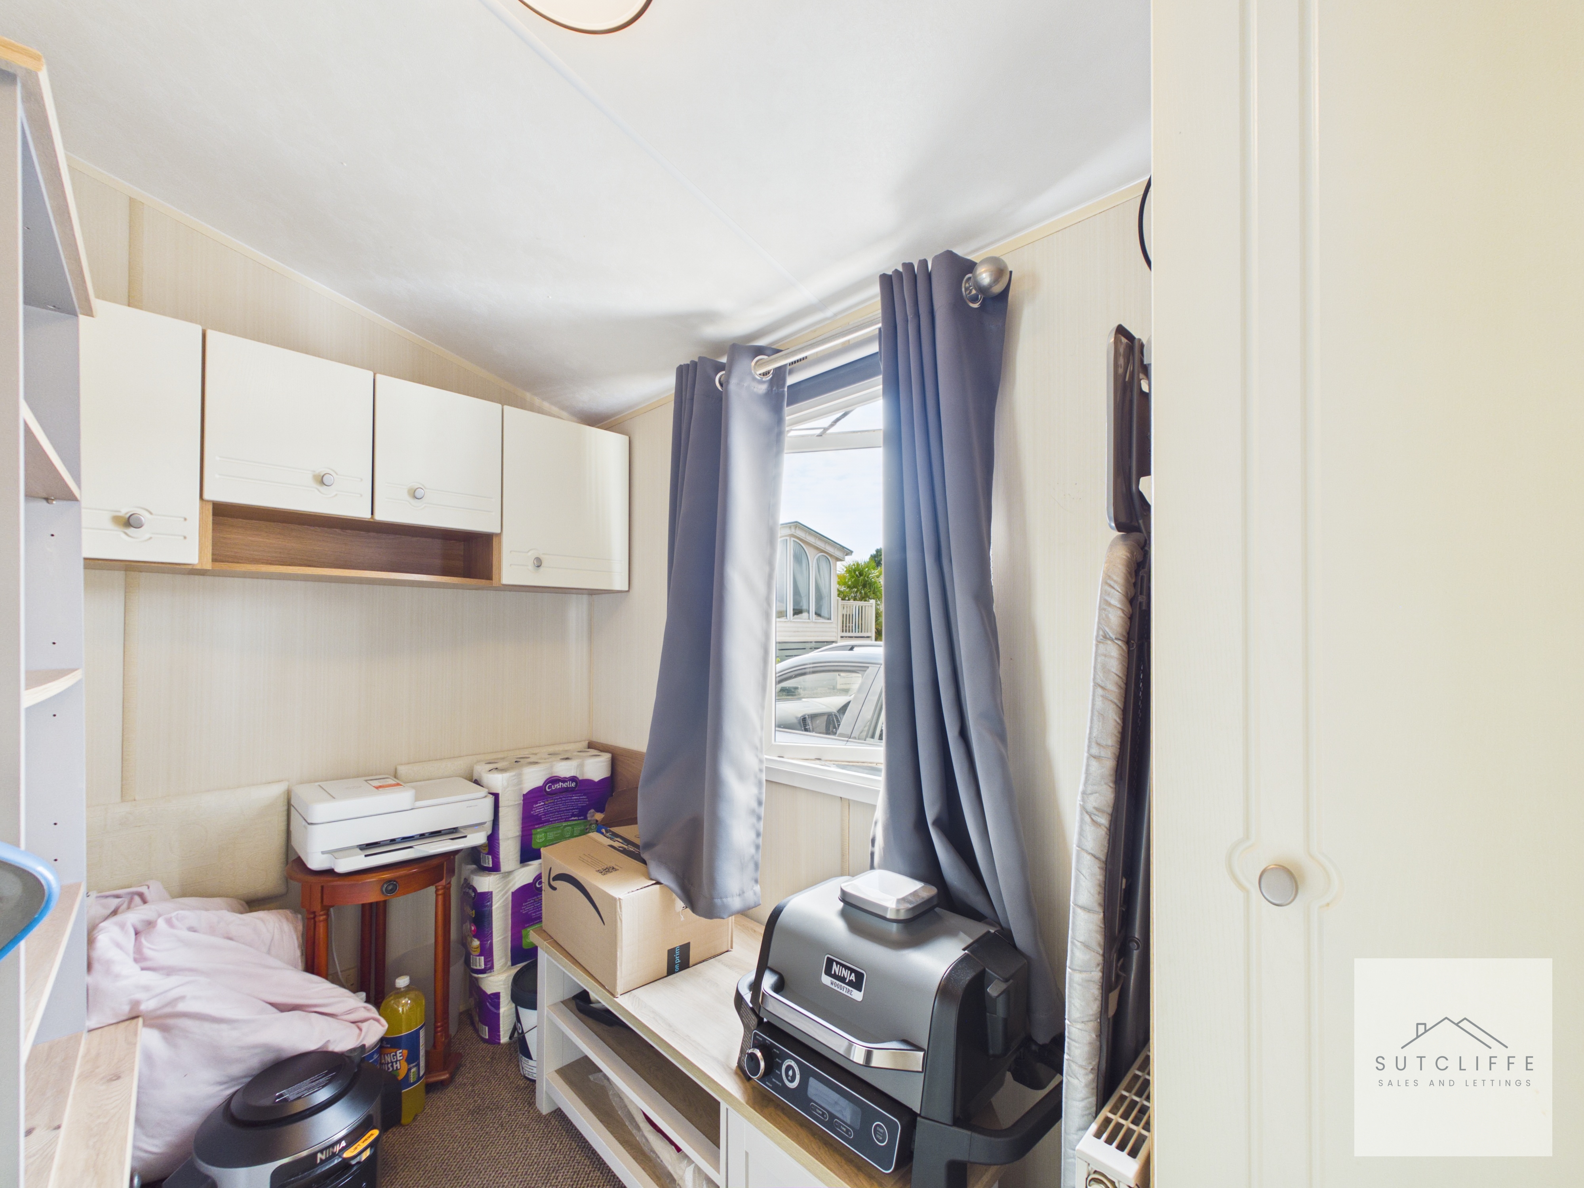
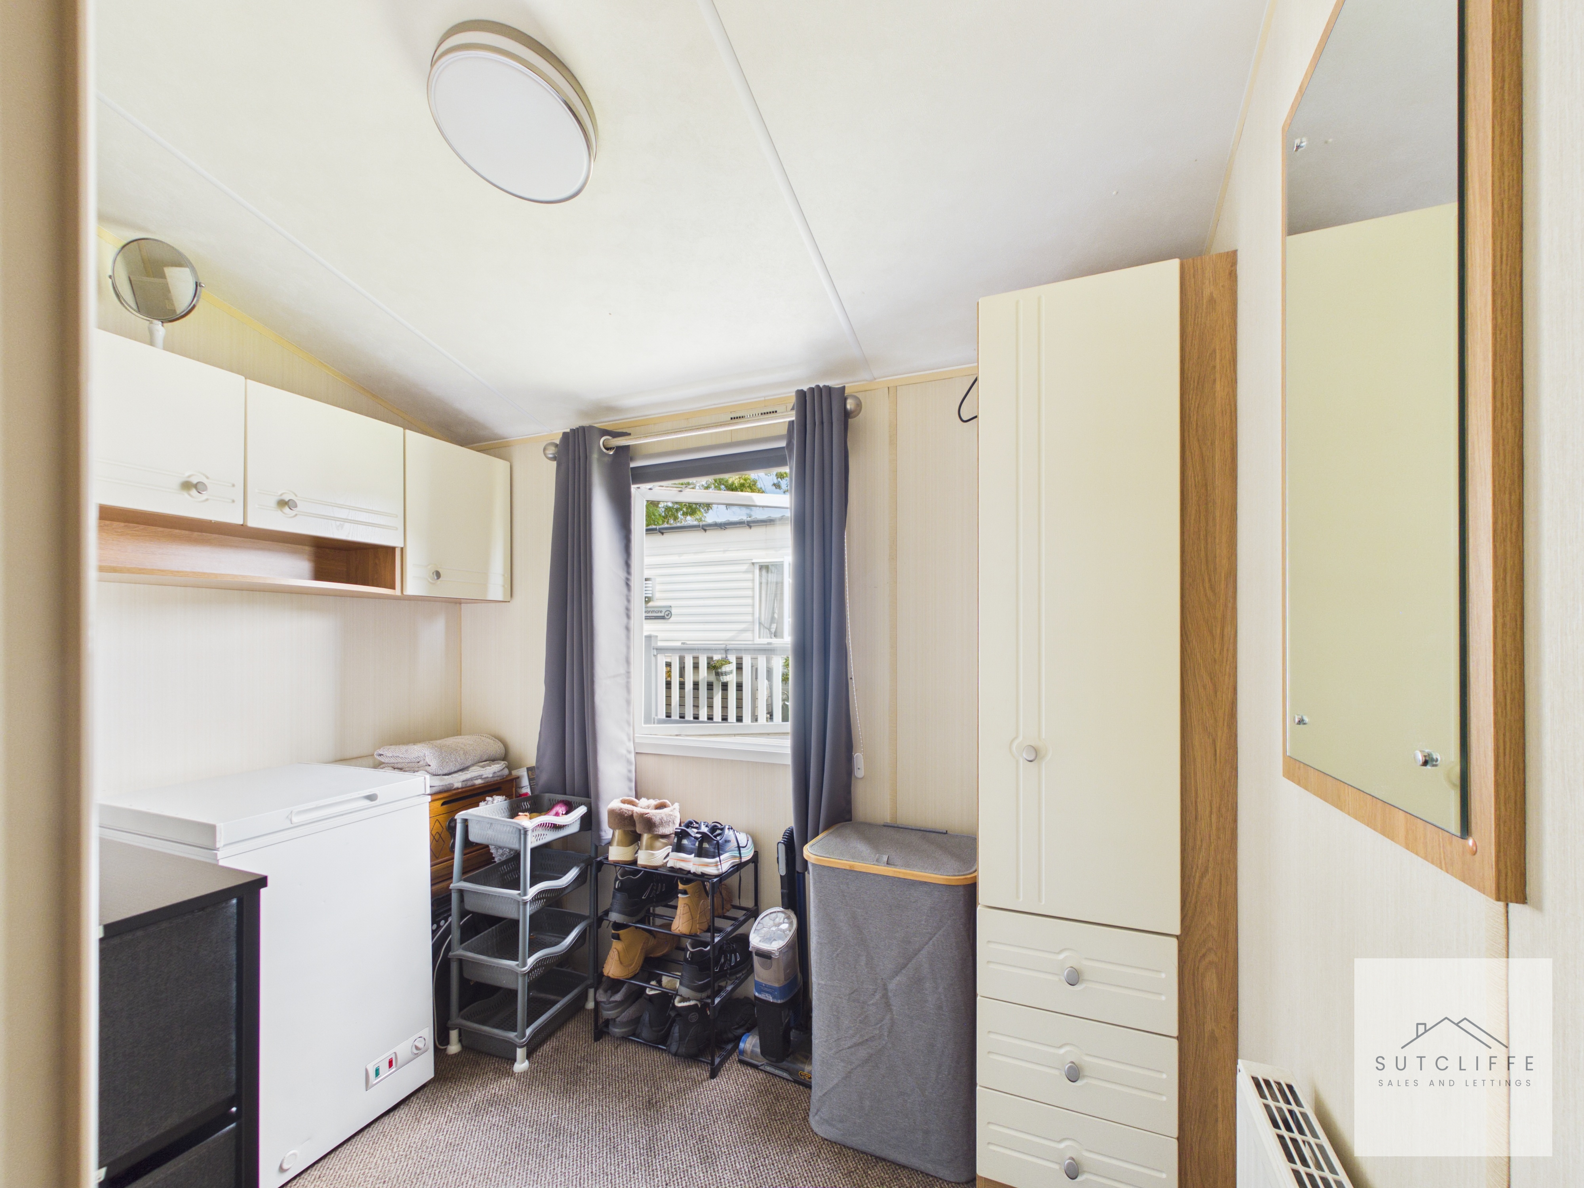
Currently utilised as a storage room, this versatile second bedroom offers ample space to comfortably accommodate a double bed. The room benefits from a range of fitted wardrobes, drawers and overhead storage, providing excellent practicality while retaining plenty of usable floor space.
Bedroom
A flexible third bedroom, presently arranged for storage but offering sufficient space to accommodate a bed if required. The room is complemented by fitted wardrobes, overhead cupboards and drawer storage, making excellent use of the available space.
Bathroom
A flexible second bedroom, presently arranged for storage but offering sufficient space to accommodate a double bed if required. The room is complemented by fitted wardrobes, overhead cupboards and drawer storage, making excellent use of the available space.
Floorplans
Outside Spaces
Garden
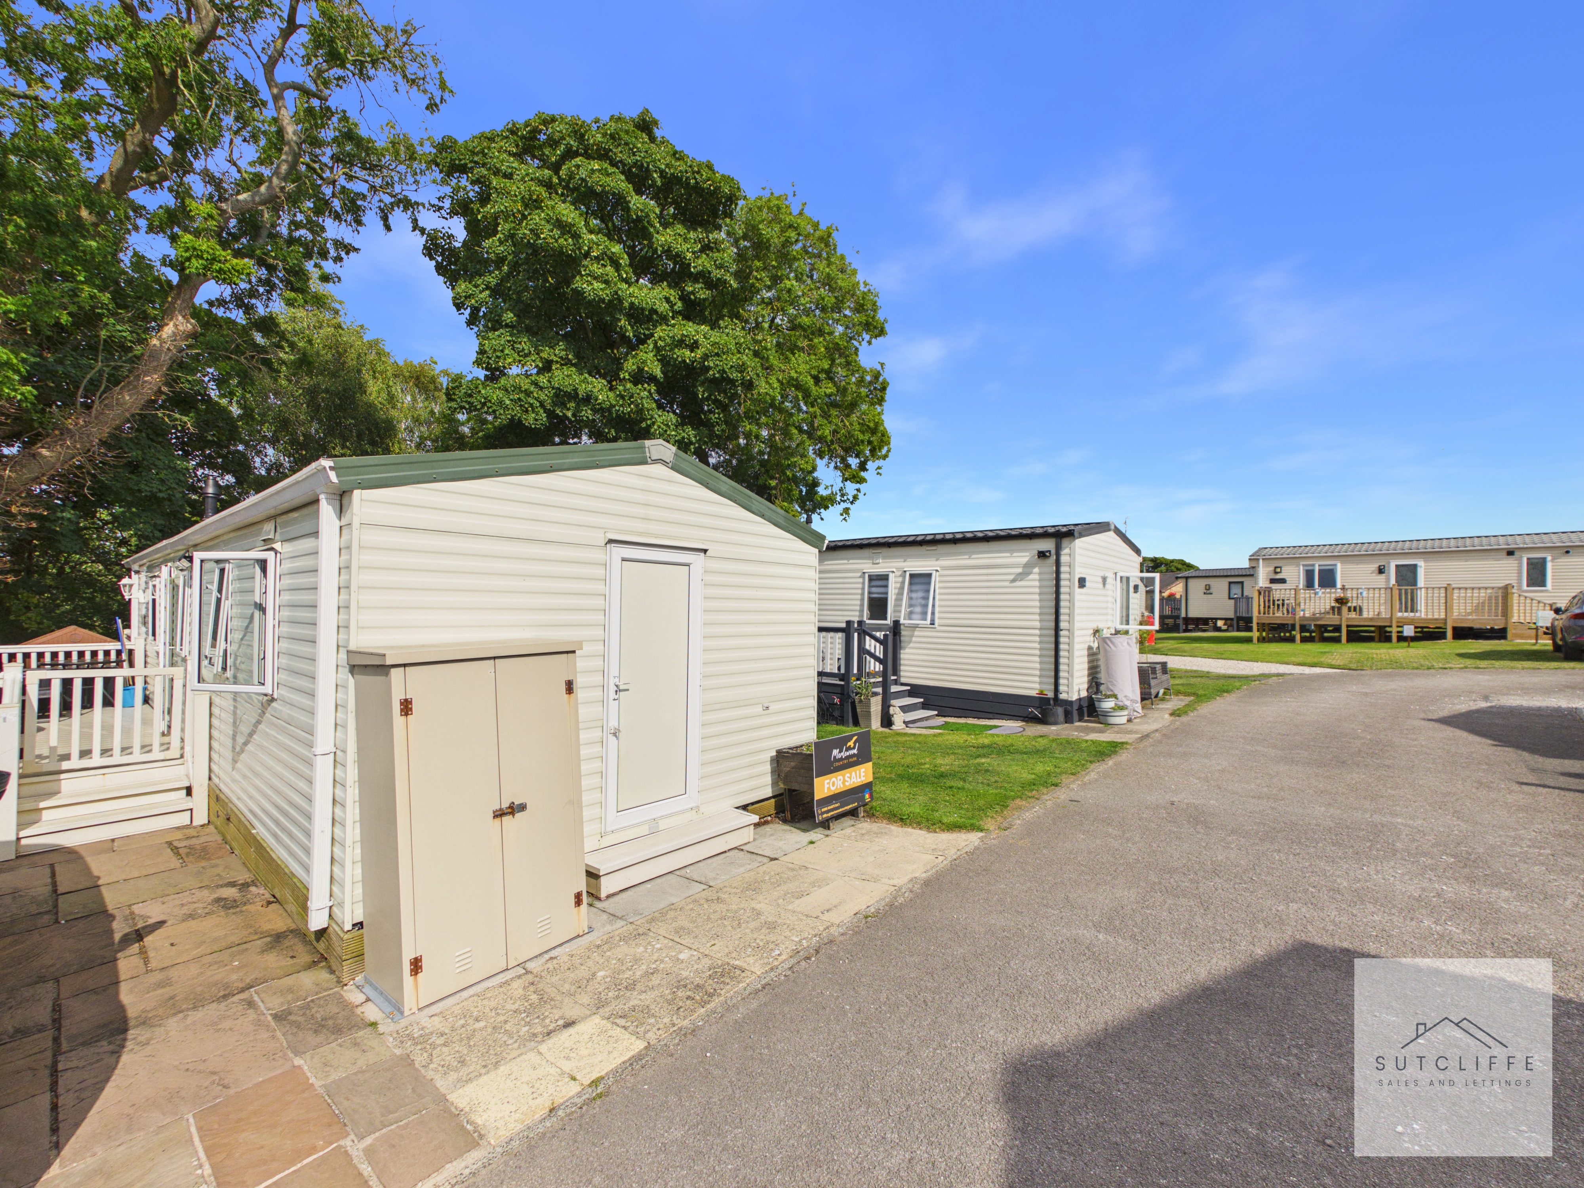
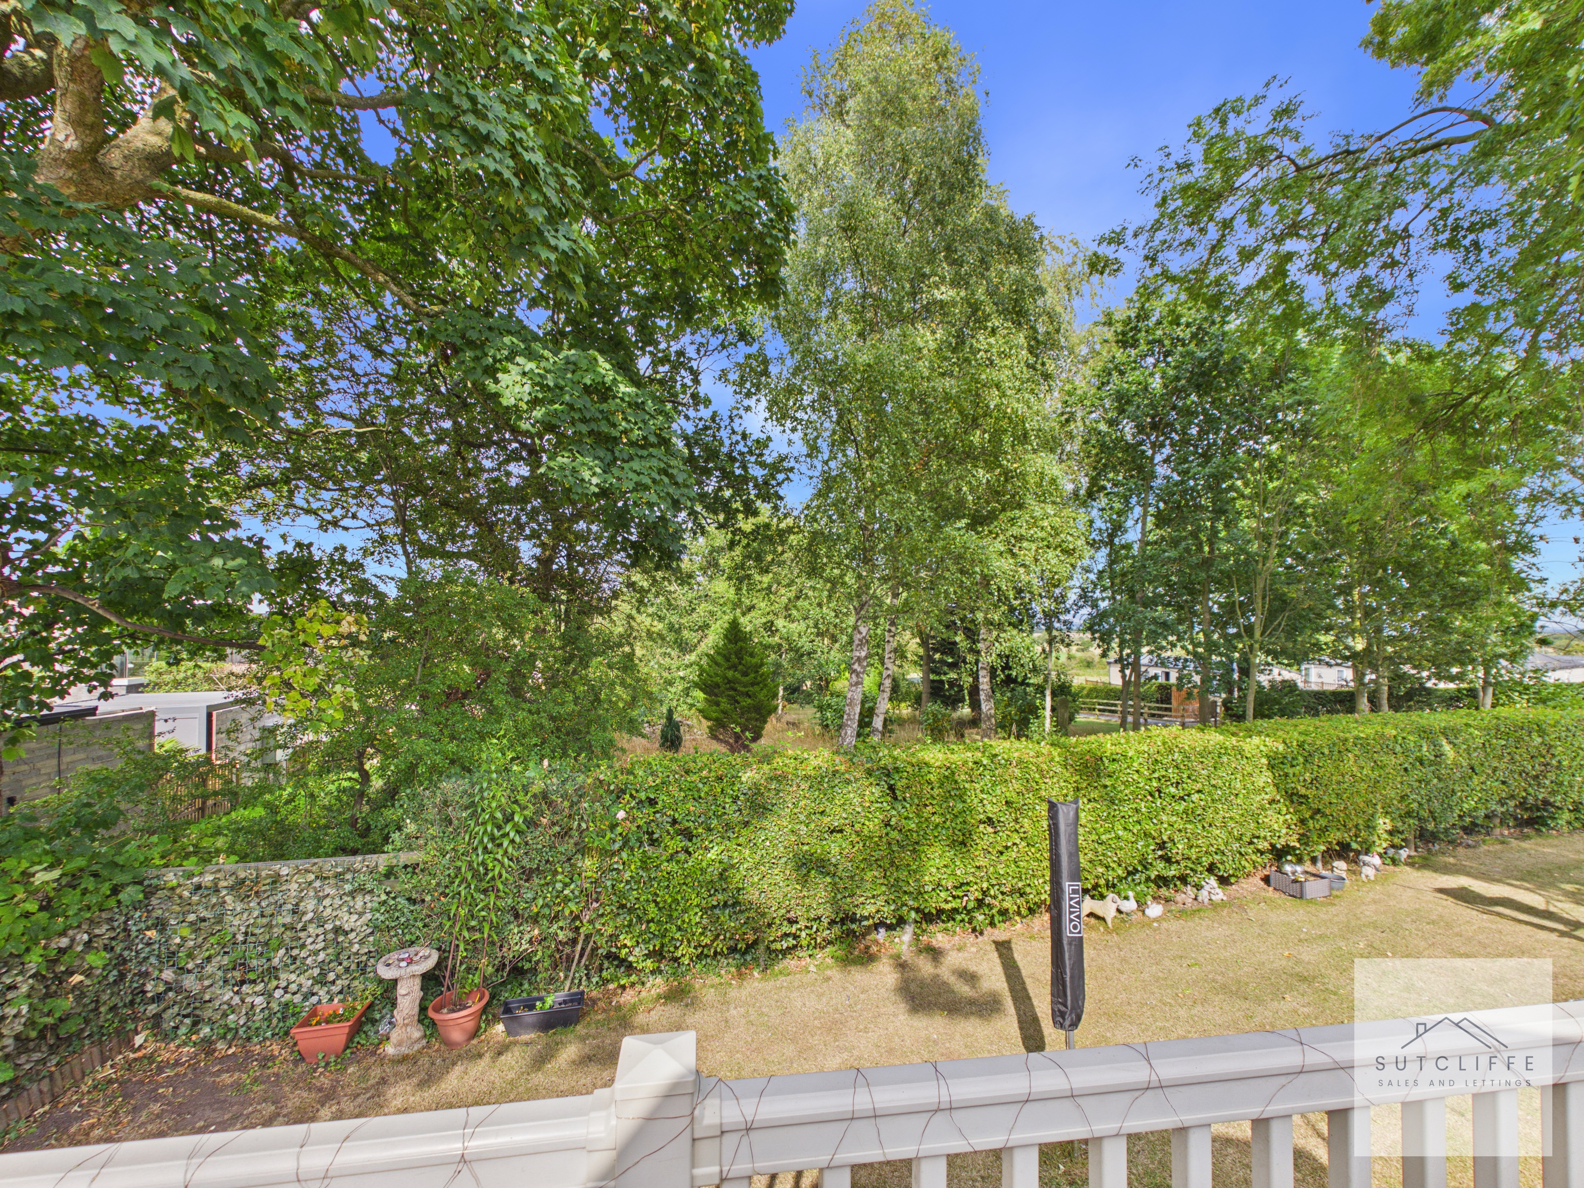
The holiday home enjoys a generous and well-maintained outside space, surrounded by mature trees and established hedging which create an attractive, leafy setting. A pathway leads around the property to the lawned garden, providing space for outdoor seating and a washing airer. The wraparound veranda extends along the front and side, offering an excellent spot for relaxing, dining outdoors and enjoying the surrounding countryside views. For those who need extra storage at the rear of the property is a storage cupboard perfect for garden furniture.
View PhotosParking Spaces
Location
Properties you may like
By Sutcliffe Sales and Lettings
-
Thornbank Drive, Catterall, PR3
- 3 Beds
- 1 Bath
-
Dorchester Road, Garstang, PR3
- 2 Beds
- 1 Bath
-
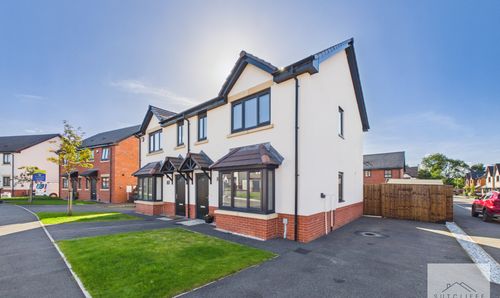
Chingle Hall Crescent, Goosnargh, PR3
- 3 Beds
- 1 Bath
-
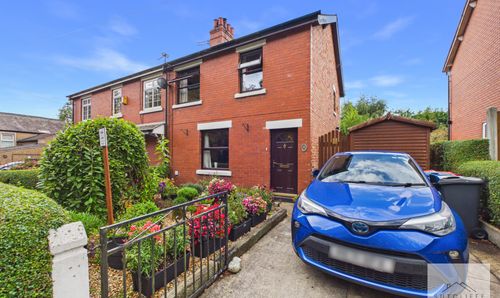
Garstang Road, Bowgreave, PR3
- 3 Beds
- 1 Bath
-
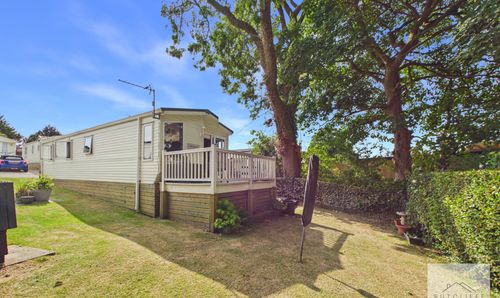
Oak Tree Close, Merlewood Country Park, PR3
- 3 Beds
- 2 Bath
-
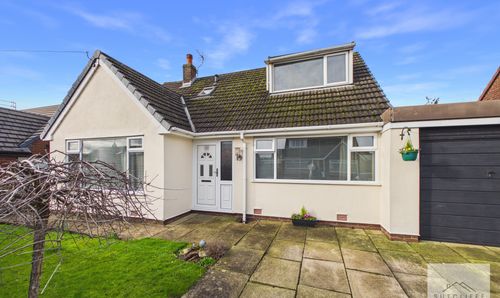
Baylton Drive, Catterall, PR3
- 4 Beds
- 2 Bath
-
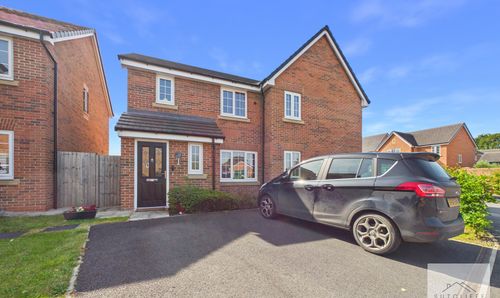
Honeysuckle Drive, Catterall, PR3
- 3 Beds
- 2 Bath
-
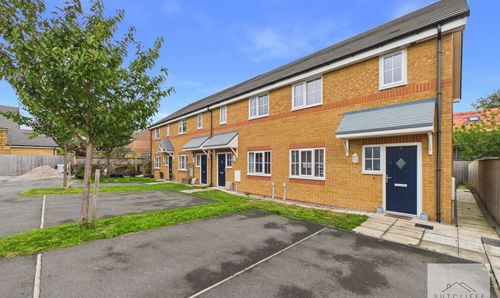
Cedar Wood Close, Bowgreave, PR3
- 2 Beds
- 1 Bath
-
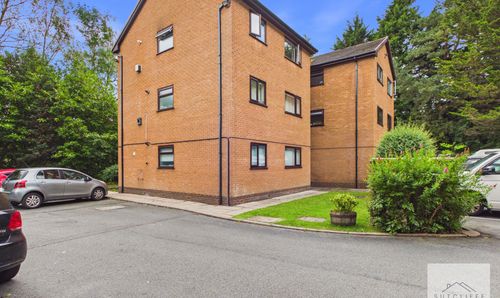
Watling Street Road, Fulwood, PR2
- 2 Beds
- 1 Bath