Book a Viewing
To book a viewing for this property, please call Sutcliffe Sales and Lettings, on 01995 912777.
To book a viewing for this property, please call Sutcliffe Sales and Lettings, on 01995 912777.
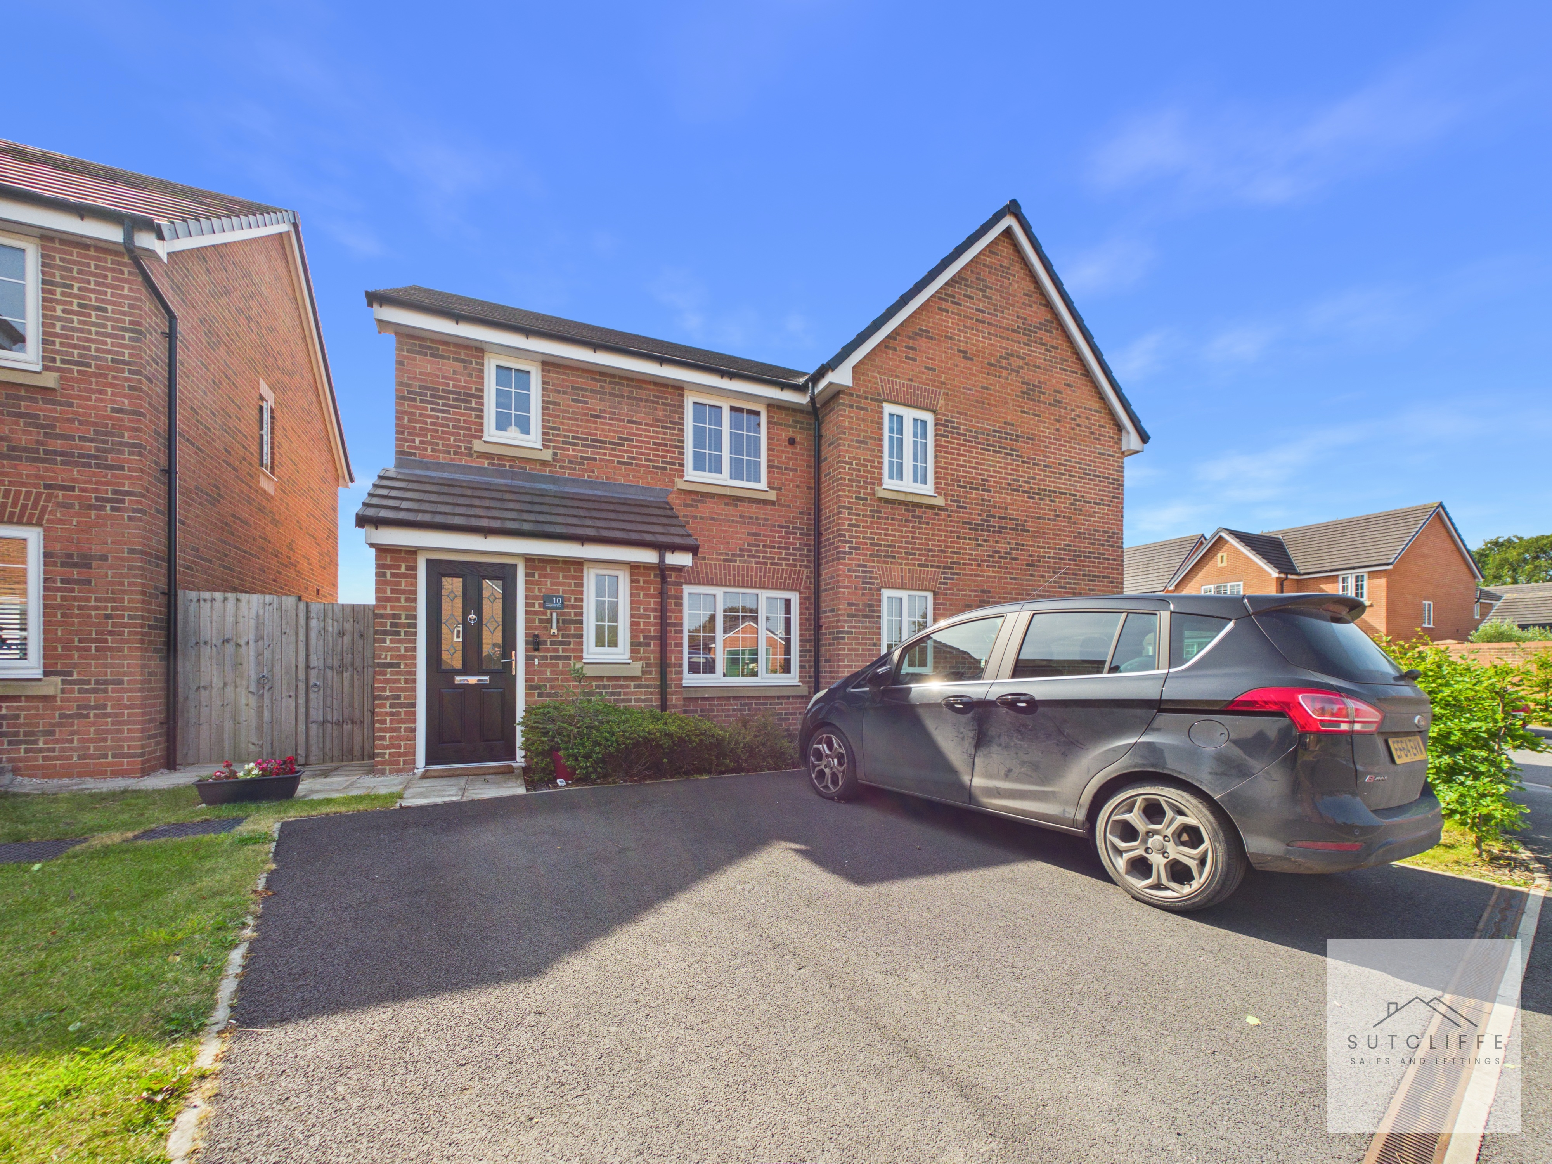
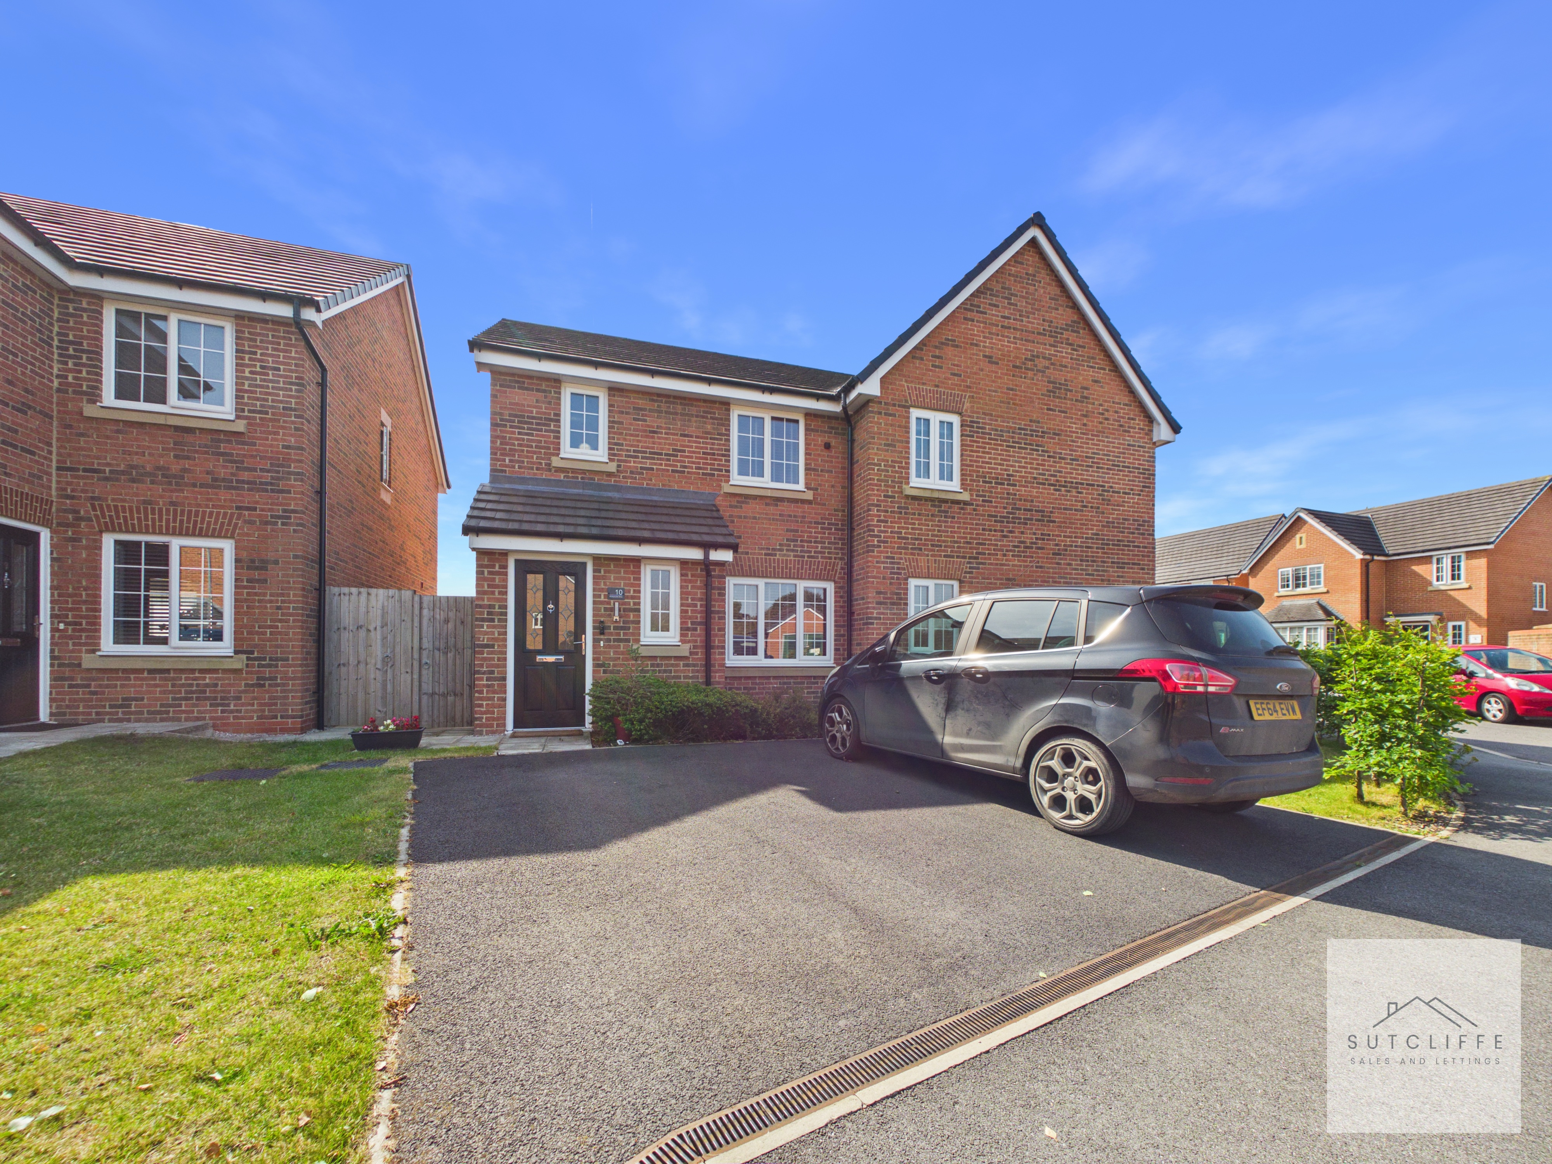
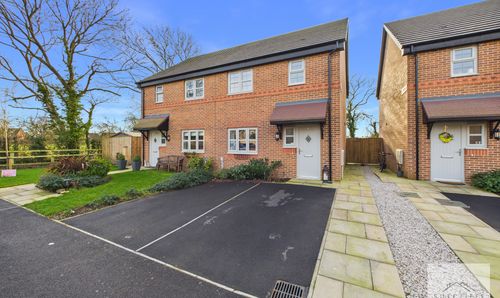
3 Bedroom Semi Detached House, Honeysuckle Drive, Catterall, PR3
Honeysuckle Drive, Catterall, PR3
.jpg)
Sutcliffe Sales and Lettings
The Office, Acresfield
Description
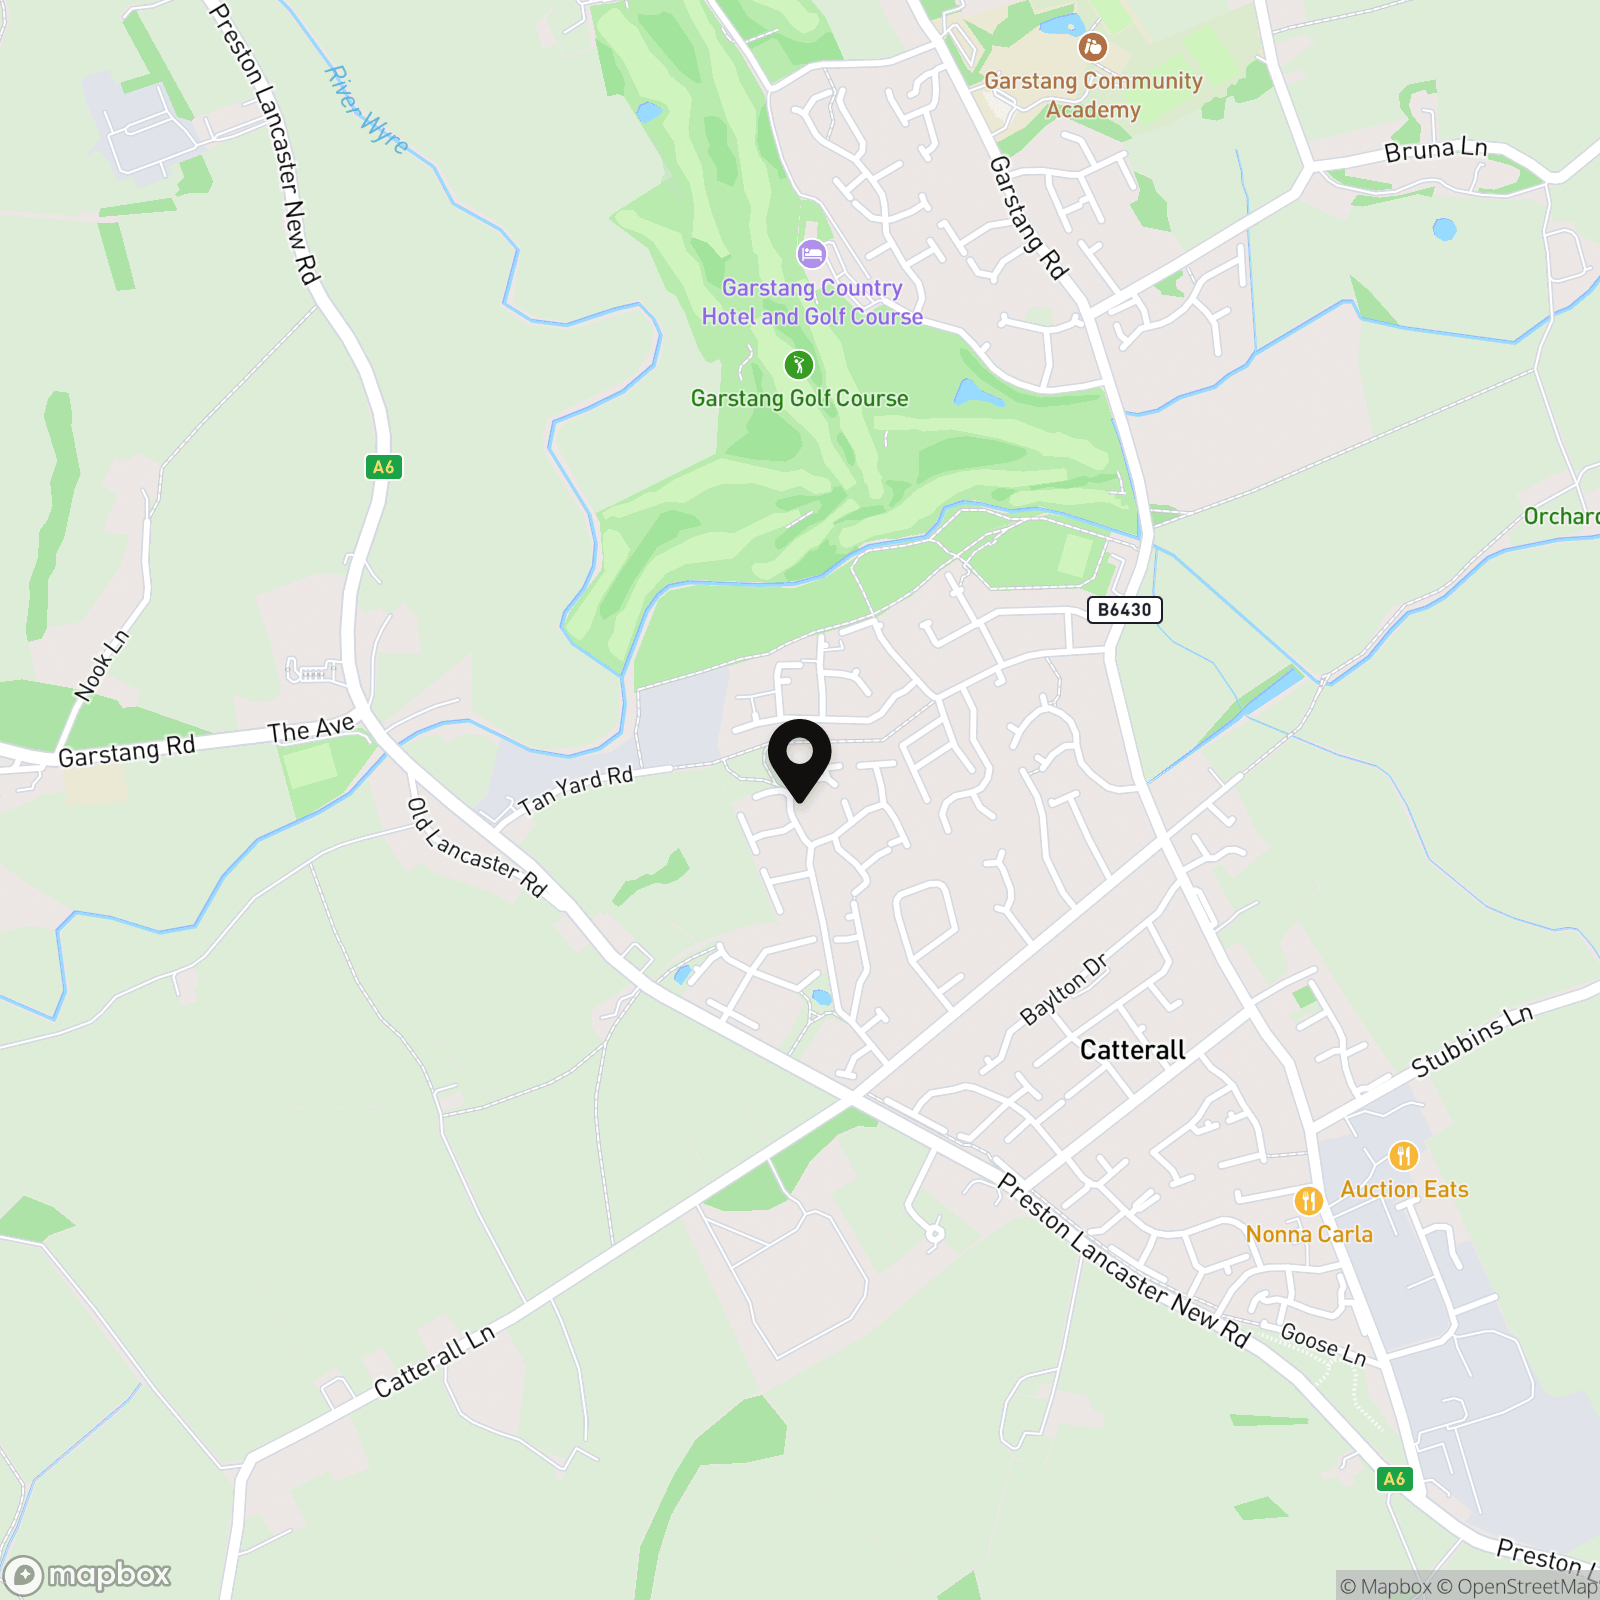
Honeysuckle Drive offers an excellent setting for this three-bedroom semi-detached home, combining modern residential living with the convenience of being just a short distance from Garstang. Catterall is particularly well placed for families, with Garstang Community Academy and Kirkland & Catterall St Helen’s Primary School both within approximately a mile of the development.
The location is also ideal for commuters, with straightforward access onto the A6, providing connections towards Preston and Lancaster, together with convenient onward access to the M6 motorway network. Regular bus services operate through the wider Catterall and Garstang area.
For everyday amenities, nearby Garstang provides an excellent selection of independent shops, supermarkets, cafés, restaurants, leisure facilities and healthcare services, including Garstang Medical Practice. With countryside close at hand and Garstang town centre only a short journey away, Honeysuckle Drive provides a superb balance of village surroundings, family convenience and excellent transport connections.
Key Features
- Three Bedrooms
- Semi-Detached
- Close to Amenities
- Driveway Parking for Two Cars
- En-Suite to Main Bedroom
- Great location for Commuters
Property Details
- Property type: House
- Property style: Semi Detached
- Price Per Sq Foot: £296
- Approx Sq Feet: 761 sqft
- Property Age Bracket: 2020s
- Council Tax Band: C
Rooms
Entrance Hallway
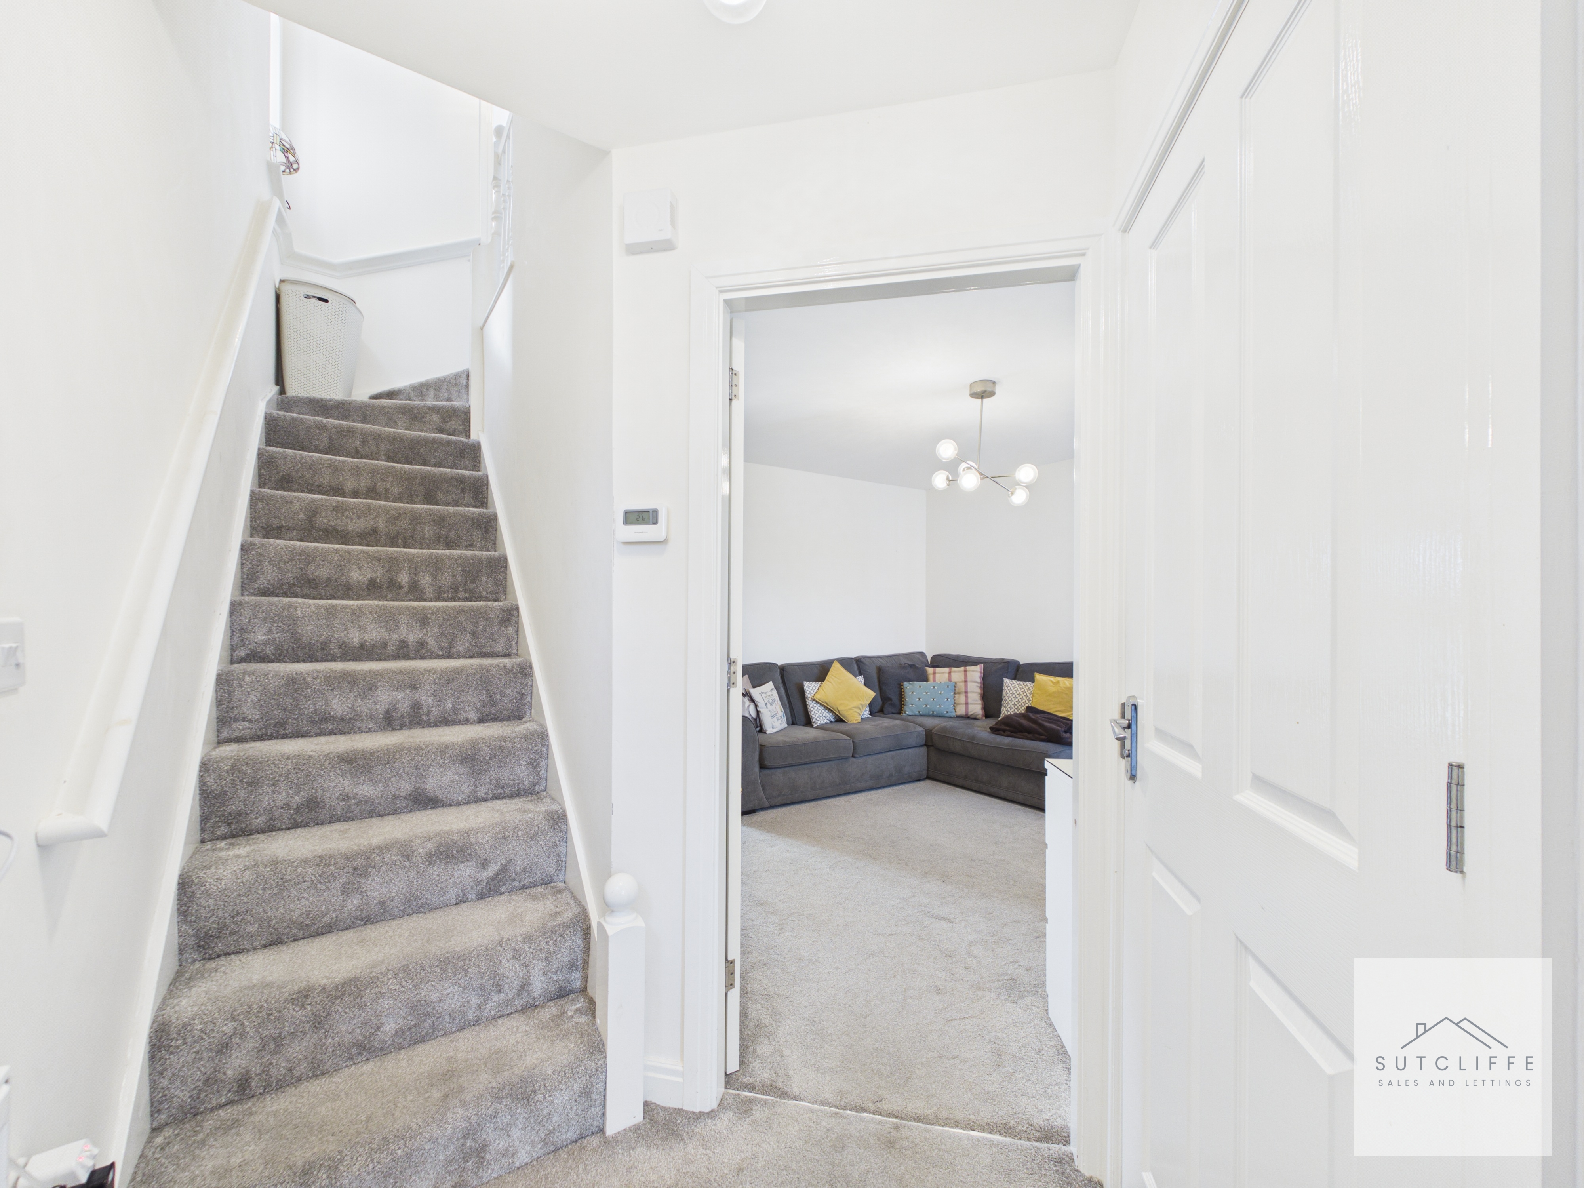
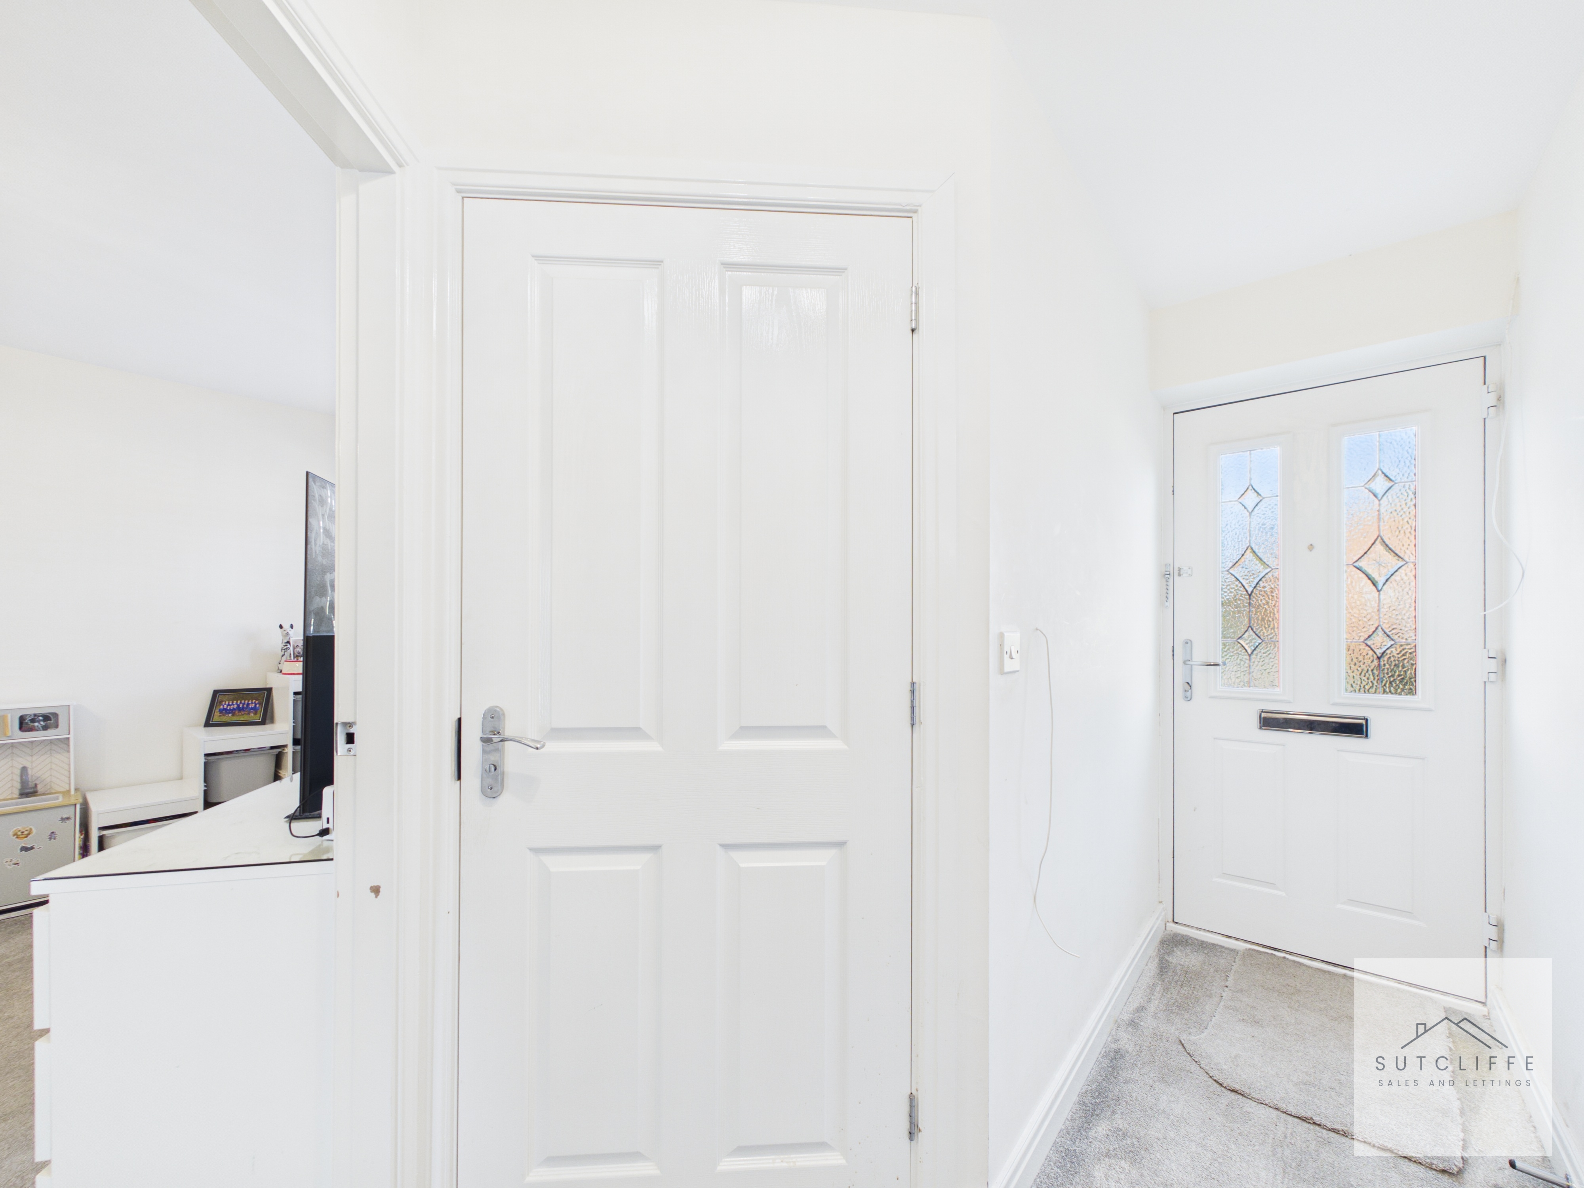
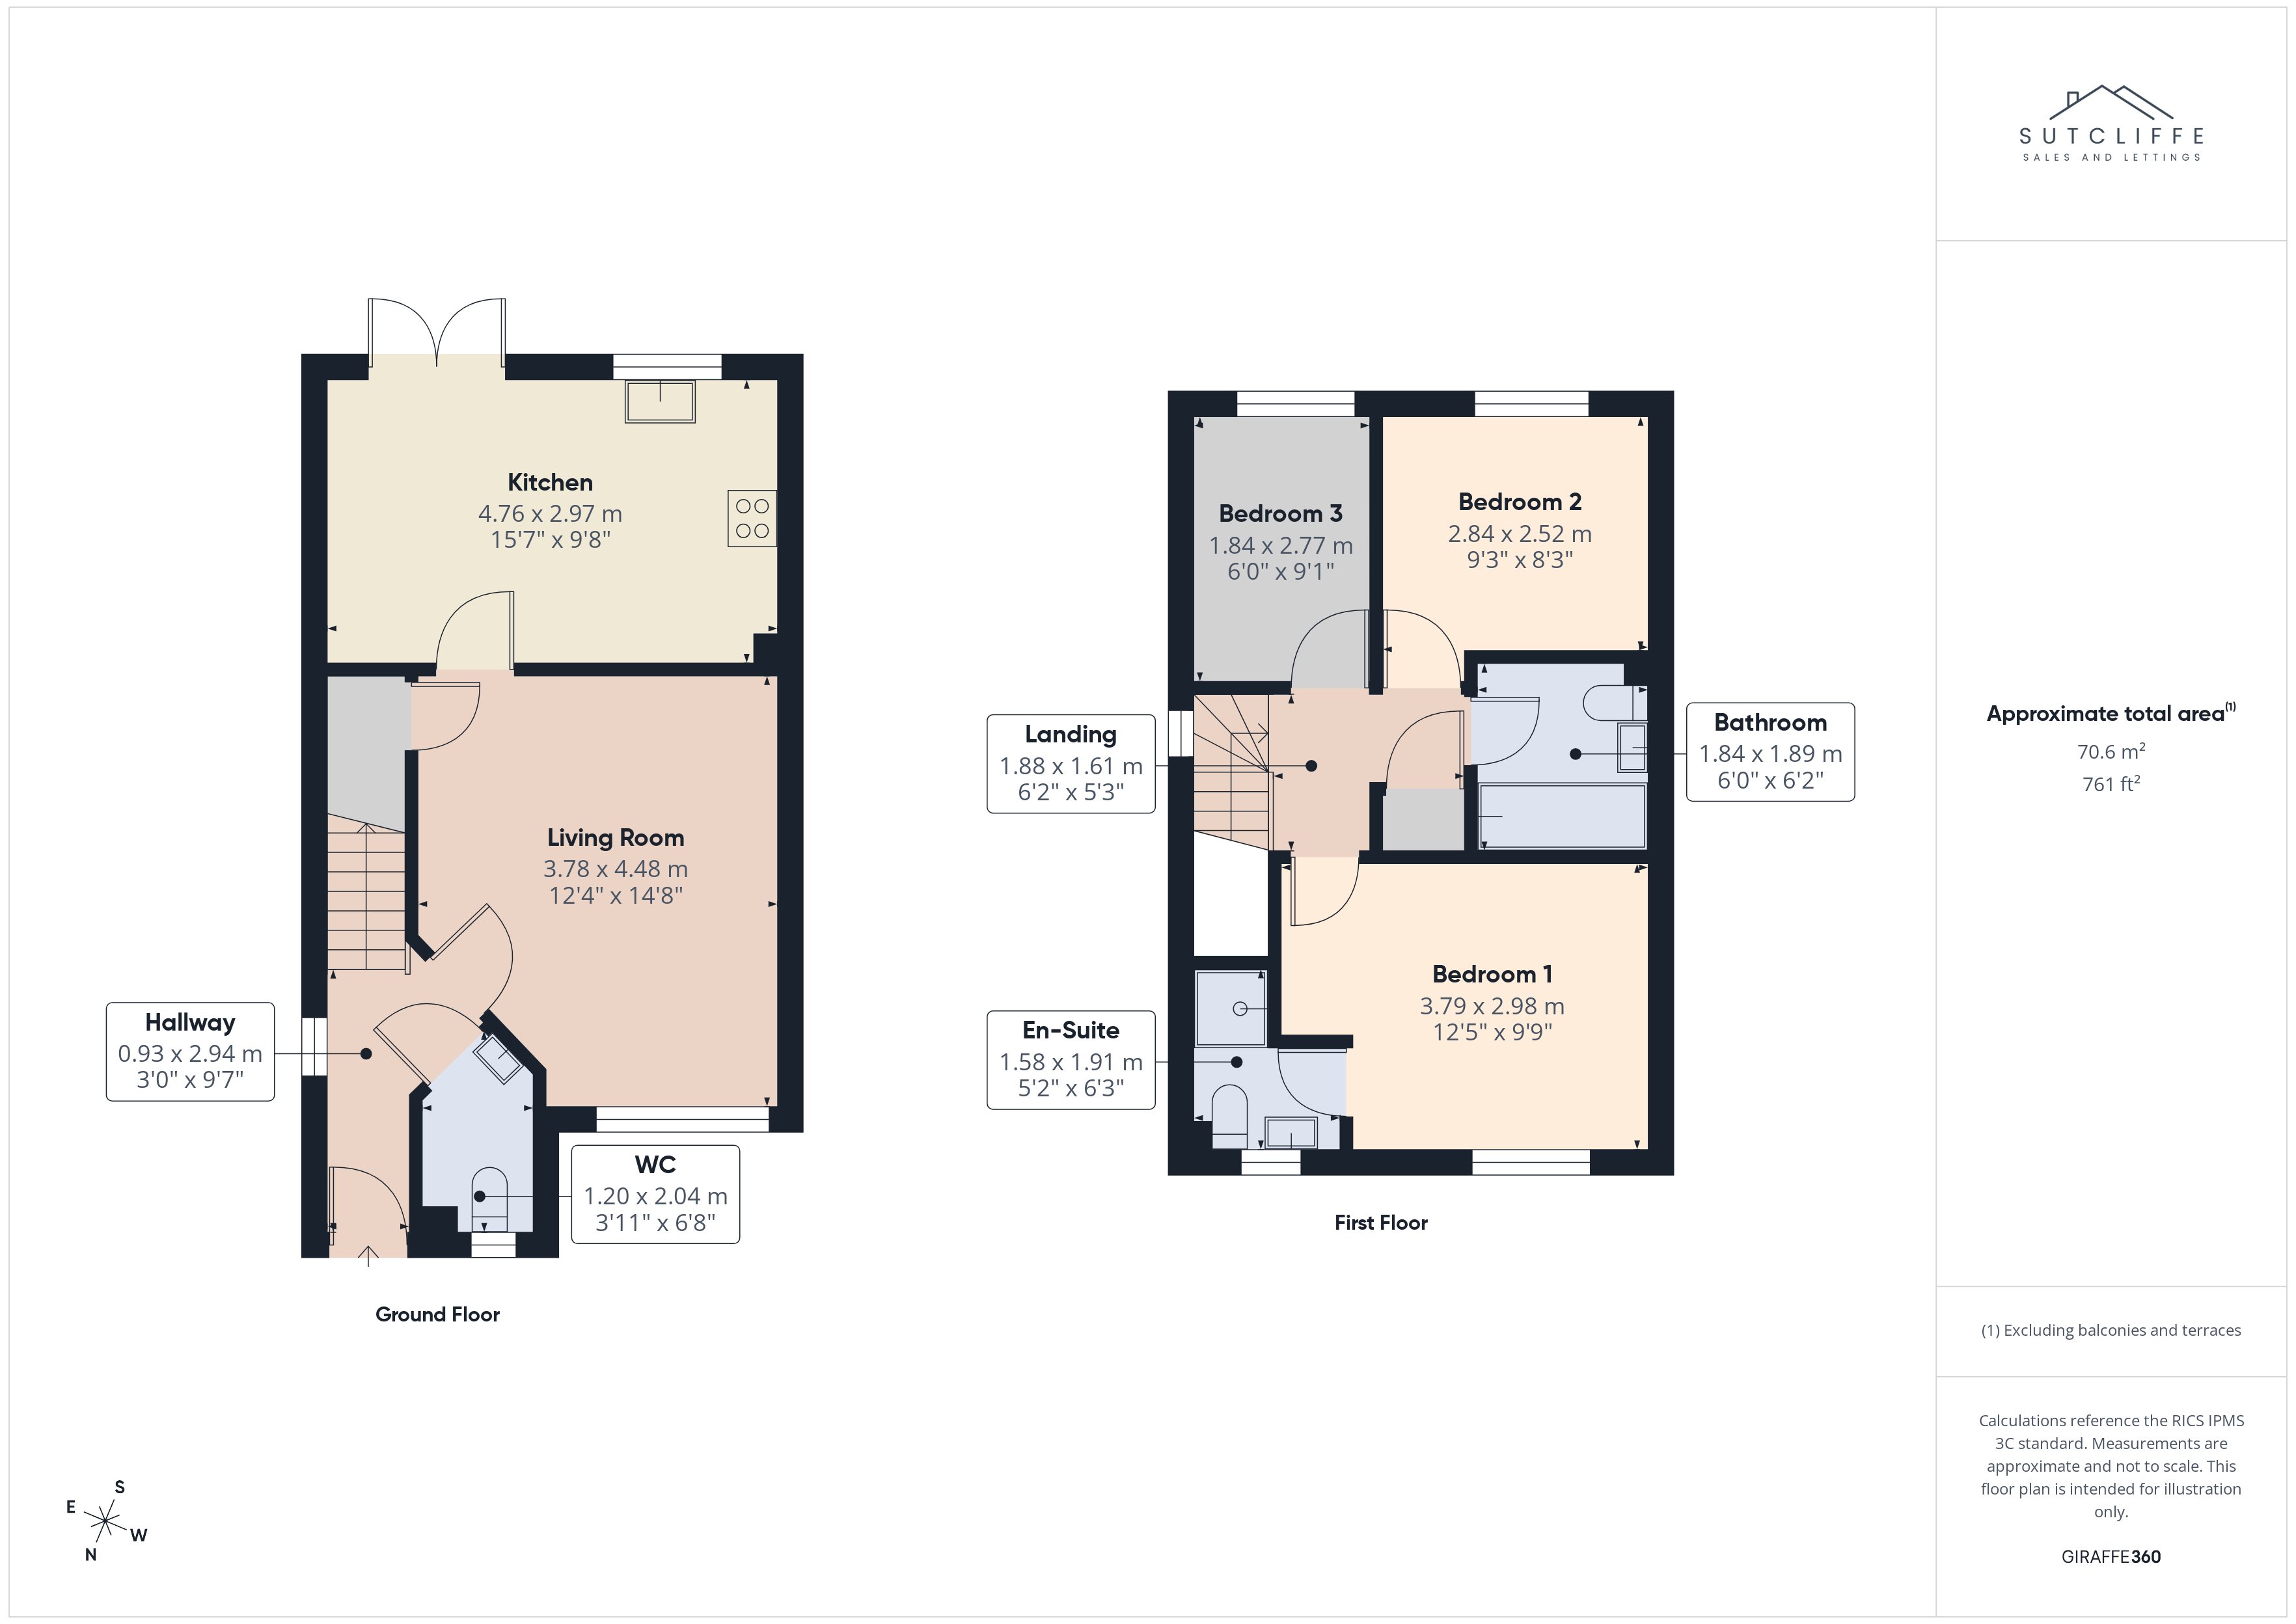
A welcoming entrance hallway provides access to the principal ground-floor accommodation, with a staircase rising to the first floor. Finished in fresh, neutral tones, the hallway creates a bright and inviting first impression, with practical space for coats and everyday essentials.
W/C
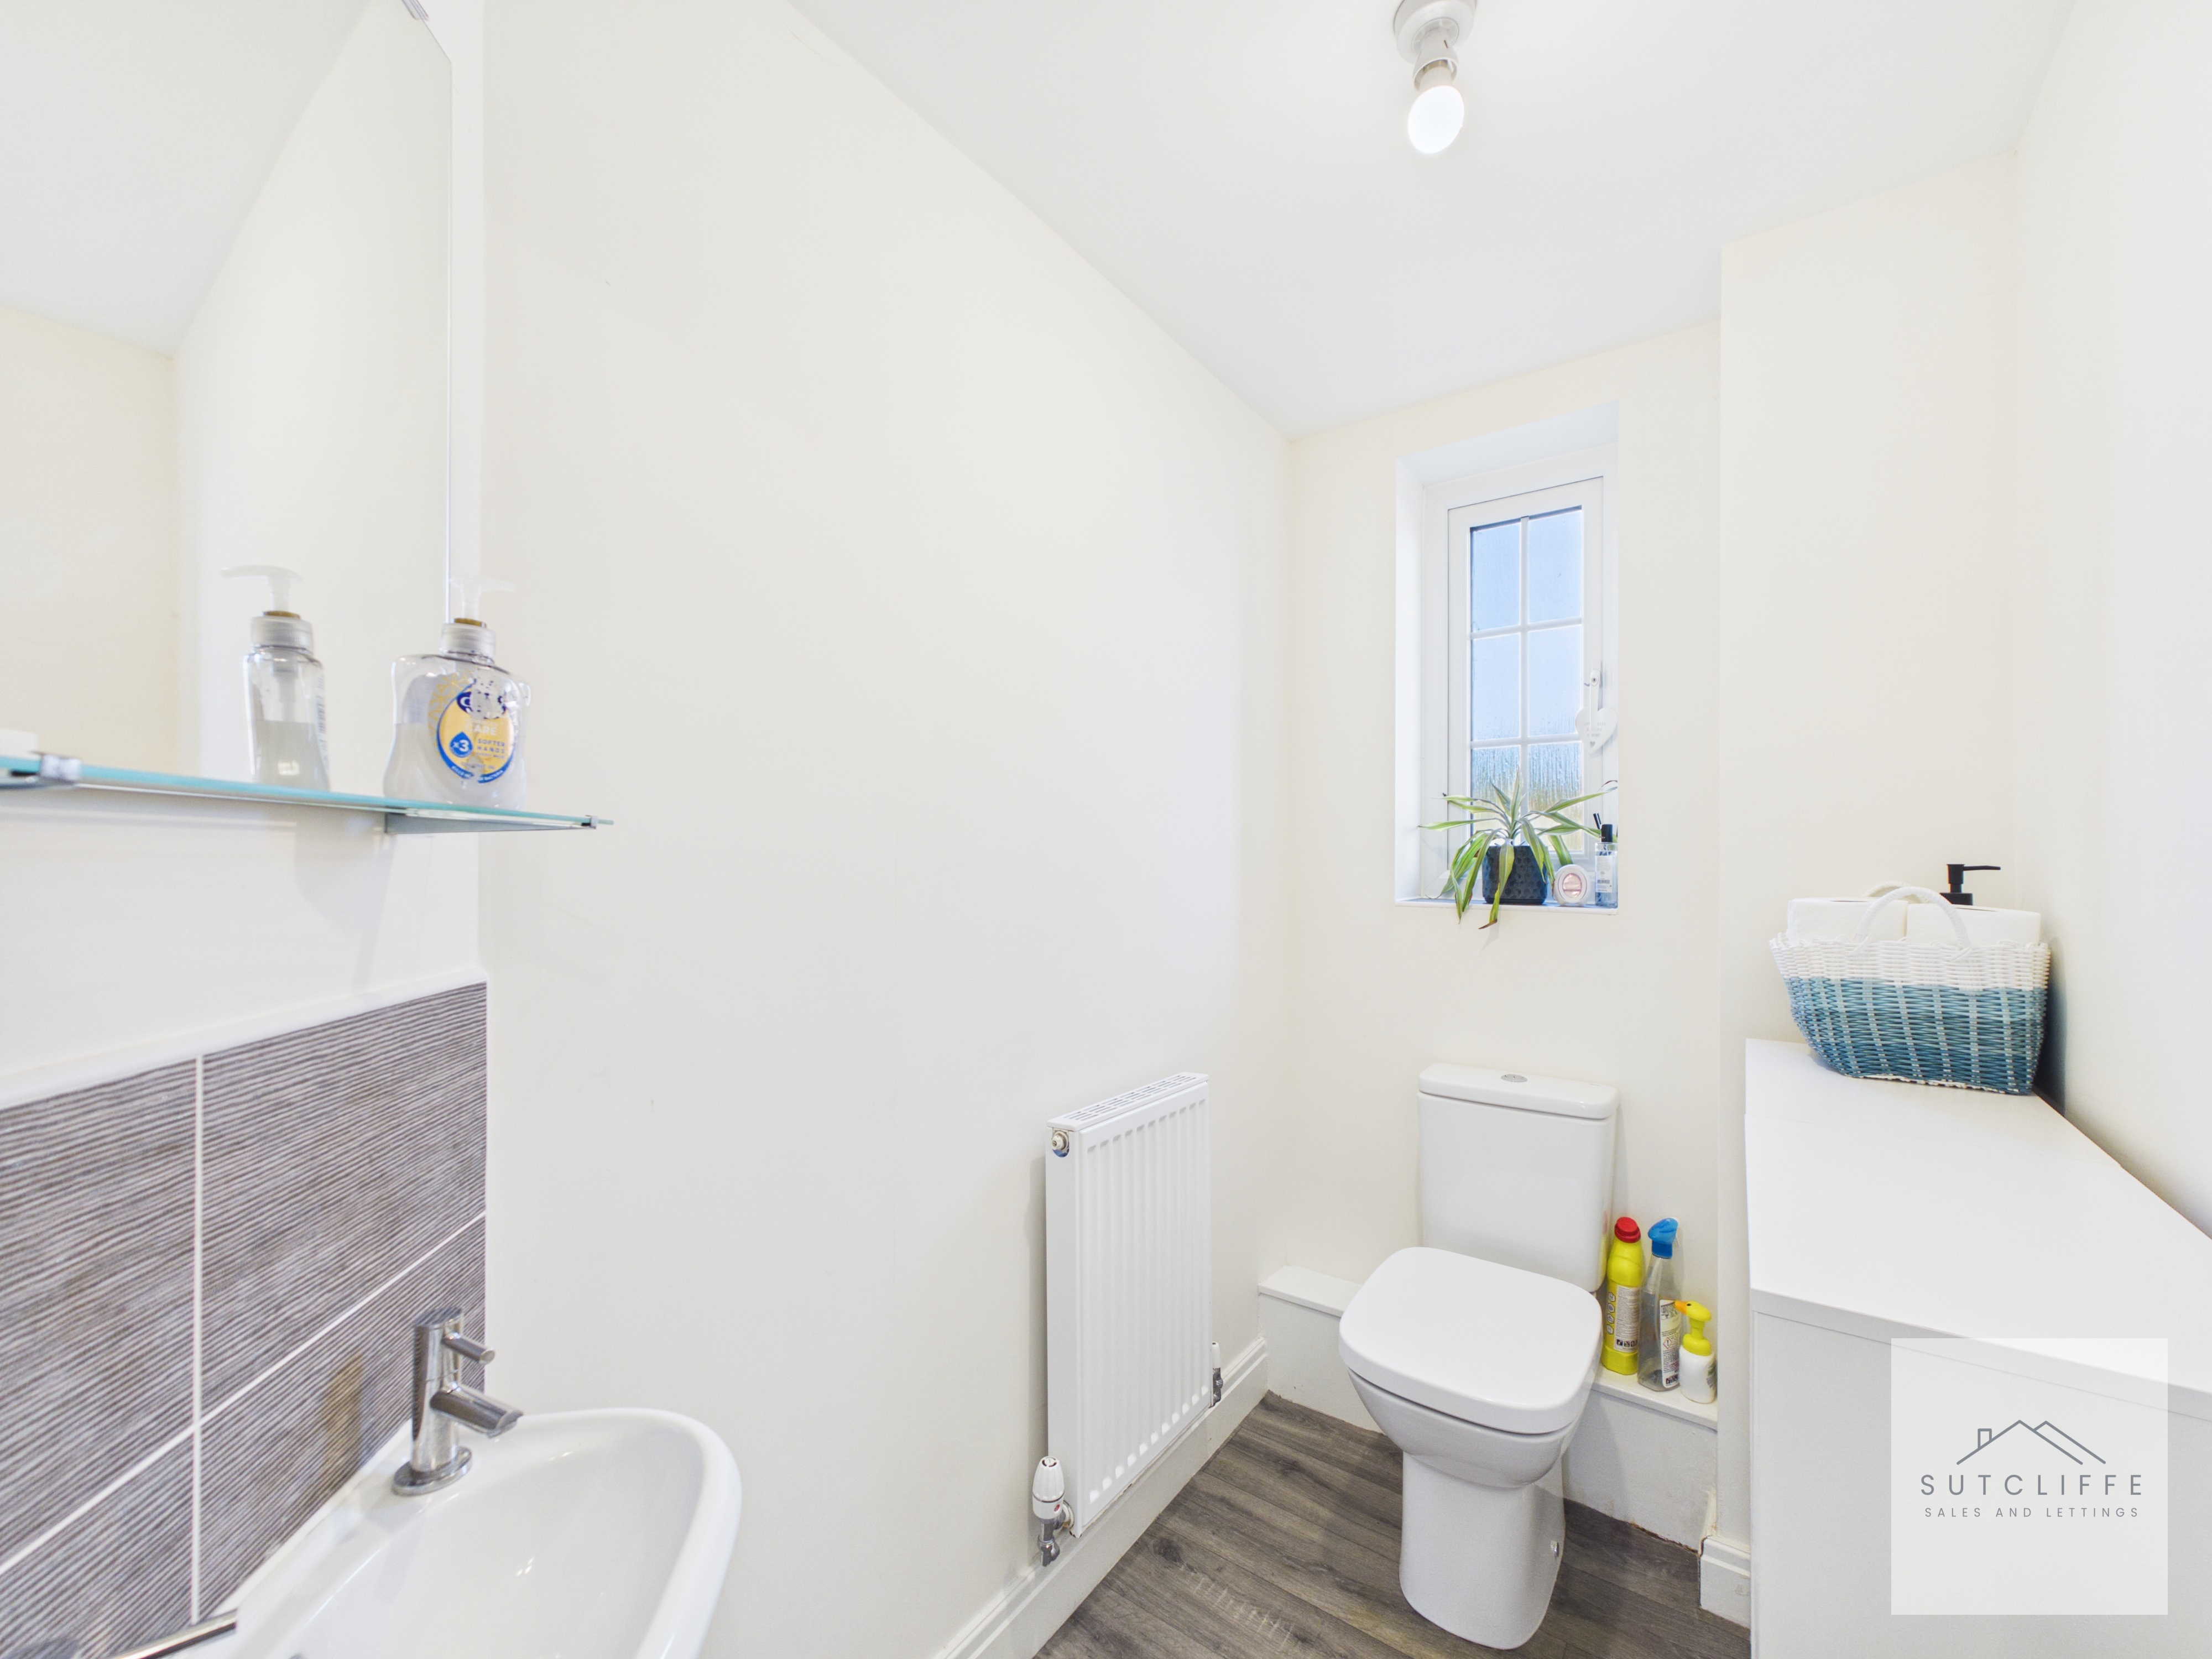
A useful ground-floor cloakroom fitted with a low-level W/C and wash hand basin, complemented by tiled splashbacks. A window provides natural light and ventilation, while the neutral finish creates a bright and practical space.
Living Room
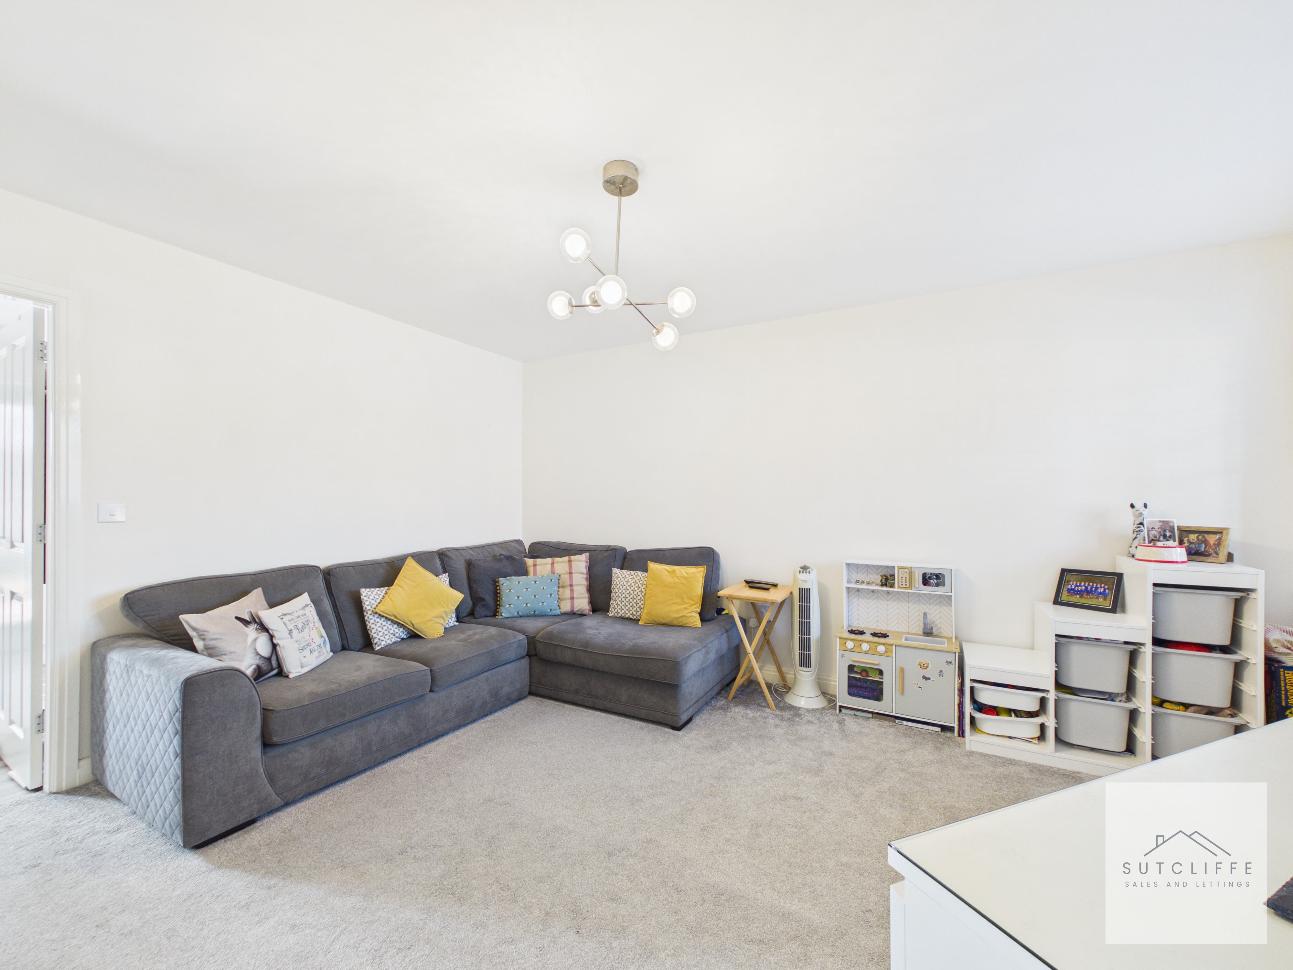
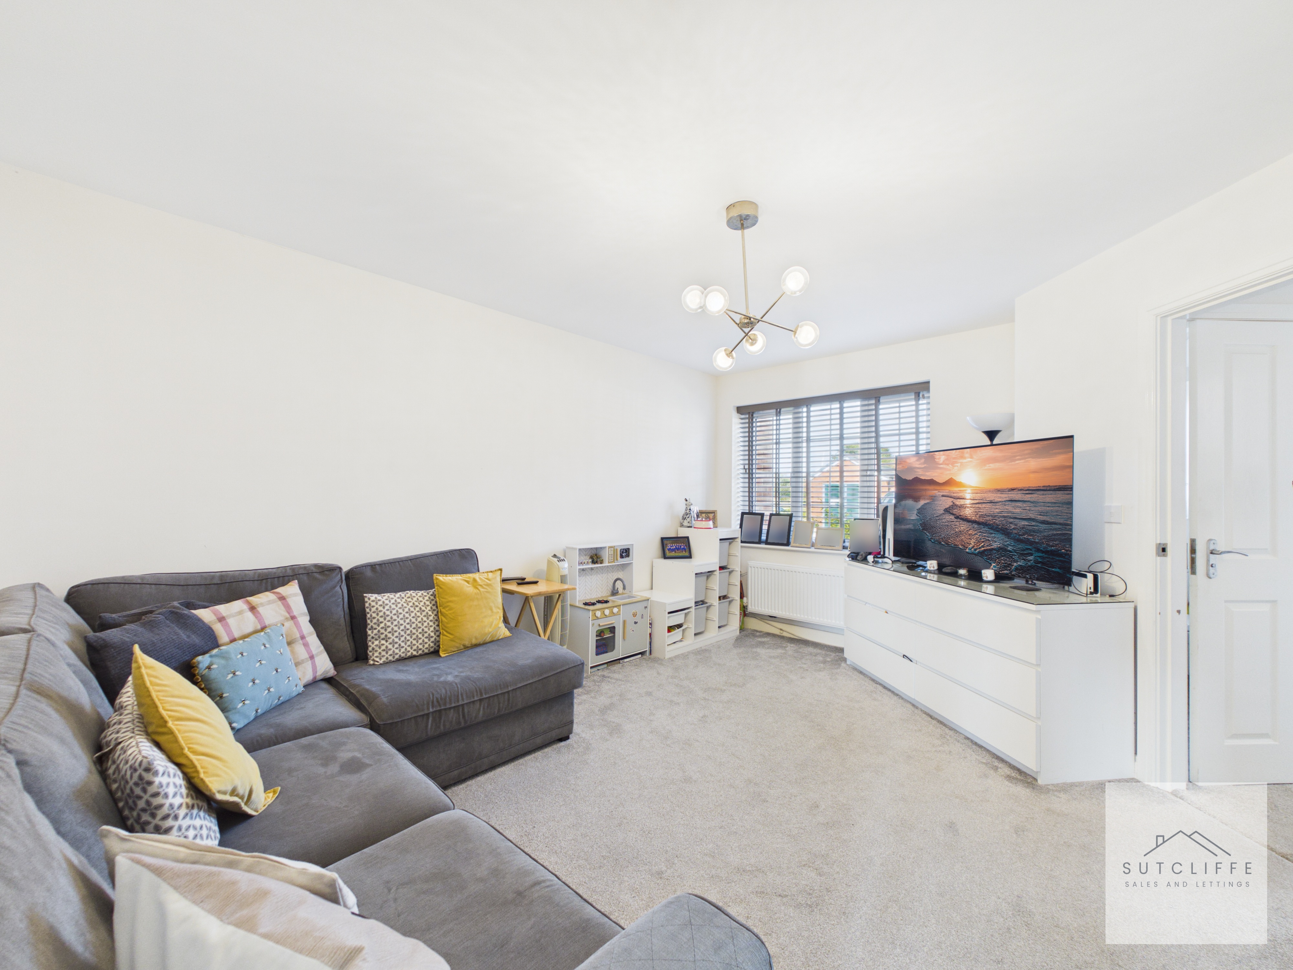
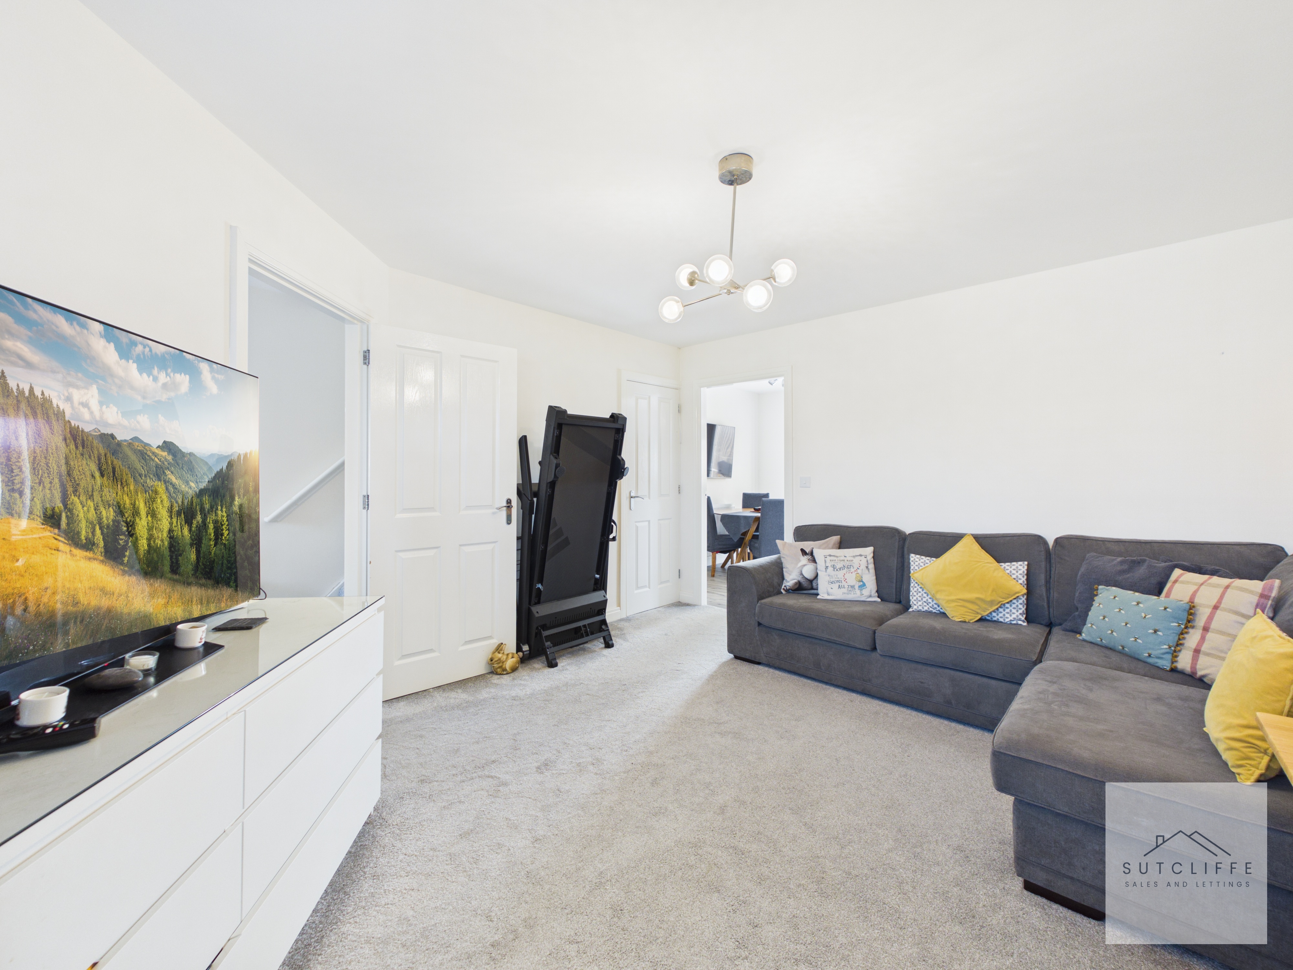
A bright and well-proportioned living room offering plenty of space for a range of comfortable seating and freestanding furnishings. A front-facing window provides natural light, while the neutral décor and carpeting create a fresh, welcoming feel. A useful understairs storage cupboard provides valuable additional storage, helping to keep the main living space uncluttered.
Kitchen/Diner
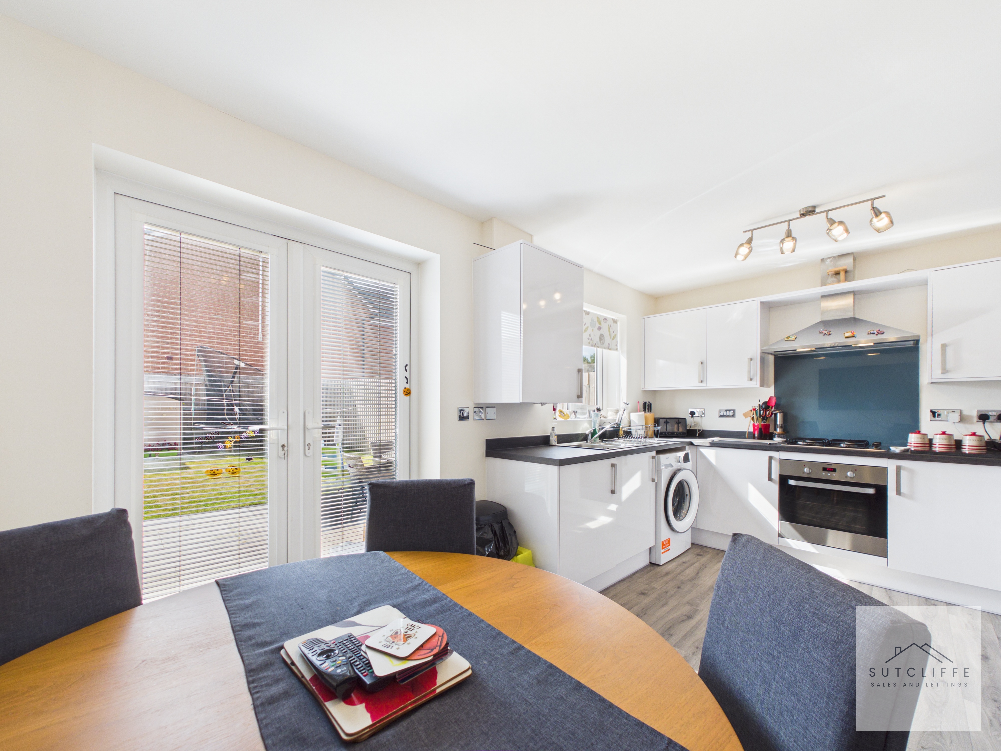
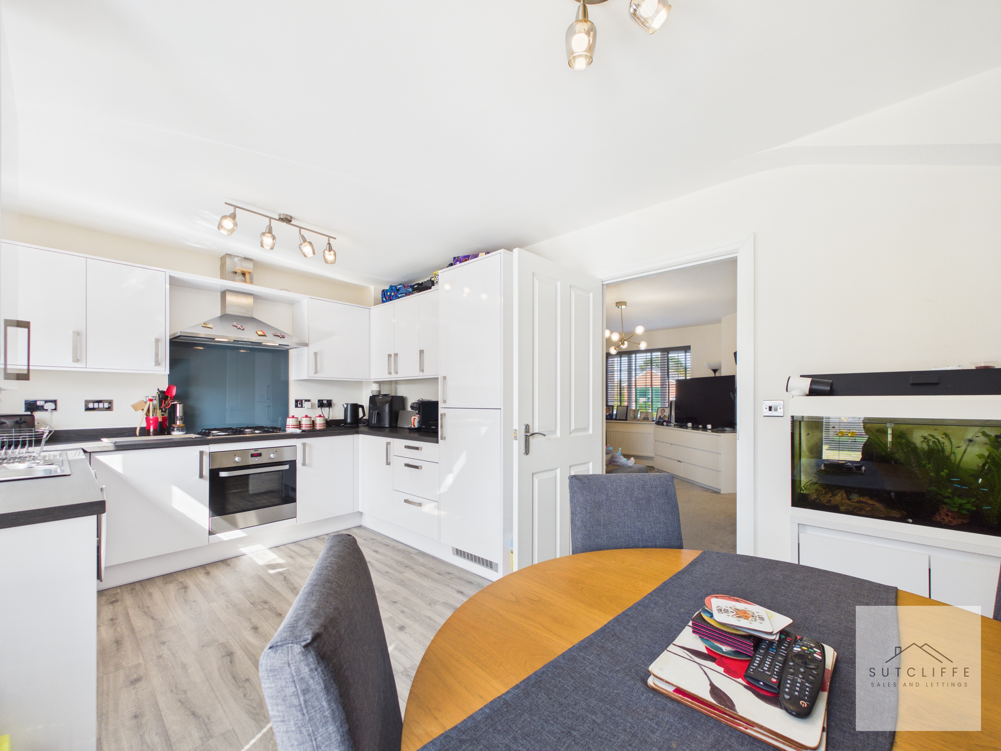
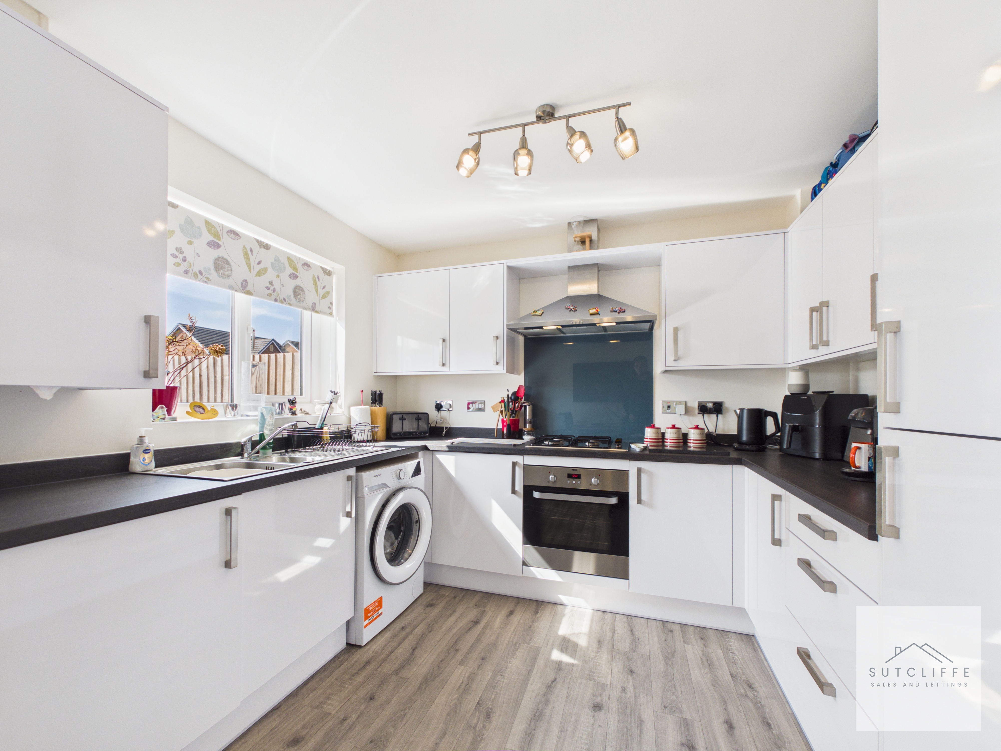
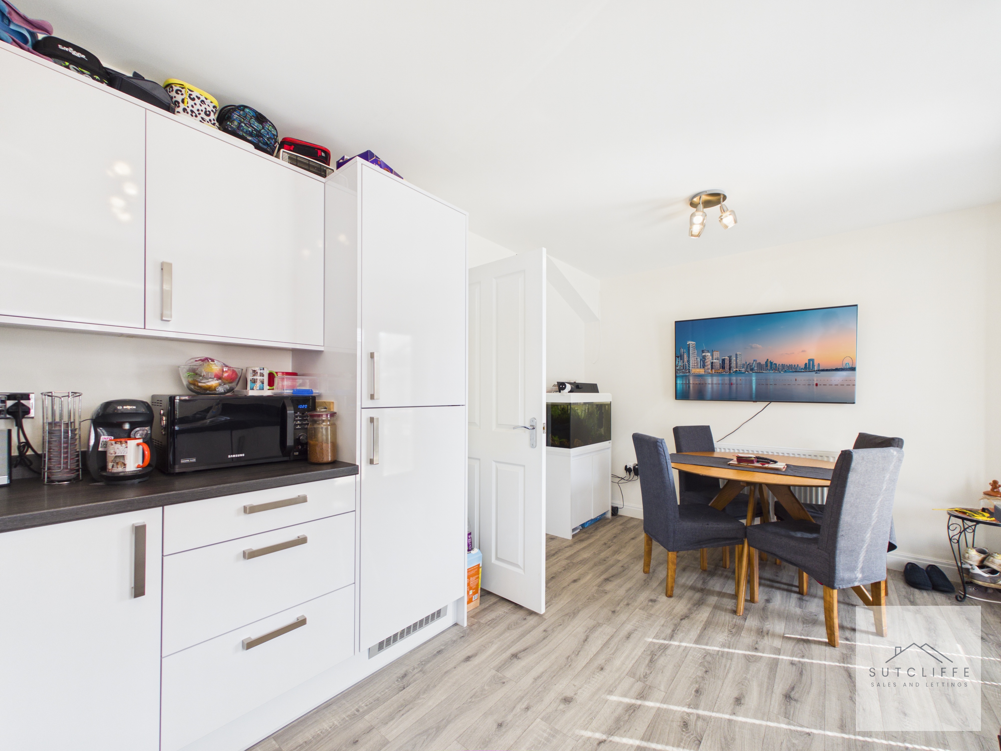
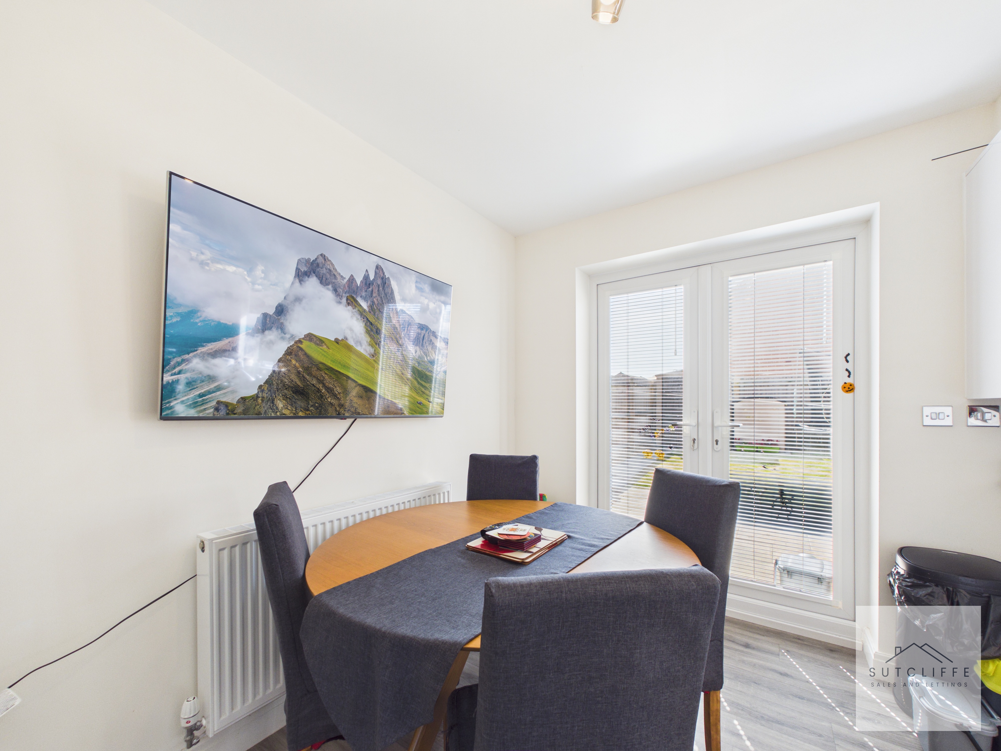
A bright and spacious kitchen diner, well suited to everyday family living and entertaining, with French doors opening directly onto the rear garden and patio. The kitchen is fitted with a range of modern wall and base units complemented by contrasting work surfaces, incorporating a sink with drainer, fridge freezer, integrated oven, hob and extractor above, together with a dishwasher and space for a washing machine. The generous dining area comfortably accommodates a family dining table, creating a sociable space with an excellent connection to the garden.
View Kitchen/Diner PhotosLanding
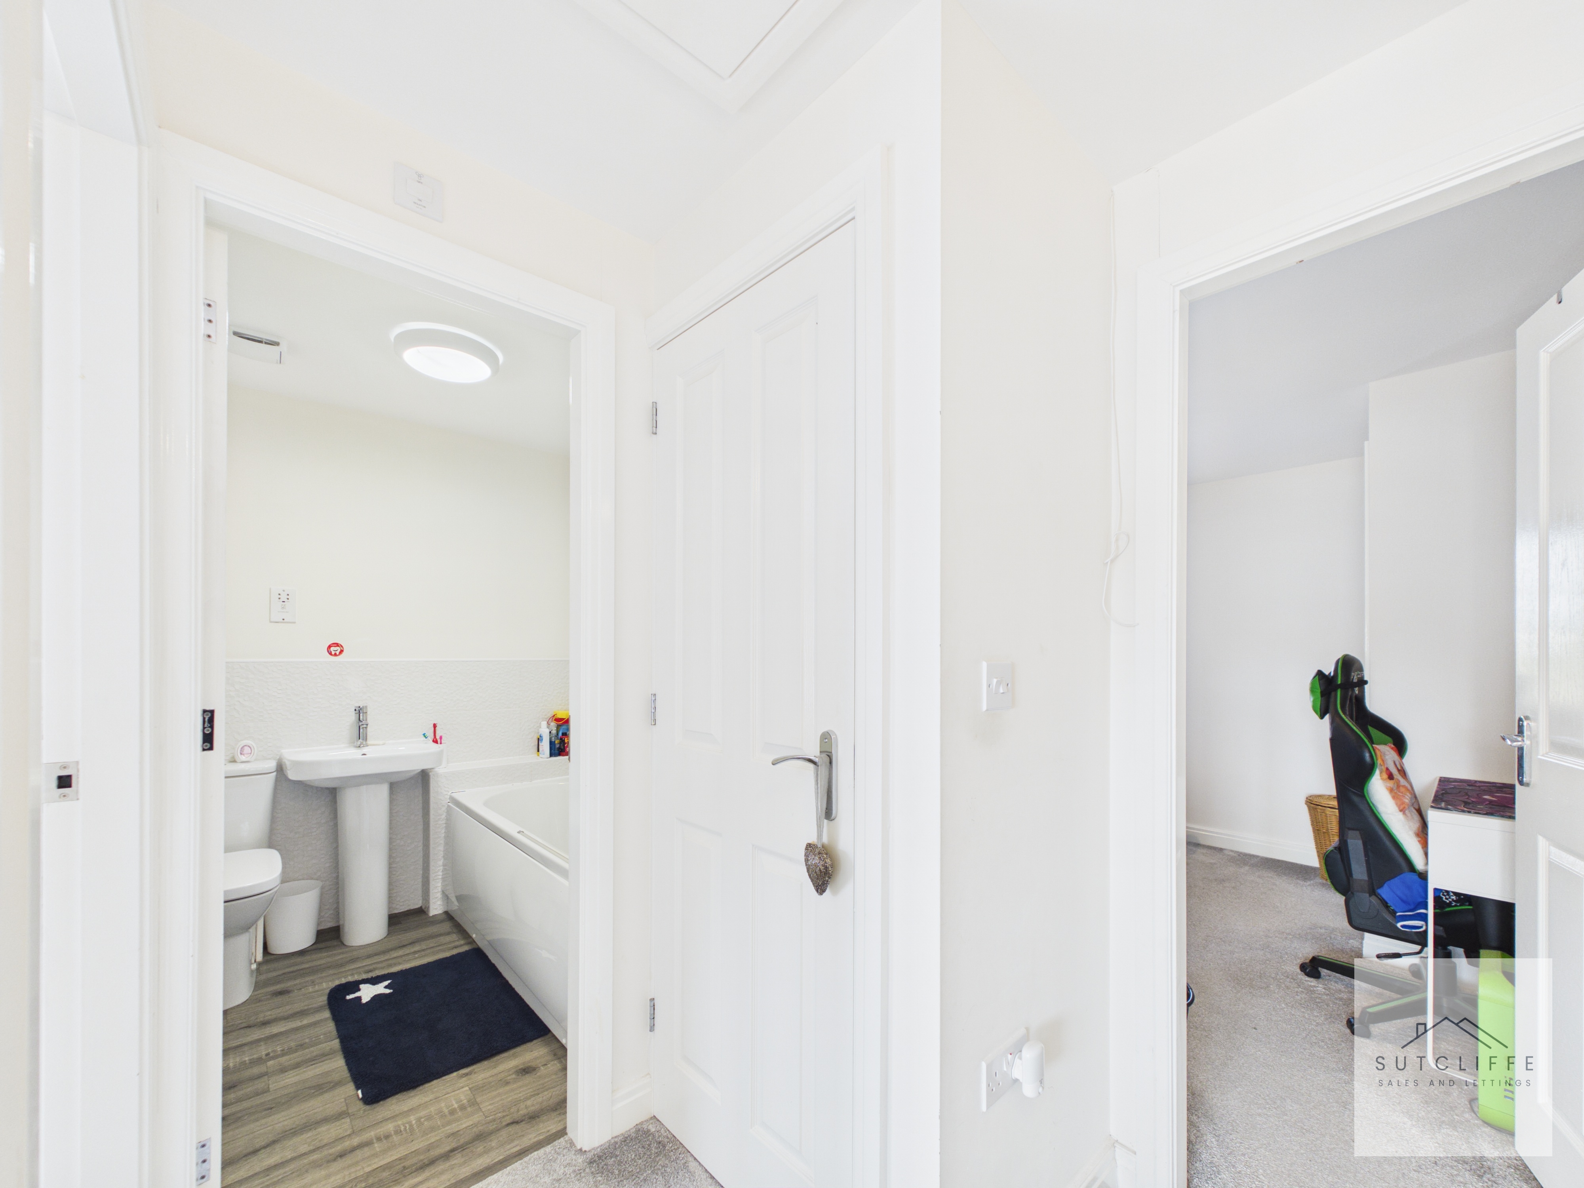
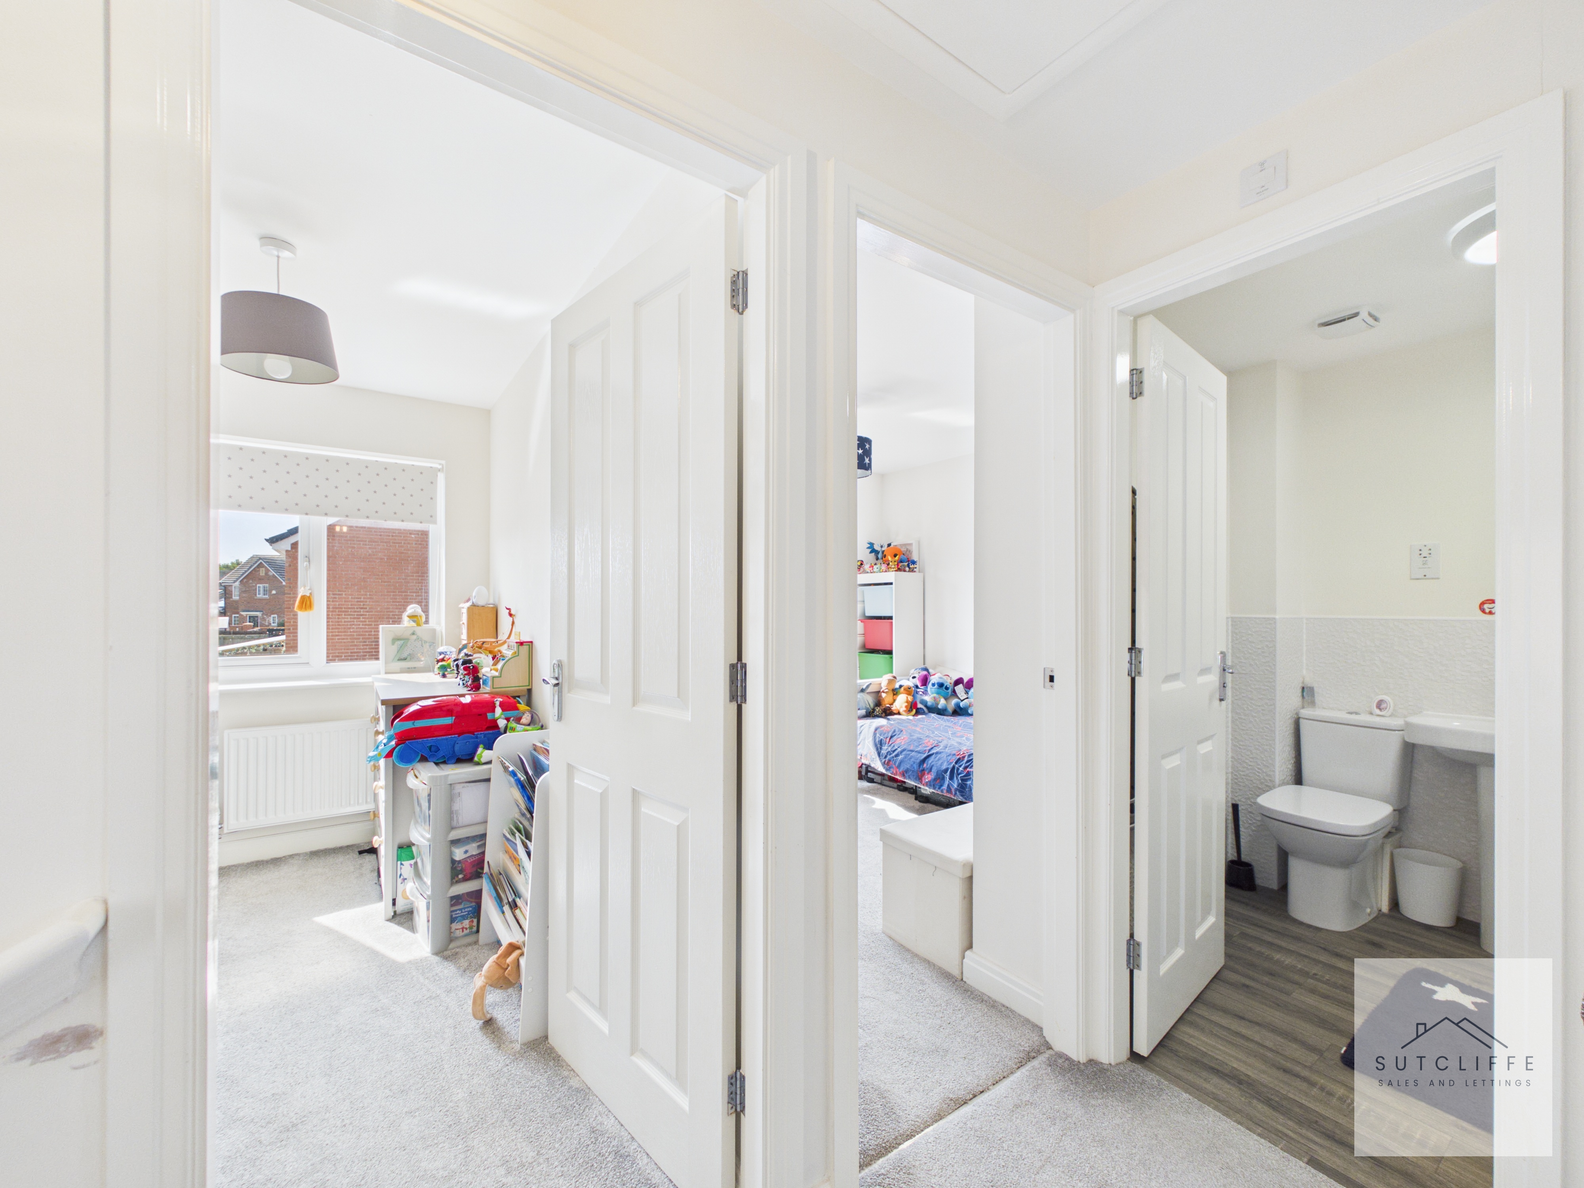
The first-floor landing provides access to all three bedrooms and the family bathroom, with a bright, neutral finish creating a clean and airy feel. A useful built-in cupboard provides additional storage.
Bedroom One
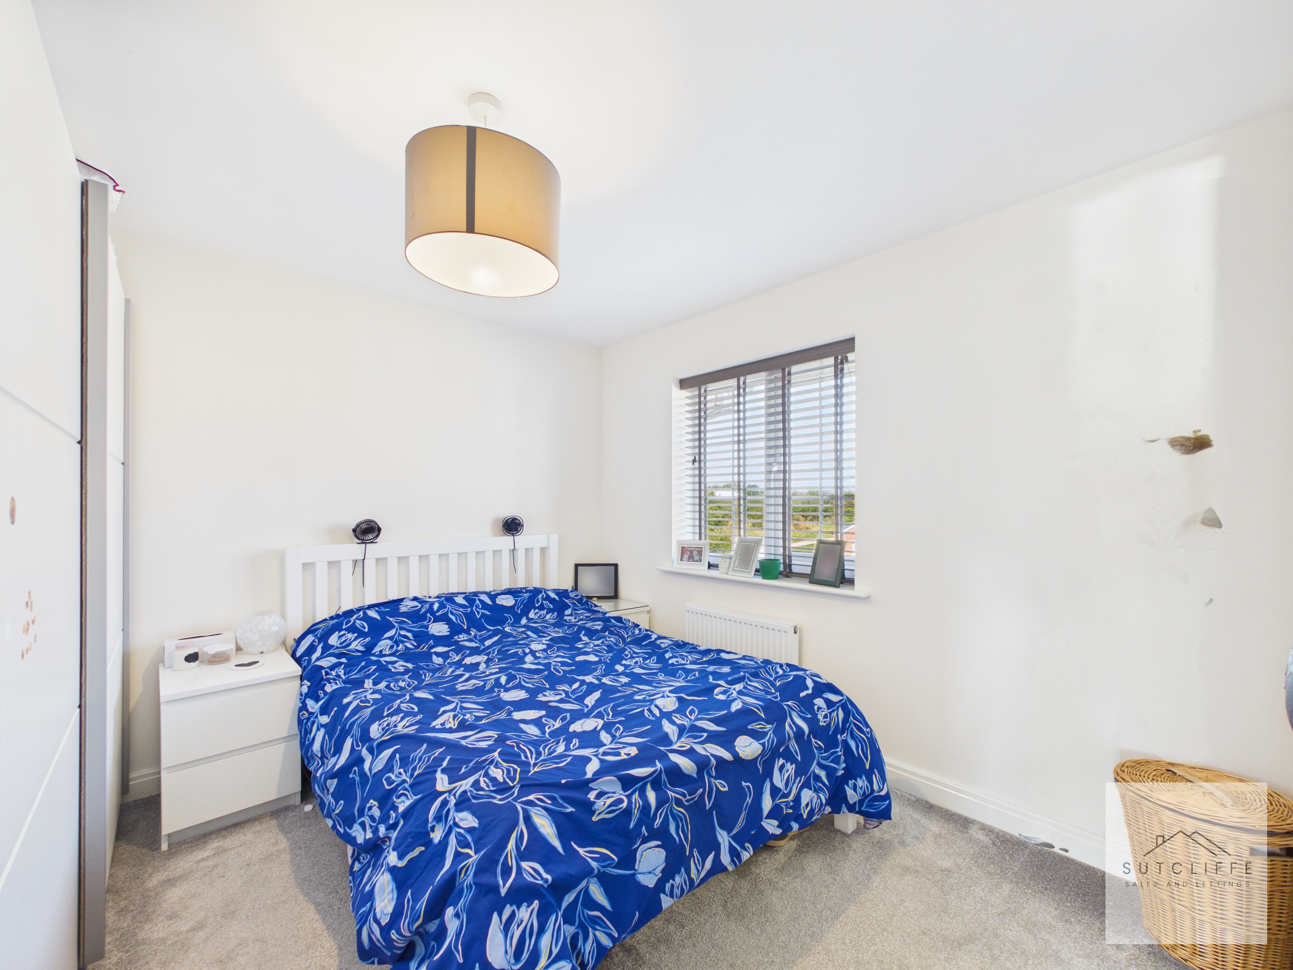
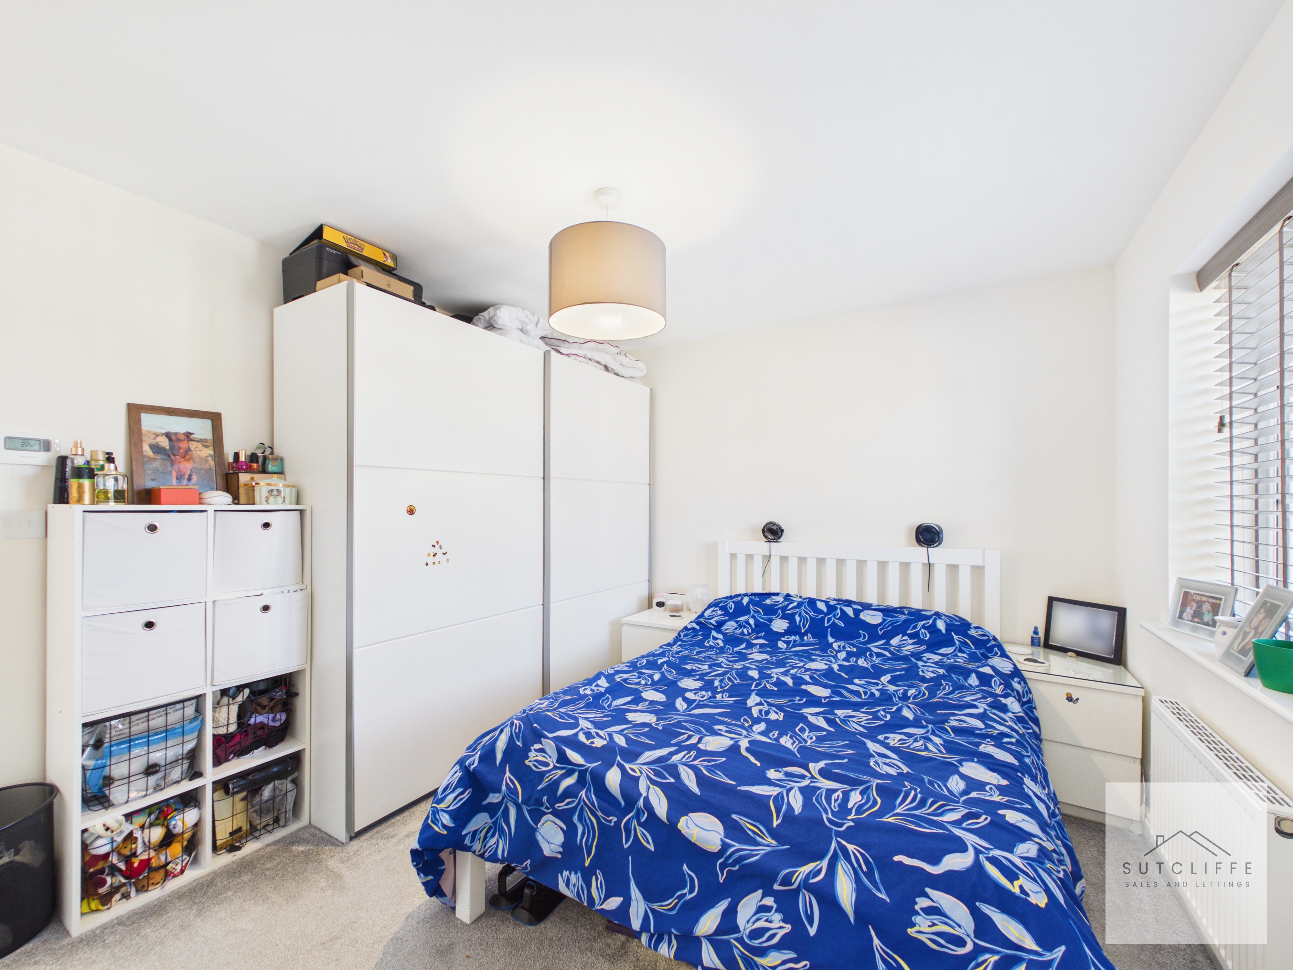
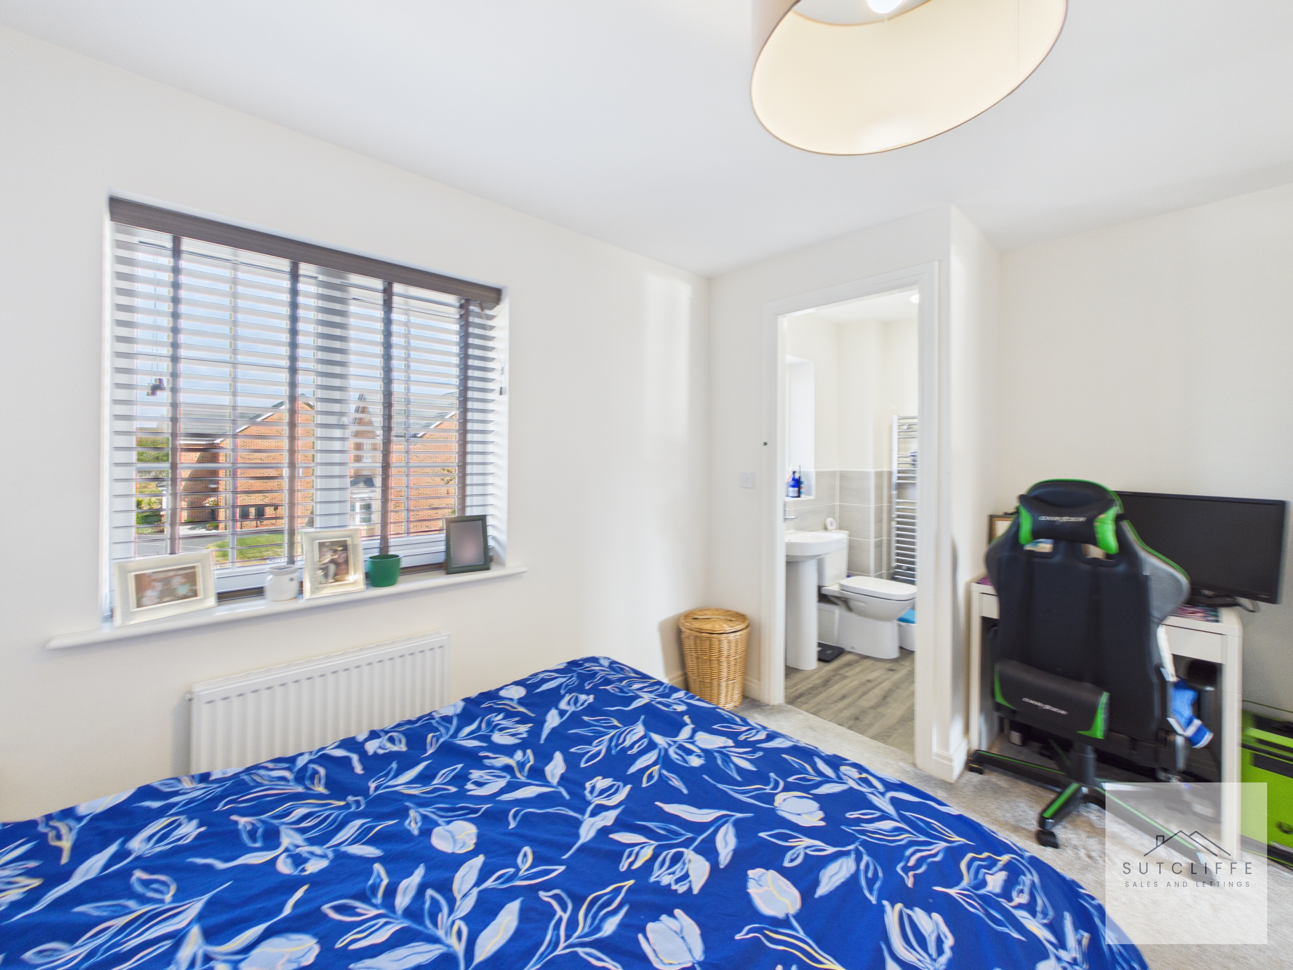
A well-proportioned principal double bedroom offering ample space for a range of freestanding wardrobes and additional bedroom furniture. A window provides plenty of natural light, while a doorway leads directly into the private en-suite shower room.
En-Suite
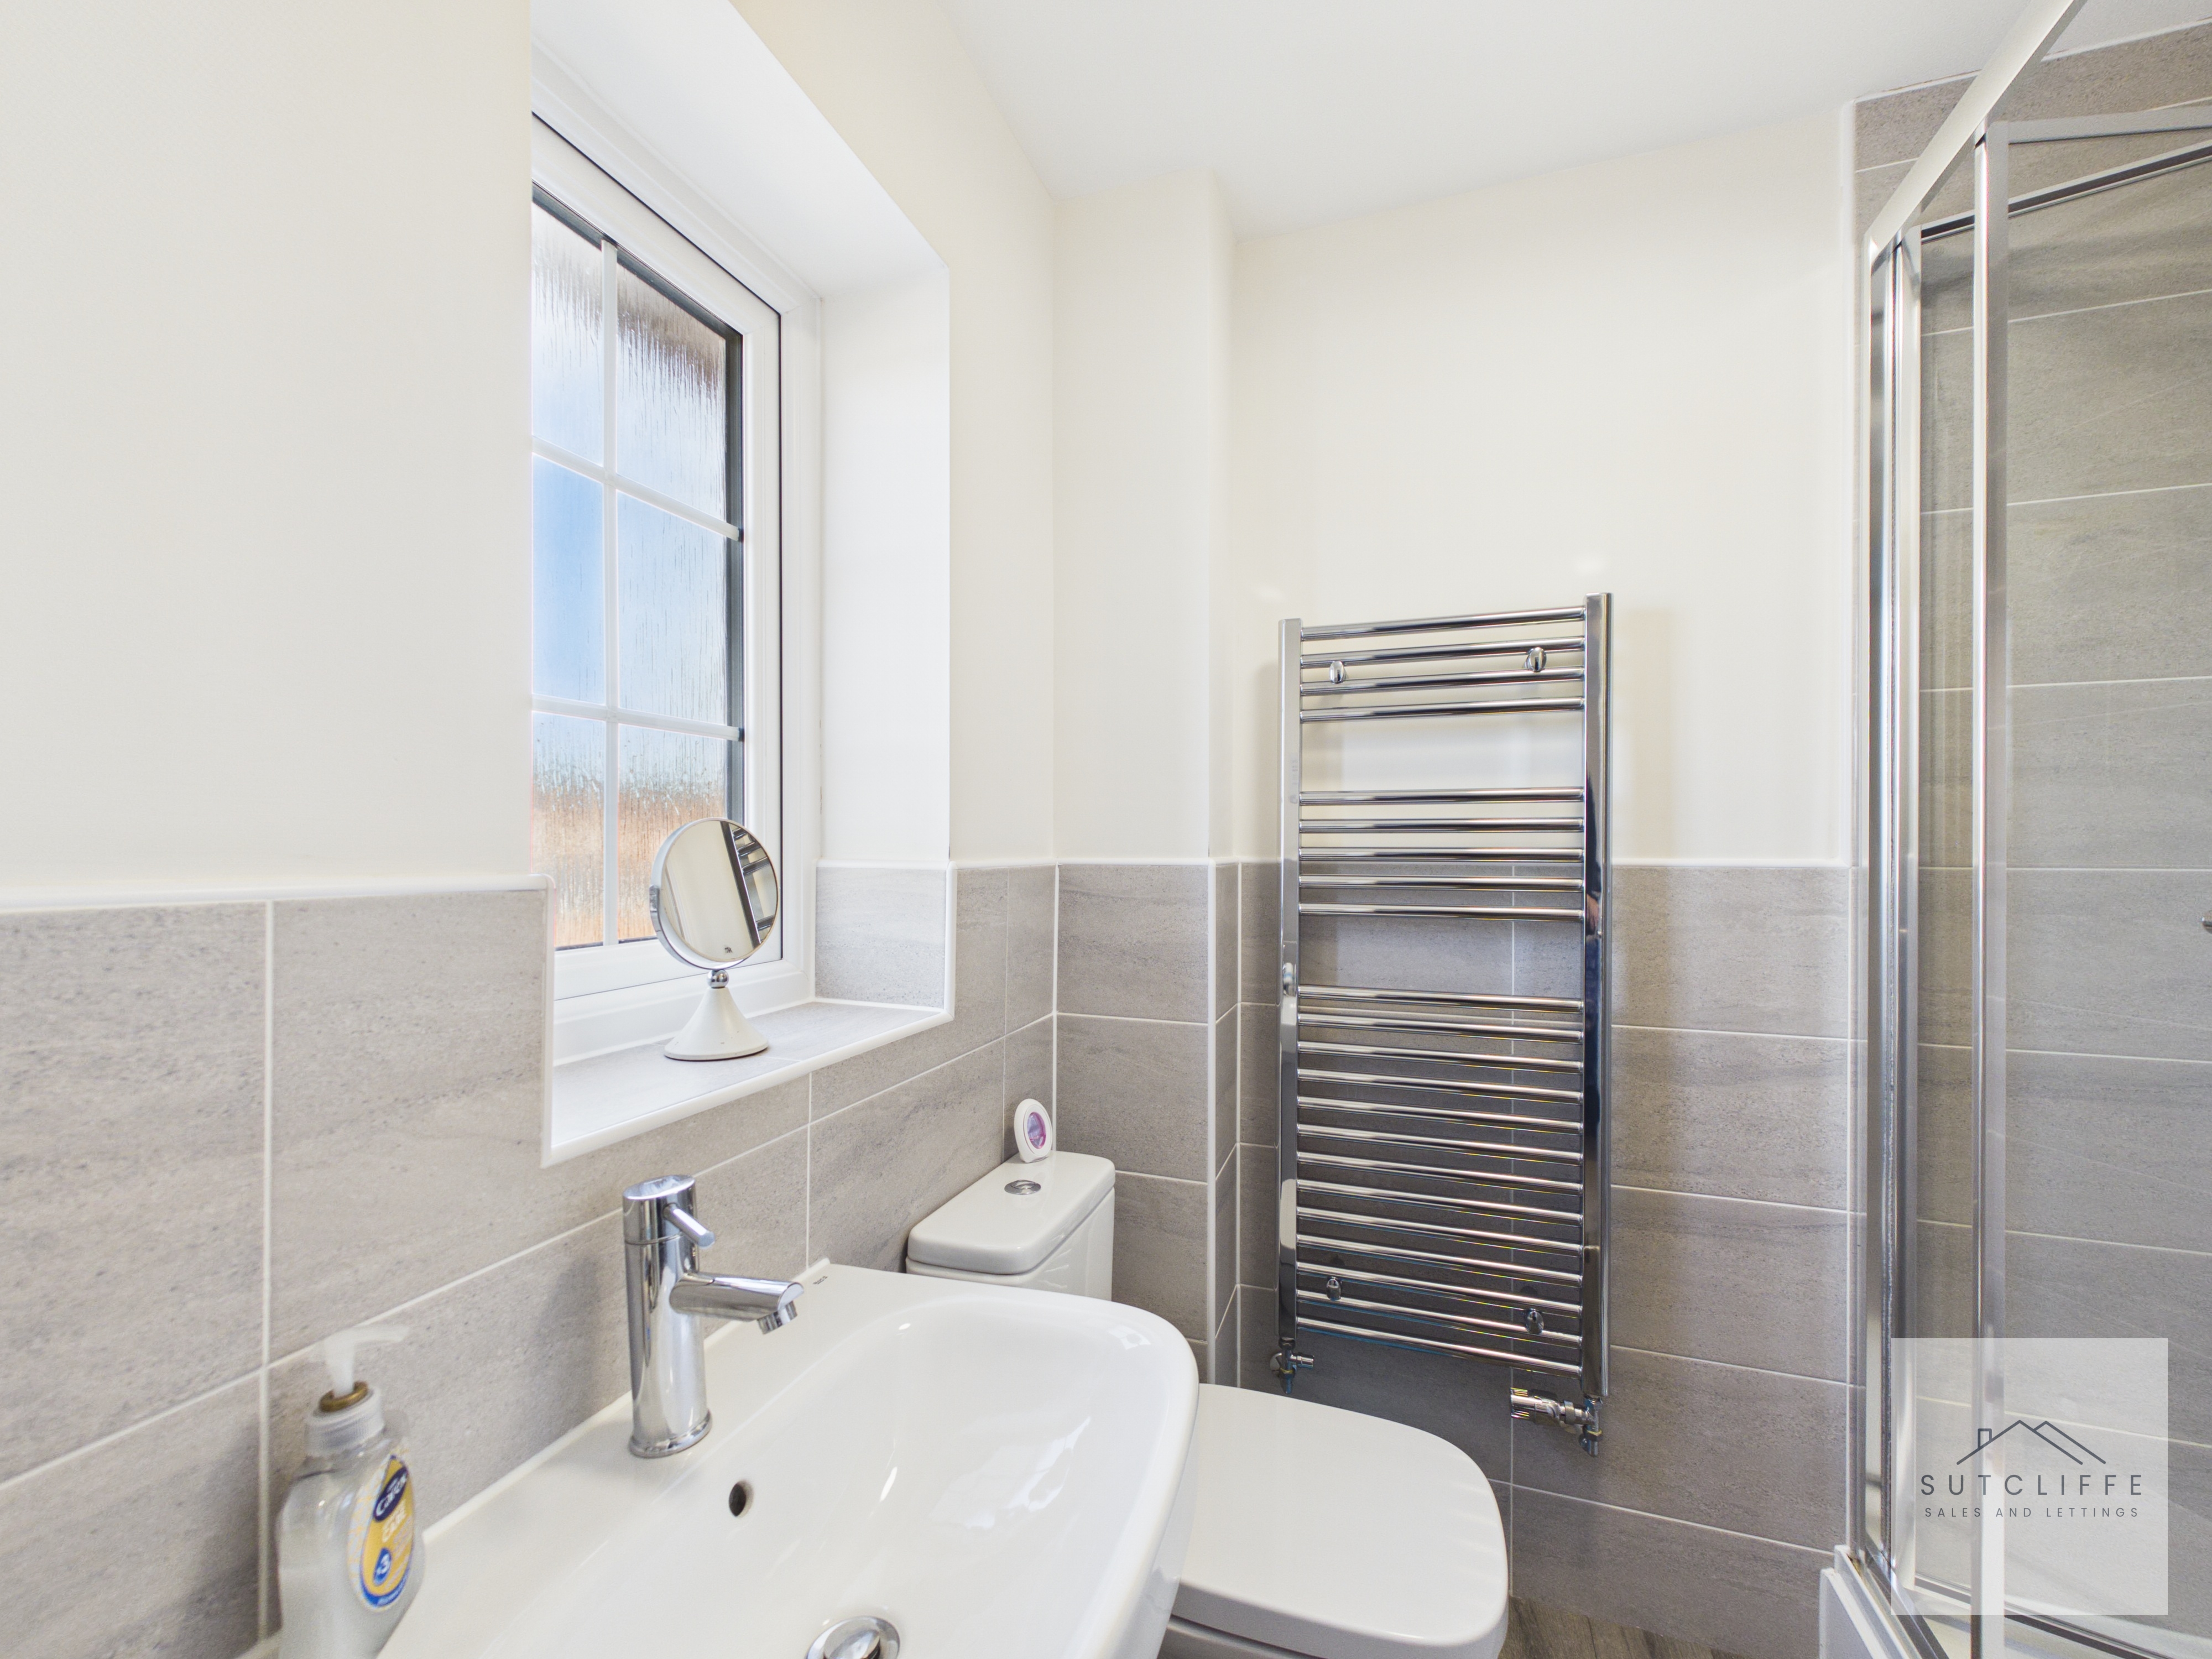
A modern en-suite shower room serving the principal bedroom, fitted with a shower enclosure, wash hand basin and low-level W/C. Contemporary tiling, a chrome heated towel rail and a window providing natural light and ventilation complete the space.
Bedroom Two
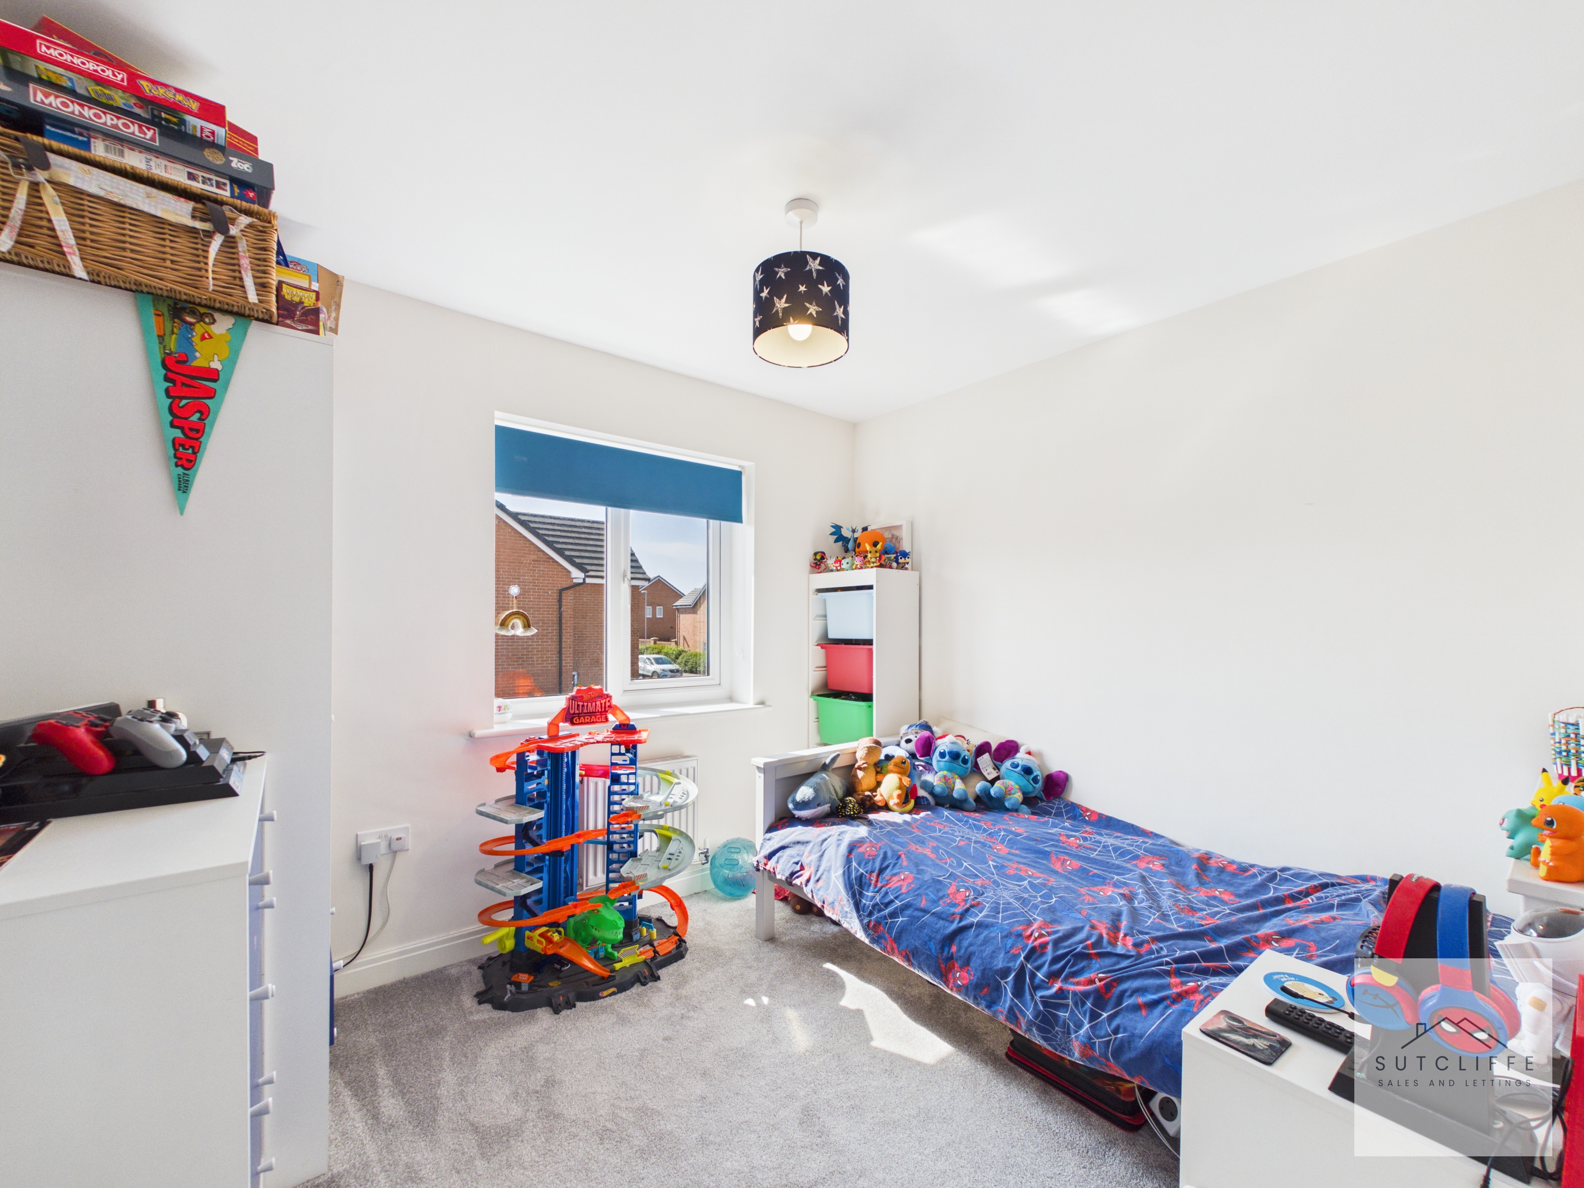
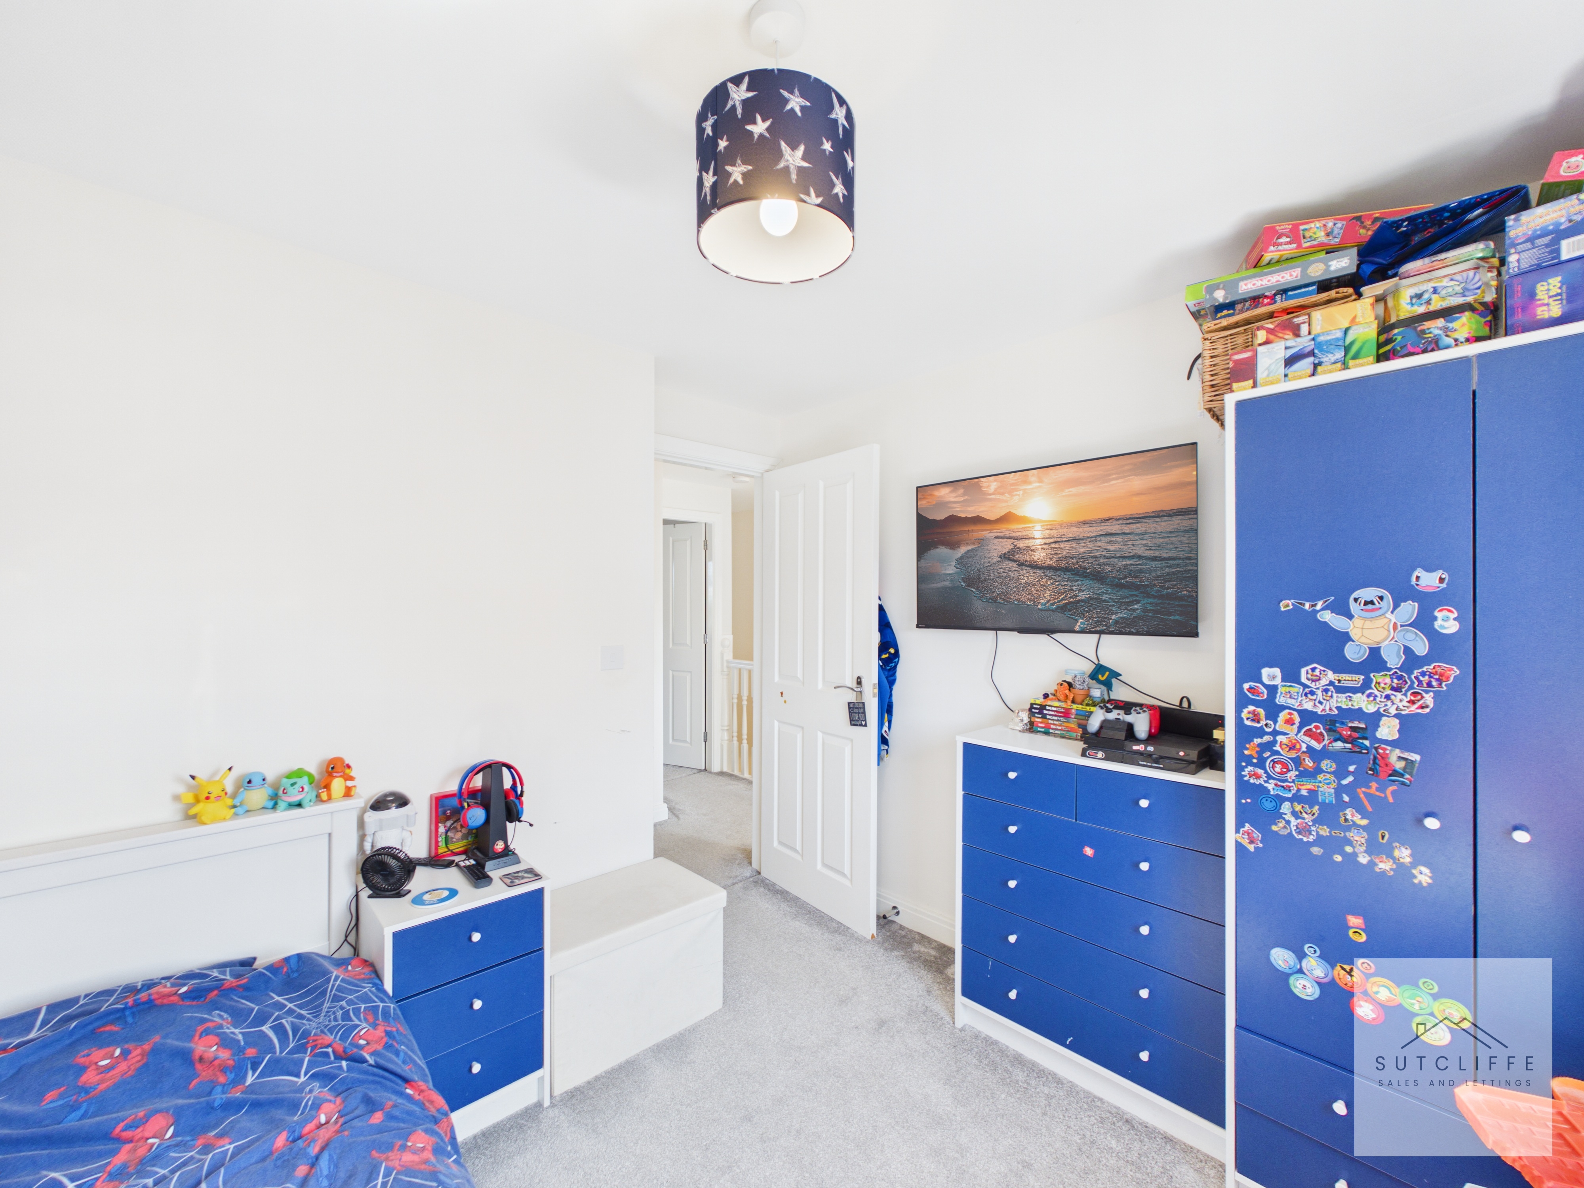
A good-sized second bedroom offering ample space for a bed alongside freestanding wardrobes and additional bedroom furniture. A window provides plenty of natural light, while the neutral décor and carpeting create a bright and versatile room, ideal as a child’s bedroom, guest room or home office.
Bedroom Three
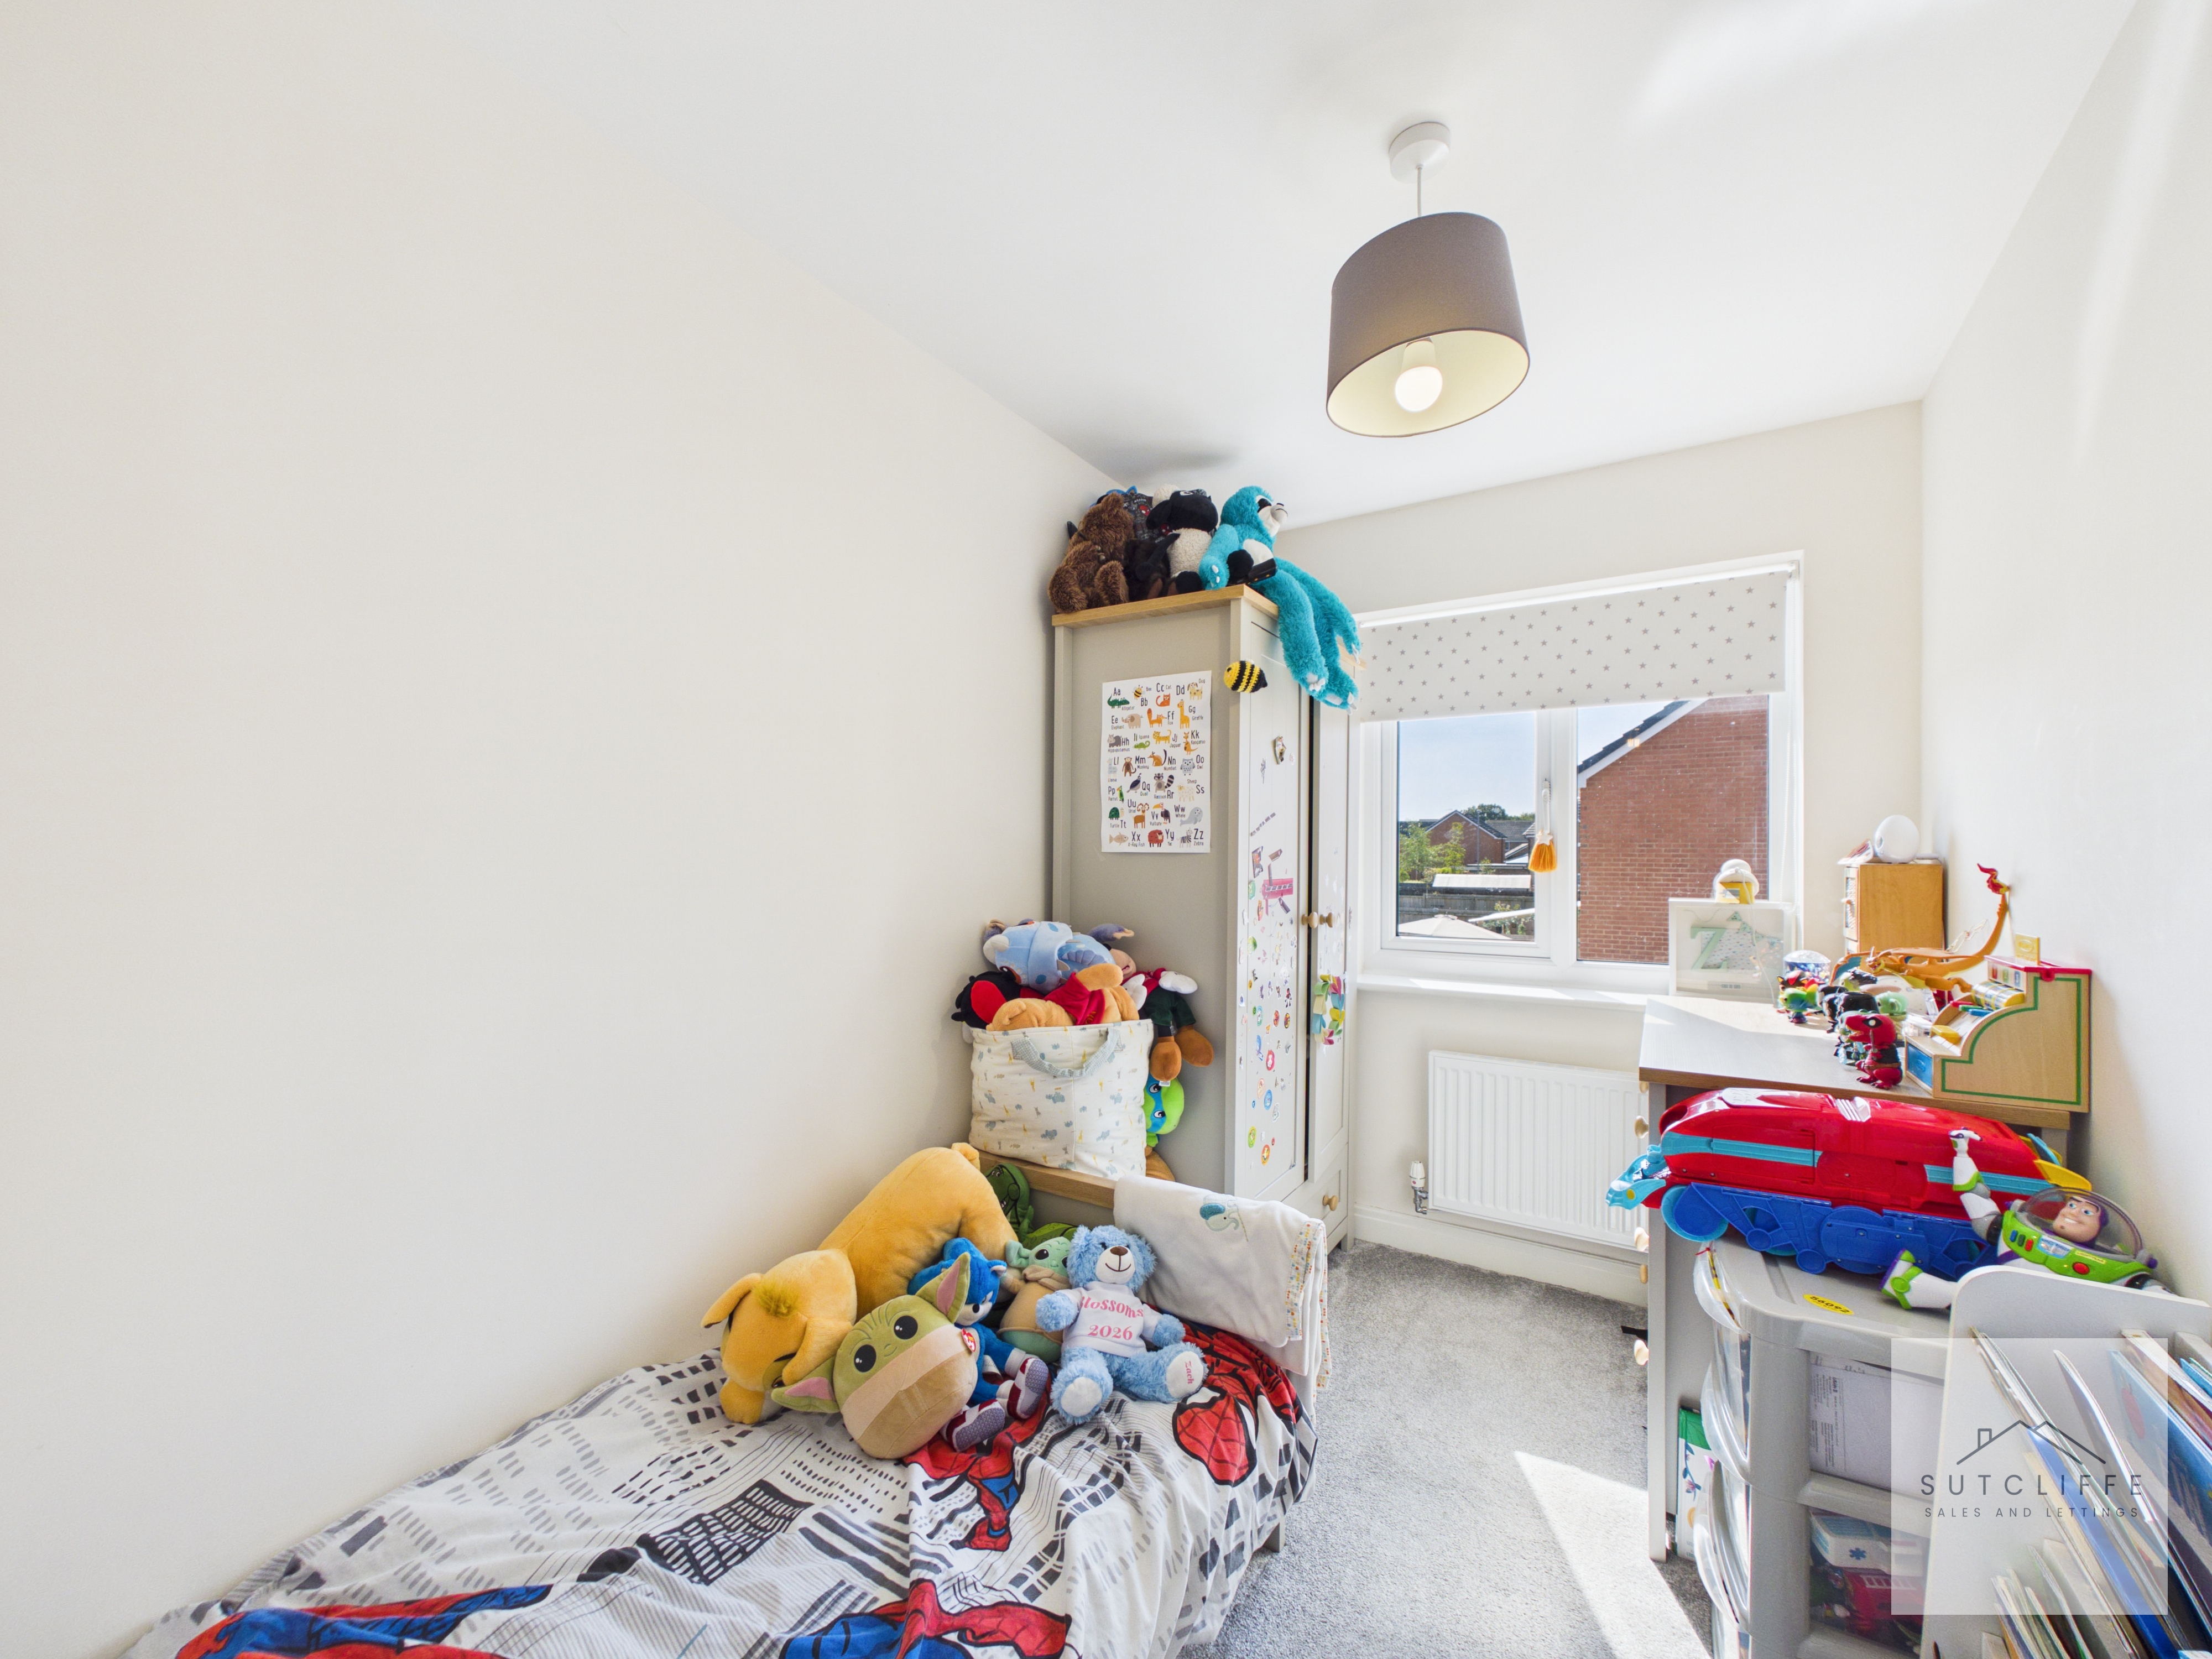
A bright and versatile third bedroom, ideal as a child’s room, nursery or home office. A window provides plenty of natural light, with space for a bed and a selection of freestanding bedroom furniture.
Bathroom
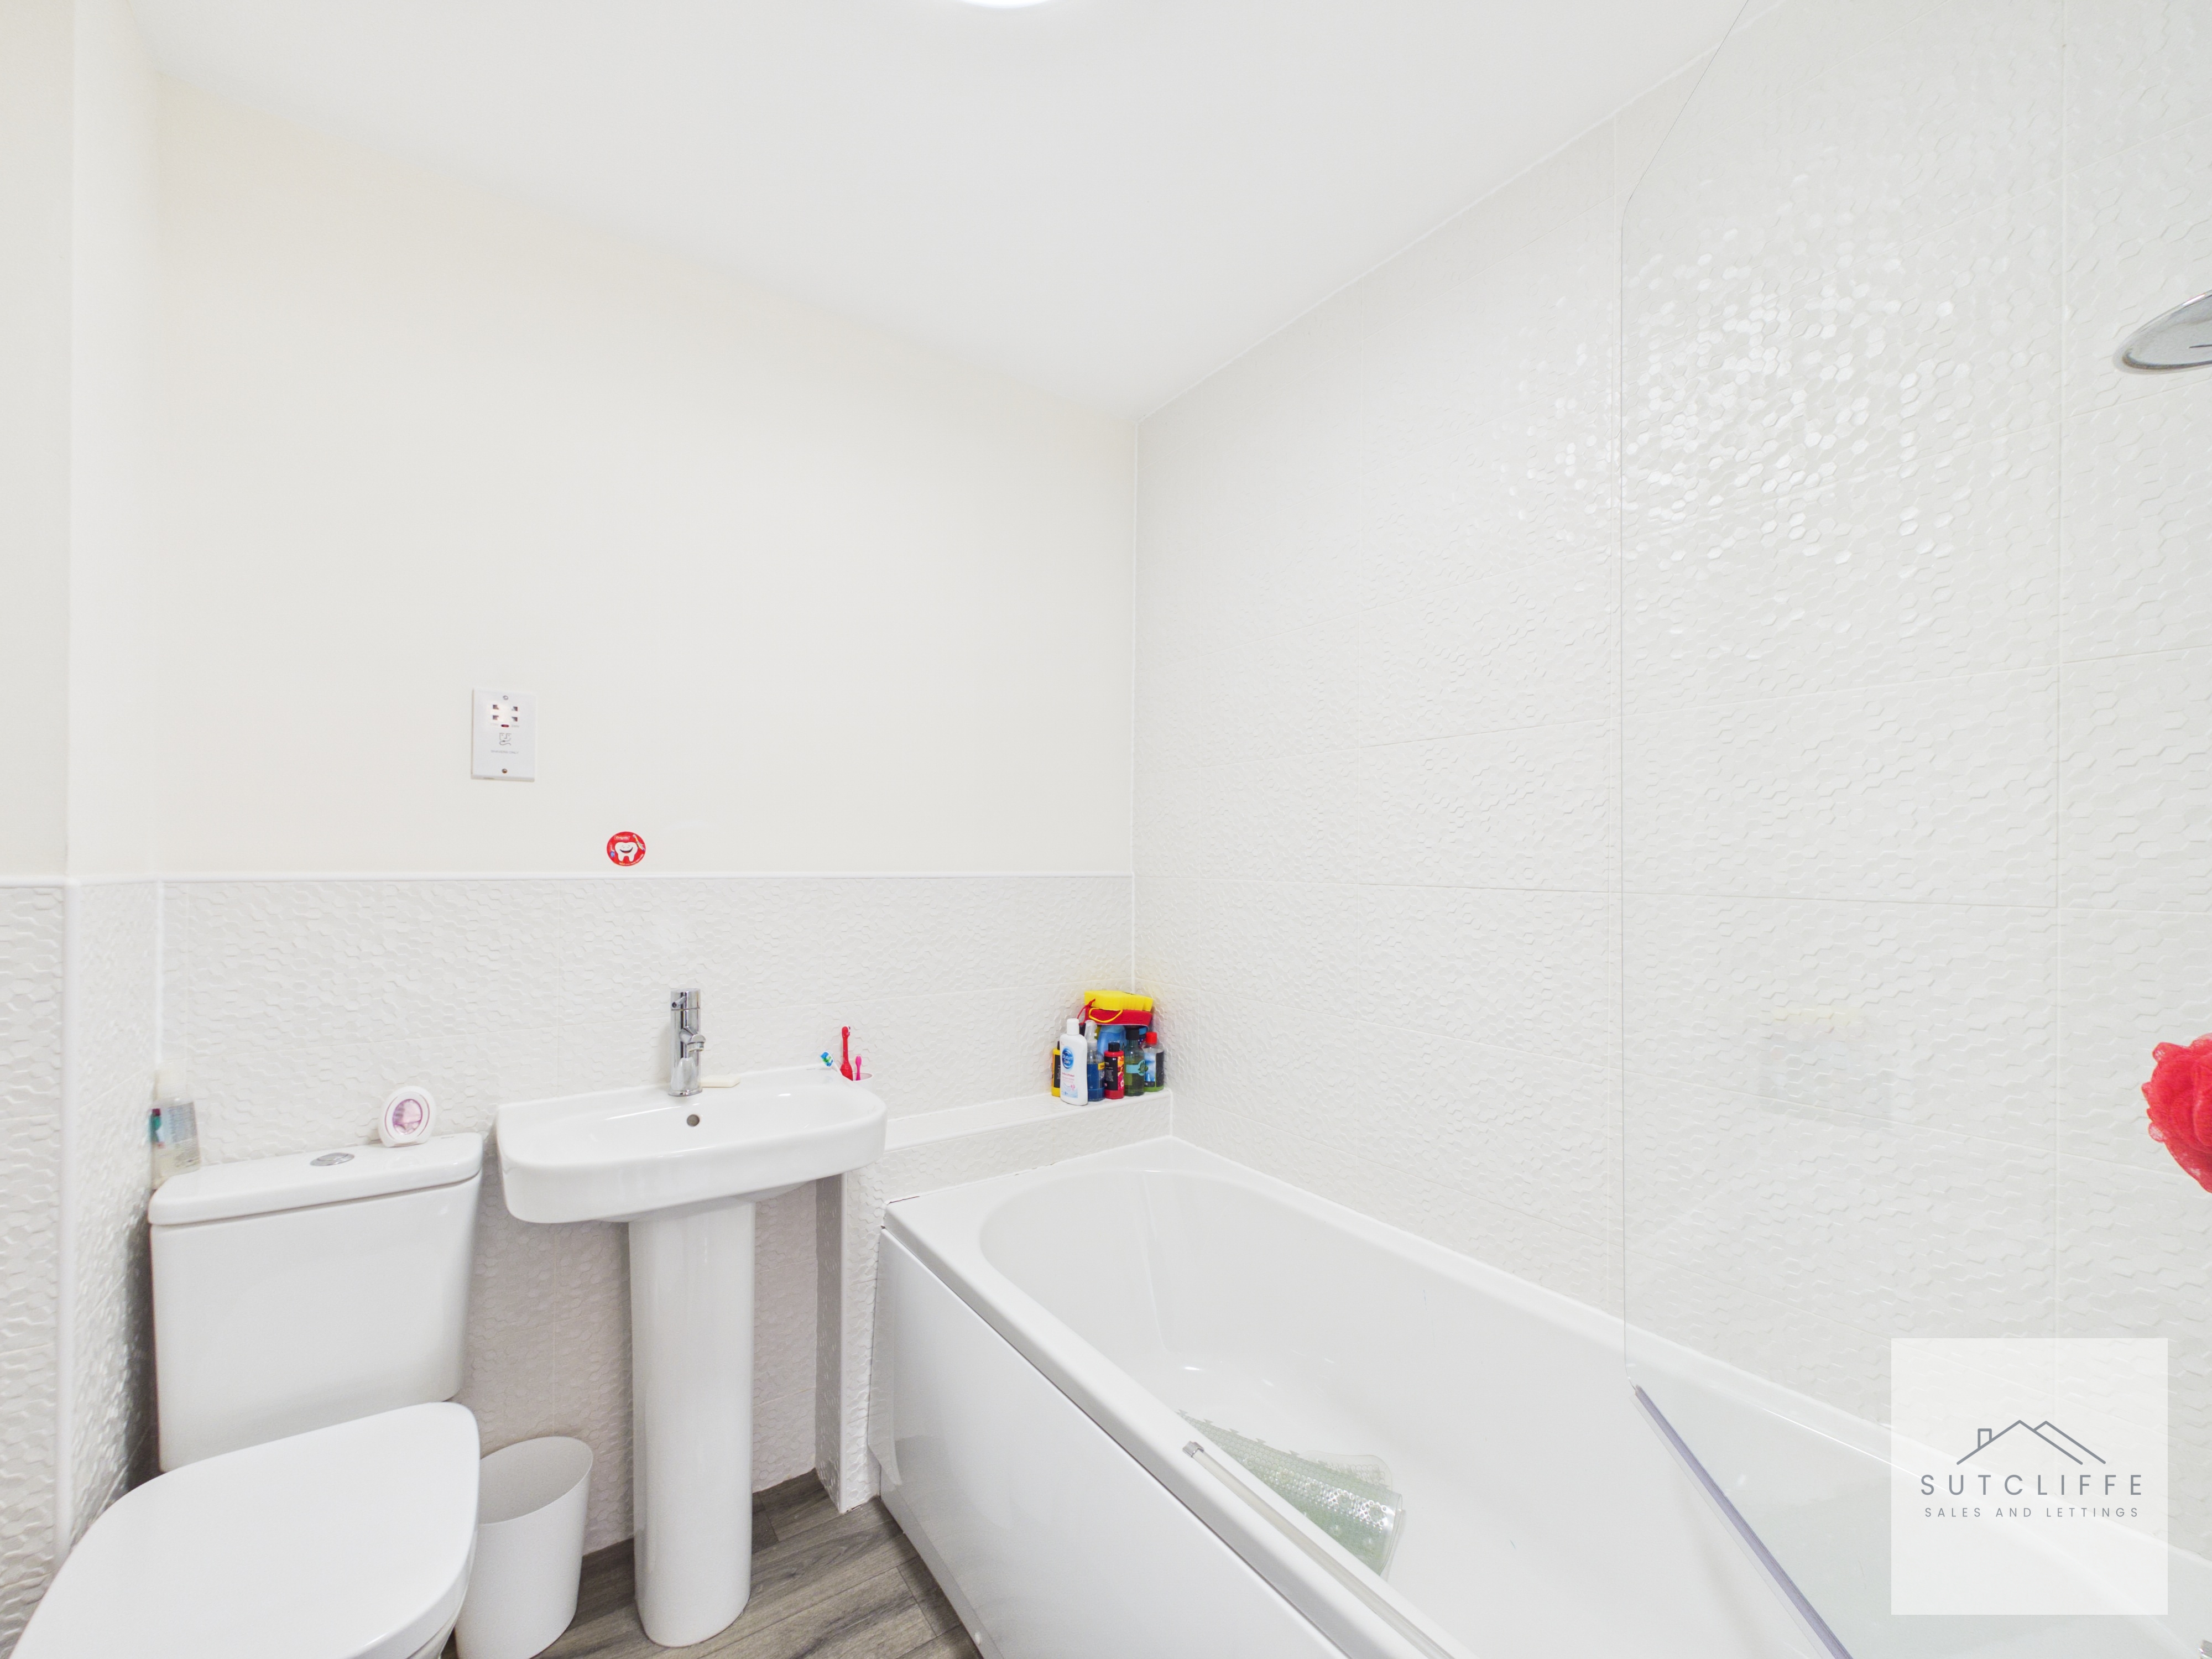
The family bathroom is fitted with a three-piece suite comprising a panelled bath with shower over, wash hand basin and low-level W/C. Part-tiled walls and a fresh neutral finish create a practical and easy-to-maintain space.
Floorplans
Outside Spaces
Rear Garden
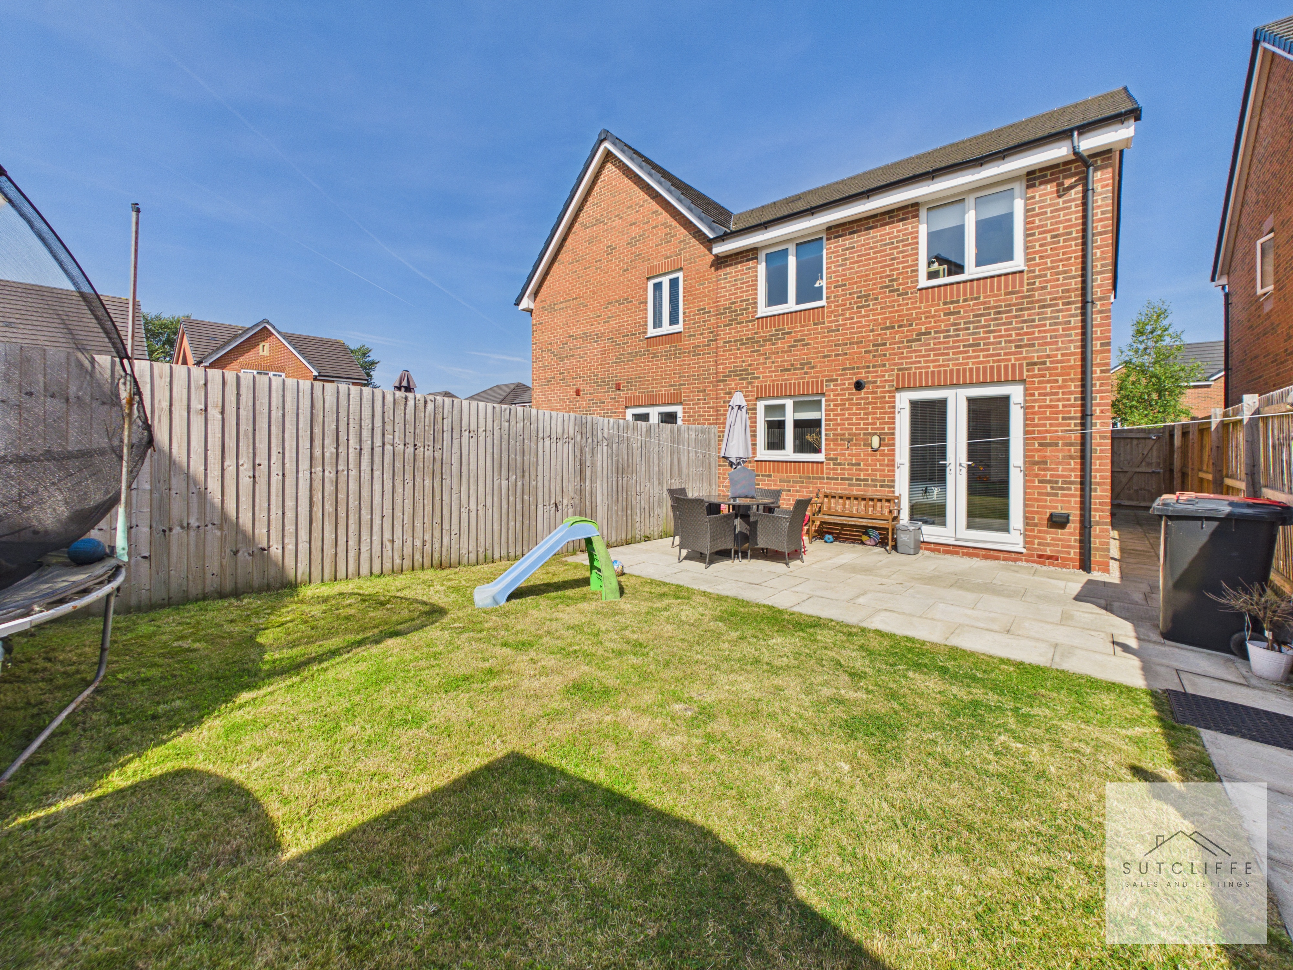
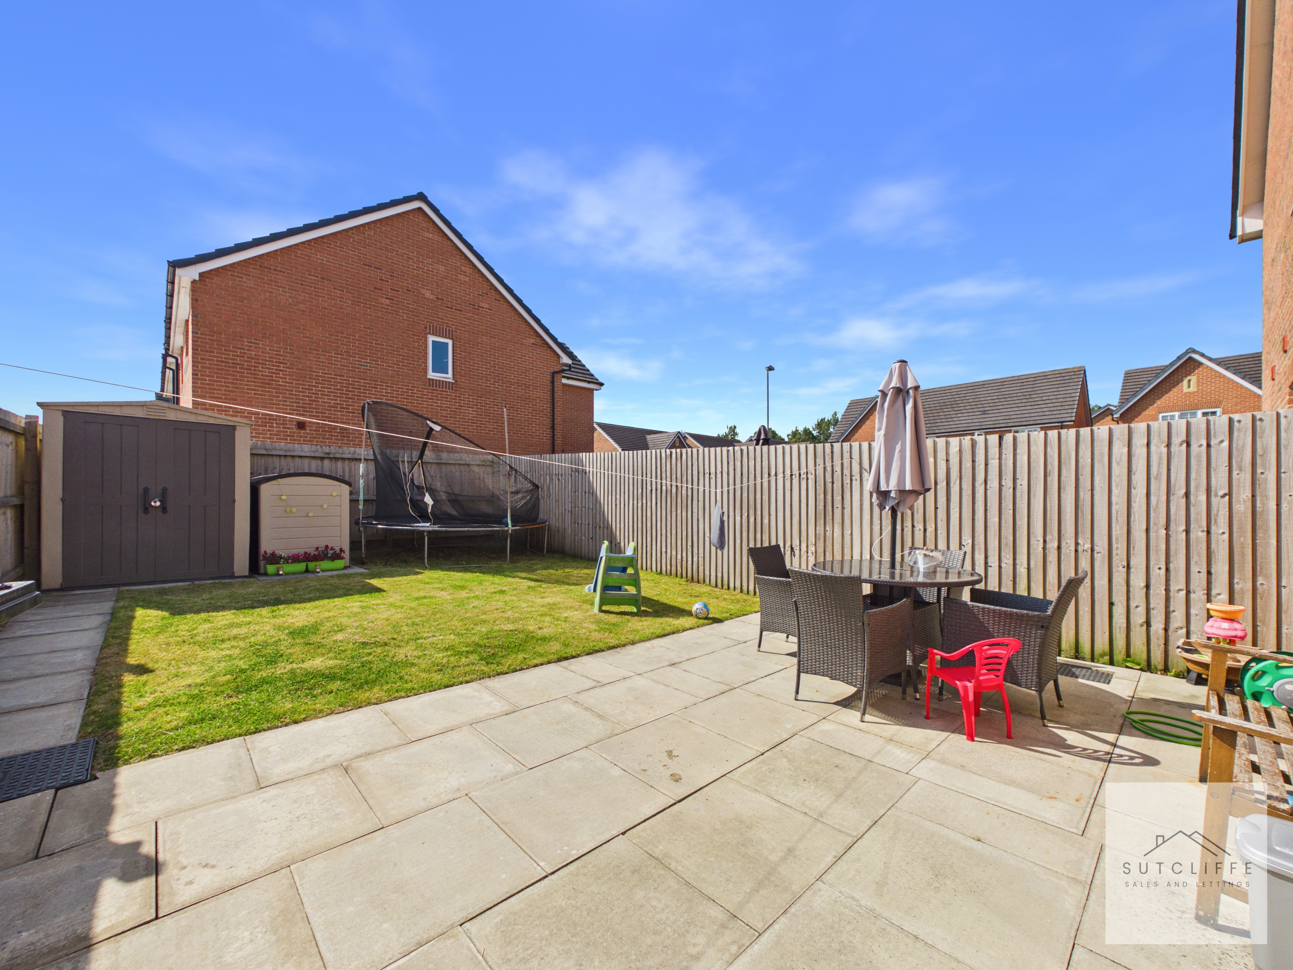
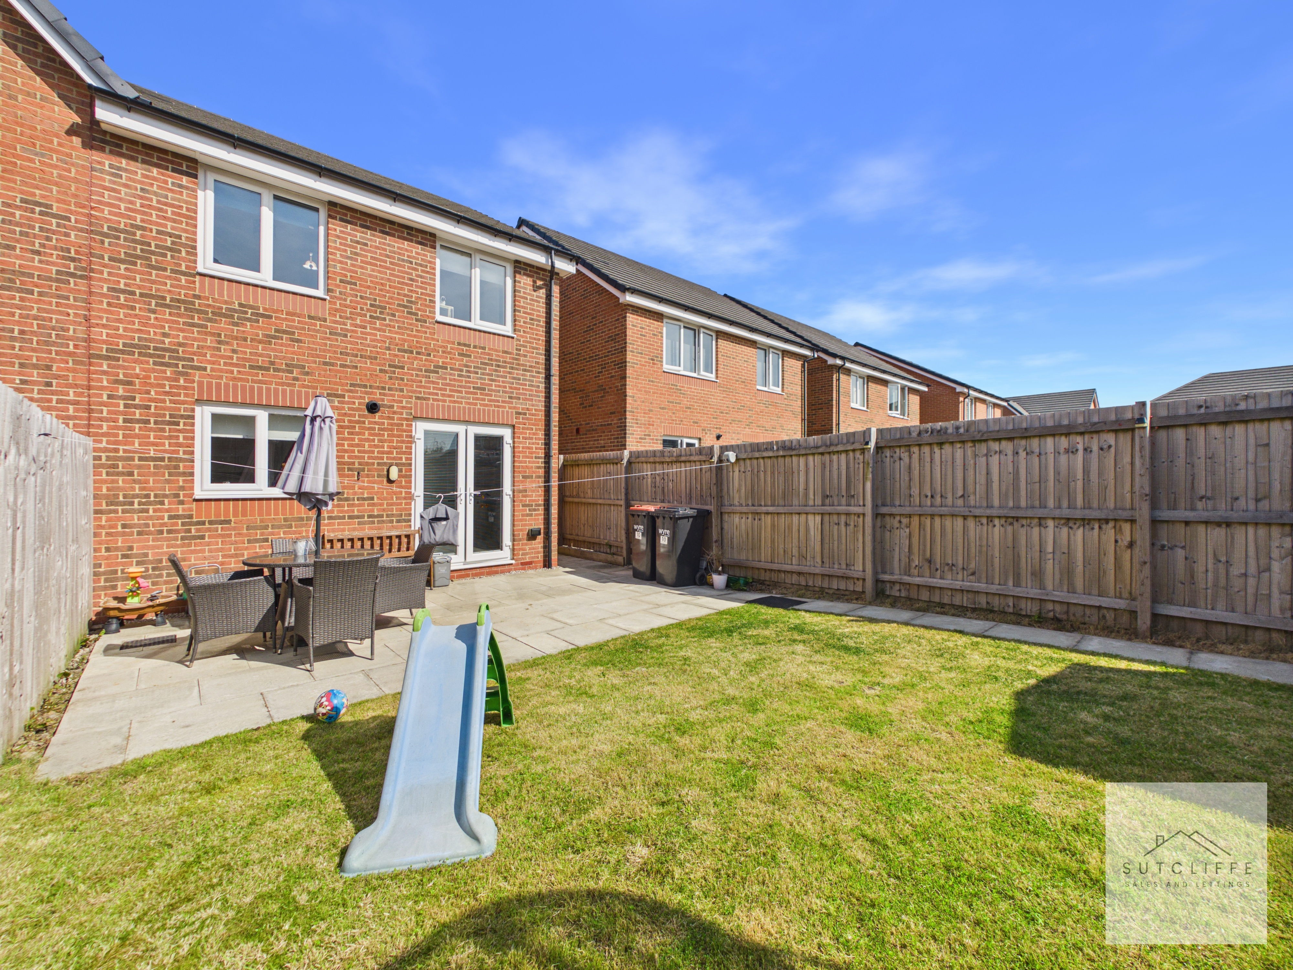
The enclosed rear garden provides an attractive and practical outdoor space, ideal for both families and entertaining. Predominantly laid to lawn, the garden features a generous paved patio providing ample room for outdoor seating and dining. Timber fencing encloses the boundaries, creating a secure setting, with useful gated access to the side of the property.
Parking Spaces
Location
Properties you may like
By Sutcliffe Sales and Lettings
-
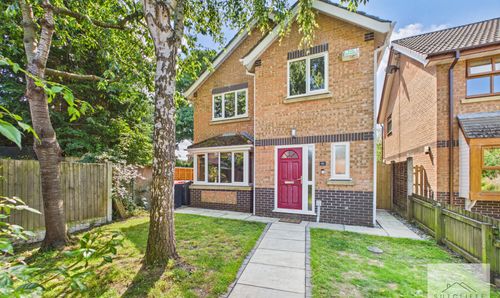
The Parklands, Catterall, PR3
- 3 Beds
- 2 Bath
-
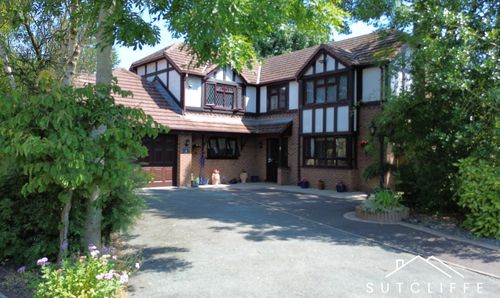
The Oaks, St. Michaels, PR3
- 5 Beds
- 4 Bath
-
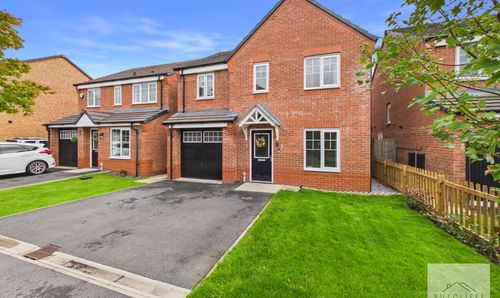
Primrose Close, Warton, PR4
- 4 Beds
- 2 Bath
-
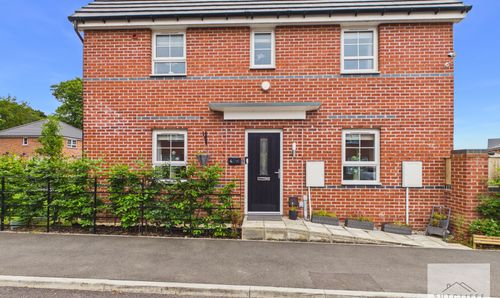
Violet Drive, Whittingham, PR3
- 3 Beds
- 2 Bath
-
Ash Drive, Merlewood Country Park, PR3
- 2 Beds
- 1 Bath
-
Rivermead Drive, Garstang, PR3
- 2 Beds
- 1 Bath
-
Cedar Wood Close, Bowgreave, PR3
- 2 Beds
- 1 Bath
-
Green Acres Drive, Garstang, PR3
- 3 Beds
- 1 Bath
-
Southdown Drive, Great Eccleston, PR3
- 3 Beds
- 1 Bath