Book a Viewing
To book a viewing for this property, please call Sutcliffe Sales and Lettings, on 01995 912777.
To book a viewing for this property, please call Sutcliffe Sales and Lettings, on 01995 912777.
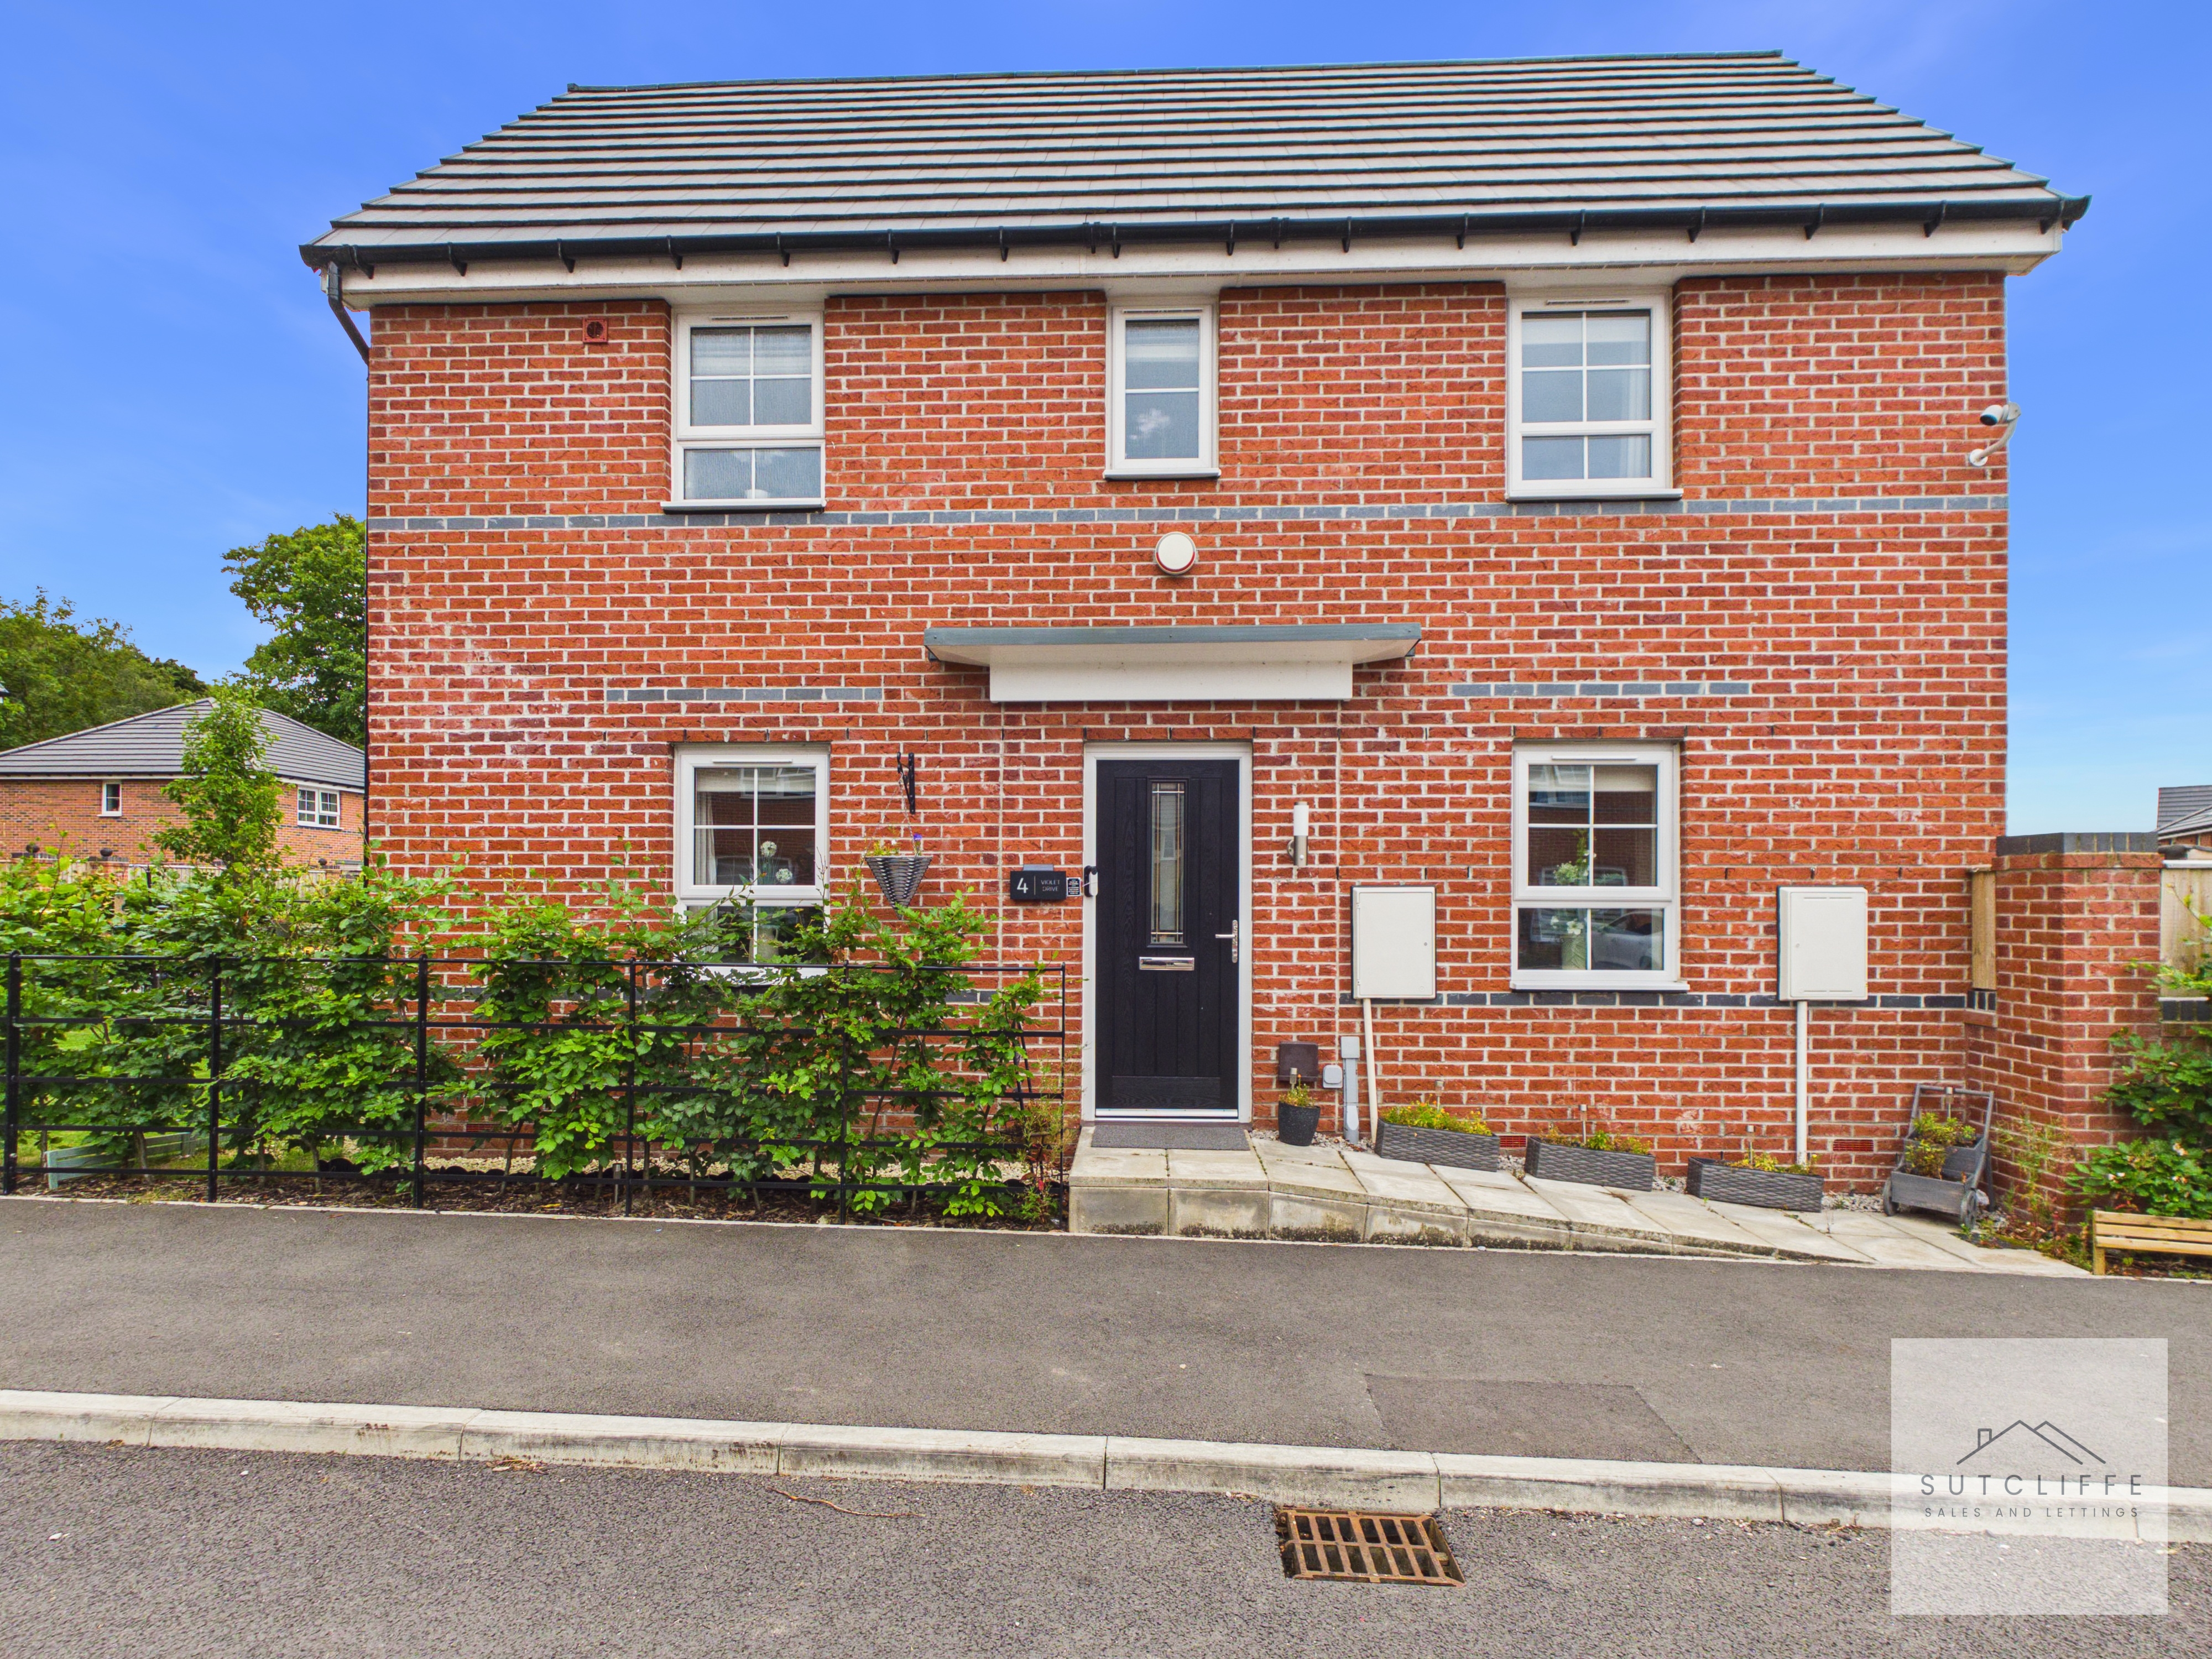
3 Bedroom Detached House, Violet Drive, Whittingham, PR3
Violet Drive, Whittingham, PR3
.jpg)
Sutcliffe Sales and Lettings
The Office, Acresfield
Description
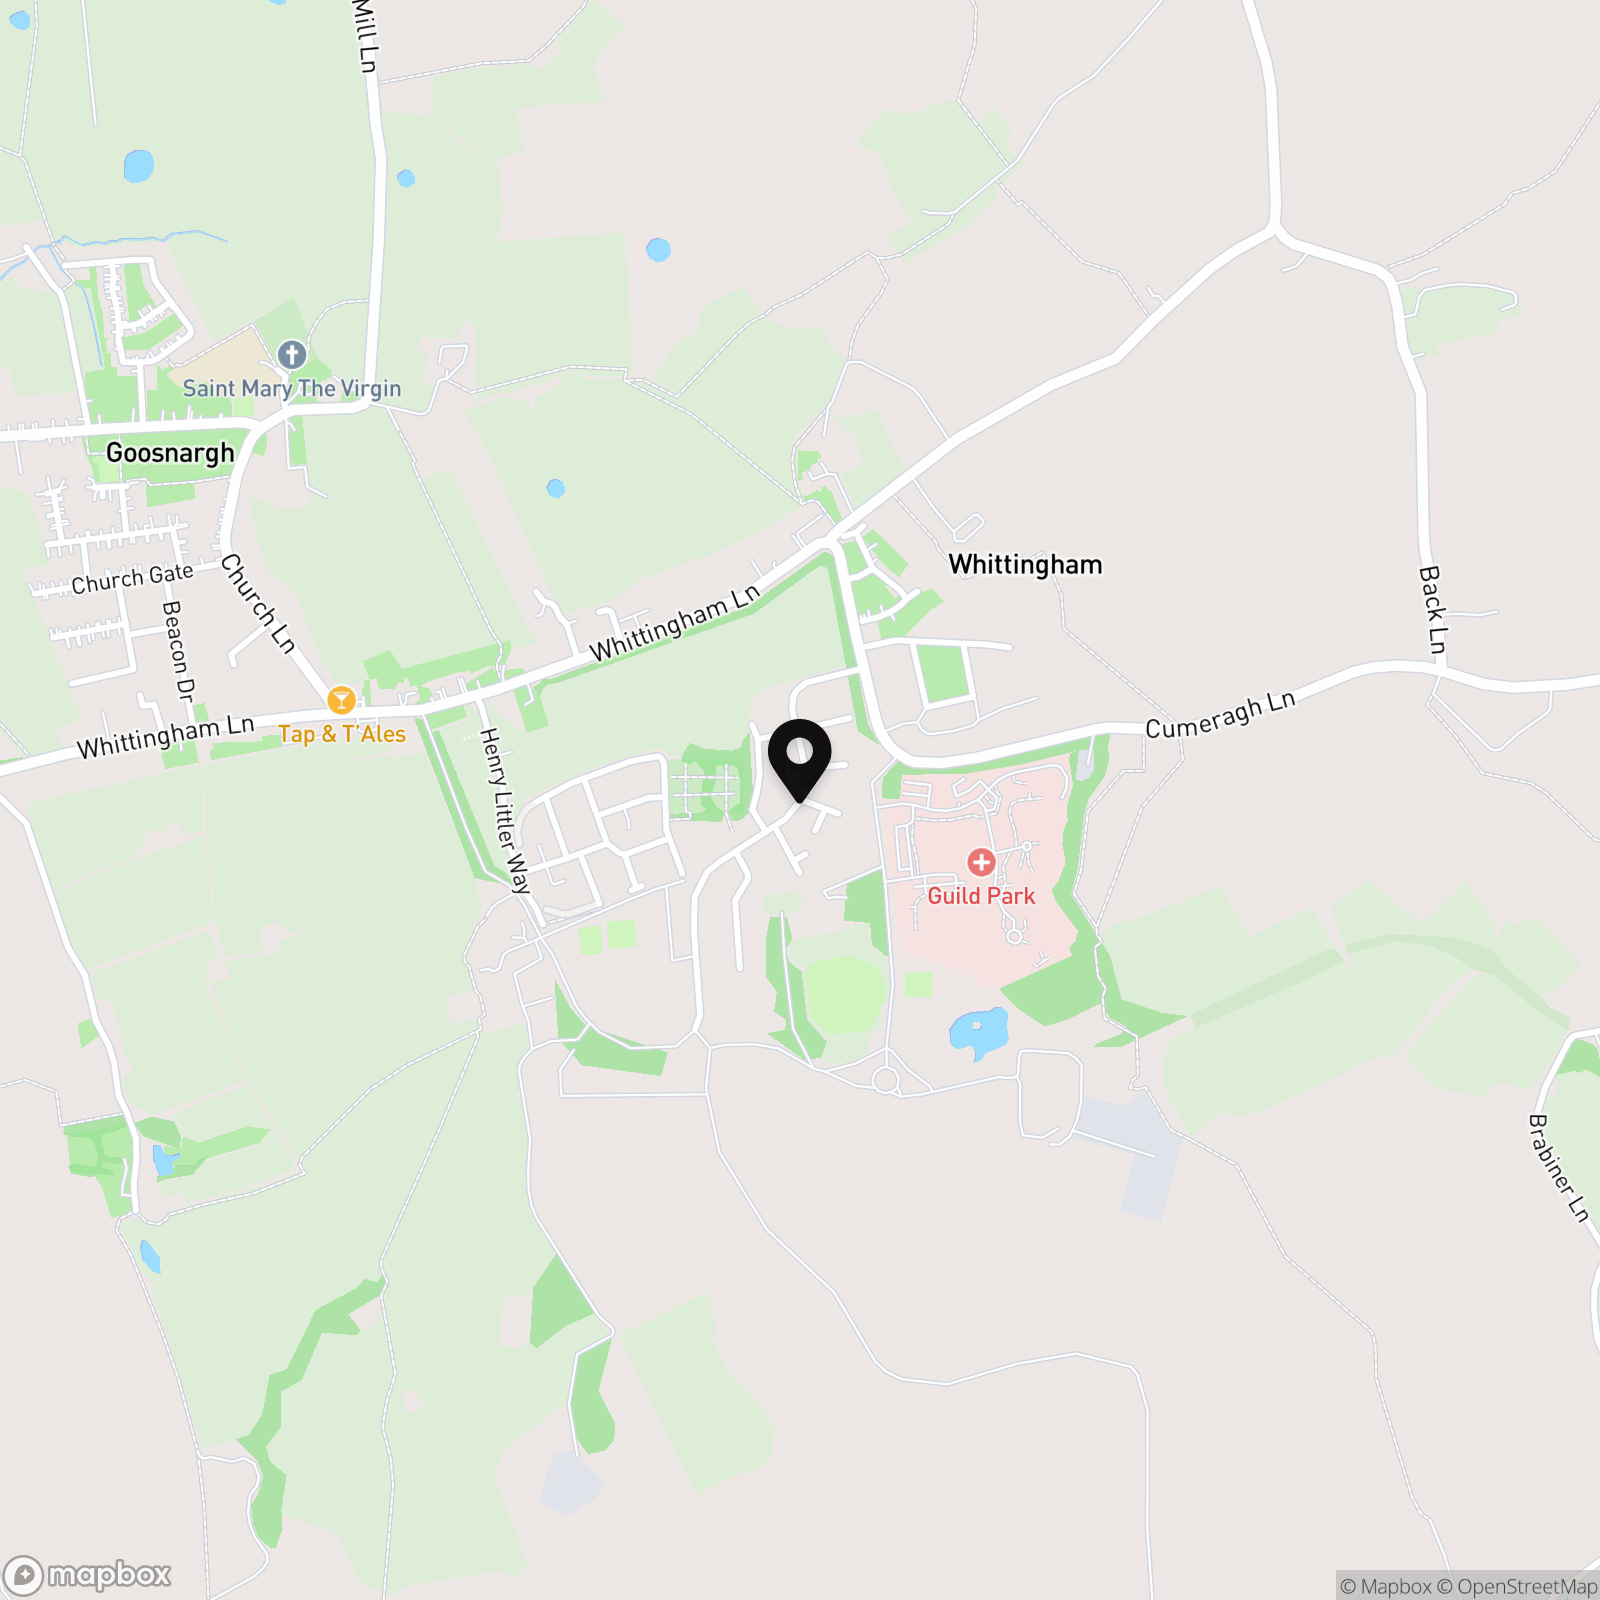
Violet Drive is a modern and highly desirable residential development in the sought-after village of Whittingham, offering an excellent balance of peaceful surroundings and everyday convenience. Popular with families, professionals and retirees alike, the area provides a welcoming community atmosphere while remaining within easy reach of Preston and the wider Lancashire region.
The village benefits from a range of local amenities, including convenience stores, healthcare facilities, cafés and well-regarded primary schools, with an excellent choice of secondary schools nearby. For those who enjoy the outdoors, there are beautiful countryside walks and cycle routes on the doorstep, with Beacon Fell Country Park and the Forest of Bowland just a short drive away.
Commuters are well catered for thanks to excellent road links via the M6, M55 and A6, providing easy access to Preston, Lancaster, Blackpool and beyond. Preston city centre and its mainline railway station are also within easy reach, offering direct services to Manchester, Birmingham, London and Scotland.
Combining a peaceful village setting with modern homes, excellent amenities and superb transport connections, Violet Drive is an ideal location for those seeking a high quality of life in one of Lancashire's most desirable residential areas.
Key Features
- Spacious Kitchen Diner with French Doors
- Driveway Parking
- EV Charging Point
- Excellent Location Close to Schools, Amenities & Transport Links
- Enclosed Rear Garden
- Principal Bedroom with En-Suite Shower Room
Property Details
- Property type: House
- Property style: Detached
- Price Per Sq Foot: £351
- Approx Sq Feet: 770 sqft
- Property Age Bracket: 2020s
- Council Tax Band: D
Rooms
Entrance Hallway
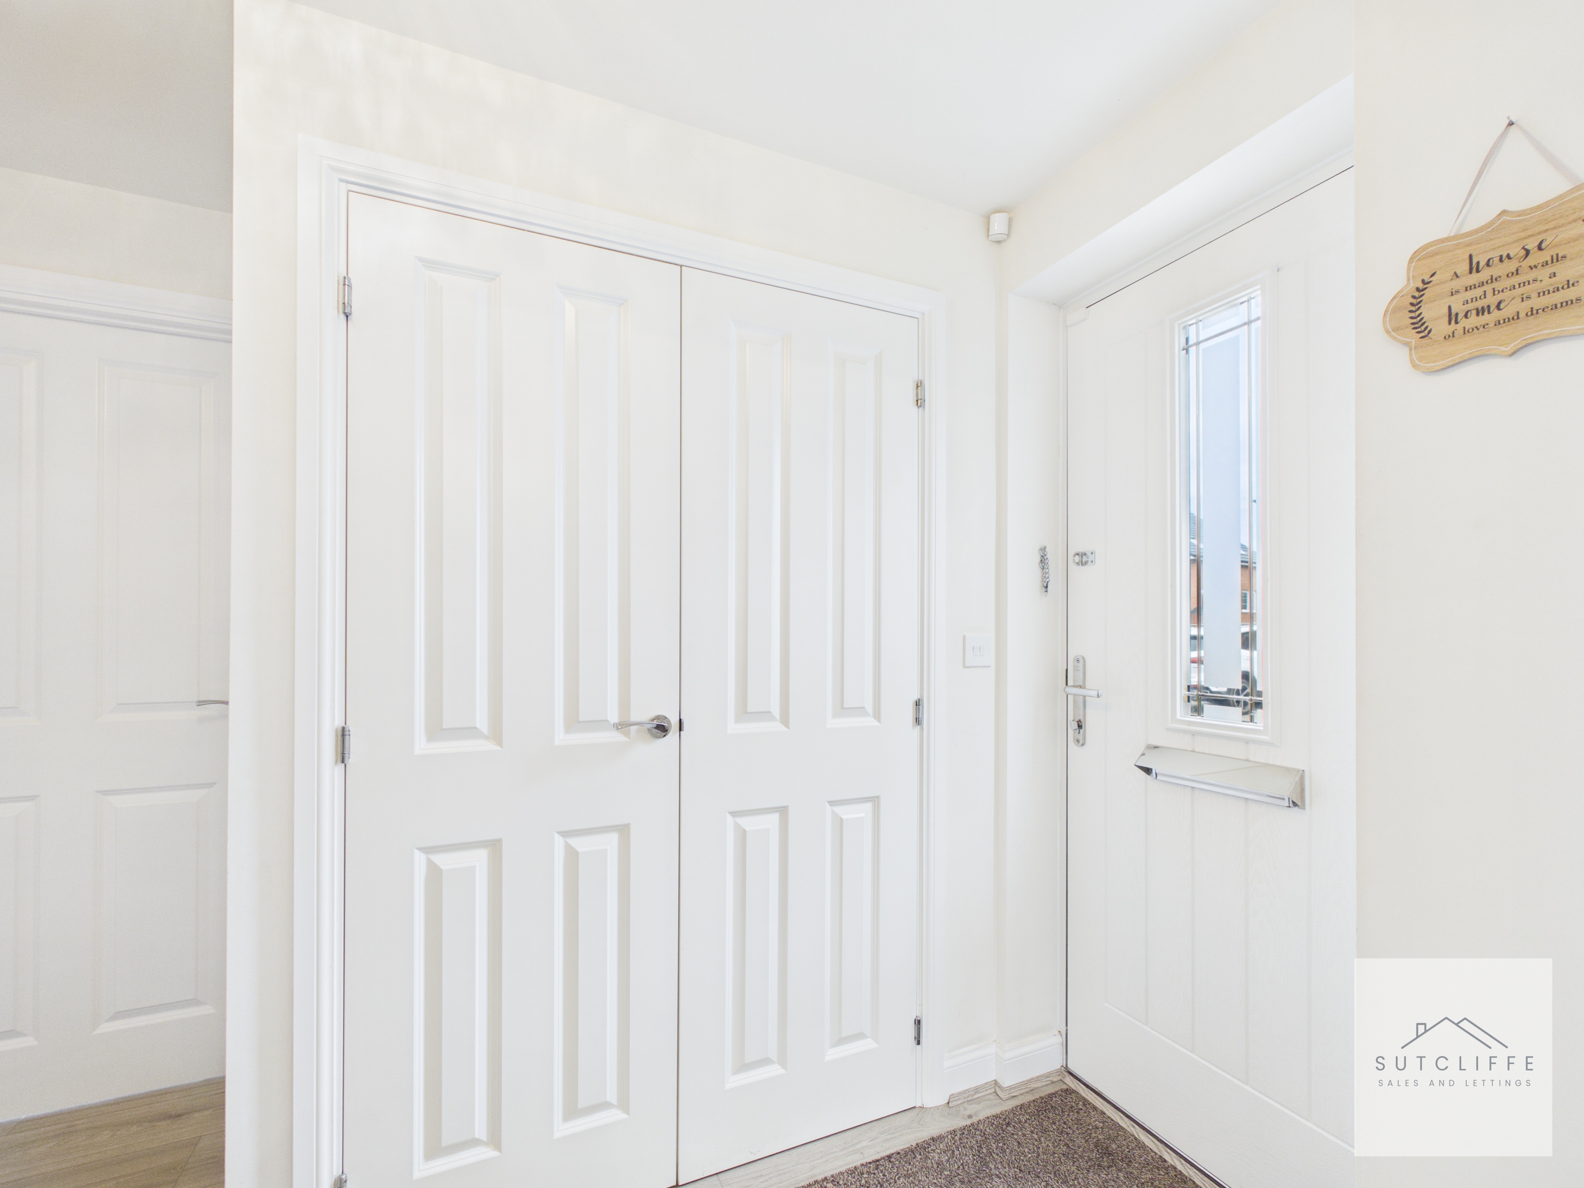
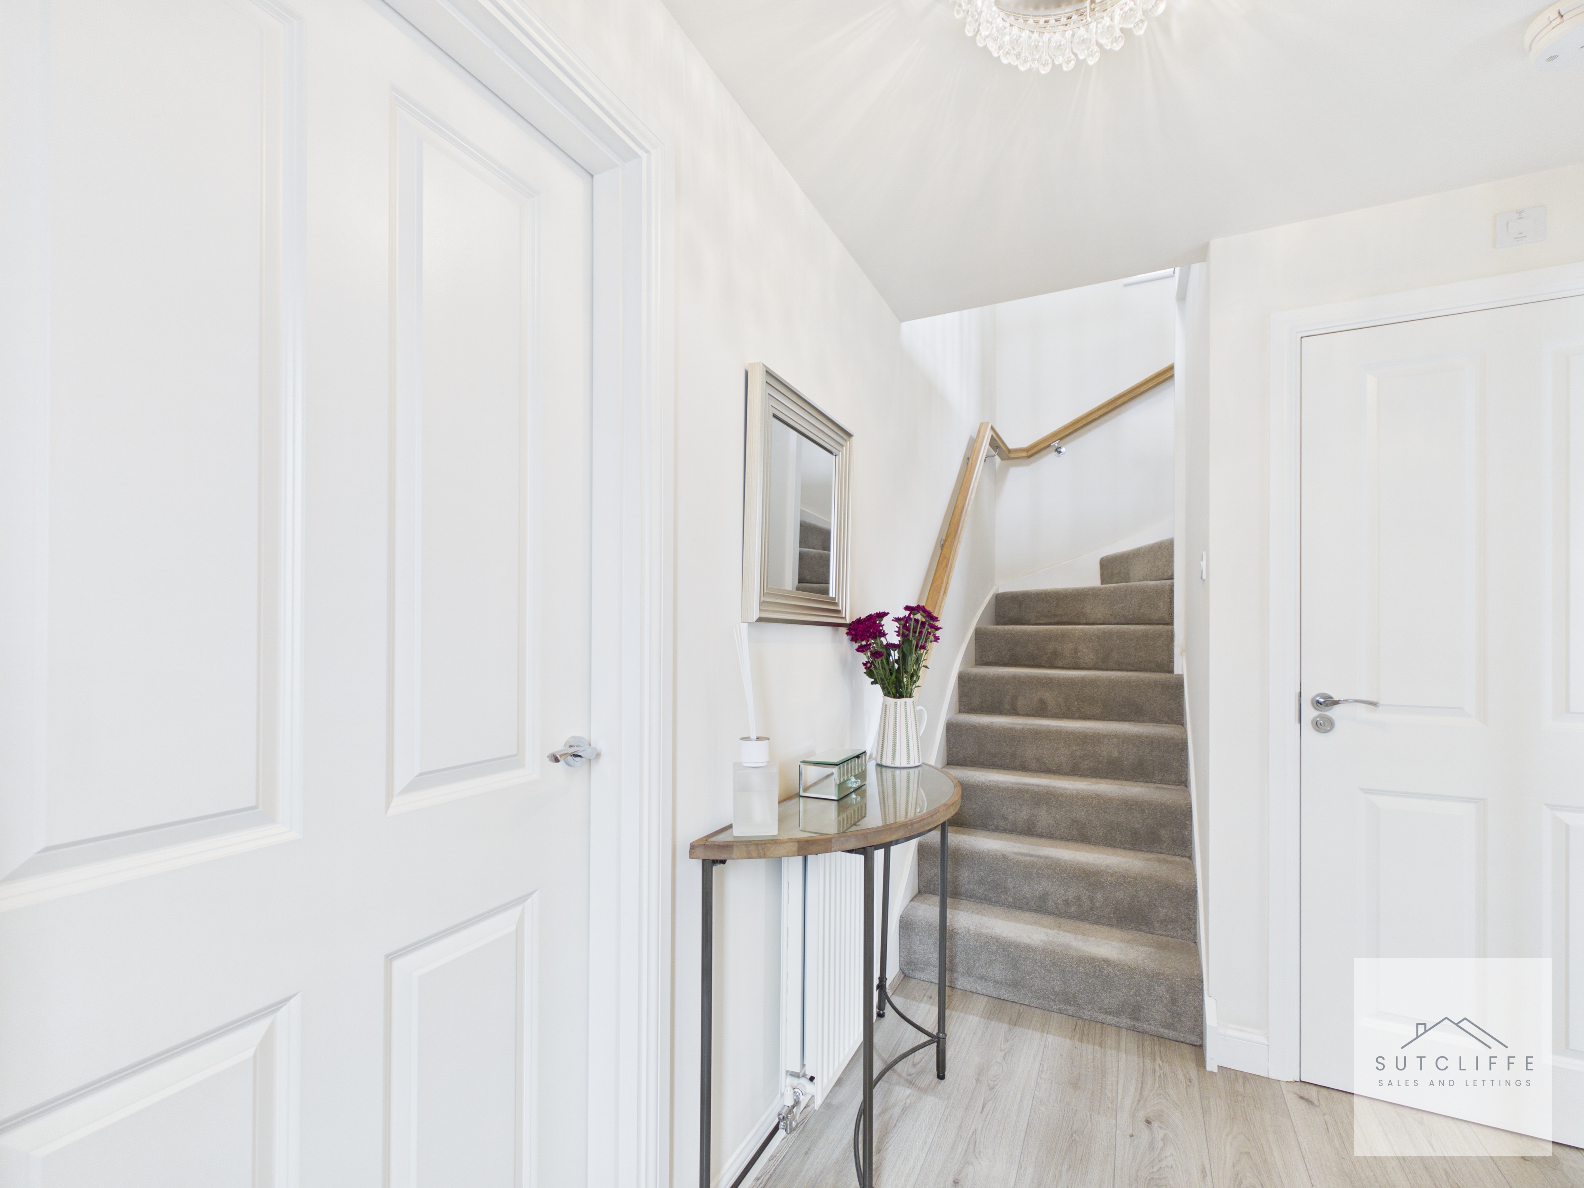
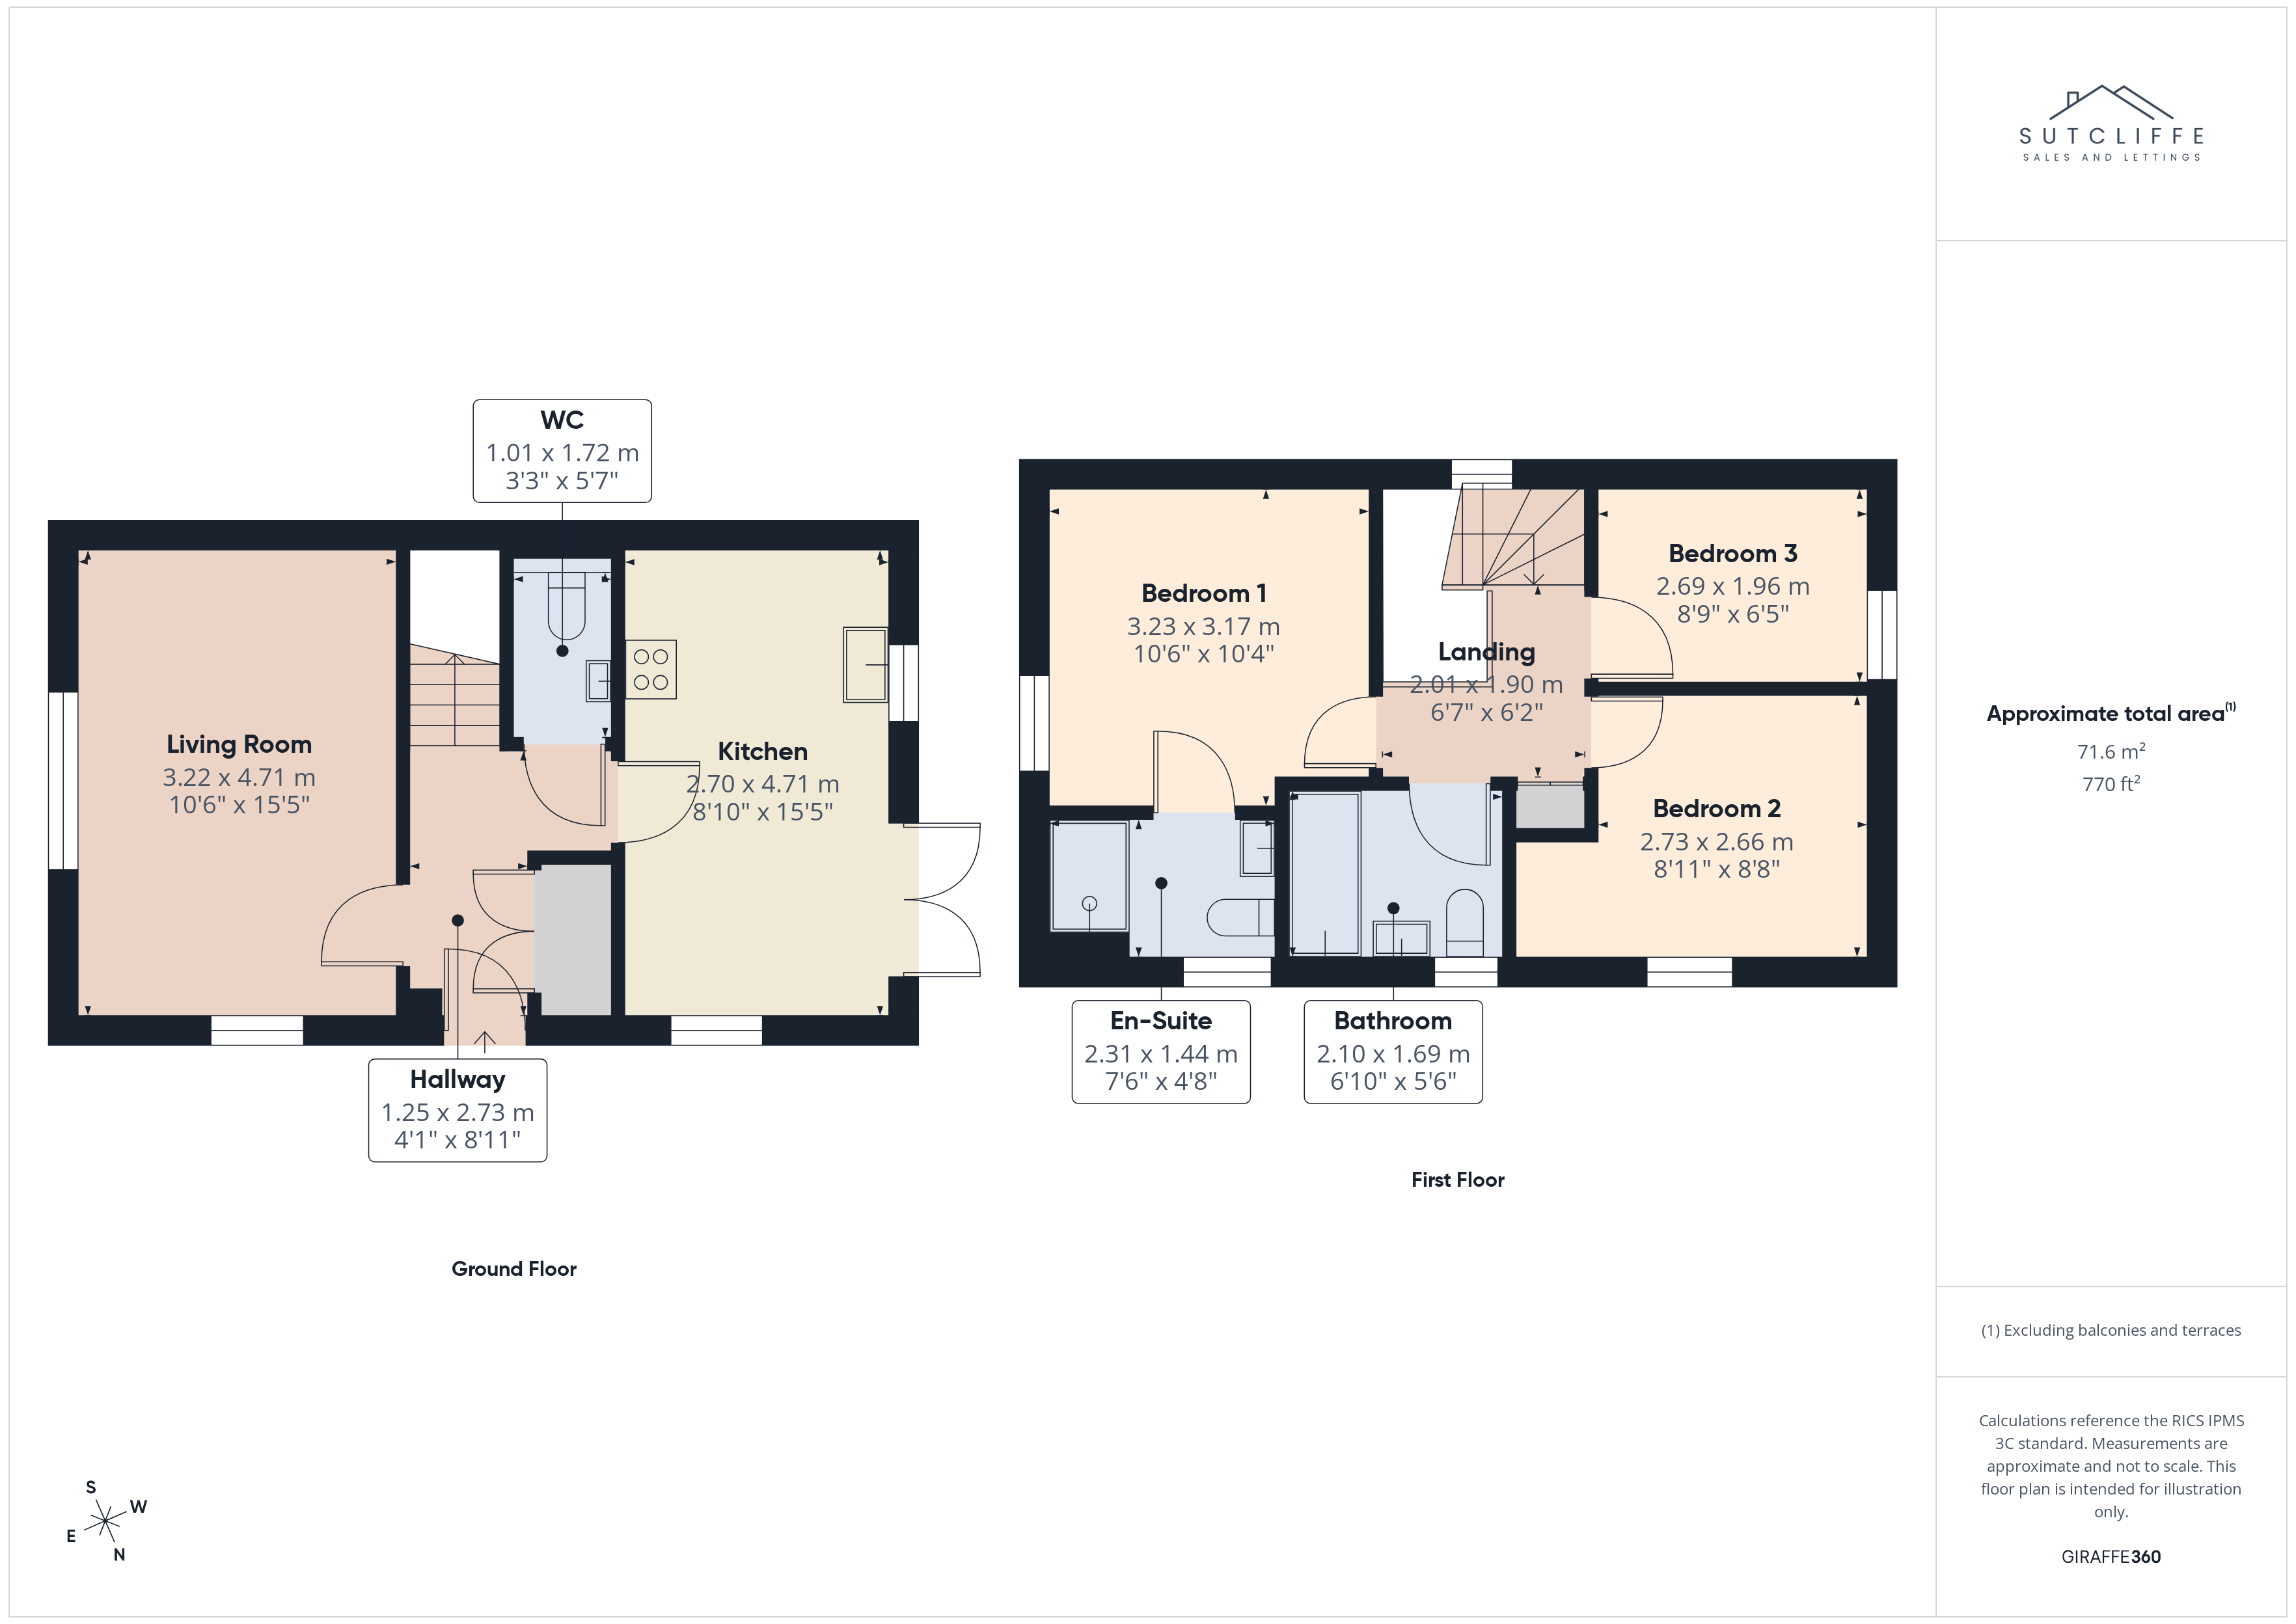
A bright and welcoming entrance hallway creates an excellent first impression, finished in fresh, neutral décor that enhances the sense of light and space. This inviting area provides access to the spacious living room, convenient downstairs WC and staircase leading to the first floor. A useful built-in storage cupboard, positioned next to the front door, offers practical space for coats and shoes, while also accommodating a tumble dryer, making excellent use of the available space. Thoughtfully designed, the hallway provides a practical yet stylish introduction to this well-presented home.
Living Room
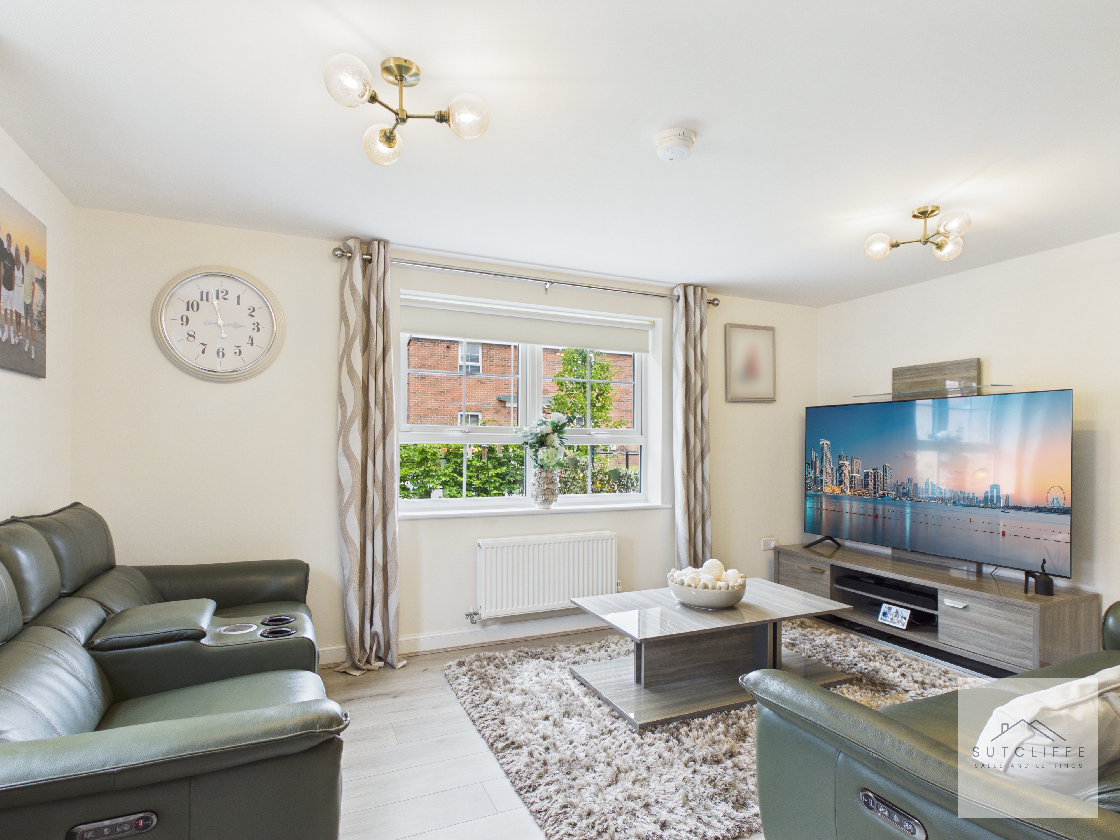
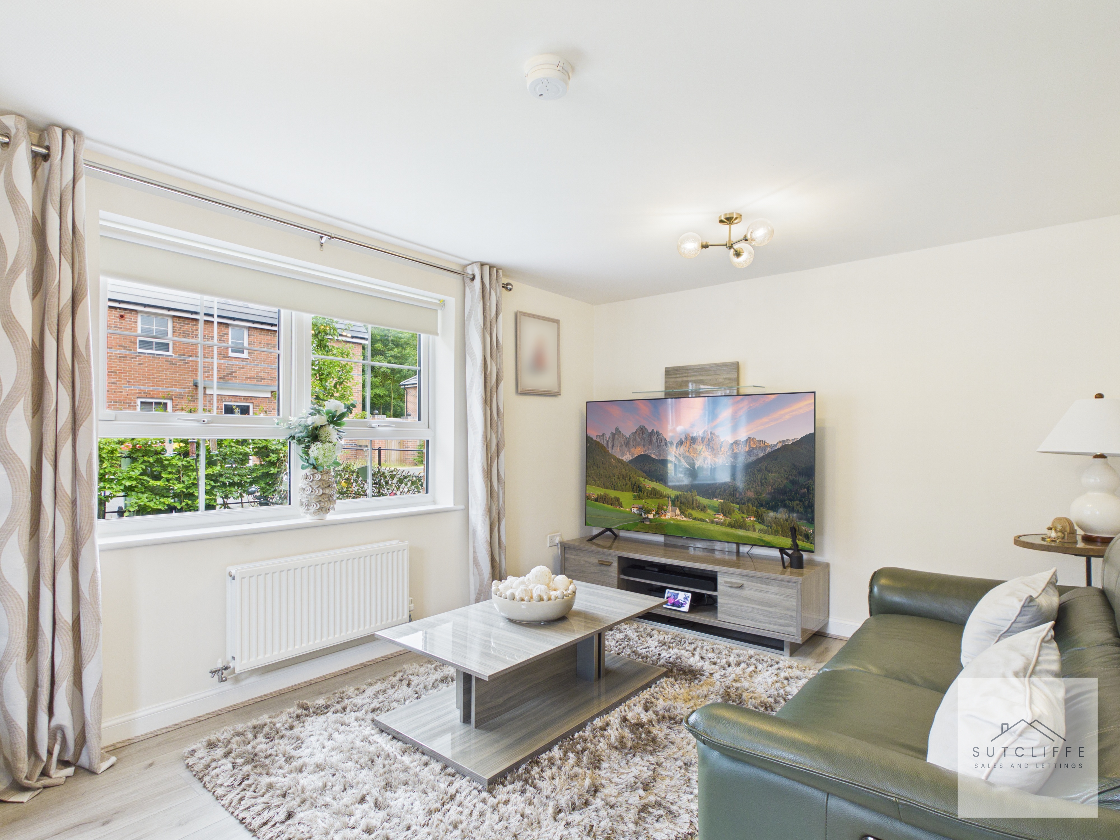
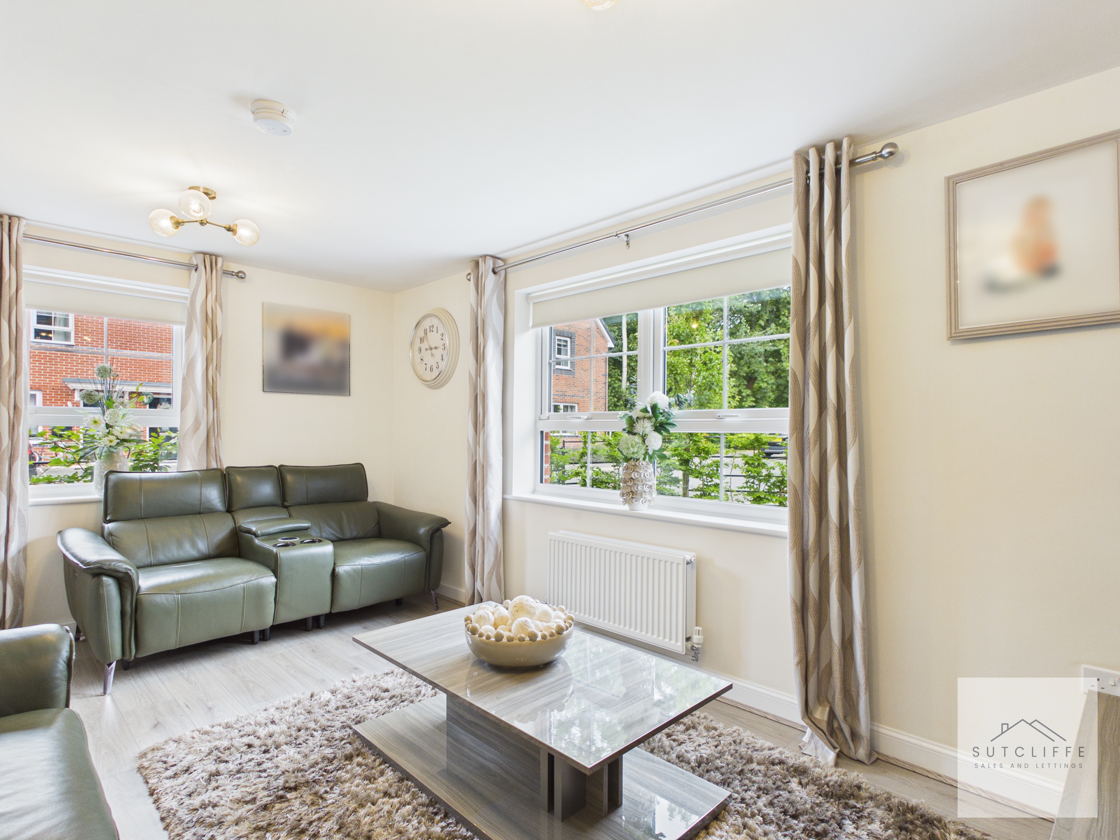
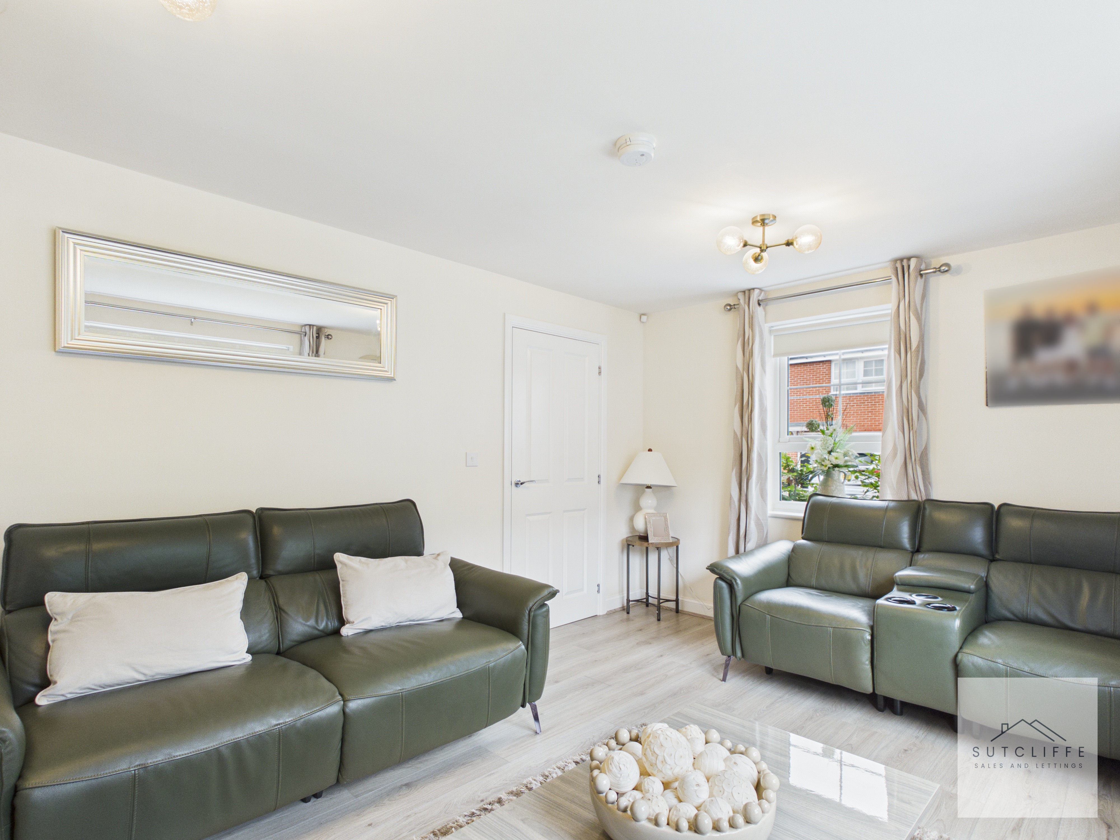
A spacious and beautifully presented living room offering a comfortable and inviting setting for everyday family life. Dual-aspect windows to the front and side elevations allow an abundance of natural light to flood the room, creating a bright and airy atmosphere throughout. Finished in neutral décor with attractive flooring, the room provides ample space for a range of sofas and additional furniture, making it ideal for both relaxing and entertaining. A door leads seamlessly through to the kitchen diner, while the generous proportions and versatile layout make this a wonderful central living space to enjoy all year round.
View Living Room PhotosKitchen/Diner
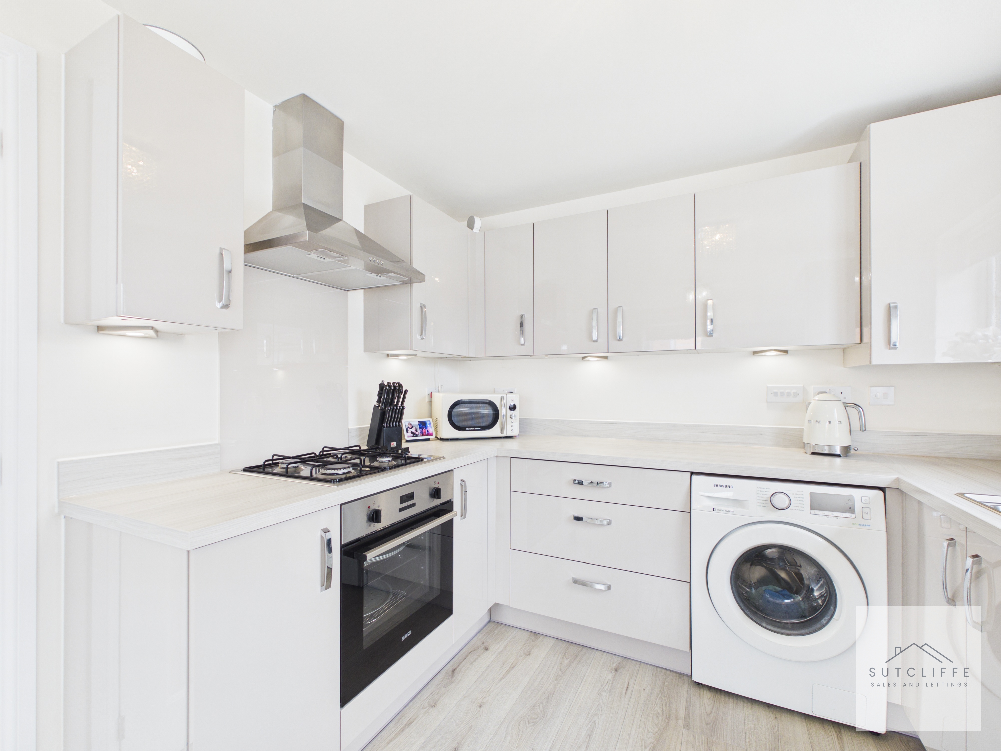
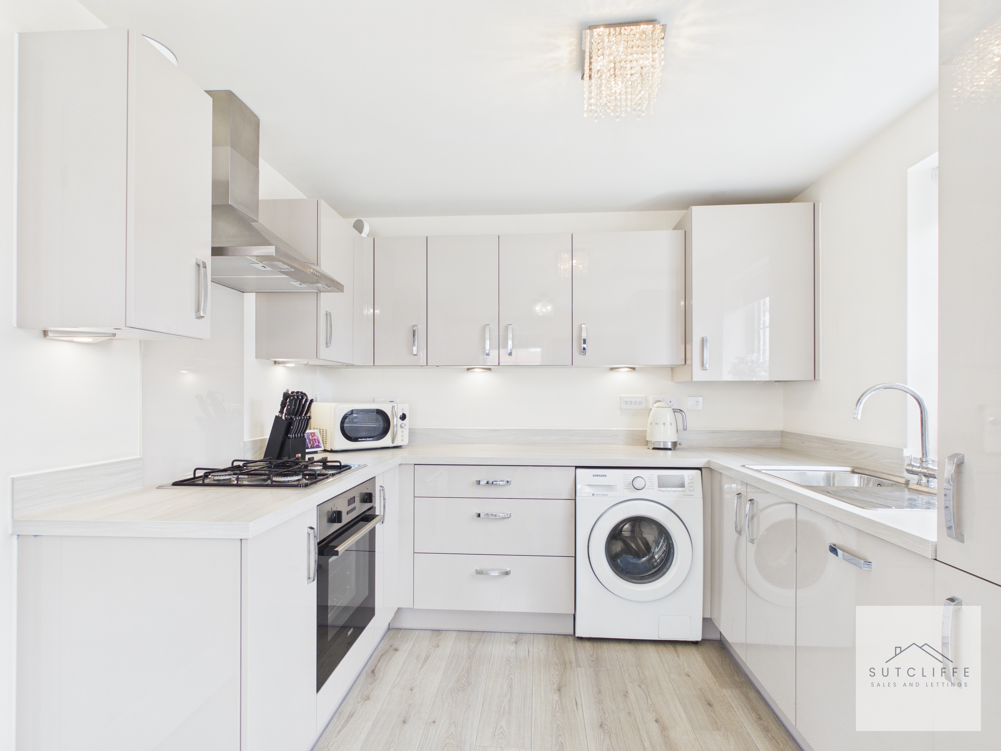
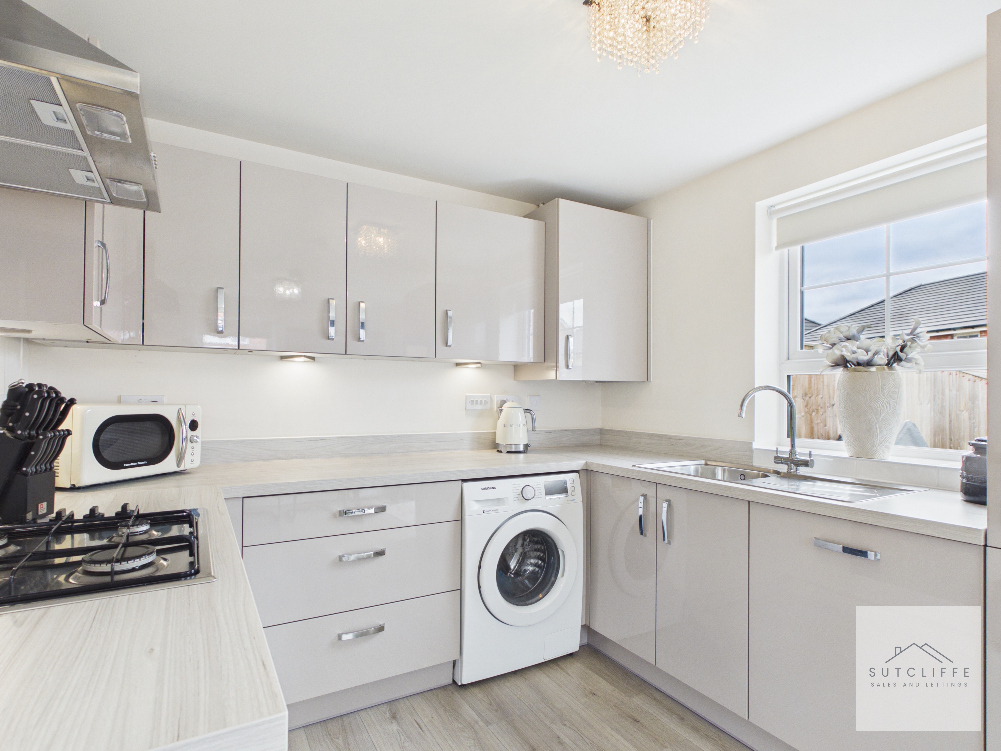
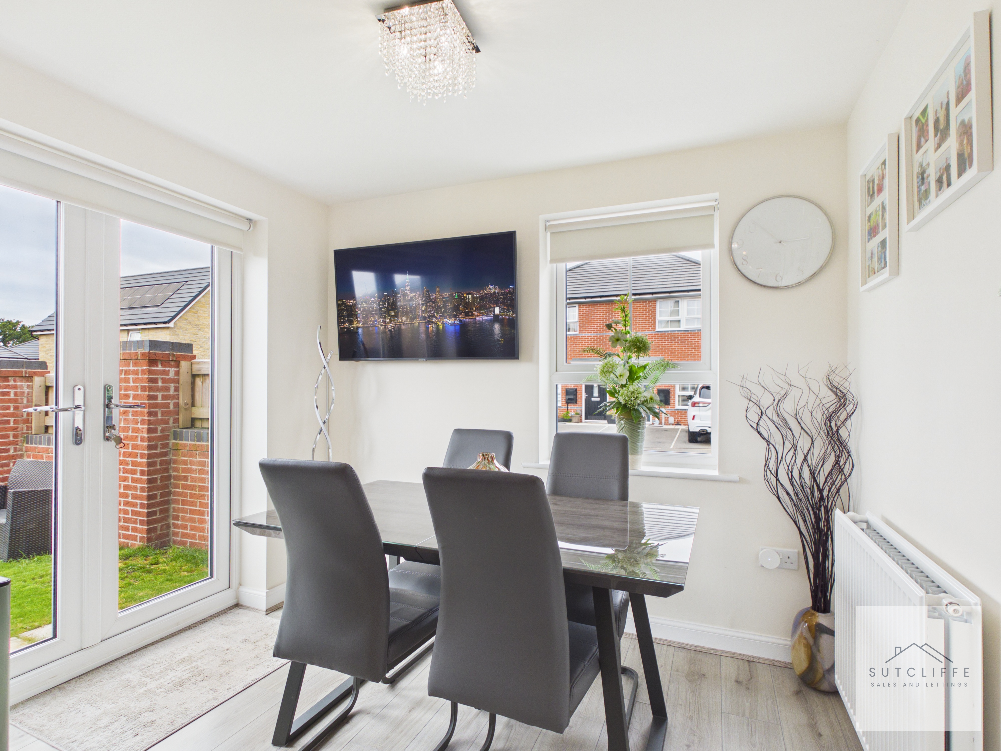
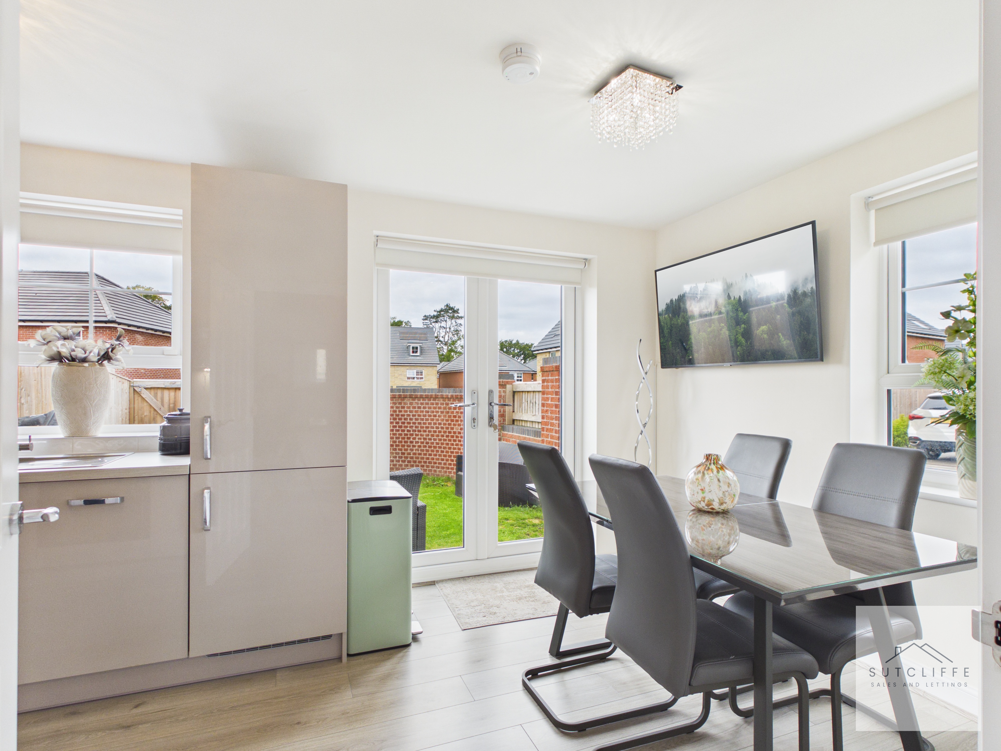
A beautifully presented kitchen diner, designed with modern family living in mind. Fitted with a stylish range of high-gloss wall and base units, complemented by contrasting work surfaces and under-cabinet lighting, the kitchen offers both practicality and contemporary appeal. Integrated appliances include an electric oven, four-ring gas hob with extractor hood, dishwasher and fridge freezer, with additional space and plumbing for a washing machine. The dining area comfortably accommodates a family table, creating a sociable space for everyday meals and entertaining. French doors, alongside a rear-facing window and side window, flood the room with natural light and provide direct access to the garden, seamlessly connecting indoor and outdoor living. A bright, functional and inviting space at the heart of the home.
View Kitchen/Diner PhotosW/C
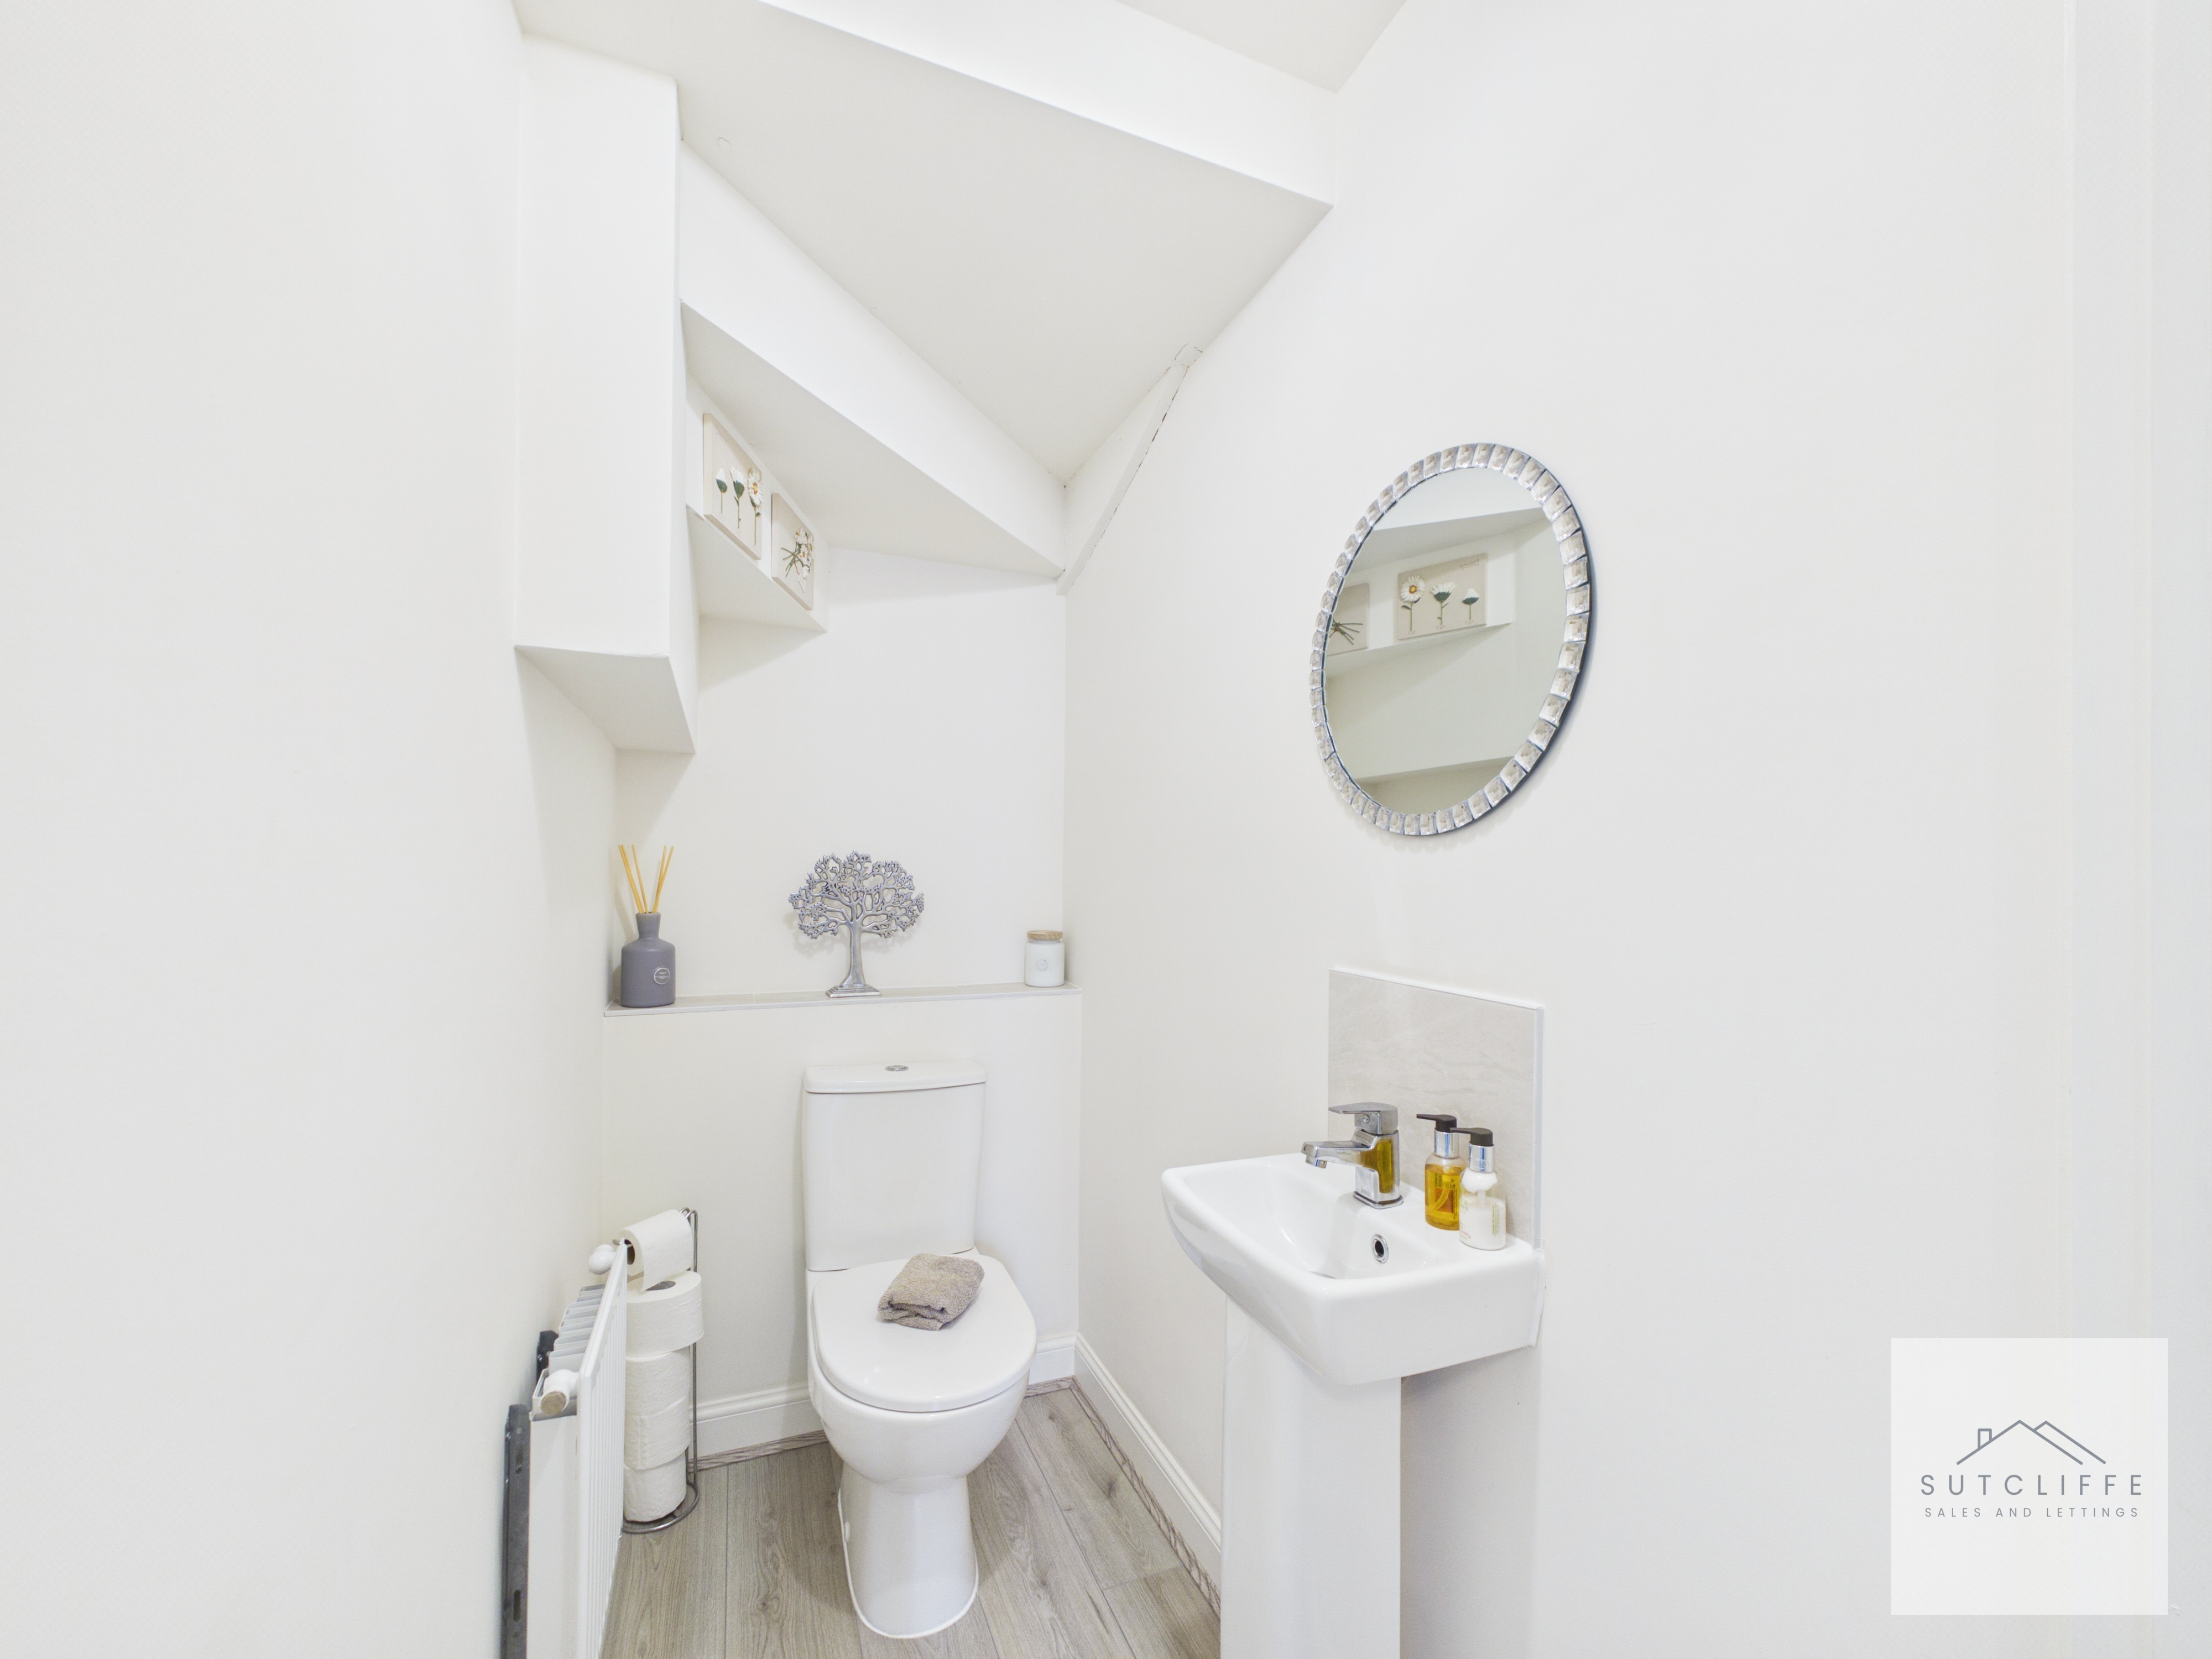
Conveniently located on the ground floor, the downstairs WC is fitted with a modern two-piece suite comprising a low-level WC and pedestal wash hand basin. A radiator provides year-round comfort, while the neutral décor creates a bright and practical space, ideal for both everyday family living and visiting guests.
Landing
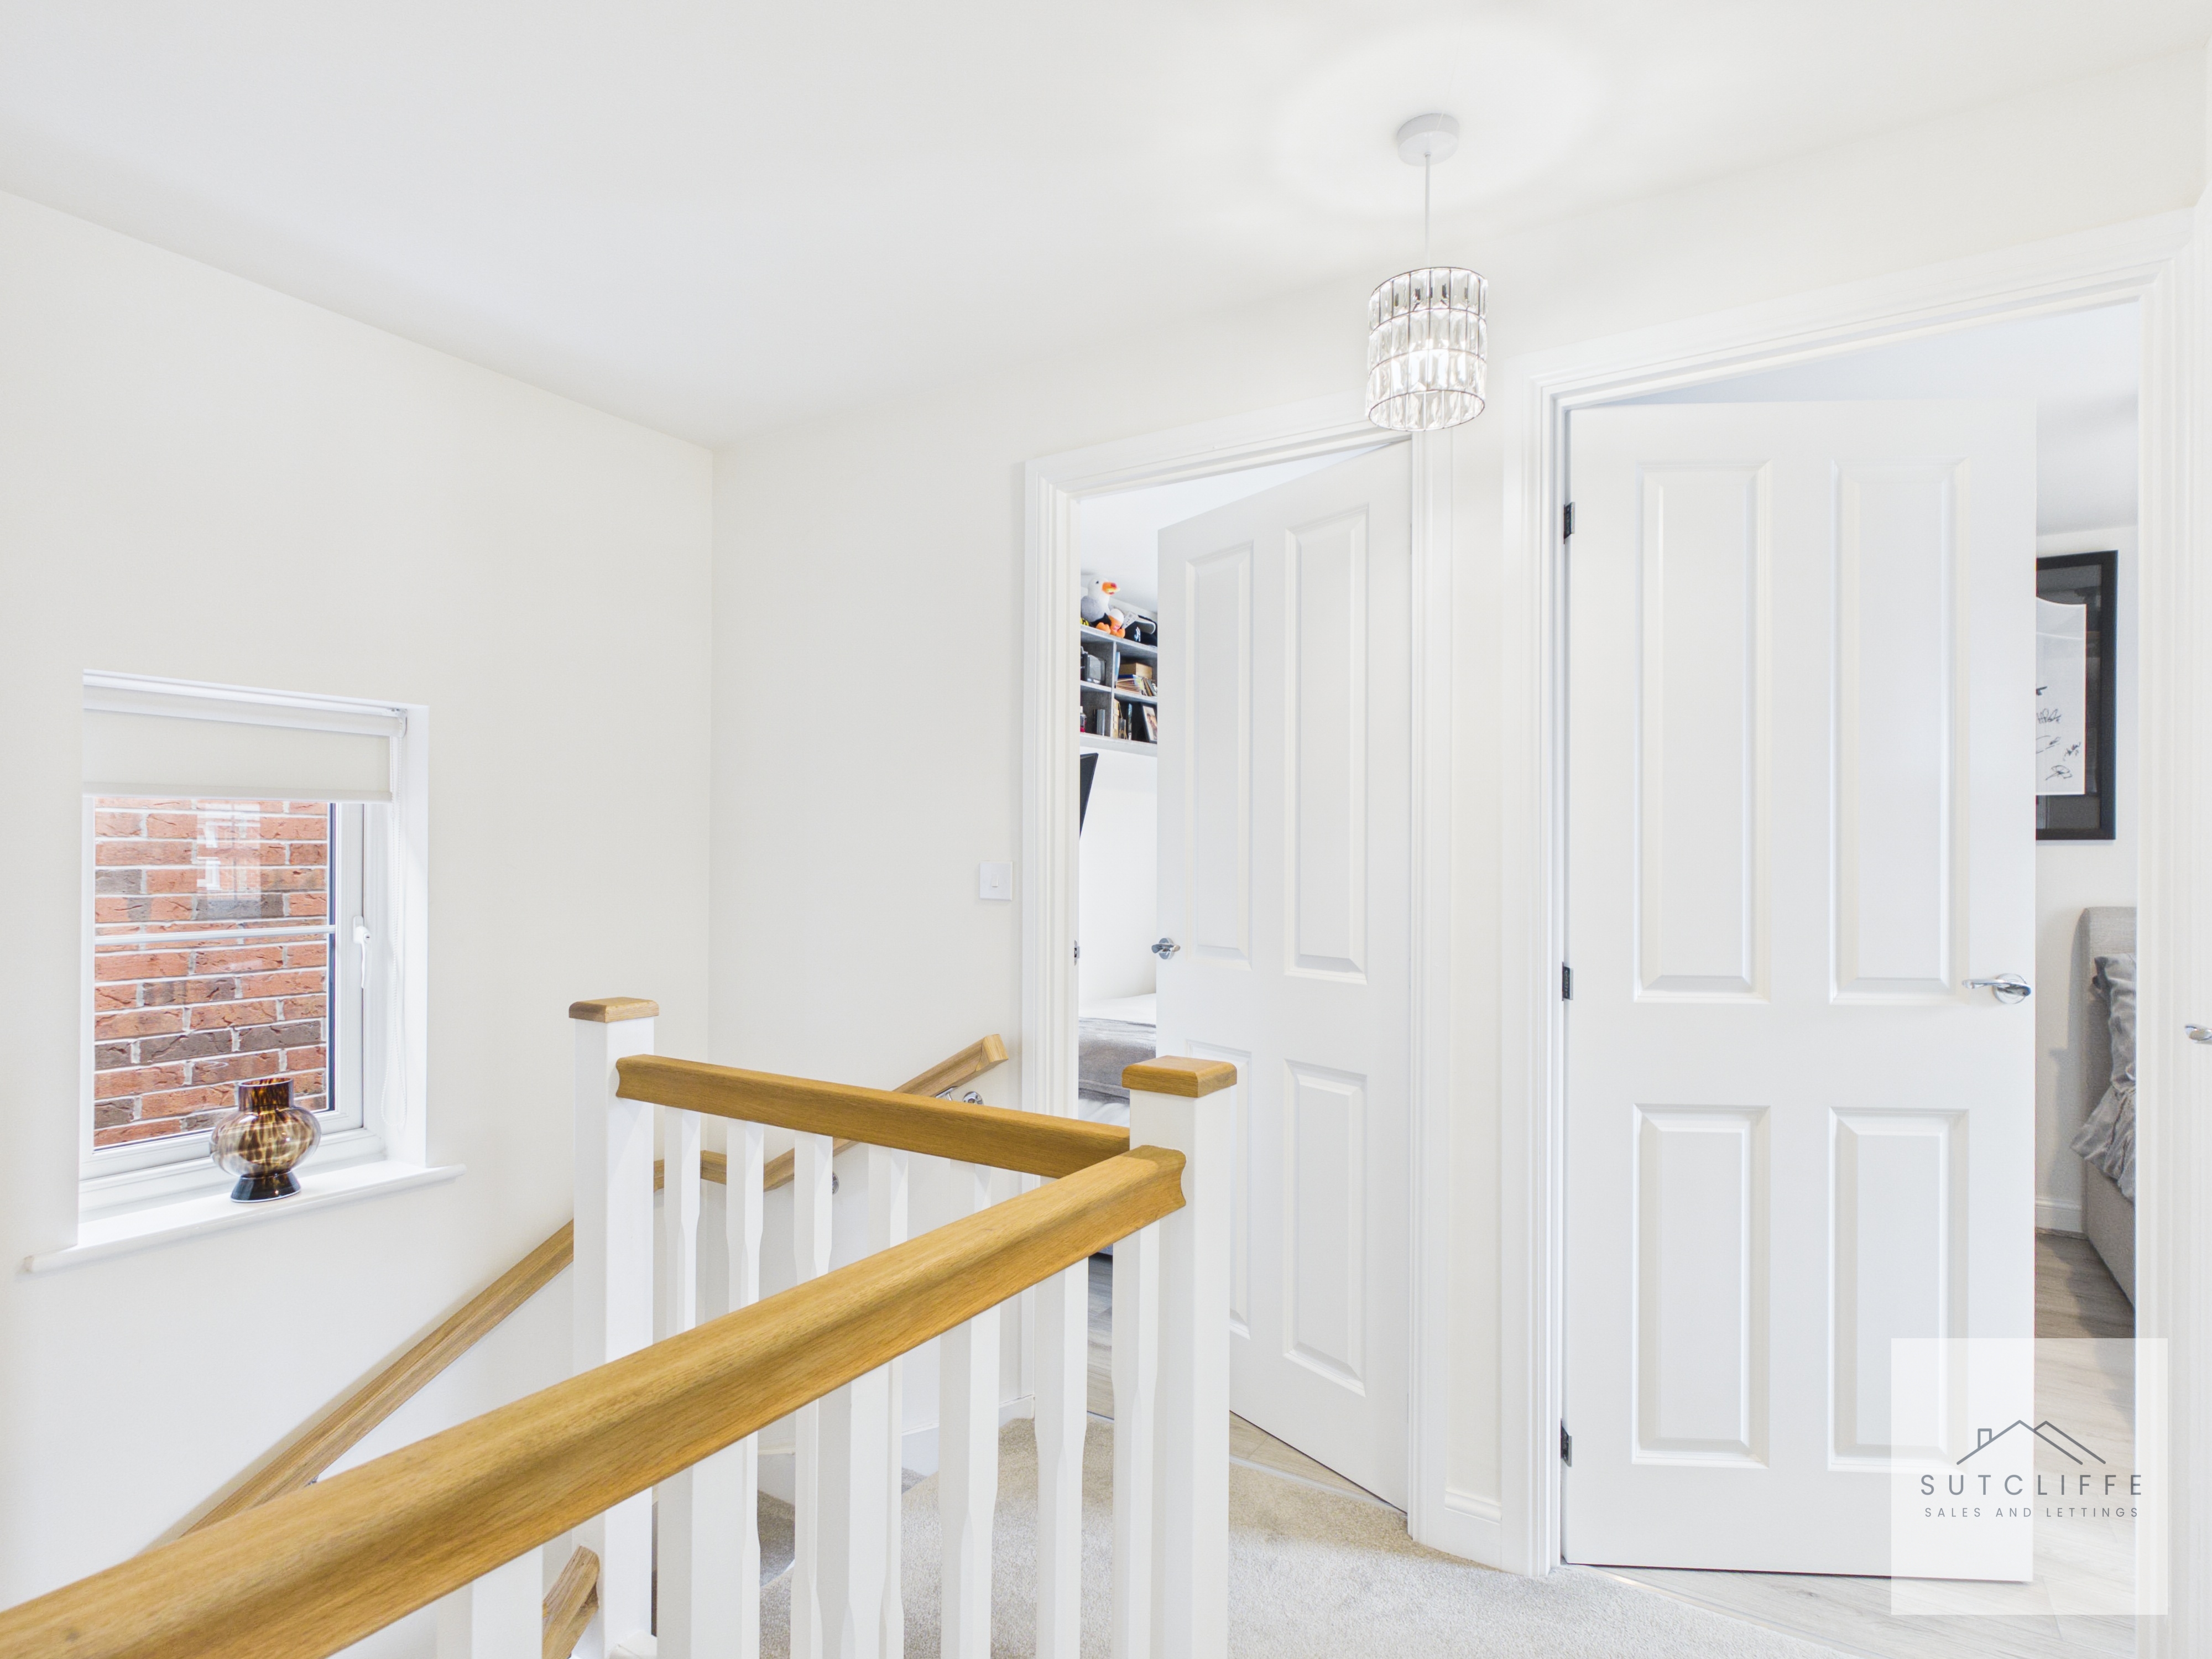
The first-floor landing is bright and well presented, providing access to all three bedrooms and the family bathroom. A well-designed central space, it offers an easy flow throughout the first floor while creating a welcoming connection between the bedrooms and bathroom. Finished in neutral décor, the landing complements the home's light and airy feel.
Bedroom One
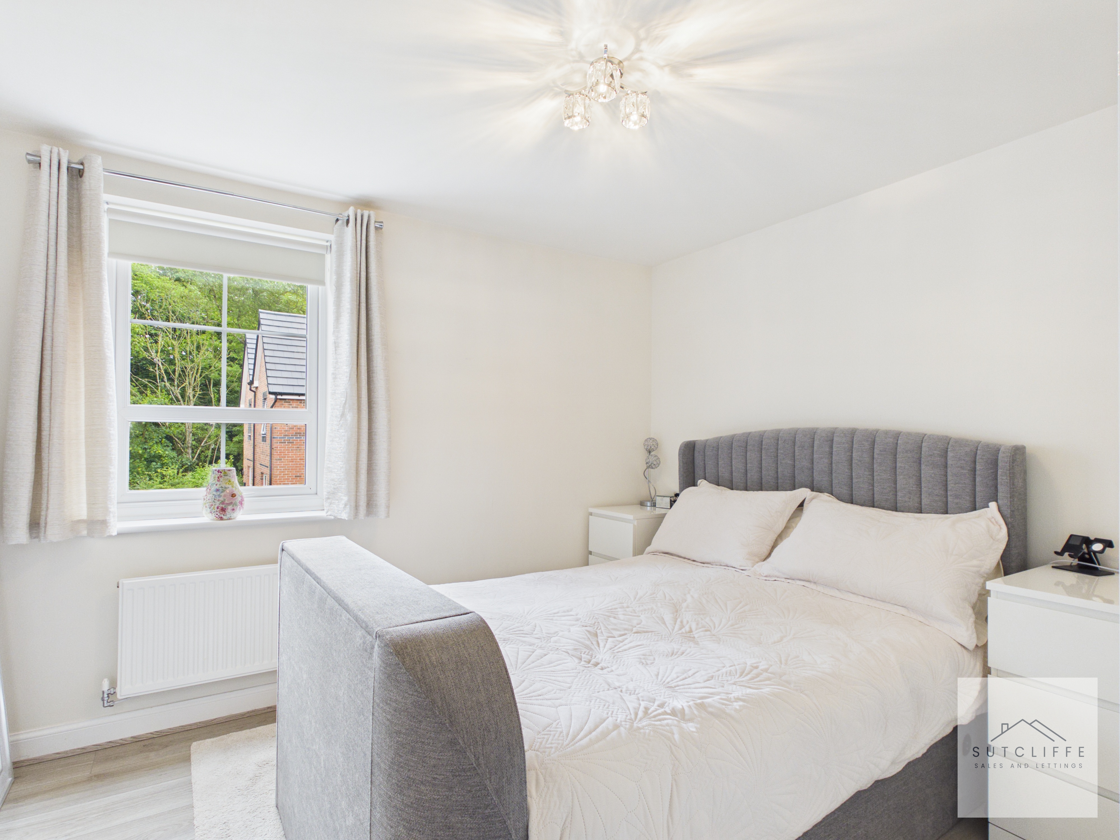
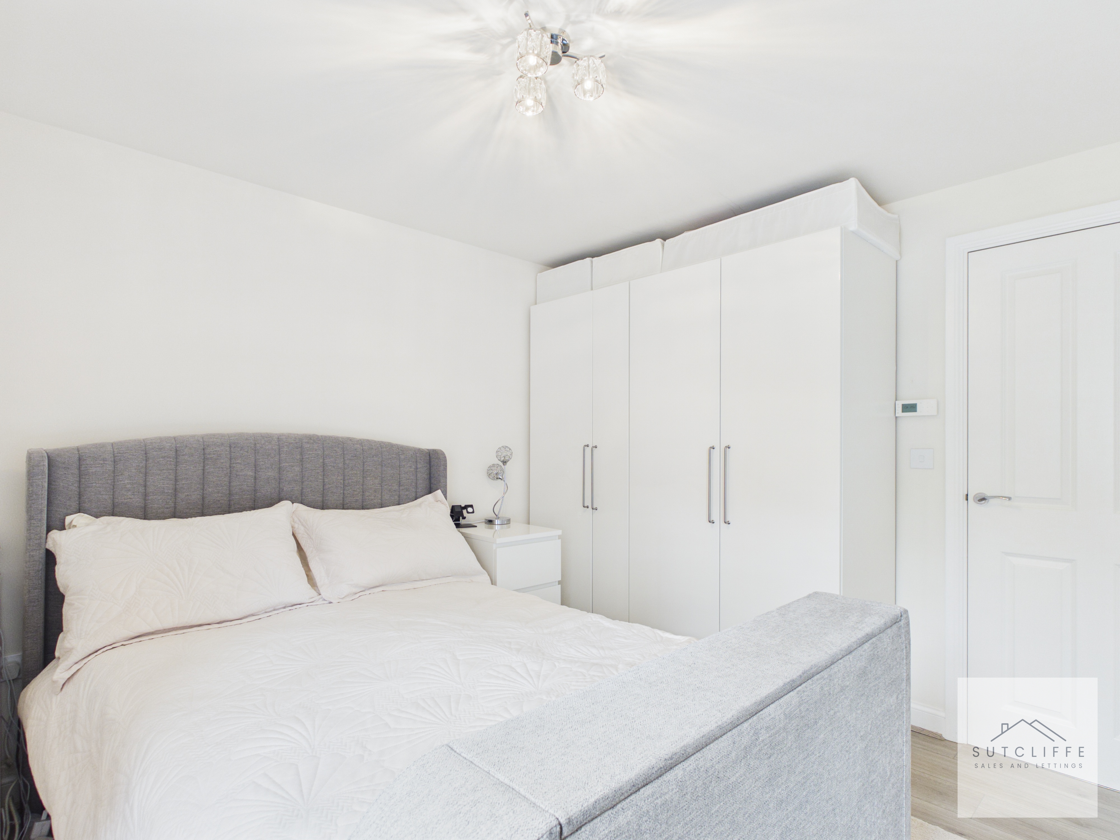
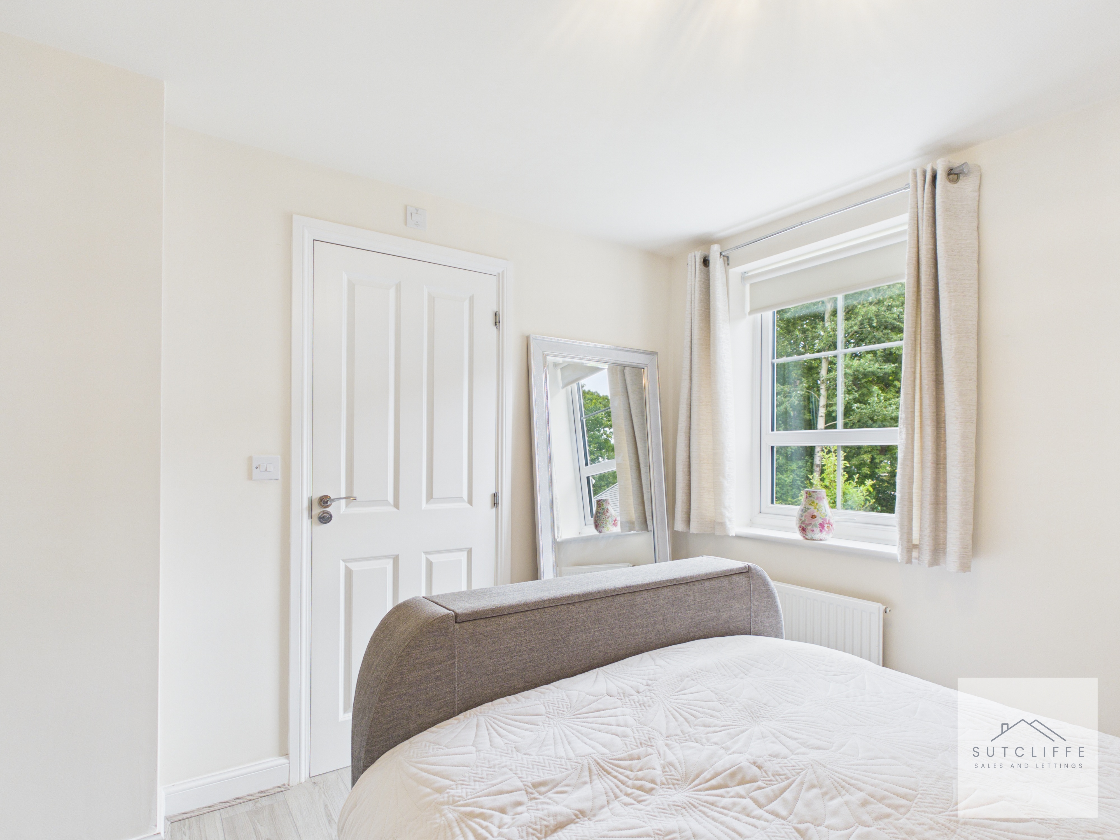
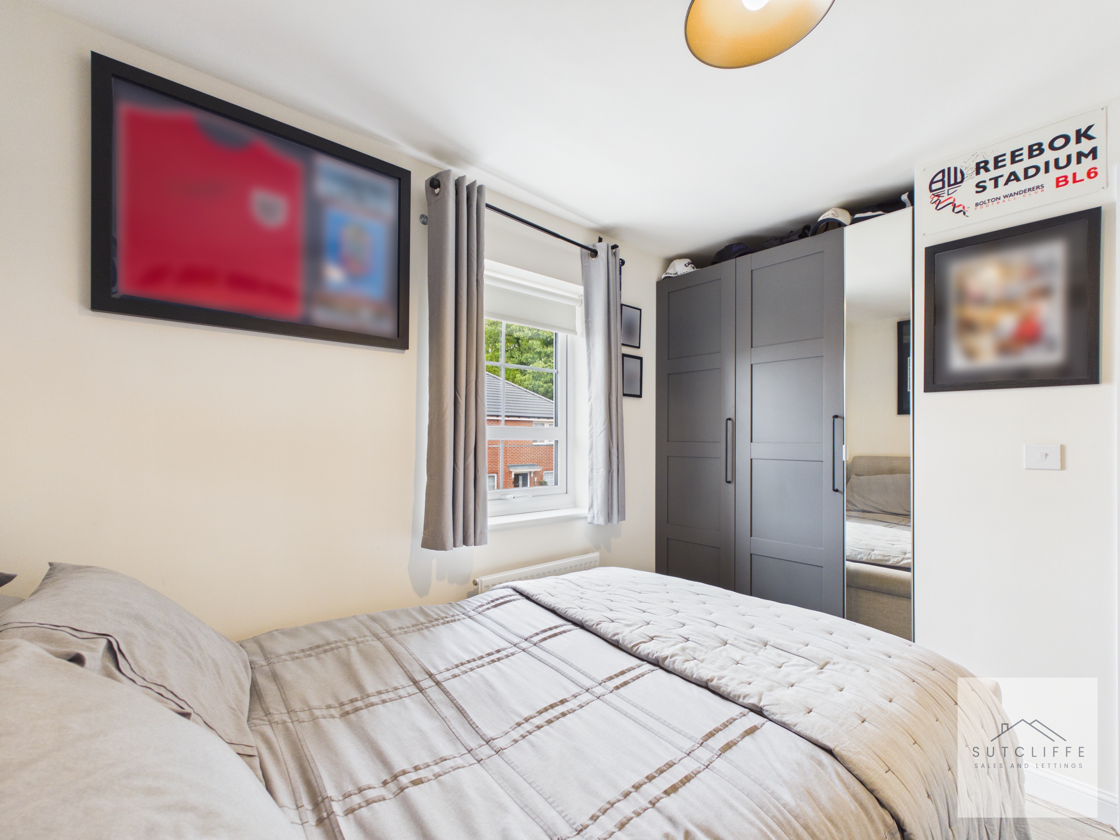
A spacious and well-appointed principal bedroom offering plenty of room for a large bed and a range of freestanding furniture, making it a comfortable and relaxing retreat. A window to the side elevation allows natural light to fill the room, creating a bright and airy atmosphere. The bedroom also benefits from the added luxury of a private en-suite shower room, providing both convenience and privacy.
En-Suite
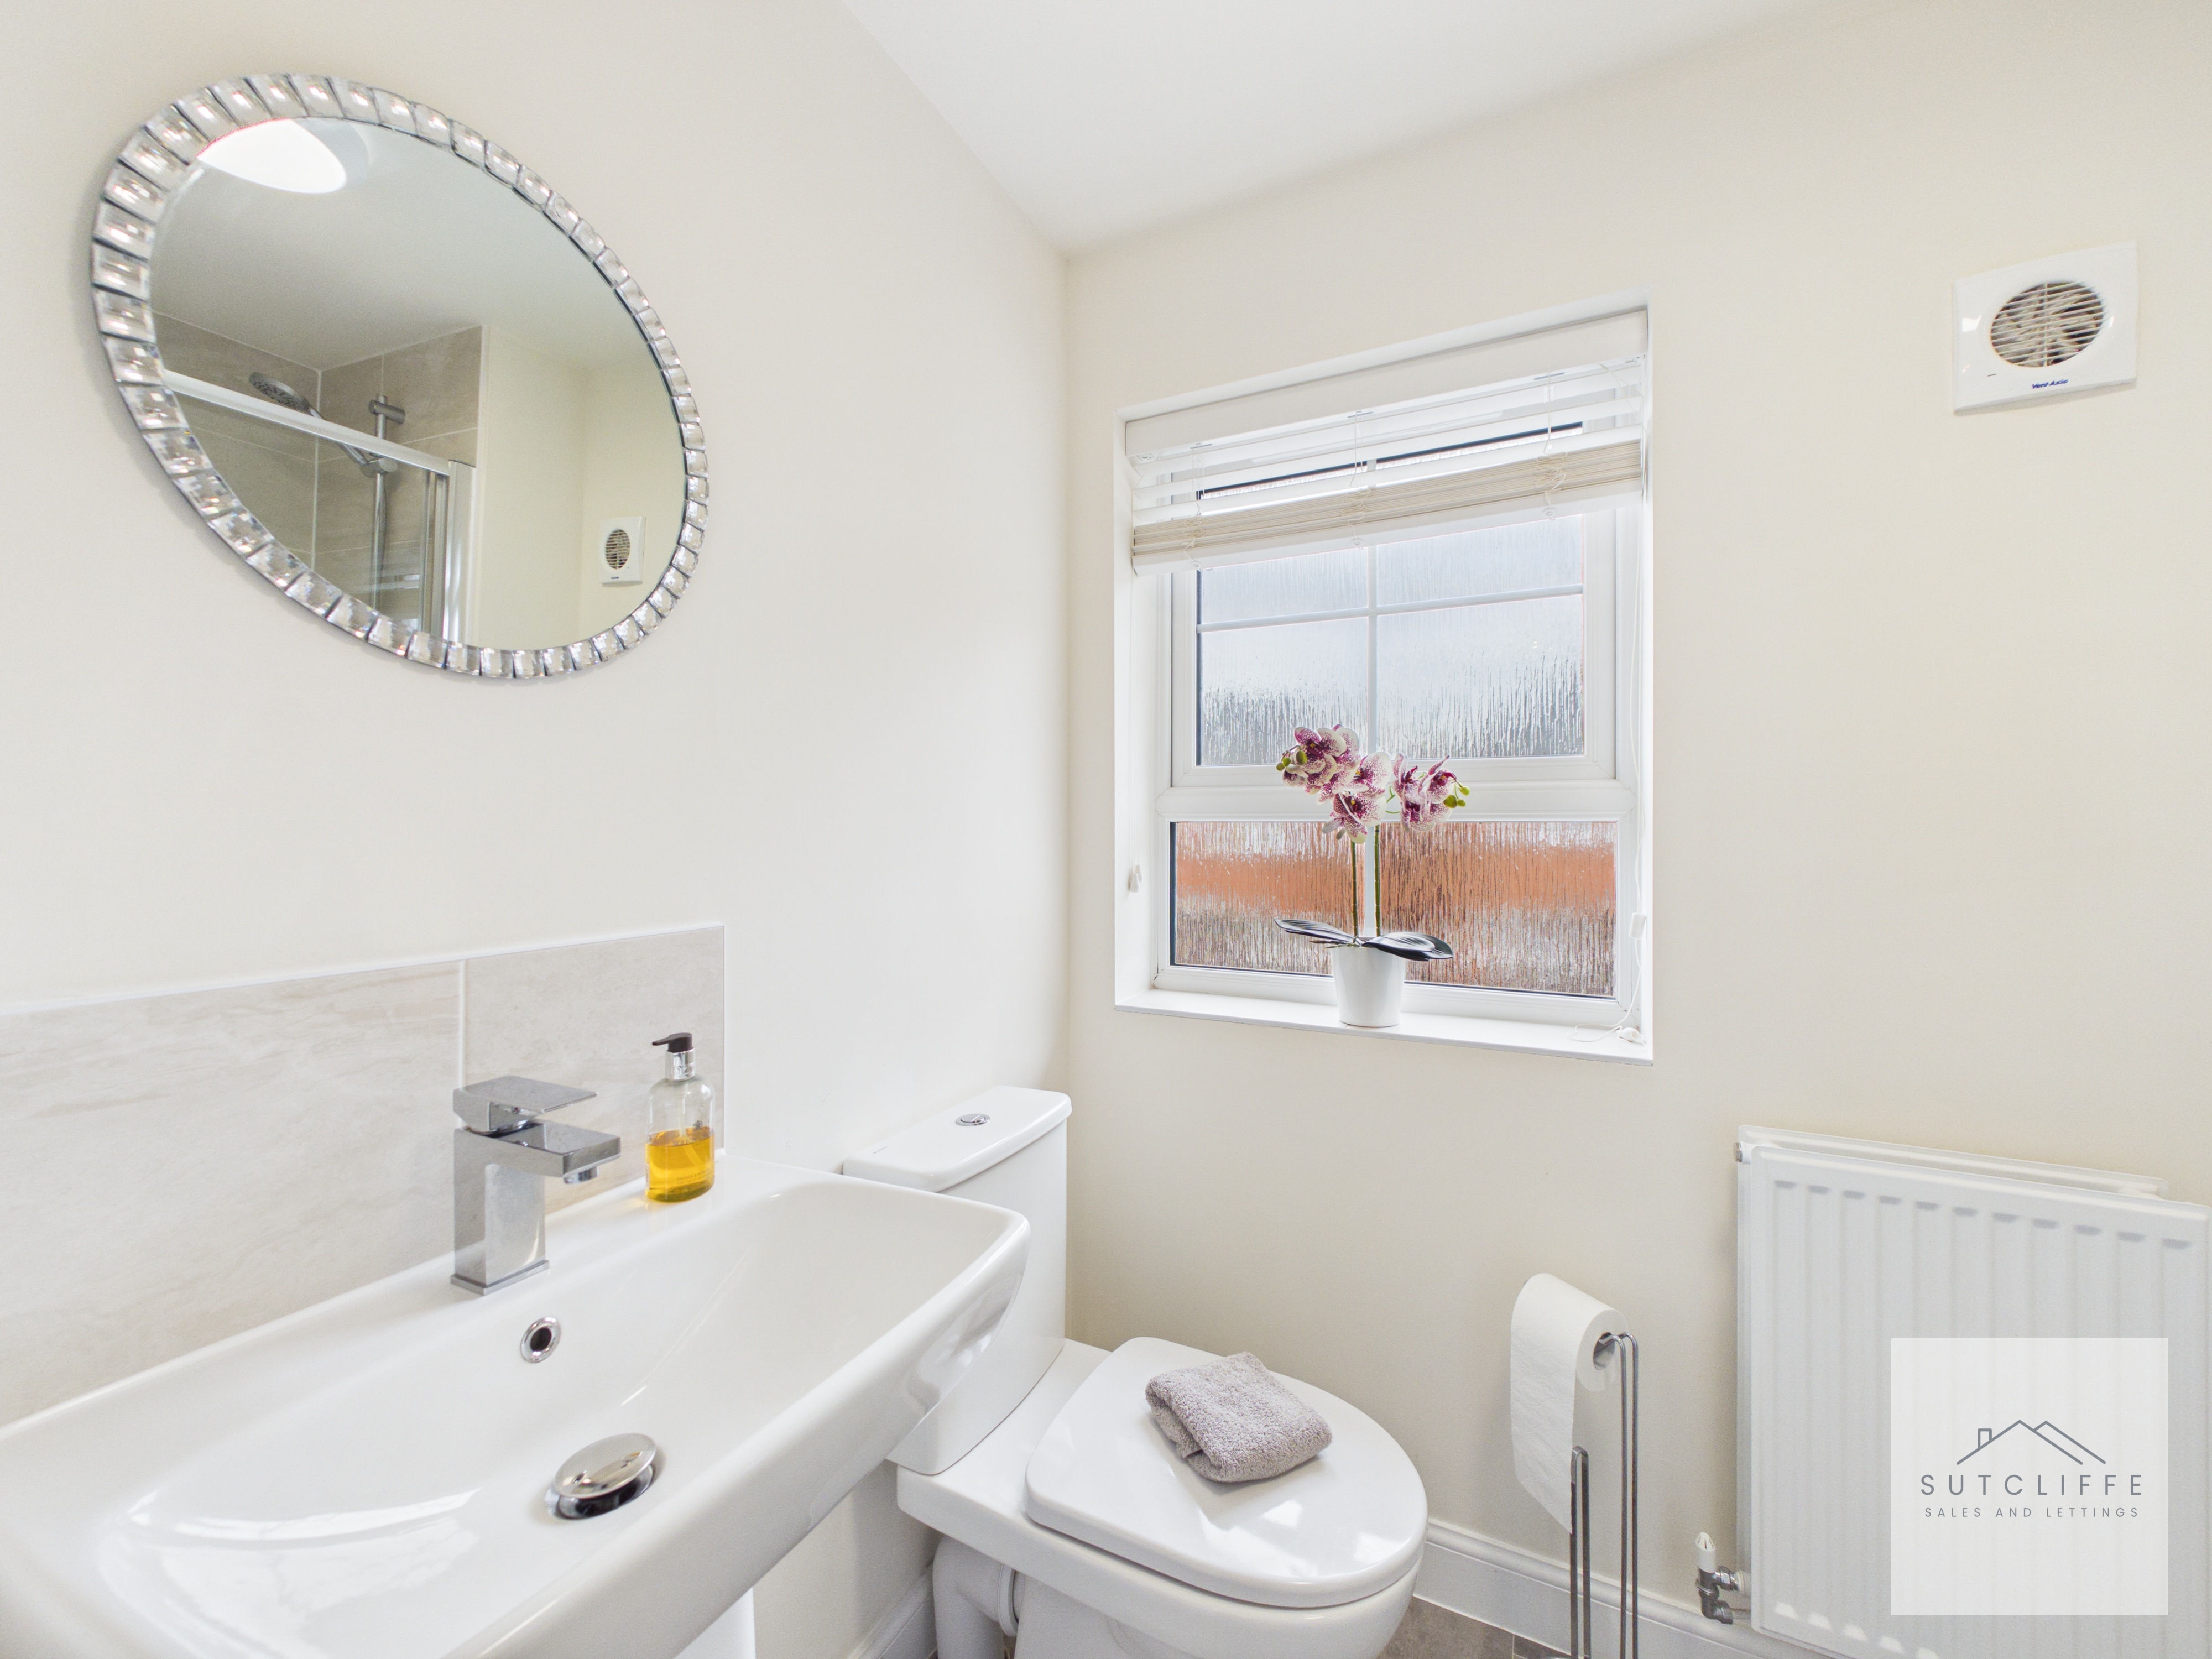
The en-suite shower room is fitted with a modern three-piece suite comprising a shower enclosure, low-level WC and wash hand basin. A radiator provides added comfort, while the neutral finish creates a bright, practical and easy-to-maintain space, perfectly complementing the principal bedroom.
Bedroom Two
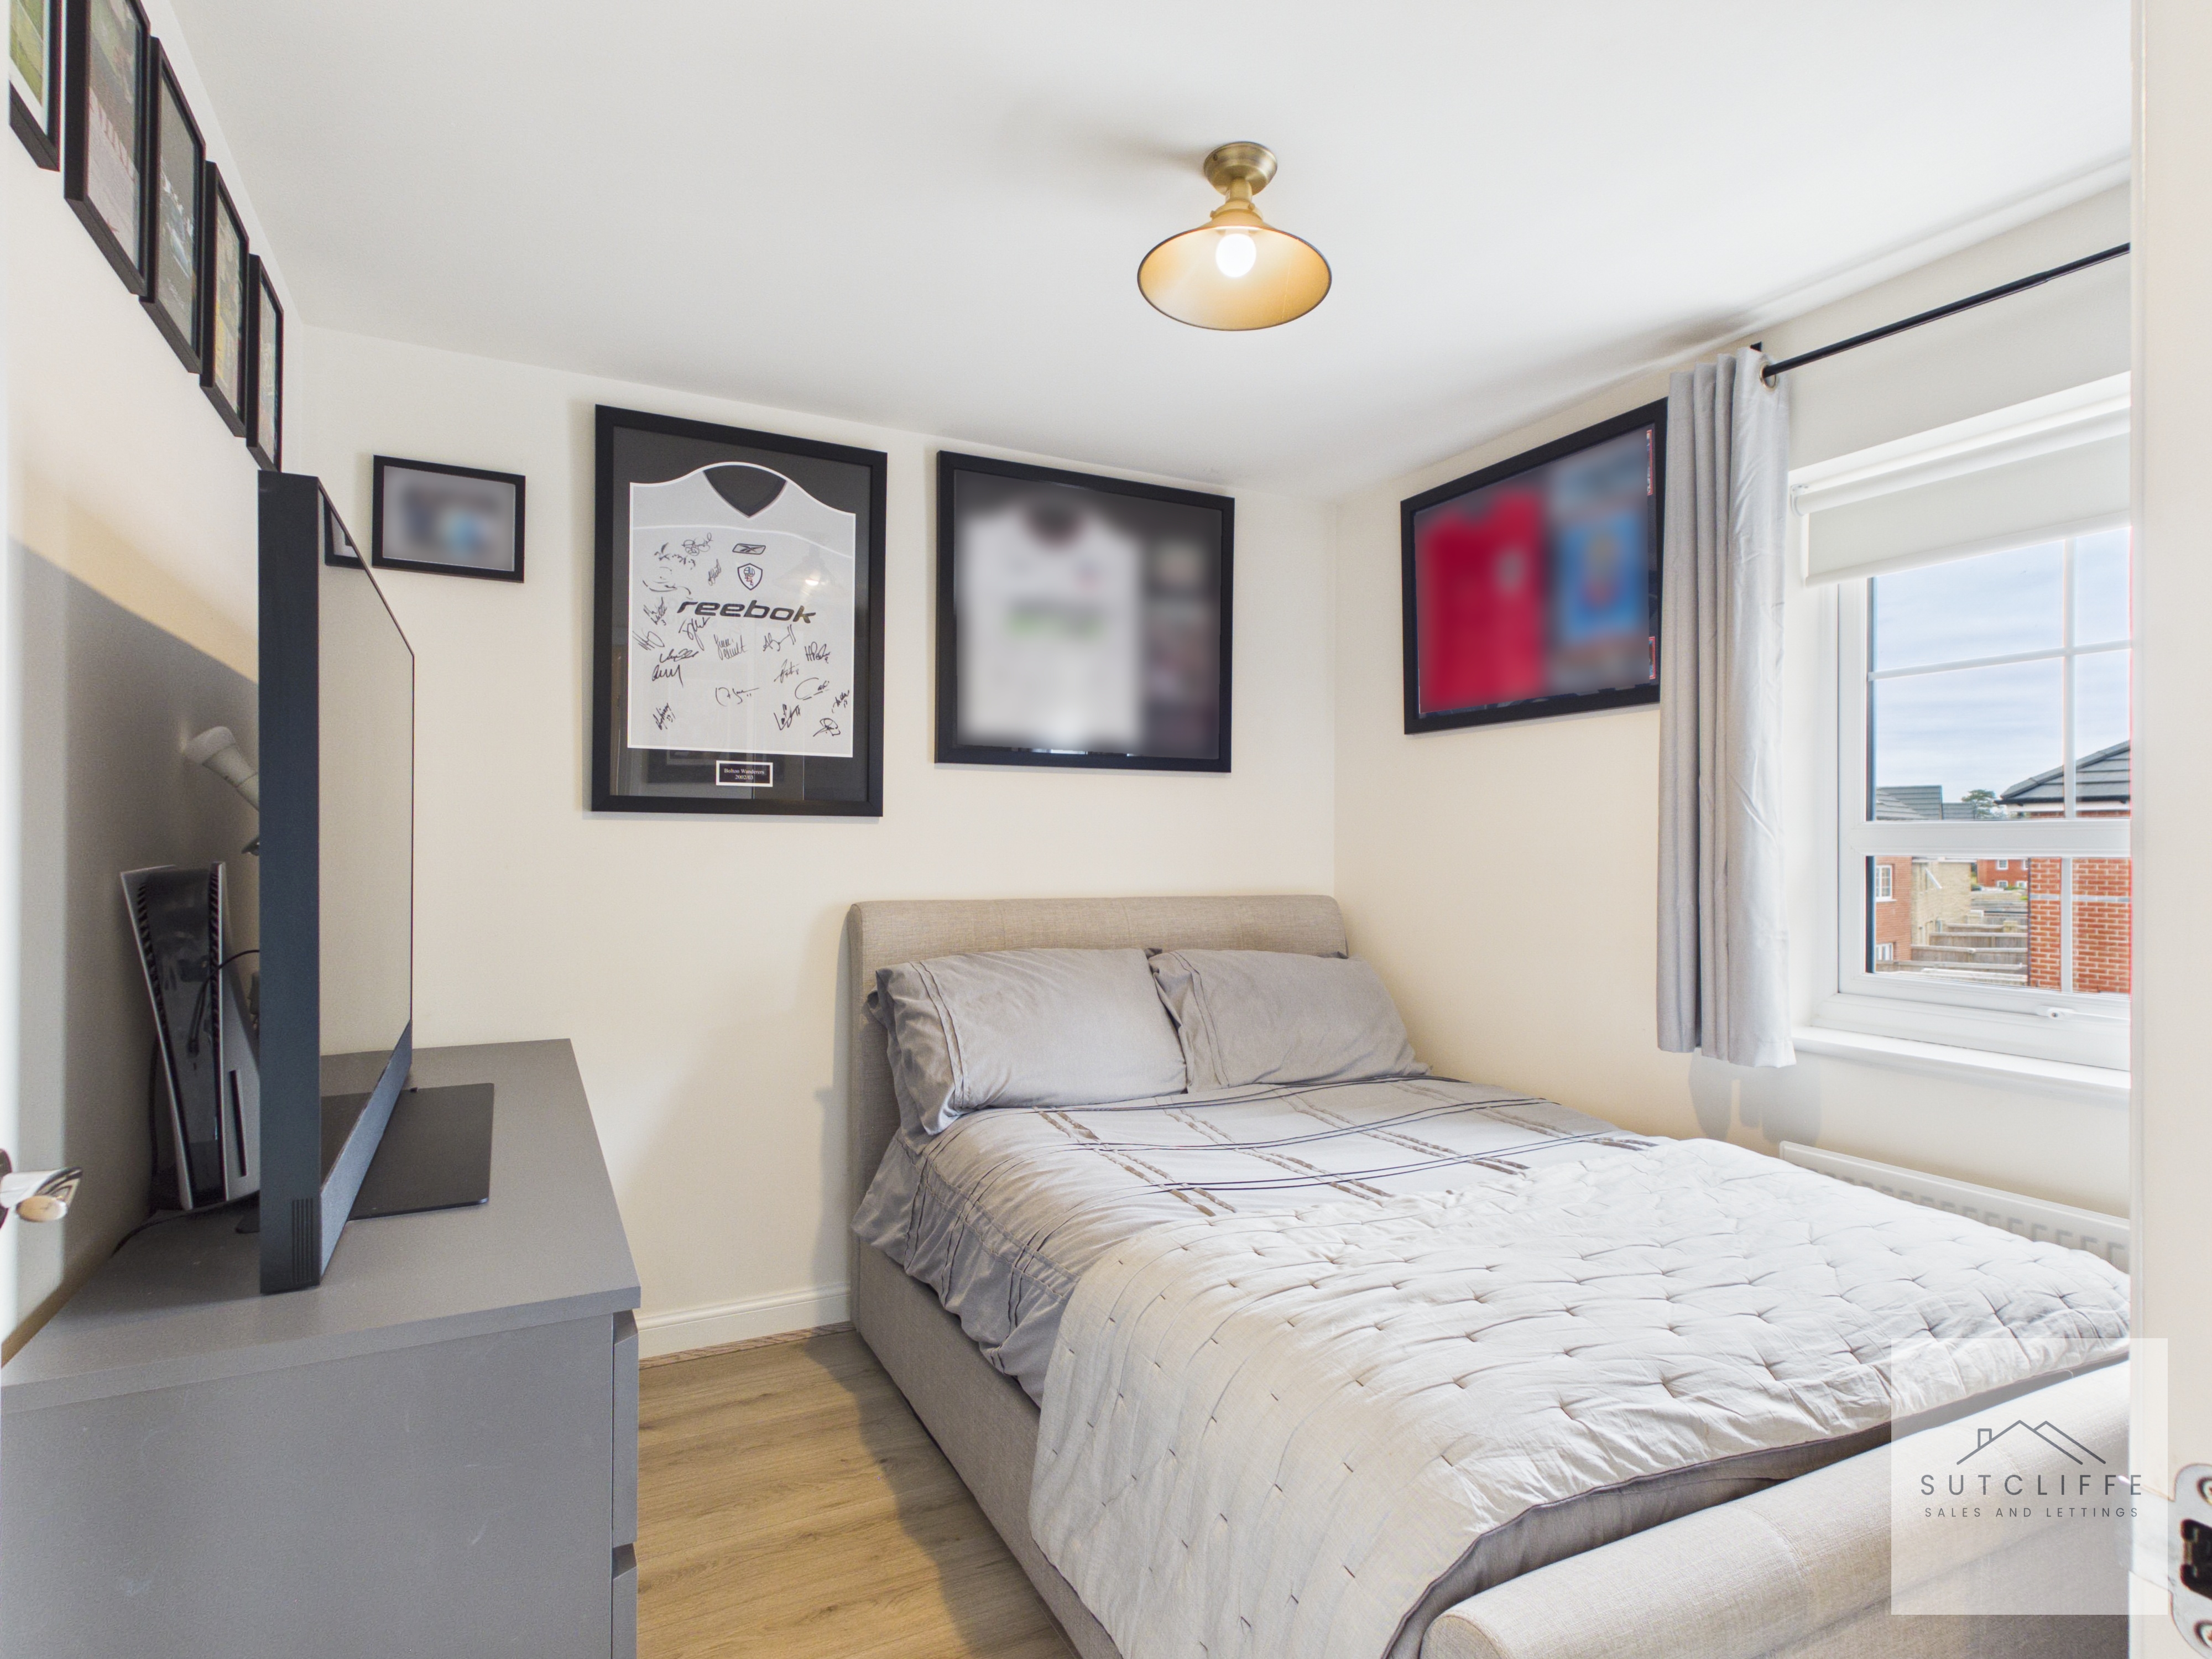
A well-proportioned double bedroom offering ample space for a double bed, wardrobes and additional freestanding furniture. A window allows plenty of natural light to fill the room, creating a bright and welcoming atmosphere, while a radiator ensures comfort throughout the year. This versatile room is ideal as a guest bedroom, children's room or additional principal bedroom.
Bedroom Three
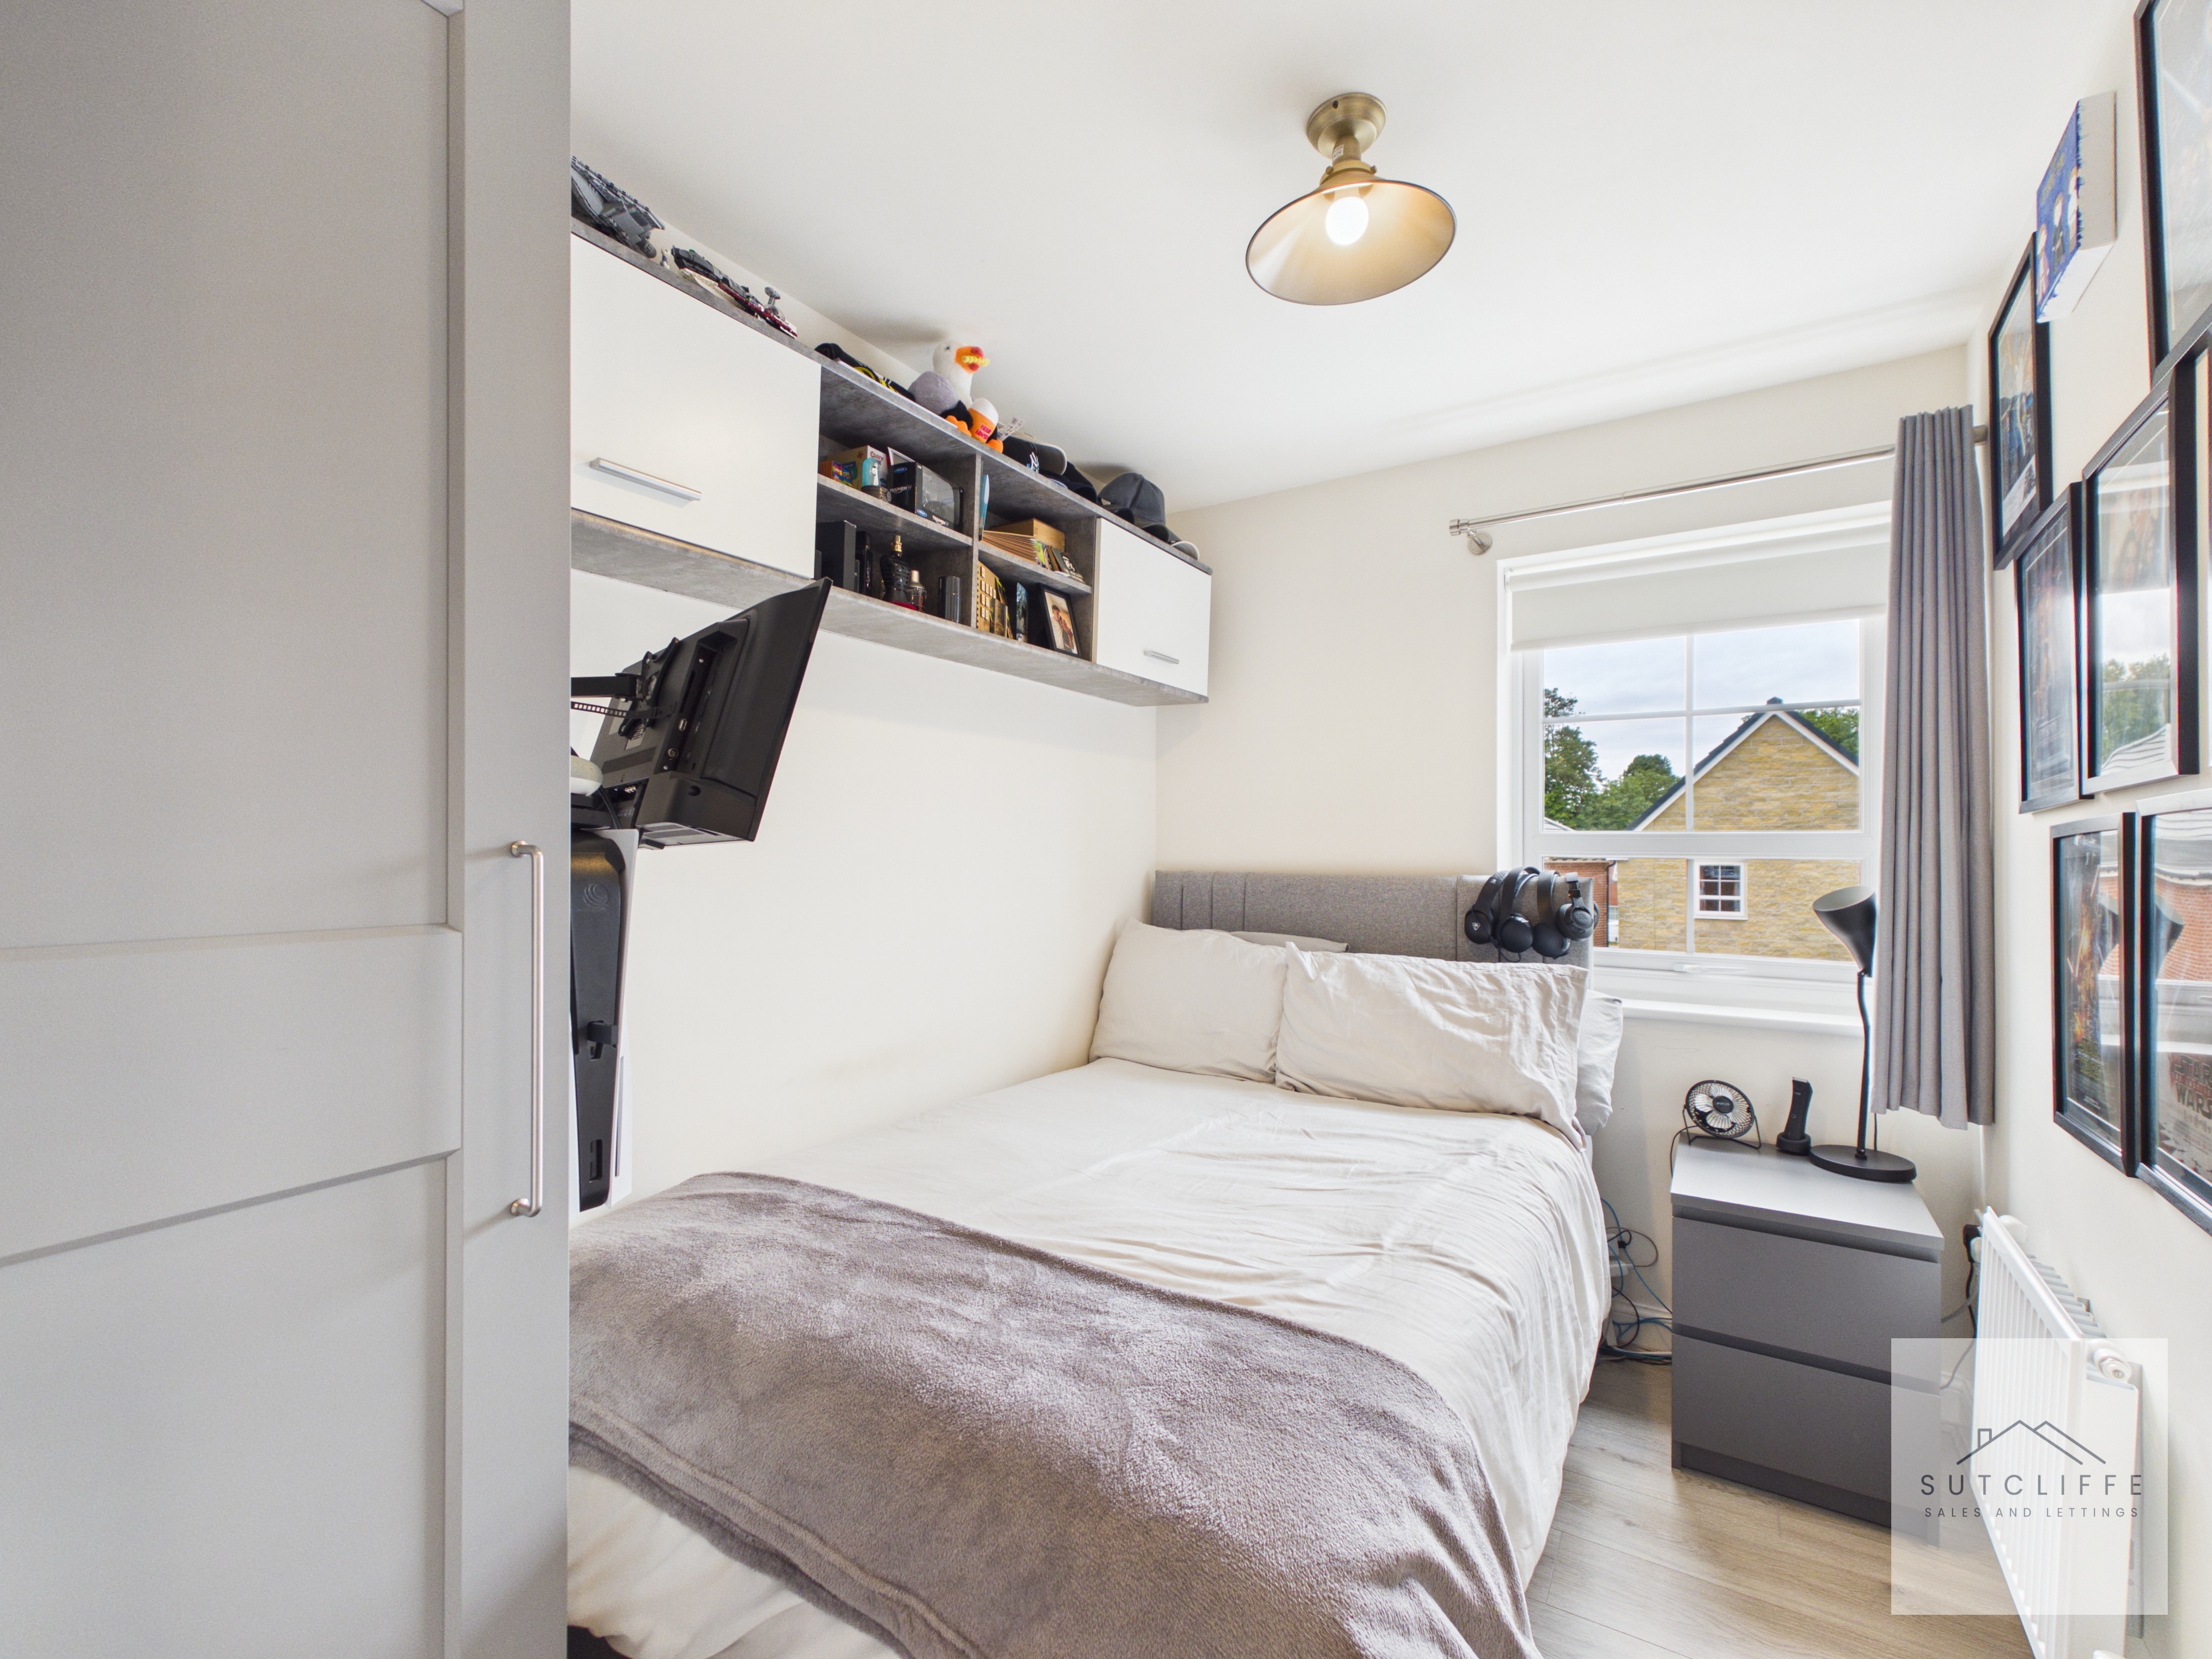
Another well-proportioned small double bedroom, offering ample space for a double bed along with wardrobes and additional freestanding furniture. A window allows plenty of natural light to brighten the room, while a radiator provides year-round comfort. Finished in neutral décor, this versatile bedroom is ideal for use as a child's room, guest bedroom or home office.
Bathroom
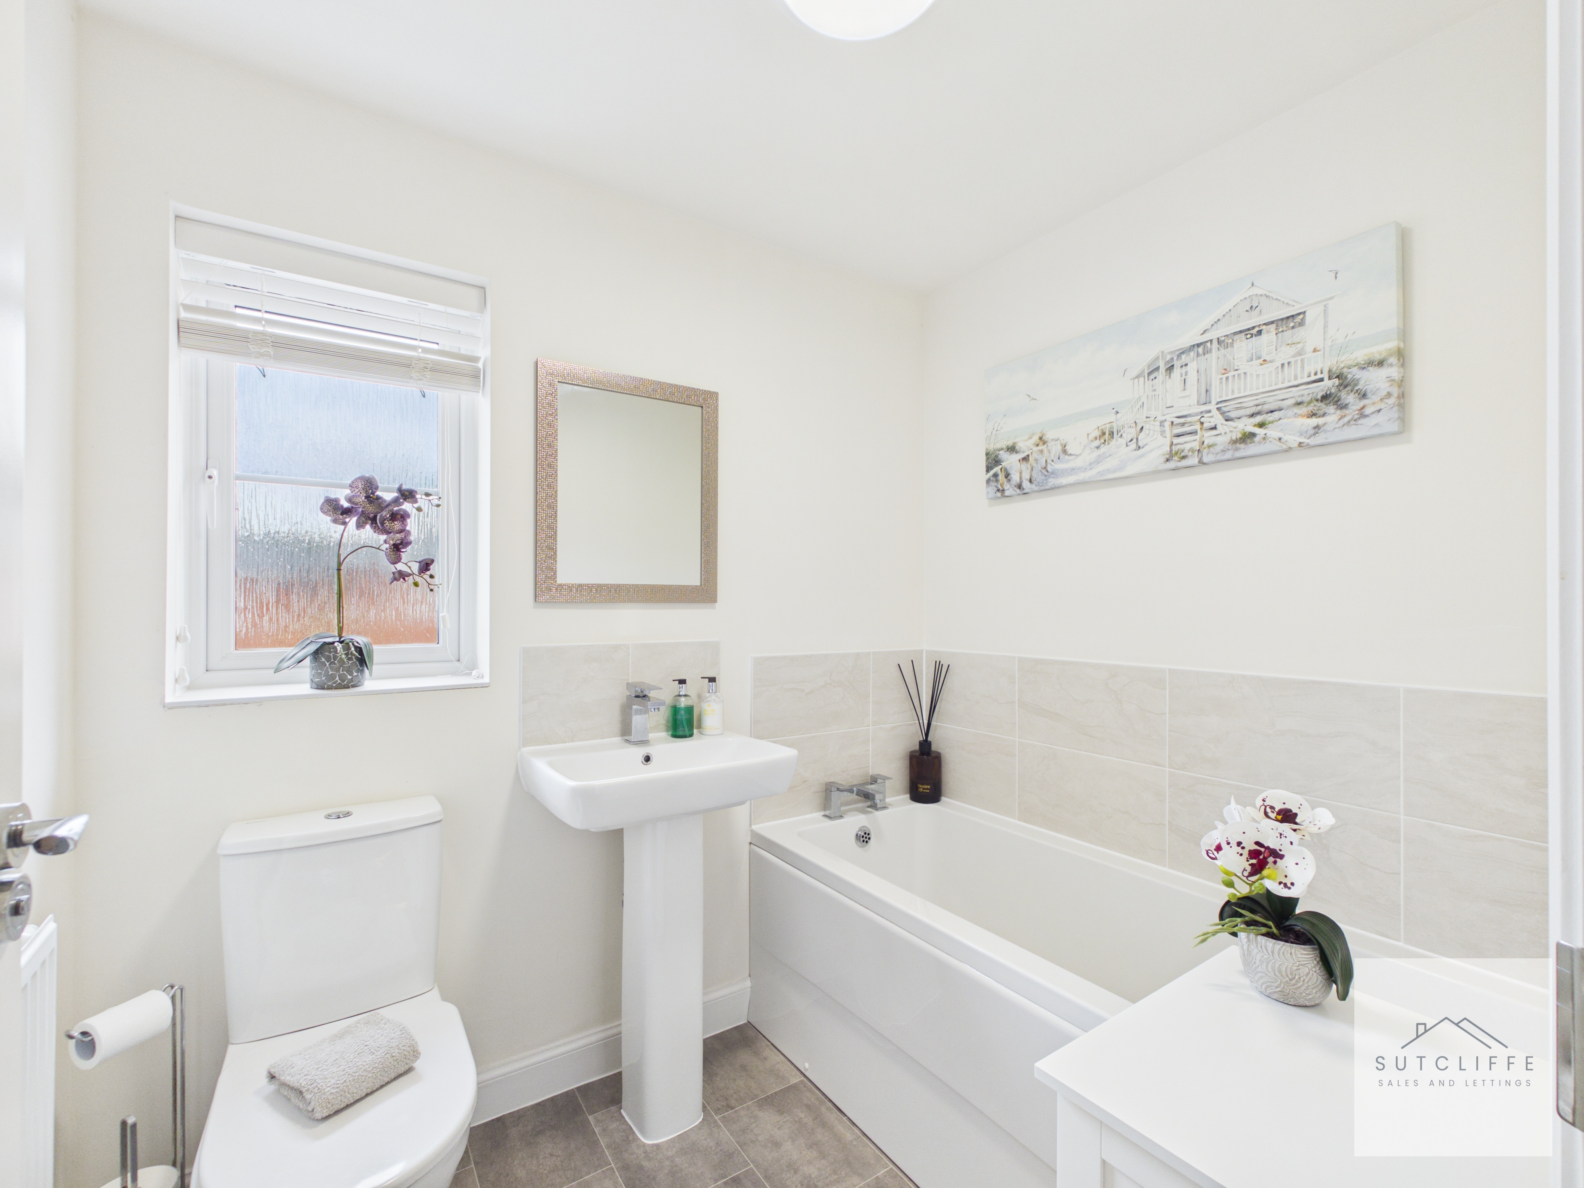
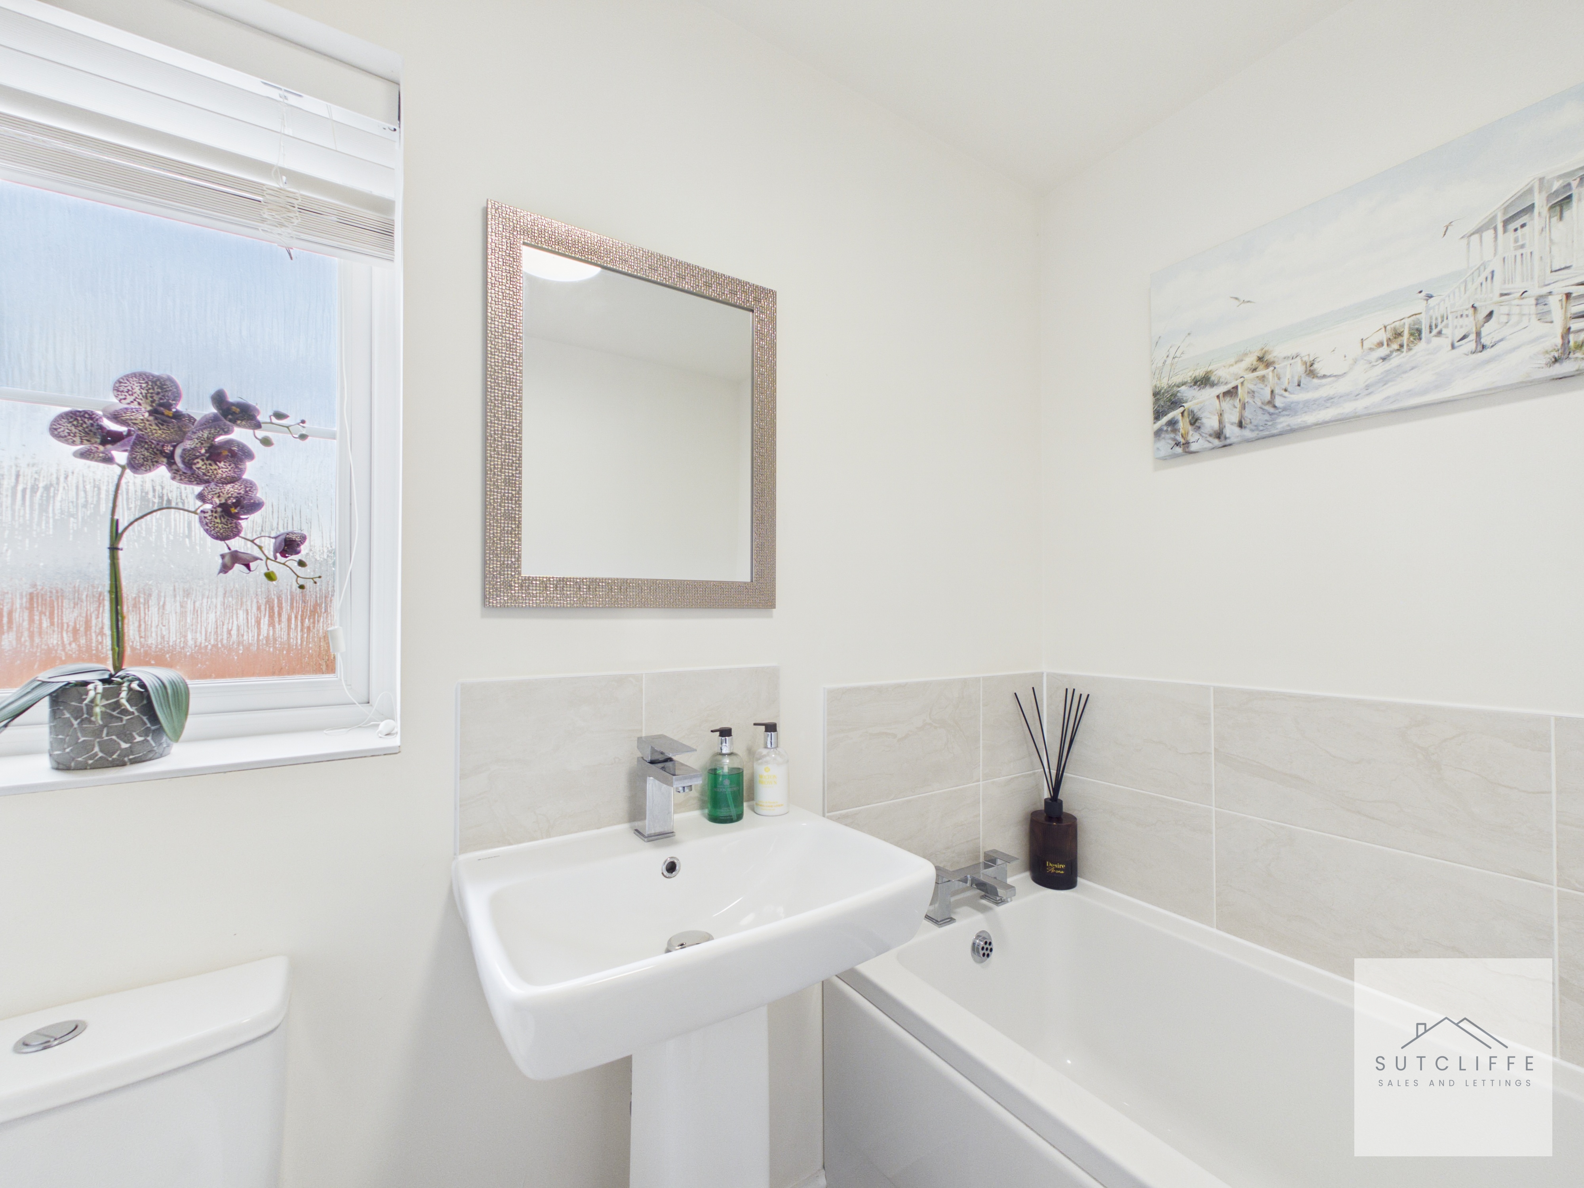
The family bathroom is fitted with a three-piece suite comprising a panelled bath, wash hand basin and low-level WC. A window allows natural light to flood the room while providing ventilation, creating a bright and airy feel. Finished in neutral tones, this practical bathroom offers a comfortable space to suit the needs of modern family living.
Floorplans
Outside Spaces
Rear Garden
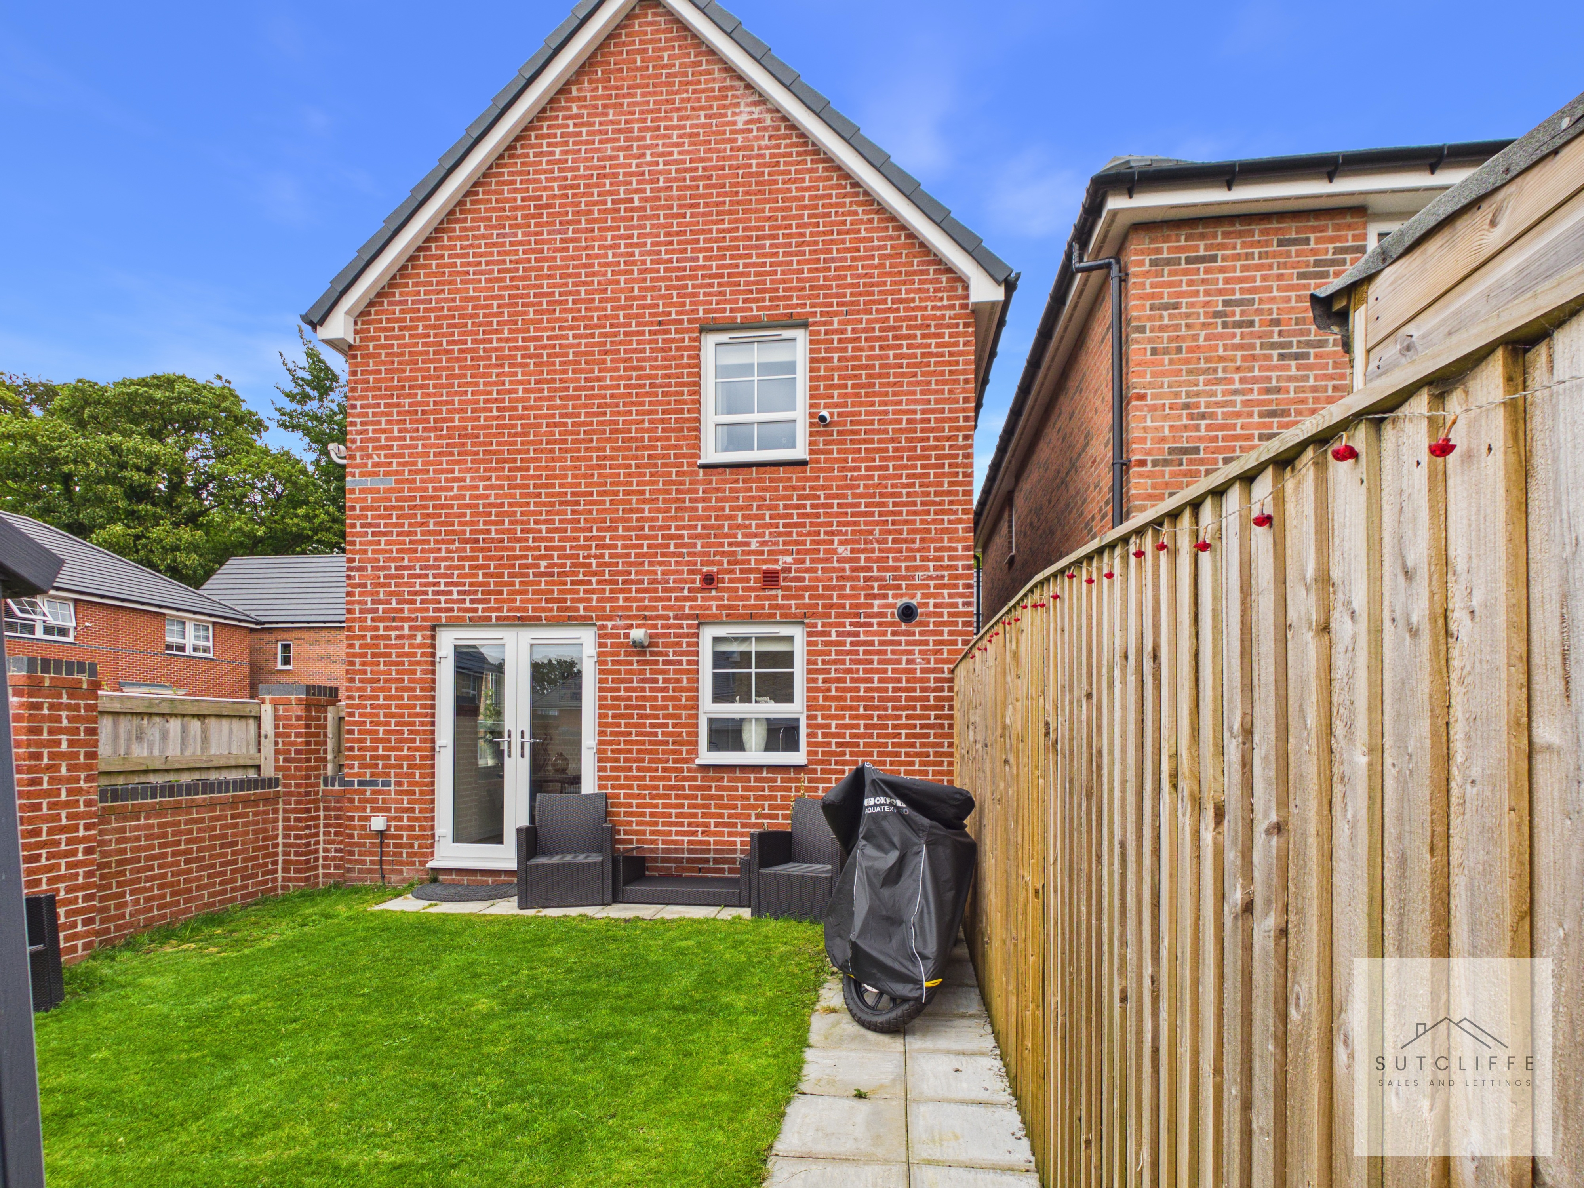
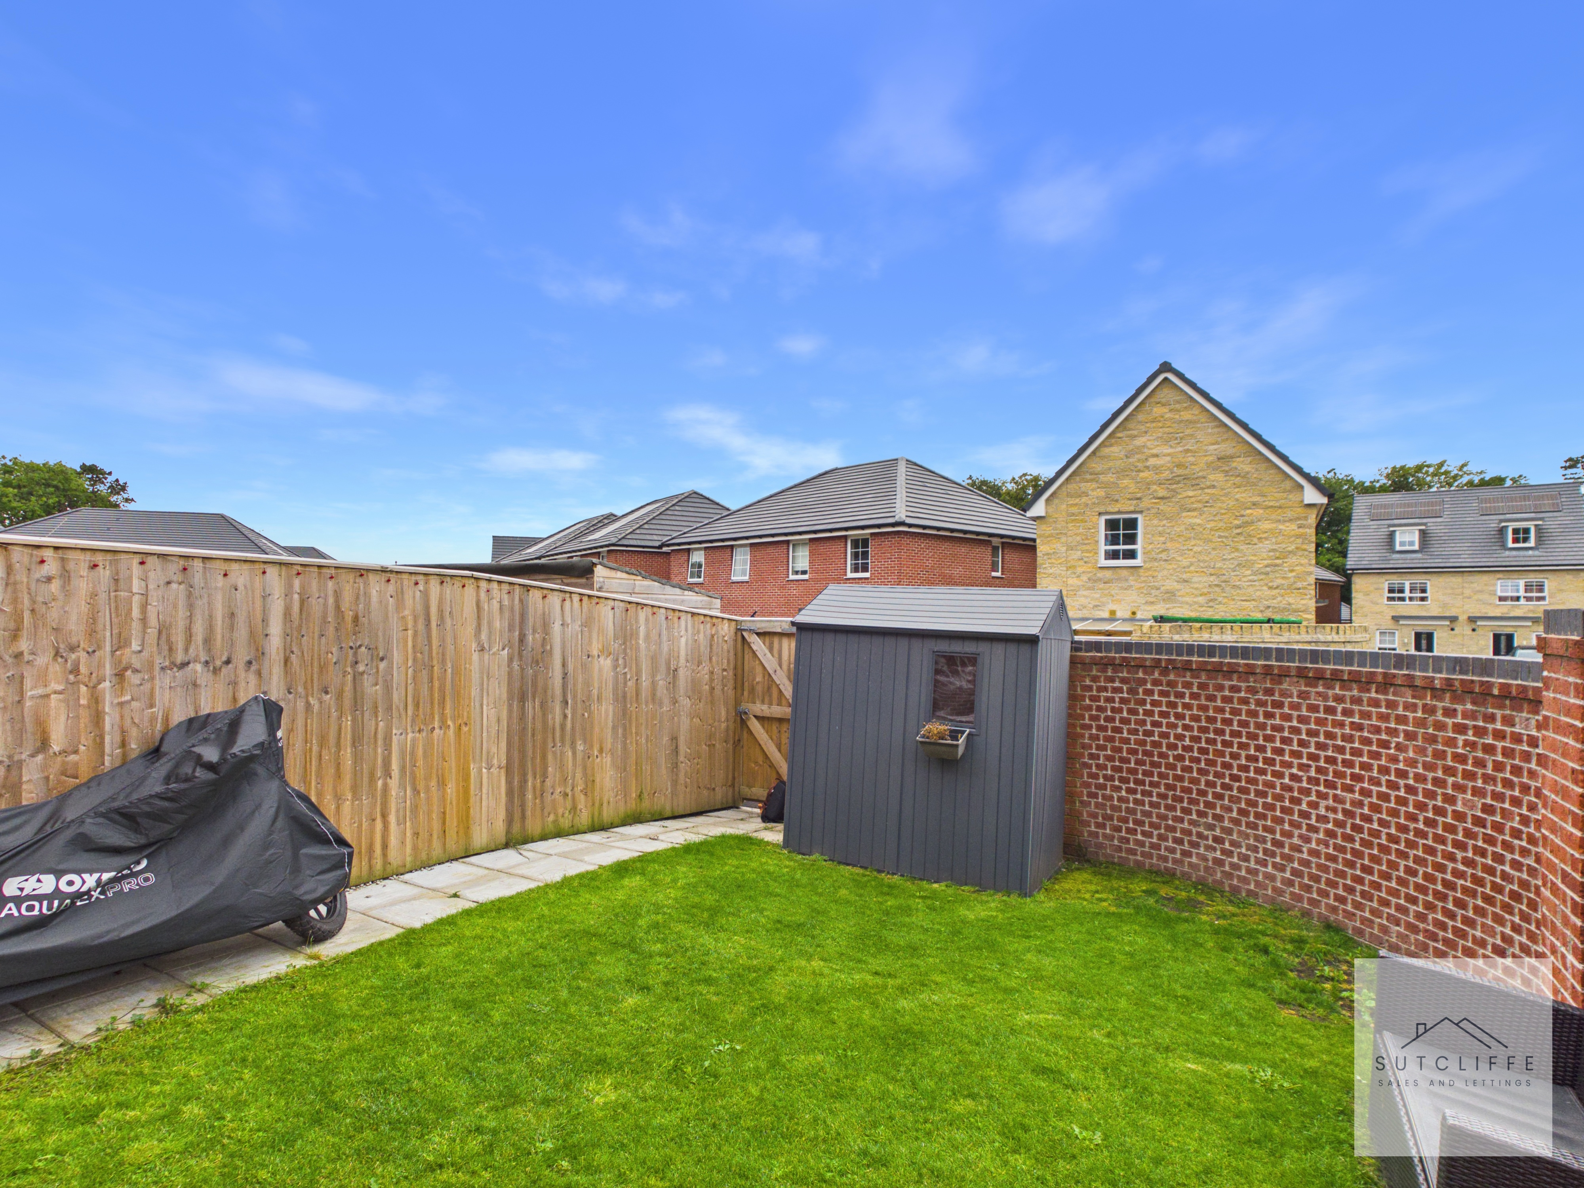
The enclosed rear garden offers an ideal outdoor space for families and those who enjoy entertaining. Predominantly laid to lawn, it provides plenty of room for children to play or for keen gardeners to personalise. A paved patio creates the perfect spot for outdoor dining and relaxing during the warmer months. The garden is partially enclosed by an attractive brick wall, adding both character and privacy, while a gated access leads directly to the driveway for added convenience. A useful timber storage shed provides practical space for gardening equipment and outdoor essentials, completing this well-maintained and functional garden.
Front Garden
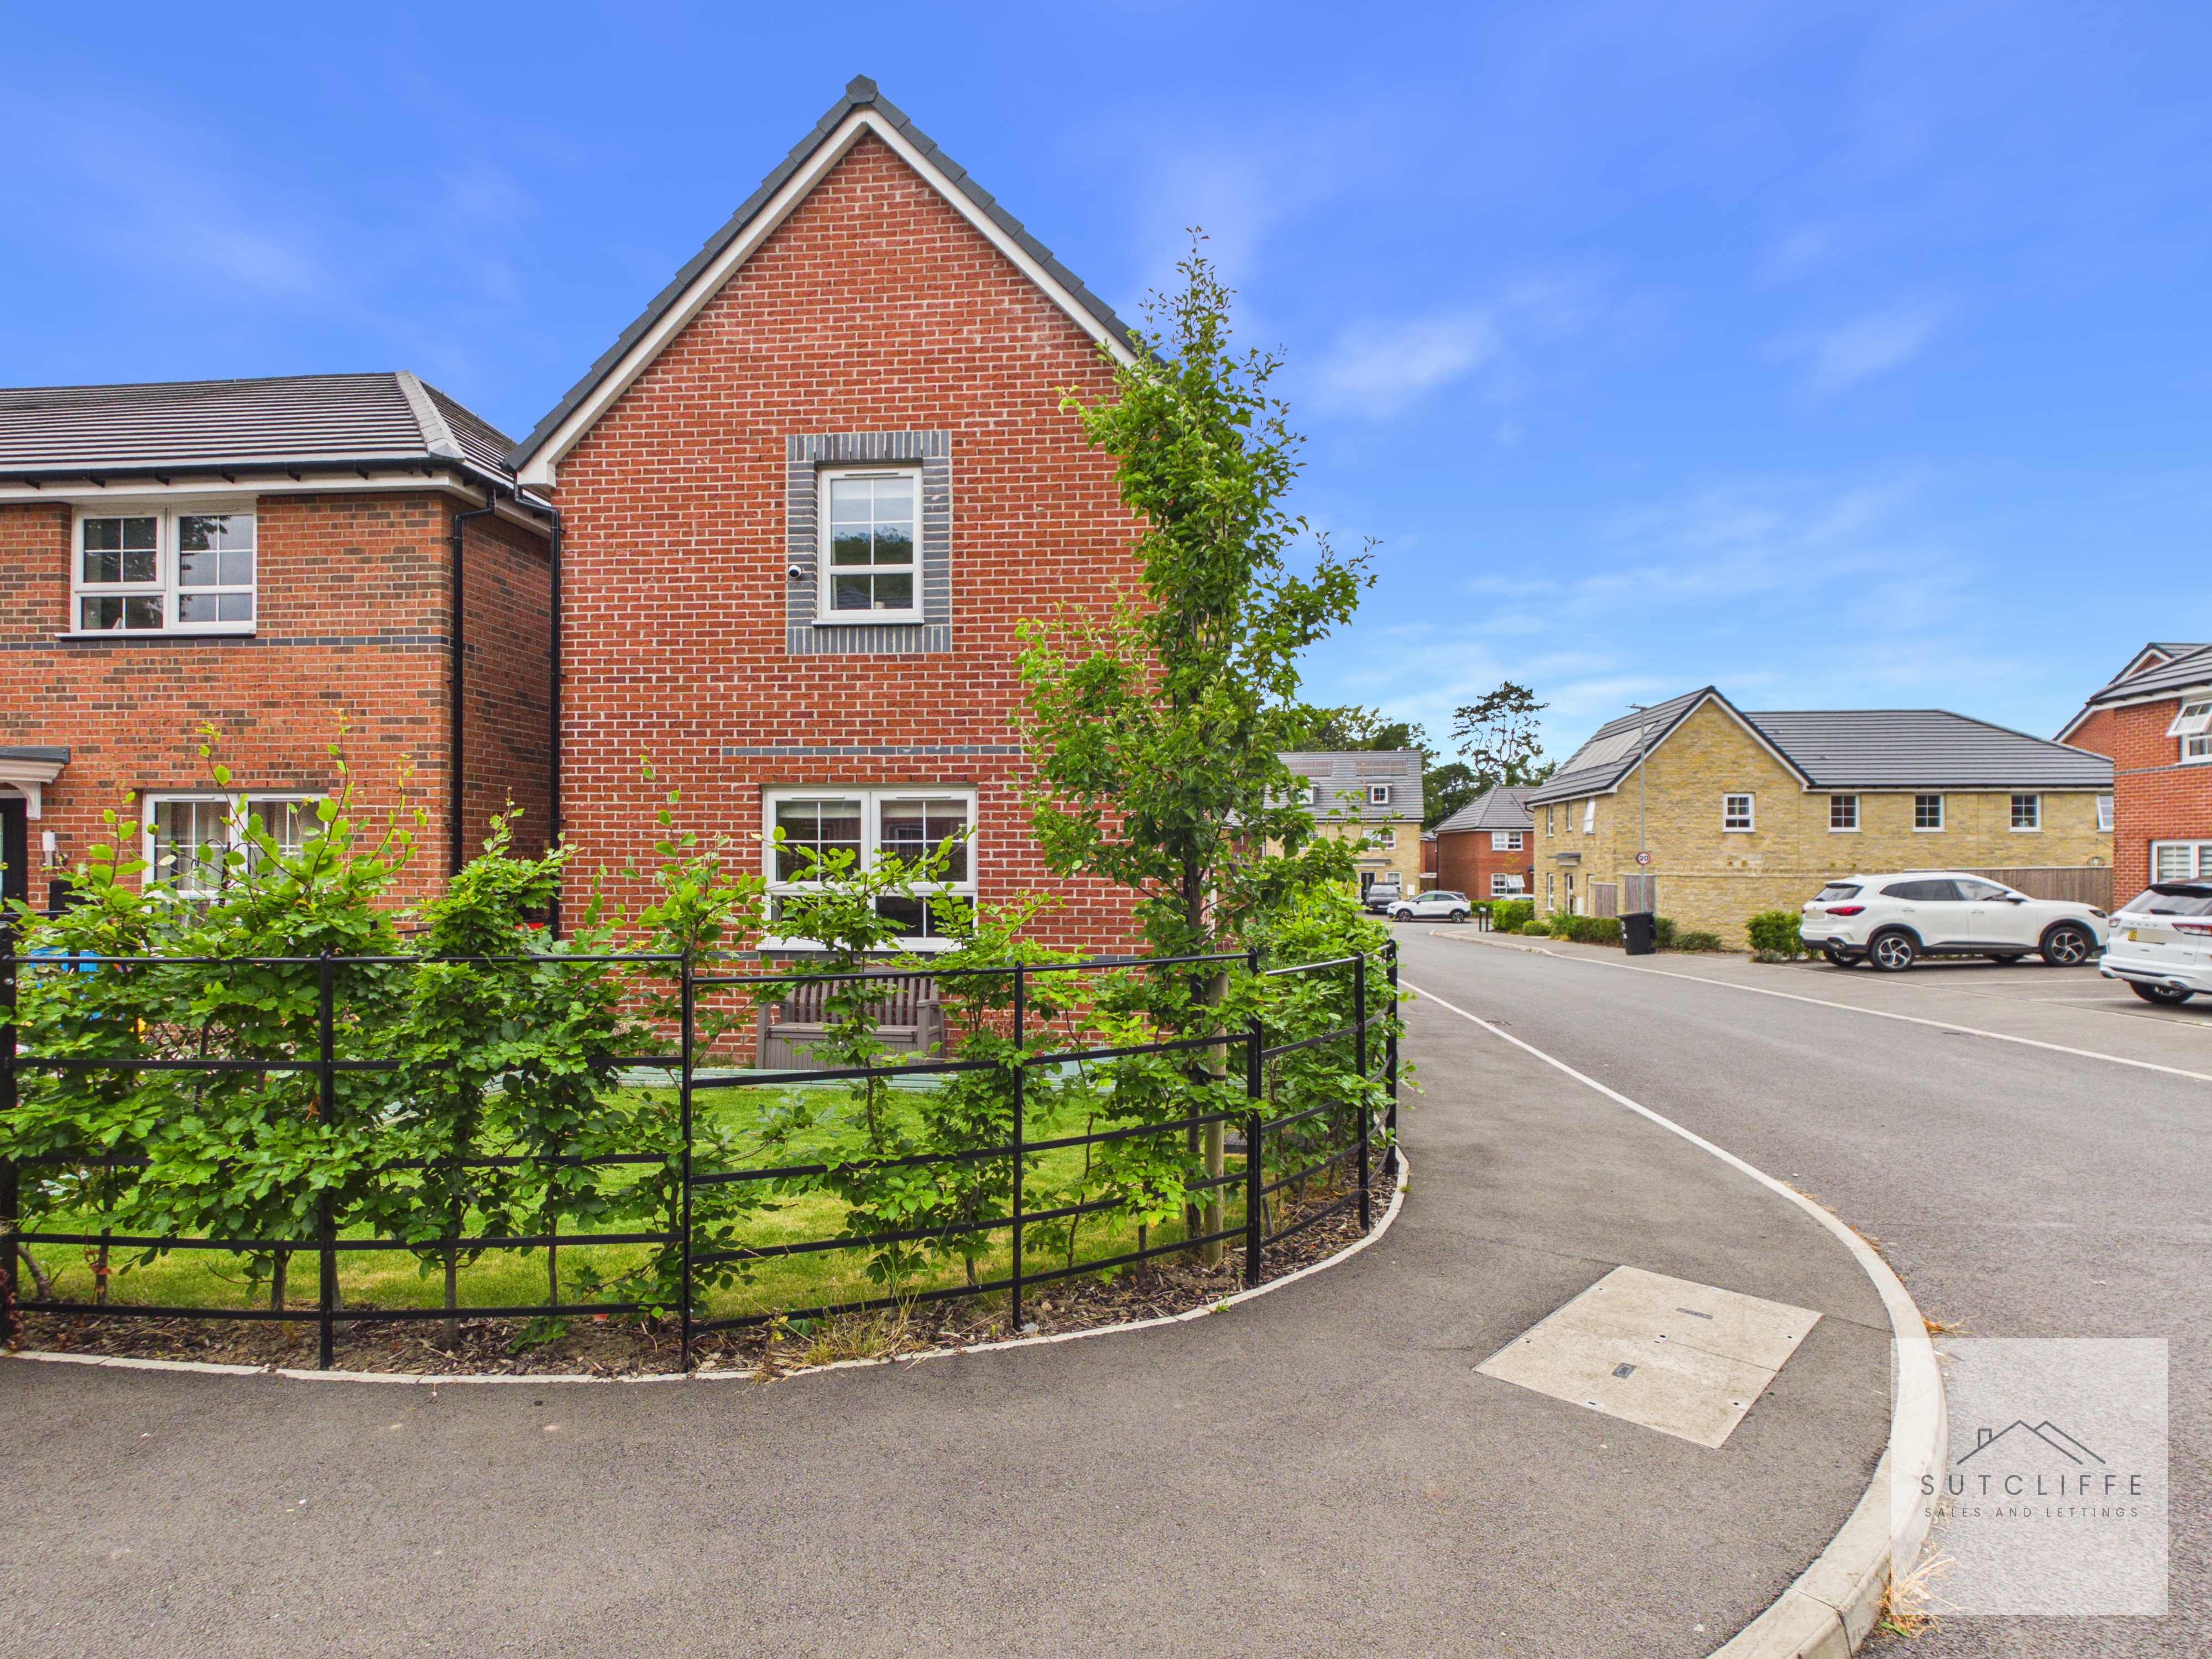
The front garden creates an attractive first impression, featuring a neatly maintained lawn bordered by a variety of mature shrubs that beautifully frame the property. Thoughtfully landscaped and easy to maintain, it enhances the home's kerb appeal while providing a welcoming approach.
Parking Spaces
Driveway
Capacity: 2
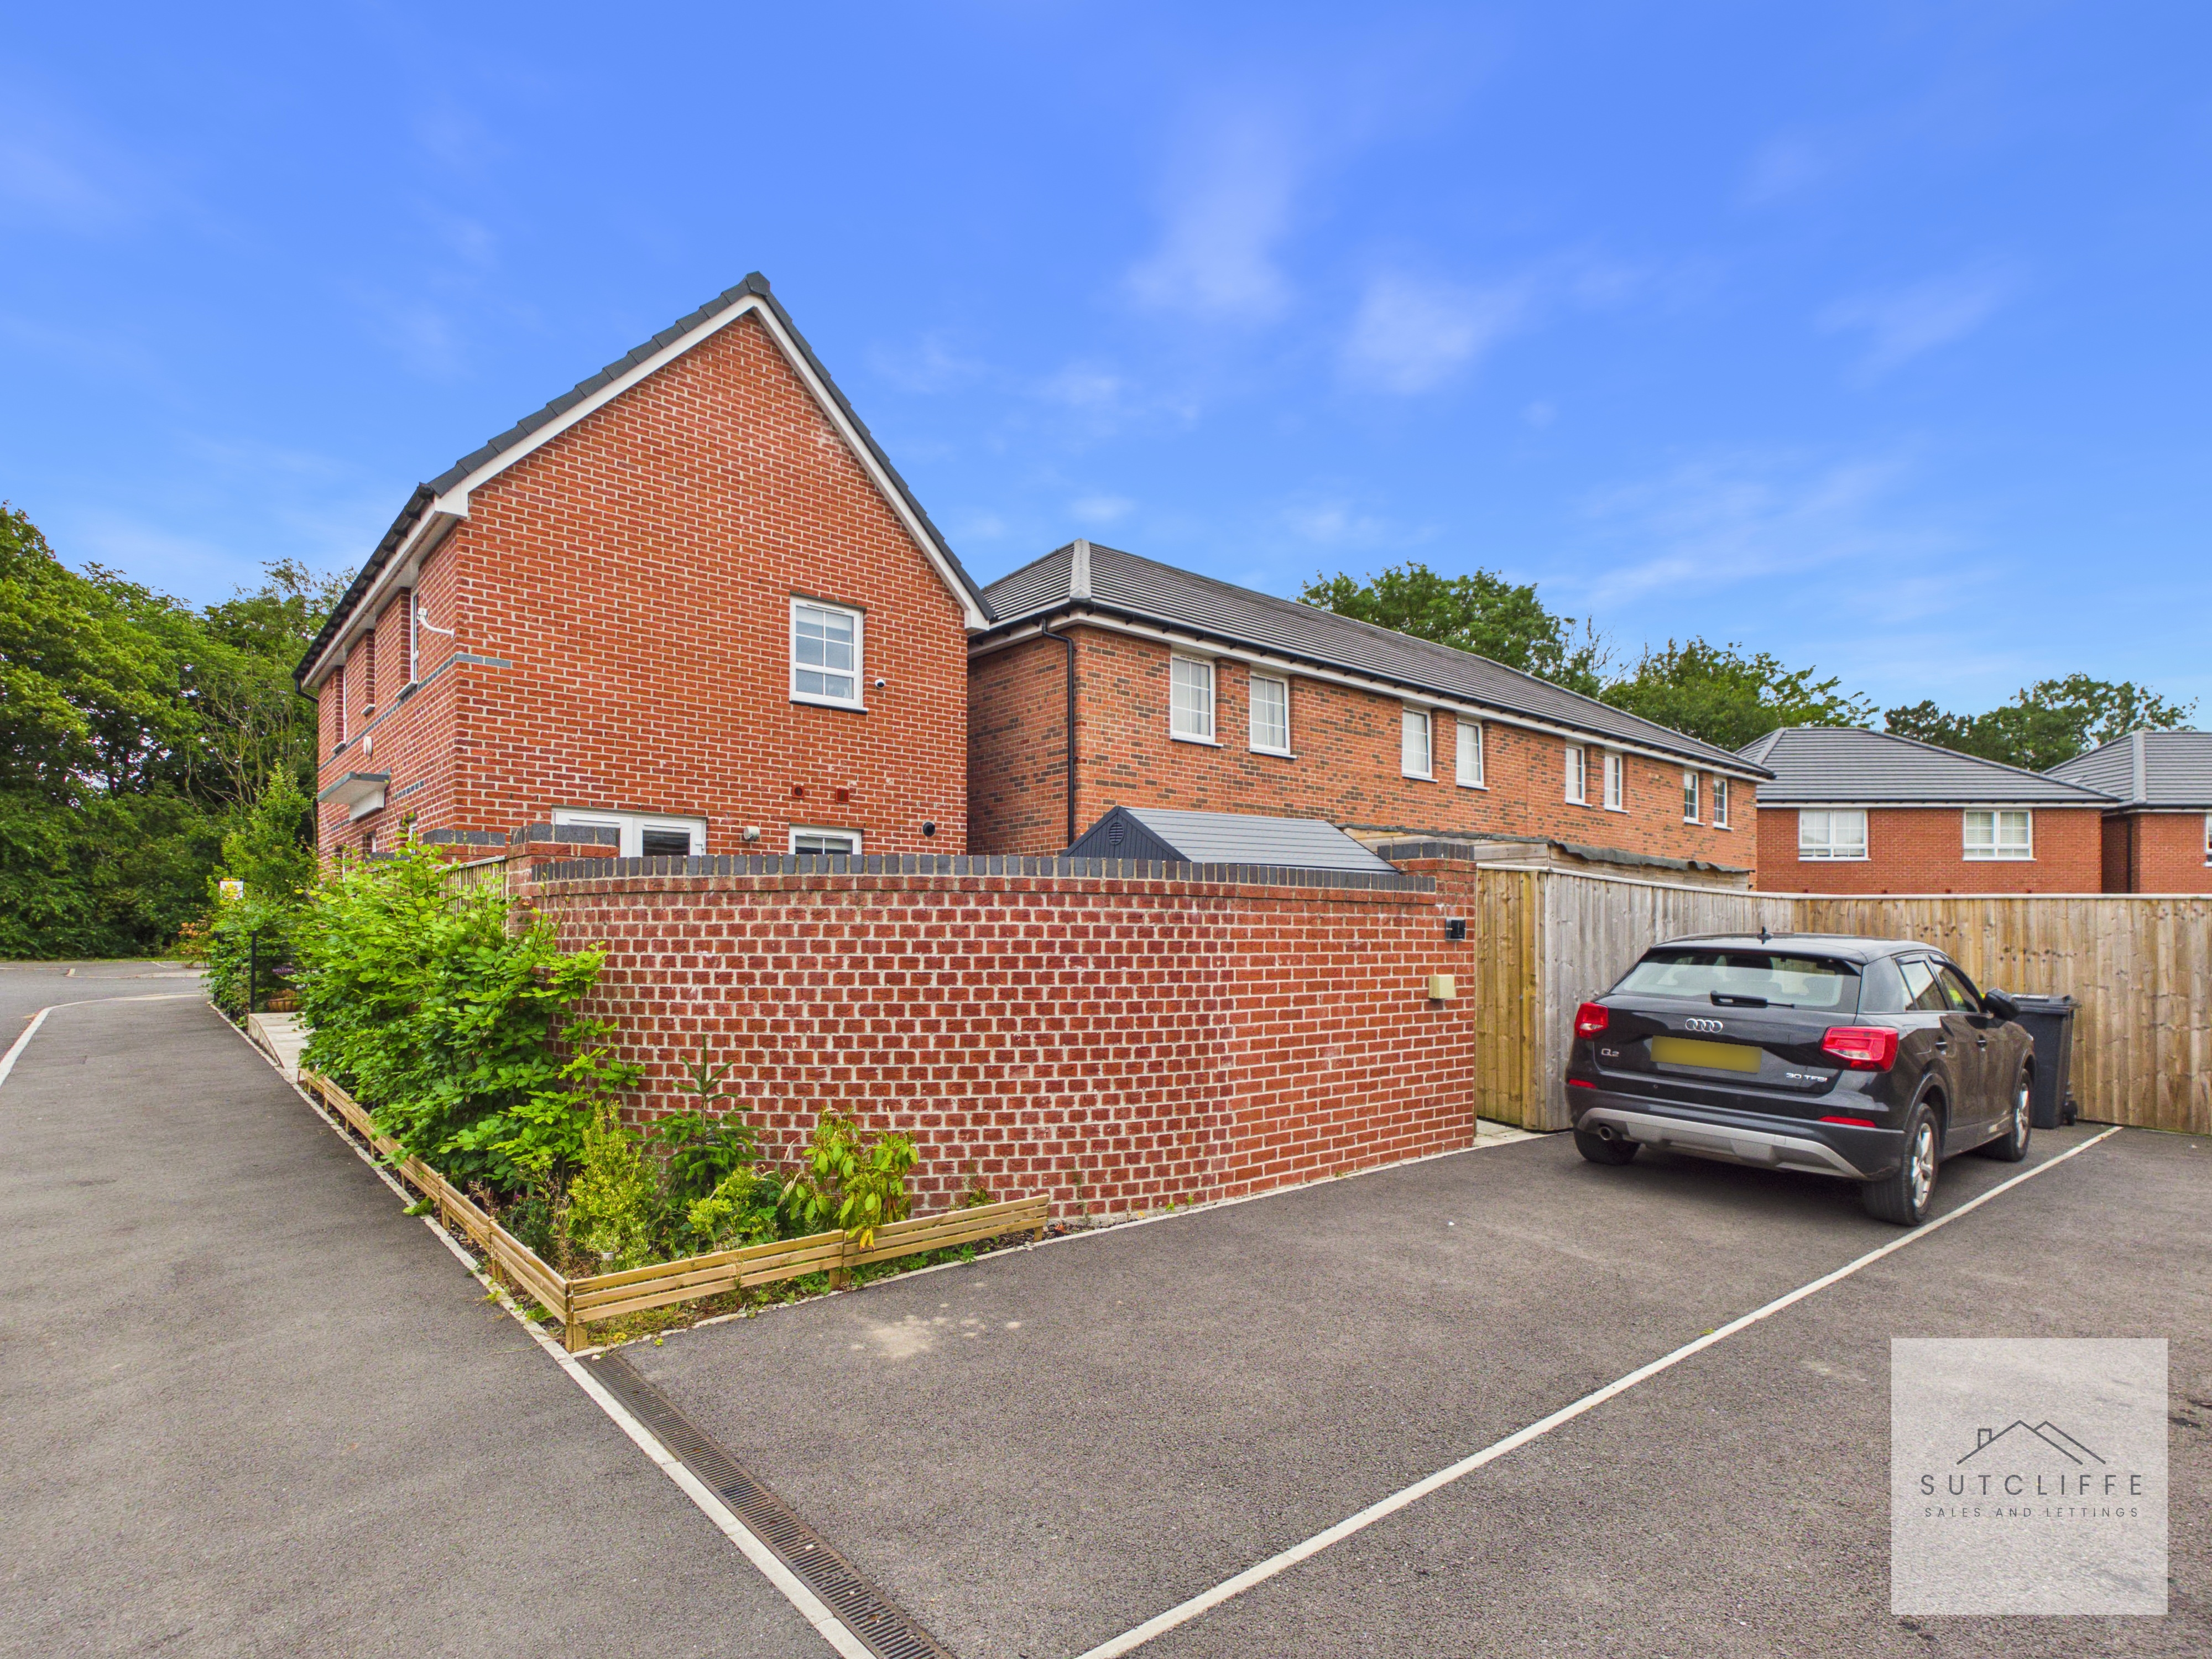
The property benefits from a private driveway providing off-road parking for two vehicles. For added convenience, an electric vehicle charging point is already installed, making this home well suited to modern living and future-ready for electric car ownership.
Location
Properties you may like
By Sutcliffe Sales and Lettings
-
Pincroft Close, Catterall, PR3
- 3 Beds
- 1 Bath
-
Green Acres Drive, Garstang, PR3
- 3 Beds
- 1 Bath
-
Watling Street Road, Fulwood, PR2
- 2 Beds
- 1 Bath
-
Taylors Lane, Pilling, PR3
- 2 Beds
- 2 Bath
-
Dolphinholme, Lancaster, LA2
- 4 Beds
- 2 Bath
-
Garstang Road, Catterall, PR3
- 4 Beds
- 2 Bath
-
Garstang Road, Barton, PR3
- 3 Beds
- 1 Bath
-
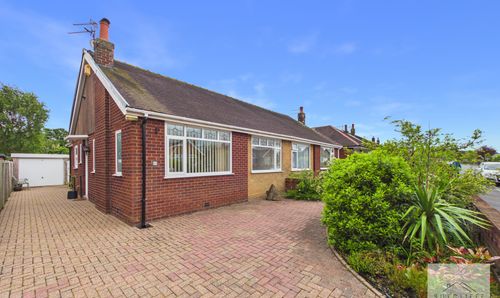
Dorchester Road, Garstang, PR3
- 2 Beds
- 1 Bath
-
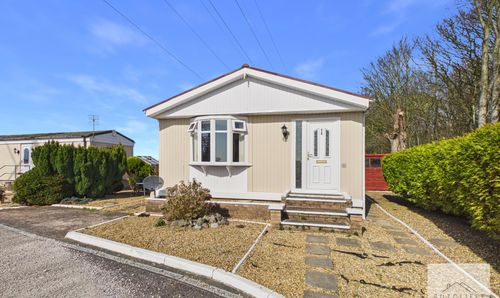
Carr Bridge Residential Park, Blackpool, FY4
- 2 Beds
- 1 Bath