Book a Viewing
To book a viewing for this property, please call Sutcliffe Sales and Lettings, on 01995 912777.
To book a viewing for this property, please call Sutcliffe Sales and Lettings, on 01995 912777.
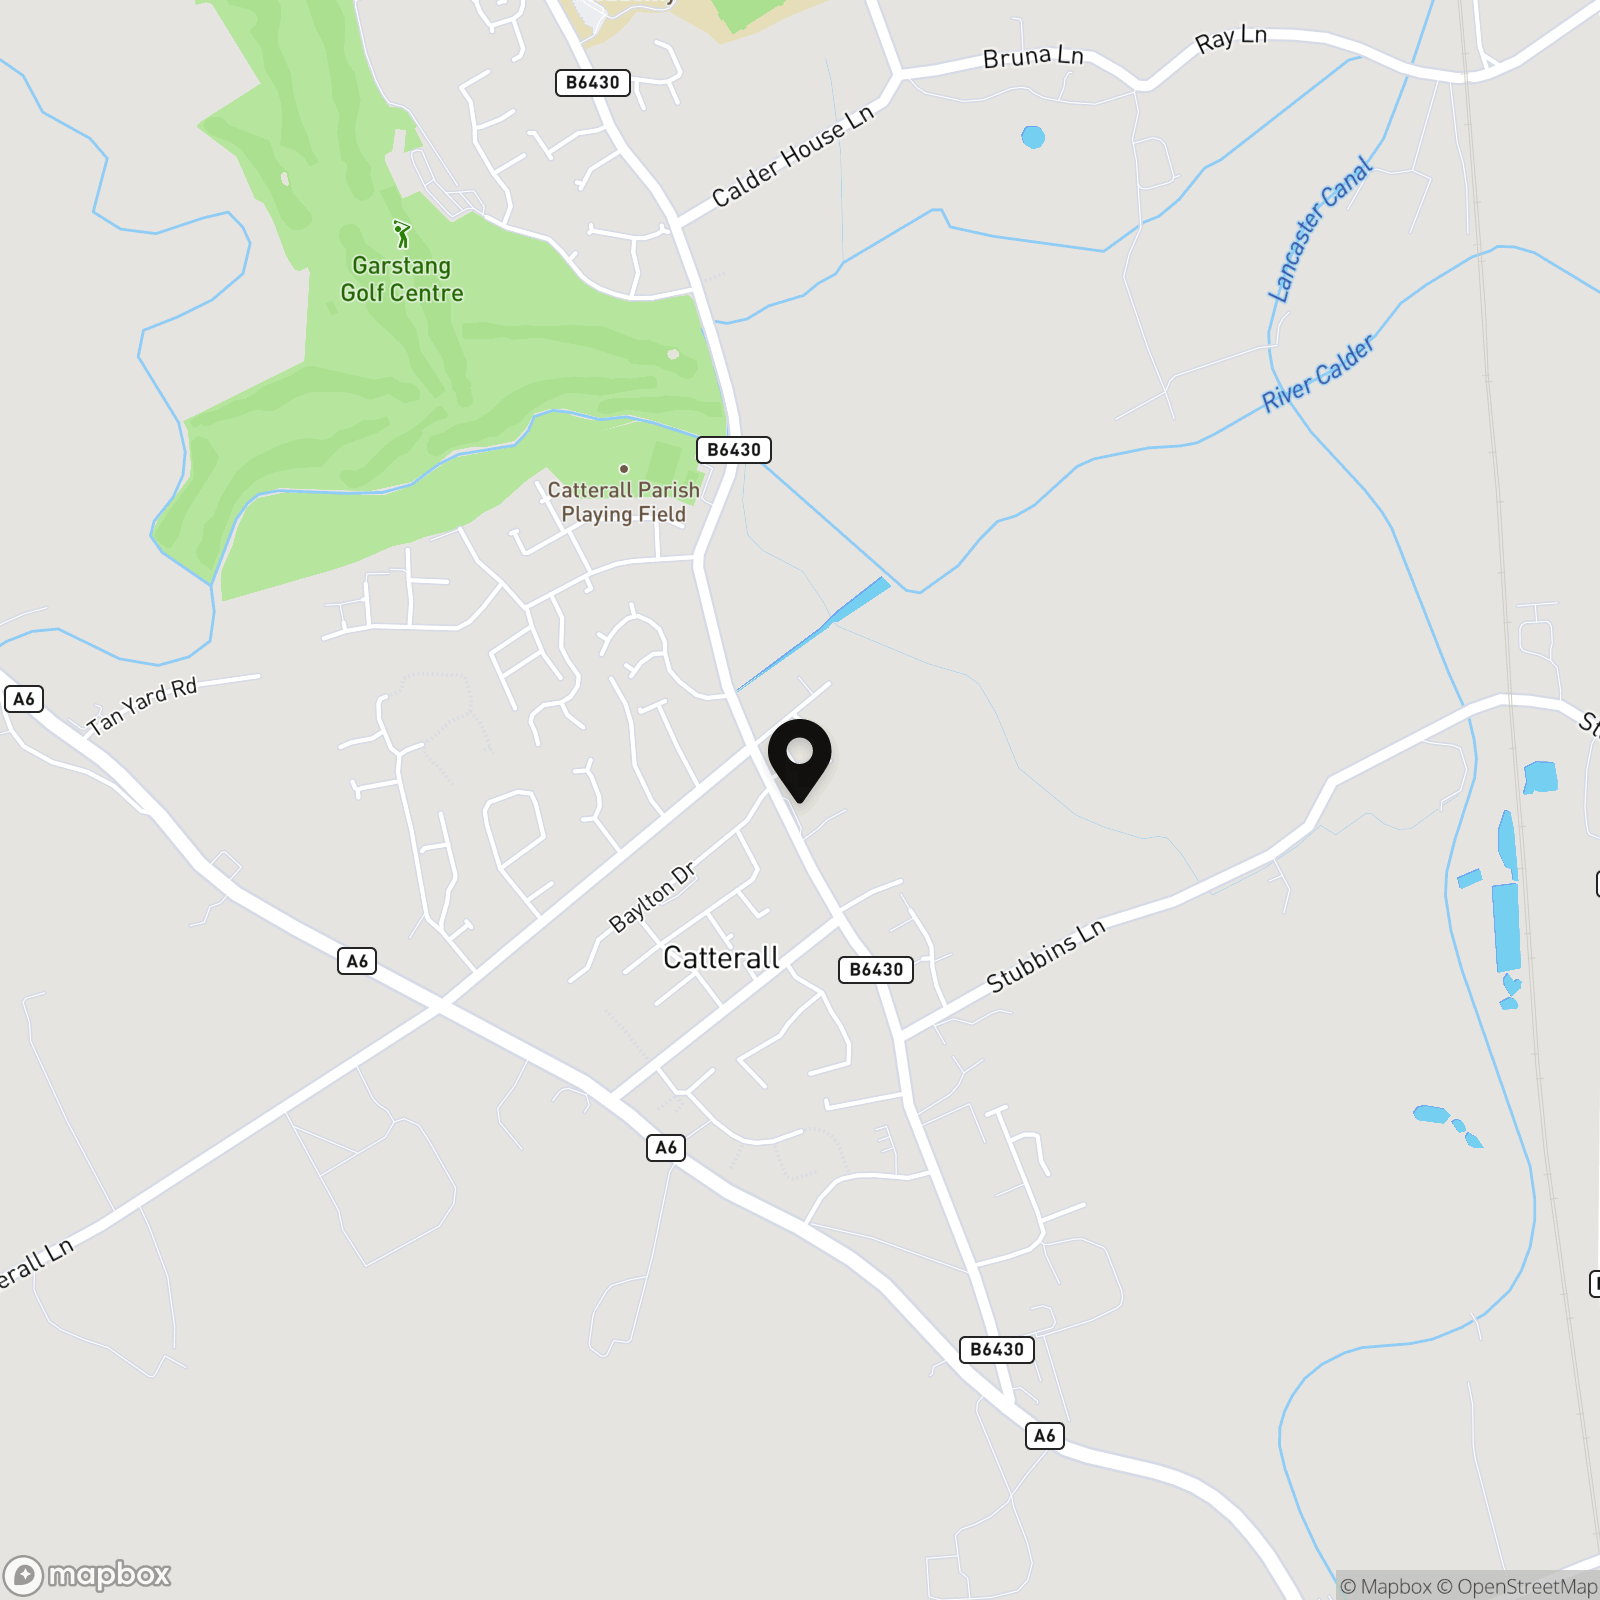
4 Bedroom Semi Detached House, Garstang Road, Catterall, PR3
Garstang Road, Catterall, PR3
.jpg)
Sutcliffe Sales and Lettings
The Office, Acresfield
Description
Being sold via Secure Sale online bidding. Terms & Conditions apply. Starting Bid £280,000
This property will be legally prepared enabling any interested buyer to secure the property immediately once their bid/offer has been accepted. Ultimately a transparent process which provides speed, security and certainty for all parties.
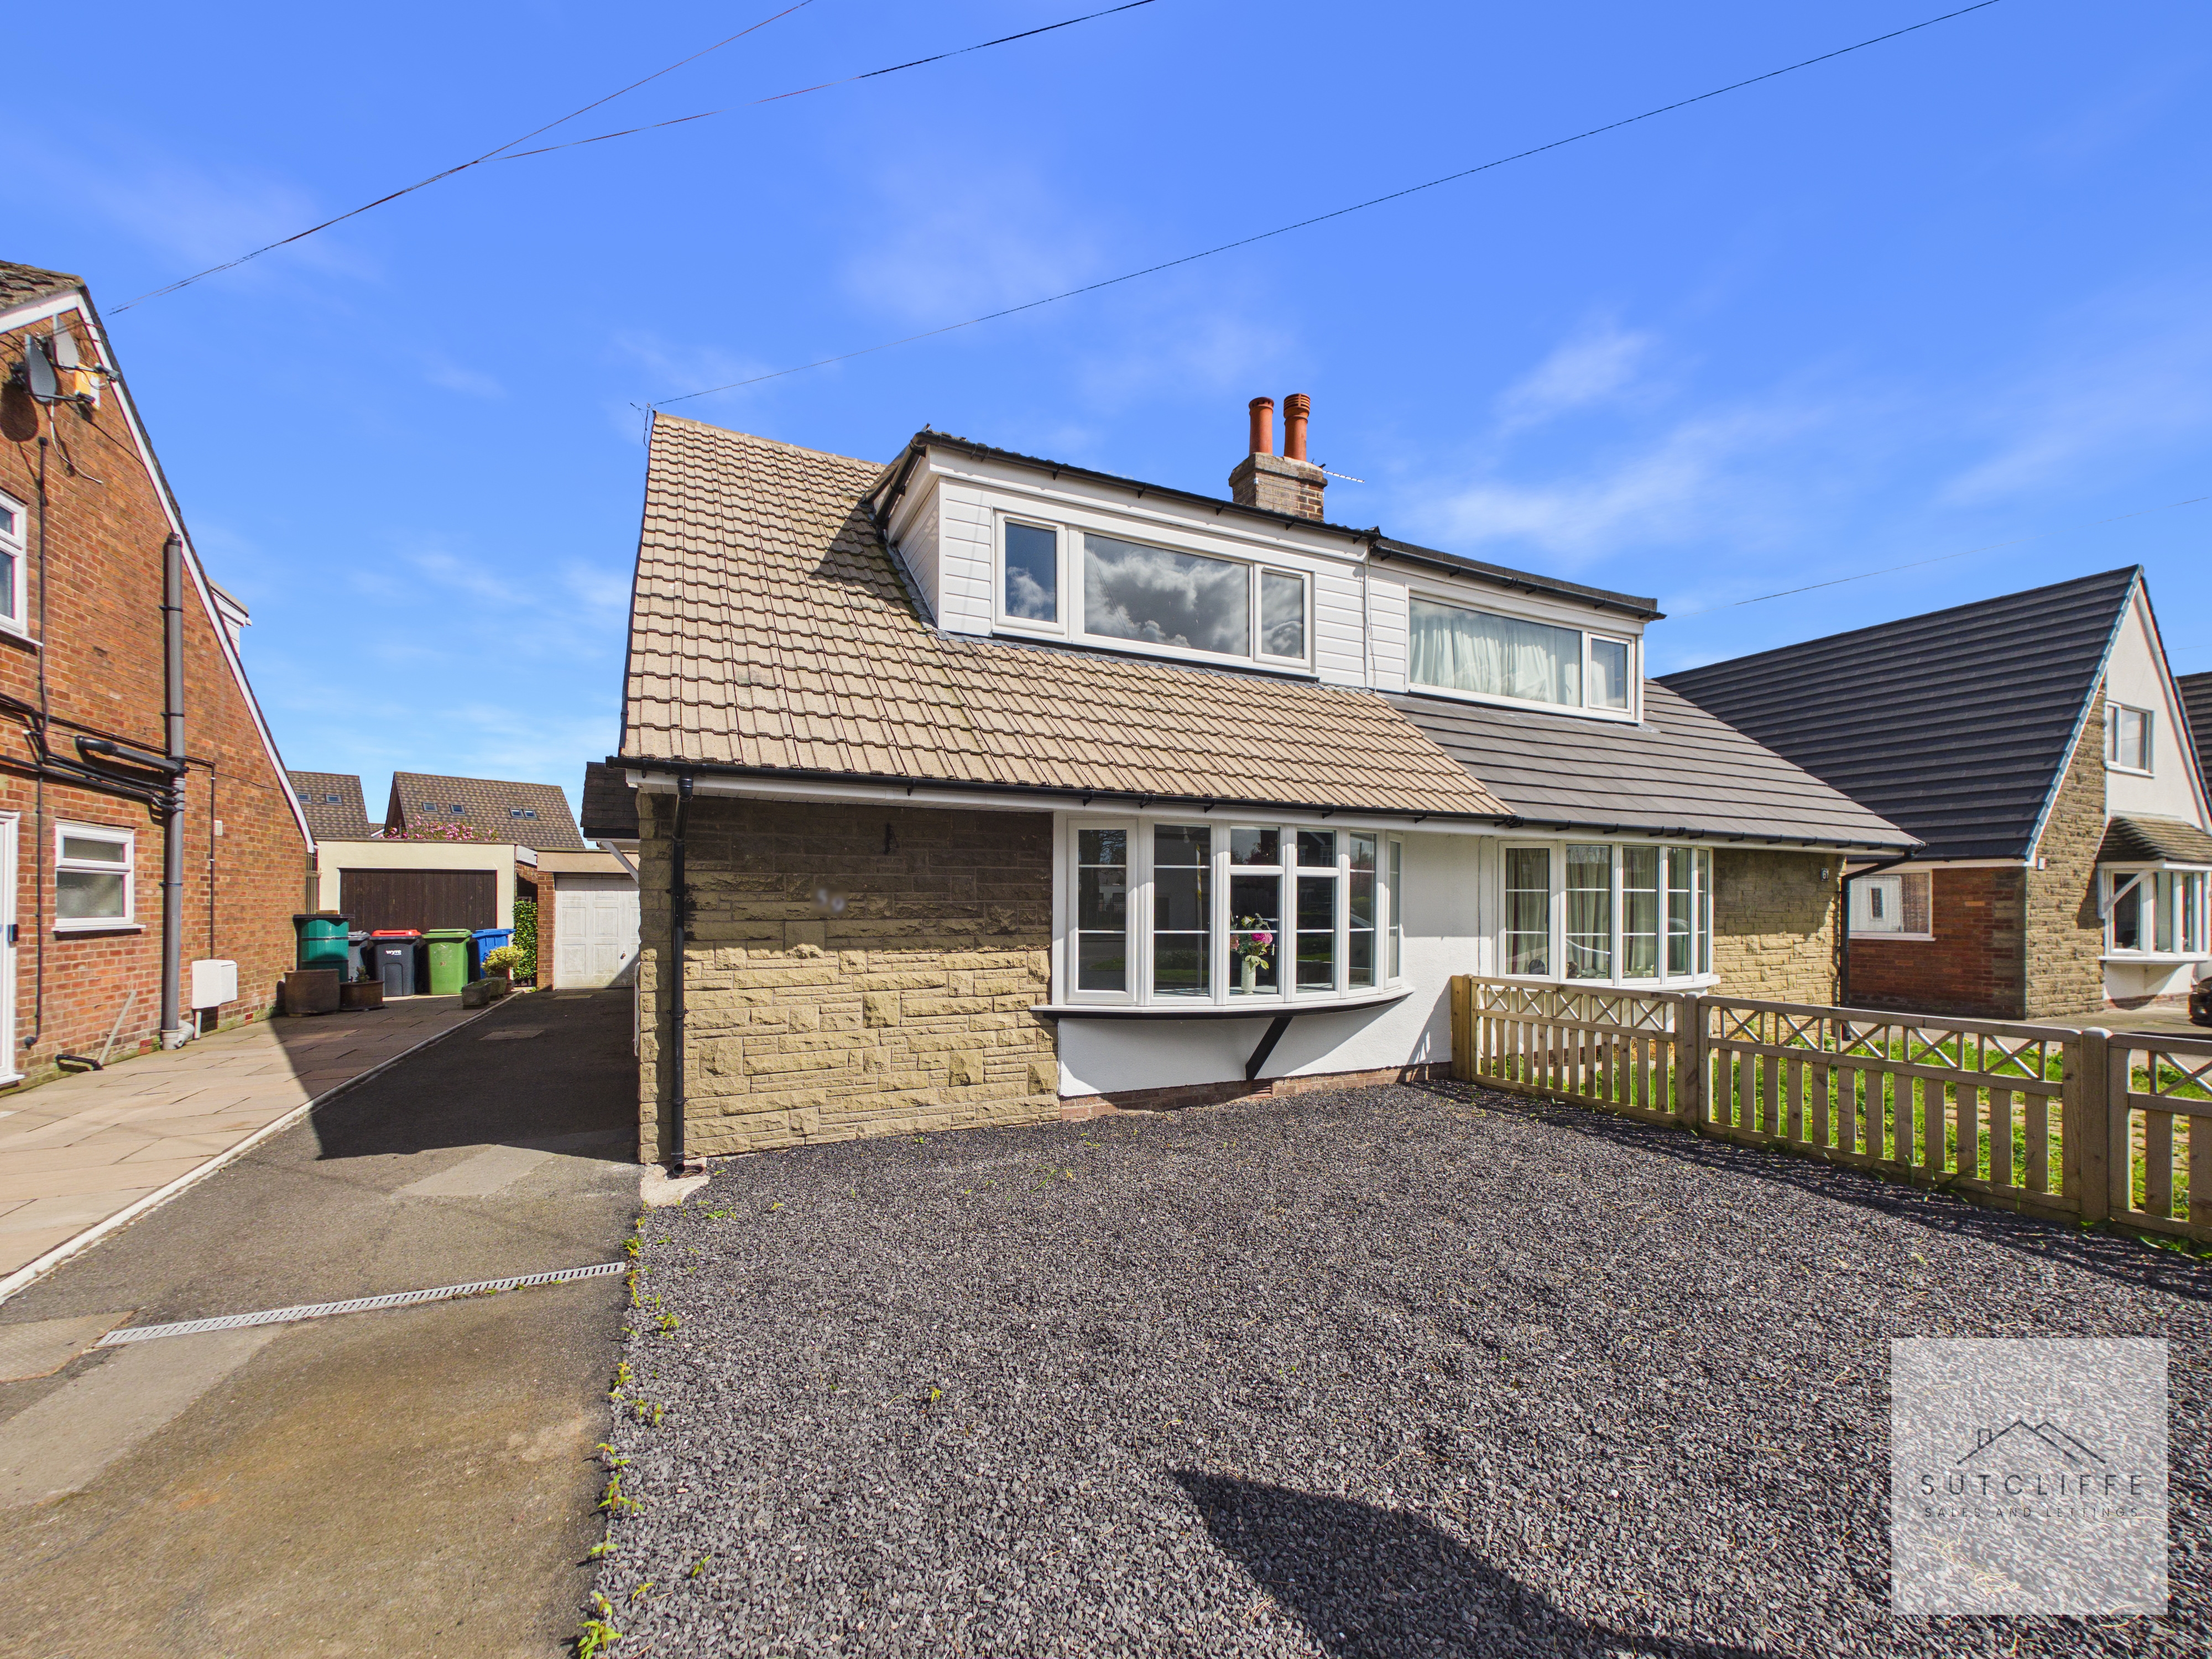
Situated in the sought-after village of Catterall, this superbly presented home enjoys a convenient location close to local amenities, excellent transport links and well-regarded schools, making it ideal for families and professionals alike.
This key turn property has been stripped back to basics and undergone a full internal refurbishment, finished to an exceptional standard with no expense spared. The accommodation is both modern and thoughtfully designed, offering a perfect blend of style and practicality.
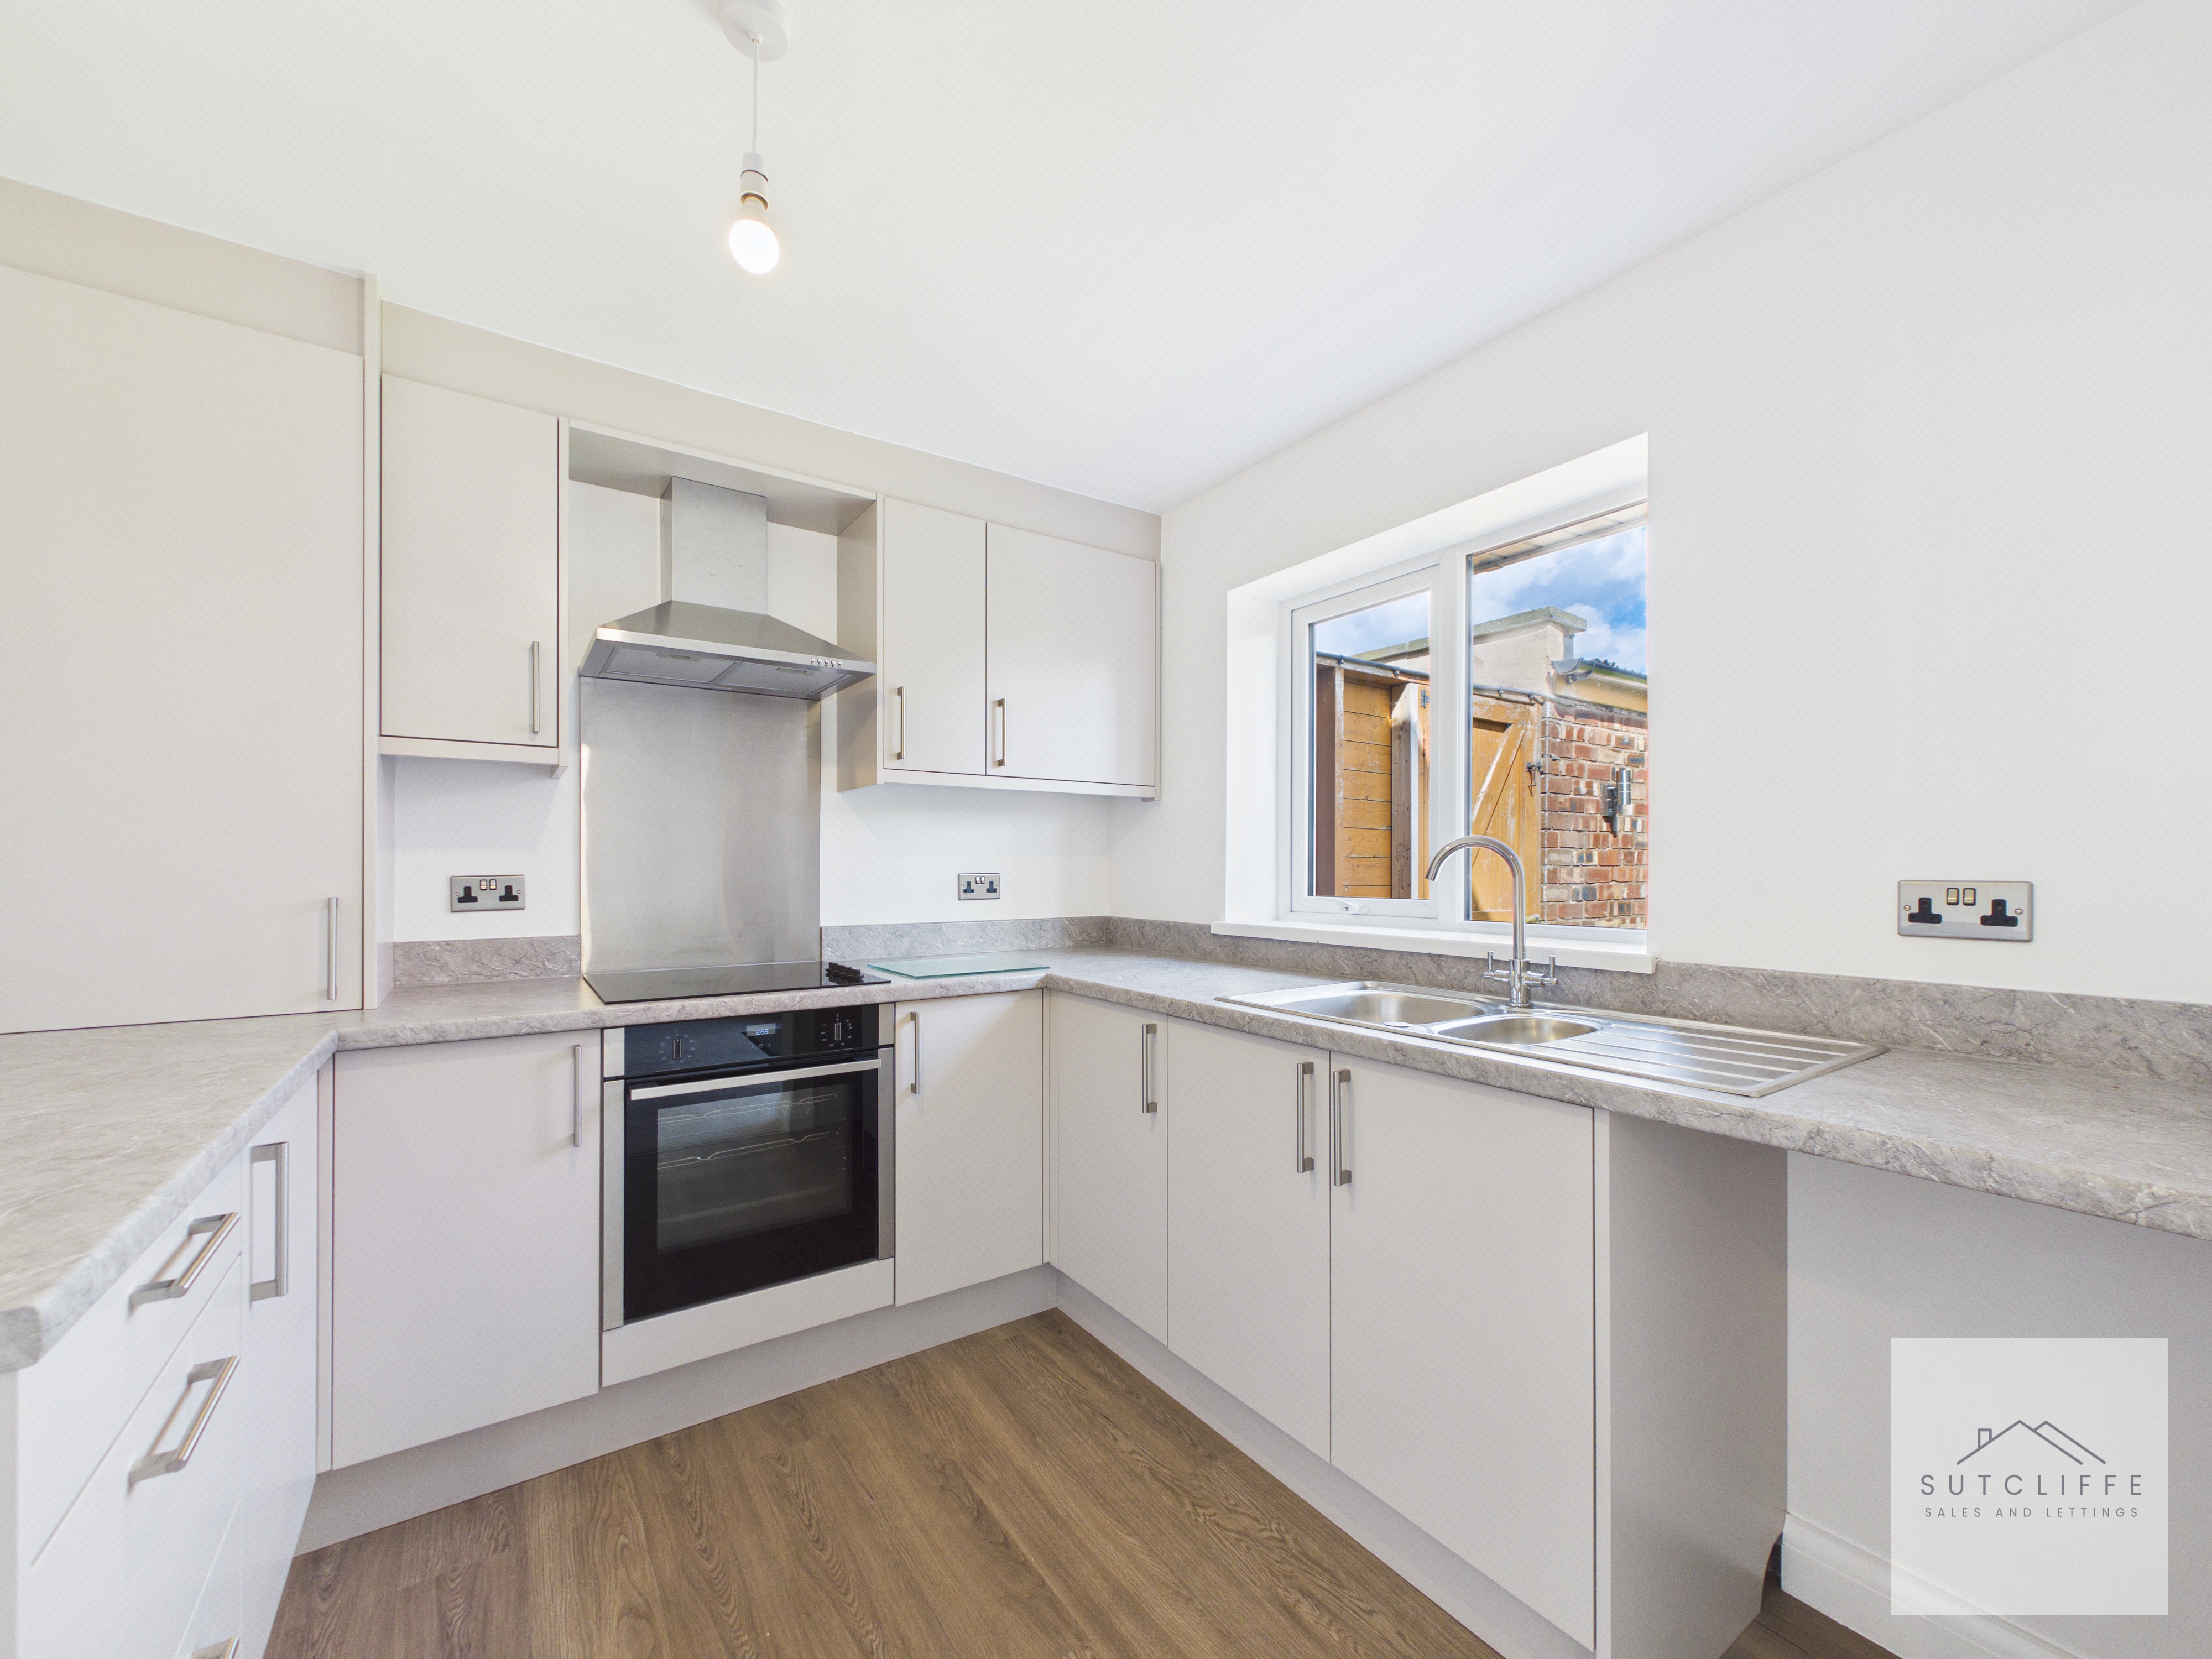
At the heart of the home is a brand new fitted kitchen complete with integrated appliances, complemented by a spacious and bright lounge, ideal for both relaxing and entertaining. A separate utility room adds further convenience with the added benefit of W.C and sink, while the property also benefits from contemporary, high-spec bathrooms.
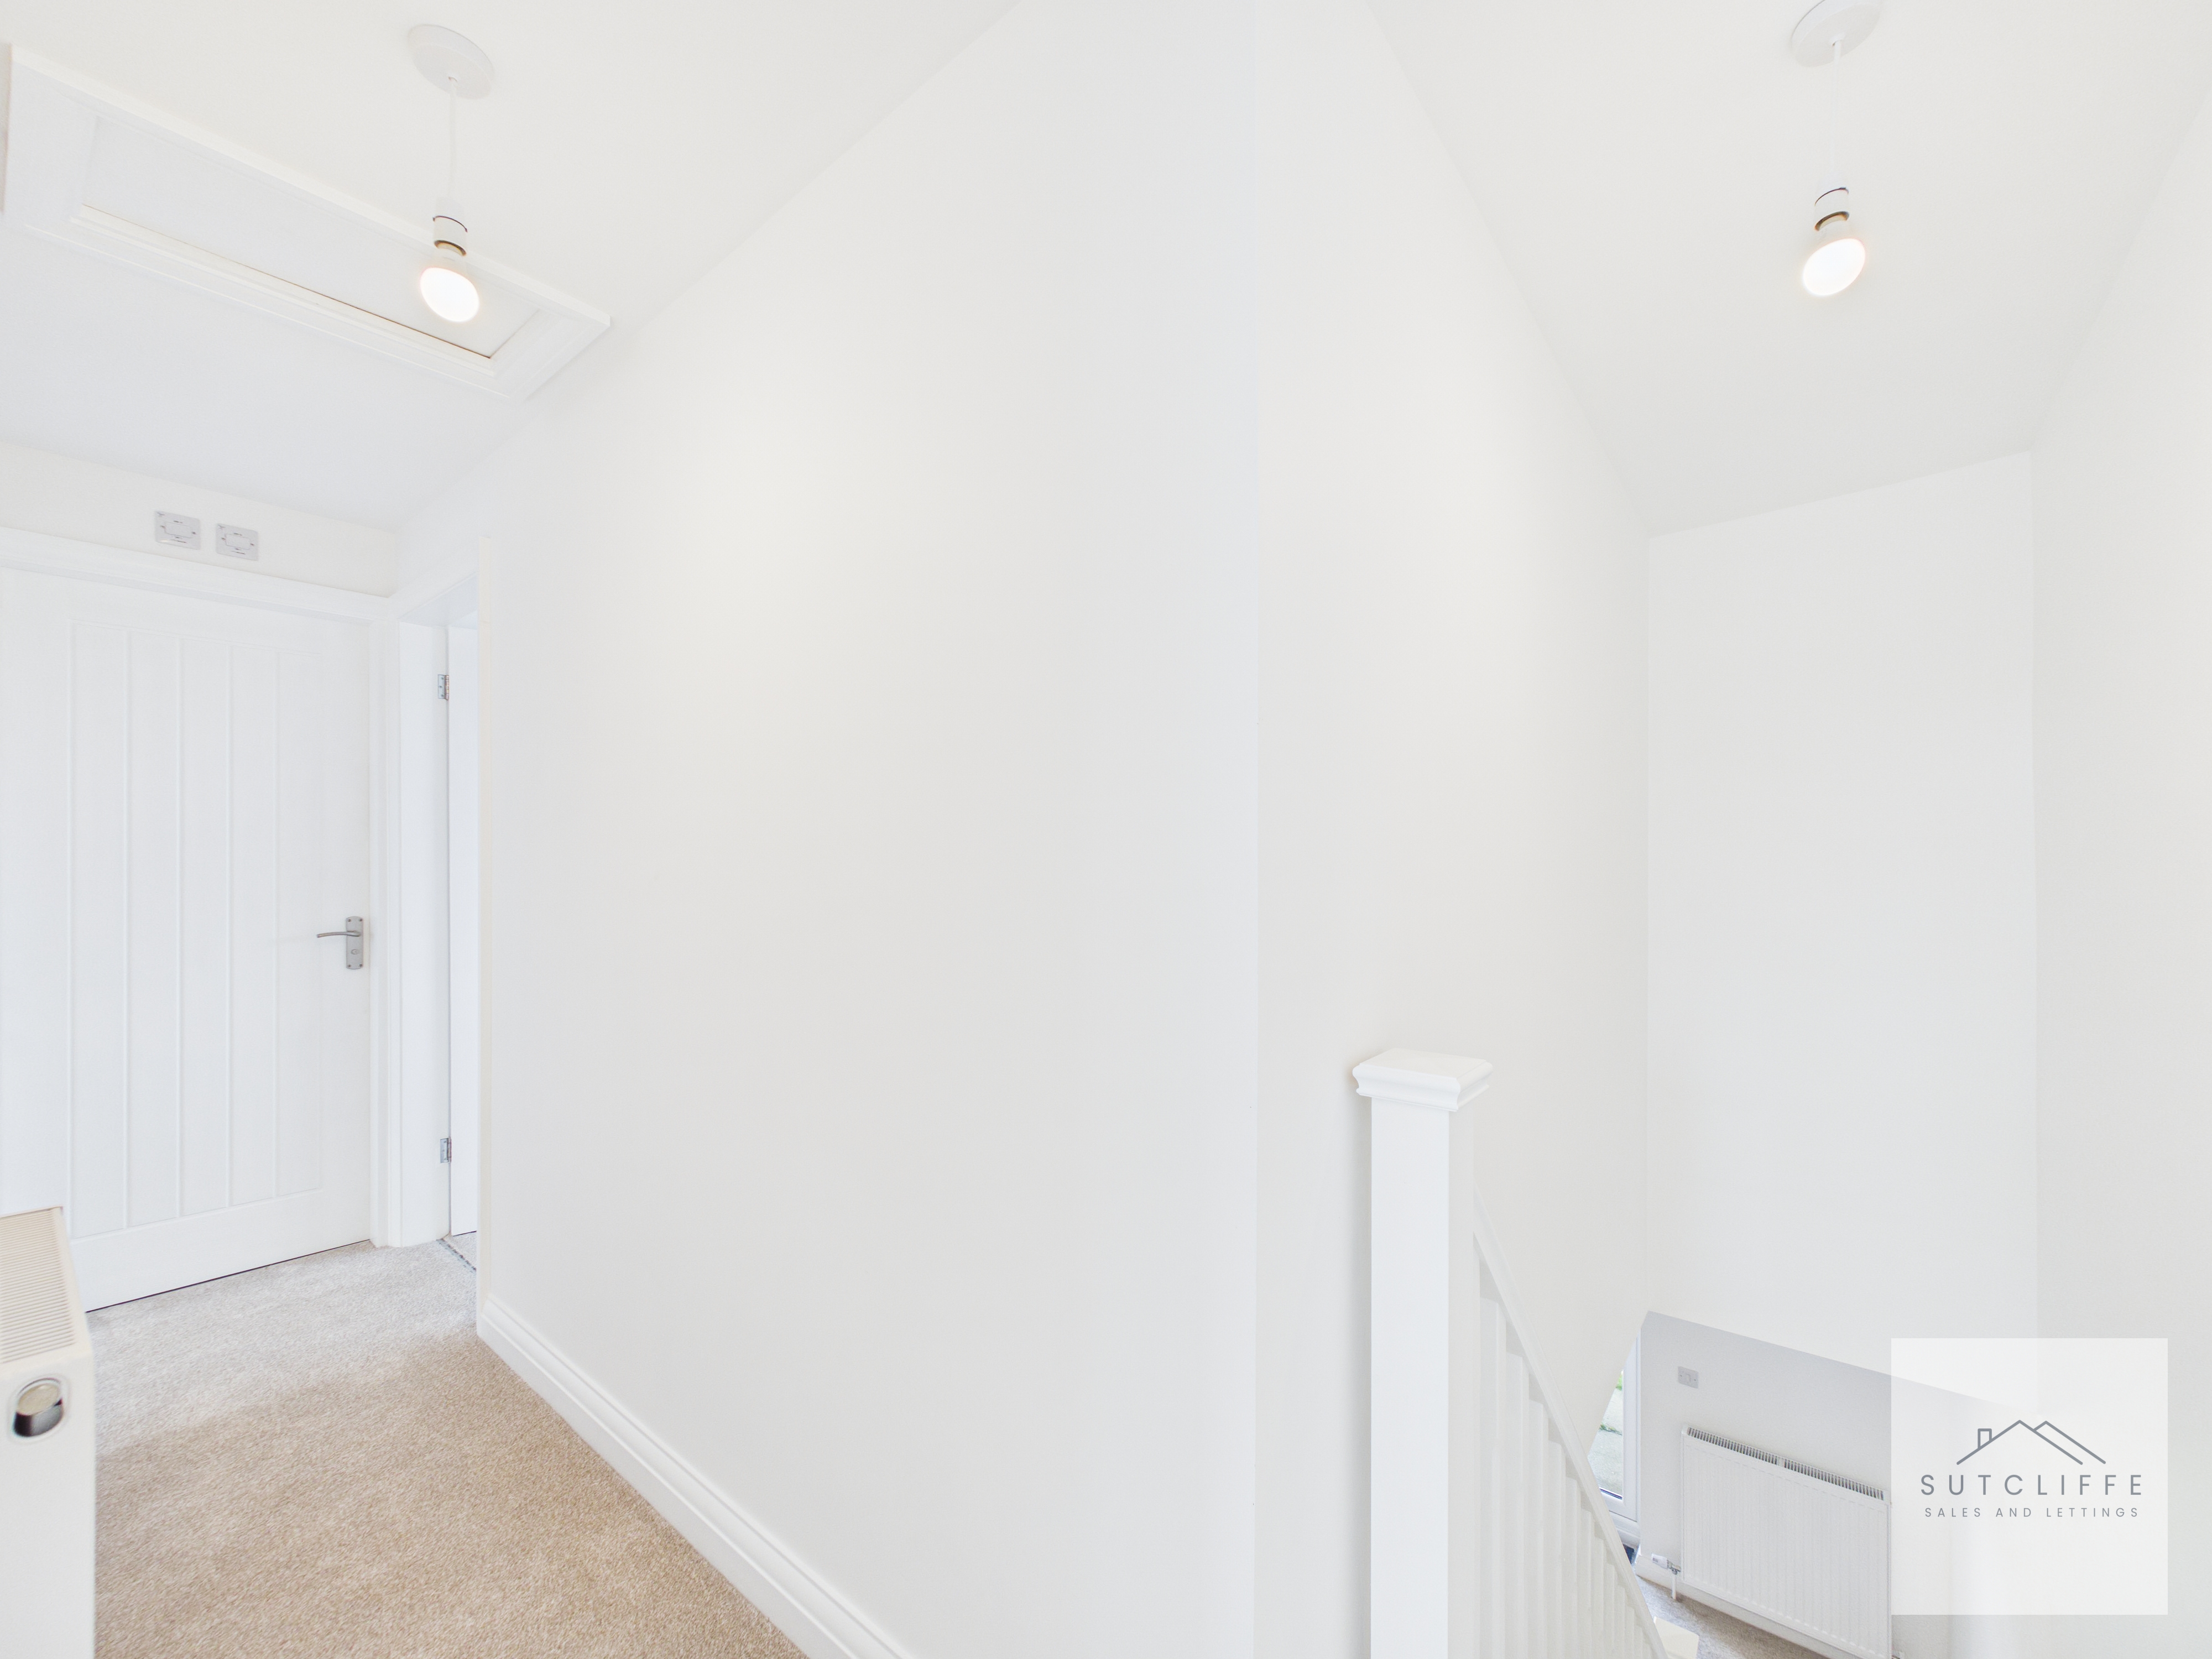
Upstairs, there are three bedrooms, all finished in a clean and neutral style, ready for immediate occupation with options for an additional cosy bedroom / office space downstairs
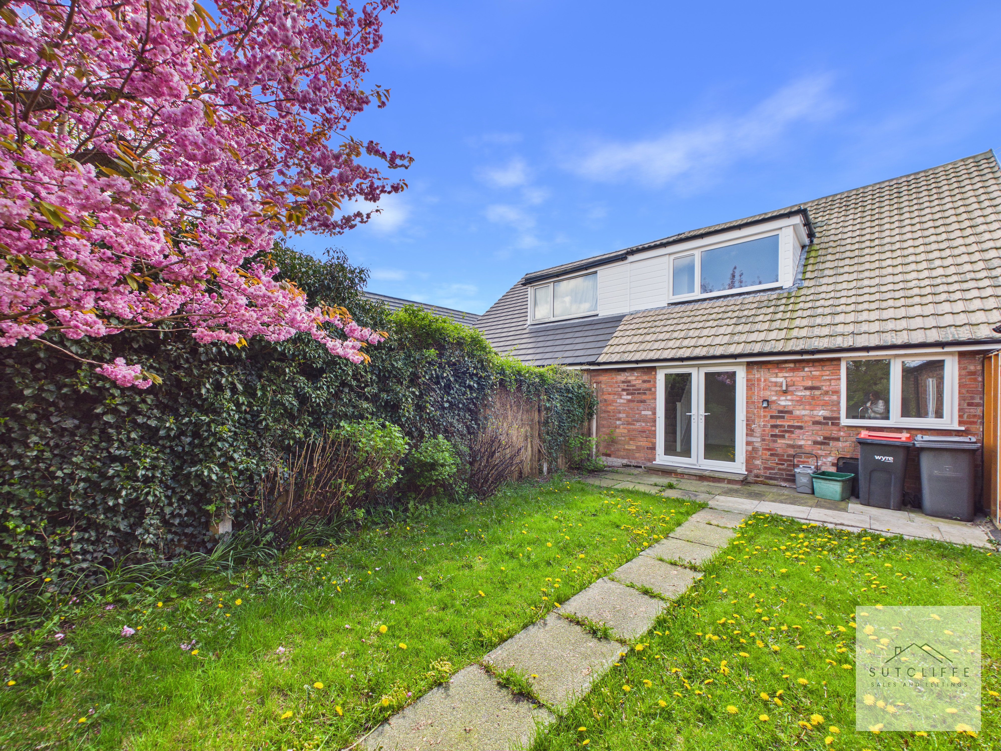
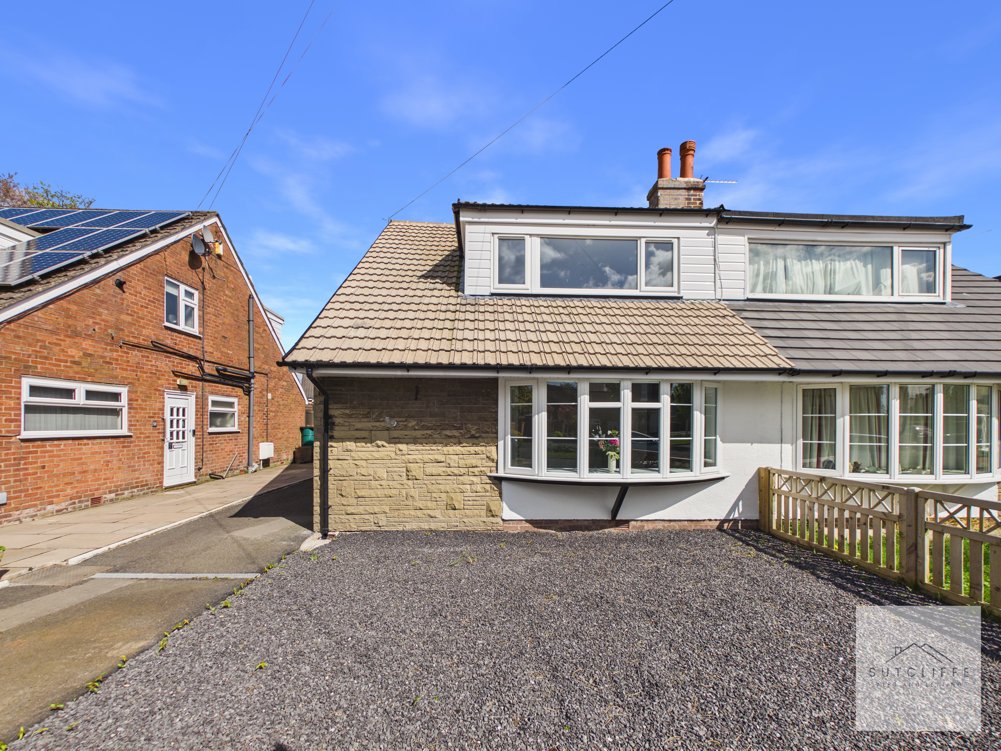
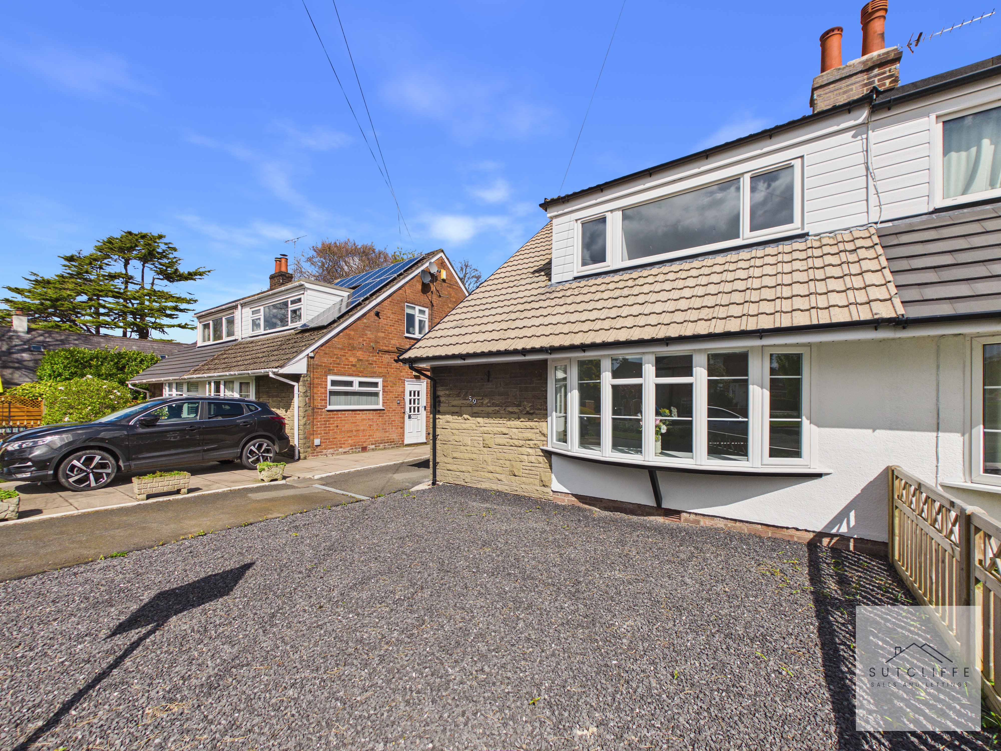
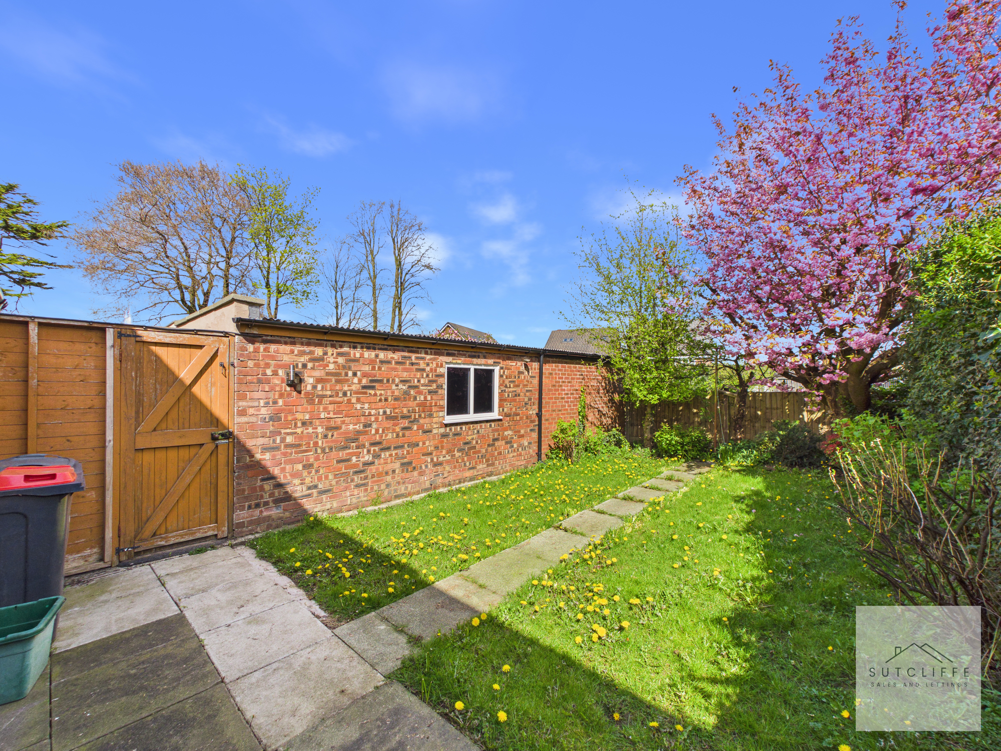
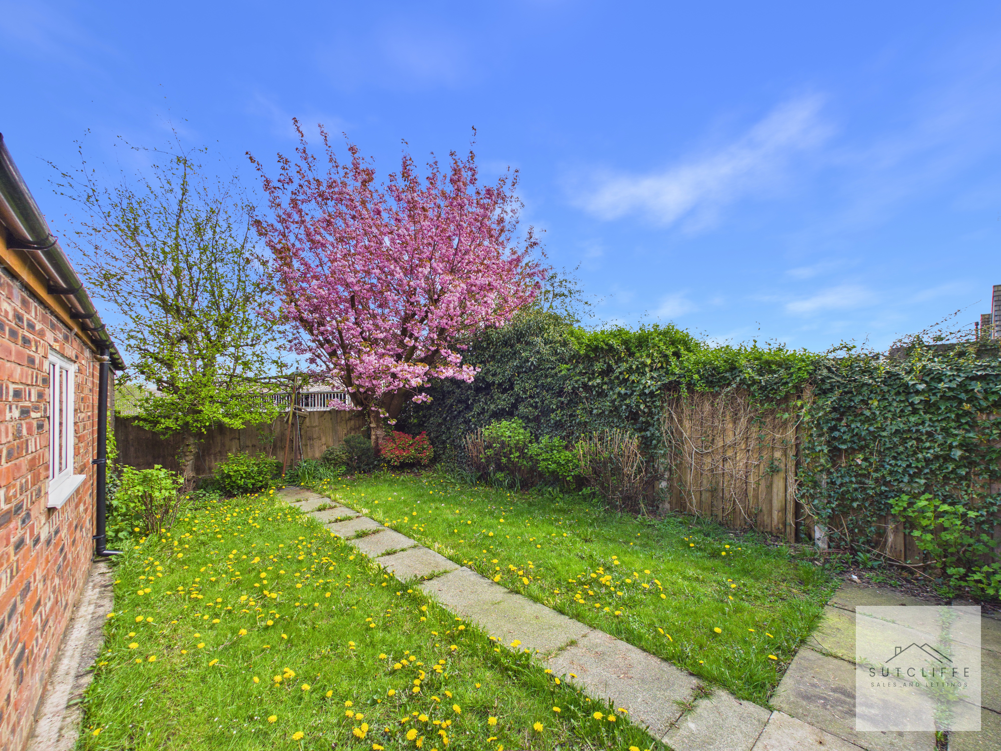
Externally, the property boasts generous front and rear gardens, providing excellent outdoor space, along with the added benefit of a garage.
Further enhancing the home is a modern, thermostatically controlled heating system, which can be operated via a mobile phone app, ensuring comfort and efficiency all year round.
This is a truly turnkey property, offering stylish, low-maintenance living in a highly desirable location.
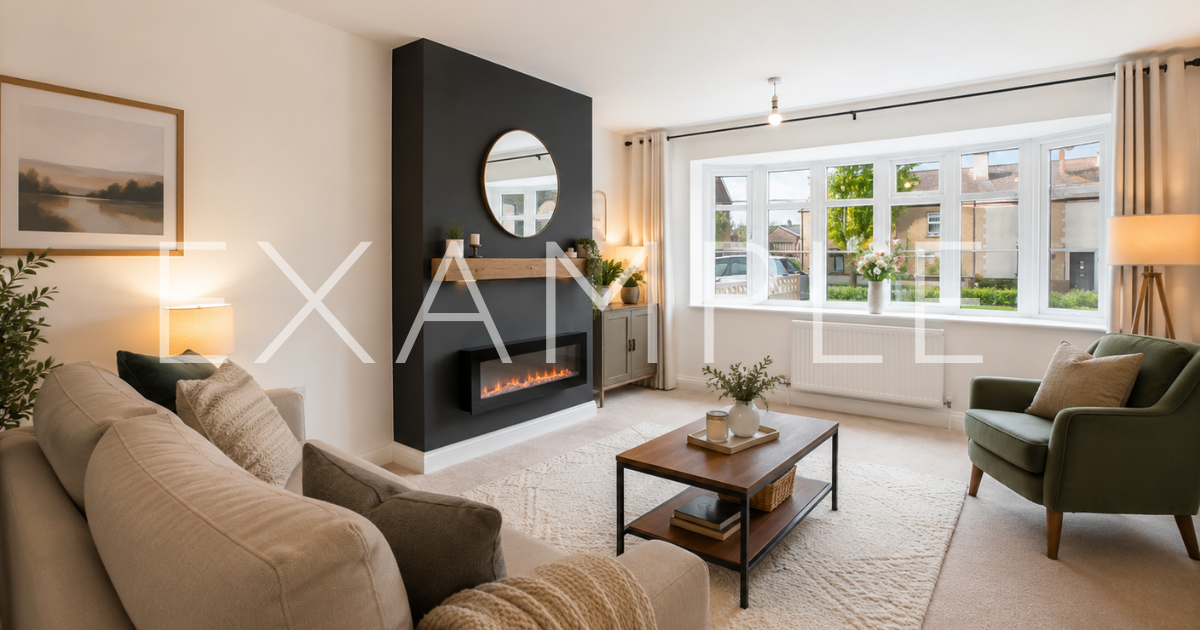
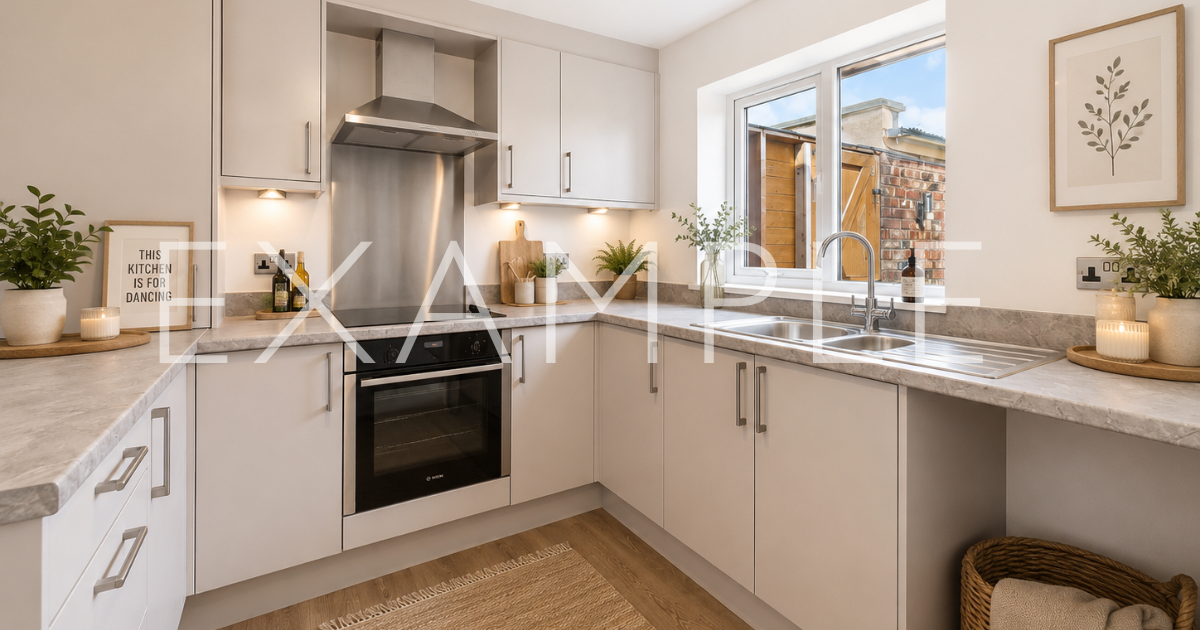
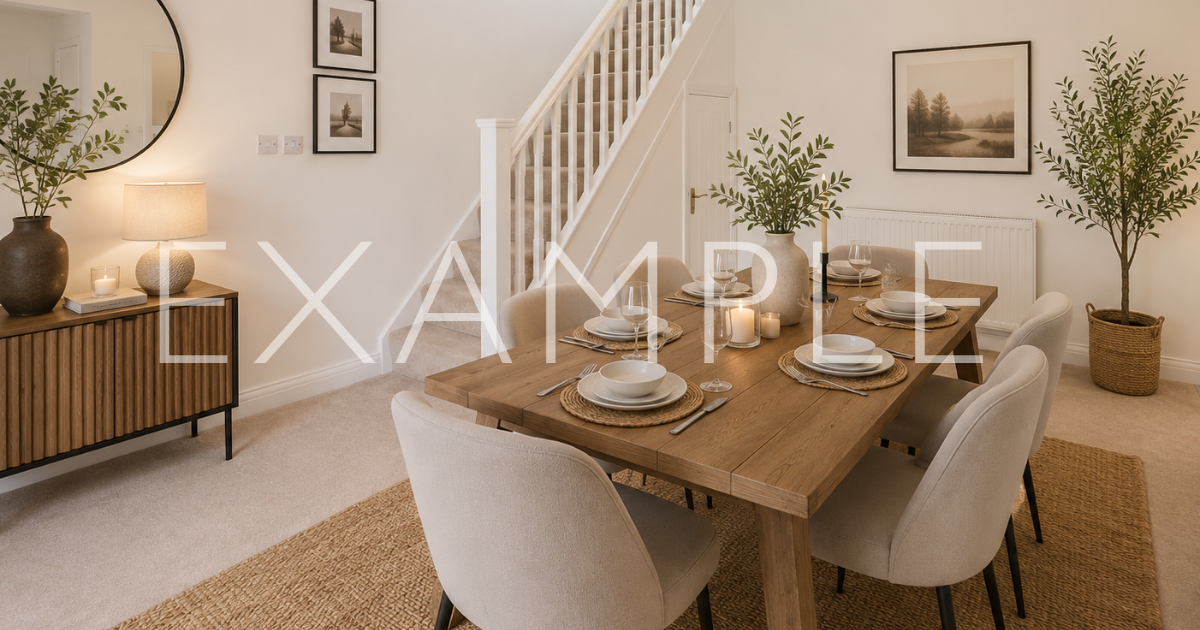
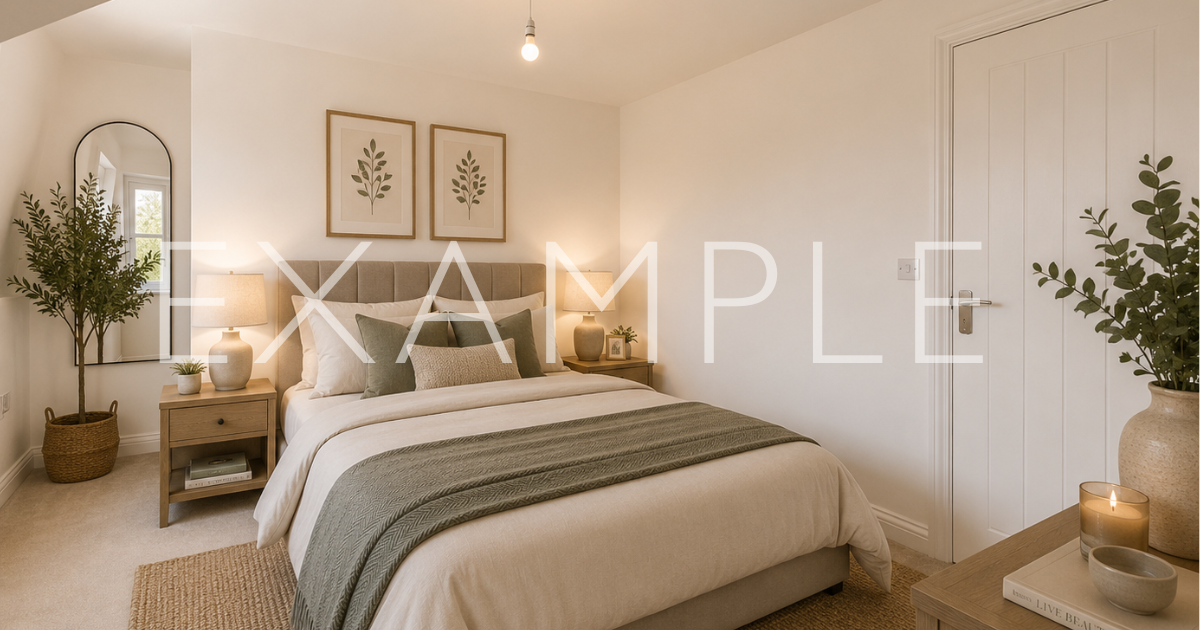
Please note: Some photographs have been digitally enhanced and are for illustrative purposes only.
Auctioneers Additional Comments
Pattinson Auction are working in Partnership with the marketing agent on this online auction sale and are referred to below as 'The Auctioneer'.
This auction lot is being sold either under conditional (Modern) or unconditional (Traditional) auction terms and overseen by the auctioneer in partnership with the marketing agent. The property is available to be viewed strictly by appointment only via the Marketing Agent or The Auctioneer. Bids can be made via the Marketing Agents or via The Auctioneers website.
Please be aware that any enquiry, bid or viewing of the subject property will require your details being shared between both any marketing agent and The Auctioneer in order that all matters can be dealt with effectively.
The property is being sold via a transparent online auction.
In order to submit a bid upon any property being marketed by The Auctioneer, all bidders/buyers will be required to adhere to a verification of identity process in accordance with Anti Money Laundering procedures. Bids can be submitted at any time and from anywhere.
Our verification process is in place to ensure that AML procedure are carried out in accordance with the law.
The advertised price is commonly referred to as a ‘Starting Bid’ or ‘Guide Price’ and is accompanied by a ‘Reserve Price’. The ‘Reserve Price’ is confidential to the seller and the auctioneer and will typically be within a range above or below 10% of the ‘Guide Price’ / ‘Starting Bid’.
These prices are subject to change.
An auction can be closed at any time with the auctioneer permitting for the property (the lot) to be sold prior to the end of the auction.
A Legal Pack associated with this particular property is available to view upon request and contains details relevant to the legal documentation enabling all interested parties to make an informed decision prior to bidding. The Legal Pack will also outline the buyers’ obligations and sellers’ commitments. It is strongly advised that you seek the counsel of a solicitor prior to proceeding with any property and/or Land Title purchase. Auctioneers Additional Comments
In order to secure the property and ensure commitment from the seller, upon exchange of contracts the successful bidder will be expected to pay a non-refundable deposit equivalent to 5% of the purchase price of the property. The deposit will be a contribution to the purchase price. A non-refundable reservation fee of up to 6% inc VAT (subject to a minimum of £7,200 inc VAT) is also required to be paid upon agreement of sale. The Reservation Fee is in addition to the agreed purchase price and consideration should be made by the purchaser in relation to any Stamp Duty Land Tax liability associated with overall purchase costs. Both the Marketing Agent and The Auctioneer may believe necessary or beneficial to the customer to pass their details to third party service suppliers, from which a referral fee may be obtained. There is no requirement or indeed obligation to use these recommended suppliers or services.
EPC Rating: C
Key Features
- Being sold via ‘Secure Sale’
- Immediate ‘exchange of contracts’ available
- Desirable location in Catterall
- Close to local amenities, transport links and reputable schools
- Fully refurbished throughout to a high standard
- Brand new fitted kitchen with integrated appliances
- Four bedrooms
- Spacious and bright lounge
Property Details
- Property type: House
- Property style: Semi Detached
- Price Per Sq Foot: £276
- Approx Sq Feet: 1,087 sqft
- Plot Sq Feet: 2,476 sqft
- Council Tax Band: C
Rooms
Inner Hallway
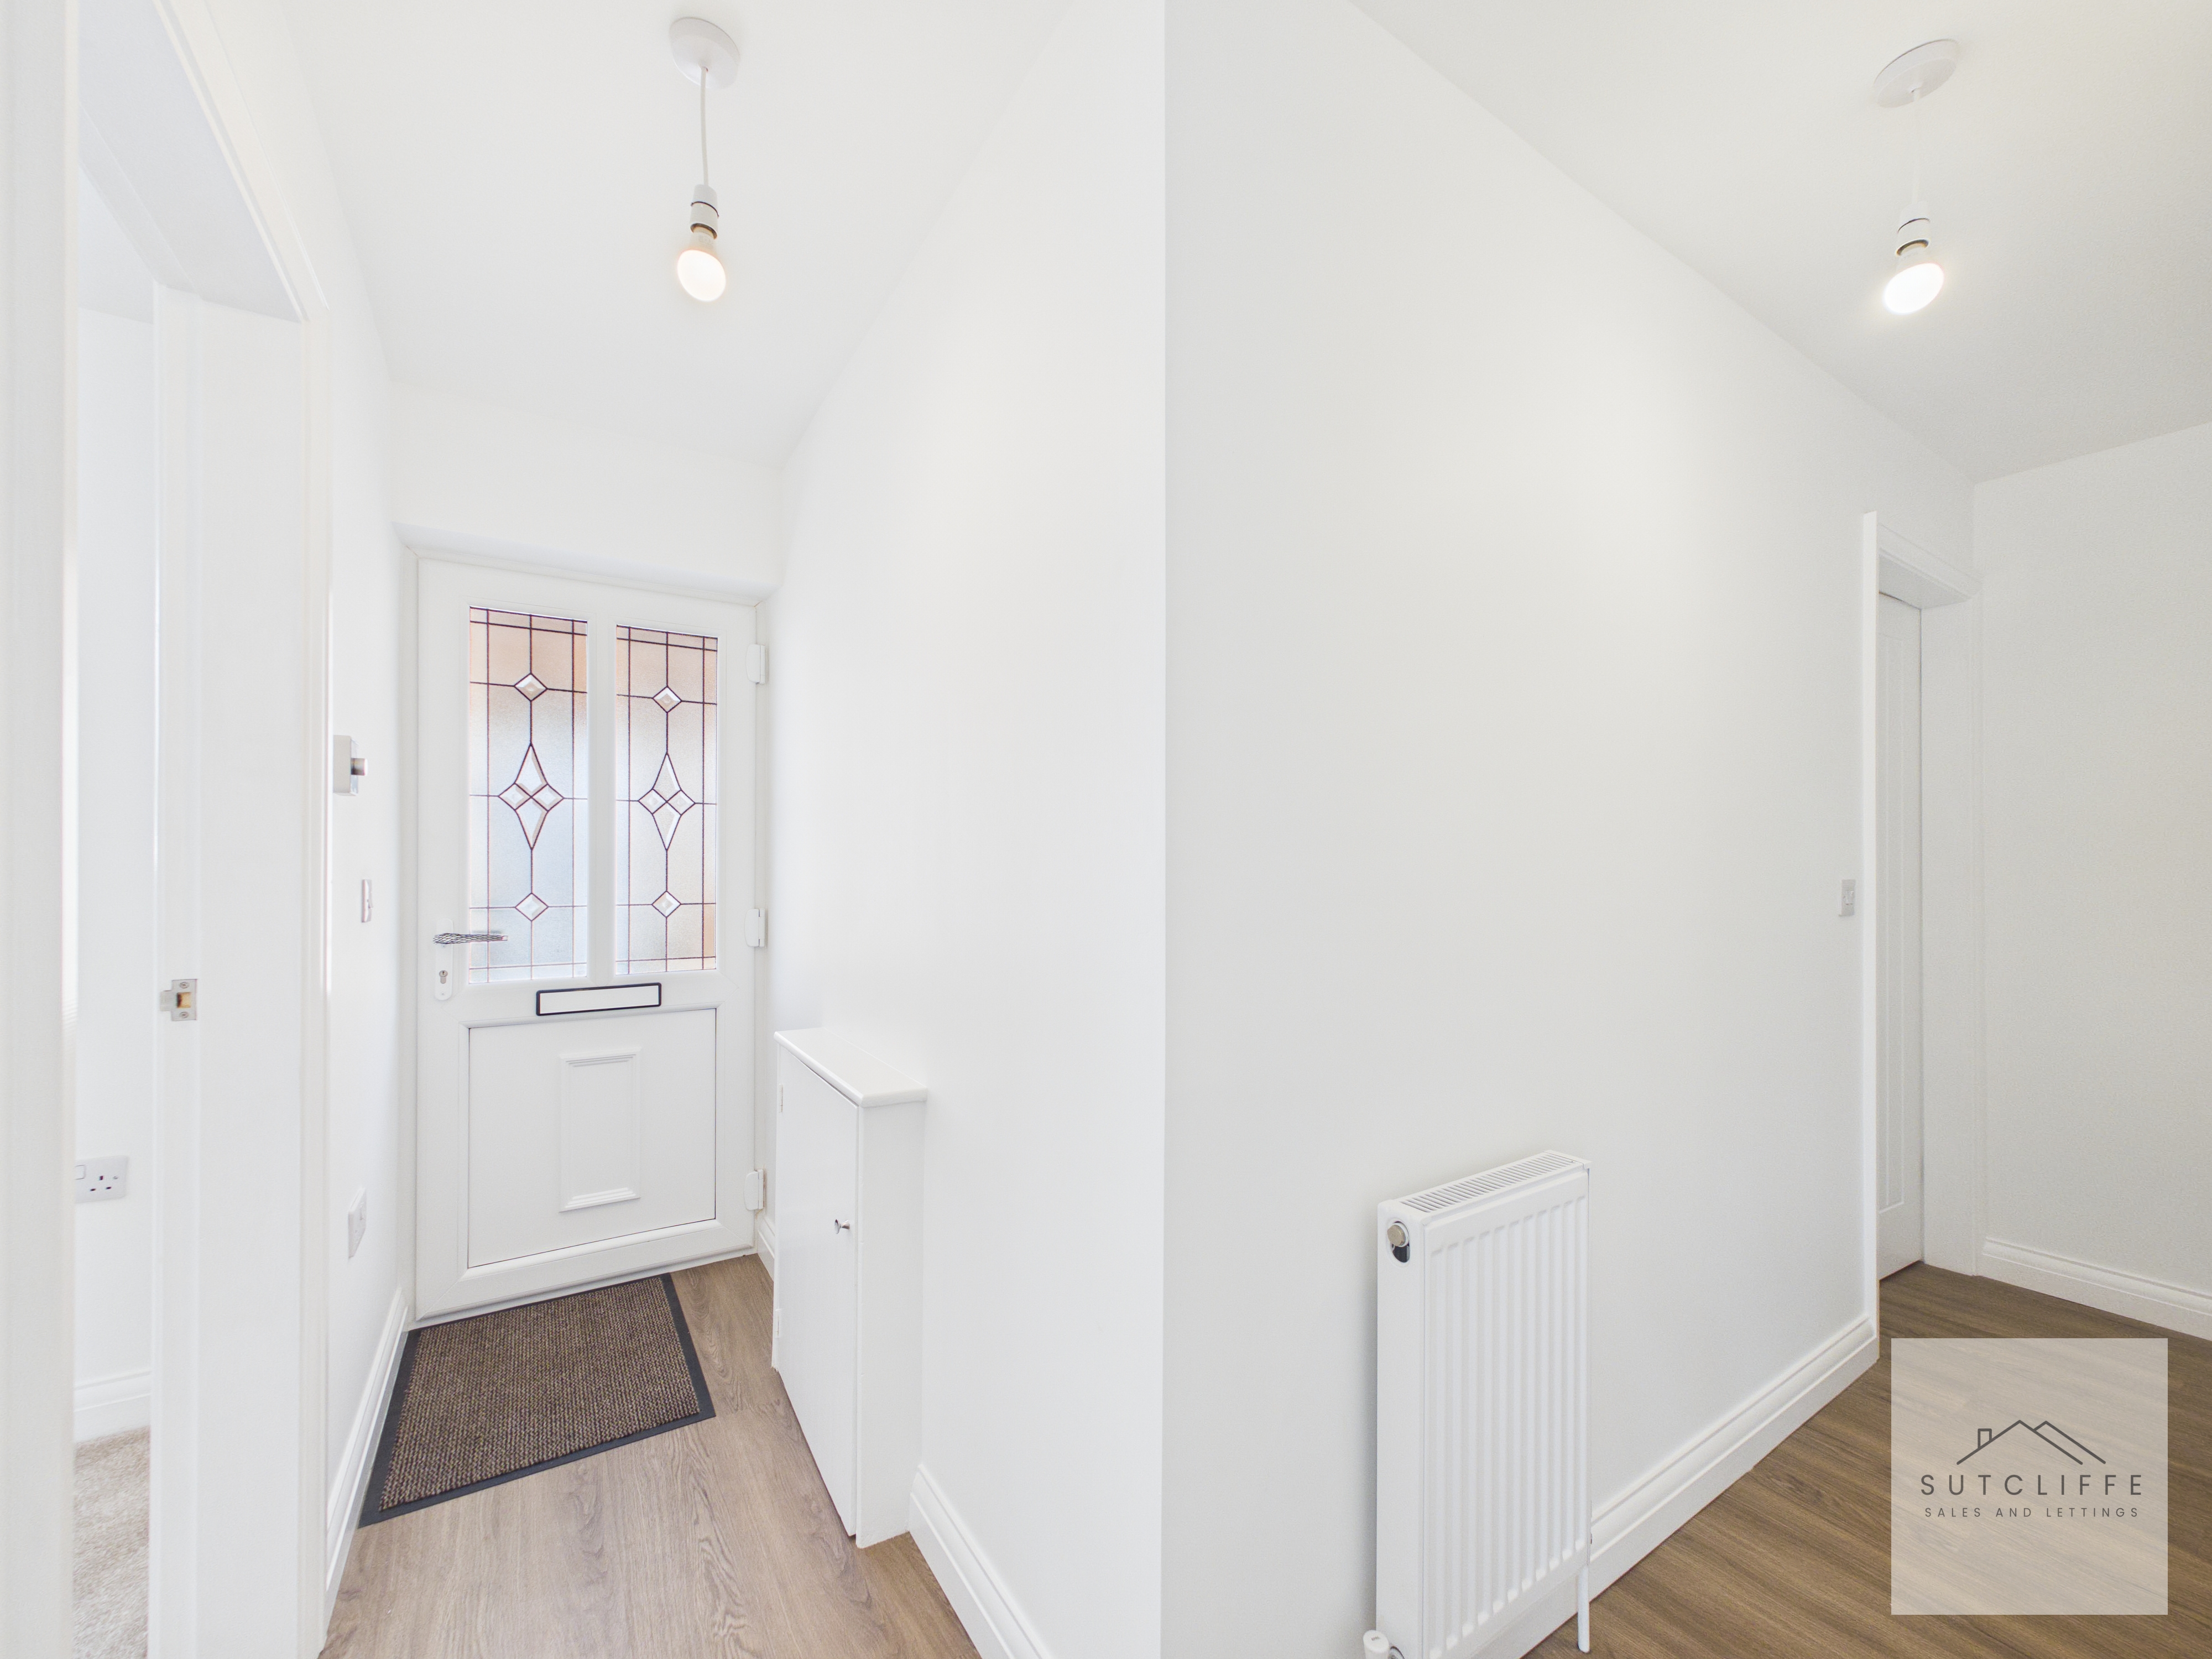
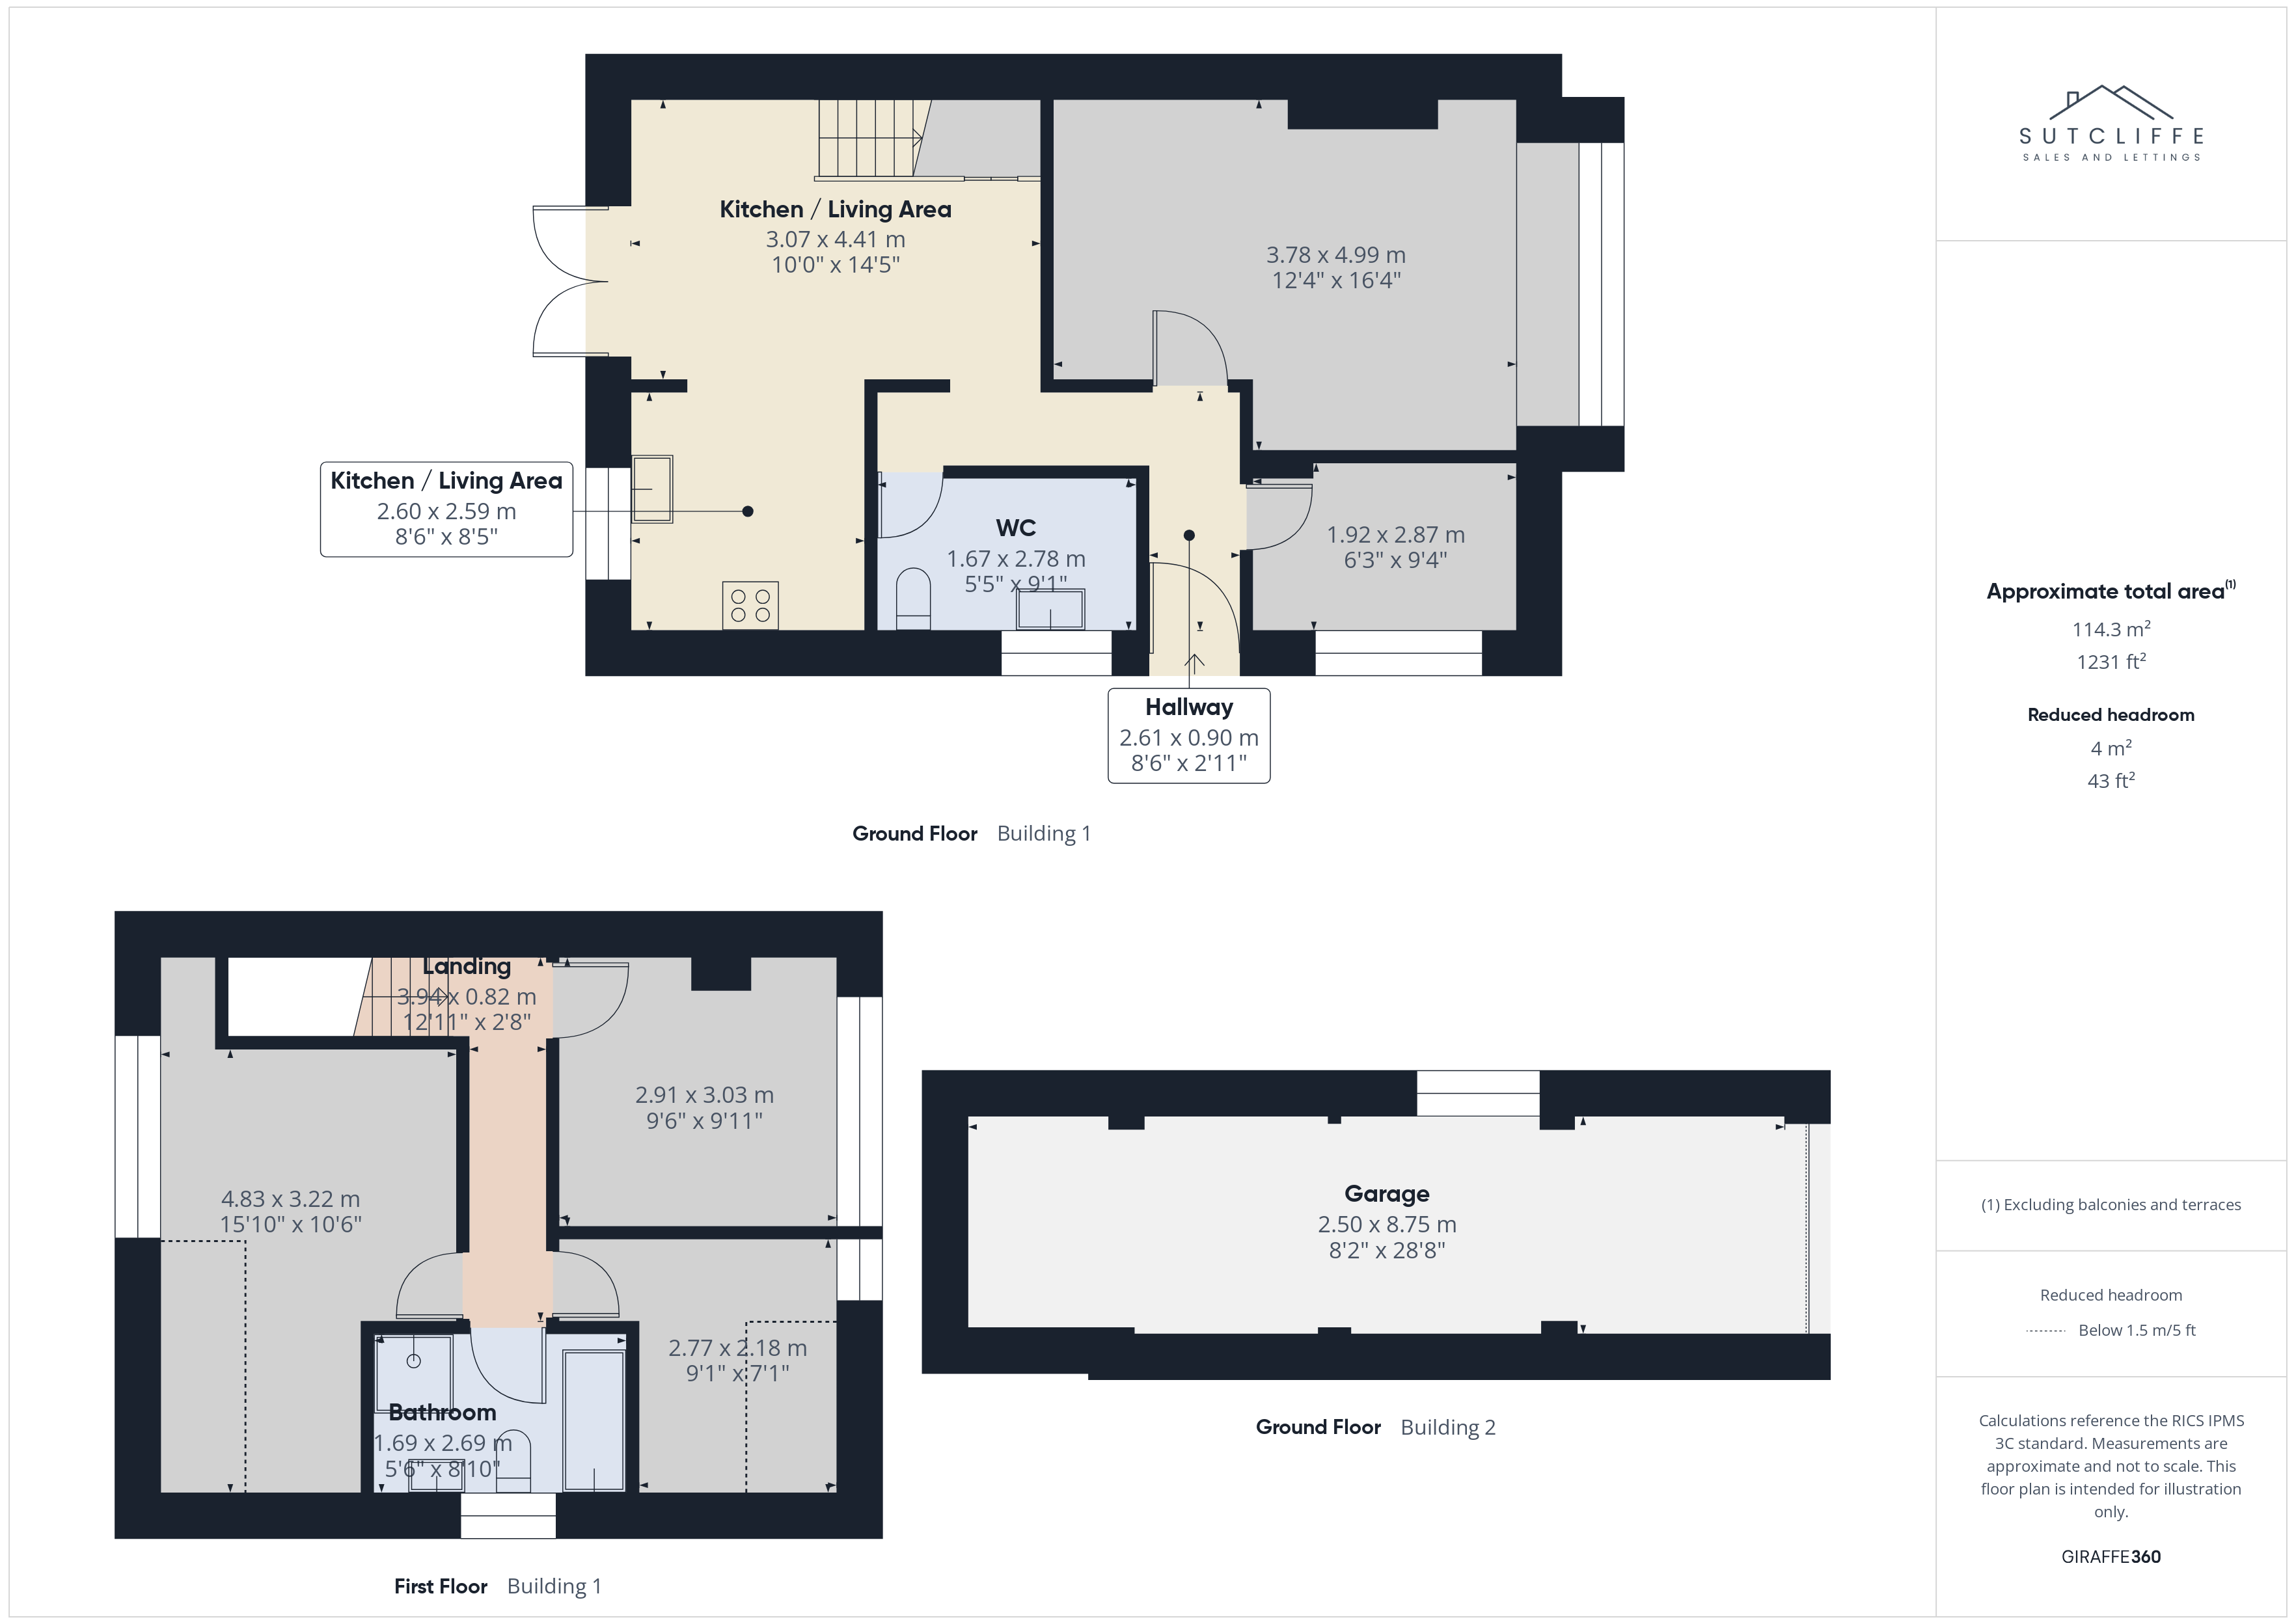
The entrance hallway provides a bright and welcoming first impression, finished in clean, neutral tones that enhance the sense of space and light. A stylish upvc front door with decorative glazed panels allows natural light to flow through, creating an airy and inviting feel upon entry. The hallway offers a practical layout with access to the main living areas, while also providing space for everyday essentials. Neatly presented and well-maintained, this is a warm and functional introduction to the home.
Bedroom
This bedroom offers a fantastic blank canvas, ready to be tailored to suit a variety of needs. Bright and neutrally finished, the space benefits from a large window that fills the room with natural light, creating a fresh and airy feel. Versatile in its use, the room would lend itself perfectly as a home office, study or hobby room. With its clean presentation and flexible layout, it provides an excellent opportunity for buyers to personalise and adapt the space to their own lifestyle requirements.
Lounge
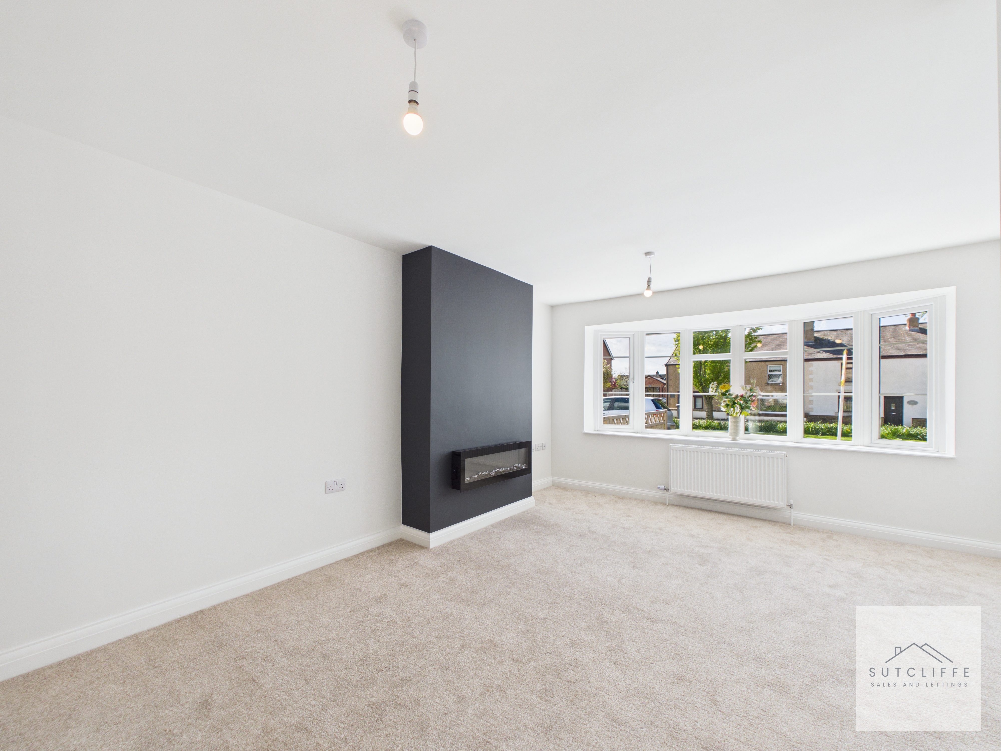
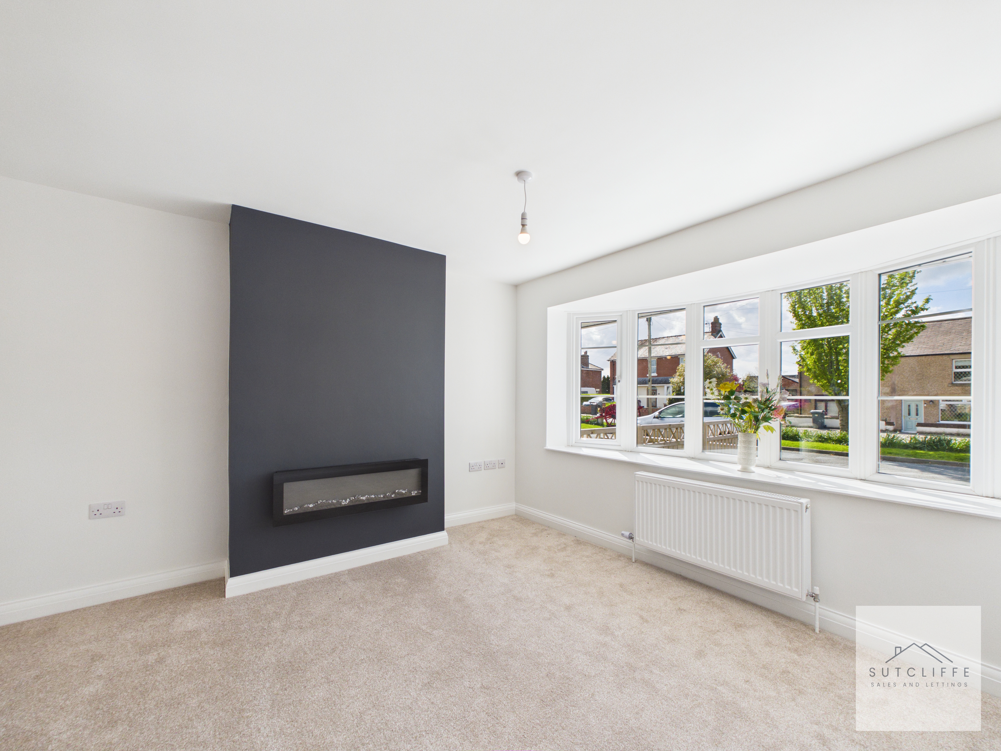
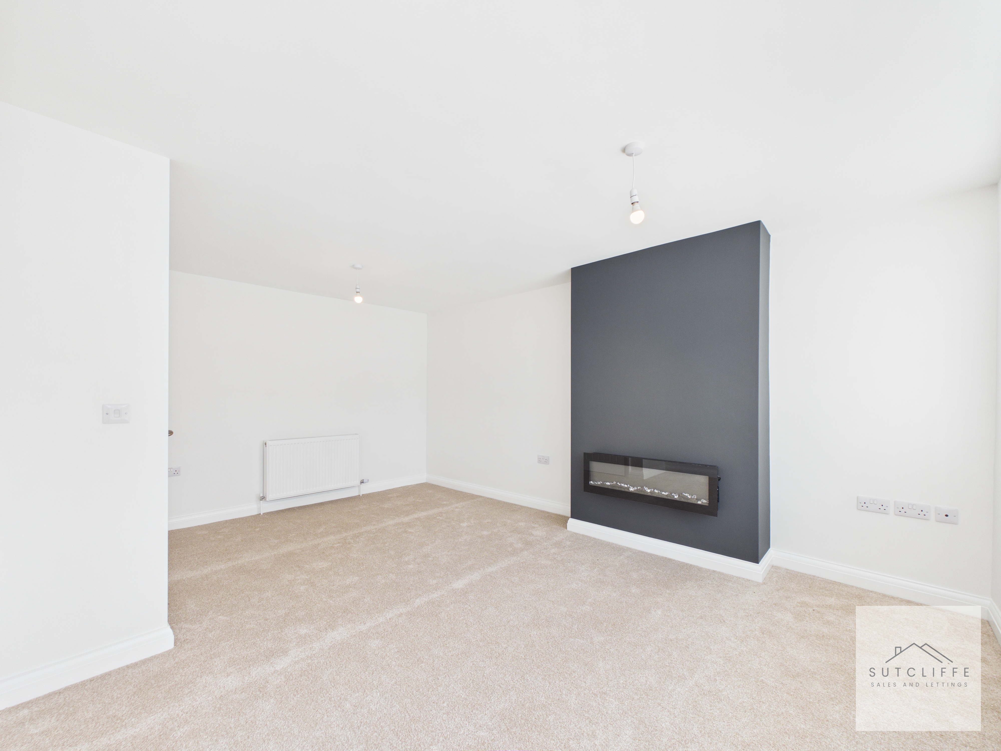
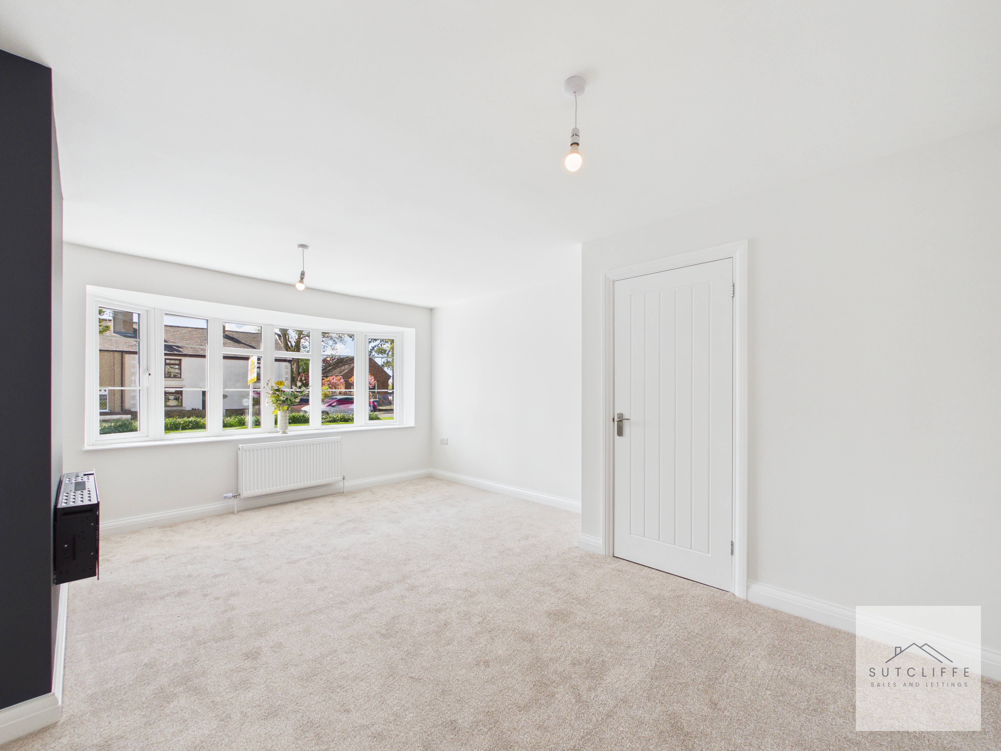
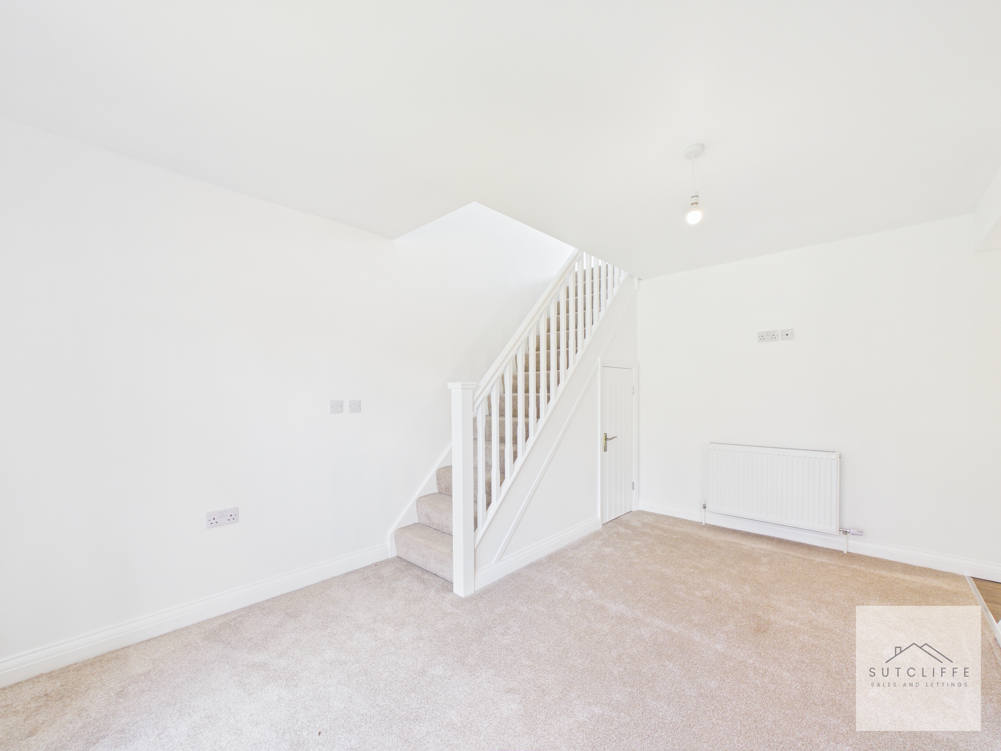
This beautifully presented lounge is a bright and inviting space, thoughtfully designed for both comfort and style. A large front-facing window allows an abundance of natural light to fill the room, enhancing the sense of space and creating a warm, welcoming atmosphere. The room is finished in a fresh, neutral décor with plush carpeting underfoot, providing a perfect backdrop for a range of interior styles. A contemporary feature wall with integrated electric fireplace adds a stylish focal point, ideal for cosy evenings and relaxed living. Generously proportioned, the lounge offers excellent flexibility for both seating and entertaining, making it a perfect space for modern family life.
View Lounge PhotosKitchen Diner
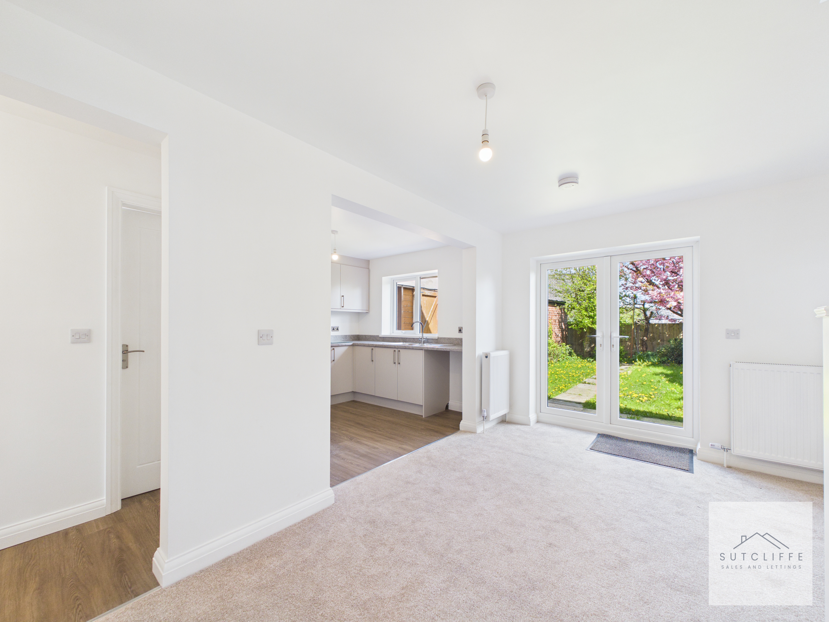
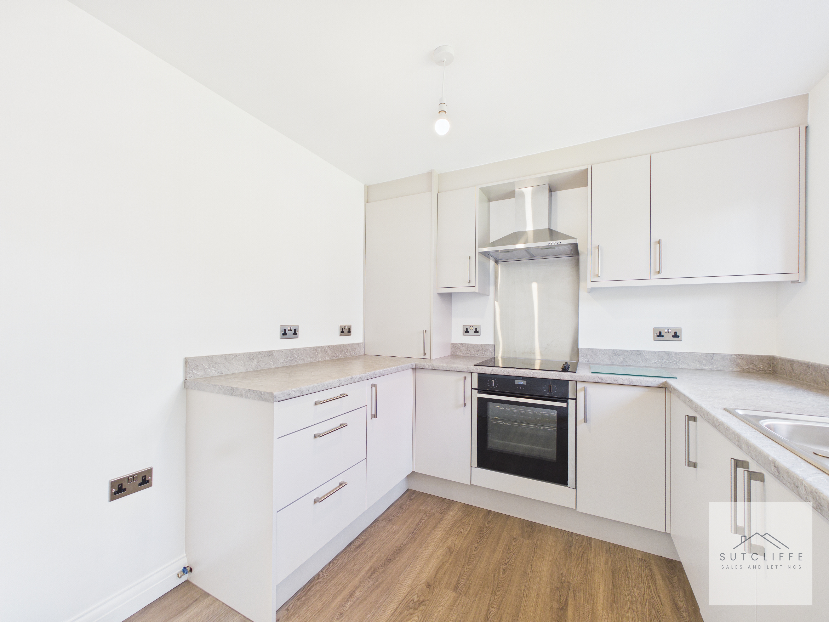
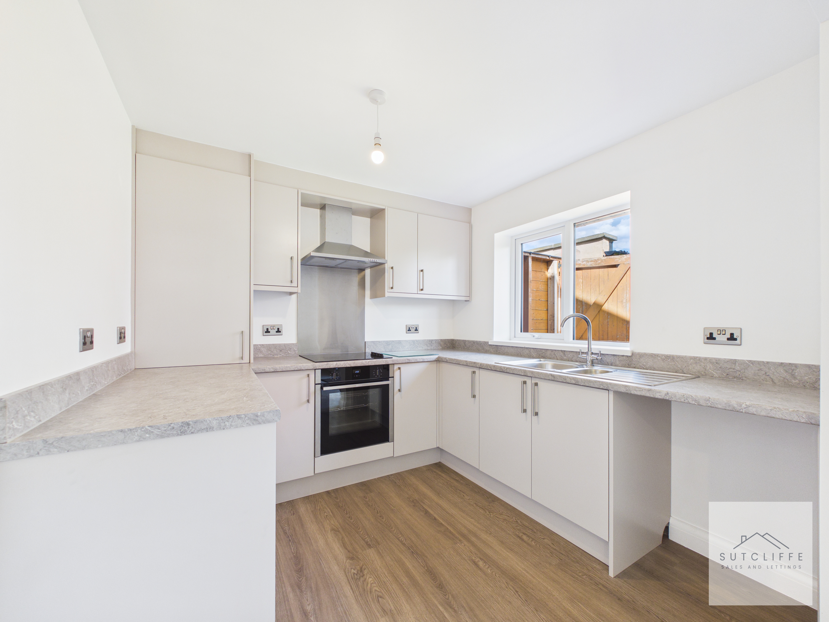
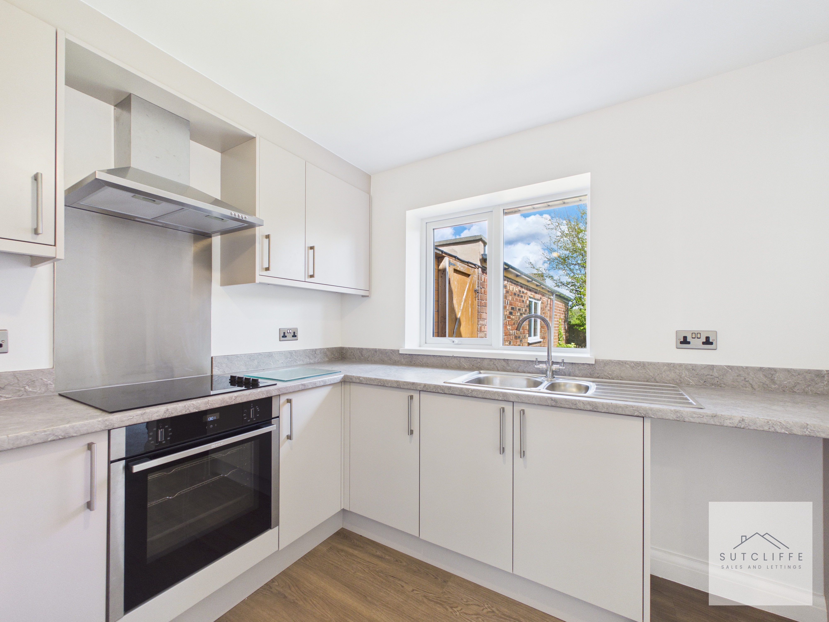
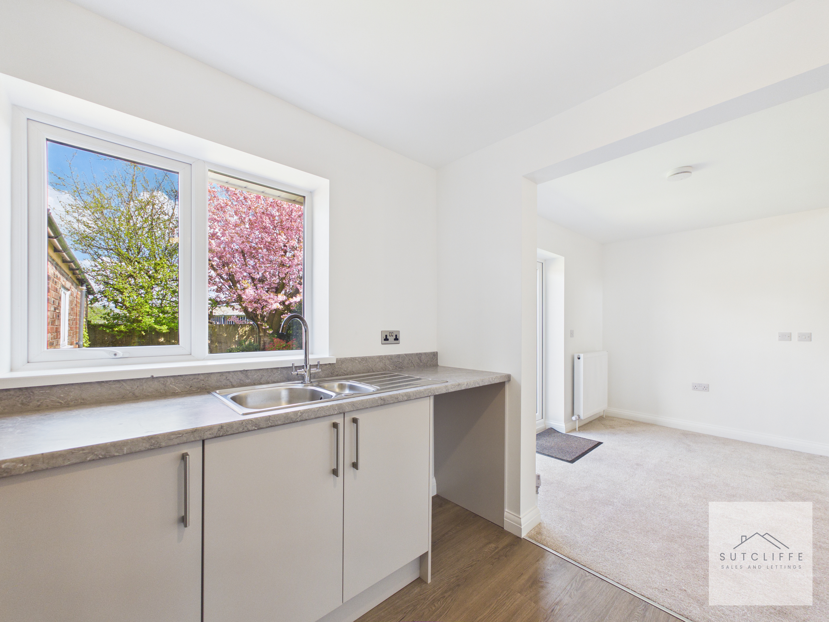
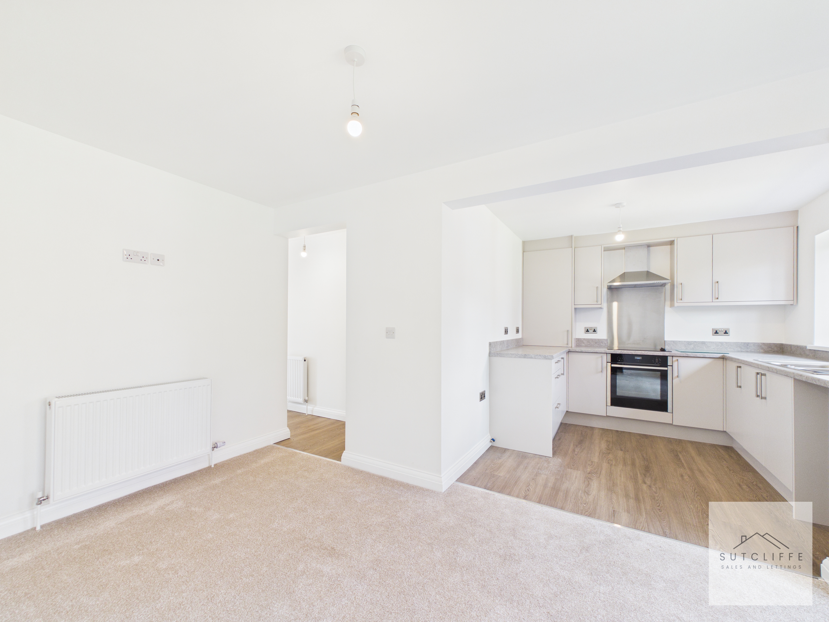
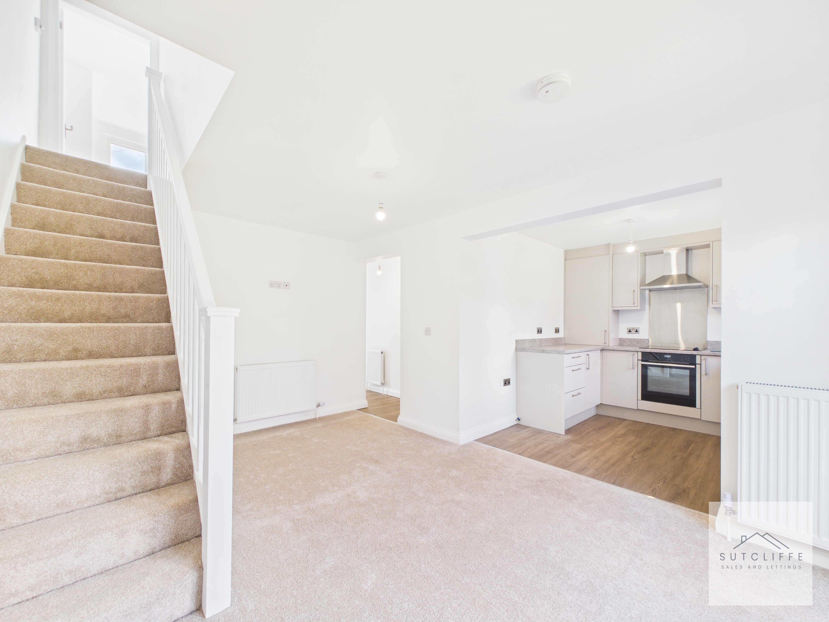
This spacious and stylish kitchen diner forms a fantastic hub of the home, thoughtfully designed for both everyday living and entertaining. The dining area provides ample space for a full-sized table and chairs, creating an ideal setting for family meals and social gatherings, all enhanced by a bright and airy feel with neutral décor throughout. The adjoining kitchen is fitted with a range of modern units, complementary work surfaces and integrated appliances, offering both practicality and contemporary appeal. A large window above the sink enjoys pleasant views over the garden, while the open-plan layout ensures a seamless connection between cooking and dining spaces. Patio doors open directly onto the private rear garden, creating an effortless flow between indoor and outdoor living, perfect for entertaining or relaxing. Generous in size and highly versatile, this kitchen diner perfectly suits modern lifestyles.
View Kitchen Diner PhotosUtility
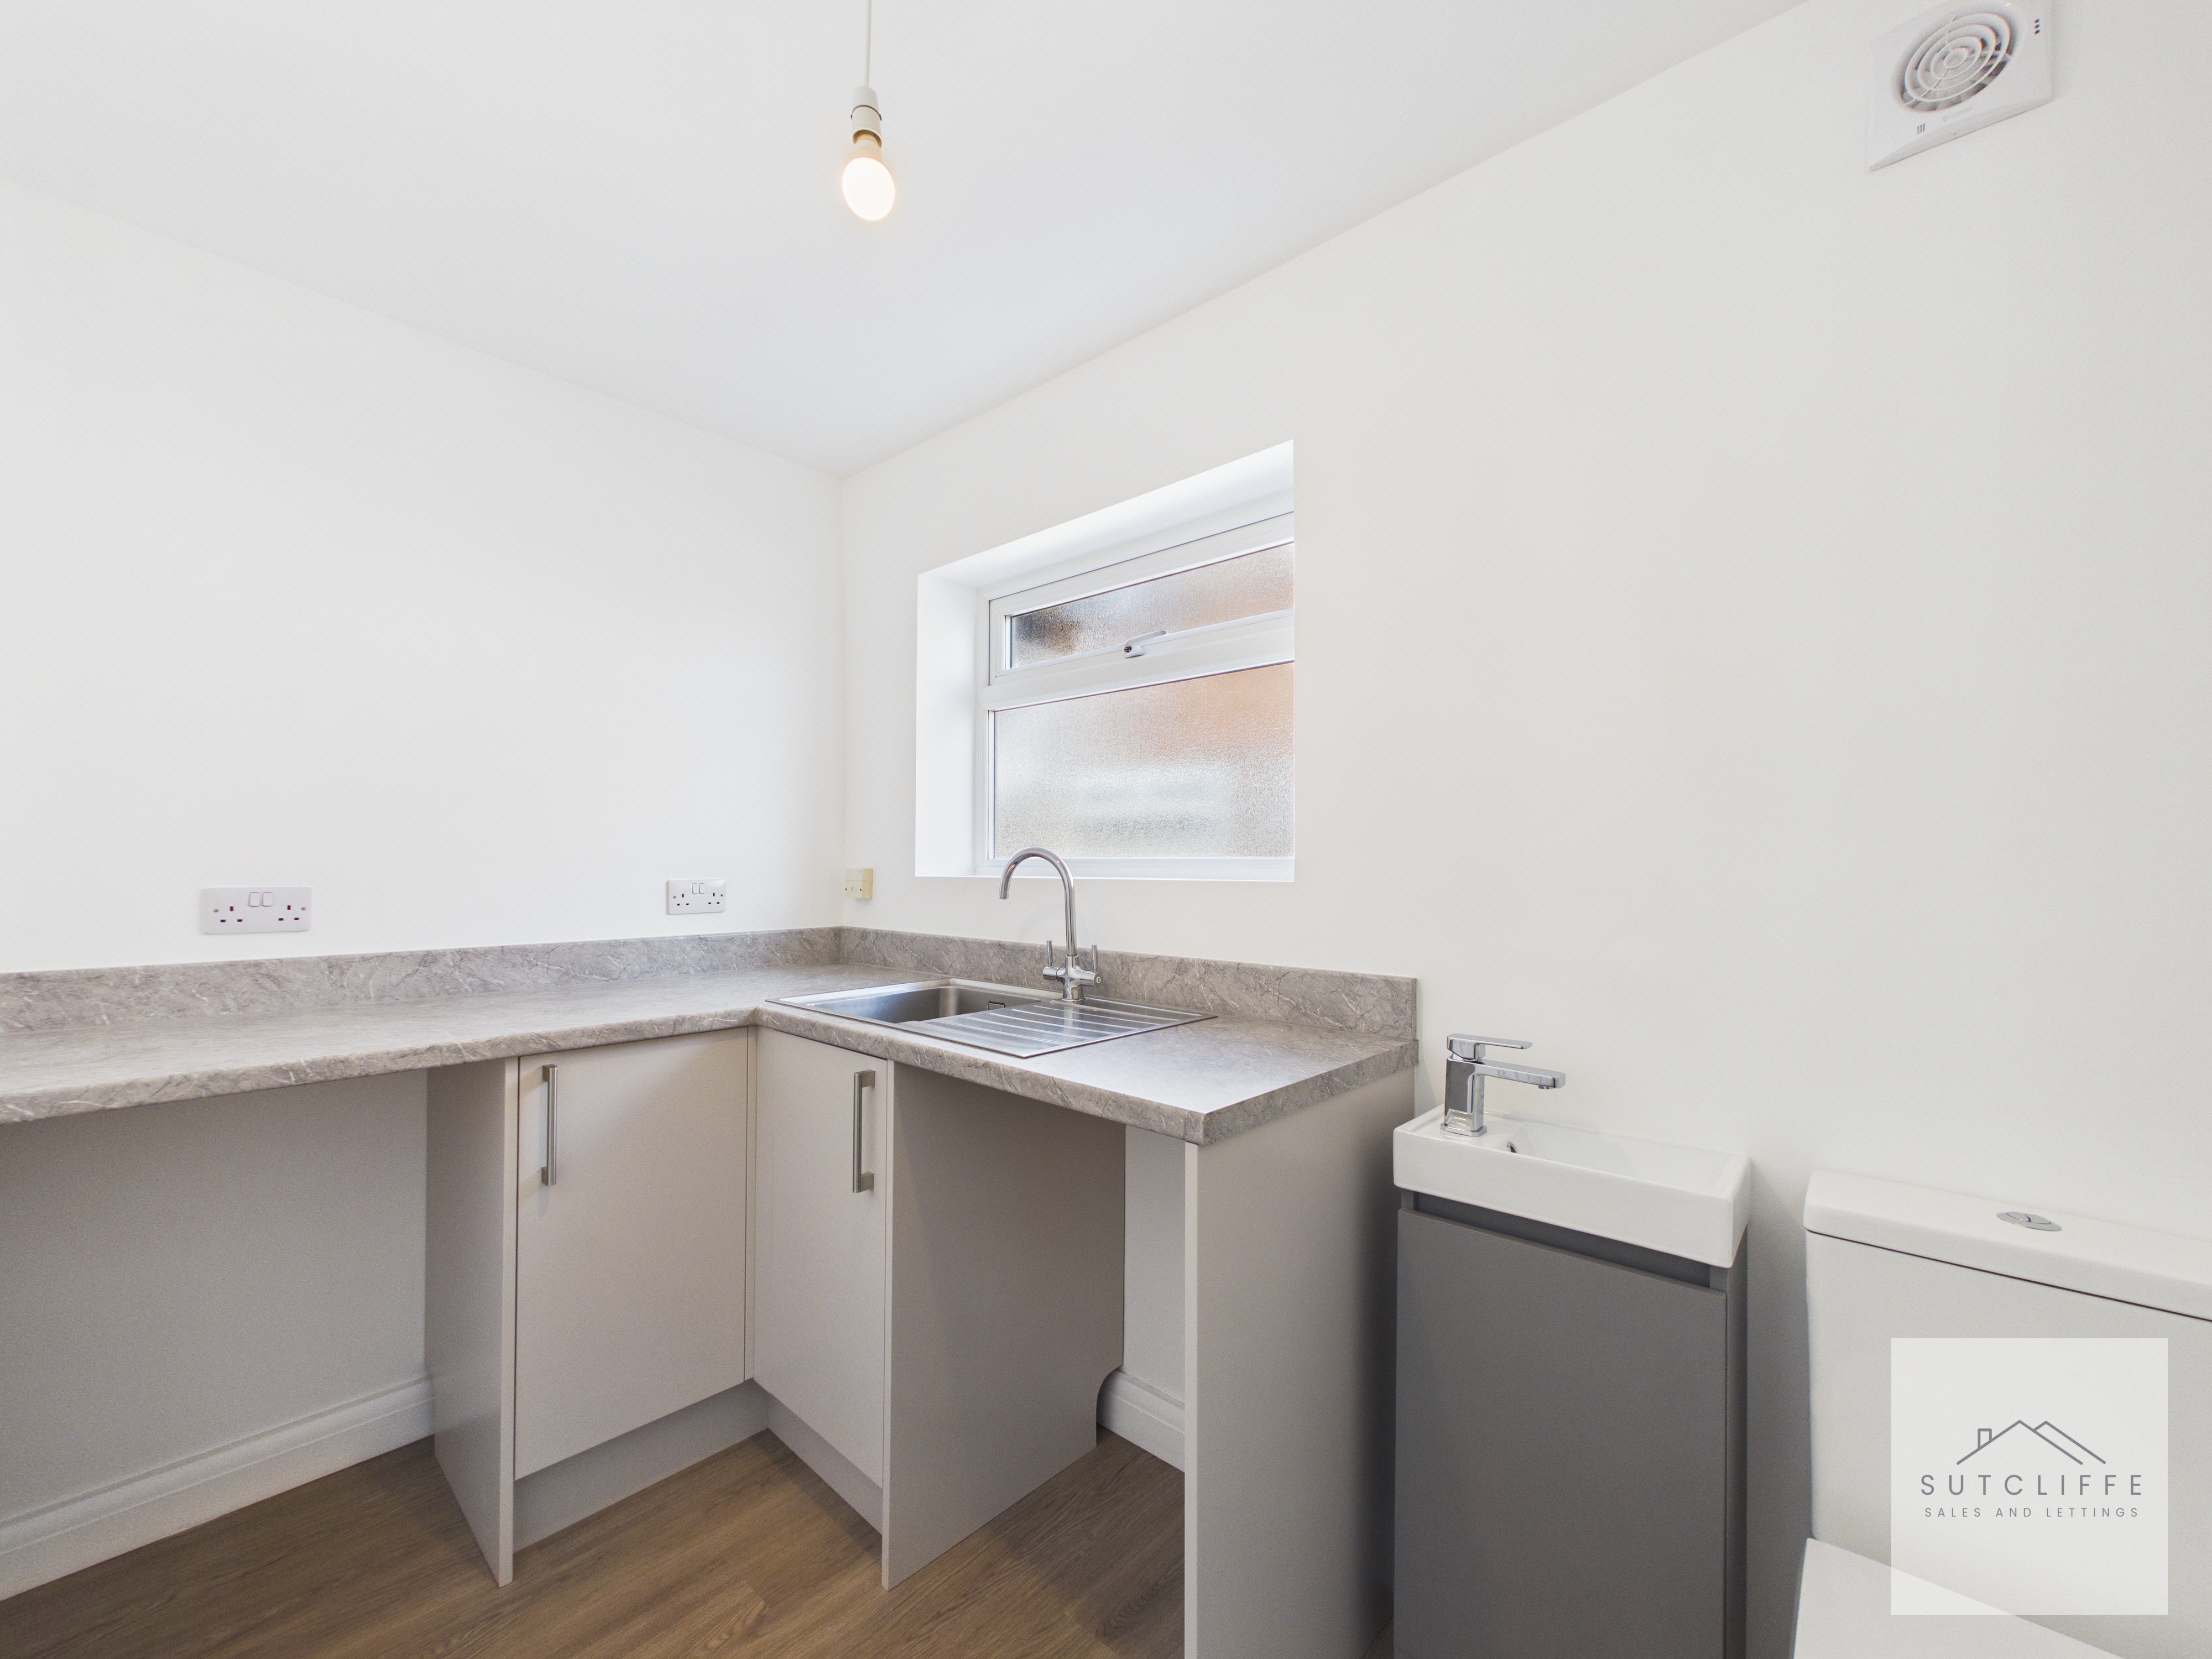
A fabulous addition to the home, this versatile utility/cloakroom space enhances both practicality and convenience. Thoughtfully designed, it features fitted work surfaces and additional storage, providing the ideal area for laundry appliances and everyday household tasks. A sink unit is perfectly positioned beneath a window, allowing natural light to brighten the space while ensuring a pleasant working environment. The inclusion of a WC and wash hand basin further adds to its functionality, making it an excellent multi-purpose room suited to modern living. Finished in a clean, neutral style, this highly useful space offers both efficiency and flexibility, seamlessly complementing the rest of the home.
Bedroom
This well-presented bedroom offers a bright and comfortable space, ideal for a variety of uses. A large window allows plenty of natural light to pour in while enjoying pleasant elevated views, creating a light and airy feel throughout. The room is finished in a clean, neutral décor with soft carpeting underfoot, providing a warm and inviting atmosphere ready to personalise. The layout offers flexibility for bedroom furniture.
Bedroom
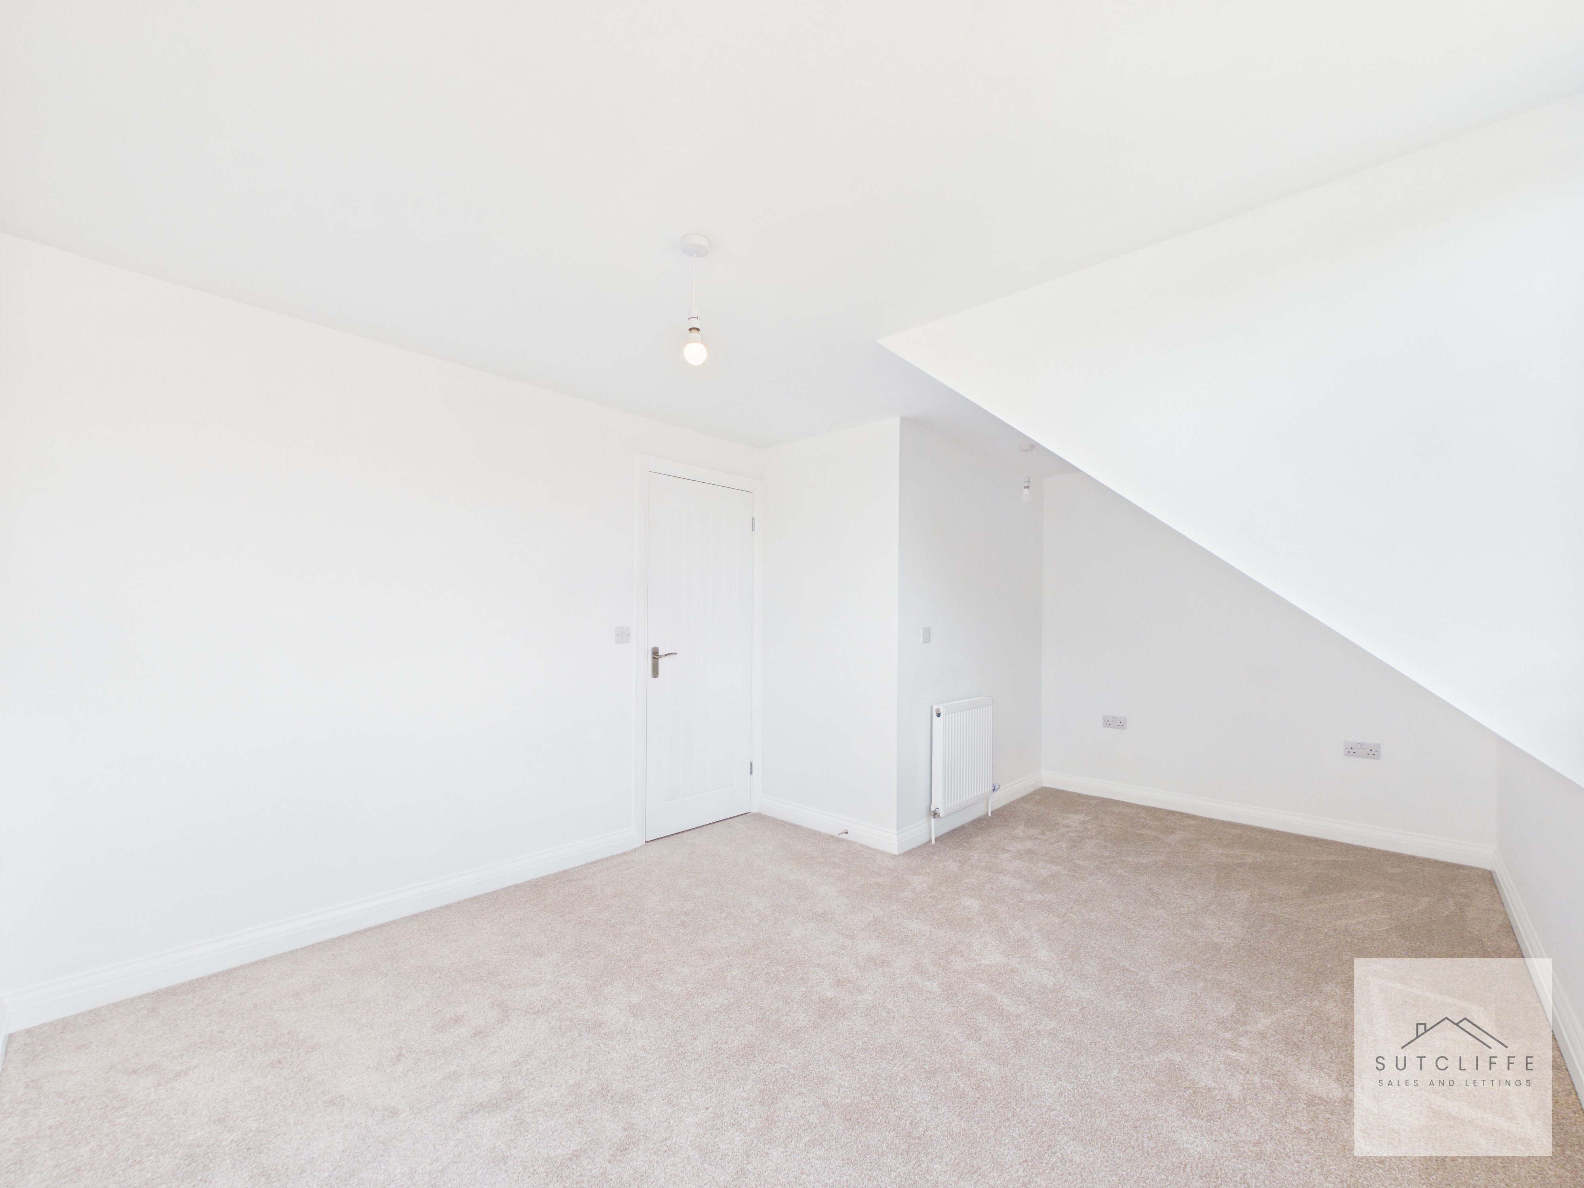
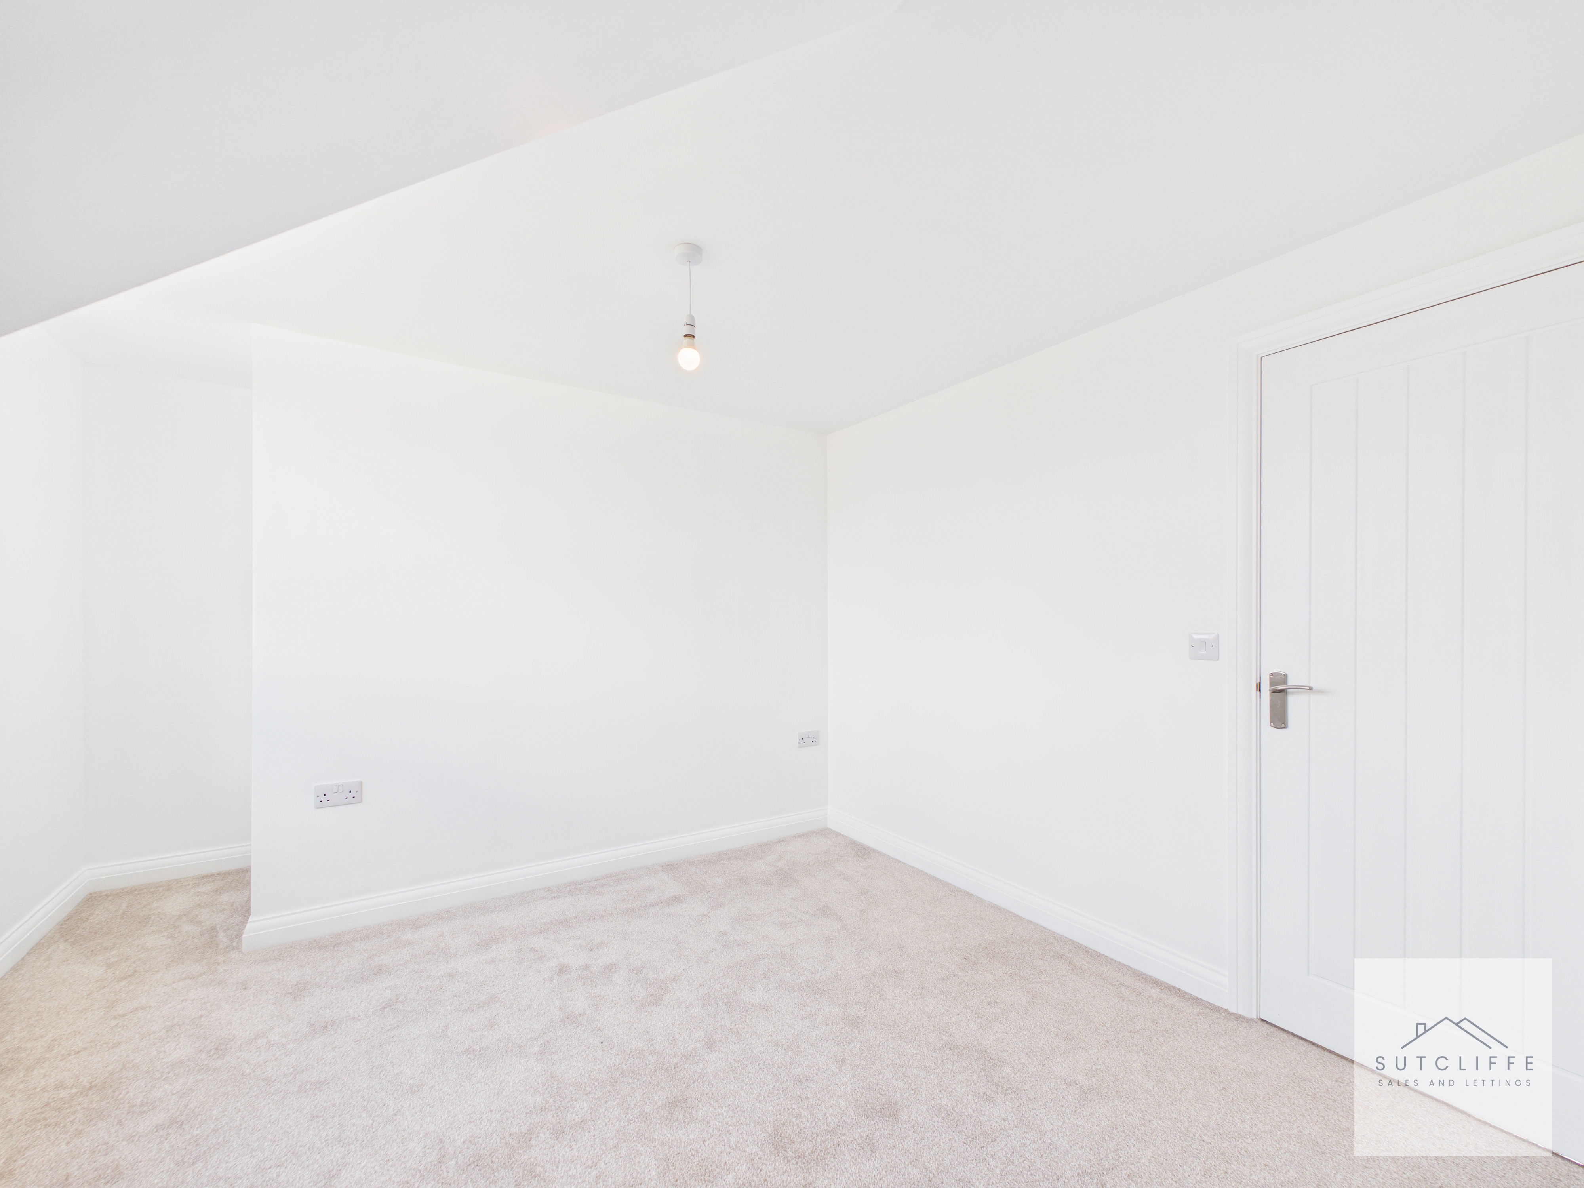
A bright and versatile room, ideal for a variety of uses, featuring a neutral décor and soft carpeting throughout. Natural light floods the space via a well-positioned window, creating an airy and welcoming feel. The room benefits from a charming sloped ceiling, adding character while still offering practical layout options. This flexible space would be perfectly suited as a home office, nursery, dressing room, or occasional bedroom, depending on individual needs.
Bathroom
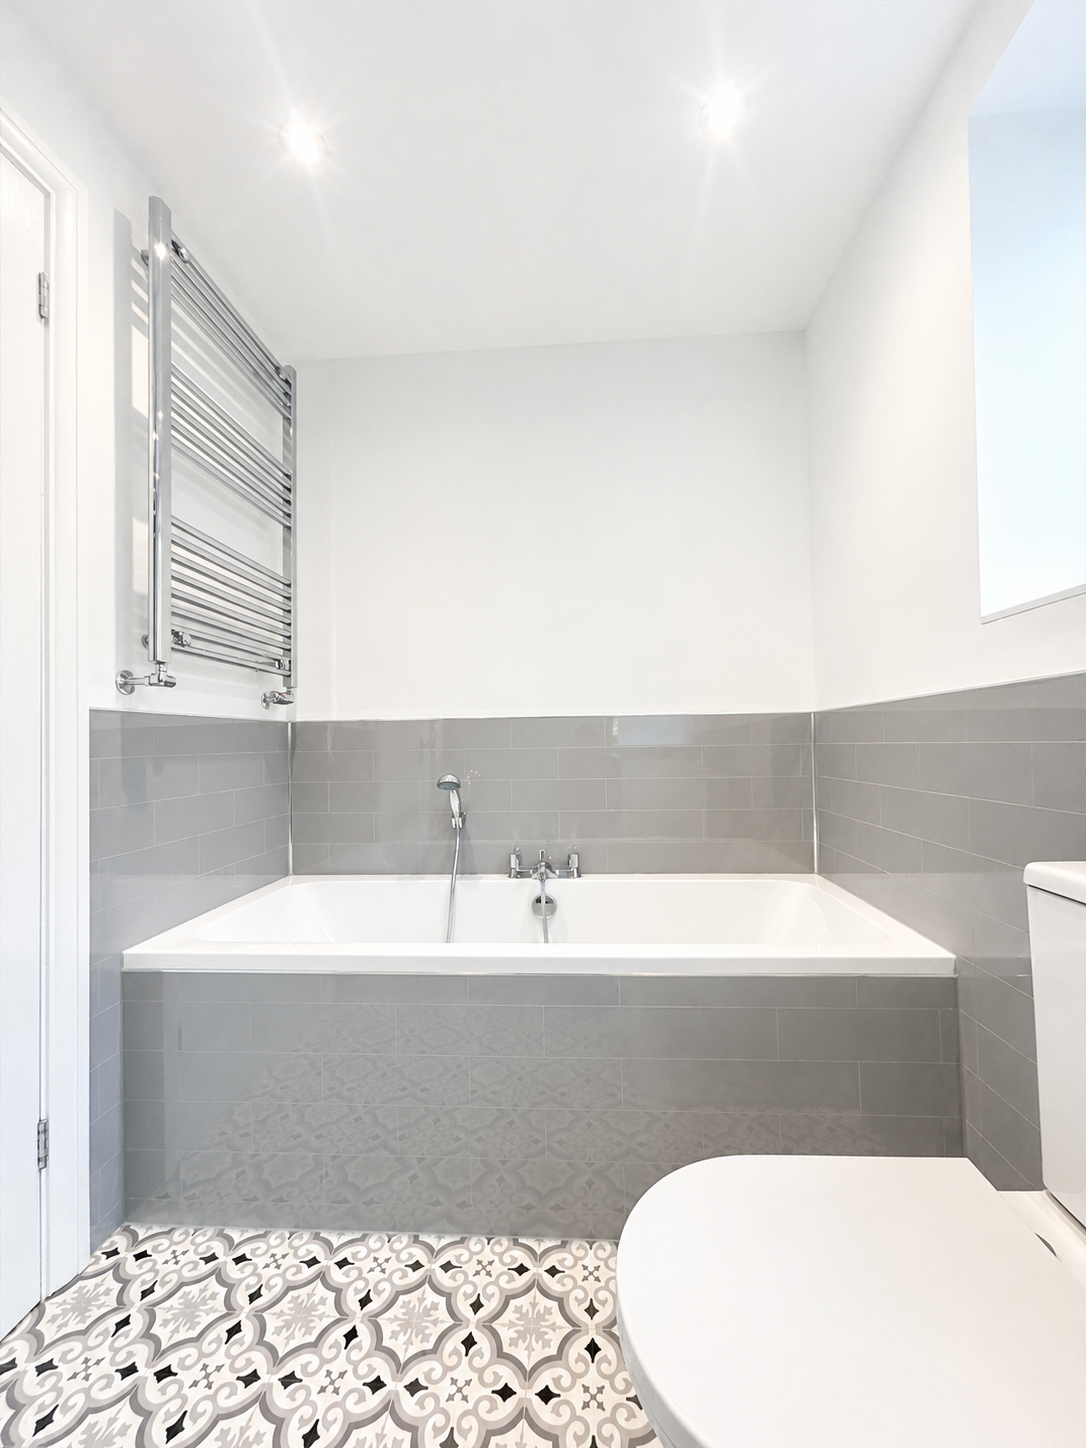
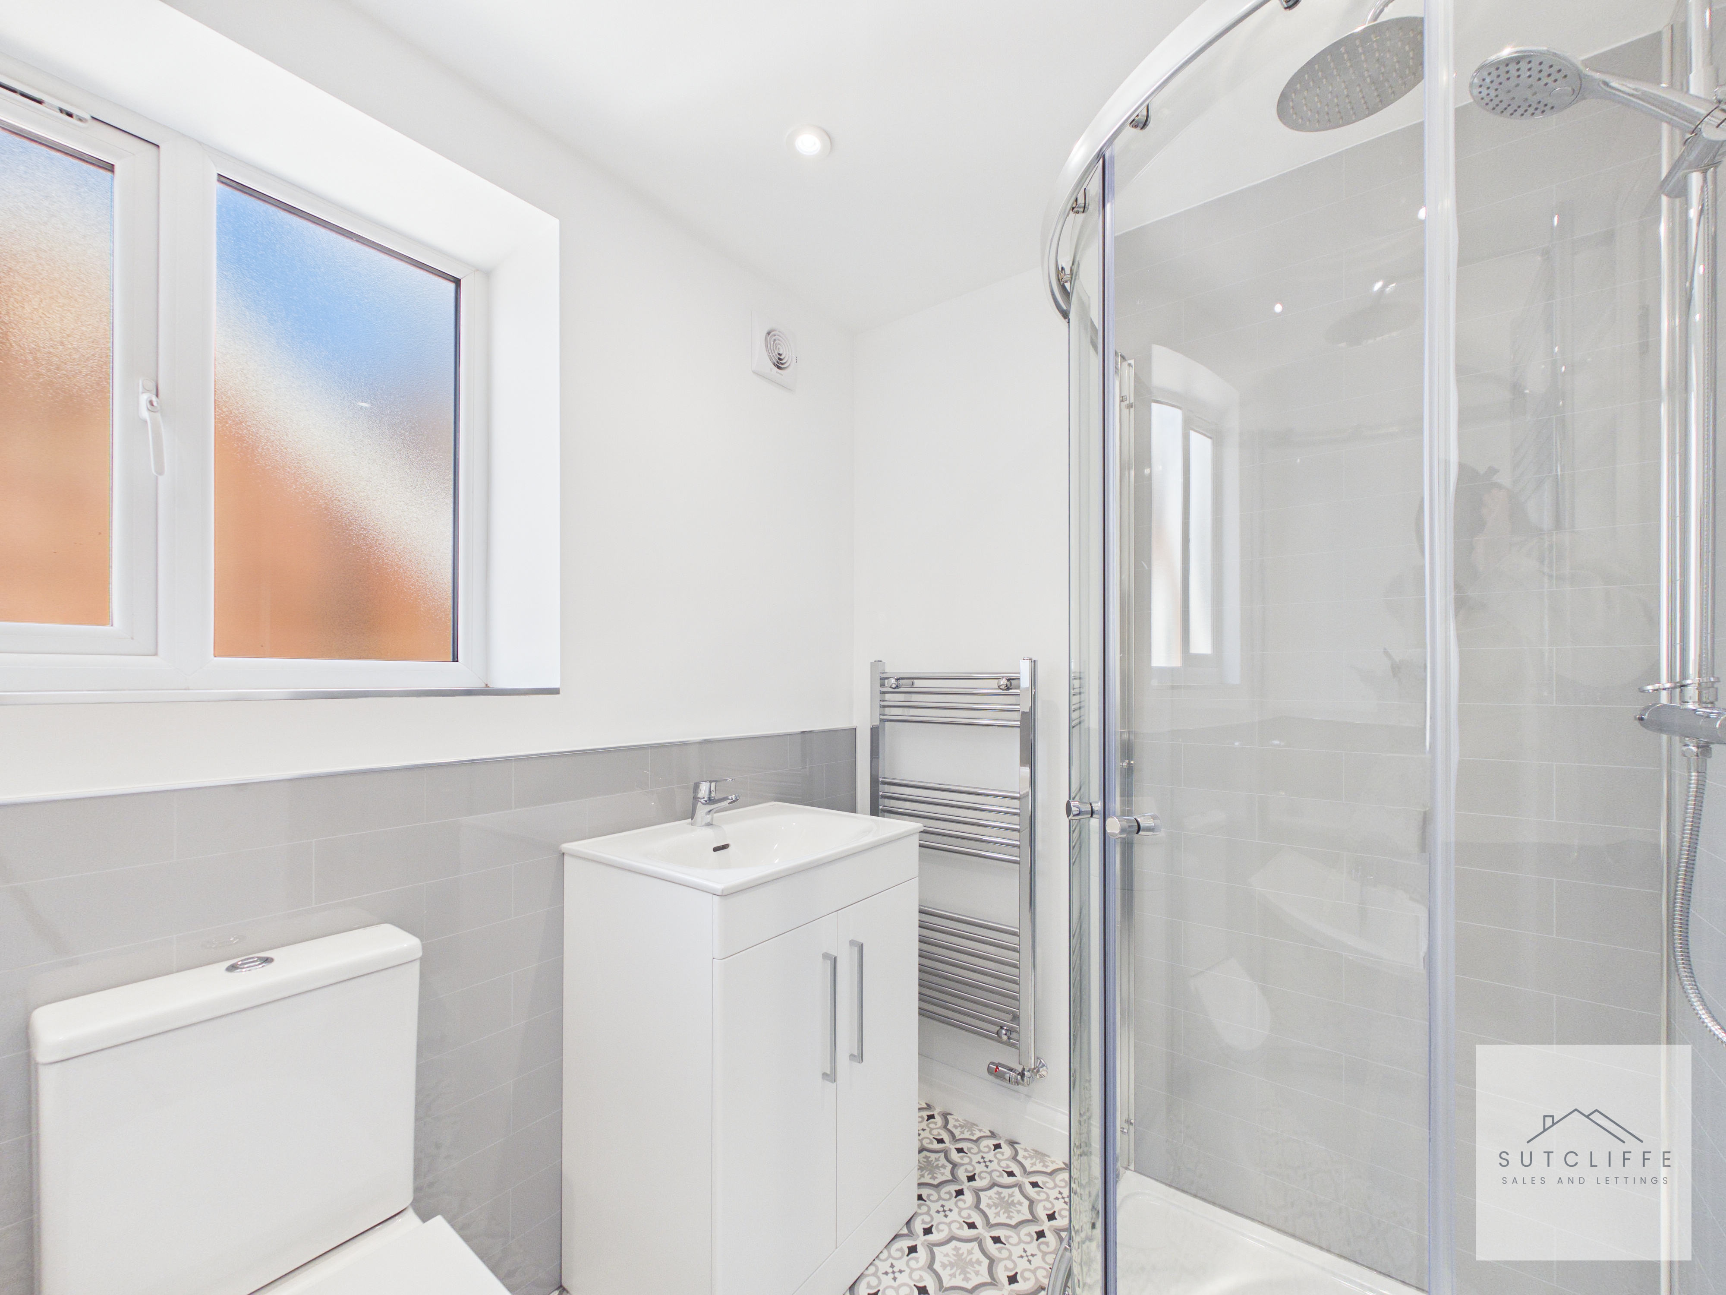
This stunning four-piece family bathroom is beautifully appointed with modern, high-end finishes, creating a sleek and contemporary space designed for both style and comfort. The suite comprises a panelled bath, separate walk-in shower enclosure with glass screen, low-level WC and a stylish vanity unit with inset wash hand basin, offering both practicality and elegant design. Finished with attractive tiled effect shower board and complemented by quality fittings throughout, the room exudes a clean and sophisticated feel. A heated chrome towel rail adds a touch of luxury, while a window allows natural light to brighten the space and provide ventilation. Thoughtfully designed and immaculately presented, this bathroom delivers a perfect blend of functionality and modern living.
Bedroom
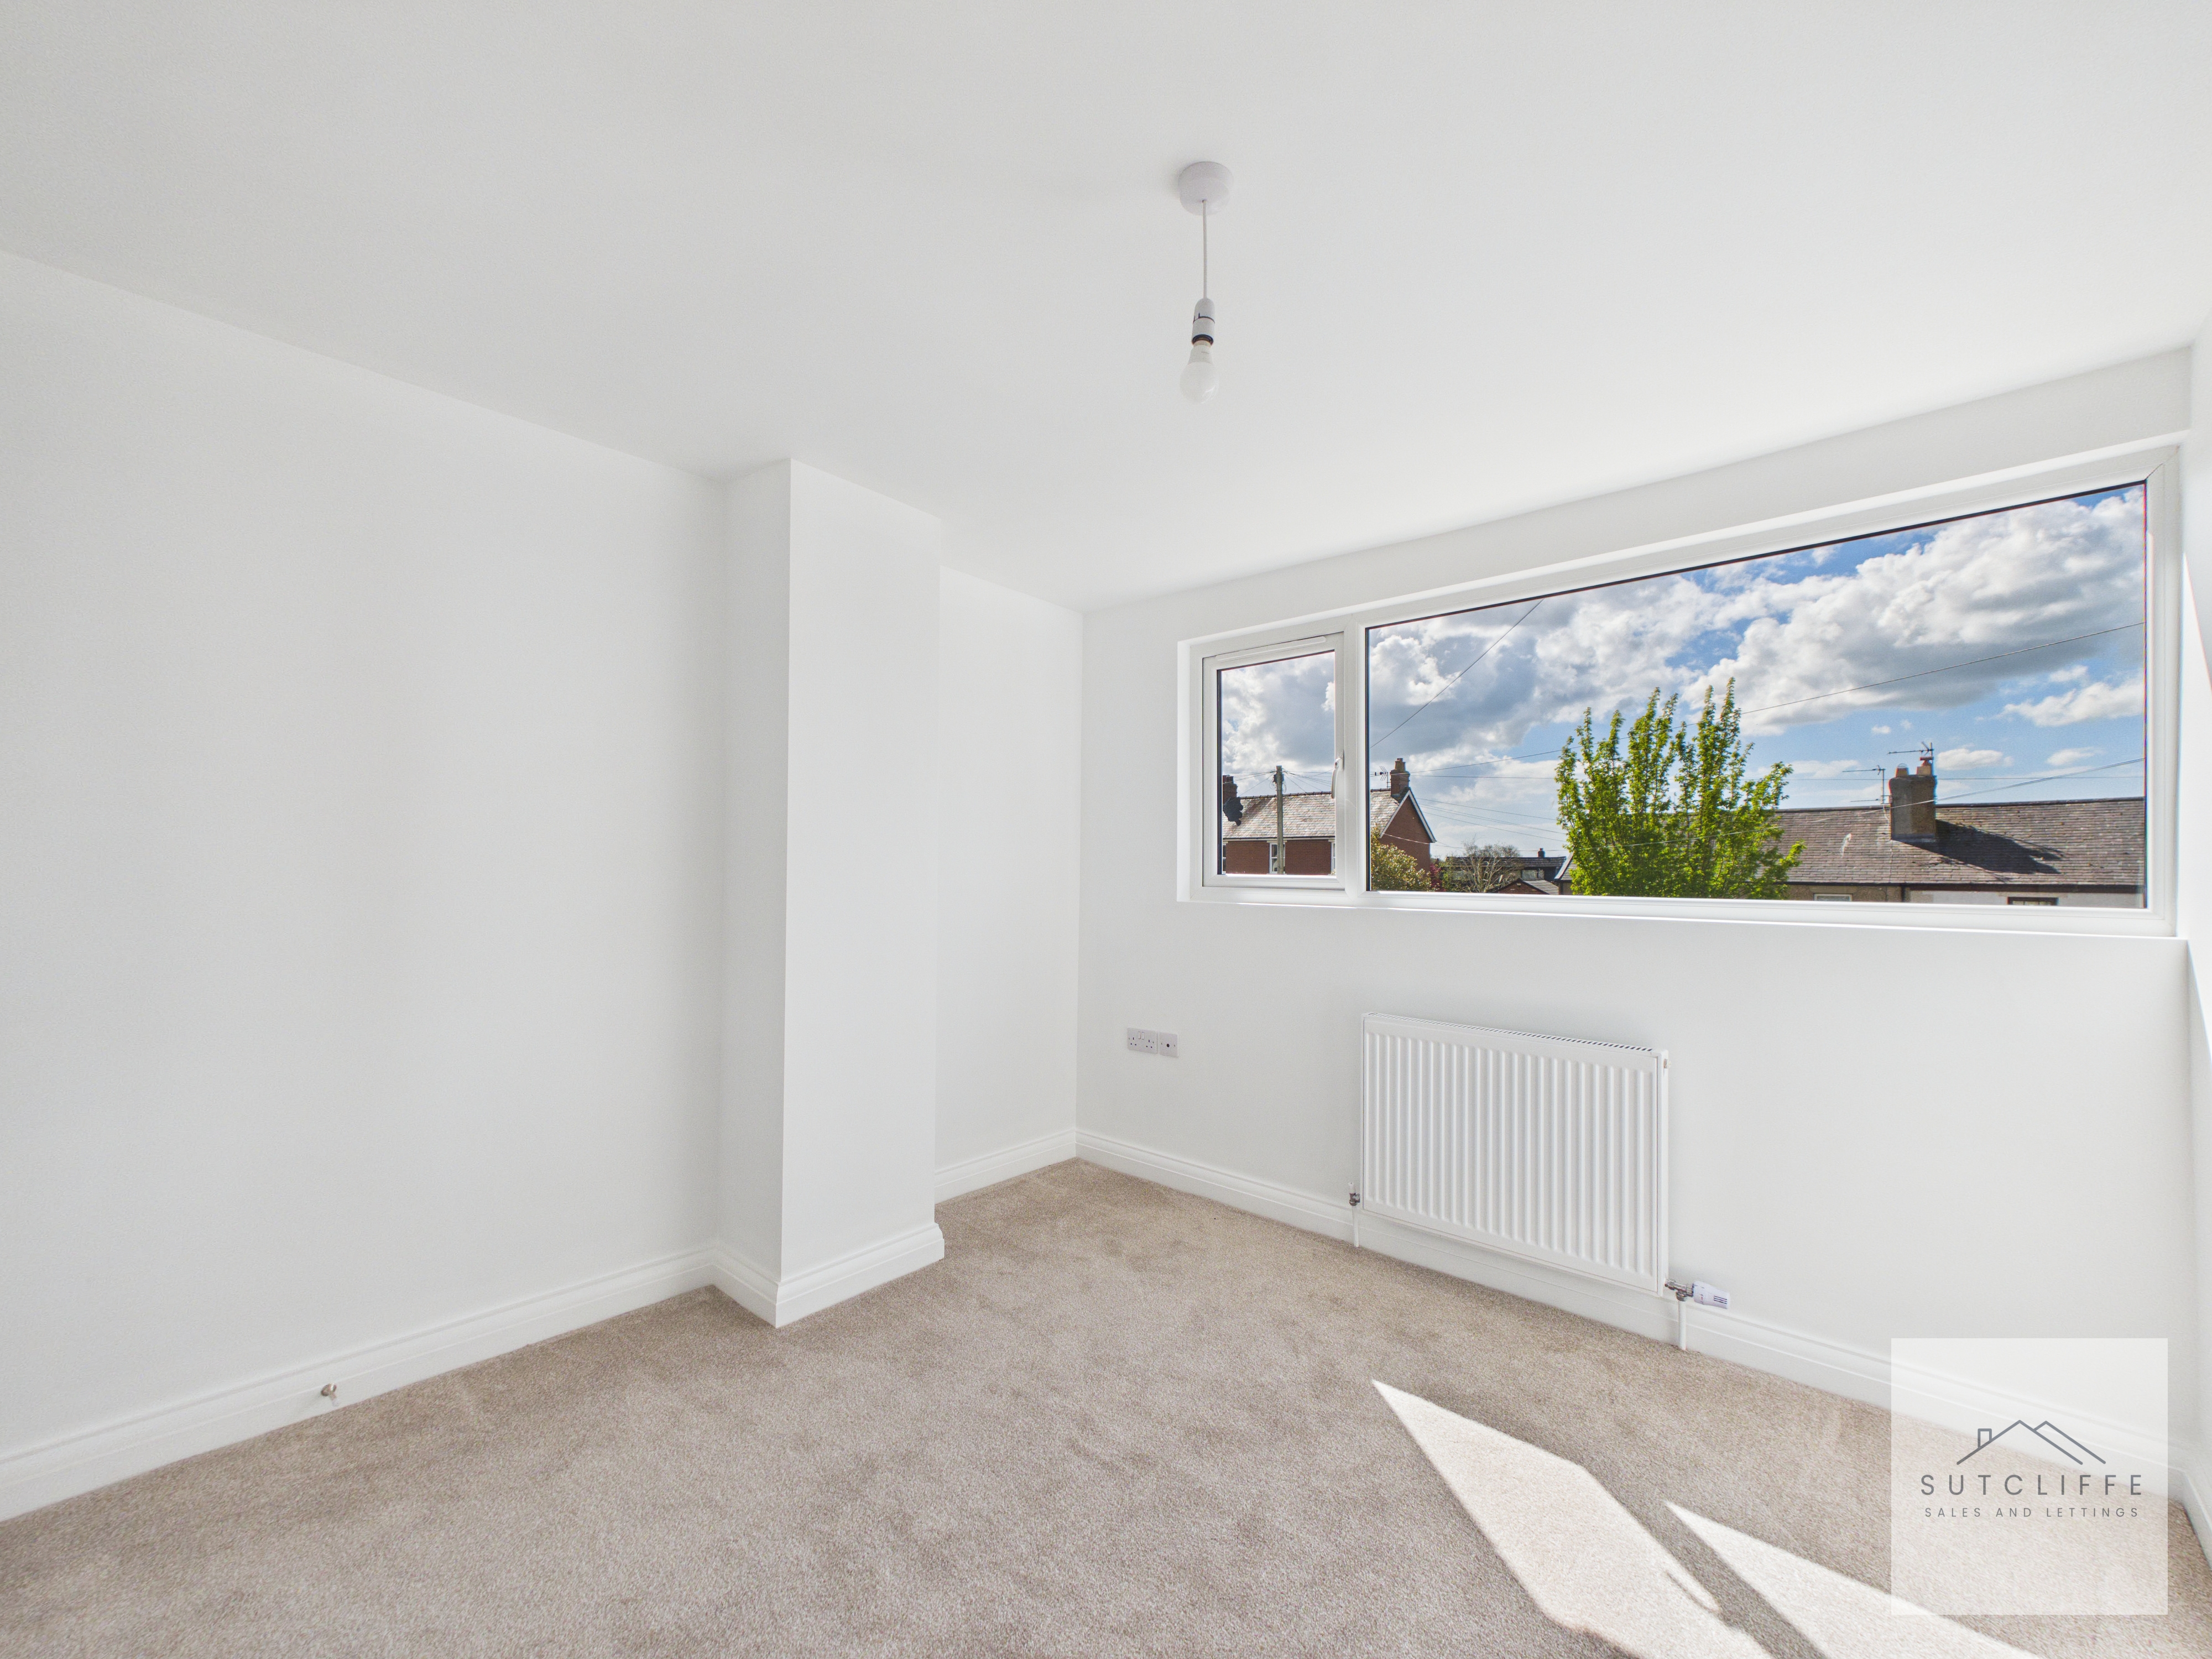
This spacious and well-presented bedroom offers a bright and airy retreat, enhanced by a large window that fills the room with natural light while enjoying attractive open views. Finished in a fresh, neutral décor with soft carpeting underfoot, the room provides a comfortable and calming environment ready to personalise. The generous proportions allow for a range of bedroom furnishings, while the sloping ceiling adds character and a sense of individuality to the space.
Floorplans
Outside Spaces
Garden
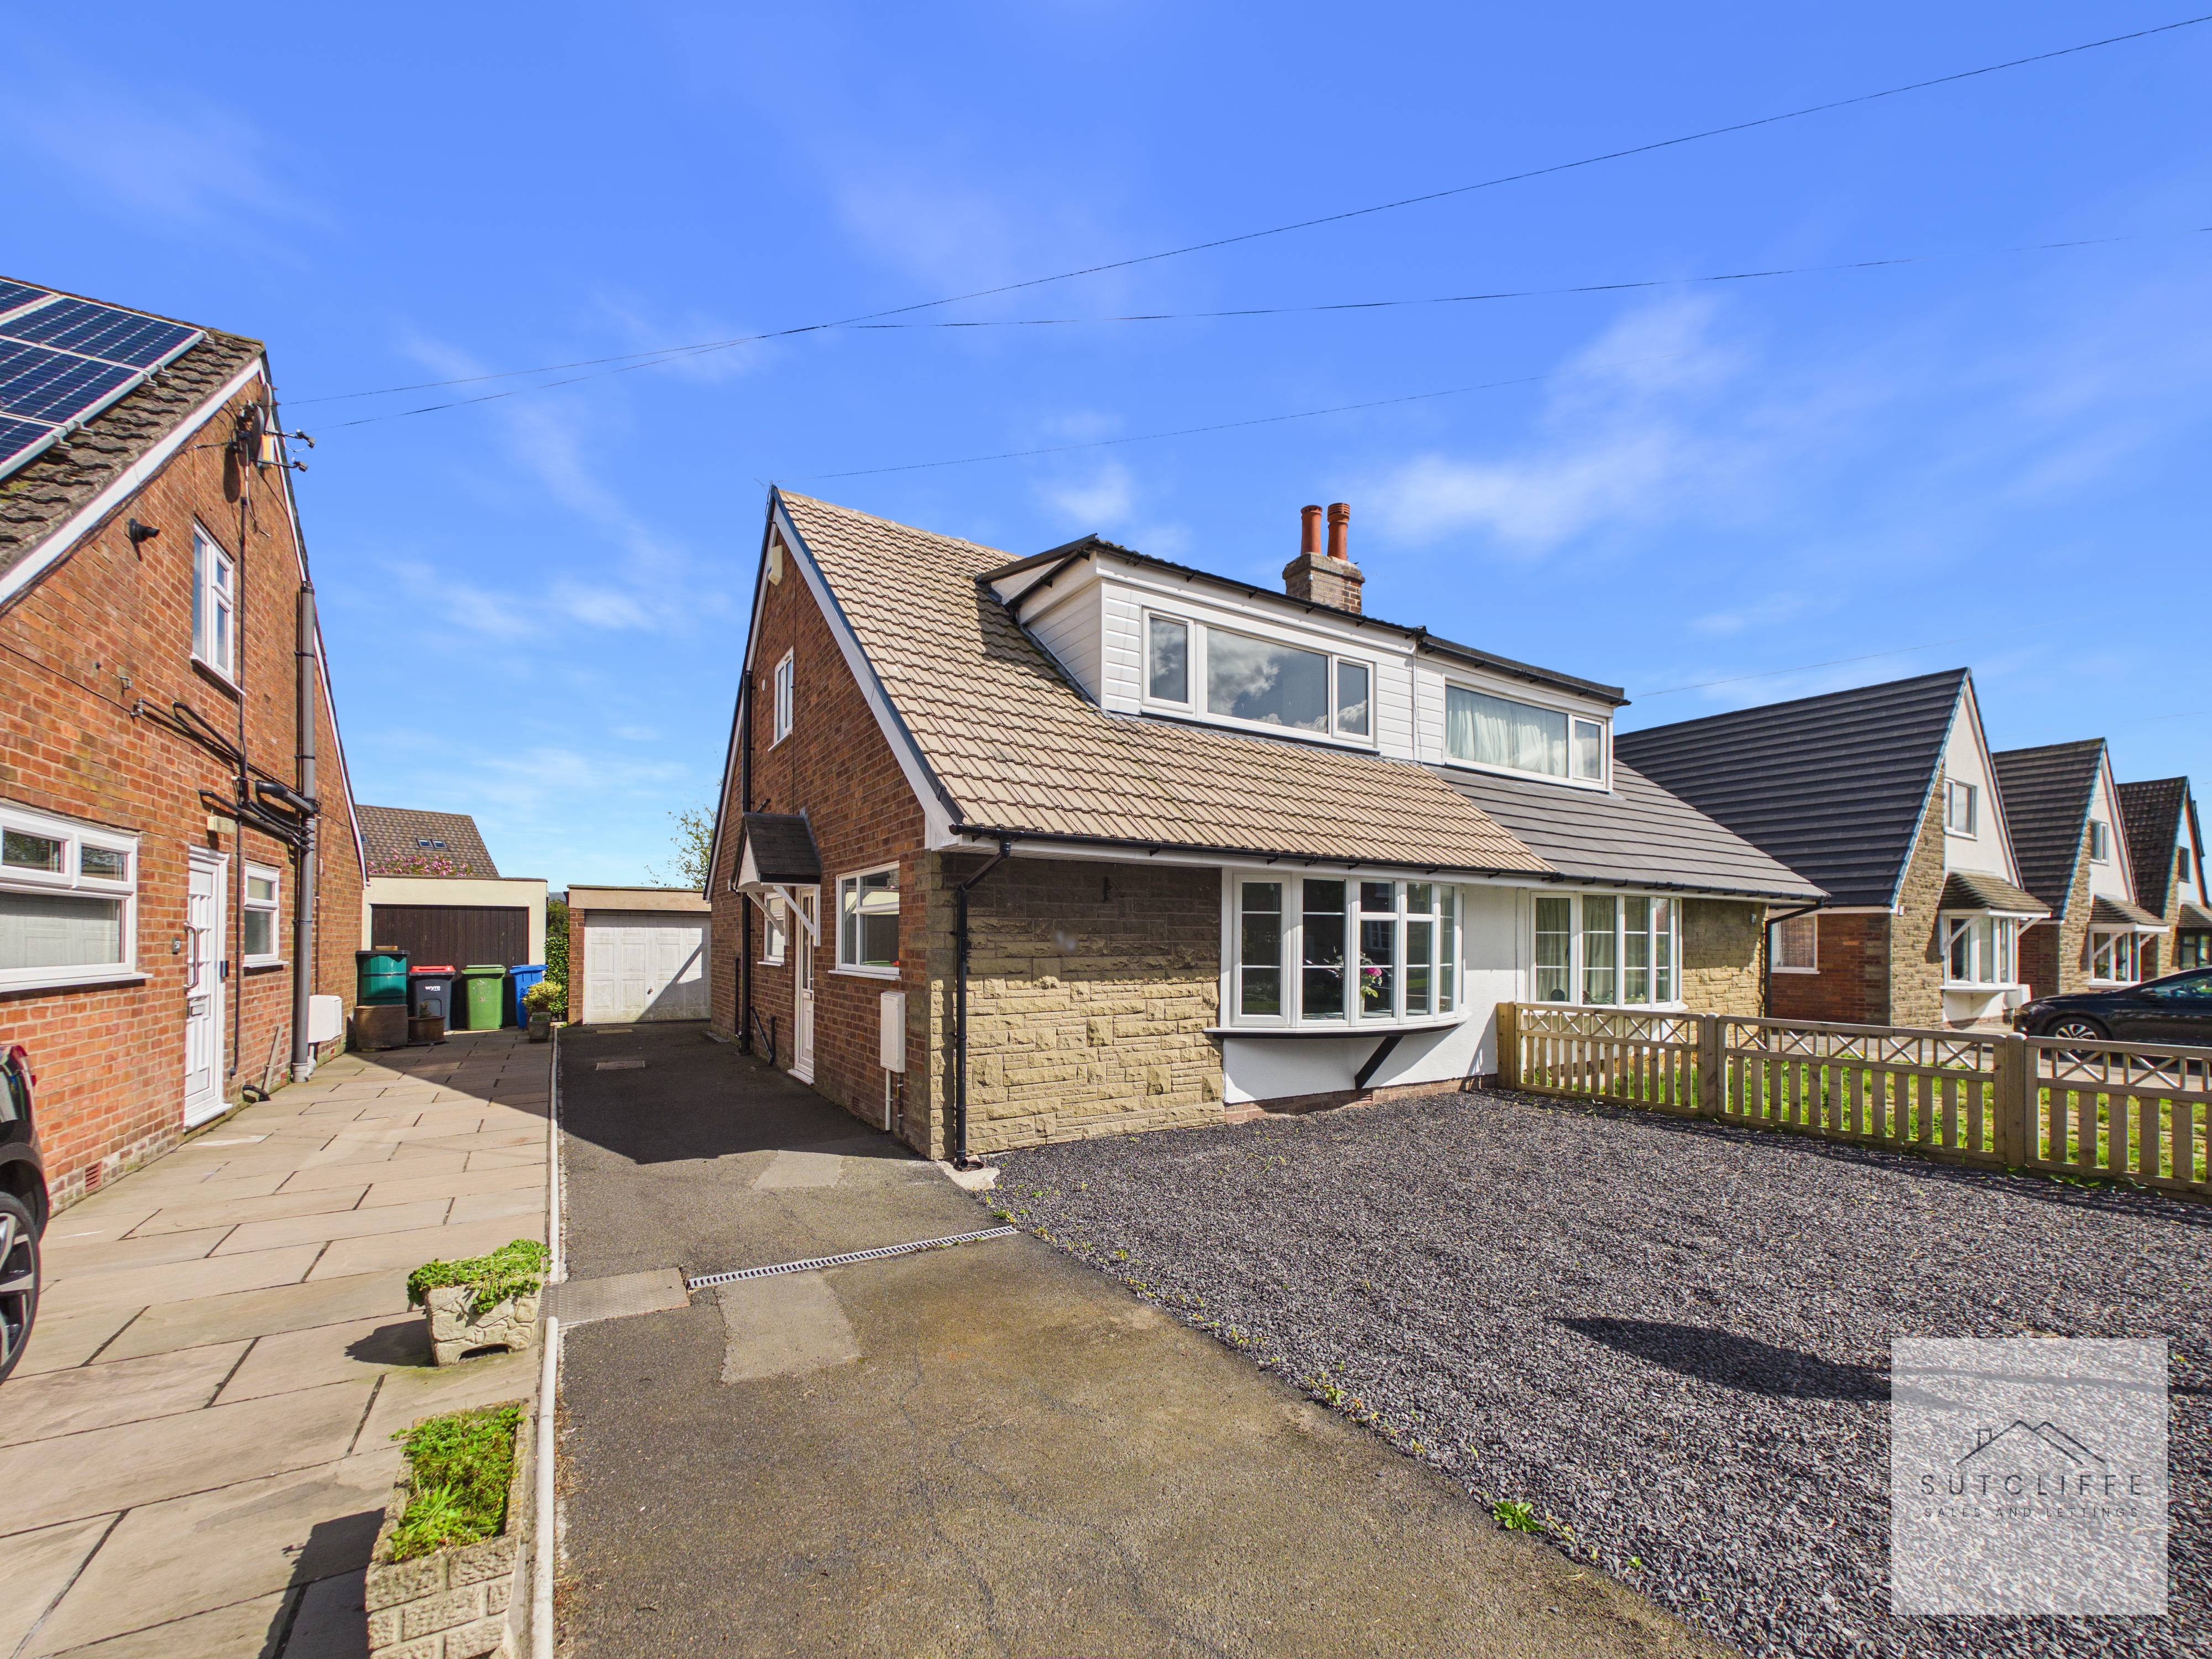
Externally, the property benefits from a low-maintenance front garden, finished with decorative stone for a smart and attractive appearance, alongside a driveway providing ample off-road parking and access to the garage. To the rear, there is a well-established and enclosed garden, mainly laid to lawn and complemented by mature trees and shrubs, offering a high degree of privacy. A paved patio and pathway create ideal spaces for outdoor seating and entertaining, perfect for enjoying the warmer months.
View PhotosParking Spaces
Driveway
Capacity: 3
The property benefits from a generous driveway providing ample off-road parking for multiple vehicles, extending to the side of the property and leading to a detached garage. The layout offers both convenience and practicality, ideal for families or those requiring additional parking and storage space.
Location
Properties you may like
By Sutcliffe Sales and Lettings
-
St. Michaels Gardens, Cockerham, LA2
- 3 Beds
- 1 Bath
-
Thornbank Drive, Catterall, PR3
- 3 Beds
- 1 Bath
-
Violet Drive, Whittingham, PR3
- 3 Beds
- 2 Bath
-
Green Acres Drive, Garstang, PR3
- 3 Beds
- 1 Bath
-
West End, Great Eccleston, PR3
- 4 Beds
- 2 Bath
-
Ash Drive, Merlewood Country Park, PR3
- 2 Beds
- 1 Bath
-
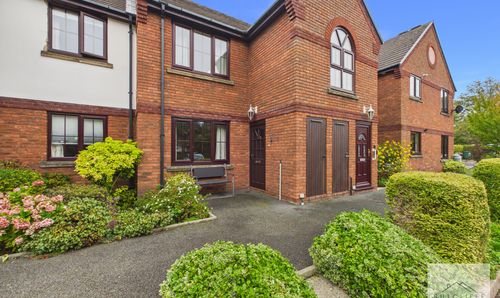
Walmsley Close, Garstang, PR3
- 2 Beds
- 1 Bath
-
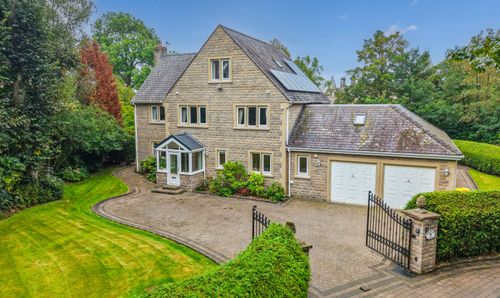
Woodside Chase, Cockerham, LA2
- 7 Beds
- 4 Bath
-
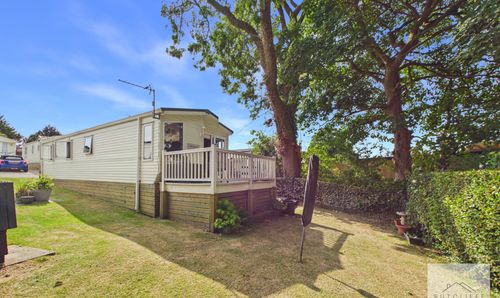
Oak Tree Close, Merlewood Country Park, PR3
- 3 Beds
- 2 Bath