Book a Viewing
To book a viewing for this property, please call Sutcliffe Sales and Lettings, on 01995 912777.
To book a viewing for this property, please call Sutcliffe Sales and Lettings, on 01995 912777.
7 Bedroom Detached House, Woodside Chase, Cockerham, LA2
Woodside Chase, Cockerham, LA2
.jpg)
Sutcliffe Sales and Lettings
The Office, Acresfield
Description
EXECUTIVE DETACHED HOME WITH SELF-CONTAINED ANNEXE – IDEAL FOR MULTI-GENERATIONAL LIVING OR THOSE SEEKING COMPLETELY INDEPENDENT ACCOMMODATION WITH ITS OWN PRIVATE ENTRANCE
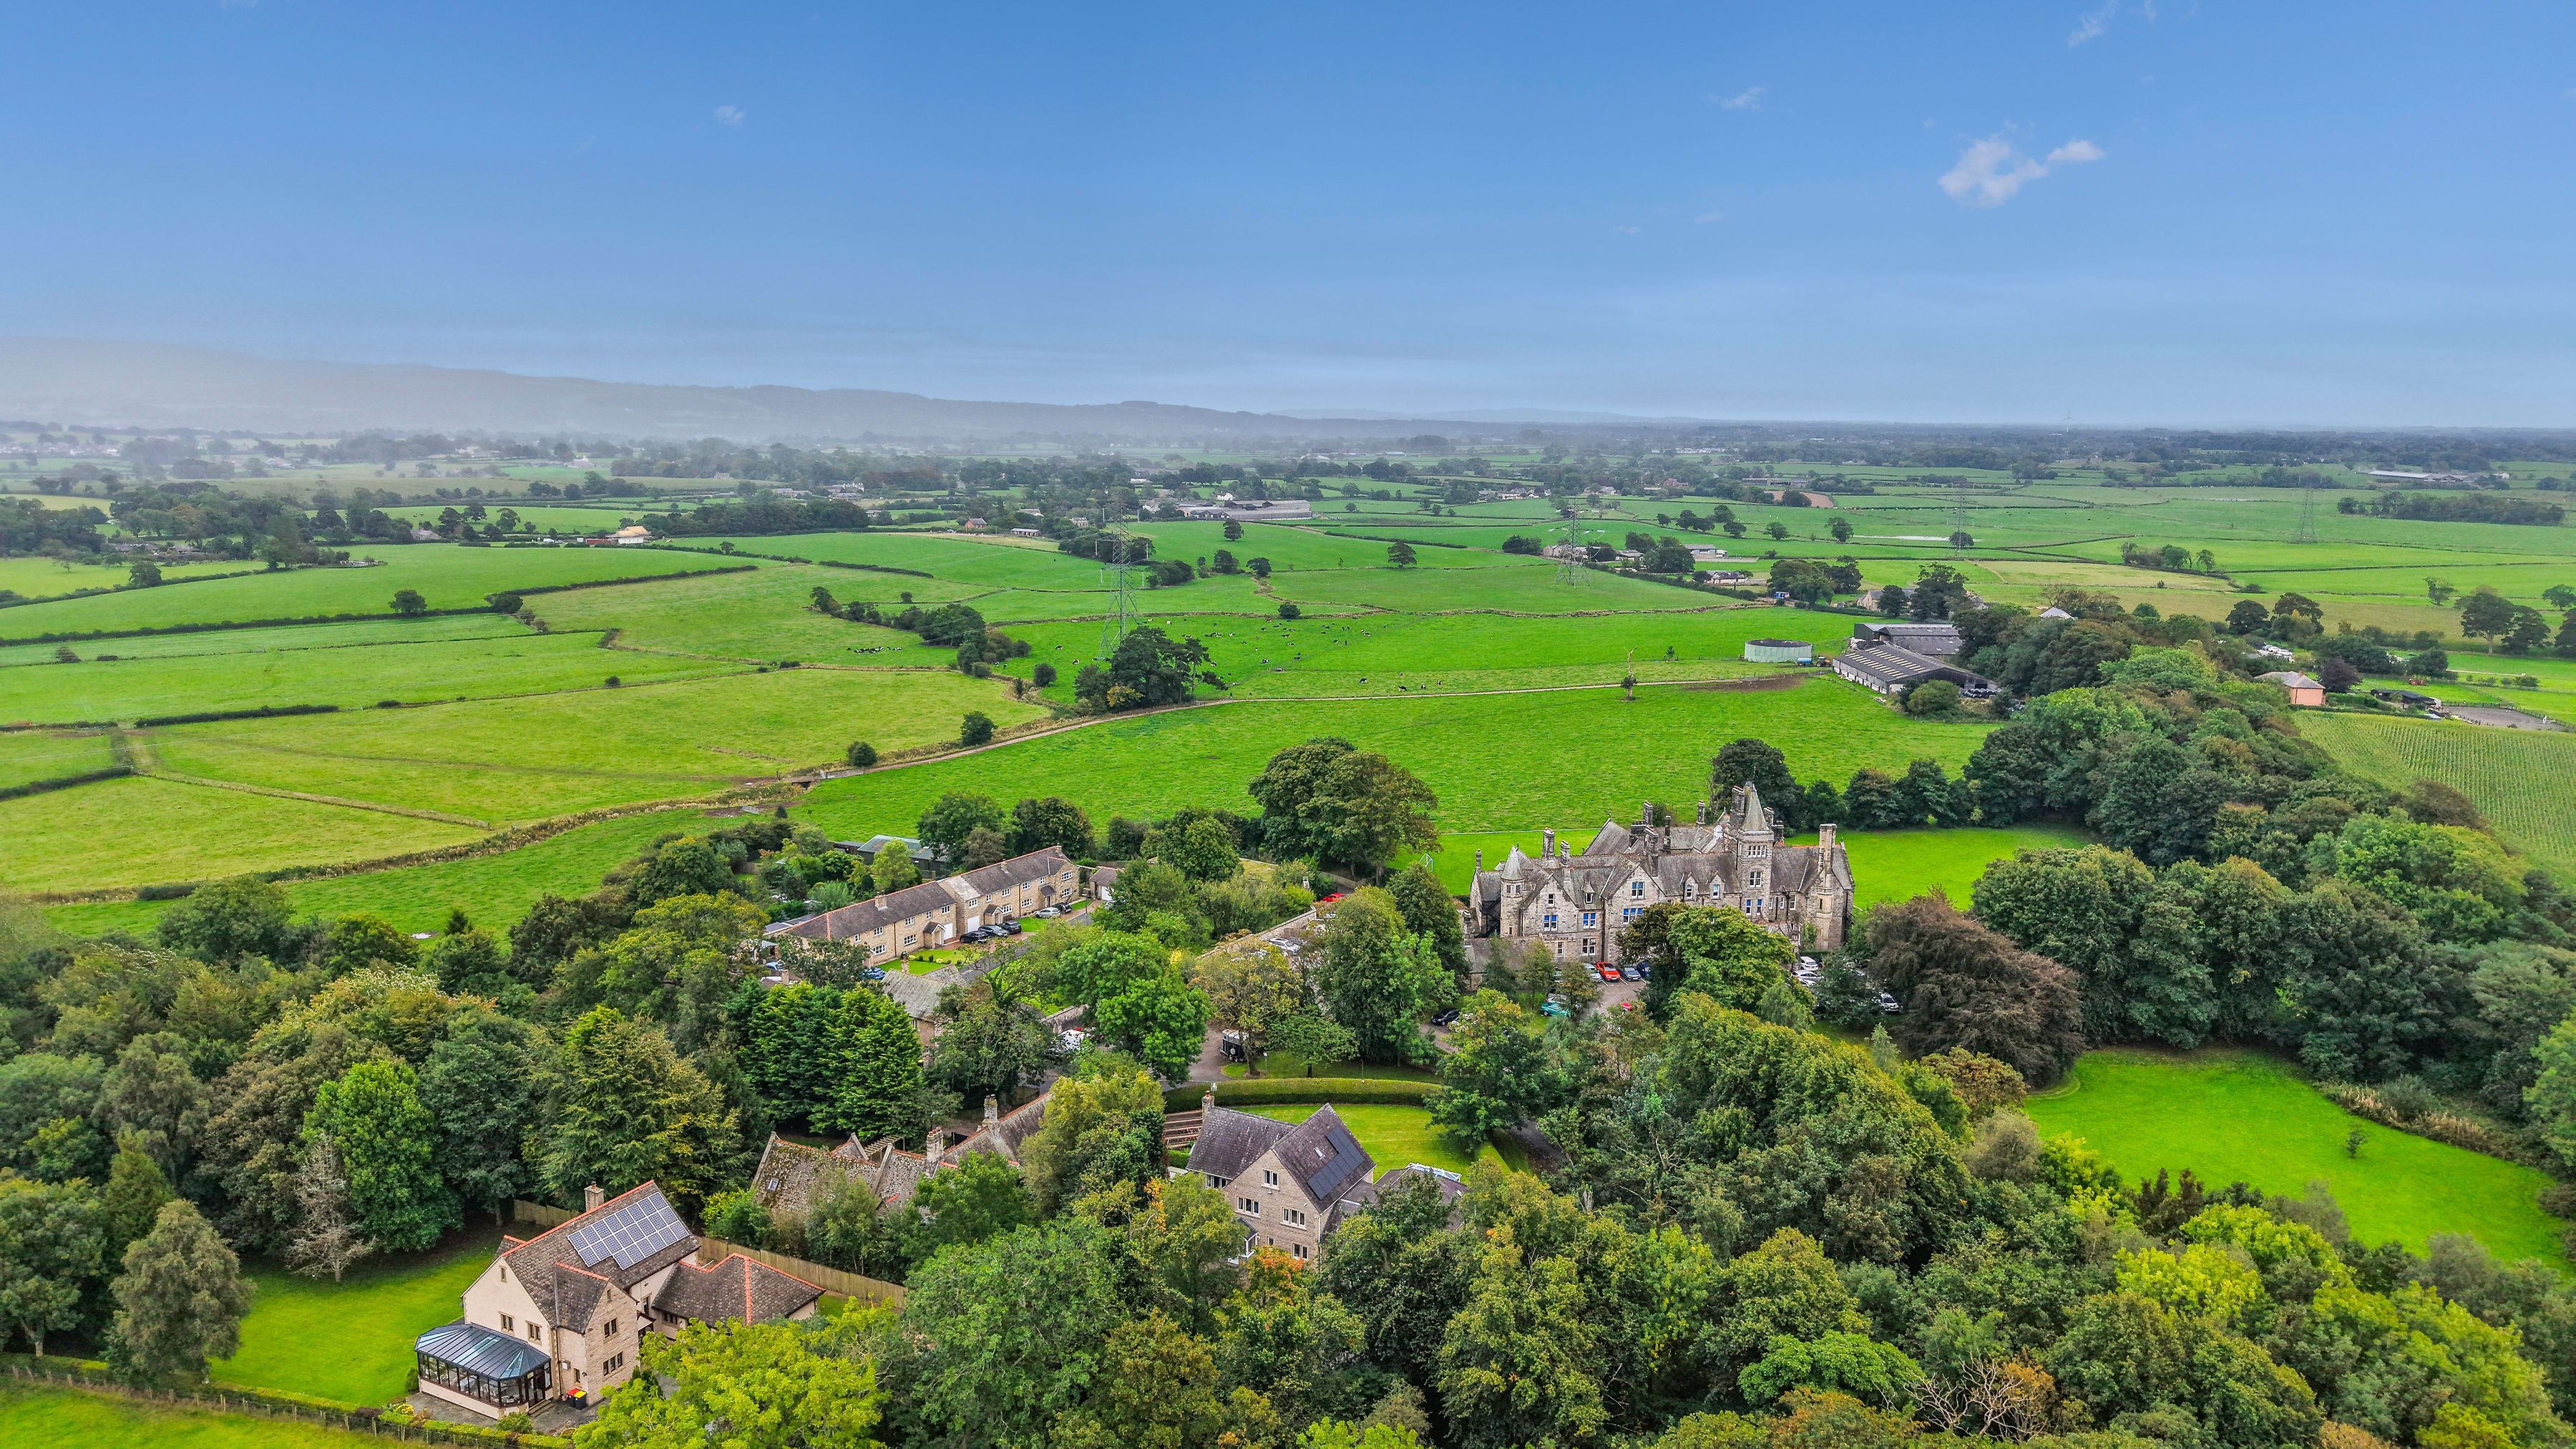
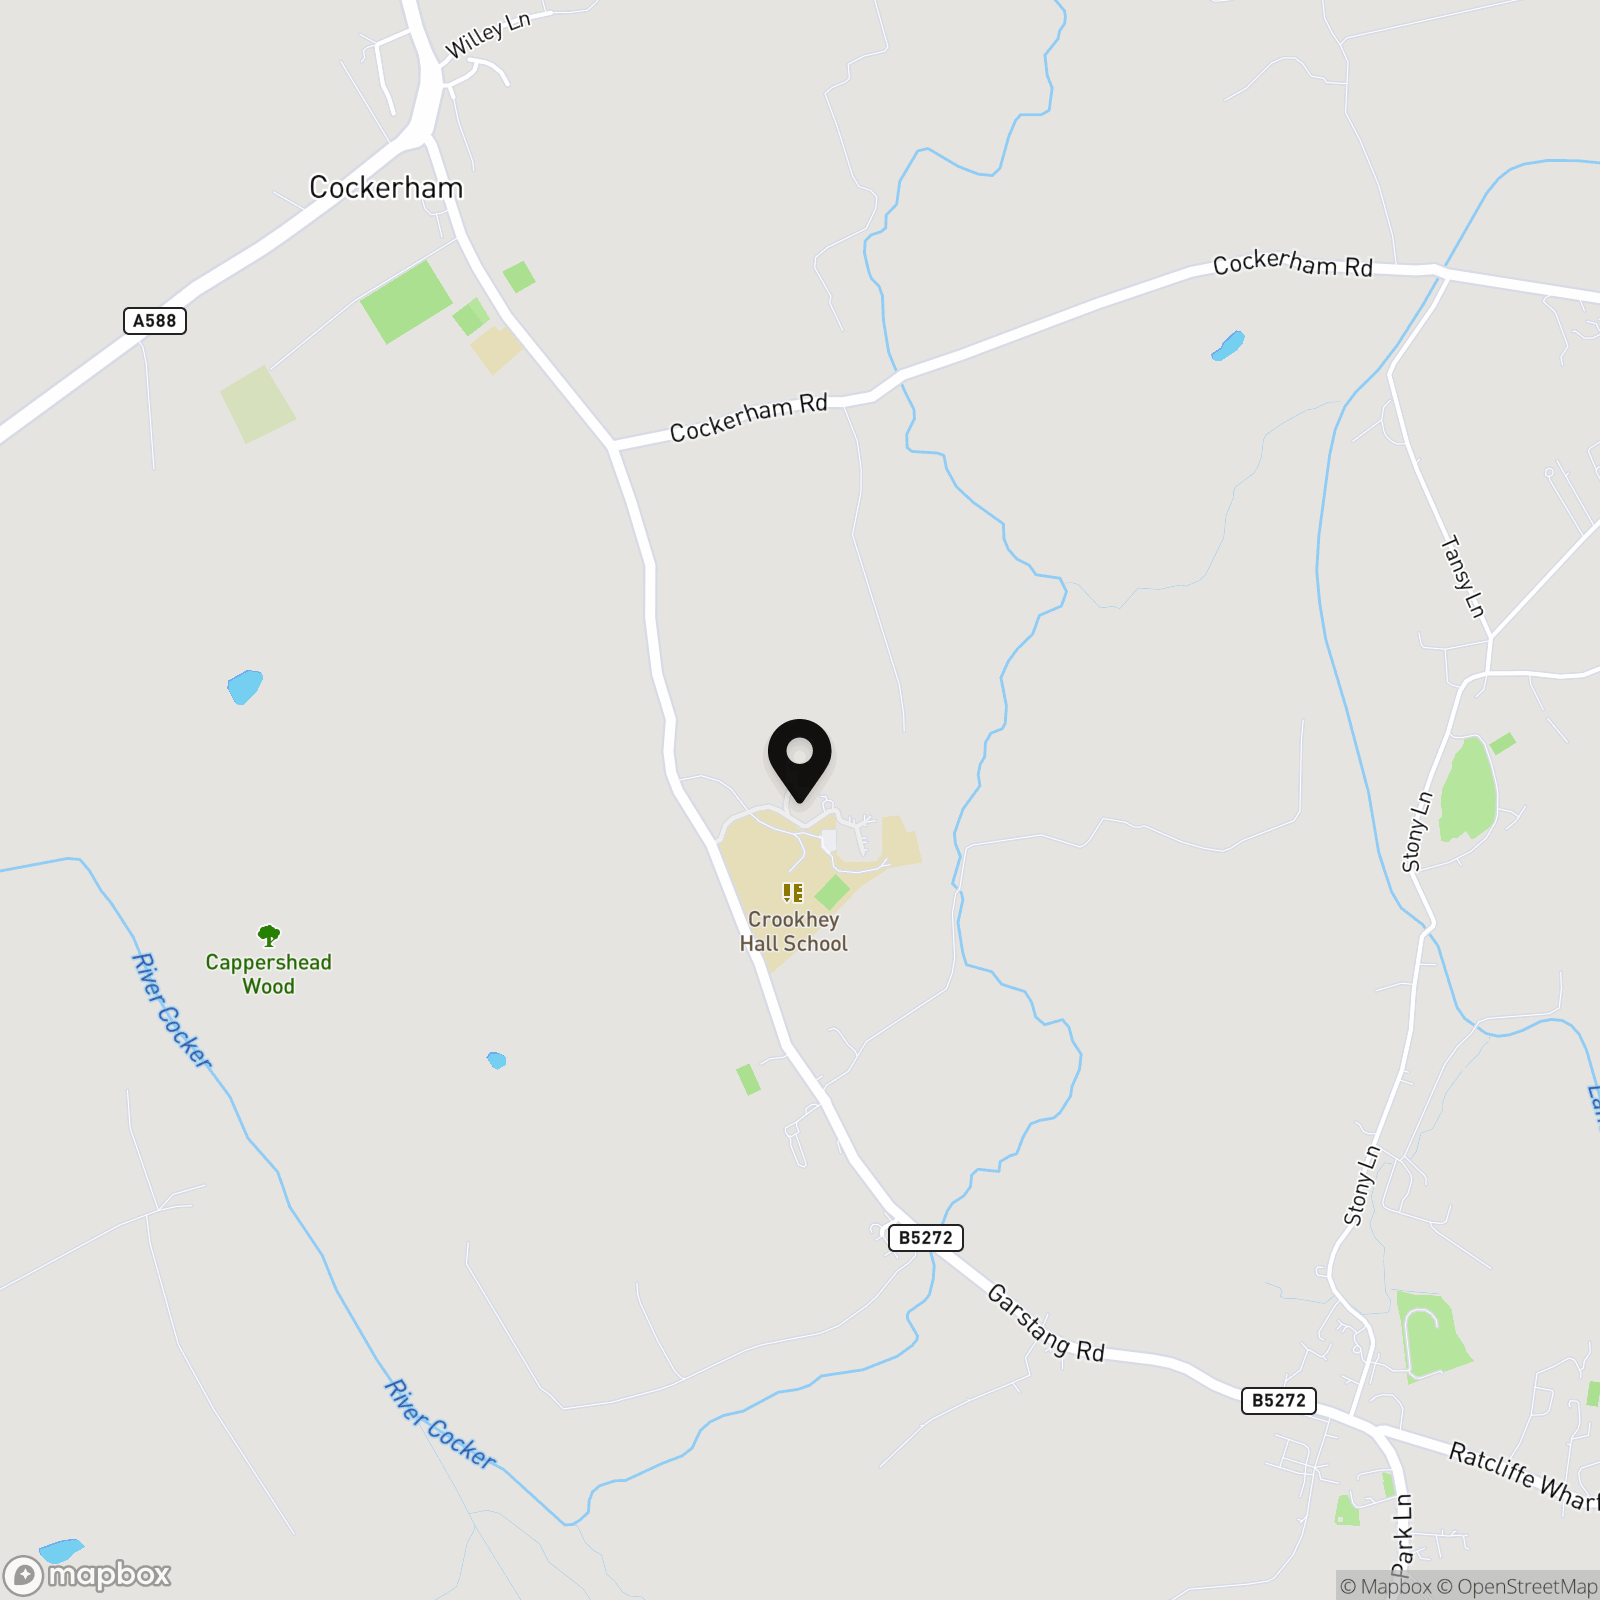
Crookhey Gardens offers an enviable combination of peaceful countryside living and excellent connectivity. Forming part of an exclusive development within the sought-after village of Cockerham, the setting is ideal for those wanting space, privacy and a more rural lifestyle without feeling isolated.
Surrounded by beautiful Lancashire countryside, the area provides plenty of opportunities for walking, cycling and enjoying the outdoors, while the coastline of Morecambe Bay is also within easy reach. Despite its rural surroundings, convenient access to the A6 and M6 motorway network makes travelling towards Lancaster, Garstang, Preston, Manchester and beyond straightforward.
Families are particularly well catered for, with access to a choice of schooling options, including being within the catchment area for the Lancaster Grammar Schools. Lancaster city centre and Lancaster University are also within comfortable travelling distance.
For those looking for a home that combines country living, accessibility, schooling and generous surroundings, Crookhey Gardens provides a particularly desirable place to call home.
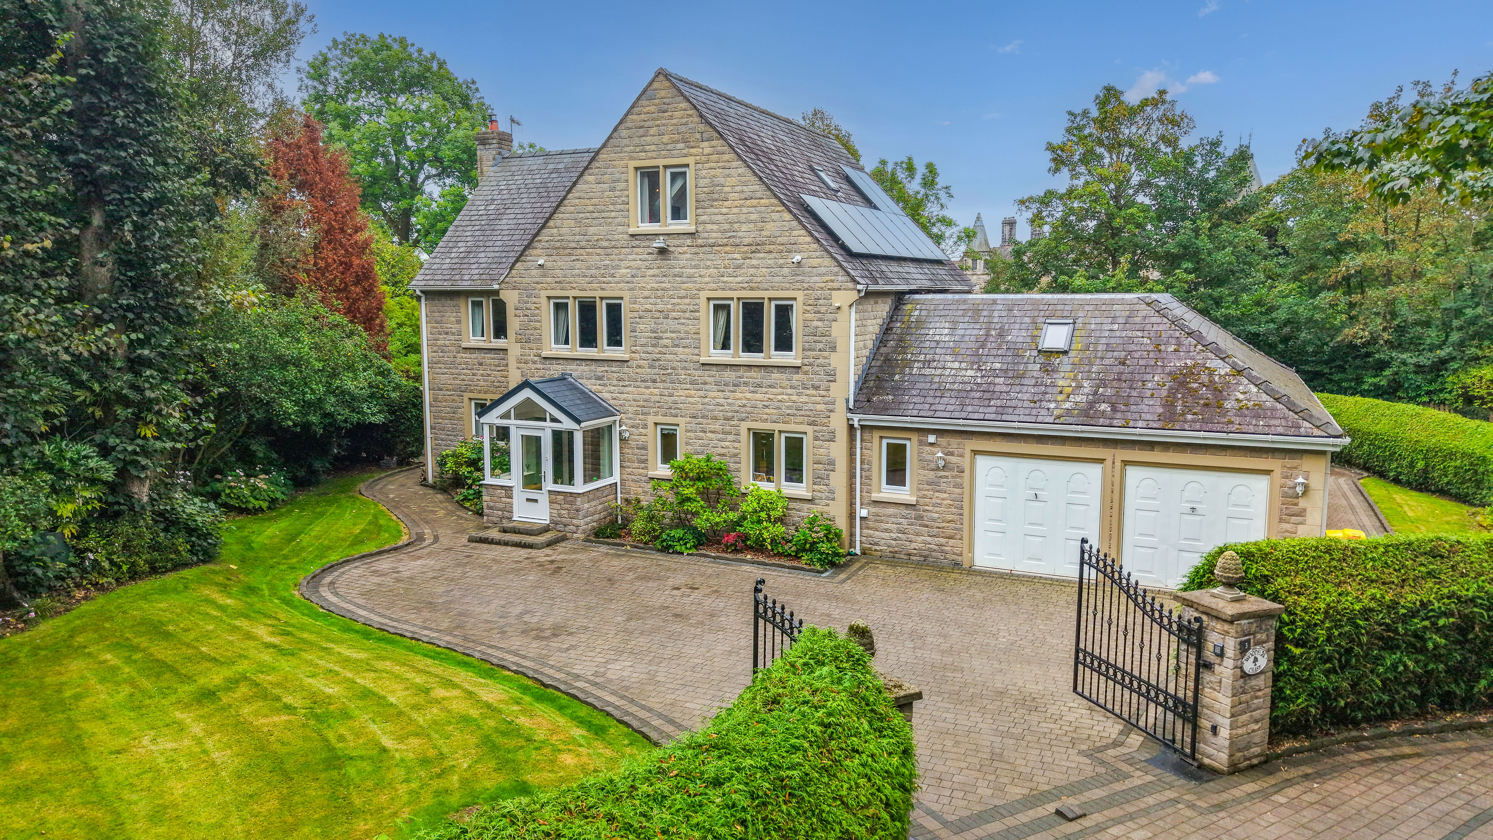
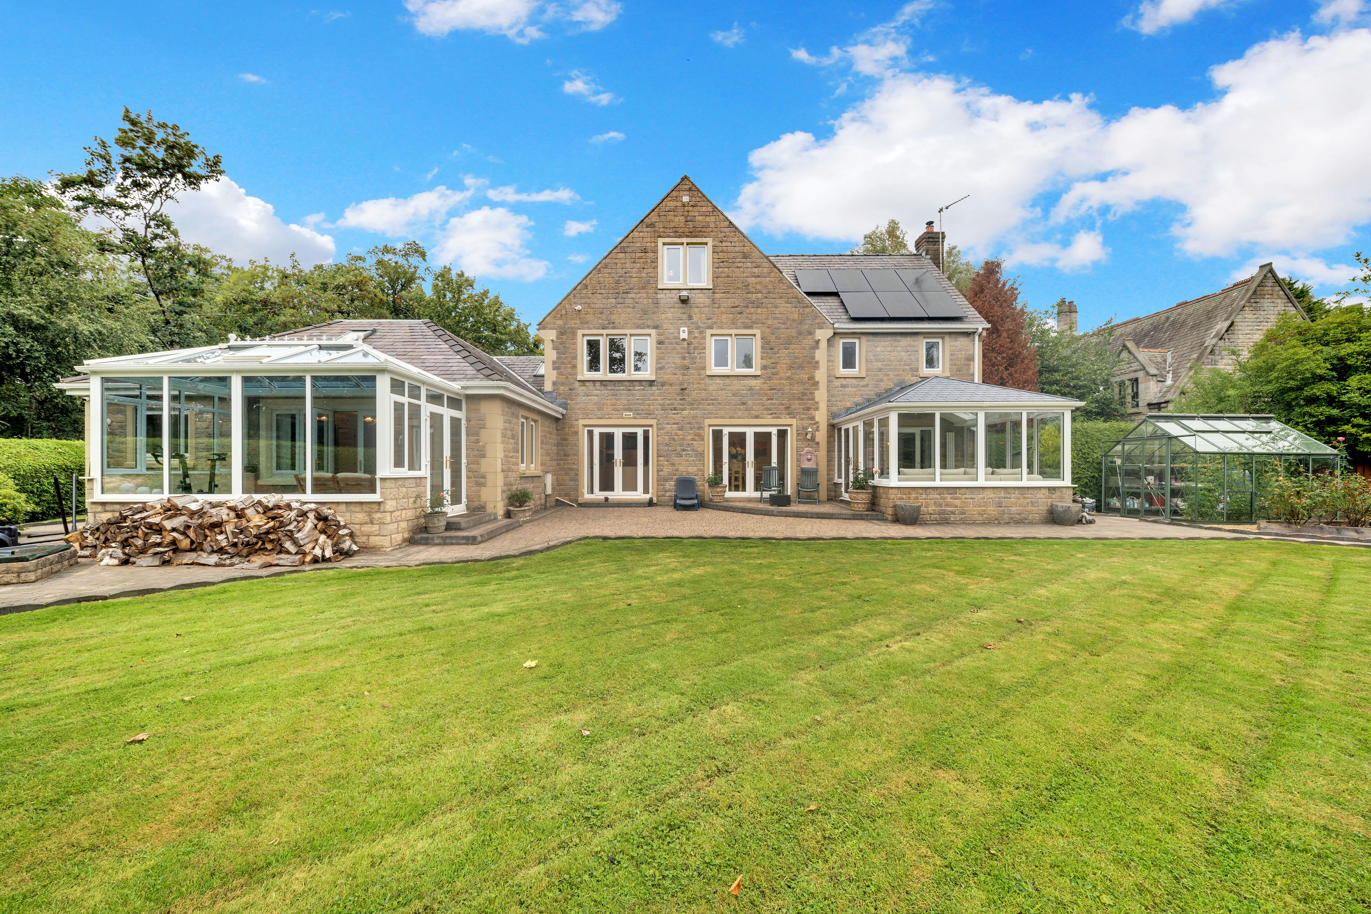
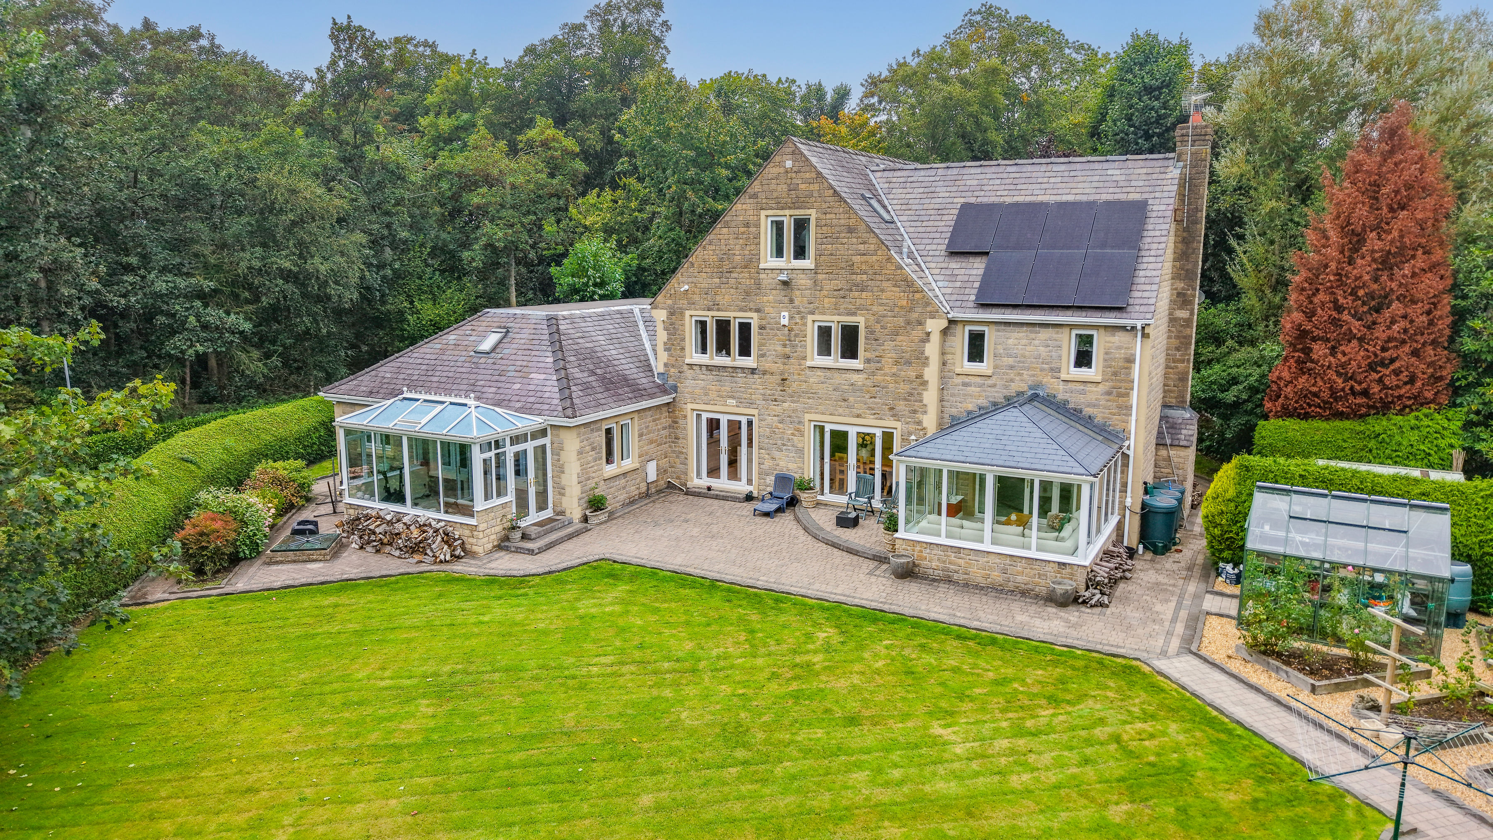
The property benefits from an impressive solar energy and battery storage system installed in 2023, comprising 16 Jinko Solar 420W all-black monocrystalline panels, strategically positioned across the south and west-facing roof elevations to maximise solar generation throughout the day.
The fully optimised system incorporates two Sunsynk 5.12kWh batteries, providing a combined 10.24kWh of battery storage, together with a Sunsynk 3.6kW Hybrid Smart Inverter. This allows electricity generated by the solar panels to be stored for use when required, helping to reduce reliance on electricity drawn directly from the grid.
The solar panels were supplied with a 25-year performance warranty from the date of installation, with the remaining term of the warranty transferring to the new owner upon completion, subject to the manufacturer’s terms and conditions.
Key Features
- Within the catchment area for the Lancaster Grammar Schools
- Double garage, extensive driveway parking and an additional shared parking area
- 7 Bedrooms
- 5 Reception Rooms
- Self-contained Annexe
- South Facing Garden
Property Details
- Property type: House
- Property style: Detached
- Price Per Sq Foot: £207
- Approx Sq Feet: 4,806 sqft
- Property Age Bracket: 1990s
- Council Tax Band: F
Rooms
Entrance Porch
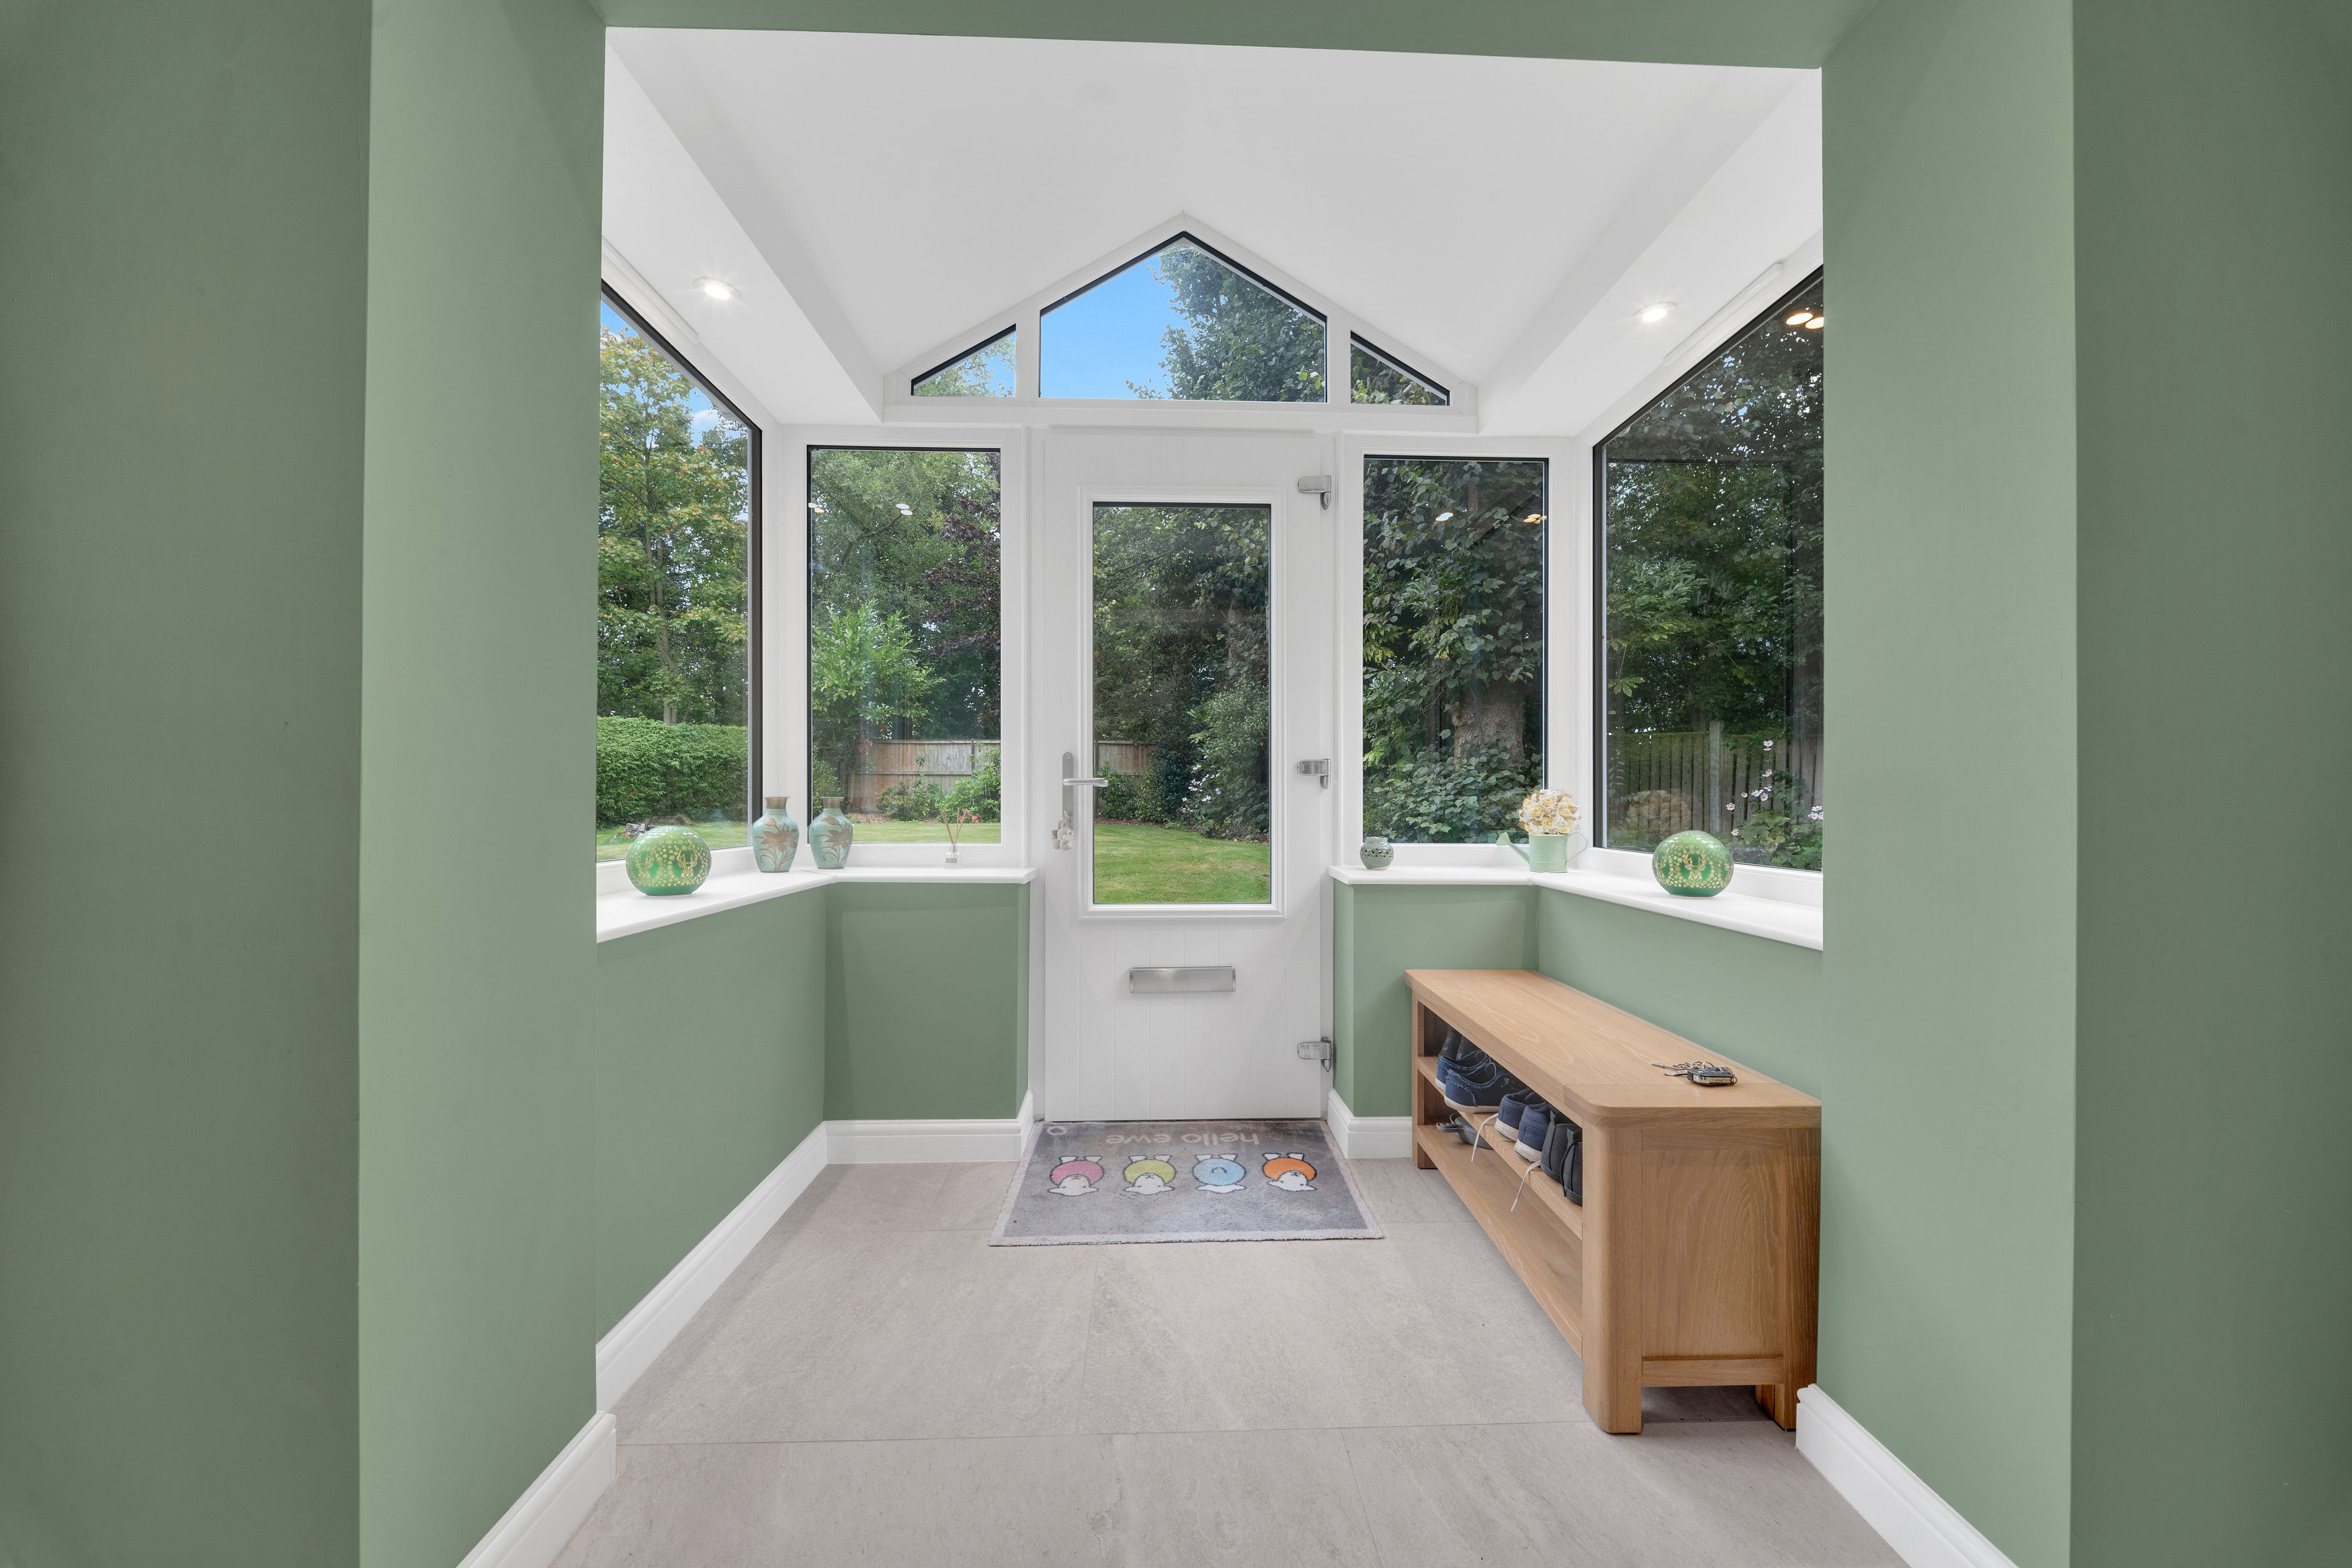
A bright and welcoming entrance porch with tiled flooring, recessed ceiling spotlights and windows to three sides providing plenty of natural light. A glazed entrance door opens into the property, with space for coats and footwear.
Hallway
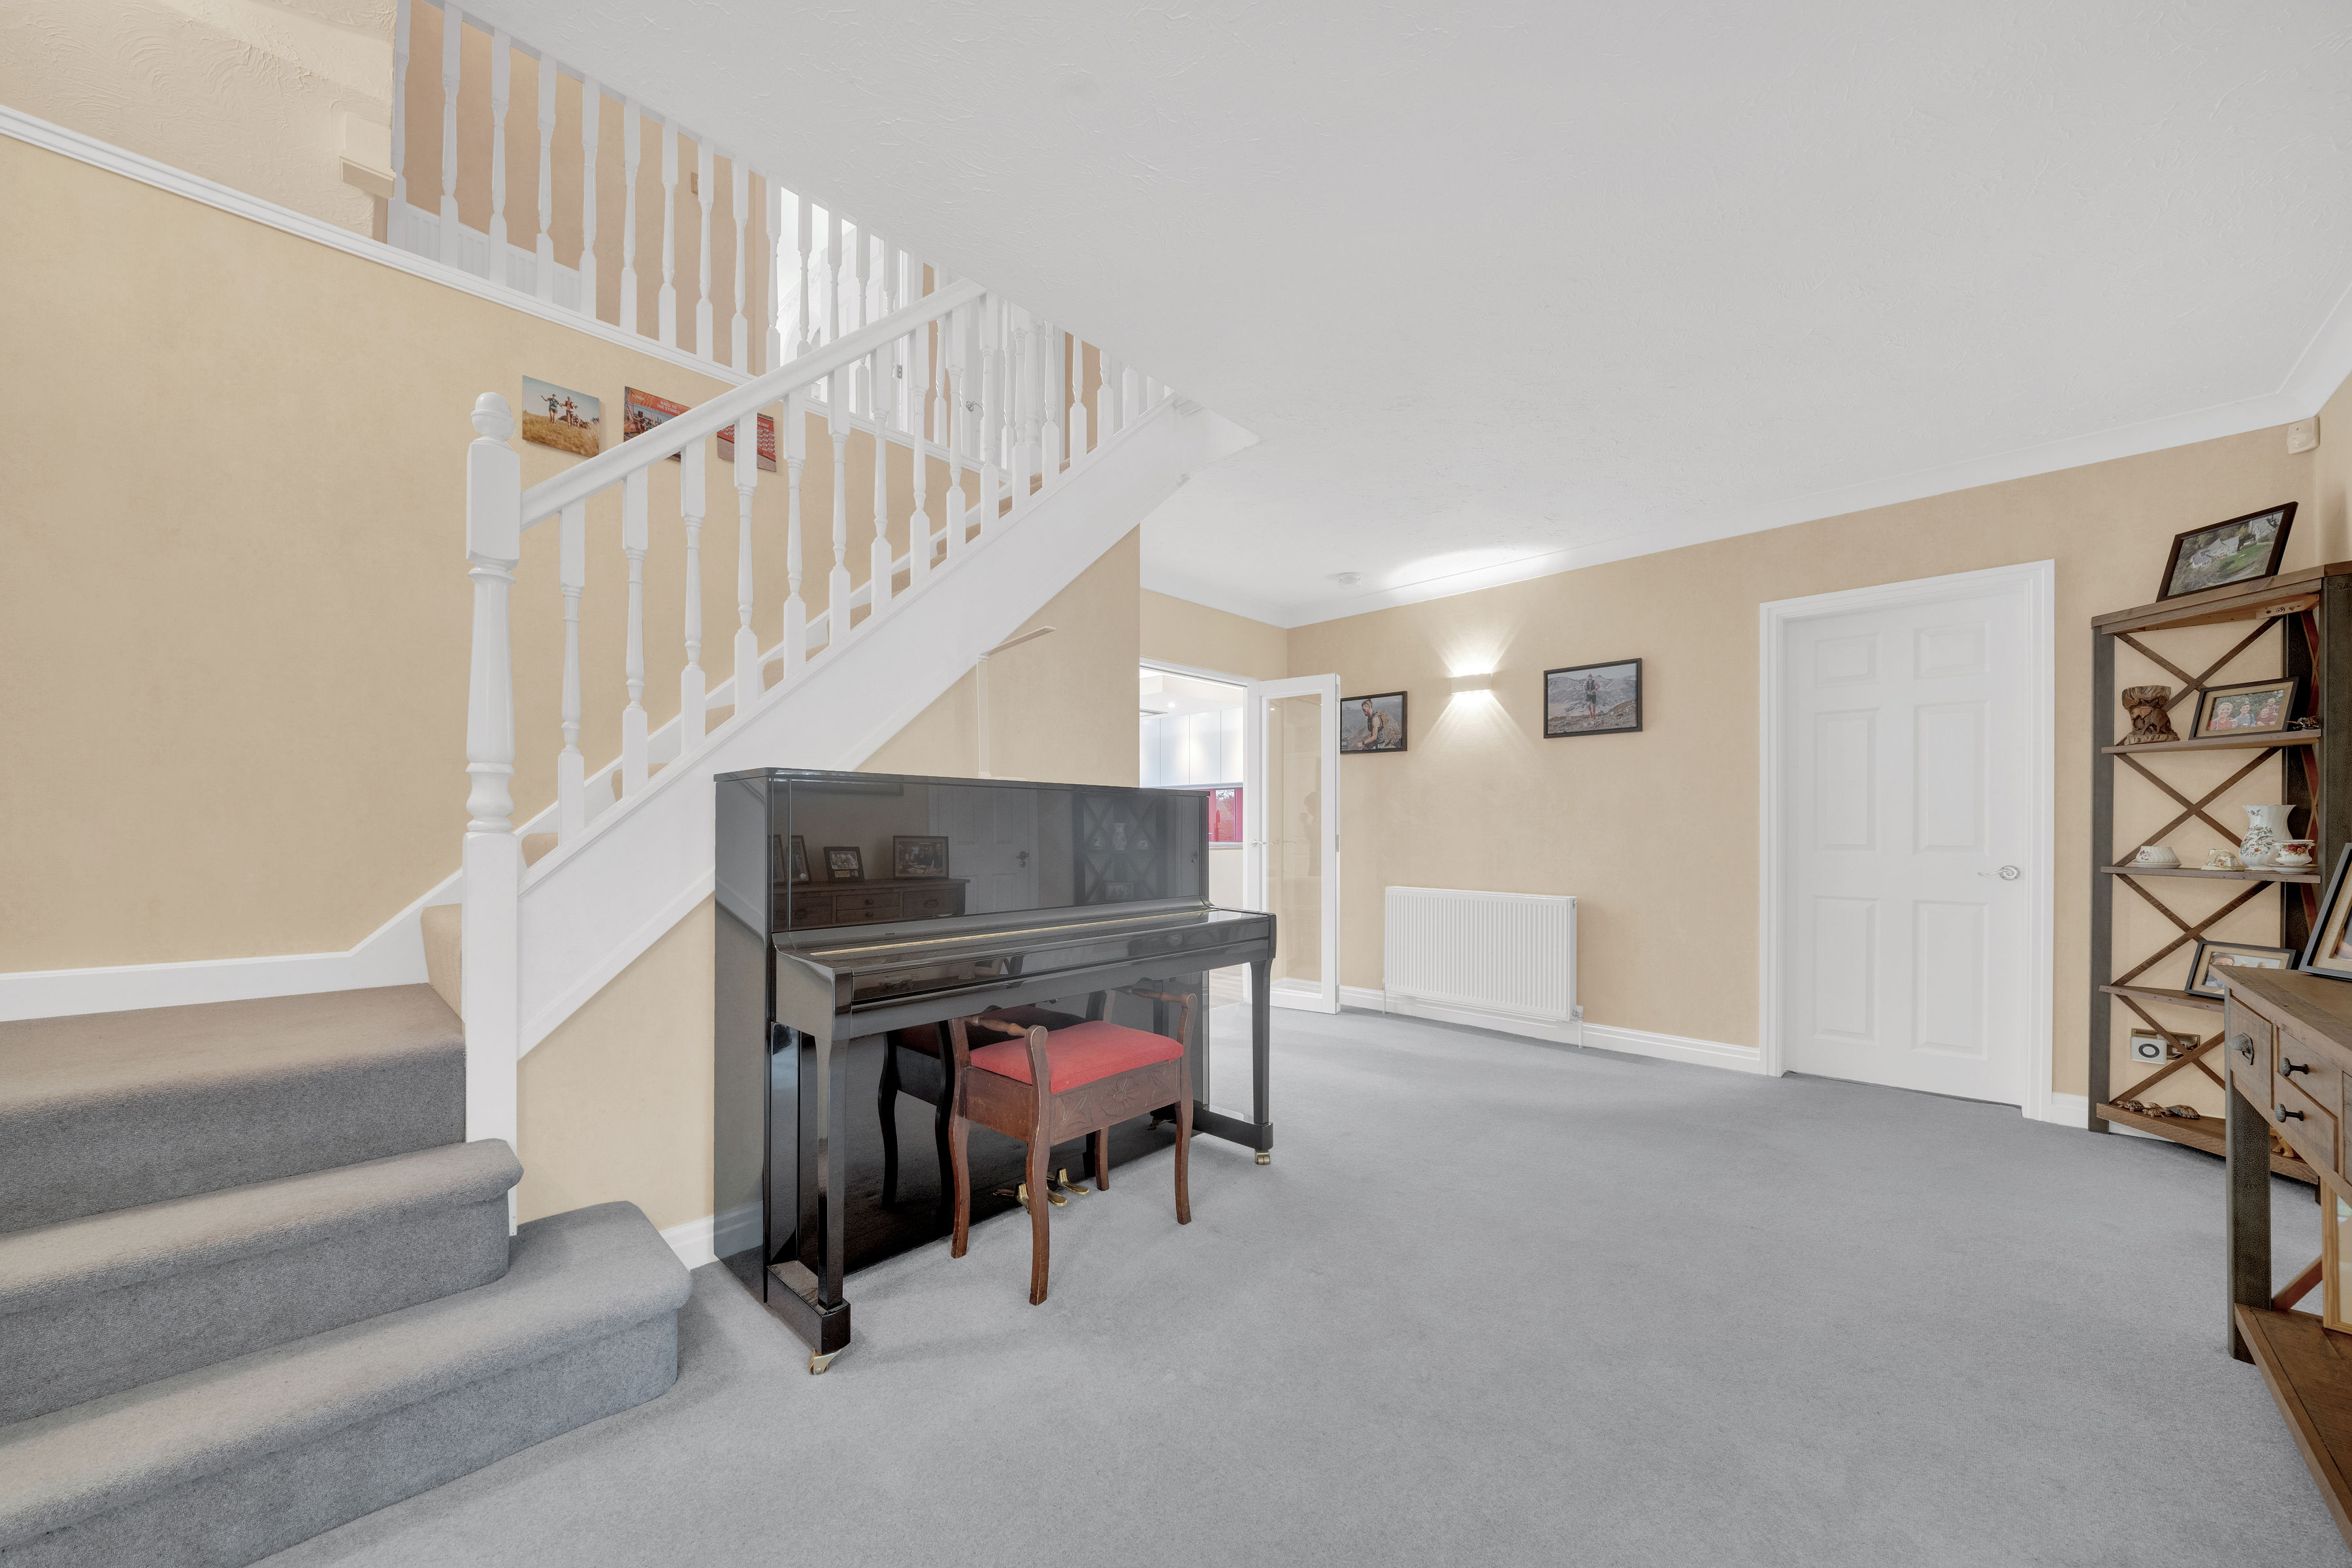
An impressive and spacious entrance hallway providing a welcoming introduction to the home, with a staircase rising to the first floor and useful understairs storage. The hallway provides access to all ground-floor living spaces, creating a practical and well-connected layout.
W/C
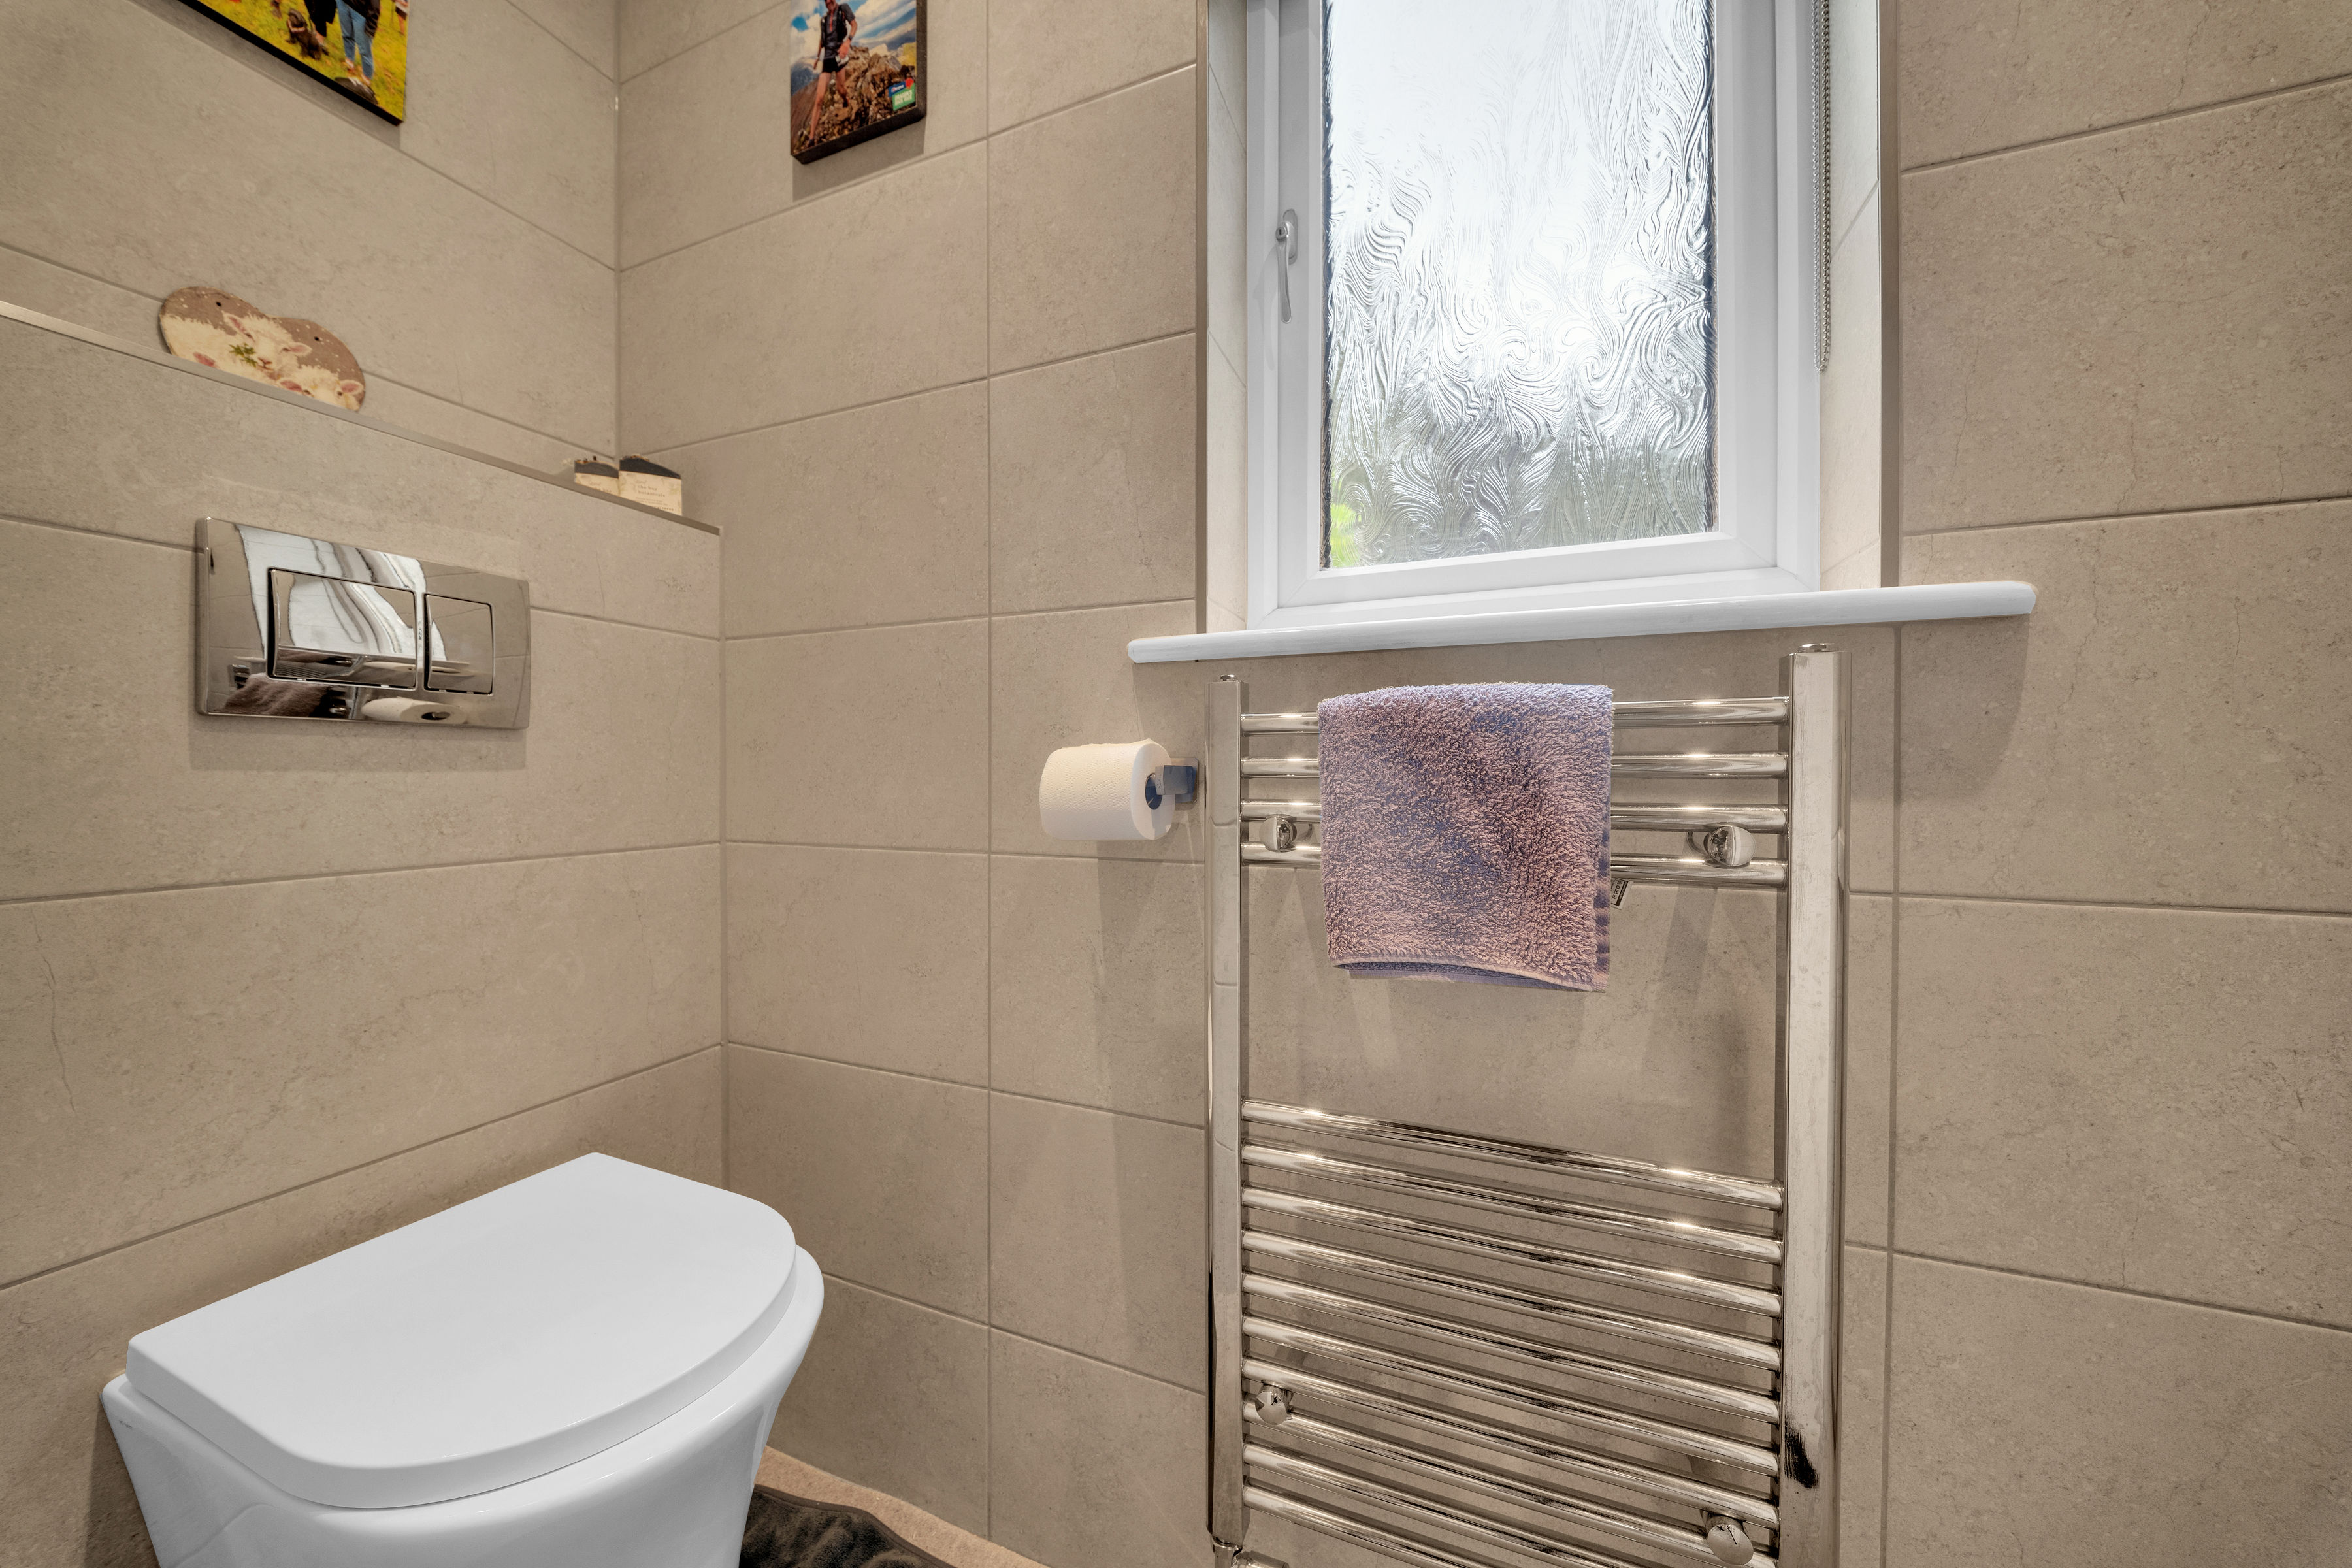
A stylish ground-floor W/C fitted with a modern suite, complemented by contemporary tiled walls, a heated towel rail and a frosted window providing natural light and privacy.
Study
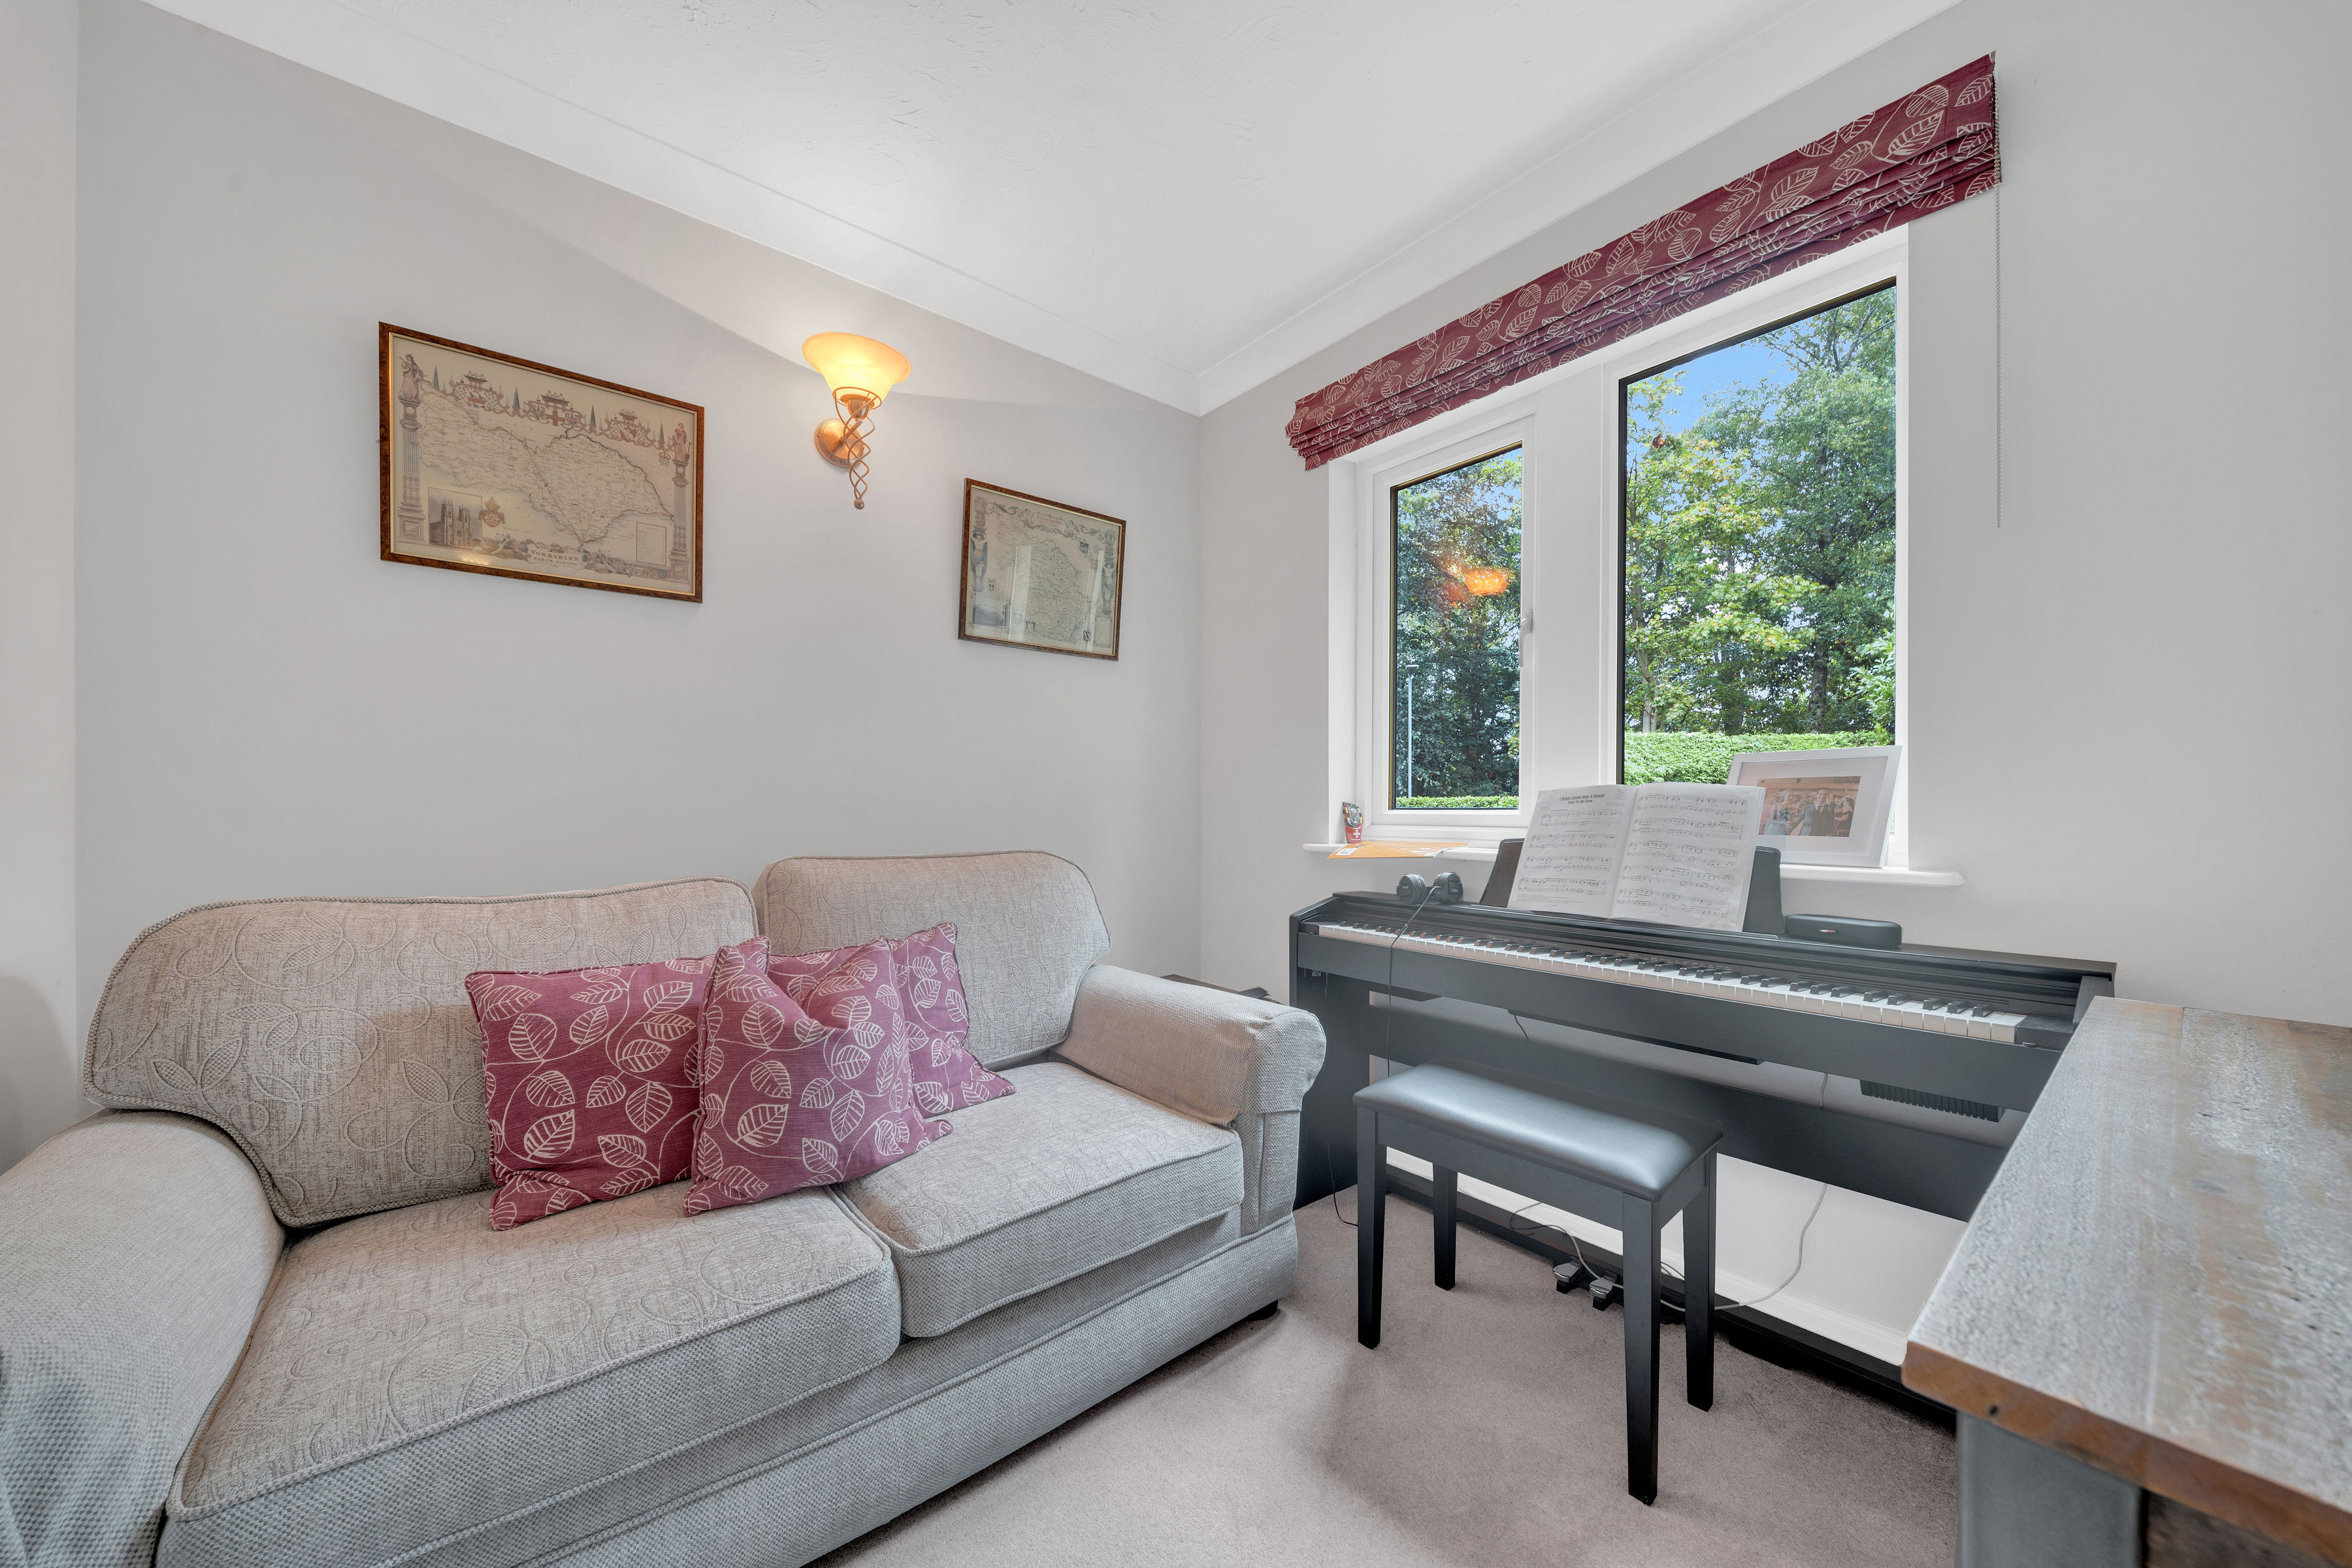
A versatile and well-proportioned room, ideal for use as a home office, study, snug or additional reception room, with a large window allowing plenty of natural light and providing pleasant garden views.
Living Room
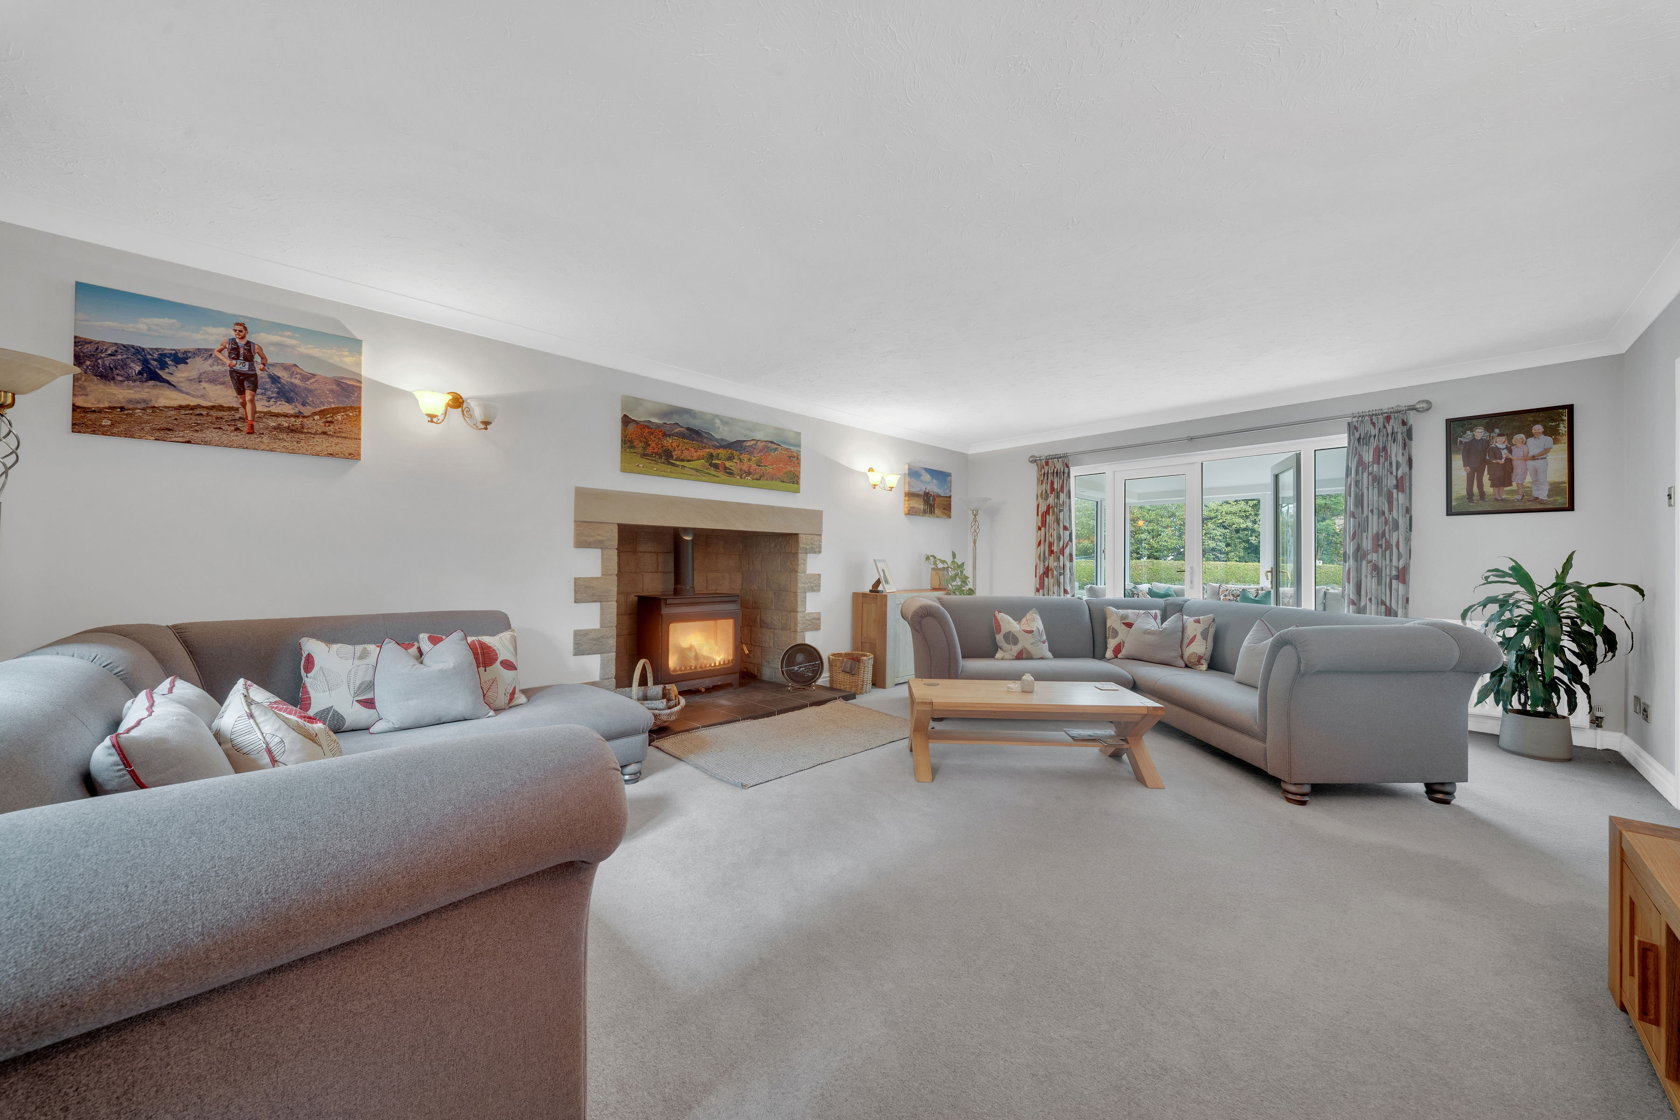
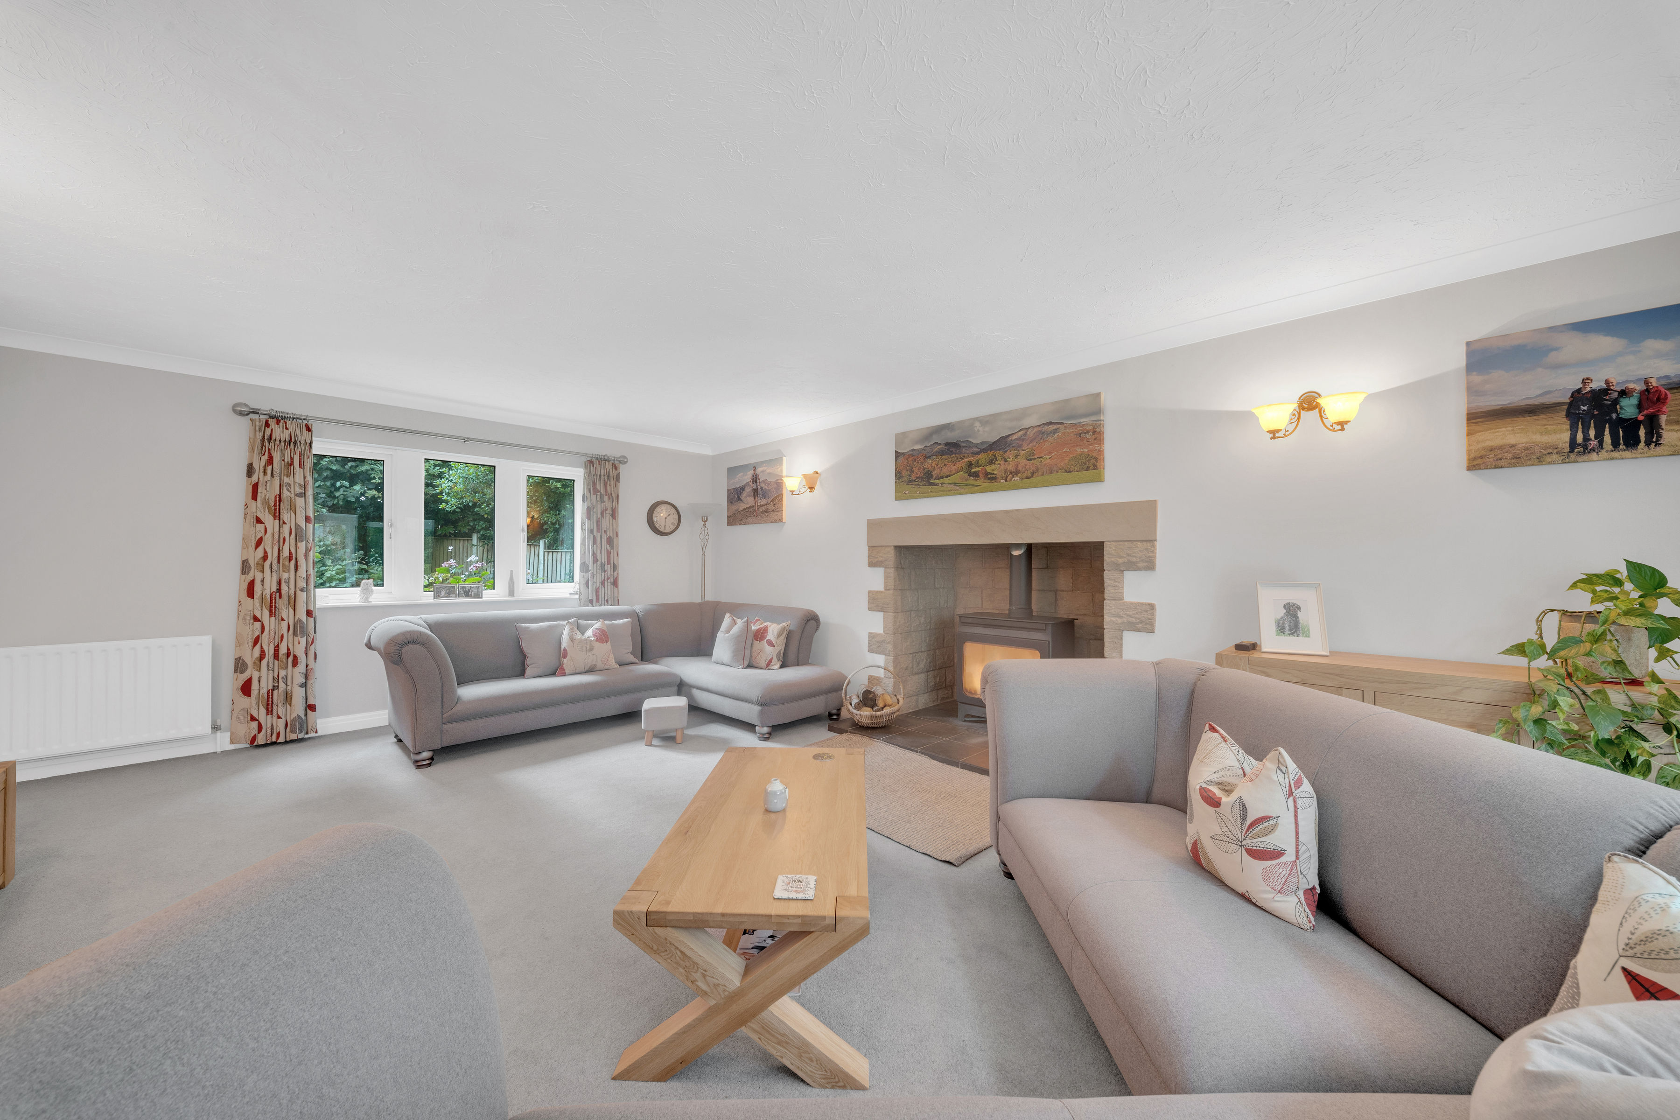
An impressive and generously proportioned living room, beautifully filled with natural light from windows overlooking the gardens. A striking stone fireplace forms an attractive focal point, housing a powerful 12kW log-burning stove, creating a warm and inviting atmosphere. The generous proportions provide ample space for multiple seating areas, making this an excellent room for both relaxing and entertaining.
Garden Room
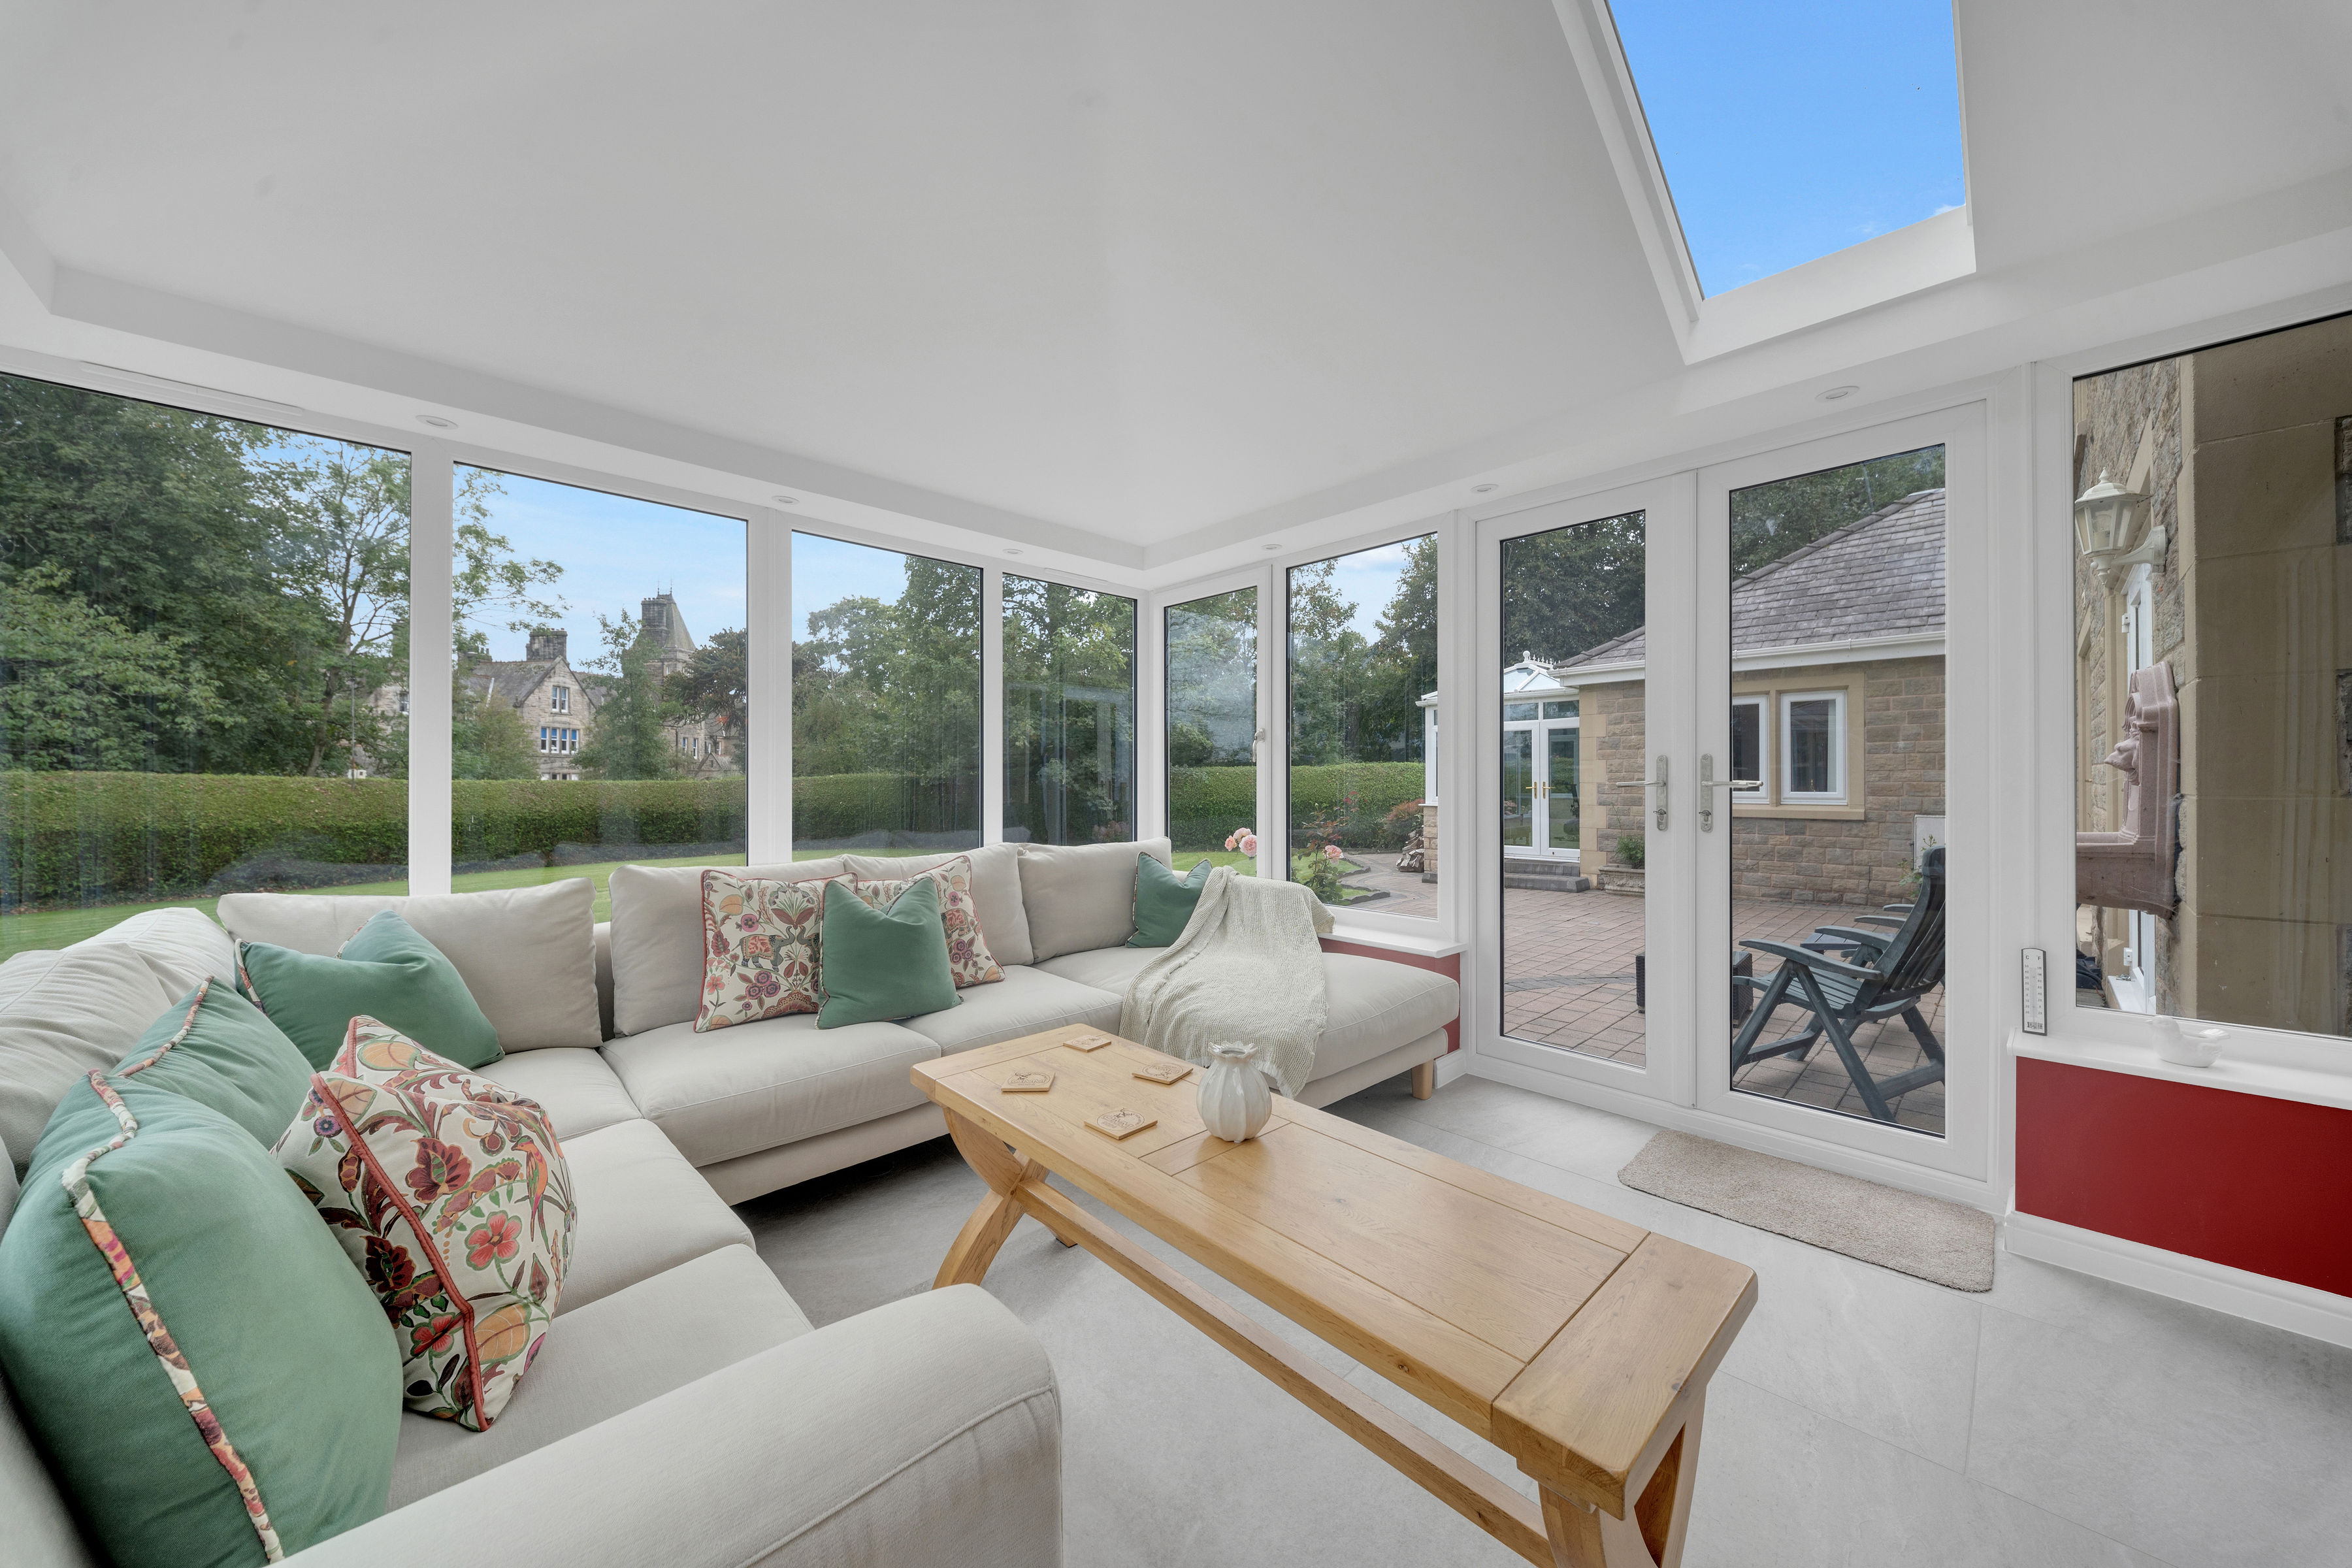
A delightful garden room enjoying a wonderful outlook across the rear grounds, with an abundance of natural light creating a bright and relaxing atmosphere. An ideal space to sit, unwind and enjoy the surrounding garden views throughout the seasons.
Kitchen/Diner
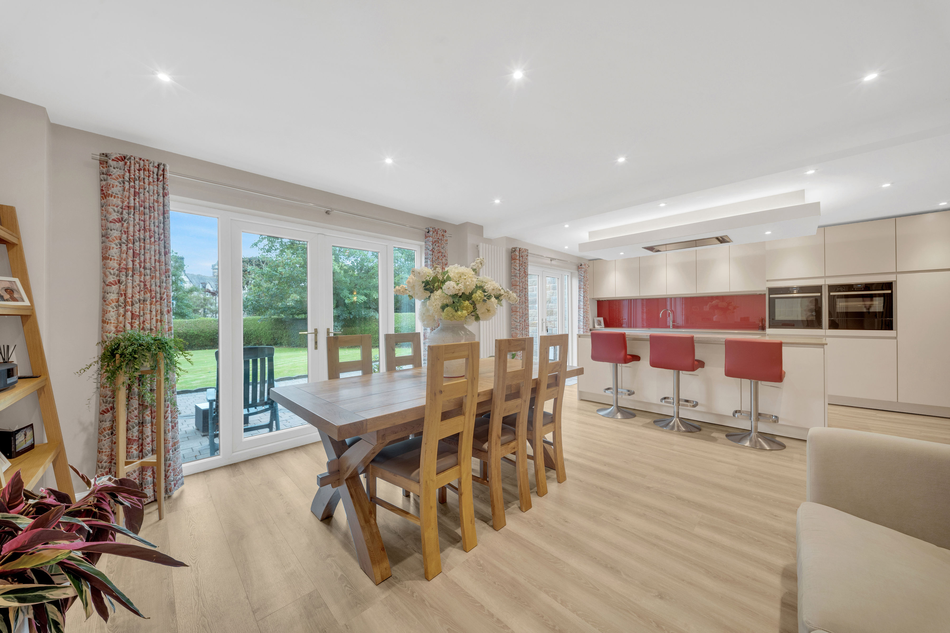
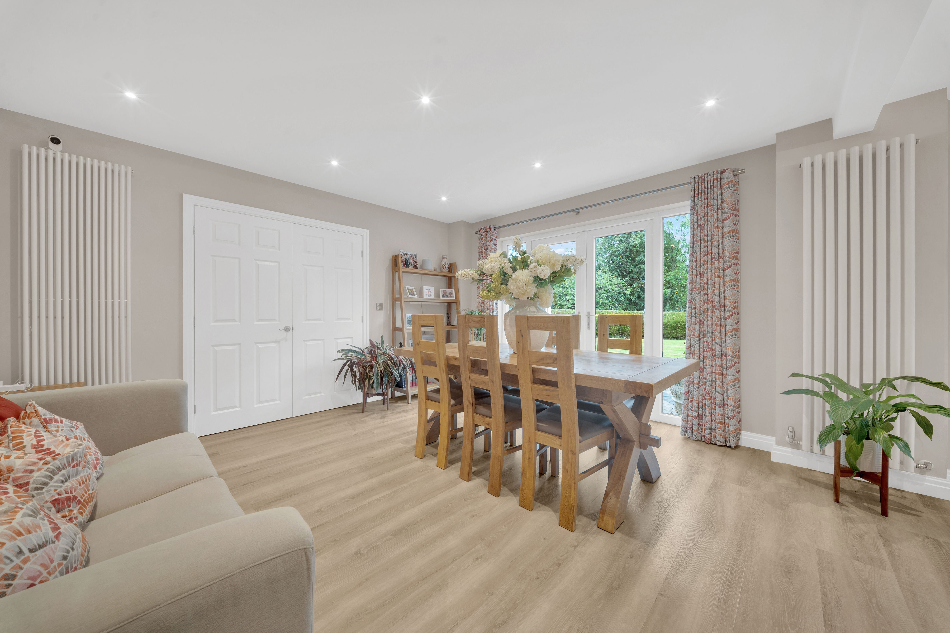
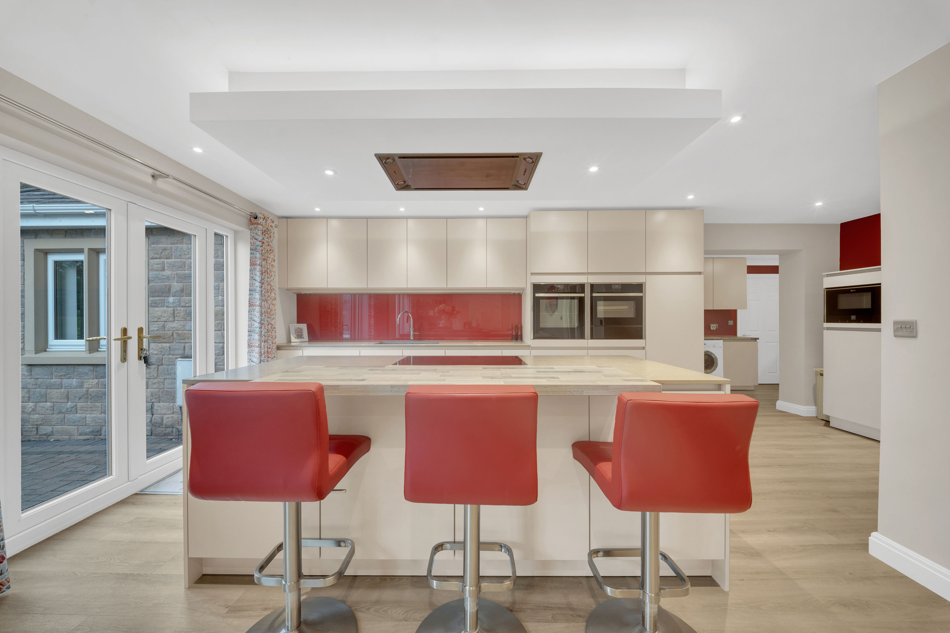
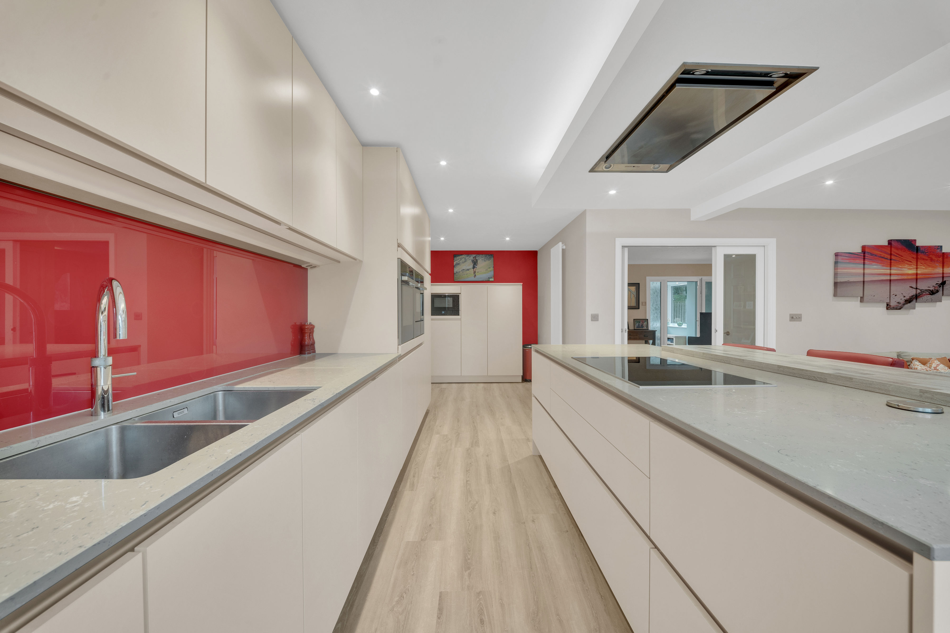
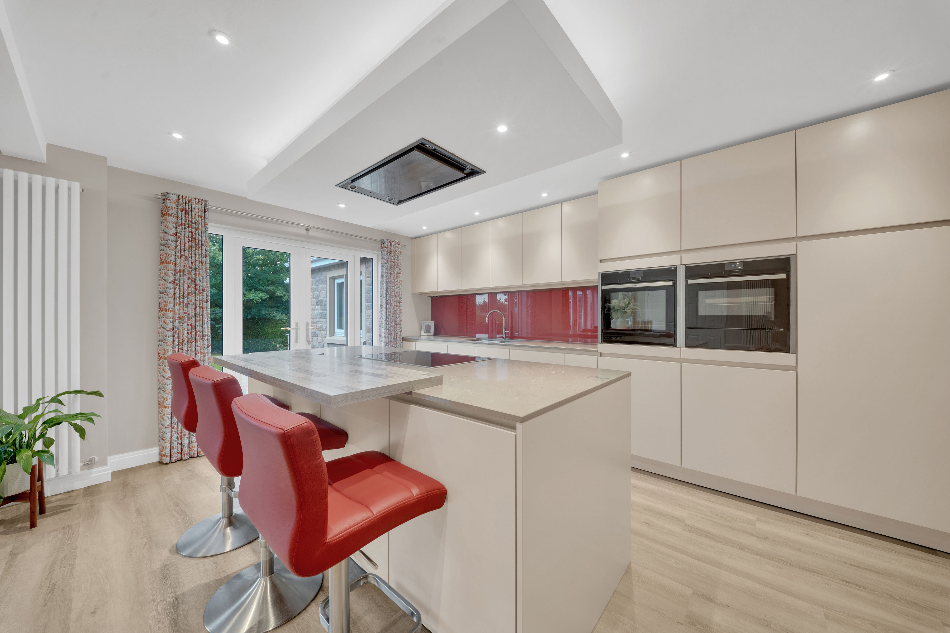
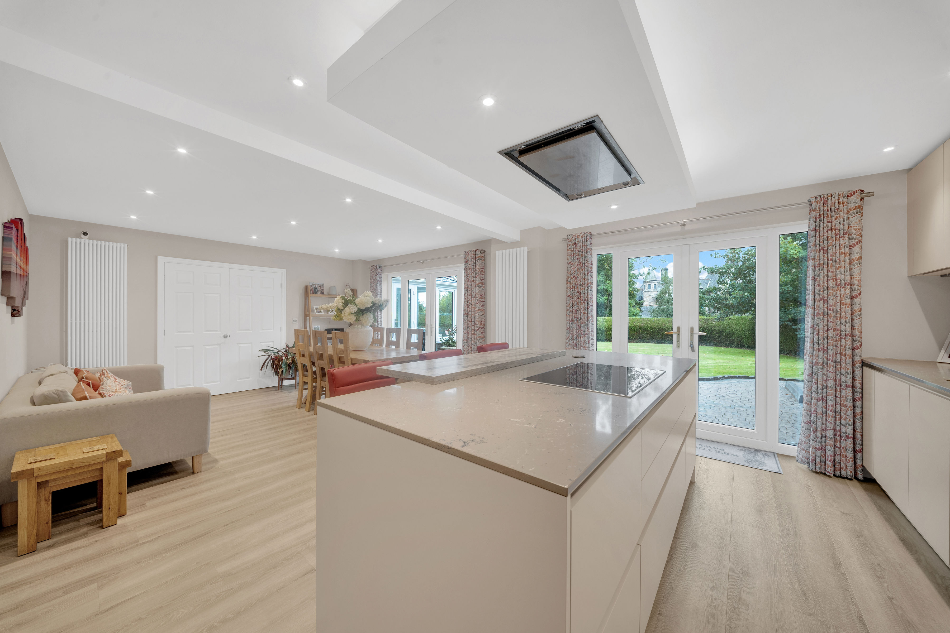
A superb contemporary kitchen and dining room designed with both family living and entertaining in mind. The Siematic kitchen features an extensive range of sleek fitted cabinetry, luxurious marble work surfaces and a large island incorporating informal breakfast-bar seating, complemented by a selection of integrated Neff appliances. The kitchen opens effortlessly into a generous dining space with room for a substantial table and additional seating, while multiple sets of glazed doors bring the garden into view and provide direct access outside. LVT flooring runs throughout, with recessed lighting and modern vertical radiators completing this impressive and beautifully finished living space.
View Kitchen/Diner PhotosUtility Space
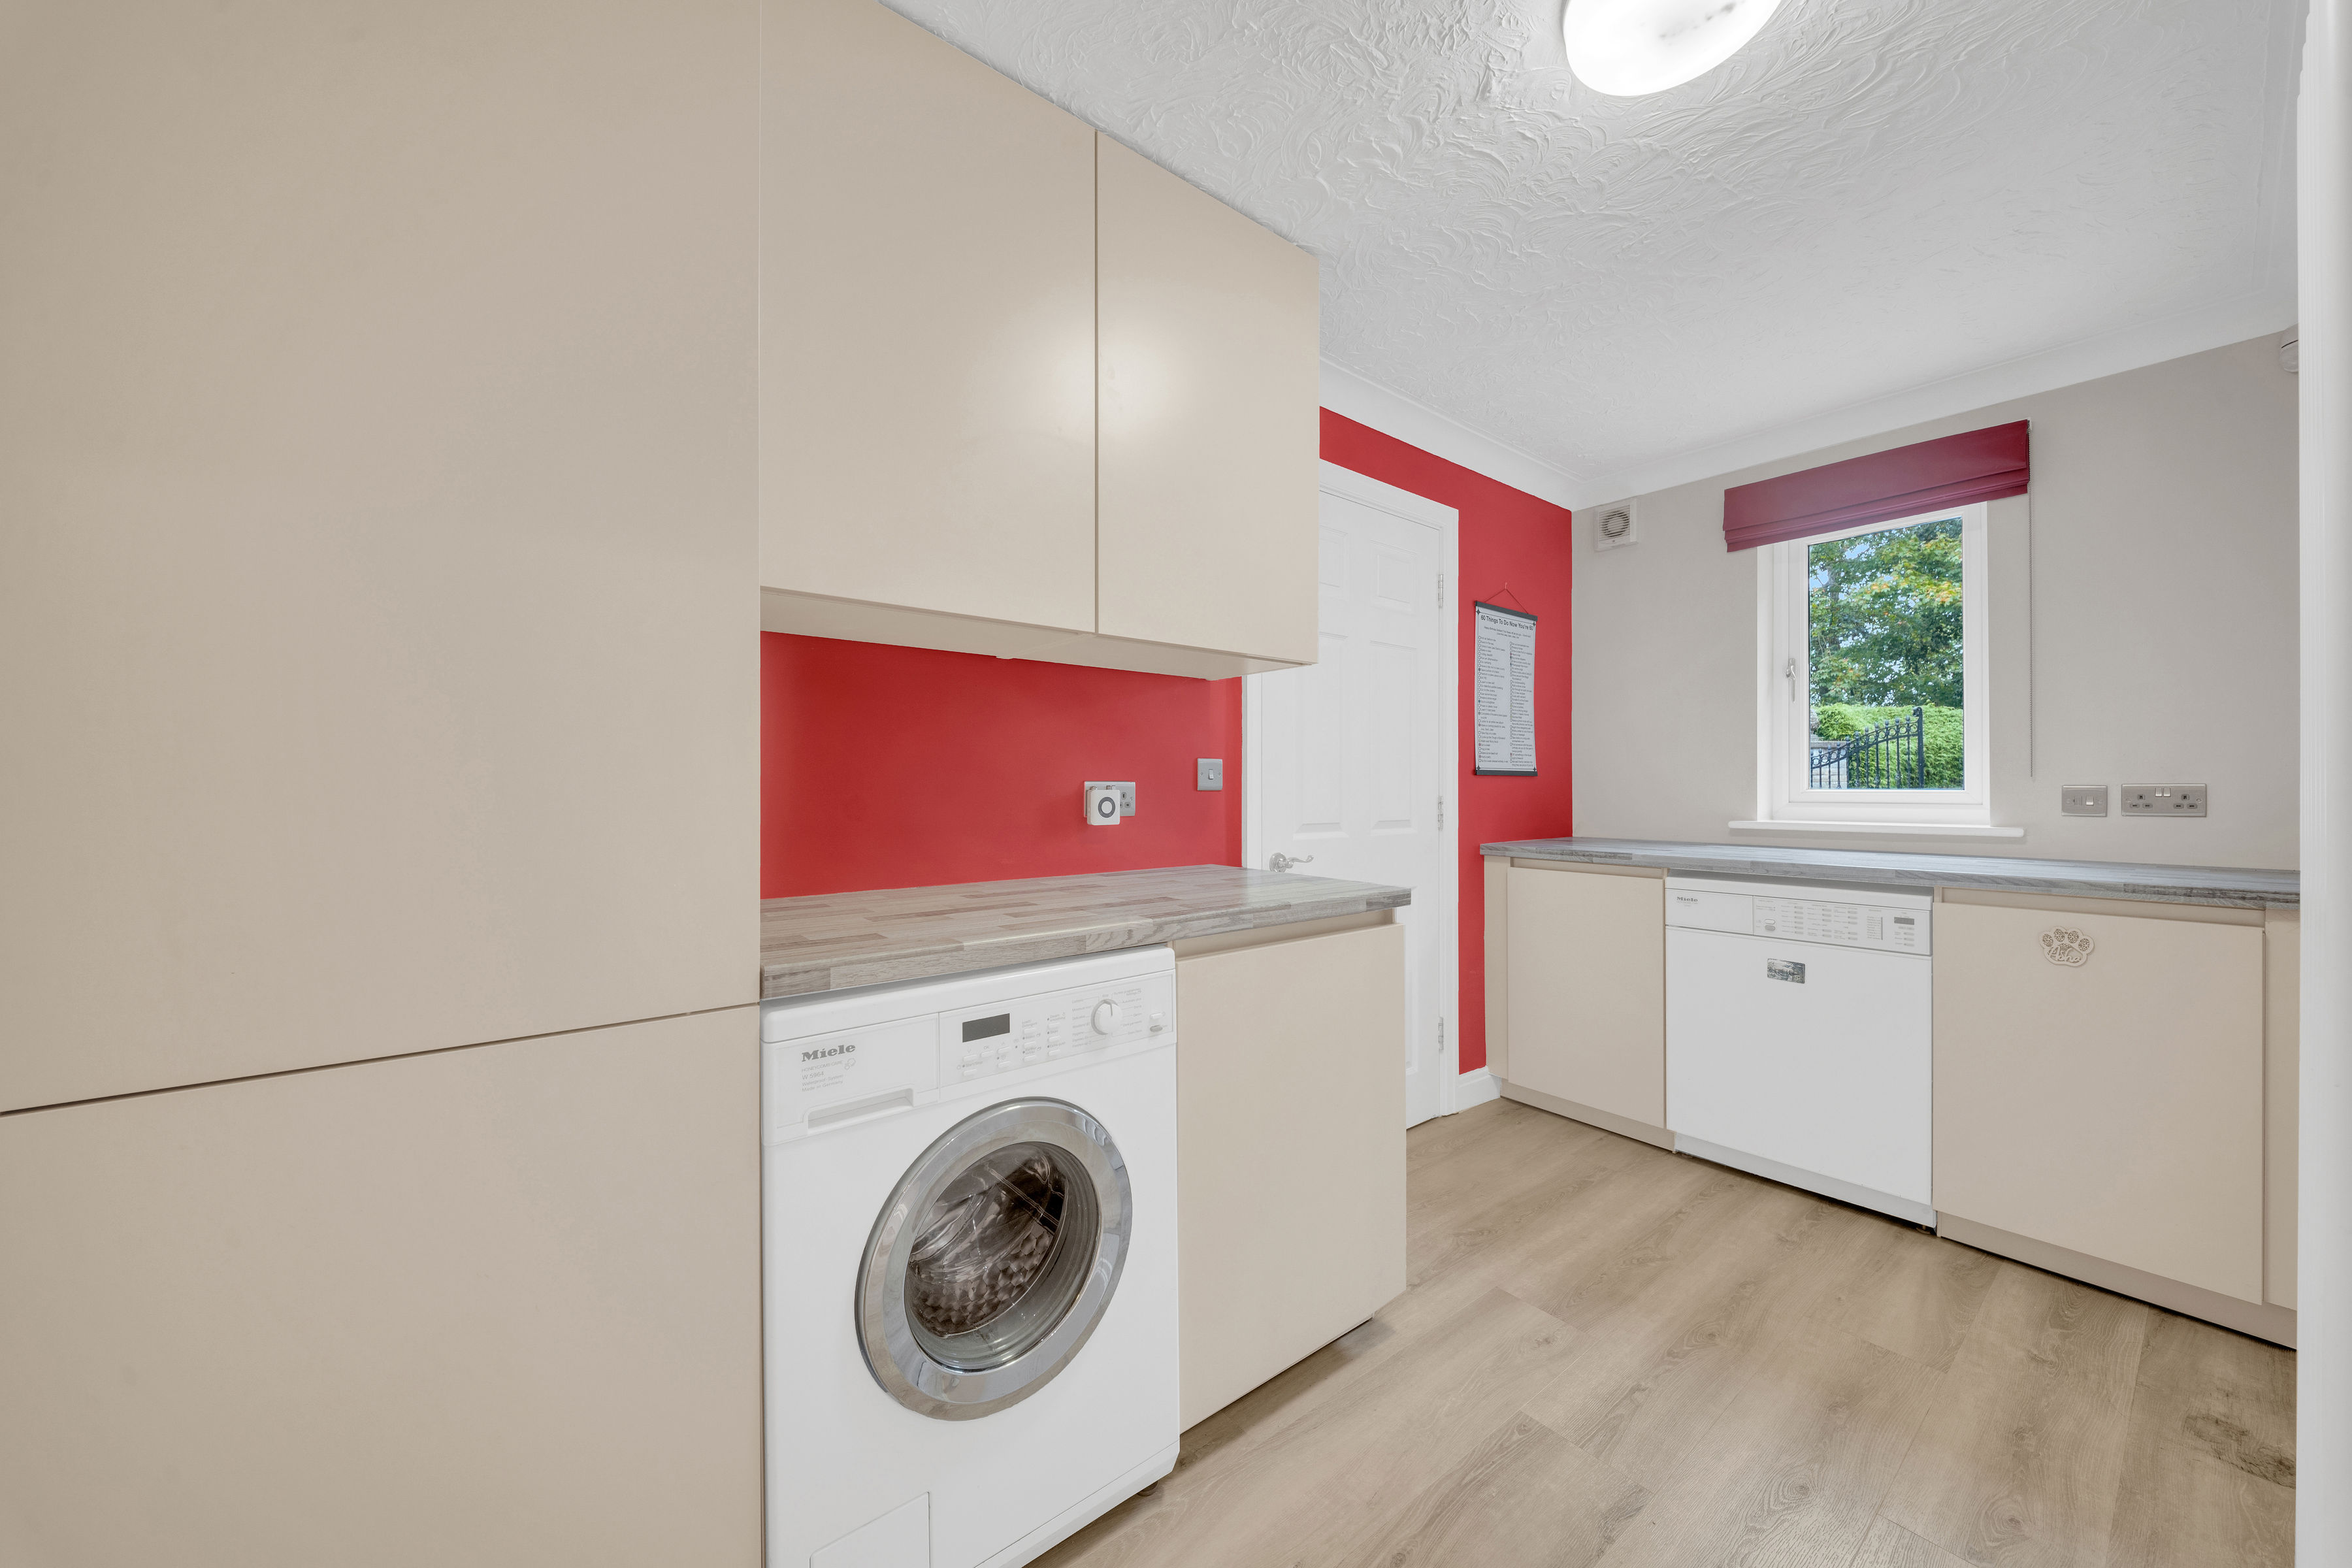
A practical and beautifully finished utility space fitted with matching Siematic cabinetry, providing excellent additional storage and worktop space. There is space for laundry appliances, along with a dedicated sink and direct access outside, while the same high-quality LVT flooring continues seamlessly through from the kitchen.
Landing
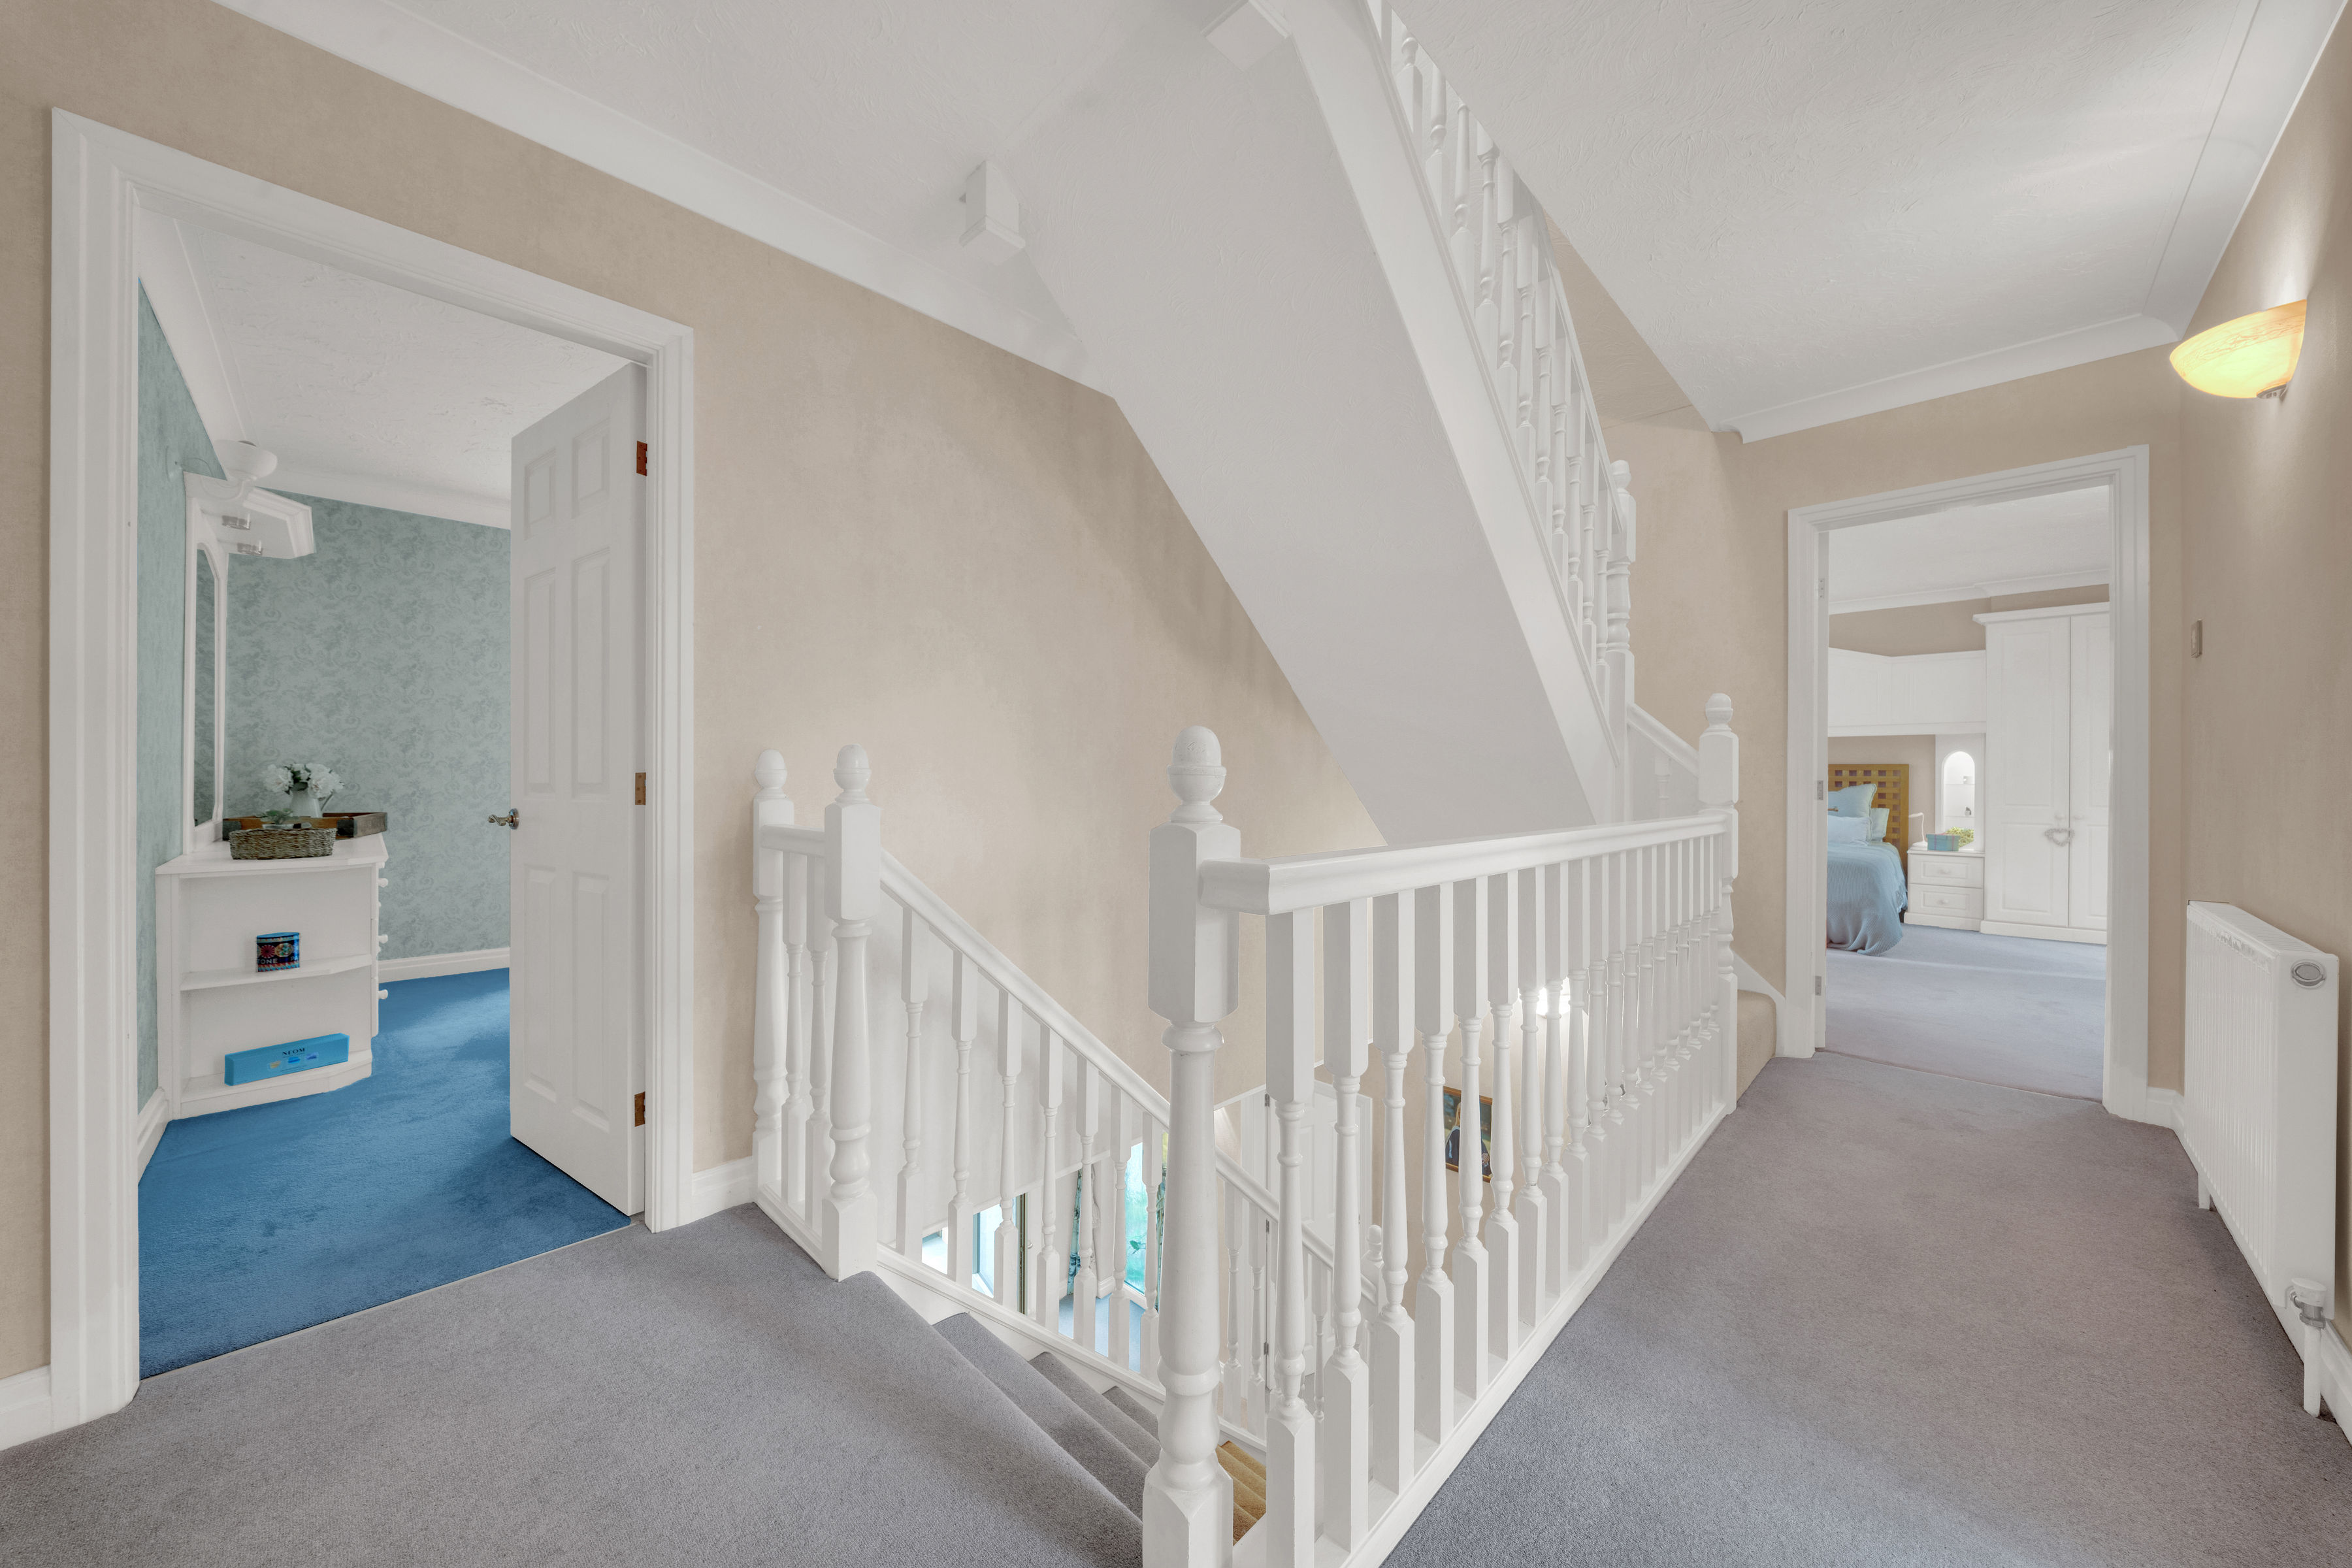
A spacious first-floor landing providing access to the bedrooms and bathroom, with attractive balustrading overlooking the staircase and a bright, airy feel throughout.
Bedroom One
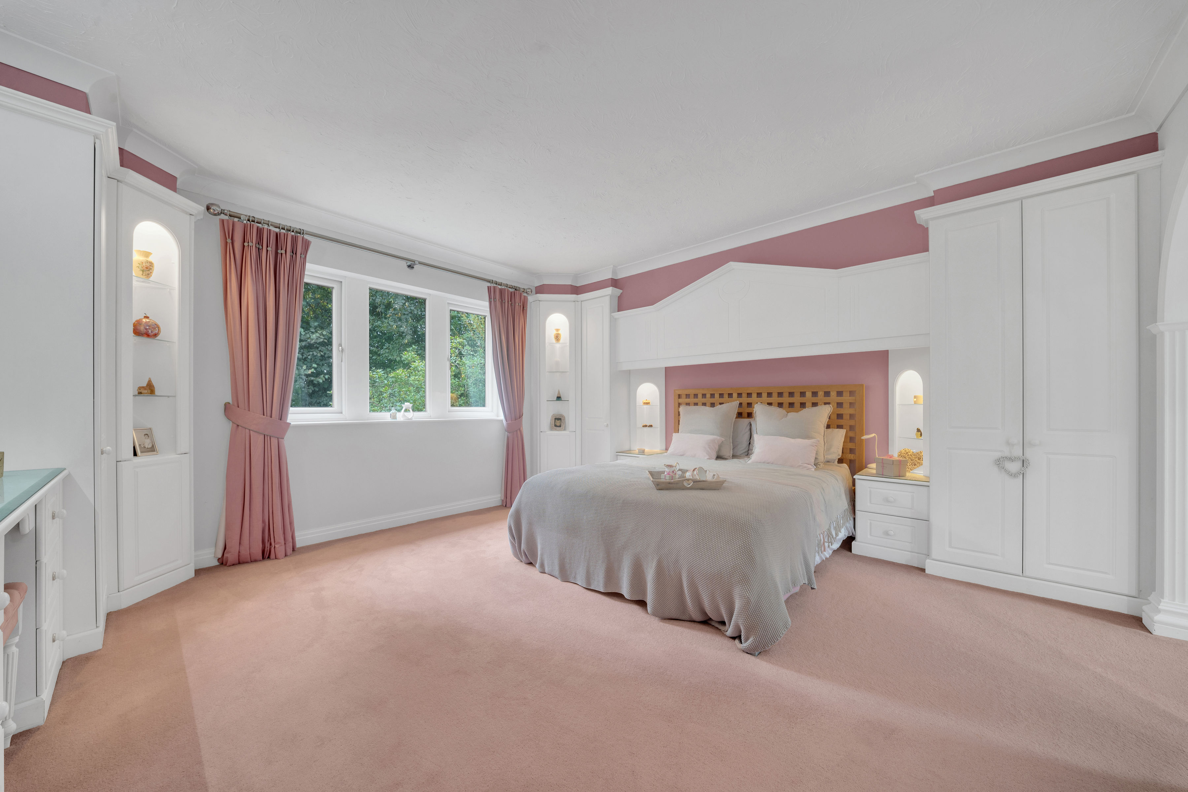
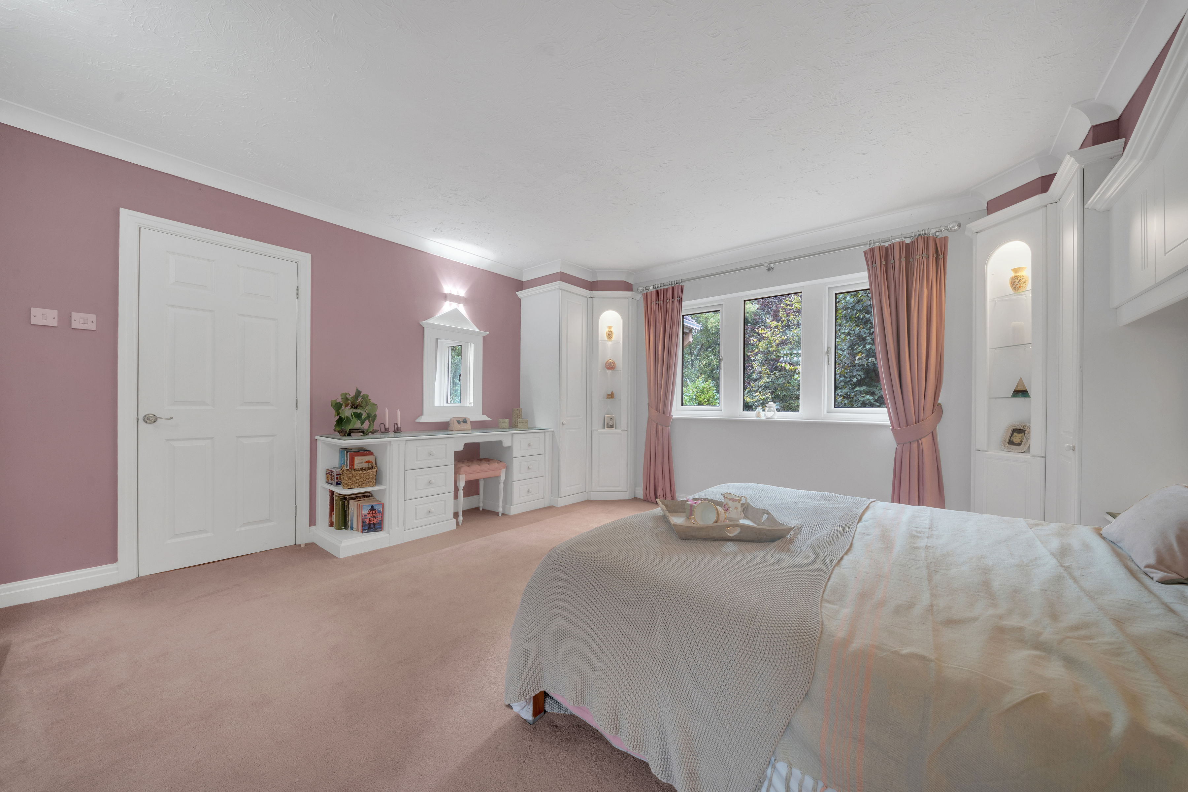
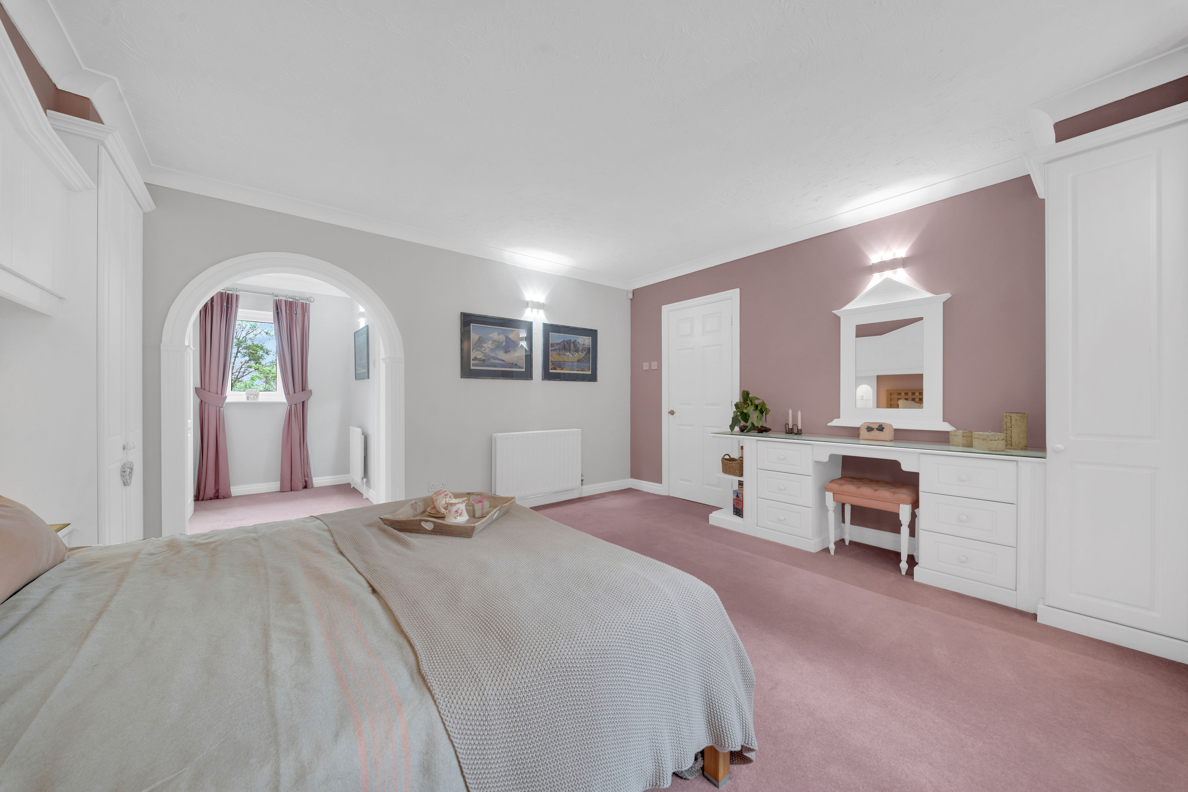
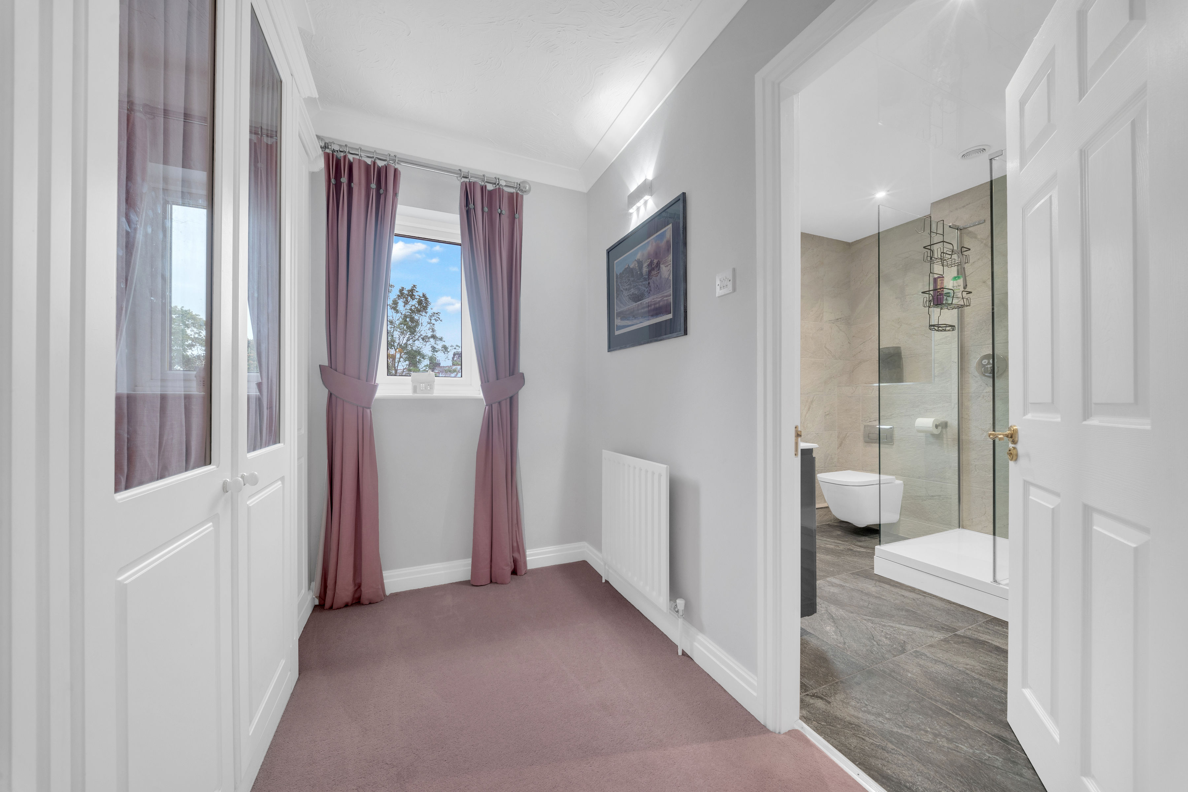
An impressive and generously proportioned principal bedroom offering a luxurious retreat, with an attractive feature window drawing in plenty of natural light. The room benefits from extensive fitted furniture, including wardrobes, bedside storage and a dedicated dressing area. An archway leads through to a walk-in wardrobe, which in turn provides access to the private en-suite shower room, creating a superb principal suite.
View Bedroom One PhotosEn-Suite
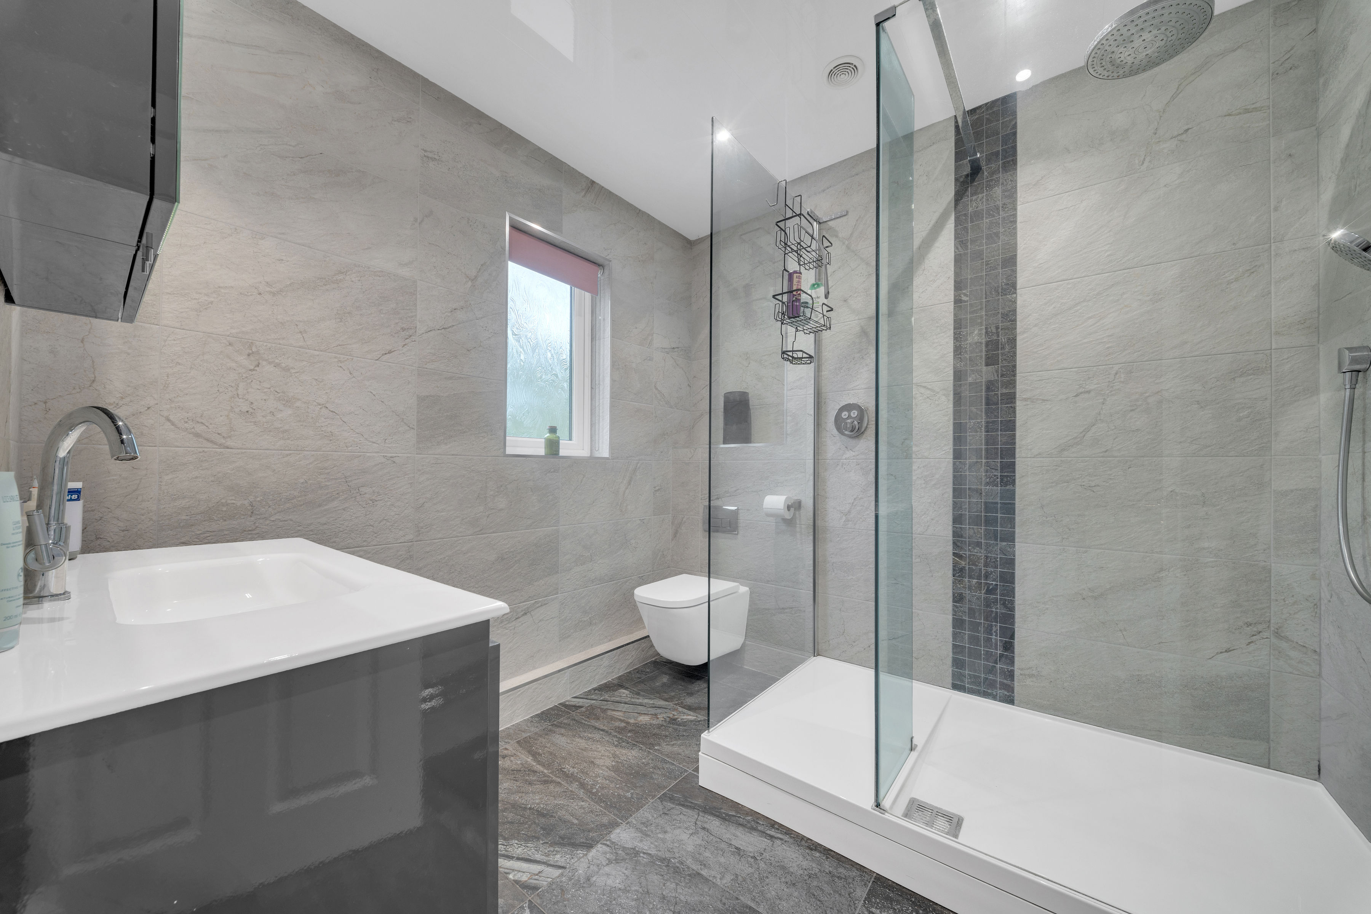
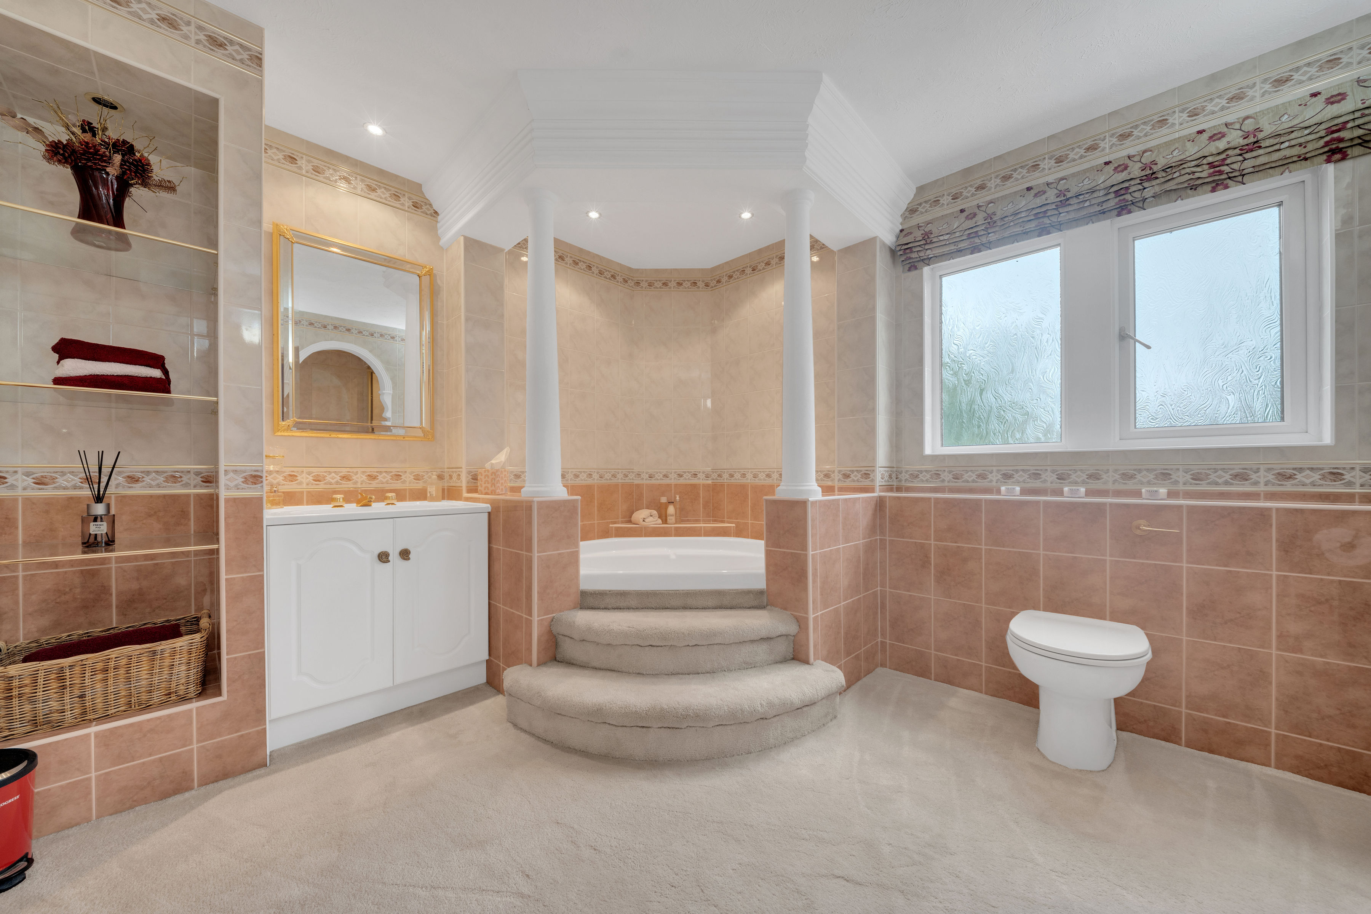
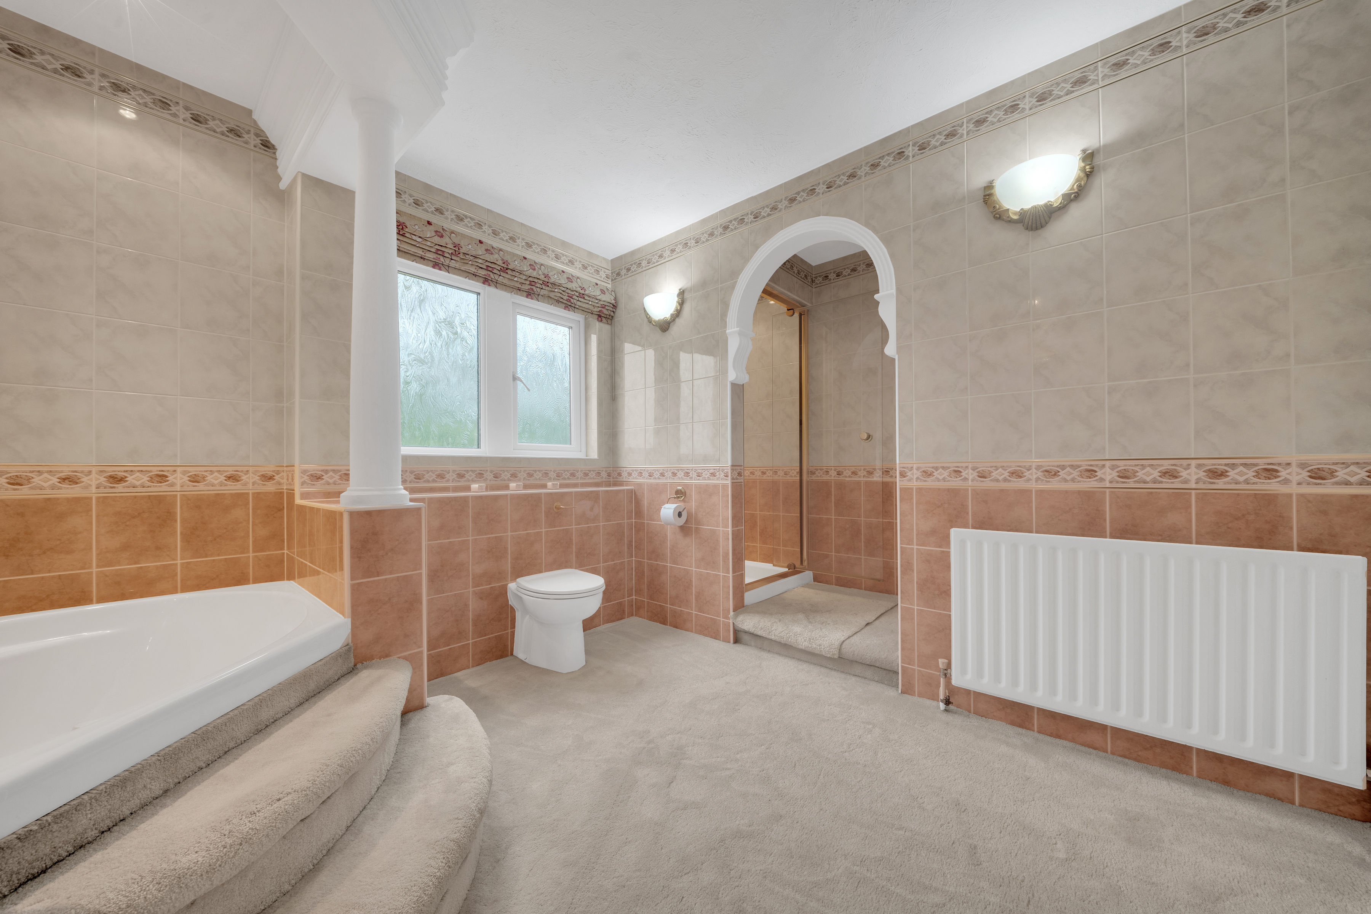
A beautifully appointed en-suite finished in a contemporary style, featuring a generous walk-in shower enclosure, wall-hung W/C and a sleek vanity unit with inset wash basin. Large-format tiling, recessed lighting and a window providing natural light complete the stylish finish.
Bedroom Two
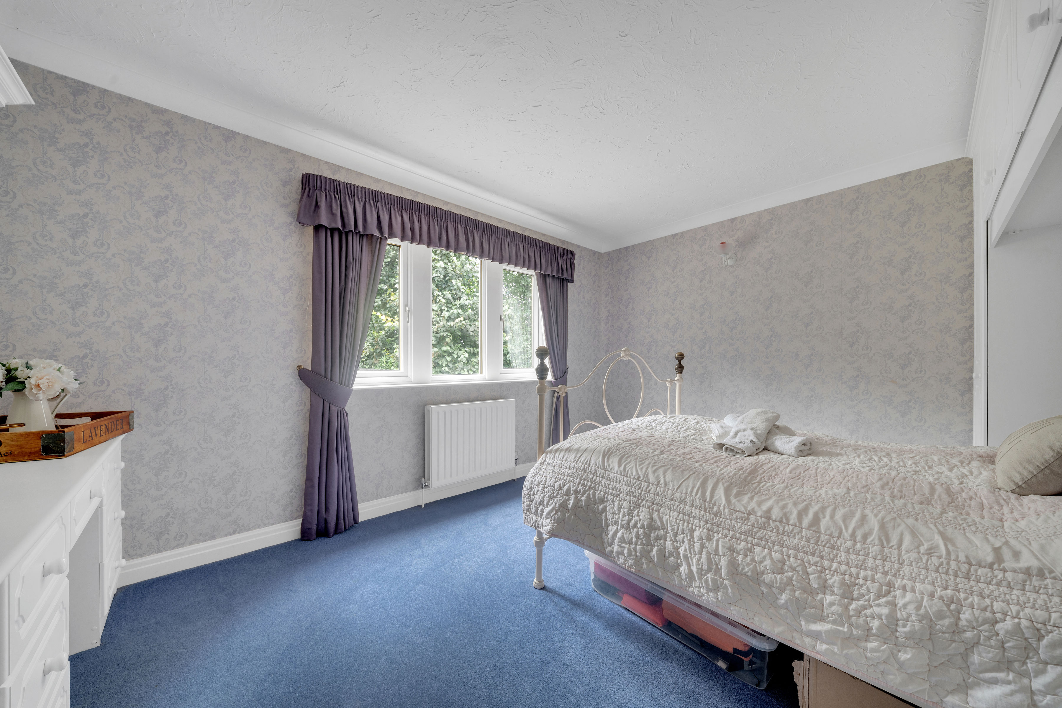
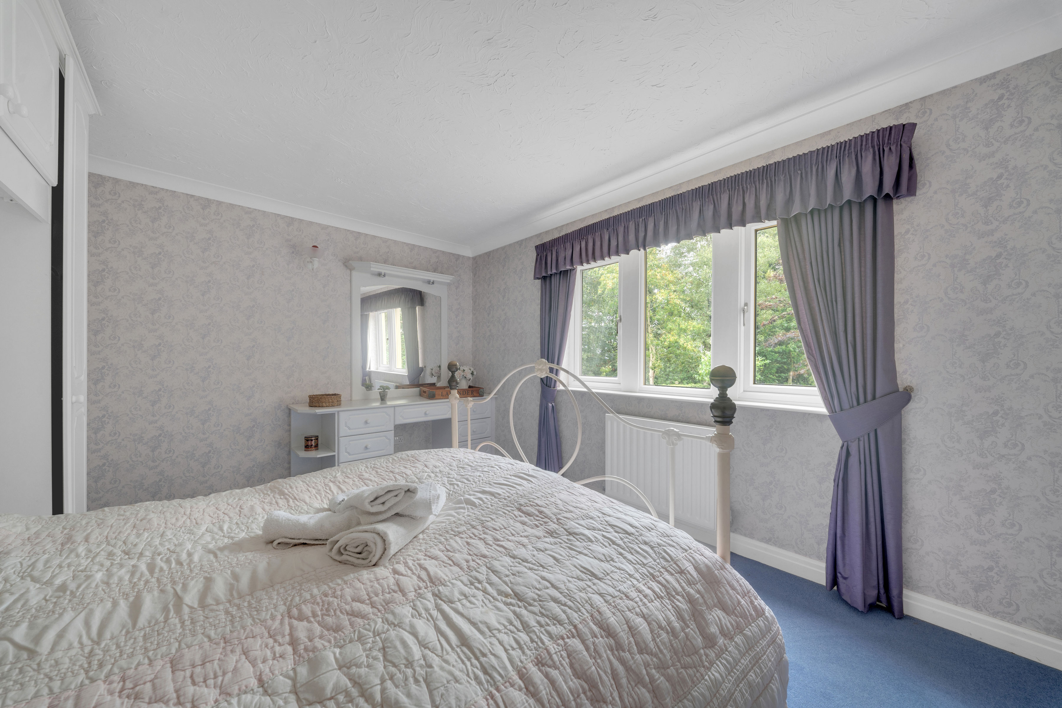
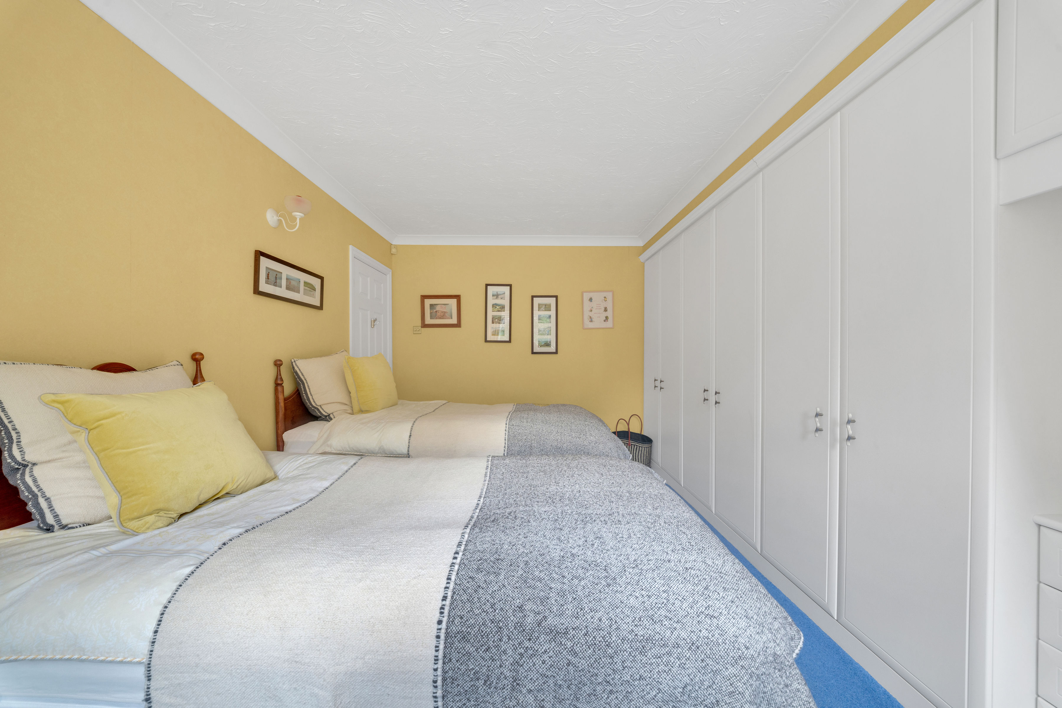
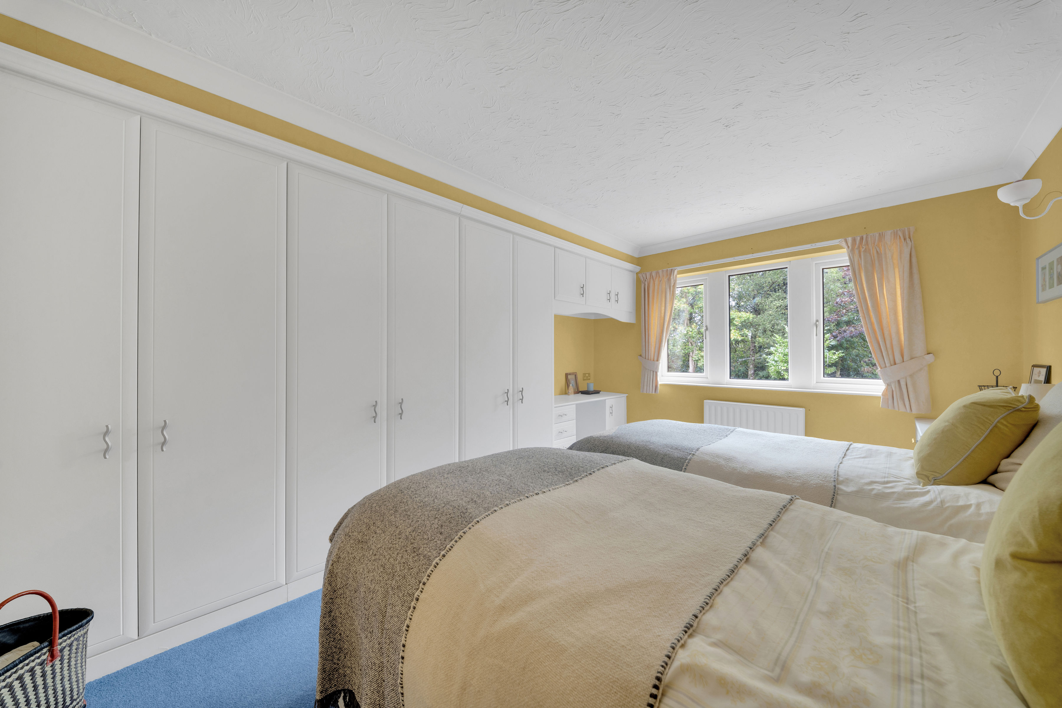
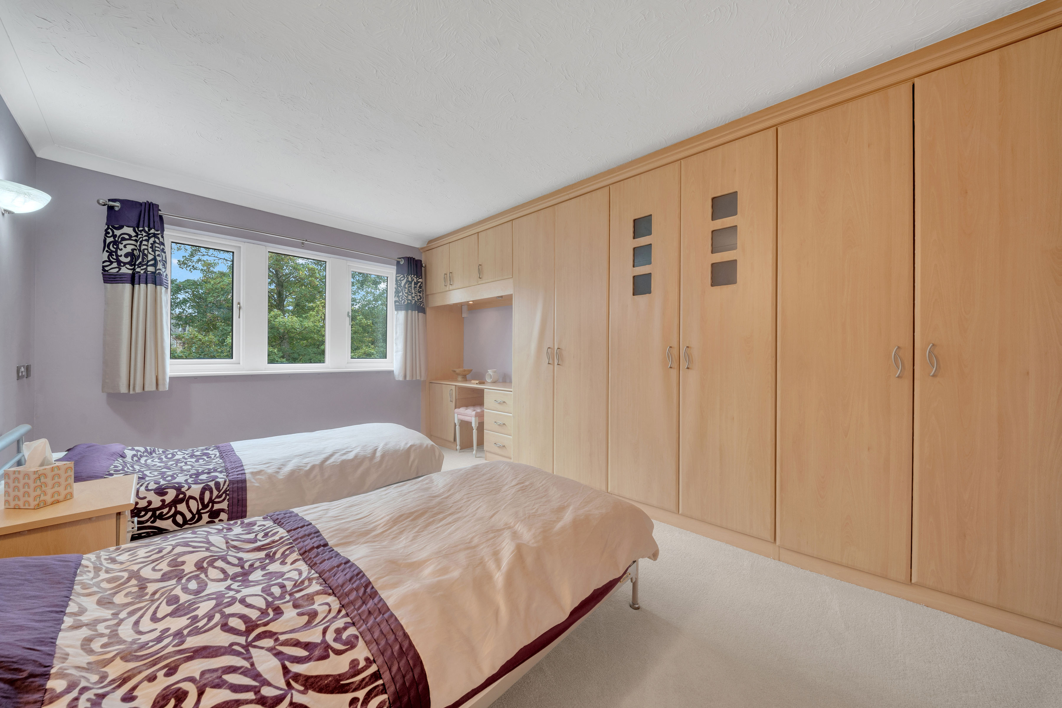
A spacious and well-presented double bedroom benefiting from an extensive range of fitted wardrobes and storage, providing excellent practicality without compromising on floor space. A wide window allows plenty of natural light into the room and enjoys a pleasant outlook.
Bedroom Three
A further generously sized bedroom featuring an extensive range of fitted wardrobes, providing excellent storage. A large window brings plenty of natural light into the room while enjoying an attractive outlook over the surrounding grounds.
Bedroom Four
A well-proportioned double bedroom enjoying a pleasant outlook through a large window, allowing plenty of natural light into the room. The generous proportions provide ample space for bedroom furniture, creating a comfortable and inviting fourth bedroom.
Bedroom Five
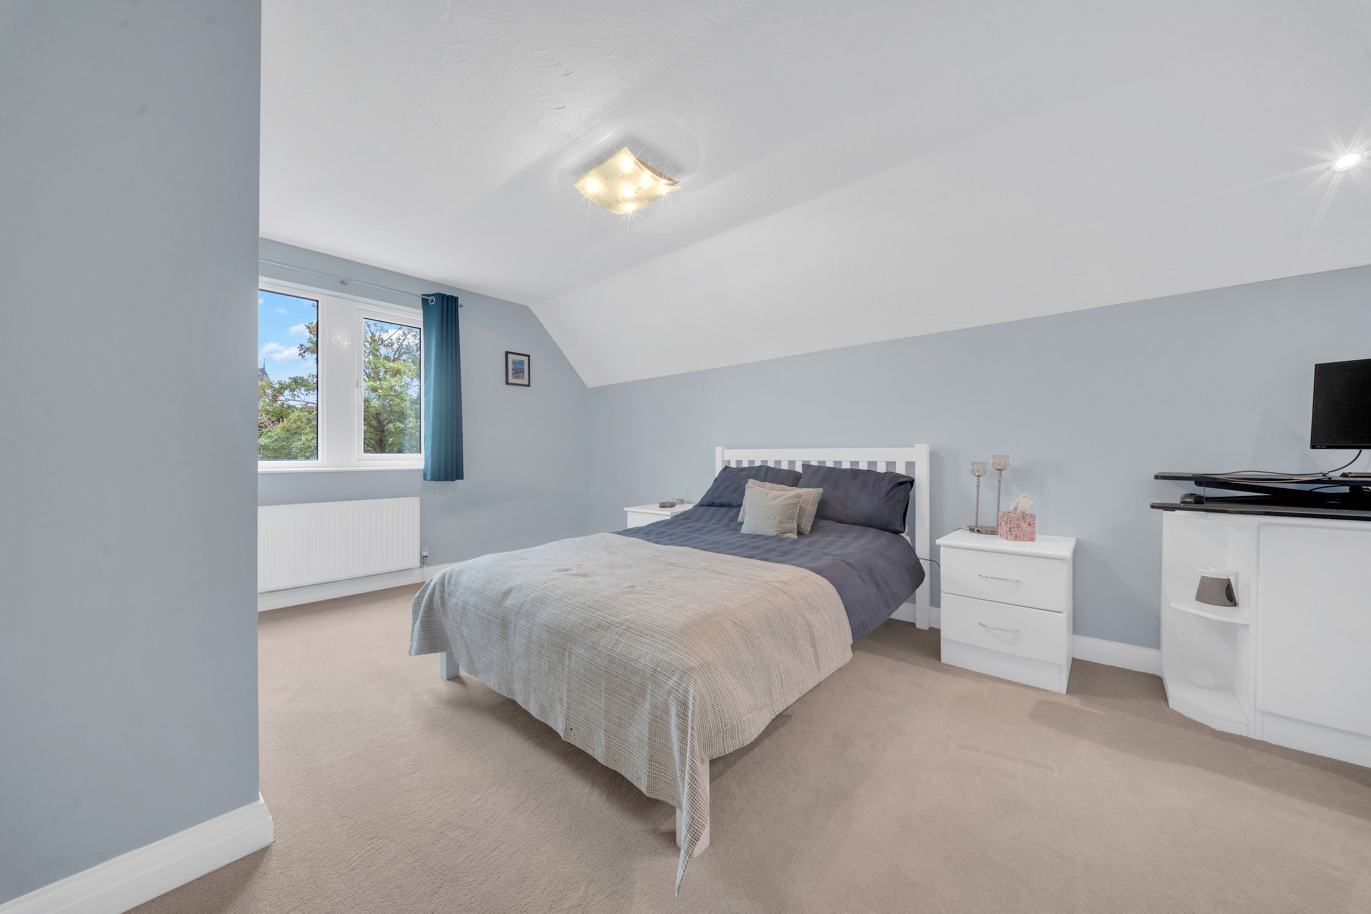
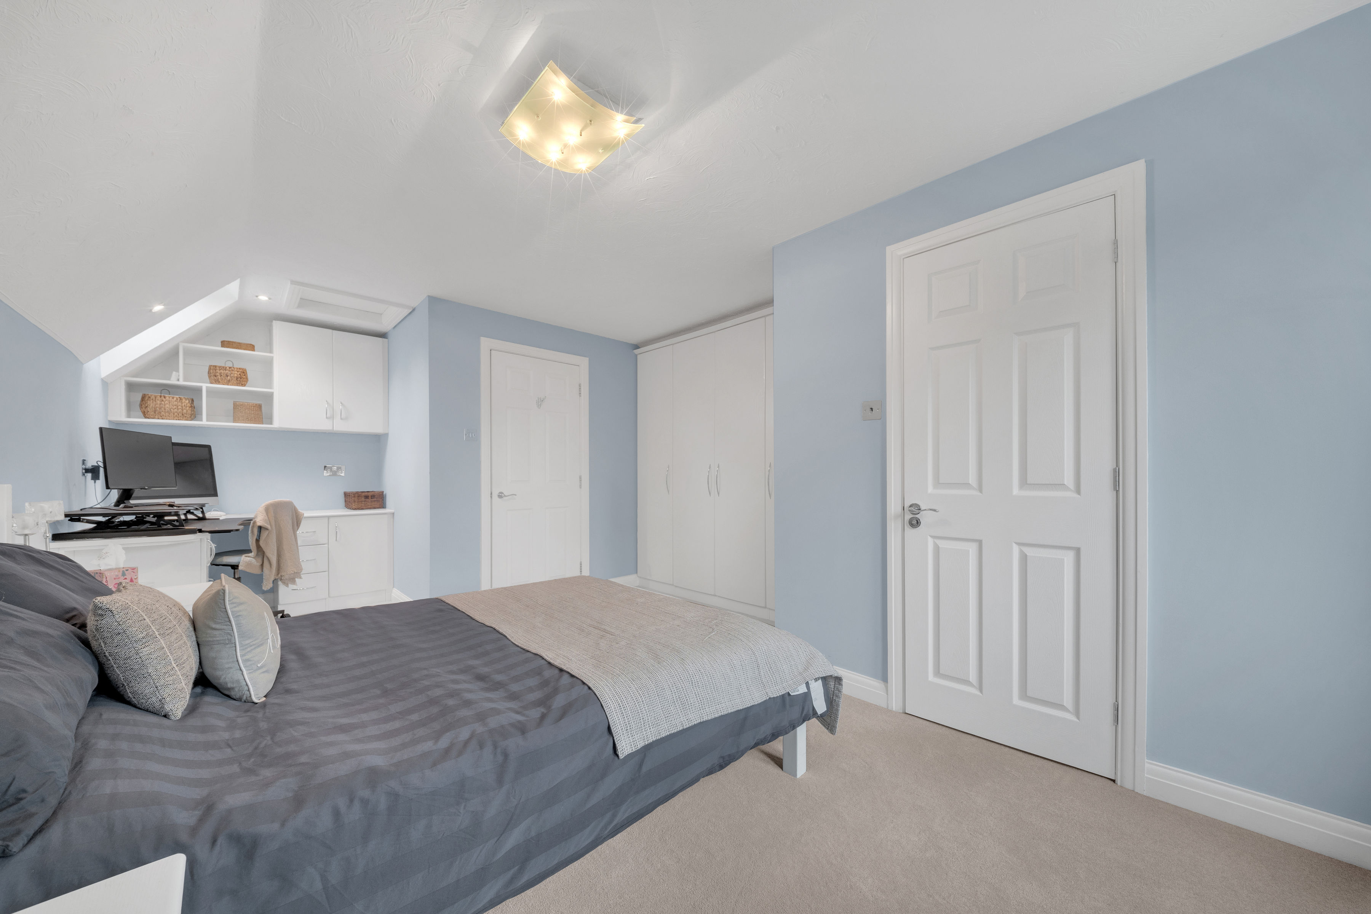
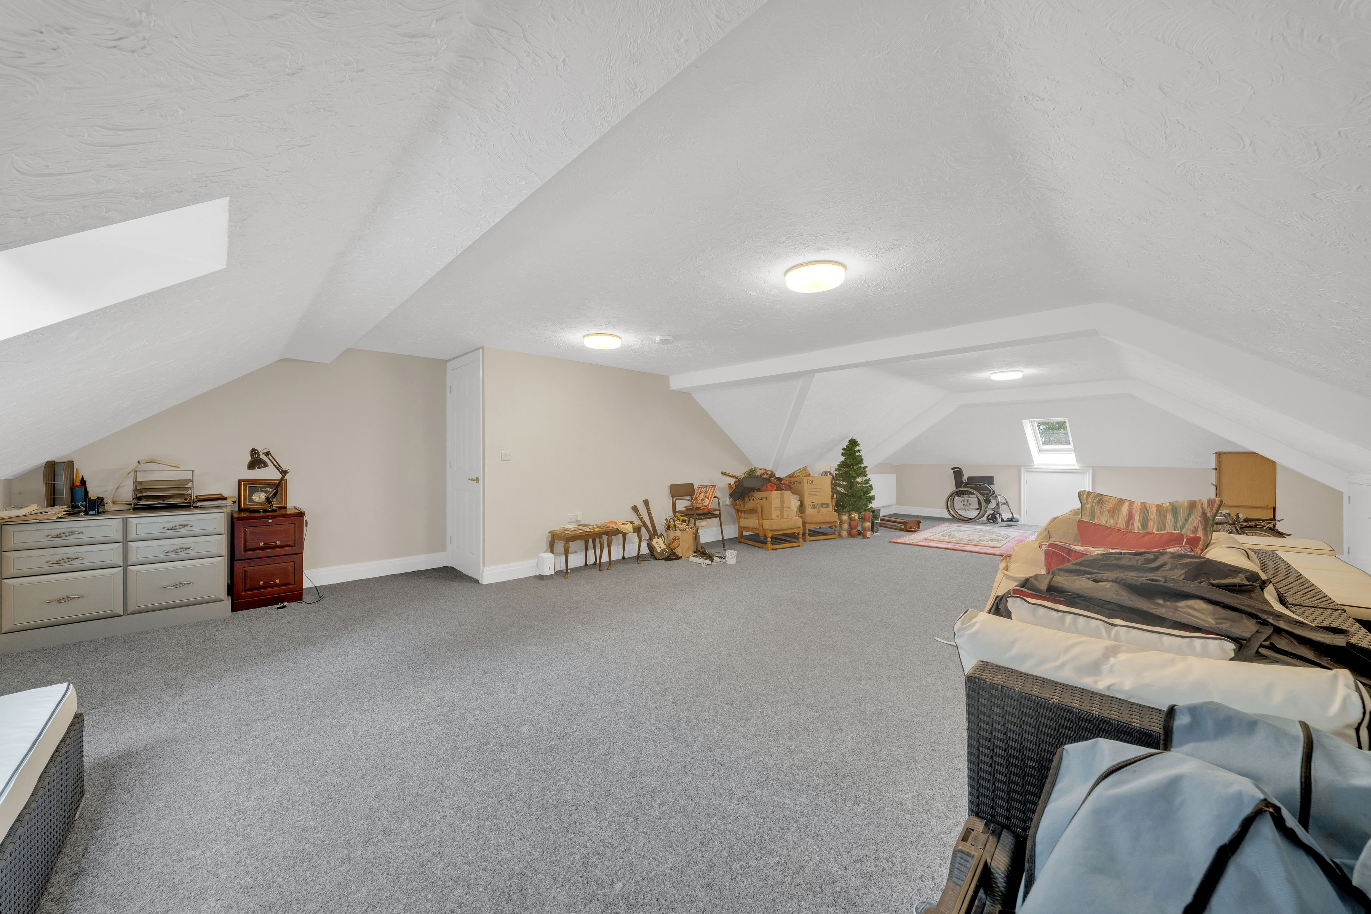
Situated on the second floor of the property, bedroom five is a well-proportioned and versatile room benefiting from fitted wardrobes and a window providing natural light and an attractive outlook.
Bedroom Six
Positioned on the second floor, bedroom six is an impressive and generously proportioned double bedroom with plenty of space for additional furniture. A large window provides excellent natural light and a pleasant outlook, while the room also benefits from its own private en-suite shower room.
En-Suite
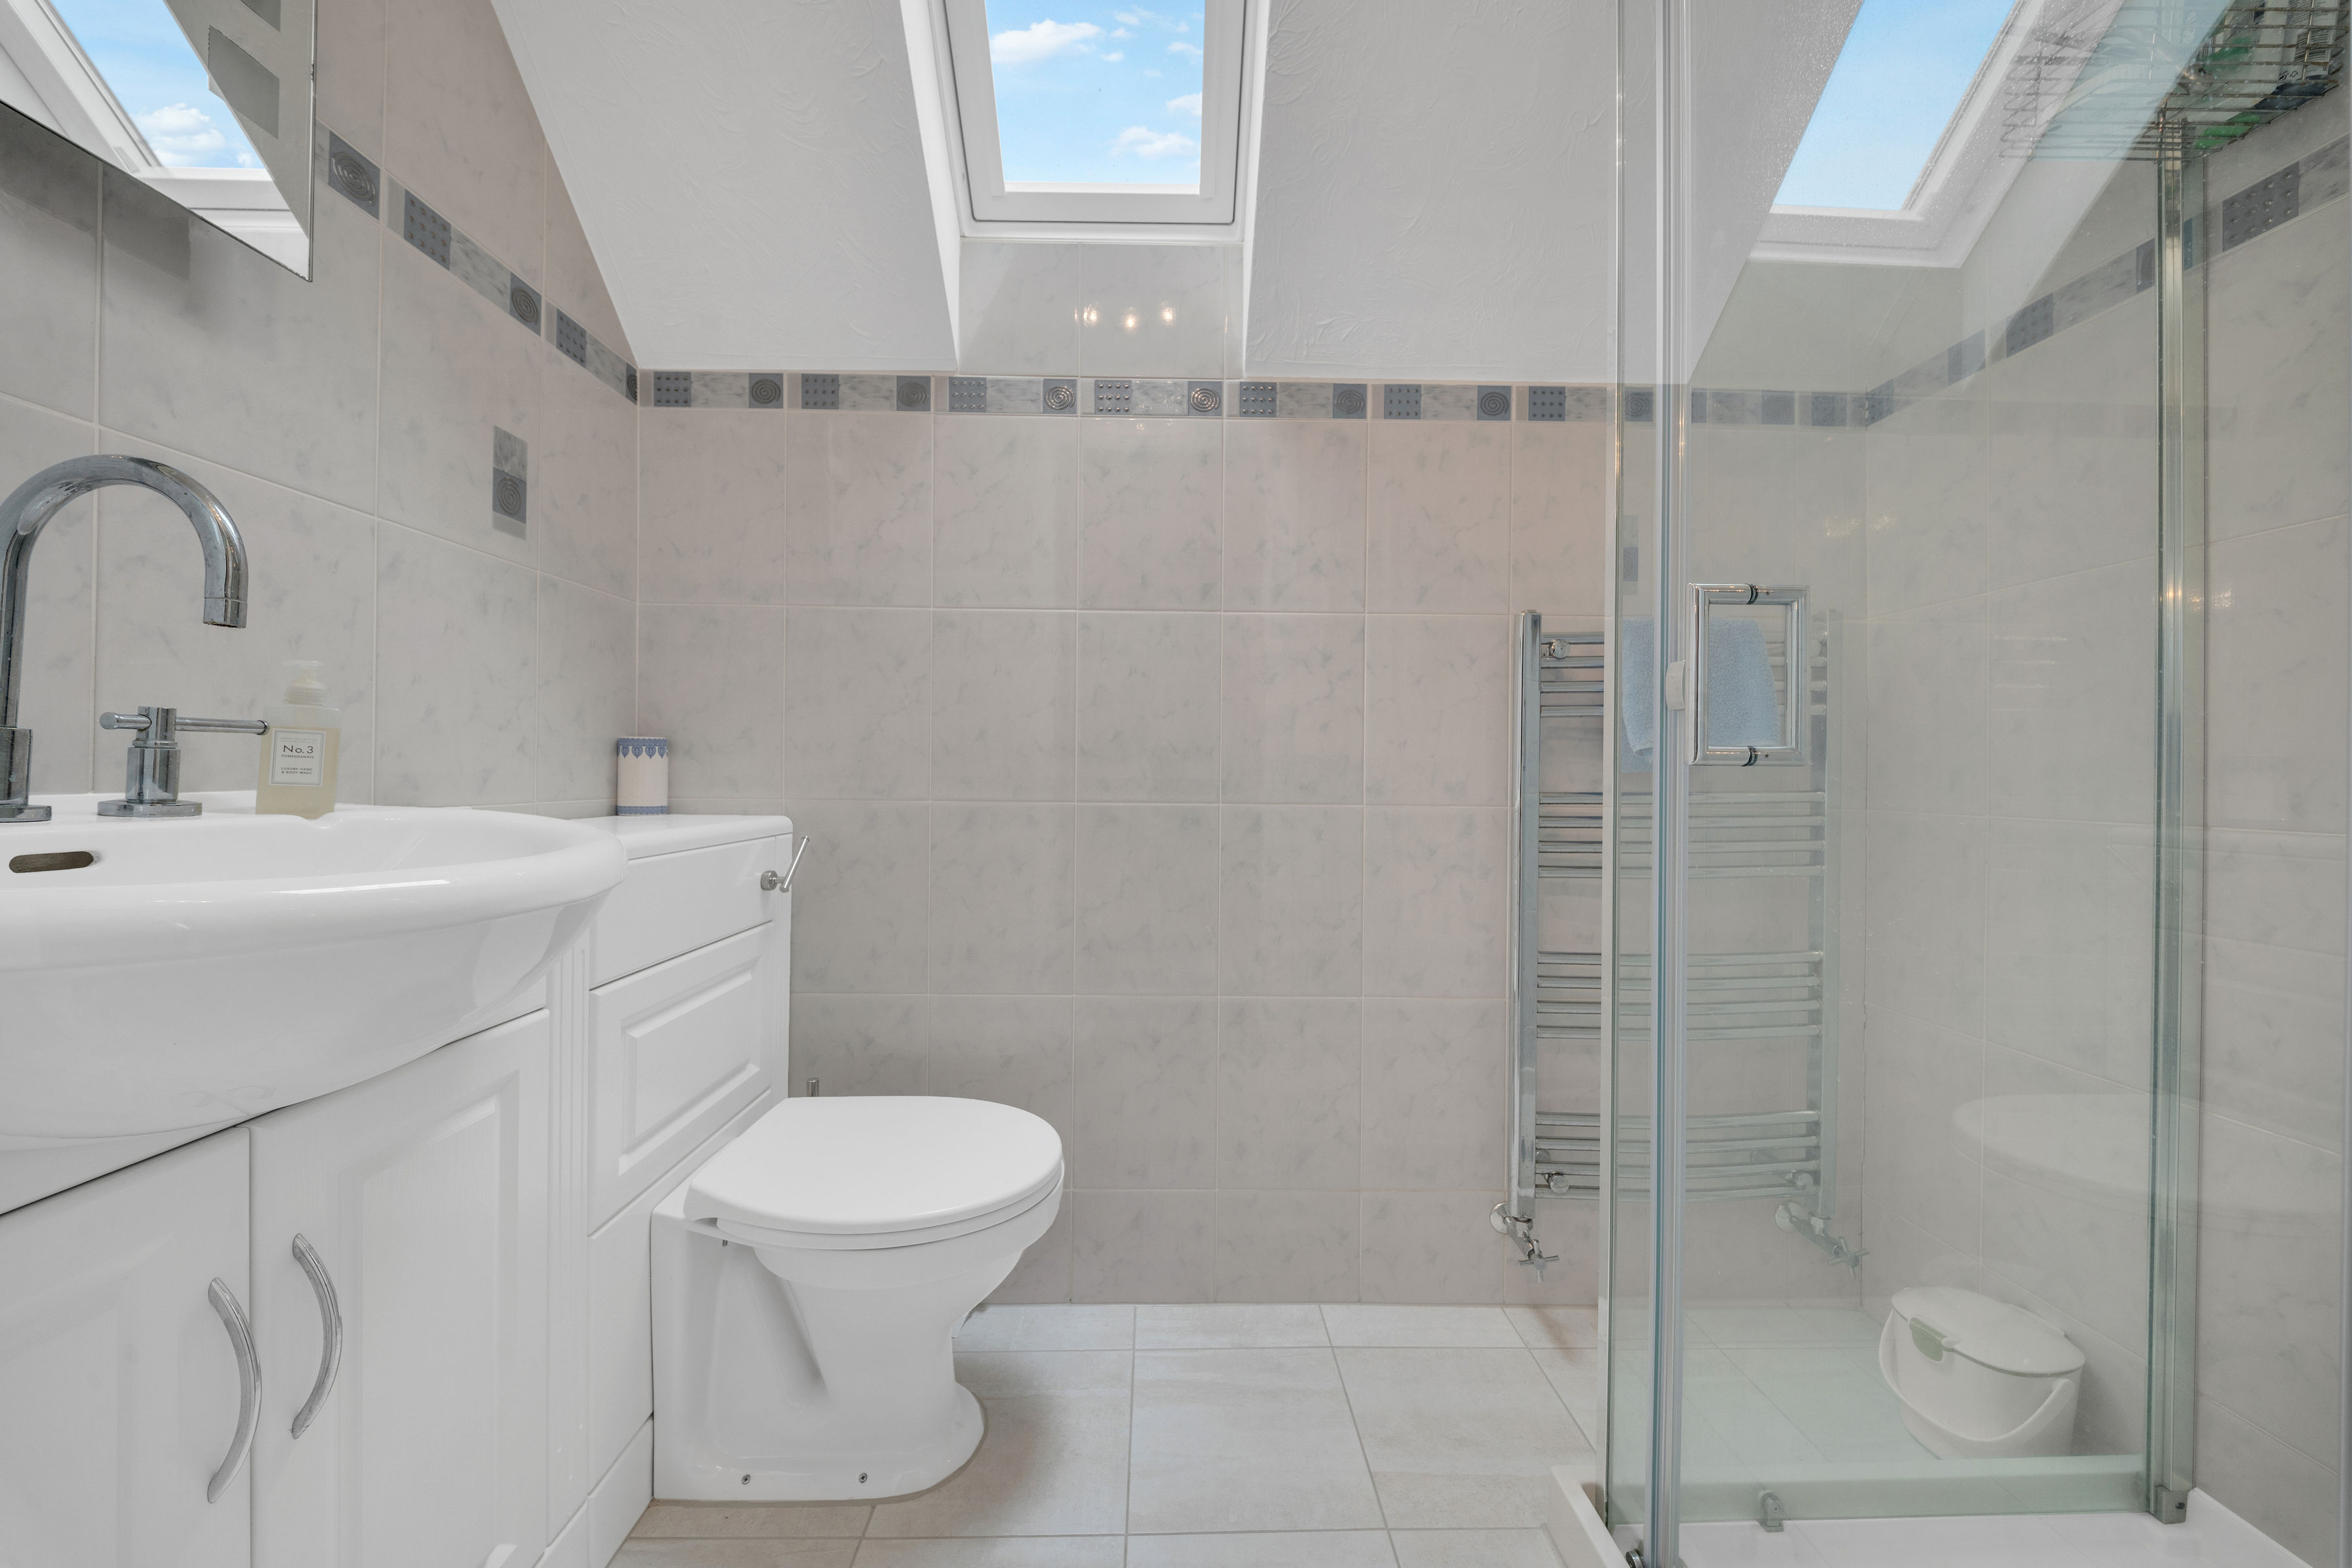
A contemporary en-suite comprising a glazed shower enclosure, W/C and vanity unit with wash basin. Tiled walls and flooring create a smart, low-maintenance finish, while roof windows provide excellent natural light.
Annexe Hallway
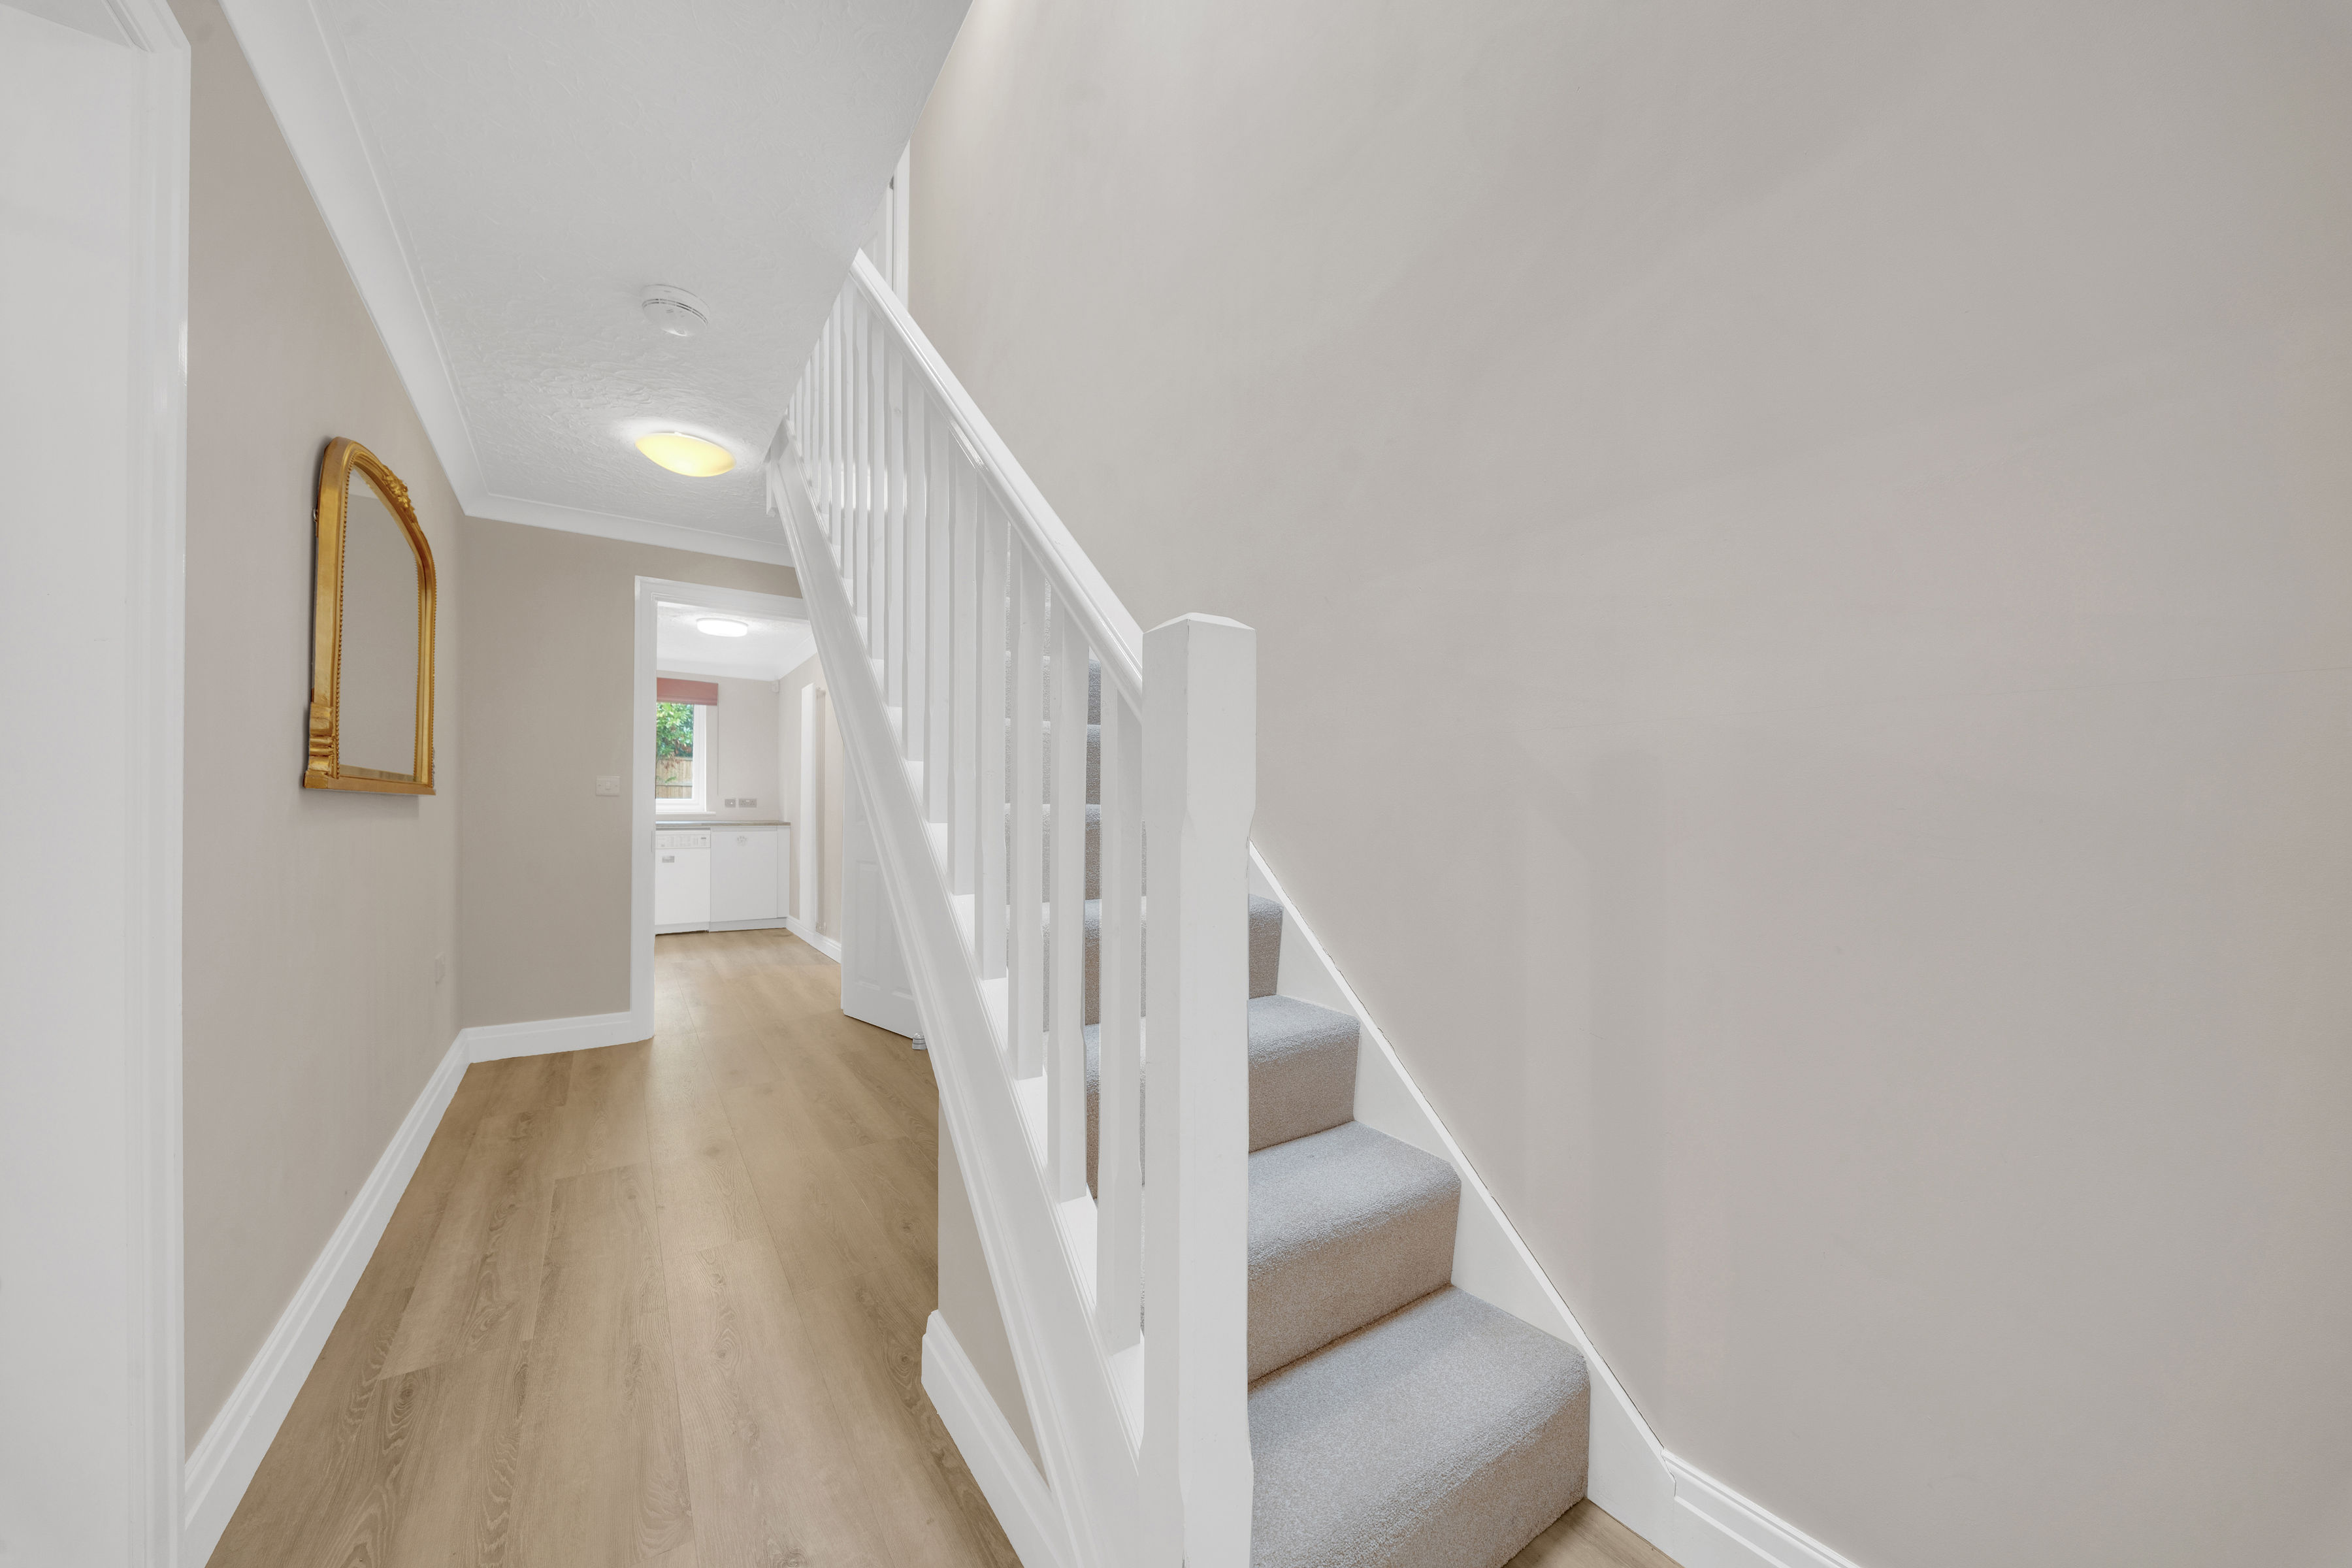
A bright and welcoming hallway providing access to the ground-floor accommodation within the annexe, with a staircase rising to the first floor and a clean, contemporary finish throughout.
Living Room
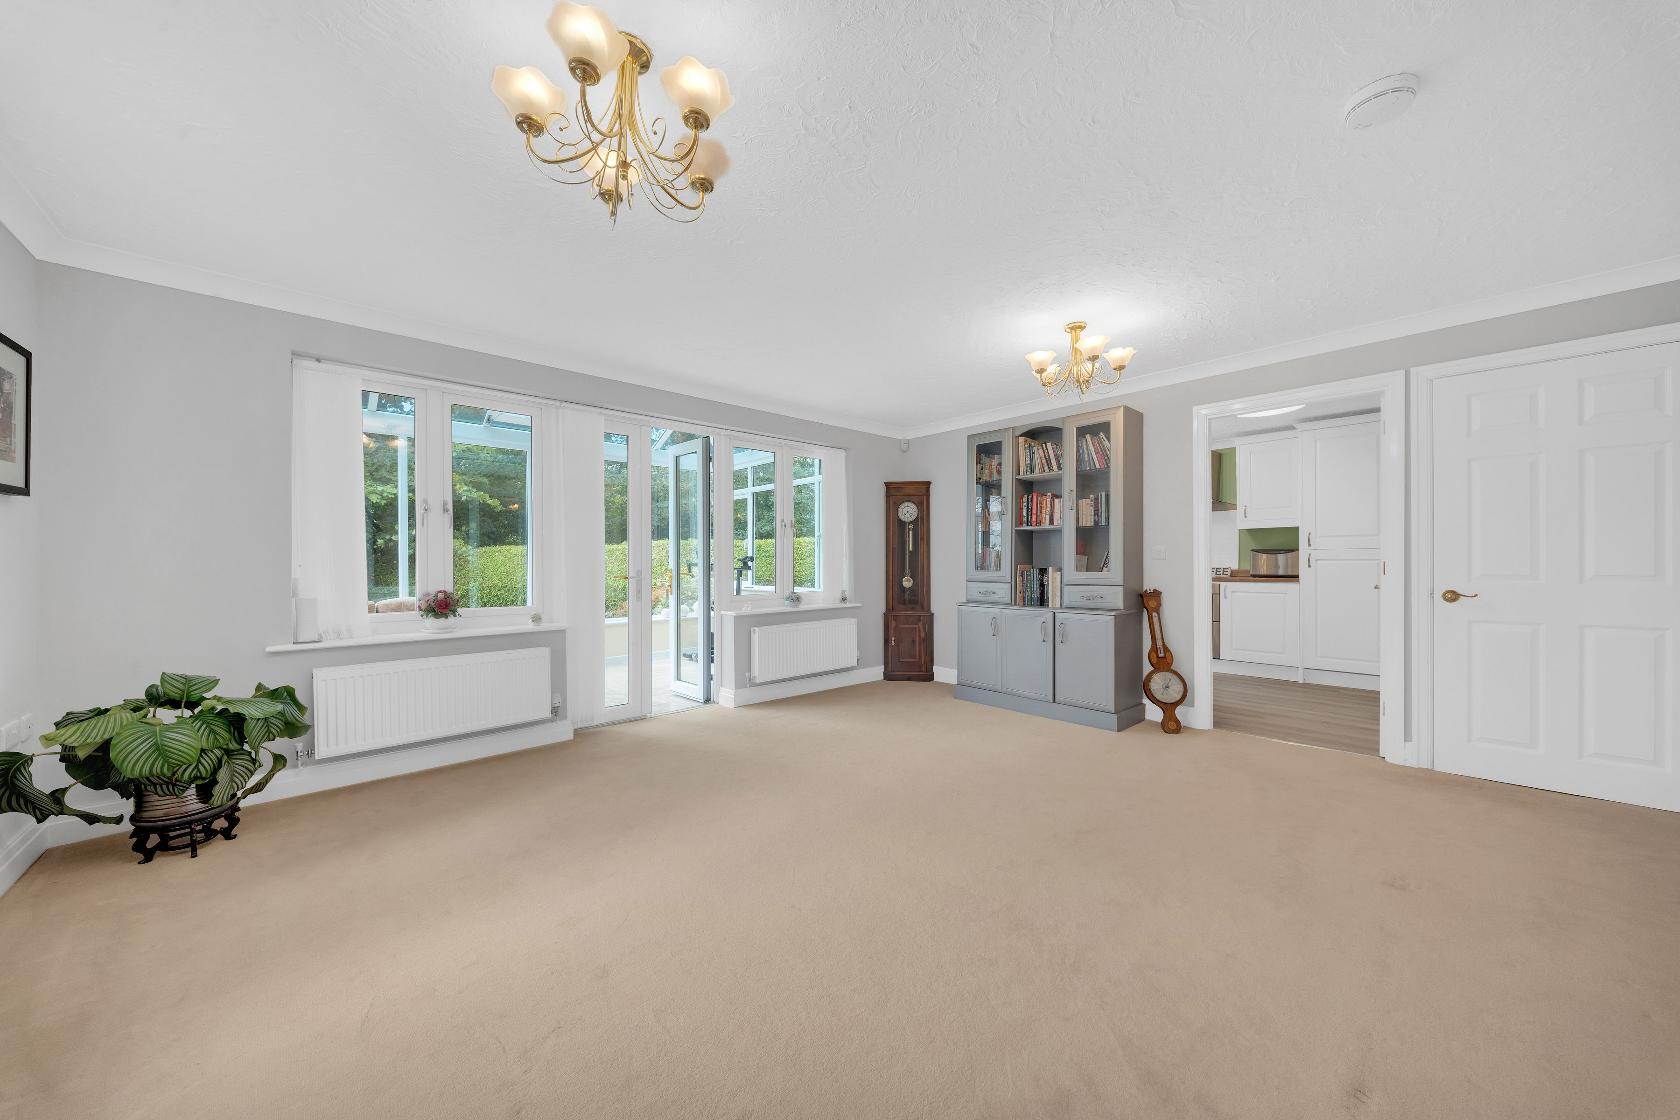
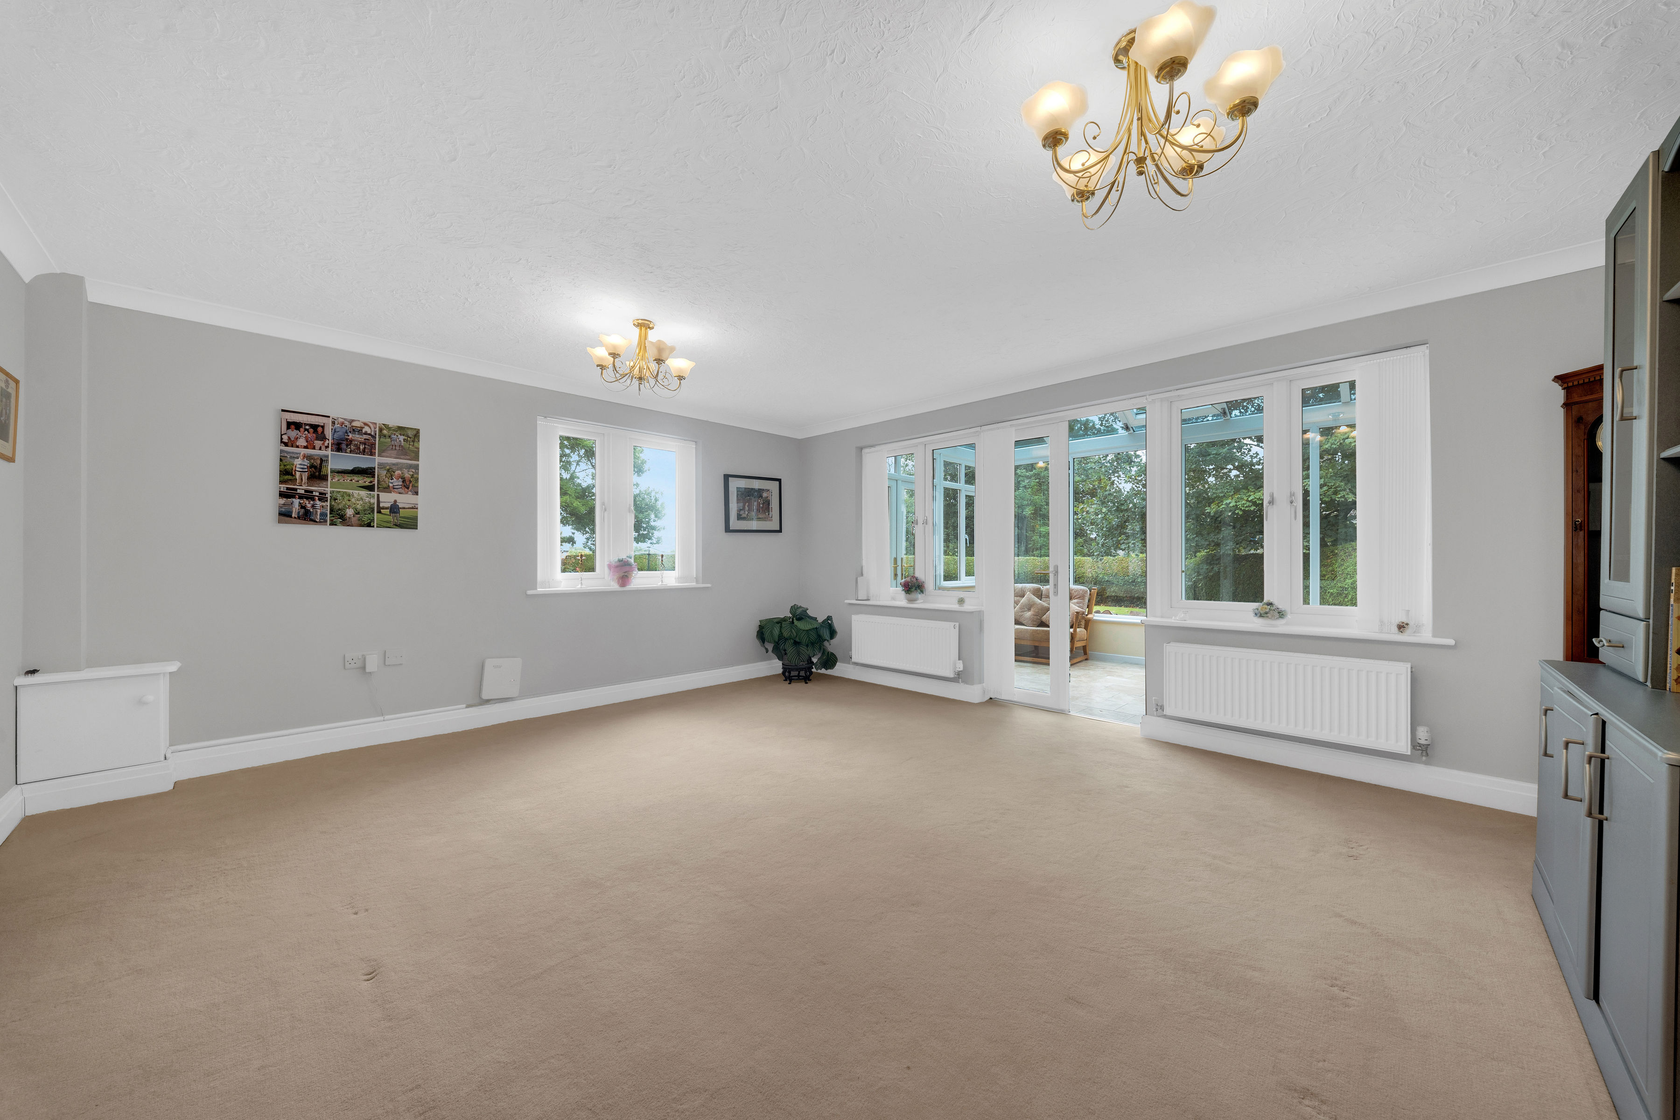
A particularly spacious and inviting living room offering excellent flexibility for a variety of furniture arrangements. Multiple windows provide an abundance of natural light and attractive garden views, while glazed double doors create a lovely connection with the adjoining garden room.
Garden Room
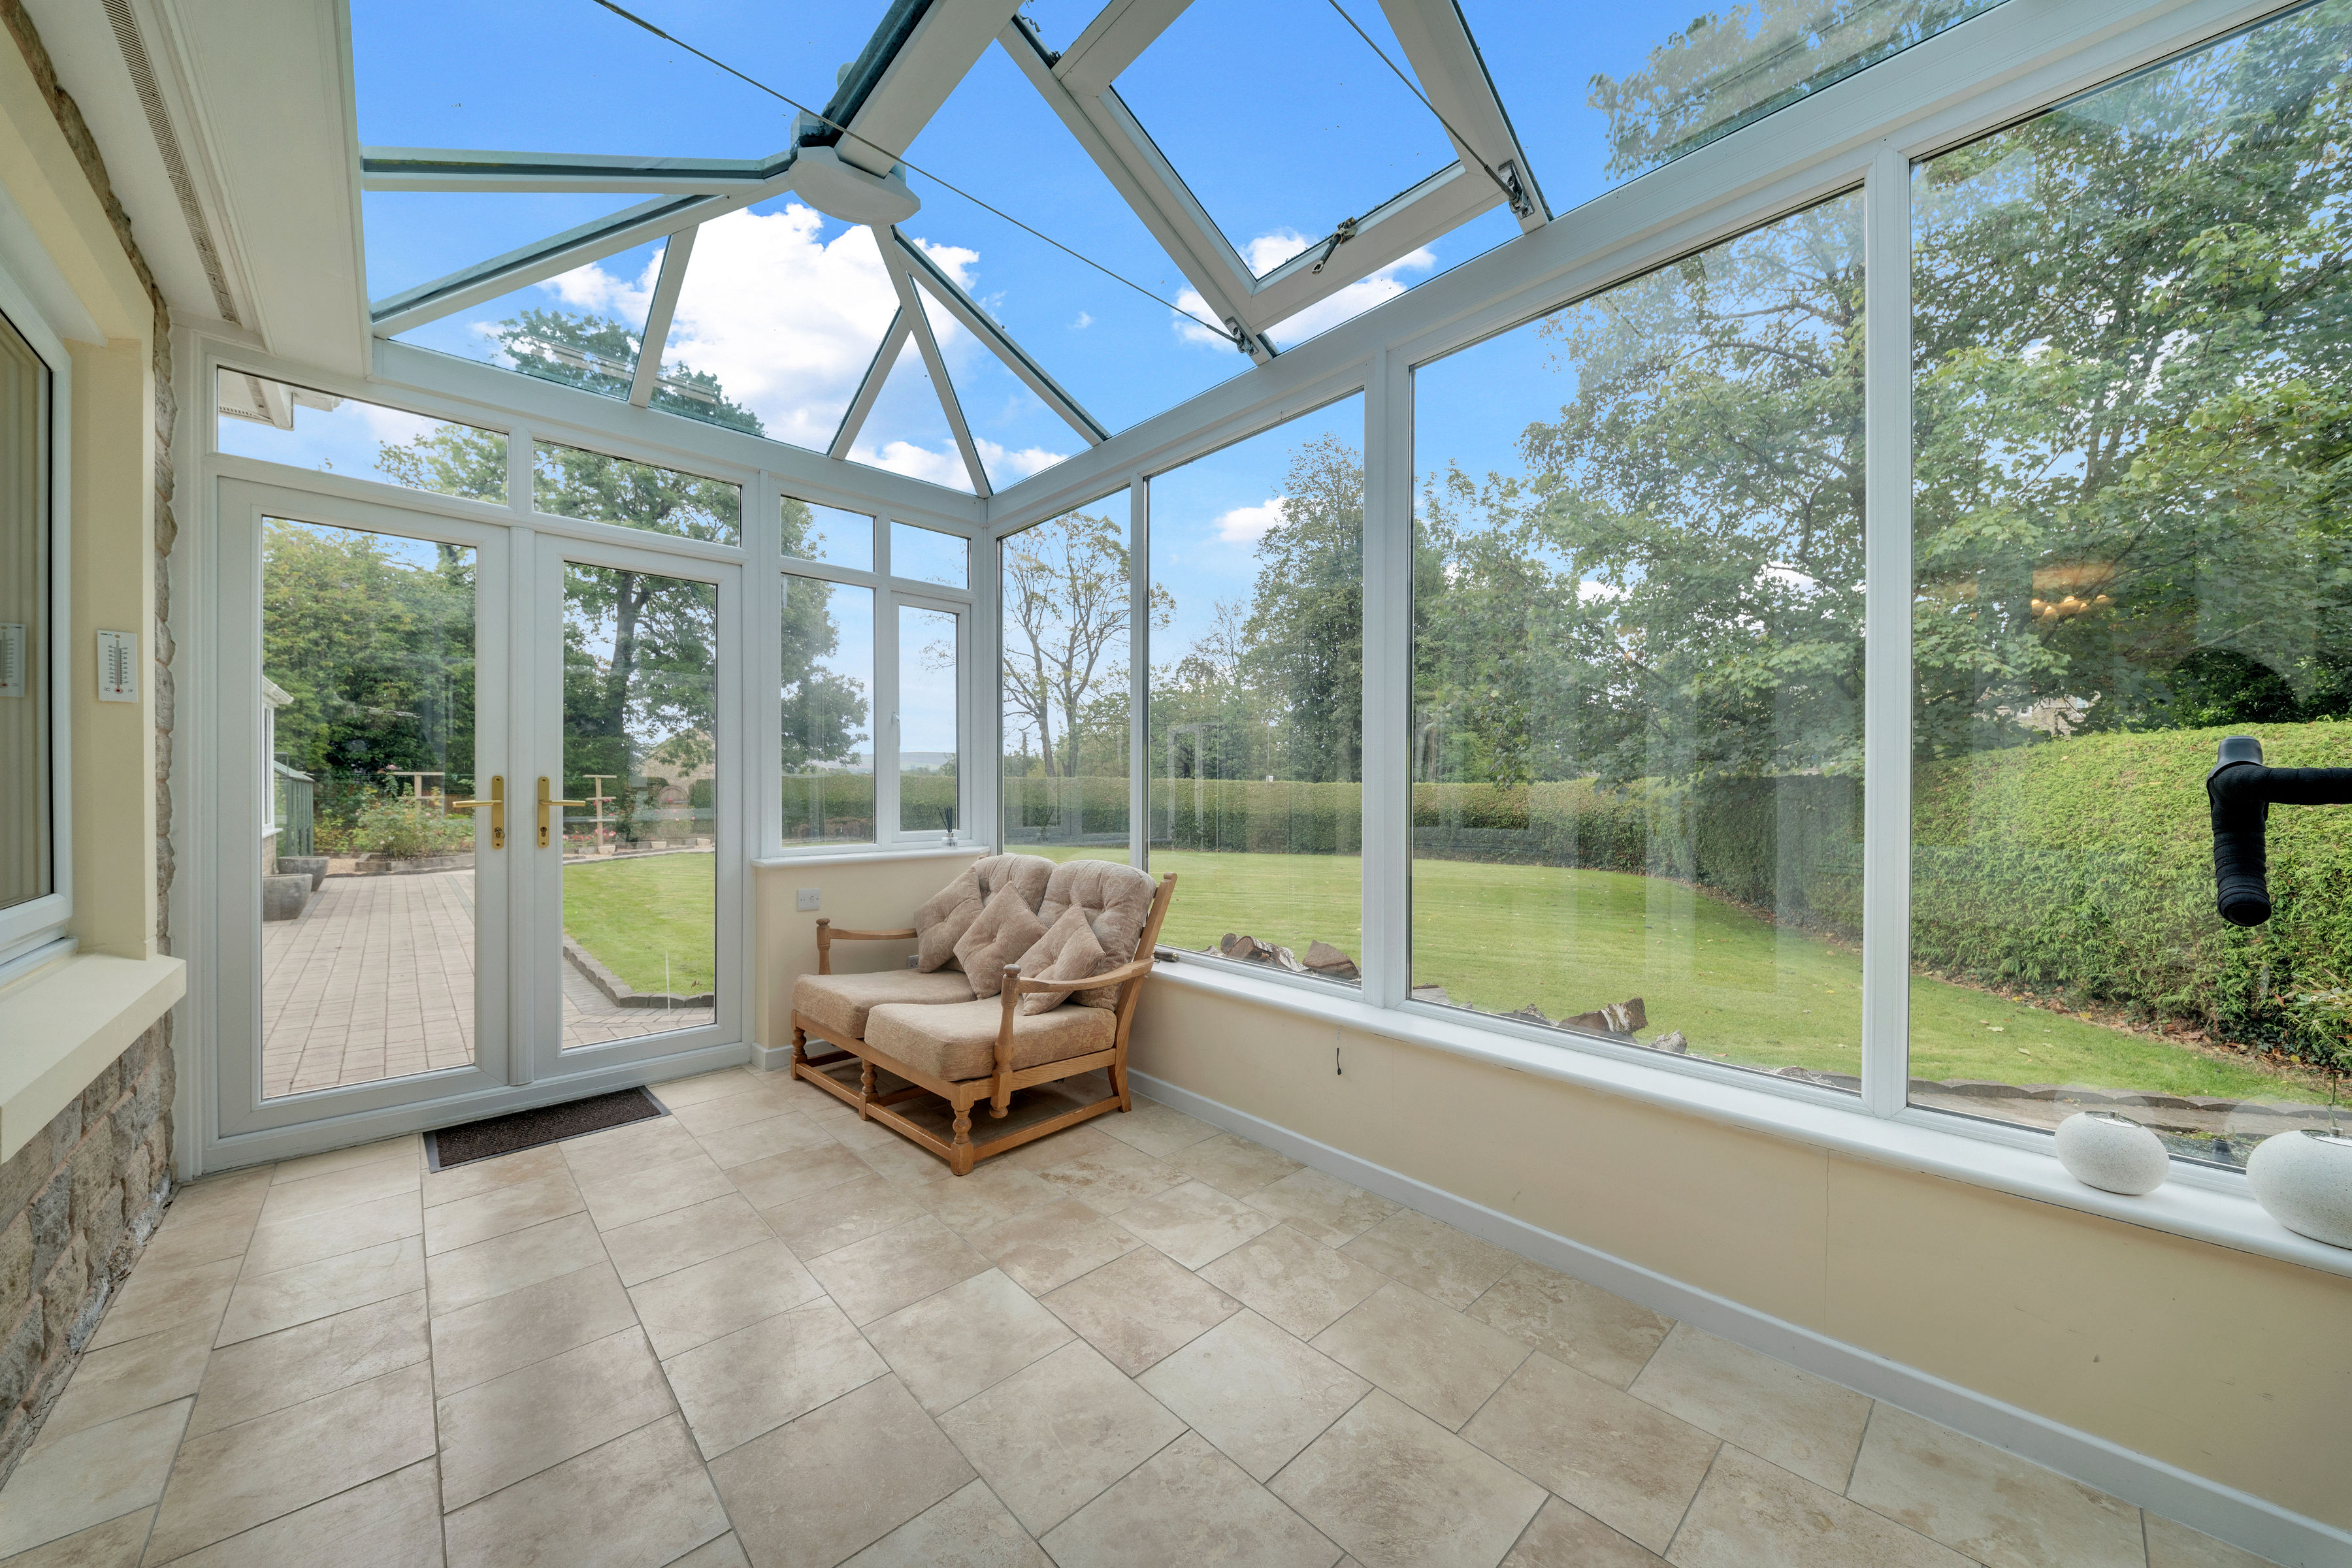
A delightful garden room enjoying panoramic views across the surrounding gardens, with extensive glazing and a glazed roof flooding the space with natural light. French doors provide direct access outside, creating a peaceful setting in which to relax and enjoy the garden throughout the seasons.
Kitchen
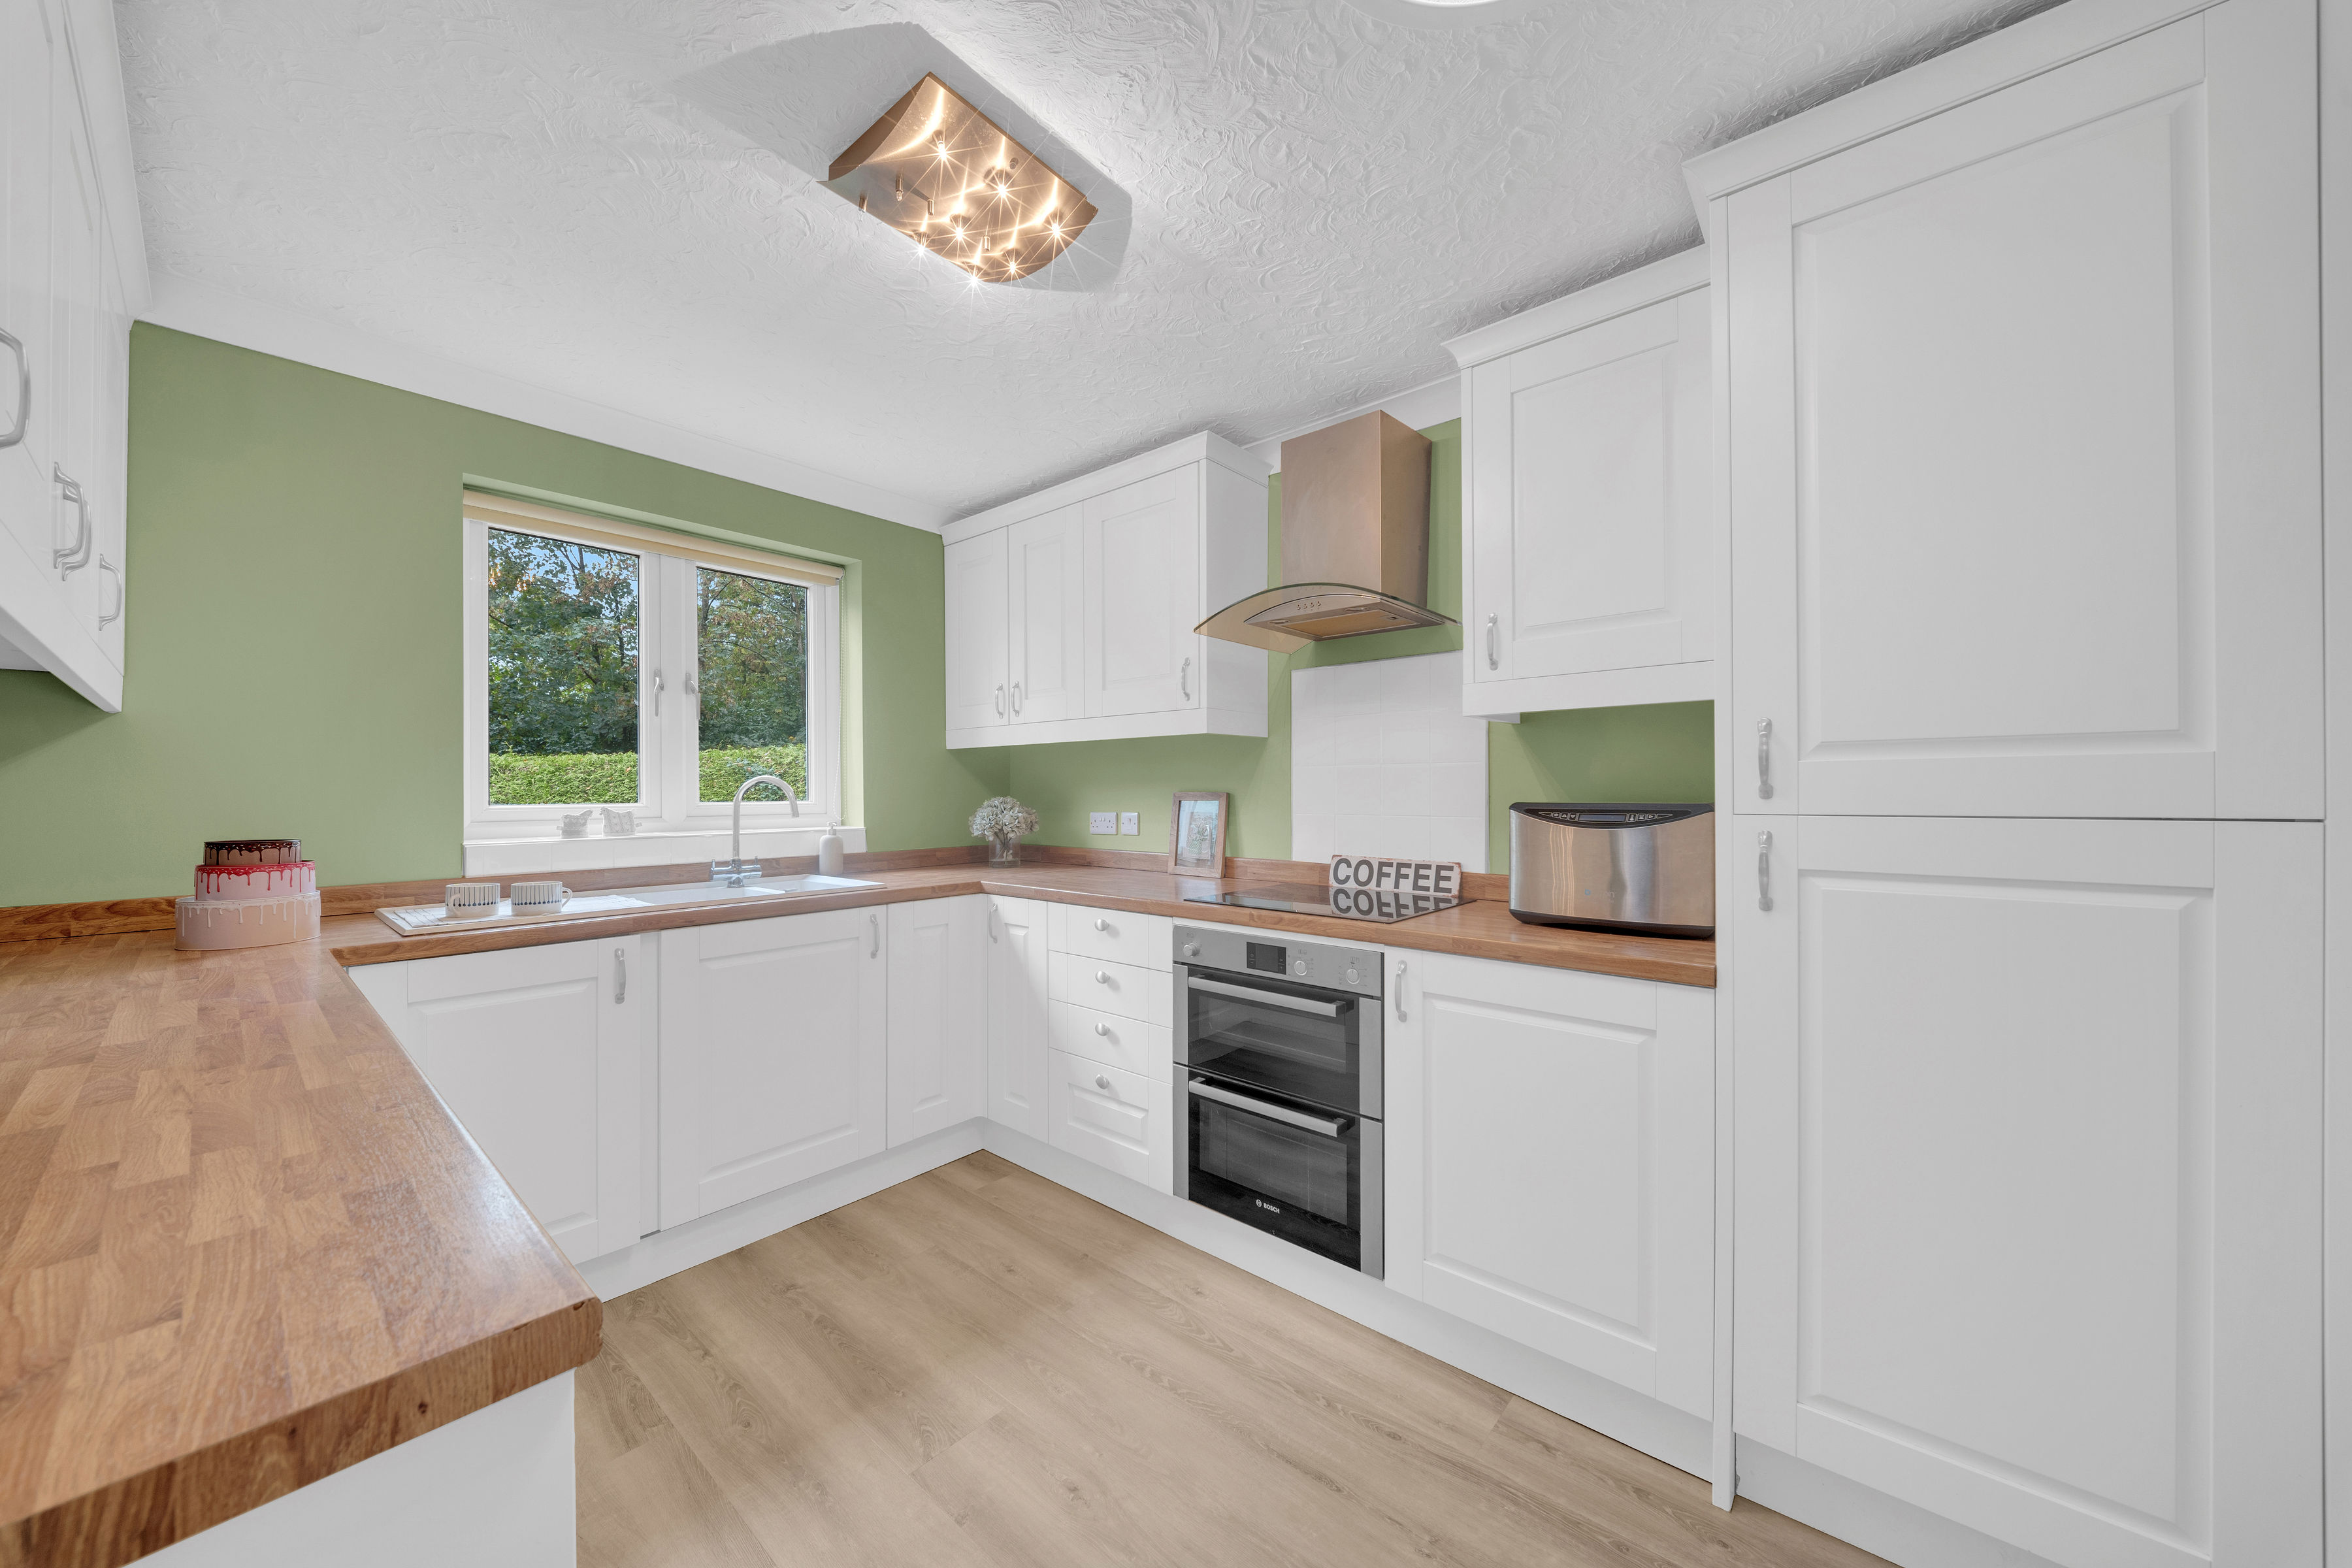
A beautifully presented fitted kitchen featuring a range of traditional-style cabinetry complemented by wood-effect work surfaces. The kitchen incorporates a selection of integrated appliances and enjoys plenty of natural light from the window overlooking the gardens, creating a bright and practical space.
Bathroom
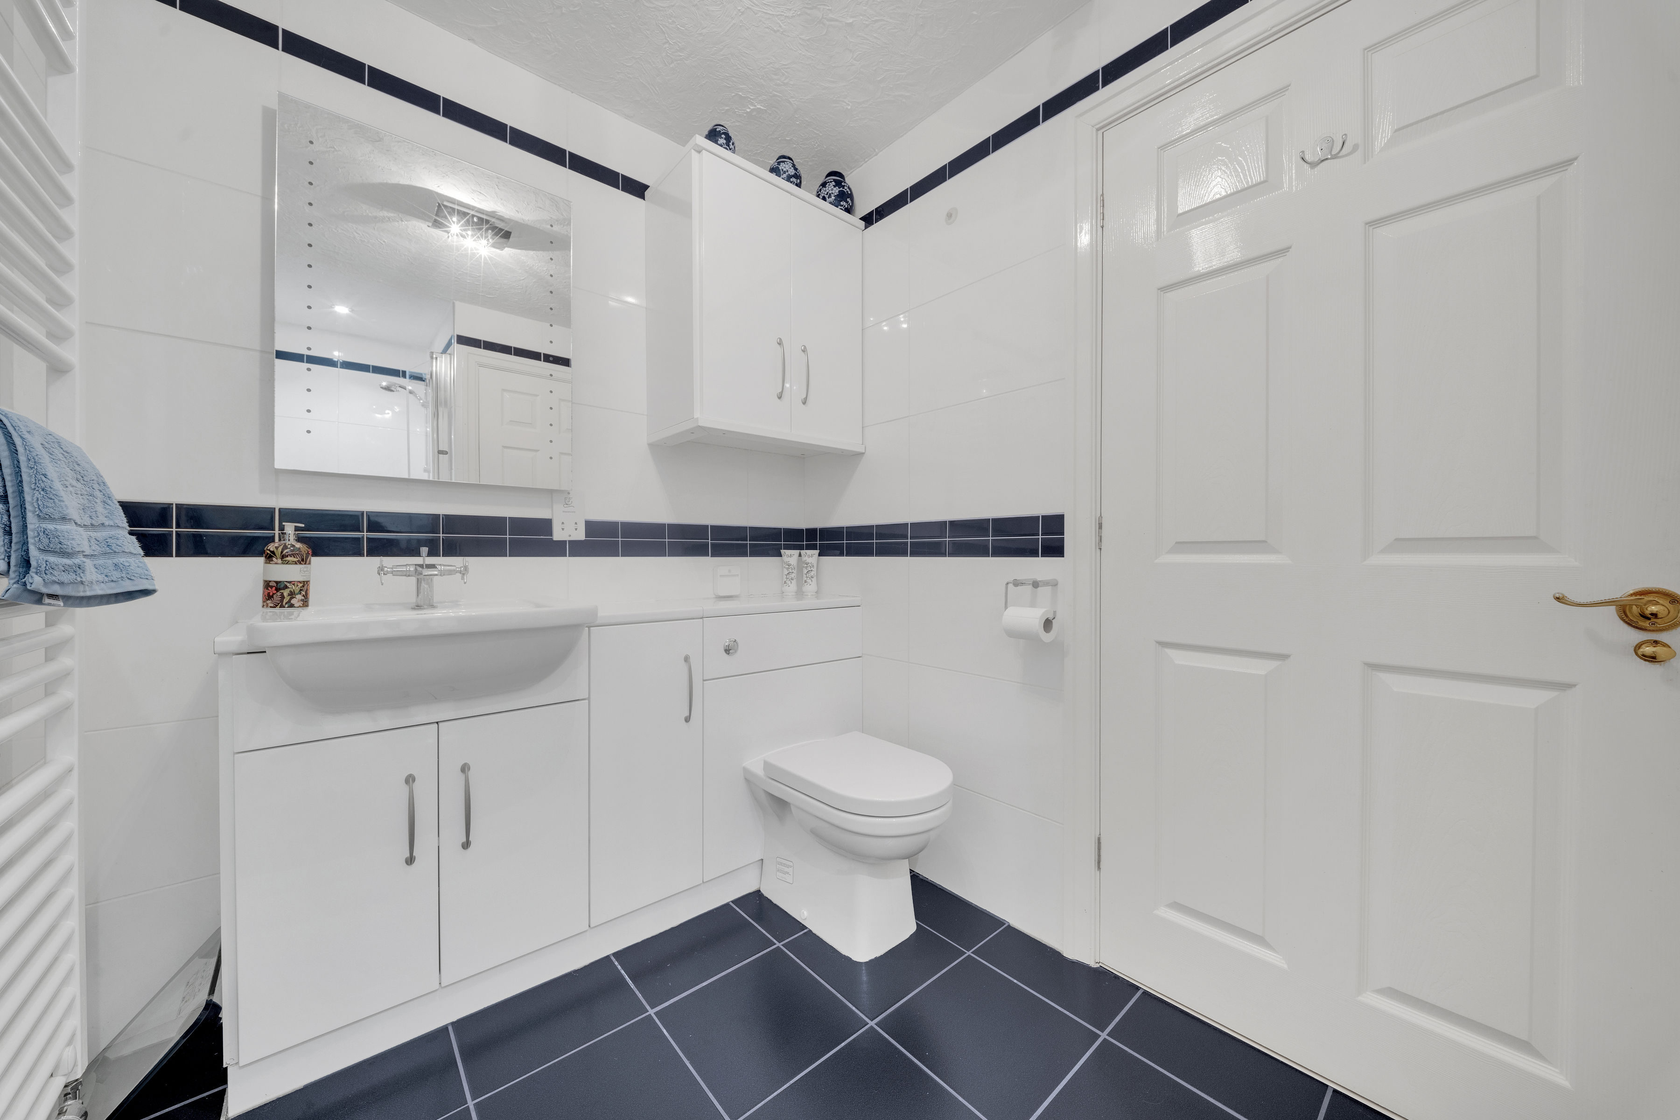
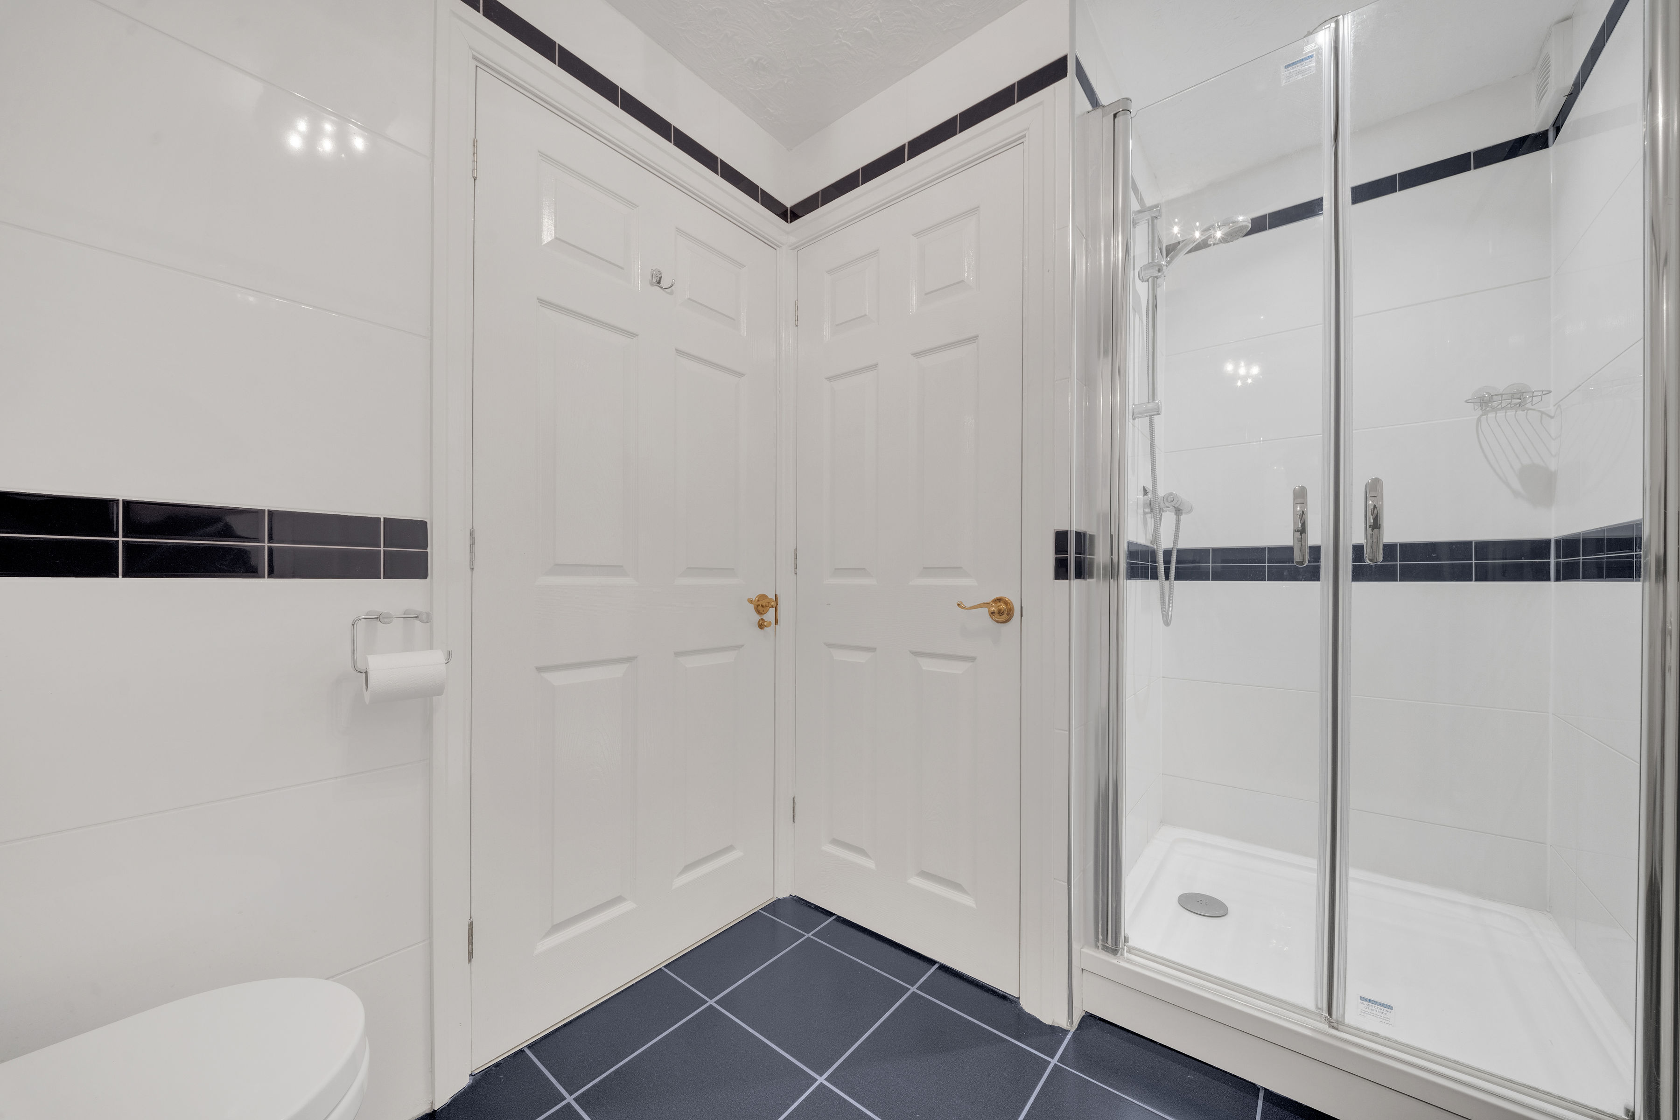
A well-appointed Jack & Jill shower room, conveniently accessible from adjoining rooms and fitted with a glazed shower enclosure, W/C and vanity unit with wash basin and useful storage. Contemporary tiling and a heated towel rail complete the space.
Bedroom
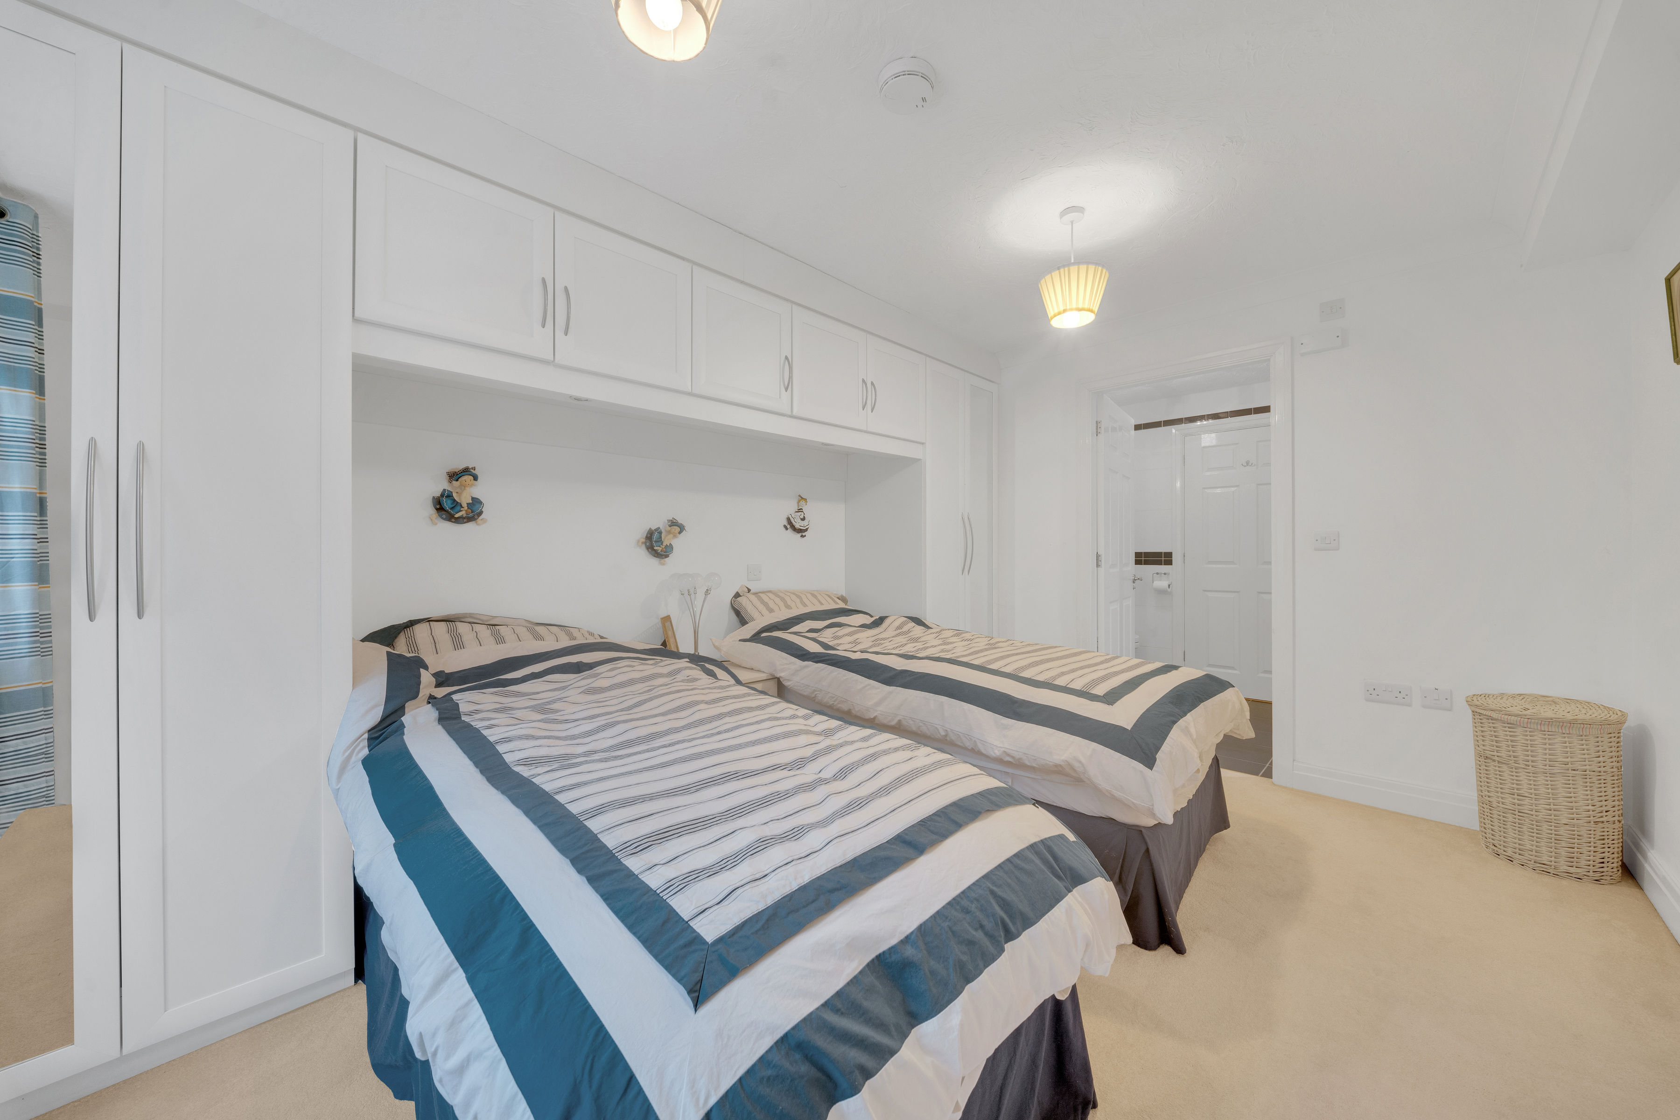
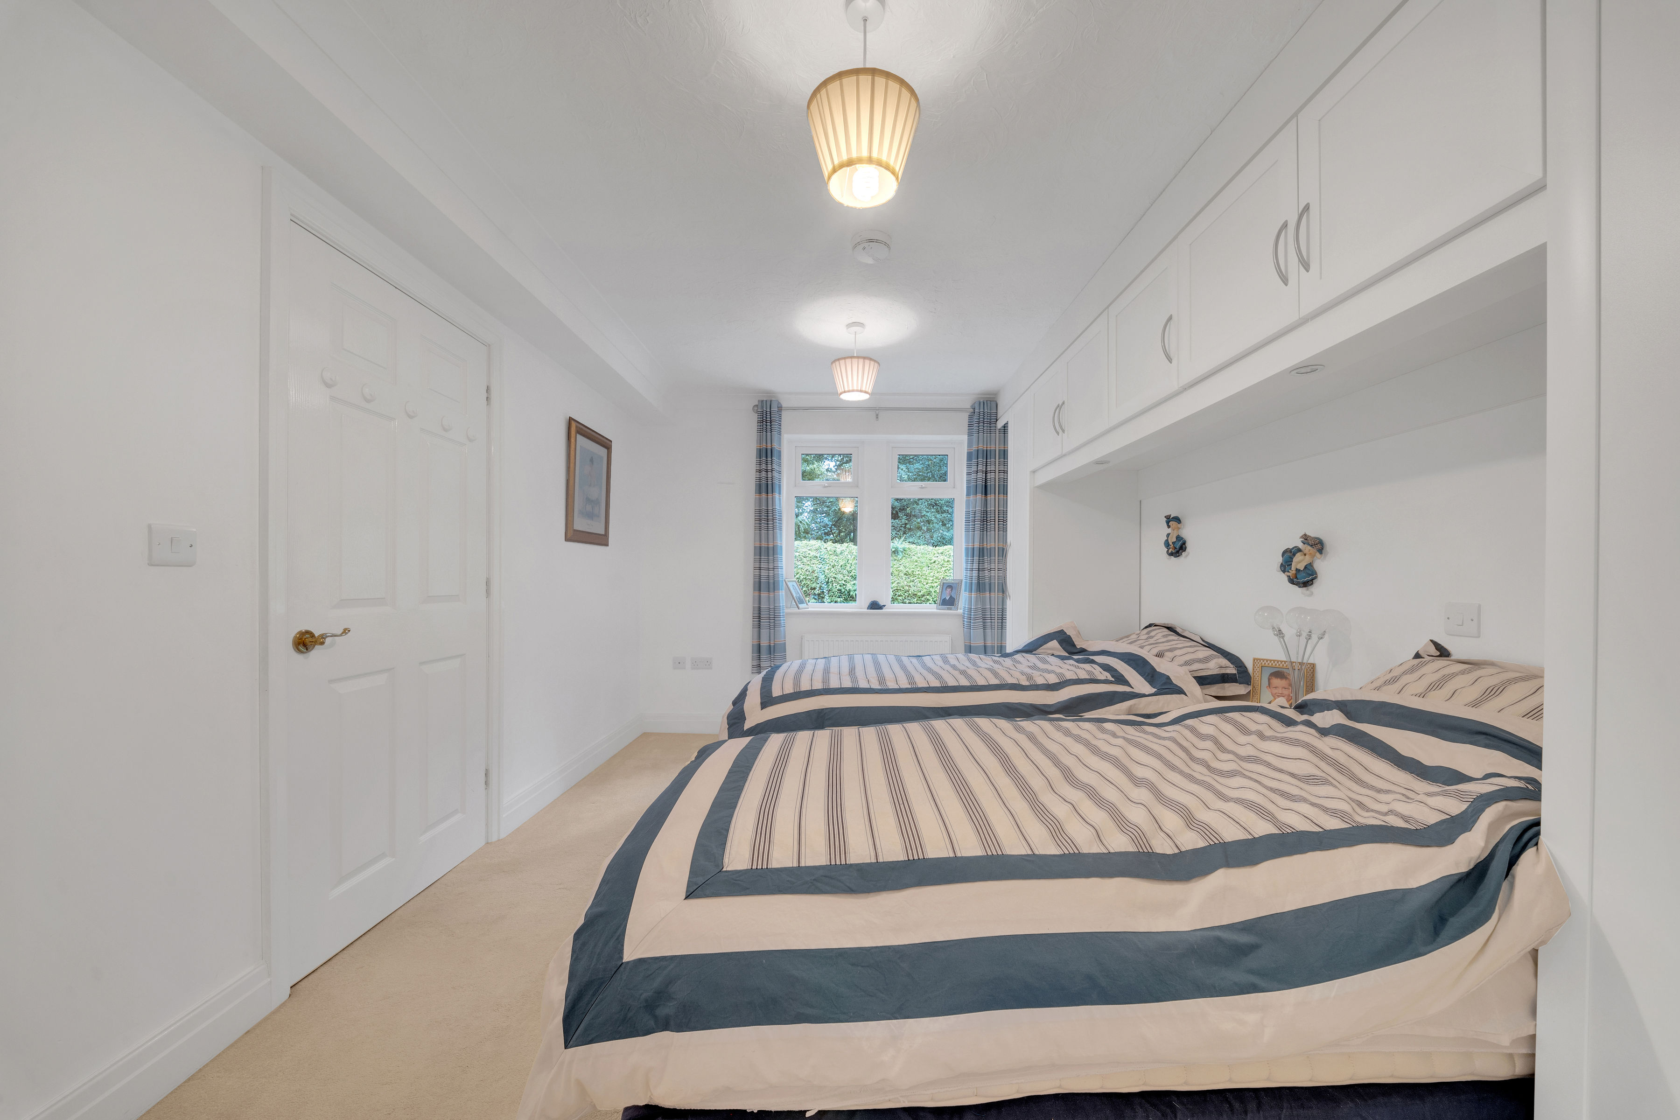
A comfortable and well-proportioned ground-floor bedroom featuring an extensive range of fitted wardrobes and overhead storage. A window provides plenty of natural light and a pleasant garden outlook, while convenient access to the Jack & Jill shower room adds further practicality.
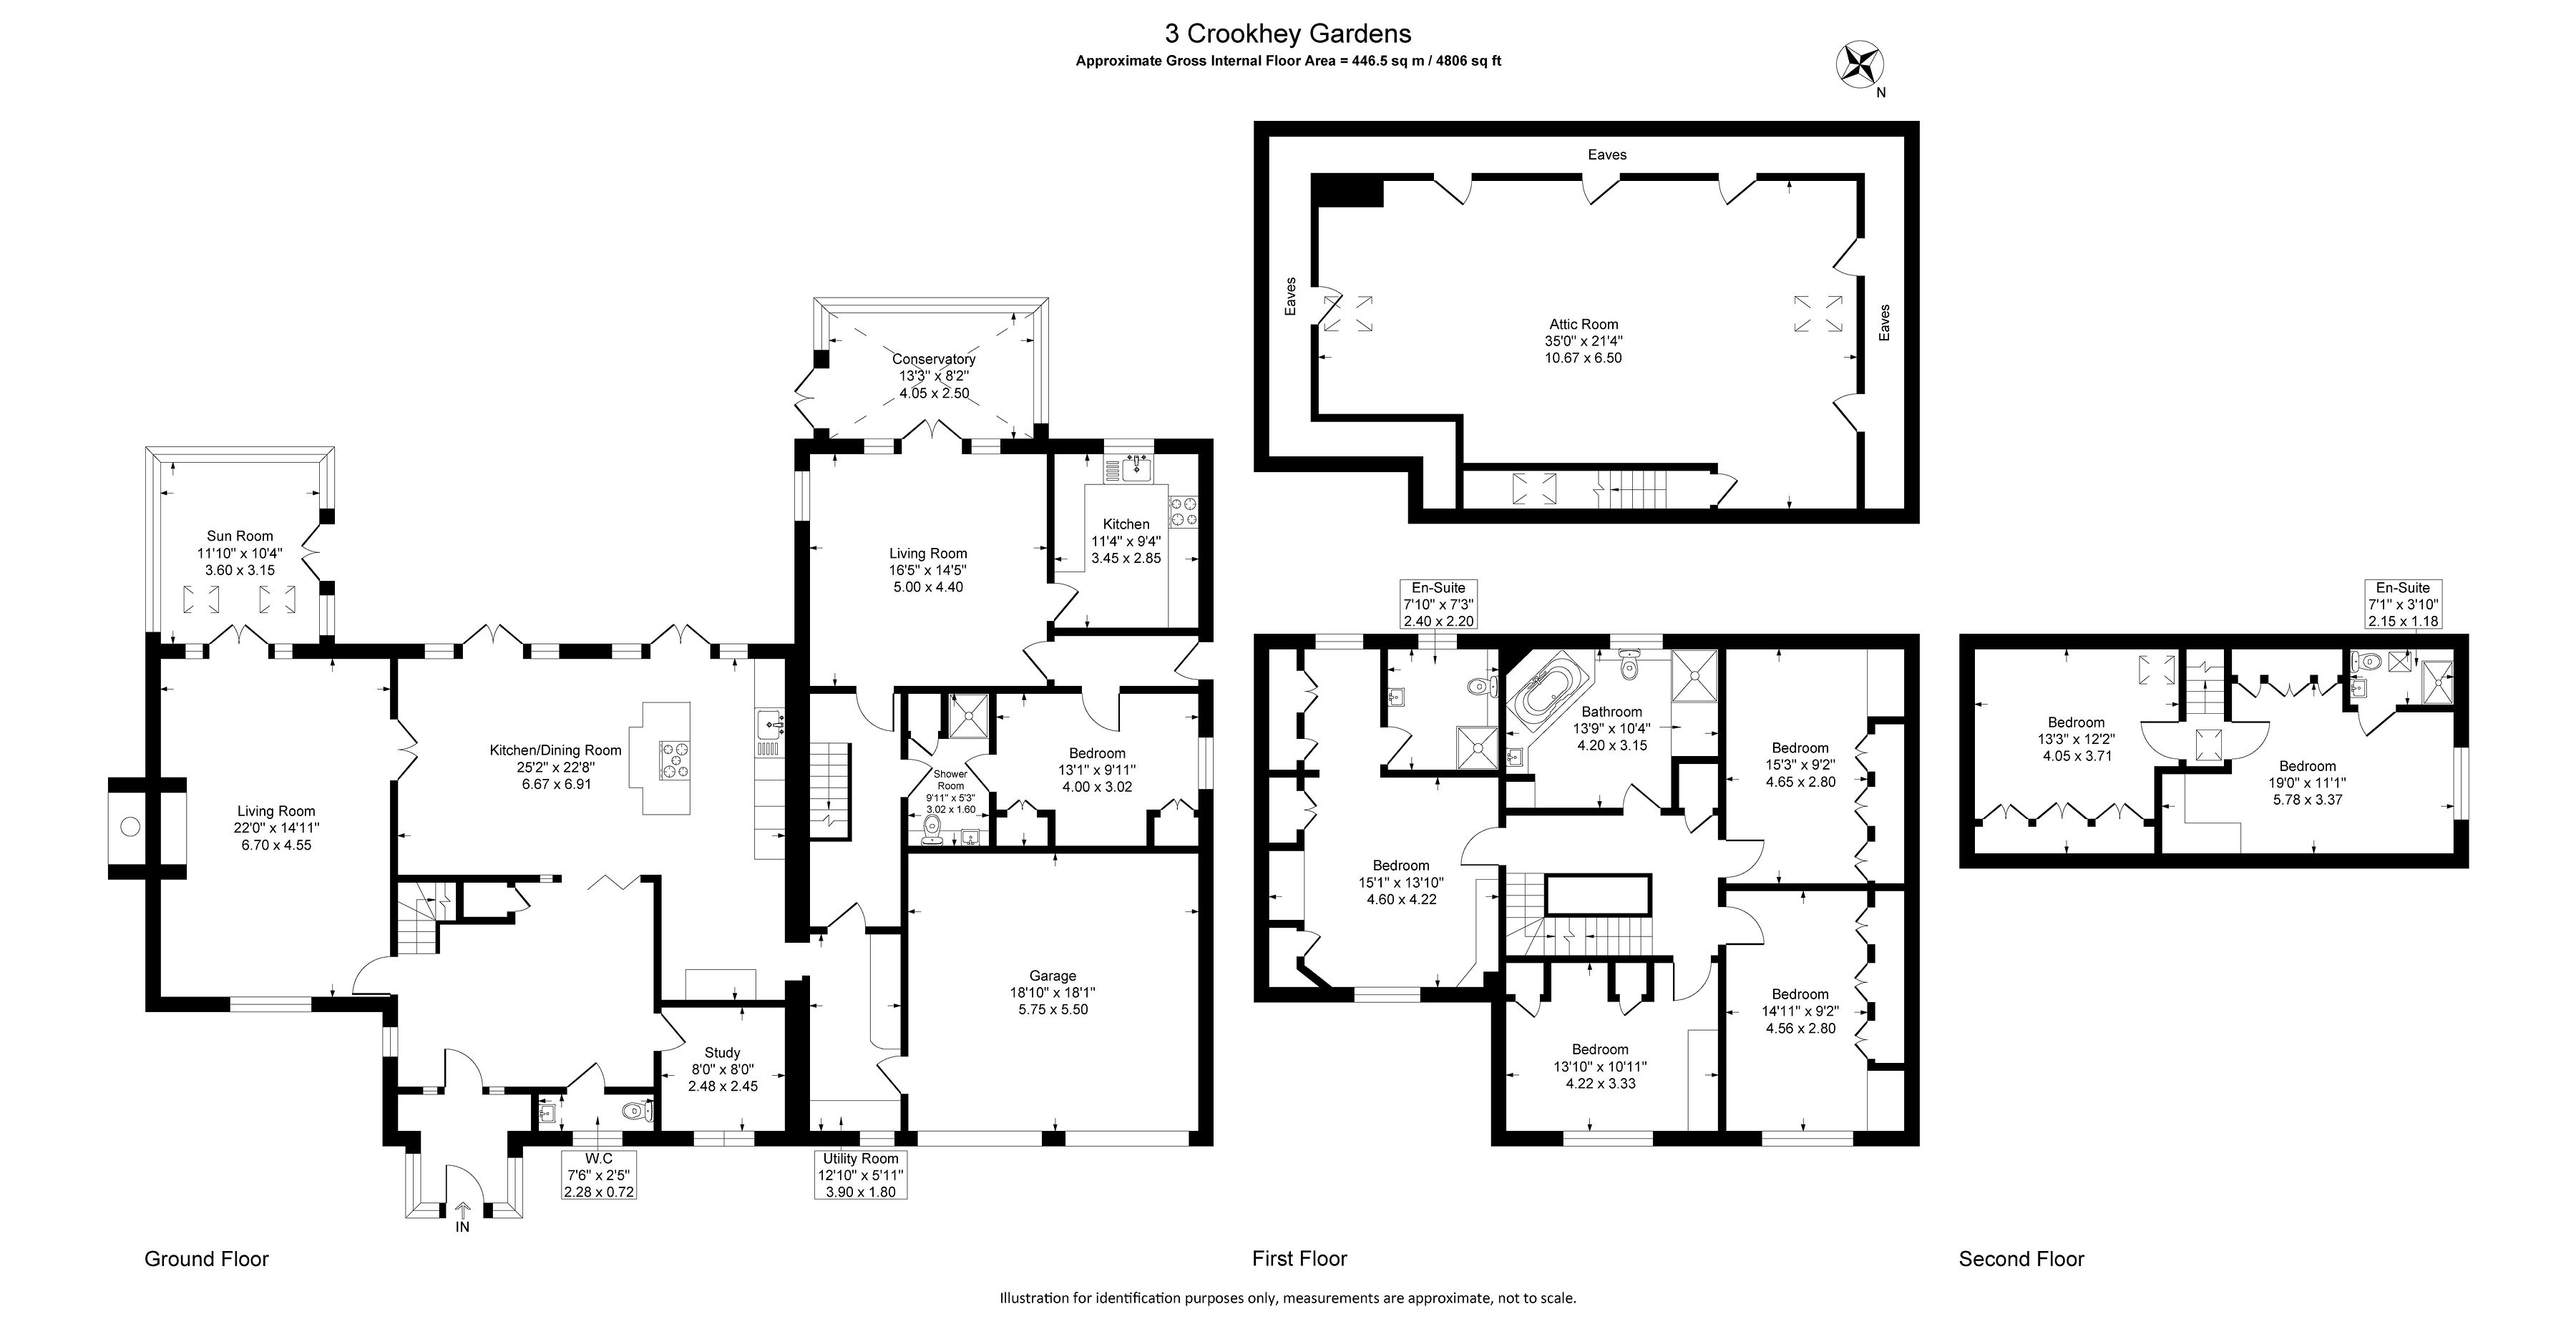
Floorplans
Outside Spaces
Front Garden
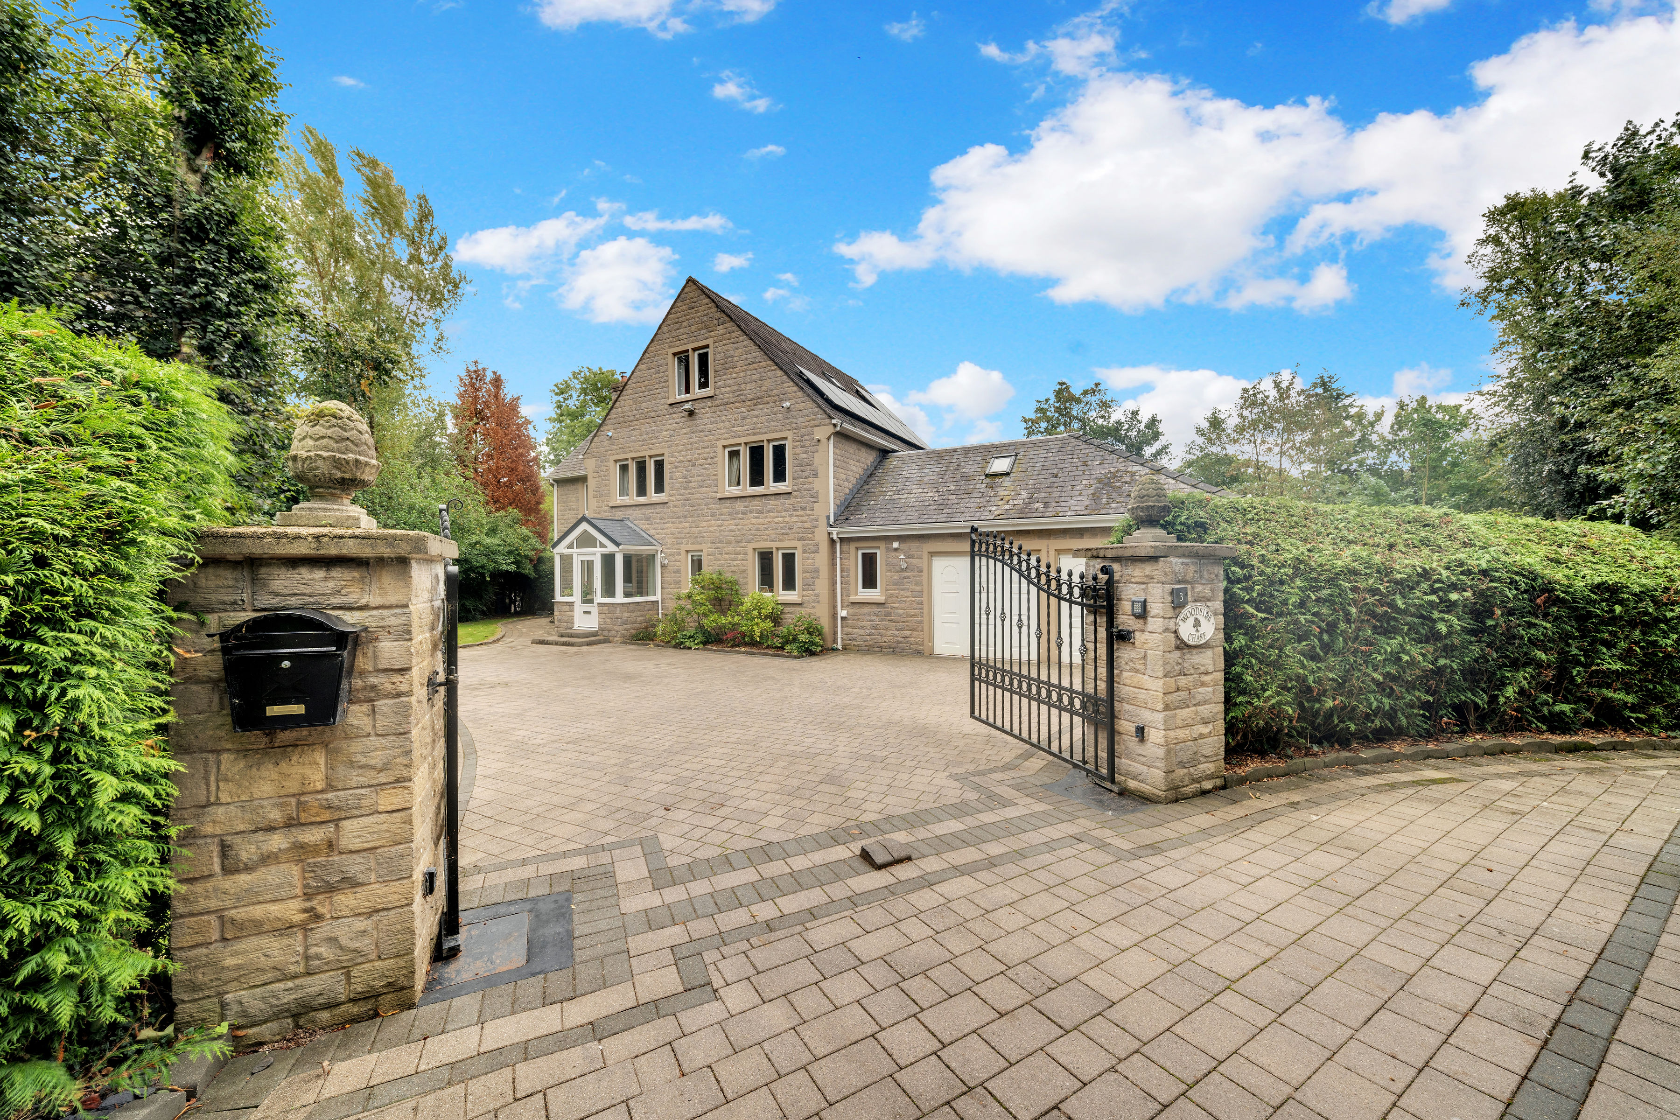
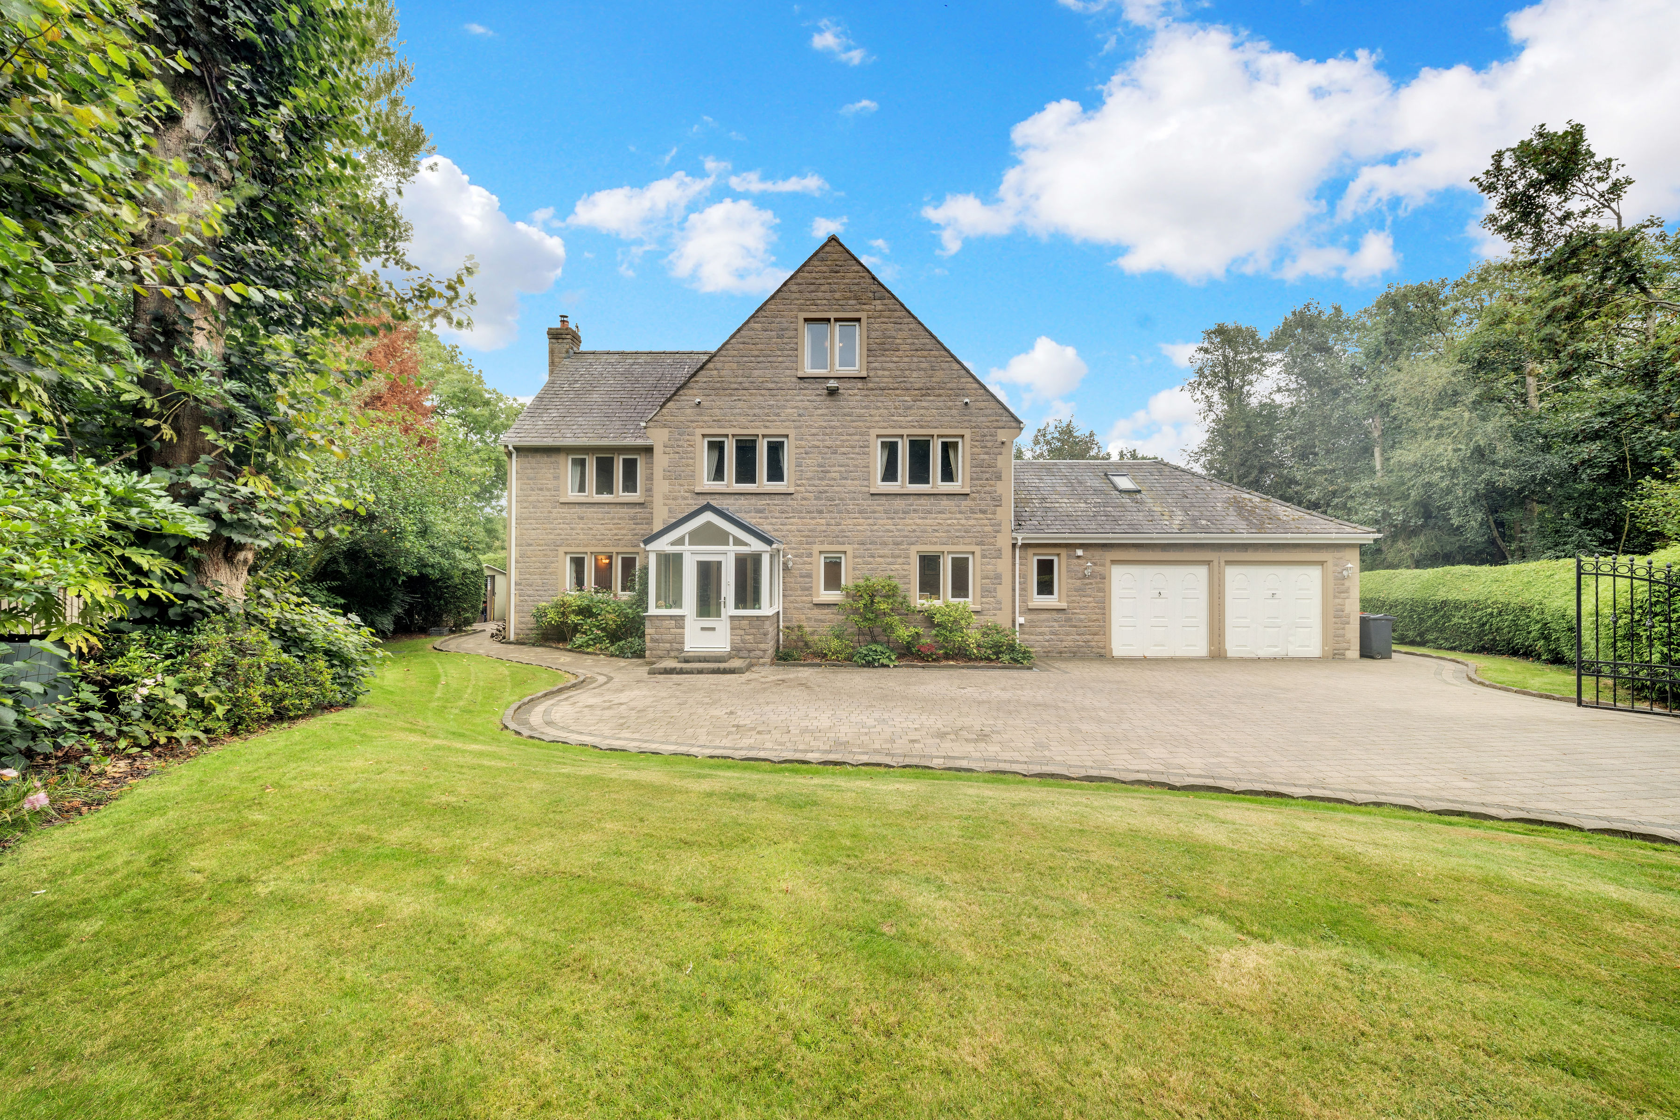
The property is approached through wrought iron electric gates, opening onto an impressive block-paved driveway providing extensive off-road parking and access to the double garage. The generous front garden is predominantly laid to lawn and framed by established trees, mature hedging and attractive planting, creating an excellent sense of privacy and seclusion while providing a striking approach to the home.
Rear Garden
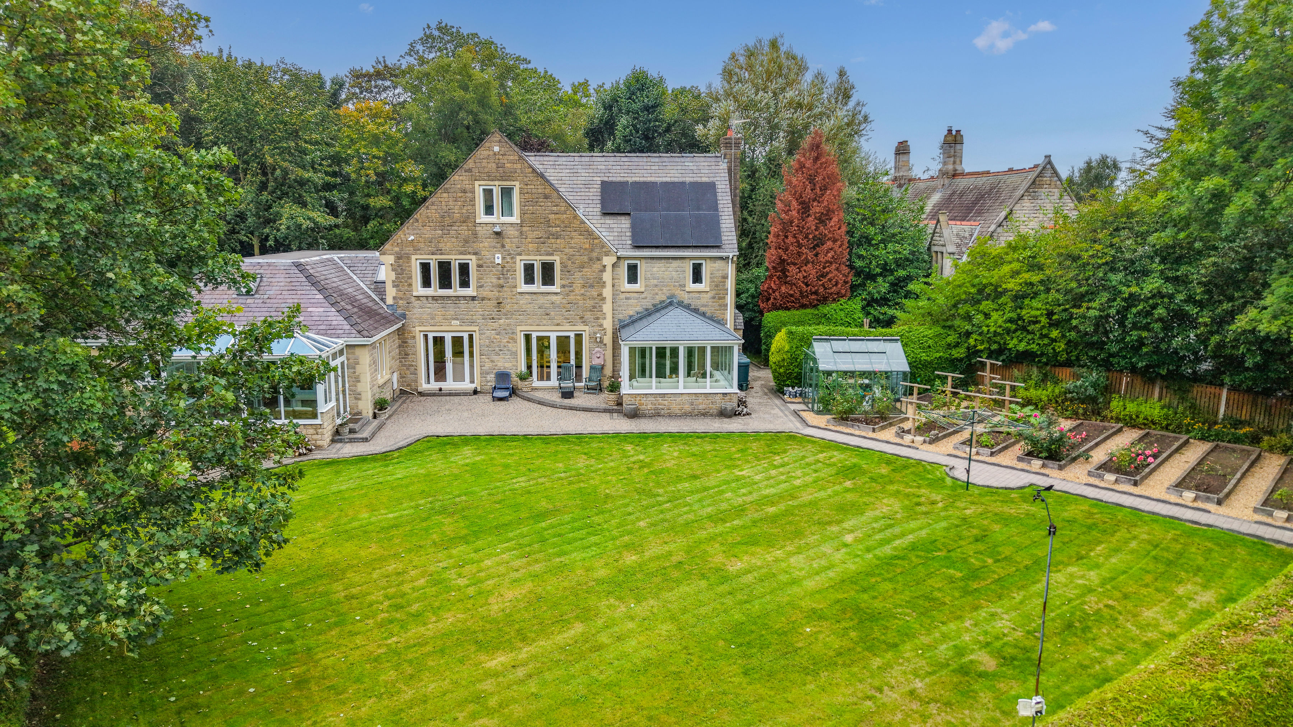
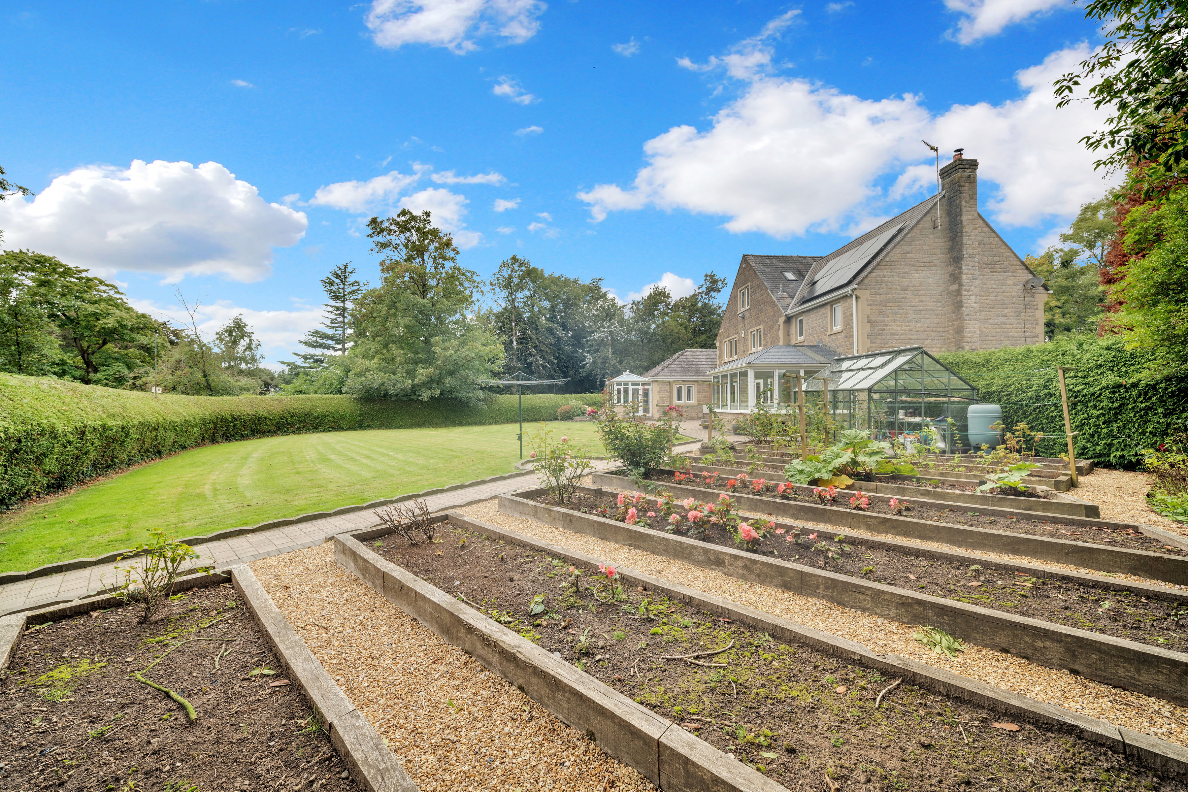
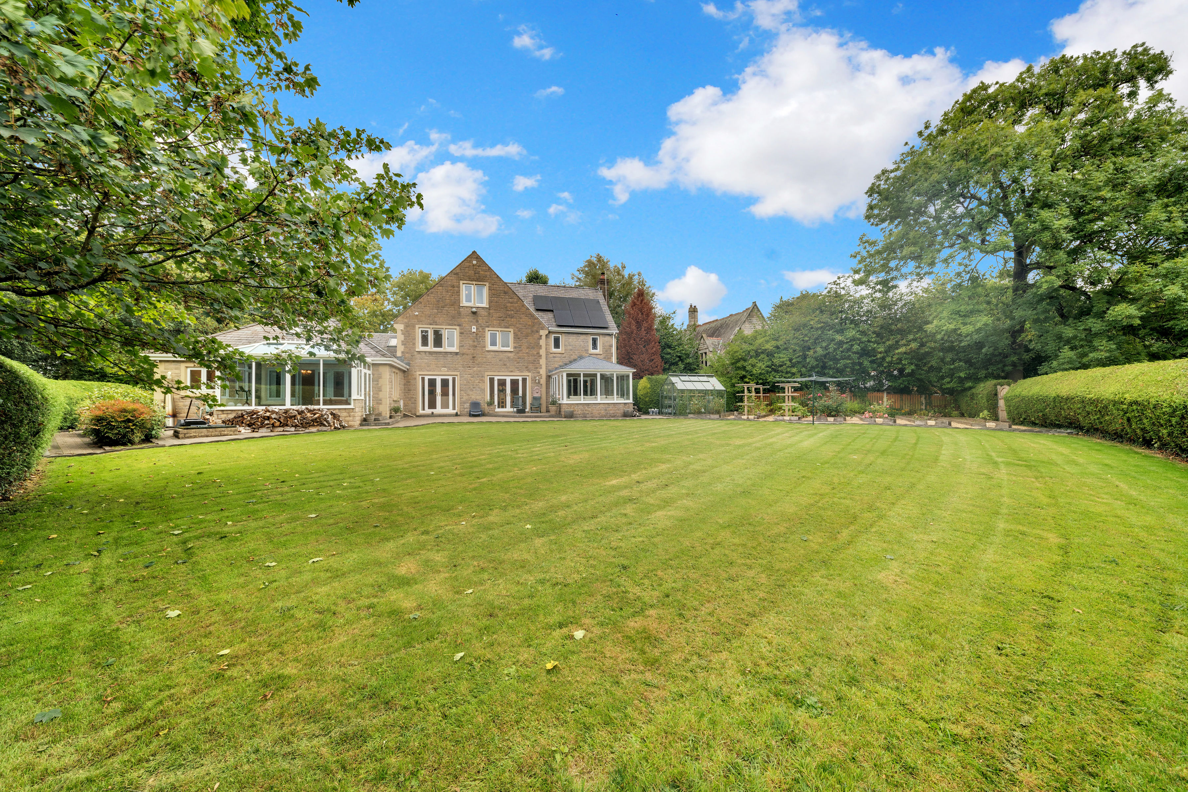
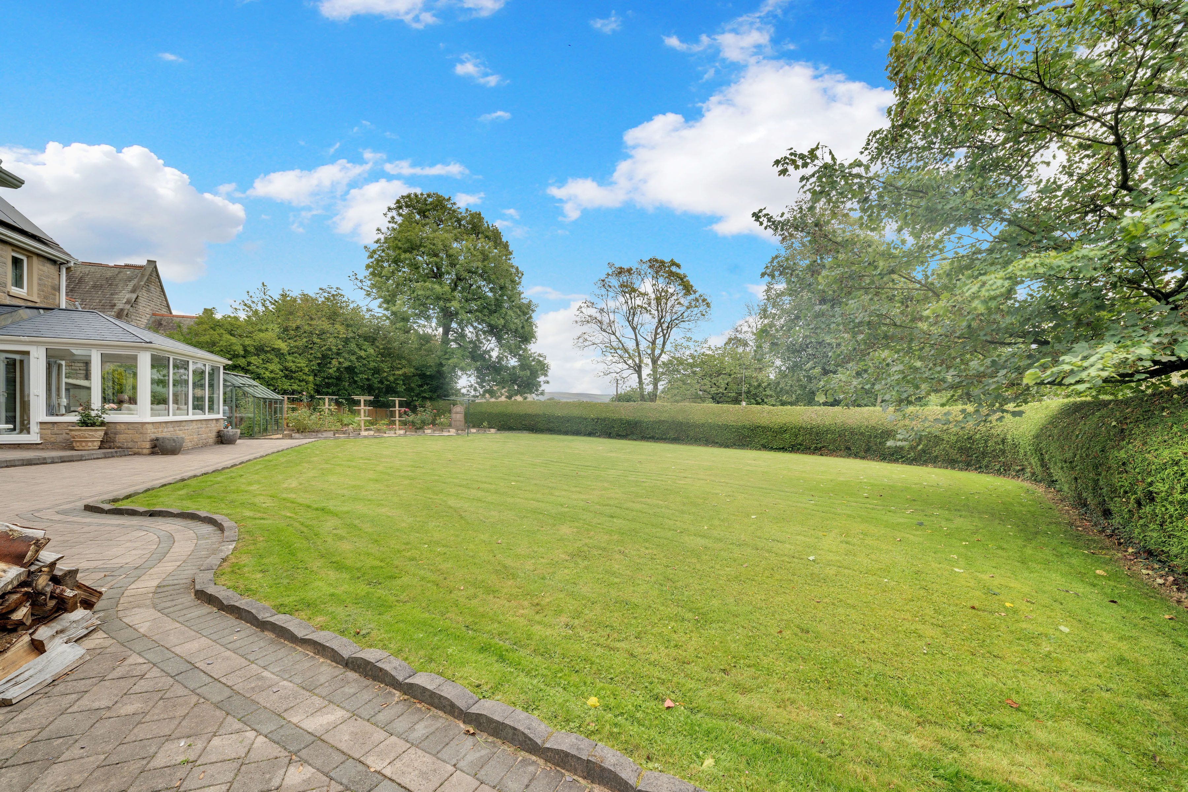
The extensive south-facing rear garden provides a wonderful outdoor setting, offering an excellent degree of privacy and predominantly laid to a generous expanse of lawn bordered by mature trees and established hedging. Several paved seating and entertaining areas adjoin the property, providing ideal spaces for outdoor dining and enjoying the garden throughout the day. For keen gardeners, there are raised beds currently arranged as an allotment, together with a Rhino greenhouse for growing fruit, vegetables and plants. A gate within the rear hedgerow provides access to the communal orchard, home to an abundance of established fruit trees and adding another attractive dimension to the property's surroundings.
View PhotosParking Spaces
Driveway
Capacity: 5
An extensive block-paved driveway provides off-road parking for multiple vehicles, approached through wrought iron electric gates and leading directly to the double garage.
Allocated parking
Capacity: 1
Further communal overflow parking facilities are conveniently positioned just around the corner, providing useful additional parking for residents and visitors.
Double garage
Capacity: 2
A substantial double garage providing excellent secure parking and additional storage space, fitted with manual up-and-over doors for convenient vehicle access.
Location
Properties you may like
By Sutcliffe Sales and Lettings
-
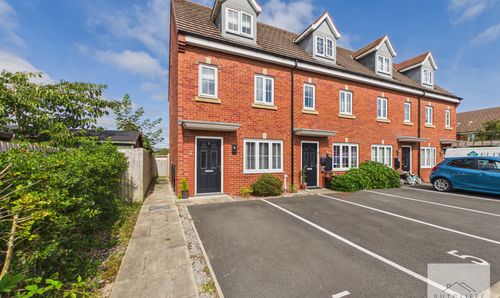
Avon Close, Claughton-On-Brock, PR3
- 3 Beds
- 2 Bath
-
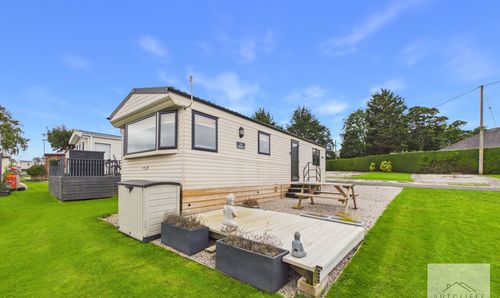
Elmwood Drive, Merlewood Country Park, PR3
- 2 Beds
- 2 Bath
-
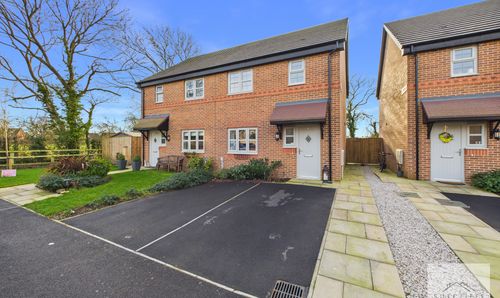
Southdown Drive, Great Eccleston, PR3
- 3 Beds
- 1 Bath
-
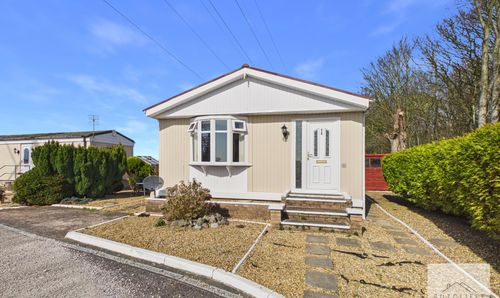
Carr Bridge Residential Park, Blackpool, FY4
- 2 Beds
- 1 Bath
-
Stony Lane Retreats, Stony Lane, PR3
- 2 Beds
- 2 Bath
-
Cockerham, LA2
- 2 Beds
- 2 Bath
-
Hindburn Drive, Forton, PR3
- 4 Beds
- 2 Bath
-
Taylors Lane, Pilling, PR3
- 2 Beds
- 2 Bath
-
Garstang By Pass Road, Garstang, PR3
- 4 Beds
- 2 Bath