Book a Viewing
To book a viewing for this property, please call Sutcliffe Sales and Lettings, on 01995 912777.
To book a viewing for this property, please call Sutcliffe Sales and Lettings, on 01995 912777.
4 Bedroom Detached House, Garstang By Pass Road, Garstang, PR3
Garstang By Pass Road, Garstang, PR3
.jpg)
Sutcliffe Sales and Lettings
The Office, Acresfield
Description
Situated in a highly desirable residential location, this beautifully presented four-bedroom family home offers spacious, versatile accommodation, perfectly suited to modern family living. Finished in tasteful neutral décor throughout, the property is ready to move straight into and has been thoughtfully designed to provide both comfort and practicality.
The welcoming entrance leads to a bright and spacious lounge, creating the perfect setting to relax and unwind. To the rear, the impressive kitchen/diner forms the heart of the home, offering an excellent space for everyday family life as well as entertaining guests, with direct access to the private rear garden. A convenient downstairs W.C. completes the ground floor.
Upstairs, the property boasts four well-proportioned bedrooms, including a generous principal bedroom, while the remaining bedrooms offer flexibility for growing families, guests or those requiring a home office. The family bathroom is well-appointed and finished in a modern style.
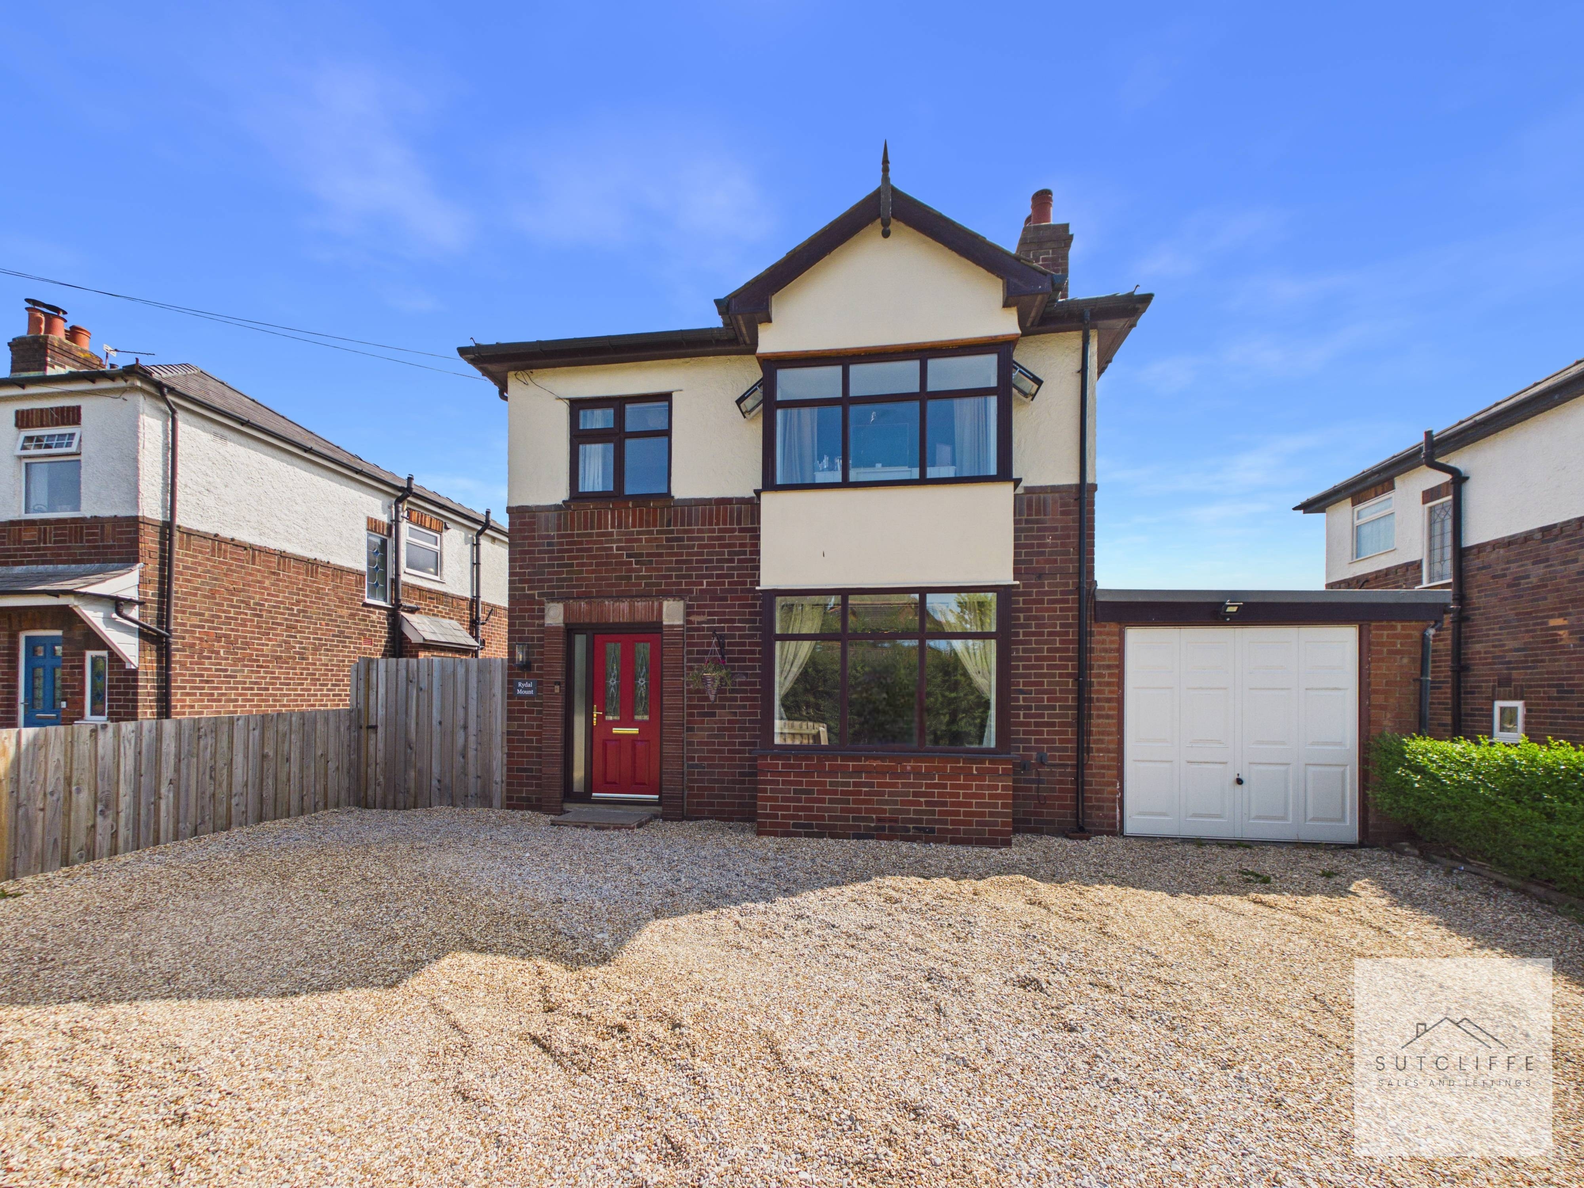
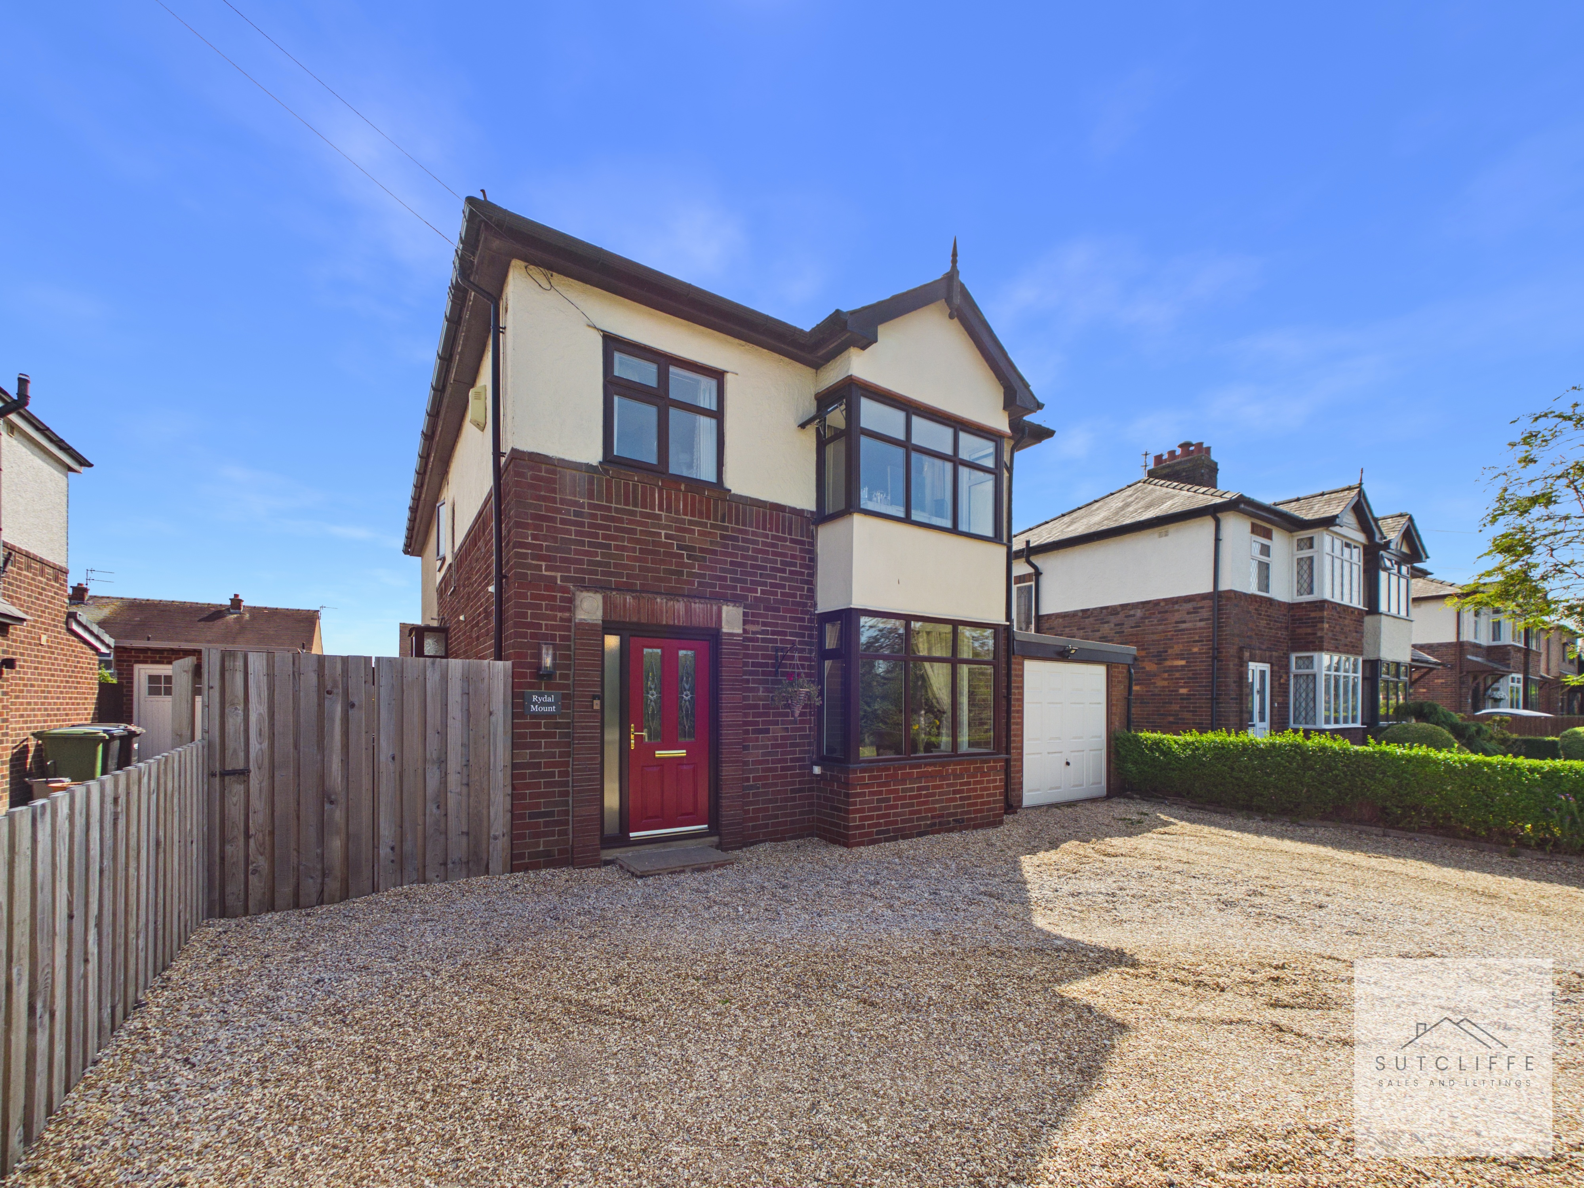
Externally, the home continues to impress with off-road driveway parking to the front and a private, enclosed rear garden, providing a safe and peaceful outdoor space for children to play, summer entertaining or simply enjoying the warmer months.
Ideally positioned close to an excellent range of local amenities, the property is within easy reach of highly regarded primary and secondary schools, doctors' surgeries, supermarkets, cafés and everyday conveniences. Excellent transport links, including easy access to Garstang, Preston, Lancaster and the M6 motorway, make this an ideal location for commuters while still enjoying a friendly community atmosphere.
Combining generous living space, a fantastic family-friendly layout and an excellent location, this is a superb opportunity to purchase a home that is ready to enjoy from day one.
Key Features
- Four Well-Proportioned Bedrooms
- Beautiful Spacious Kitchen/Diner Ideal for Family Living
- Bright and Inviting Lounge
- Convenient Downstairs W.C.
- Private, Enclosed Rear Garden
- Off-Road Driveway Parking
- Walking Distance to Local Amenities, Schools & Doctors Surgery
- Excellent Transport Links with Easy Access to Garstang, Preston & the M6
Property Details
- Property type: House
- Property style: Detached
- Price Per Sq Foot: £230
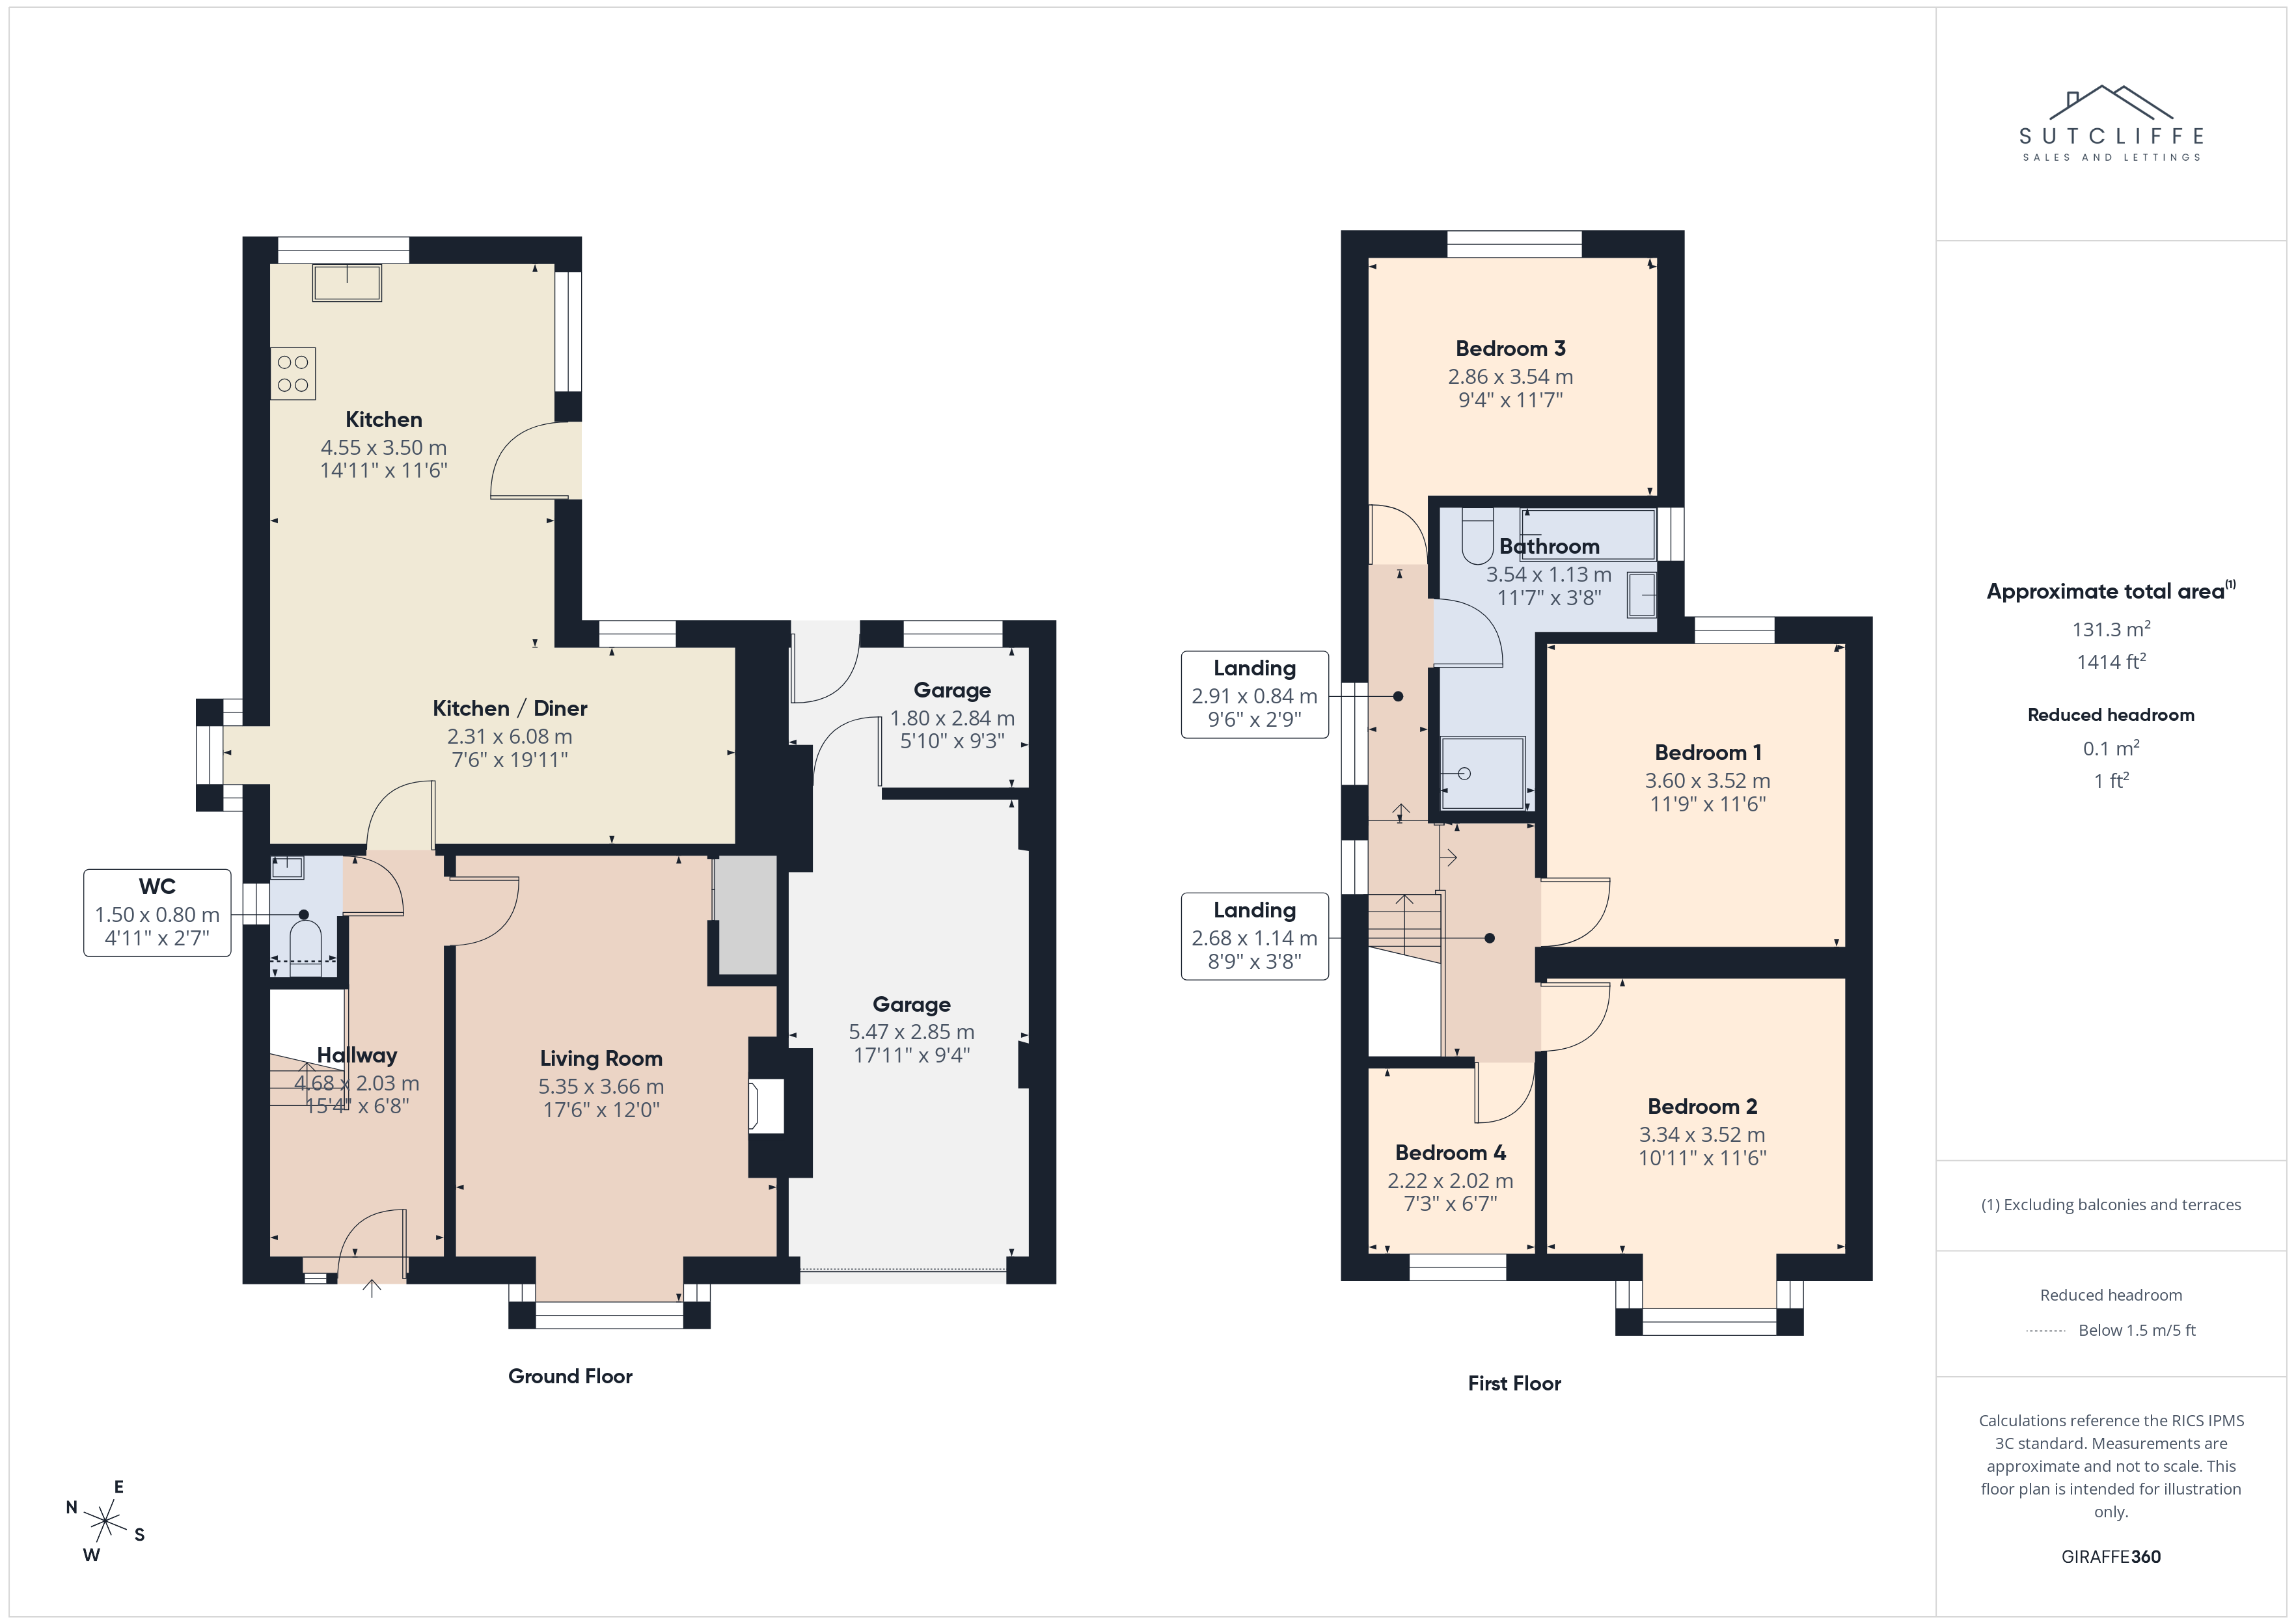
- Approx Sq Feet: 1,414 sqft
- Property Age Bracket: 1940 - 1960
- Council Tax Band: E
Rooms
Entrance Hallway
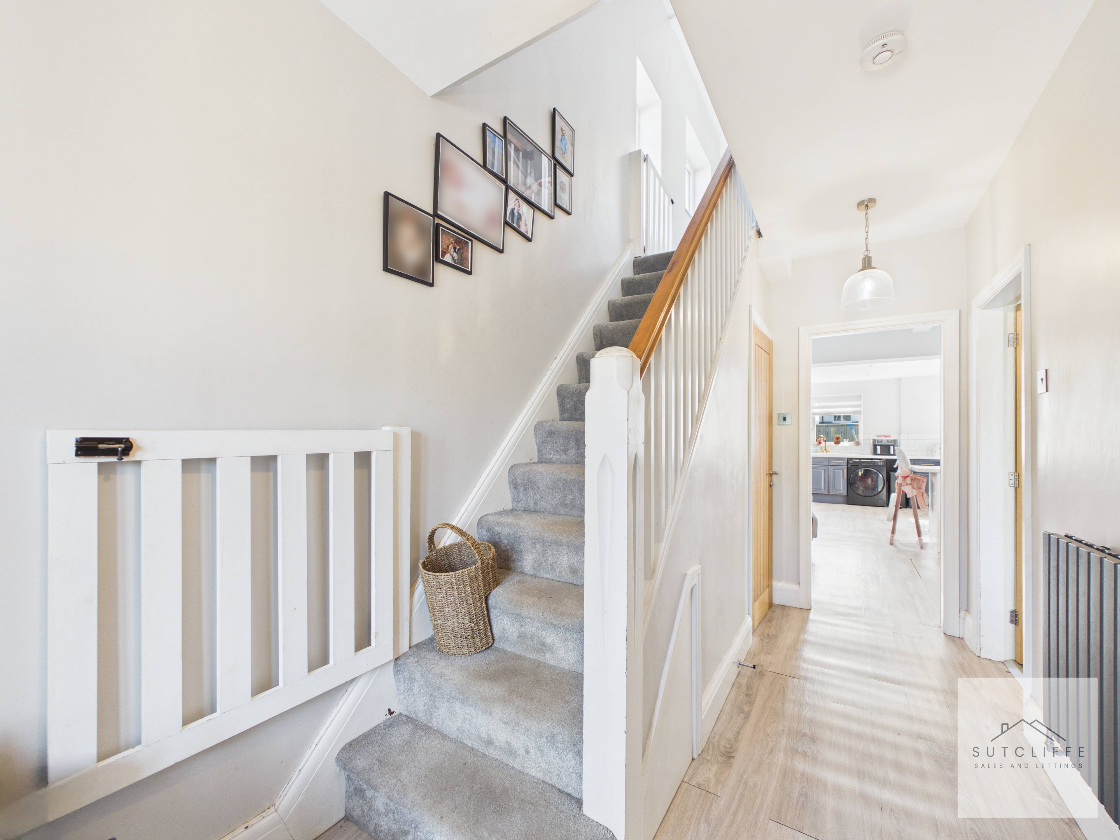
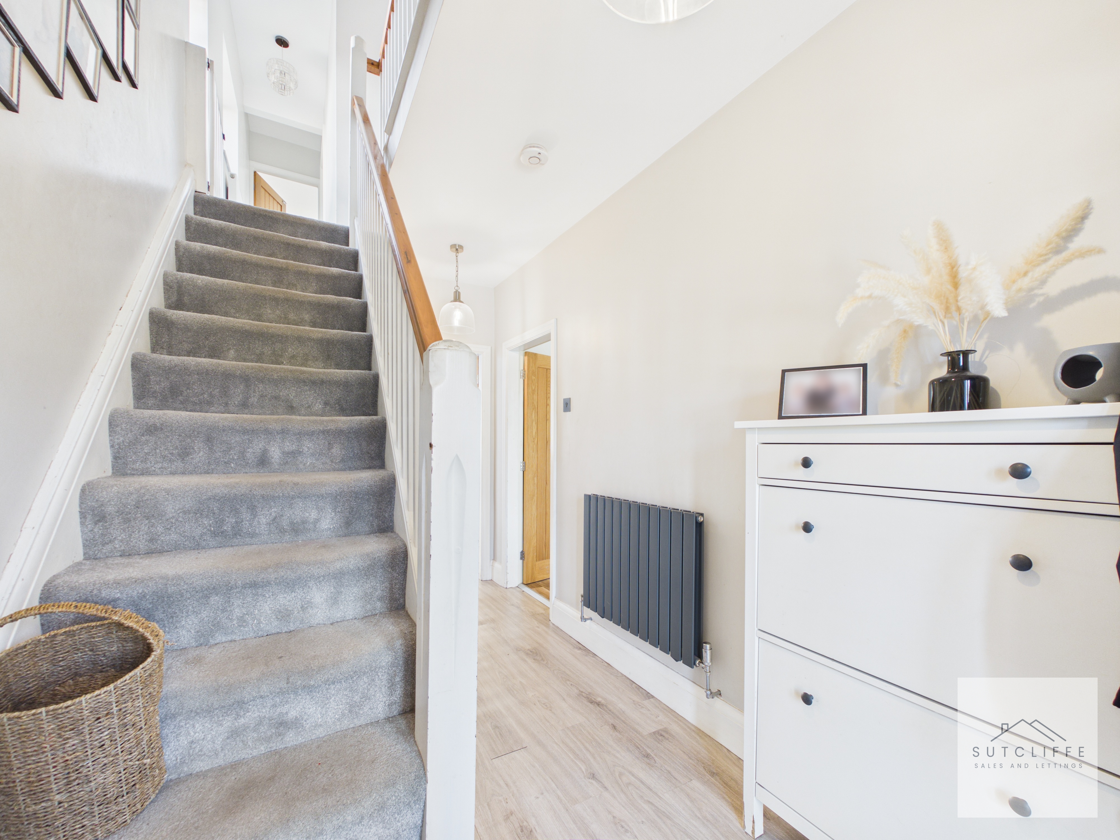
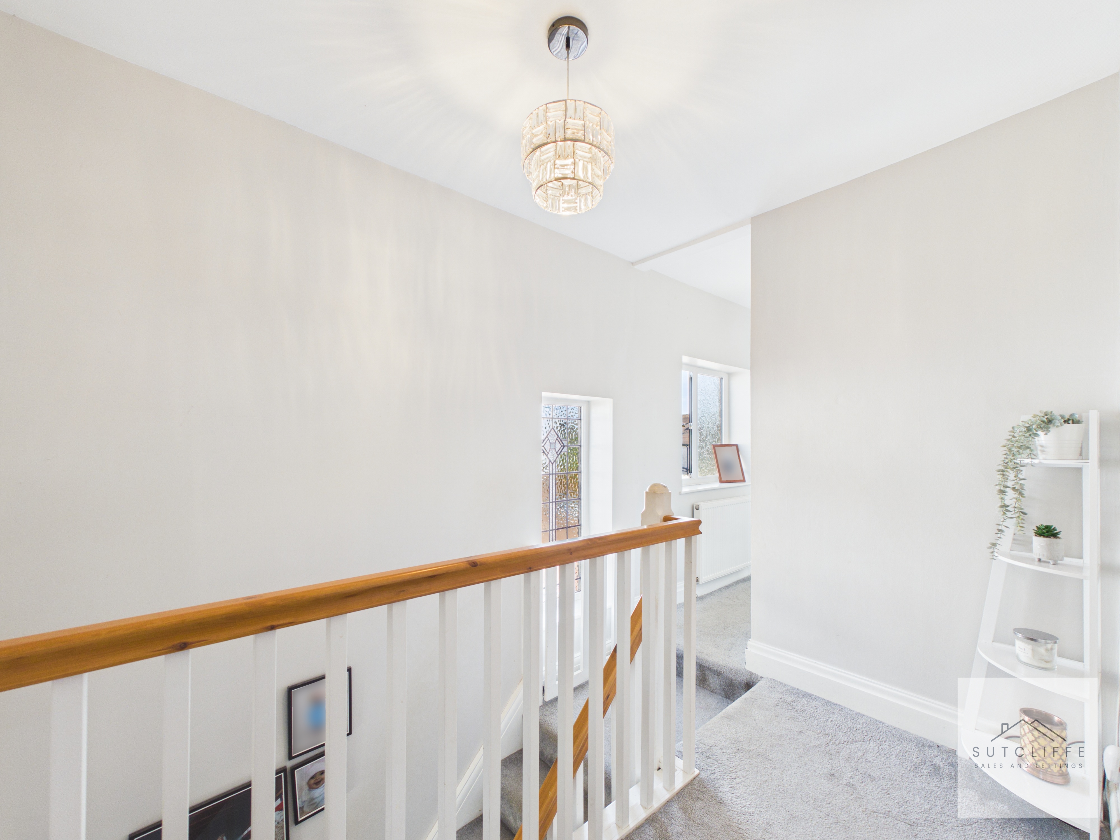
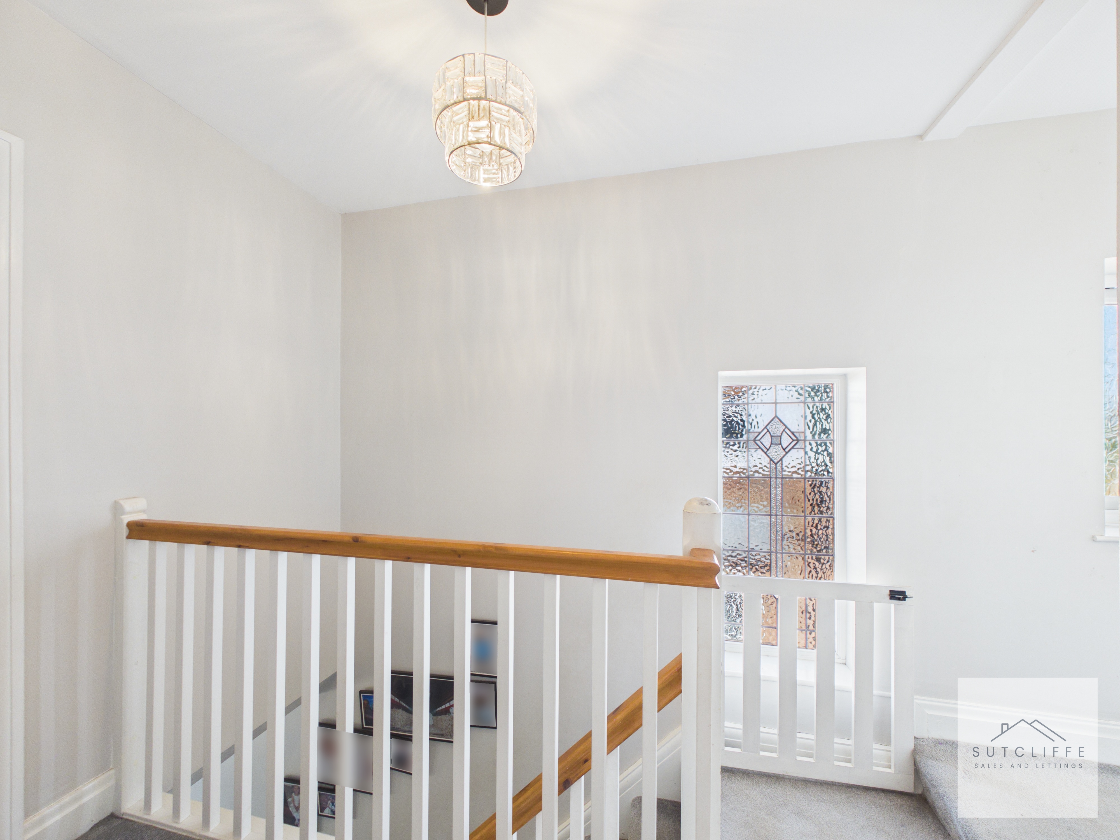
Step into a bright and welcoming entrance hallway that immediately sets the tone for the rest of the home. Beautifully presented with modern, neutral décor and an abundance of natural light, this inviting space creates a wonderful first impression. Stylish wood-effect flooring flows underfoot, complemented by a contemporary radiator and plush carpeted staircase leading to the first floor. With space for coats and shoes, the hallway is both practical and elegant, while providing access to the principal ground floor accommodation.
Lounge
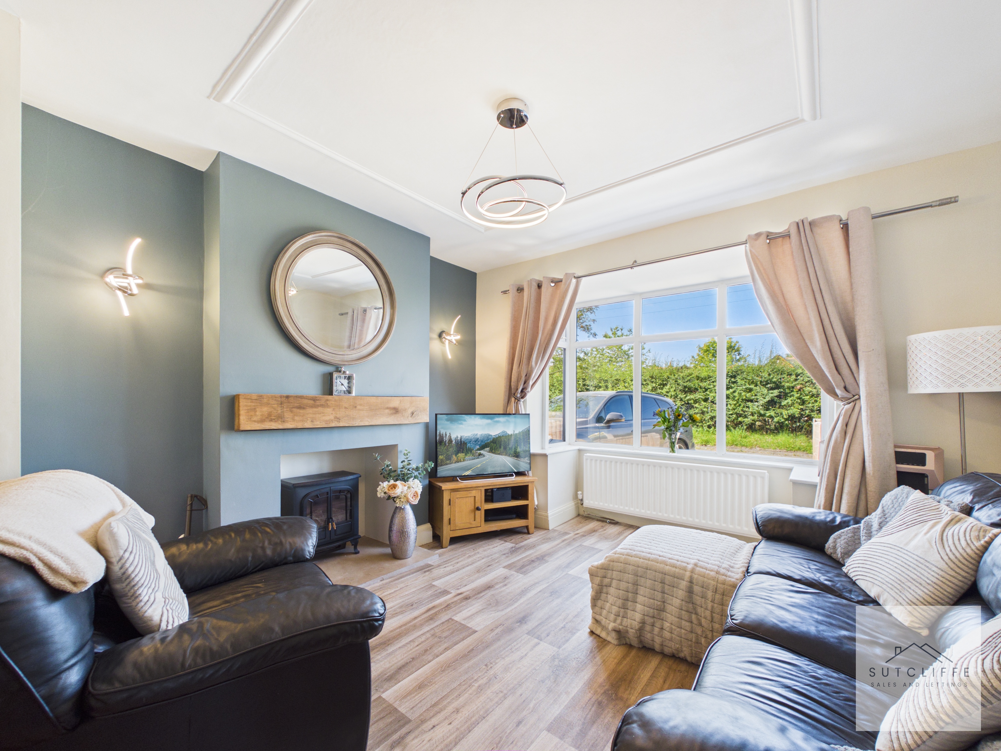
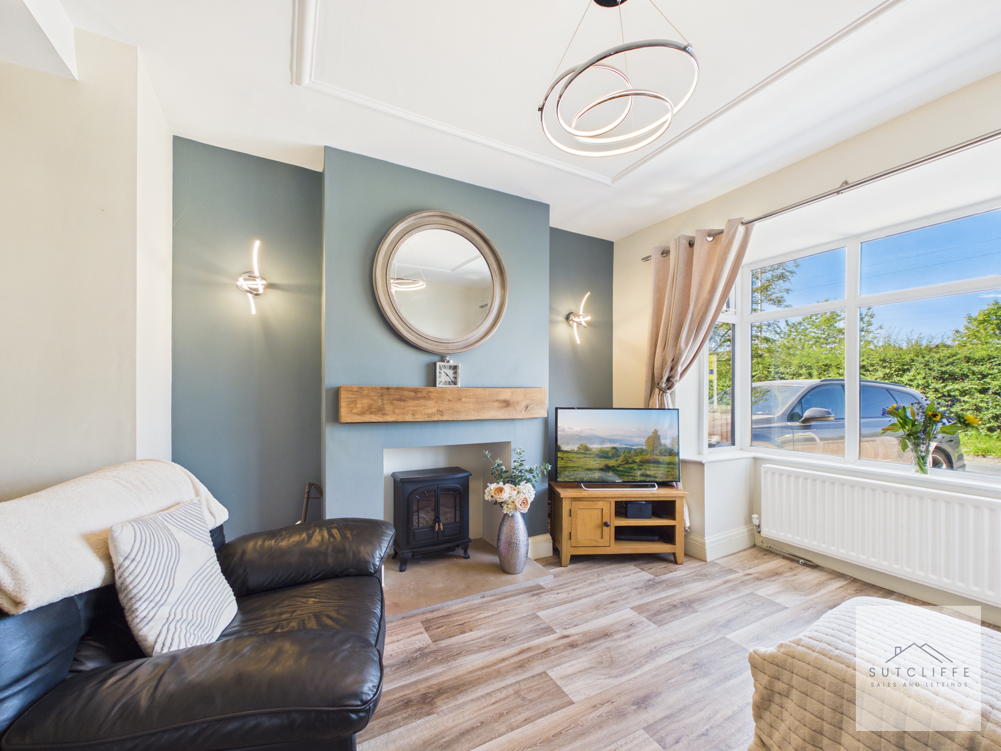
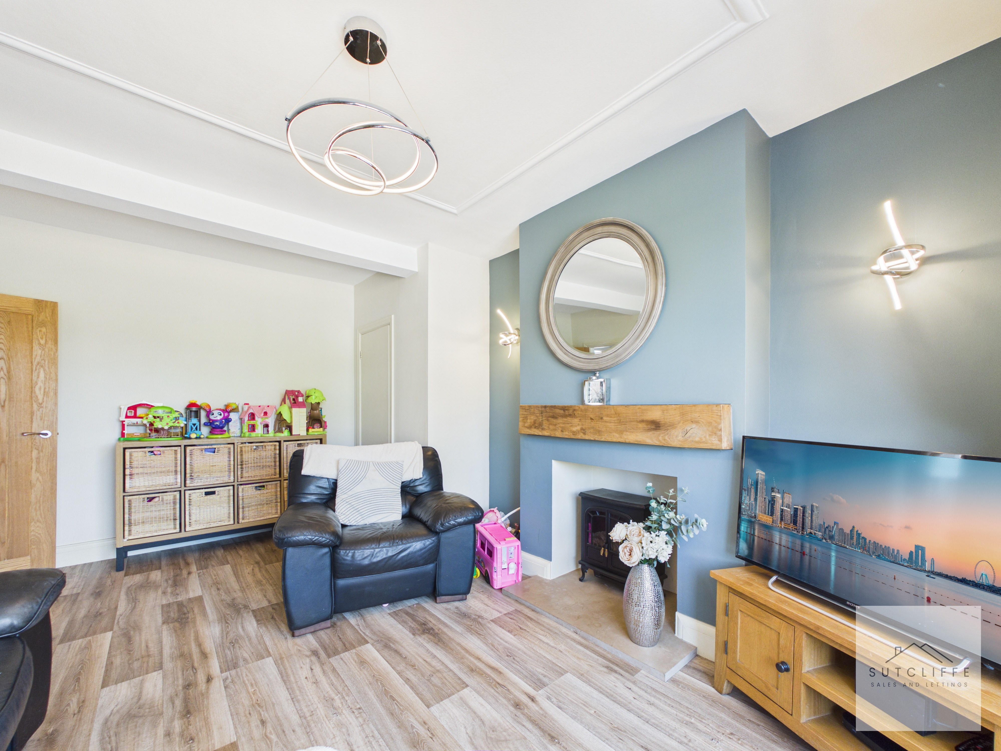
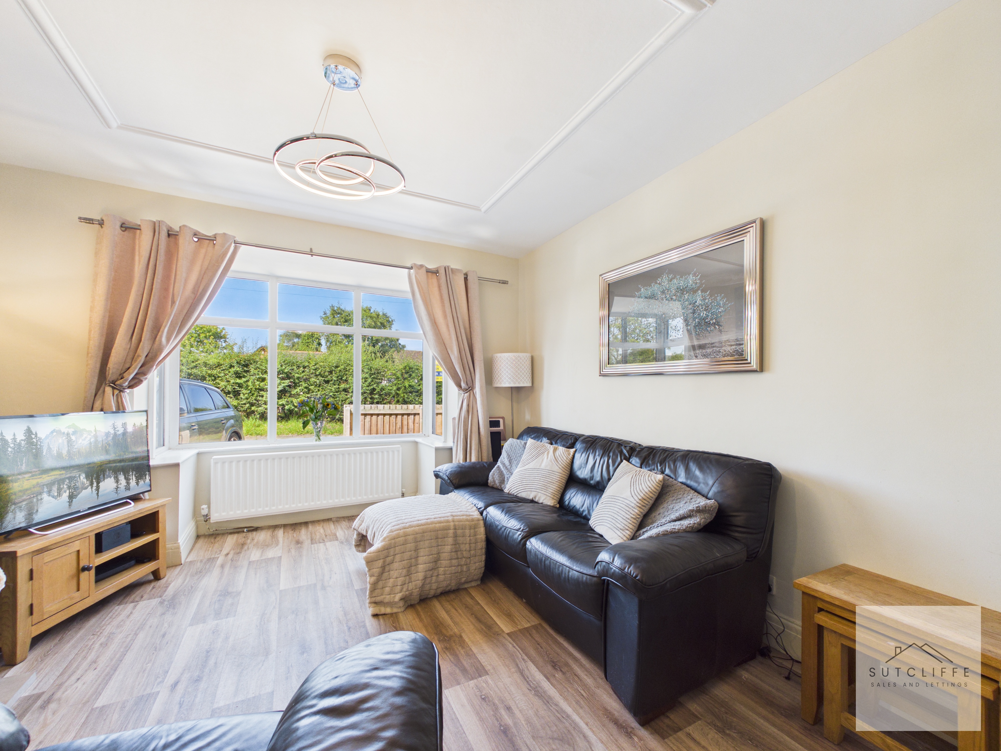
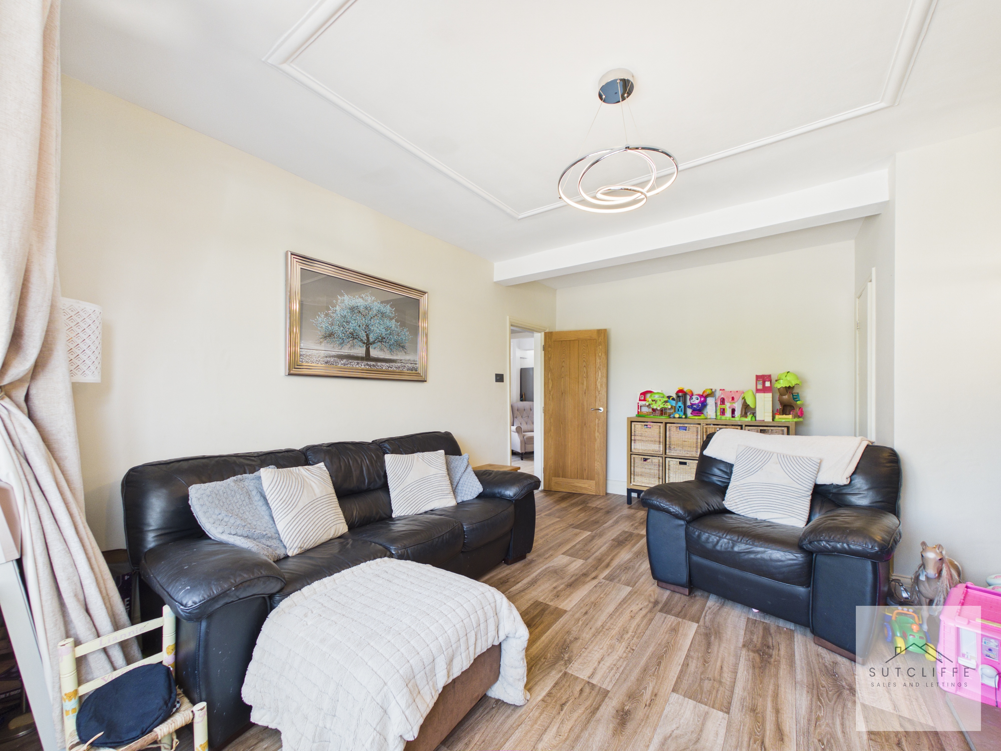
Beautifully presented and generously proportioned, this elegant lounge provides the perfect setting to relax and unwind. A large front-facing window floods the room with natural light, enhancing the bright, airy feel and stylish décor throughout. The attractive feature fireplace with a solid oak mantel creates a striking focal point, complete with a contemporary log-effect electric stove for added warmth and character. Decorative ceiling detailing, modern lighting and quality wood-effect flooring further elevate the space, while the generous proportions comfortably accommodate a range of furniture. Finished to a high standard, this inviting reception room effortlessly combines comfort, style and practicality, making it an ideal space for both everyday family living and entertaining guests.
View Lounge PhotosW.C
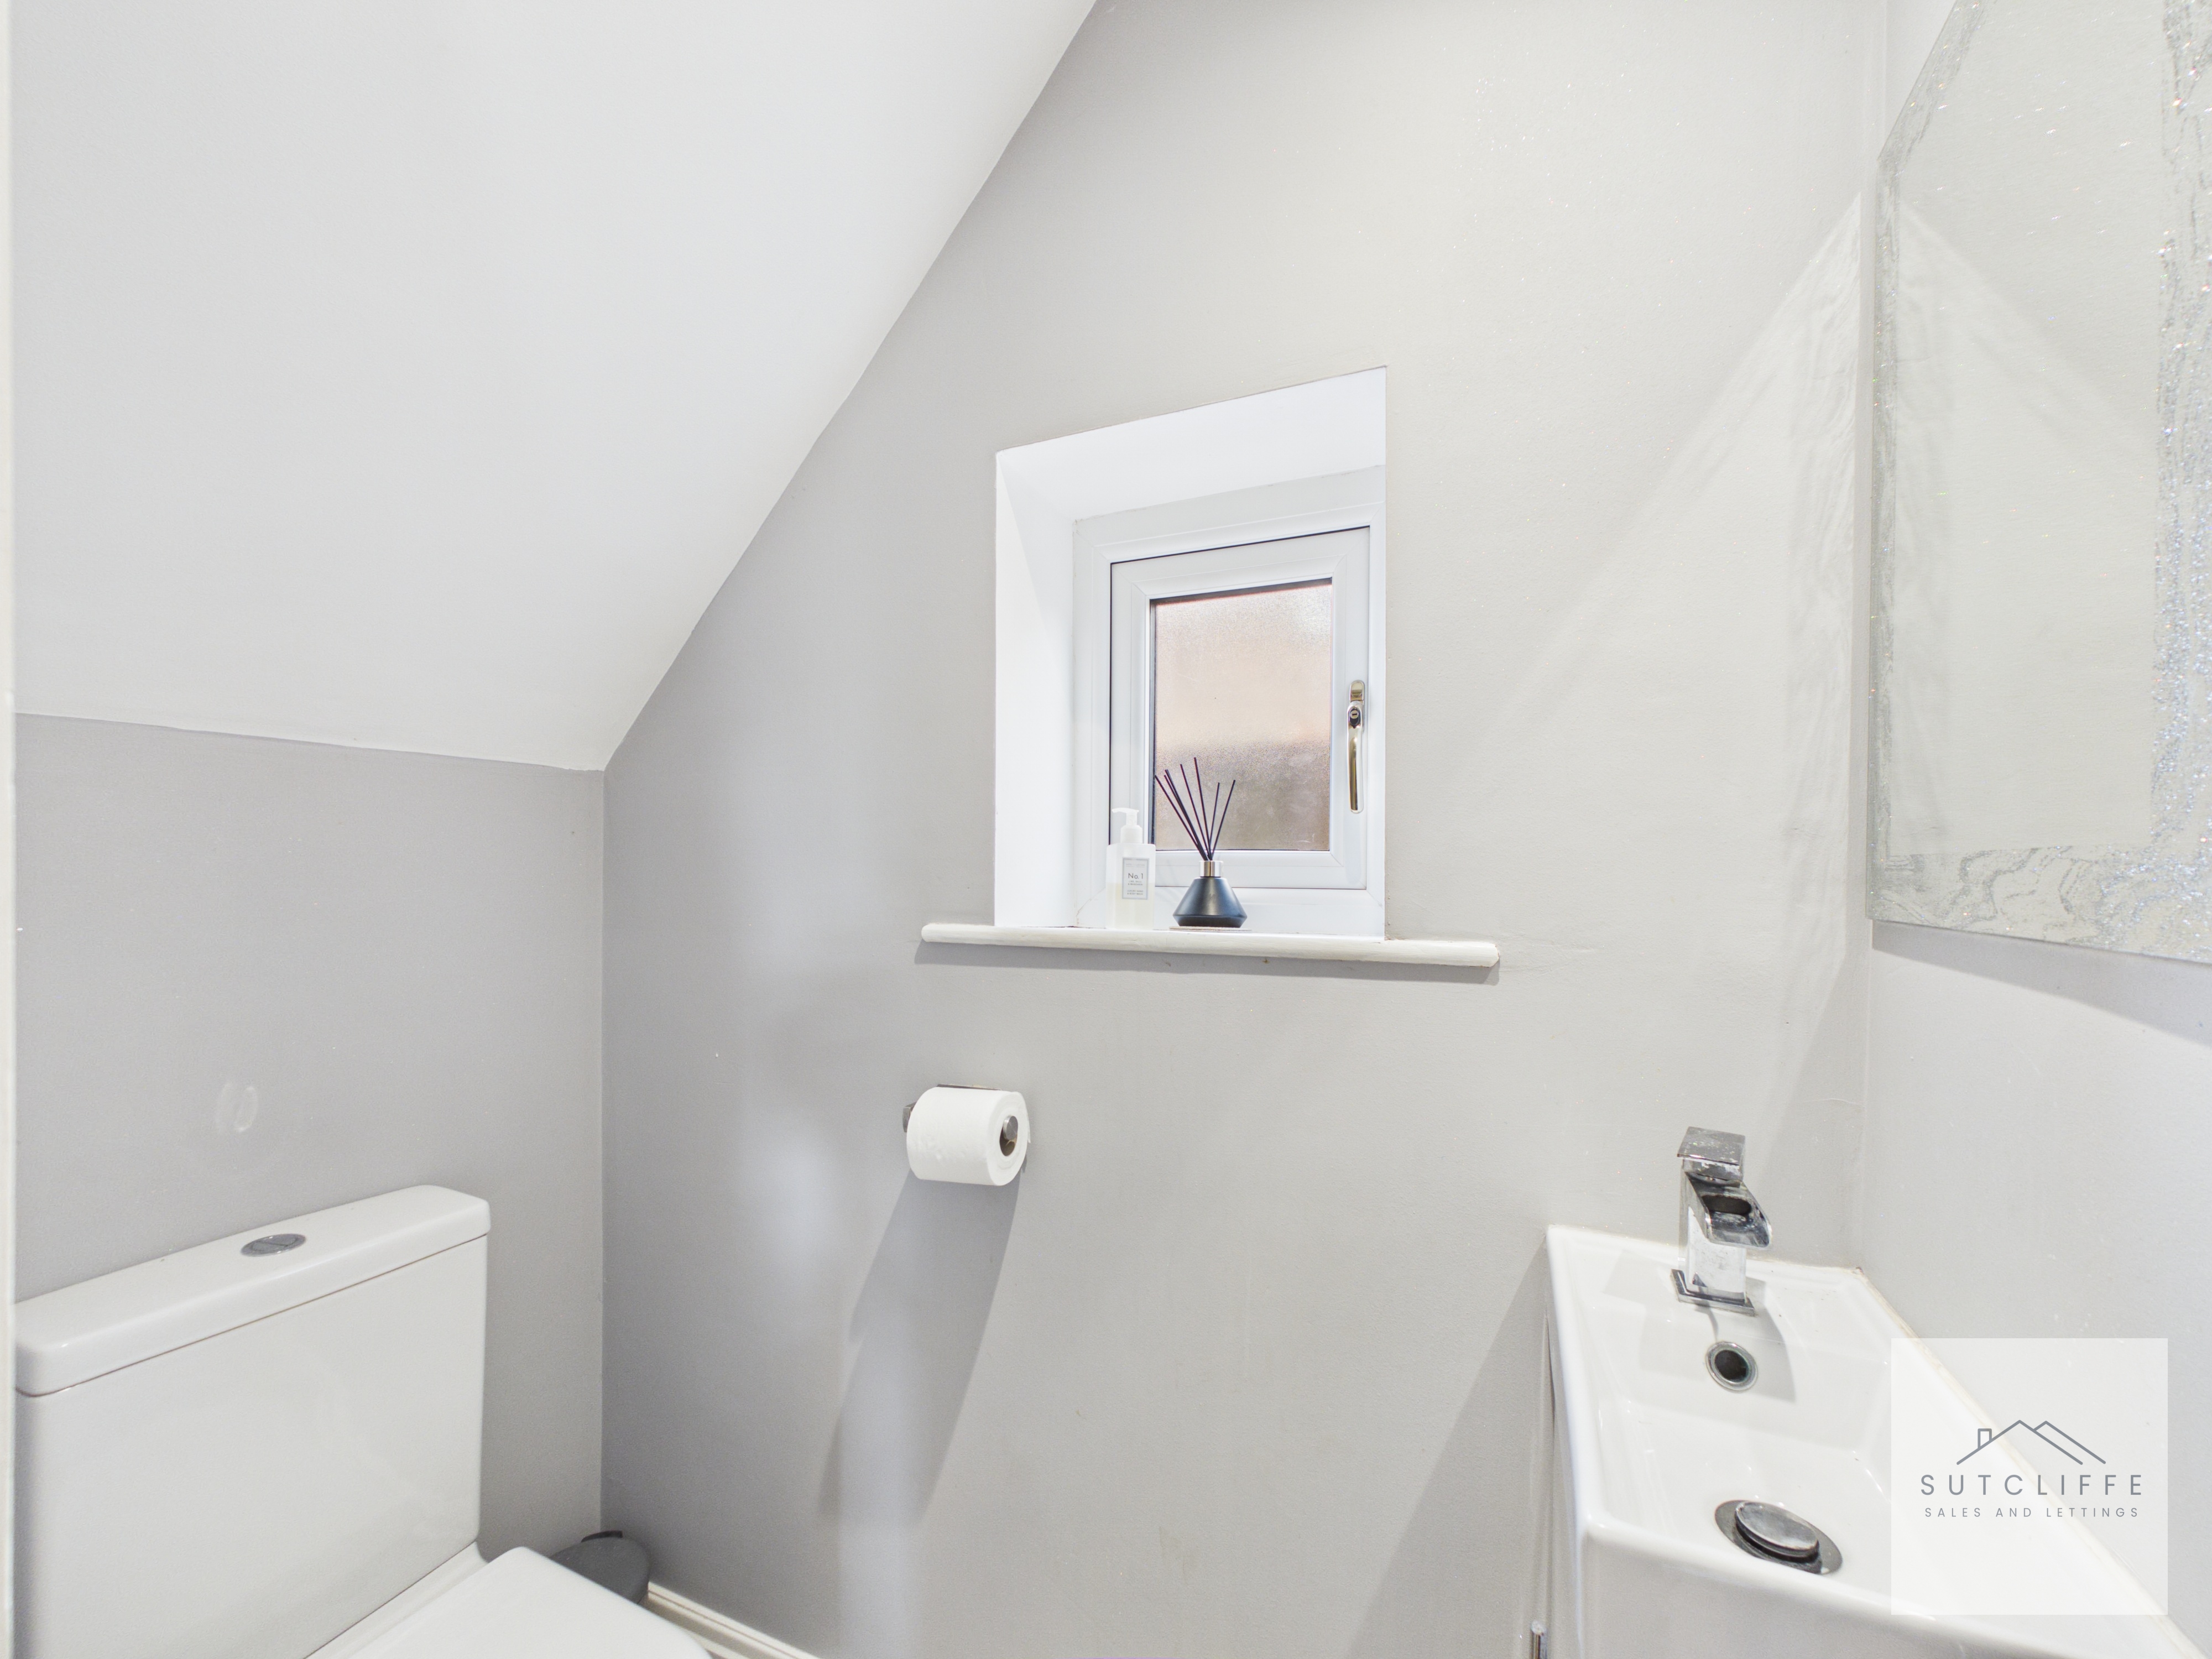
Cleverly incorporated beneath the staircase, this well-designed cloakroom makes excellent use of the under-stairs space. Beautifully presented with contemporary décor, it features a modern two-piece suite comprising a low-level W.C. and a vanity wash hand basin with storage below. A frosted window allows natural light to brighten the room while maintaining privacy, creating a practical and stylish addition to the ground floor.
Kitchen Dining Room
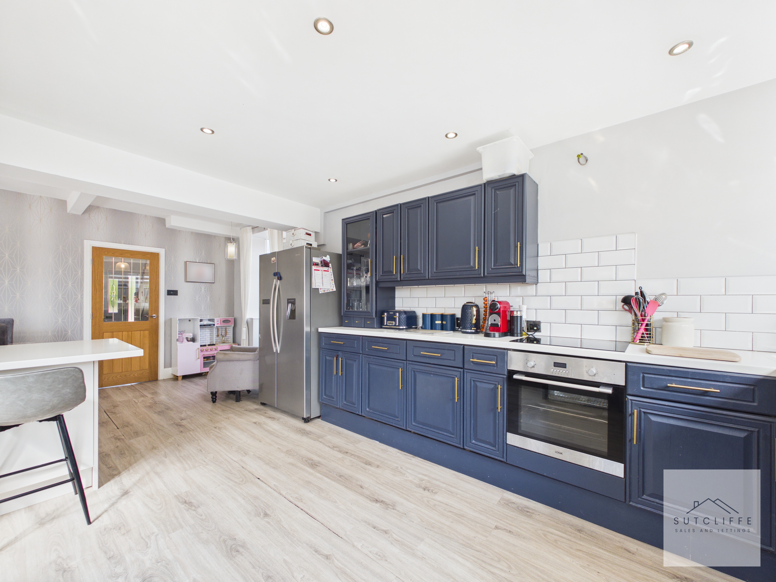
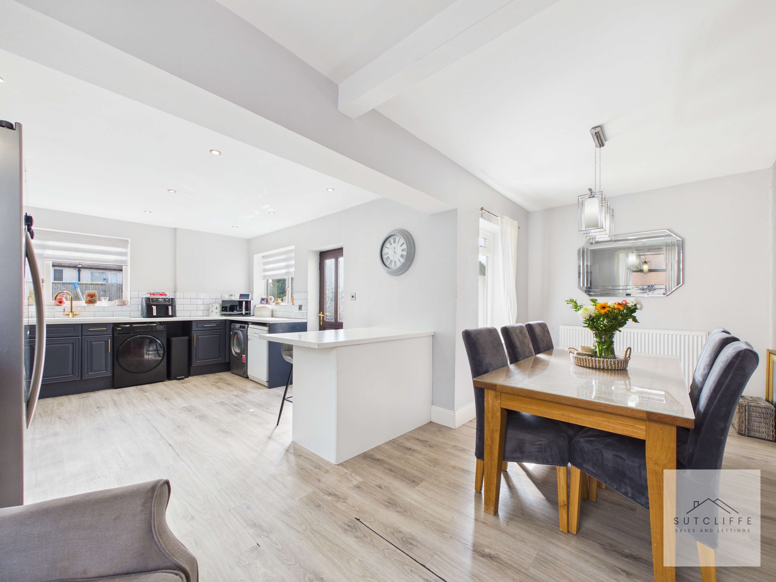
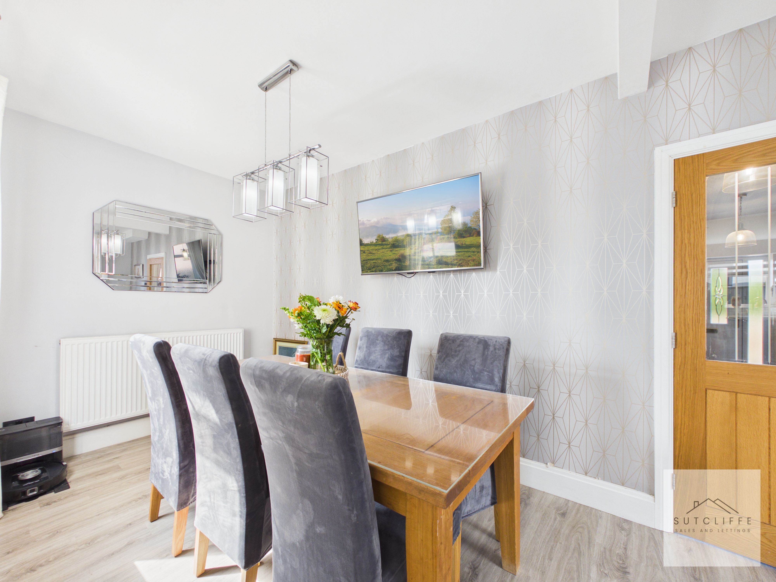
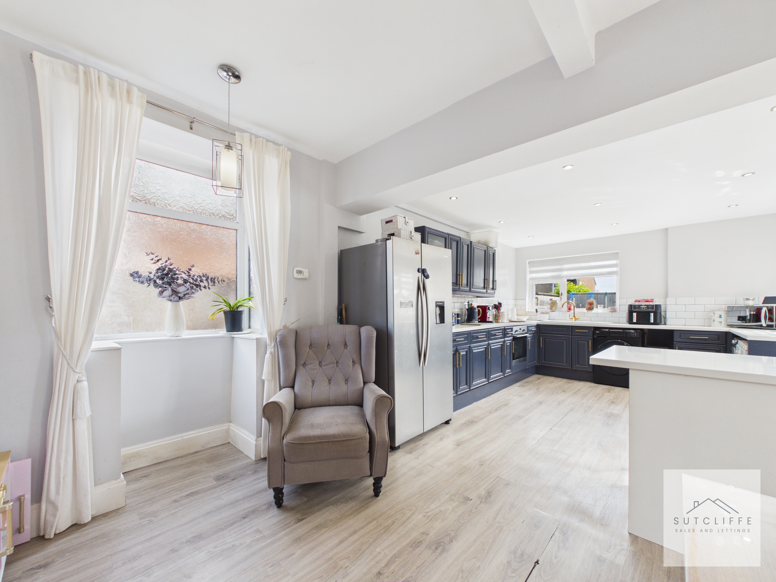
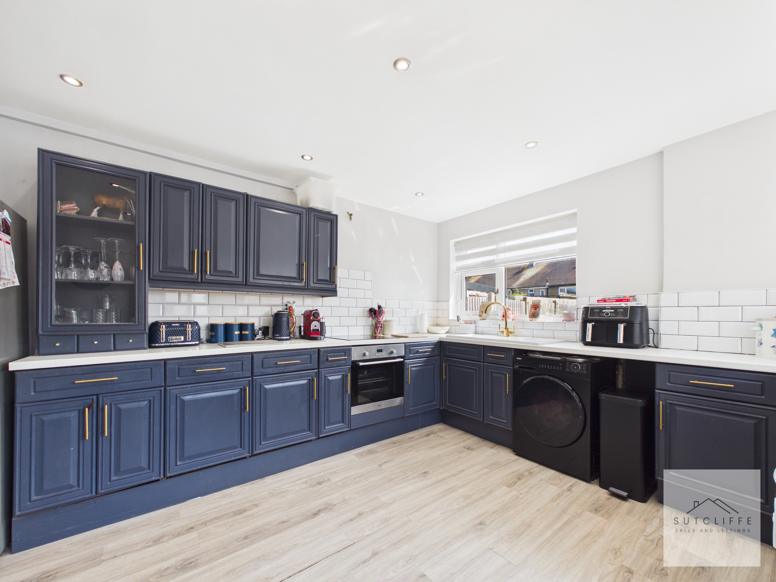
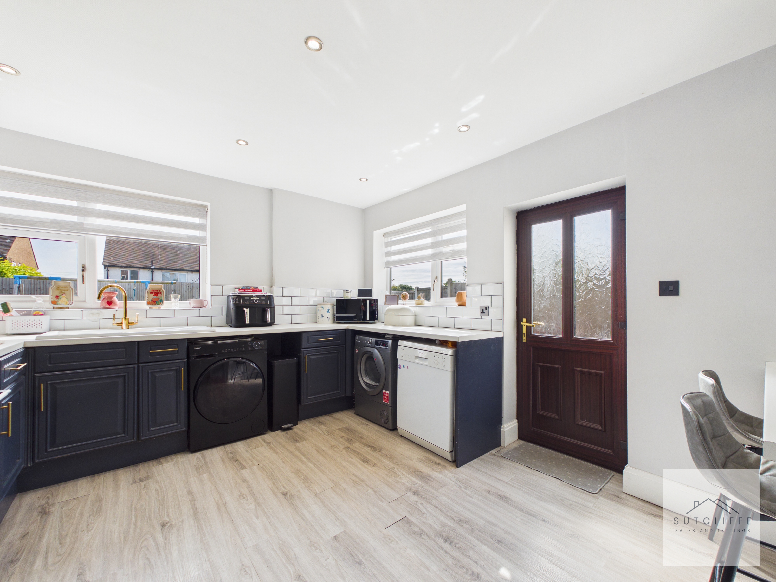
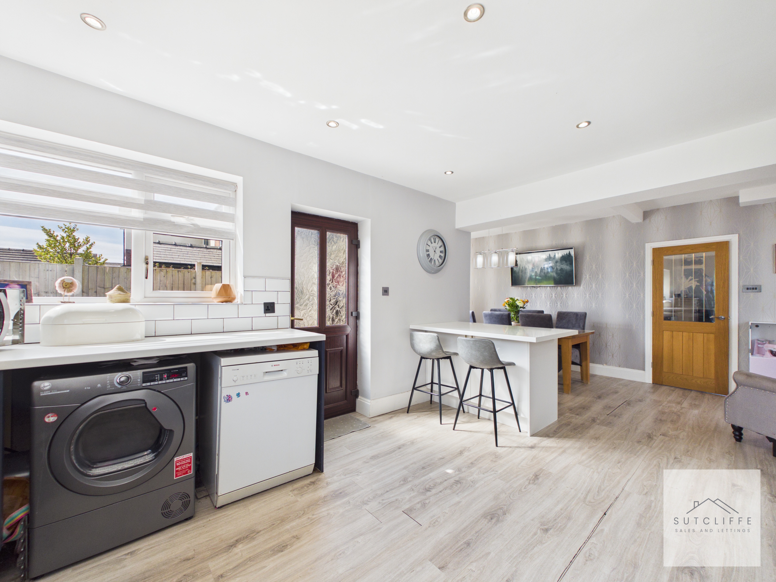
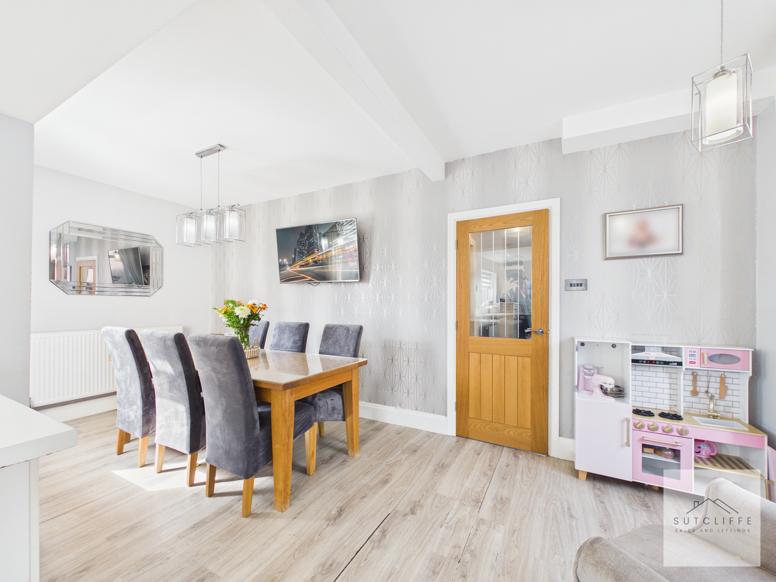
The heart of the home, this stunning open-plan kitchen and dining room has been beautifully designed for modern family living and entertaining. Filled with natural light and finished in stylish contemporary décor, the space offers an excellent balance of practicality and elegance. The kitchen features an extensive range of navy shaker-style wall and base units with contrasting work surfaces, subway-tiled splashbacks, an integrated electric oven, hob and extractor, along with space for an American-style fridge freezer, washing machine, tumble dryer and dishwasher. A central breakfast bar creates the perfect place for casual dining or socialising. The generous dining area comfortably accommodates a large family table, while recessed spotlights and wood-effect flooring complete the contemporary finish. A rear access door provides direct access to the garden, making indoor and outdoor entertaining effortless and enhancing this exceptional family space.
View Kitchen Dining Room PhotosBedroom 3
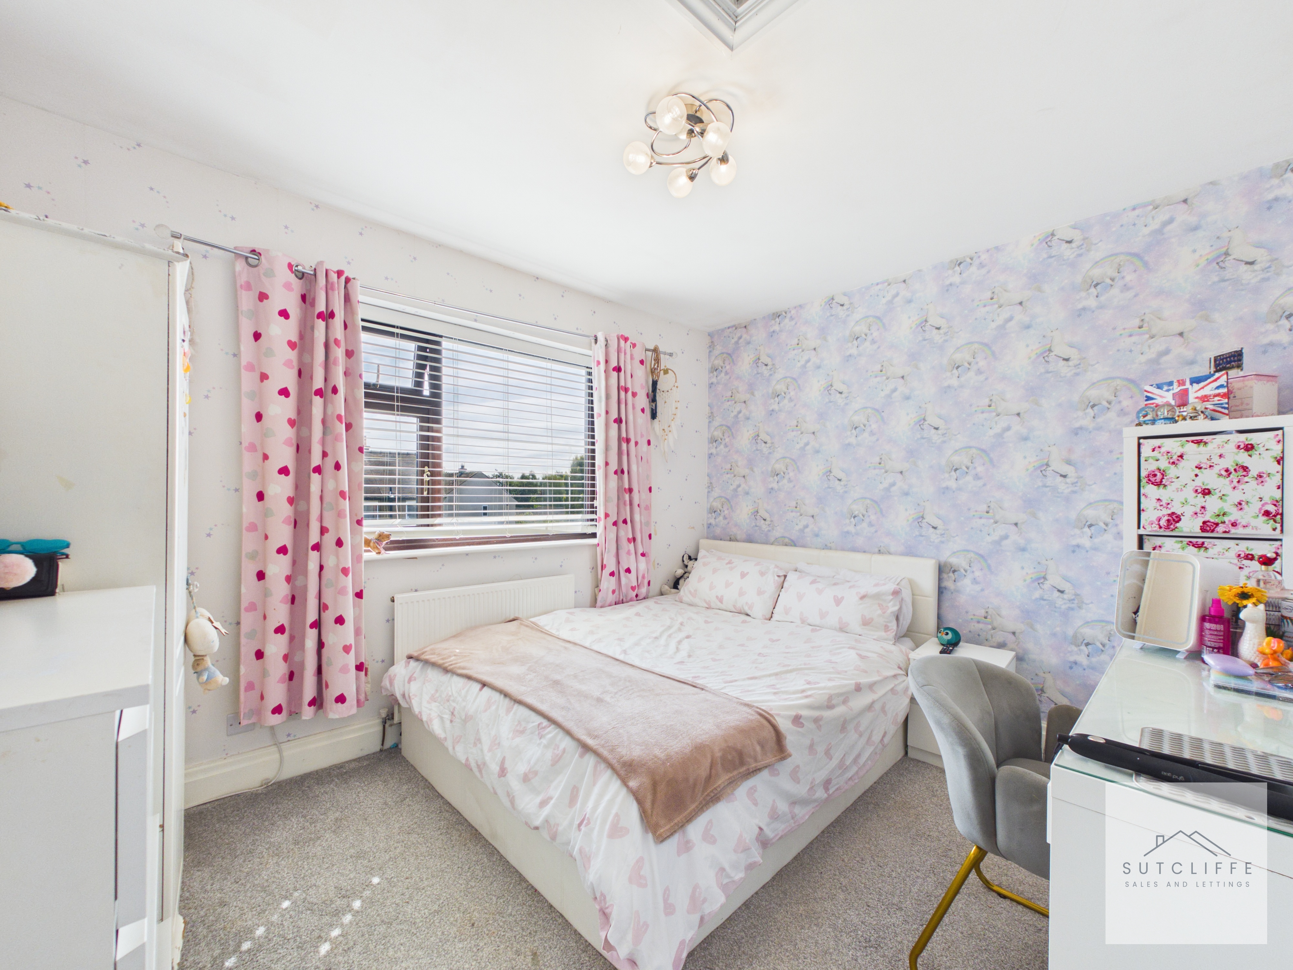
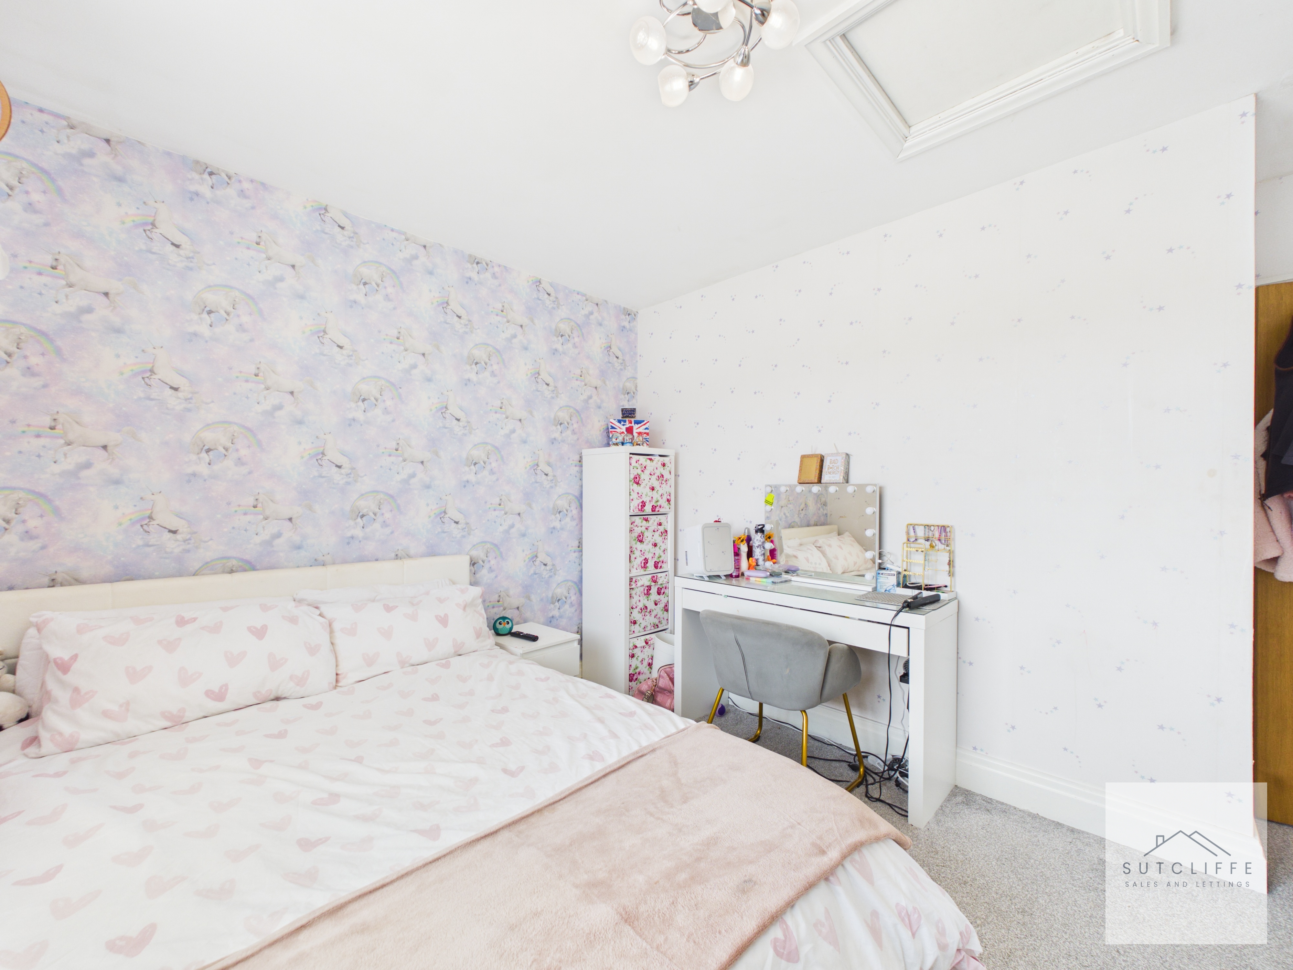
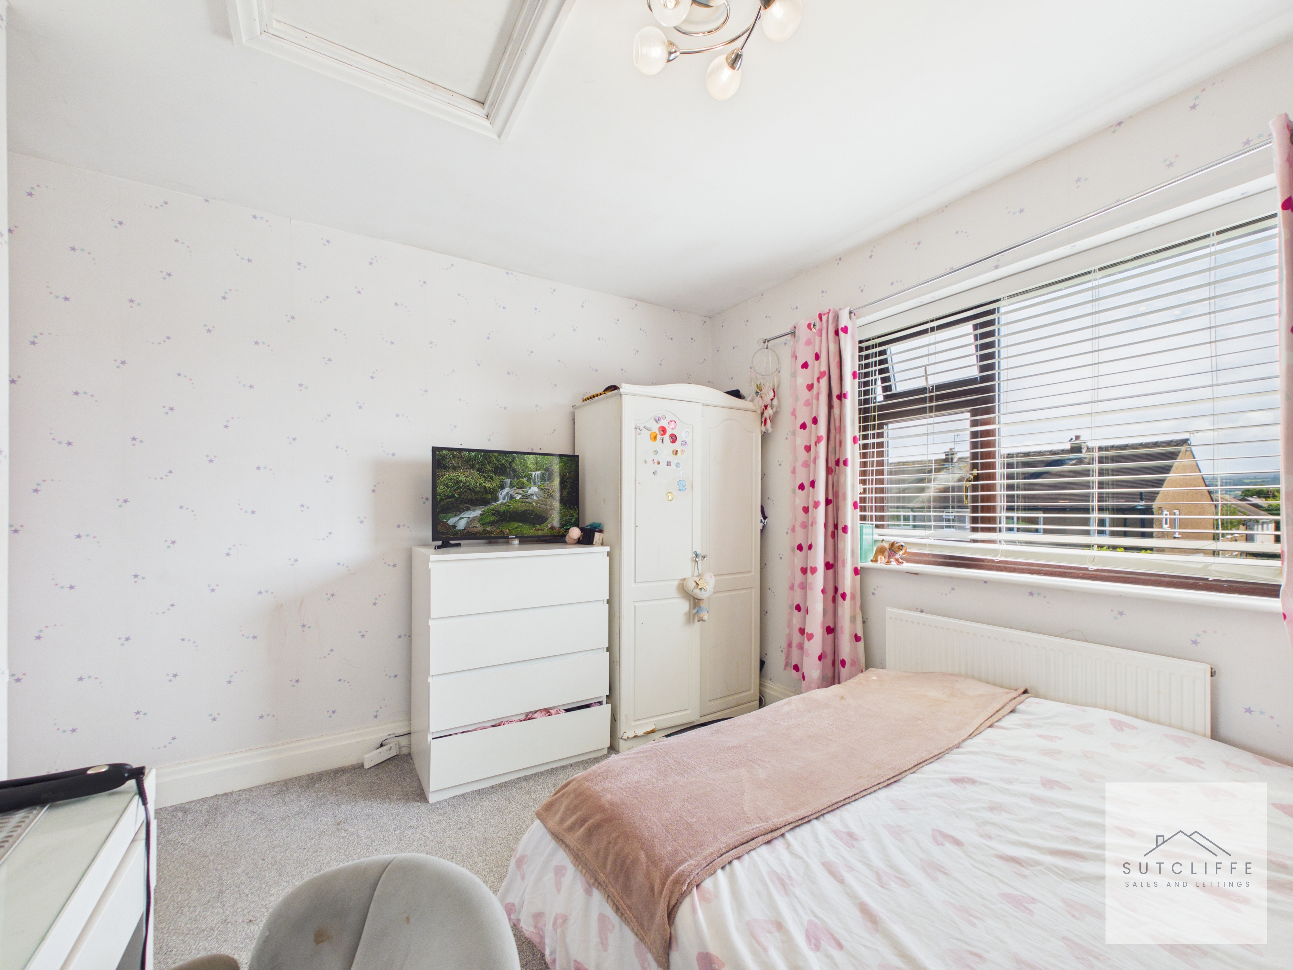
A well-proportioned double bedroom, beautifully presented in soft, neutral tones to create a bright and welcoming retreat. A large window allows plenty of natural light to fill the room while offering pleasant open views, enhancing the spacious feel. The room comfortably accommodates a double bed alongside additional bedroom furniture, with ample space for wardrobes, drawers or a dressing table. Finished with plush carpeting and a radiator, this versatile room is ideal as a generous guest bedroom, child's bedroom or stylish home office, making it perfectly suited to the needs of modern family living.
Bathroom
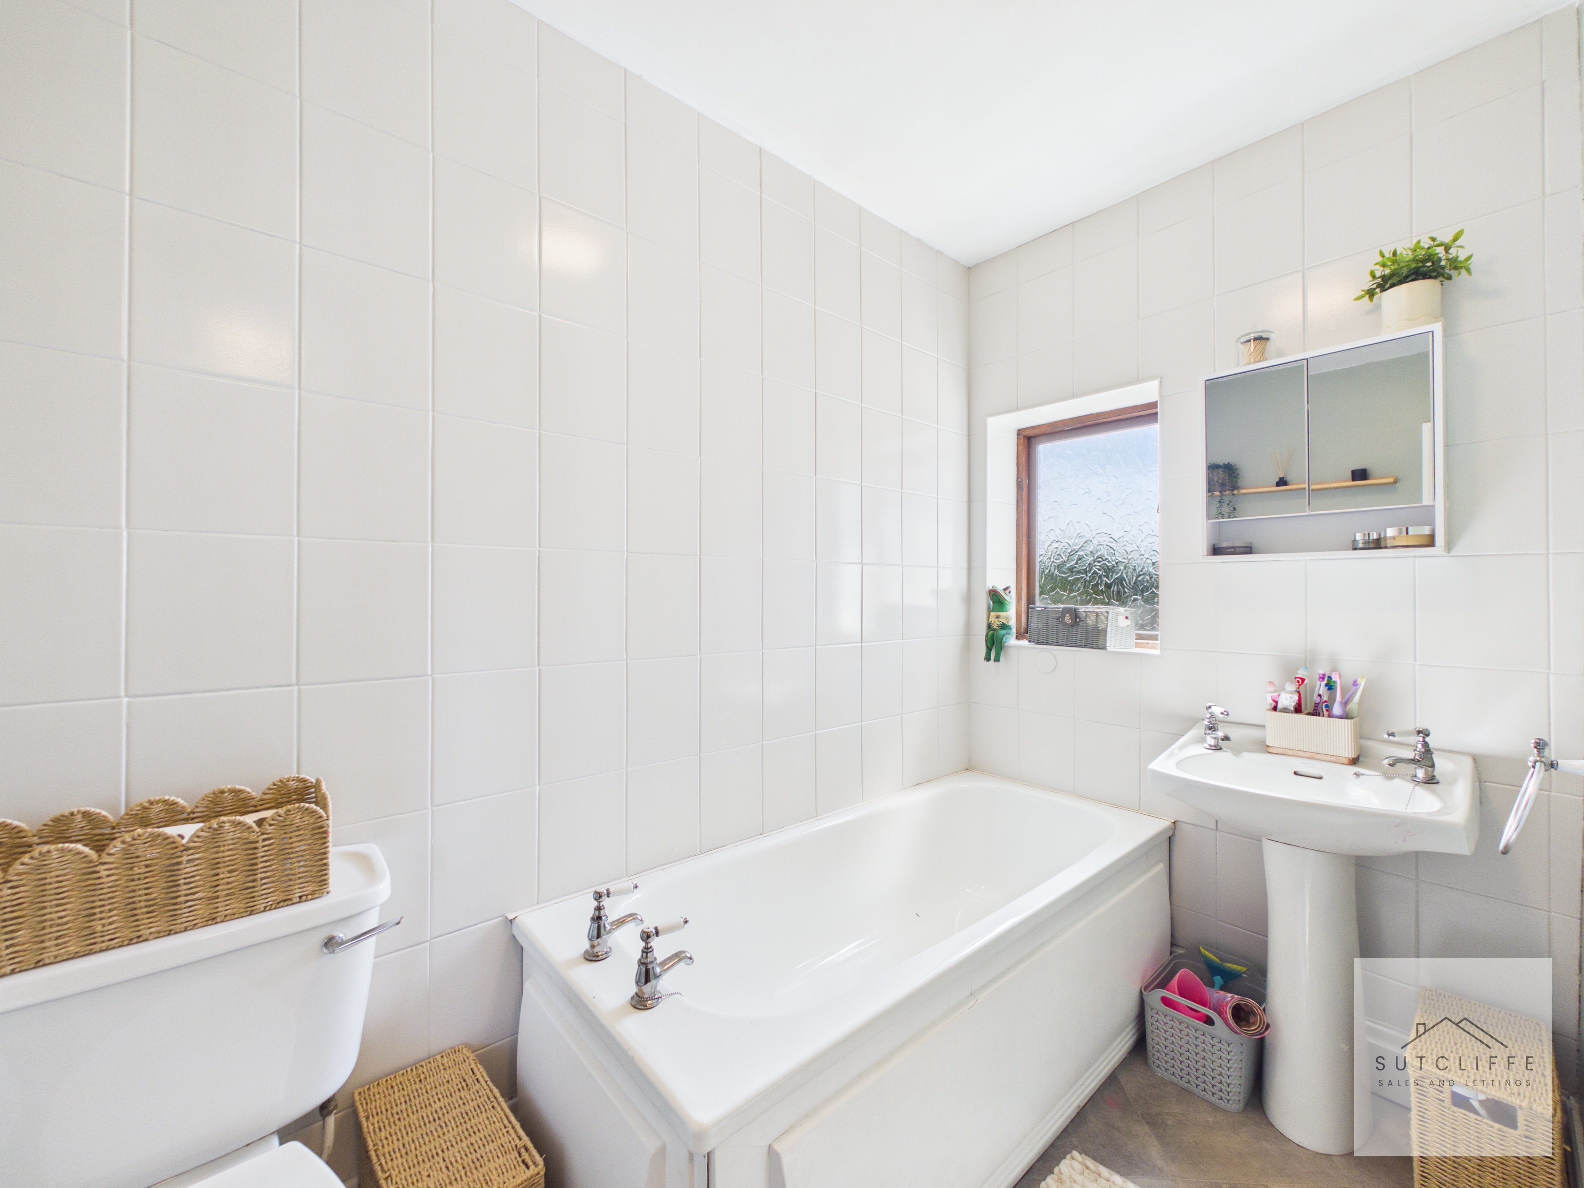
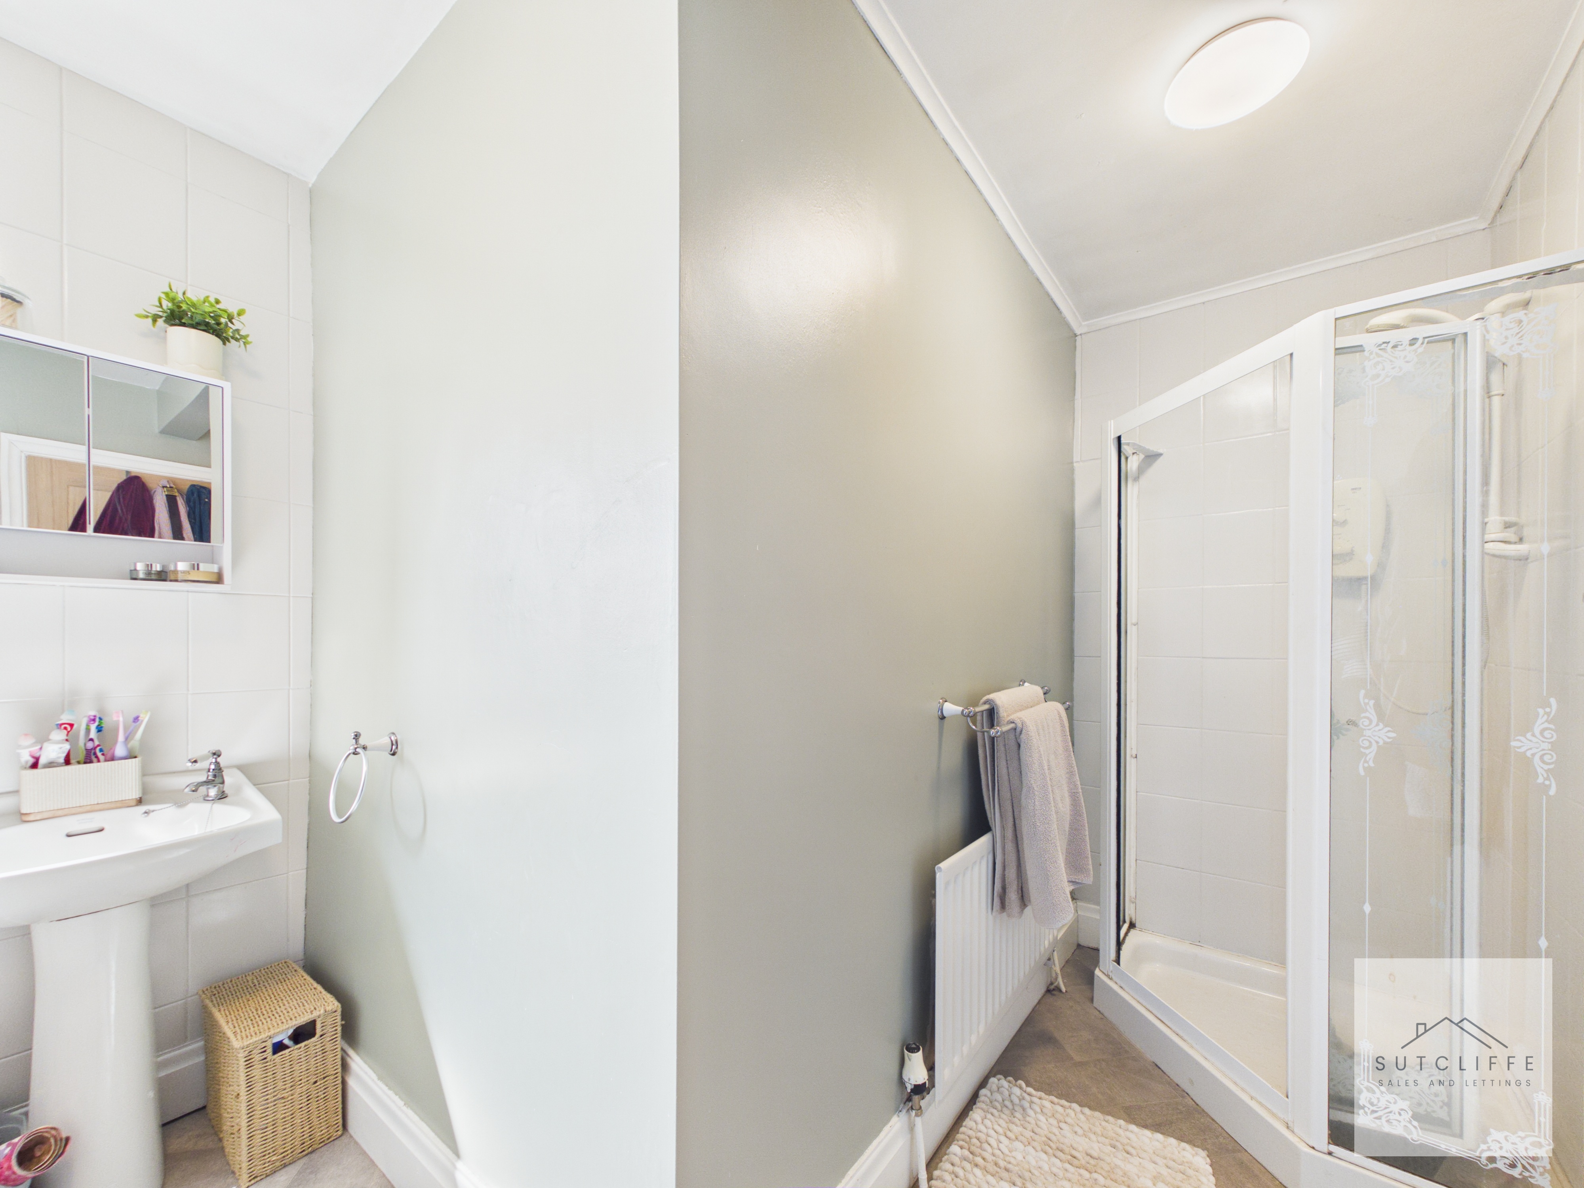
serving the first floor, this spacious four-piece family bathroom is beautifully presented and designed with both comfort and practicality in mind. The suite comprises a panelled bath, separate glazed shower enclosure, pedestal wash hand basin and low-level W.C., providing the perfect balance of convenience for busy family life. Finished with contemporary tiling, attractive flooring and neutral décor, the room enjoys a bright and airy feel, enhanced by a frosted window allowing natural light whilst maintaining privacy. Complete with a radiator and useful mirrored storage cabinet, this stylish bathroom offers a relaxing space to unwind at the end of the day.
Bedroom 1
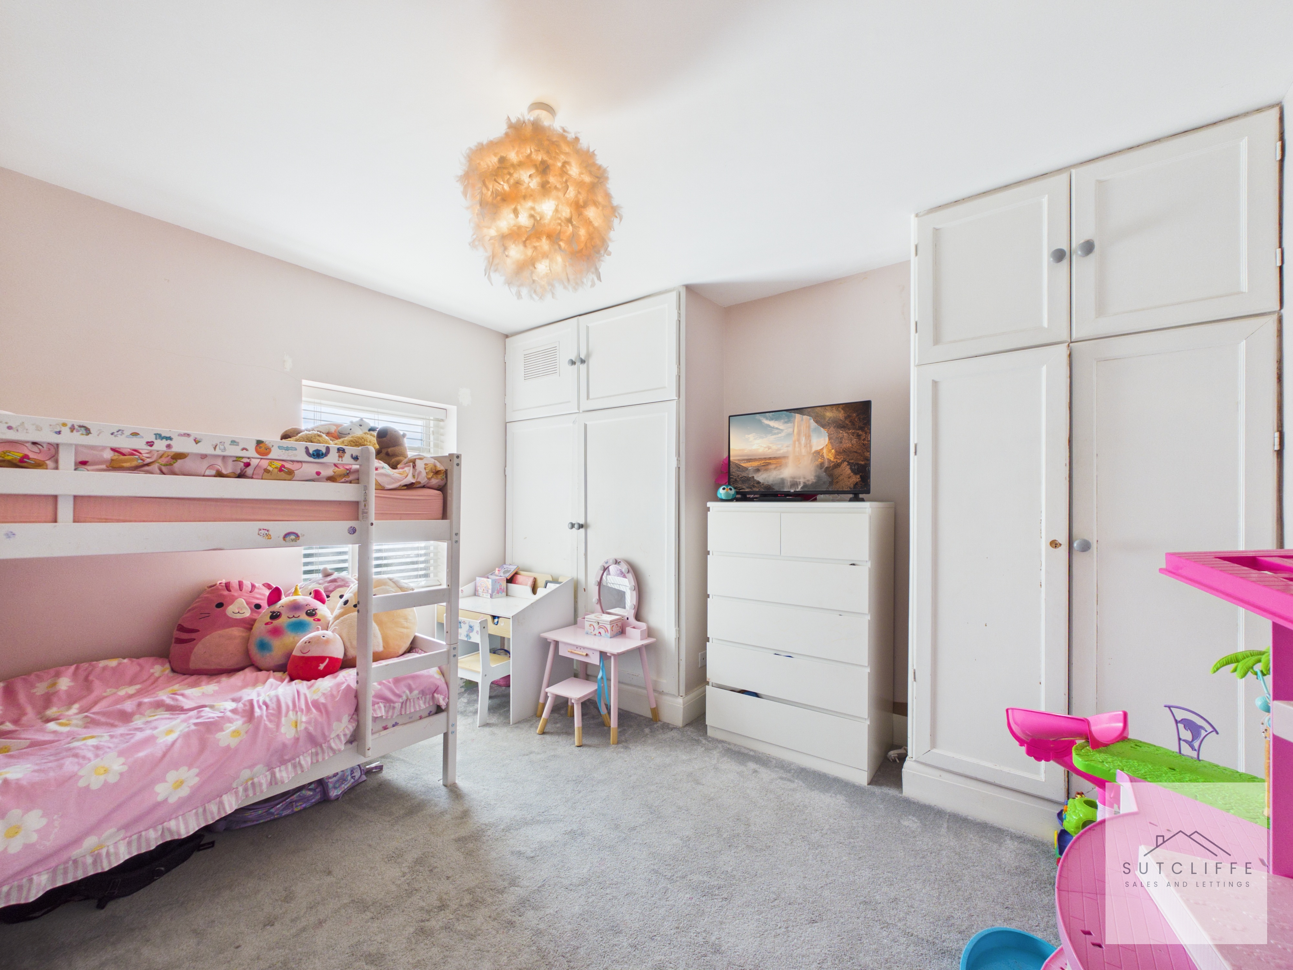
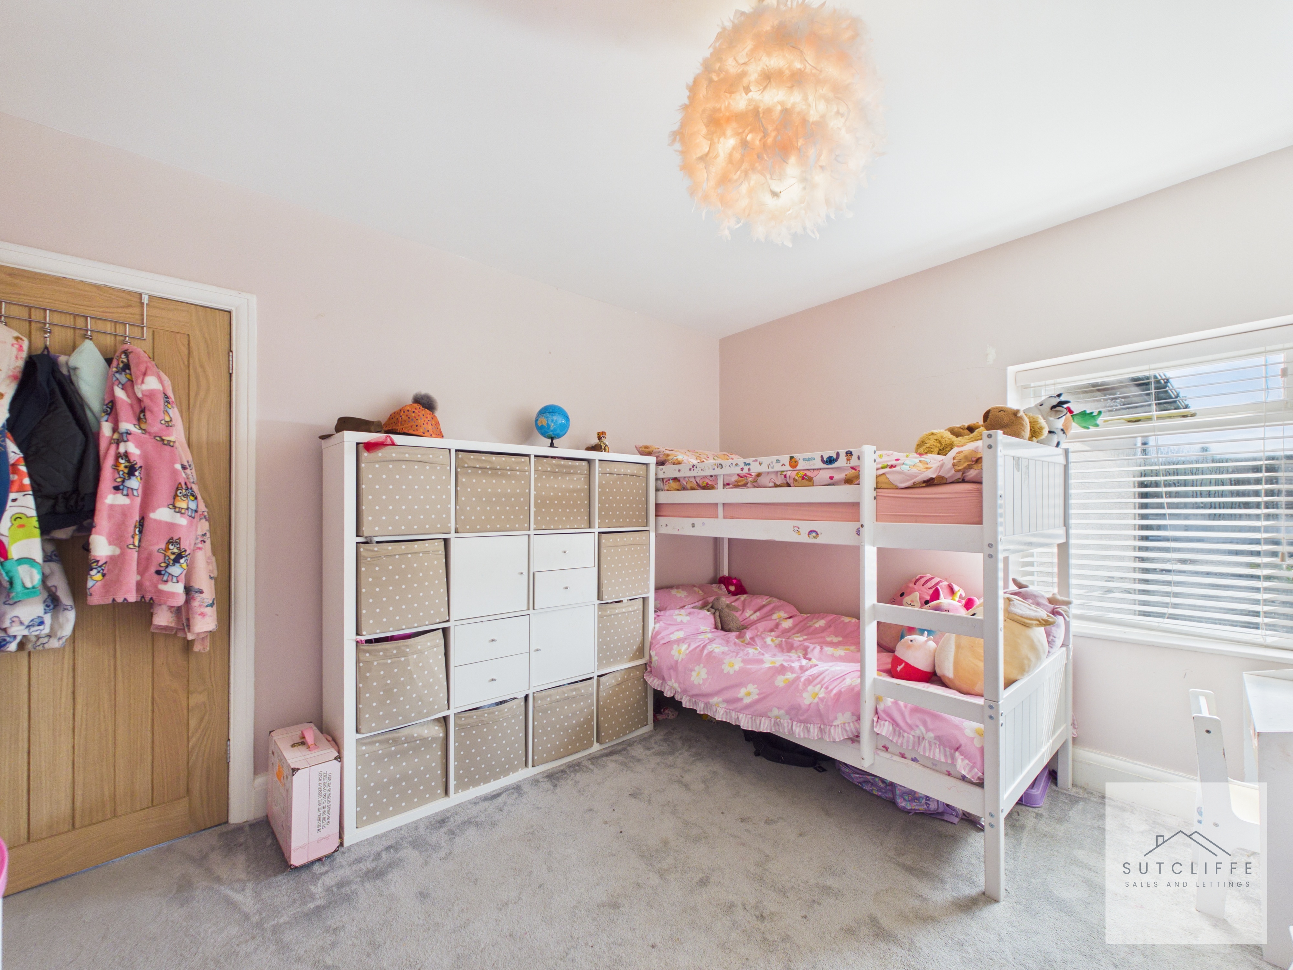
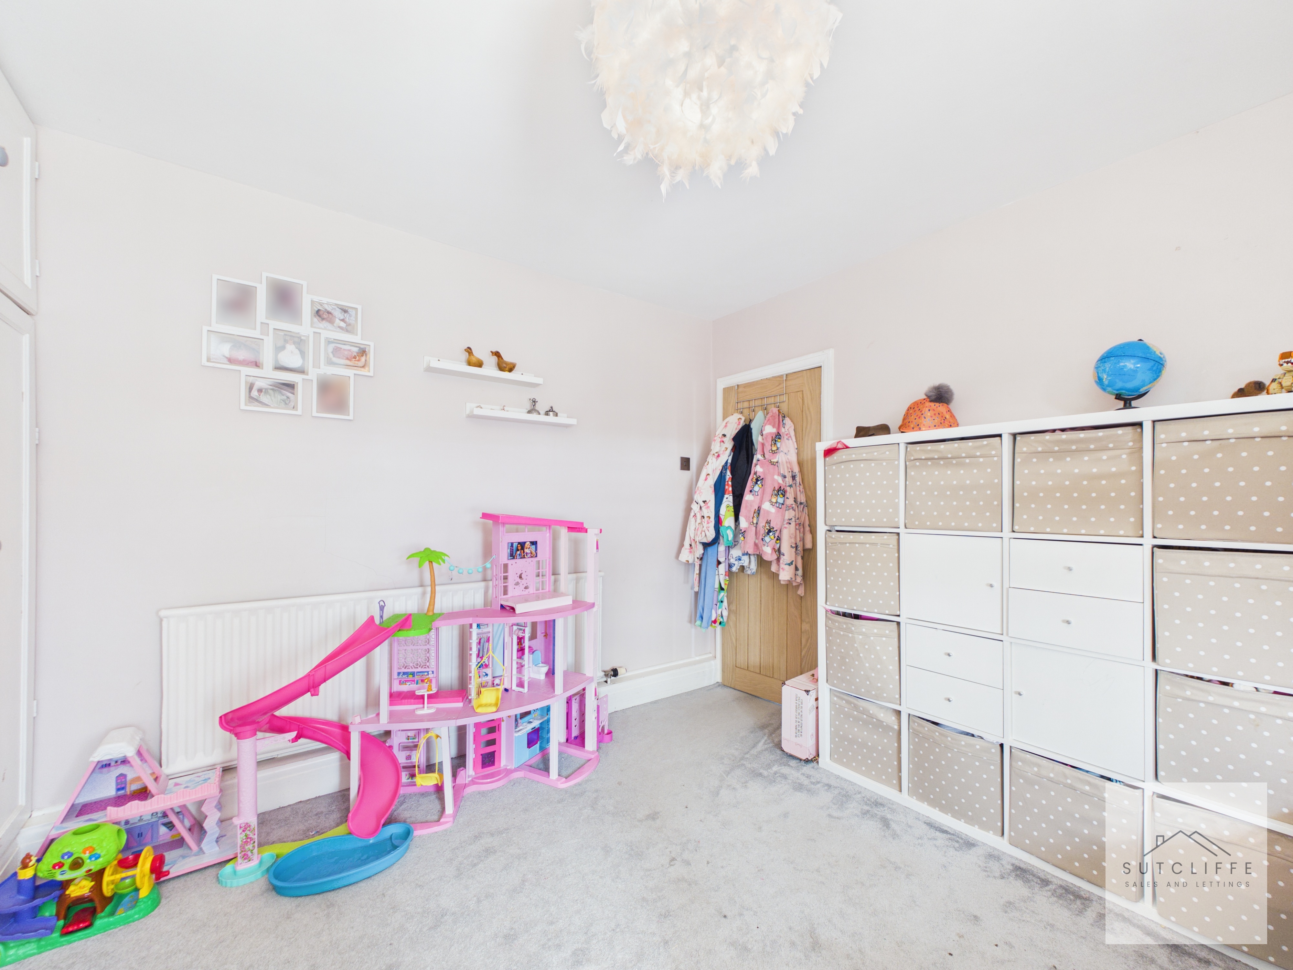
Beautifully presented and generously proportioned, this delightful bedroom offers a versatile space that is ideal as a child's bedroom, guest room or stylish home office. The room is filled with natural light from the large window, creating a bright and welcoming atmosphere, while the soft neutral décor and plush carpeting provide a calming backdrop ready for a new owner to personalise. A range of fitted wardrobes offers excellent built-in storage, complemented by ample floor space for additional furniture or a dedicated play area. Comfortably accommodating a bunk bed with room to spare, this well-designed bedroom perfectly balances practicality with charm, making it an ideal space for growing families or visiting guests.
Primary Bedroom
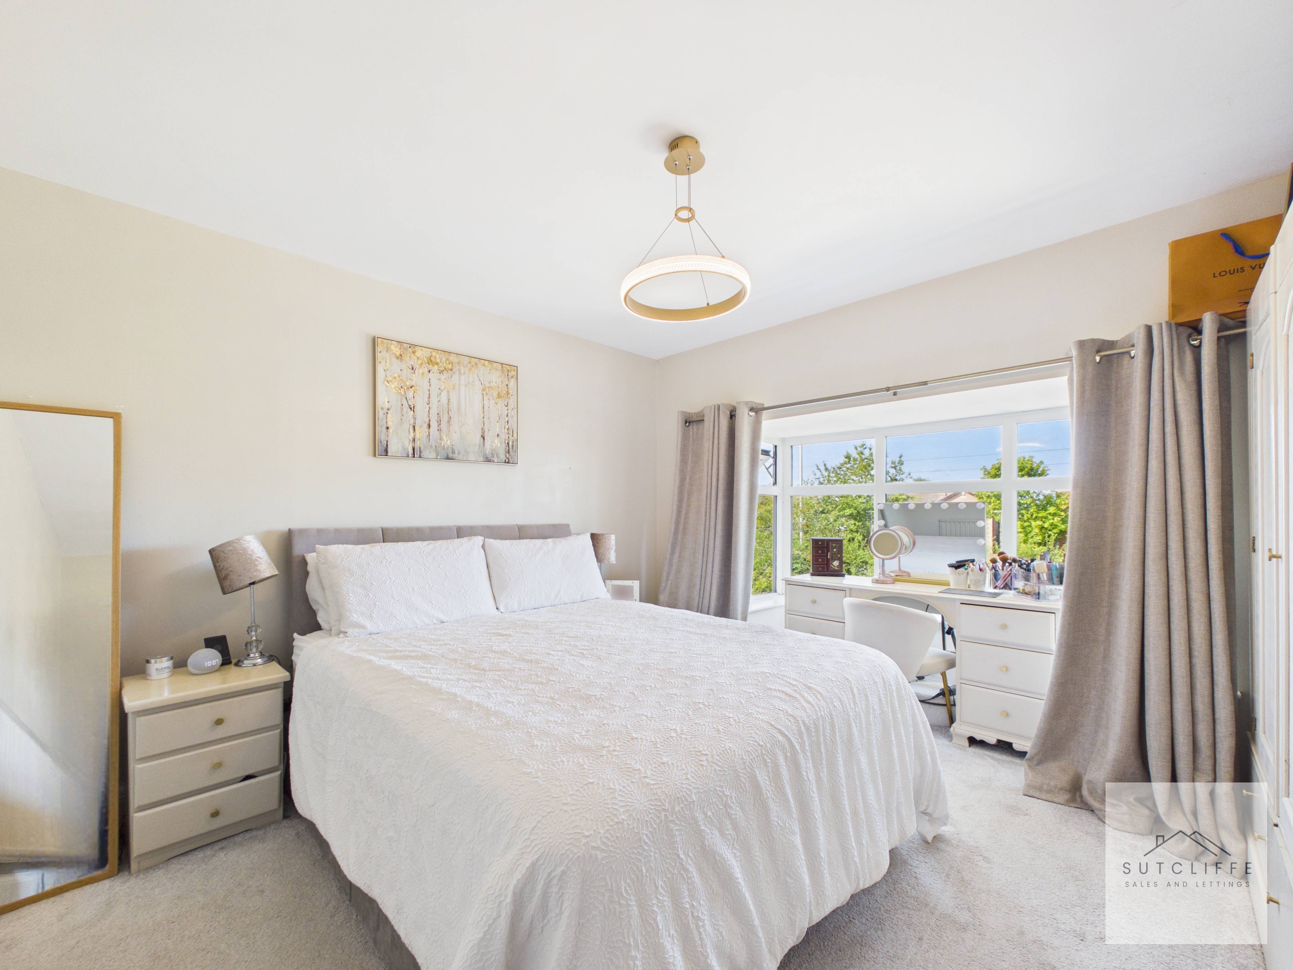
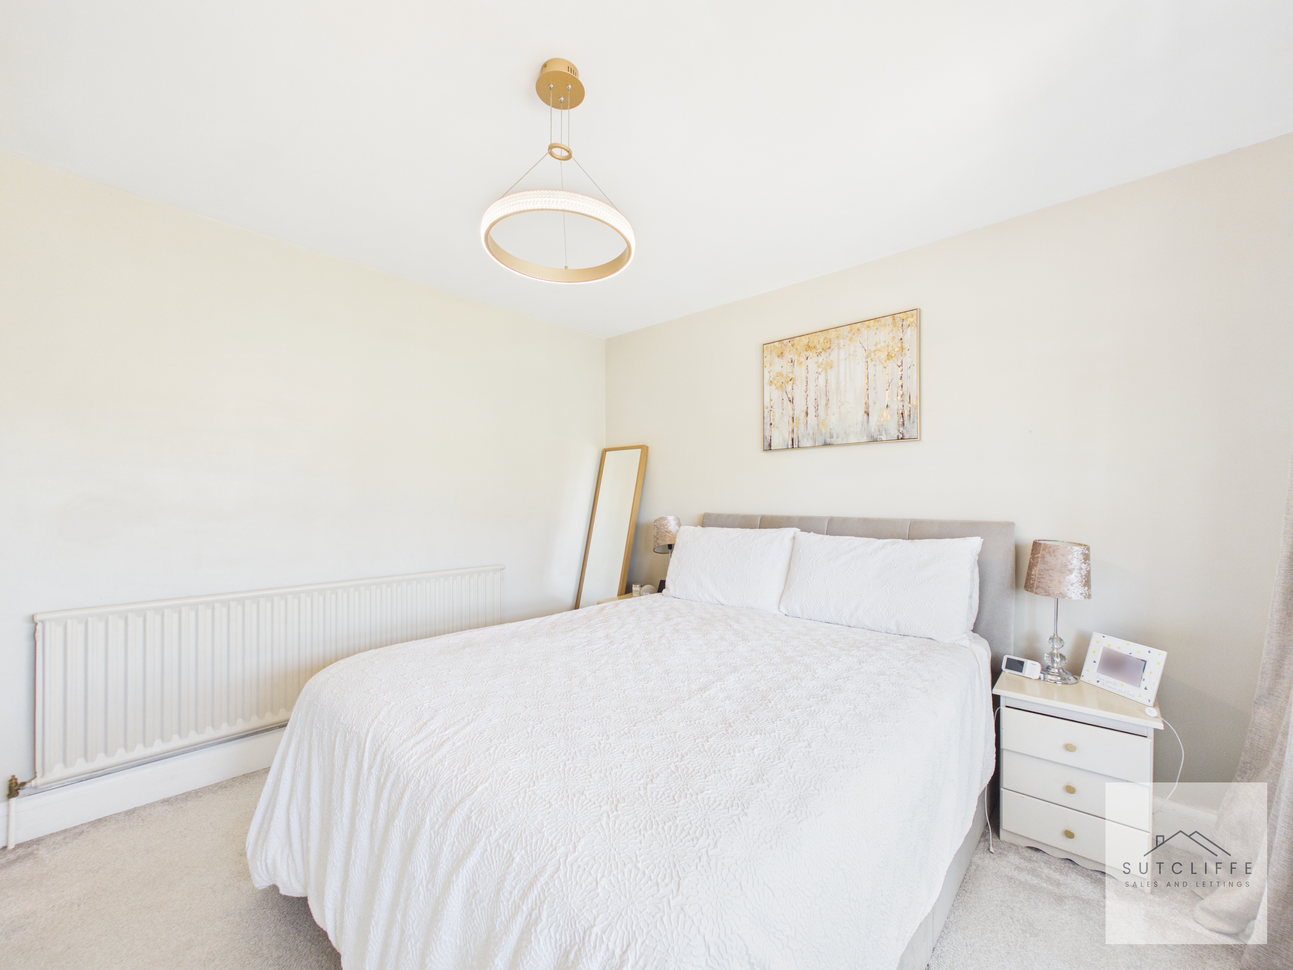
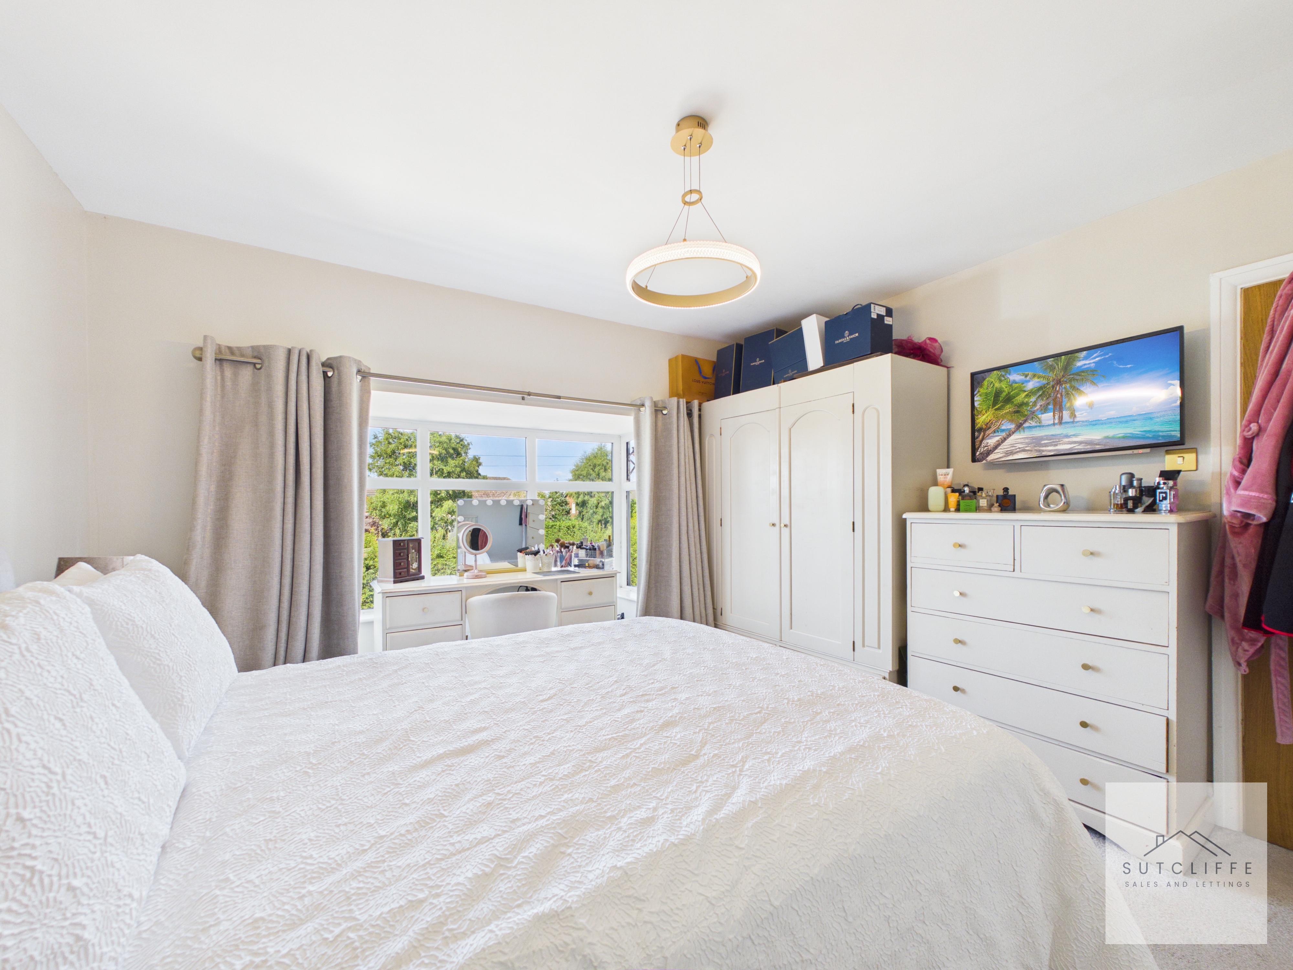
A beautifully presented and generously proportioned primary bedroom, offering a peaceful retreat at the end of the day. Flooded with natural light from the large picture window overlooking the front aspect, this inviting room enjoys a bright and airy feel while providing ample space for a king-size bed and additional freestanding furniture. The neutral décor and soft carpeting create a calming atmosphere, ready for a new owner to make their own. Thoughtfully designed with plenty of room for wardrobes, a dressing area or home working space, this elegant bedroom effortlessly combines comfort, practicality and style, making it the perfect sanctuary within this impressive family home.
Bedroom 4
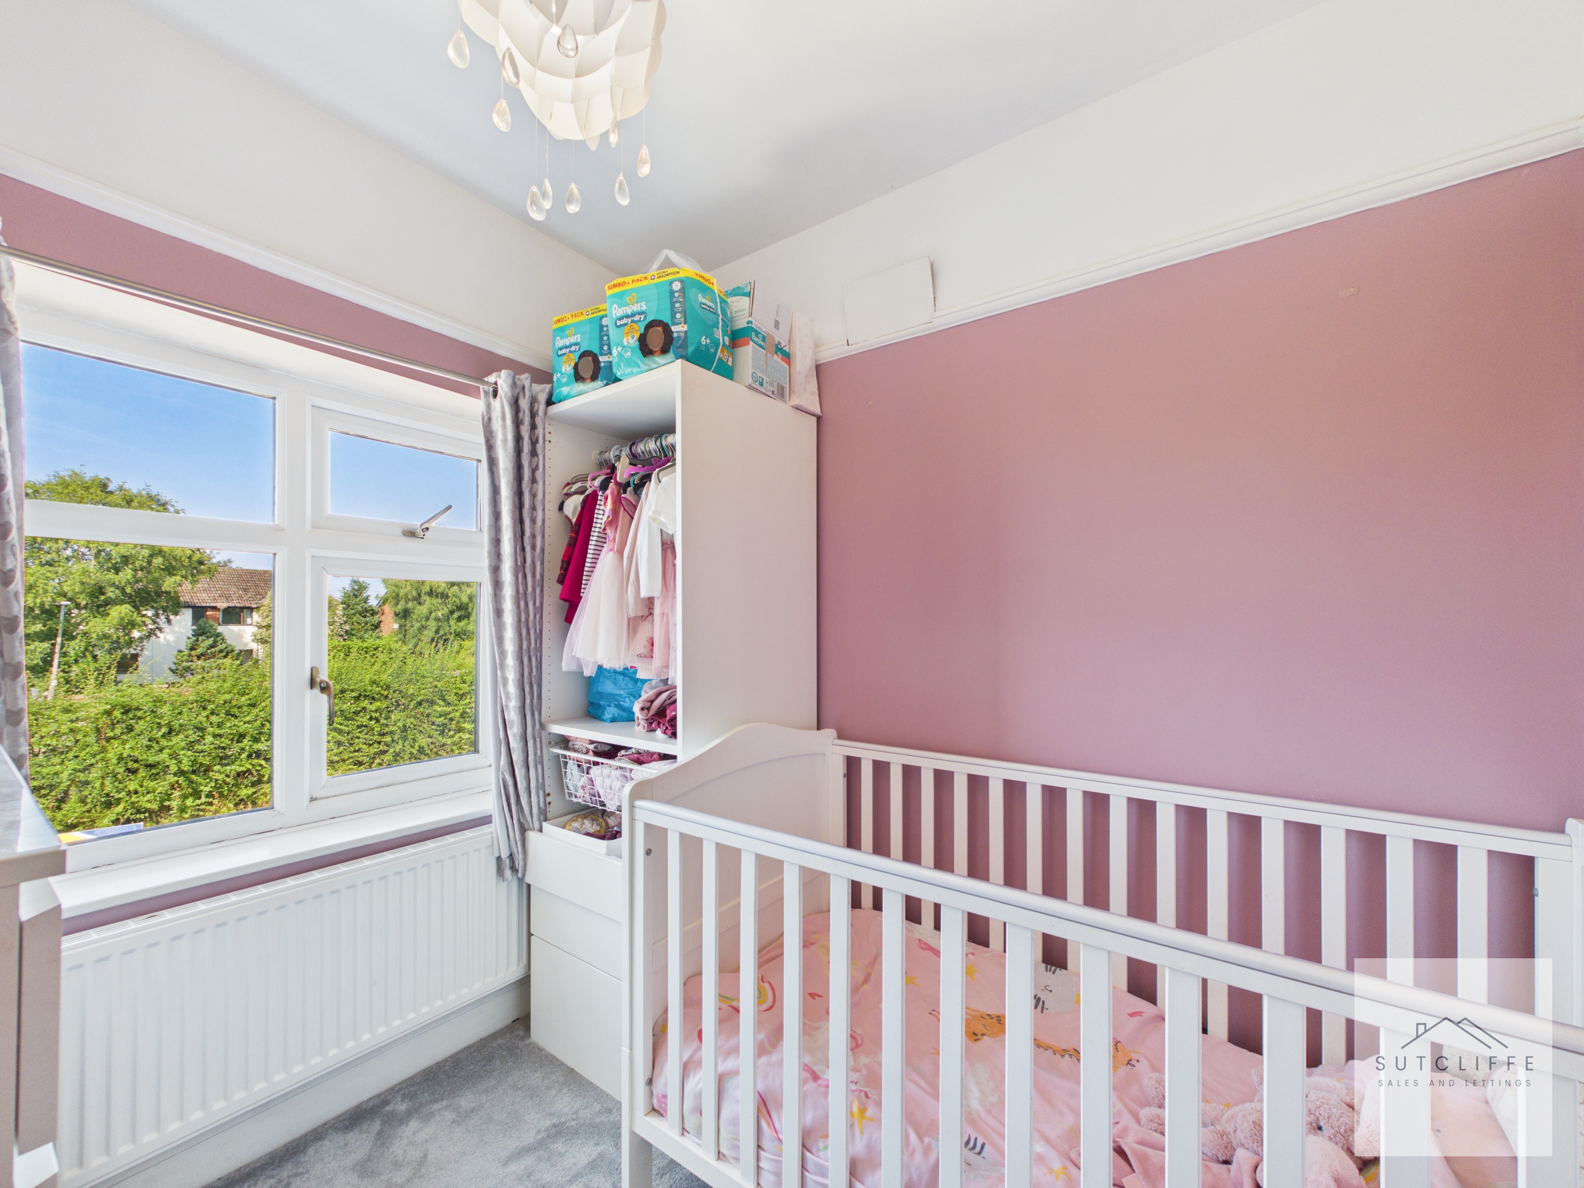
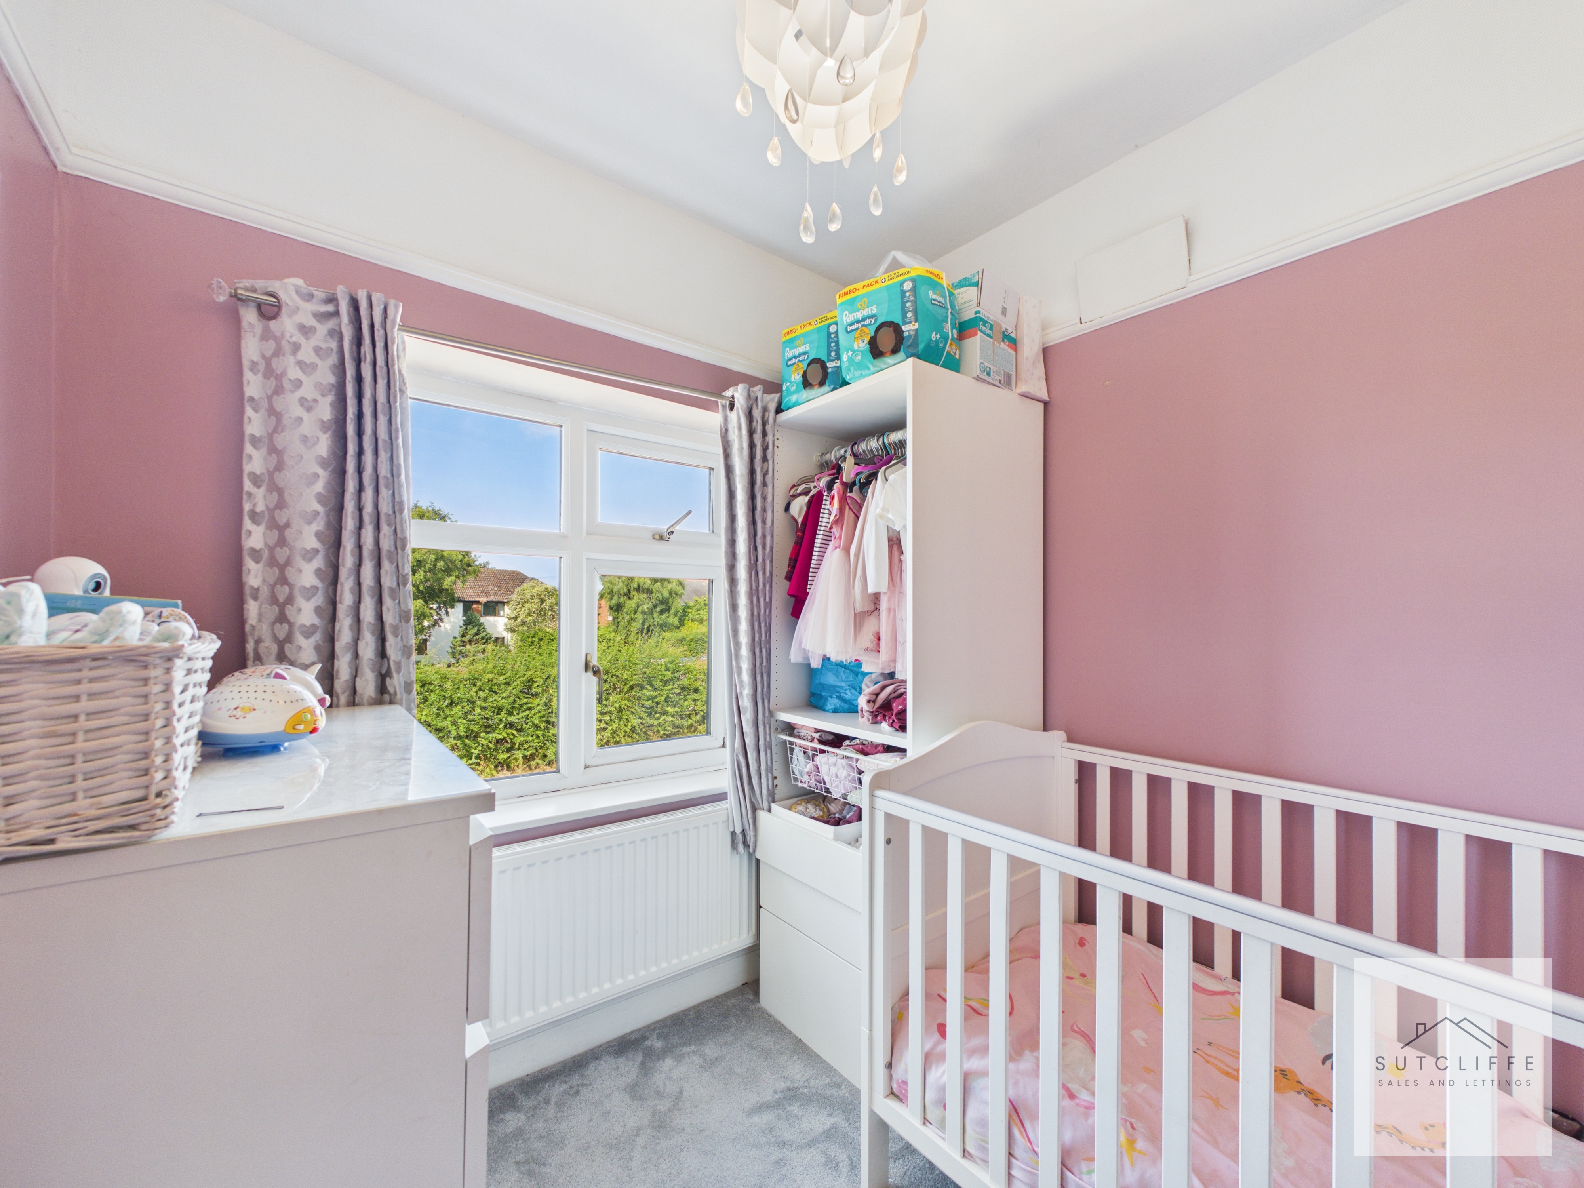
Currently arranged as a charming nursery, this bright and inviting room offers excellent versatility to suit a variety of lifestyles. Filled with natural light from the rear-facing window, the space enjoys a pleasant outlook while the soft décor and neutral carpeting create a warm and welcoming atmosphere. Ideal as a nursery, child's bedroom, home office or dressing room, this adaptable room provides flexibility for growing families or those working from home. A practical and well-proportioned addition to the home, it offers endless potential to meet your changing needs.
Floorplans
Outside Spaces
Garden
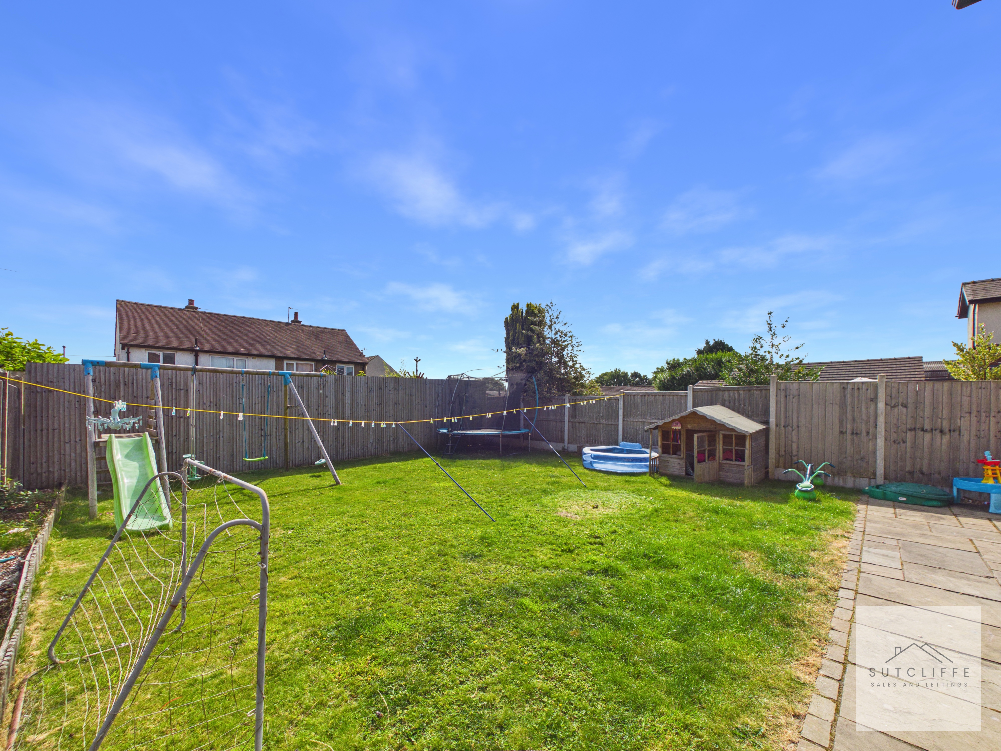
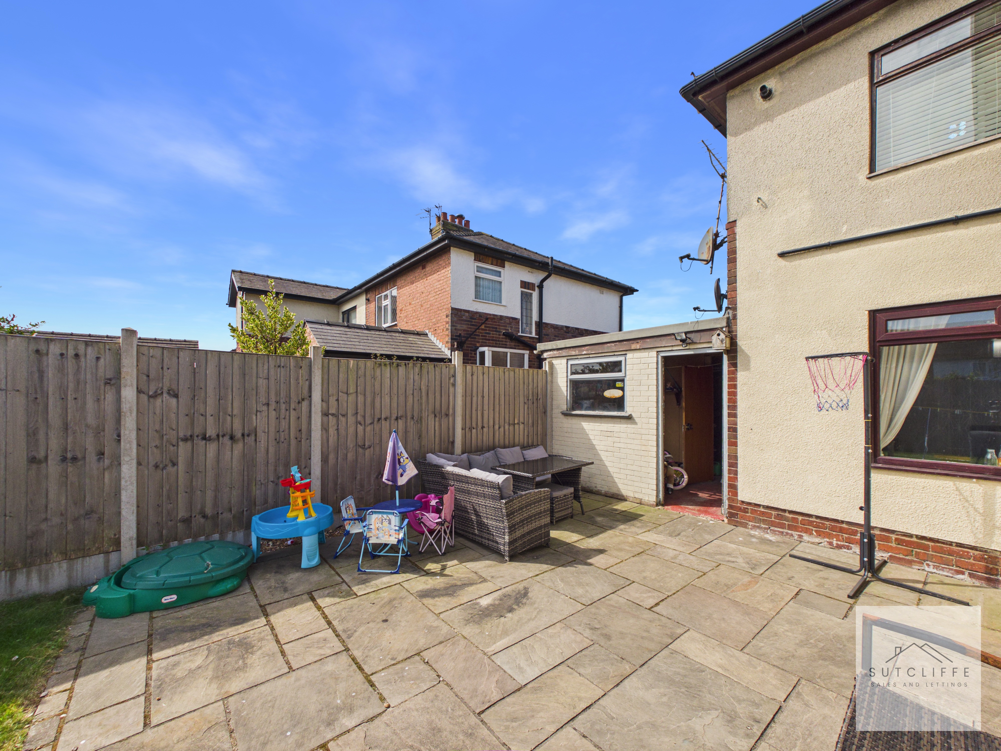
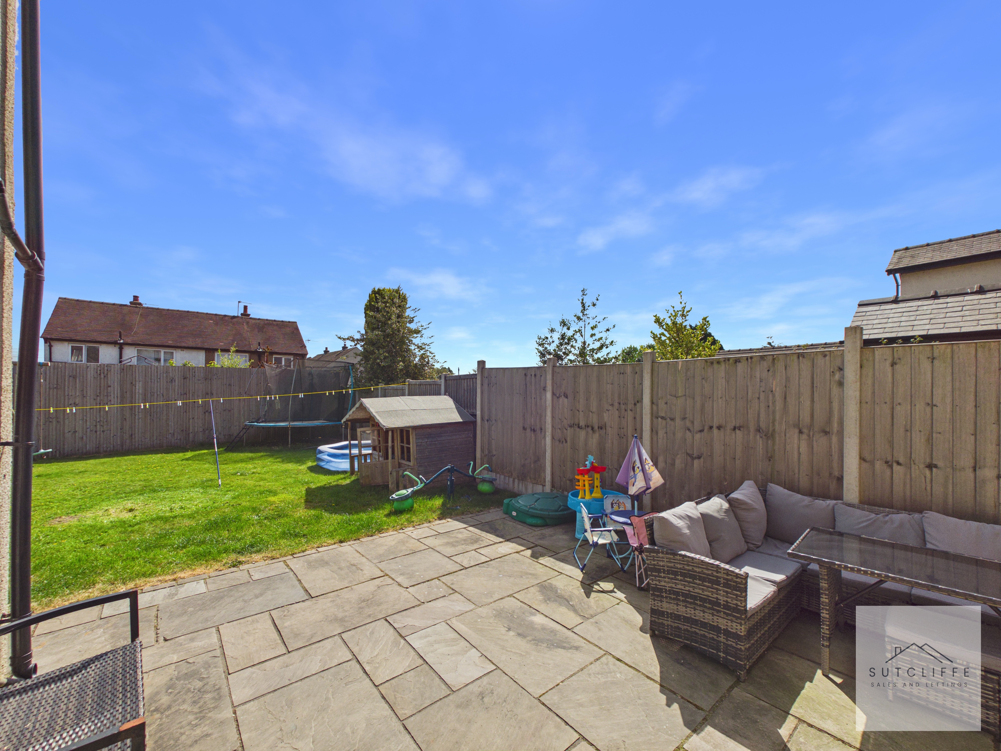
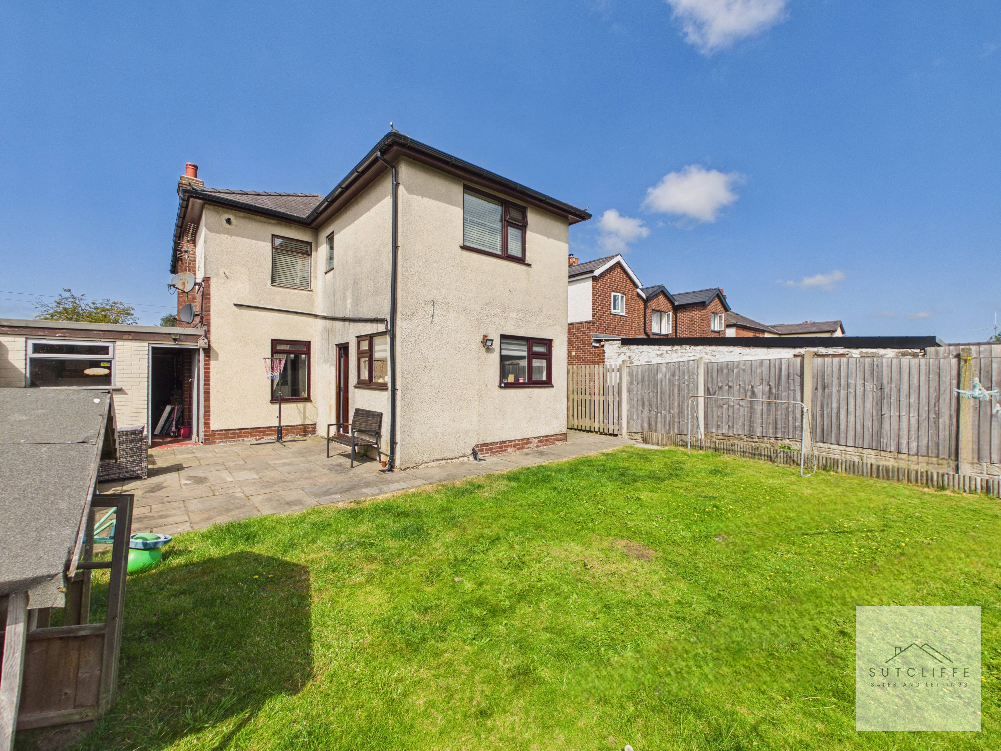
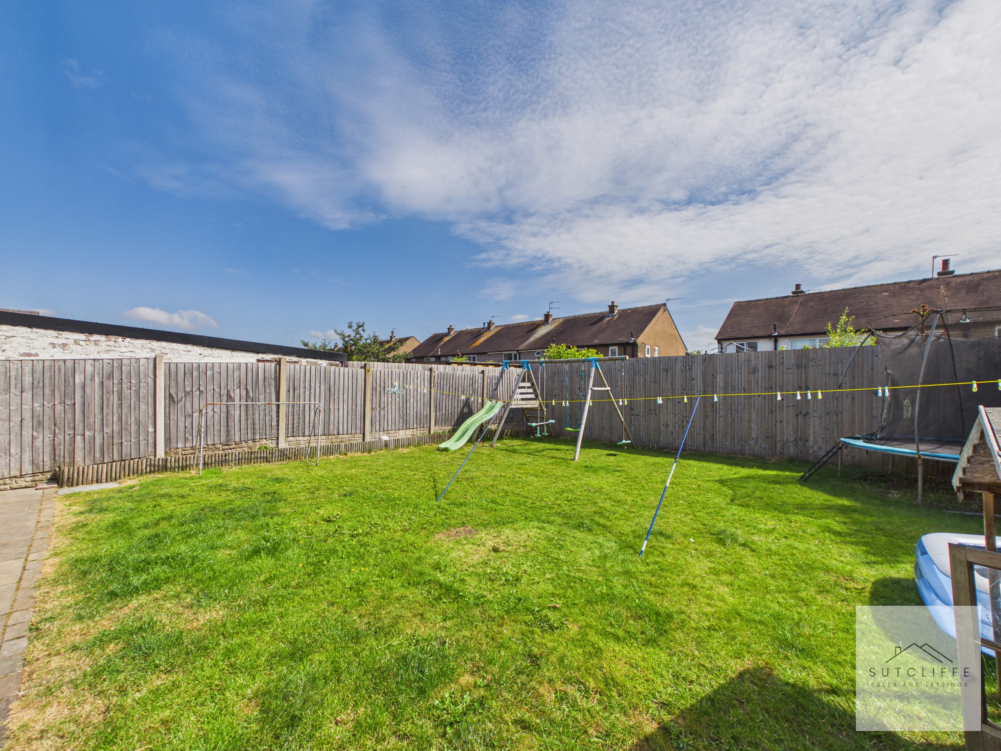
Stepping outside, the property continues to impress with a superb private rear garden, offering the perfect balance of relaxation, entertaining and family living. A generous Indian stone patio provides an ideal setting for al fresco dining, summer barbecues or simply unwinding in the sunshine, while the expansive lawn offers plenty of space for children to play or for keen gardeners to enjoy. The garden is fully enclosed with secure fencing, creating a safe and private environment for families and pets alike. Thoughtfully designed, it enjoys a wonderful open feel with ample room for outdoor furniture, play equipment or future landscaping to suit individual tastes. The attached outbuilding provides useful external storage for bicycles, garden tools or outdoor equipment, adding further practicality. Whether you're hosting family gatherings, watching children play or enjoying a quiet evening outdoors, this fantastic garden offers a versatile outdoor space that can be enjoyed throughout the seasons.
View PhotosParking Spaces
Off street
Capacity: 3
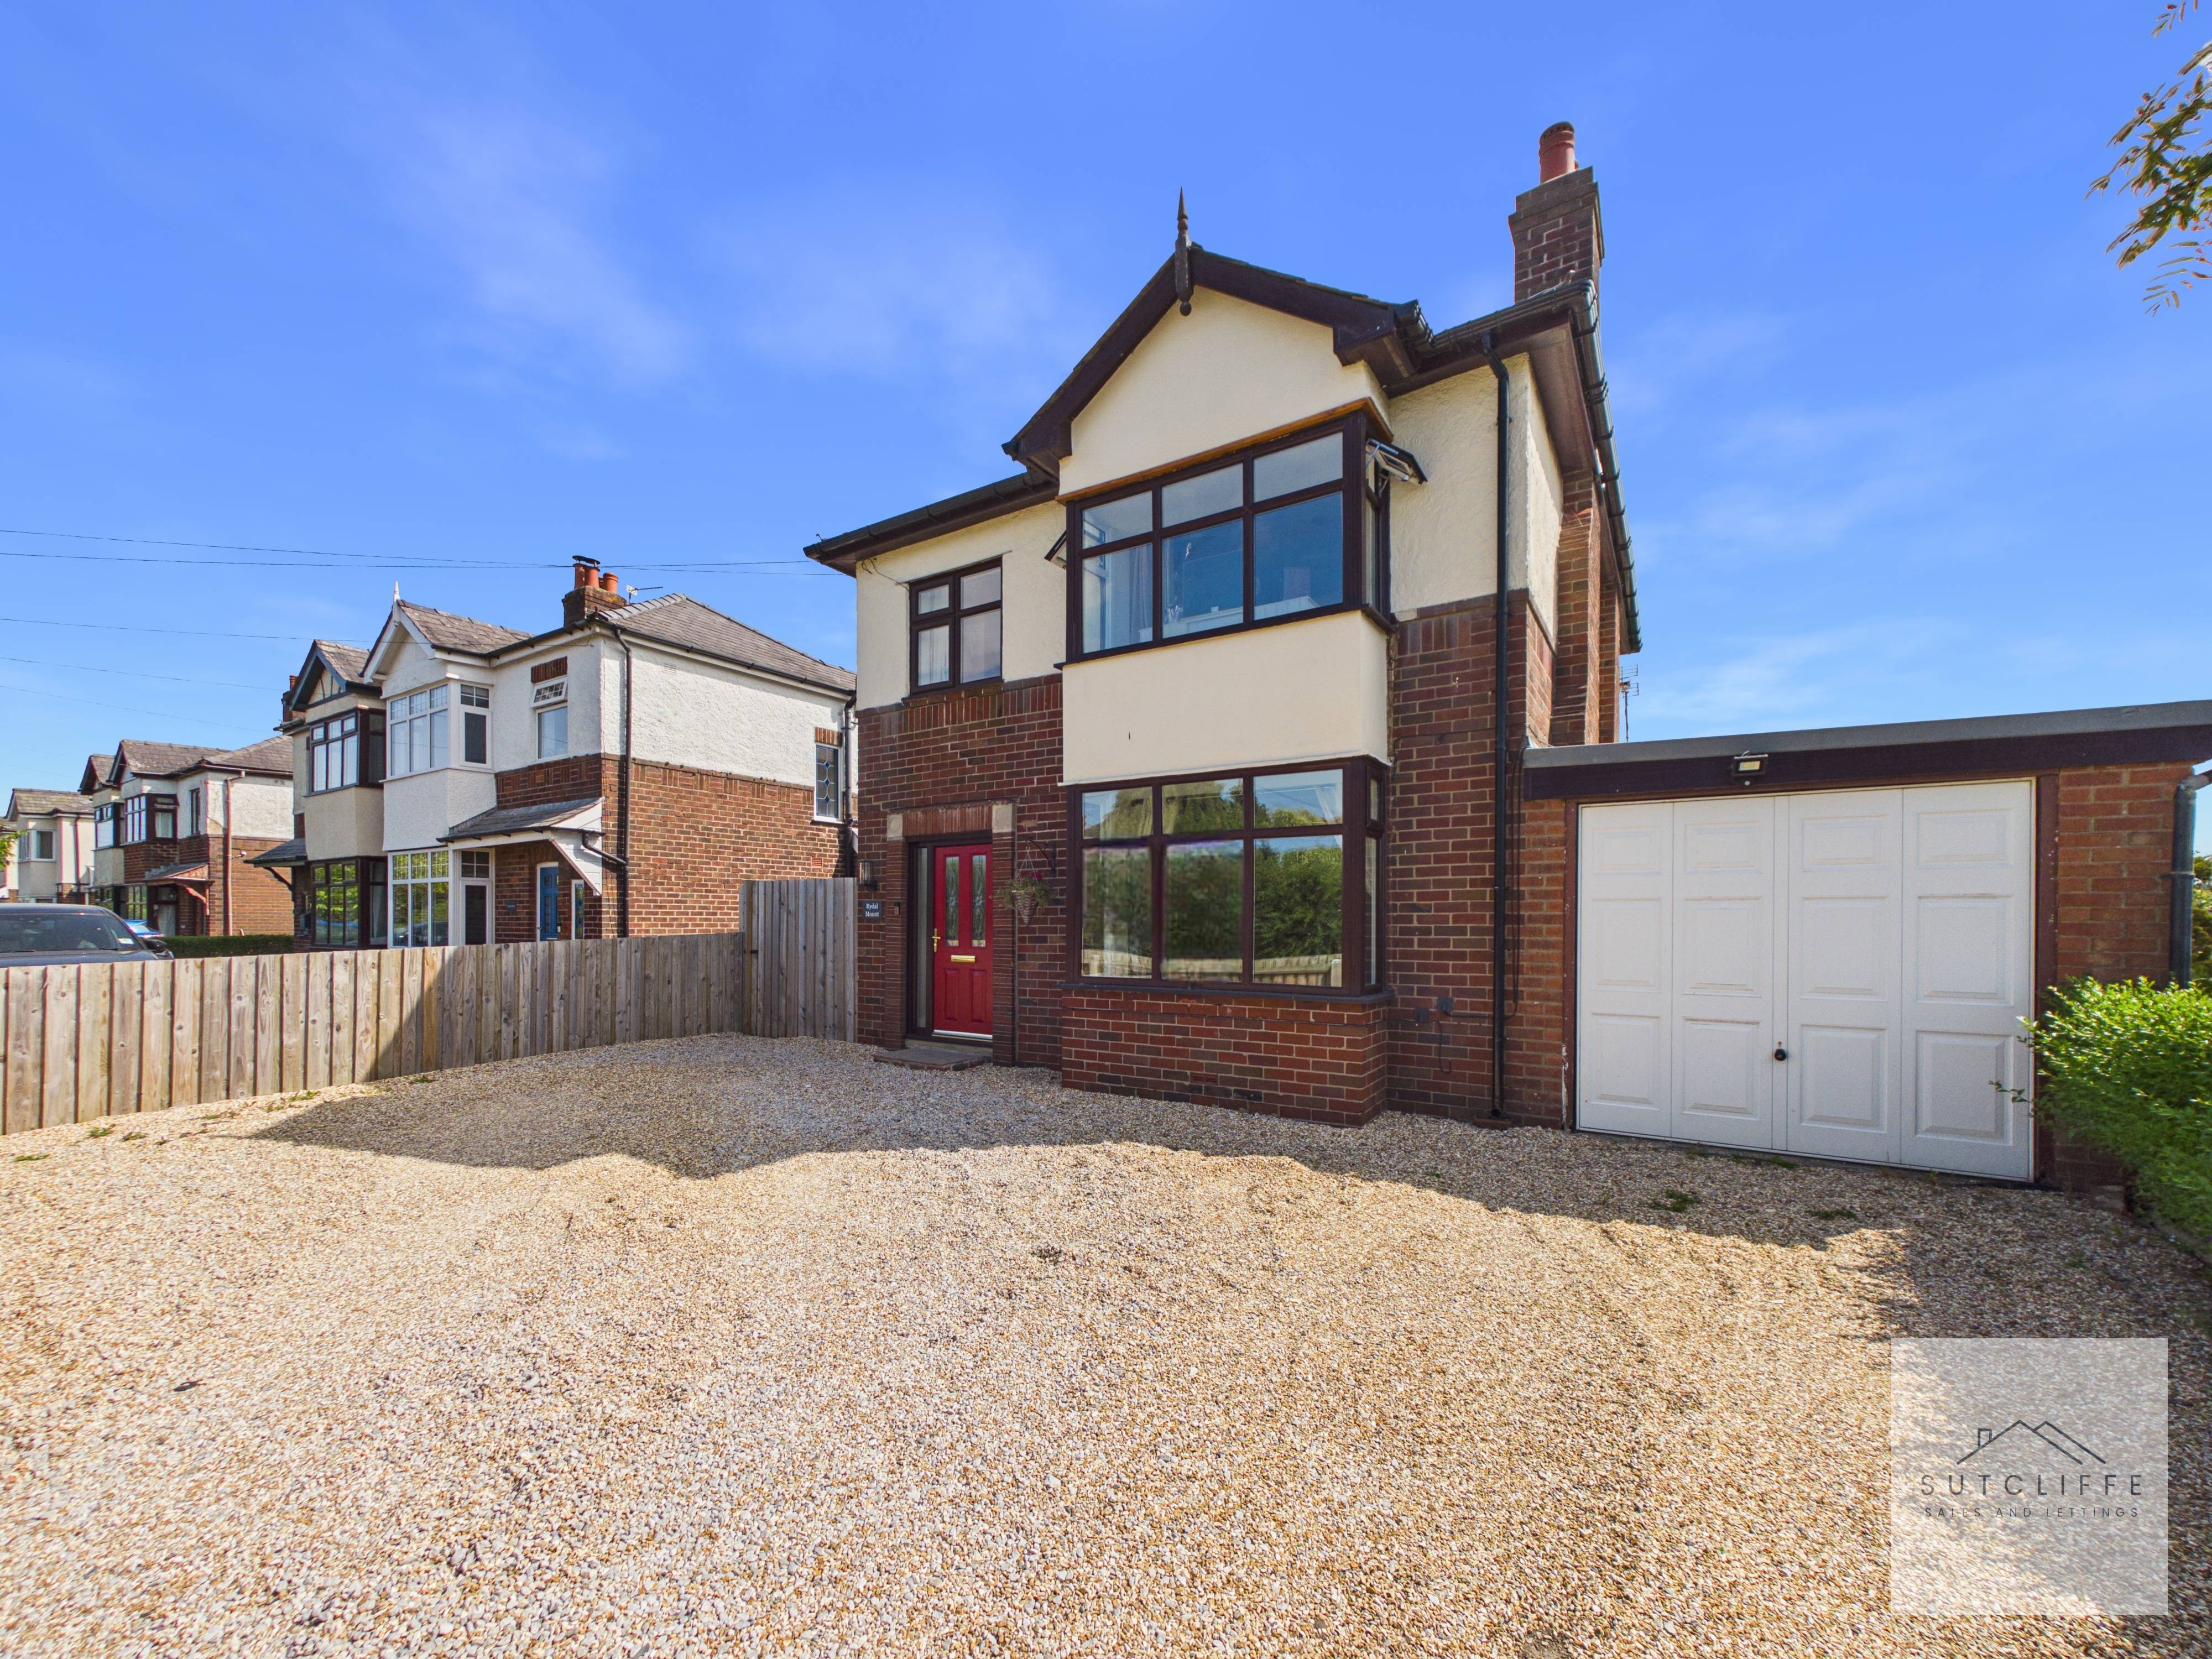
To the front of the property, a substantial gravelled driveway provides generous off-road parking for multiple vehicles, making it ideal for growing families or those who regularly entertain. The attractive frontage enhances the home's kerb appeal while offering ample space for additional vehicles, caravans or trailers if required. Complementing the driveway is a detached garage, providing secure parking, excellent storage or the potential for use as a workshop or hobby space. Gated side access leads conveniently through to the rear garden, adding both practicality and ease of access. Together, the extensive parking and garage facilities make this an exceptionally practical home for modern family living.
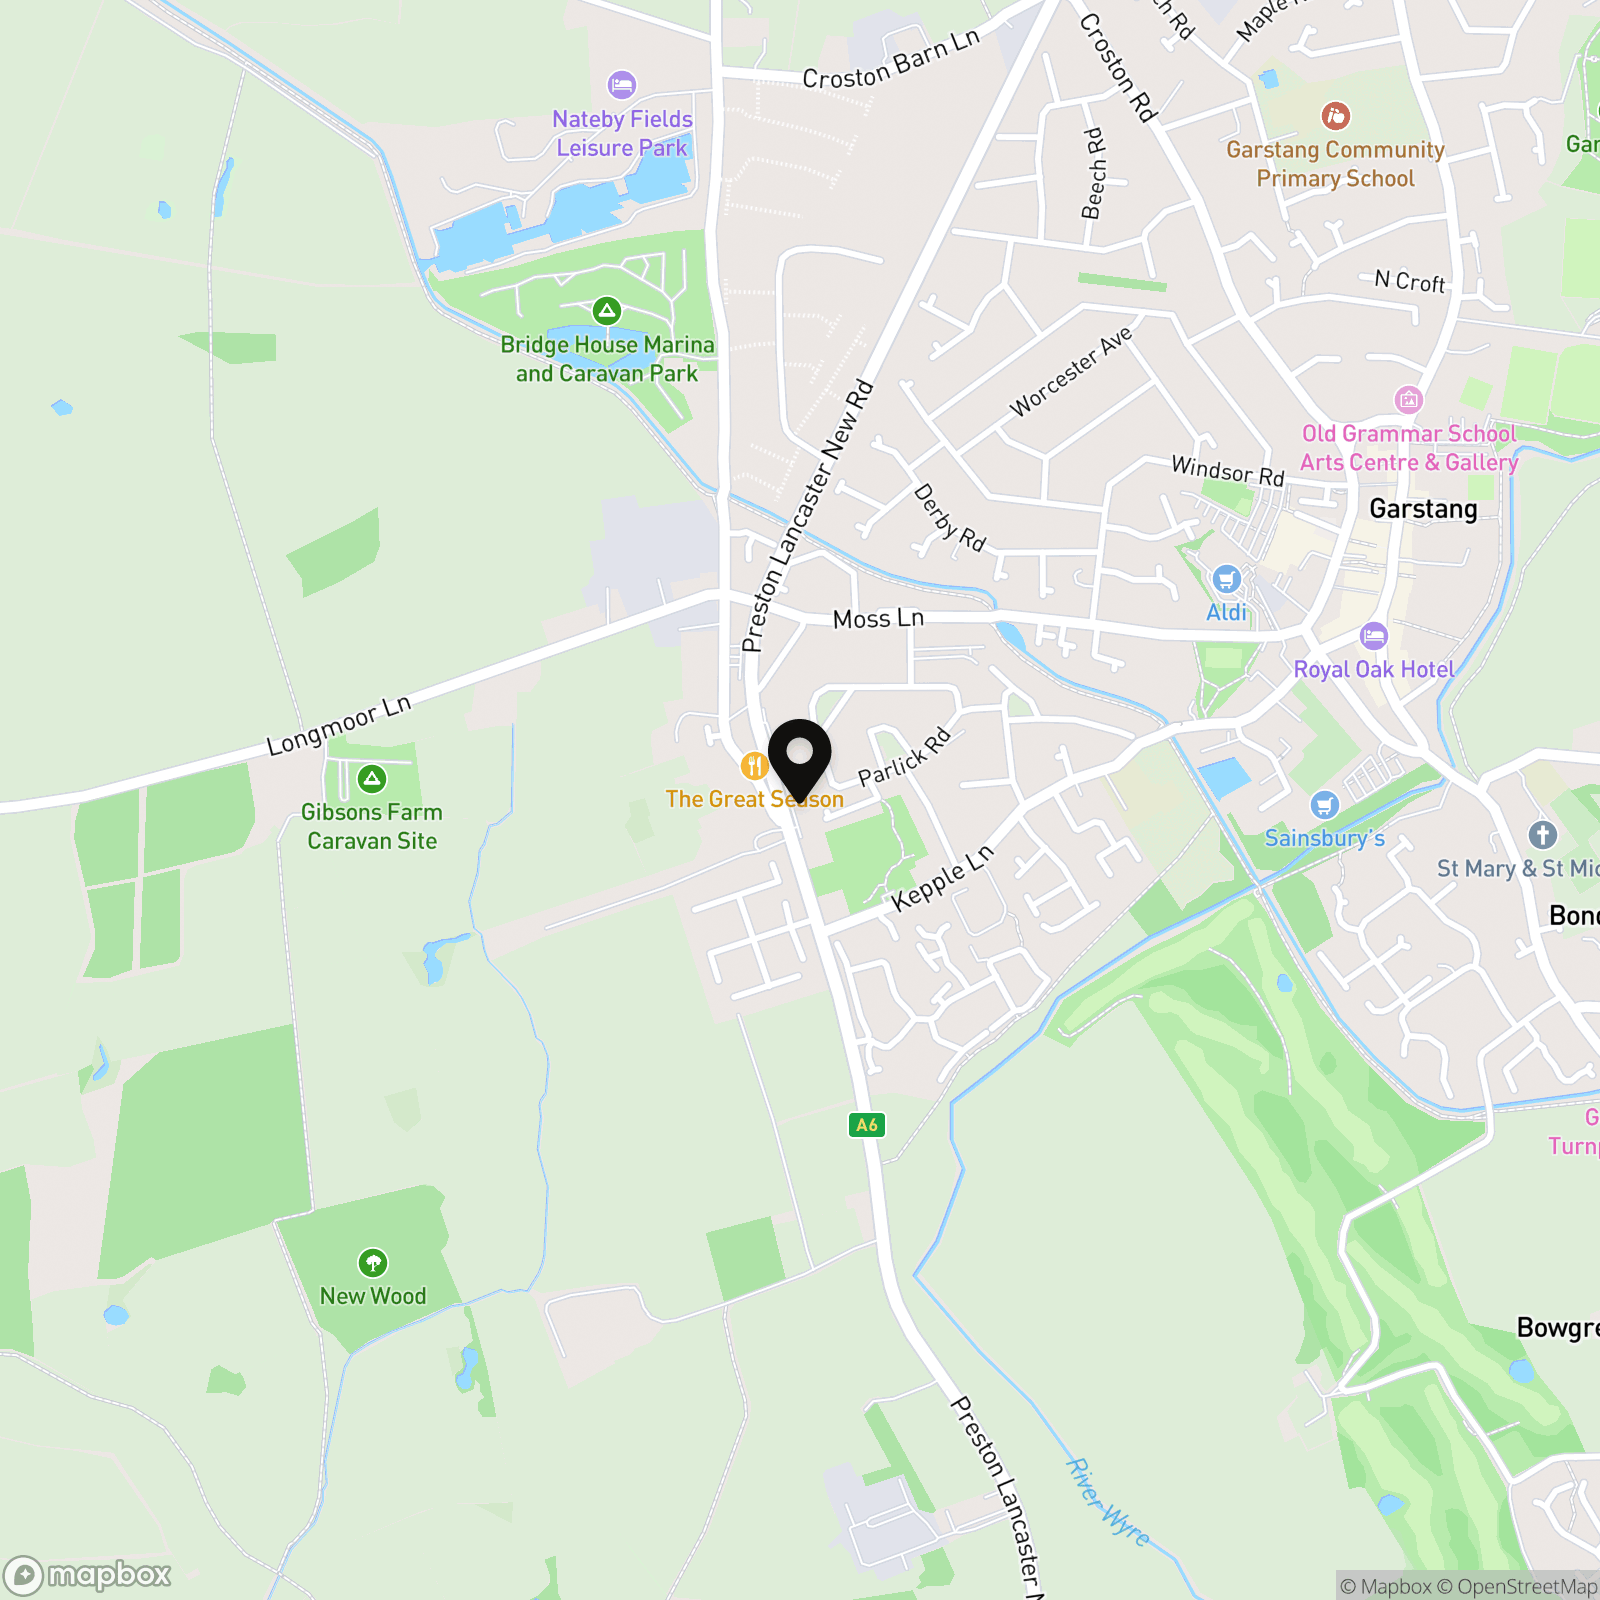
Location
Properties you may like
By Sutcliffe Sales and Lettings
-
Spalding Avenue, Garstang, PR3
- 4 Beds
- 2 Bath
-
Lancaster New Road, Cabus, PR3
- 2 Beds
- 1 Bath
-
Marsh Lane, Cockerham, LA2
- 4 Beds
- 2 Bath
-
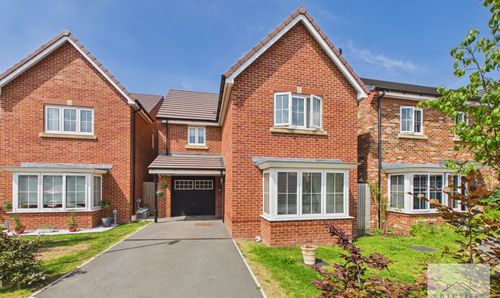
Bowlands Lane, Catterall, PR3
- 3 Beds
- 3 Bath
-
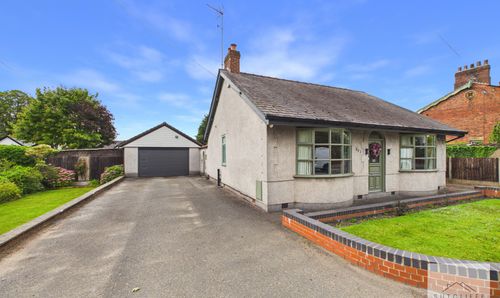
Garstang Road, Barton, PR3
- 3 Beds
- 2 Bath
-
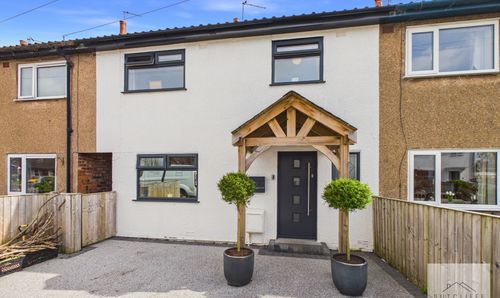
Shorrocks Avenue, St. Michaels, PR3
- 3 Beds
- 2 Bath
-
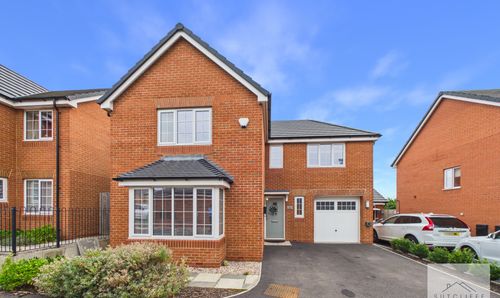
Goat Willow Drive, Hambleton, FY6
- 4 Beds
- 2 Bath
-
Chingle Hall Crescent, Goosnargh, PR3
- 3 Beds
- 1 Bath
-
Violet Drive, Whittingham, PR3
- 3 Beds
- 2 Bath