Book a Viewing
To book a viewing for this property, please call Sutcliffe Sales and Lettings, on 01995 912777.
To book a viewing for this property, please call Sutcliffe Sales and Lettings, on 01995 912777.
4 Bedroom Semi Detached House, Spalding Avenue, Garstang, PR3
Spalding Avenue, Garstang, PR3
.jpg)
Sutcliffe Sales and Lettings
The Office, Acresfield
Description
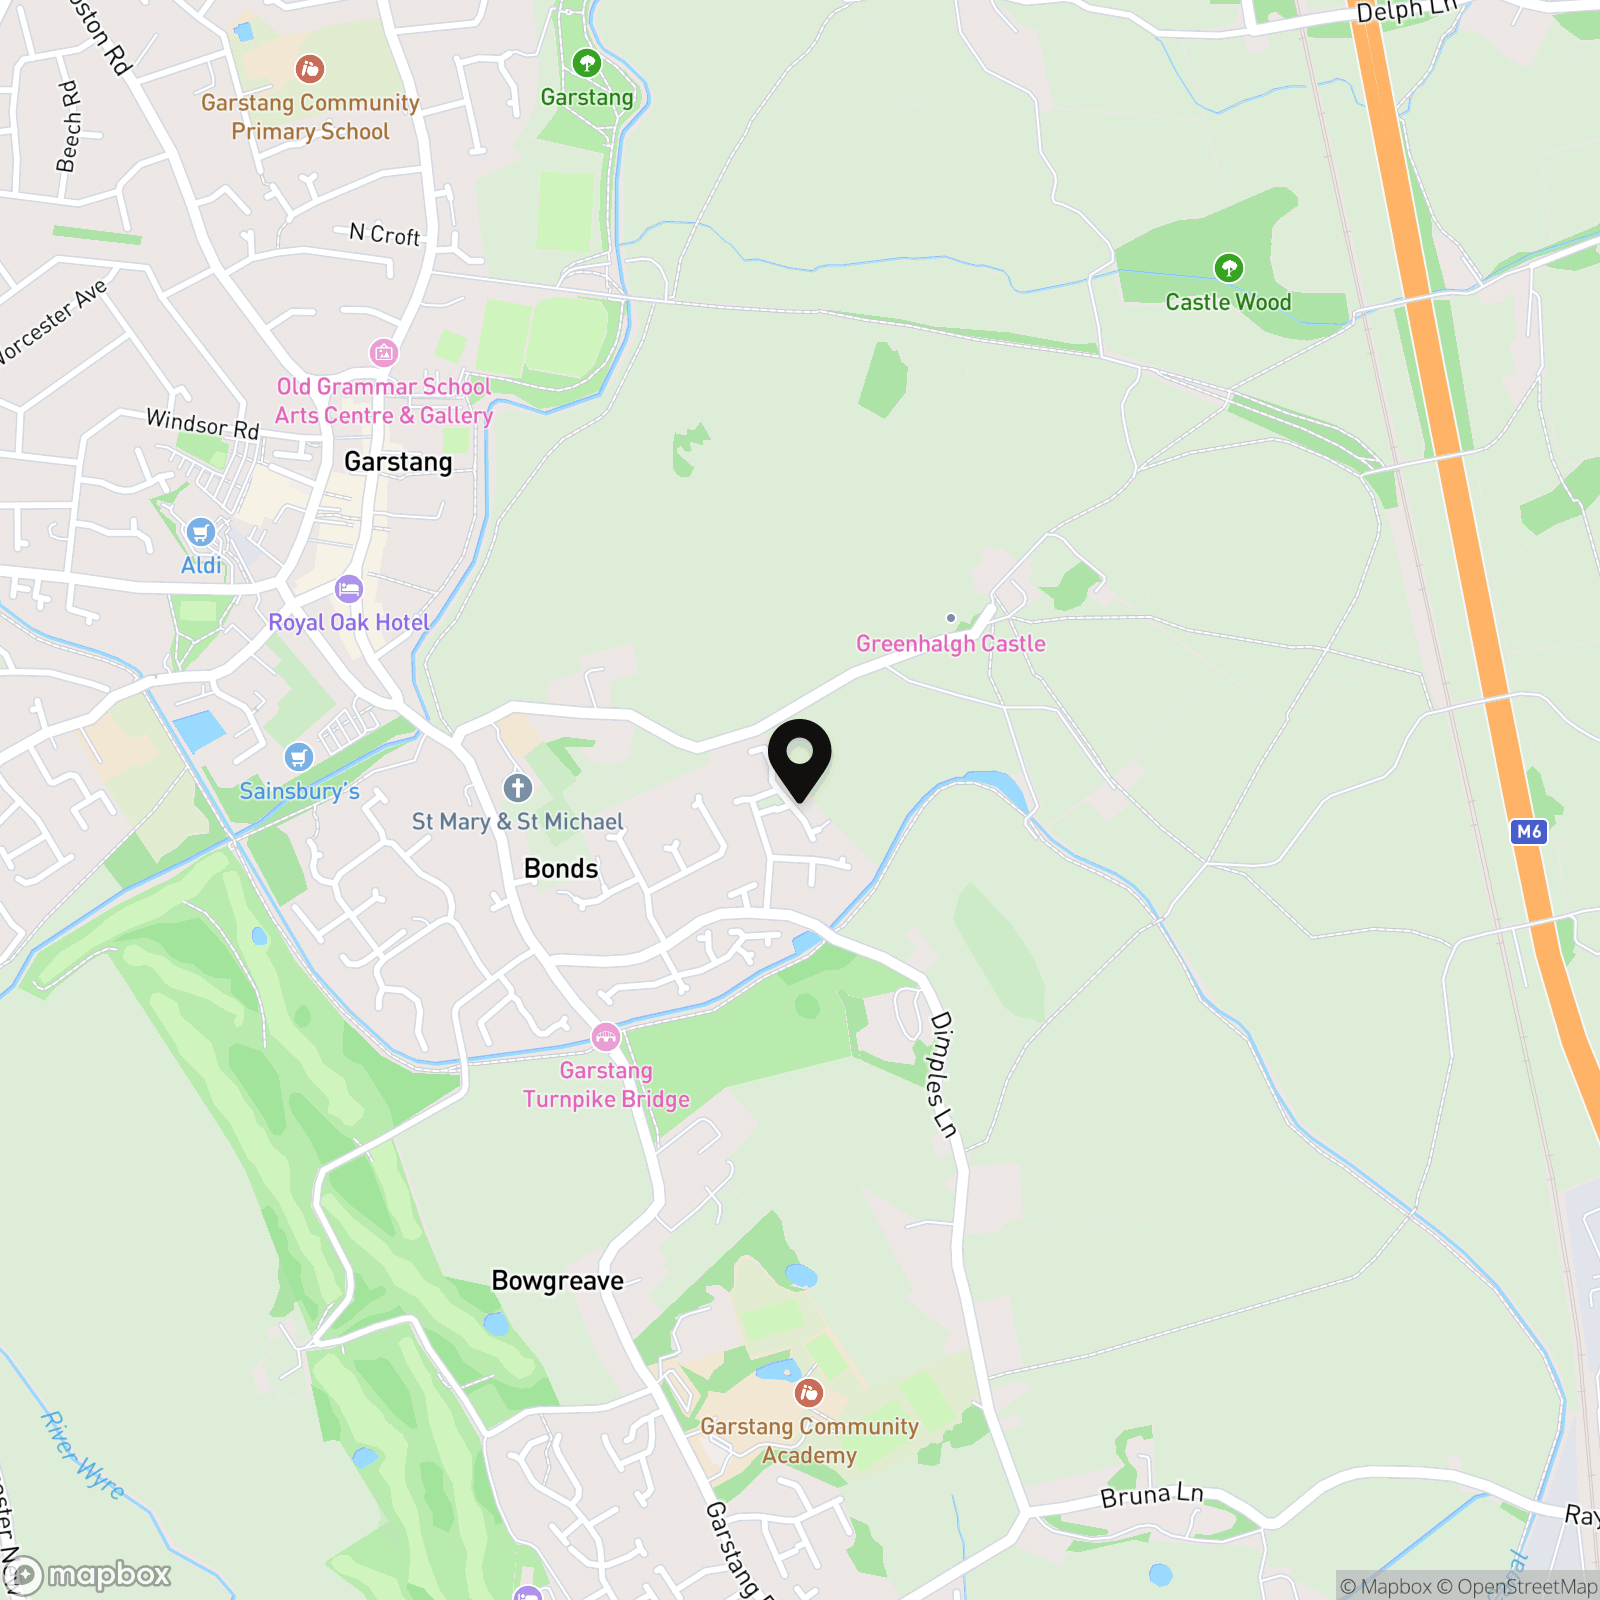
Situated on Spalding Avenue in the popular market town of Garstang, this home enjoys an excellent balance between everyday convenience and countryside living. Garstang offers a thriving High Street with a great selection of independent shops, cafés, pubs and restaurants, alongside supermarkets, leisure facilities and a traditional weekly market. The Lancaster Canal and River Wyre provide attractive walking routes, while the surrounding countryside offers easy access to the wider Lancashire landscape.
The location is particularly convenient for families, with a choice of primary schools and Garstang Community Academy nearby. Spalding Avenue is also well positioned for access to the A6, providing straightforward connections towards Preston and Lancaster.
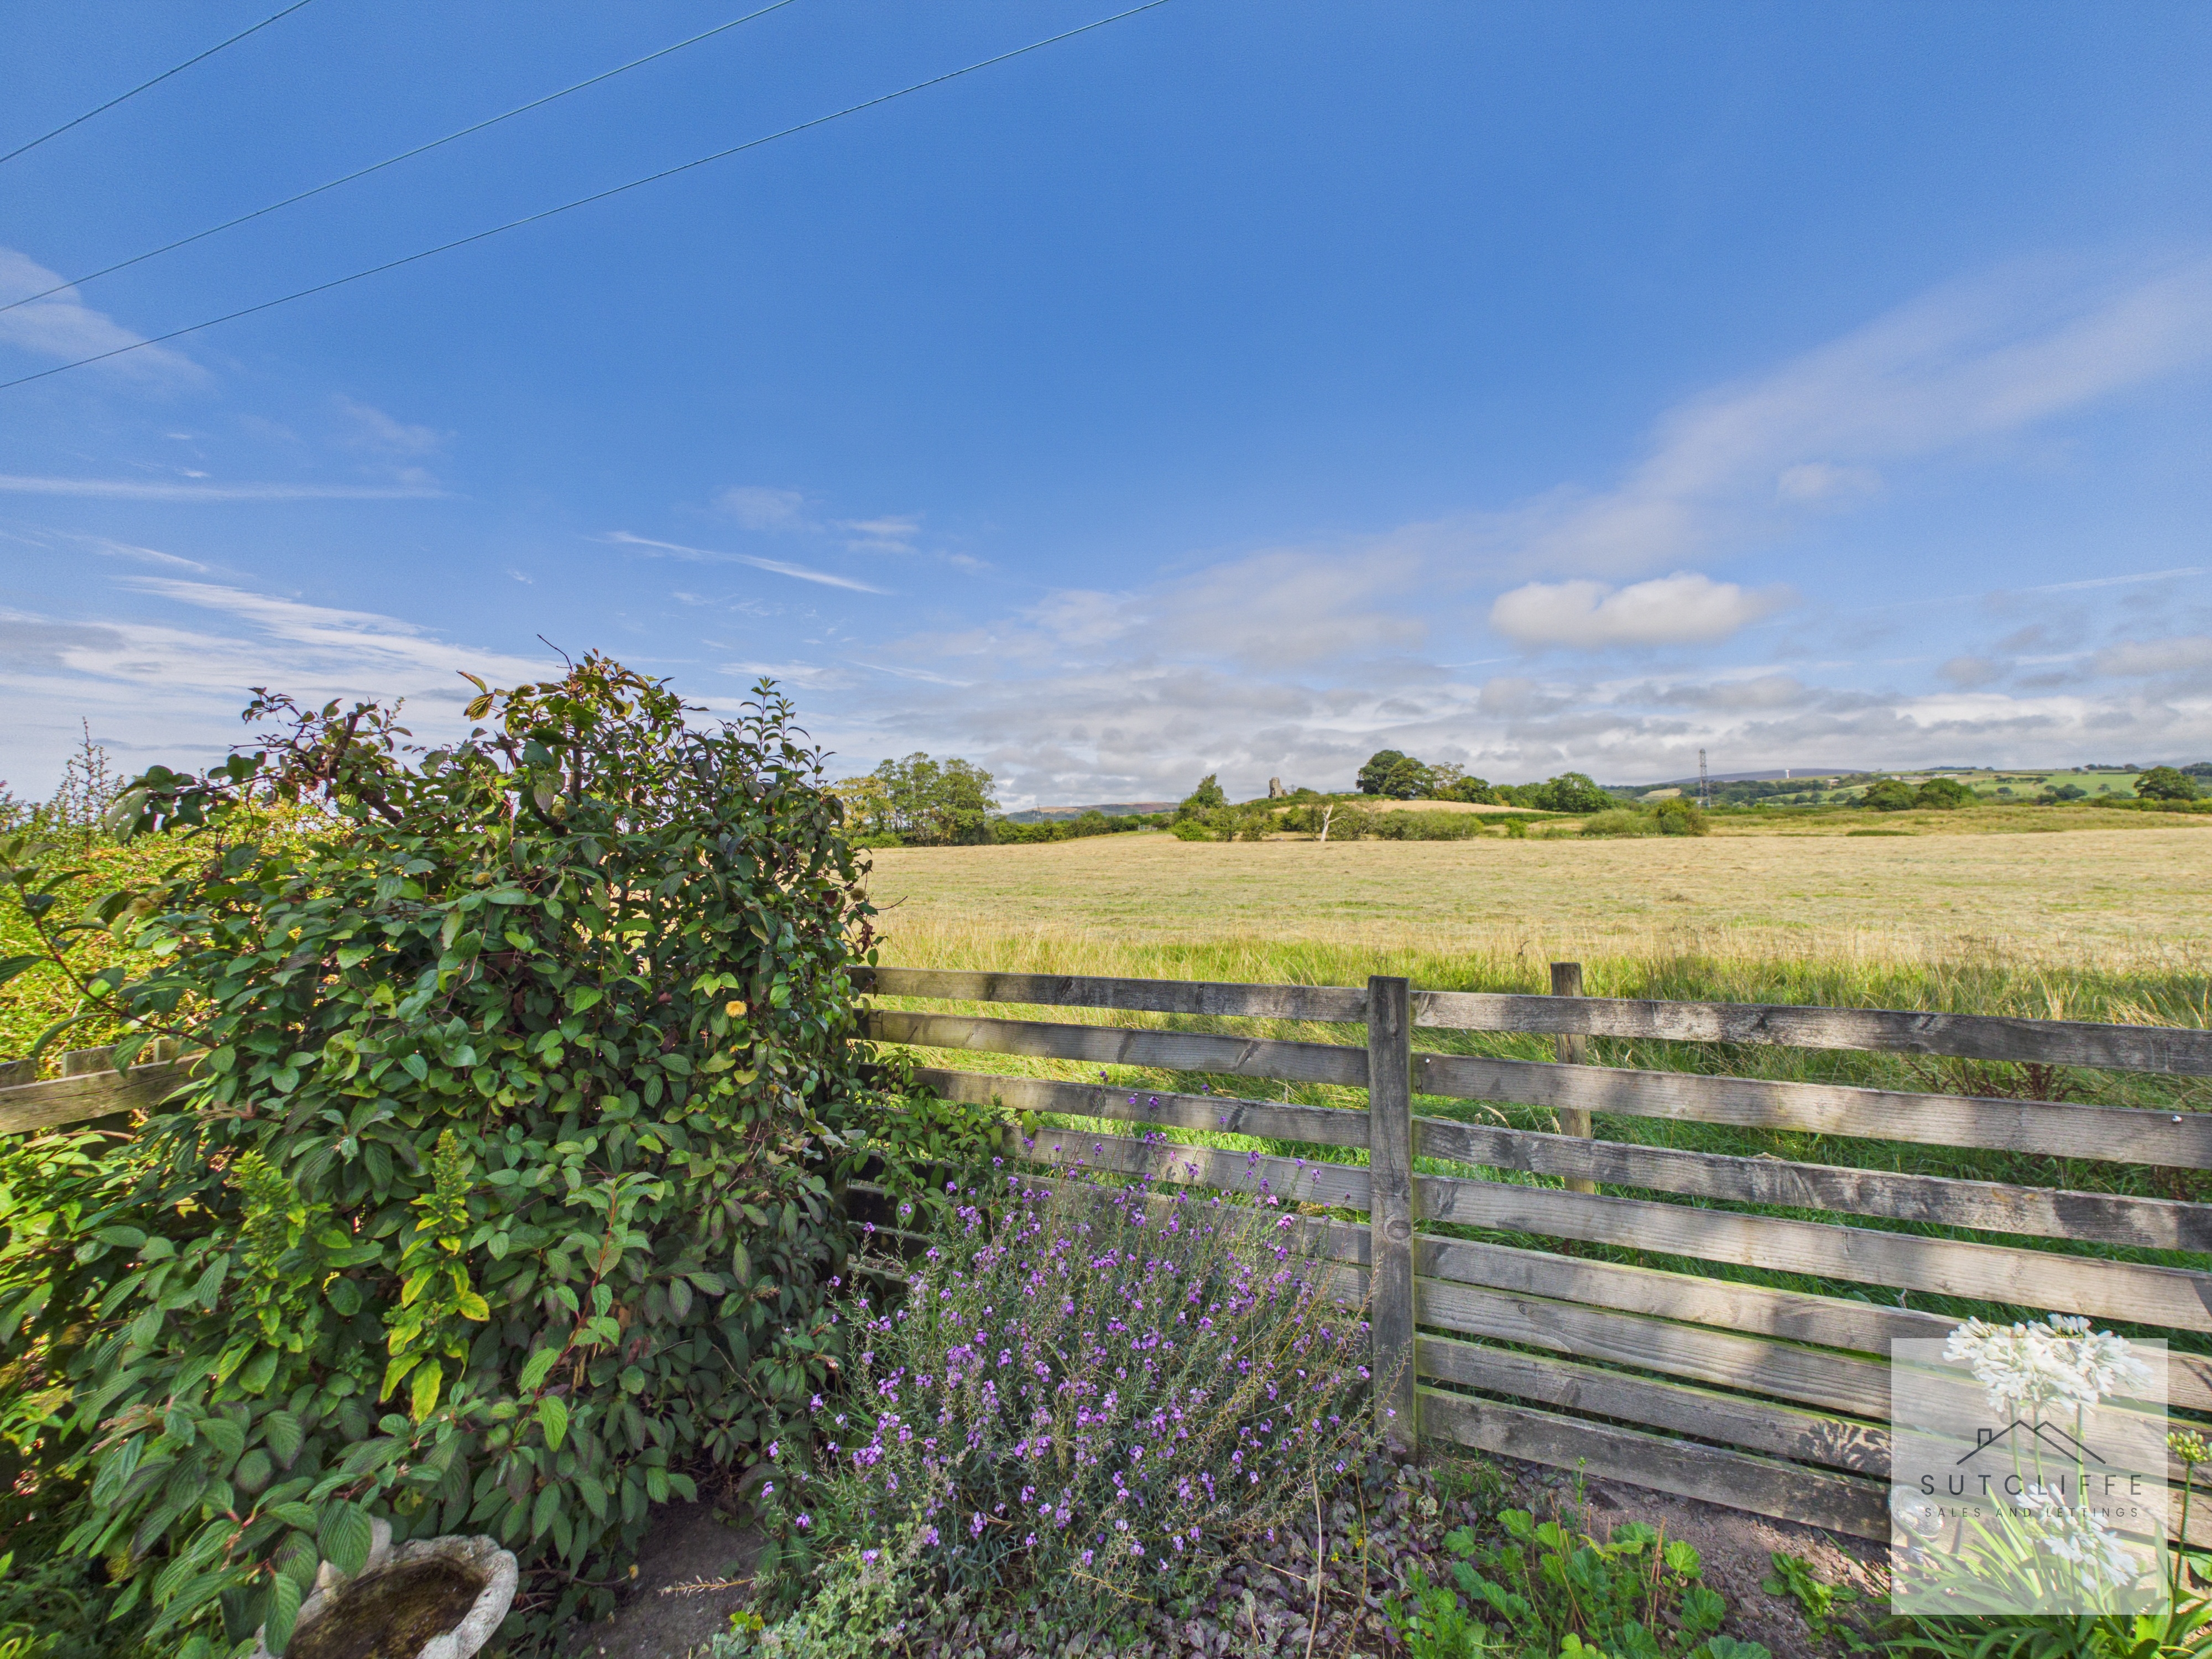
Lovingly upgraded and extended by the current owners, the property itself provides beautifully presented and versatile accommodation arranged across three floors. At its heart is the stunning open-plan kitchen, dining and living space, designed to take full advantage of the open countryside views towards the historic ruins of Greenhalgh Castle.
With four bedrooms, principal en-suite, family bathroom, ground-floor WC, dedicated study, private rear garden, driveway parking for two vehicles and a garage, this is a superb home combining modern family living with one of Garstang's most appealing settings.
EPC Rating: C
Key Features
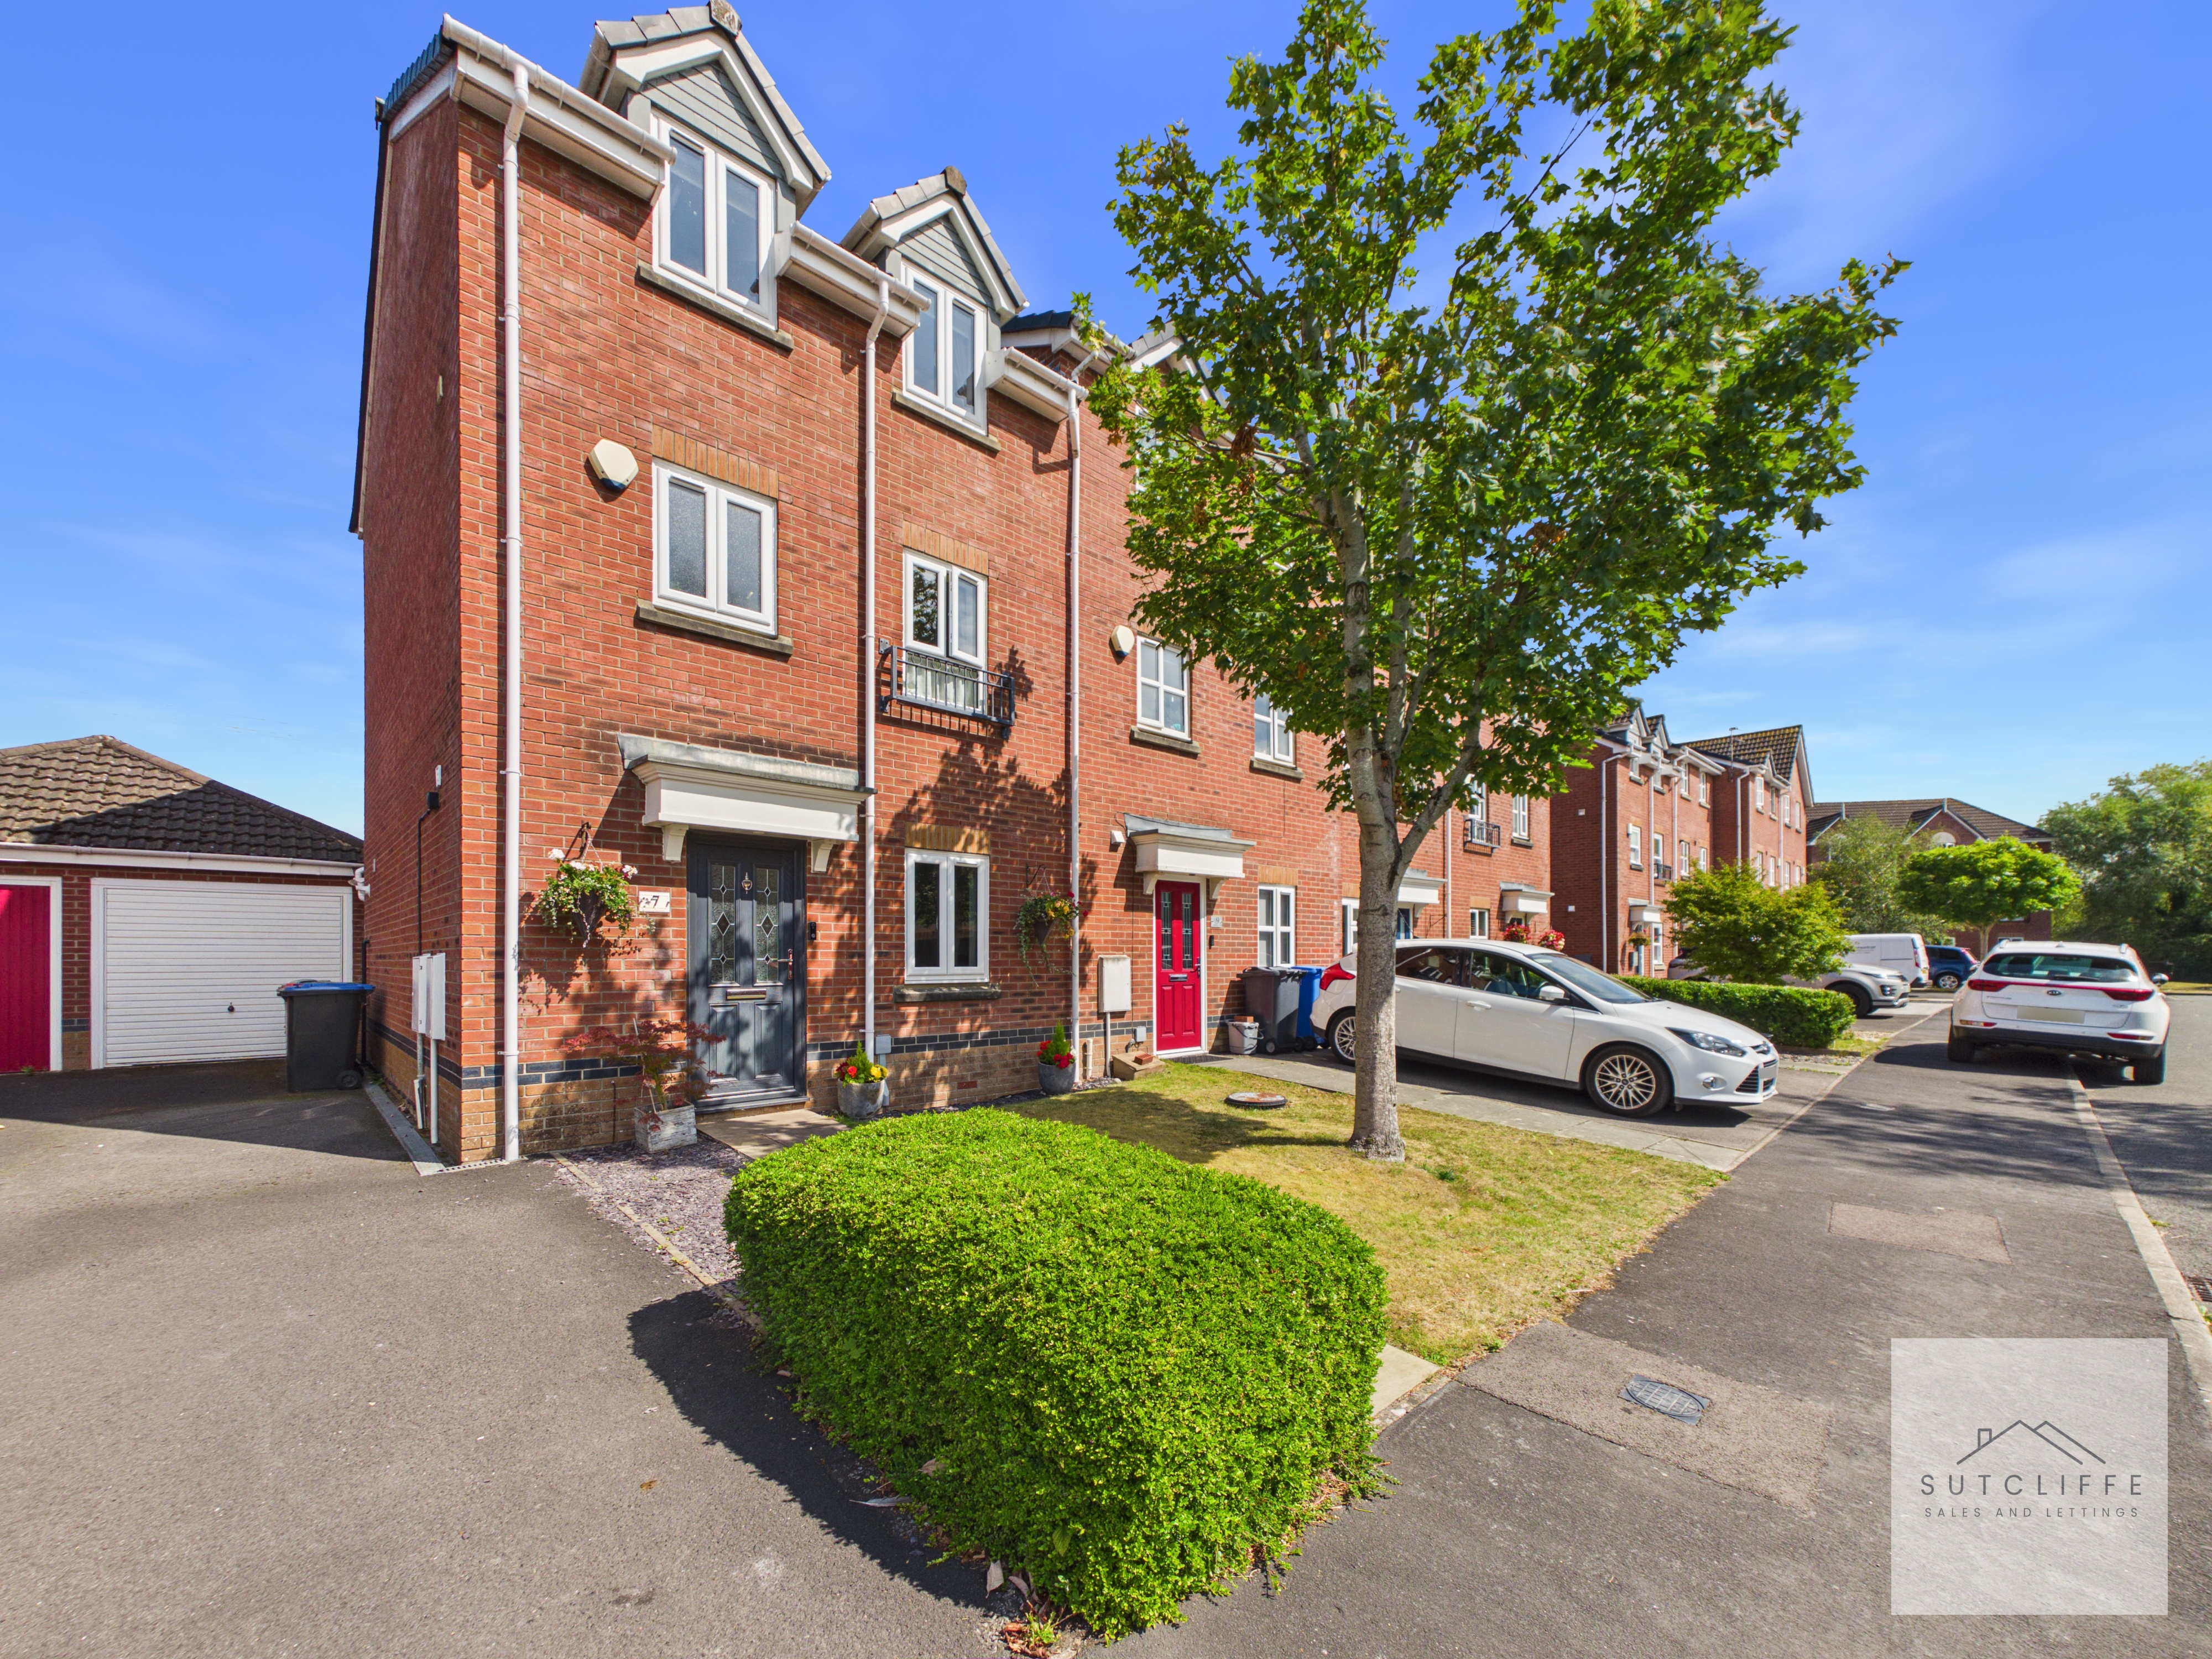
- Impressive Four-Bedroom End-Terrace Home
- Stunning Countryside Views Towards Historic Greenhalgh Castle
- Highly Convenient Garstang Location Close to Town Amenities
- Excellent Family Home Offering Flexible Accommodation Across Three Floors
- Superb Open-Plan Kitchen, Dining & Living Space
- Dedicated Ground-Floor Study – Ideal for Home Working
Property Details
- Property type: House
- Property style: Semi Detached
- Price Per Sq Foot: £238
- Approx Sq Feet: 1,325 sqft
- Property Age Bracket: 2000s
- Council Tax Band: D
Rooms
Entrance Hallway
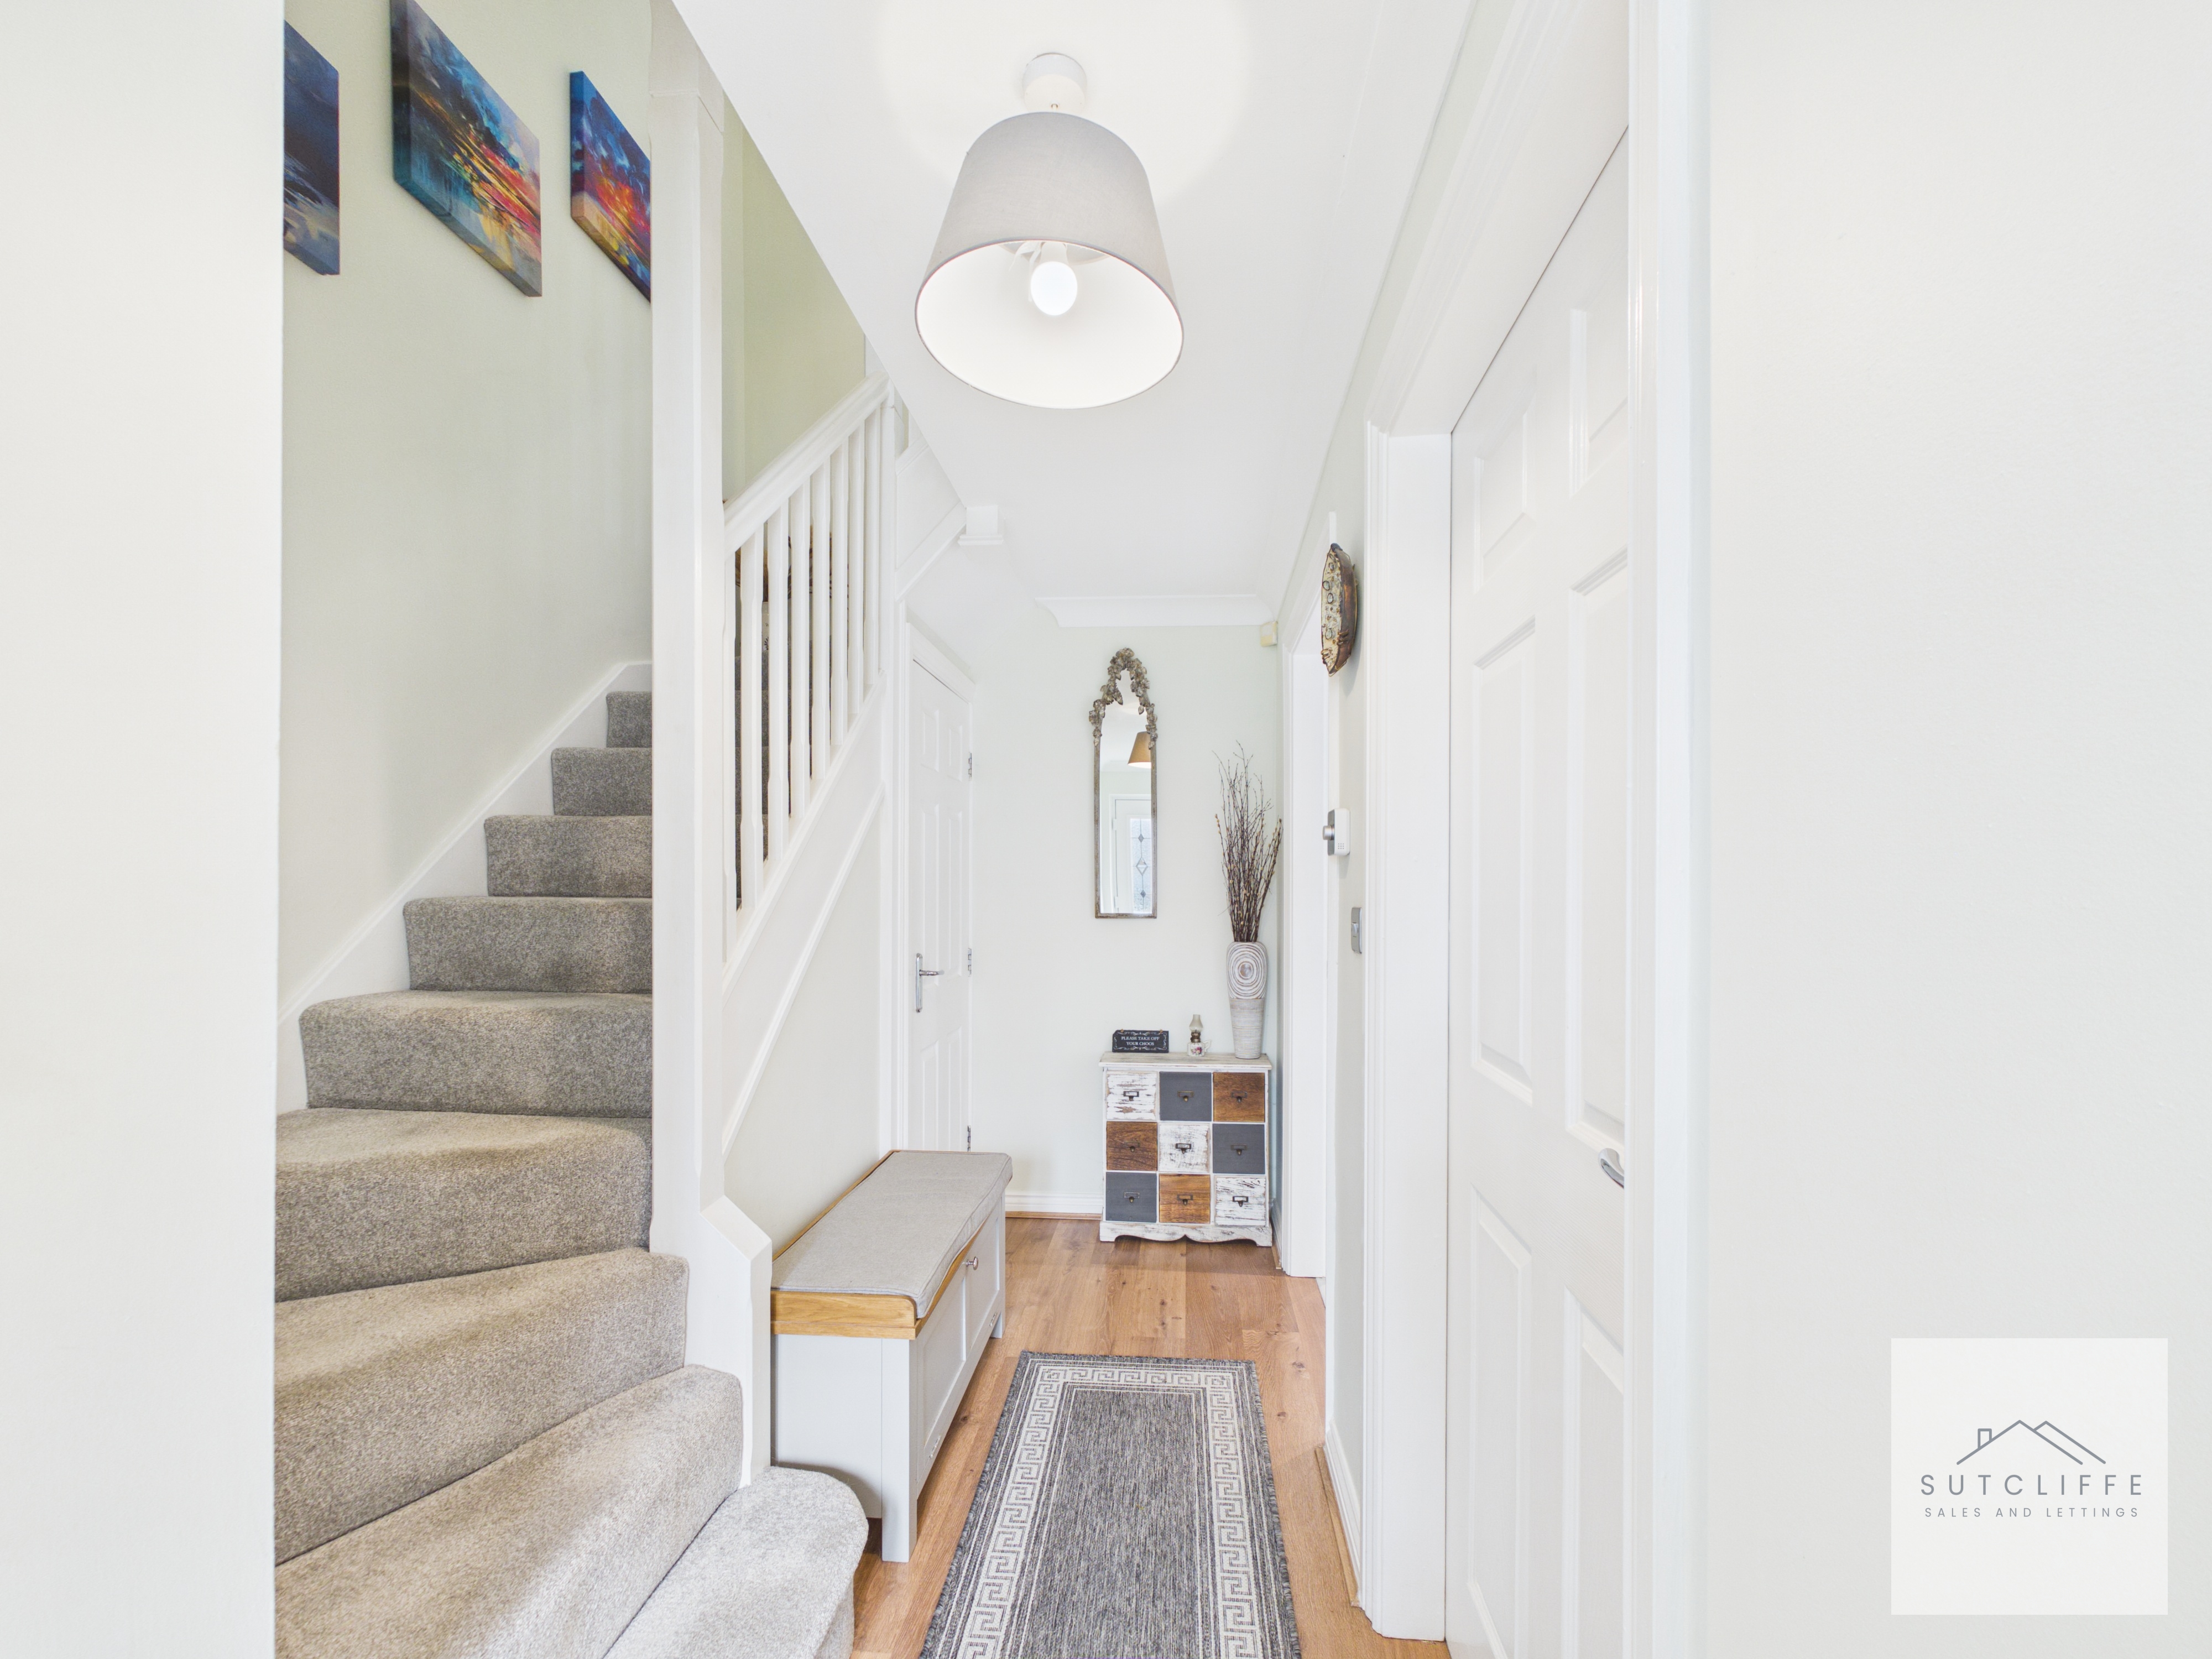
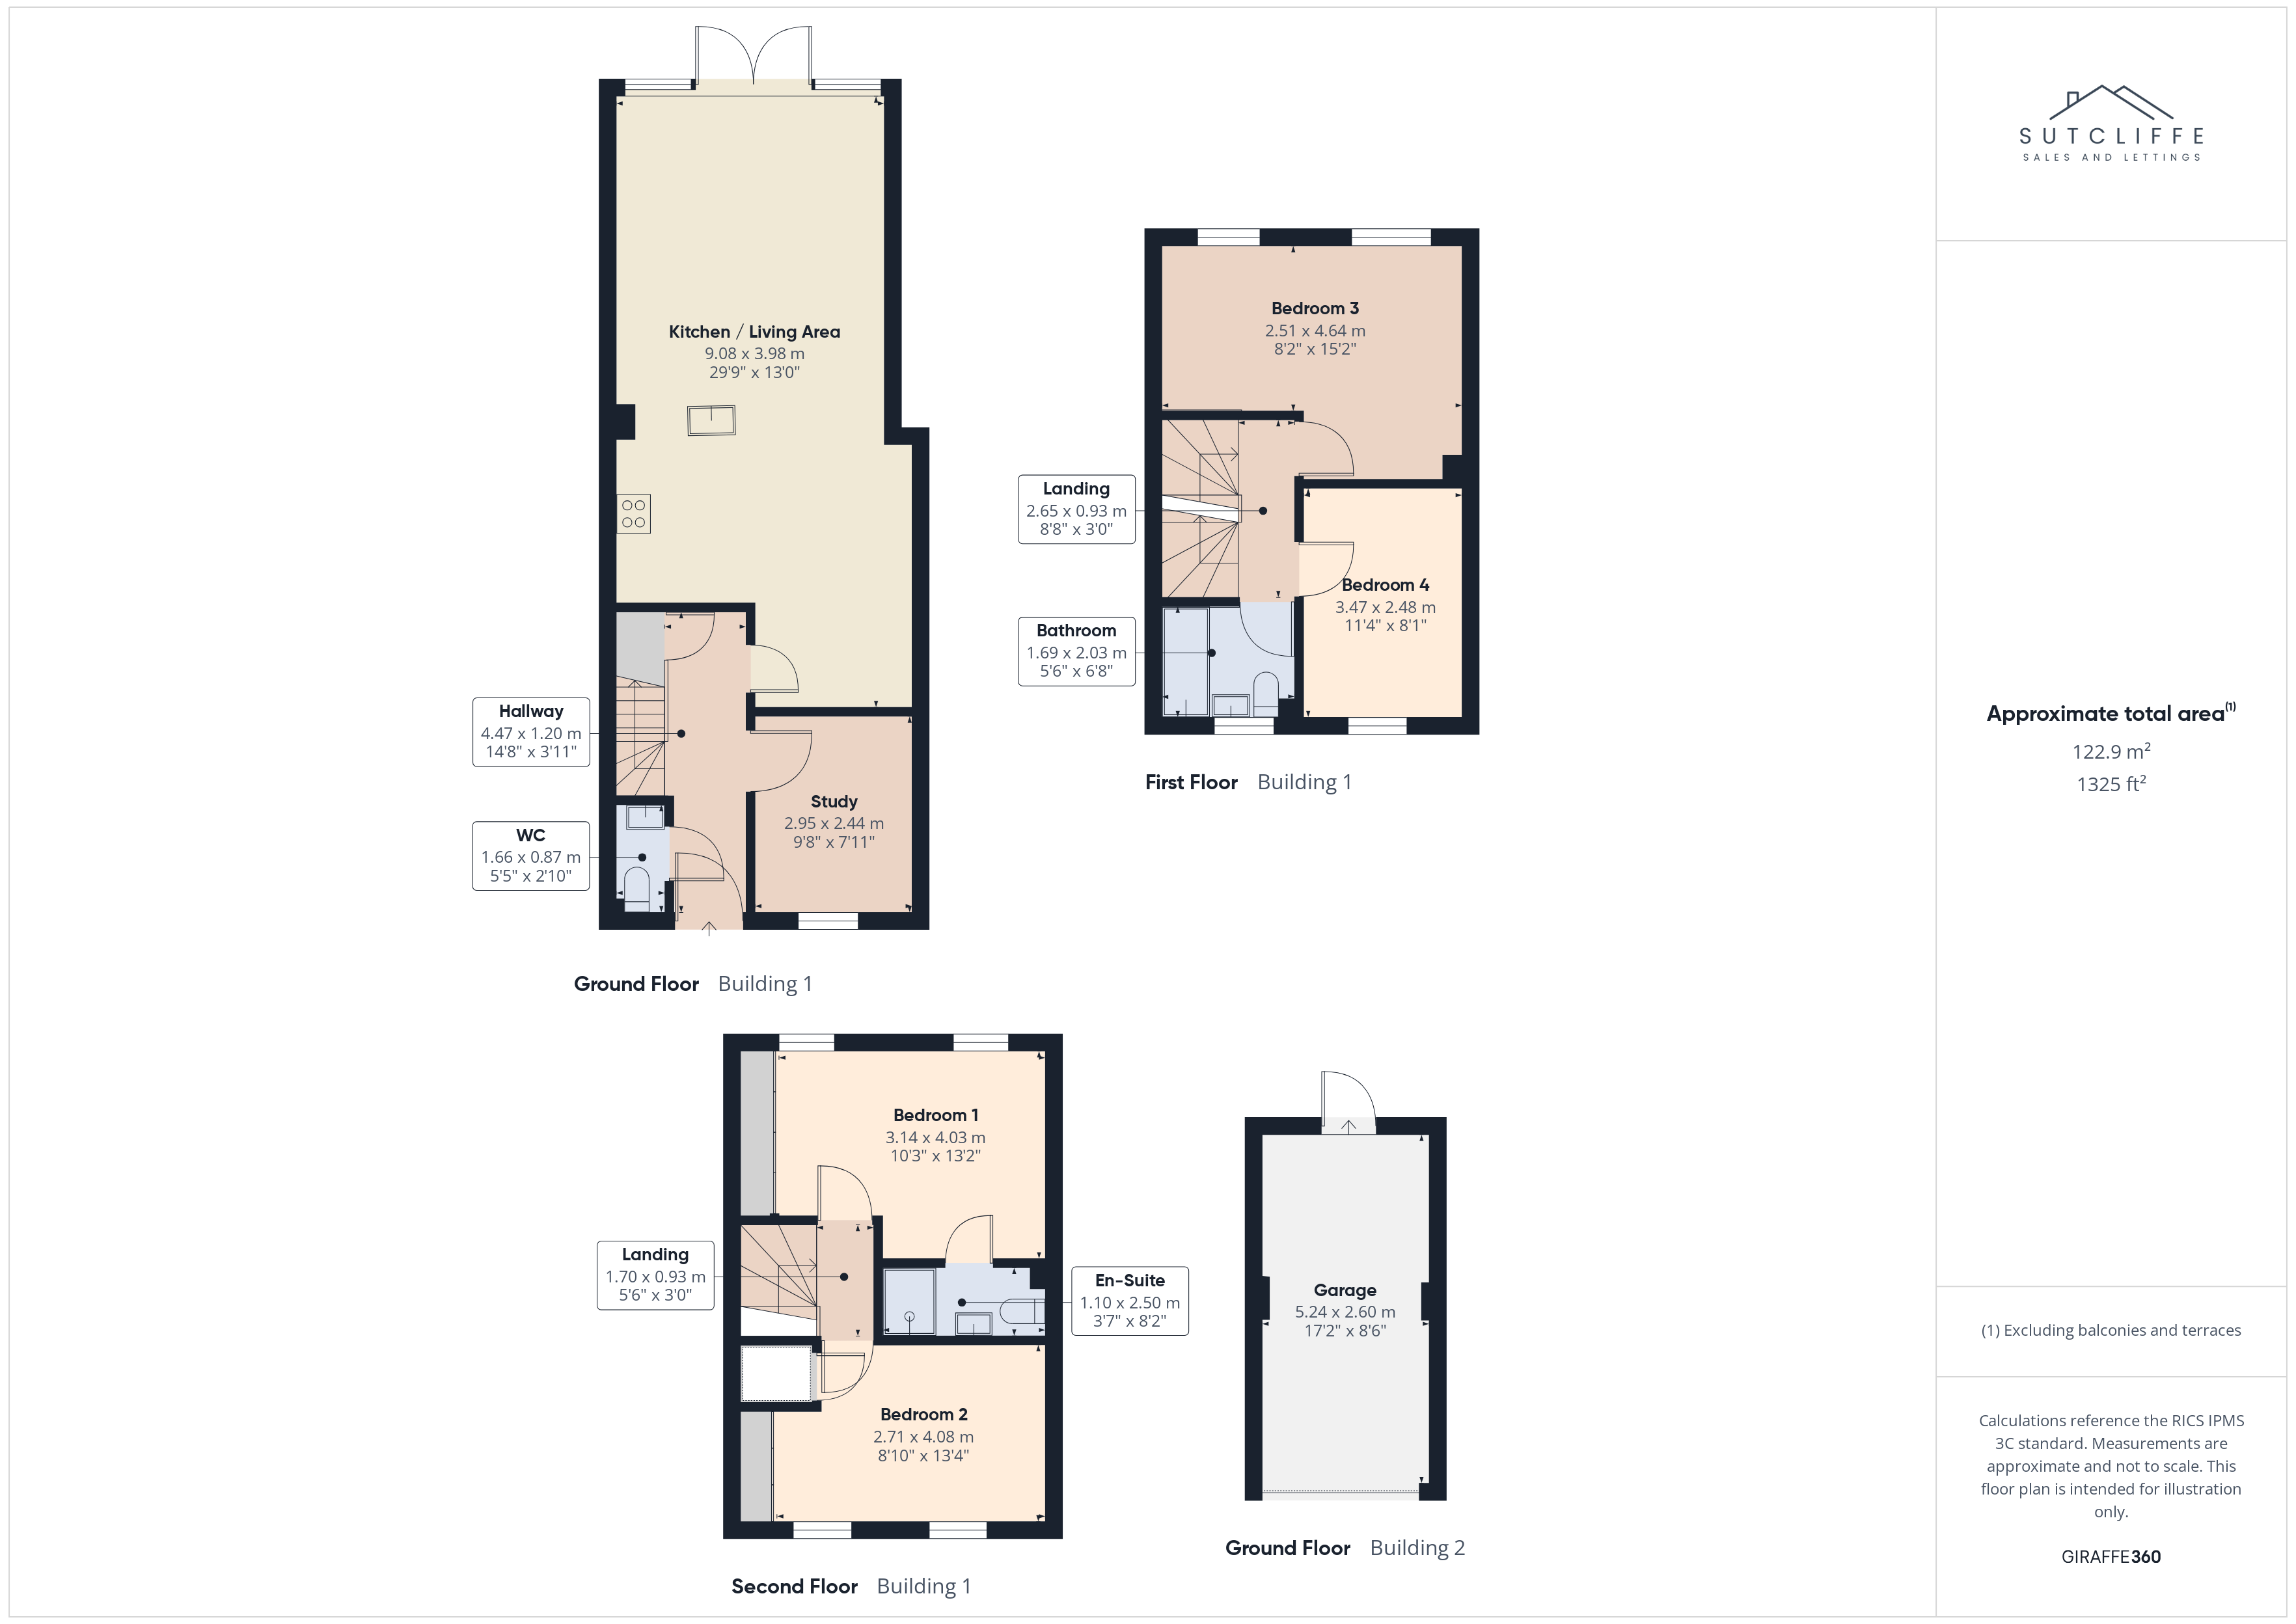
A bright and welcoming entrance hallway provides access to the ground-floor WC, study and impressive open-plan kitchen, dining and living space. Stairs rise to the first-floor accommodation, while a useful under-stairs storage cupboard provides additional practical storage.
W/C
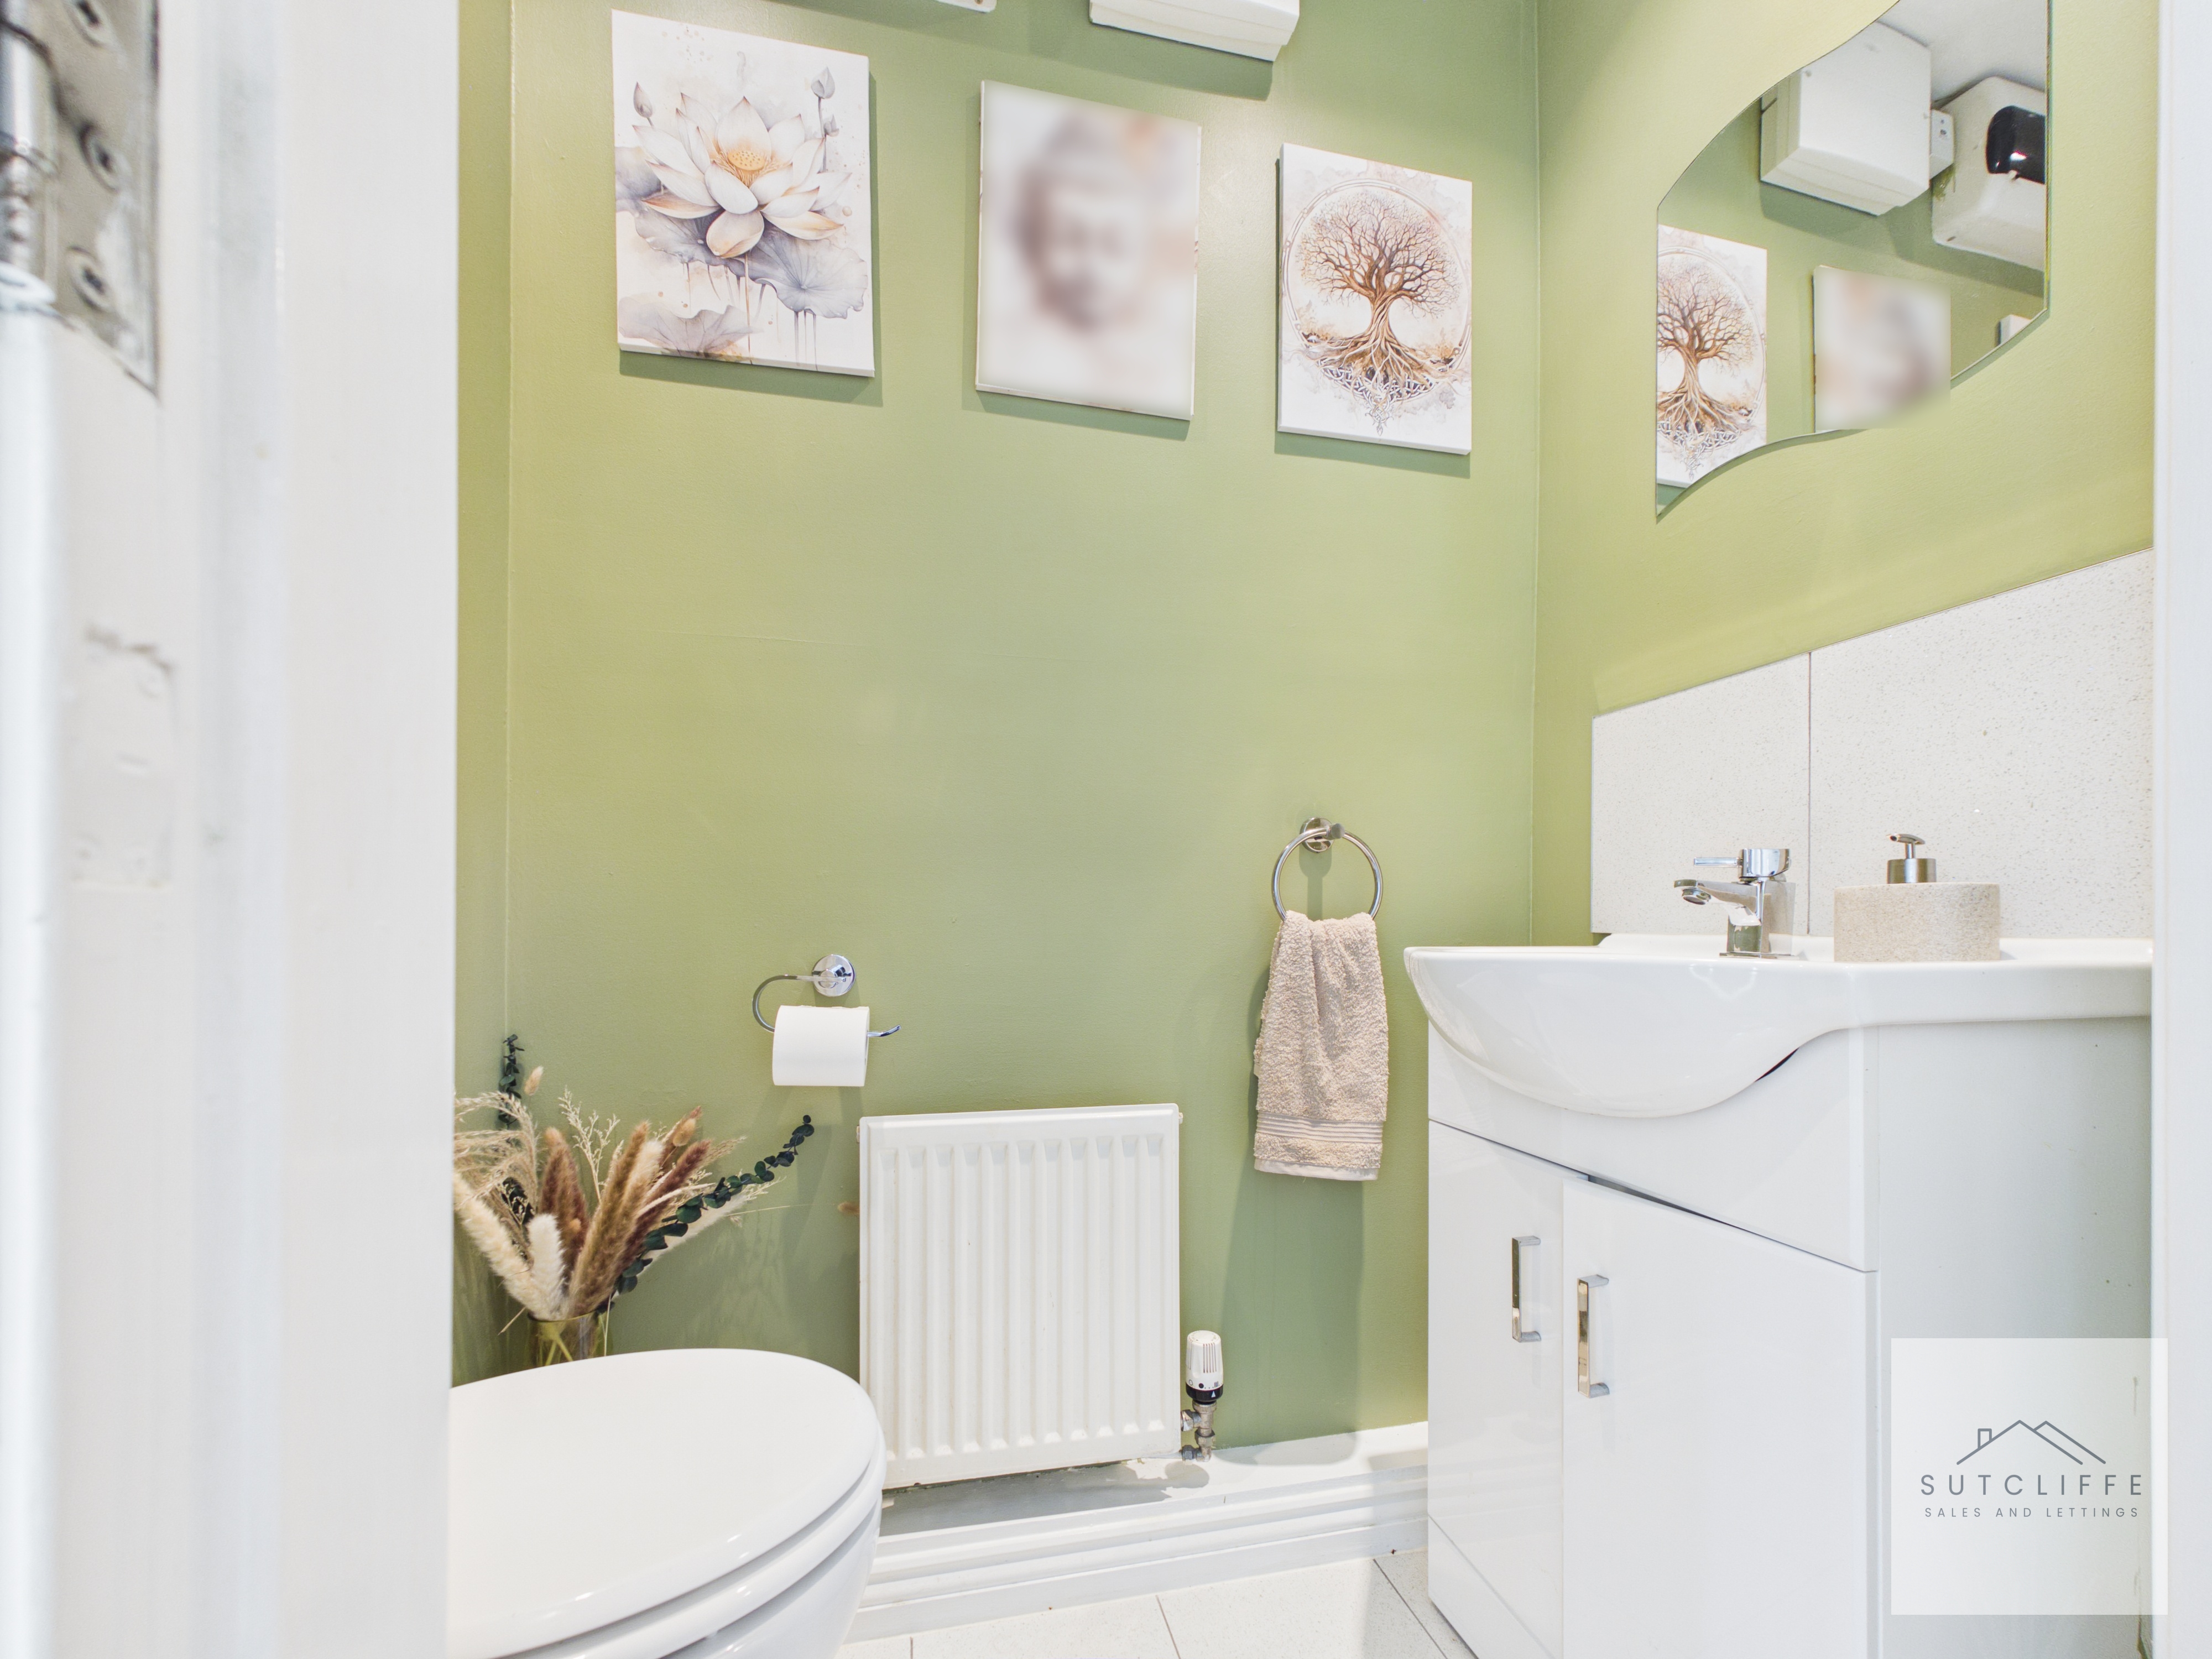
The ground-floor WC is fitted with a modern two-piece suite, comprising a WC and wash hand basin set within a contemporary vanity unit providing useful storage. Finished with stylish décor and a radiator, it provides a practical addition to the ground-floor accommodation.
Study
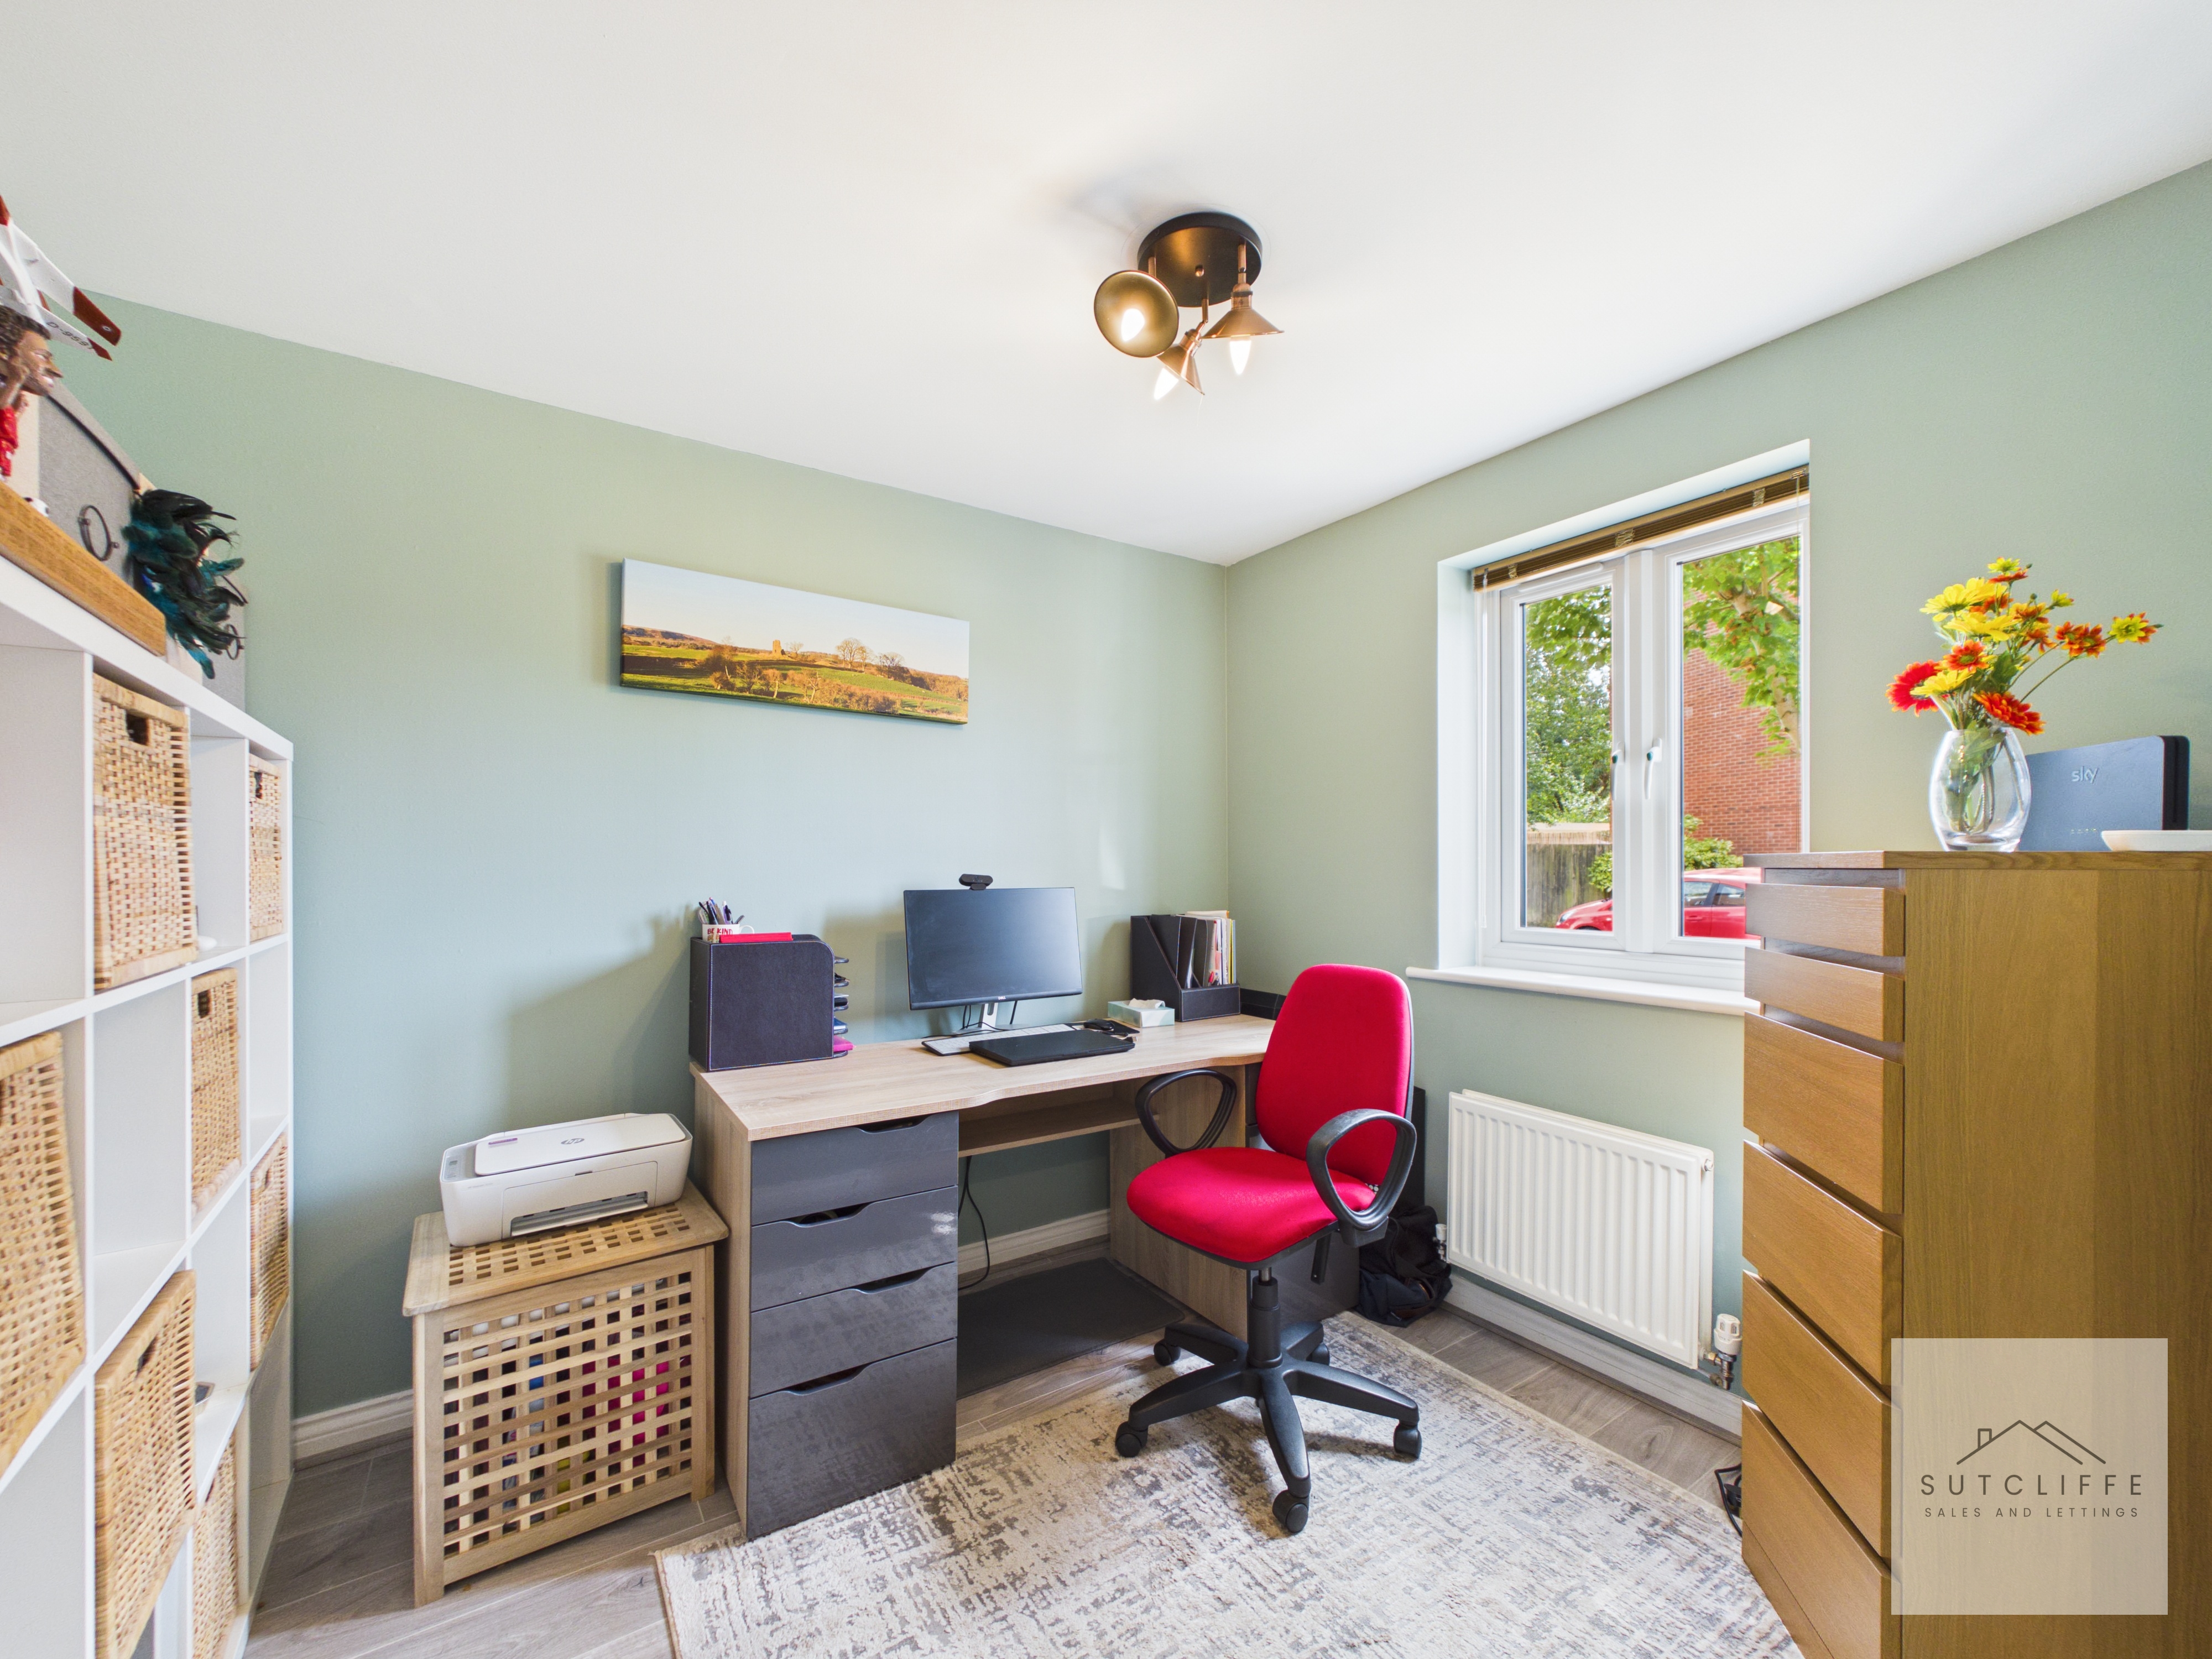
A dedicated ground-floor study provides an ideal home office or workspace, with a window allowing for plenty of natural light. Well proportioned for a desk and additional storage furniture, the room offers a quiet and practical space for working from home or studying.
Kitchen/Dining/Living Space - Part One
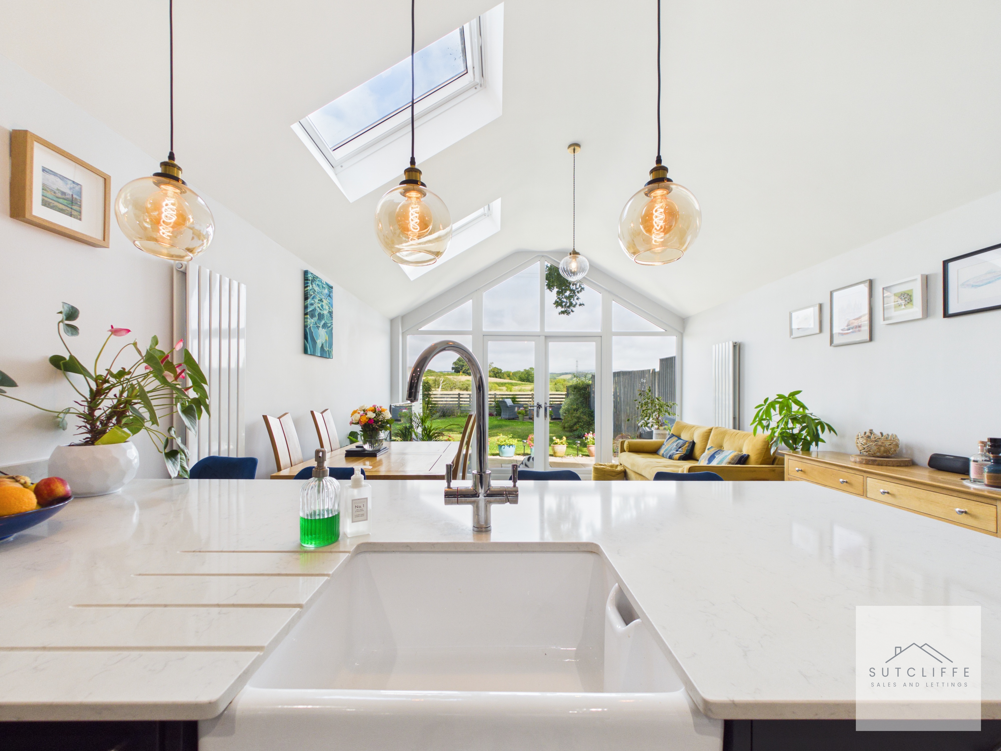
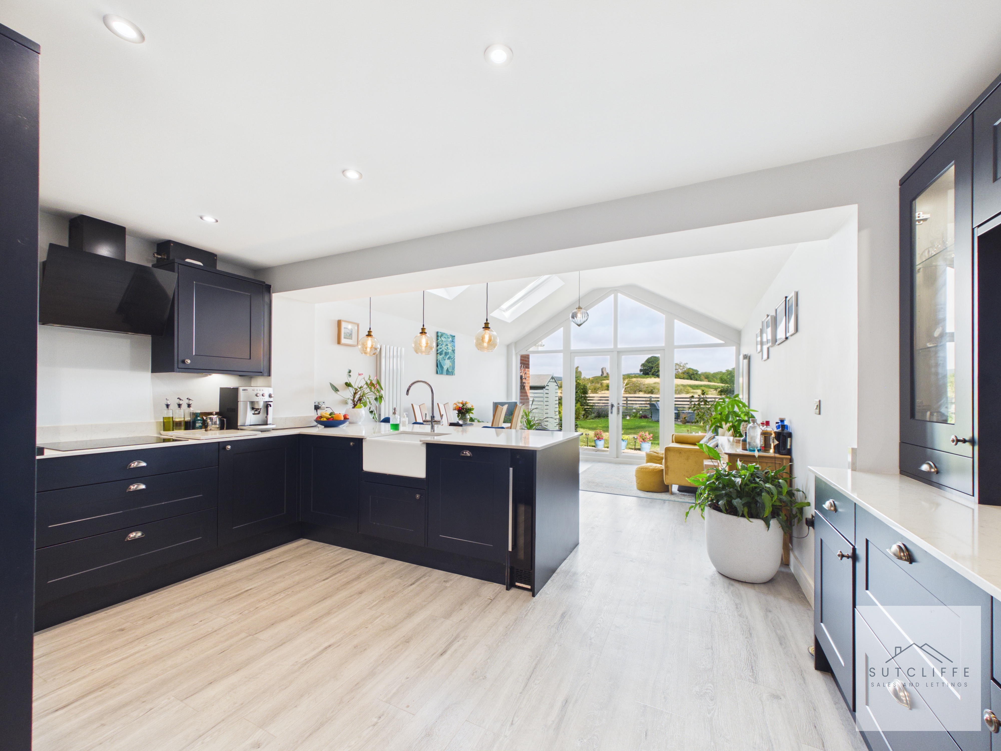
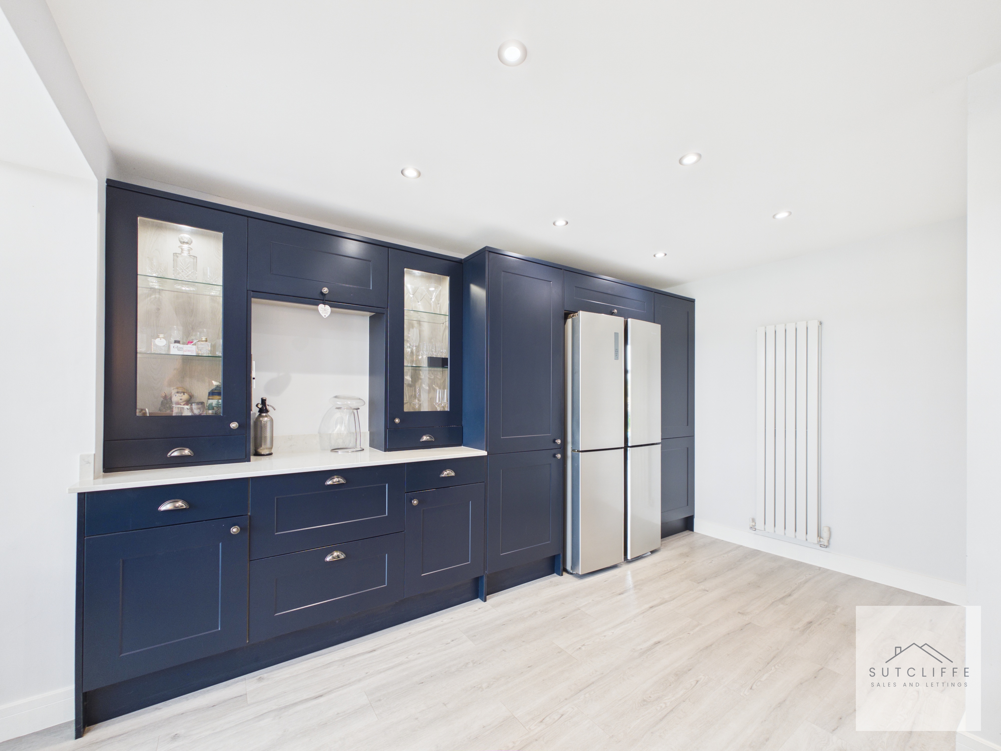
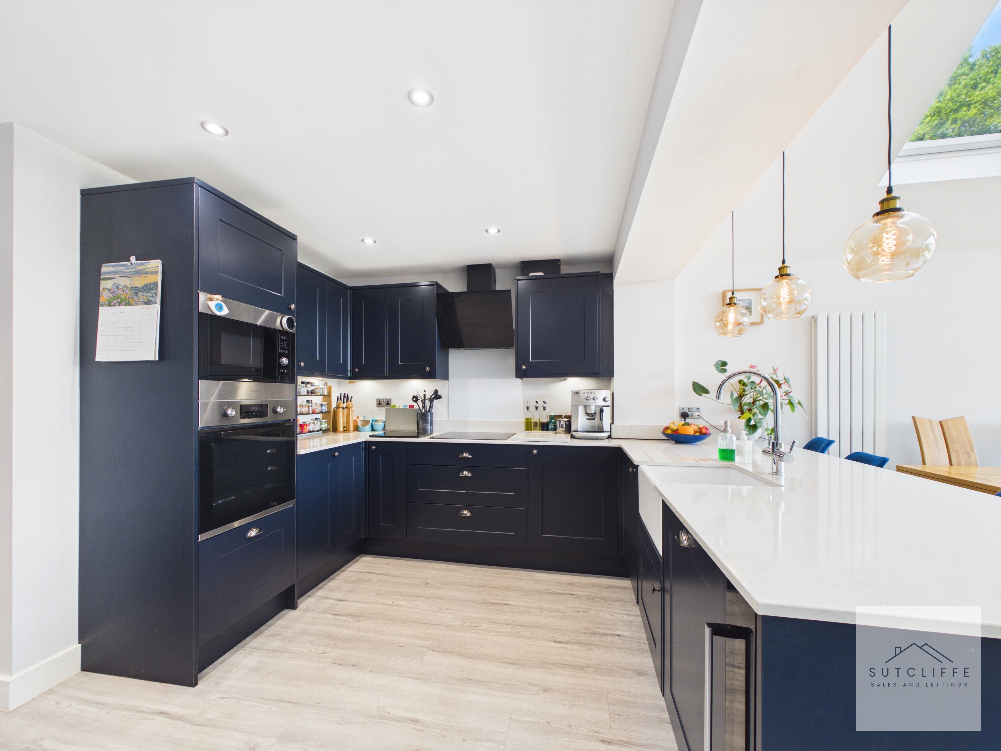
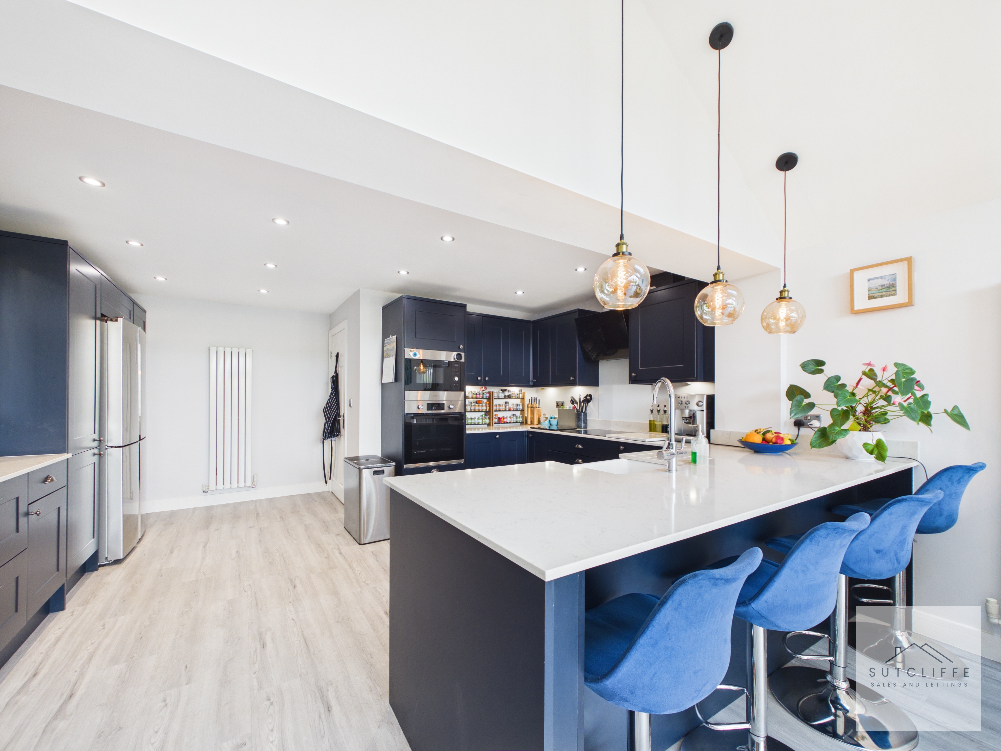
Forming part of the impressive open-plan living space, the kitchen is fitted with an extensive range of Shaker-style wall and base units, complemented by quartz worktops and a generous breakfast bar with seating arrangements and pendant lighting above. Appliances include an induction hob with extractor, integrated oven and microwave, dishwasher and wine fridge, with space for a freestanding fridge freezer. There is also provision for a washing machine and tumble dryer, alongside a Belfast sink. Further cabinetry incorporates attractive glazed display units, providing additional storage and a stylish feature. Recessed ceiling lighting and a vertical wall-mounted radiator complete this beautifully presented and highly practical kitchen.
View Kitchen/Dining/Living Space - Part One PhotosKitchen/Dining/Living Space - Part Two
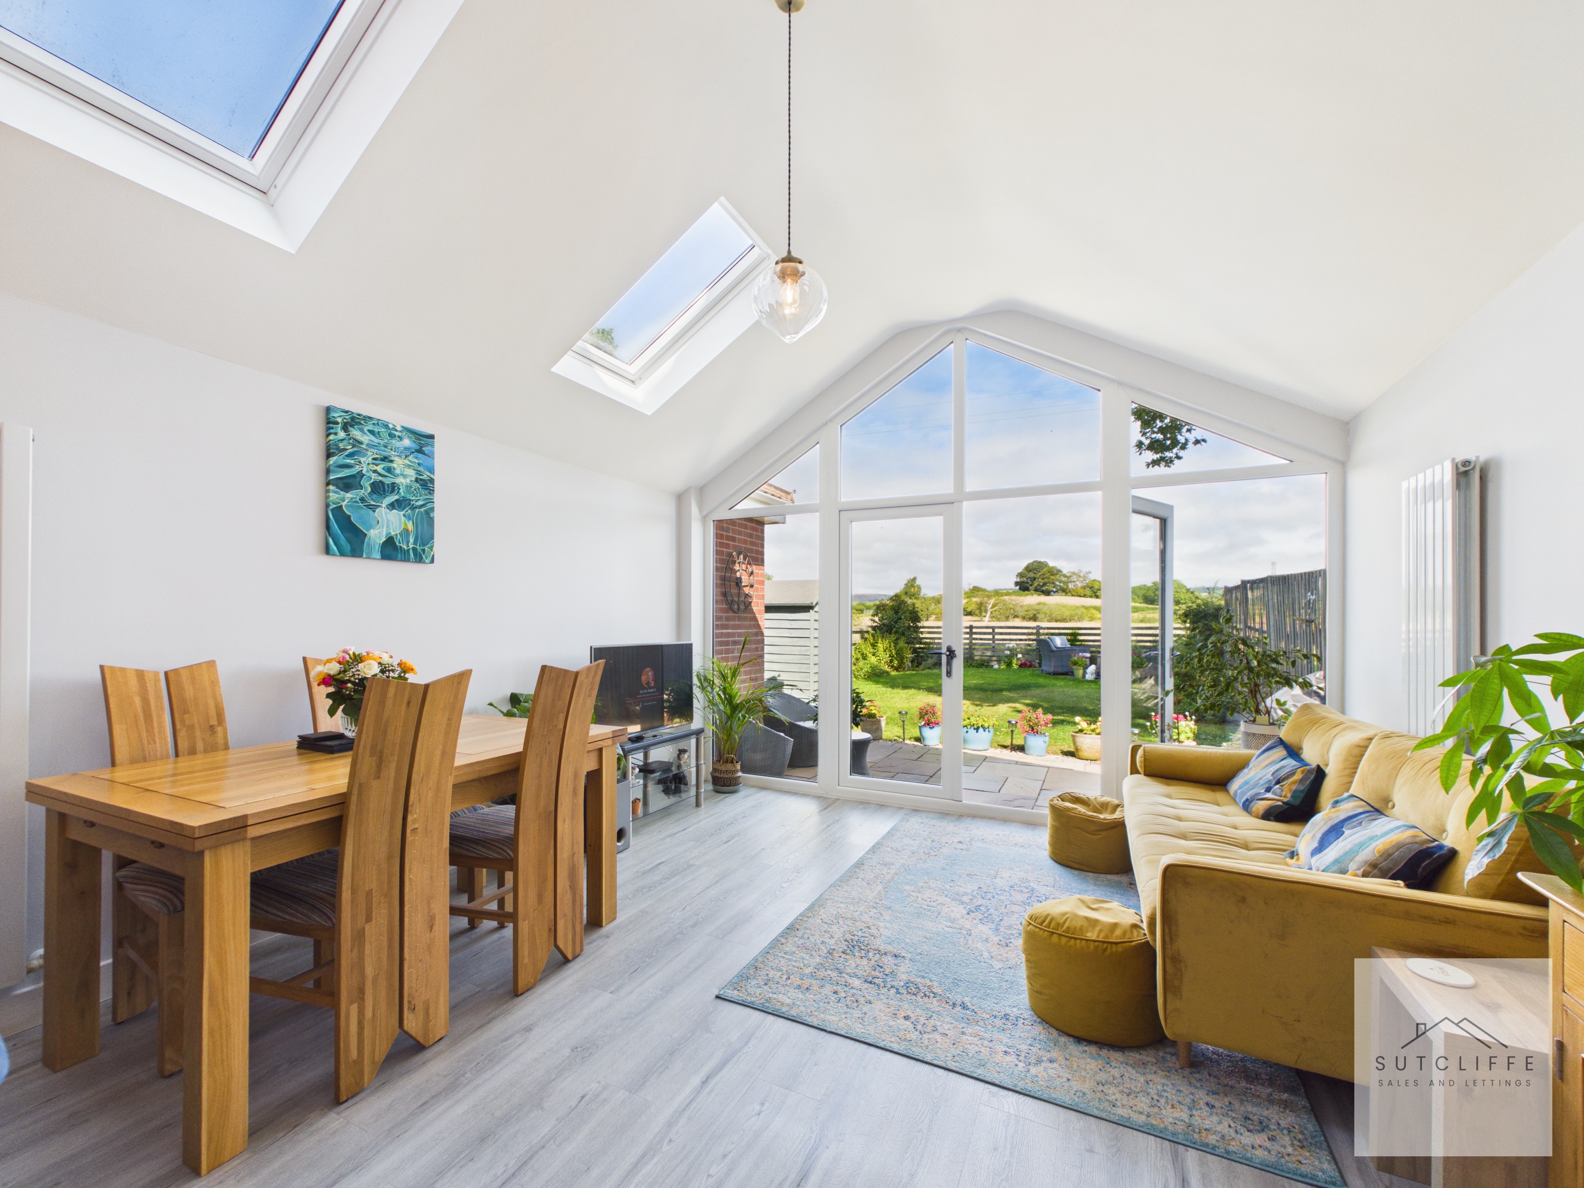
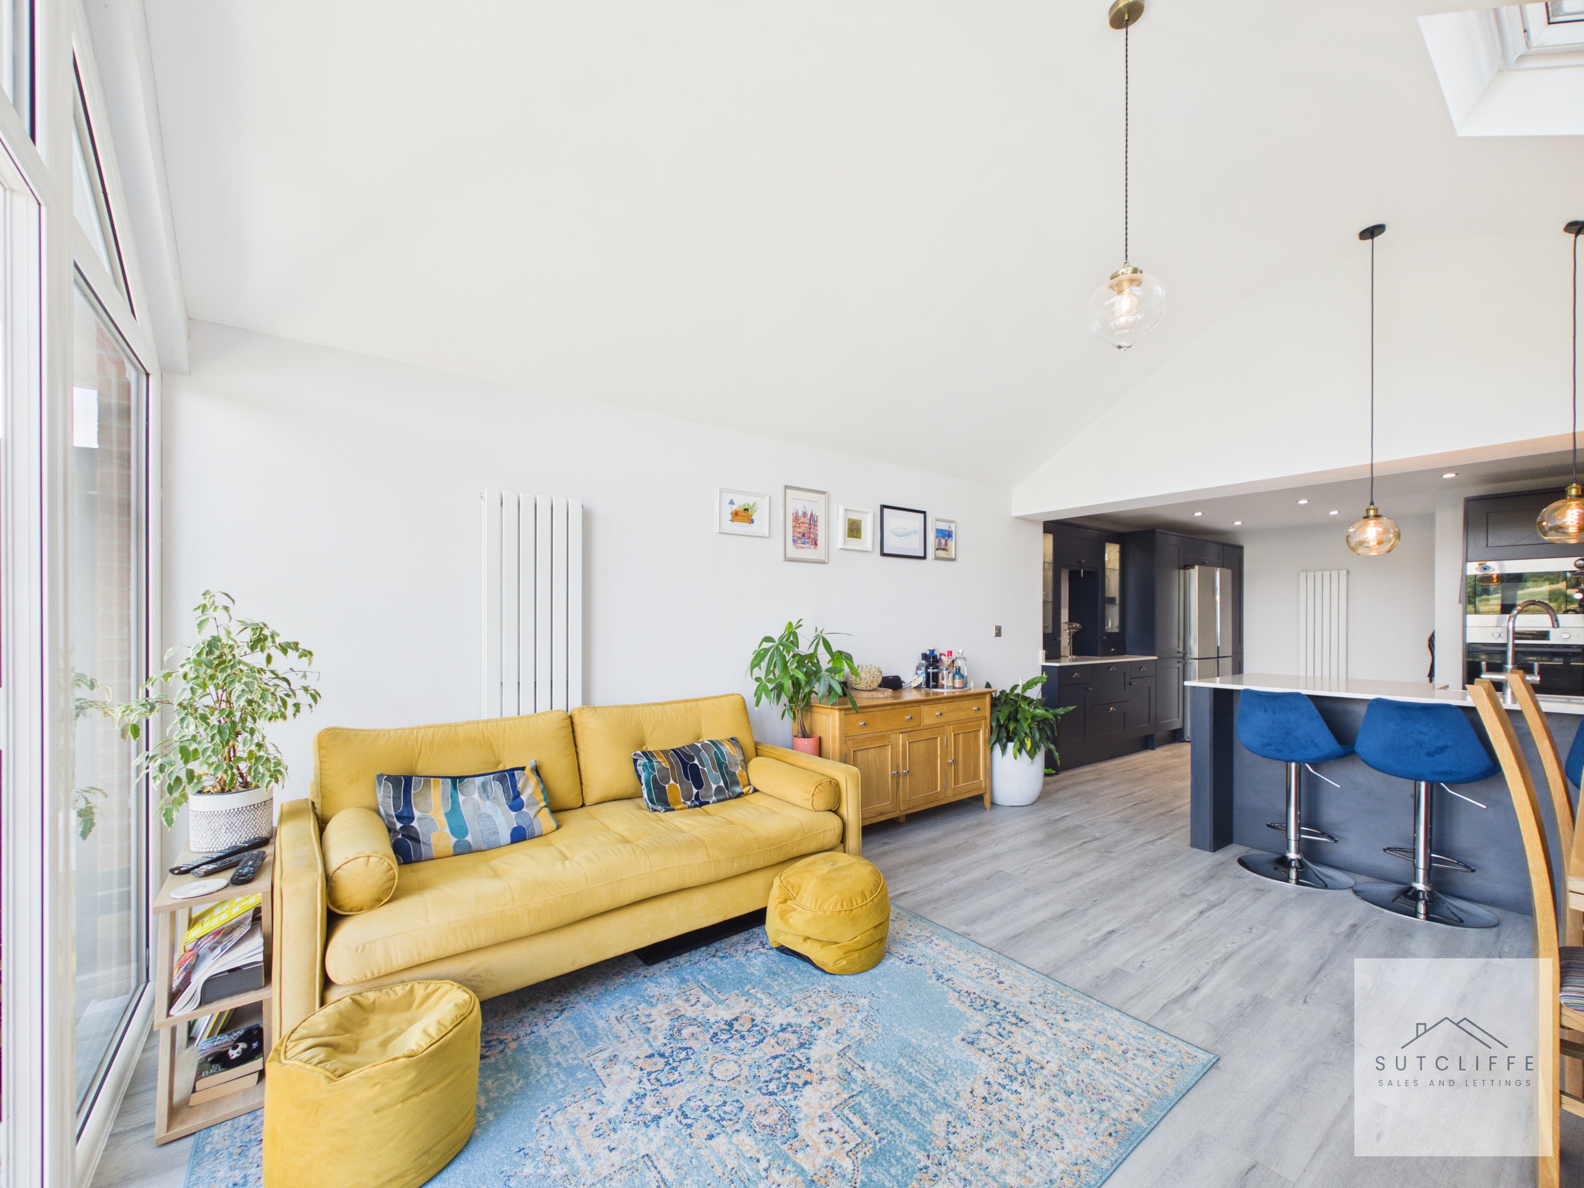
The superb open-plan dining and living area has been thoughtfully designed to maximise natural light and the impressive outlook, with extensive rear glazing framing rolling countryside views towards the ruins of Greenhalgh Castle in the distance. French doors provide a seamless connection with the rear garden, while carefully positioned Velux roof windows flood the vaulted space with further natural light. There is ample room for both a generous dining table and comfortable lounge furniture, creating a versatile setting for everyday family life and entertaining. Stylish pendant lighting and a contemporary vertical radiator complete this exceptional space.
First Floor Landing
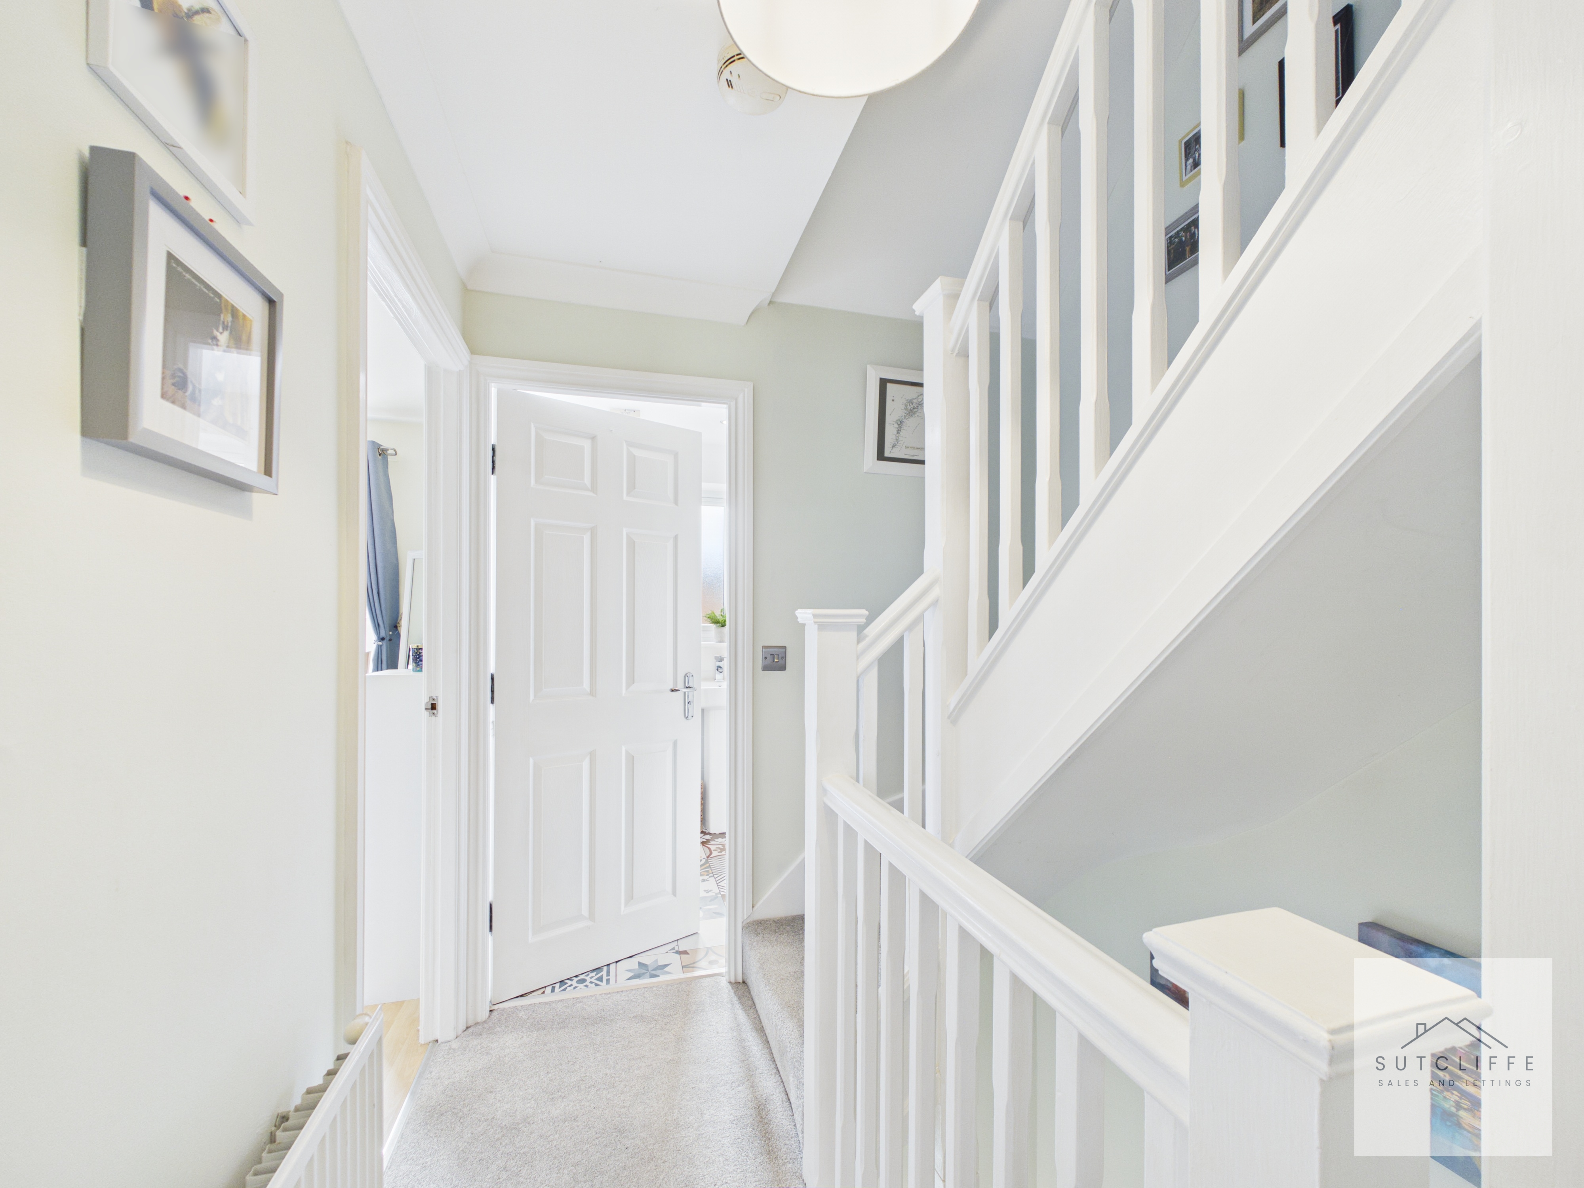
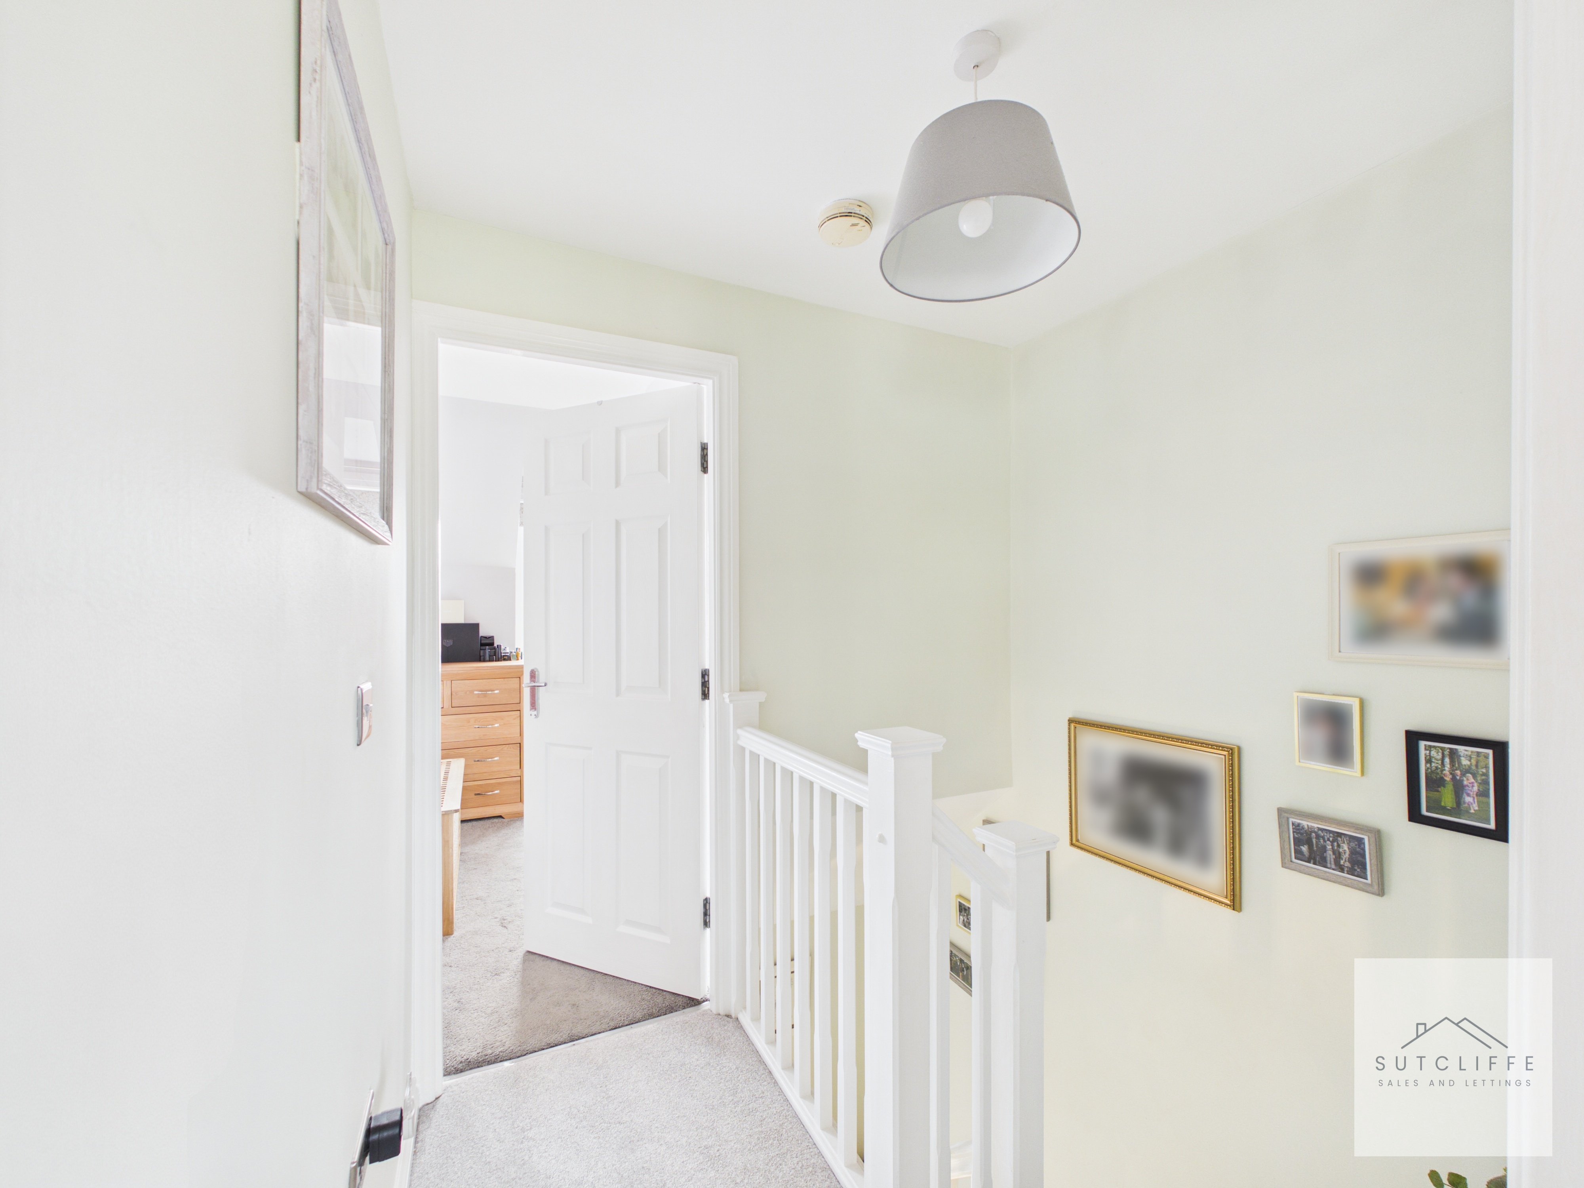
The first-floor landing provides access to two bedrooms and the family bathroom, with a further staircase rising to the second-floor accommodation. Light, well presented and neatly arranged, the landing creates an easy flow between each level of the home.
Bedroom Three
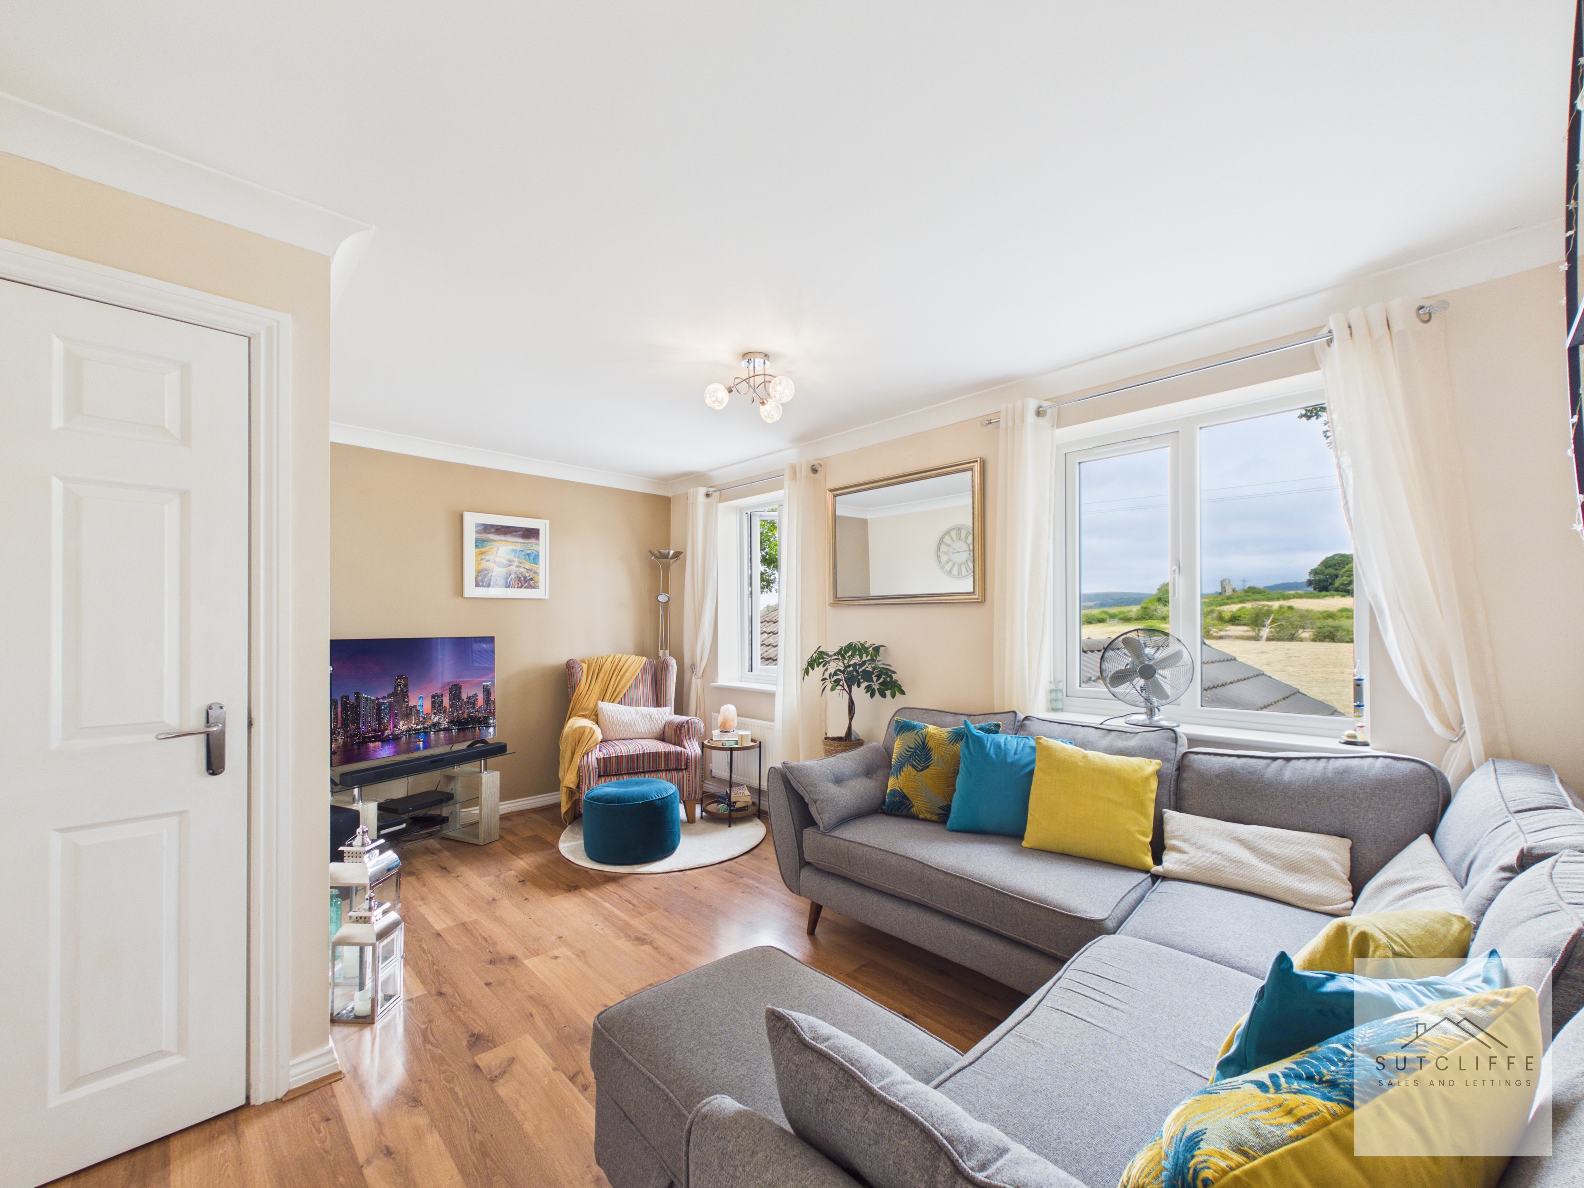
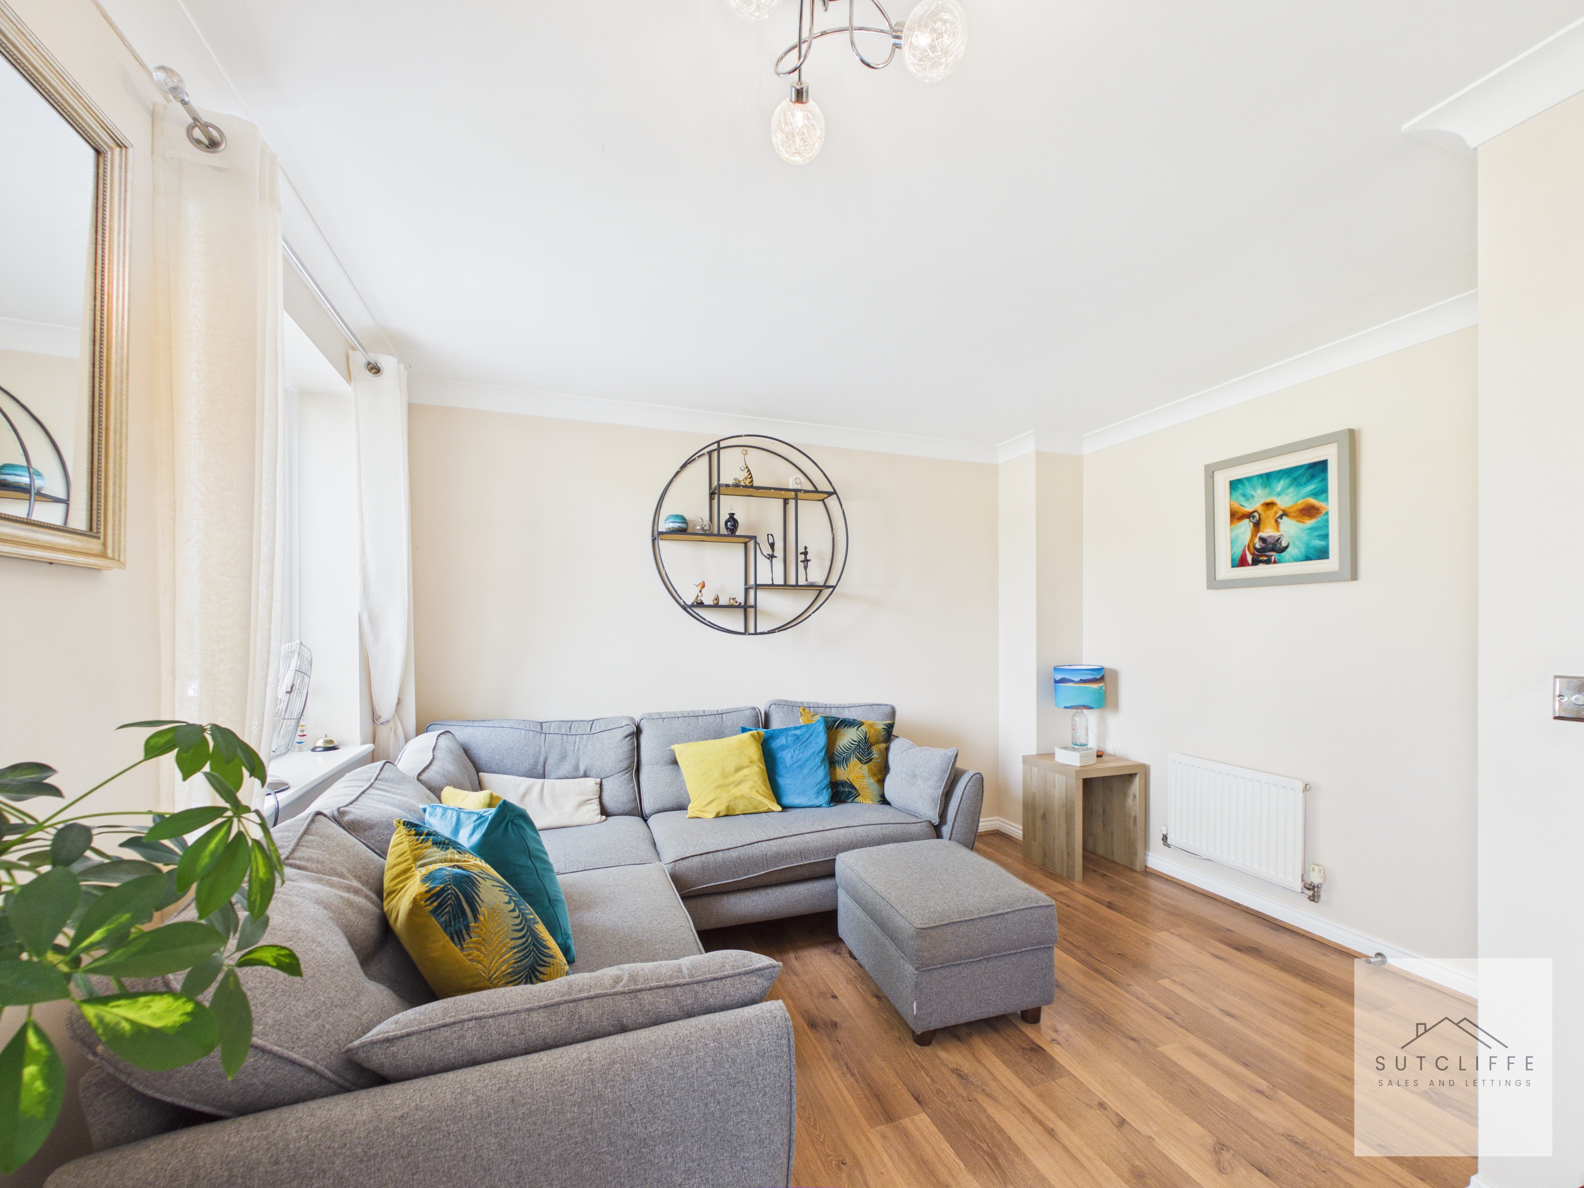
A generously proportioned and highly versatile third bedroom, currently presented as an additional living room. Offering ample space for a double bed and accompanying furniture, the room could equally suit use as a second living room, home office or hobby room. Two windows draw in plenty of natural light while enjoying attractive open views across the surrounding countryside.
Bedroom Four
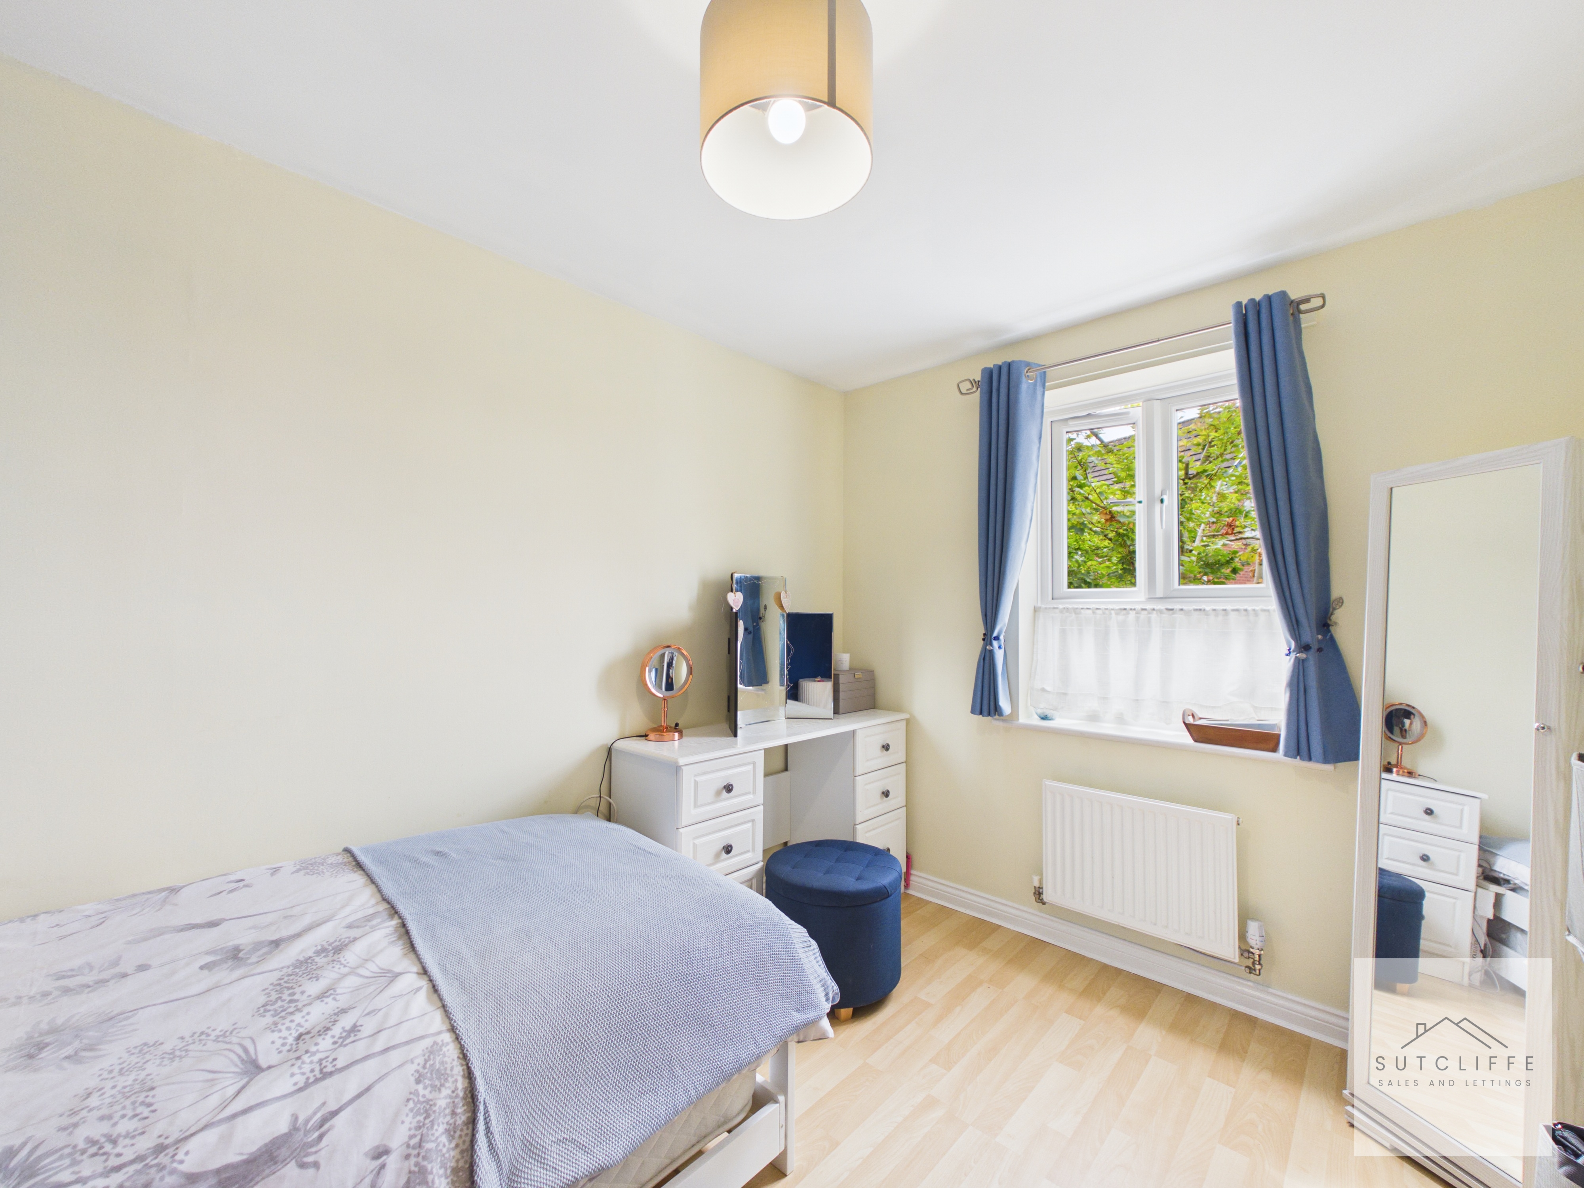
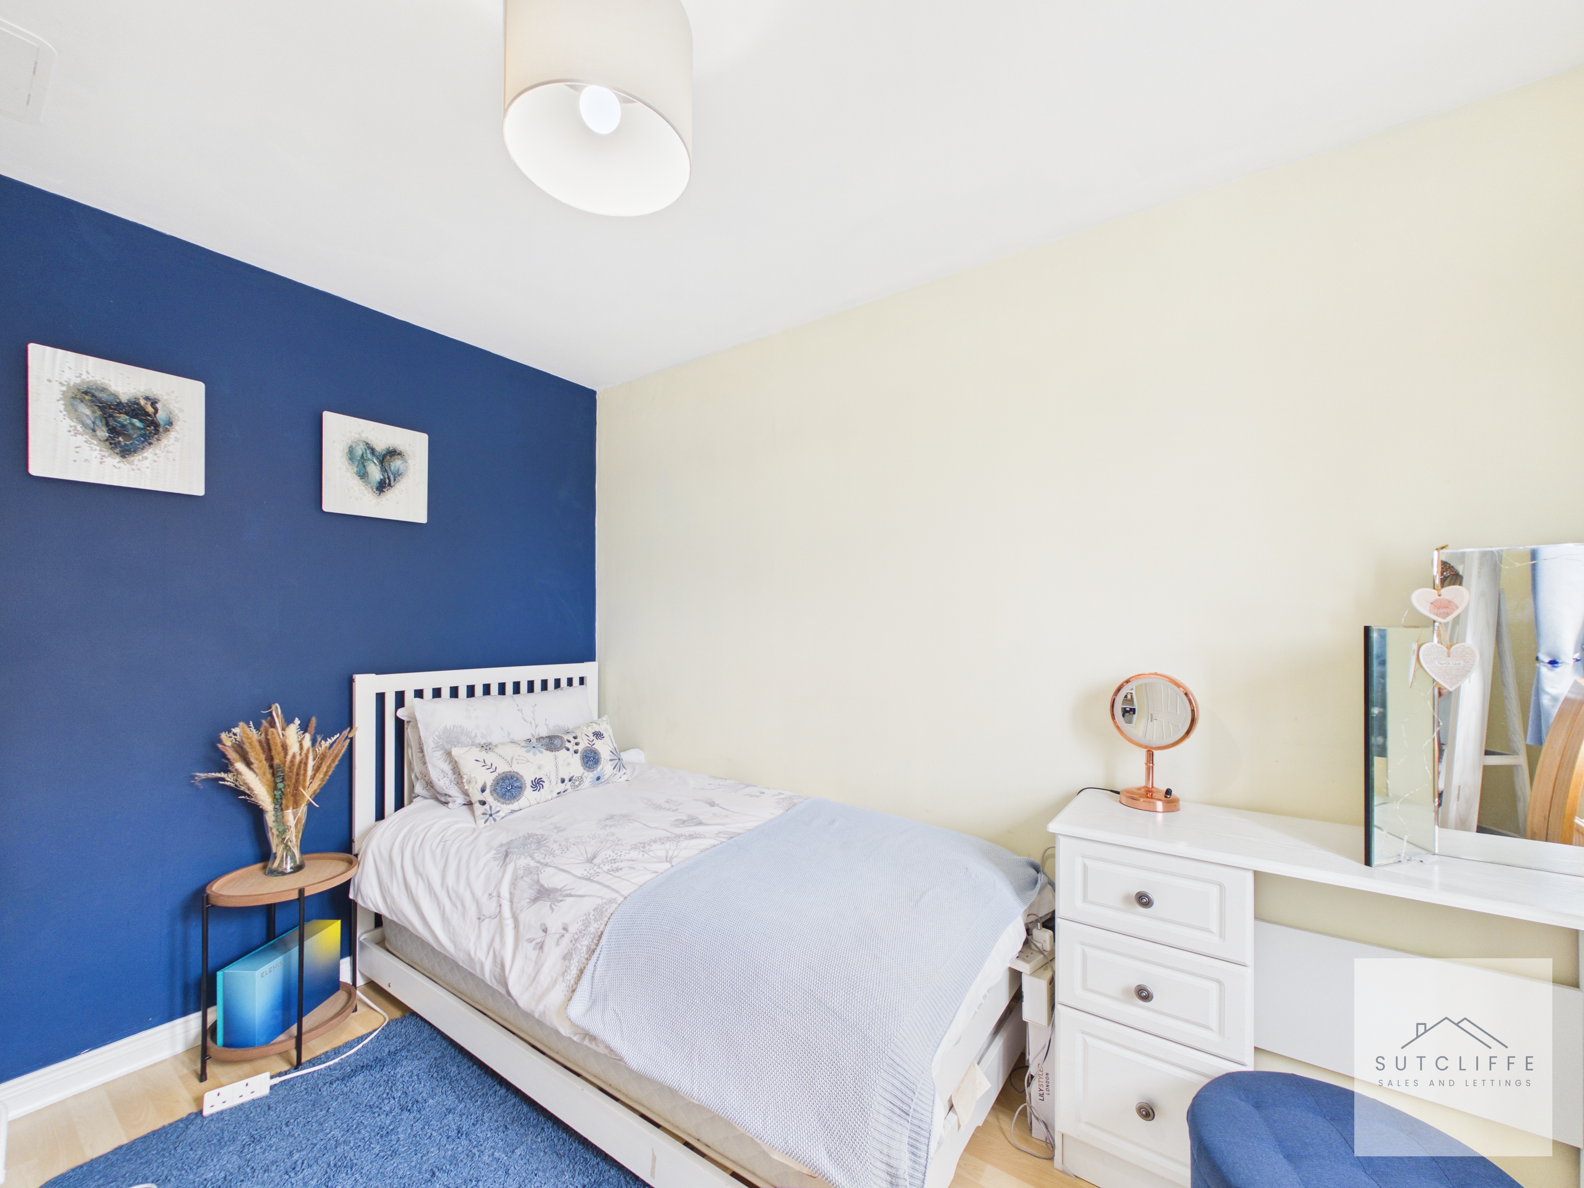
A well-presented fourth bedroom offering space for a bed and accompanying bedroom furniture. A window provides plenty of natural light, while the room’s practical proportions make it equally suitable for use as a guest bedroom, children’s room or additional home office.
Bathroom
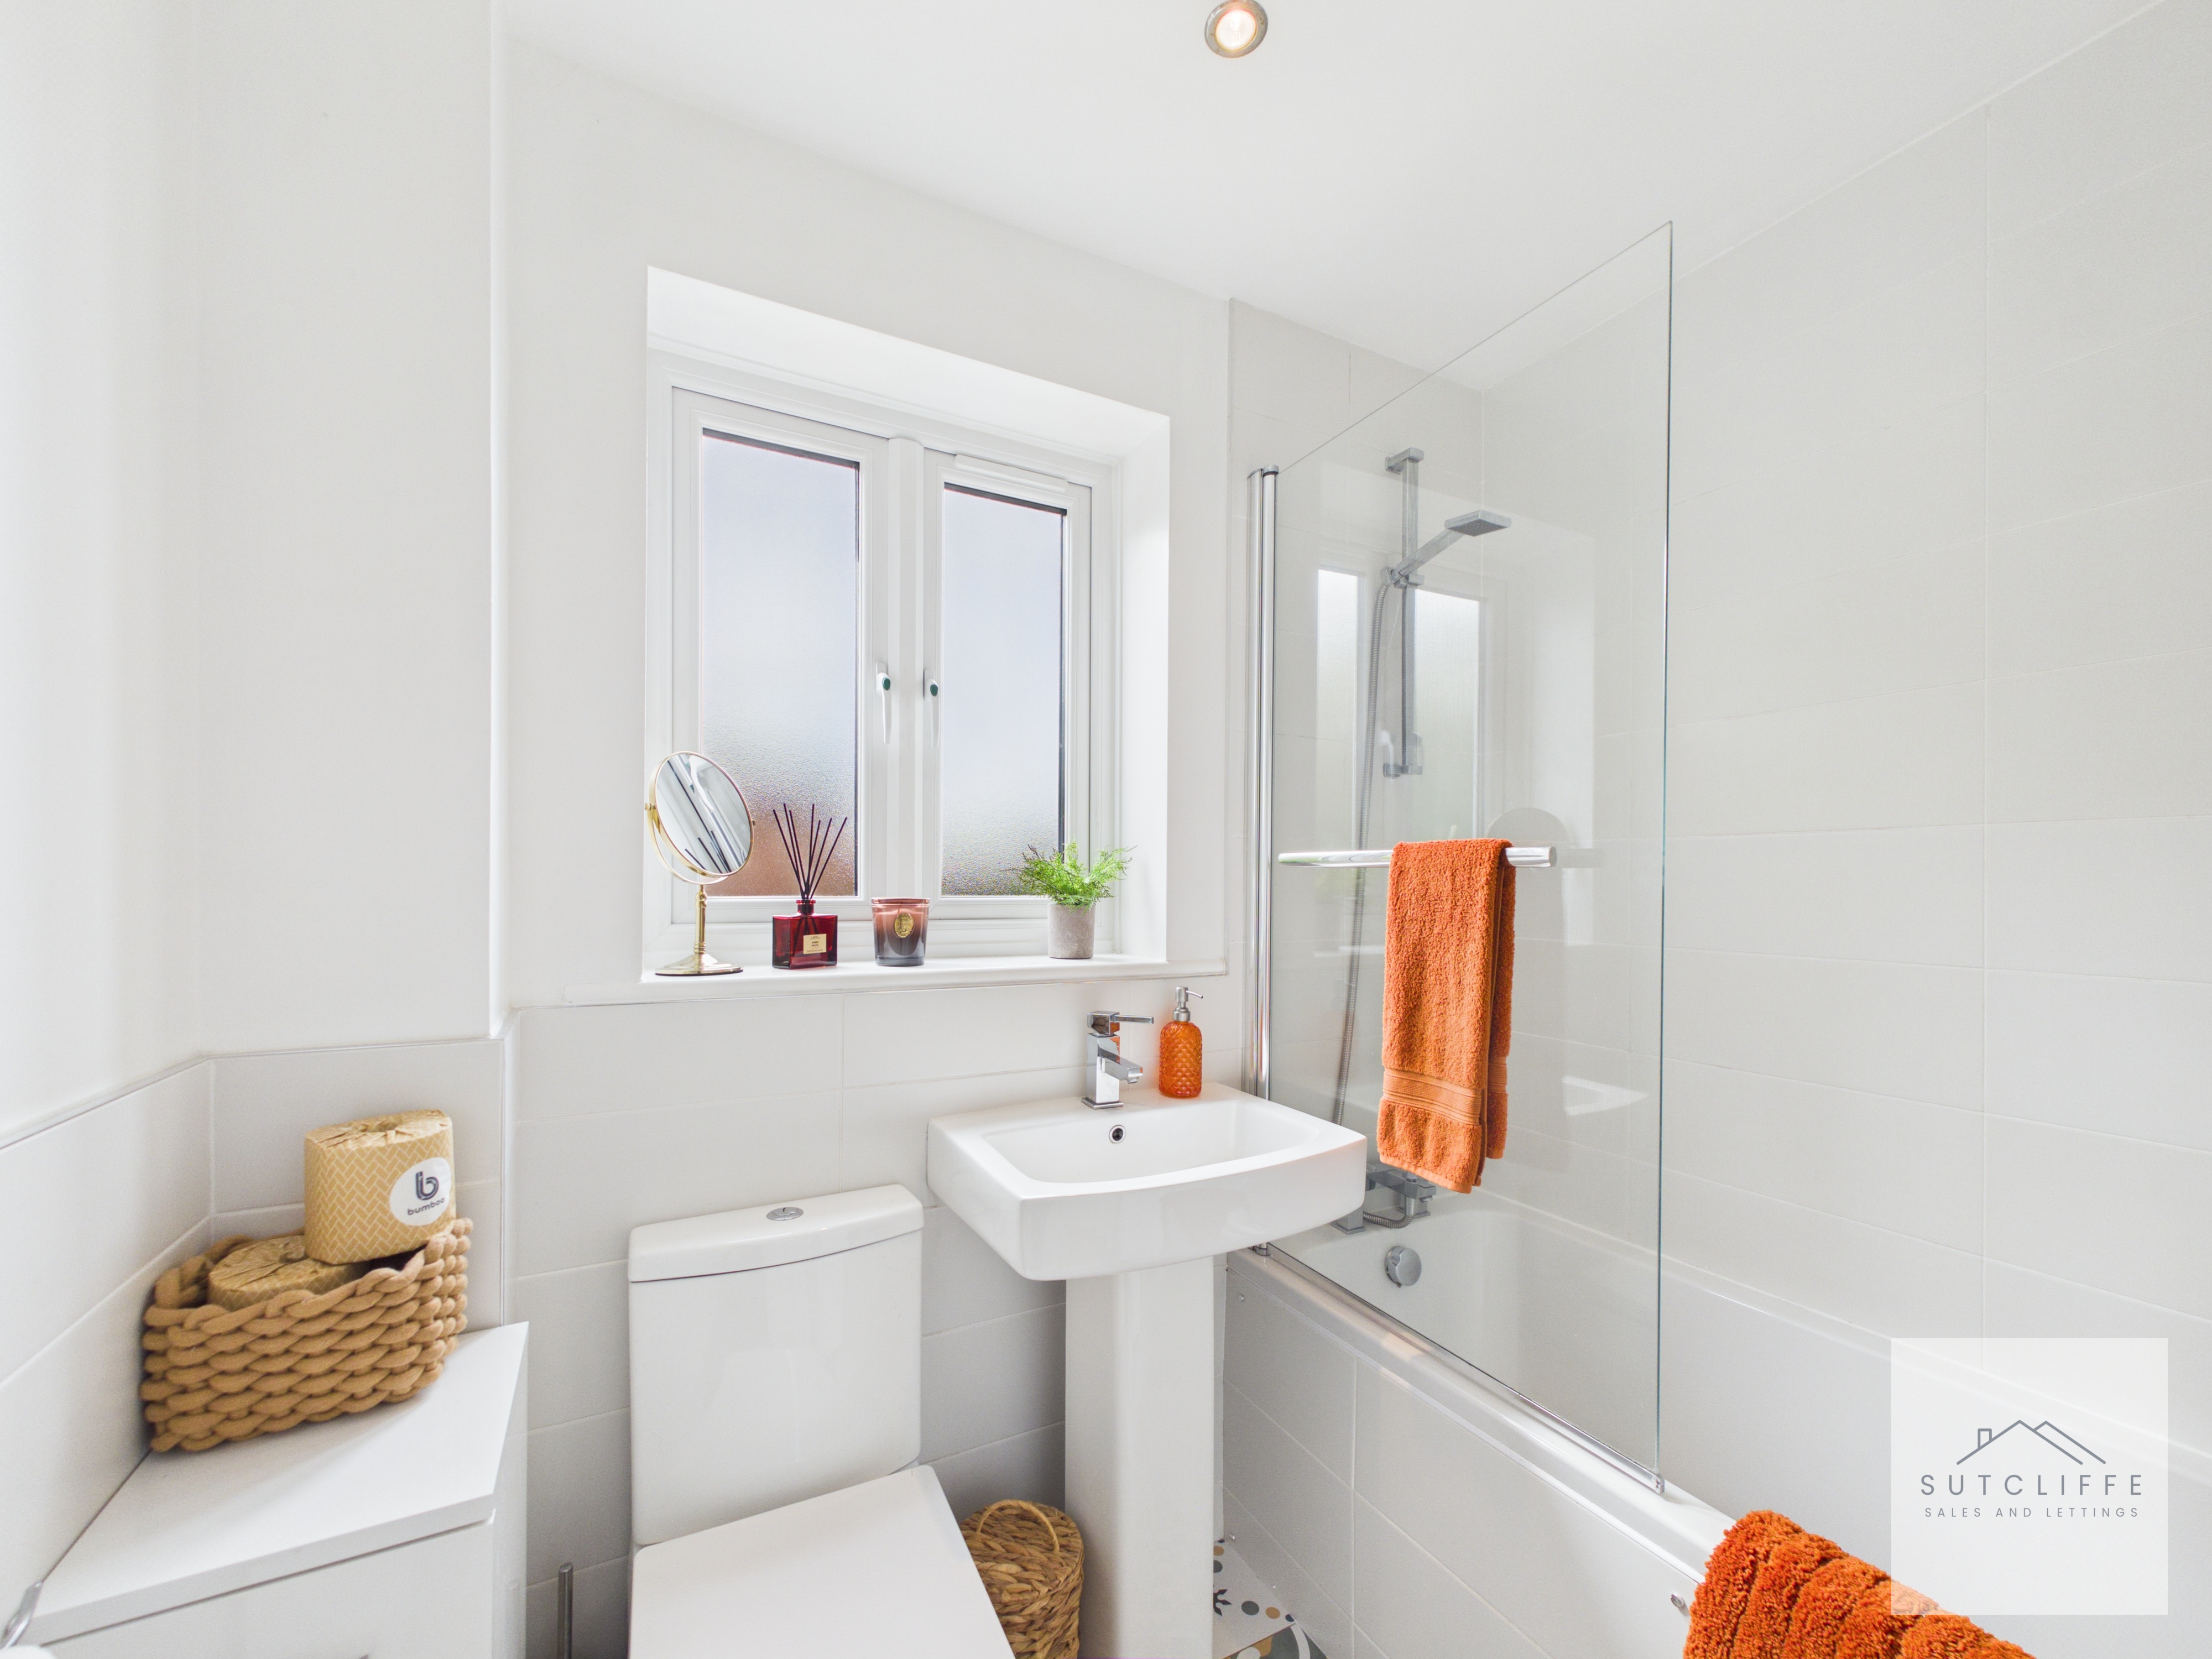
The family bathroom is fitted with a modern three-piece suite, comprising a panelled bath with shower over and glazed screen, WC and wash hand basin. Finished with contemporary wall tiling and attractive tiled flooring, the room also benefits from a window providing natural light and ventilation.
Second Floor Landing
The second-floor landing provides access to the principal bedroom and bedroom two, completing the accommodation across the uppermost level of the home. Neutrally presented, the landing maintains the bright and welcoming feel found throughout the property.
Bedroom One
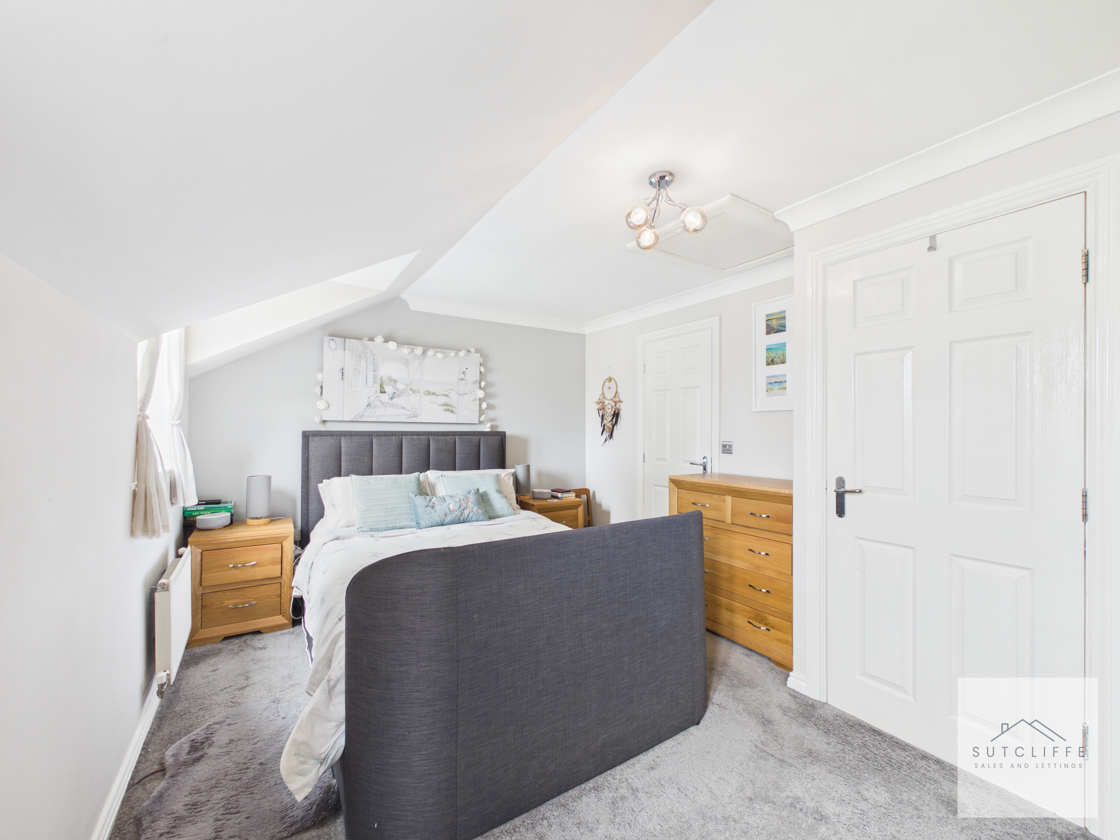
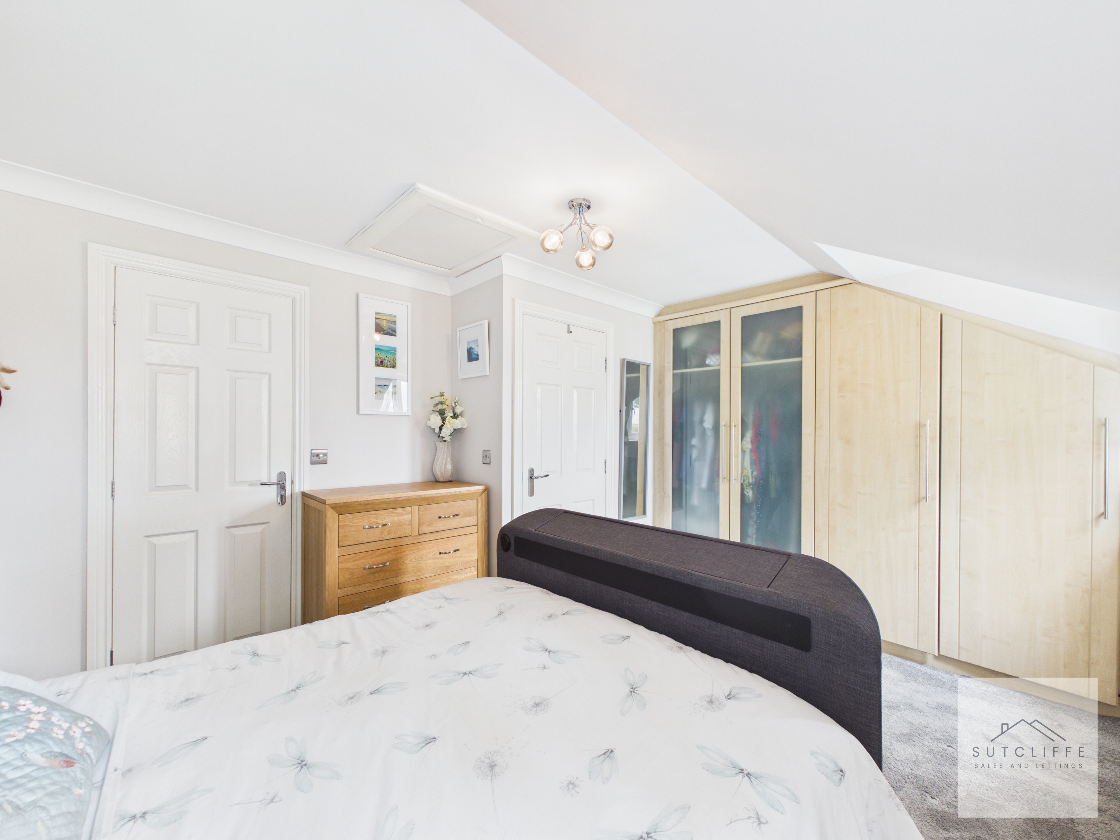
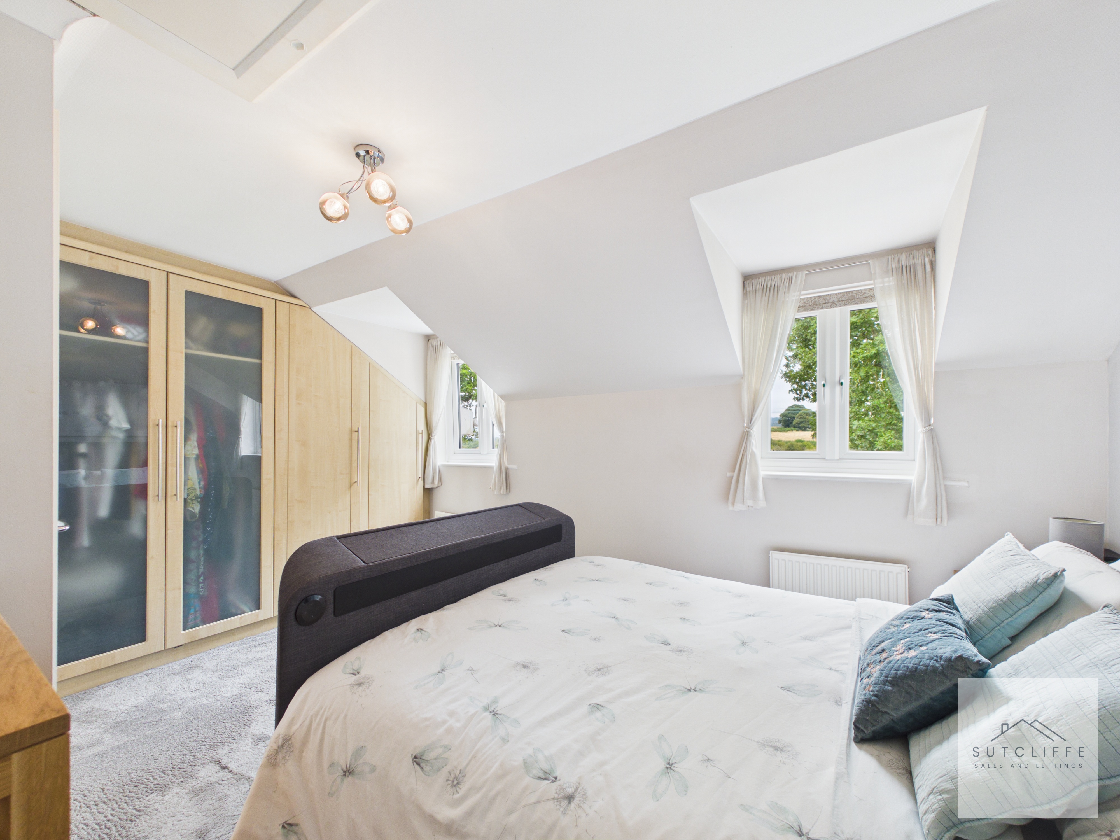
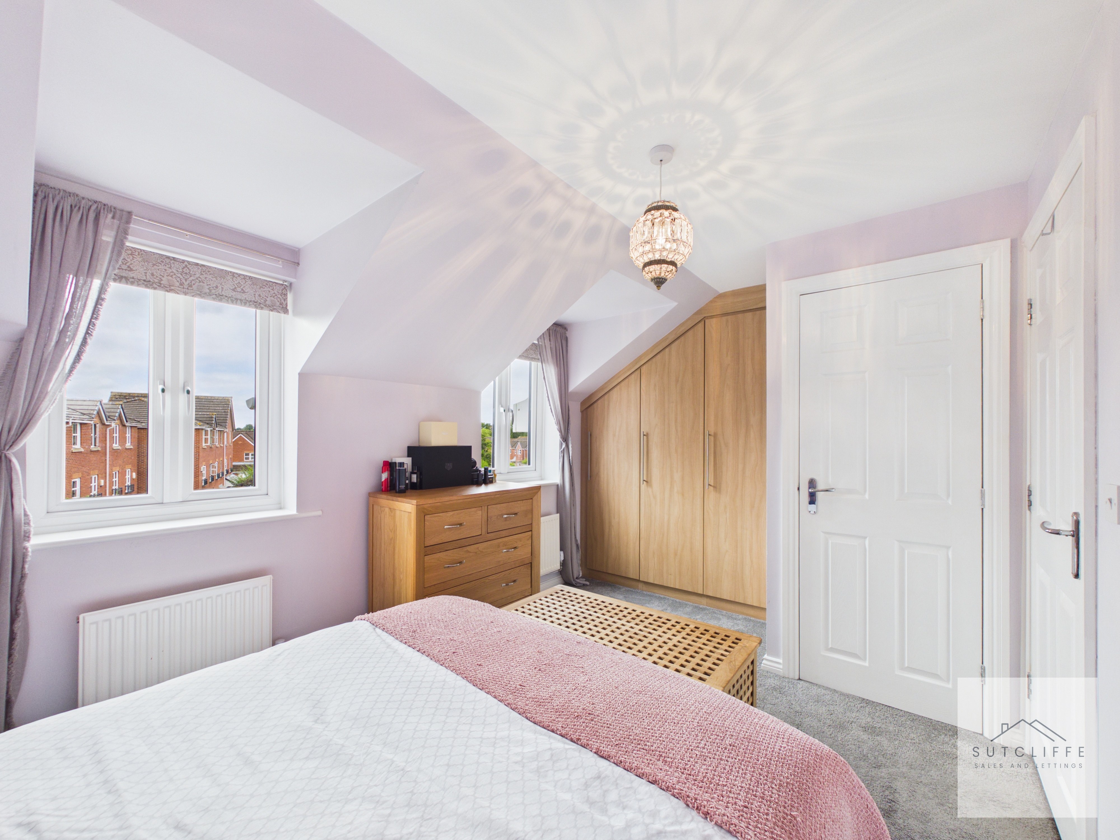
A spacious and well-presented principal bedroom occupying the second floor, with windows to the rear providing plenty of natural light. The room offers excellent proportions with ample space for a double bed and a comprehensive range of fitted wardrobes. A door leads directly into the private en-suite shower room, creating a comfortable and practical principal suite.
En-Suite
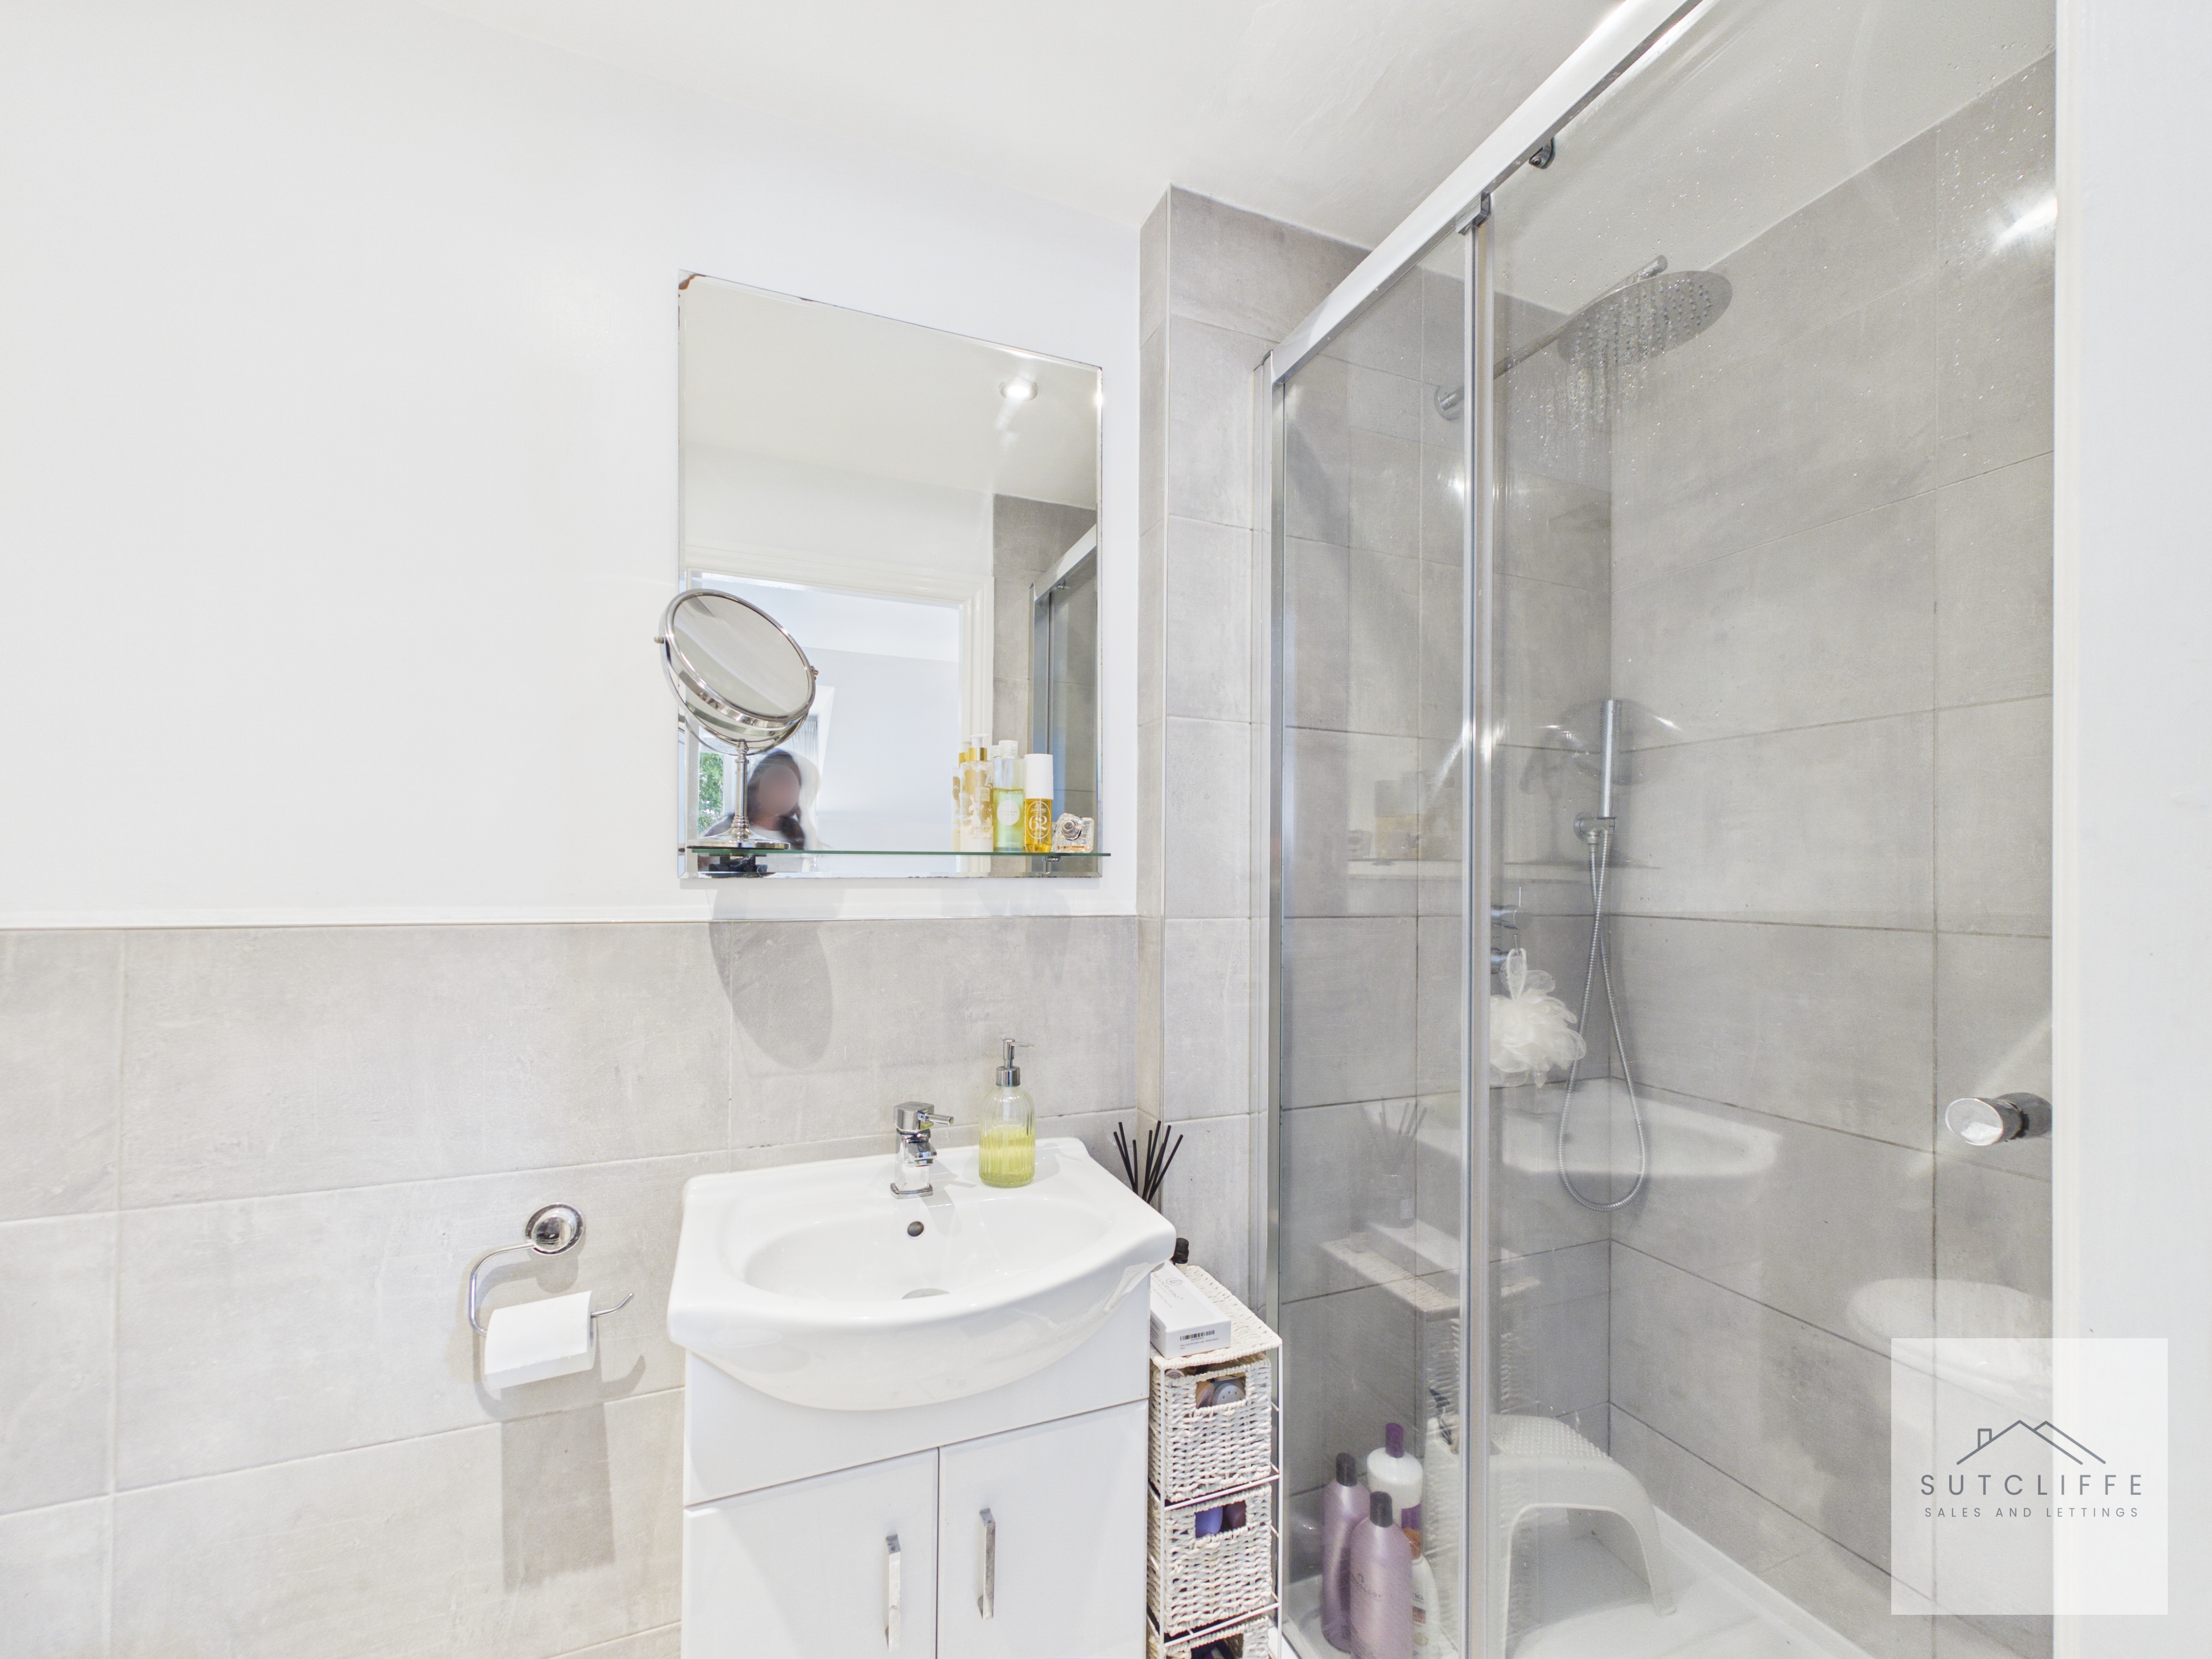
The en-suite is fitted with a modern three-piece suite, comprising a generous glazed shower enclosure, WC and wash hand basin. Contemporary tiling within the shower area and around the suite creates a clean, stylish finish, while a wall-mounted mirrored cabinet provides useful additional storage.
Bedroom Two
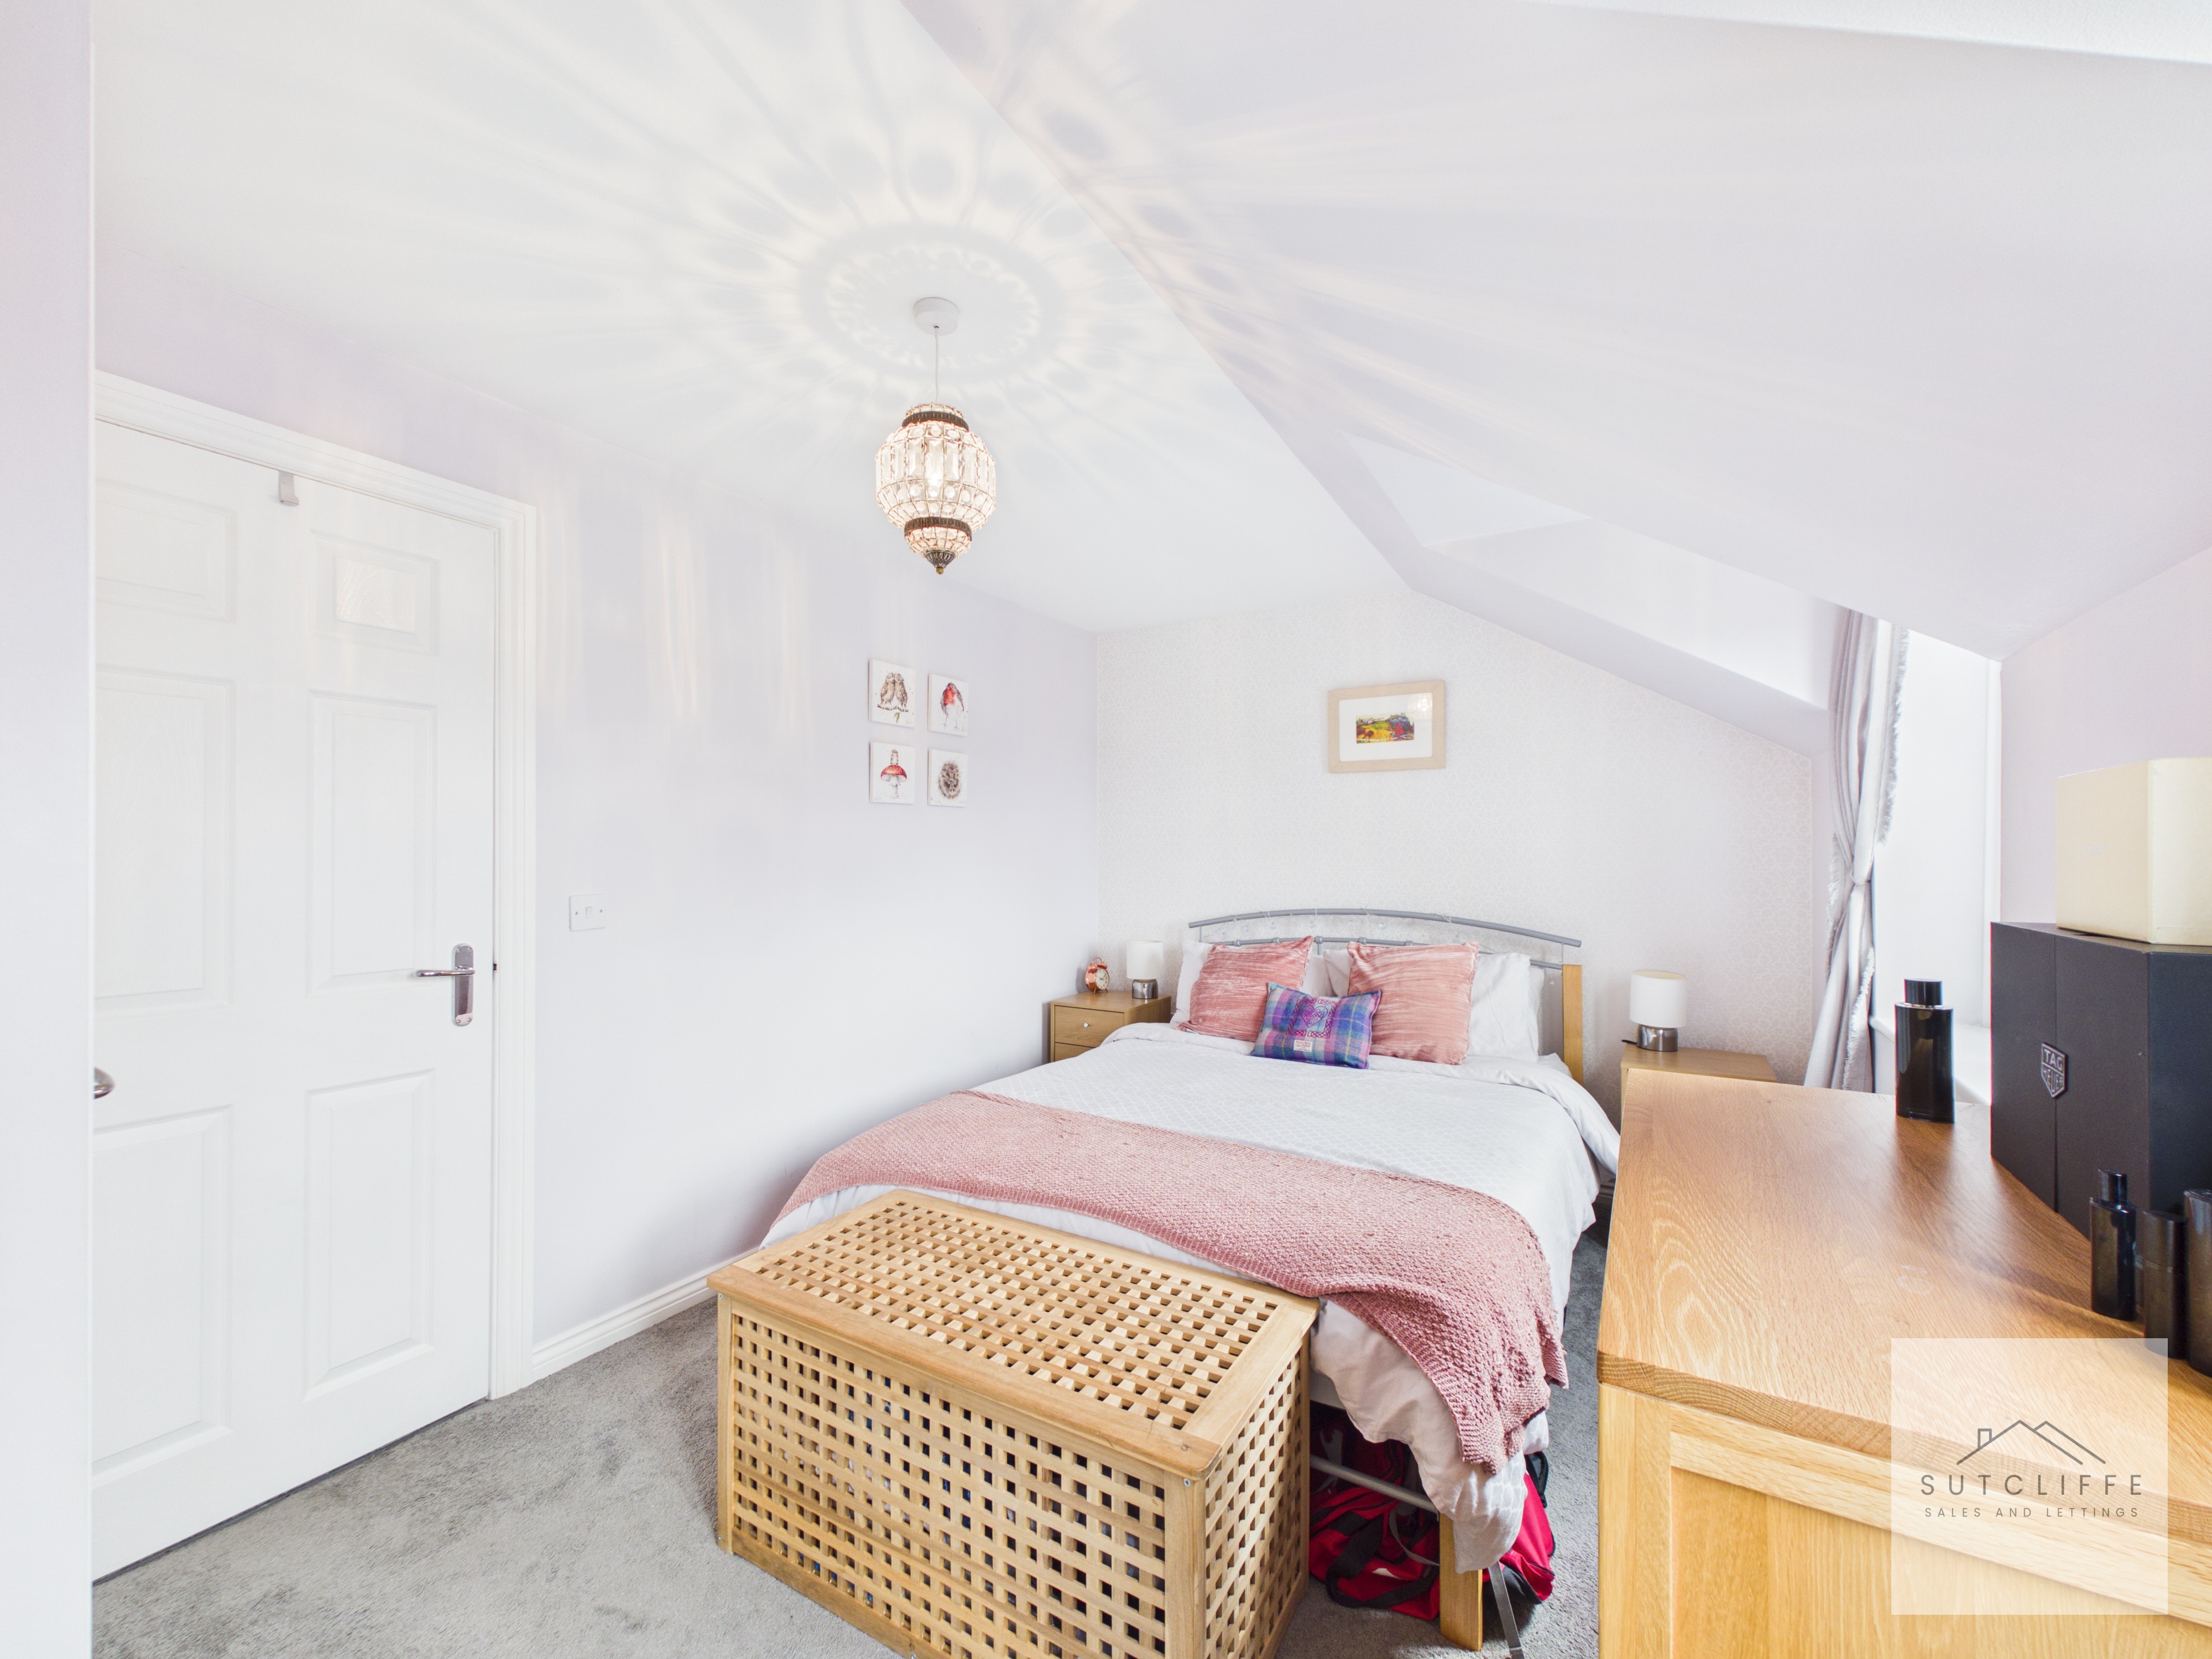
A generously proportioned second double bedroom positioned to the front of the property, with a window providing plenty of natural light. The room benefits from fitted wardrobes, providing excellent storage while leaving ample space for a double bed and additional bedroom furniture.
Floorplans
Outside Spaces
Rear Garden
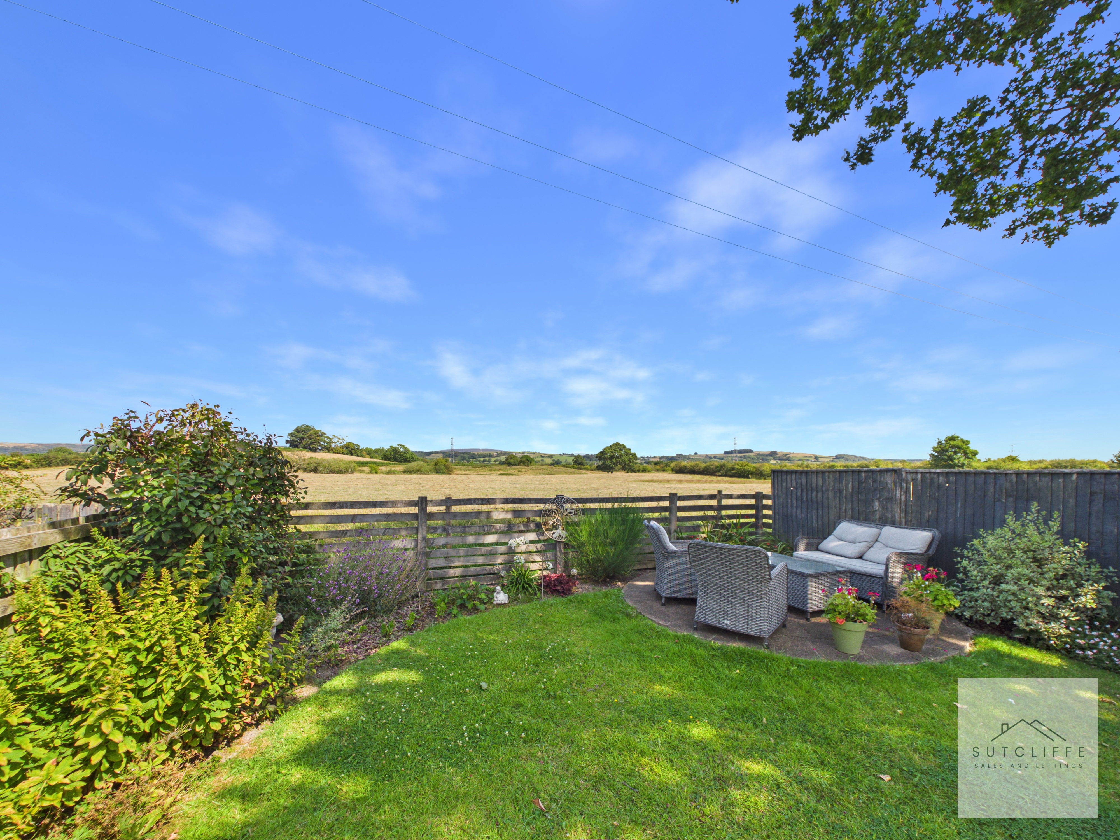
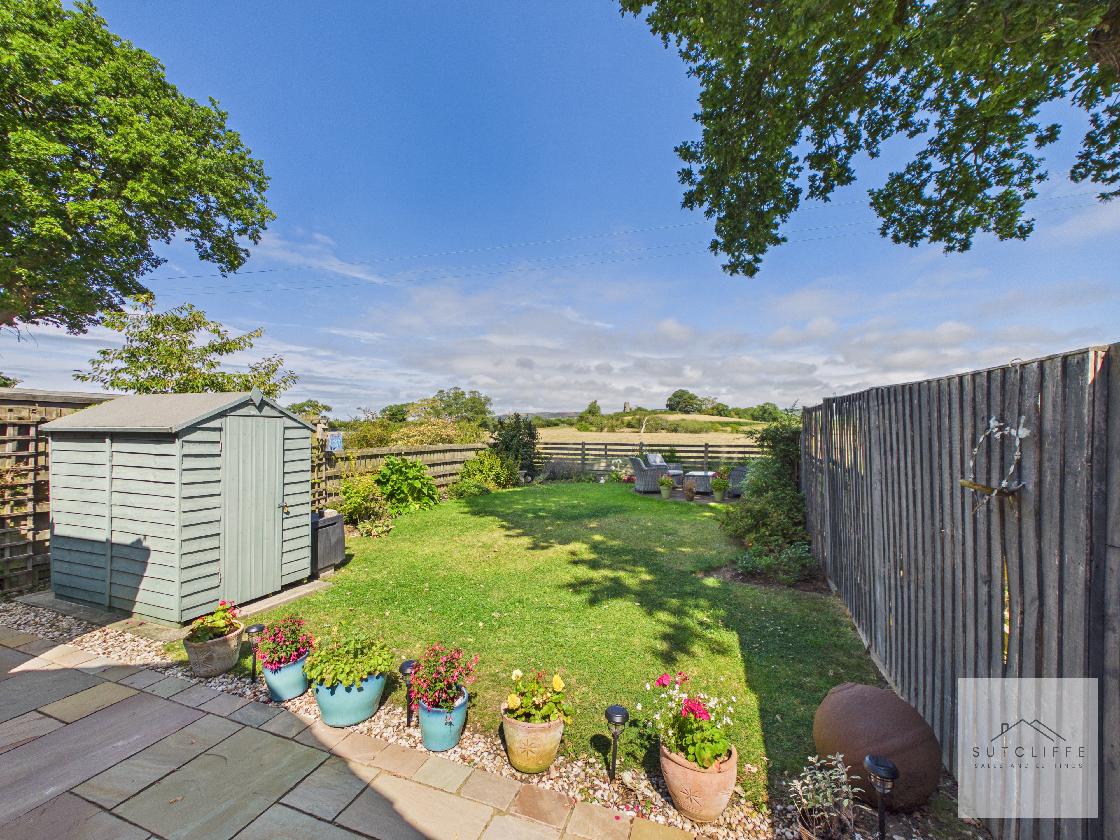
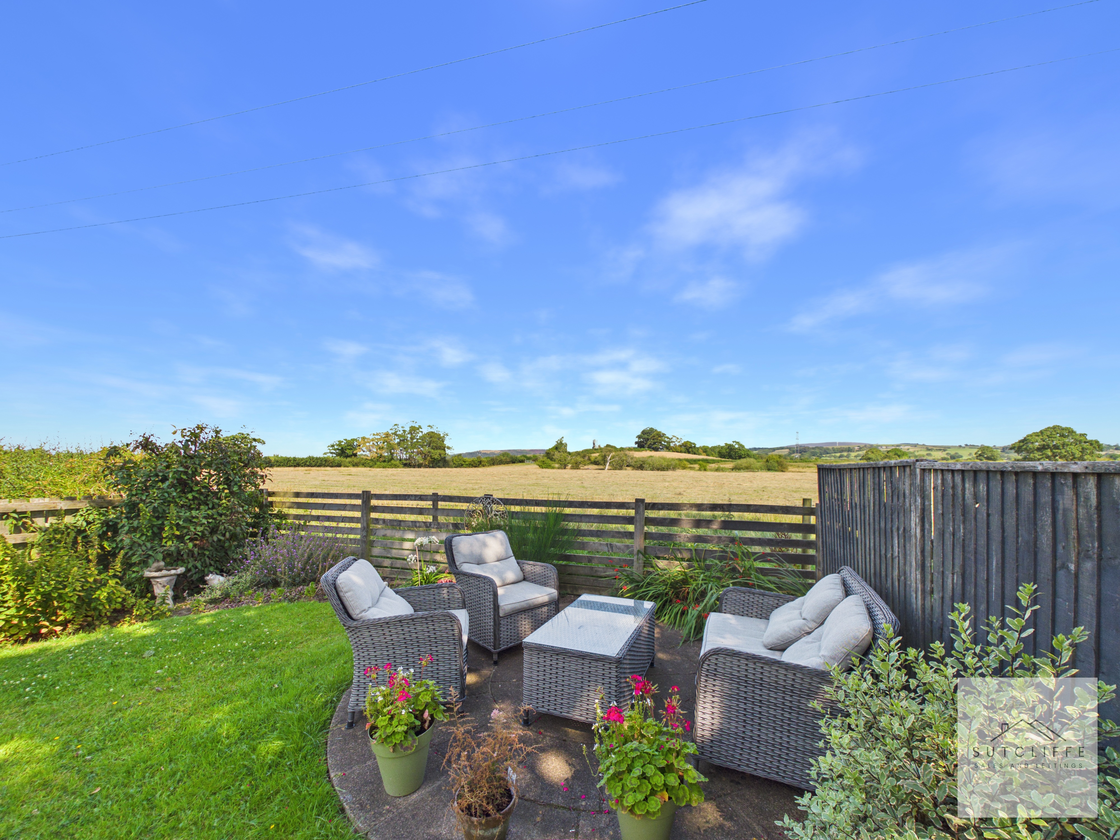
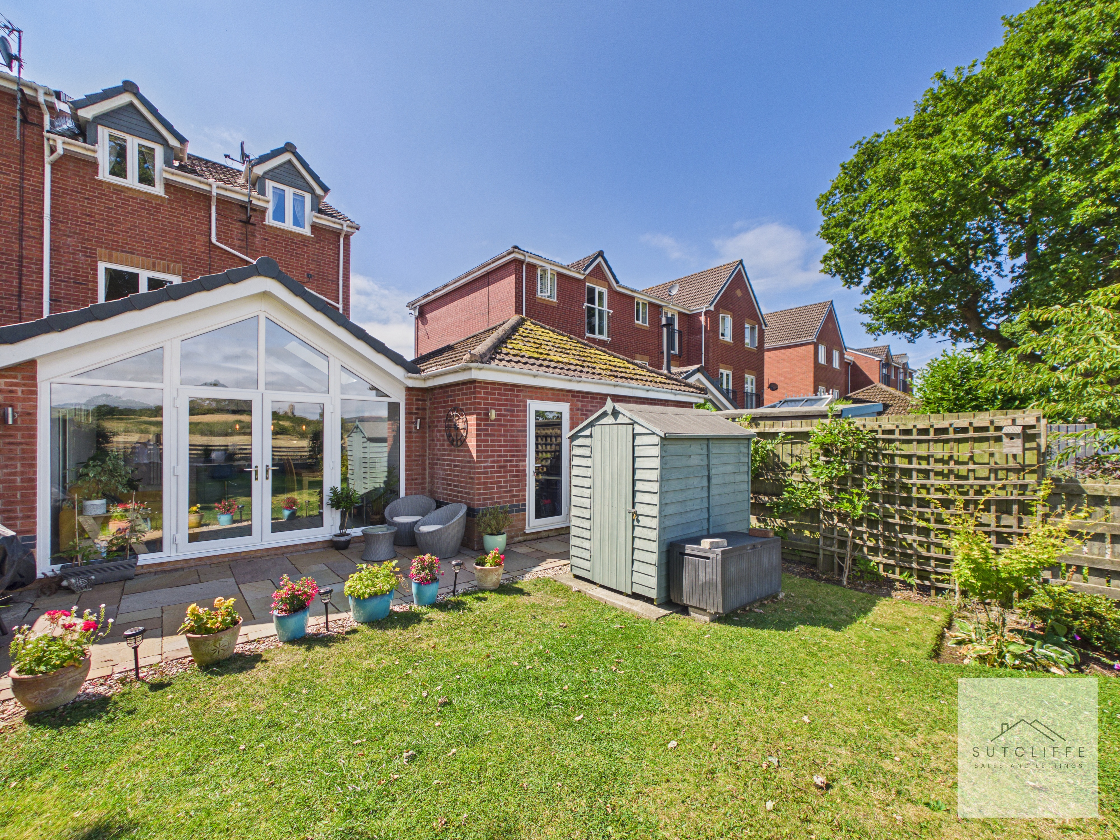
The rear garden provides a particularly attractive outdoor space, enjoying a lovely open outlook across the adjoining countryside. Predominantly laid to lawn, the garden is complemented by established planting and colourful borders, while a paved seating area creates the perfect spot for outdoor dining, entertaining or simply relaxing and taking in the views. Timber fencing provides definition to the boundaries without detracting from the rural aspect beyond, and a useful garden shed offers practical storage for tools and equipment. With its combination of manageable lawn, seating space and far-reaching countryside views, this is a wonderful extension of the home.
View PhotosFront Garden
The property is approached through a neatly maintained front garden, featuring a lawned area complemented by established shrubs and attractive planting. A mature tree provides additional greenery and character, while the well-kept frontage creates a welcoming first impression.
Parking Spaces
Garage
Capacity: 1
The garage provides excellent practical space, accessed via a manual up-and-over door with a separate part-glazed pedestrian entrance to the rear. Equipped with electric lighting, the garage also offers useful additional storage potential within the eaves above. Generously proportioned and versatile, the space is ideal for secure storage, use as a workshop or for a variety of hobbies and projects.
Driveway
Capacity: 2
A private driveway provides off-road parking for two vehicles, offering convenient parking immediately alongside the property.
Location
Properties you may like
By Sutcliffe Sales and Lettings
-
Cabus Nook Lane, Cabus, PR3
- 2 Beds
- 1 Bath
-
Garstang Road, Barton, PR3
- 3 Beds
- 2 Bath
-
Sandy Lane, Preesall, FY6
- 2 Beds
- 1 Bath
-
Gregory Meadow, Garstang, PR3
- 2 Beds
- 1 Bath
-
Stony Lane Retreats, Stony Lane, PR3
- 2 Beds
- 2 Bath
-
Primrose Close, Warton, PR4
- 4 Beds
- 2 Bath
-
Goat Willow Drive, Hambleton, FY6
- 4 Beds
- 2 Bath
-
High Street, Garstang, PR3
- 2 Beds
- 1 Bath
-
Garstang Bypass Road, Garstang, PR3
- 2 Beds
- 2 Bath