Book a Viewing
To book a viewing for this property, please call Sutcliffe Sales and Lettings, on 01995 912777.
To book a viewing for this property, please call Sutcliffe Sales and Lettings, on 01995 912777.
2 Bedroom Detached Park Home, Garstang Bypass Road, Garstang, PR3
Garstang Bypass Road, Garstang, PR3
.jpg)
Sutcliffe Sales and Lettings
The Office, Acresfield
Description
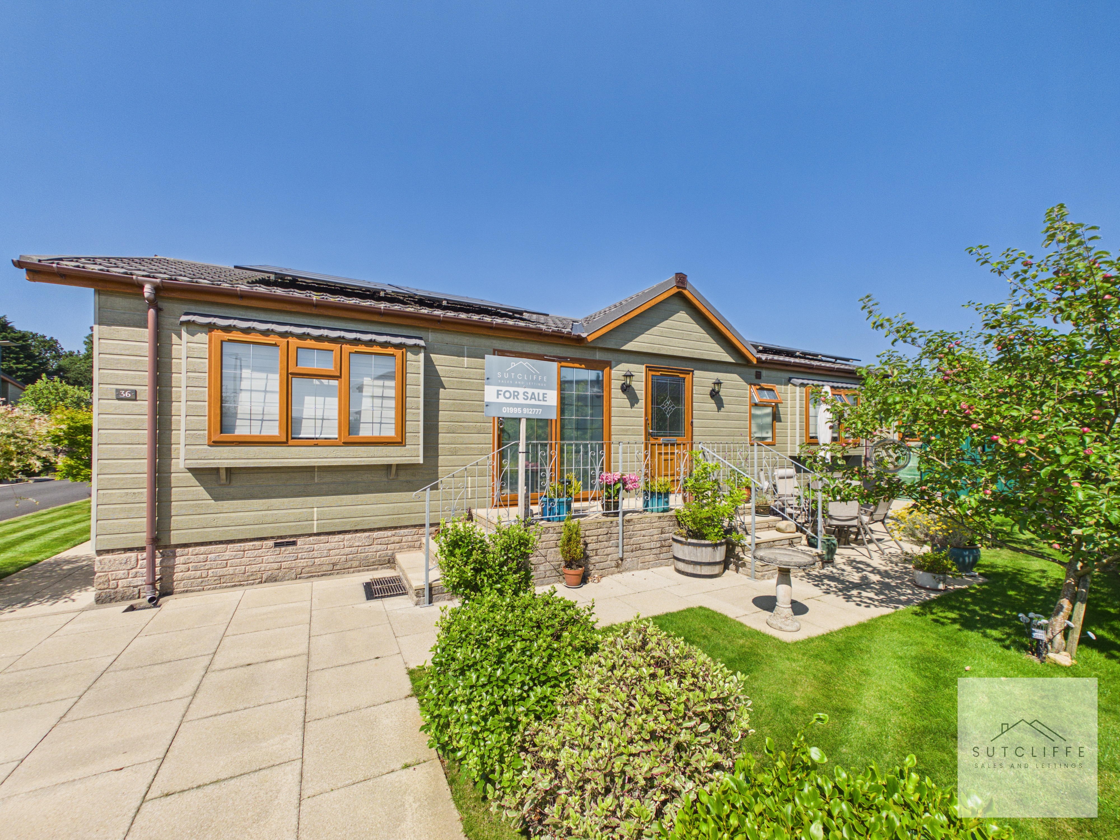
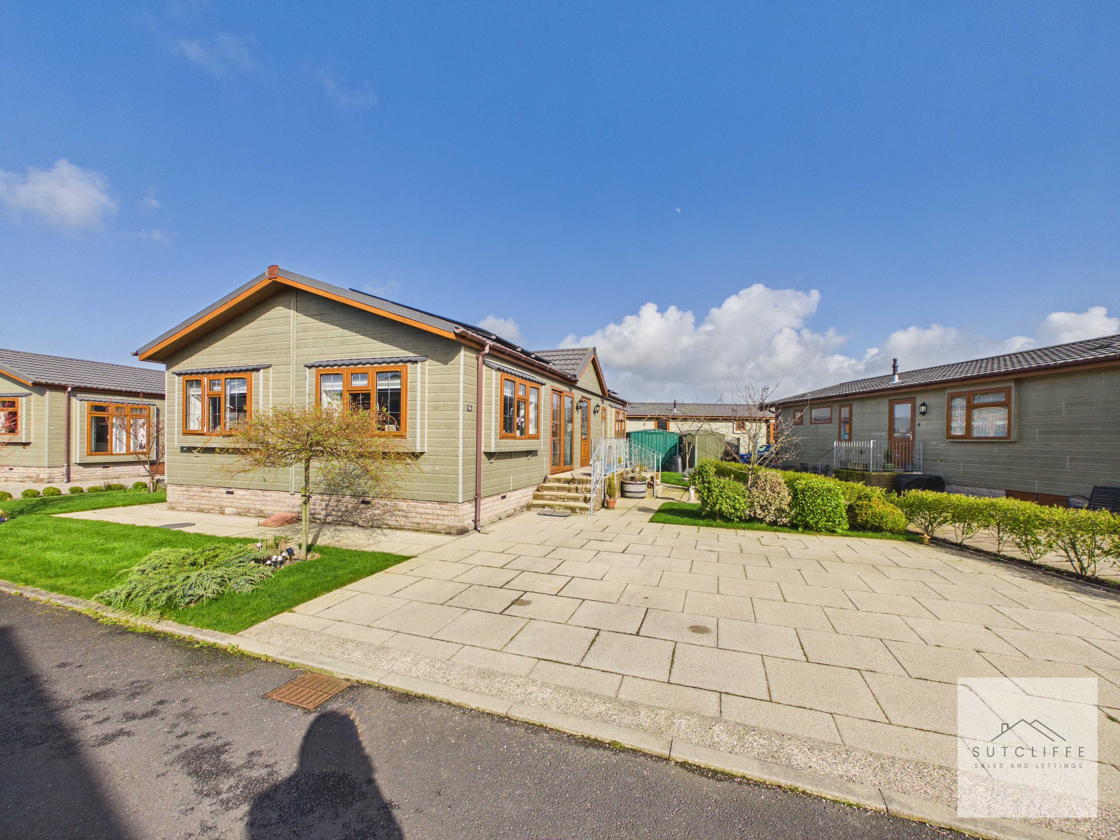
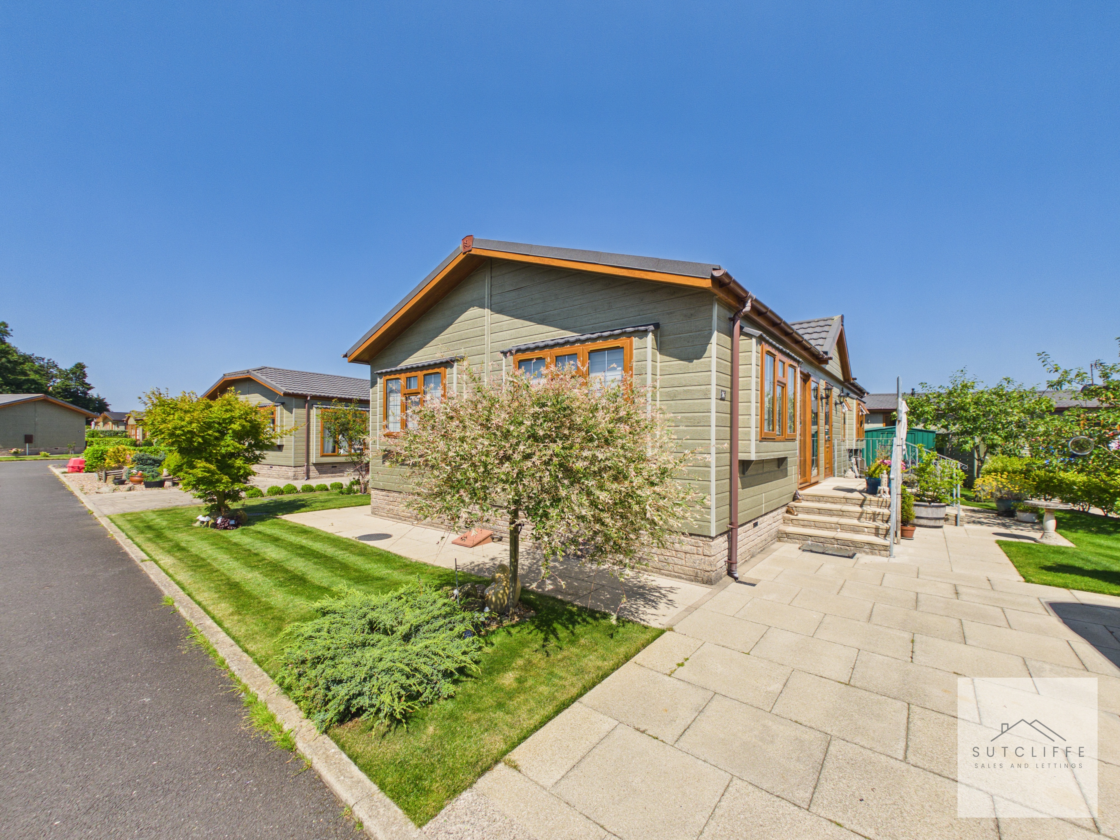
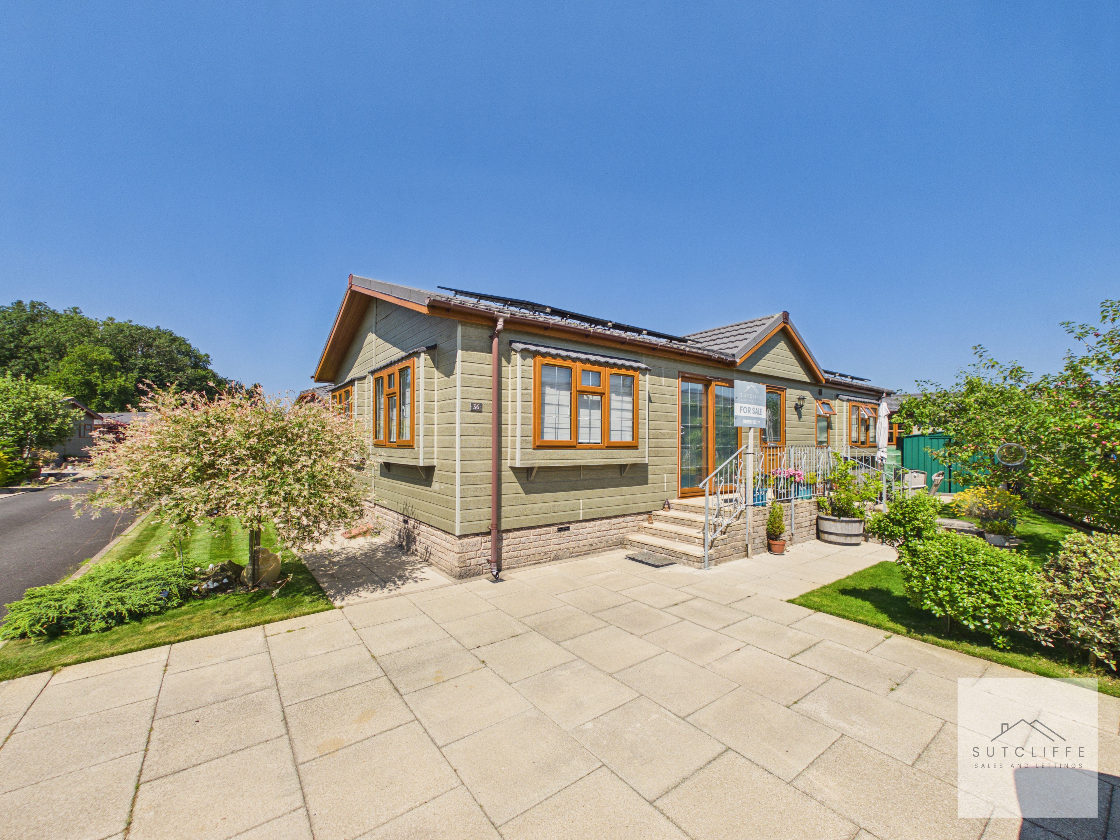
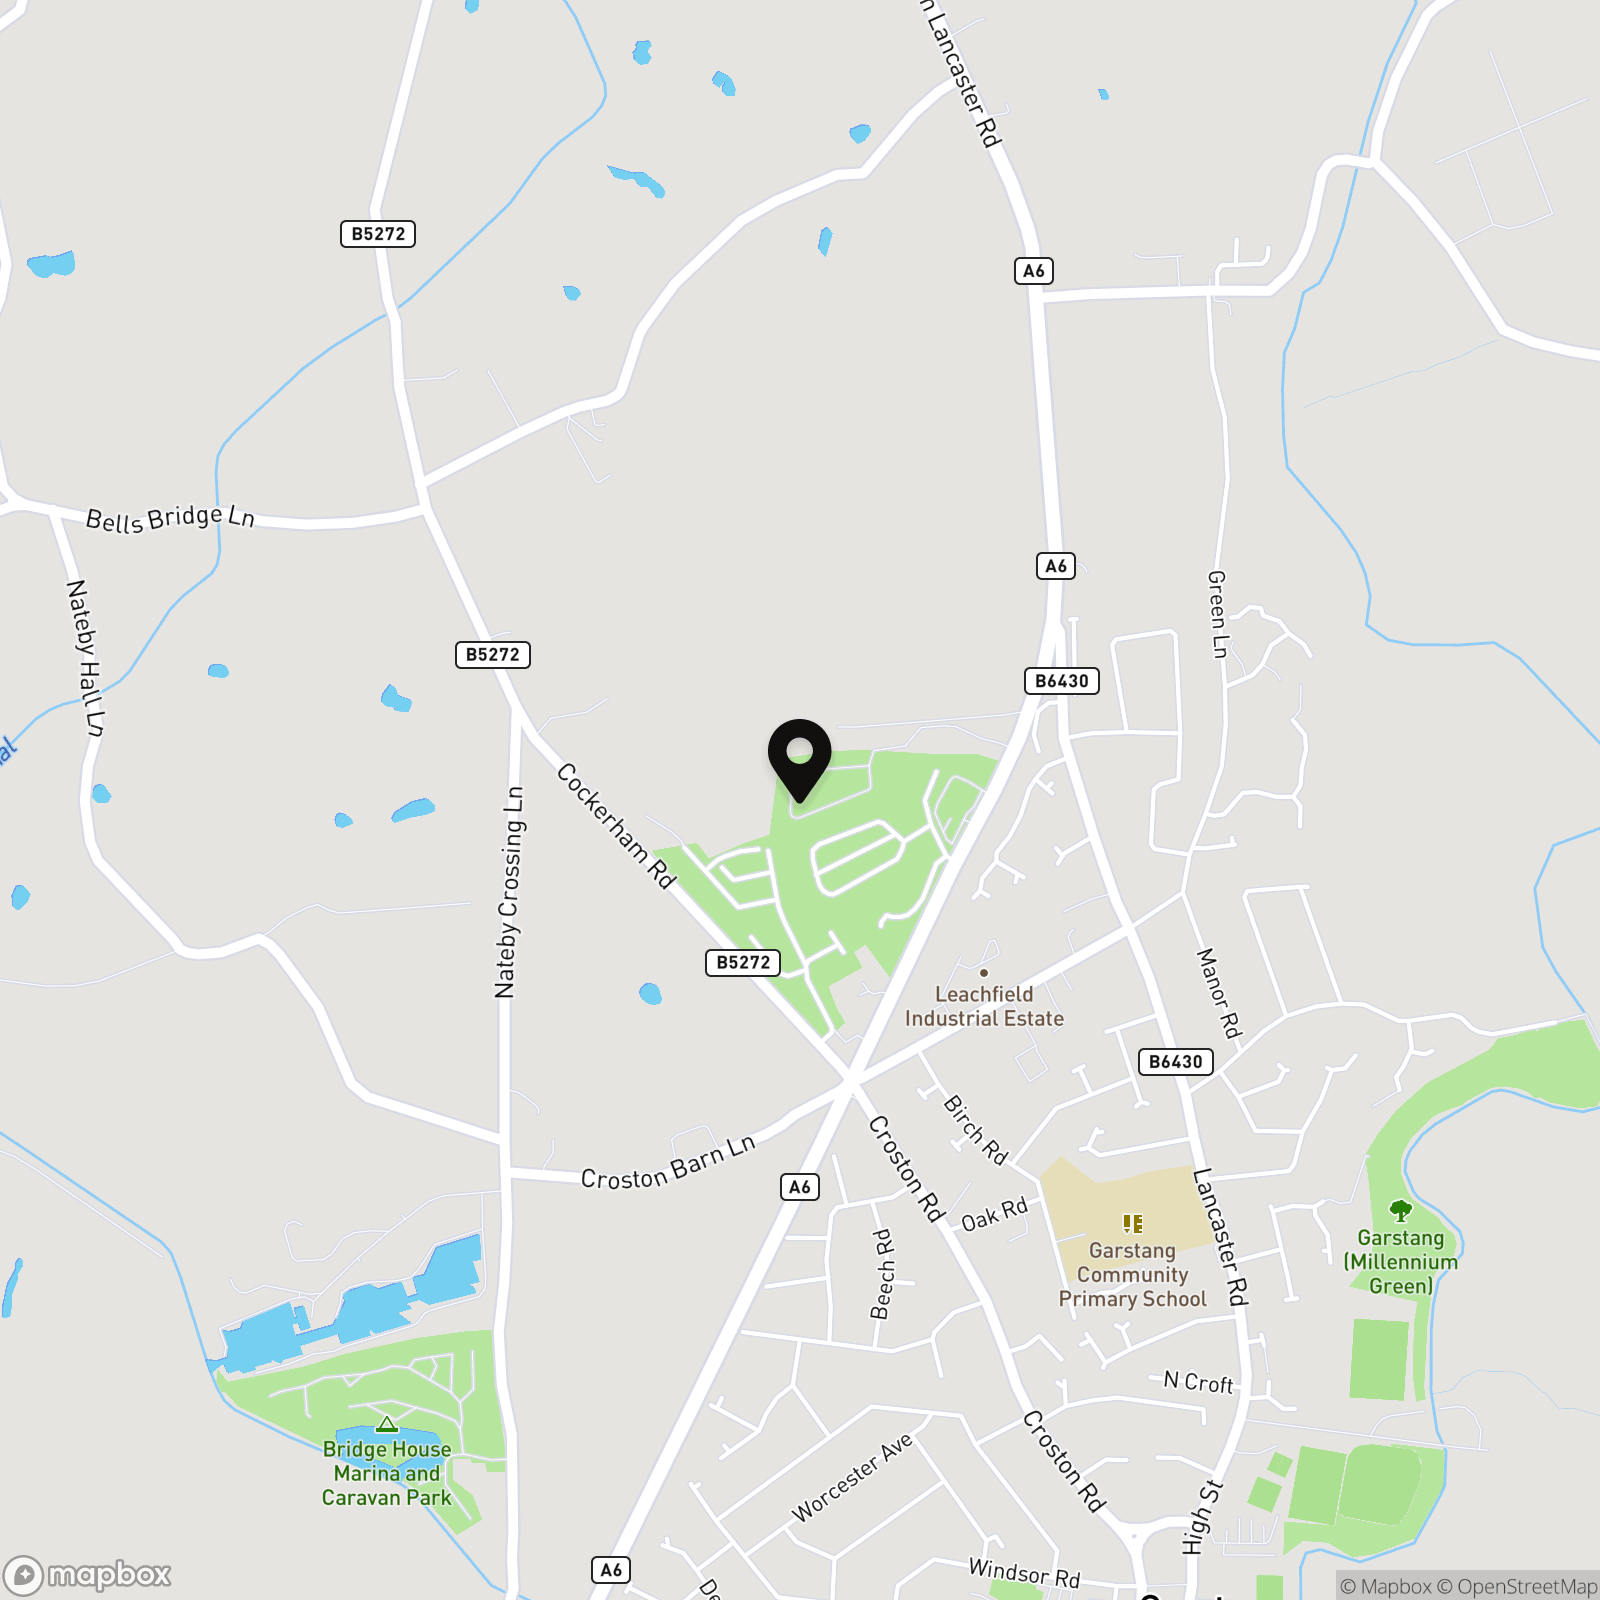
Beautifully presented, energy efficient and ready to move straight into, this exceptional two-bedroom residential park home occupies an attractive position on the highly sought-after Acresfield Park in Garstang. Exclusively for the over-55s, it offers stylish low-maintenance living within easy reach of Garstang’s shops, amenities and excellent transport links, all within one of the area’s most desirable residential park communities.
Further benefits include solar panels with battery 5.8 kw storage, providing energy efficiency and reduced electricity costs, particularly during the summer months. The park is pet friendly, adding to the appeal of this attractive home in a peaceful and well-regarded community.
Energy Efficient Living
A particularly attractive feature of this home is its fully owned solar panel system with 5.8kWh battery storage. Unlike many installations, the system is not leased, allowing the owners to benefit fully from the electricity generated while enjoying significantly reduced running costs.
The home also benefits from full fibre broadband direct to the property.
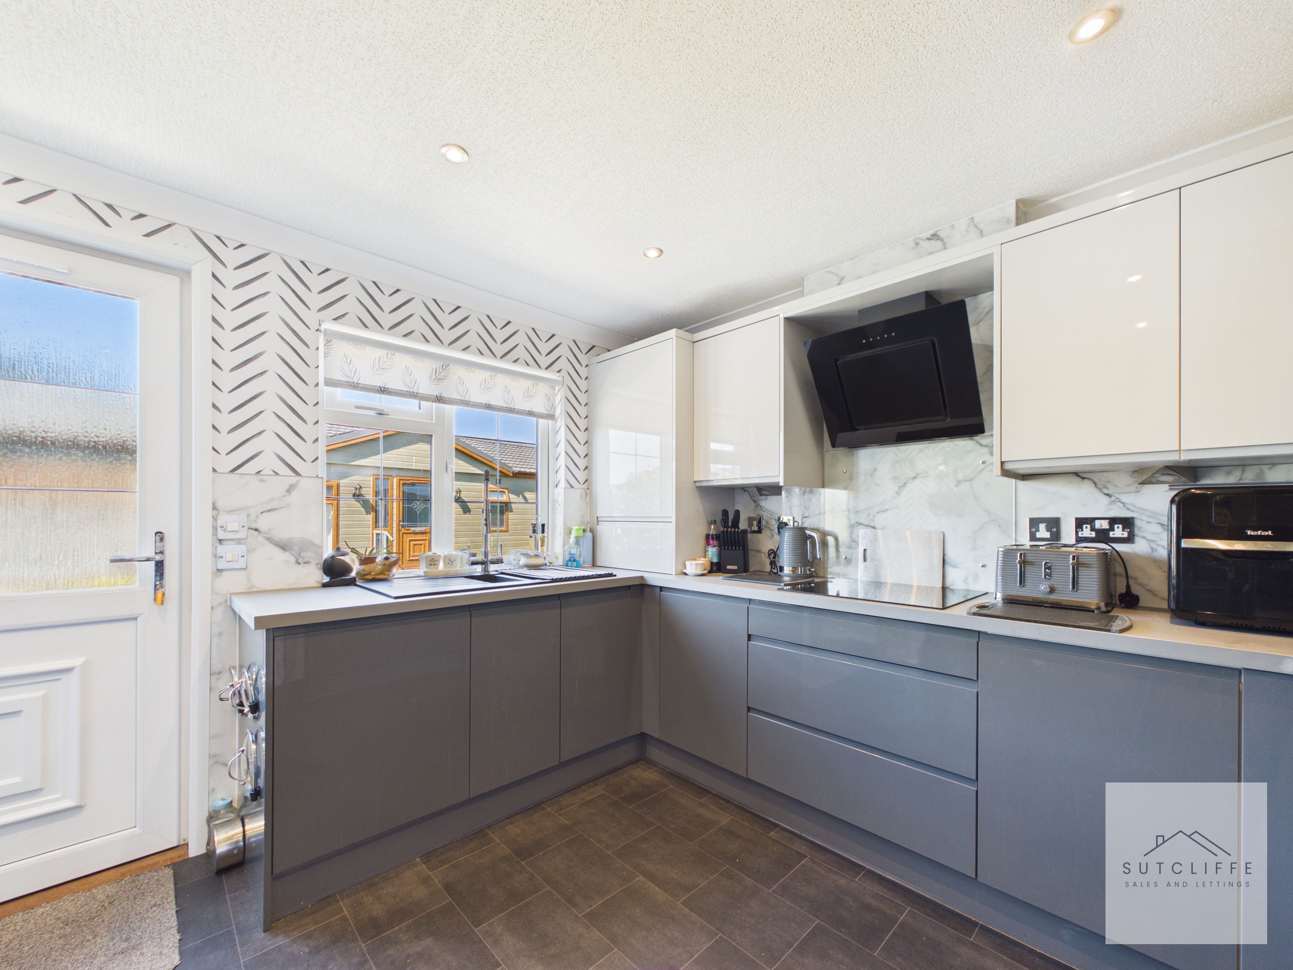
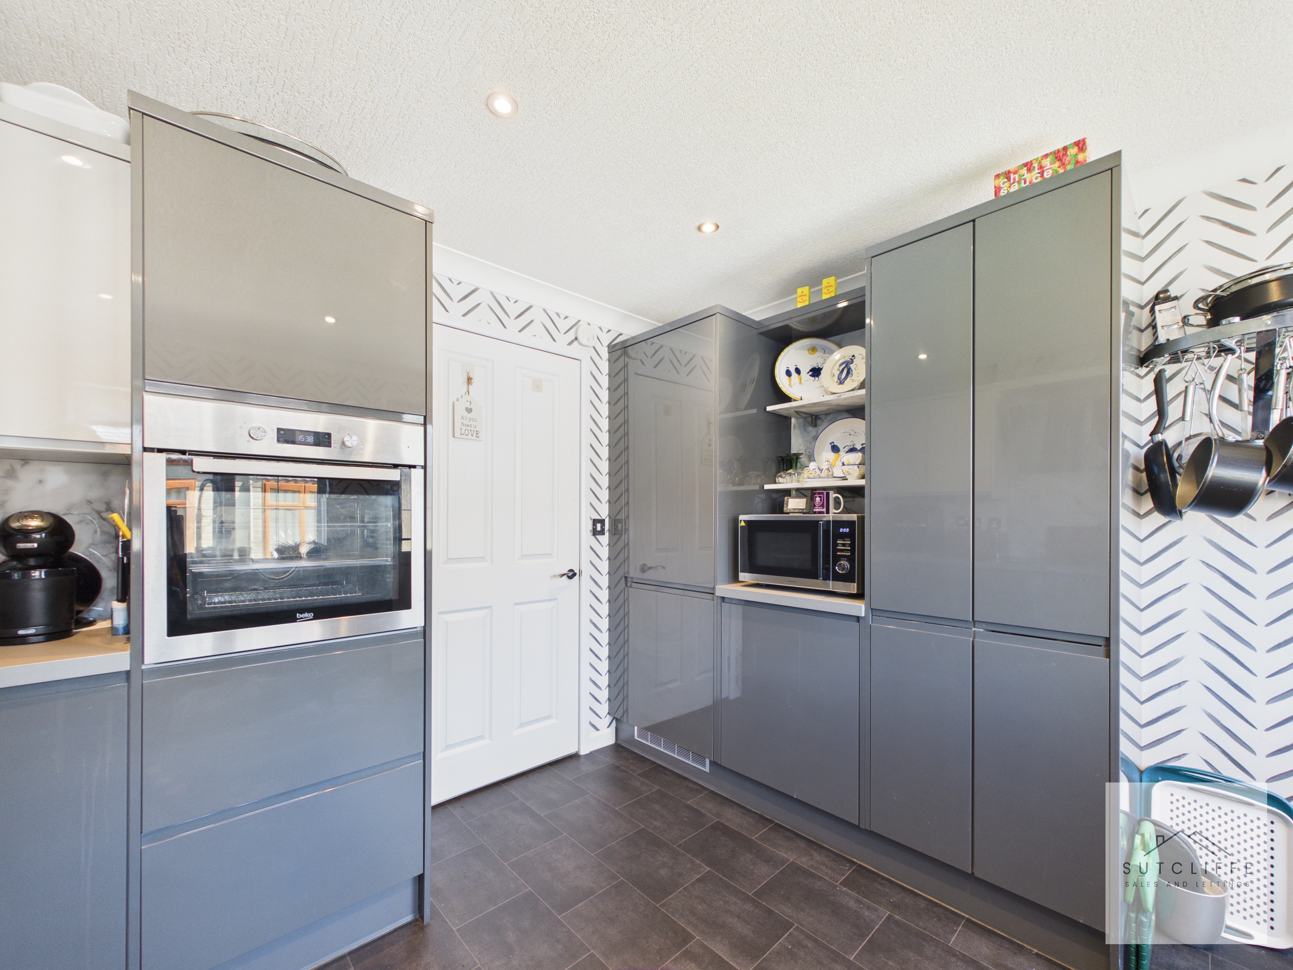
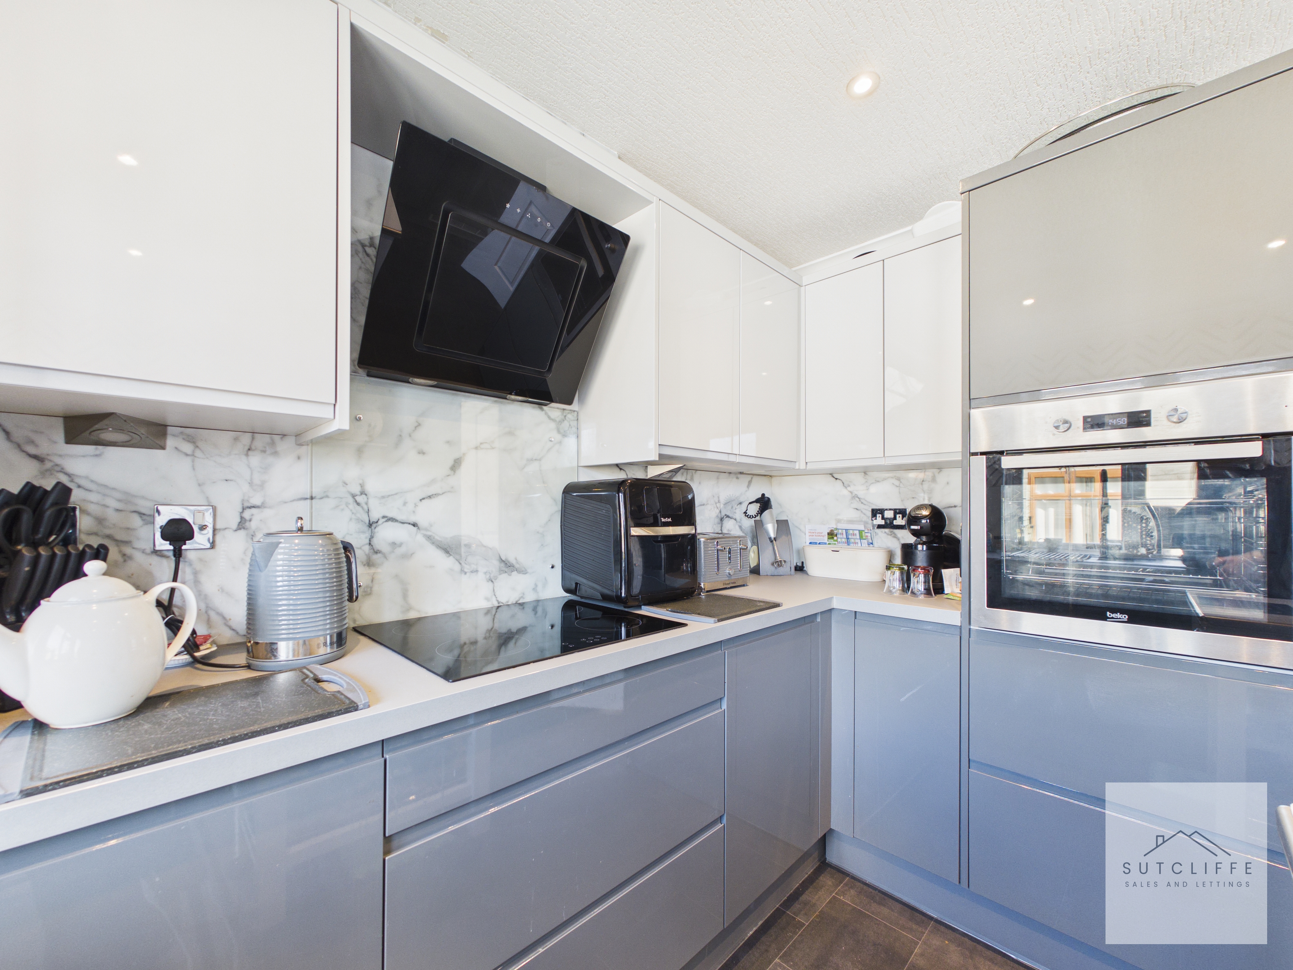
The accommodation has been thoughtfully designed to provide both comfort and practicality. A welcoming entrance hall leads to a spacious, light-filled lounge with feature fireplace and adjoining dining area, creating an ideal space for relaxing or entertaining. The modern fitted kitchen offers excellent storage, integrated appliances and direct access to the garden.
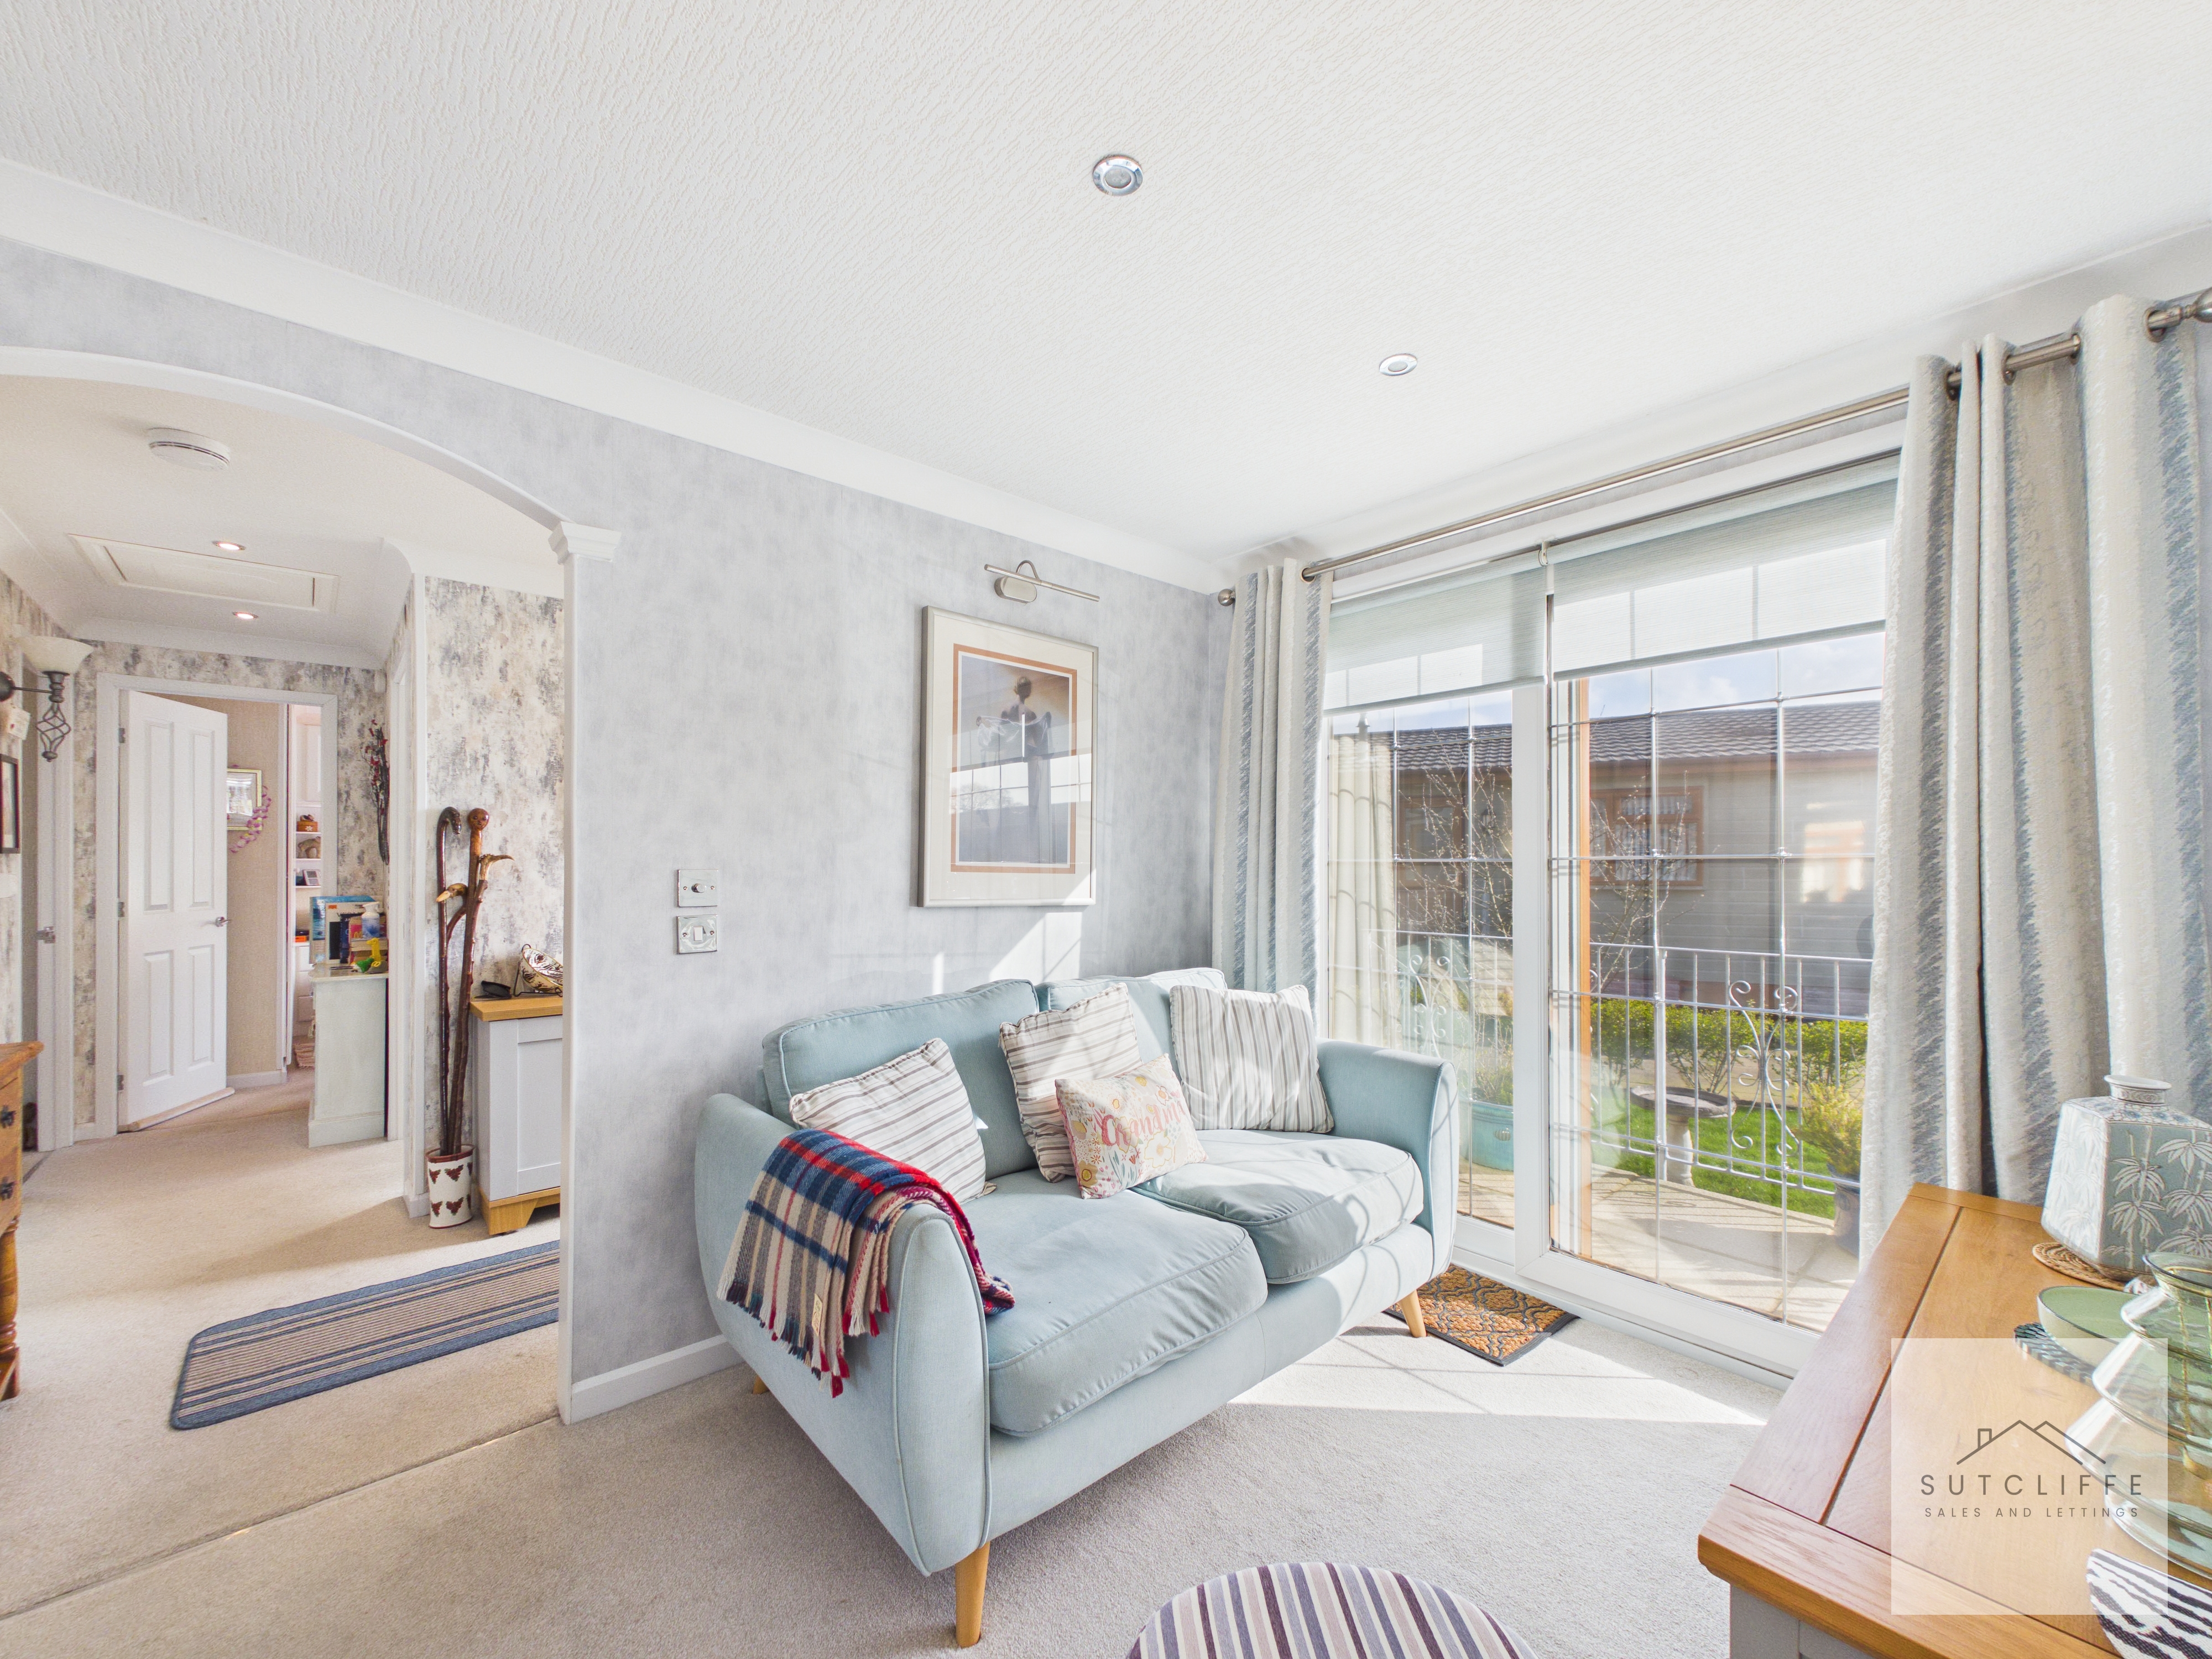
Originally intended as a dining room, the additional reception room is currently used as a cosy snug. A full-height fitted window and double-glazed sliding patio door fill the room with natural light while providing direct access to the garden, making it a wonderful place to relax with a book, enjoy a morning coffee, work from home or simply unwind. The room could equally serve as a dining room, hobby room or home office.
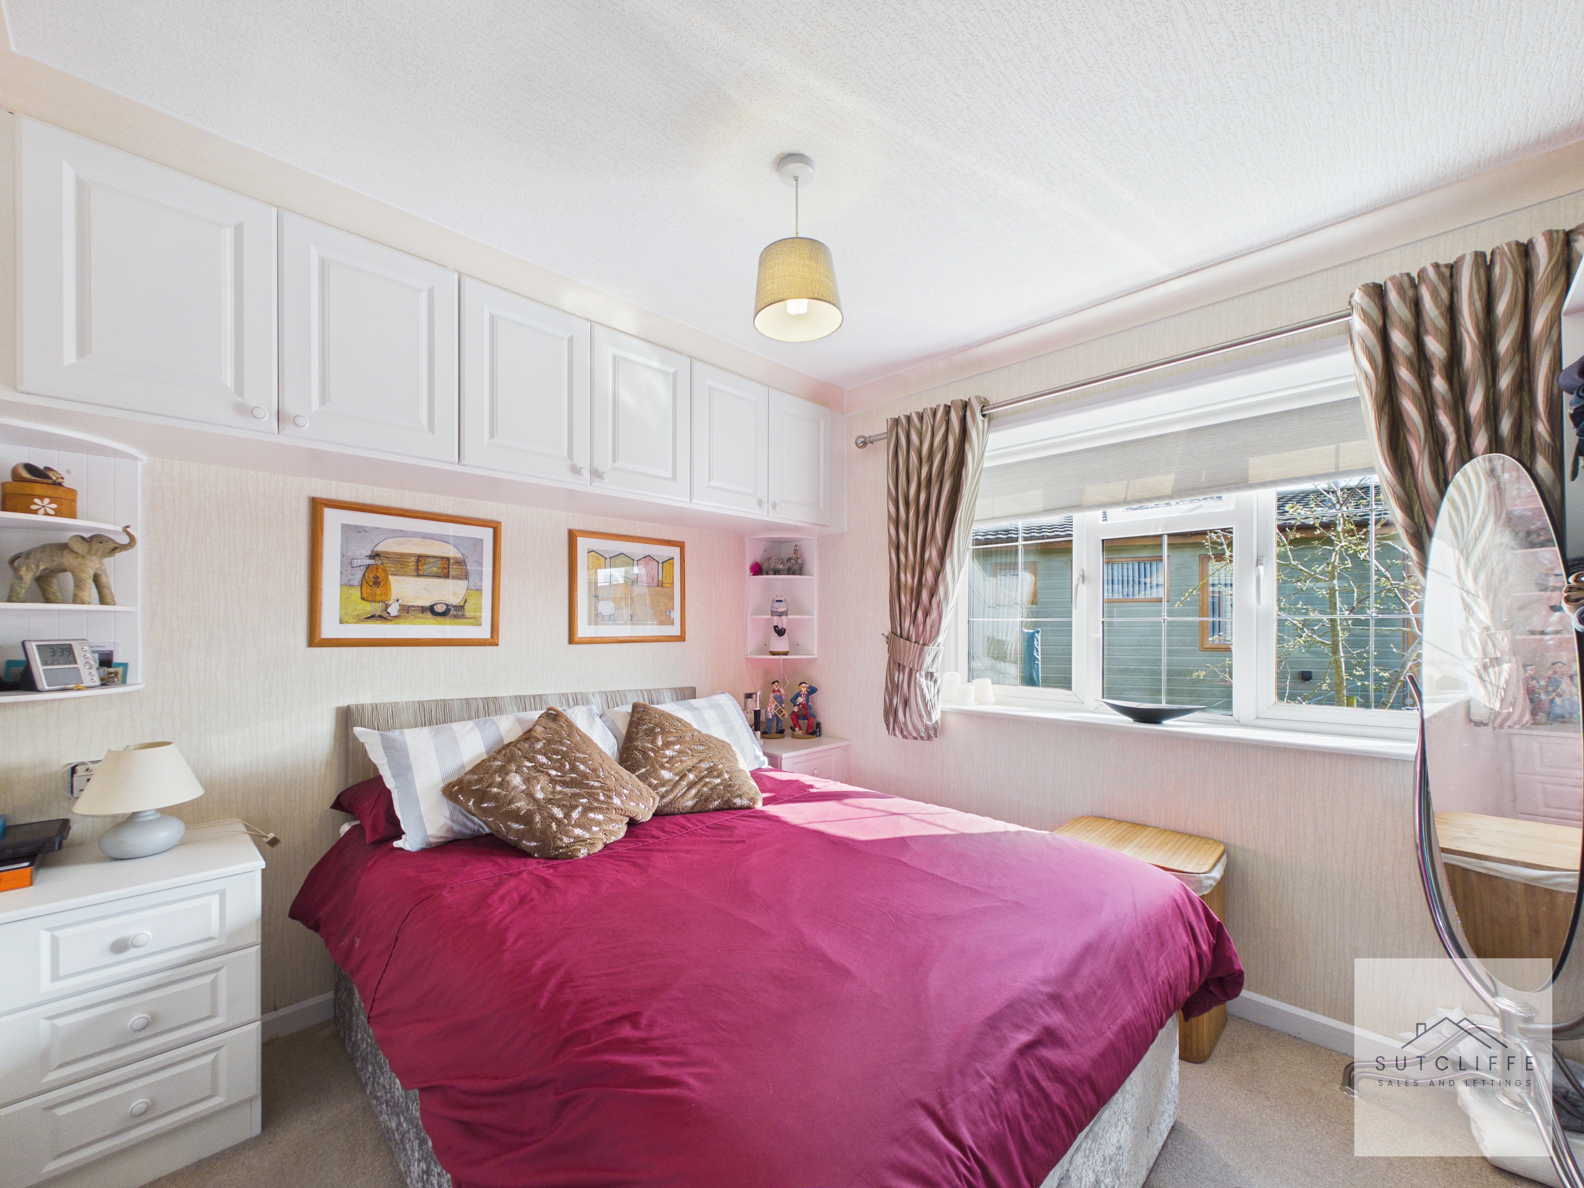
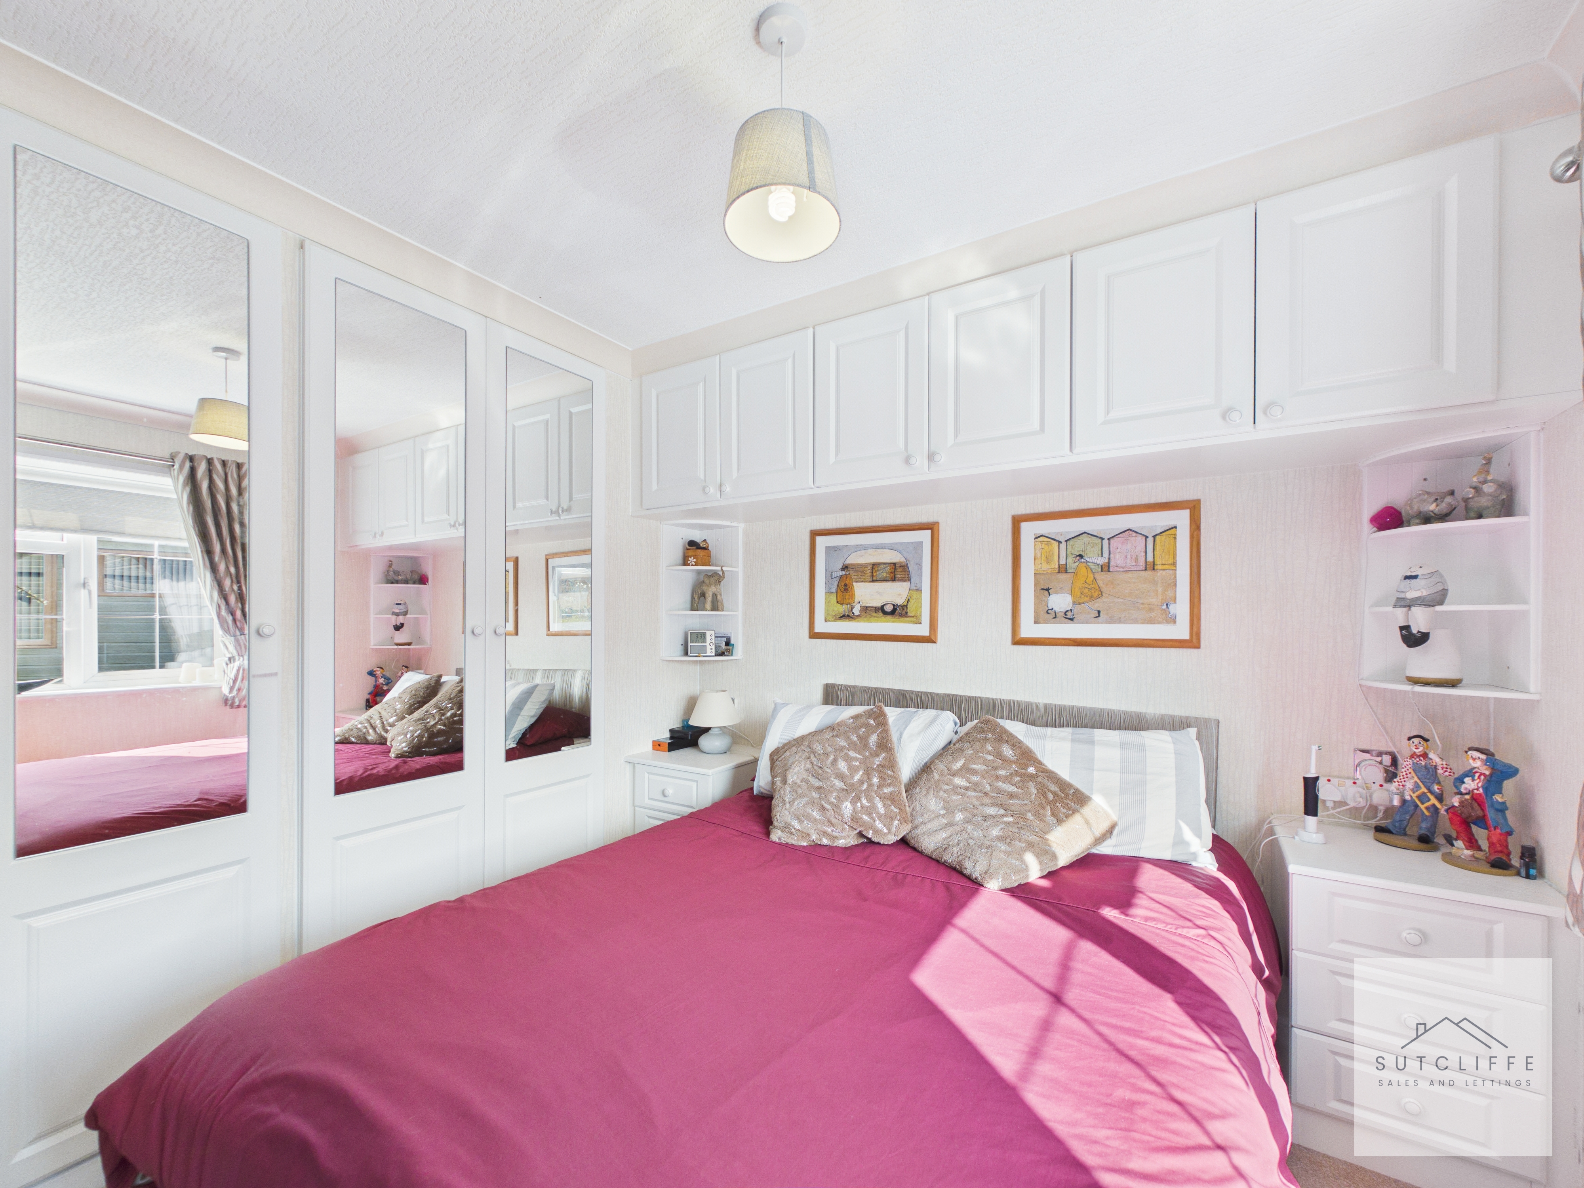
The generous principal bedroom benefits from an excellent range of fitted wardrobes, a dressing area and a stylish en-suite shower room. A second double bedroom also features fitted wardrobes and is served by a contemporary shower room making the property ideal for visiting family and friends.
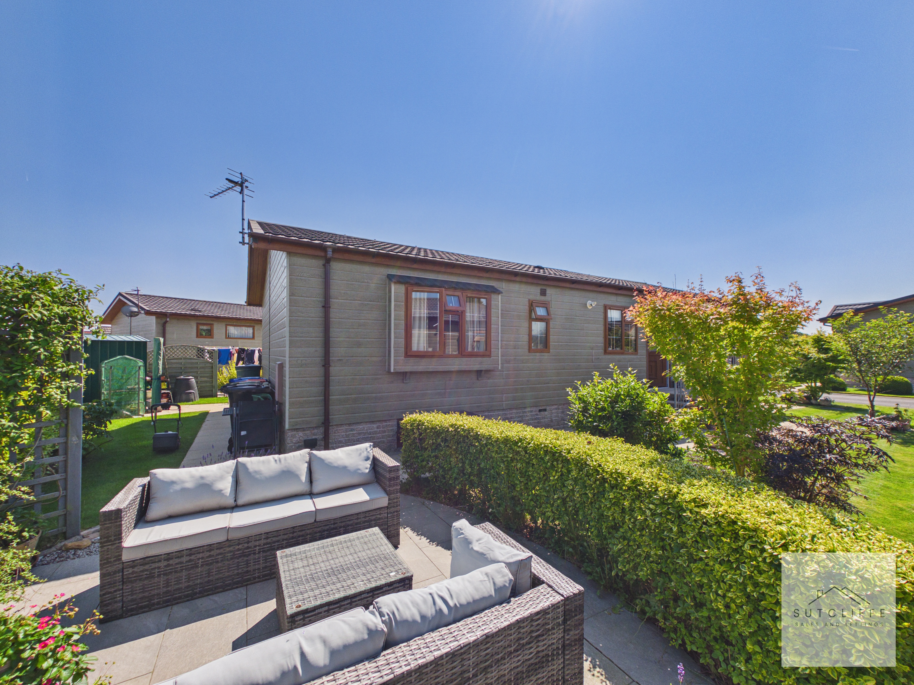
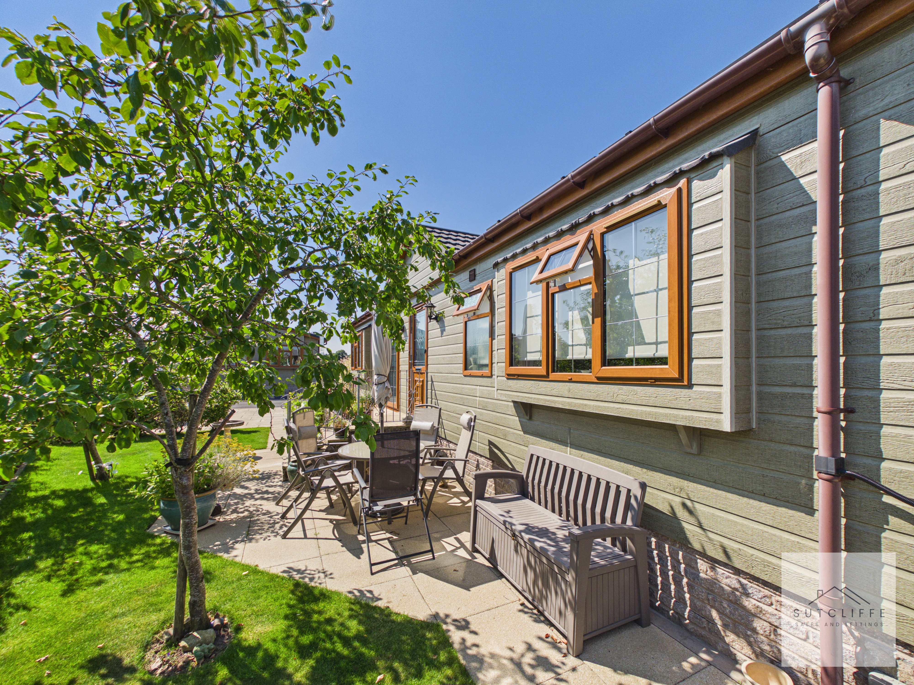
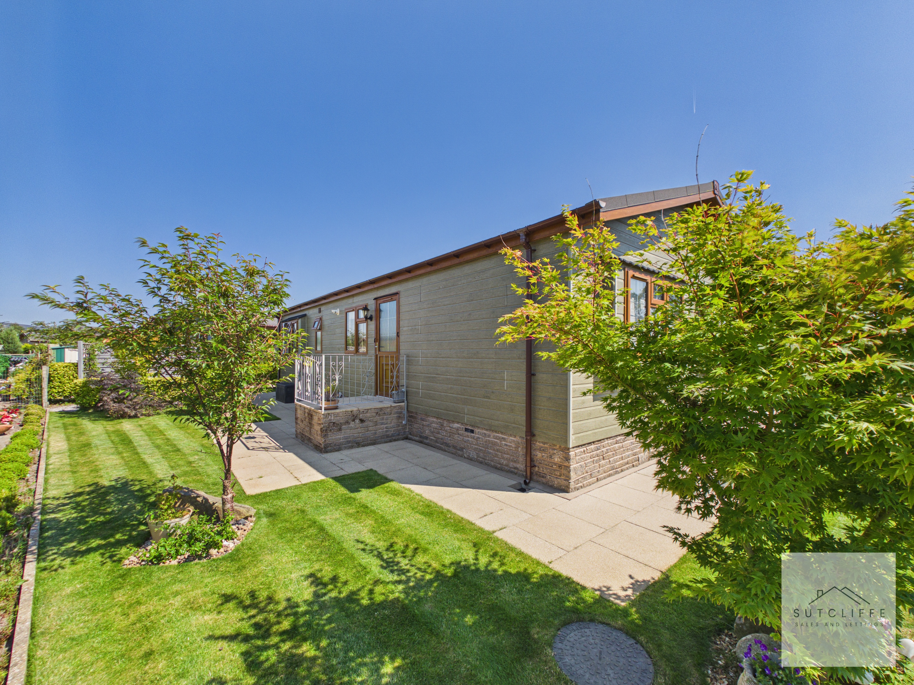
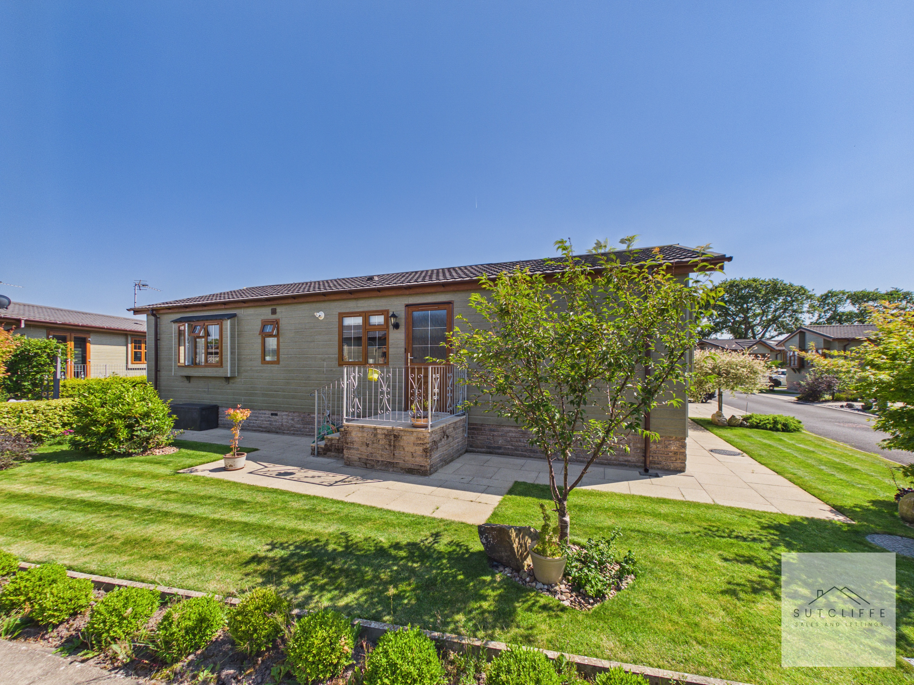
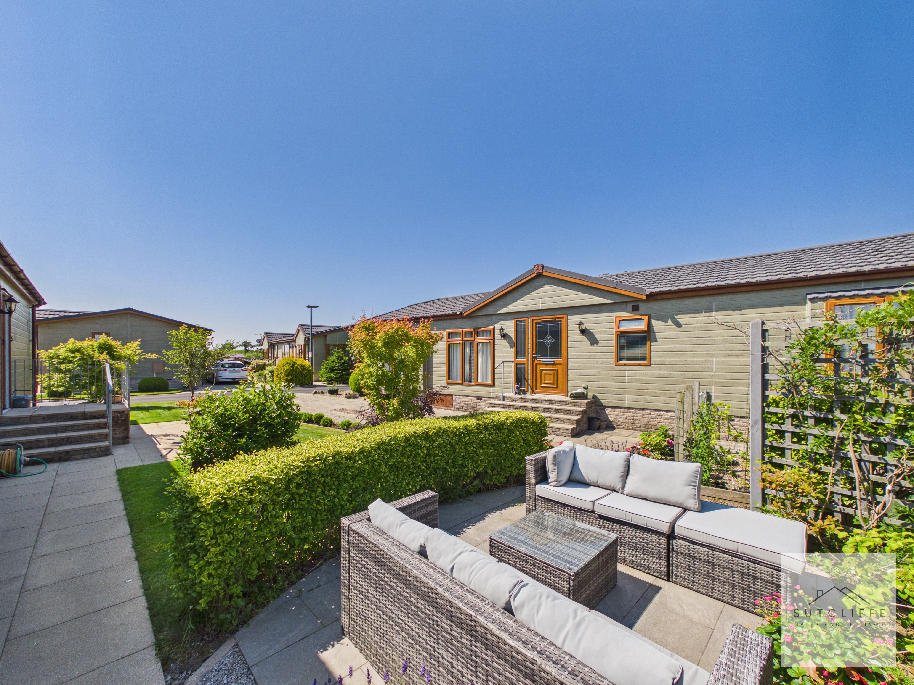
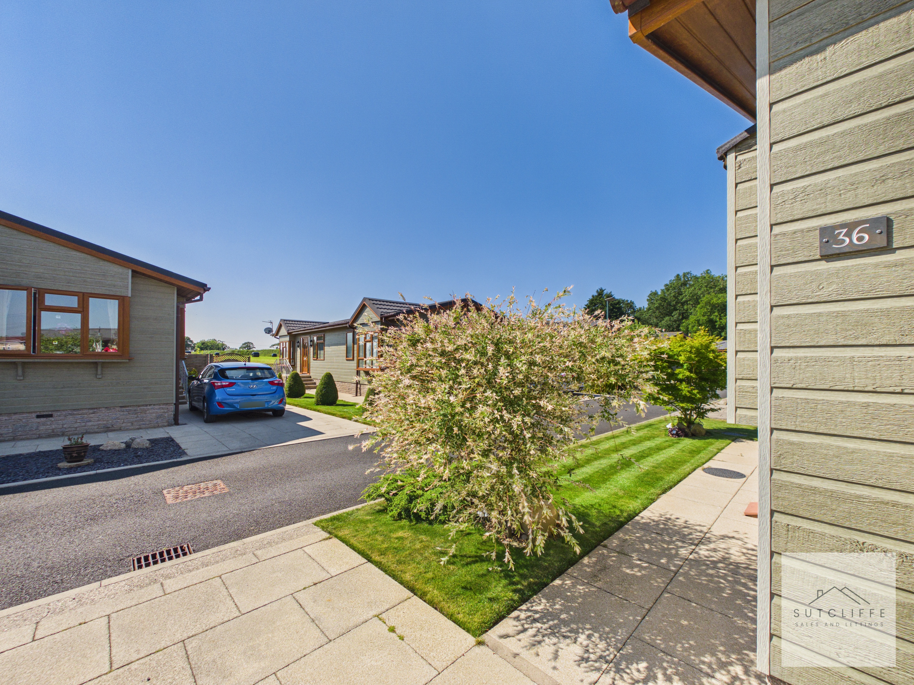
Outside, the beautifully landscaped wrap-around gardens have been designed for both enjoyment and ease of maintenance. Well kept lawns, established planting and several patio seating areas create attractive, private spaces to enjoy throughout the day, while paved pathways provide easy access around the property.
A generous double-width paved driveway provides ample off-road parking for residents and visitors.
Key Features
- Solar Panels With Battery Storage Providing Reduced Costs
- Beautifully Presented Throughout With Modern Fixtures & Fittings
- 42' x 22' Stately Albion Chatsworth Gold
- Two Double Bedrooms With En-Suite To Master
- Close To Local Amenities & Transport Links
- Contemporary Fitted Kitchen With Integrated Appliances
- Spacious Lounge Diner With Snug Area
- Family Shower Room
Property Details
- Property type: Park Home
- Property style: Detached
- Price Per Sq Foot: £267
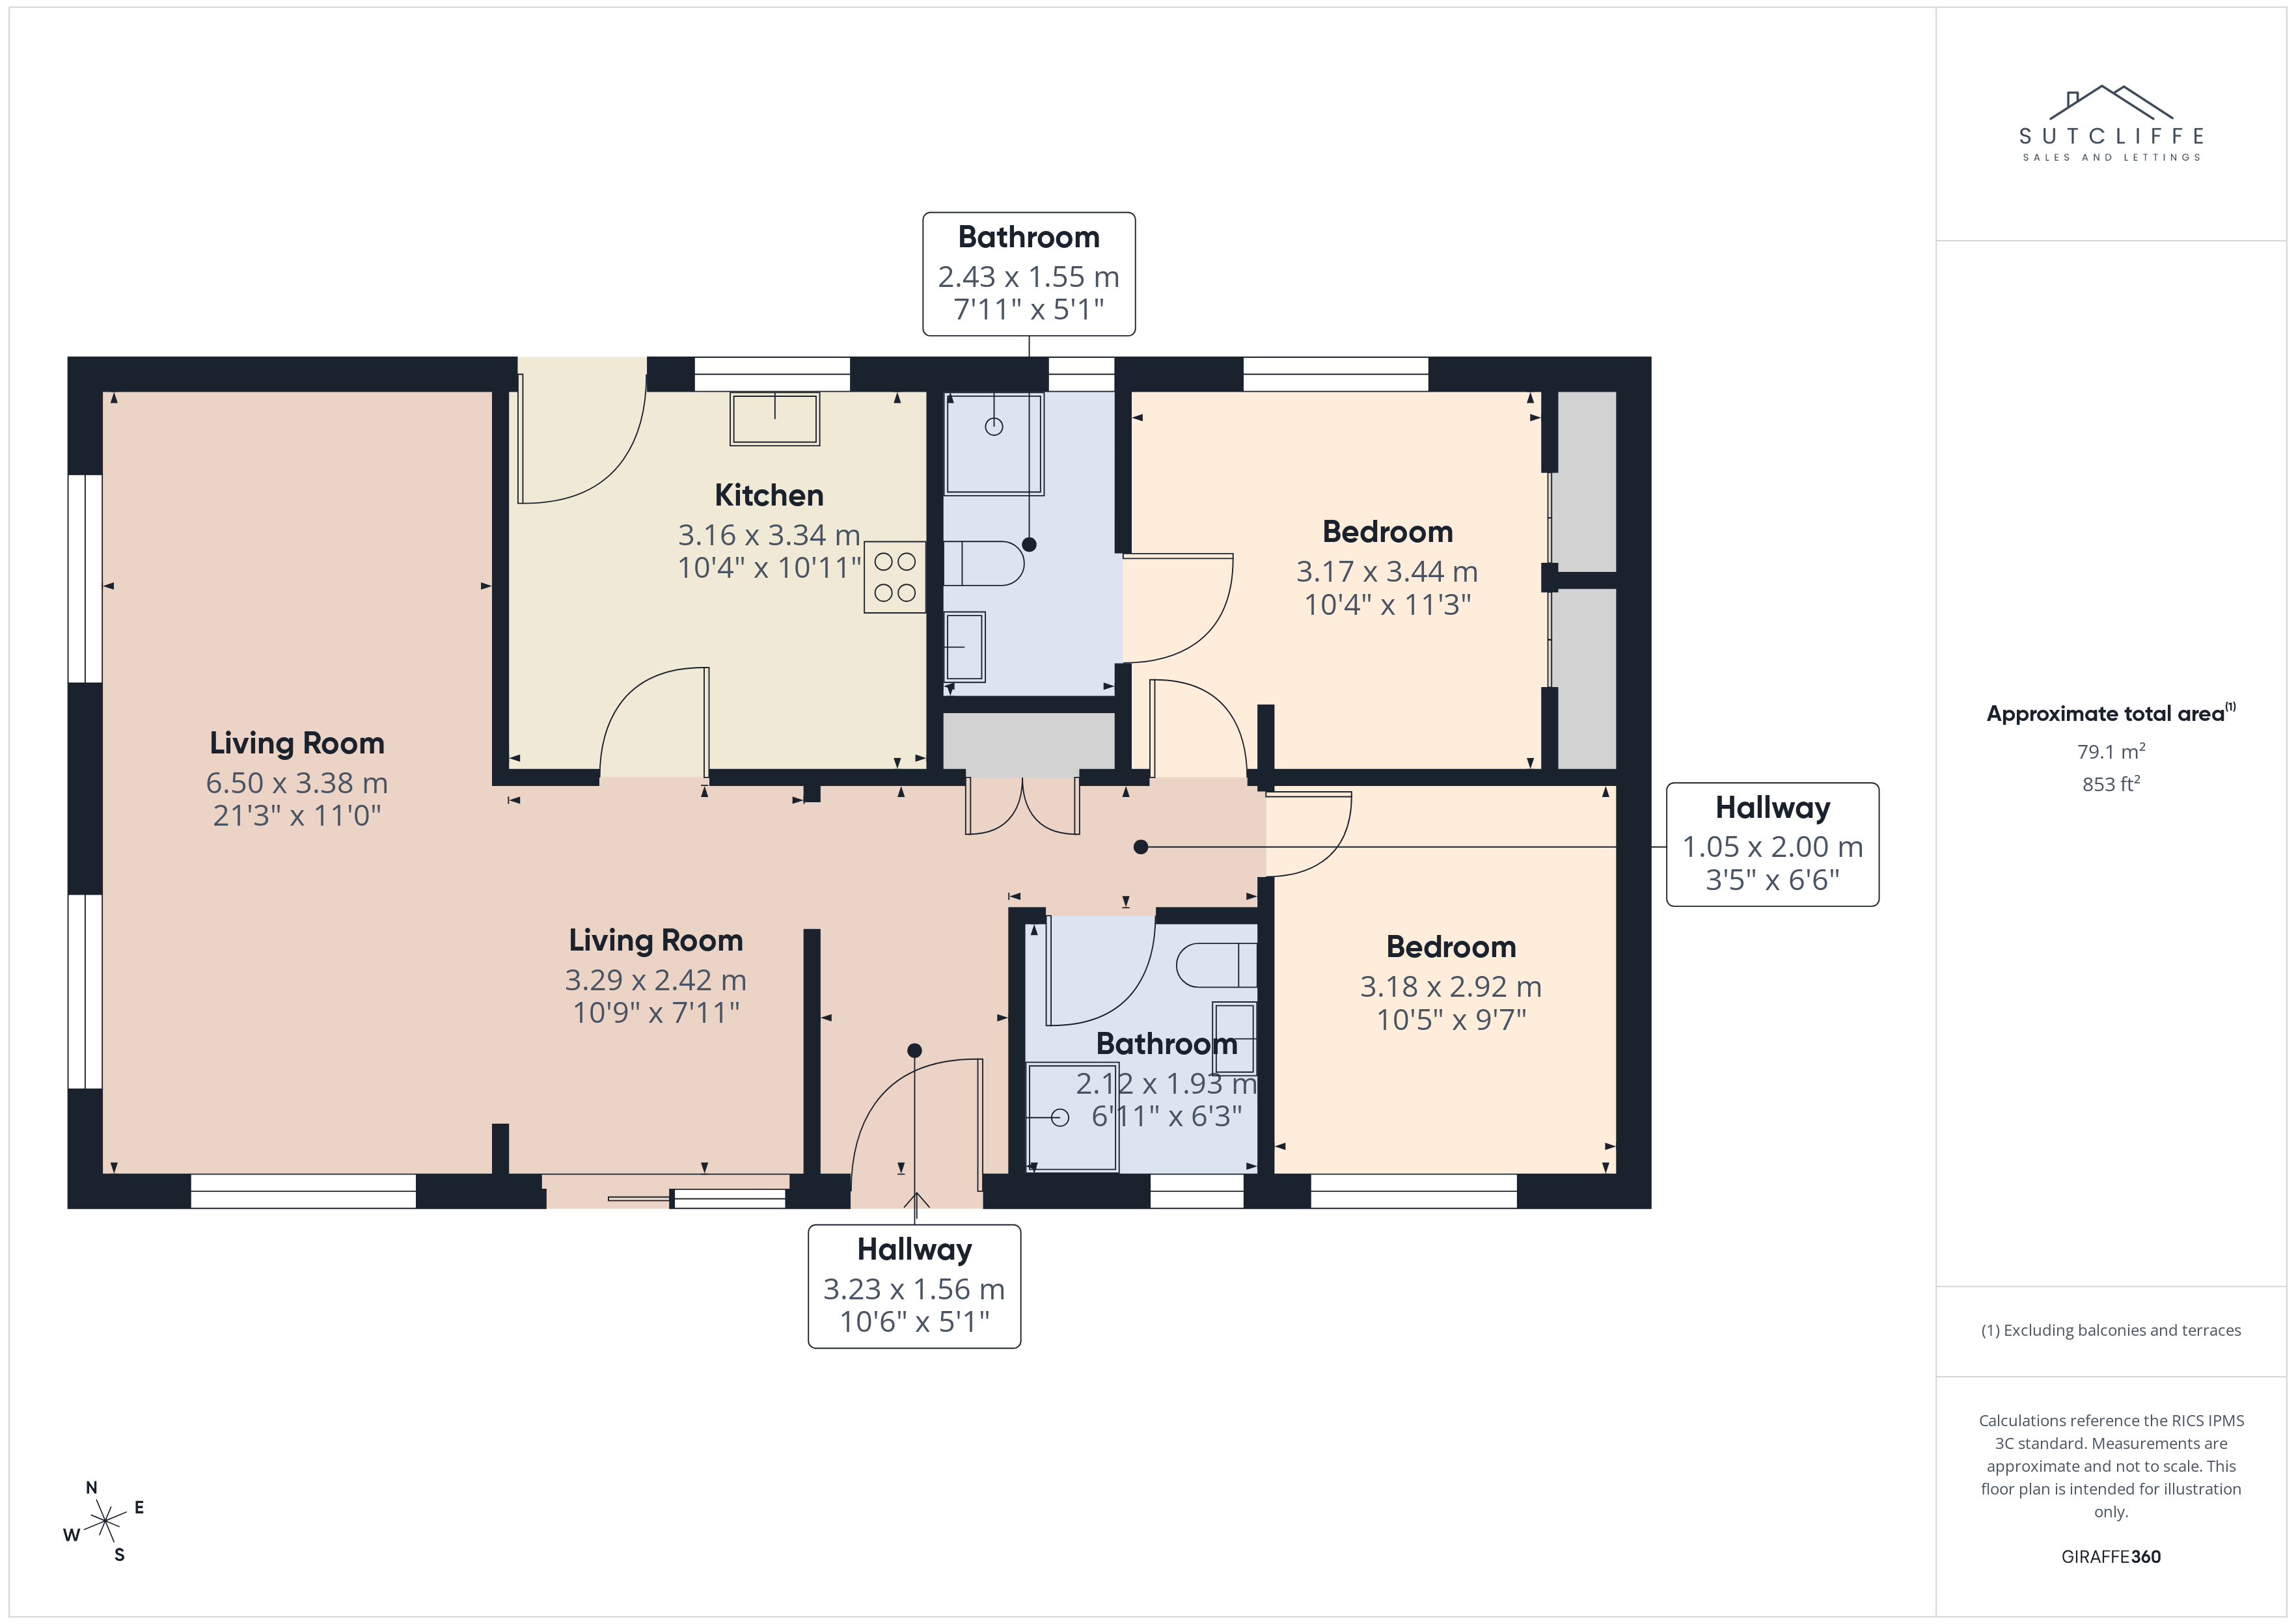
- Approx Sq Feet: 853 sqft
- Council Tax Band: A
Rooms
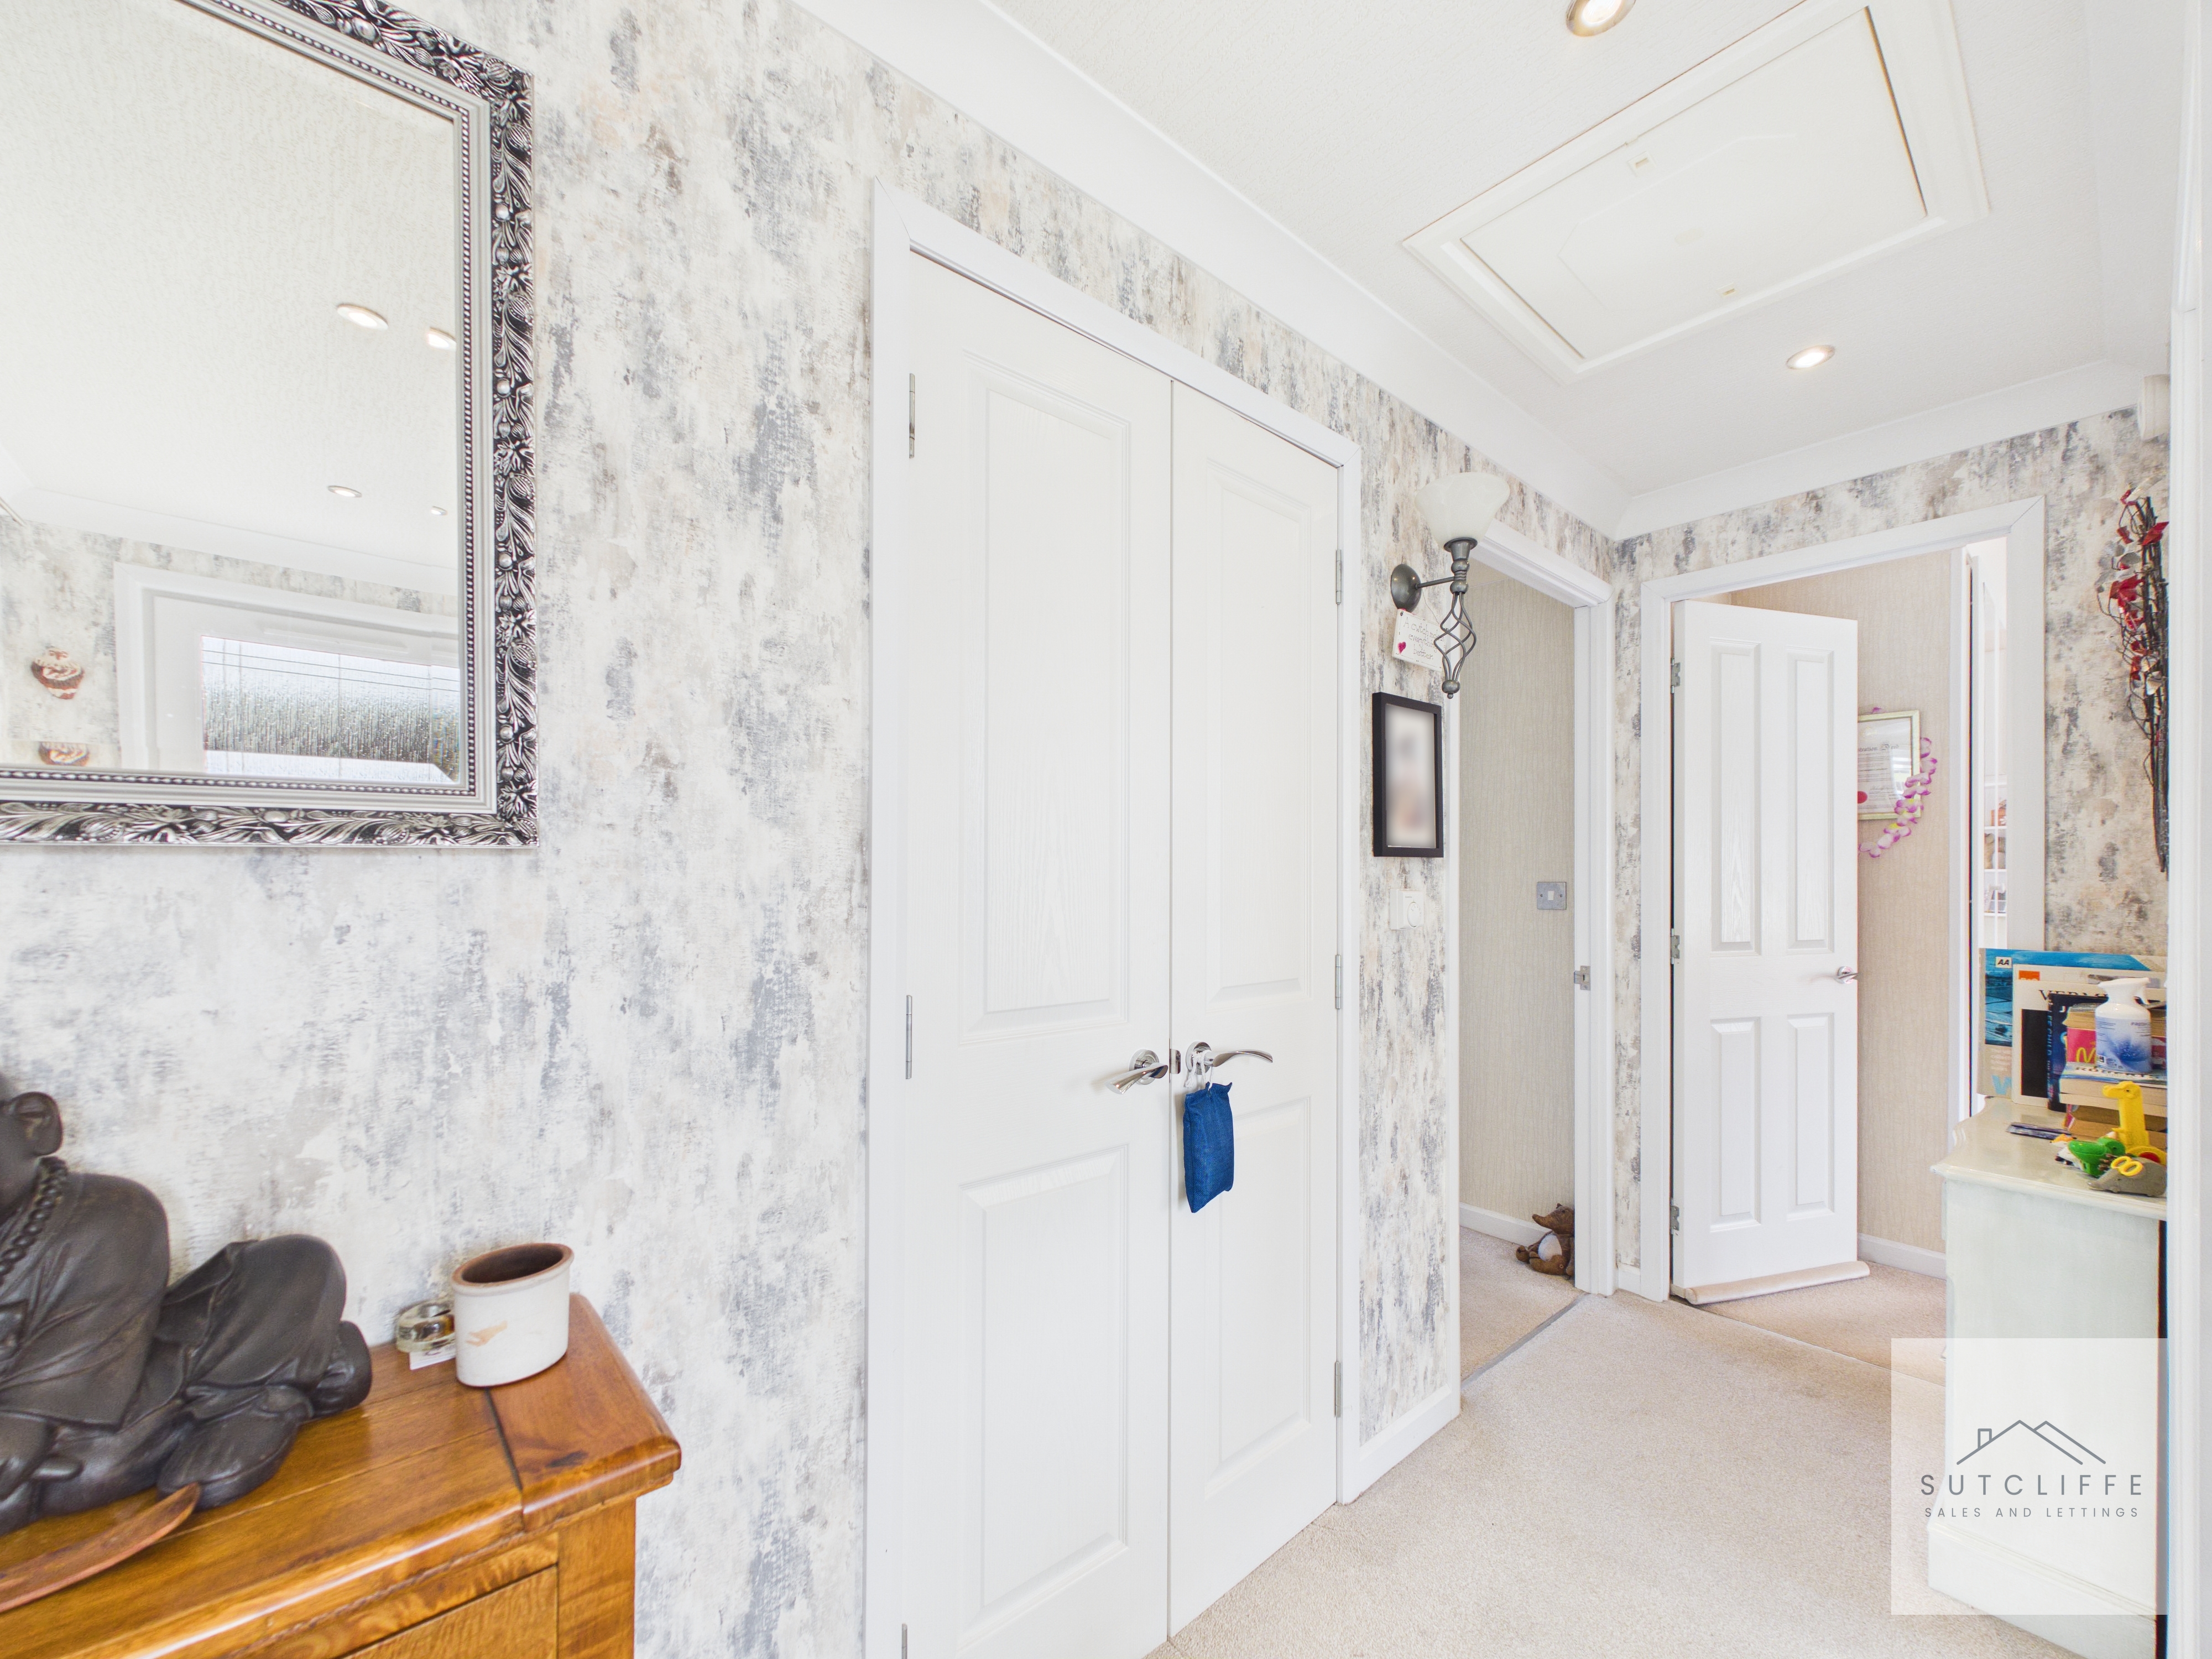
Entrance Hallway
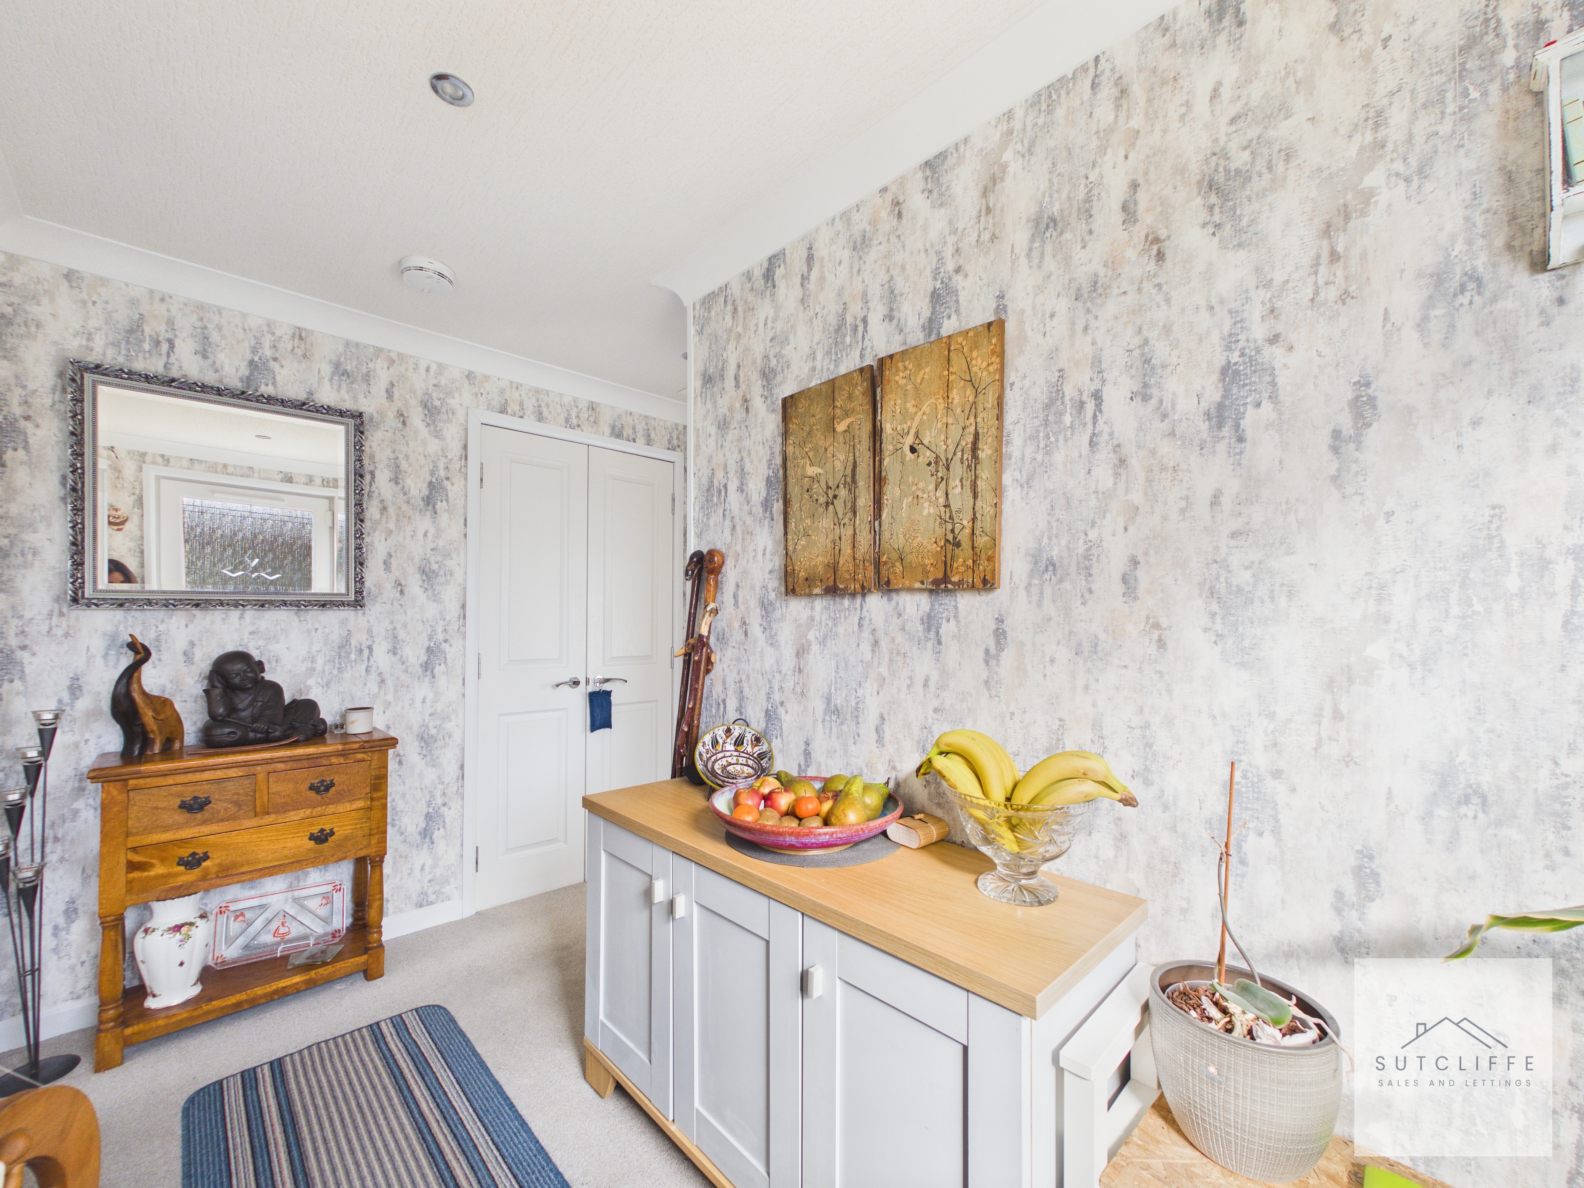
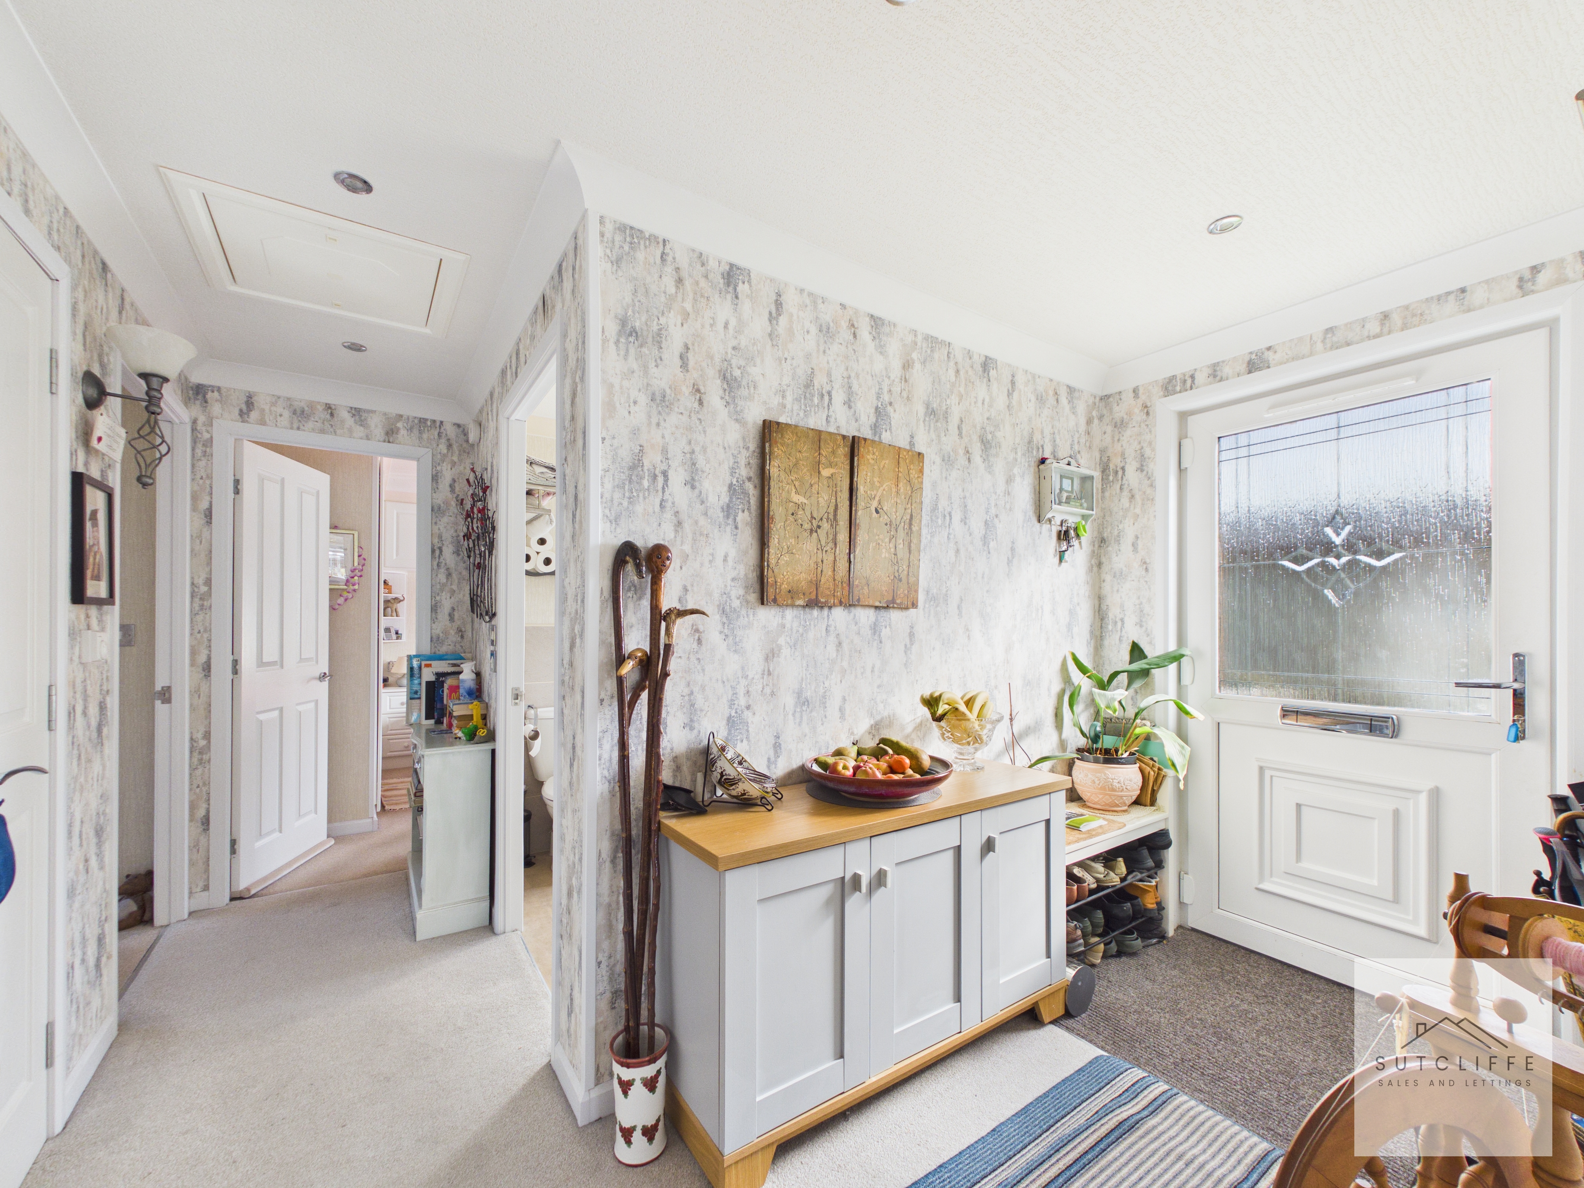
A bright welcoming entrance hall with useful built in storage, providing access to the principal rooms.
Lounge / Diner
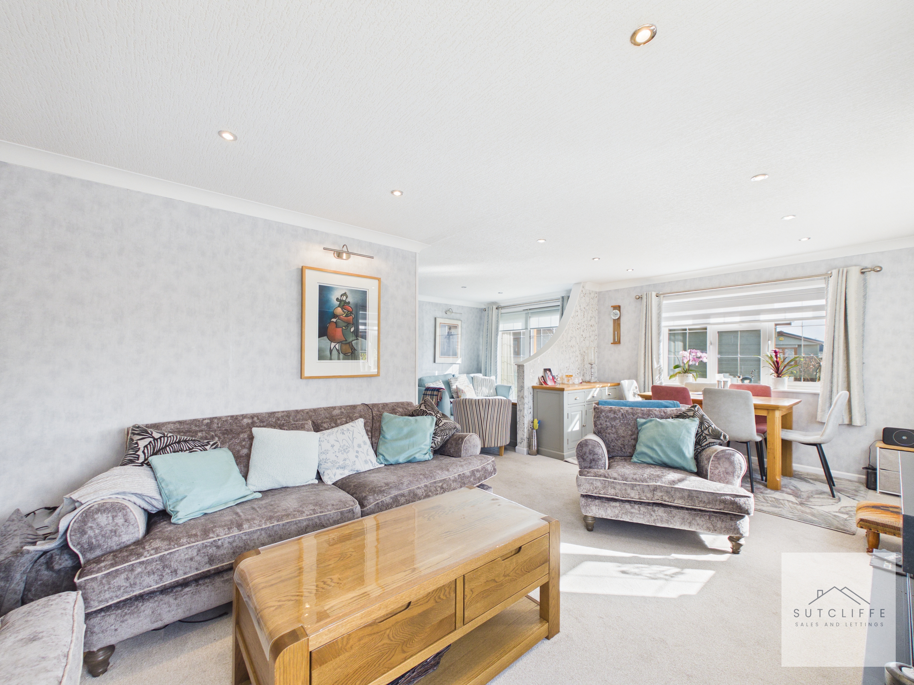
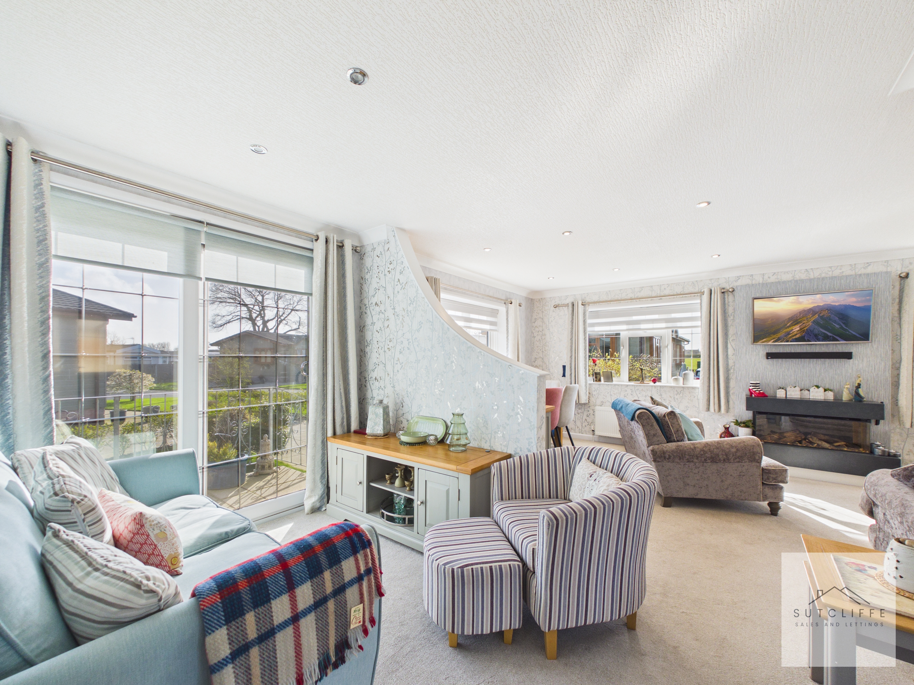
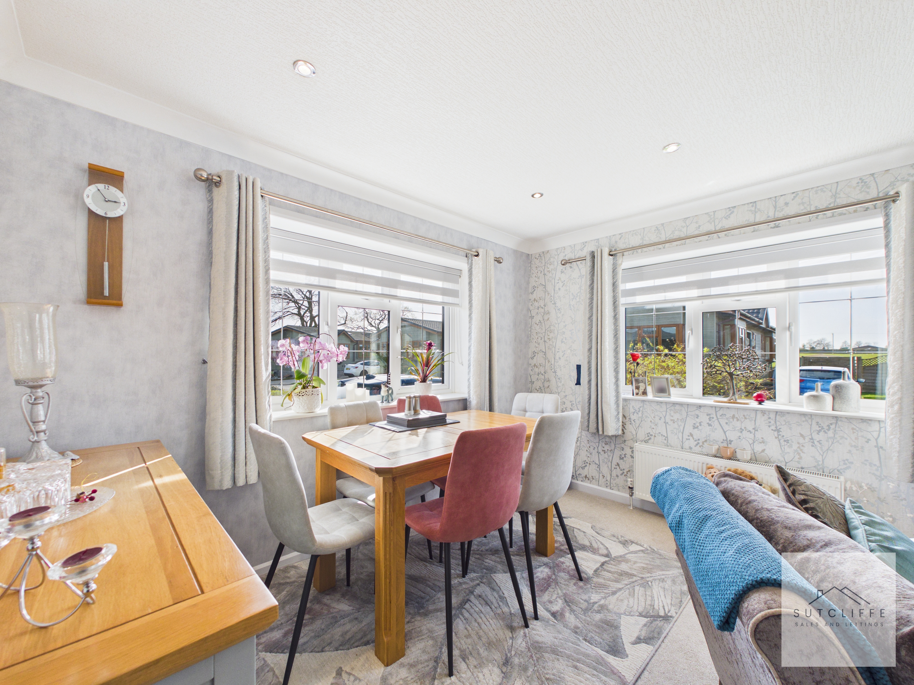
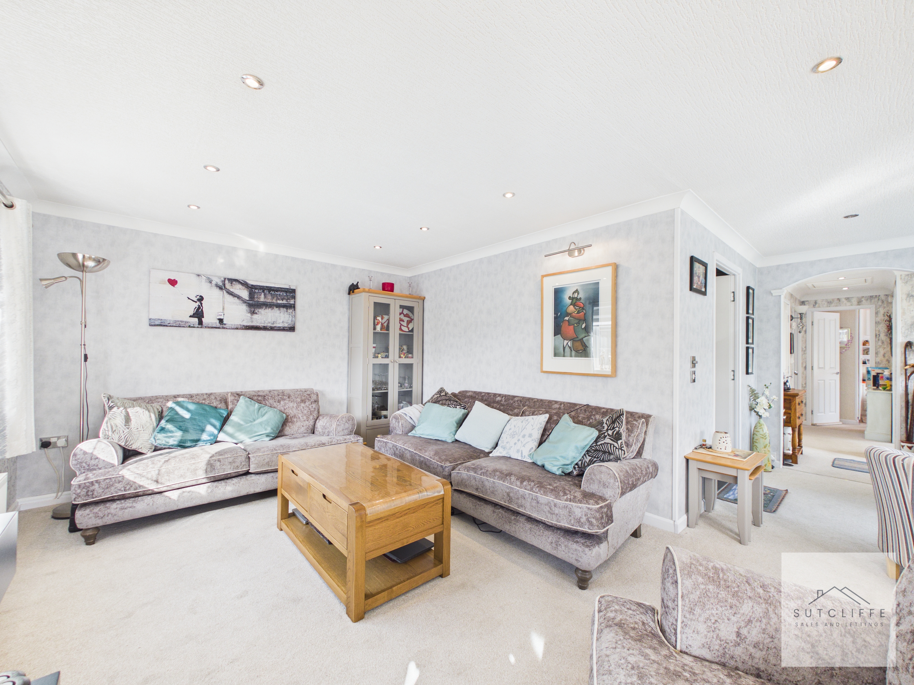
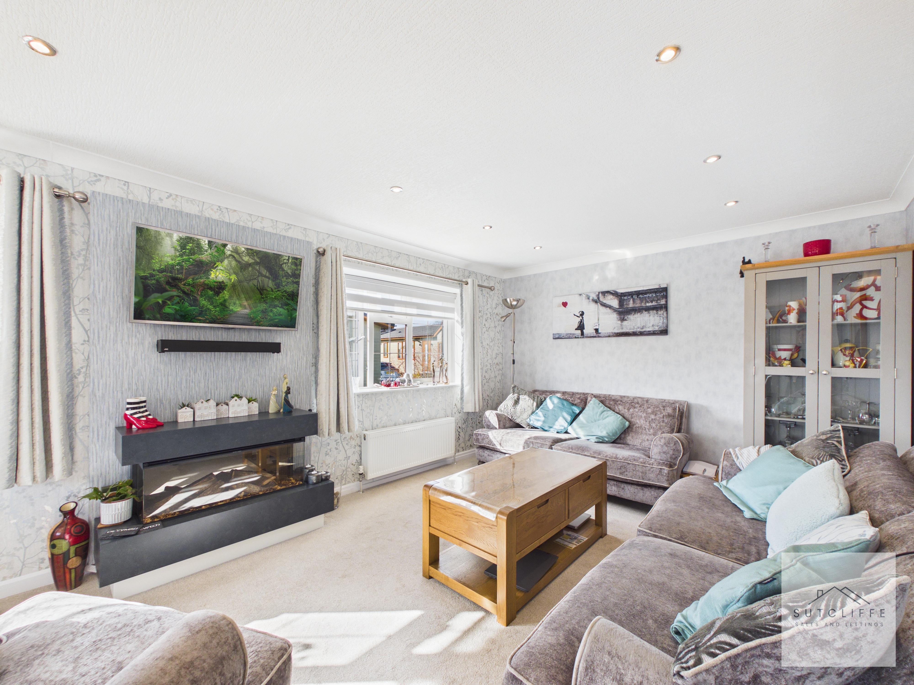
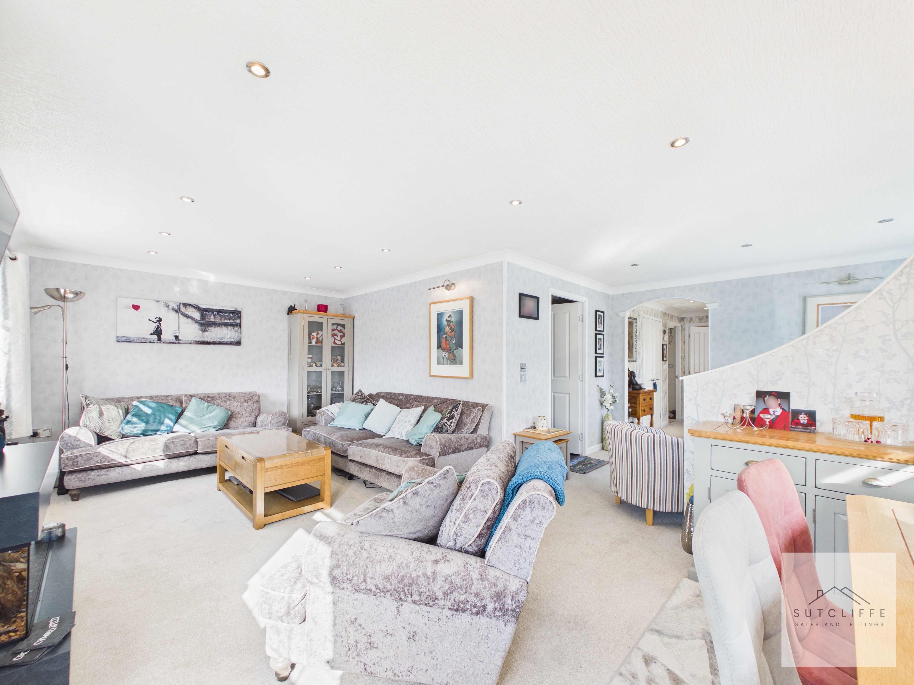
A spacious and comfortable living area with feature fireplace, contemporary decor and ample room for both lounge and dining furniture. Large windows provide plenty of natural light, creating a warm inviting living space.
View Lounge / Diner PhotosKitchen
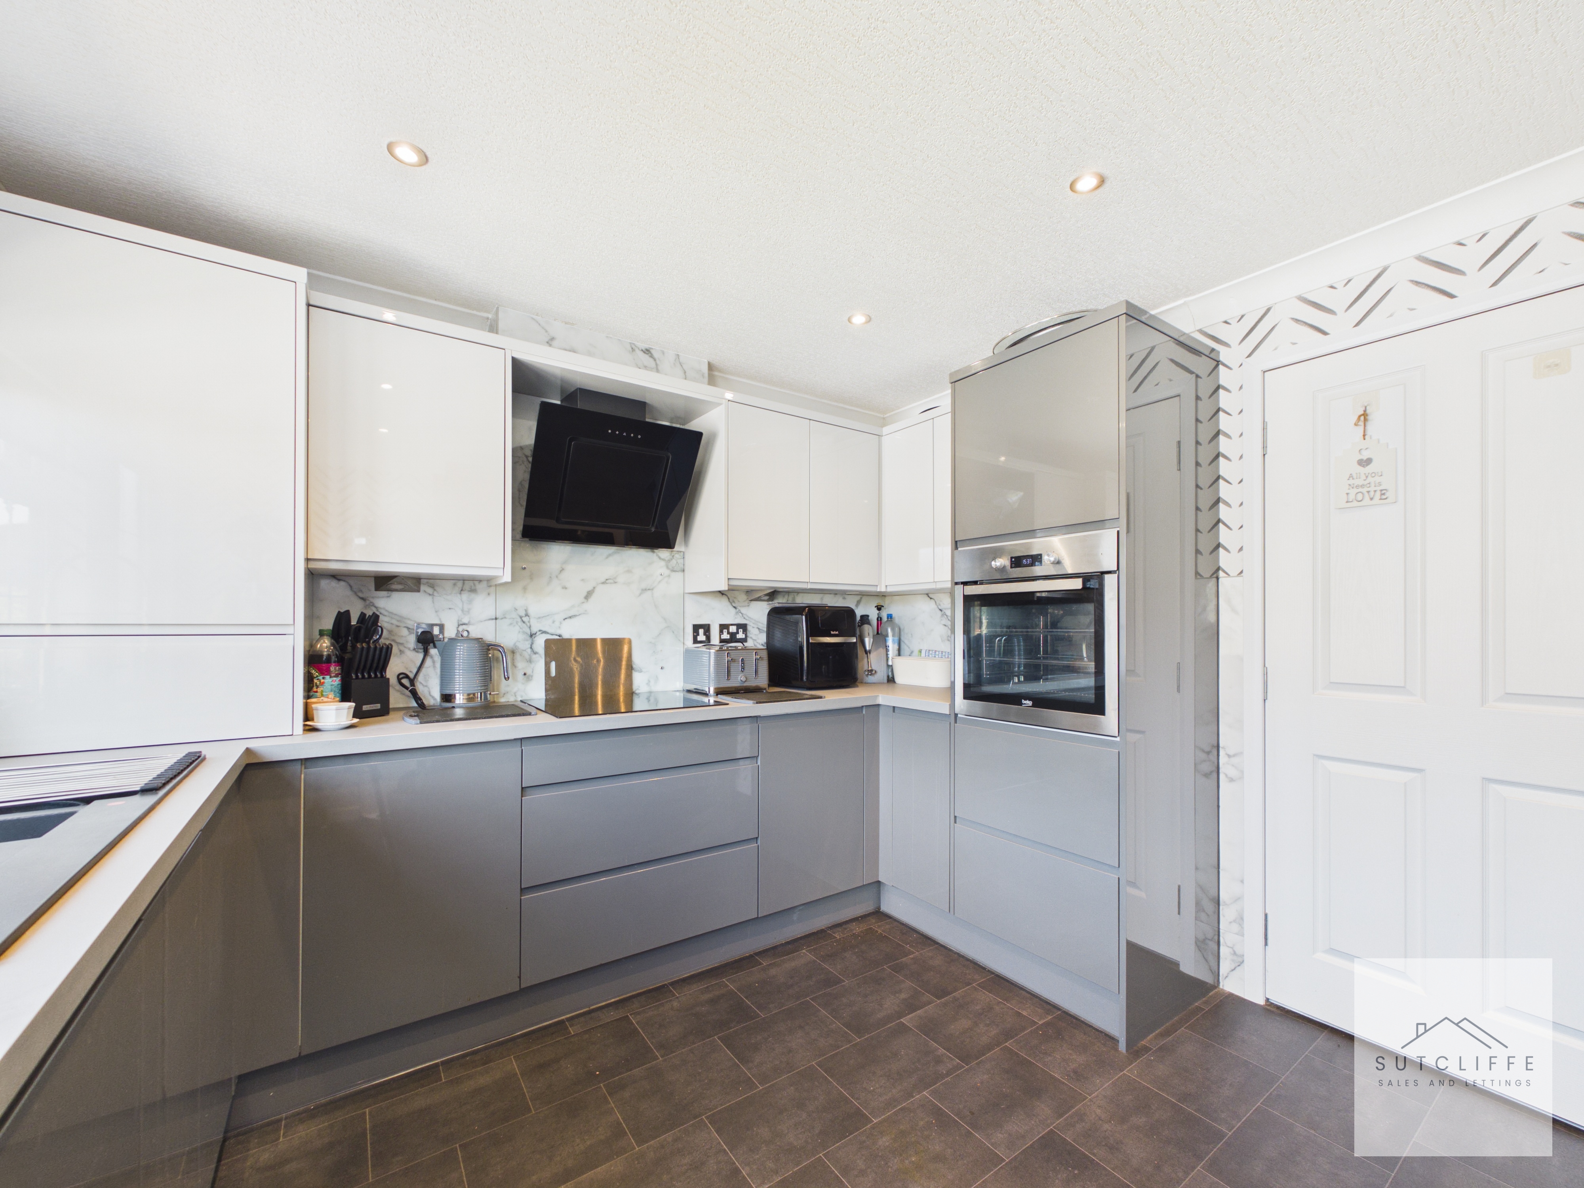
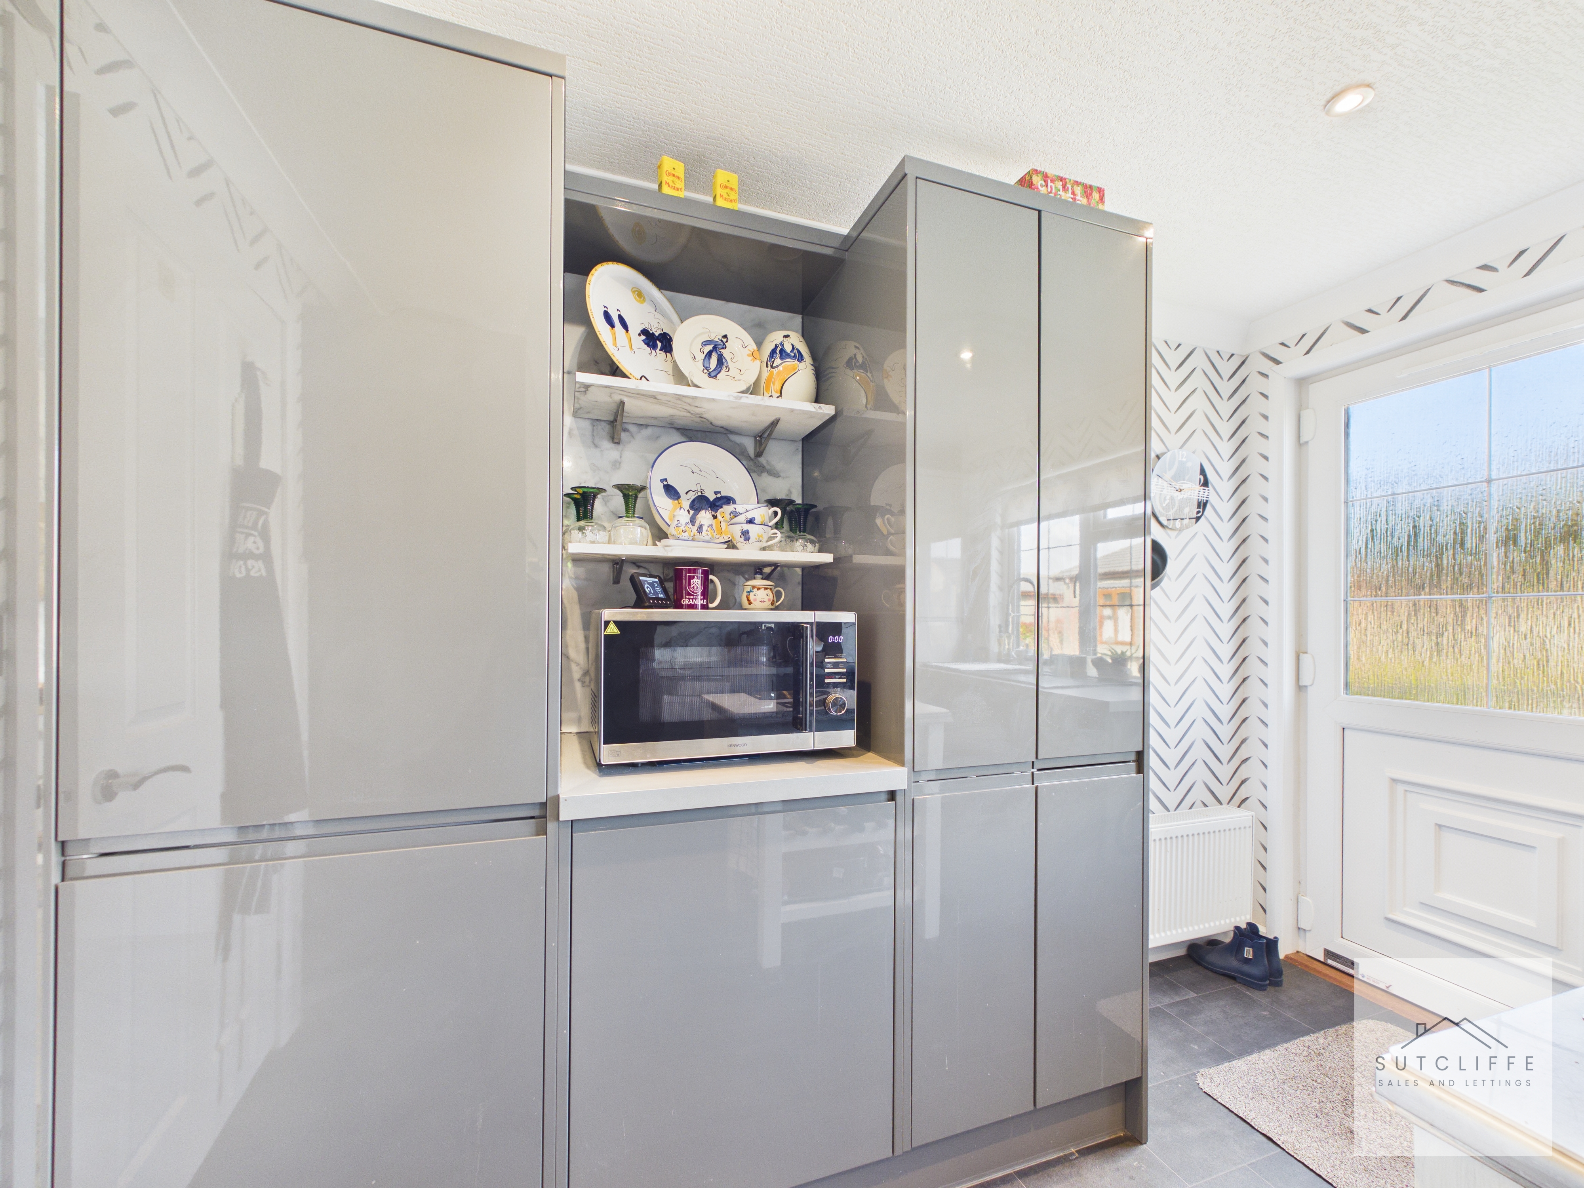
A modern fitted kitchen with an excellent range of high-gloss wall and base units, generous worktop space, integrated oven, hob, extractor hood, fridge/freezer and dishwasher, together with space for a washing machine and microwave. A door provides convenient direct access to the garden.
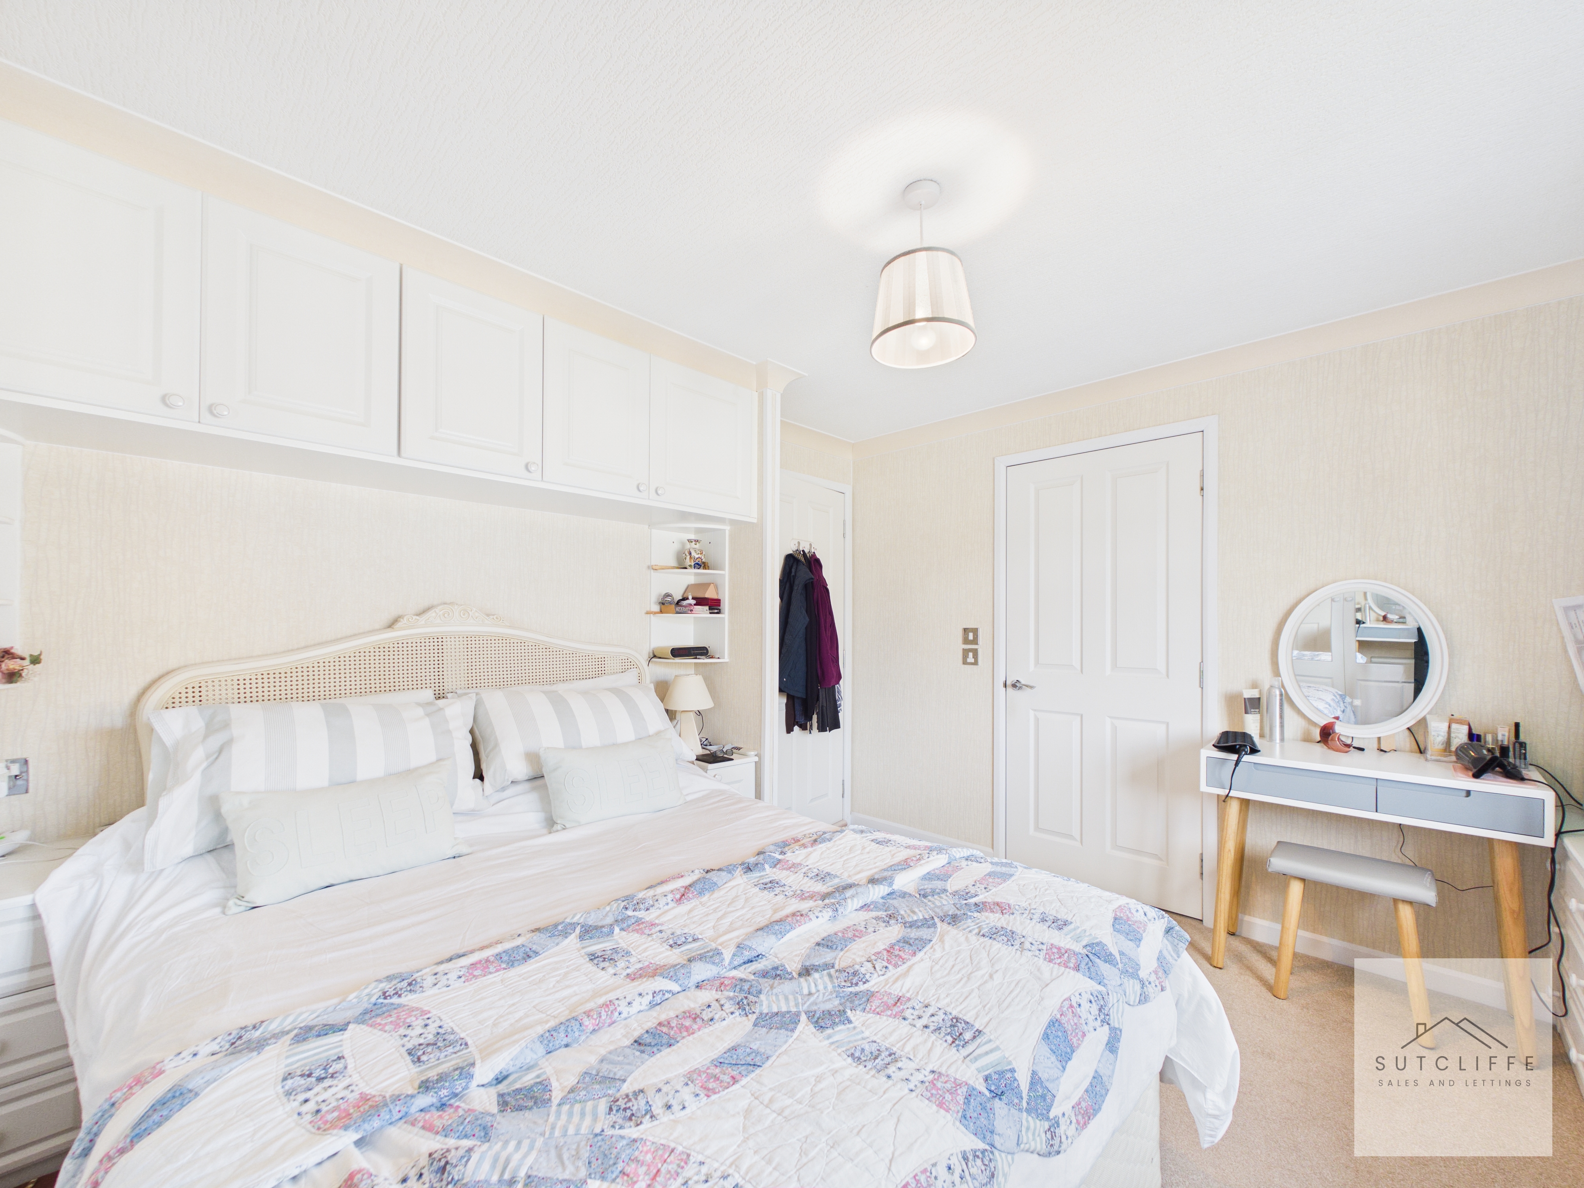
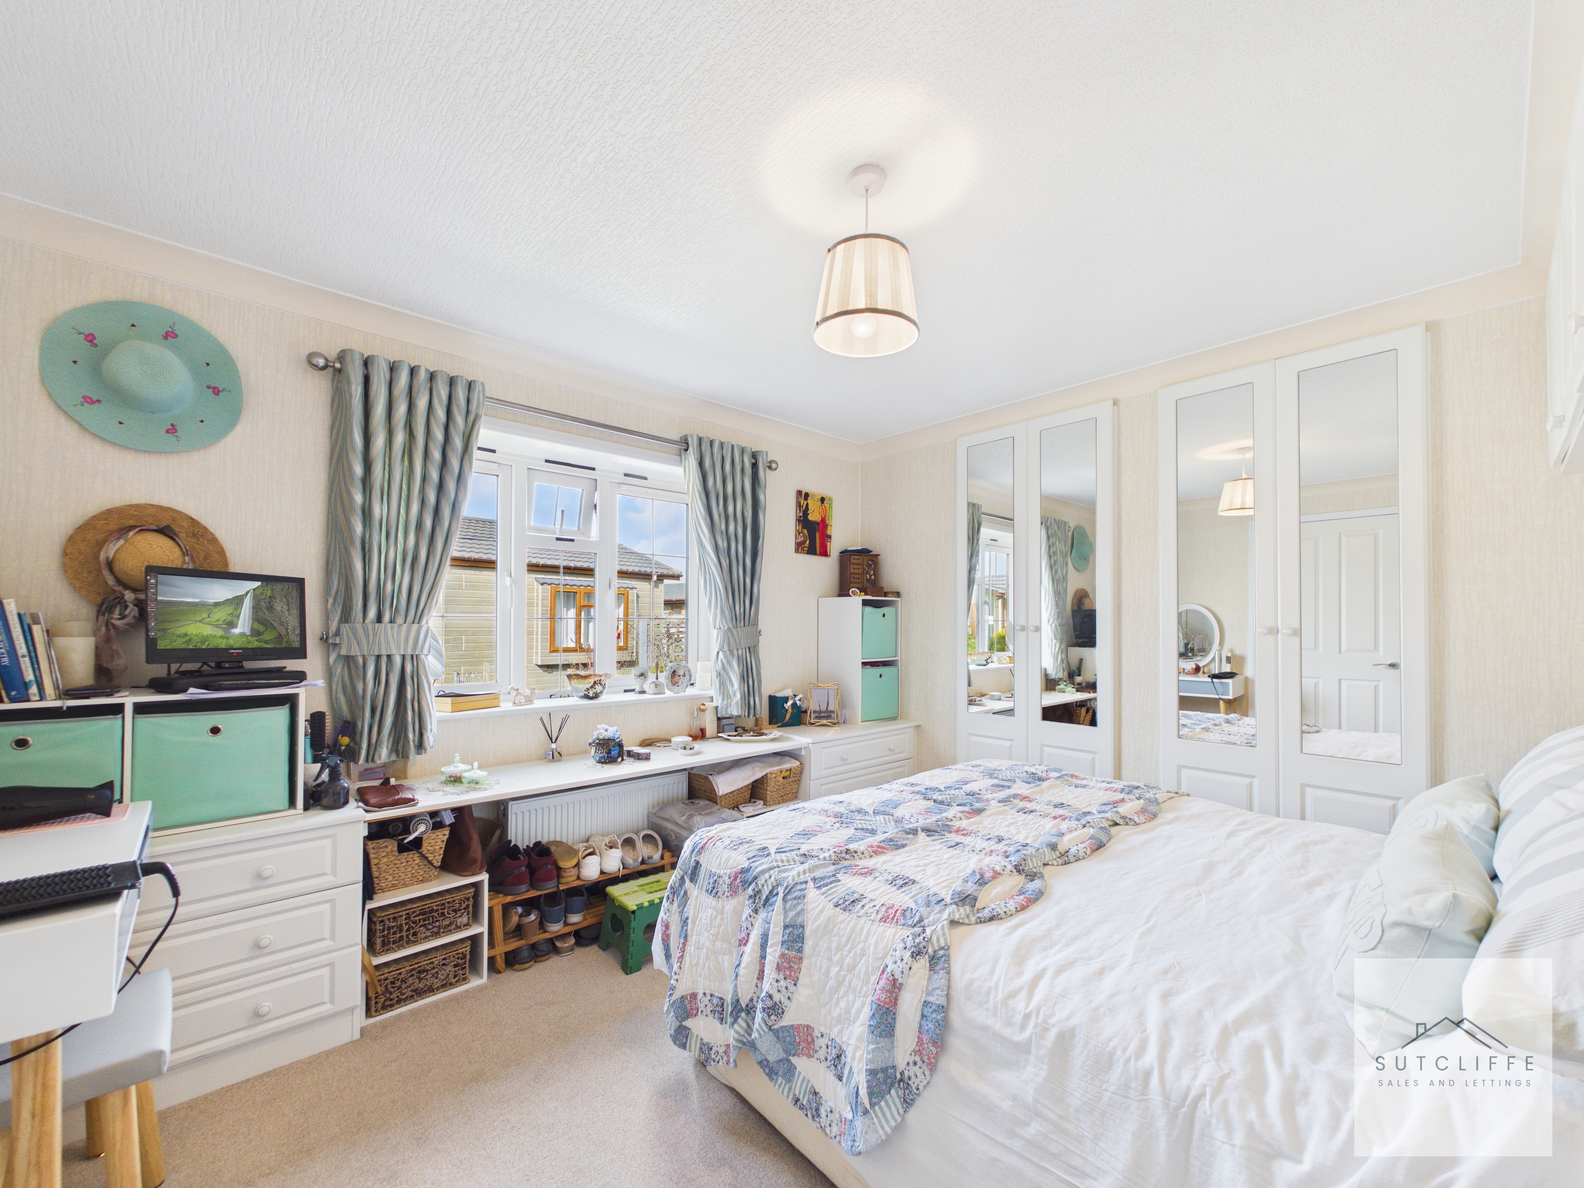
Principal Bedroom
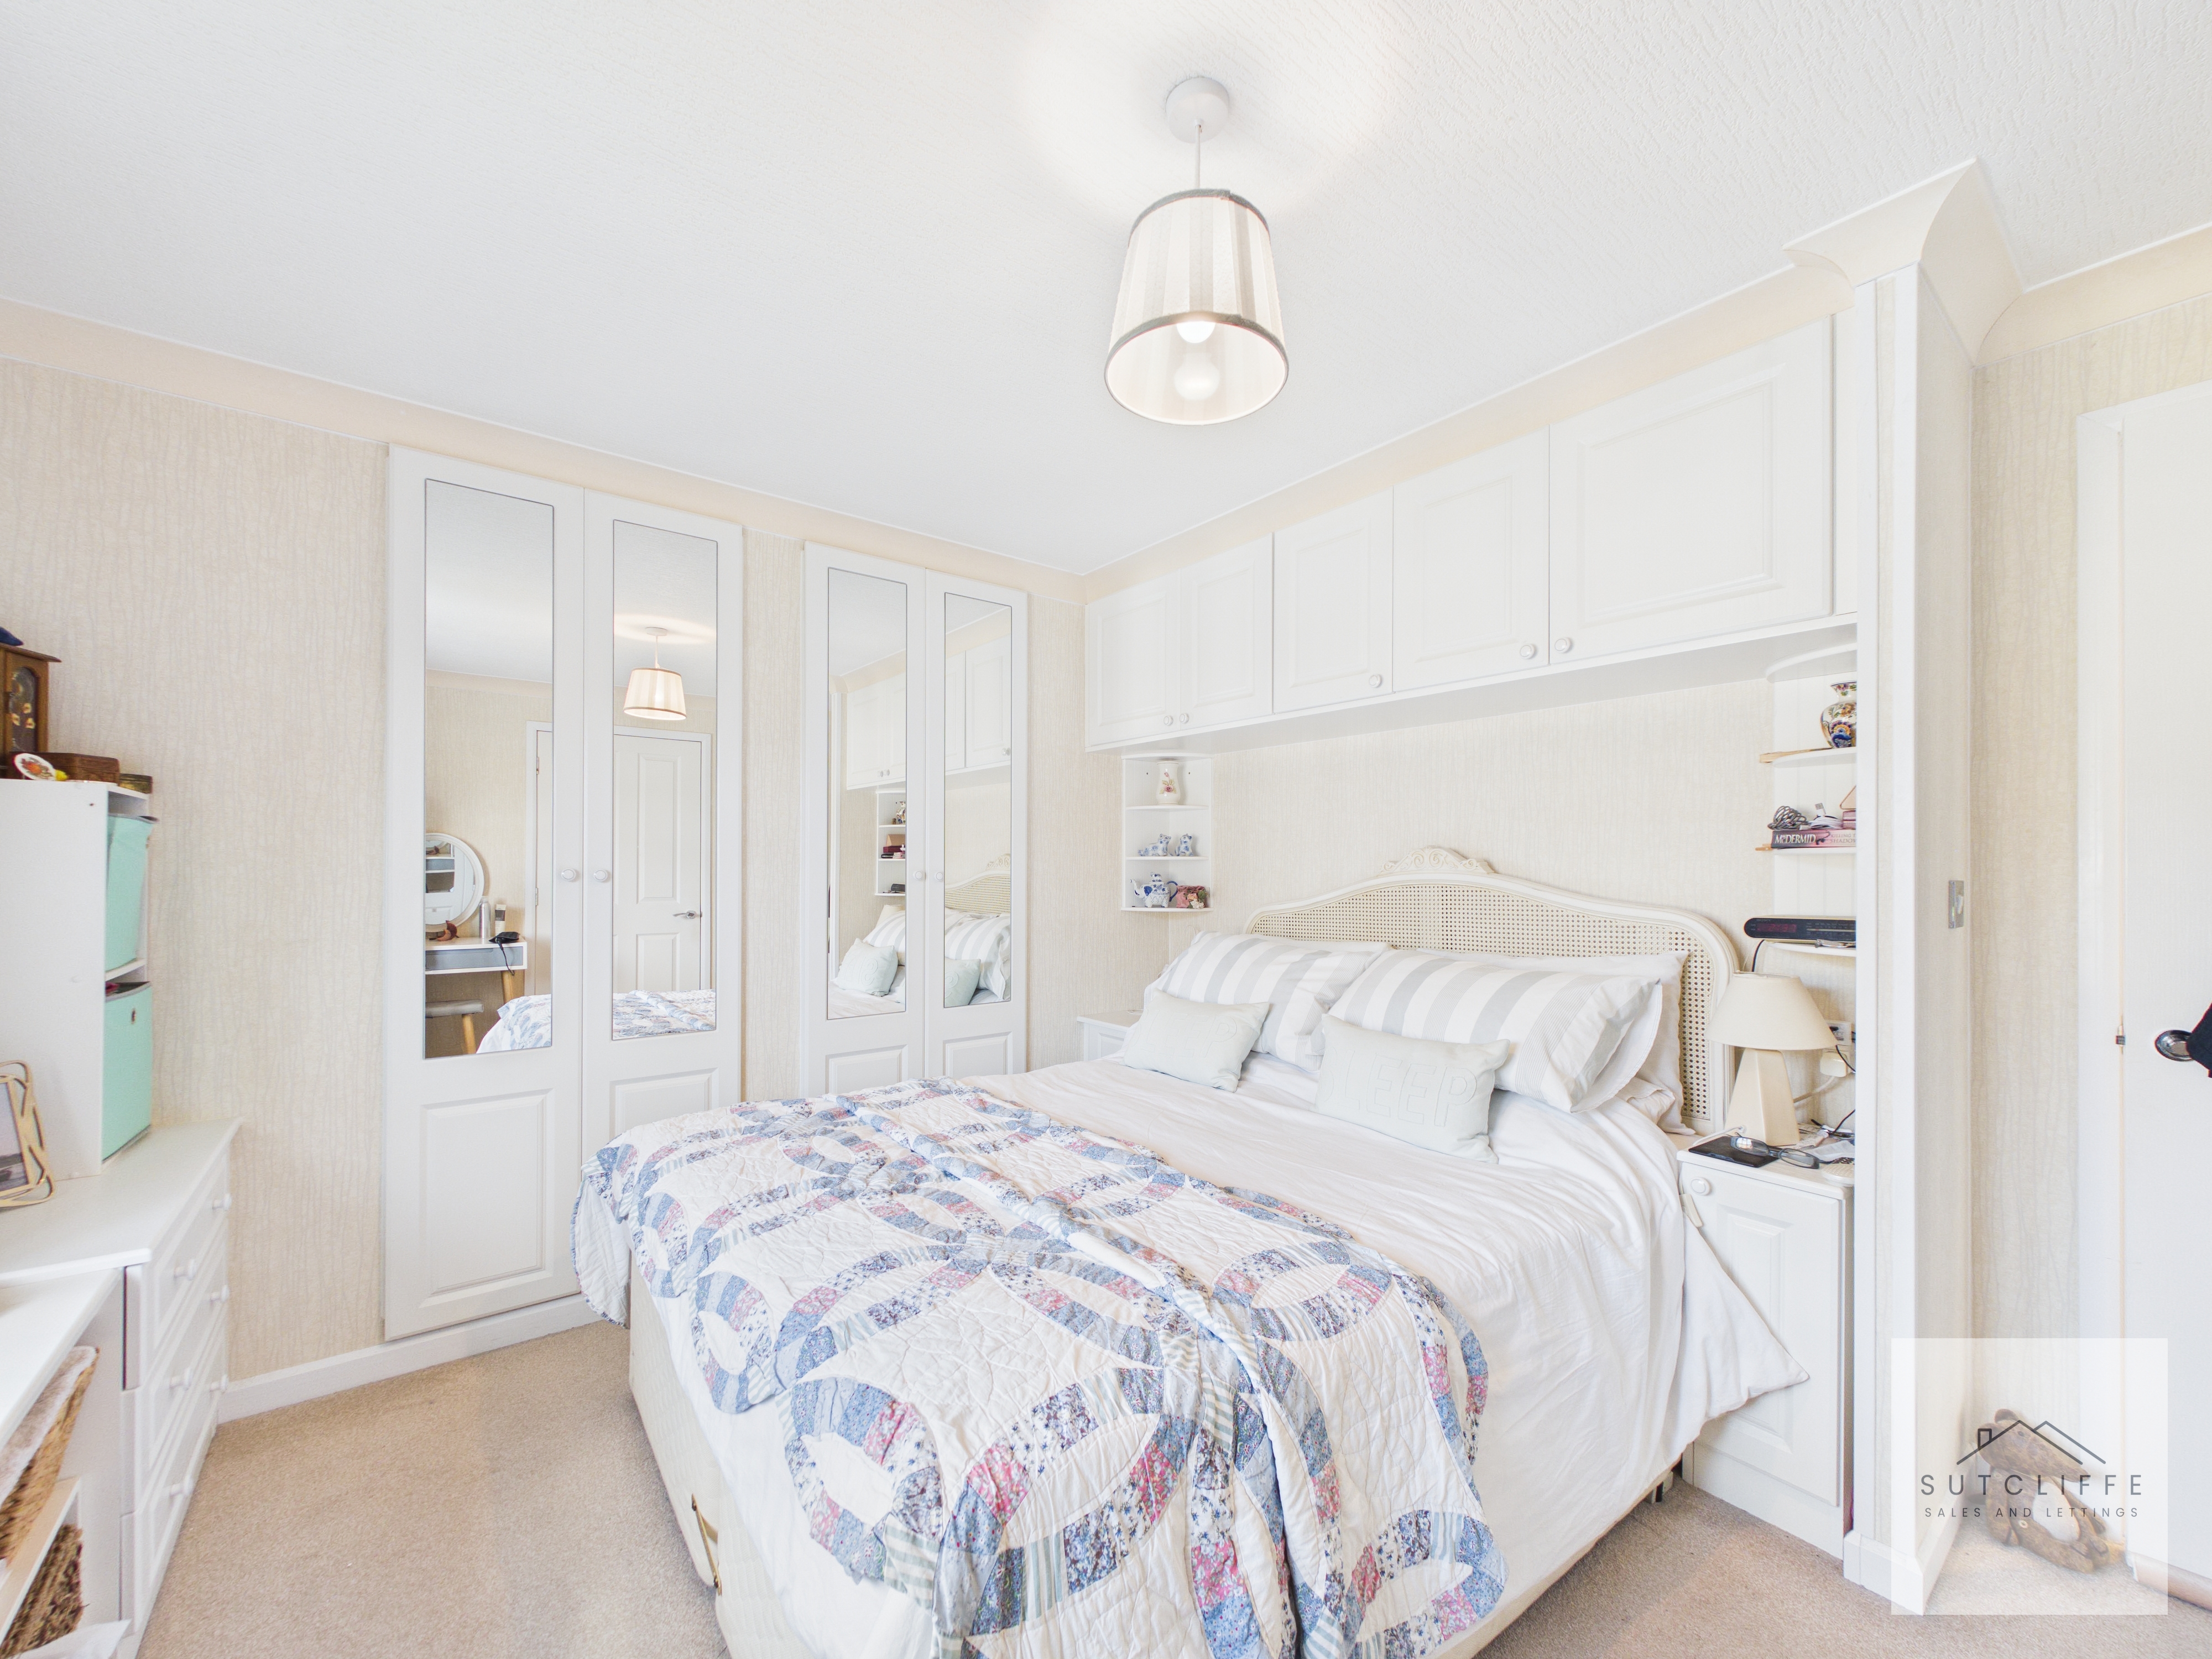
A generous double bedroom with an extensive range of fitted wardrobes, dressing area and en-suite shower room.
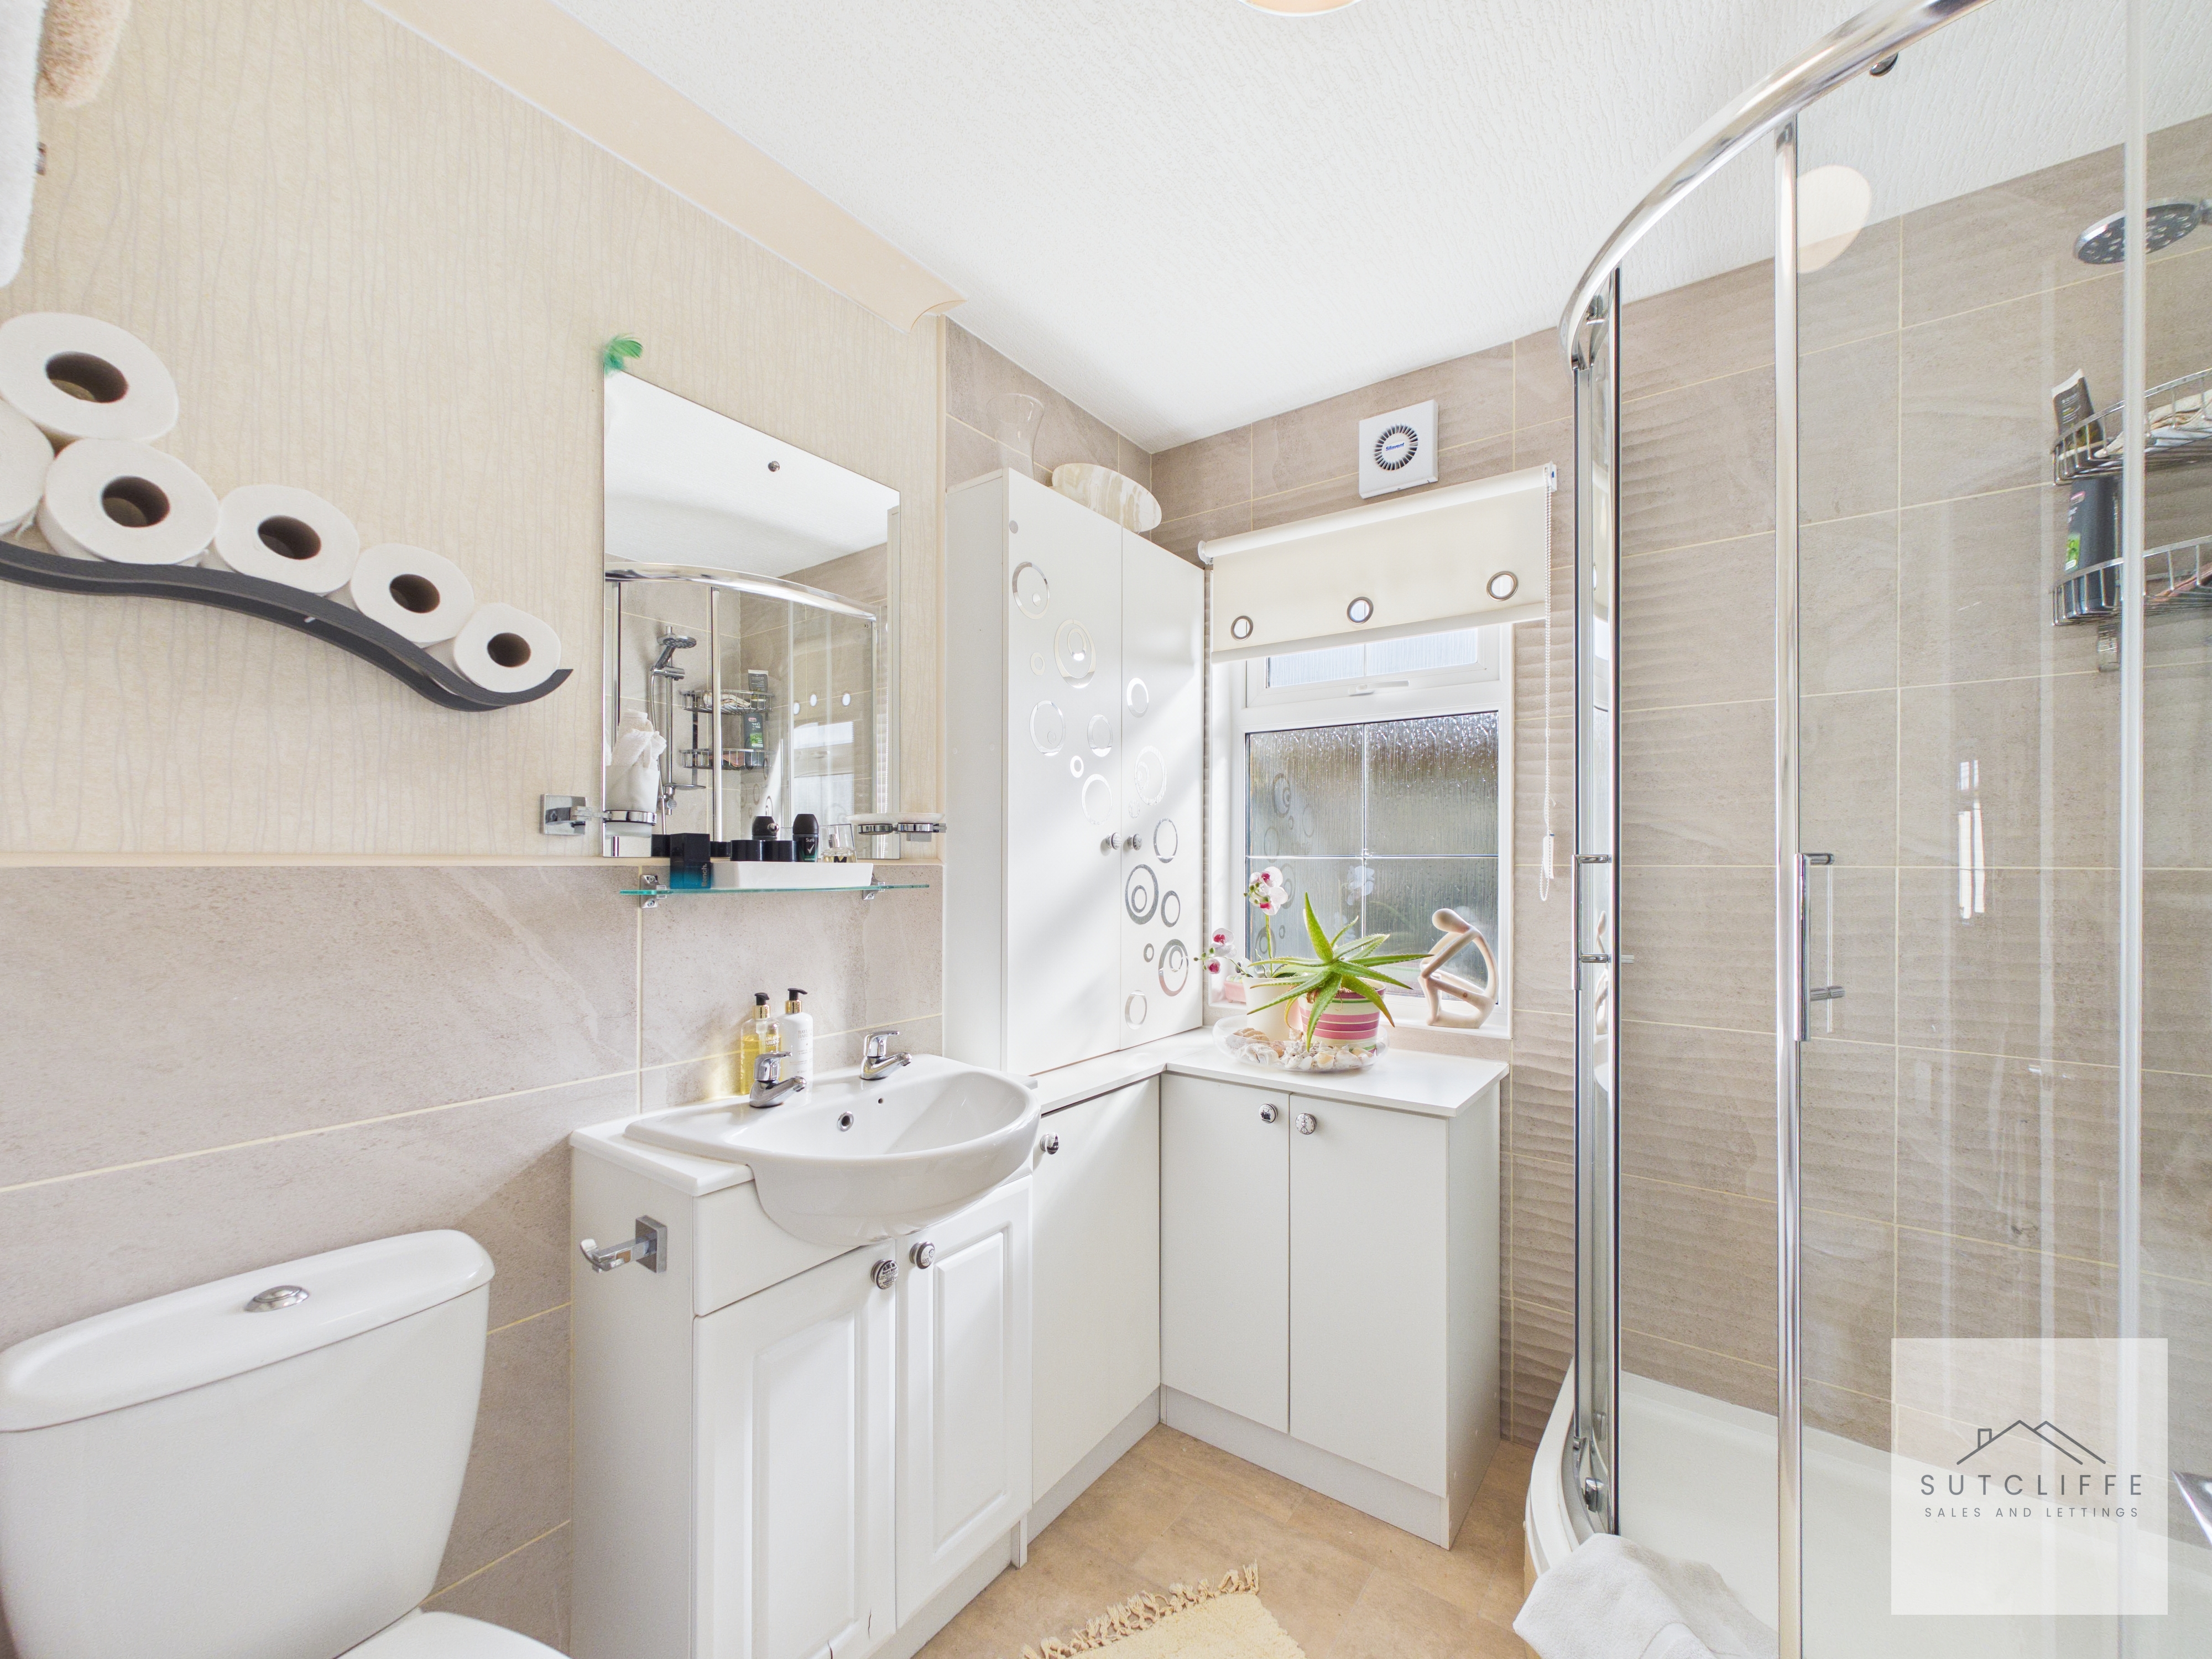
En-Suite
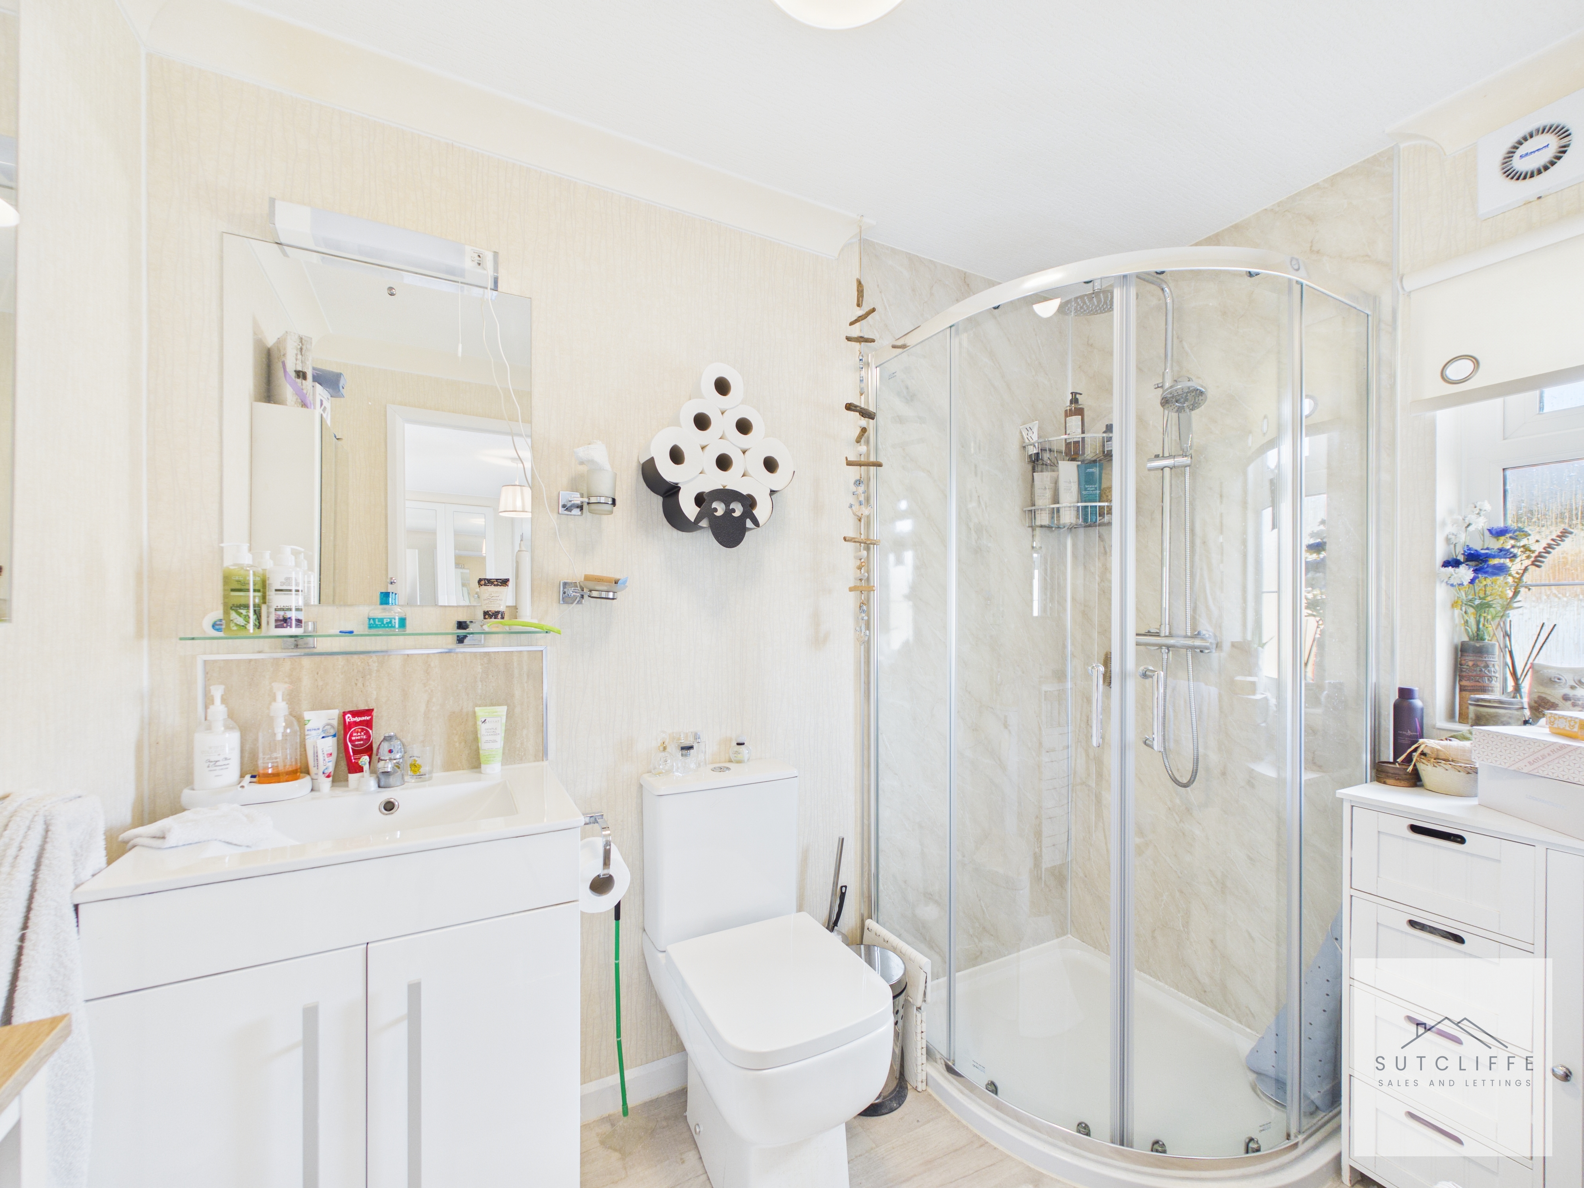
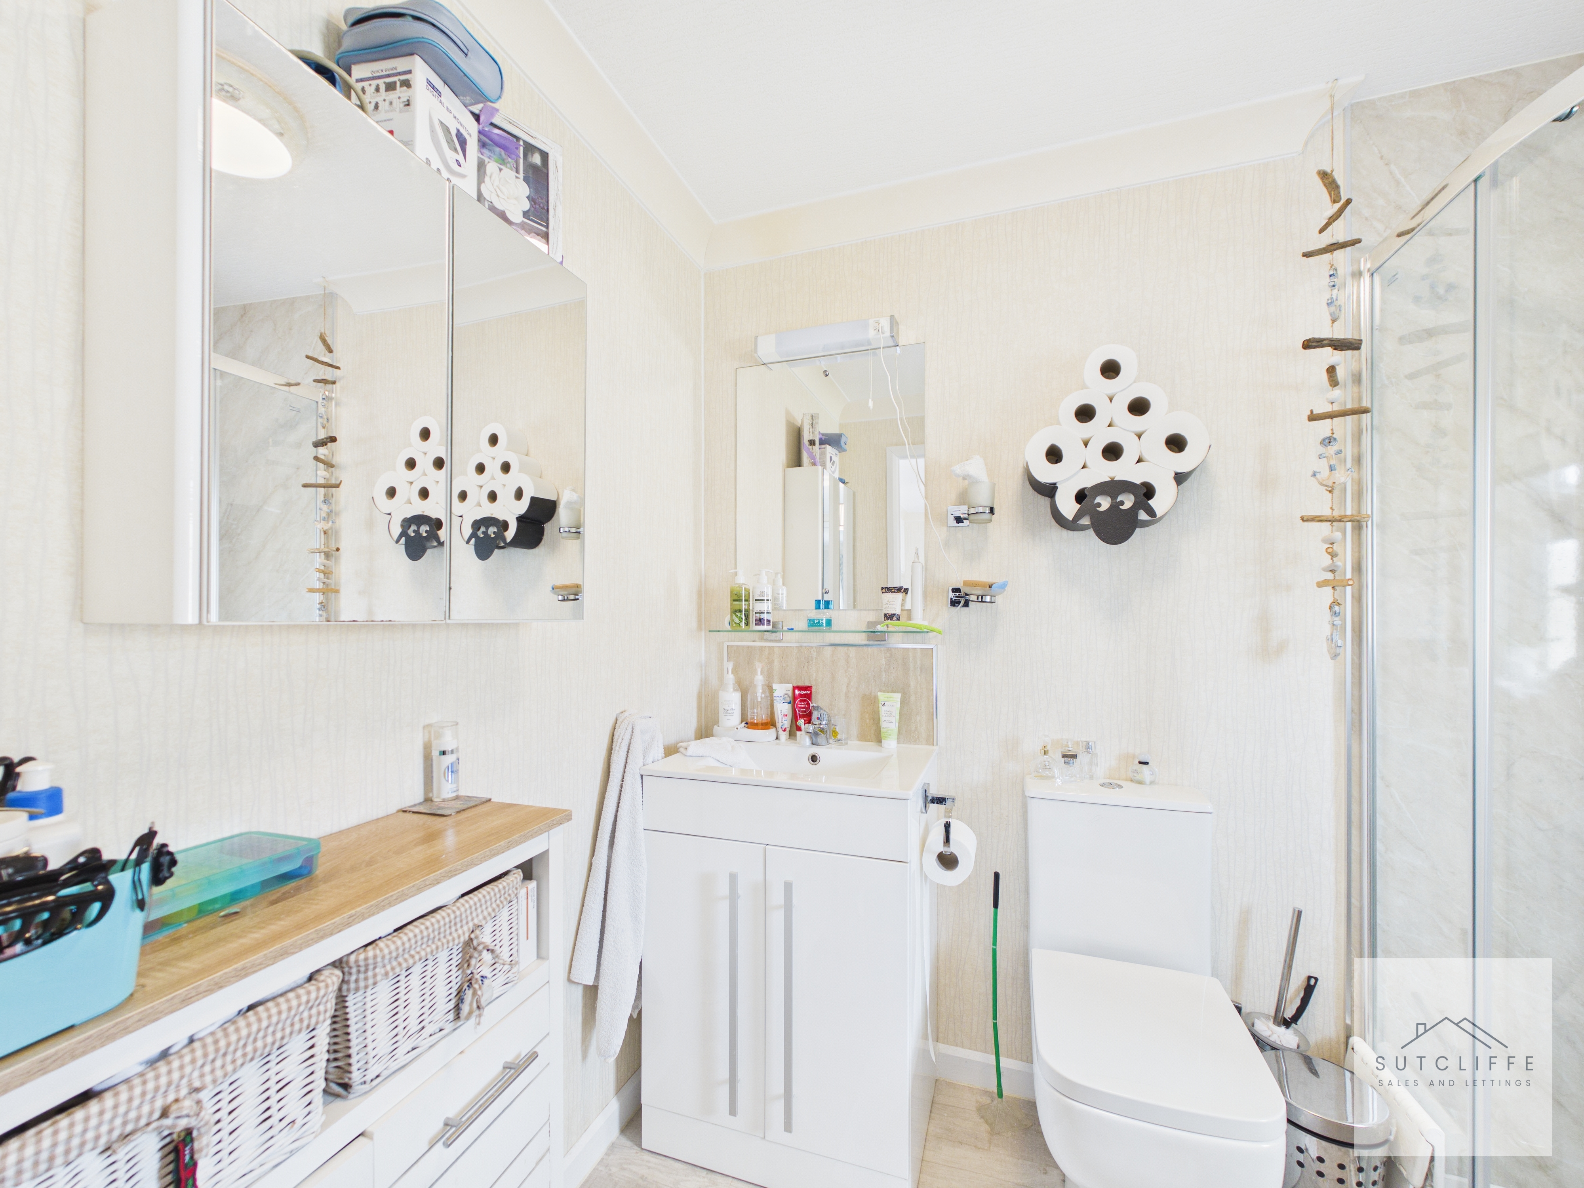
A modern shower room comprising corner shower enclosure, vanity wash basin with storage and WC
Guest Bedroom
A well-proportioned double bedroom with fitted wardrobes, ideal for guests.
Shower Room
A Contemporary shower room comprising a corner shower enclosure, vanity unit with wash basin and W.C
Floorplans
Outside Spaces
Garden
Beautifully maintained wrap-around gardens incorporating lawns, established planting, paved pathways and several private patio seating areas, providing an attractive setting for outdoor relaxation and entertaining.
Parking Spaces
Location
Properties you may like
By Sutcliffe Sales and Lettings
-
Merlewood Way, Merlewood Country Park, PR3
- 2 Beds
- 2 Bath
-
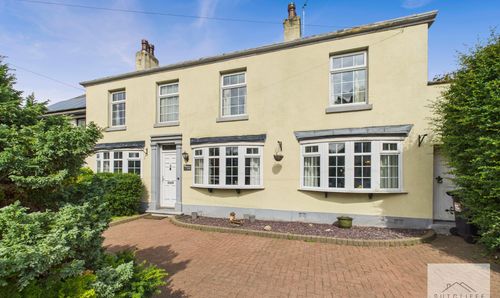
West End, Great Eccleston, PR3
- 4 Beds
- 2 Bath
-
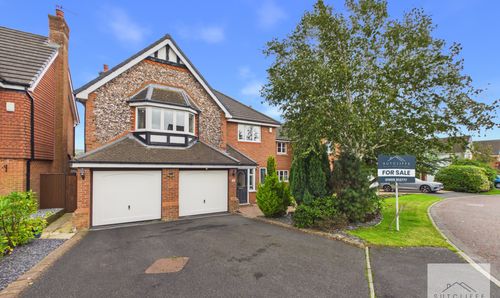
Carr Holme Gardens, Cabus, PR3
- 5 Beds
- 2 Bath
-
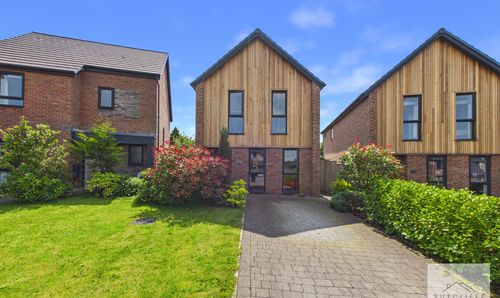
Hindburn Drive, Forton, PR3
- 4 Beds
- 2 Bath
-
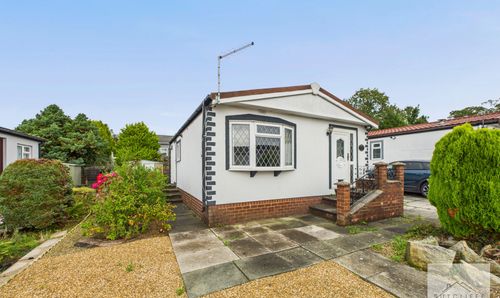
Lancaster New Road, Cabus, PR3
- 2 Beds
- 1 Bath
-
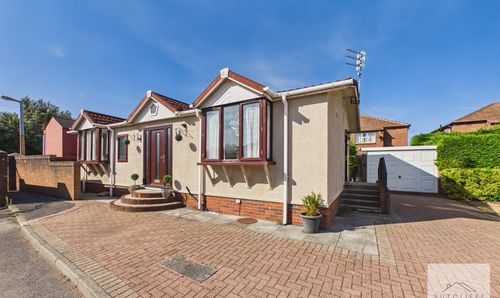
Newlyn Avenue, Blackpool, FY4
- 2 Beds
- 2 Bath
-
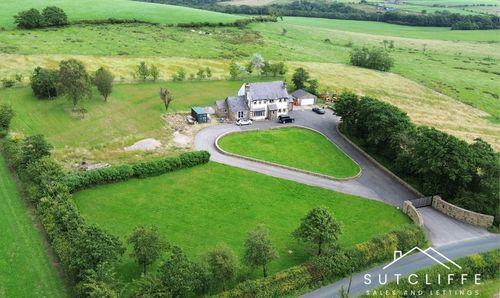
Strickens Lane, Barnacre, PR3
- 4 Beds
- 3 Bath
-
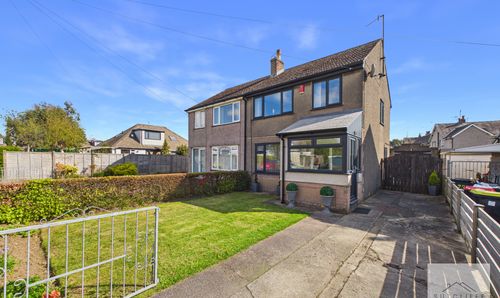
Rose Grove, Galgate, LA2
- 3 Beds
- 1 Bath
-
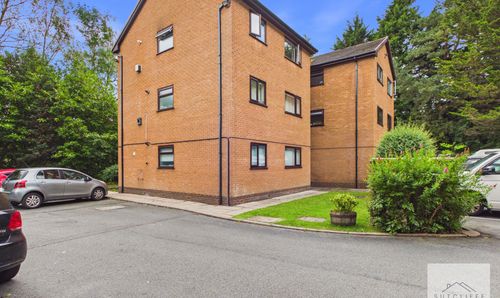
Watling Street Road, Fulwood, PR2
- 2 Beds
- 1 Bath