Book a Viewing
To book a viewing for this property, please call Sutcliffe Sales and Lettings, on 01995 912777.
To book a viewing for this property, please call Sutcliffe Sales and Lettings, on 01995 912777.
2 Bedroom Detached Park Home, Newlyn Avenue, Blackpool, FY4
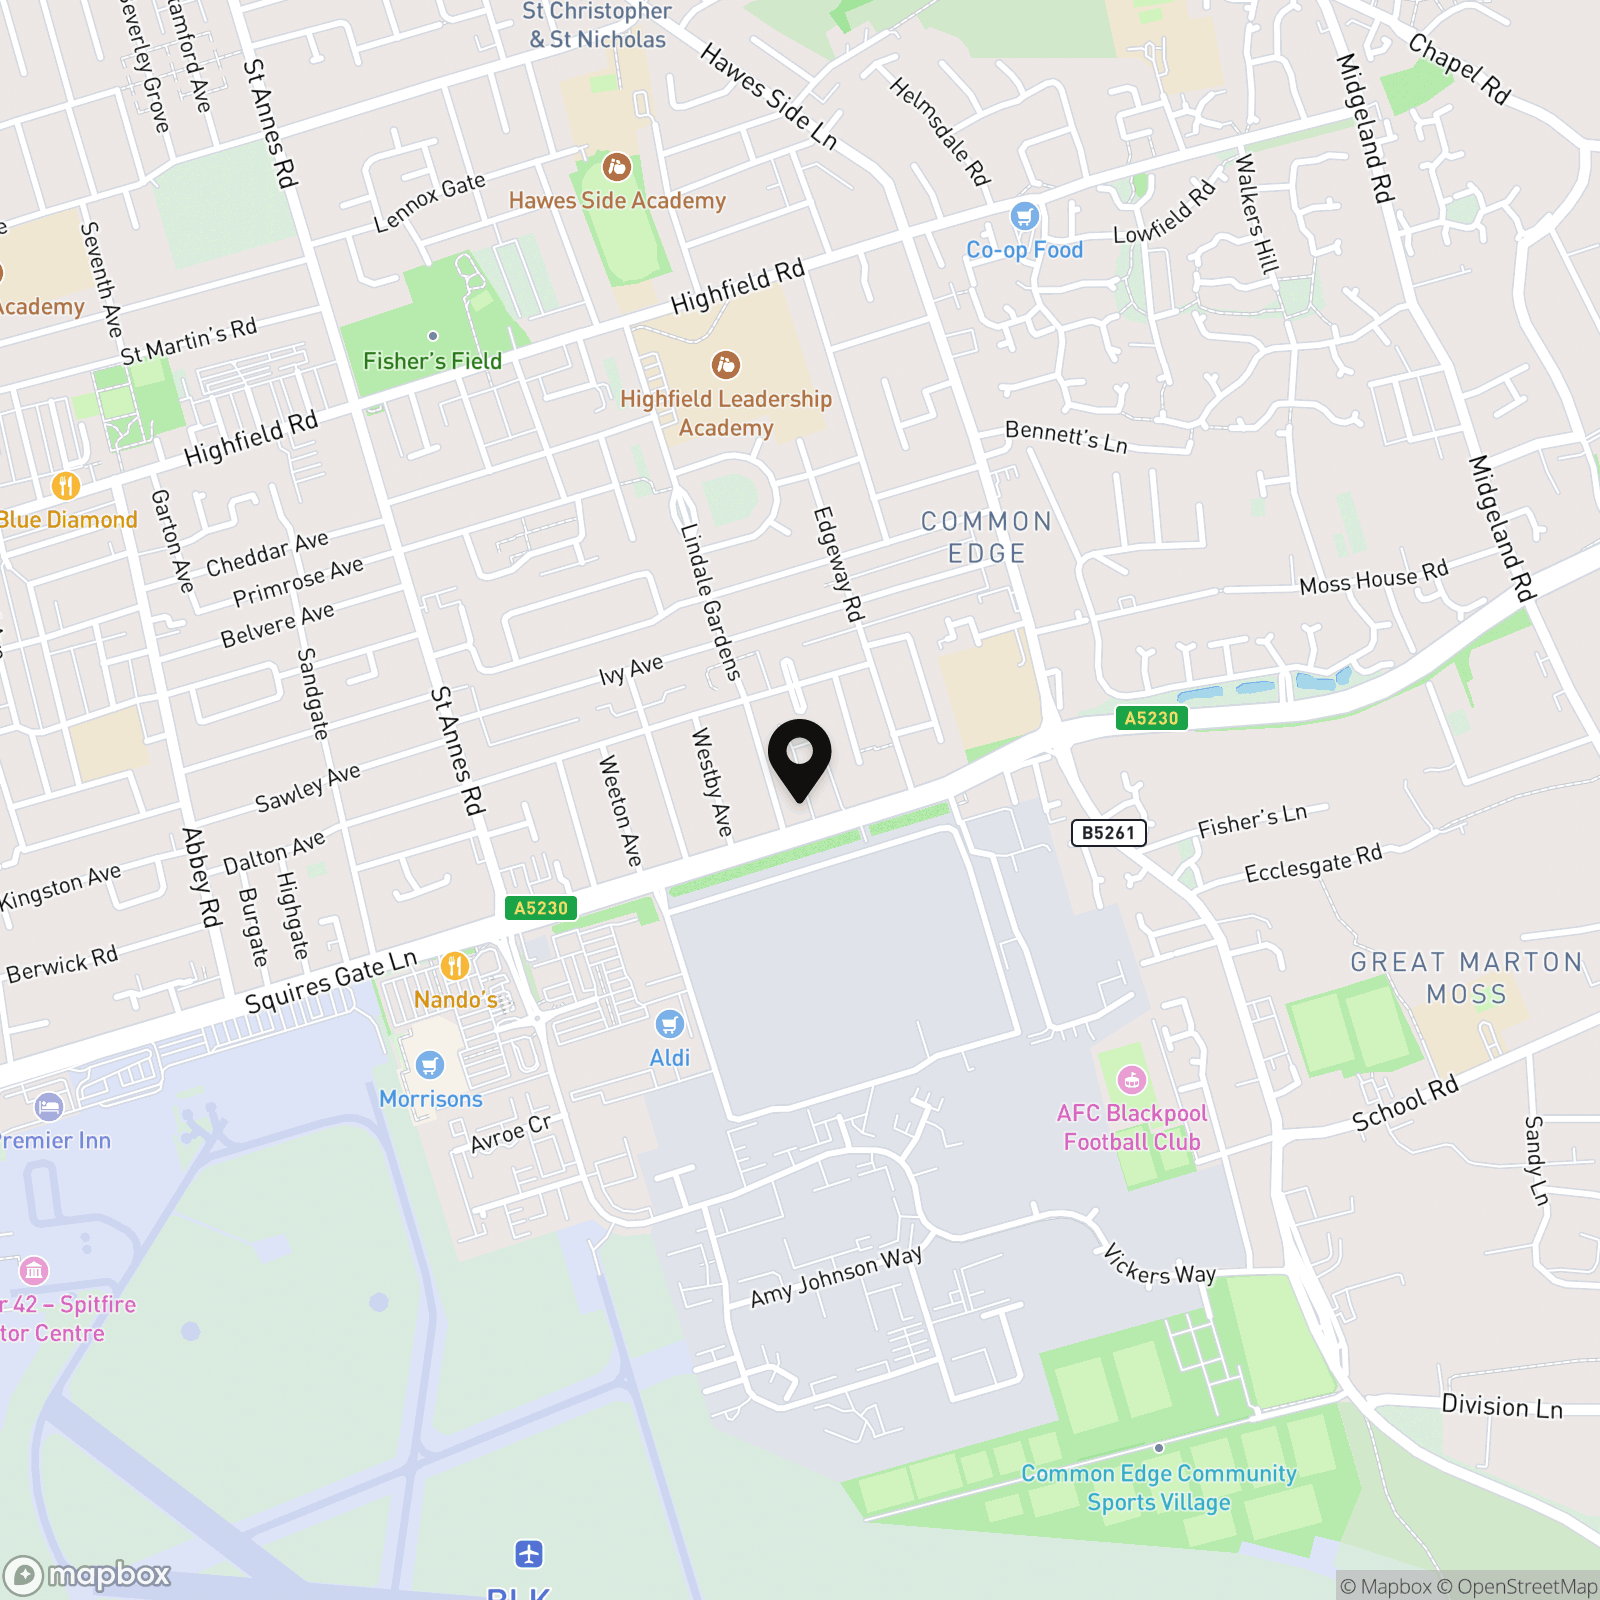
Newlyn Avenue, Blackpool, FY4
.jpg)
Sutcliffe Sales and Lettings
The Office, Acresfield
Description
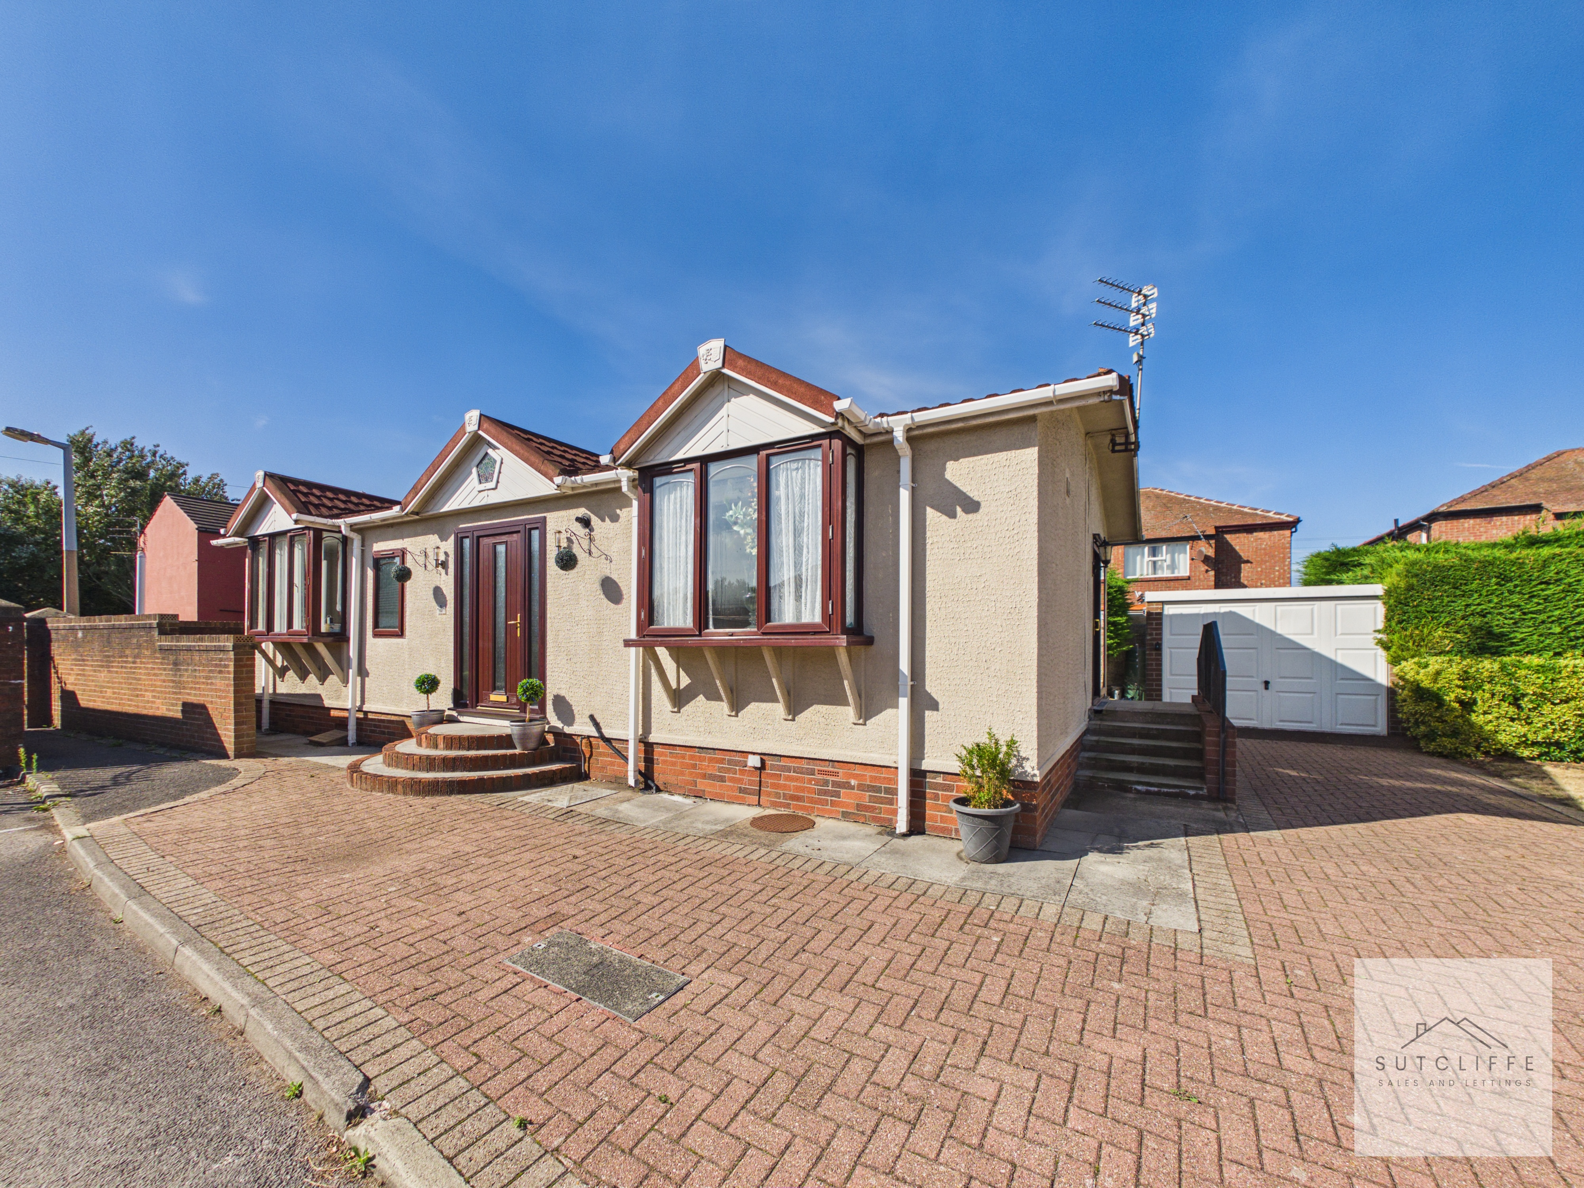
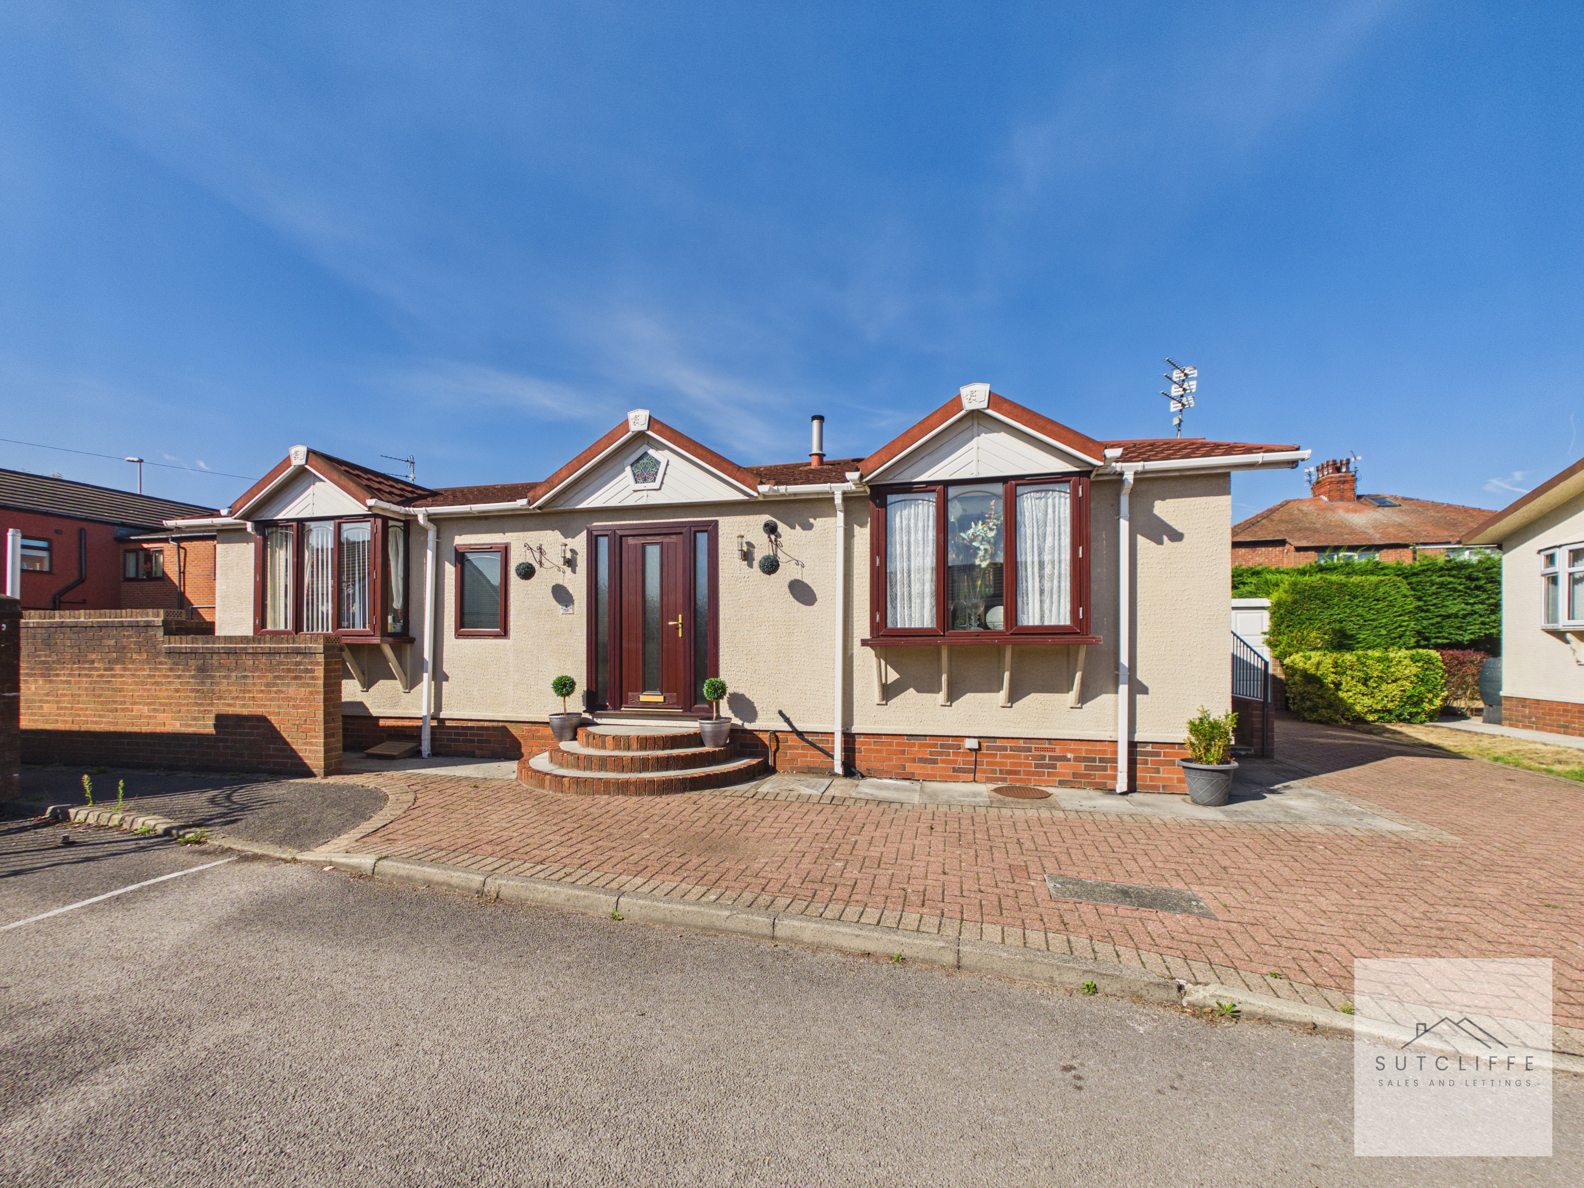
Situated within the well-established Newlyn Court residential park, this spacious attractive park home offers a peaceful, low-maintenance lifestyle exclusively for those aged 55 and over. Set within a friendly and welcoming residential community, it is ideally suited to those looking to downsize while retaining generous living space, privacy and excellent access to local amenities.
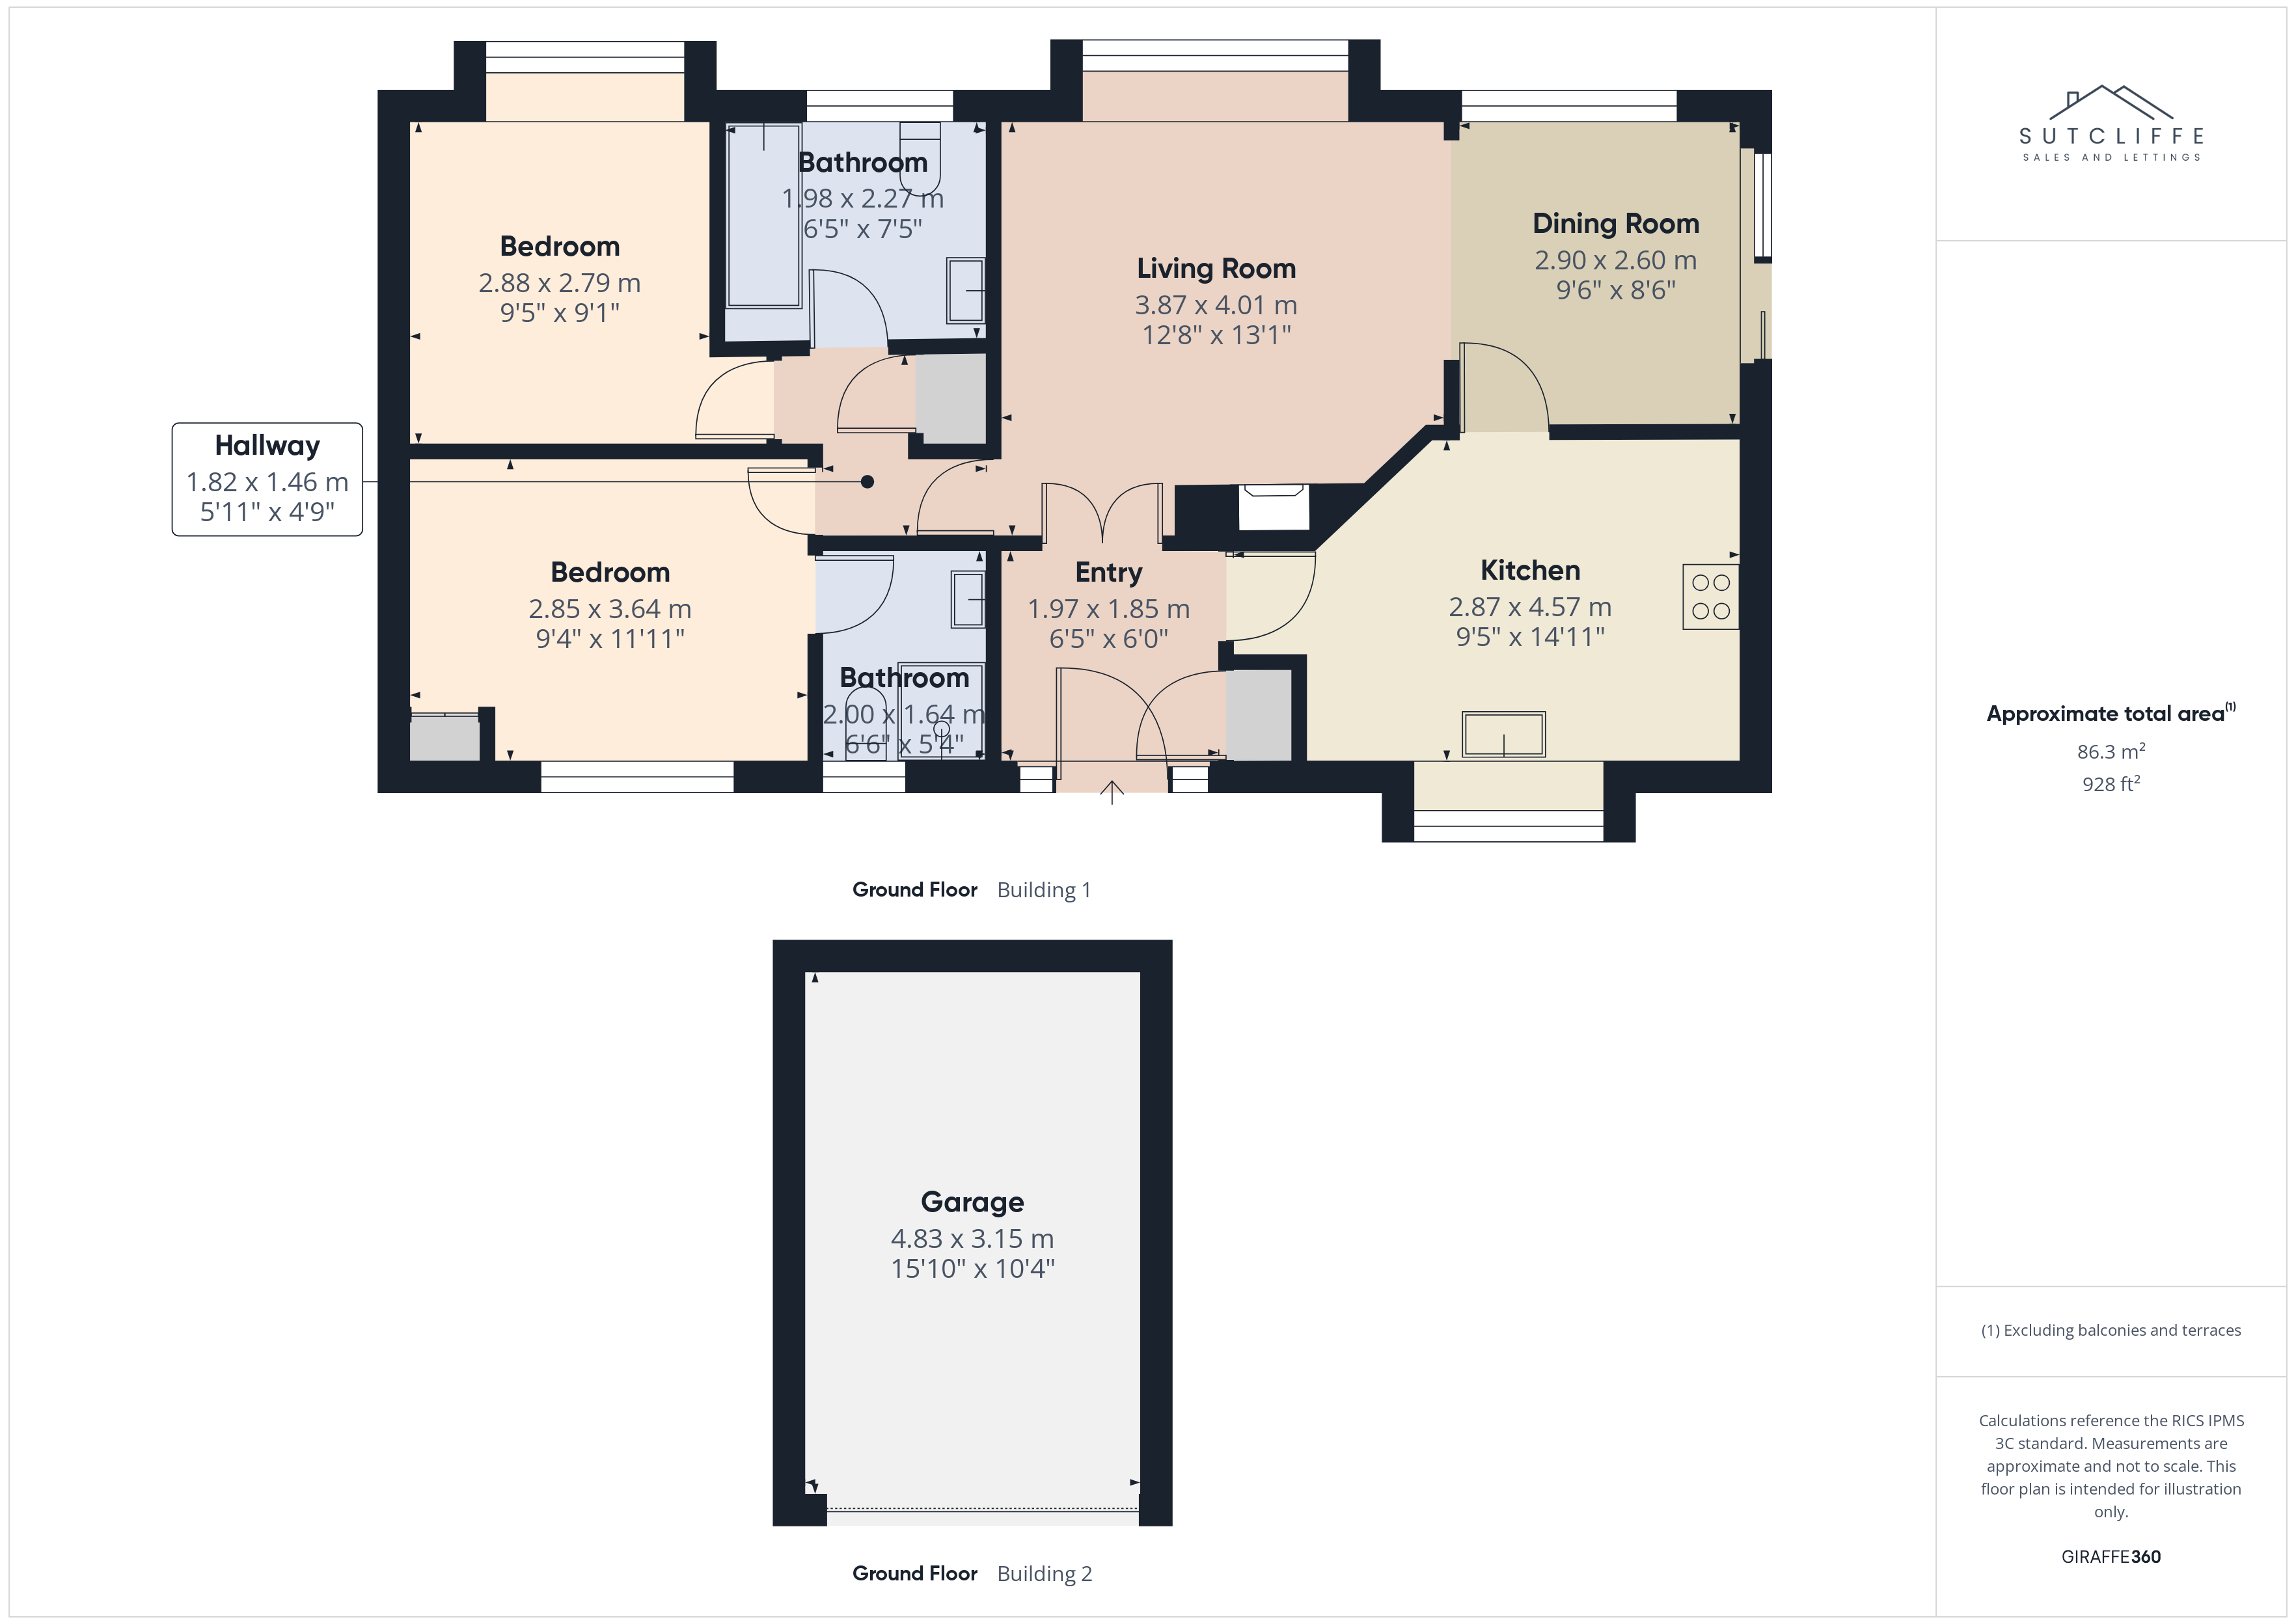
Occupying a large and private plot, the home offers well-planned accommodation throughout. There are two double bedrooms, including a generous primary bedroom benefiting from its own en-suite, alongside a separate four-piece main bathroom suite.
The living accommodation provides plenty of space for both everyday living and entertaining, with a separate kitchen, dedicated dining room and comfortable lounge. This traditional layout creates clearly defined living areas while maintaining a practical and homely feel. Loft storage is available which is part boarded with lighting.
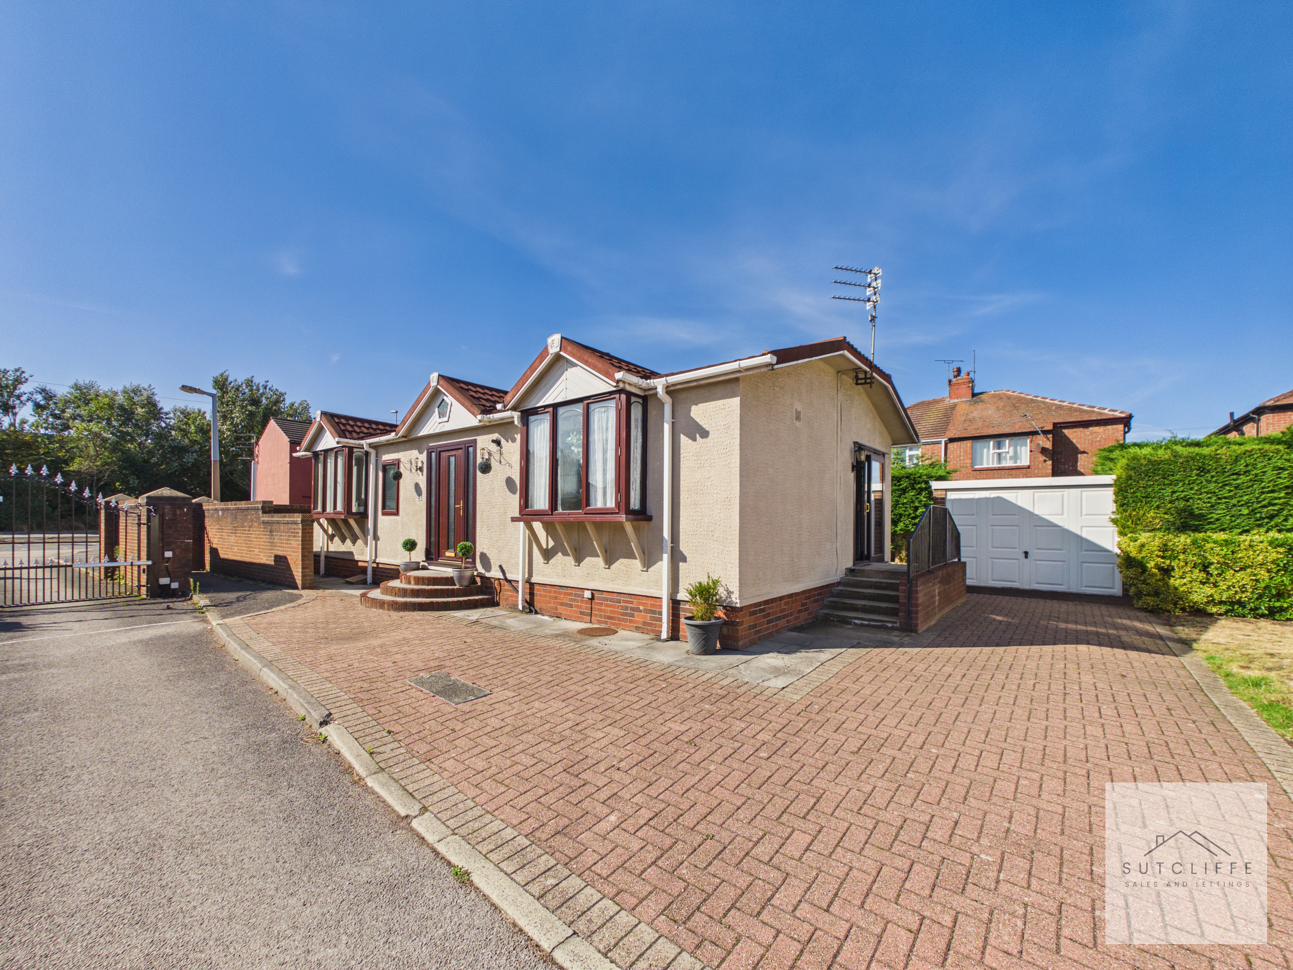
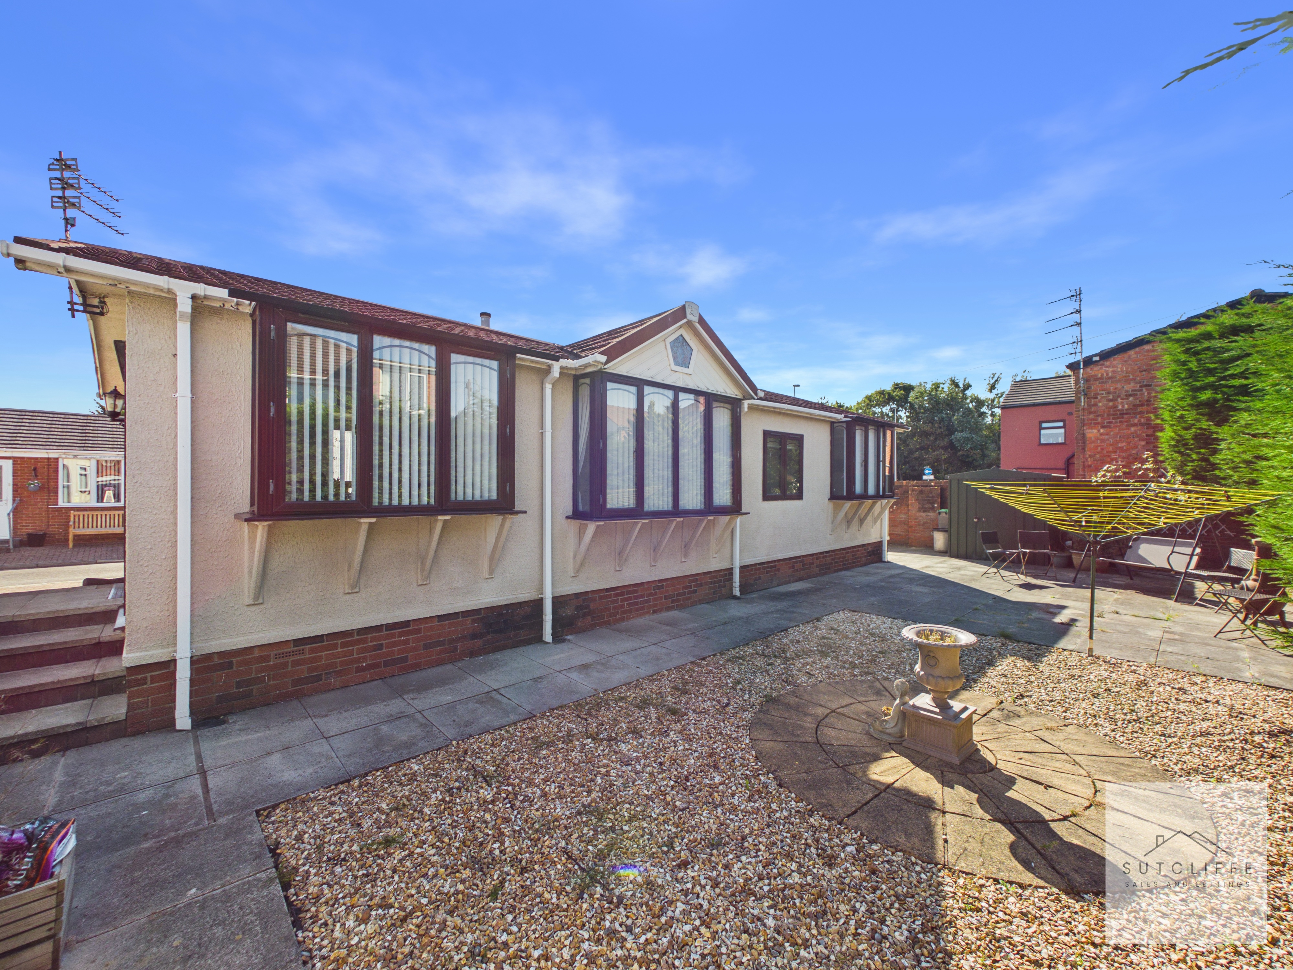
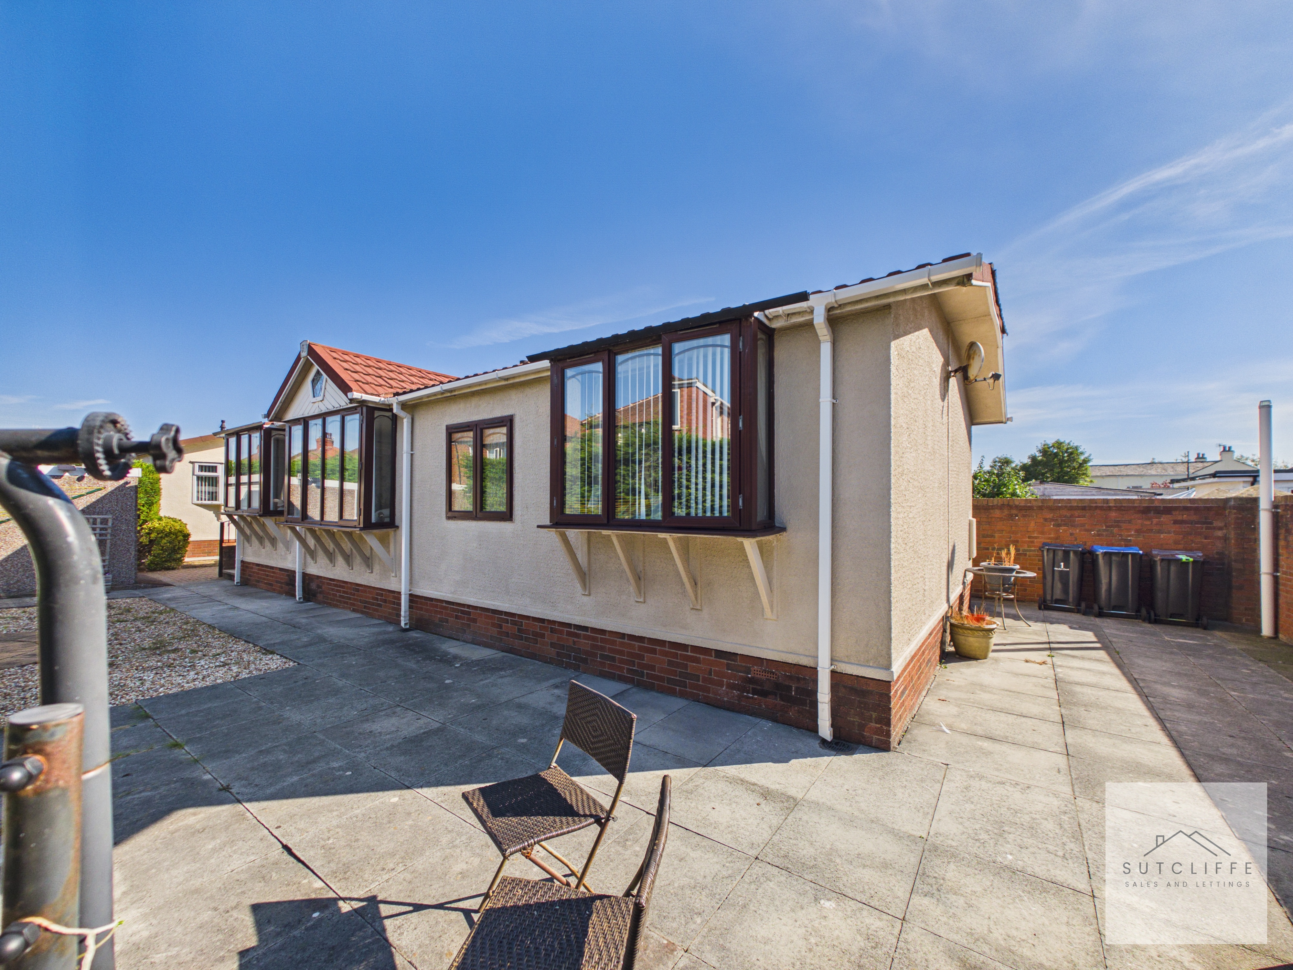
Externally, the property is particularly appealing, enjoying a generous, low-maintenance large private garden providing plenty of outdoor space without the upkeep associated with a traditional lawned garden. A single garage with electric, lighting and plug sockets provides secure parking or useful additional storage along with a shed.
Tucked away from the main road in Blackpool's popular South Shore area, Newlyn Court combines the tranquillity of residential park living with excellent everyday convenience. A wide range of supermarkets, independent shops, cafés, healthcare facilities and leisure amenities can be found nearby, while Blackpool's famous promenade and coastline are also within easy reach.
Transport connections are excellent, with regular bus services providing access throughout Blackpool and towards Lytham St Annes. Nearby railway stations connect with the wider Fylde Coast and national rail network, while convenient access to the M55 provides straightforward road links towards Preston and the wider motorway network.
With its two double bedrooms, en-suite facilities, spacious living accommodation, private garden, garage and generous plot, this is an excellent opportunity for buyers aged 55 and over seeking a comfortable permanent home within an established residential park community.
Key Features
- Fully Licensed Residential Park for 55's And Over
- 40 x 20 manufactured 1996
- Primary Bedroom with Walk En-Suite
- Kitchen with Appliances
- Separate Dining Area
- Four Piece Bathroom Suite
- Low Maintenance Large wrap Around Gardens With Garage
- Close To Amenities & Transport Links
Property Details
- Property type: Park Home
- Property style: Detached
- Price Per Sq Foot: £236
- Approx Sq Feet: 700 sqft
- Property Age Bracket: 1990s
- Council Tax Band: A
Rooms
Entrance Hallway
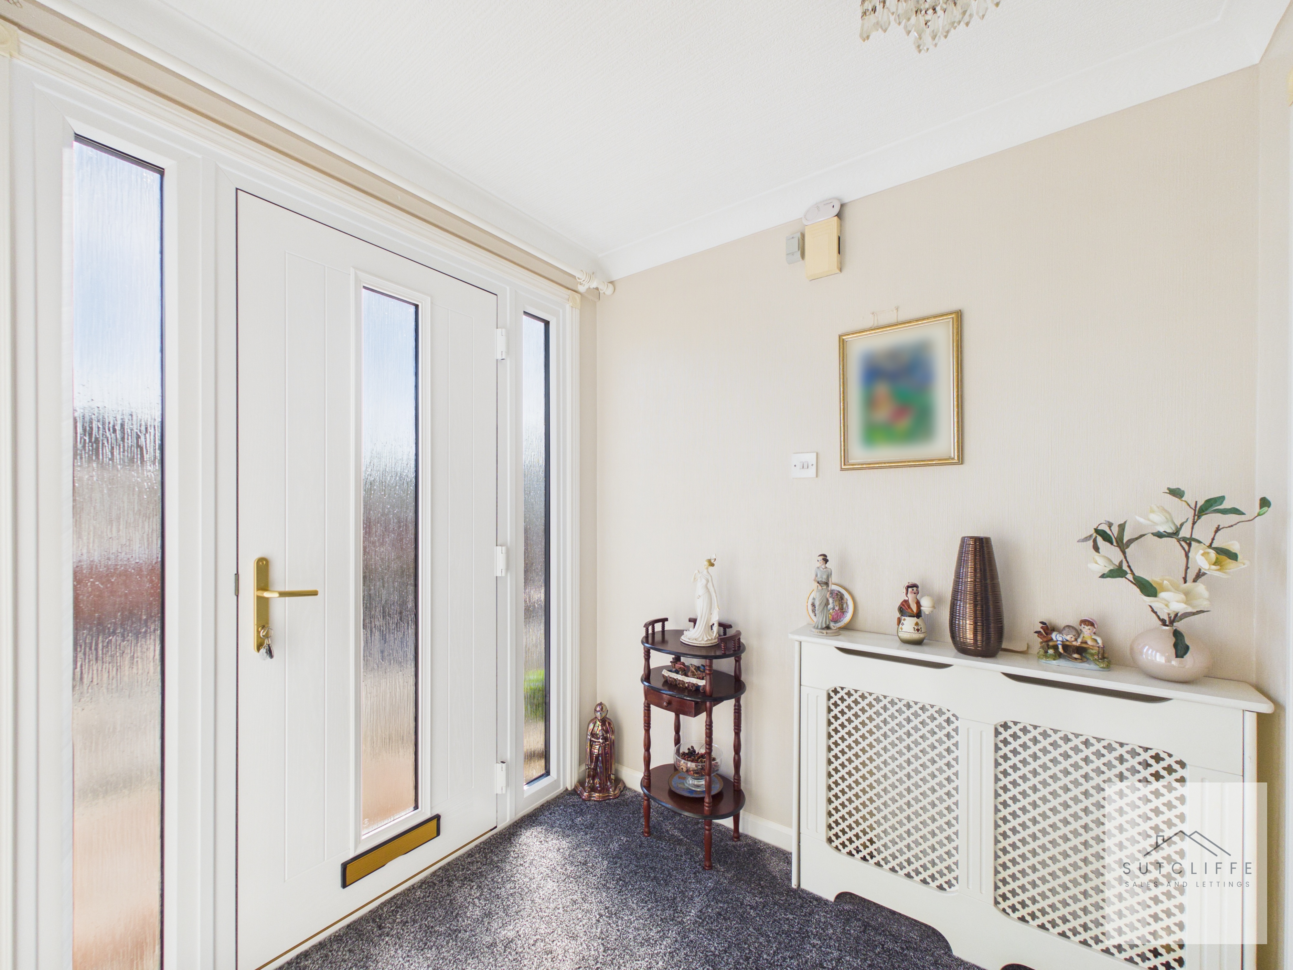
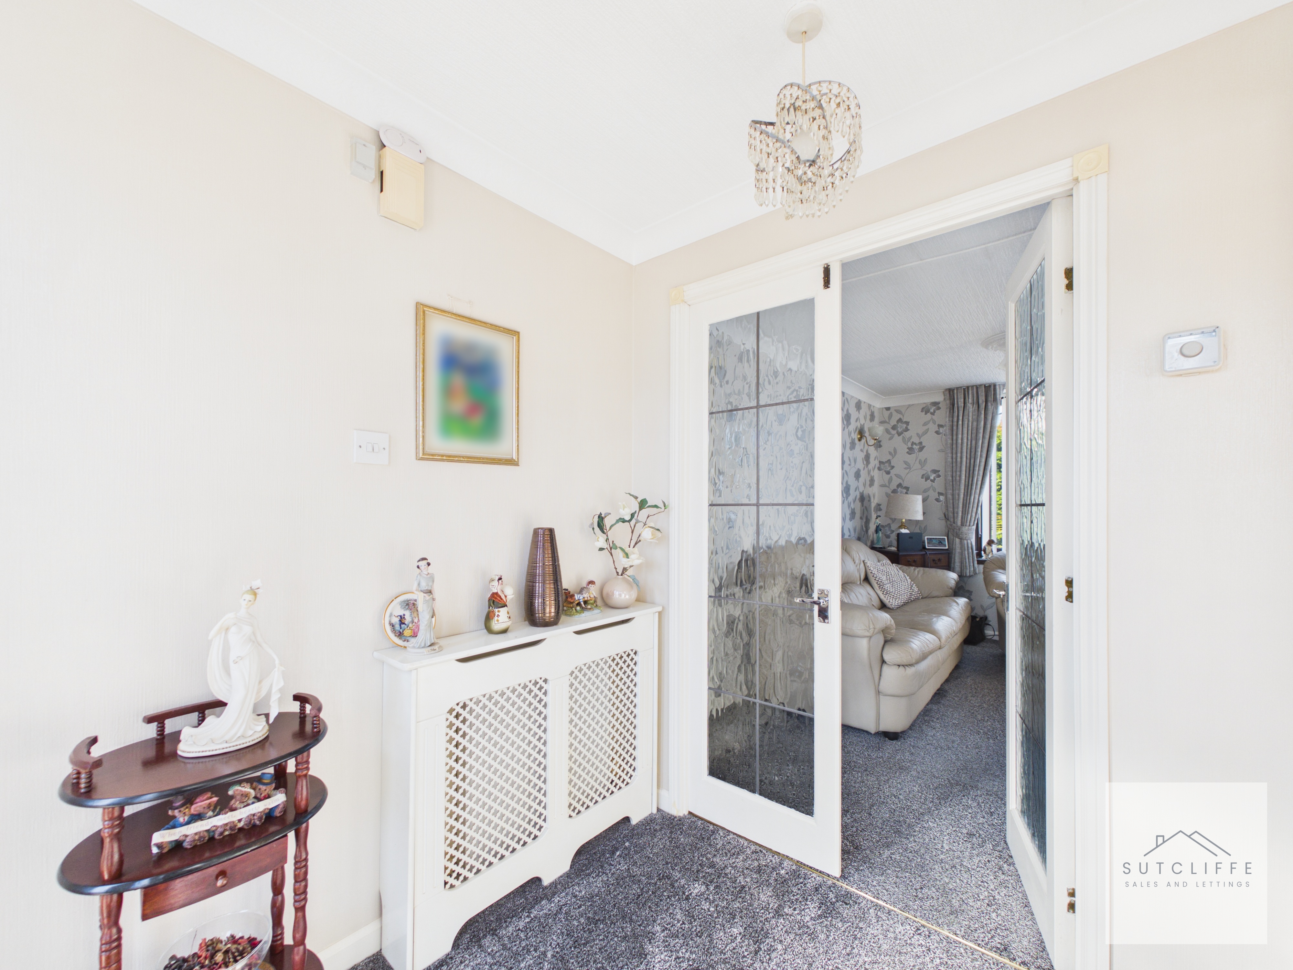
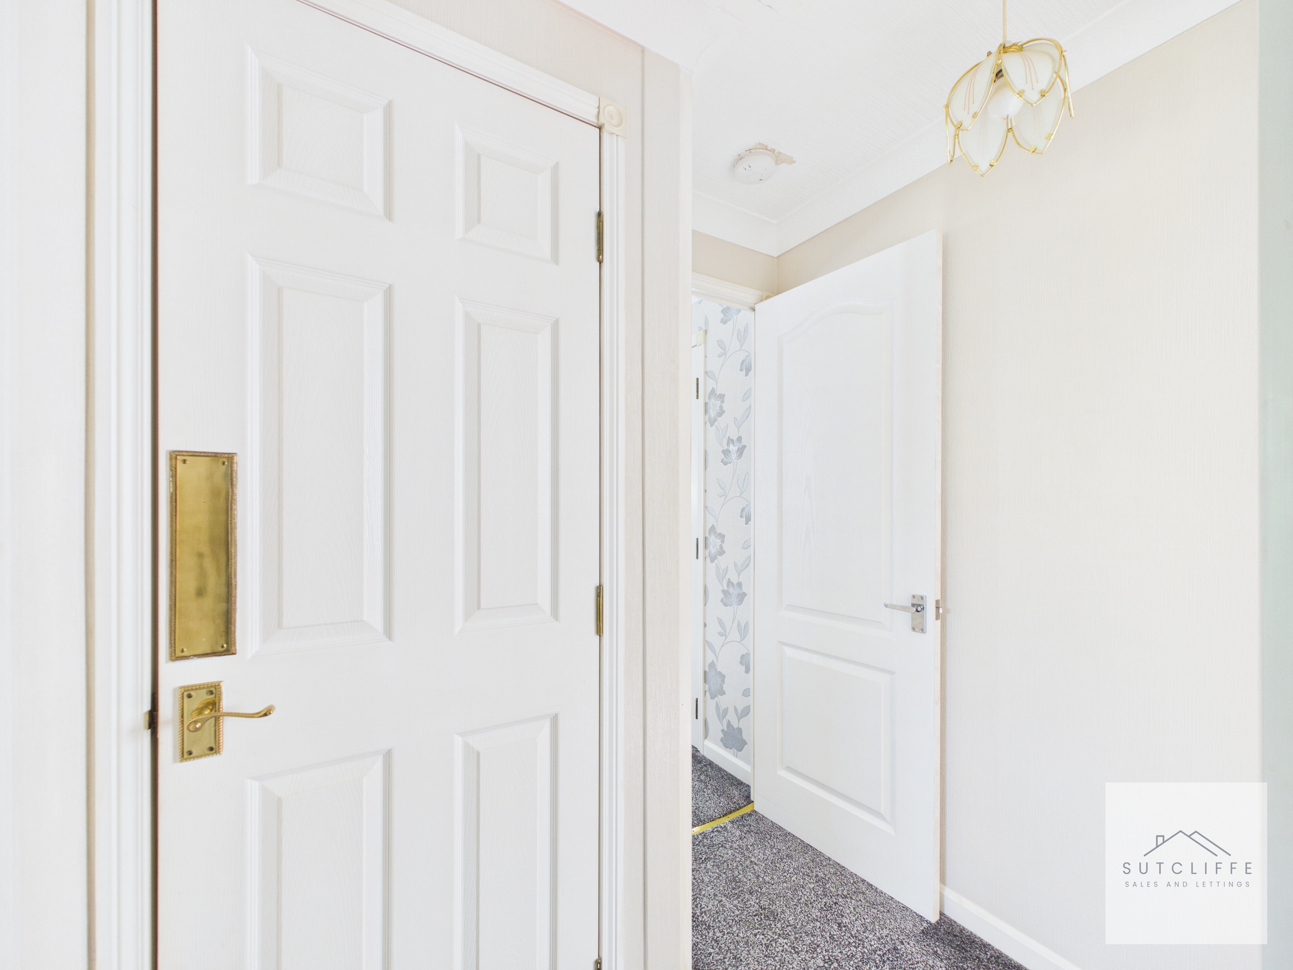
The welcoming inner hallway provides a practical entrance to the home, complete with a useful cloak cupboard for coats and everyday storage. Elegant glazed double doors lead into the lounge, allowing natural light to flow between the rooms, while a separate door provides direct access to the kitchen.
Kitchen Diner
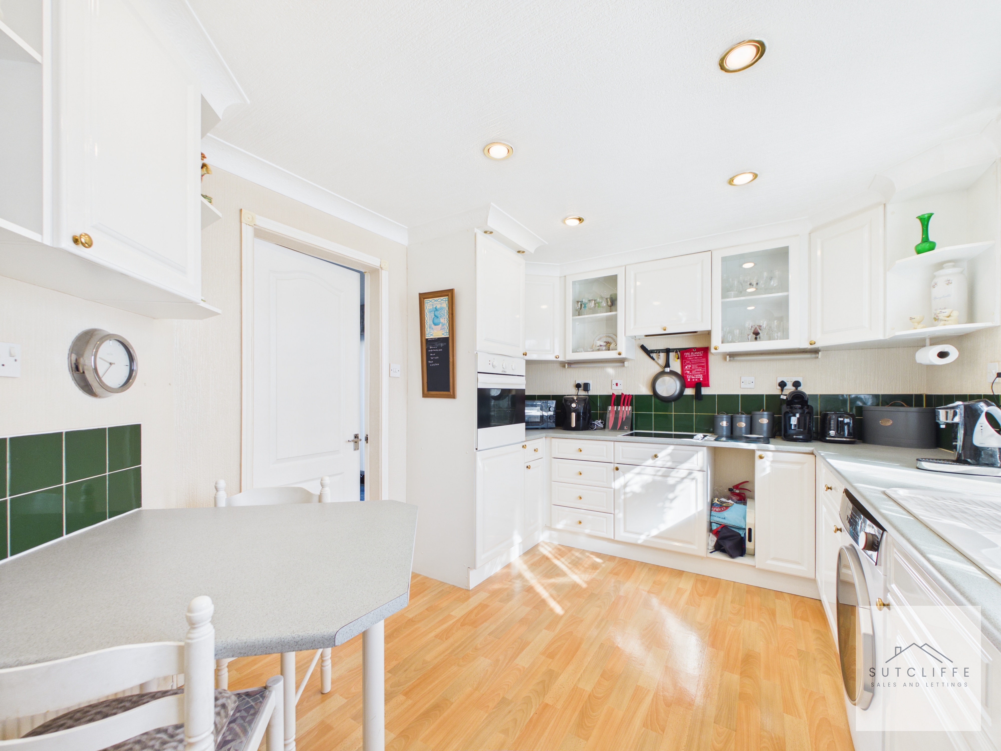
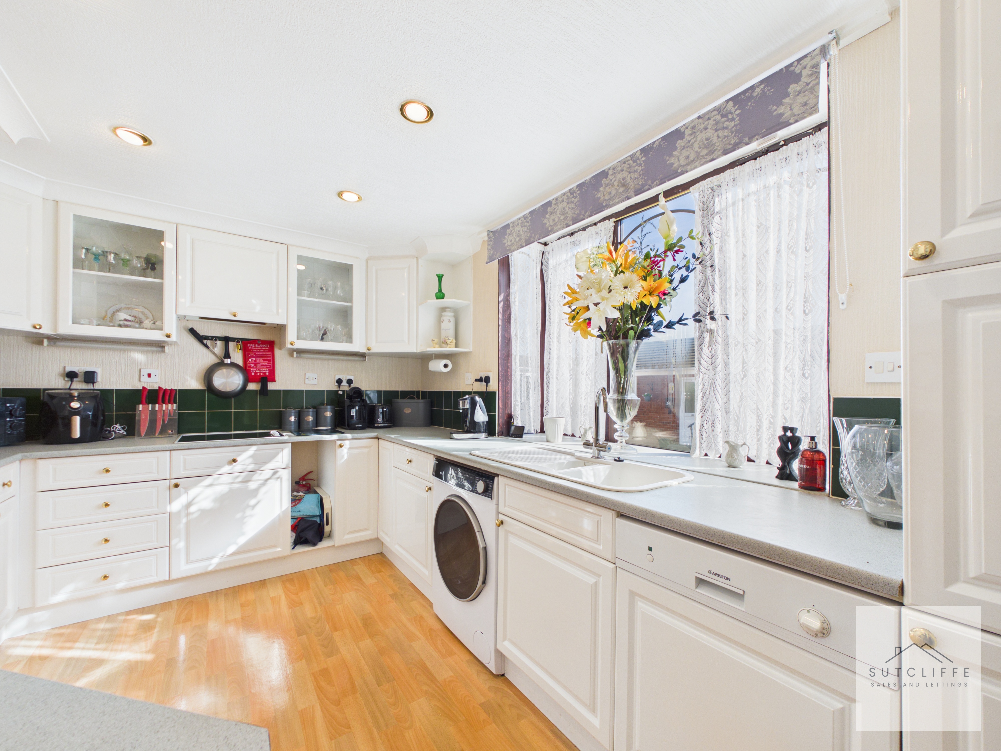
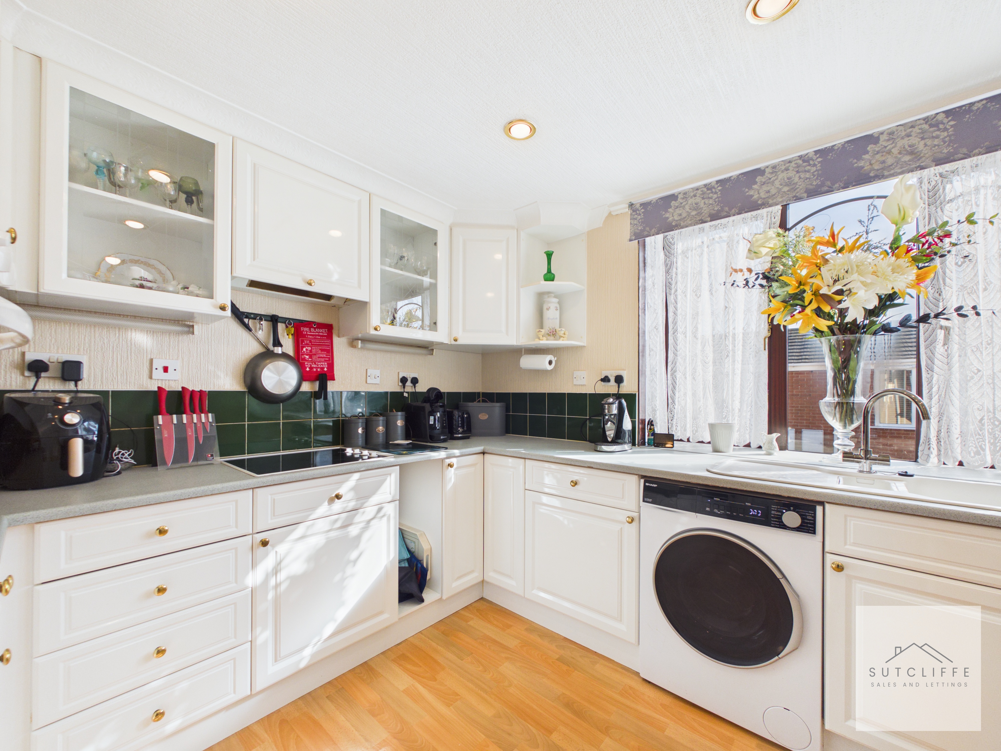
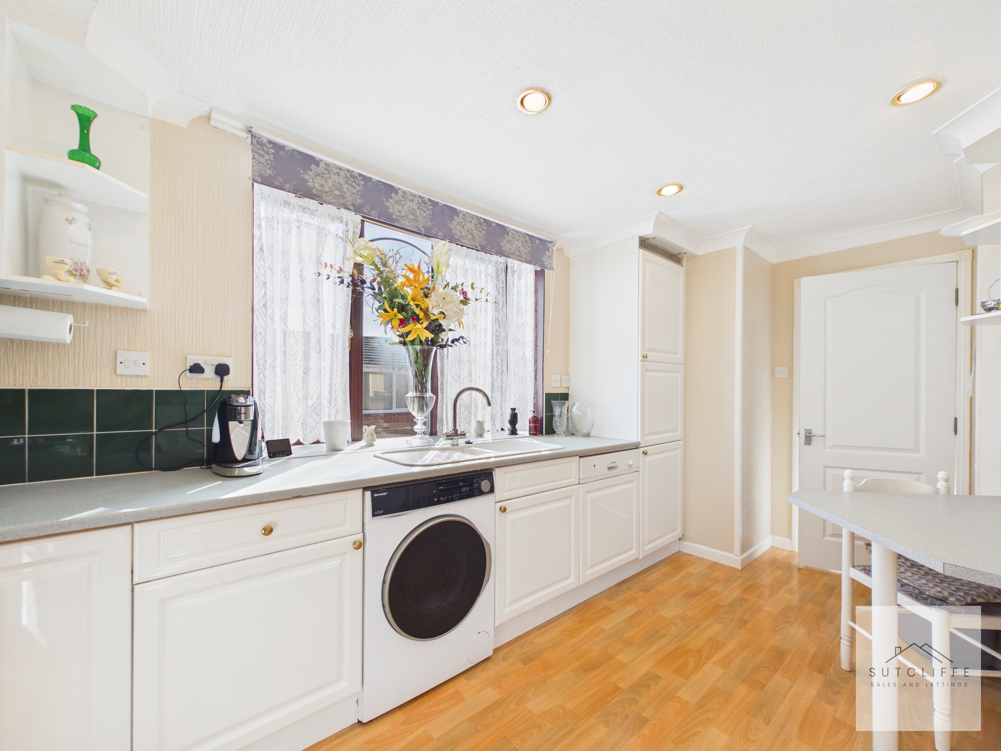
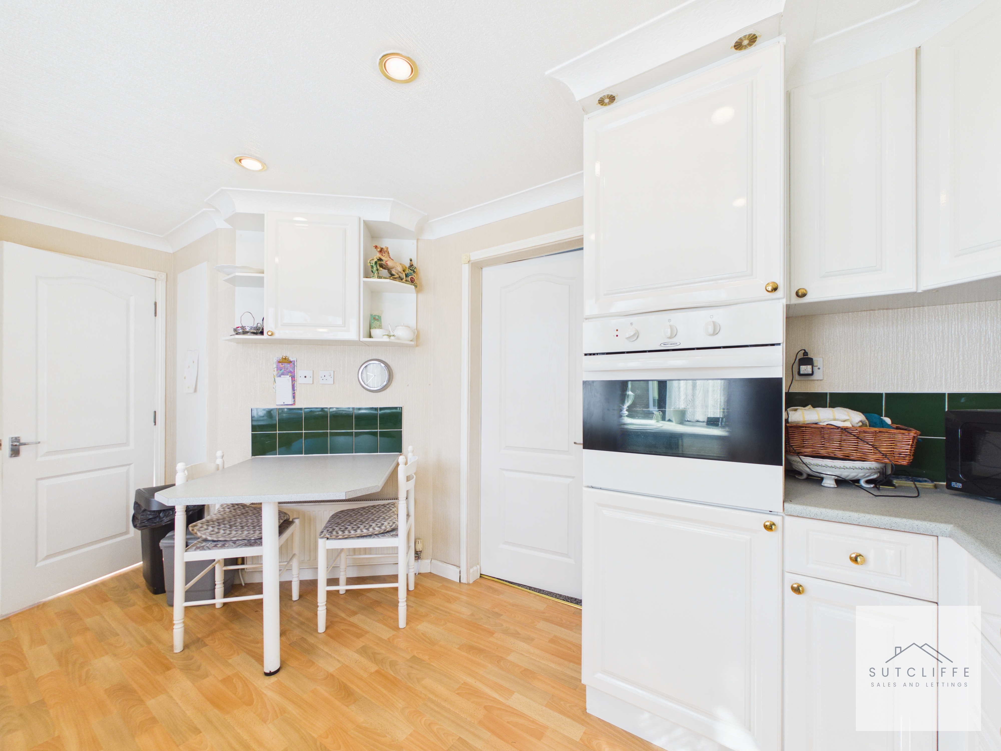
The bright and generously proportioned kitchen diner is fitted with an extensive range of white wall and base units, complemented by plentiful worktop space and contrasting tiled splashbacks. Integrated appliances include an eye-level oven, electric hob fridge freezer and dishwasher, with additional space for a washing machine. A large window fills the room with natural light, while the dedicated dining area provides the perfect setting for everyday meals and informal entertaining with T.V aerial socket located above for wall mounted T.V if required.
View Kitchen Diner PhotosDining Room
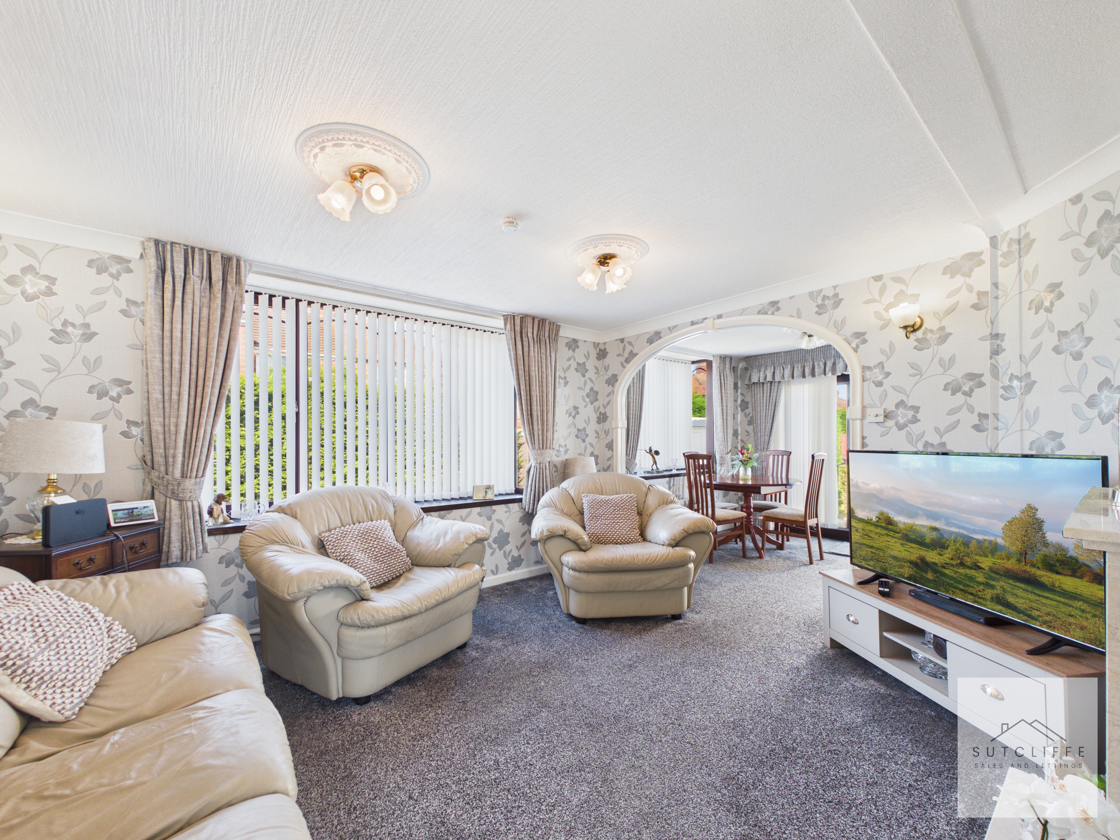
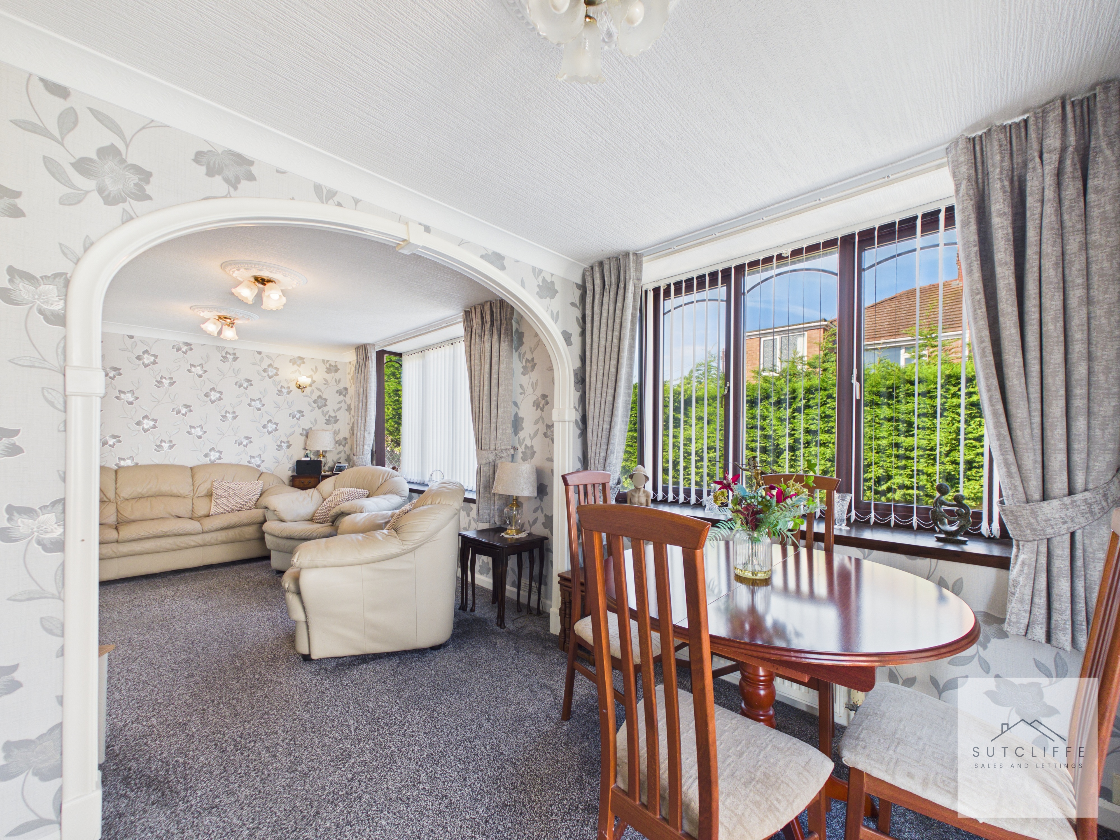
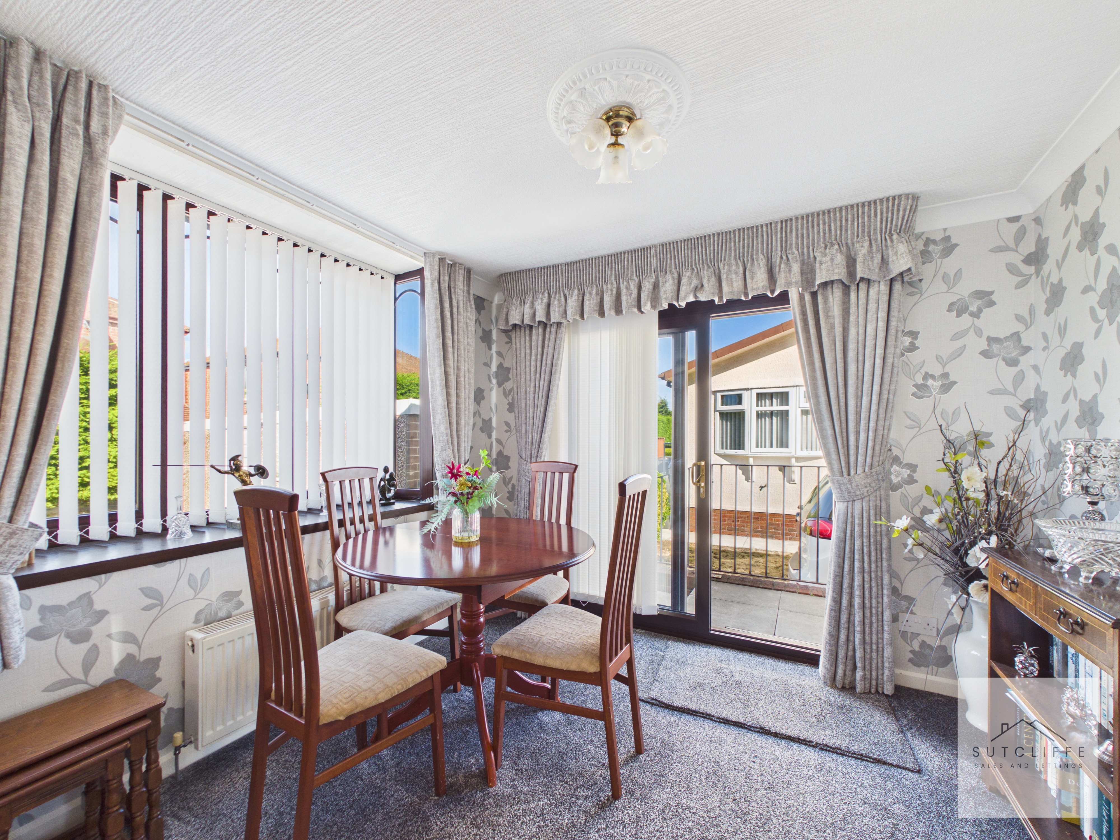
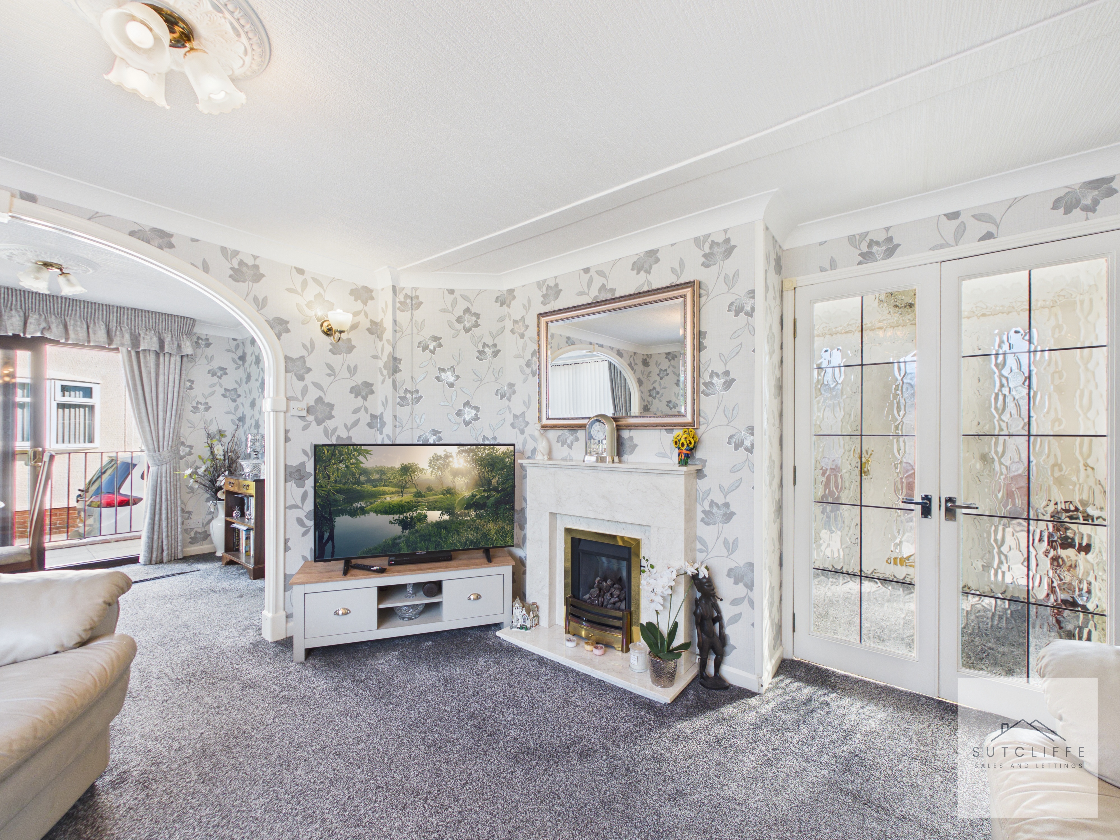
The bright and inviting dining room offers ample space for a family dining table and creates a wonderful setting for both everyday meals and entertaining. A wide arched opening connects seamlessly with the adjoining lounge, giving the two rooms an open and sociable feel. Large windows fill the space with natural light, while sliding patio doors provide direct access to the rear garden, perfect for outdoor dining during the warmer months.
Lounge
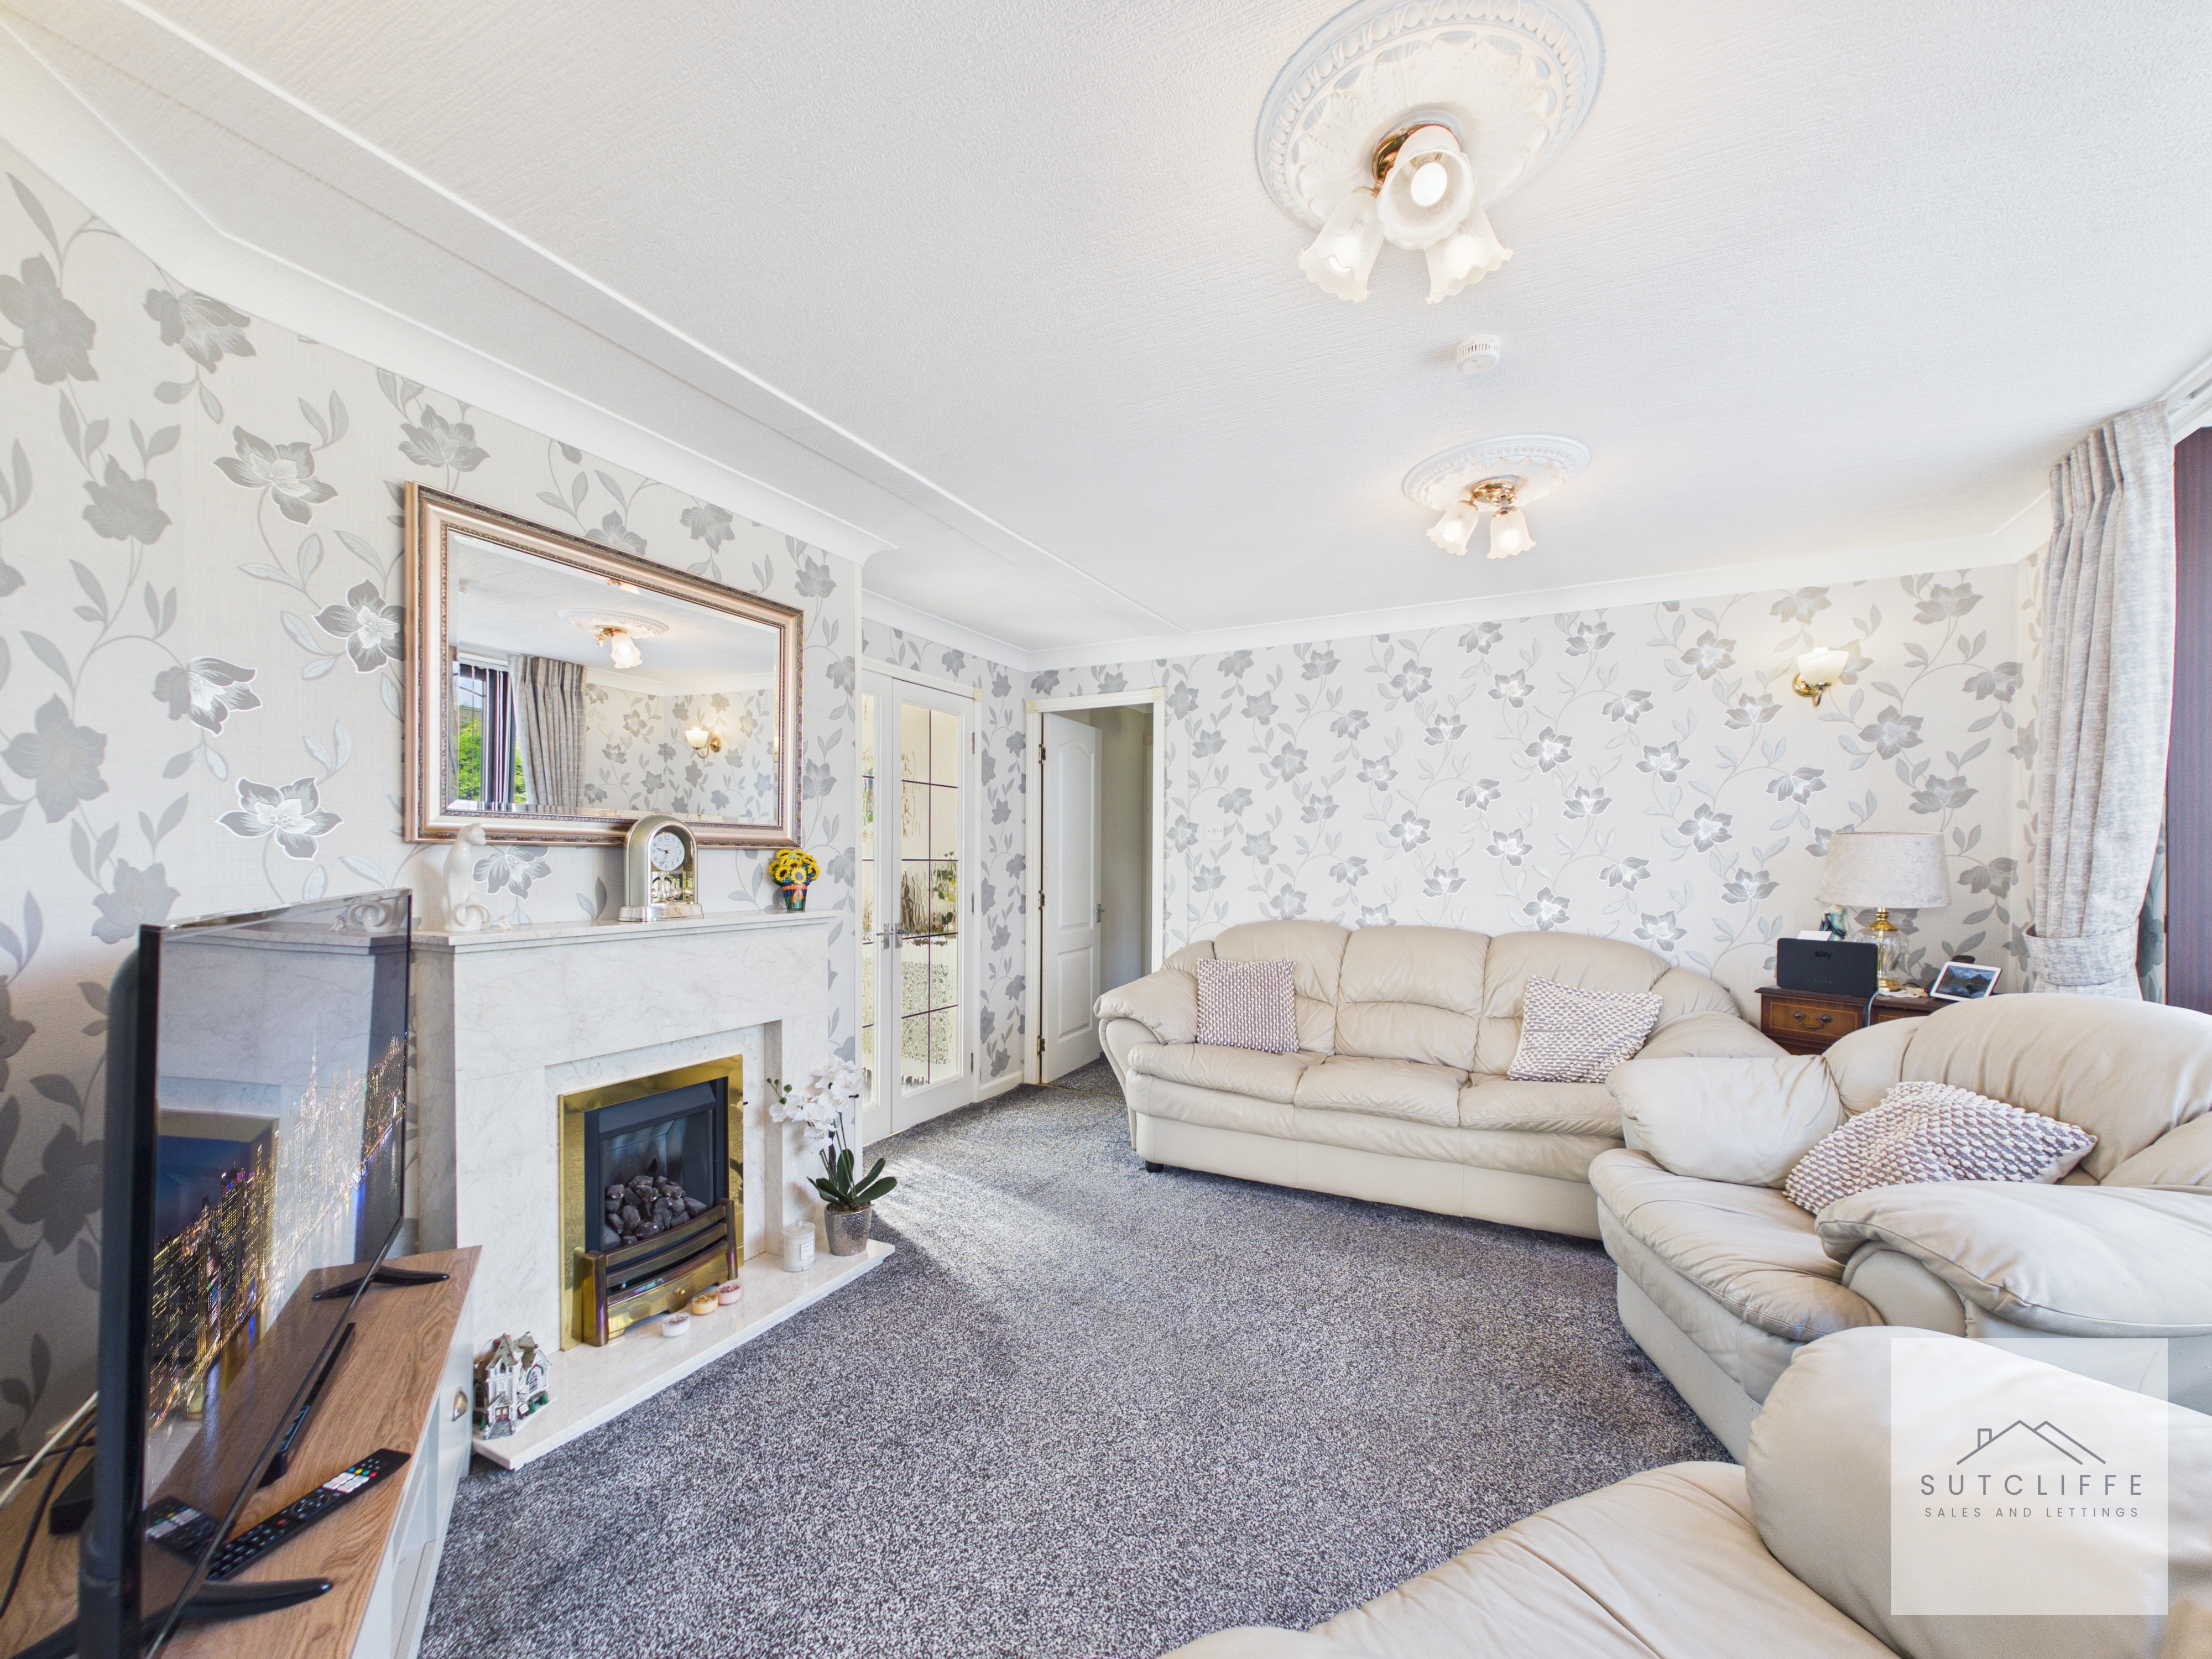
The impressive lounge is exceptionally spacious, offering plenty of room for a variety of seating arrangements and additional furniture. A feature fireplace creates an attractive focal point, while the large rear-facing window fills the room with natural light. Glazed double doors connect with the inner hallway, and a wide arched opening flows seamlessly into the dining room, creating a bright, sociable space that is perfect for relaxing with family or entertaining guests.
Primary Bedroom
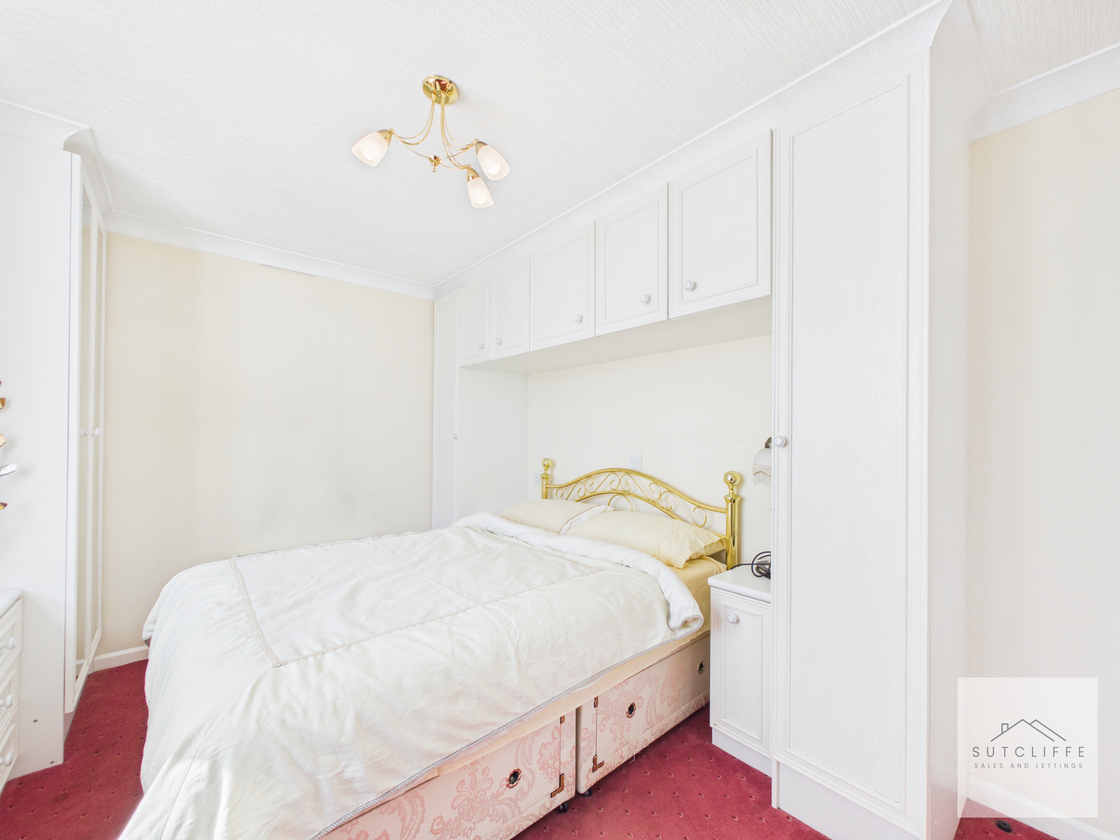
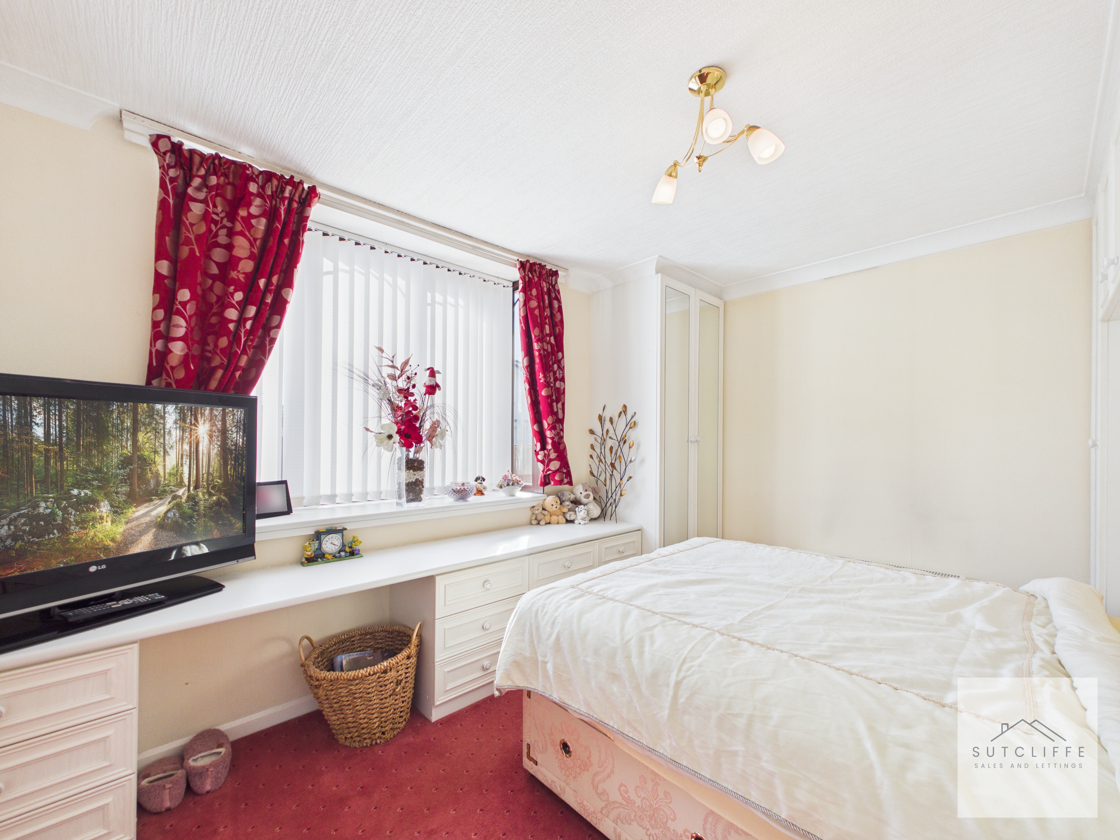
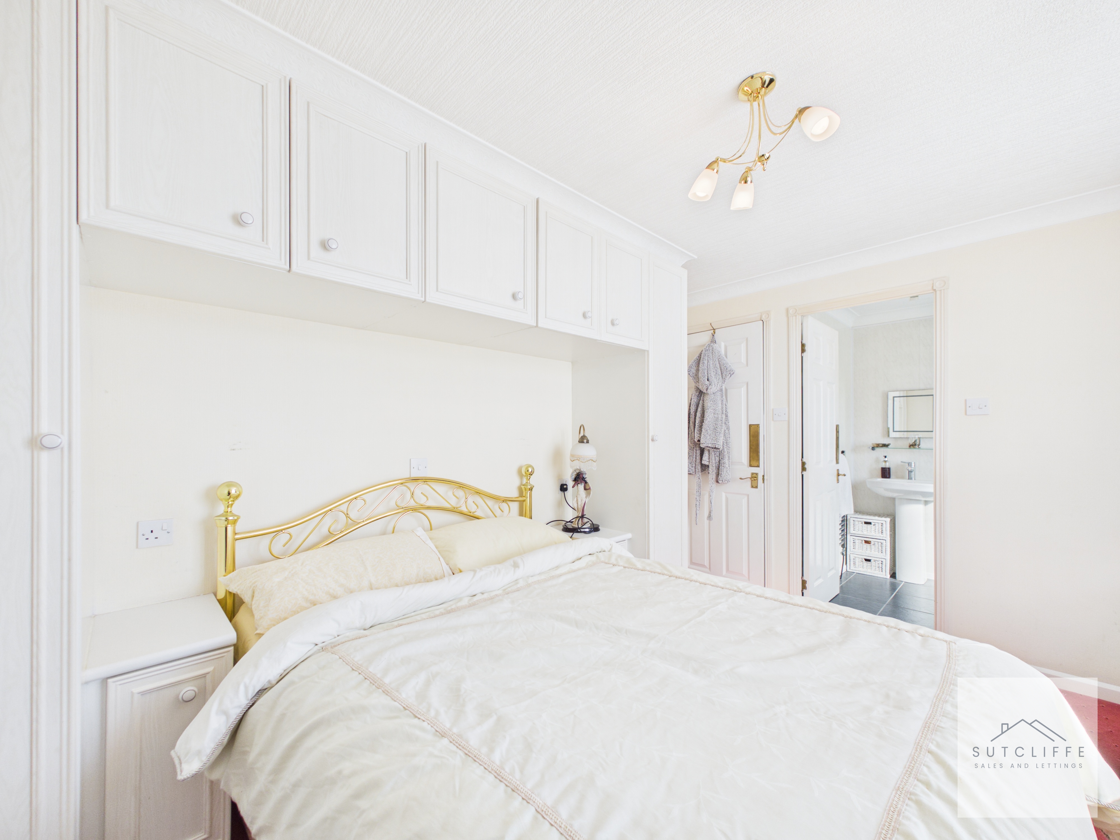
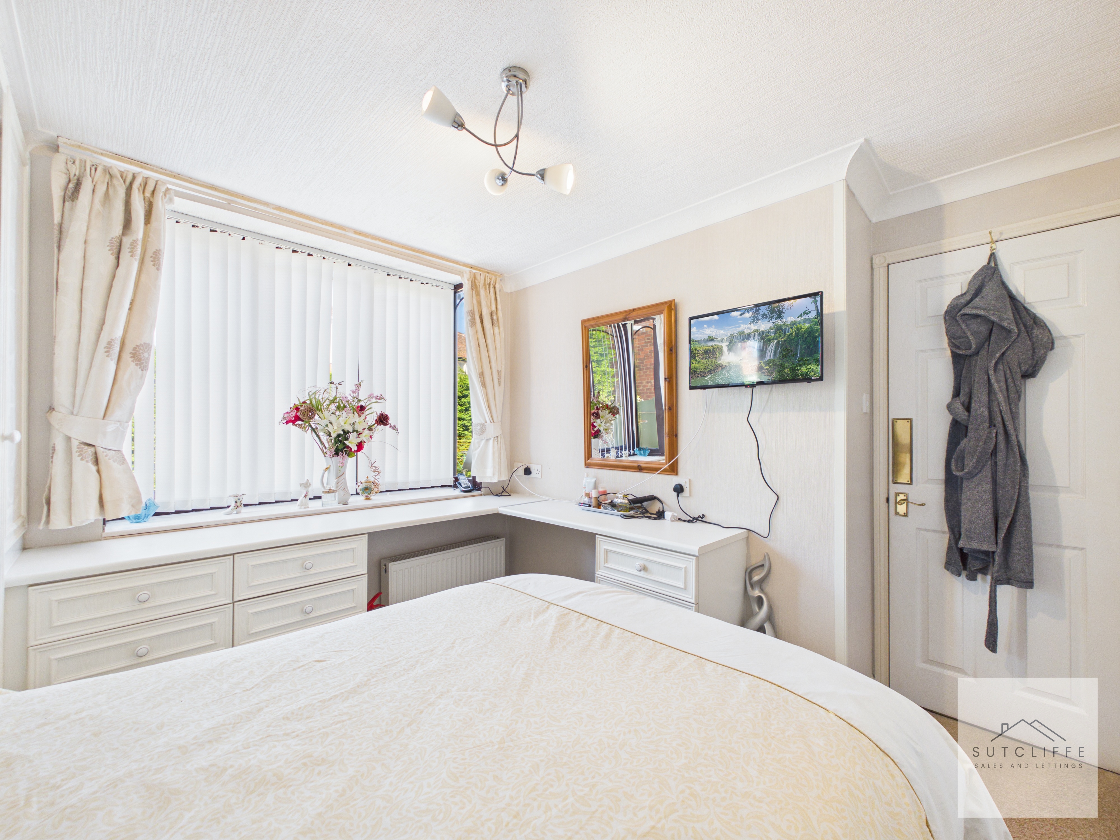
The well-proportioned primary bedroom offers a comfortable and relaxing retreat, with ample space for a double bed. An extensive range of fitted wardrobes, overhead cupboards, drawers and a dressing area provides excellent storage while maximising the available floor space. A large window allows plenty of natural light to fill the room, creating a bright and welcoming atmosphere.
En-Suite
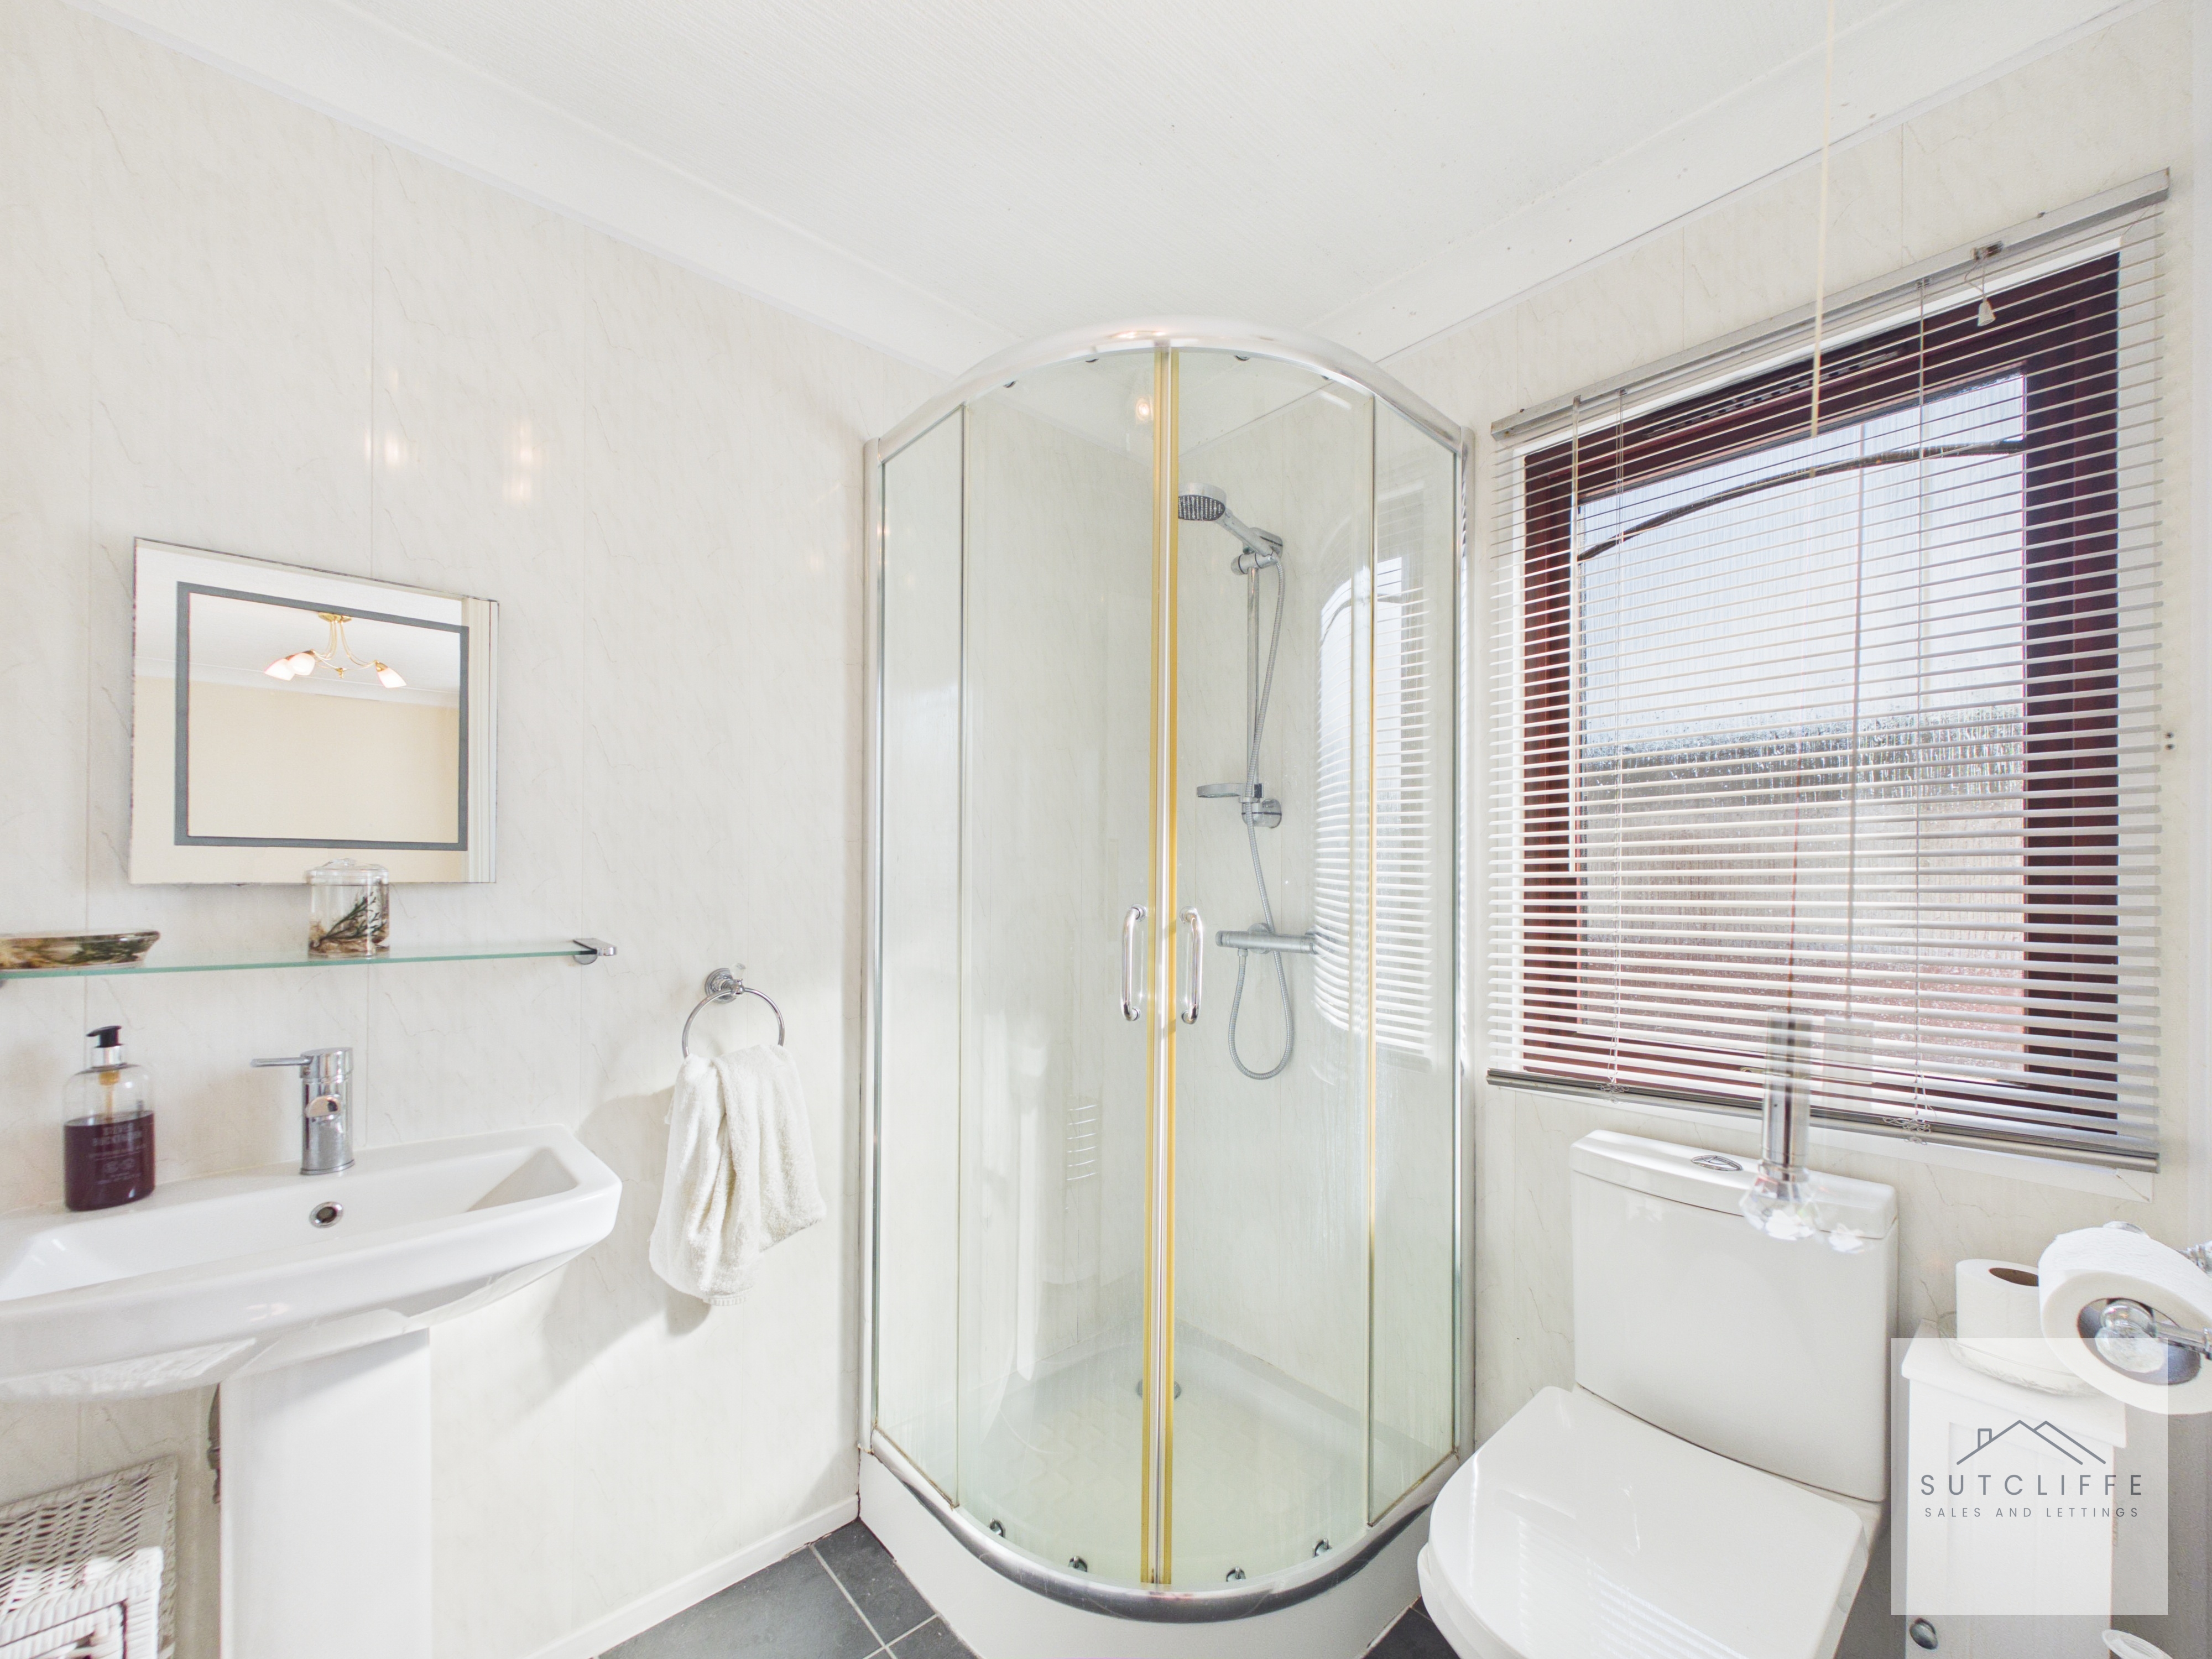
The primary bedroom benefits from a bright and practical en-suite shower room, fitted with a curved glass shower enclosure, pedestal wash basin and low-level W/C. Easy-care wall panelling and tiled flooring provide a clean finish, while the window brings in natural light and offers useful ventilation.
Bedroom
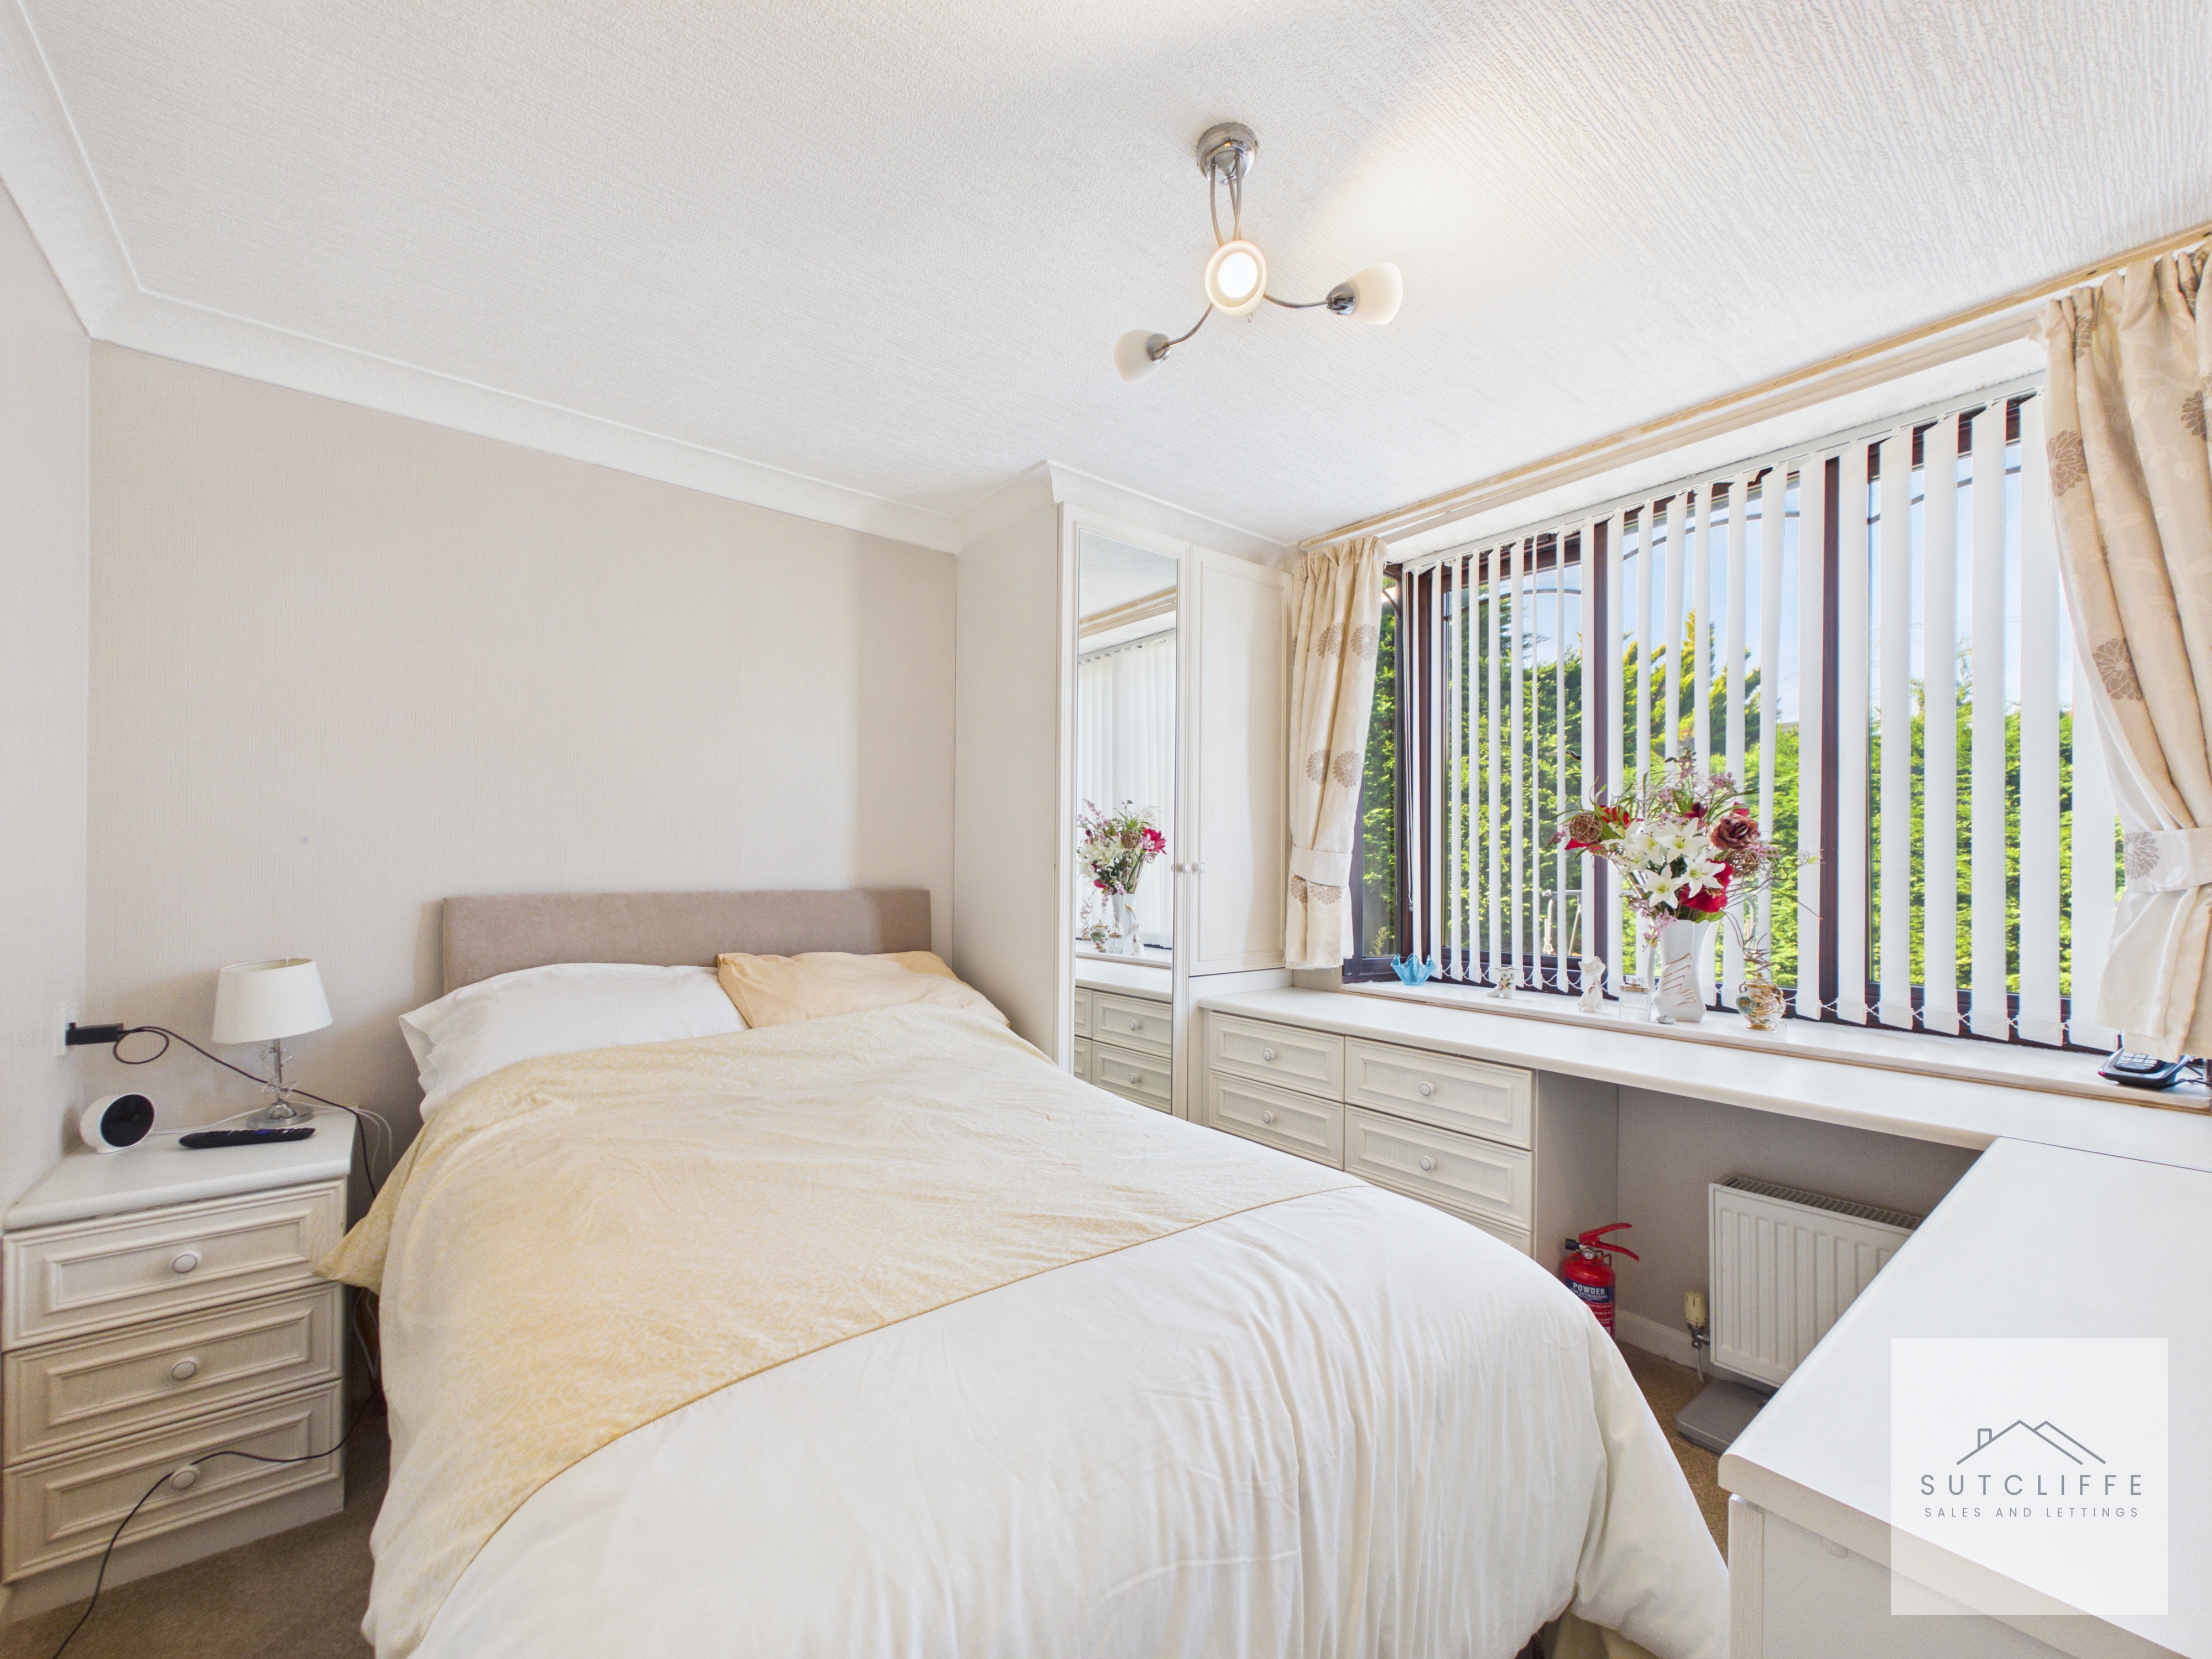
Positioned at the rear of the home, the well-proportioned guest bedroom enjoys a pleasant outlook over the garden. The room comfortably accommodates a double bed and benefits from a range of fitted wardrobes, drawers and dressing surfaces, providing excellent storage. A large window allows plenty of natural light to enter, creating a bright and welcoming space for visiting family and friends.
Bathroom
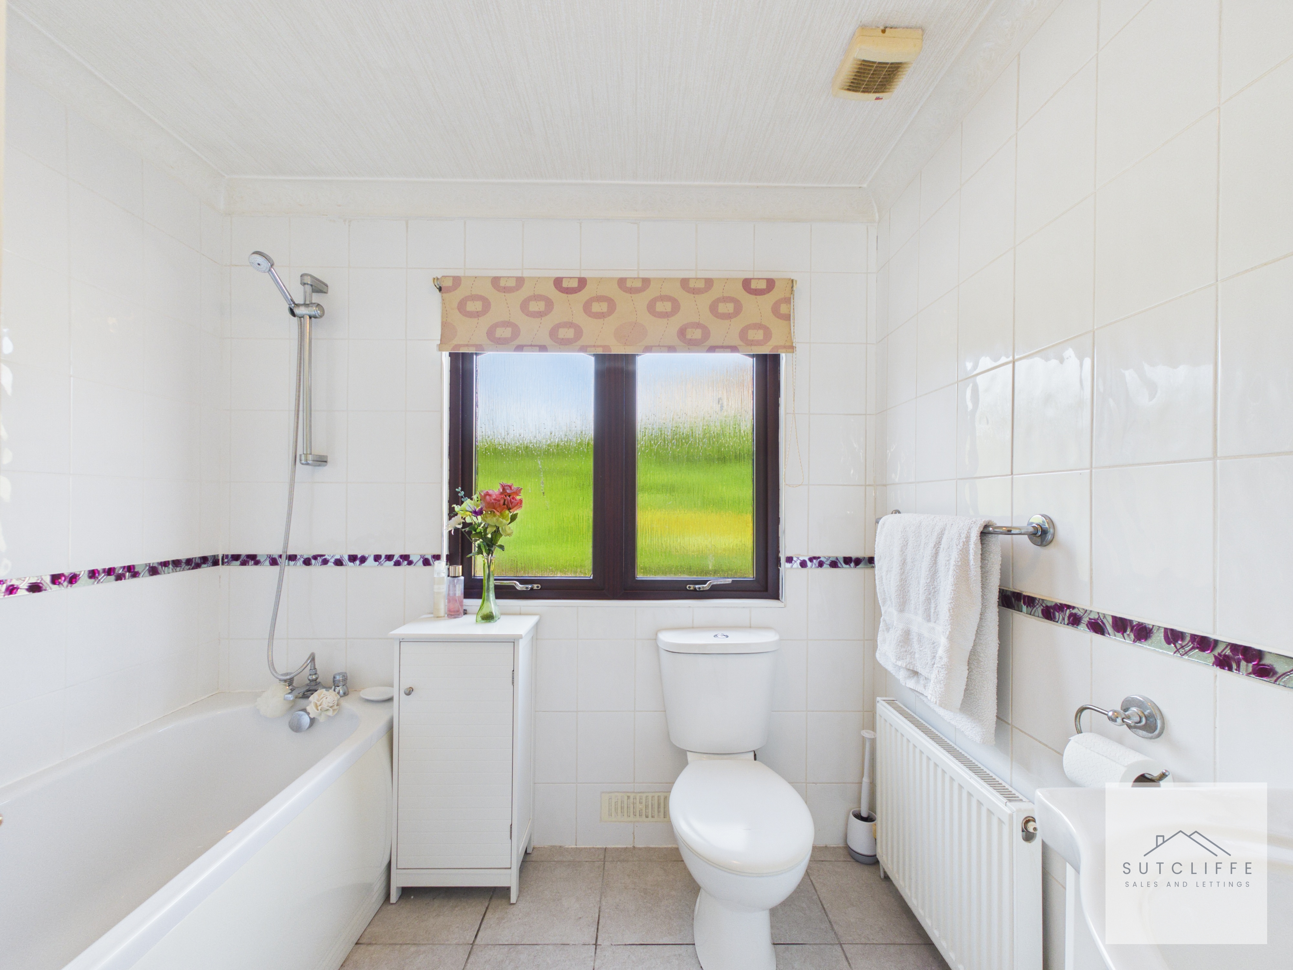
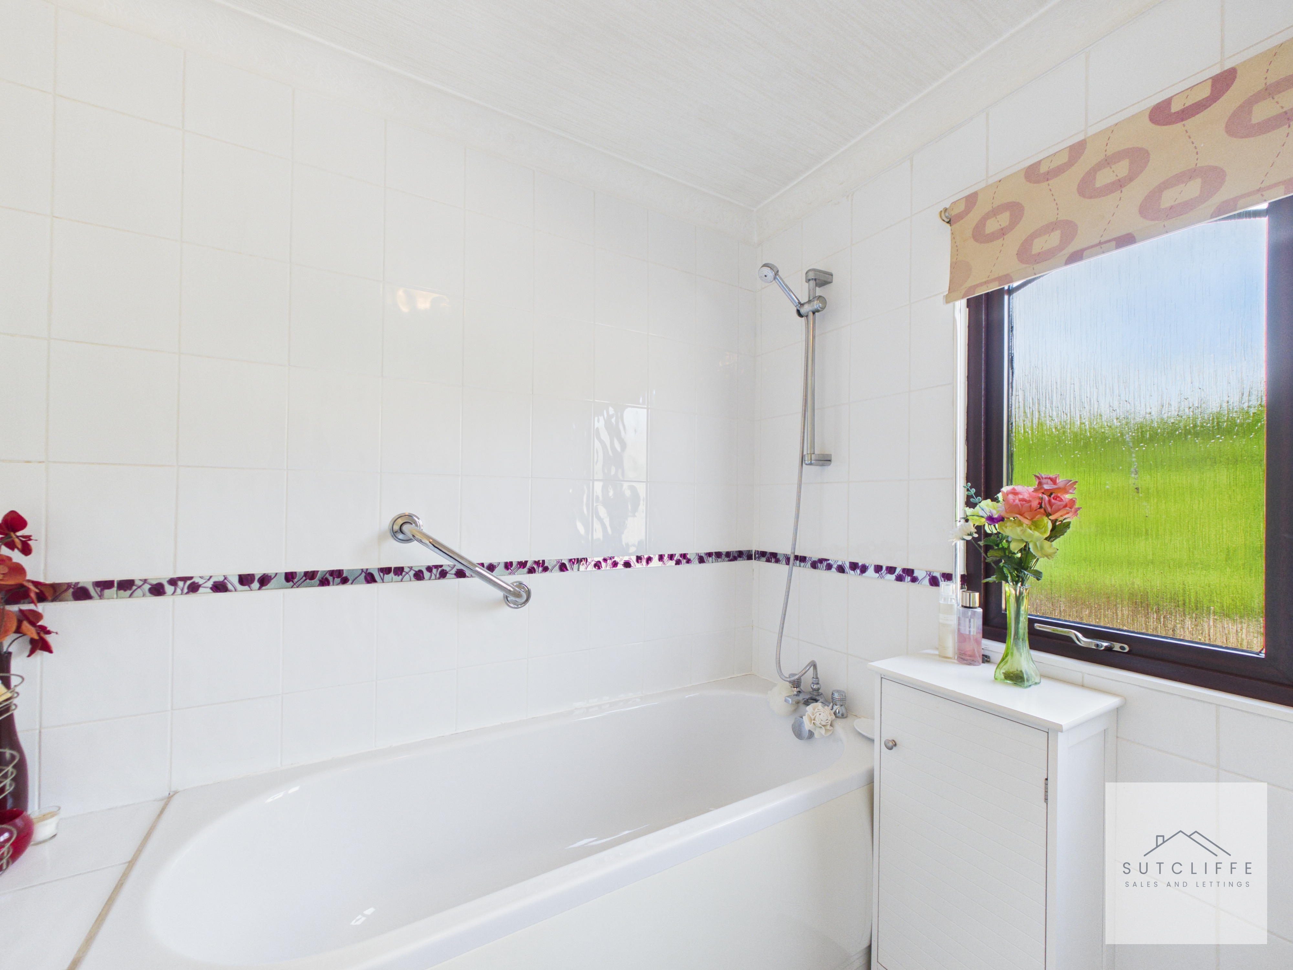
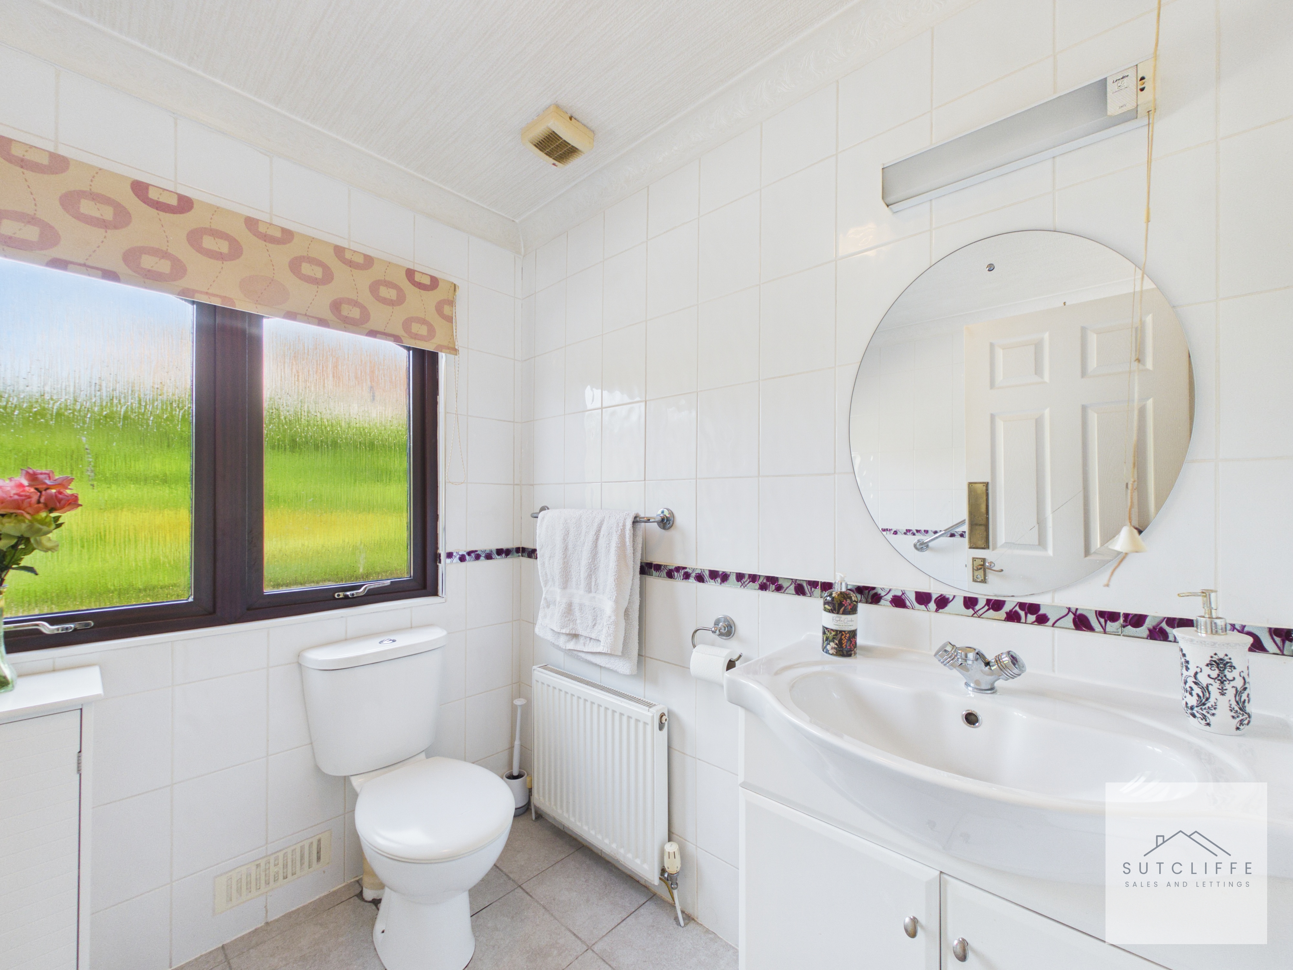
The spacious bathroom is fitted with a versatile four-piece suite comprising a panelled bath with shower attachment, separate shower enclosure, wash basin set within a useful vanity unit, and low-level W/C. Fully tiled walls and tiled flooring provide an easy-care finish, while the frosted window brings in plenty of natural light and offers privacy.
Floorplans
Outside Spaces
Garden
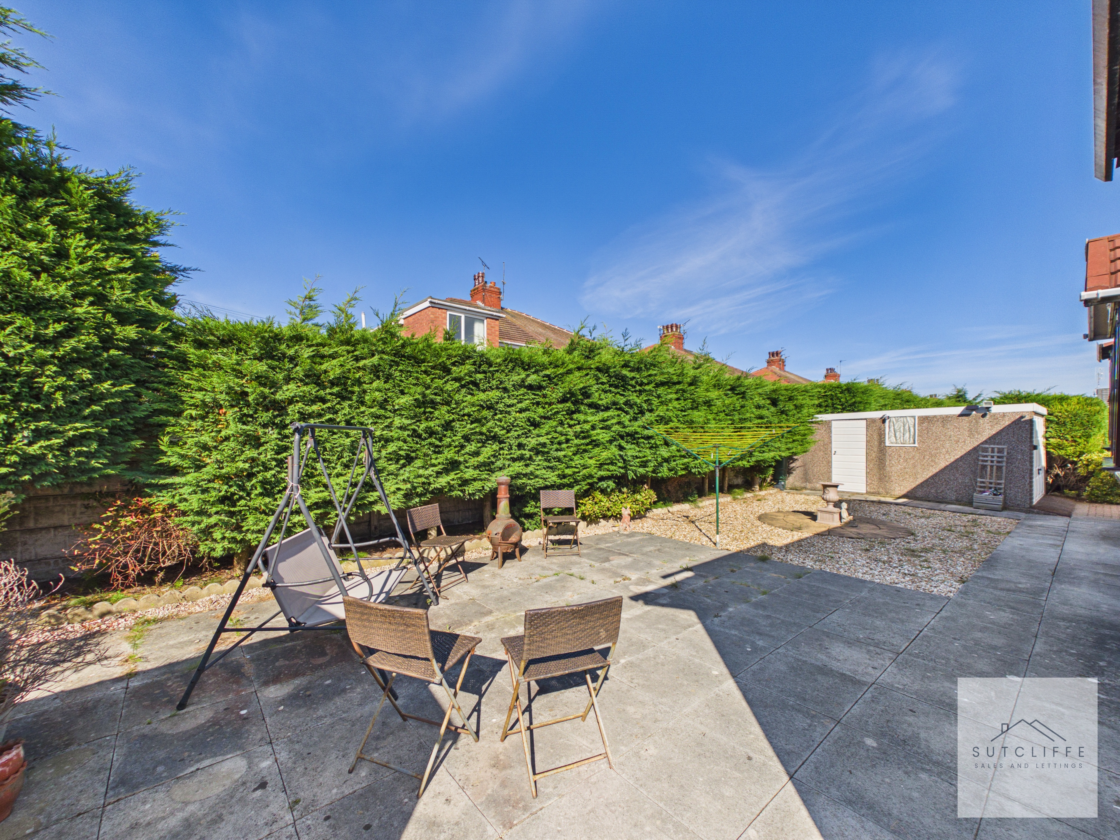
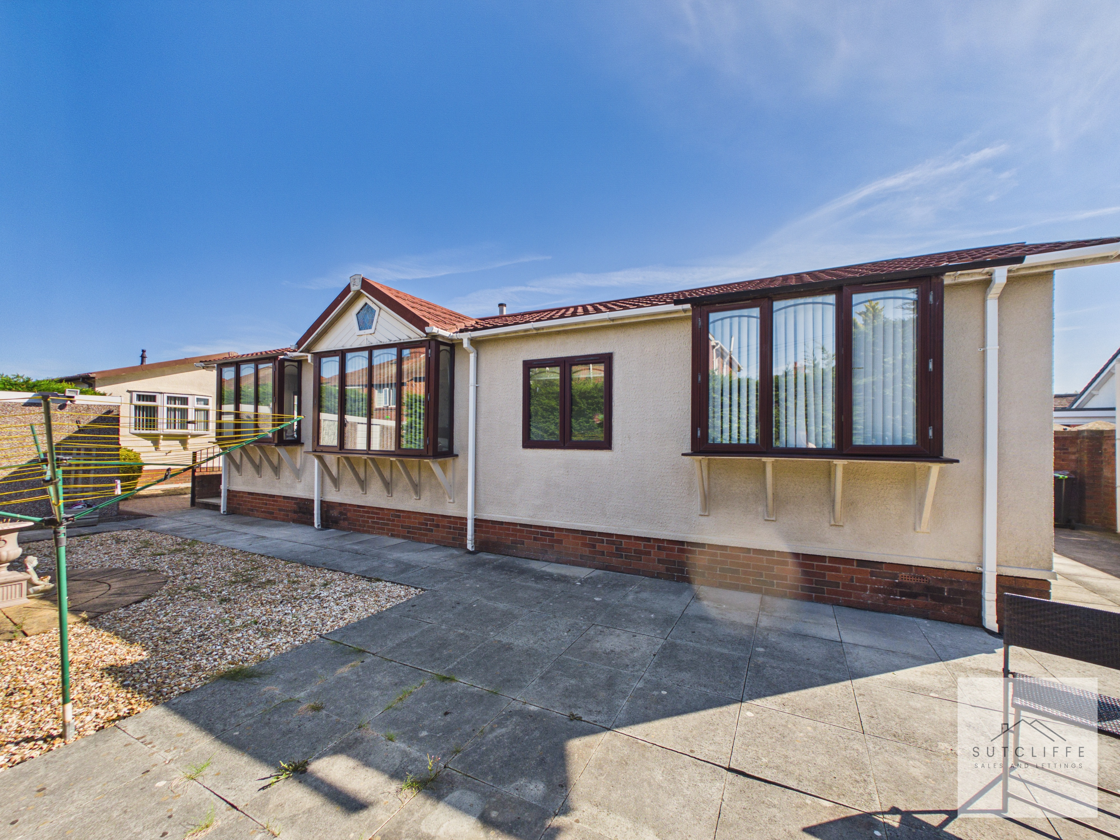
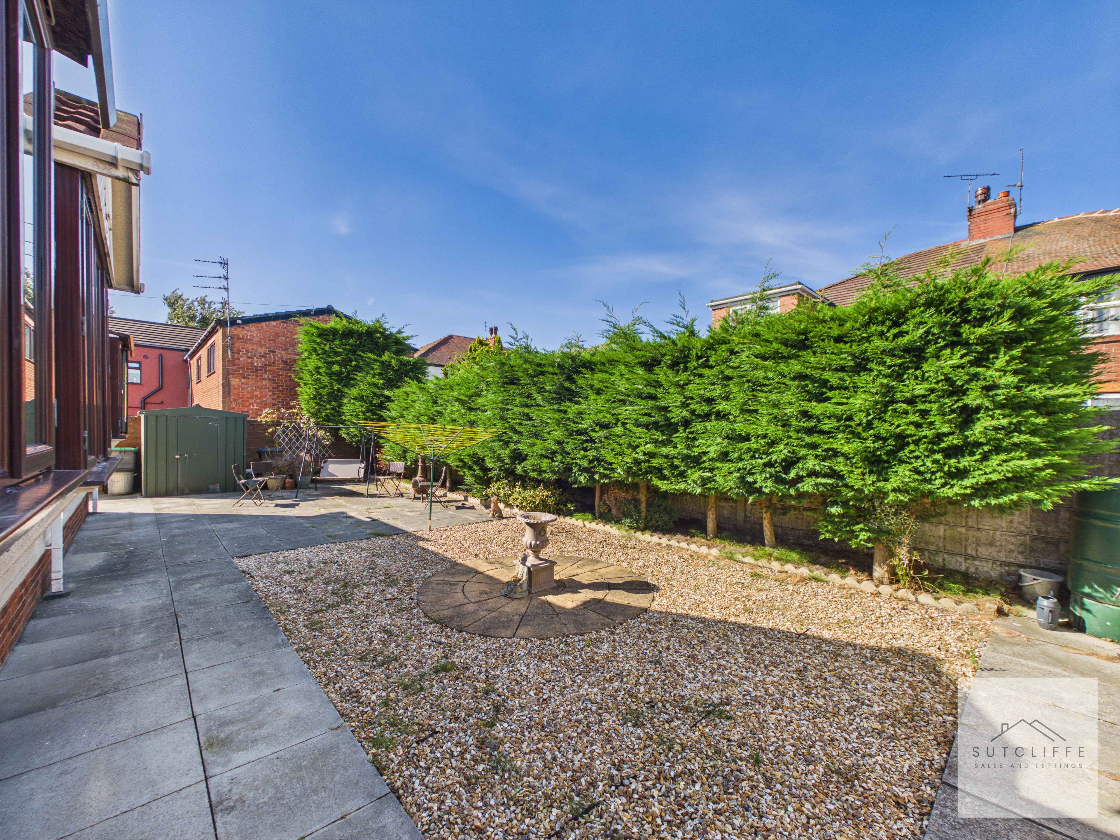
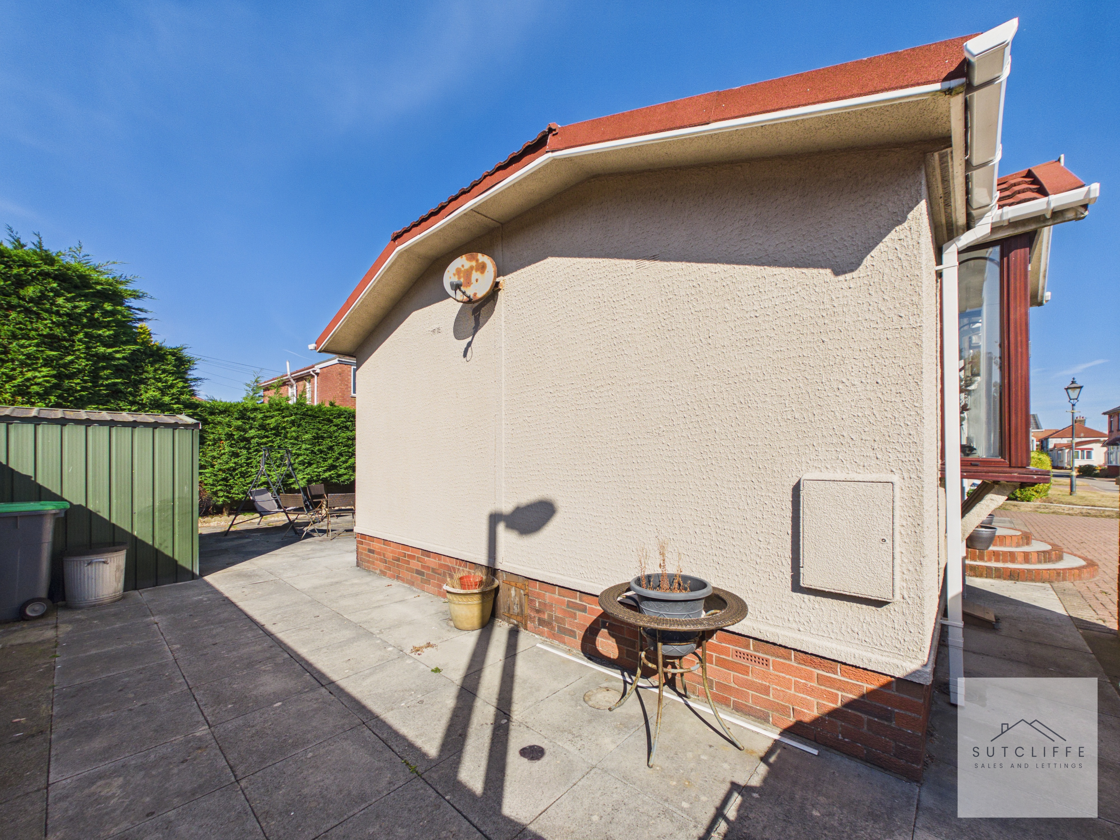
Occupying a particularly generous plot, the home enjoys a private, low-maintenance wraparound garden designed for easy outdoor living. Extensive paved seating areas provide plenty of space for relaxing, dining and entertaining, while decorative gravel adds further interest without the upkeep of a traditional lawn. Mature hedging creates an excellent sense of privacy, and the garden also benefits from a useful storage shed.
View PhotosParking Spaces
Garage
Capacity: 1
A substantial block-paved driveway provides generous off-road parking for multiple vehicles, making it ideal for households with several cars or visiting guests. The property also benefits from a detached garage, offering secure parking or valuable additional storage space.
Location
Properties you may like
By Sutcliffe Sales and Lettings
-
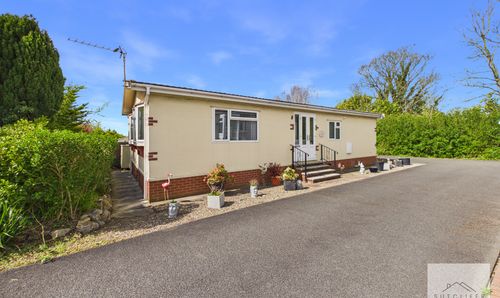
Lancaster New Road, Cabus, PR3
- 2 Beds
- 2 Bath
-
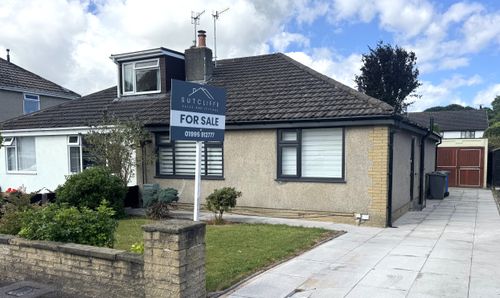
Stakepool Drive, Pilling, PR3
- 2 Beds
- 1 Bath
-
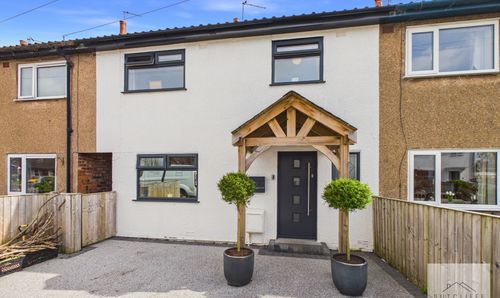
Shorrocks Avenue, St. Michaels, PR3
- 3 Beds
- 2 Bath
-
Burlingham Park, Garstang, PR3
- 2 Beds
- 1 Bath
-
Willow Drive, Merlewood Country Park, PR3
- 2 Beds
- 1 Bath
-
Southdown Drive, Great Eccleston, PR3
- 3 Beds
- 1 Bath
-
Poppy Lane, Over Kellet, LA6
- 4 Beds
- 2 Bath
-
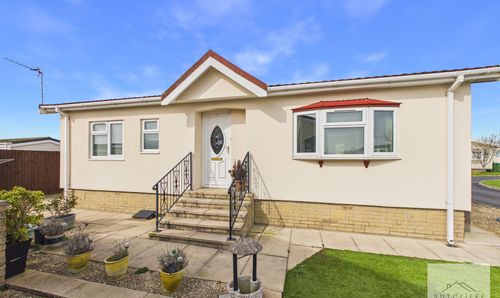
Wyre Vale Park, Garstang, PR3
- 2 Beds
- 1 Bath
-
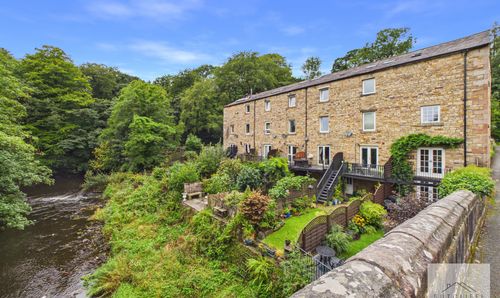
Dolphinholme, Lancaster, LA2
- 4 Beds
- 2 Bath