Book a Viewing
To book a viewing for this property, please call Sutcliffe Sales and Lettings, on 01995 912777.
To book a viewing for this property, please call Sutcliffe Sales and Lettings, on 01995 912777.
4 Bedroom Detached House, Poppy Lane, Over Kellet, LA6
Poppy Lane, Over Kellet, LA6
.jpg)
Sutcliffe Sales and Lettings
The Office, Acresfield
Description
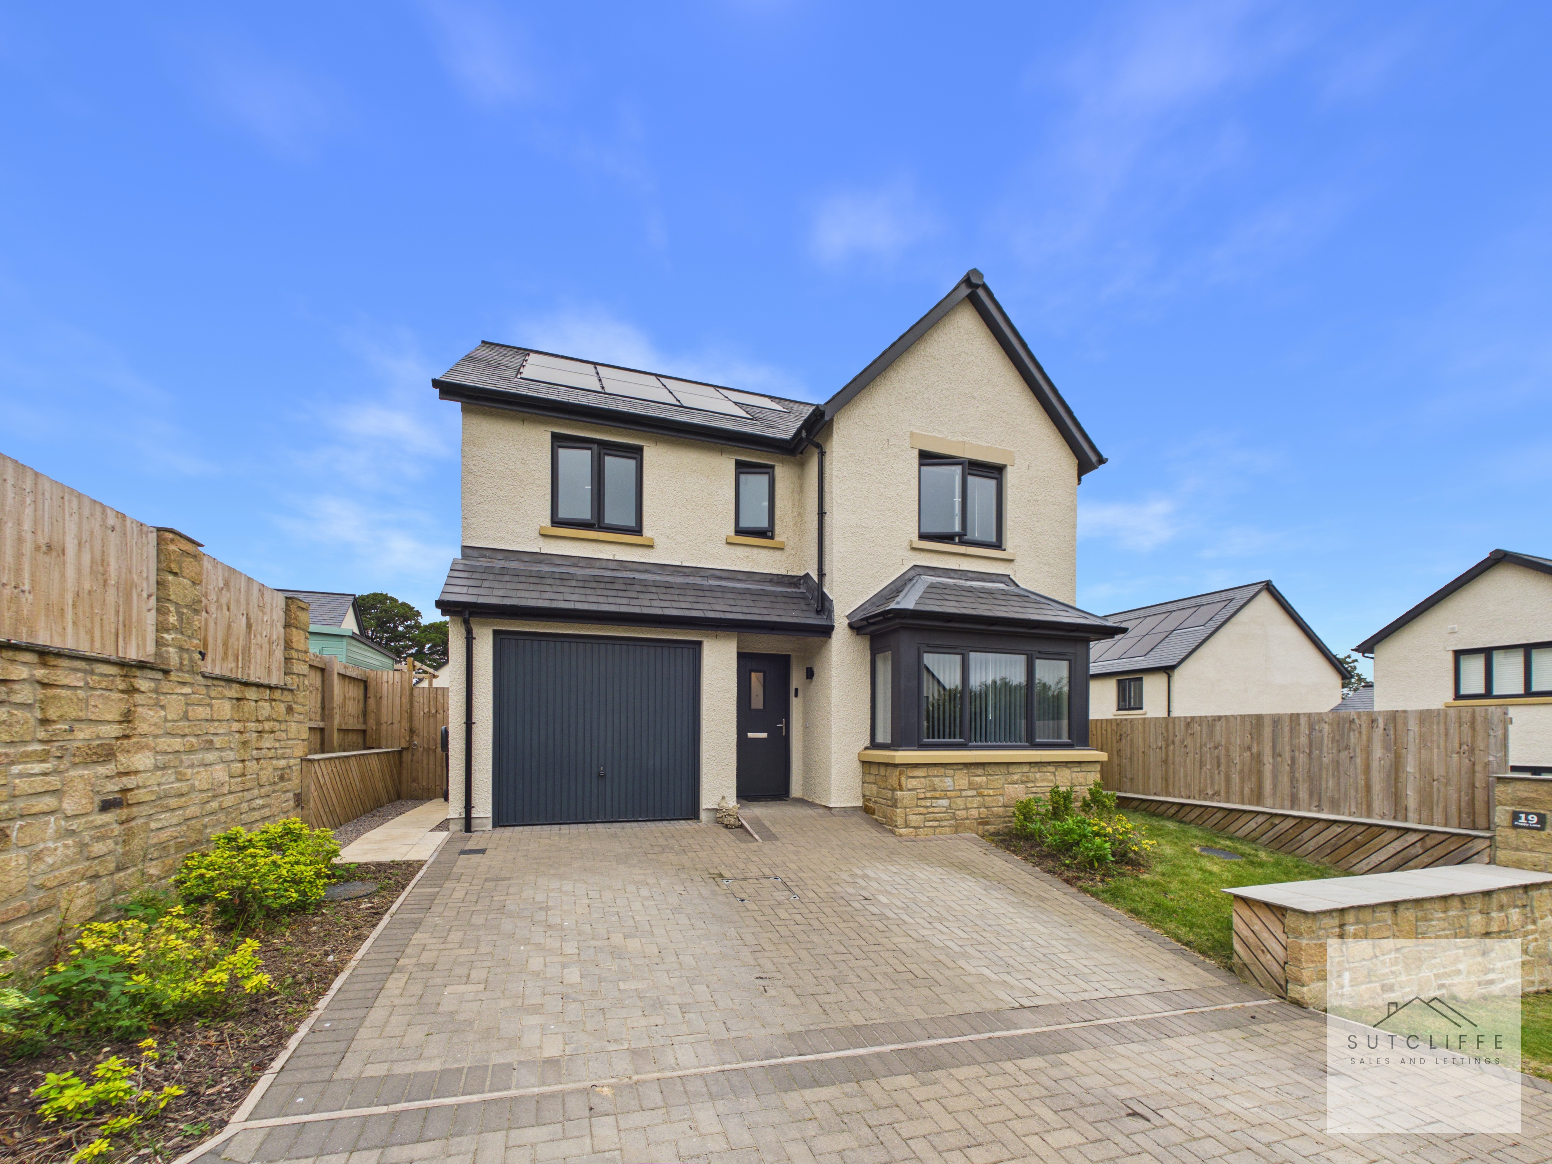
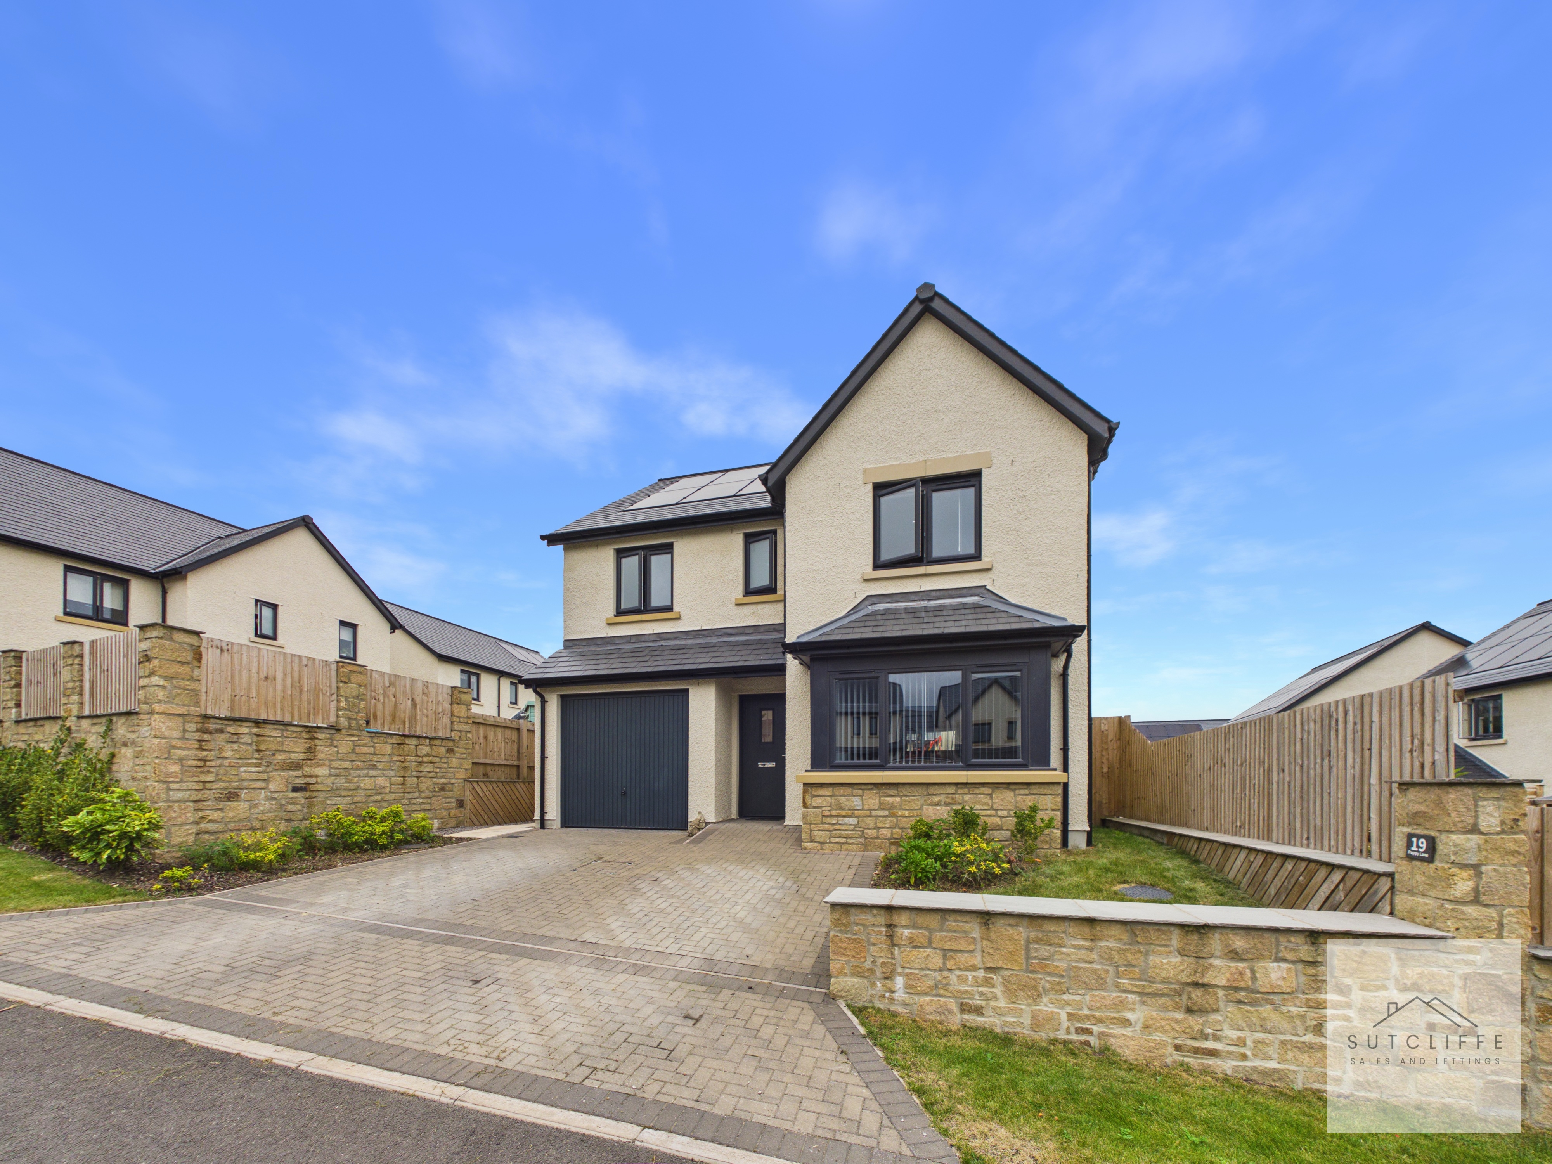
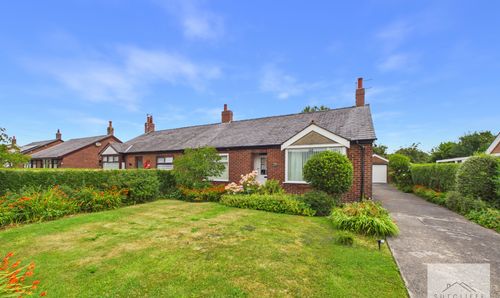
Poppy Lane presents a superb turnkey four-bedroom home in the highly sought-after village of Over Kellet. Beautifully presented and enhanced by a range of upgrades, including solar panels and an EV charging point, the property is ready for its next owners to simply move in and enjoy.
The home combines modern, energy-conscious living with generous family accommodation, complemented by off-road parking, an integral garage and a spacious enclosed rear garden.
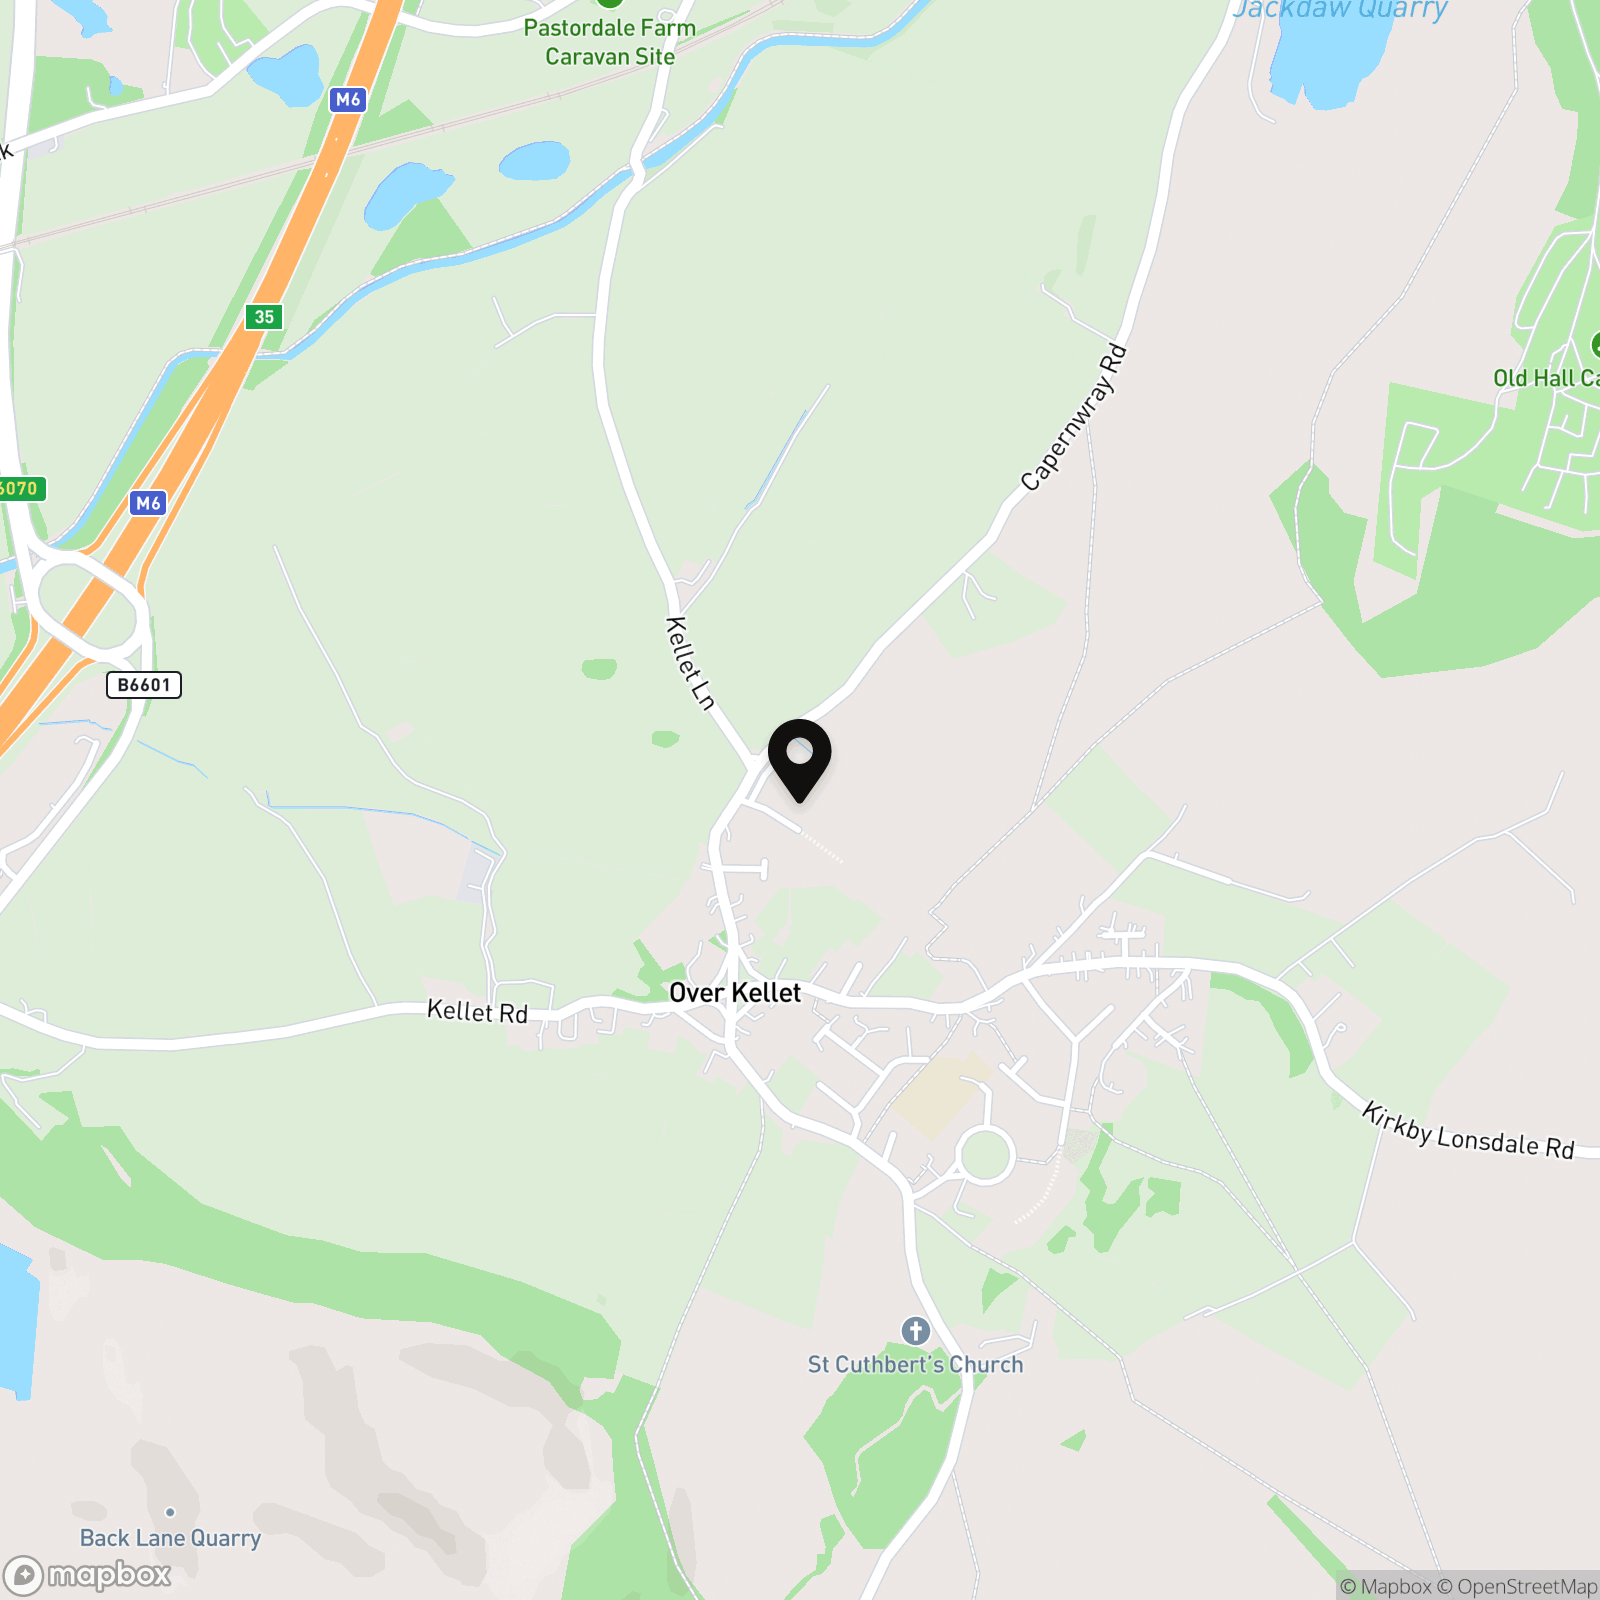
Over Kellet is a particularly attractive village with a strong community feel and useful local amenities, including a primary school, Post Office, church and popular village pub. Nearby Carnforth provides a wider range of supermarkets, independent shops, cafés, healthcare facilities and a railway station.
The location is also excellent for commuters, with Junction 35 of the M6 close by, providing convenient connections north and south, while Lancaster is within easy driving distance.
Surrounded by beautiful countryside, residents can enjoy easy access to Warton Crag, Farleton Knott, Morecambe Bay and the Lake District. Combining a desirable village setting, excellent connectivity and a ready-to-enjoy modern home, Poppy Lane offers an excellent opportunity for families and buyers looking for their next long-term home.
Key Features
- Sought After Village Location
- Open Plan Kitchen/Dining/Living Space
- Detached Modern Family Home
- Turnkey Condition
- Driveway Parking
- Single Garage
Property Details
- Property type: House
- Property style: Detached
- Price Per Sq Foot: £353
- Approx Sq Feet: 1,402 sqft
- Council Tax Band: E
Rooms
Living Room
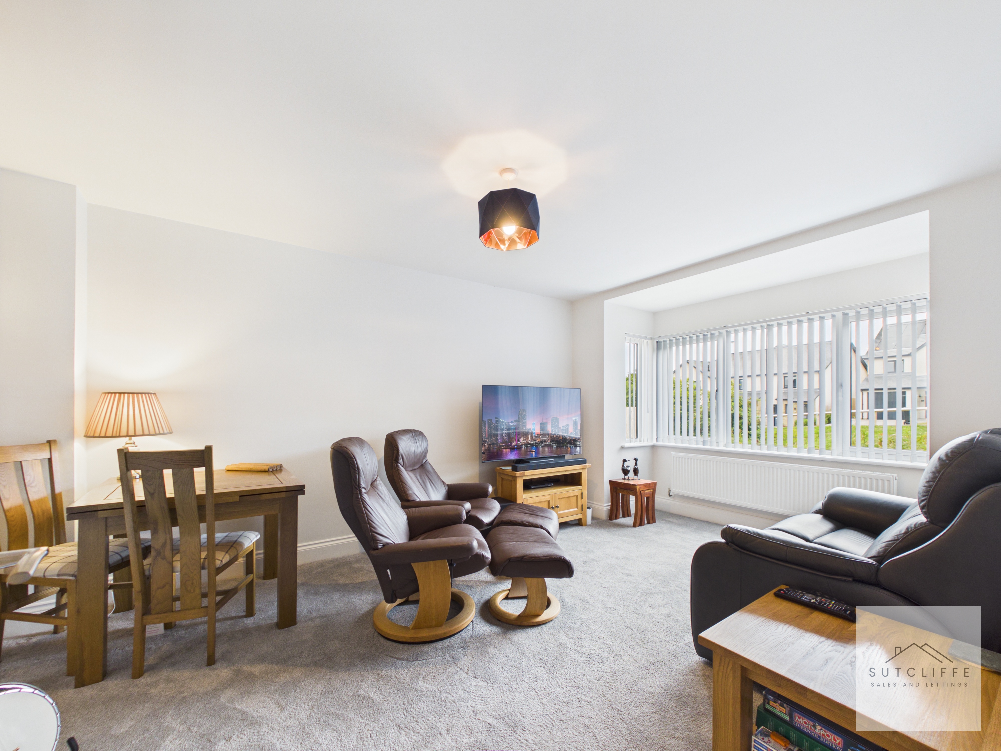
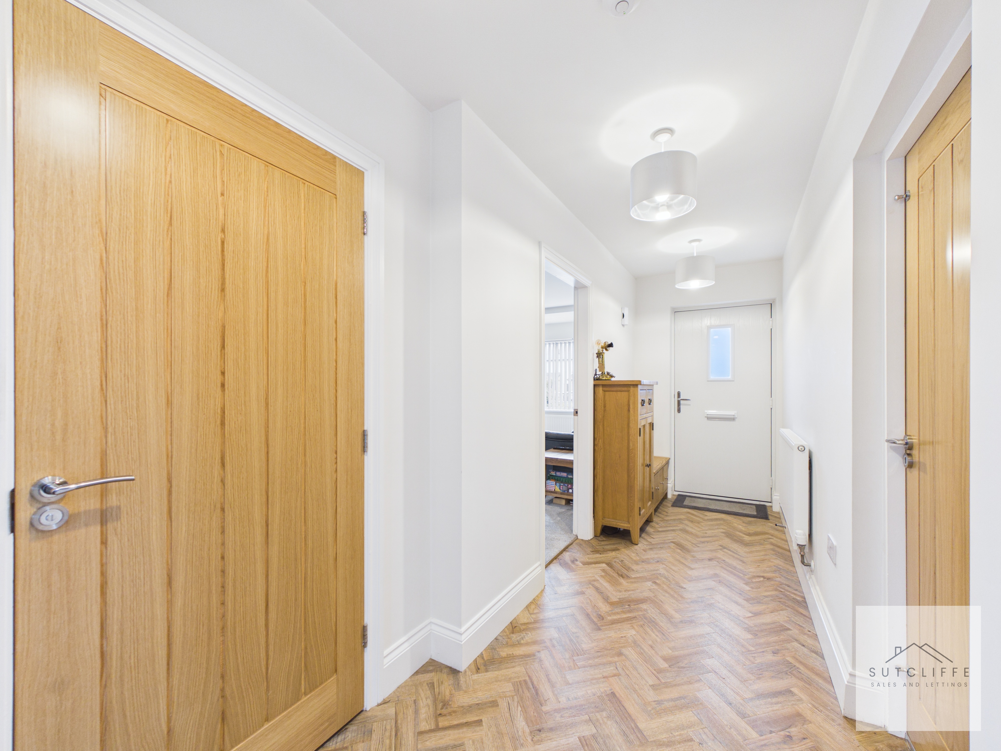
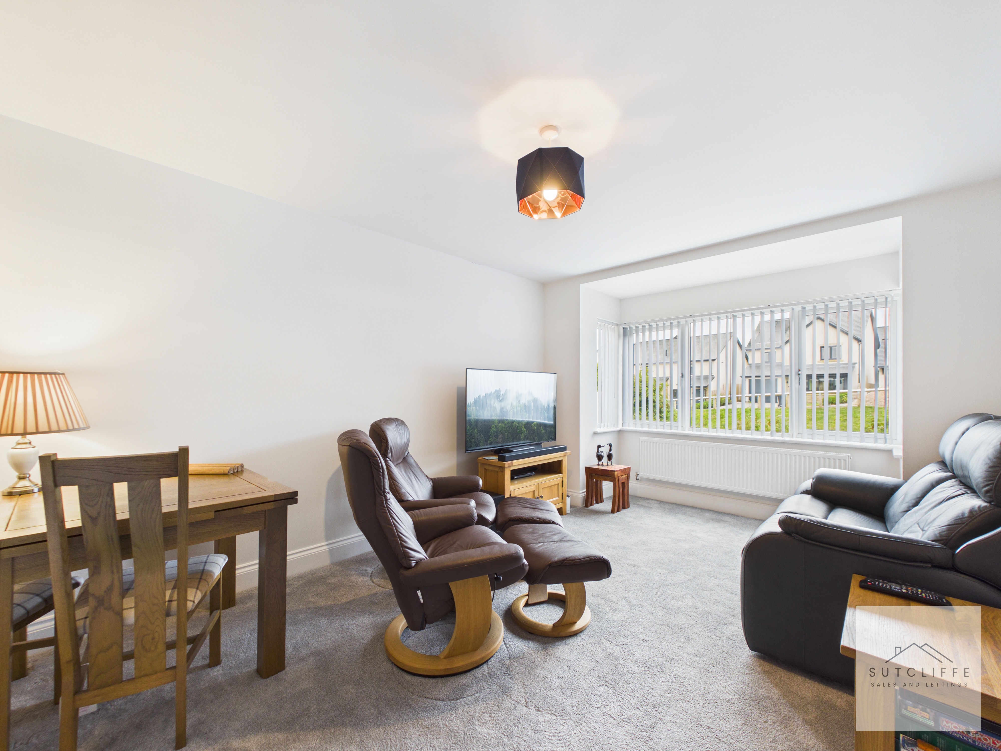
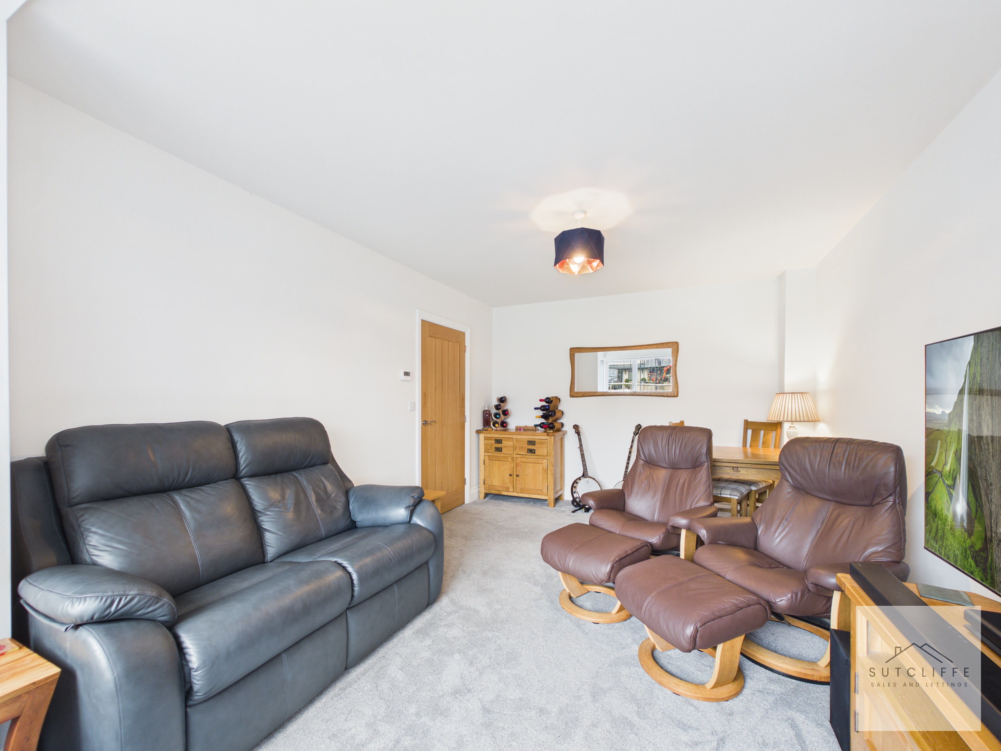
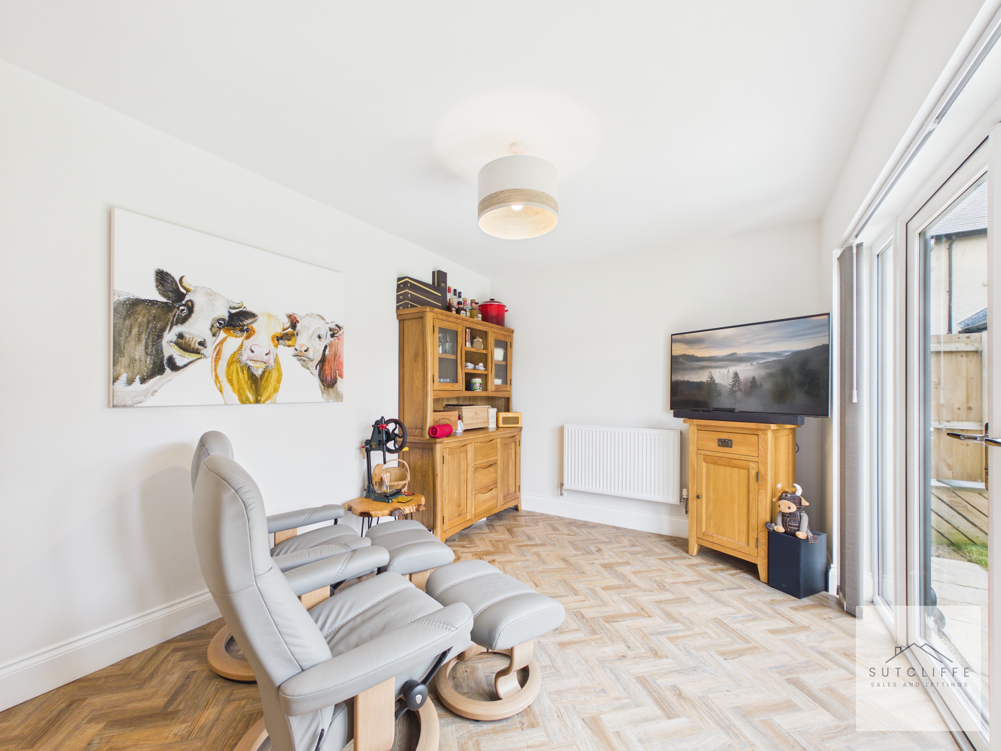
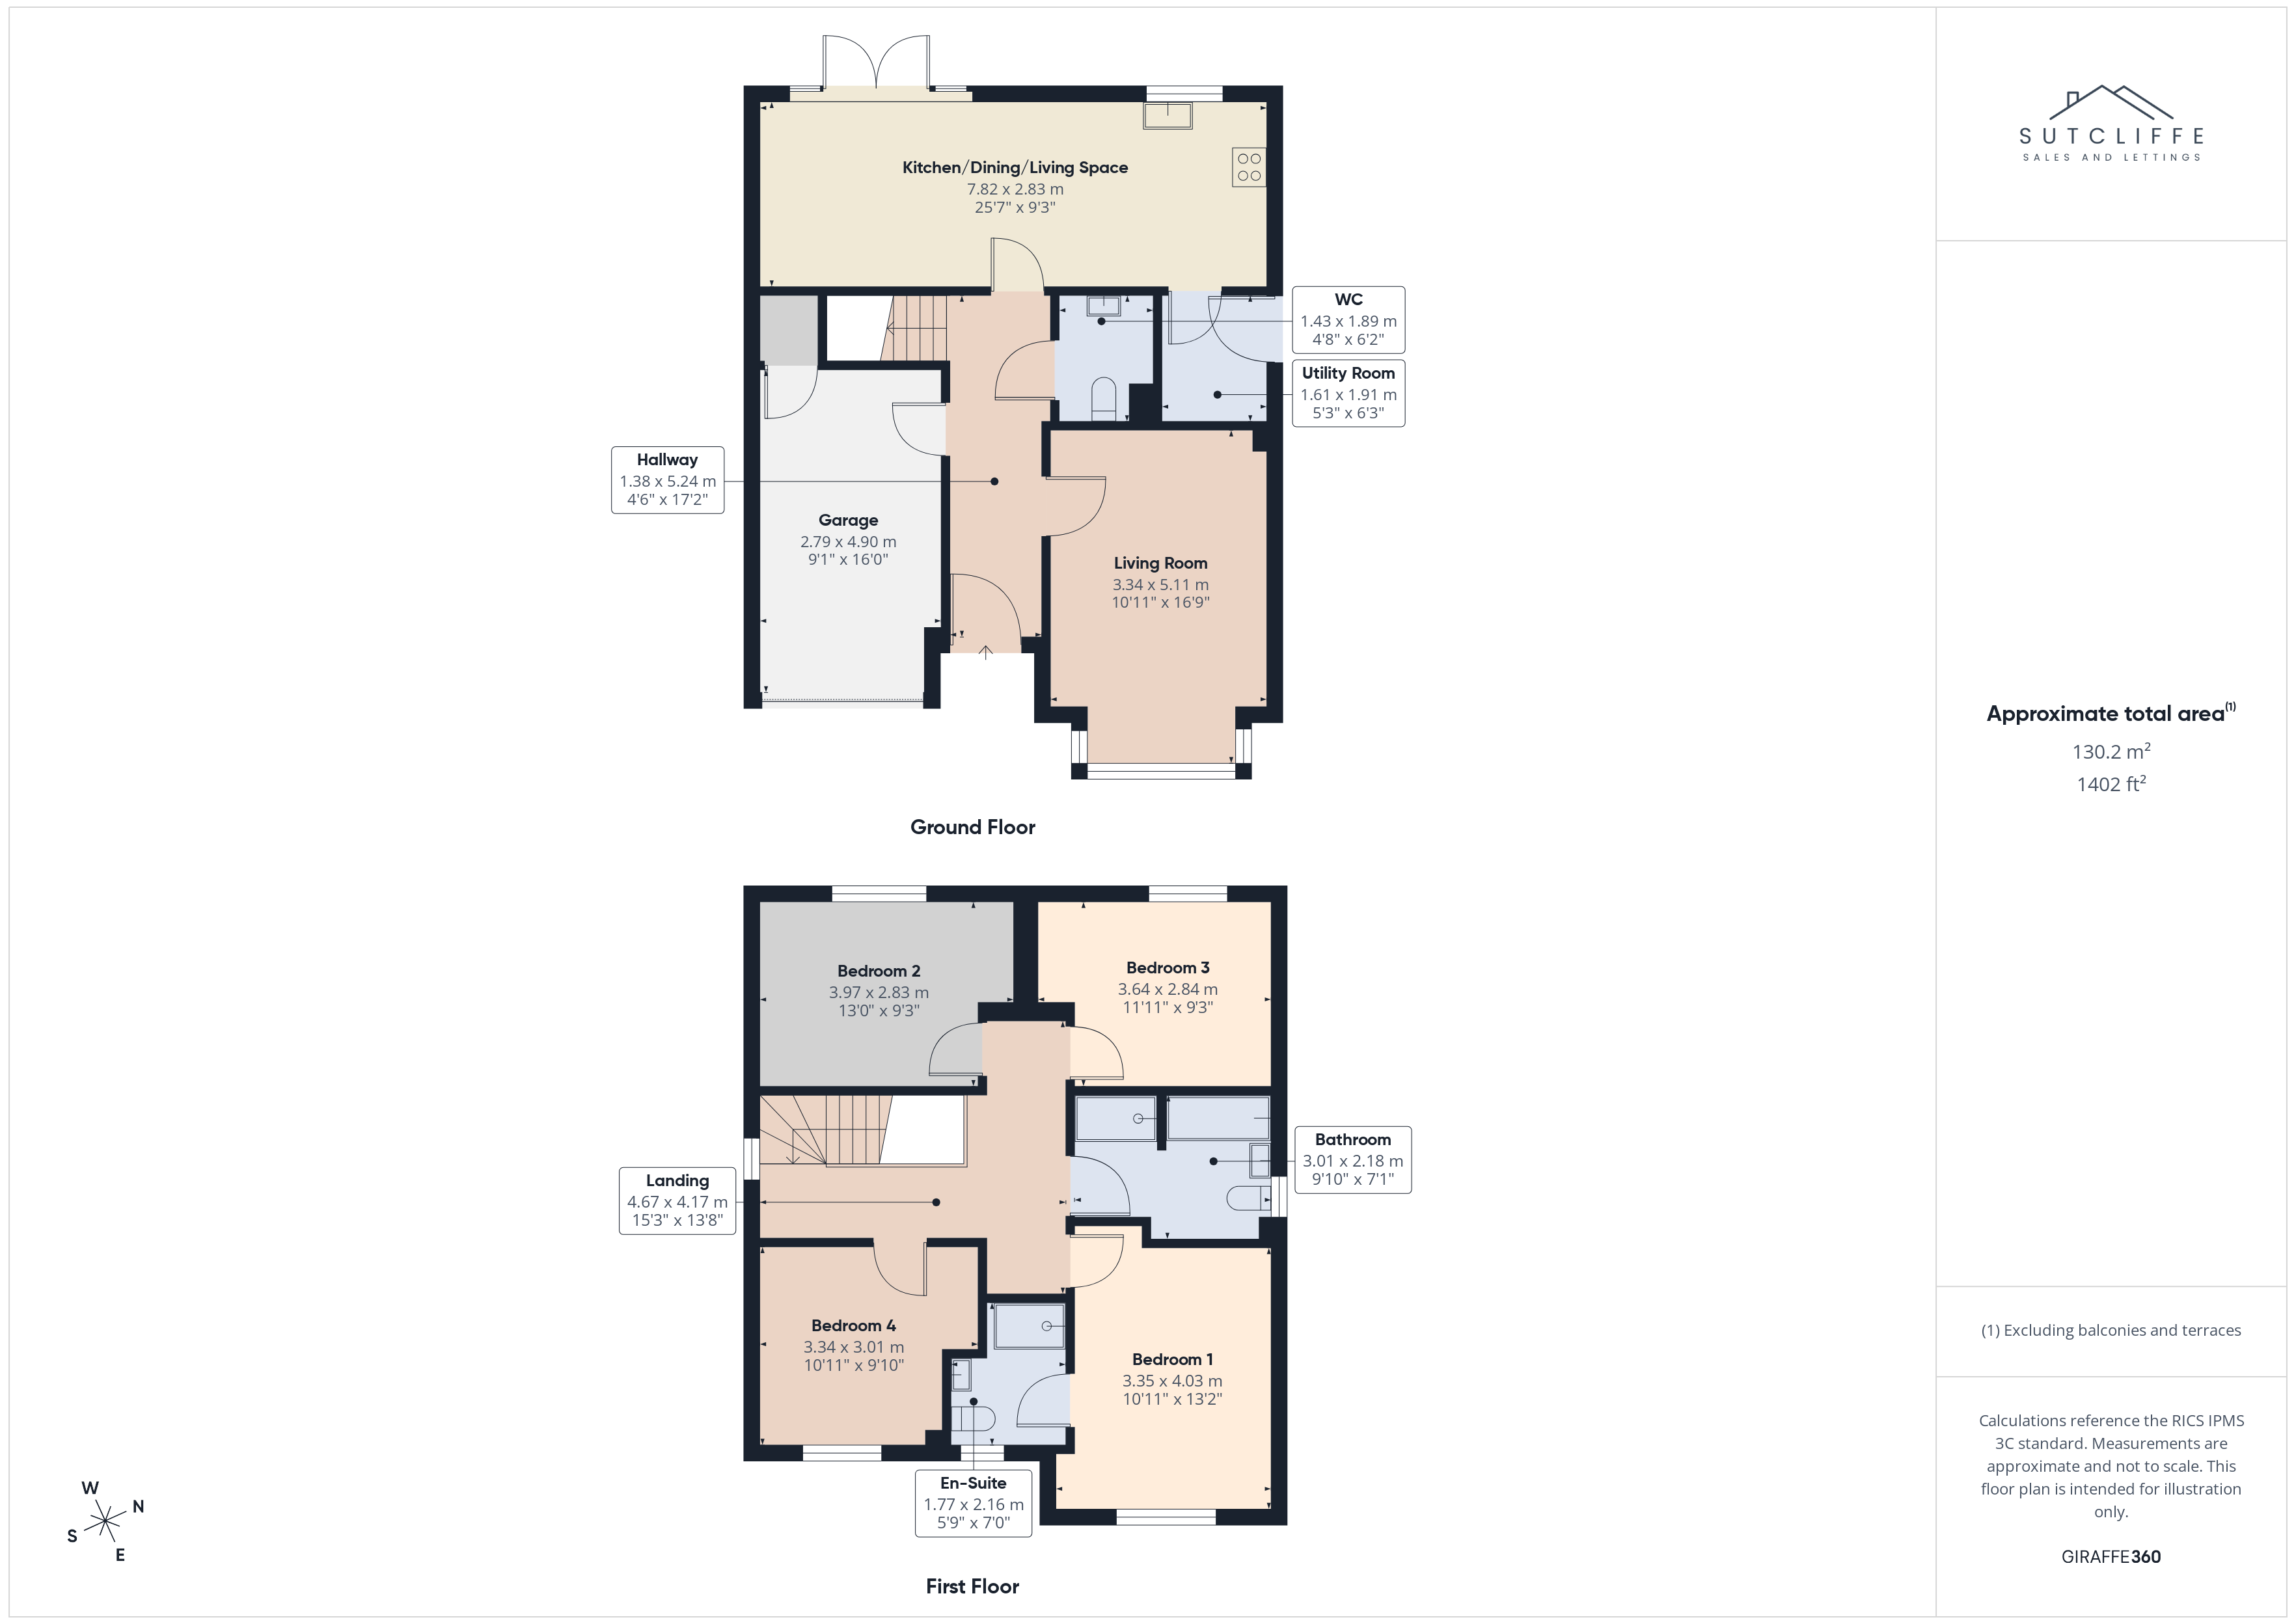
A bright and generously proportioned living room, accessed via an attractive oak internal door. A superb walk-in box bay window creates an appealing feature while allowing plenty of natural light to fill the room, with ample space for both comfortable seating and additional furniture.
W/C
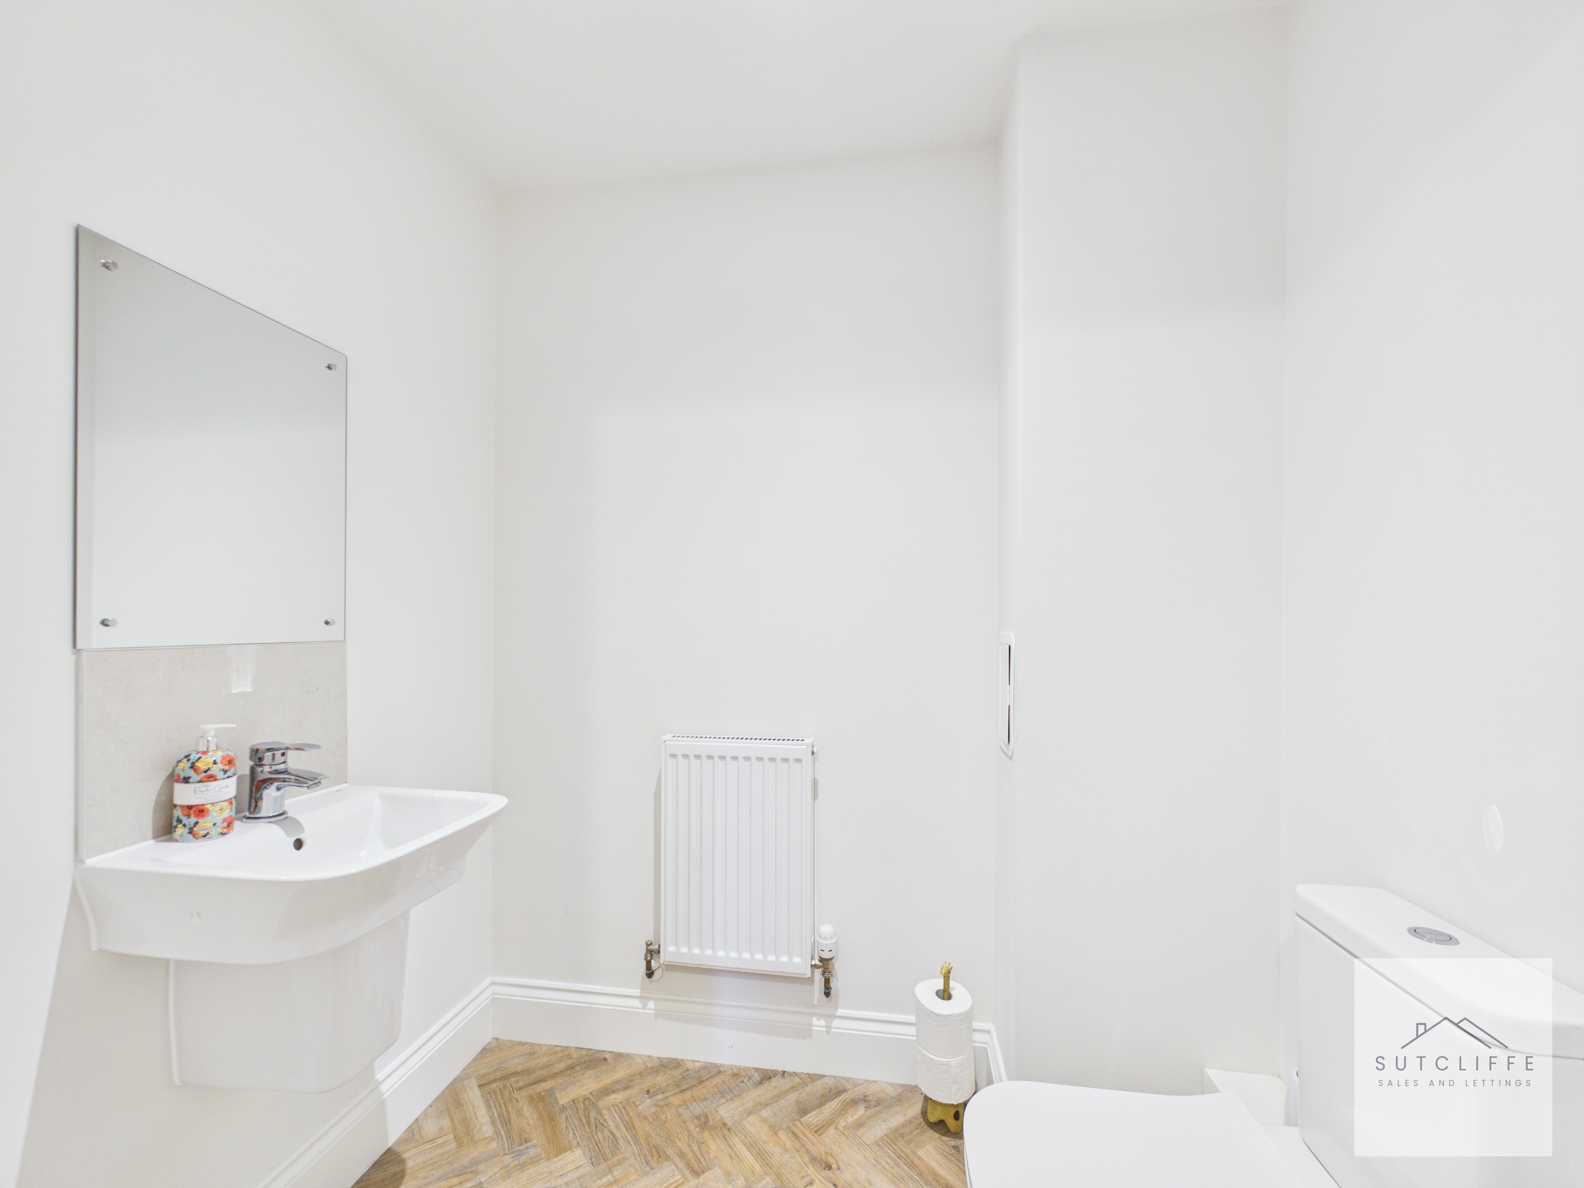
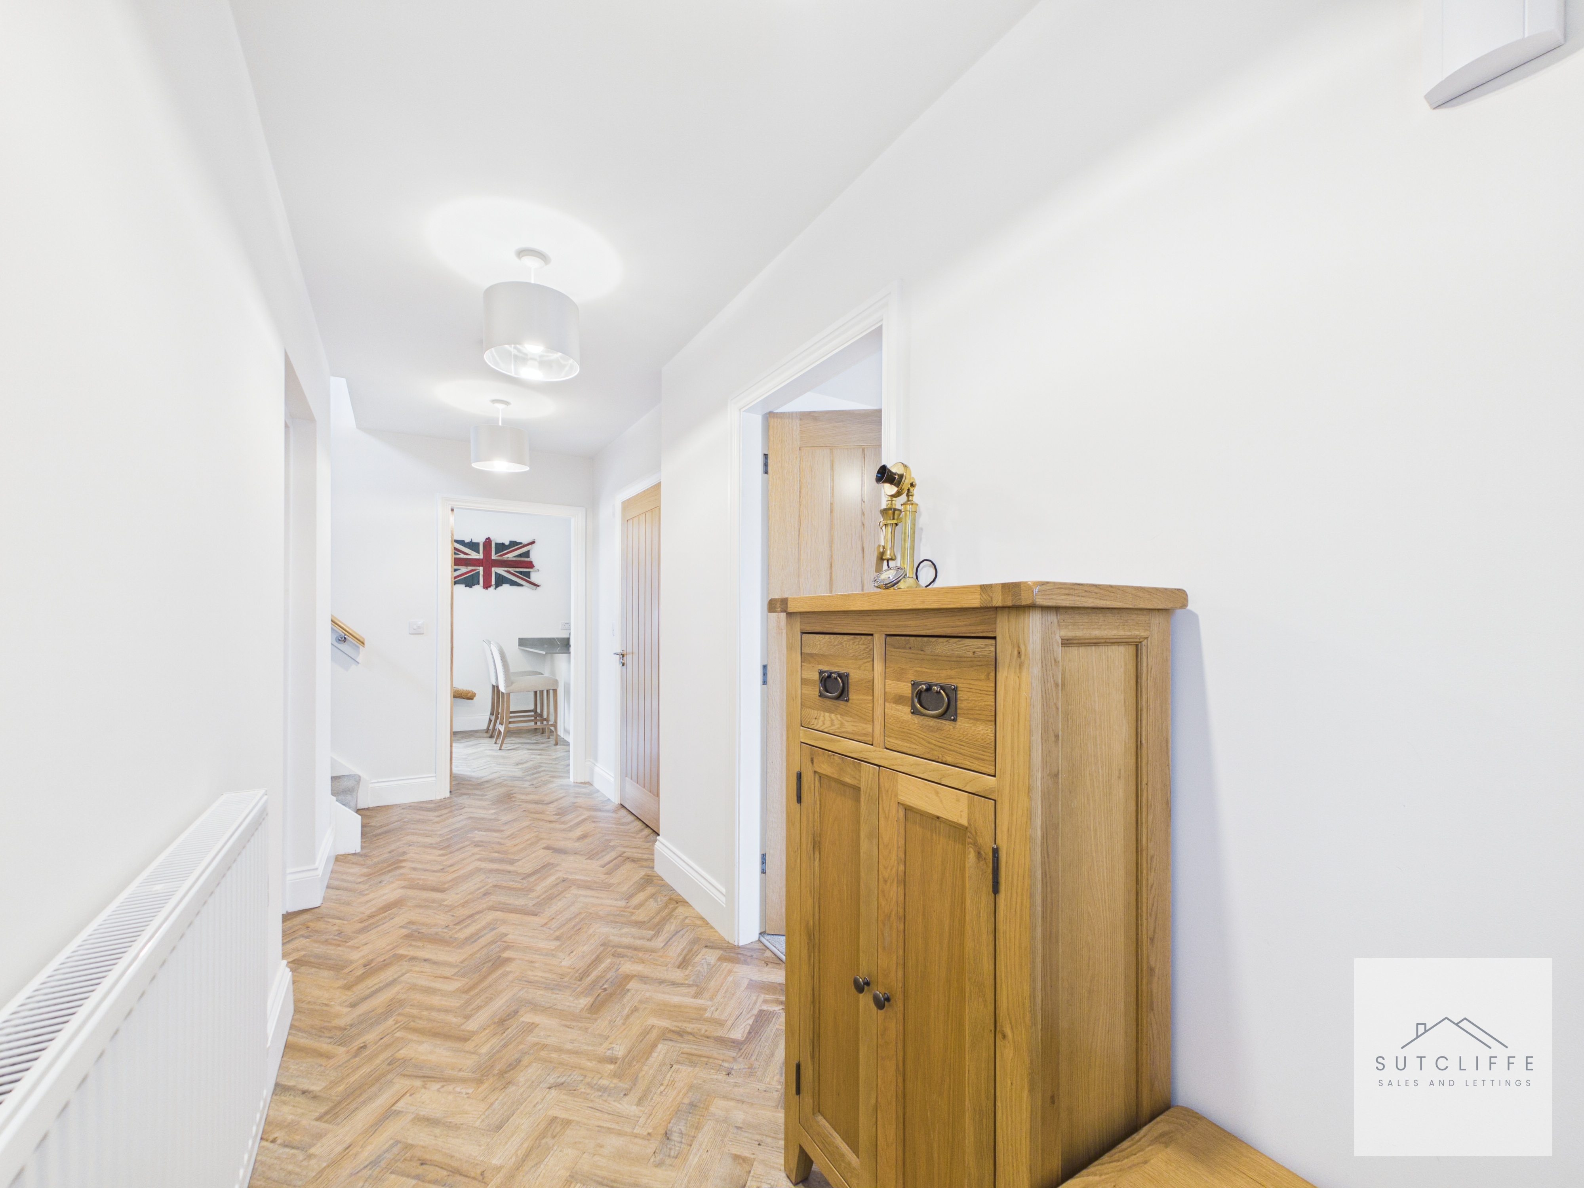
A well-presented and convenient ground floor WC, fitted with a modern two-piece suite comprising a WC and wash hand basin with tiled splashback. Finished in neutral tones with attractive herringbone-effect flooring and a radiator.
Kitchen/Dining/Living Space
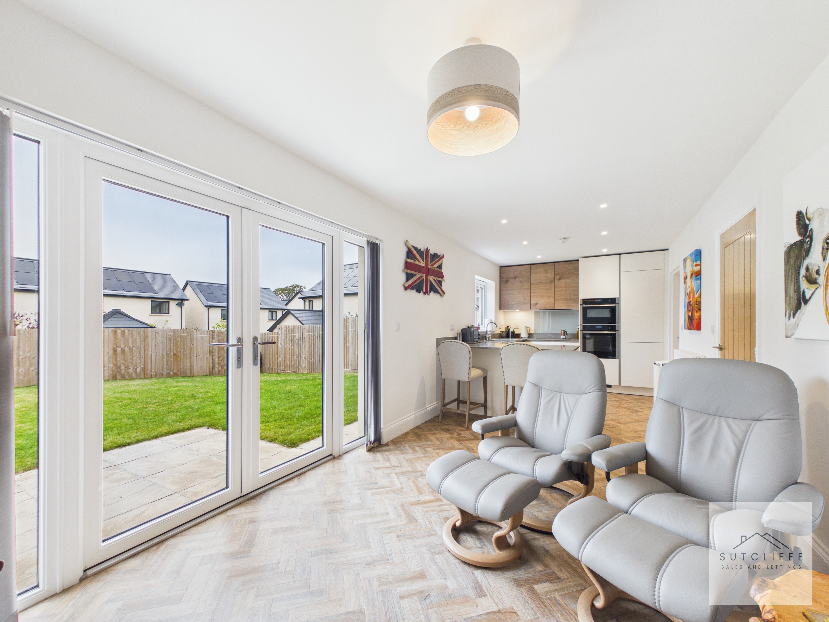
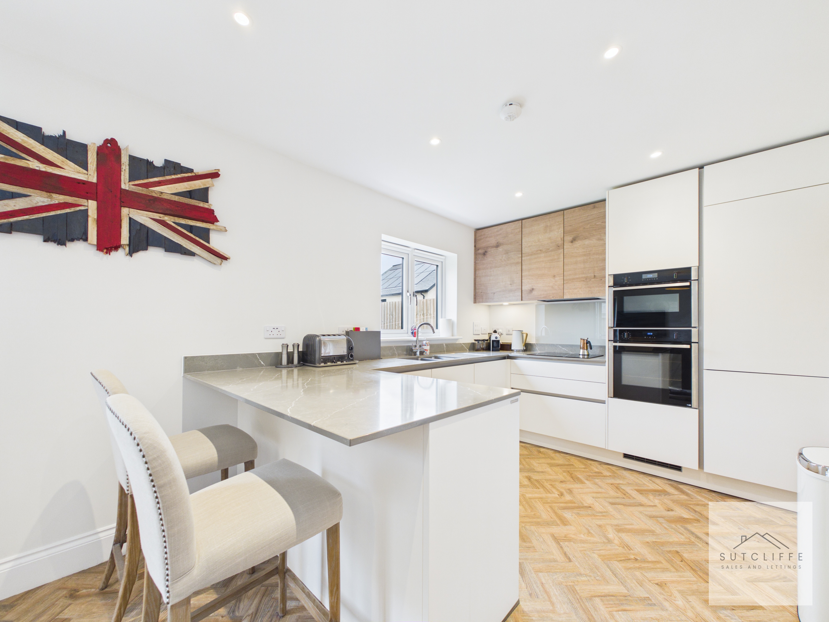
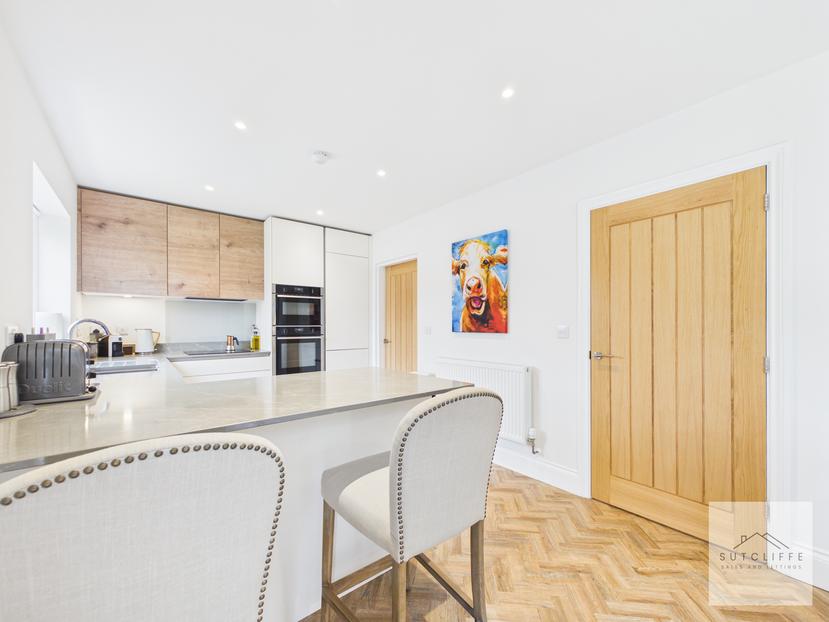
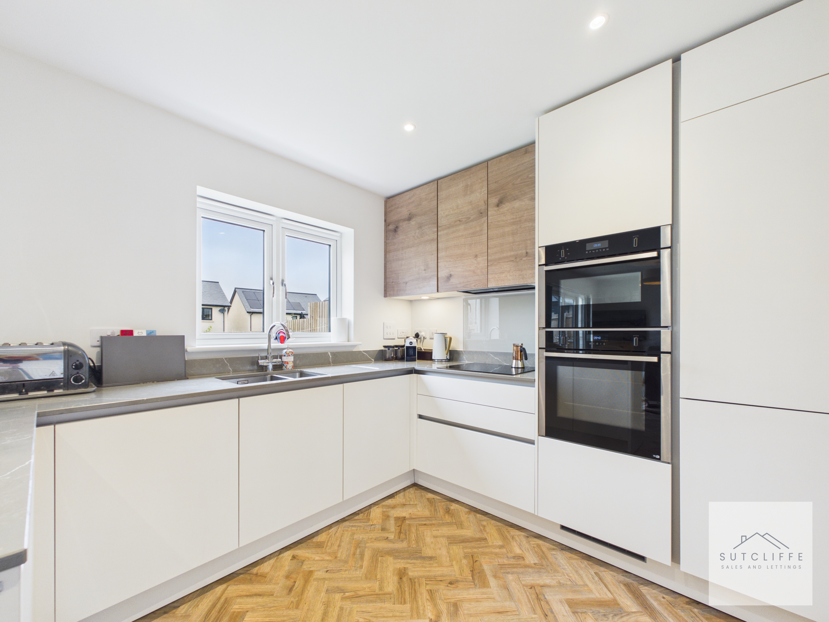
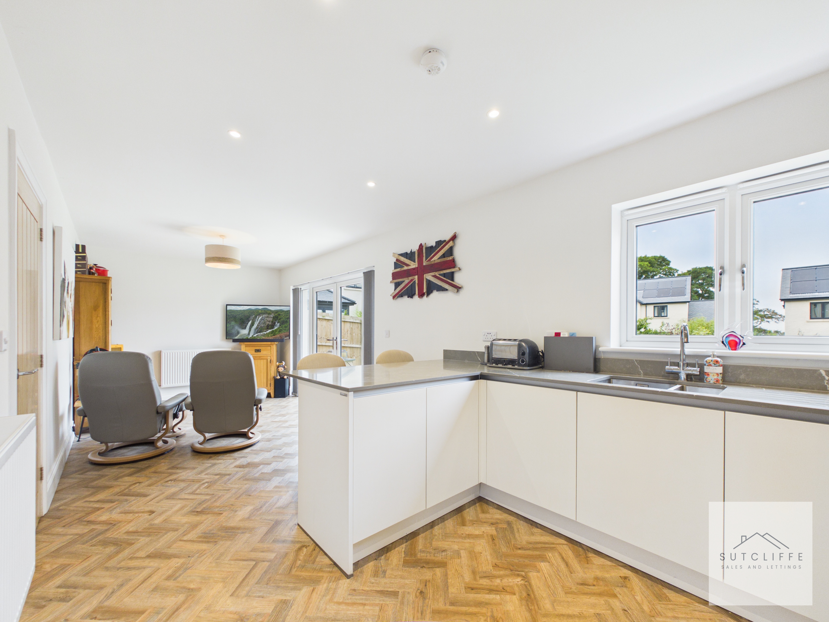
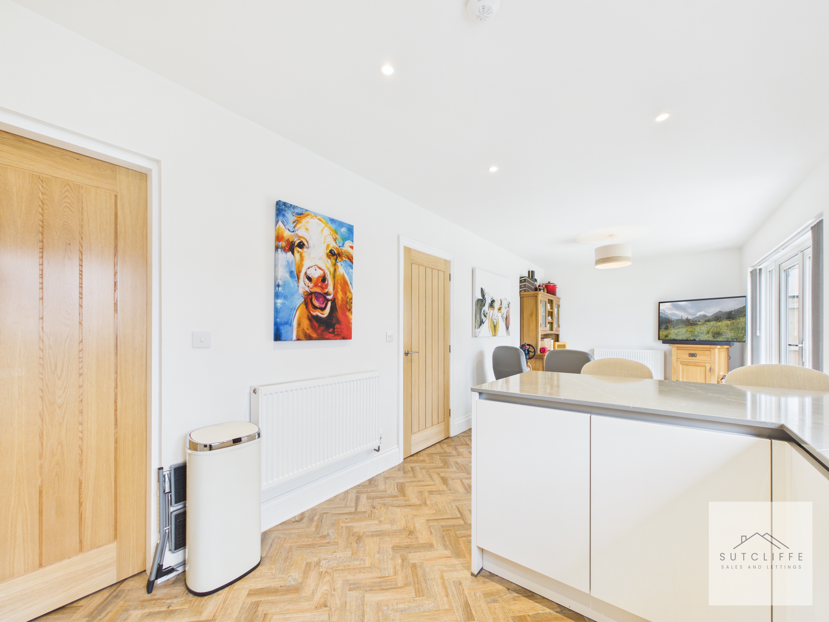
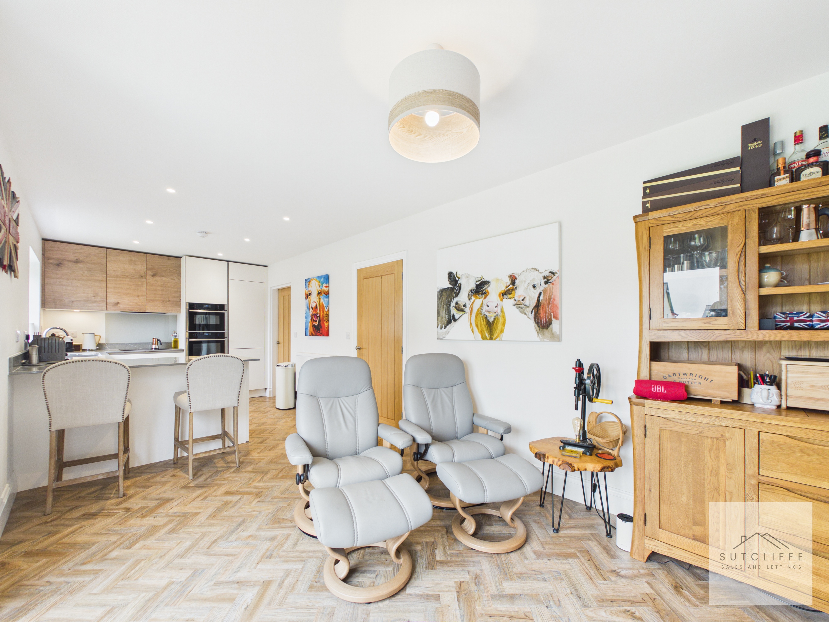
A superb open-plan kitchen, dining and living space, creating an impressive social hub at the heart of the home. Beautifully presented and filled with natural light, French doors open directly onto the rear garden and patio, perfect for entertaining and summer dining. The contemporary kitchen features a stylish range of wall and base units complemented by quartz worktops and a generous breakfast bar with space for seating arrangements. Quality integrated NEFF appliances include an induction hob with extractor, pyrolytic self-cleaning oven, microwave, dishwasher and fridge freezer, with a sink positioned beneath the rear window. The kitchen flows seamlessly into a spacious dining and living area, providing excellent flexibility for family life and entertaining. Herringbone-effect flooring extends throughout, complemented by recessed ceiling spotlights, while an internal door leads conveniently into the separate utility room.
View Kitchen/Dining/Living Space PhotosUtility Room
A practical separate utility room fitted with base units and a complementary worktop, with space and plumbing for a washing machine. An external door provides convenient direct access to the outside, making this a useful addition to the main kitchen and living space.
Landing
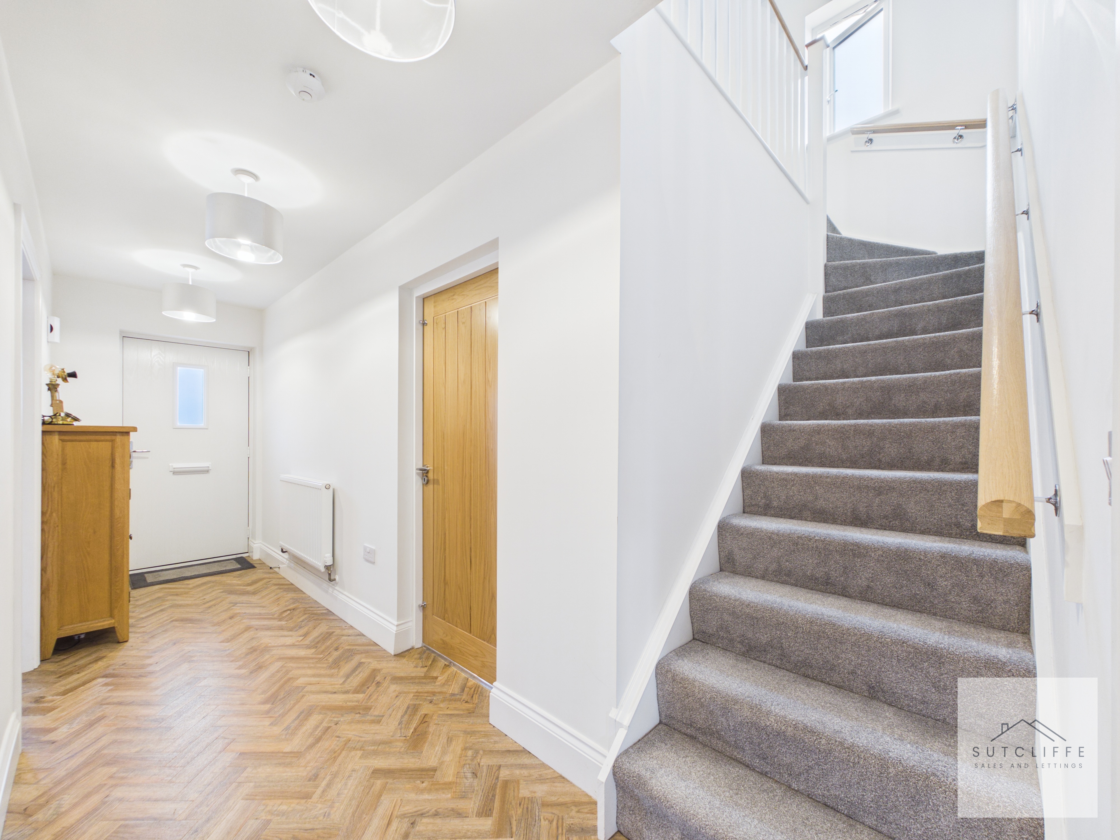
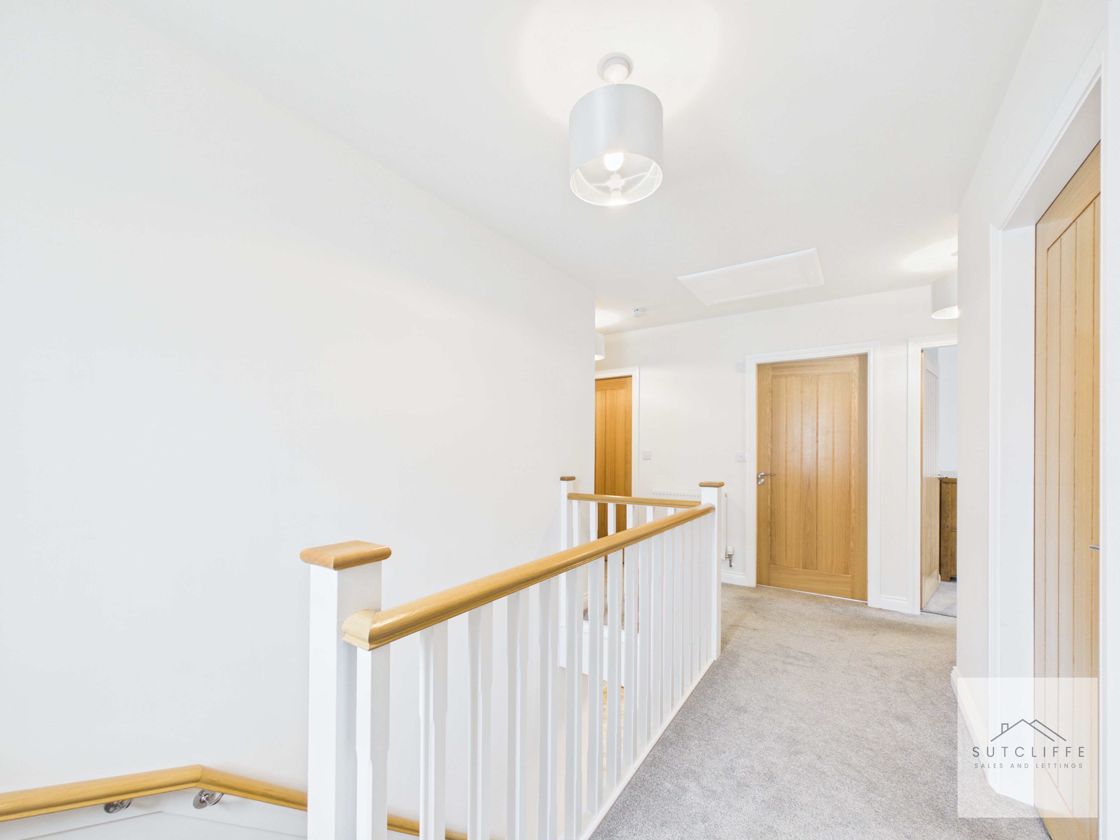
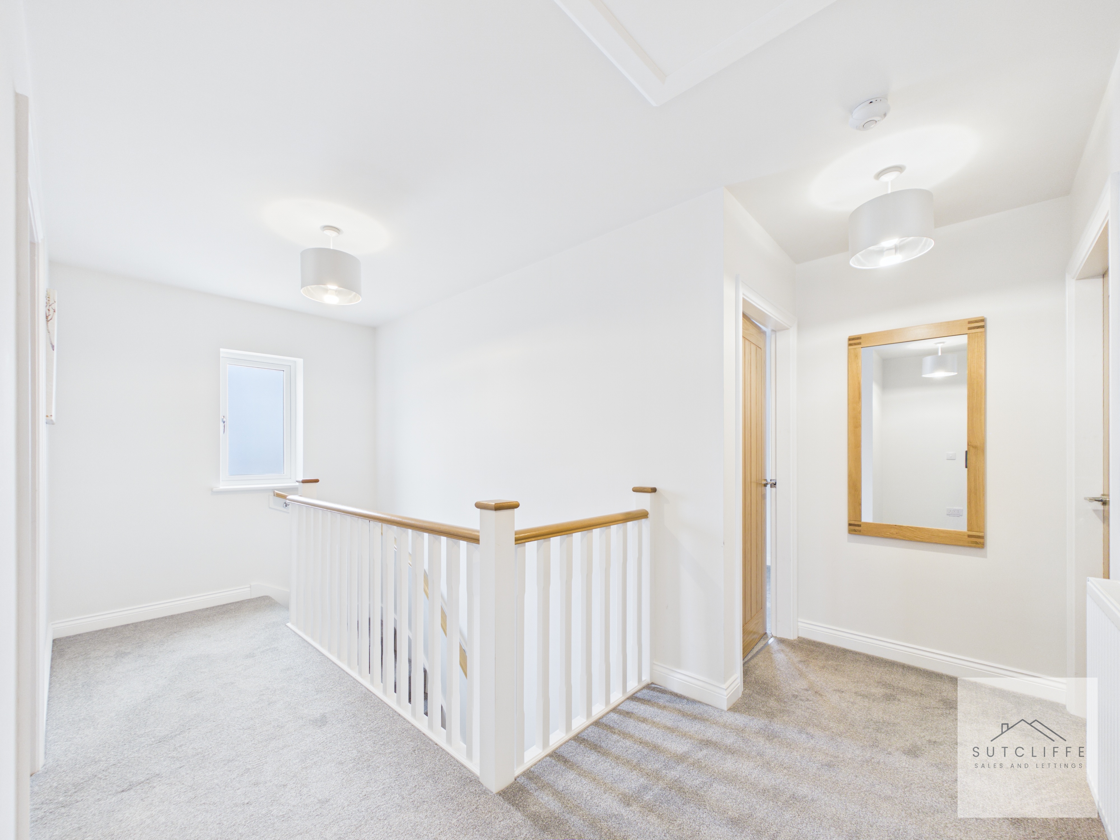
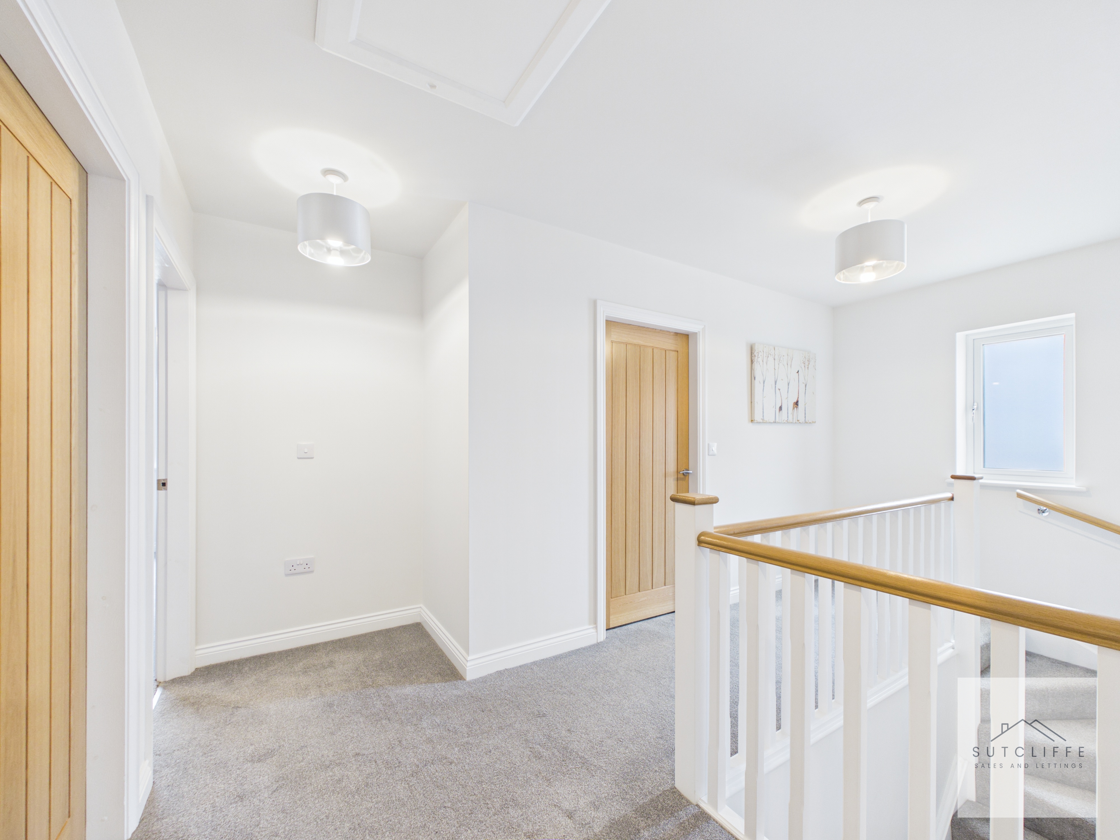
A bright and spacious first-floor landing providing access to all four bedrooms and the family bathroom. Finished with neutral décor and carpeting, the landing features attractive oak internal doors and oak detailing to the staircase, with a window providing natural light. A ceiling hatch also provides access to the loft space.
Bedroom One
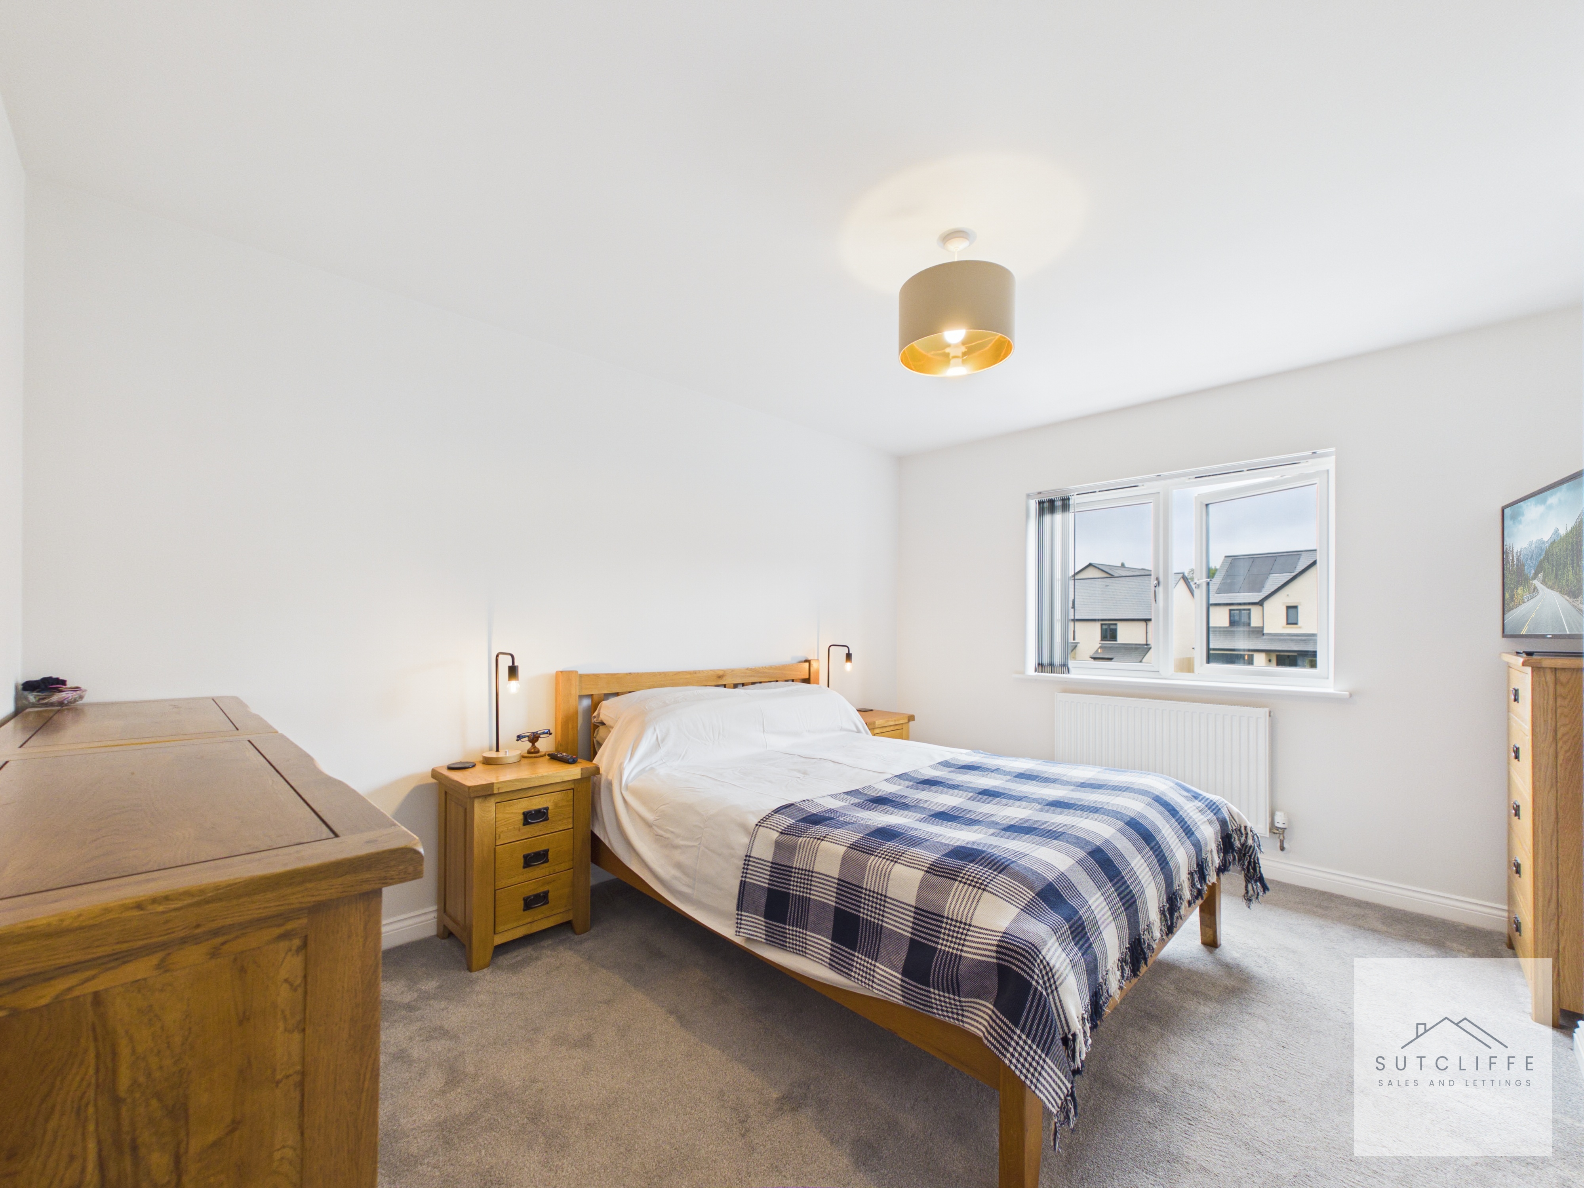
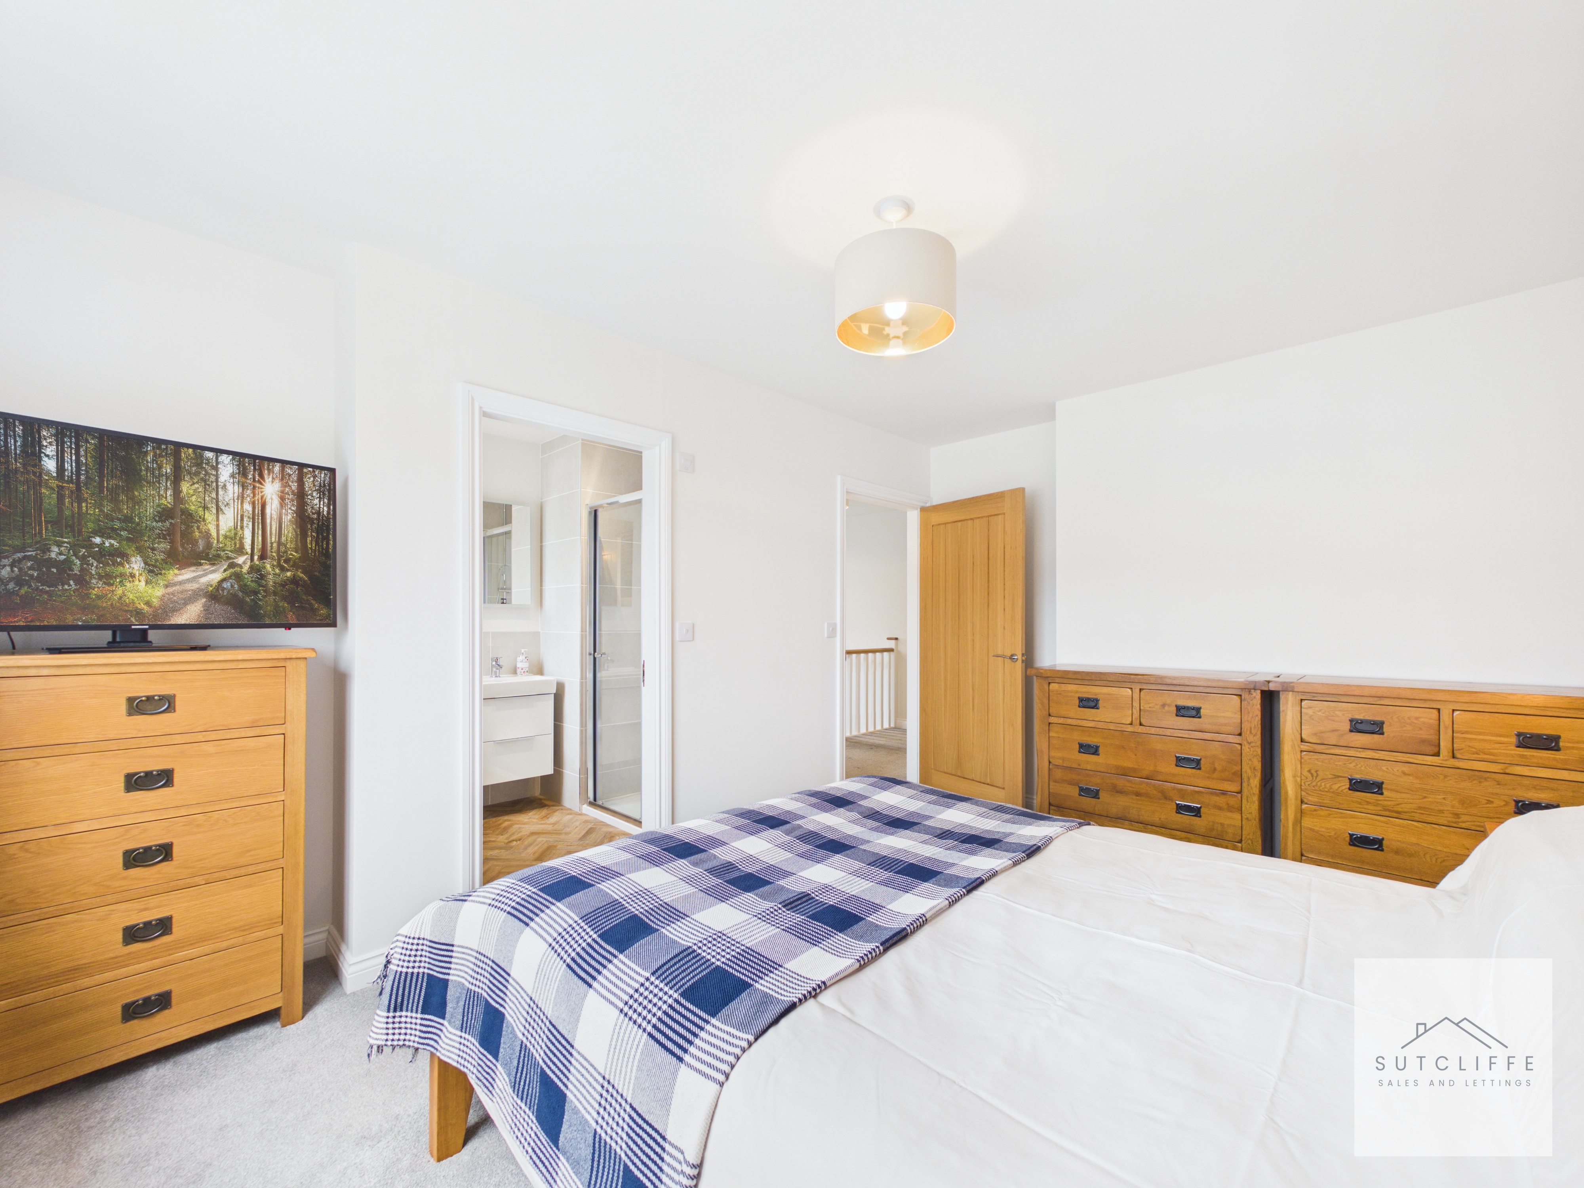
A spacious and beautifully presented principal double bedroom, offering excellent proportions with plenty of room for freestanding bedroom furniture. A large window provides plenty of natural light, while neutral décor and carpeting create a bright, contemporary finish. An internal door leads directly into the private en-suite shower room.
En-Suite
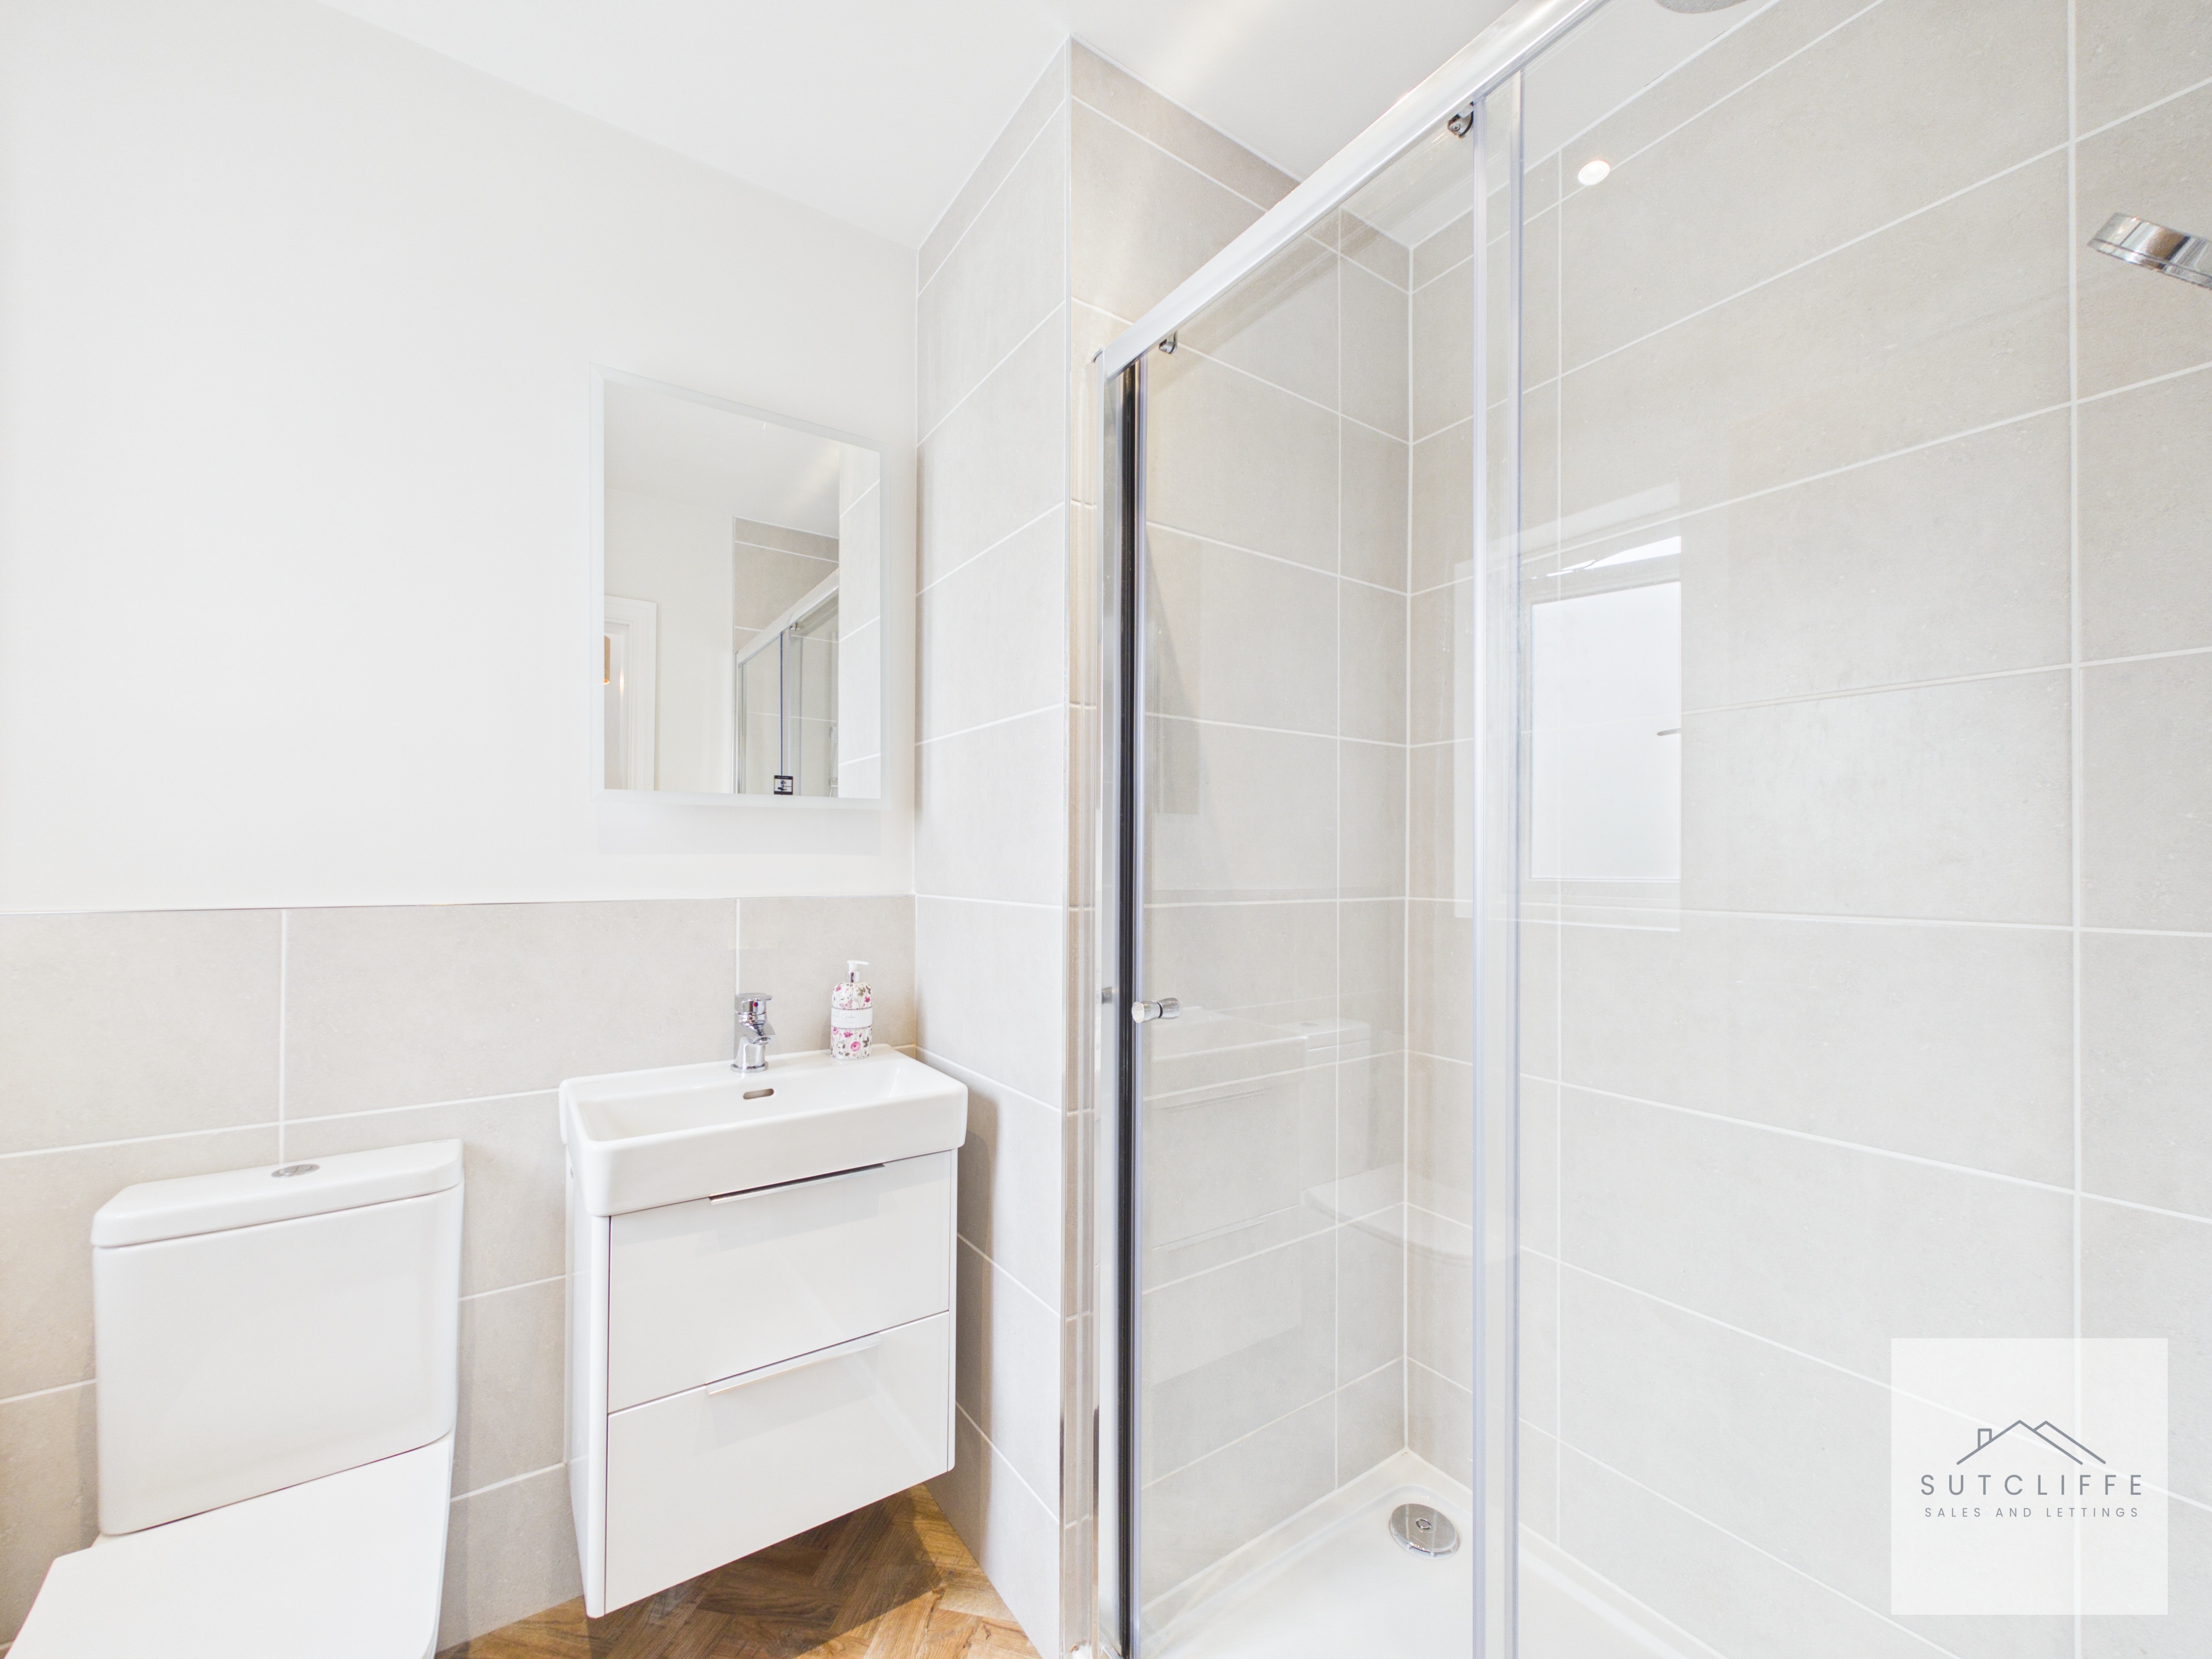
A stylish three-piece en-suite comprising a generous walk-in shower enclosure, WC and contemporary wall-mounted vanity wash basin with storage. Finished with modern neutral tiling, a wall-mounted mirror and attractive herringbone-effect flooring, creating a smart and practical finish.
Bedroom Two
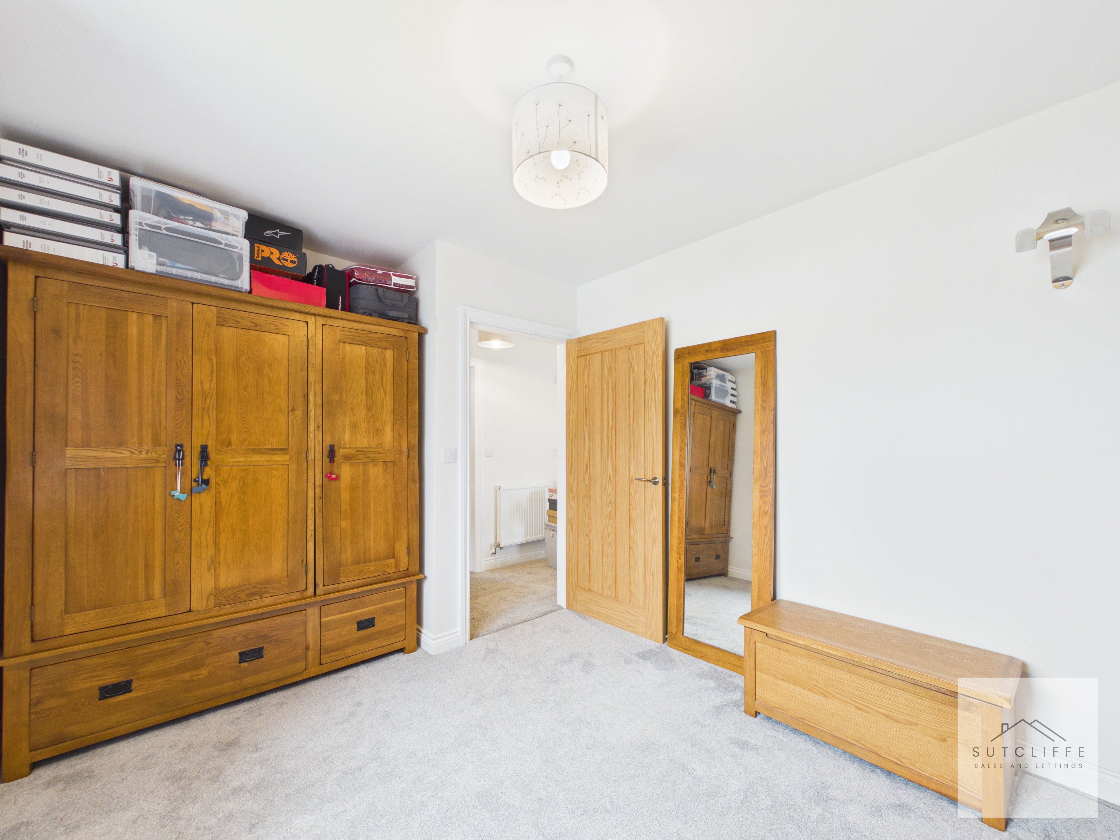
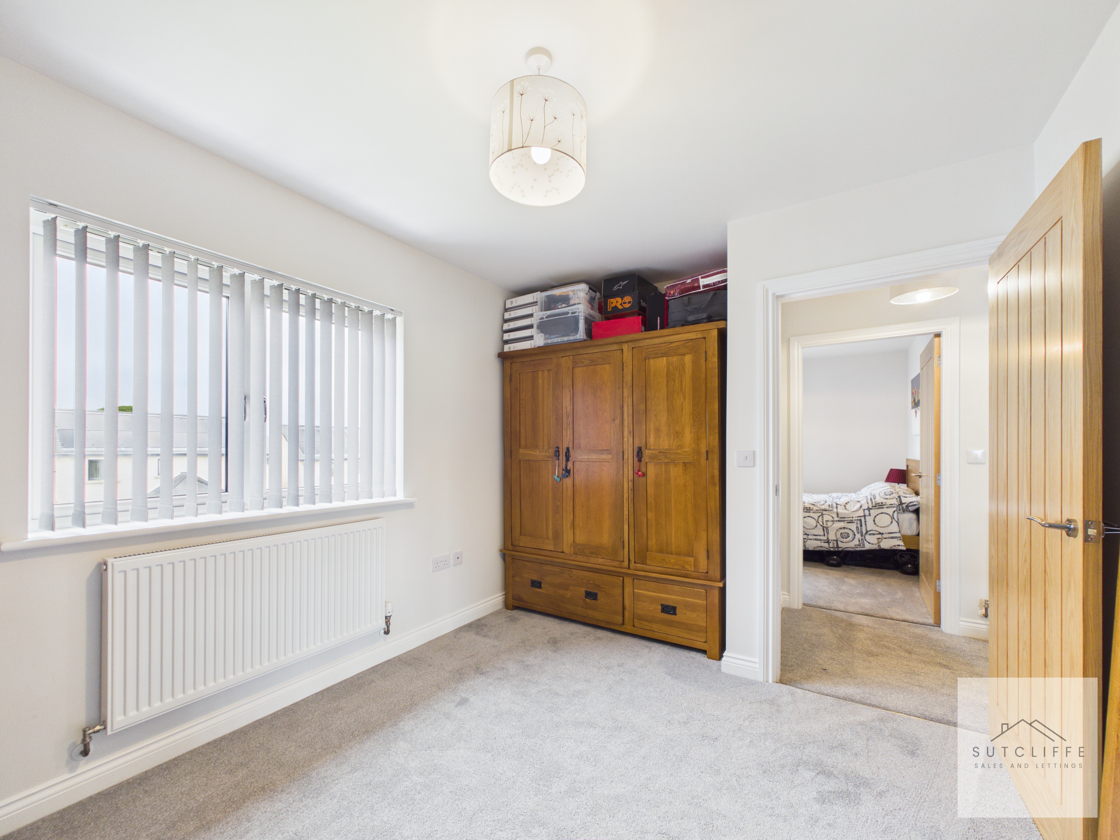
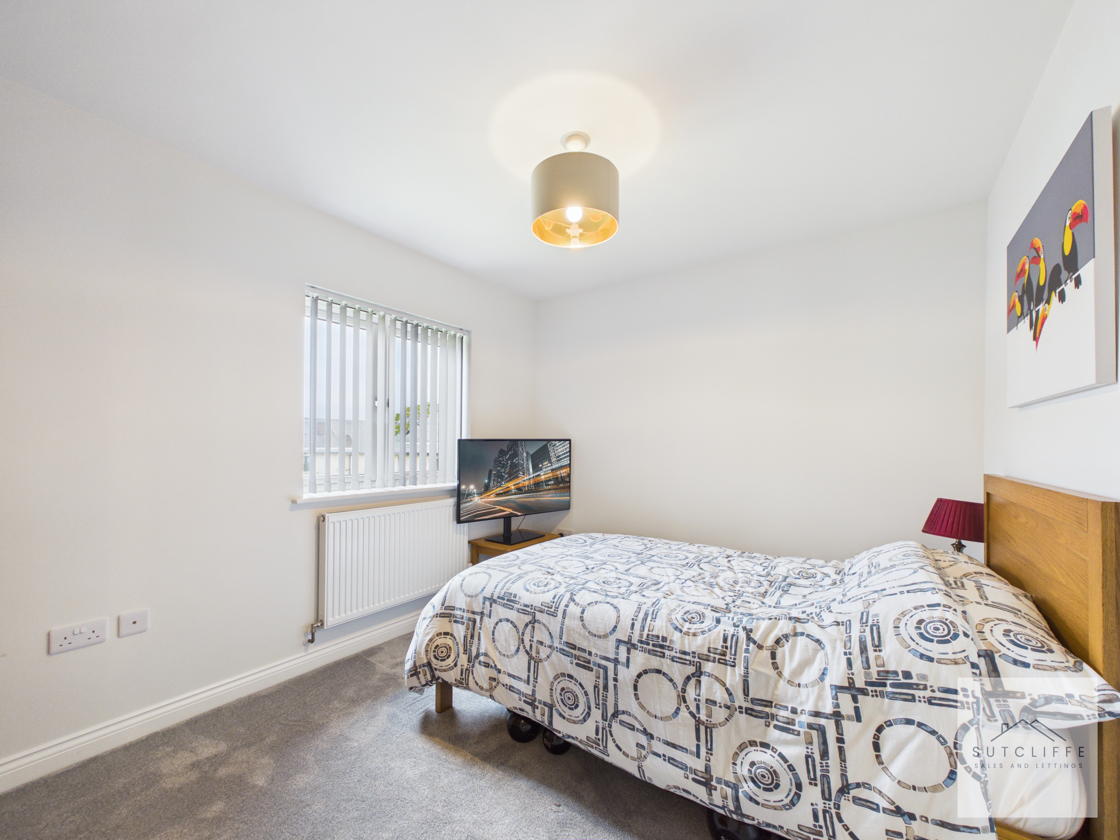
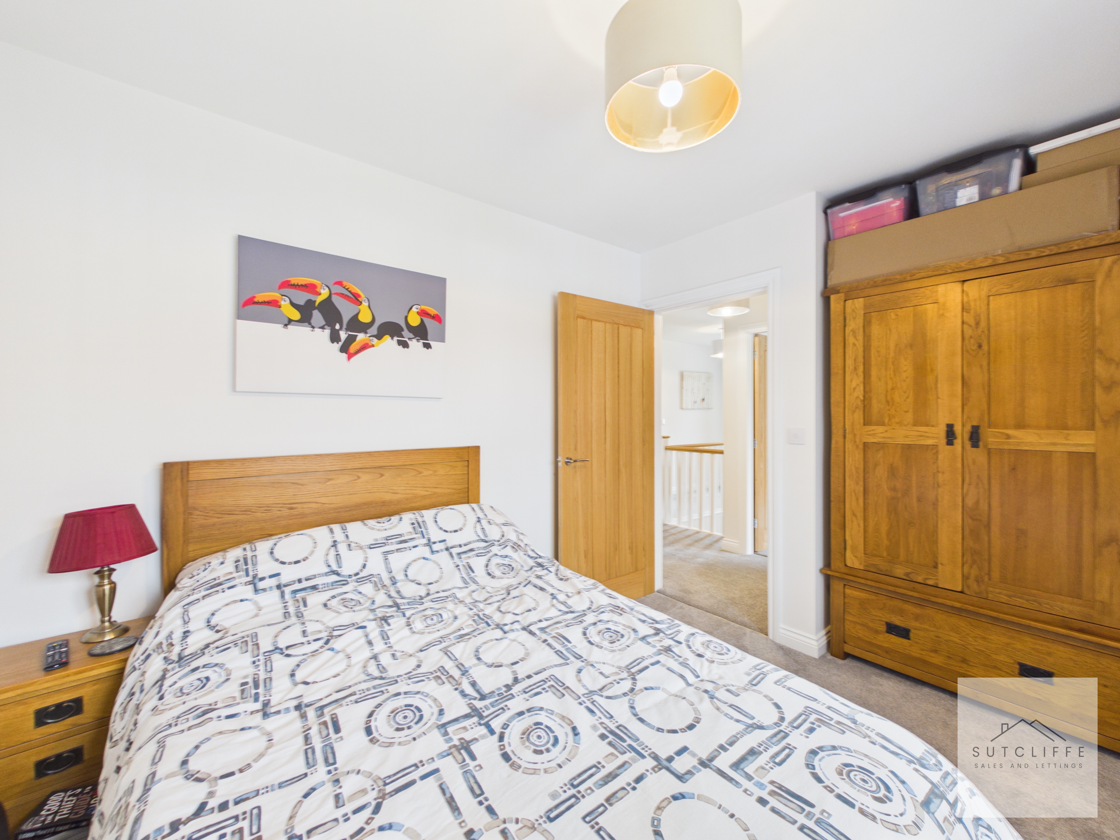
A well-proportioned double bedroom, beautifully presented with neutral décor and carpeting. A large window provides plenty of natural light, with ample floor space for a double bed and a range of freestanding wardrobes and bedroom furniture.
Bedroom Three
A bright and well-proportioned third bedroom, comfortably accommodating a double bed with additional space for freestanding bedroom furniture. A window provides plenty of natural light, while the neutral décor, soft carpeting and oak internal door continue the smart, contemporary finish found throughout the home.
Bedroom Four
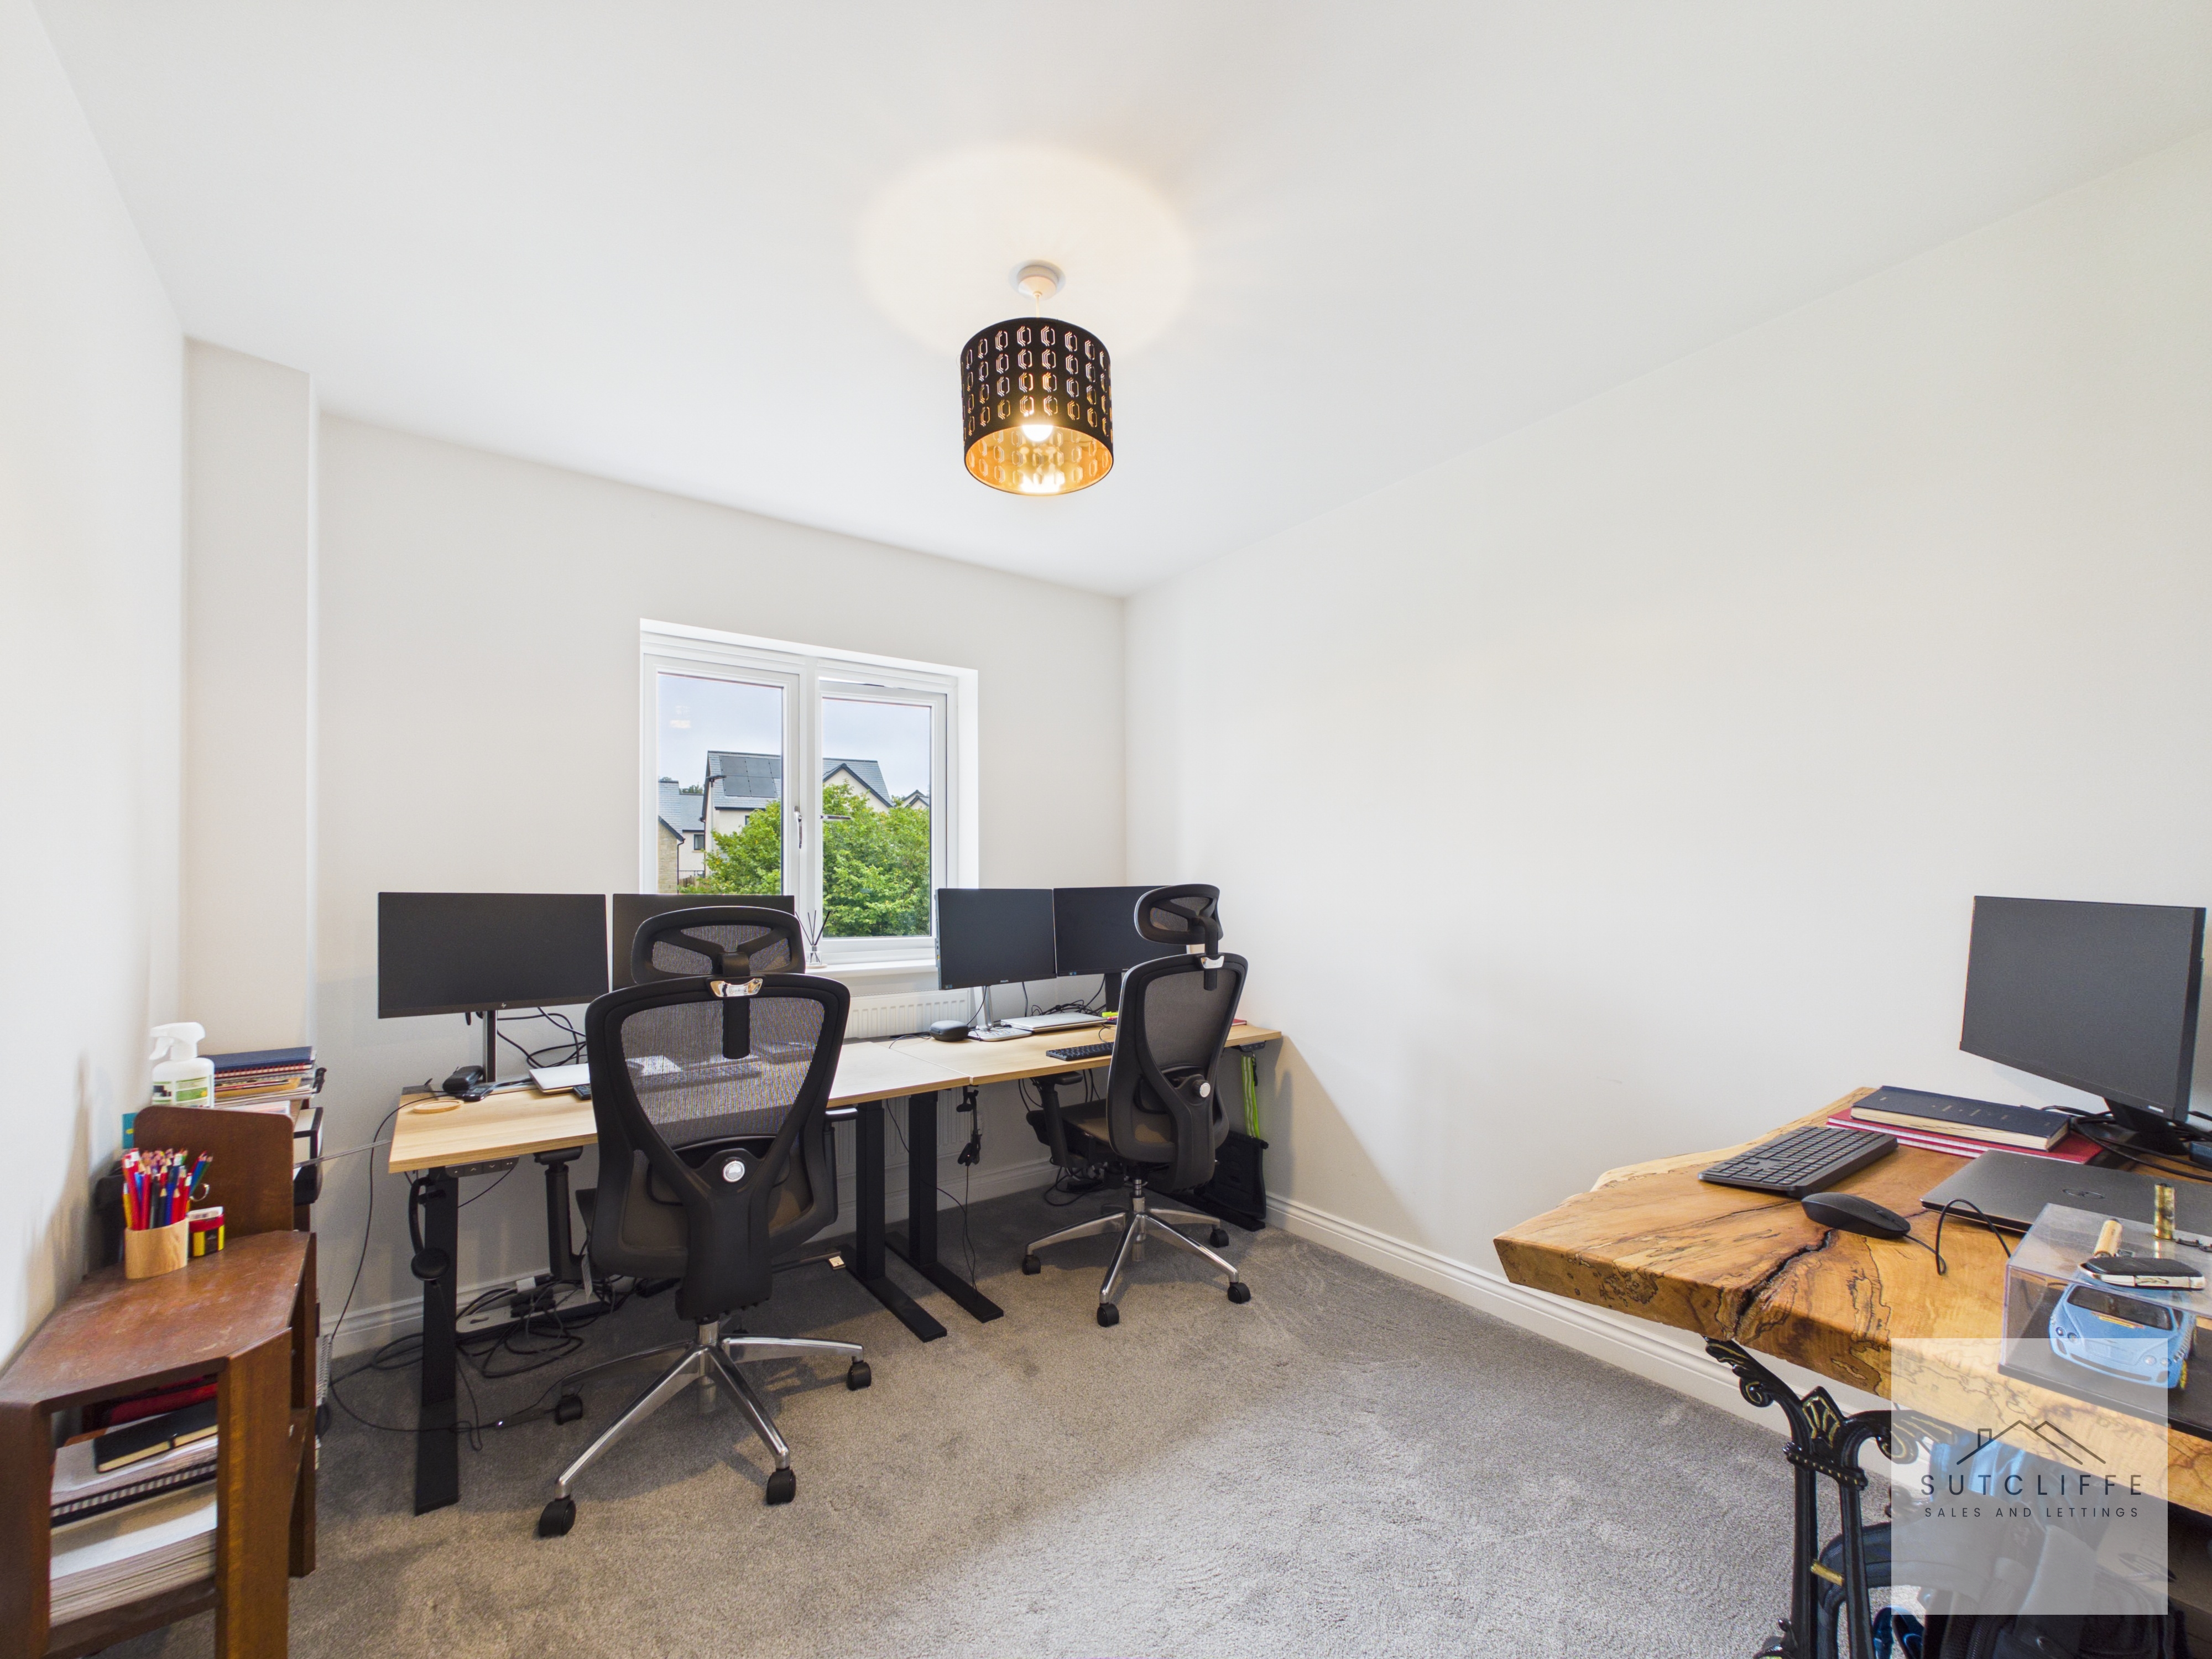
A versatile and generously proportioned fourth bedroom, currently utilised as a spacious home office and demonstrating excellent flexibility for modern family living. A window provides plenty of natural light, while a useful recessed alcove positioned behind the door offers an ideal space for a wardrobe, additional storage or shelving.
Bathroom
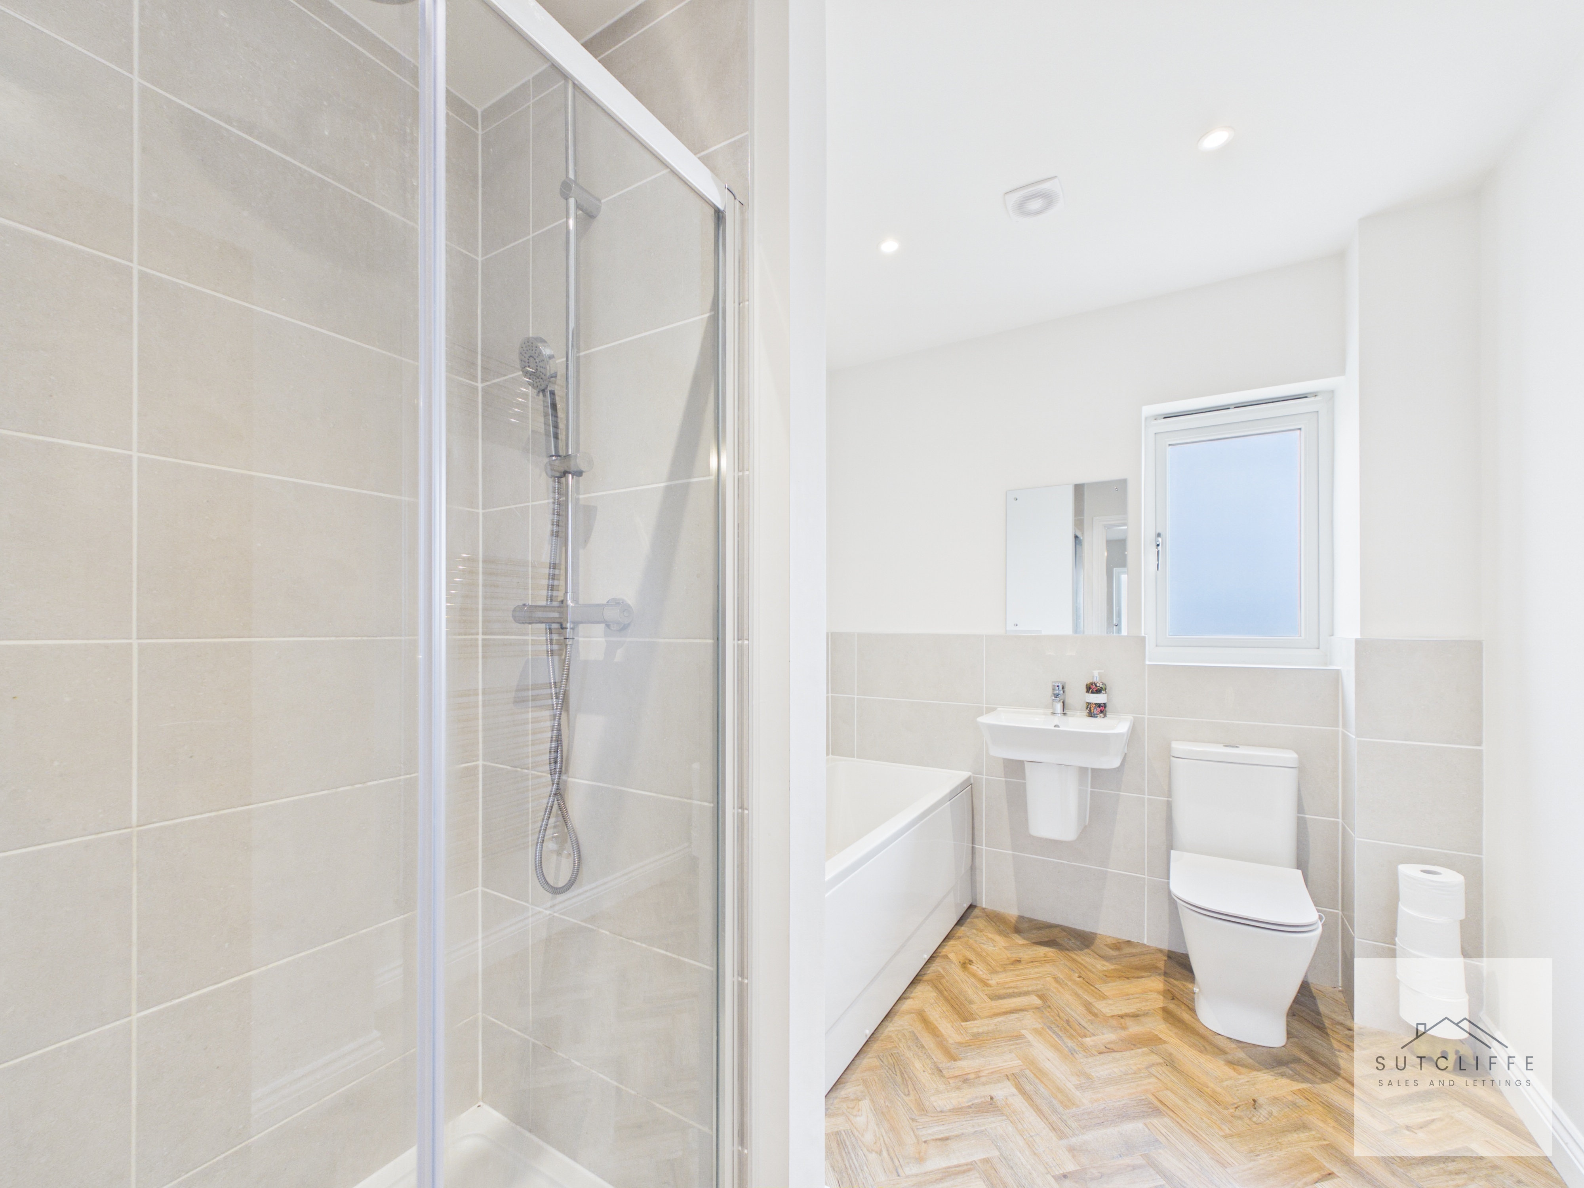
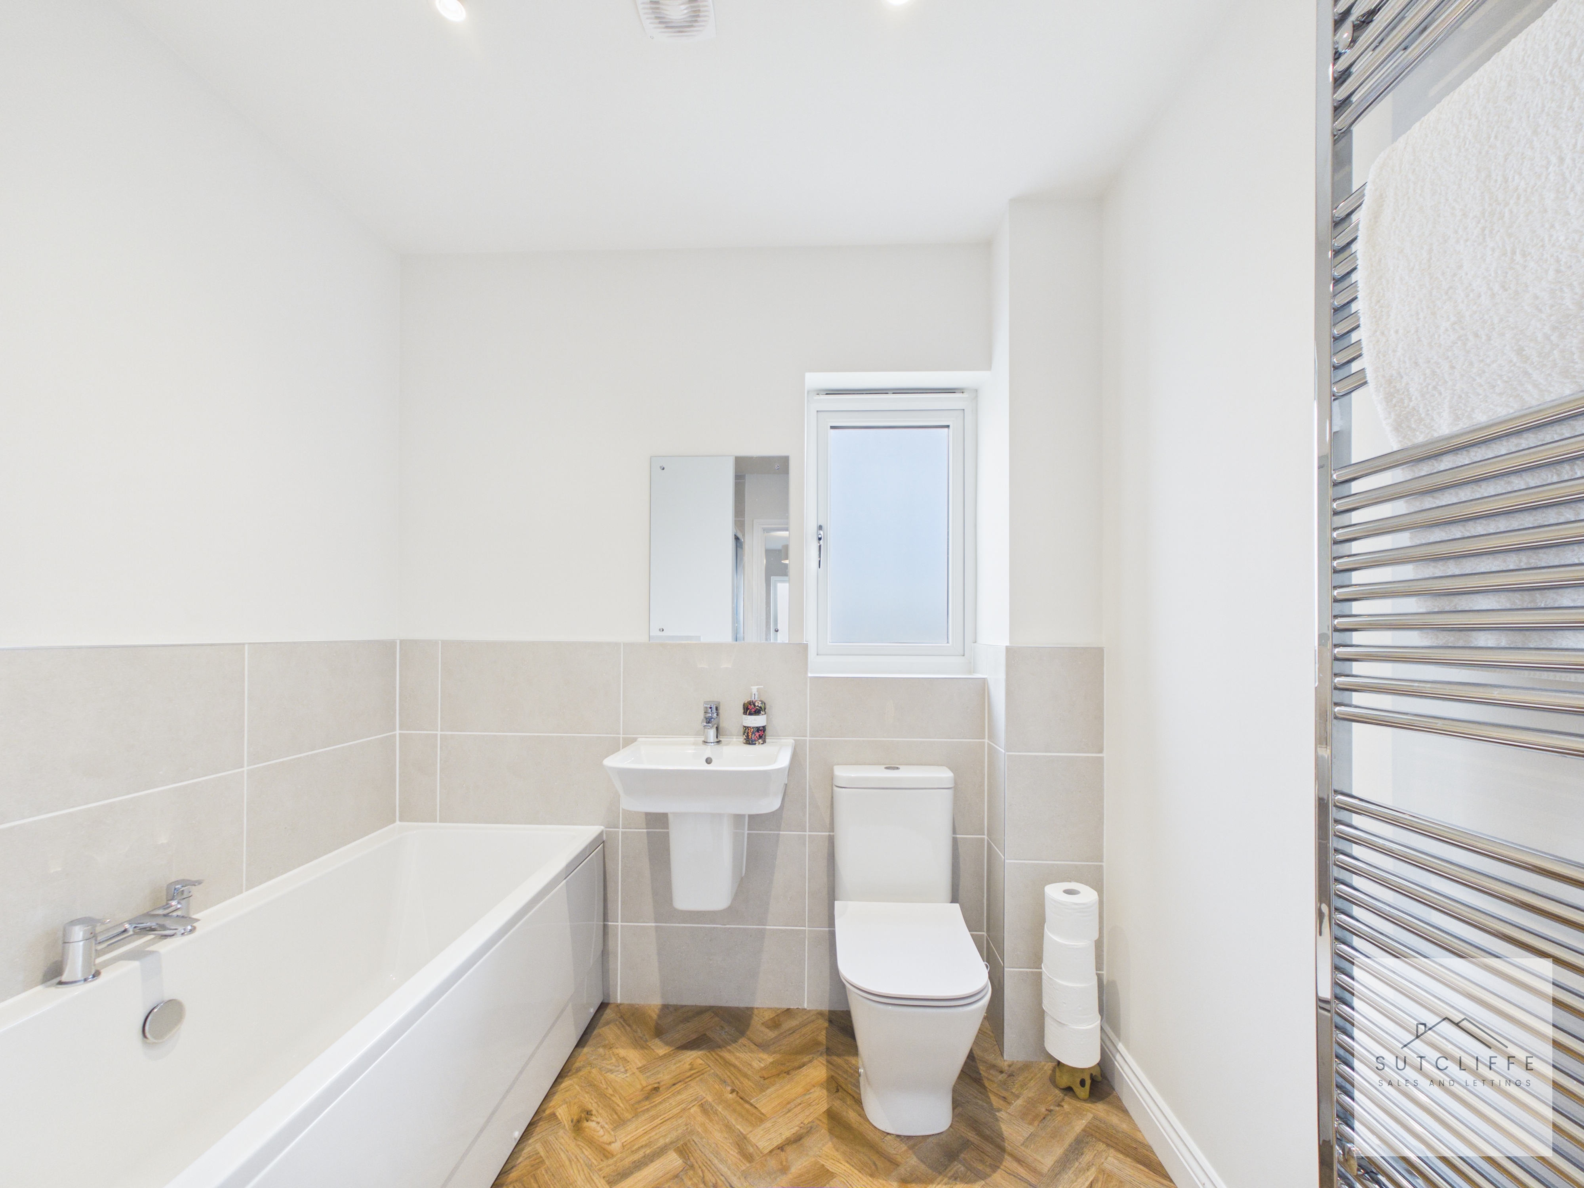
A beautifully presented four-piece family bathroom comprising a panelled bath, separate shower enclosure, WC and wall-mounted wash hand basin. Finished with contemporary neutral tiling and attractive herringbone-effect flooring, the room also benefits from recessed ceiling spotlights, a frosted window providing natural light and a chrome heated towel rail.
Floorplans
Outside Spaces
Rear Garden
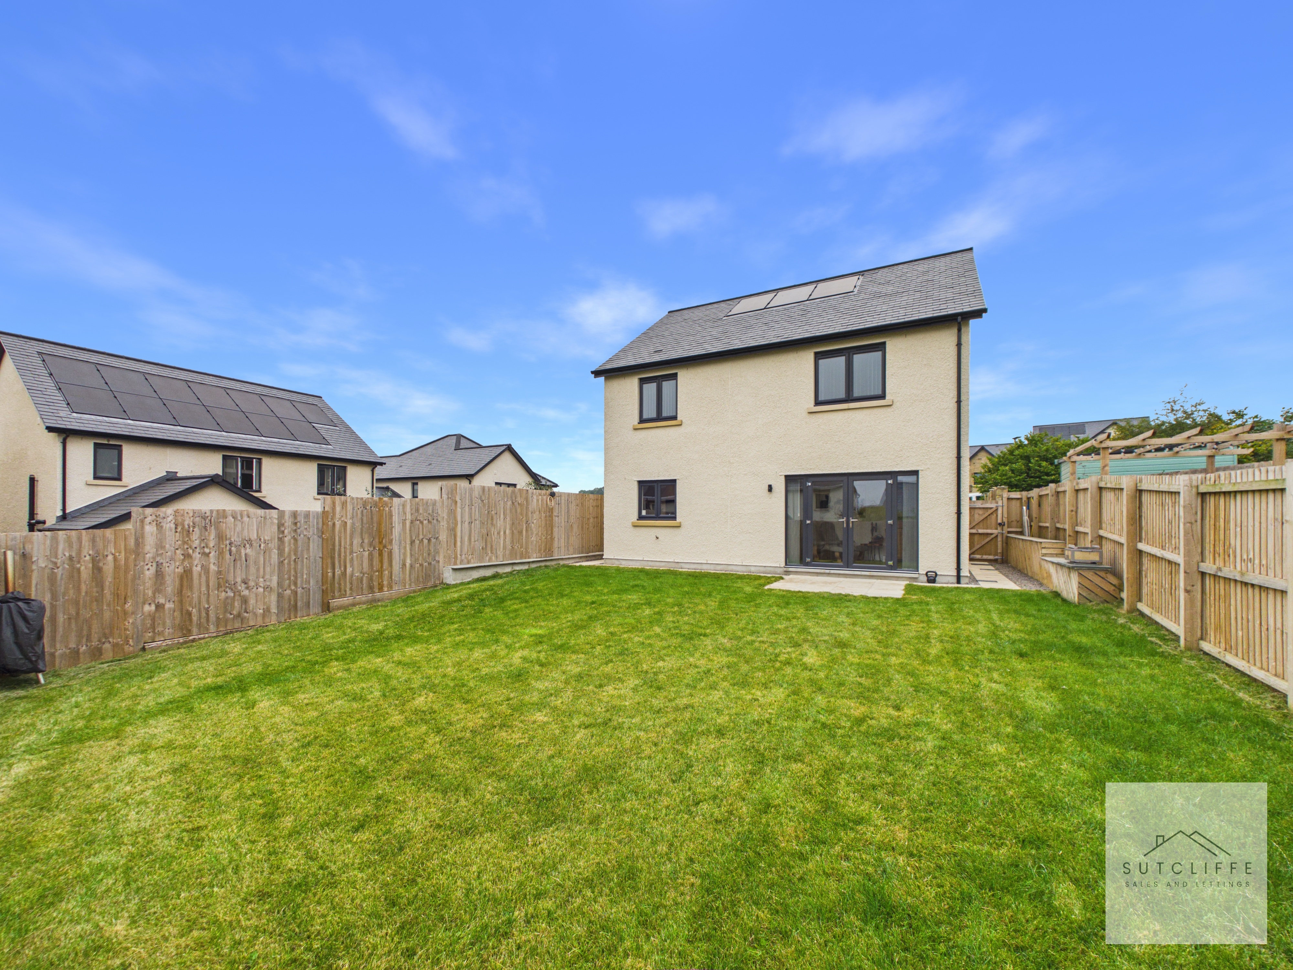
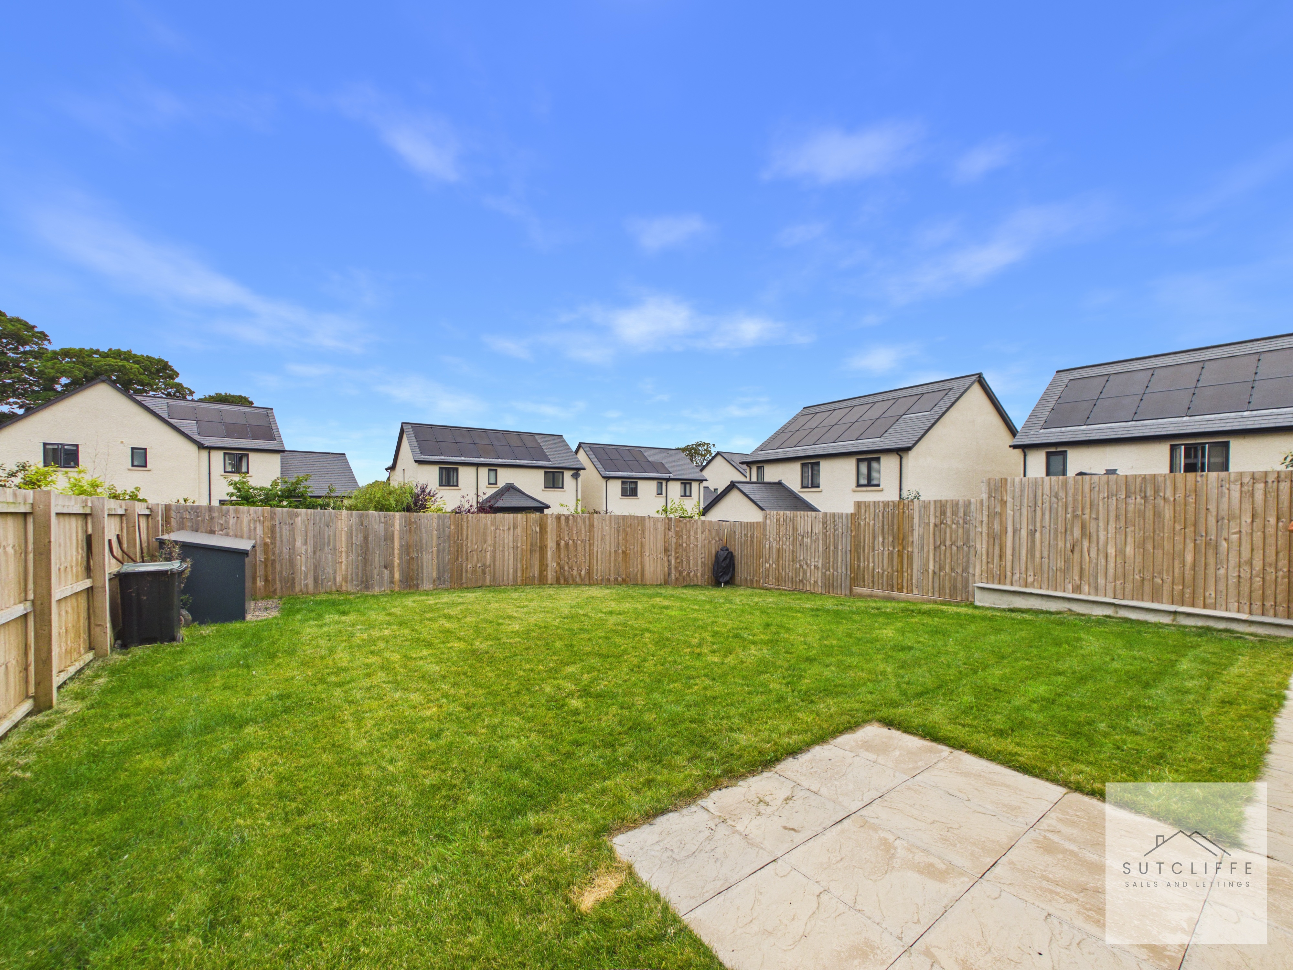
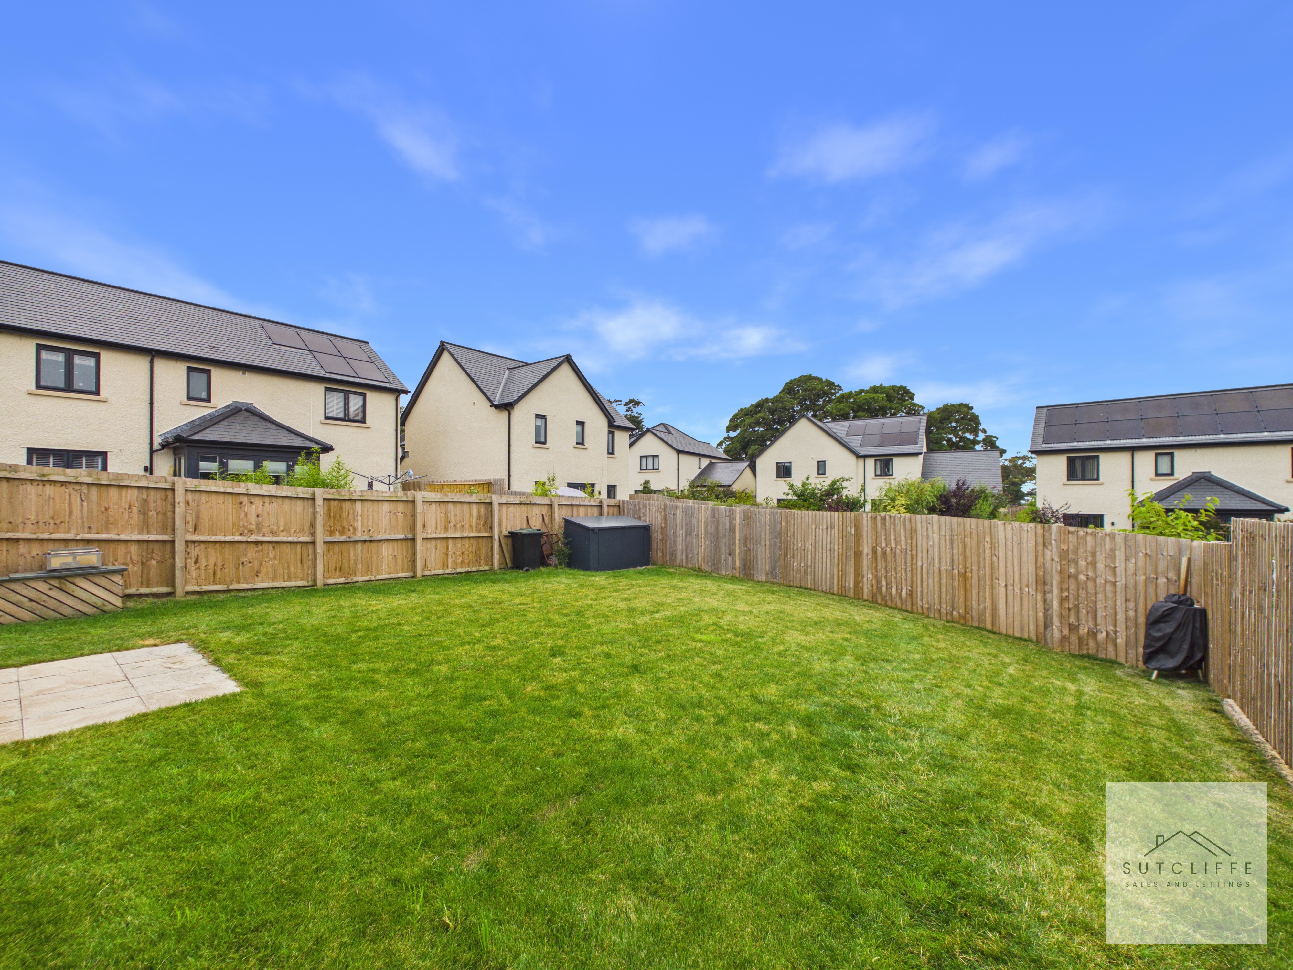
To the rear is a generously sized, fully enclosed garden, predominantly laid to lawn and offering an excellent outdoor space for families, children and pets. Timber fencing provides clearly defined boundaries and a good degree of privacy, while a paved patio adjoining the property creates an ideal spot for outdoor seating, dining and entertaining. The garden’s generous proportions also provide plenty of scope for further landscaping or the addition of a garden shed or seating area, subject to requirements.
Parking Spaces
Driveway
Capacity: 2
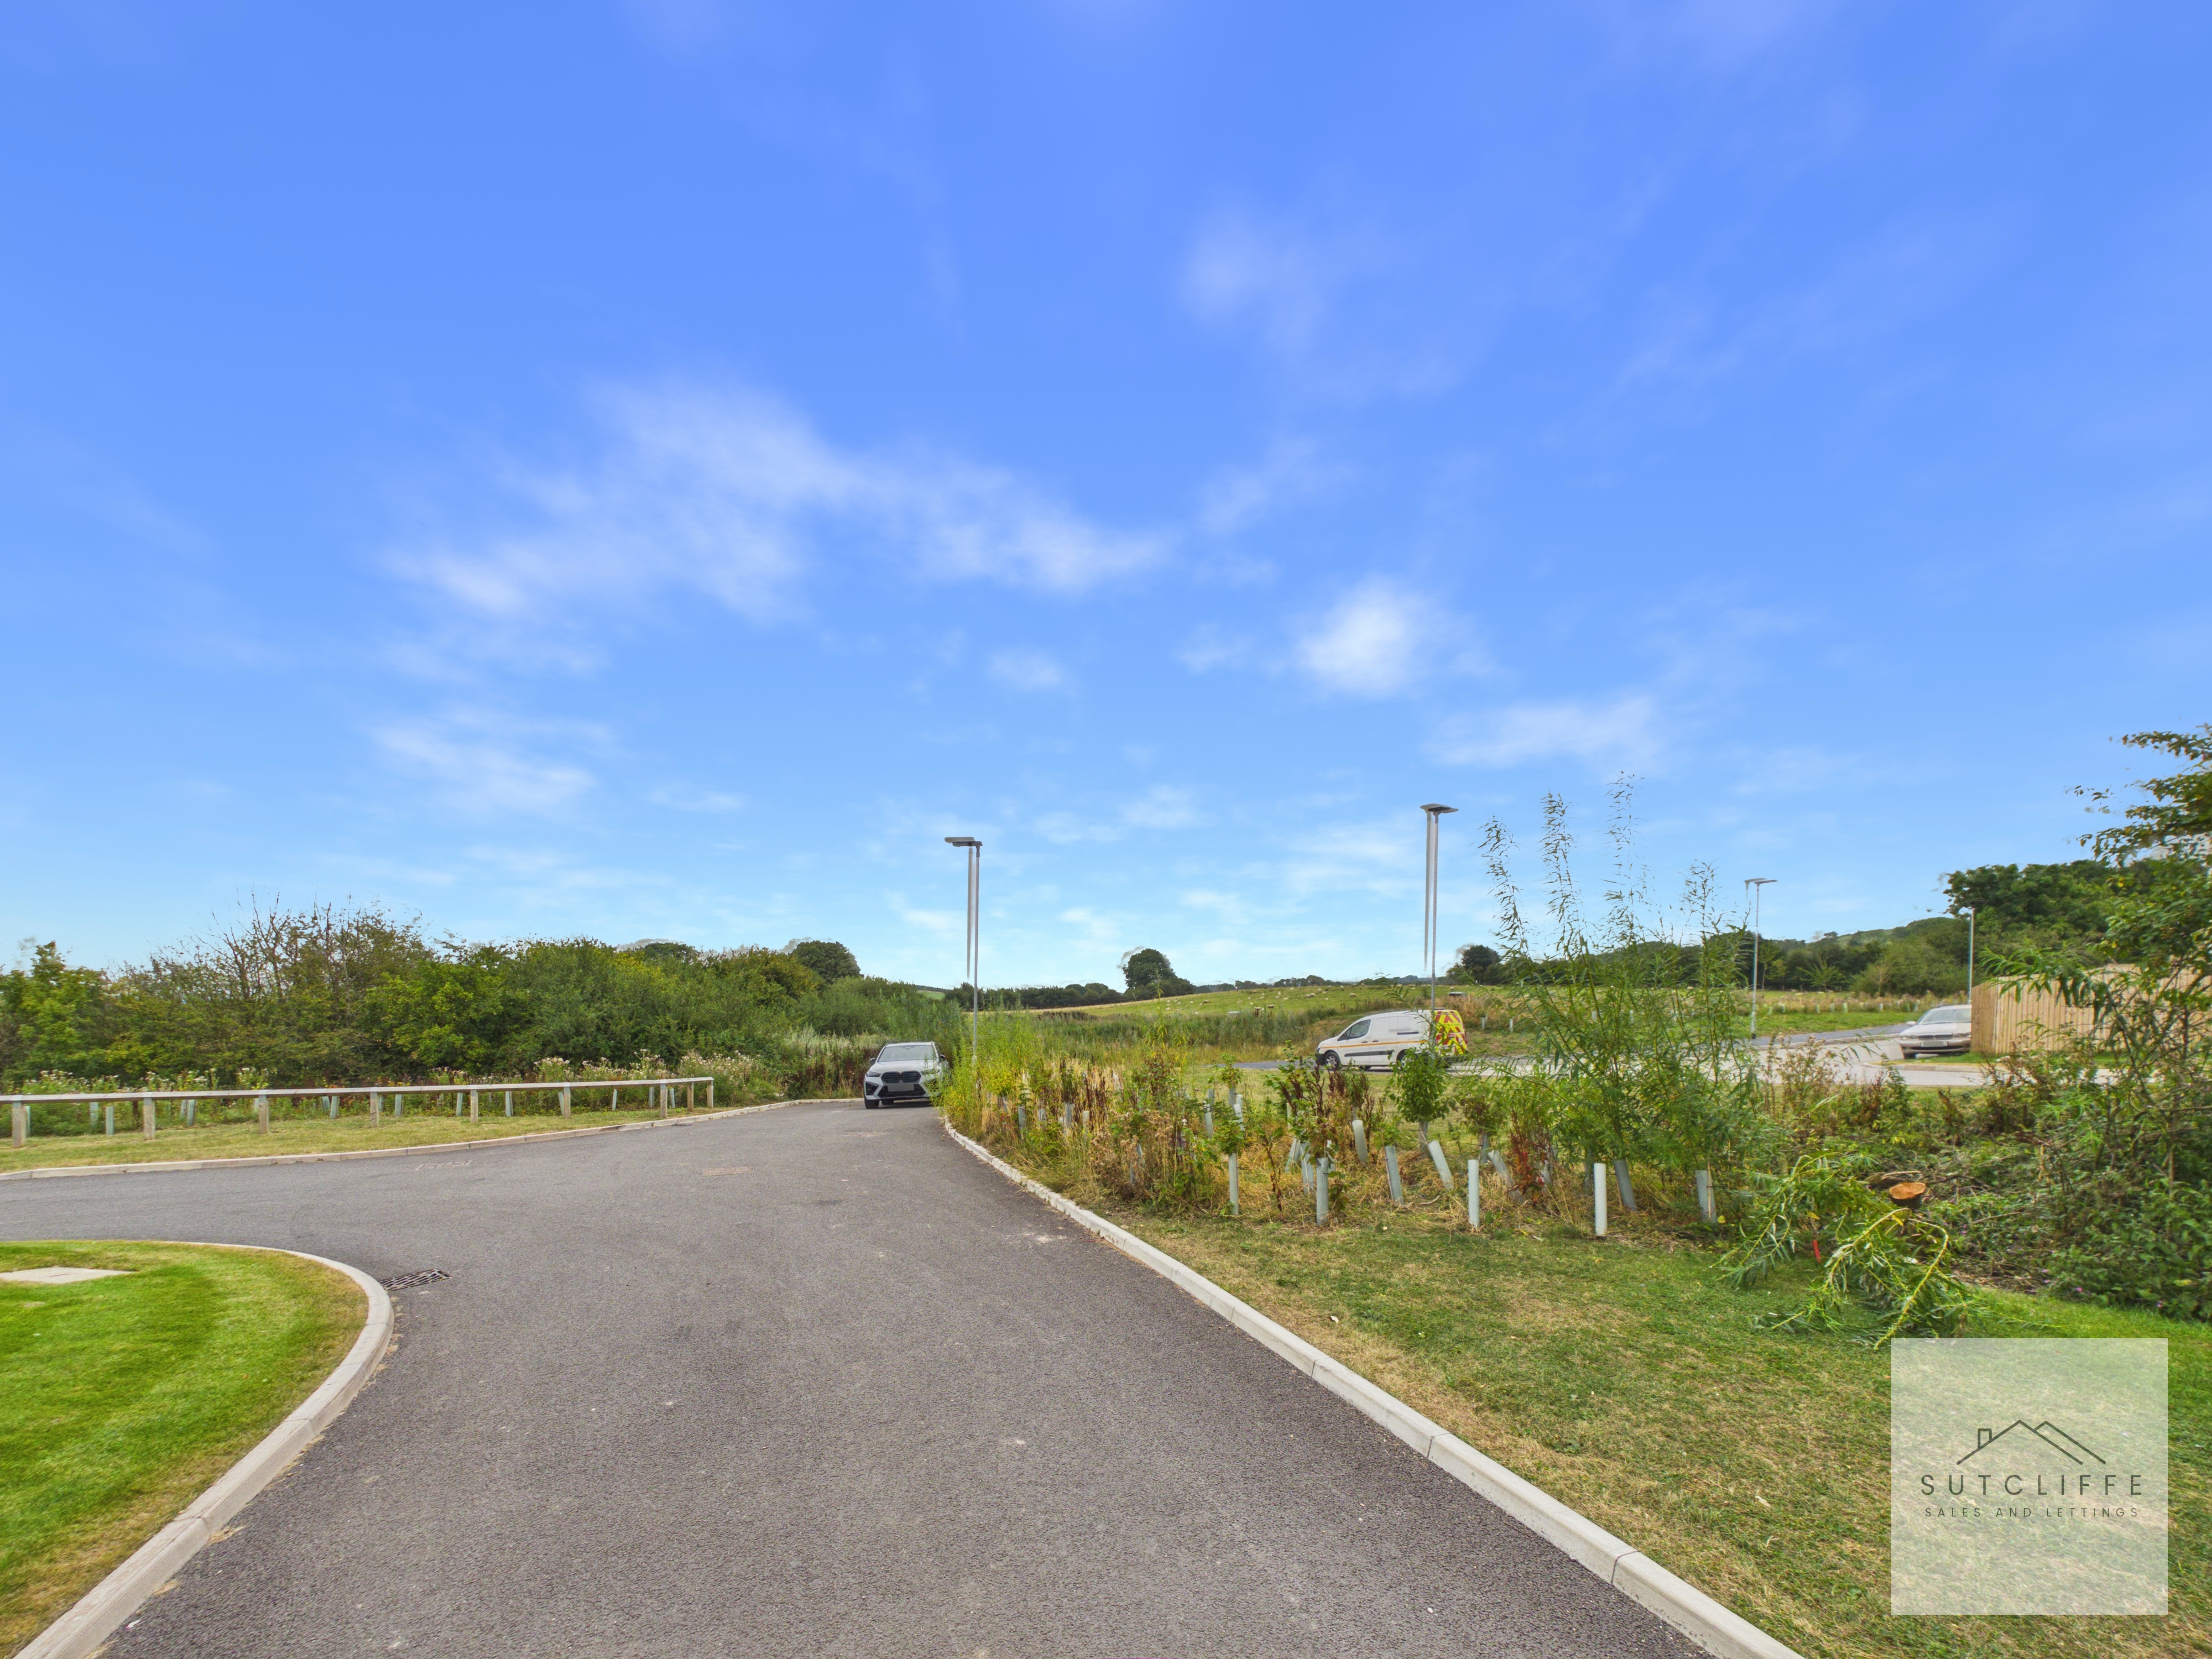
To the front, a spacious block-paved driveway provides off-road parking for two vehicles and leads directly to the integral garage. The property also benefits from an EV charging point, ideal for electric vehicle owners. Attractive stone walling and planted borders add character, while gated access to the side provides a convenient route through to the rear garden.
Garage
Capacity: 1
The property benefits from a single integral garage with a manual up-and-over door, power sockets and lighting. The floor has been screeded and finished with practical rubber matting, while a separate boiler room is accessed from the garage. An internal door provides convenient integral access directly into the home.
Location
Properties you may like
By Sutcliffe Sales and Lettings
-
Garstang Road, St. Michaels, PR3
- 3 Beds
- 2 Bath
-
Pine Hurst Avenue, Bowgreave, PR3
- 3 Beds
- 2 Bath
-
Dolphinholme, Lancaster, LA2
- 4 Beds
- 2 Bath
-
Pennine Way, Great Eccleston, PR3
- 3 Beds
- 1 Bath
-
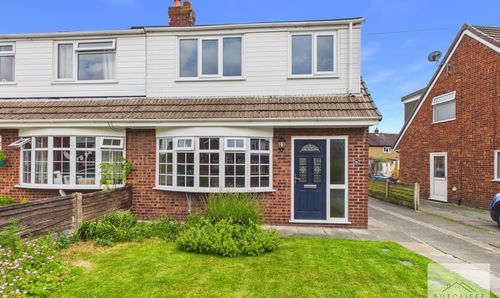
Thornbank Drive, Catterall, PR3
- 3 Beds
- 1 Bath
-
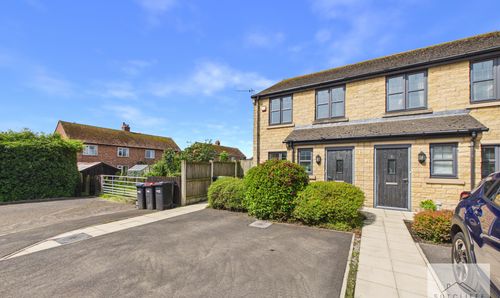
Poppy Field Way, Pilling, PR3
- 2 Beds
- 2 Bath
-
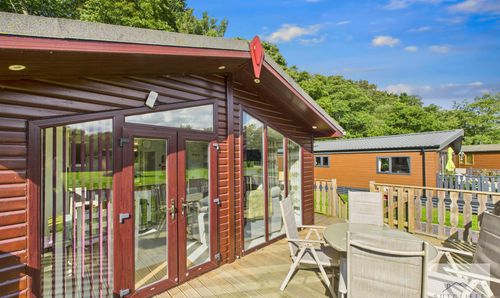
Bowland View, Bowland Lakes Leisure Village, PR3
- 2 Beds
- 2 Bath
-
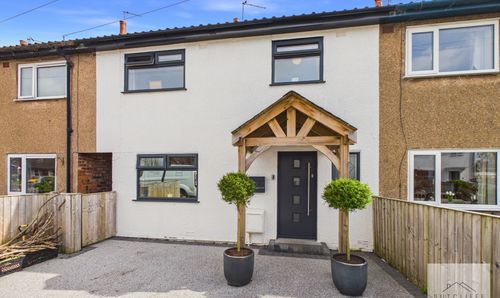
Shorrocks Avenue, St. Michaels, PR3
- 3 Beds
- 2 Bath
-
Croston Road, Garstang, PR3
- 2 Beds
- 1 Bath