Book a Viewing
To book a viewing for this property, please call Sutcliffe Sales and Lettings, on 01995 912777.
To book a viewing for this property, please call Sutcliffe Sales and Lettings, on 01995 912777.
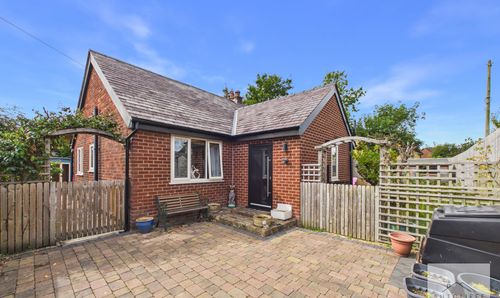
2 Bedroom Semi Detached Bungalow, Croston Road, Garstang, PR3
Croston Road, Garstang, PR3
.jpg)
Sutcliffe Sales and Lettings
The Office, Acresfield
Description
*NO CHAIN*
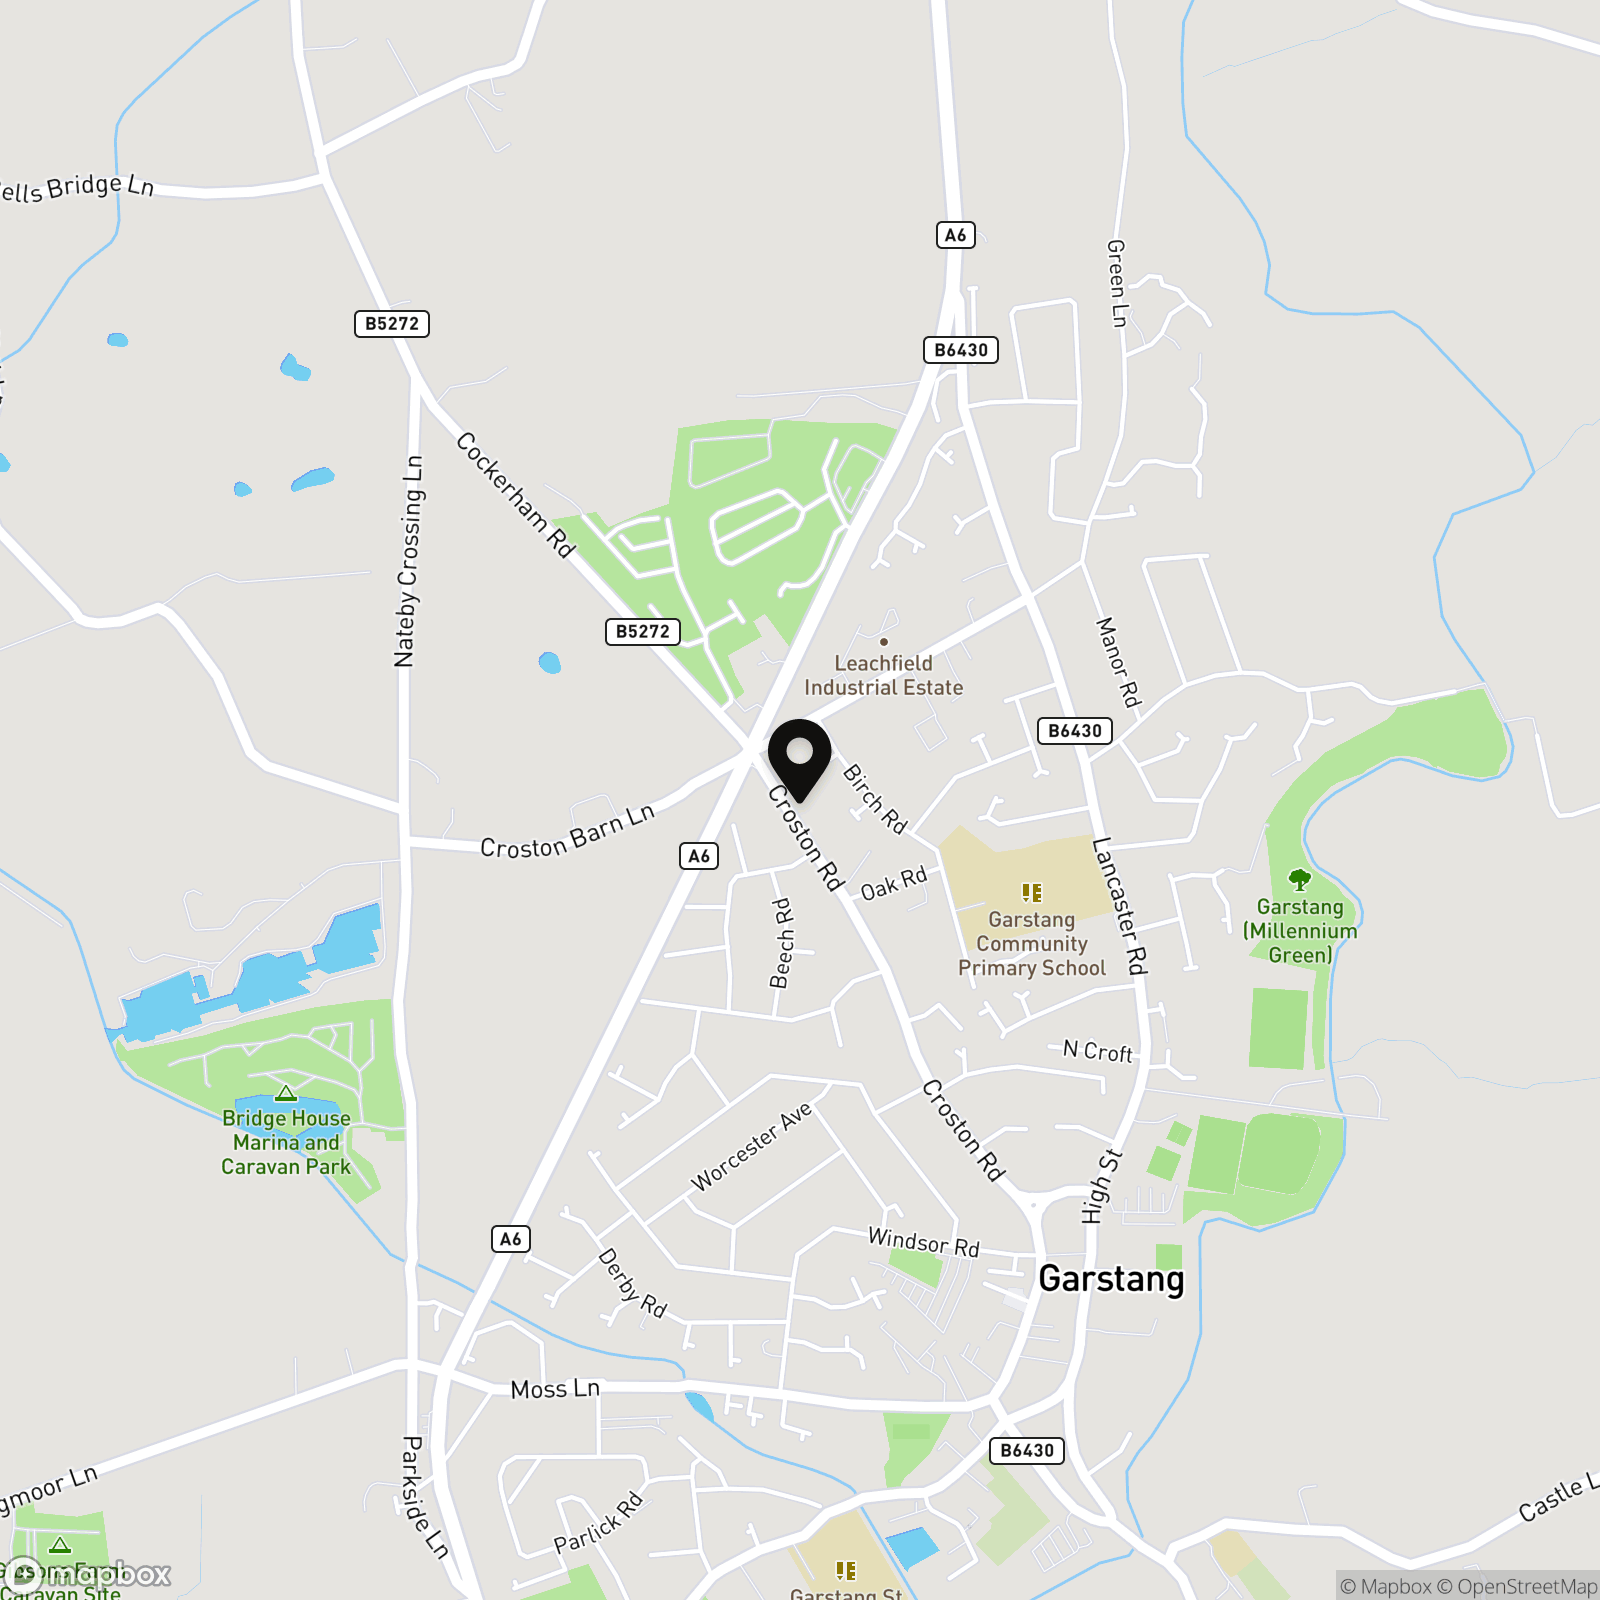
Croston Road enjoys a fantastic position in one of Garstang's most convenient and desirable residential locations, offering the perfect blend of peaceful living and everyday practicality. Just a short stroll from the historic market town centre, residents can enjoy an excellent selection of independent shops, supermarkets, cafés, restaurants and essential amenities, all within easy reach.
Garstang is renowned for its friendly community atmosphere, picturesque high street and regular markets, making it a wonderful place to call home. Families benefit from a choice of highly regarded primary and secondary schools nearby, while those who enjoy the outdoors have easy access to scenic walks along the River Wyre, local parks and the surrounding Lancashire countryside.
For commuters, Croston Road offers excellent transport links, with convenient access to the A6 and M6 motorway, connecting to Preston, Lancaster and beyond. Regular bus services also serve the area, making travel simple whether for work or leisure.
Whether you're looking for a peaceful place to retire, a family-friendly neighbourhood or a well-connected base with countryside on your doorstep, Croston Road offers the very best of Garstang living.
EPC Rating: C
Key Features
- No Chain
- Walking Distance to Garstang Town Centre
- Two Bedrooms
- Semi-Detached True Bungalow
- Large Plot
- Detached Single Garage
- Substantial Plot with Great Potential
- Viewing Highly Reccomended
Property Details
- Property type: Bungalow
- Property style: Semi Detached
- Price Per Sq Foot: £234
- Approx Sq Feet: 1,176 sqft
- Property Age Bracket: 1940 - 1960
- Council Tax Band: D
Rooms
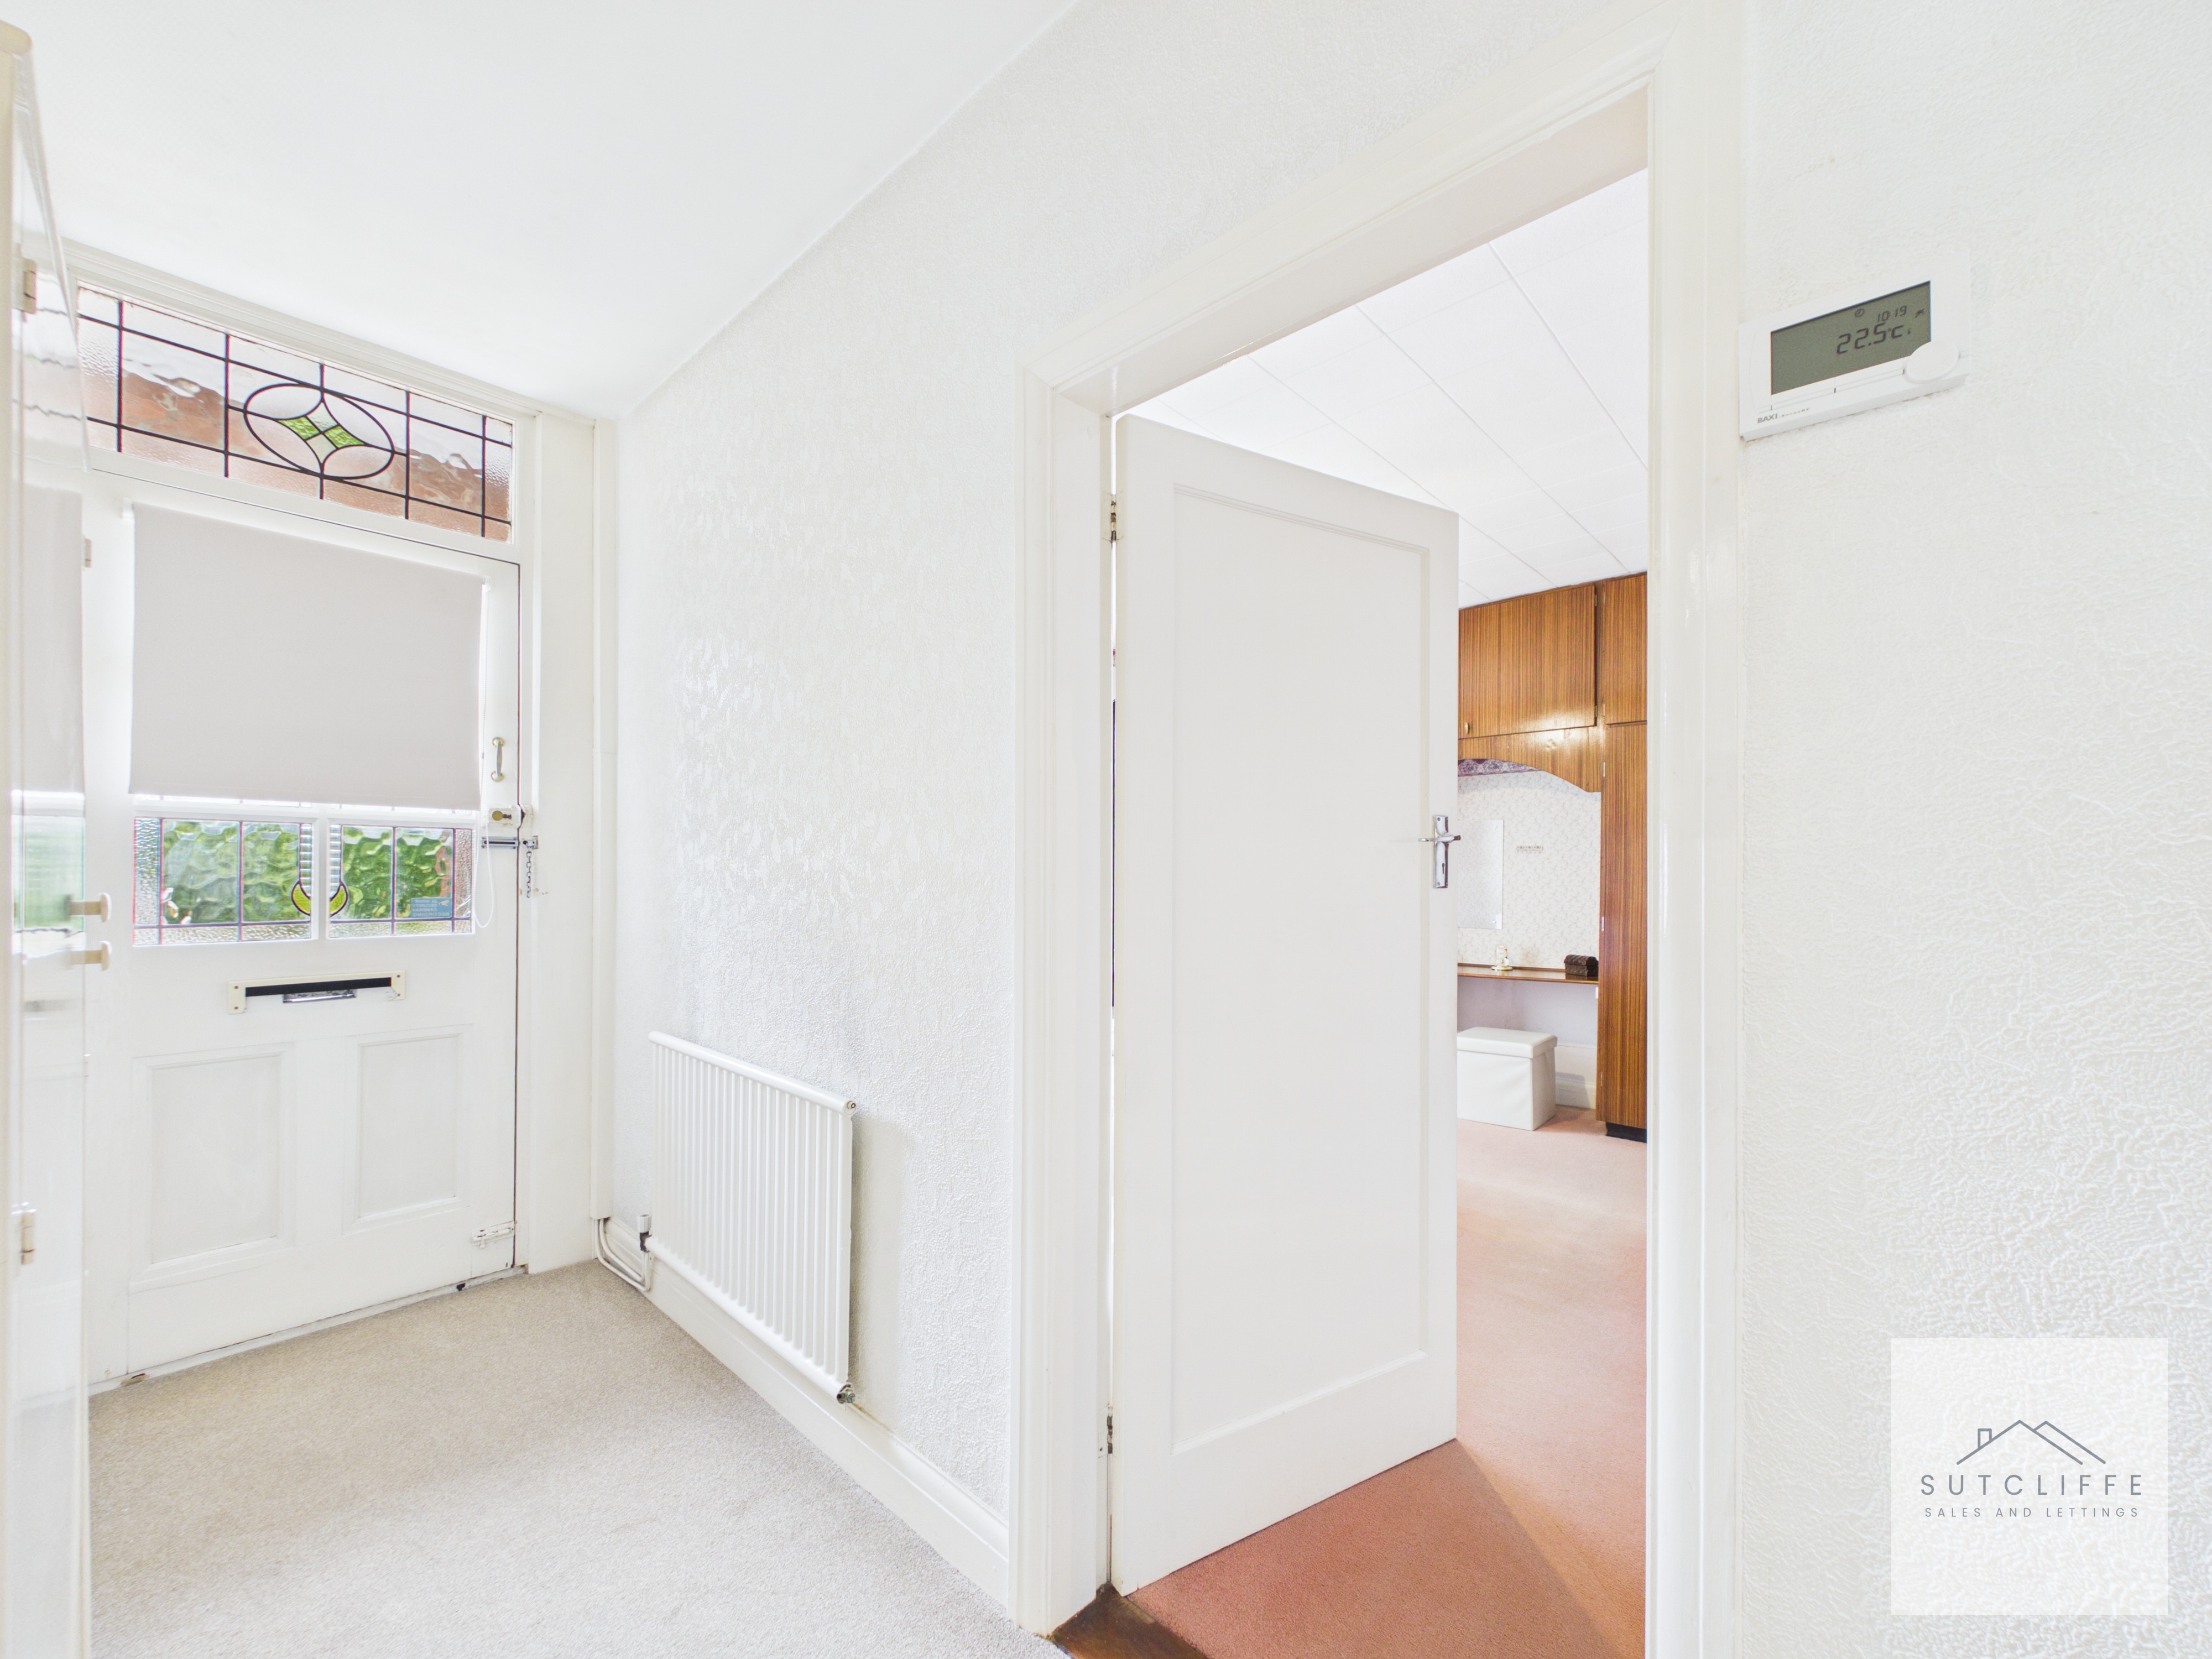
Entrance Hallway
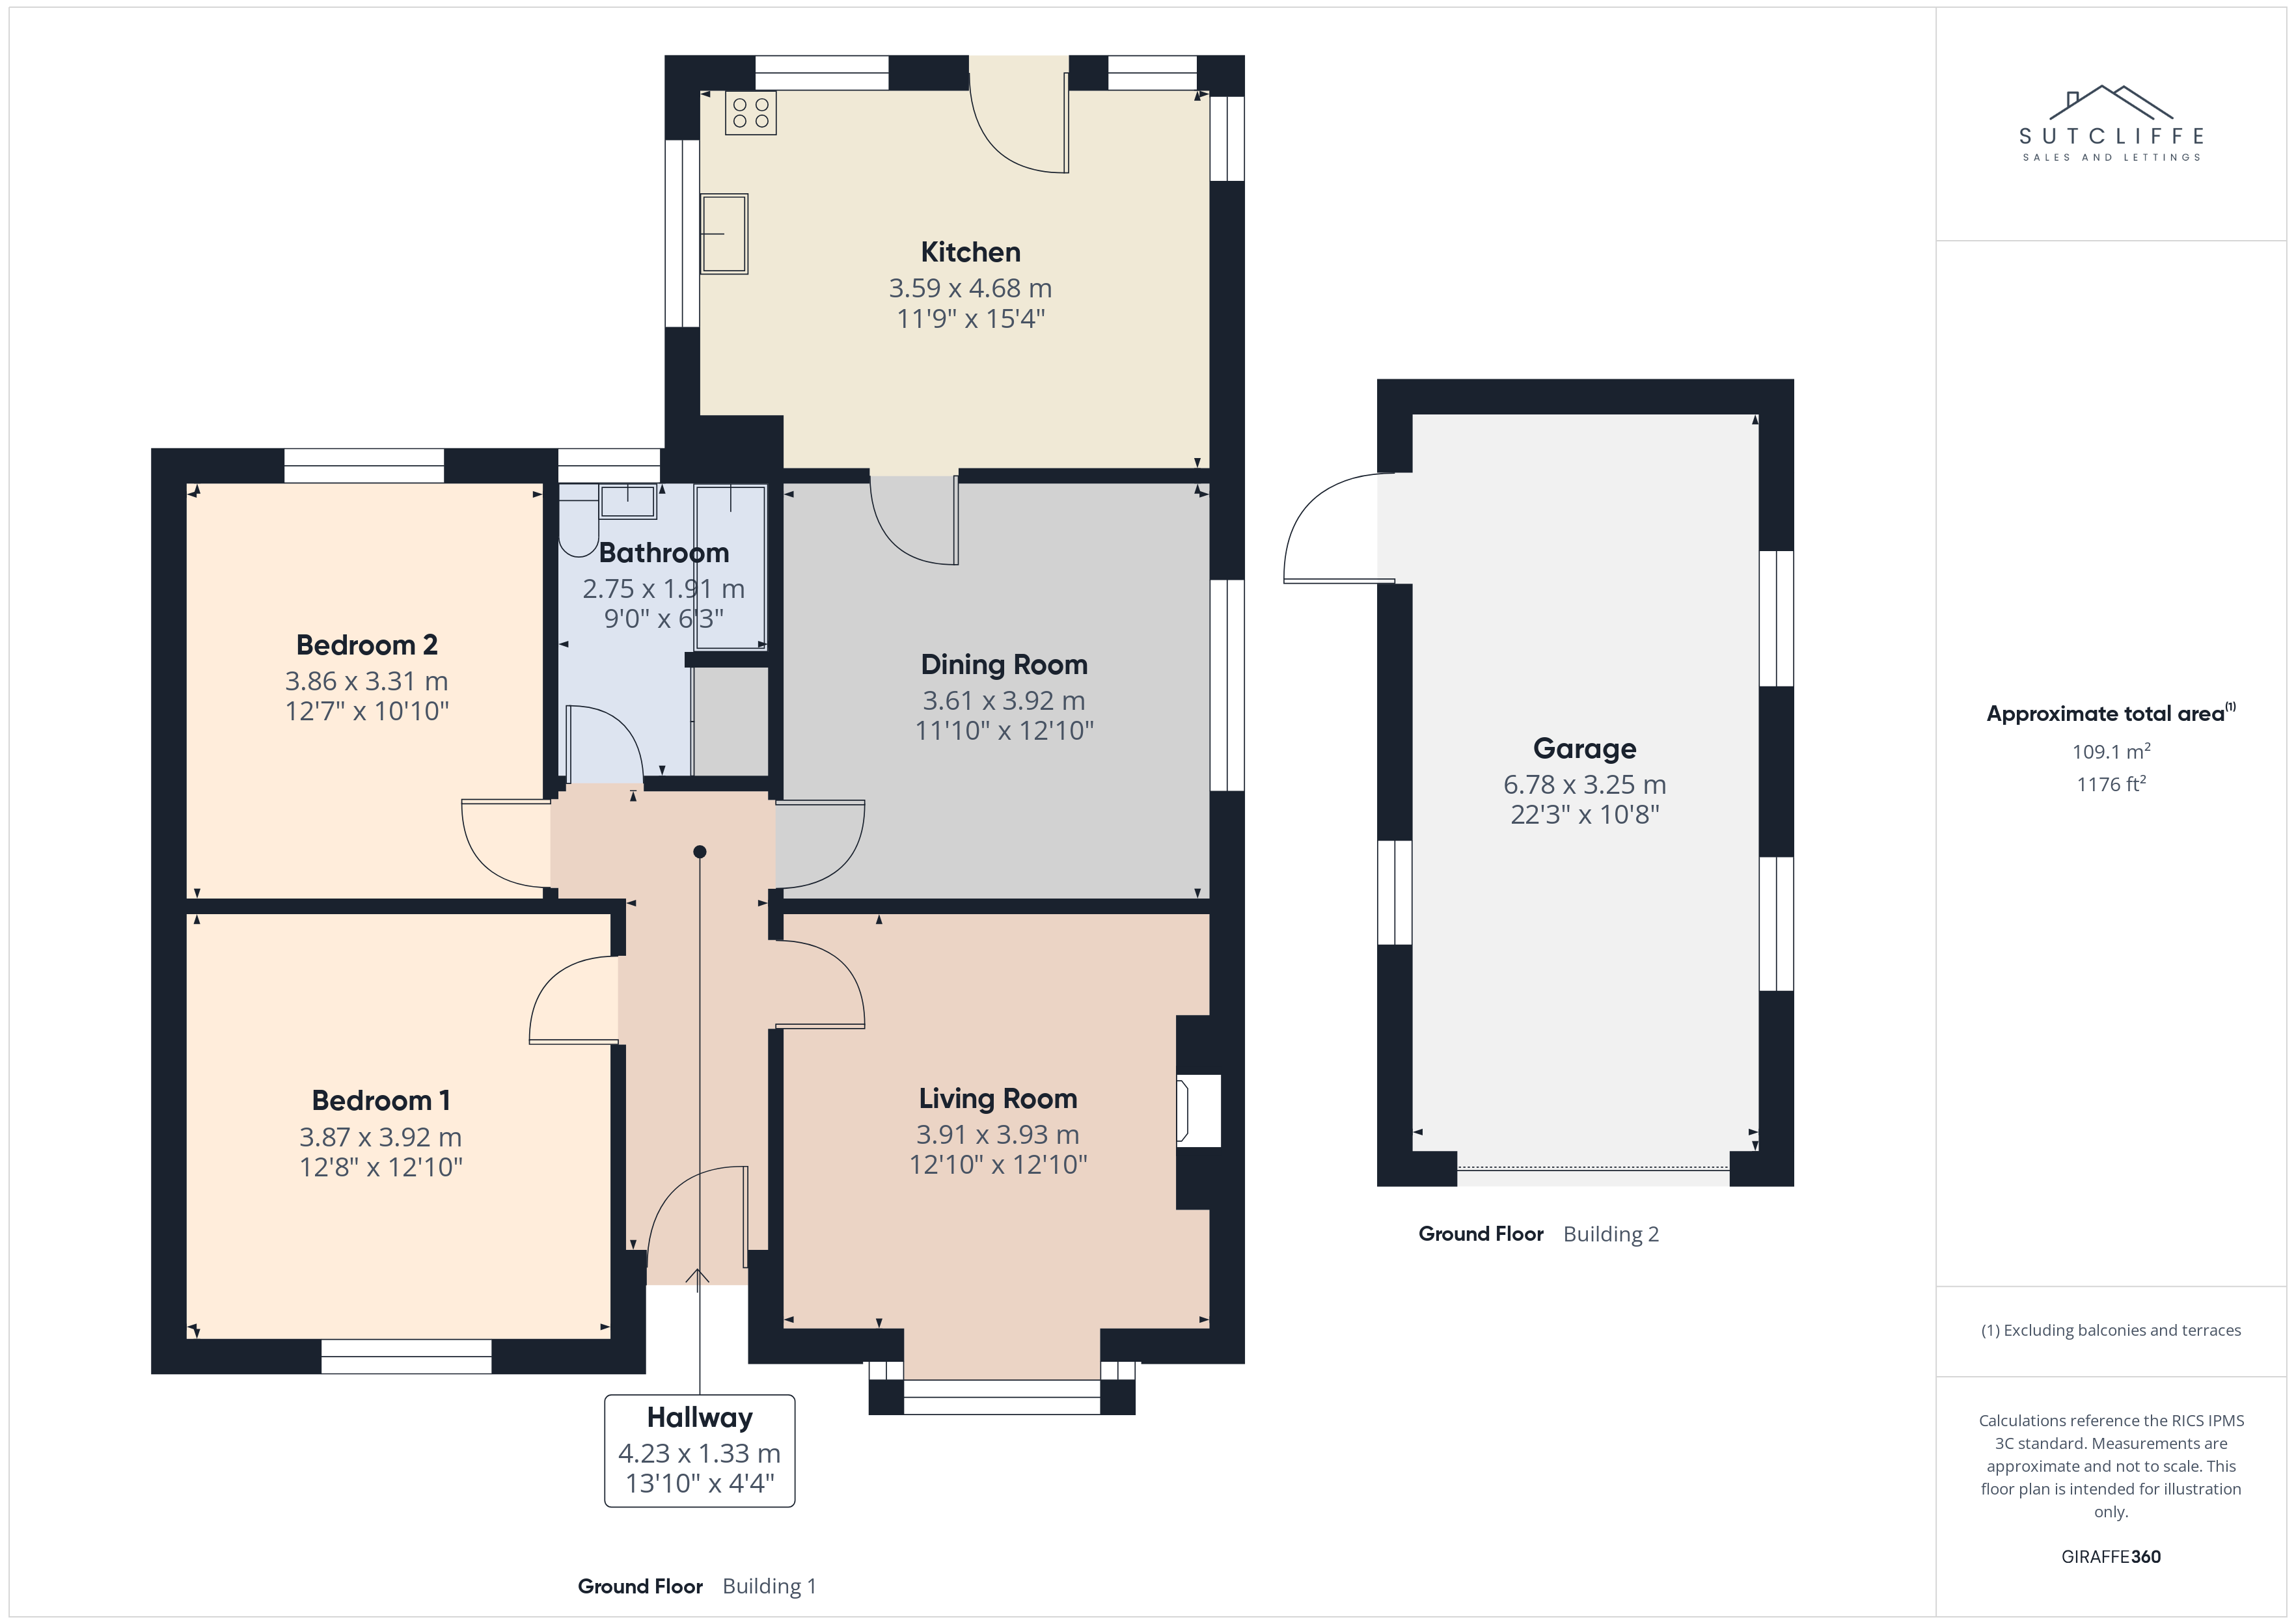
The entrance hallway is accessed via a decorative glazed front door and provides access to the main accommodation. The space also benefits from a radiator.
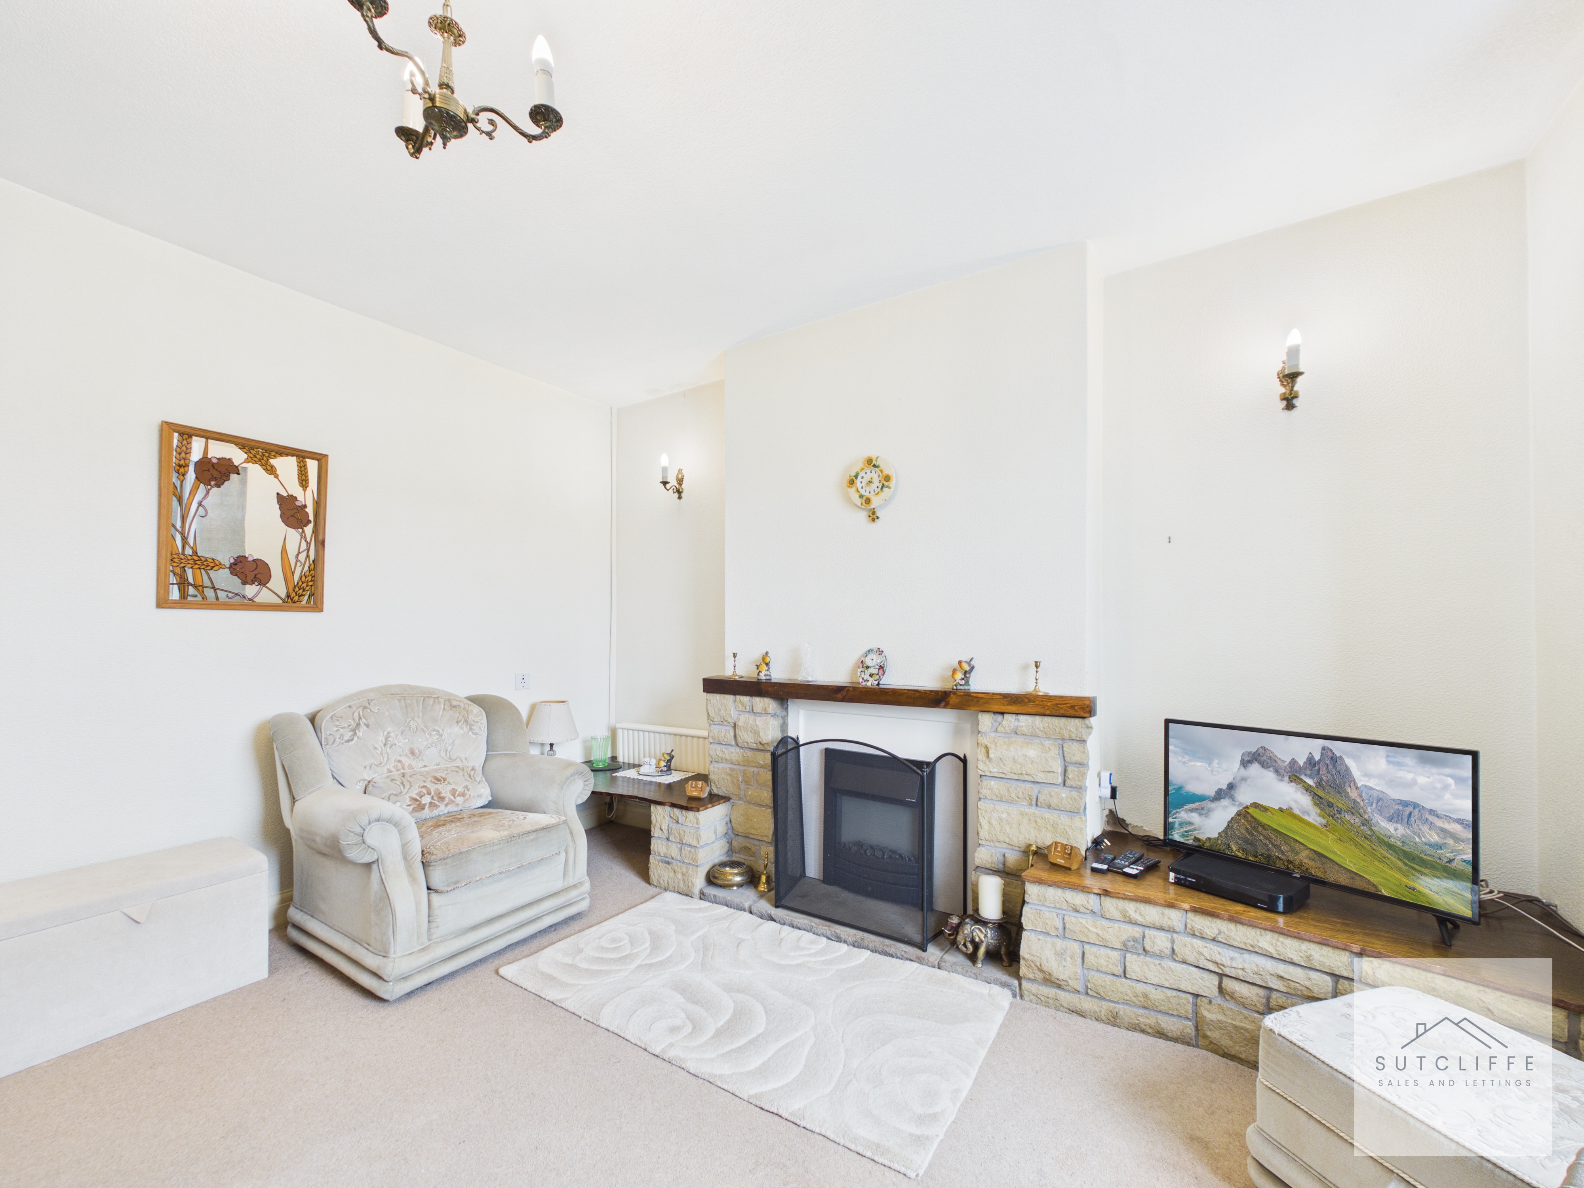
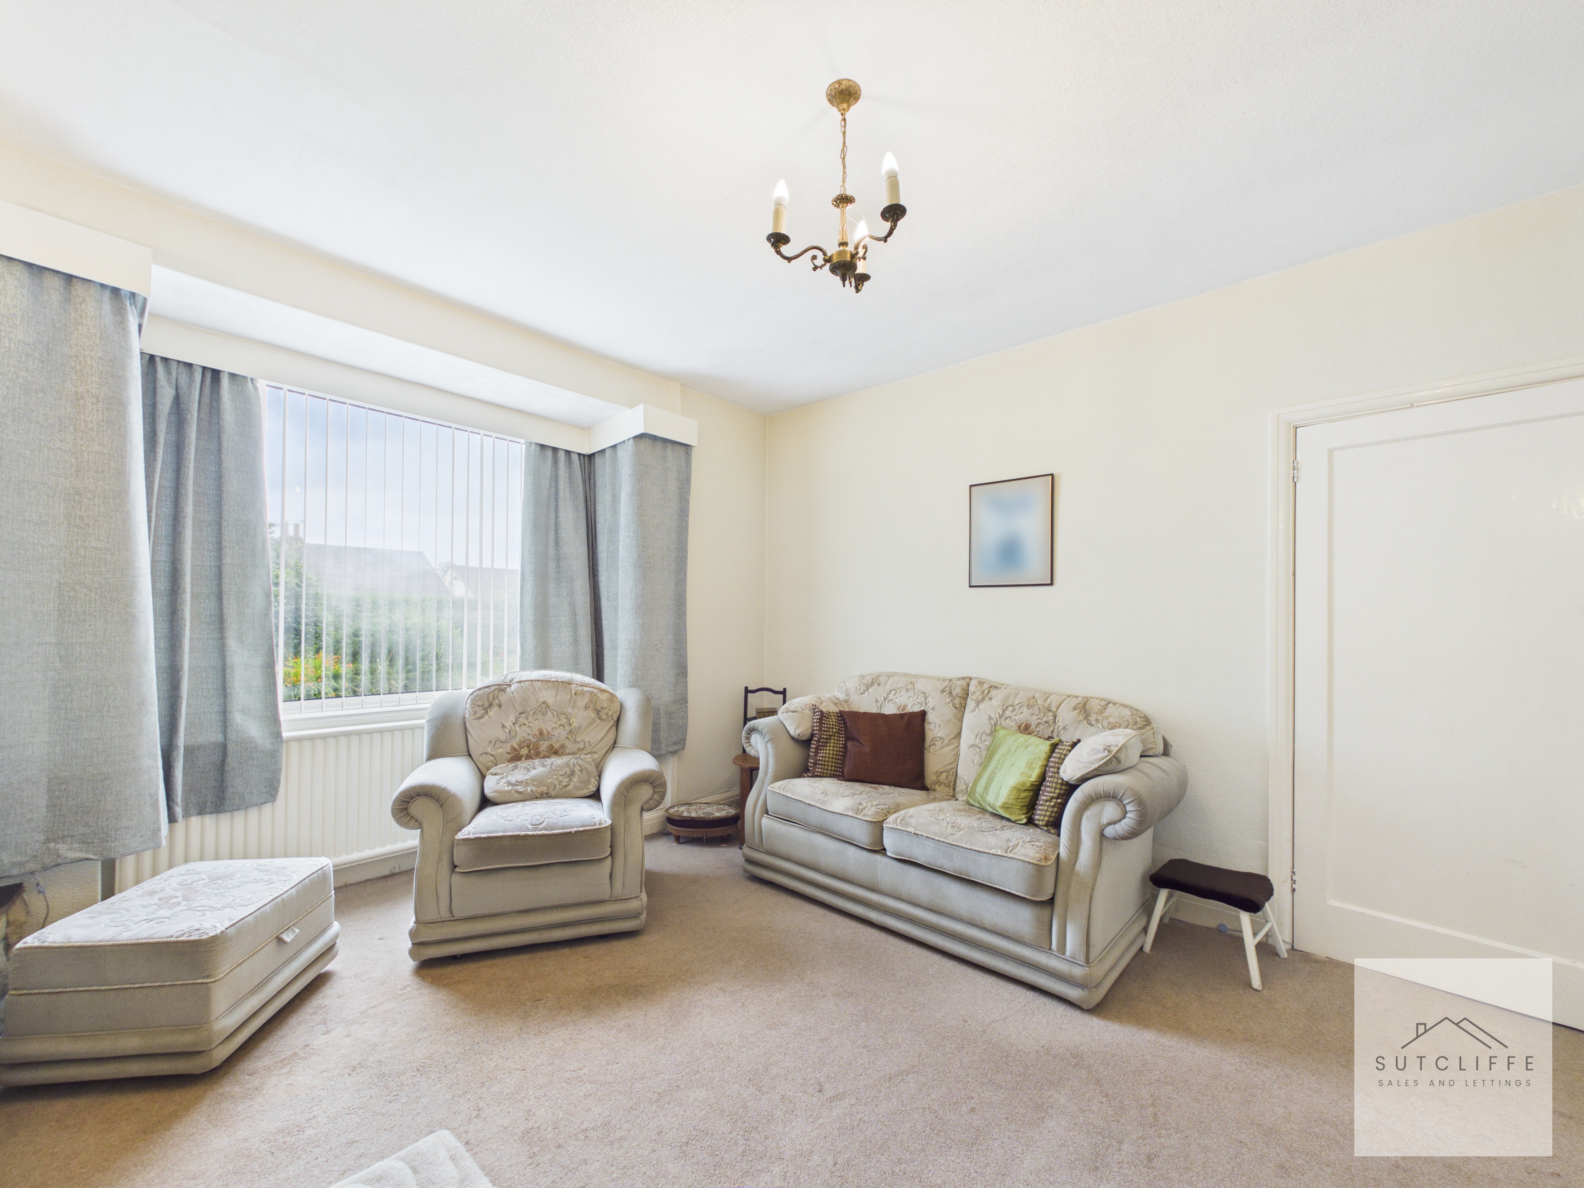
Living Room
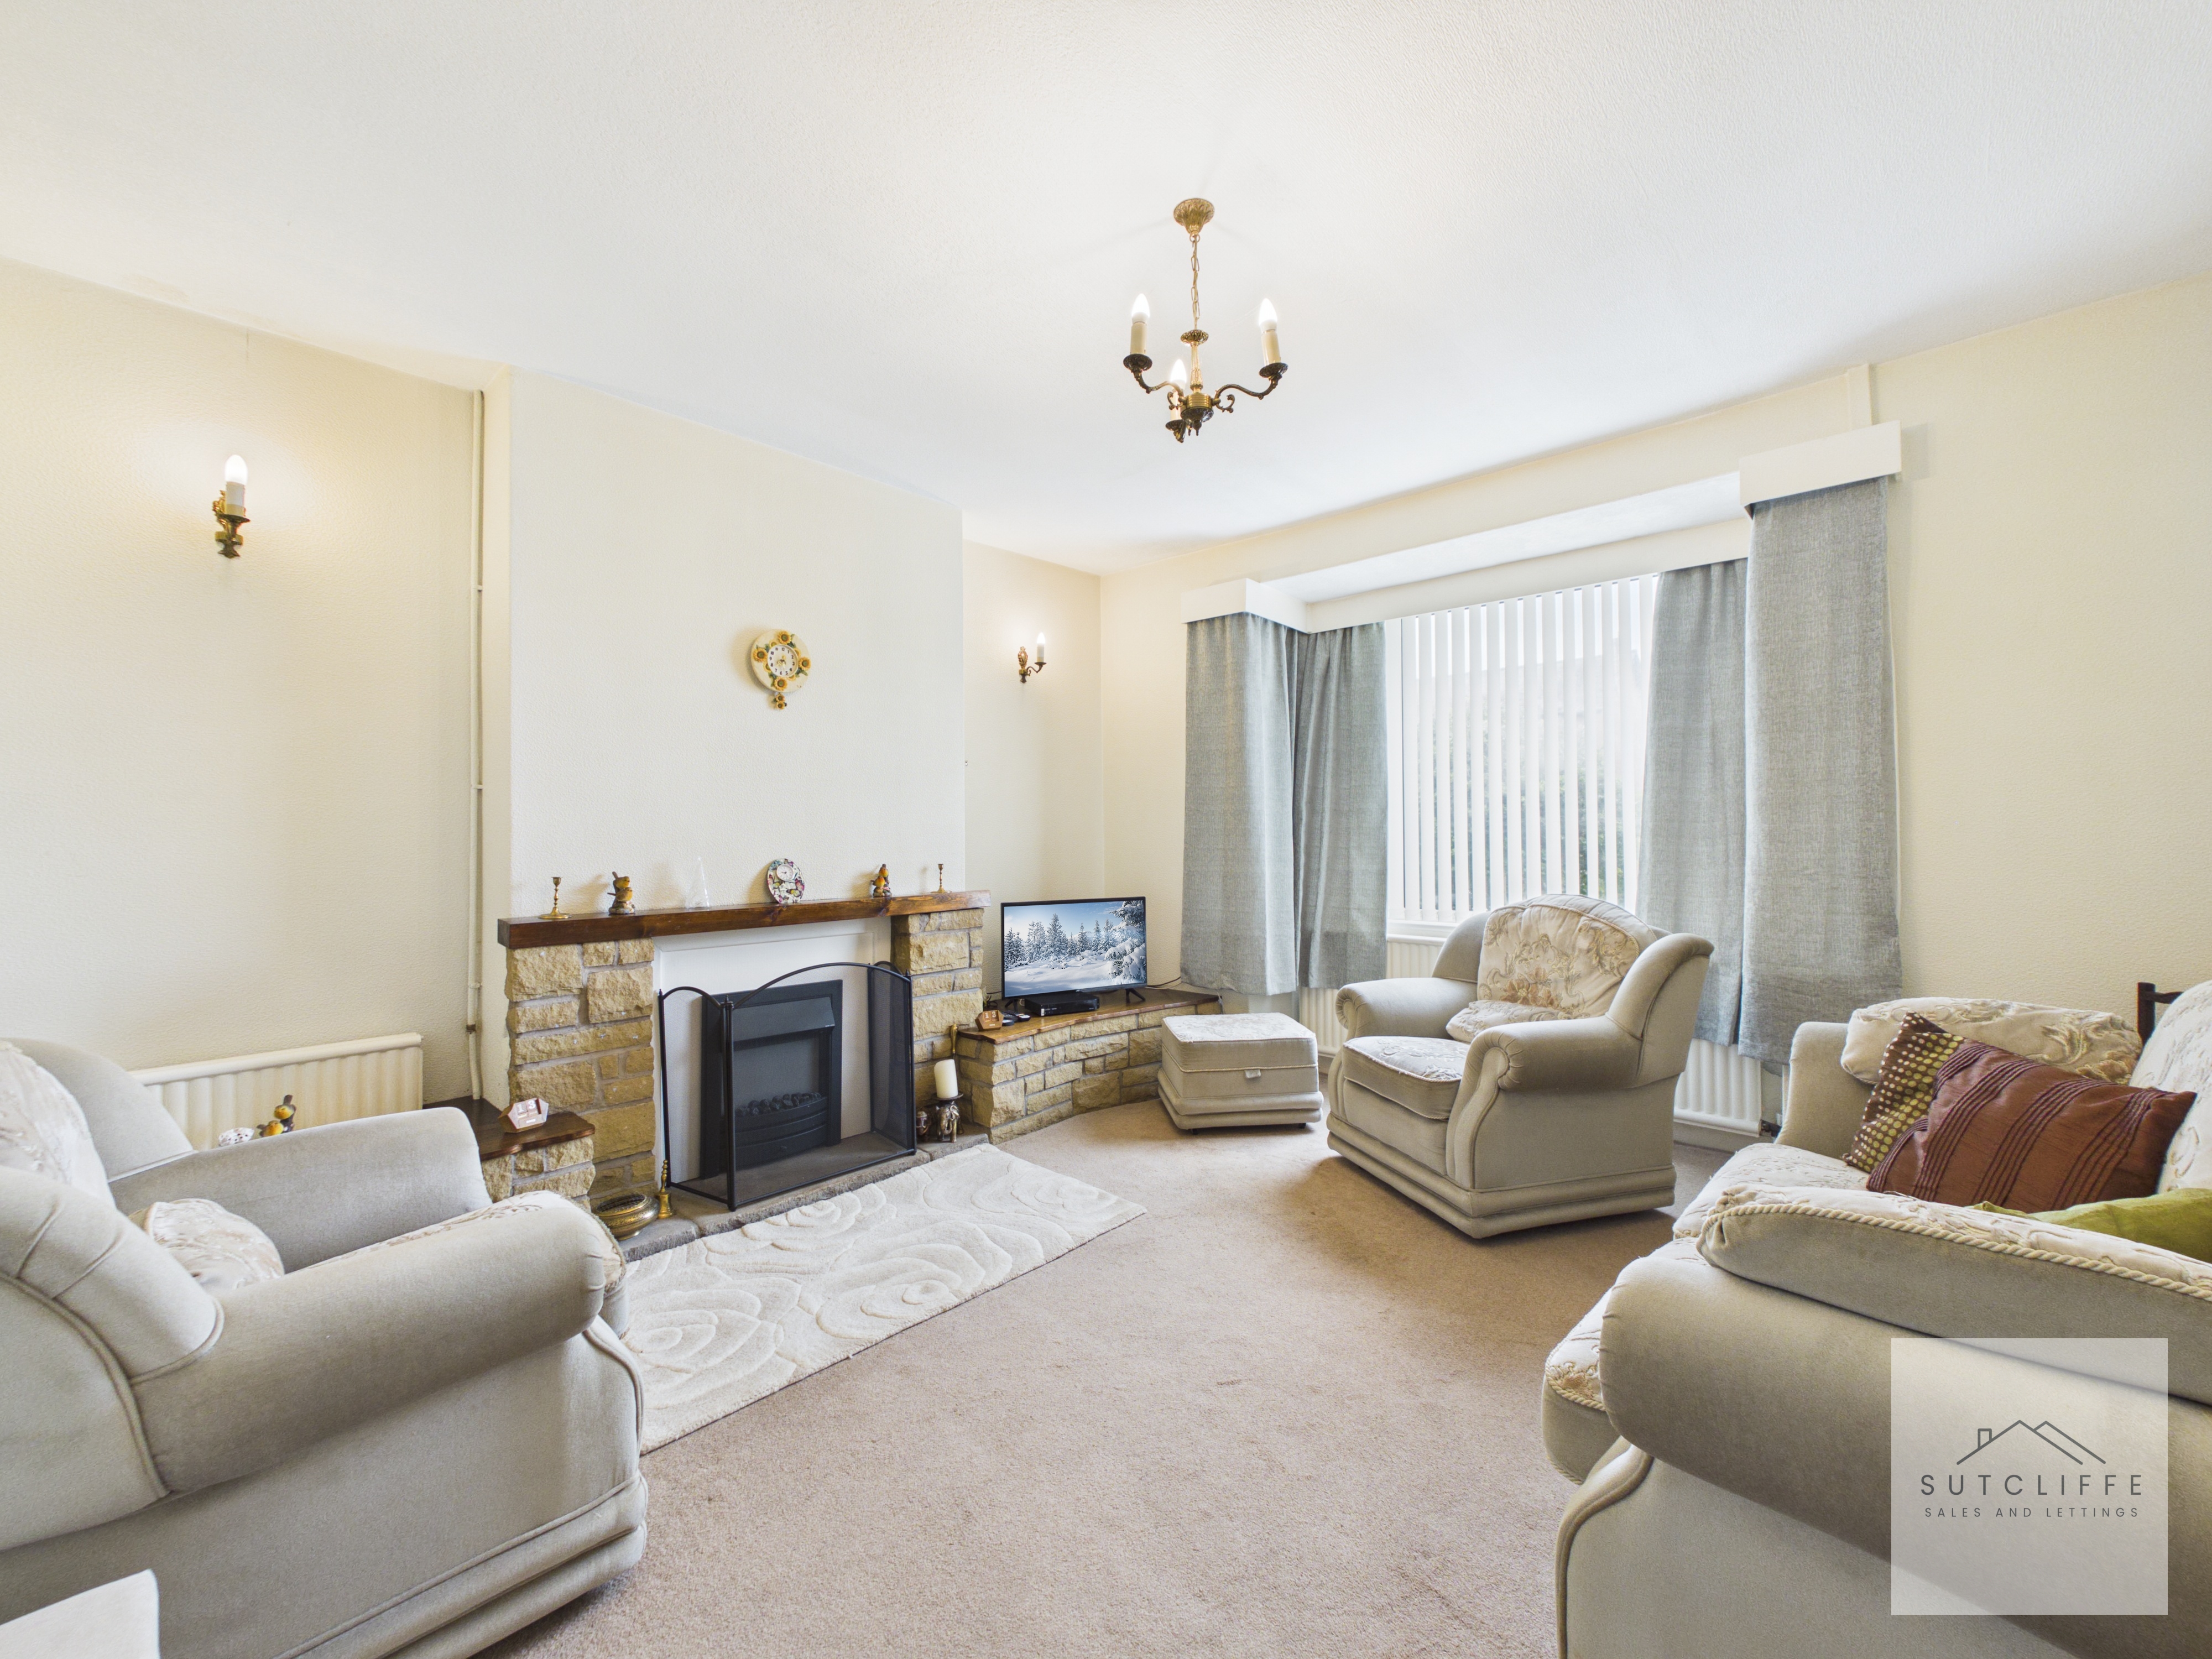
The living room features a large front-facing bay window, a brick fireplace with timber mantel and neutral décor. There is space for a range of seating arrangements.
Dining Room
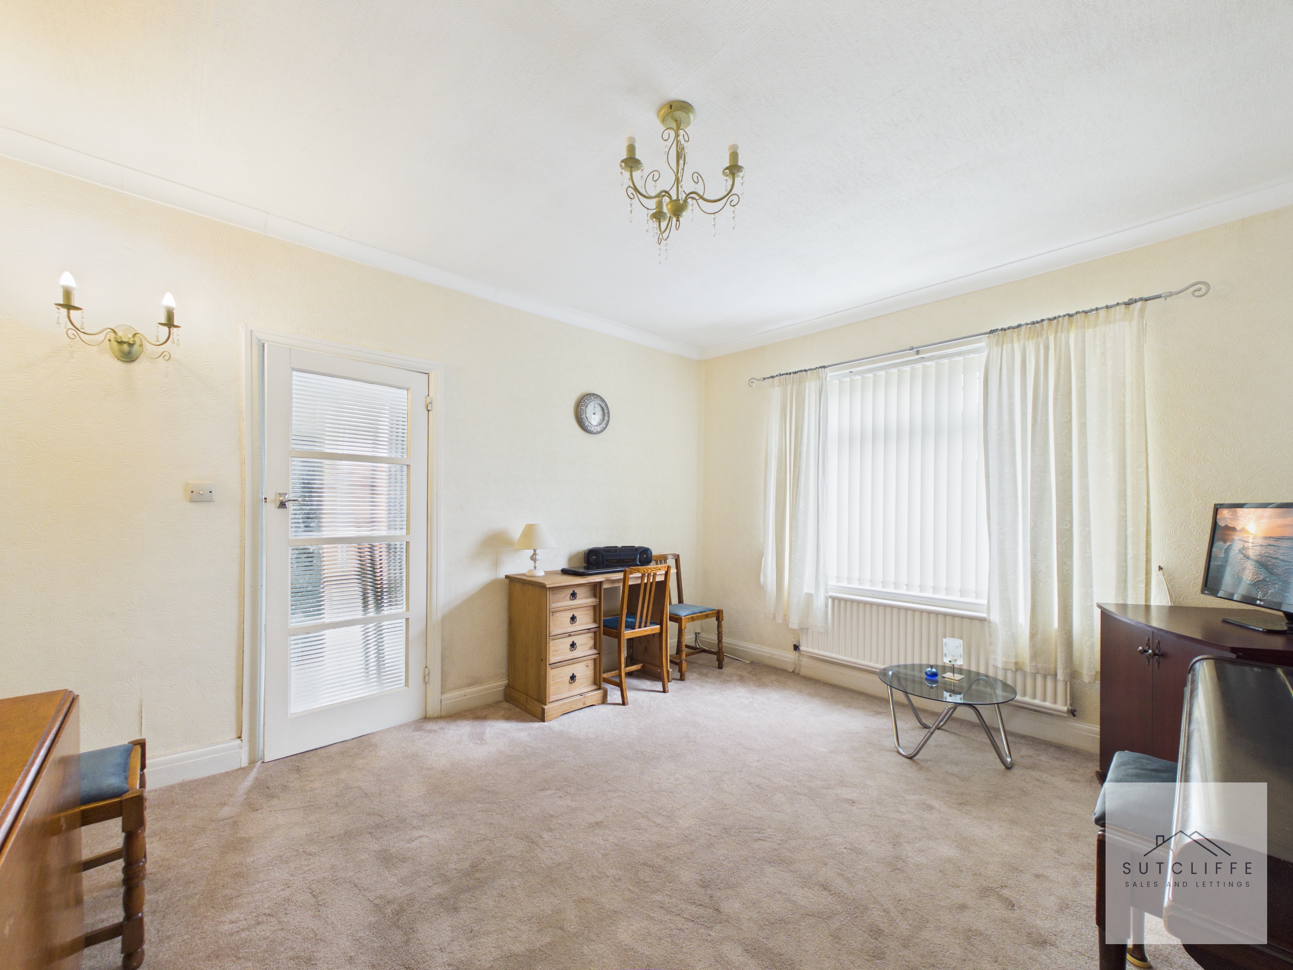
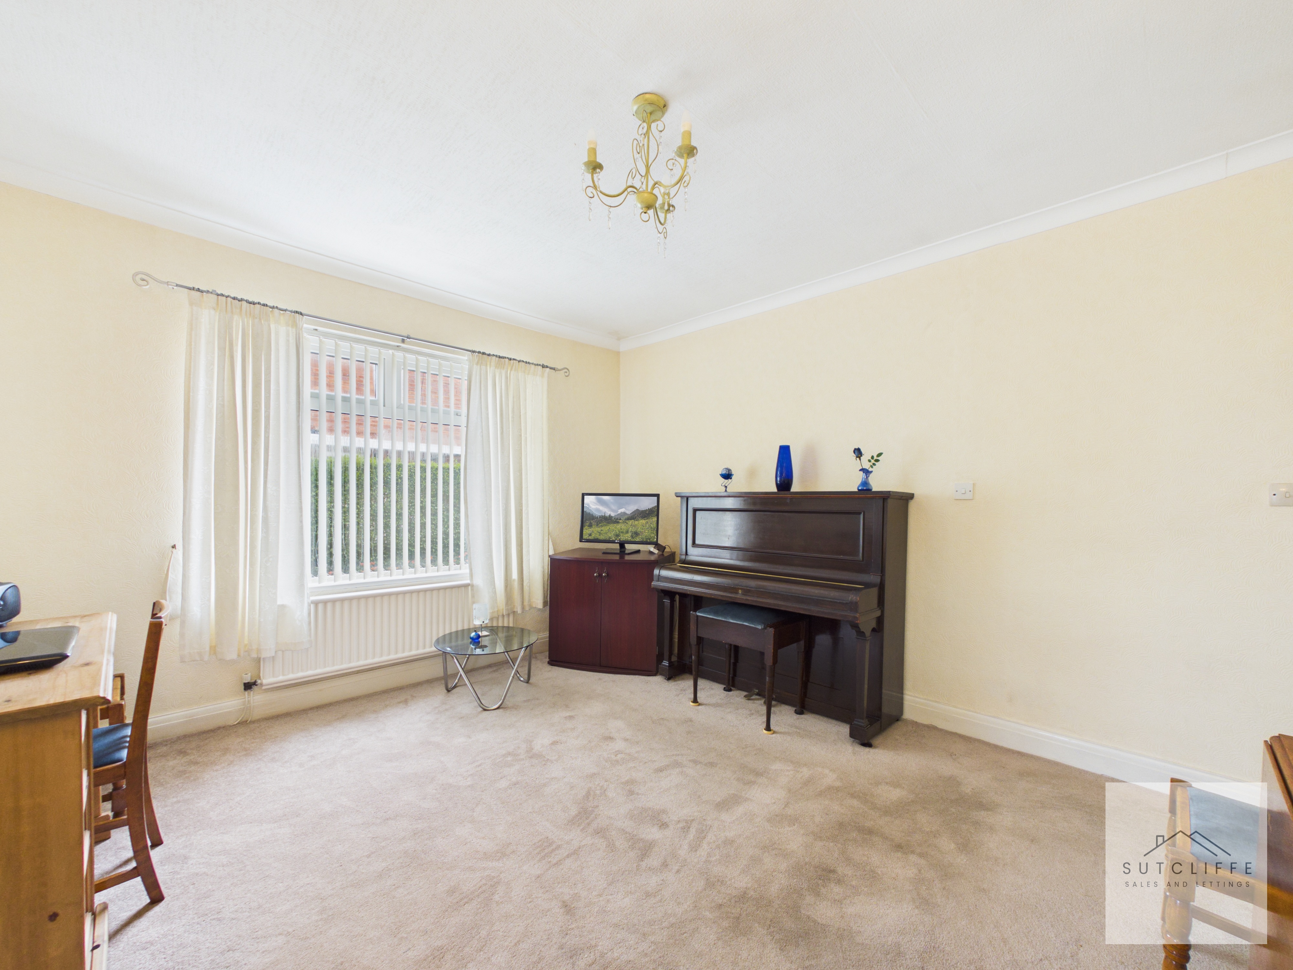
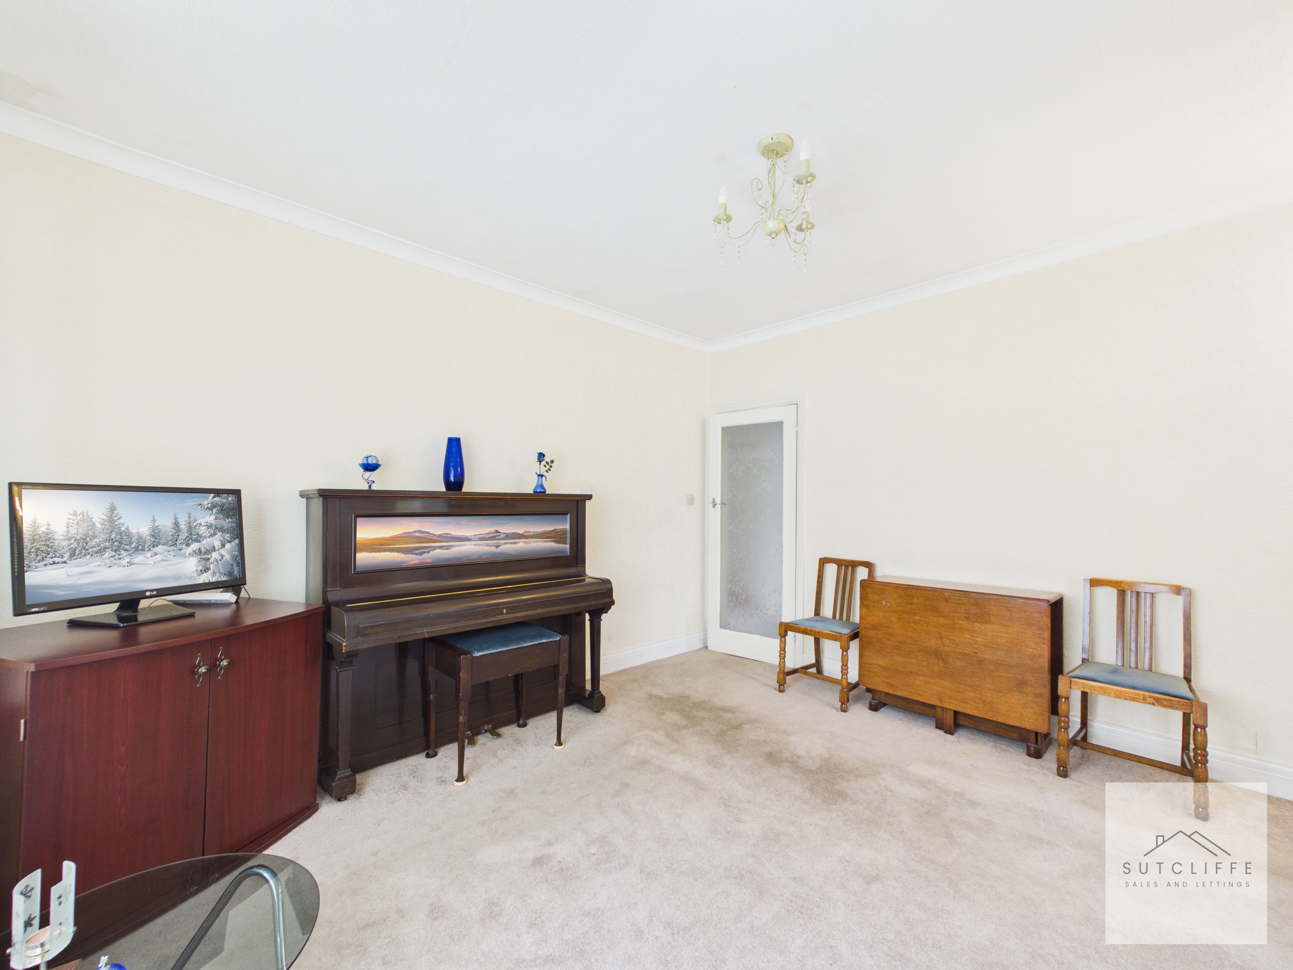
A generous and versatile second reception room, ideal for formal dining, family gatherings or use as an additional sitting room if desired. The spacious layout easily accommodates a large dining table and further furnishings, while the large window and glazed door to the kitchen allows plenty of natural light to flood the room.
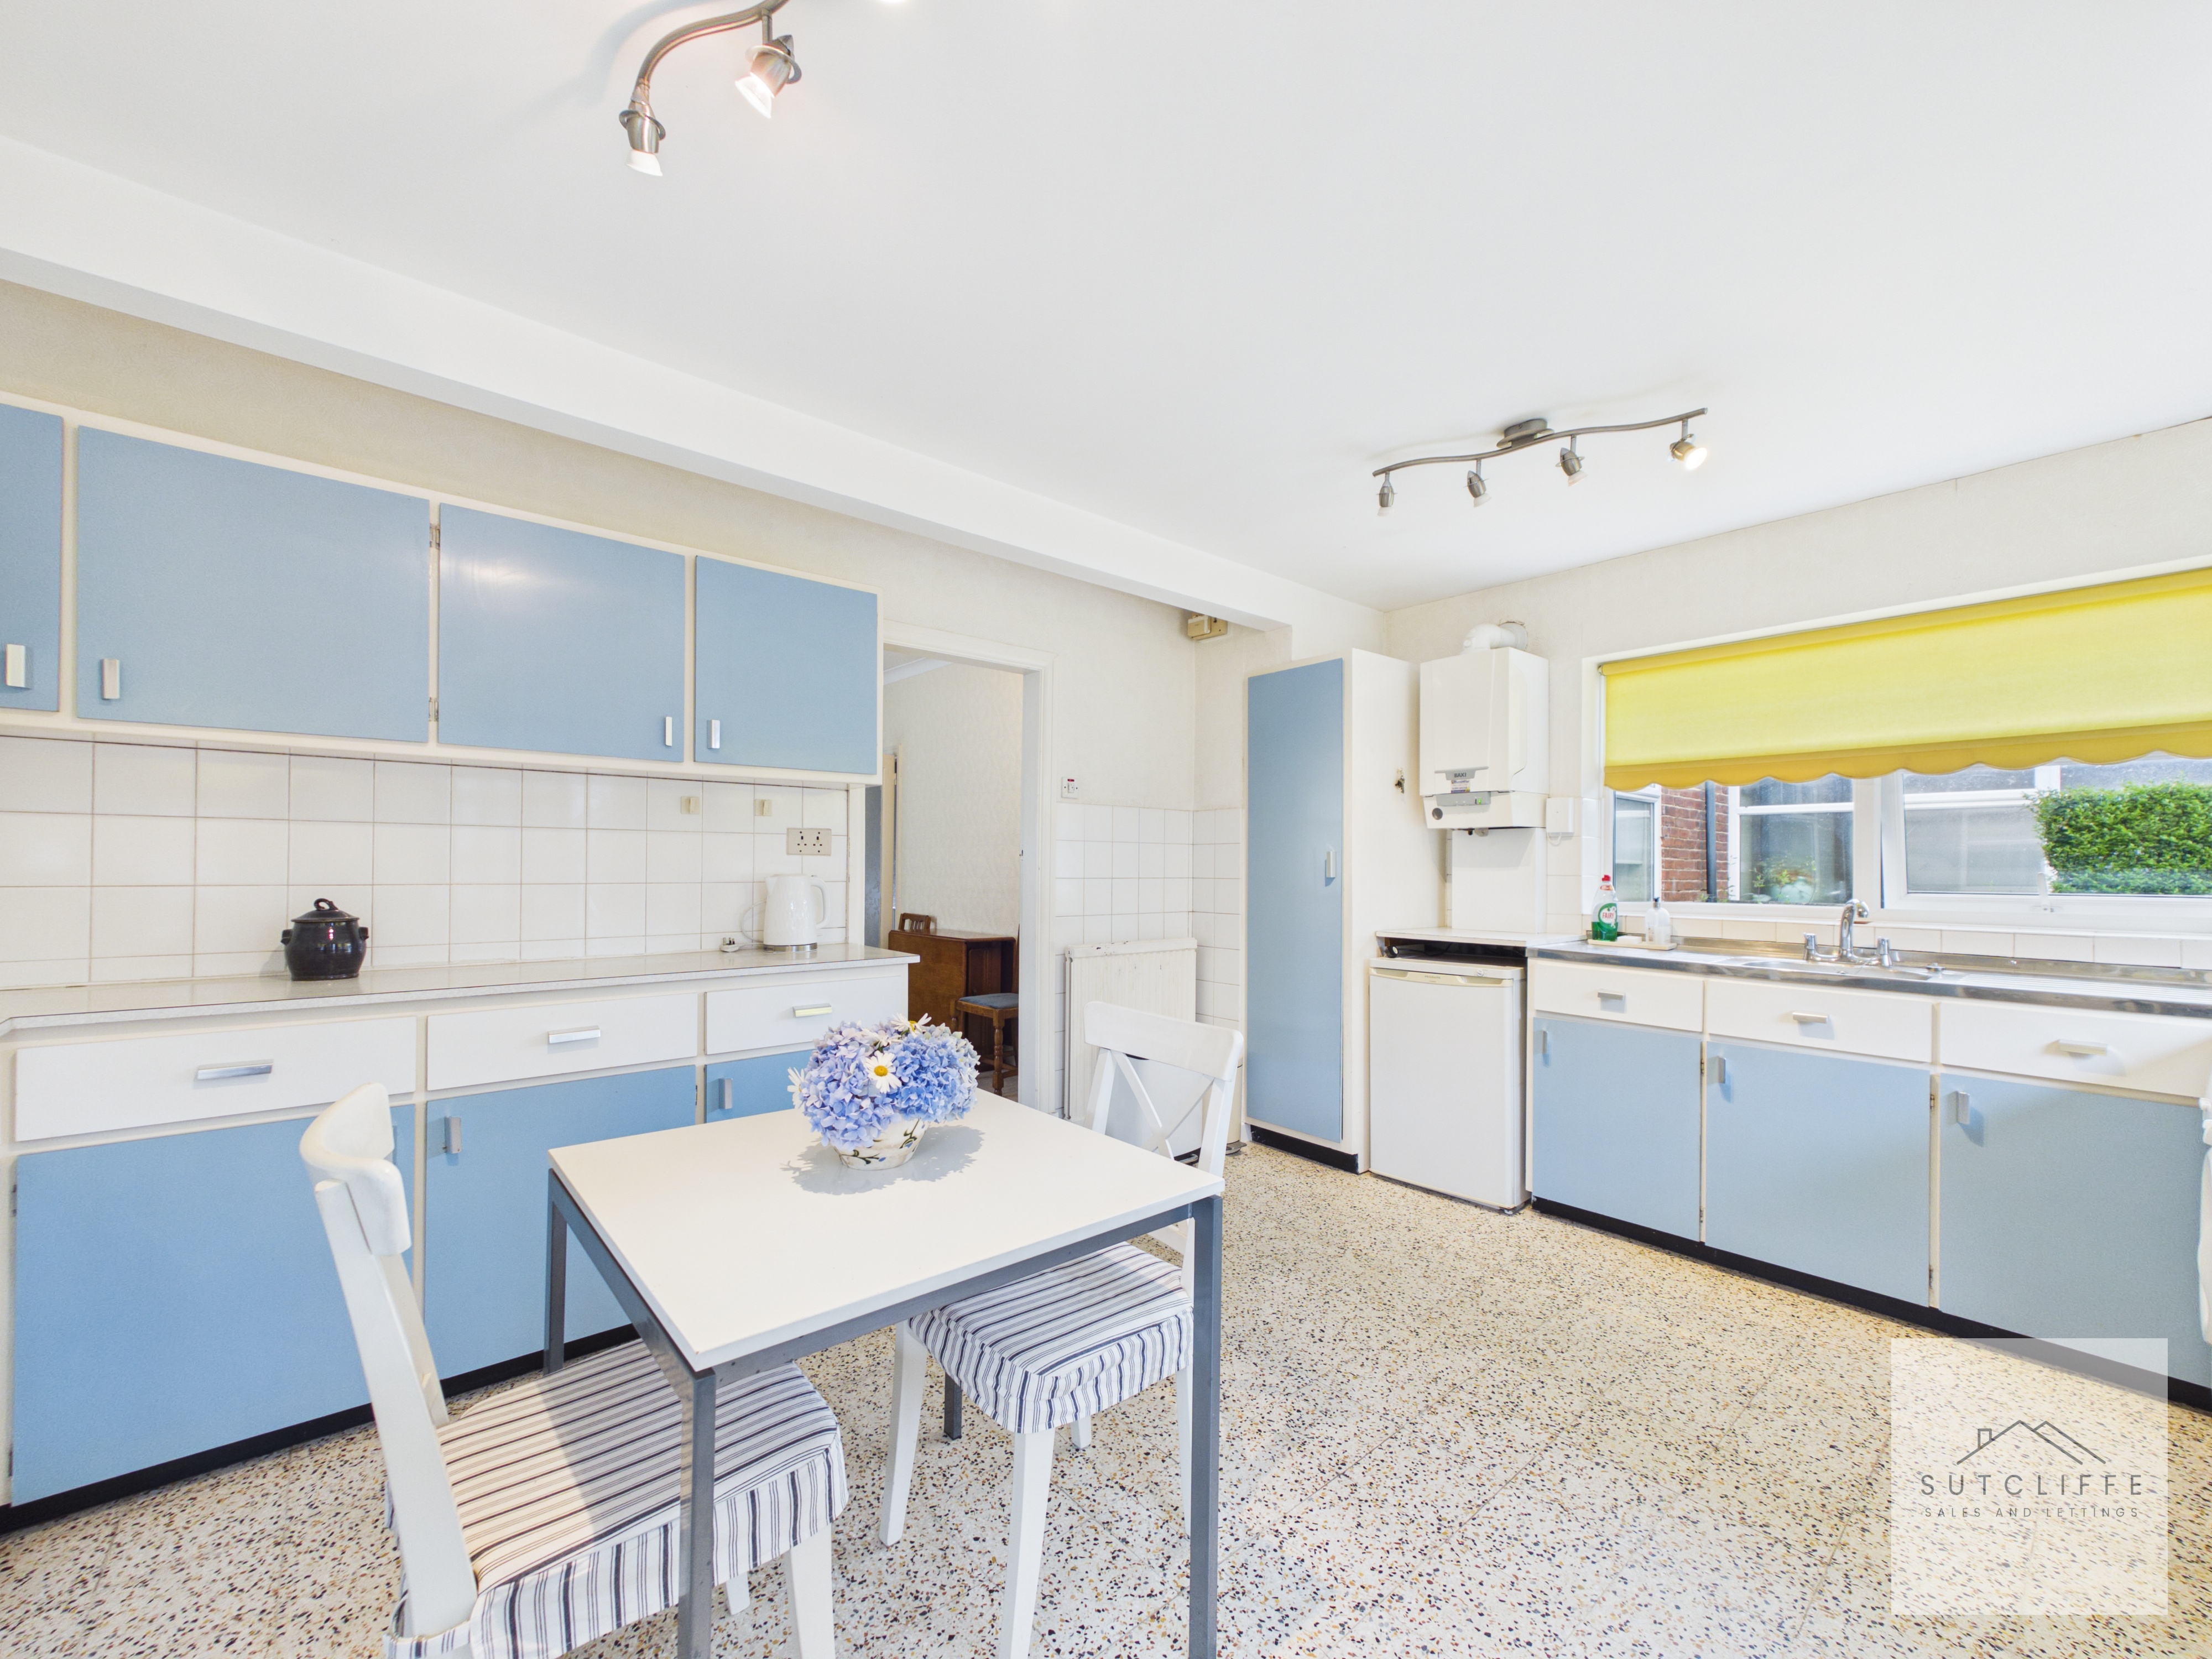
Kitchen
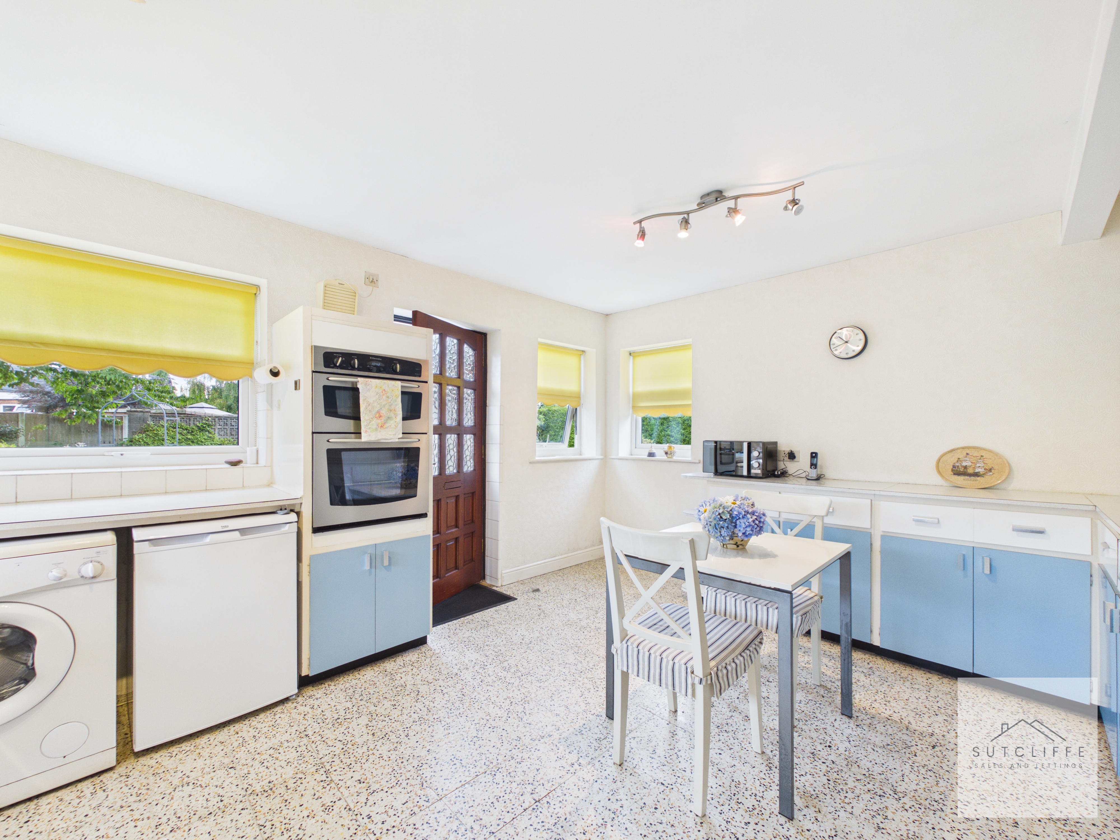
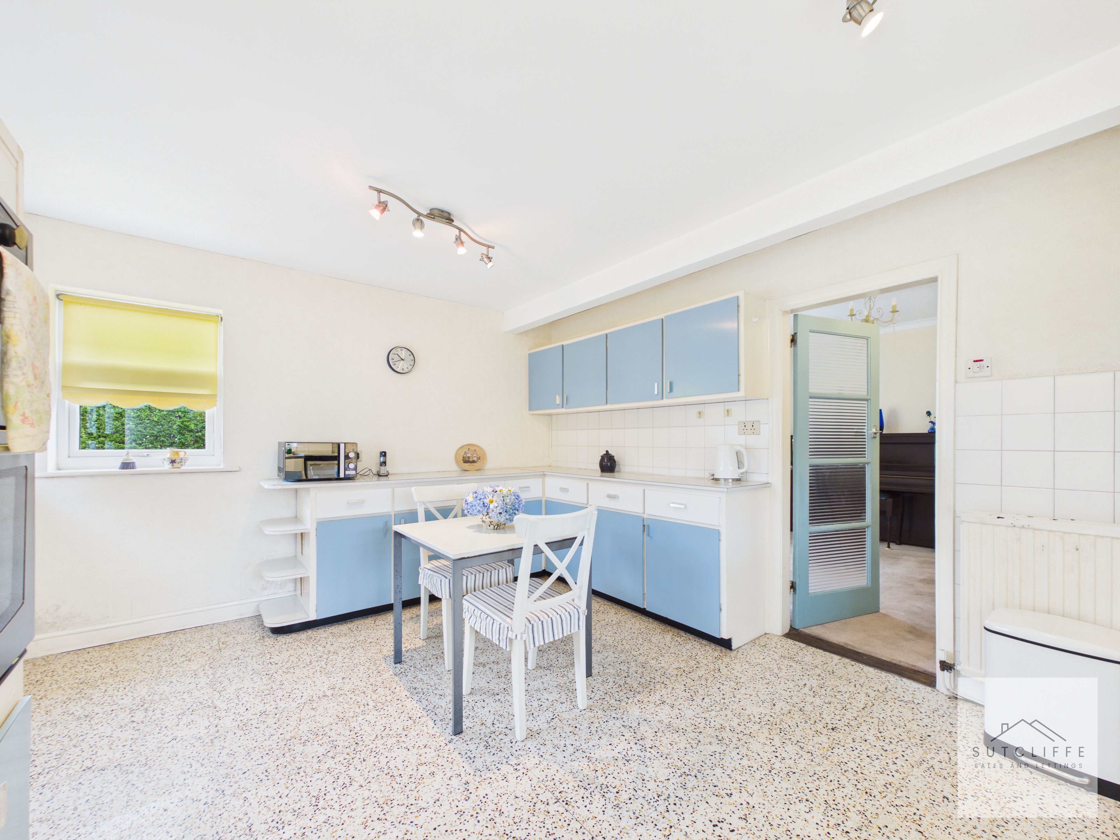
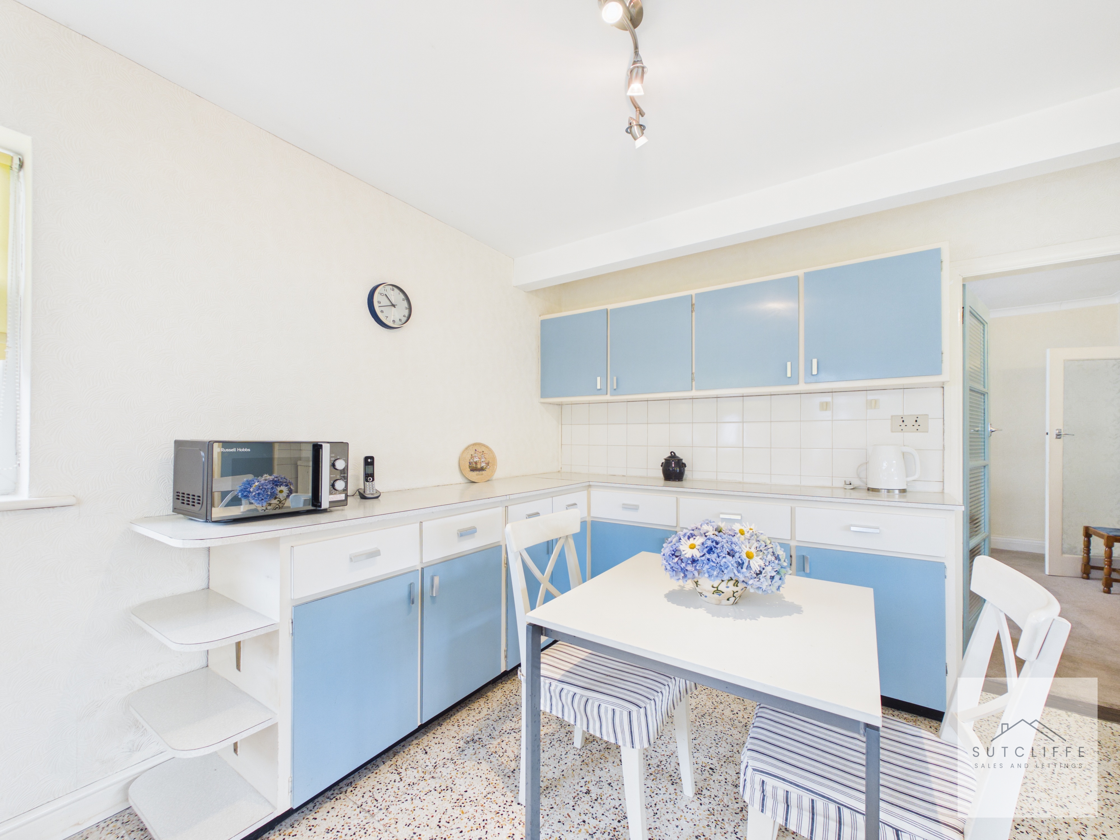
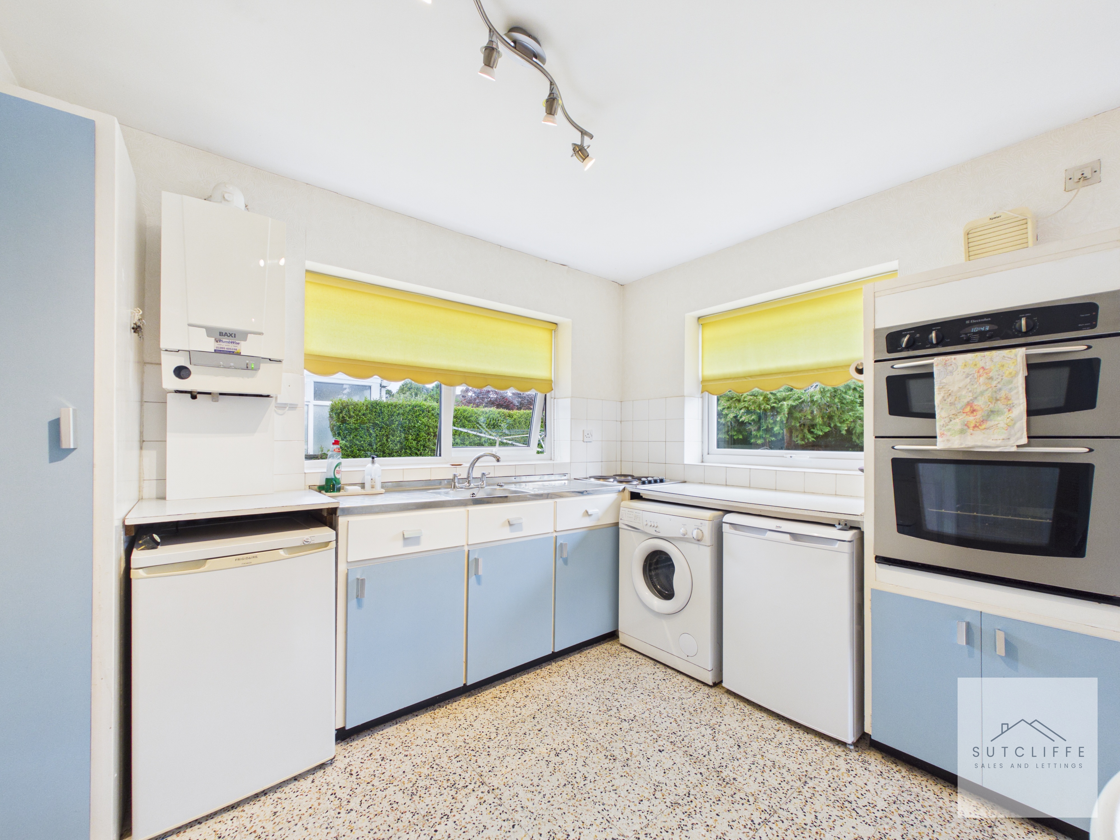
A spacious kitchen, offering a range of wall and base units complemented by generous work surface space. The kitchen is fitted with an integrated eye-level double oven, inset sink and drainer, and provides designated space for an under-counter fridge, freezer and washing machine. Dual-aspect windows fill the room with natural light, while there is ample space for a breakfast table, making it ideal for everyday dining. Conveniently positioned with direct access to both the dining room and the rear garden.
View Kitchen PhotosBedroom One
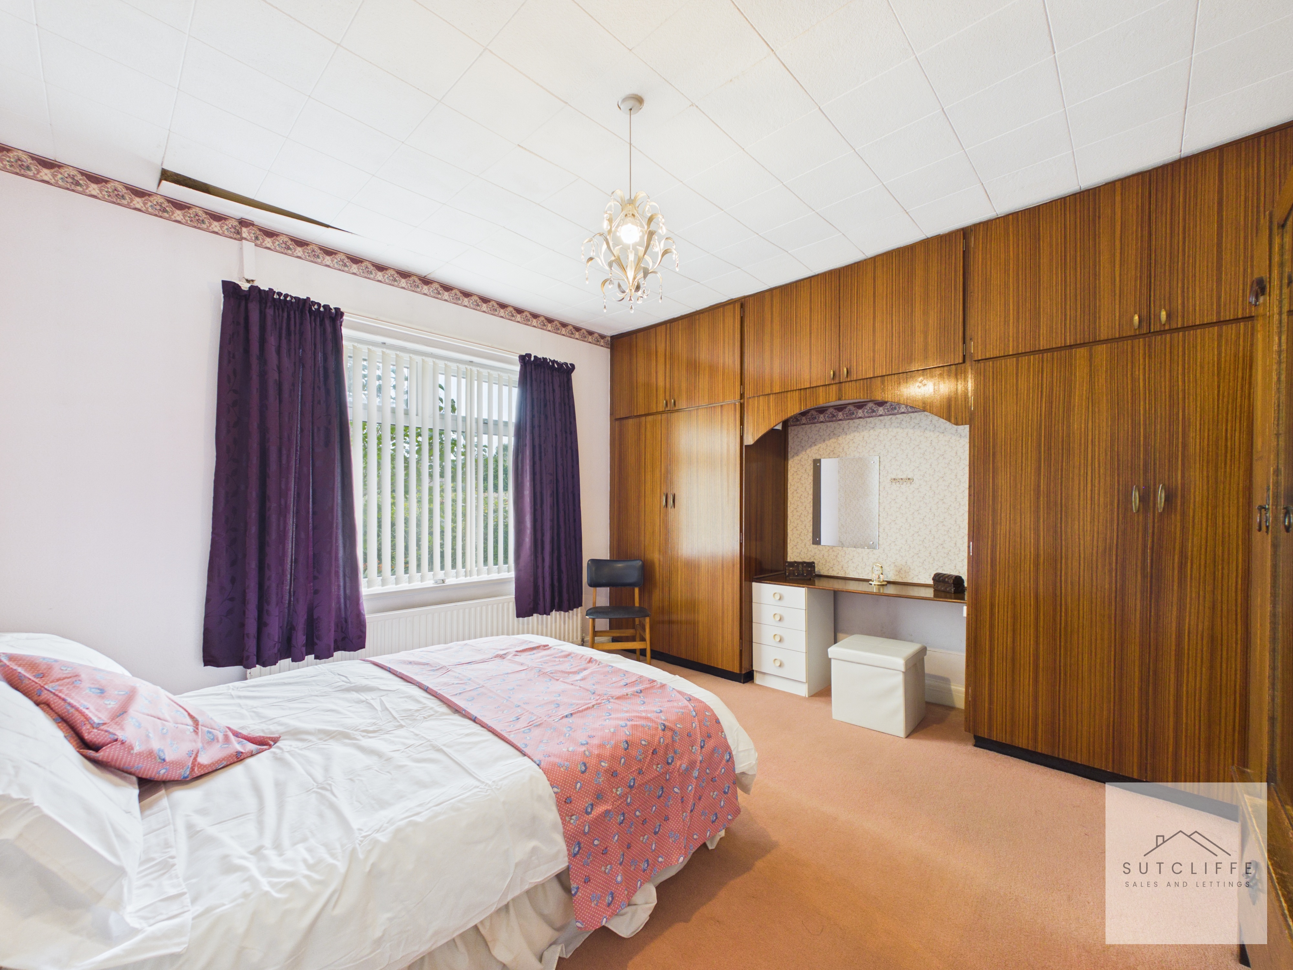
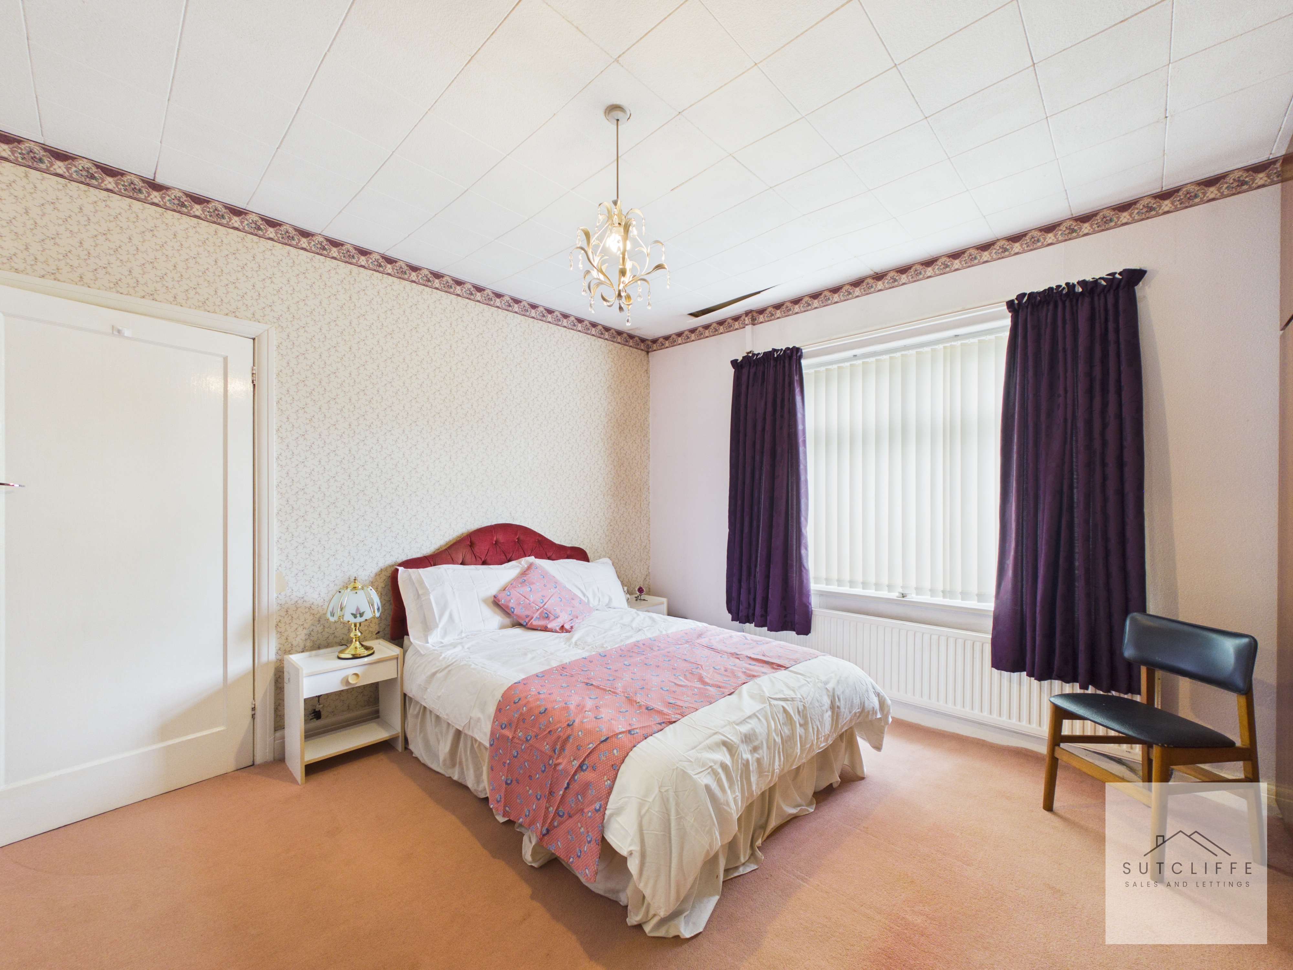
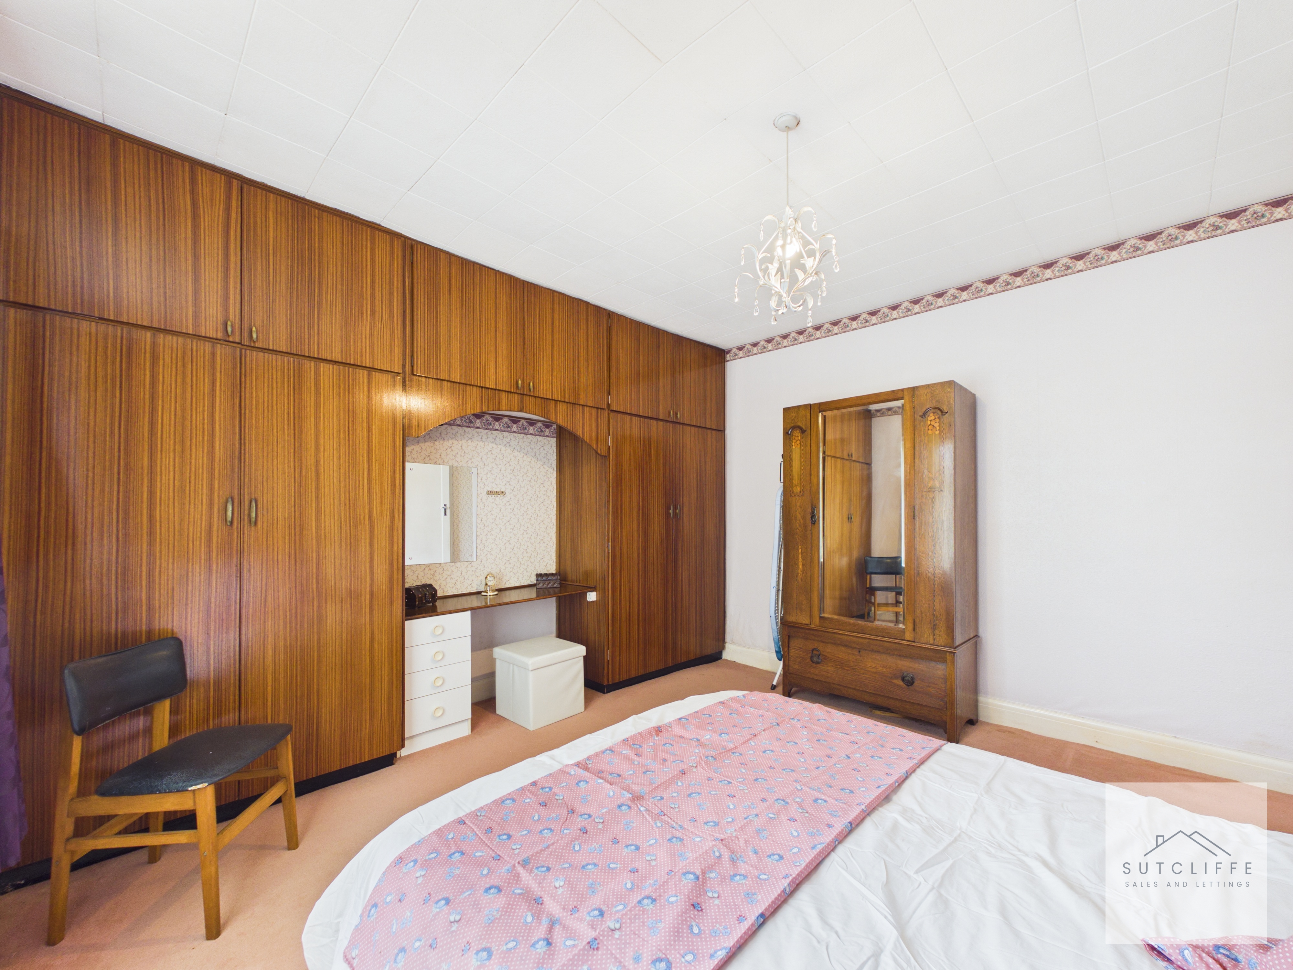
A generous principal bedroom offering an abundance of space for a king-size bed and additional freestanding furniture. A full wall of fitted wardrobes provides excellent built-in storage, complete with a matching dressing table and vanity area, helping to maximise the available space. A window allows plenty of natural light to flow through the room, creating a bright and airy feel.
Bedroom Two
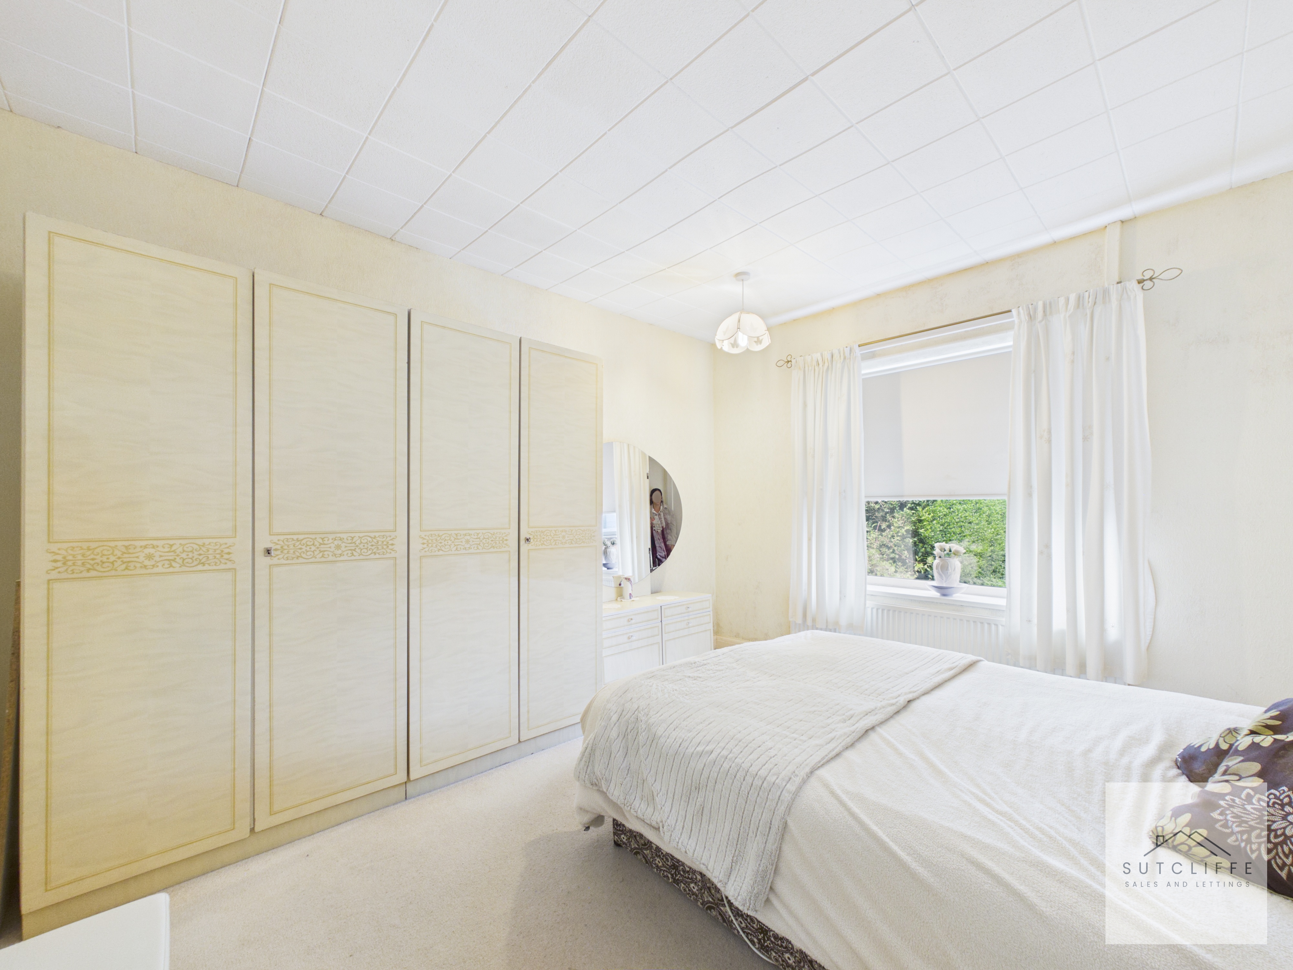
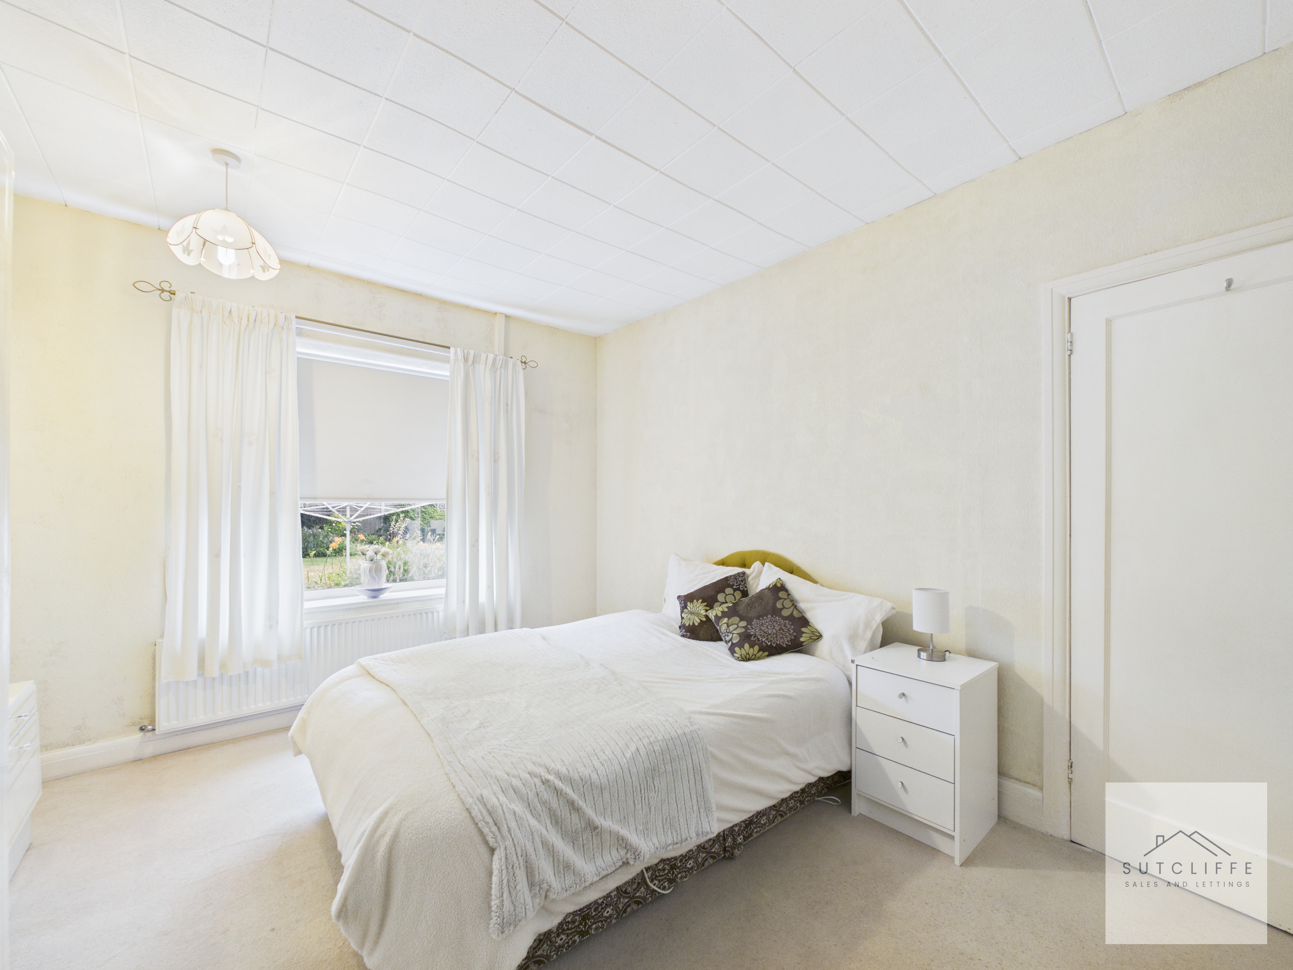
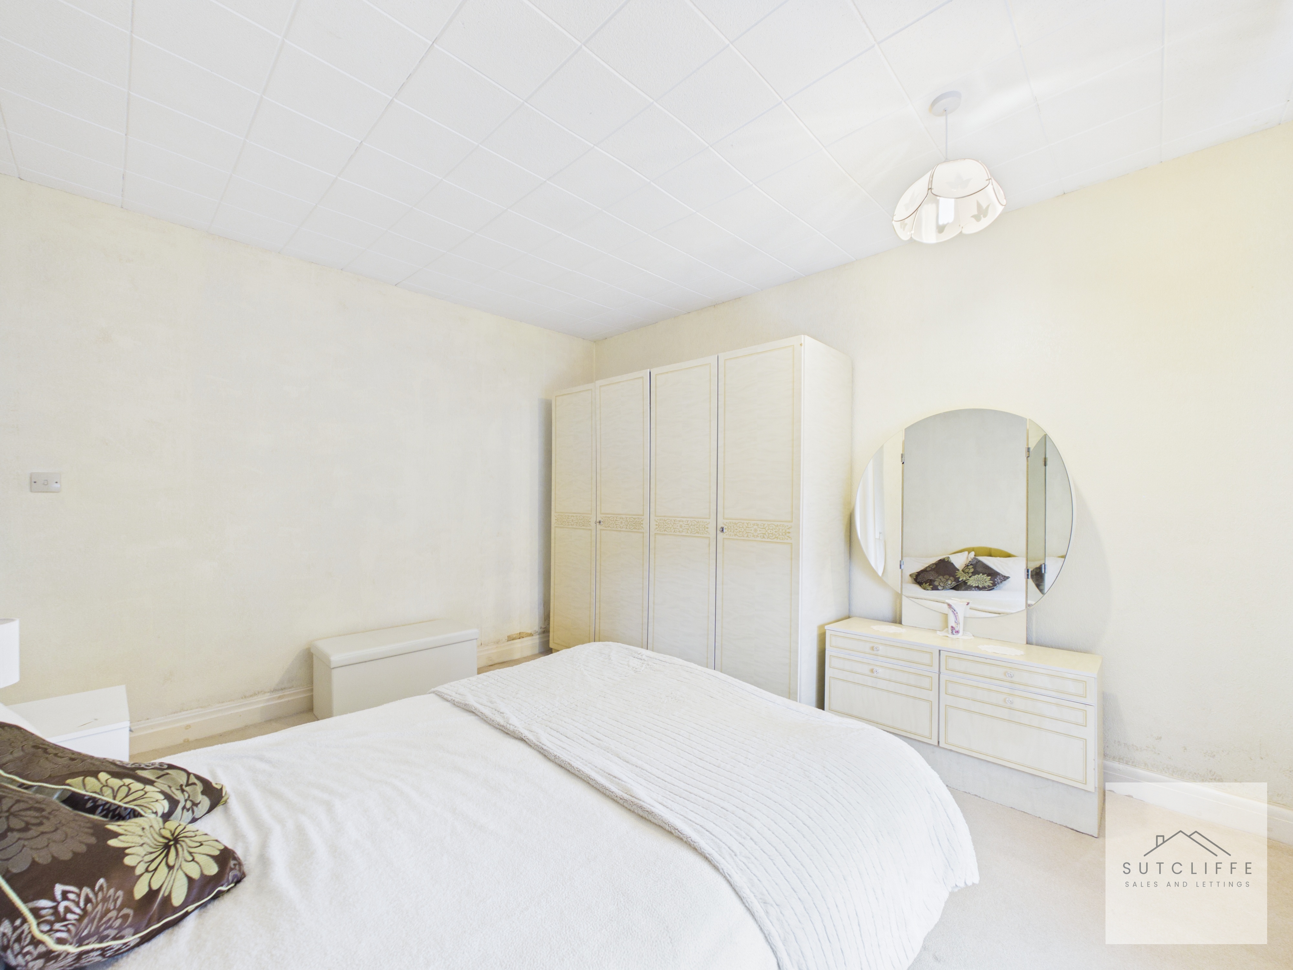
A spacious double bedroom enjoying a bright and airy feel thanks to the large window overlooking the rear garden. The room benefits from a range of fitted wardrobes, providing built-in storage while still offering ample space for additional bedroom furniture.
Bathroom
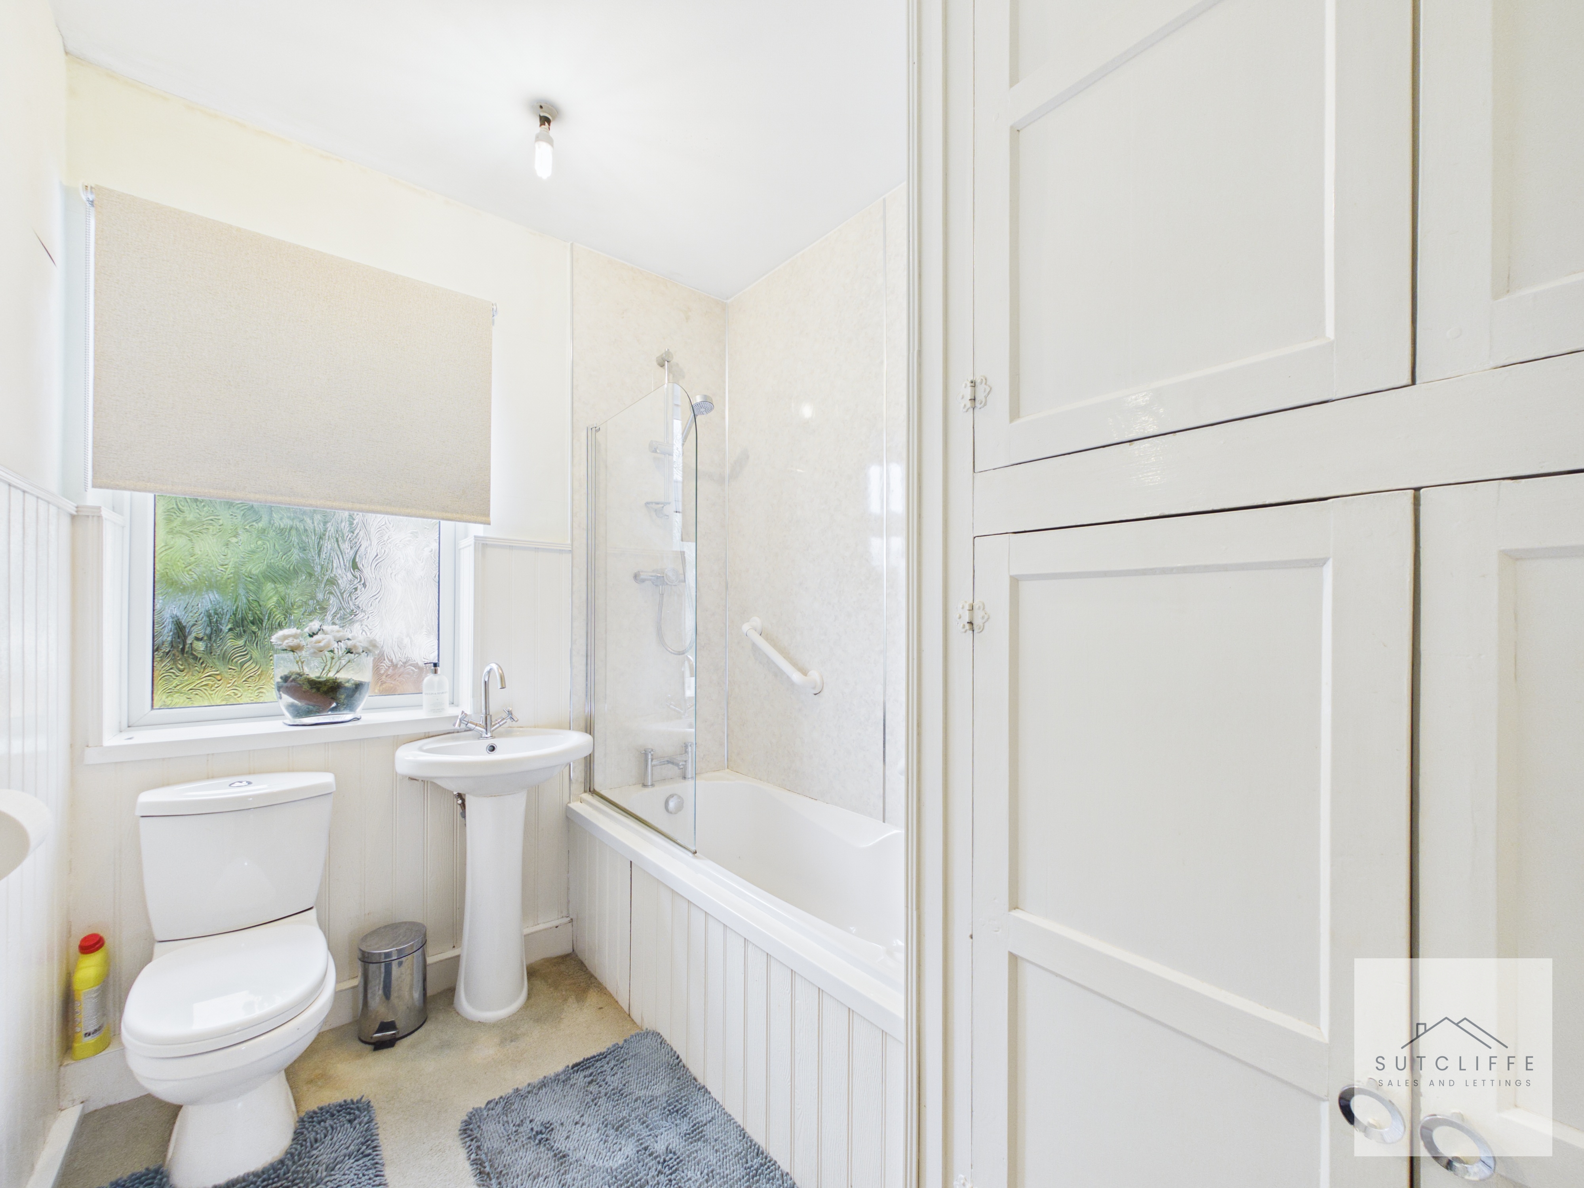
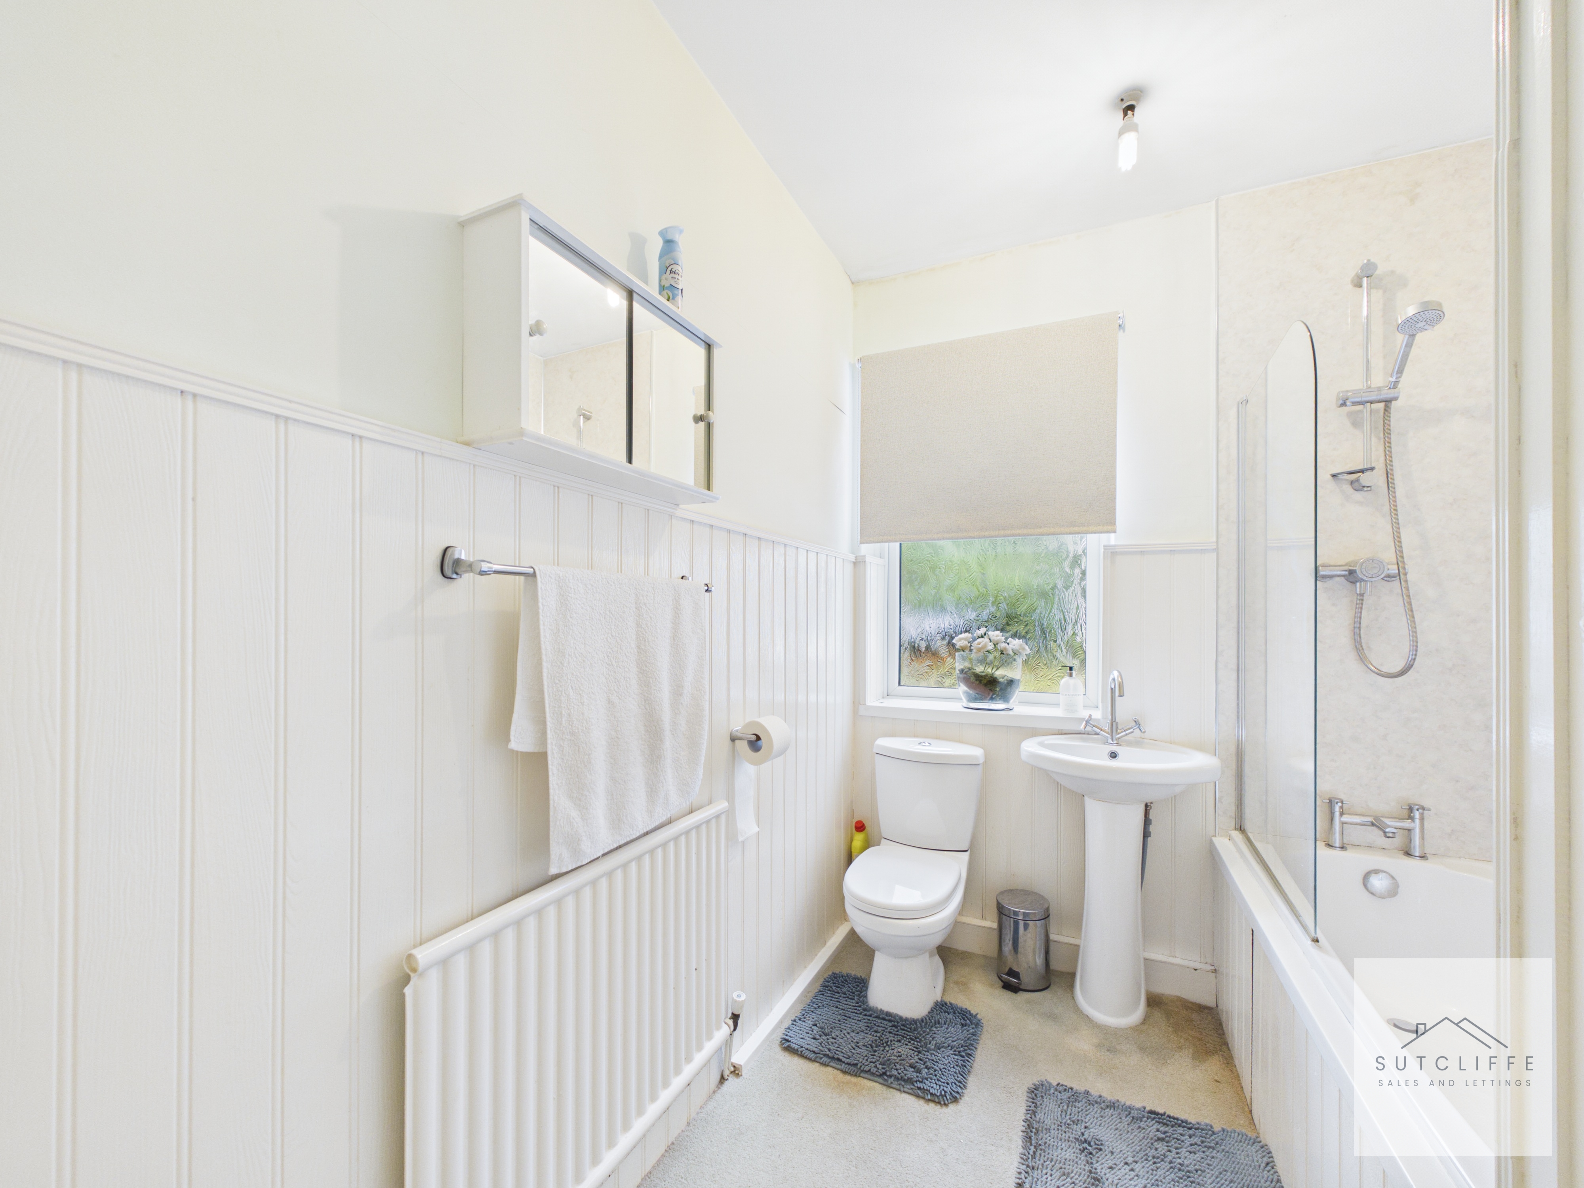
The family bathroom is fitted with a three-piece suite comprising a panelled bath with shower over and glazed screen, pedestal wash hand basin and low-level W.C. A useful built-in storage cupboard provides space for towels and toiletries, while the large frosted window allows plenty of natural light to brighten the room.
Floorplans
Outside Spaces
Rear Garden
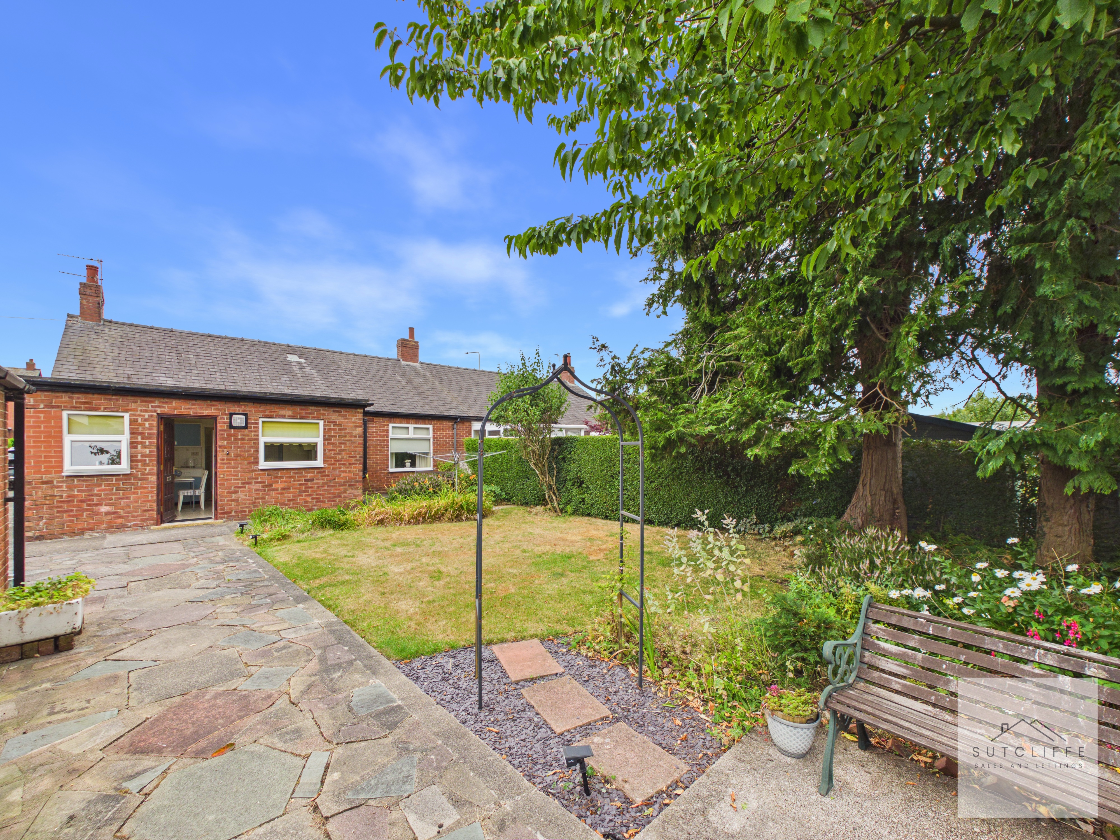
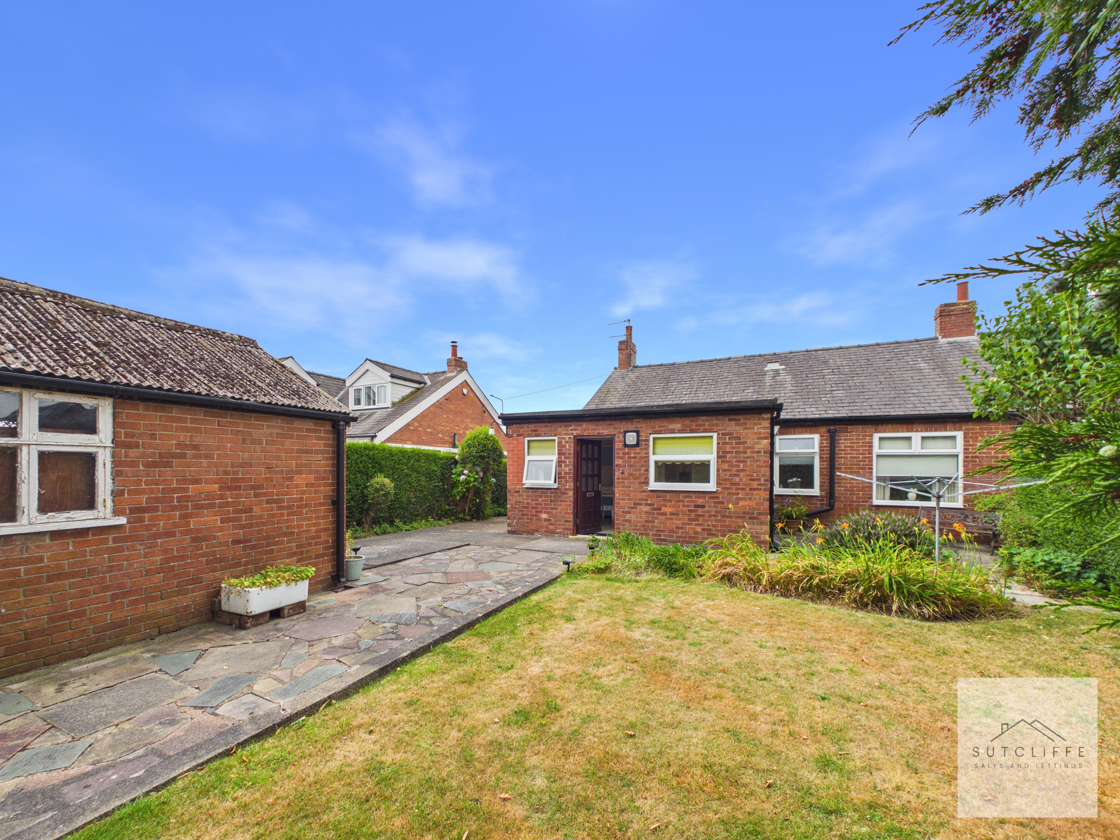
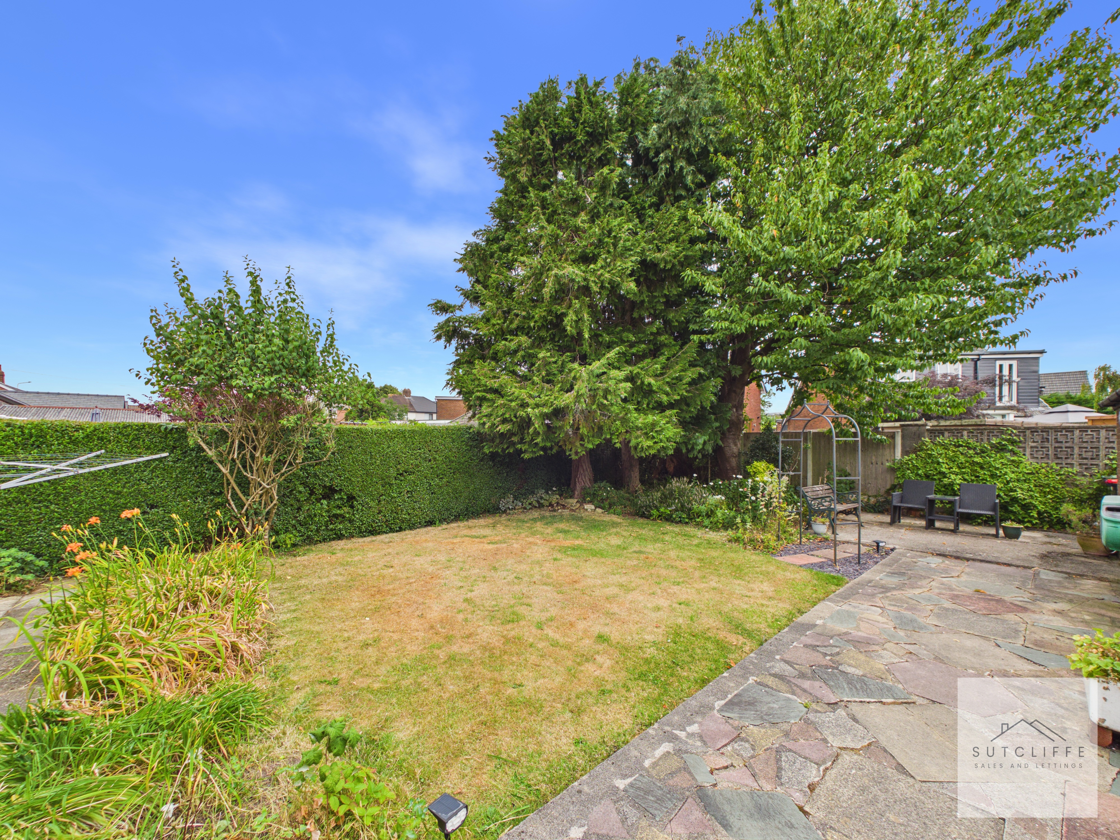
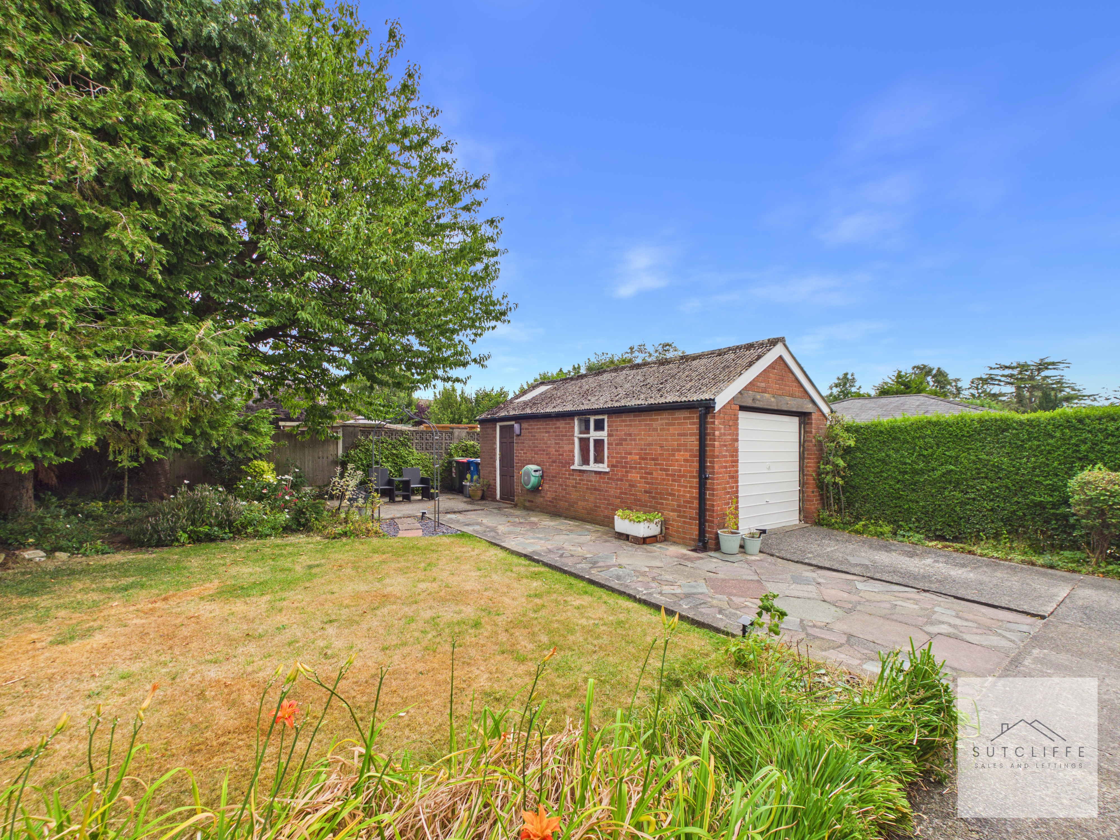
The rear garden offers a private and enclosed outdoor space, perfect for relaxing, entertaining or enjoying the warmer months. A generous paved patio provides an ideal setting for outdoor dining and seating, while the lawn offers plenty of space for children, pets or keen gardeners to enjoy. Mature trees, established borders and well-maintained hedging create a pleasant green backdrop, enhancing the sense of privacy. The garden also benefits from side access and enjoys a peaceful setting, making it an ideal extension of the home for everyday living.
View PhotosFront Garden
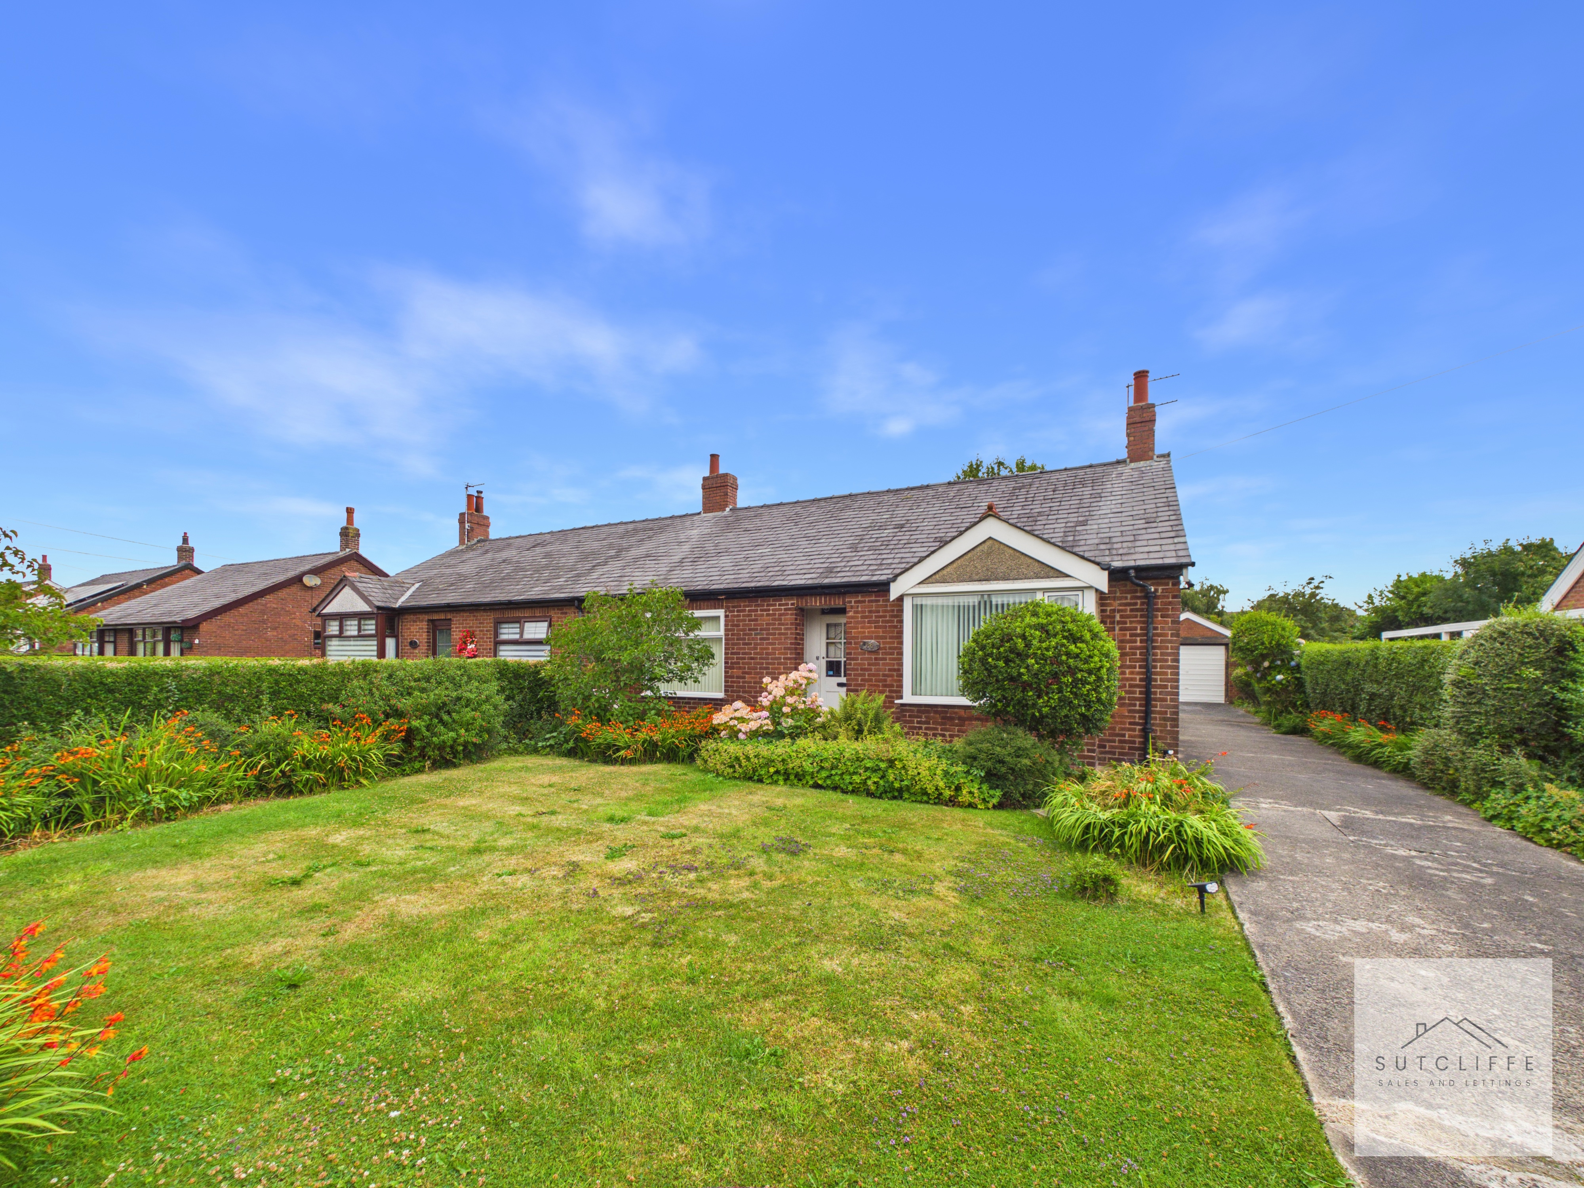
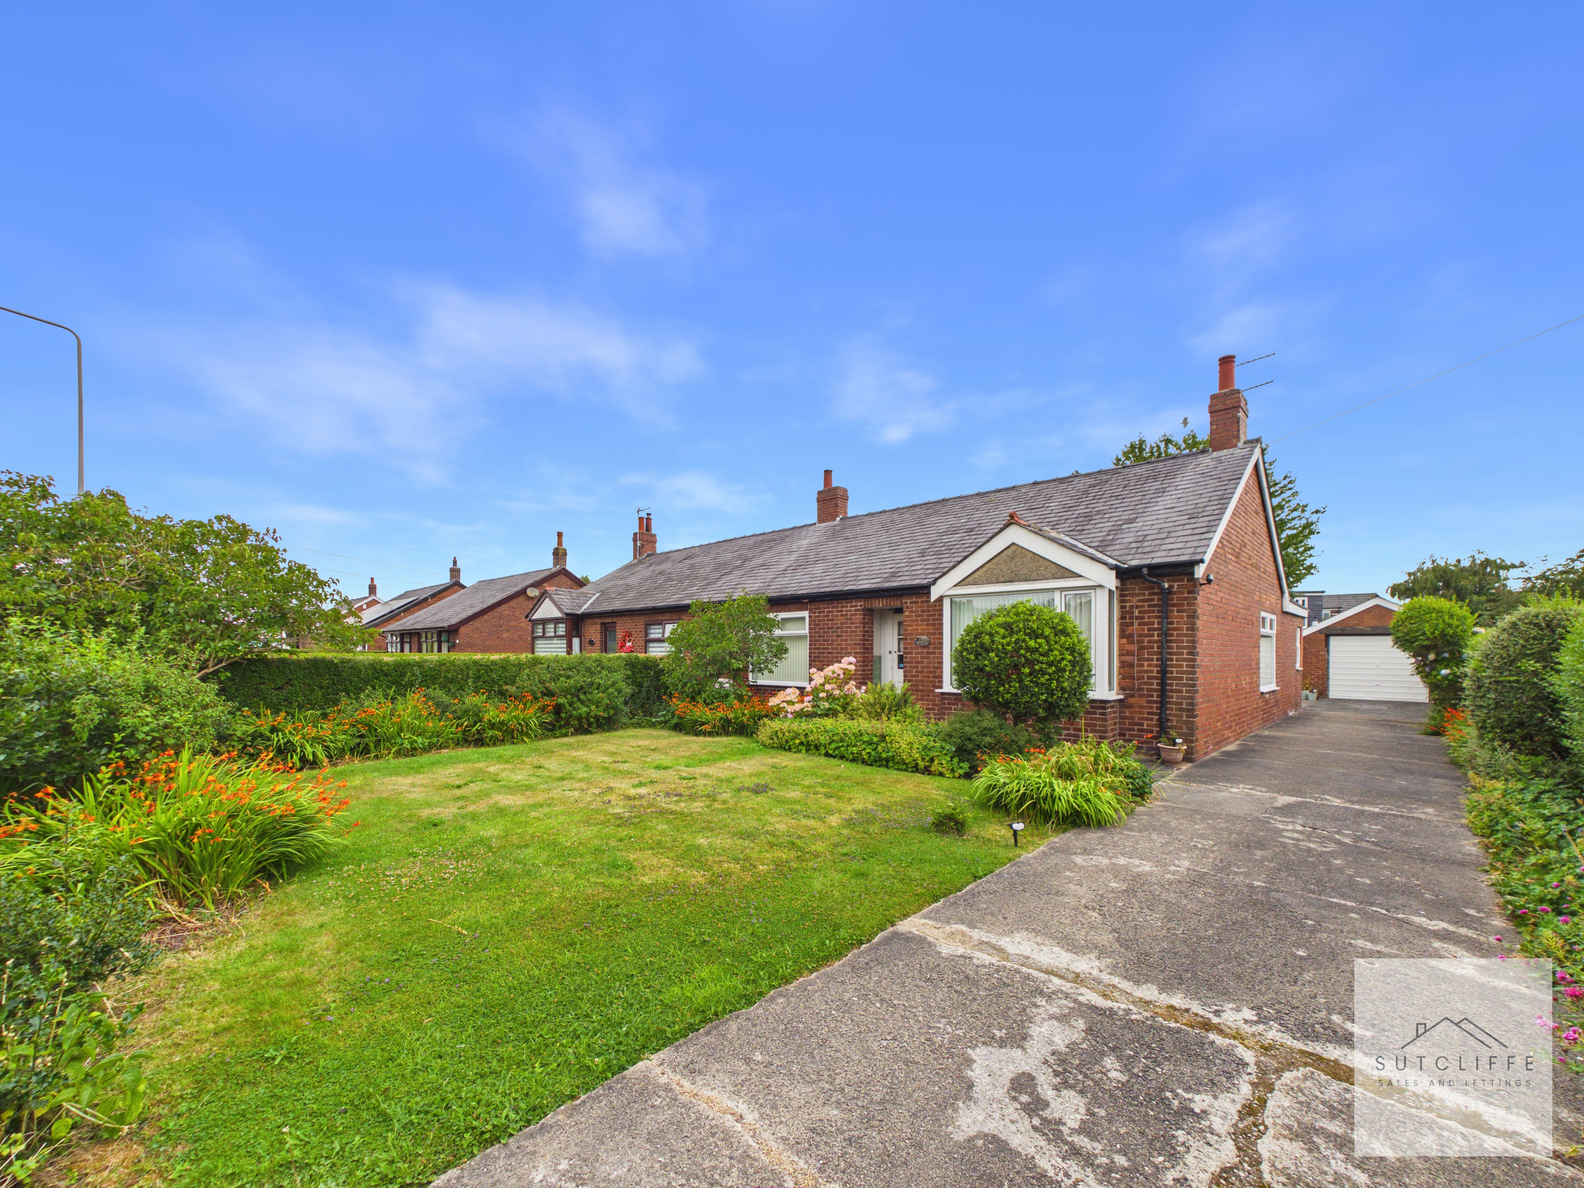
The property is set back from the road behind a generous, beautifully maintained front garden, creating an attractive first impression and enhancing the home's kerb appeal. Predominantly laid to lawn with established flower beds, mature shrubs and neatly trimmed borders, the garden provides a colourful and welcoming approach throughout the seasons. A pathway leads to the front entrance, while the driveway to the side offers ample off-road parking and access to the detached garage, all framed by mature hedging for added privacy.
Parking Spaces
Driveway
Capacity: 2
A generous driveway runs along the side of the property, providing ample off-road parking for multiple vehicles and leading directly to the detached garage.
Garage
Capacity: 1
The garage offers excellent secure storage, workshop potential or additional parking if required.
Location
Properties you may like
By Sutcliffe Sales and Lettings
-
Garstang By-Pass Road, Catterall, PR3
- 3 Beds
- 1 Bath
-
Ribby Avenue, Wrea Green, PR4
- 4 Beds
- 2 Bath
-
Rivermead Drive, Garstang, PR3
- 3 Beds
- 2 Bath
-
Elmwood Drive, Merlewood Country Park, PR3
- 2 Beds
- 2 Bath
-
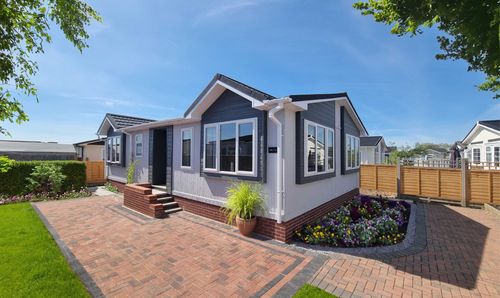
Lodge Park, Catterall Gates Lane, PR3
- 2 Beds
- 2 Bath
-
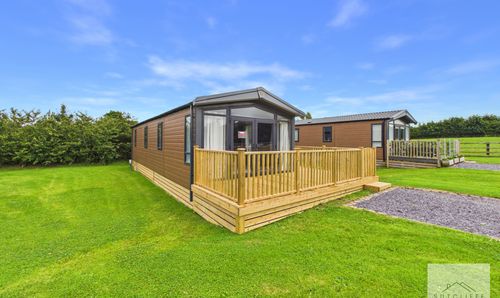
Stony Lane Retreats, Stony Lane, PR3
- 2 Beds
- 2 Bath
-
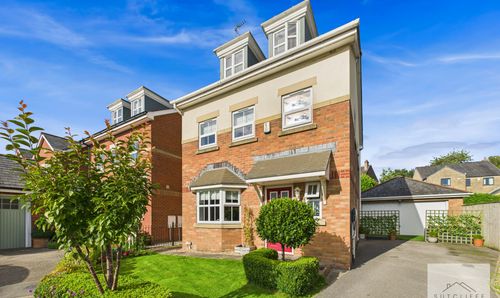
Weavers Court, Scorton, PR3
- 5 Beds
- 3 Bath
-
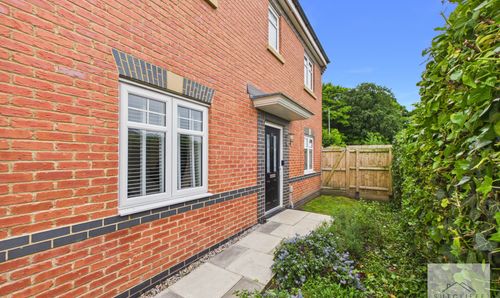
Cock Robin Lane, Catterall, PR3
- 4 Beds
- 2 Bath
-
Green Lane West, Garstang, PR3
- 2 Beds
- 2 Bath