Book a Viewing
To book a viewing for this property, please call Sutcliffe Sales and Lettings, on 01995 912777.
To book a viewing for this property, please call Sutcliffe Sales and Lettings, on 01995 912777.
4 Bedroom Detached House, Ribby Avenue, Wrea Green, PR4
Ribby Avenue, Wrea Green, PR4
.jpg)
Sutcliffe Sales and Lettings
The Office, Acresfield
Description
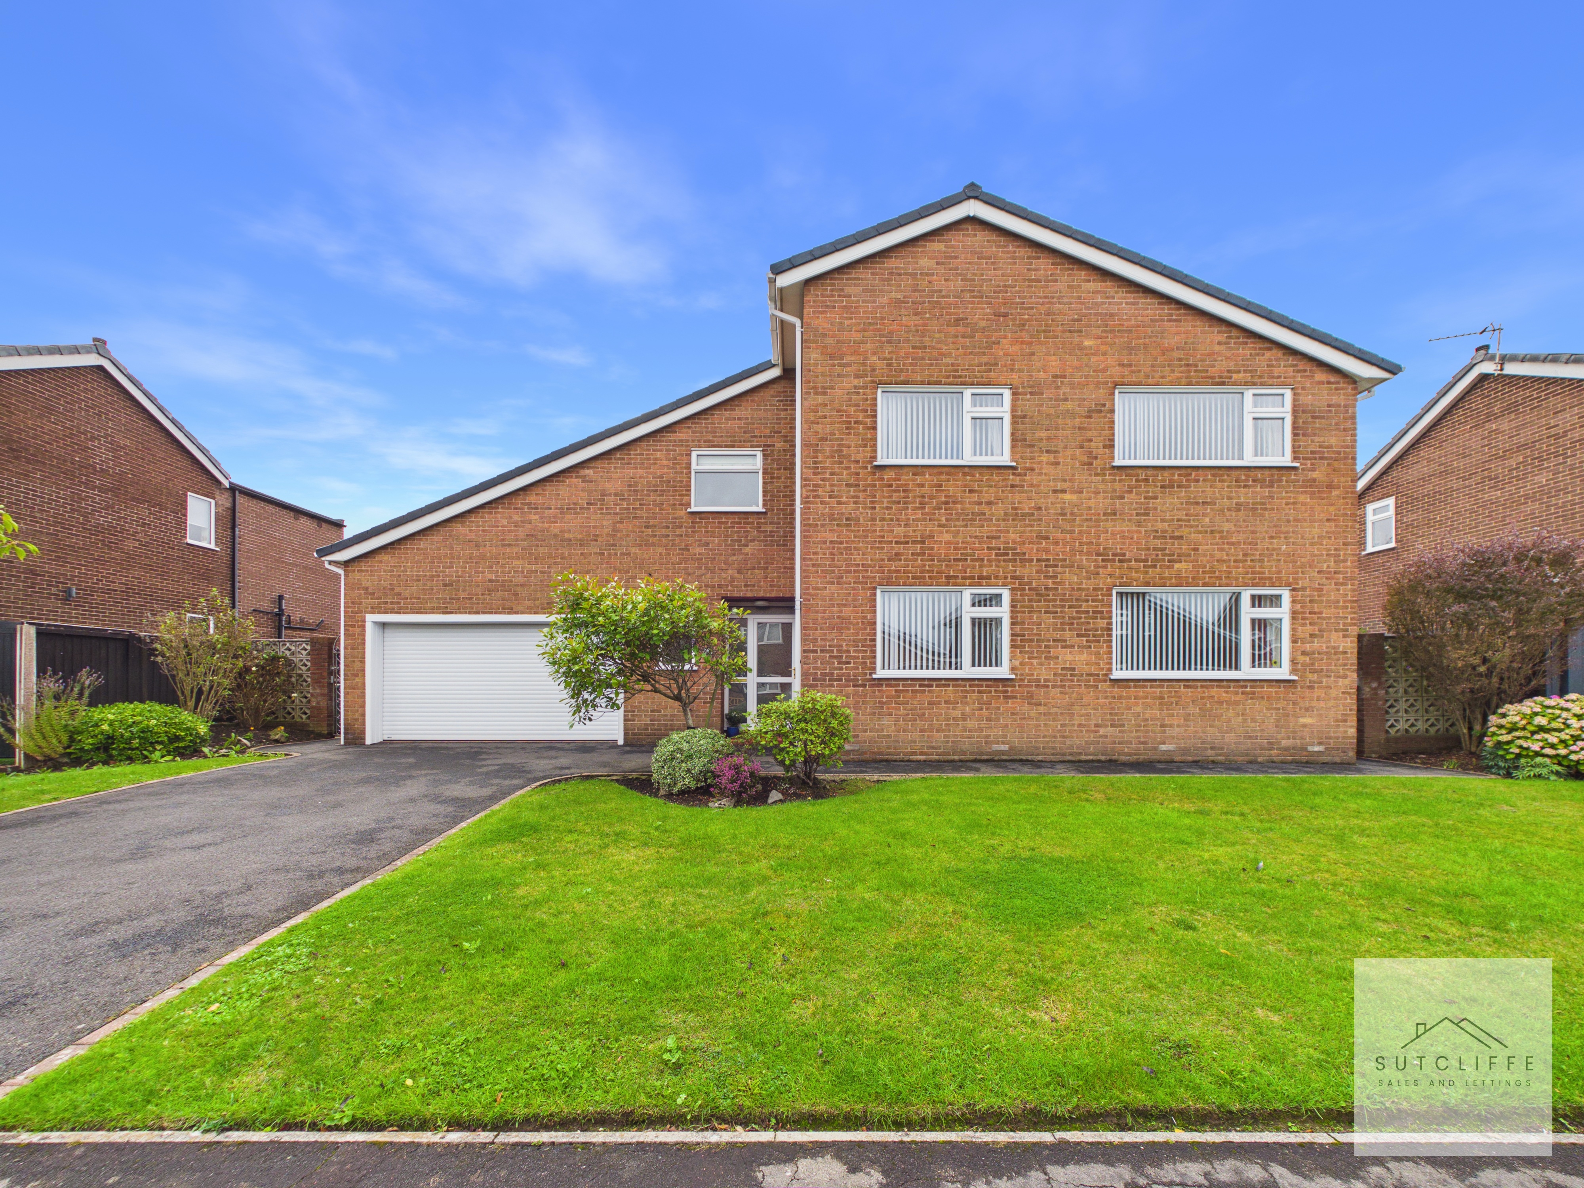
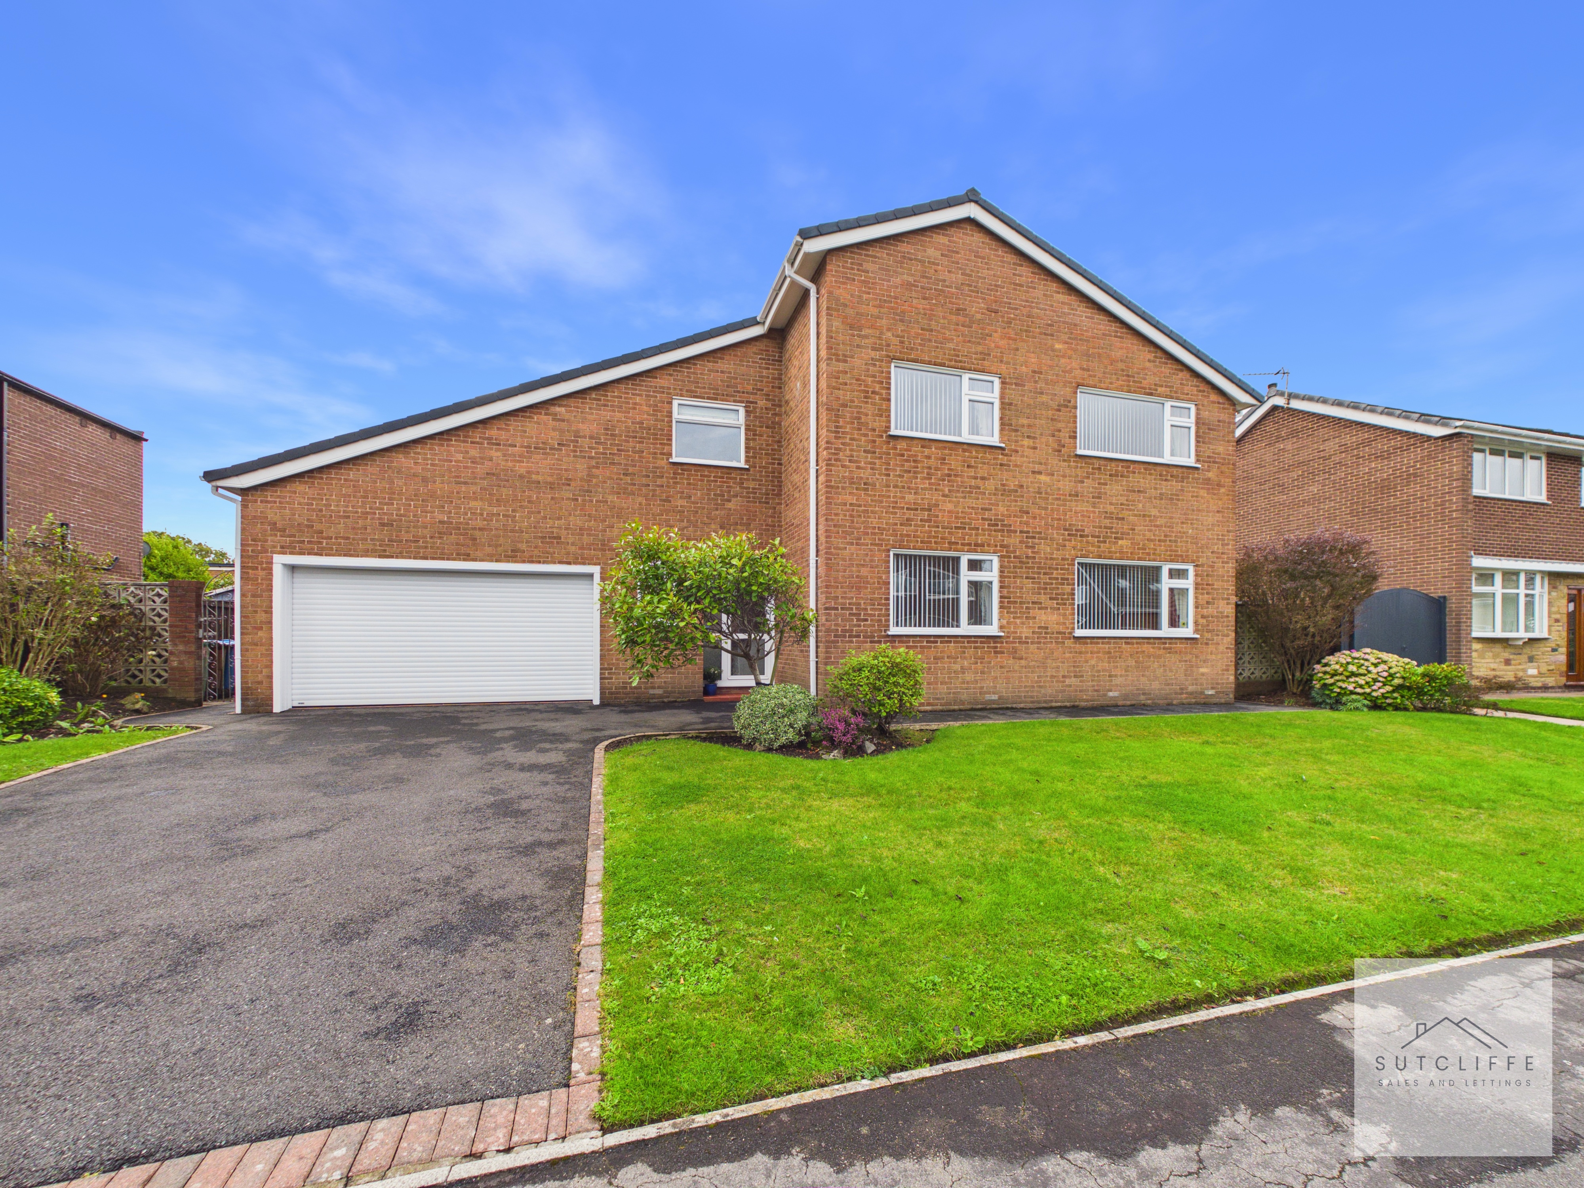
An impressive four-bedroom detached family home situated within the highly desirable village of Wrea Green. Occupying a generous plot, the property offers spacious and versatile accommodation, attractive gardens, a double garage and ample off-road parking.
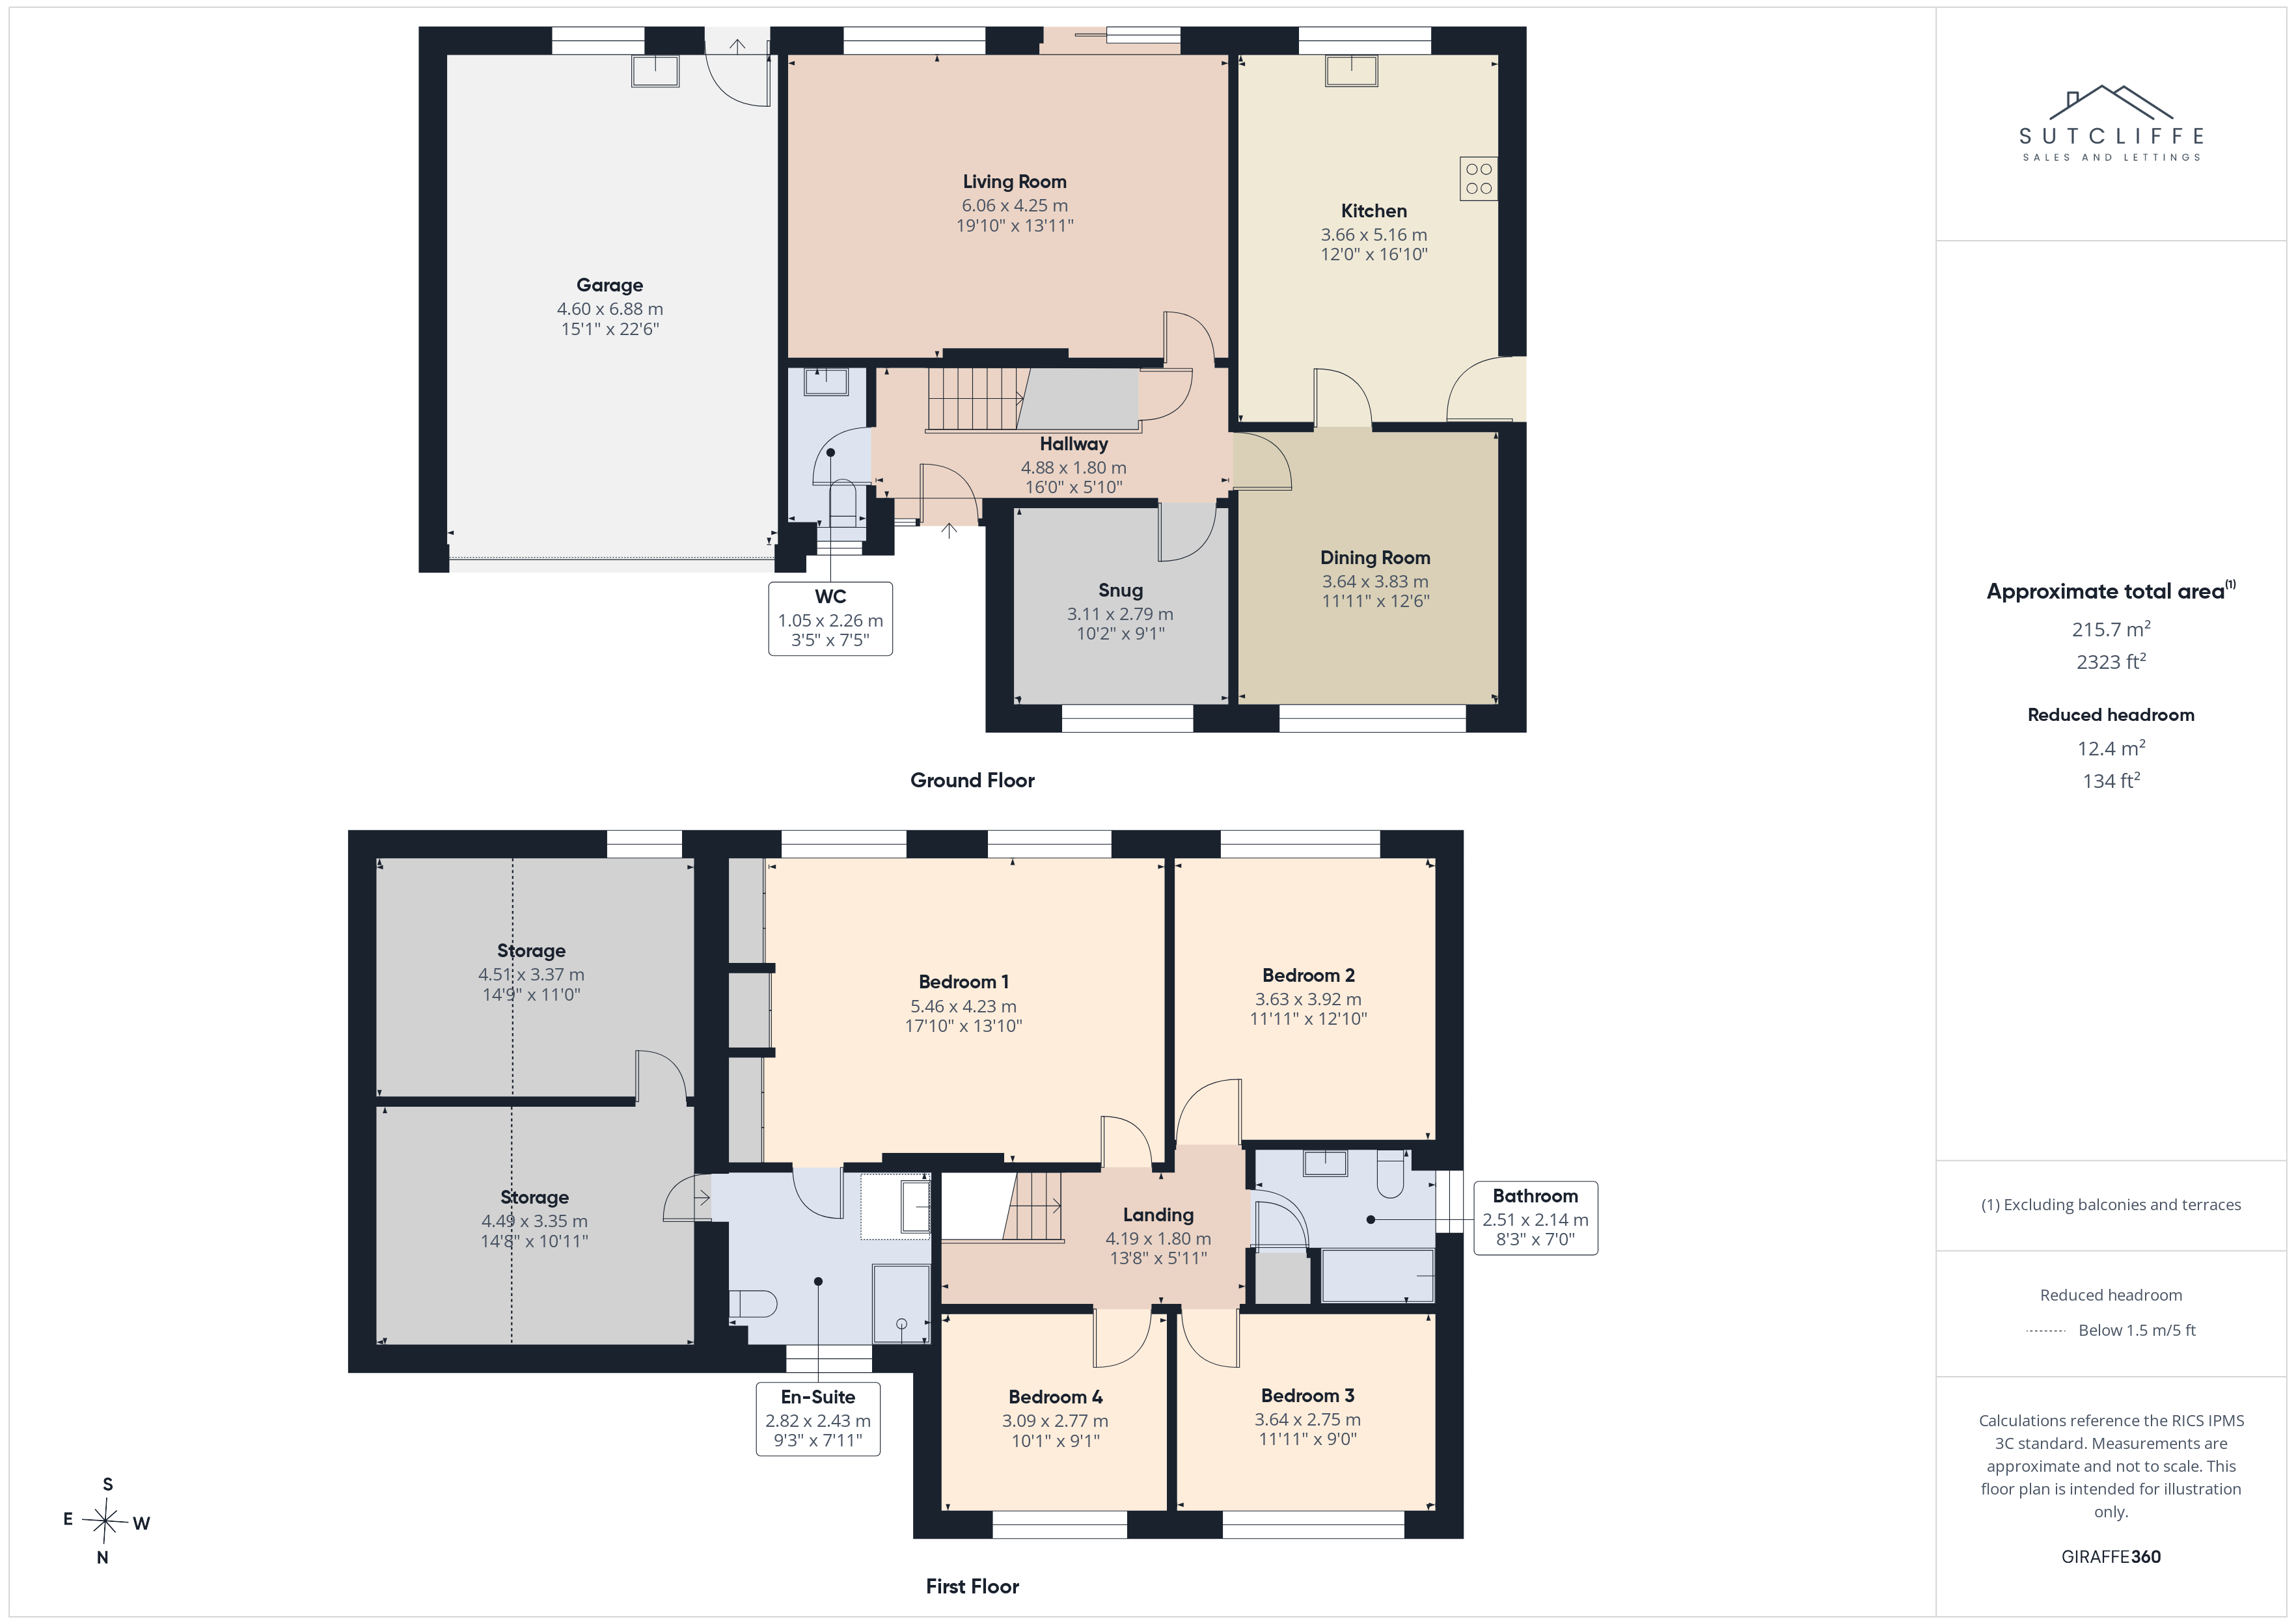
The ground floor comprises a welcoming entrance hallway with understairs storage, a spacious main living room with feature fireplace and direct access to the rear garden, a formal dining room, a versatile second reception room and a well-appointed kitchen with extensive storage and a door leading outside to rear private garden. A convenient downstairs WC completes this floor.
Upstairs is an exceptional principal bedroom suite with fitted wardrobes, a private en-suite shower room, dressing room with under-eaves storage and an additional versatile room currently used as a games room. There are three further bedrooms and a family bathroom.
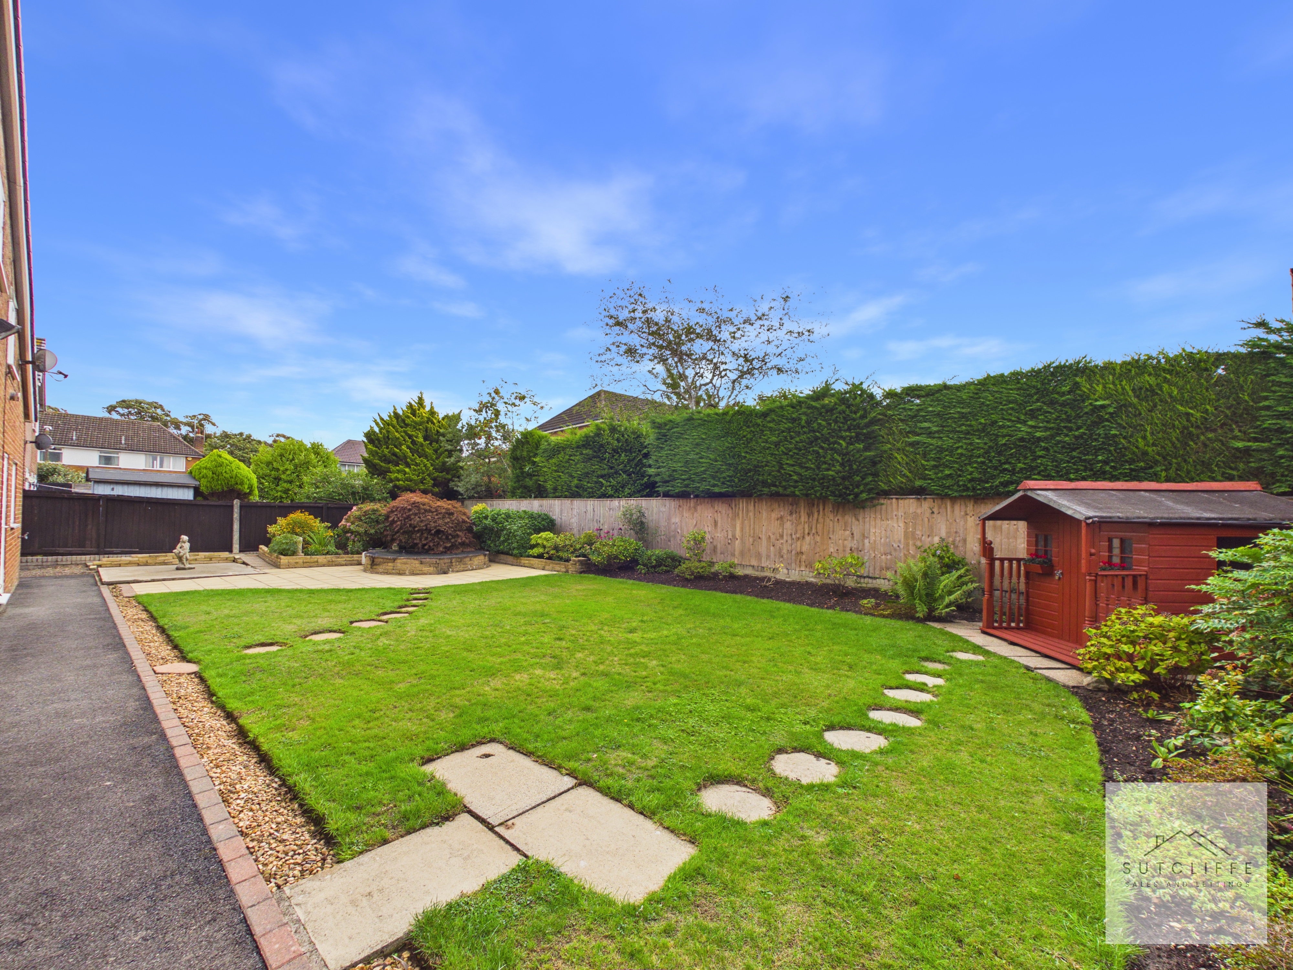
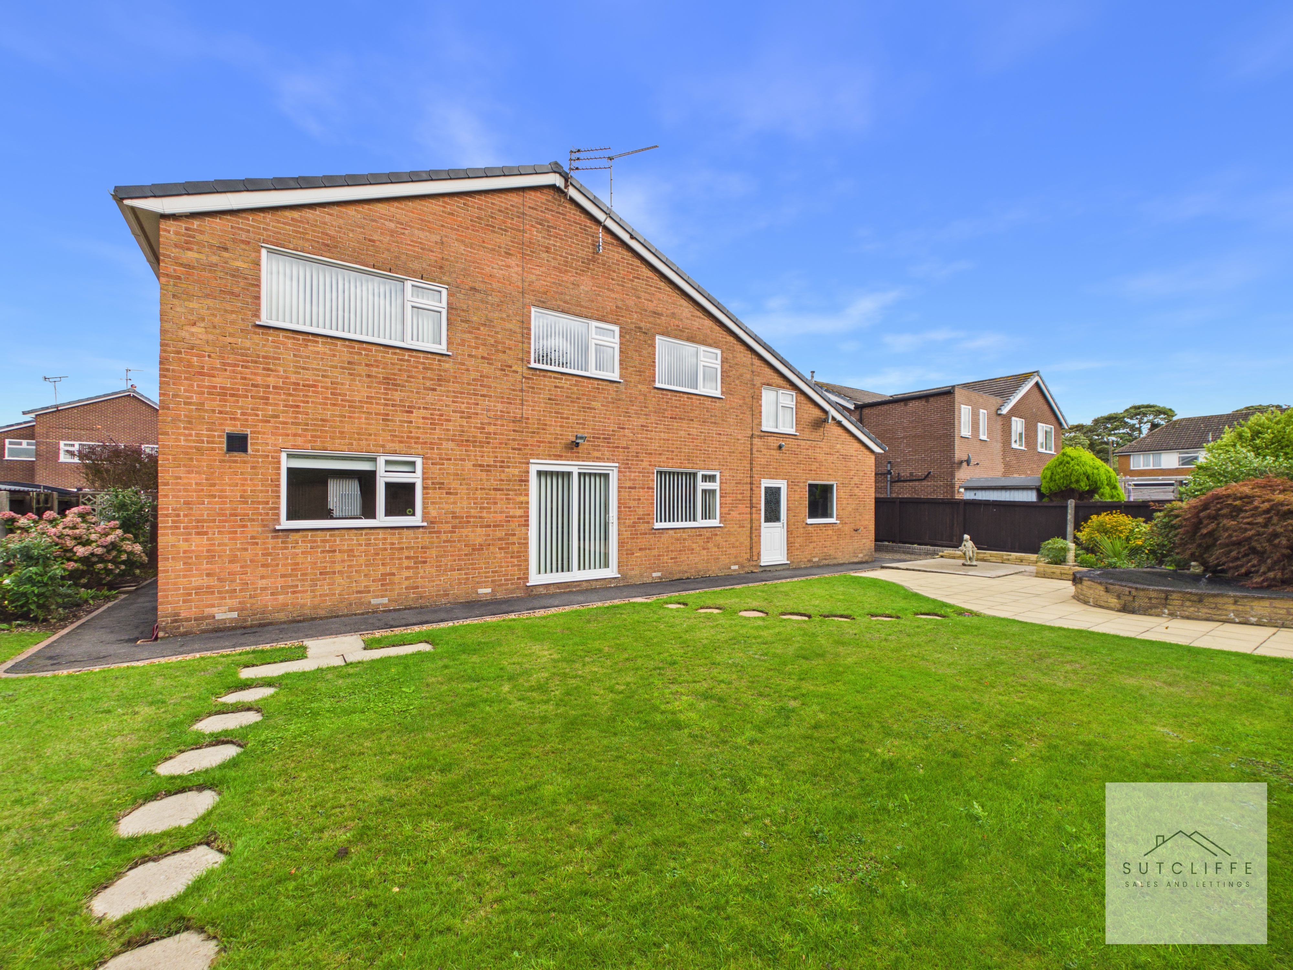
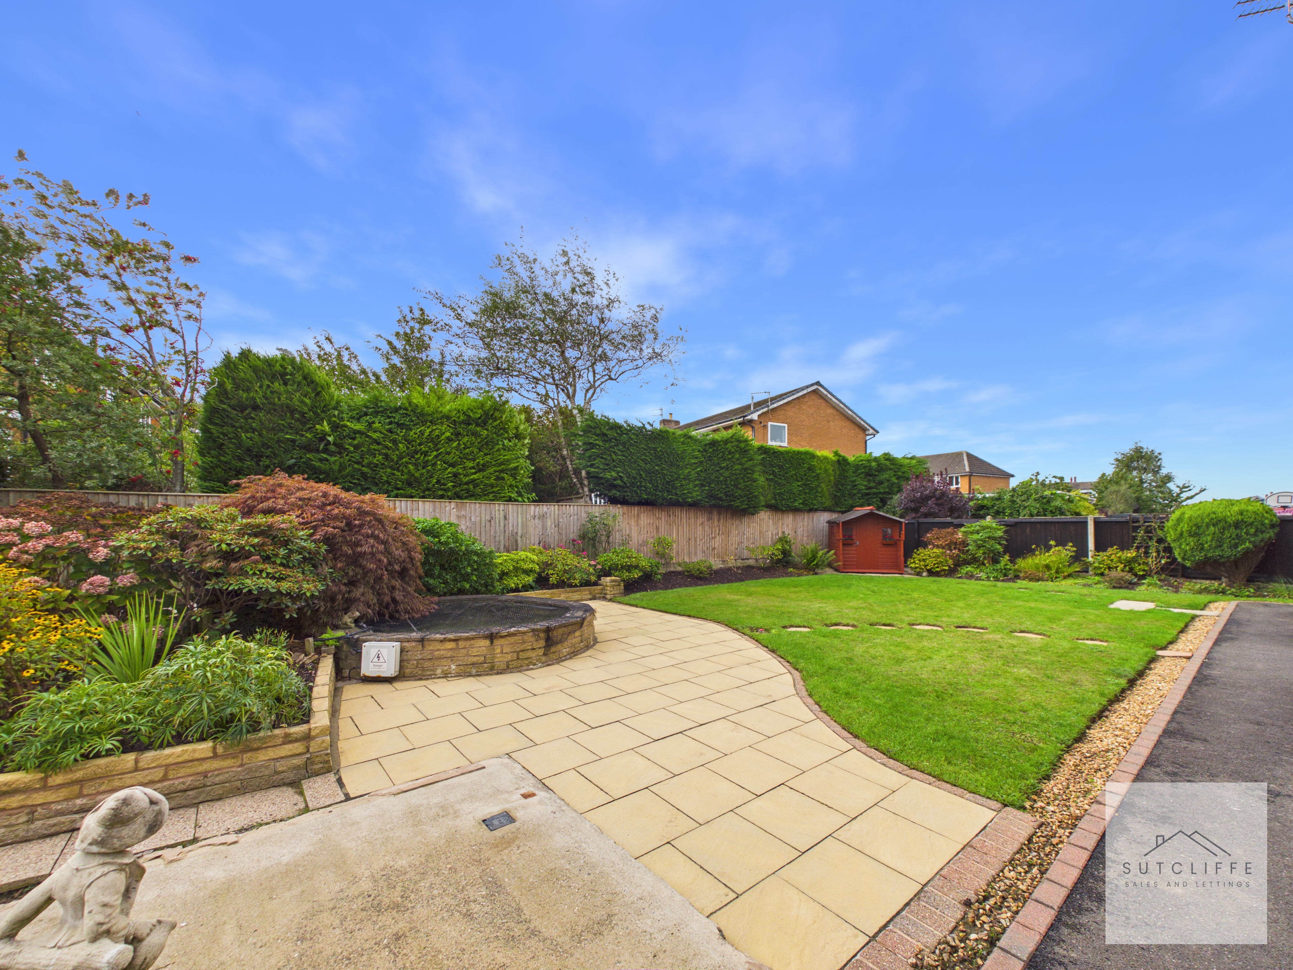
Outside, the generous driveway provides parking for multiple vehicles and leads to the double garage. The well-maintained rear garden features a sizeable lawn, established borders, mature planting, a paved entertaining area and a useful timber summer house.
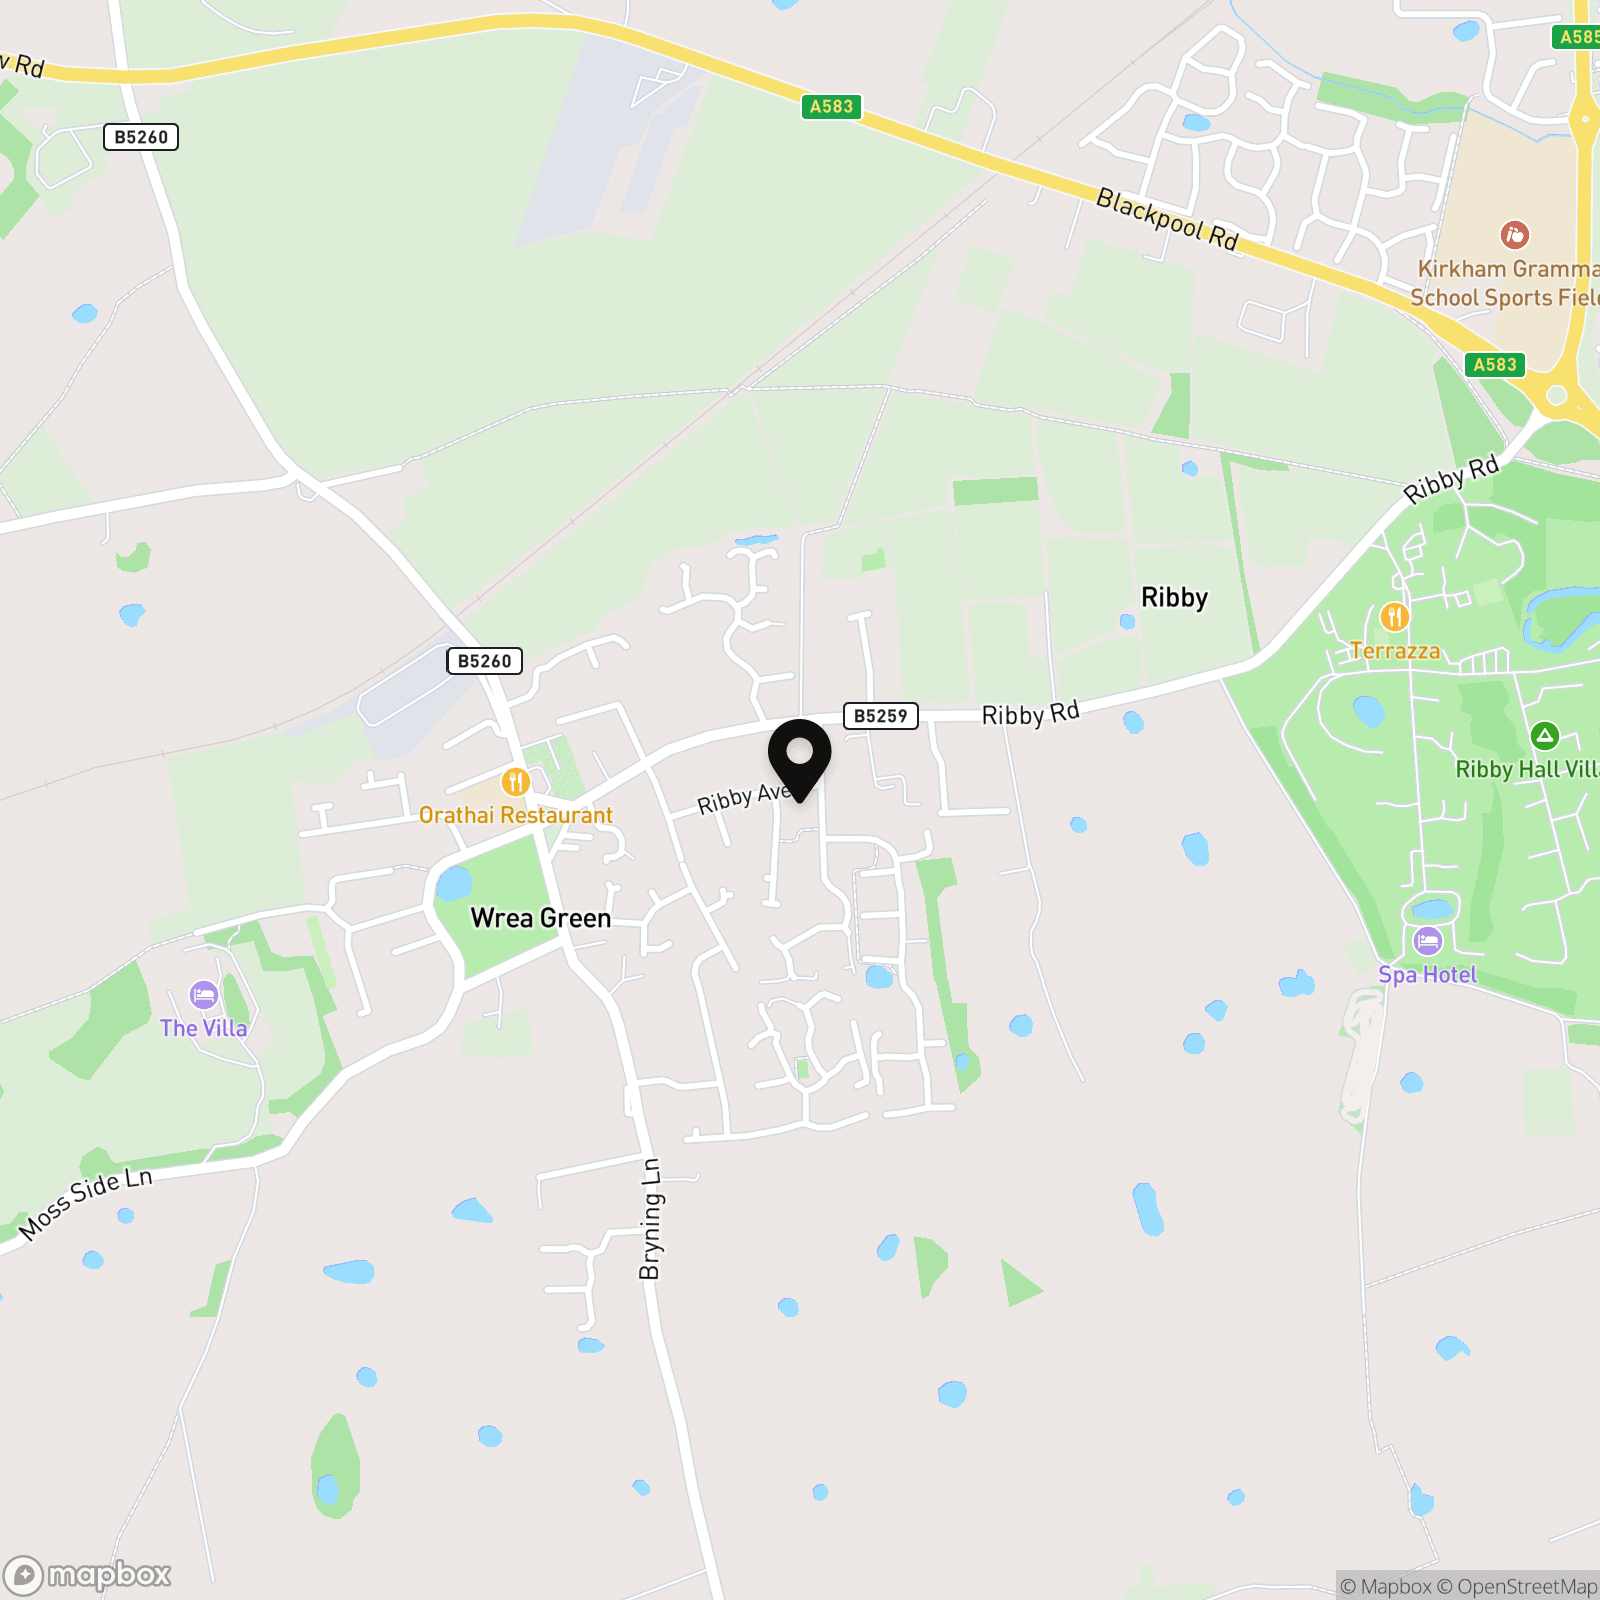
Ribby Avenue is positioned within the picturesque village of Wrea Green, known for its attractive village green and welcoming community. Local amenities include a shop with Post Office, pub, cafés and community facilities, while nearby Ribby Hall Village offers a range of leisure, dining and wellness amenities.
Ribby with Wrea Endowed Church of England Primary School is situated within the village, with further schooling available in Kirkham, Lytham St Annes and the surrounding area. Wrea Green also offers convenient access to Kirkham, Lytham St Annes, Blackpool and Preston, together with Kirkham & Wesham railway station and the M55 motorway.
EPC Rating: C
Key Features
- Sought-after position in the desirable village of Wrea Green
- Impressive four-bedroom detached family home
- Exceptional principal suite with en-suite and dressing room
- Three spacious and versatile reception rooms
- Generous, beautifully maintained rear garden
- Double electric garage and ample off-road parking
- Convenient for local amenities, Ribby Hall Village and primary school
- Excellent access to Kirkham, Lytham St Annes, Preston and the M55 motorway
Property Details
- Property type: House
- Property style: Detached
- Price Per Sq Foot: £237
- Approx Sq Feet: 2,323 sqft
- Property Age Bracket: 1970 - 1990
- Council Tax Band: G
Rooms
Entrance Hallway
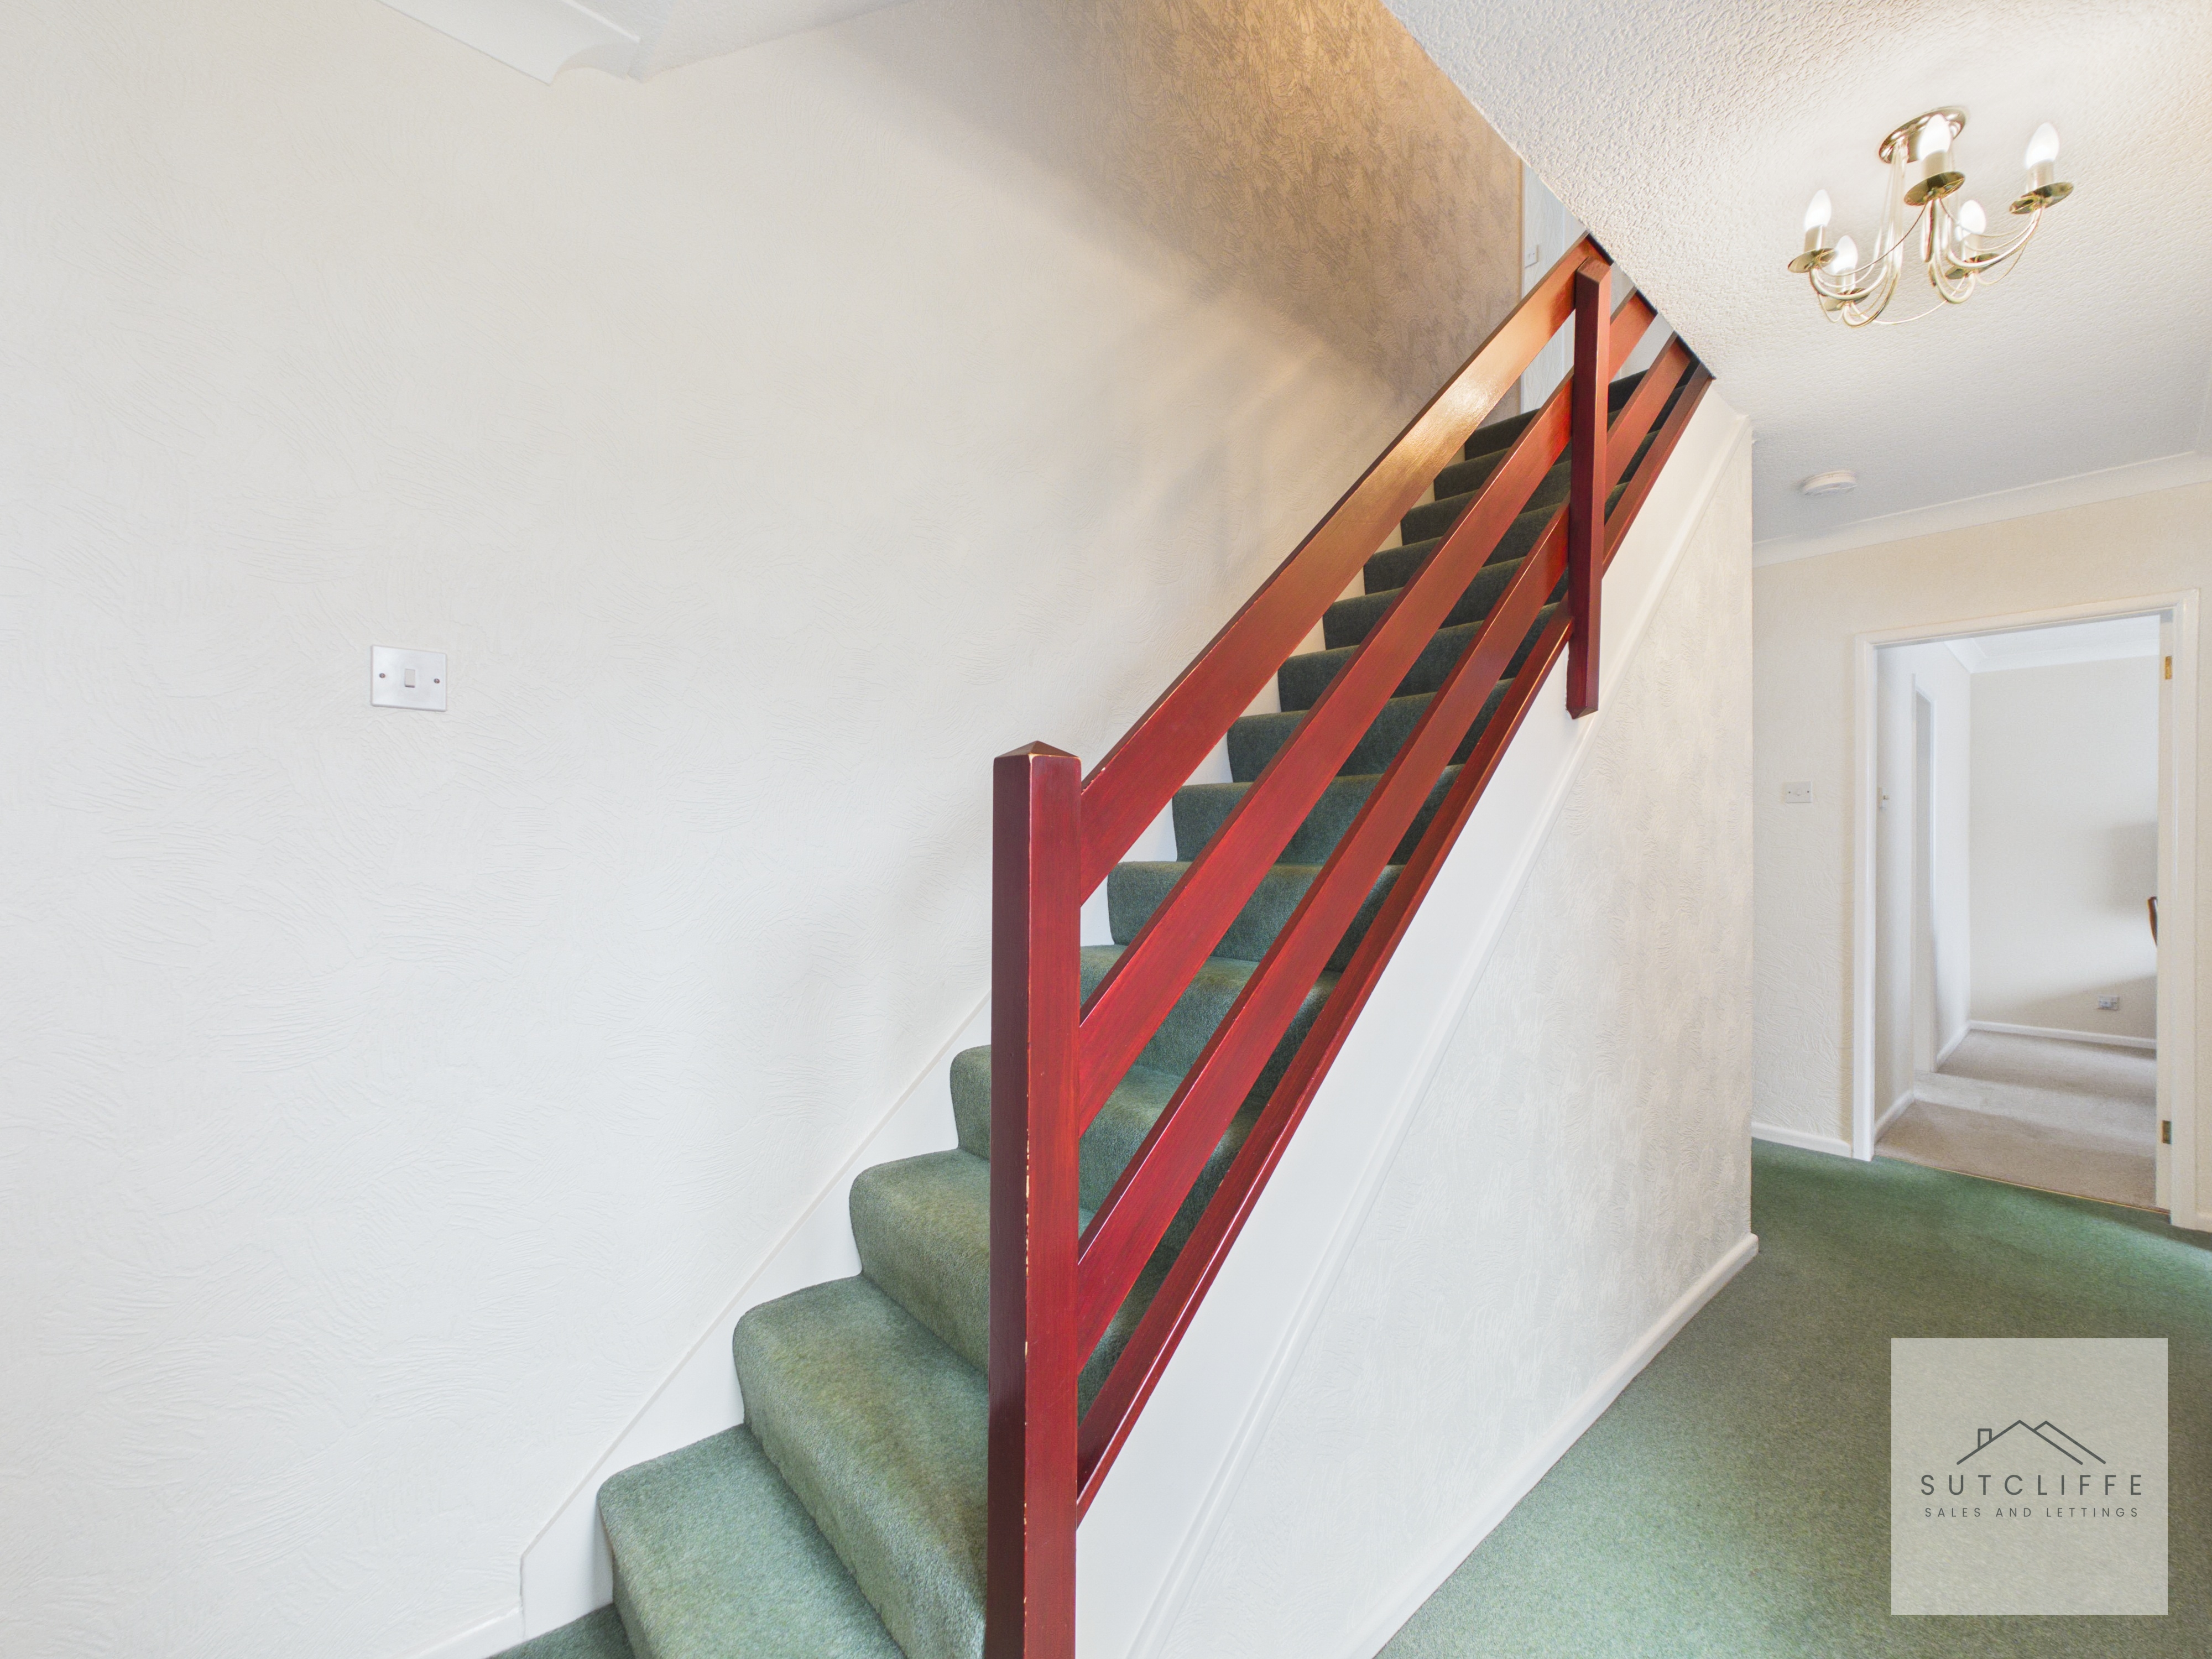
A welcoming entrance hallway with stairs rising to the first floor, a useful understairs storage cupboard and access to the ground-floor living accommodation.
Reception
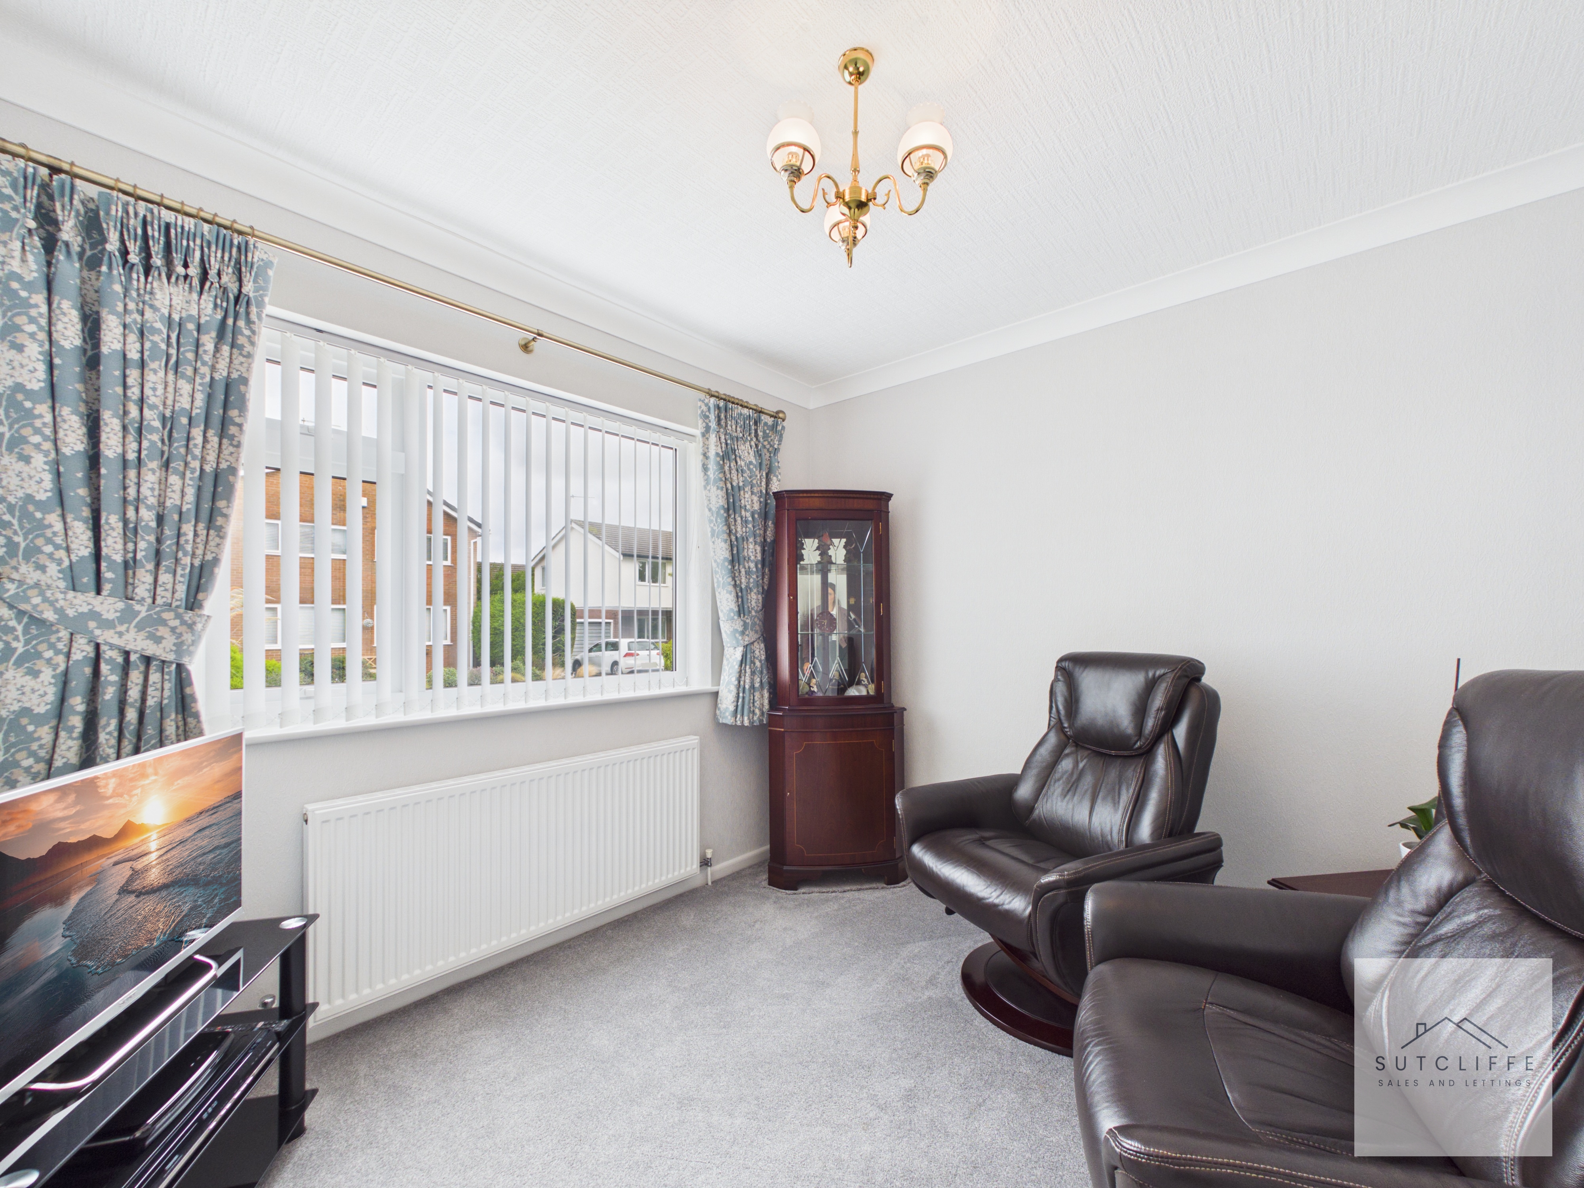
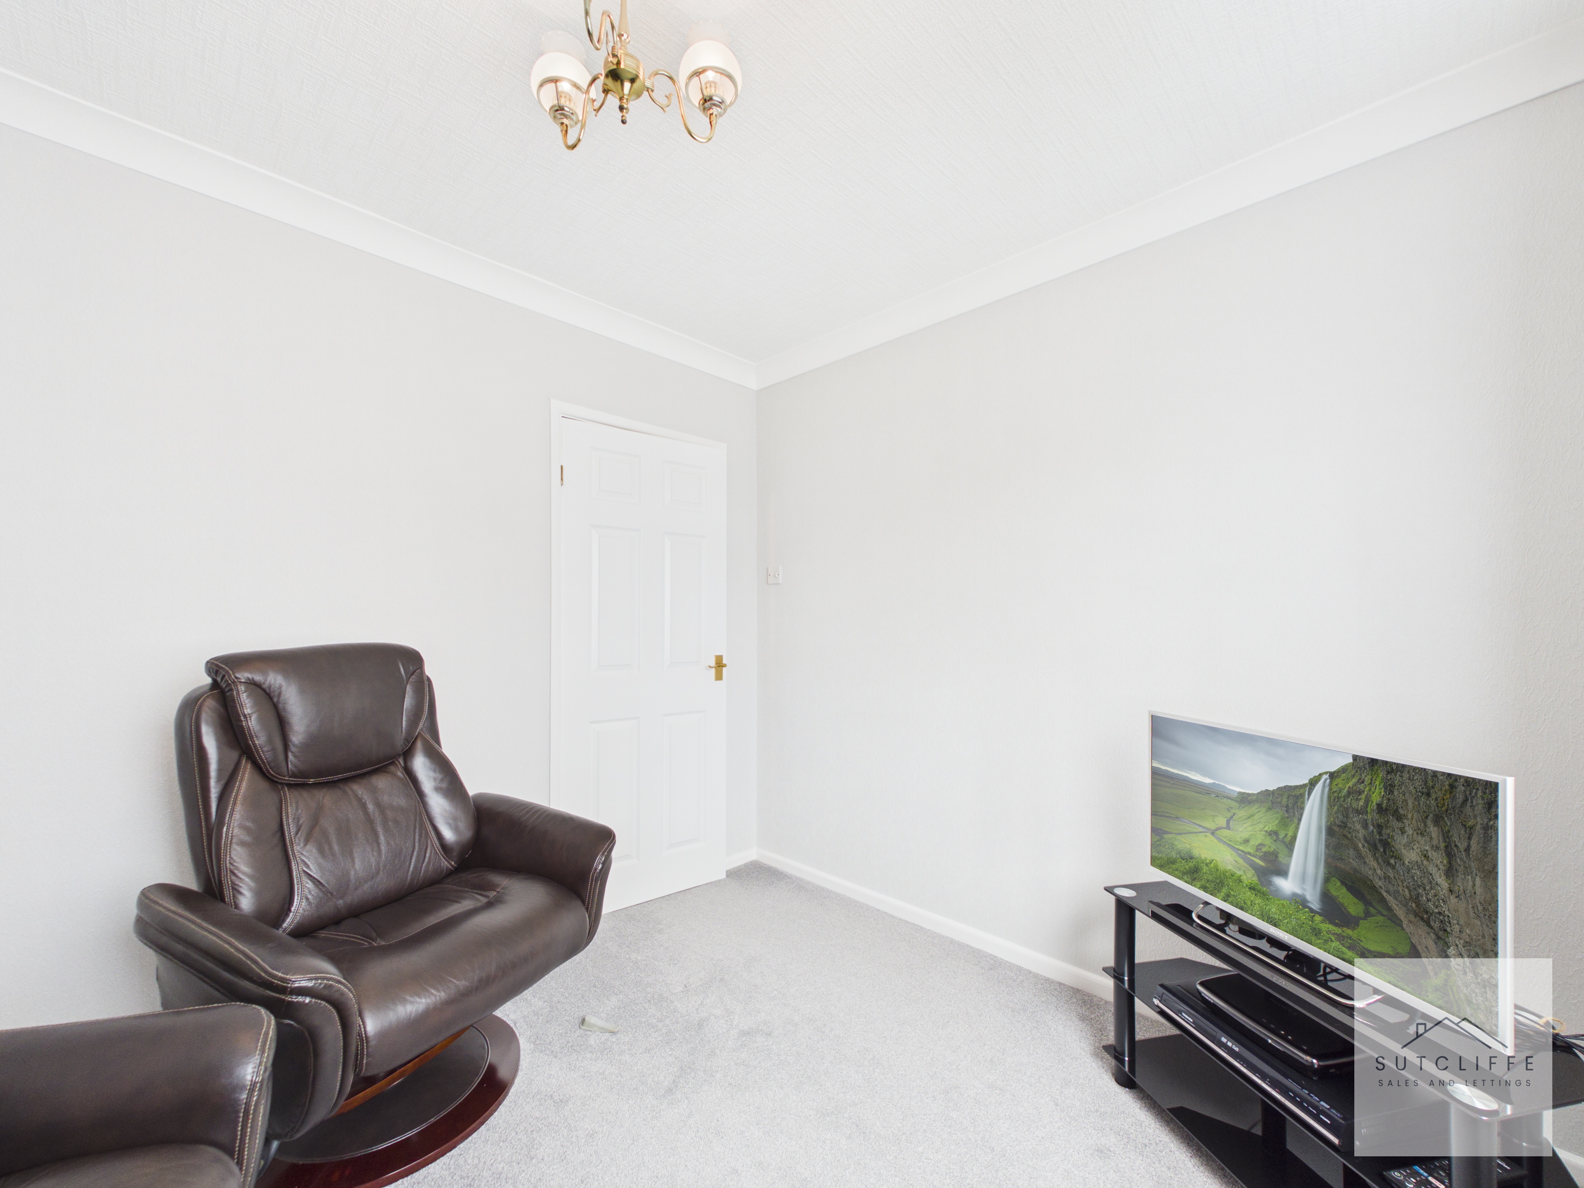
A bright and versatile room, currently used as a second reception room. Offering excellent flexibility, it could also serve as a home office, snug or playroom to suit the needs of the next owner.
Dining Room
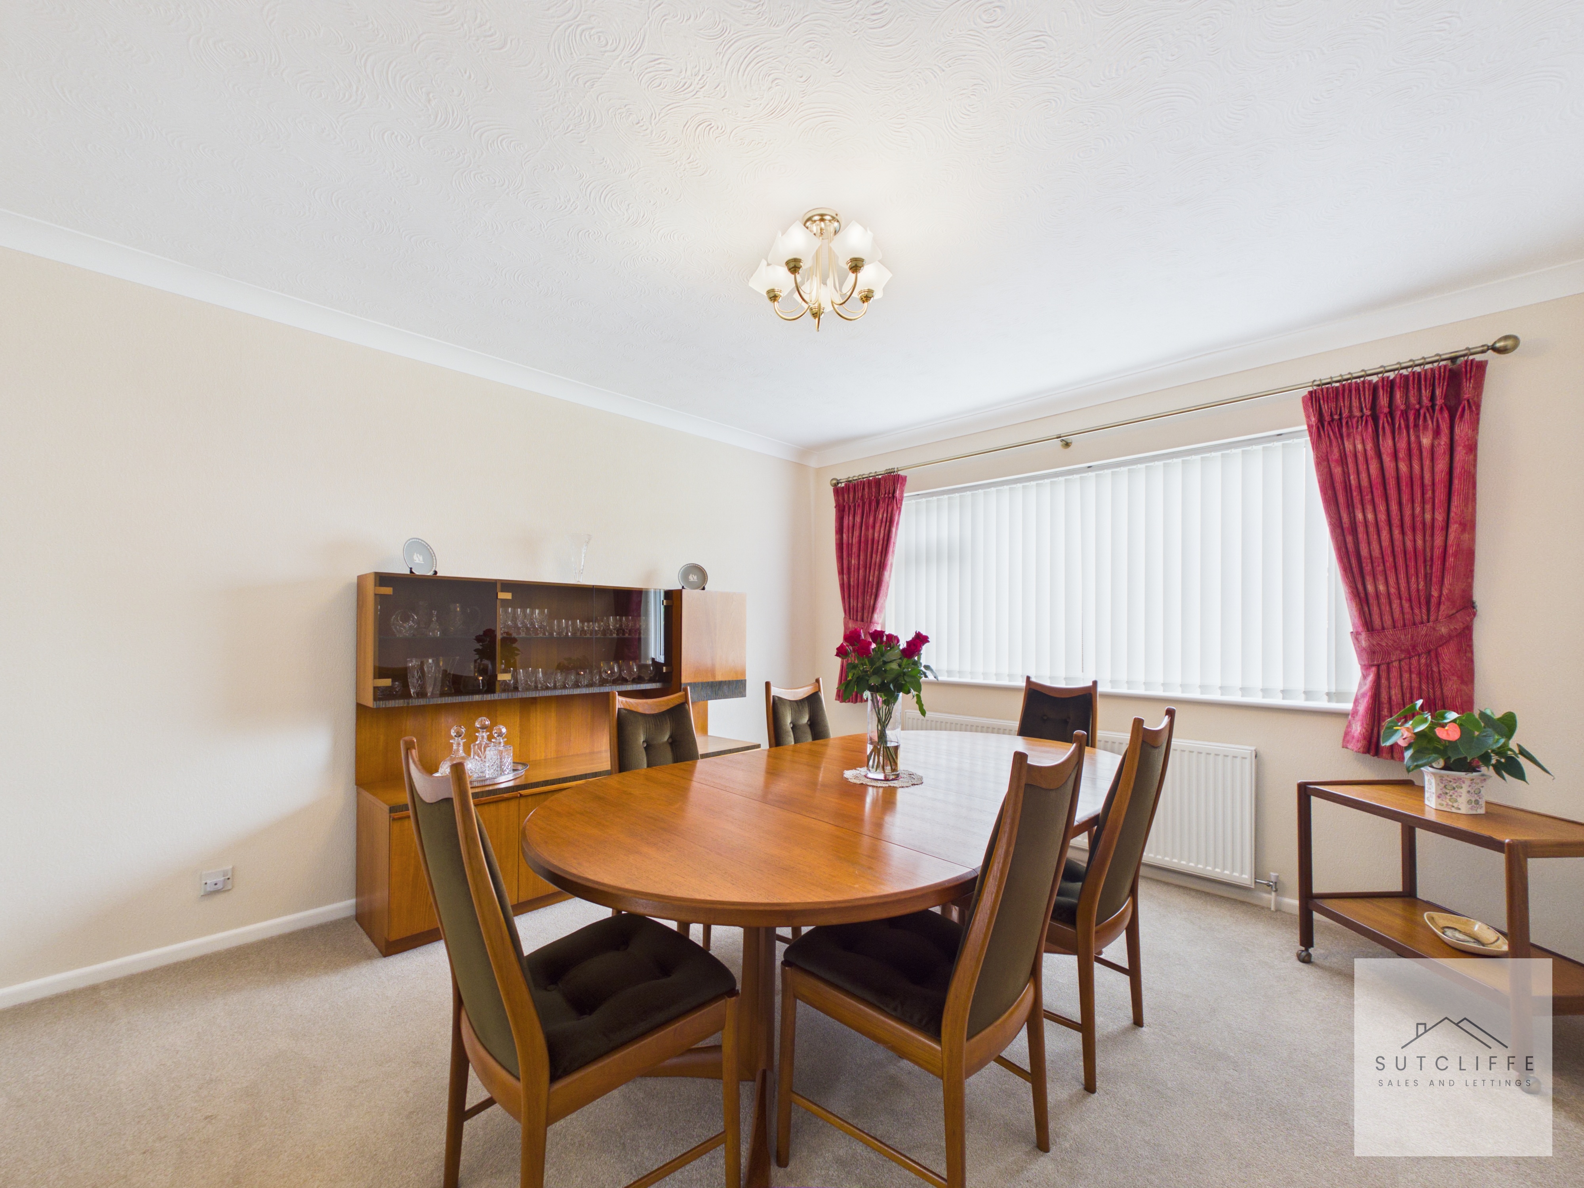
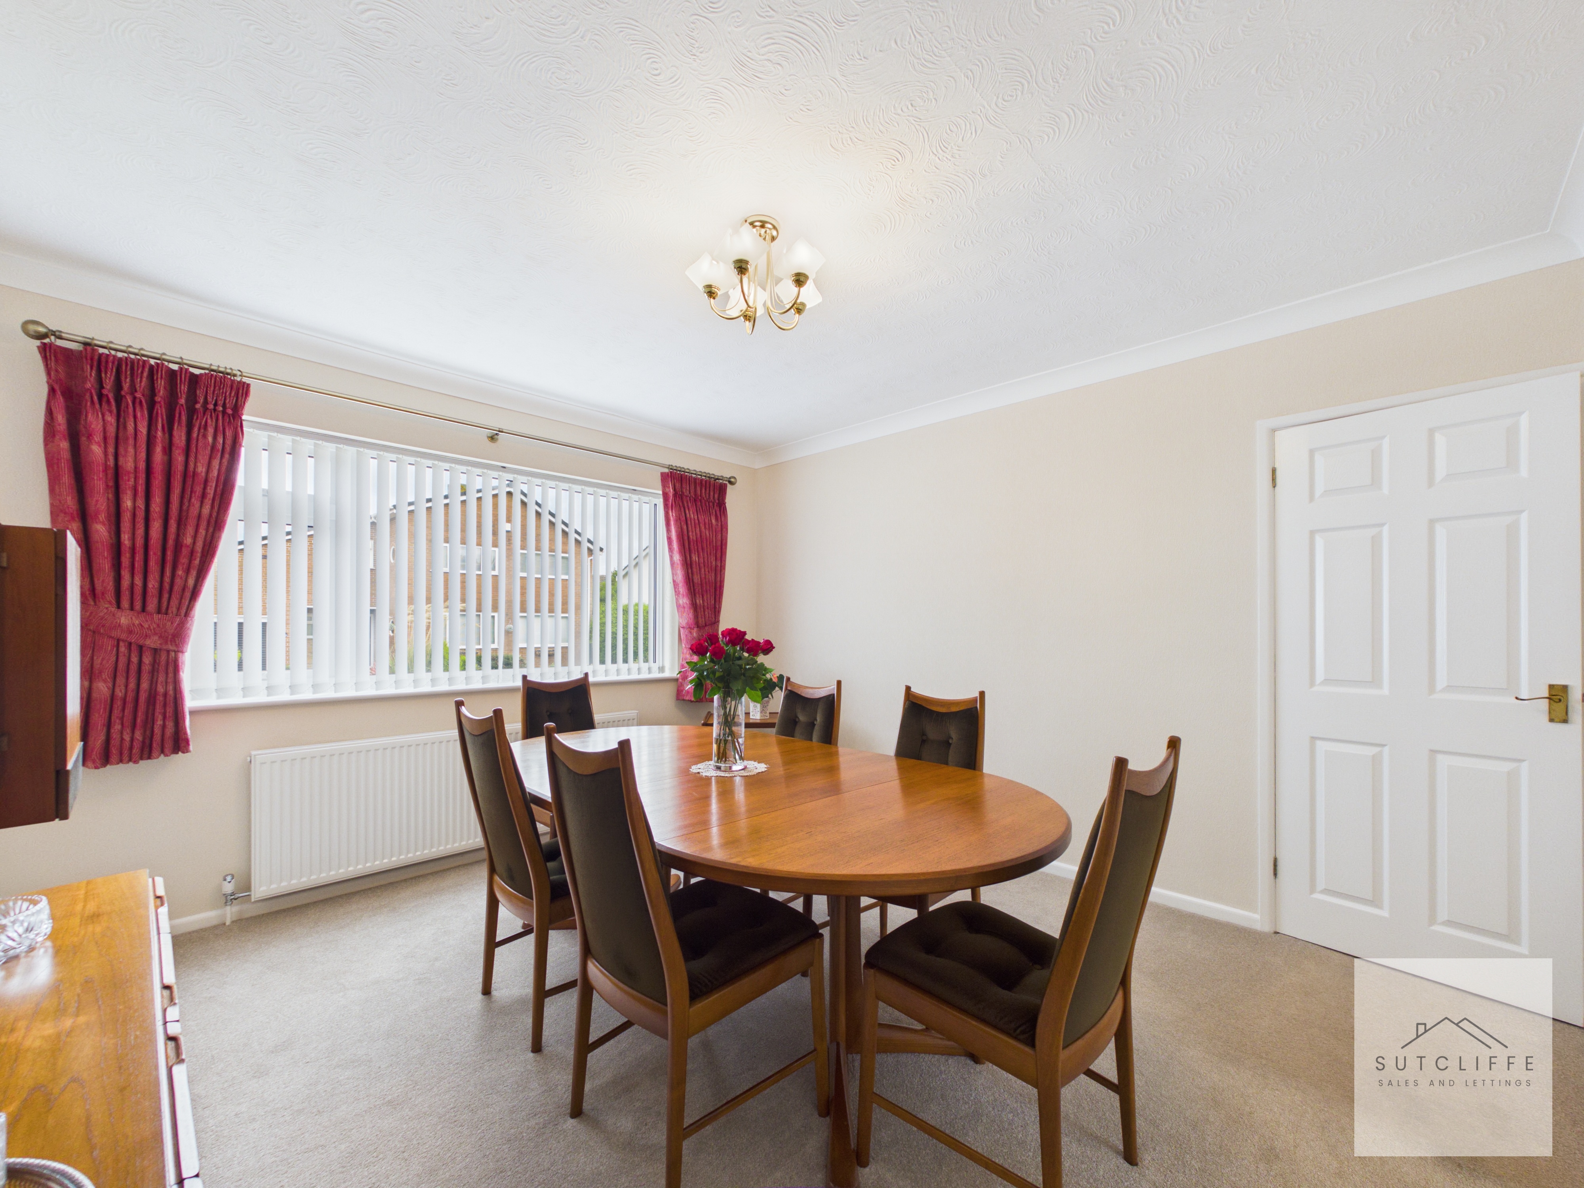
A spacious and well-presented dining room with ample space for a large dining table and additional freestanding furniture. A wide front-facing window allows plenty of natural light to fill the room, creating an inviting setting for family meals and entertaining guests
Kitchen
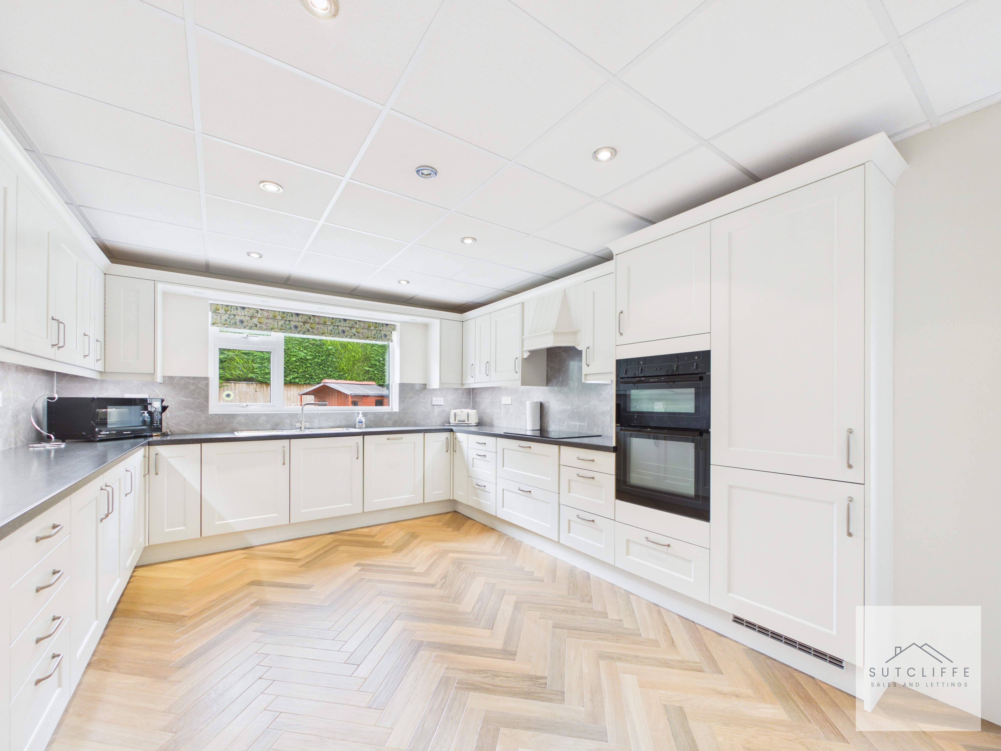
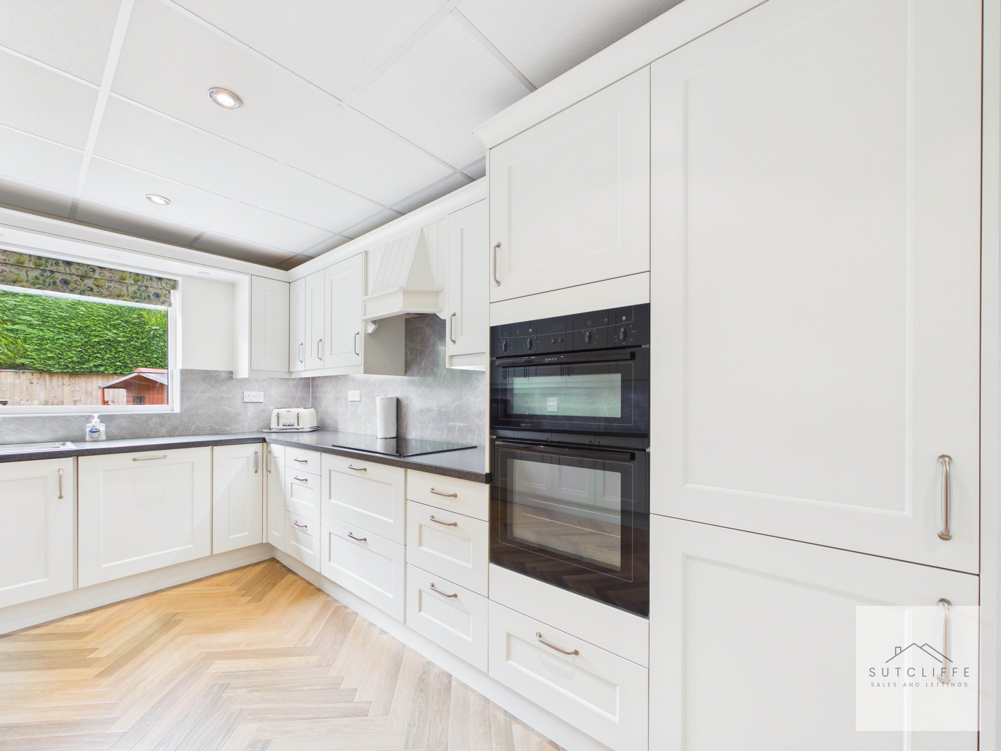
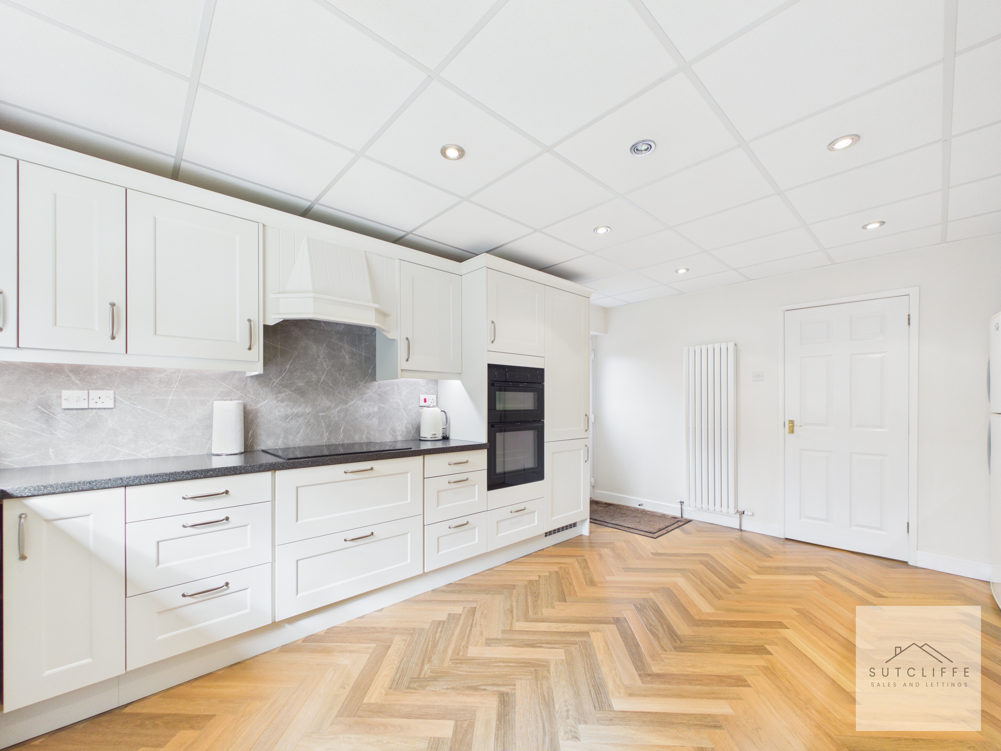
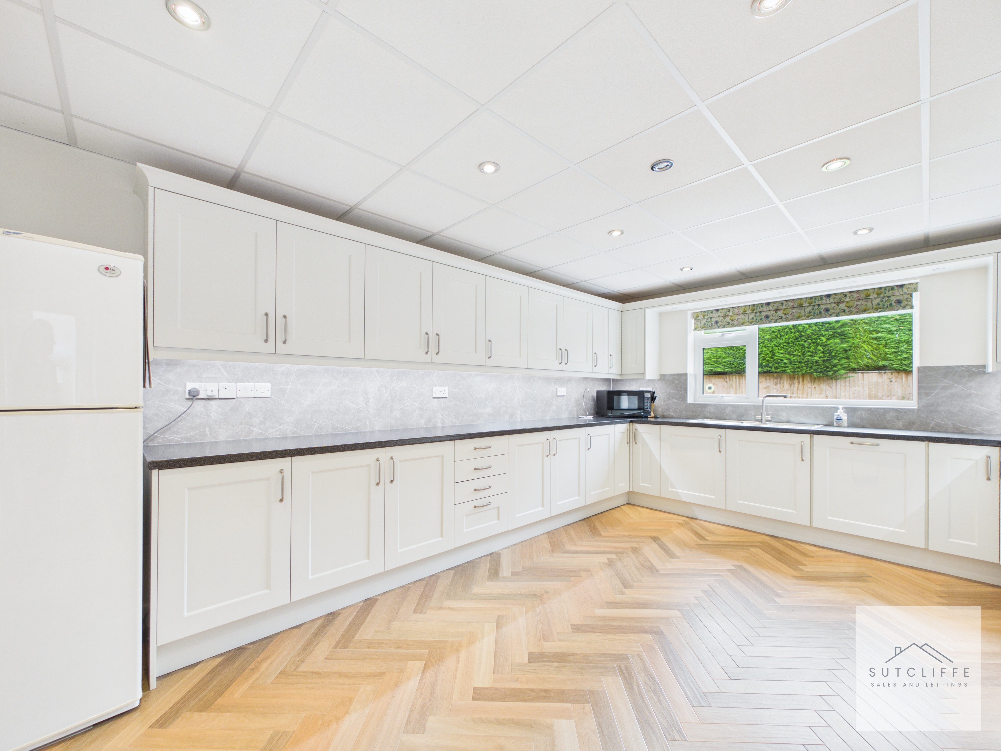
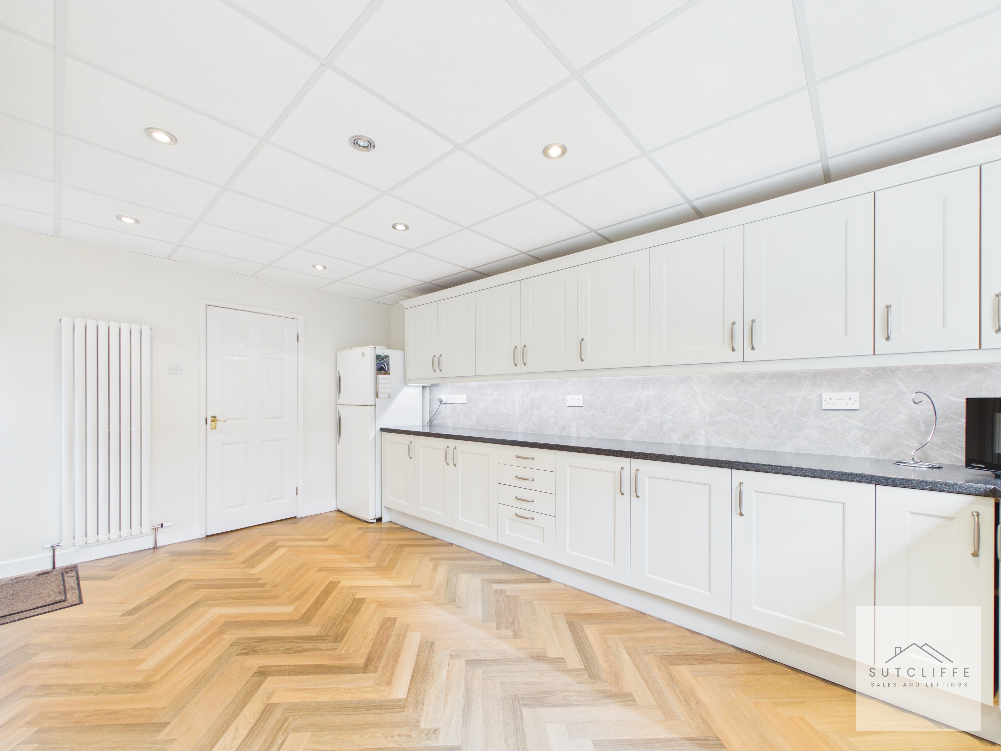
A spacious and well-appointed kitchen fitted with an extensive range of shaker-style wall and base units, complemented by contrasting work surfaces and splashbacks. Integrated appliances include an oven & grill, hob with extractor above, dishwasher and space for tall fridge and freezer units, alongside space for additional freestanding appliances. A large rear-facing window fills the room with natural light, while herringbone-style flooring, recessed ceiling lights and a contemporary vertical radiator complete the space. A door provides direct access to the rear garden.
View Kitchen PhotosLounge
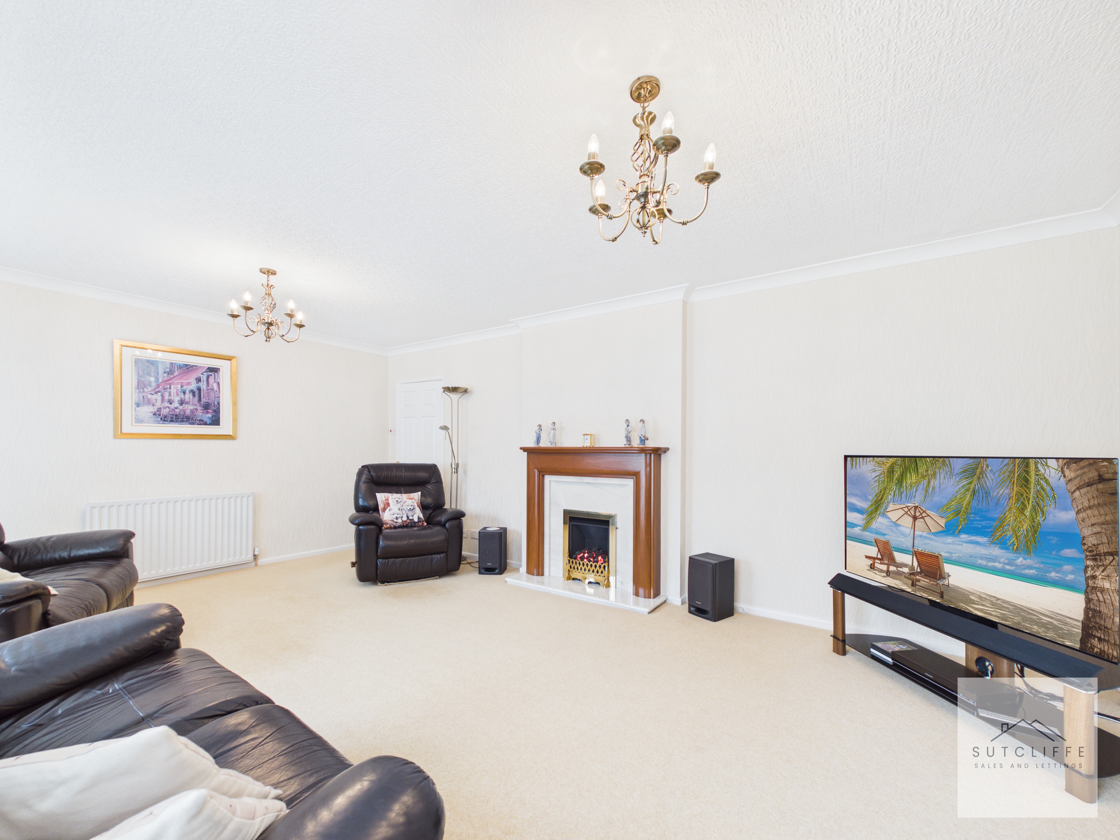
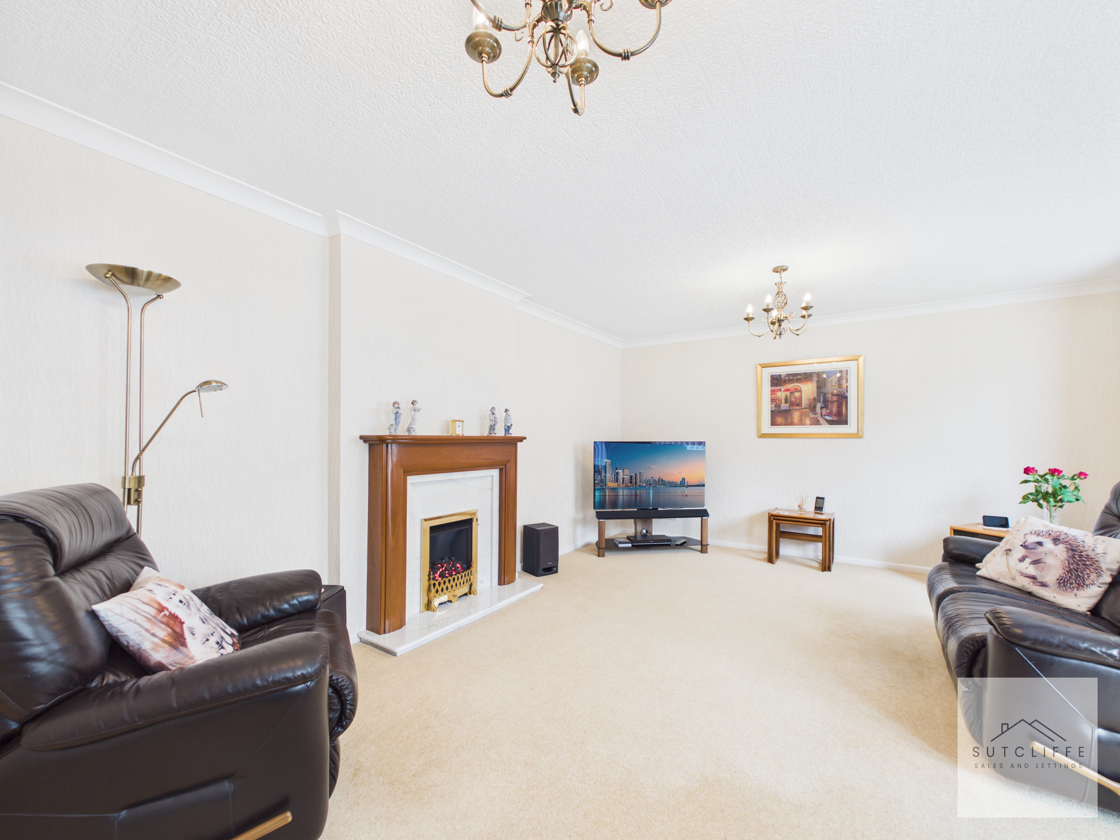
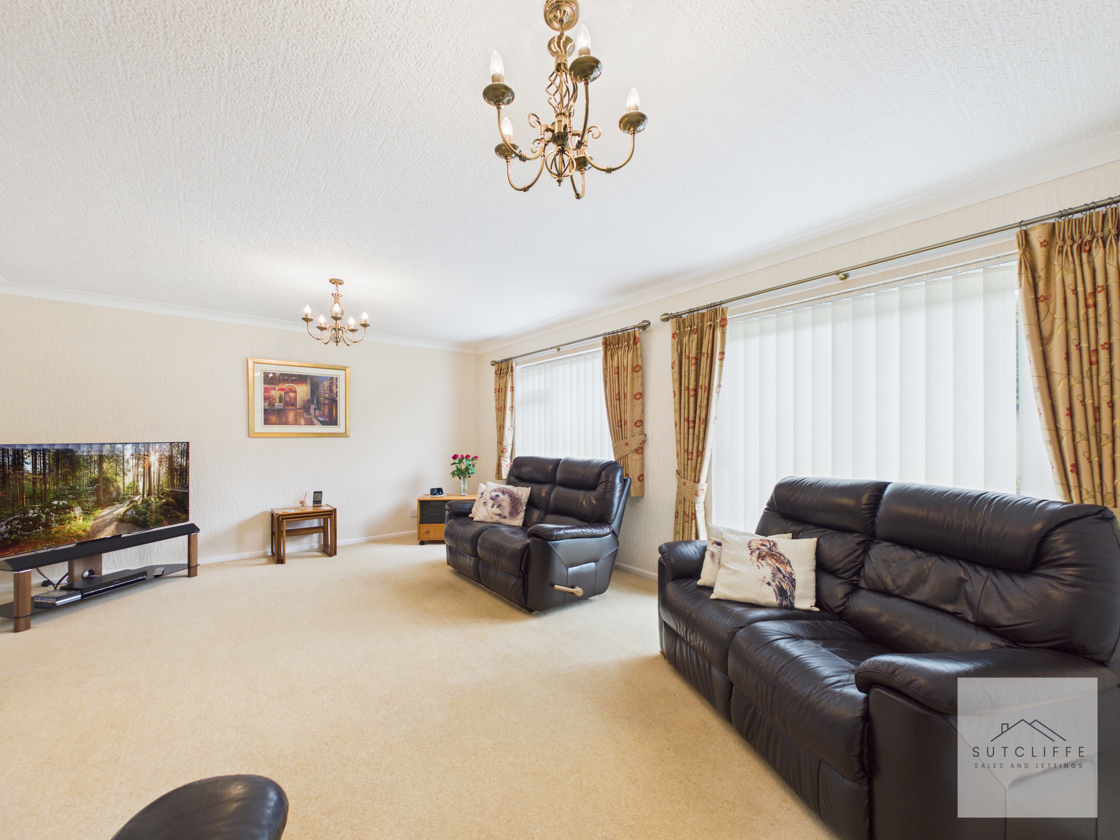
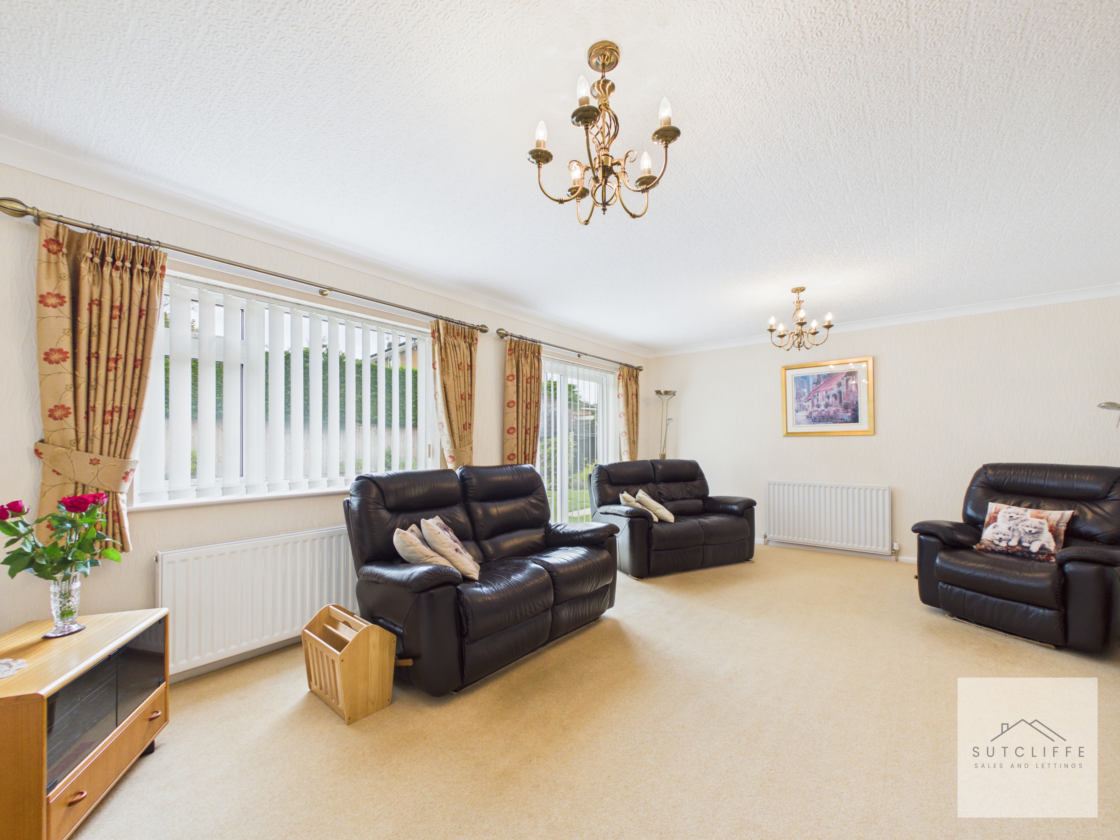
An impressive and generously proportioned main living room, offering abundant space for a variety of seating arrangements. Large windows and glazed doors allow natural light to flood the room while providing a pleasant outlook and direct access to the garden. A feature fireplace creates an attractive focal point, making this a wonderfully comfortable space for relaxing with family or entertaining guests.
View Lounge PhotosW.C
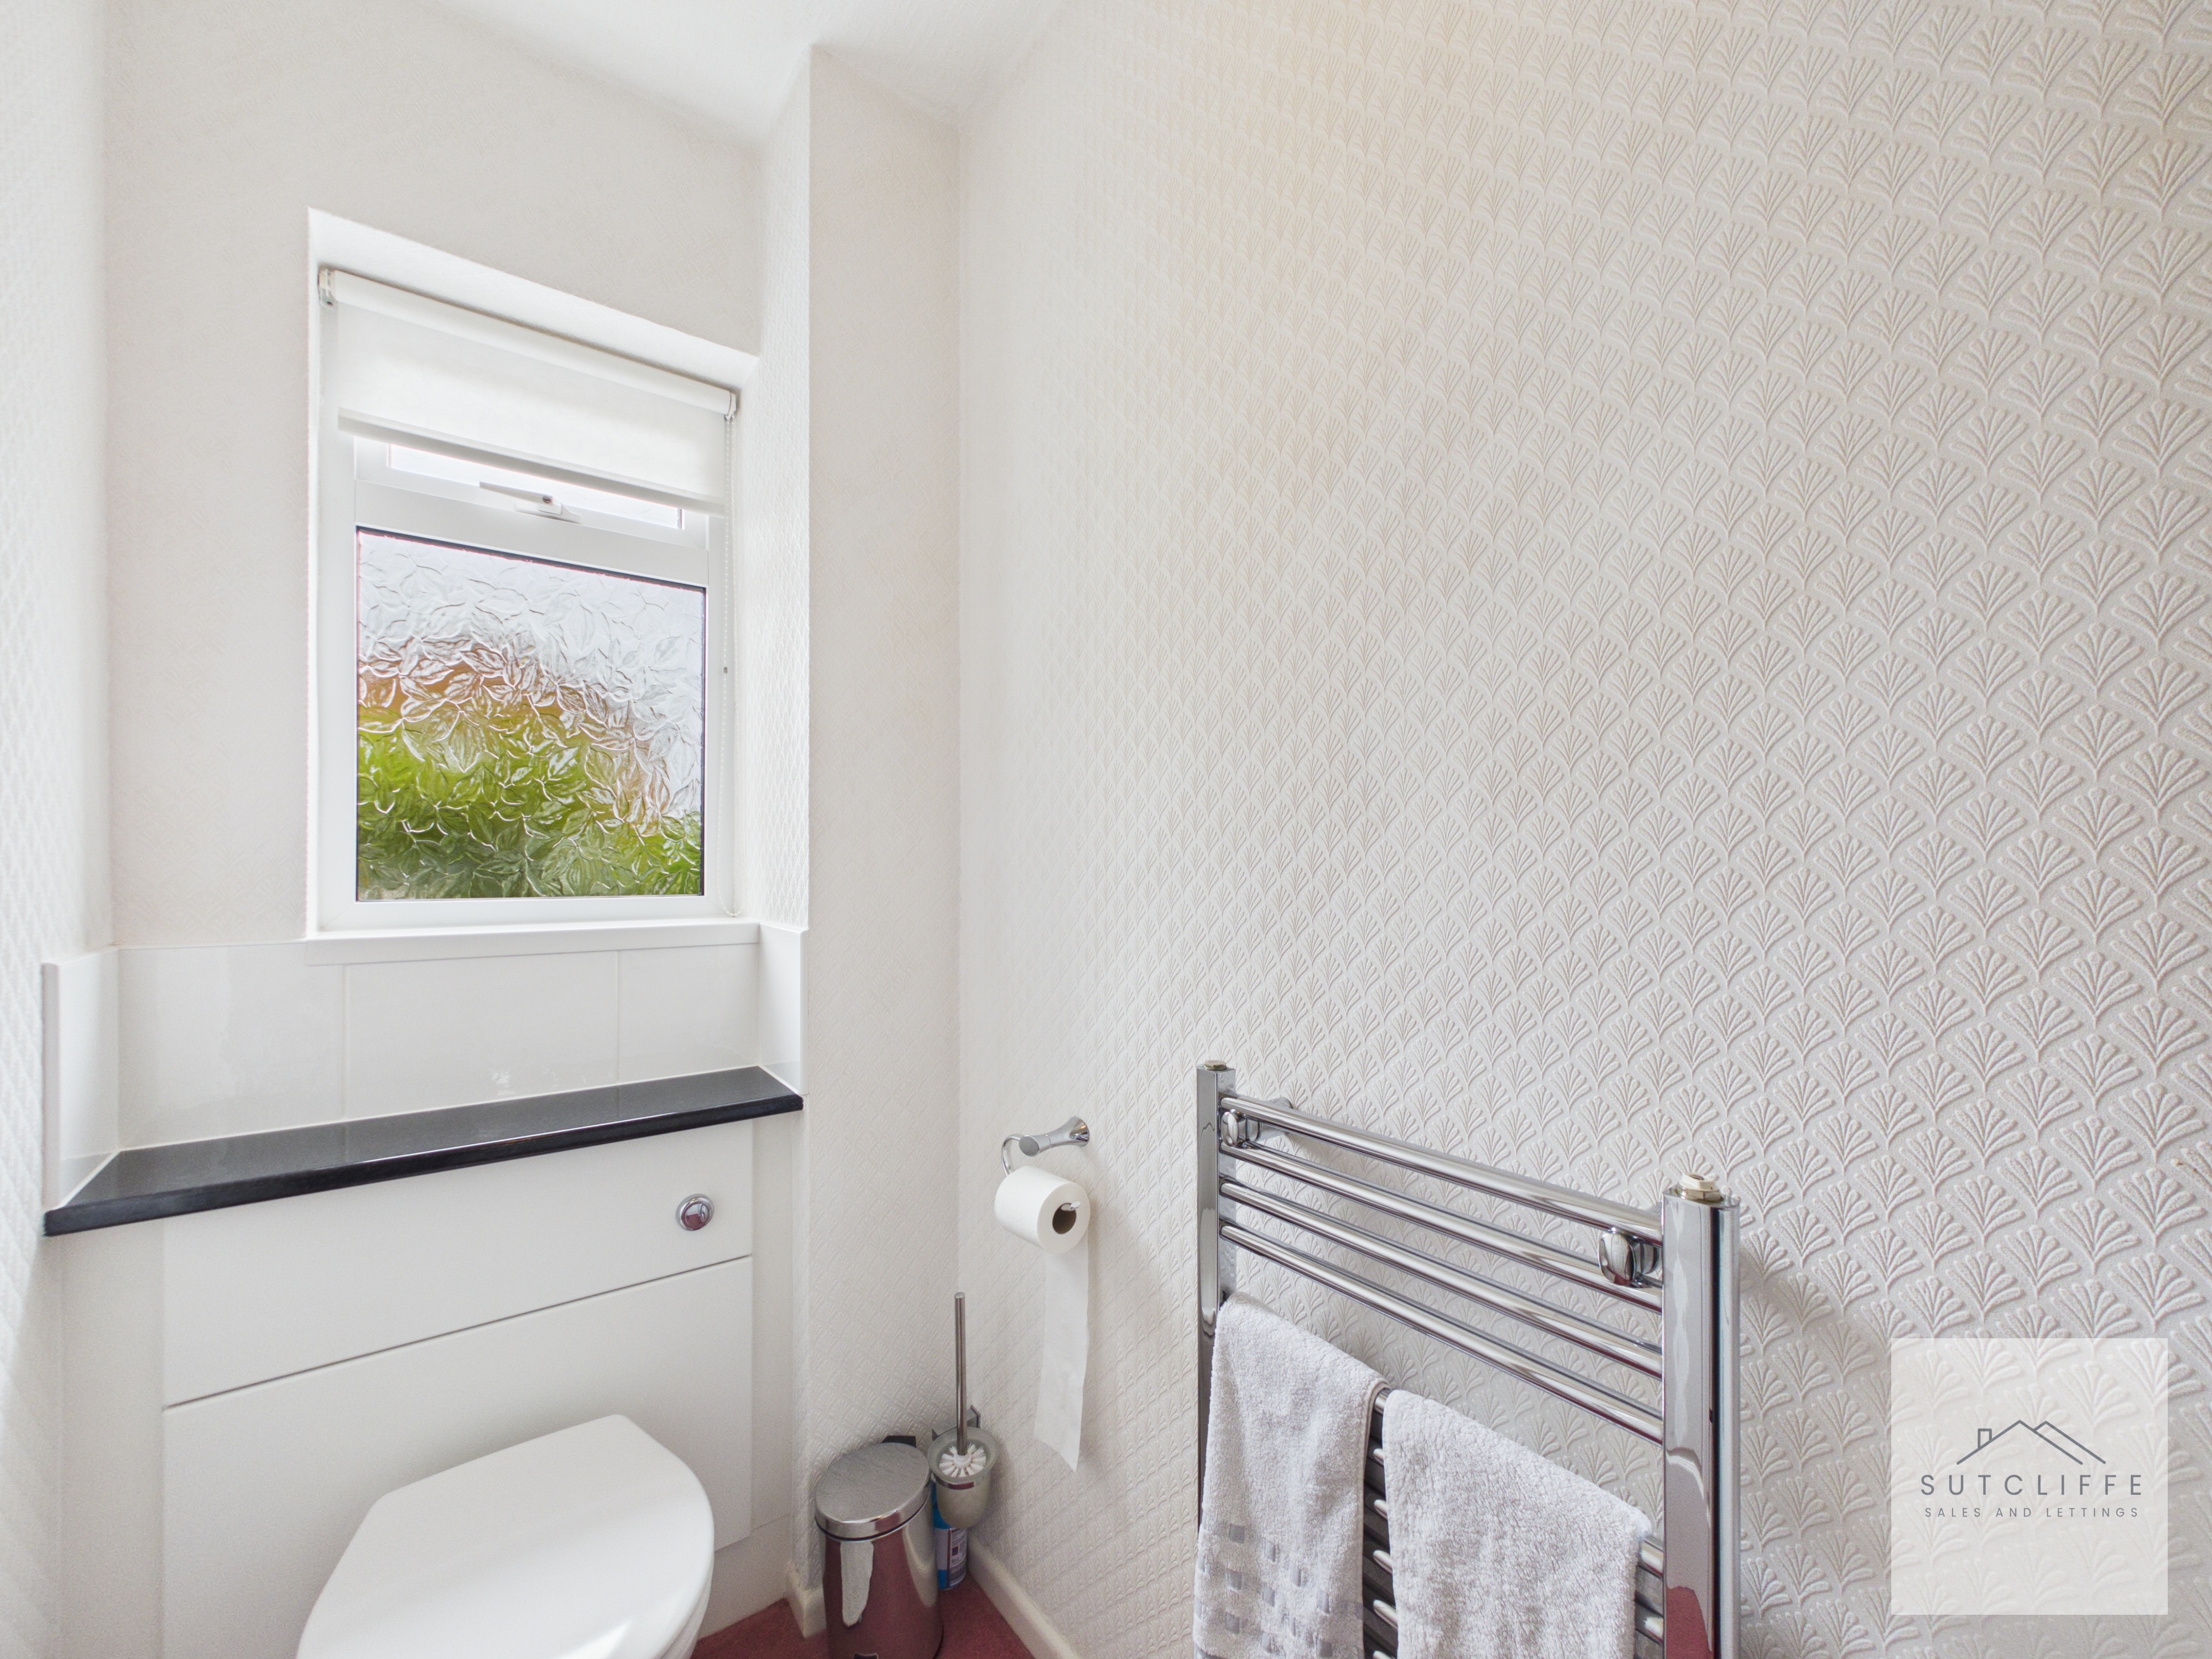
A well-presented downstairs WC fitted with a low-level toilet and vanity unit incorporating a wash basin, with a mirror above. Further features include a chrome heated towel rail and a frosted window providing natural light and privacy.
Upstairs Landing
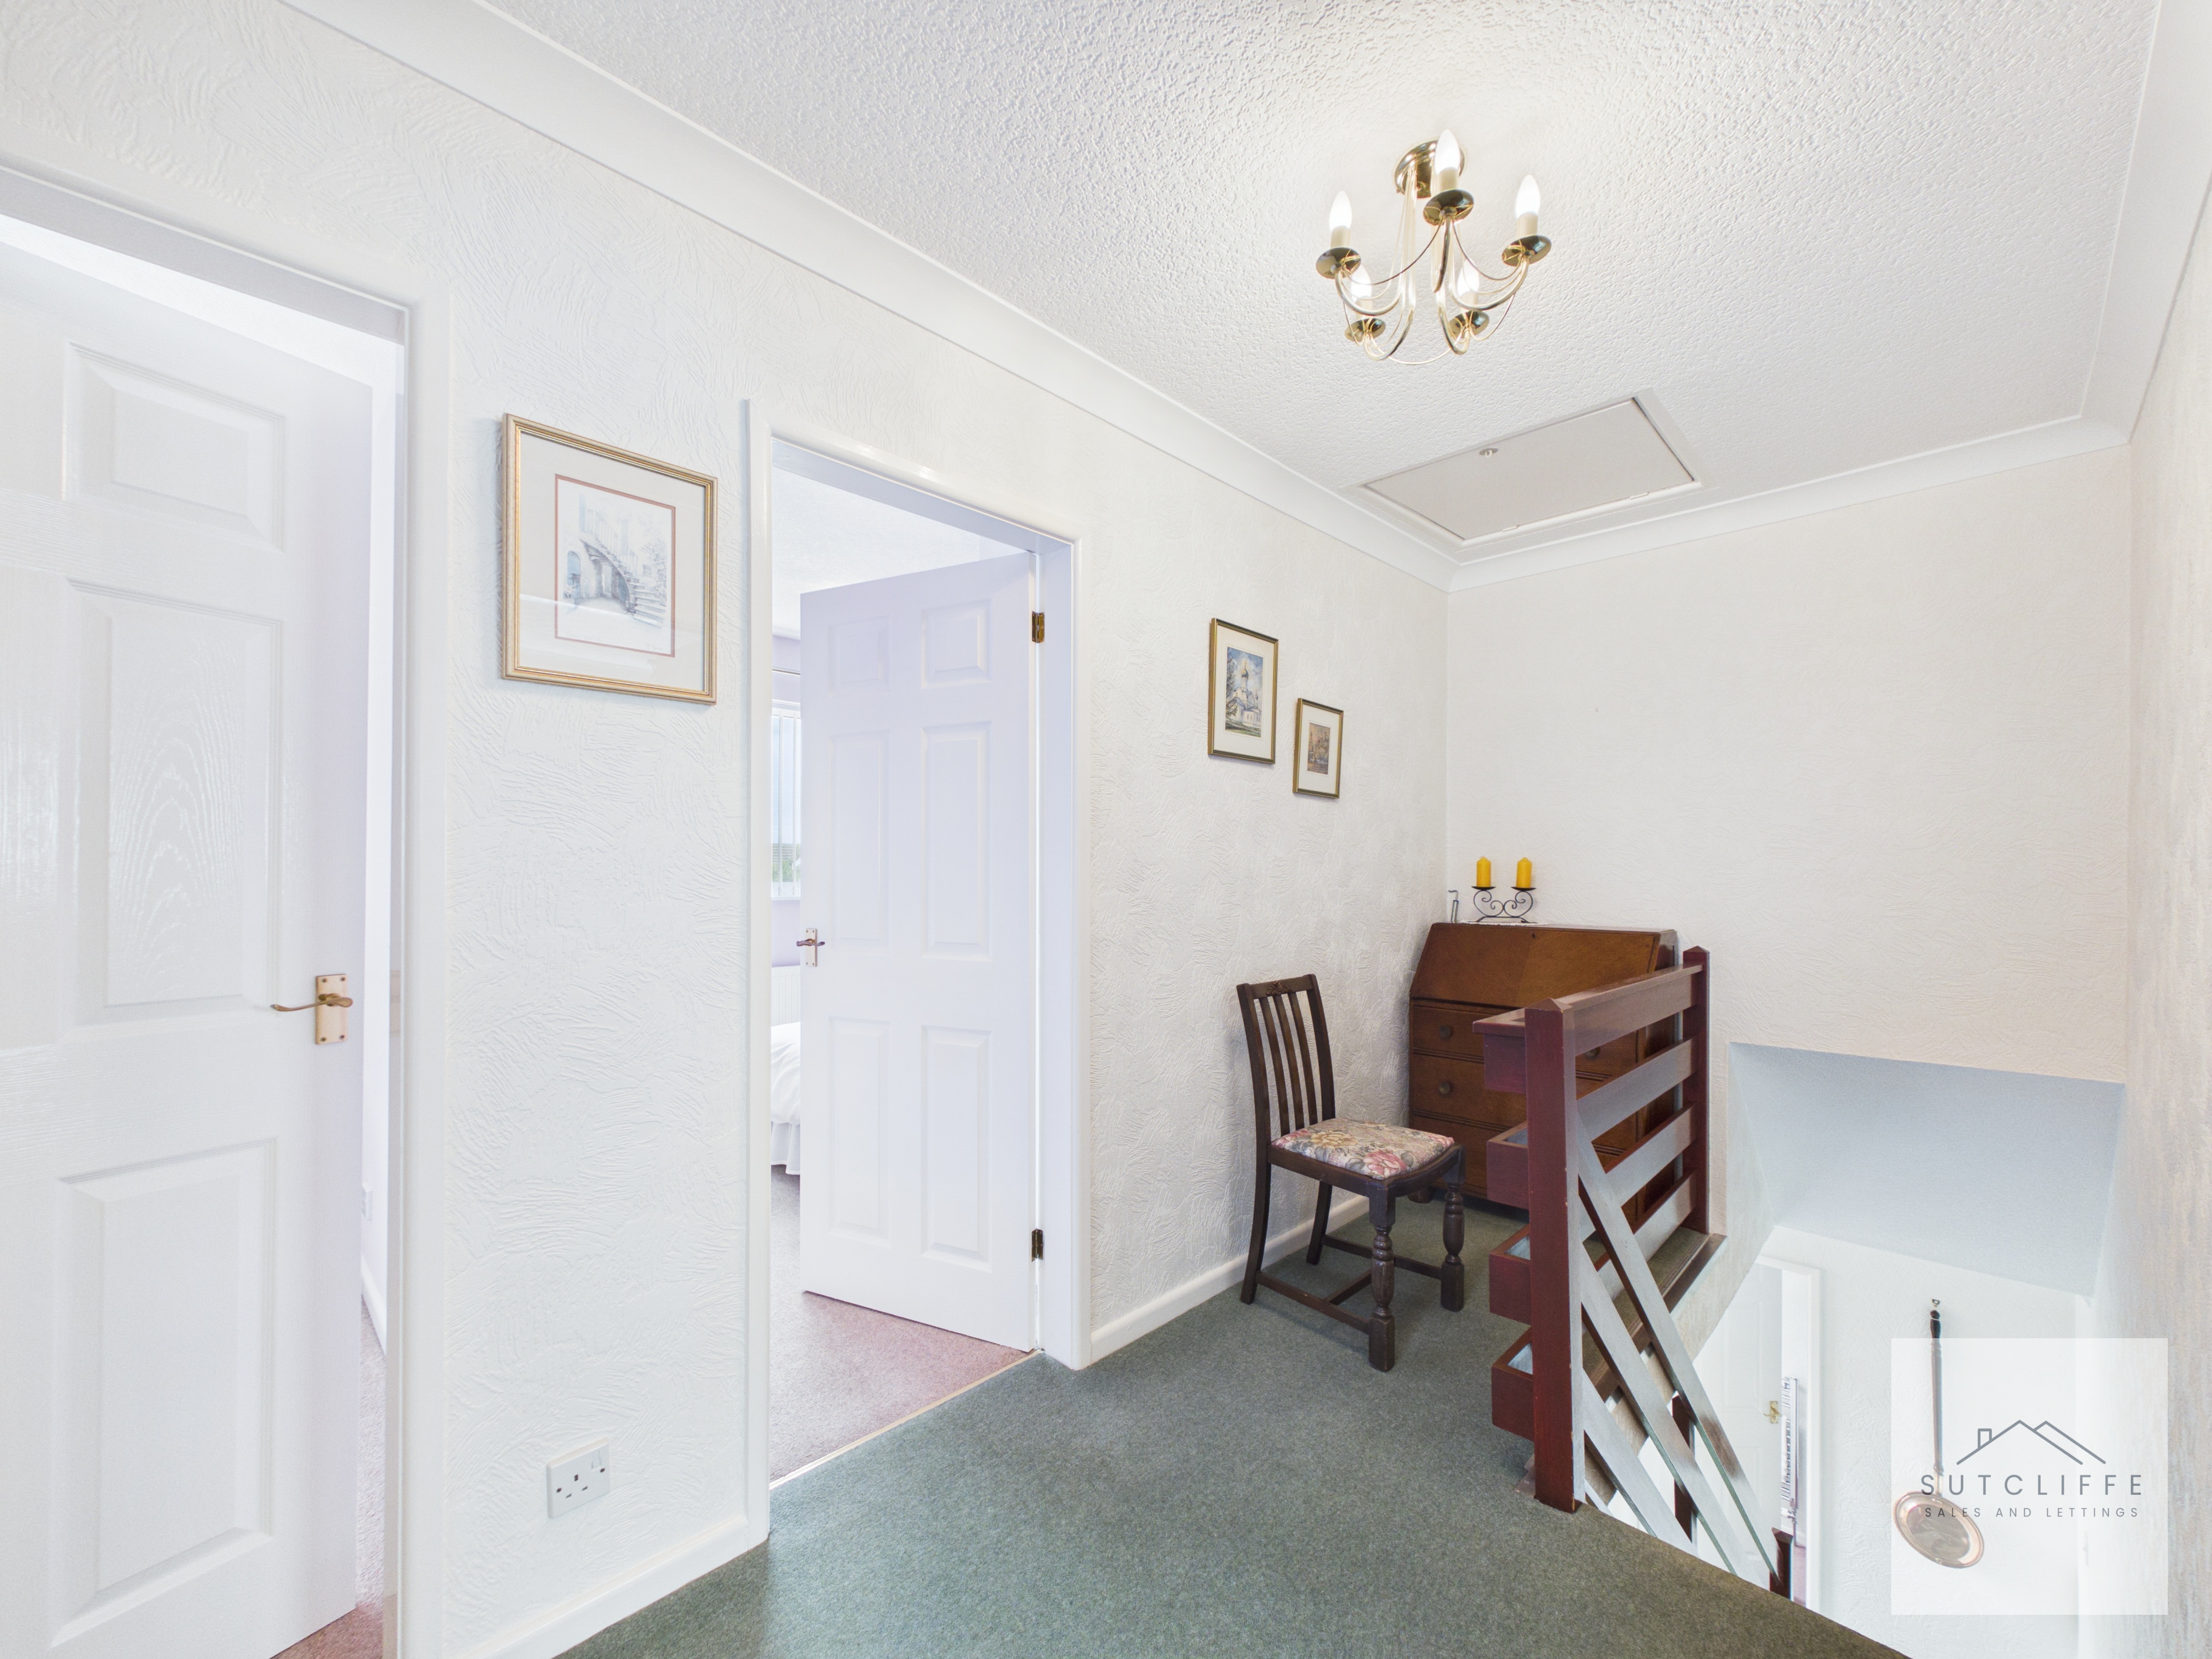
A spacious first-floor landing providing access to all bedrooms and the family bathroom, with a ceiling hatch providing access to the loft space.
Principal Bedroom
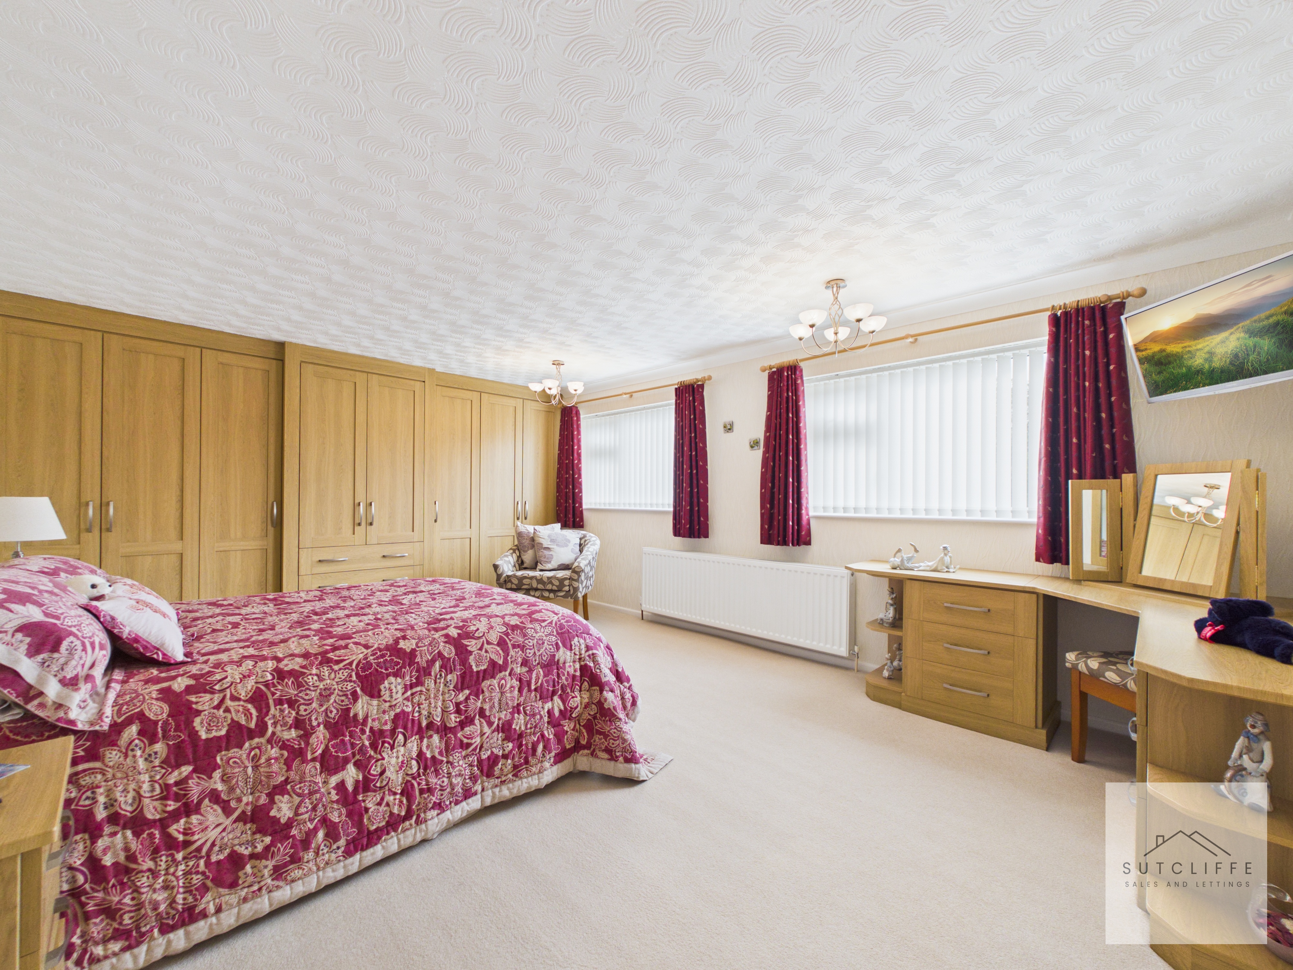
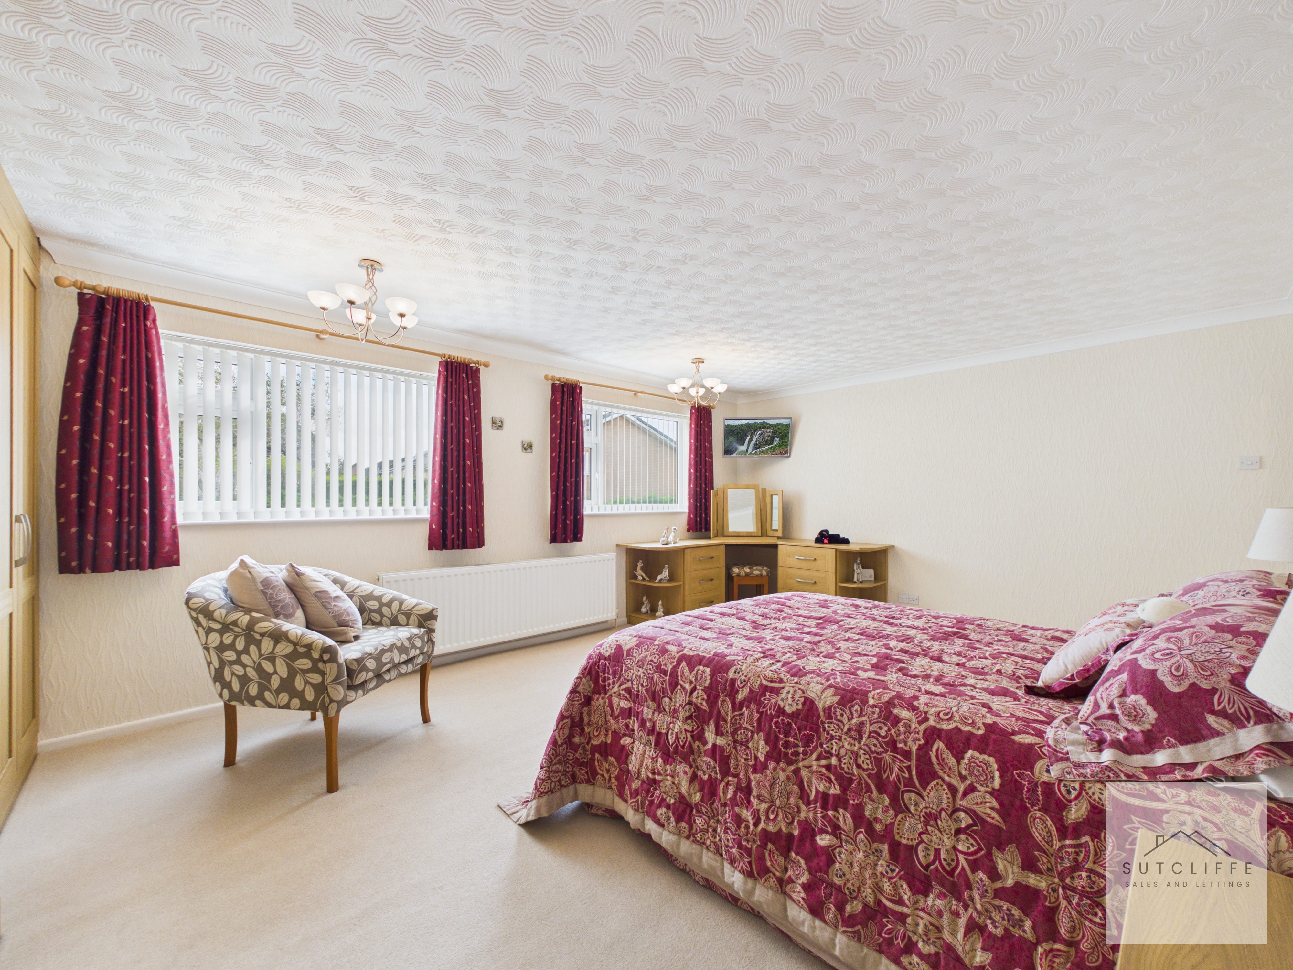
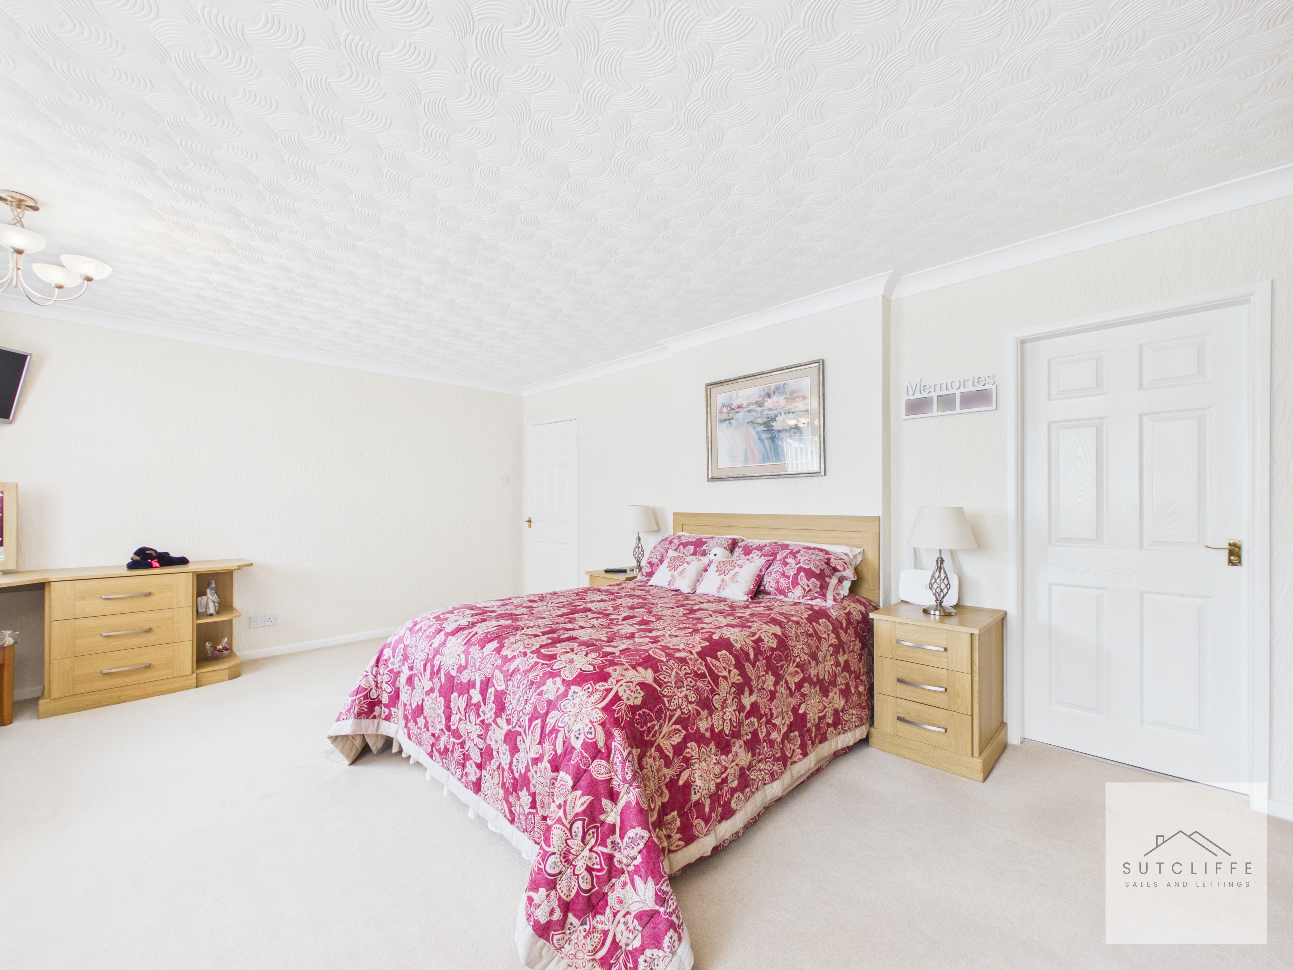
An impressive and exceptionally spacious principal bedroom suite, flooded with natural light through two large windows. The room comfortably accommodates a king-size bed alongside a dedicated seating or dressing area, while an extensive range of fitted wardrobes provides excellent storage. A door leads to added extras within.
En- Suite
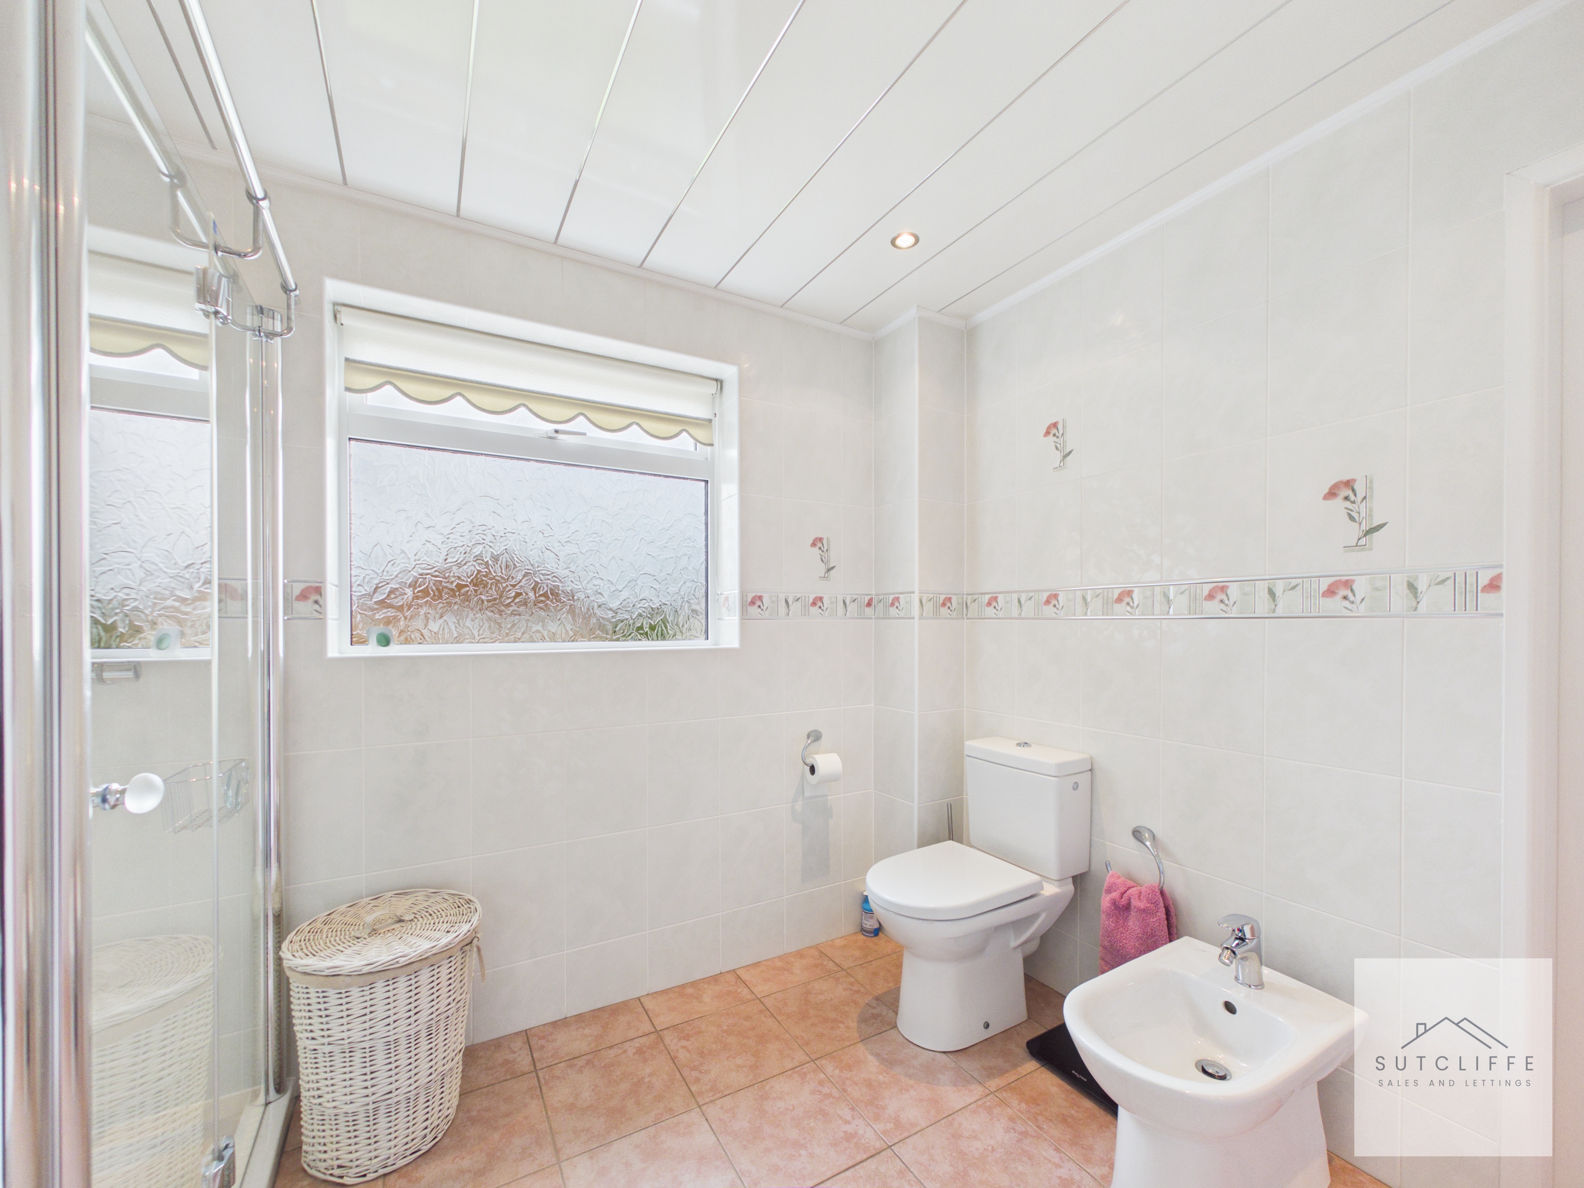
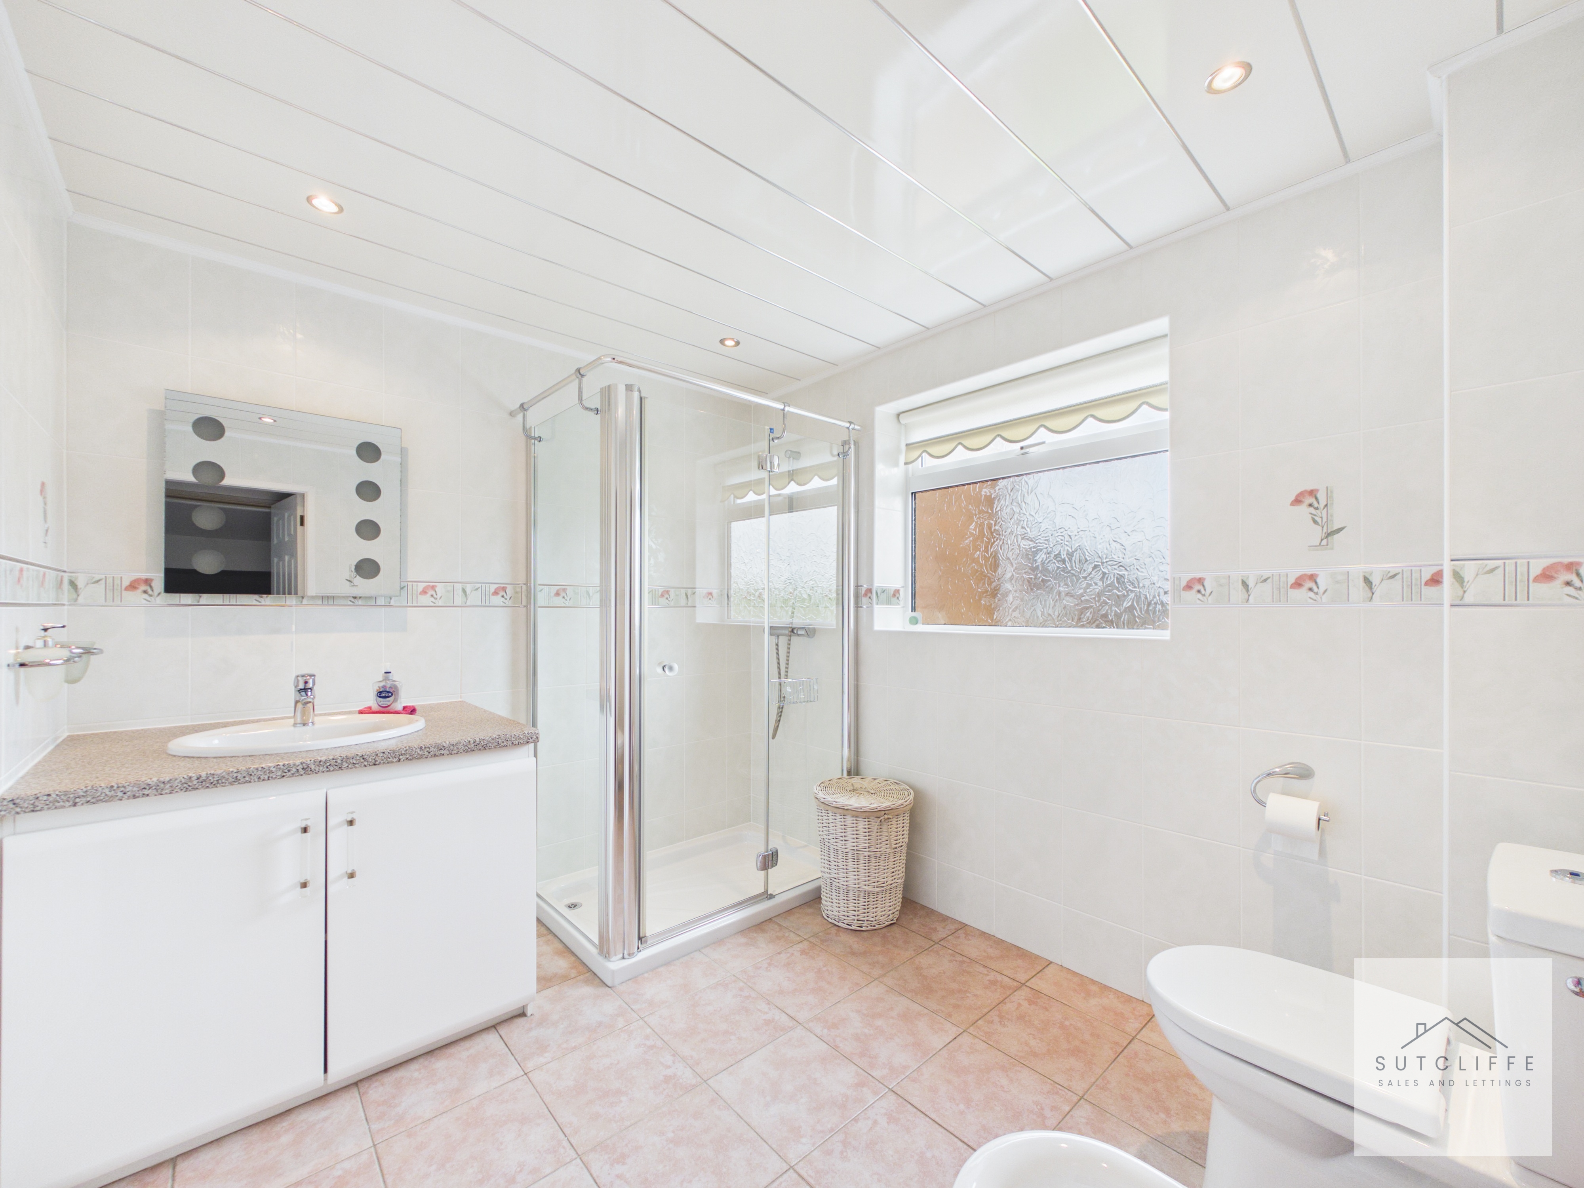
A generously sized en-suite shower room fitted with a glazed corner shower enclosure, vanity unit with inset wash basin, WC and bidet. Fully tiled walls and flooring create a practical finish, while recessed ceiling lighting and a frosted window provide a bright and airy feel with excellent privacy a doorway leads through to the dressing room.
Dressing Room
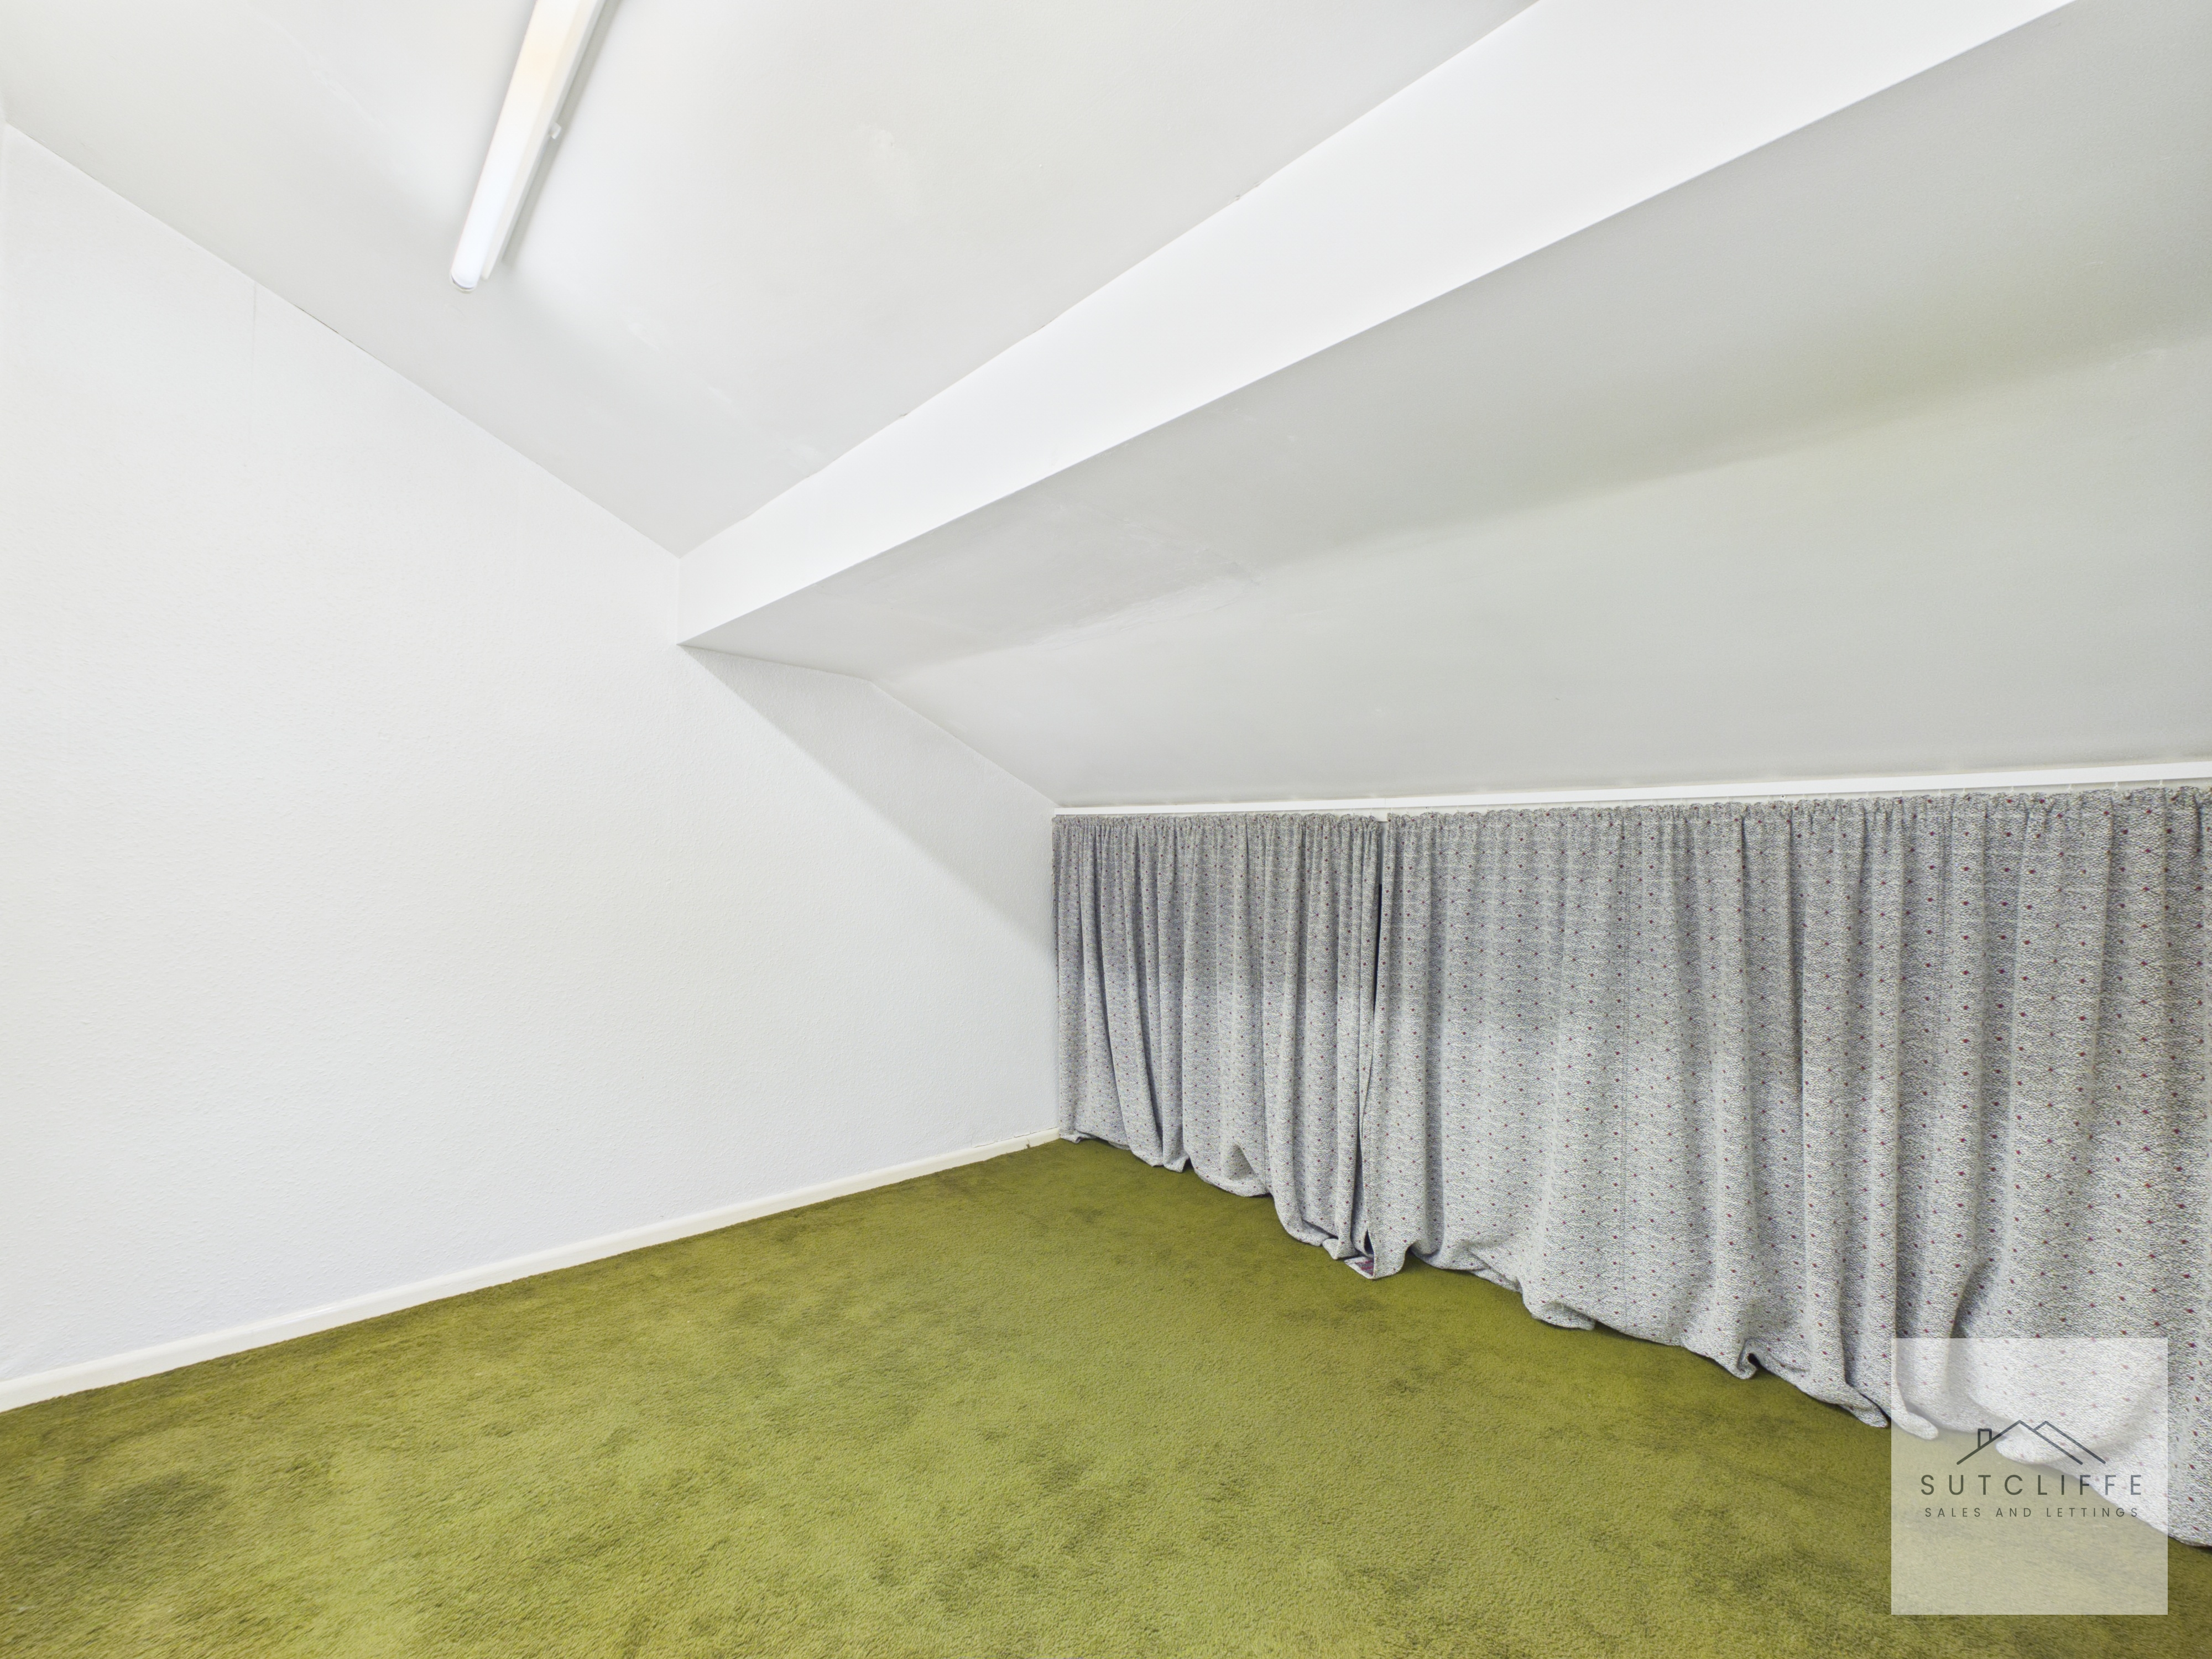
A fabulous addition to the principal bedroom suite, this versatile space would make an ideal dressing room, private study or quiet retreat. Generous under-eaves storage provides plenty of room for clothing and personal belongings while keeping the space neat and uncluttered.
Other
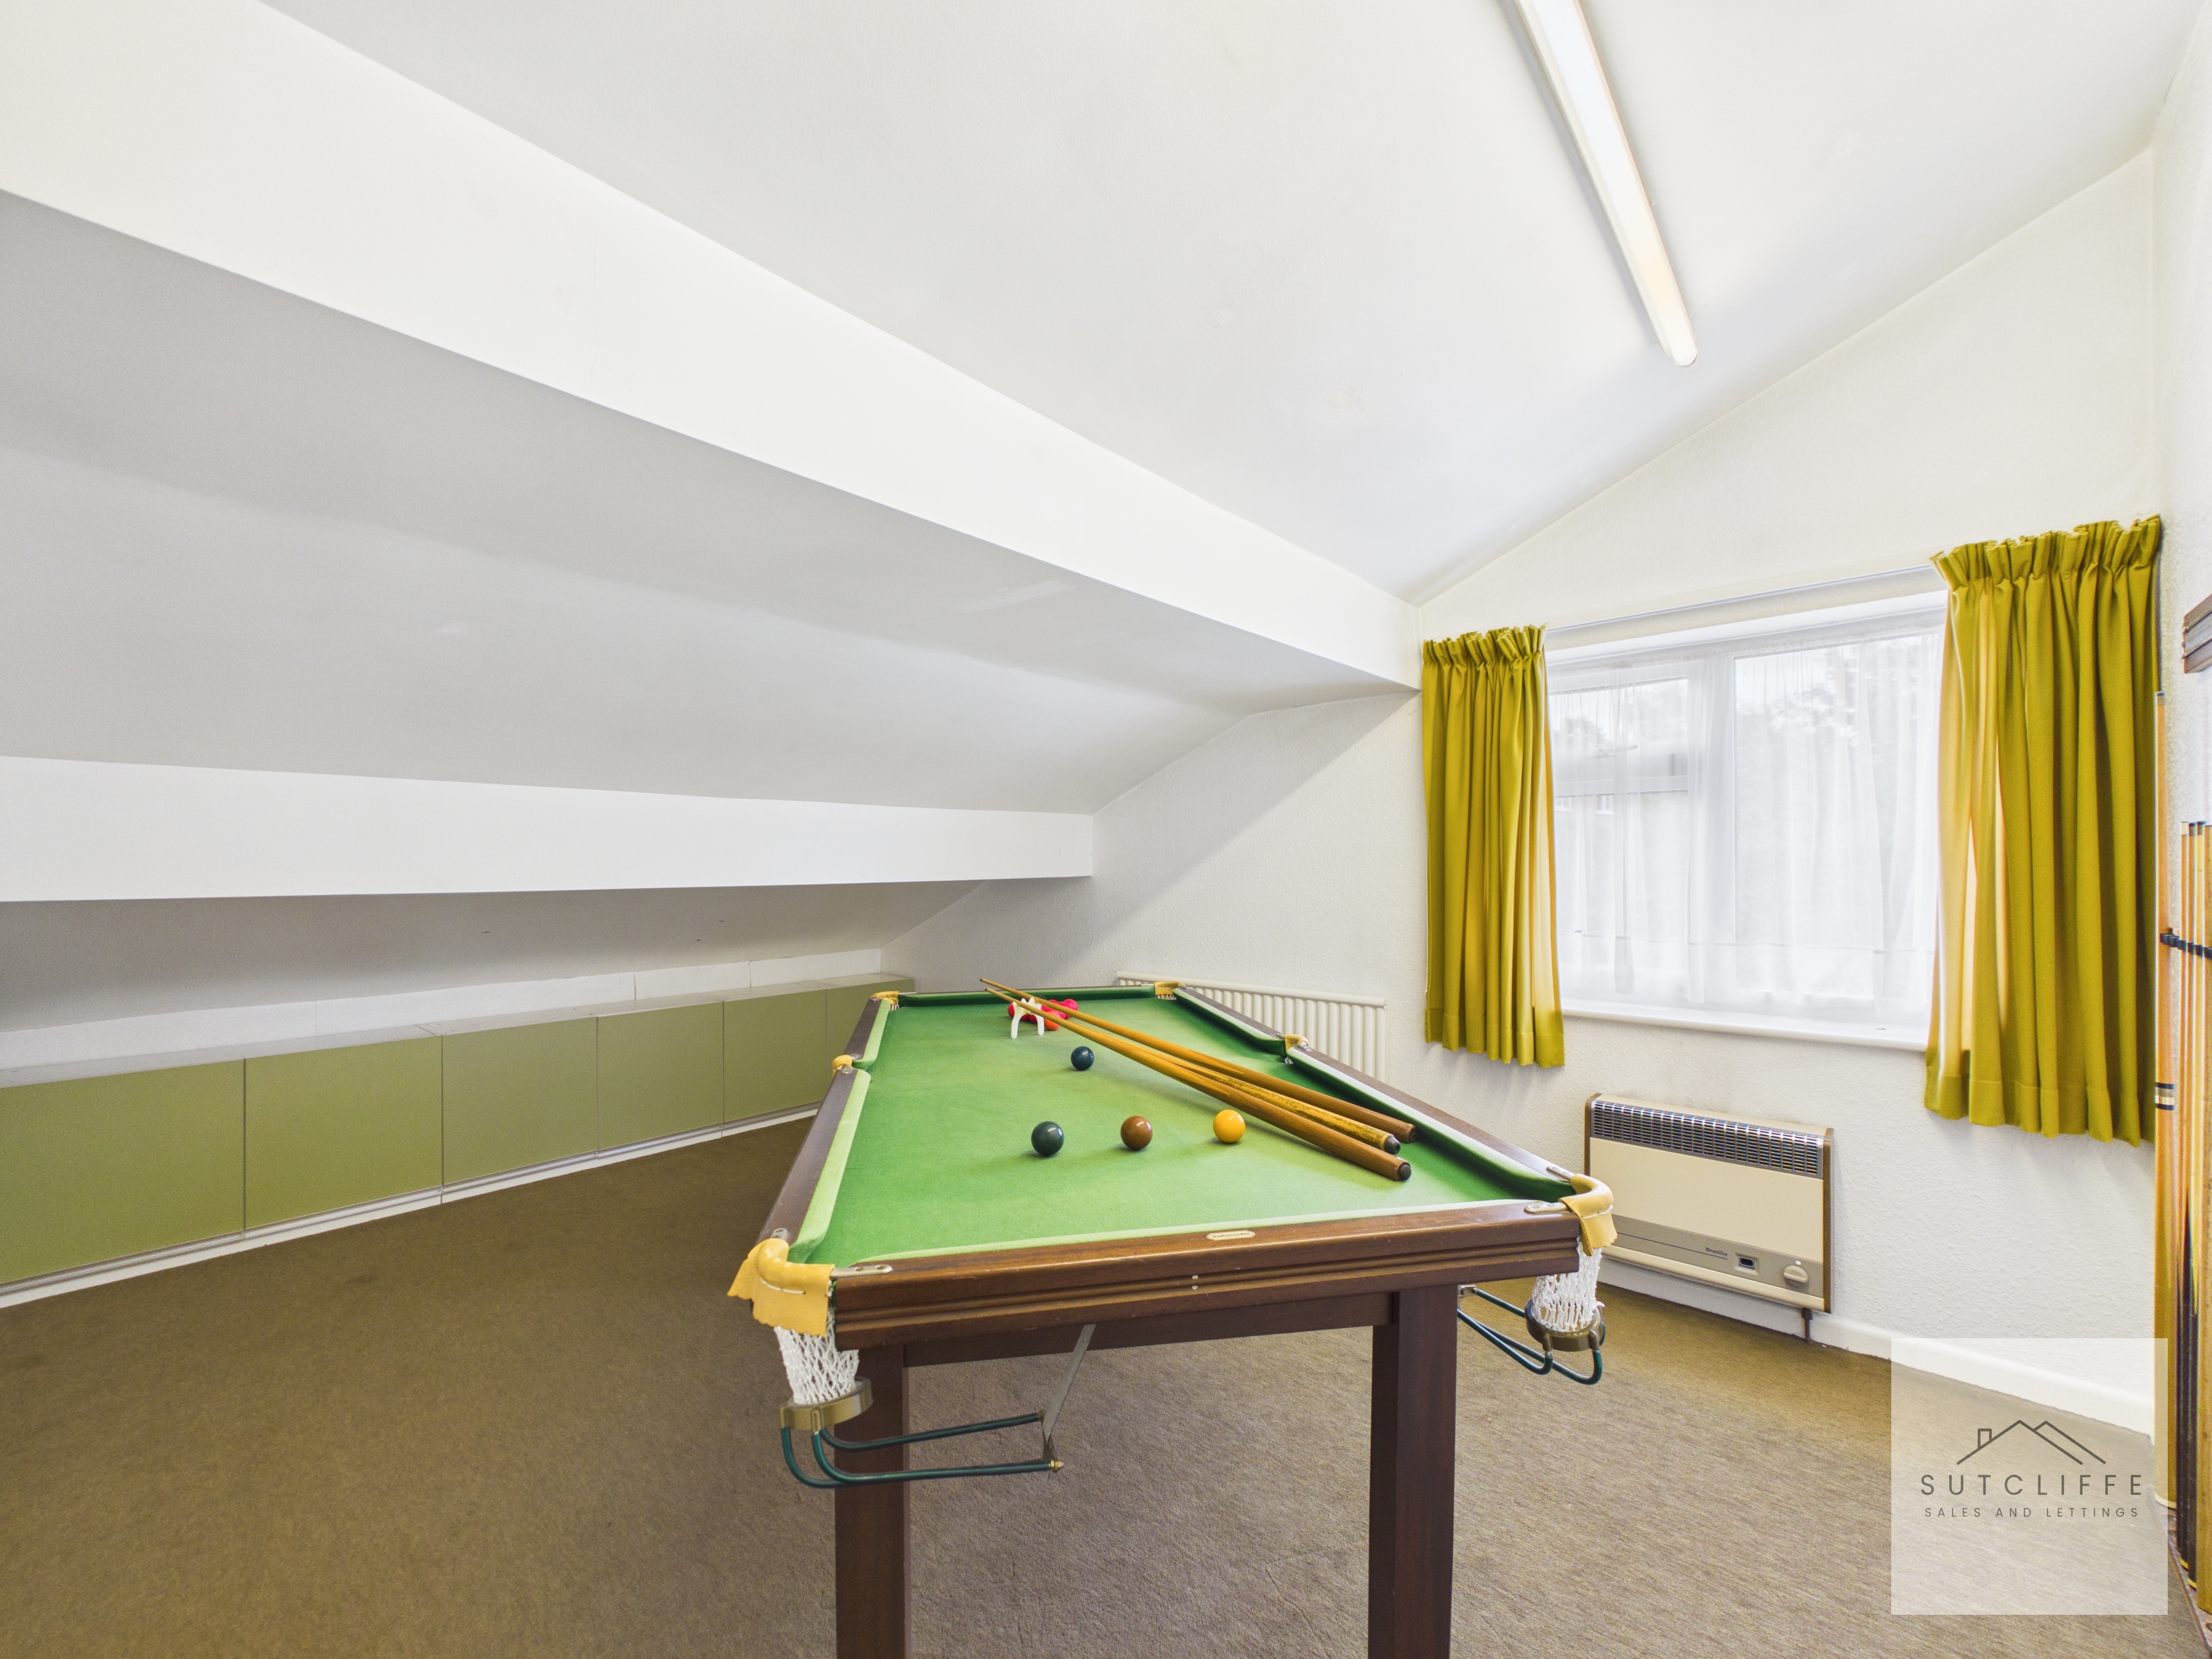
Leading off from the principal bedroom’s dressing room is a further versatile space, currently arranged as a games room. With built-in under-eaves storage and natural light from the window, it could equally serve as a private home office, hobby room or additional dressing area.
Bedroom
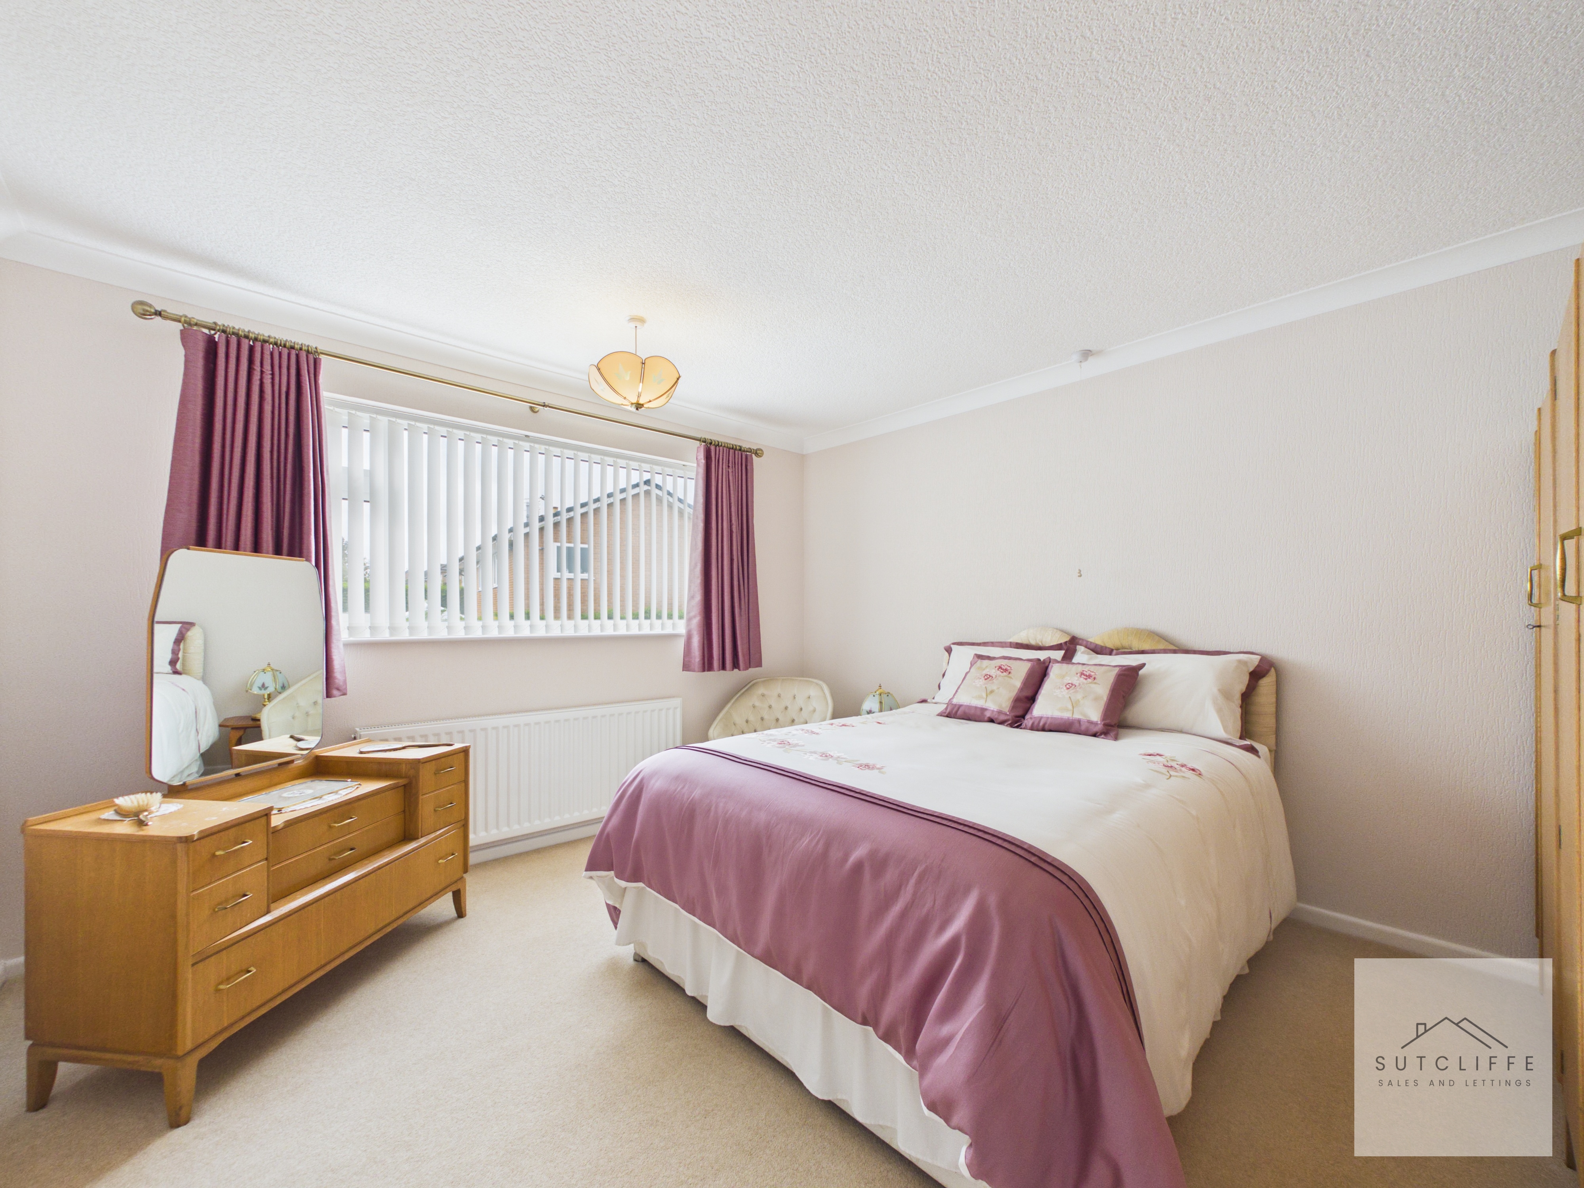
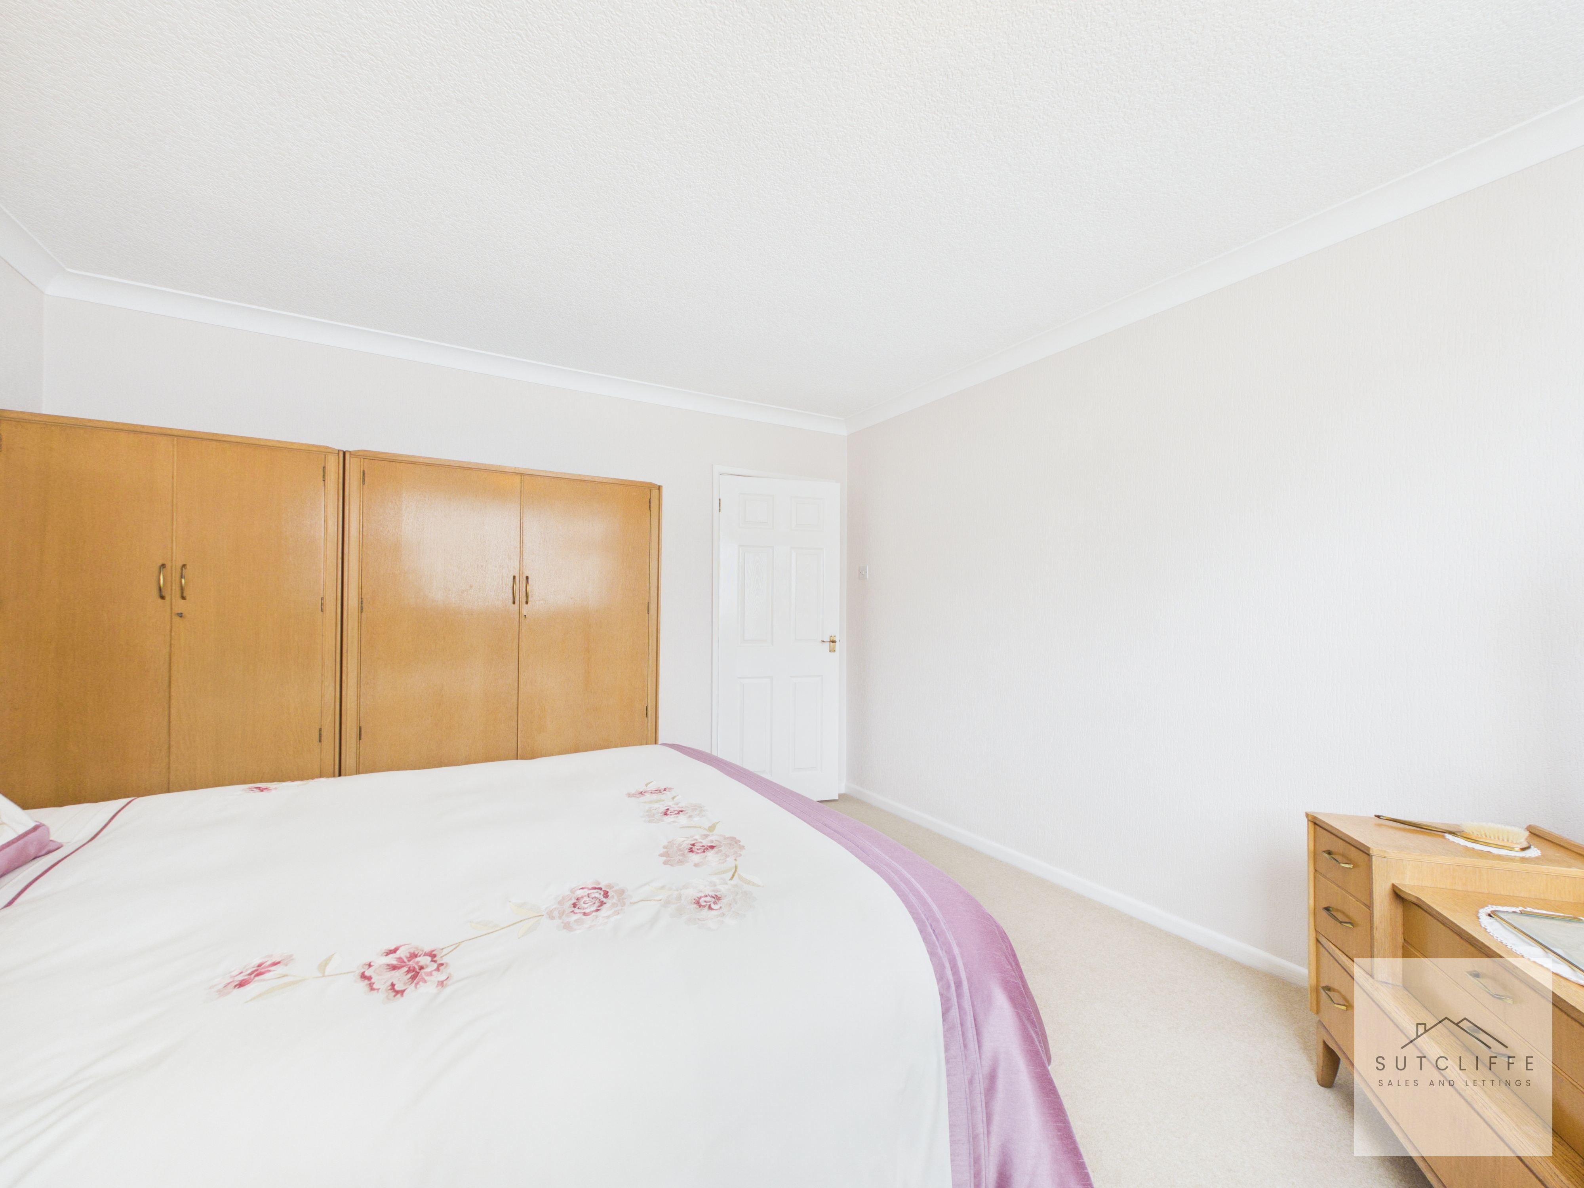
A bright and generously proportioned double bedroom with ample space for a large bed and additional freestanding furniture. A wide window fills the room with natural light, while an extensive range of fitted wardrobes provides excellent storage.
Bathroom
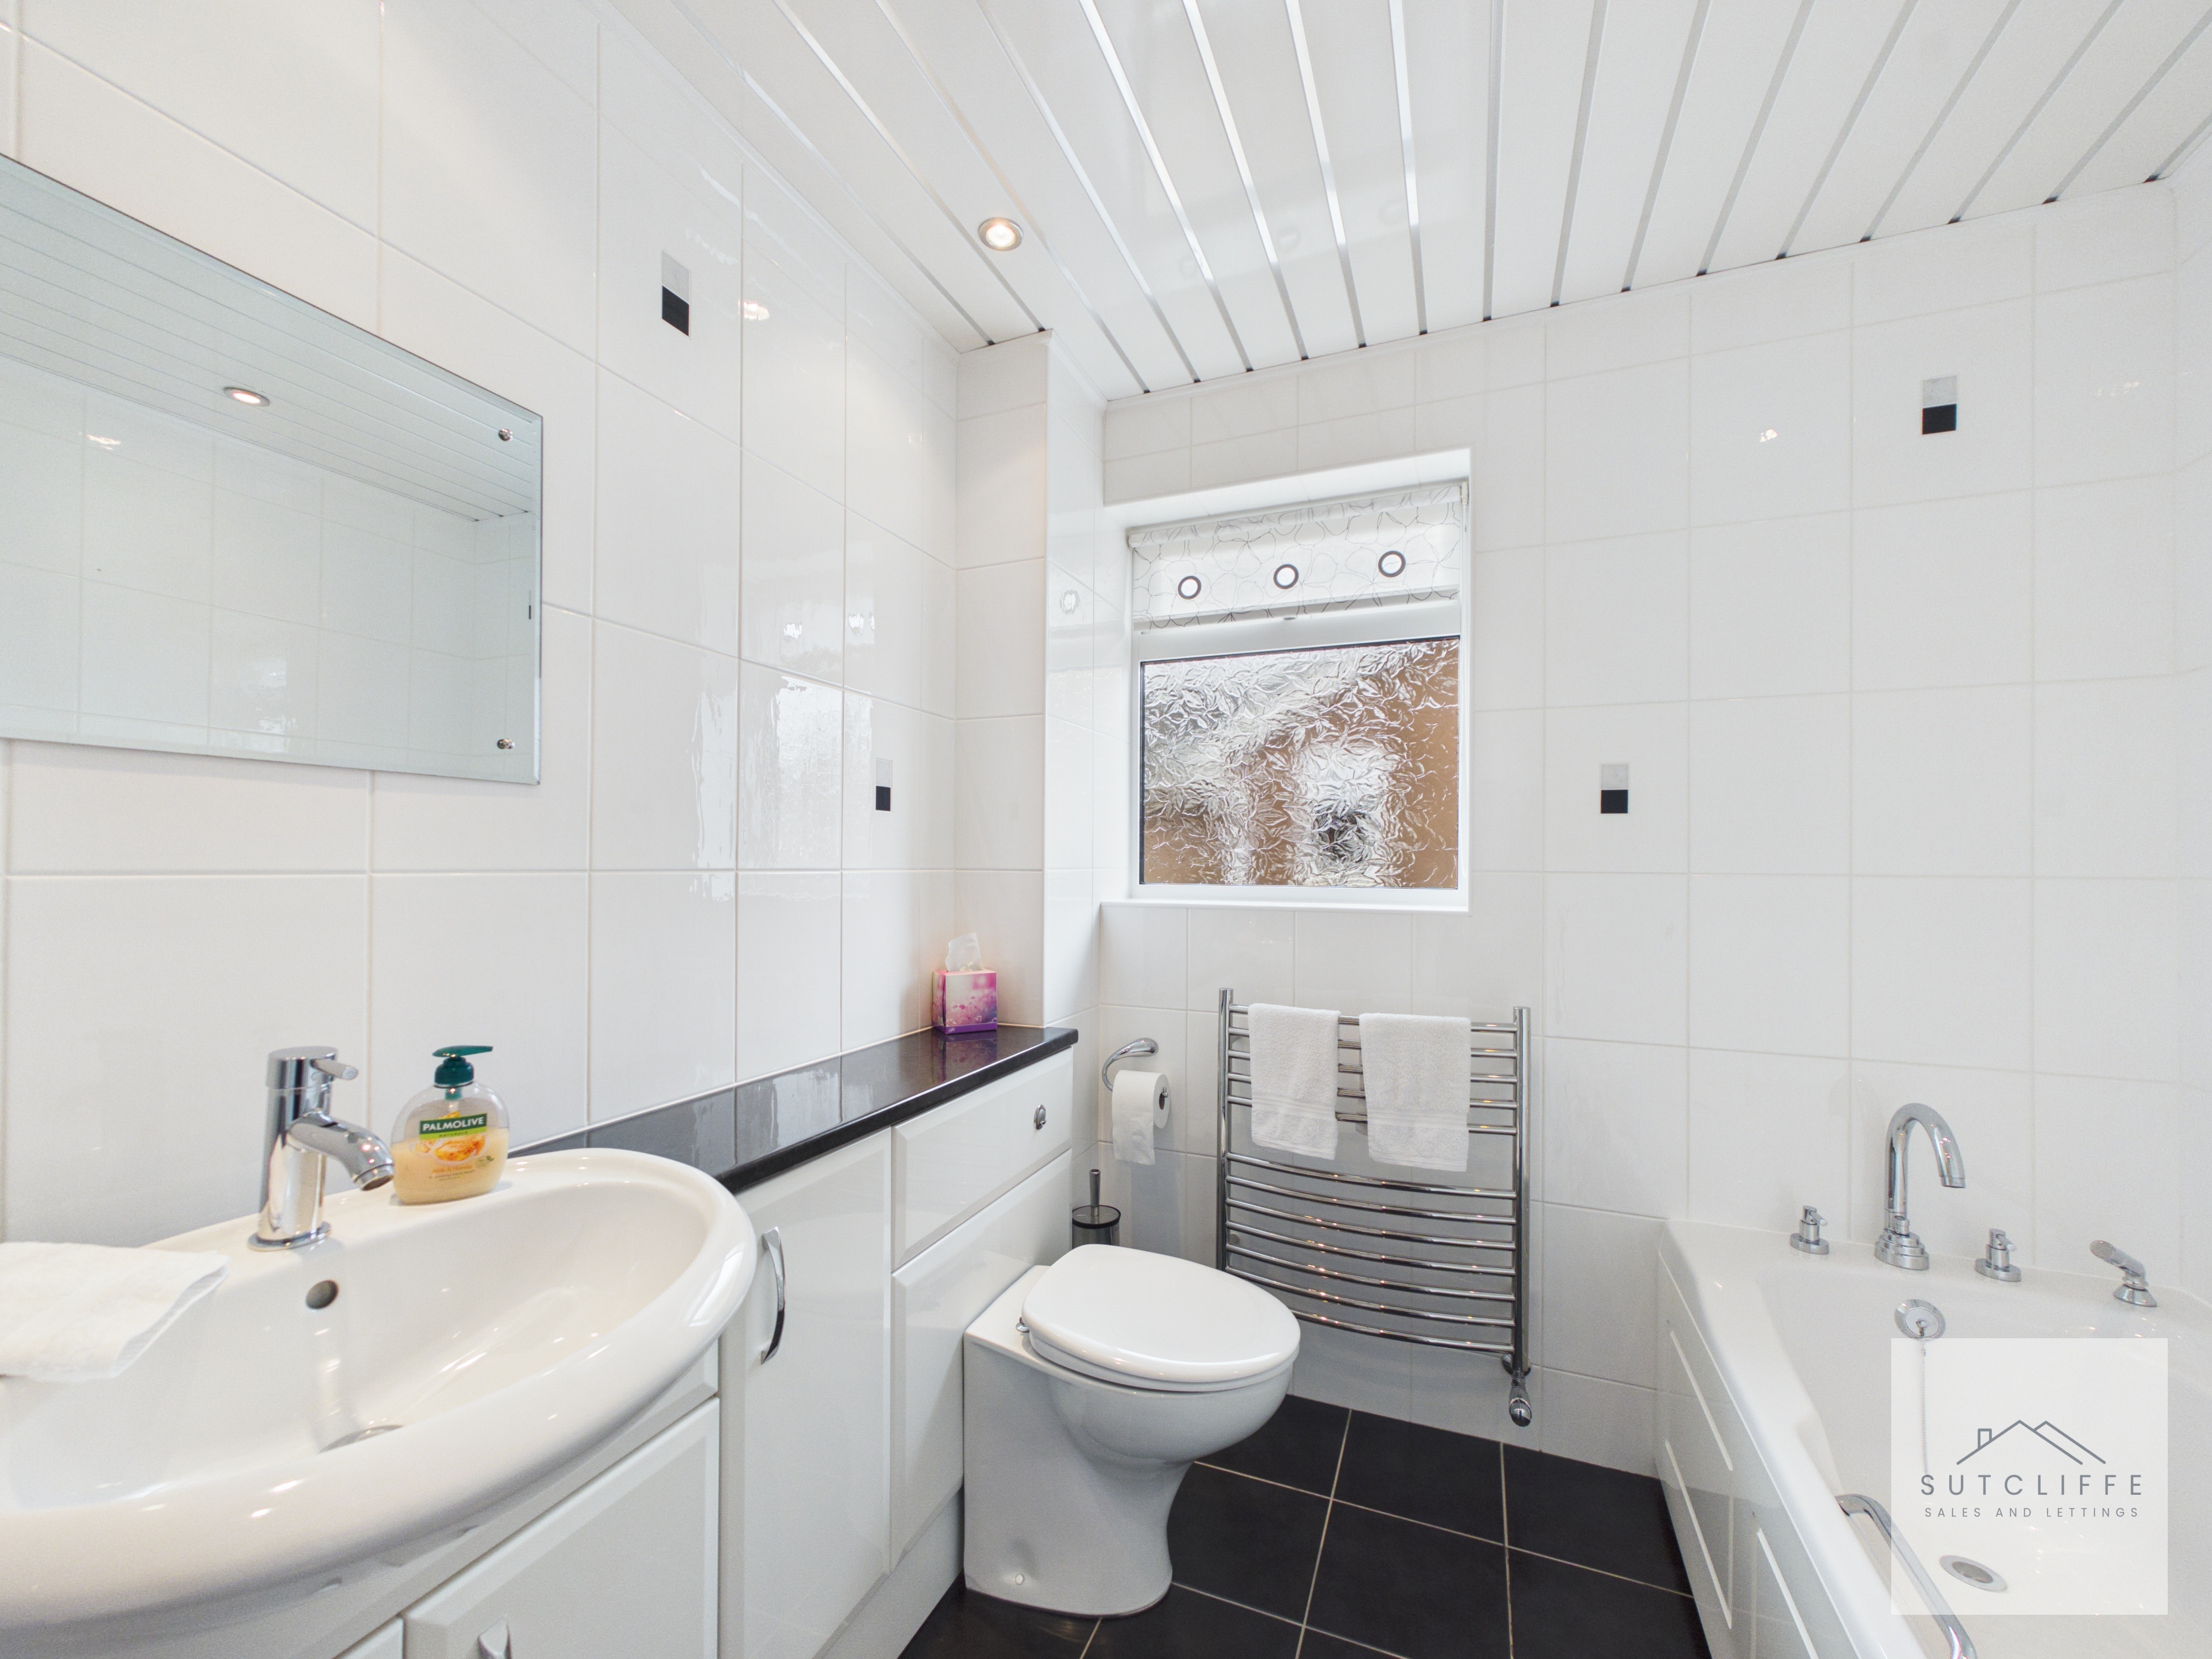
A bright and well-appointed family bathroom fitted with a panelled bath, vanity unit incorporating a wash basin and a low-level WC. Contemporary tiling, recessed ceiling lighting and a chrome heated towel rail complete the room, while a frosted window provides natural light and privacy.
Bedroom
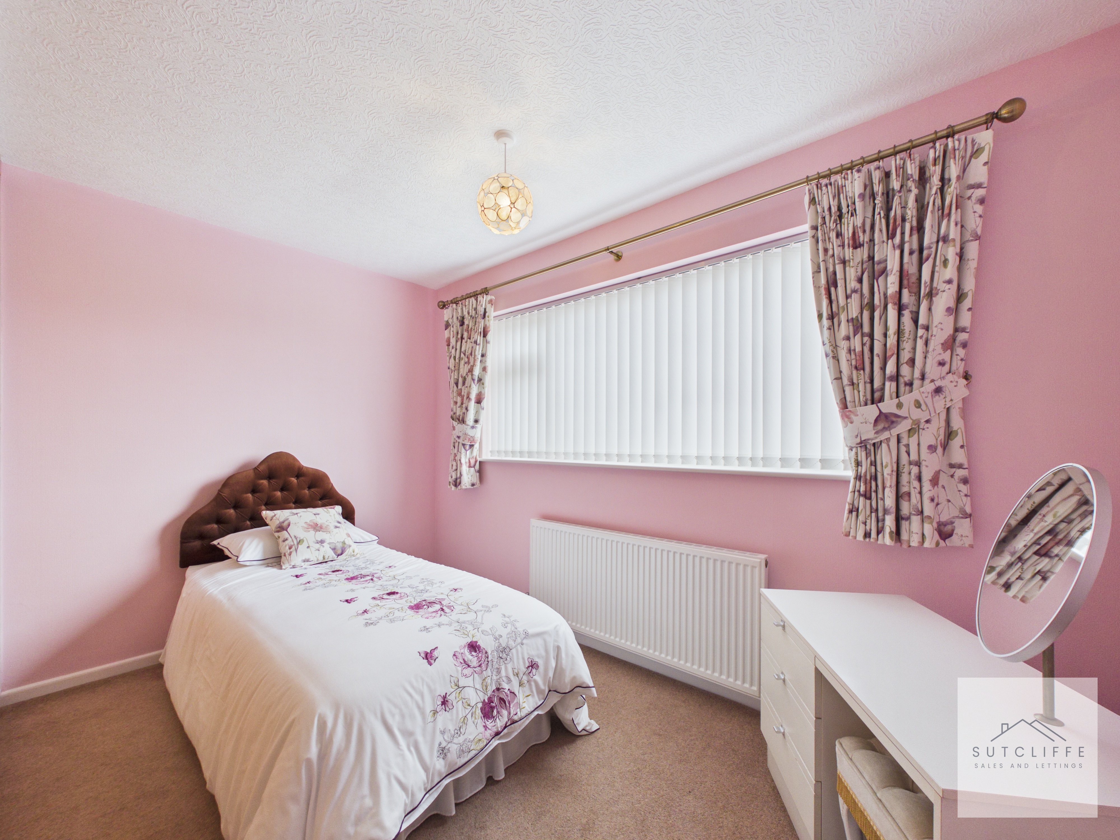
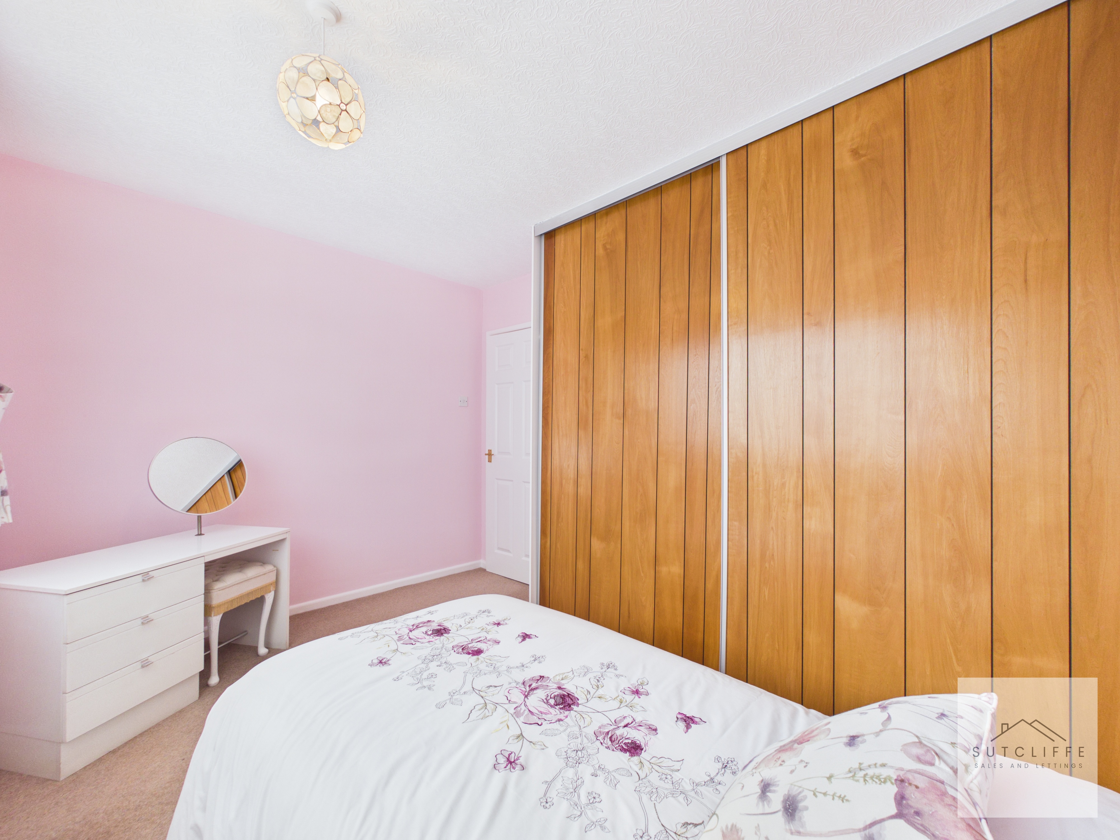
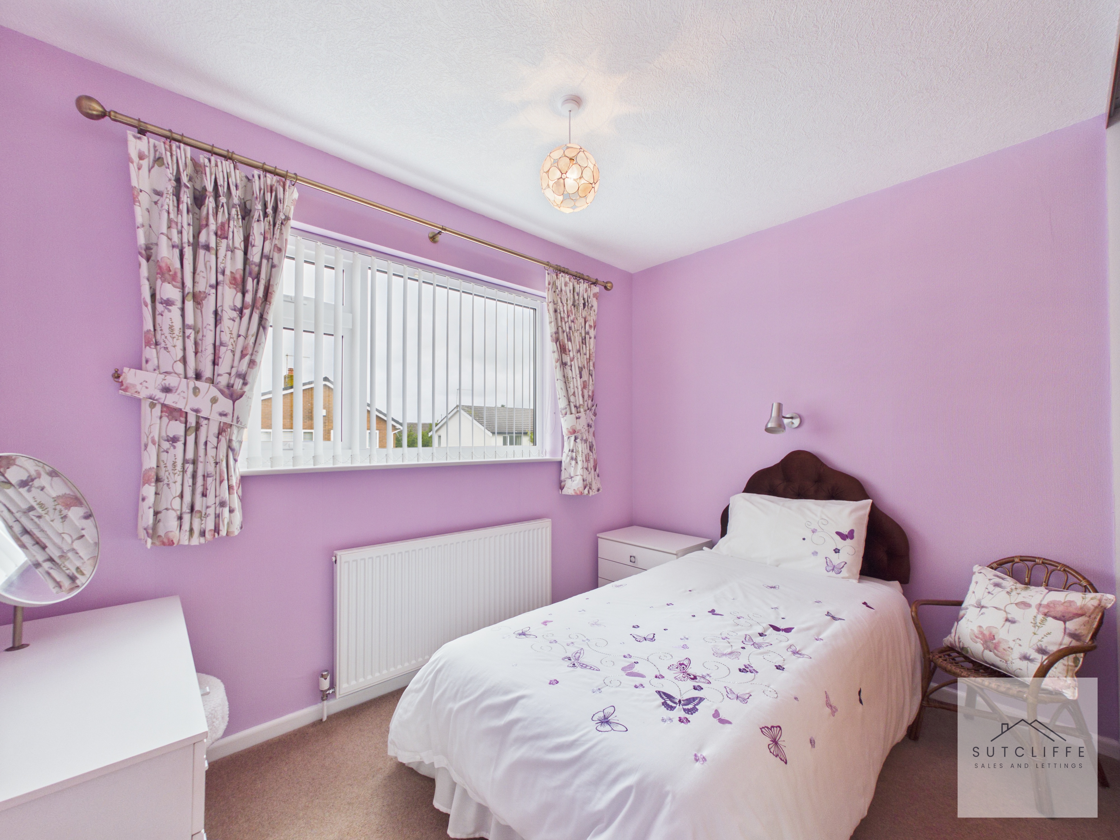
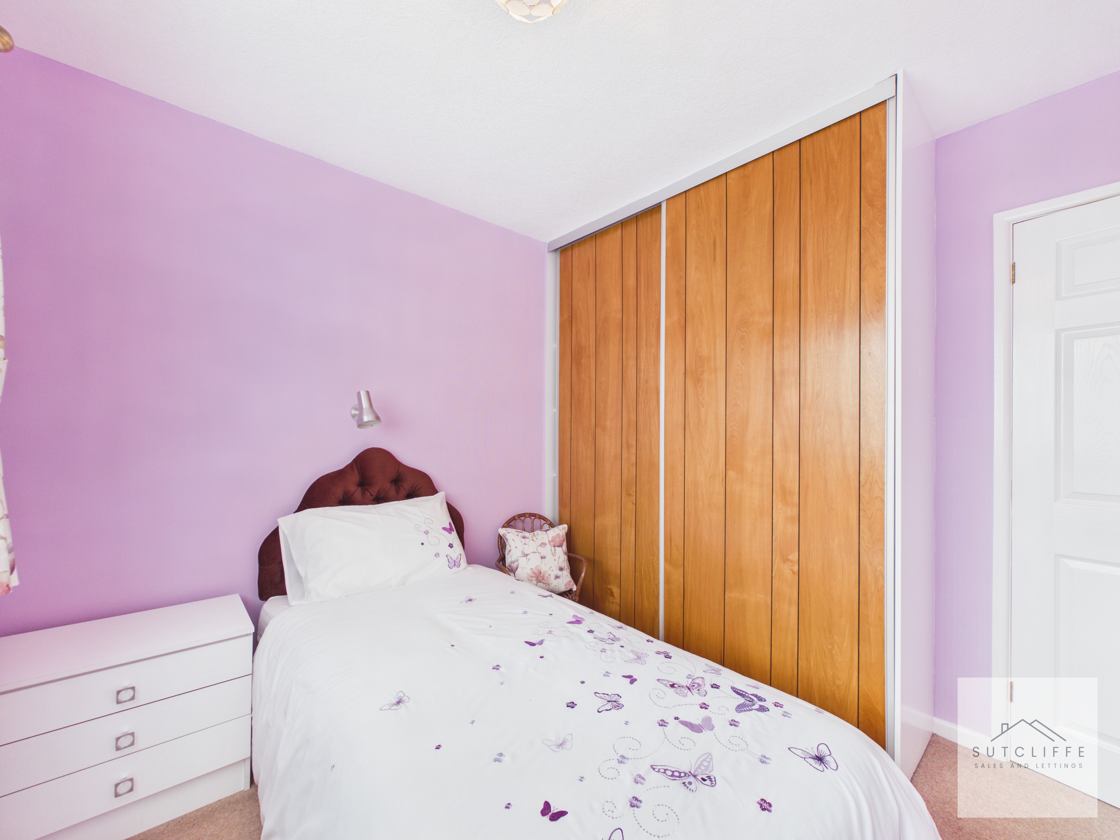
A bright and well-proportioned bedroom with plenty of space for a bed and additional furniture. A large window allows natural light to fill the room, while a full-width range of fitted wardrobes provides excellent storage. This versatile room would also make an ideal guest bedroom, nursery or home office.
Bedroom
A bright and inviting bedroom with ample room for a bed and complementary furniture. A large window brings in plenty of natural light, while full-width fitted wardrobes provide excellent storage. Equally suited as a comfortable child’s bedroom, guest room or private home office.
Floorplans
Outside Spaces
Garden
To the front, the property enjoys excellent kerb appeal, with a neatly maintained lawn, established planting and a generous driveway providing ample off-road parking and access to the integral double garage. Gated side access leads through to the rear. The beautifully maintained rear garden provides a wonderful outdoor space for relaxing, entertaining and family life. A generous lawn is complemented by colourful planted borders, a pond with filtration system, mature shrubs and established hedging, creating an attractive and private setting. A spacious paved patio offers the perfect spot for outdoor dining and summer gatherings, while a timber summer house provides useful storage.
Parking Spaces
Garage
Capacity: 1
A substantial driveway provides plenty of off-street parking for multiple vehicles and leads to the double garage, which features a convenient electric roller door. The garage offers secure parking together with excellent potential for storage or workshop use.
Location
Properties you may like
By Sutcliffe Sales and Lettings
-
Lancaster New Road, Cabus, PR3
- 2 Beds
- 1 Bath
-
Wyre Vale Park, Garstang, PR3
- 2 Beds
- 1 Bath
-
Chingle Hall Crescent, Goosnargh, PR3
- 3 Beds
- 1 Bath
-
Garstang Road, Barton, PR3
- 3 Beds
- 1 Bath
-
Green Lane West, Garstang, PR3
- 2 Beds
- 2 Bath
-
Rivermead Drive, Garstang, PR3
- 2 Beds
- 1 Bath
-
Cedar Wood Close, Bowgreave, PR3
- 2 Beds
- 1 Bath
-
Taylors Lane, Pilling, PR3
- 2 Beds
- 2 Bath
-
Hindburn Drive, Forton, PR3
- 4 Beds
- 2 Bath