Book a Viewing
To book a viewing for this property, please call Sutcliffe Sales and Lettings, on 01995 912777.
To book a viewing for this property, please call Sutcliffe Sales and Lettings, on 01995 912777.
2 Bedroom Detached Bungalow, Green Lane West, Garstang, PR3
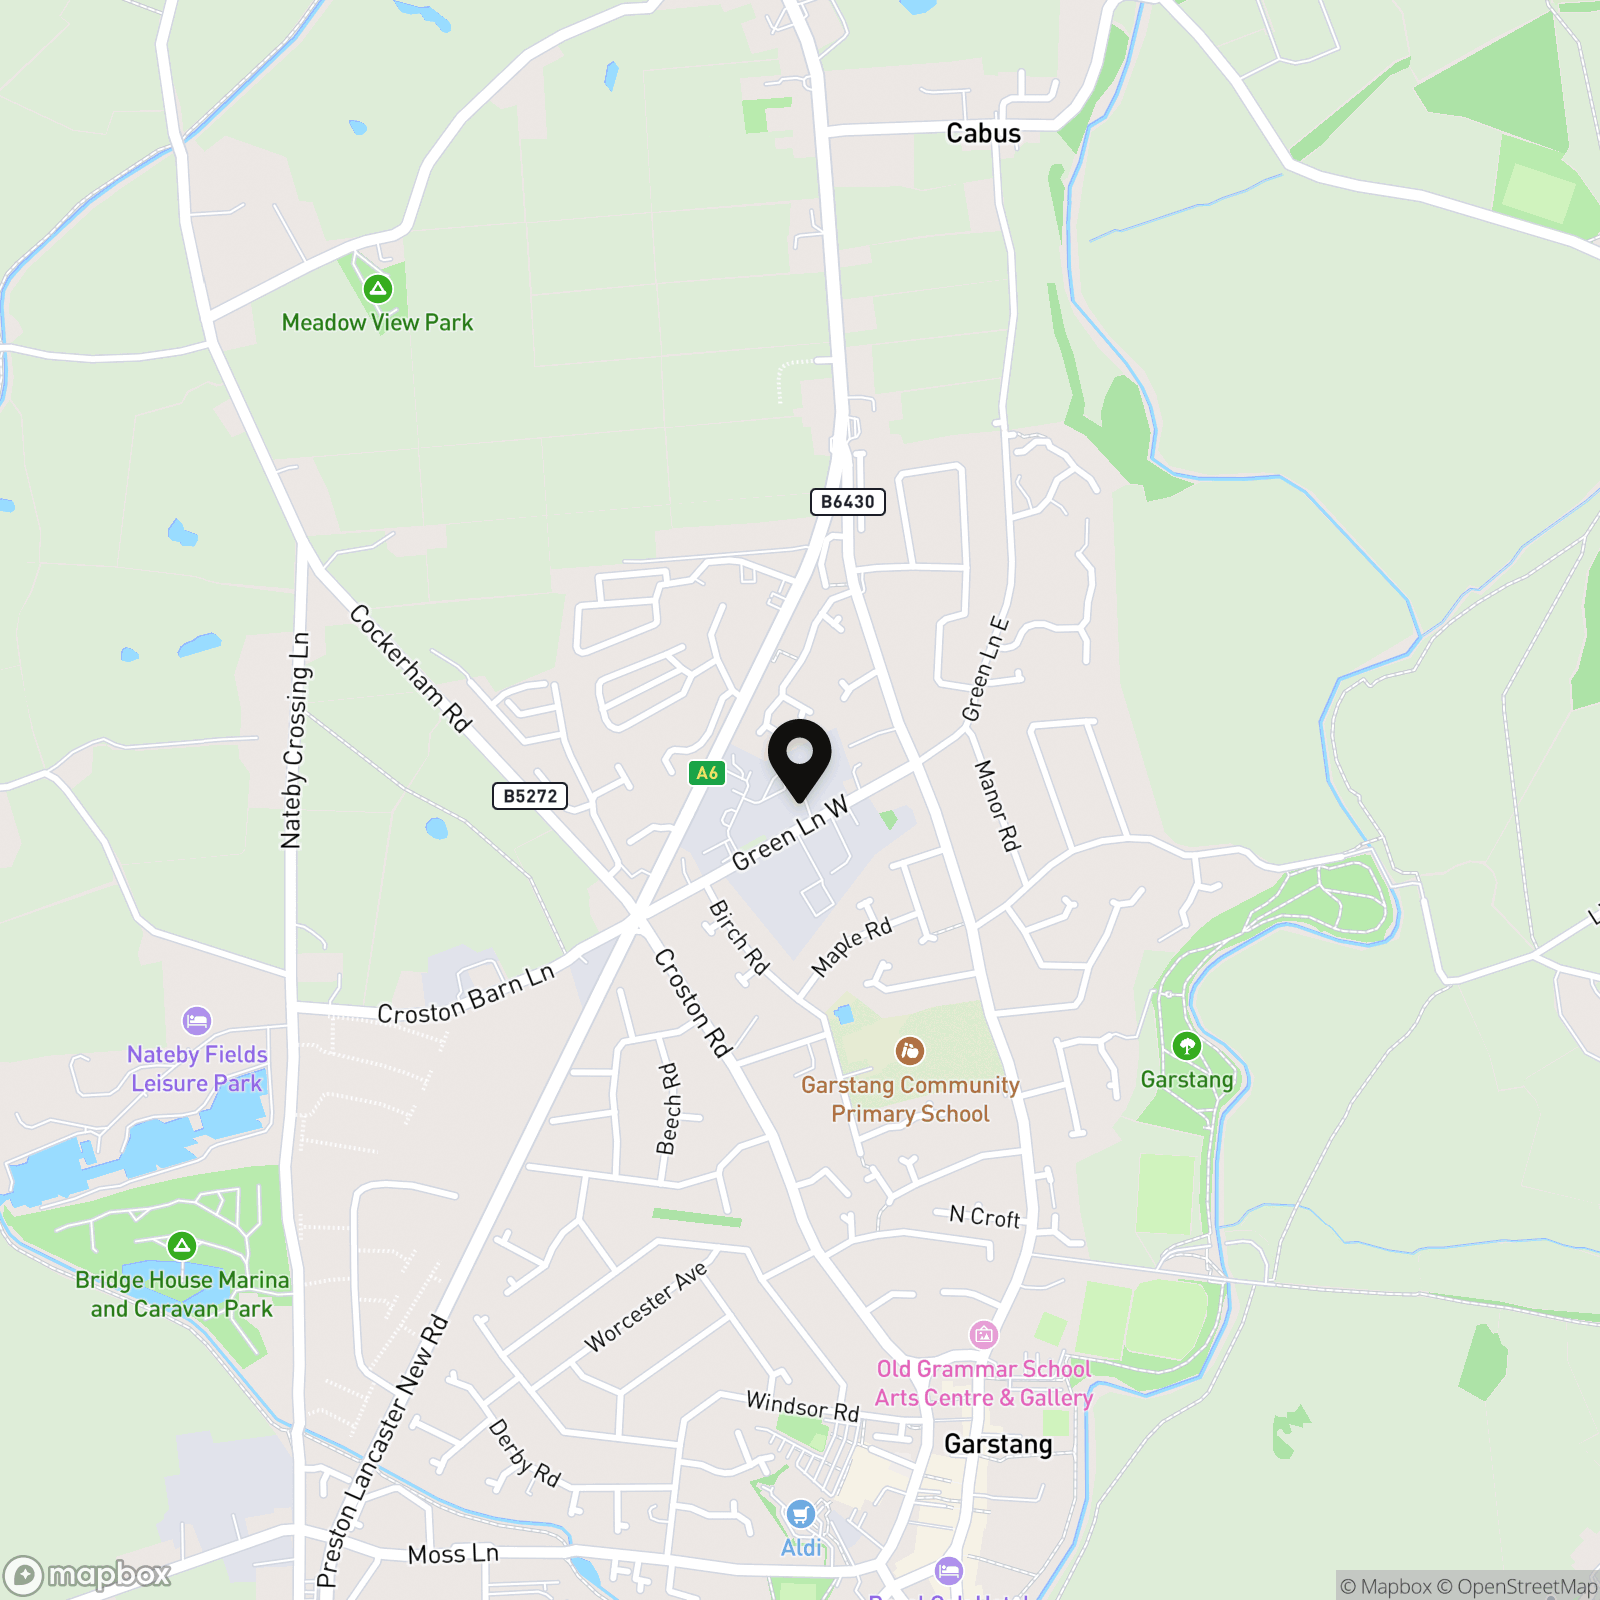
Green Lane West, Garstang, PR3
.jpg)
Sutcliffe Sales and Lettings
The Office, Acresfield
Description
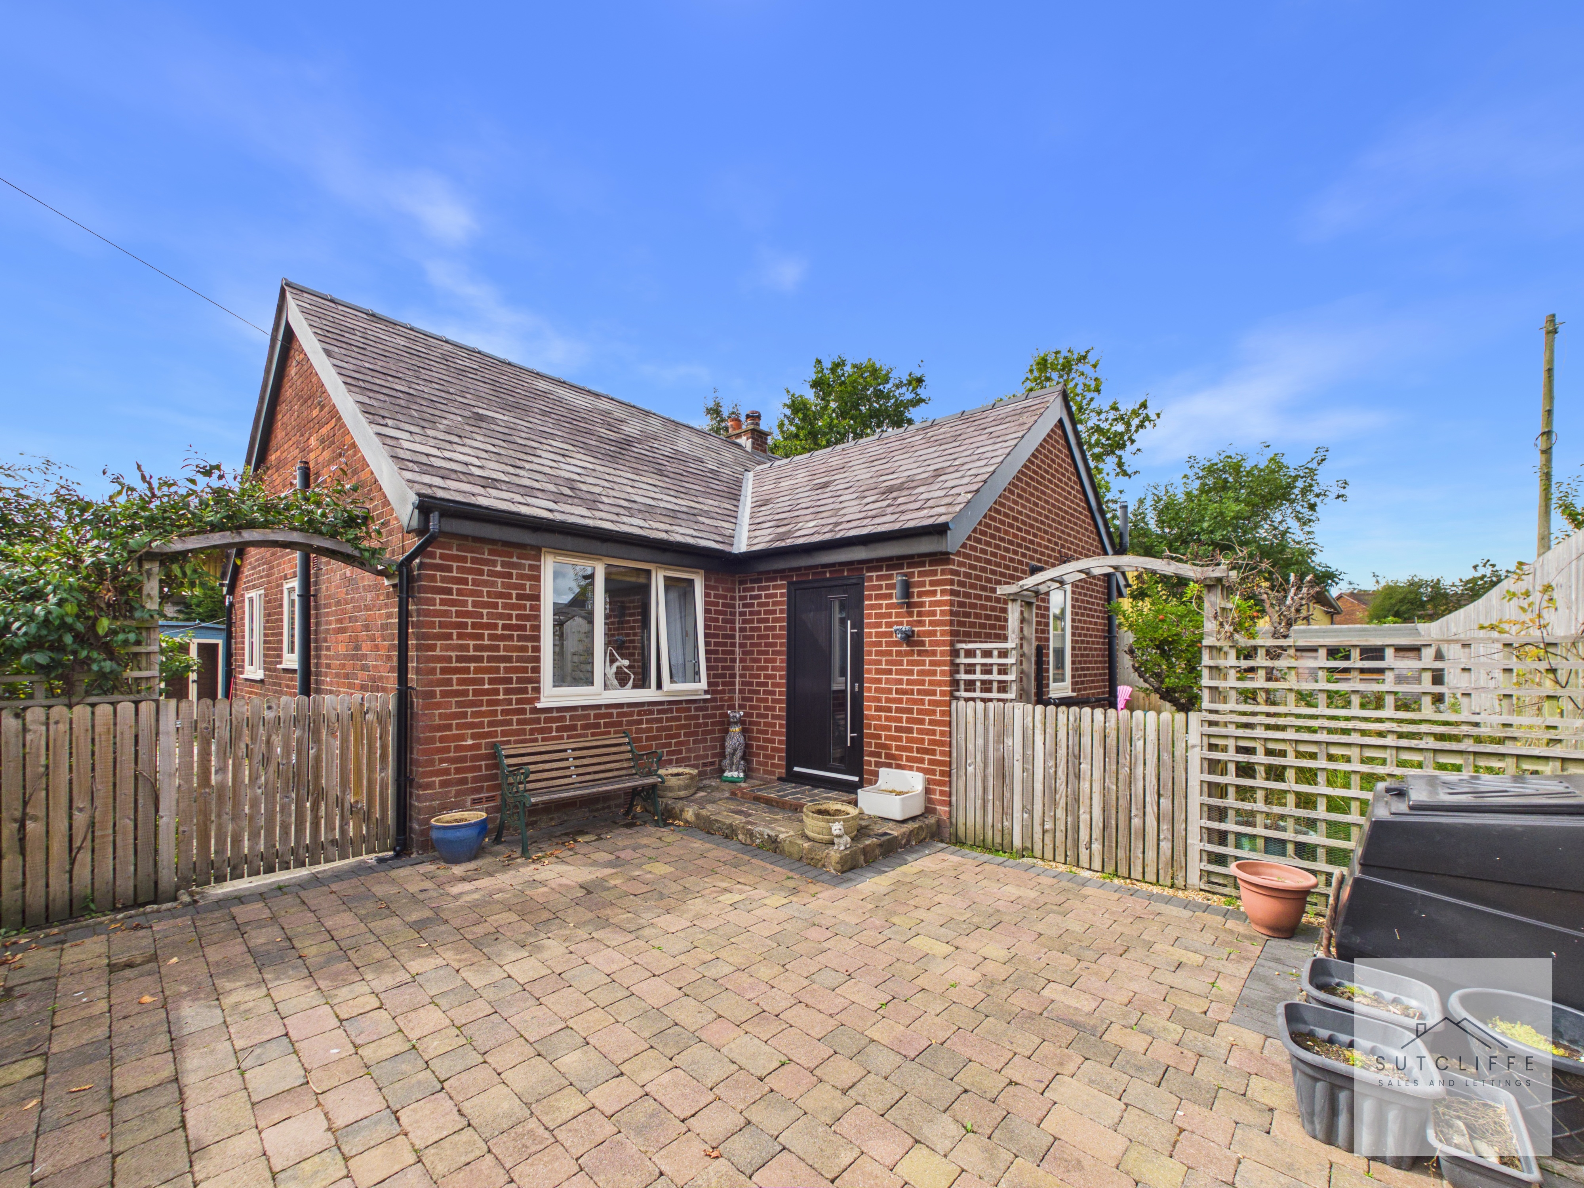
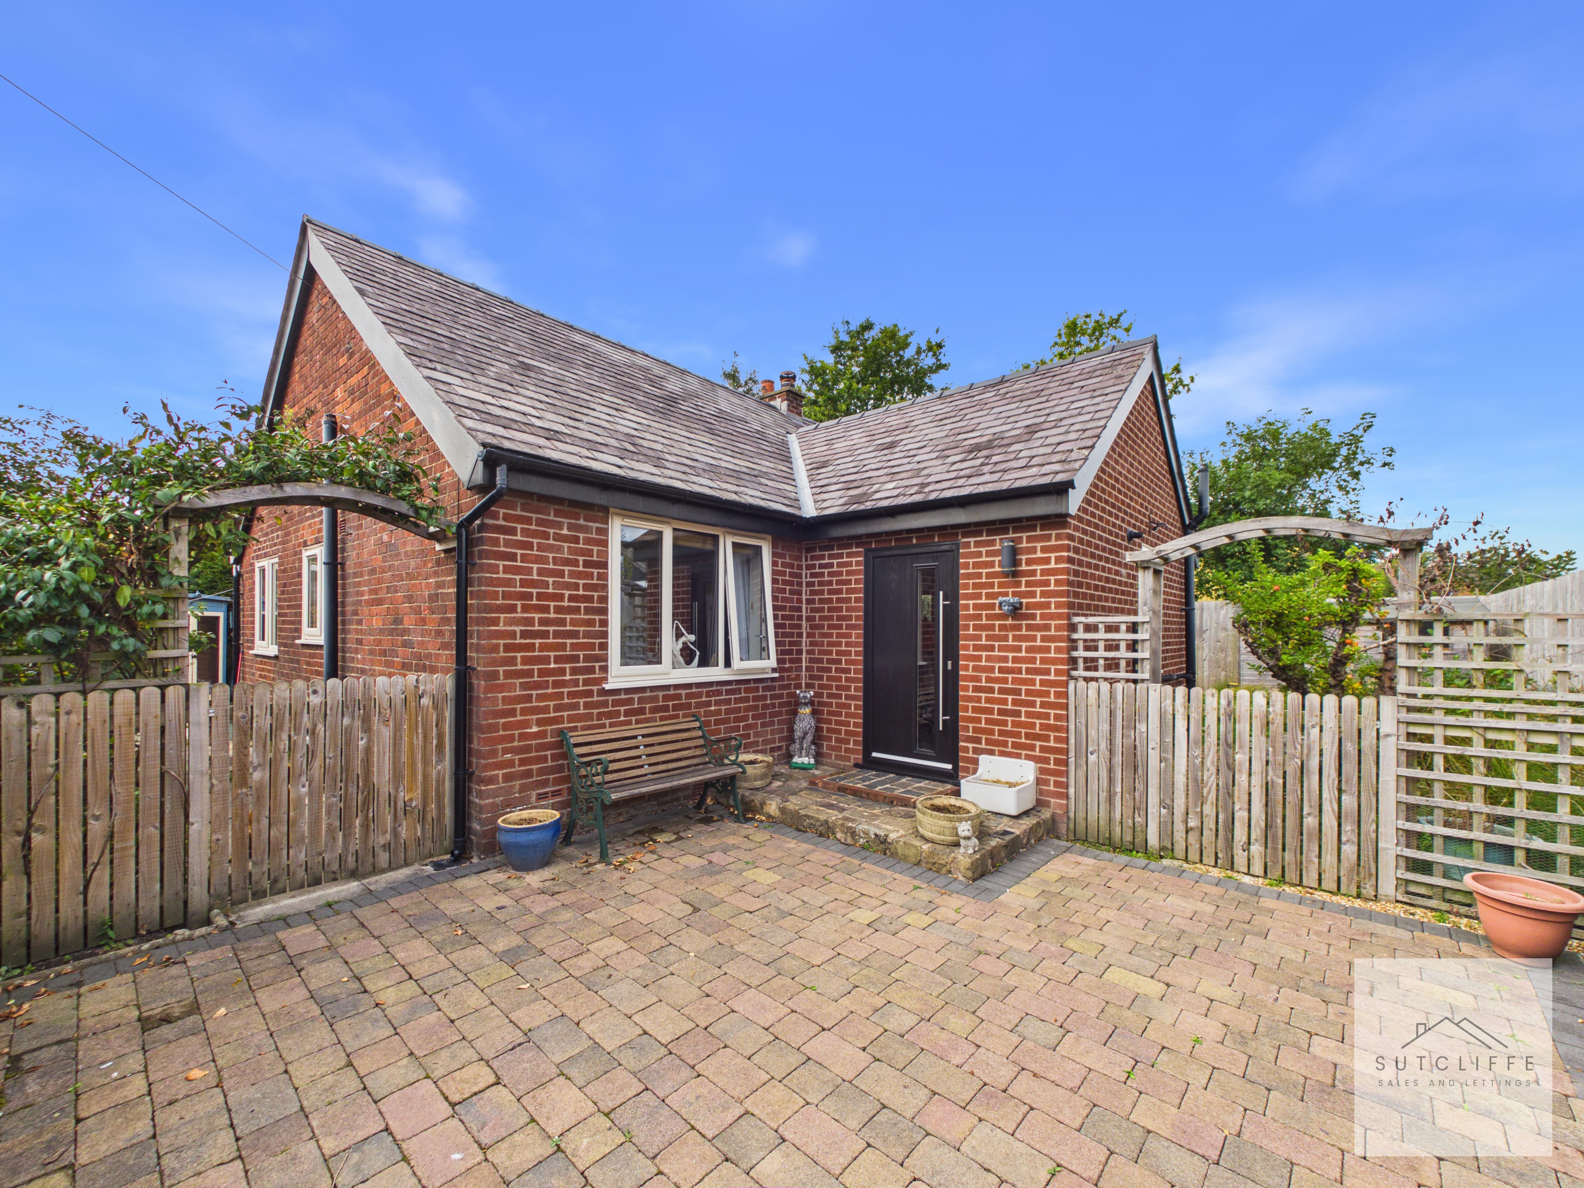
Sunset View is a beautifully renovated detached bungalow with underfloor heating, occupying a particularly appealing and private position in the sought-after market town of Garstang. Set well back from Green Lane West and approached via a long driveway, the property enjoys a wonderful sense of seclusion while remaining exceptionally convenient for everything the town has to offer.
Having undergone a comprehensive renovation, the home offers stylish, ready-to-move-into accommodation perfectly suited to those looking for modern, single-storey living without the need for further work. Its tucked-away setting is a real highlight, providing privacy and separation from the road that is rarely found so close to the centre of Garstang.
The location offers an excellent balance between town and country living. Garstang's bustling town centre is within easy reach, with its excellent selection of independent shops, cafés, pubs, restaurants and everyday amenities, alongside Booths, Sainsbury's and ALDI supermarkets. Public transport links are also conveniently close by, making the property well connected to the surrounding areas.
Families are well catered for, with Garstang Community Primary School nearby and Garstang Community Academy also within easy reach, while the surrounding Lancashire countryside provides an abundance of scenic walks and opportunities to enjoy the outdoors.
Garstang continues to be one of the area's most desirable places to call home, combining the character and community of a traditional Lancashire market town with excellent amenities and beautiful countryside on the doorstep.
For buyers looking for a detached bungalow that combines privacy, convenience and a fully renovated interior, Sunset View offers a particularly rare opportunity tucked away from the road, yet close to the very best of Garstang.
EPC Rating: C
Key Features
- Fully Renovated
- Two Bedrooms
- Detached Bungalow
- Walking Distance to Garstang High Street
- Expansive Driveway Parking
- Fantastic Transport Links
Property Details
- Property type: Bungalow
- Property style: Detached
- Price Per Sq Foot: £460
- Approx Sq Feet: 837 sqft
- Property Age Bracket: 1960 - 1970
- Council Tax Band: C
Rooms
Entrance Hallway
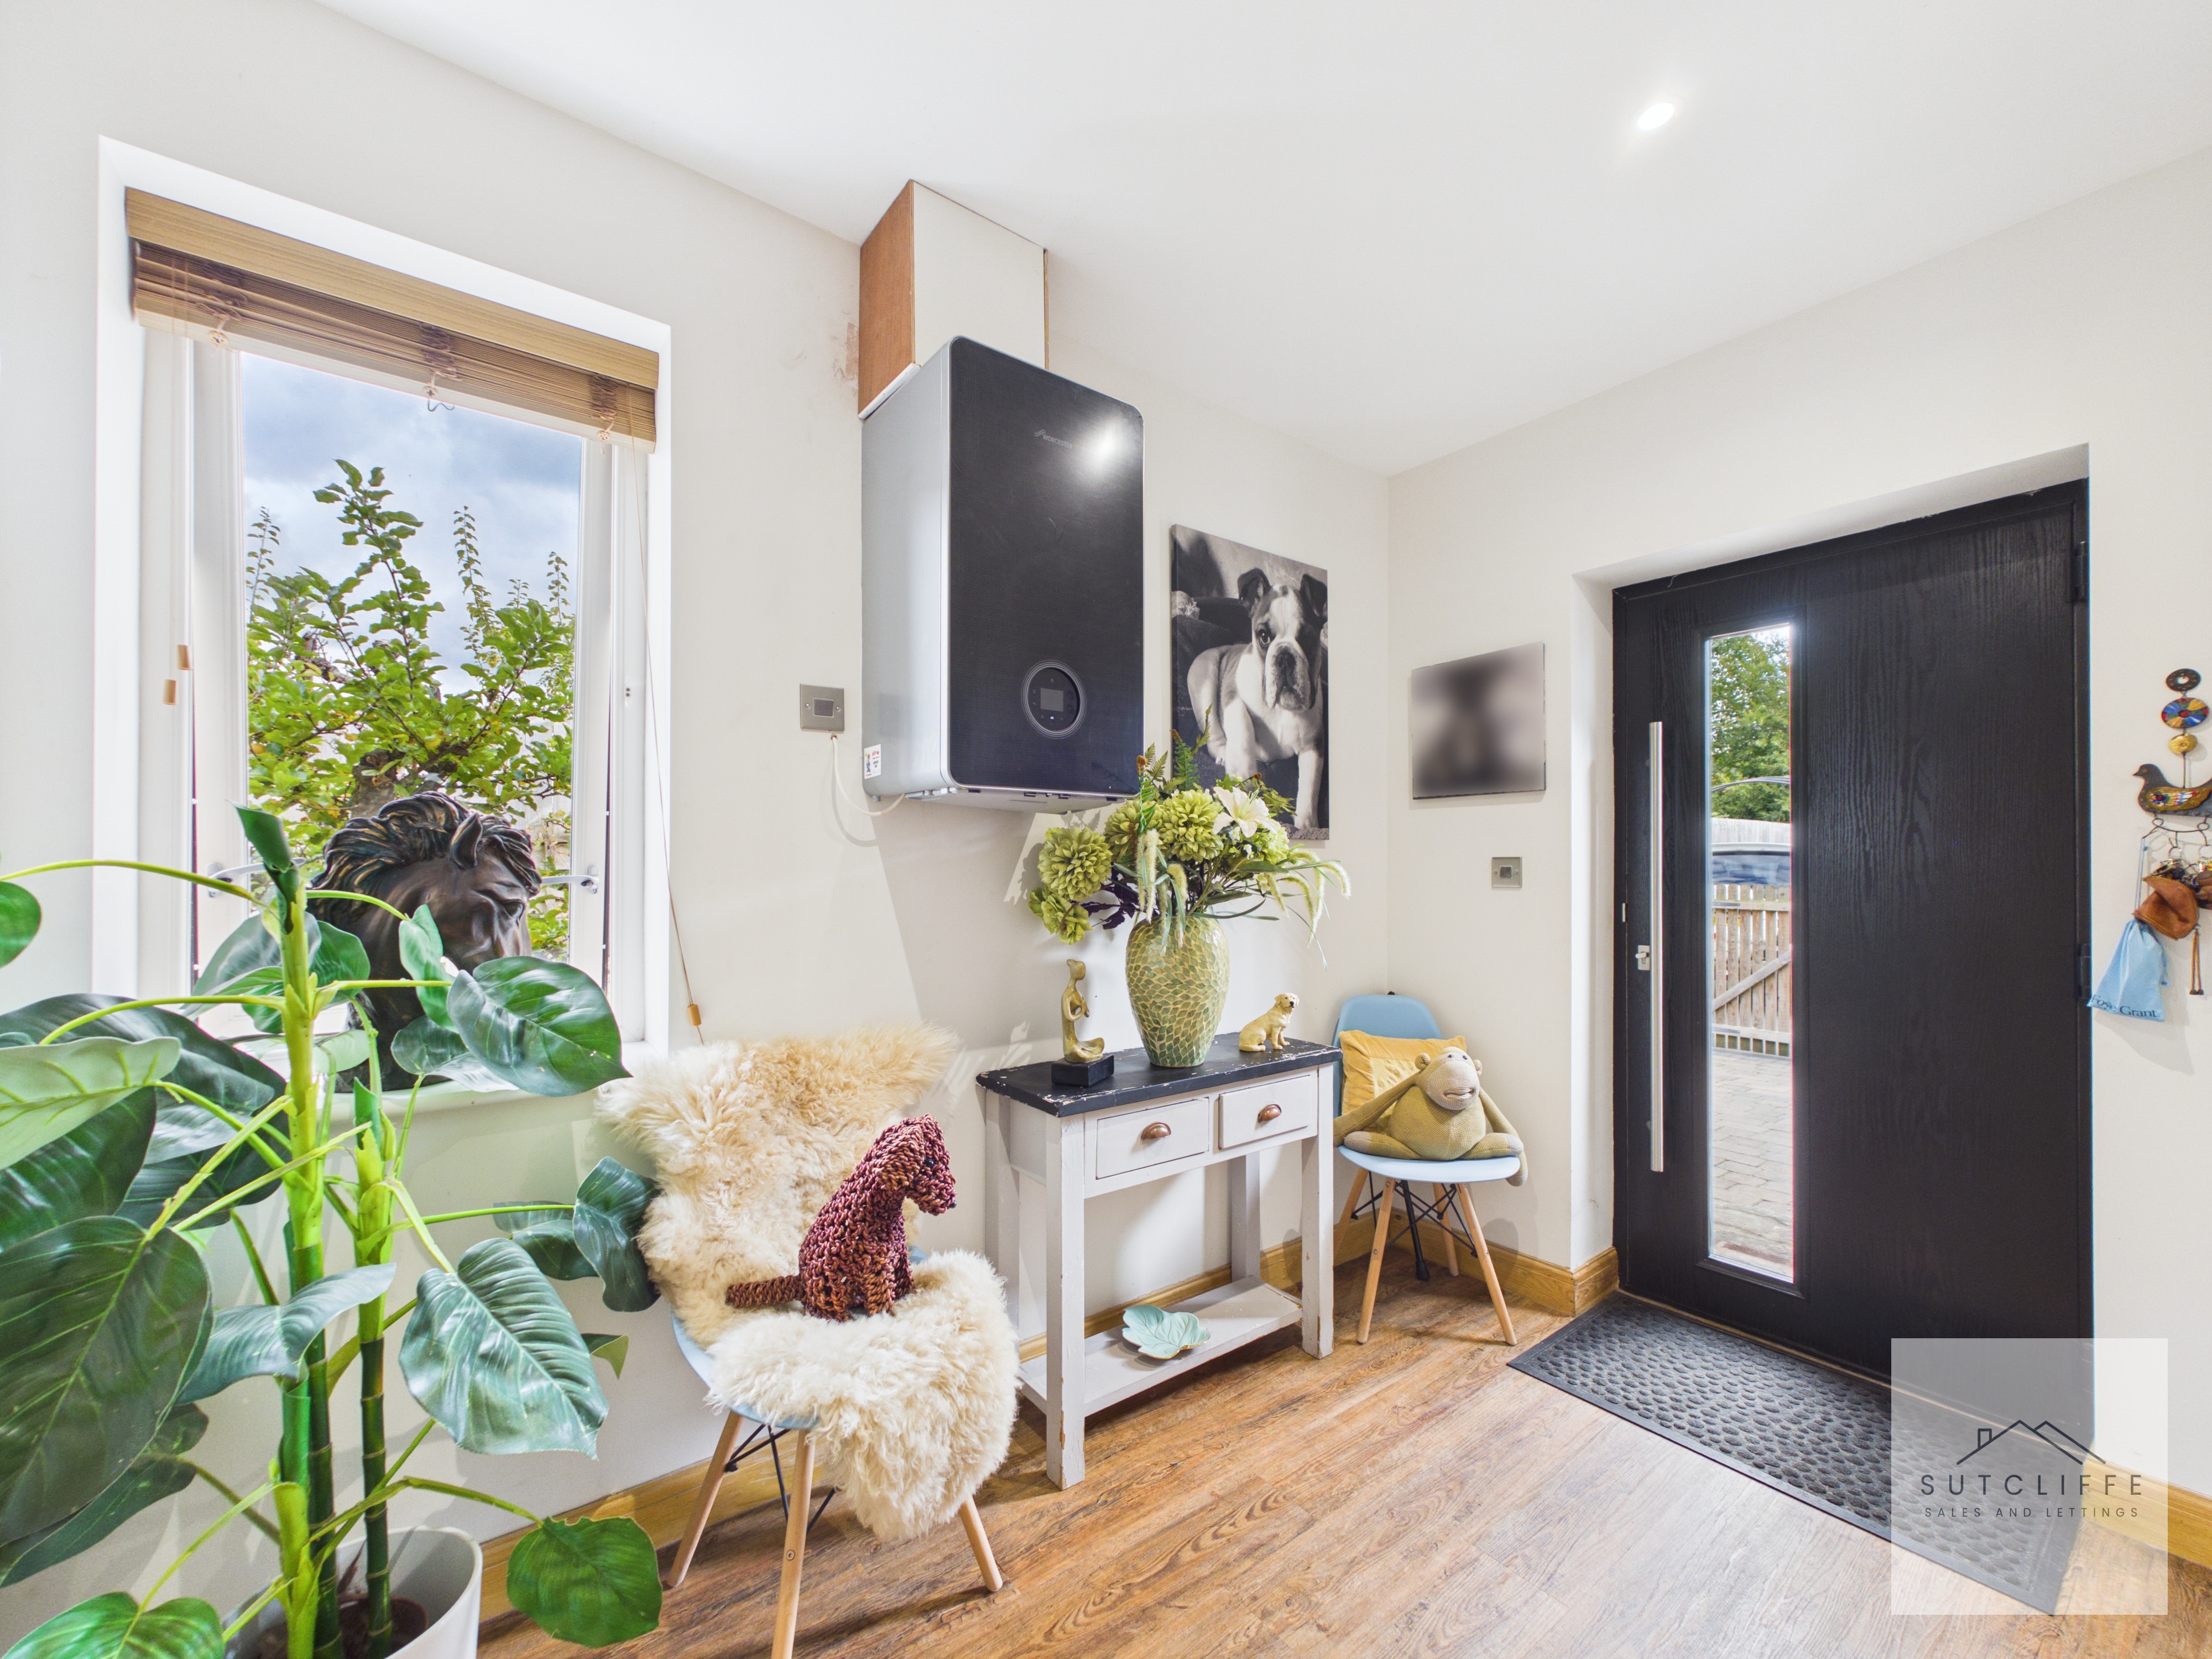
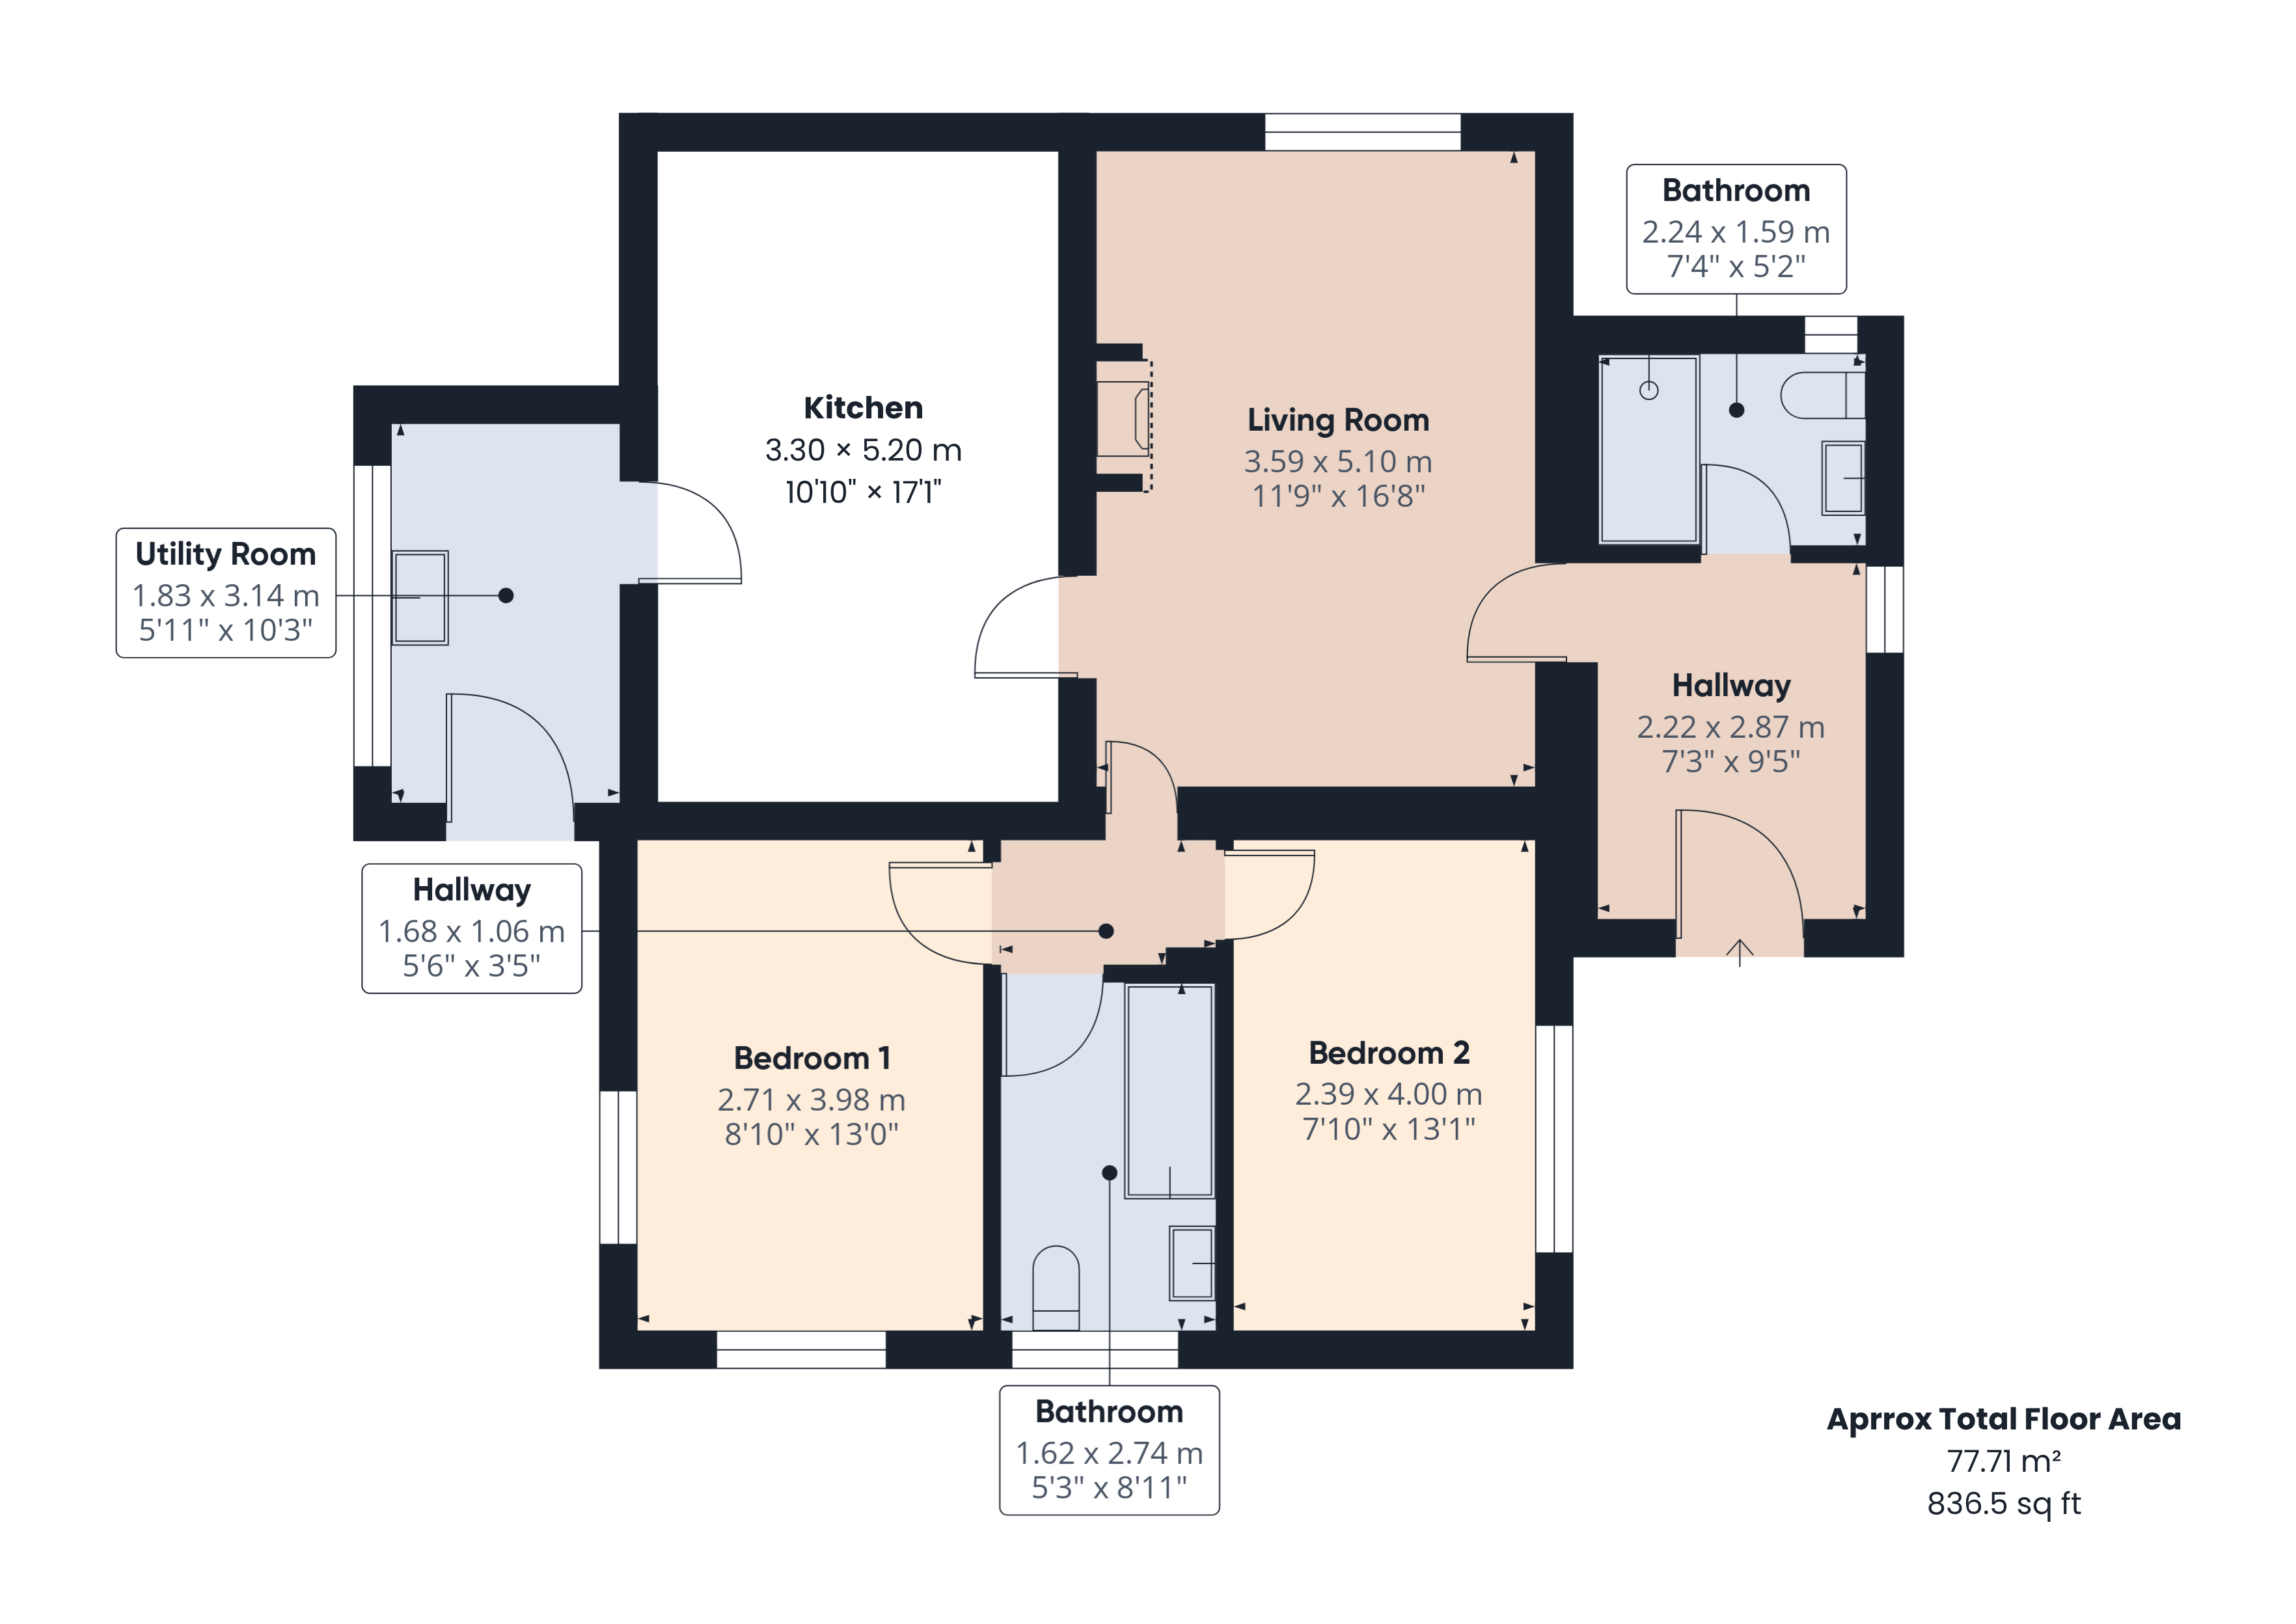
The property is entered into a bright and welcoming entrance hallway, providing a pleasant first impression of the home. A contemporary entrance door with glazed panel allows natural light to filter into the space, while the hallway provides direct access to the bathroom, with a further door leading through to the main living accommodation.
Bathroom
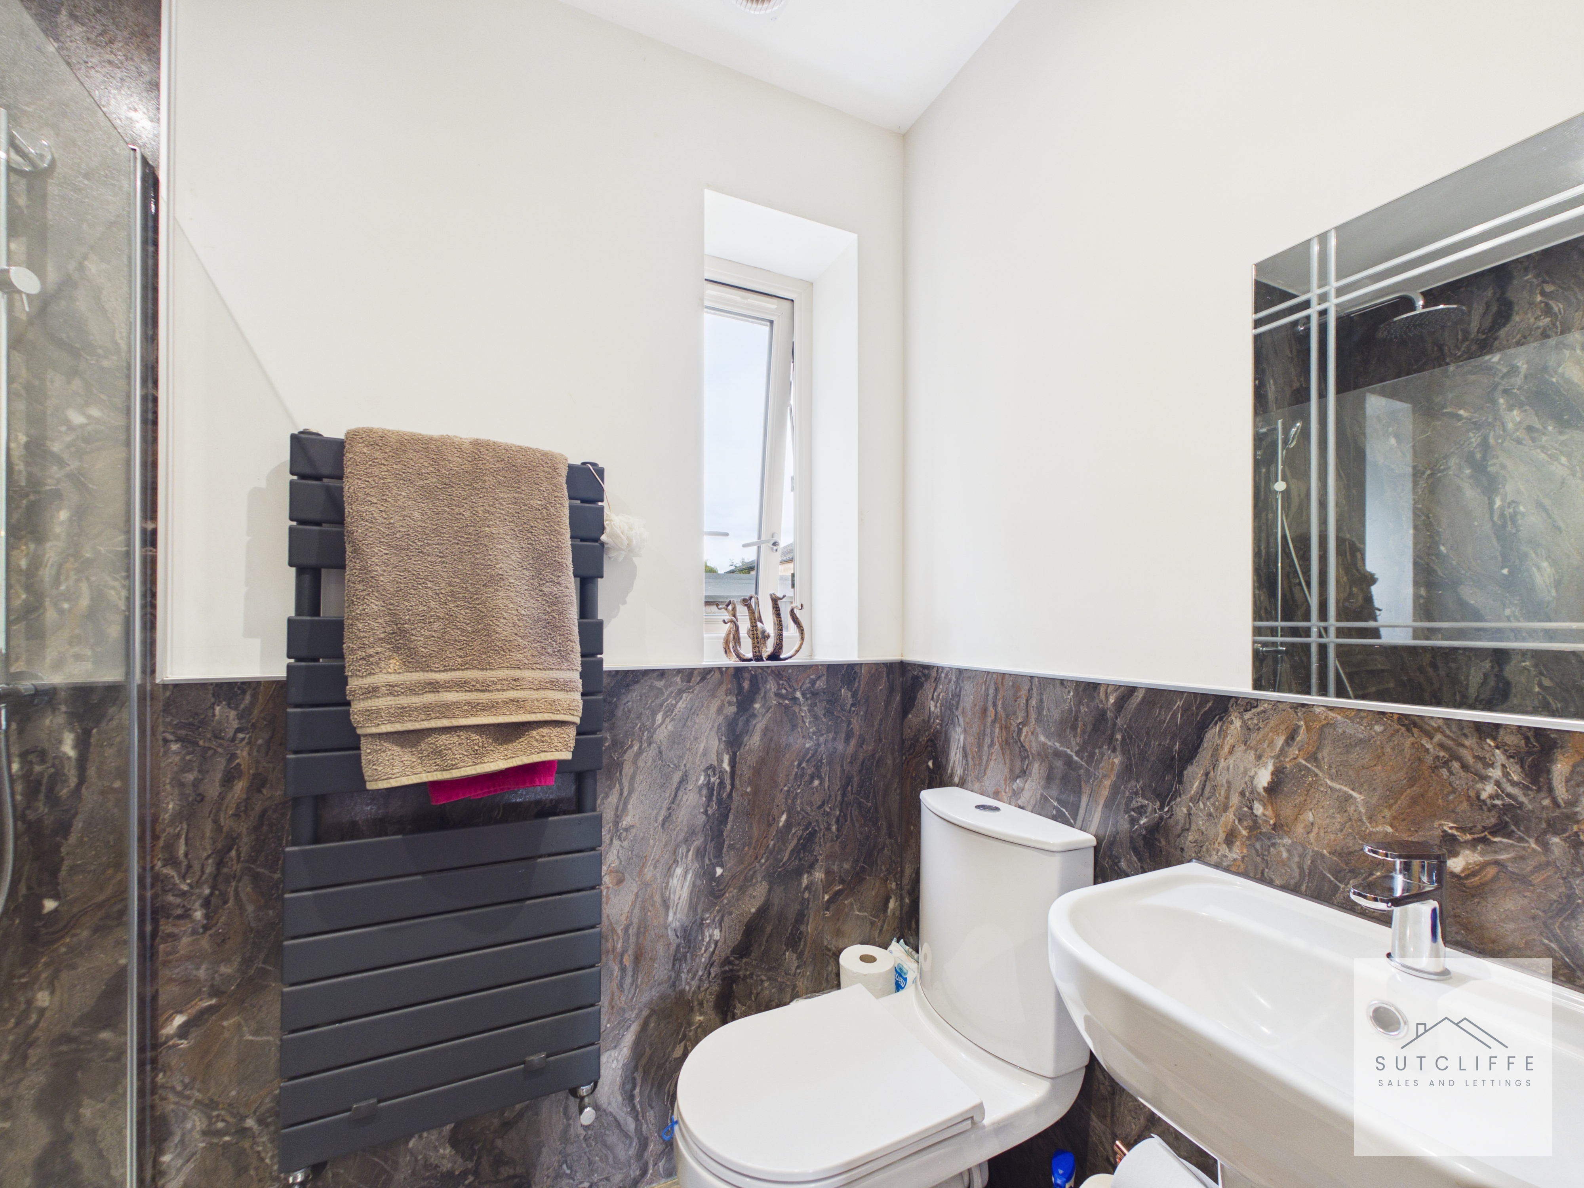
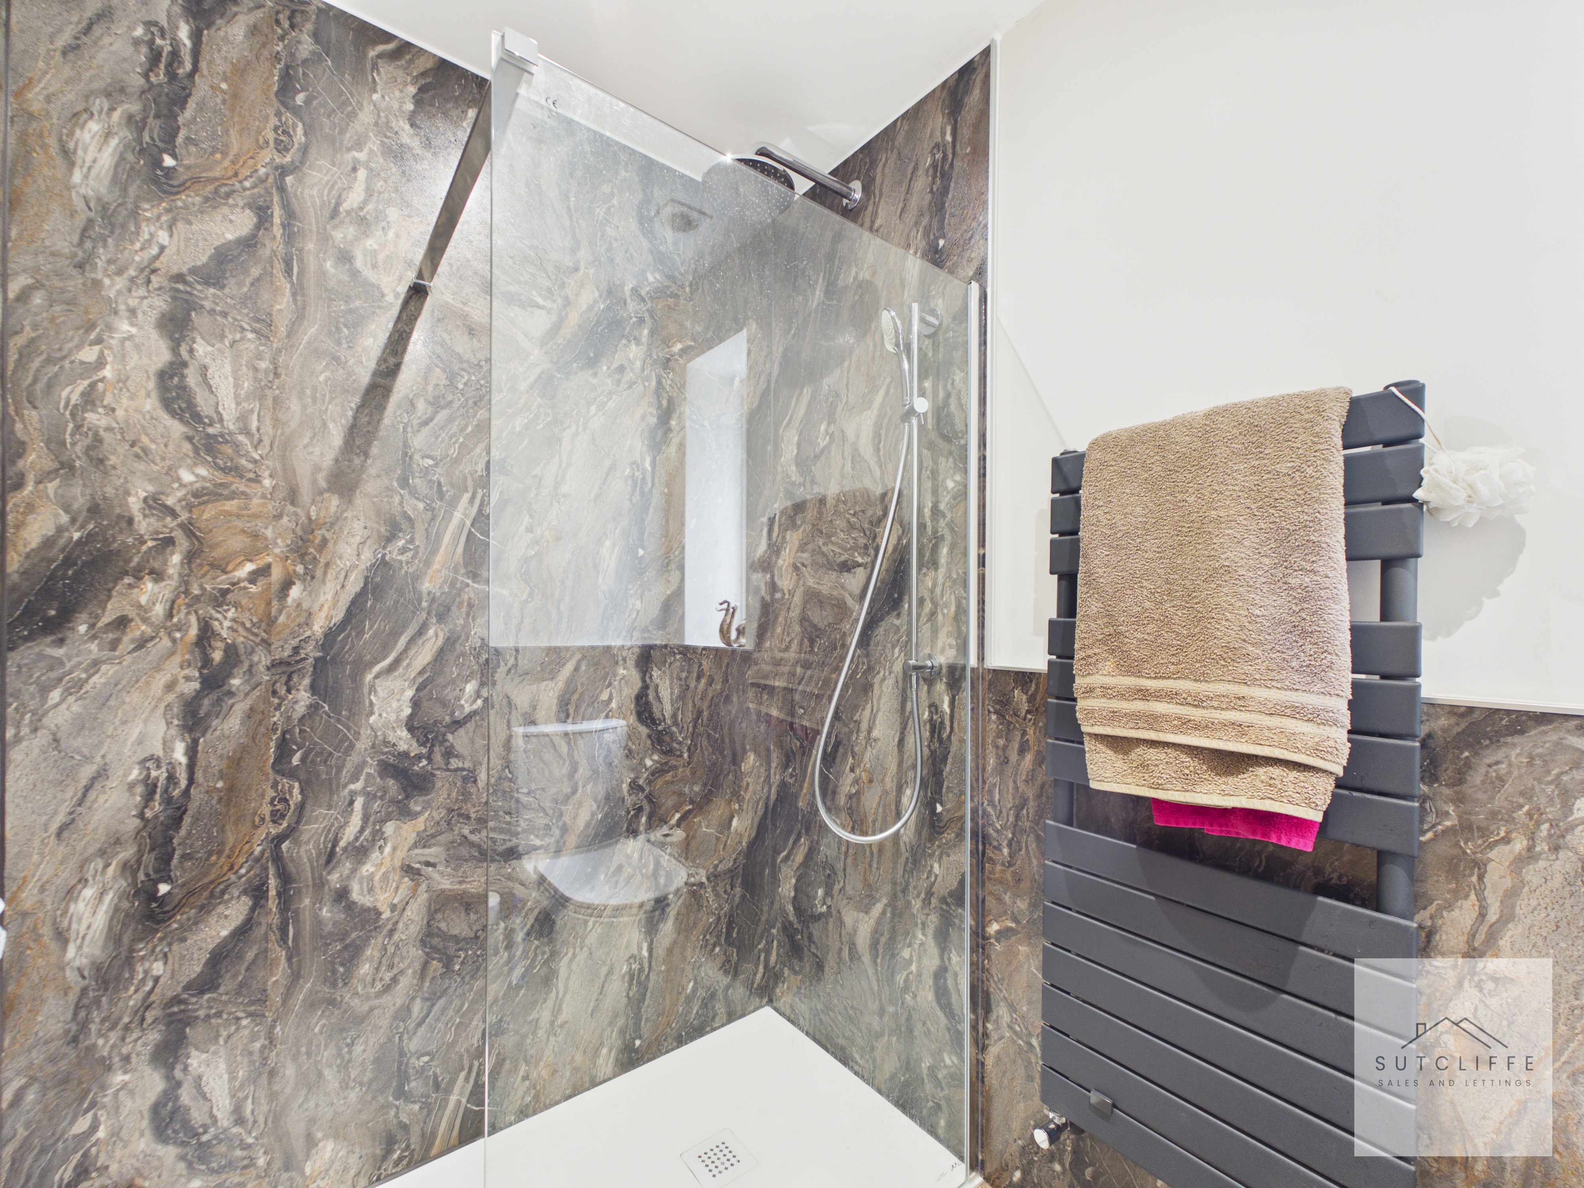
The bathroom has been finished in a contemporary style, featuring striking marble-effect wall panelling which creates a smart, modern finish. The suite comprises a walk-in shower enclosure with rainfall-style shower, W/C and wash hand basin, complemented by a modern heated towel rail and wall-mounted mirror. A window provides natural light and ventilation, completing this stylish and practical space.
Living Room
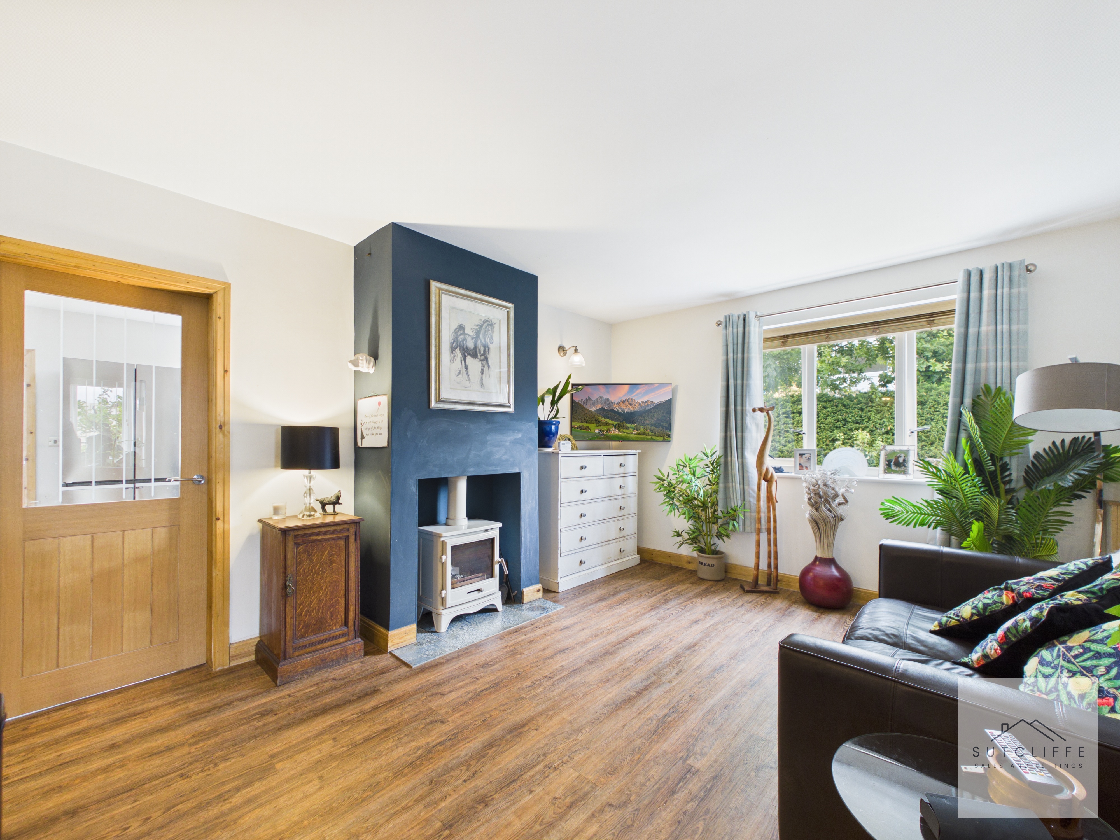
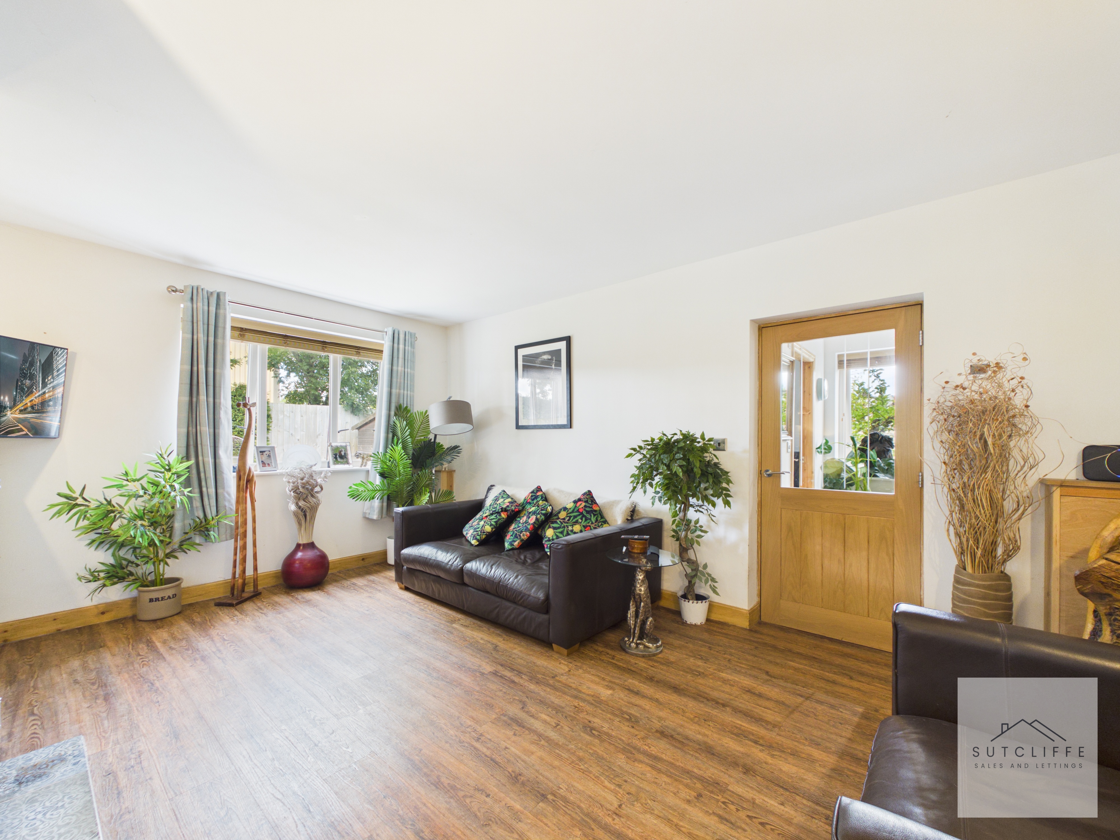
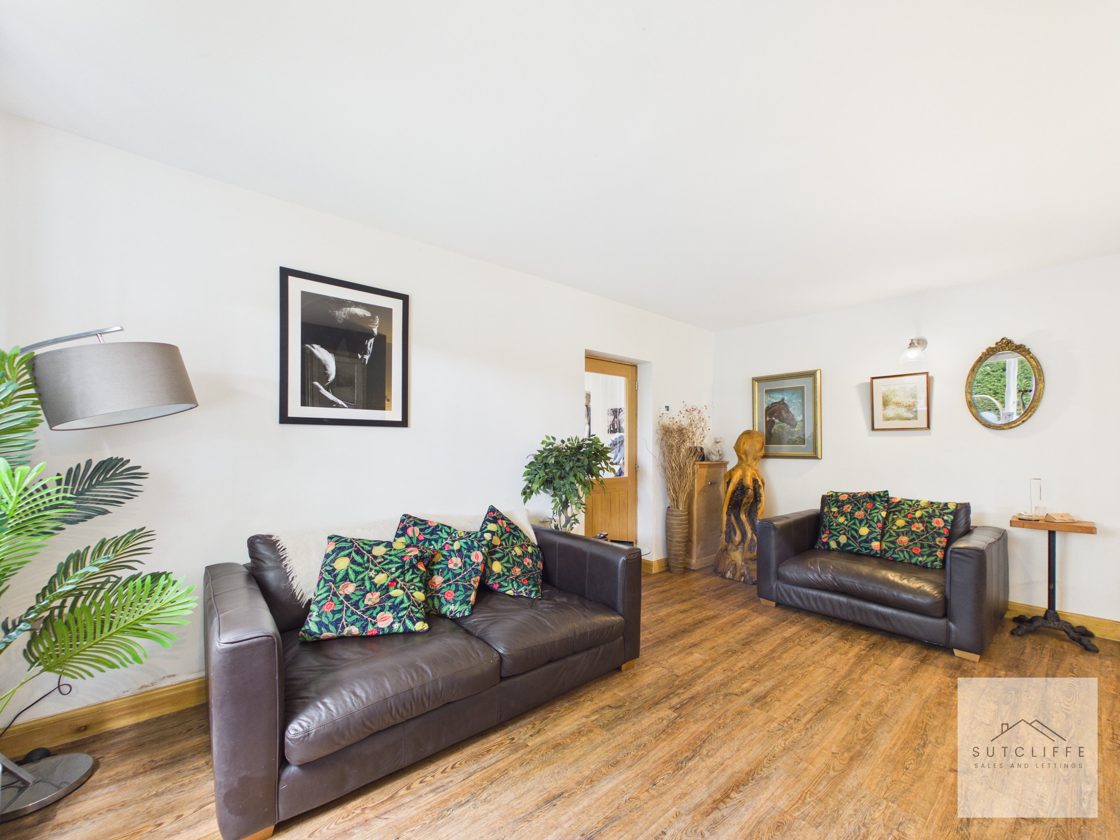
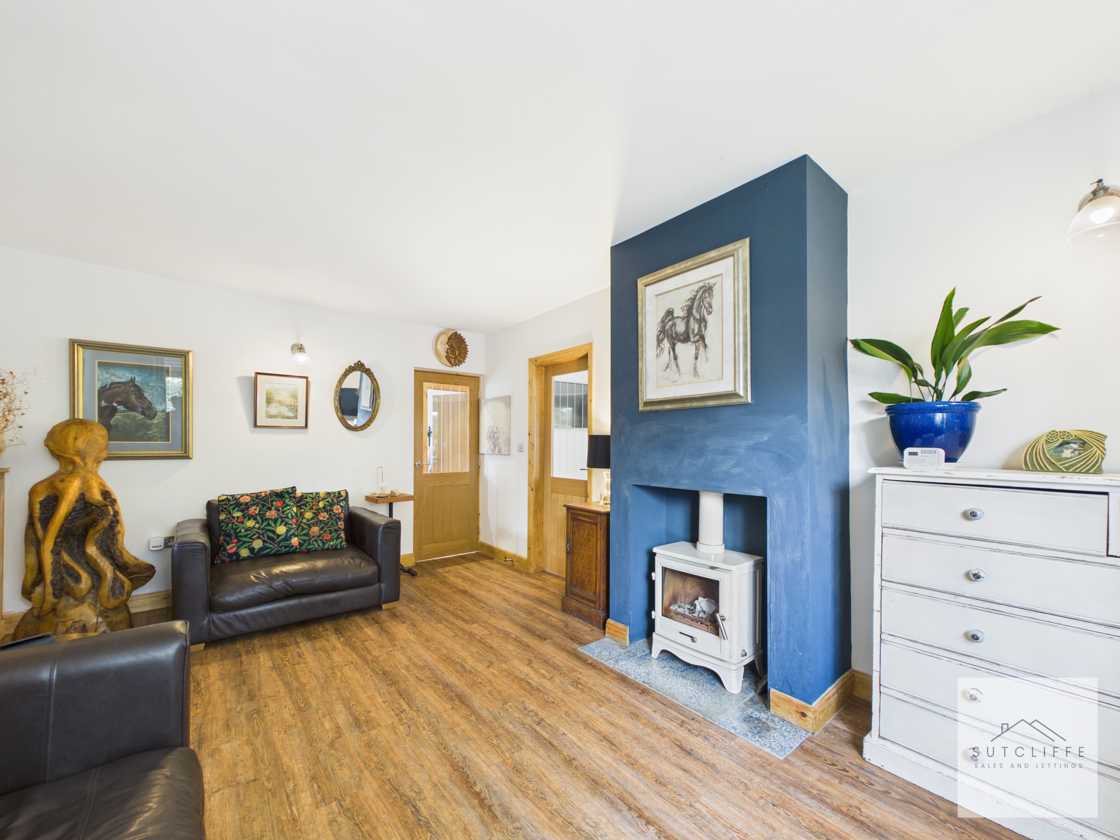
The spacious living room forms a welcoming central hub to the home, offering excellent proportions with plenty of room for a variety of furniture arrangements. A large window overlooking the gardens allows an abundance of natural light to fill the space, while attractive wood-effect flooring runs throughout. A feature fireplace provides an appealing focal point to the room, adding warmth and character to the contemporary interior. From here, one door leads directly into the kitchen, while a further door opens into the inner hallway, providing access to the bedroom accommodation.
View Living Room PhotosKitchen
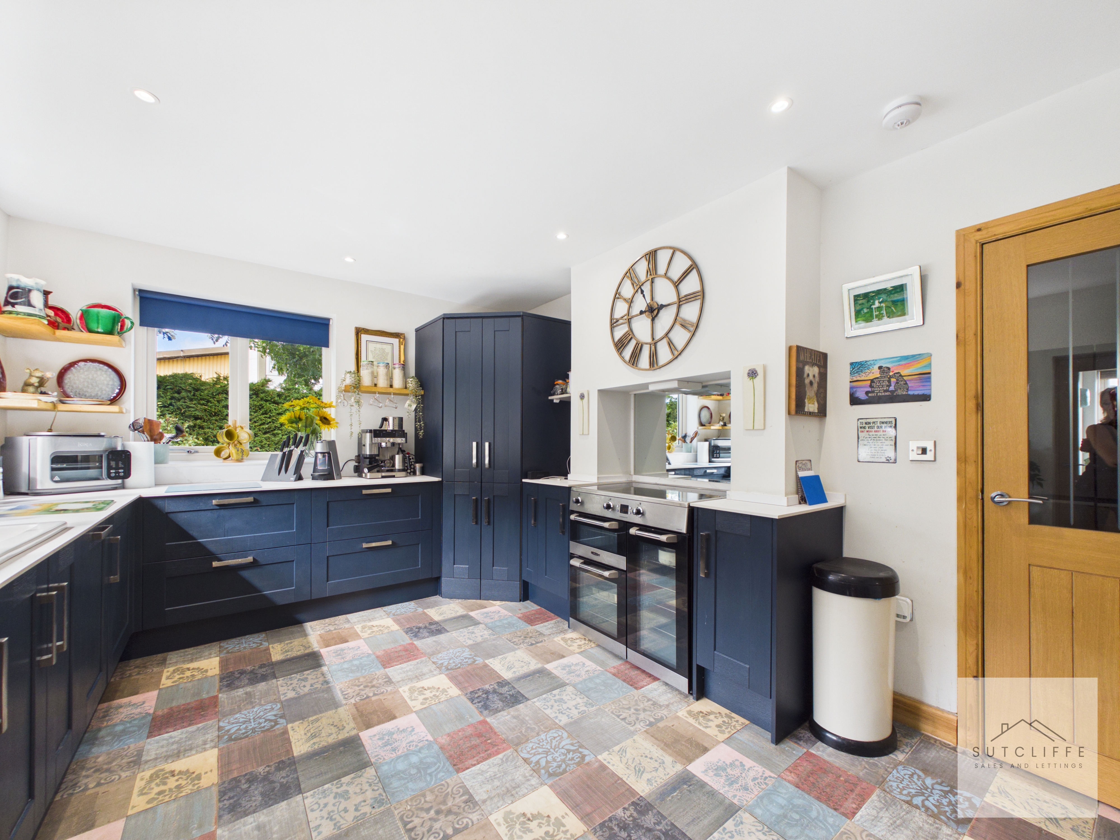
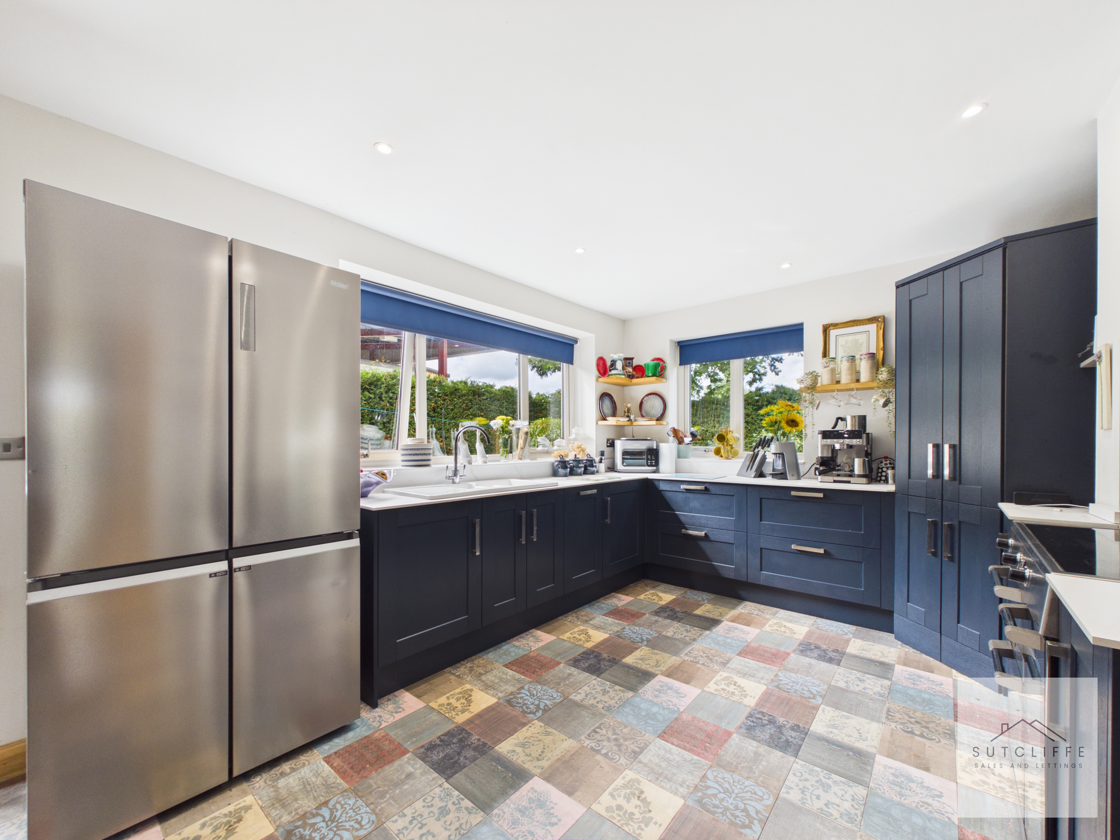
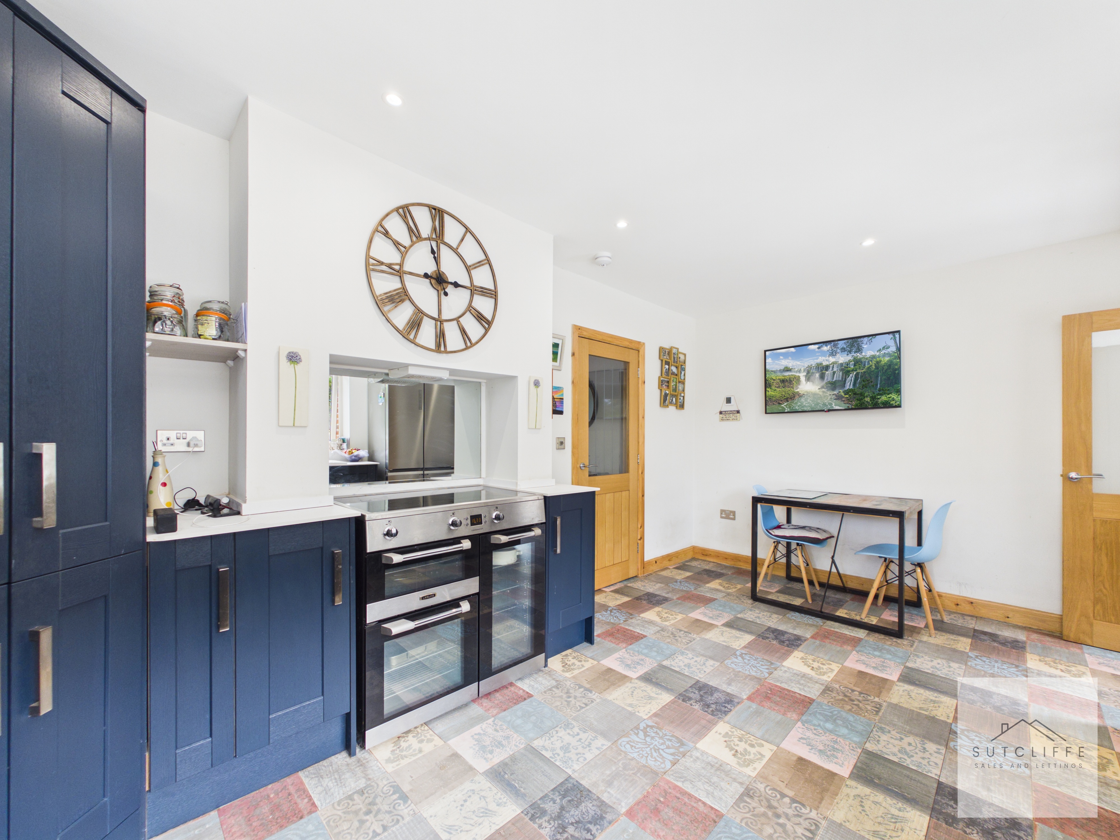
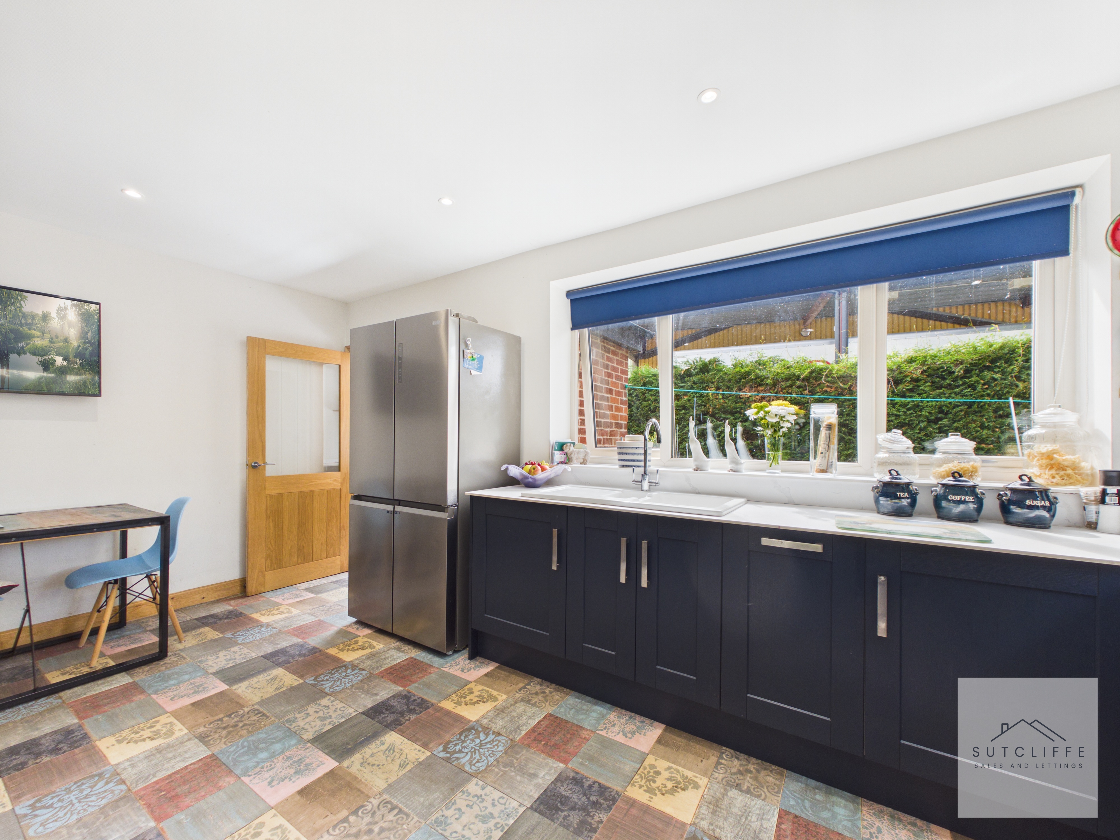
The stylish and well-appointed kitchen is fitted with a comprehensive range of contemporary Shaker-style base units, providing excellent storage alongside generous worktop space. A range-style cooker with extractor above creates a practical focal point, while an integrated dishwasher adds further convenience. A useful pantry cupboard provides additional storage, and there is ample space for a freestanding fridge freezer. Dual-aspect windows allow plenty of natural light into the room and provide pleasant views across the surrounding gardens, while recessed ceiling spotlights and attractive tiled flooring complete this bright and practical kitchen.
View Kitchen PhotosUtility Room
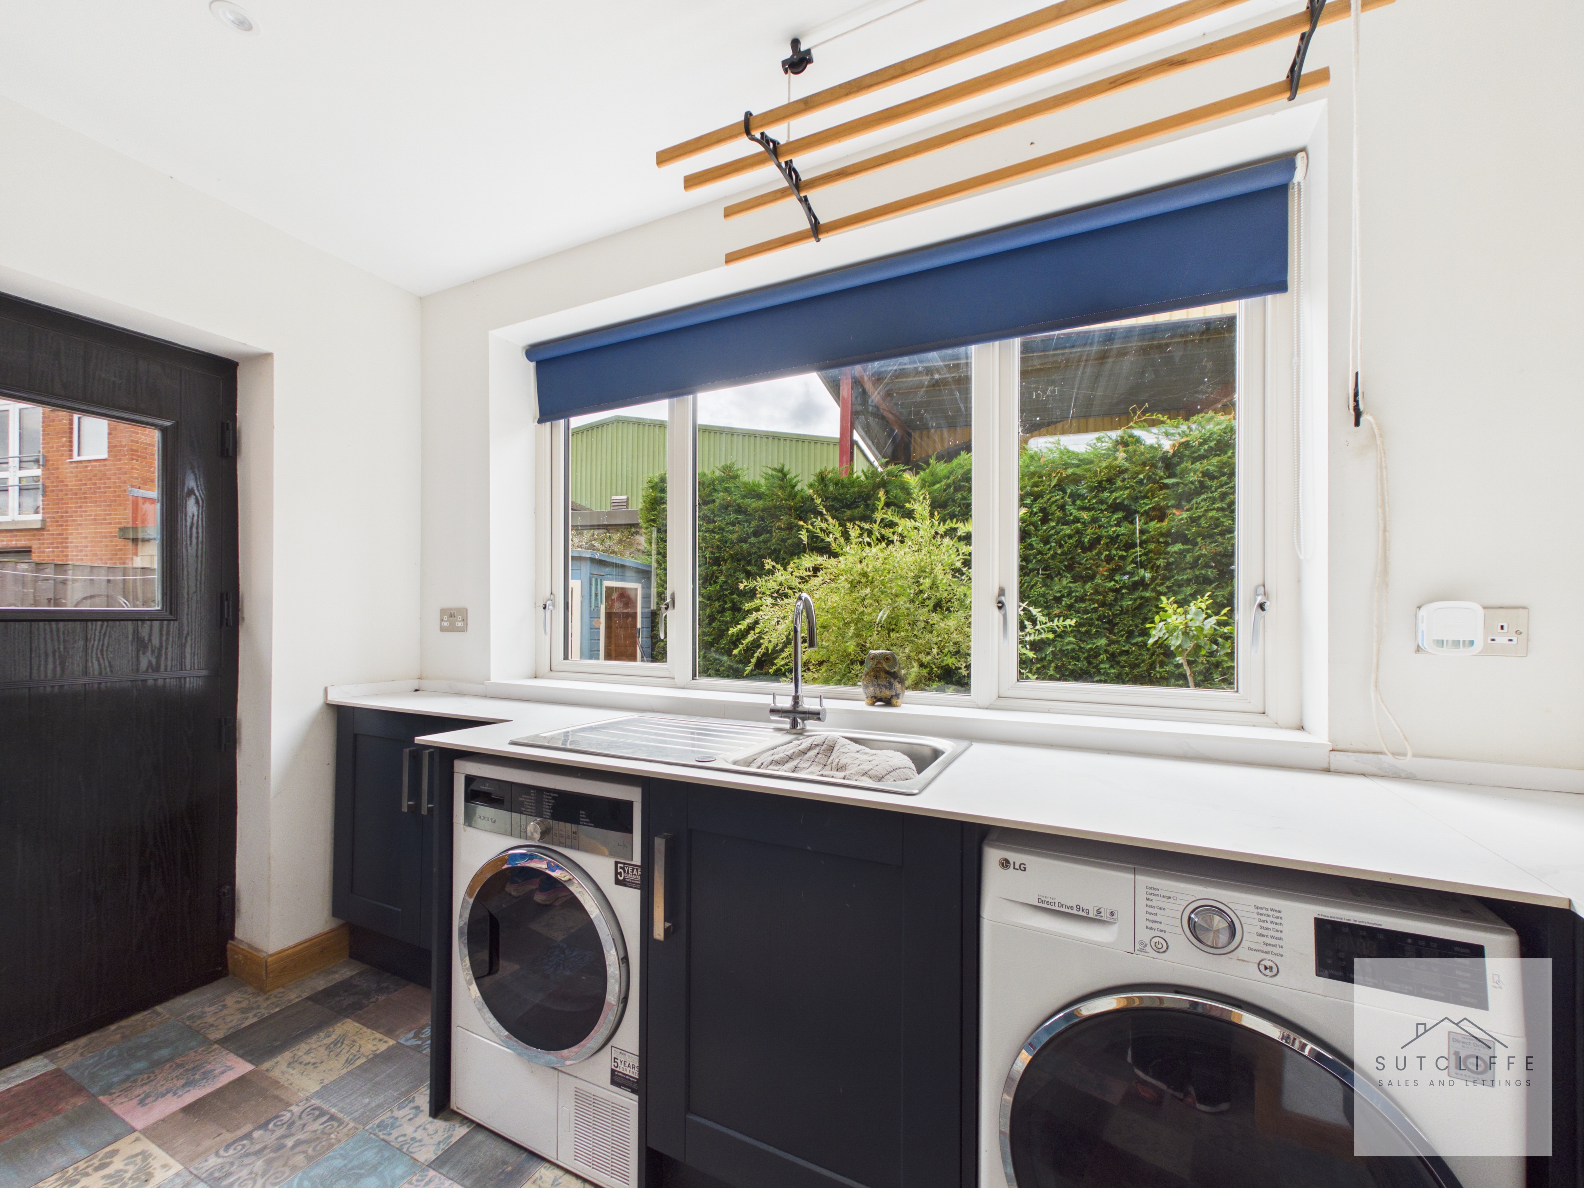
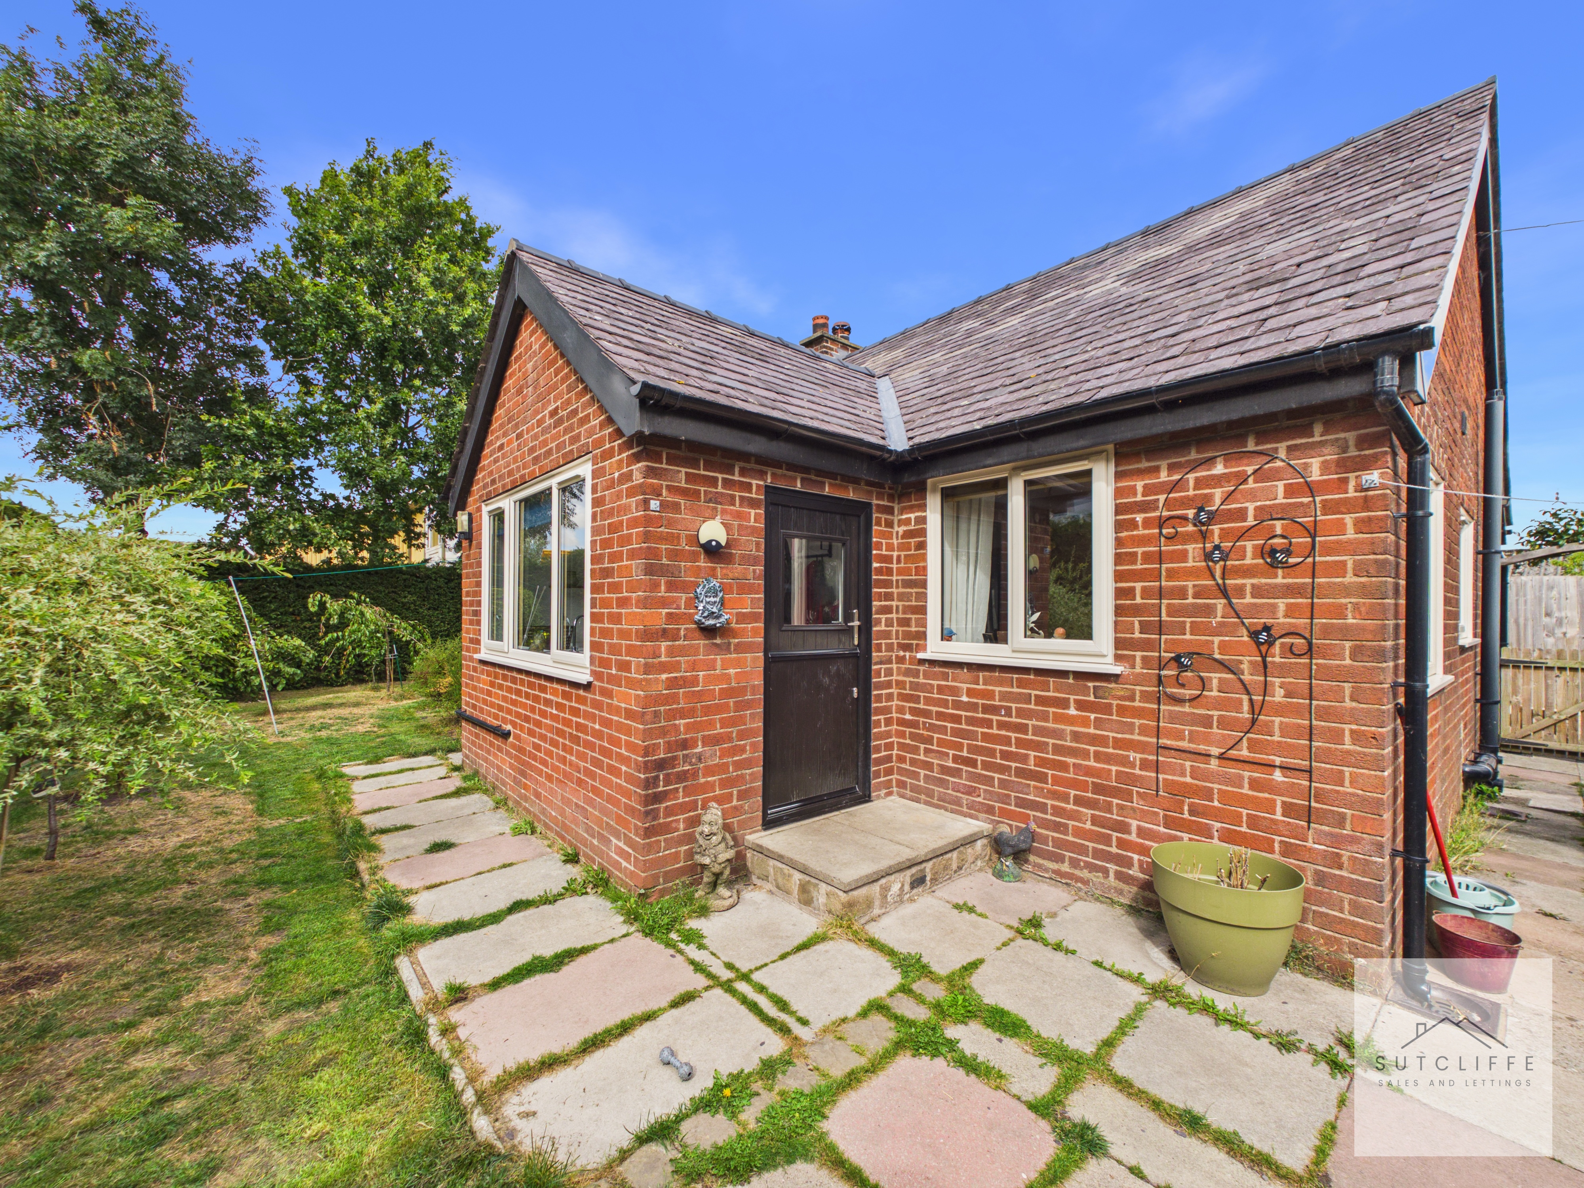
The separate utility room provides a highly practical addition to the home, fitted with units and worktop space alongside a sink. There is dedicated space for both a washing machine and tumble dryer, helping to keep laundry appliances separate from the main kitchen. A large window provides plenty of natural light and an outlook over the garden, while an external stable door offers convenient direct access outside.
Inner Hallway
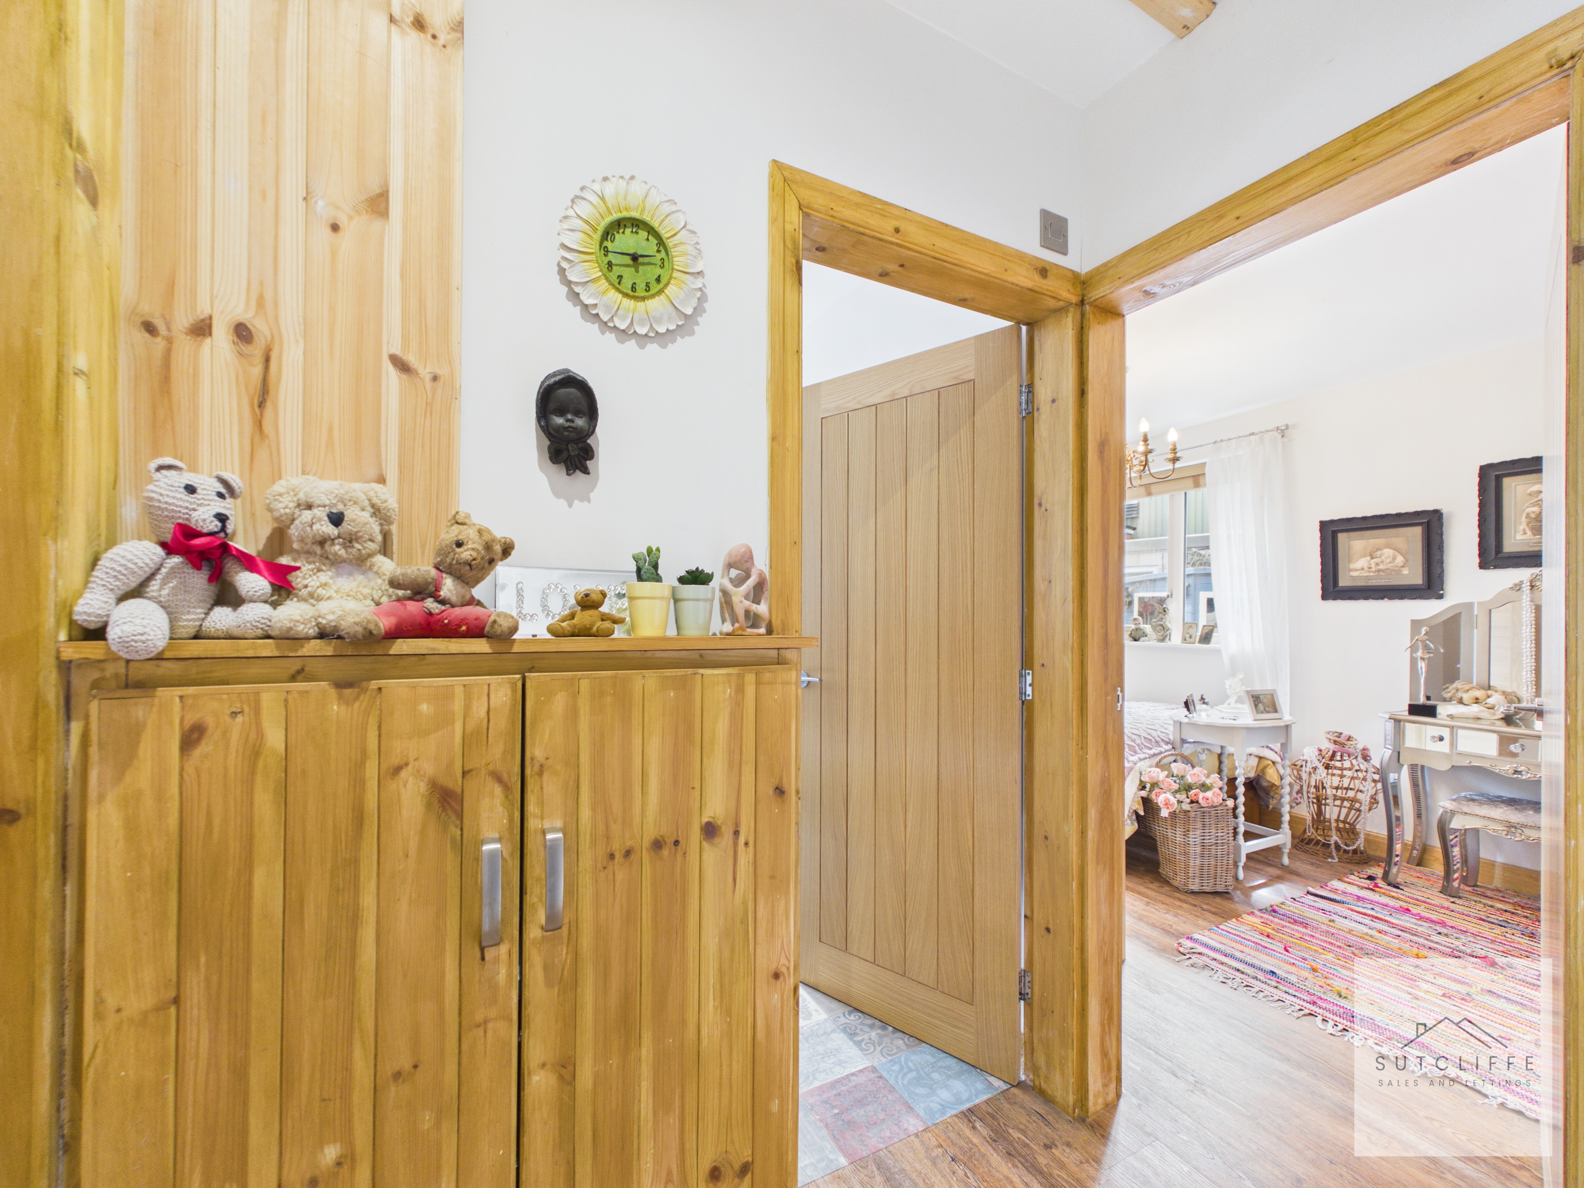
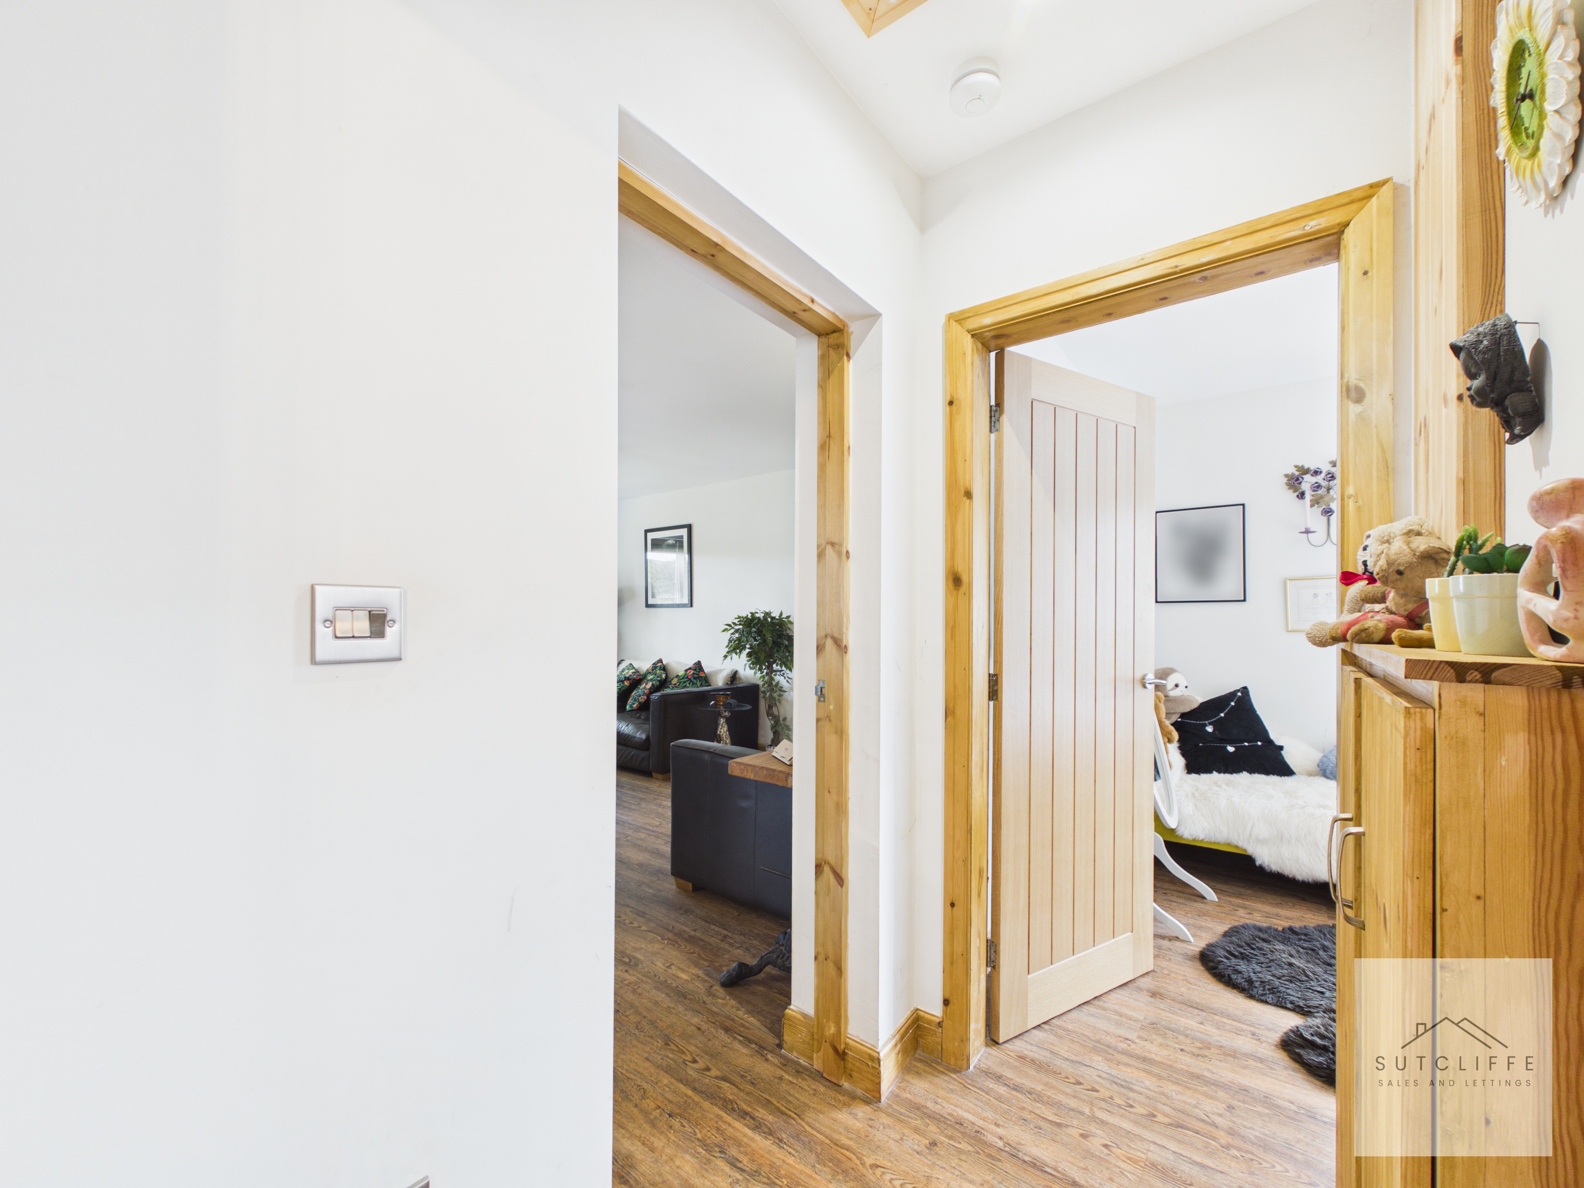
The inner hallway provides access to the bedroom accommodation and offers a useful separation between the main living areas and sleeping quarters. A built-in cupboard provides access to the underfloor heating controls.
Bedroom One
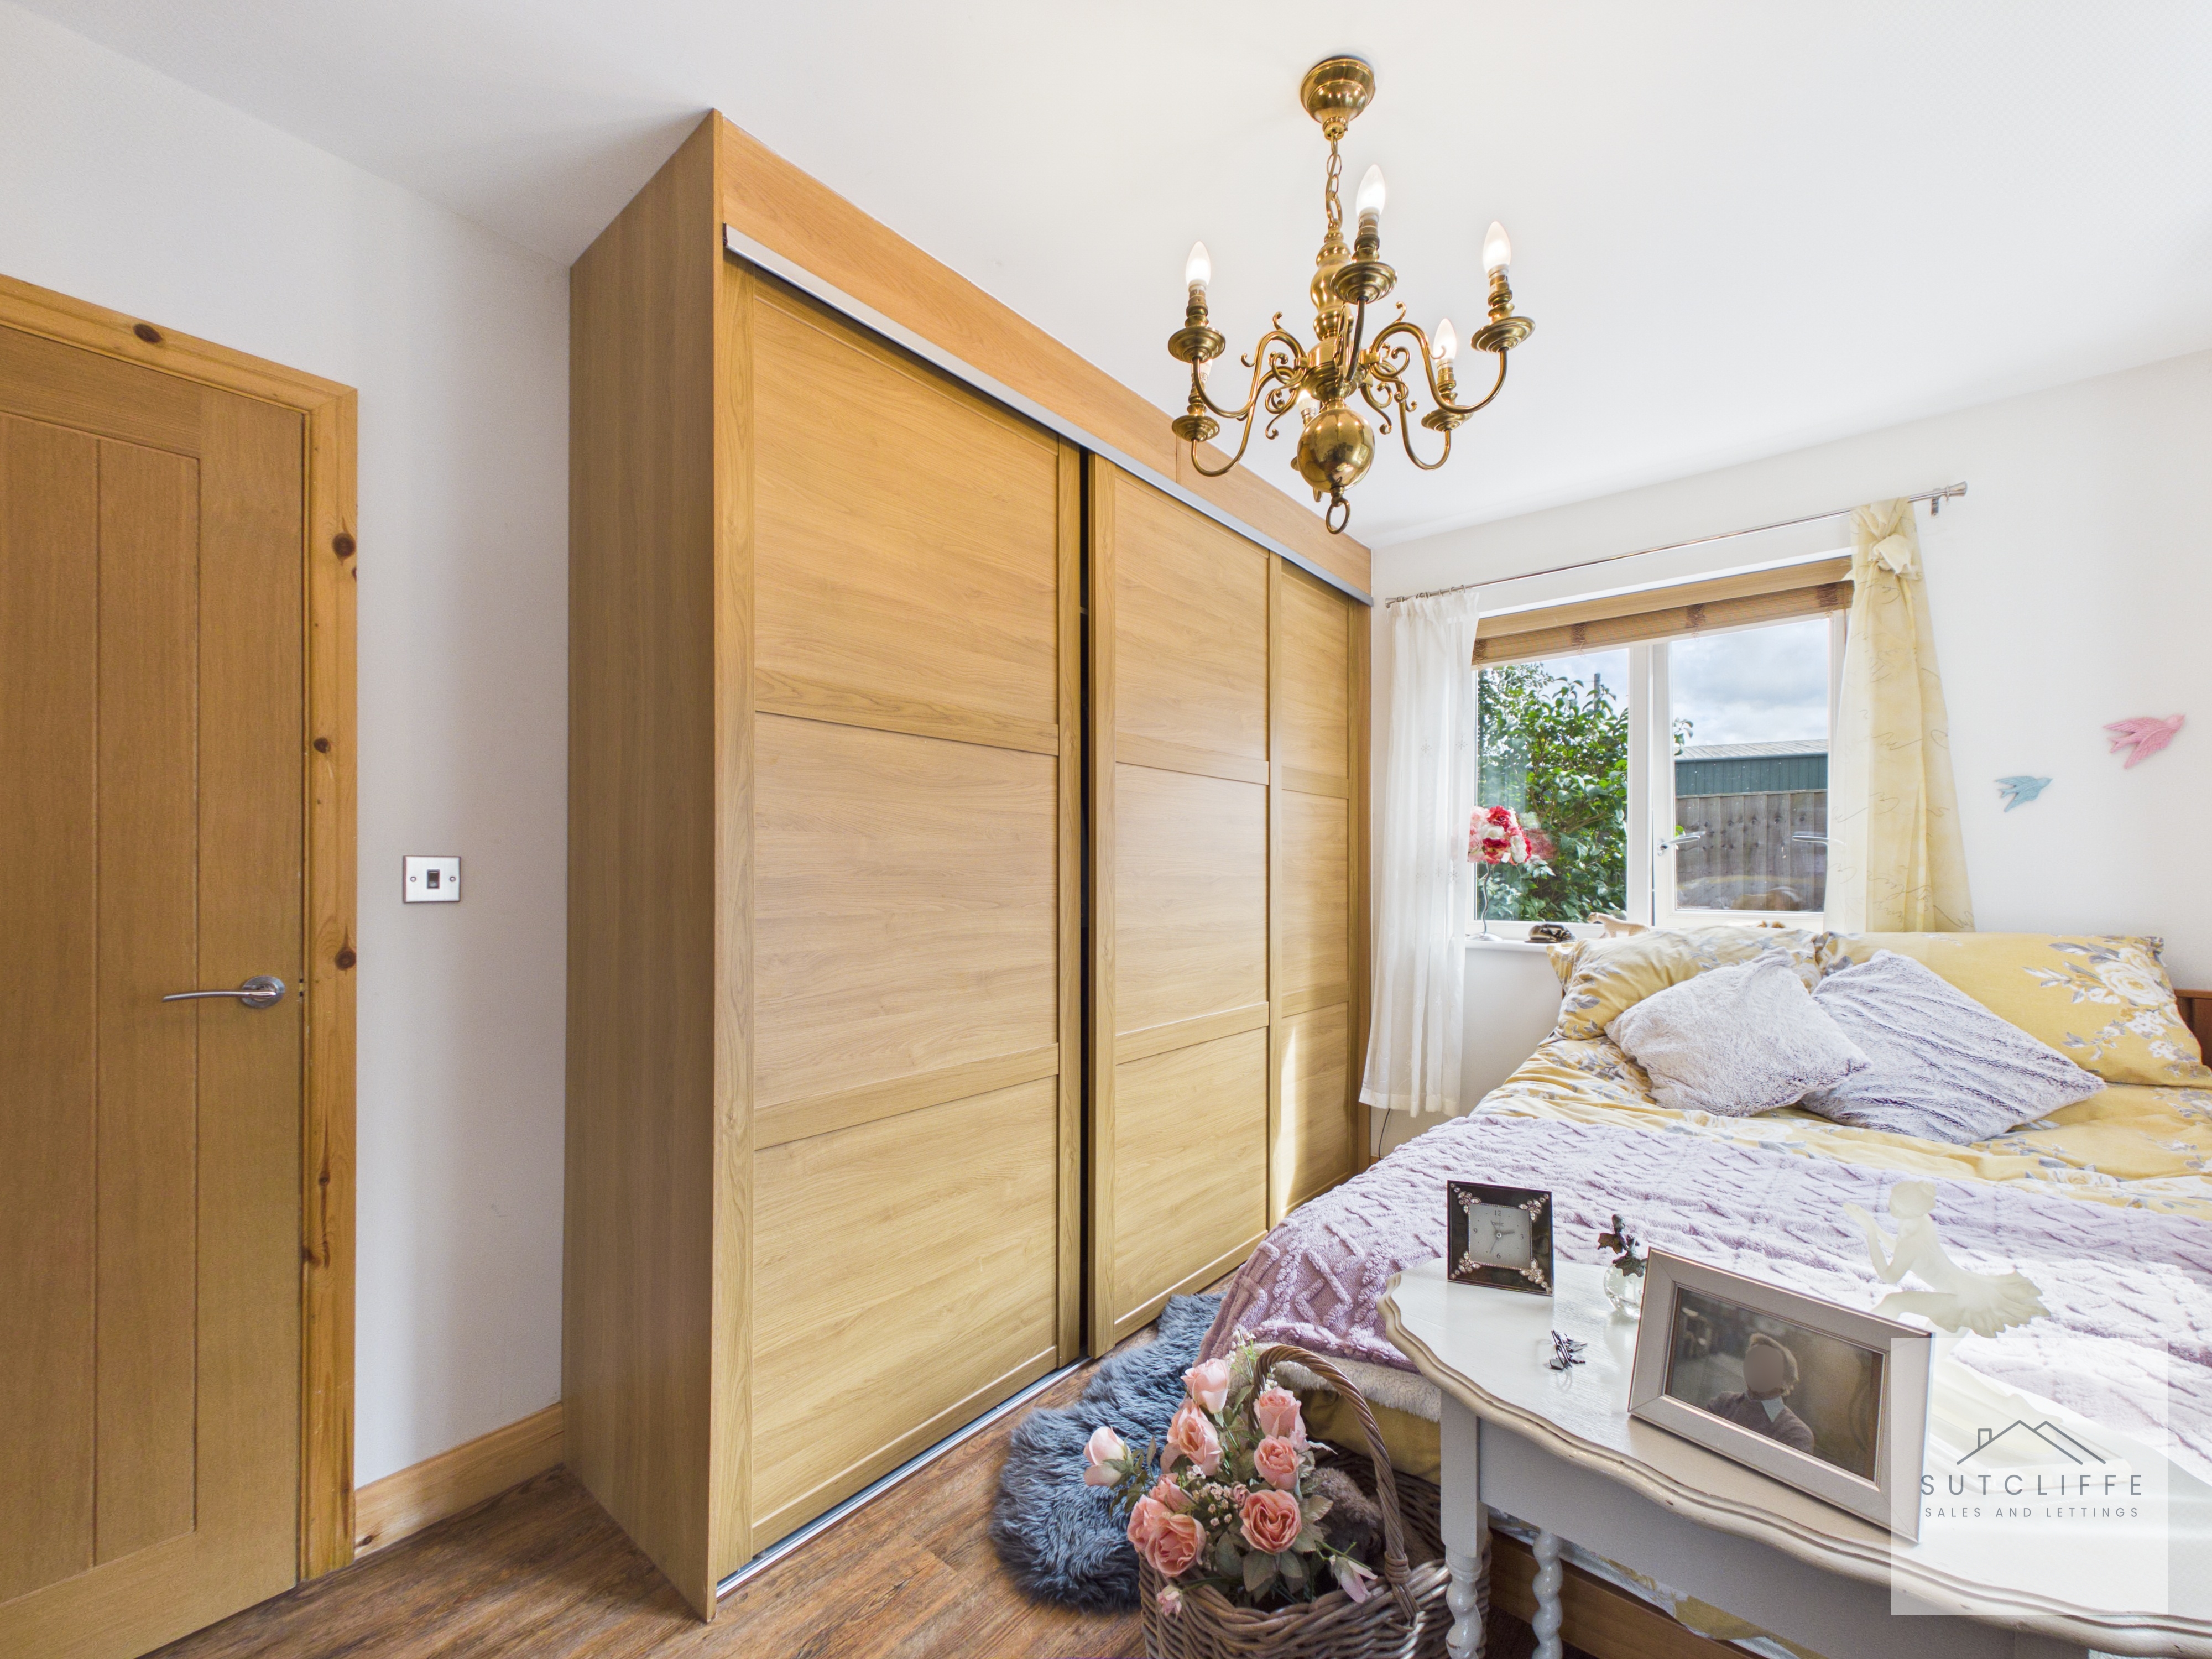
Bedroom One is a well-proportioned double bedroom, enjoying plenty of natural light from windows overlooking the surrounding gardens. A particular highlight is the range of fitted sliding wardrobes, providing excellent built-in storage while maximising the available floor space. There remains ample room for additional bedroom furniture, creating a comfortable and practical main bedroom.
Bedroom Two
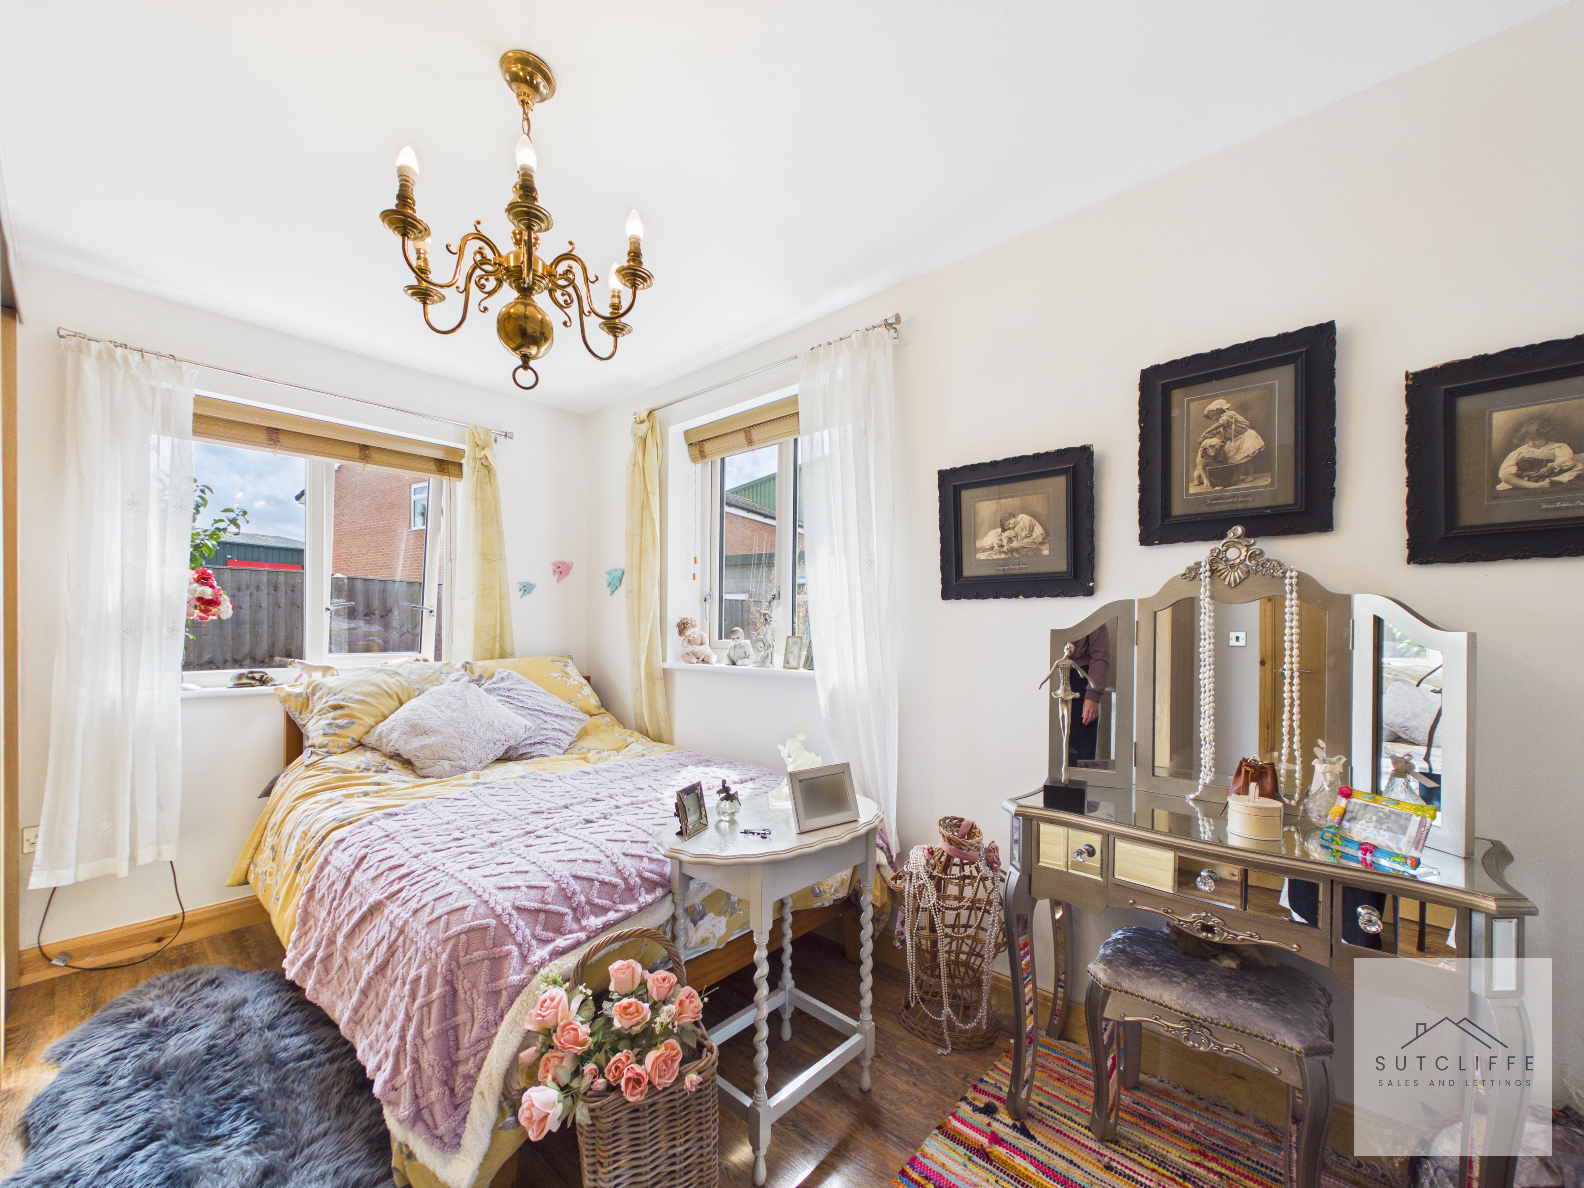
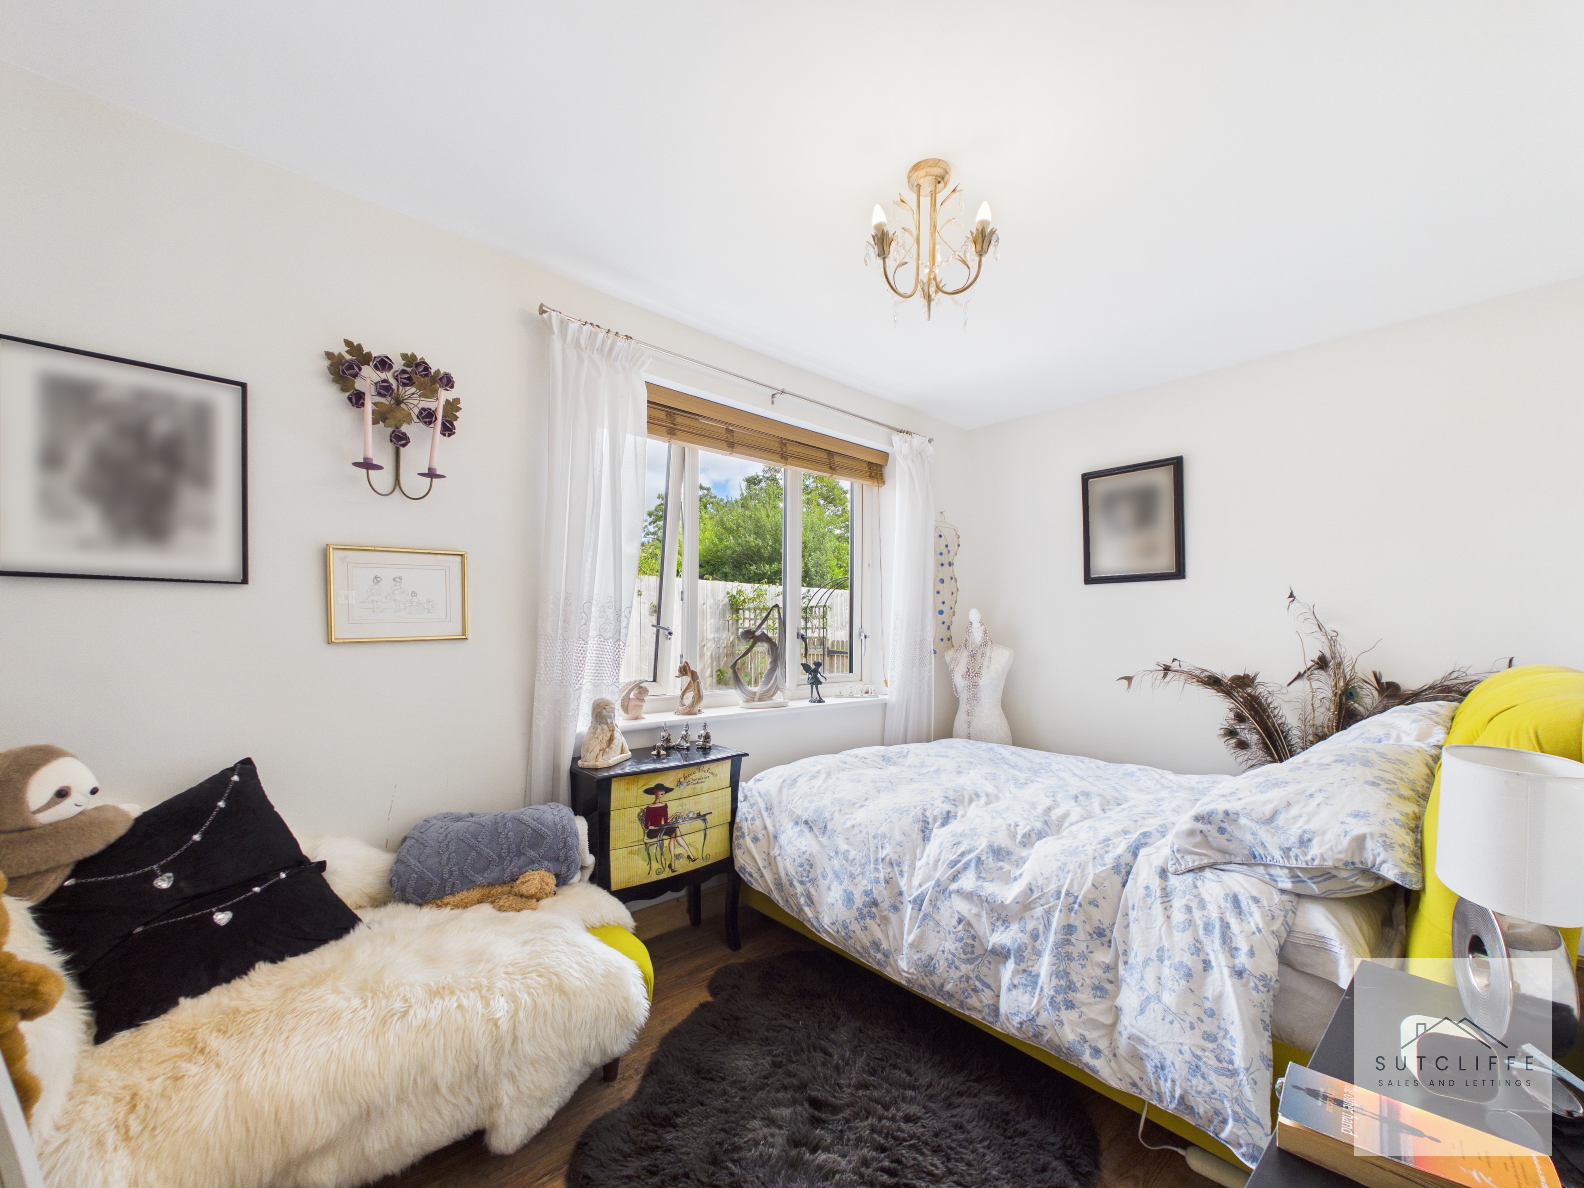
Bedroom Two is another well-proportioned and inviting bedroom, offering plenty of space for bedroom furniture. A large window provides an attractive outlook over the garden and allows plenty of natural light to fill the room, creating a bright and comfortable space ideal as a guest bedroom, children's room or home office if required.
Bathroom
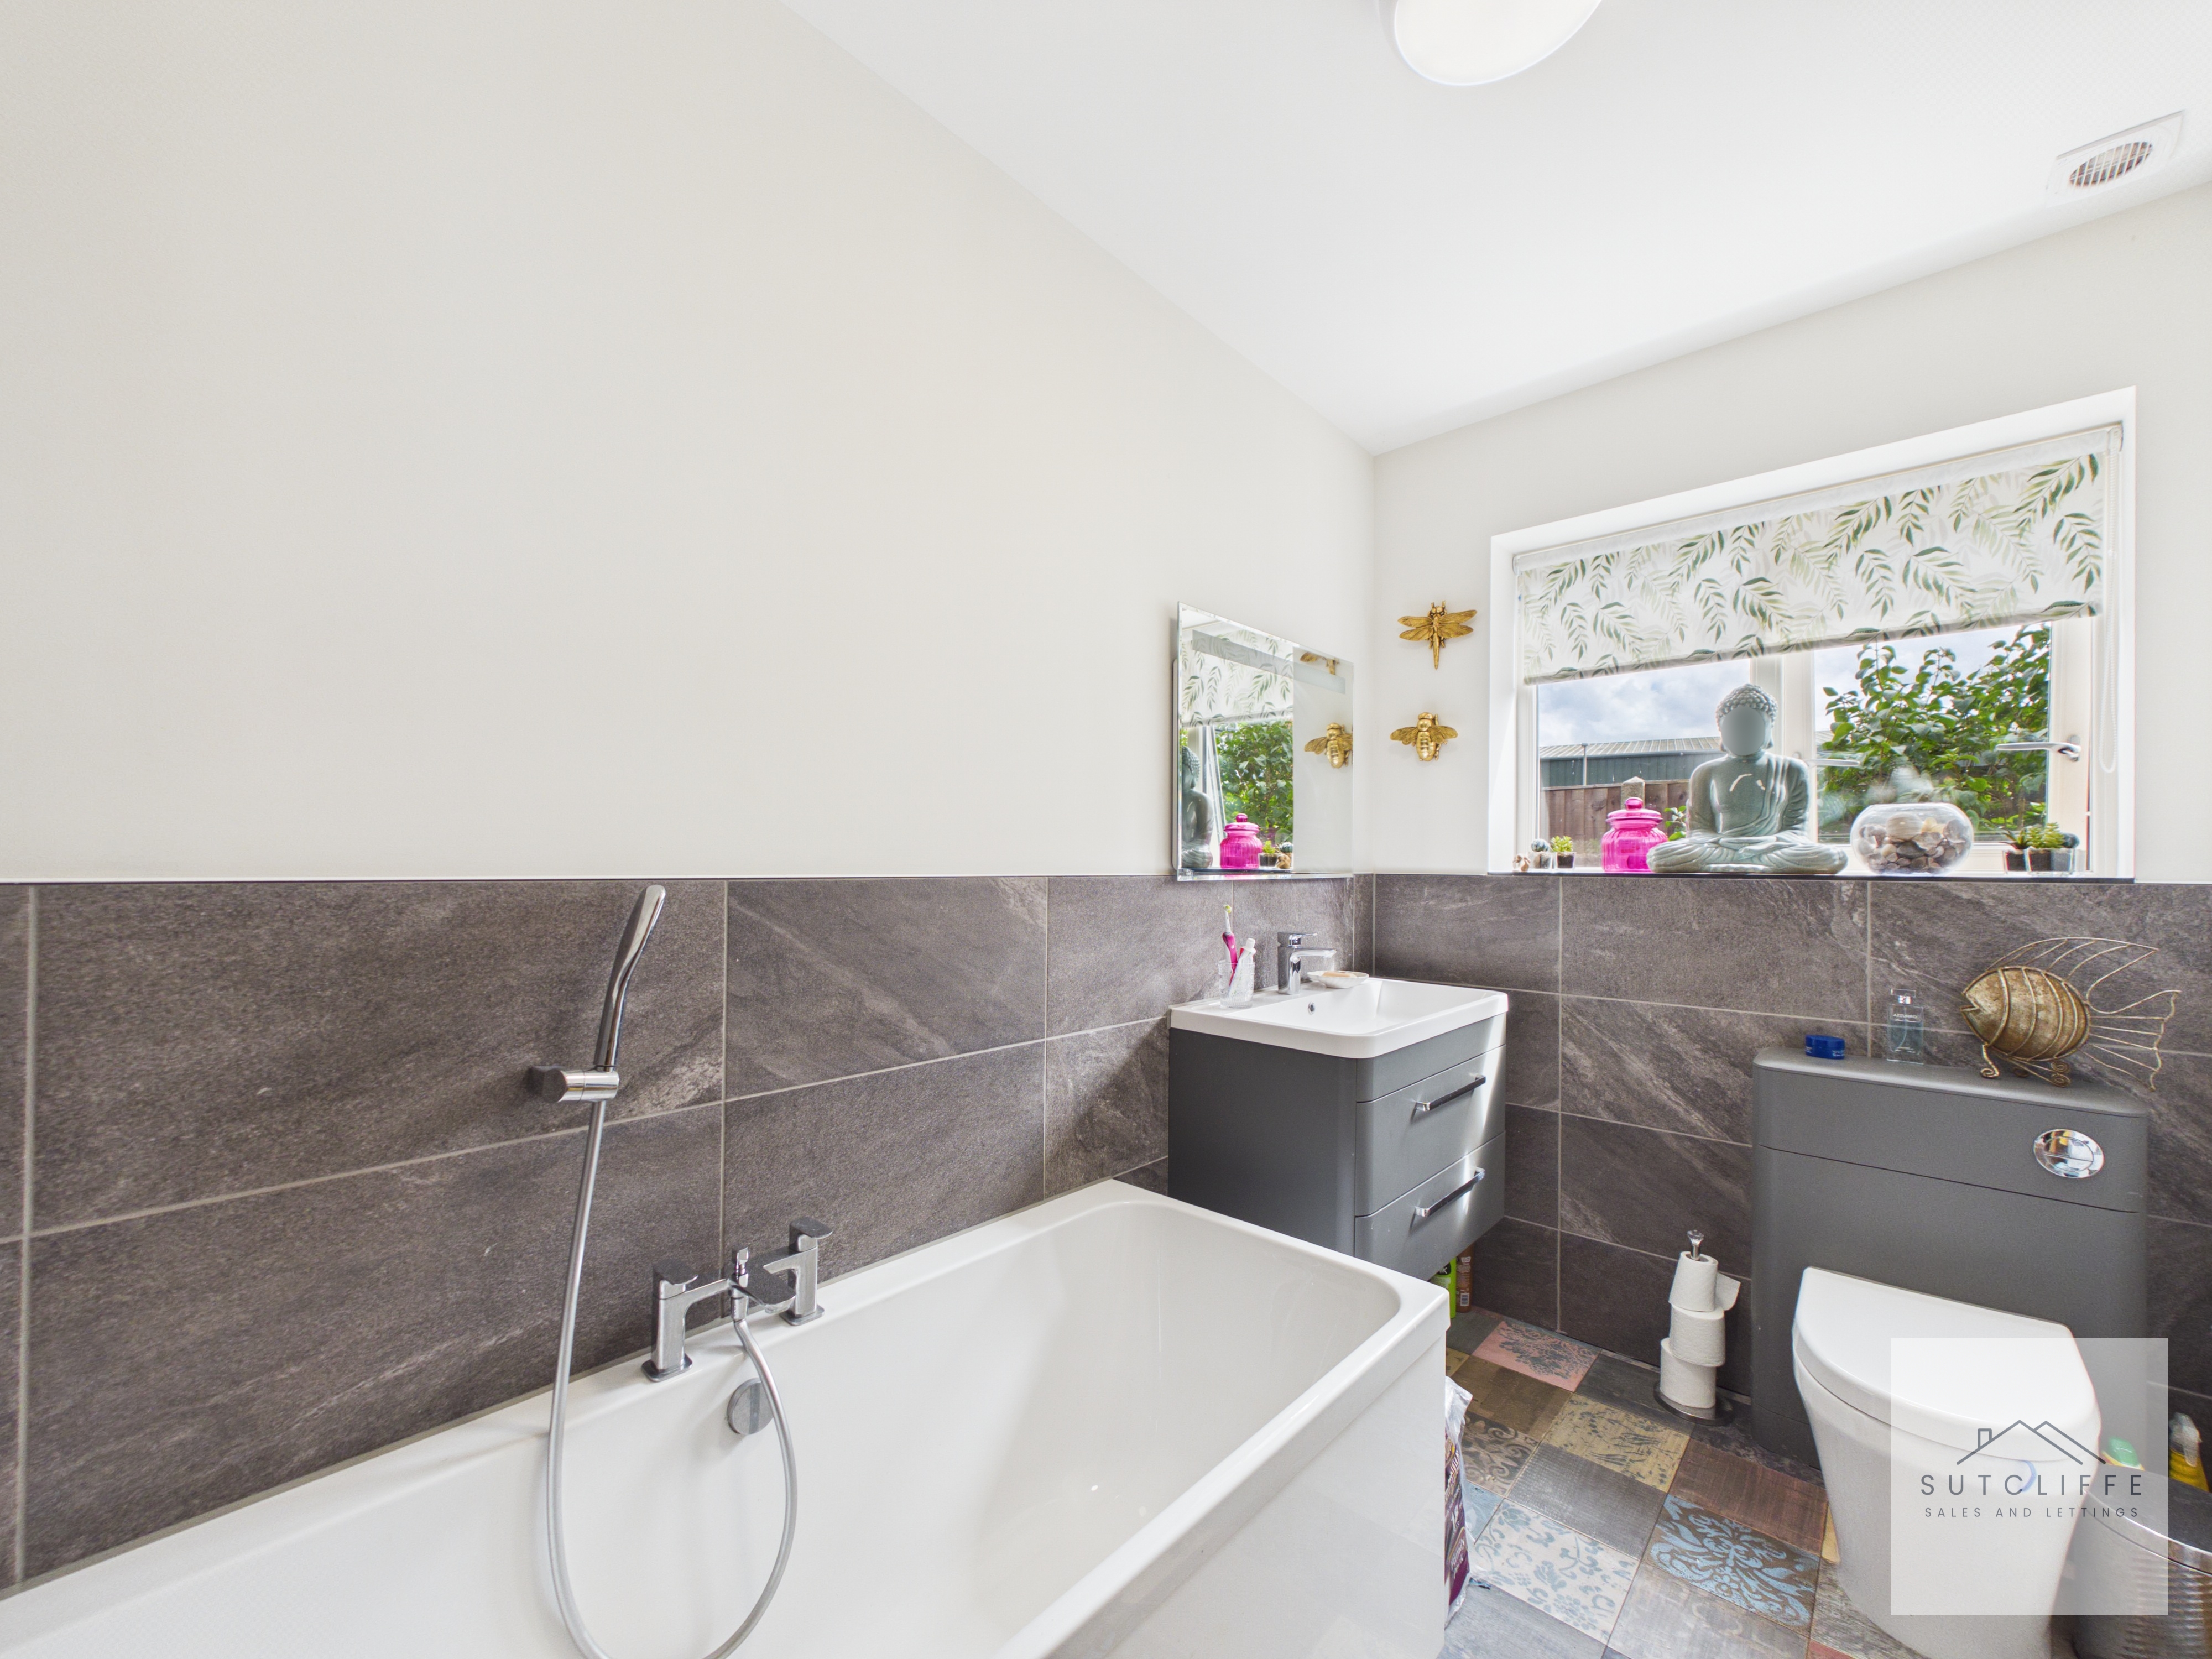
The main bathroom is finished in a modern, contemporary style and comprises a panelled bath with shower attachment, W/C and wash hand basin set within a vanity unit, providing useful storage. Large-format tiled walls create a smart finish, while a generous window allows plenty of natural light into the room.
Floorplans
Outside Spaces
Rear Garden
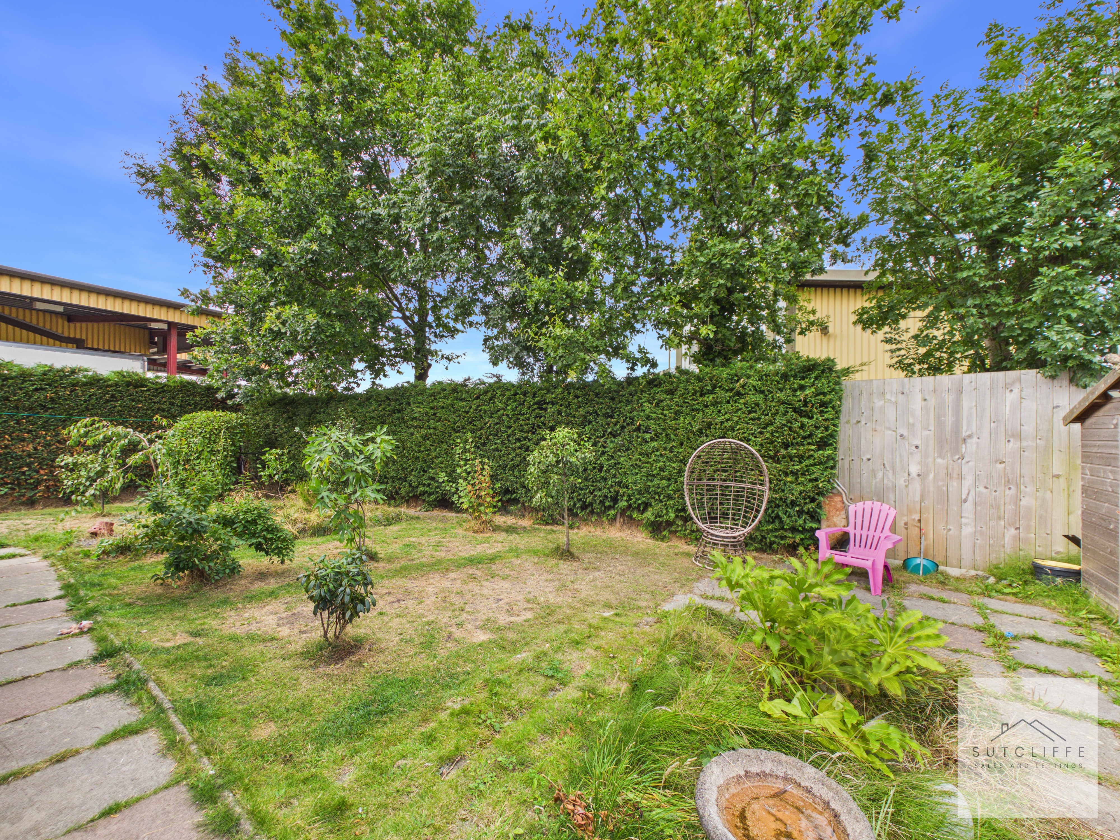
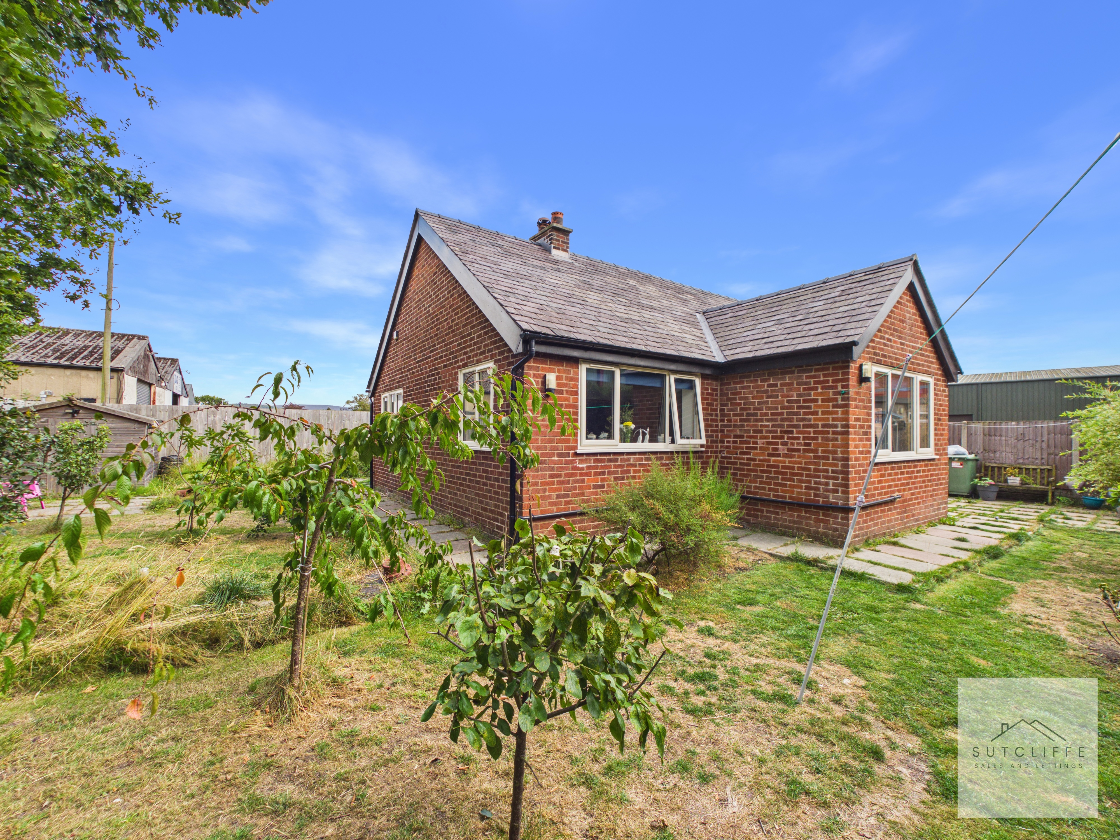
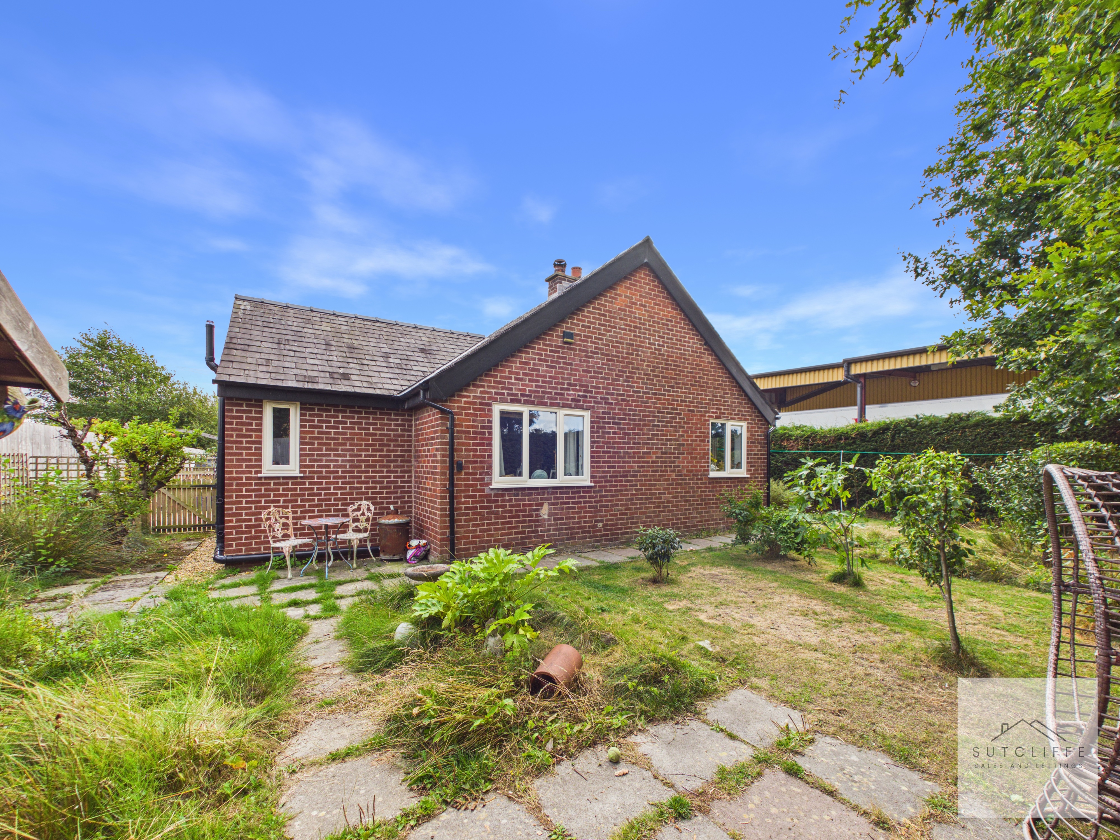
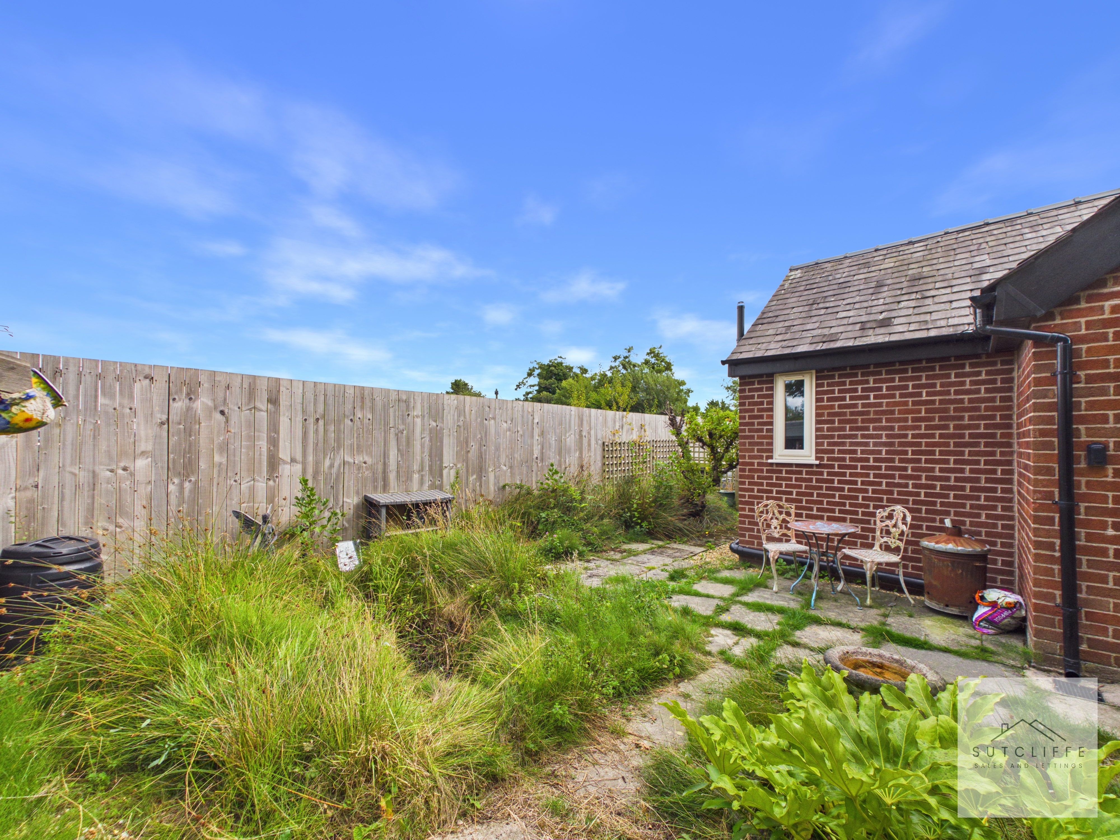
The property enjoys wrap-around gardens extending to both the rear and sides of the bungalow, creating a generous outdoor space that complements its private, tucked-away setting. The gardens feature a mixture of lawn, established planting, mature hedging and paved areas, with plenty of scope for buyers to further landscape and personalise the space to their own taste. Mature trees and boundary fencing provide a good degree of privacy, while the garden offers ample room for outdoor seating, entertaining and enjoying the warmer months.
View PhotosFront Garden
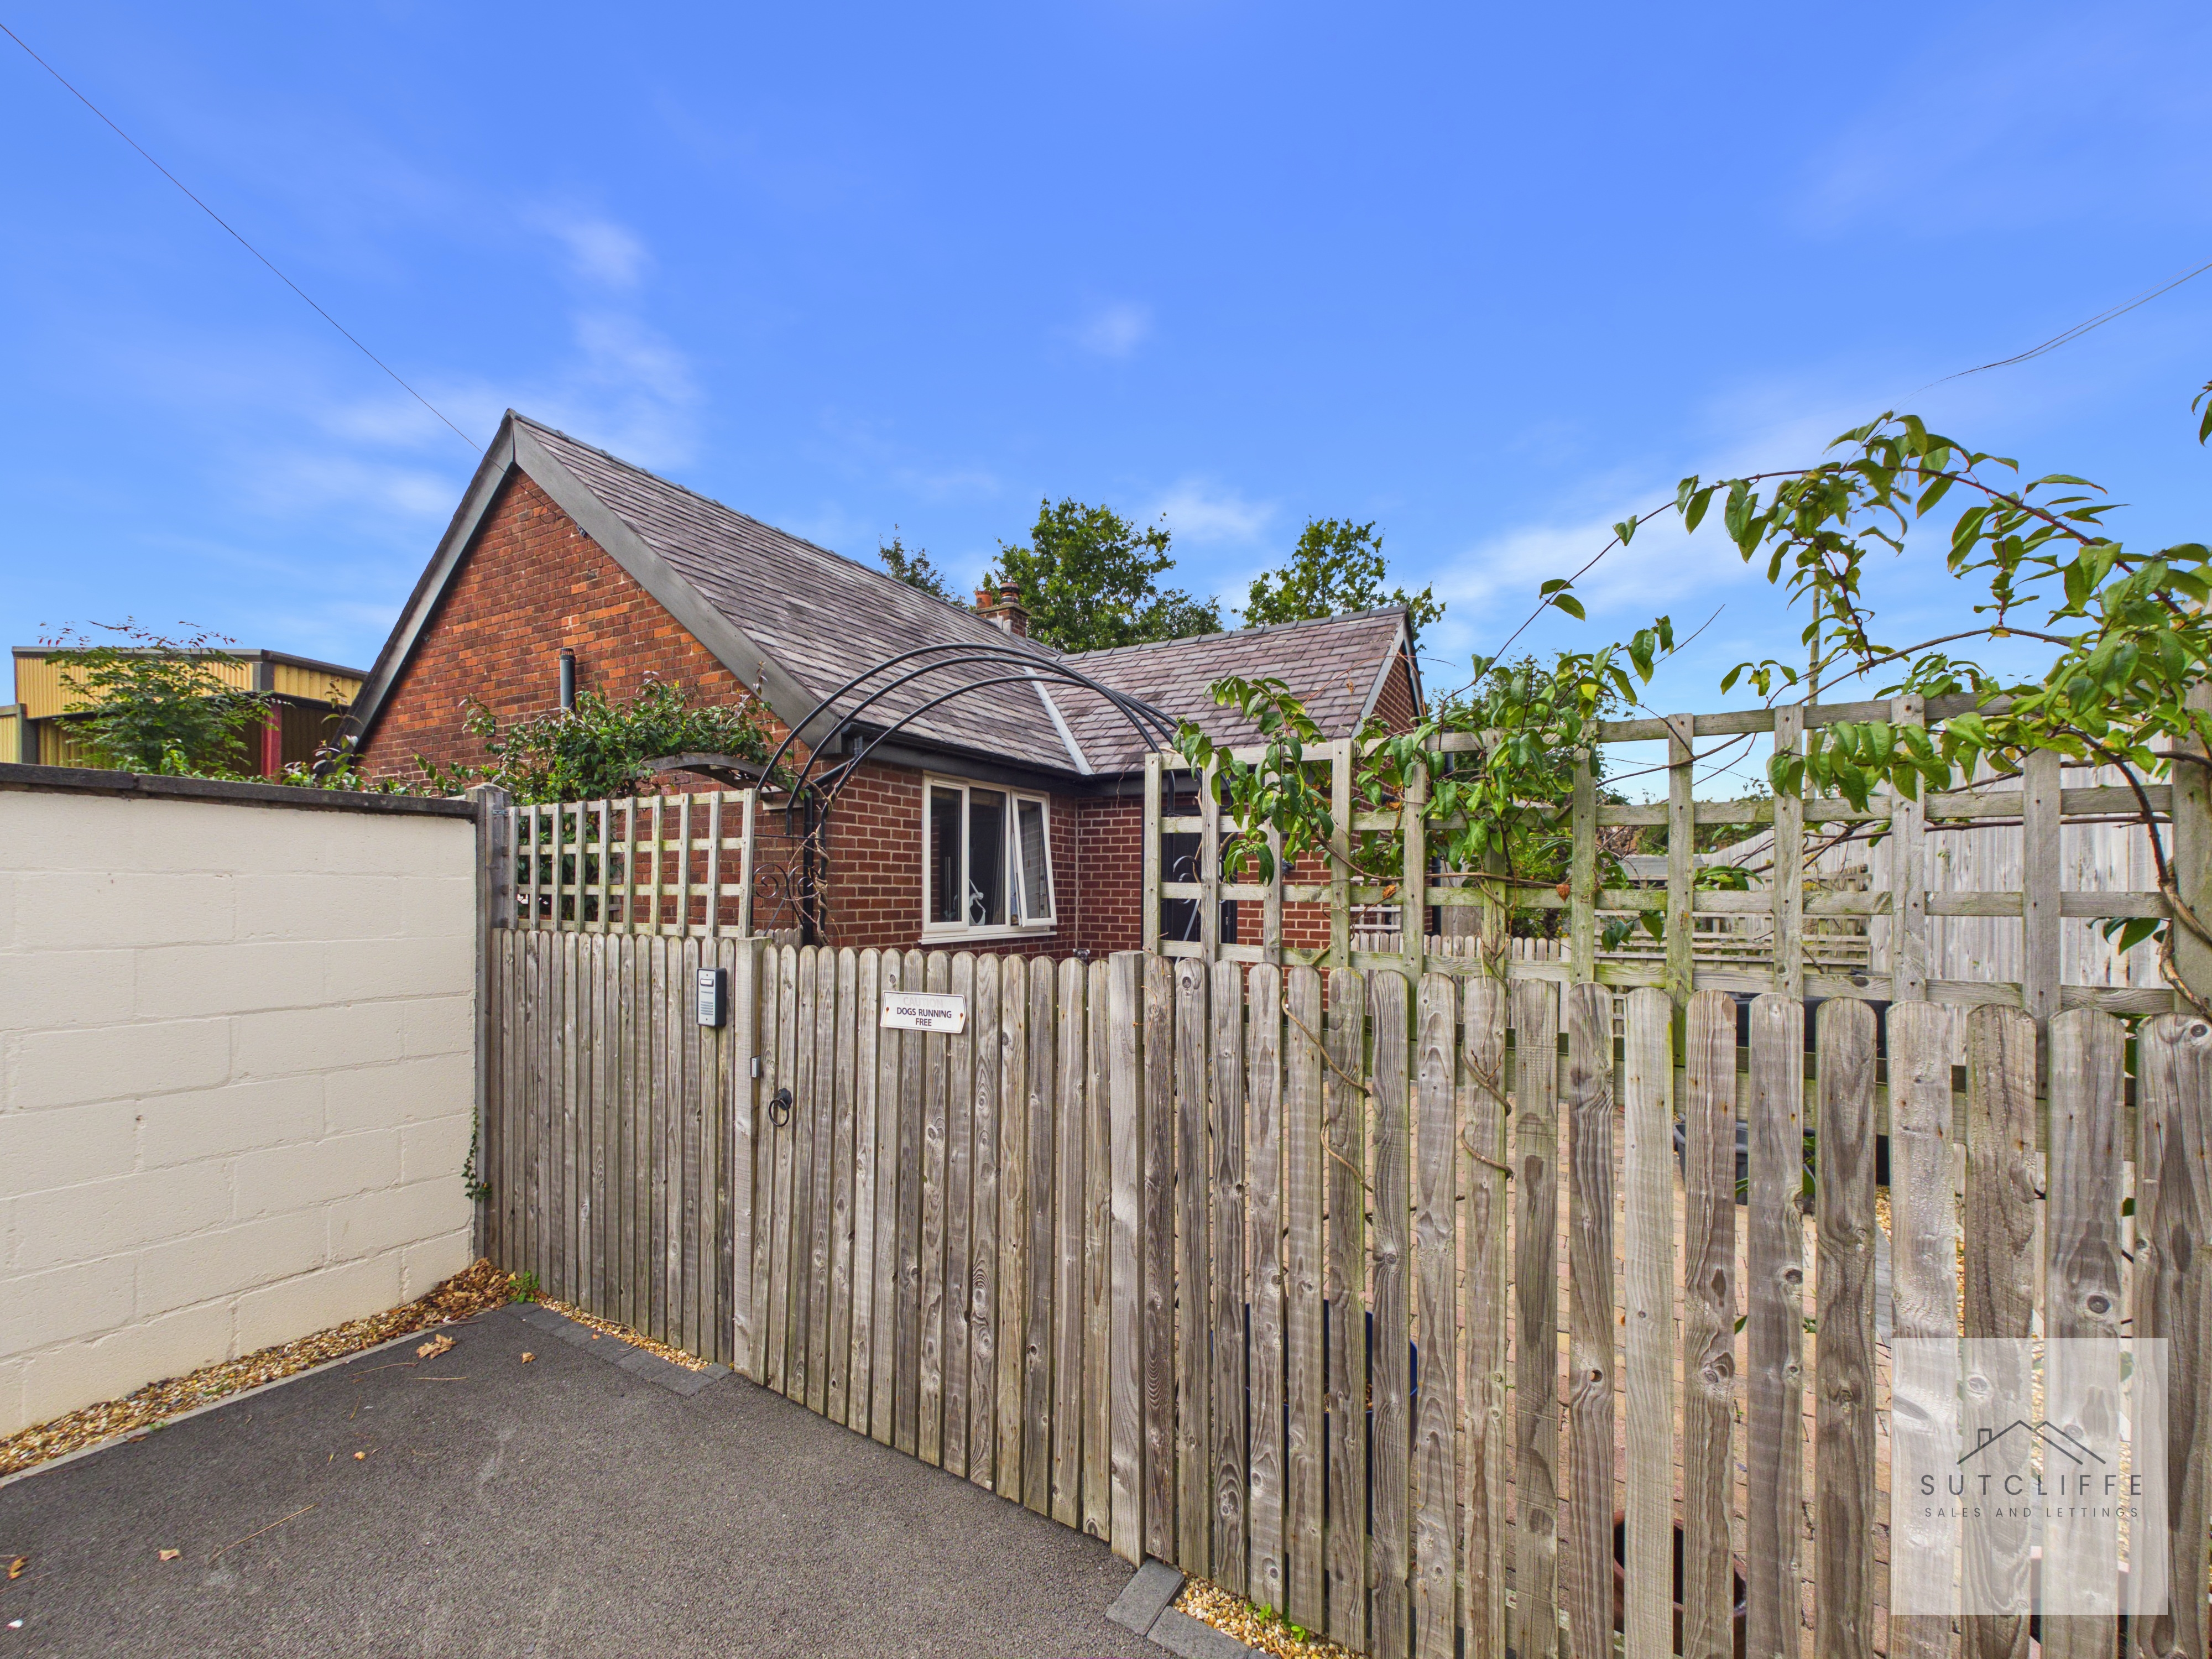
To the front, the property benefits from a generous block-paved area, creating an attractive and low-maintenance approach to the bungalow. Enclosed by timber fencing and established boundaries, the space complements the property's private setting, with gated access leading around to the surrounding gardens.
Parking Spaces
Driveway
Capacity: 6
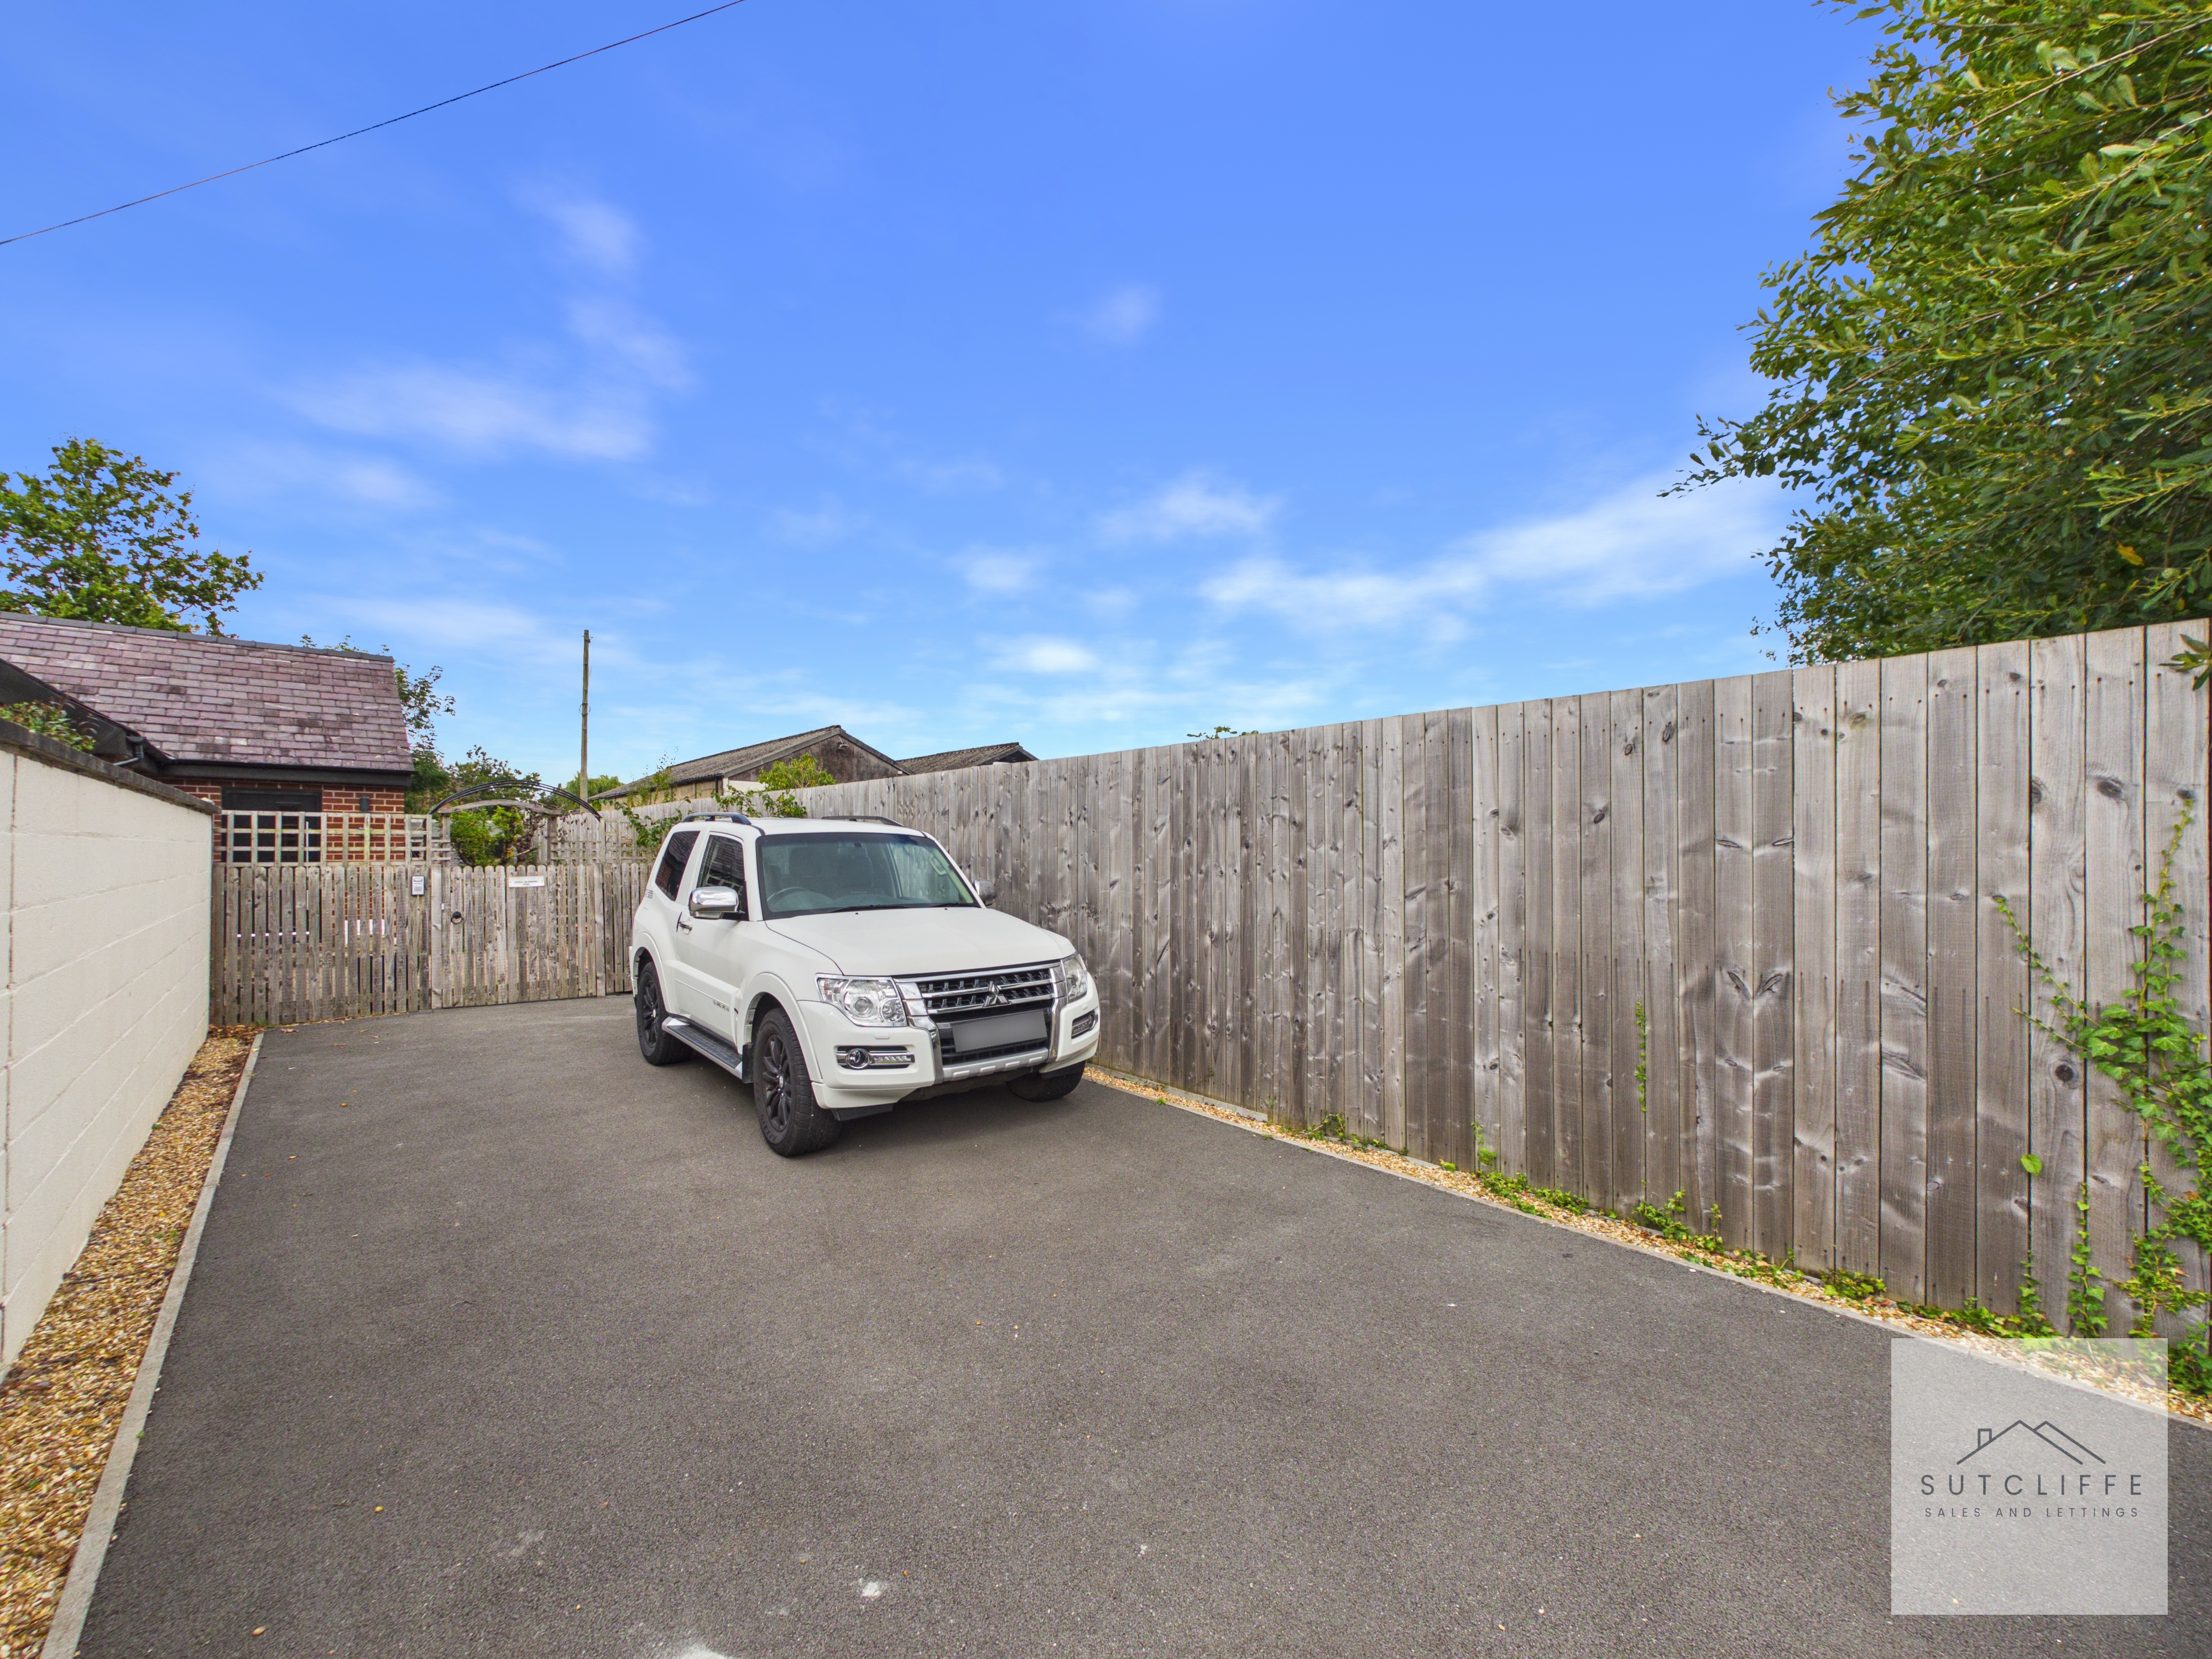
The property is approached via a long and generous private driveway, providing ample off-road parking for multiple vehicles and further enhancing the bungalow's tucked-away position. The driveway leads directly towards the property, creating an excellent sense of privacy and separation from the road while offering plenty of practical parking space for residents and visitors alike.
Location
Properties you may like
By Sutcliffe Sales and Lettings
-
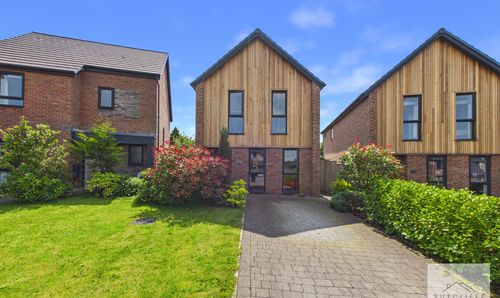
Hindburn Drive, Forton, PR3
- 4 Beds
- 2 Bath
-
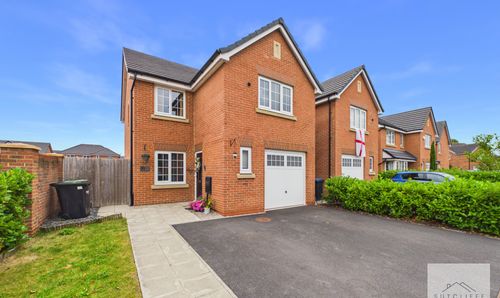
Honeysuckle Drive, Catterall, PR3
- 4 Beds
- 3 Bath
-
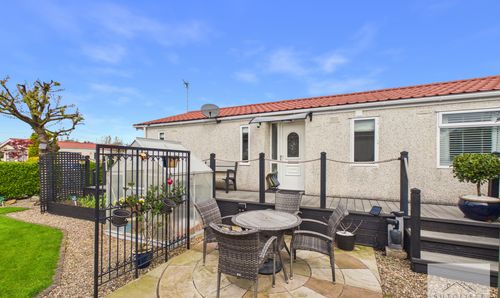
Myerscough Hall Drive, Bilsborrow, PR3
- 2 Beds
- 2 Bath
-
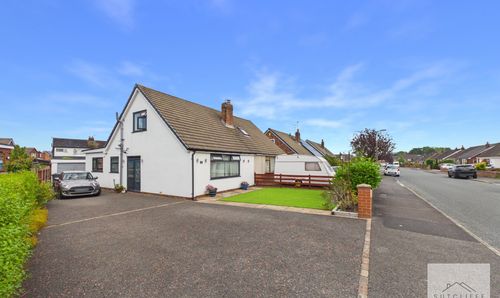
Dorchester Road, Garstang, PR3
- 3 Beds
- 1 Bath
-
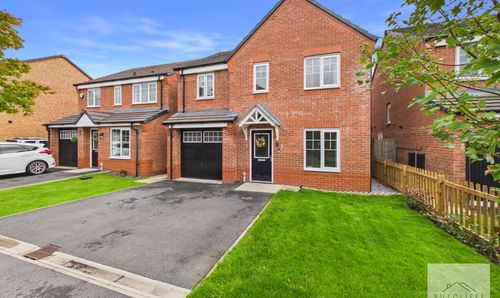
Primrose Close, Warton, PR4
- 4 Beds
- 2 Bath
-
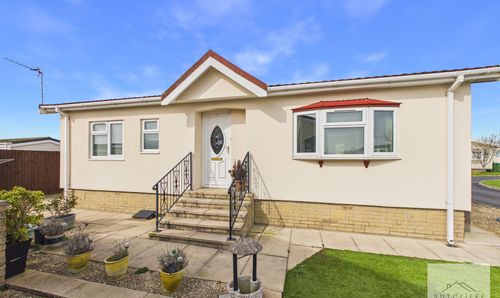
Wyre Vale Park, Garstang, PR3
- 2 Beds
- 1 Bath
-
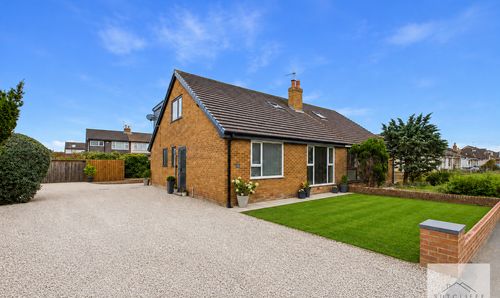
Dorchester Road, Garstang, PR3
- 4 Beds
- 2 Bath
-
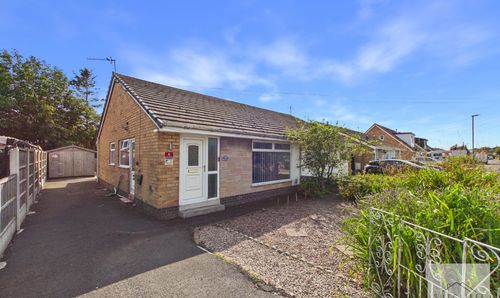
Beechfield Avenue, Preesall, FY6
- 2 Beds
- 1 Bath
-
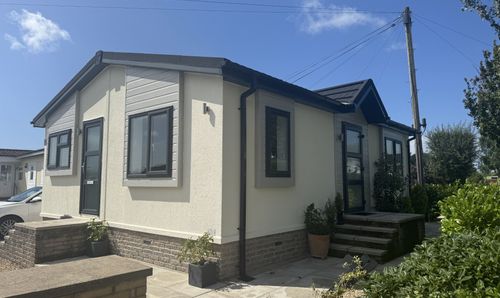
Wyre Vale Park, Garstang, PR3
- 2 Beds
- 2 Bath