Book a Viewing
To book a viewing for this property, please call Sutcliffe Sales and Lettings, on 01995 912777.
To book a viewing for this property, please call Sutcliffe Sales and Lettings, on 01995 912777.
2 Bedroom Park Home, Myerscough Hall Drive, Bilsborrow, PR3
Myerscough Hall Drive, Bilsborrow, PR3
.jpg)
Sutcliffe Sales and Lettings
The Office, Acresfield
Description
Welcome to the sought-after Sunnyside Caravan Park on Myerscough Hall Drive, Bilsborrow. This exceptional fully licensed residential park home offers a peaceful yet well-connected lifestyle. The park itself is a pleasant mix of holiday and separate residential areas, creating a vibrant yet relaxed community setting, all surrounded by beautiful countryside with nearby canal walks and scenic cycle routes to enjoy.
A local shop and post office are conveniently close by, while further amenities, eateries, and services can be found in nearby Garstang and Preston. Excellent transport links via the A6 and M6 motorway provide easy access to surrounding areas.
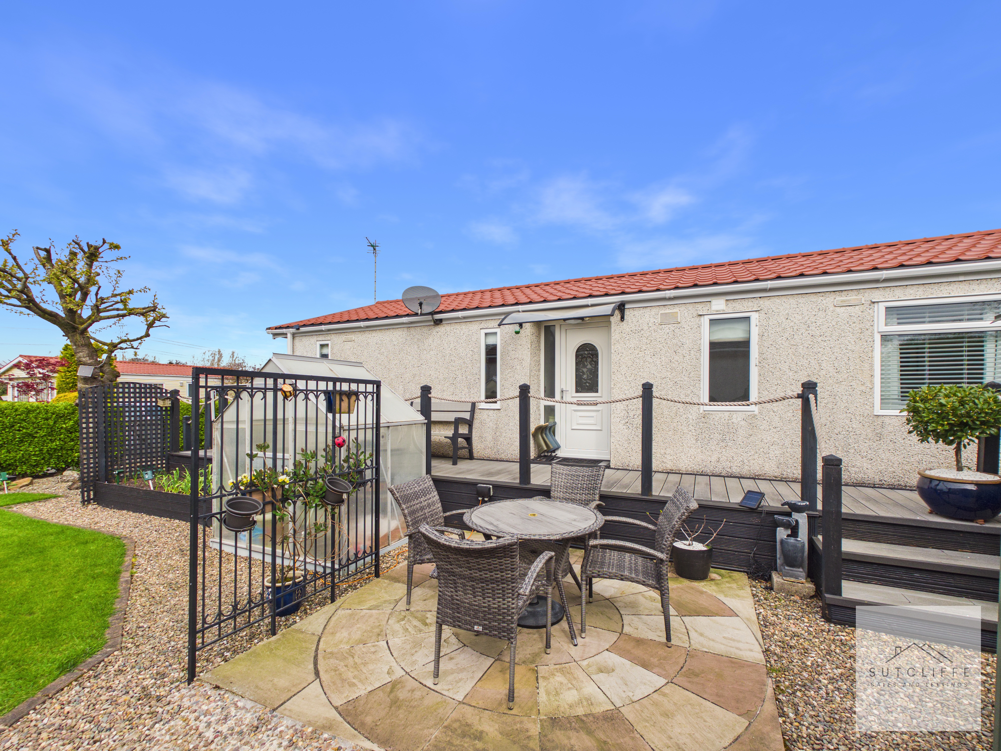
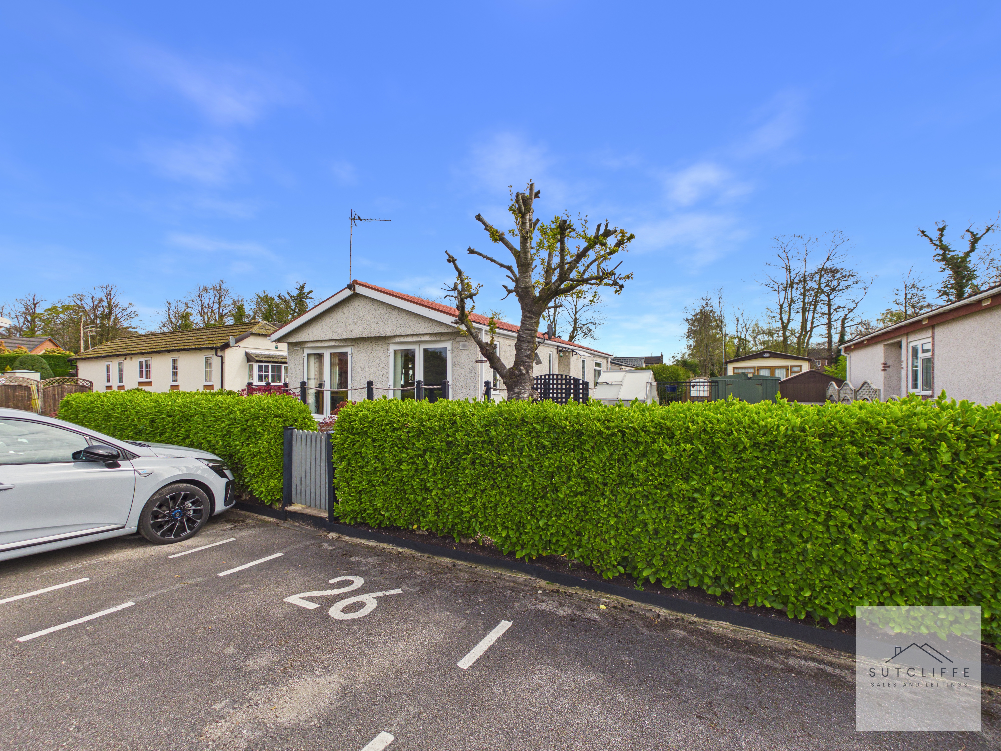
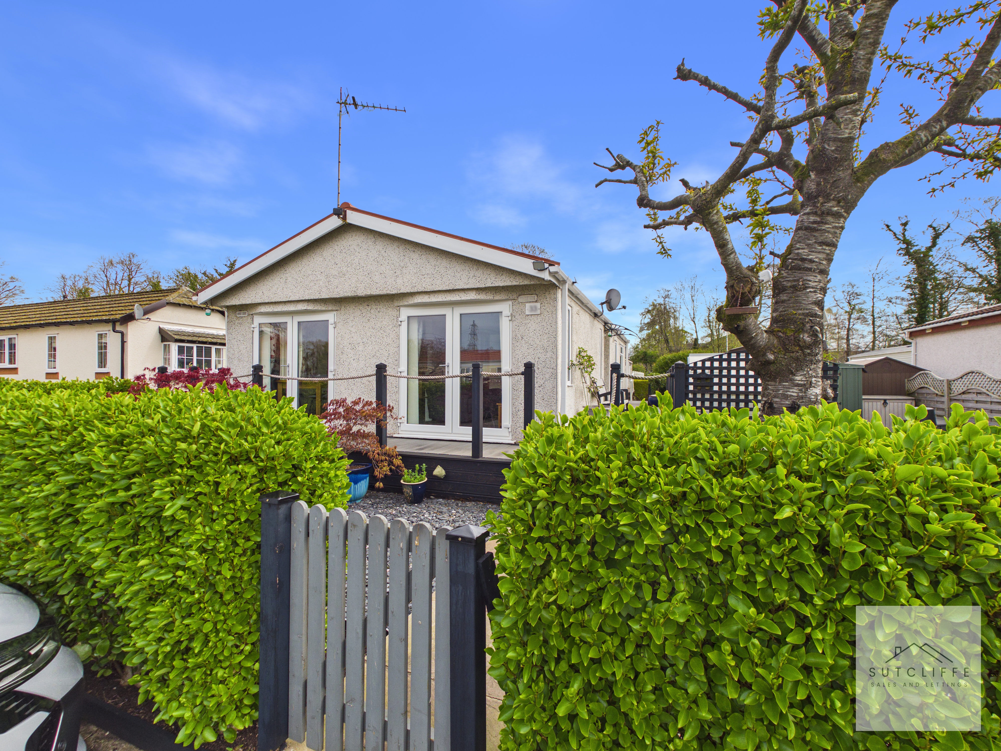
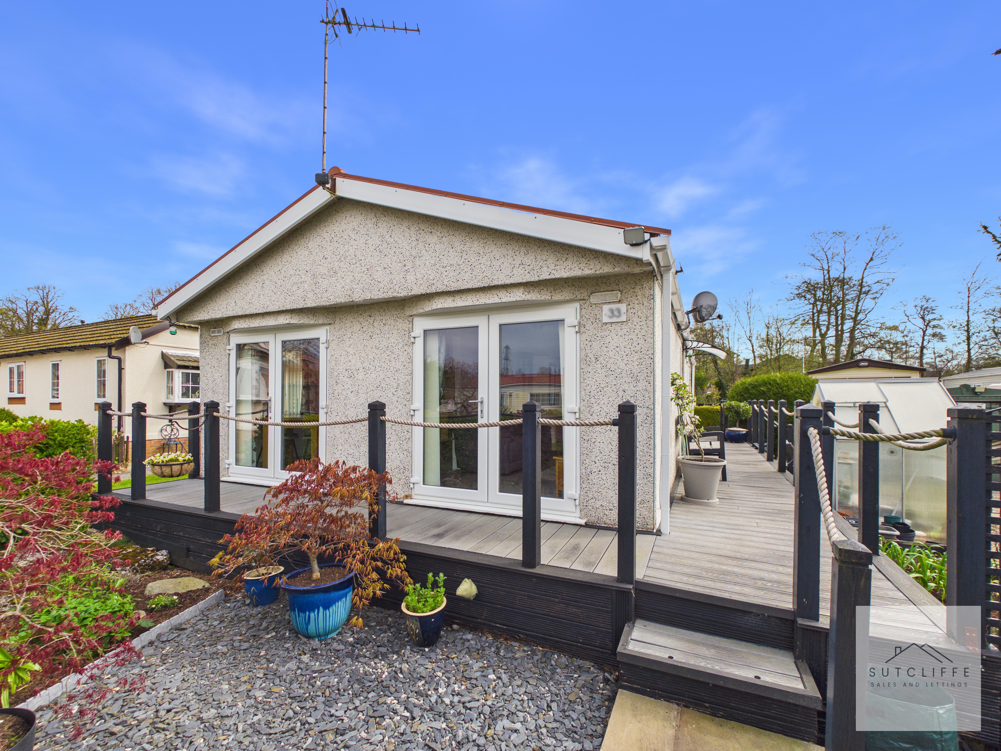
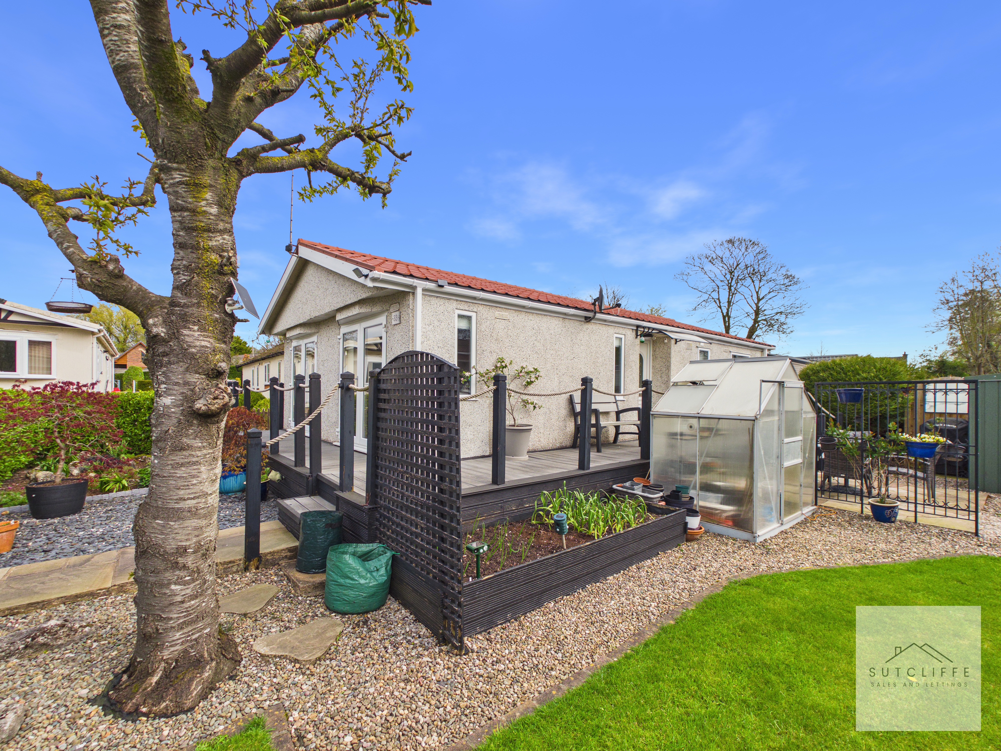
Occupying a substantial plot, the property boasts a wrap-around veranda and a private, south-facing garden—perfect for enjoying the sun throughout the day. Beautifully presented and modern throughout, the home offers an open-plan lounge, dining, and kitchen area designed for comfortable, contemporary living.
There are two well-proportioned bedrooms, including a principal bedroom with en-suite, making excellent use of space. Set on a small and sought-after residential section of the park, this turnkey property is ready to move straight into and is ideal for those seeking a low-maintenance home in a desirable location.
Key Features
- Fully Licensed Residential Park Home
- Private Spacious Plot With Wrap-Around Veranda
- Two Bedrooms With En-Suite To Principal
- Modern Open-Plan Lounge, Dining & Kitchen
- Three Piece Bathroom Suite
- South-Facing Garden With Lawn & Patio Areas
- Surrounded By Countryside, Canal Walks & Cycle Routes
- Peaceful Setting With Great Access To Garstang & Transport Links
Property Details
- Property type: Park Home
- Price Per Sq Foot: £188
- Approx Sq Feet: 850 sqft
- Plot Sq Feet: 258,721 sqft
- Property Age Bracket: 1990s
- Council Tax Band: A
Rooms
Inner Hallway
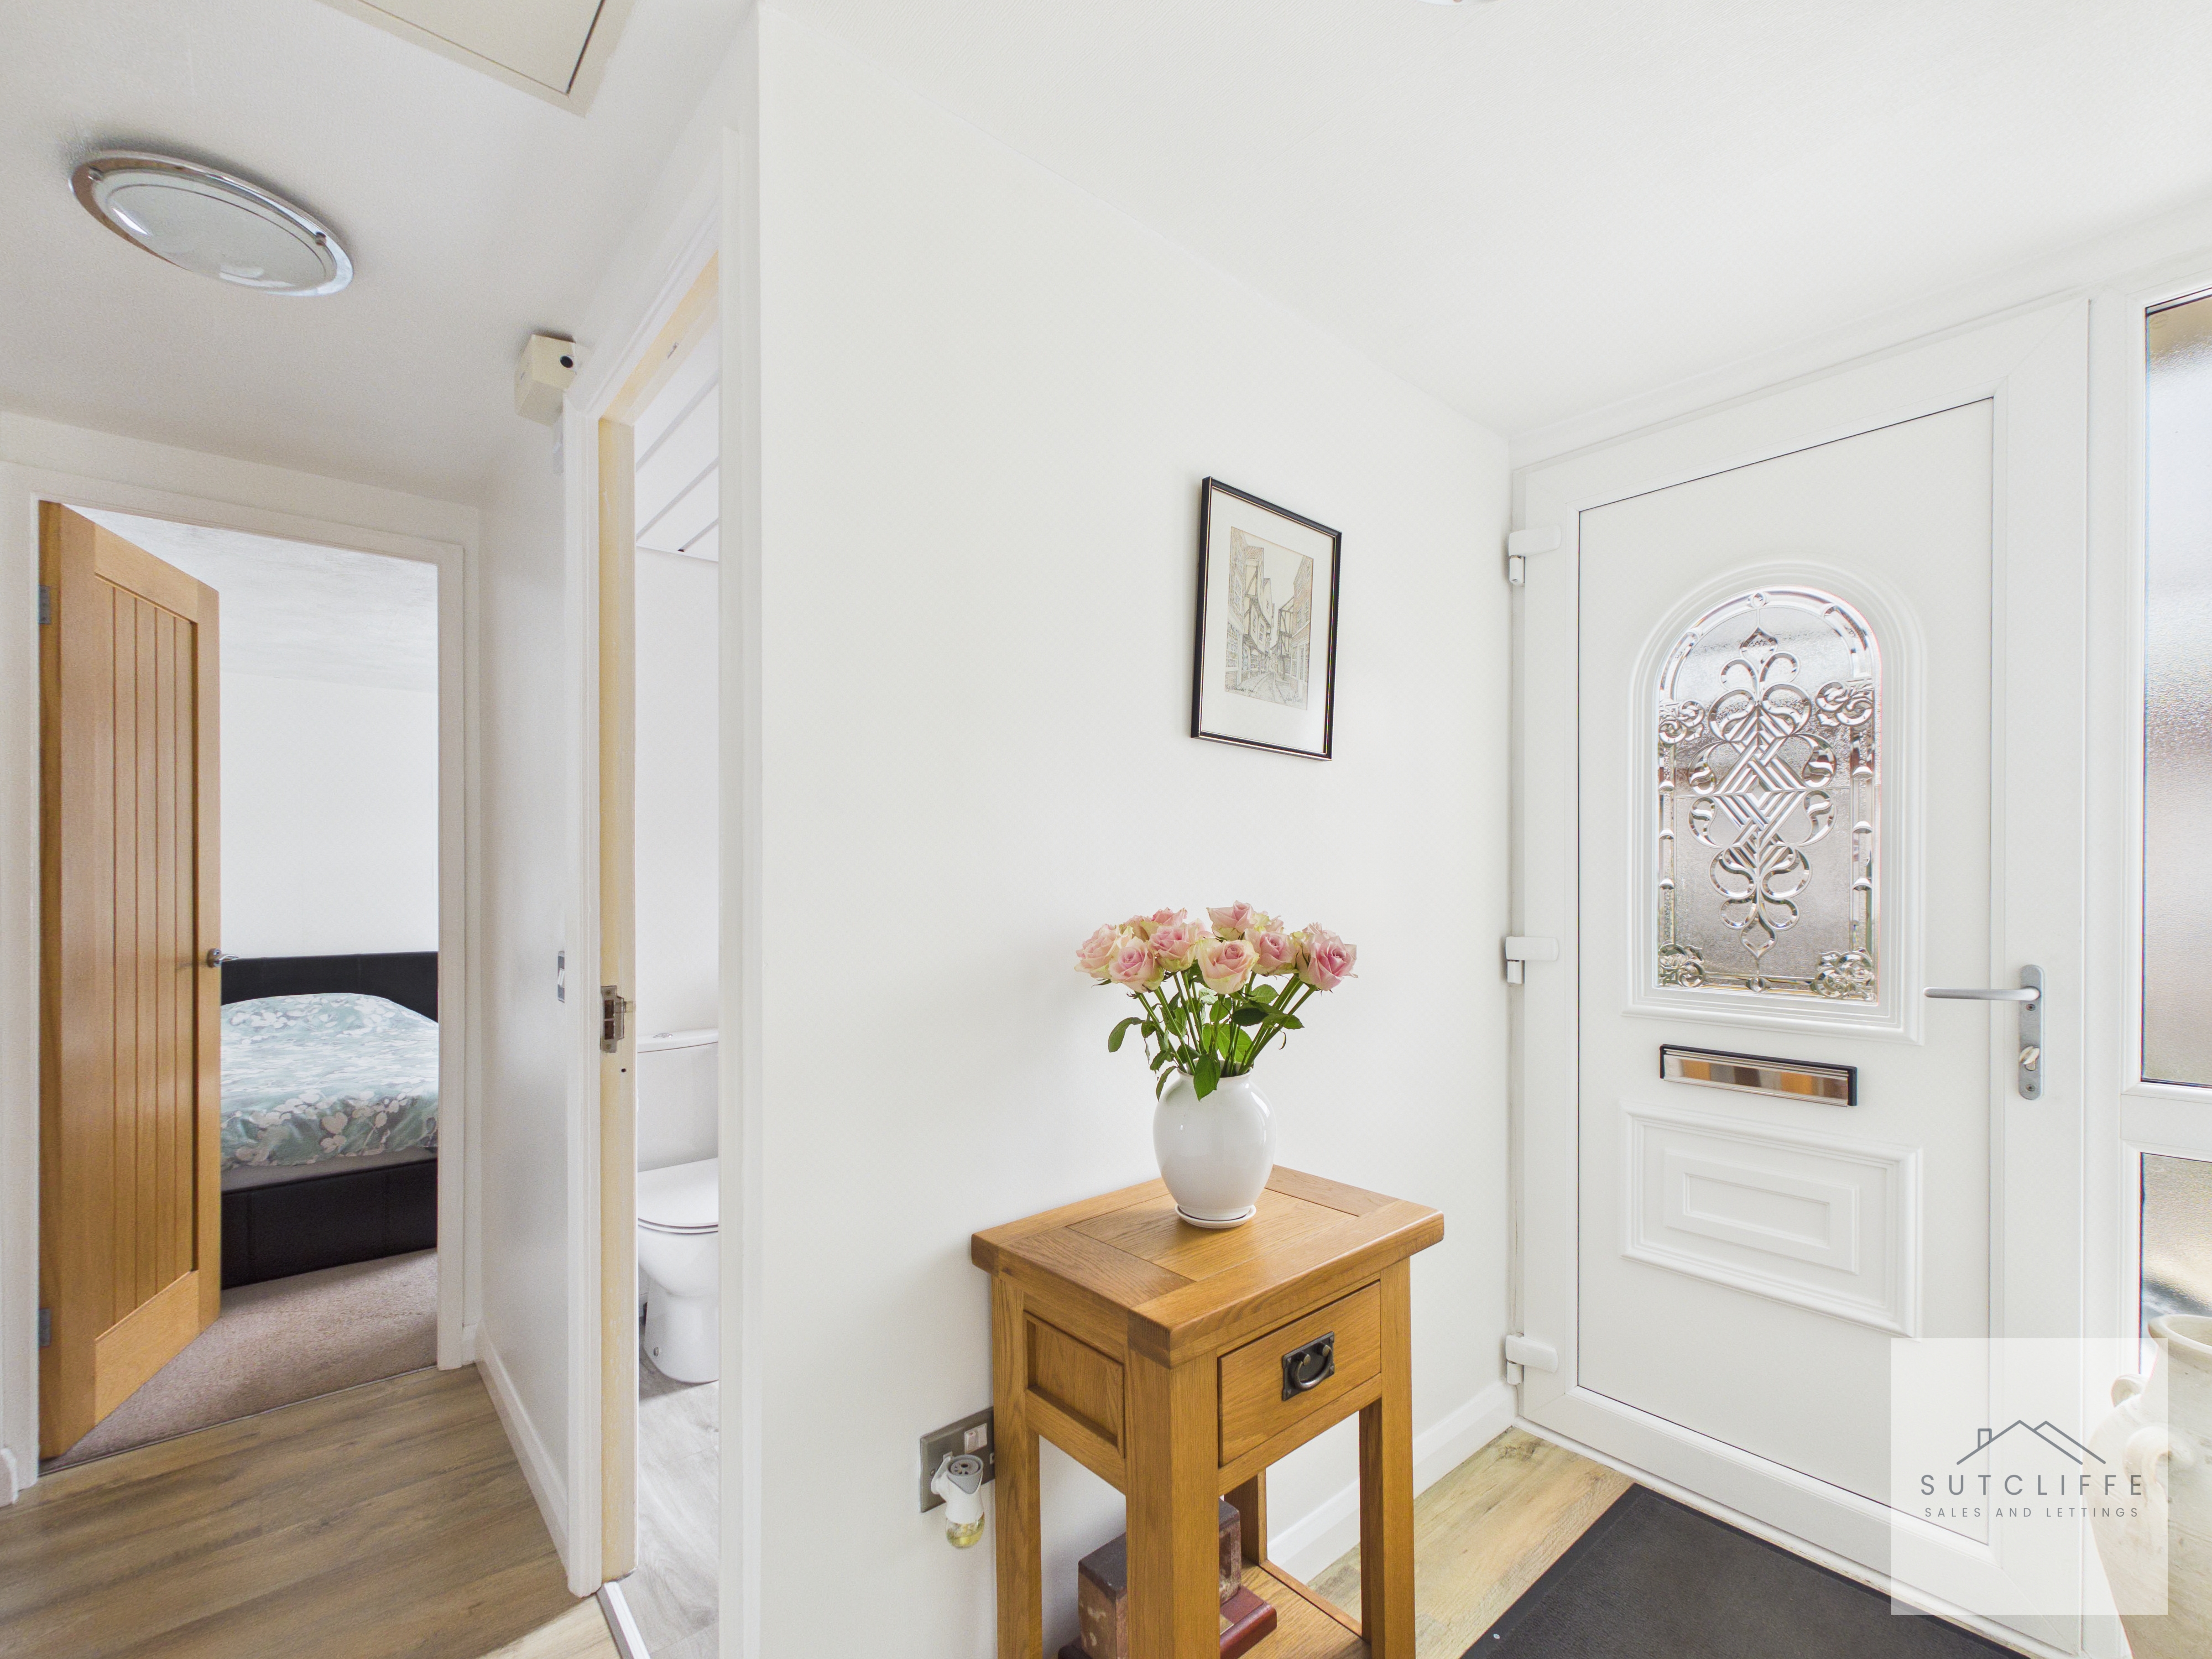
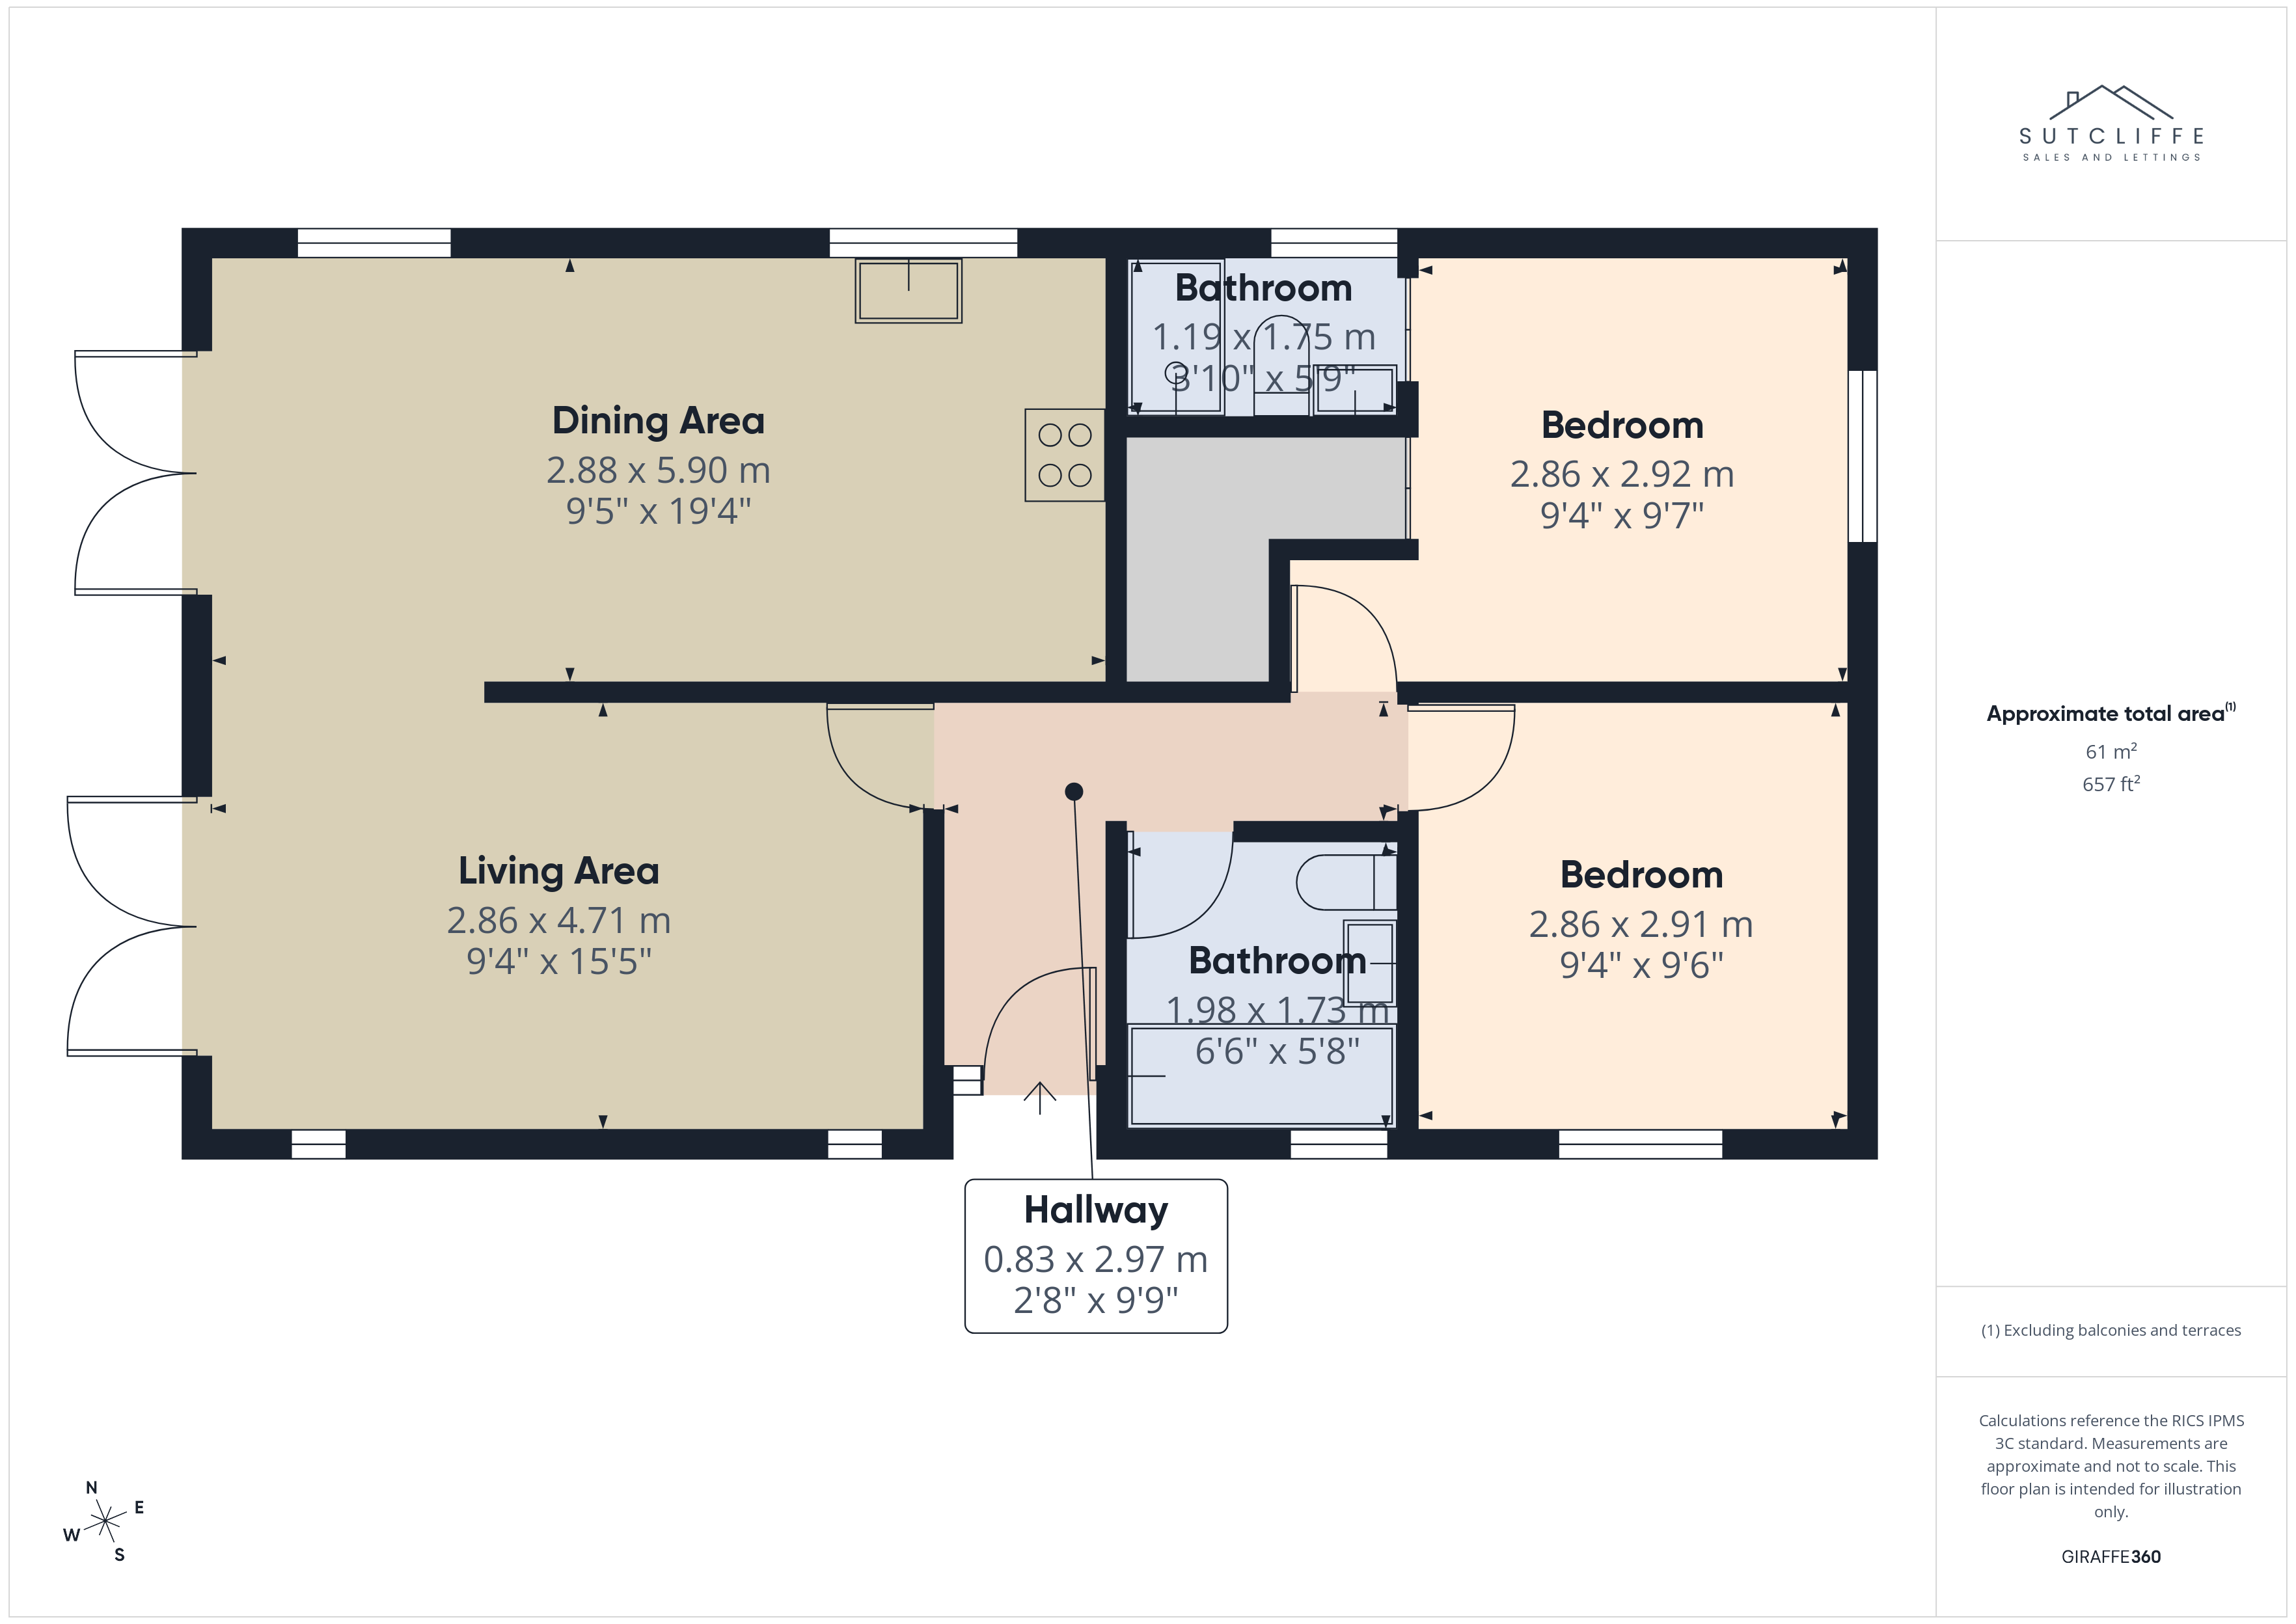
A bright and welcoming entrance hallway, beautifully presented with modern click flooring and a clean, neutral décor. The hallway provides access to the rooms within, offering a practical and well-connected layout. Features include a radiator, ample power sockets, and restricted access to the loft, while solid oak glazed internal doors add warmth and quality, enhancing the overall contemporary feel of the home.
Lounge
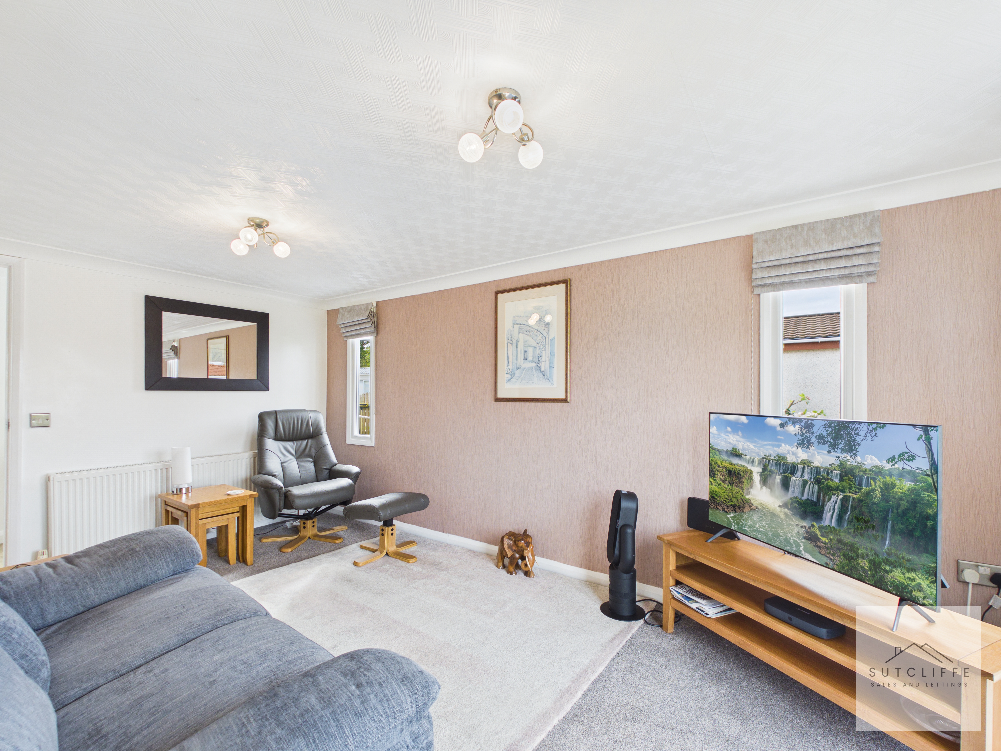
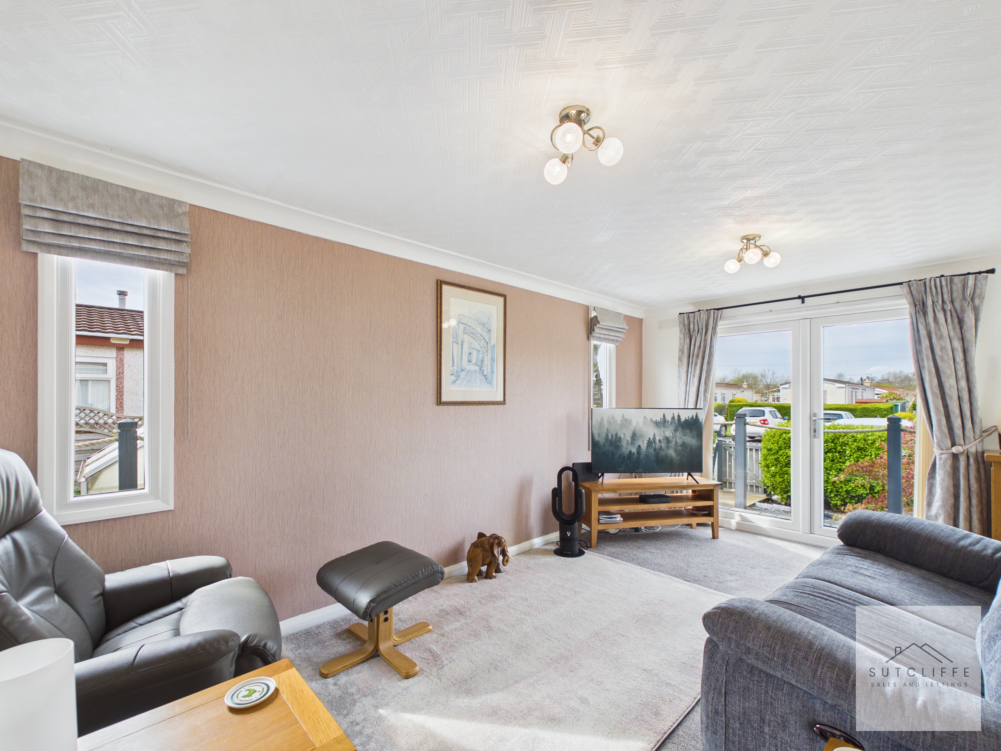
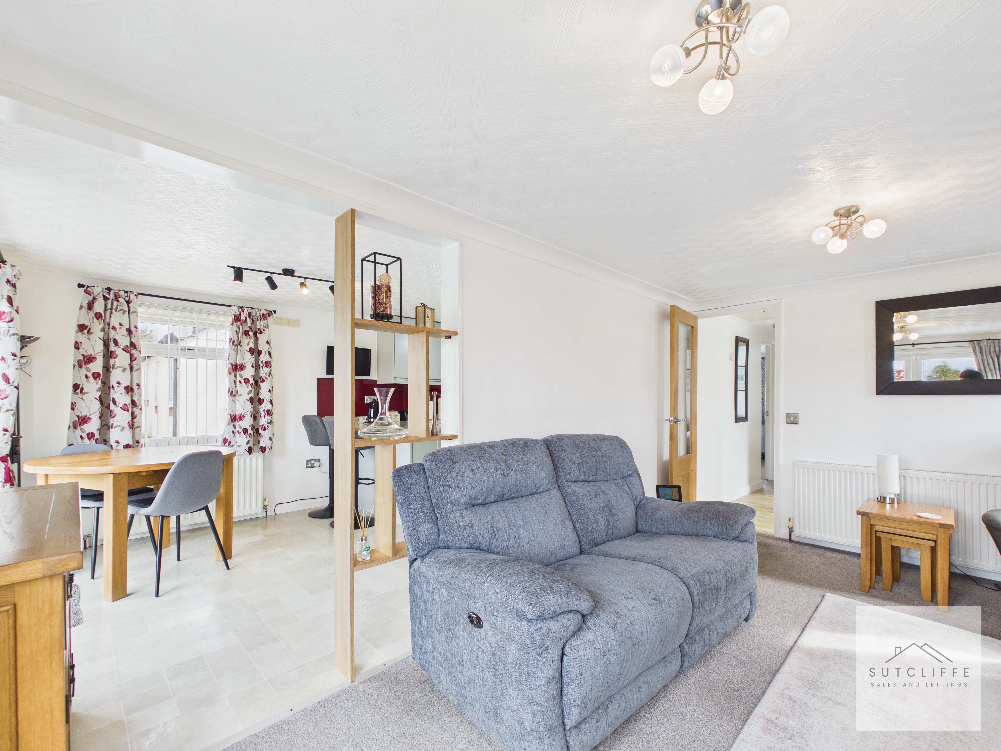
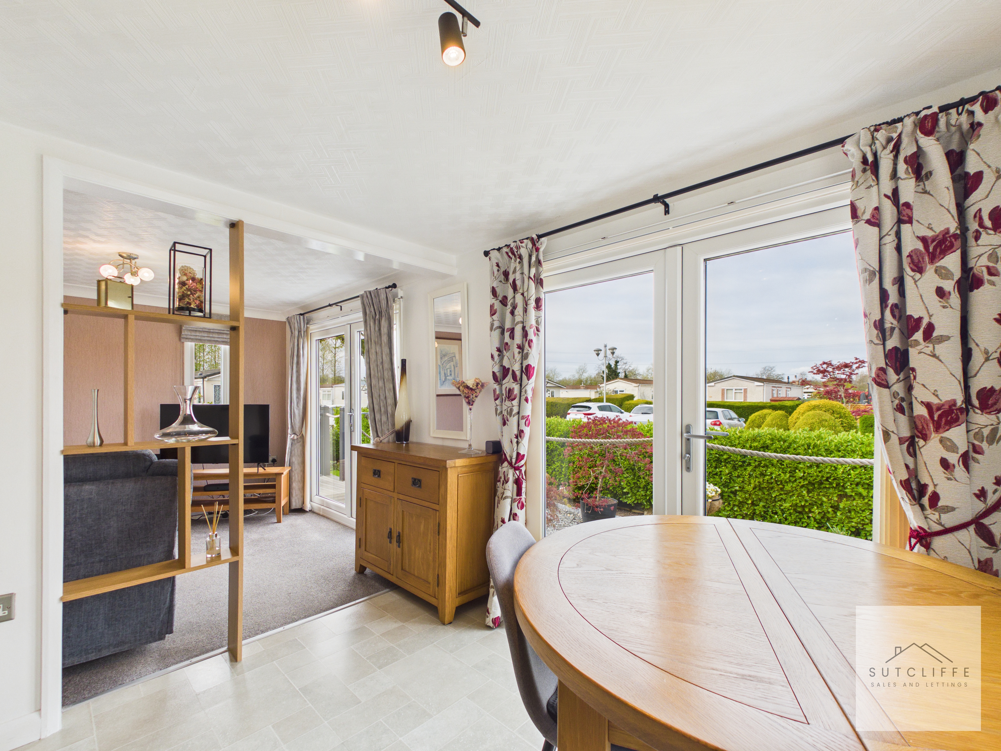
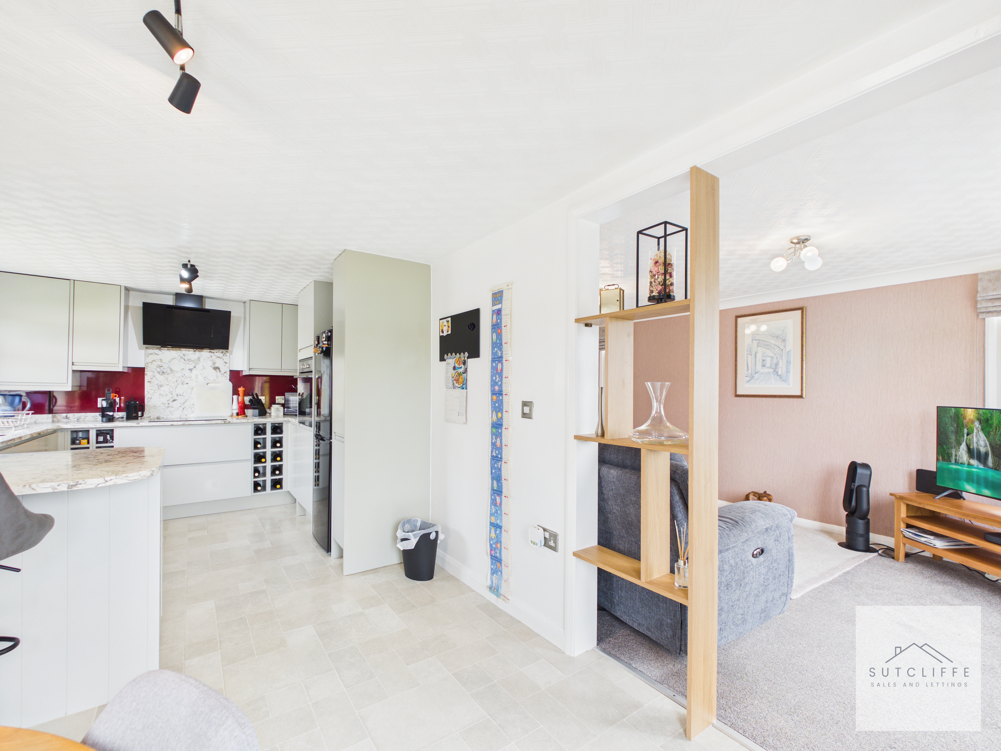
A bright and inviting lounge, beautifully presented with modern fixtures and fittings, creating a stylish yet comfortable living space. Flooded with natural light from patio doors to the front—offering pleasant views overlooking the garden—as well as additional side windows with fitted Roman blinds, the room feels airy and welcoming throughout. The space flows seamlessly through to the dining kitchen, enhancing the sense of openness and making it ideal for both relaxing and entertaining.
View Lounge PhotosKitchen Dining
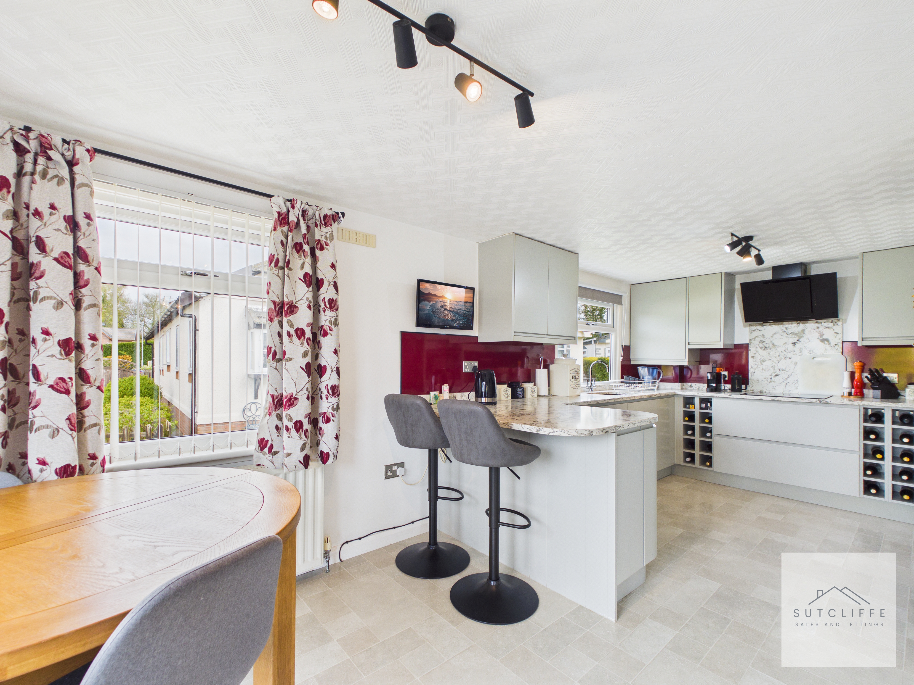
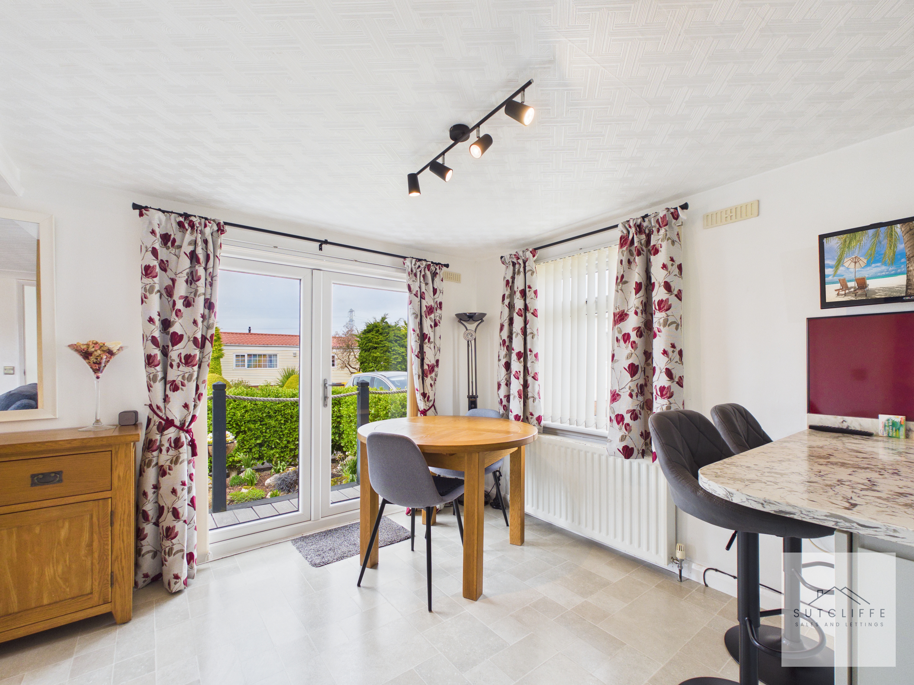
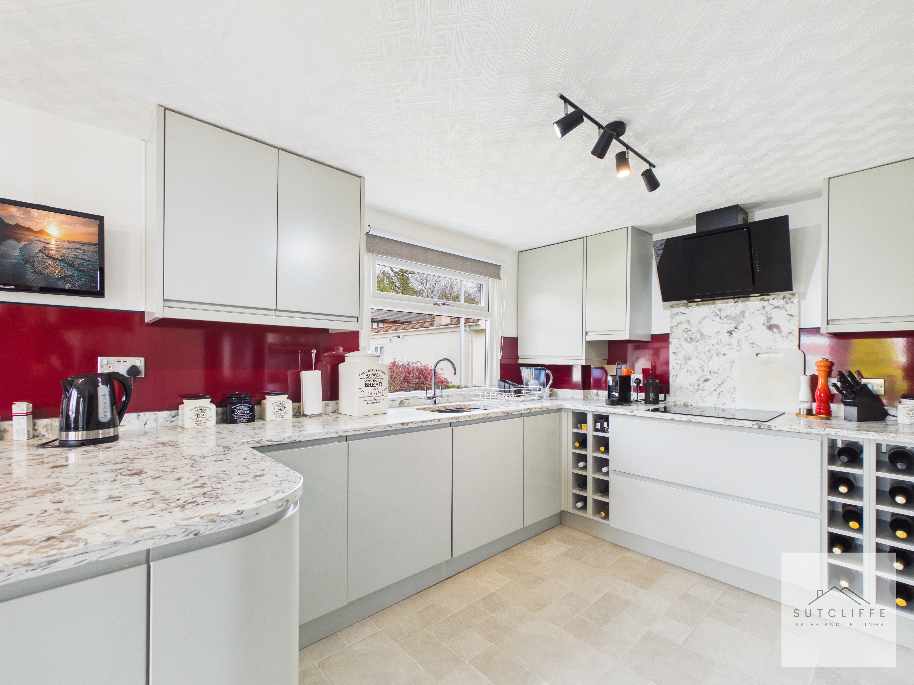
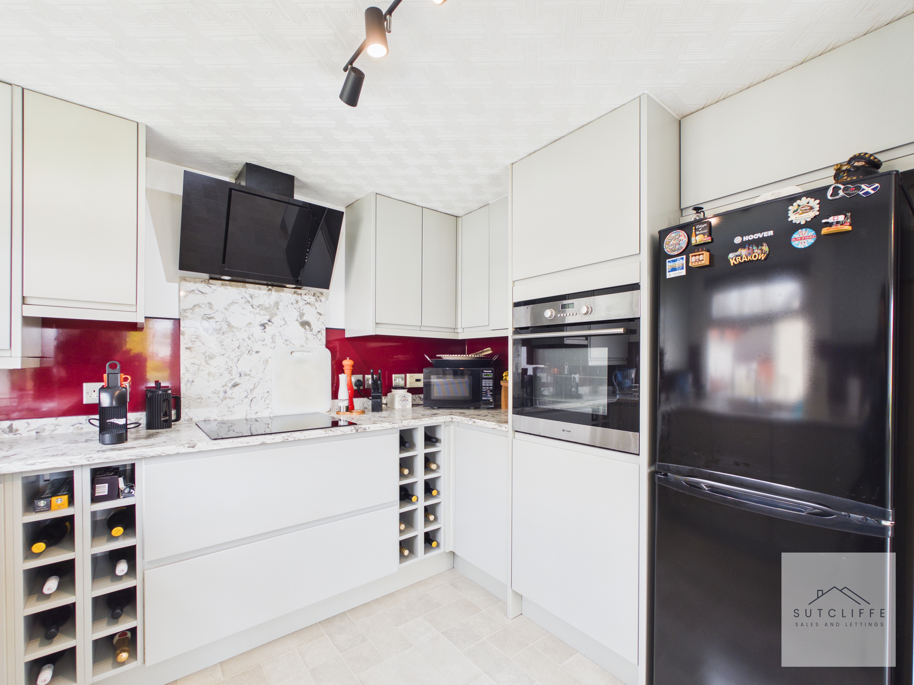
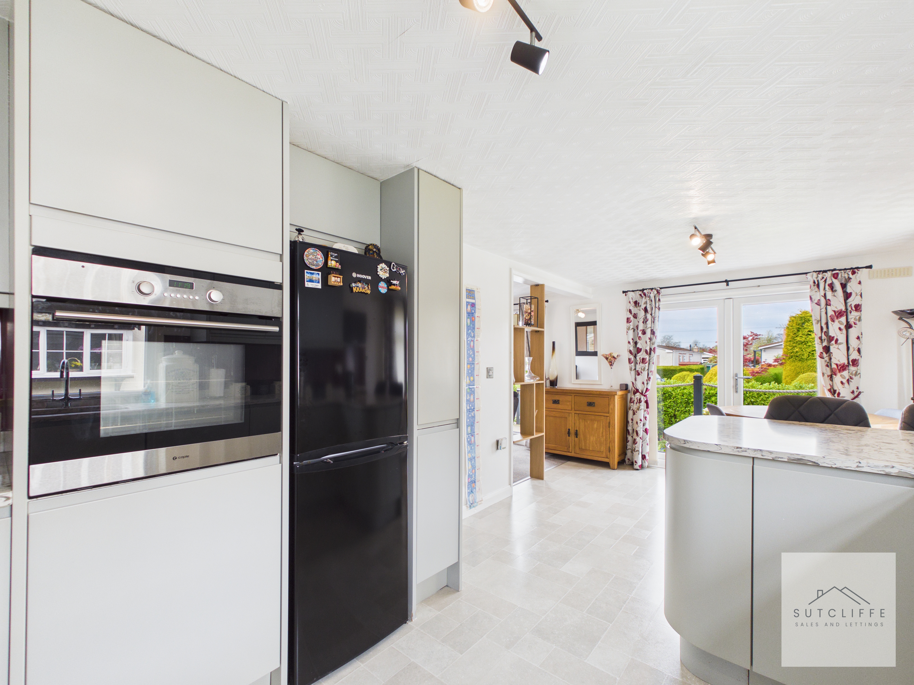
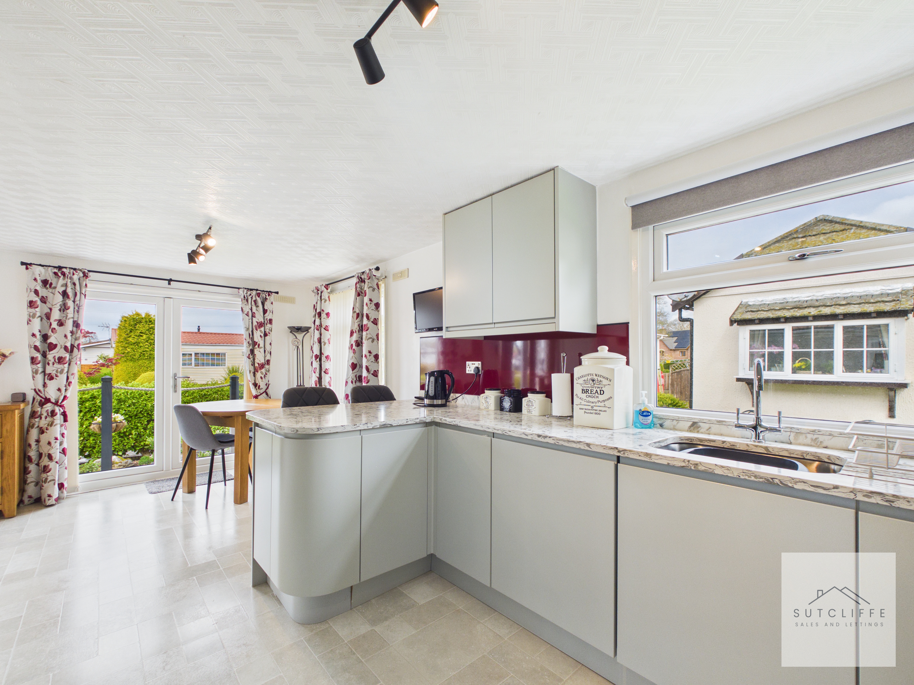
An impressive, contemporary dining kitchen where no expense has been spared, finished to an exceptional standard throughout. Designed with both style and functionality in mind, the space features sleek, modern soft-close handleless units complemented by striking granite worktops and a stylish contrasting colour scheme. Flooded with natural light, patio doors open out to the veranda, while additional windows to the side aspects—complete with fitted blinds—enhance the bright and airy feel. The layout flows effortlessly, creating a sociable and versatile space ideal for both everyday living and entertaining. High-quality integrated features include an induction hob with extractor, eye-level oven, washing machine, dedicated housing for the boiler, and space for a fridge freezer. A breakfast bar provides a perfect spot for casual dining, completing this superb, well-appointed kitchen.
View Kitchen Dining PhotosPrimary Bedroom
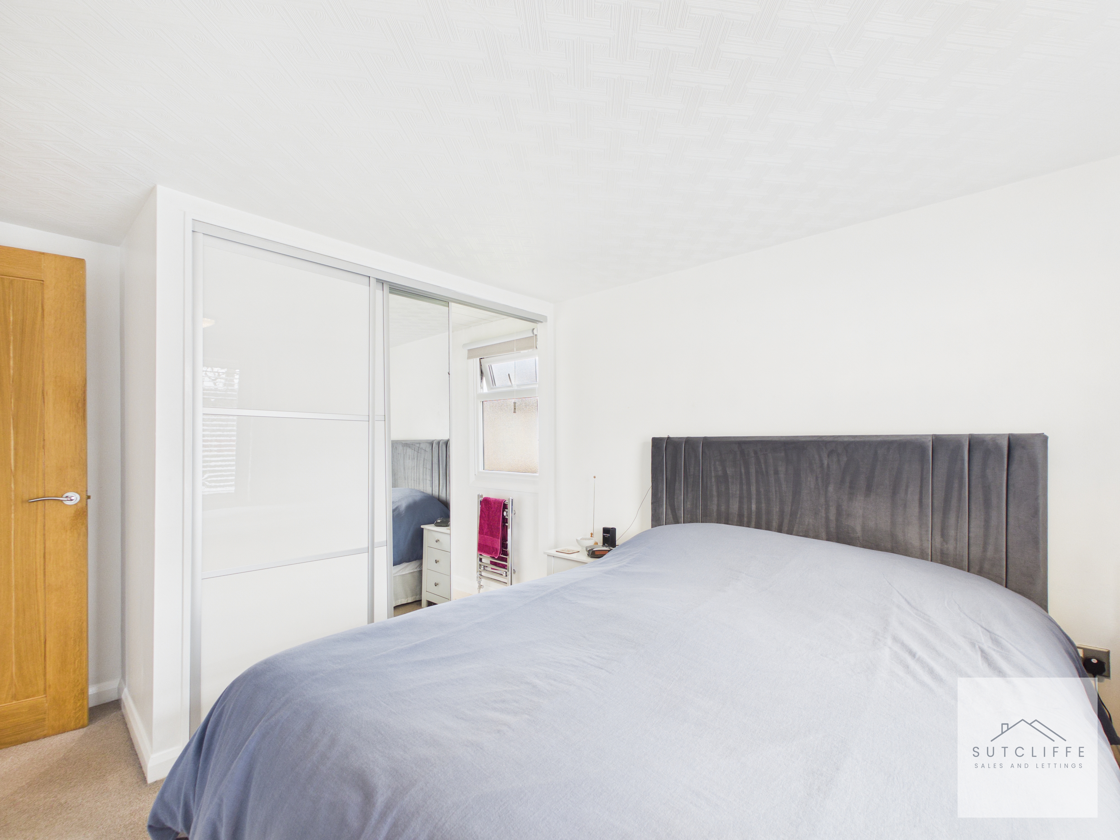
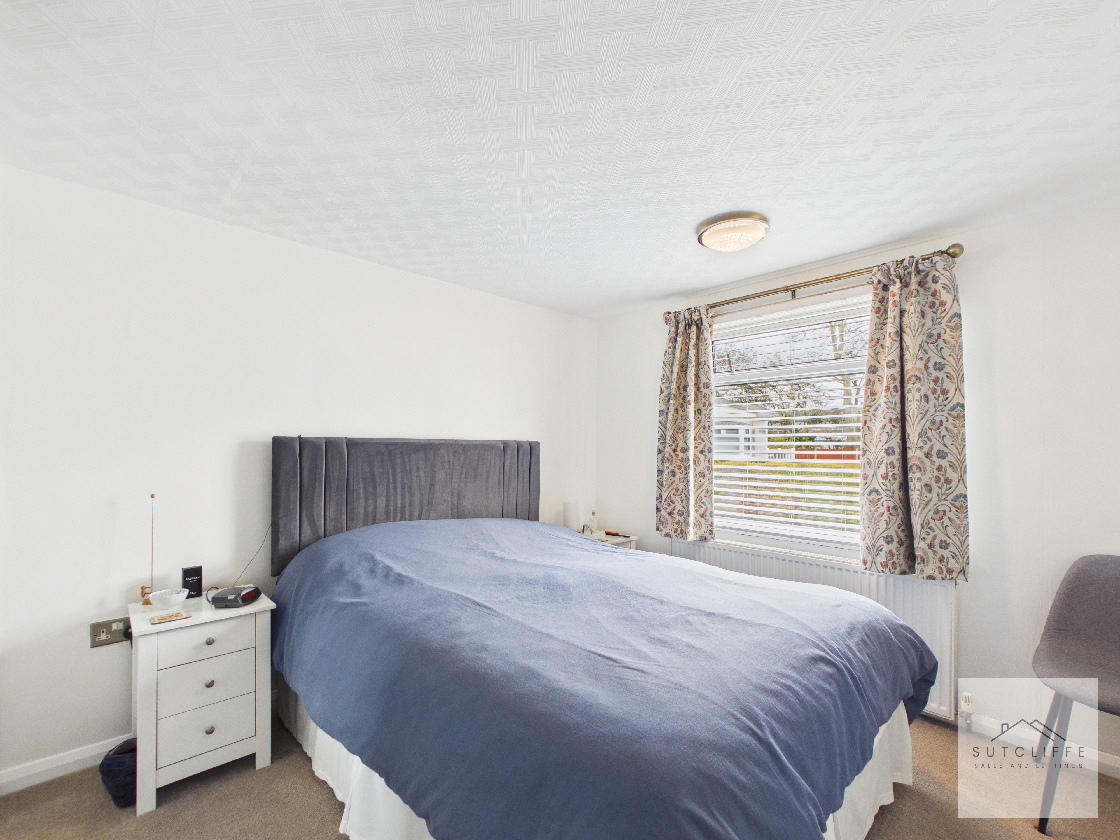
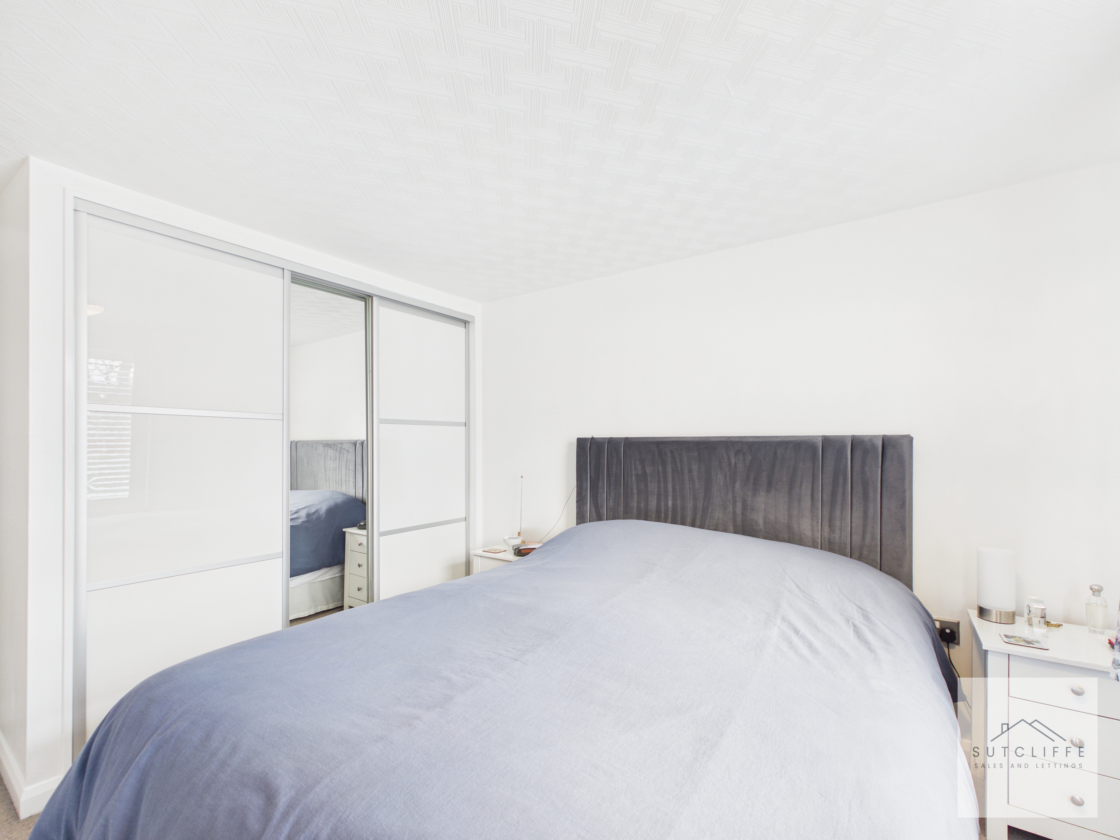
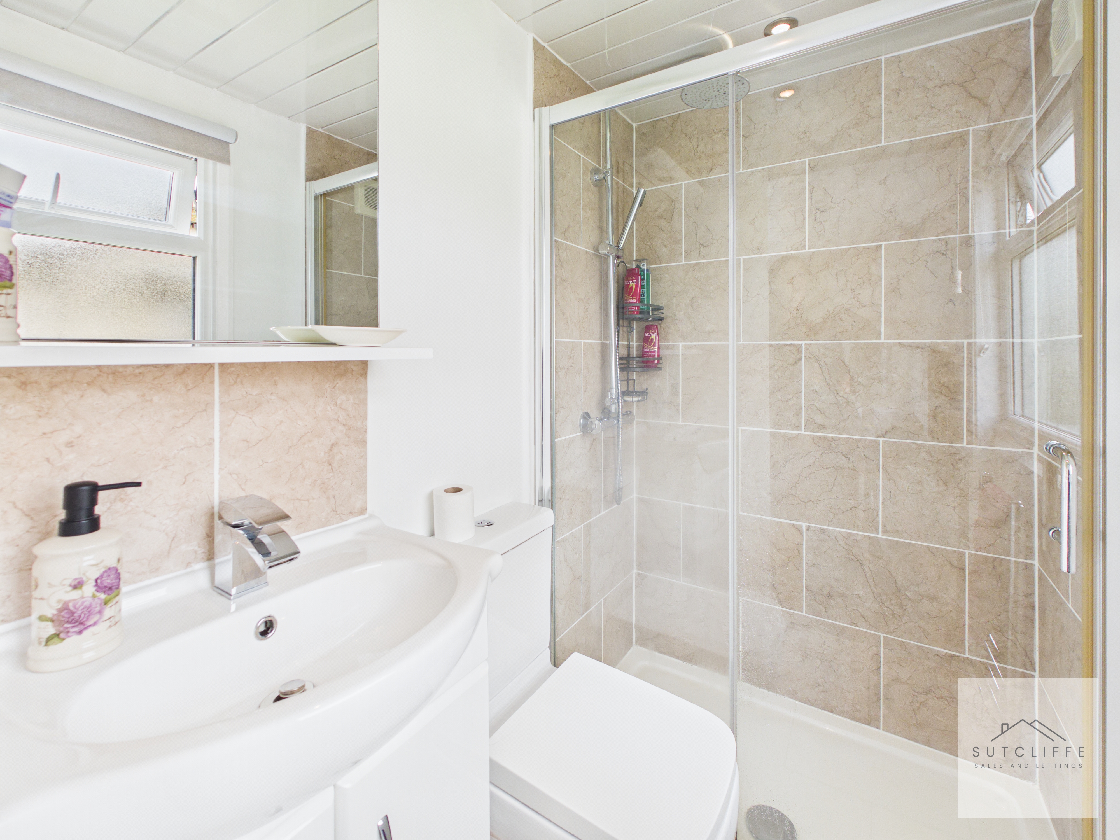
A beautifully presented primary bedroom offering a calm and contemporary feel, finished in a neutral décor to create a light and relaxing atmosphere. The room is well-proportioned, with a large window allowing for plenty of natural light. A standout feature is the range of sleek sliding wardrobes, cleverly concealing a hidden en-suite and walk-in wardrobe—an exceptional use of space that maximises both practicality and style. The en-suite is modern and well-appointed, featuring a walk-in shower, Vanity wash basin, and WC, all complemented by contemporary tiling and fittings. This thoughtfully designed layout provides both comfort and convenience, making the bedroom a truly impressive and functional space.
Guest Bedroom
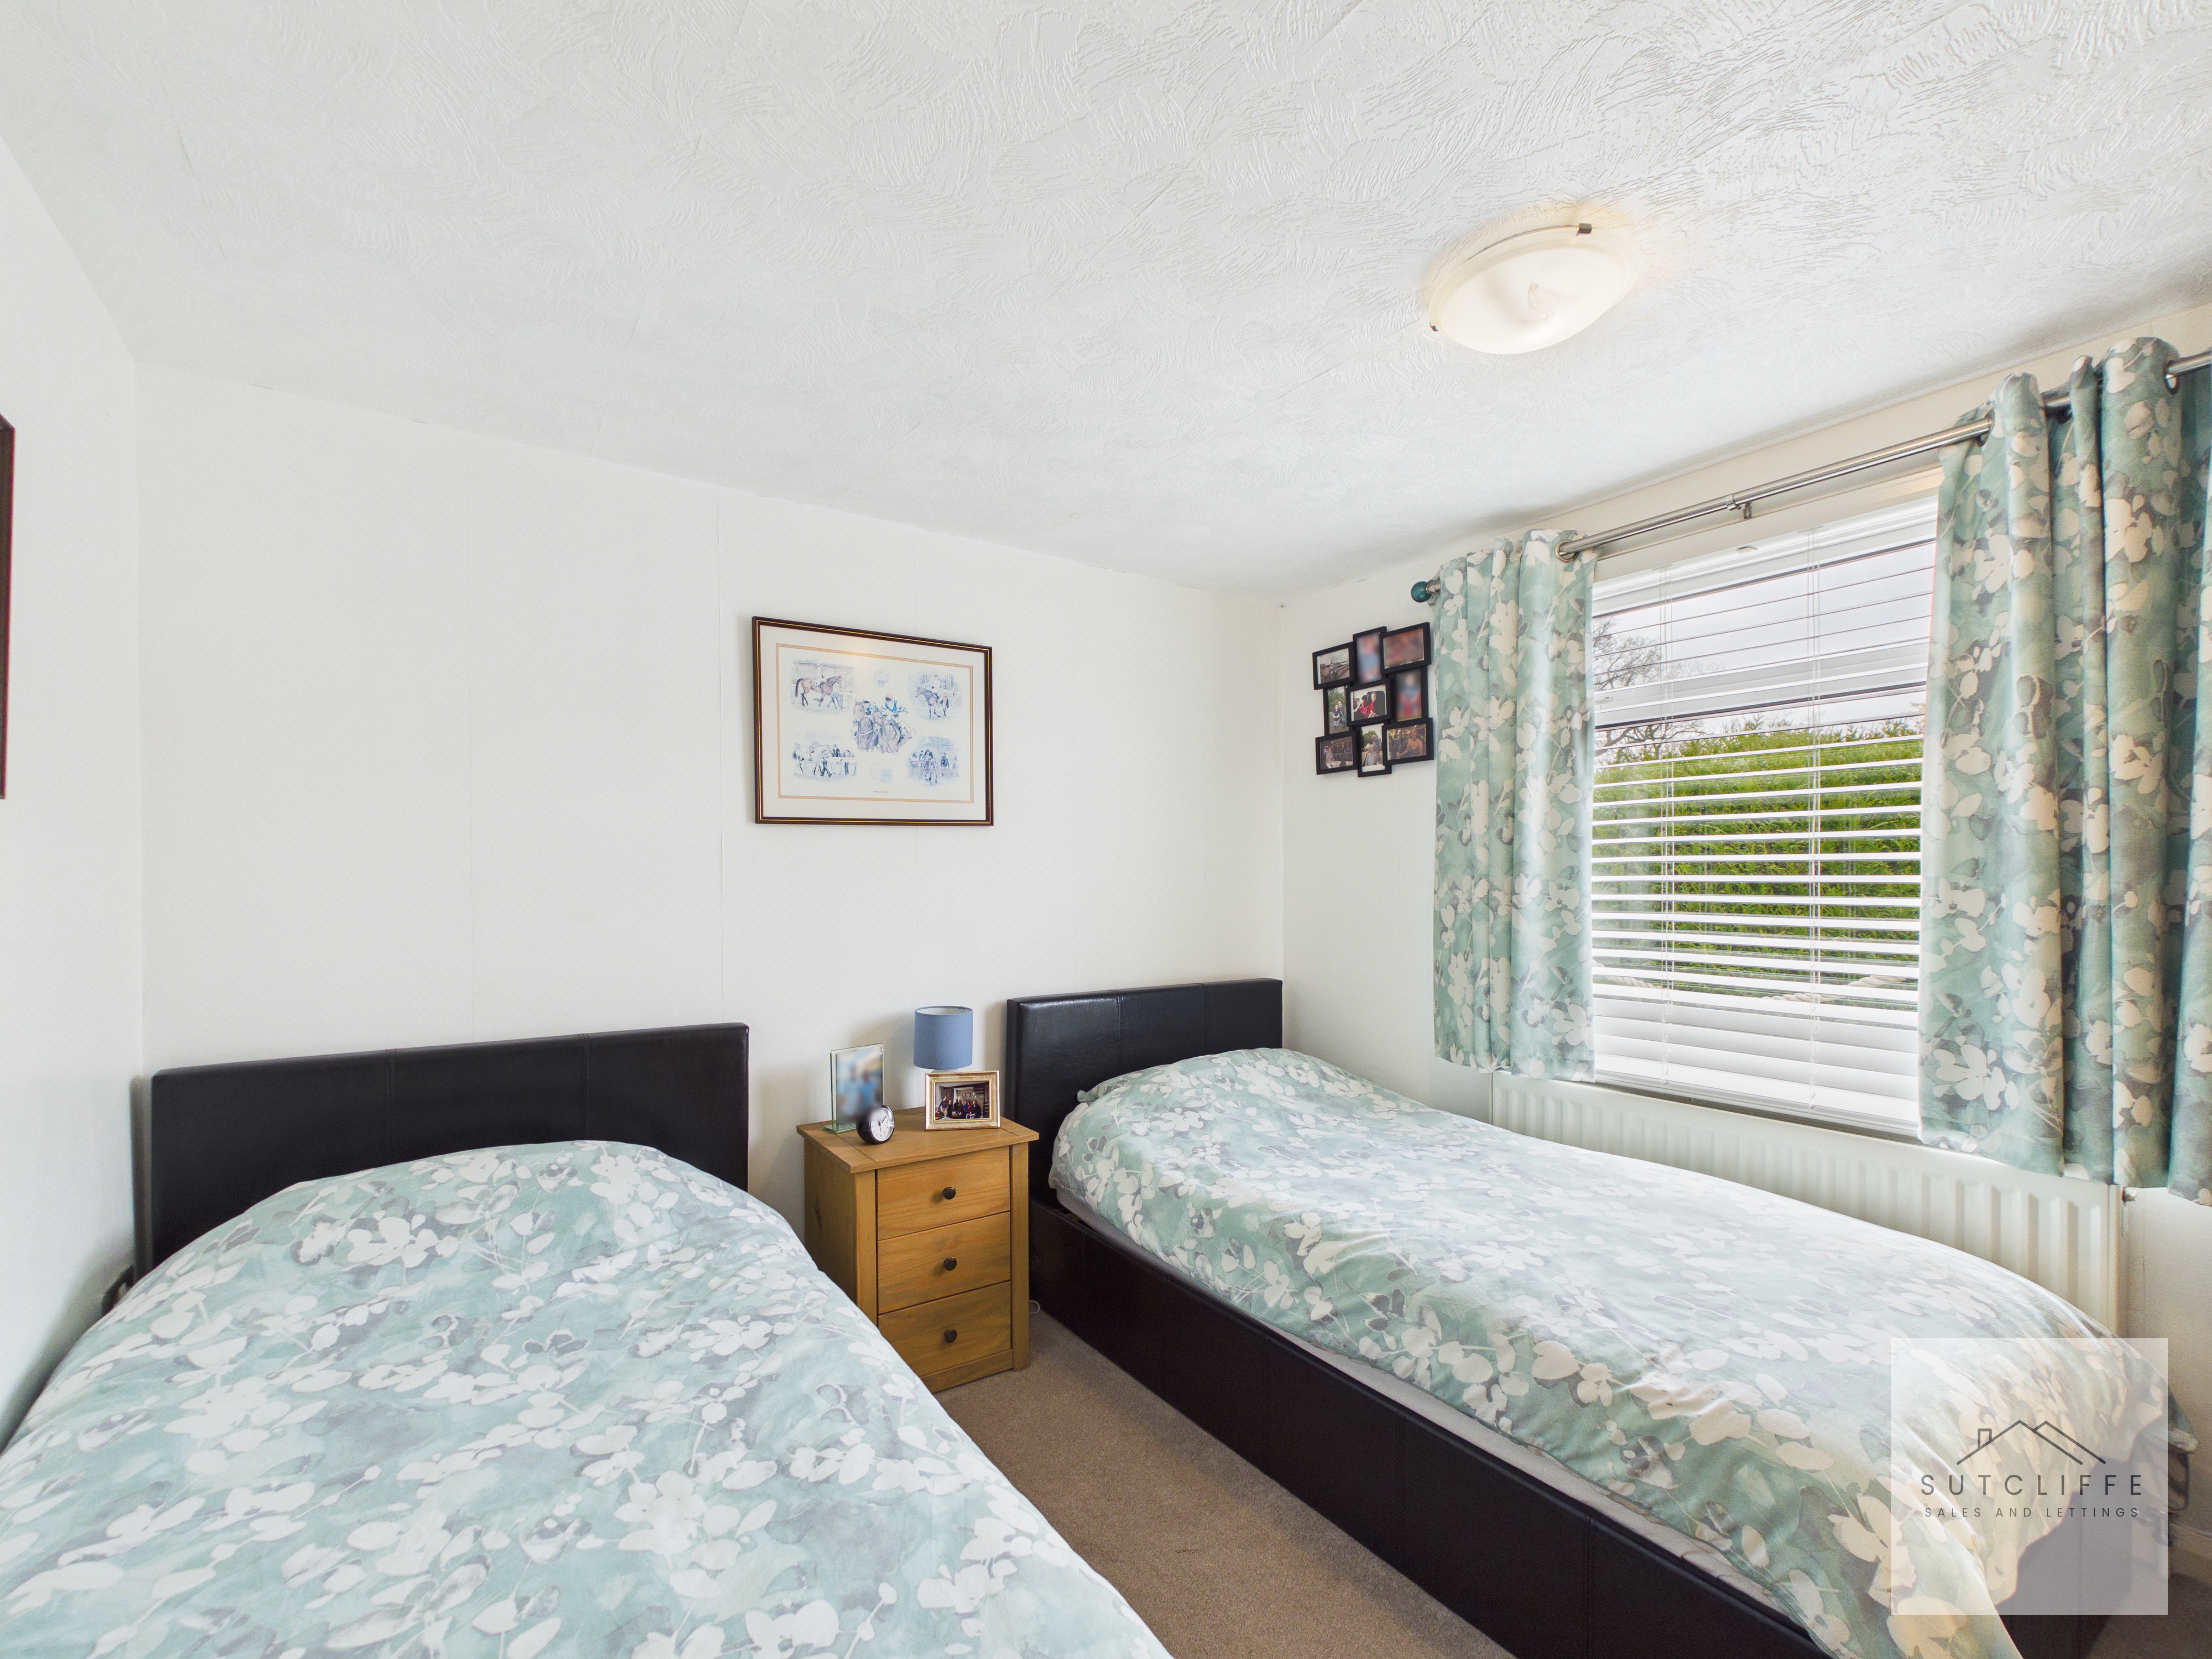
A well-presented and inviting guest bedroom, offering a bright and comfortable space ideal for visitors or family use. The room benefits from free standing wardrobes, providing excellent storage while maintaining a clean and uncluttered feel. Finished in a neutral décor and enhanced by natural light from the window, this versatile bedroom is both practical and welcoming.
Bathroom
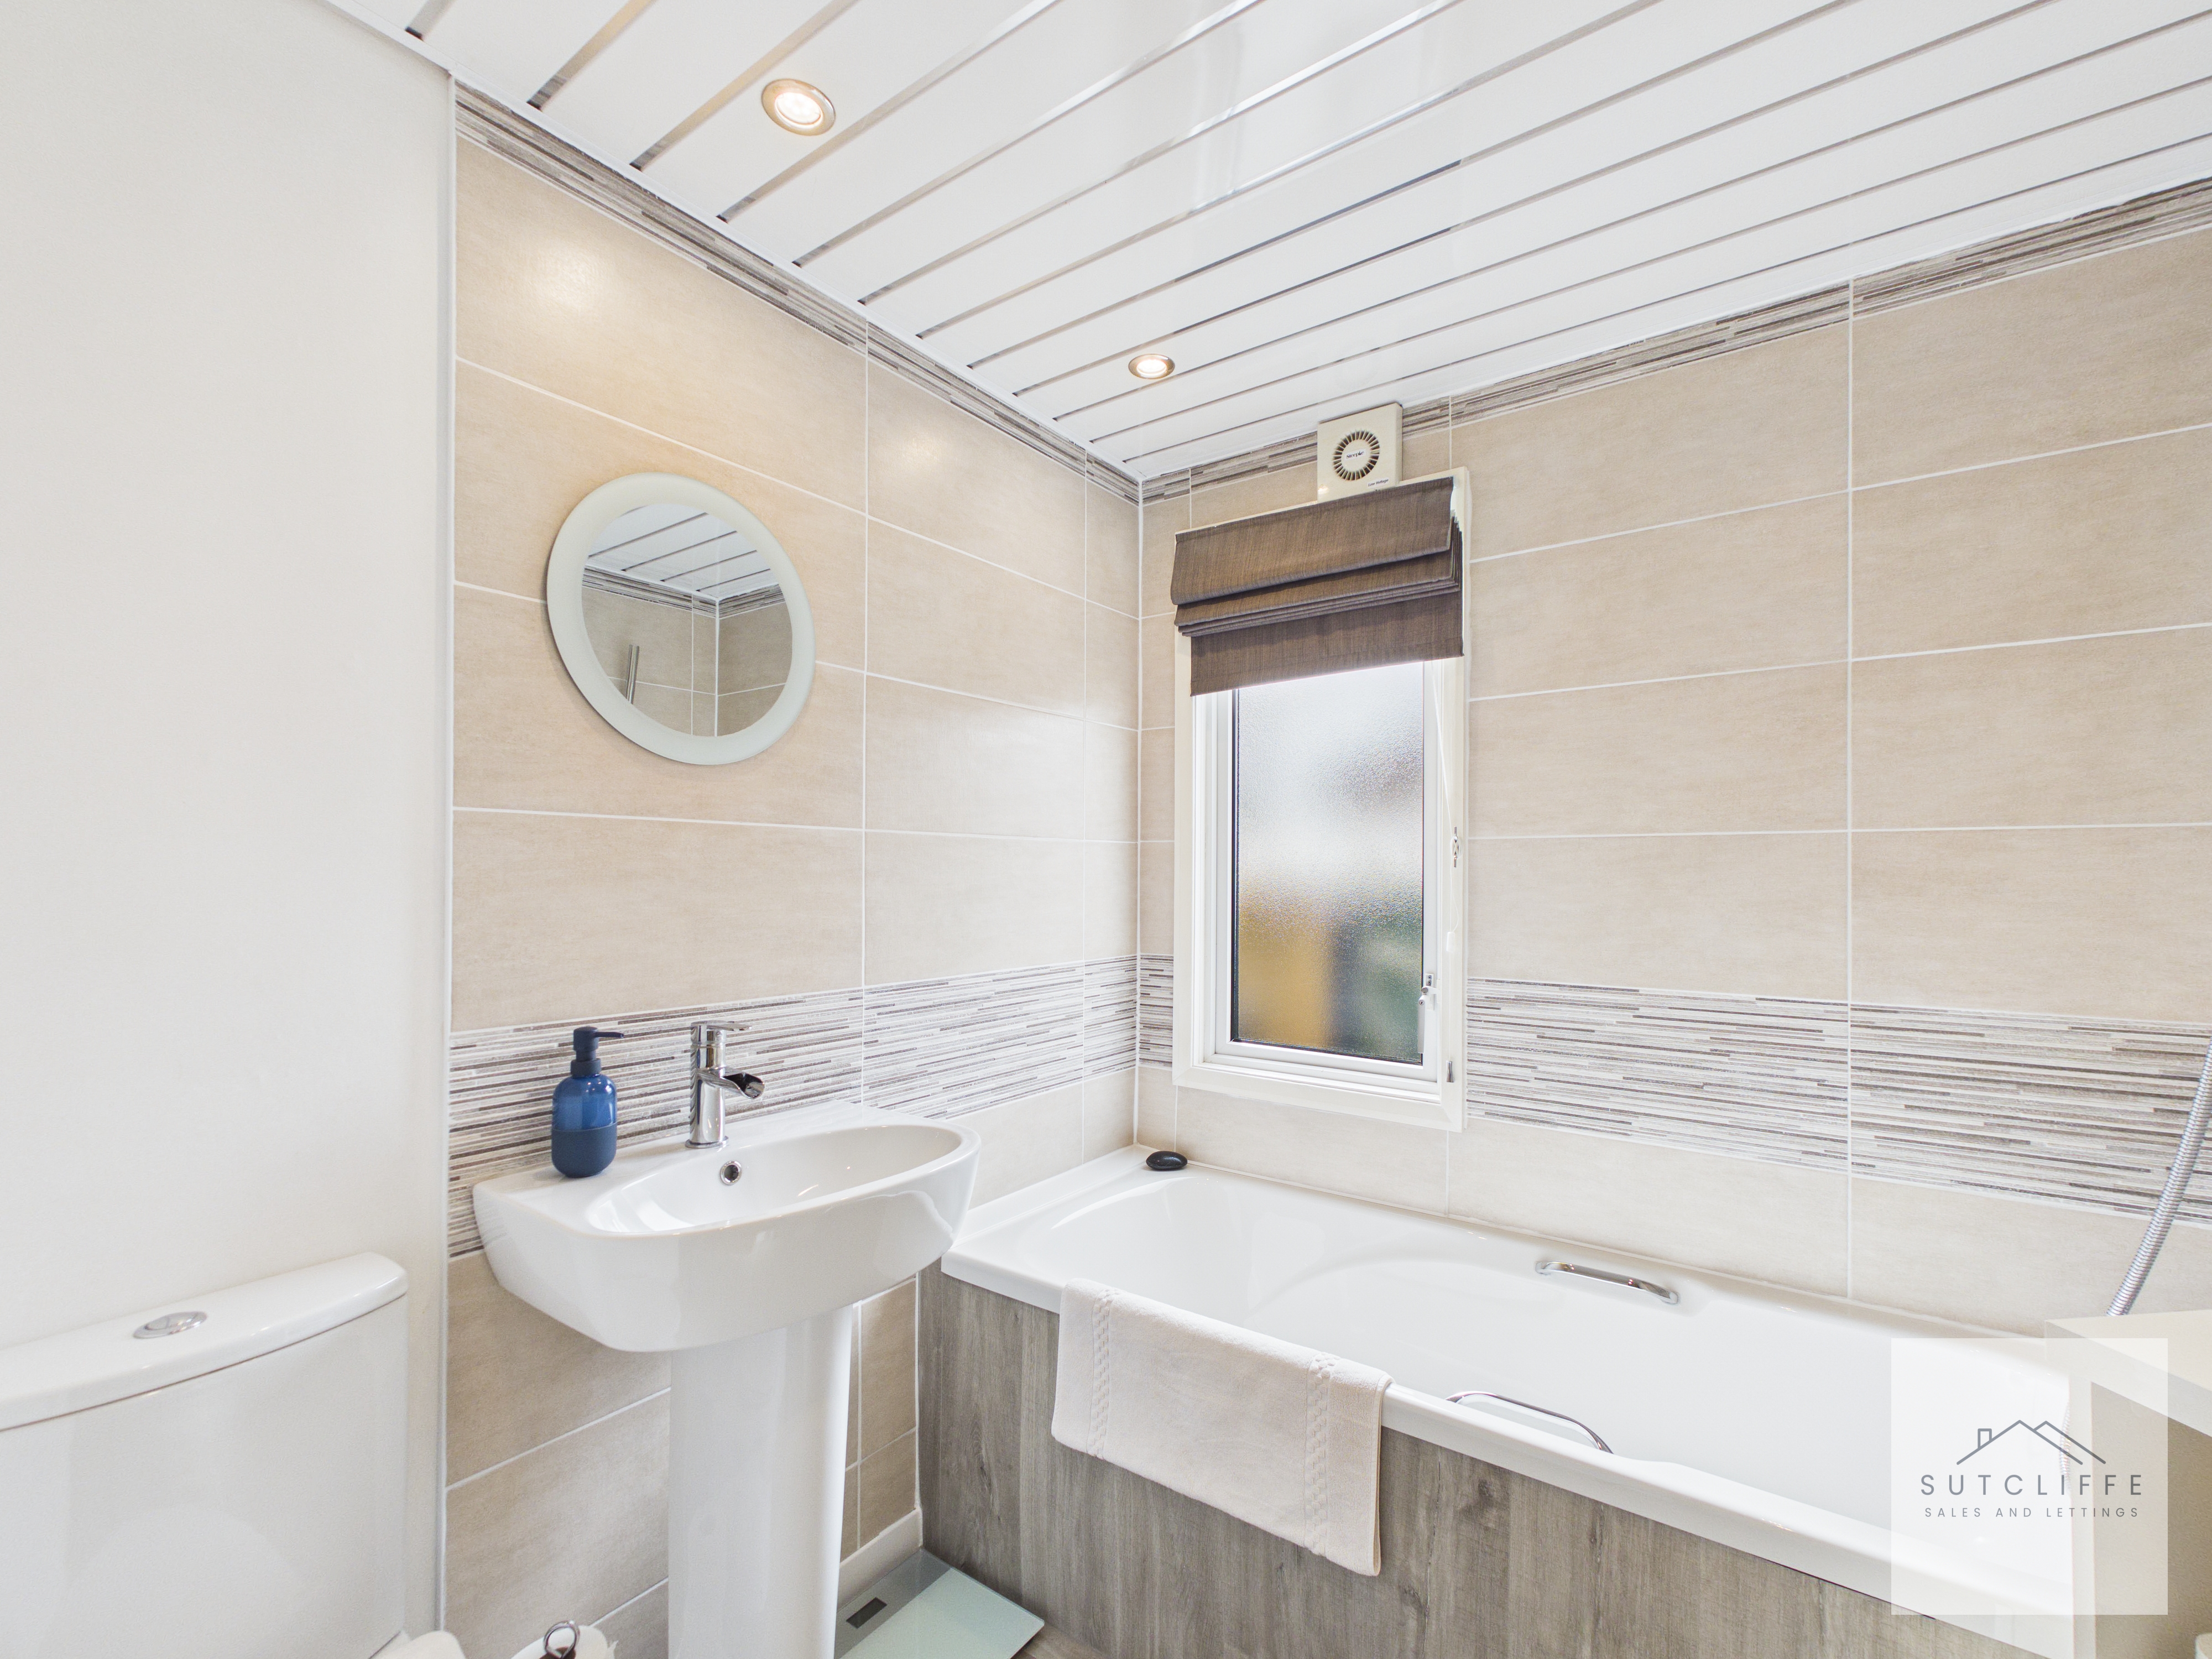
A beautifully presented family bathroom, finished to a high standard with contemporary tiling and a stylish, modern design. The suite comprises a panelled bath with overhead shower, pedestal wash hand basin, and WC. Enhanced by a feature tiled wall and sleek ceiling with recessed lighting, the space feels bright and well-appointed. A window with fitted Roman blind provides natural light and privacy, completing this attractive and practical bathroom.
Floorplans
Outside Spaces
Garden
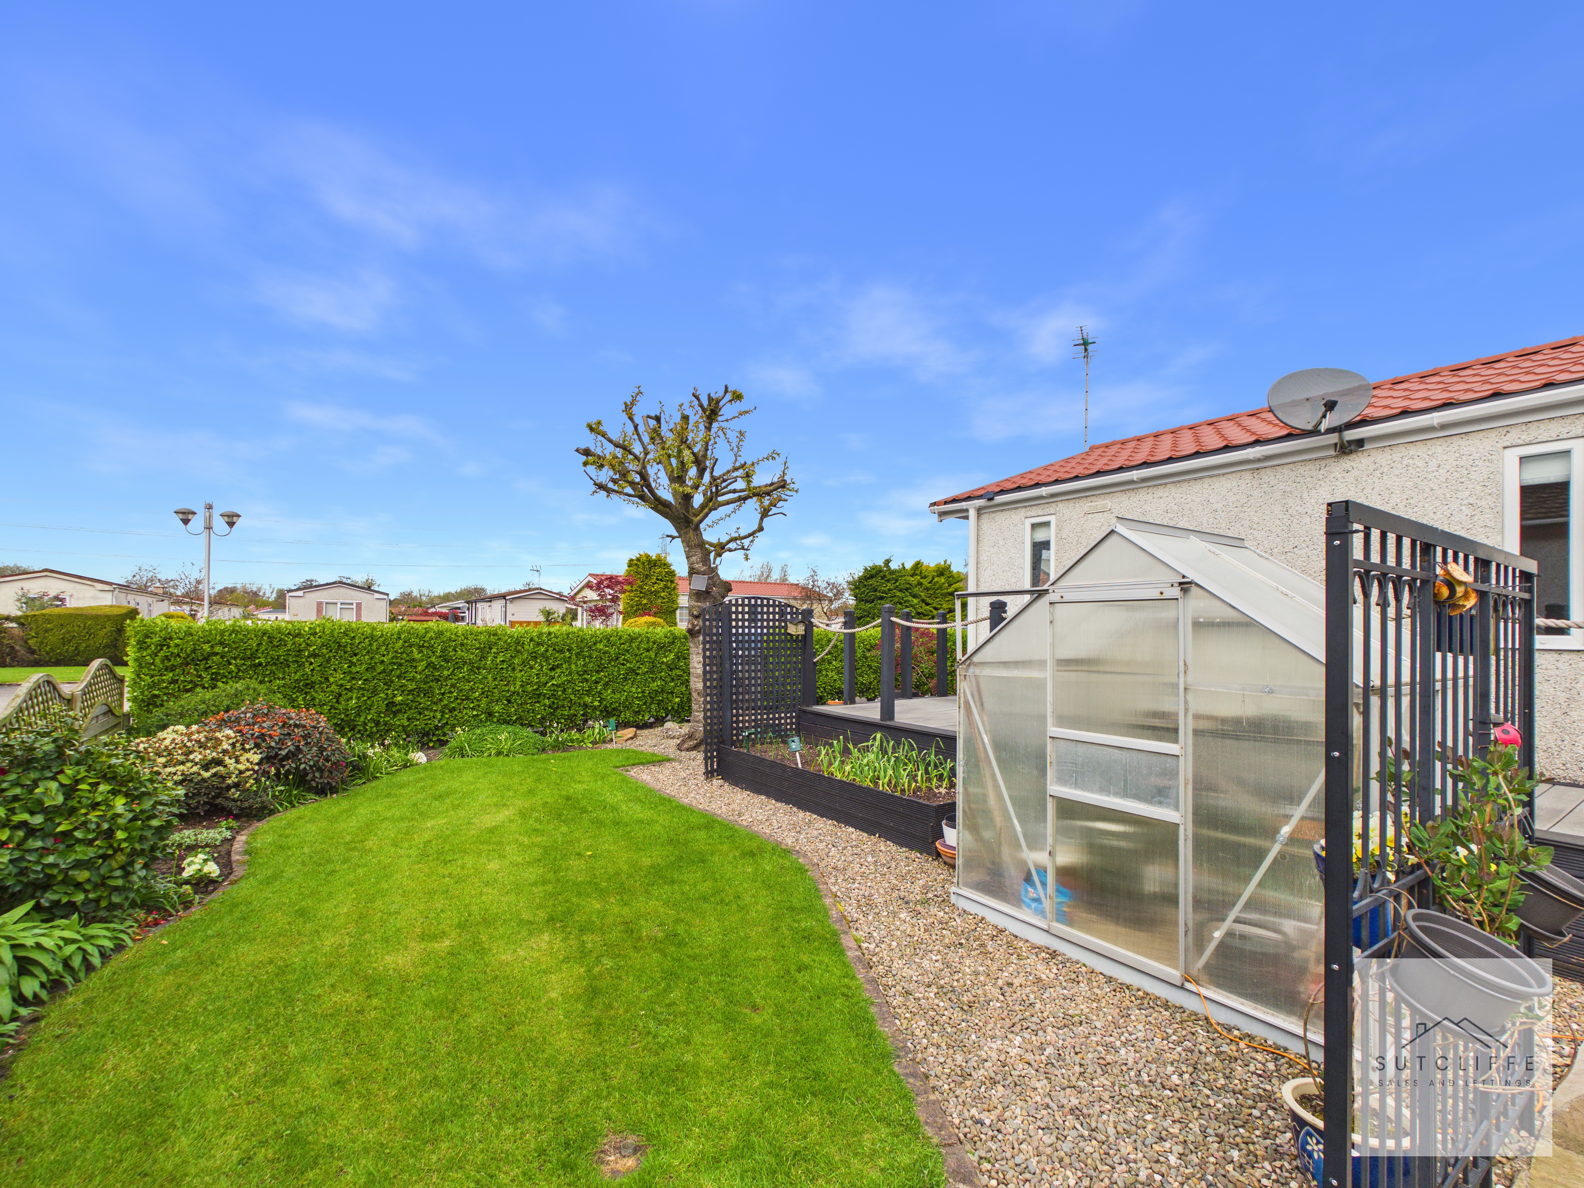
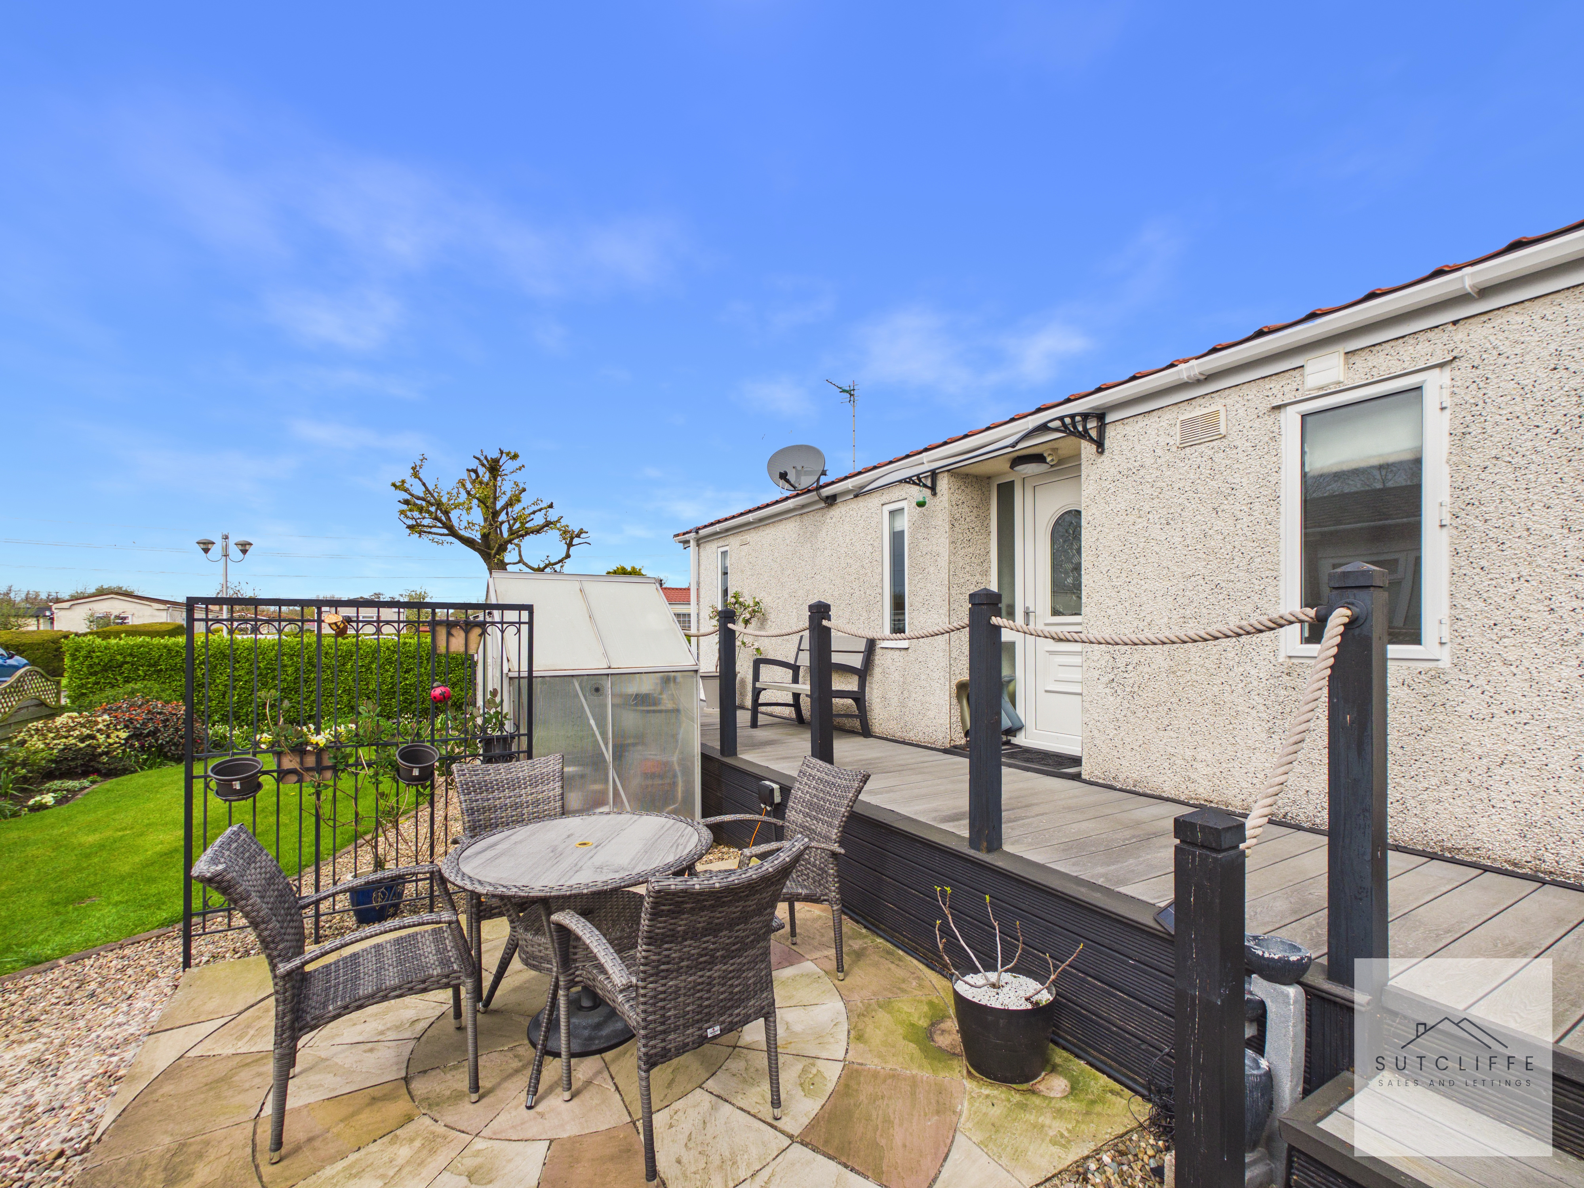
The outdoor space is a true highlight of the home, enjoying a desirable south-facing aspect that captures sunlight throughout the day. Beautifully landscaped and thoughtfully designed, the garden offers a perfect balance of relaxation and practicality. A generous wrap-around veranda provides an ideal spot for outdoor seating and entertaining, seamlessly connecting the home to the garden. The well-maintained lawn is bordered by attractive planting, while a raised vegetable bed offers the opportunity for home growing. Additional features include outdoor water tap, electric sockets which also provides power to the shed, a greenhouse, perfect for keen gardeners, and a charming patio area ideal for al fresco dining. This private and well-kept outdoor space creates a peaceful retreat, making it perfect for enjoying the surrounding natural setting.
View PhotosParking Spaces
Allocated parking
Capacity: 1
Conveniently positioned, the property benefits from designated parking located directly outside the home, providing ease of access for residents. Additional visitor parking is available just a short walk away, ideal for when guests arrive.
Location

Properties you may like
By Sutcliffe Sales and Lettings
-
Garstang Road, St. Michaels, PR3
- 3 Beds
- 2 Bath
-
Shorrocks Avenue, St. Michaels, PR3
- 3 Beds
- 2 Bath
-
Croston Road, Garstang, PR3
- 2 Beds
- 2 Bath
-
Dorchester Road, Garstang, PR3
- 3 Beds
- 1 Bath
-
Lancaster New Road, Cabus, PR3
- 2 Beds
- 1 Bath
-
Honeysuckle Drive, Catterall, PR3
- 3 Beds
- 2 Bath
-
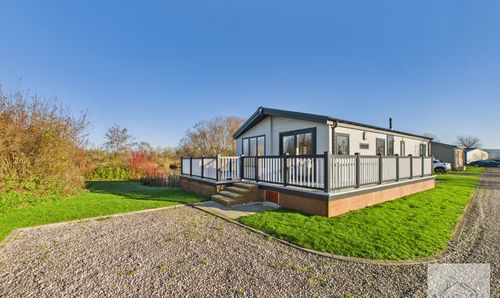
Cockerham, LA2
- 2 Beds
- 2 Bath
-
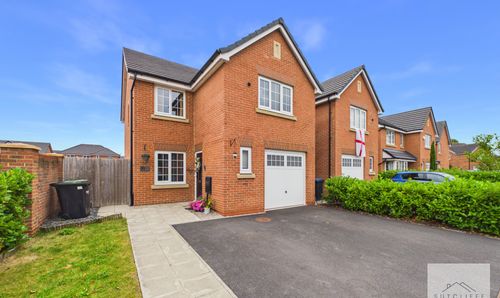
Honeysuckle Drive, Catterall, PR3
- 4 Beds
- 3 Bath
-
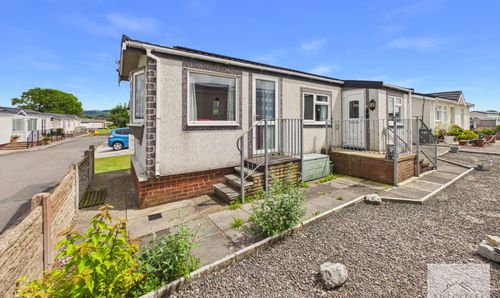
Burlingham Park, Garstang, PR3
- 2 Beds
- 1 Bath