Book a Viewing
To book a viewing for this property, please call Sutcliffe Sales and Lettings, on 01995 912777.
To book a viewing for this property, please call Sutcliffe Sales and Lettings, on 01995 912777.
2 Bedroom Semi Detached Bungalow, Croston Road, Garstang, PR3
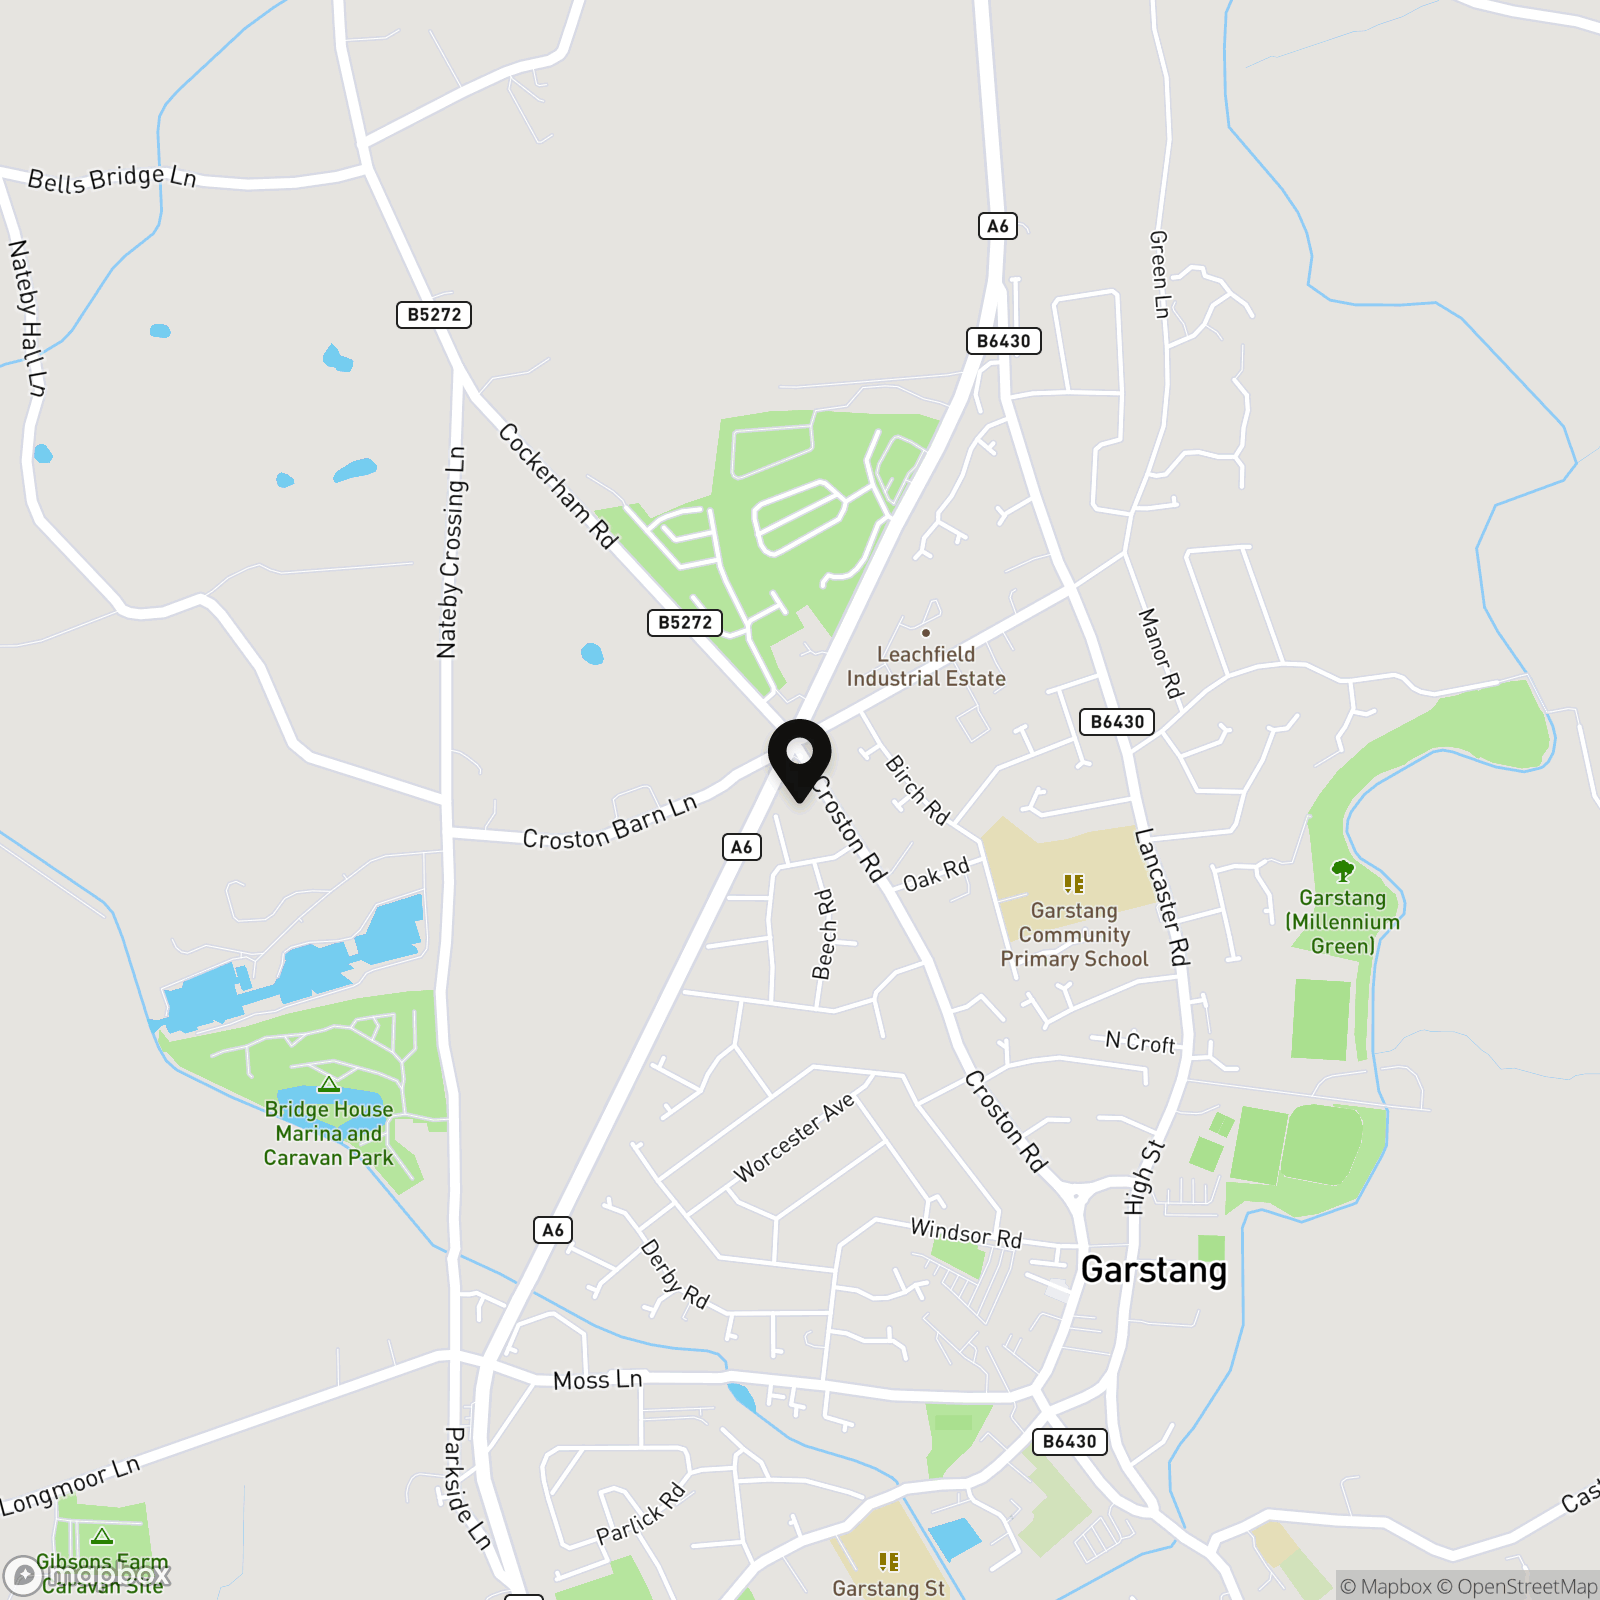
Croston Road, Garstang, PR3
.jpg)
Sutcliffe Sales and Lettings
The Office, Acresfield
Description
This fantastic two-bedroom home offers spacious and well-presented accommodation, ideally located just a short distance from Garstang town centre, with its range of shops, schools, medical services and excellent transport links.
The property briefly comprises a generous and inviting lounge, perfect for both relaxing and entertaining, alongside a well-equipped kitchen offering ample storage and workspace. There are two well-proportioned bedrooms, providing comfortable and practical living for a range of buyers.
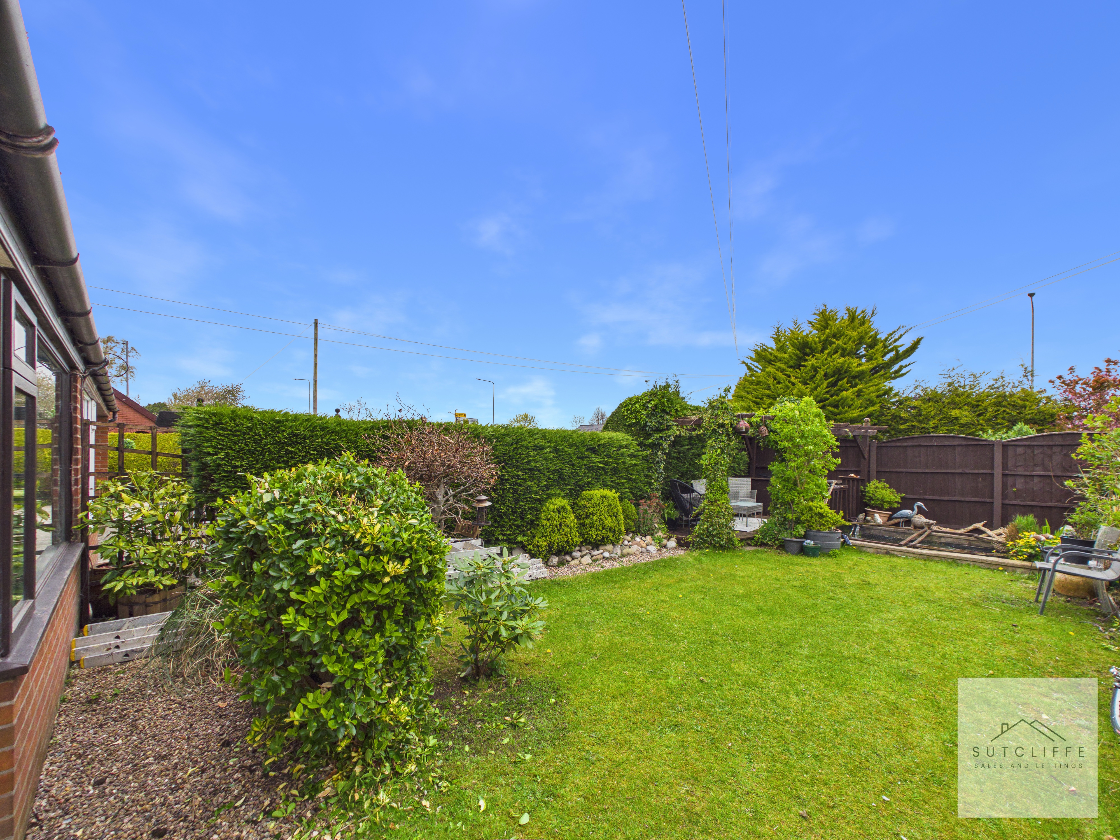
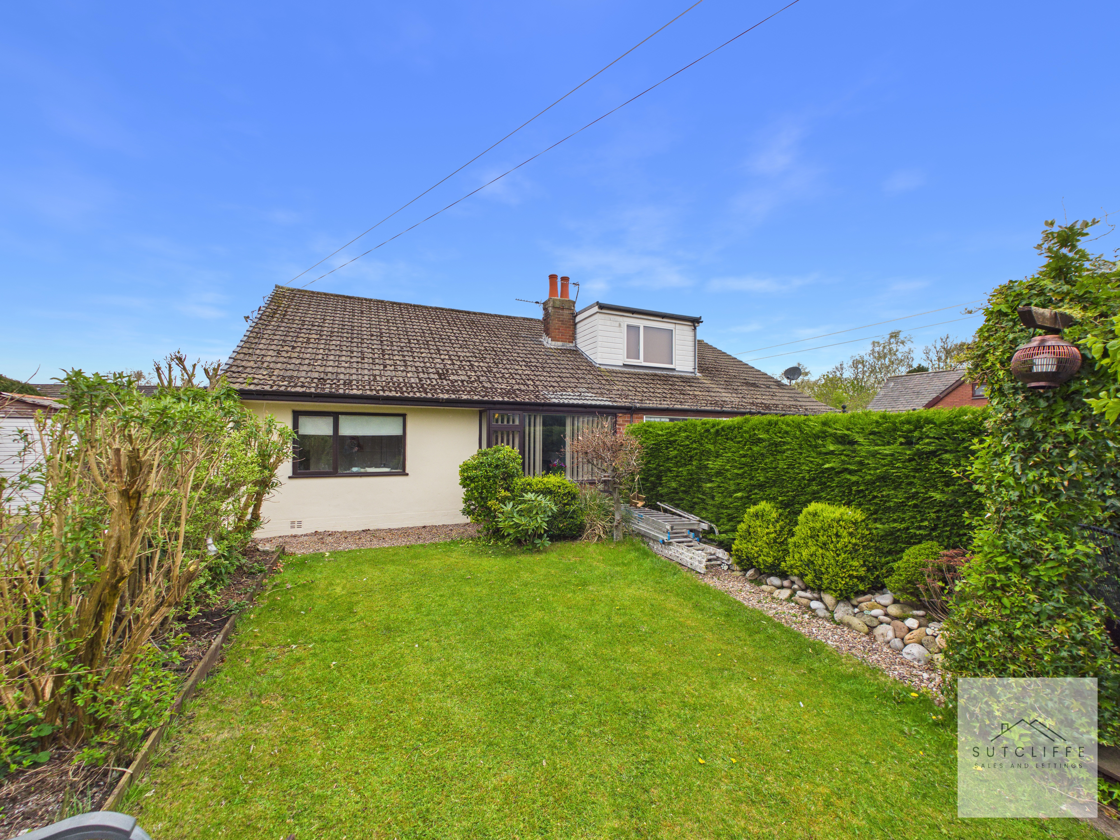
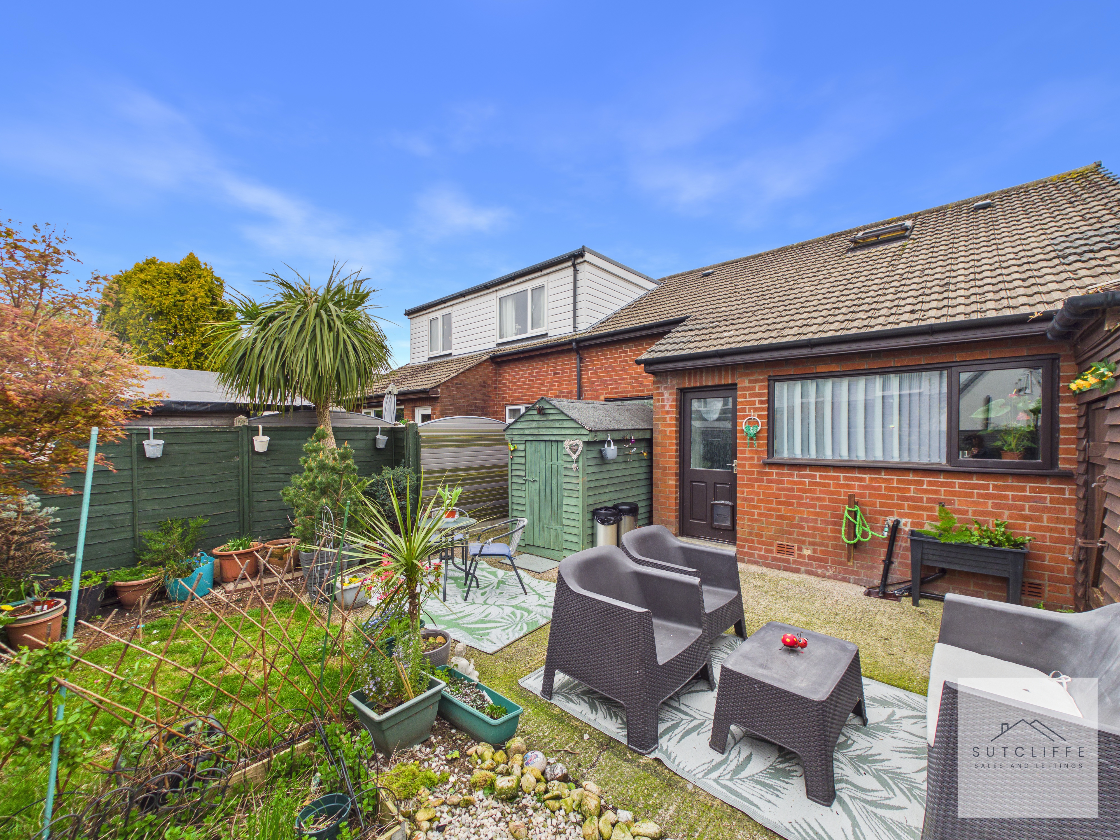
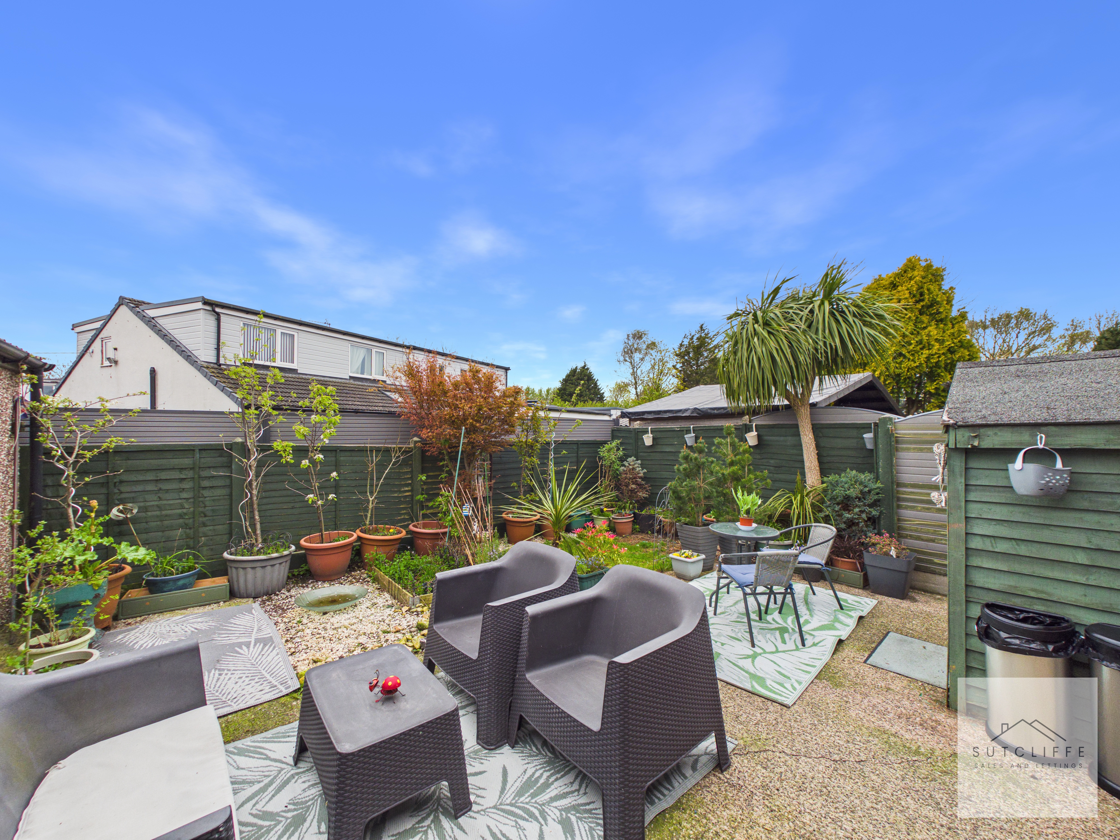
Externally, the home enjoys beautifully maintained, private gardens, creating a peaceful outdoor space ideal for enjoying the warmer months.
Situated in a convenient yet tucked-away position, this property combines space, comfort and location, making it an excellent opportunity for a variety of purchasers.
Early viewing is highly recommended to fully appreciate all that this home has to offer.
EPC Rating: C
Key Features
- Sought-after location close to Garstang
- Two Bedrooms
- Spacious and versatile accommodation
- Four Piece Bathroom Suite
- Beautiful Lounge over looking private front garden
- Beautifully maintained front & rear gardens
- Close to transport links
Property Details
- Property type: Bungalow
- Property style: Semi Detached
- Price Per Sq Foot: £188
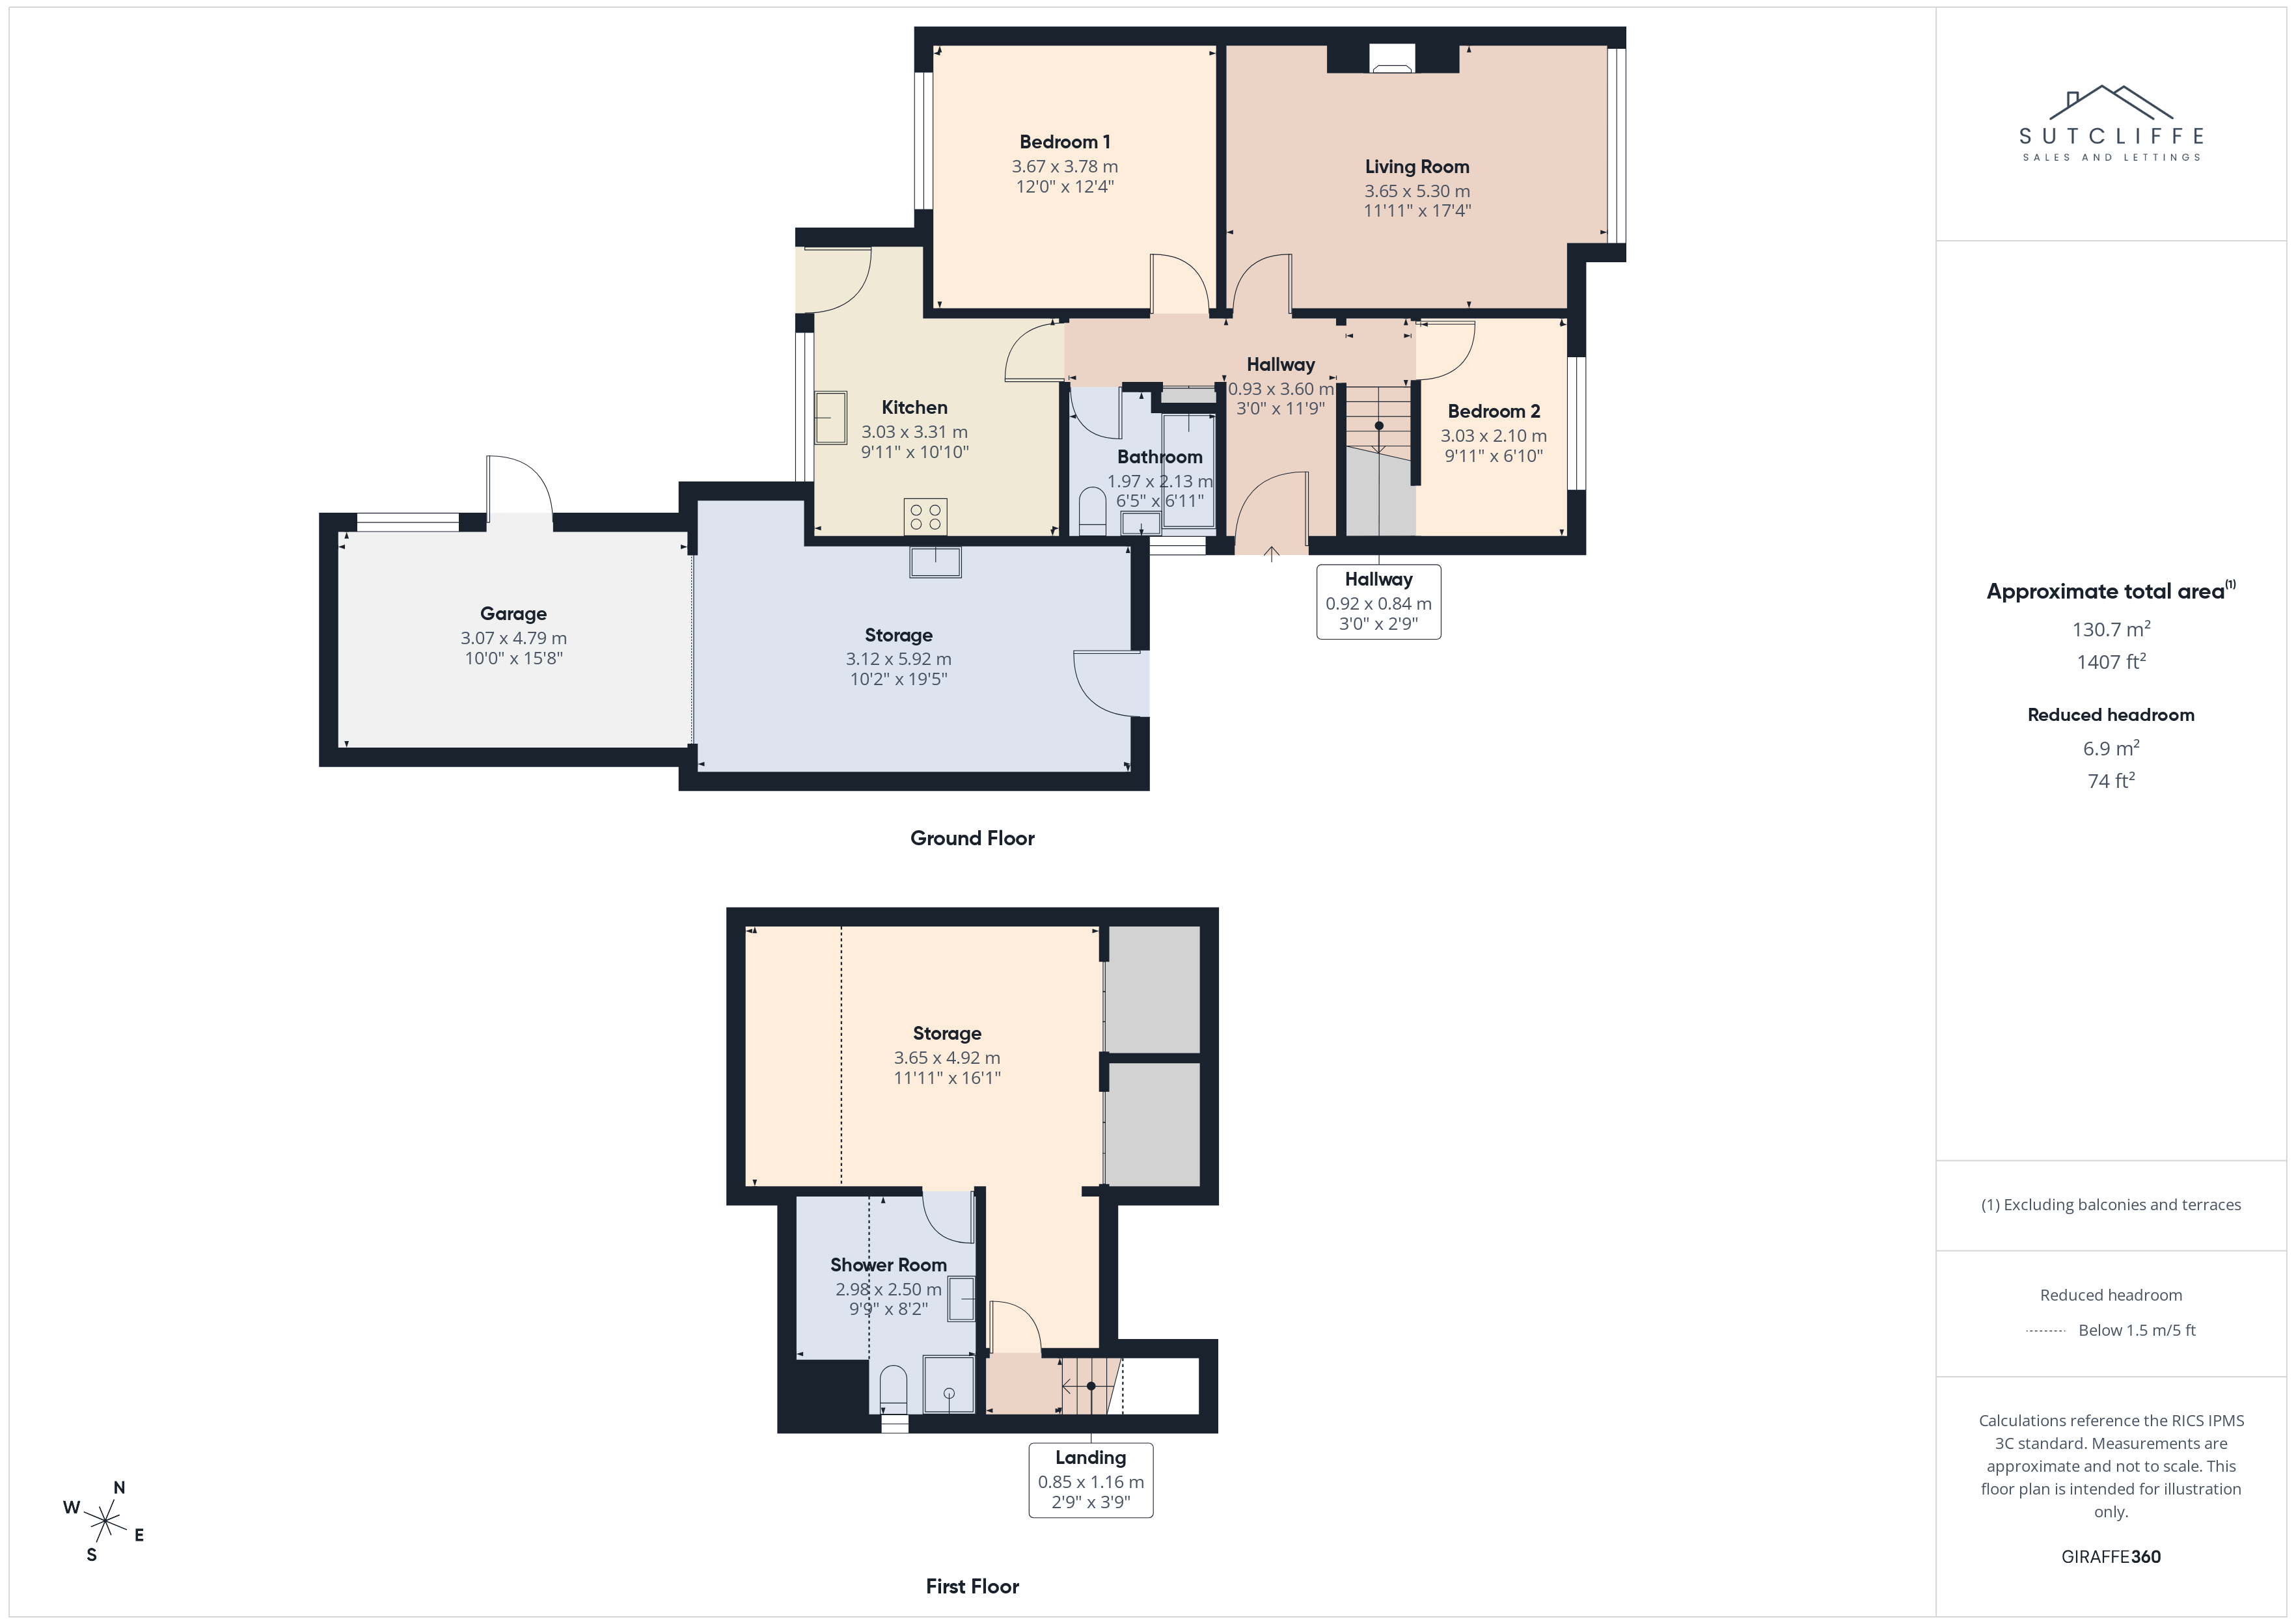
- Approx Sq Feet: 1,407 sqft
- Council Tax Band: C
Rooms
Entrance Hallway
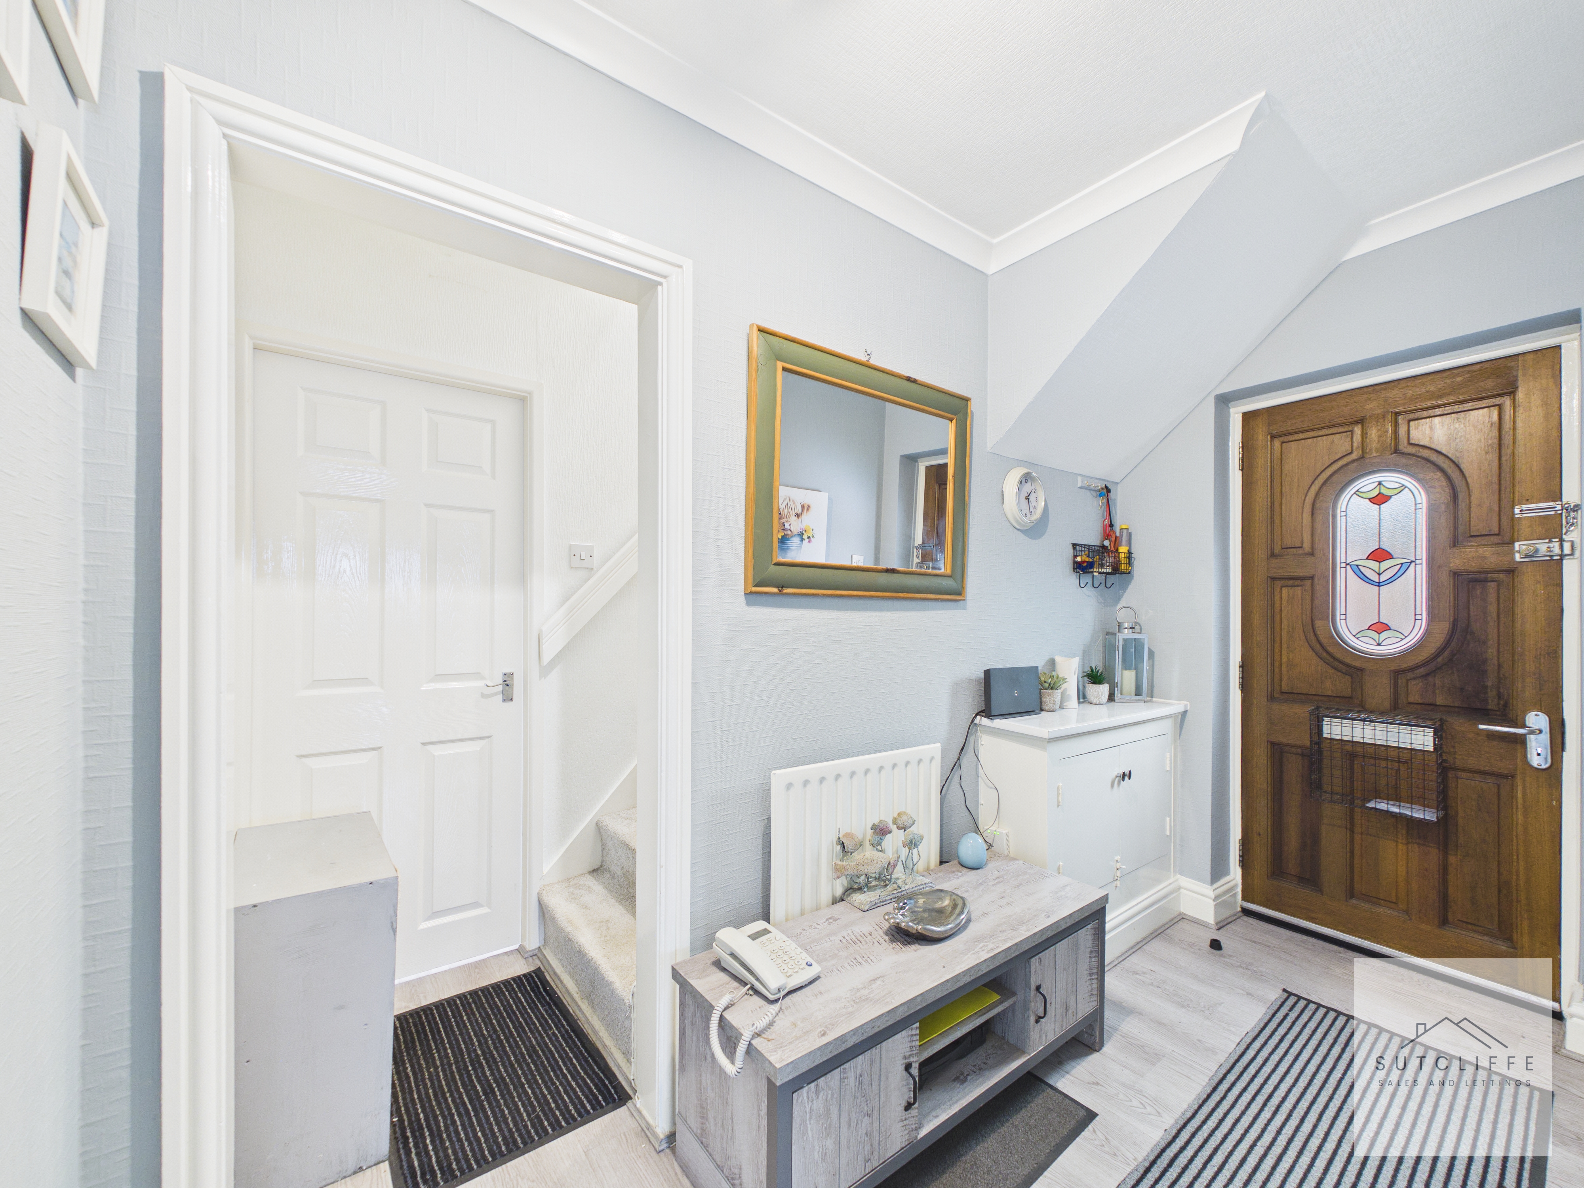
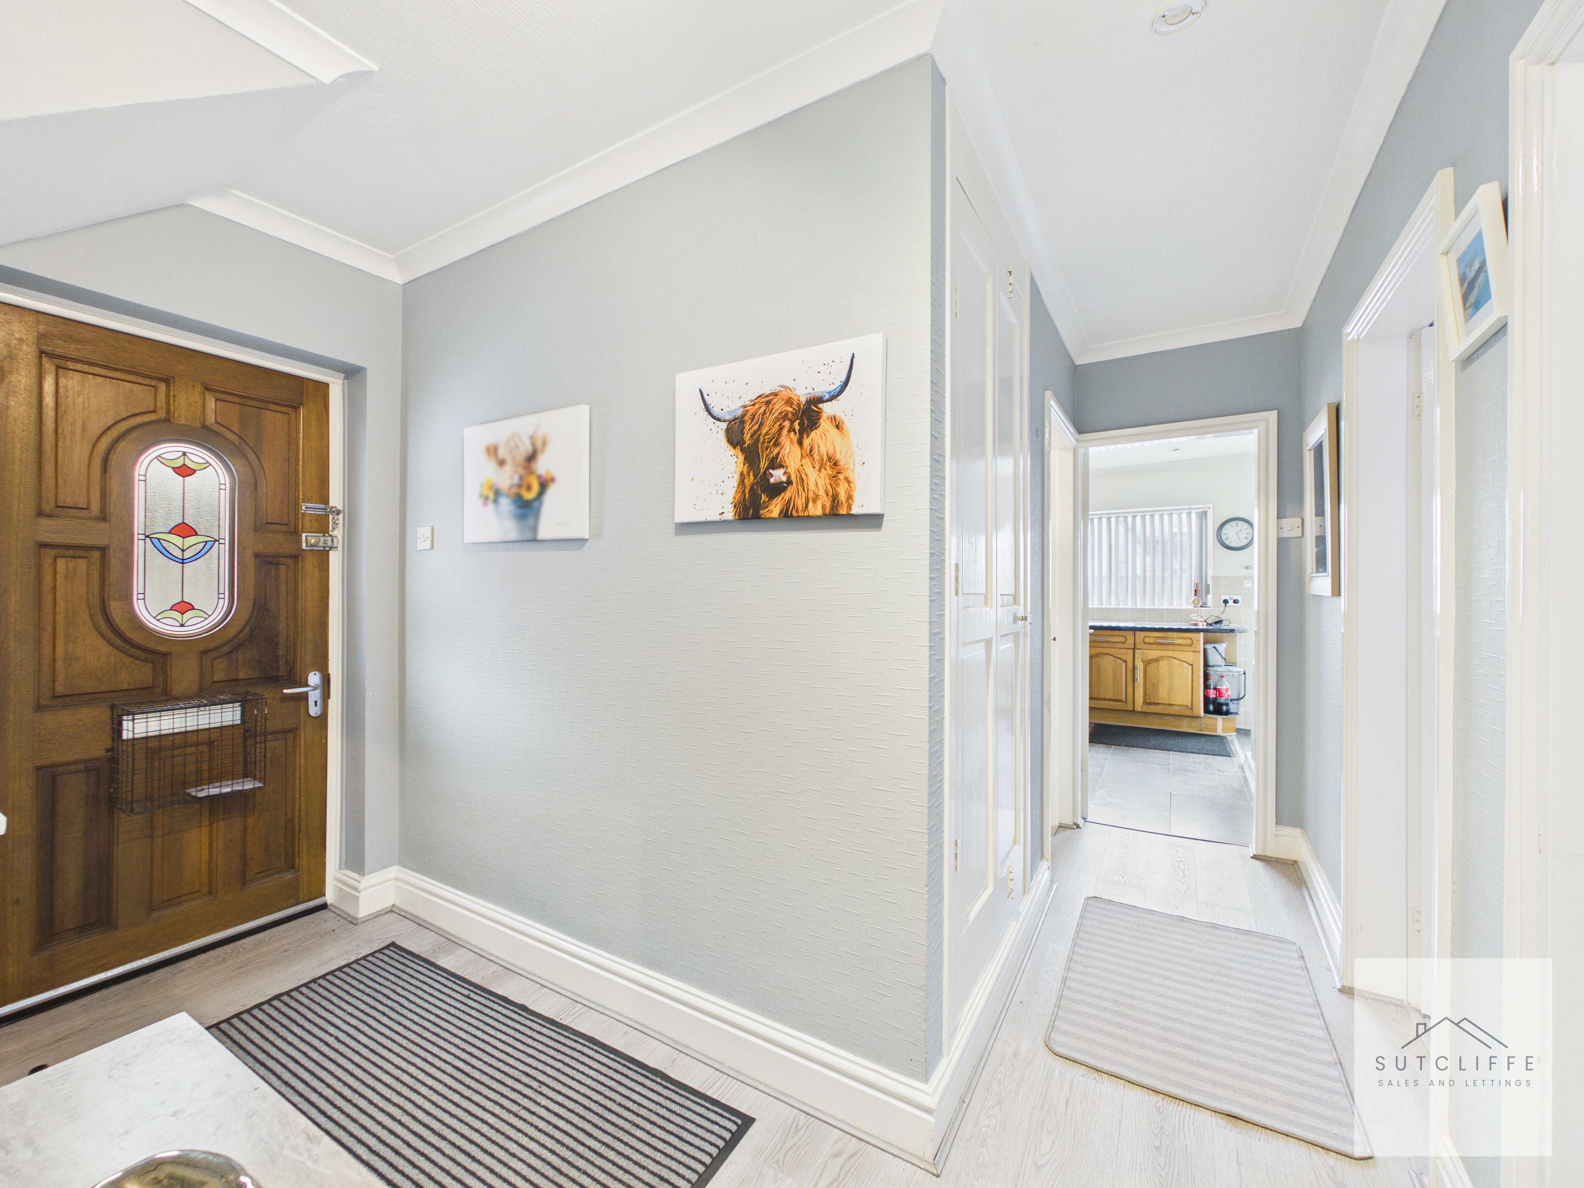
The entrance hallway is a bright and welcoming space, thoughtfully presented in a modern neutral colour scheme that enhances the sense of light and space. Stylish flooring runs throughout, complemented by white woodwork and contemporary finishes, creating a clean and cohesive feel. This central area provides access to the principal rooms of the home, with a practical and well-laid-out design. A radiator ensures comfort year-round, while wall-mounted décor and a feature mirror add a touch of character. The staircase is neatly positioned, maintaining a sense of openness, and there is the added benefit of a useful storage/cloak cupboard, ideal for coats, shoes, and everyday essentials.
Lounge
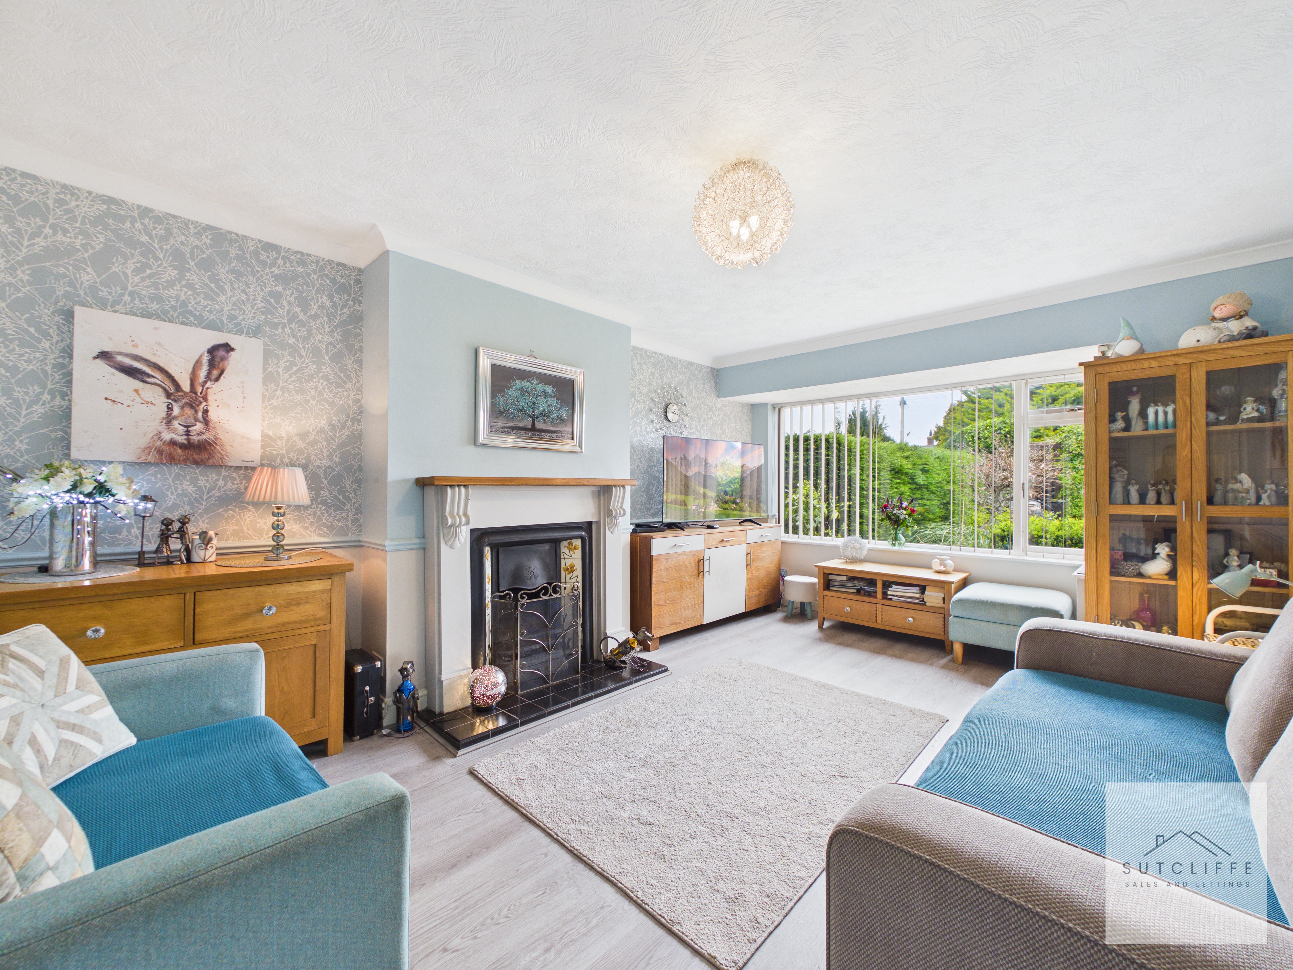
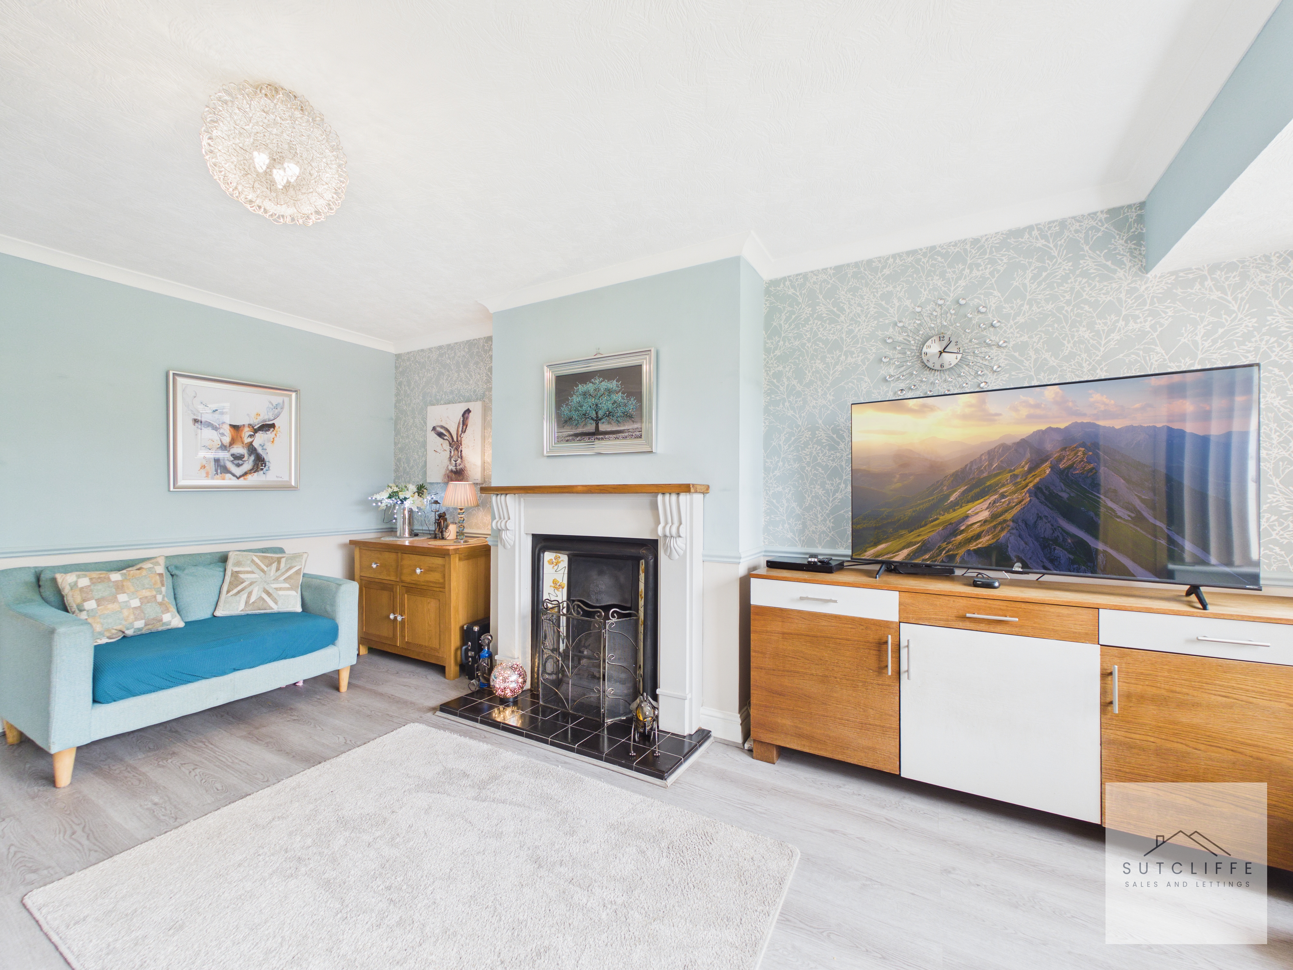
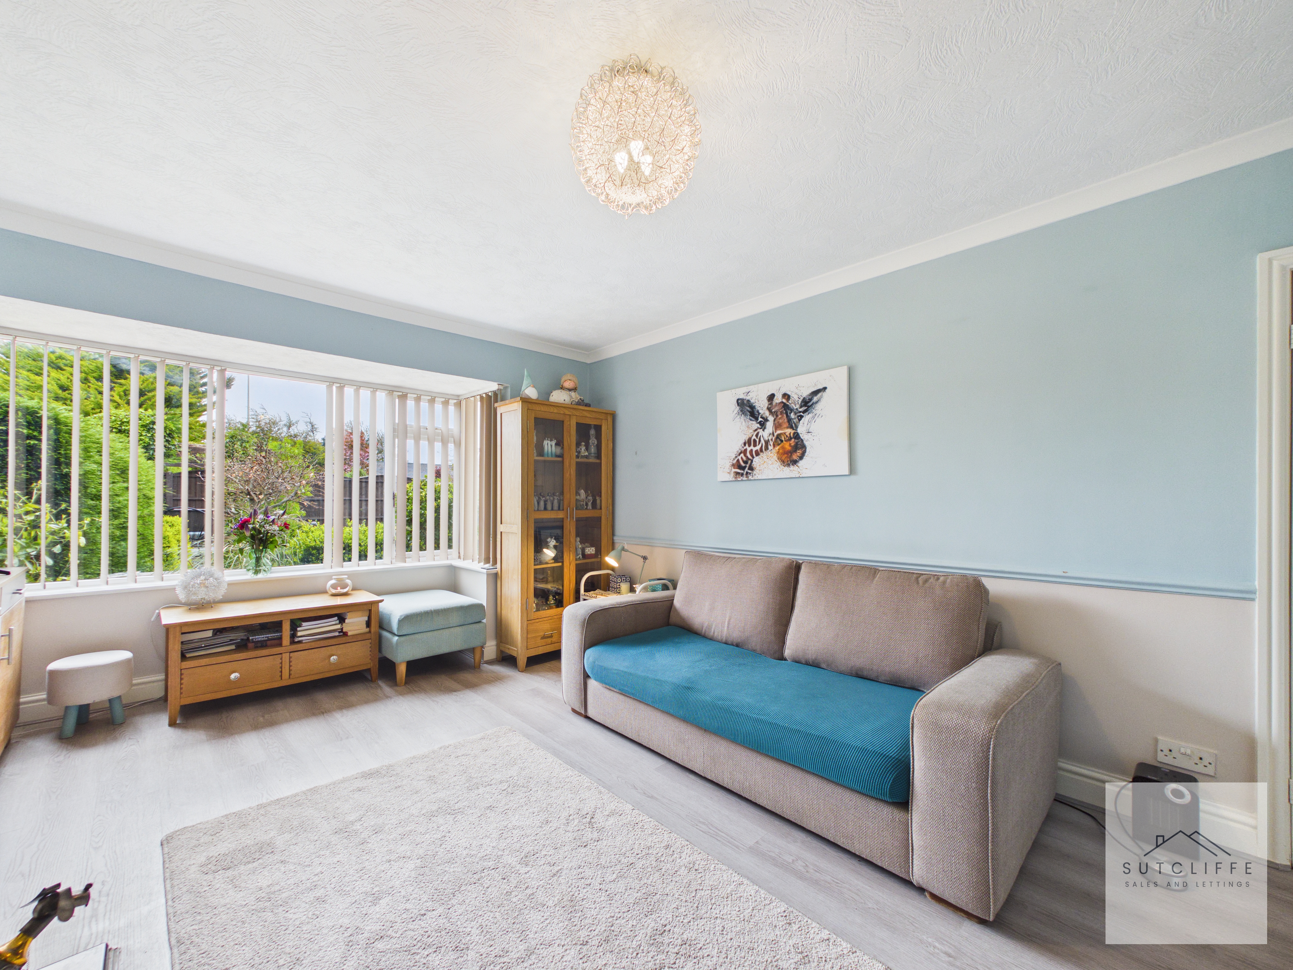
The lounge is a beautifully presented and inviting space, finished with a keen attention to detail throughout. A soft, contemporary colour palette is enhanced by feature wallpaper and complementary tones, creating a warm yet modern feel. A charming focal fireplace with decorative surround adds character to the room, while the generous proportions allow for comfortable seating arrangements, ideal for both relaxing and entertaining. The large front-facing window floods the space with natural light and offers pleasant views over the garden, further enhancing the bright and airy atmosphere.
Kitchen
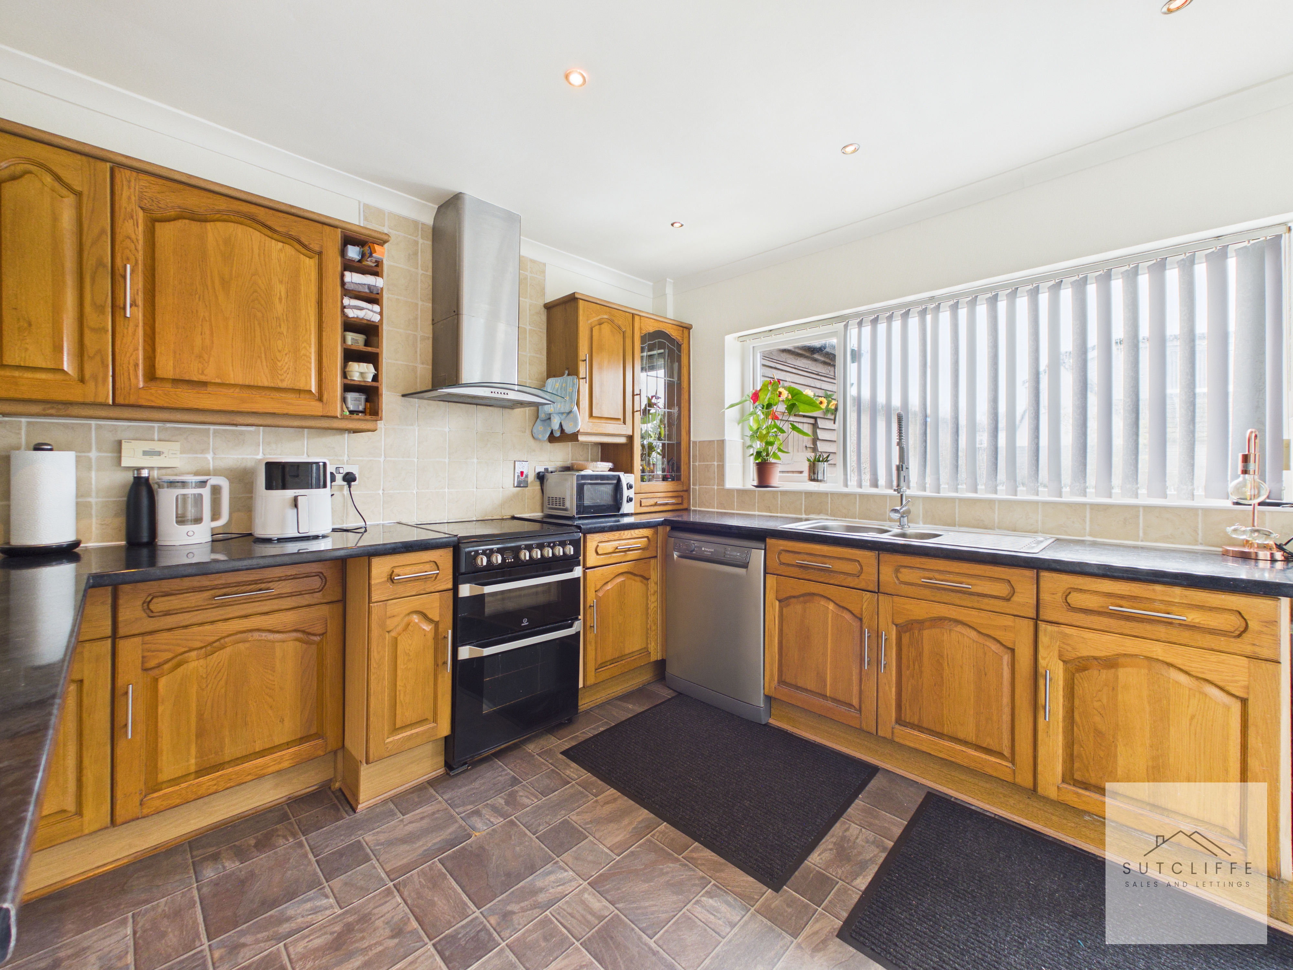
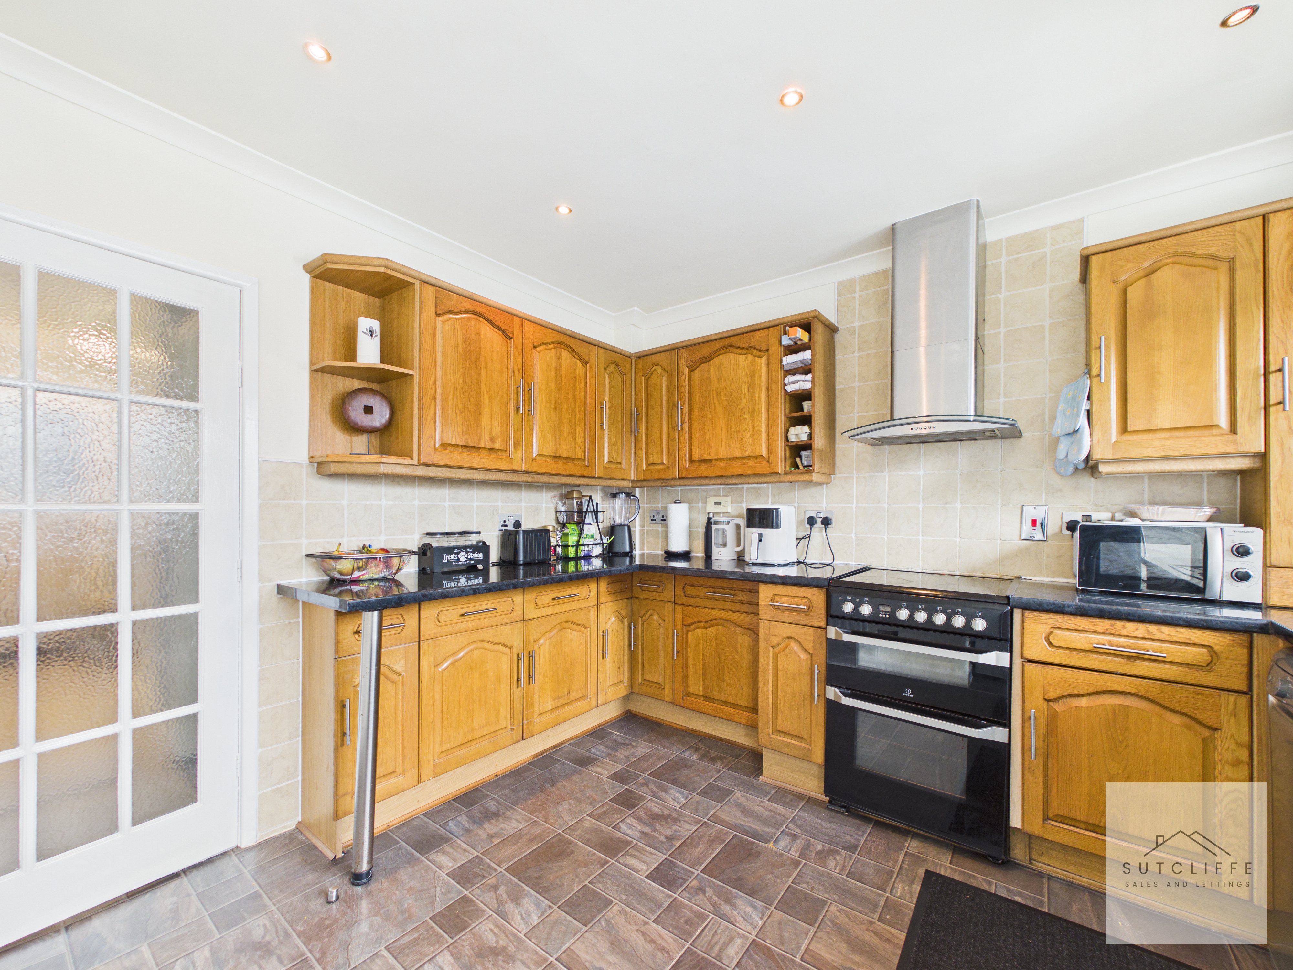
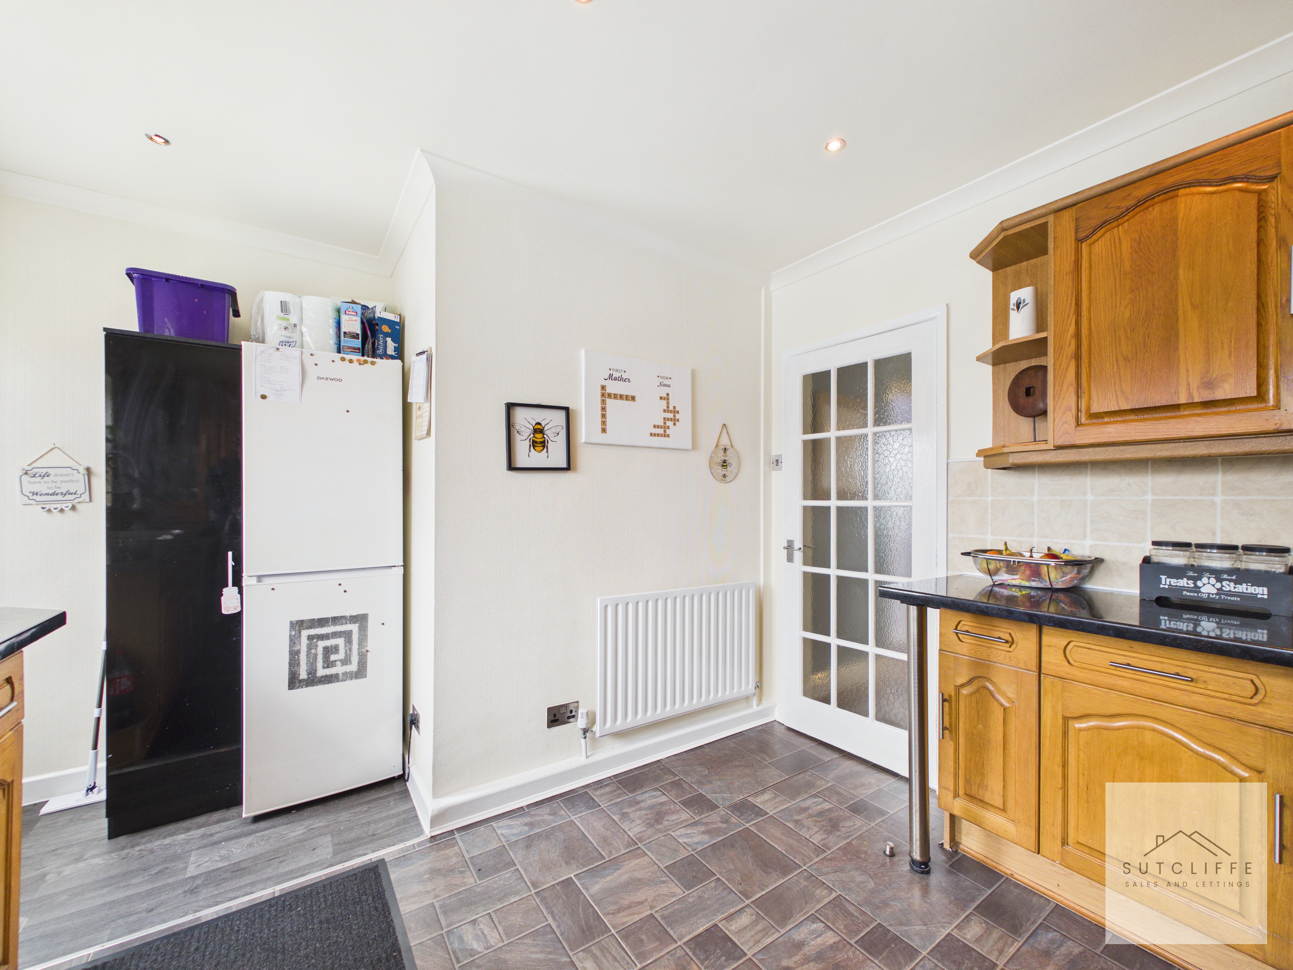
The kitchen is a well-appointed and functional space, fitted with a range of traditional-style wall and base units complemented by ample worktop surfaces. The layout is both practical and spacious, offering plenty of storage and preparation areas ideal for everyday living. A freestanding cooker with extractor hood is centrally positioned, creating a natural focal point, while there is designated space for a fridge freezer. Additional appliances include an integrated washing machine and space for a dishwasher, ensuring convenience and efficiency. A large window overlooks the rear garden, allowing for an abundance of natural light while providing a pleasant outlook.
Bedroom Three
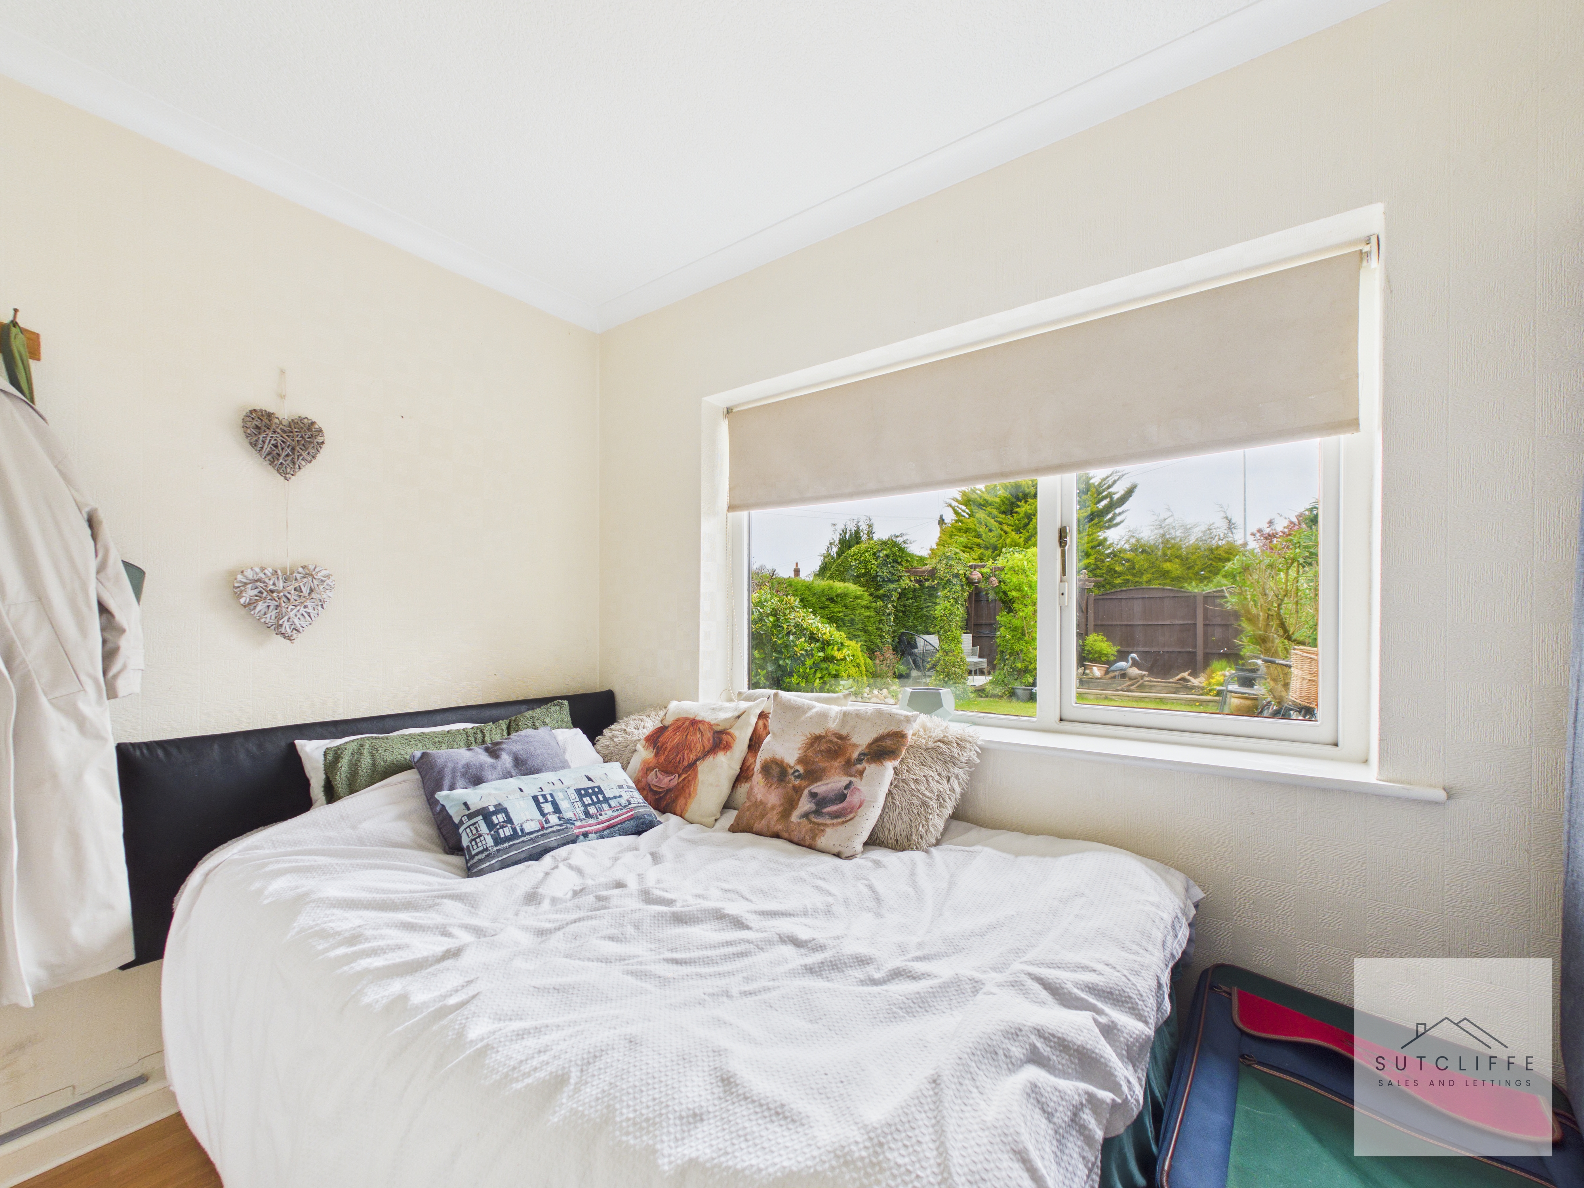
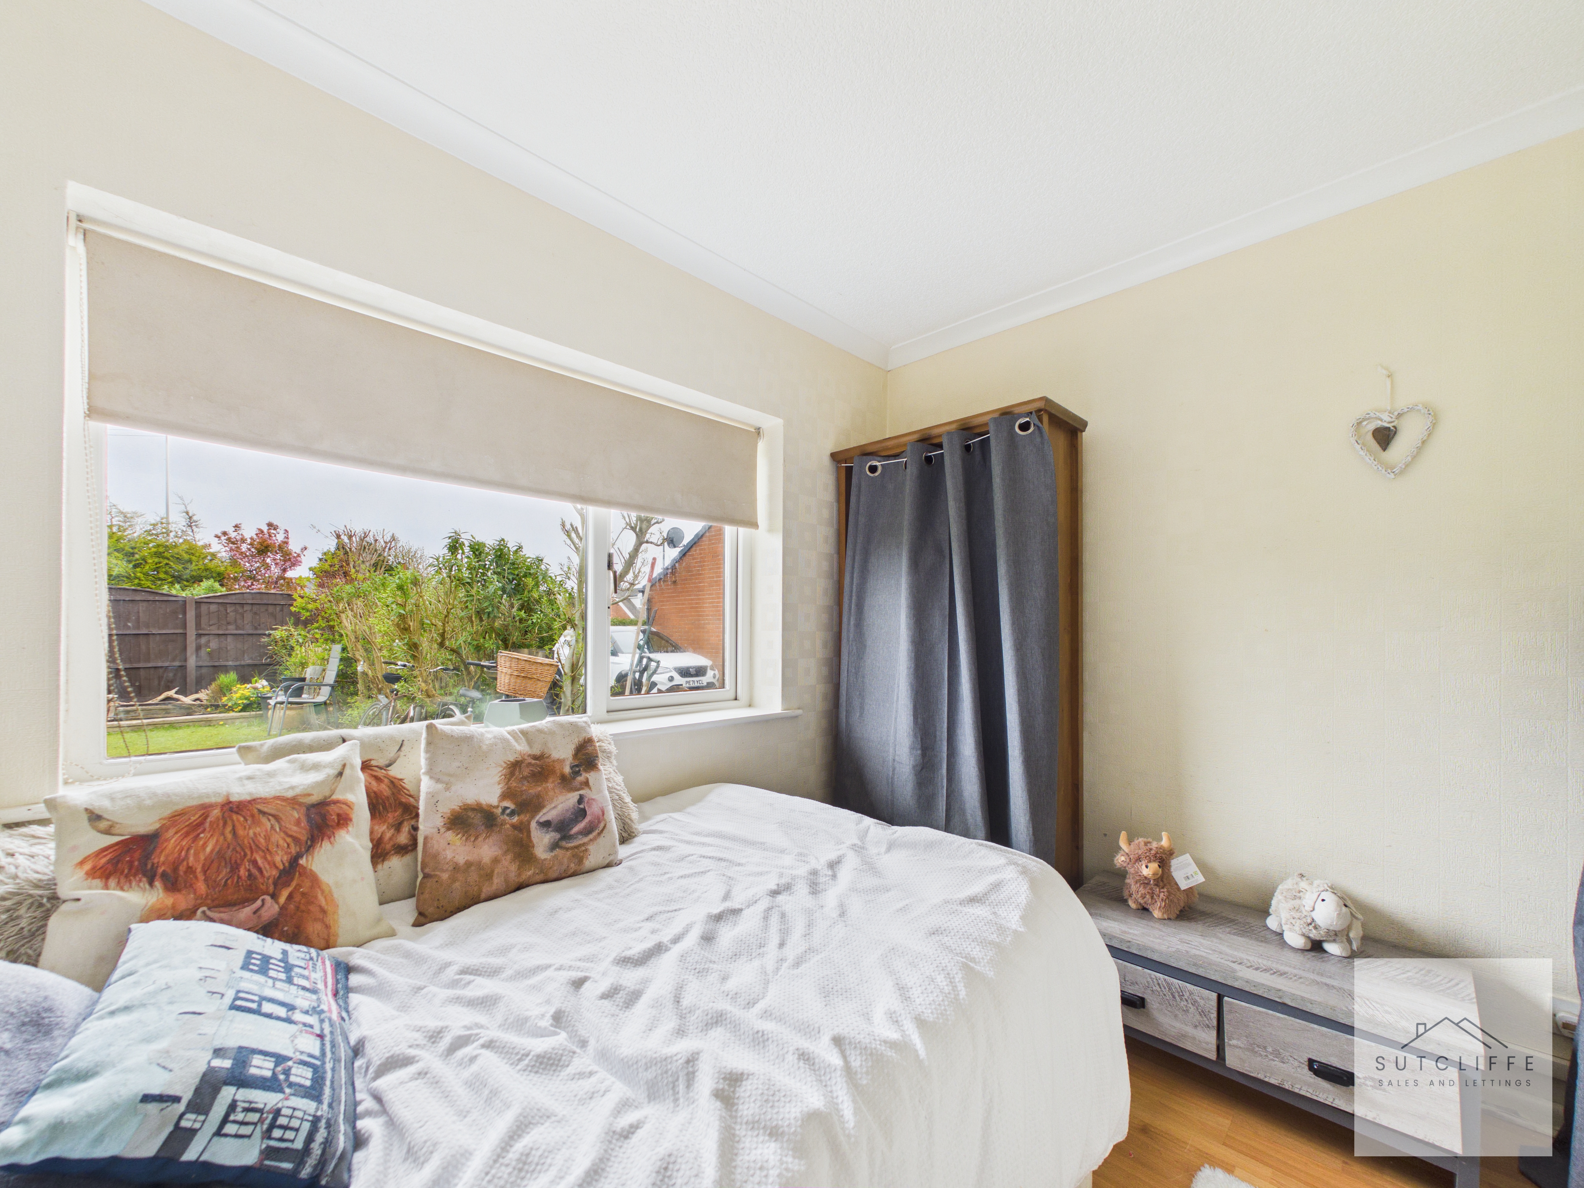
The third bedroom is a well-presented and versatile space, ideal for use as a guest room, home office, or nursery. Neutrally decorated, the room offers a light and comfortable atmosphere, enhanced by a large window that overlooks the front garden and allows for plenty of natural light. There is space for bedroom furnishings, with a practical layout that maximises usability despite its compact size.
Bedroom One
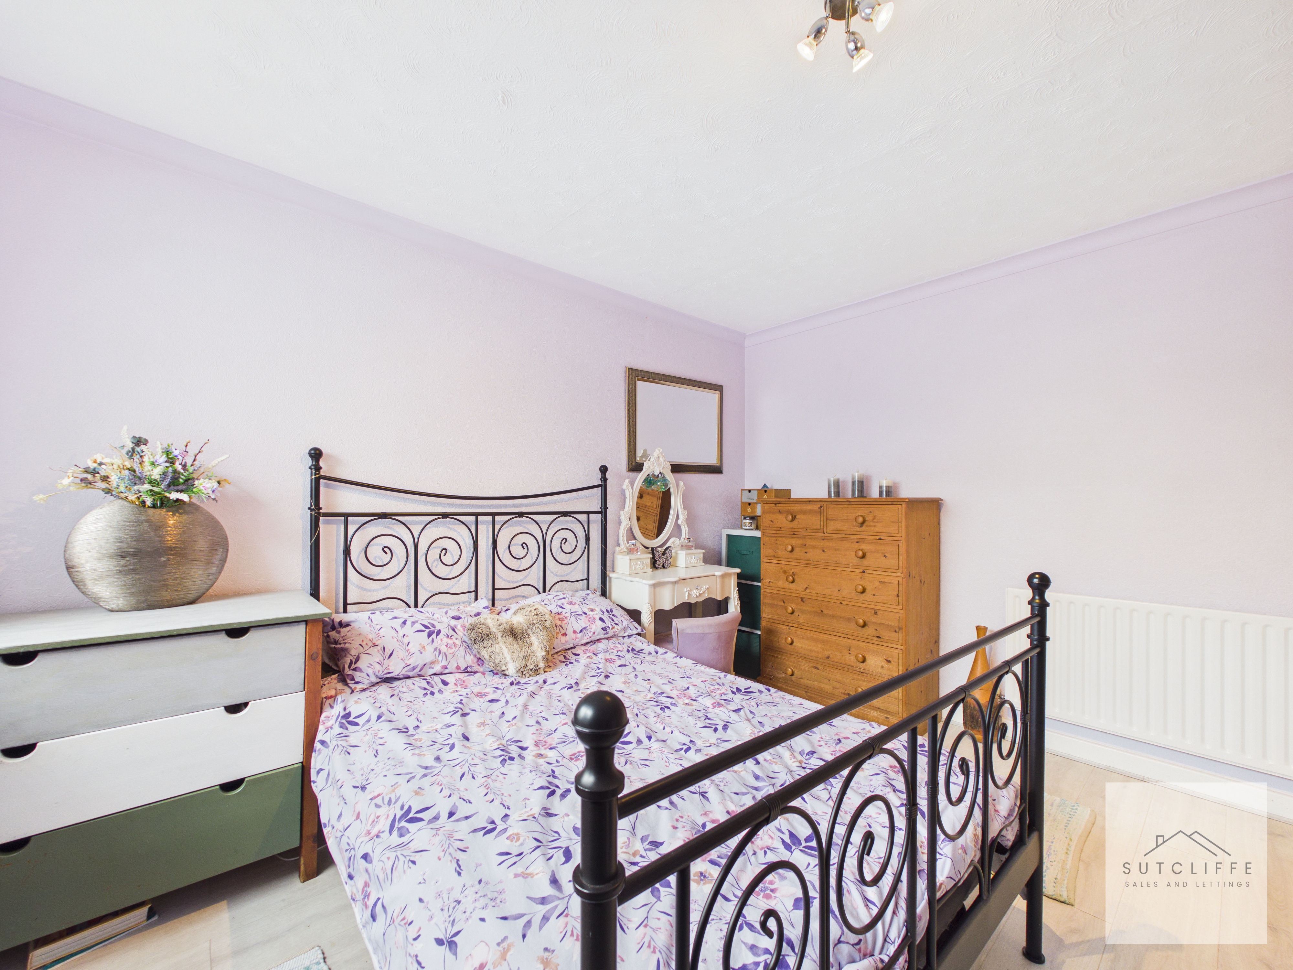
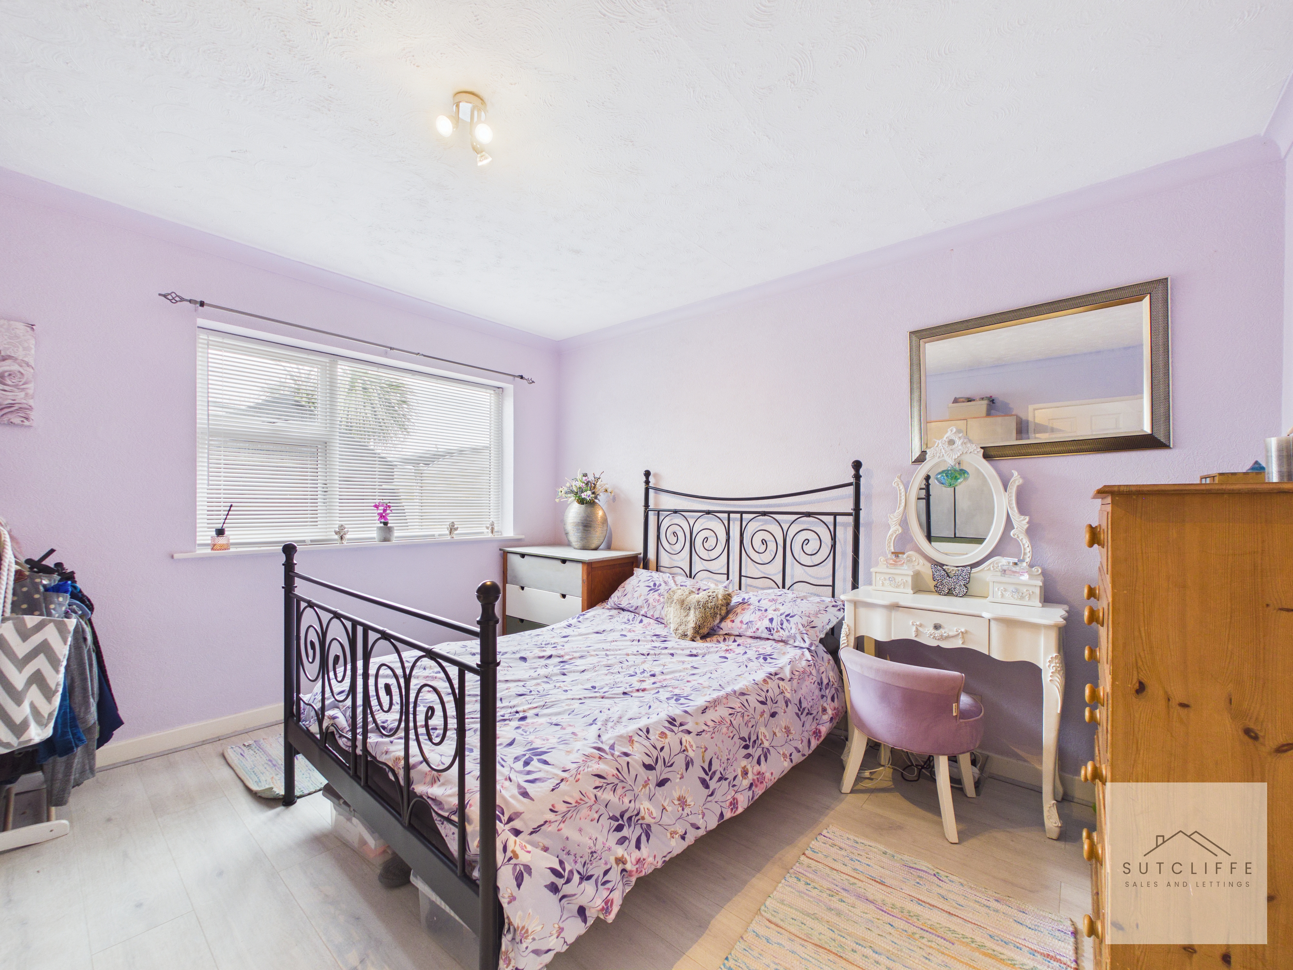
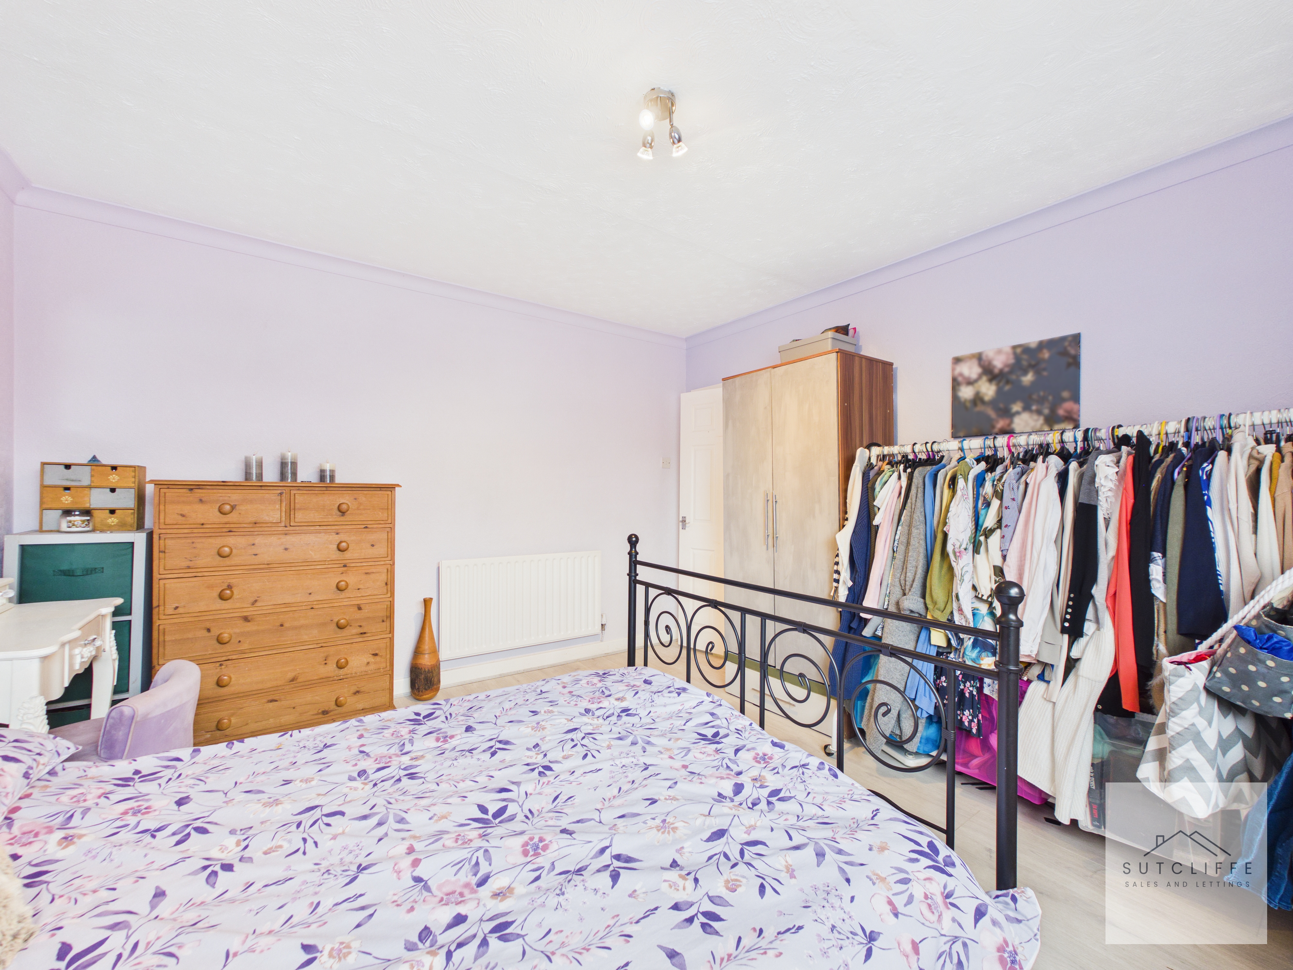
This double bedroom offers a calm and inviting retreat. A large window allows natural light to flood the room, creating a bright and airy atmosphere while providing a pleasant outlook. Generously proportioned, the room comfortably accommodates a double bed along with a range of bedroom furnishings, with ample space for wardrobes and storage solutions. The layout is both practical and versatile, ideal for modern living.
Bathroom
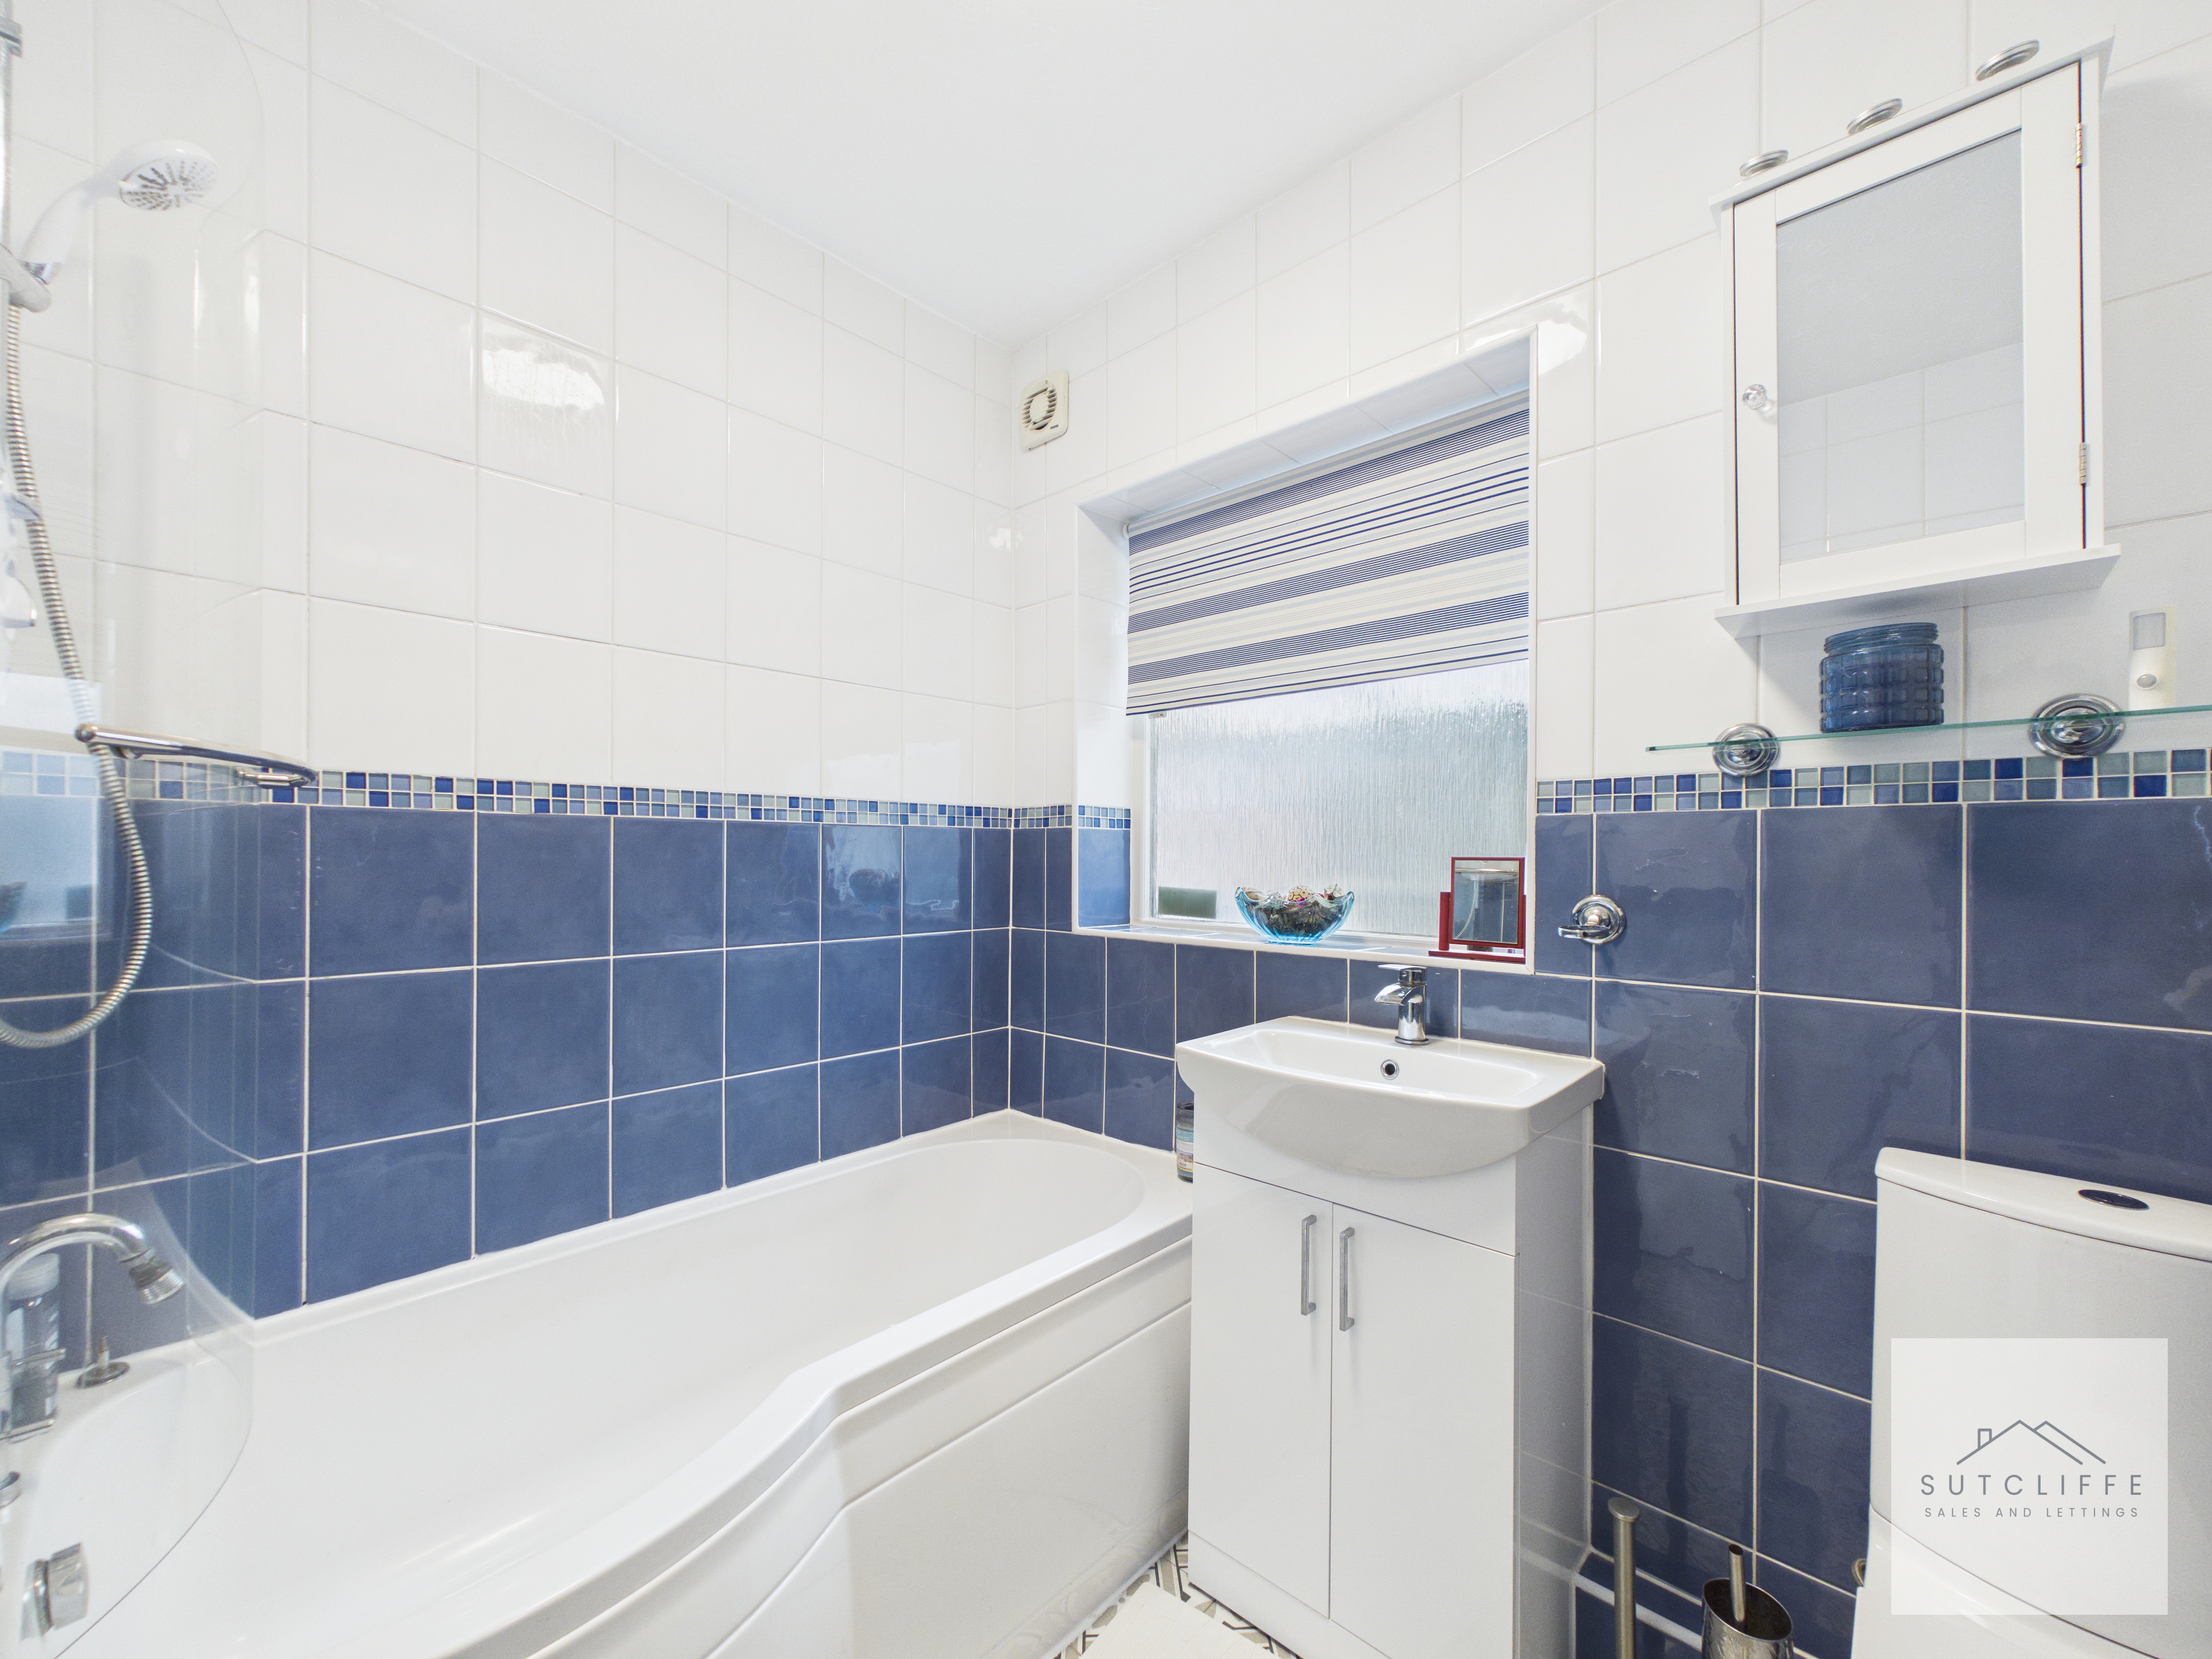
The bathroom is well-appointed featuring a modern white suite complemented by attractive tiled walls with a contrasting feature border. A panelled bath with overhead shower provides both convenience and functionality, ideal for everyday use. A vanity unit with inset wash basin offers useful storage, while a low-level WC completes the suite. The room is further enhanced by a frosted window, allowing natural light to fill the space while maintaining privacy, and is finished with a fitted blind for a neat and practical touch.
Storage Room
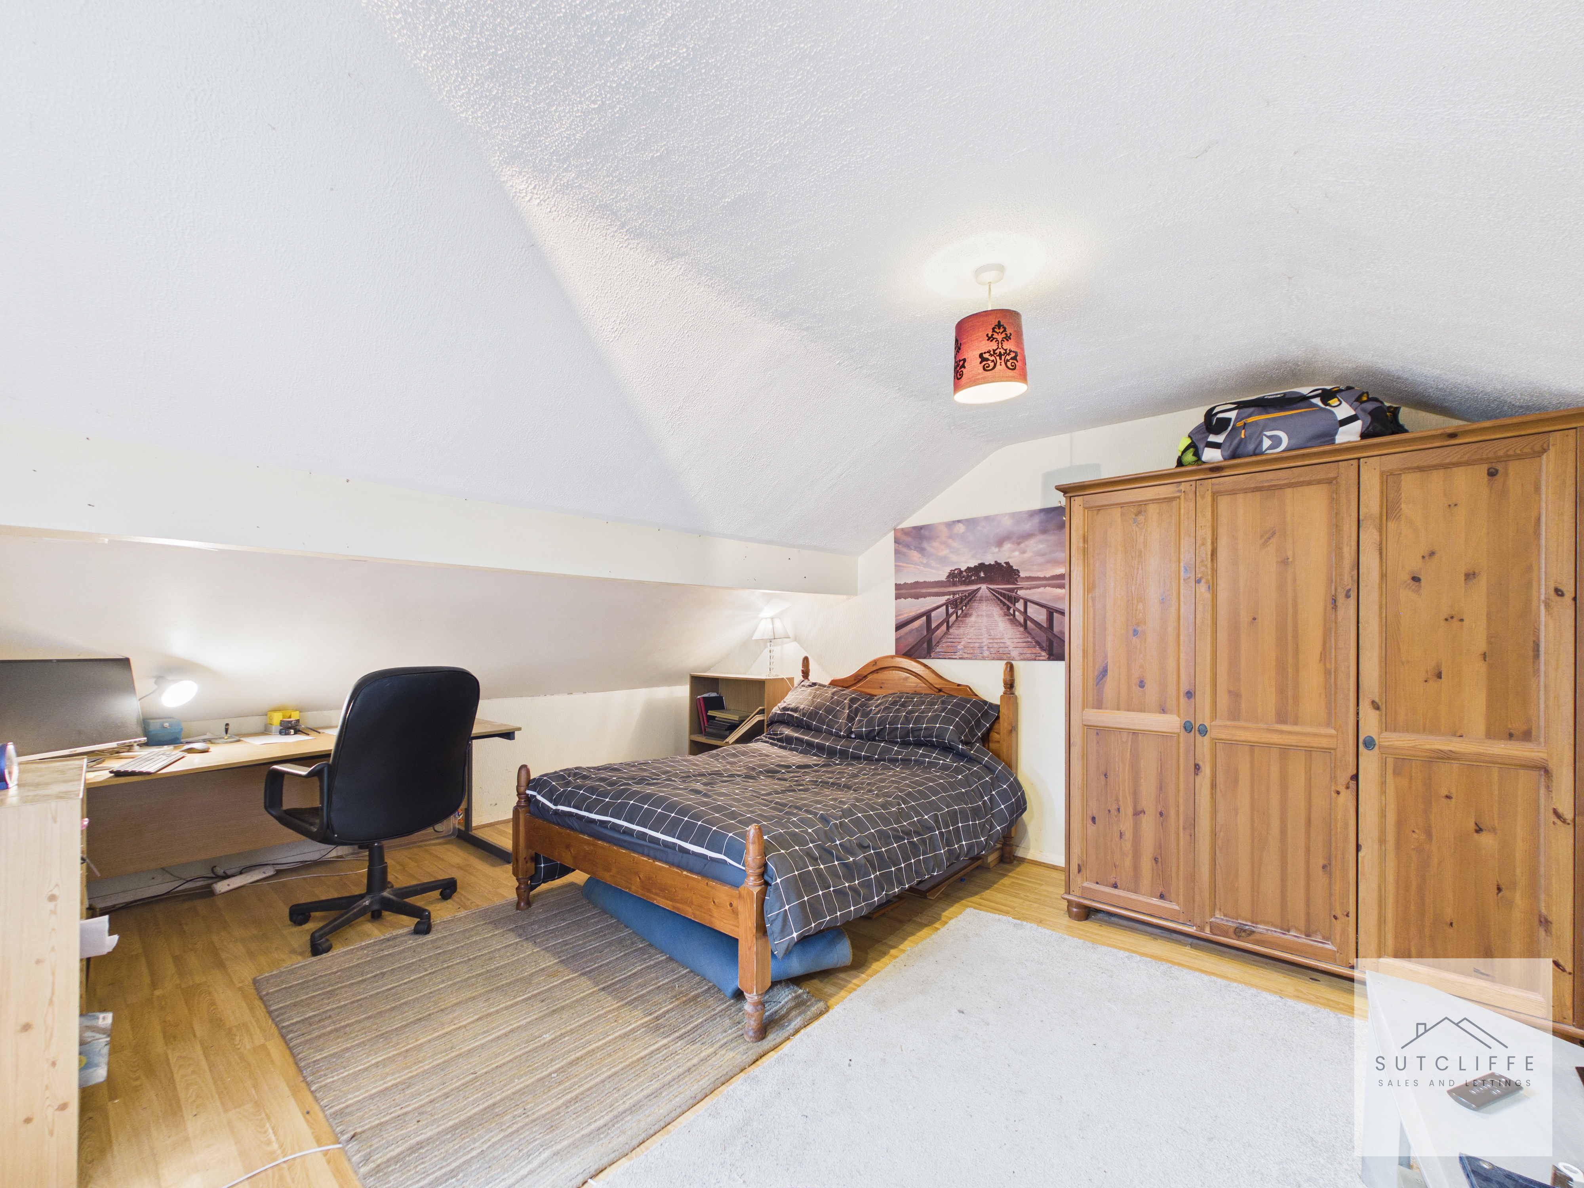
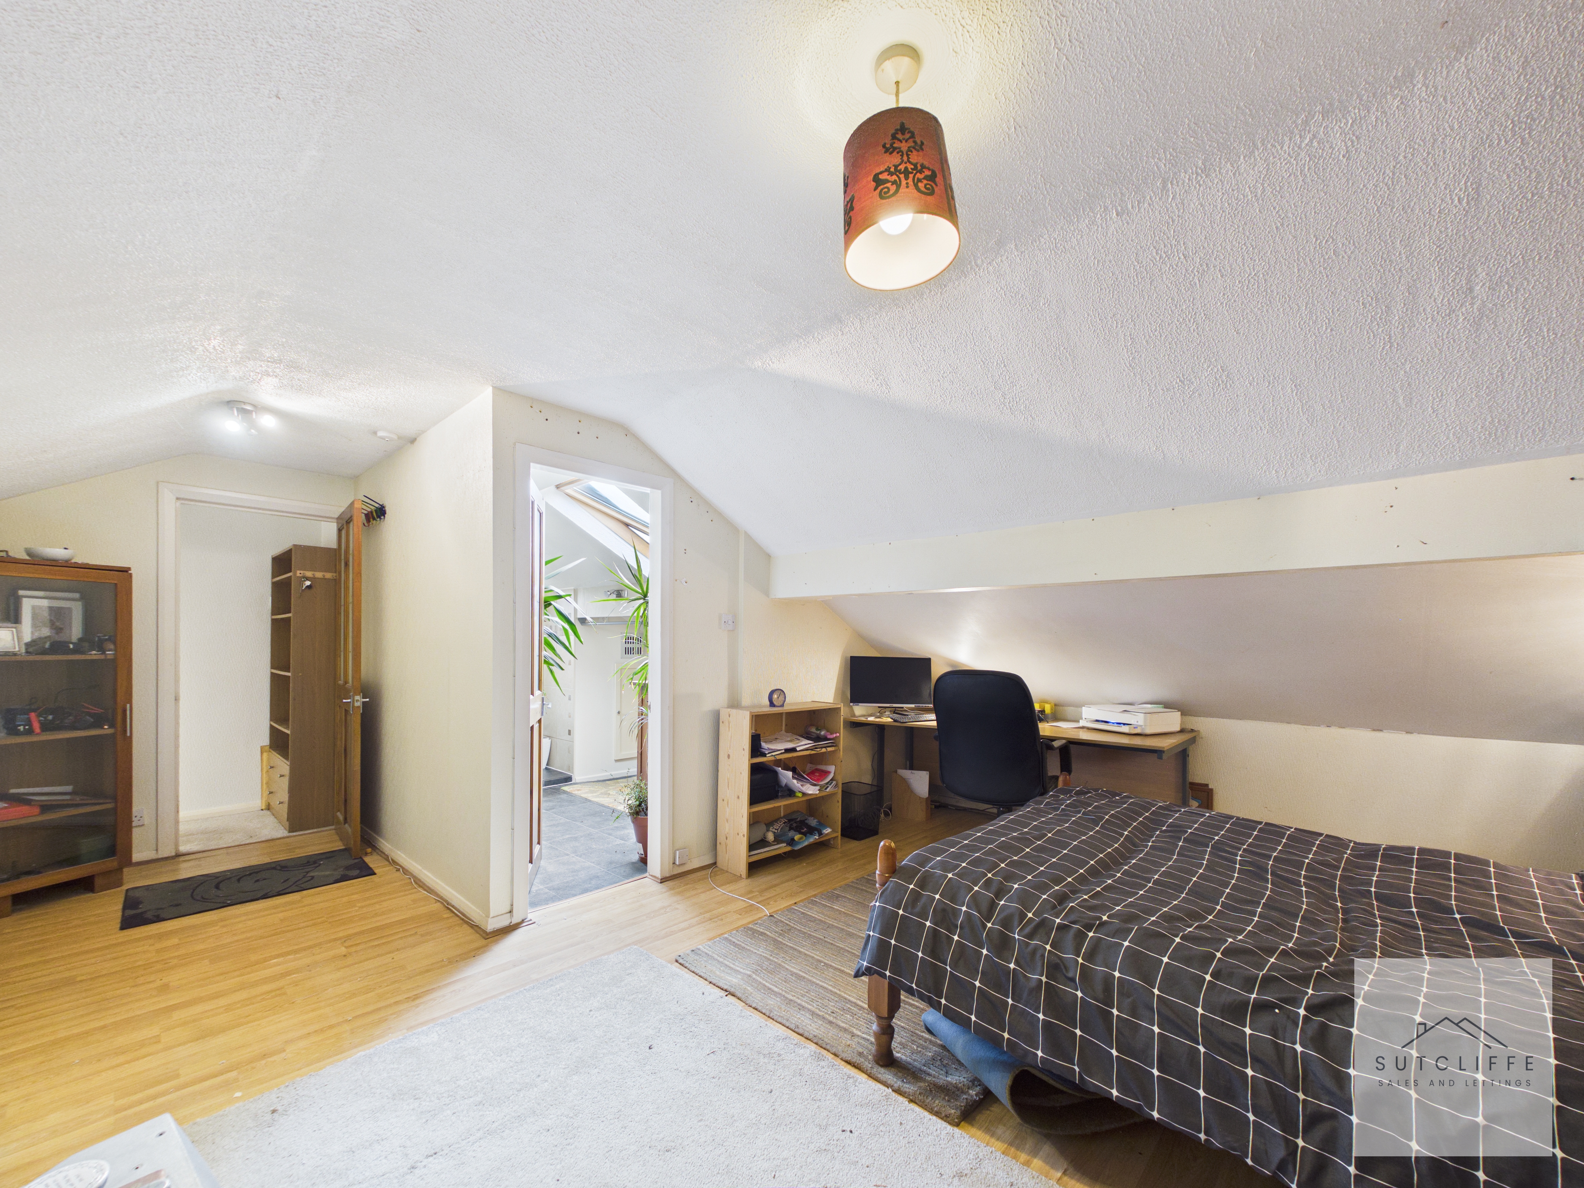
The attic has been converted by the current owners and is currently used as a bedroom, although it is not officially designated as such. It is a spacious and versatile room, providing a comfortable and private retreat. There is ample space to accommodate a wide range of freestanding furniture, allowing for flexible use to suit individual needs.
Shower Room
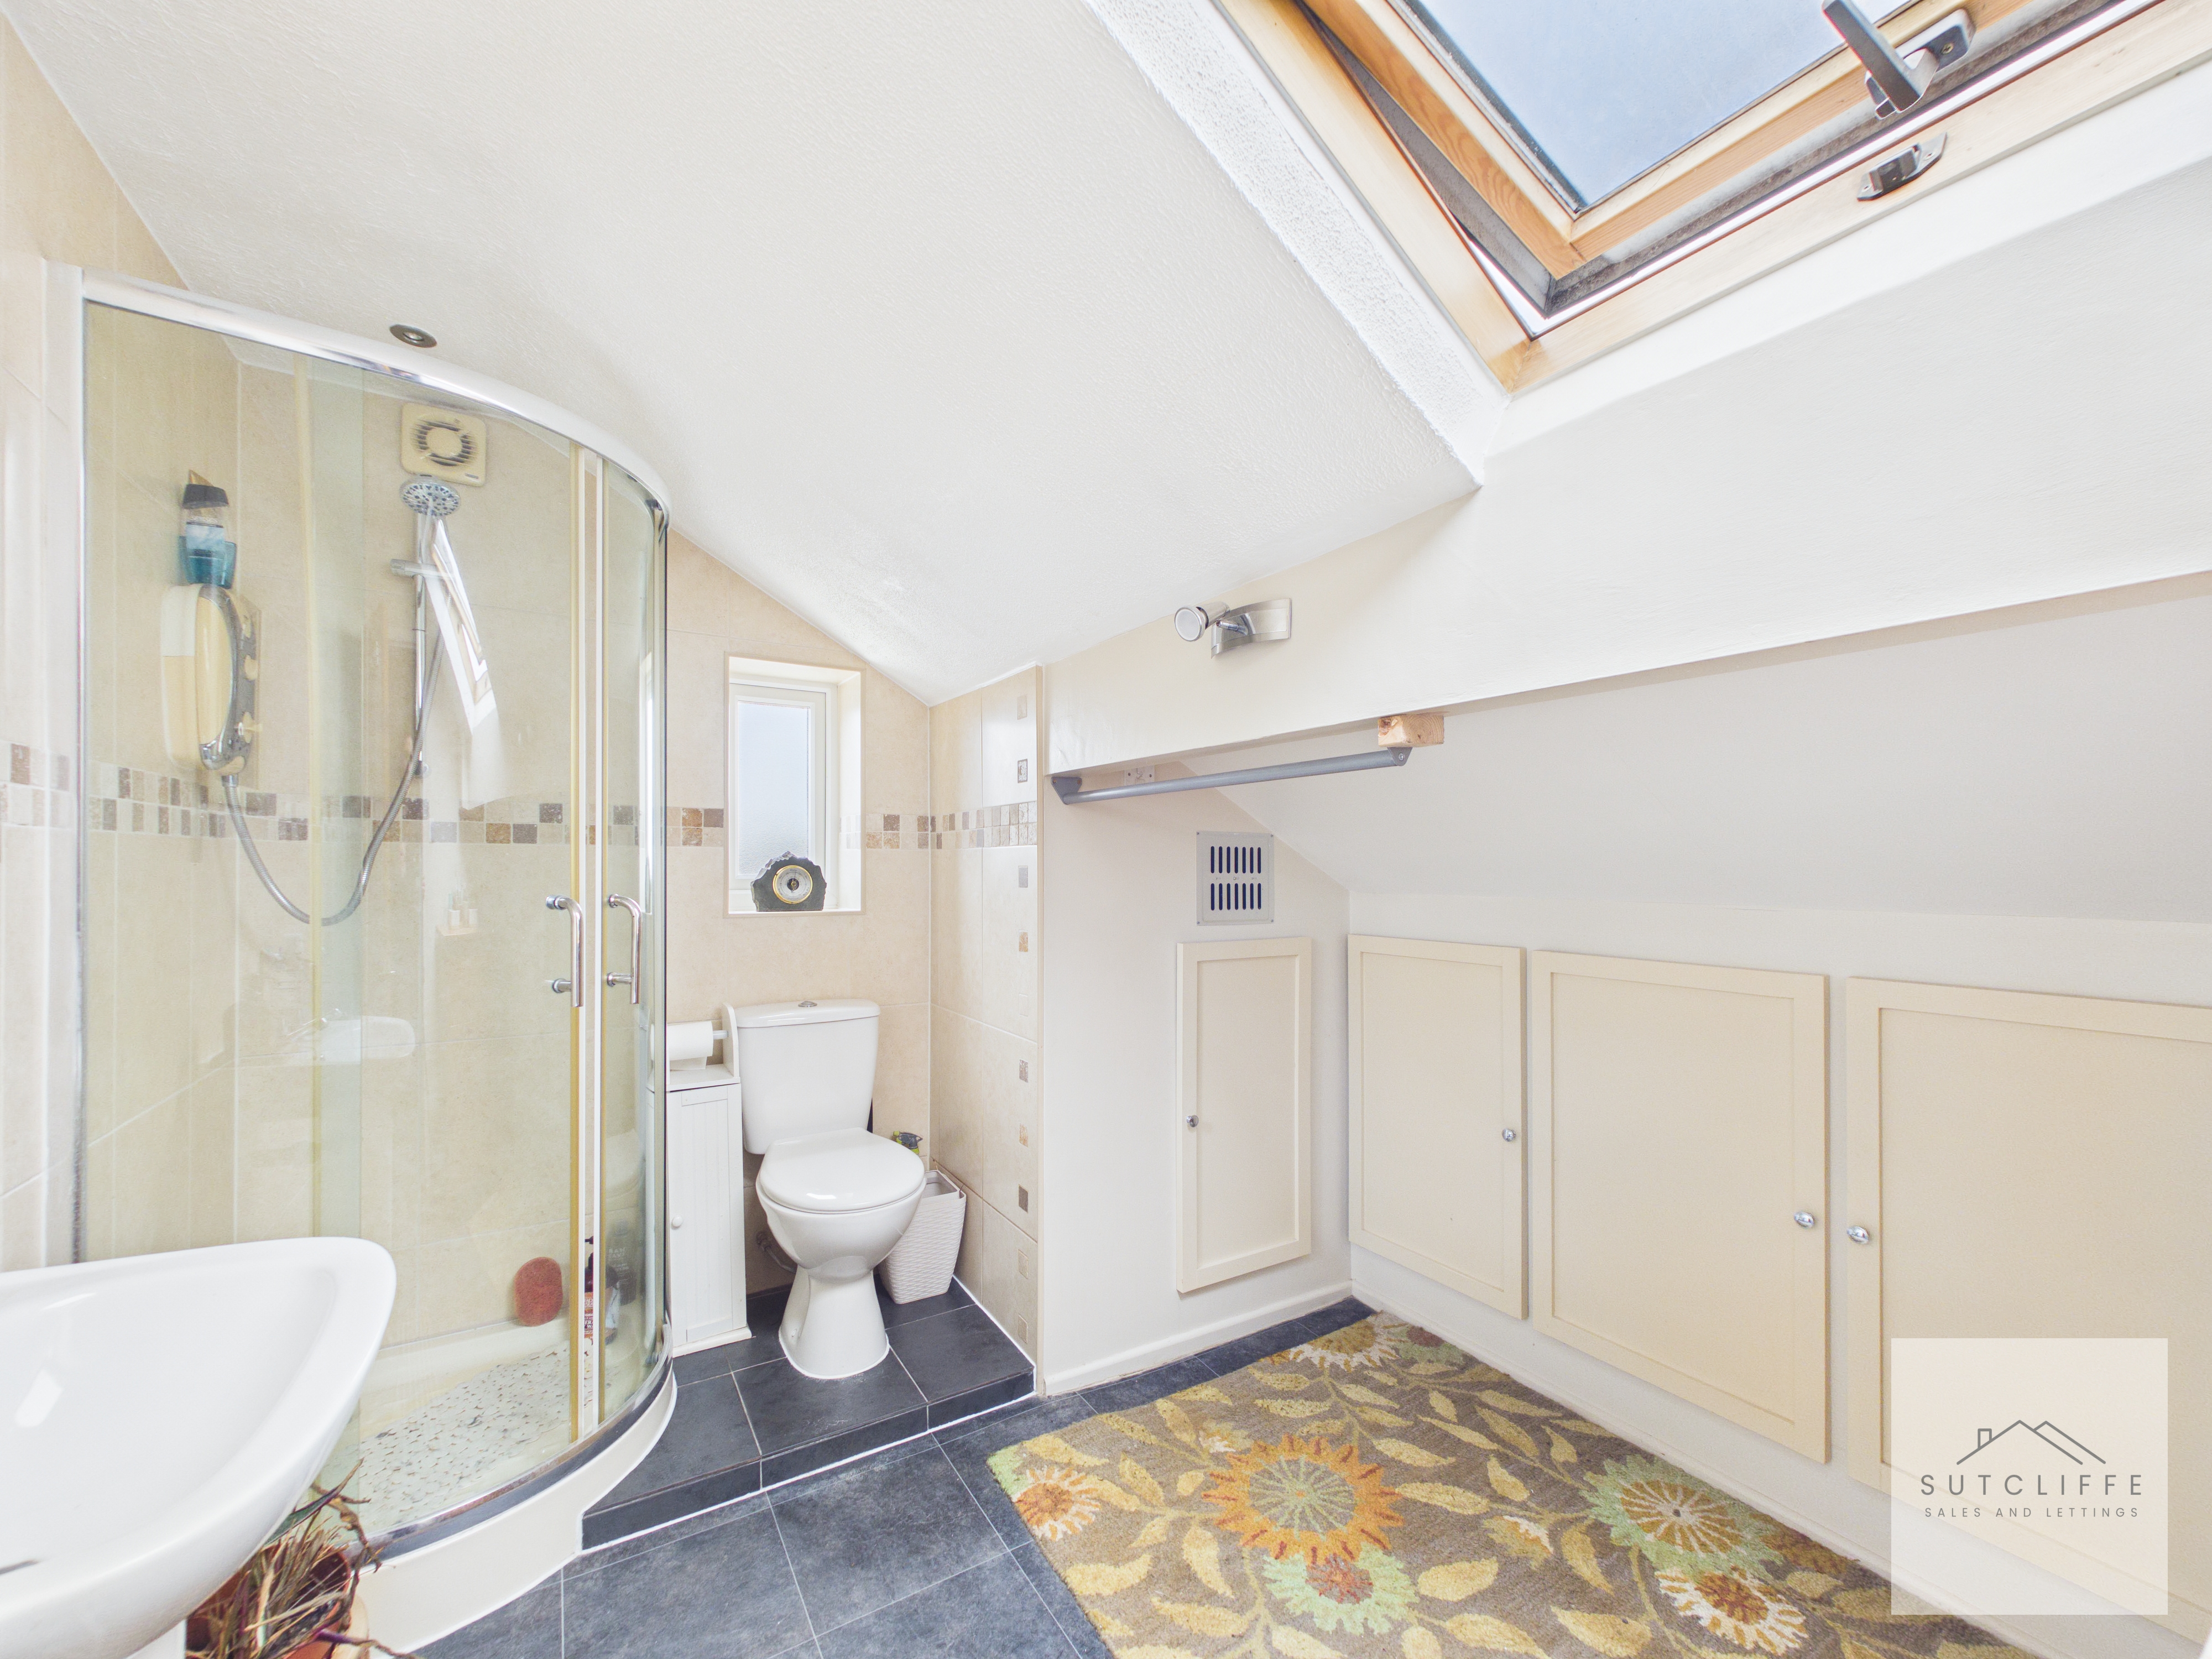
Featuring a modern three-piece suite including a corner shower enclosure, wash hand basin and low-level WC. Practicality is further enhanced by a range of under-eaves storage cupboards, providing excellent hidden storage while maximising the available space.
Floorplans
Outside Spaces
Rear Garden
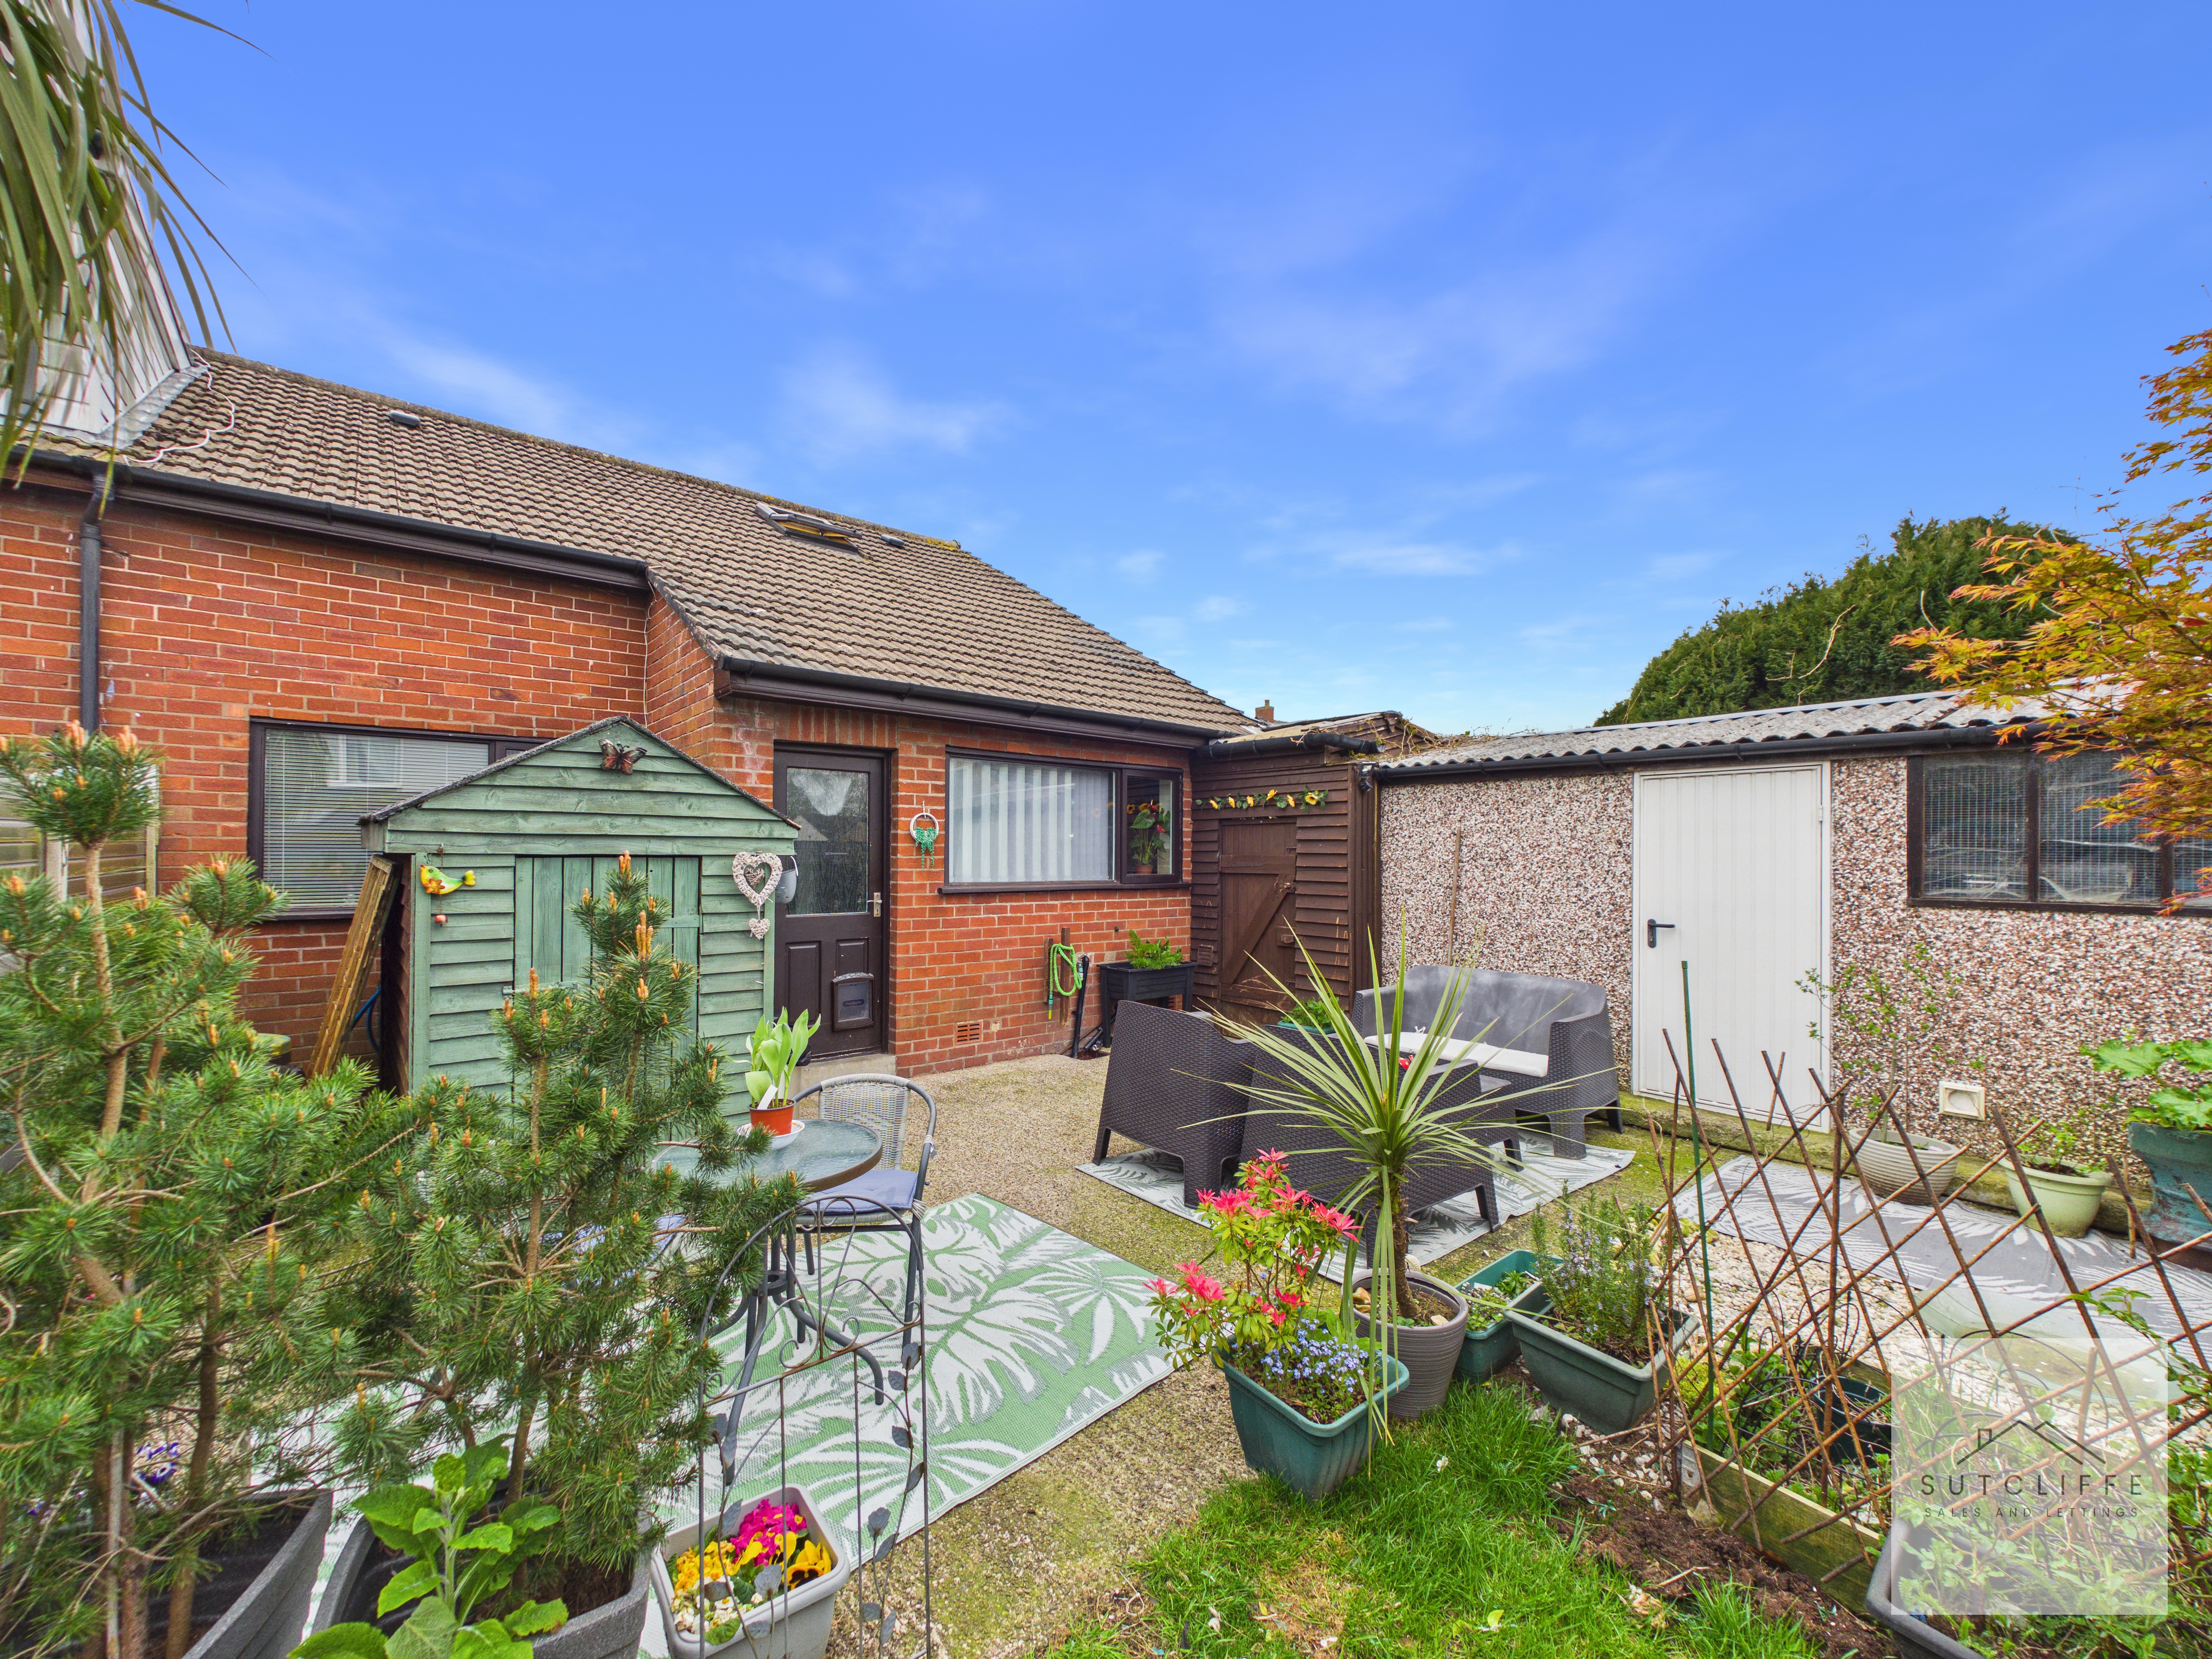
The property is complemented by beautifully maintained and private gardens, thoughtfully designed to create a tranquil and inviting outdoor space. To the rear, a charming patio seating area provides the perfect setting for relaxing or entertaining, surrounded by an array of well-stocked borders, mature planting and decorative features that add colour and character throughout the seasons. The garden enjoys a high degree of privacy and has been carefully landscaped for ease of maintenance, with a combination of paved areas and planted sections. A useful garden shed and additional outbuilding offer excellent storage solutions.
View PhotosFront Garden
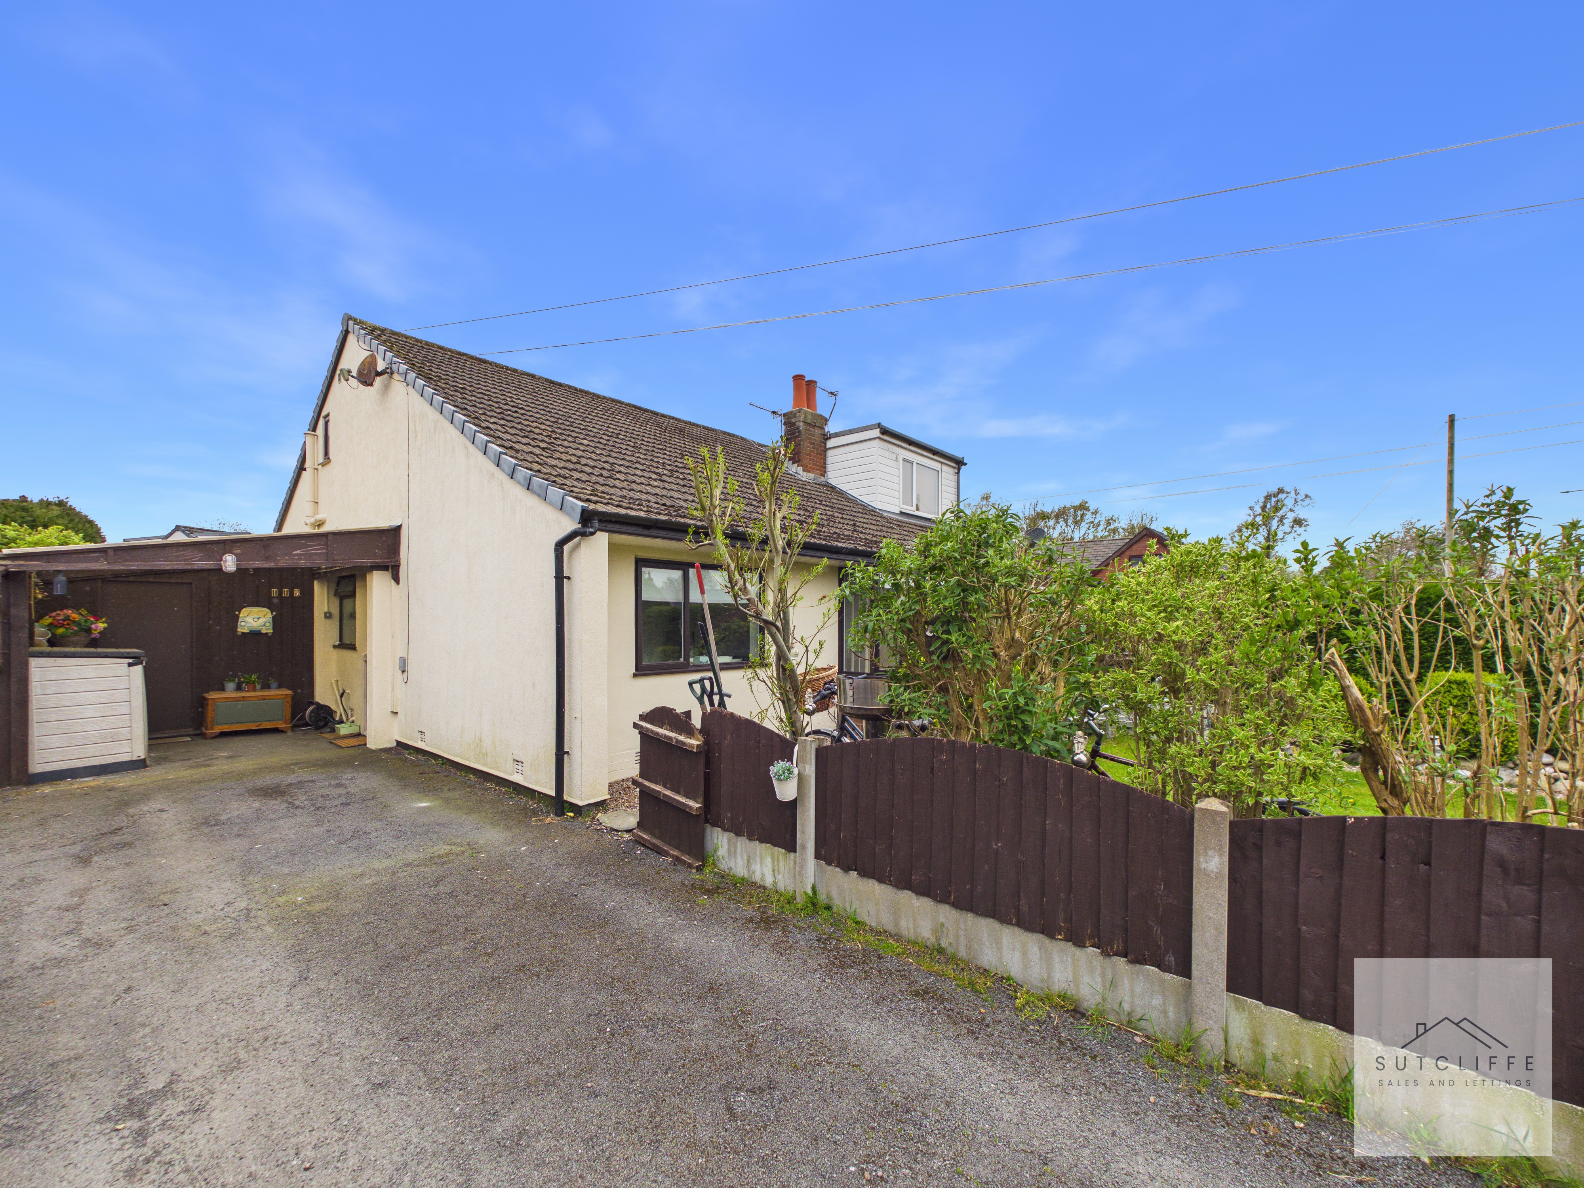
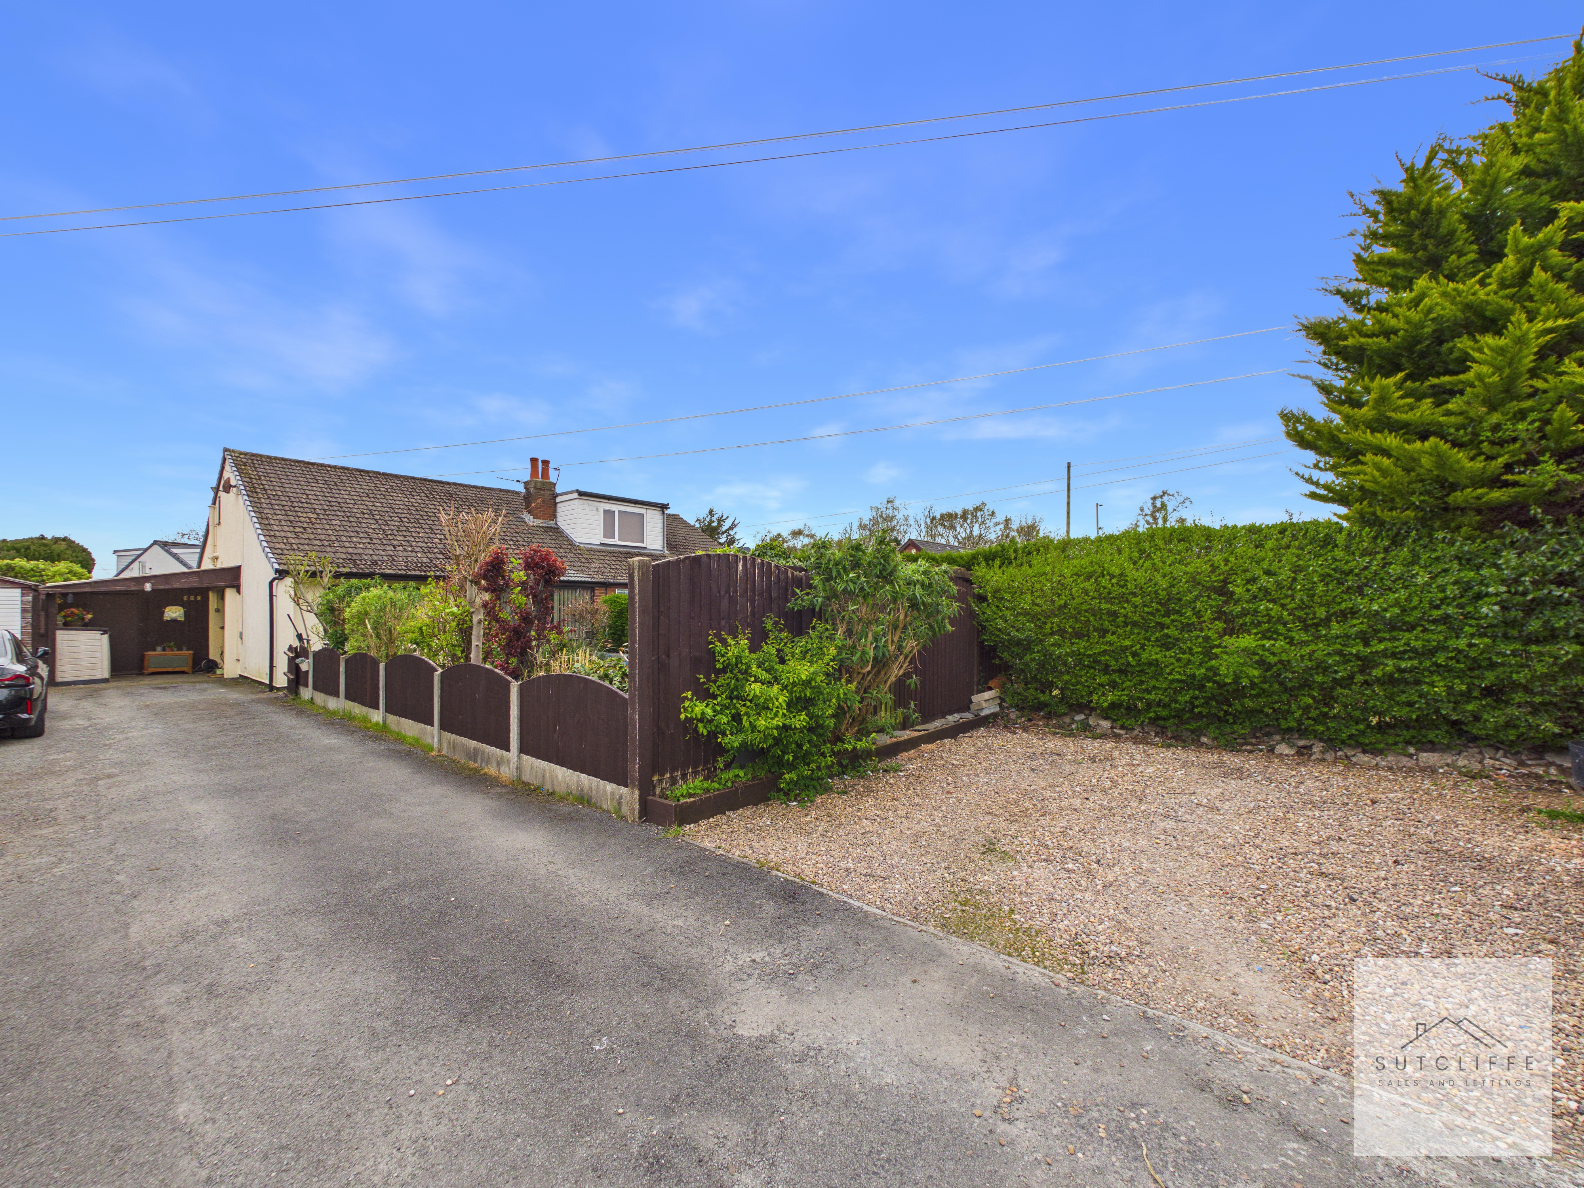
To the front, a further well-kept garden enhances the overall kerb appeal, while ample driveway parking is available, adding to the practicality of the home. A delightful outdoor space that perfectly complements the property, ideal for those who enjoy both gardening and outdoor living.
Parking Spaces
Driveway
Capacity: 4
The property benefits from a generous driveway providing ample off-road parking for multiple vehicles, offering both convenience and practicality. The driveway leads to a covered carport area, ideal for additional sheltered parking or storage. Set back from the road, the home enjoys a sense of privacy, with clearly defined parking areas and easy access to the property. The layout is well-suited for families or those requiring extra vehicle space, with further scope for visitor parking if needed. A highly practical feature that complements the overall appeal of the home.
Location
Properties you may like
By Sutcliffe Sales and Lettings
-
Goat Willow Drive, Hambleton, FY6
- 4 Beds
- 2 Bath
-
Fairsnape Drive, Garstang, PR3
- 3 Beds
- 2 Bath
-
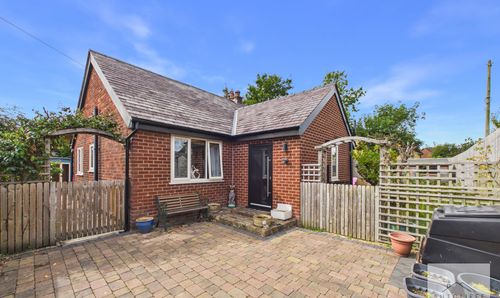
Green Lane West, Garstang, PR3
- 2 Beds
- 2 Bath
-
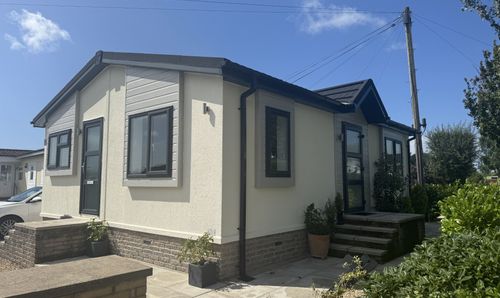
Wyre Vale Park, Garstang, PR3
- 2 Beds
- 2 Bath
-
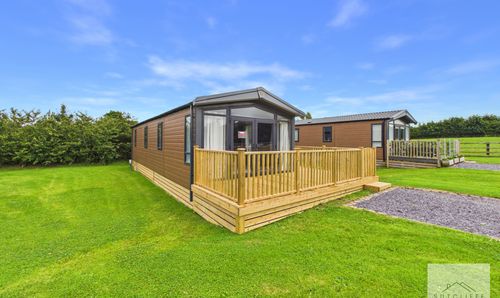
Stony Lane Retreats, Stony Lane, PR3
- 2 Beds
- 2 Bath
-
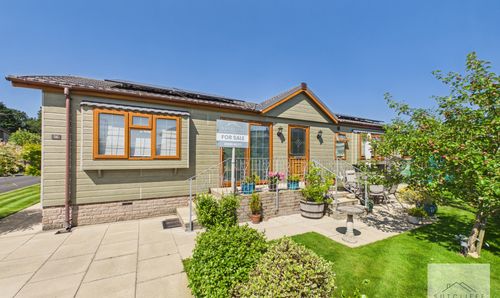
Garstang Bypass Road, Garstang, PR3
- 2 Beds
- 2 Bath
-
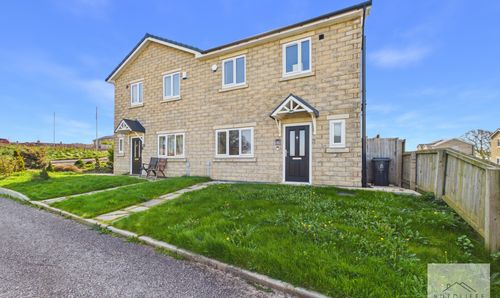
St. Michaels Gardens, Cockerham, LA2
- 3 Beds
- 1 Bath
-
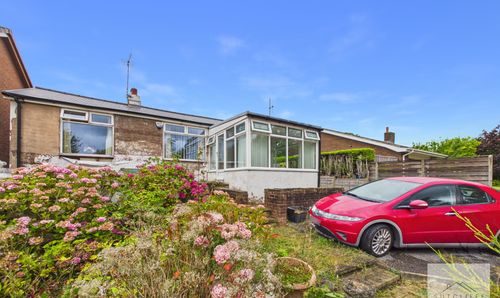
Cabus Nook Lane, Cabus, PR3
- 2 Beds
- 1 Bath
-
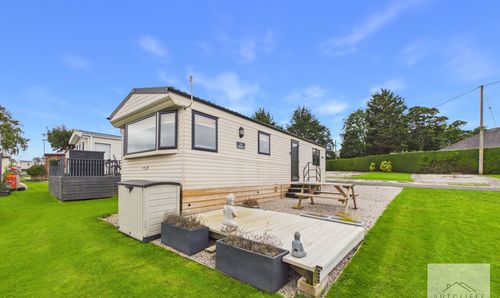
Elmwood Drive, Merlewood Country Park, PR3
- 2 Beds
- 2 Bath