Book a Viewing
To book a viewing for this property, please call Sutcliffe Sales and Lettings, on 01995 912777.
To book a viewing for this property, please call Sutcliffe Sales and Lettings, on 01995 912777.
4 Bedroom Detached House, Goat Willow Drive, Hambleton, FY6
Goat Willow Drive, Hambleton, FY6
.jpg)
Sutcliffe Sales and Lettings
The Office, Acresfield
Description
Situated on the sought-after Goat Willow Drive in the popular village of Hambleton, this beautifully presented four-bedroom detached family home offers stylish, spacious accommodation that is perfectly suited to modern family living. Immaculately maintained throughout, the property is ready to move straight into and boasts a superb open-plan kitchen and dining room, a generous bay-fronted lounge, four well-proportioned bedrooms, including a principal bedroom with en-suite, an integral garage, driveway parking for multiple vehicles and a beautifully landscaped rear garden.
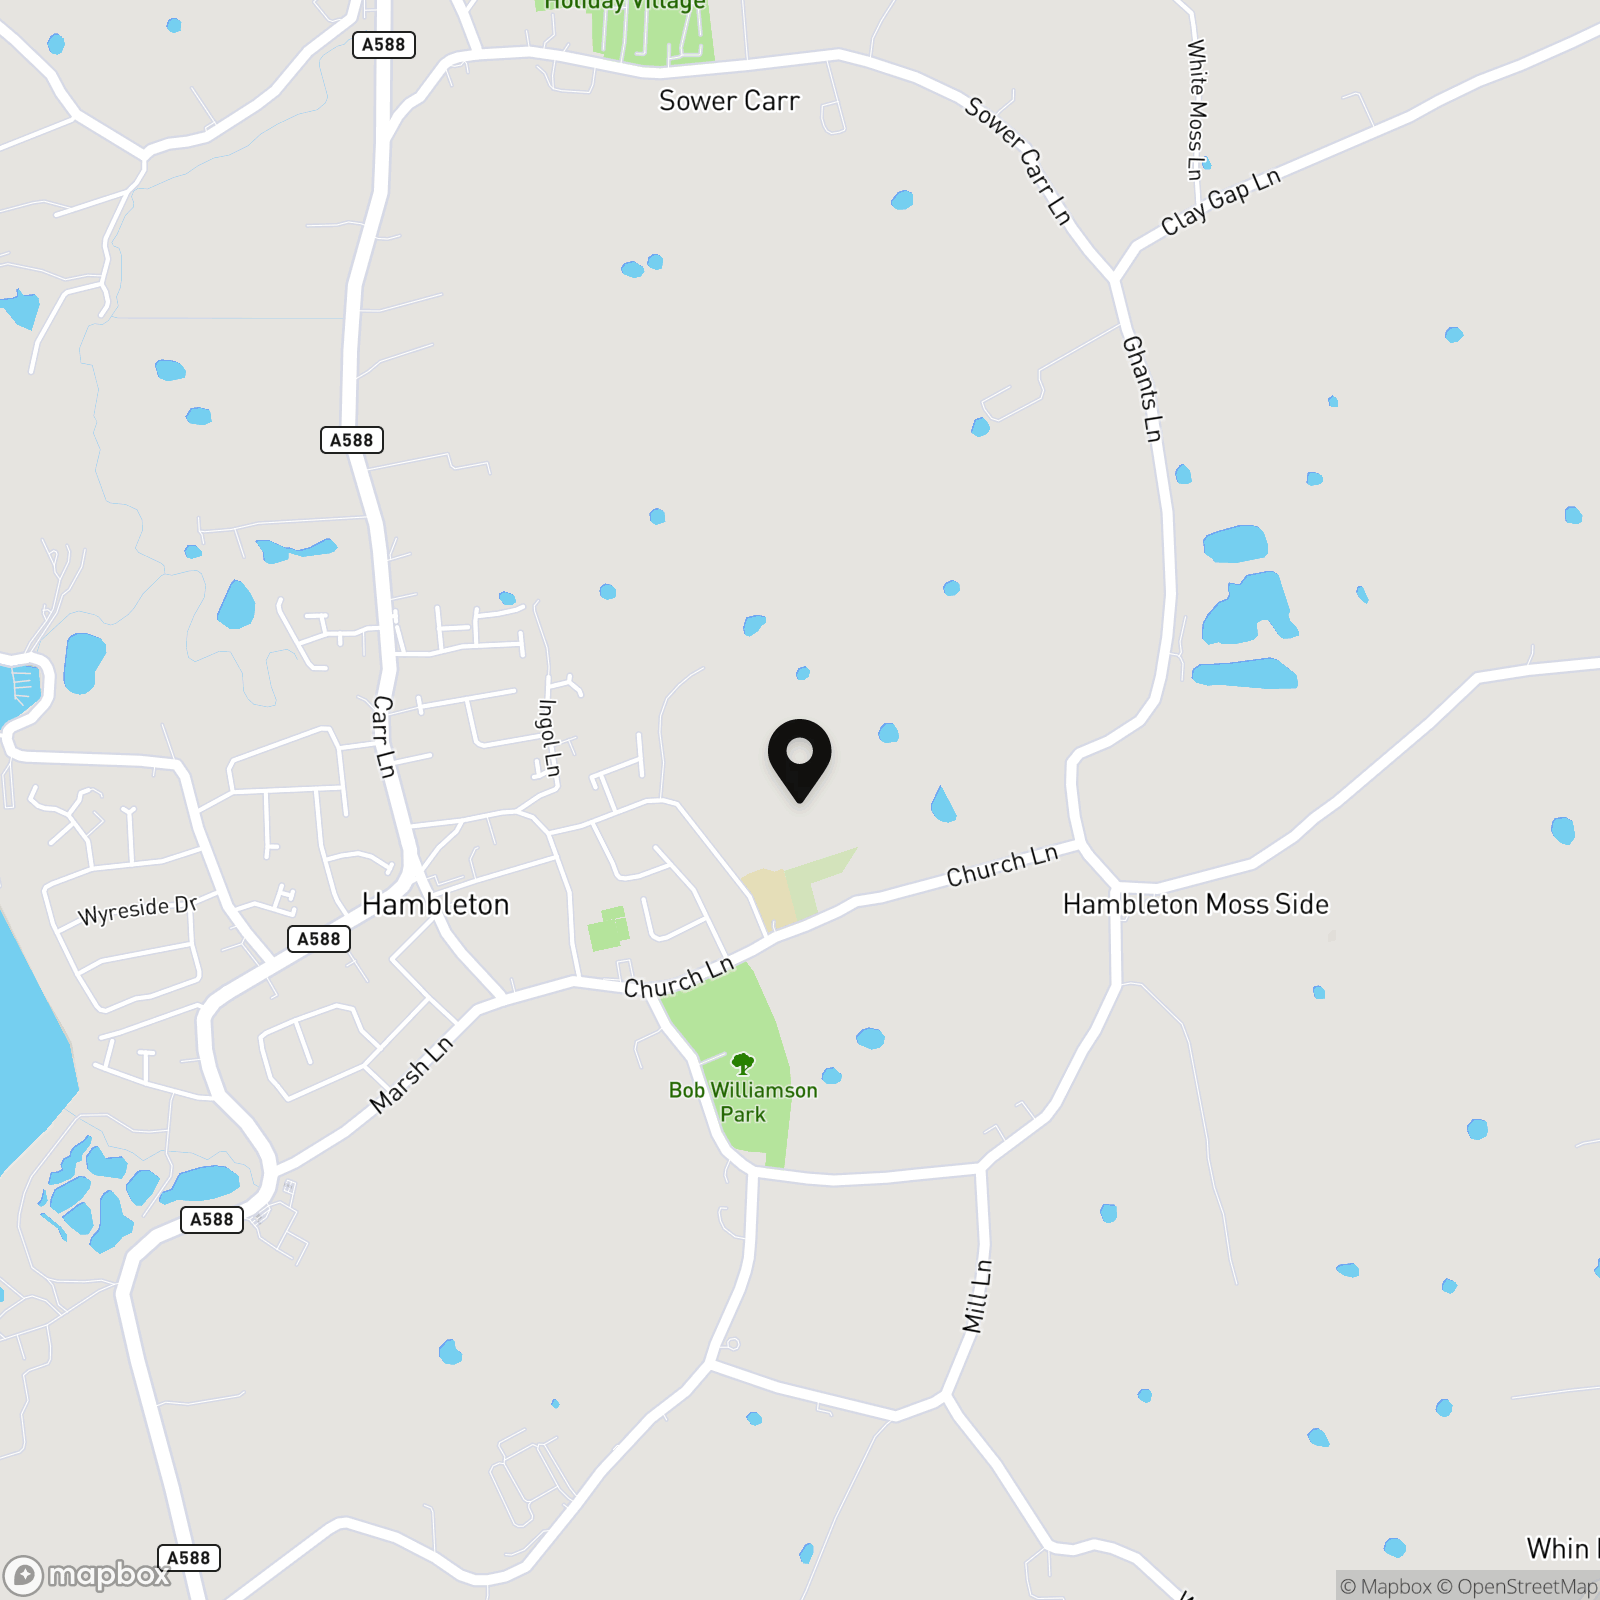
Hambleton is a thriving village that continues to grow in popularity, offering a fantastic balance between peaceful village living and excellent everyday convenience. A range of local amenities, including shops, cafés, a pharmacy, medical facilities and leisure amenities, are all within easy reach, while nearby Poulton-le-Fylde, Cleveleys and Blackpool provide an even wider selection of shopping, dining and entertainment options. The property is particularly well positioned for families, with Hambleton Primary Academy just a short walk away and a choice of well-regarded secondary schools within easy reach.
For commuters, Goat Willow Drive benefits from excellent transport links, with convenient access to the A588, A585 and M55, providing straightforward routes to Blackpool, Preston, Lancaster and beyond. Poulton-le-Fylde railway station is only a short drive away, offering direct rail services across the region, making this an ideal location for those looking to enjoy village life without compromising on connectivity.
Combining generous living space, a high-quality finish, an enviable location and excellent local amenities, this outstanding home presents an exceptional opportunity for families seeking a turn-key property in one of the Fylde Coast's most desirable residential villages. Early viewing is highly recommended to fully appreciate everything this superb home has to offer.
EPC Rating: B
Key Features
- Four-Bedroom Detached Family Home
- Open-Plan Kitchen & Dining Room with French Doors to the Garden
- Bright Bay-Fronted Lounge
- Principal Bedroom with Contemporary En-Suite Shower Room
- Landscaped Rear Garden with Patio & Timber Garden Lodge
- Integral Garage & Driveway Parking for Multiple Vehicles
- Beautifully Presented Throughout – Ready to Move Straight Into
- Sought-After Location Close to Schools, Amenities & Excellent Transport Links
Property Details
- Property type: House
- Property style: Detached
- Price Per Sq Foot: £245
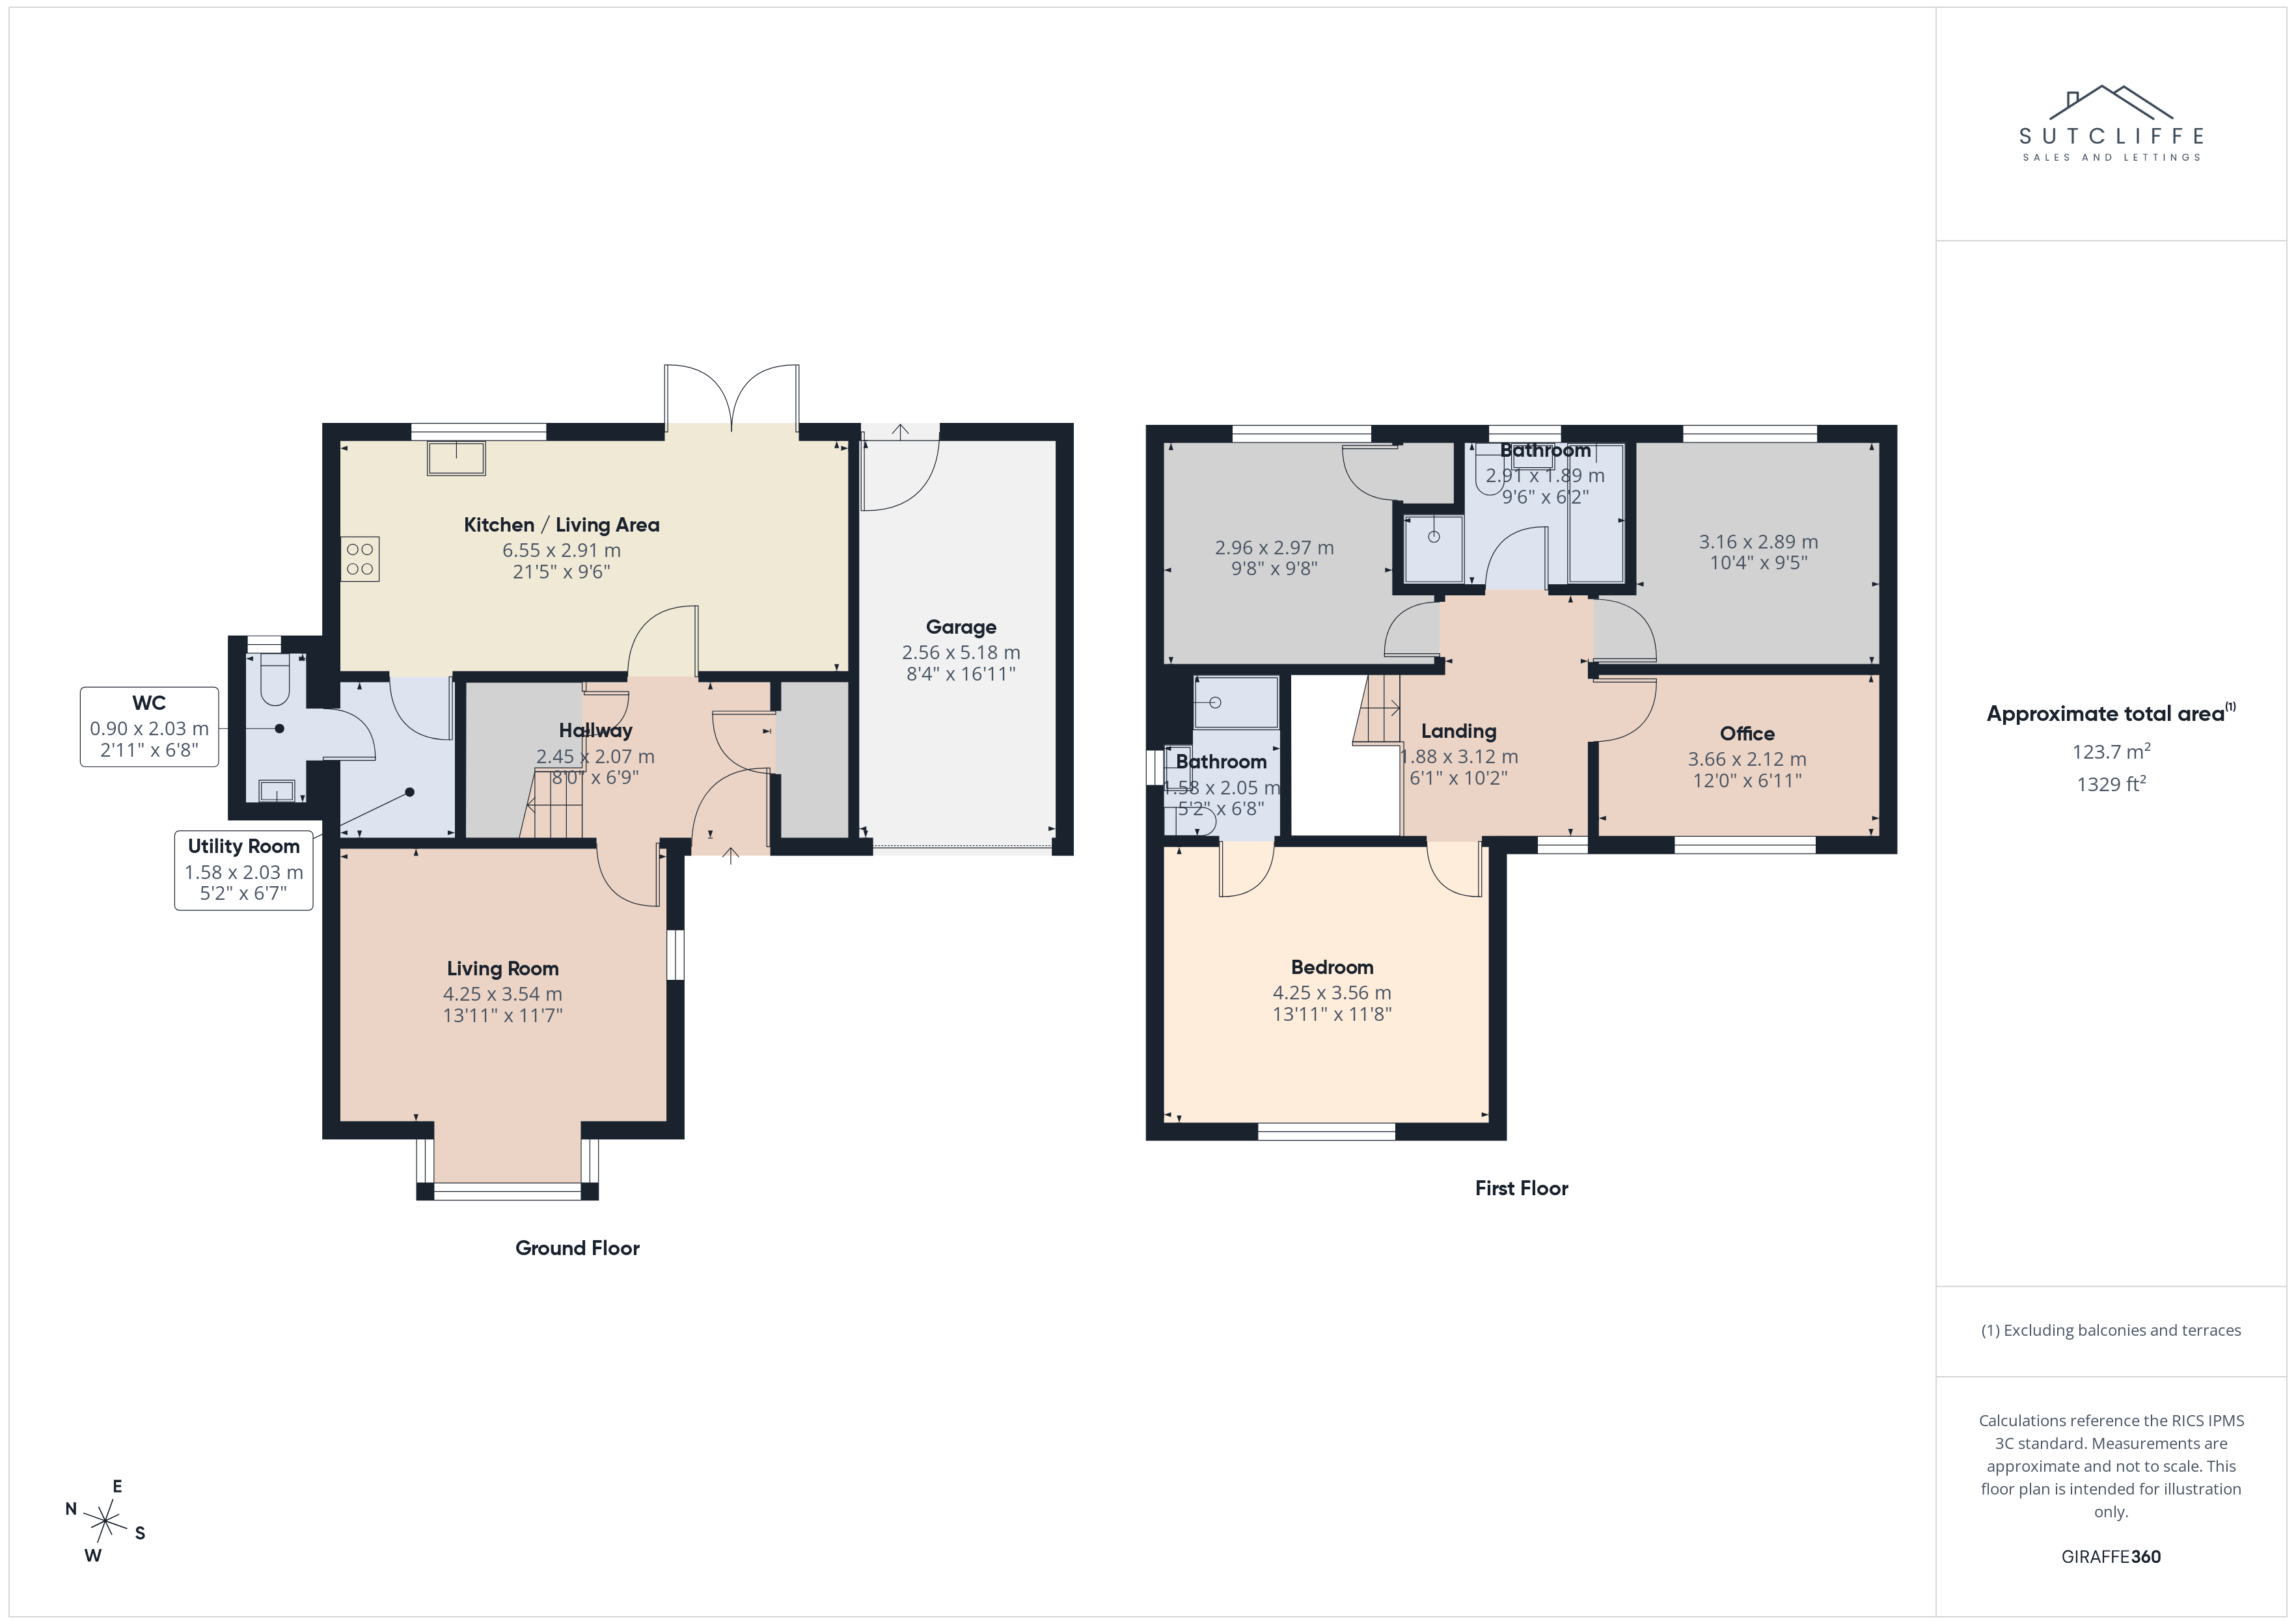
- Approx Sq Feet: 1,329 sqft
- Property Age Bracket: New Build
- Council Tax Band: E
Rooms
Entrance Hallway
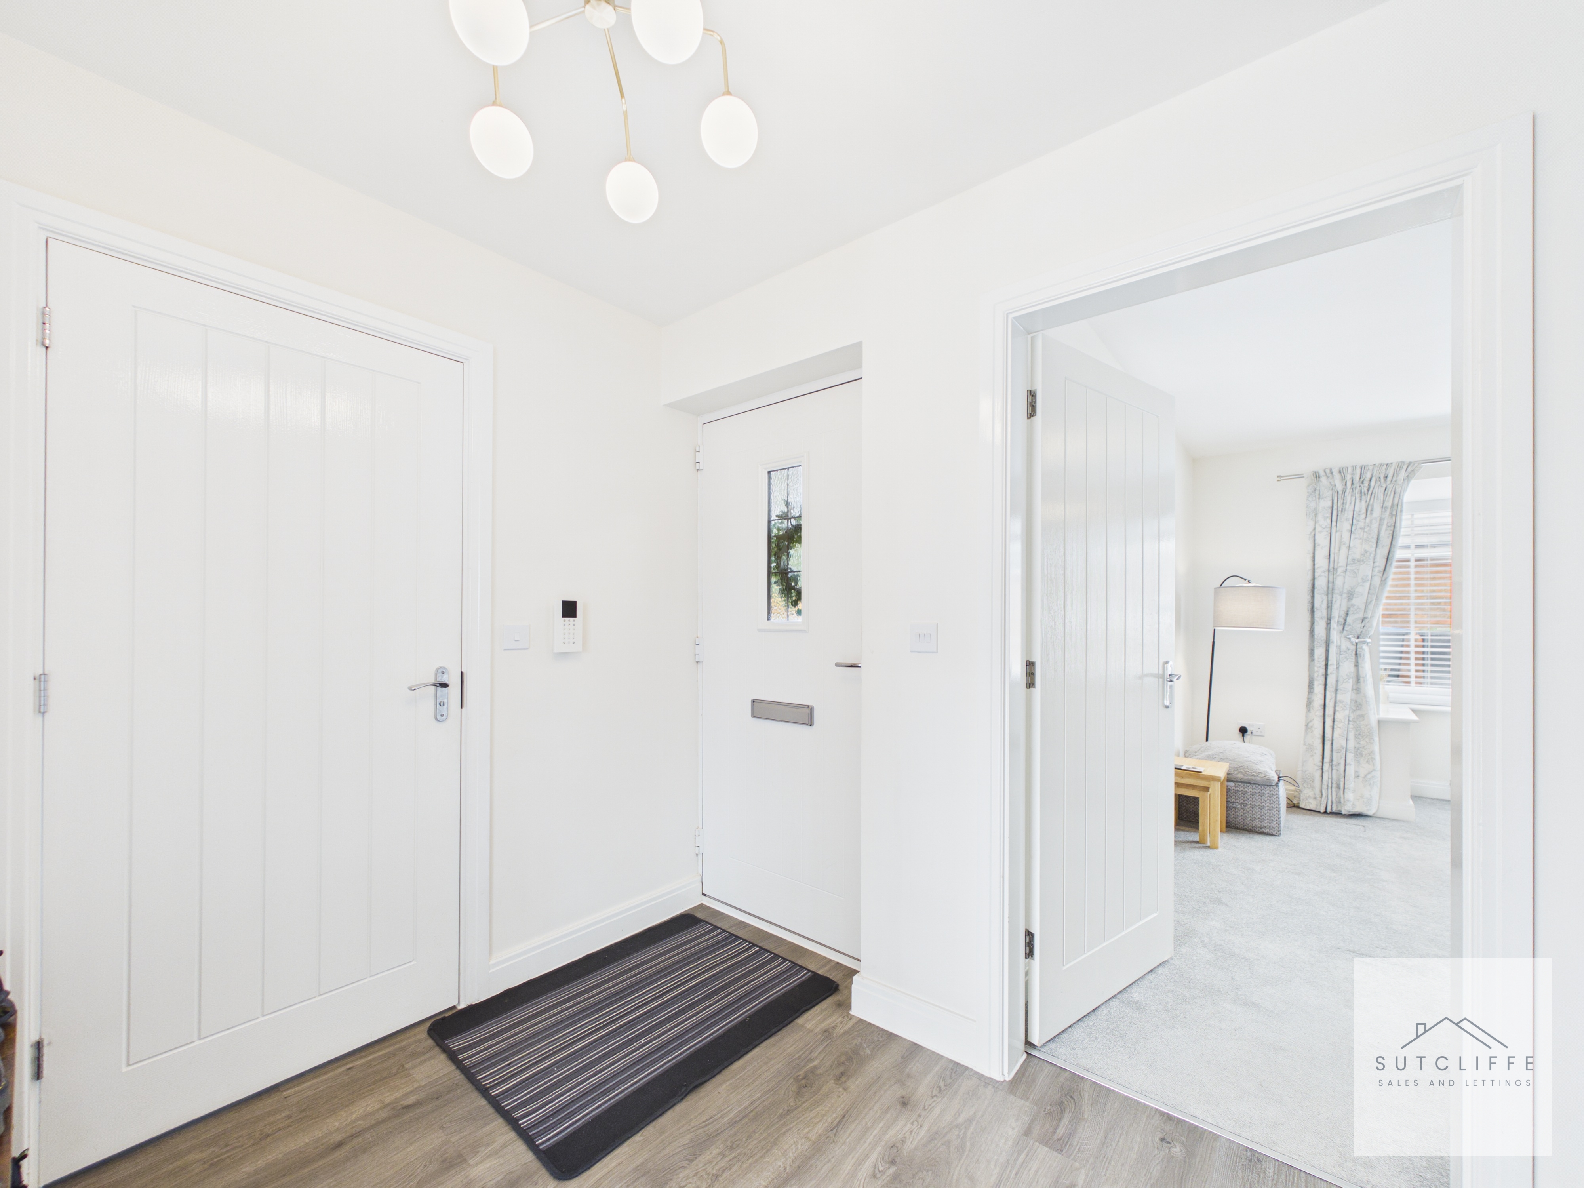
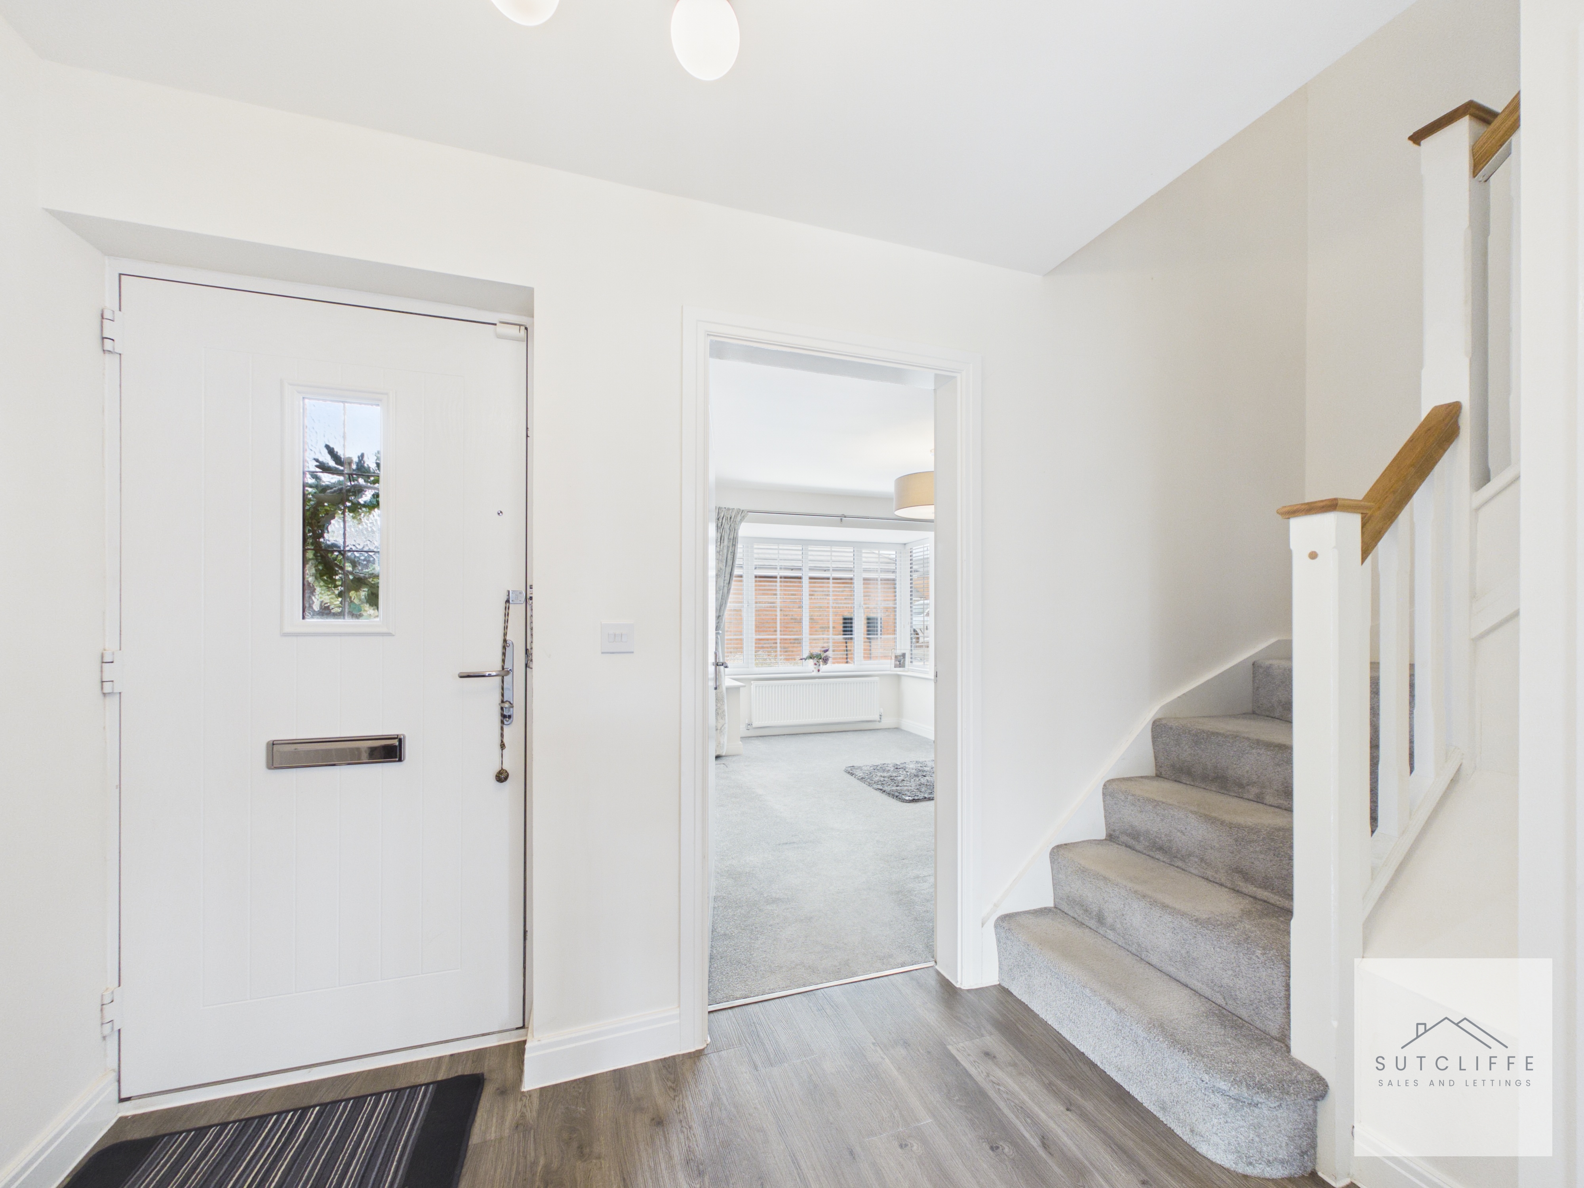
Step into a bright and beautifully presented entrance hallway that creates an inviting first impression from the moment you arrive. Finished in contemporary neutral tones with stylish wood-effect flooring, this welcoming space offers a light and airy feel throughout. The hallway provides access to the principal ground floor accommodation, with a staircase rising to the first floor, while the attractive front entrance door allows natural light to flood the space. A practical built-in storage cupboard offers excellent everyday convenience, making this both a functional and elegant introduction to the home.
W.C
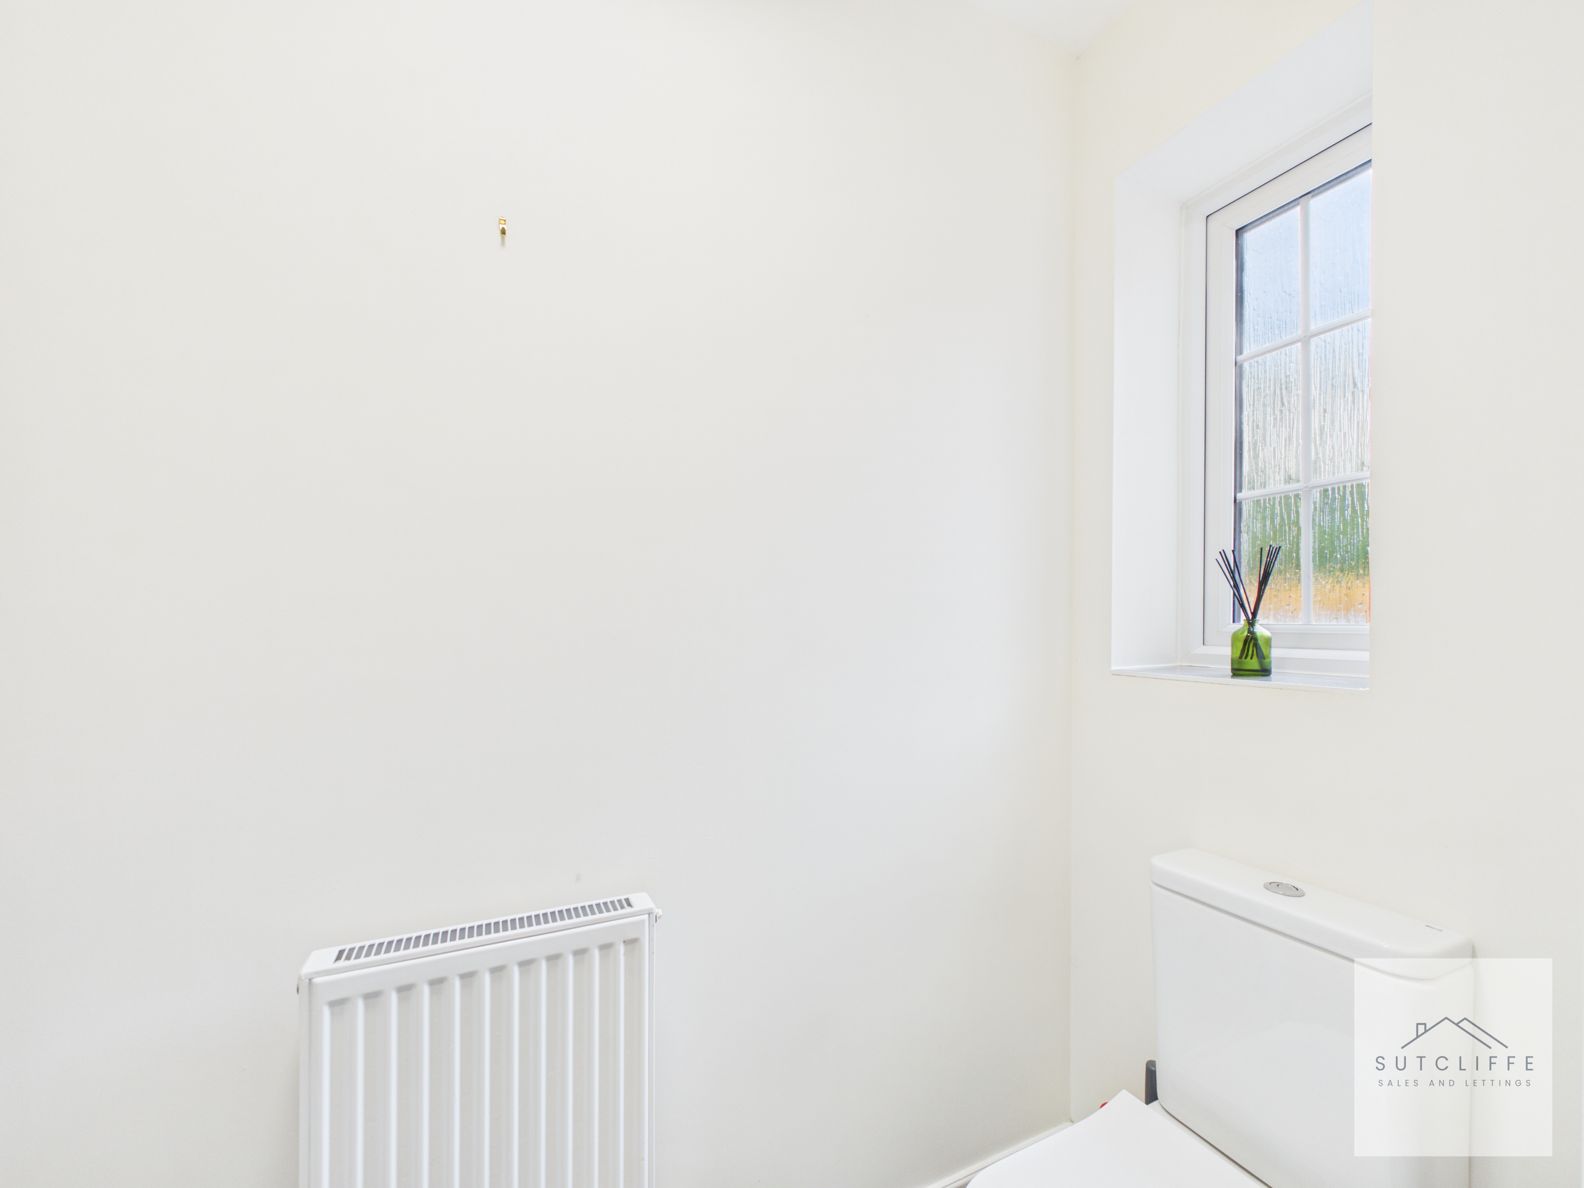
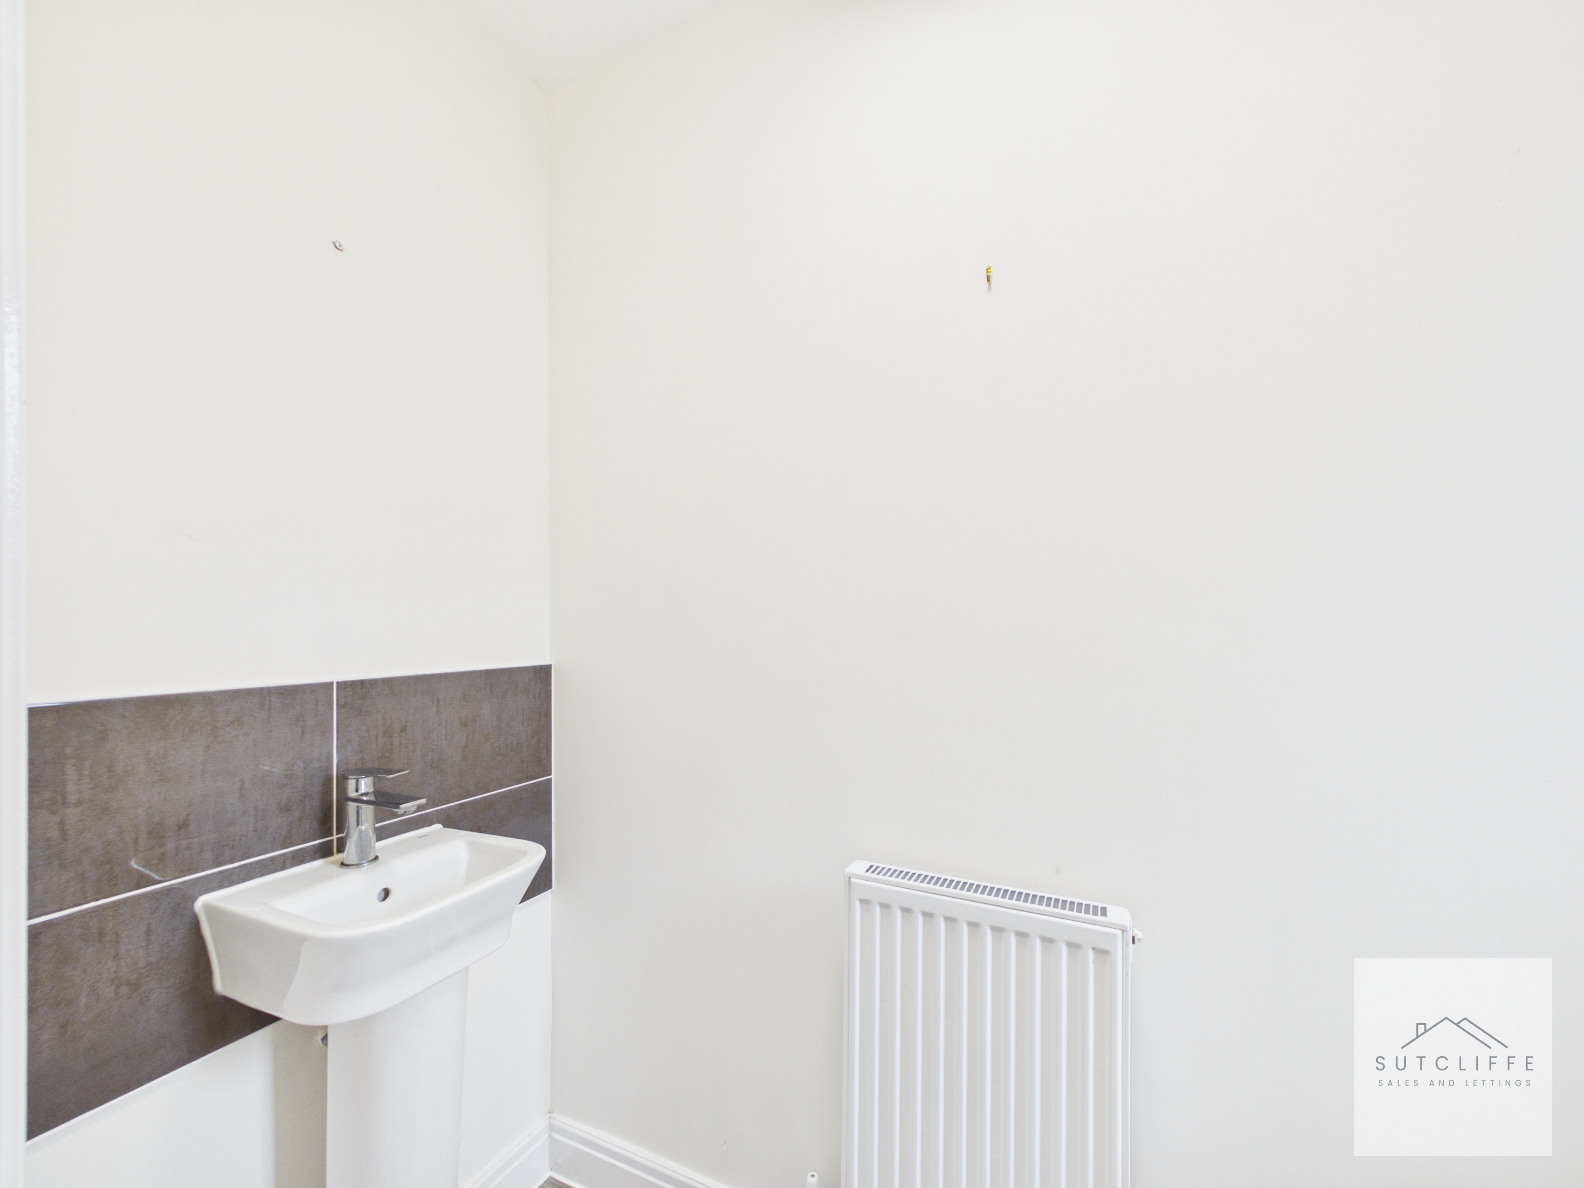
Conveniently positioned just off the entrance hallway, the downstairs W.C. is finished in a clean, contemporary style and is ideal for everyday family life and visiting guests. Comprising a low-level W.C. and pedestal wash hand basin with modern tiled splashback, the room is complemented by a frosted window providing natural light and ventilation, along with a radiator for year-round comfort. A practical and well-presented addition to the ground floor accommodation.
Living Room
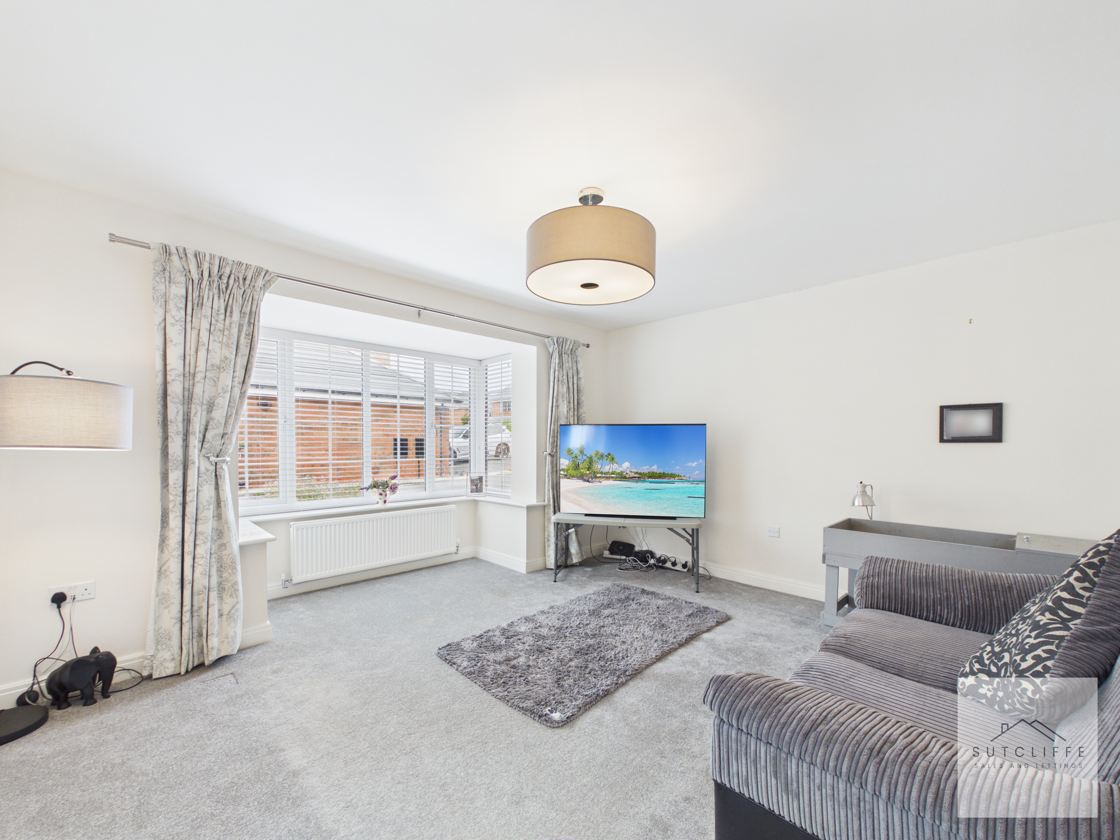
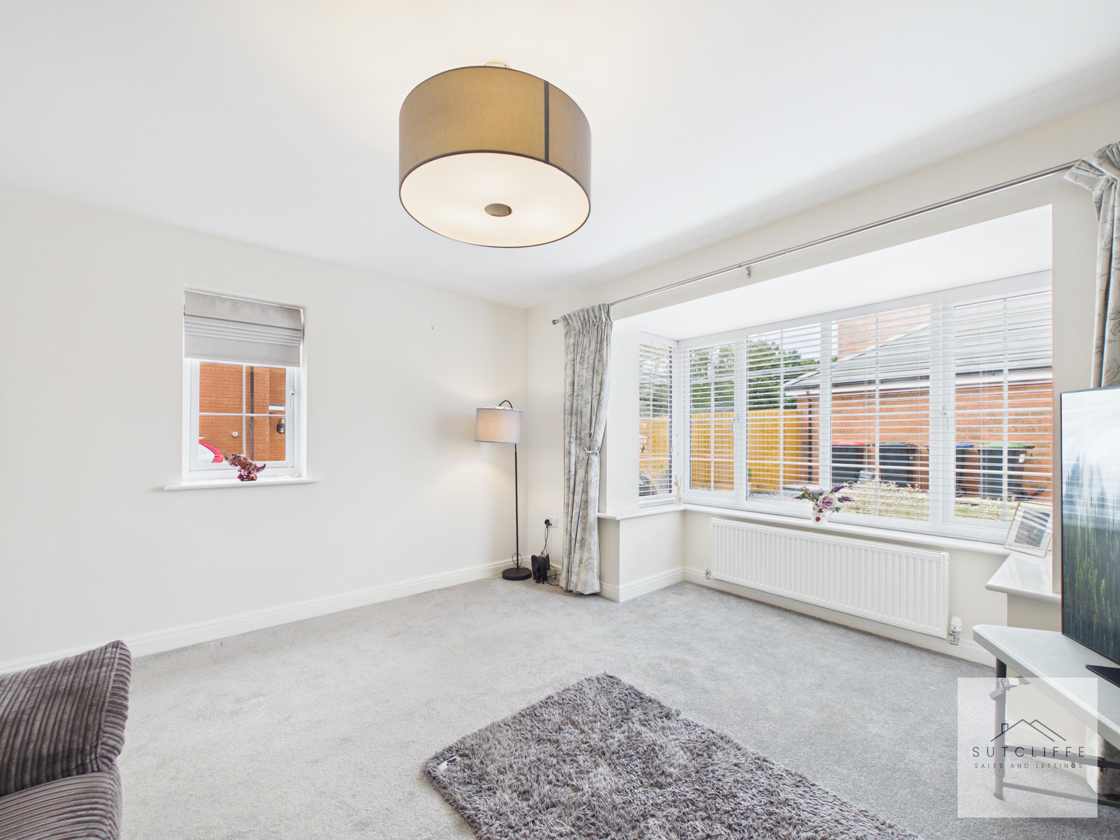
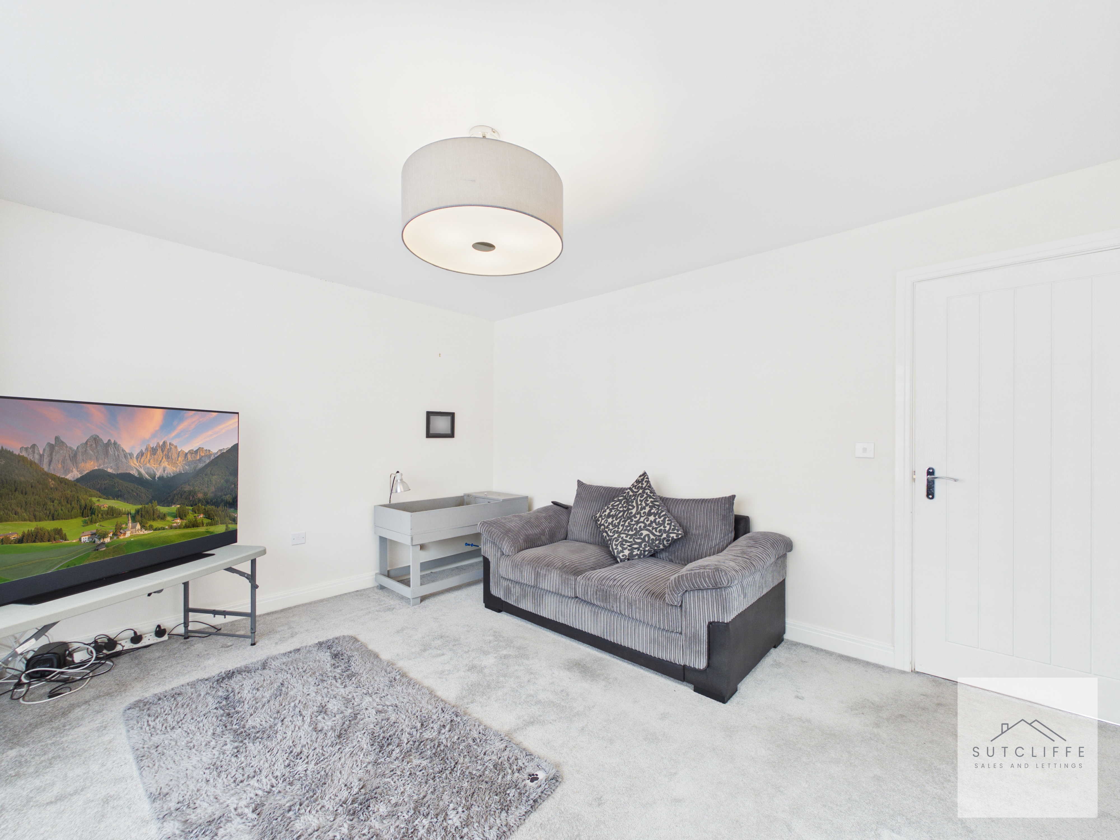
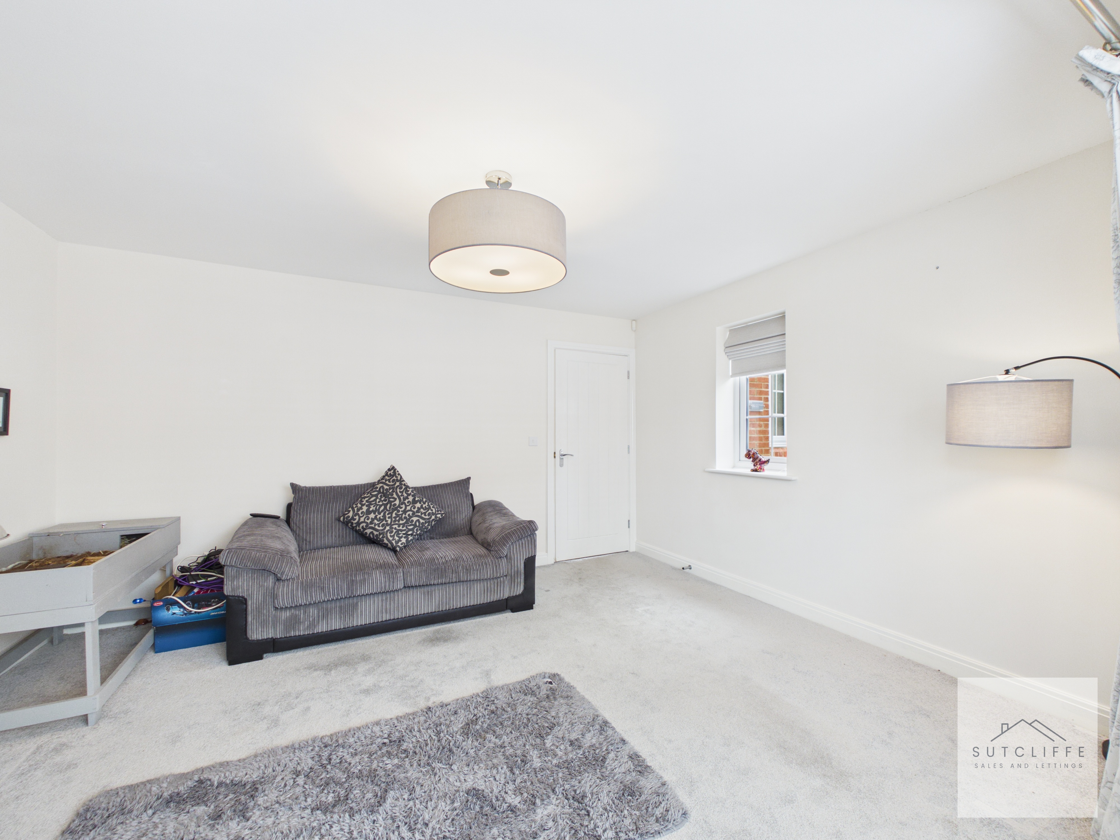
A beautifully presented and generously proportioned living room provides the perfect setting for both relaxing and entertaining. Flooded with natural light from the impressive walk-in bay window to the front elevation, the room enjoys a bright and airy atmosphere throughout. Finished in neutral décor with soft carpeting, this welcoming space offers ample room for a variety of furniture arrangements, making it ideal for modern family living. The elegant bay window creates an attractive focal point while enhancing the sense of space, resulting in a comfortable and versatile reception room to enjoy all year round.
View Living Room PhotosKitchen
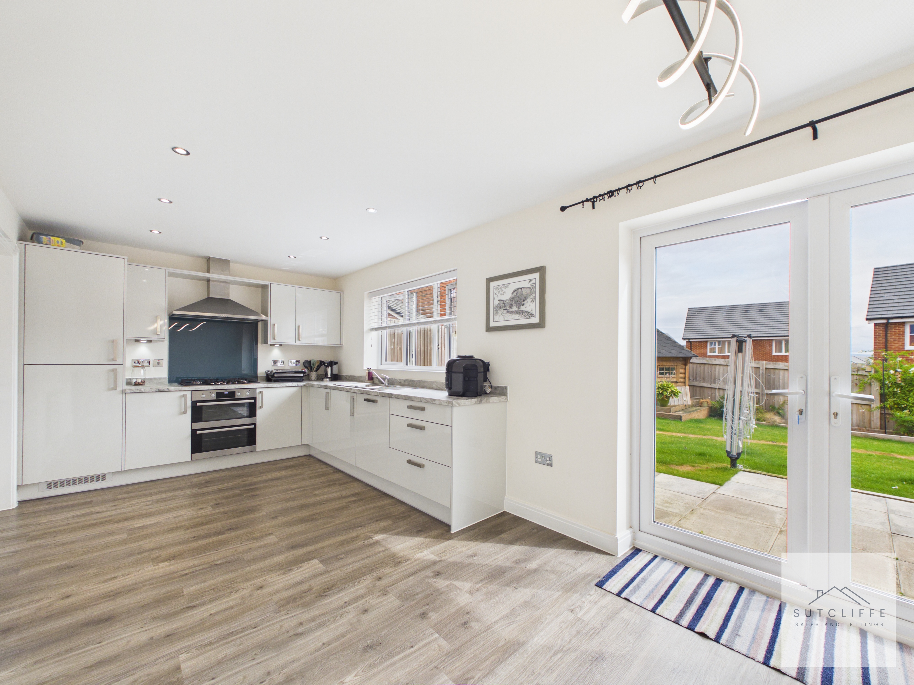
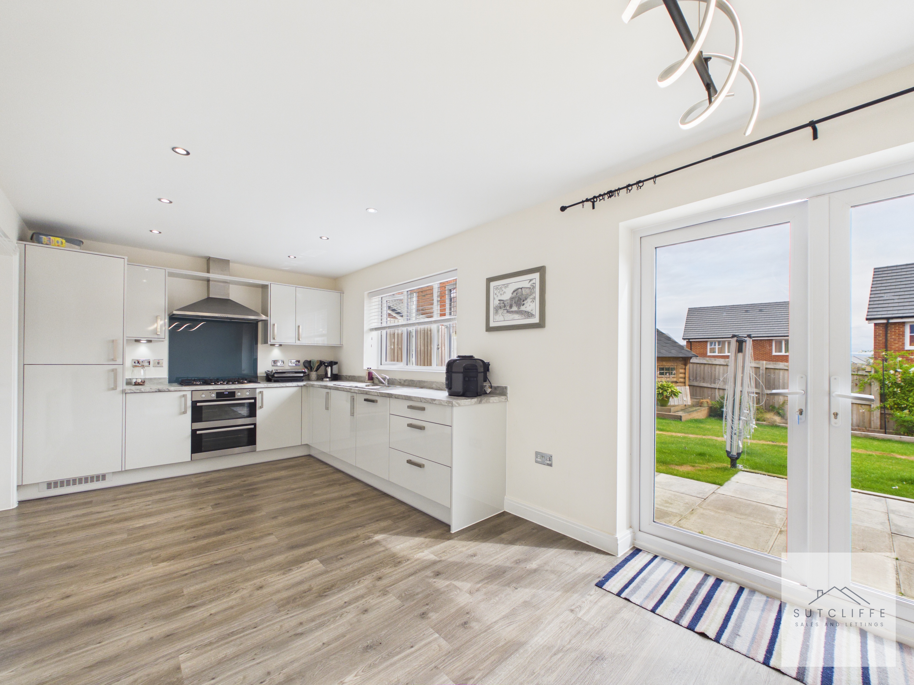
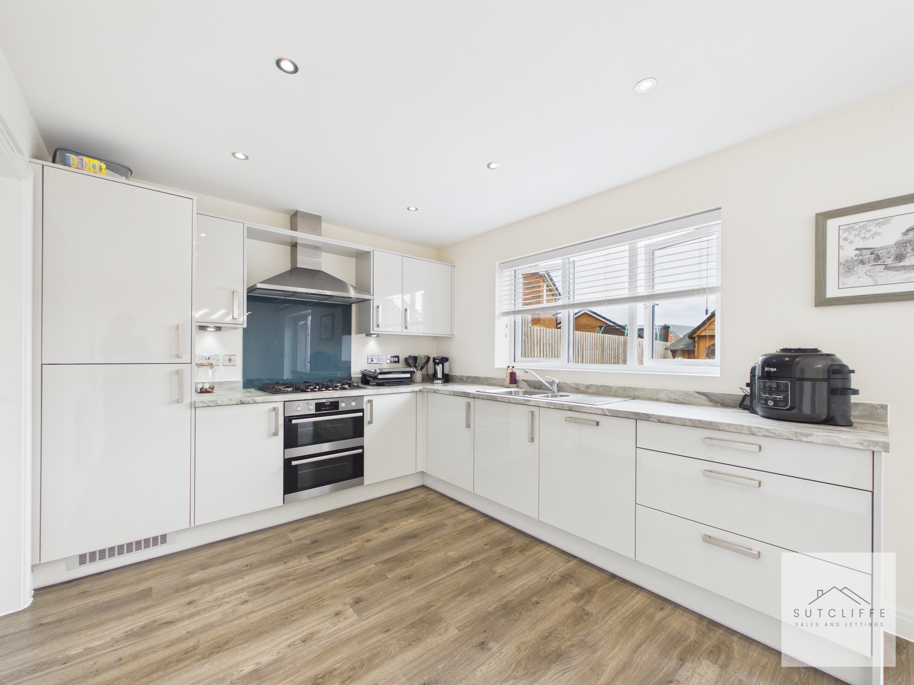
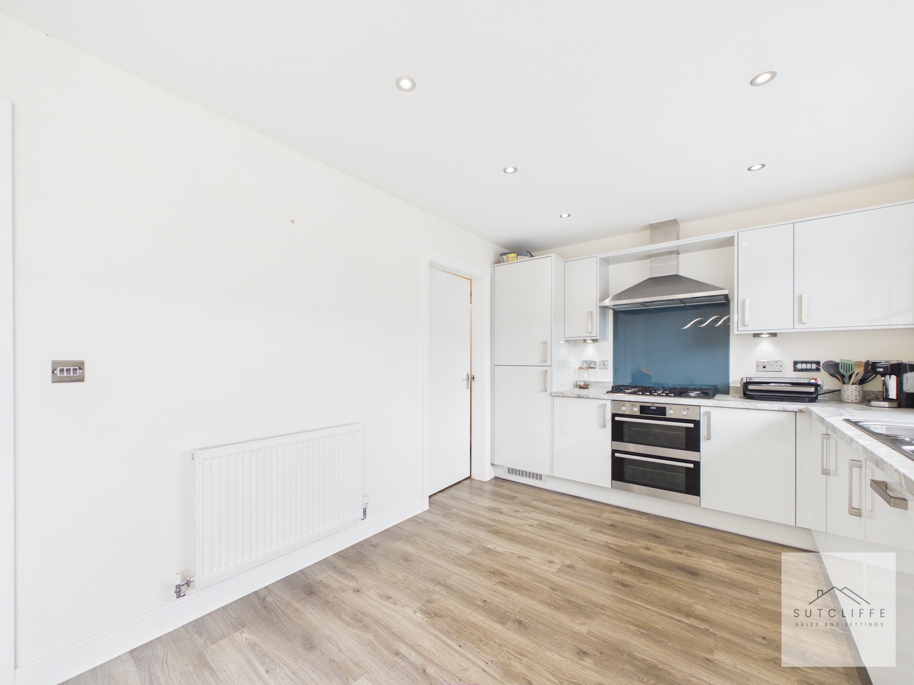
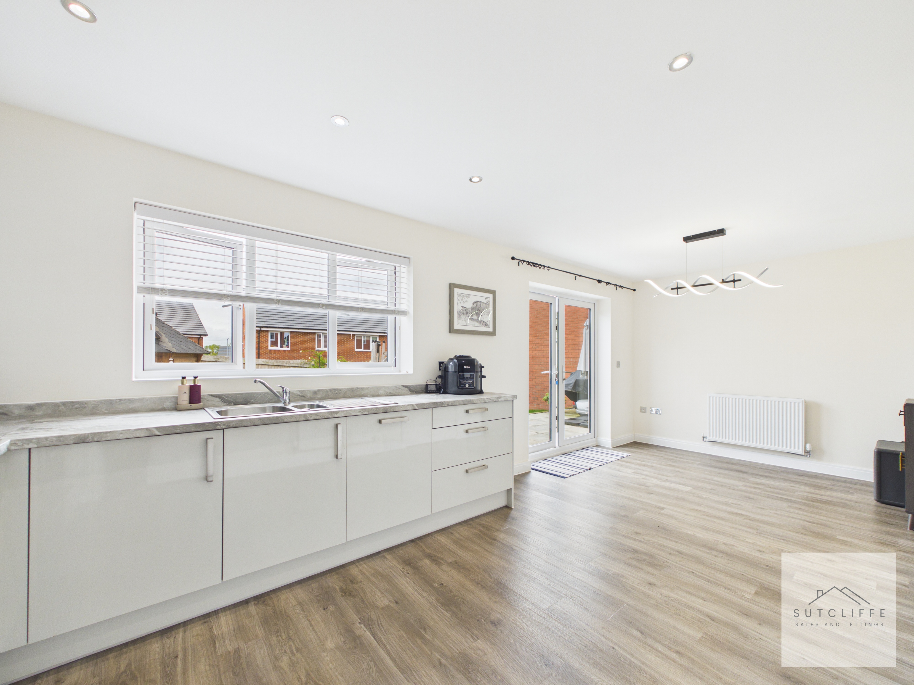
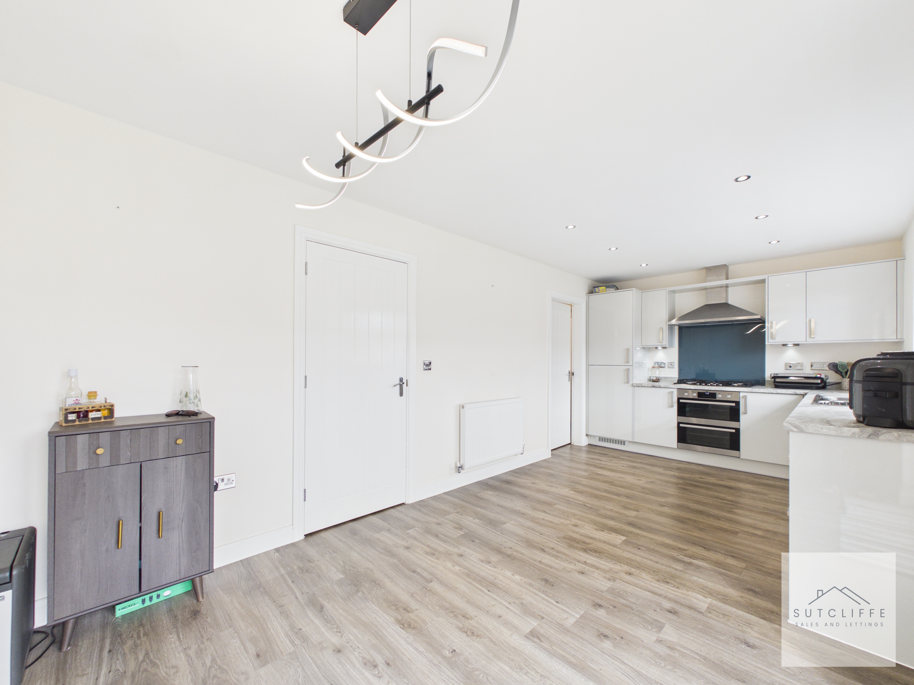
The heart of the home, this superb open-plan kitchen diner has been designed with modern family living in mind, offering a stylish practical space for cooking, dining and entertaining. The contemporary kitchen is fitted with an attractive range of high-gloss wall and base units, complemented by generous work surfaces, an inset stainless steel sink and an eye-catching glass splashback. Integrated appliances include a double electric oven, gas hob with stainless steel extractor hood, fridge/freezer and dishwasher, providing everything needed for everyday convenience. Recessed ceiling spotlights and a large window overlooking the rear garden flood the room with natural light. The spacious dining area comfortably accommodates a family dining table and benefits from French doors opening directly onto the landscaped rear garden.
View Kitchen PhotosUtility Room
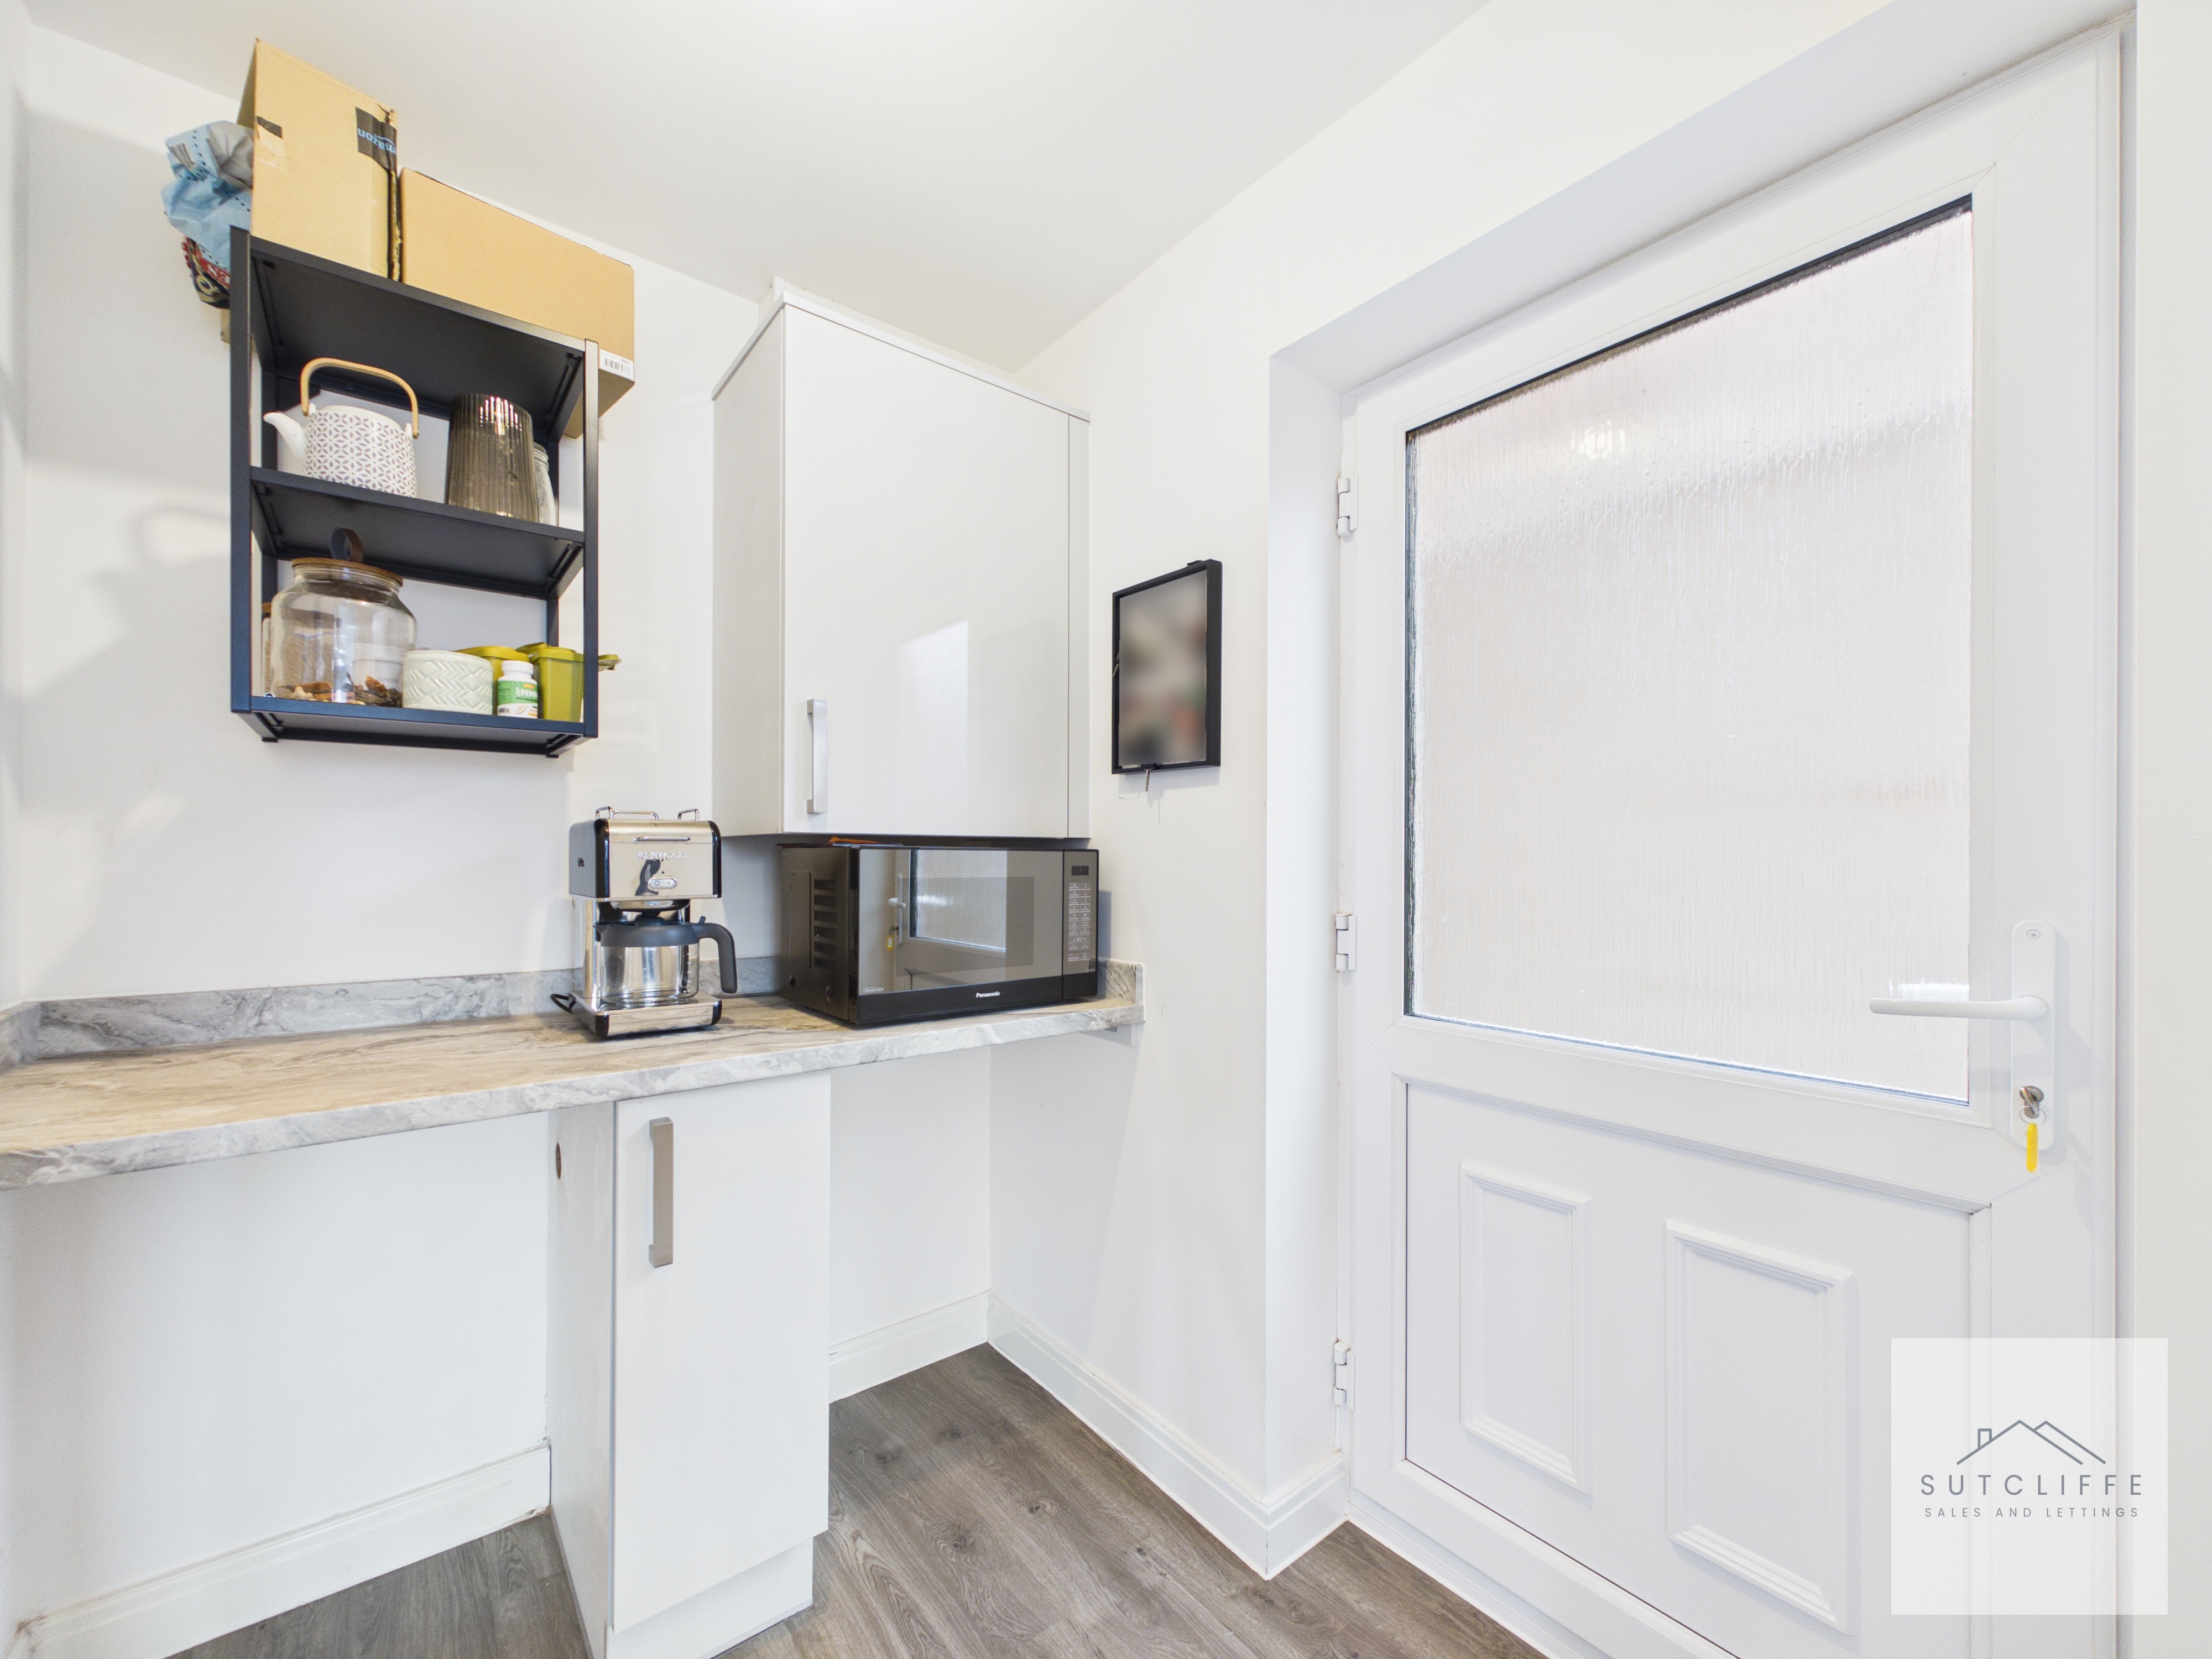
The practical utility room provides valuable additional workspace and storage, making it an ideal extension to the kitchen. Fitted with matching wall and base units complemented by work surfaces, the room offers space for additional appliances and helps keep everyday household tasks neatly organised. A door provides convenient access to the outside, while the bright décor creates a clean and functional space, perfectly suited to modern family living.
Landing
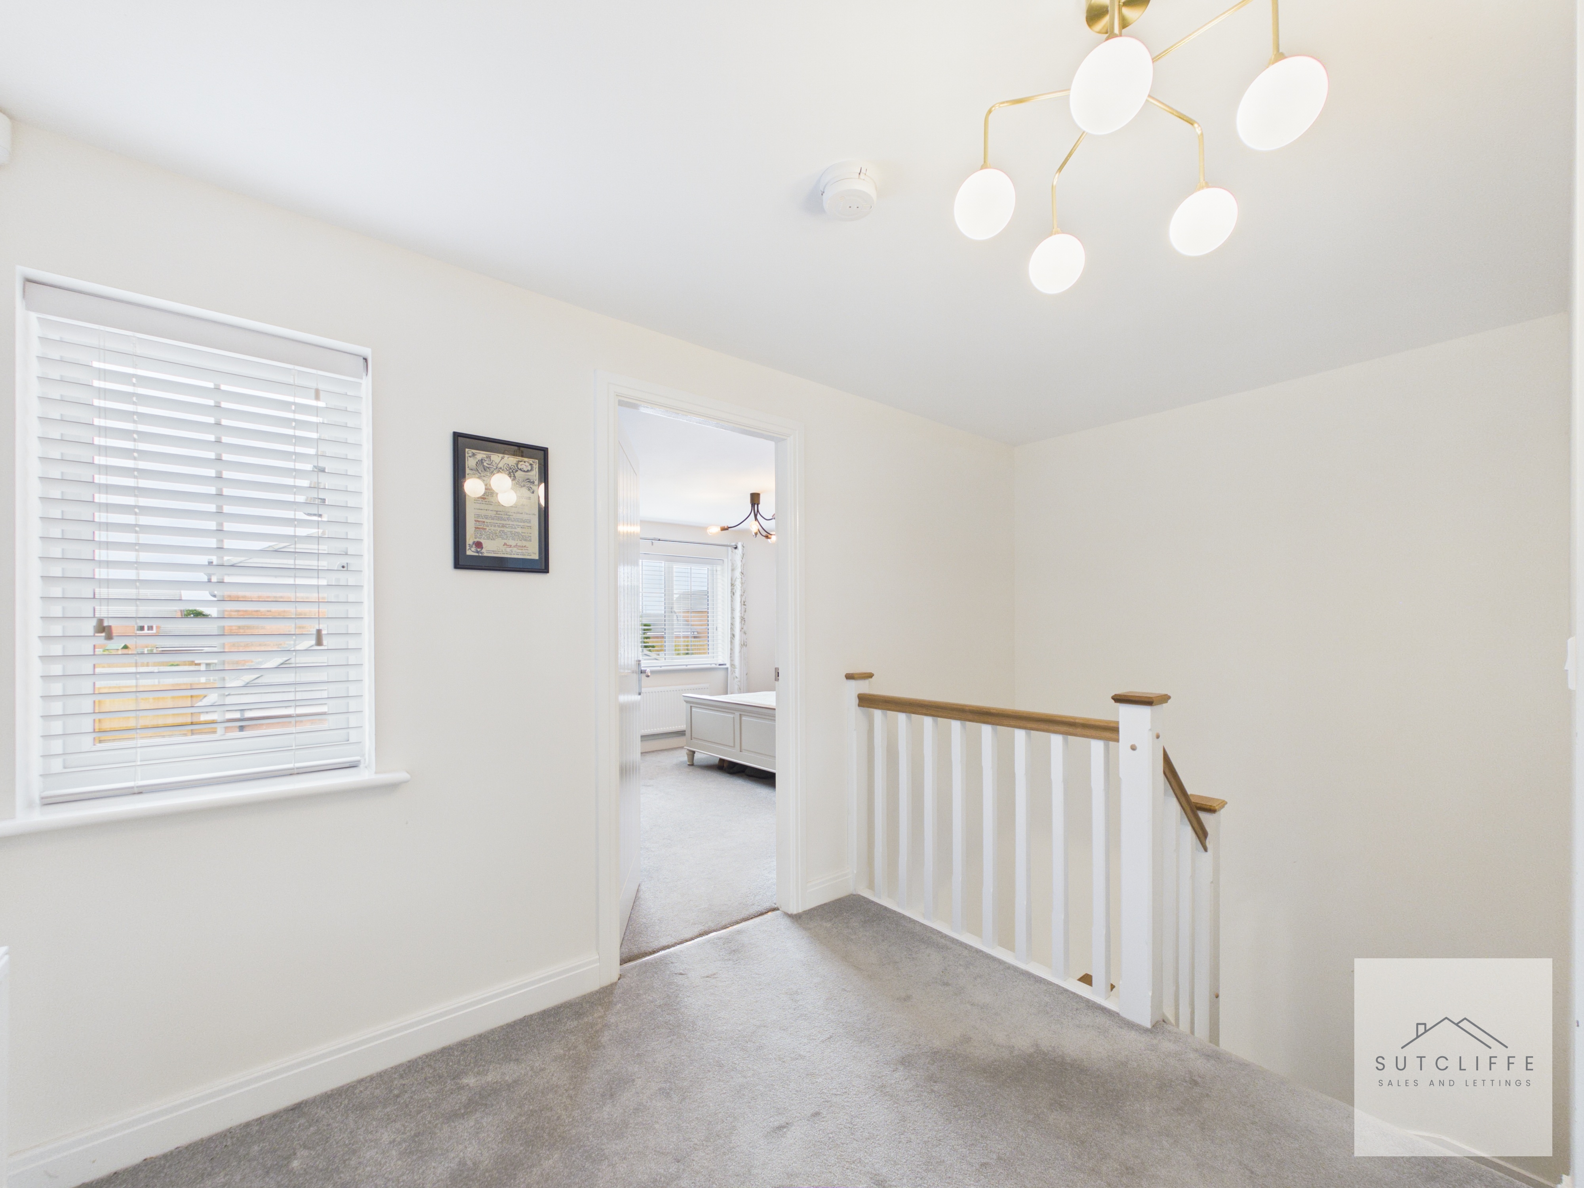
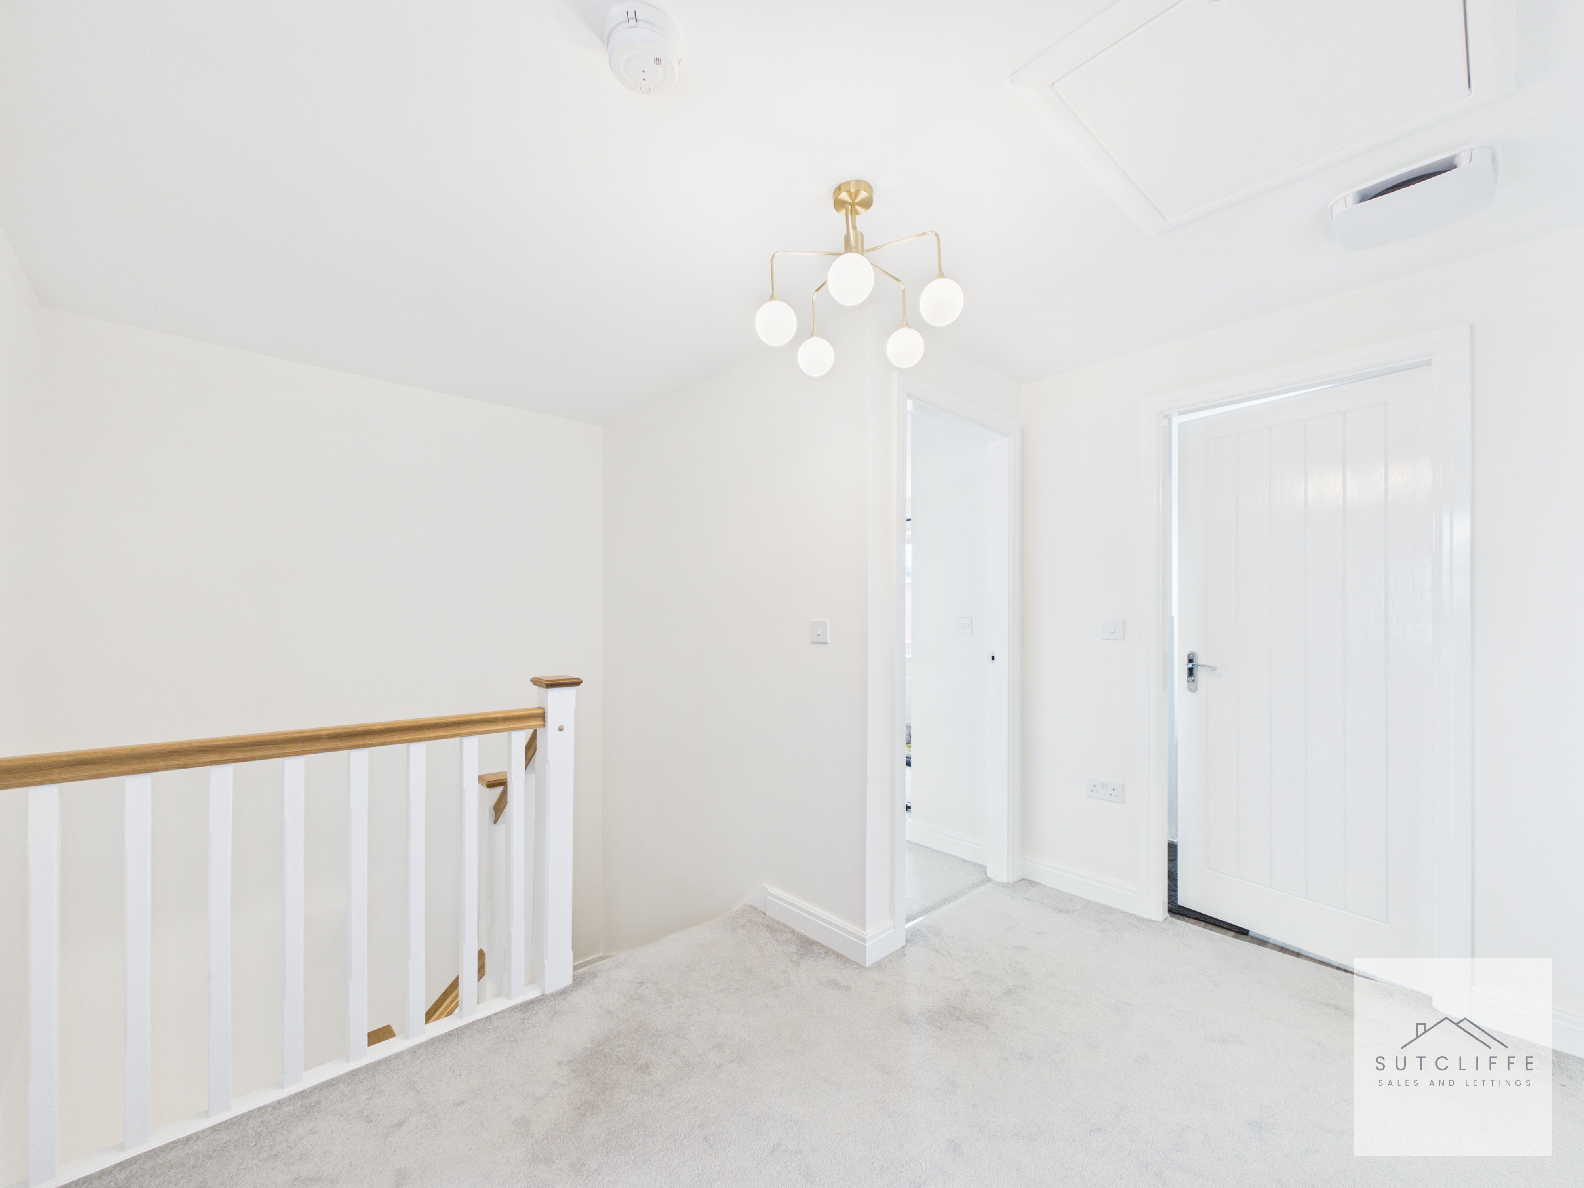
The bright and spacious first floor landing continues the home's immaculate presentation, featuring neutral décor and plush carpeting to create a warm and welcoming feel. A window to the side elevation allows natural light to fill the space, while the attractive spindle balustrade adds a stylish finishing touch. Providing access to all four bedrooms, the family bathroom and the loft hatch, the landing offers a practical and well-proportioned central space that enhances the excellent flow of the first floor accommodation.
Principal Bedroom
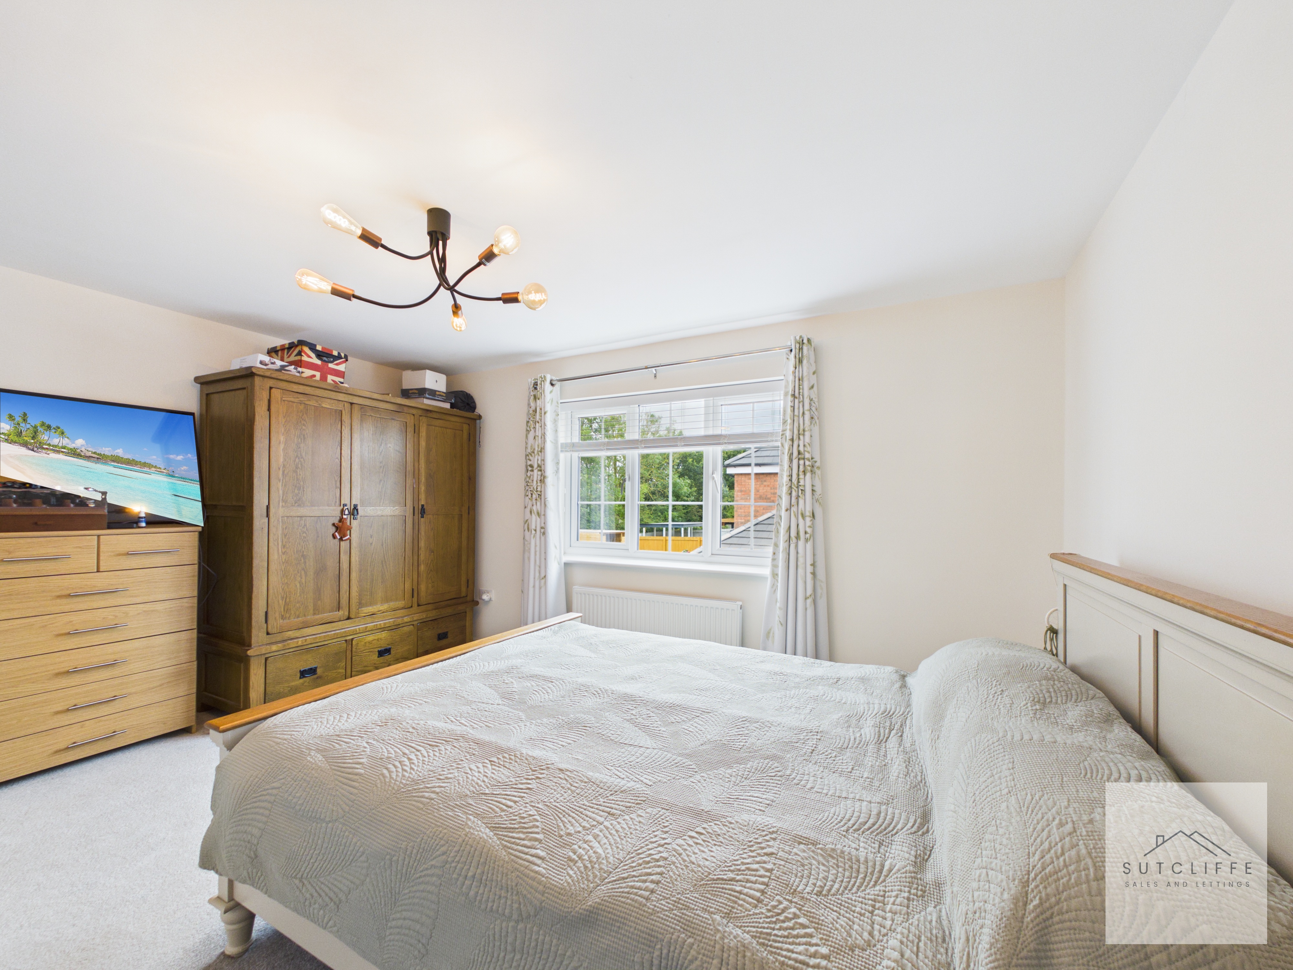
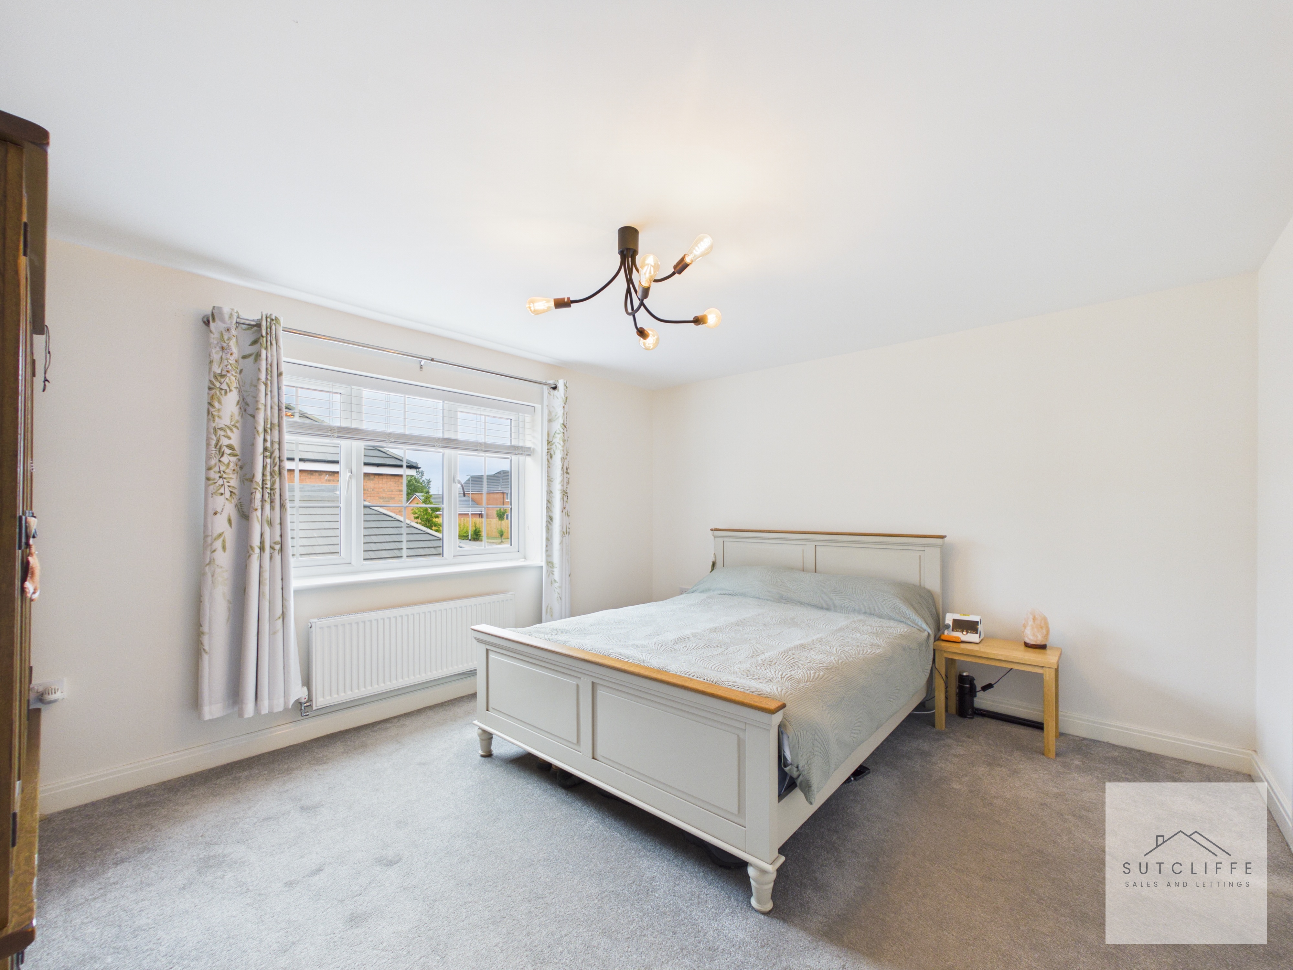
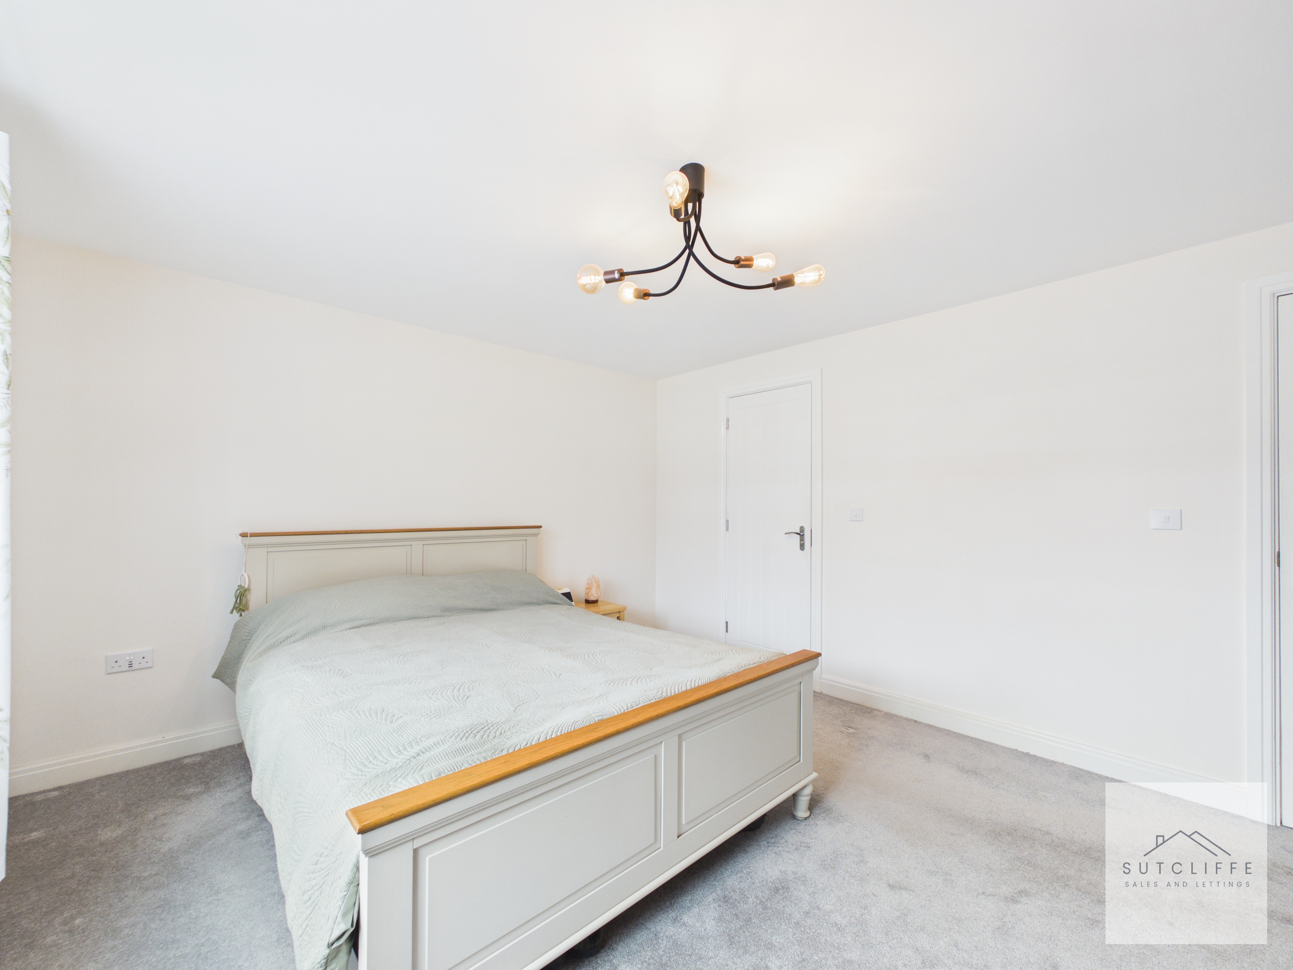
The generously proportioned principal bedroom offers a peaceful and inviting retreat, beautifully presented in soft neutral tones to create a calm and relaxing atmosphere. Filled with natural light from the large front-facing window, the room provides ample space for a king-size bed alongside a range of freestanding bedroom furniture, while still retaining an excellent sense of space. Plush carpeting underfoot enhances the feeling of comfort, making this an ideal place to unwind at the end of the day. A private door leads through to the contemporary en-suite shower room, completing this impressive principal suite and providing both comfort and convenience for modern living.
En-Suite
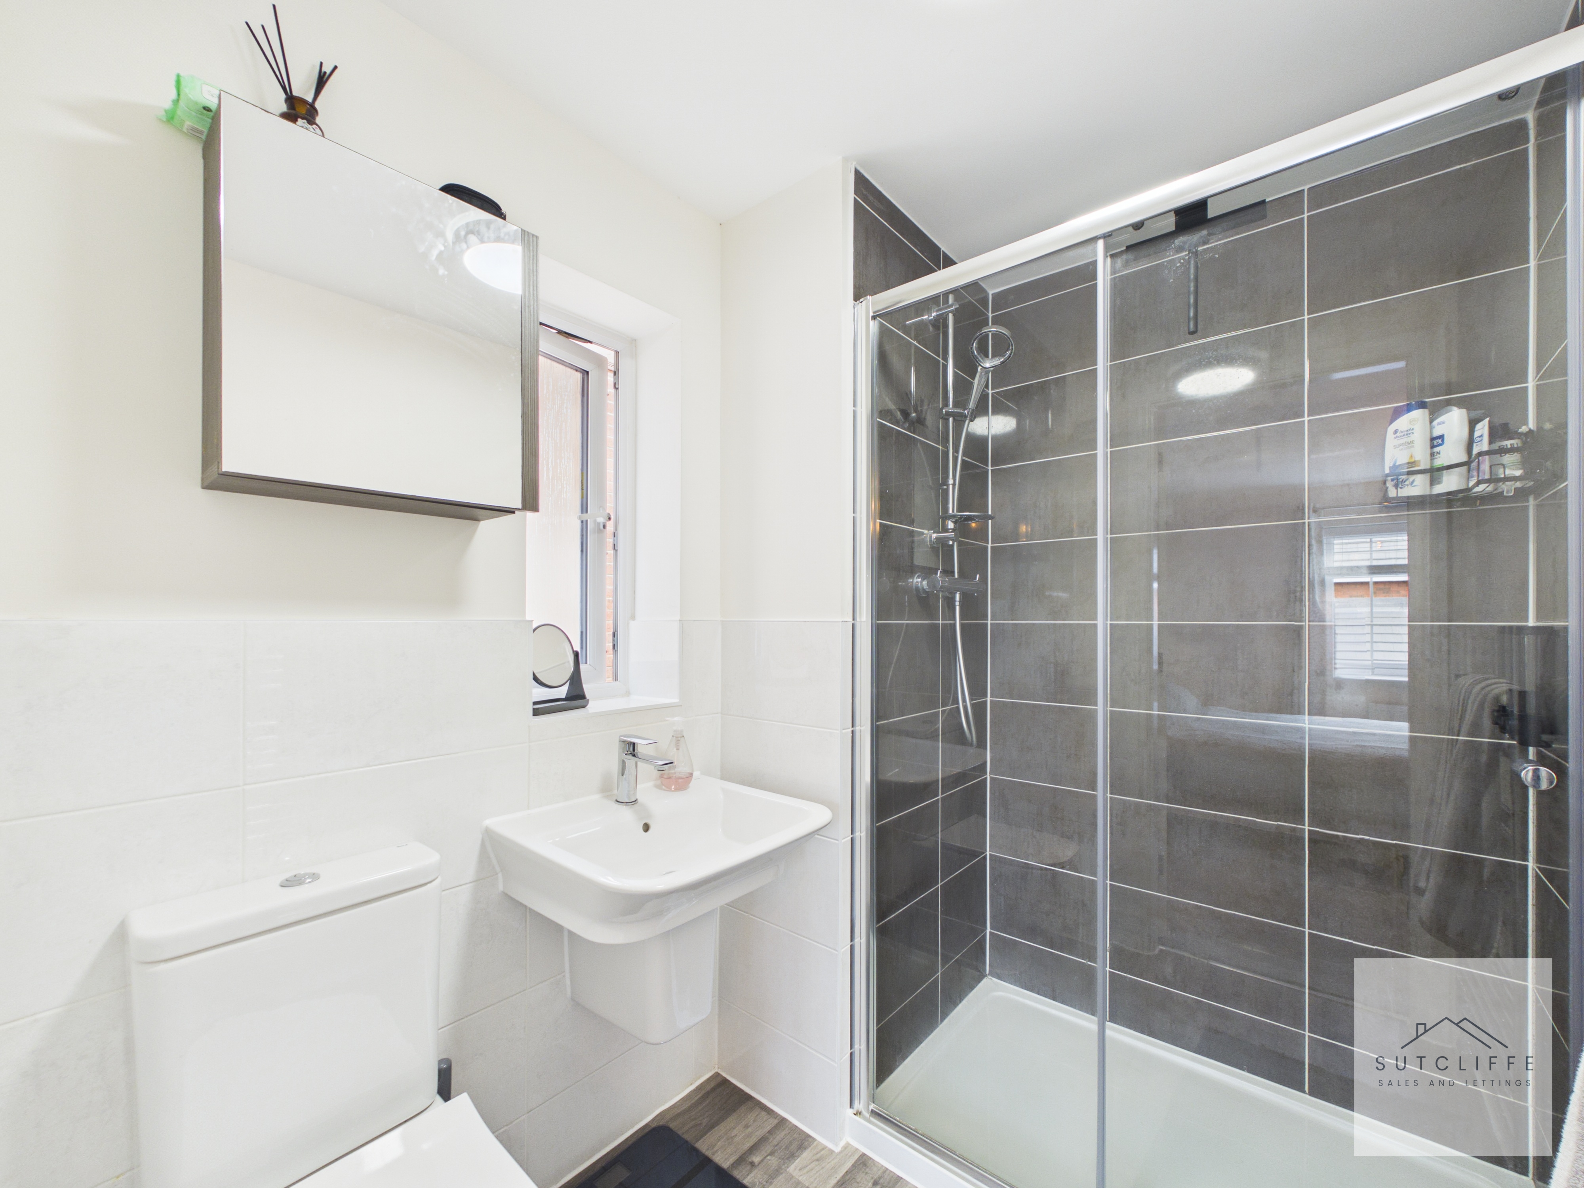
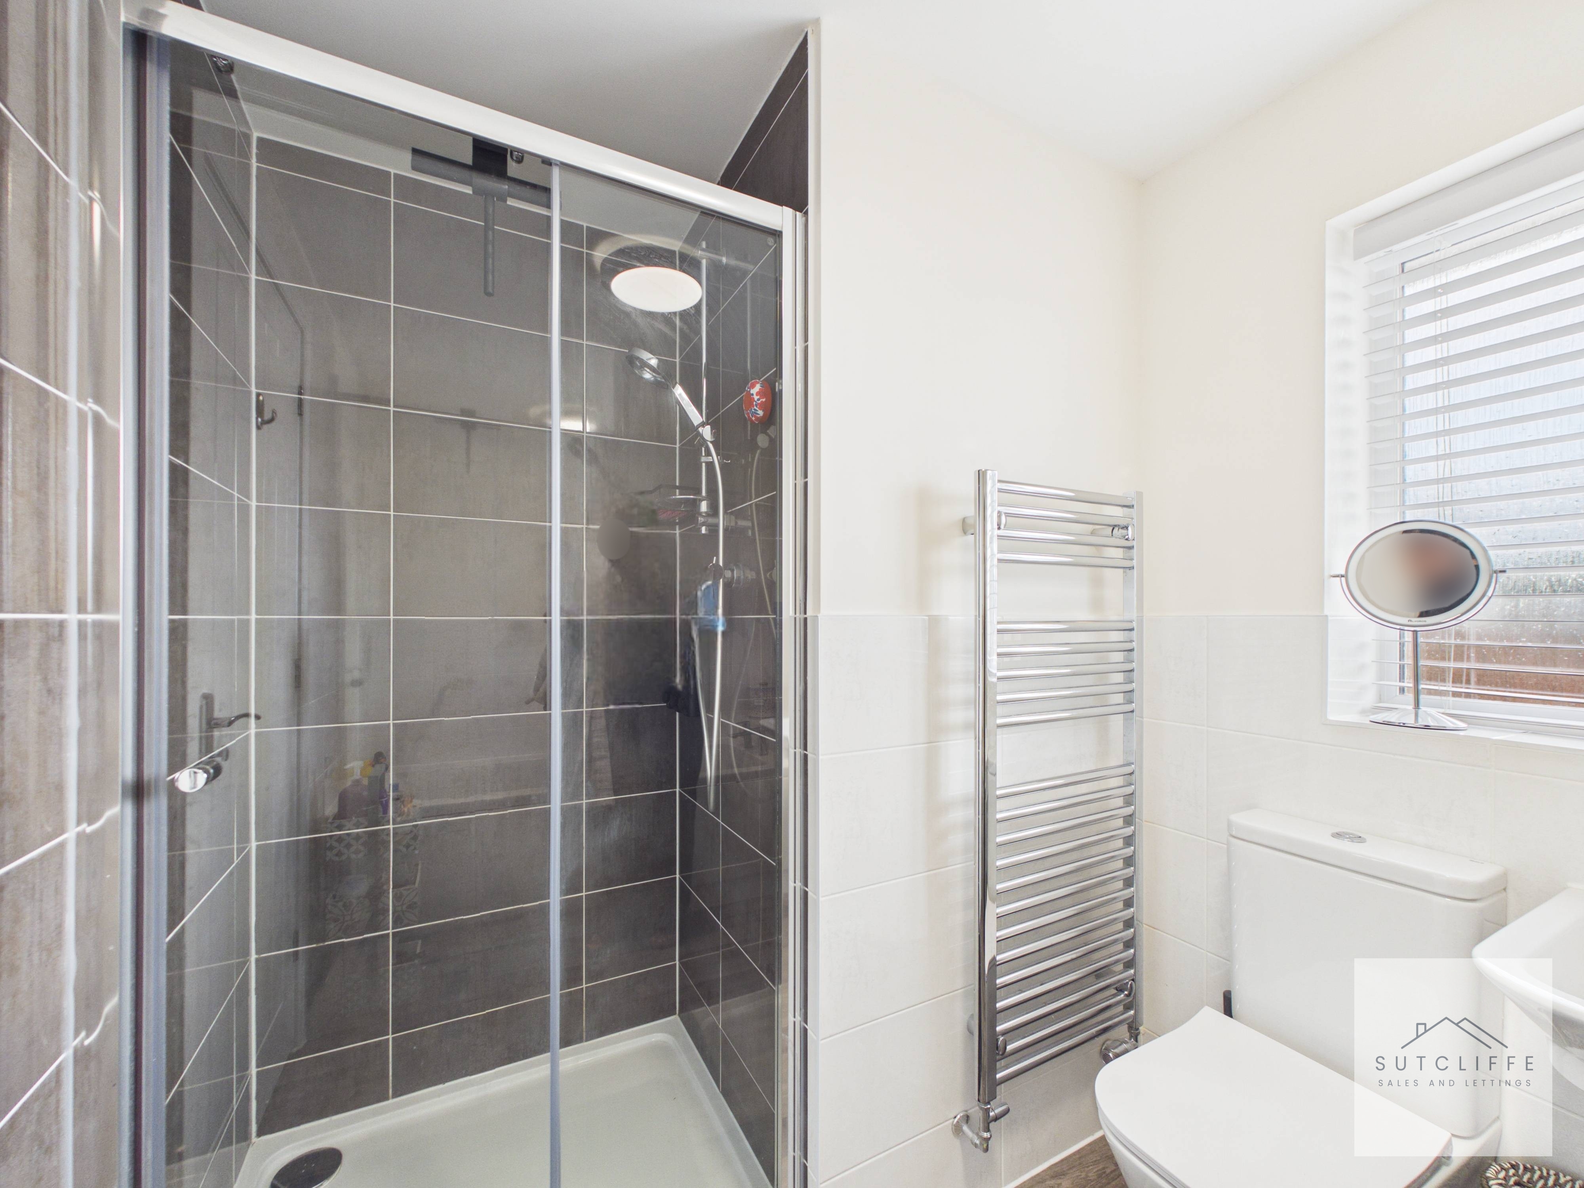
Stylish and contemporary, the en-suite shower room has been thoughtfully designed to complement the principal bedroom, offering both comfort and convenience. The suite comprises a spacious walk-in shower enclosure with glazed sliding doors and attractive full-height tiled surround, a wall-mounted wash hand basin with mirrored storage cabinet above, and a low-level W.C. Finished in a modern colour palette with contrasting wall tiling and wood-effect flooring, the room also benefits from a chrome heated towel rail and a frosted window providing natural light and ventilation whilst maintaining privacy. Beautifully presented throughout, this well-appointed en-suite completes the impressive principal bedroom suite.
Bedroom Two
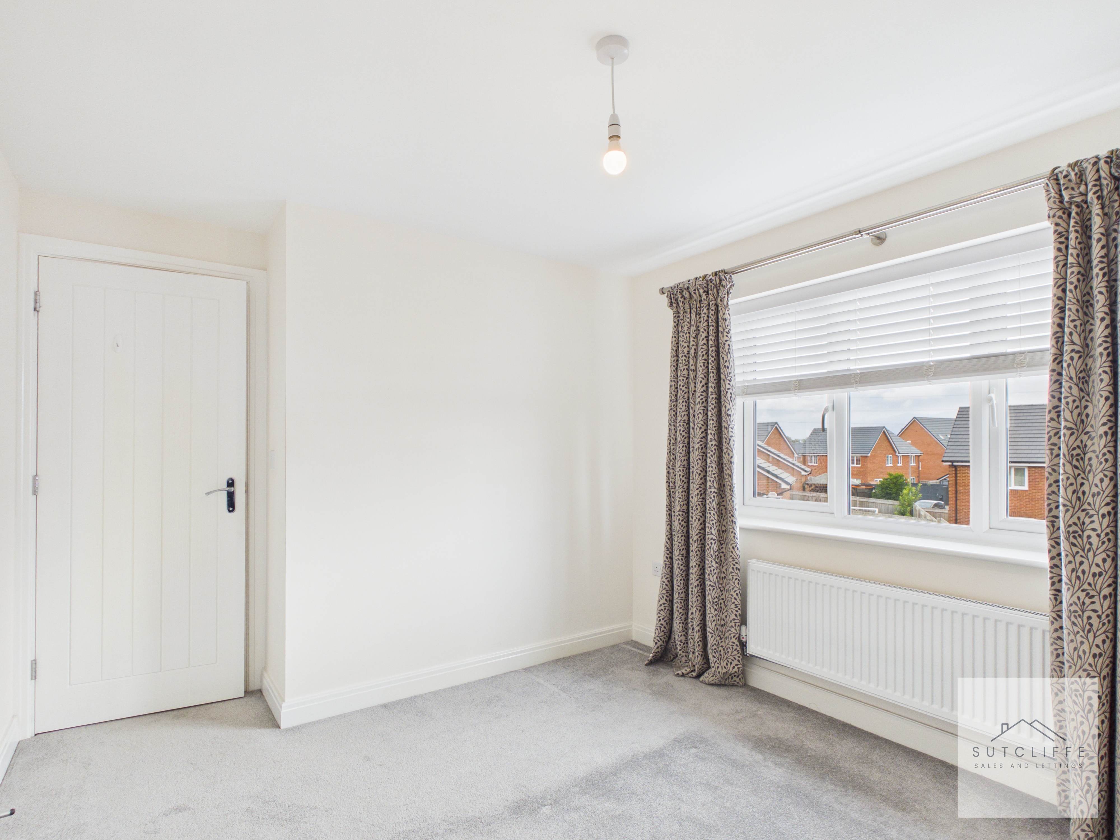
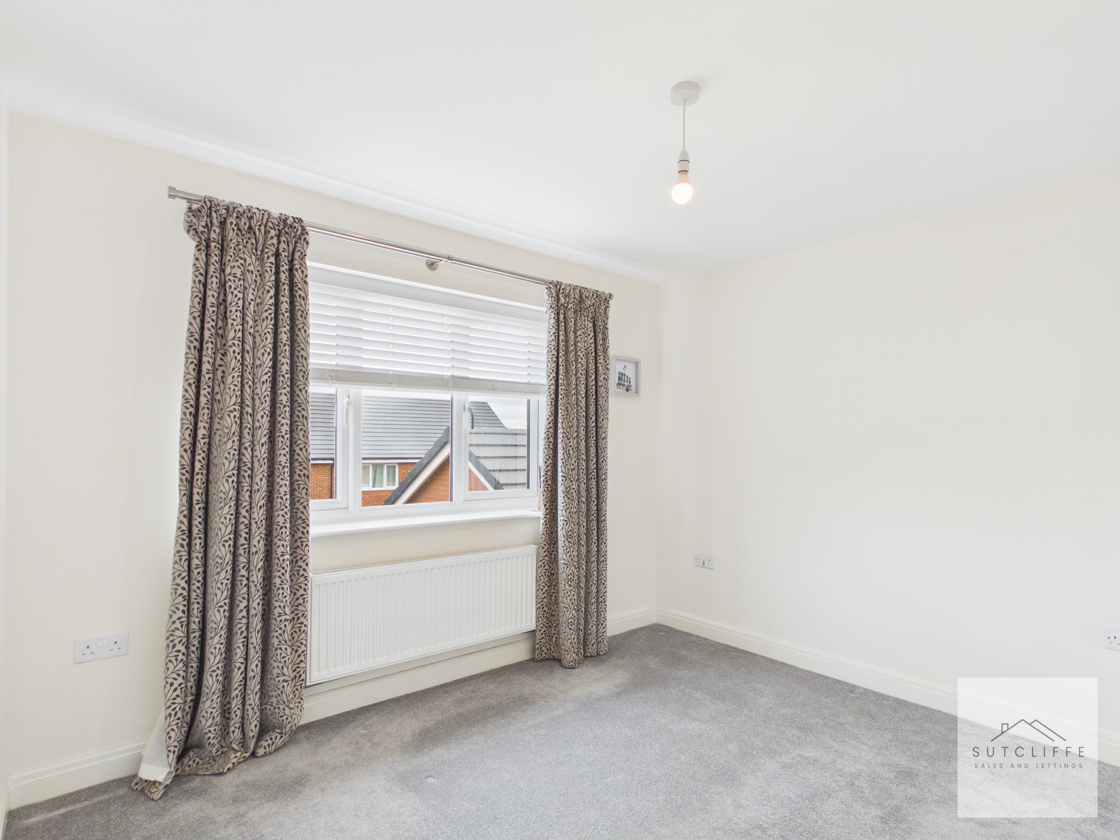
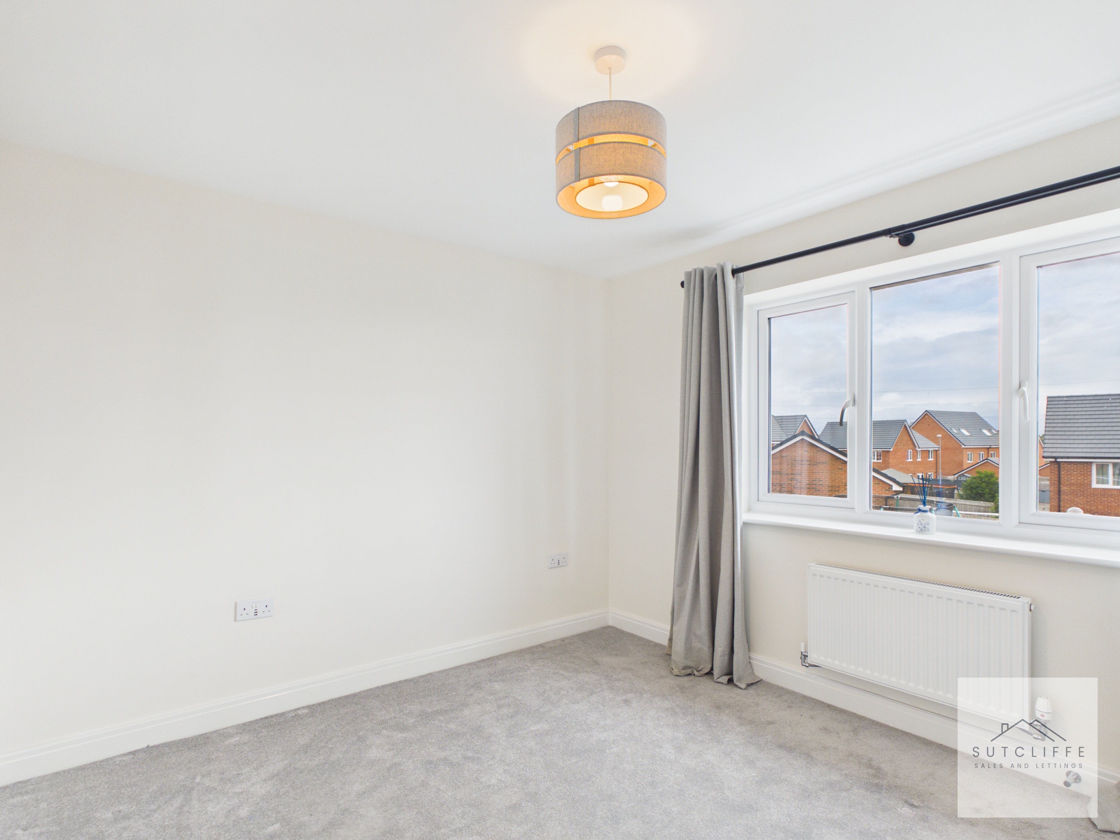
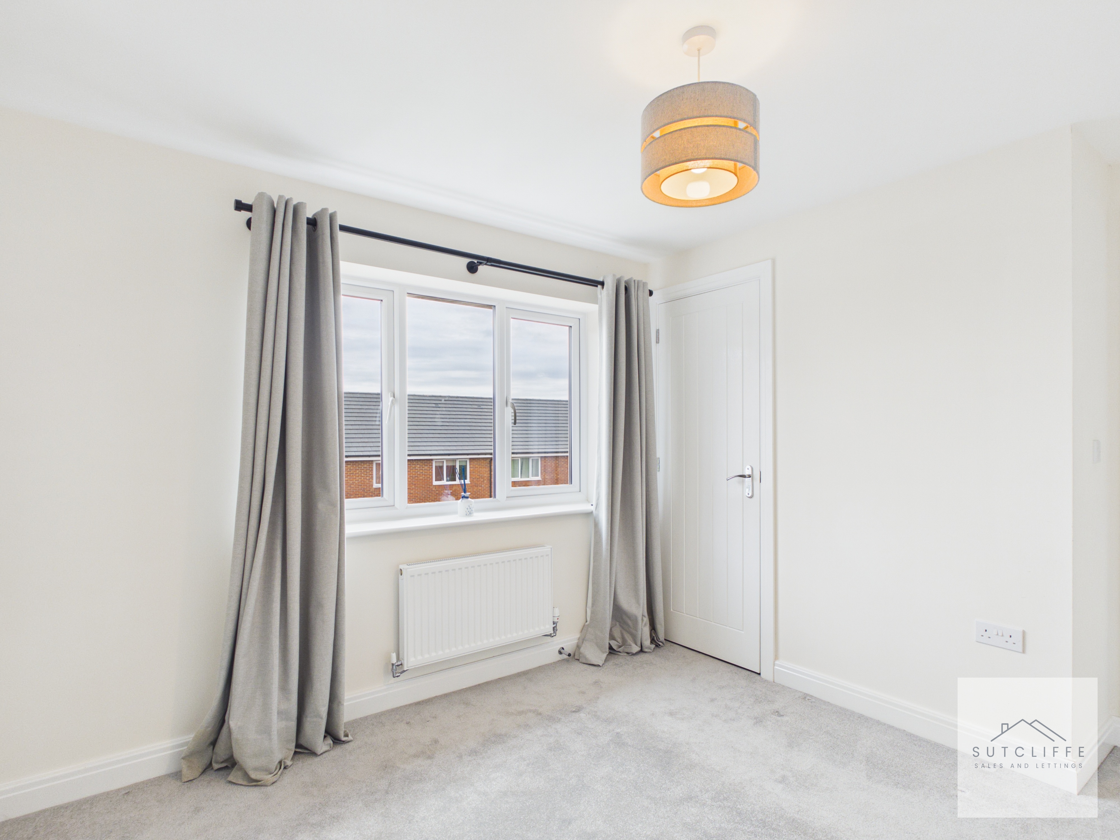
A spacious and beautifully presented double bedroom, this well-proportioned room offers an abundance of natural light through the large window to the front elevation. Finished in neutral décor with soft carpeting underfoot, it provides a bright and calming atmosphere, perfect for guests, children or family members. The generous layout comfortably accommodates a double bed along with additional freestanding bedroom furniture, making it both practical and versatile. With pleasant outlooks and ample space, this attractive bedroom is ready to move straight into and offers comfortable accommodation for a variety of needs.
Bedroom Three
A well-proportioned and versatile bedroom enjoying plenty of natural light from the front-facing window, creating a bright and welcoming atmosphere. Beautifully presented in neutral tones with plush carpeting underfoot, the room offers ample space for a single or small double bed along with additional bedroom furniture. Ideal as a child's bedroom, guest room or home office, this adaptable space is perfectly suited to the needs of modern family living. Ready to move straight into, it provides comfortable accommodation with the flexibility to evolve alongside your lifestyle.
Bathroom
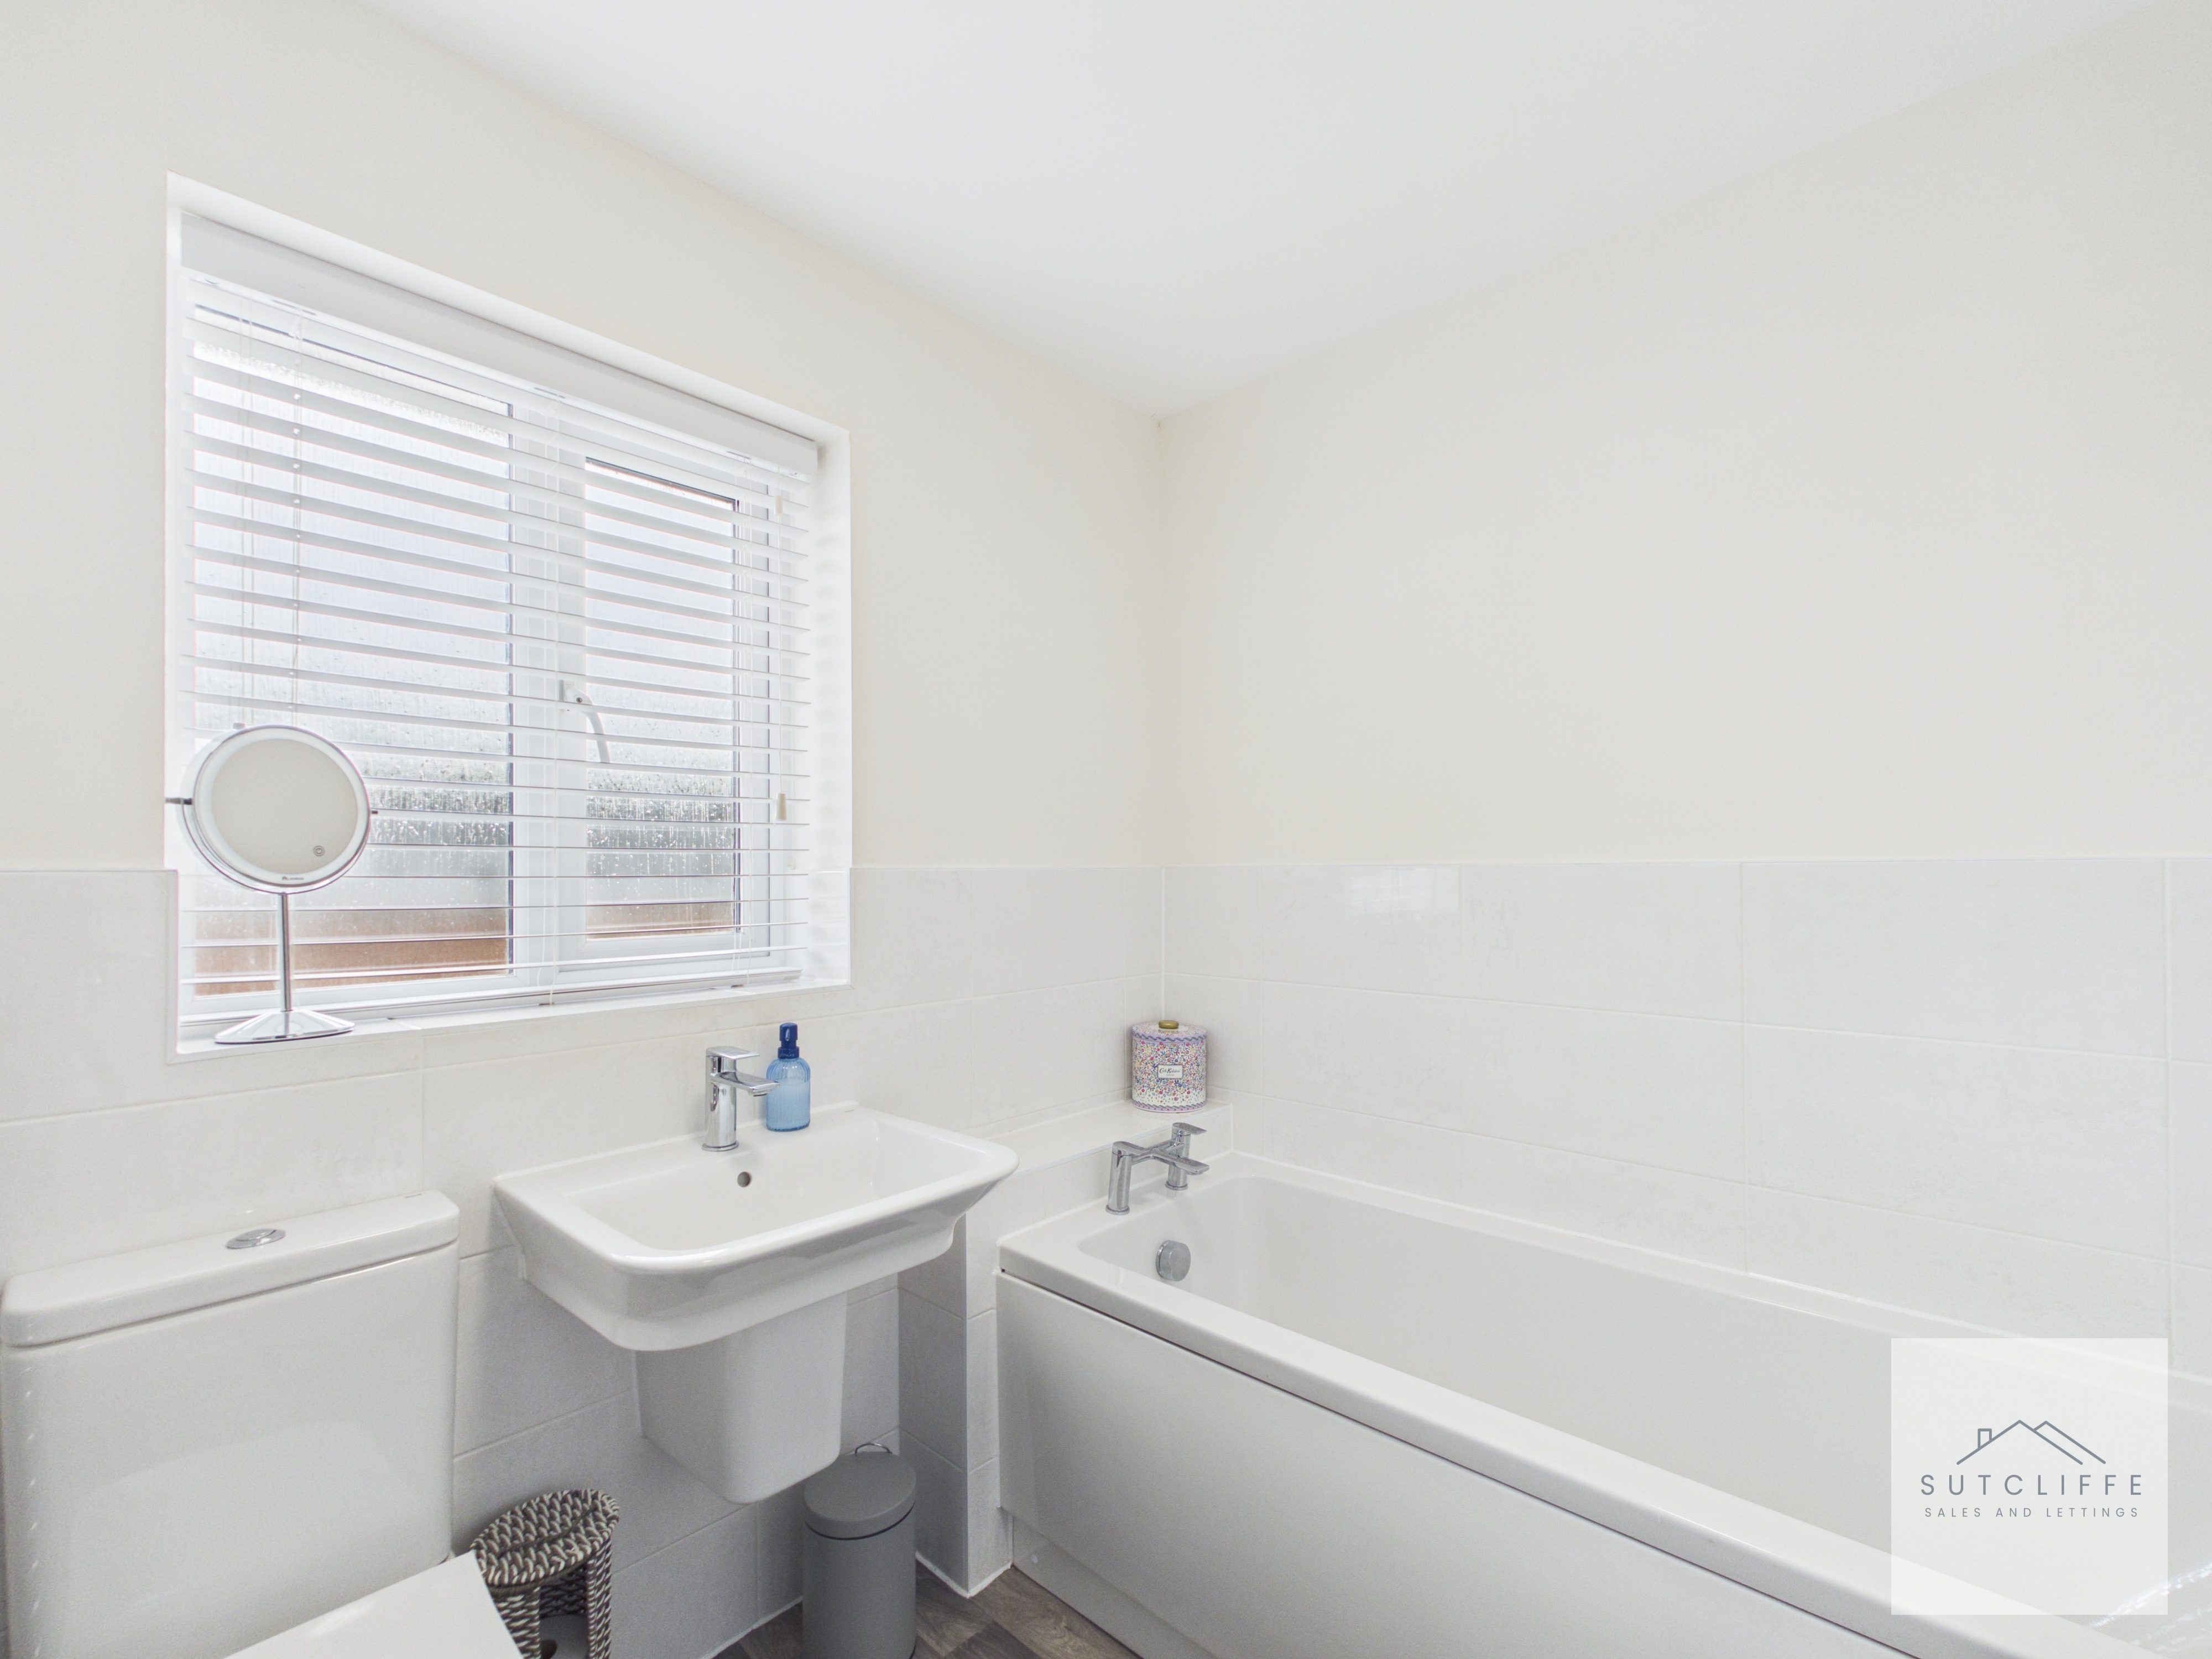
The stylish family bathroom has been finished in a contemporary design, offering both practicality and comfort for everyday living. Comprising a modern panelled bath with mixer tap and shower attachment, a separate fully tiled shower enclosure with glazed sliding doors, a pedestal wash hand basin and a low-level W.C., the suite is perfectly suited to the needs of a growing family. Complemented by neutral wall tiling, attractive wood-effect flooring and a chrome heated towel rail, the room enjoys a bright and airy feel thanks to the frosted window, which provides plenty of natural light while maintaining privacy. Beautifully presented and ready to enjoy, this well-appointed bathroom offers the perfect balance of style and functionality.
Bedroom Four
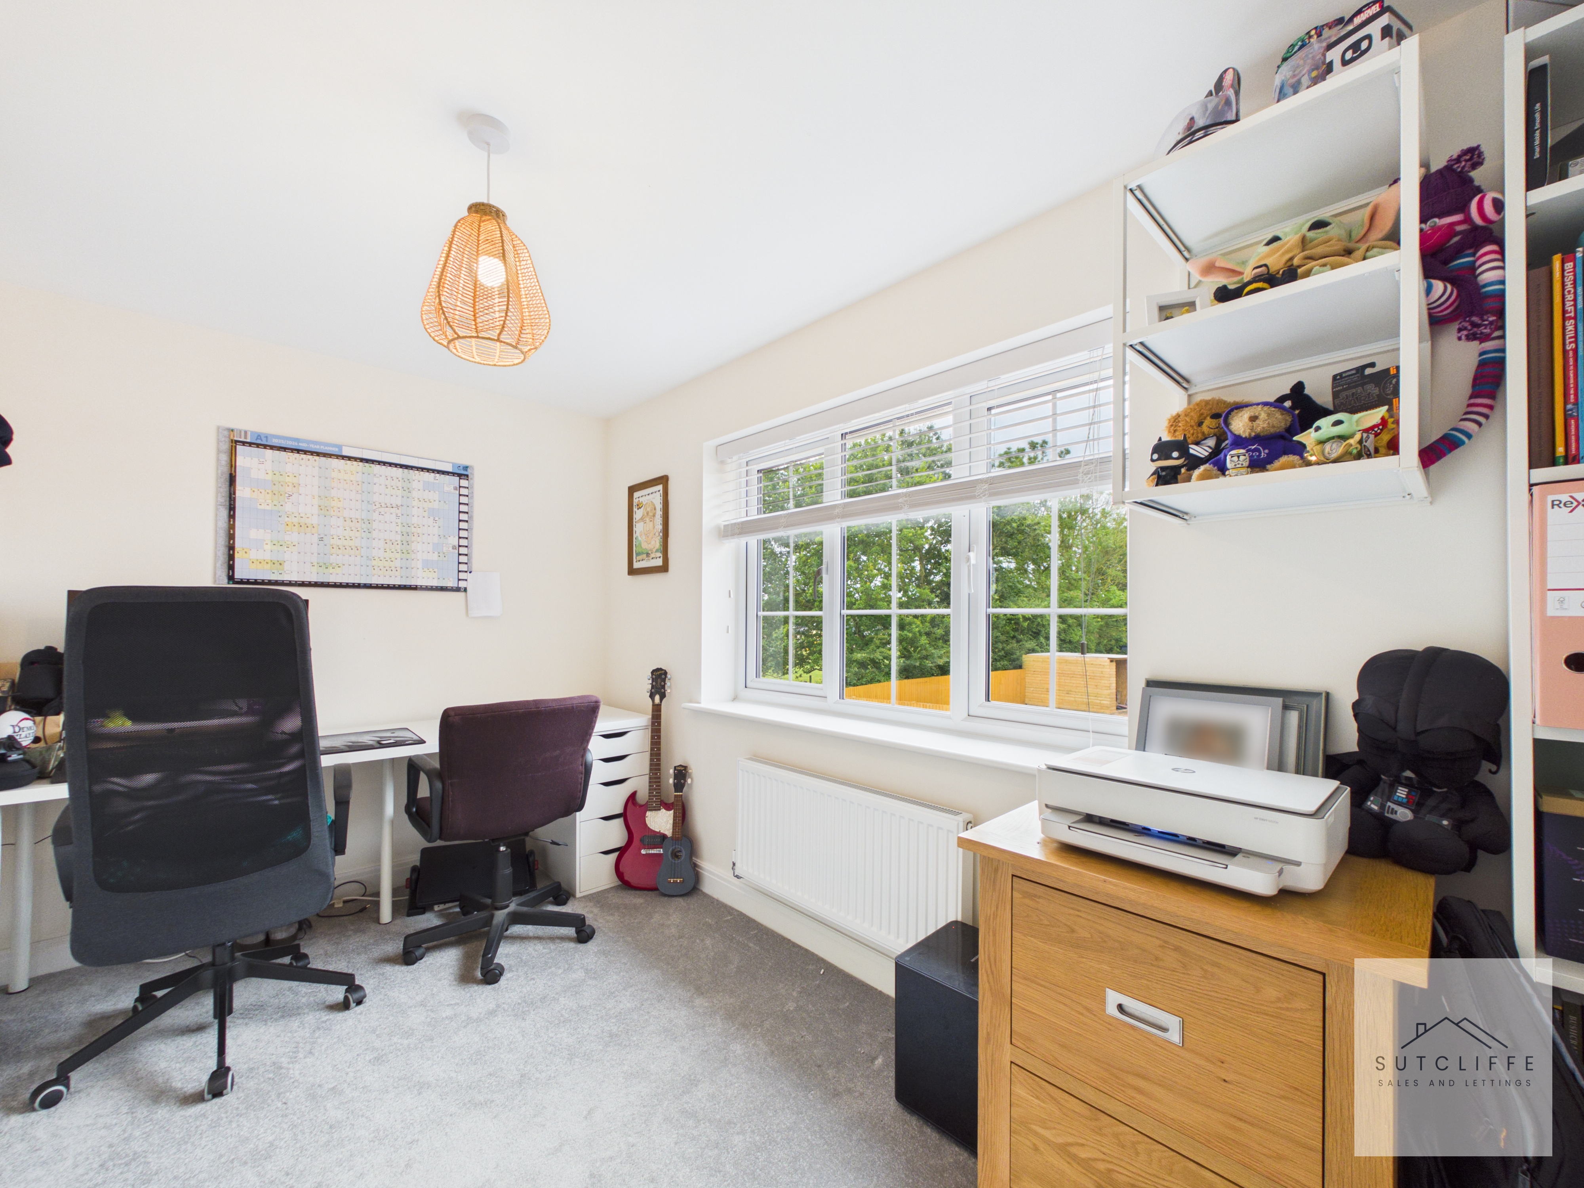
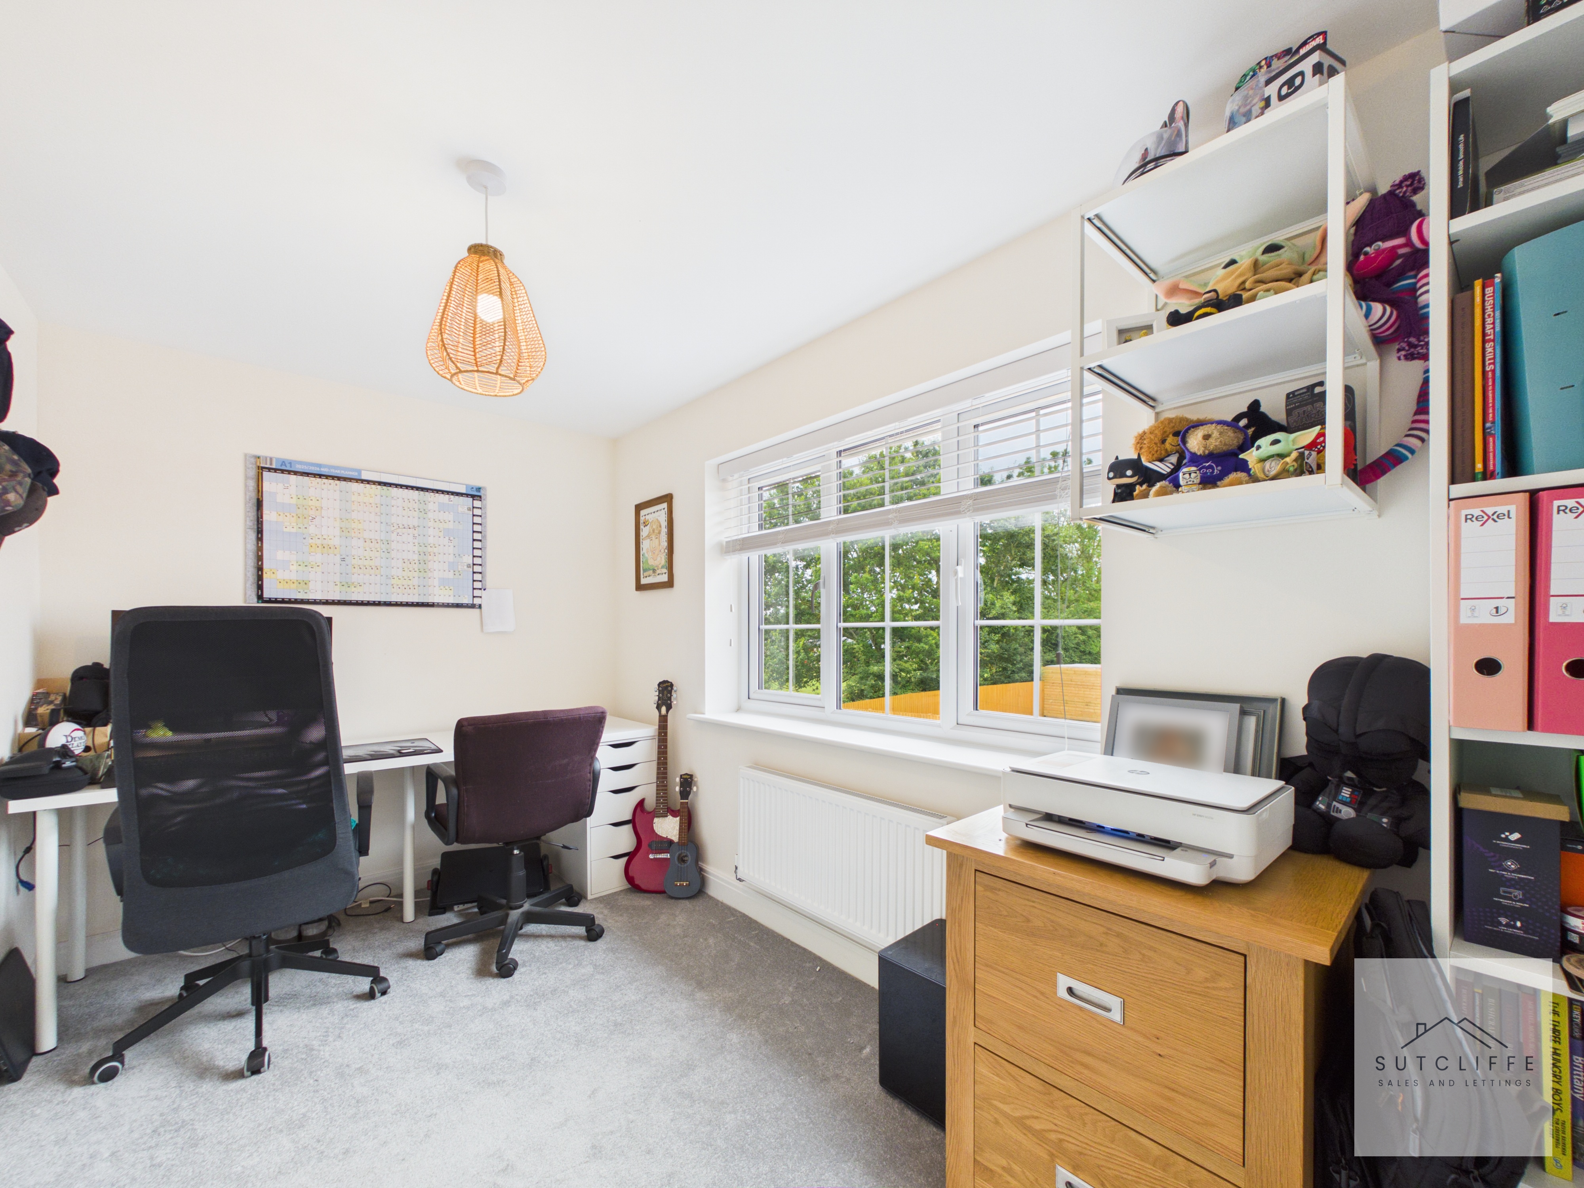
Currently utilised as a home office, this versatile room offers excellent flexibility to suit a variety of lifestyles. Bright and well-proportioned, the room benefits from a large window overlooking the rear garden, allowing plenty of natural light to create an ideal environment for working from home, studying or pursuing hobbies. There is ample space for a desk and storage, while the room could equally be used as a generous single bedroom, nursery or dressing room if preferred. Finished in neutral décor with soft carpeting, this adaptable space is ready to meet the changing needs of its next owners.
Floorplans
Outside Spaces
Garden
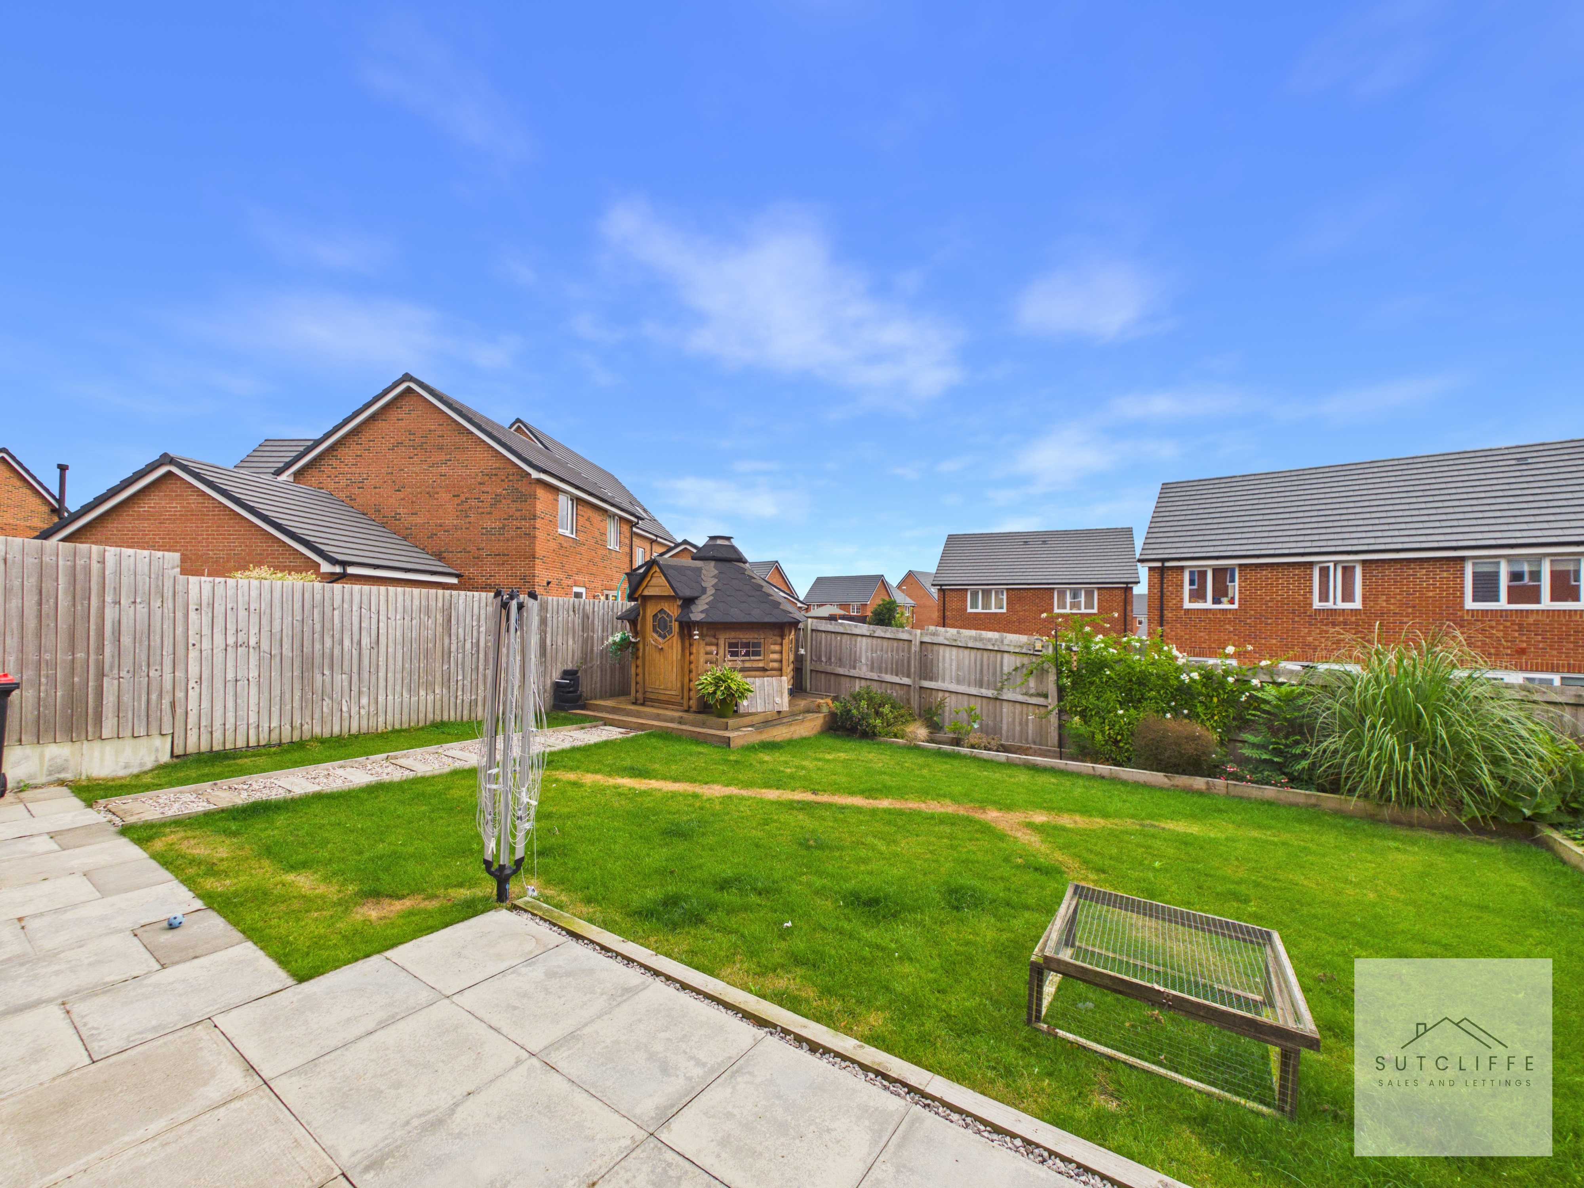
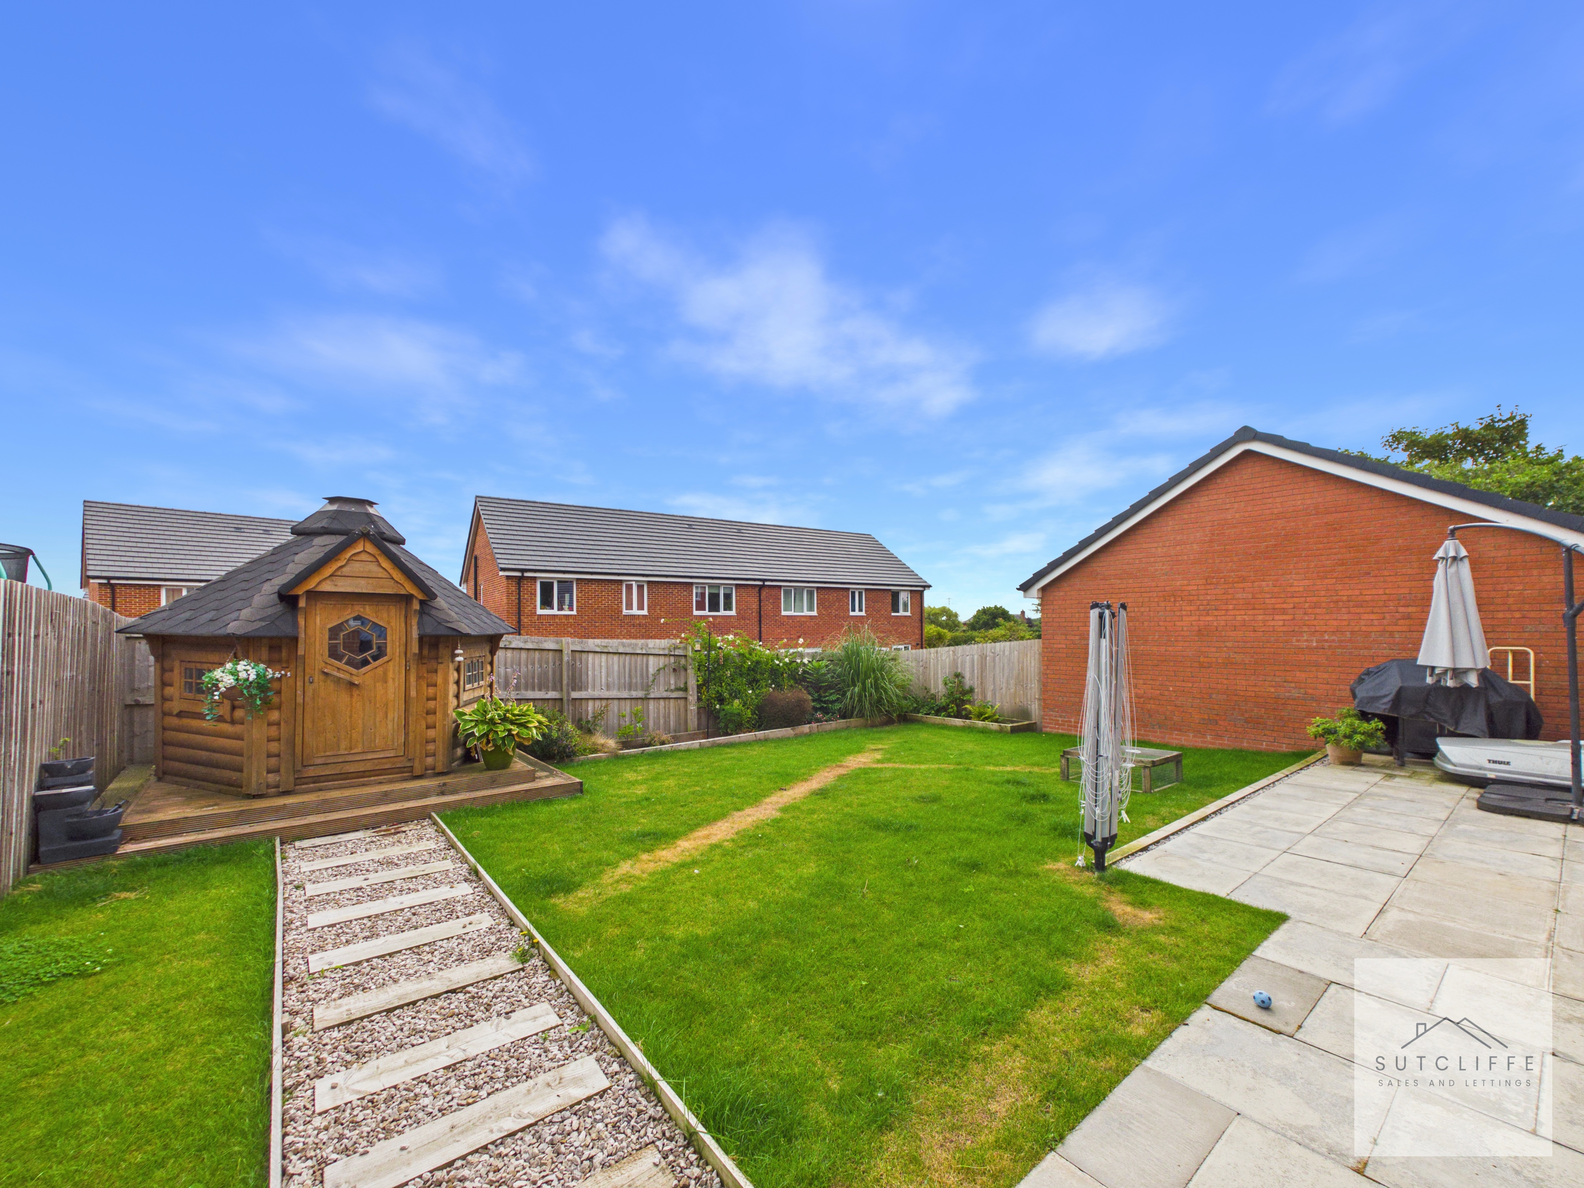
The beautifully landscaped rear garden provides a fantastic outdoor space, perfect for relaxing, entertaining and family life. Enjoying a generous lawn bordered by well-stocked planted beds, the garden offers plenty of room for children to play or for keen gardeners to enjoy. A spacious paved patio extends directly from the French doors, creating the ideal setting for al fresco dining, summer barbecues or simply unwinding in the sunshine. Fully enclosed by timber fencing, the garden offers a good degree of privacy and a secure environment for children and pets. Adding further appeal is an attractive raised timber decking area, creating the perfect space for outdoor dining, entertaining or simply relaxing during the warmer months. The garden also features a substantial timber garden cabin, which is available by separate negotiation and is not included within the sale. Beautifully maintained throughout, this wonderful outdoor space perfectly complements the home and is ready to be enjoyed all year round.
Parking Spaces
Driveway
Capacity: 2
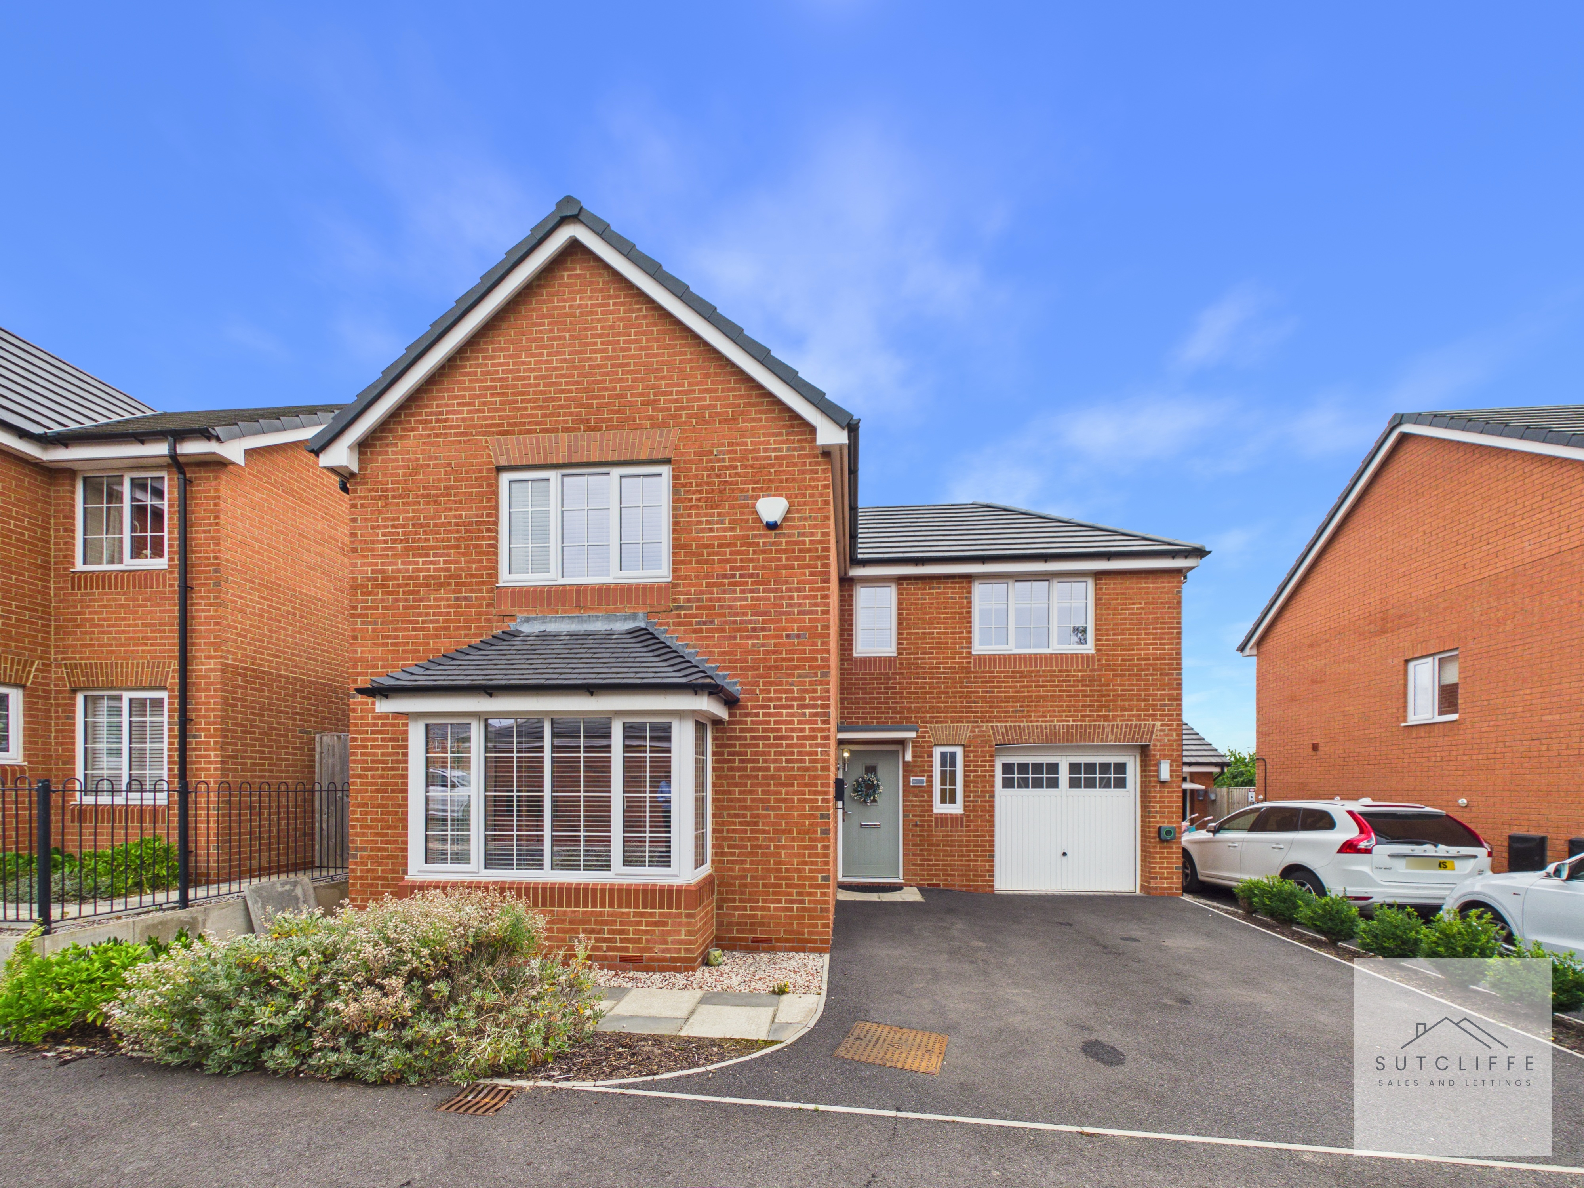
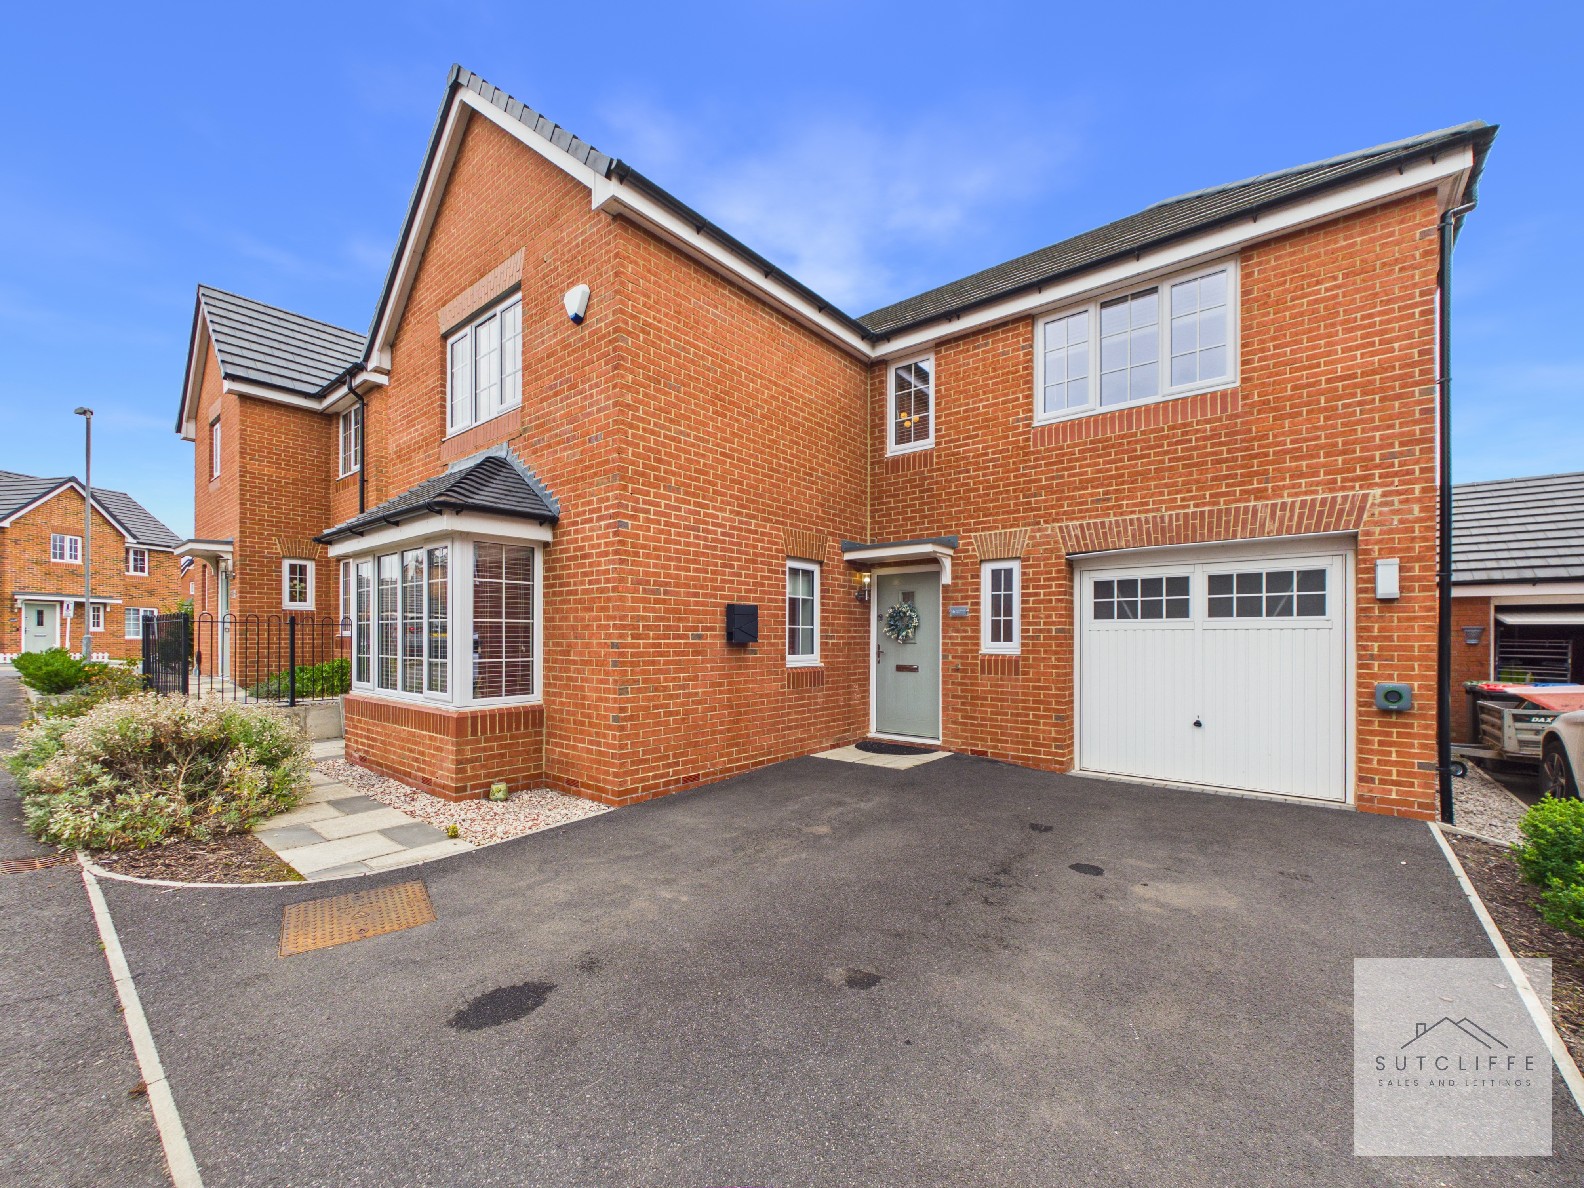
To the front of the property, a generous tarmac driveway provides off-road parking for multiple vehicles and leads directly to the integral garage, offering excellent storage or secure parking. The garage benefits from an up-and-over door, power and lighting, making it ideal for a variety of uses. A neatly landscaped frontage with attractive planted borders and a pathway leading to the covered entrance creates an impressive first impression, while the property's smart brick façade and well-maintained surroundings further enhance its kerb appeal. Combining practicality with an attractive appearance, the front of the home provides ample parking and a welcoming approach to this beautifully presented family property.
Garage
Capacity: 1
Location
Properties you may like
By Sutcliffe Sales and Lettings
-
Thornbank Drive, Catterall, PR3
- 3 Beds
- 1 Bath
-
Beechfield Avenue, Preesall, FY6
- 2 Beds
- 1 Bath
-
Baylton Drive, Catterall, PR3
- 4 Beds
- 2 Bath
-
Rivermead Drive, Garstang, PR3
- 2 Beds
- 1 Bath
-
Croston Road, Garstang, PR3
- 2 Beds
- 1 Bath
-
Elmwood Drive, Merlewood Country Park, PR3
- 2 Beds
- 2 Bath
-
Chepstow Gardens, Garstang, PR3
- 3 Beds
- 1 Bath
-
Lancaster New Road, Cabus, PR3
- 2 Beds
- 1 Bath
-
Garstang Road, St. Michaels, PR3
- 3 Beds
- 2 Bath