Book a Viewing
To book a viewing for this property, please call Sutcliffe Sales and Lettings, on 01995 912777.
To book a viewing for this property, please call Sutcliffe Sales and Lettings, on 01995 912777.
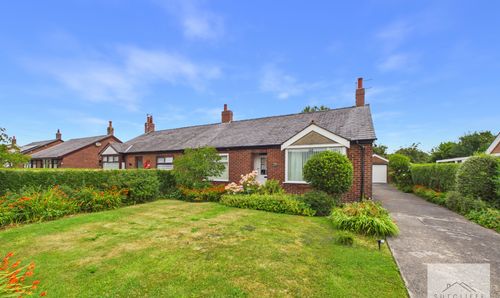
2 Bedroom Semi Detached Bungalow, Rivermead Drive, Garstang, PR3
Rivermead Drive, Garstang, PR3
.jpg)
Sutcliffe Sales and Lettings
The Office, Acresfield
Description
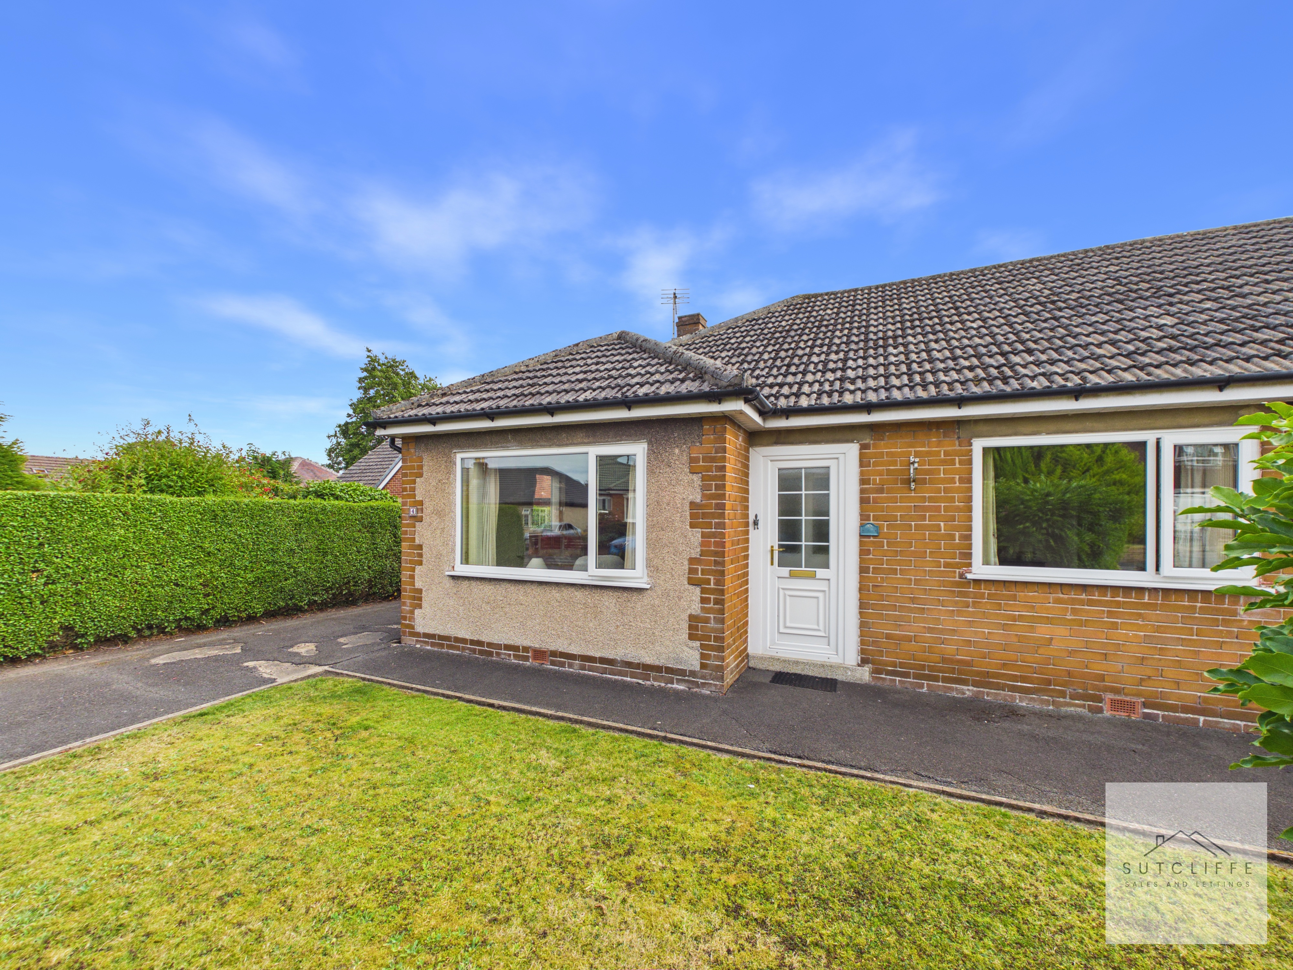
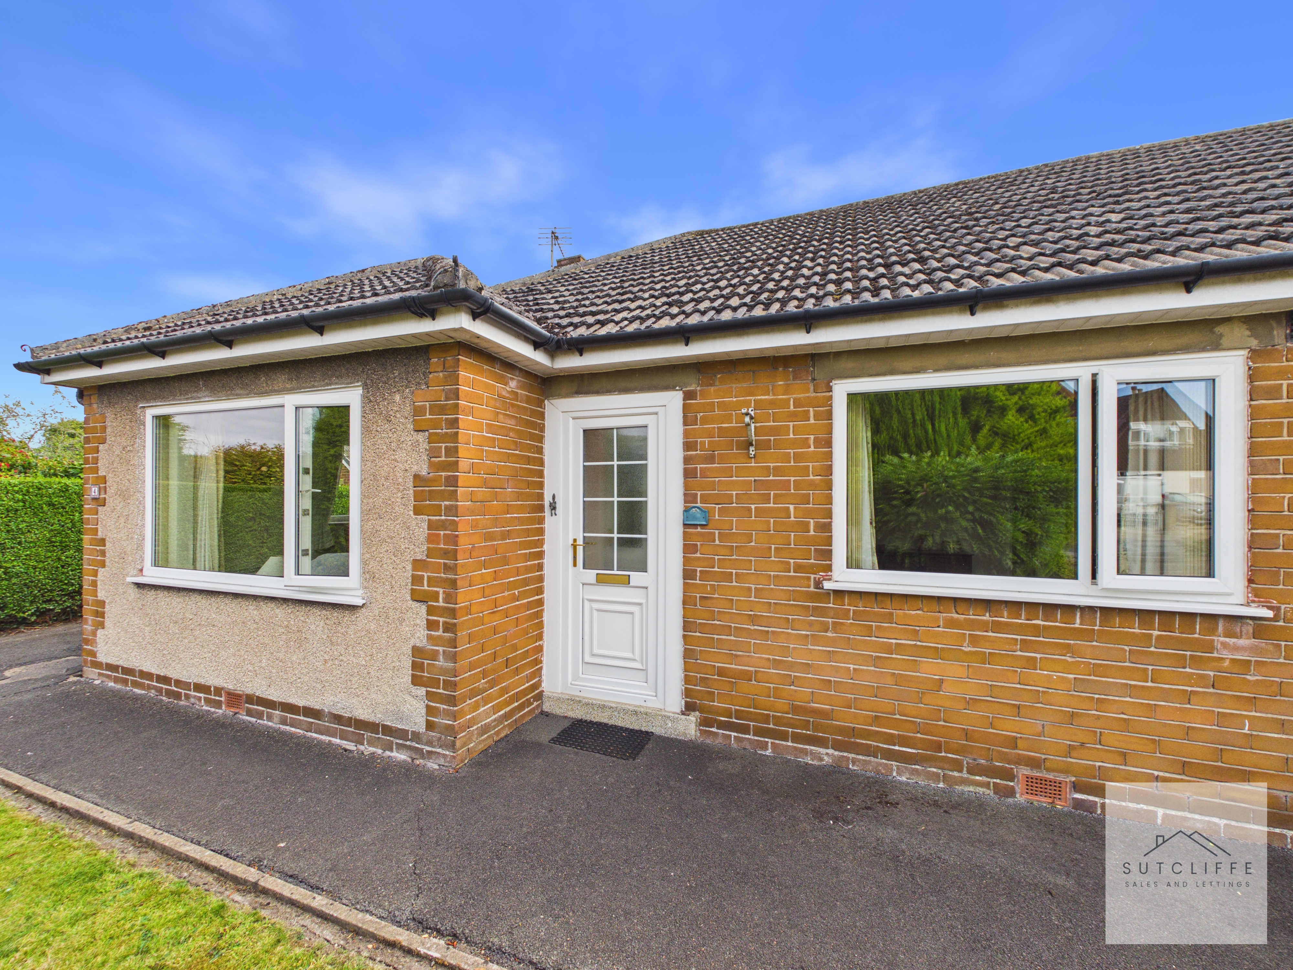
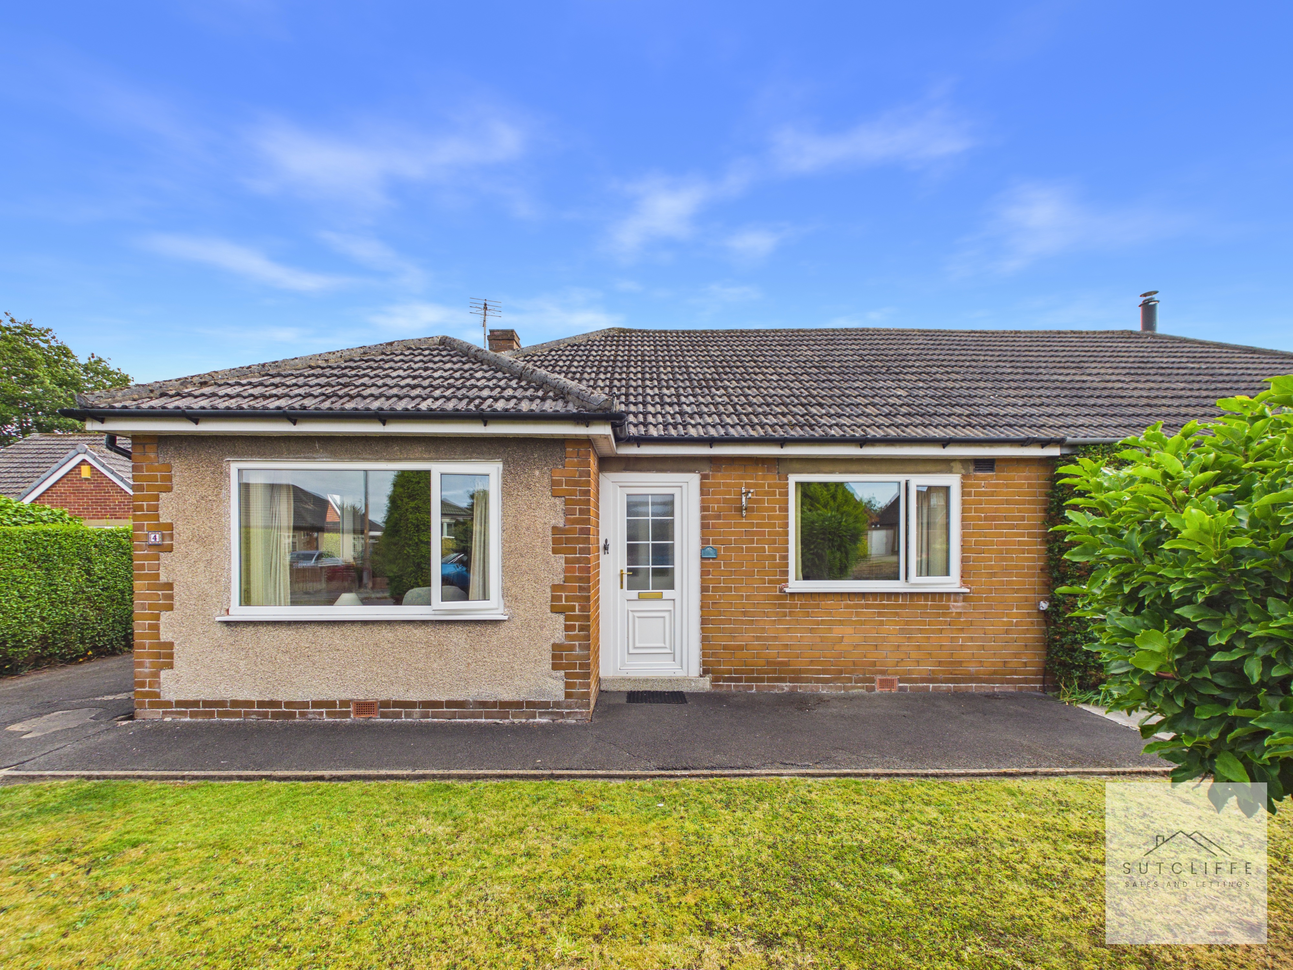
Situated in a sought-after residential area of Garstang, this spacious two-bedroom semi-detached bungalow offers well-proportioned and versatile accommodation within easy reach of the town centre.
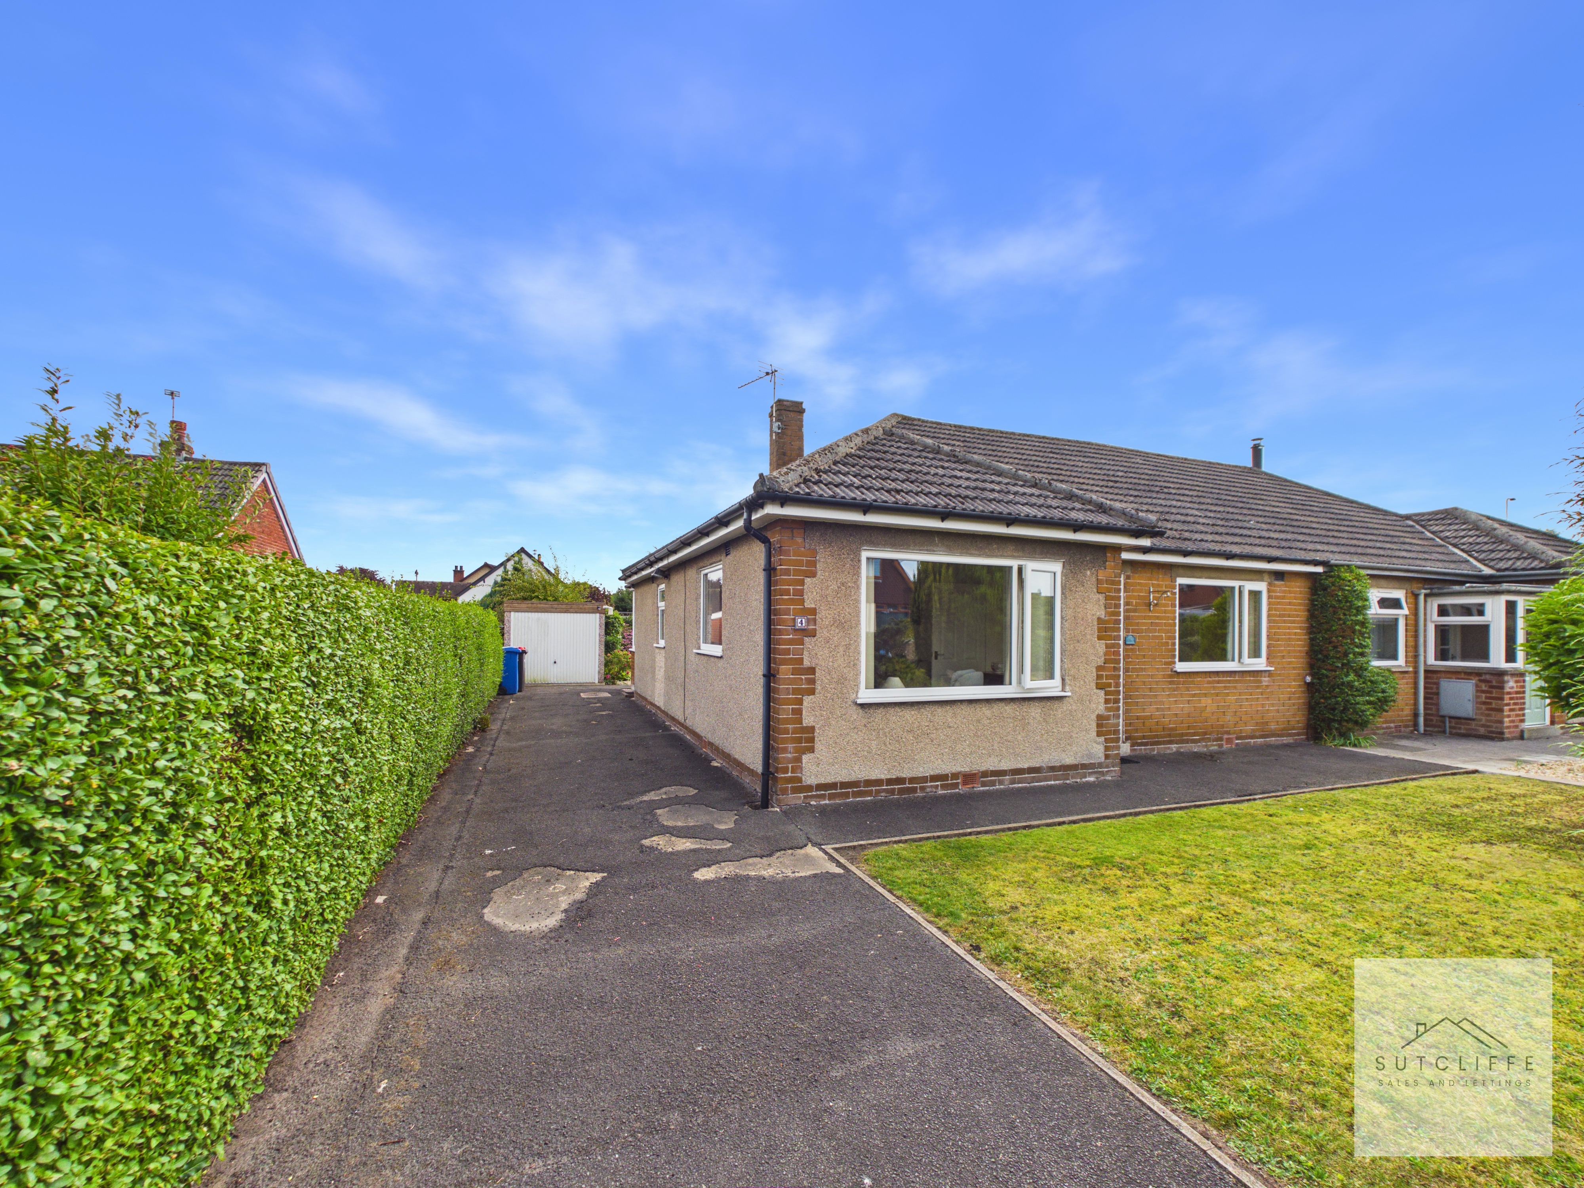
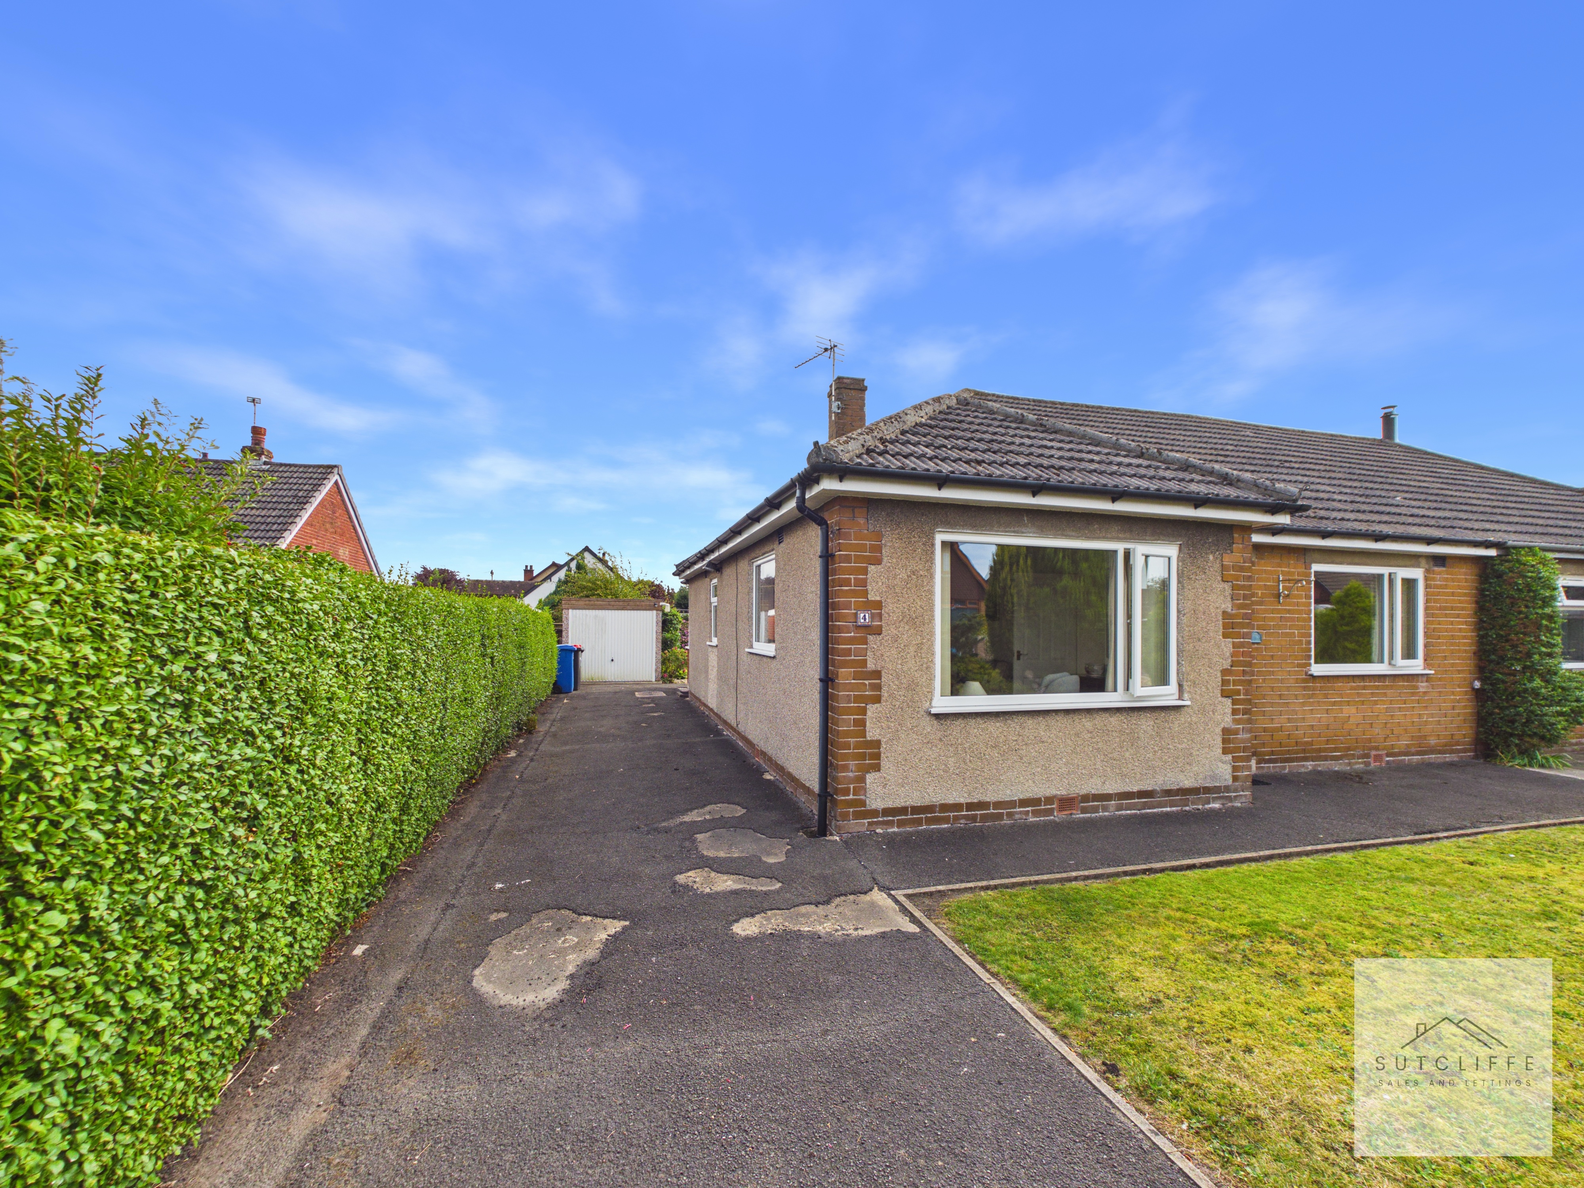
The property features a bright lounge, fully fitted kitchen, conservatory/dining room overlooking the garden, two well-proportioned bedrooms and a three-piece shower room. Externally, there are generous established gardens, a driveway providing off-road parking and a detached single garage.
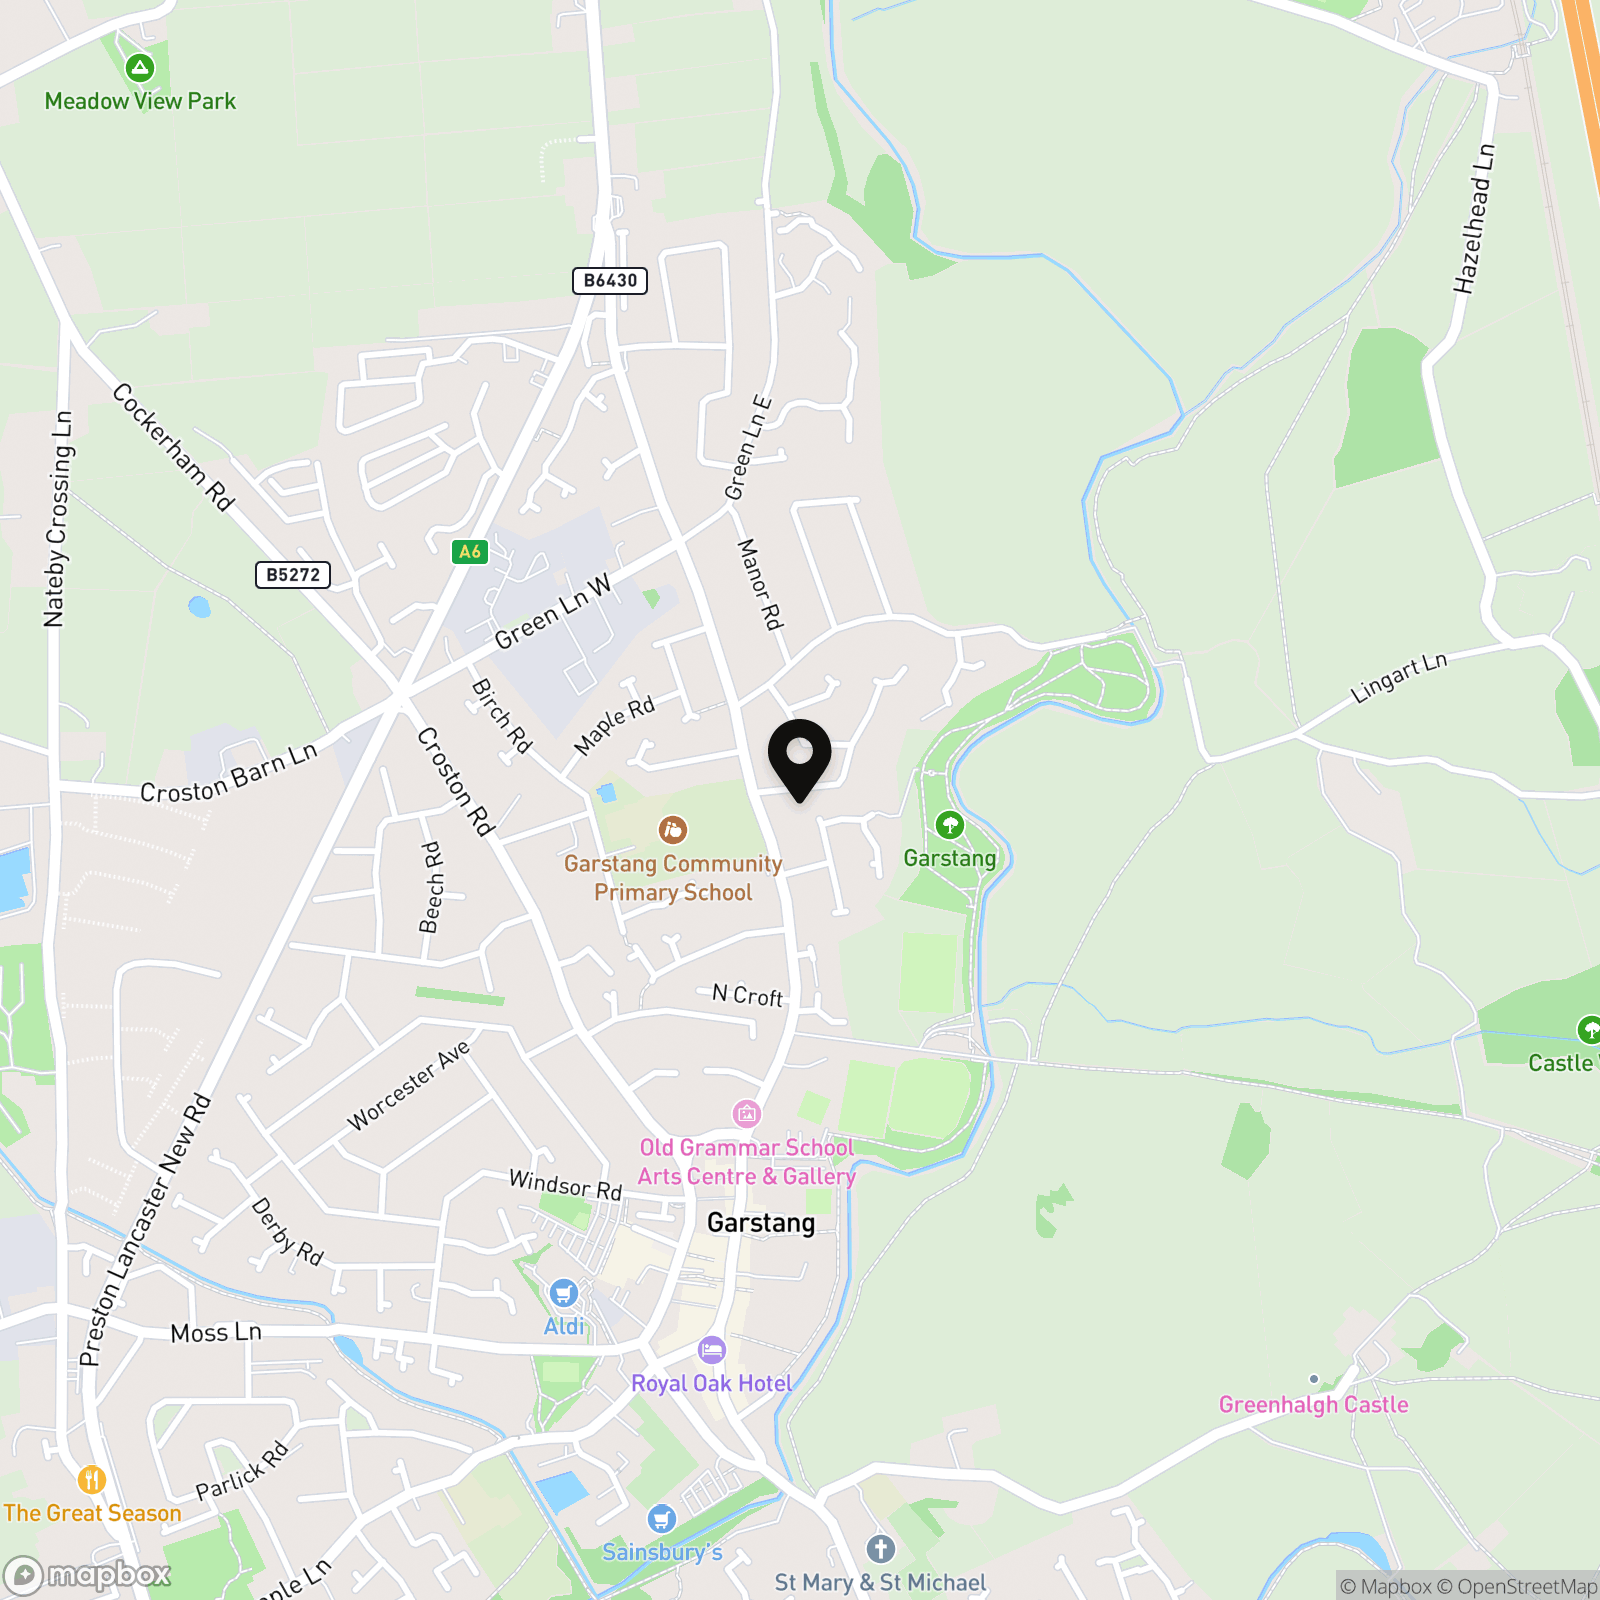
Rivermead Drive is conveniently positioned for Garstang's excellent range of shops, supermarkets, cafés, pubs and everyday amenities, with public transport links nearby. The A6 and M6 are also easily accessible, providing convenient connections towards Preston, Lancaster and the wider region.
An excellent opportunity for those seeking single-storey living in a popular and convenient Garstang location.
EPC Rating: E
Key Features
- Spacious Two Bedroom Semi-Detached Bungalow
- Short Distance from Garstang Town Centre & Local Amenities
- Fully Fitted Kitchen & Bright Conservatory/Dining Room
- Three Piece Bathroom Suite
- Spacious Lounge
- Generous & Well-Established Private Gardens
- Excellent Access to Public Transport & Motorway Links
- Driveway Parking & Detached Single Garage
Property Details
- Property type: Bungalow
- Property style: Semi Detached
- Price Per Sq Foot: £410
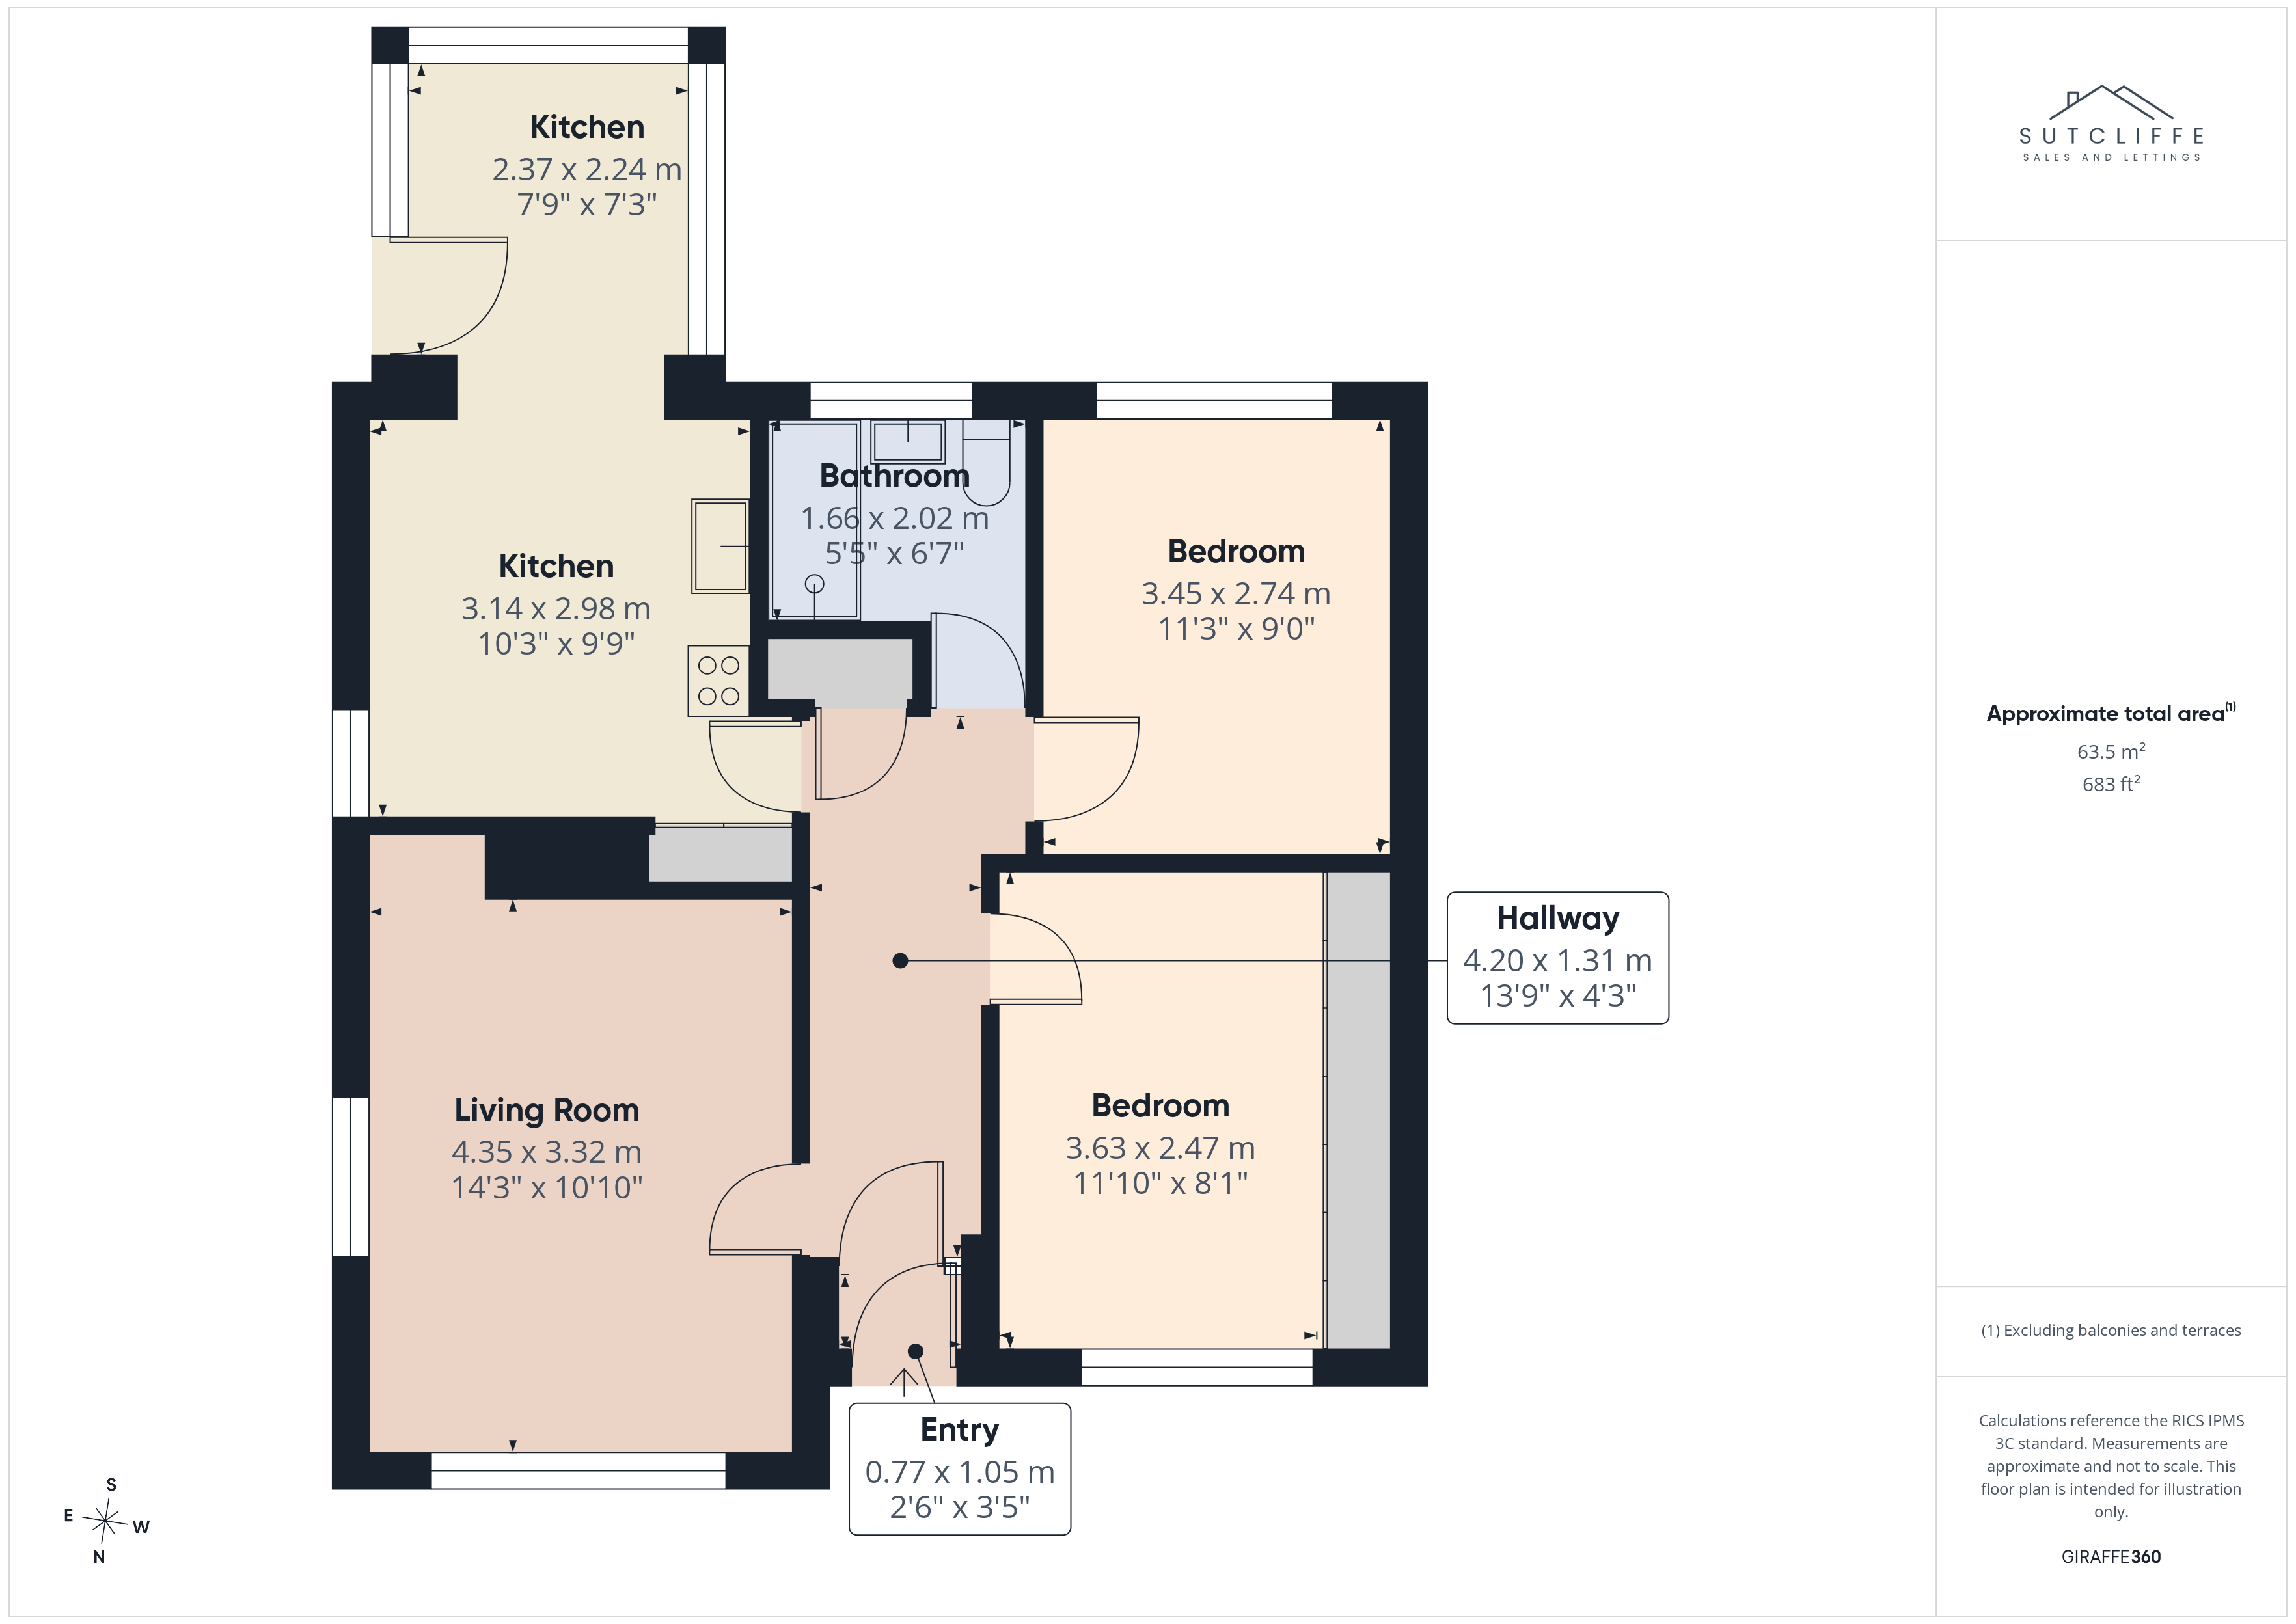
- Approx Sq Feet: 683 sqft
- Property Age Bracket: 1940 - 1960
- Council Tax Band: D
Rooms
Entrance Hallway
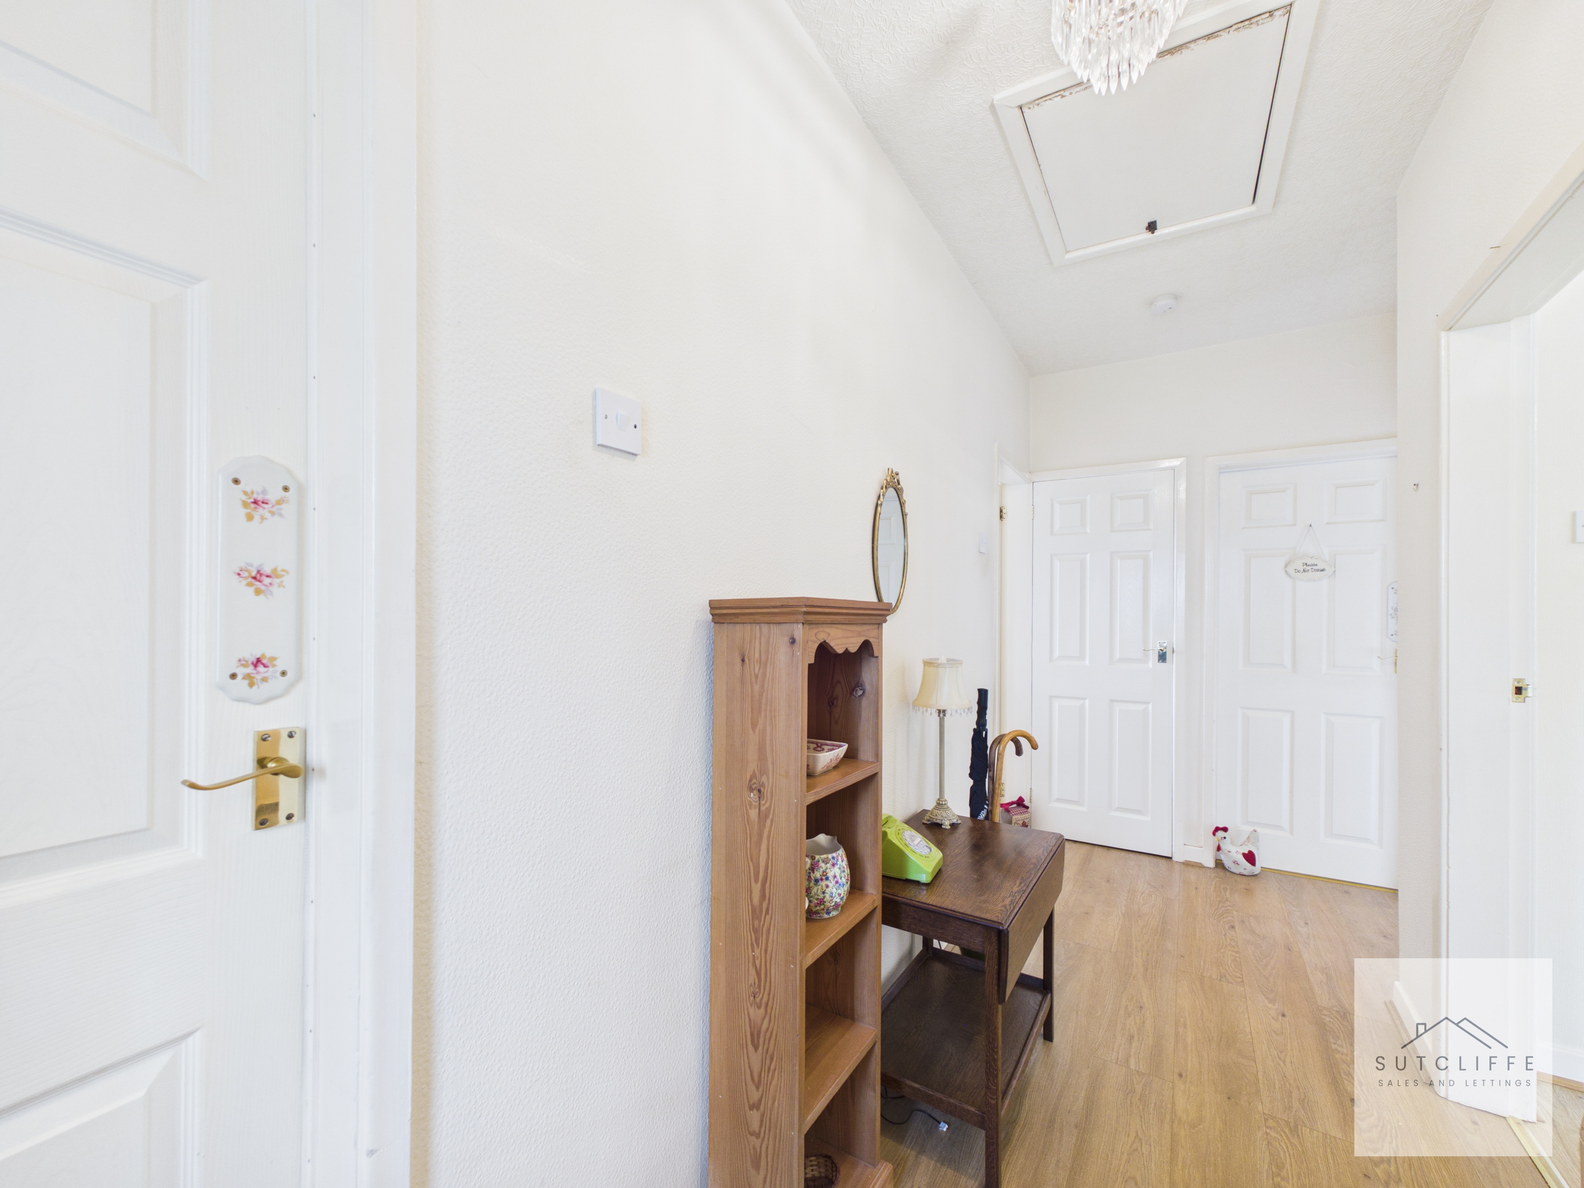
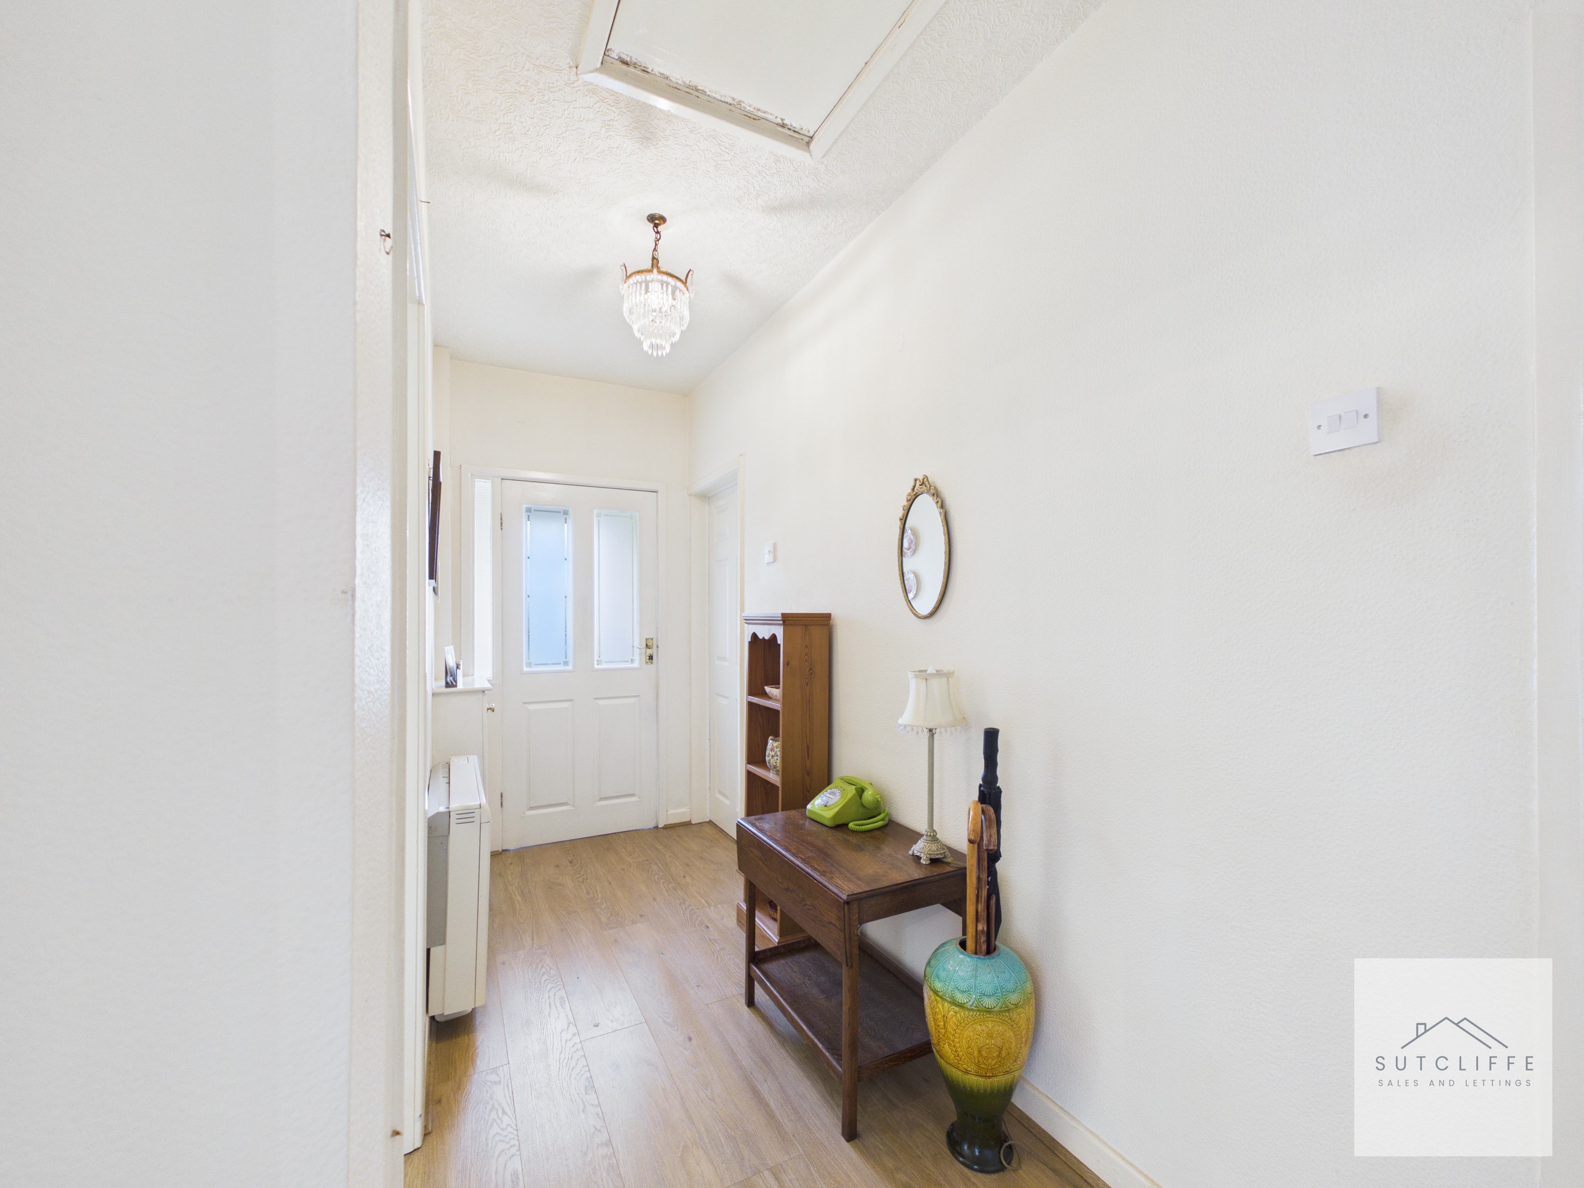
A bright and welcoming entrance hallway providing a pleasant introduction to the home. Finished in light, neutral tones with wood-effect flooring, the hallway offers access to the adjoining accommodation and benefits from a useful loft access hatch above. A glazed external door allows additional natural light into the space, while there is ample room for occasional furniture and practical storage.
Lounge
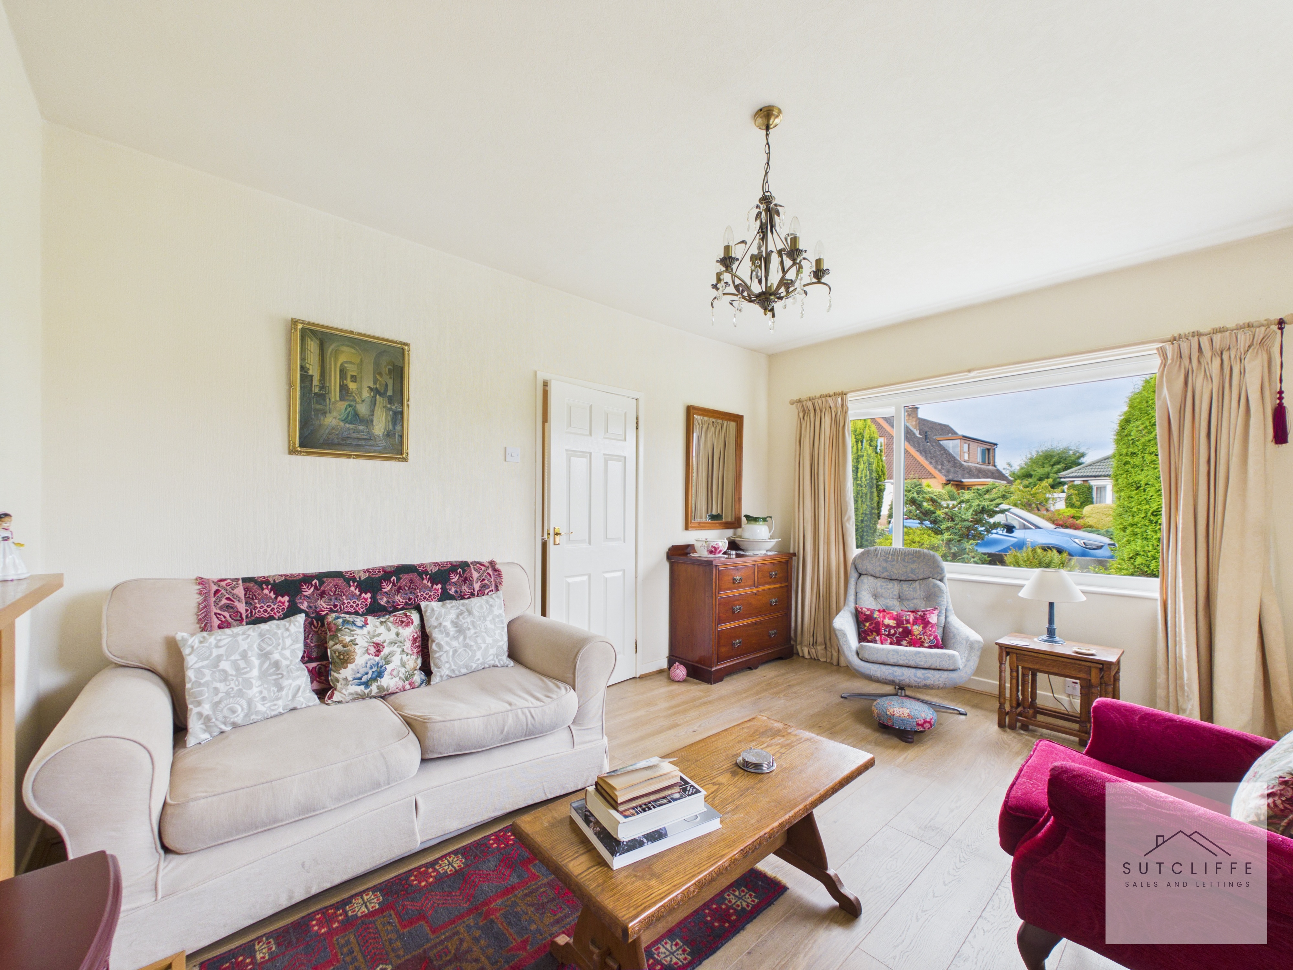
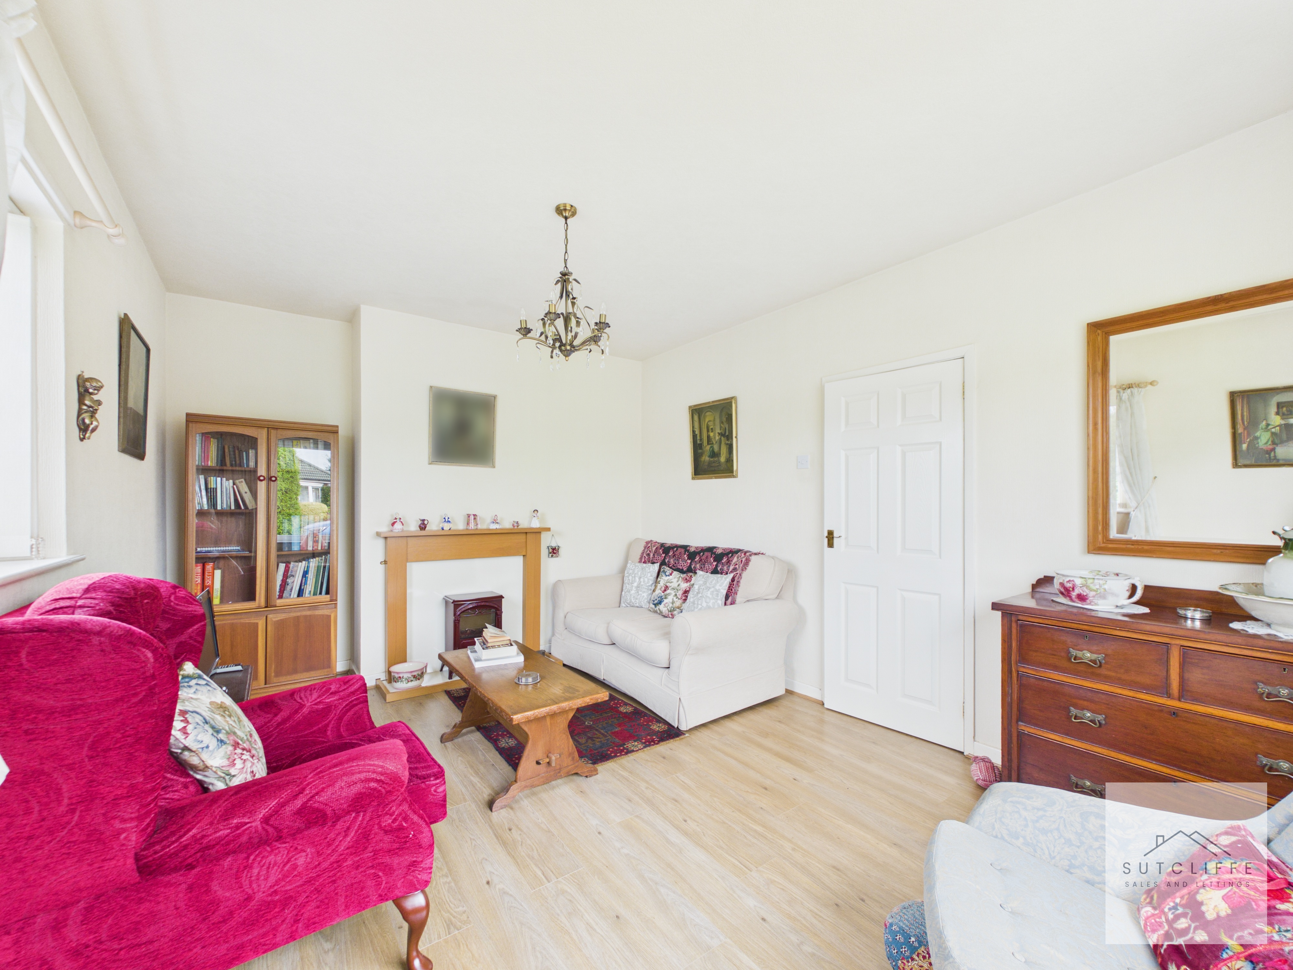
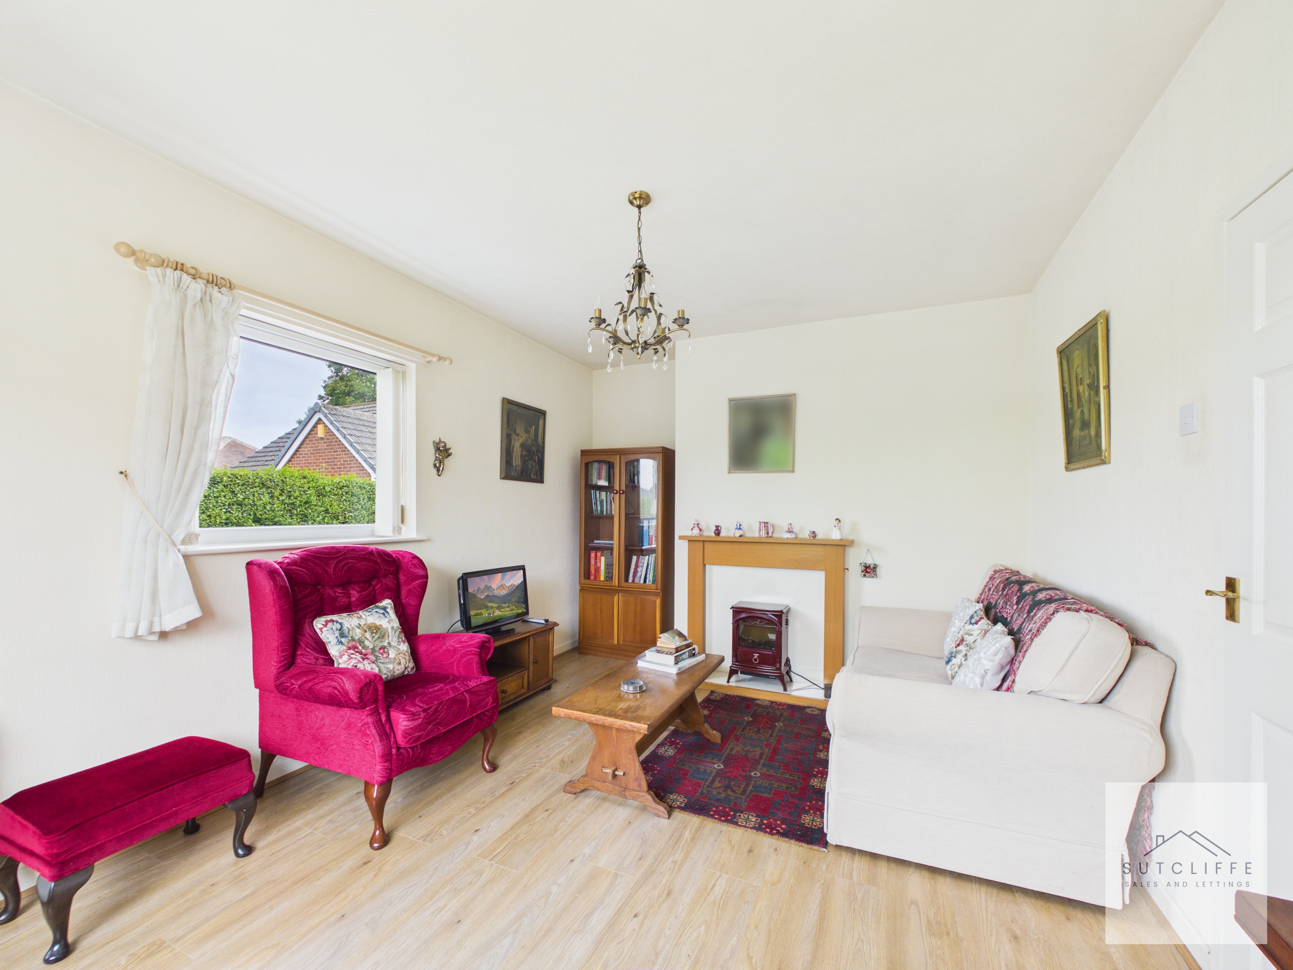
A generously proportioned and bright lounge with a large picture window providing plenty of natural light and a pleasant outlook. The room offers ample space for a range of freestanding furniture and features wood-effect flooring, a central fireplace with timber surround and a decorative ceiling light, creating a comfortable and welcoming main living space.
Bedroom
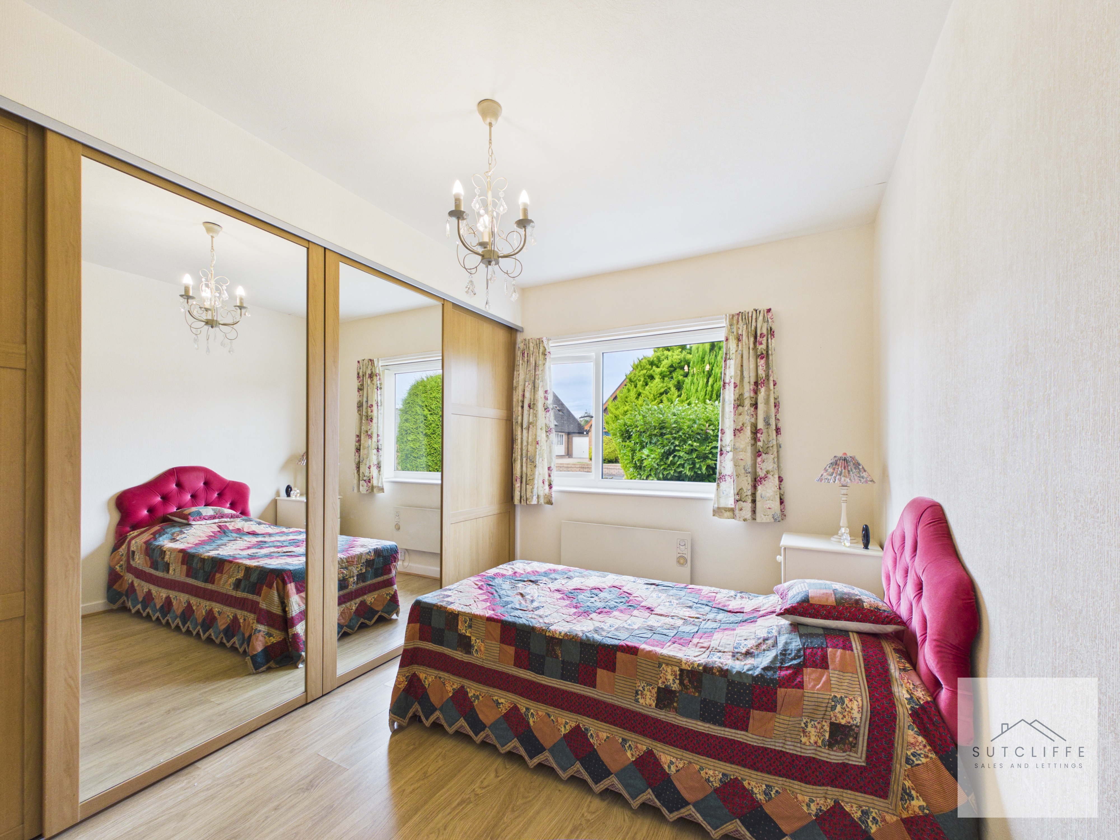
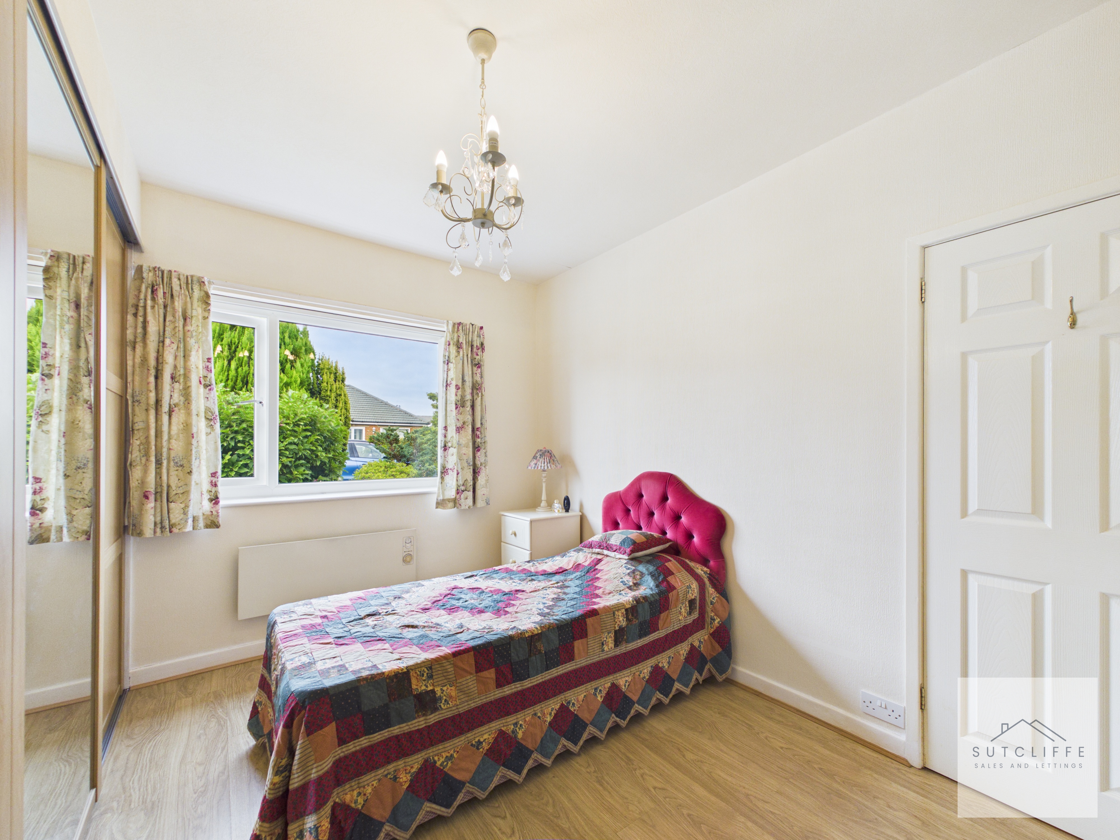
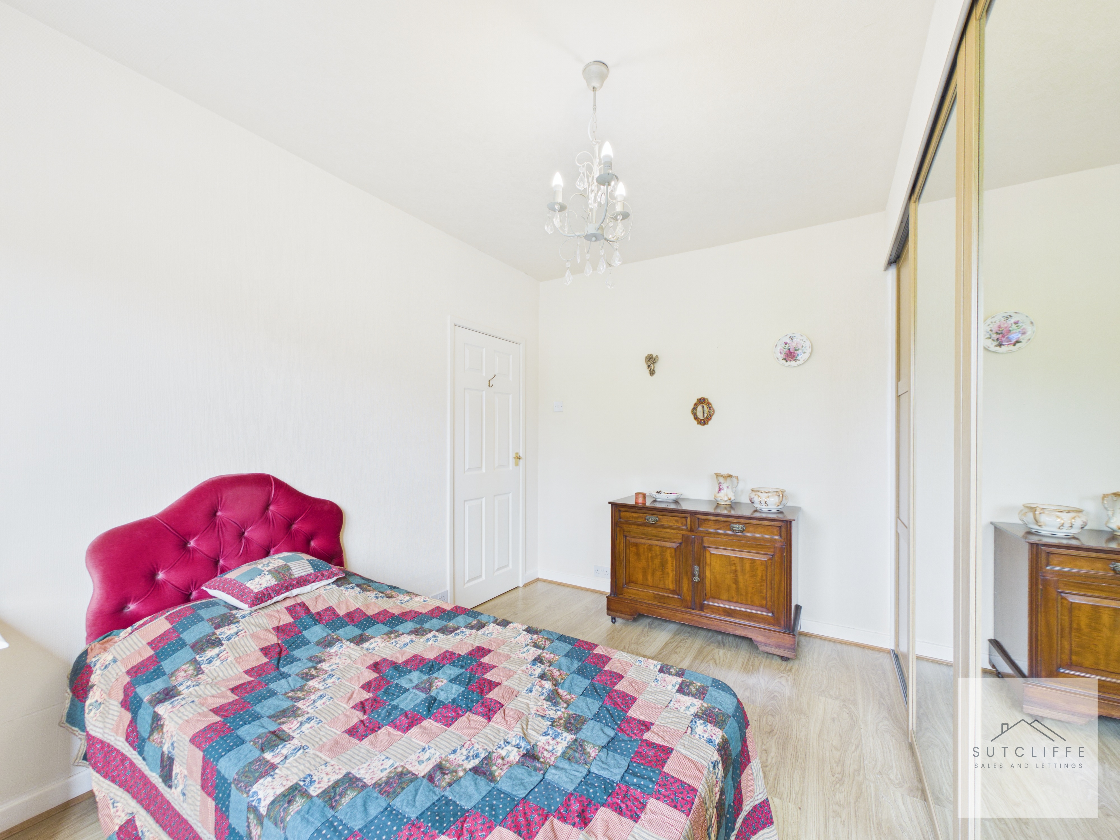
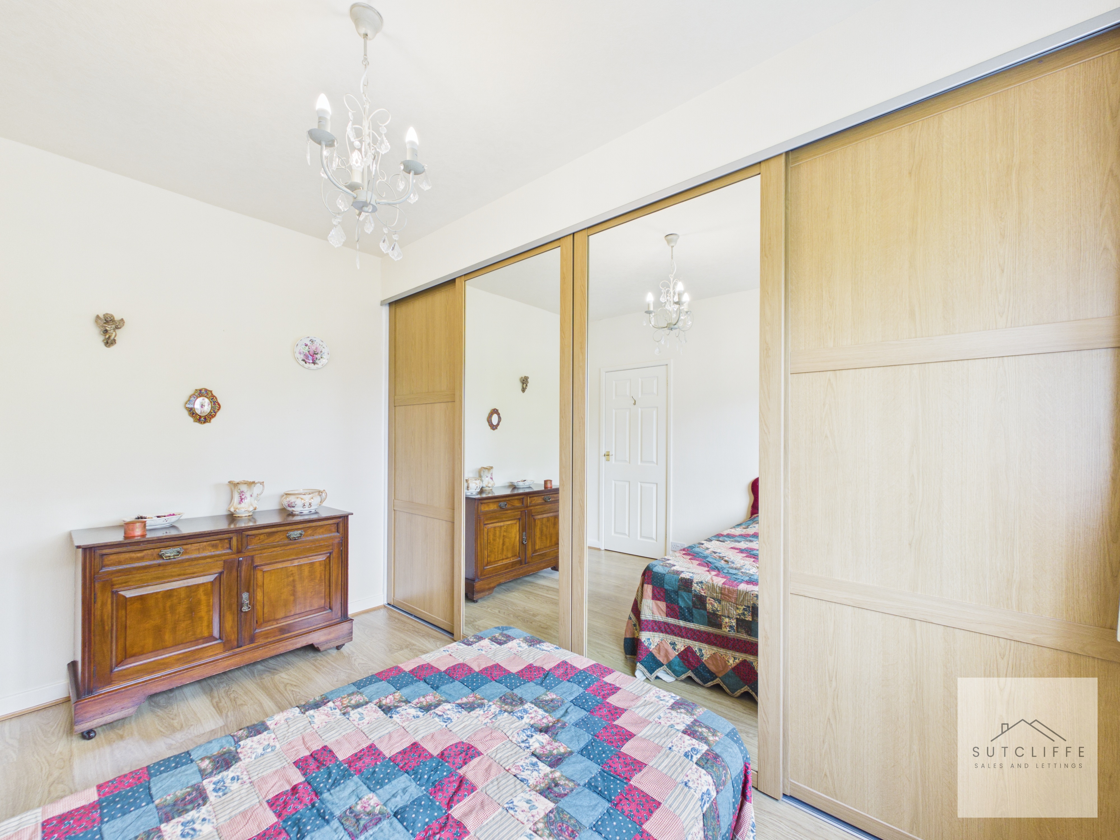
A good-sized double bedroom offering comfortable proportions and excellent built-in storage. A large window provides plenty of natural light and a pleasant outlook, while an extensive range of fitted sliding wardrobes with mirrored doors provides generous hanging and storage space. Finished with wood-effect flooring and ample room for additional bedroom furniture.
View Bedroom PhotosBedroom
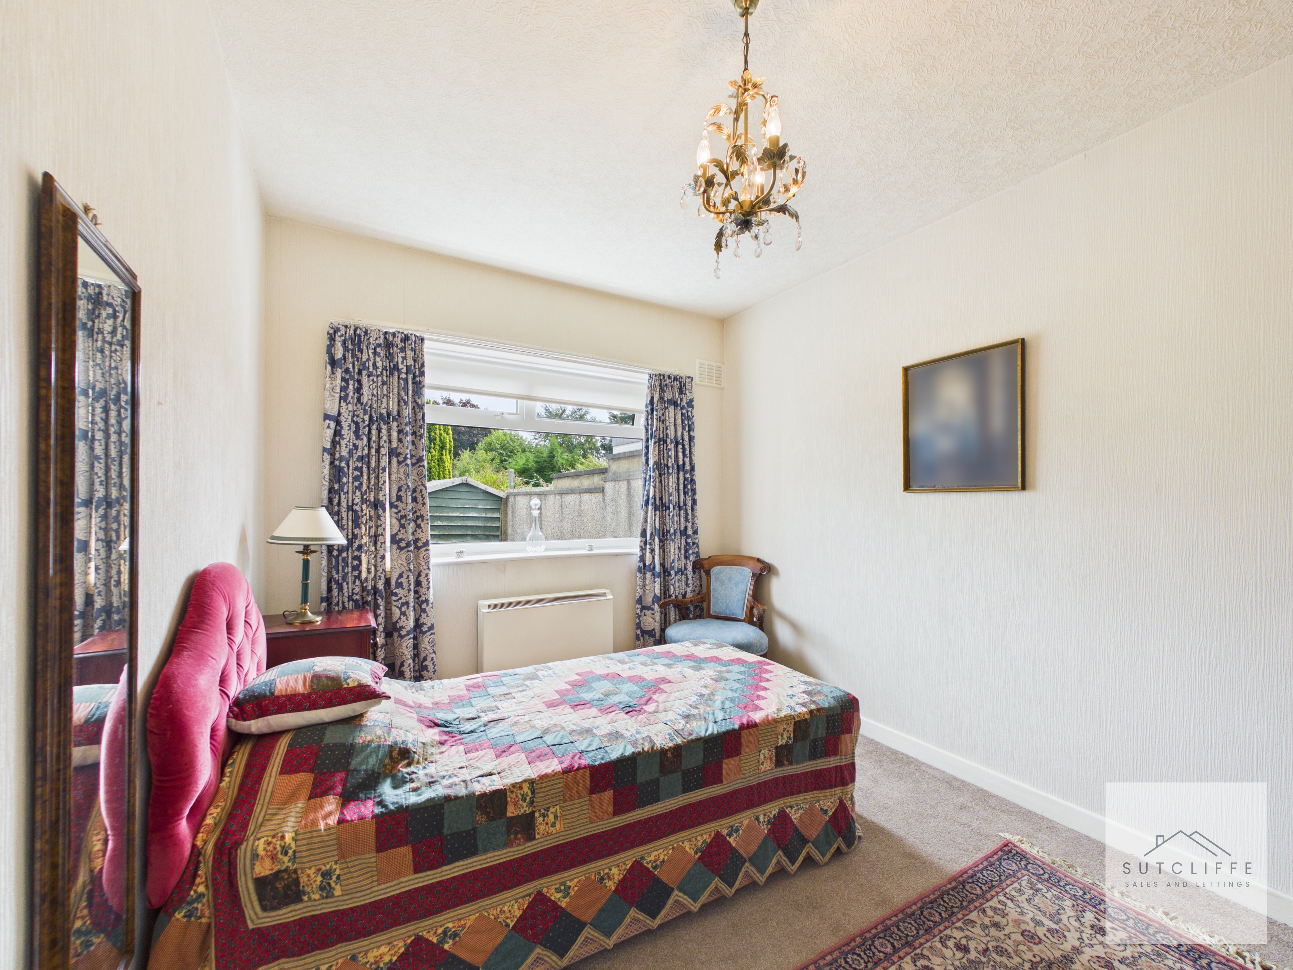
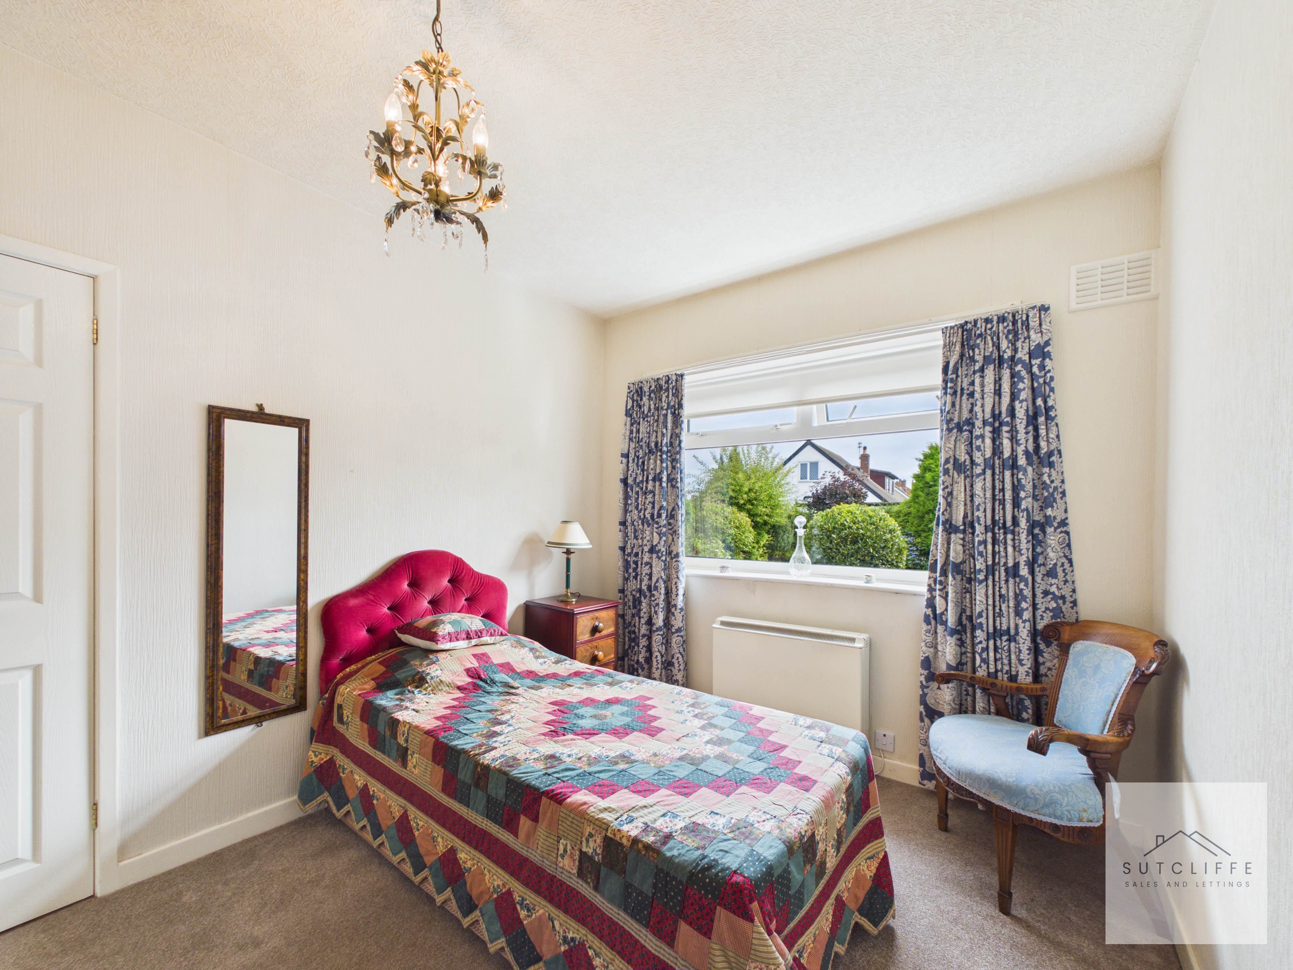
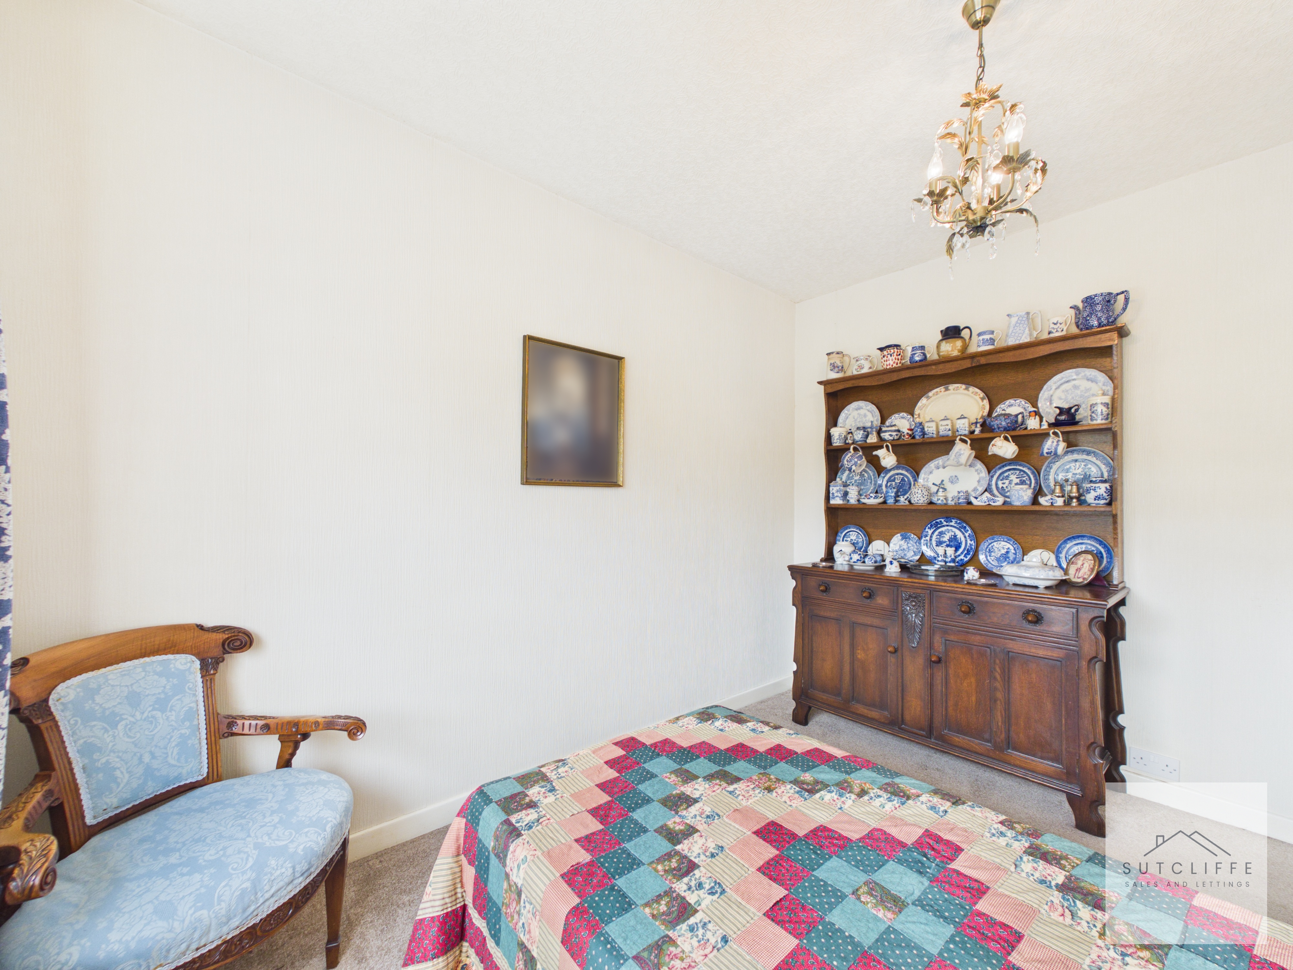
A well-proportioned and versatile bedroom with plenty of space for a bed and additional freestanding furniture. A large window provides good natural light and a pleasant outlook over the garden, while neutral décor and fitted carpet complete the room.
Bathroom
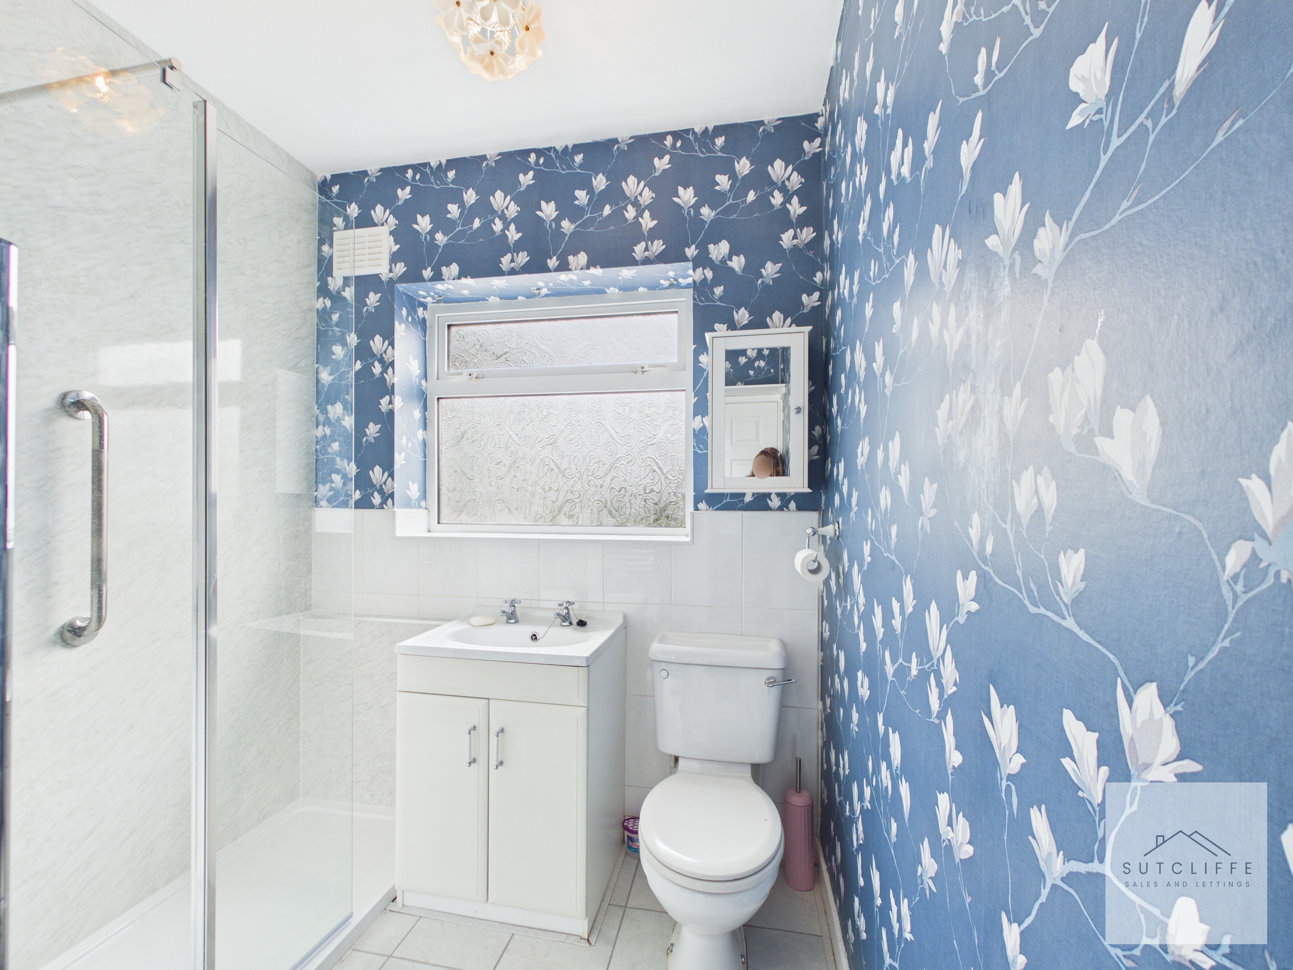
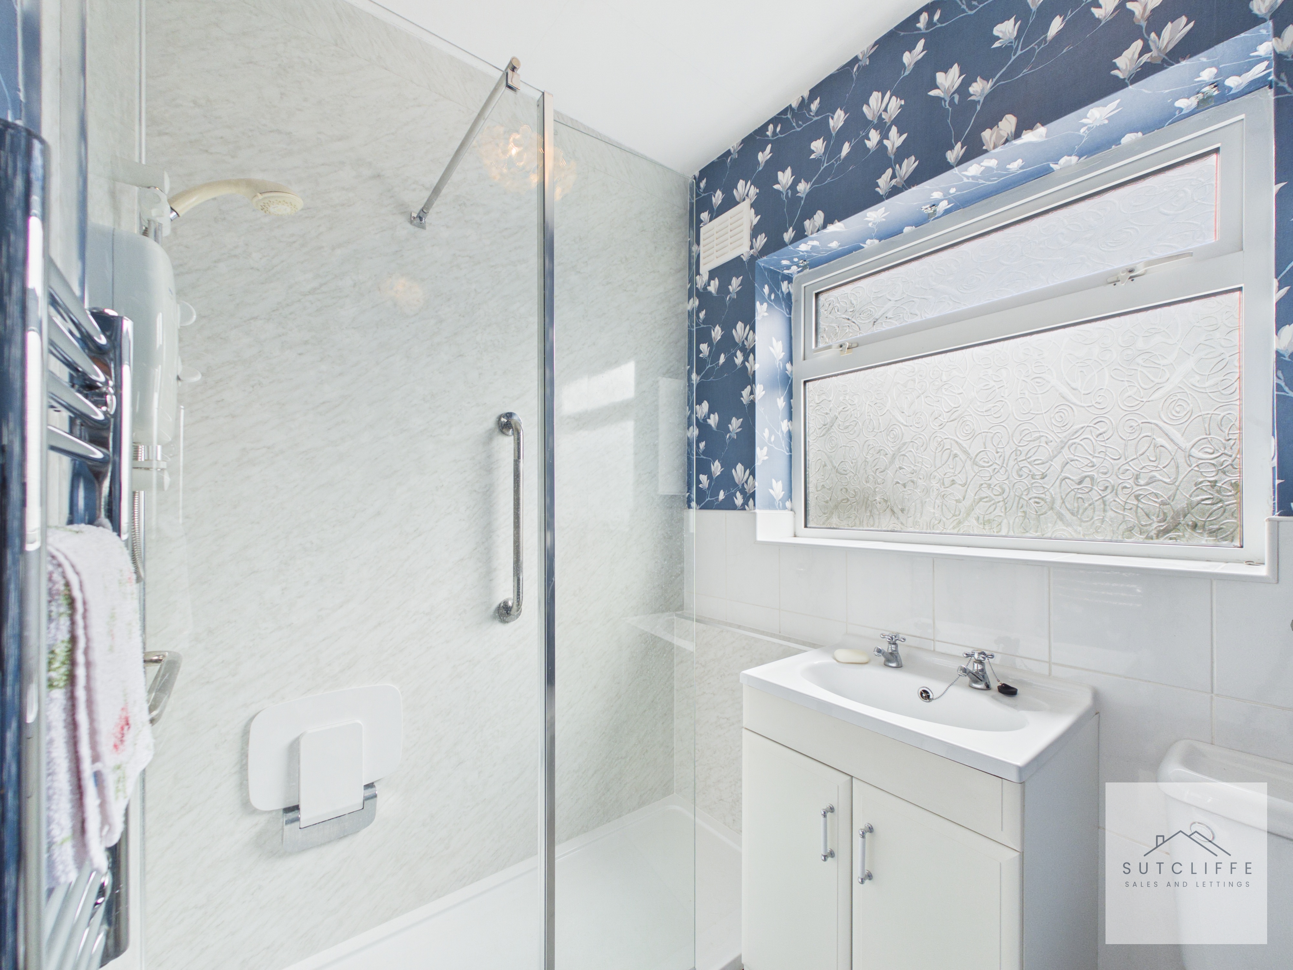
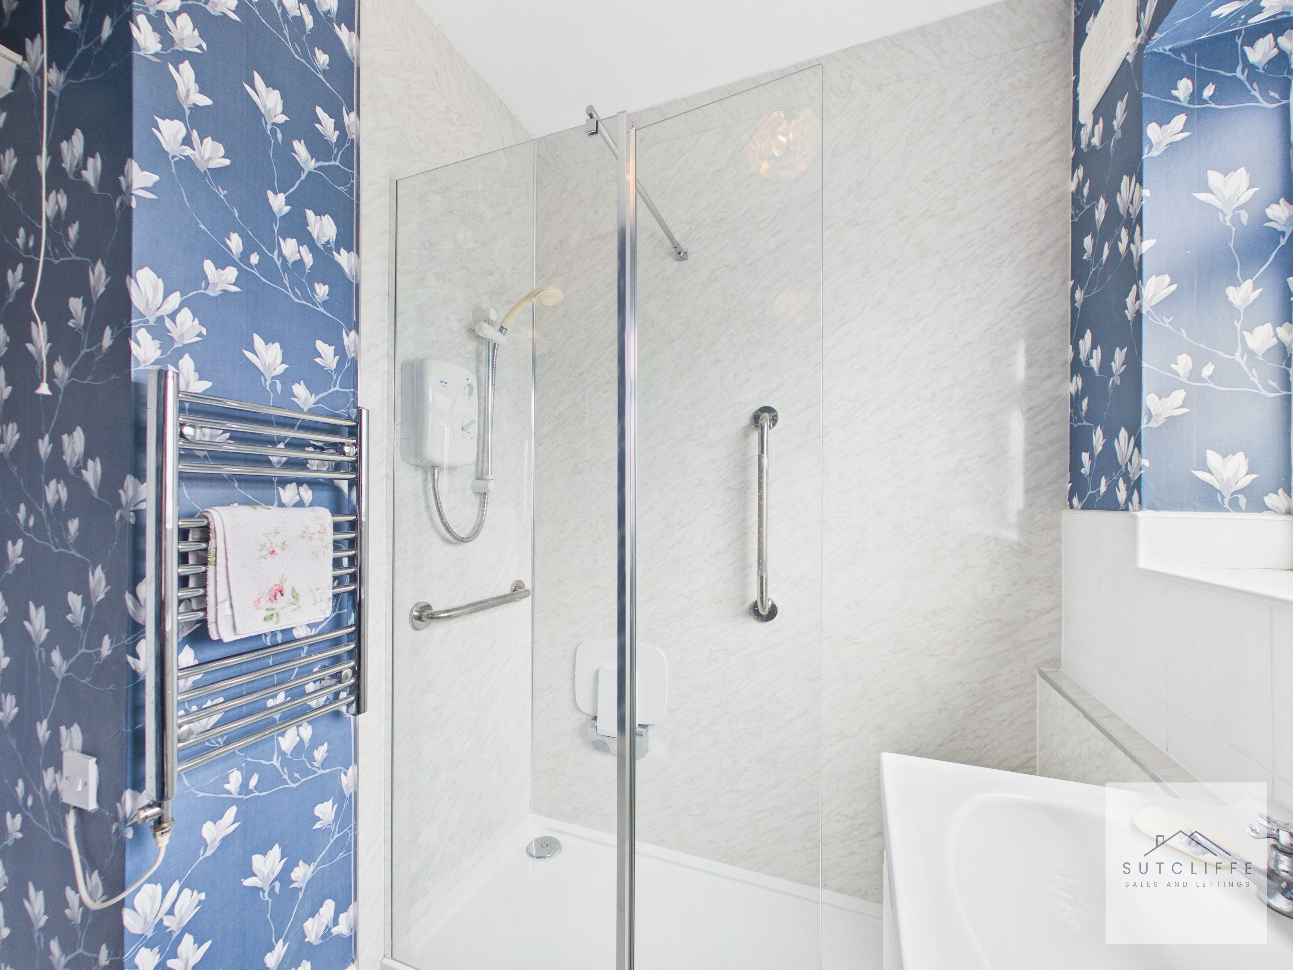
A well-appointed shower room fitted with a three-piece suite comprising a spacious walk-in shower enclosure with electric shower, wash hand basin set within a useful vanity unit, and WC. Additional features include wall panelling within the shower area, chrome heated towel rail, tiled flooring and an obscured window providing natural light and ventilation.
Kitchen
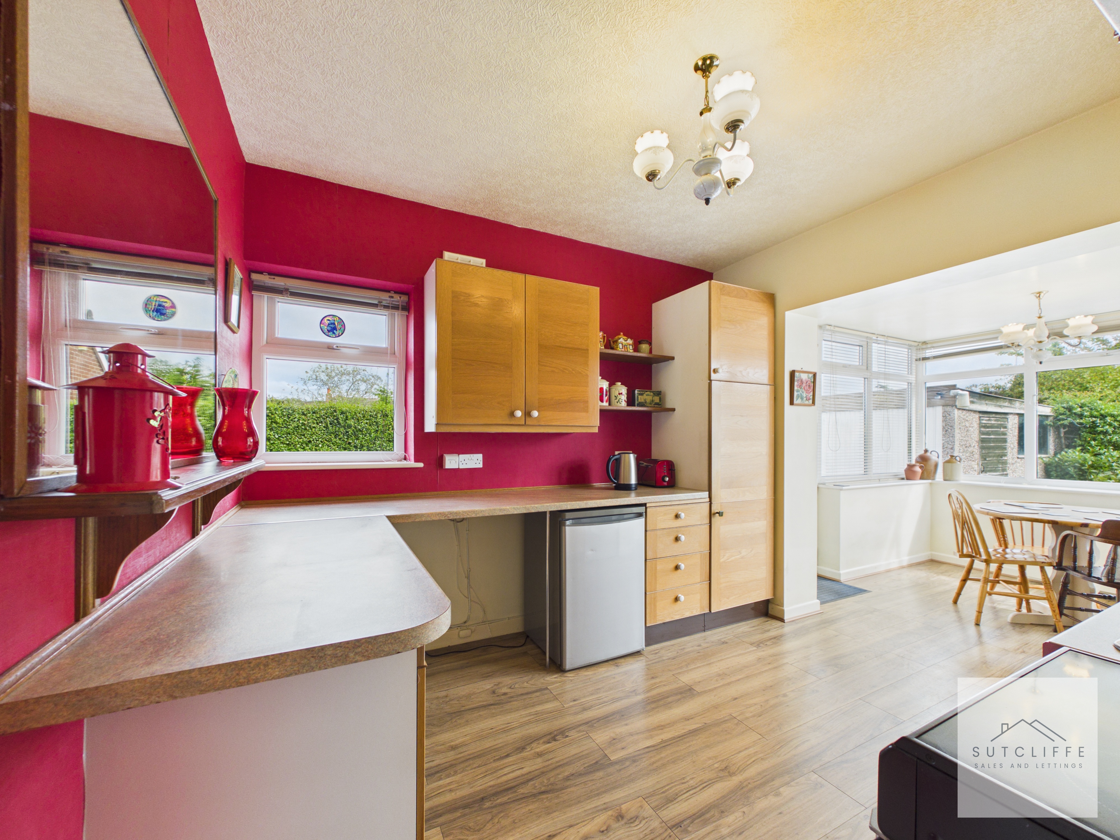
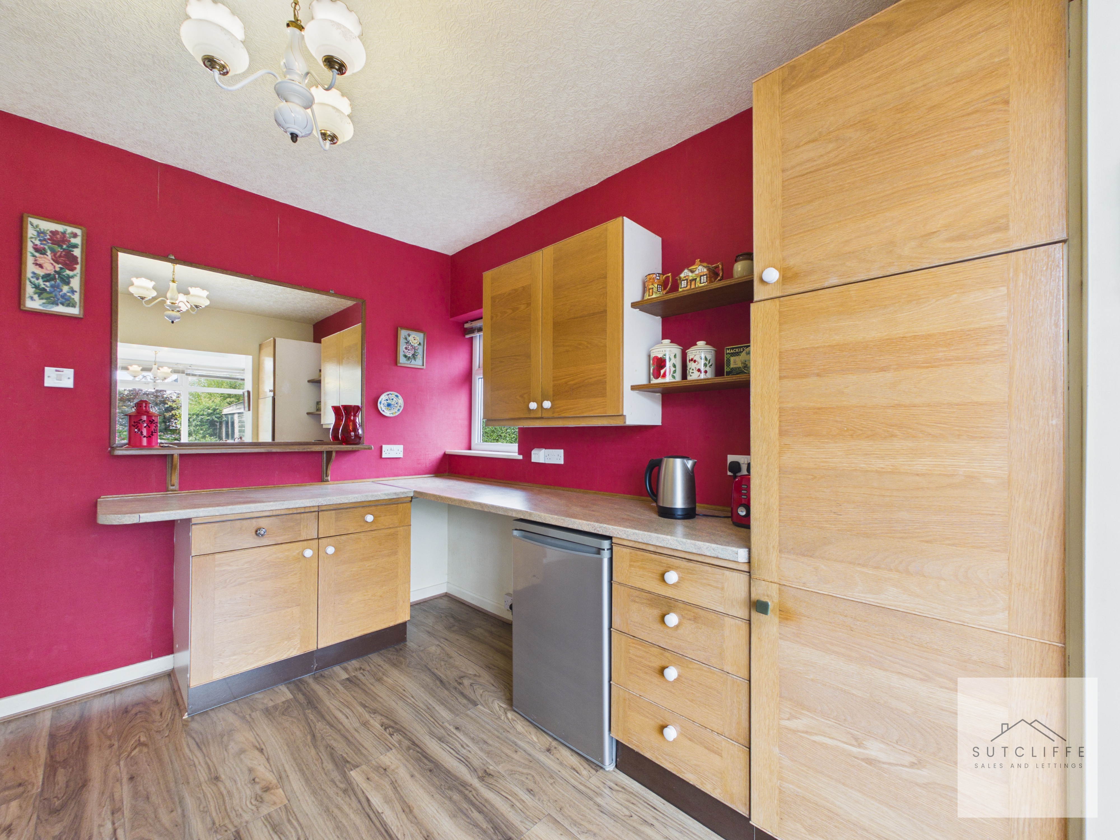
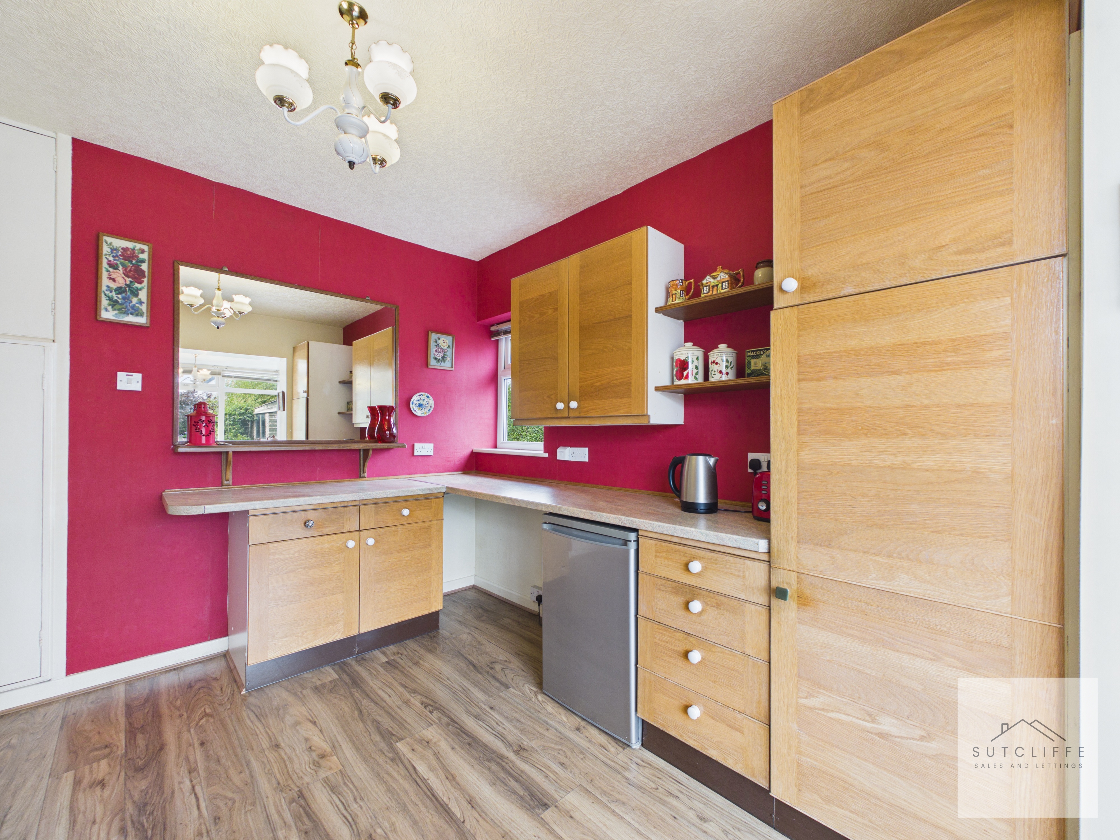
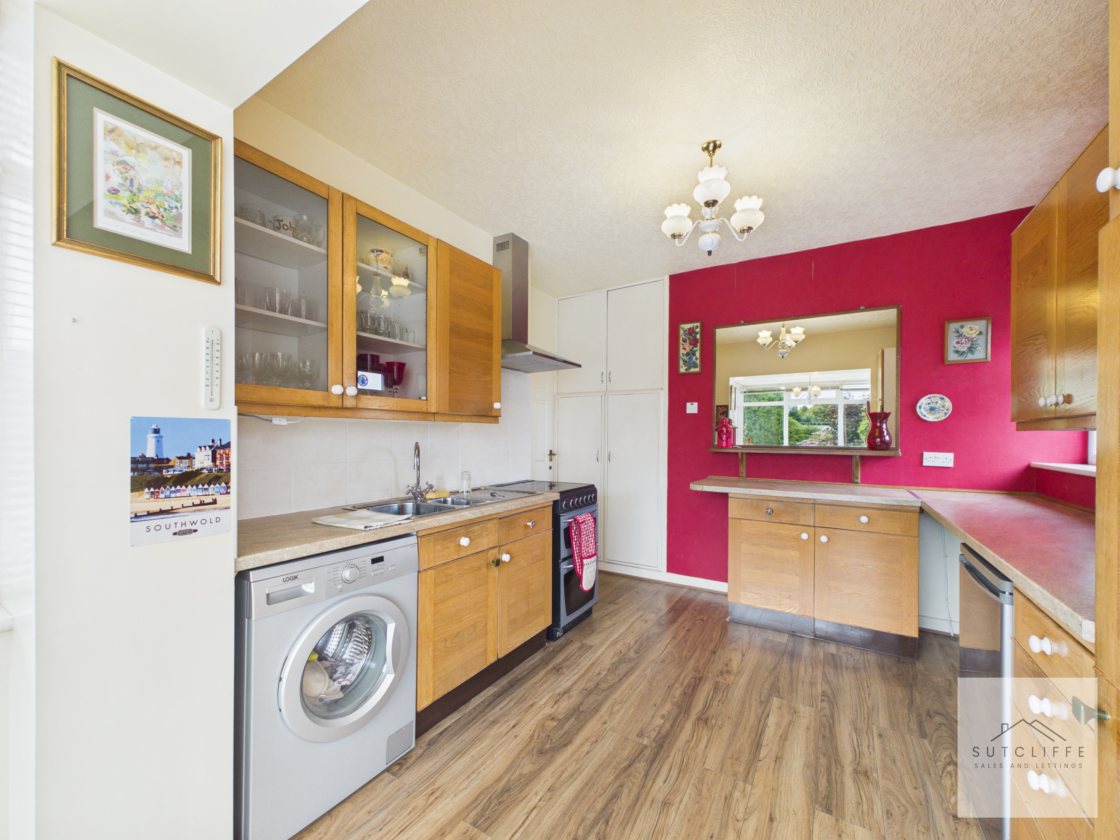
A spacious and practical kitchen fitted with a comprehensive range of wall and base units complemented by generous worktop space. There is a stainless-steel sink and drainer, freestanding cooker with extractor above, plumbing and space for a washing machine, and space for additional under-counter appliances. Further features include display cabinetry, useful pantry-style storage, wood-effect flooring and windows providing natural light. An open archway leads directly into the adjoining dining area, creating a sociable and well-connected space.
View Kitchen PhotosDining Room
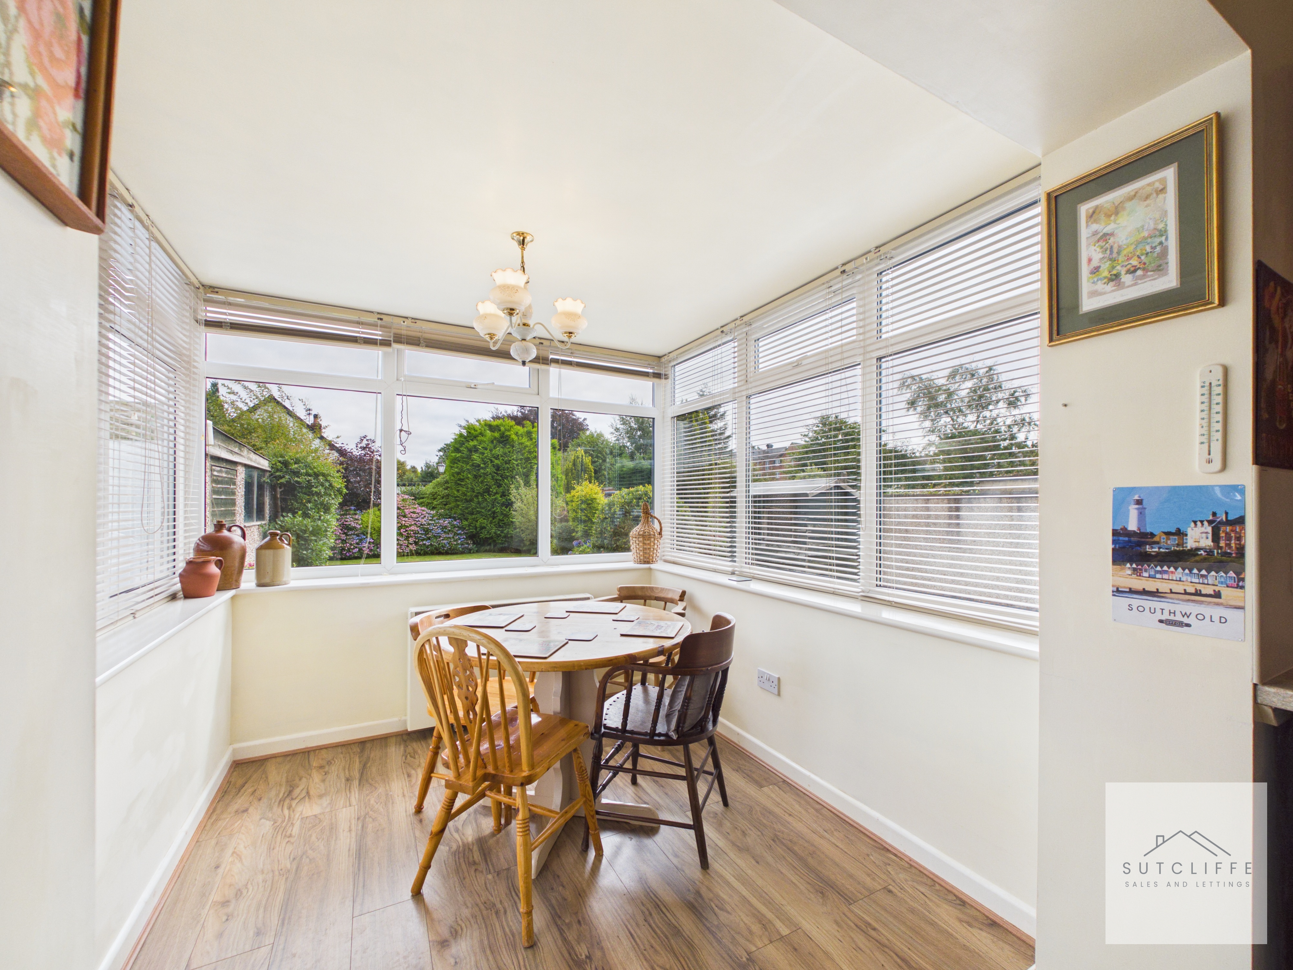
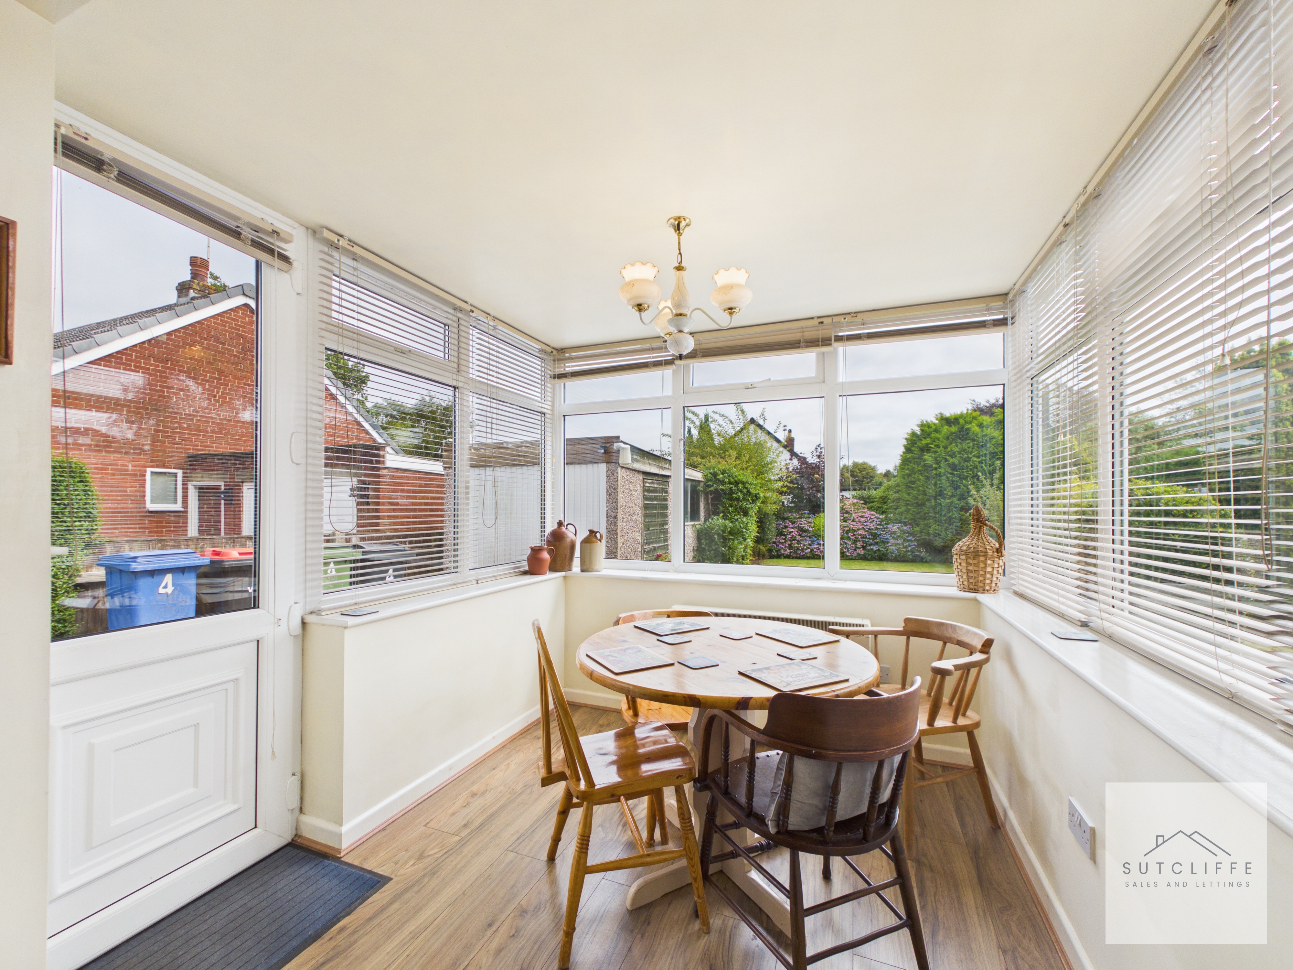
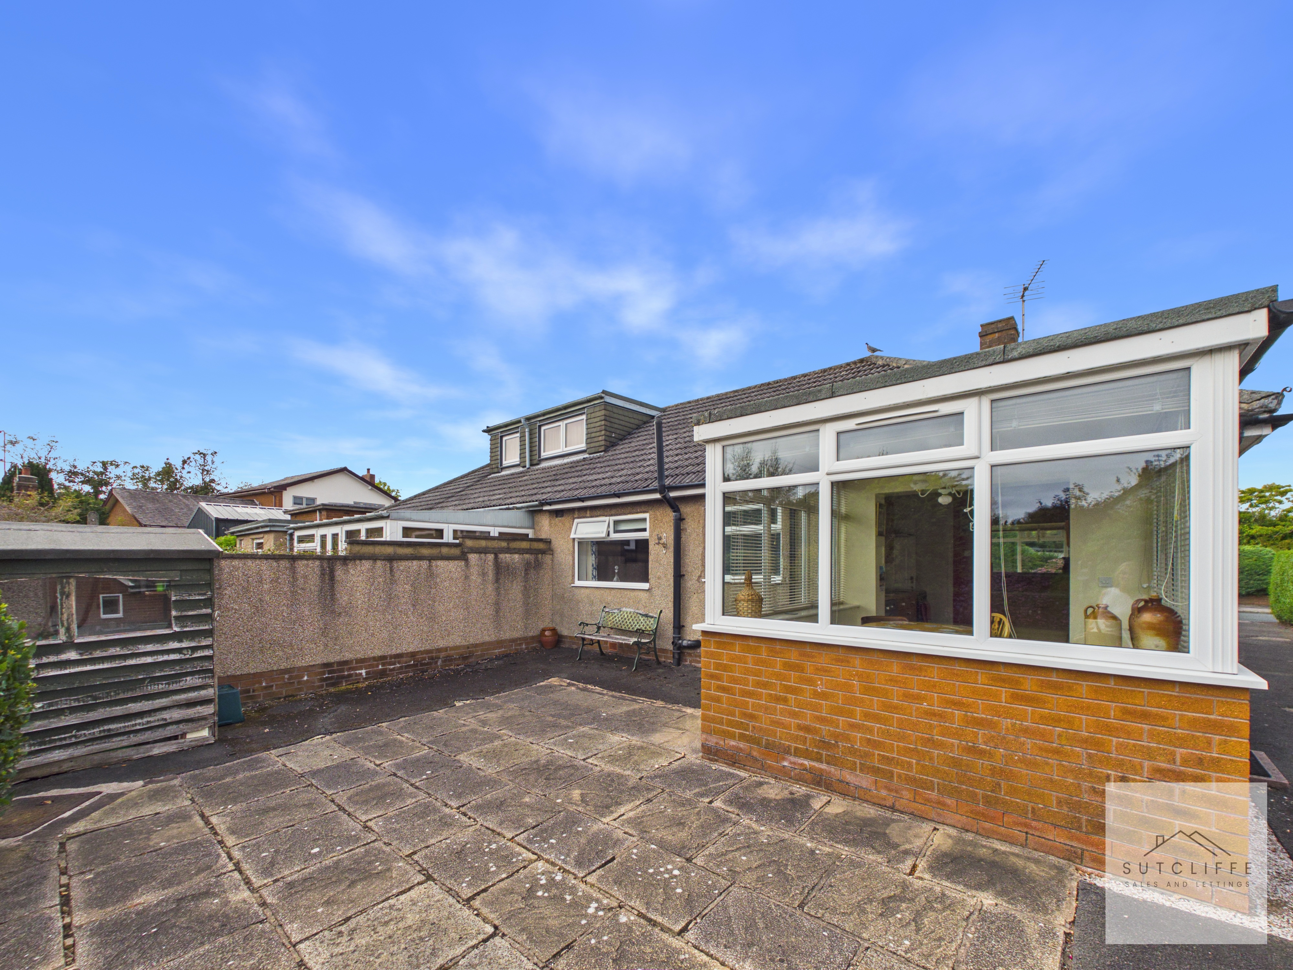
A bright and versatile additional reception space, currently arranged as a dining room and conveniently positioned directly off the kitchen. Extensive glazing to three sides floods the room with natural light and provides attractive views over the surrounding garden. There is ample space for a dining table and chairs, while the flexible layout could equally suit a sitting area or garden room. An external door provides direct access outside.
Floorplans
Outside Spaces
Garden
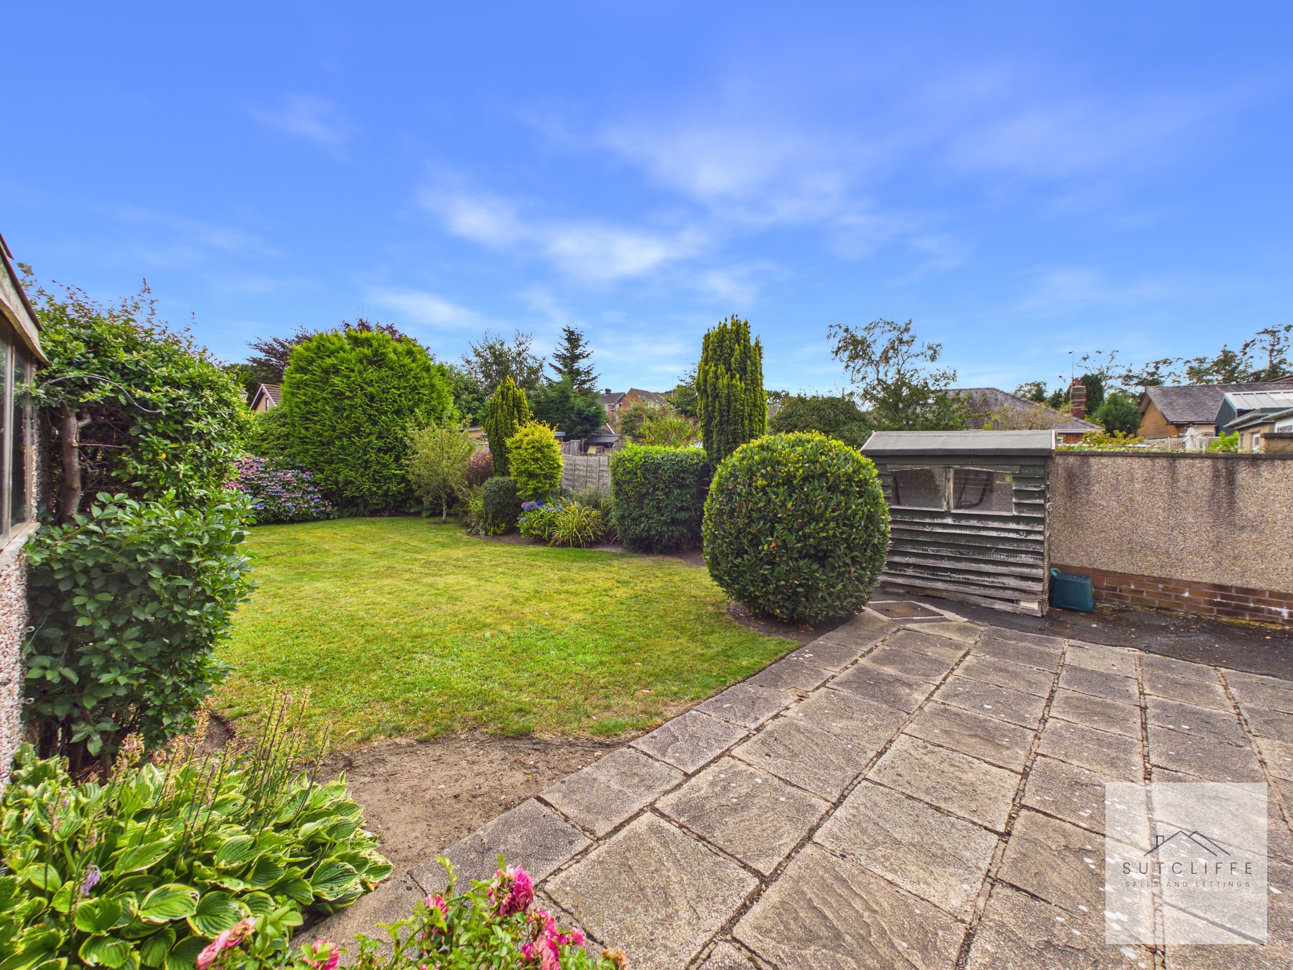
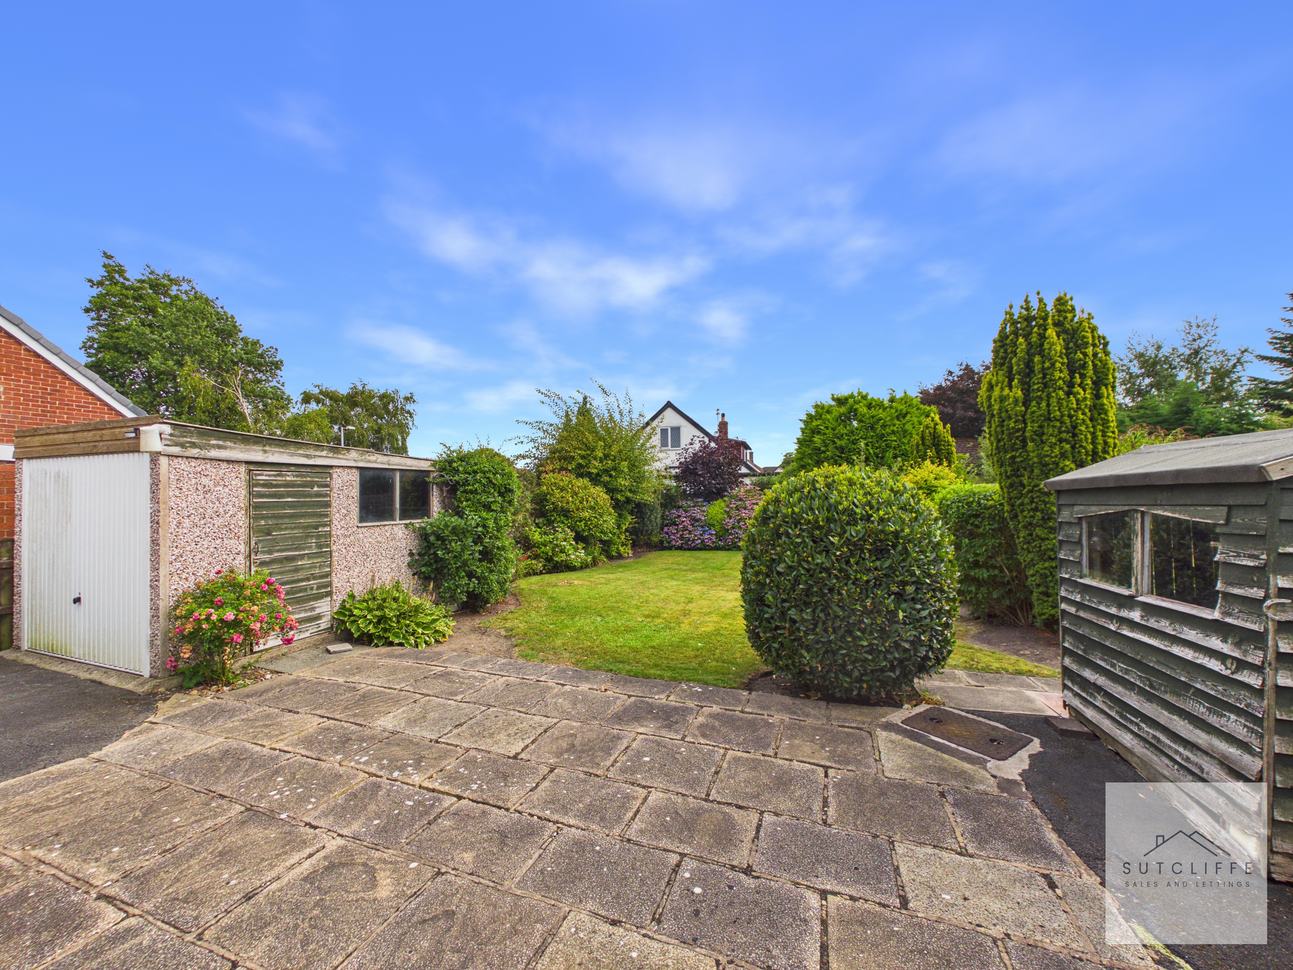
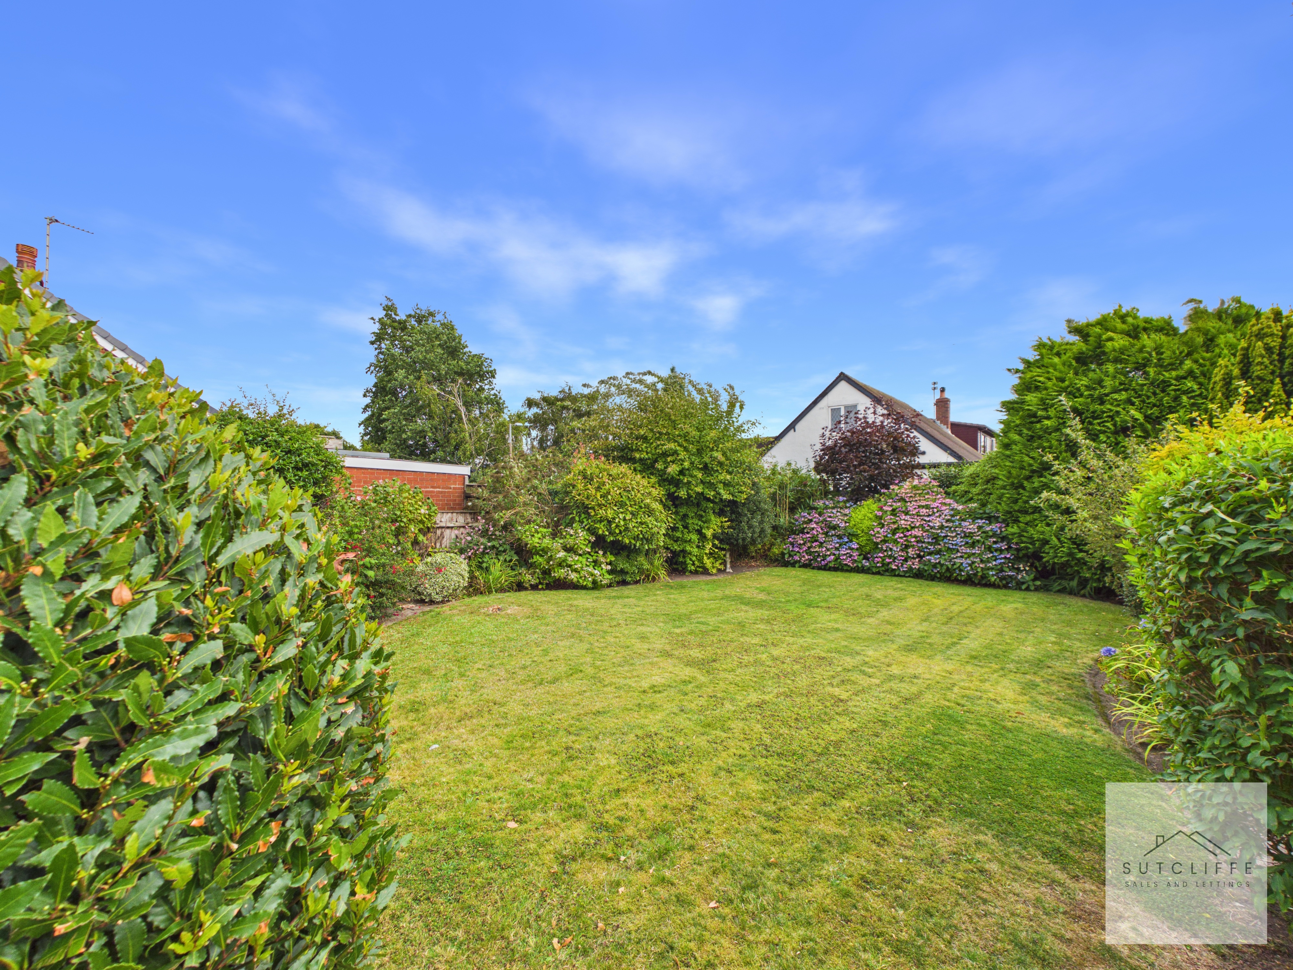
The property enjoys a particularly generous and well-established garden, predominantly laid to lawn and surrounded by mature hedging, shrubs and colourful planted borders, creating an attractive and private outdoor setting. A substantial paved patio provides plenty of space for outdoor seating and entertaining, while useful timber and additional garden storage buildings provide practical storage. The mature planting and established boundaries give the garden a pleasant, secluded feel with plenty of scope for a keen gardener to further enhance.
View PhotosParking Spaces
Garage
Capacity: 3
A driveway provides off-road parking and leads to a detached single garage, offering useful secure parking or additional storage. The property also benefits from a lawned frontage which, subject to any necessary permissions and works, offers potential to create further off-road parking by adapting part of the existing garden.
Location
Properties you may like
By Sutcliffe Sales and Lettings
-
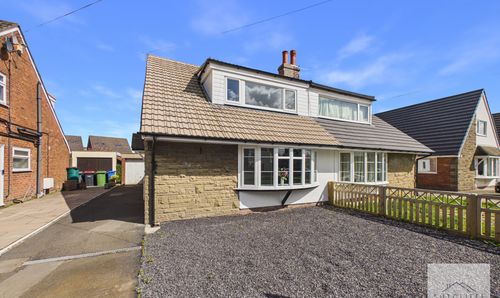
Garstang Road, Catterall, PR3
- 4 Beds
- 2 Bath
-
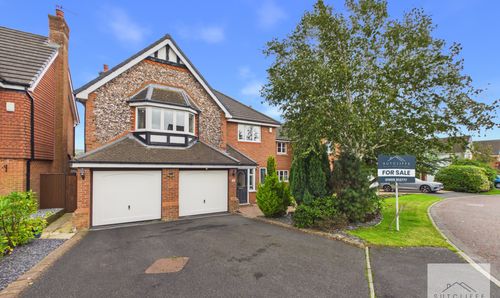
Carr Holme Gardens, Cabus, PR3
- 5 Beds
- 2 Bath
-
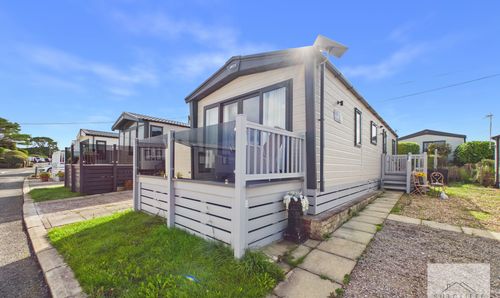
Smithy Leisure Park, Cabus Nook Lane, PR3
- 2 Beds
- 2 Bath
-
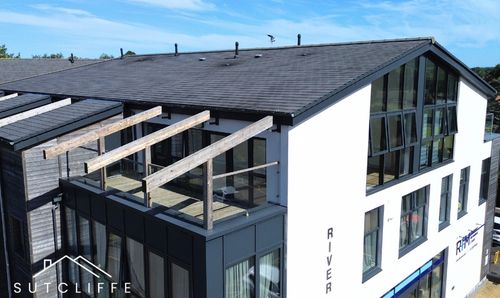
High Street, Garstang, PR3
- 2 Beds
- 1 Bath
-
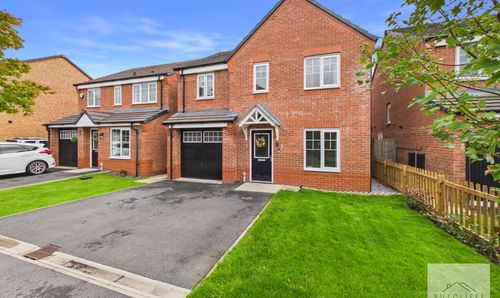
Primrose Close, Warton, PR4
- 4 Beds
- 2 Bath
-
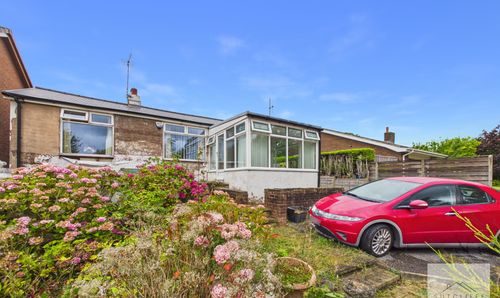
Cabus Nook Lane, Cabus, PR3
- 2 Beds
- 1 Bath
-
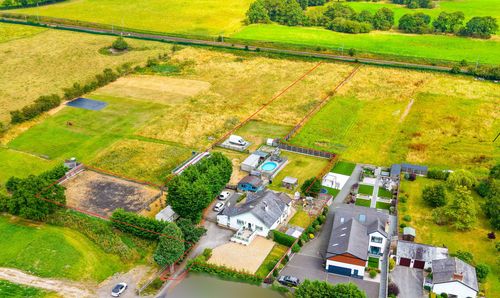
Garstang Road, Barton, PR3
- 3 Beds
- 1 Bath
-
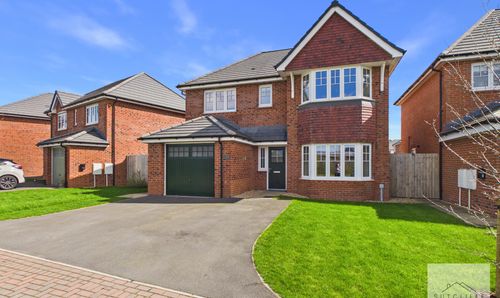
Sparrow Lane, Catterall, PR3
- 4 Beds
- 2 Bath
-
Croston Road, Garstang, PR3
- 2 Beds
- 1 Bath