Book a Viewing
To book a viewing for this property, please call Sutcliffe Sales and Lettings, on 01995 912777.
To book a viewing for this property, please call Sutcliffe Sales and Lettings, on 01995 912777.
2 Bedroom Detached House, Cabus Nook Lane, Cabus, PR3
Cabus Nook Lane, Cabus, PR3
.jpg)
Sutcliffe Sales and Lettings
The Office, Acresfield
Description
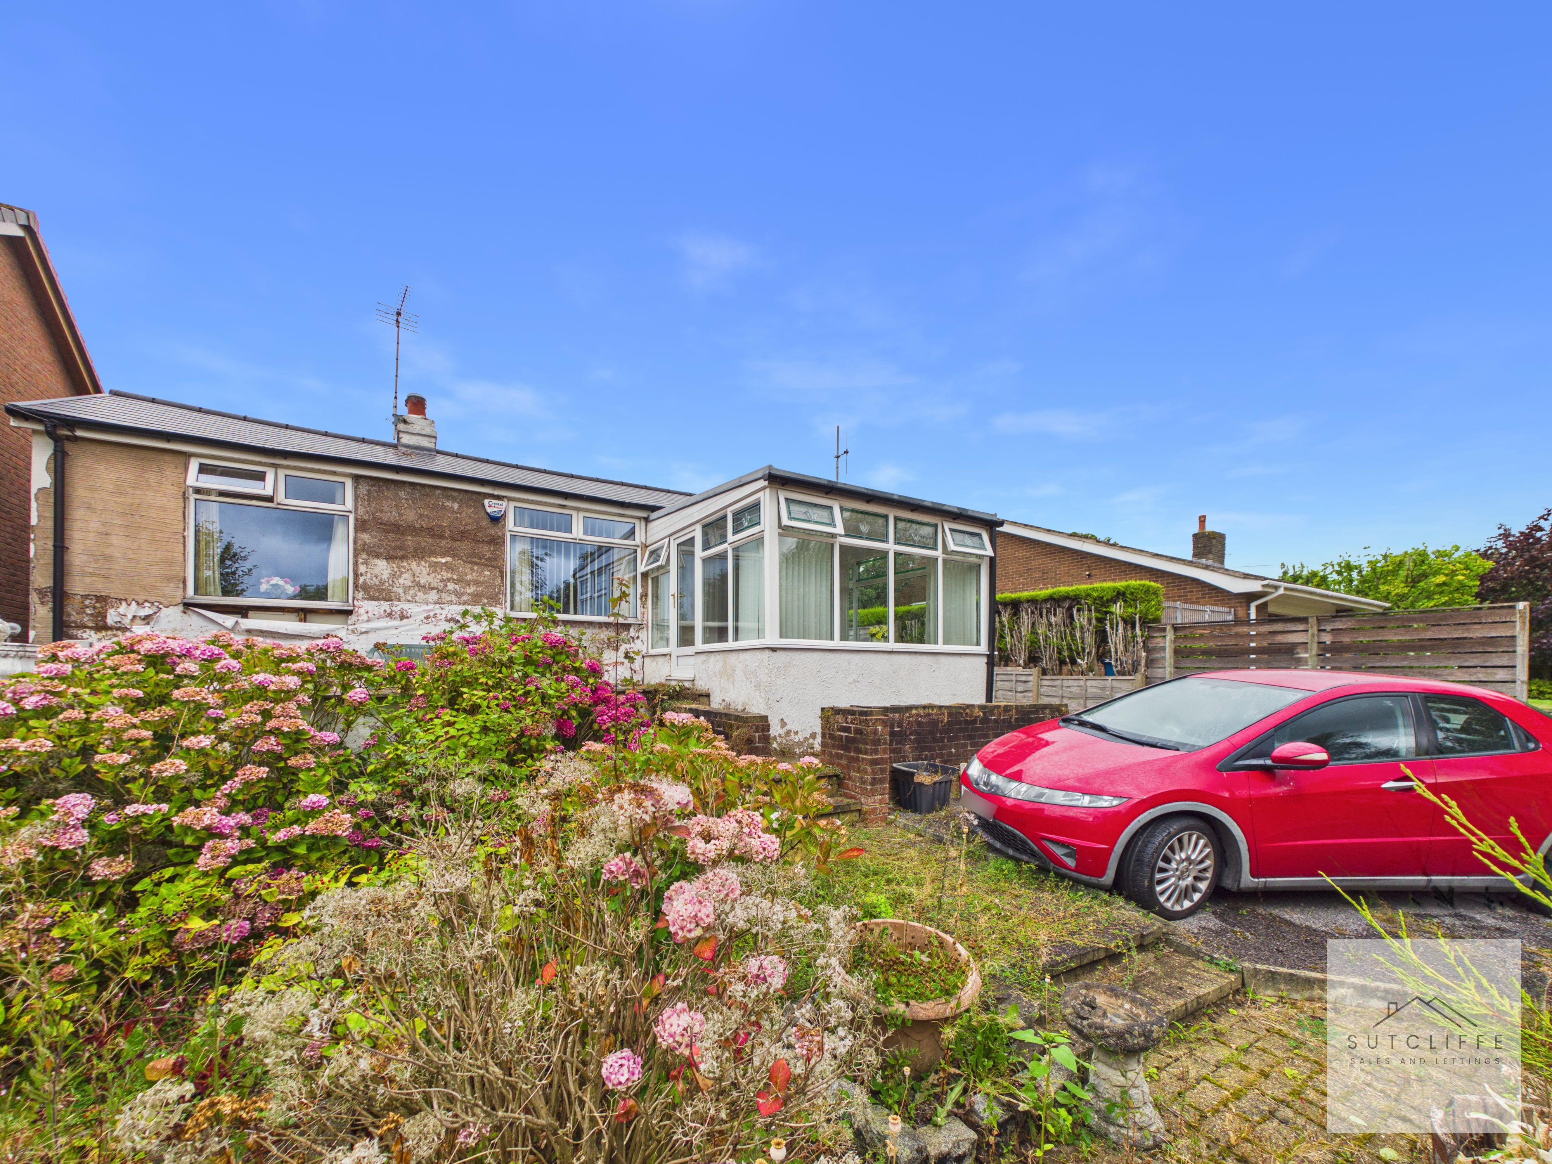
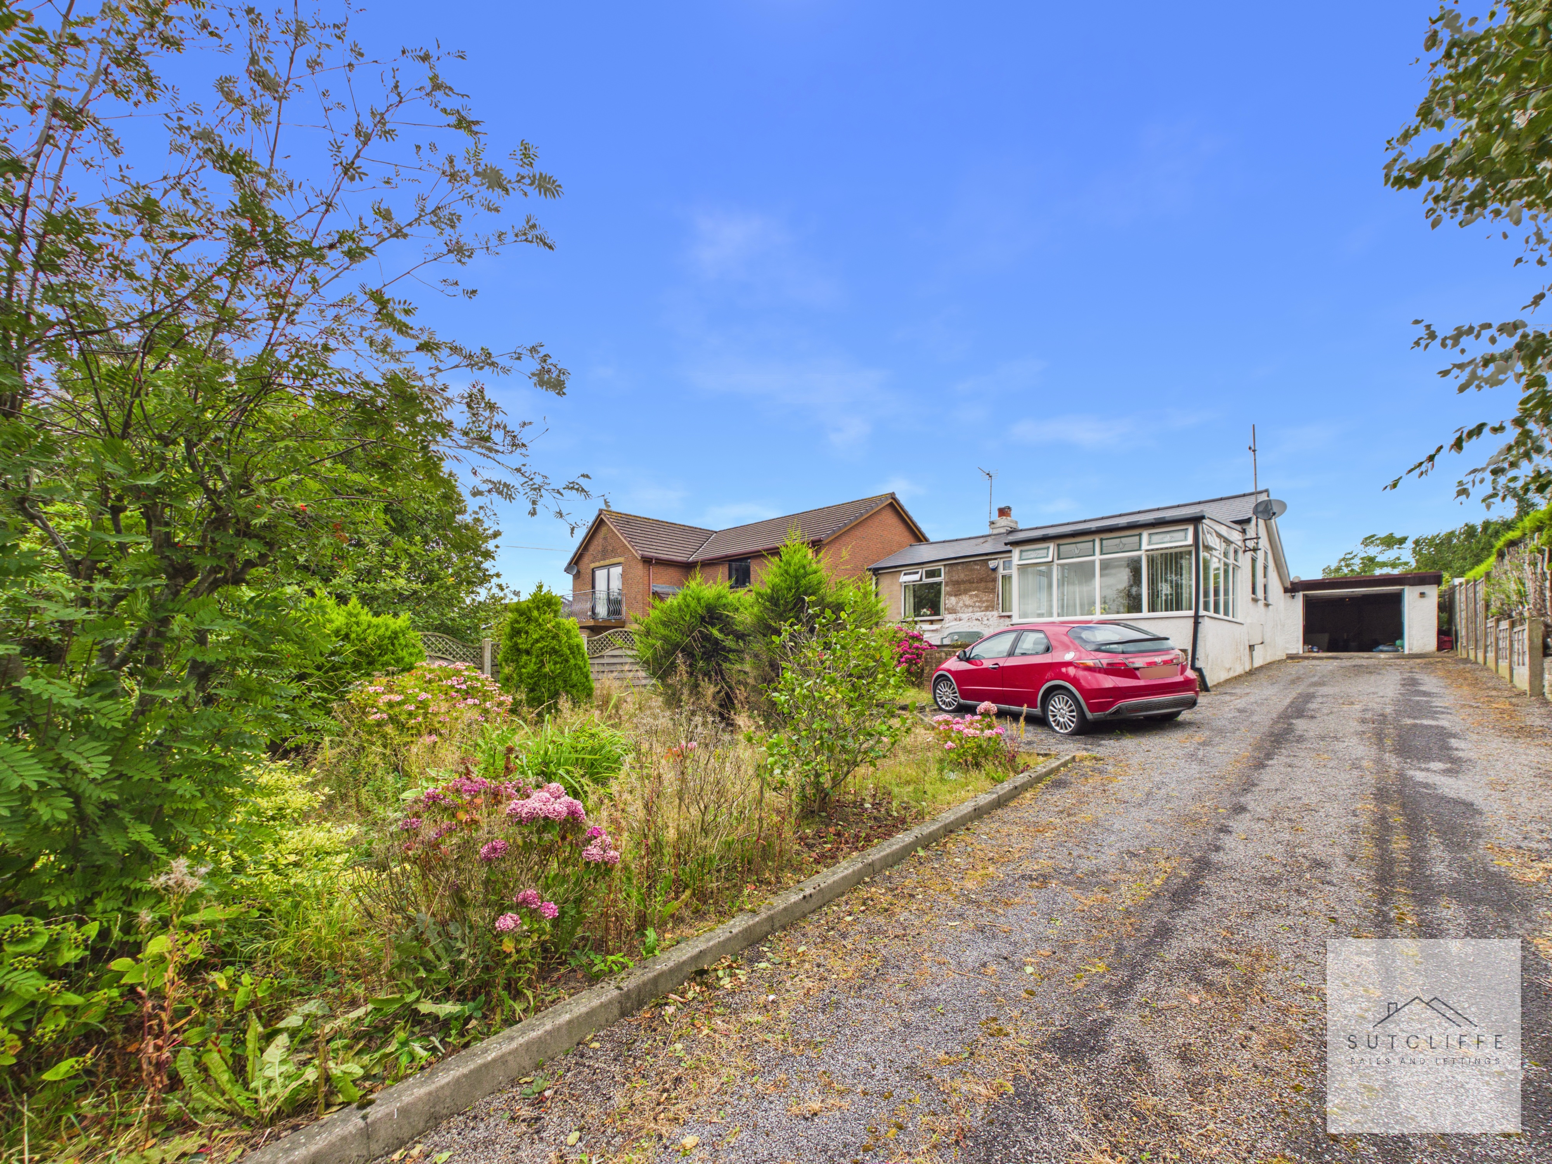
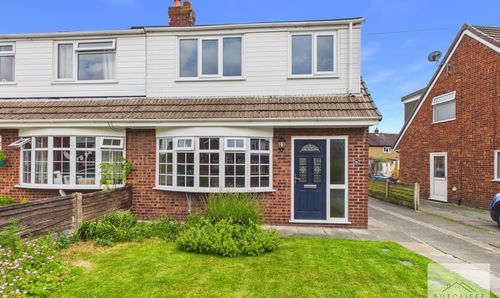
Occupying a generous plot within the sought-after Cabus Nook Lane area, this well-proportioned timber constructed home presents an exciting opportunity for buyers looking to modernise and create a property to their own taste. Offering spacious accommodation, established gardens, a garage and off-road parking, the property provides an excellent foundation for a fantastic family home.
Internally, the accommodation offers plenty of potential and includes a spacious lounge with feature fireplace, flowing through to a dining area and onwards to a bright conservatory overlooking the gardens. The kitchen would benefit from modernisation, while the bedrooms provide comfortable proportions, with the principal bedroom benefiting from an extensive range of fitted storage. The property would now benefit from a programme of updating throughout, making it particularly appealing to buyers seeking a project.
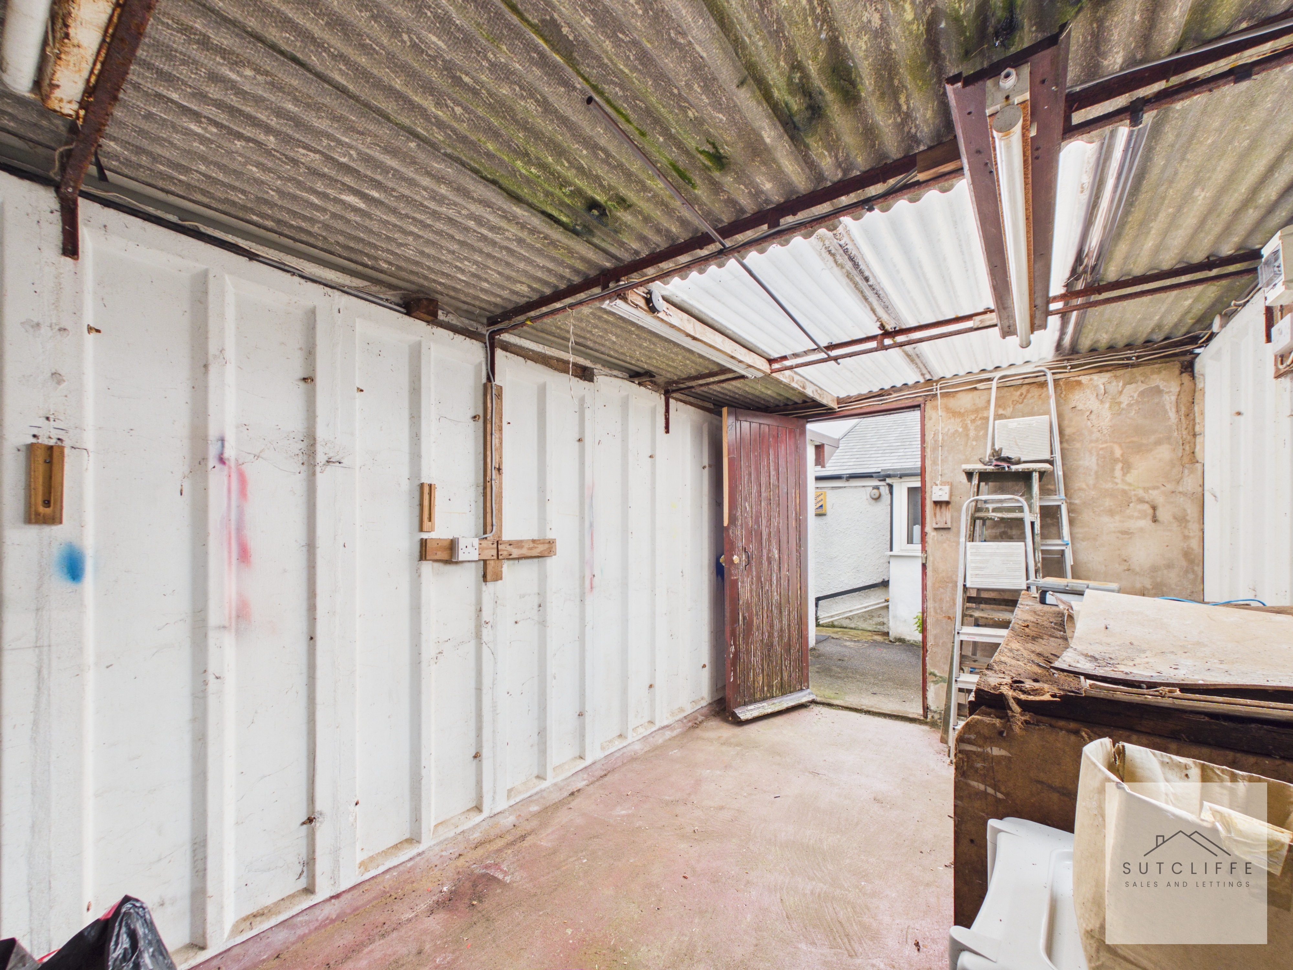
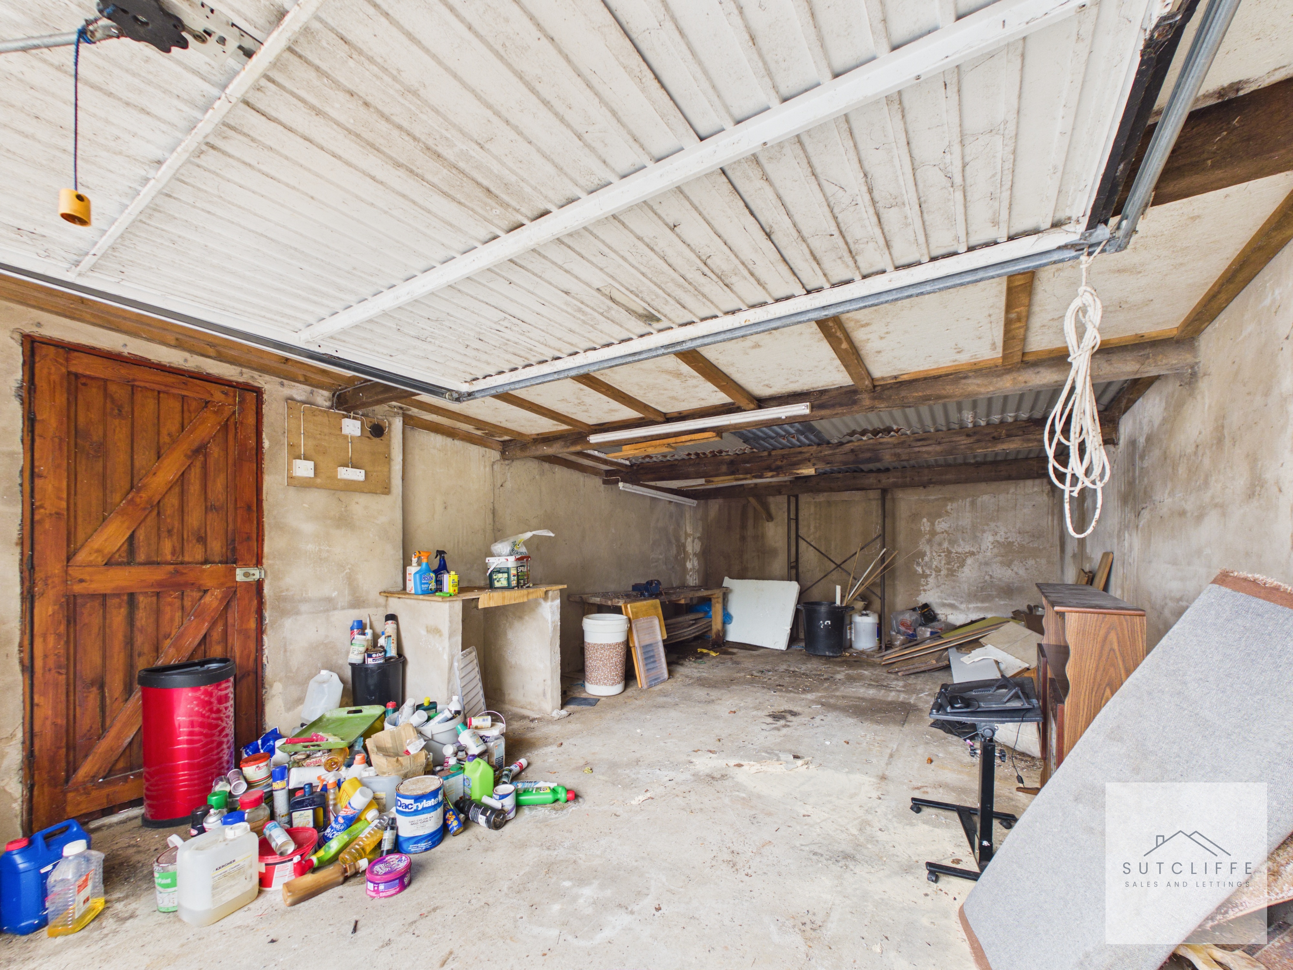
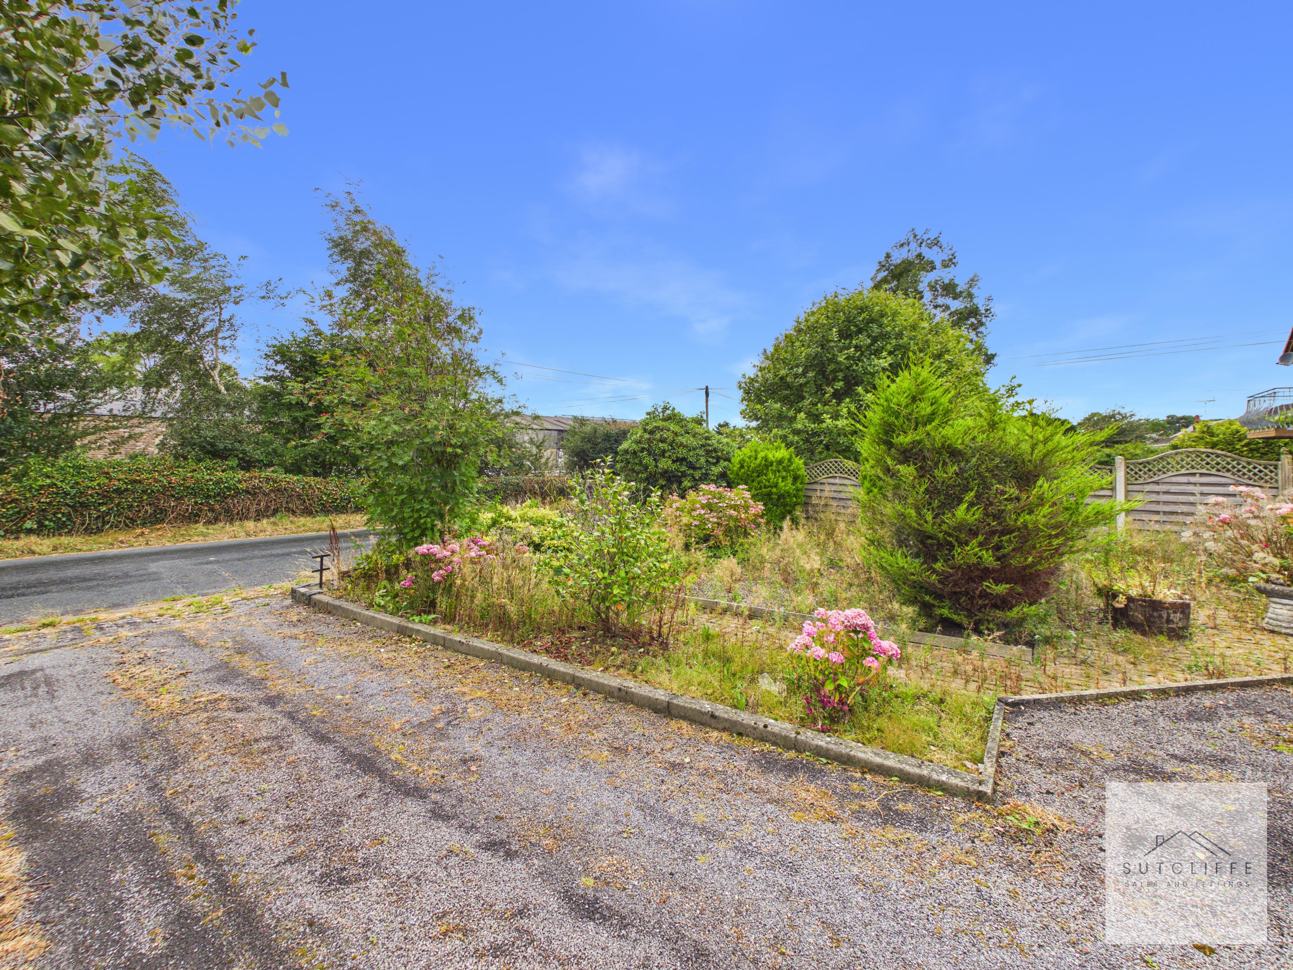
Externally, the generous and established gardens are a real feature, providing plenty of outdoor space with mature planting and scope to further landscape or personalise. A garage provides useful storage or secure parking, complemented by additional off-road parking.
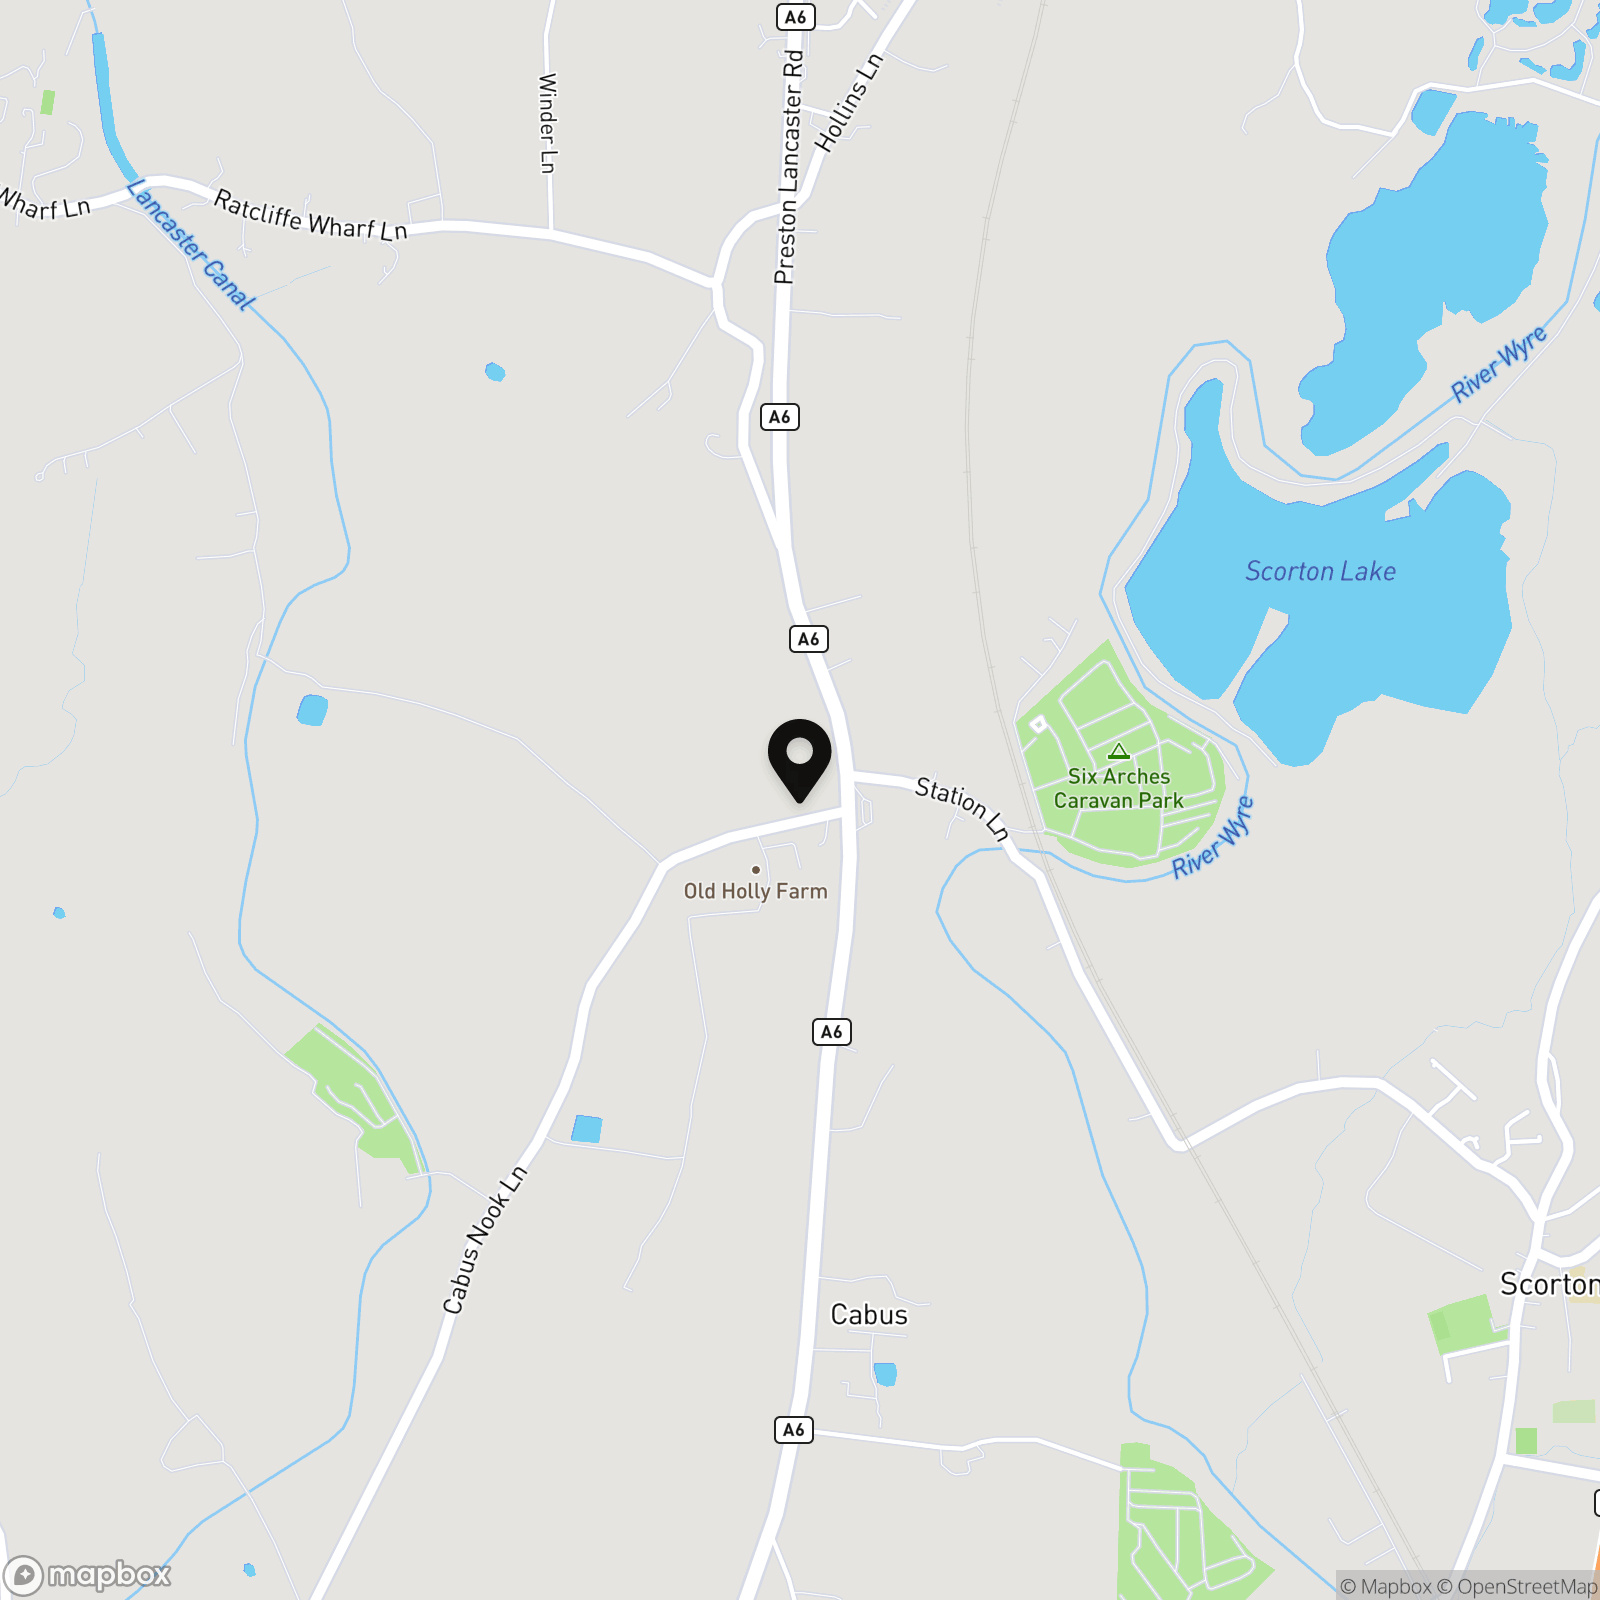
Cabus Nook Lane is well positioned for access to a range of local amenities, schools and everyday services, while excellent road and transport connections provide convenient access towards Garstang, Lancaster, Preston and the wider motorway network. A property with considerable potential in a desirable and well-connected location.
Key Features
- Excellent Modernisation Opportunity
- Occupying a Generous Plot
- Spacious Lounge & Dining Area
- Bright Garden Conservatory
- Two Double Bedrooms
- Excellent Potential to Personalise
- Established Surrounding Gardens & Garage
- Off-Road Parking
Property Details
- Property type: House
- Property style: Detached
- Price Per Sq Foot: £295
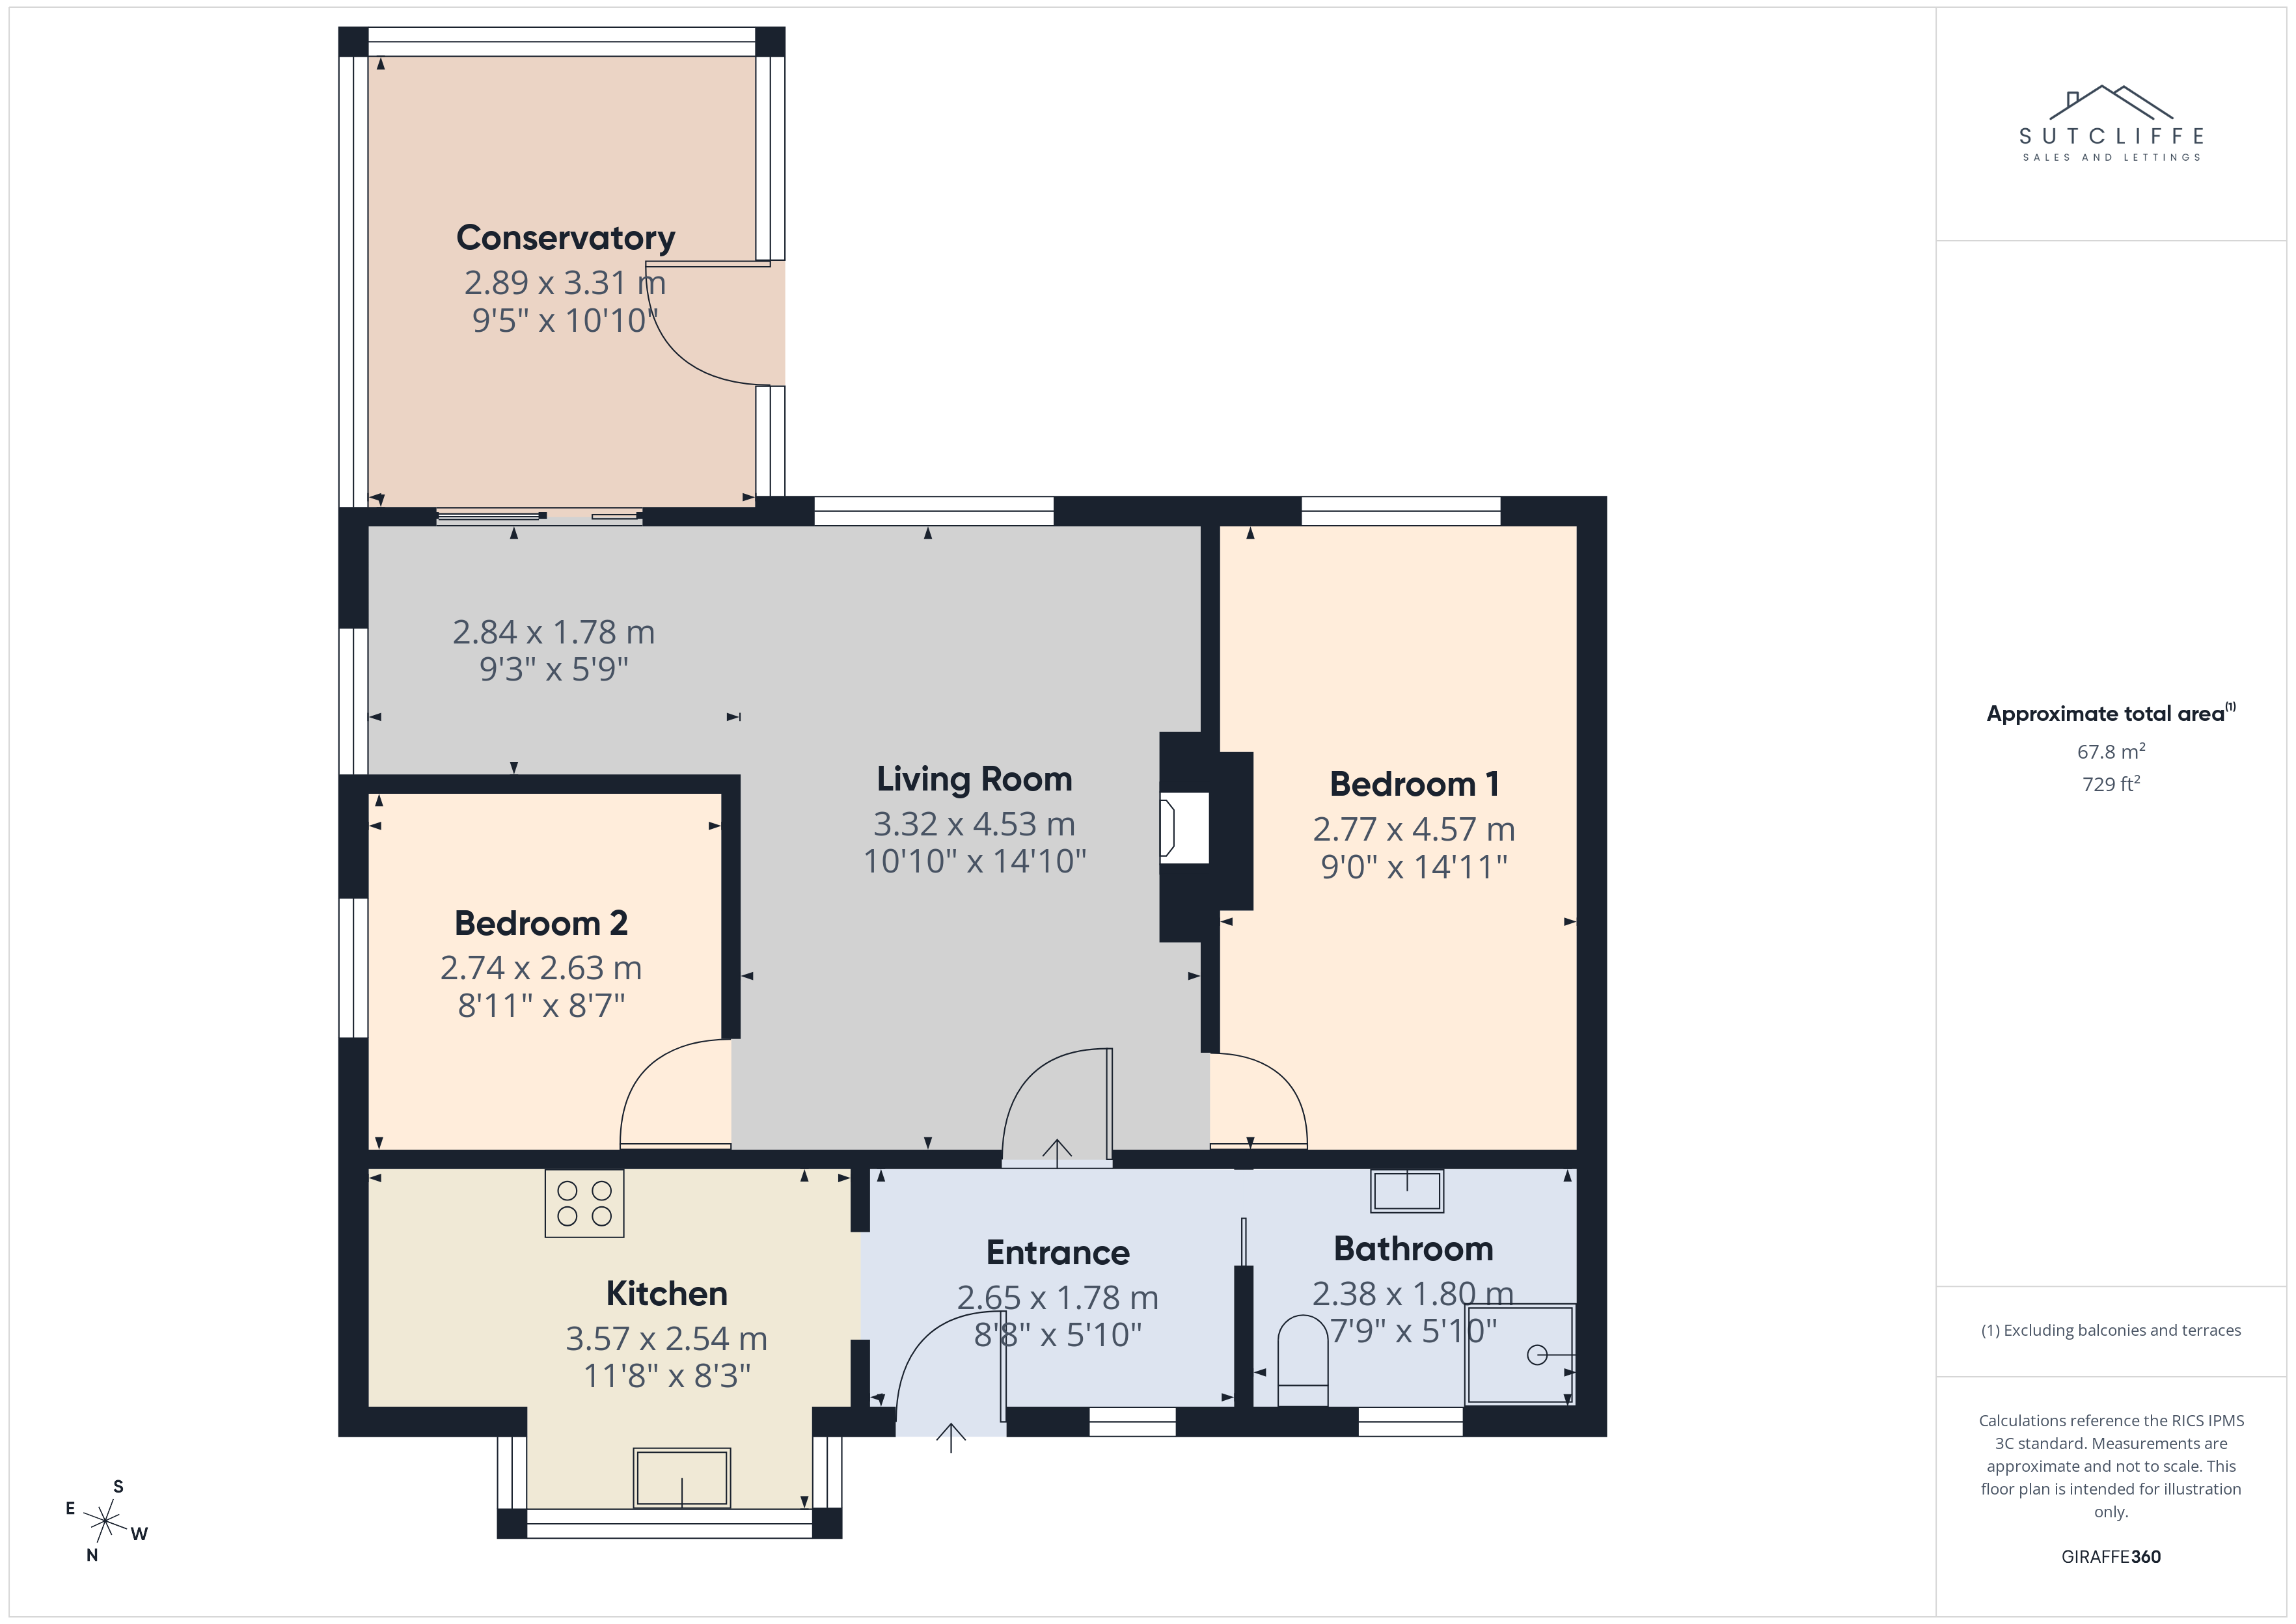
- Approx Sq Feet: 729 sqft
- Council Tax Band: B
Rooms
Inner Lounge
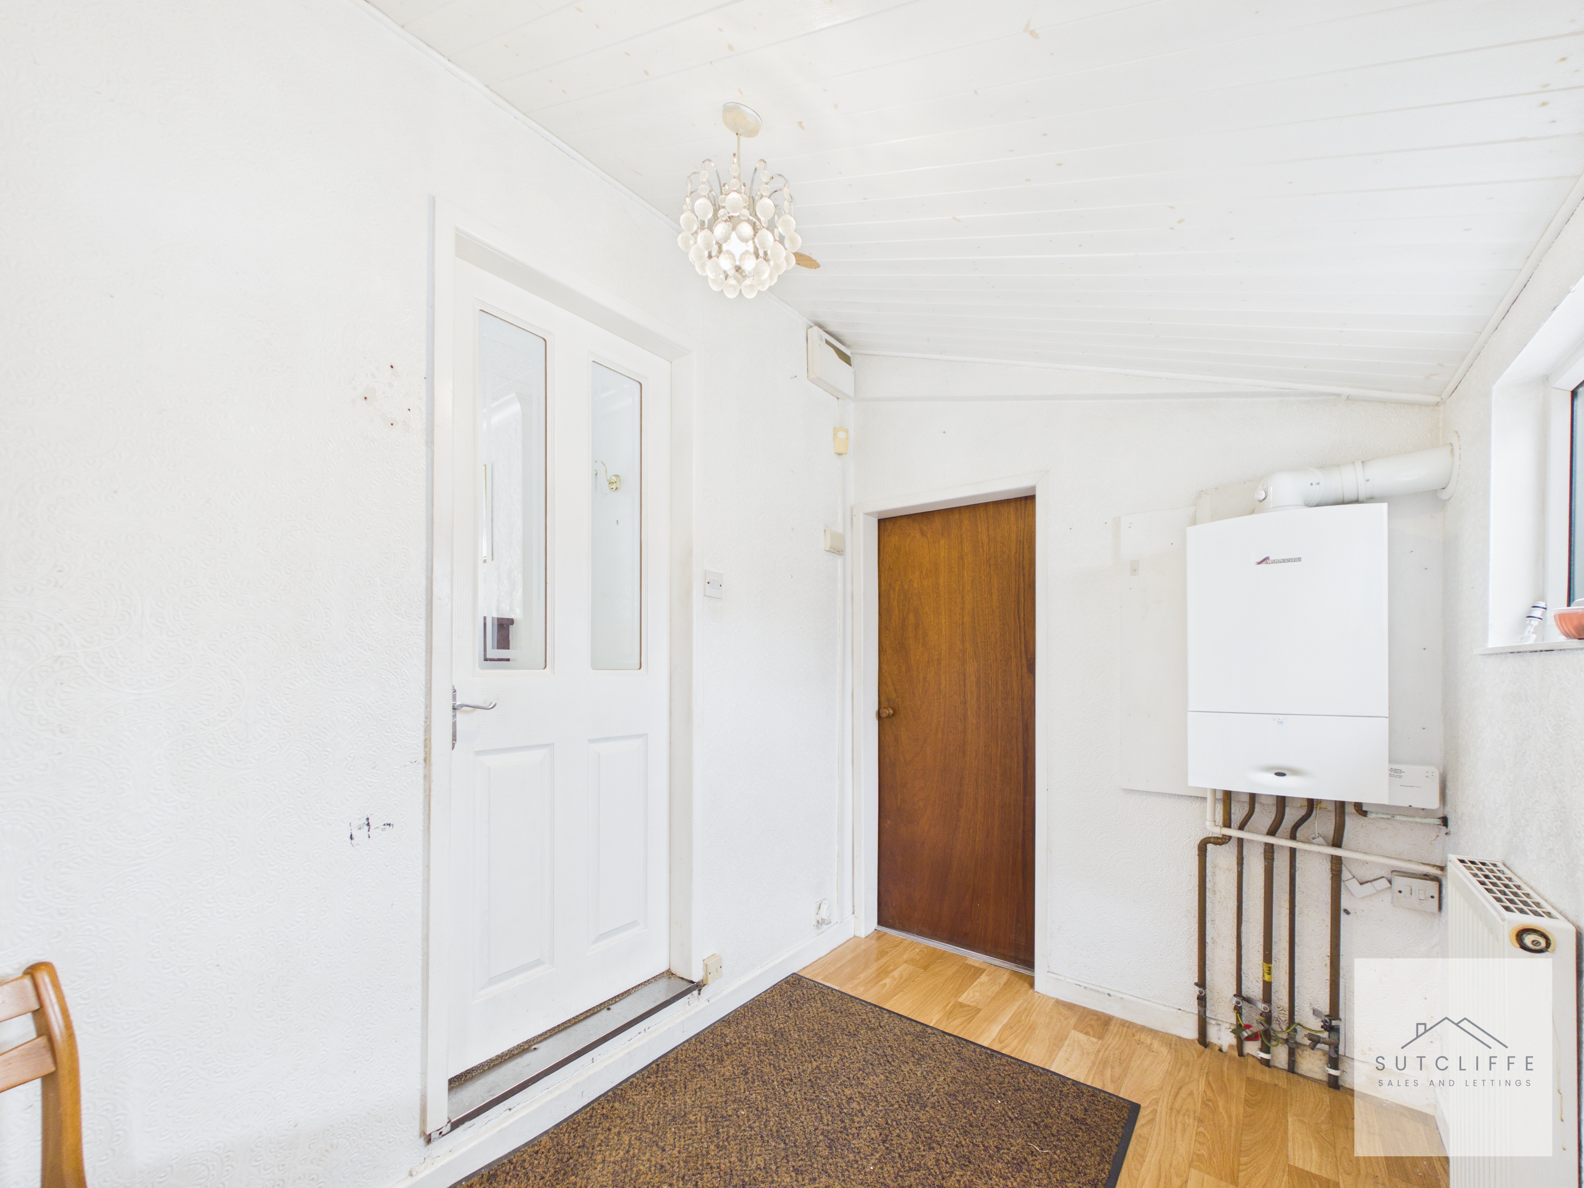
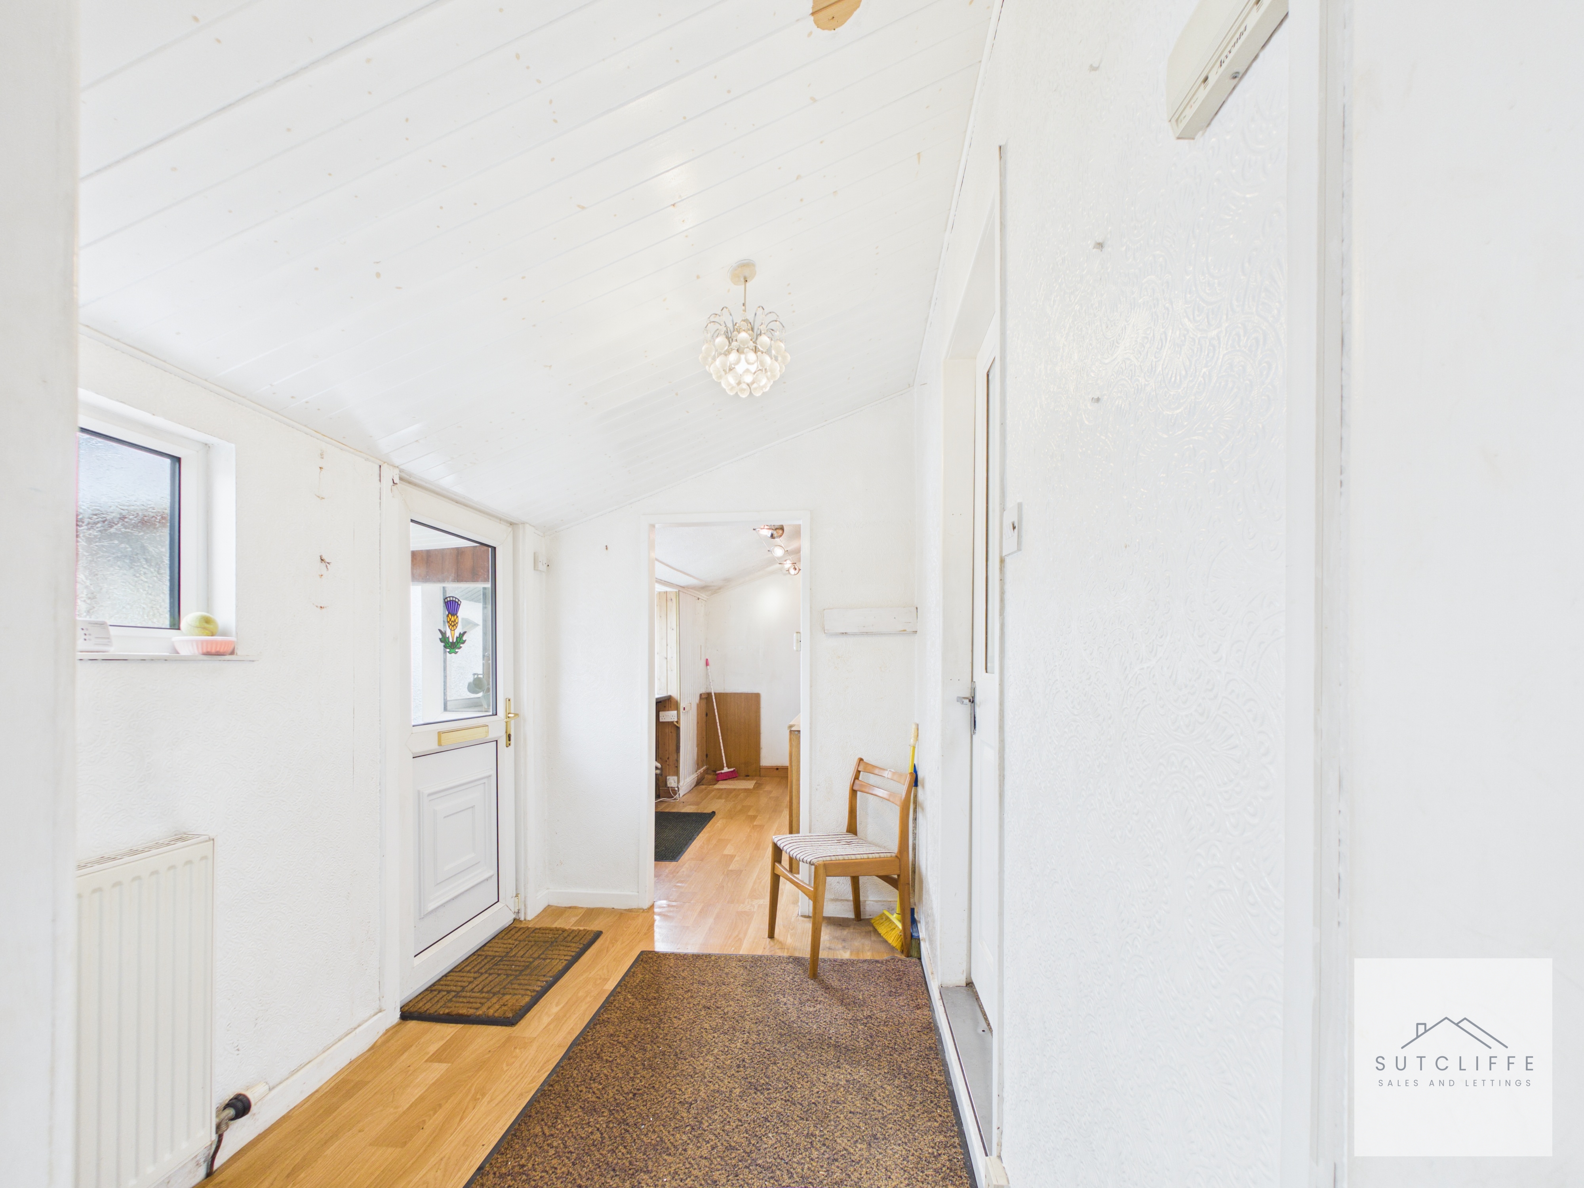
A practical and spacious entrance hall provides a useful transition into the home, with ample room for coats, footwear and additional storage. Windows allow natural light into the space, while a wall-mounted gas boiler and radiator are also located here. Internal doors lead through to the main accommodation, making this a functional and versatile entrance to the property.
Bathroom
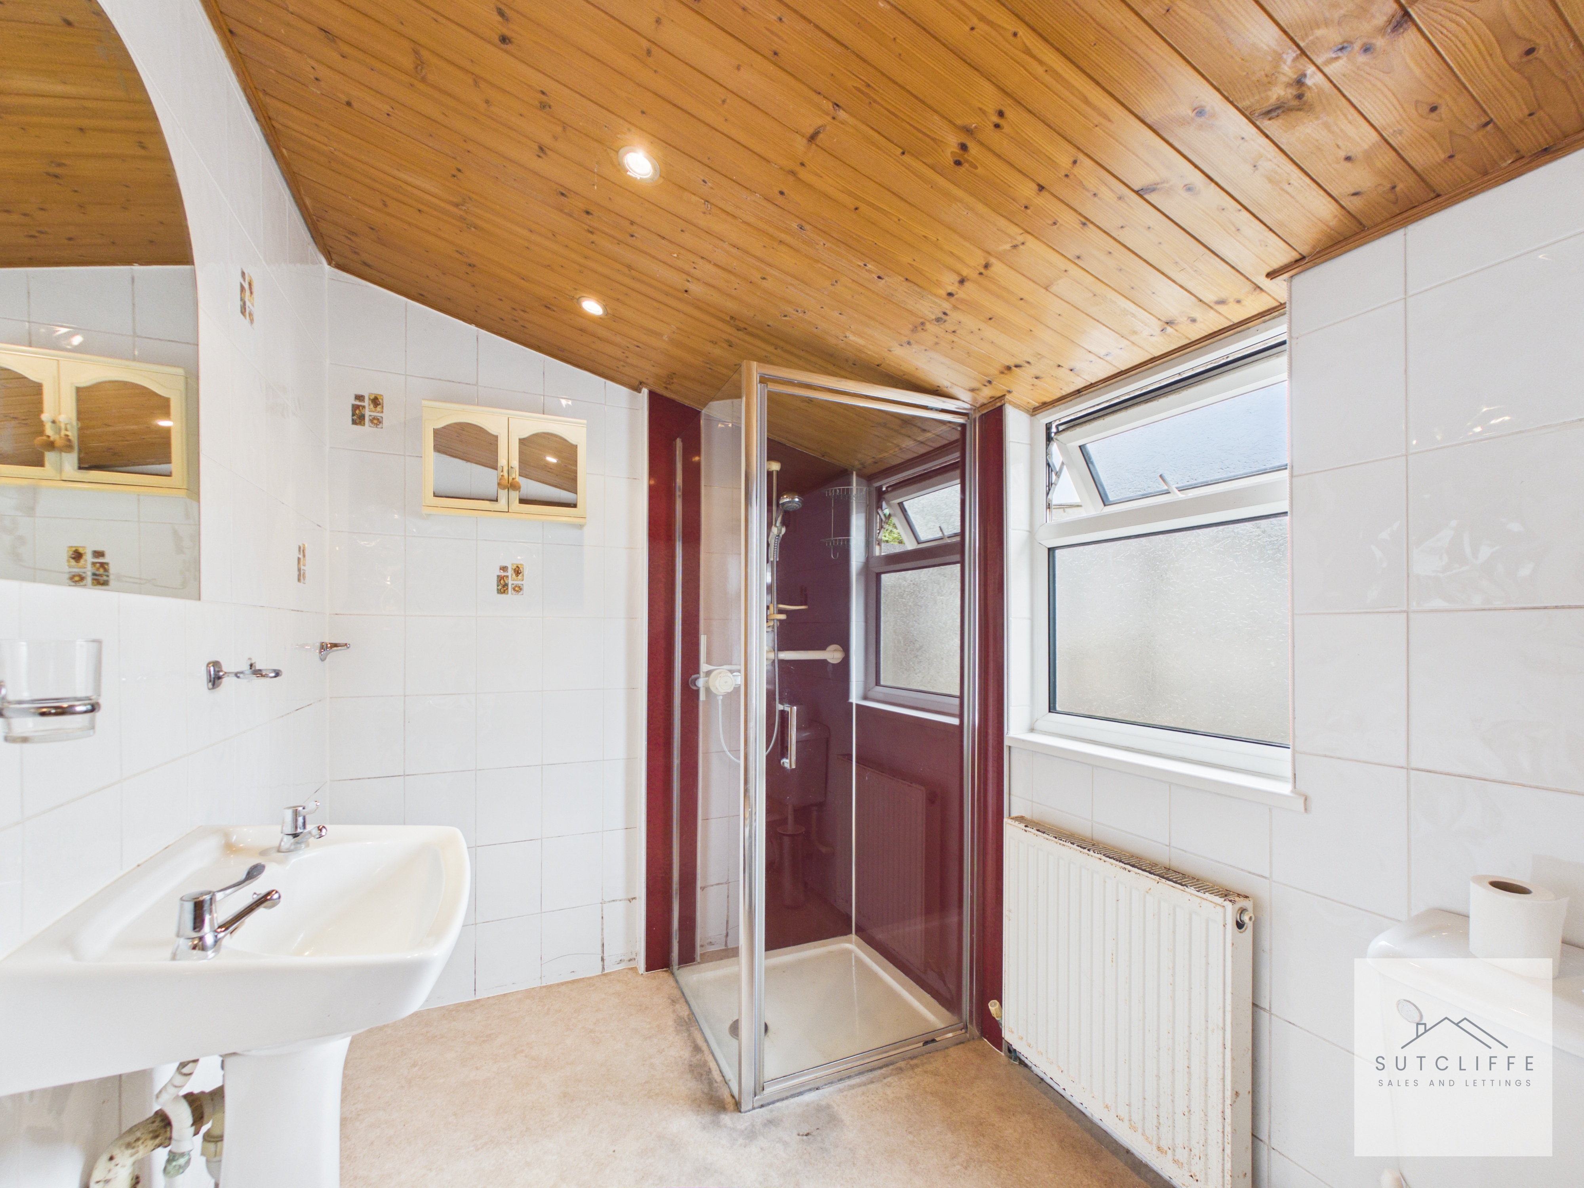
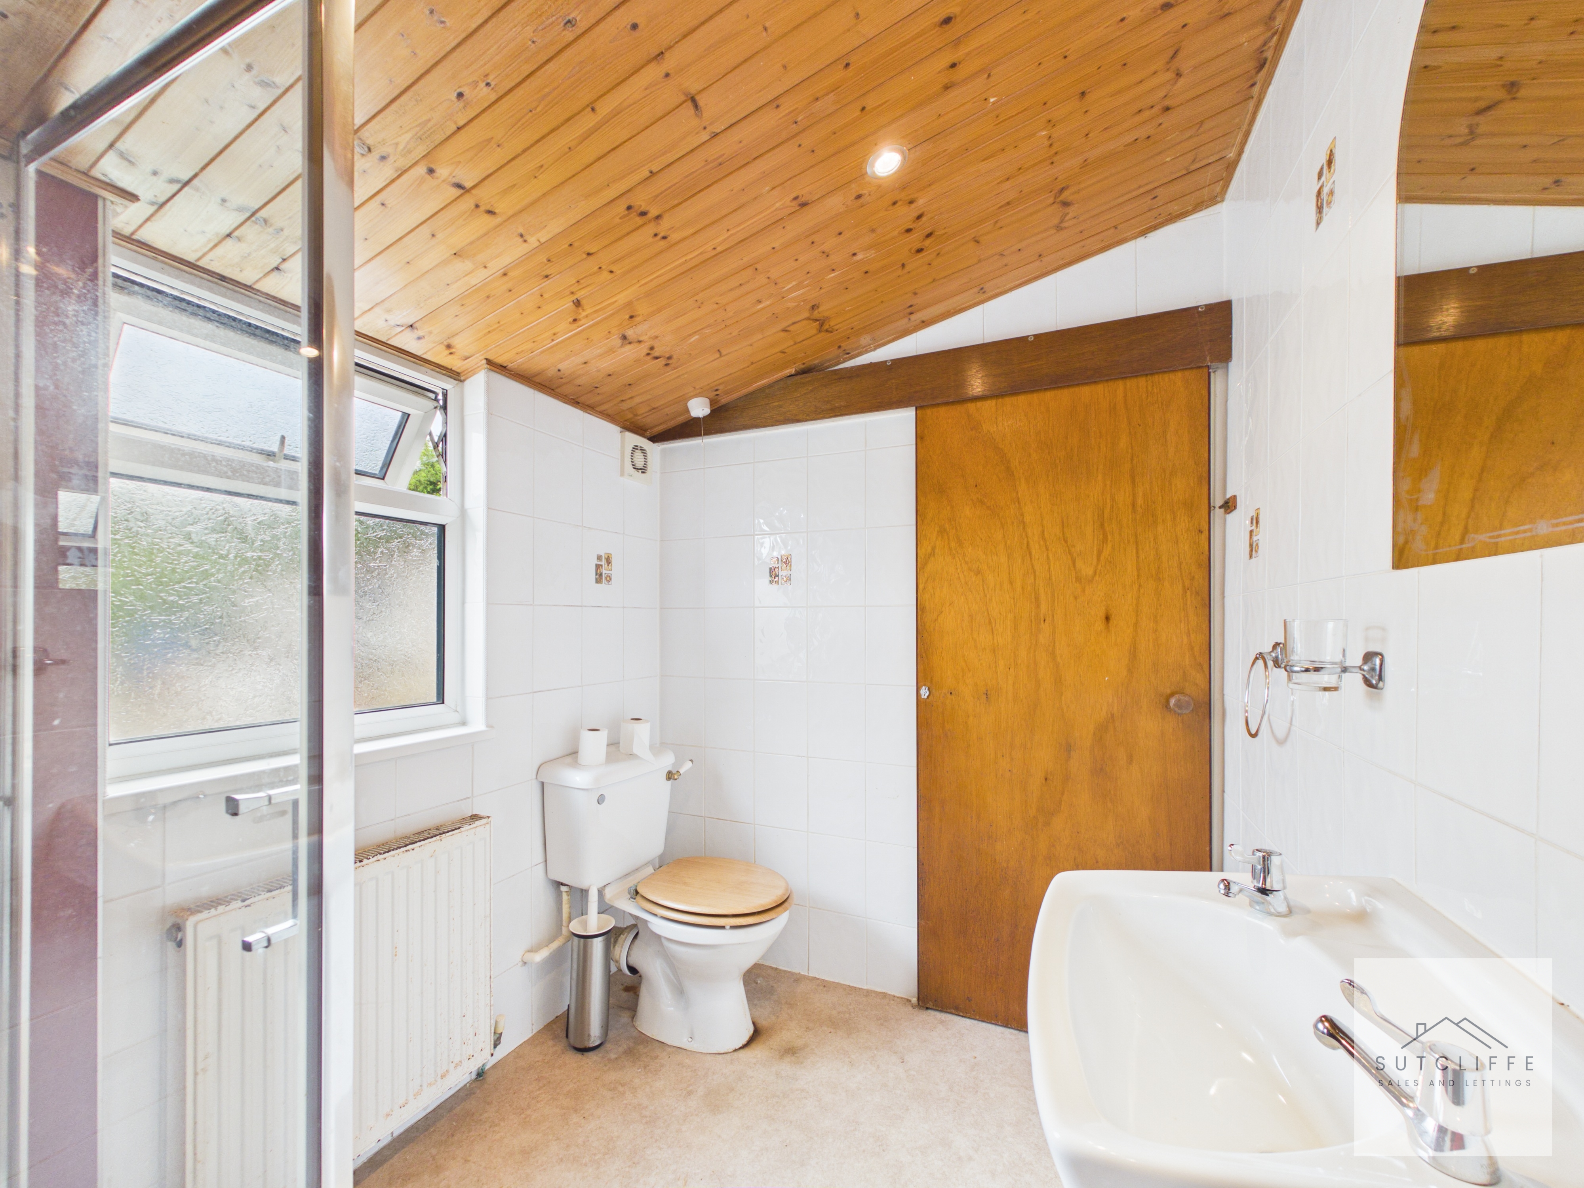
A spacious bathroom featuring a shower enclosure, pedestal wash hand basin and WC. The room is finished with tiled walls and a characterful timber-panelled ceiling with recessed lighting, while two frosted windows provide plenty of natural light and privacy. A radiator completes the space.
Kitchen
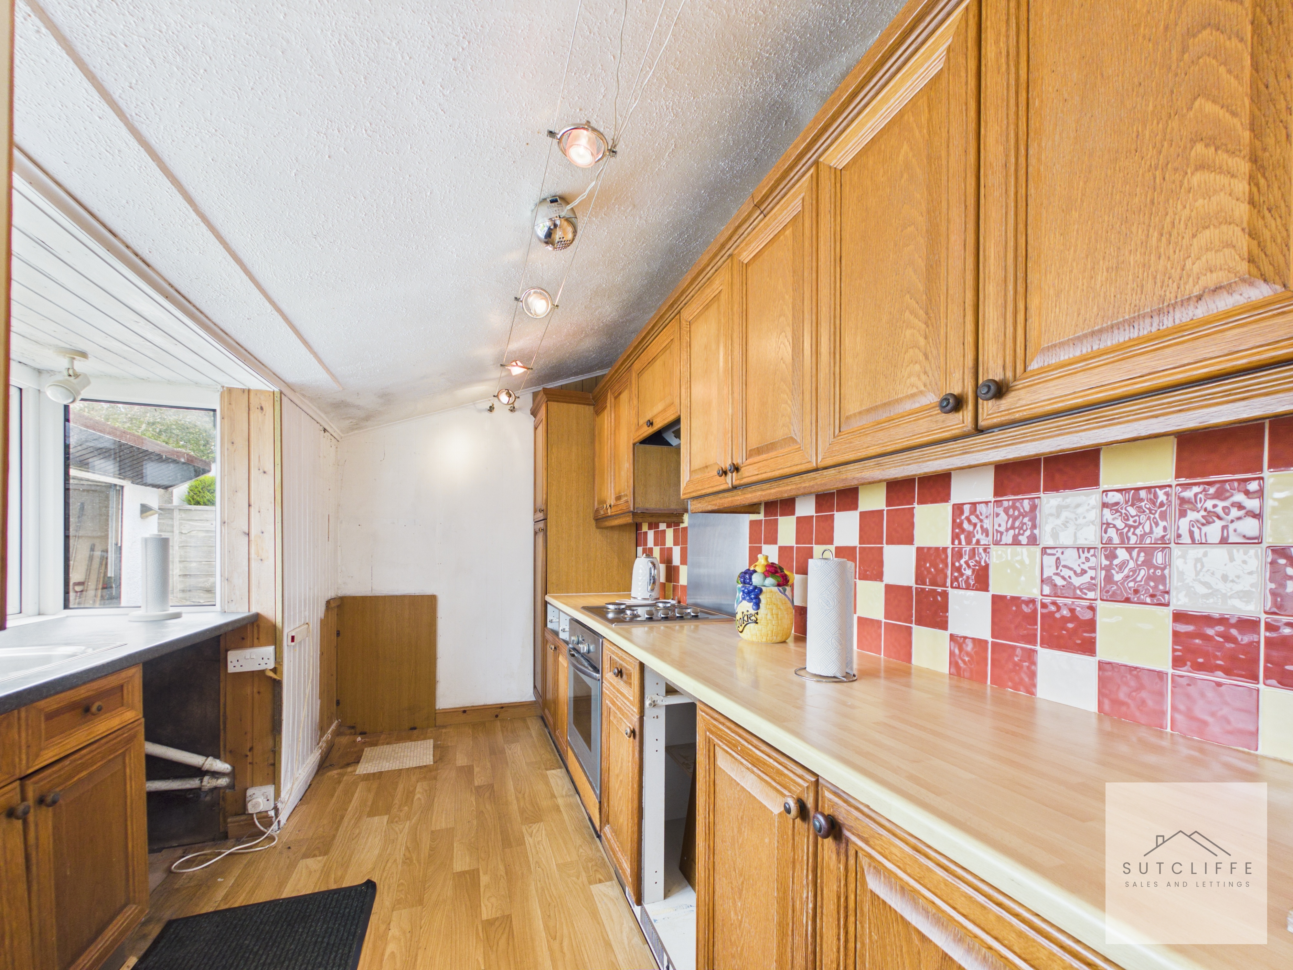
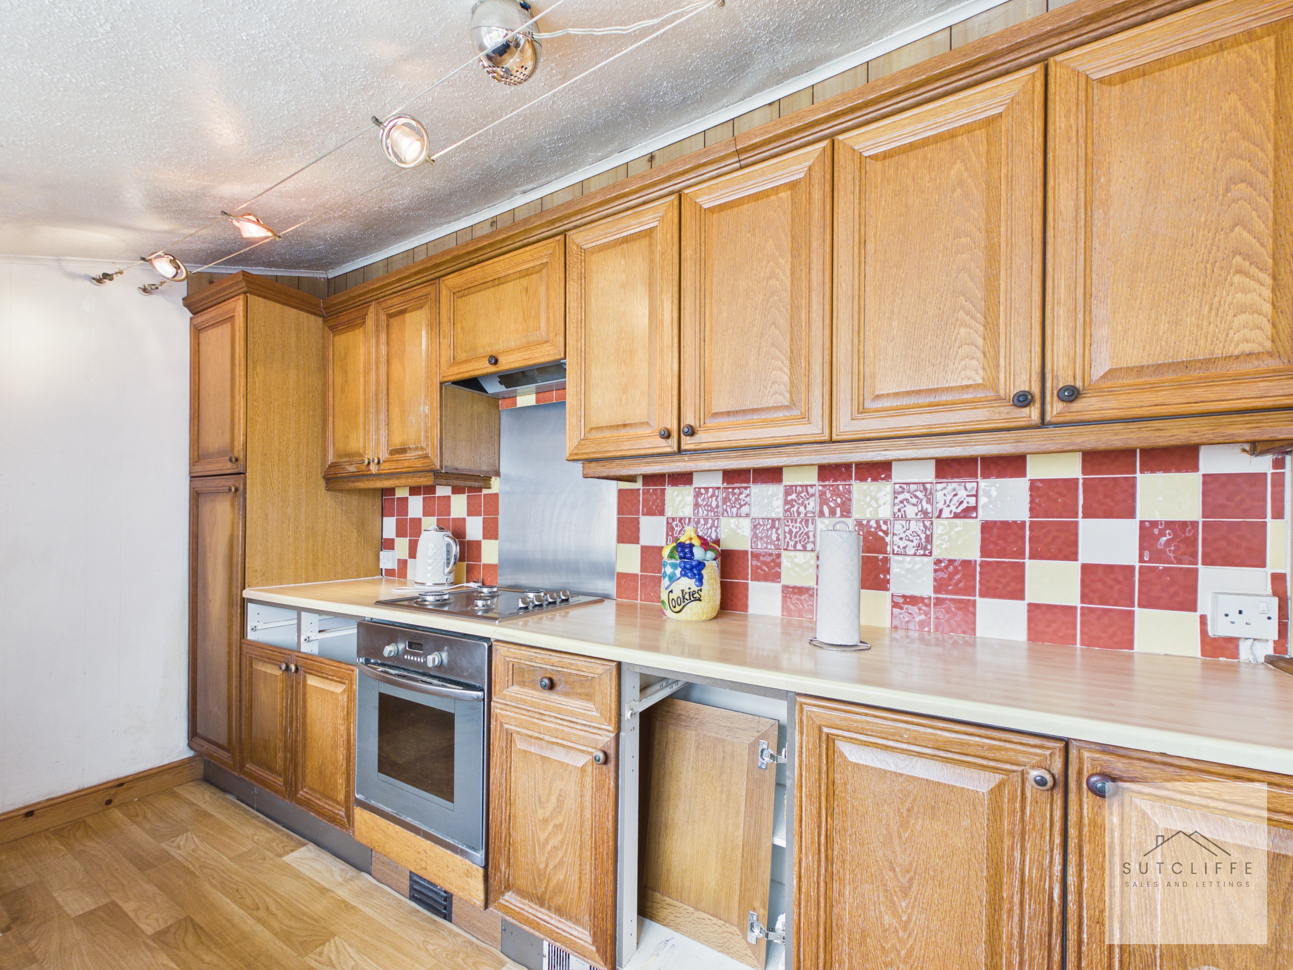
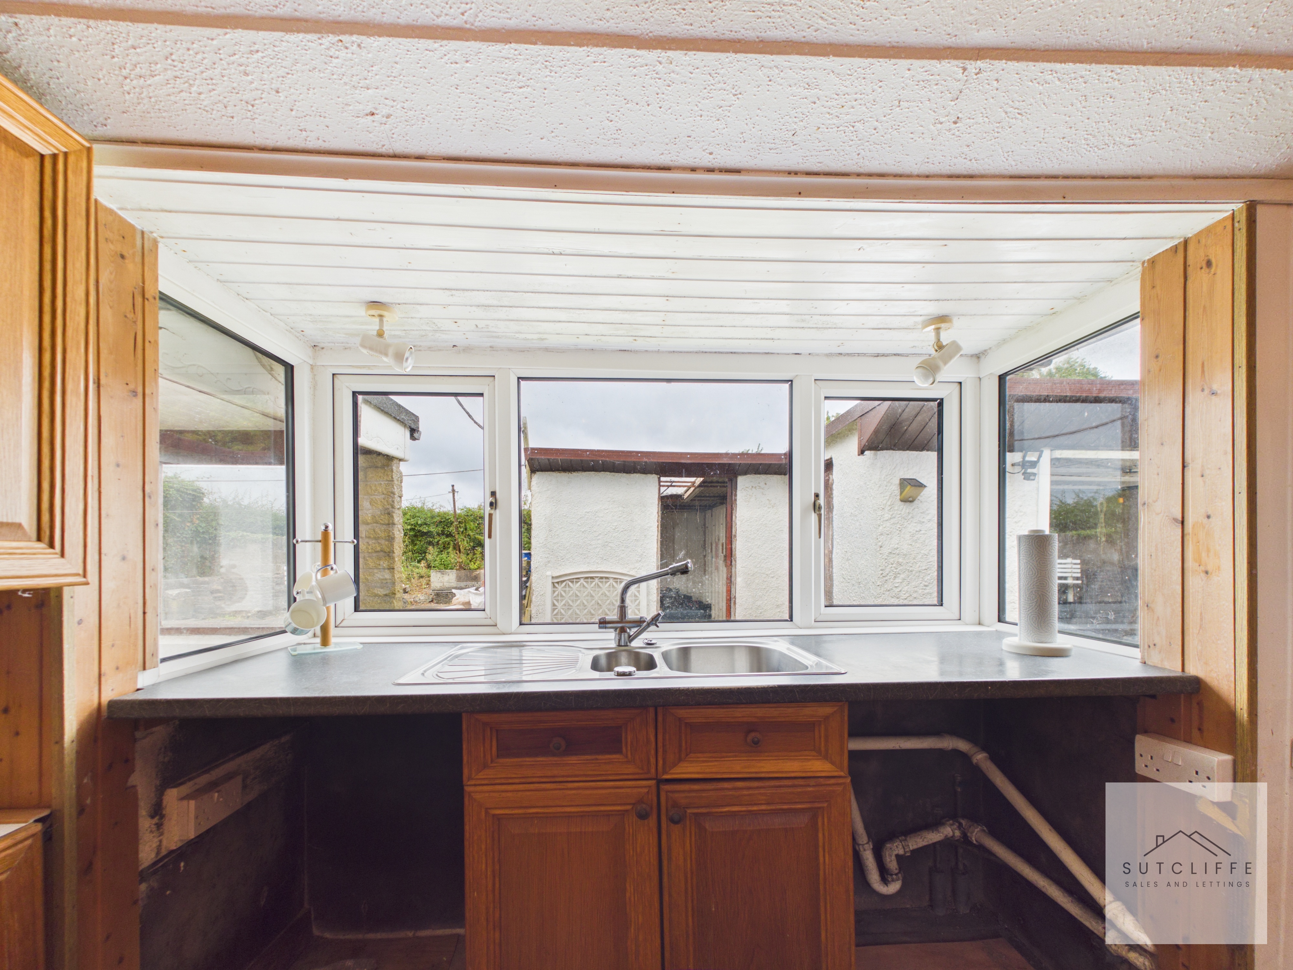
he kitchen offers a good-sized and practical space with a range of timber-fronted wall and base units, complementary work surfaces and tiled splashbacks. Integrated appliances include an oven and hob, while a generous bank of windows brings in plenty of natural light and overlooks the adjoining outdoor area. The kitchen would now benefit from modernisation and updating, providing an excellent opportunity for a purchaser to redesign the space to their own taste and specification.
Lounge
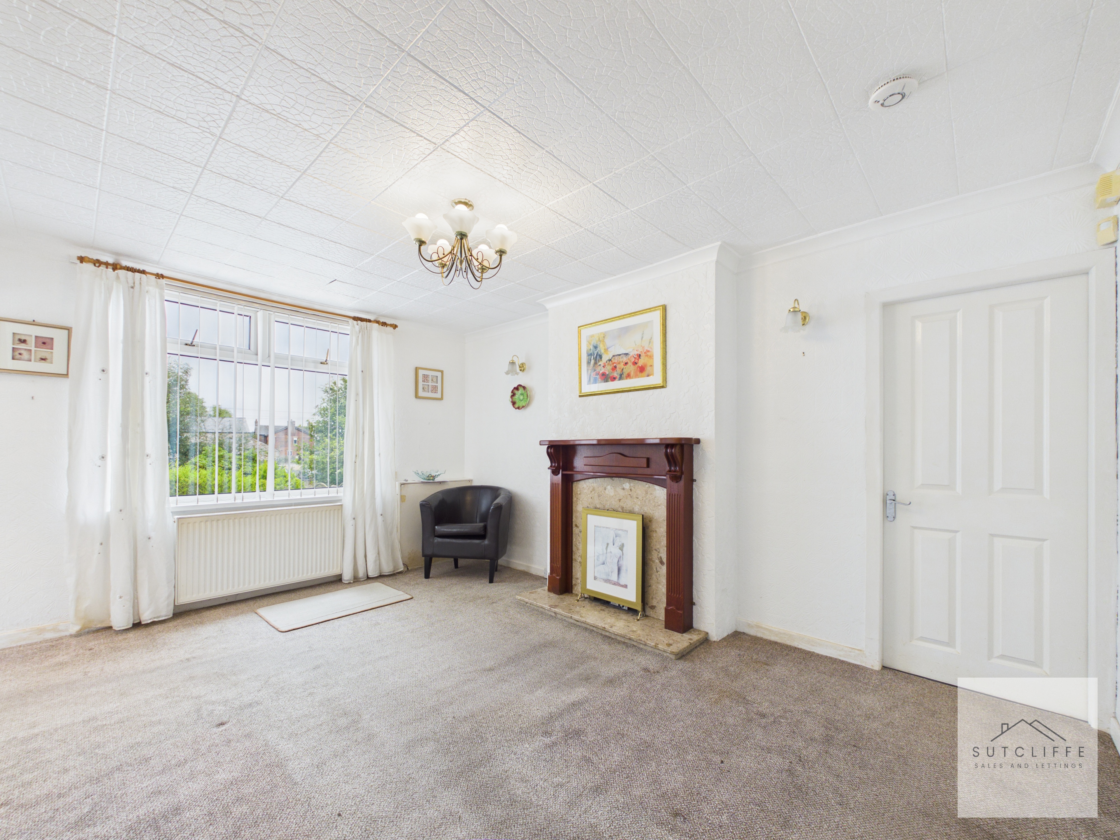
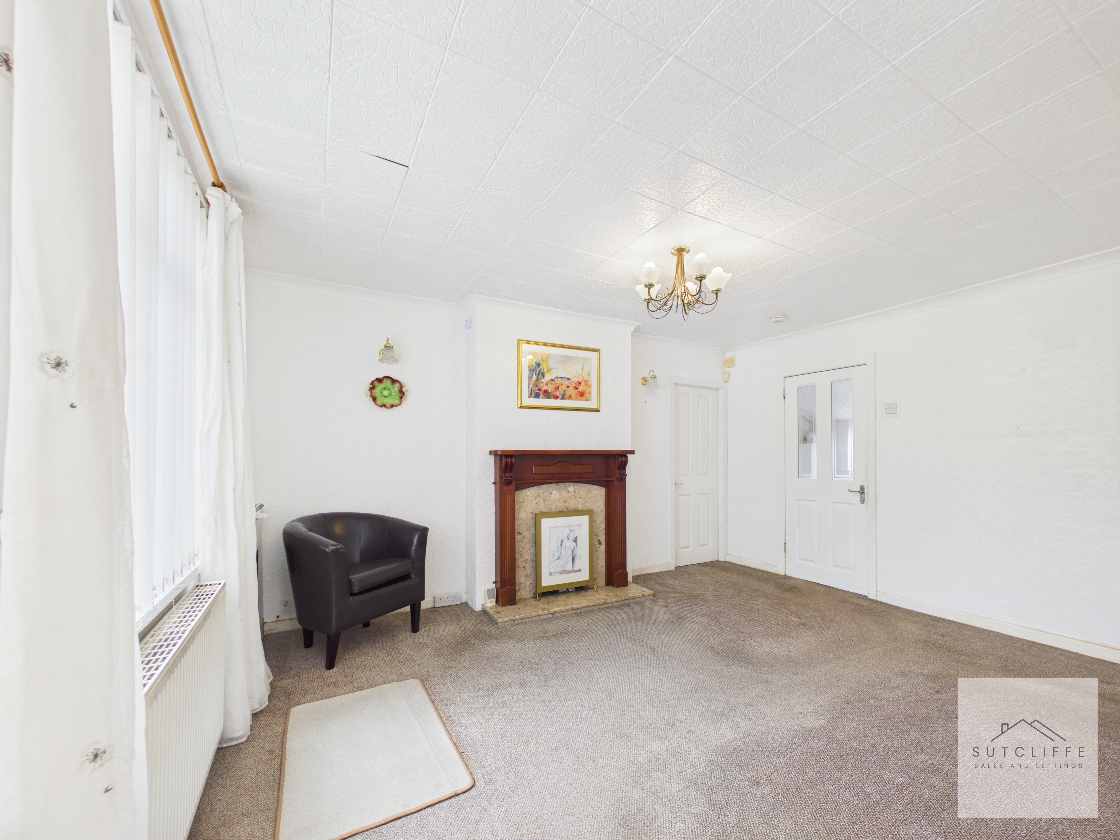
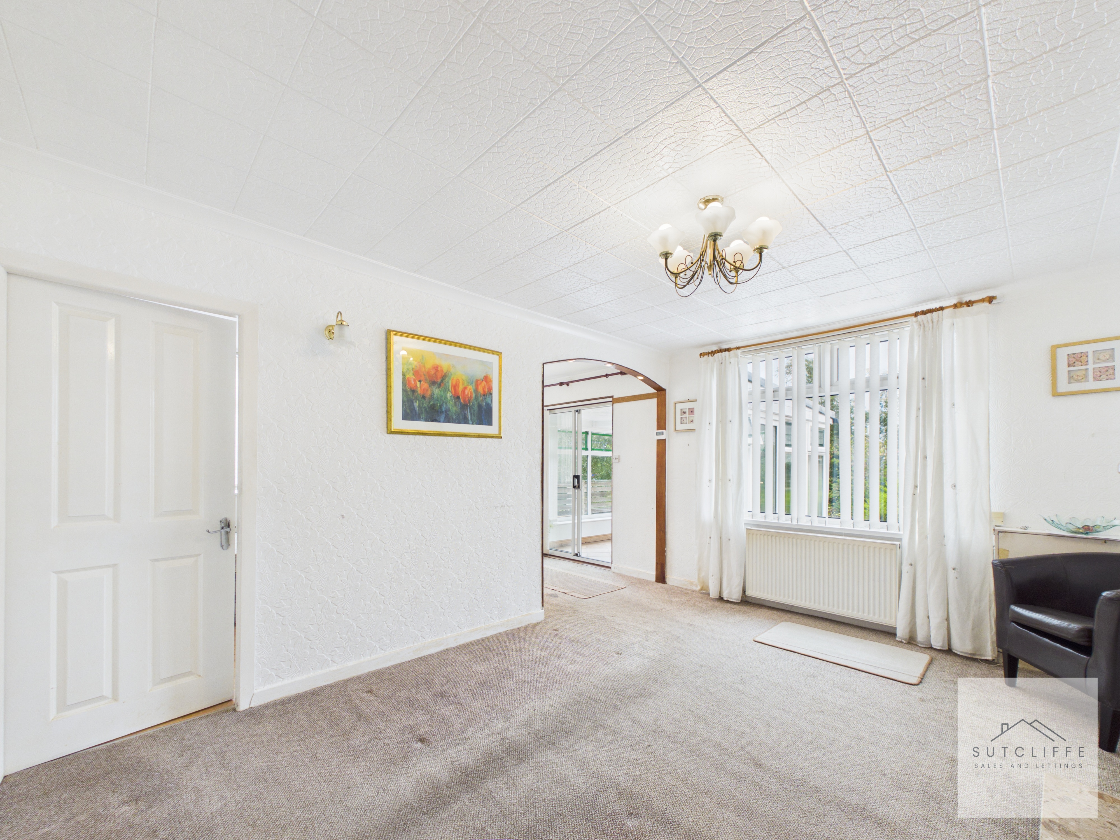
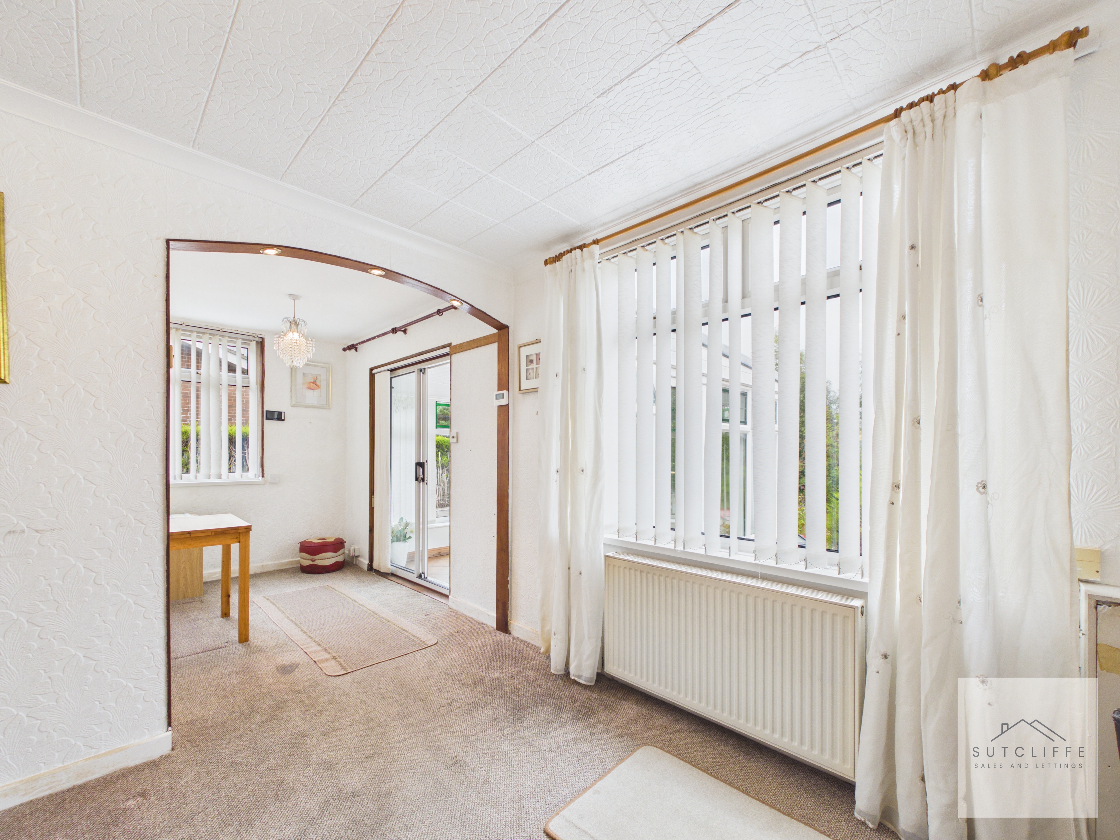
A generously proportioned and bright lounge, featuring a large front-facing window which allows plenty of natural light to fill the room. A traditional fireplace provides an attractive focal point, while the spacious layout offers ample room for a range of living furniture. A wide open archway flows through to the adjoining dining area, creating a sociable and versatile living space.
View Lounge PhotosConservatory
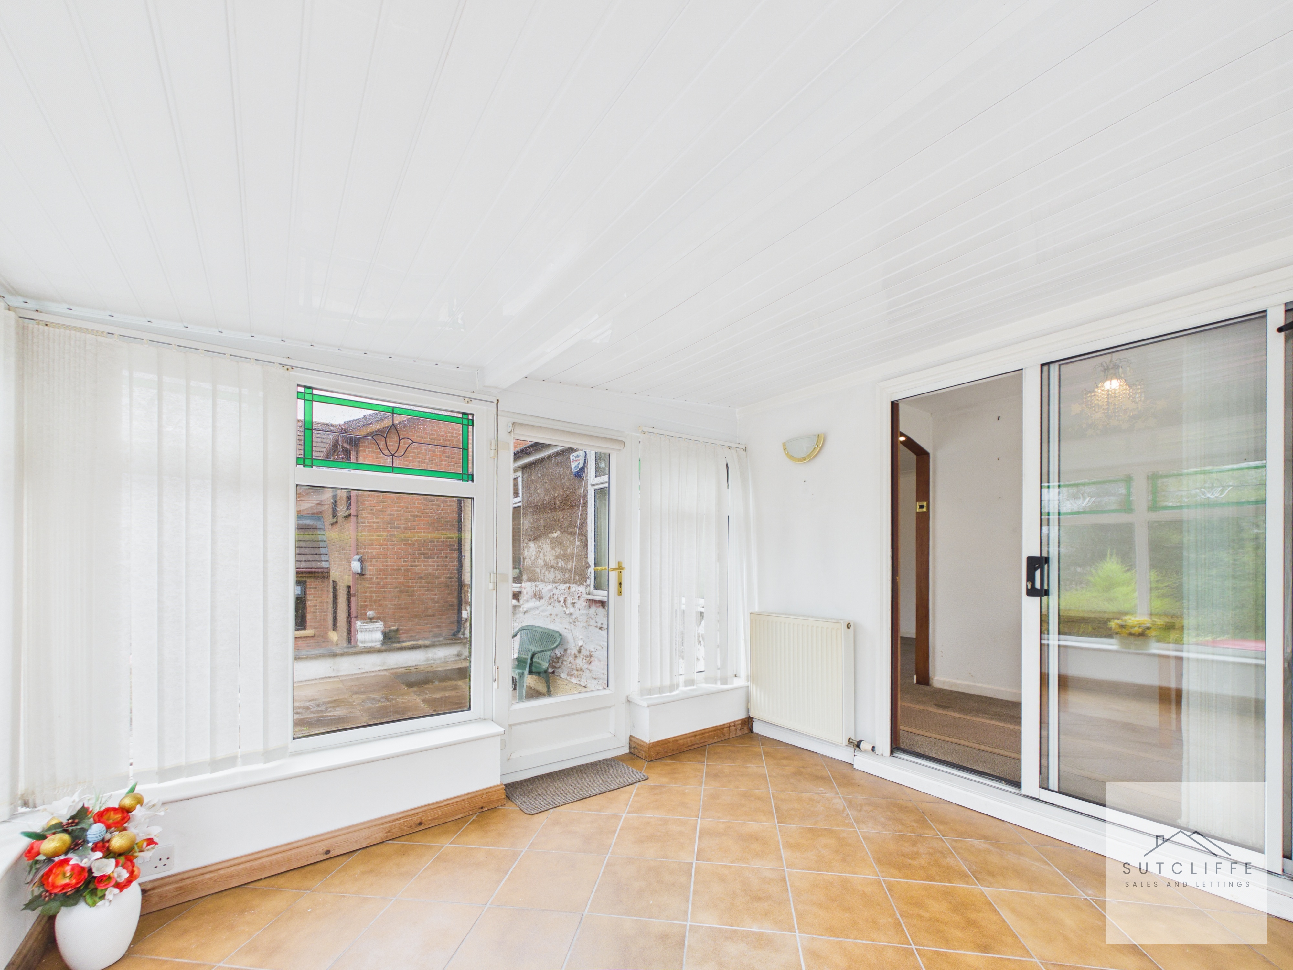
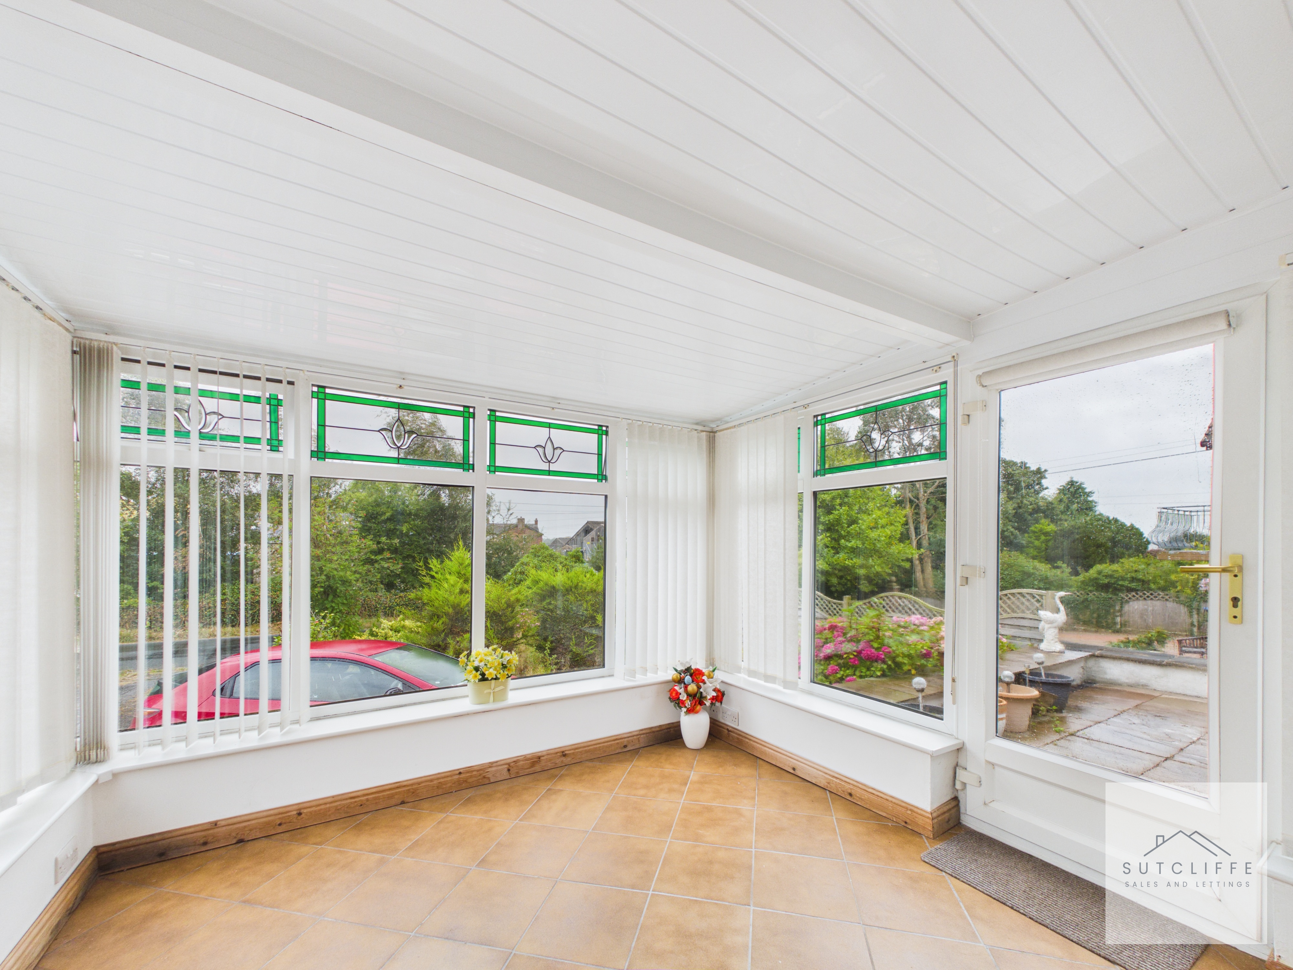
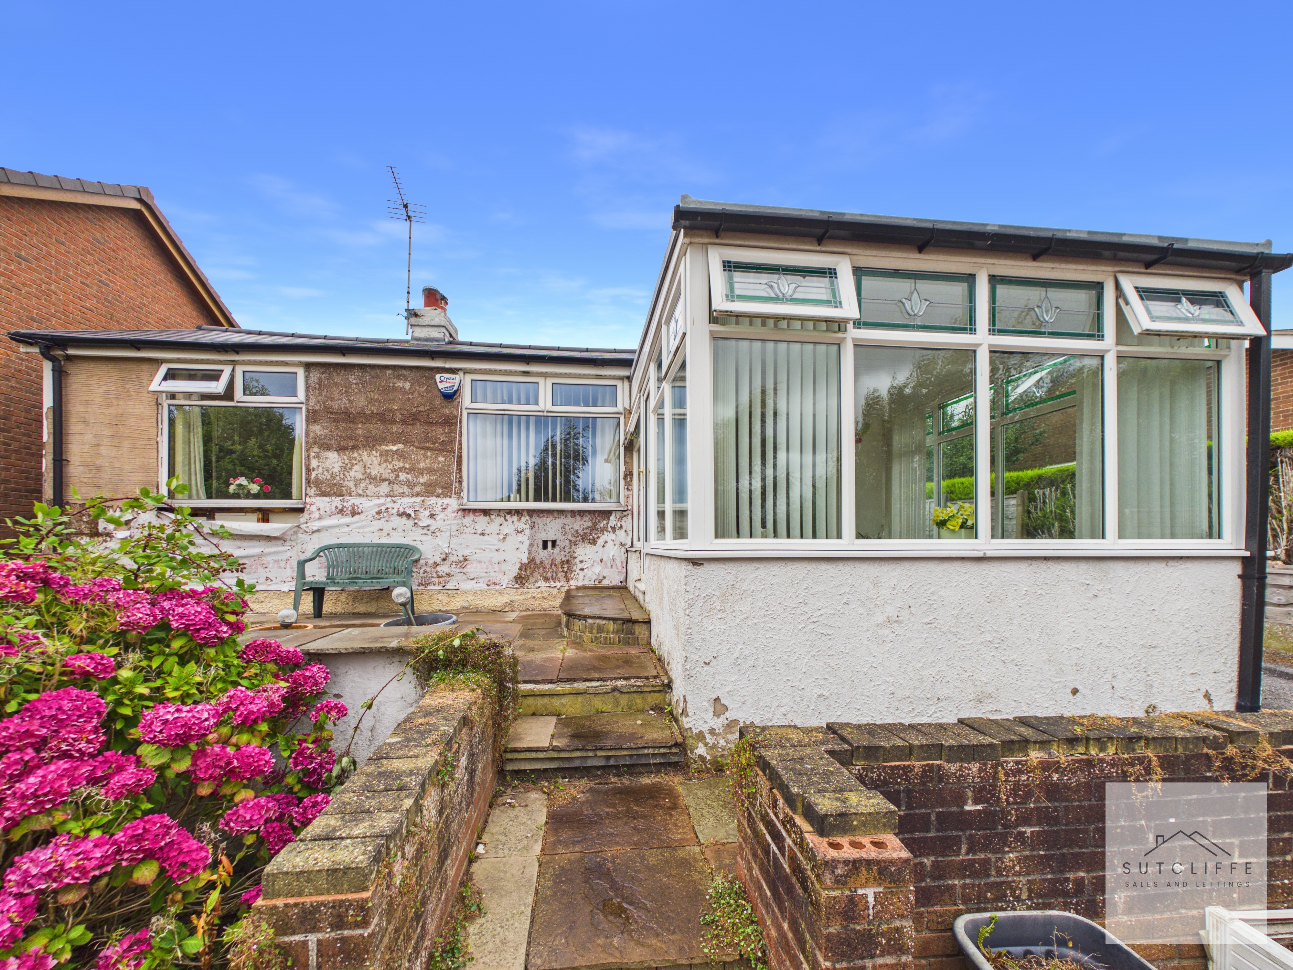
A bright and spacious conservatory enjoying an abundance of natural light from windows to multiple elevations, complemented by attractive decorative glazing. The tiled flooring provides a practical finish, while sliding doors connect seamlessly with the main living accommodation. A glazed external door opens directly onto the garden, creating a versatile additional reception space ideal for relaxing, dining or entertaining.
Bedroom
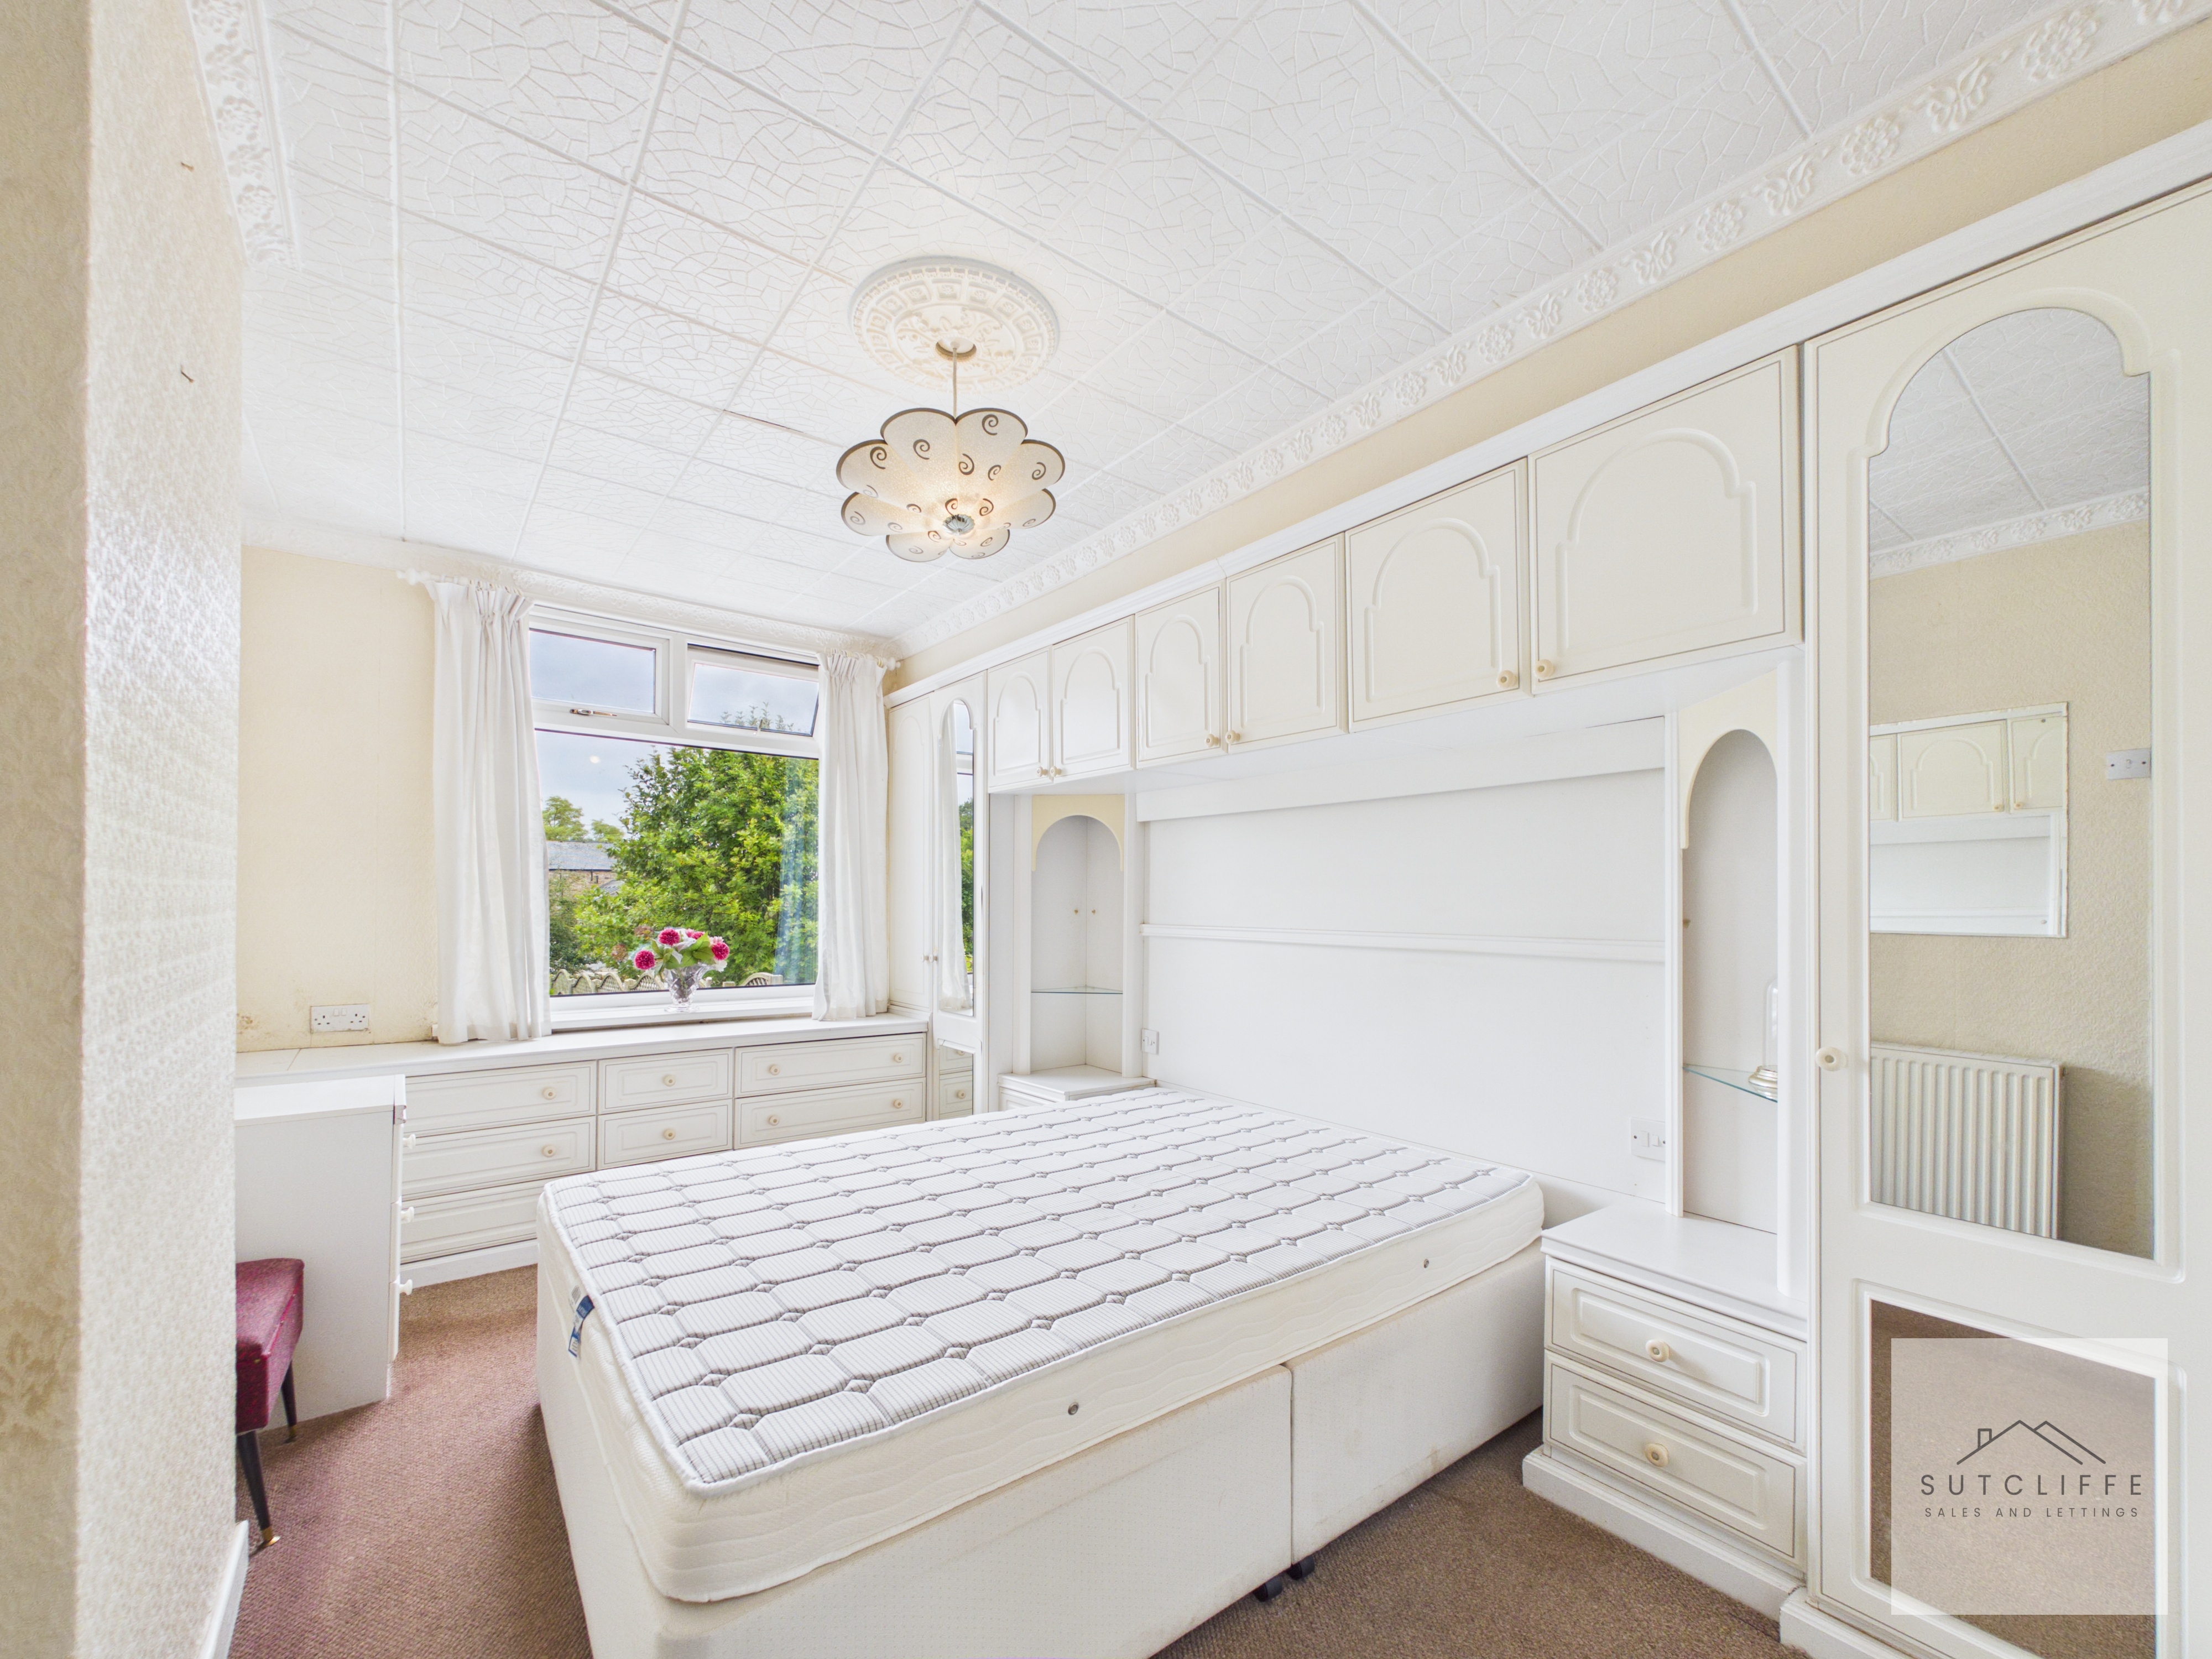
A well-proportioned double bedroom featuring an extensive range of fitted wardrobes, overhead cupboards, bedside storage and matching drawers, providing excellent built-in storage. A large window brings plenty of natural light into the room and enjoys a pleasant outlook over the garden.
Bedroom
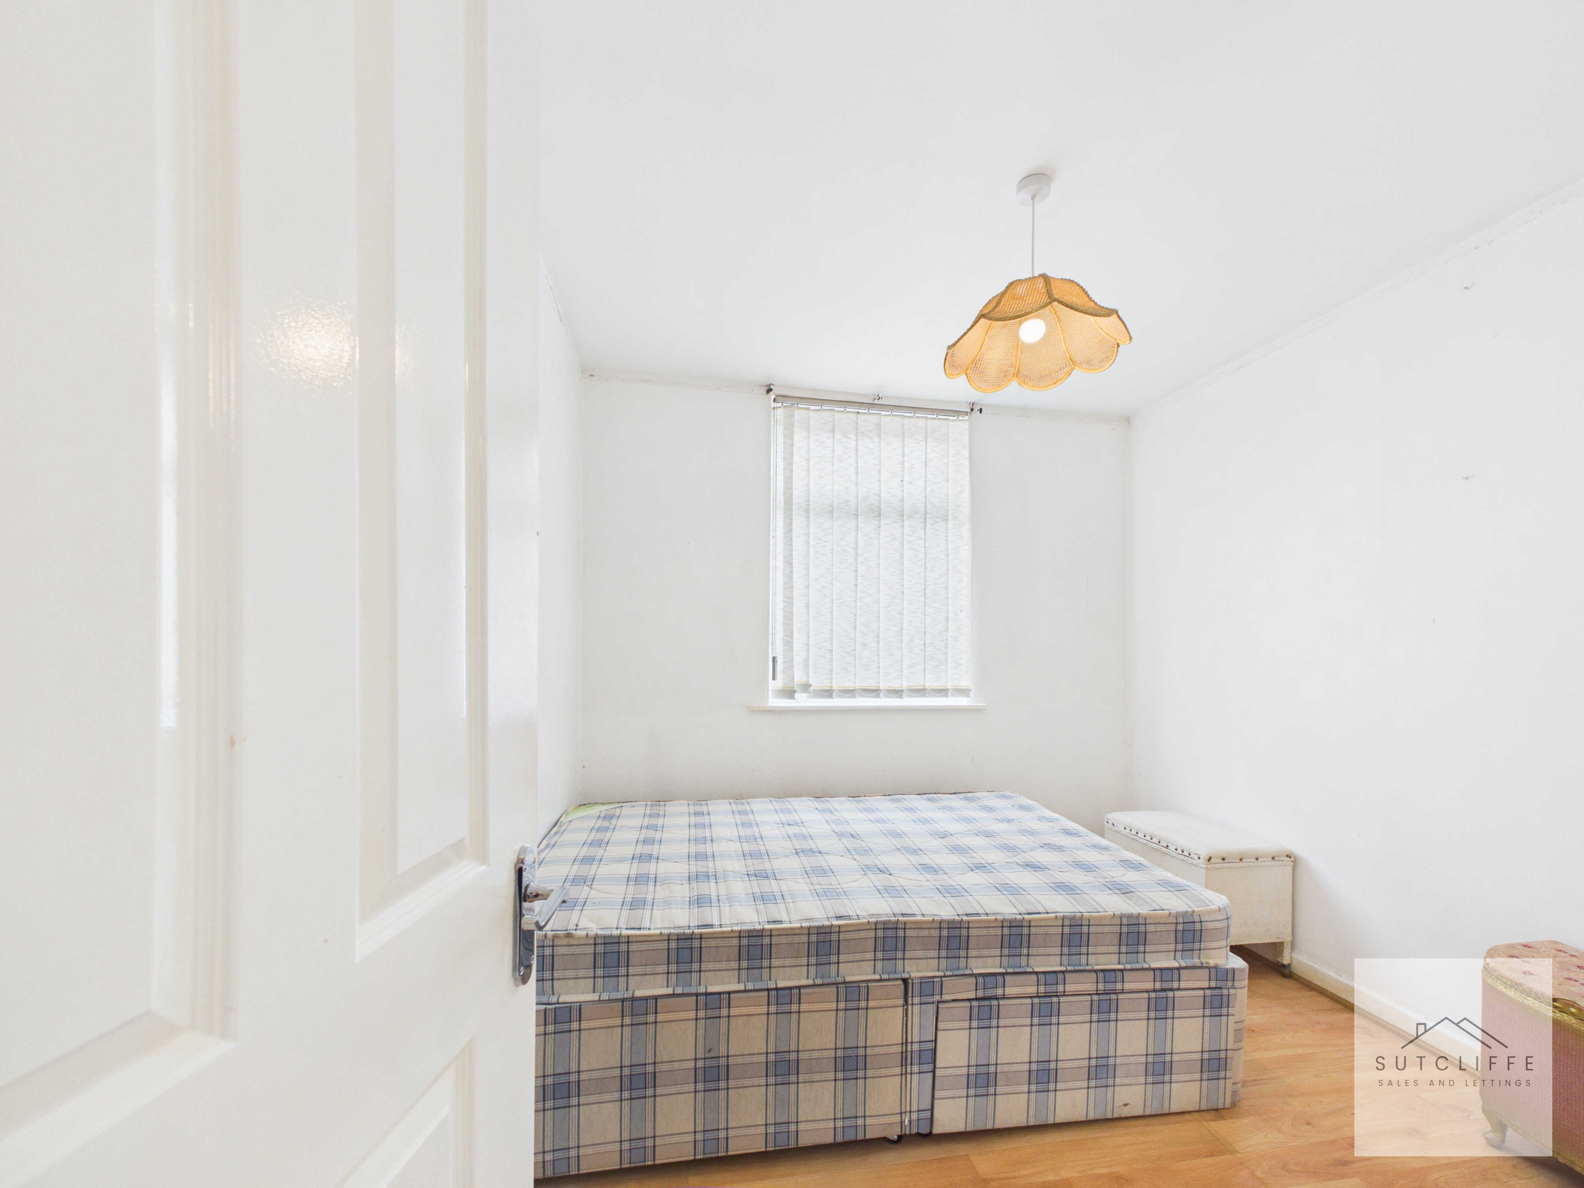
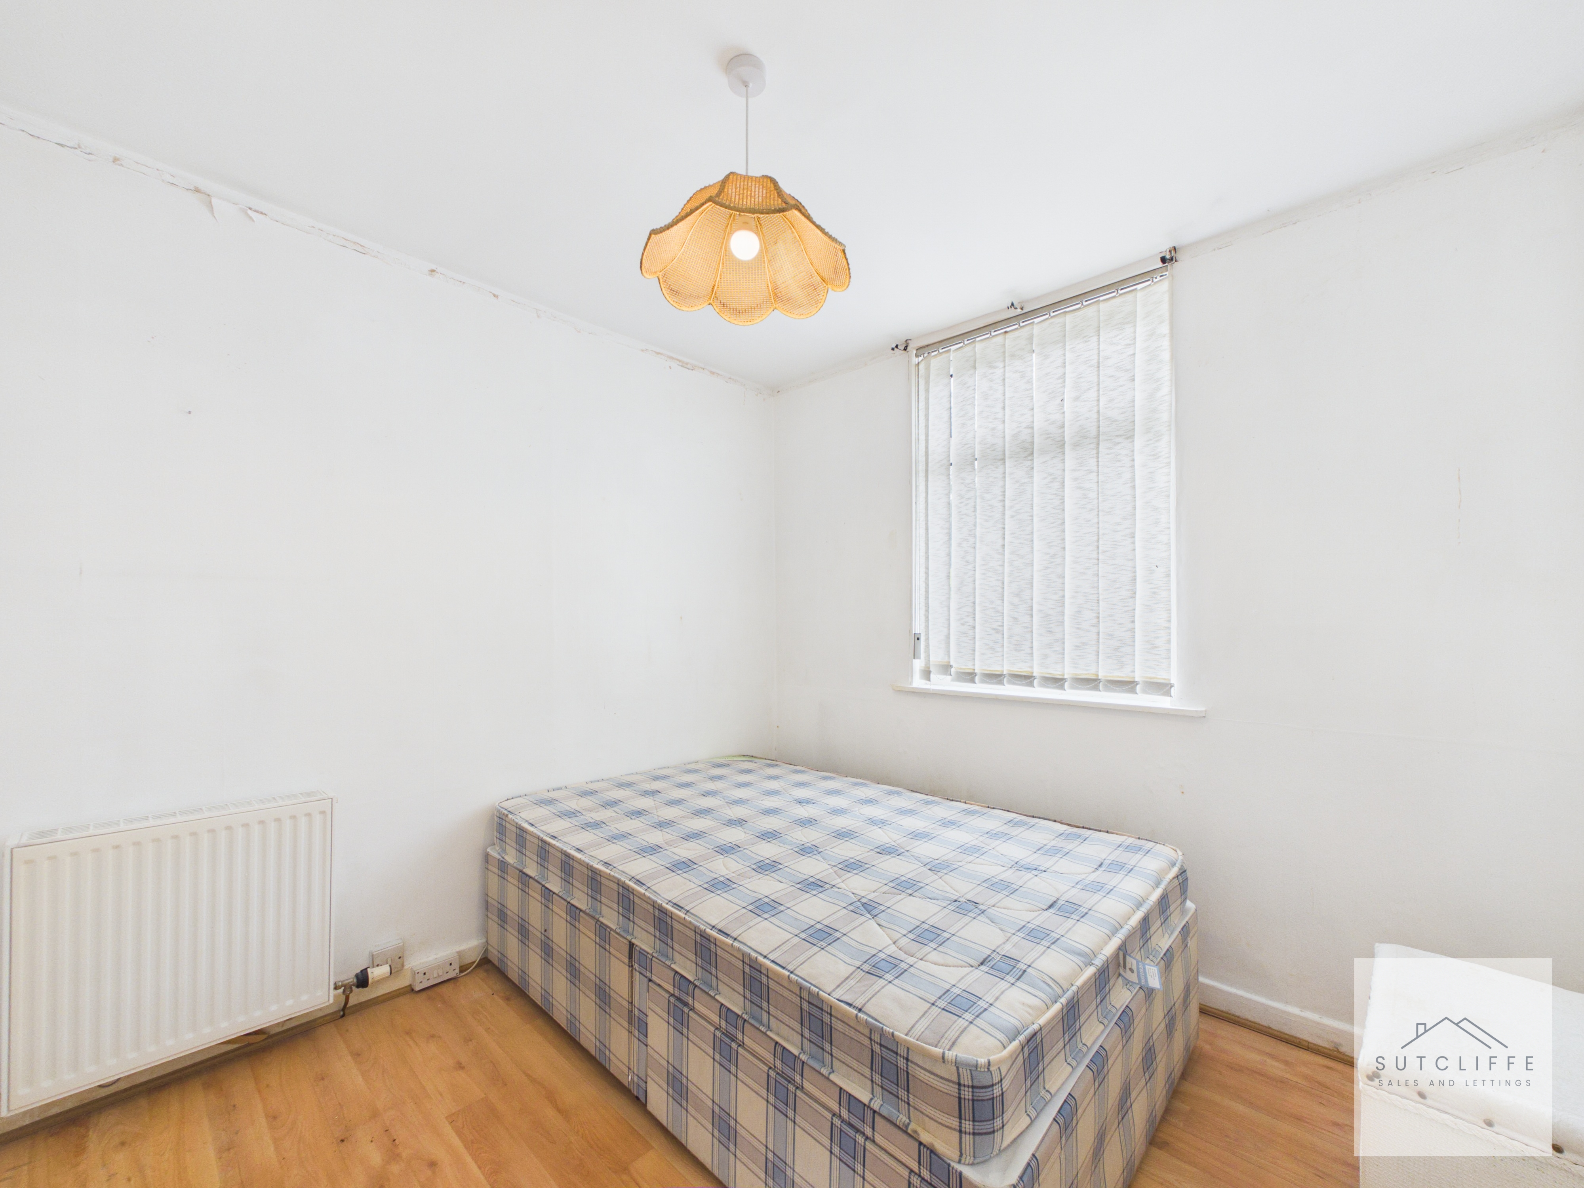
A well-proportioned second double bedroom with a window providing natural light and a radiator beneath. Finished with wood-effect flooring, the room offers ample space for a double bed and additional freestanding furniture.
Floorplans
Outside Spaces
Garden
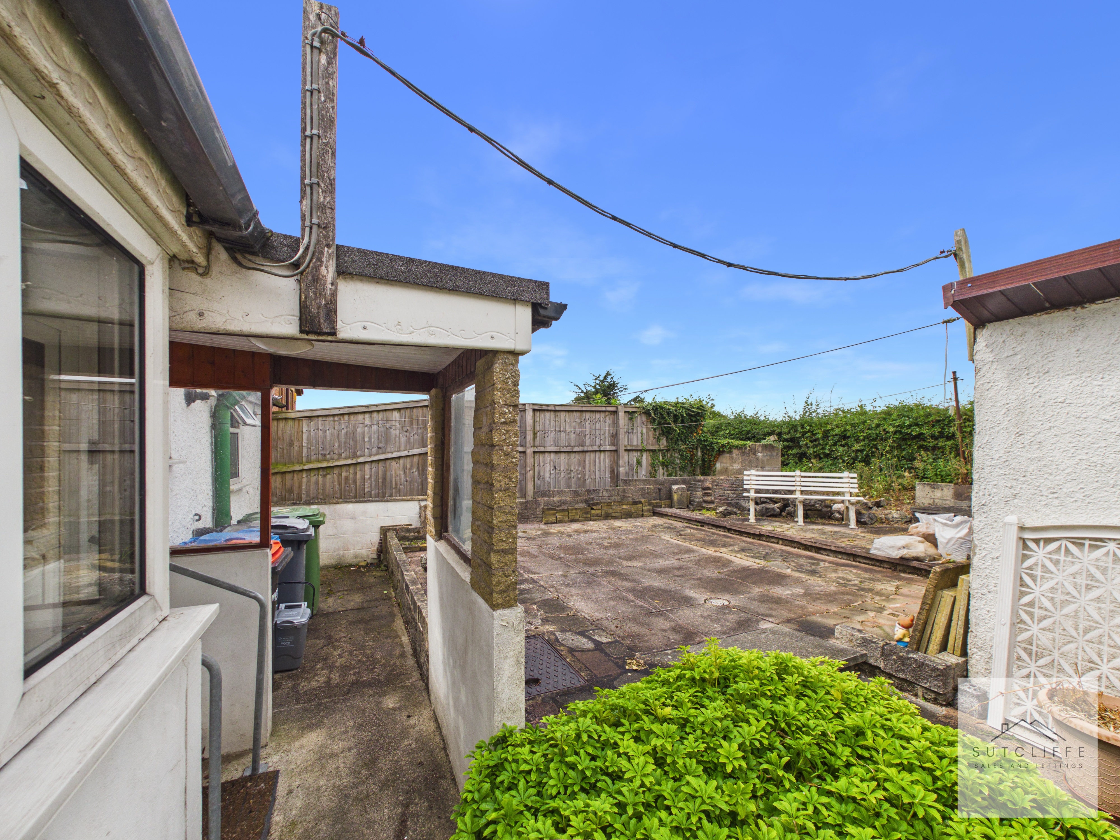
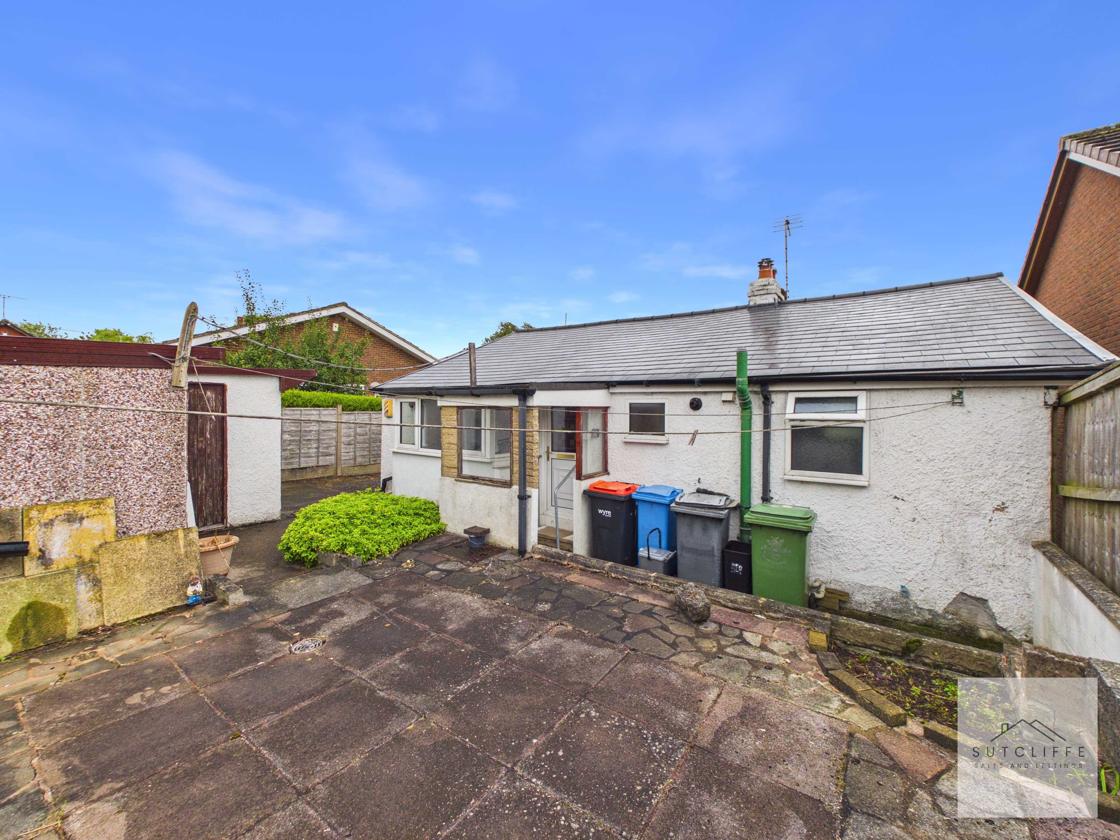
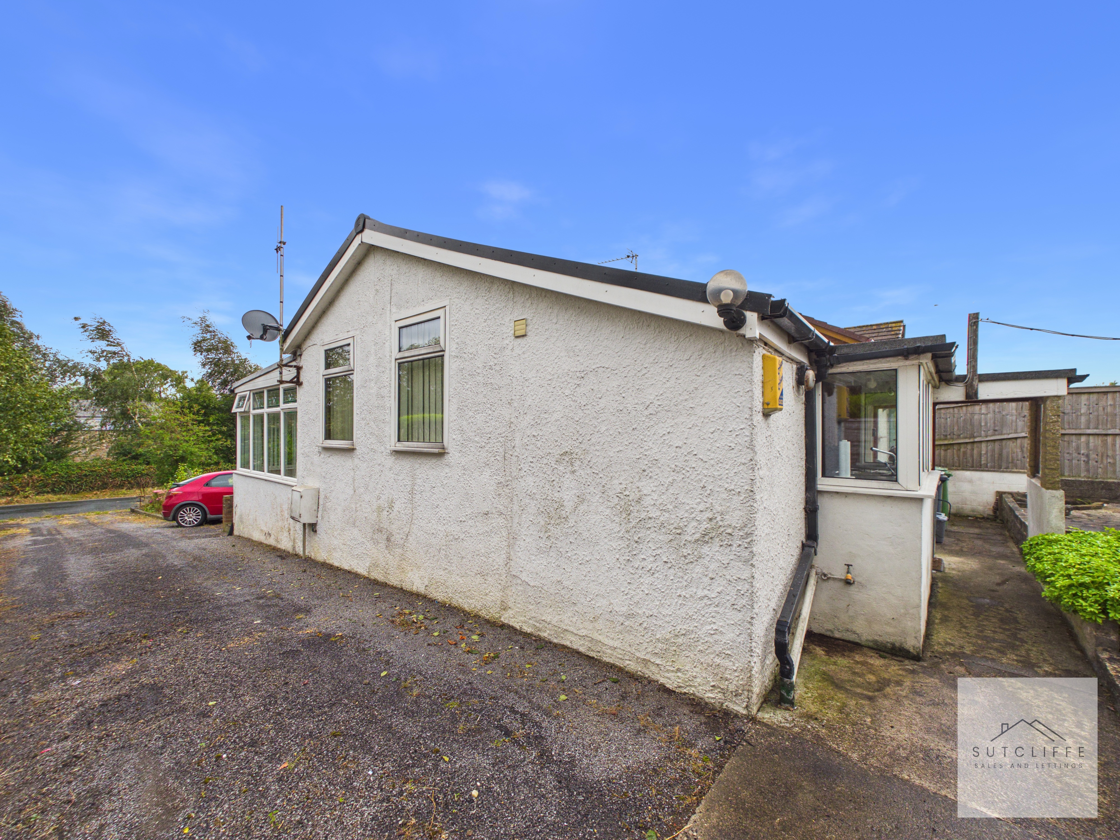
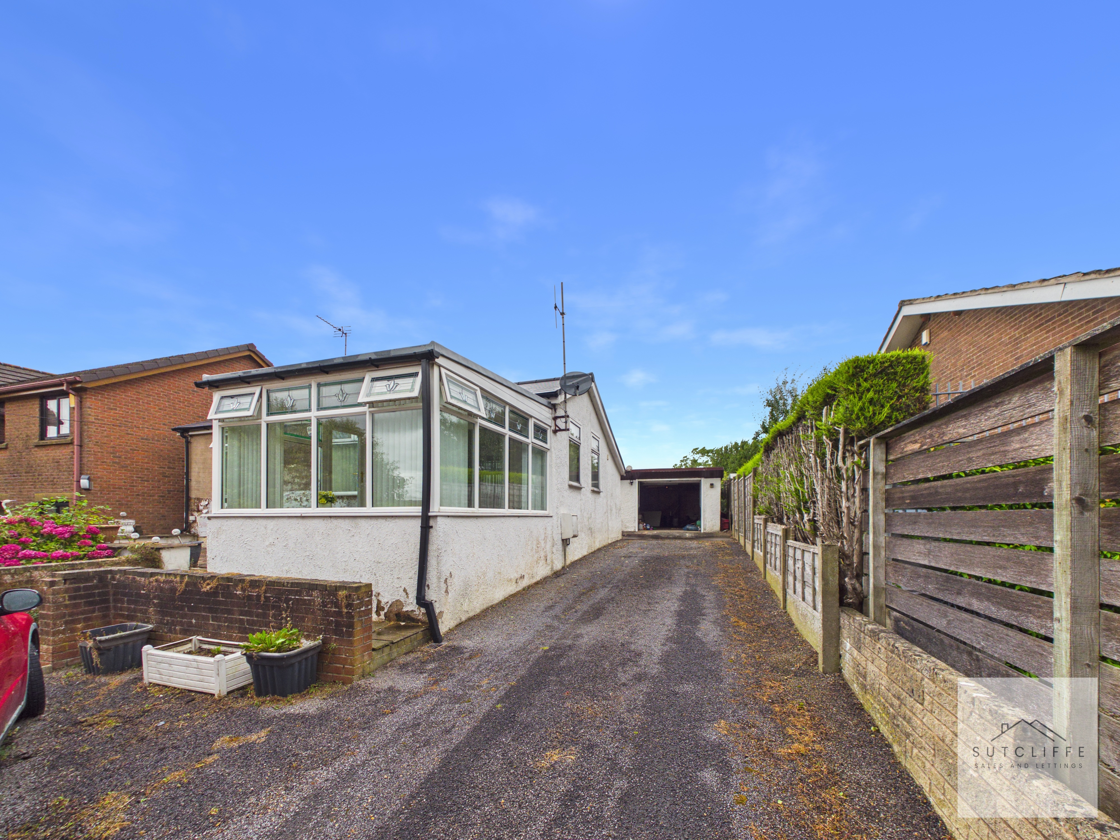
The property occupies a generous and established plot, with mature gardens providing an abundance of planting, shrubs and trees. A substantial driveway provides ample off-road parking and leads to the detached garage, while the garden areas offer excellent scope for landscaping and improvement. To the rear is a paved courtyard-style garden providing a low-maintenance outdoor space, with access around the property. Overall, the outside space offers considerable potential for a buyer looking to create and personalise their own garden setting.
Parking Spaces
Off street
Capacity: 4
A substantial driveway runs alongside the property, providing generous off-road parking for multiple vehicles and continuing directly to the detached garage. The driveway offers excellent access and practical parking, while the generous frontage further enhances the sense of space surrounding the property.
View PhotosLocation
Properties you may like
By Sutcliffe Sales and Lettings
-
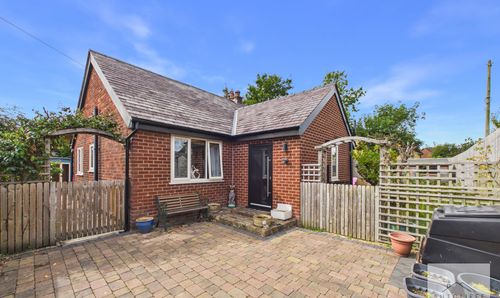
Green Lane West, Garstang, PR3
- 2 Beds
- 2 Bath
-
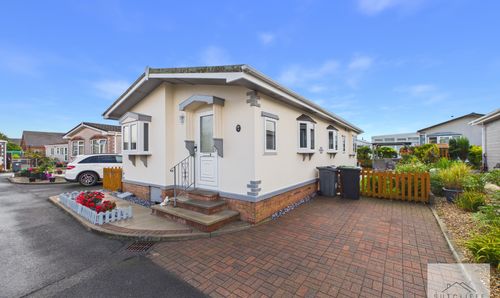
Sandy Lane, Preesall, FY6
- 2 Beds
- 2 Bath
-
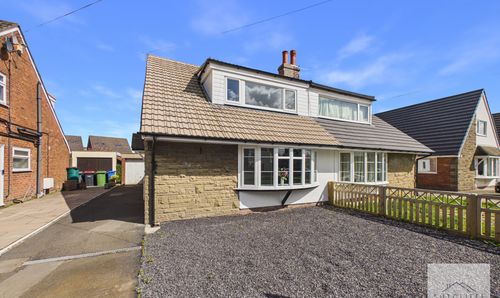
Garstang Road, Catterall, PR3
- 4 Beds
- 2 Bath
-
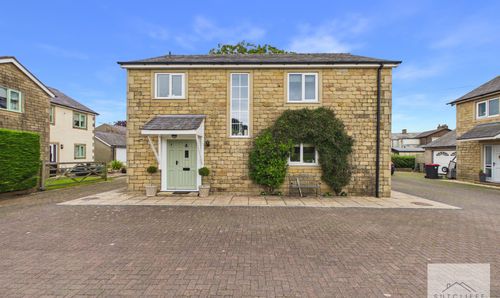
Marsh Lane, Cockerham, LA2
- 4 Beds
- 2 Bath
-
Ribby Avenue, Wrea Green, PR4
- 4 Beds
- 2 Bath
-
Myerscough Hall Drive, Bilsborrow, PR3
- 2 Beds
- 2 Bath
-
Spalding Avenue, Garstang, PR3
- 4 Beds
- 2 Bath
-
High Street, Garstang, PR3
- 2 Beds
- 1 Bath
-
Thornbank Drive, Catterall, PR3
- 3 Beds
- 1 Bath