Book a Viewing
To book a viewing for this property, please call Sutcliffe Sales and Lettings, on 01995 912777.
To book a viewing for this property, please call Sutcliffe Sales and Lettings, on 01995 912777.
2 Bedroom Park Home, Sandy Lane, Preesall, FY6
Sandy Lane, Preesall, FY6
.jpg)
Sutcliffe Sales and Lettings
The Office, Acresfield
Description
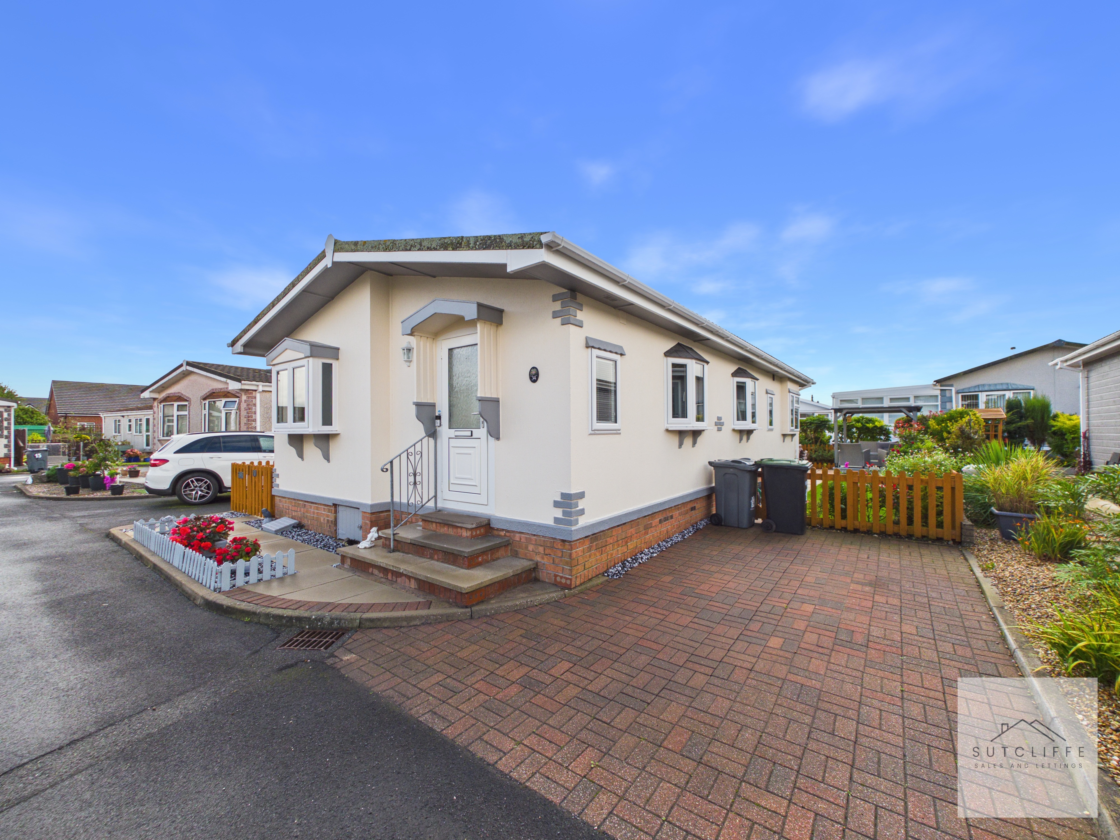
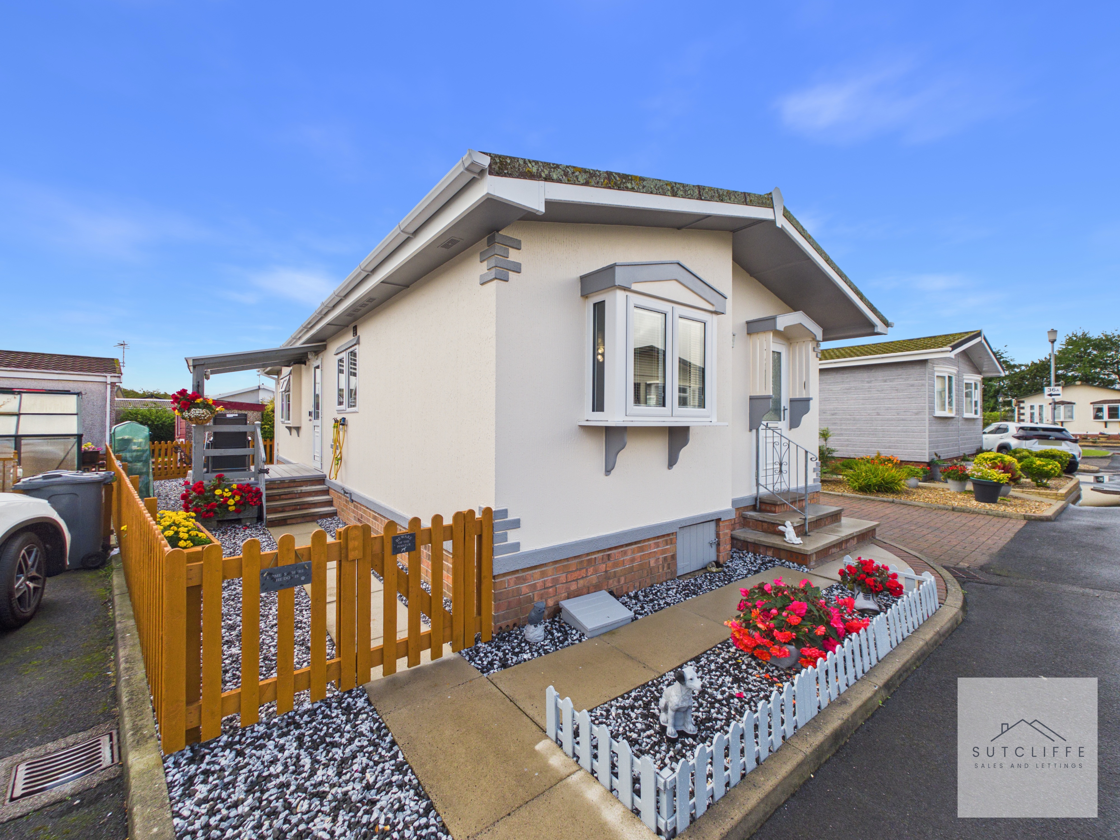
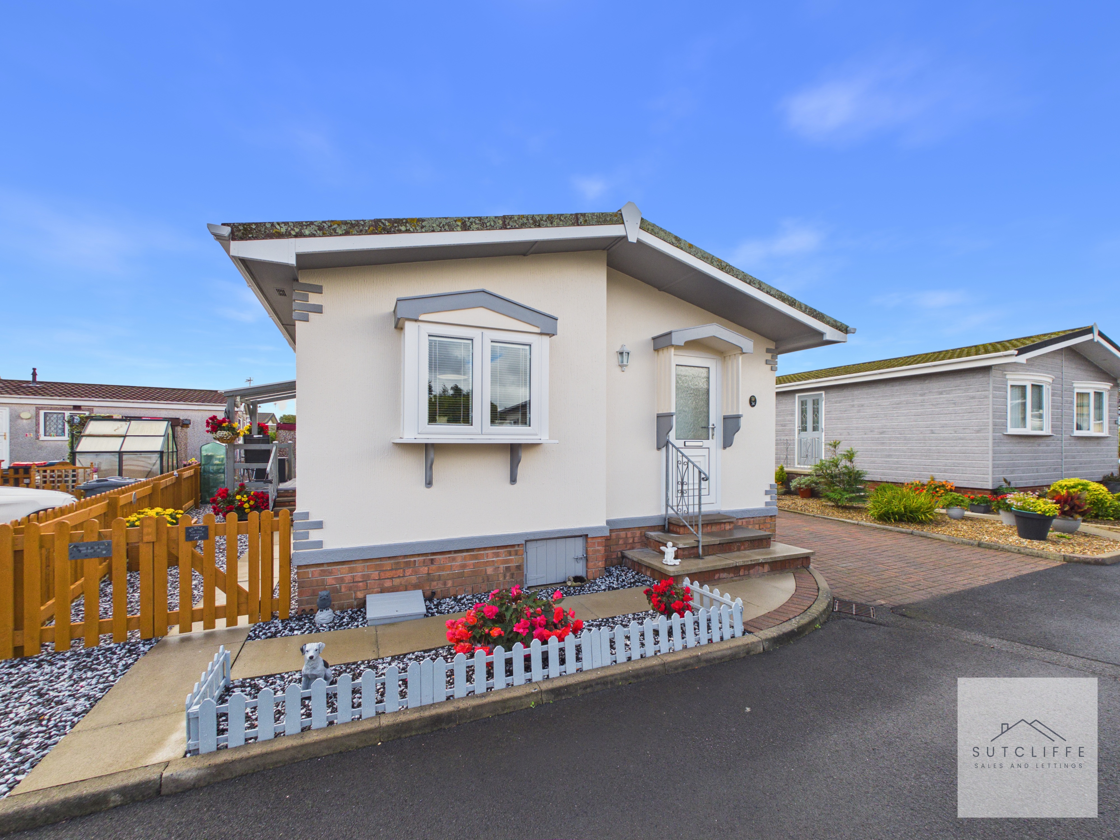
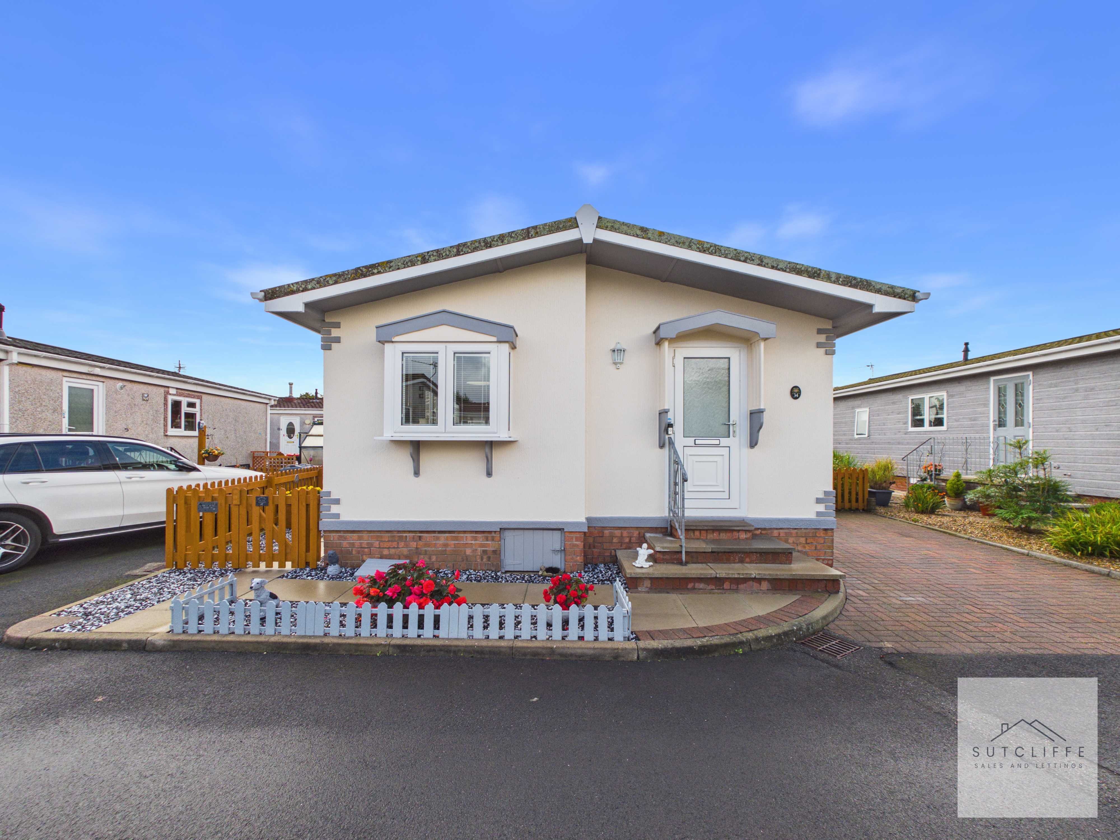
This exceptional two-bedroom residential park home has been fully refurbished throughout to an impressively high standard. Situated on the beautifully maintained and highly sought-after Willow Grove Park, it offers luxurious, low-maintenance living in a peaceful setting.
The spacious accommodation includes a contemporary fitted kitchen, dining area and generous lounge with plush carpeting and a feature fireplace. There are two double bedrooms, including a superb principal suite with fitted wardrobes, a dressing room and an en-suite bathroom, together with a stylish shower room.
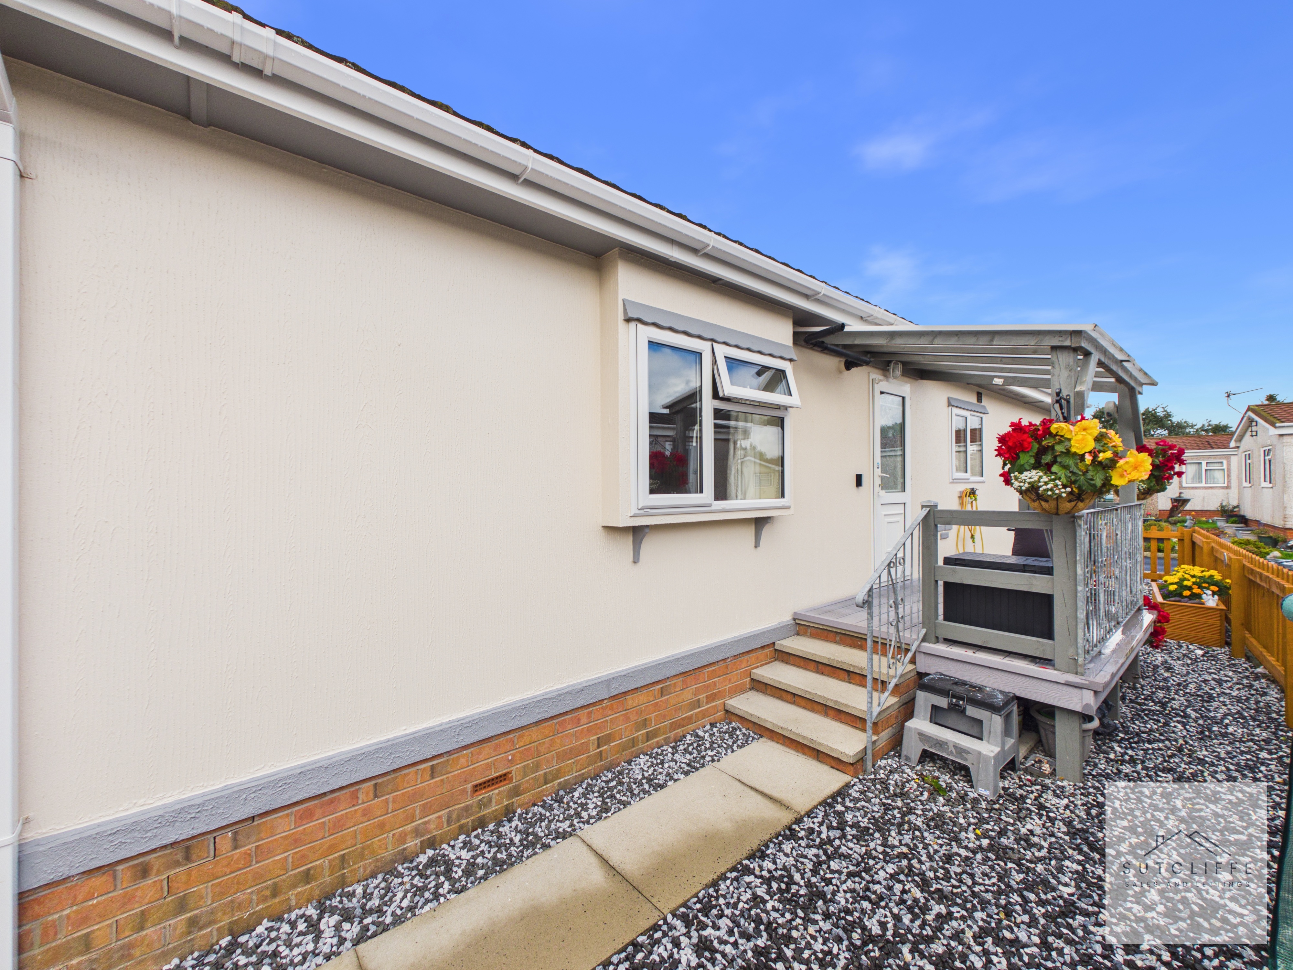
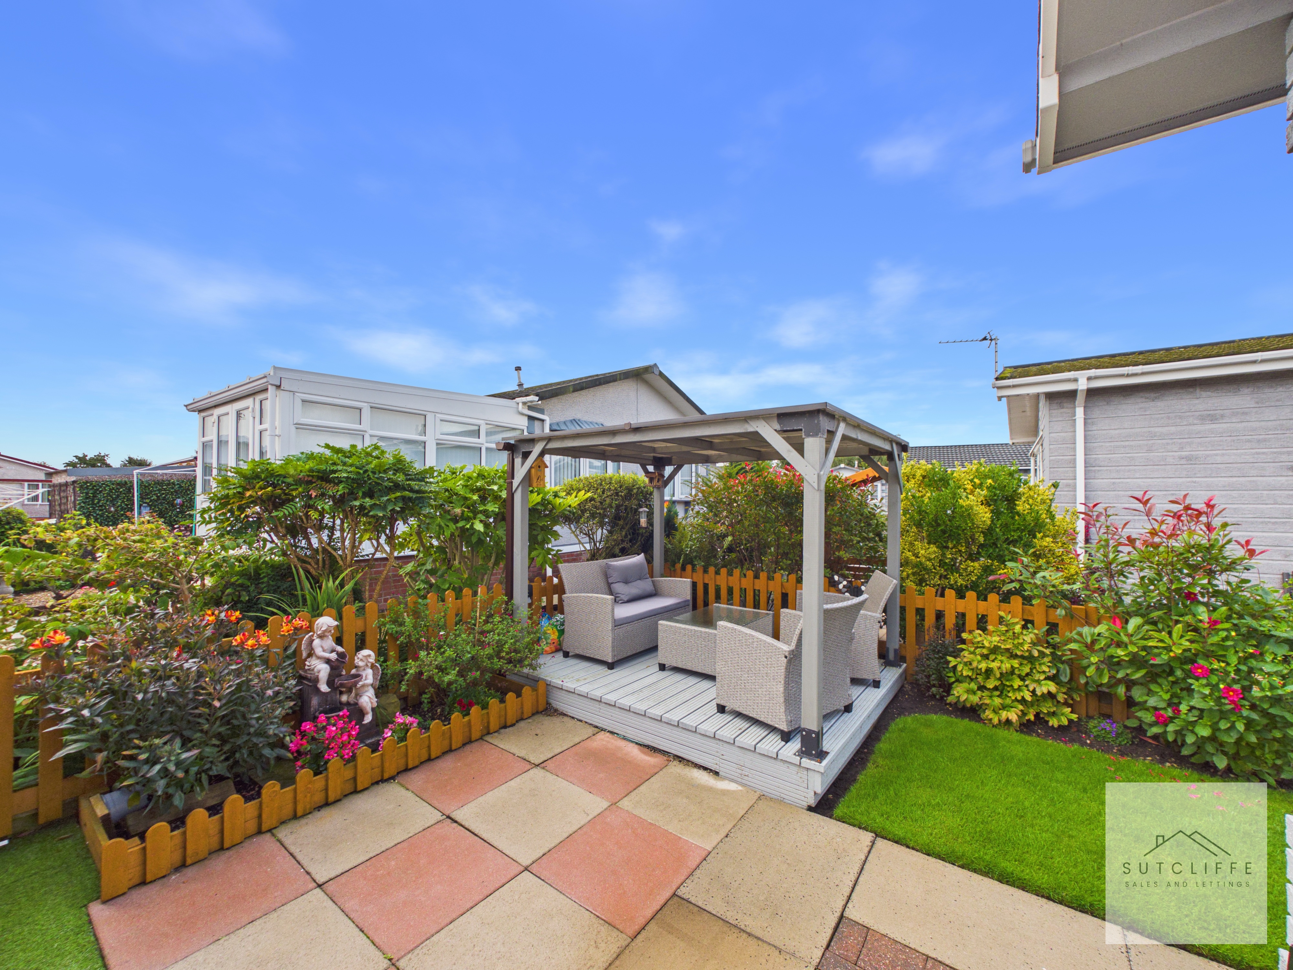
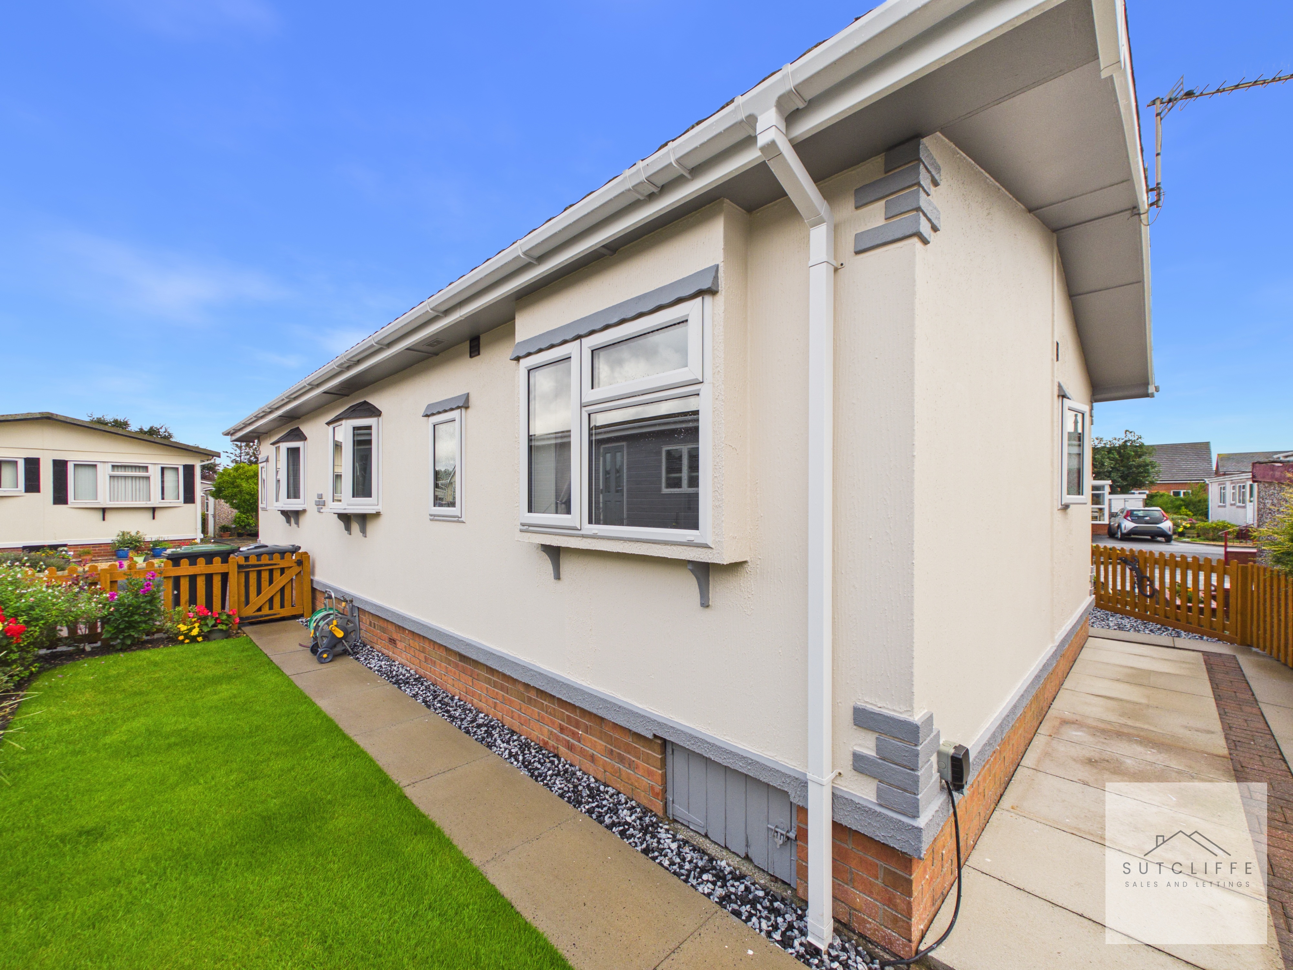
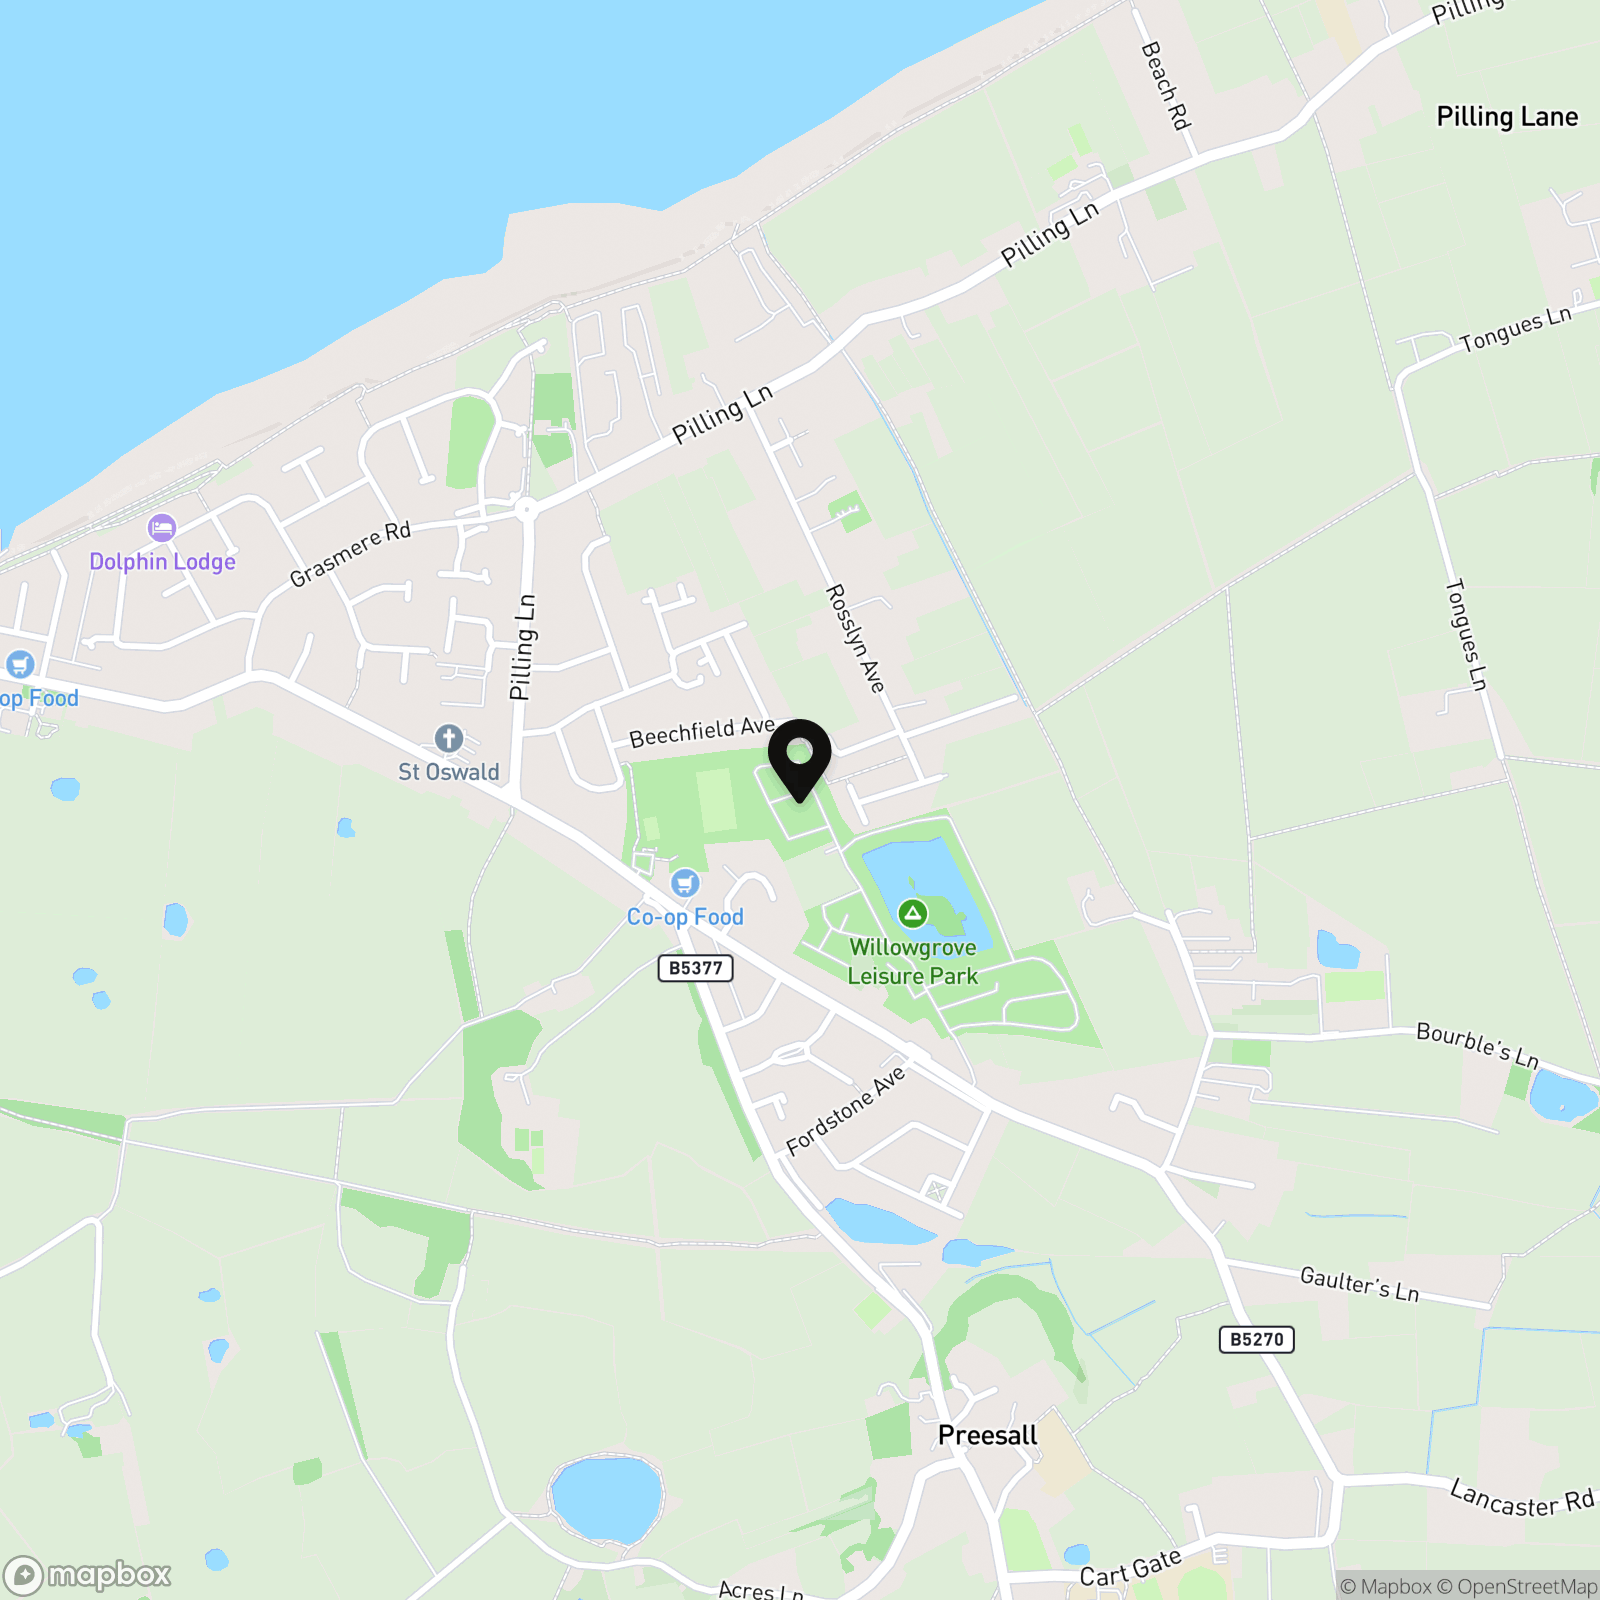
Outside, magnificent enclosed wraparound gardens feature lawned and paved areas, decorative stonework, a raised patio and a sheltered veranda. Ideally positioned near Preesall and Knott End-on-Sea, the property is convenient for local amenities and scenic countryside and coastal walks.
The furniture may be included if required, subject to negotiation. Viewing is highly recommended to fully appreciate the exceptional standard, spacious accommodation and beautiful setting this impressive home has to offer.
Key Features
- Stately Albion 40 X 20 Manufactured 2001
- Beautifully Refurbished To Modern Standards
- Contemporary Kitchen with Quality Appliances
- Principal Bedroom Suite with Dressing Room and En-Suite
- Sought-After Residential Park Location
- Beautifully Landscaped Wraparound Gardens
- Convenient for Local Amenities and Transport Links
Property Details
- Property type: Park Home
- Price Per Sq Foot: £242
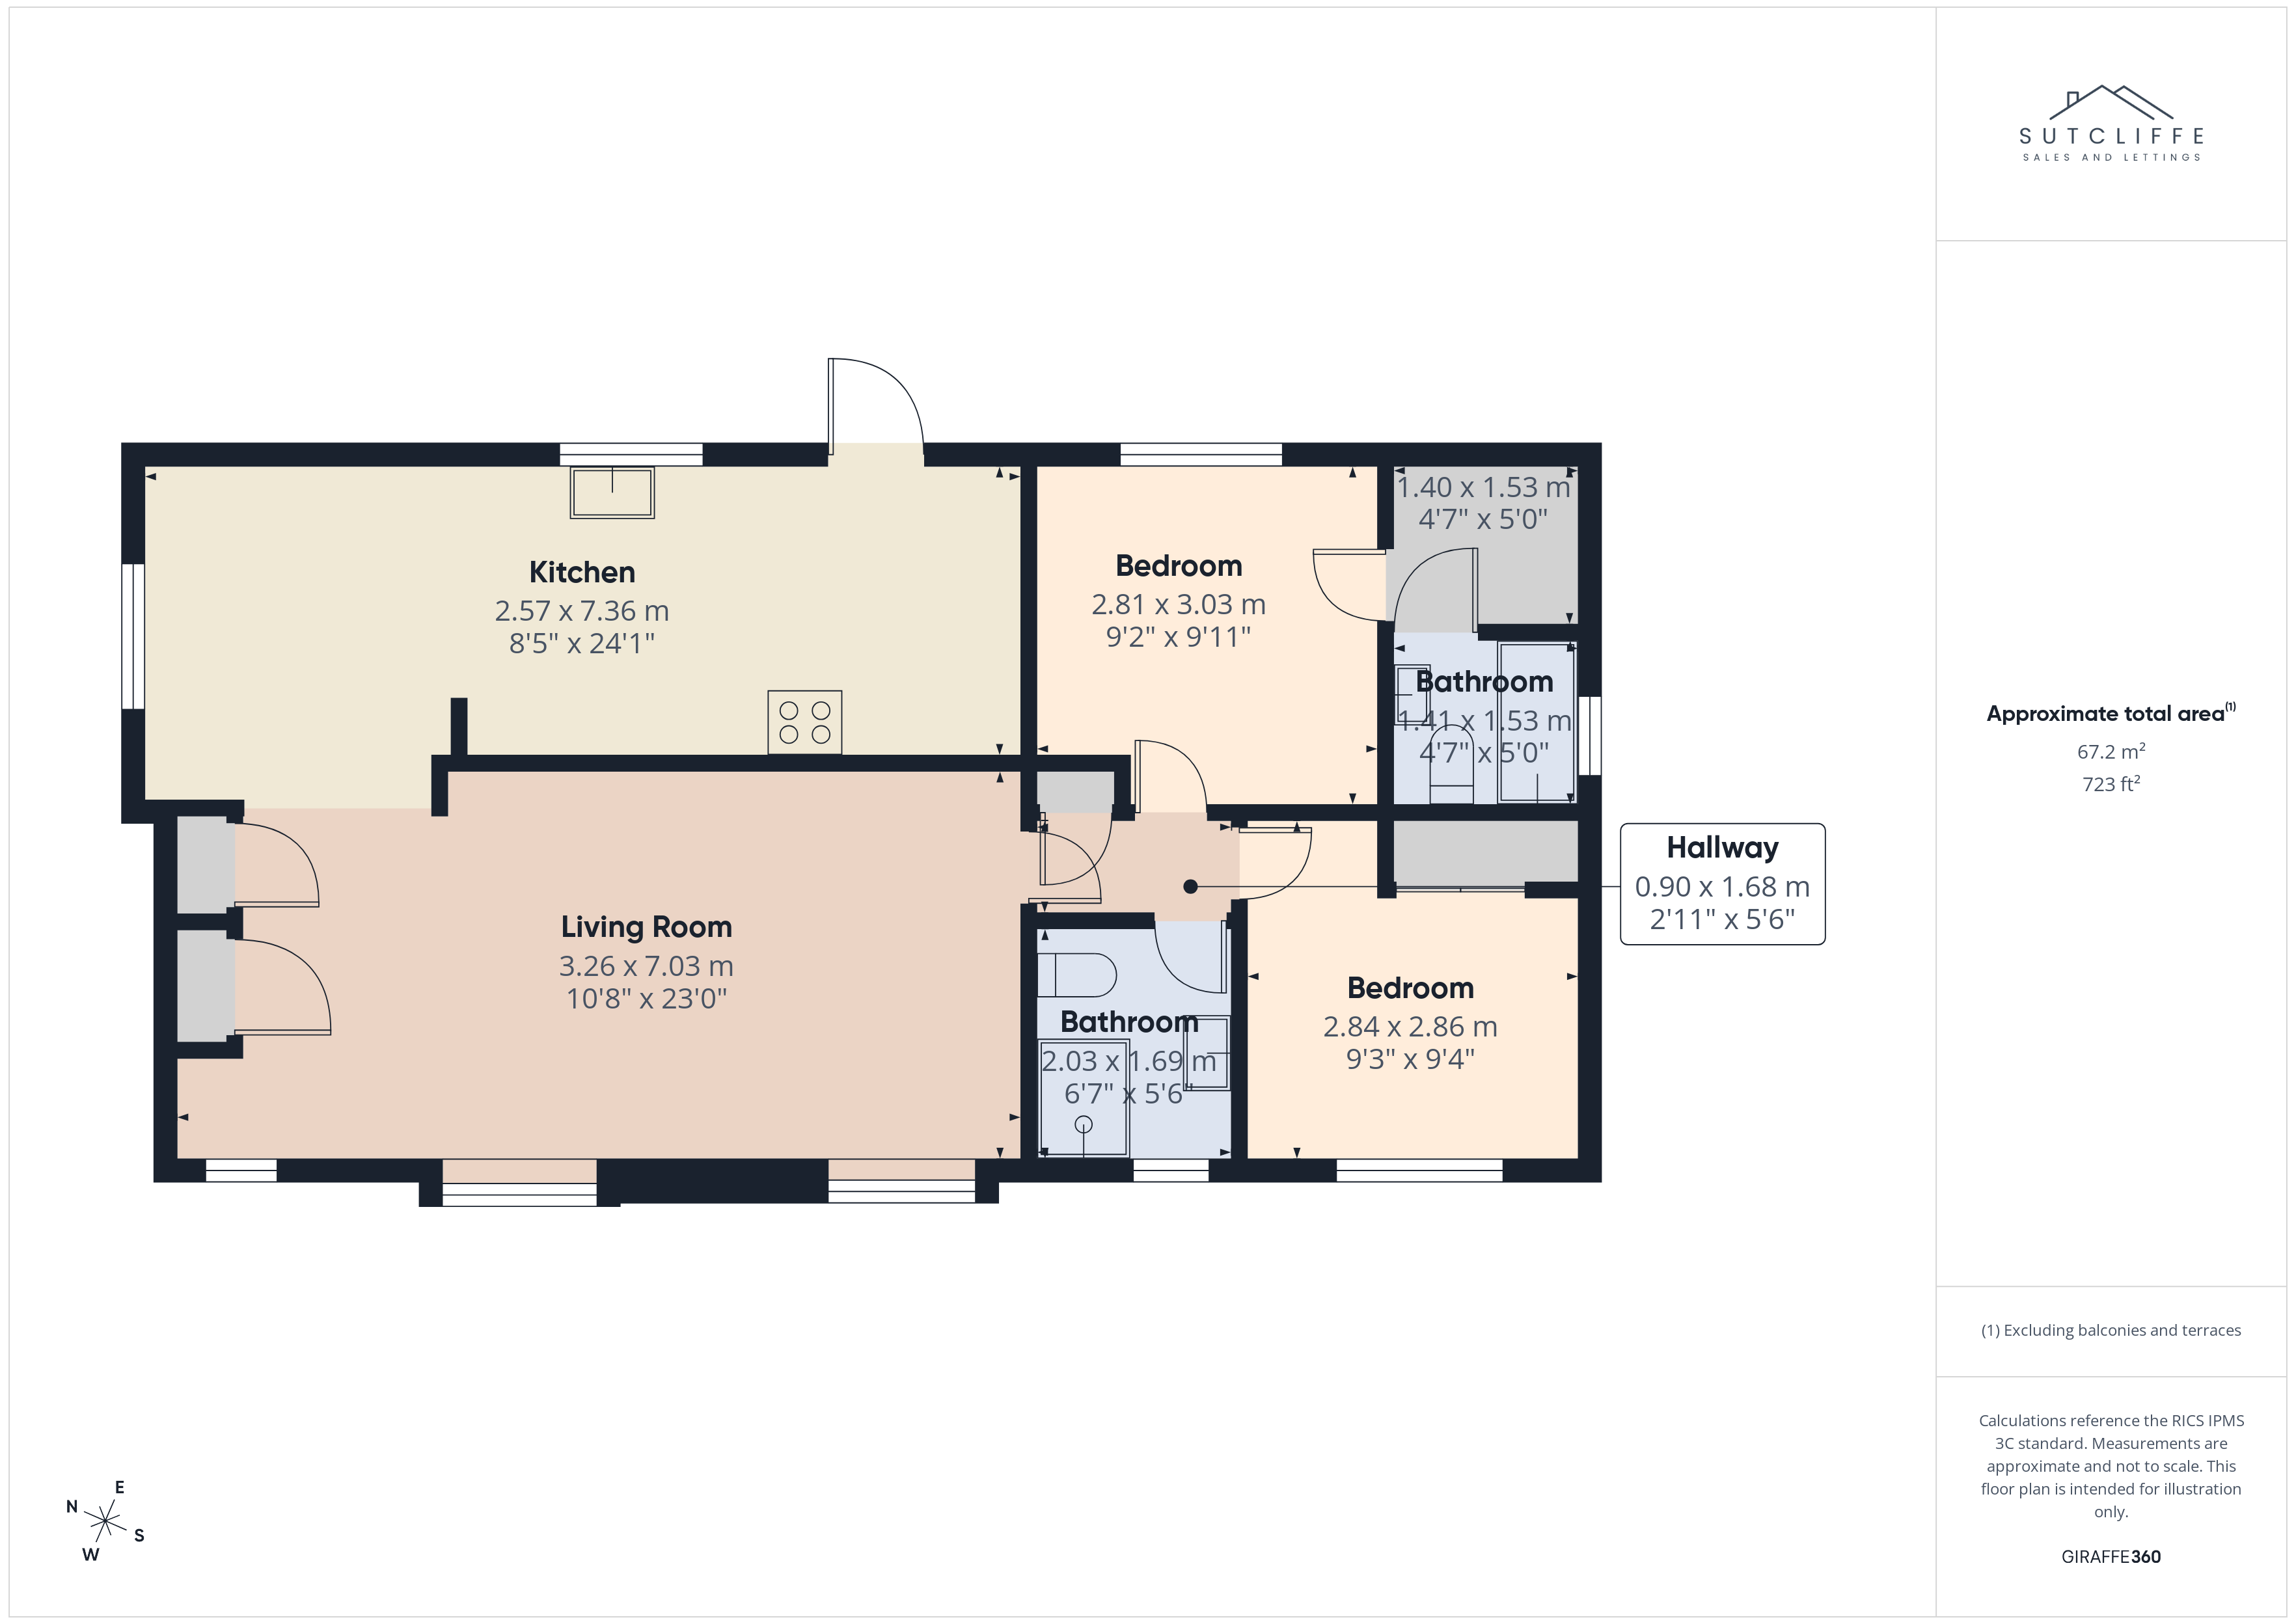
- Approx Sq Feet: 723 sqft
- Property Age Bracket: 2000s
- Council Tax Band: A
Rooms
Kitchen
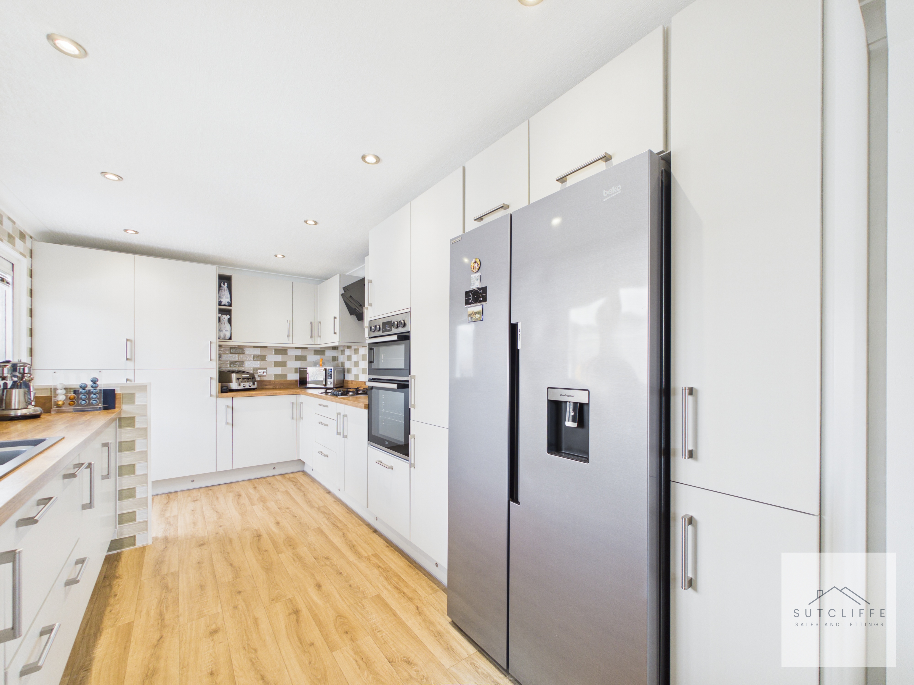
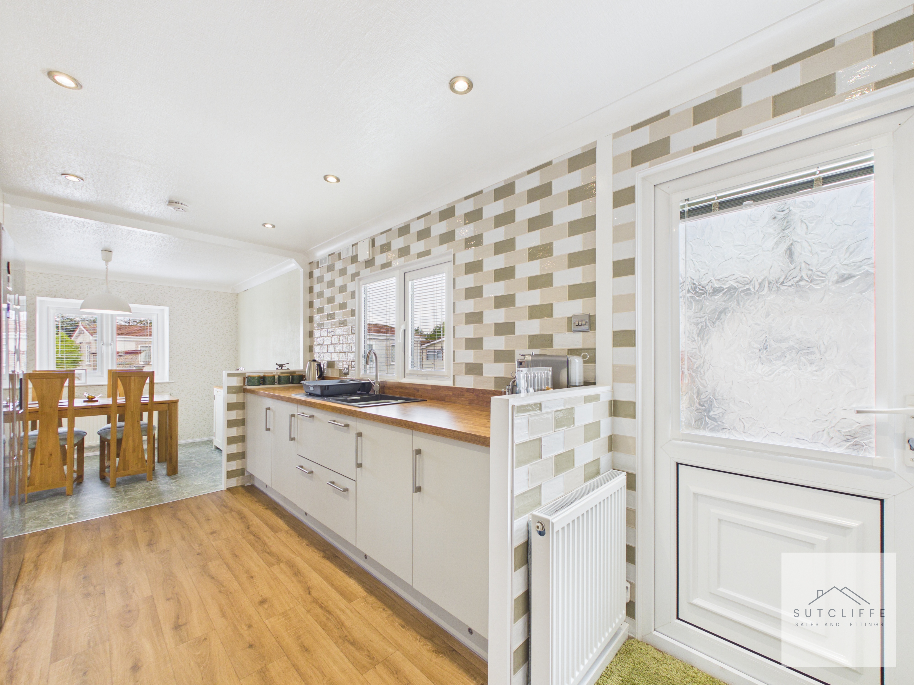
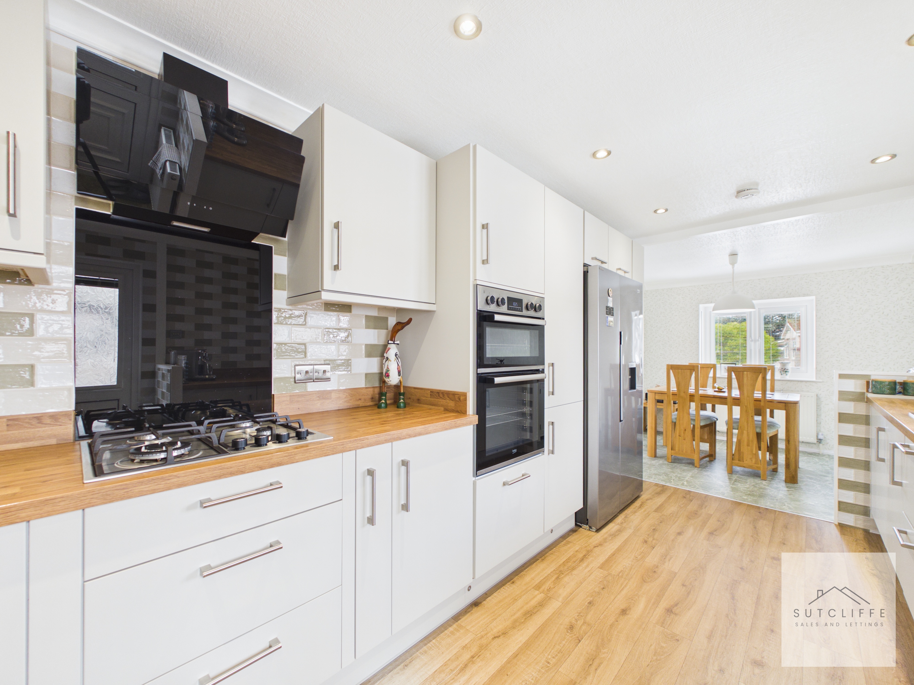
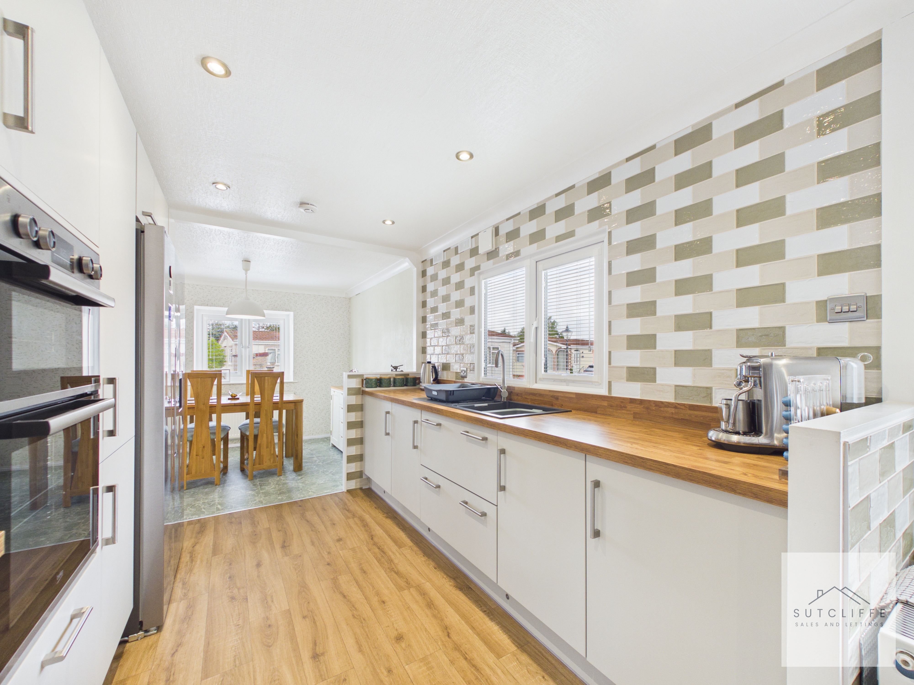
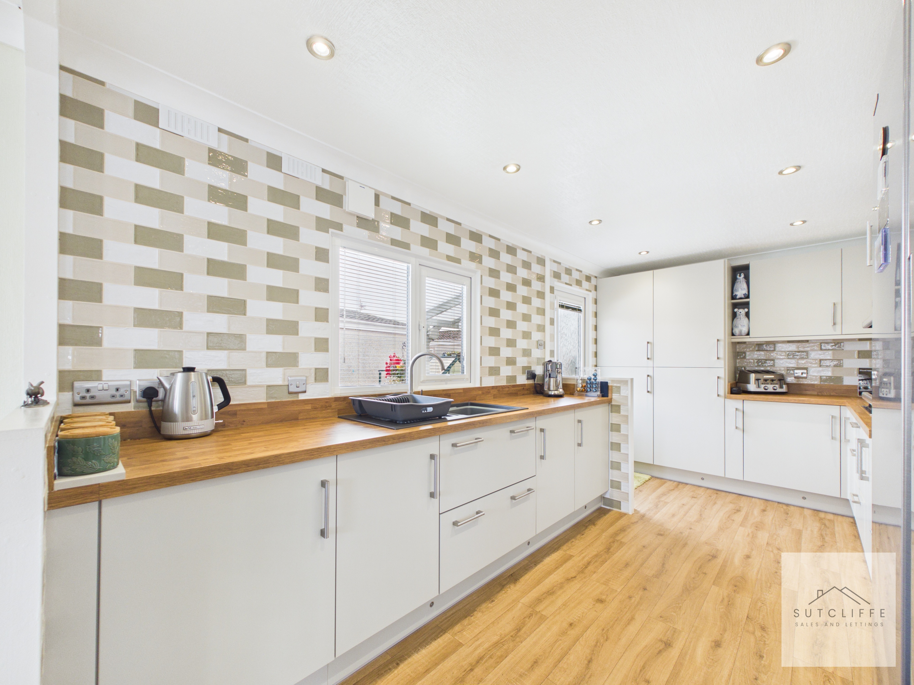
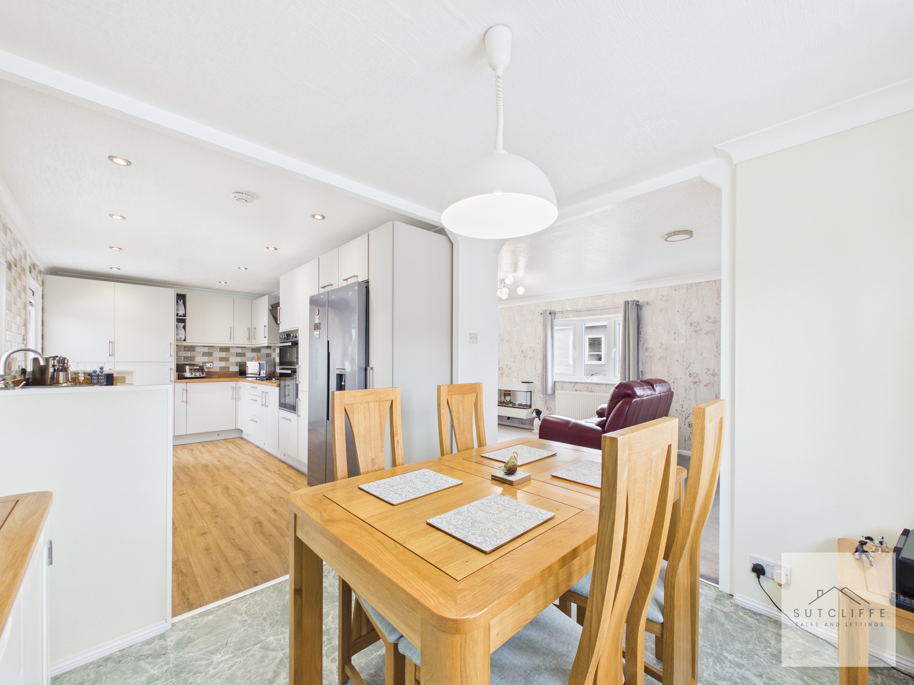
Fully refurbished from top to bottom, this luxurious modern kitchen has been thoughtfully designed to combine contemporary style with excellent everyday practicality. An extensive range of sleek wall, base and full-height units with brushed metal handles provides an abundance of storage, complemented by warm wood-effect work surfaces and stylish tiled splashbacks. The kitchen features an eye-level oven and separate grill, a four-ring gas hob with contemporary extractor hood, and space for an American-style fridge freezer. A stylish composite sink with mixer tap sits beneath the windows, which are fitted with made-to-measure TruFit blinds for a smart, streamlined finish. Recessed ceiling spotlights and multiple windows create a wonderfully bright and inviting atmosphere, while wood-effect flooring flows naturally towards the adjoining dining area. A partially glazed external door provides convenient access outside, completing this beautifully appointed space.
View Kitchen PhotosDining Area
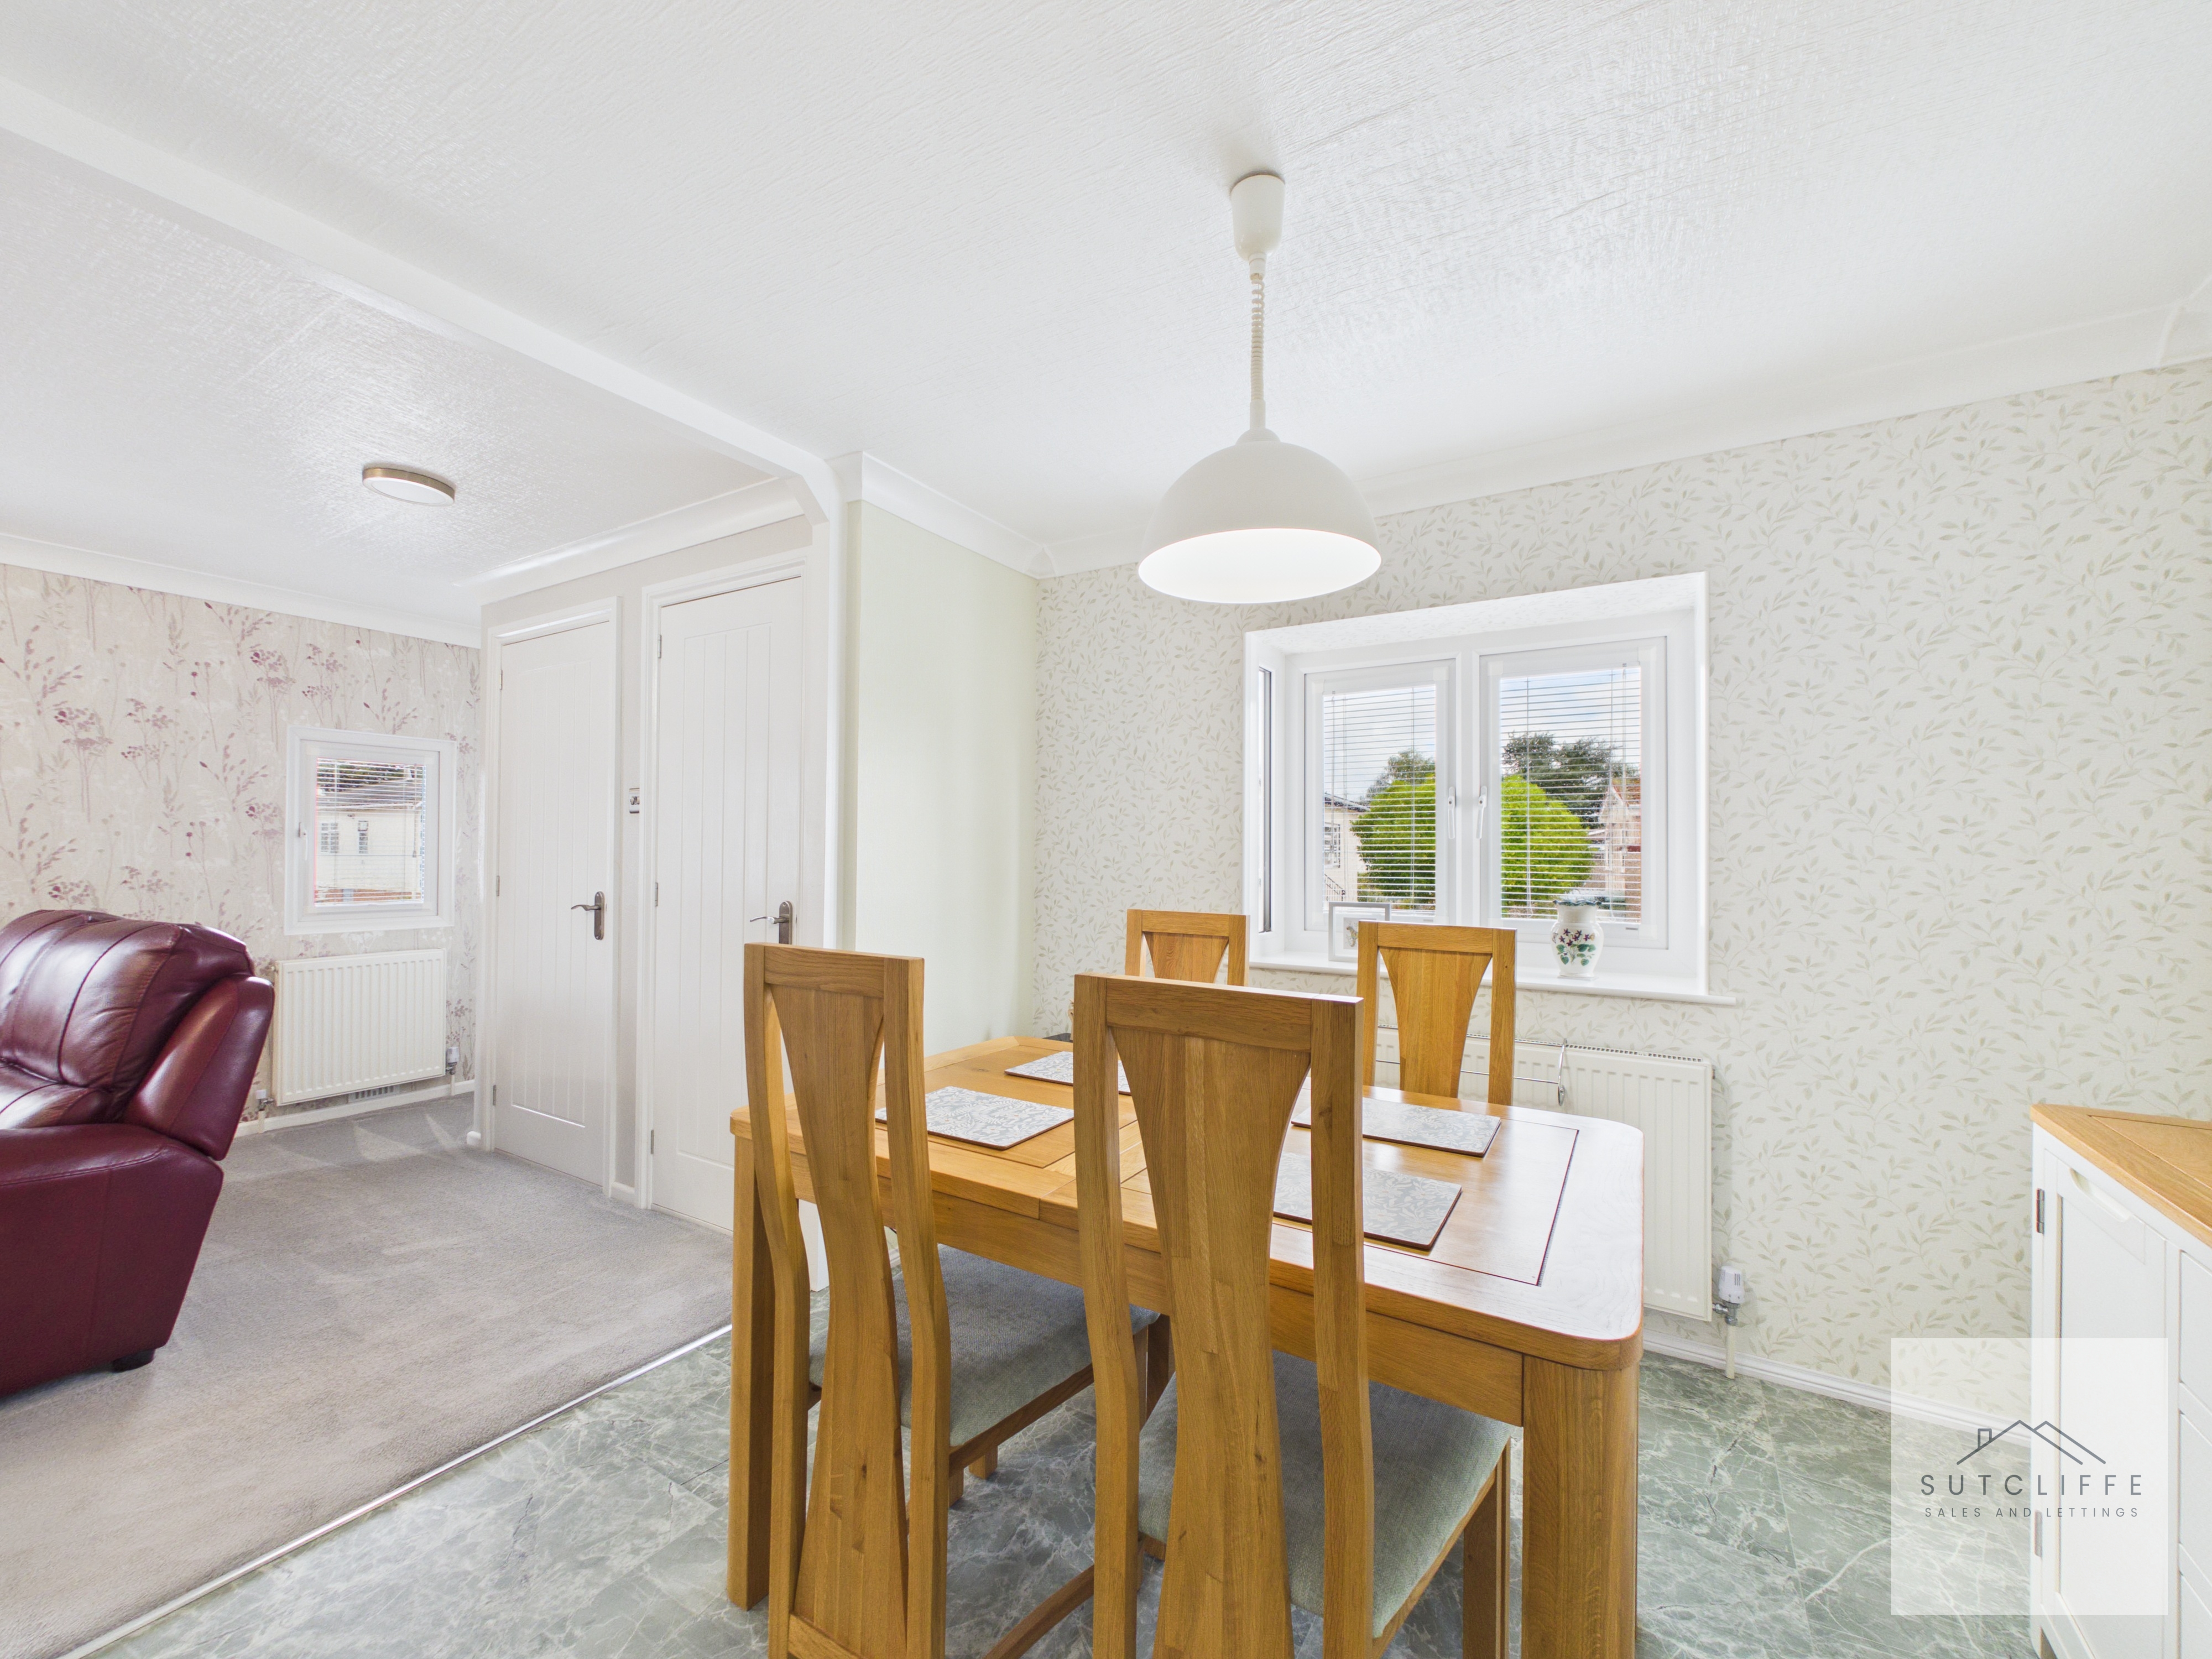
A bright and inviting dining room, positioned between the beautifully appointed kitchen and adjoining lounge to create a wonderfully sociable flow throughout the home. The space comfortably accommodates a generous dining table and chairs, making it perfect for family meals, entertaining guests or relaxed everyday dining. A large window fitted with TruFit blinds allows plenty of natural light to fill the room while providing a pleasant outlook. Tasteful décor, attractive flooring and contemporary pendant lighting complete the welcoming finish, while the open connection to both the kitchen and lounge makes this an ideal central hub for modern family living.
Lounge
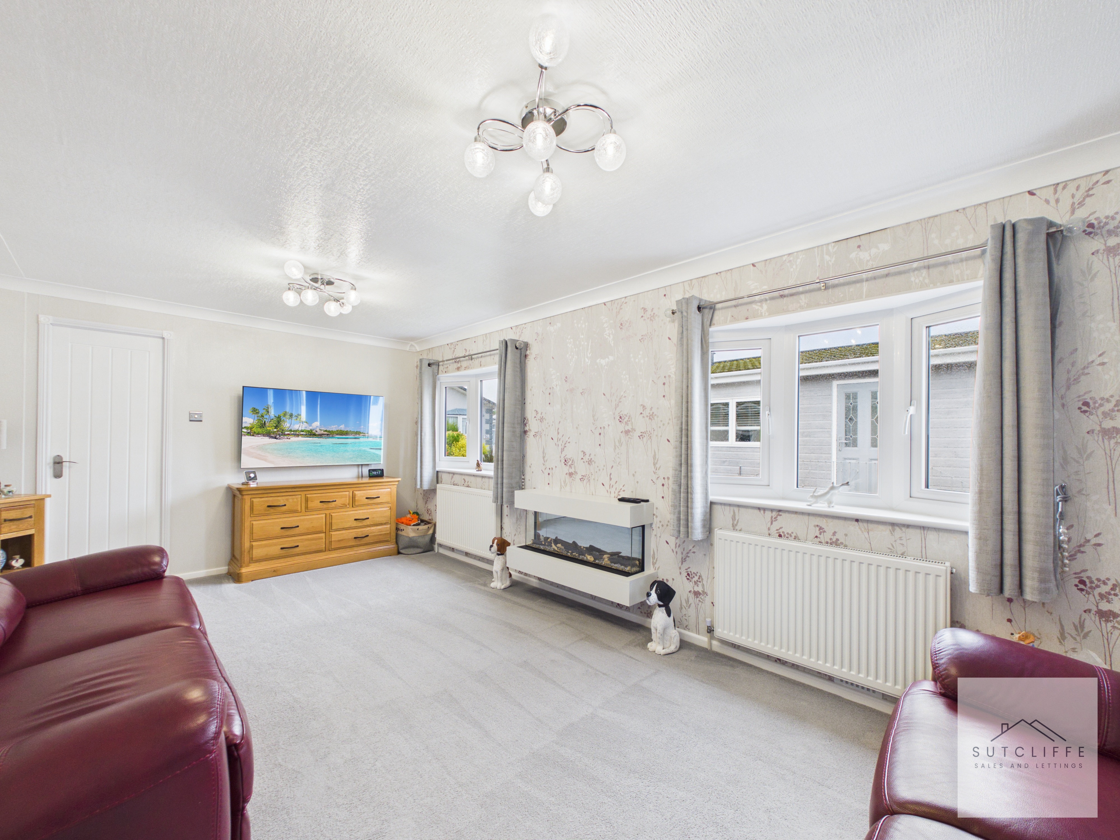
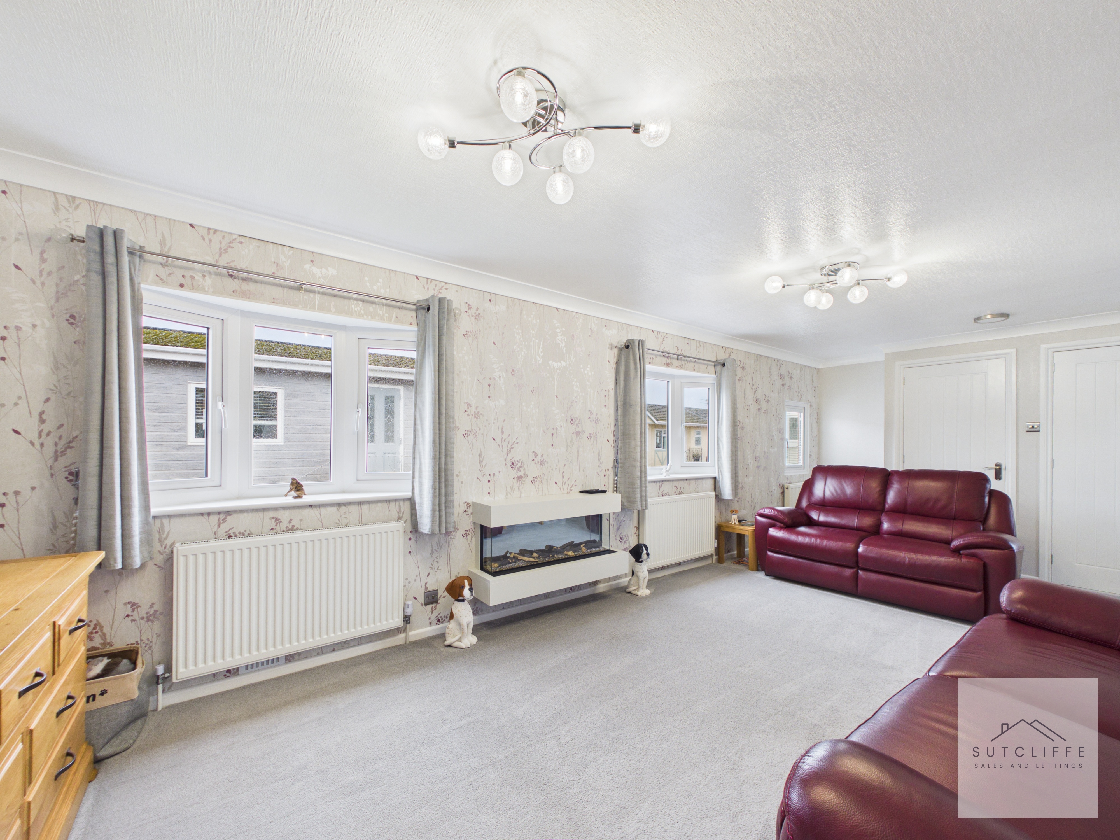
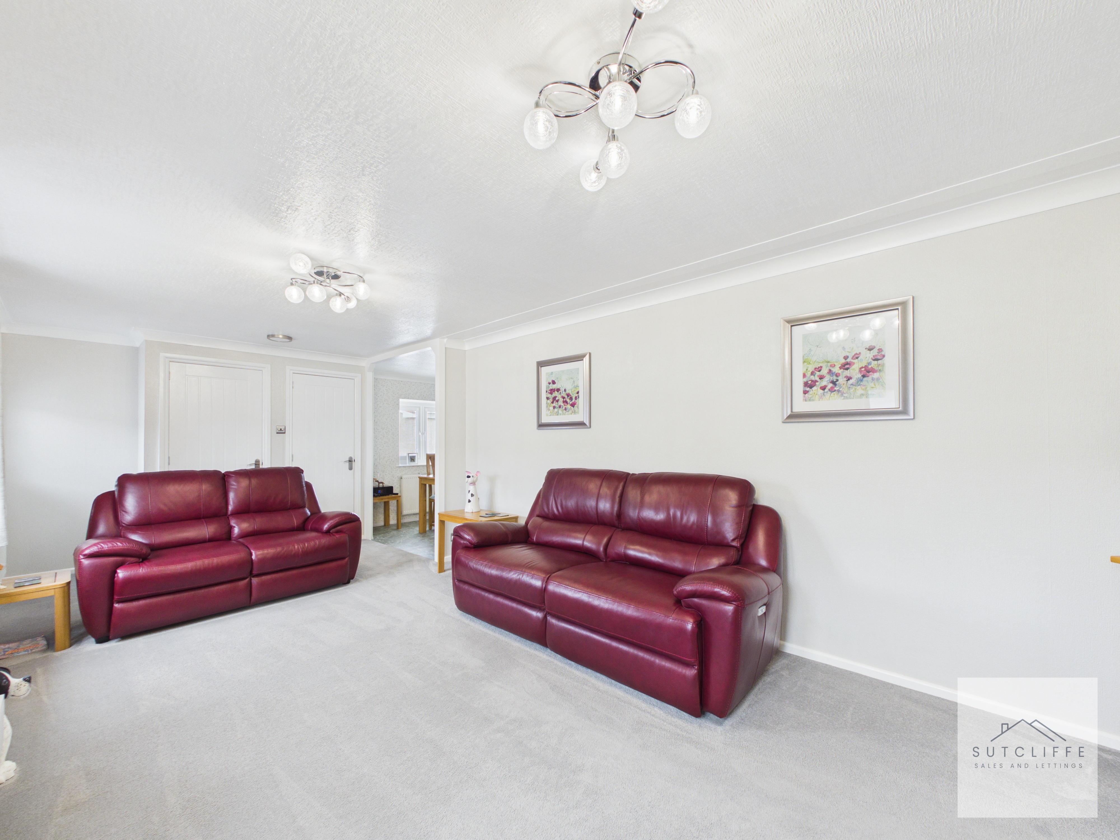
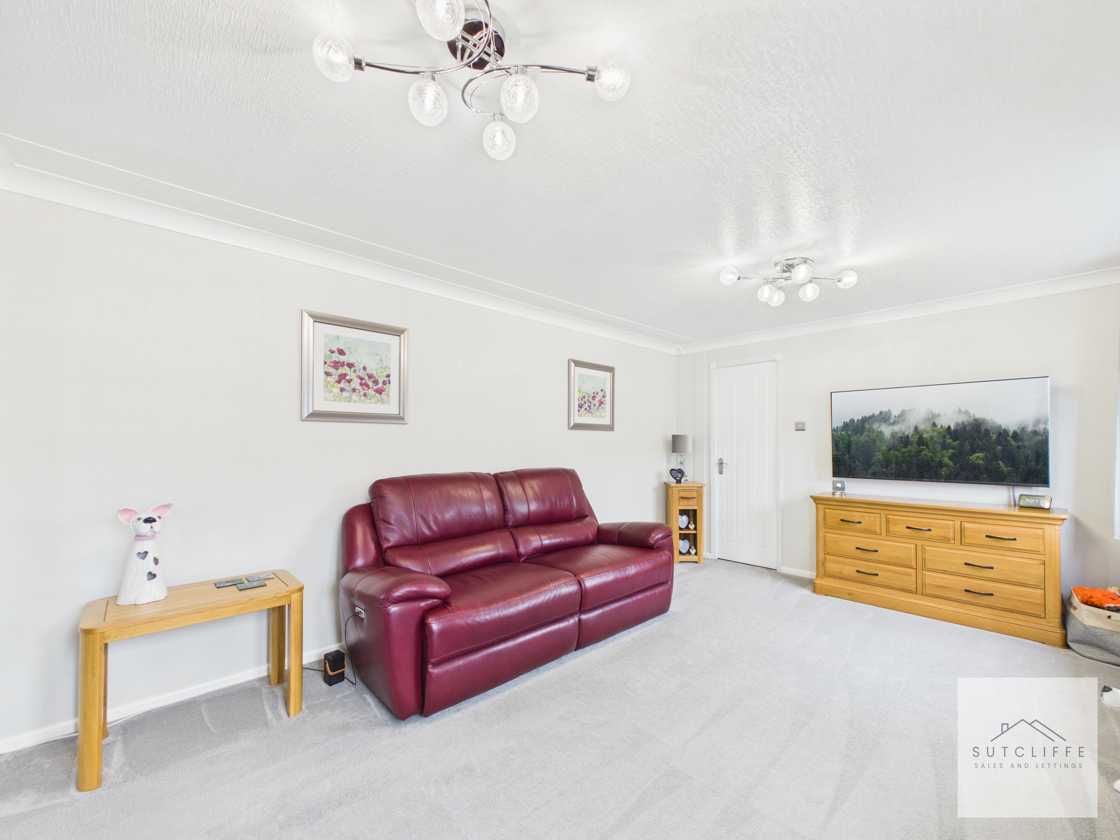
An exceptionally spacious and beautifully presented lounge, finished with sumptuous plush carpeting and elegant neutral décor to create a warm and luxurious atmosphere. Multiple windows allow natural light to flood the room, while a striking contemporary fireplace provides an attractive focal point. Stylish lighting and generous proportions offer ample flexibility for several seating arrangements and additional furnishings, making this an impressive yet inviting space for relaxing and entertaining. Located within the lounge is a separate entrance porch leading to the front door, providing a welcoming and practical transition into the home. The porch also benefits from a dedicated cloak cupboard, offering convenient storage for coats, footwear and everyday essentials while helping to keep the main living space beautifully organised.
View Lounge PhotosInner Hallway
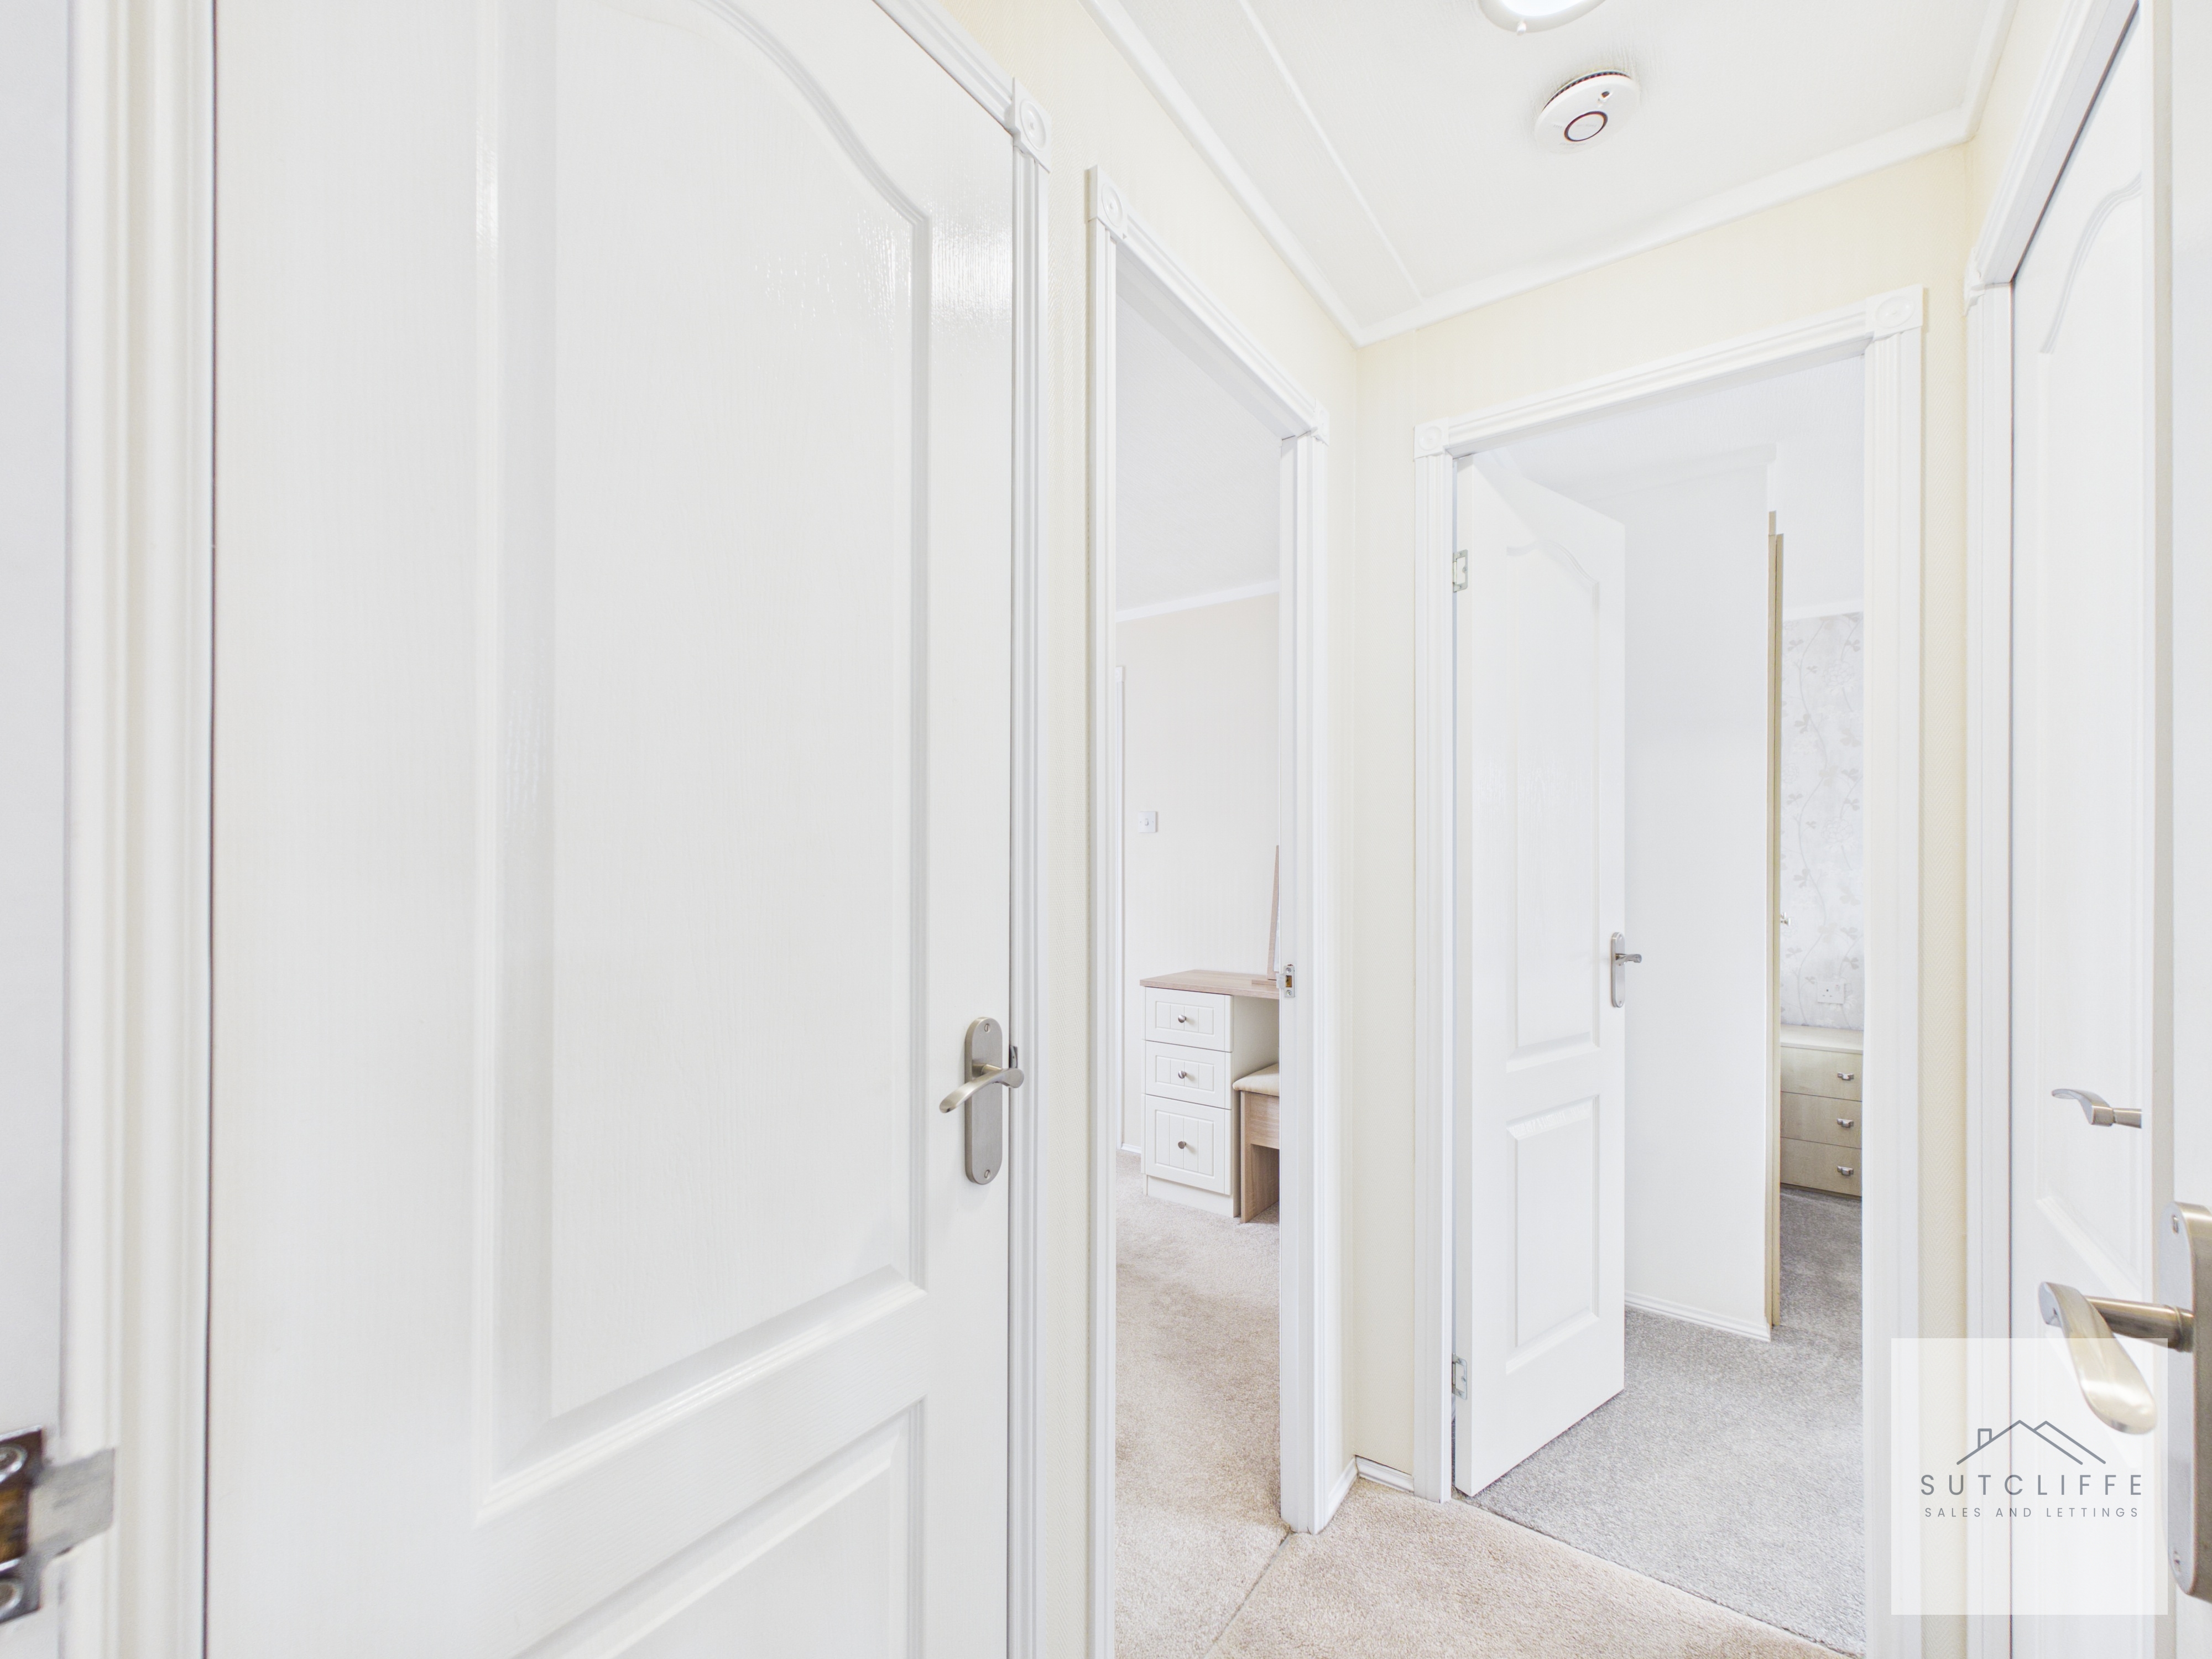
The bright and beautifully presented inner hallway provides access to the bedrooms and bathroom, creating a natural separation between the living and sleeping accommodation. Finished with soft fitted carpeting, fresh neutral décor and elegant white panelled doors with contemporary handles, the space continues the home’s luxurious and modern finish. Ceiling lighting completes this welcoming and practical area.
Primary Bedroom Suite
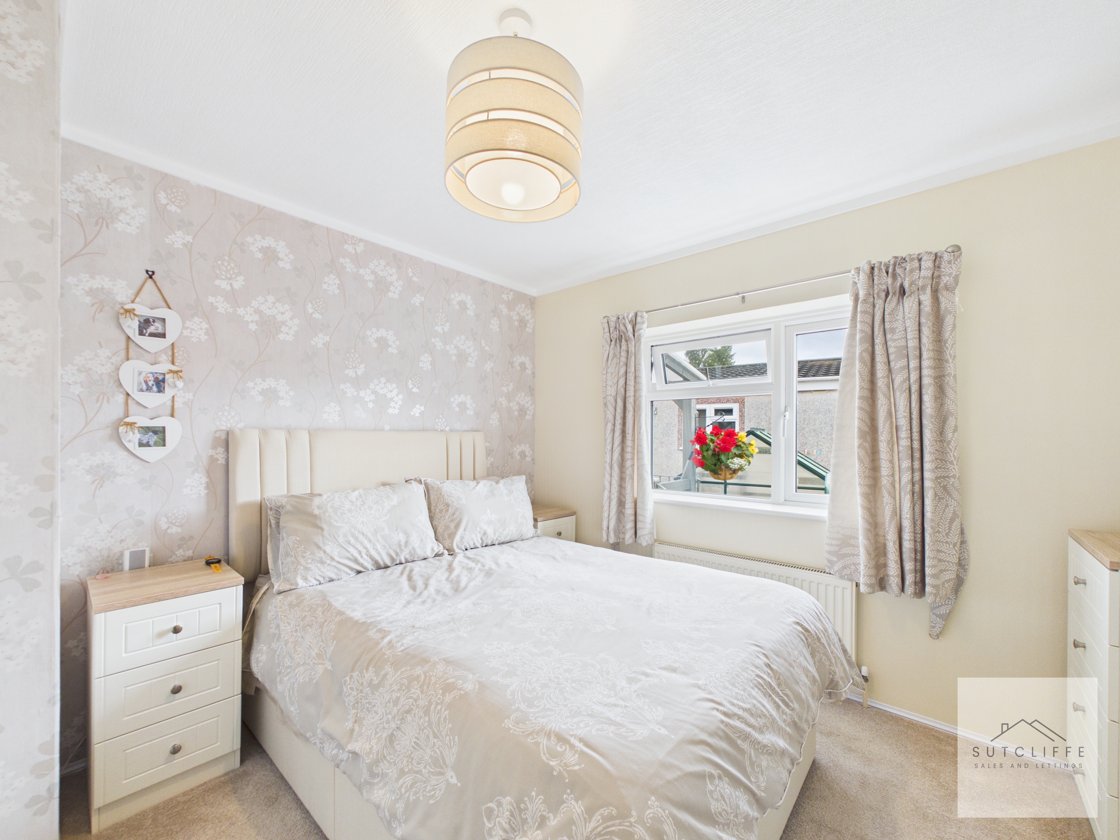
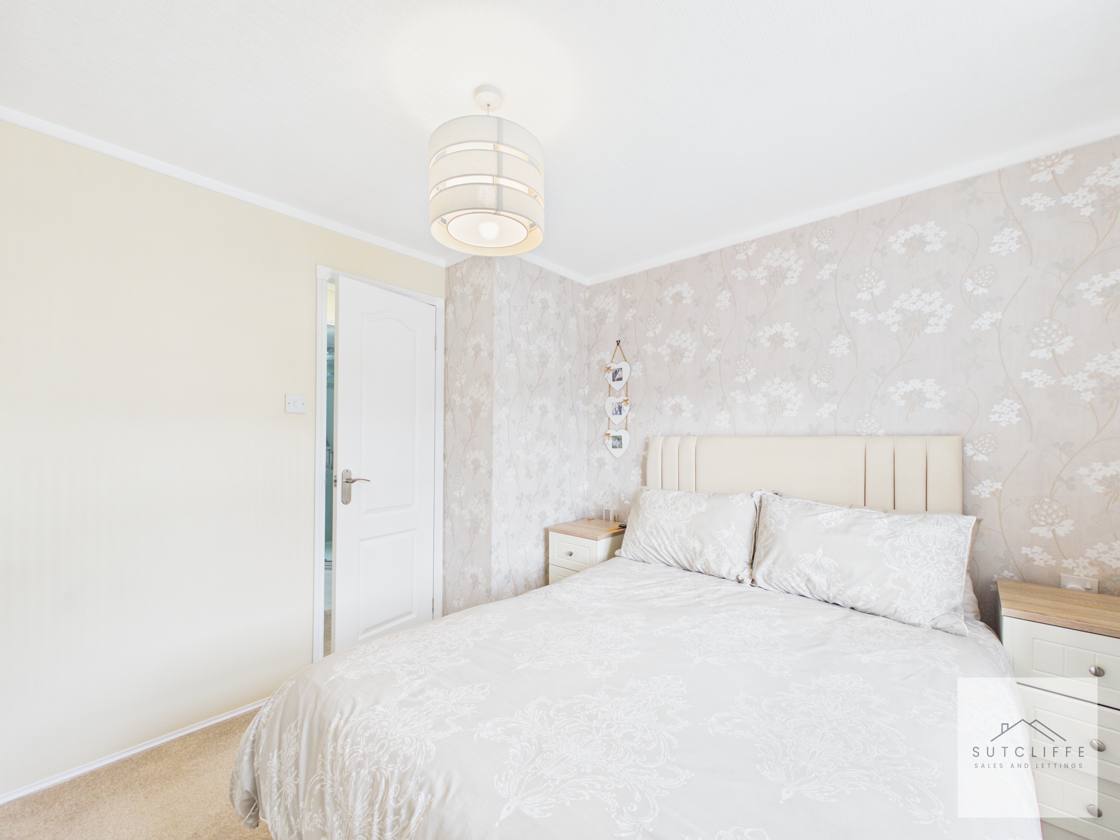
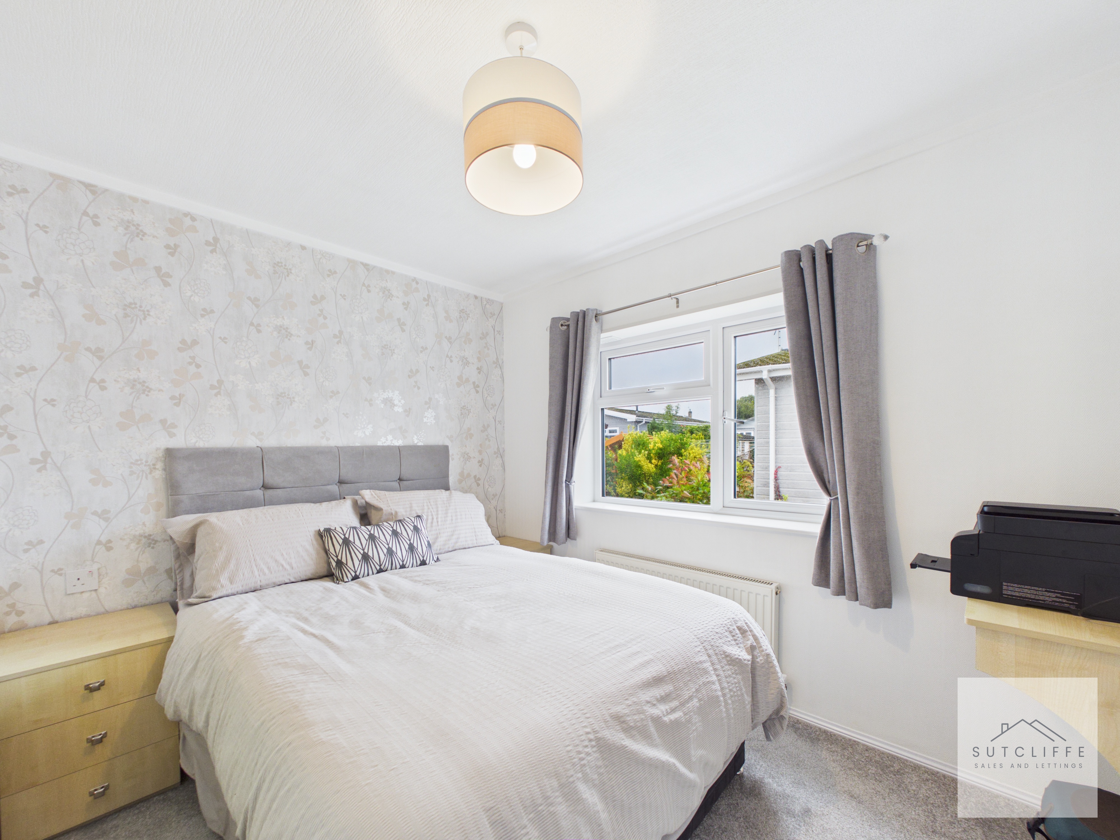
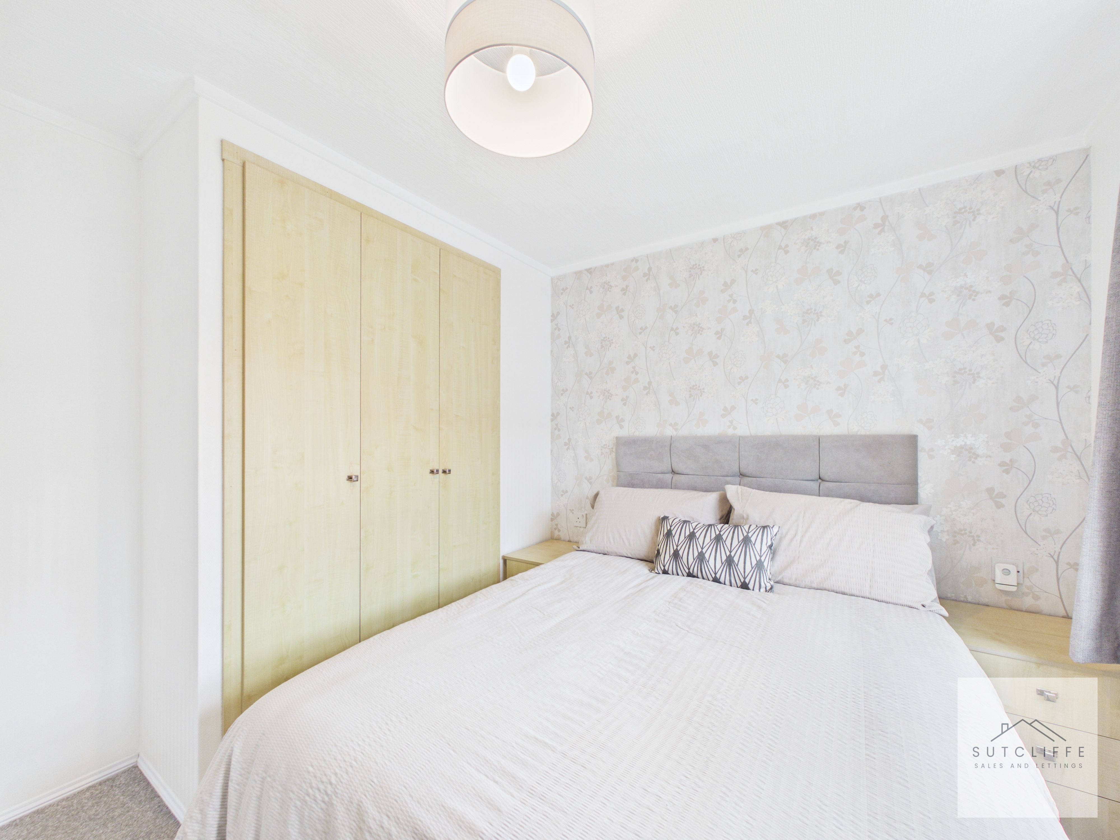
A beautifully presented principal bedroom suite, designed to provide a calm and luxurious retreat. The generous bedroom comfortably accommodates a double bed alongside matching bedside furniture. Soft neutral décor is complemented by elegant feature wallpaper and sumptuous fitted carpeting, creating a warm and restful atmosphere. A large window allows natural light to fill the room and provides a pleasant outlook, while contemporary lighting and access to the adjoining dressing room & en-suite complete this stylish and inviting bedroom.
Dressing Room & En-Suite
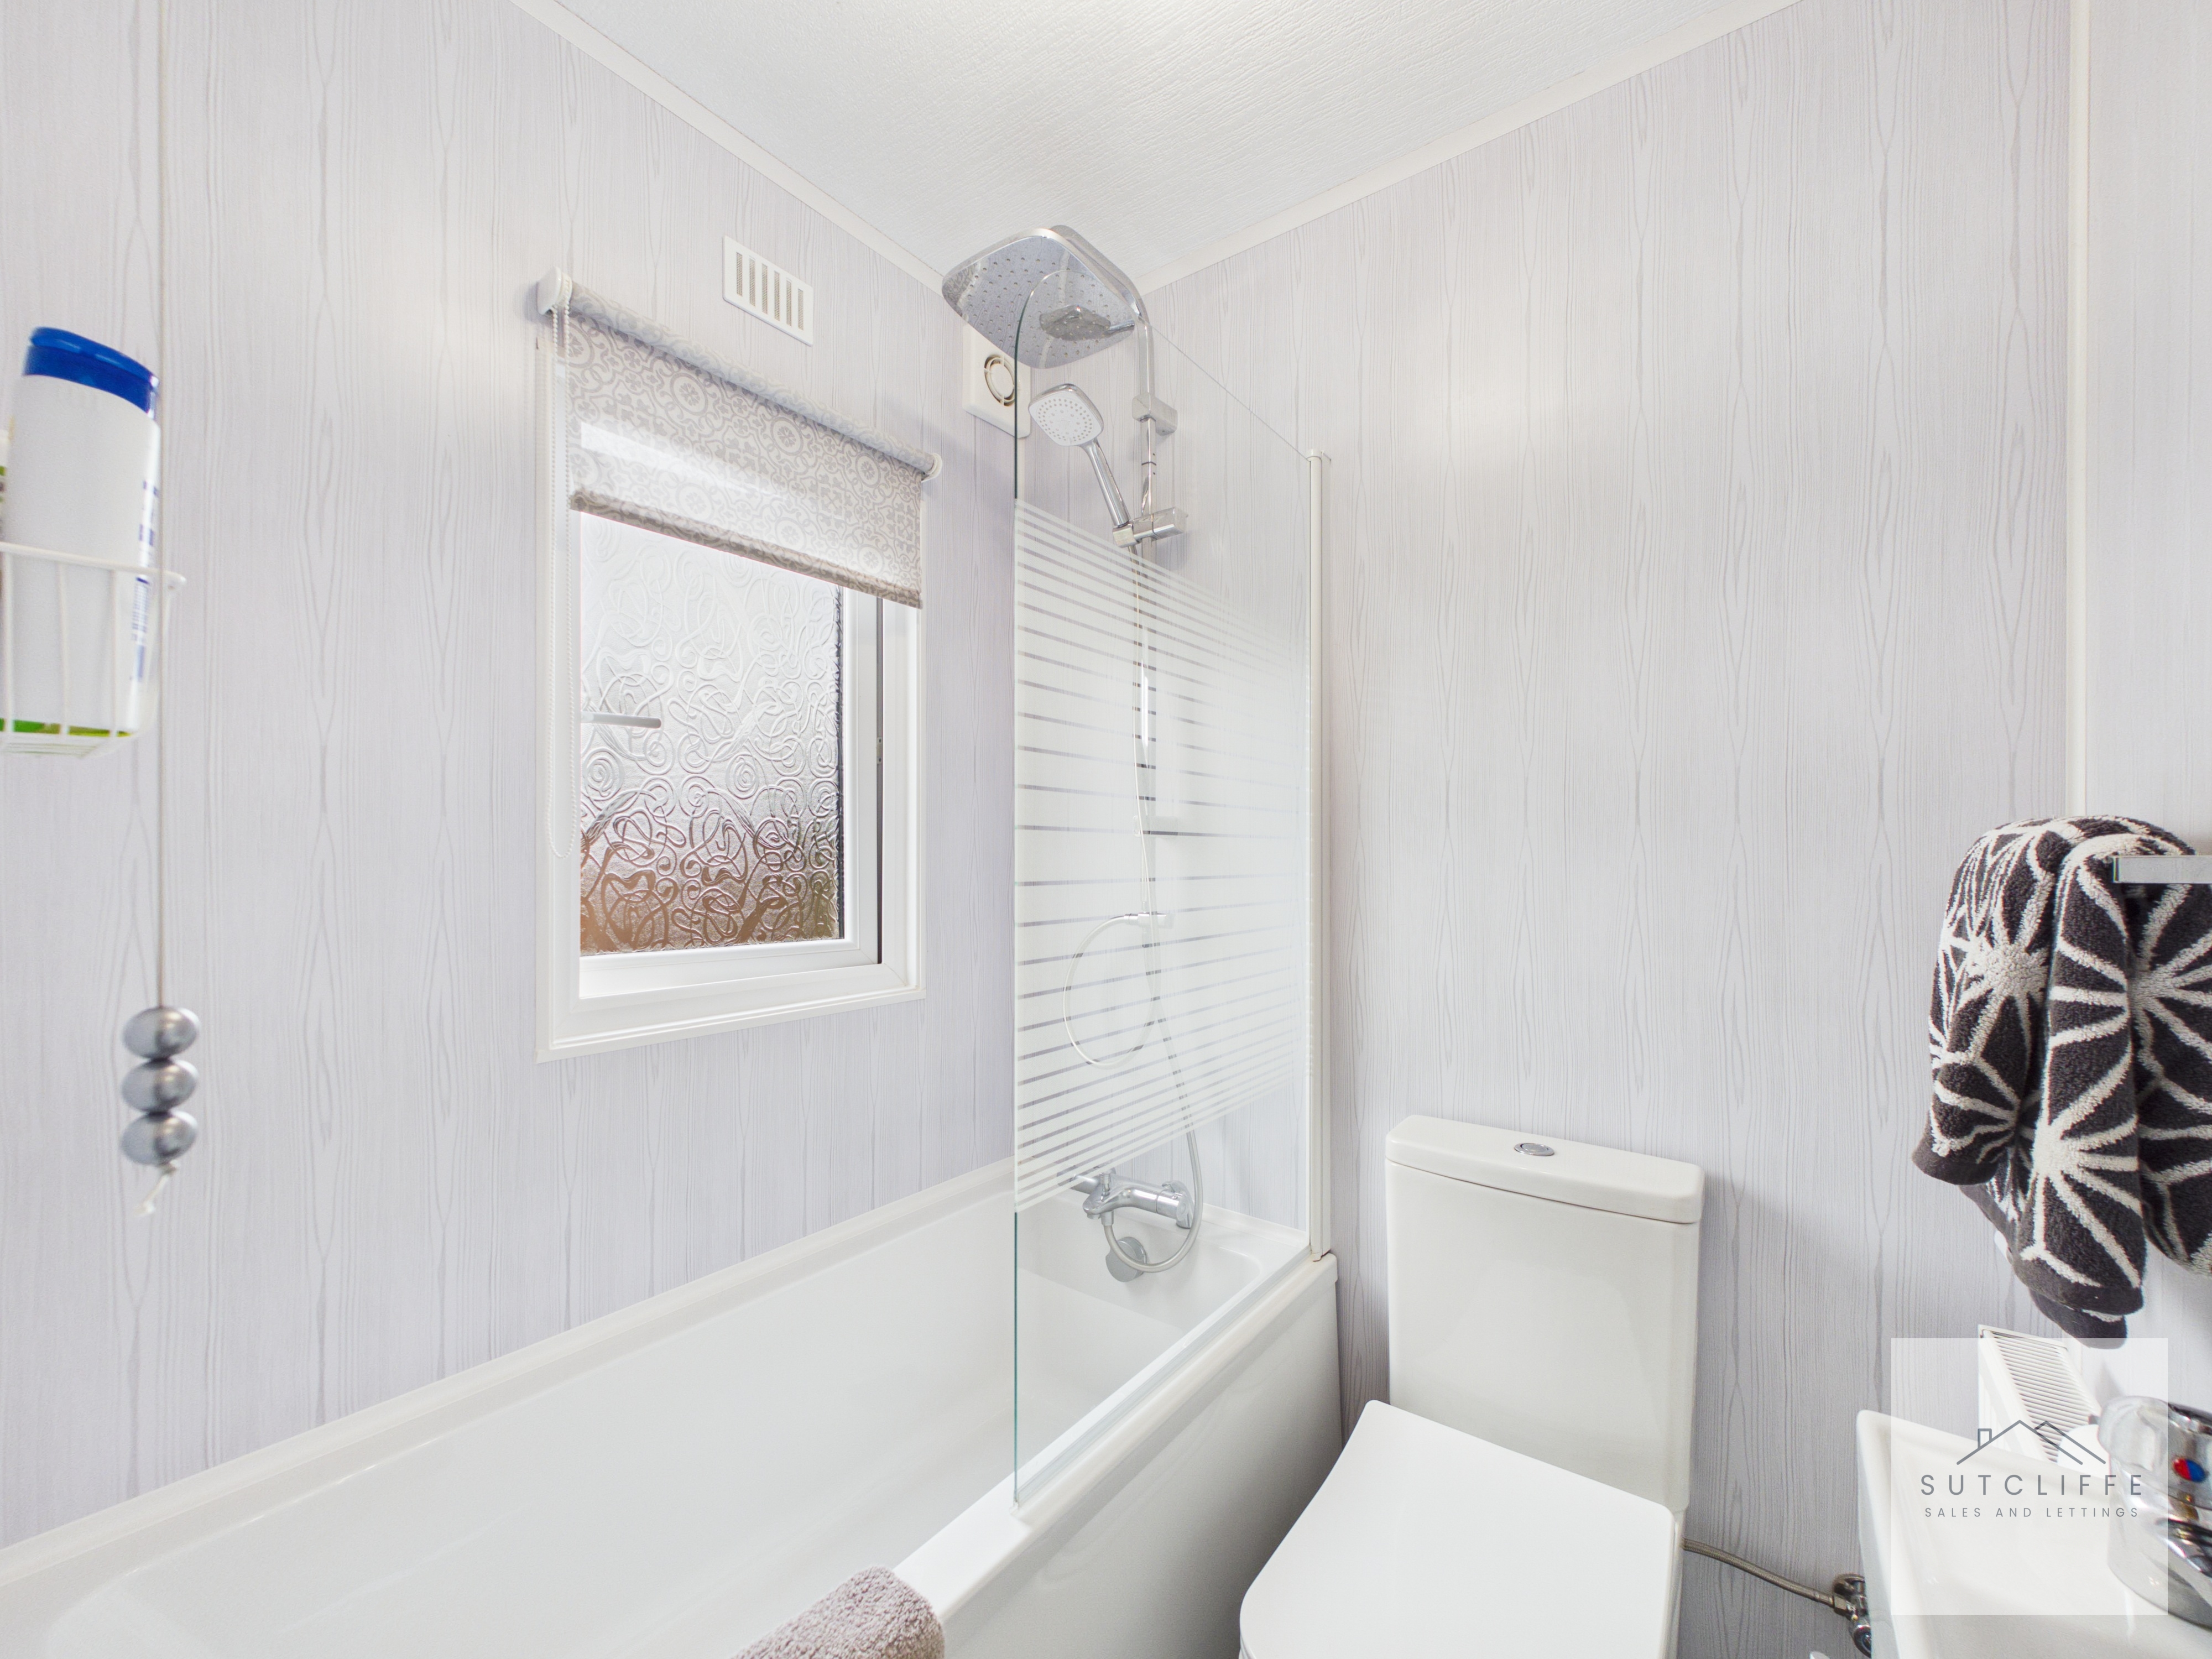
Accessed directly from the principal bedroom, the dedicated dressing room adds a wonderful sense of luxury and practicality to the suite. Offering generous space for hanging clothes together with extensive shelving, it provides an organised and easily accessible storage solution while keeping the bedroom itself beautifully uncluttered. From the dressing room, a further door leads into the private en-suite bathroom, fitted with a panelled bath, overhead rainfall shower and handheld attachment, glazed shower screen and low-level WC. A frosted window allows natural light to enter while maintaining privacy, completing this impressive and thoughtfully arranged principal suite.
Guest Bedroom
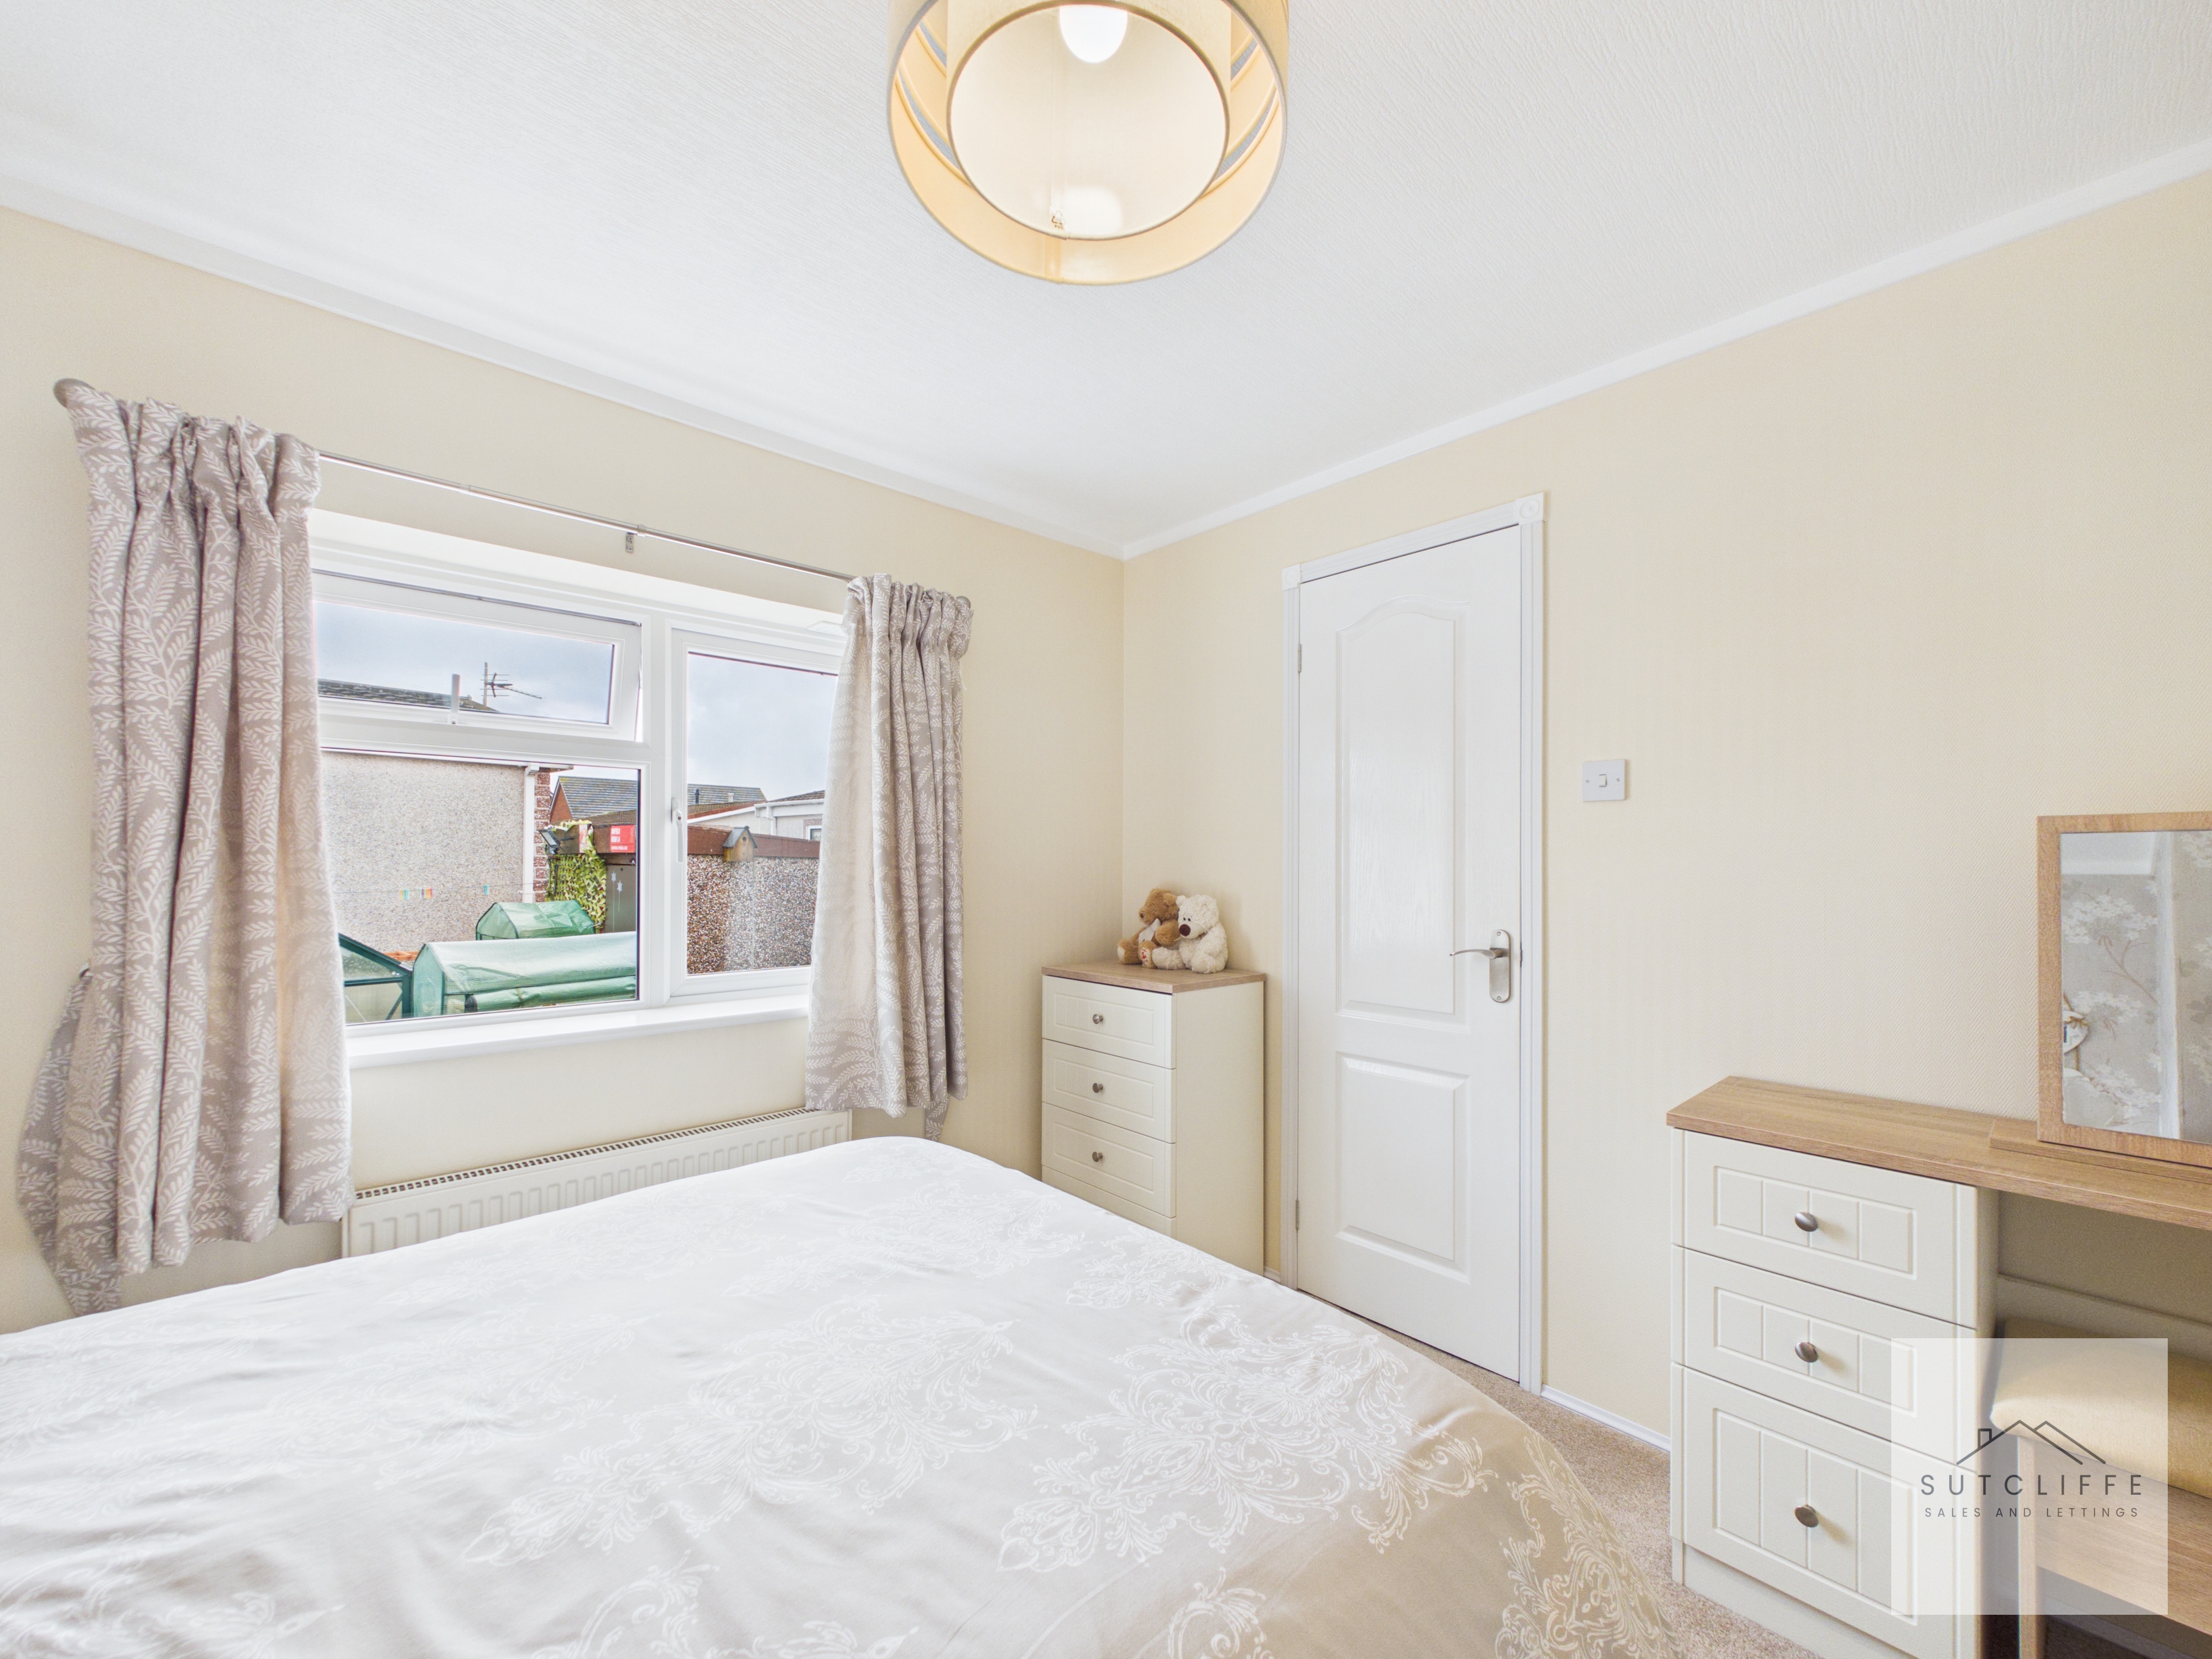
A beautifully presented double guest bedroom offering a comfortable and inviting space for visiting family and friends. The room is finished with soft neutral décor, elegant feature wallpaper and sumptuous fitted carpeting, creating a calm and restful atmosphere. A large window allows plenty of natural light to fill the room while providing a pleasant outlook over the surrounding gardens. Excellent fitted storage includes a generous wardrobe and complementary bedside units, maximising the available space while keeping the room neat and uncluttered. Its generous proportions also offer flexibility for use as a home office or hobby room if desired.
Bathroom
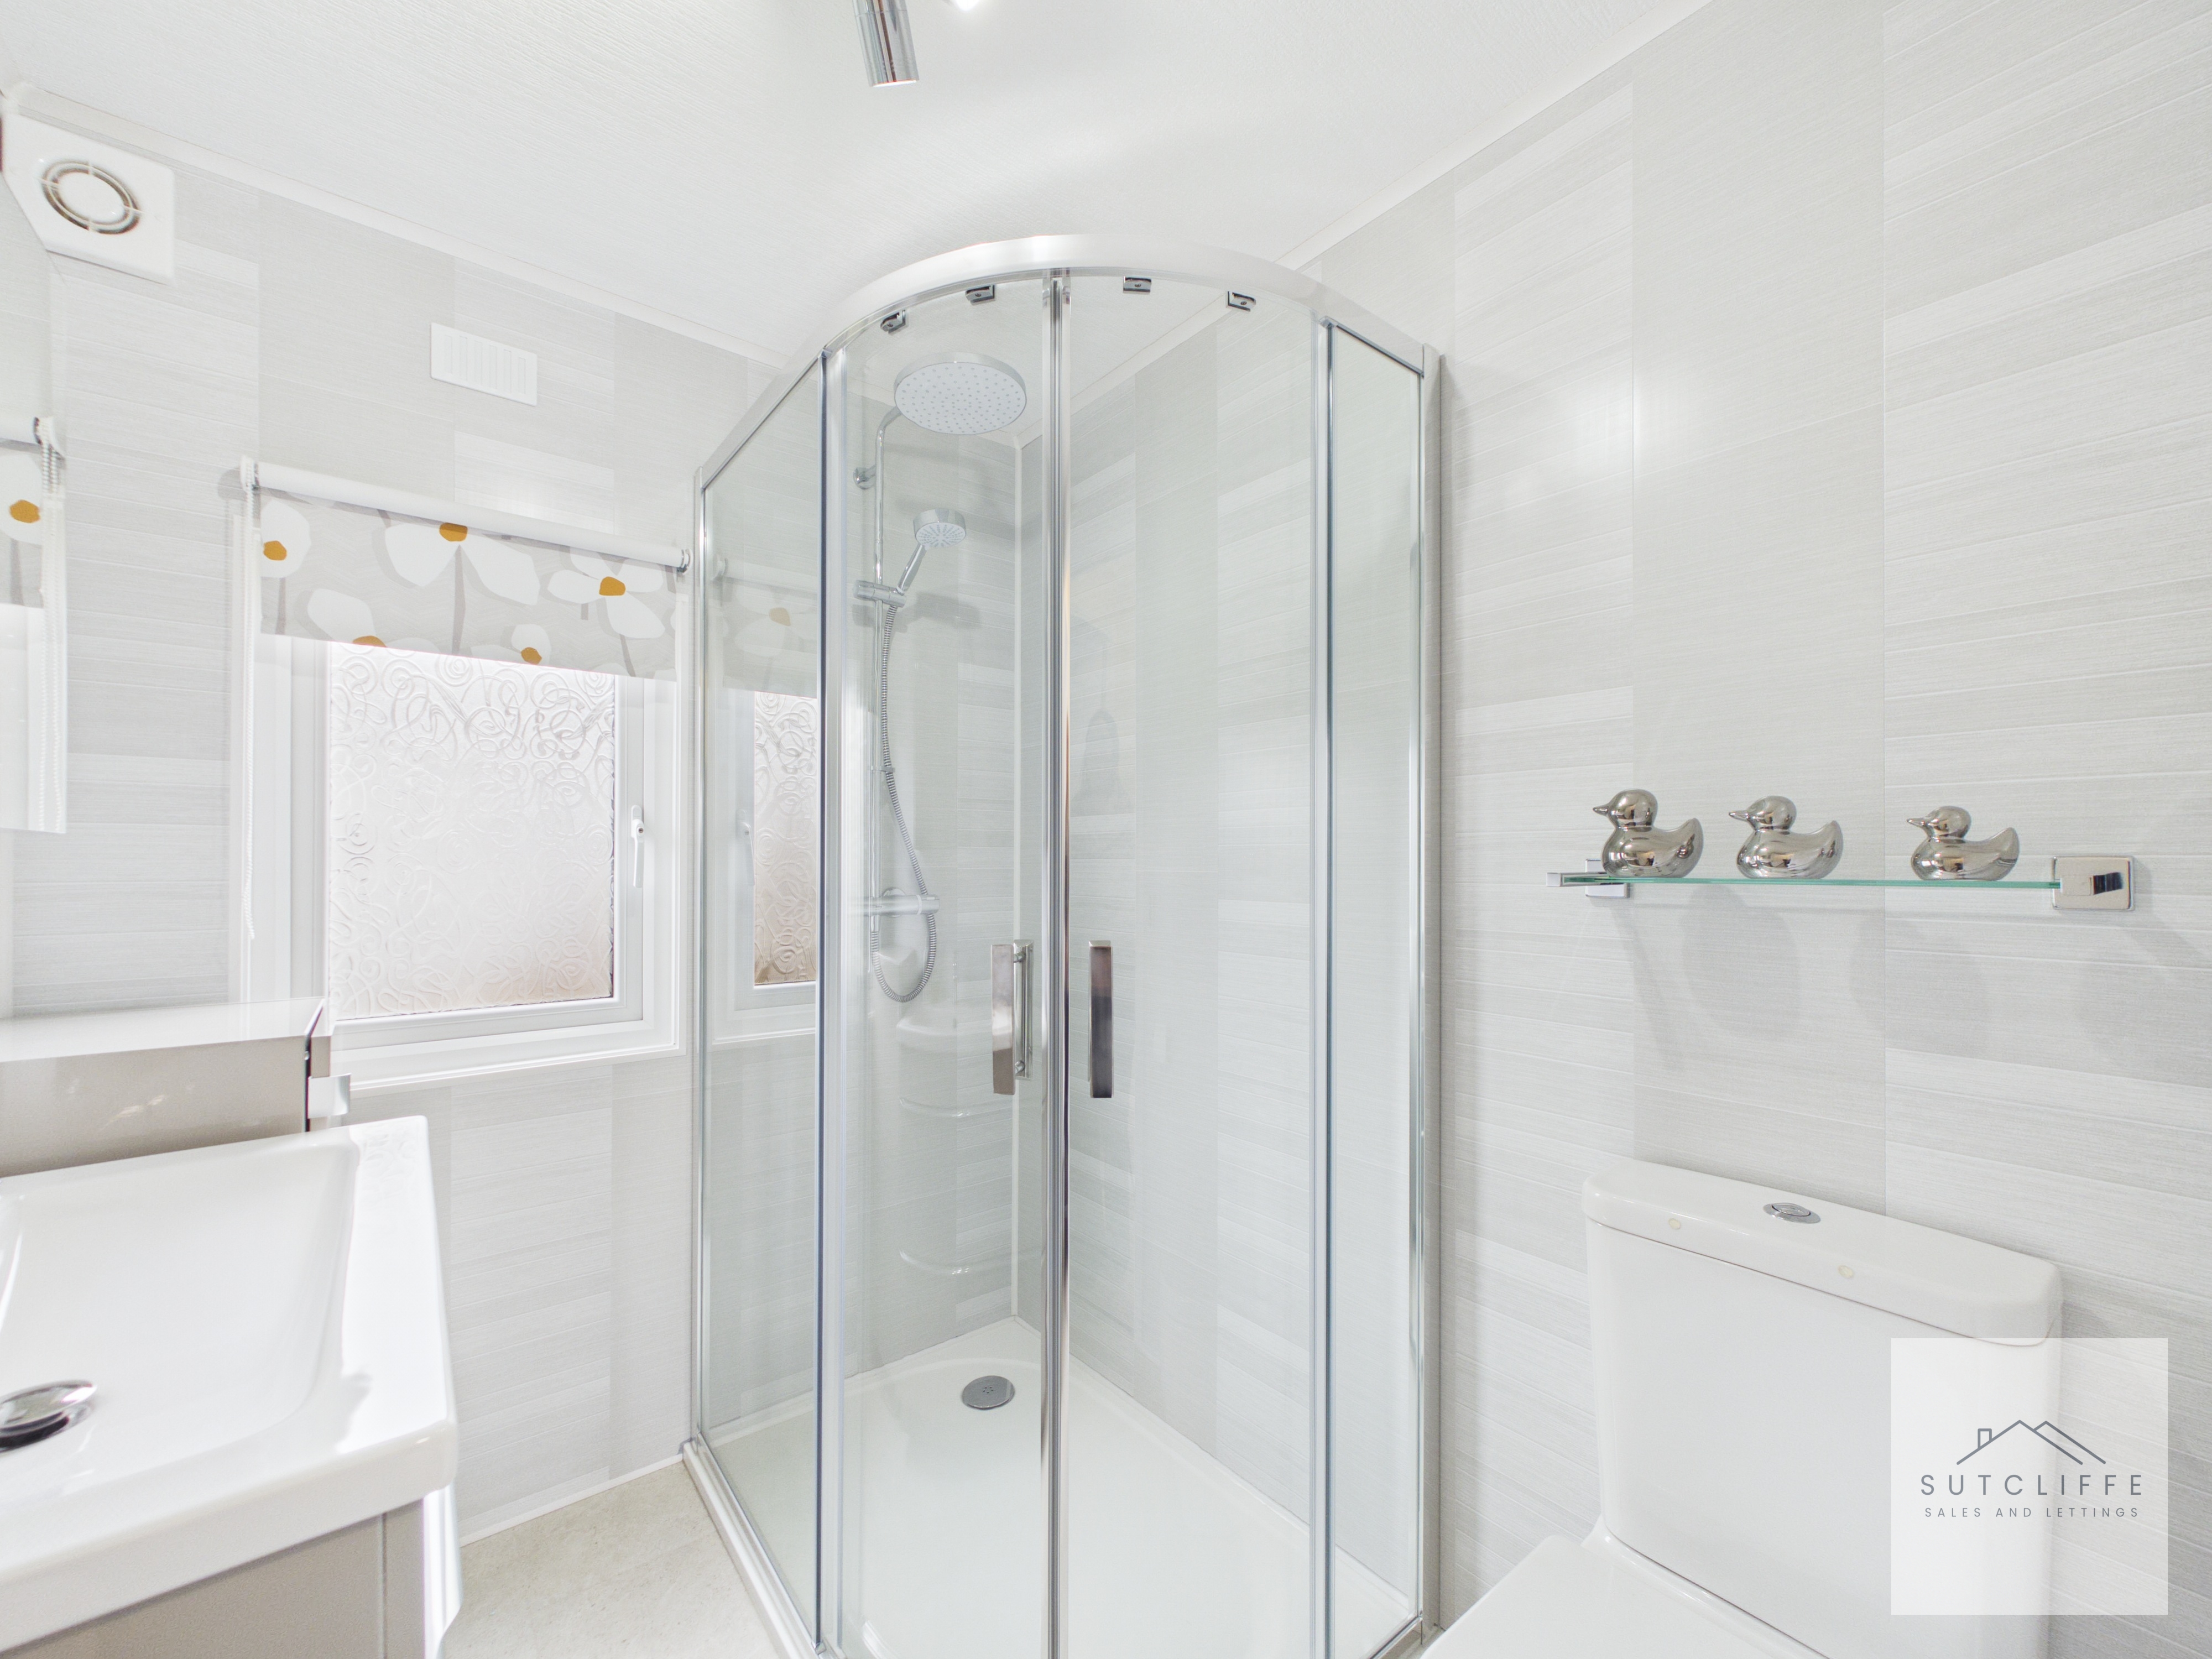
A beautifully appointed and contemporary shower room, finished in soft neutral tones to create a fresh, luxurious atmosphere. The modern suite comprises a generous curved glass shower enclosure with shower head, a low-level WC and a stylish vanity unit incorporating the wash hand basin with useful storage beneath. Elegant wall panelling provides a sleek, easy-care finish, while a frosted window allows natural light to fill the room while maintaining privacy. A mirrored cabinet, glass display shelf, extractor fan and ceiling lighting complete this attractive and practical space.
Floorplans
Outside Spaces
Garden
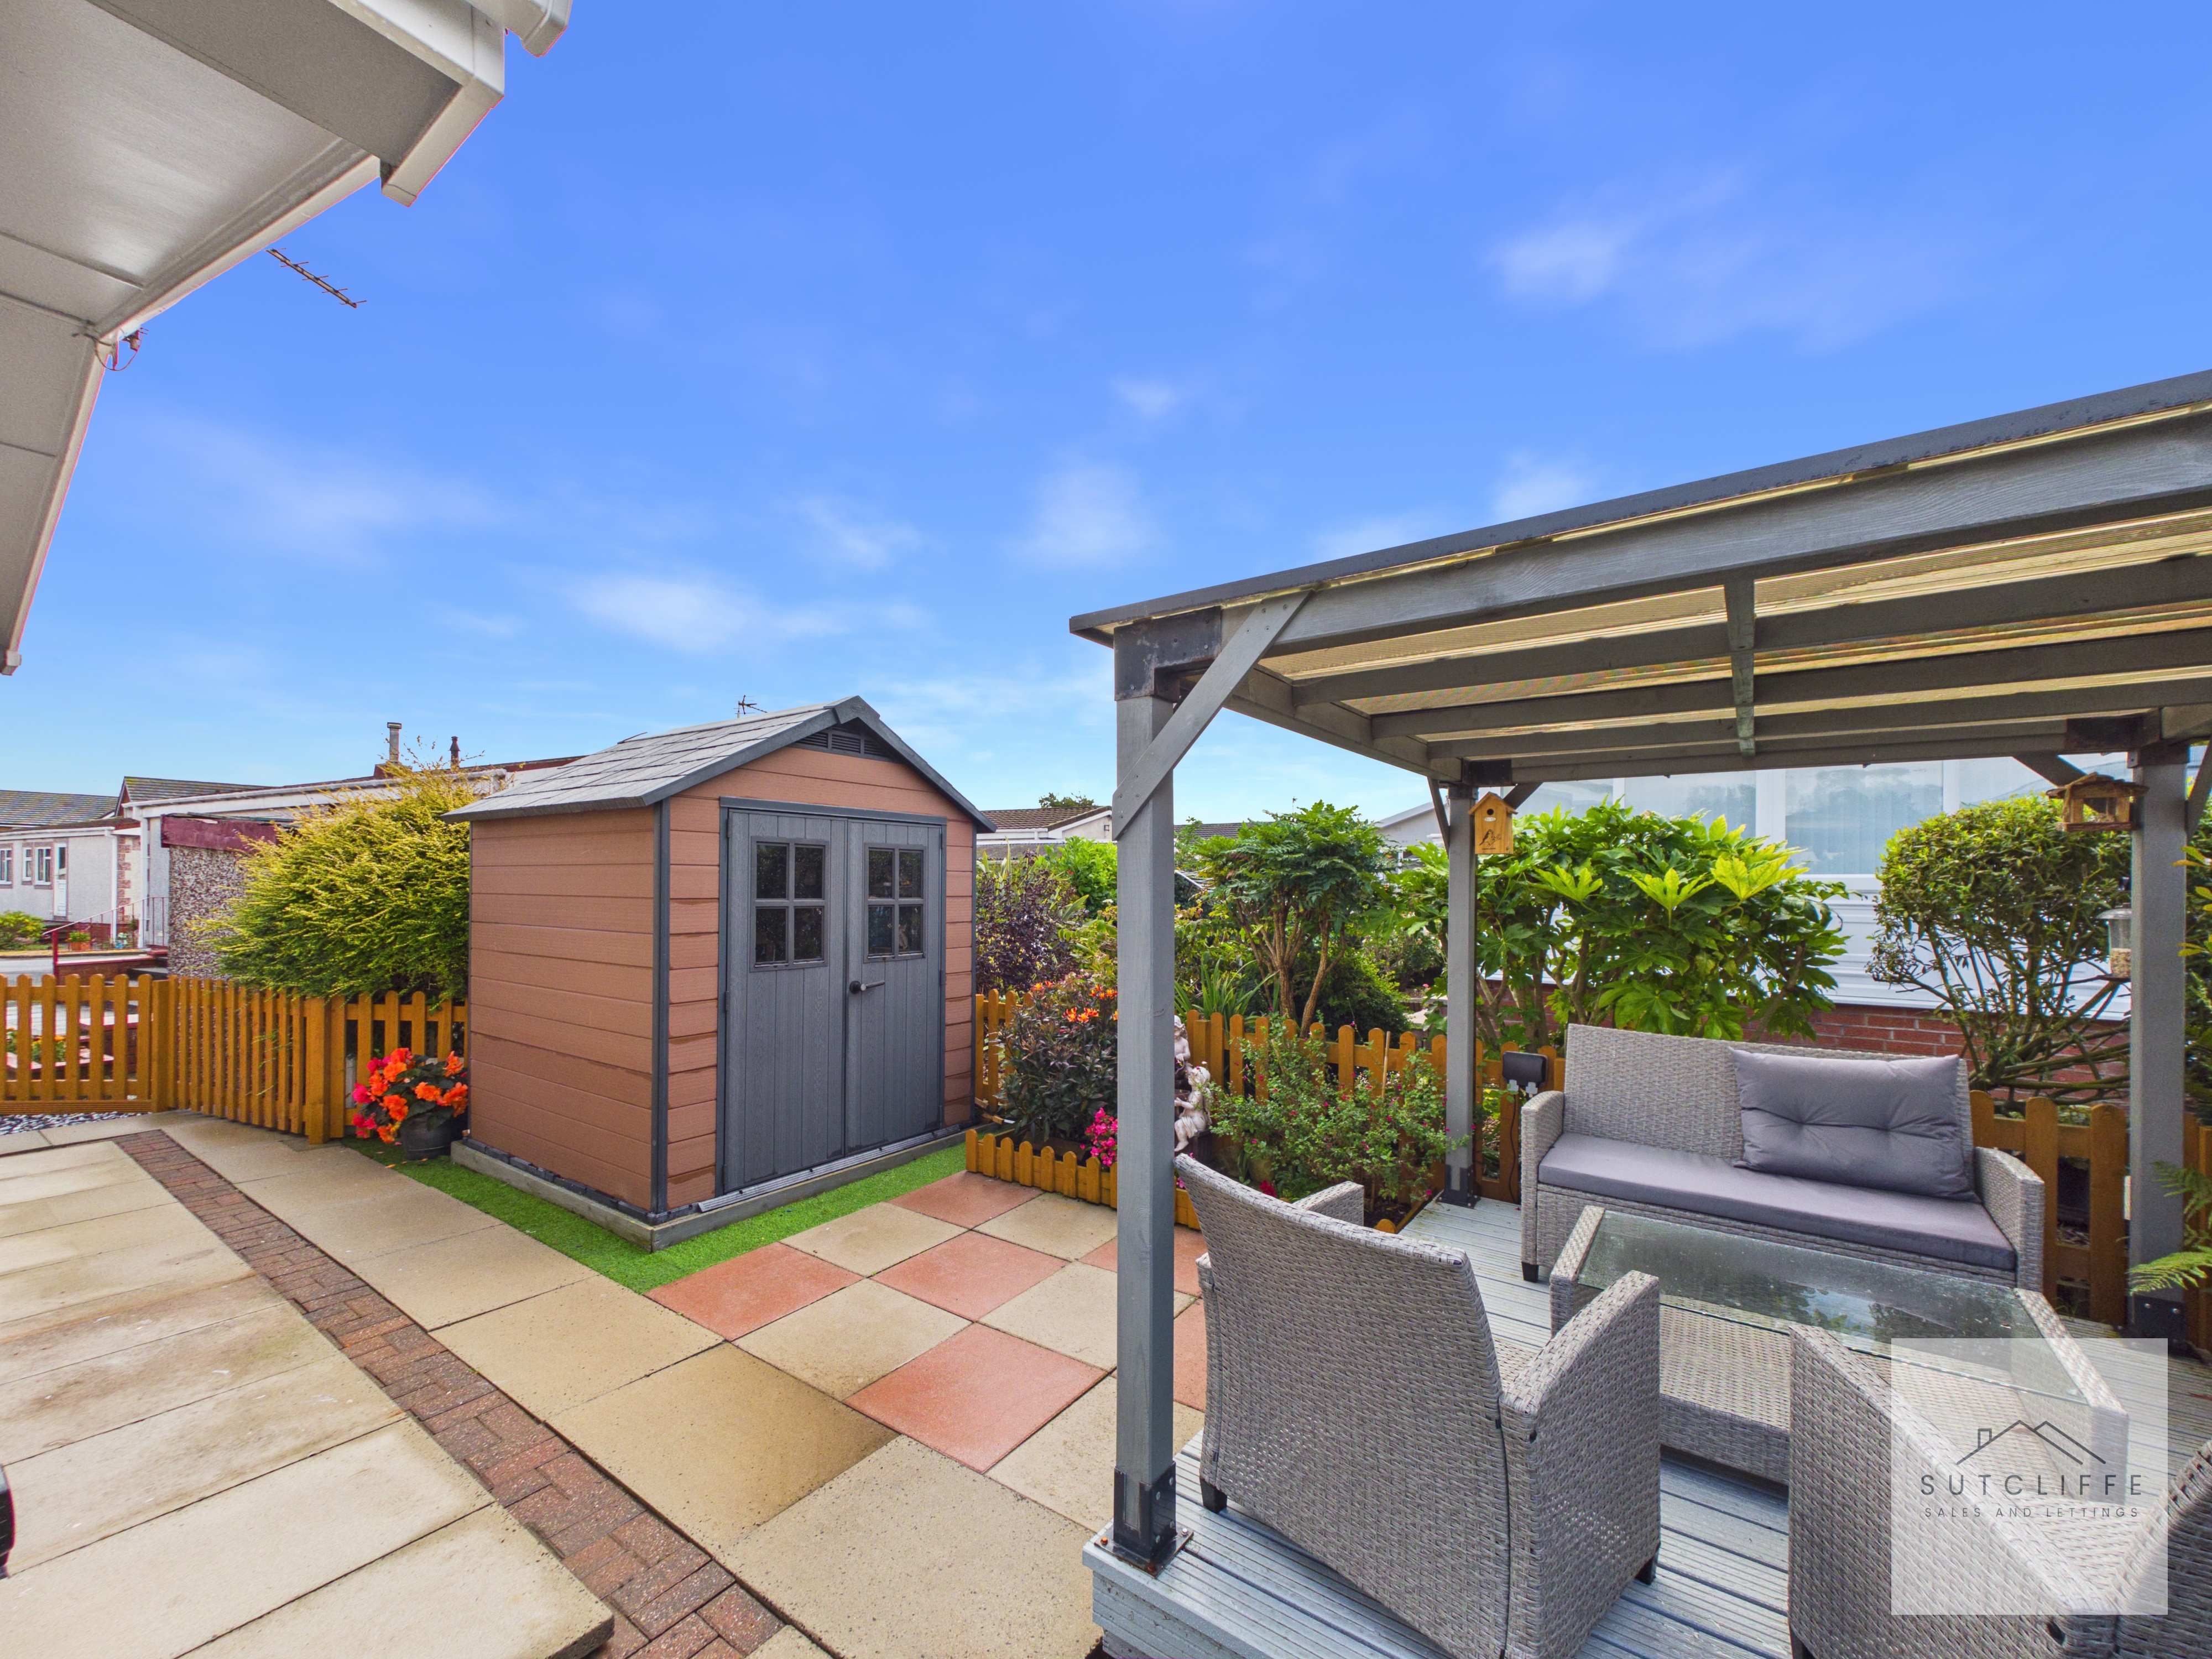
No expense has been spared in creating this beautifully landscaped and luxurious enclosed garden, designed to offer a variety of attractive areas for relaxing and entertaining. A charming veranda extends across the rear entrance, providing a sheltered transition from the home into the garden and an inviting place to enjoy the surroundings. The garden features a combination of neatly maintained lawn, decorative stone paving and an impressive raised patio, offering the perfect setting for outdoor furniture, summer dining and social gatherings. Established trees and mature shrubs provide colour, character and a pleasant sense of privacy throughout the seasons. Practical features include a useful storage shed, outdoor electrical sockets and an external water tap, while secure enclosed boundaries make the garden suitable for children and pets. Beautifully arranged and exceptionally well maintained, this impressive outdoor space is a true extension of the home.
View PhotosParking Spaces
Off street
Capacity: 1
Dedicated off street parking is available to the side of the property with additional visitor parking which is available withing close proximity to the home
Location
Properties you may like
By Sutcliffe Sales and Lettings
-
Sparrow Lane, Catterall, PR3
- 4 Beds
- 2 Bath
-
Primrose Close, Warton, PR4
- 4 Beds
- 2 Bath
-
Dorchester Road, Garstang, PR3
- 2 Beds
- 1 Bath
-
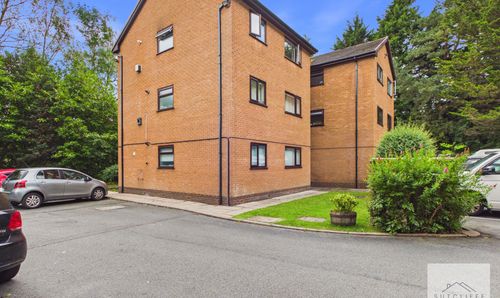
Watling Street Road, Fulwood, PR2
- 2 Beds
- 1 Bath
-
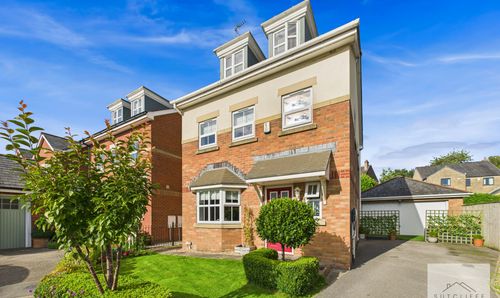
Weavers Court, Scorton, PR3
- 5 Beds
- 3 Bath
-
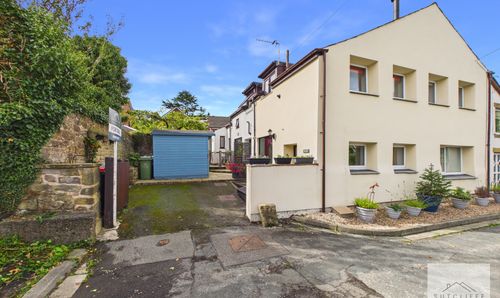
Stones Lane, Catterall, PR3
- 2 Beds
- 1 Bath
-
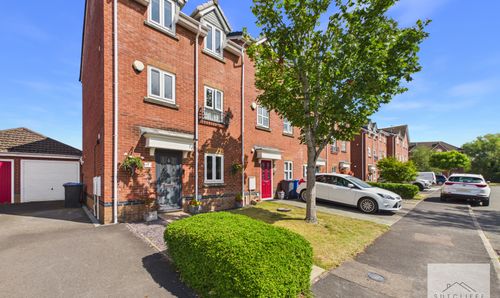
Spalding Avenue, Garstang, PR3
- 4 Beds
- 2 Bath
-
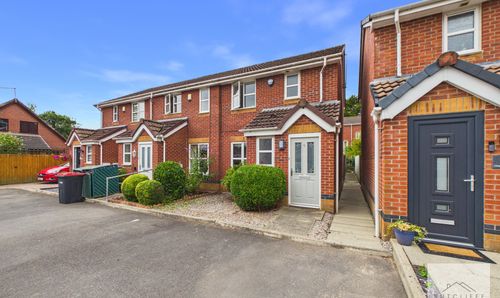
Chepstow Gardens, Garstang, PR3
- 3 Beds
- 1 Bath
-
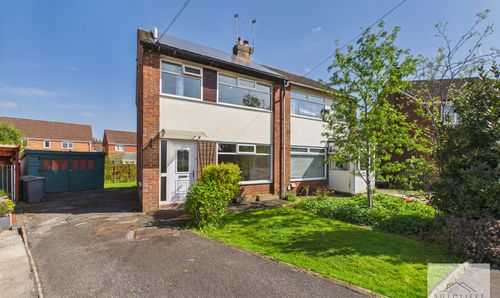
Green Acres Drive, Garstang, PR3
- 3 Beds
- 1 Bath