Book a Viewing
To book a viewing for this property, please call Sutcliffe Sales and Lettings, on 01995 912777.
To book a viewing for this property, please call Sutcliffe Sales and Lettings, on 01995 912777.
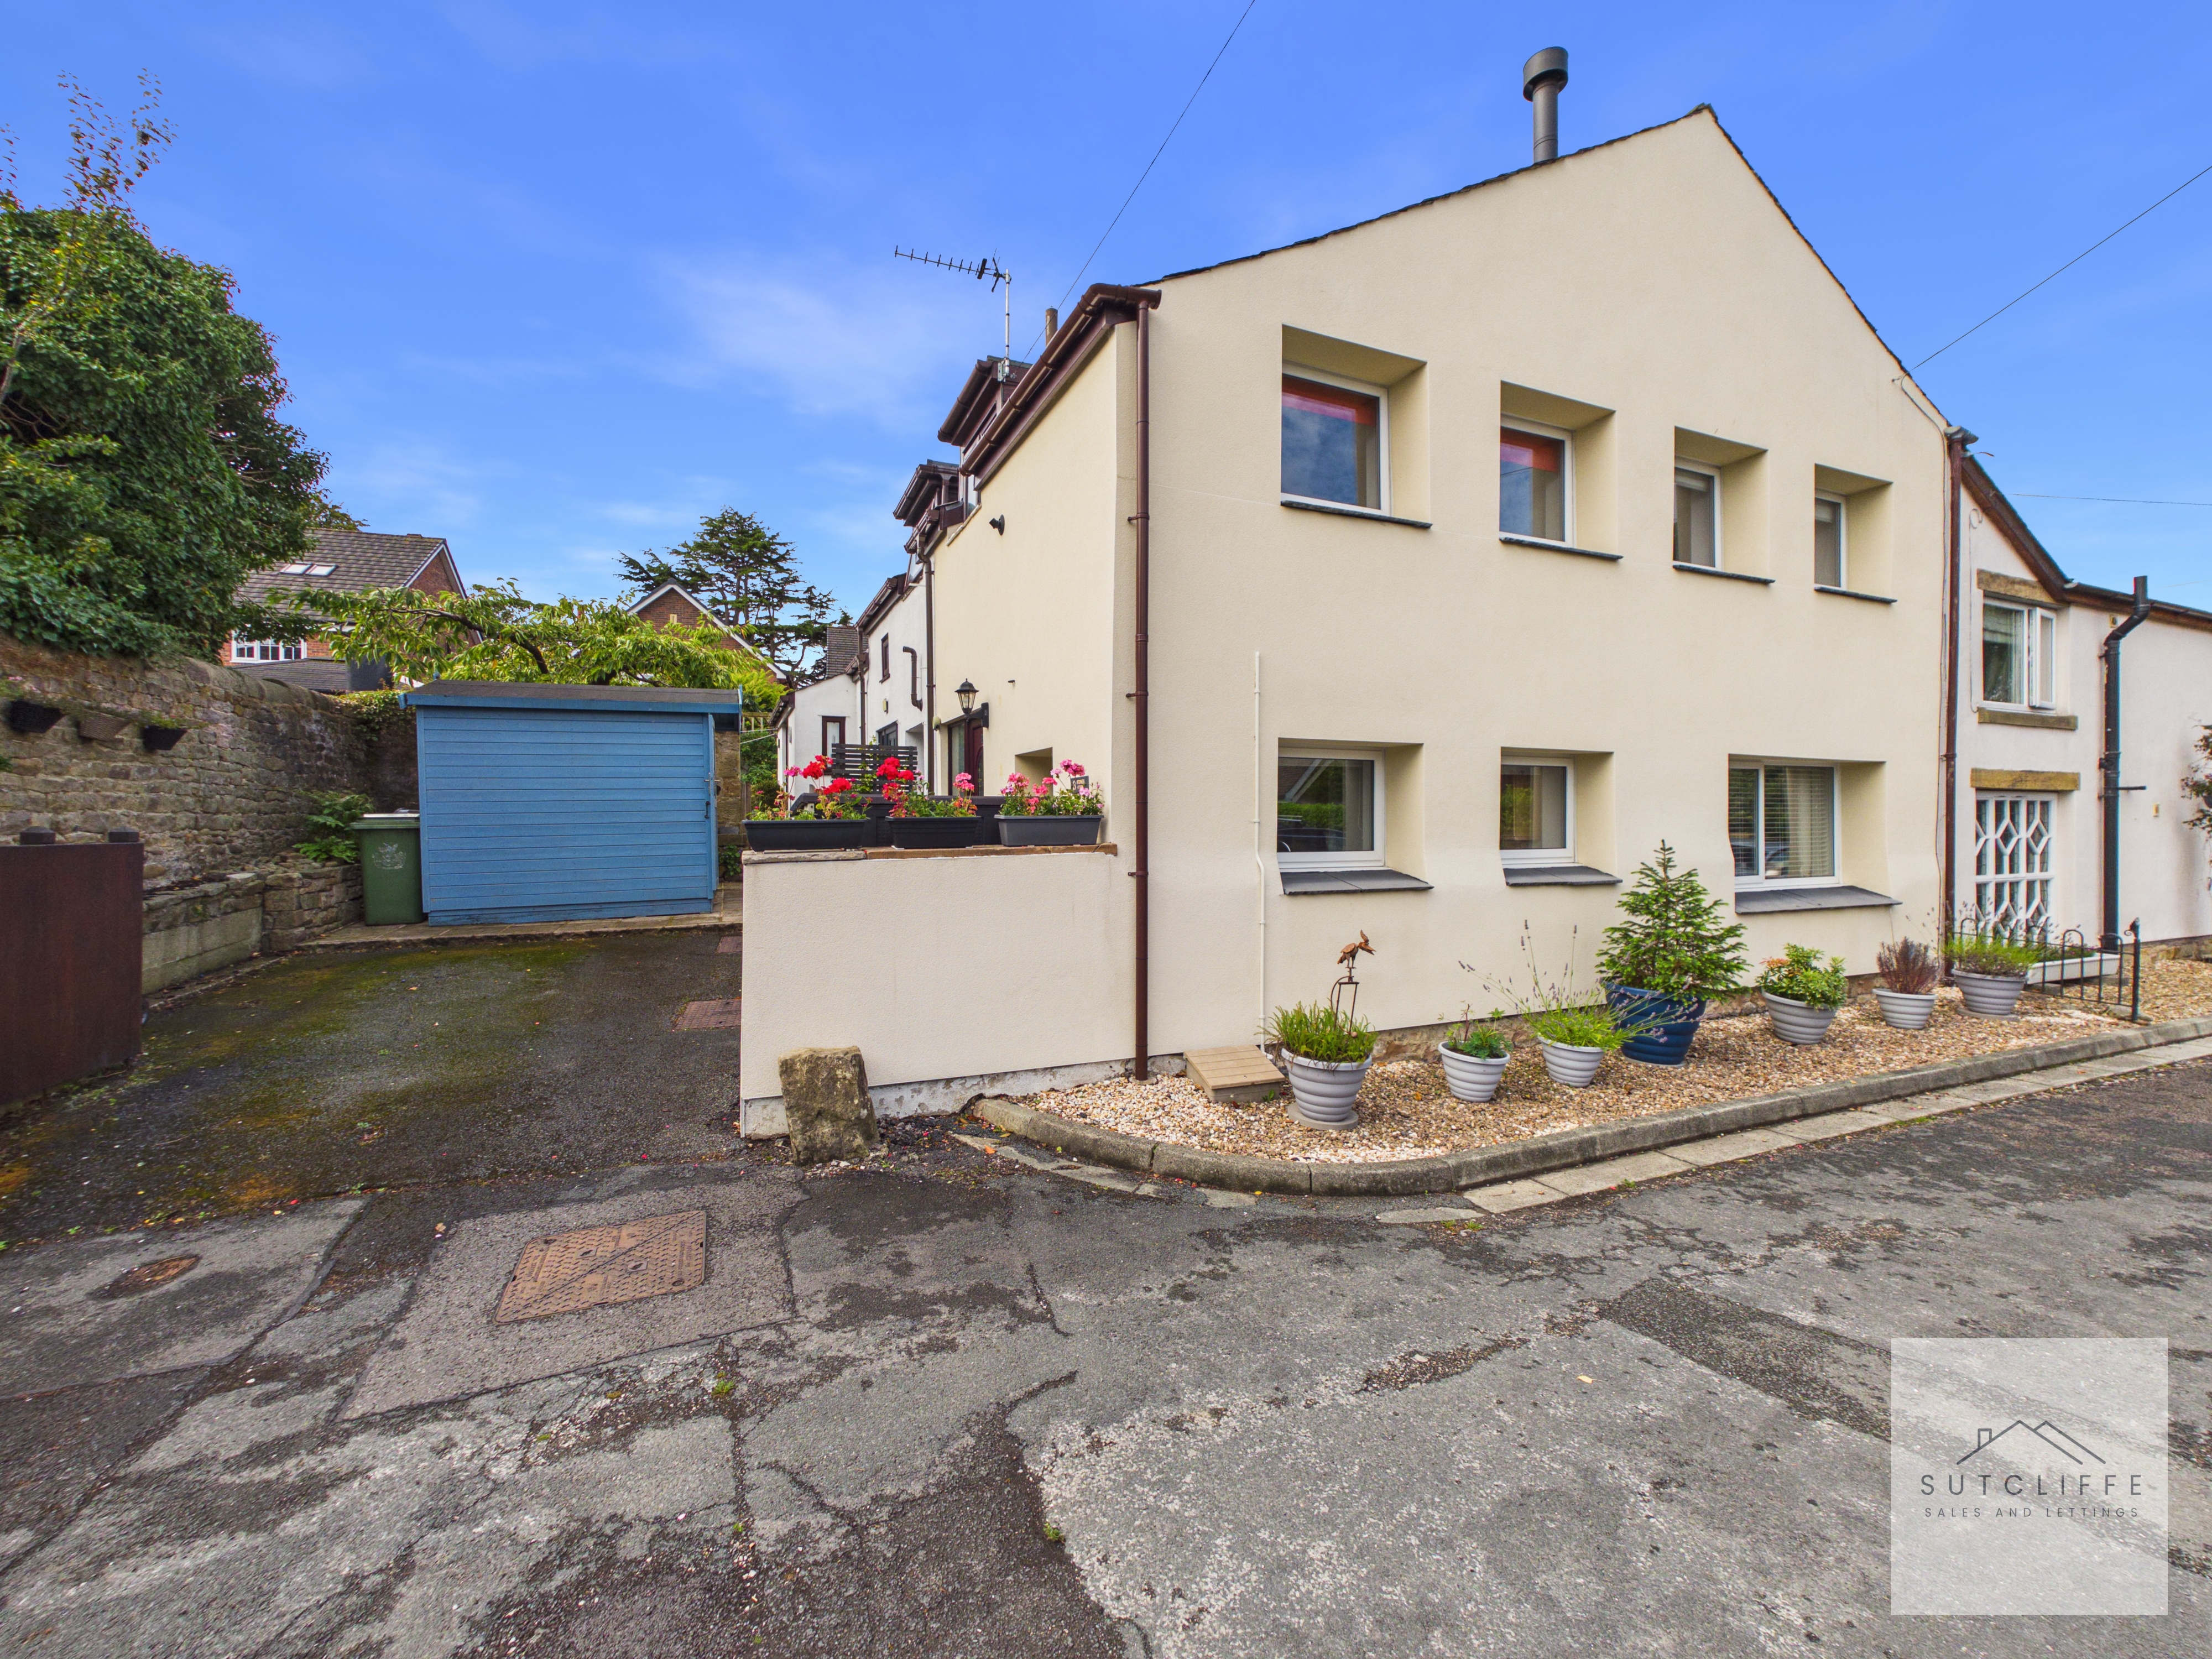
2 Bedroom End of Terrace House, Stones Lane, Catterall, PR3
Stones Lane, Catterall, PR3
.jpg)
Sutcliffe Sales and Lettings
The Office, Acresfield
Description
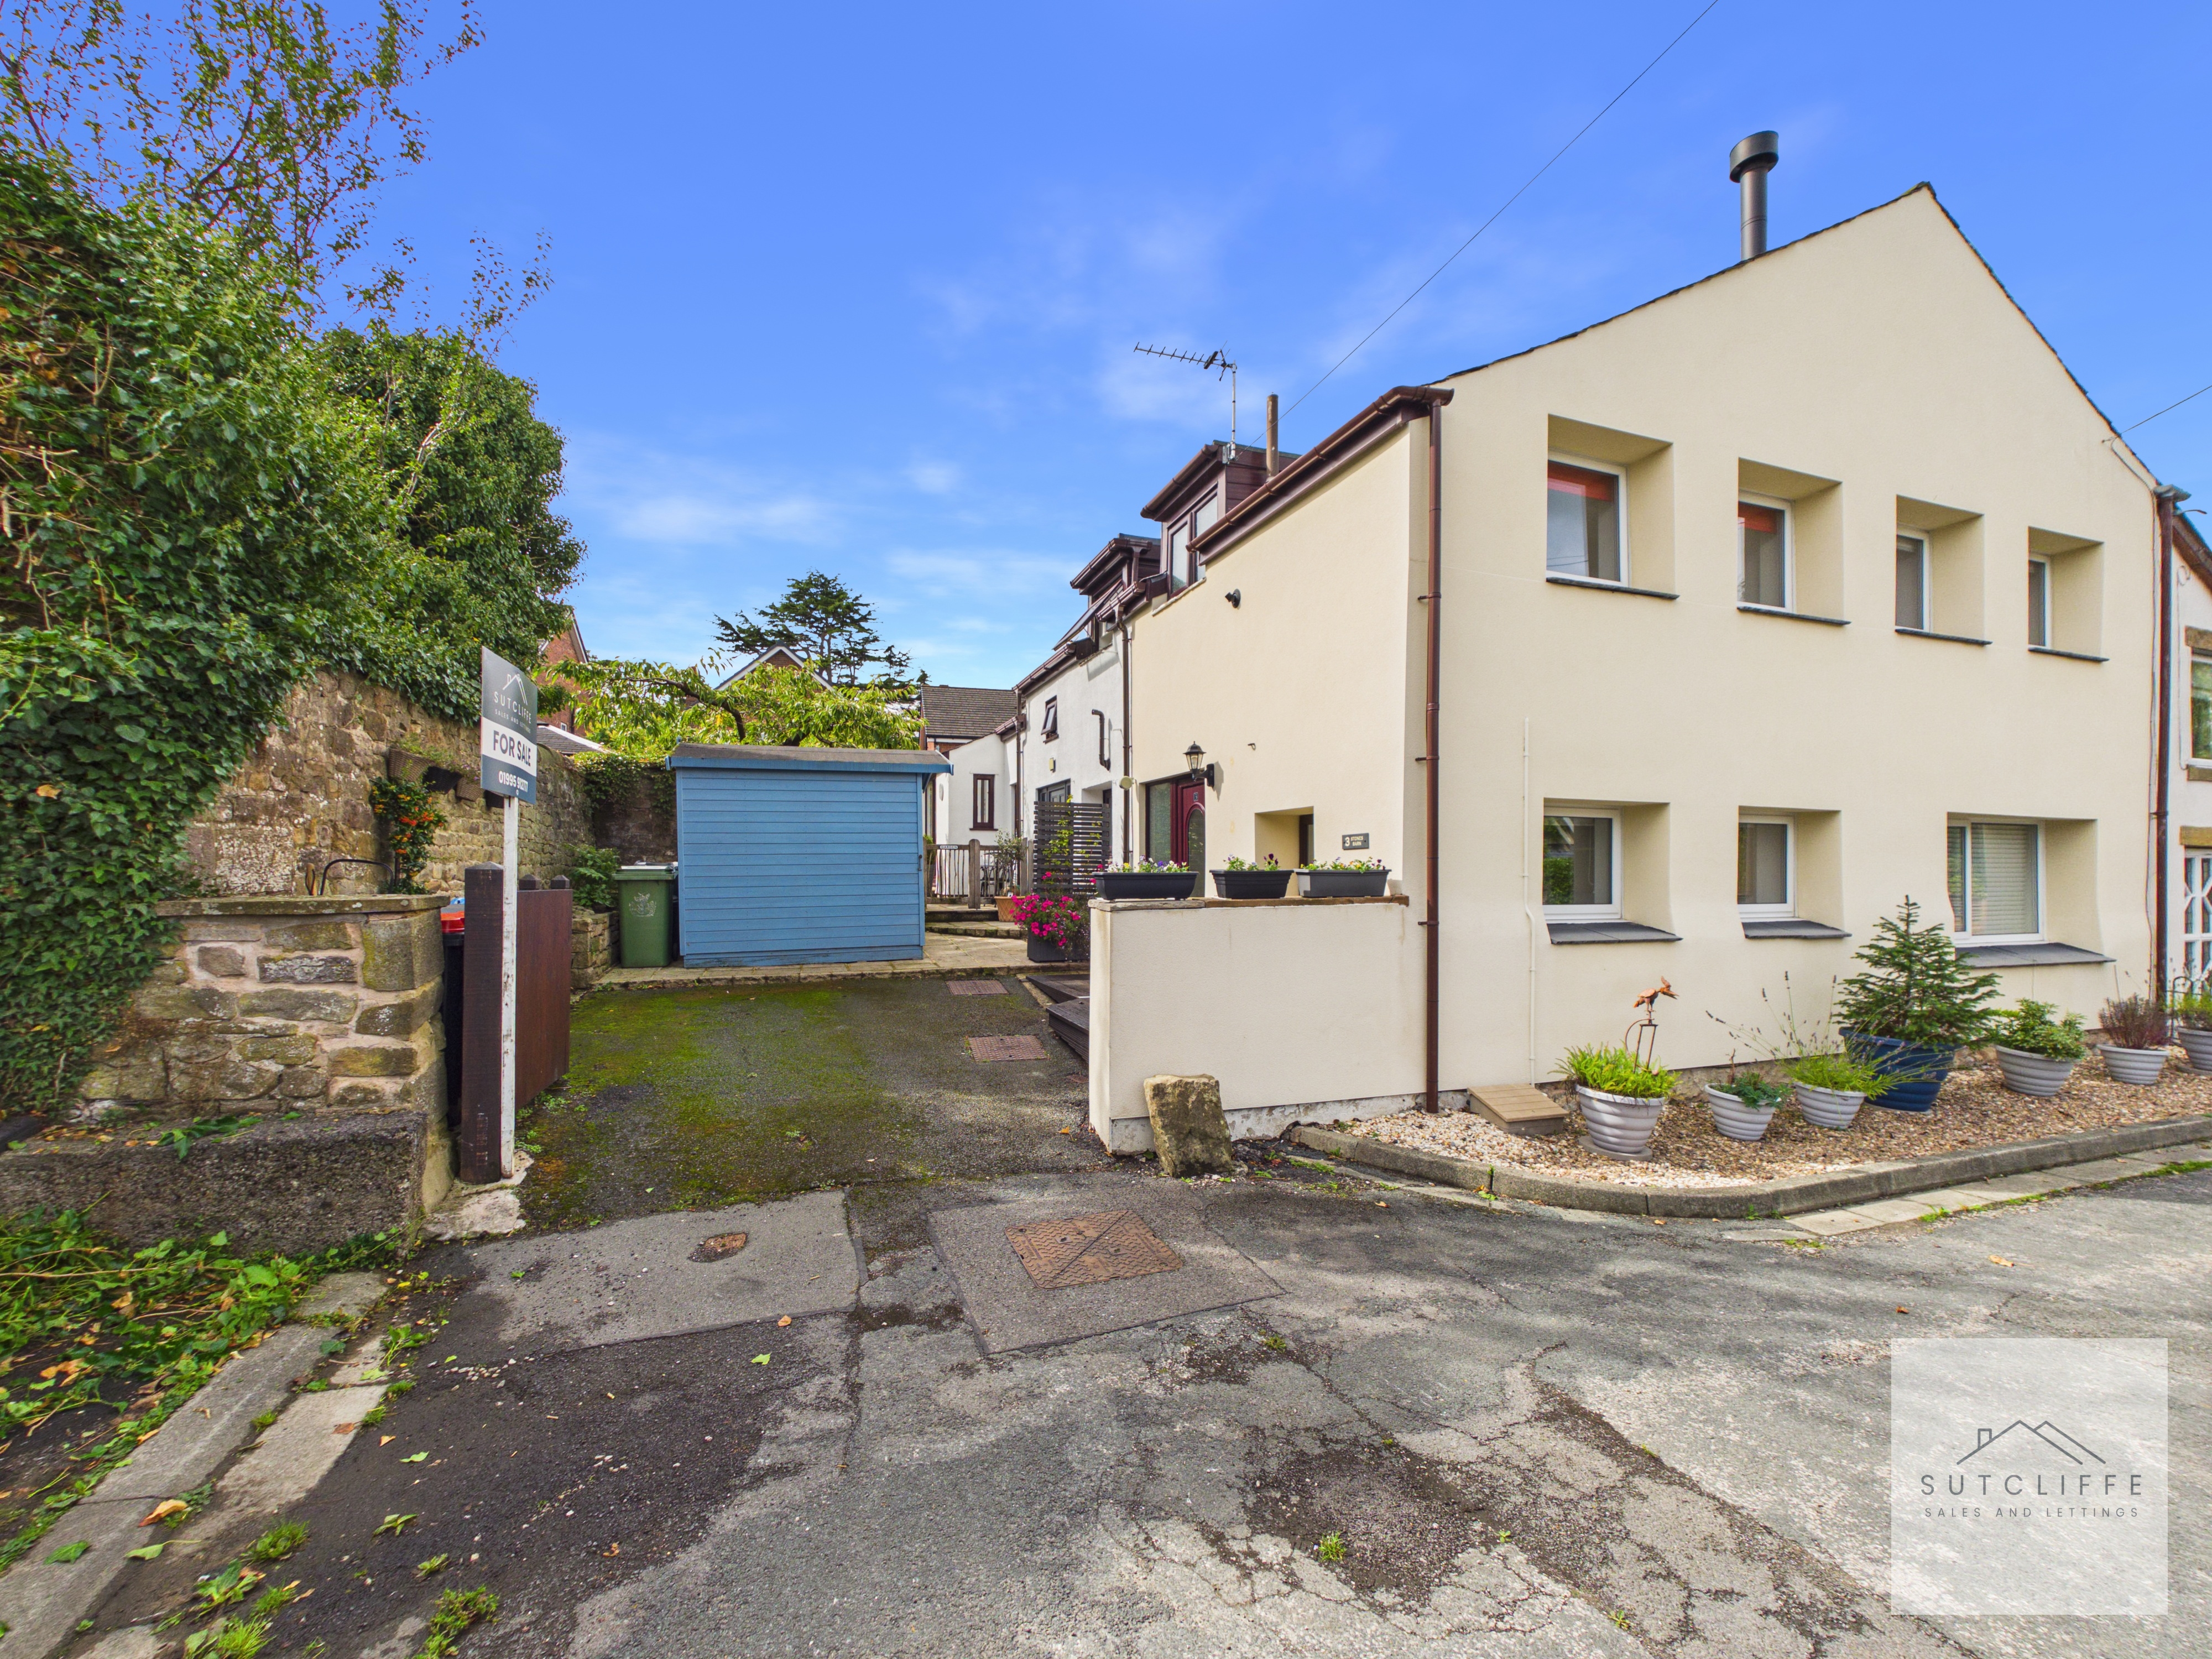
An excellent opportunity for first-time buyers, investors or those looking to downsize, this well-presented home occupies an appealing position on Stones Lane in the highly sought-after village of Catterall. Combining a peaceful semi-rural setting with excellent access to everyday amenities and transport connections, the property offers the best of both village and countryside living.
Internally, the home provides bright, well-proportioned and versatile accommodation, with a welcoming feel throughout. The impressive main bedroom is a particular highlight, benefiting from two windows and an extensive range of fitted wardrobes providing superb storage. A further versatile bedroom offers additional fitted storage and attractive open views, making it equally suitable as a bedroom, guest room or home office. The accommodation is complemented by a modern shower room, finished in contemporary neutral tones with a generous shower enclosure.
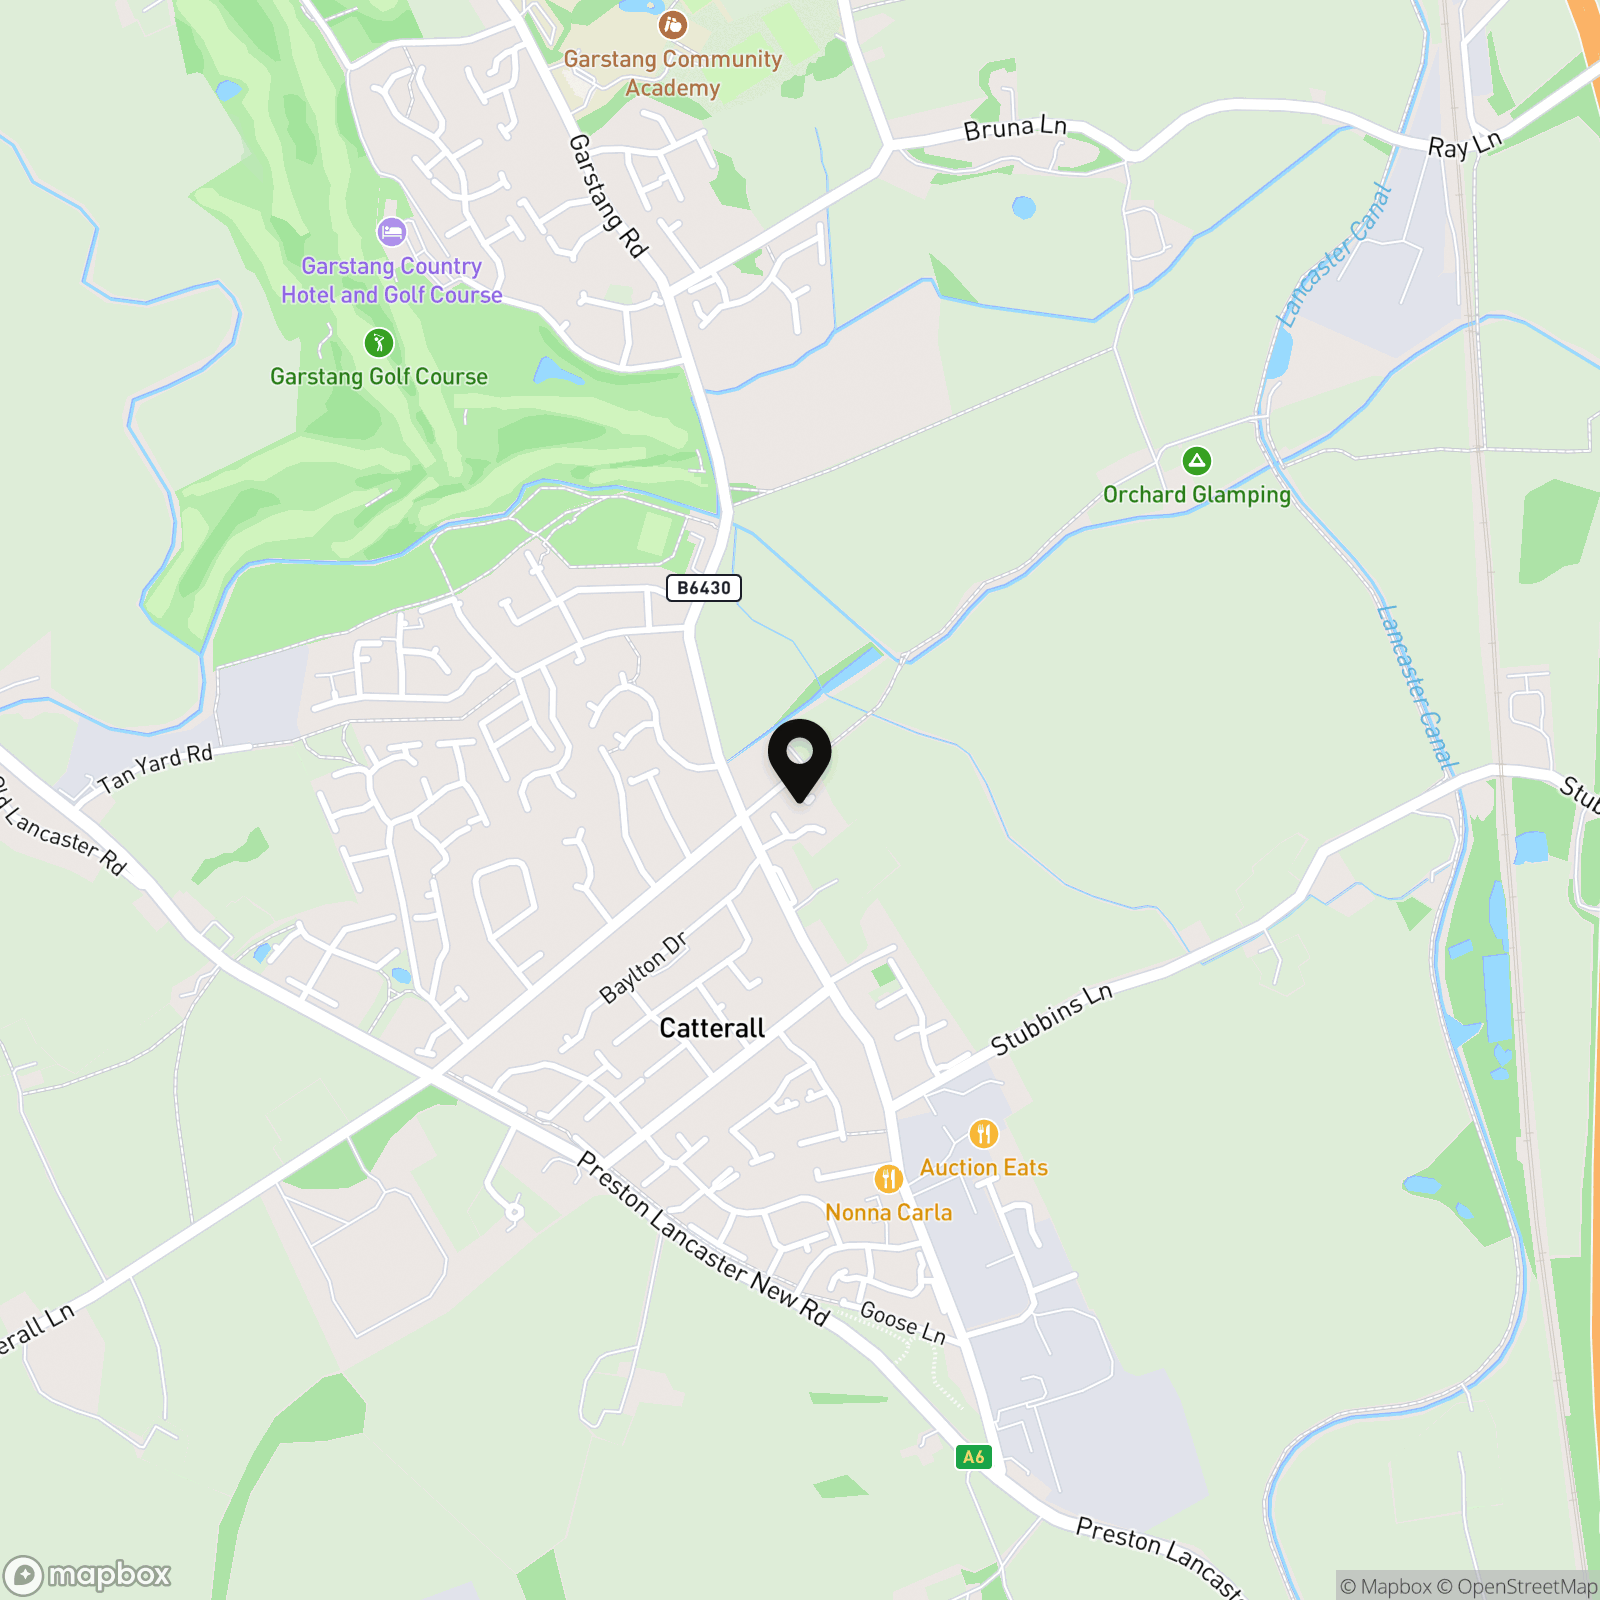
The property's location adds considerably to its appeal. Catterall is a popular and well-connected Lancashire village, offering a range of local amenities while being just a short distance from the historic market town of Garstang, where a wider selection of independent shops, supermarkets, cafés, restaurants and leisure facilities can be found.
For those who enjoy the outdoors, the surrounding area offers picturesque countryside and easy access to scenic canal-side walks, providing plenty of opportunities for walking and exploring the local landscape. Excellent road and public transport connections make travelling towards Preston, Lancaster and the wider Fylde Coast convenient, while access to the A6 and M6 motorway network makes the property particularly practical for commuters.
Offering a combination of peaceful surroundings, versatile accommodation, excellent storage and a highly convenient location, this attractive home represents a fantastic opportunity for first-time buyers and investors alike, with early viewing highly recommended.
EPC Rating: C
Key Features
- Ideal First-Time Buyer or Investment Opportunity
- Well-Presented & Versatile Accommodation Throughout
- Spacious Main Bedroom with Fitted Wardrobes
- Versatile Second Bedroom – Ideal Guest Room or Home Office
- Semi-Rural Catterall Location with Countryside & Canal Walks
- Modern, Contemporary Shower Room
- Low-Maintenance Private Terrace Area Parking To The Side.
- Close to local Amenities & Garstang Town Centre
Property Details
- Property type: House
- Property style: End of Terrace
- Price Per Sq Foot: £305
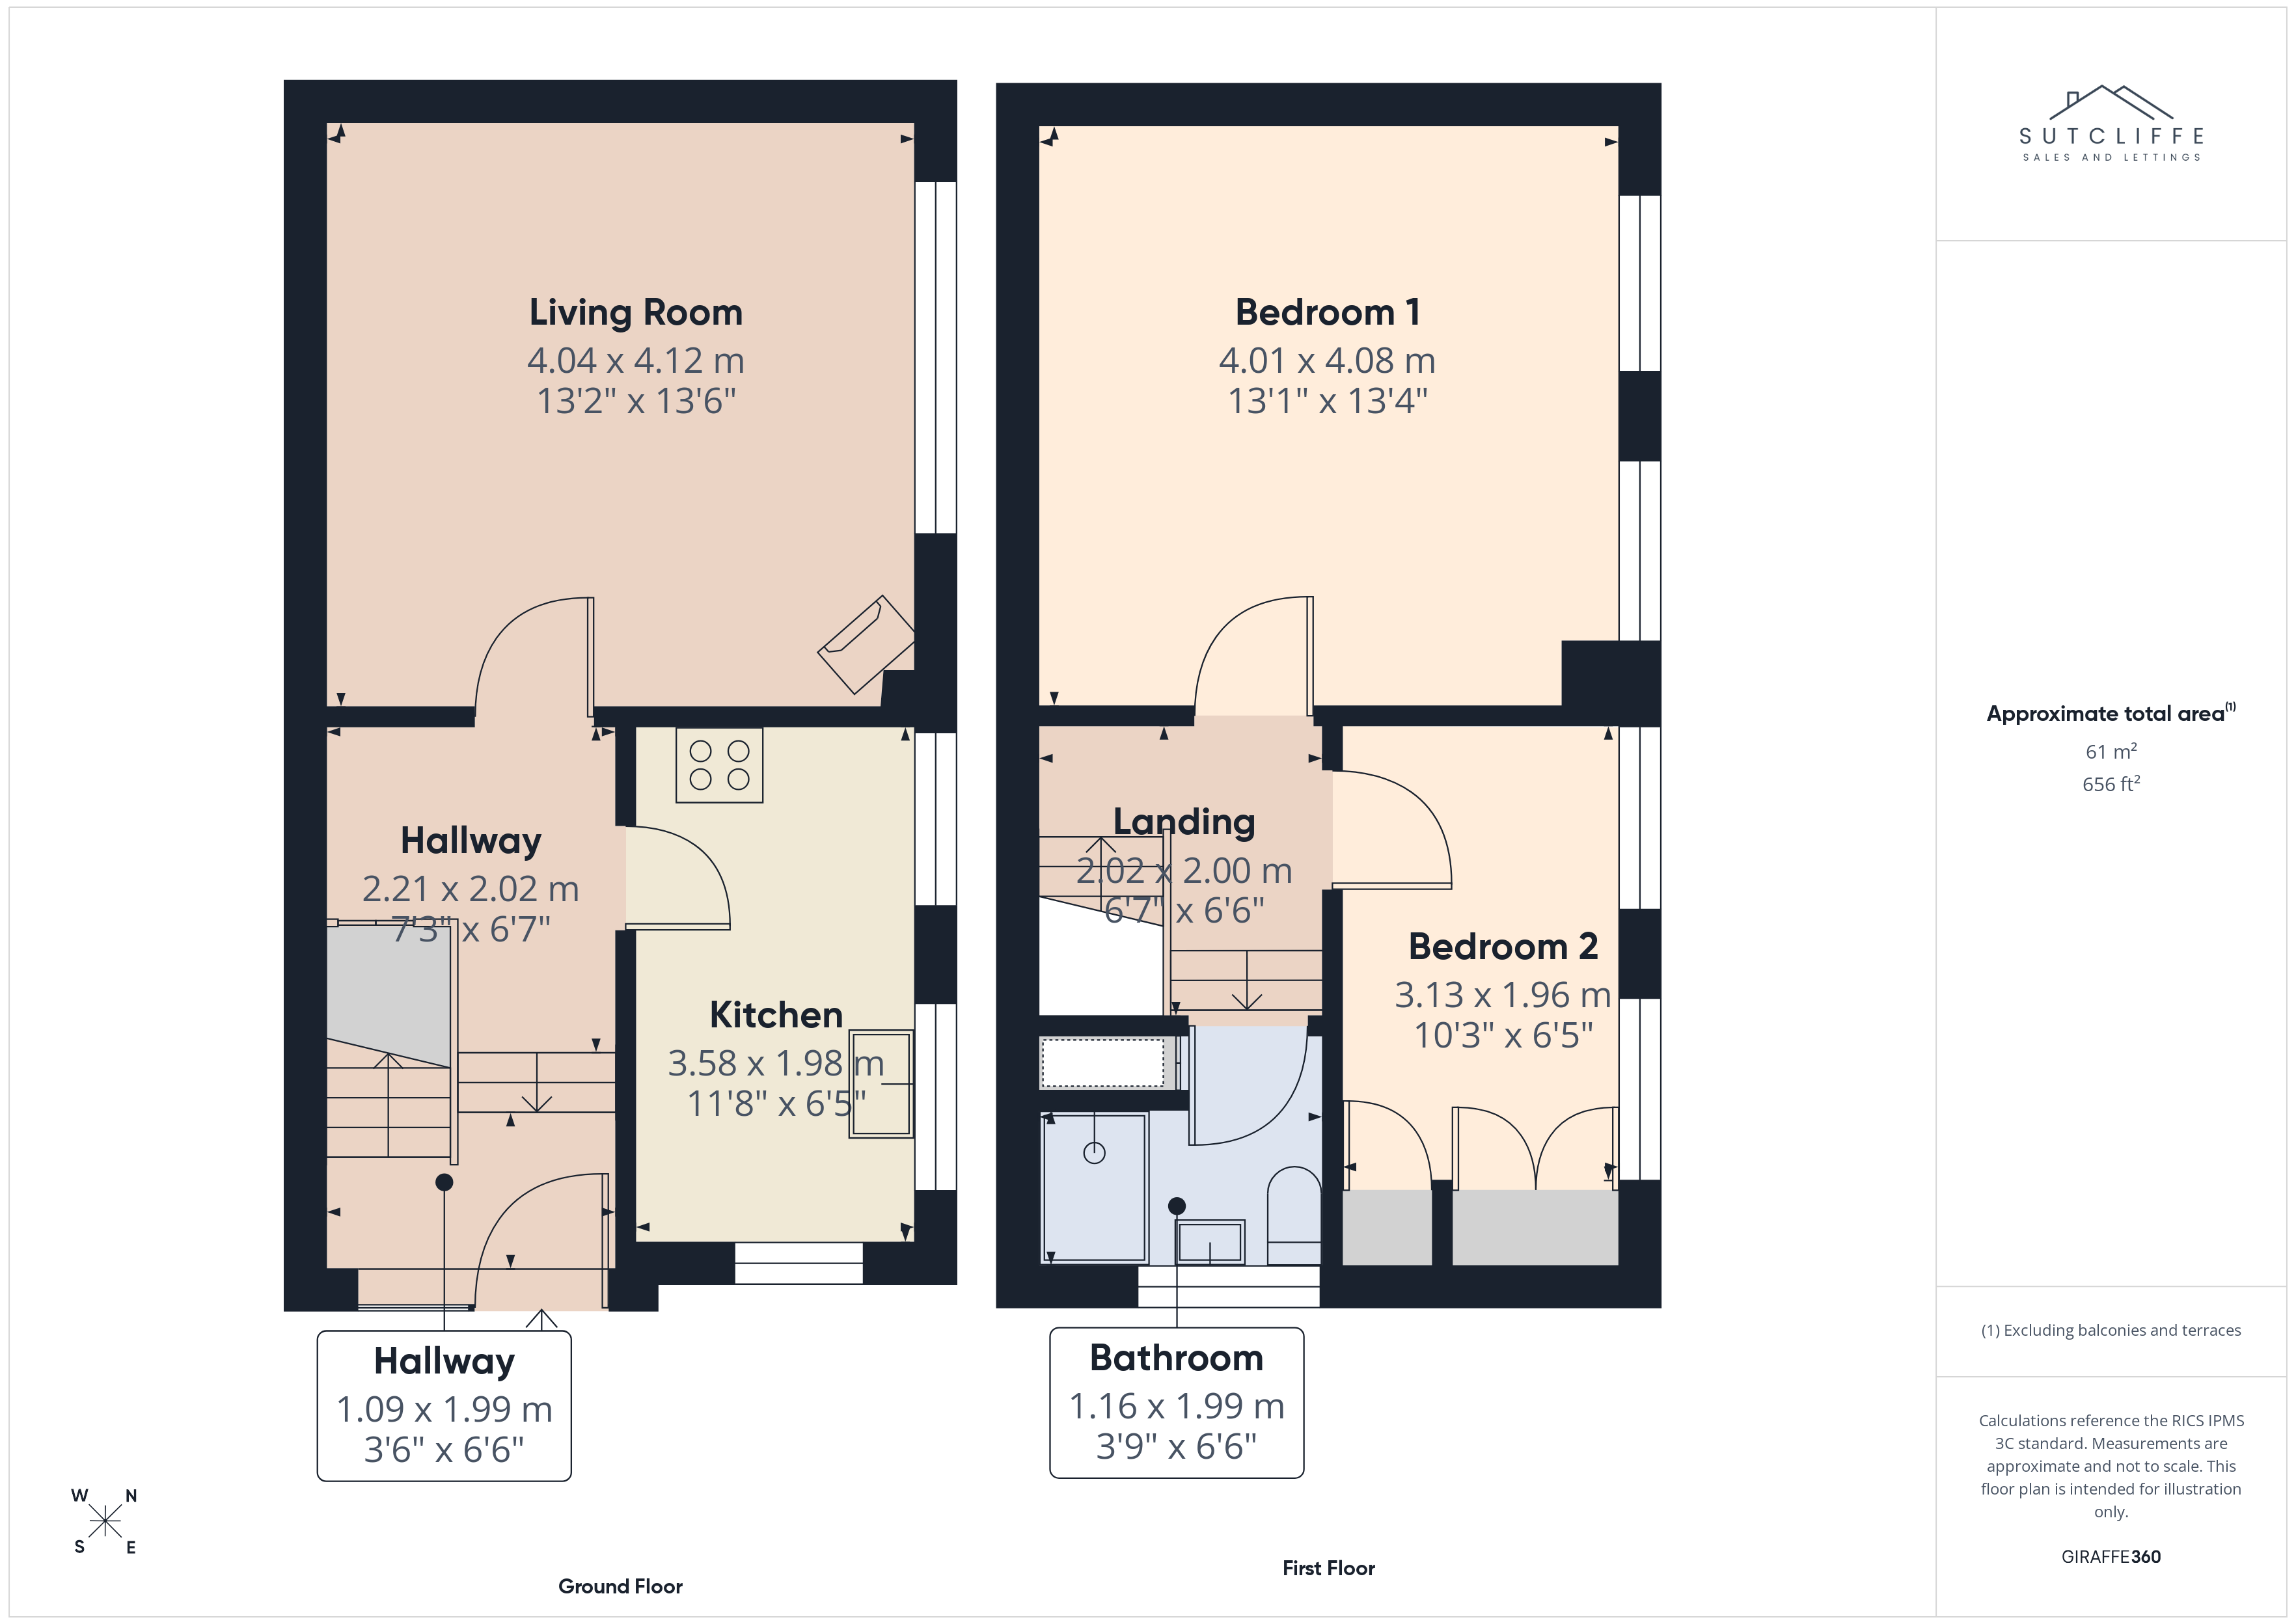
- Approx Sq Feet: 656 sqft
- Property Age Bracket: 1970 - 1990
- Council Tax Band: B
Rooms
Inner Hallway
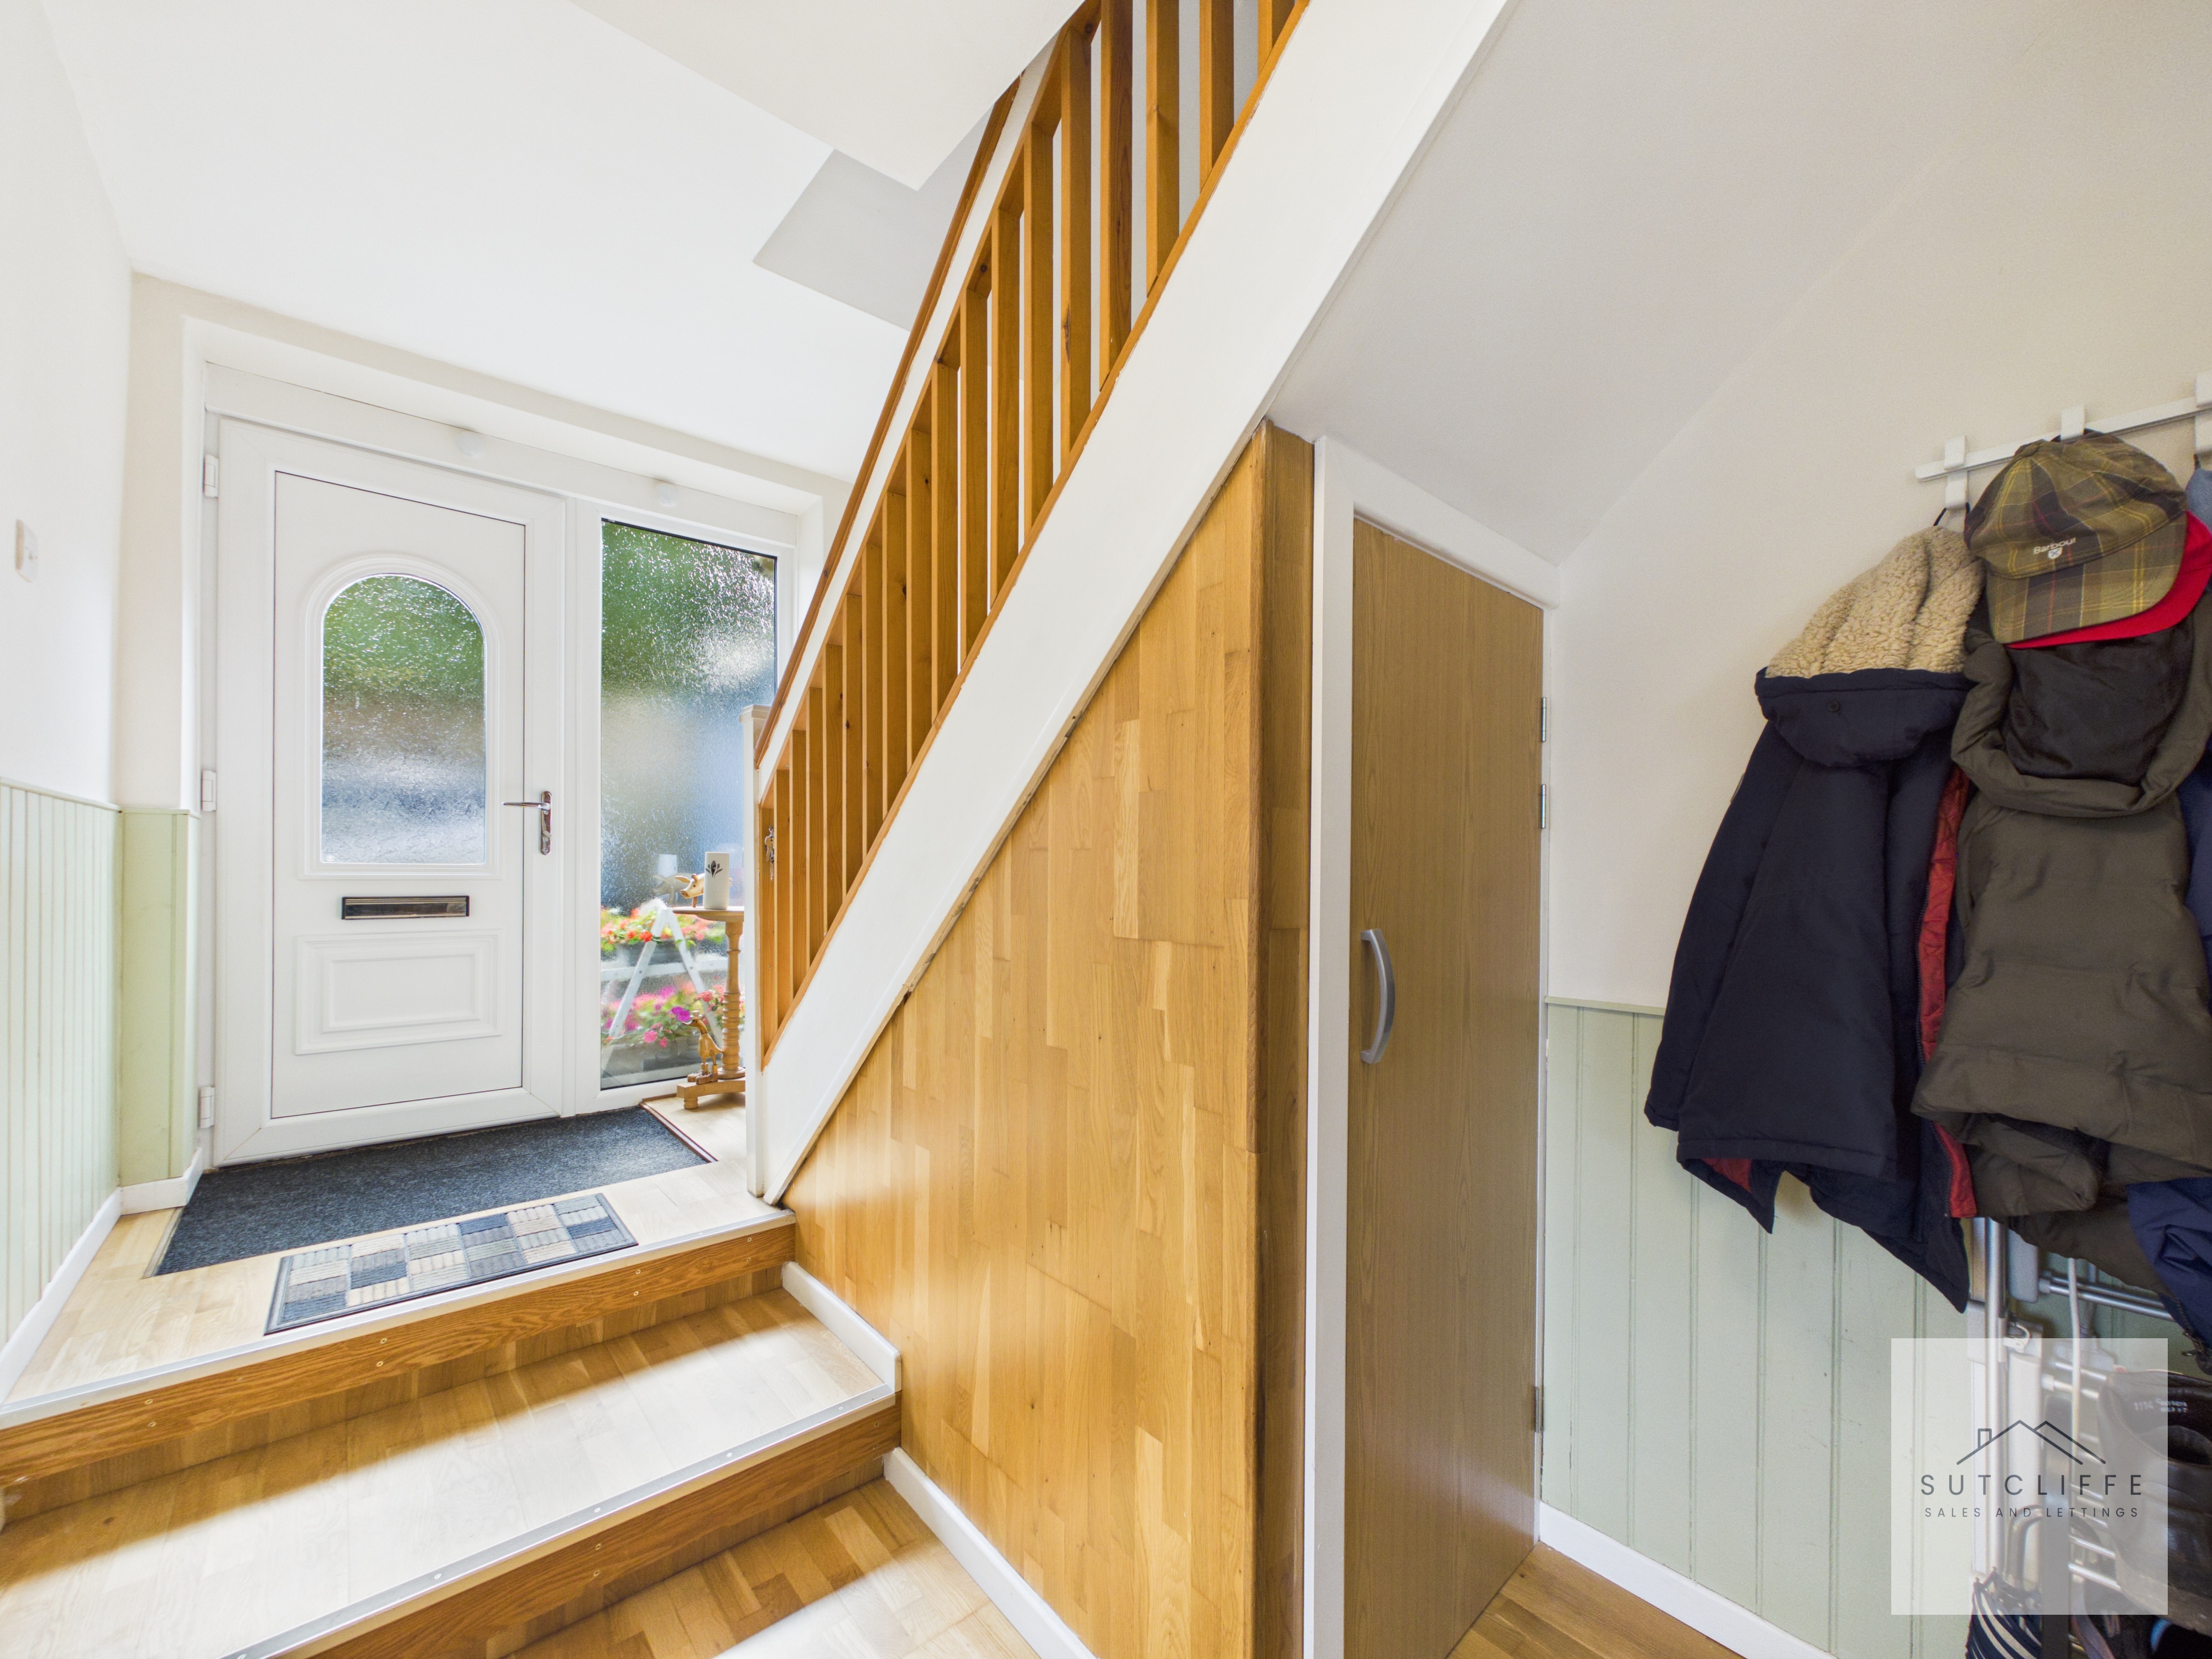
The property opens into a bright and welcoming inner hallway, creating an inviting first impression with its warm wood flooring and attractive timber detailing. Steps lead up towards the front entrance, where a glazed side panel allows plenty of natural light to flow into the space. The hallway provides access to the ground-floor accommodation, while a staircase rises to the first floor. Useful built-in storage beneath the stairs provides a practical space for coats, shoes and everyday household essentials.
Kitchen
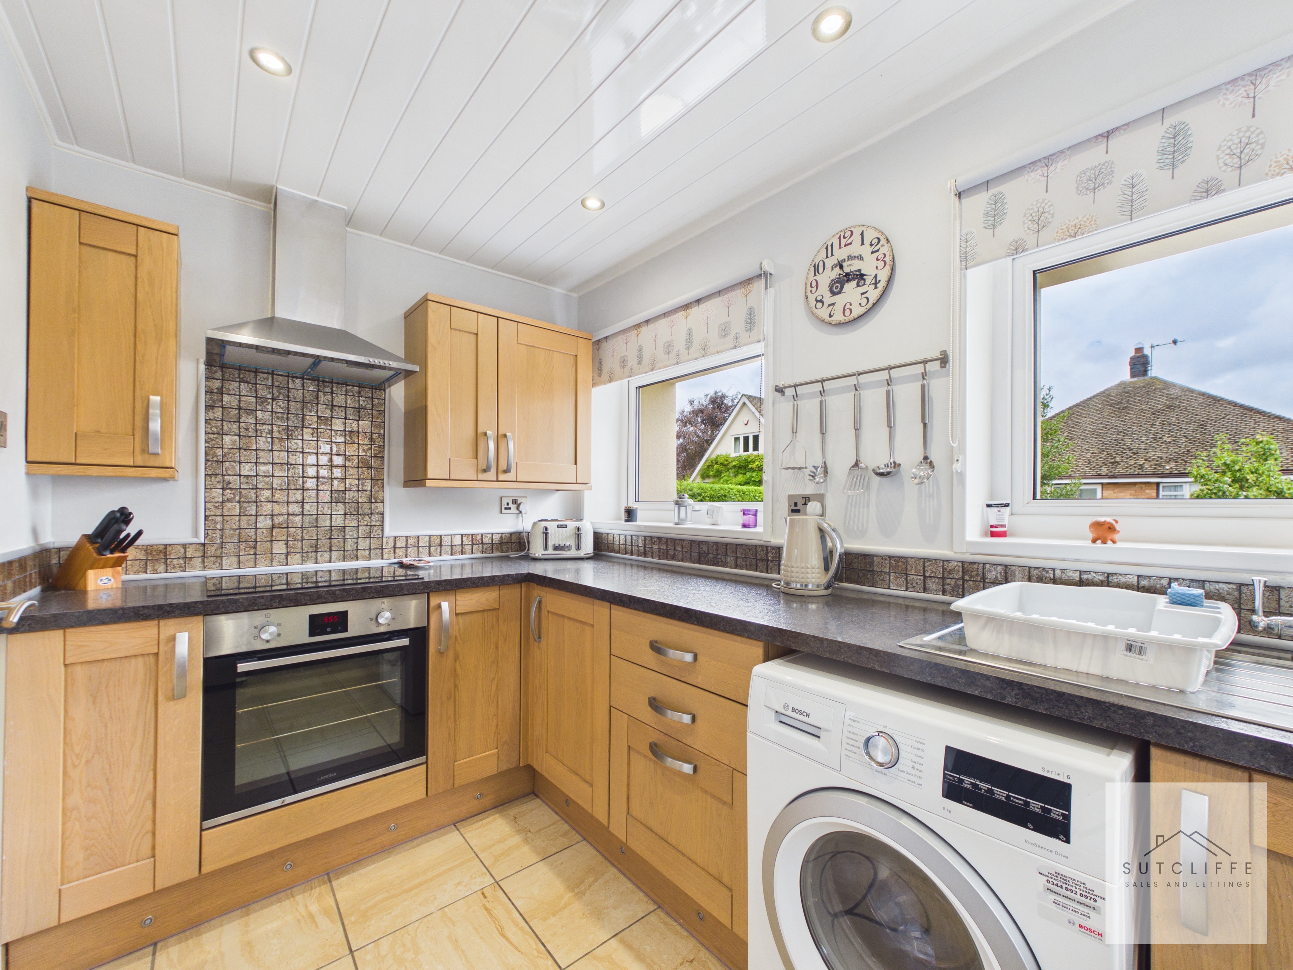
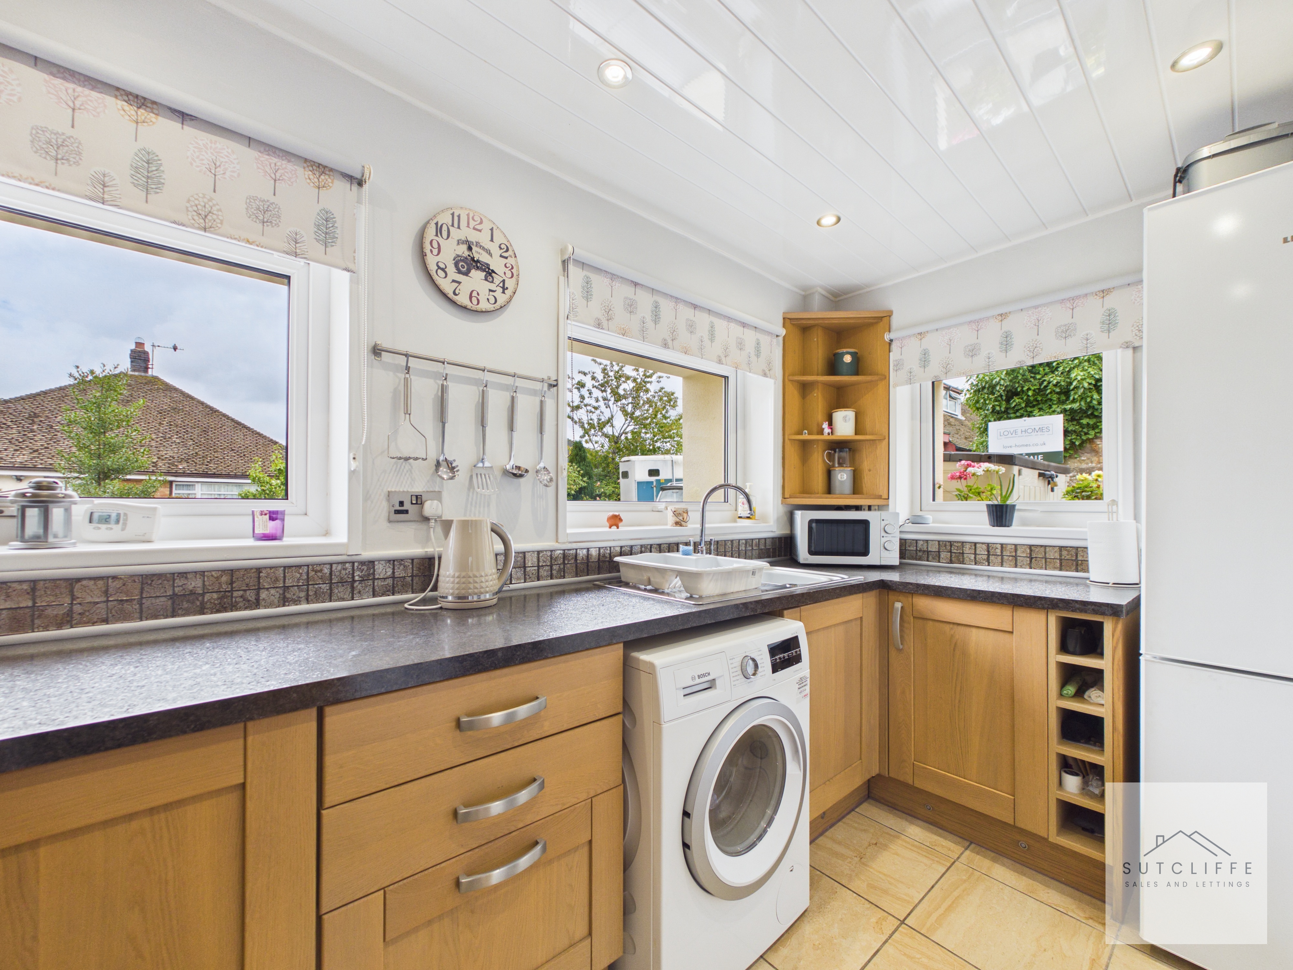
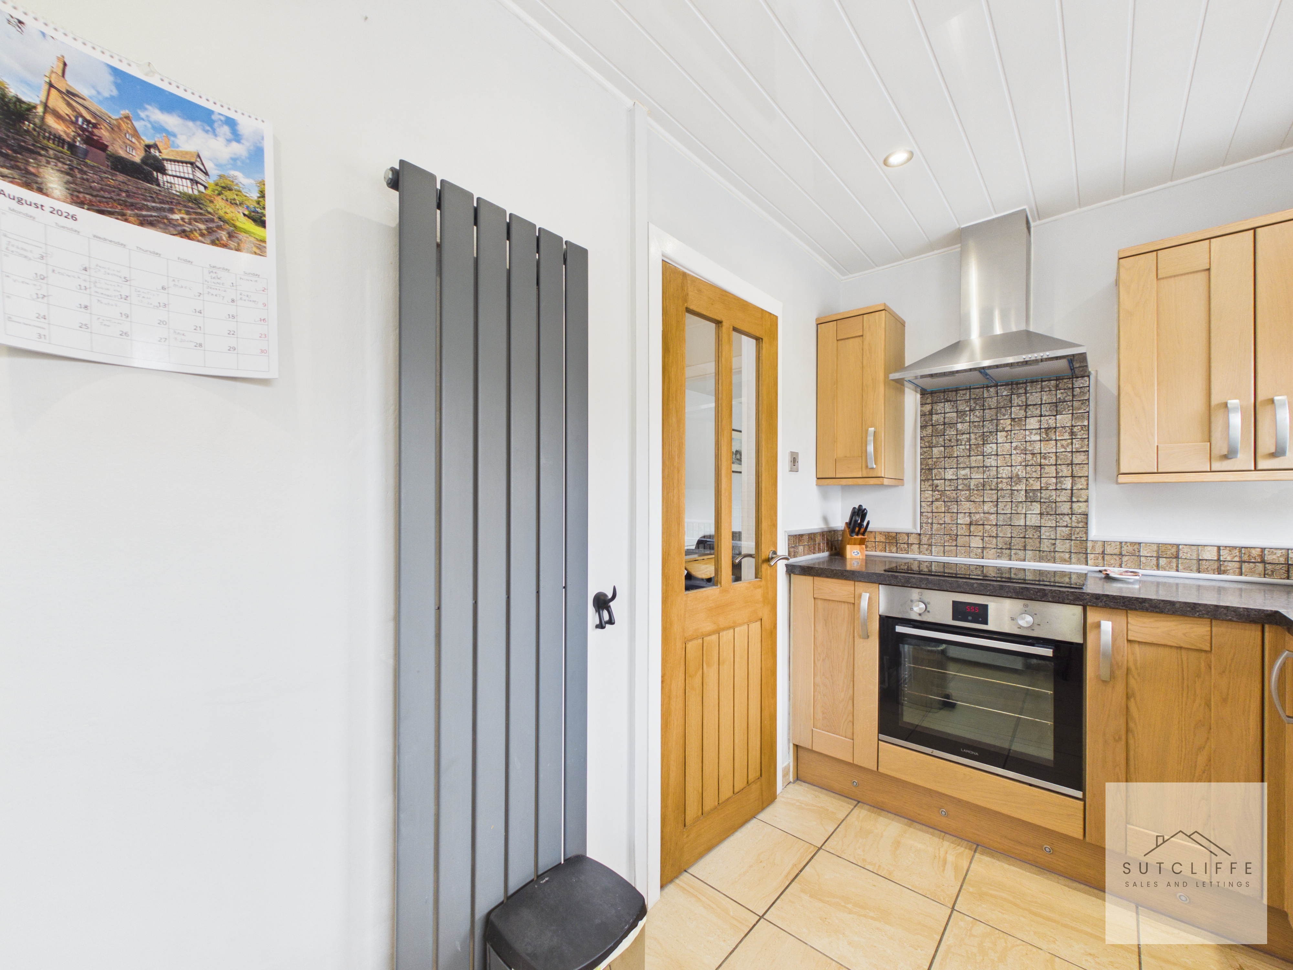
The bright and well-appointed kitchen is fitted with an attractive range of warm wood-effect wall and base units, complemented by contrasting work surfaces and tiled splashbacks. Integrated appliances include an electric oven with hob and contemporary stainless-steel extractor hood above, while there is also space for a freestanding fridge freezer and plumbing for a washing machine. A stainless-steel sink and drainer is positioned beneath the window, with multiple windows flooding the room with natural light and creating a pleasant, airy feel. Additional features include useful corner shelving, a built-in wine rack, tiled flooring, a striking vertical radiator and recessed ceiling spotlights, completing this practical and inviting kitchen.
Lounge
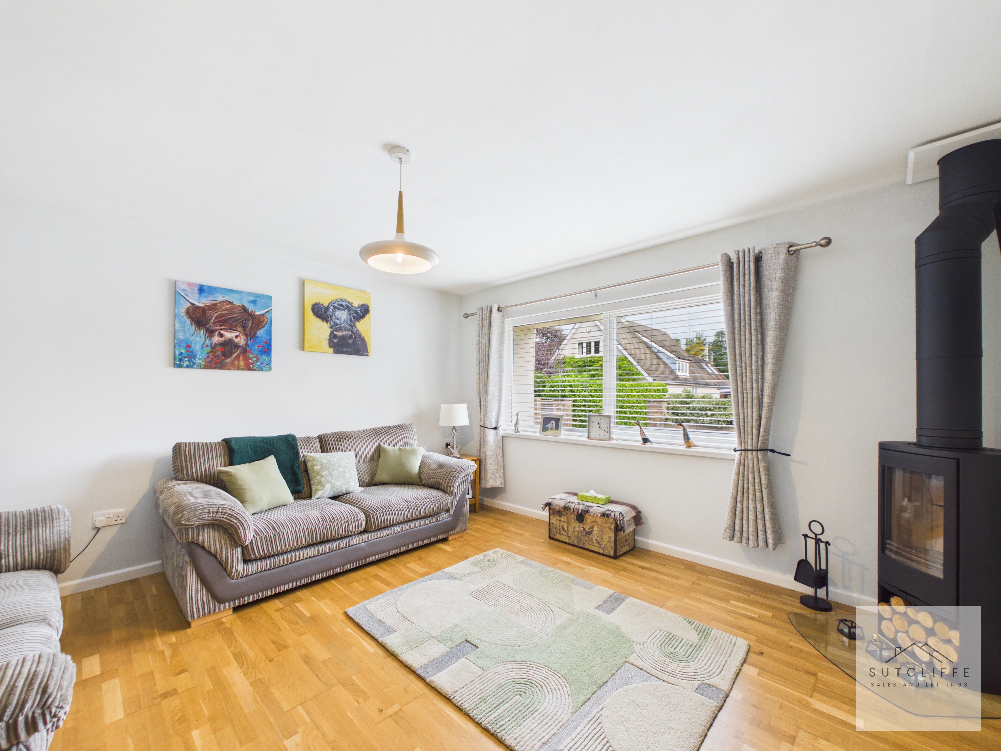
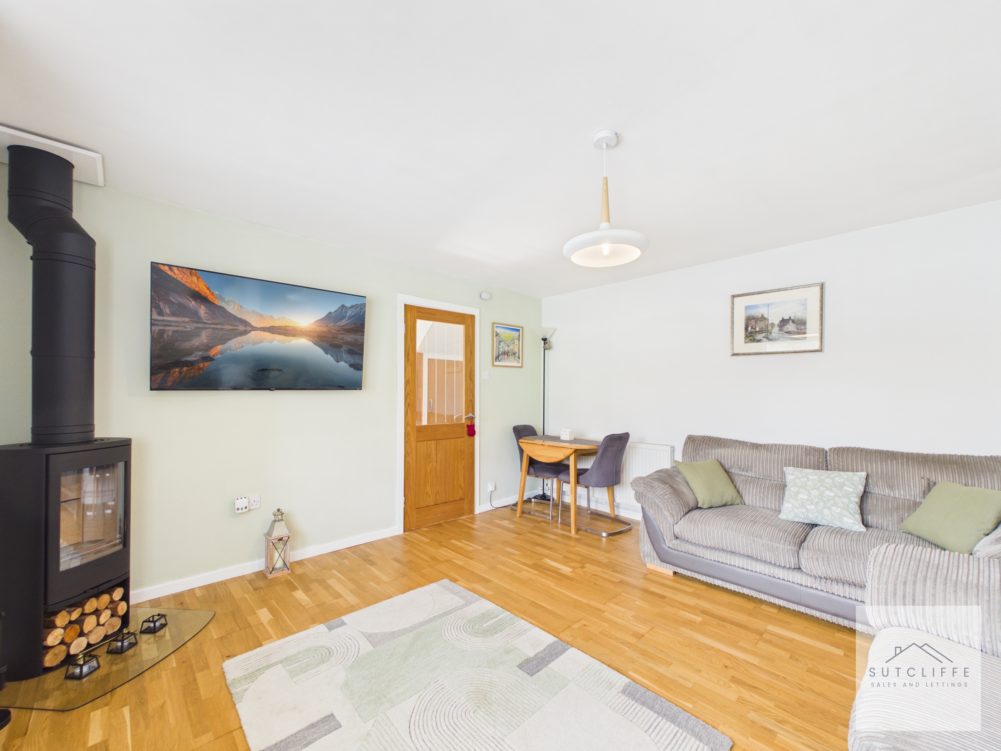
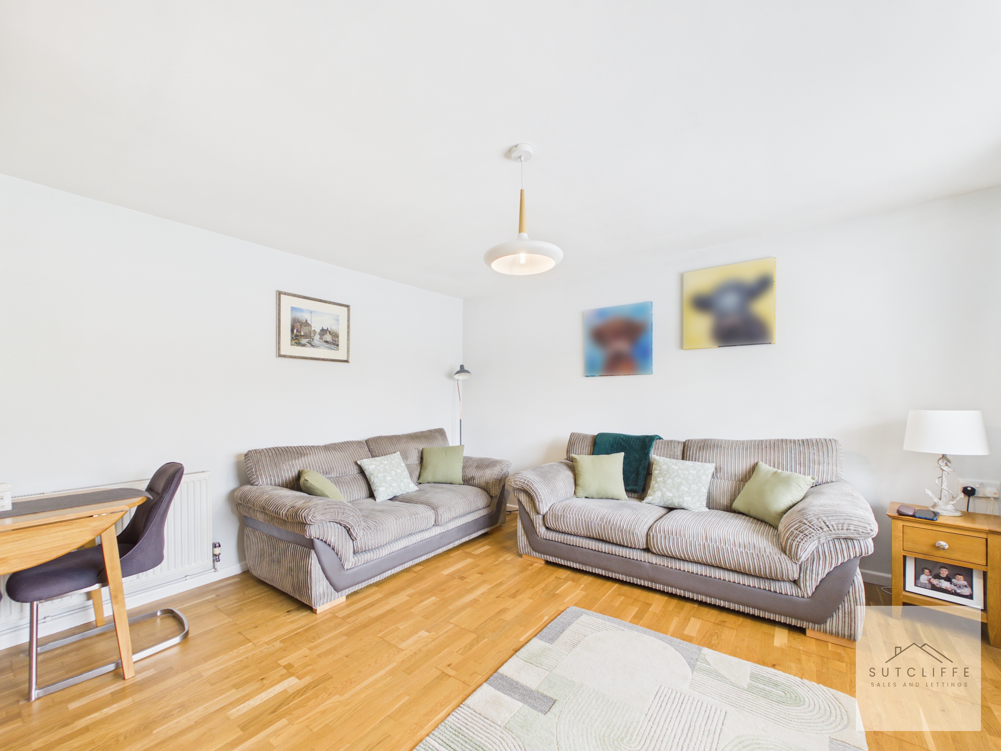
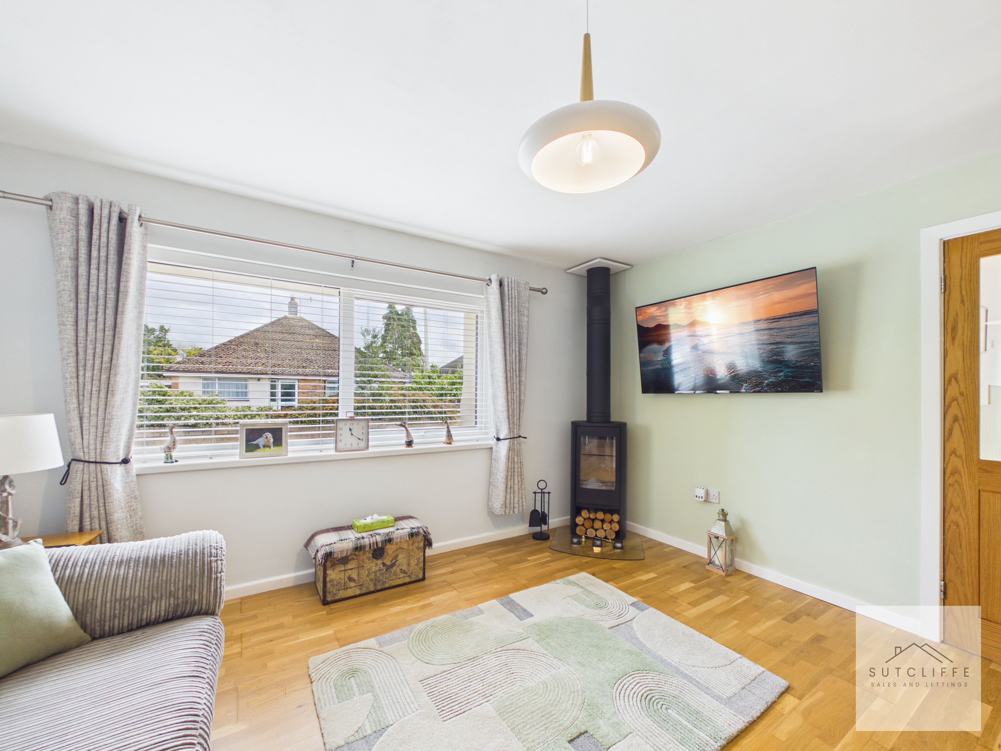
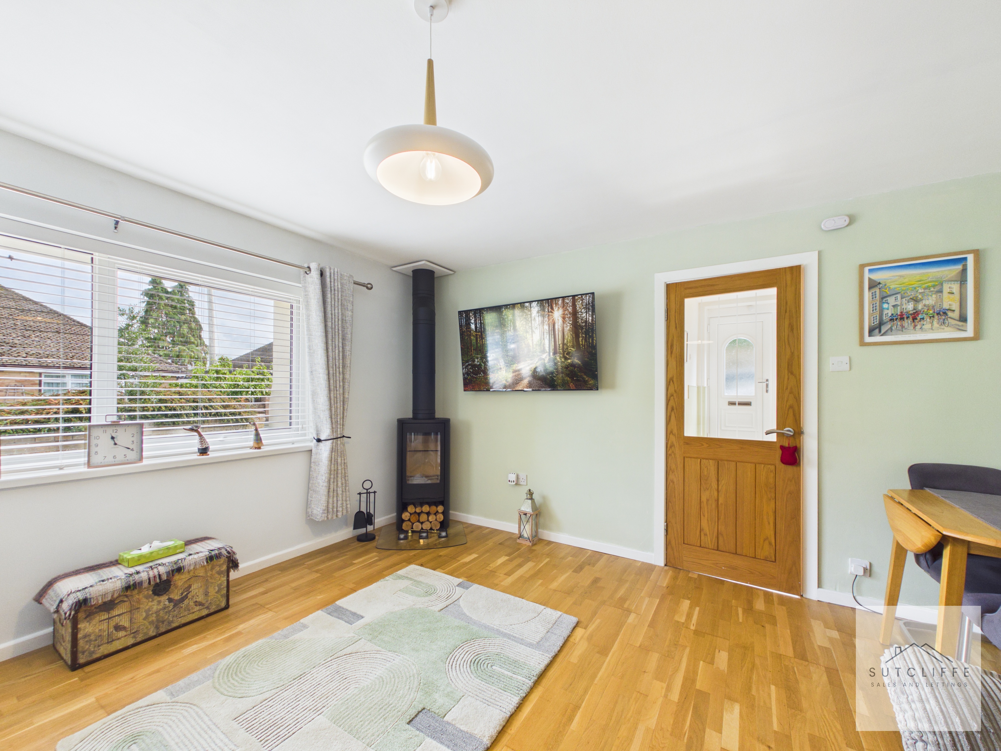
The spacious and beautifully presented living room provides a warm and inviting space, with plenty of room for a generous range of lounge furniture alongside a dedicated dining area. A large front-facing window allows an abundance of natural light to fill the room, enhancing the bright and airy feel, while attractive wood flooring flows throughout. A real focal point is the contemporary log-burning stove, creating a cosy atmosphere during the colder months and adding character to this modern living space. There is ample room for two large sofas, while the additional dining area makes the room equally suited to relaxing, entertaining and enjoying meals with family and friends. Neutral décor and soft tones complete this comfortable and versatile reception room.
View Lounge PhotosUpper Landing
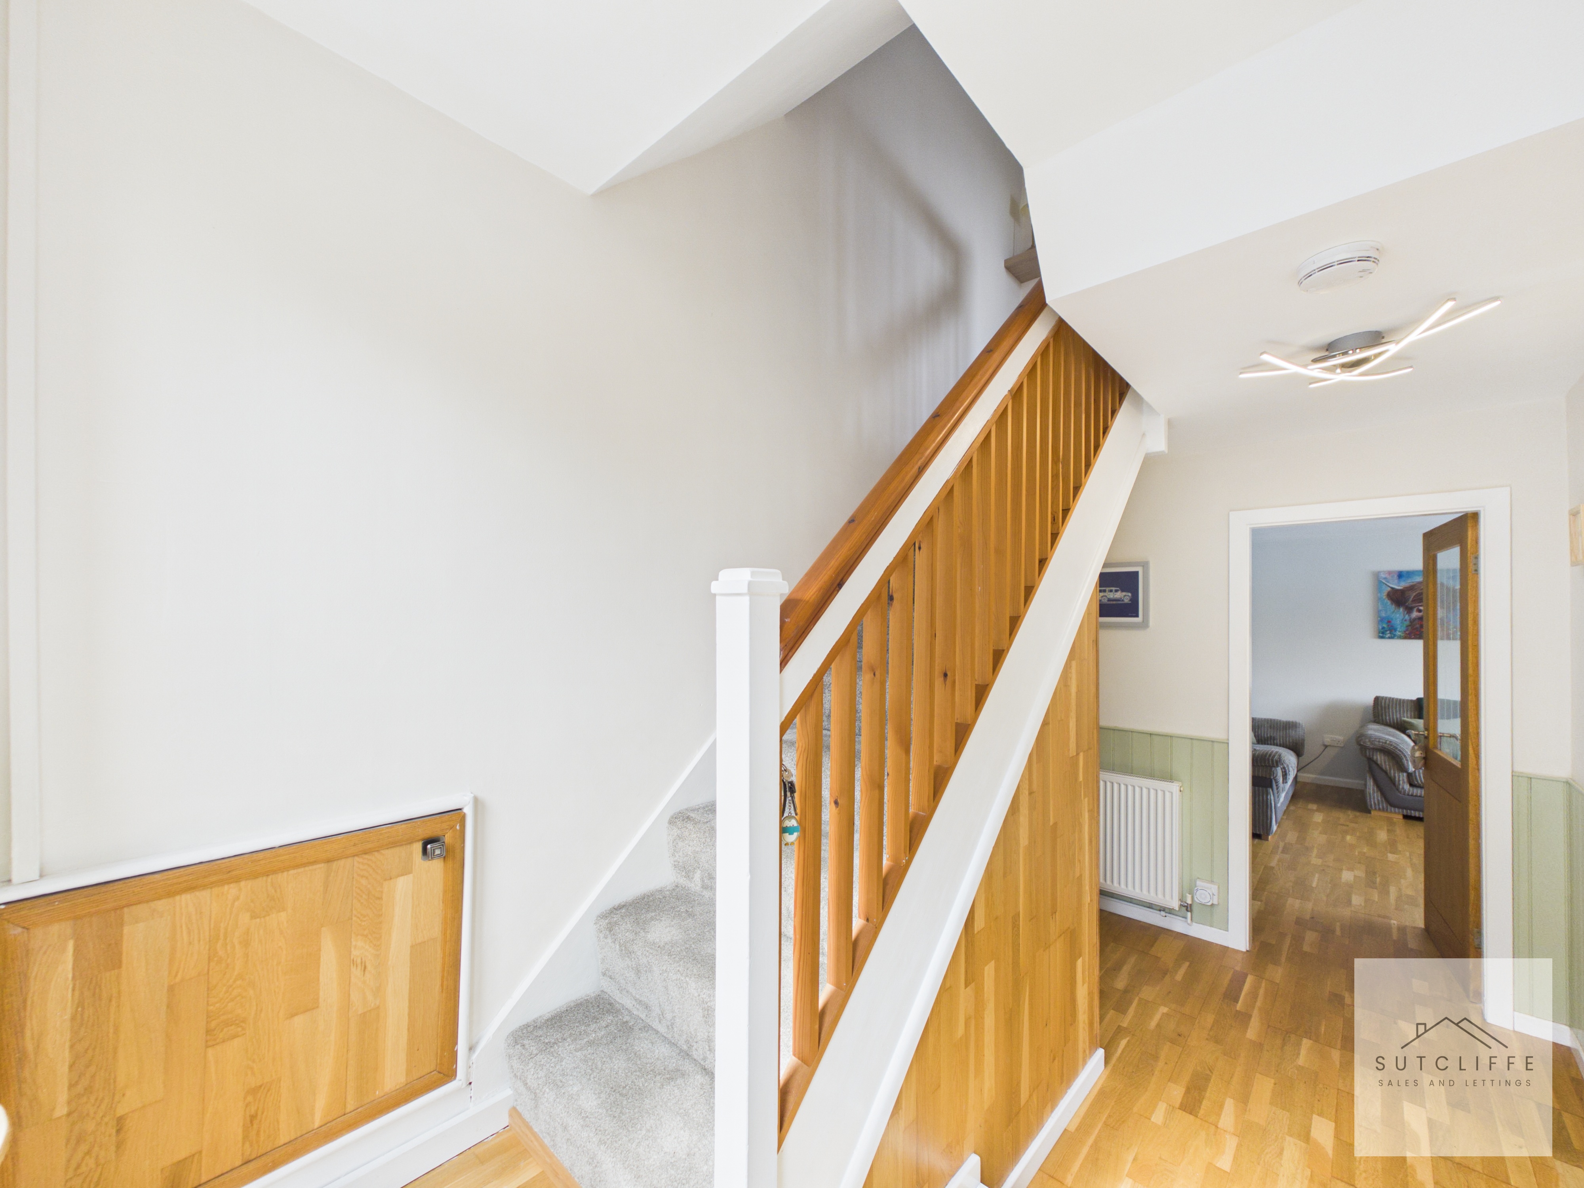
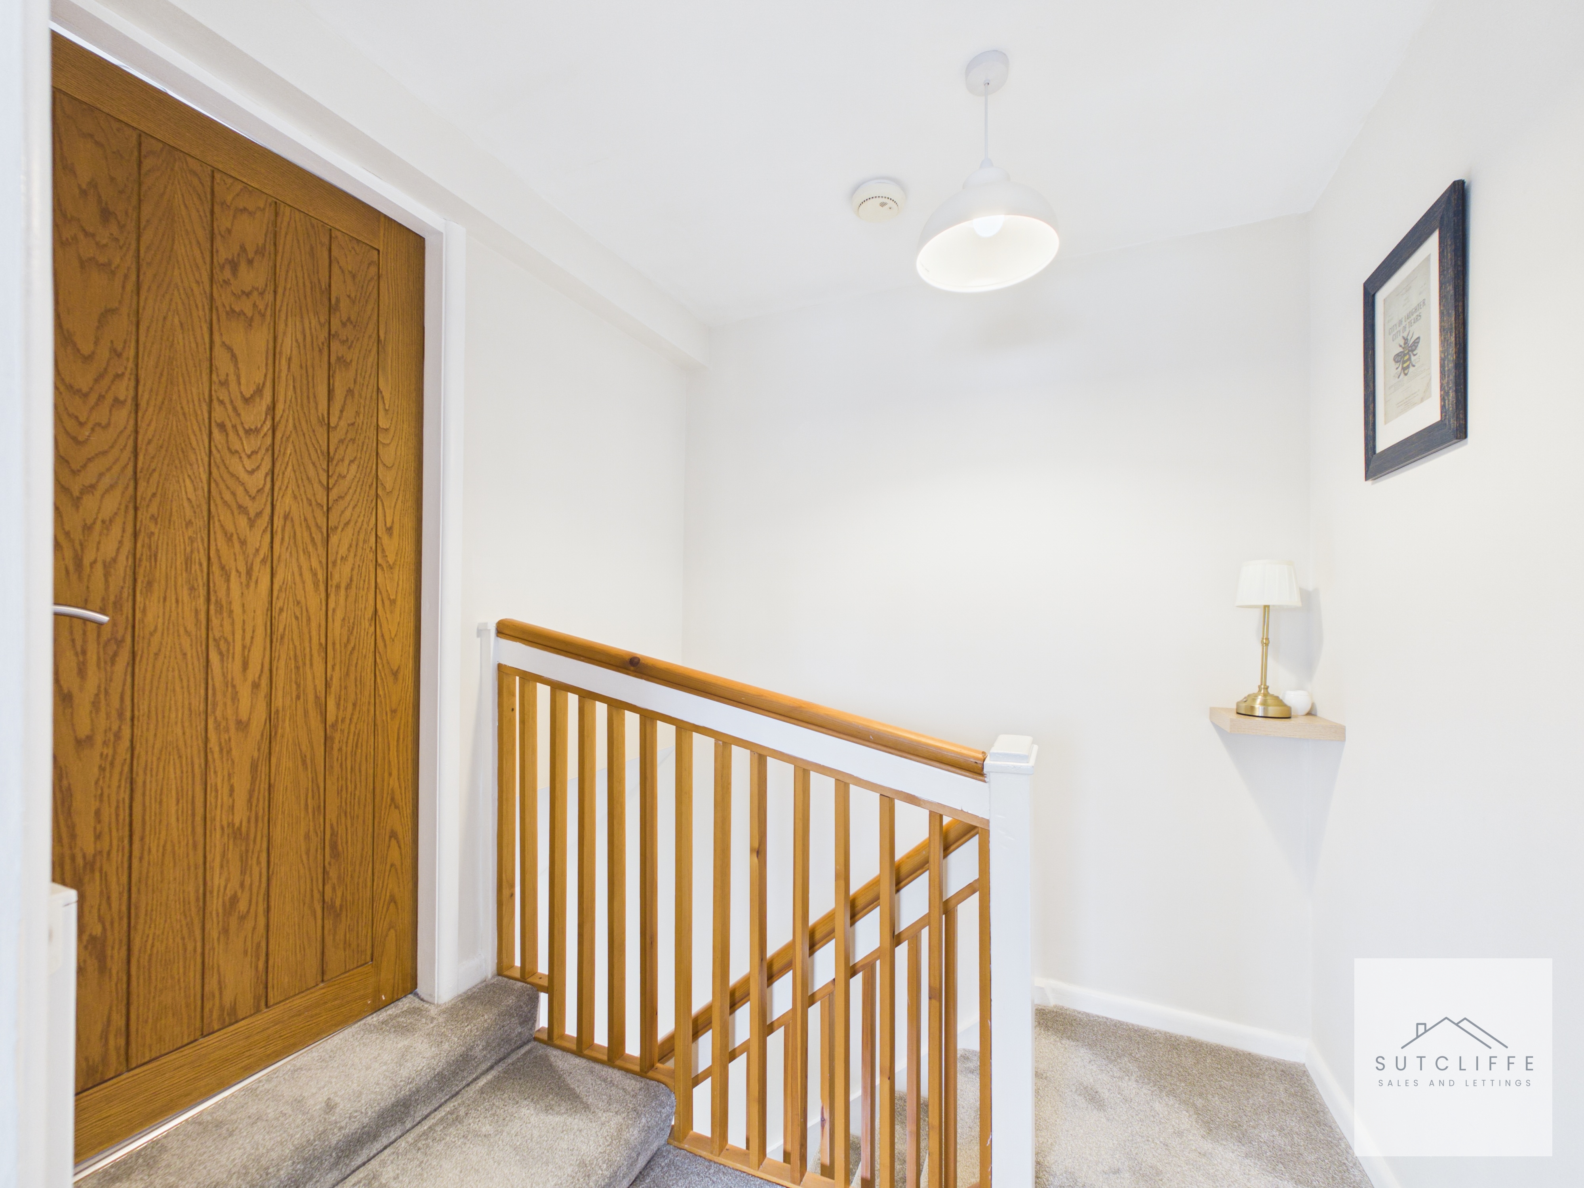
The staircase rises to a bright and well-presented upper landing, finished in neutral tones with soft carpeting and attractive timber balustrading. The landing provides access to the first-floor accommodation, creating a welcoming transition between the bedrooms and bathroom.
Primary Bedroom
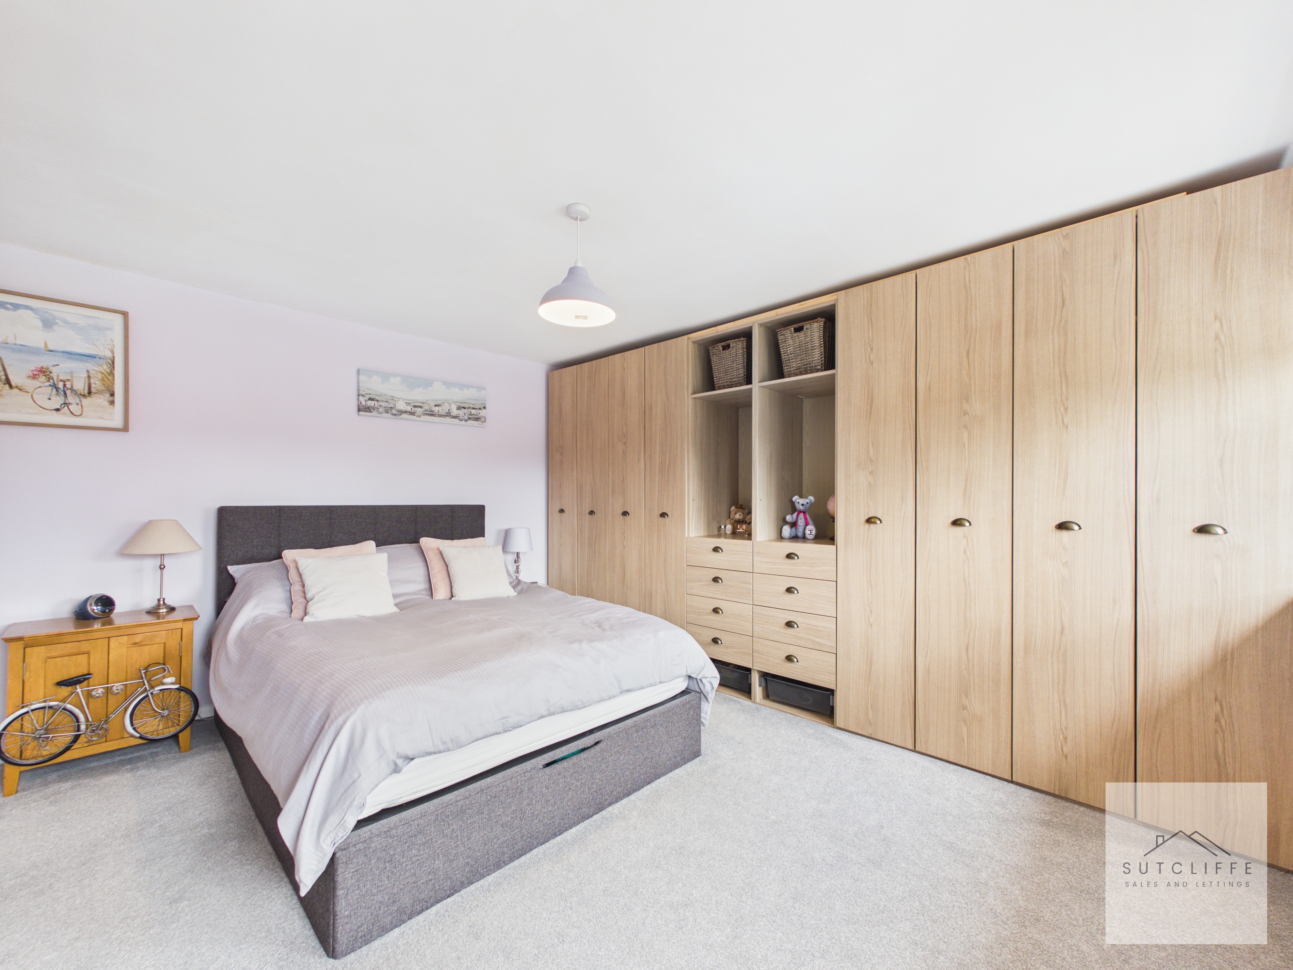
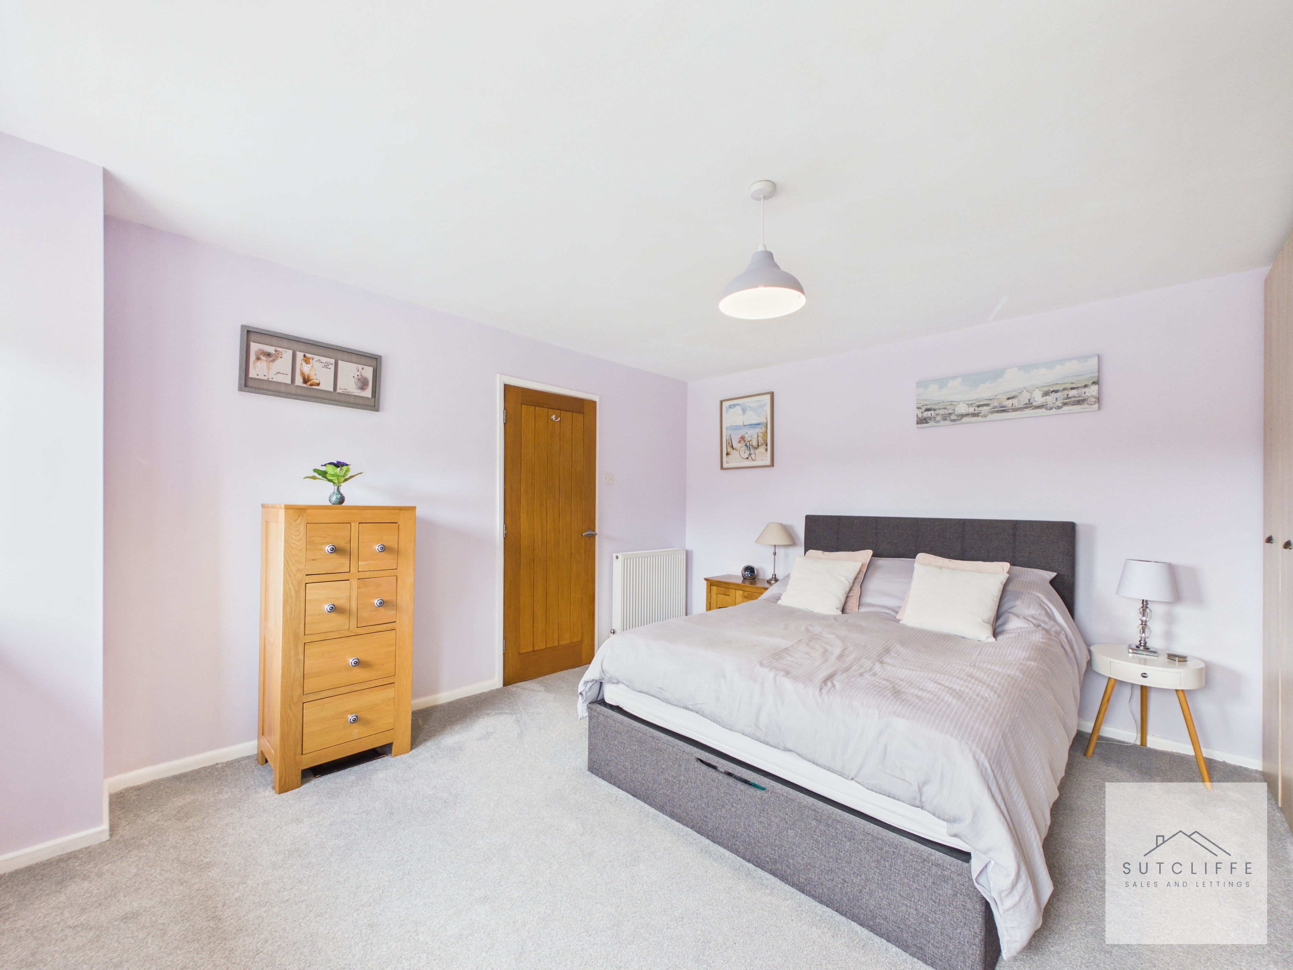
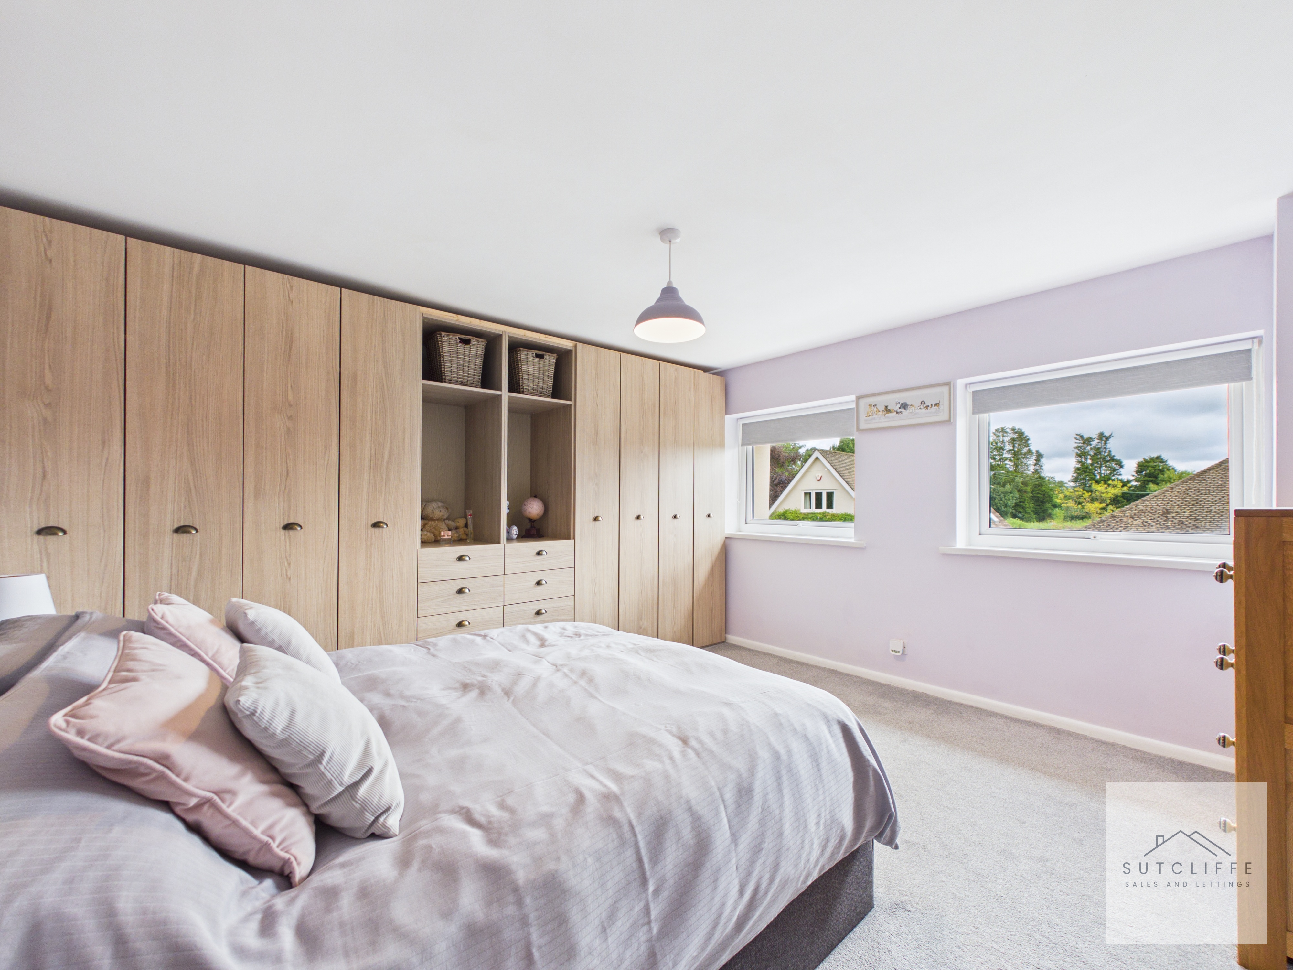
The main bedroom is an exceptionally spacious and beautifully presented double room, offering a bright and relaxing retreat with plenty of space for a full range of bedroom furniture. Two generously sized windows allow an abundance of natural light to fill the room while also providing attractive views across the surrounding area. A particular highlight is the extensive range of fitted wardrobes, spanning almost the full length of one wall and providing an impressive amount of storage. The fitted arrangement incorporates a combination of hanging space, cupboards, shelving and drawers, helping to maximise the room while maintaining a clean and uncluttered finish. Finished in soft, neutral tones with comfortable carpeting underfoot, this impressive bedroom combines excellent proportions, superb storage and plenty of natural light, creating a welcoming and practical principal bedroom.
Bedroom
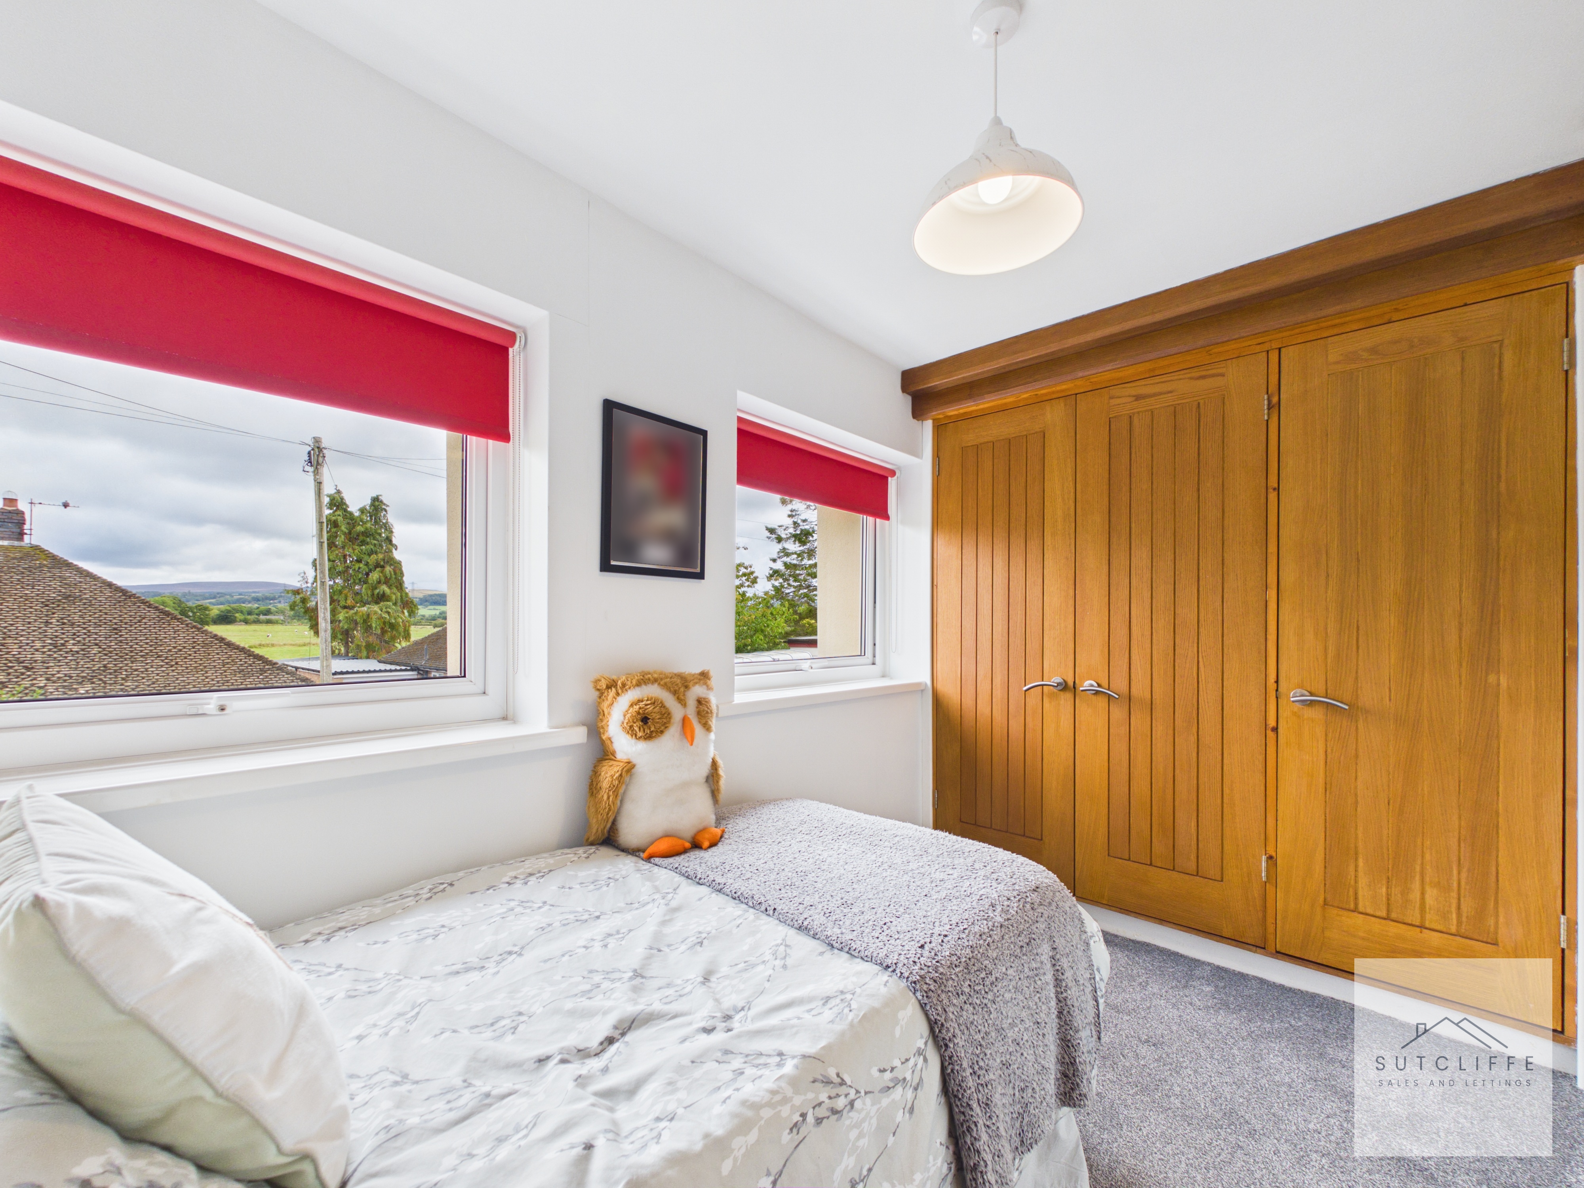
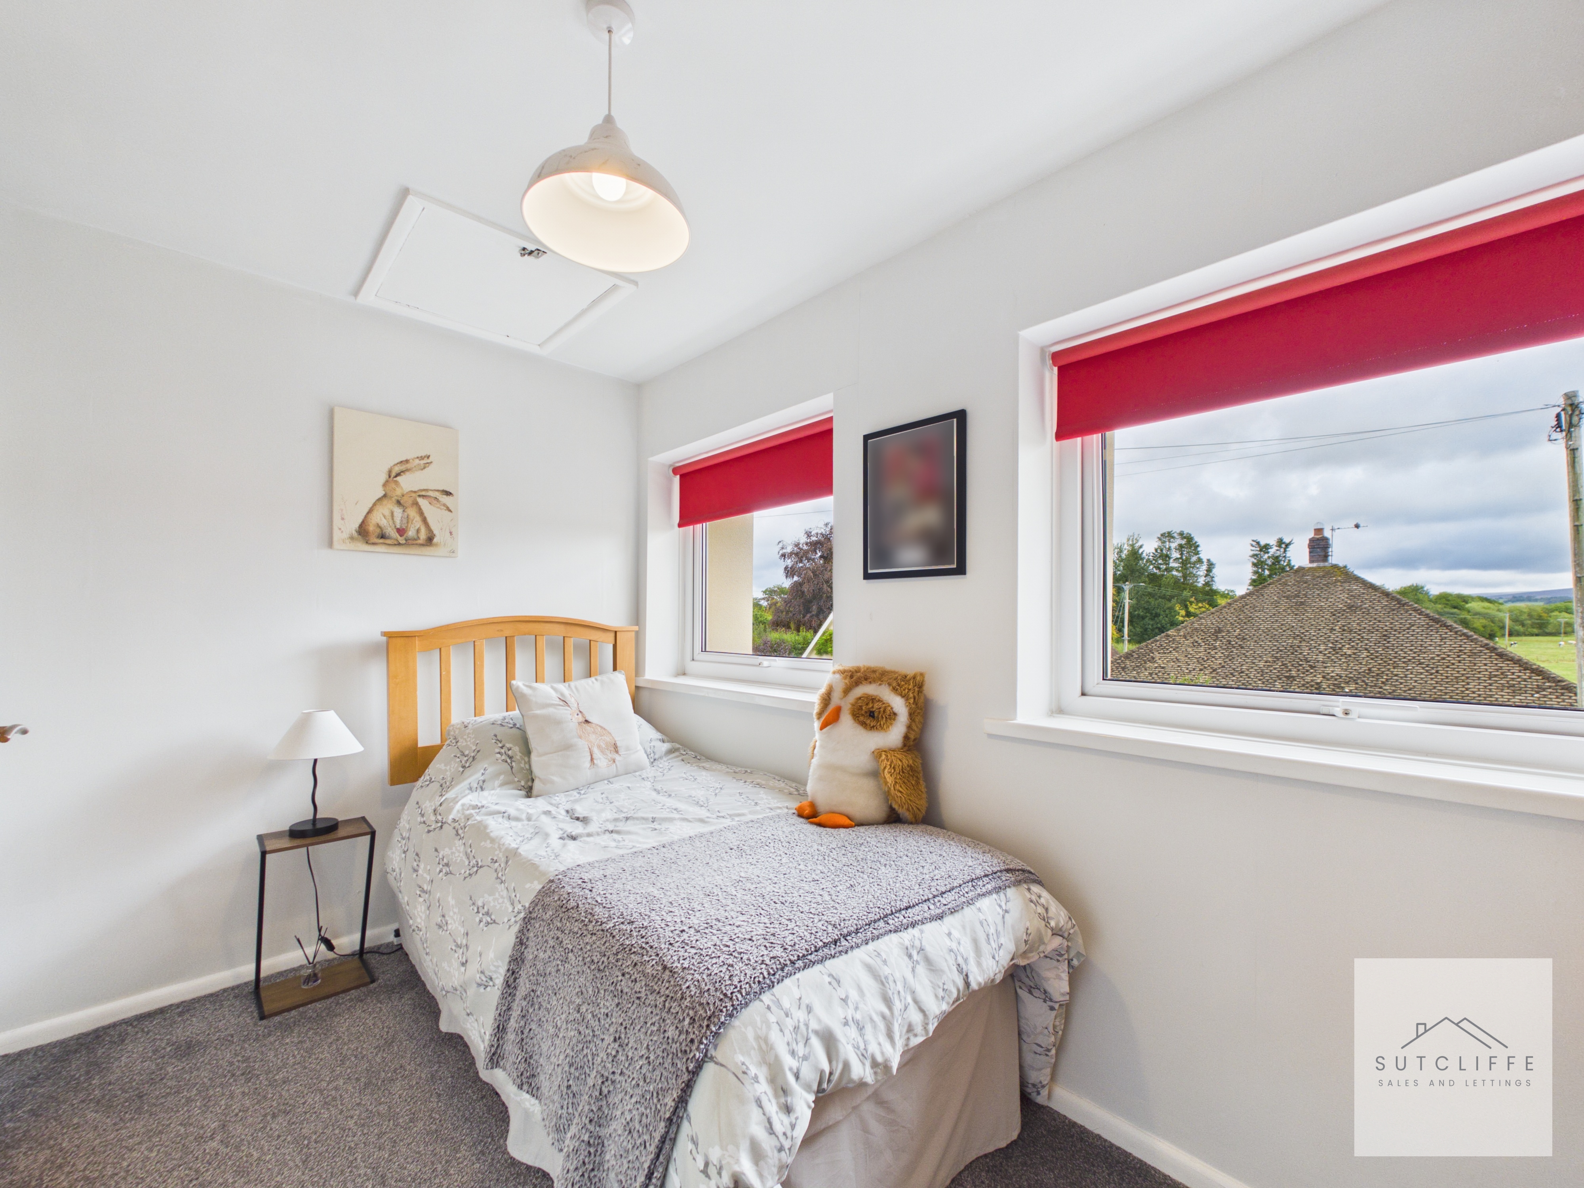
This bright and versatile room is currently arranged as a comfortable single bedroom but offers excellent flexibility to suit a variety of needs. Whether utilised as a guest bedroom, child's room, or dedicated study, the space can easily adapt as requirements change. Two windows allow plenty of natural light to flow into the room while providing attractive far-reaching views across the surrounding countryside, creating a particularly pleasant outlook. A substantial range of built-in wooden wardrobes provides excellent storage without compromising the usable floor space. Finished in fresh neutral tones with soft carpeting underfoot, this is a well-proportioned and highly practical room, offering both character and versatility.
Bathroom
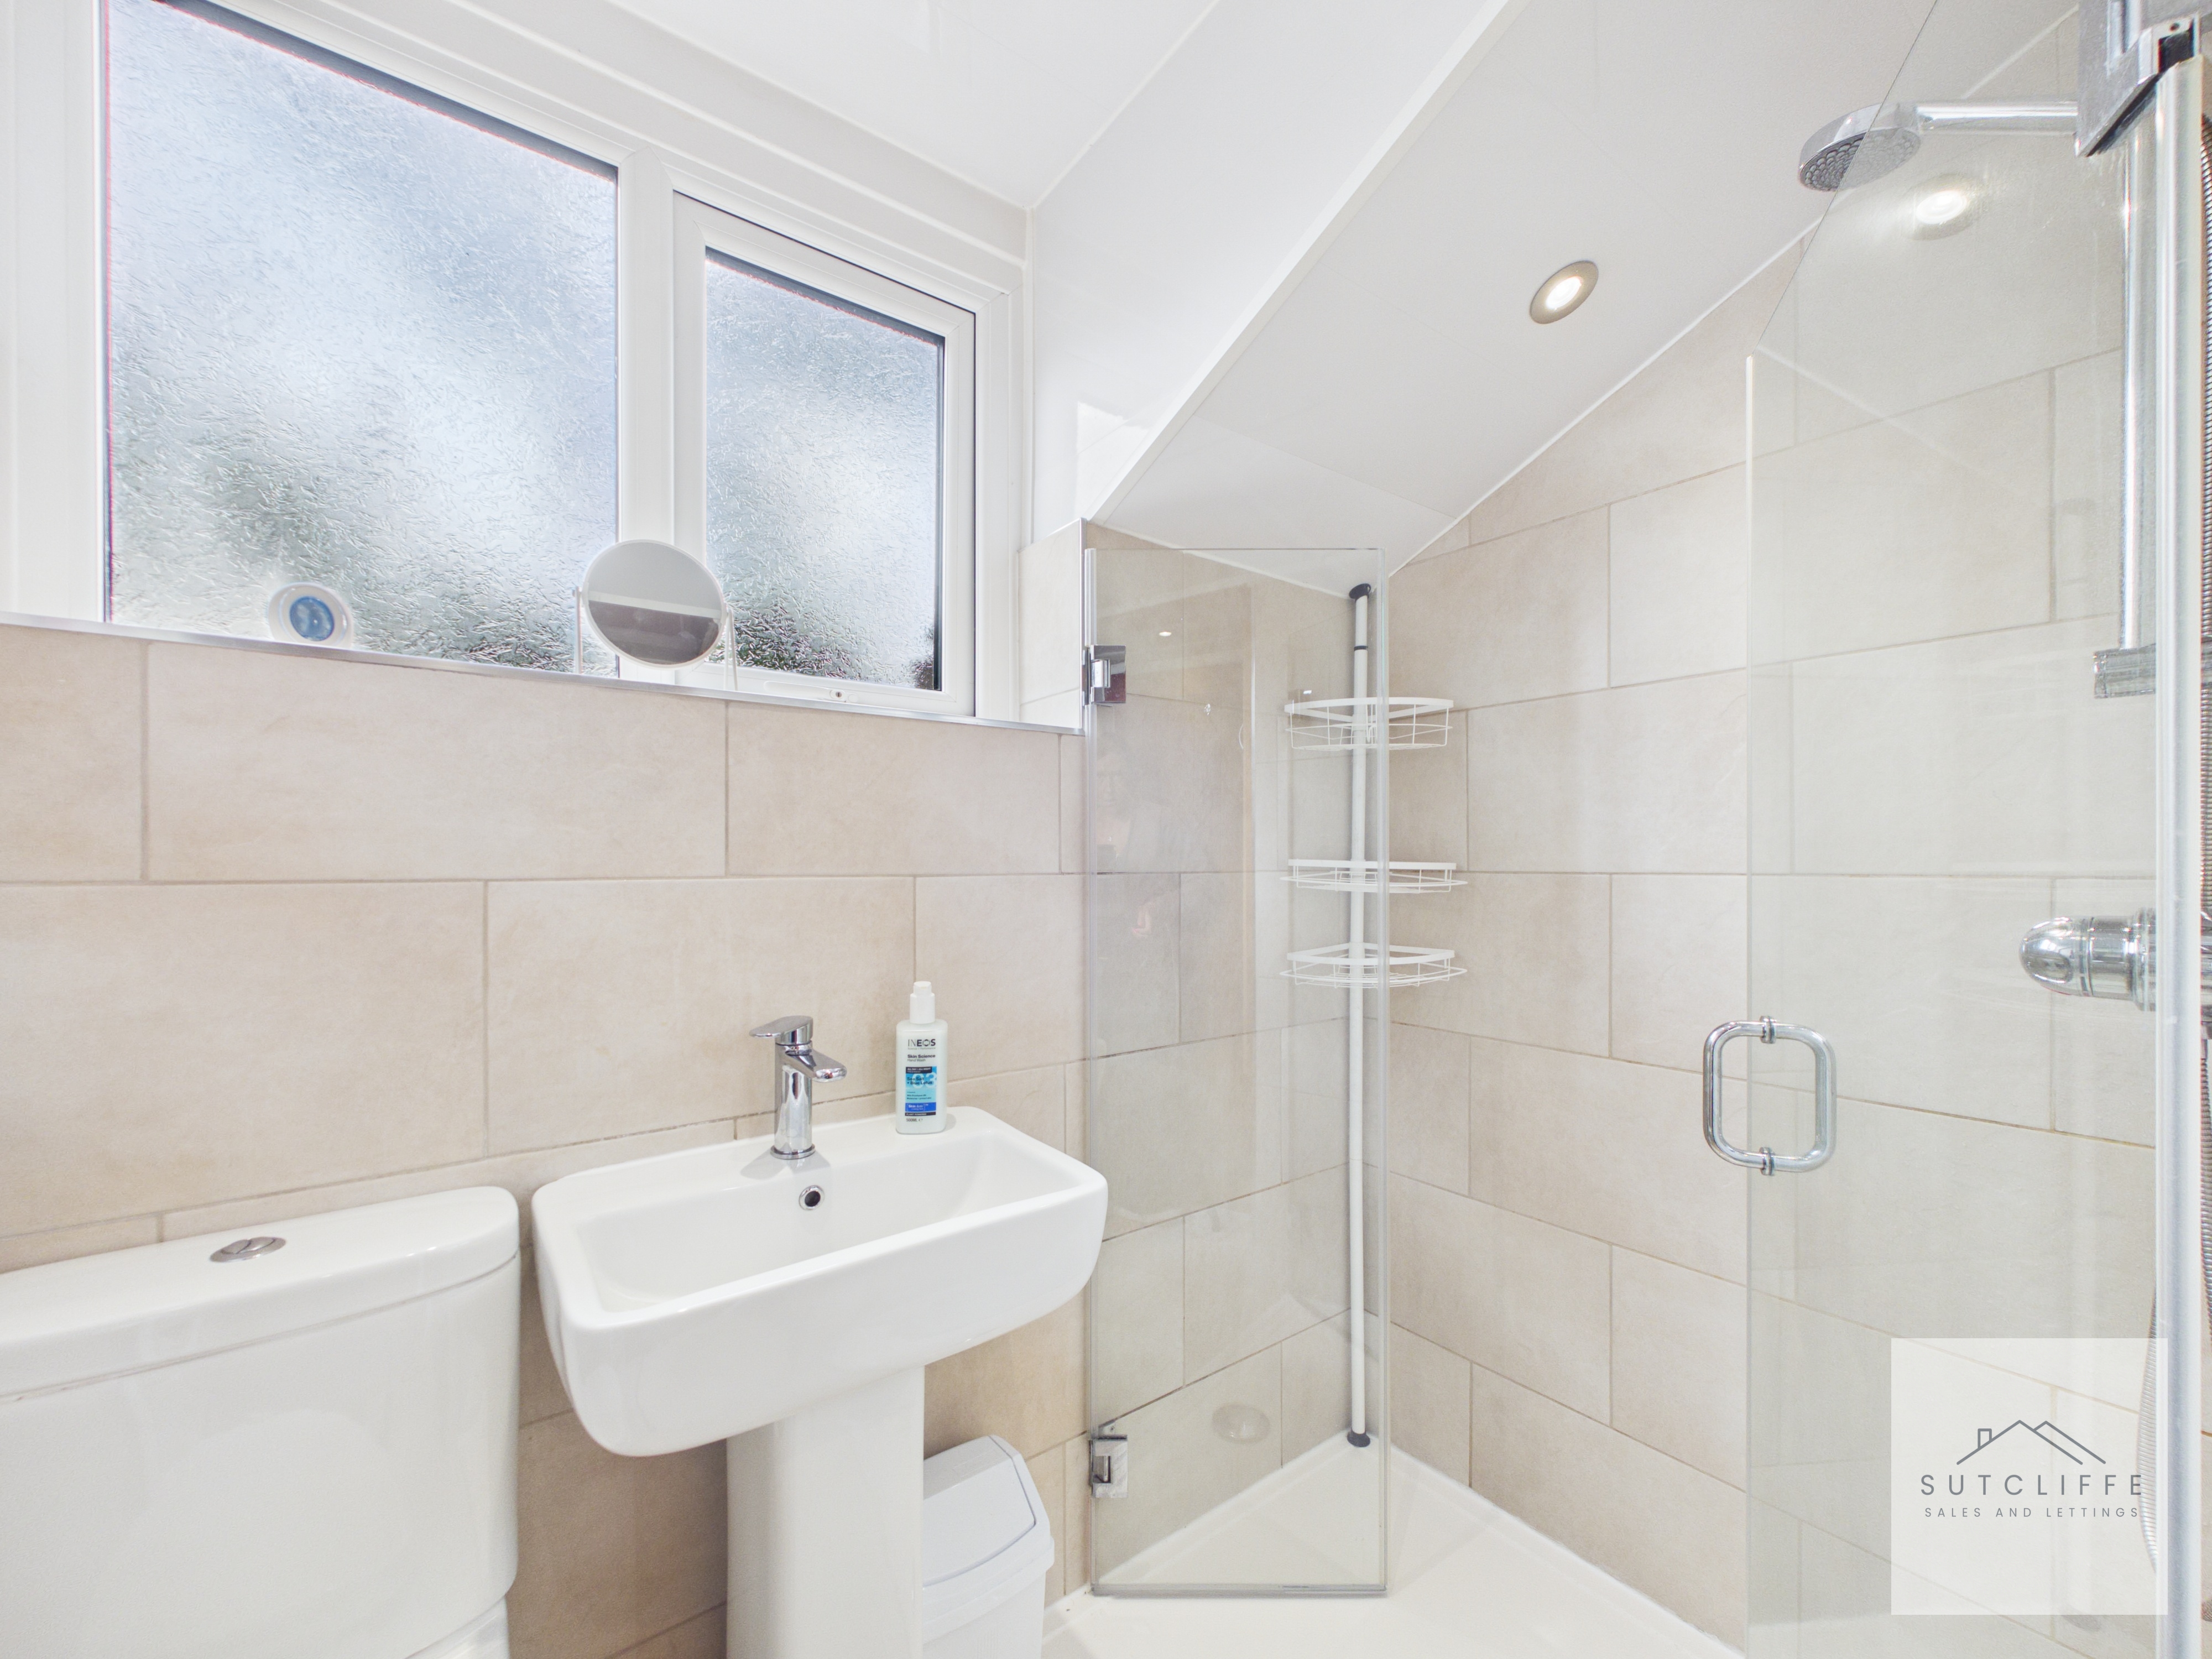
The modern shower room is beautifully presented, finished in a fresh, neutral style with contemporary fixtures and fittings. The suite comprises a generous walk-in shower enclosure with glass screening and a rainfall-style shower head, alongside a pedestal wash hand basin and WC. Large-format neutral tiling creates a clean and timeless finish, complemented by recessed ceiling lighting for a bright, modern feel. A generously sized frosted window provides plenty of natural light.
Floorplans
Outside Spaces
Garden
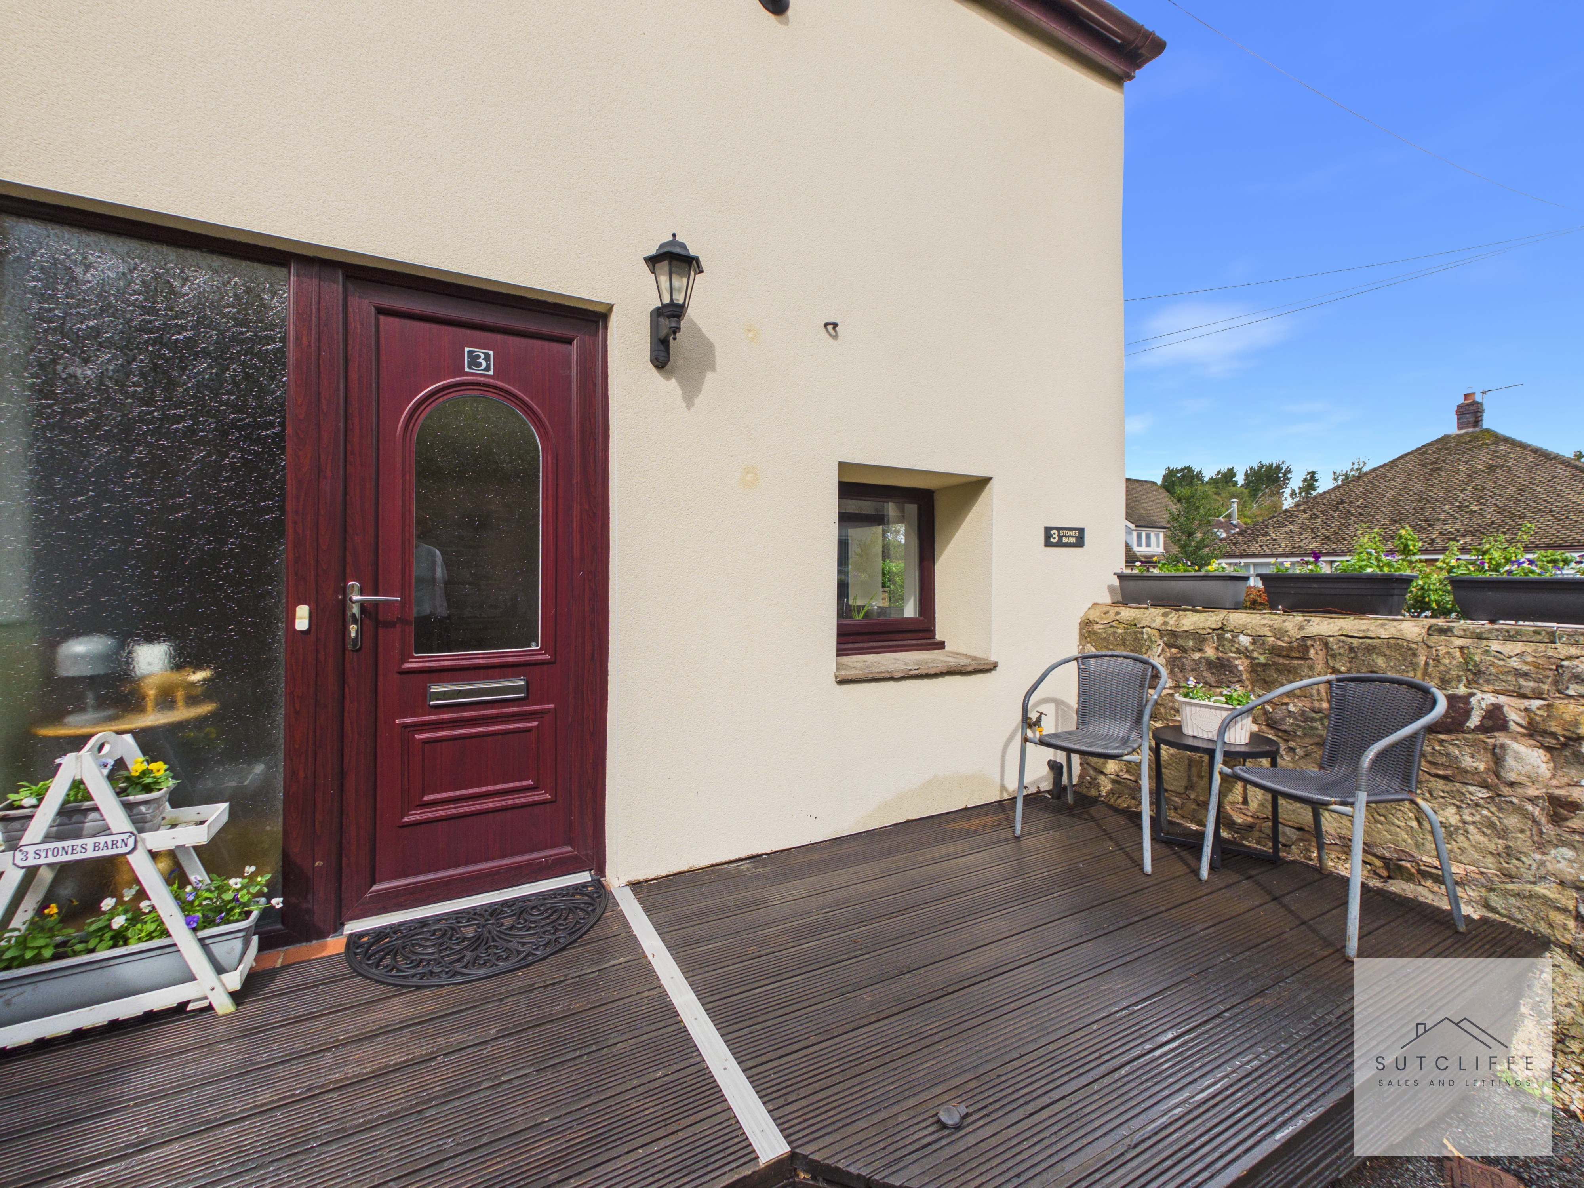
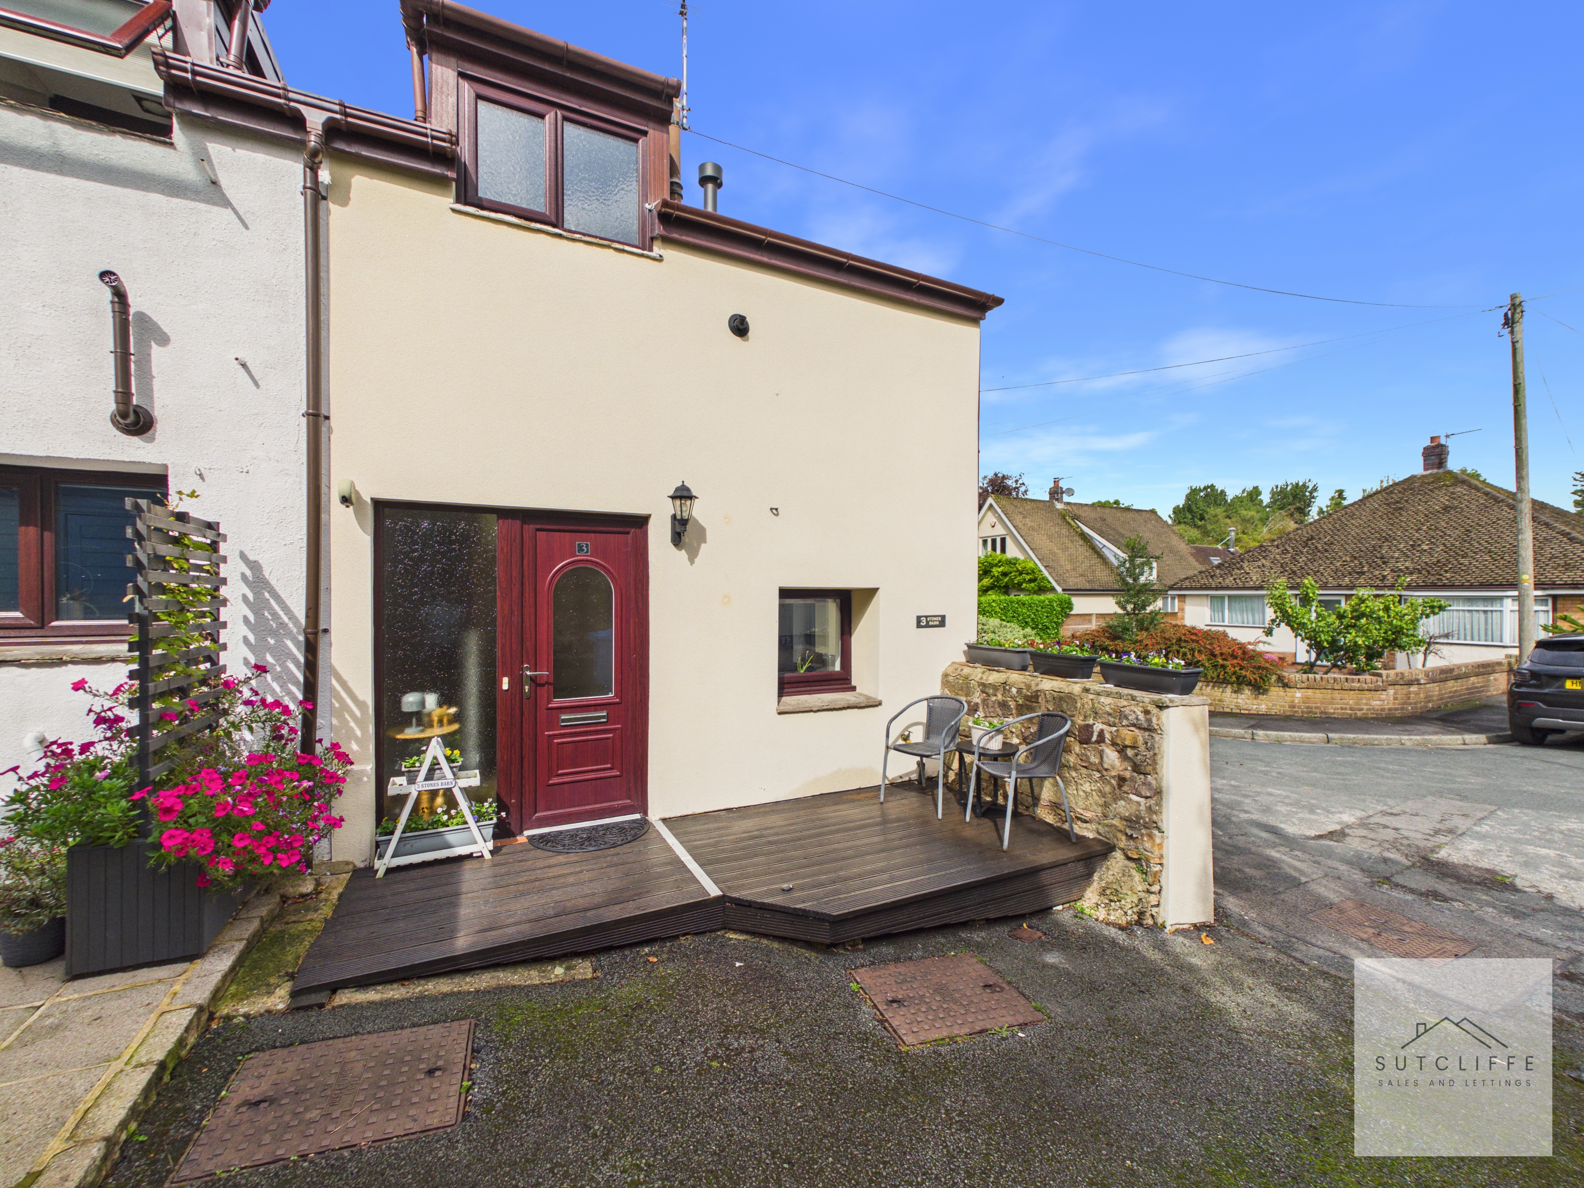
Externally, the property offers a compact, low-maintenance terrace area, providing space for a small seating arrangement or pots and planters without the upkeep associated with a traditional garden. For those who enjoy spending time outdoors, the location more than compensates, with beautiful countryside and scenic walking routes virtually on the doorstep, making it ideal for walkers and those looking to enjoy the surrounding semi-rural setting. The nearby canal provides further picturesque waterside walks, while a local playing field is also within easy reach, offering additional open recreational space. This combination of minimal outdoor maintenance and immediate access to countryside, canal walks and nearby green space makes the property particularly appealing for first-time buyers, investors or anyone wanting to enjoy a semi-rural lifestyle without the responsibility of maintaining a large garden.
Parking Spaces
Driveway
Capacity: 1
Driveway parking is available to the side and will accommodate 1 vehicle
Location
Properties you may like
By Sutcliffe Sales and Lettings
-
Lancaster New Road, Cabus, PR3
- 2 Beds
- 1 Bath
-
Bowlands Lane, Catterall, PR3
- 3 Beds
- 3 Bath
-
Shorrocks Avenue, St. Michaels, PR3
- 3 Beds
- 2 Bath
-
Park Hill Road, Garstang, PR3
- 2 Beds
- 1 Bath
-
Pennine Way, Great Eccleston, PR3
- 3 Beds
- 1 Bath
-
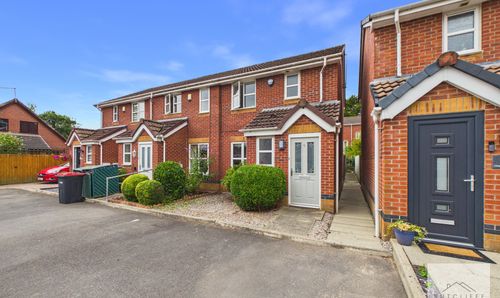
Chepstow Gardens, Garstang, PR3
- 3 Beds
- 1 Bath
-
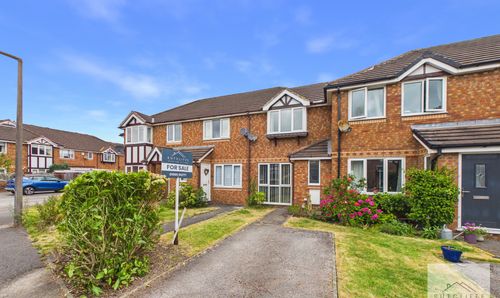
Gregory Meadow, Garstang, PR3
- 2 Beds
- 1 Bath
-
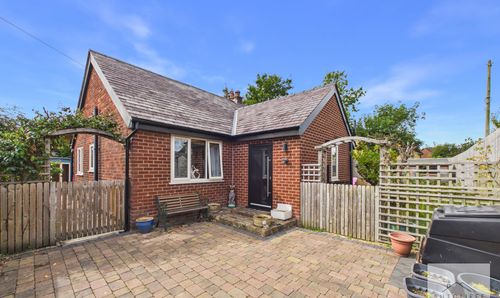
Green Lane West, Garstang, PR3
- 2 Beds
- 2 Bath
-
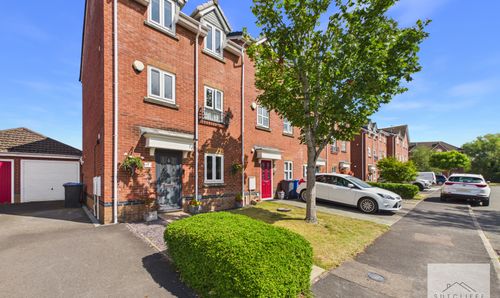
Spalding Avenue, Garstang, PR3
- 4 Beds
- 2 Bath