Book a Viewing
To book a viewing for this property, please call Sutcliffe Sales and Lettings, on 01995 912777.
To book a viewing for this property, please call Sutcliffe Sales and Lettings, on 01995 912777.
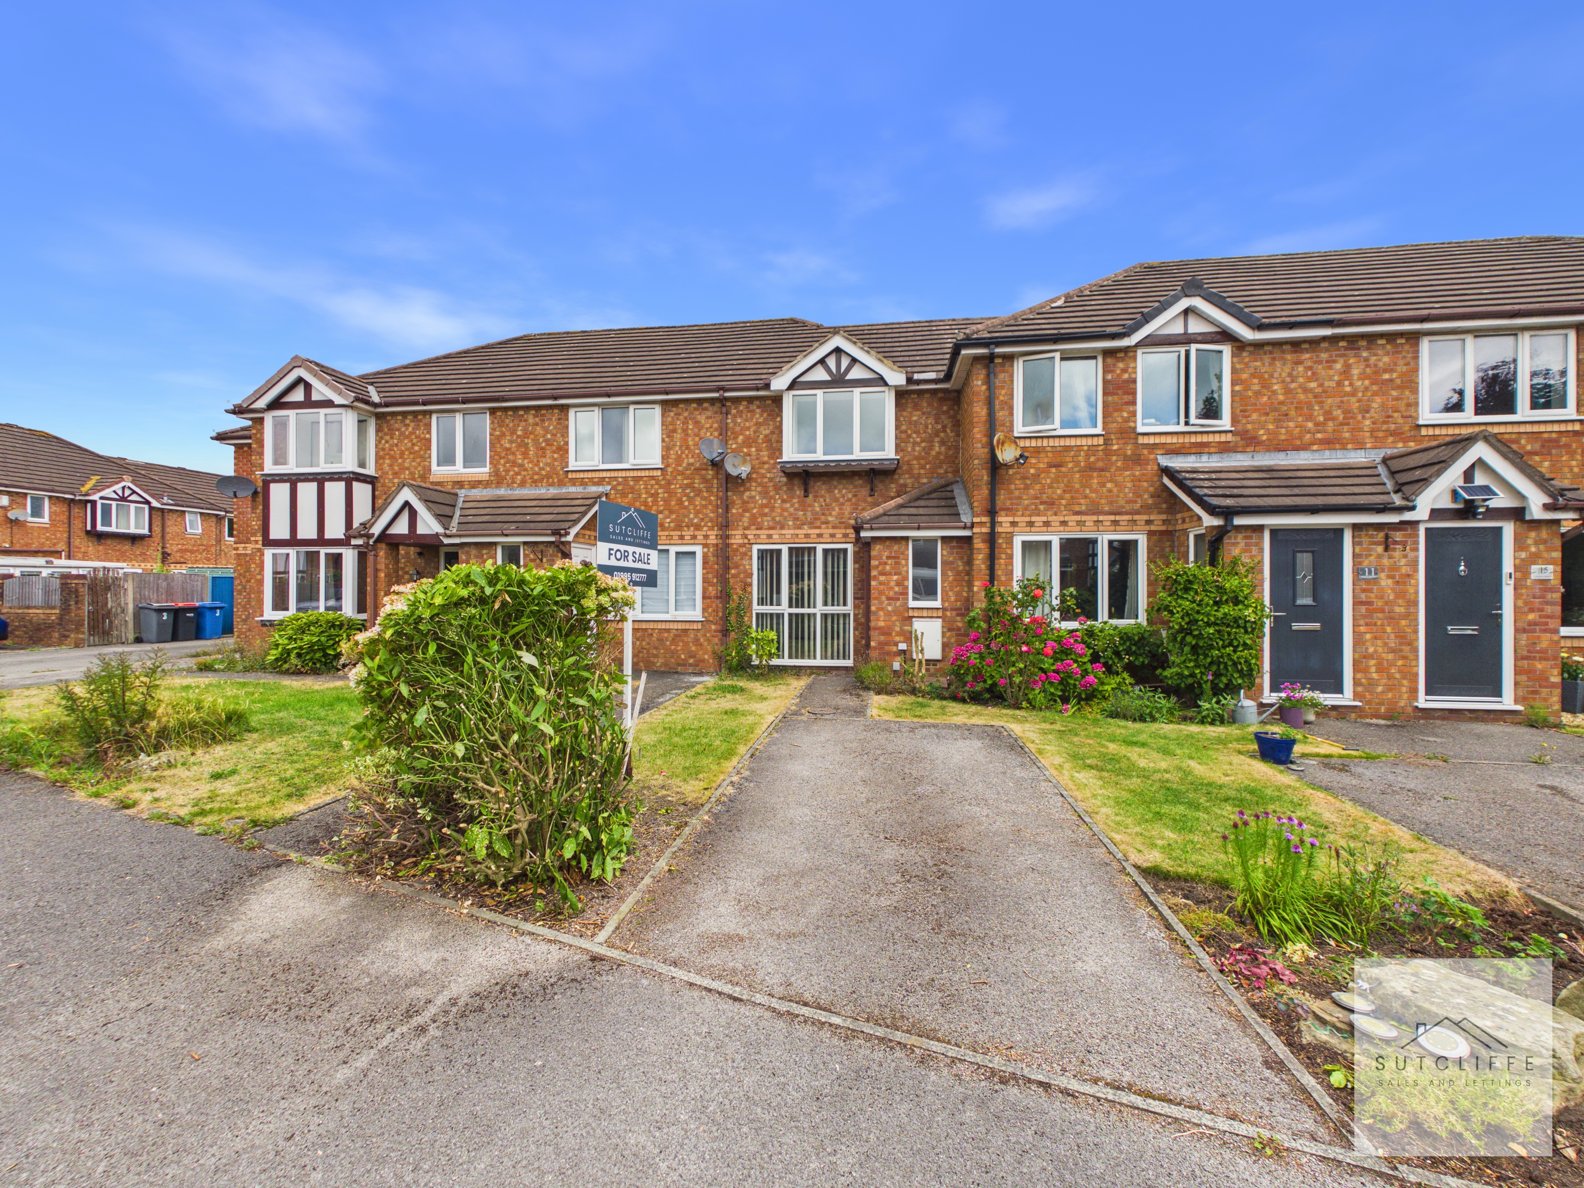
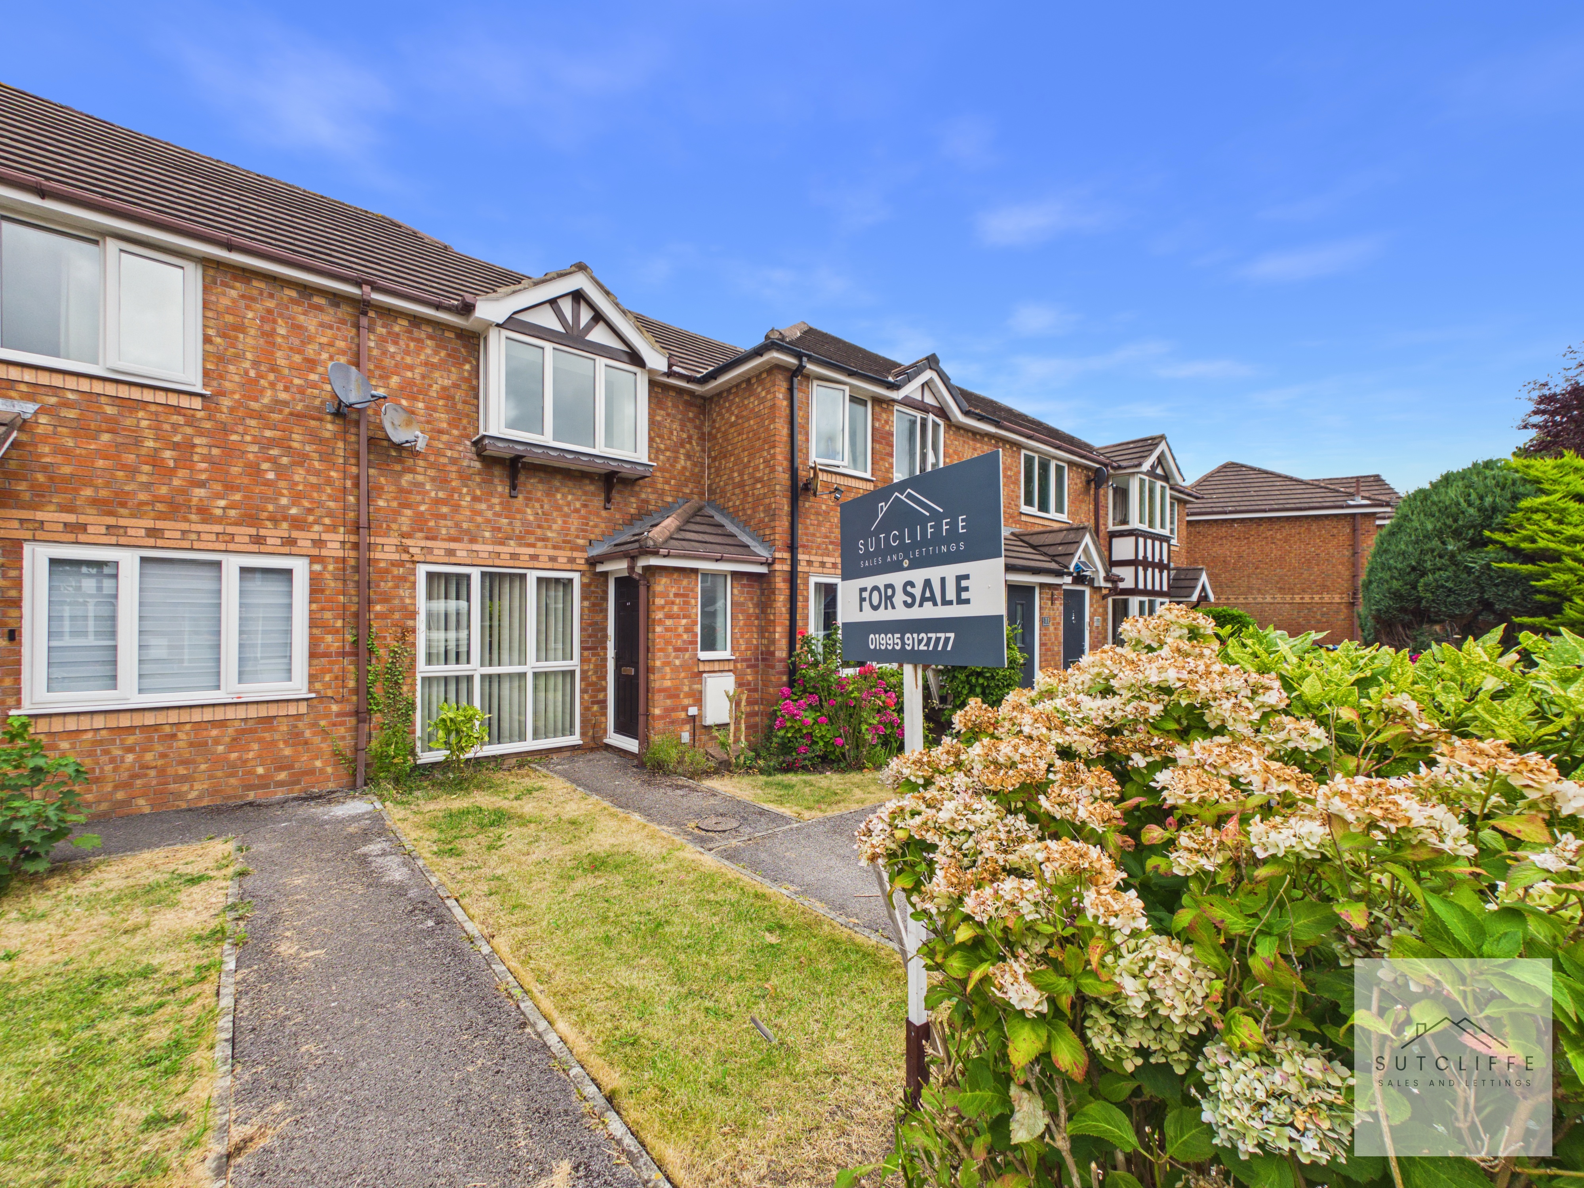
2 Bedroom Terraced House, Gregory Meadow, Garstang, PR3
Gregory Meadow, Garstang, PR3
.jpg)
Sutcliffe Sales and Lettings
The Office, Acresfield
Description
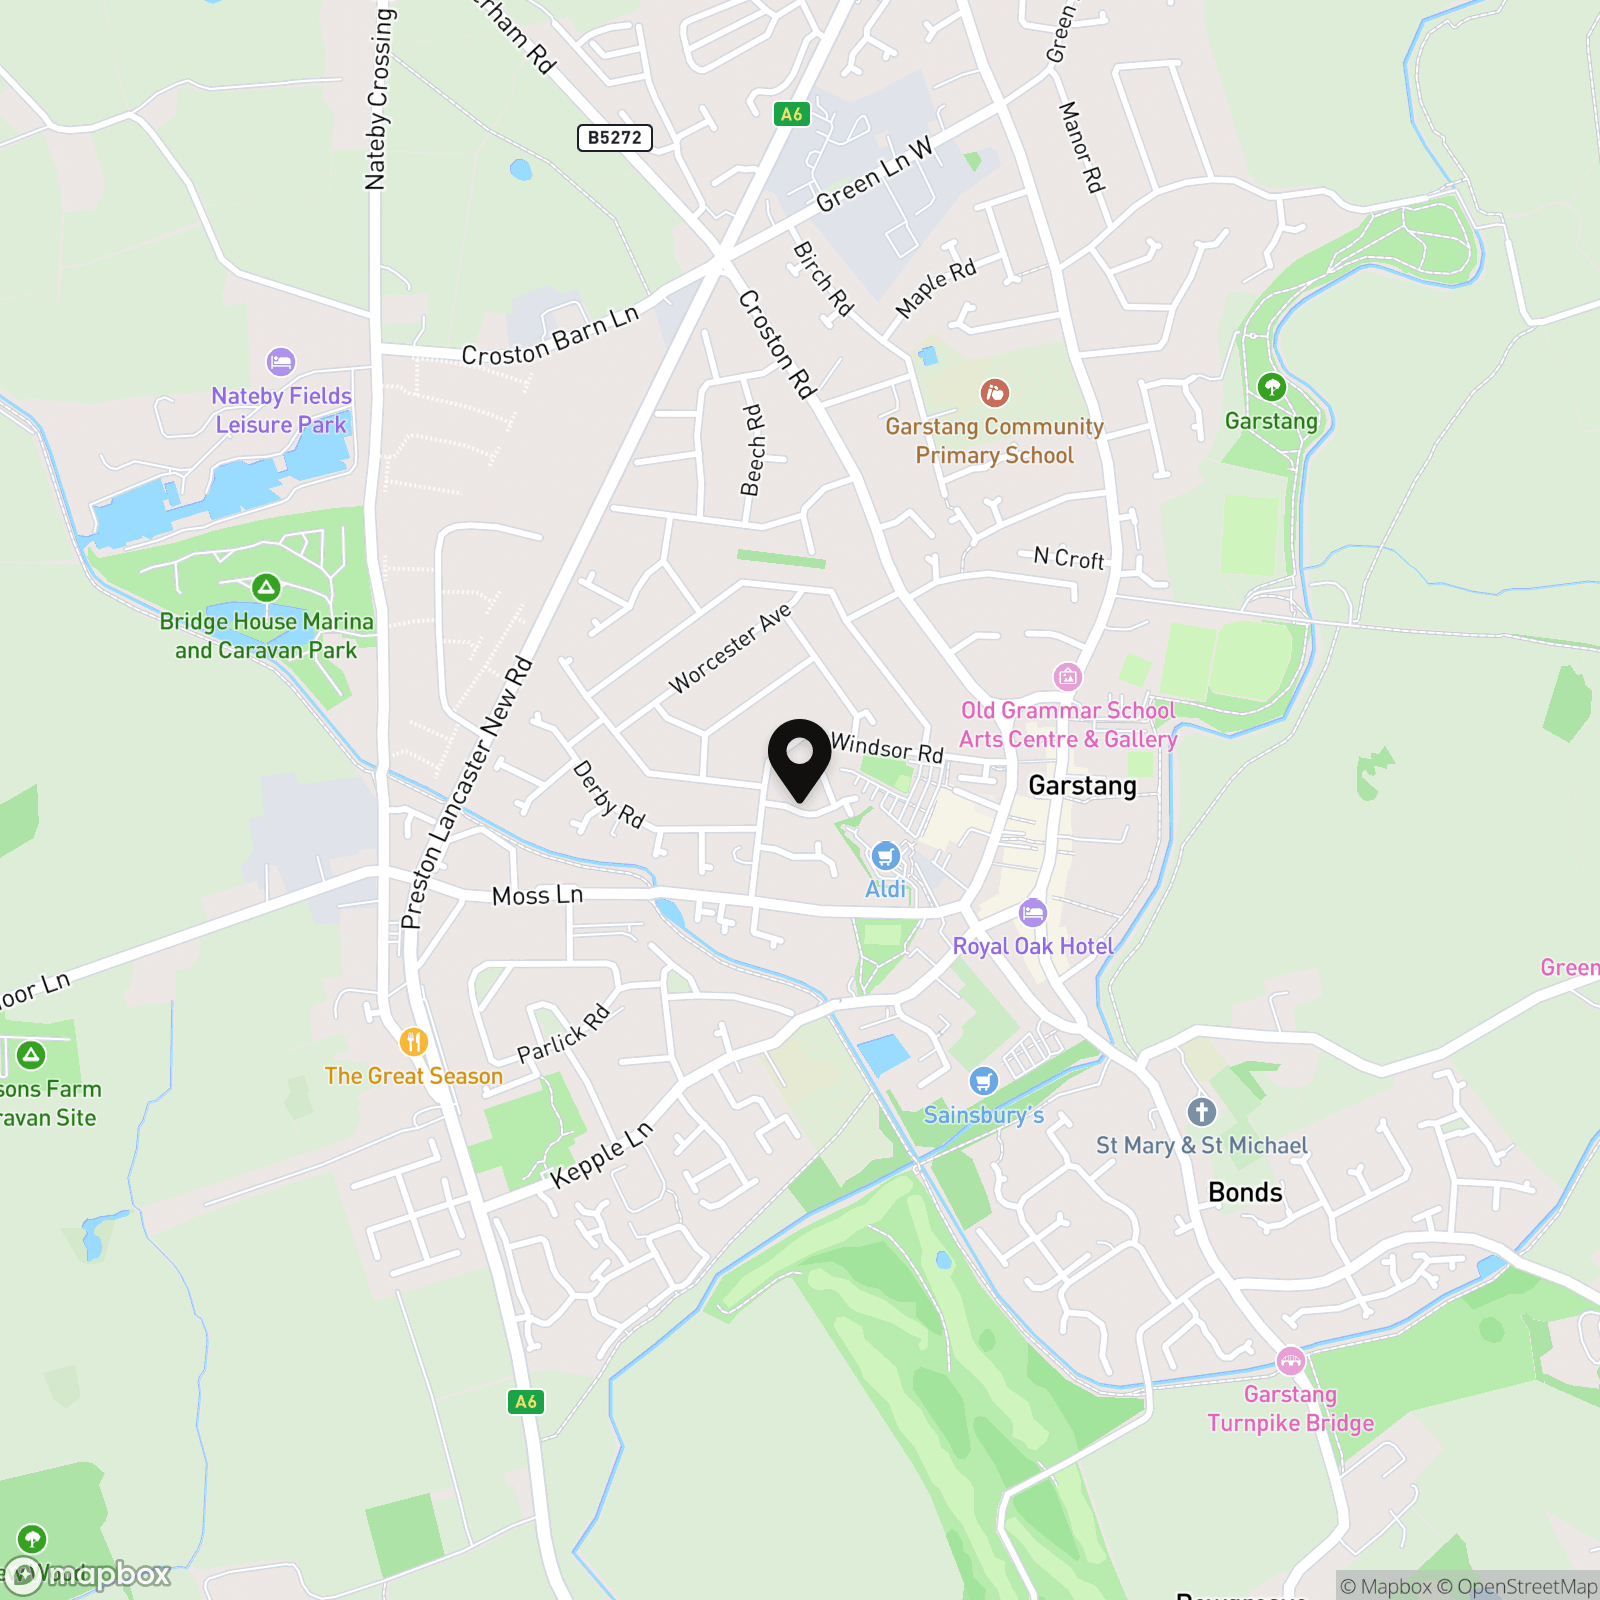
Perfectly positioned within one of Garstang's most convenient residential locations, Gregory Meadow offers the ideal balance of peaceful living and everyday practicality. This attractive cul-de-sac is just a short walk from Garstang's bustling High Street, where you'll find an excellent selection of independent shops, cafés, restaurants, supermarkets and everyday amenities.
Families are well catered for, with several well-regarded primary schools nearby, along with Garstang Community Academy, making the area particularly appealing for those looking to settle long-term.
For those who enjoy the outdoors, Gregory Meadow benefits from nearby green spaces including Millennium Green, riverside walks along the River Wyre and the picturesque Lancaster Canal, providing fantastic opportunities for walking, cycling and enjoying Lancashire's beautiful countryside. Gregory Meadow itself also benefits from a small amenity green, enhancing the pleasant residential setting.
Commuters will appreciate the excellent road links, with easy access to the A6 and M6 motorway, placing Preston, Lancaster and Blackpool all within comfortable travelling distance, while the town itself retains a welcoming community atmosphere that has made Garstang one of the area's most desirable places to call home.
Whether you're a first-time buyer, growing family or looking to downsize, Gregory Meadow combines a quiet residential environment with outstanding convenience, offering everything needed for modern day living right on your doorstep.
EPC Rating: C
Key Features
- No Chain
- Walking Distance to Garstang High Street
- Close to Amenities
- Driveway Parking
- Two Bedrooms
- Modern Kitchen
Property Details
- Property type: House
- Property style: Terraced
- Price Per Sq Foot: £349
- Approx Sq Feet: 559 sqft
- Property Age Bracket: 2000s
- Council Tax Band: B
- Tenure: Leasehold
- Lease Expiry: 05/08/2989
- Ground Rent: £150.00 per year
- Service Charge: Not Specified
Rooms
Porch
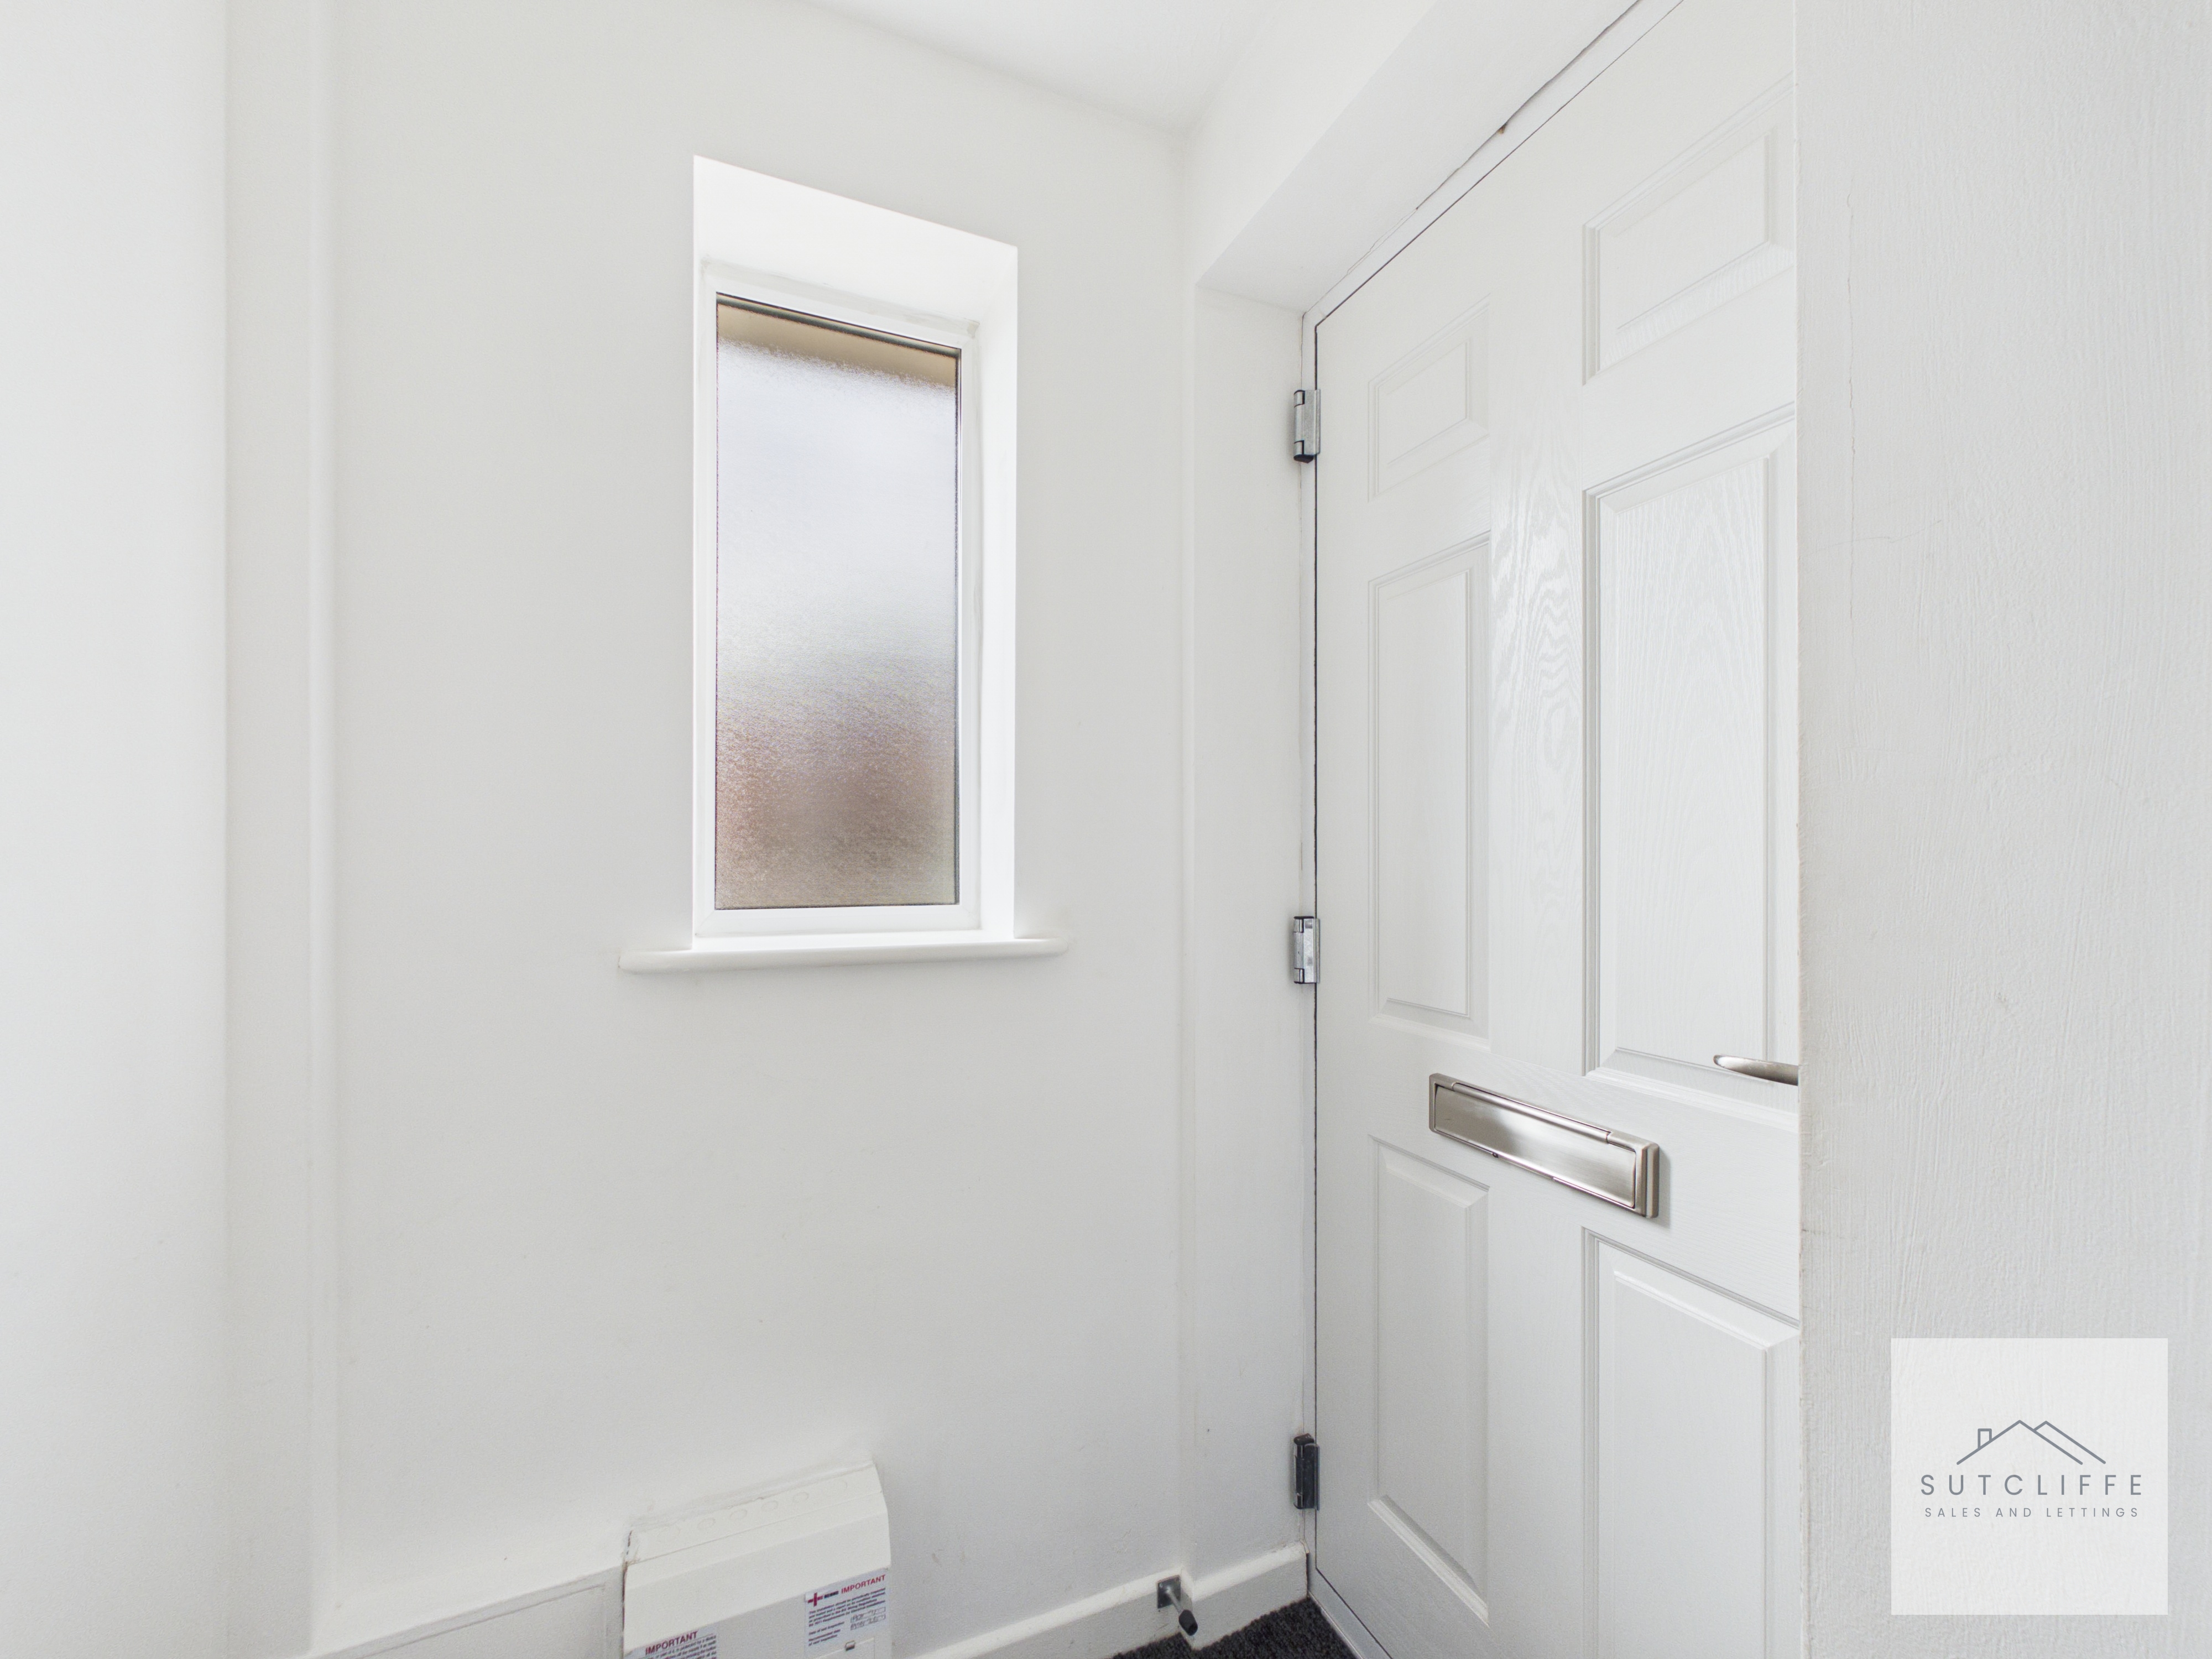
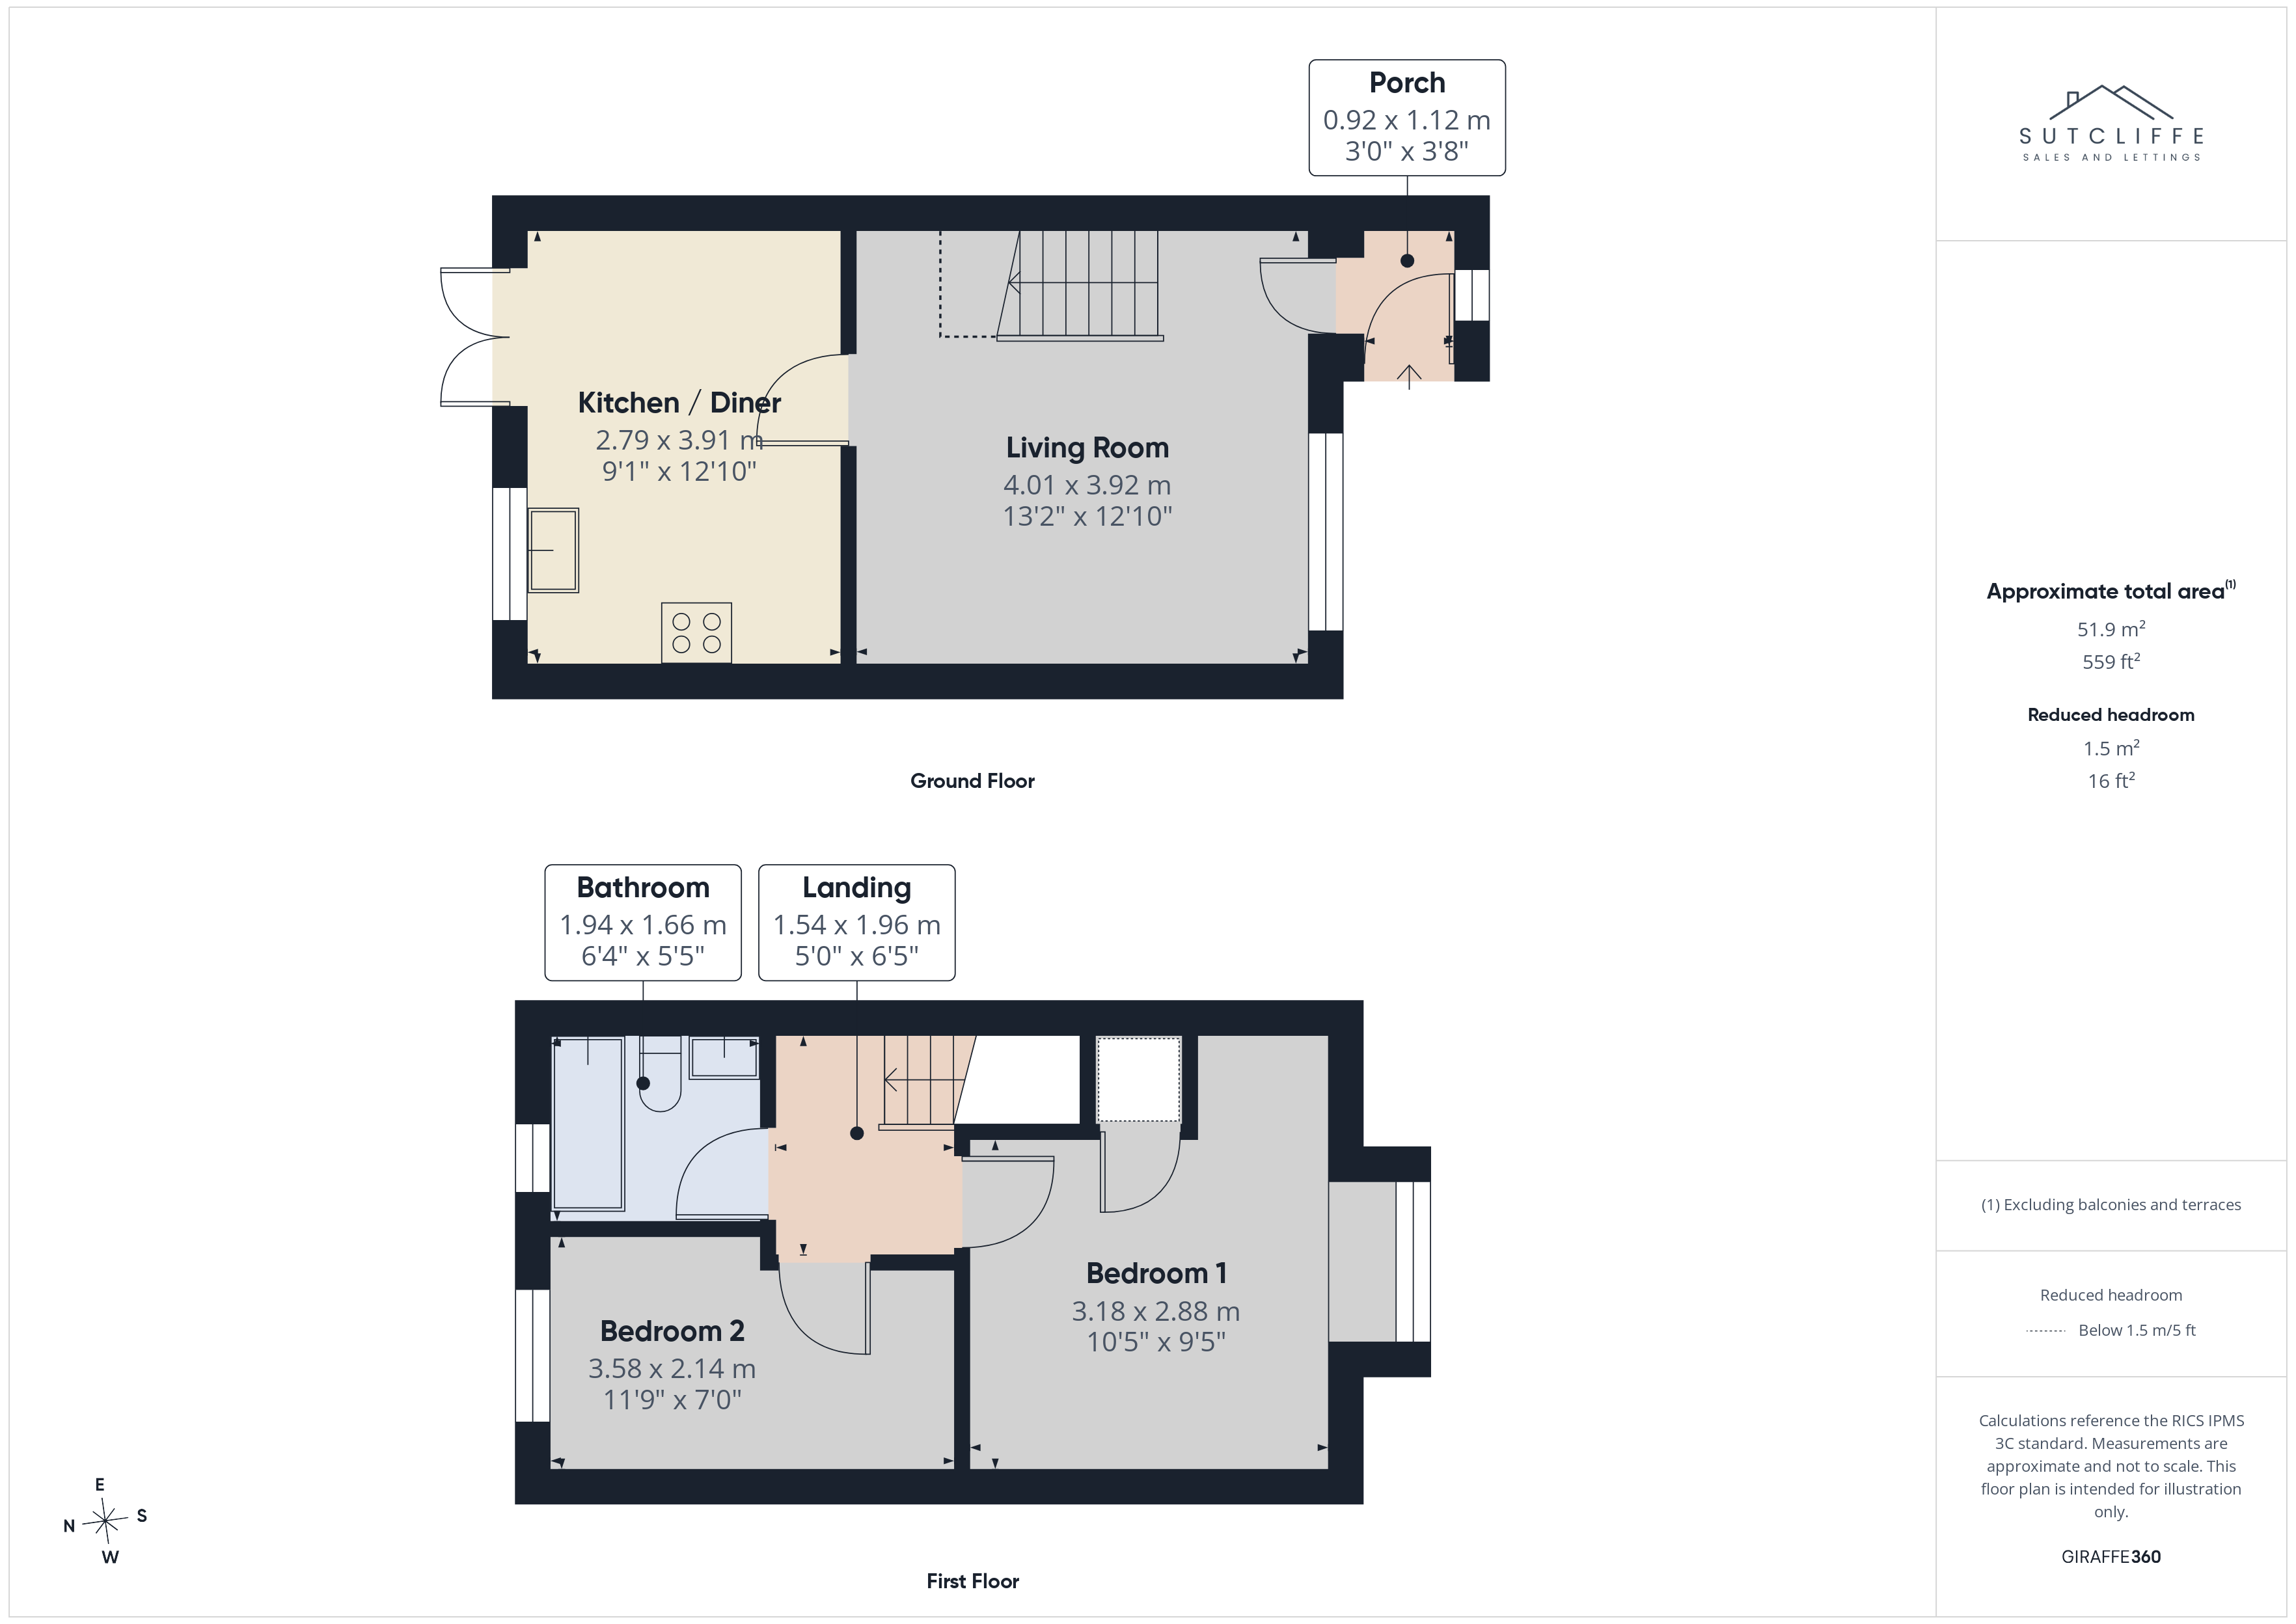
A bright and welcoming entrance porch featuring a frosted double-glazed window to the front, allowing natural light while maintaining privacy. The porch provides a practical space for coats and shoes before leading through into the main living accommodation.
Living Room
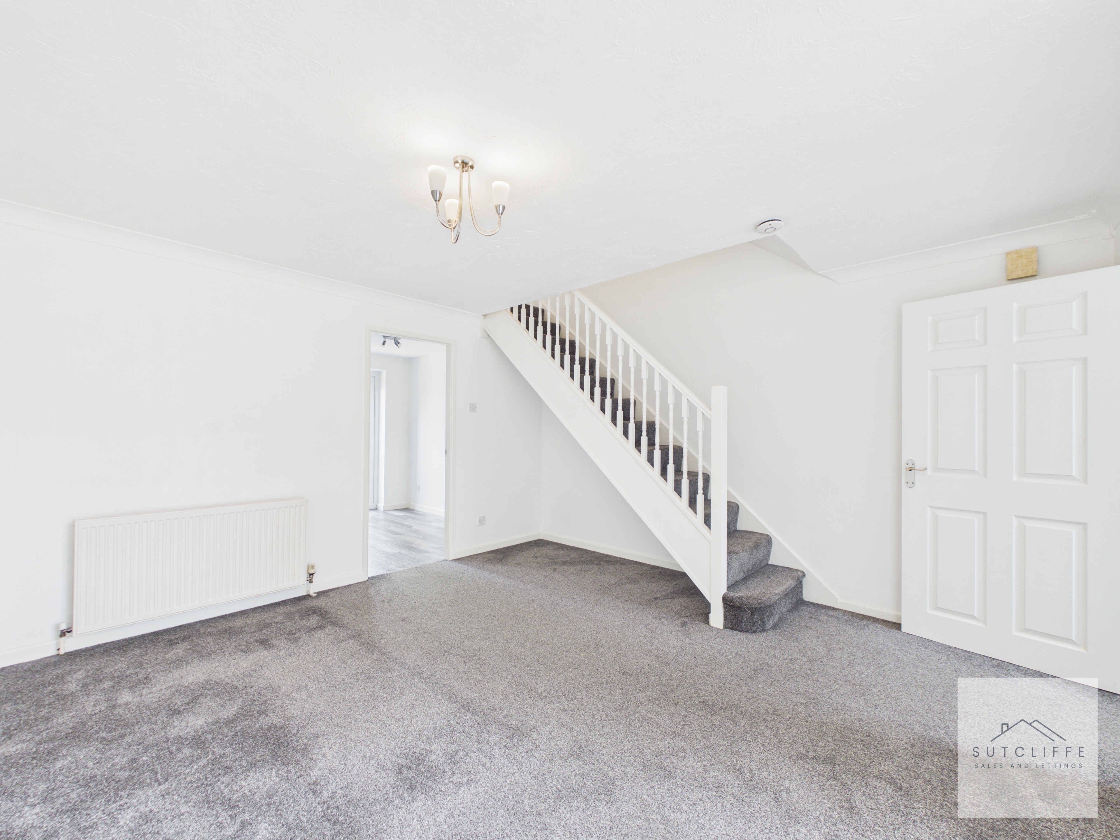
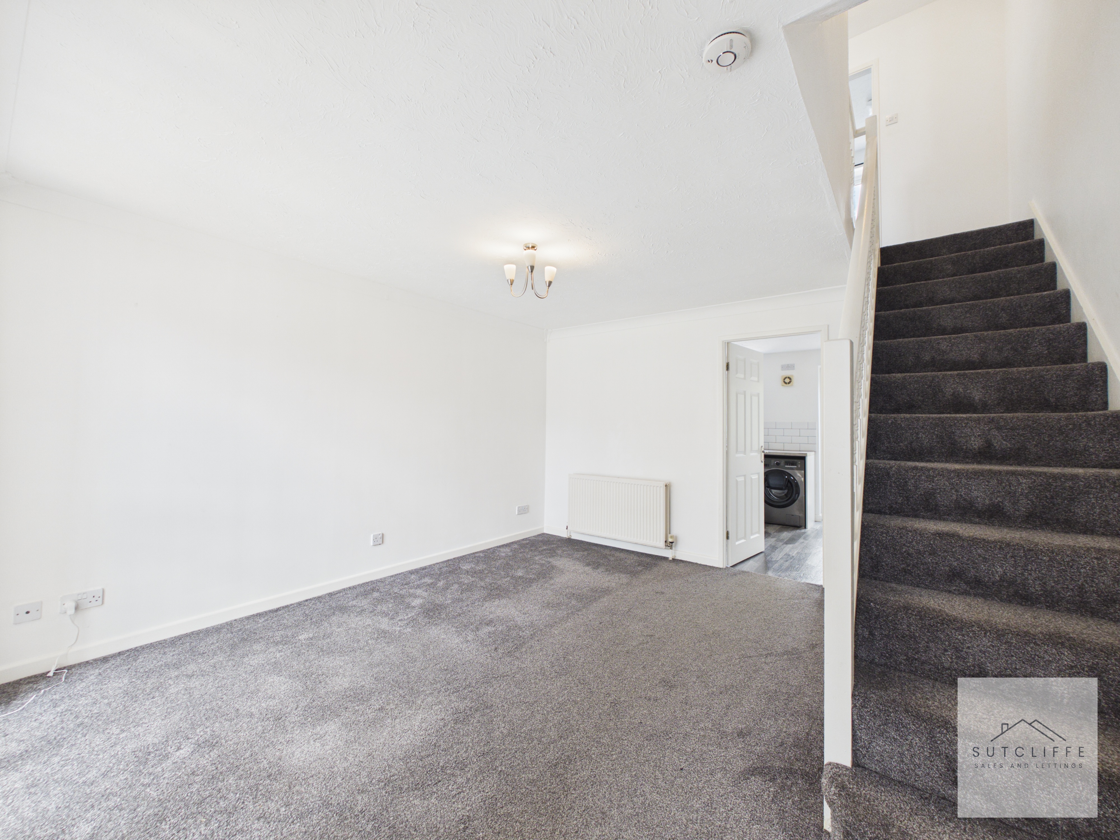
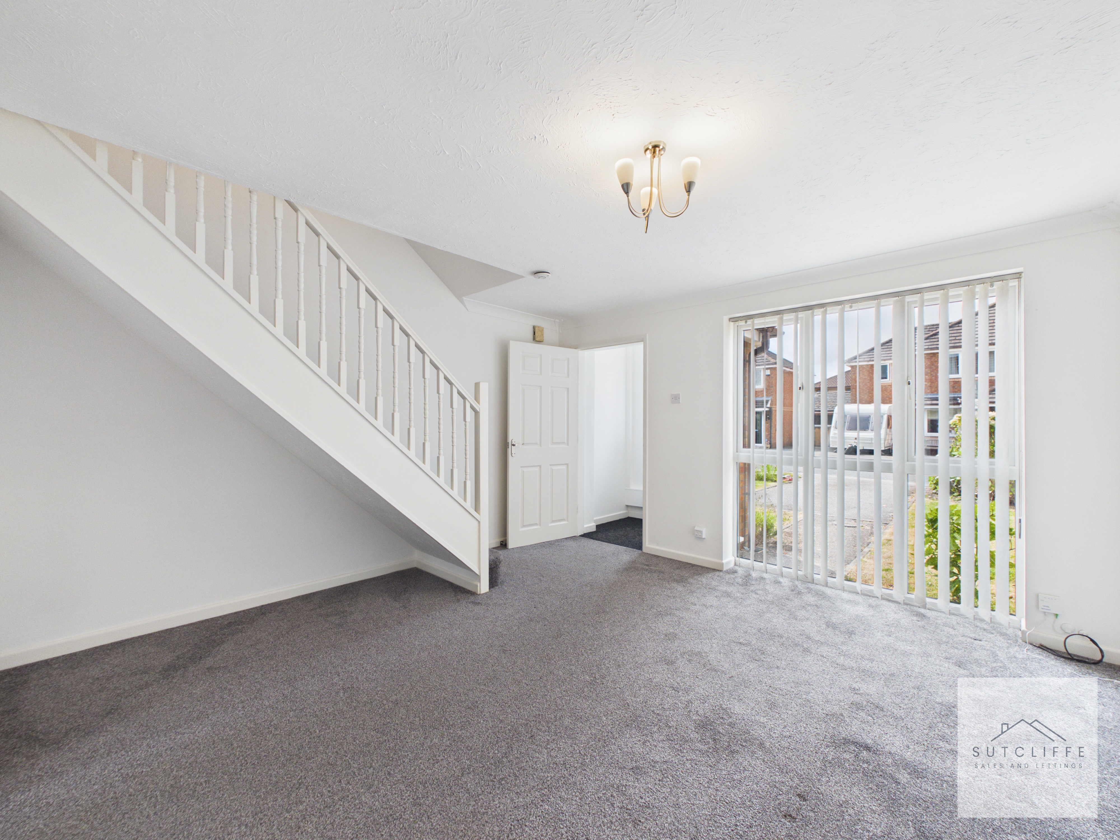
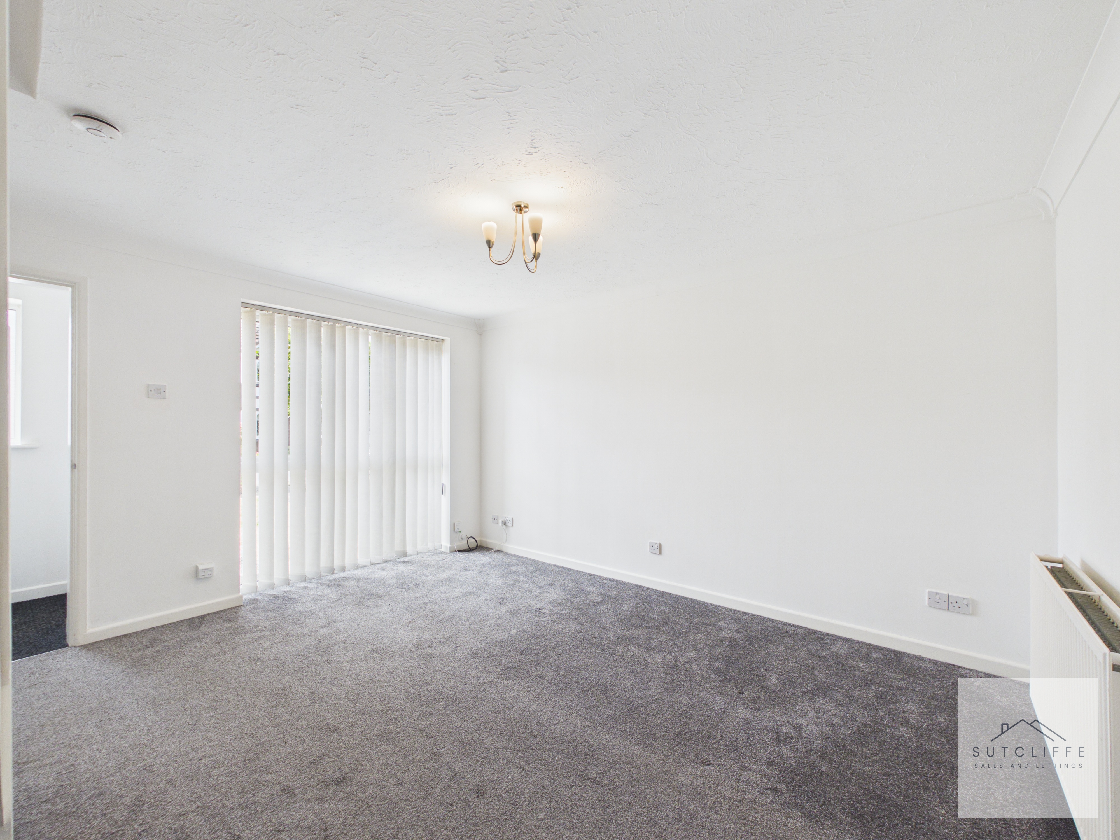
A spacious and well-proportioned living room enjoying an abundance of natural light through the large front-facing window fitted with vertical blinds. The room offers ample space for both seating and entertaining, with a staircase rising to the first floor creating a practical yet attractive layout. Finished in neutral décor with fitted carpeting, the room provides a blank canvas ready for a purchaser to make their own. An internal door leads through to the kitchen, while the entrance porch provides a welcoming access into the home.
View Living Room PhotosKitchen/Diner
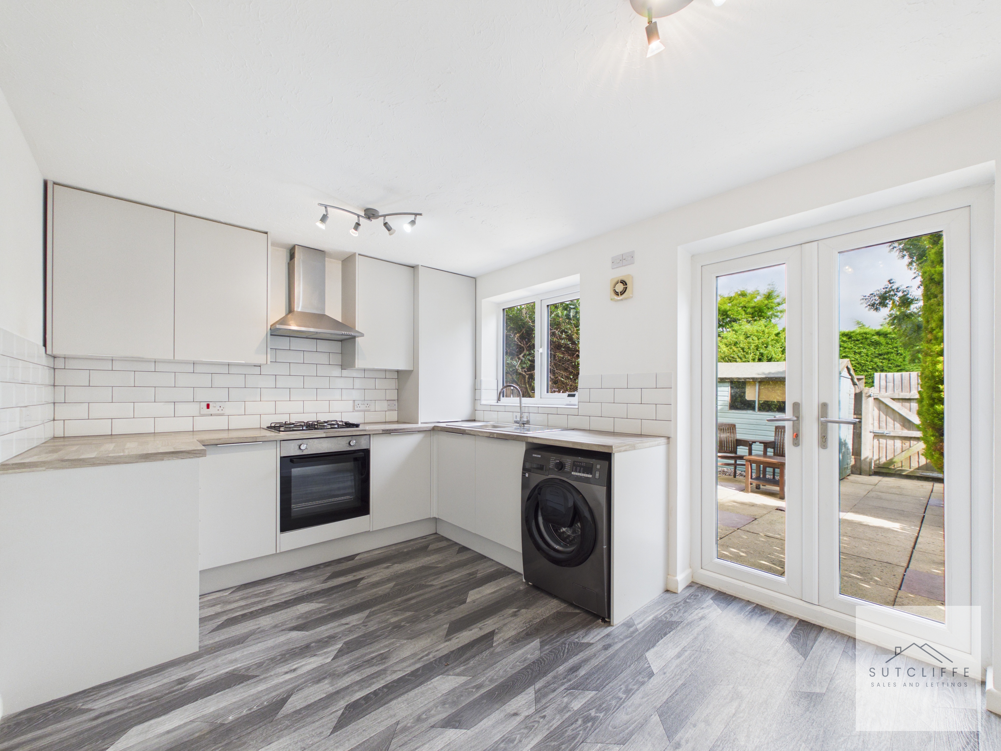
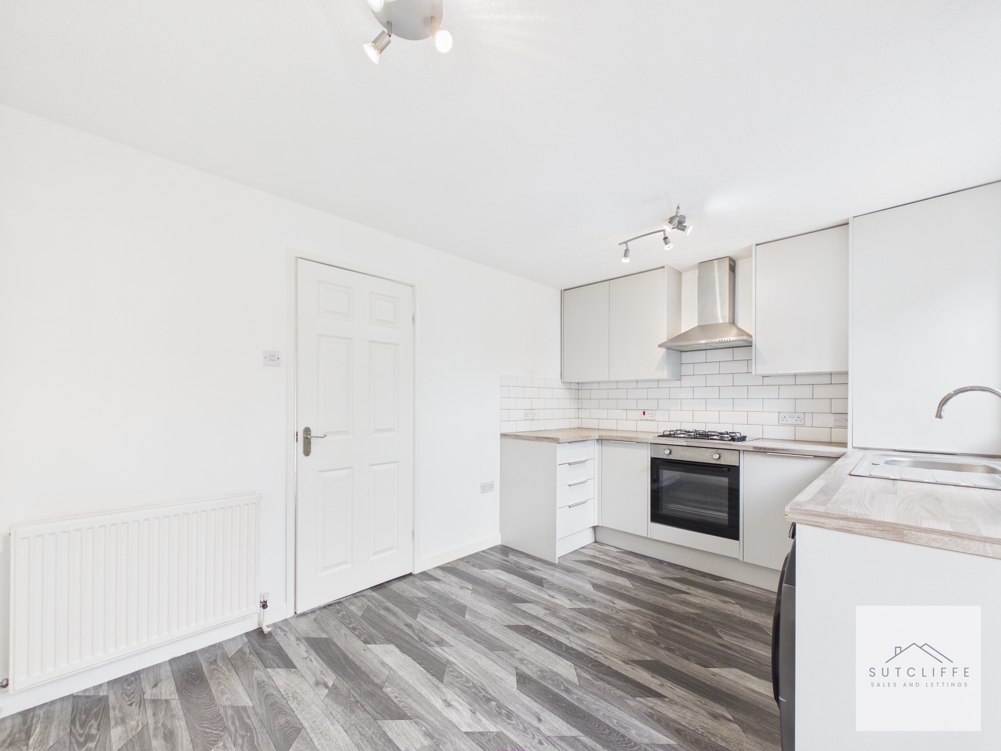
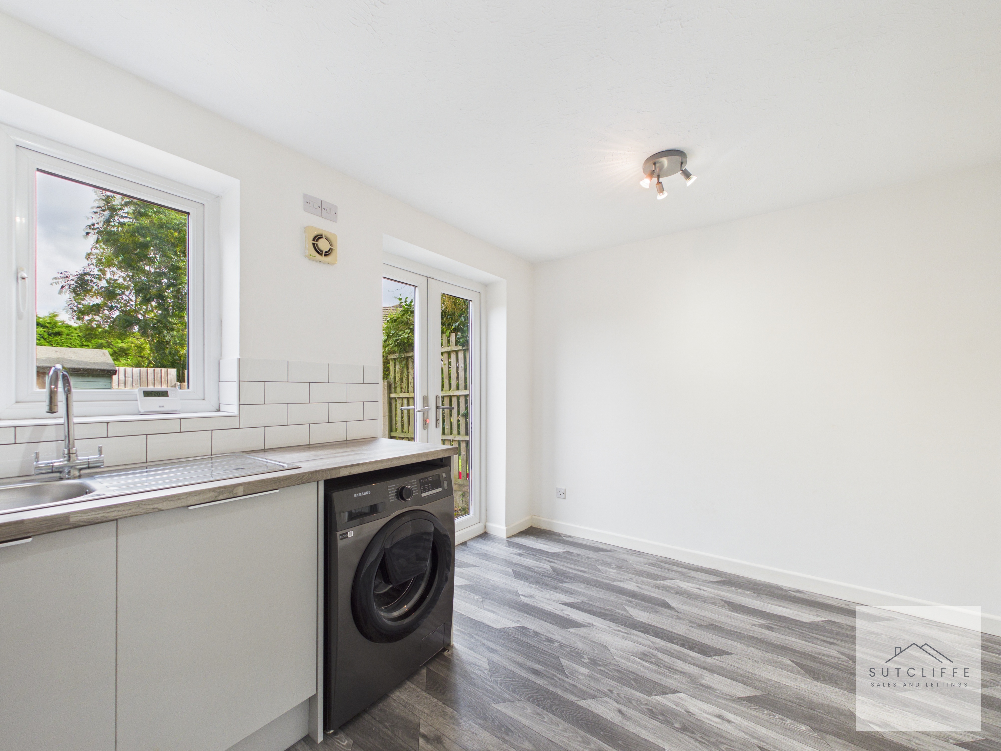
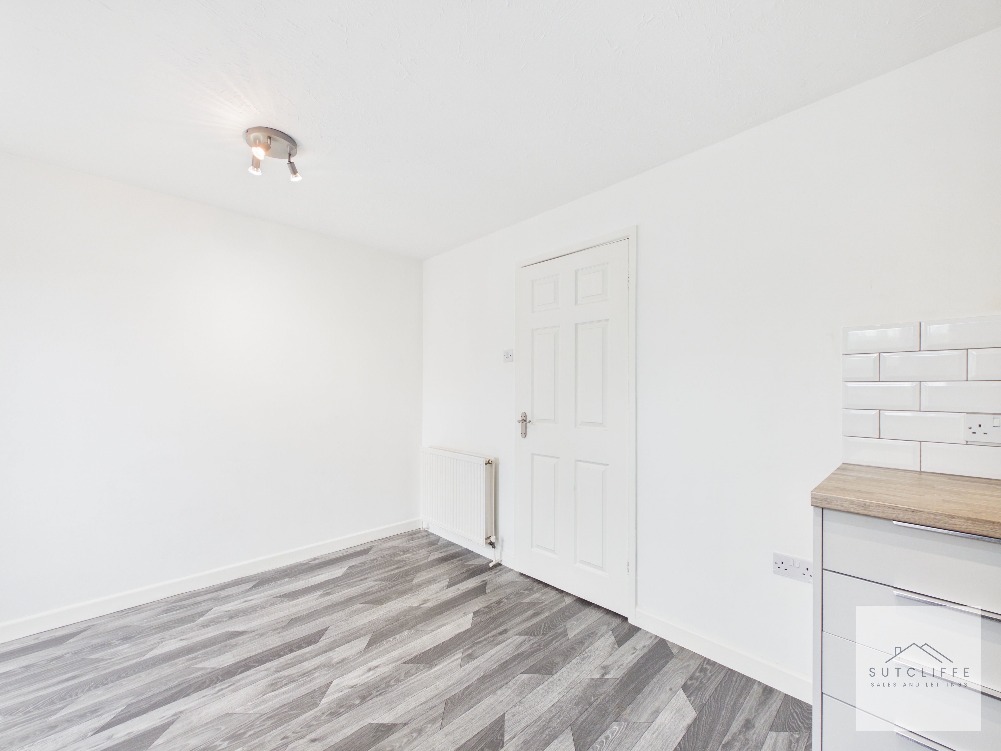
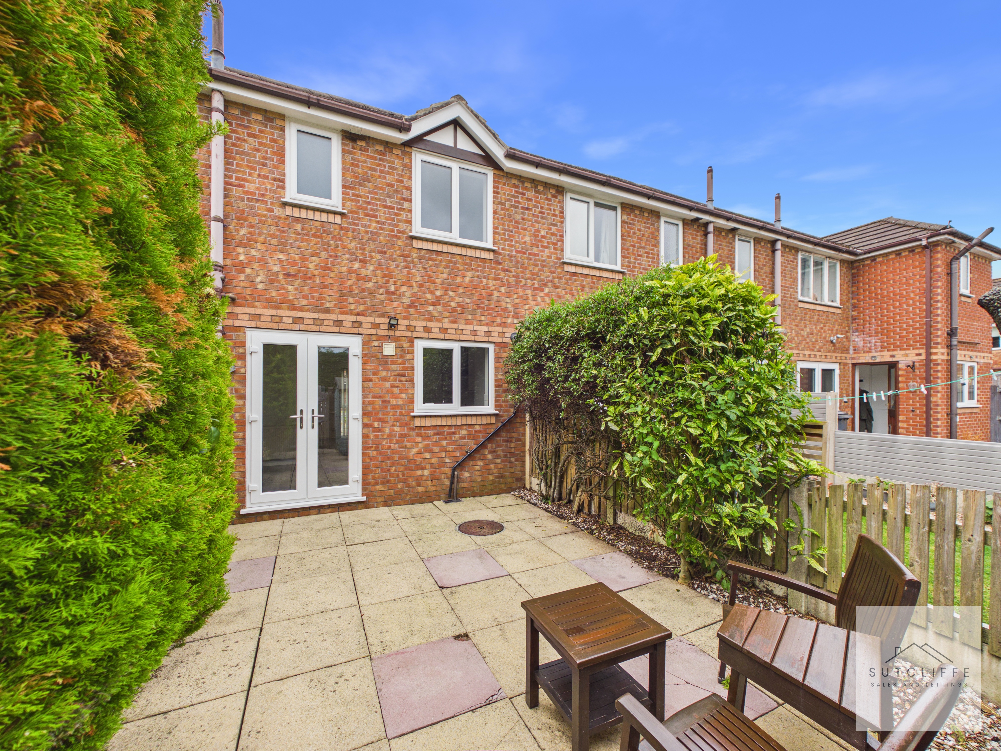
A bright and well-appointed kitchen/diner fitted with a range of contemporary wall and base units complemented by work surfaces and stylish tiled splashbacks. Integrated appliances include an electric oven, gas hob and extractor hood above, while there is plumbing and space for a washing machine along with further space for additional freestanding appliances. The dining area provides ample room for a table and chairs, making it ideal for both everyday family living and entertaining. French doors open directly onto the rear patio, allowing natural light to flood the room and creating a seamless connection between the indoor and outdoor living spaces. A rear-facing window overlooks the garden, completing this practical and sociable room.
View Kitchen/Diner PhotosLanding
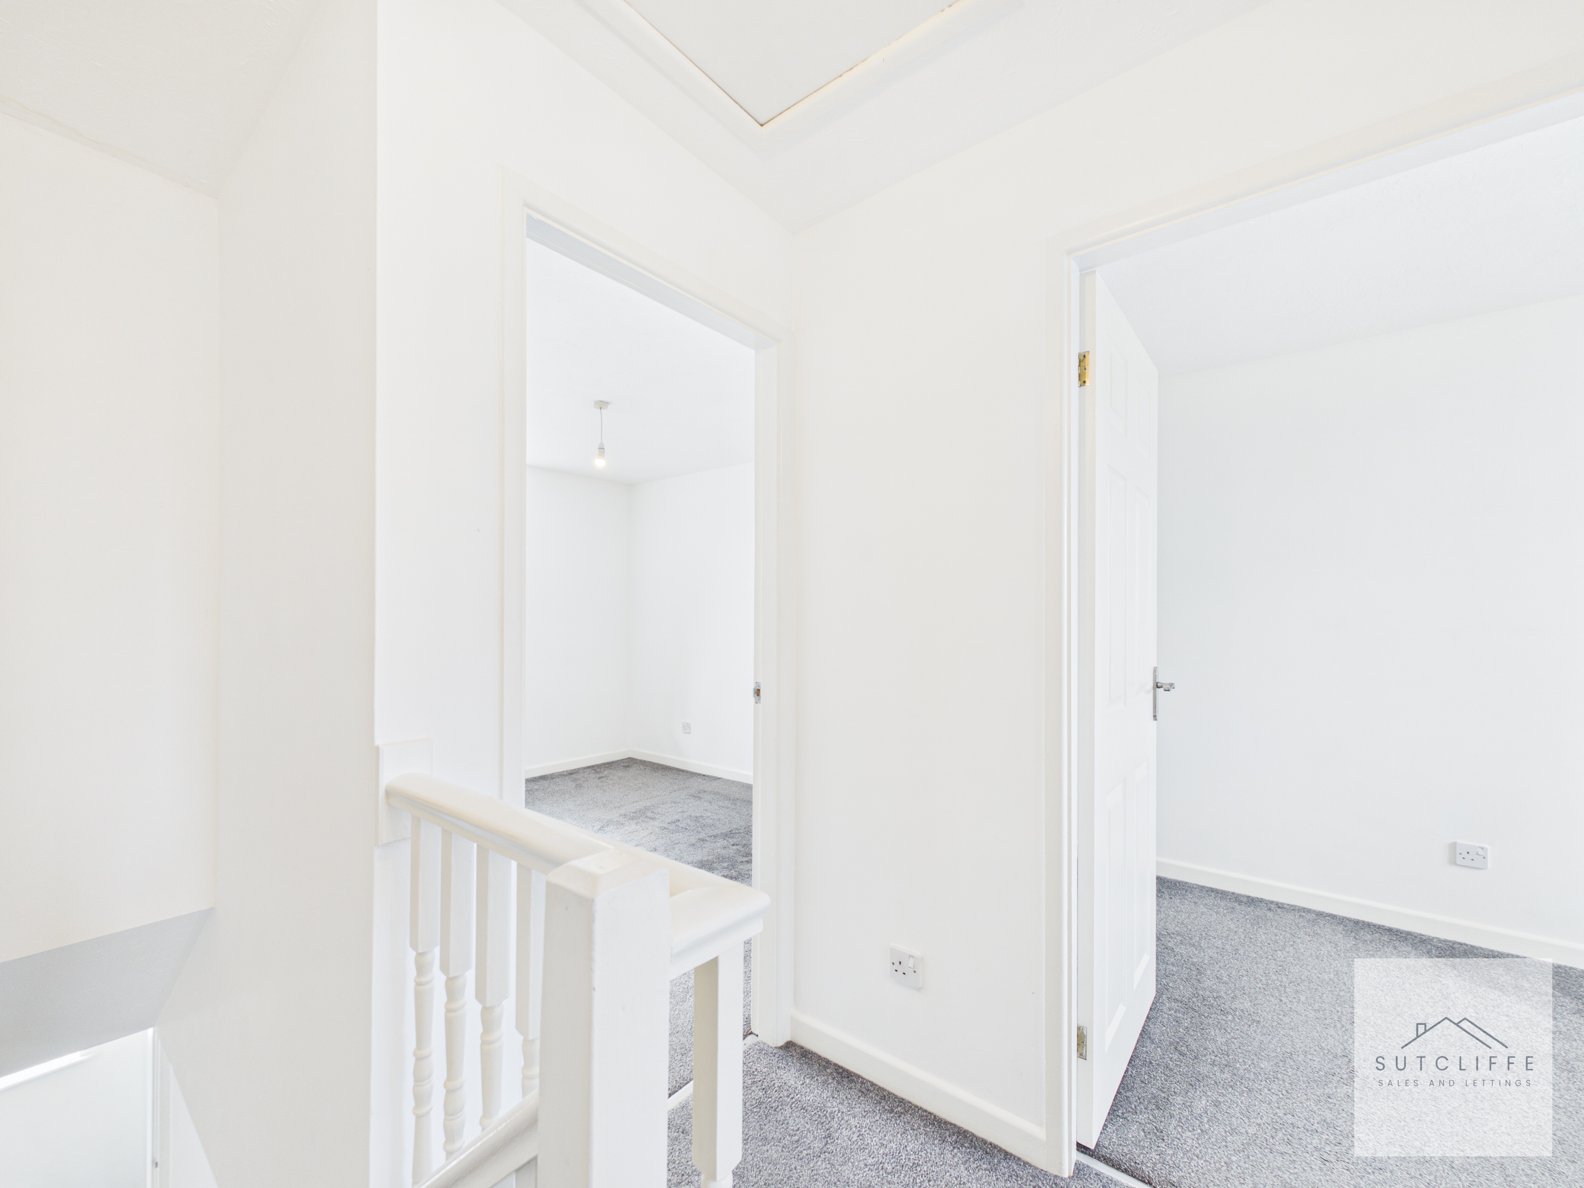
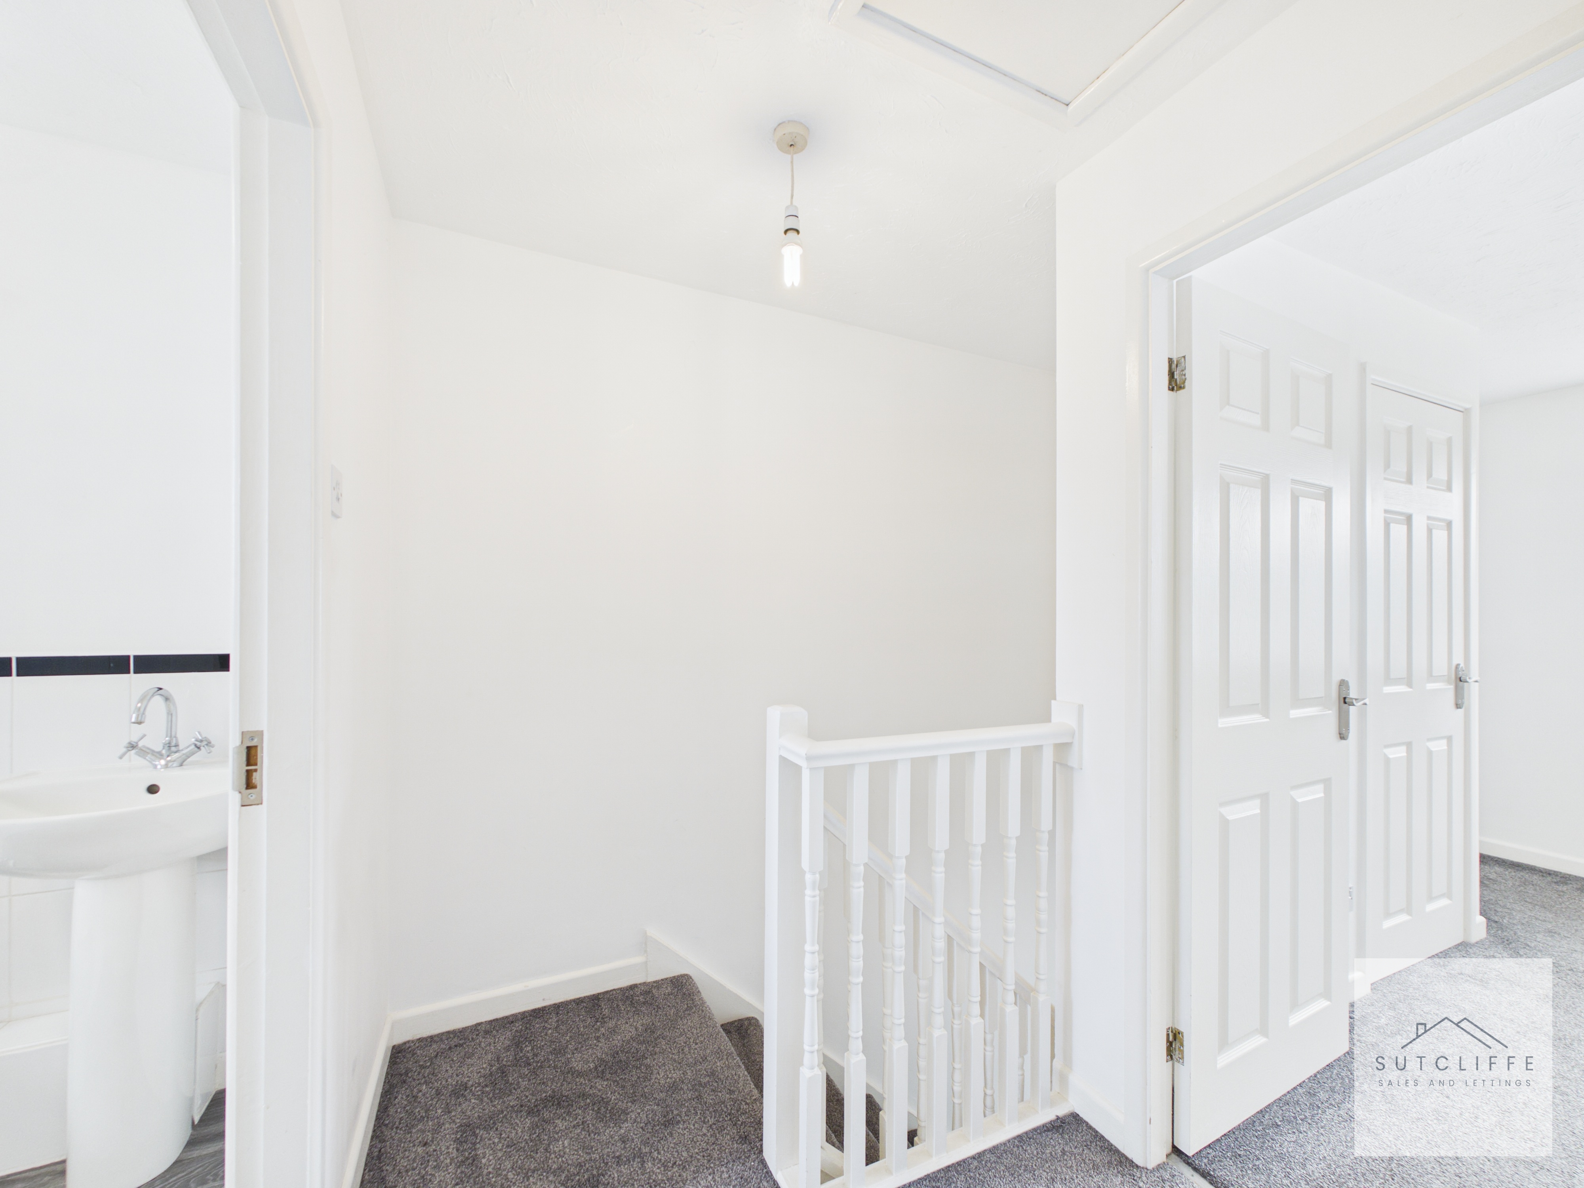
A bright first-floor landing providing access to the bedrooms and the family bathroom.
Bedroom One
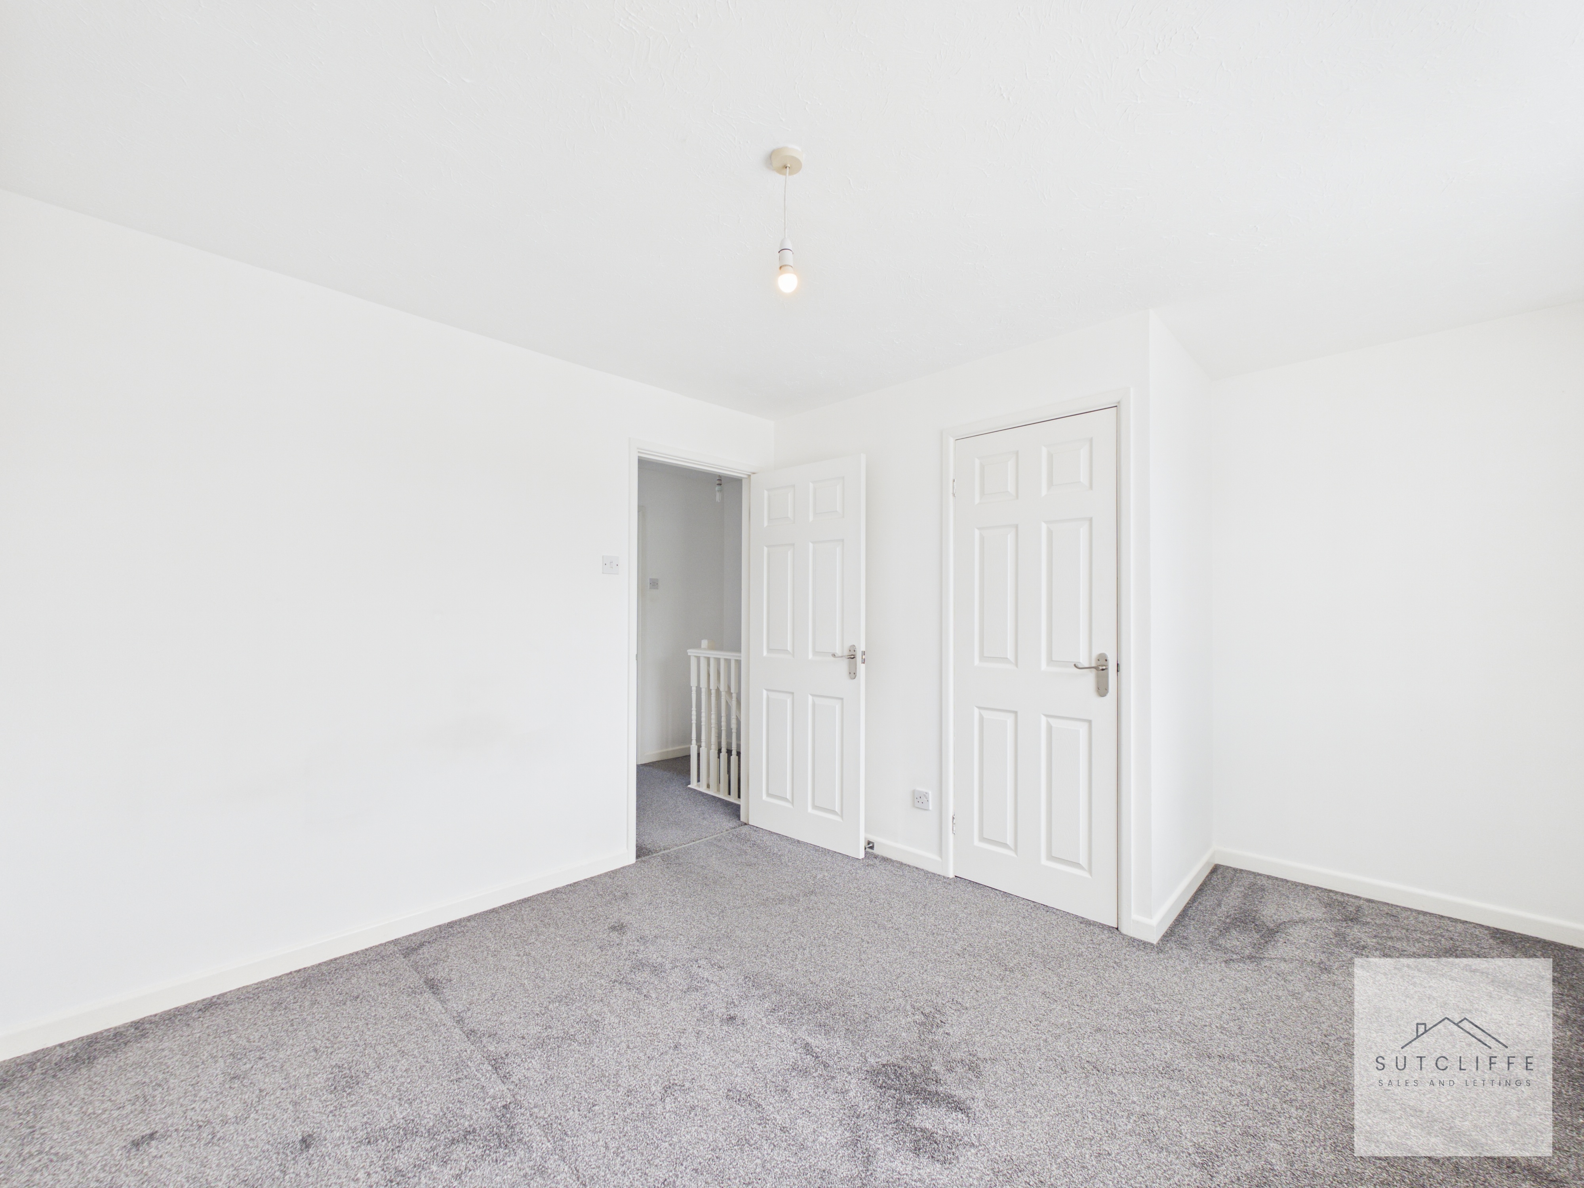
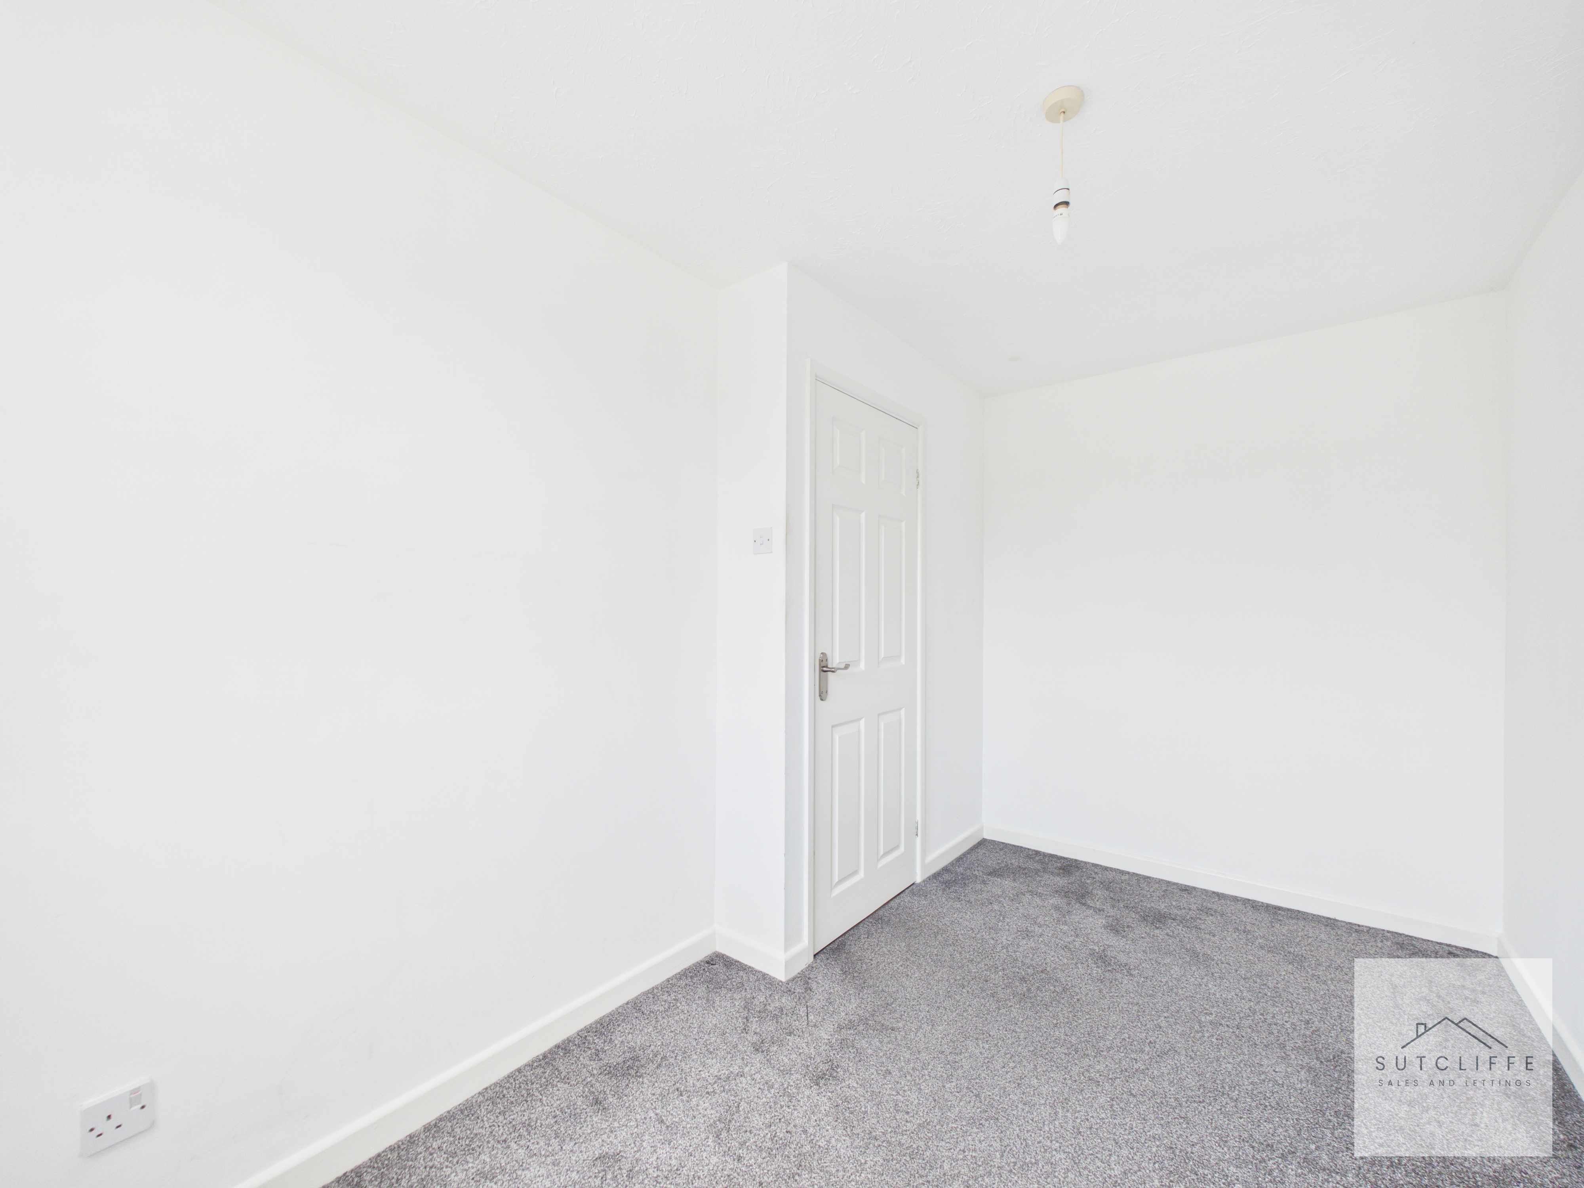
A generous principal bedroom positioned to the front of the property, enjoying a pleasant outlook through a large window that fills the room with natural light. The room offers ample space for a double bed and a range of bedroom furniture, while benefiting from a useful overstairs storage cupboard providing practical built-in storage. Finished in neutral décor with fitted carpeting, this is a bright and comfortable principal bedroom.
Bedroom Two
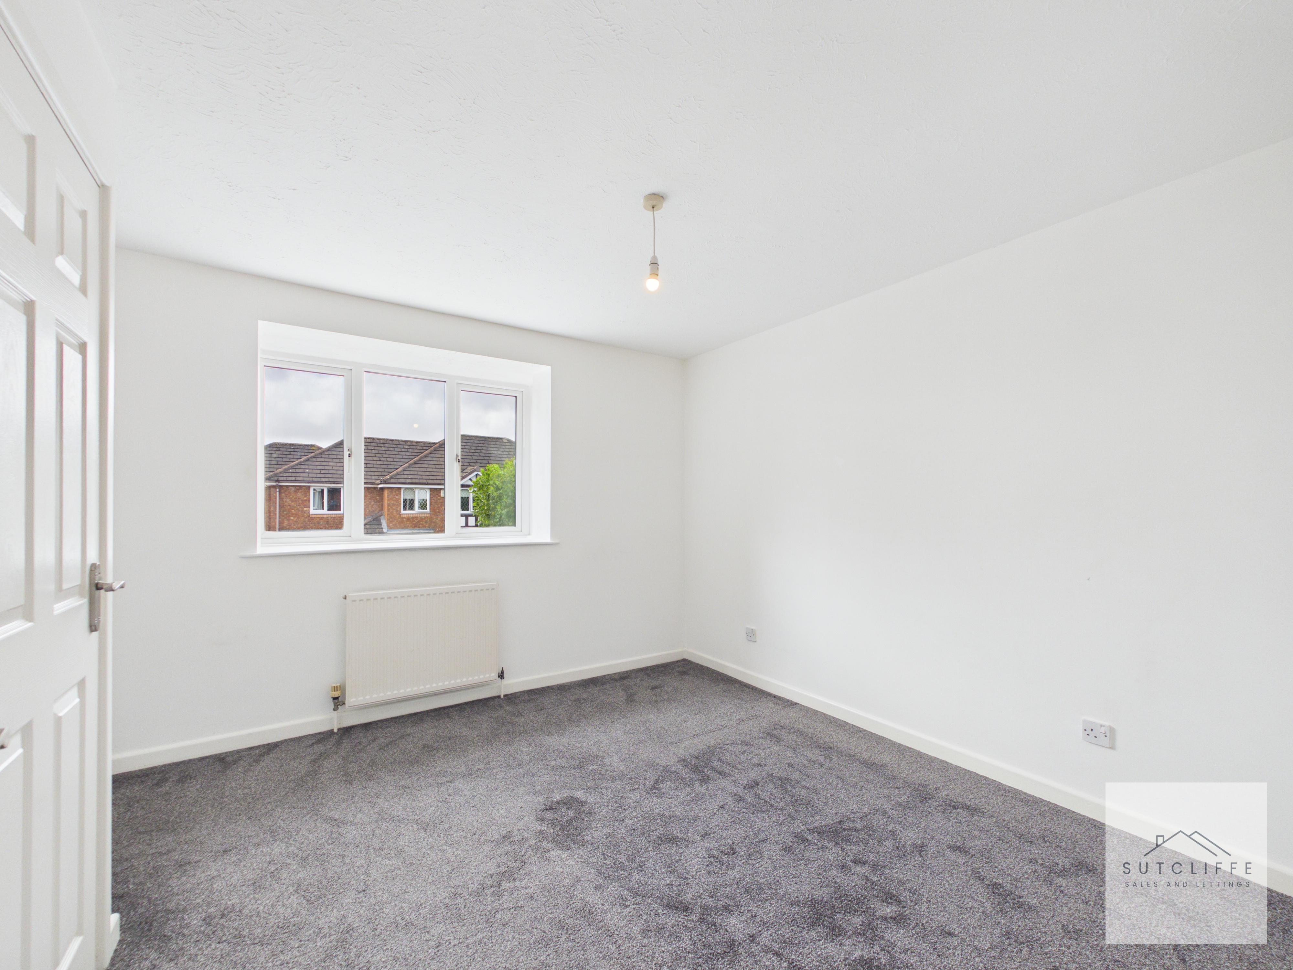
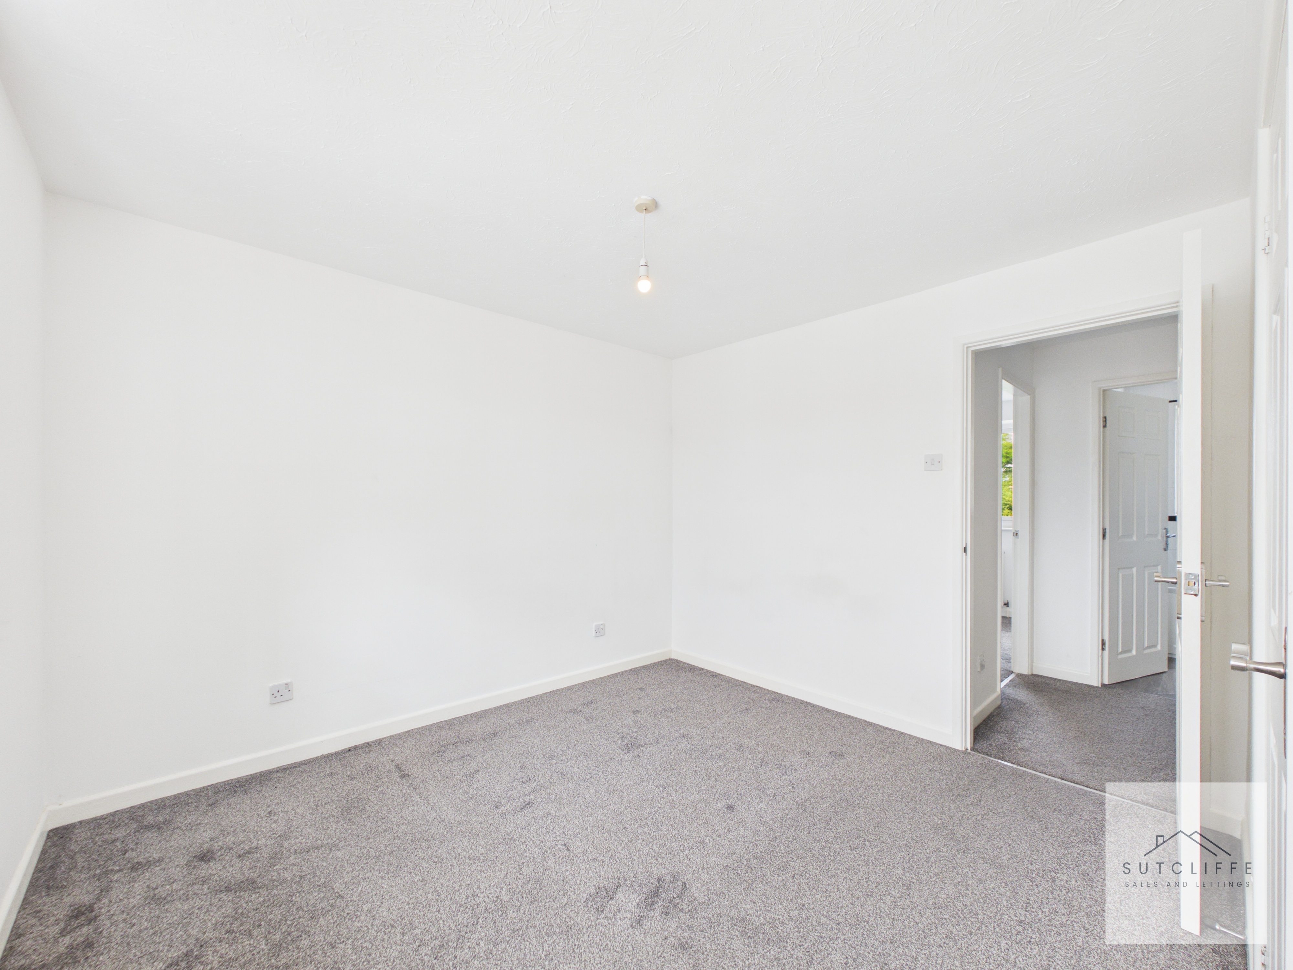
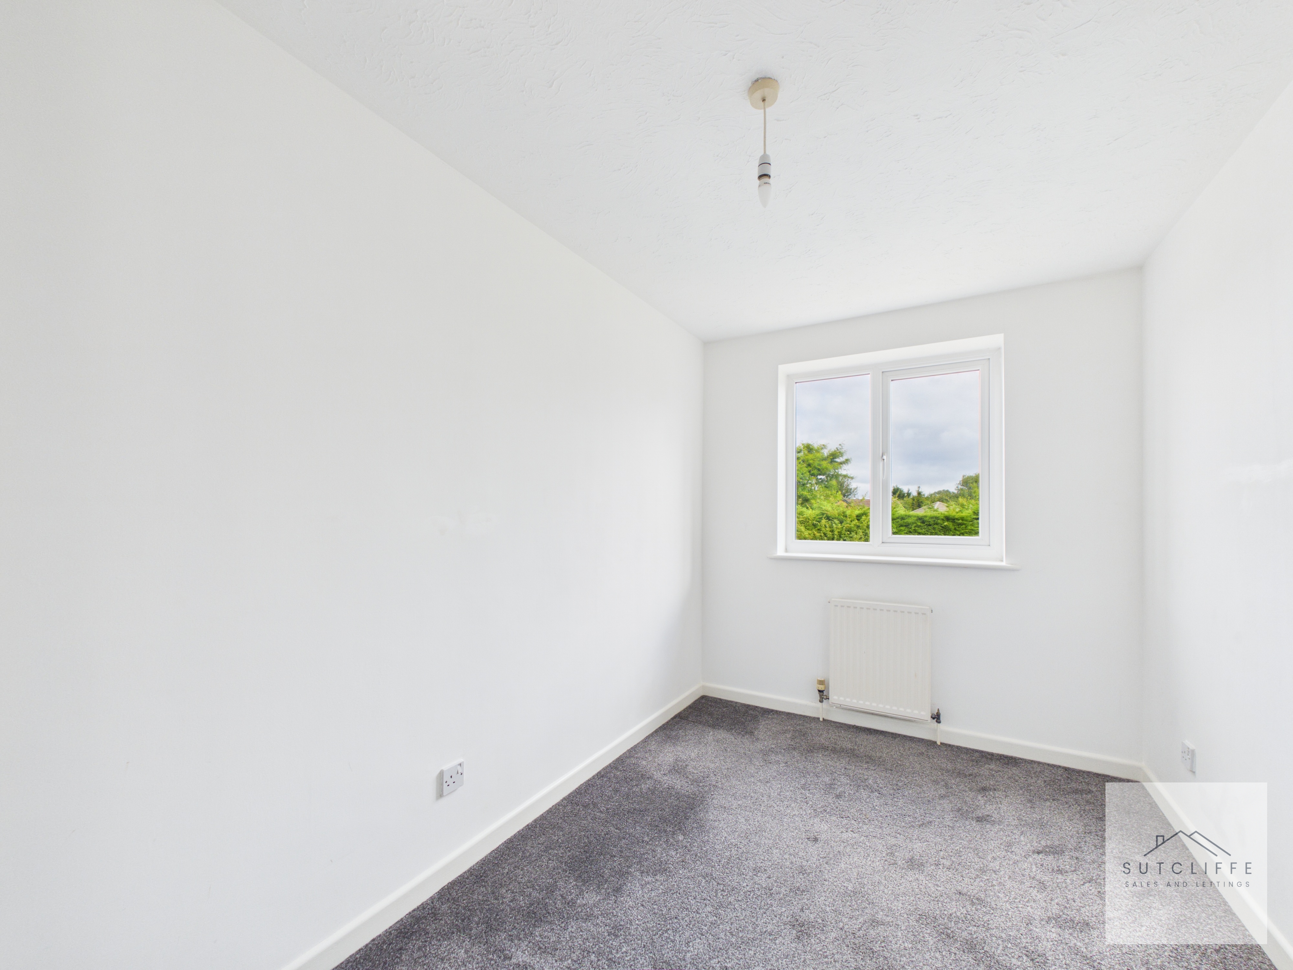
A well-proportioned second bedroom overlooking the rear garden, making it an ideal guest bedroom, child's room or home office. The room benefits from a large window allowing plenty of natural light to create a bright and airy feel, while offering space for a bed and additional bedroom furniture. Finished in neutral décor with fitted carpeting, it provides a versatile space to suit a variety of needs.
Bathroom
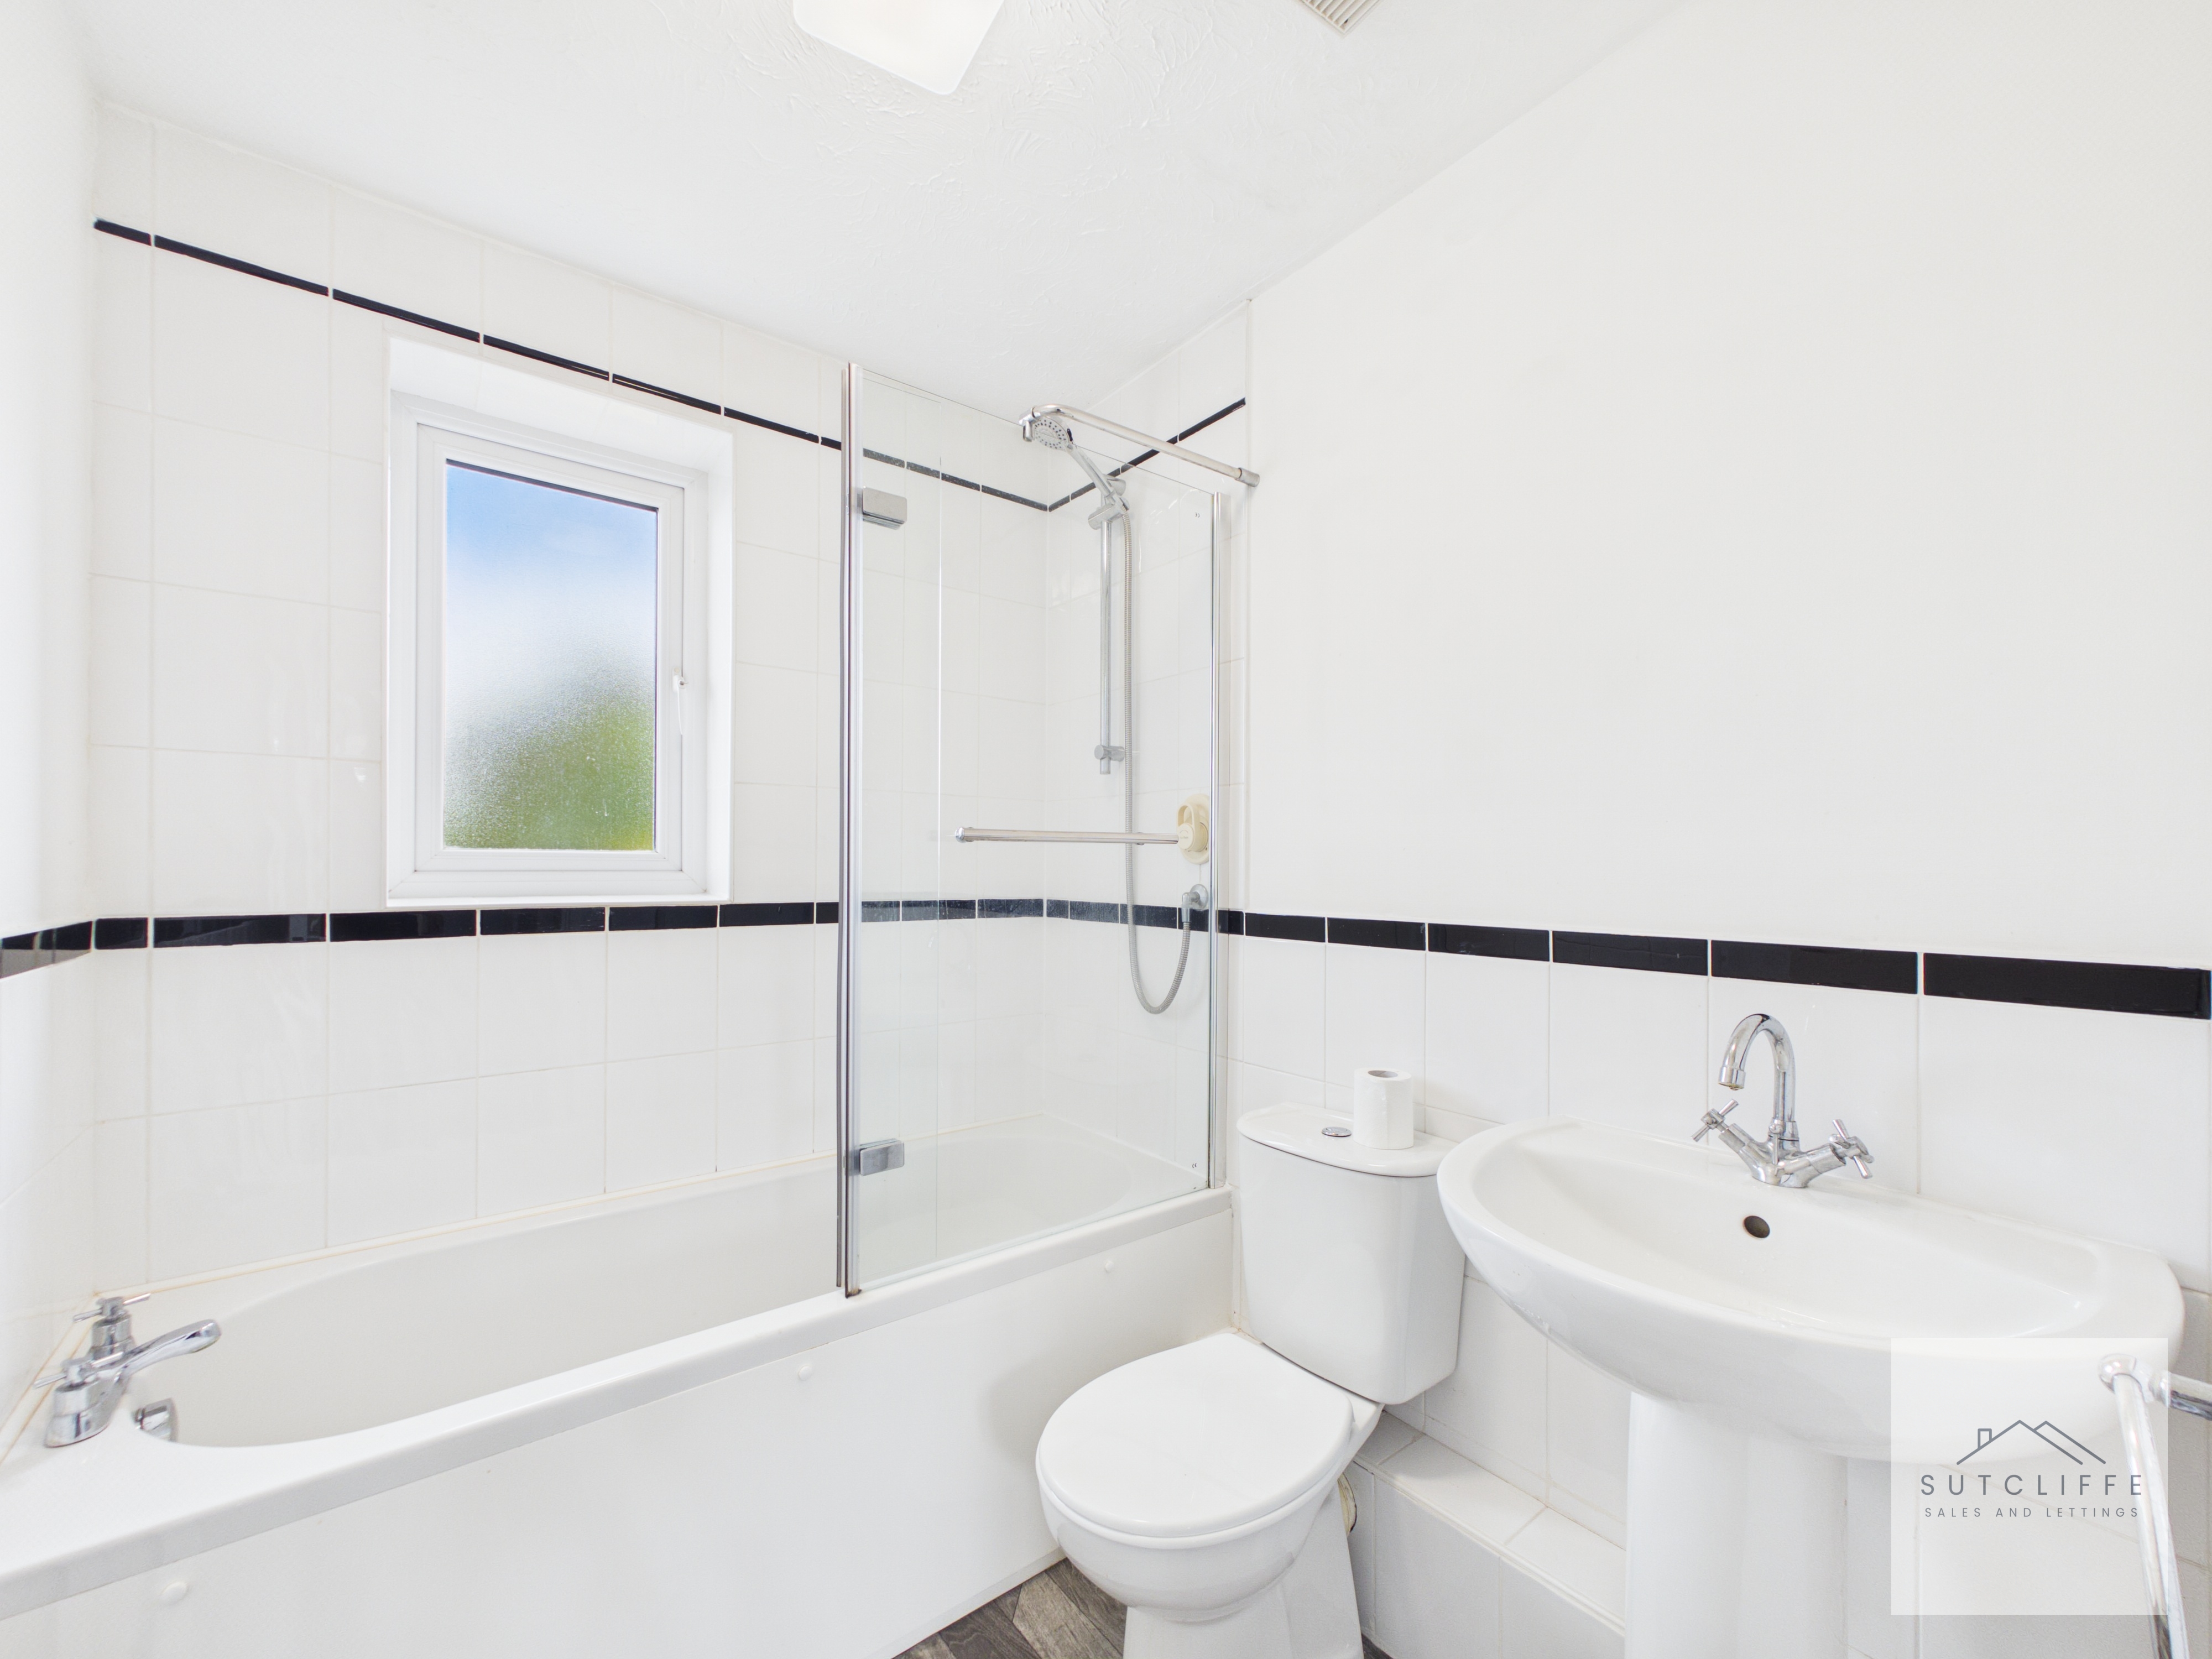
A modern three-piece family bathroom comprising a panelled bath with a glazed shower screen and shower over, low-level WC and pedestal wash hand basin. Partially tiled walls complement the suite, while a frosted rear-facing window provides natural light and privacy. Finished to a neutral standard, the bathroom offers a bright and practical space for everyday use.
Floorplans
Outside Spaces
Rear Garden
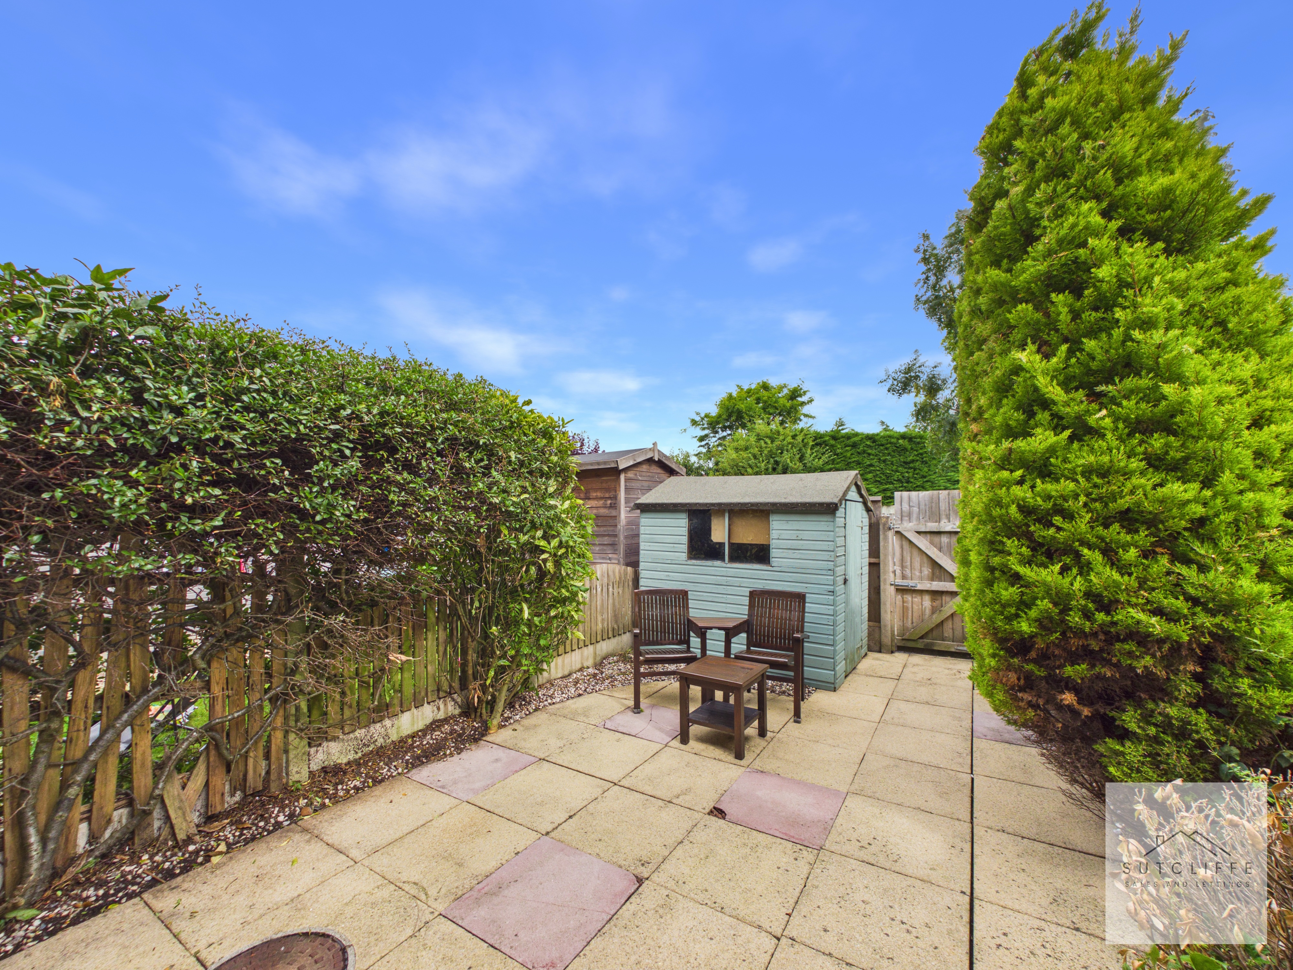
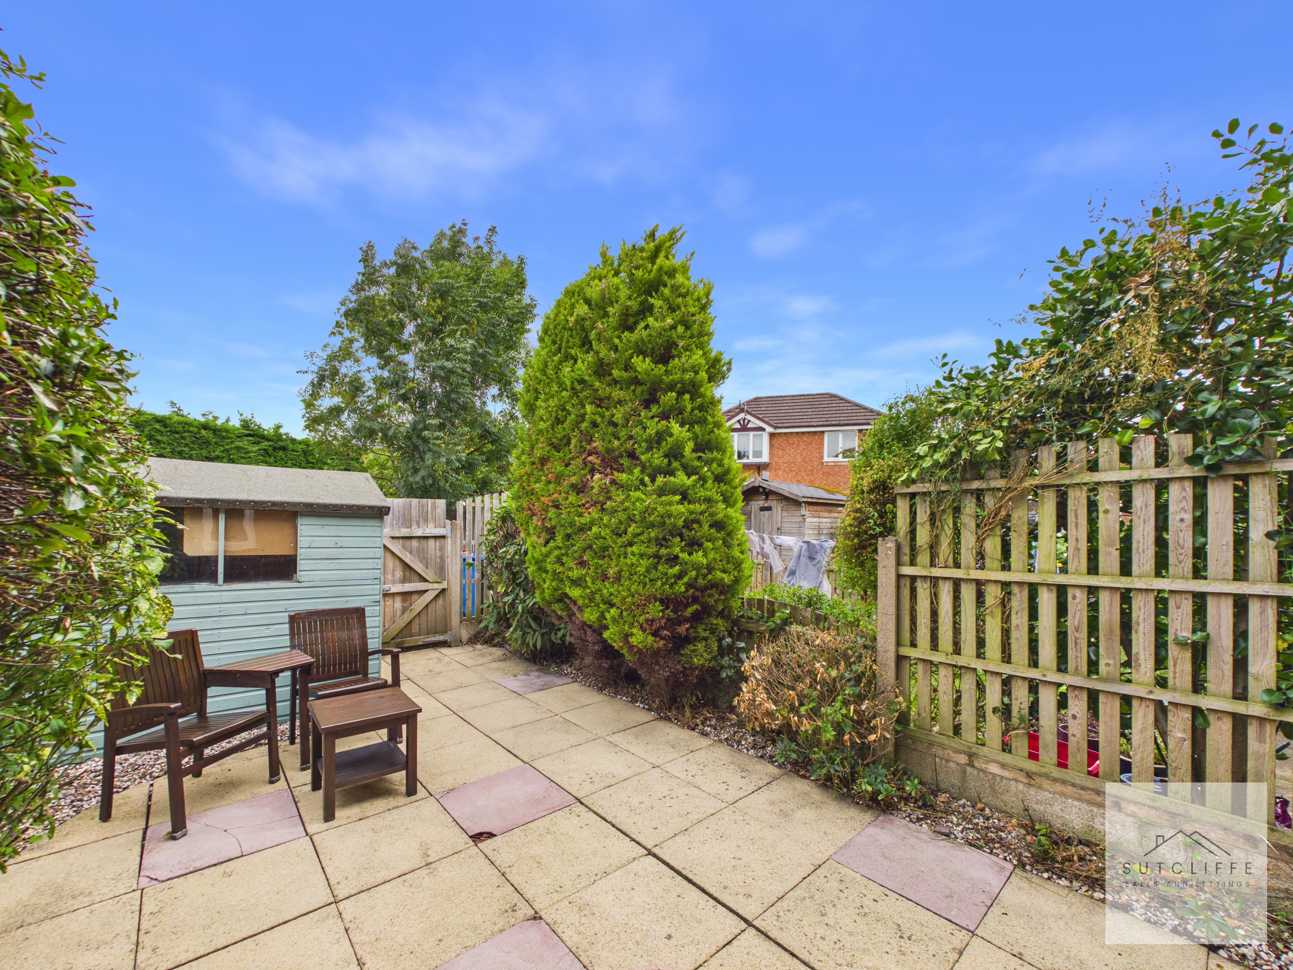
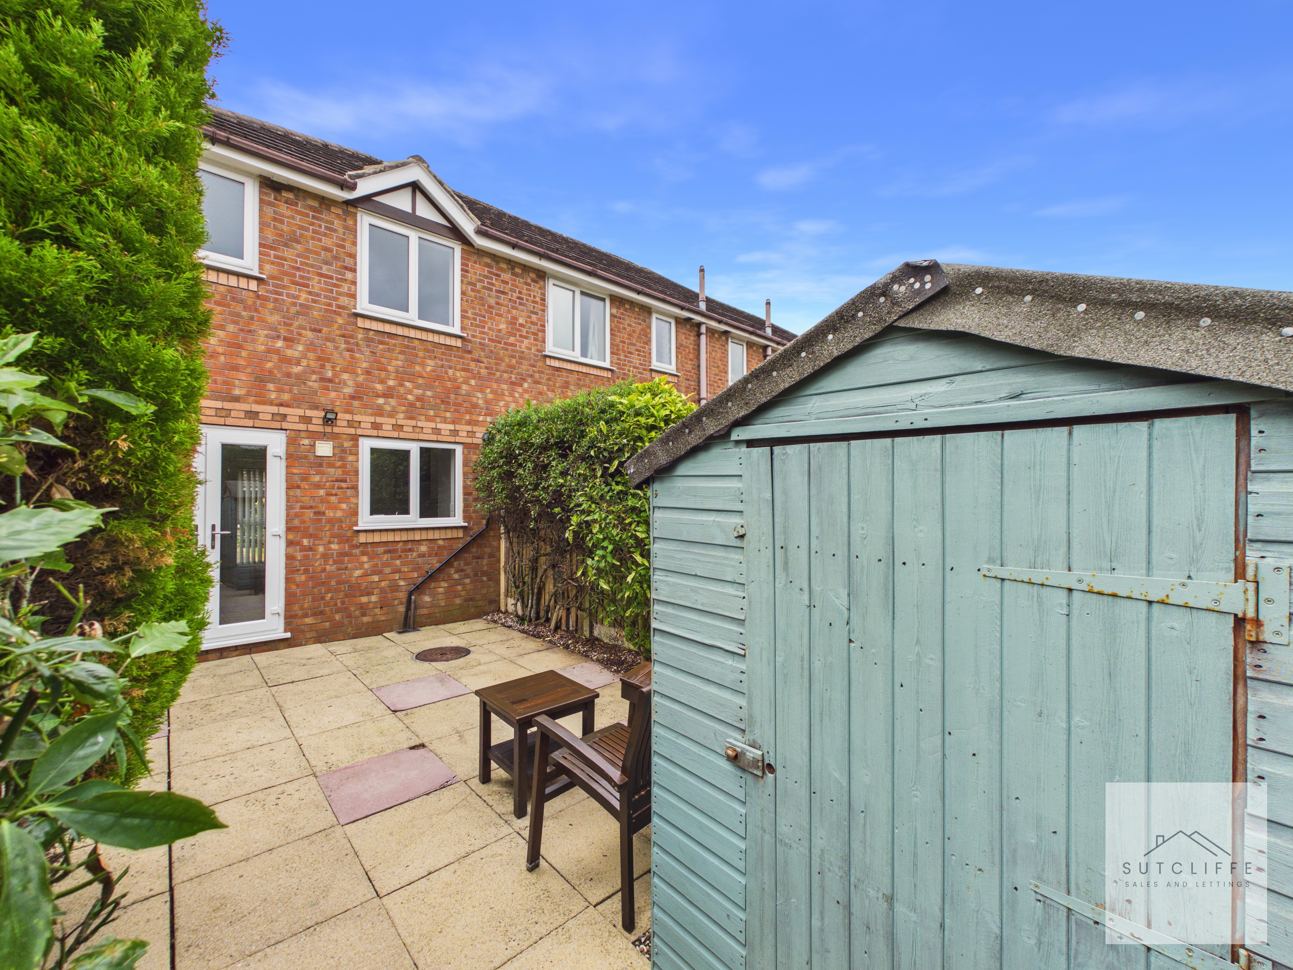
The rear garden has been designed with ease of maintenance in mind, featuring an attractive paved patio that provides the perfect space for outdoor dining, entertaining or simply relaxing in the sunshine. Enclosed by mature hedging and timber fencing, the garden enjoys a good degree of privacy while offering a pleasant setting throughout the year. A useful timber garden shed provides excellent external storage, and a secure rear access gate leads directly to the additional communal parking, offering both convenience and practicality for everyday living.
View PhotosFront Garden
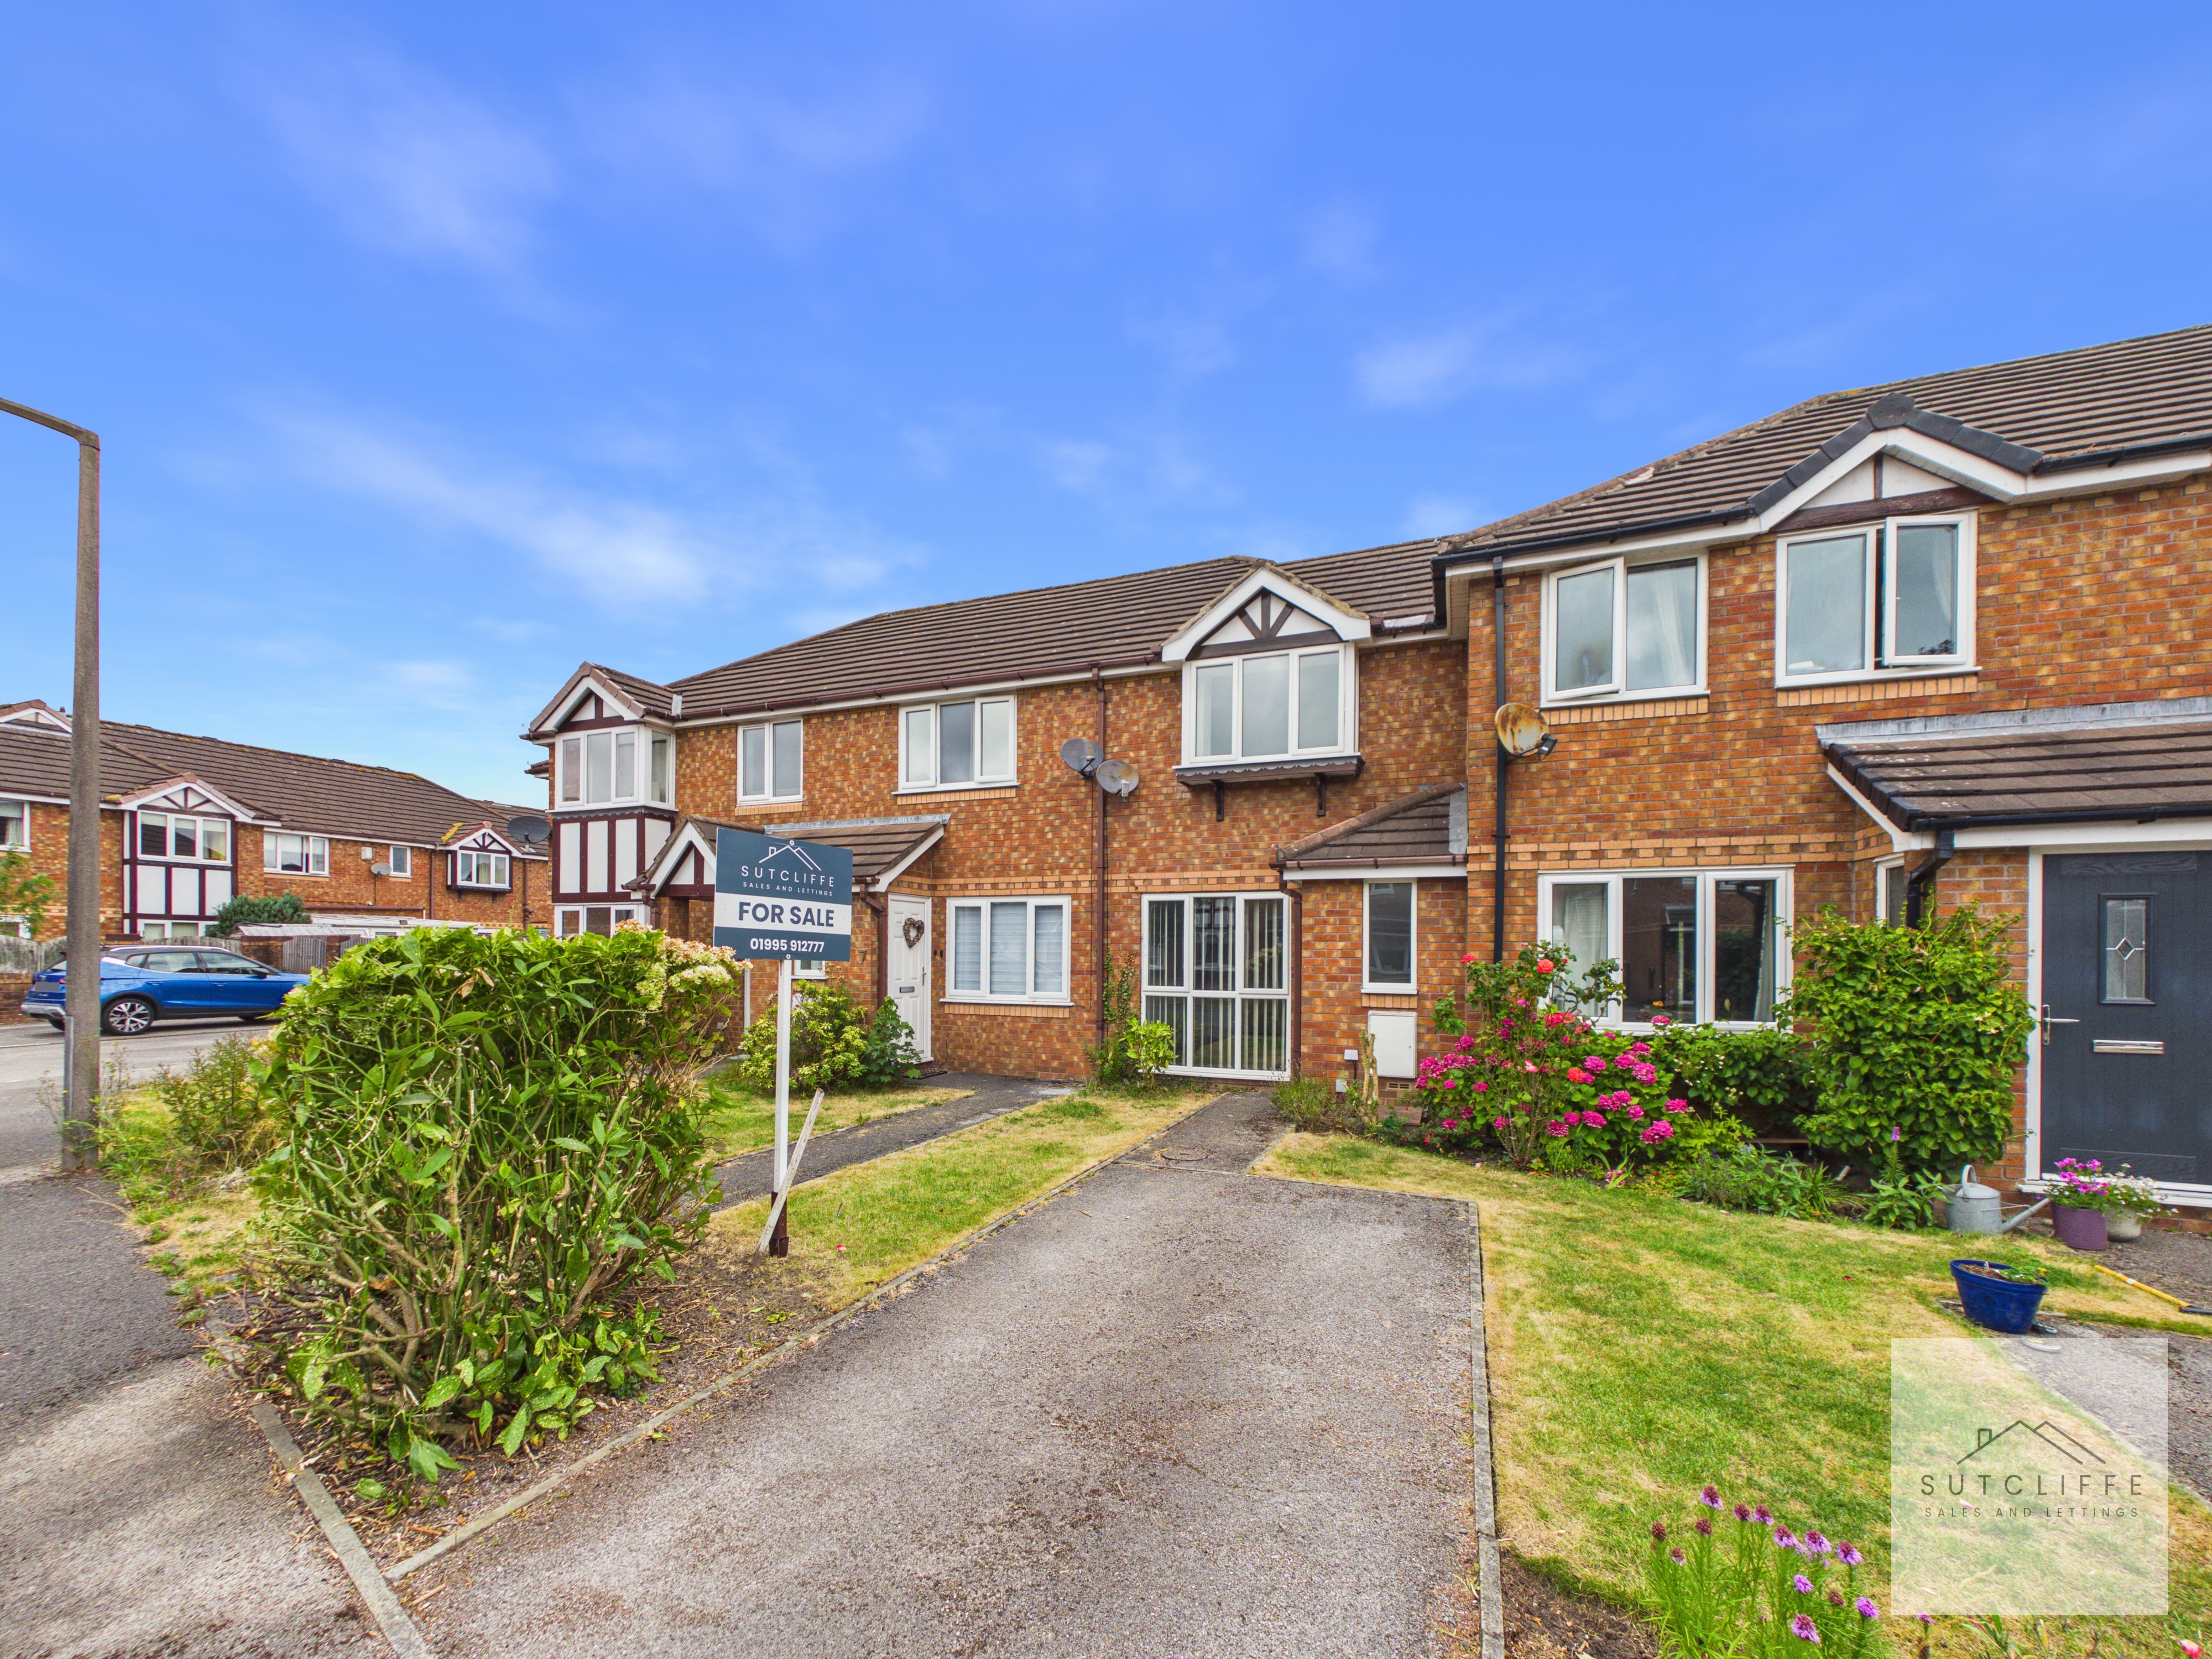
The property is approached via a paved pathway leading to the front entrance, with an attractive lawned garden creating a welcoming first impression. Framed by mature shrubs, the front aspect is both neat and low maintenance.
Parking Spaces
Driveway
Capacity: 1
The property benefits from a private driveway providing off-road parking for one vehicle, offering convenient and easily accessible parking directly adjacent to the home.
Off street
Capacity: 1
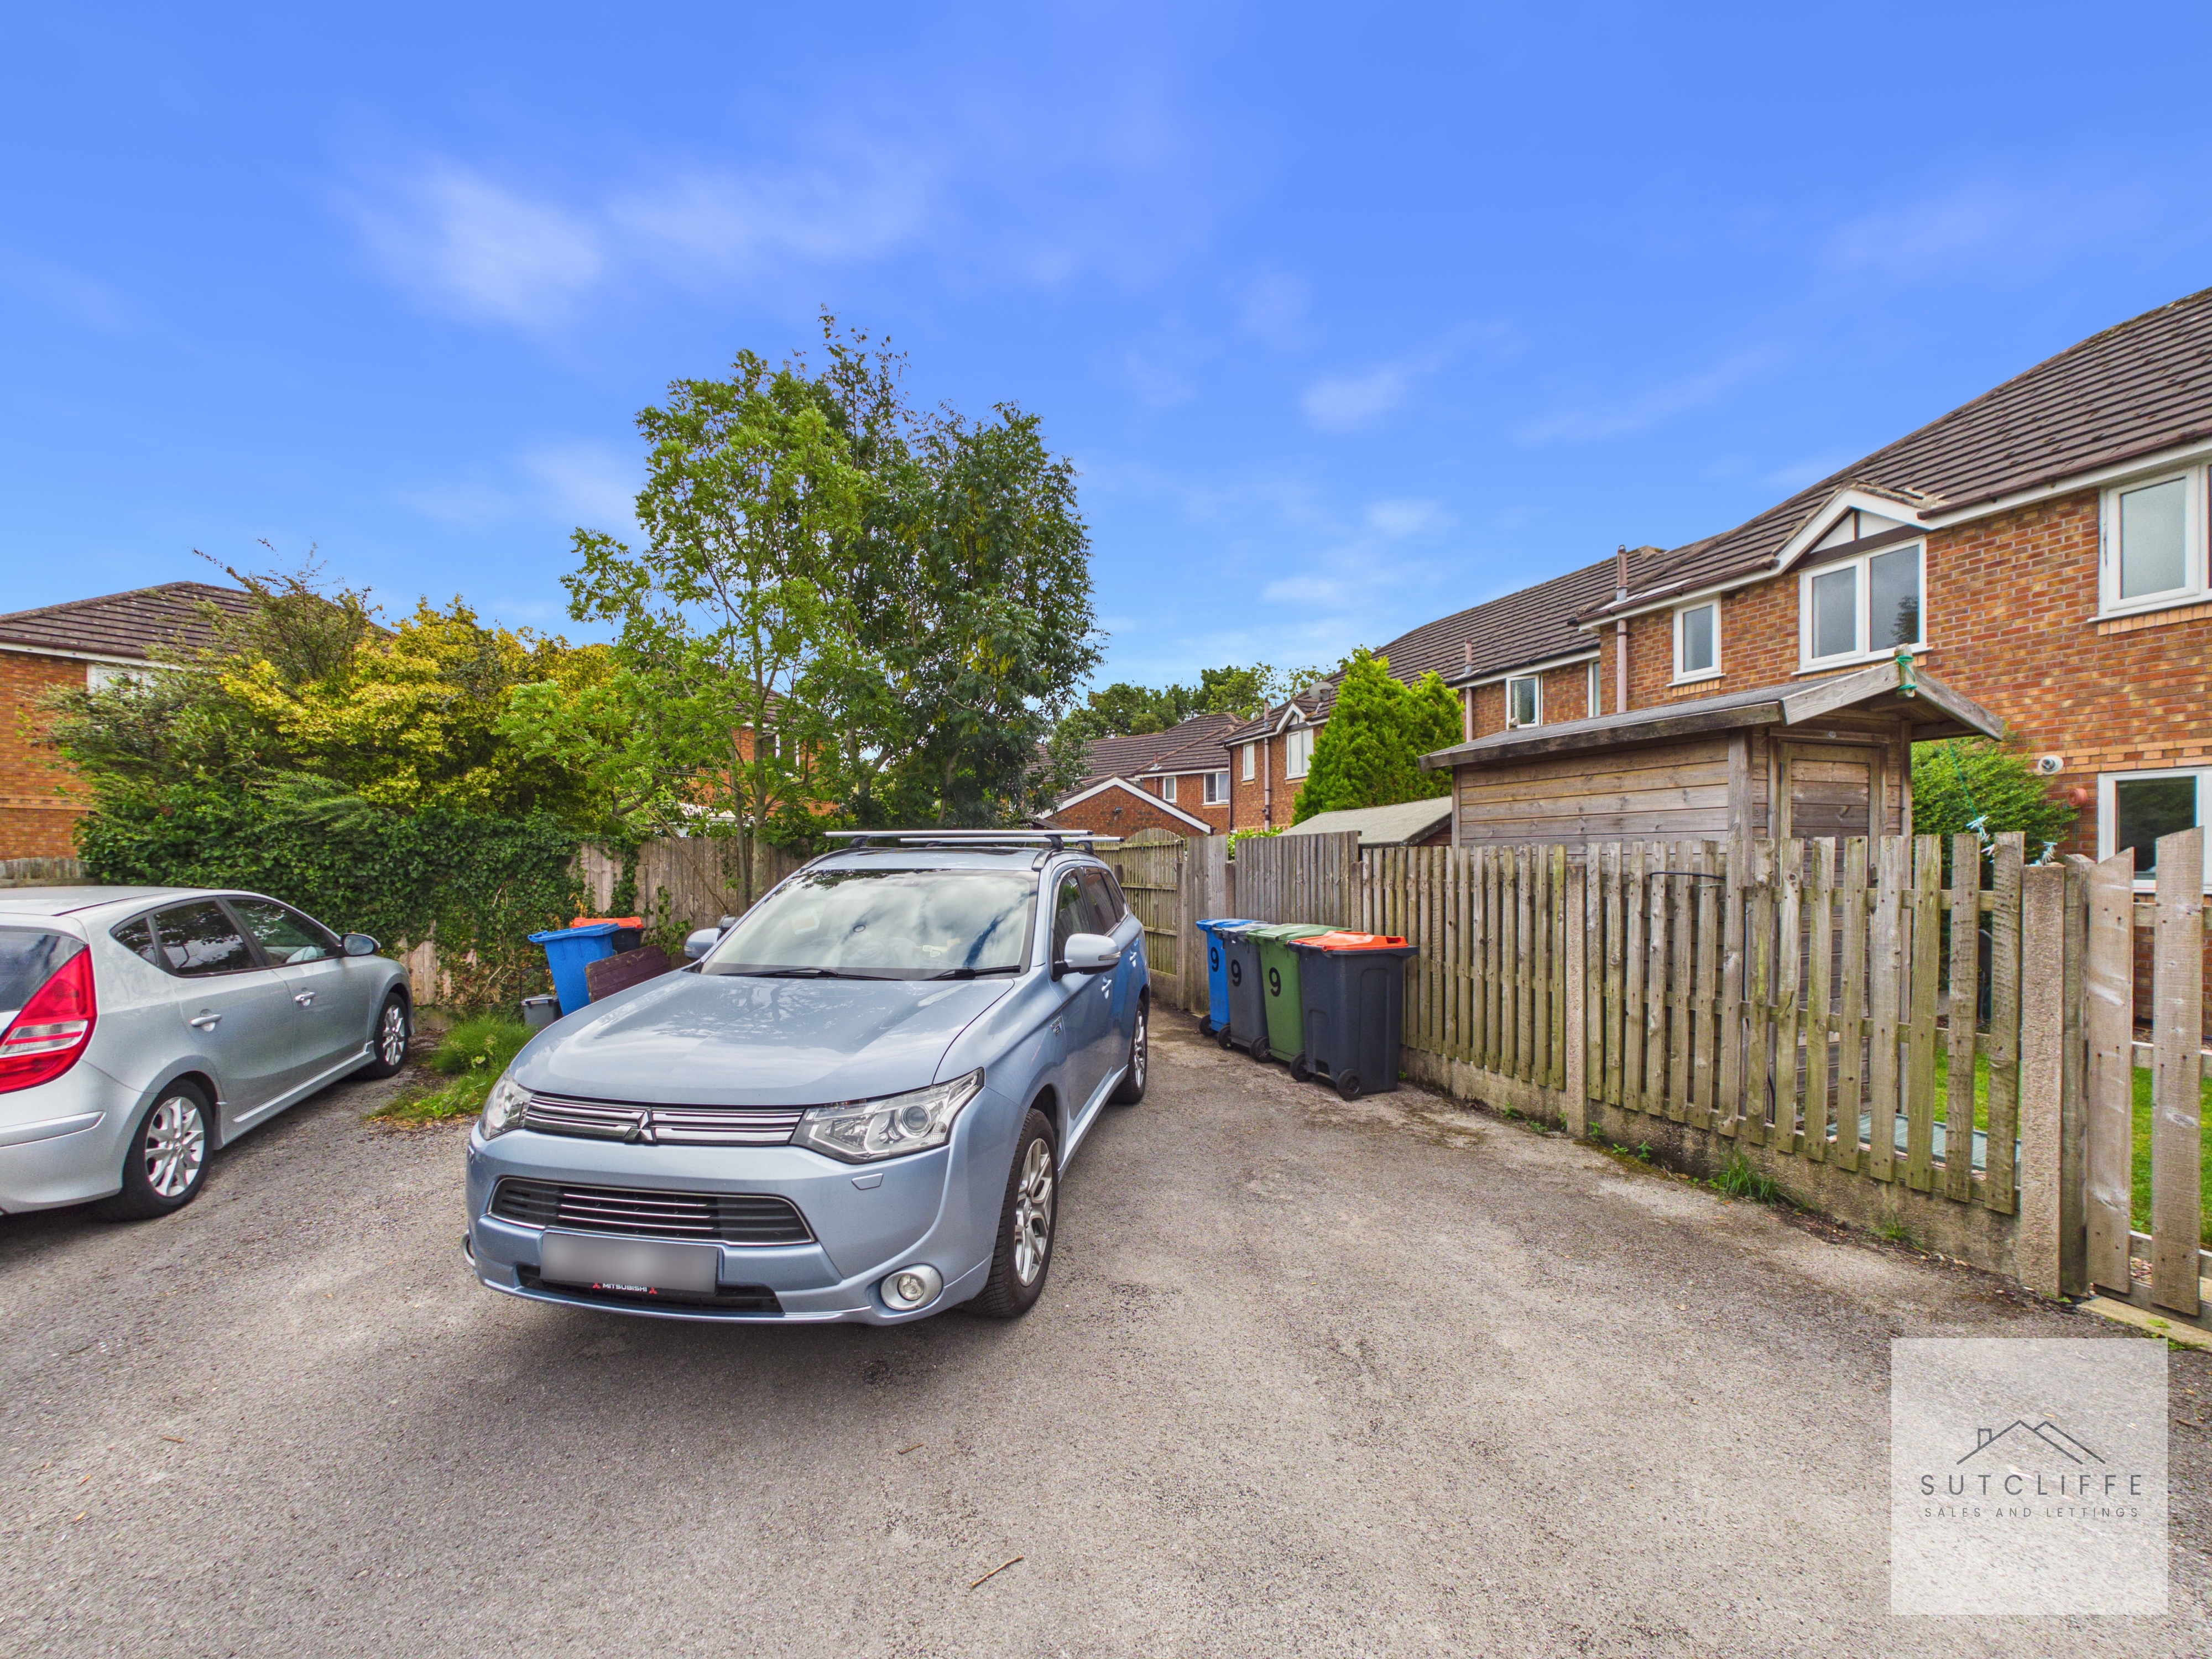
The property benefits from additional communal off-road parking to the rear of the property. Easily accessed via the secure rear garden gate, it provides practical day-to-day parking with the added convenience of direct access between the home and your vehicle.
Location
Properties you may like
By Sutcliffe Sales and Lettings
-
Dorchester Road, Garstang, PR3
- 2 Beds
- 1 Bath
-
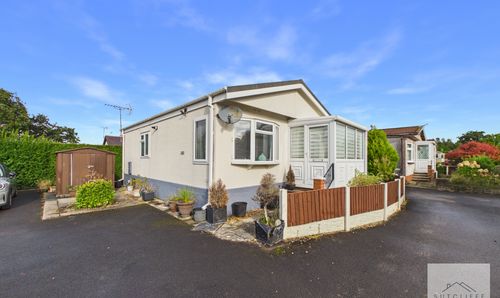
Lancaster New Road, Cabus, PR3
- 2 Beds
- 1 Bath
-
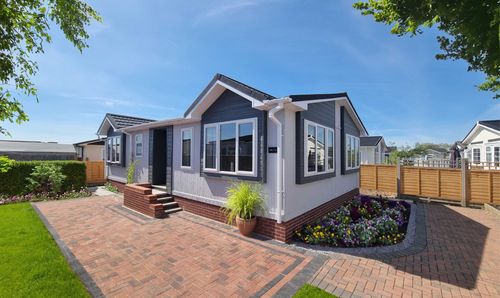
Lodge Park, Catterall Gates Lane, PR3
- 2 Beds
- 2 Bath
-
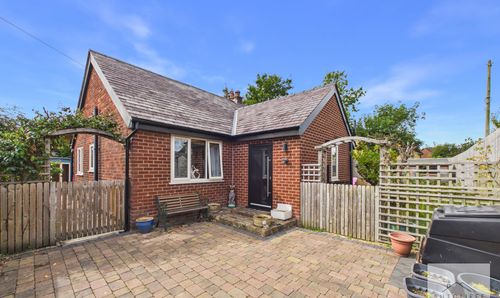
Green Lane West, Garstang, PR3
- 2 Beds
- 2 Bath
-
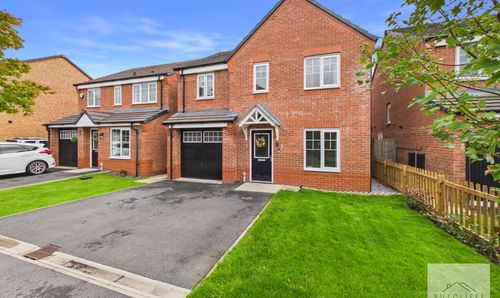
Primrose Close, Warton, PR4
- 4 Beds
- 2 Bath
-
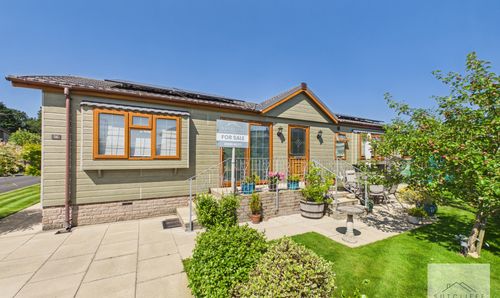
Garstang Bypass Road, Garstang, PR3
- 2 Beds
- 2 Bath
-
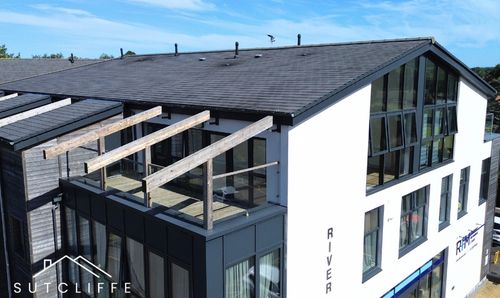
High Street, Garstang, PR3
- 2 Beds
- 1 Bath
-
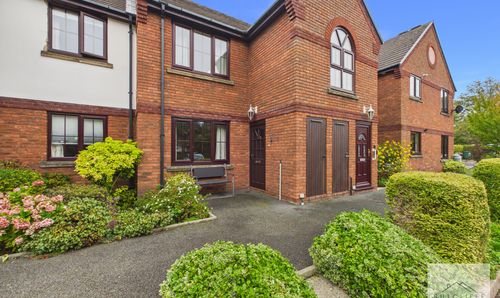
Walmsley Close, Garstang, PR3
- 2 Beds
- 1 Bath
-
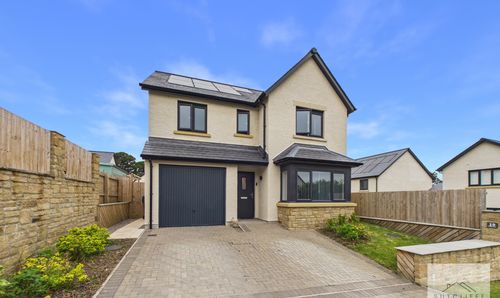
Poppy Lane, Over Kellet, LA6
- 4 Beds
- 2 Bath