Book a Viewing
To book a viewing for this property, please call Sutcliffe Sales and Lettings, on 01995 912777.
To book a viewing for this property, please call Sutcliffe Sales and Lettings, on 01995 912777.
4 Bedroom Detached House, Primrose Close, Warton, PR4
Primrose Close, Warton, PR4
.jpg)
Sutcliffe Sales and Lettings
The Office, Acresfield
Description
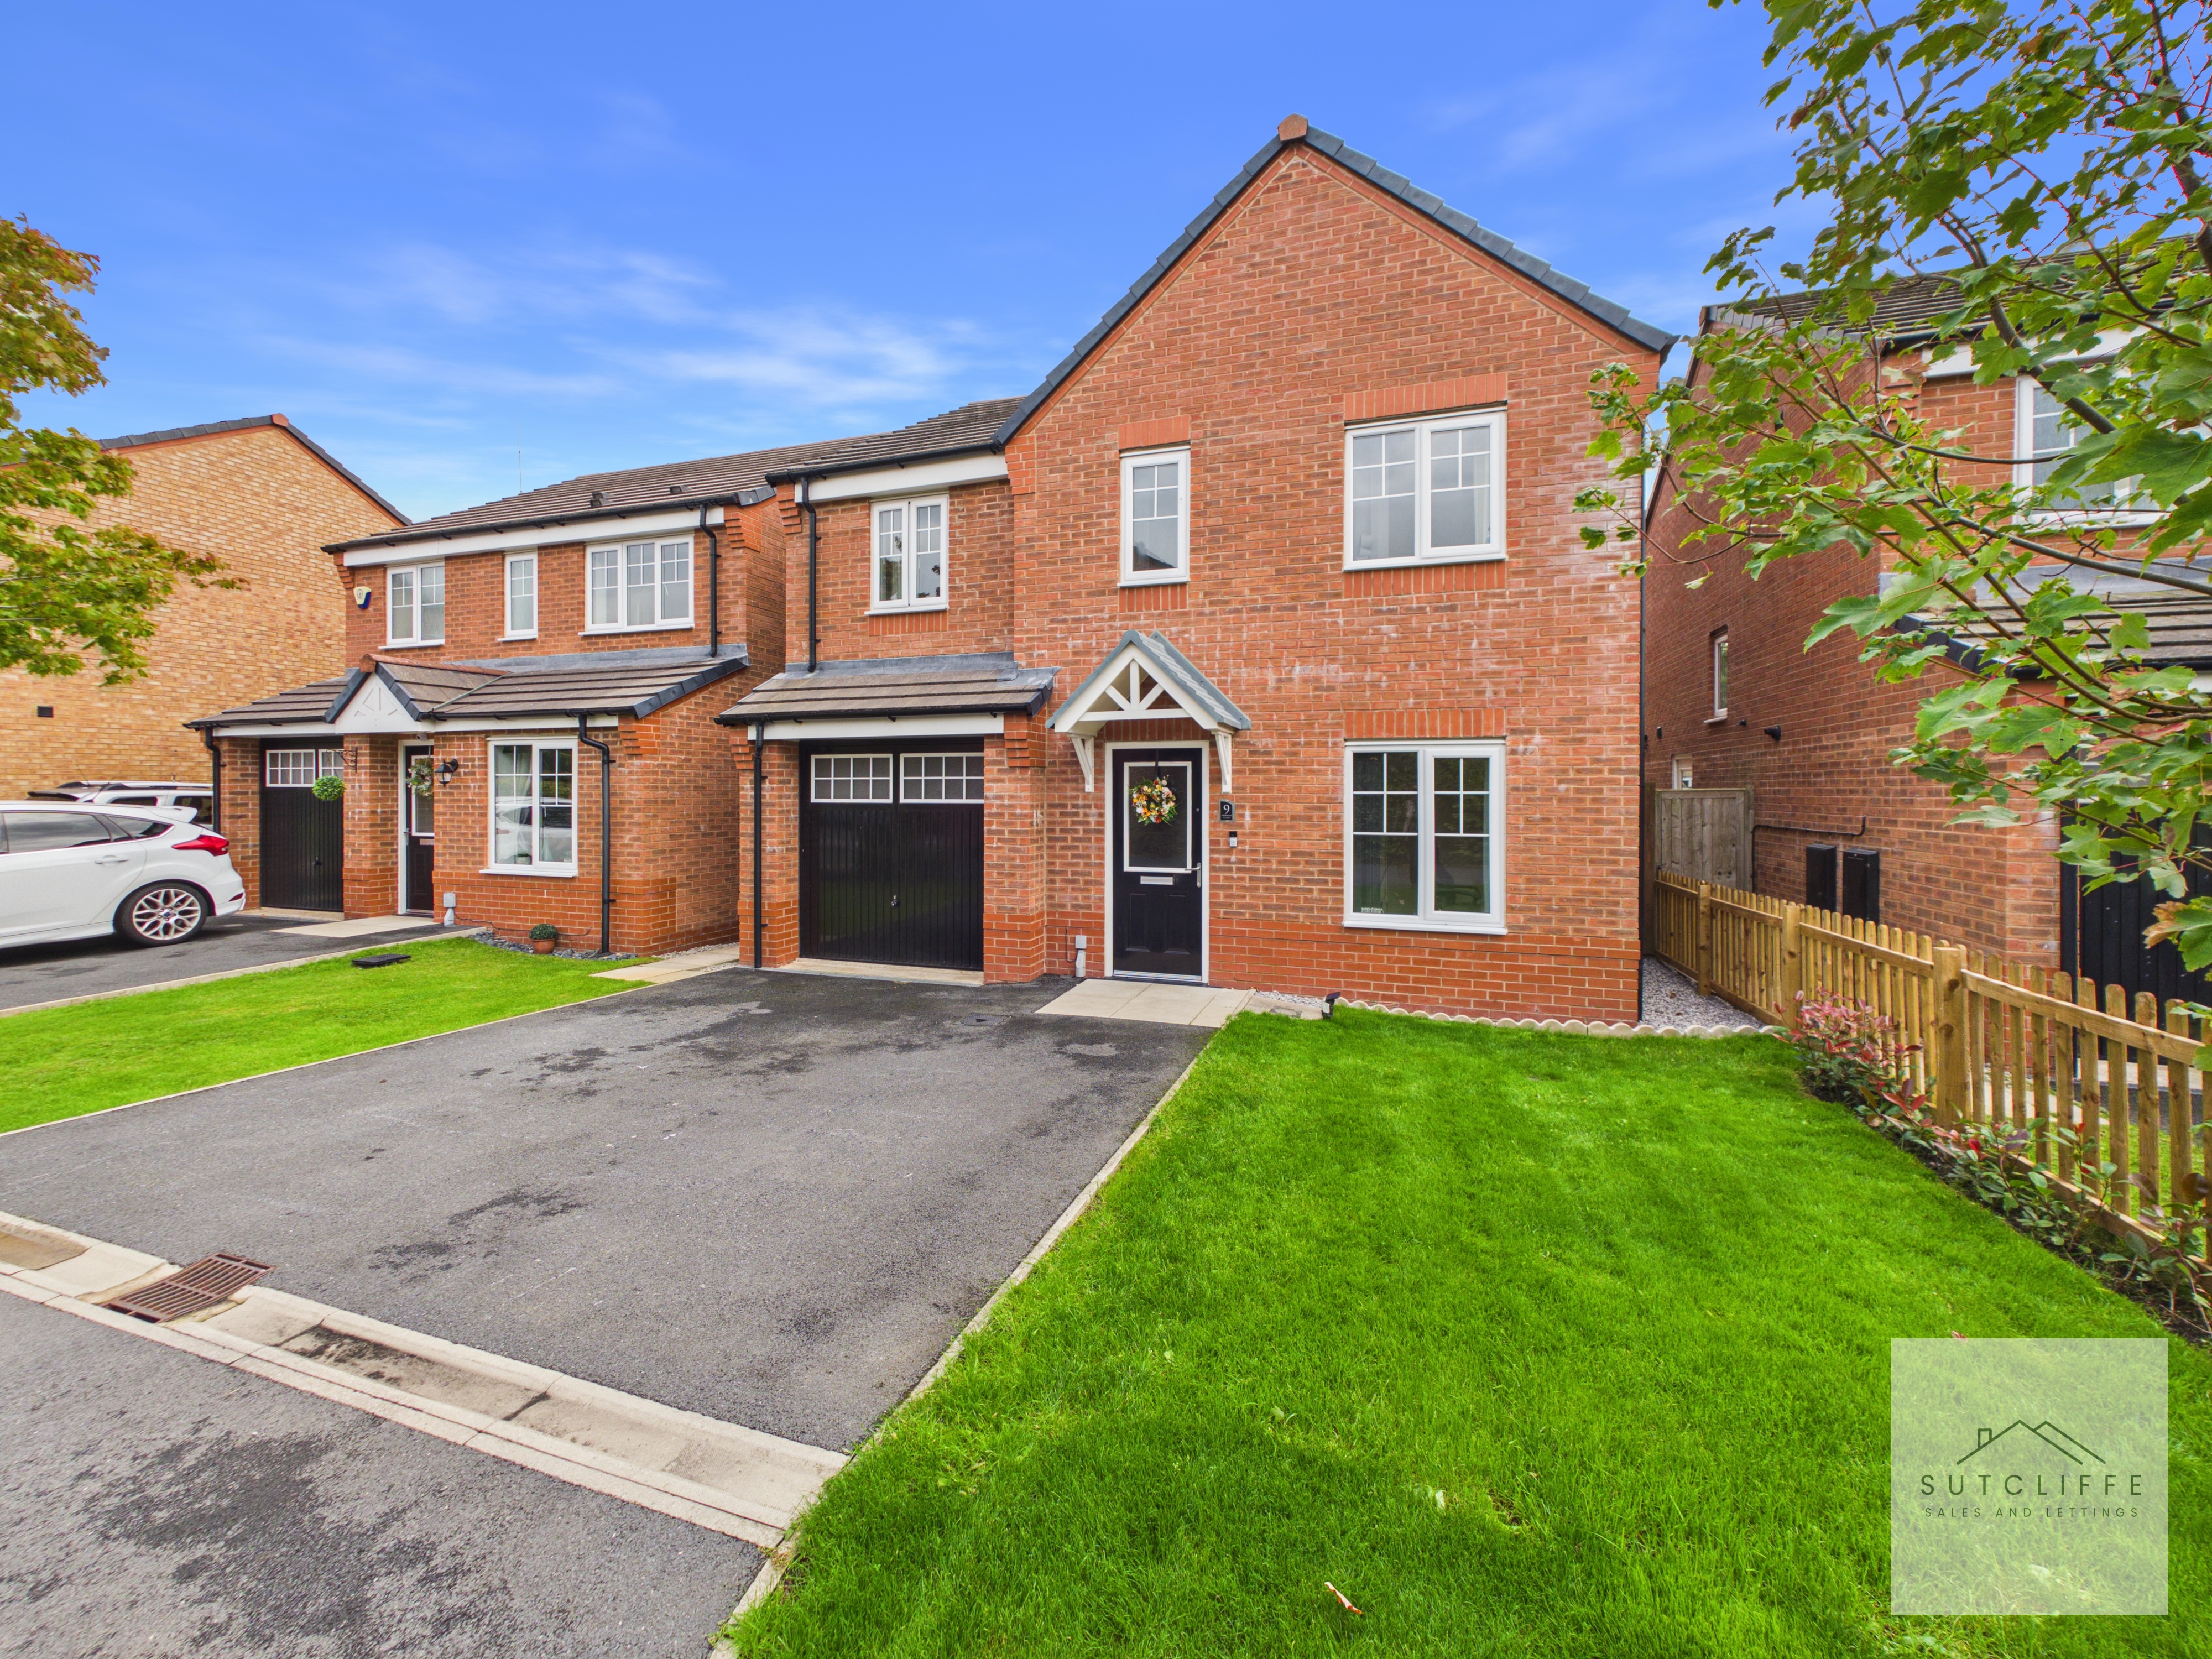
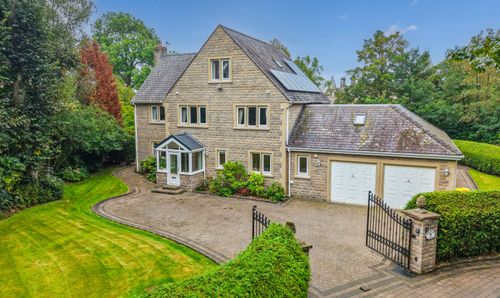
Situated within a popular development in the sought-after village of Warton, this beautifully presented four-bedroom detached home is ideal for modern family living.
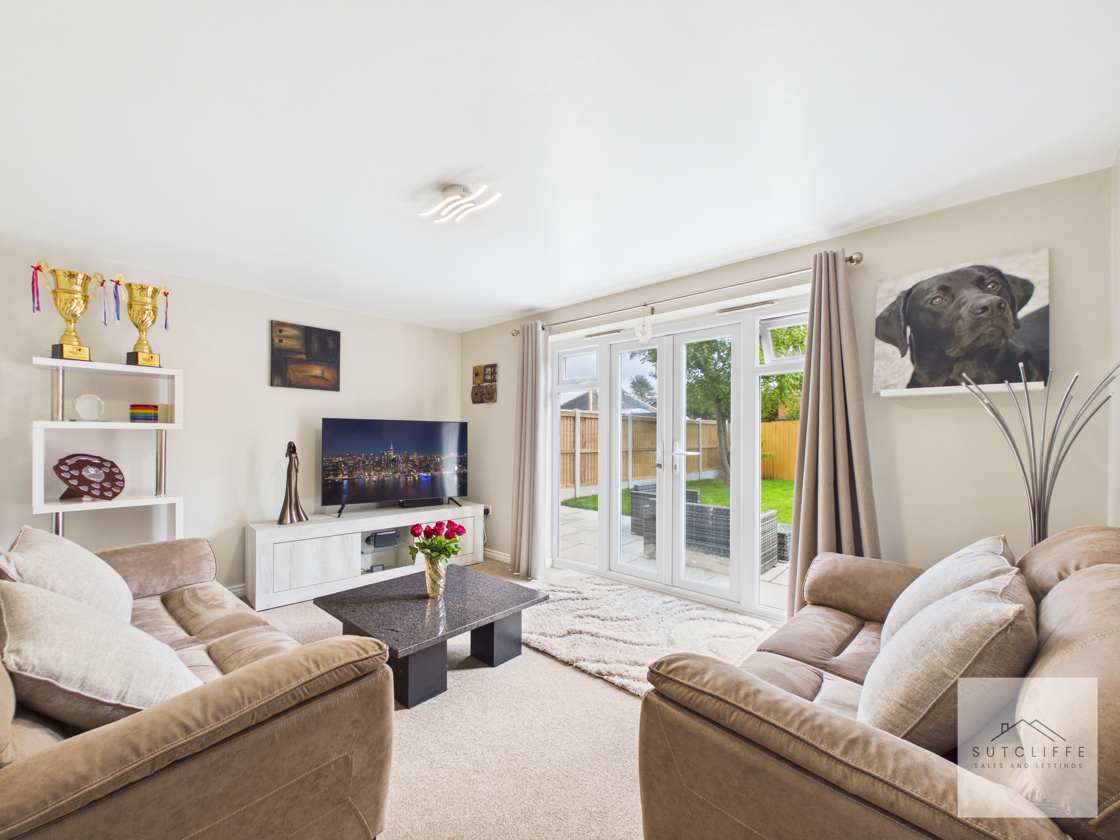
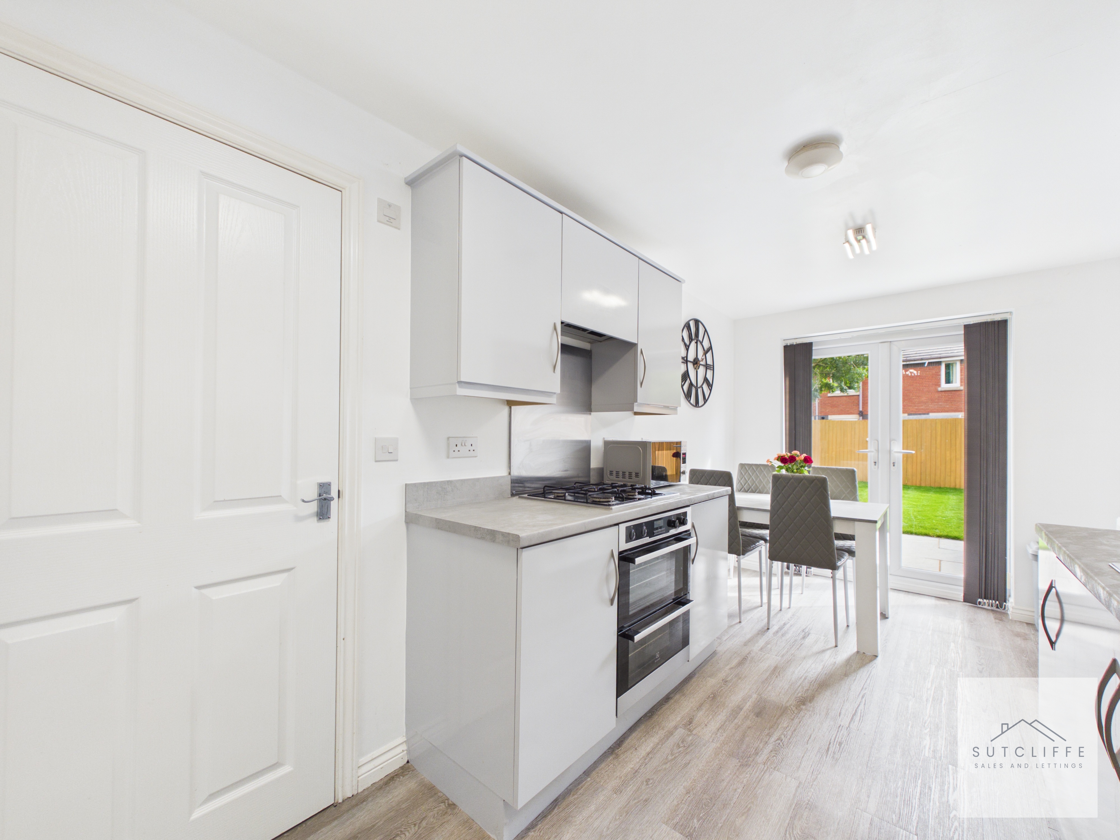
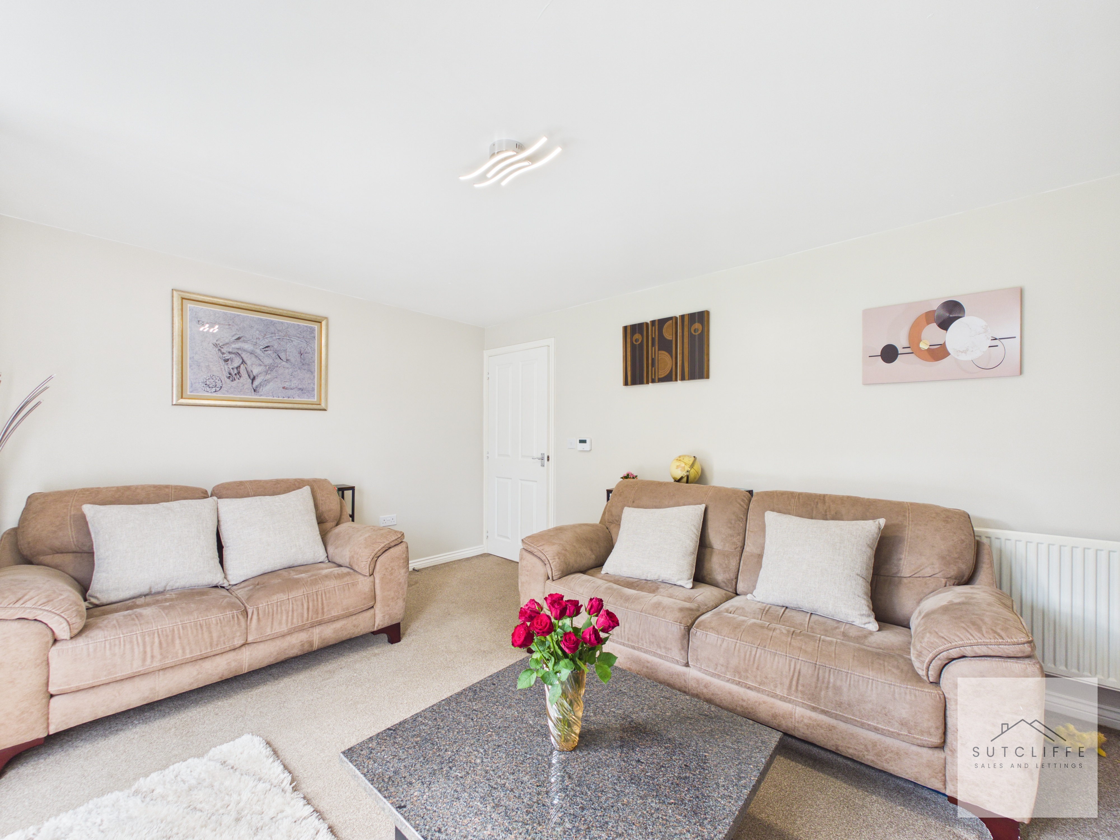
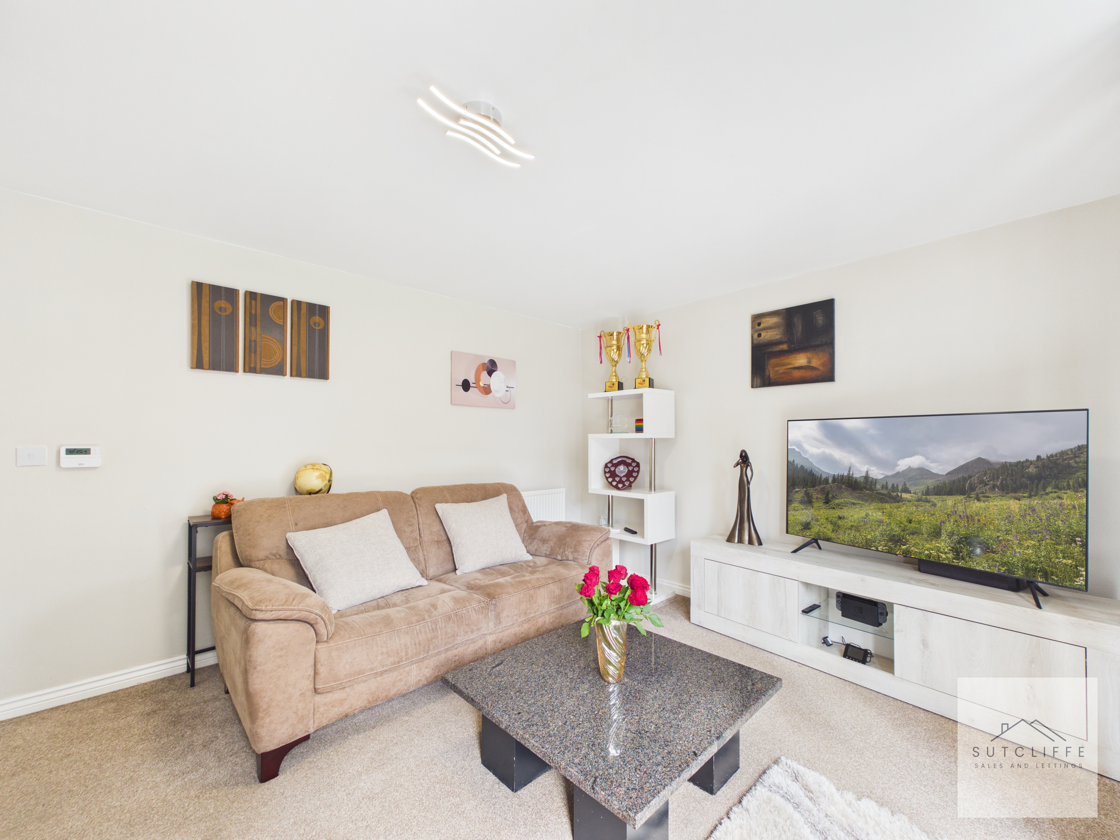
The accommodation includes a welcoming hallway, ground-floor W.C., comfortable lounge and a contemporary kitchen diner with integrated electric oven, four-ring gas hob and extractor fan. French doors open directly onto the generous enclosed rear garden.
Upstairs are four well-proportioned bedrooms, including a spacious primary bedroom with en-suite, together with a modern family bathroom and useful storage cupboard. One bedroom is currently used as a games room, demonstrating the home’s excellent versatility.
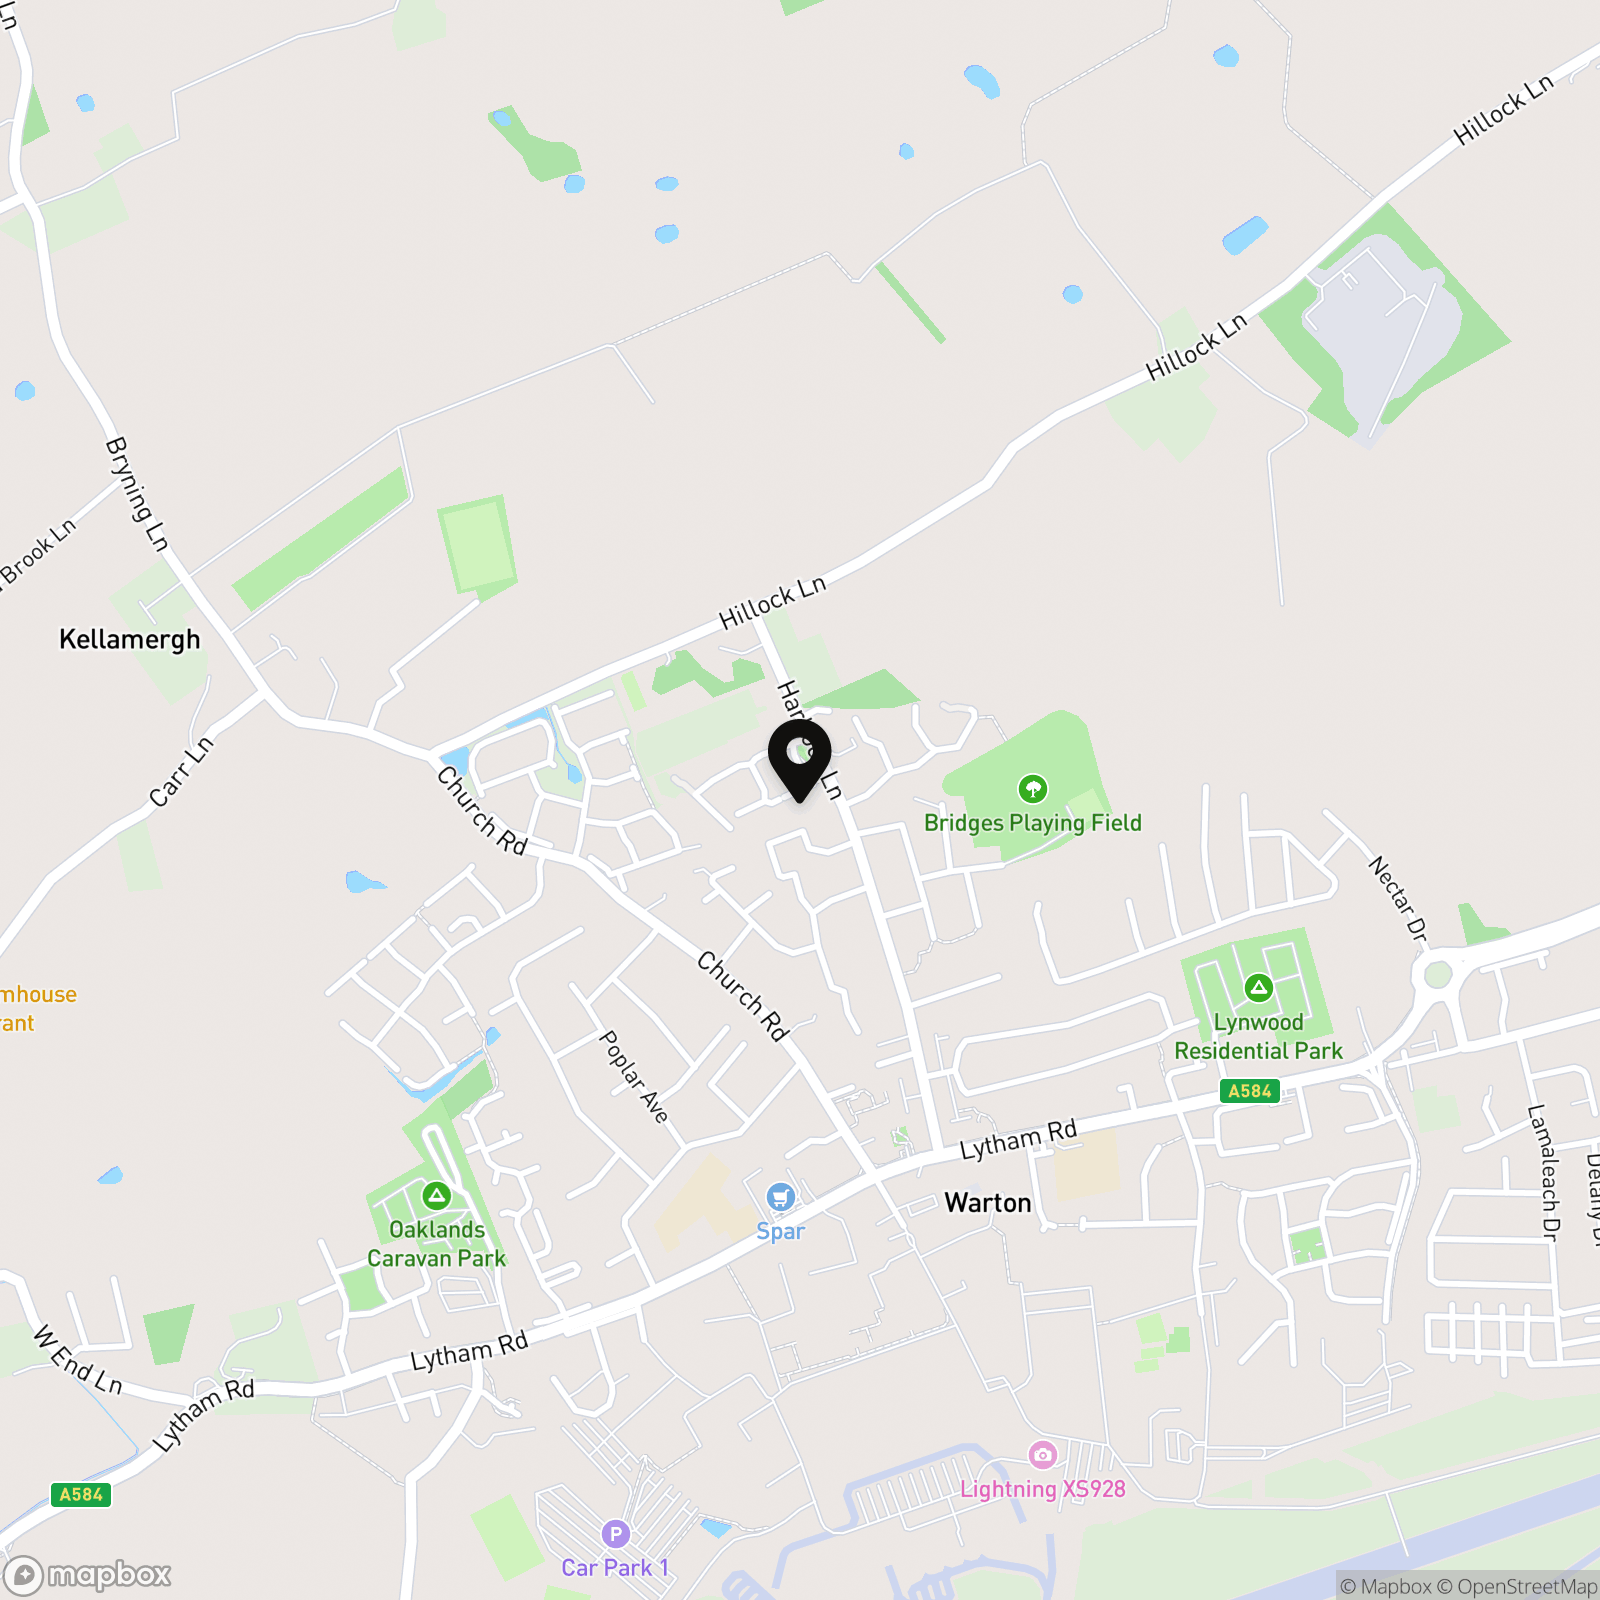
Externally, there is a large lawned garden with patio, off-road parking and an integral garage. Conveniently located for local shops, schools, BAE Systems and connections to Lytham, St Annes, Kirkham and Preston, this superb home is ready to move straight into.
Key Features
- Spacious Four-Bedroom Detached Family Home
- Generous Primary Bedroom with En-Suite
- Bright Kitchen Diner Opening onto the Garden
- Versatile Games Room or Home Office
- Ground-Floor W.C. and Modern Family Bathroom
- Large Enclosed Garden with Entertaining Patio
- Driveway Parking and Single Garage
- Close to Village Shops, Schools, BAE Systems and Lytham St Annes
Property Details
- Property type: House
- Property style: Detached
- Price Per Sq Foot: £226
- Approx Sq Feet: 1,195 sqft
- Property Age Bracket: 2010s
- Council Tax Band: D
- Tenure: Leasehold
- Lease Expiry: 19/09/2262
- Ground Rent: £380.00 per year
- Service Charge: £160.00 per year
Rooms
Entrance Hallway
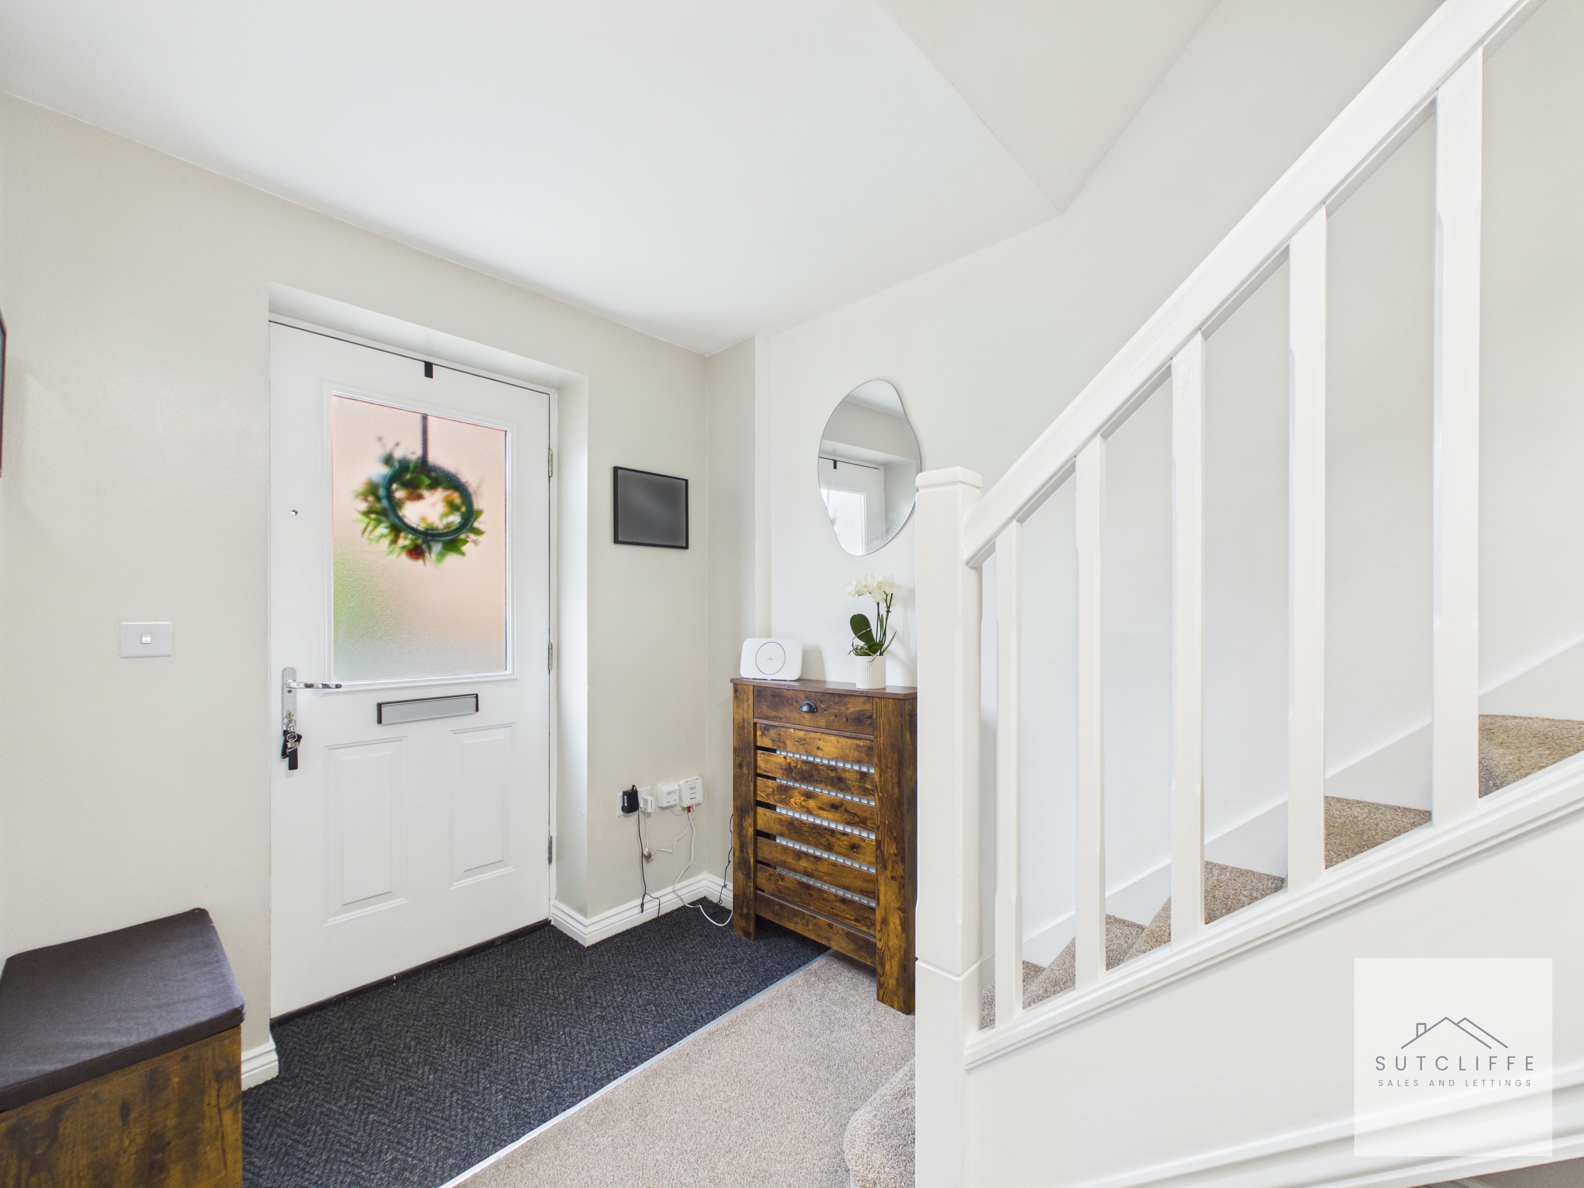
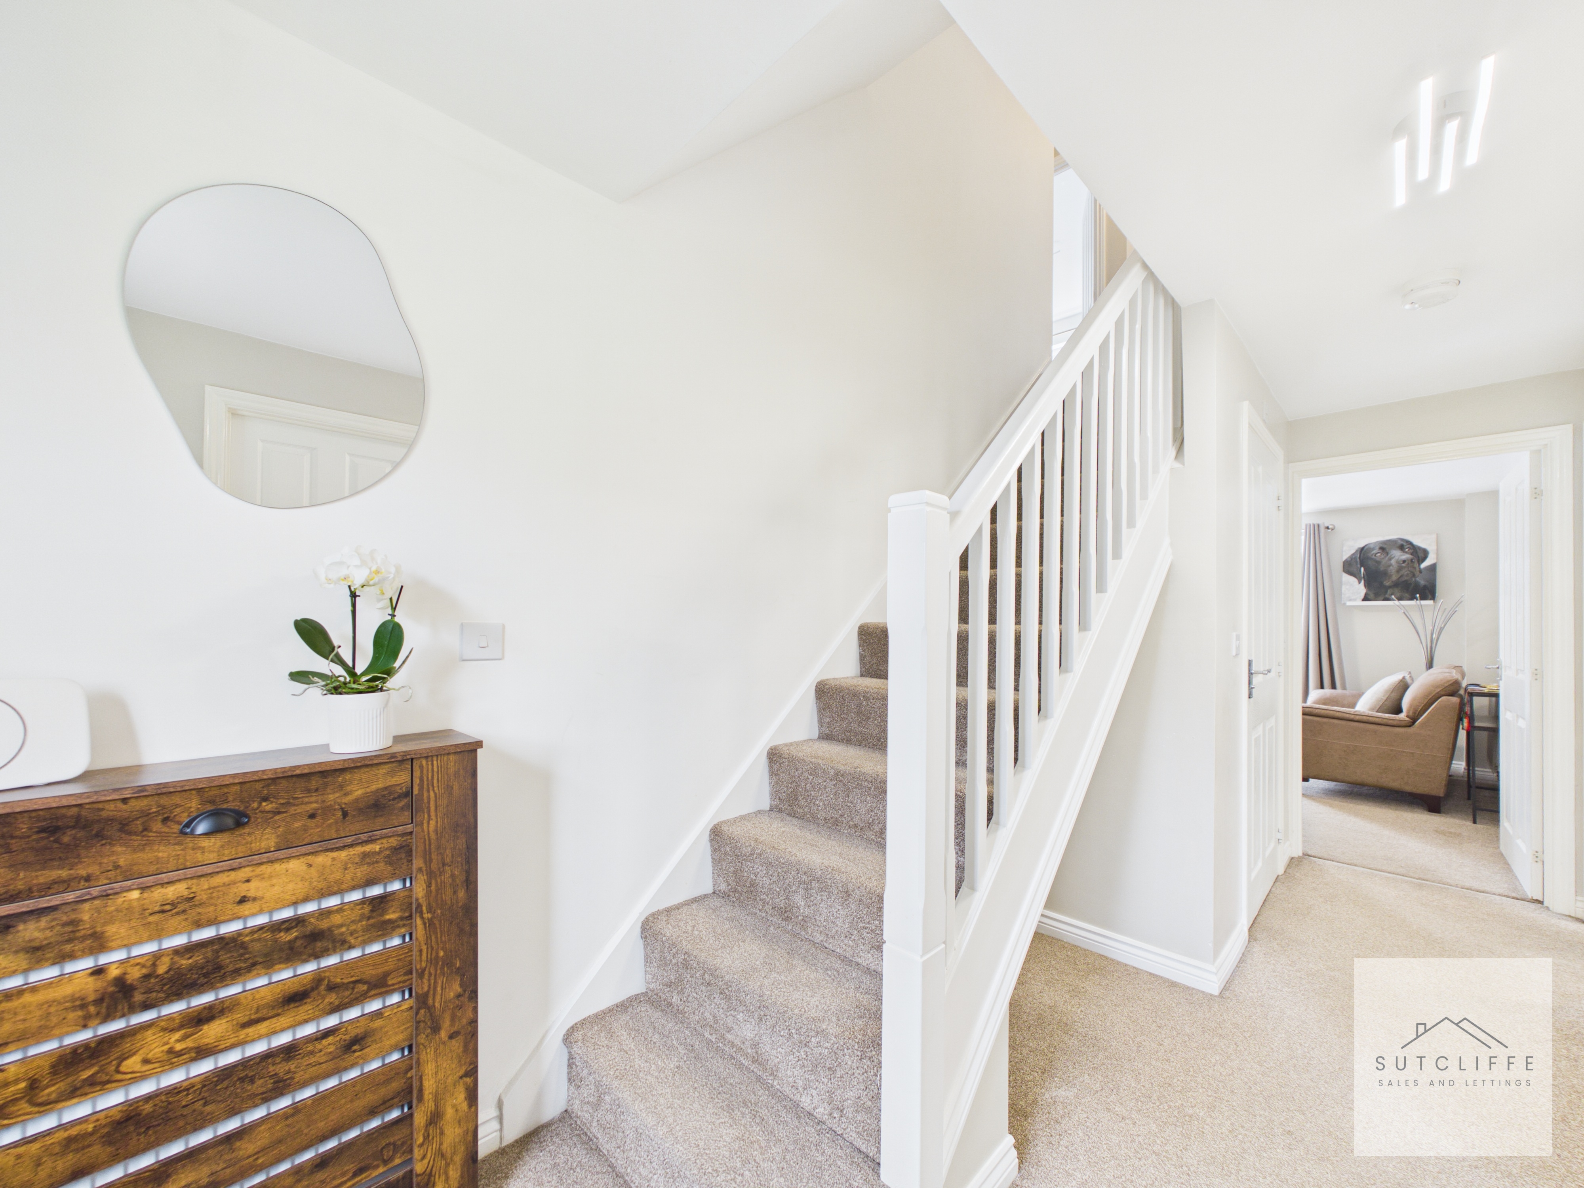
A bright and welcoming entrance hallway creates an excellent first impression, featuring soft neutral décor, comfortable carpeting and a staircase rising to the first floor. Doors lead conveniently to the ground-floor living accommodation, creating a natural and inviting flow through the home.
Office
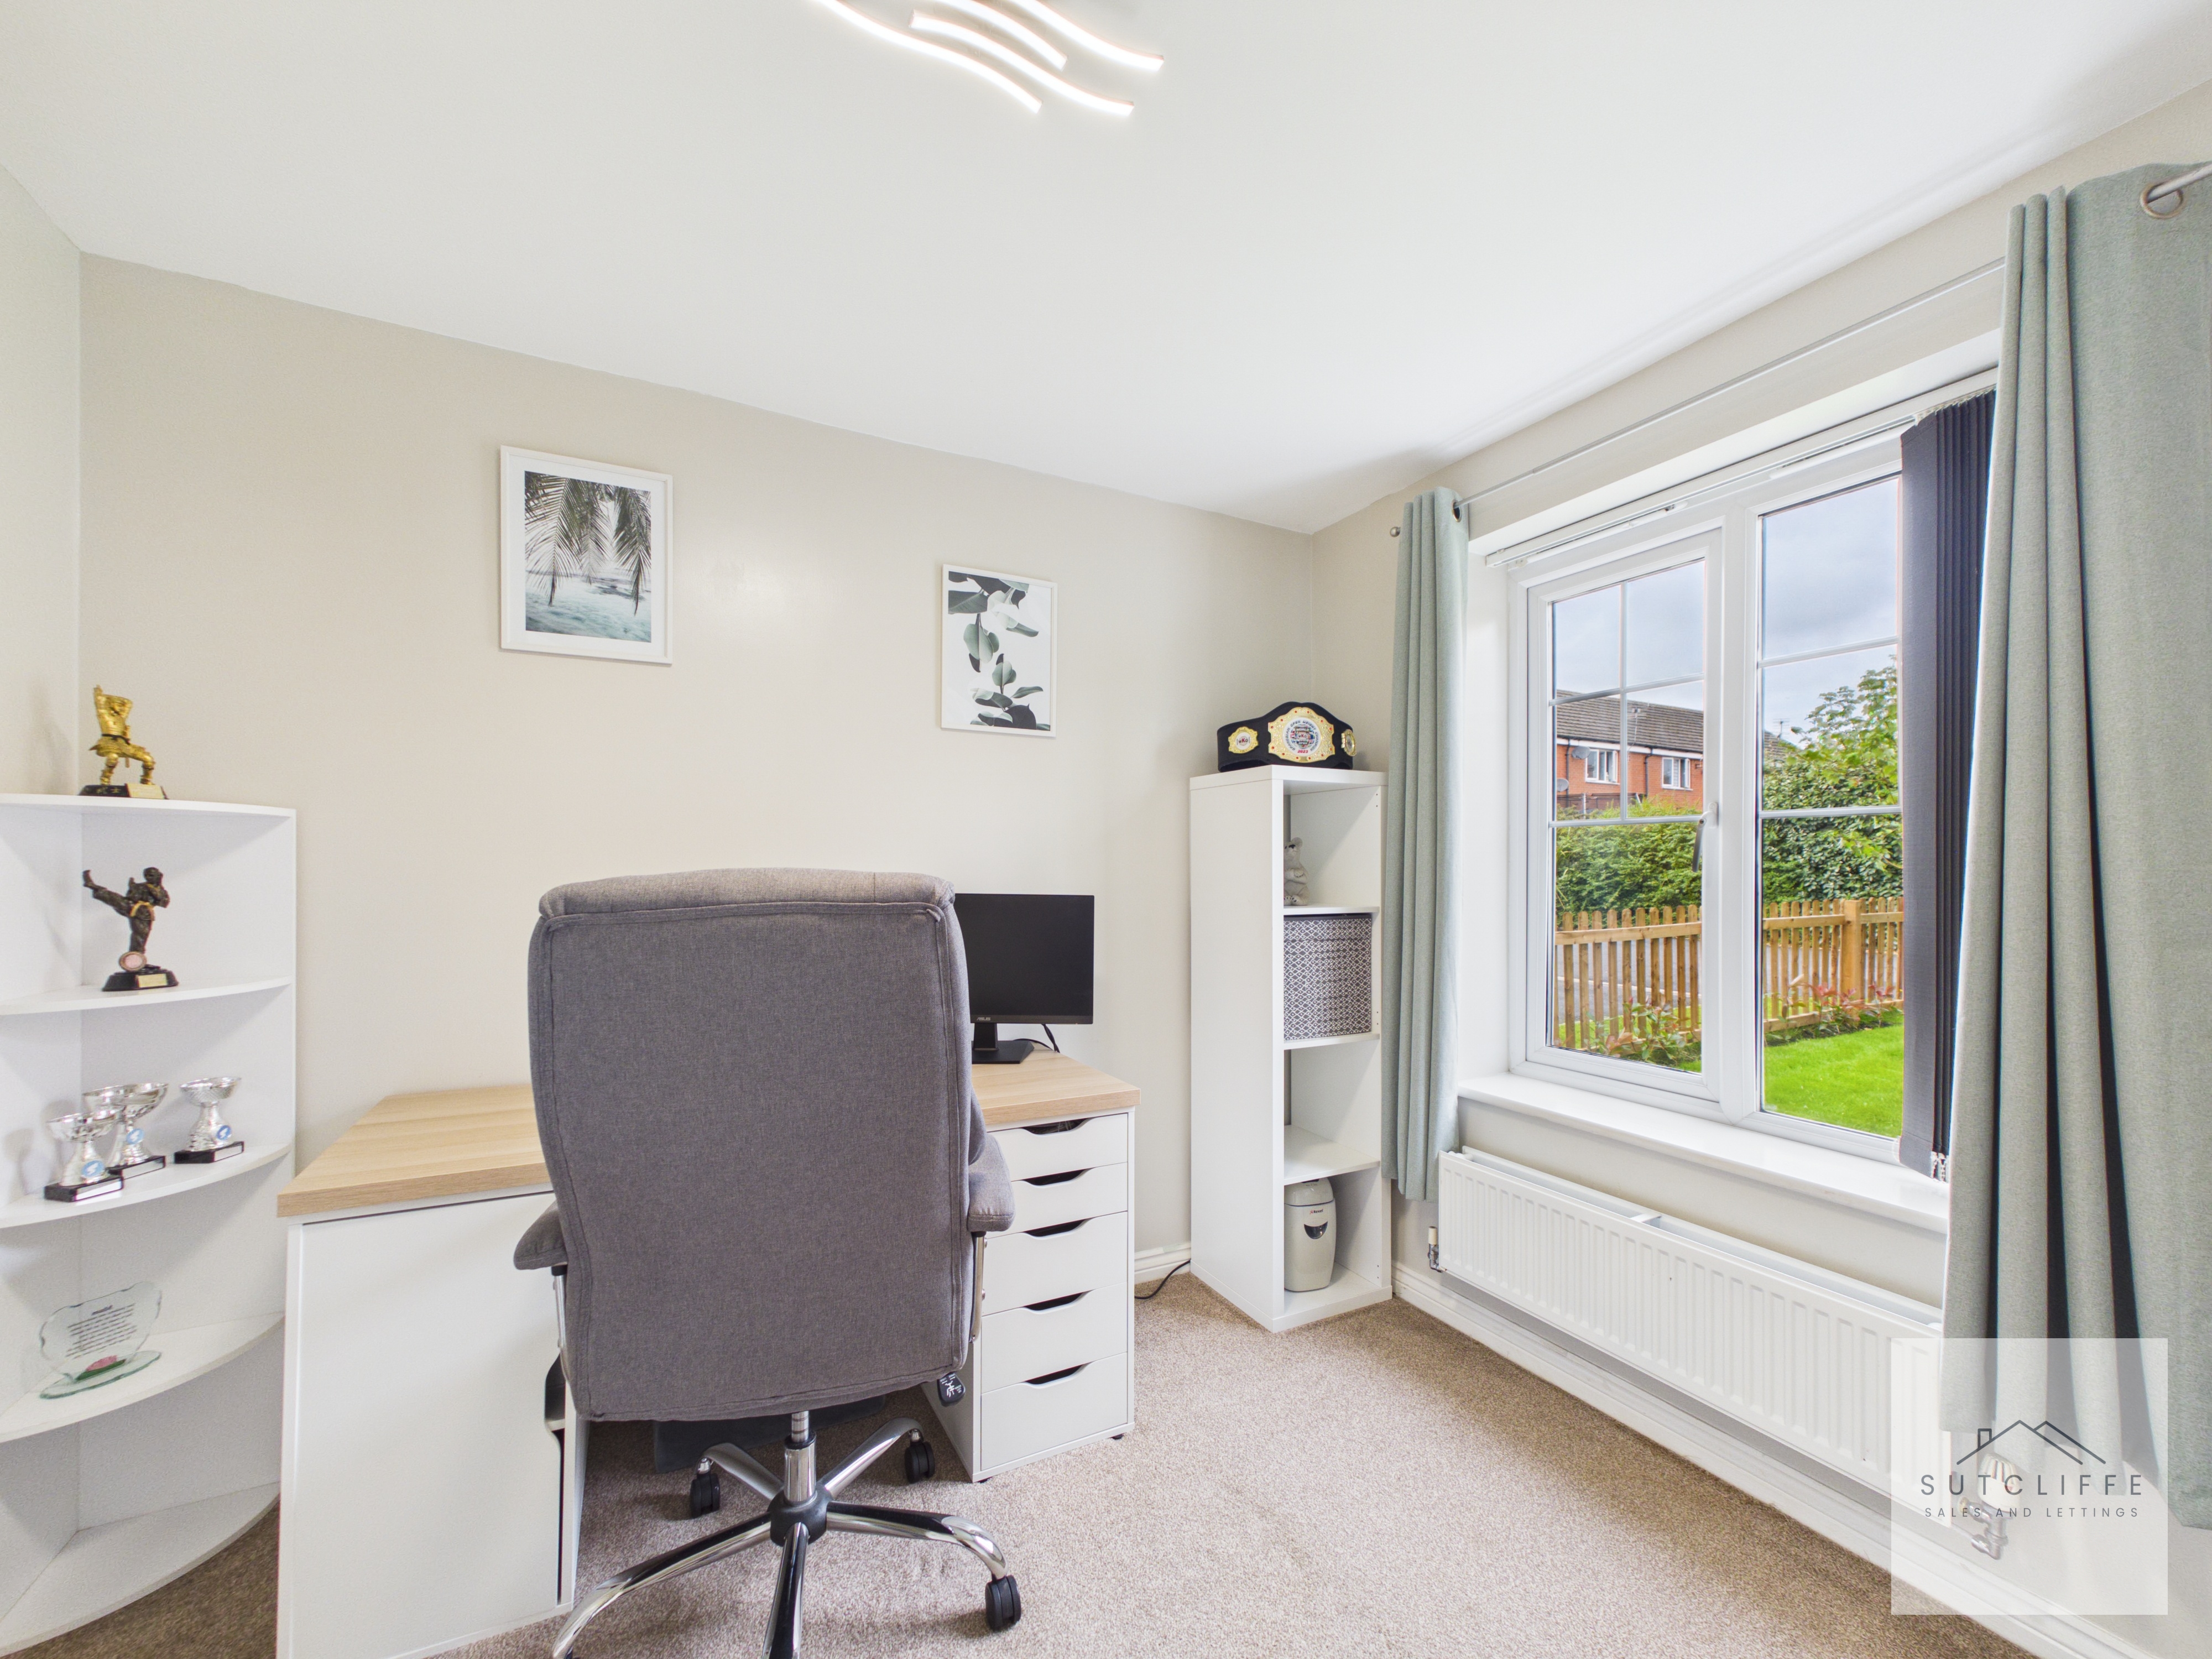
A versatile and well-proportioned room, currently arranged as a home office and ideal for remote working. The space could equally serve as a study, playroom or occasional guest bedroom, with a large window overlooking the garden providing plenty of natural light.
W.C
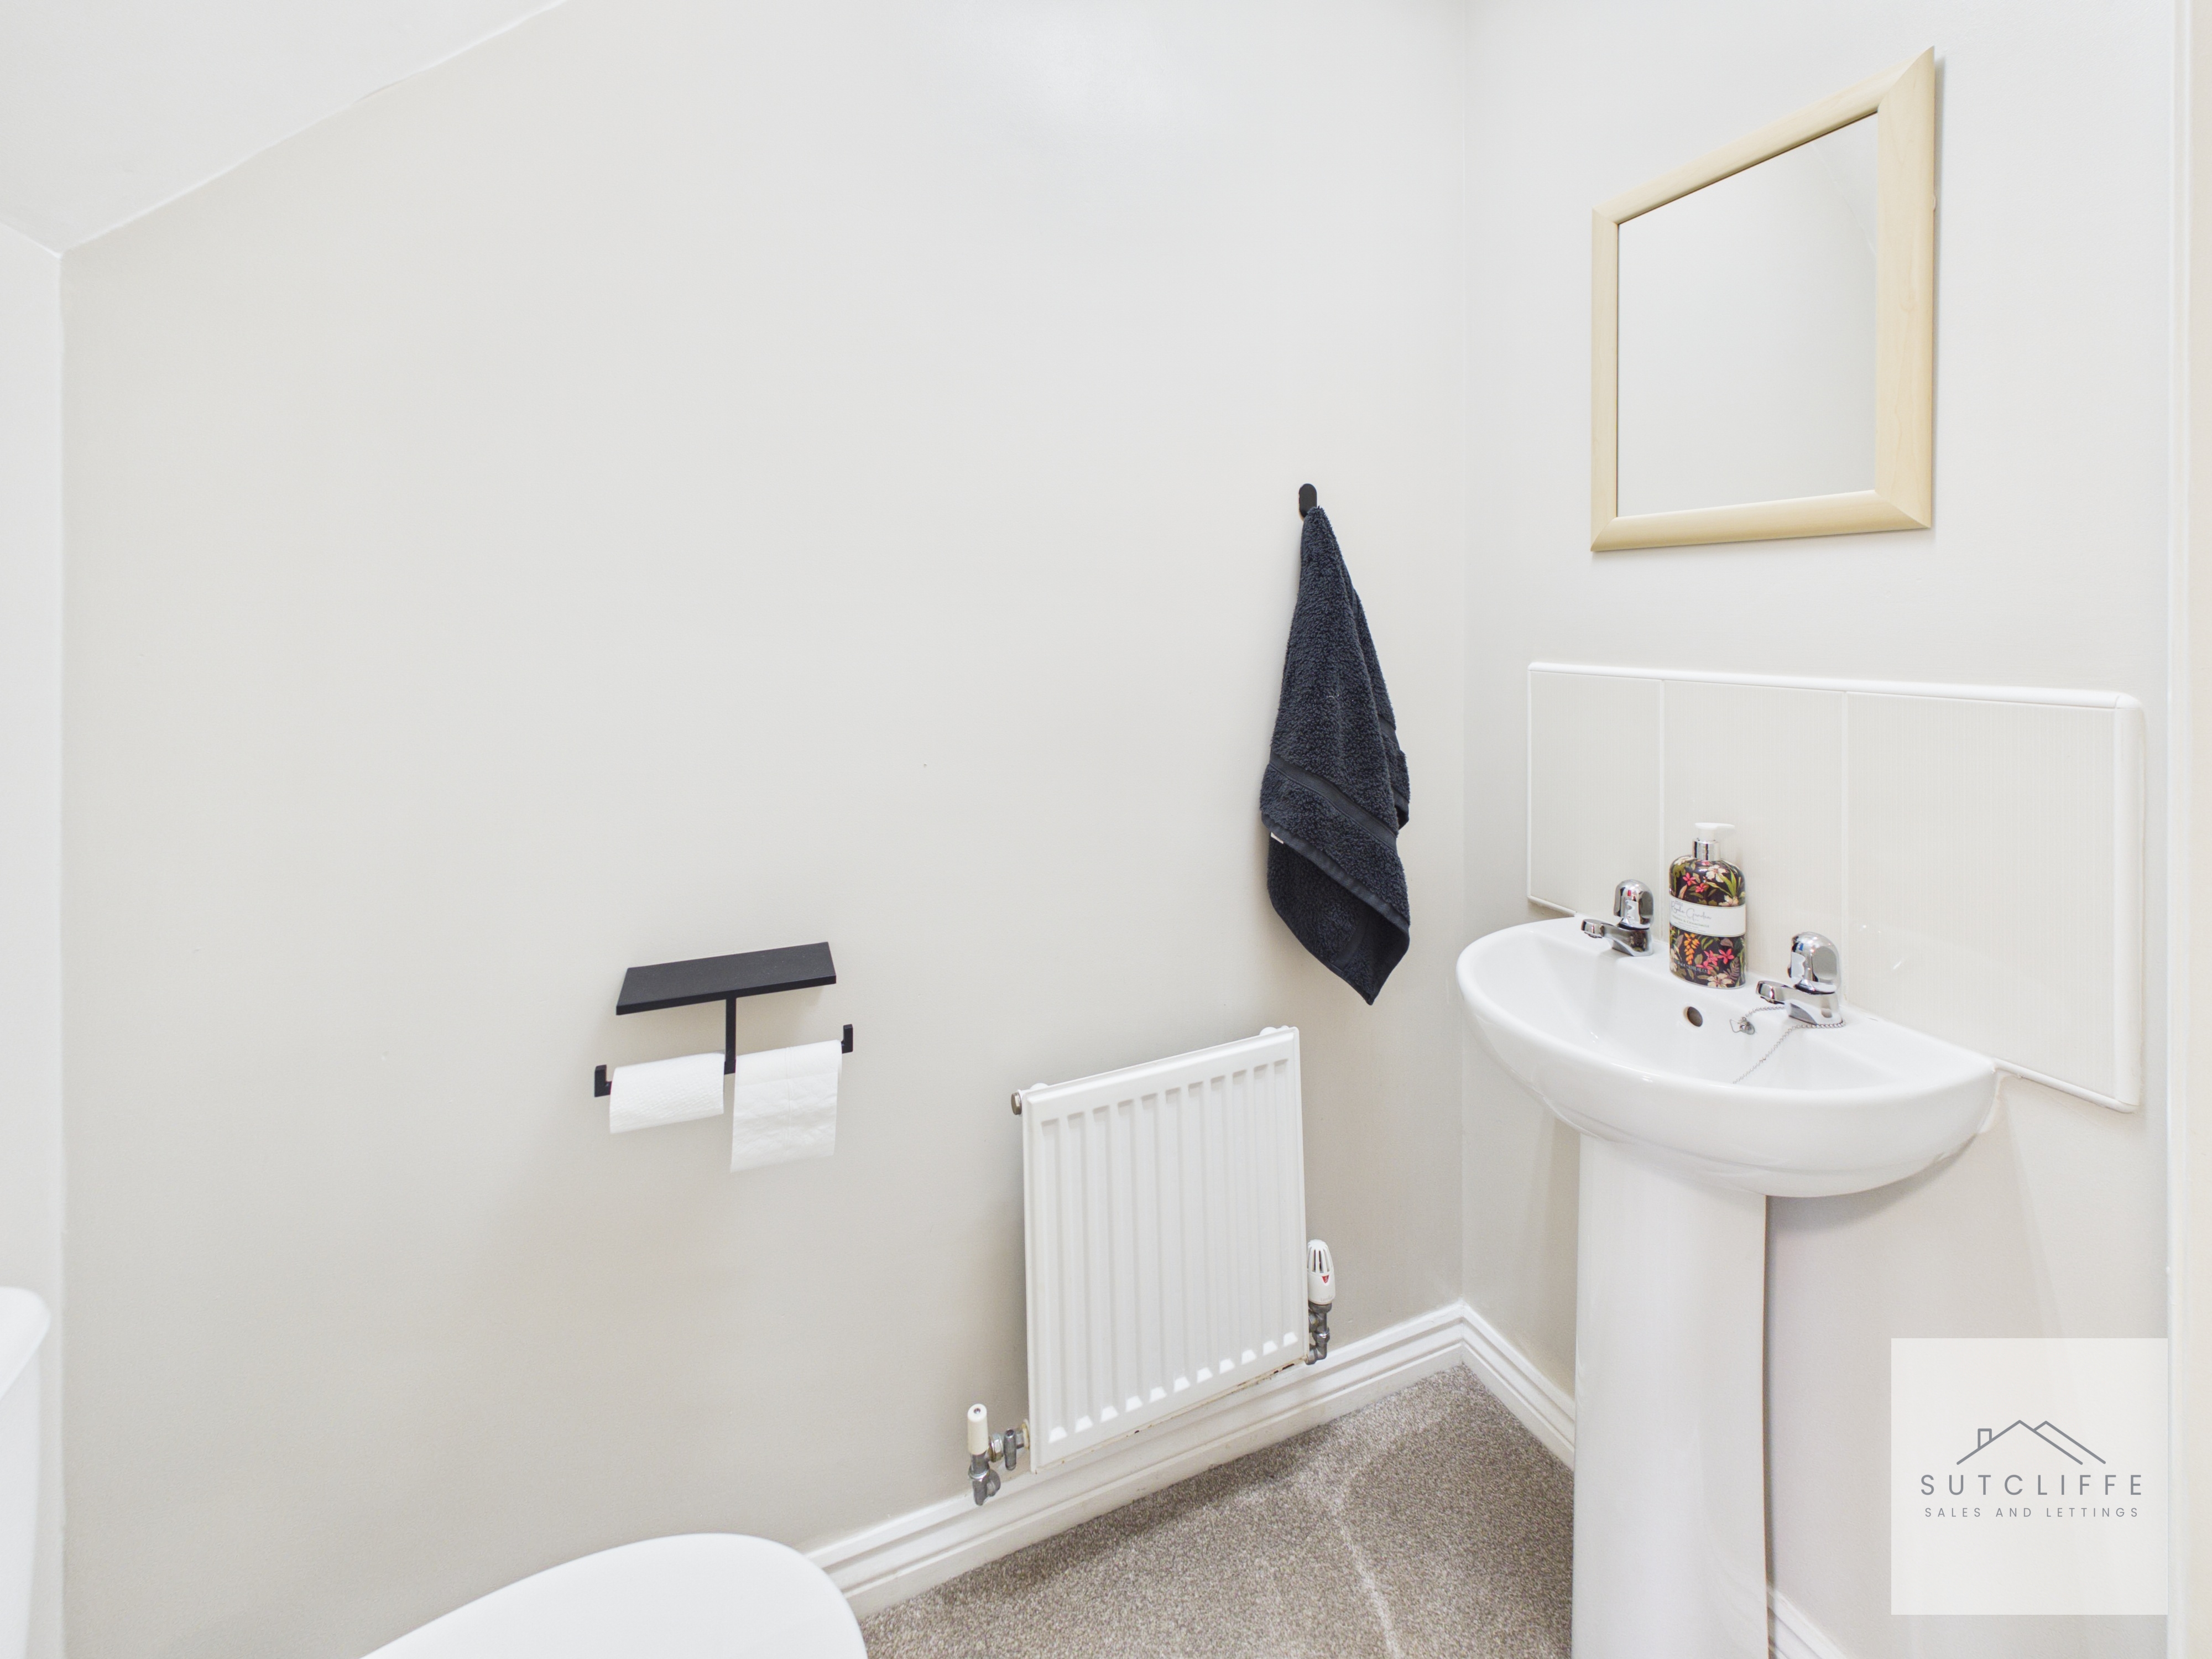
A useful ground-floor W.C. provides added convenience for everyday family living and visiting guests, fitted with a pedestal wash basin and finished in light, neutral décor.
Kitchen / Diner
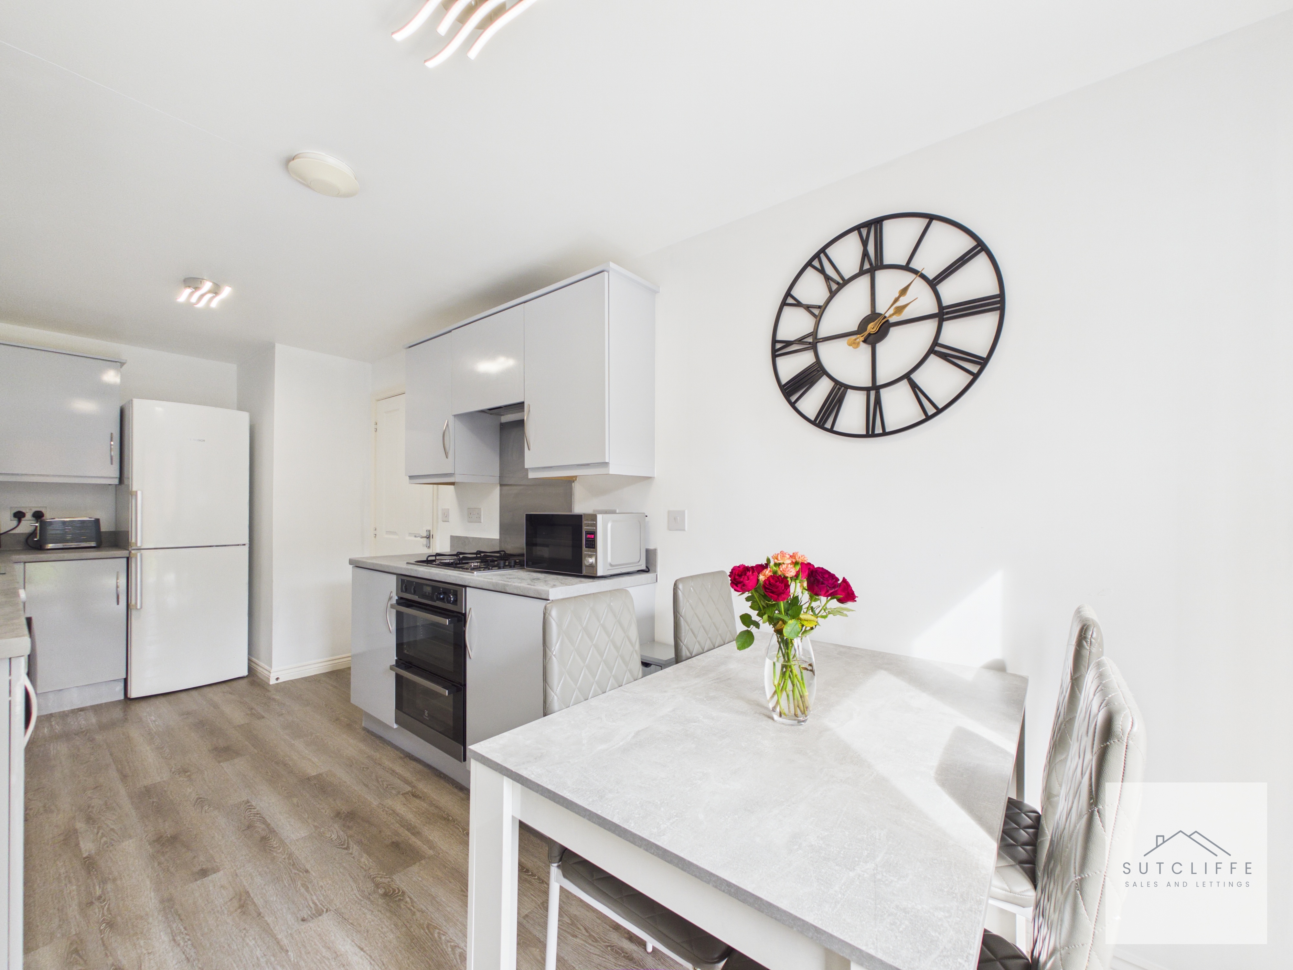
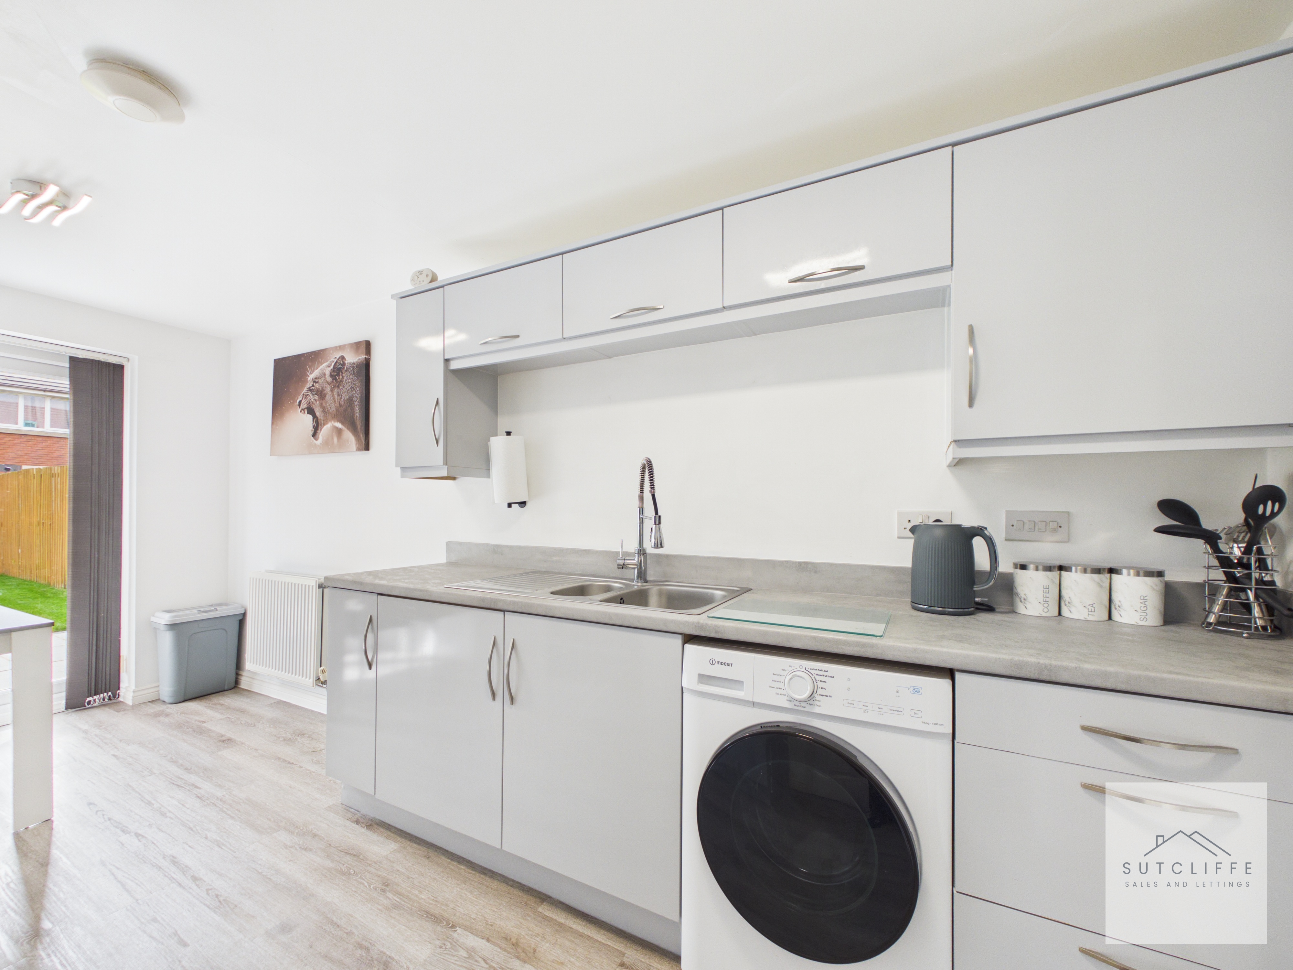
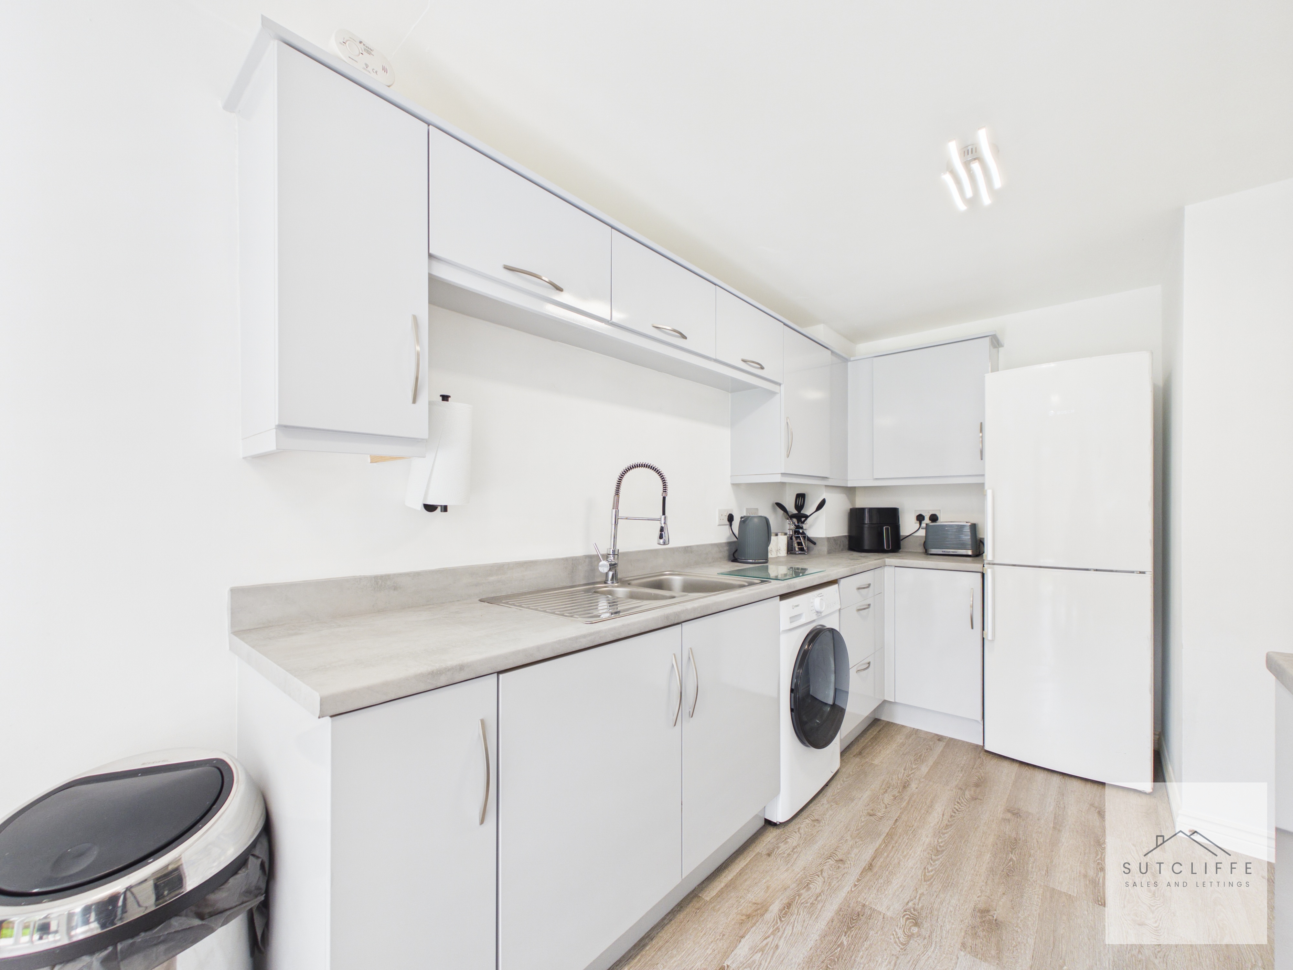
A bright and contemporary kitchen diner, fitted with a generous range of sleek grey units and complementary work surfaces. Integrated appliances include an electric oven, four-ring gas hob and extractor fan, with further space for freestanding appliances. The defined dining area is ideal for family meals and entertaining, while French doors open directly onto the rear garden.
View Kitchen / Diner PhotosStairs & Landing
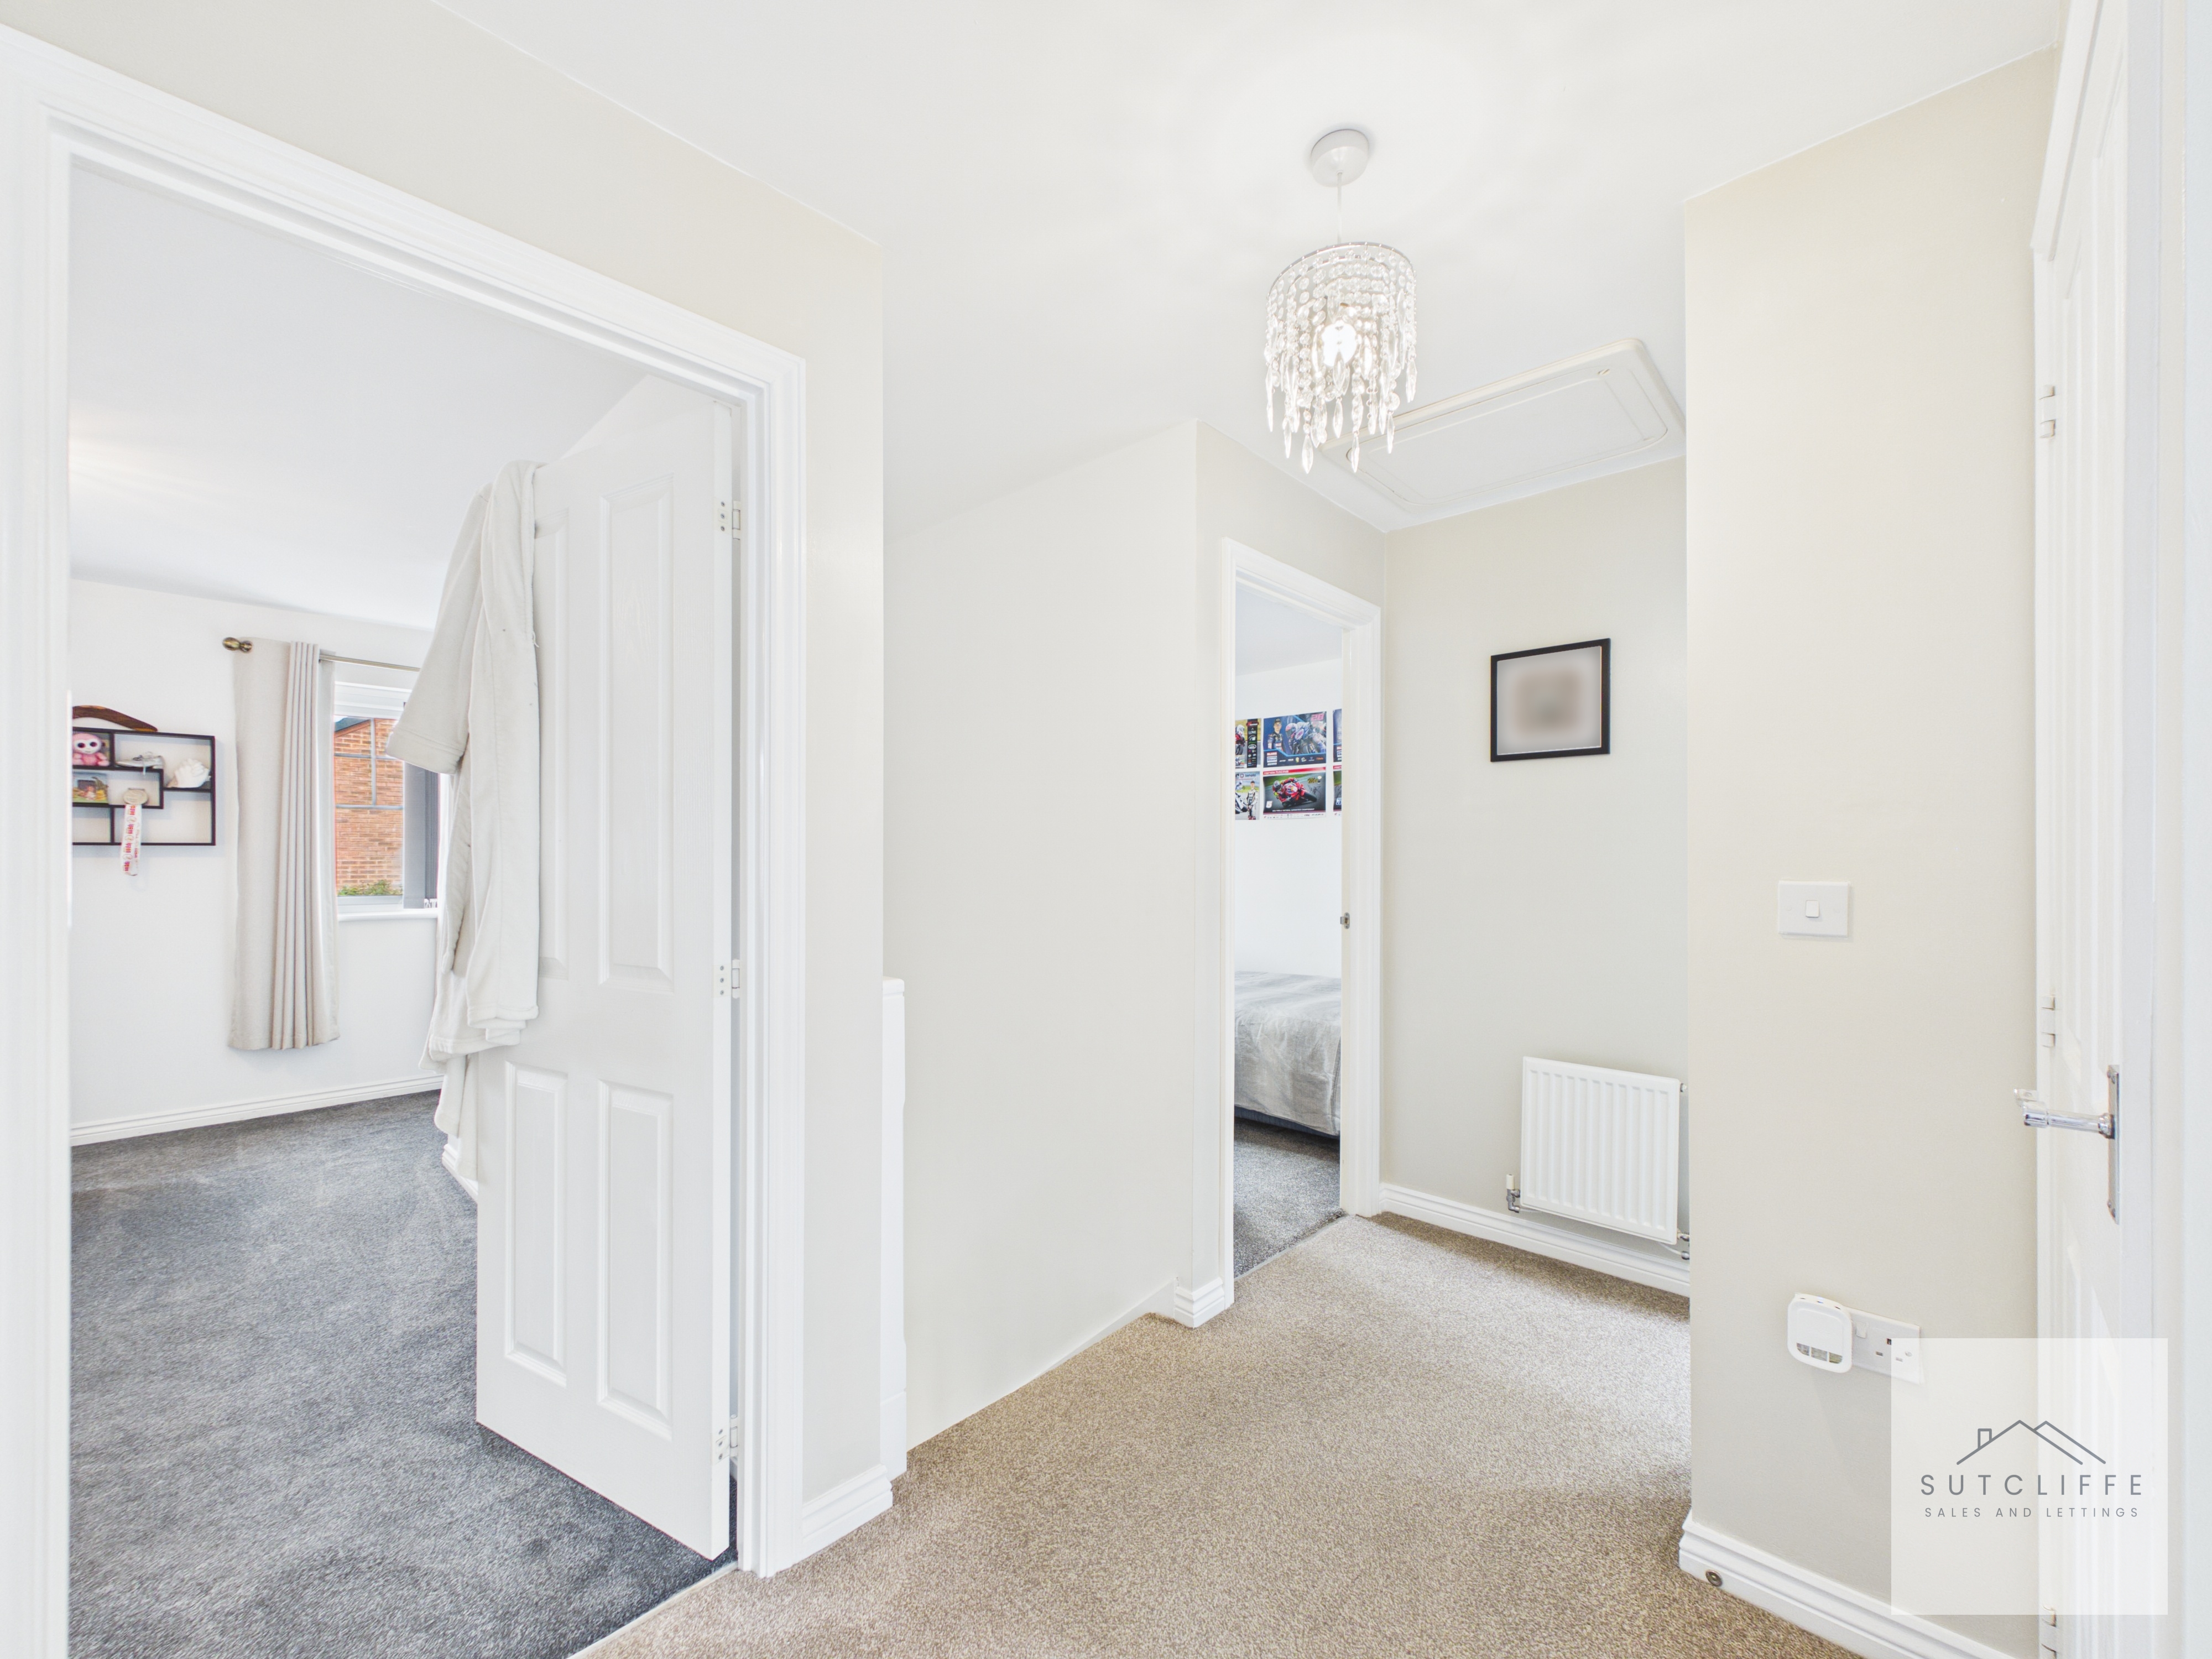
A carpeted staircase rises from the entrance hallway to a bright and neatly presented upper landing. Finished in soft neutral tones, the landing provides access to the first-floor bedrooms and bathroom, together with a useful built-in storage cupboard and loft access offering further storage potential.
Primary Bedroom
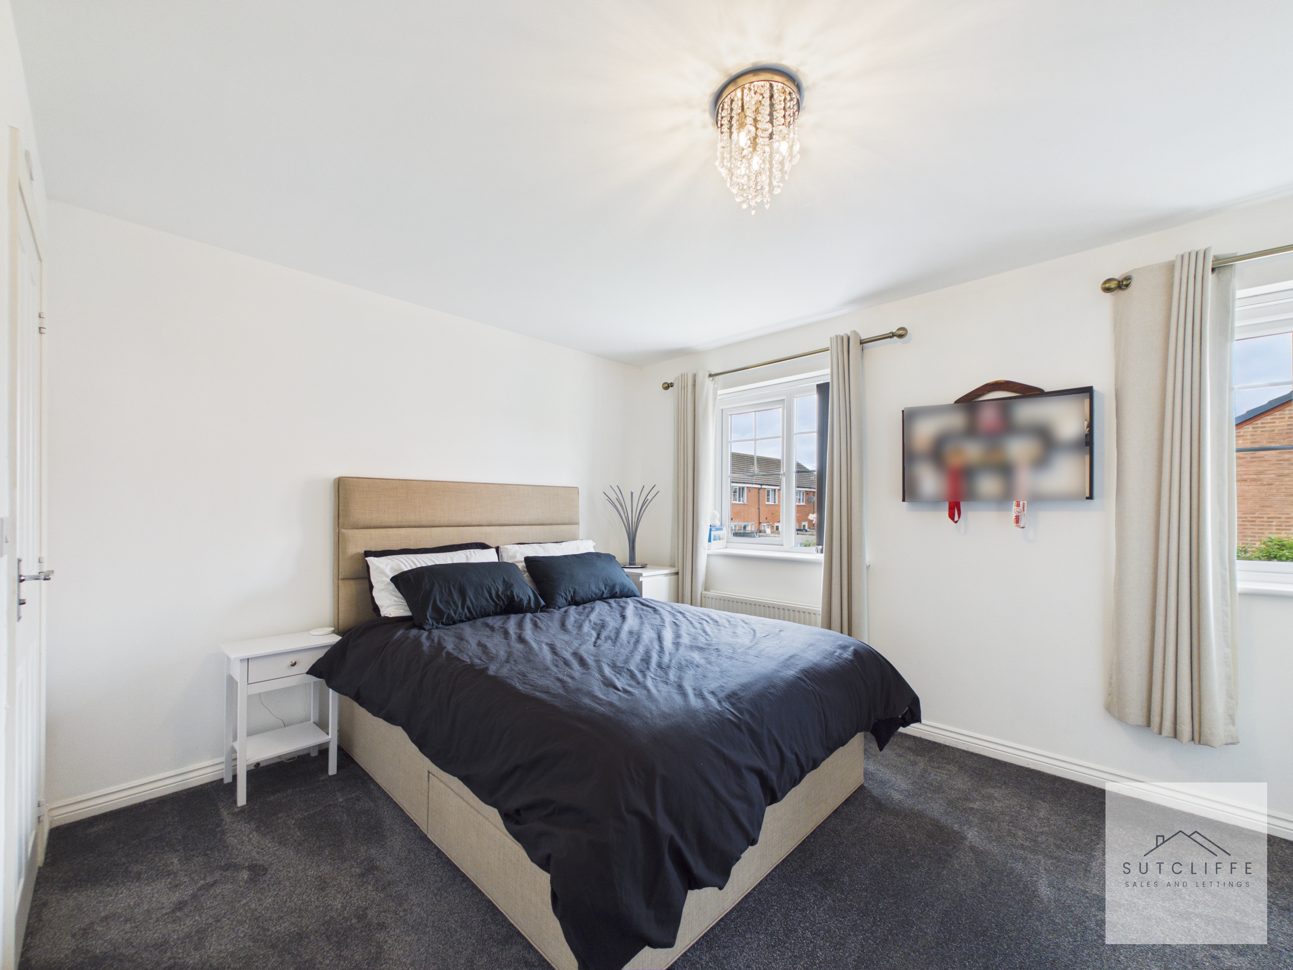
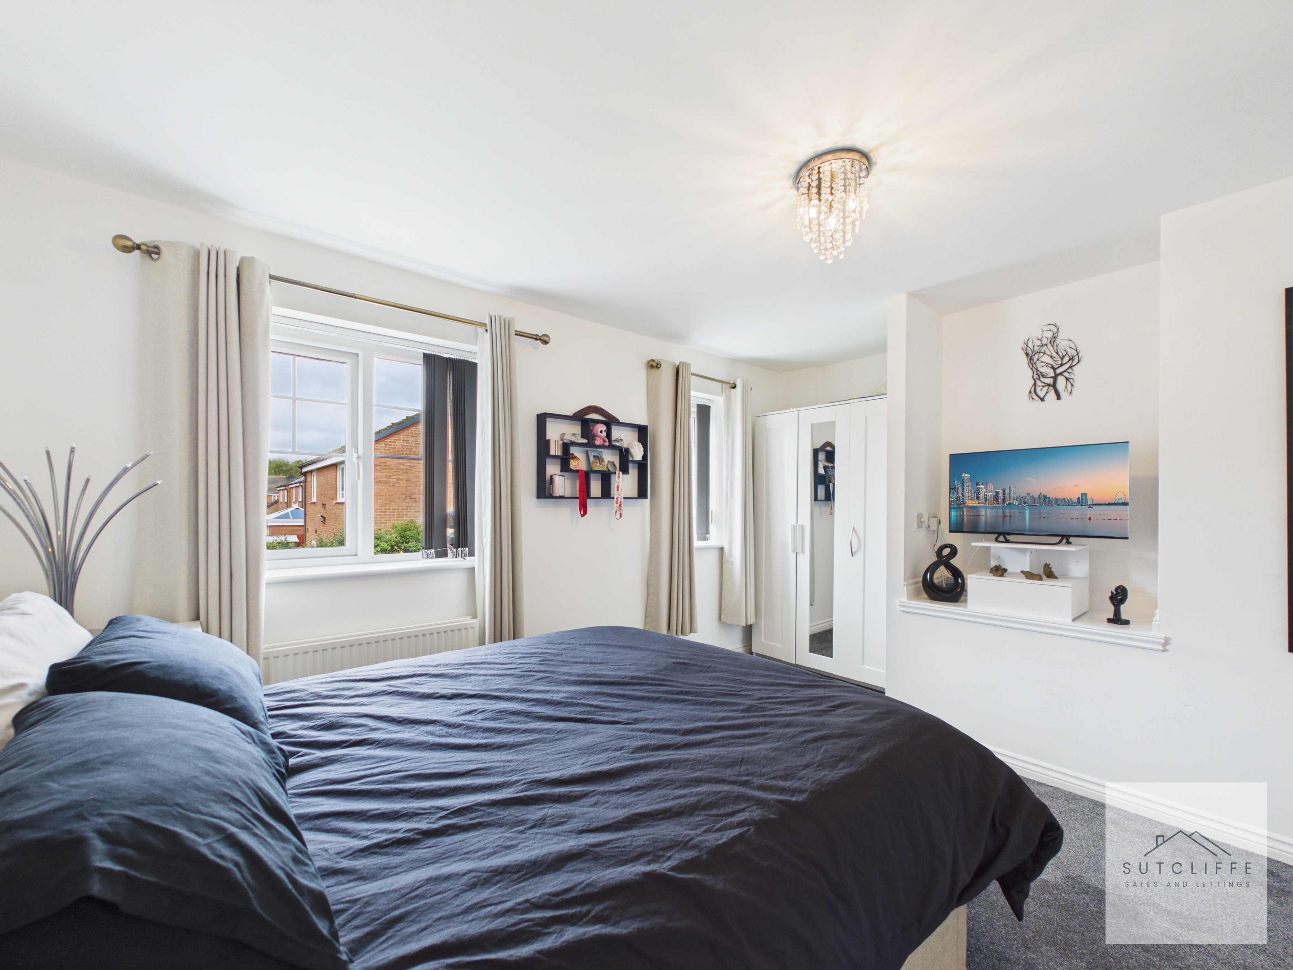
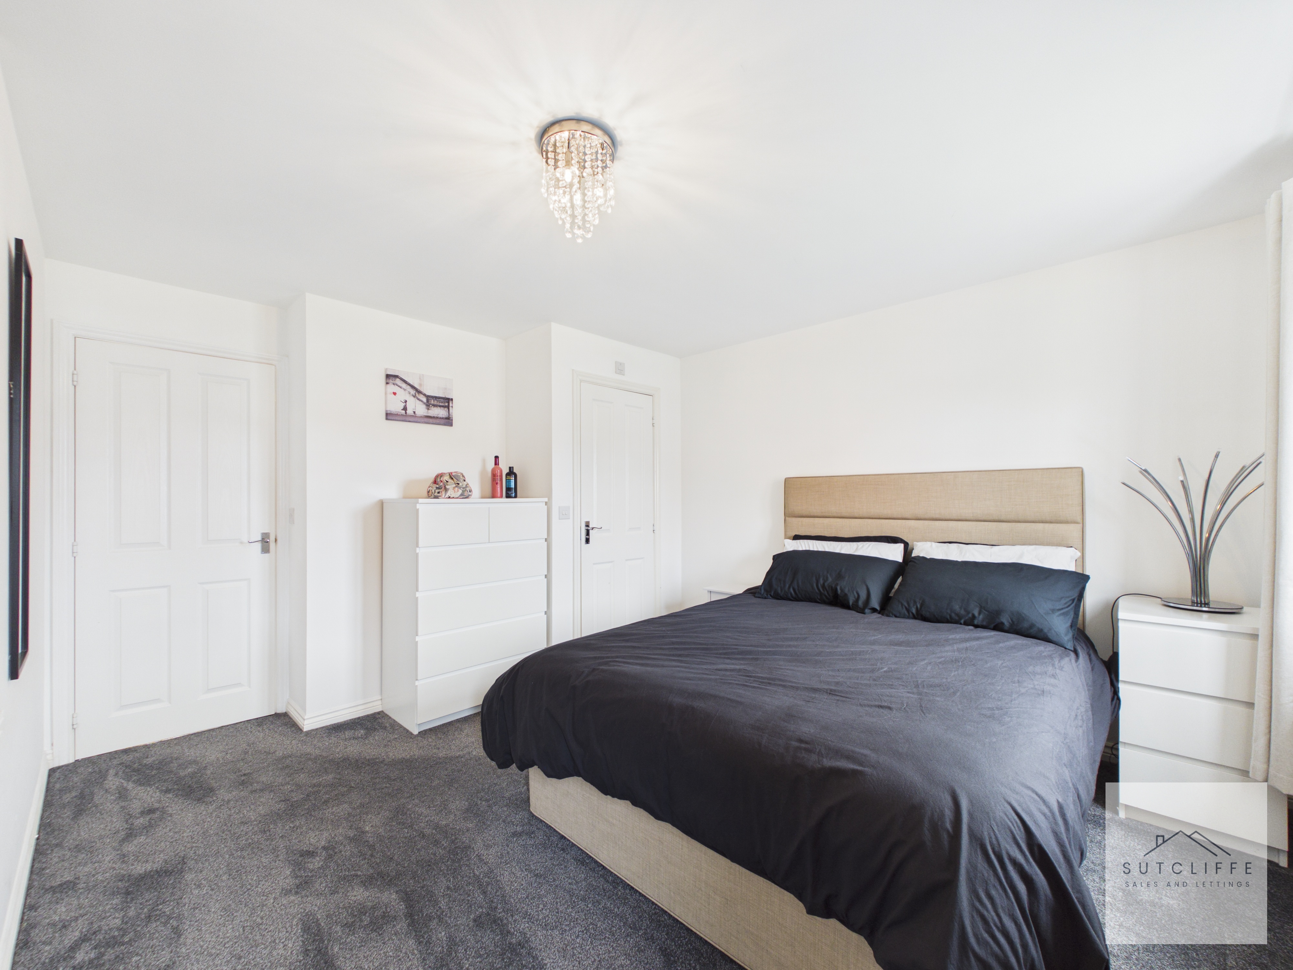
A beautifully presented and generously proportioned primary bedroom, enjoying plenty of natural light from multiple windows. Finished with modern neutral décor and plush carpeting, the room offers ample space for a large bed and additional bedroom furniture, creating a bright, stylish and relaxing retreat.
En-Suite
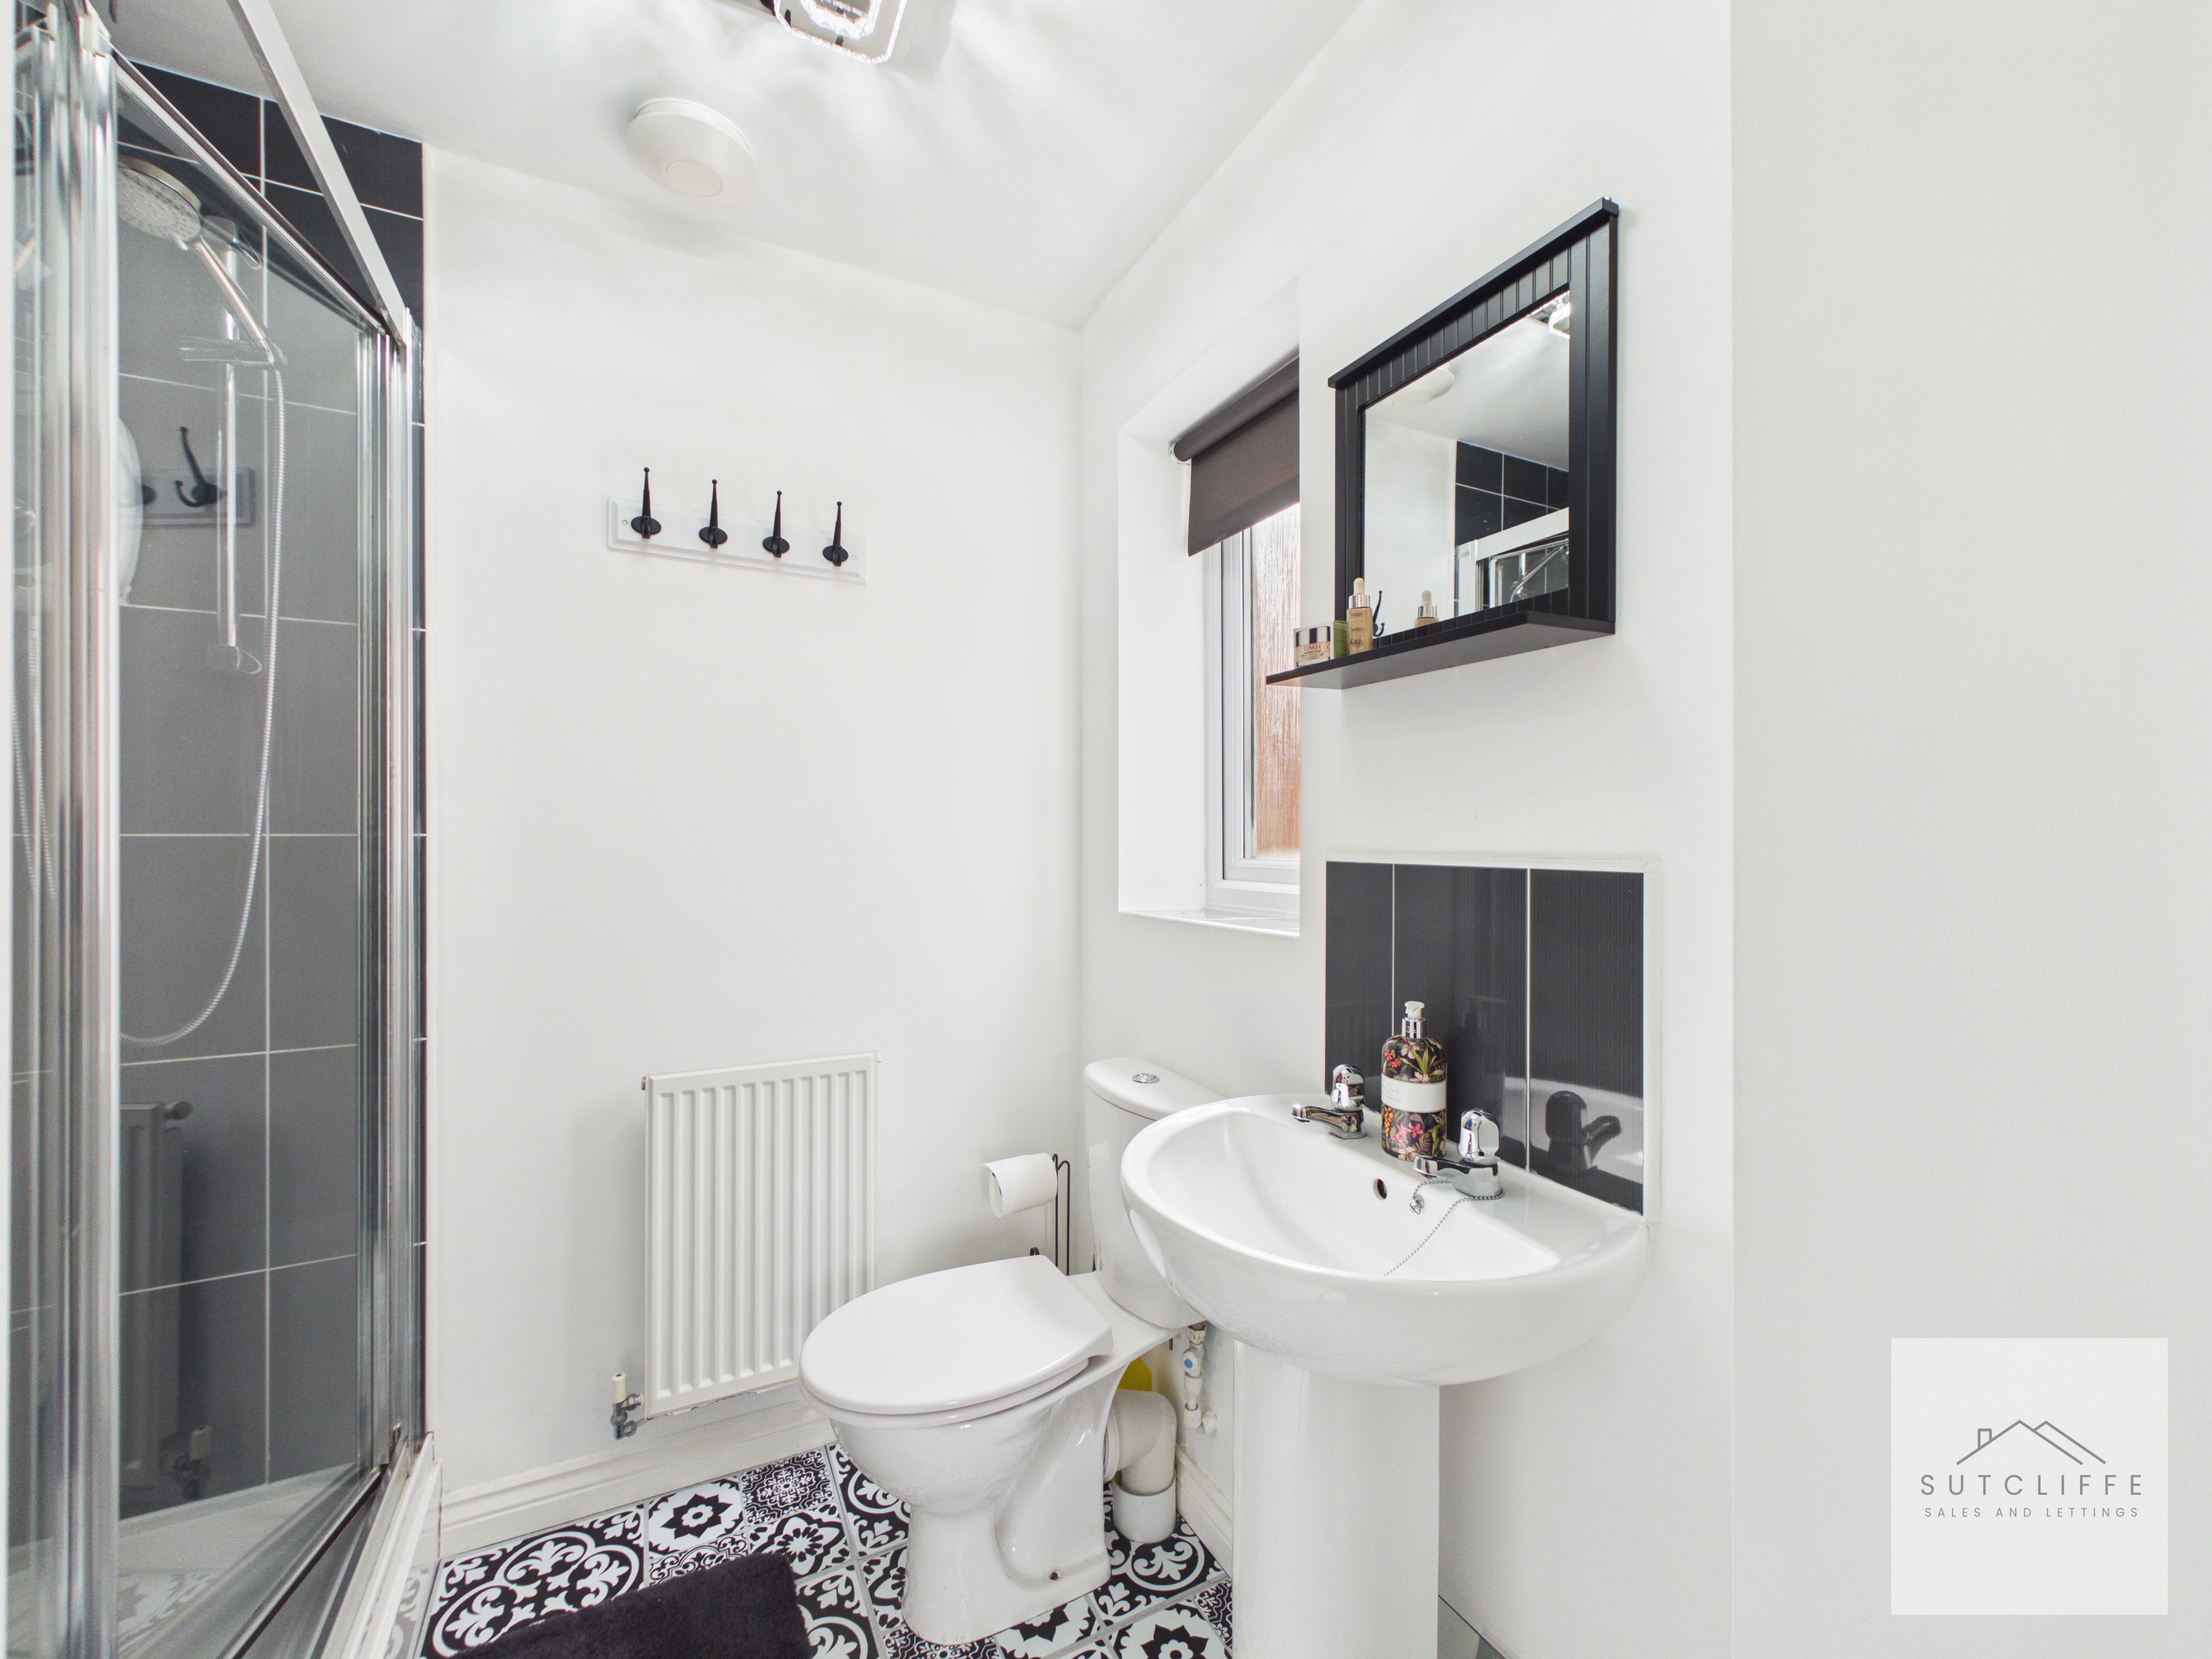
The primary bedroom benefits from a modern en-suite shower room, fitted with a glazed shower enclosure, pedestal wash basin and W.C. Stylish contrasting tiling and patterned flooring add character, while a window provides natural light and ventilation.
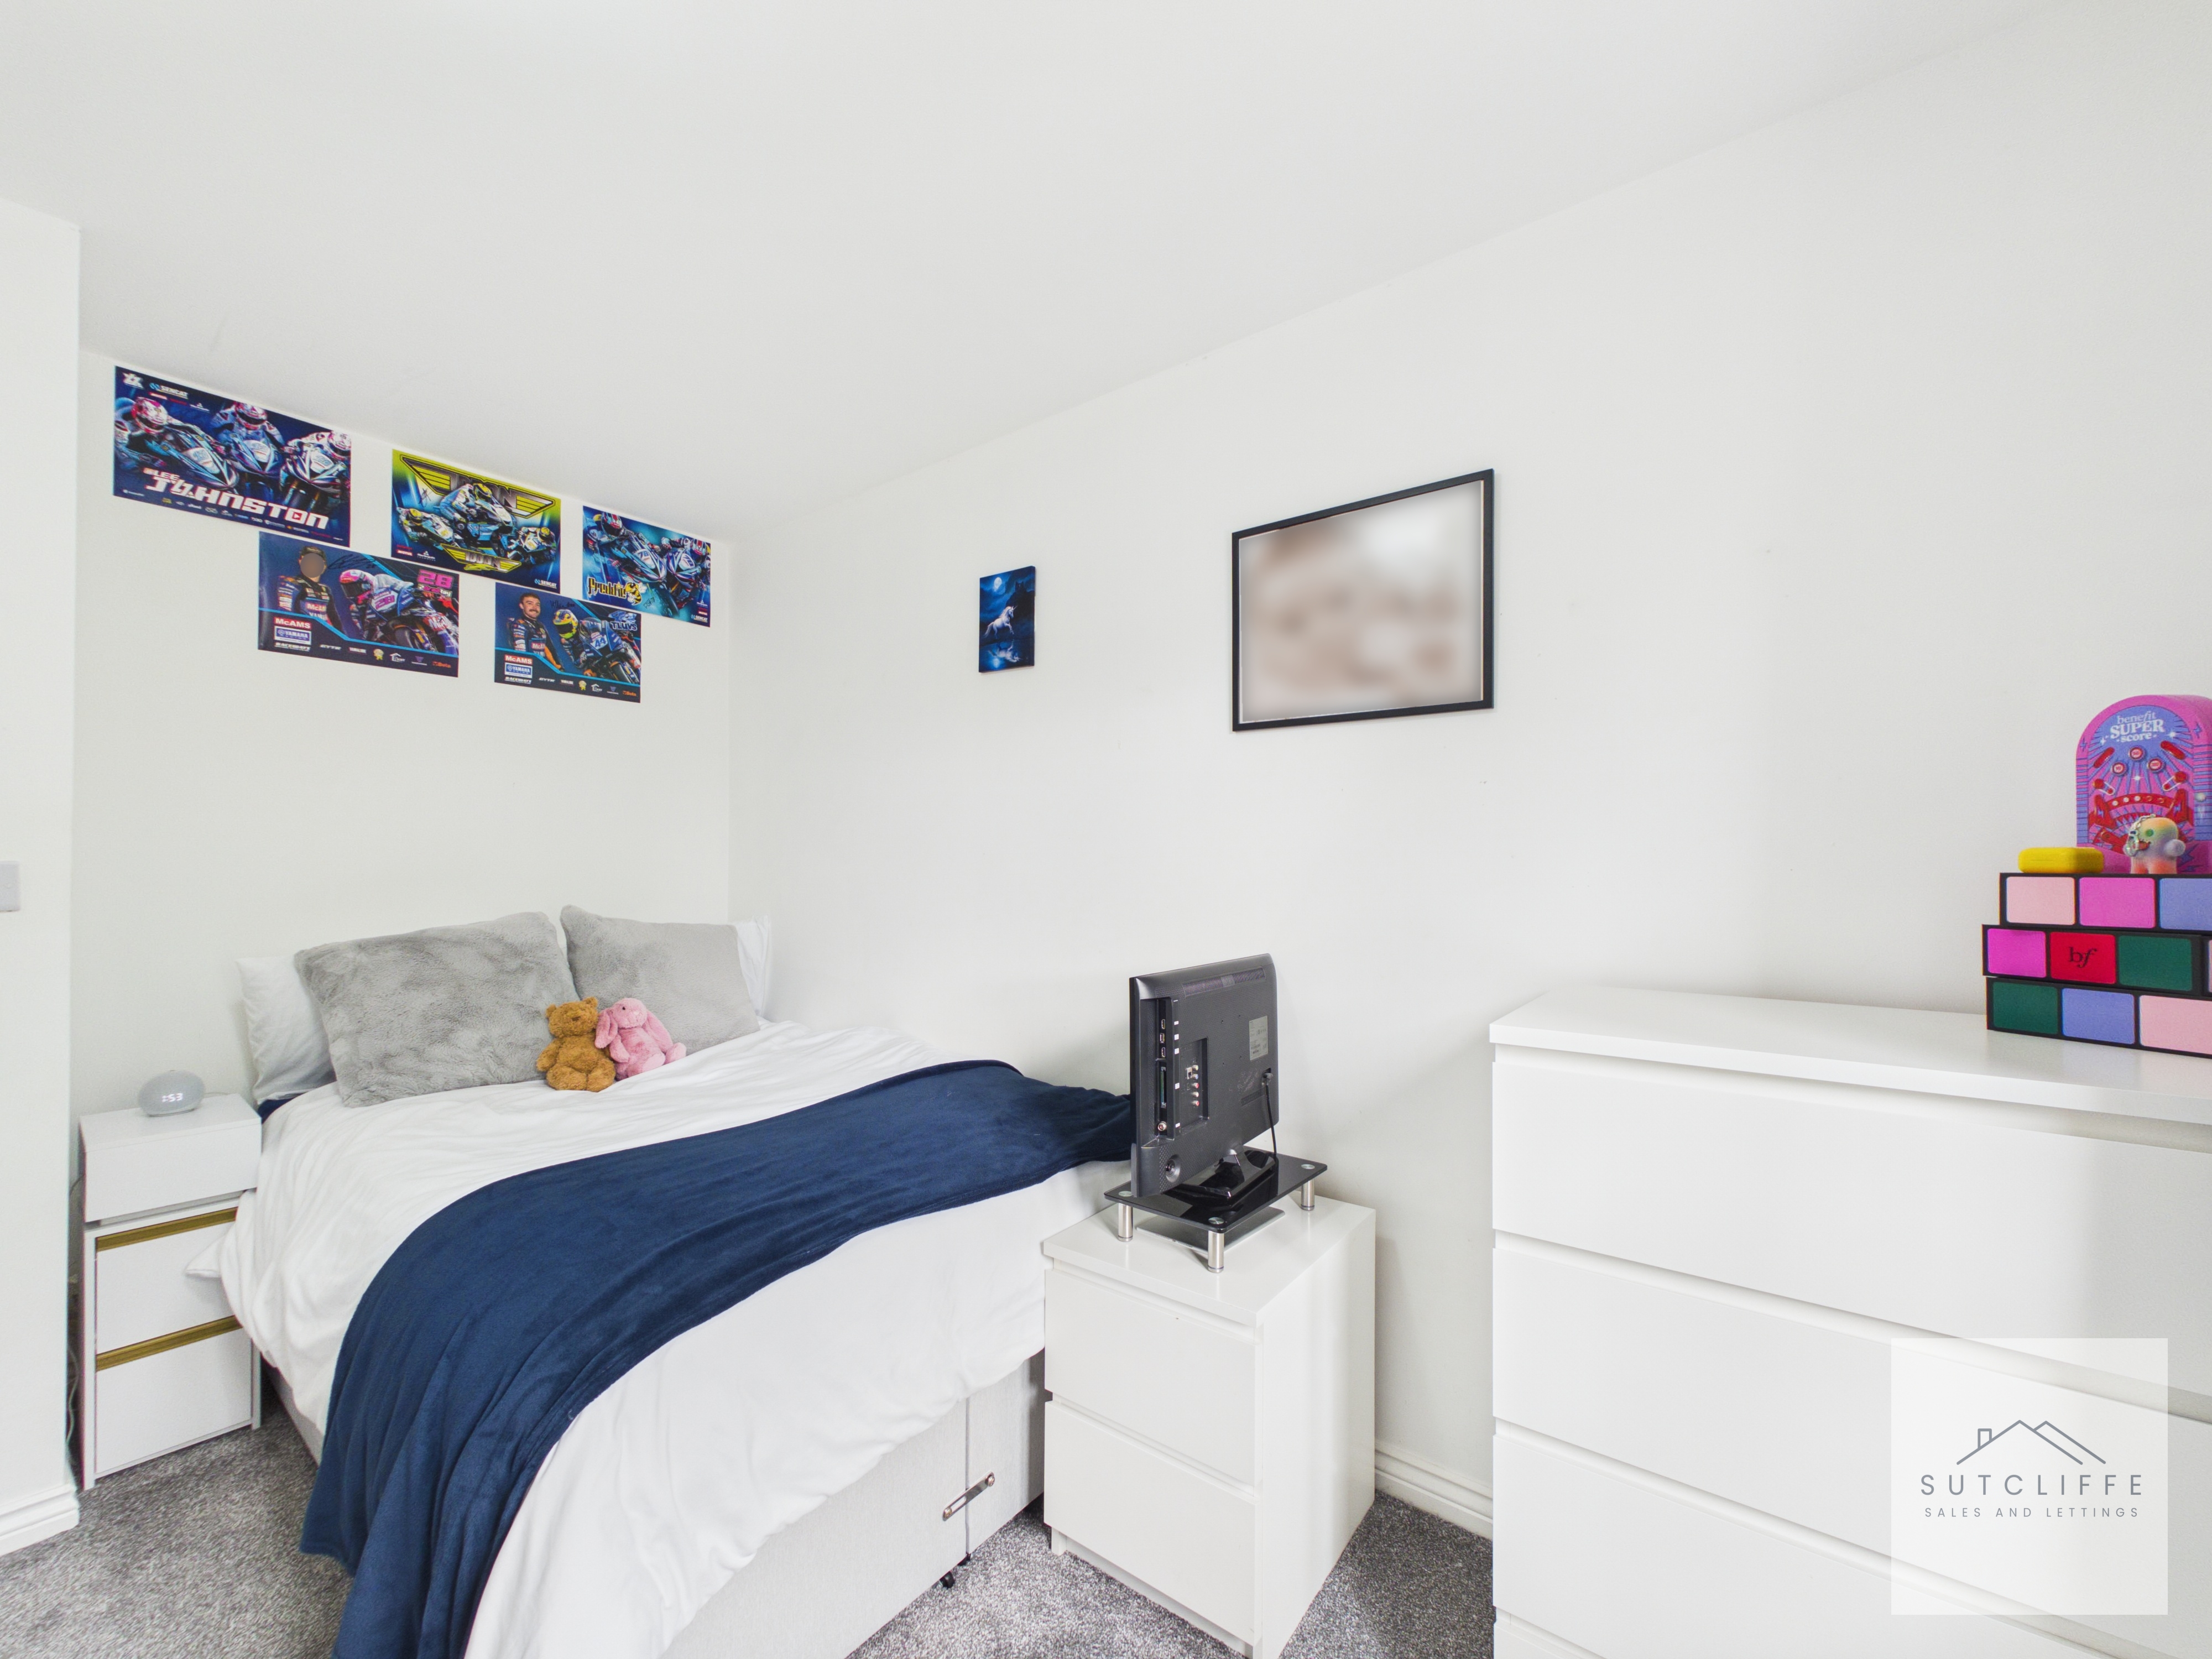
Bedroom
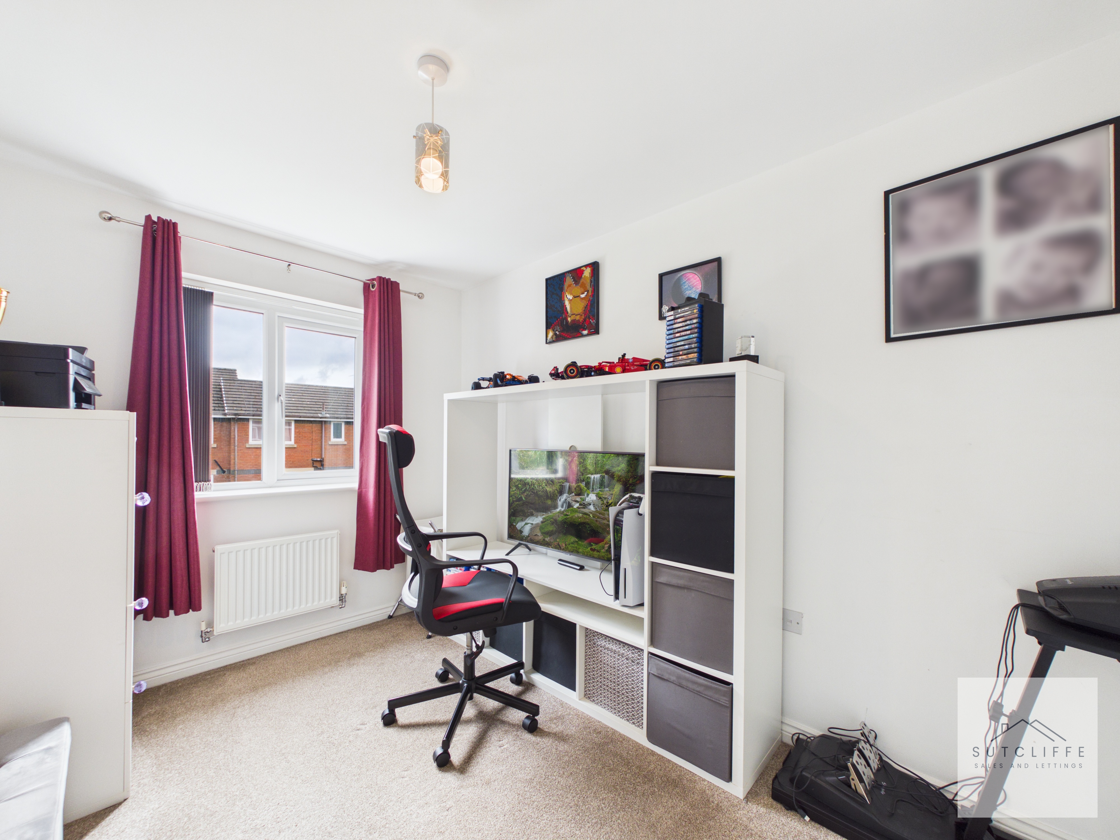
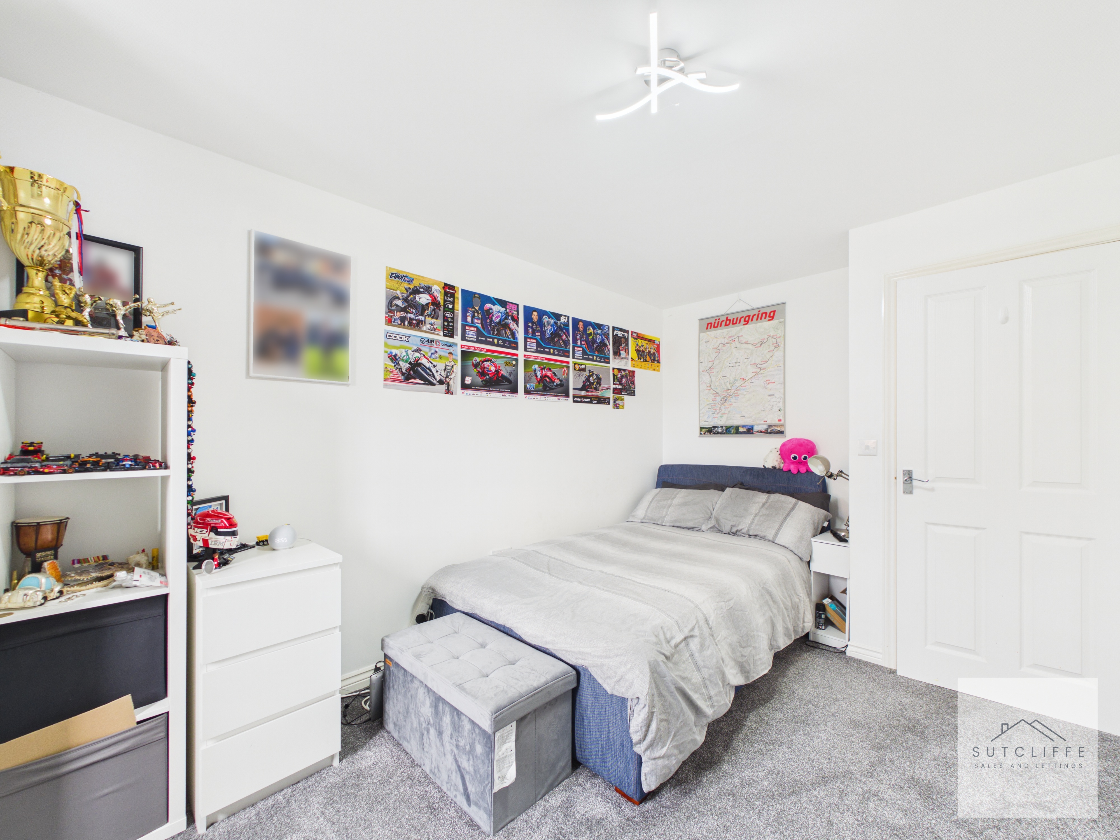
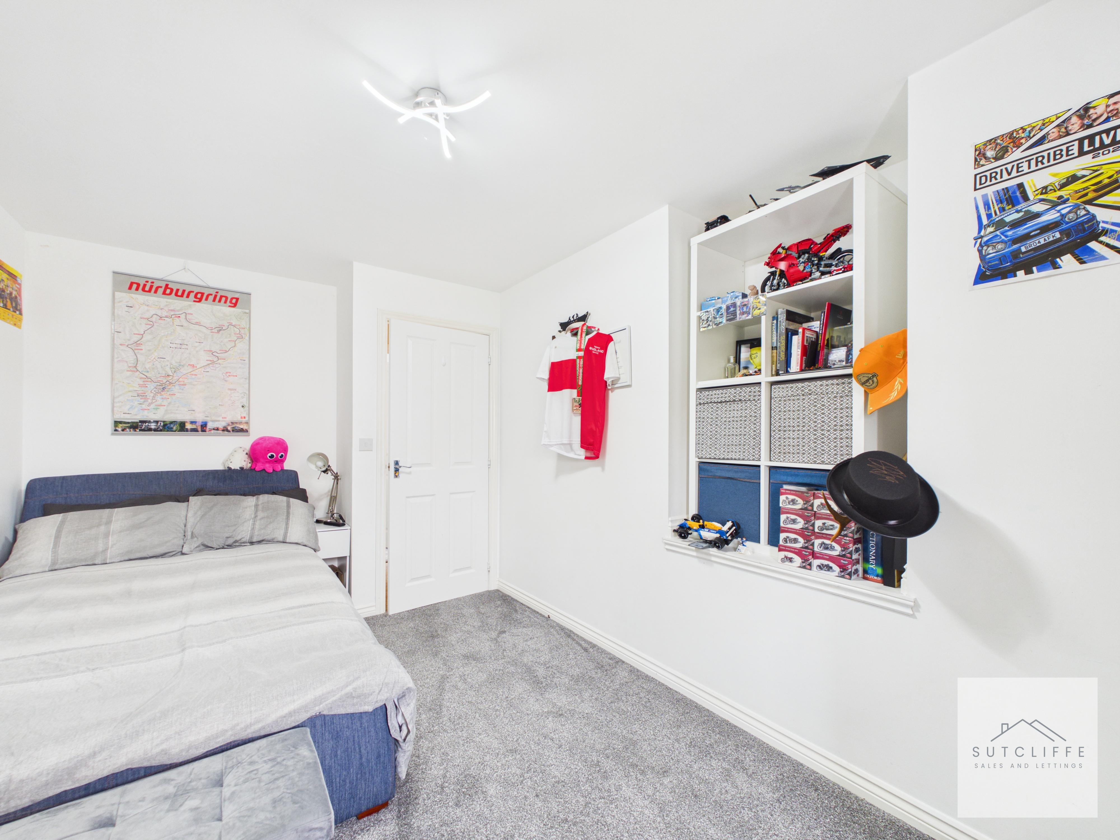
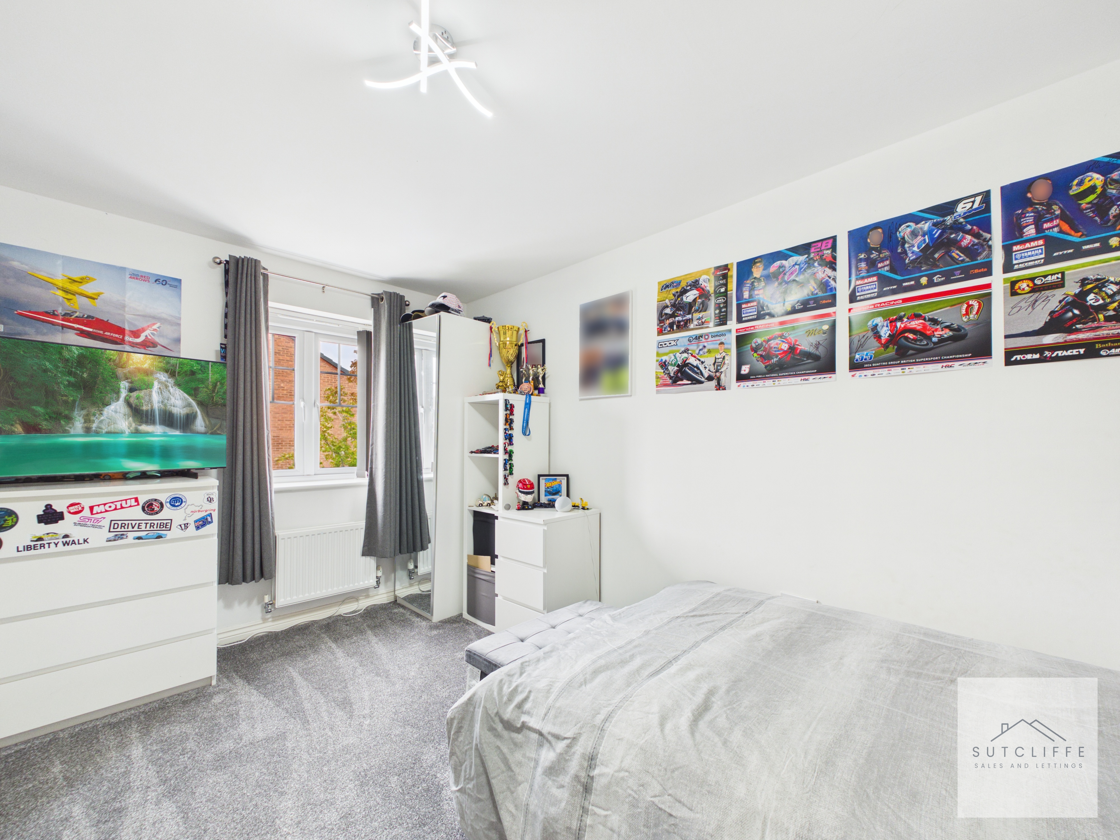
A bright and generously proportioned room, currently enjoyed as a dedicated games room. Wonderfully versatile, the space could easily be adapted into an additional bedroom, home office, playroom or hobby room, offering excellent flexibility for modern family life.
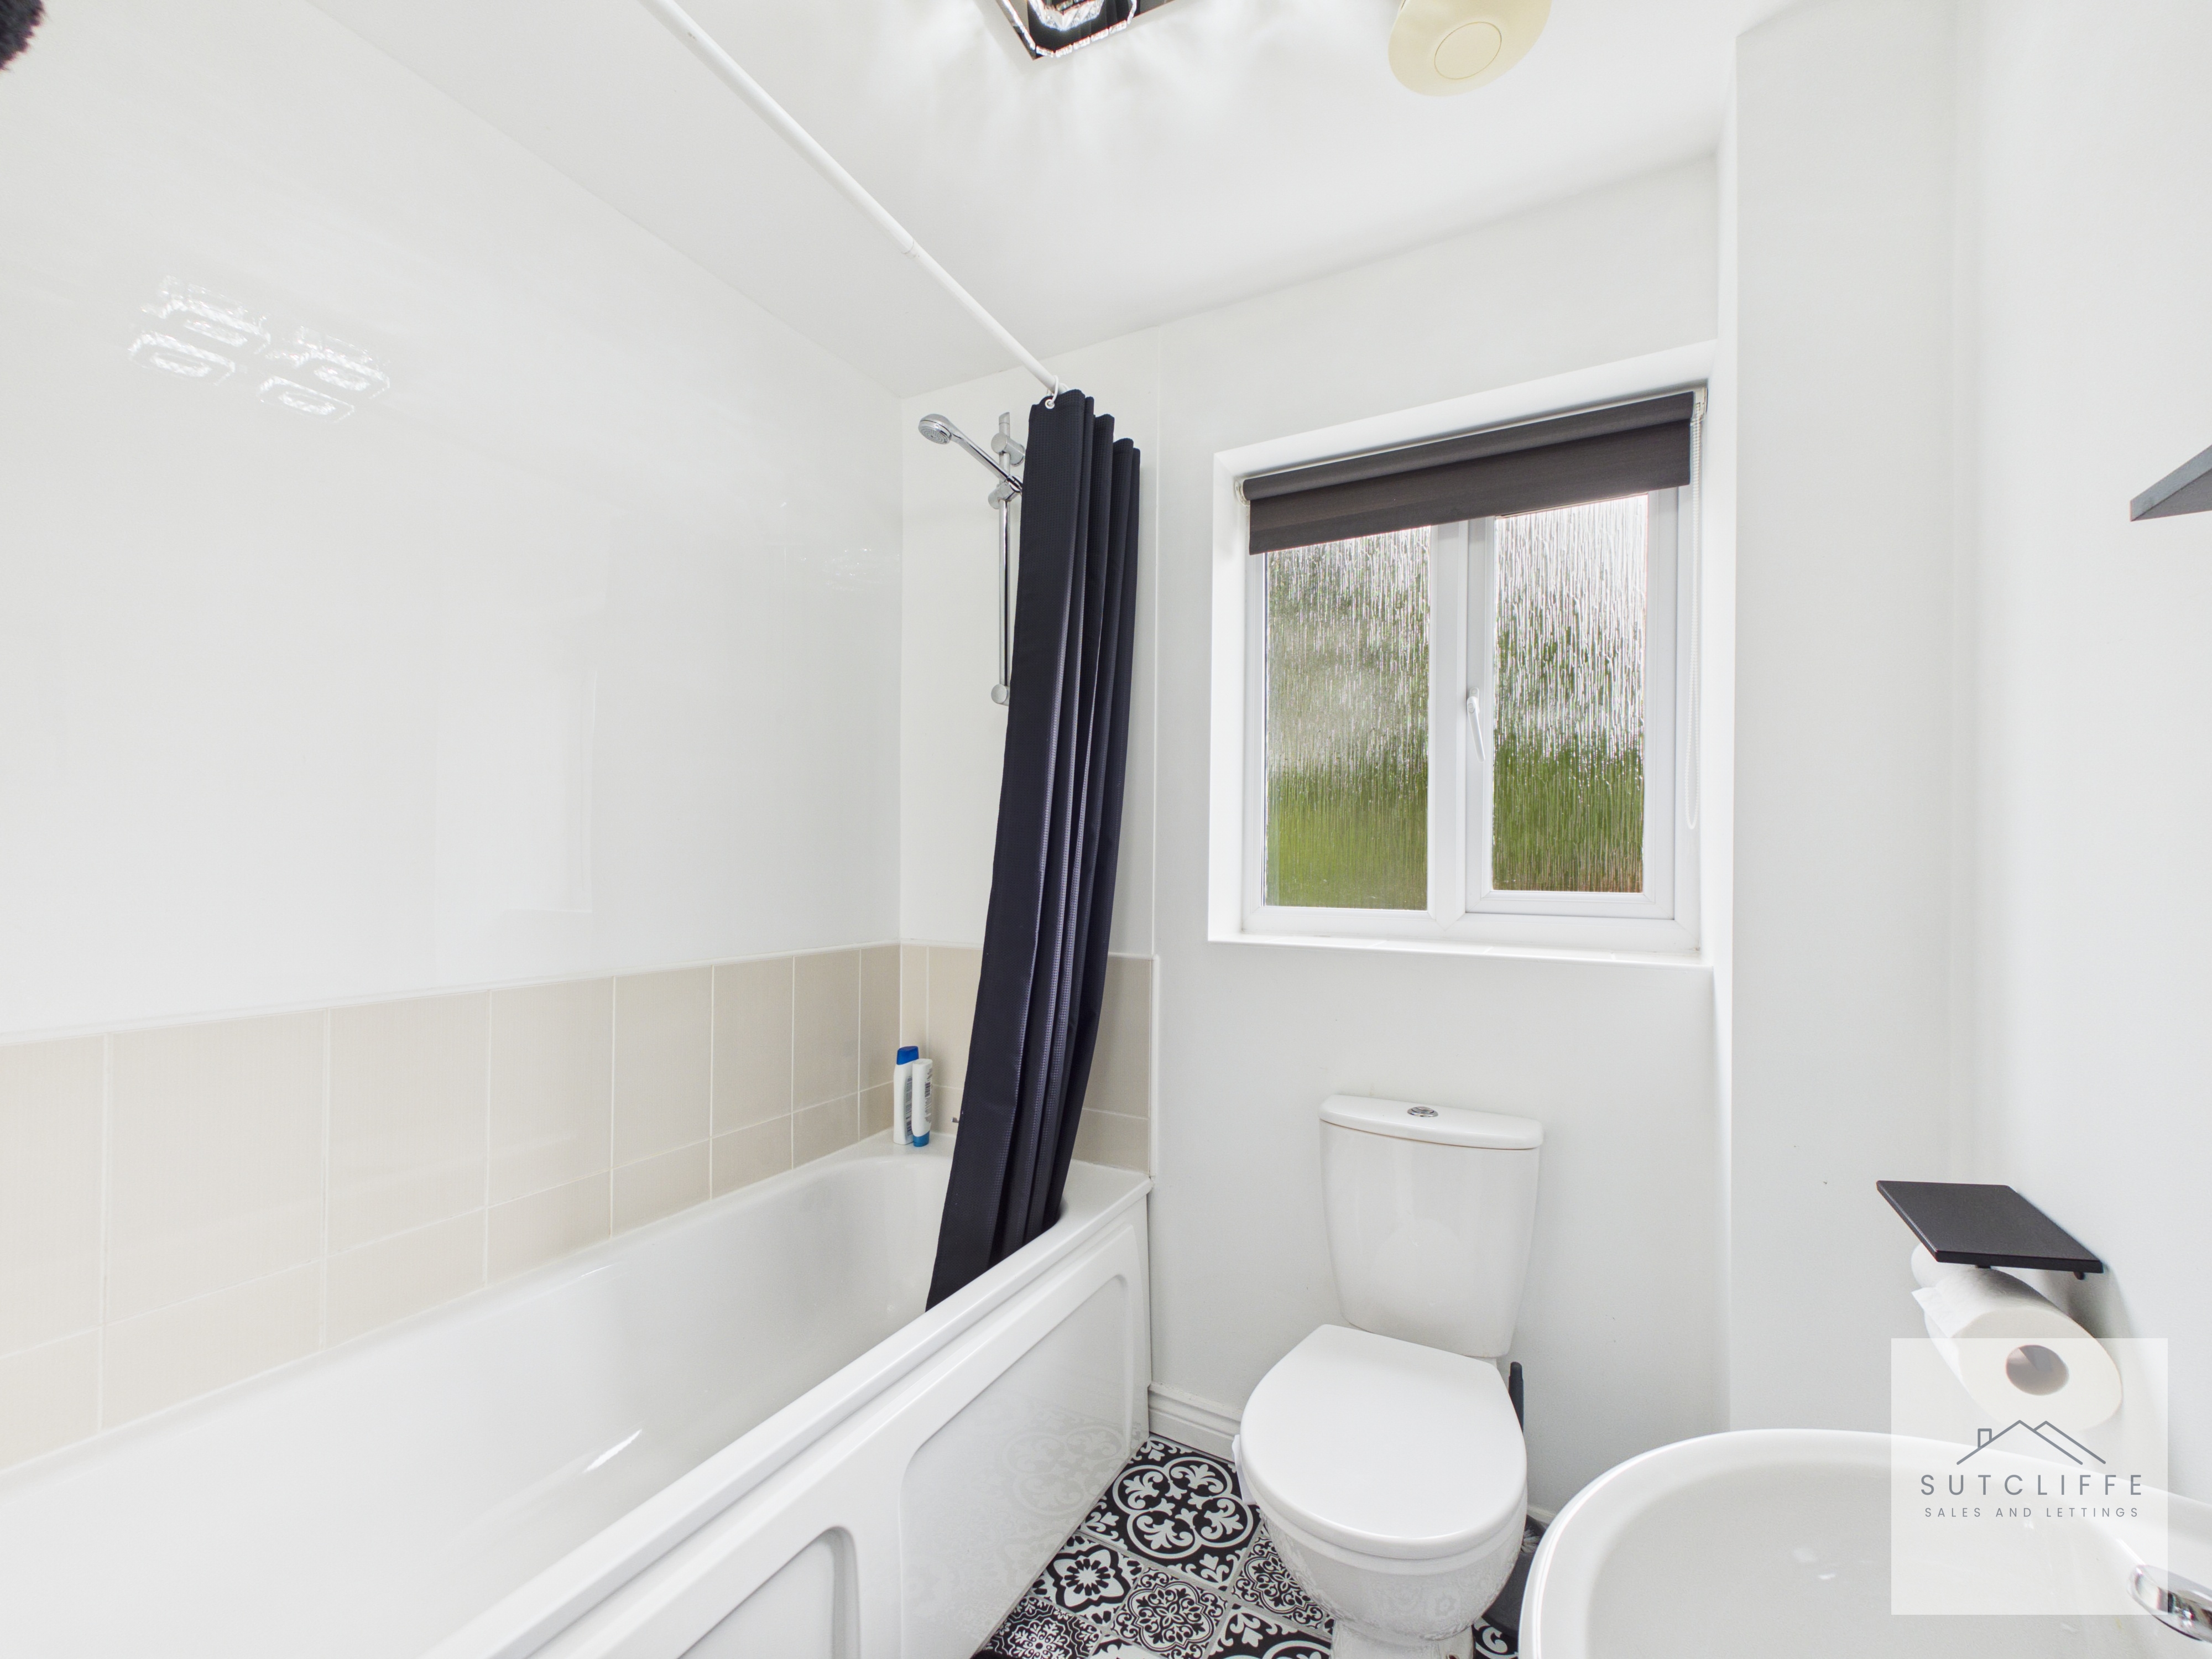
Bathroom
The well-presented main bathroom is fitted with a modern three-piece suite comprising a panelled bath with an overhead shower, pedestal wash basin and W.C. Stylish patterned flooring adds character, while a frosted window provides natural light and ventilation.
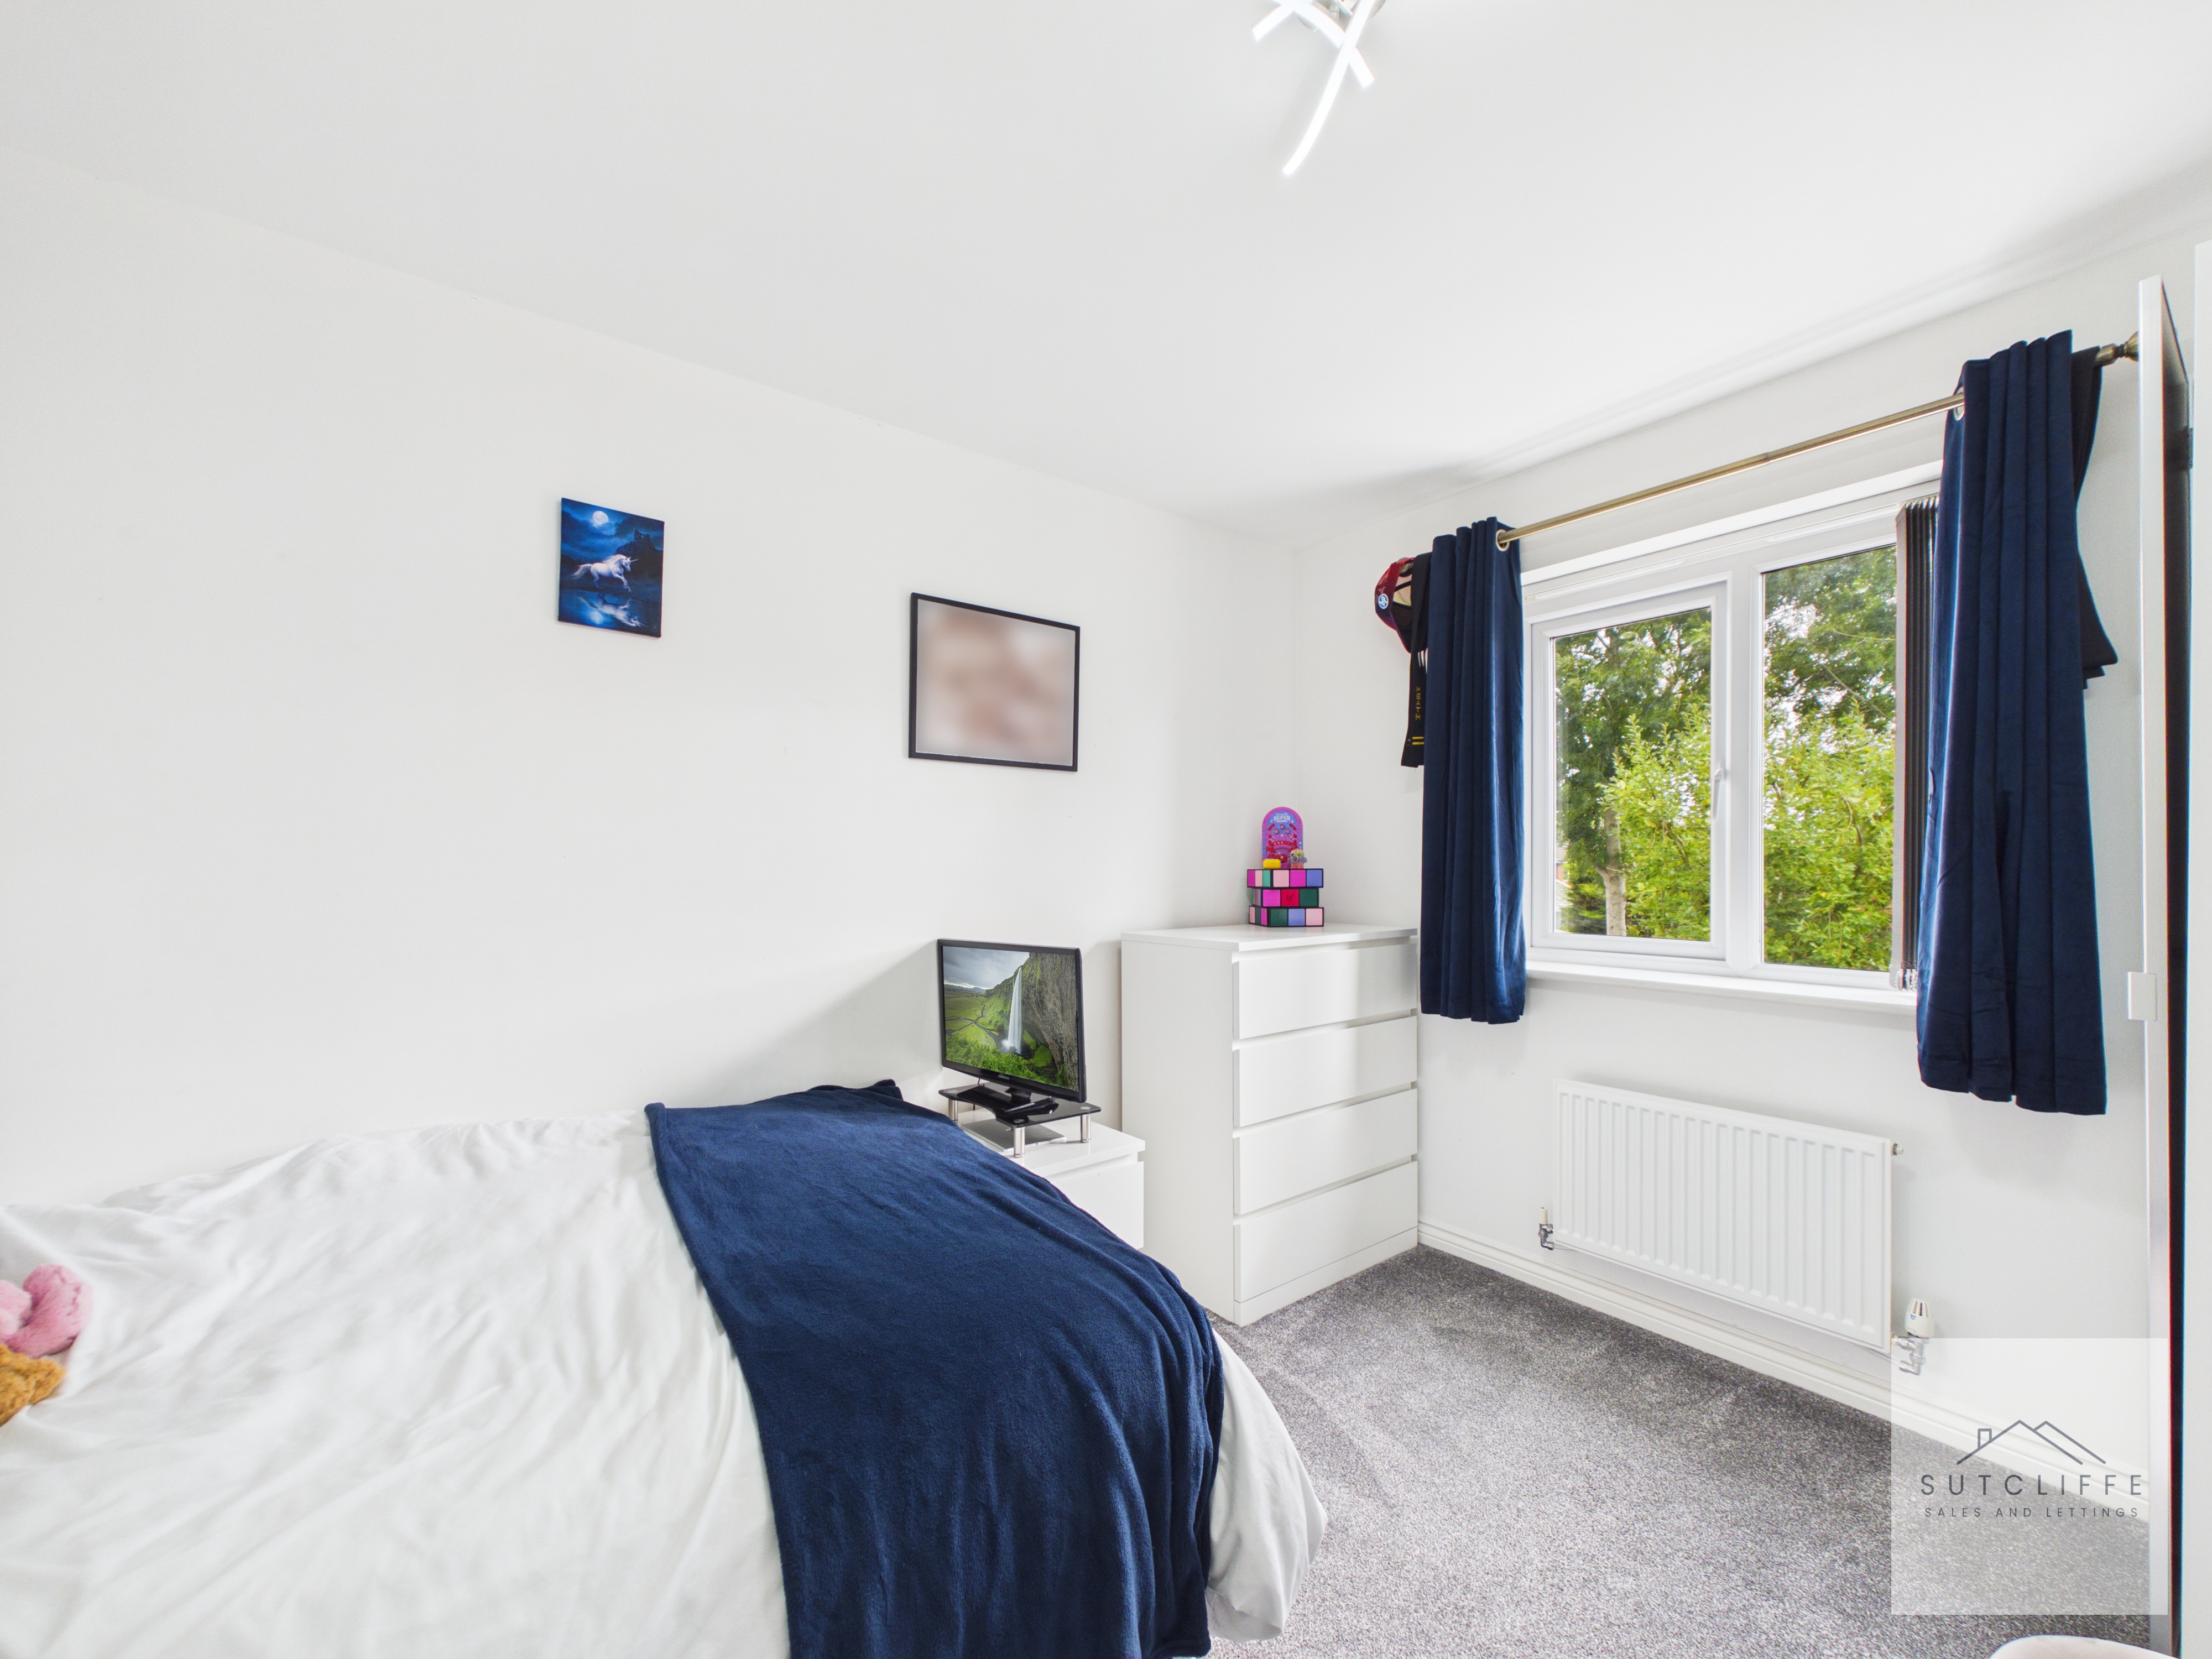
Bedroom
A bright and beautifully presented double bedroom, finished with fresh neutral décor and soft carpeting. A large window provides plenty of natural light and a pleasant leafy outlook, while the well-proportioned layout offers ample space for a double bed, wardrobes and additional bedroom furniture.
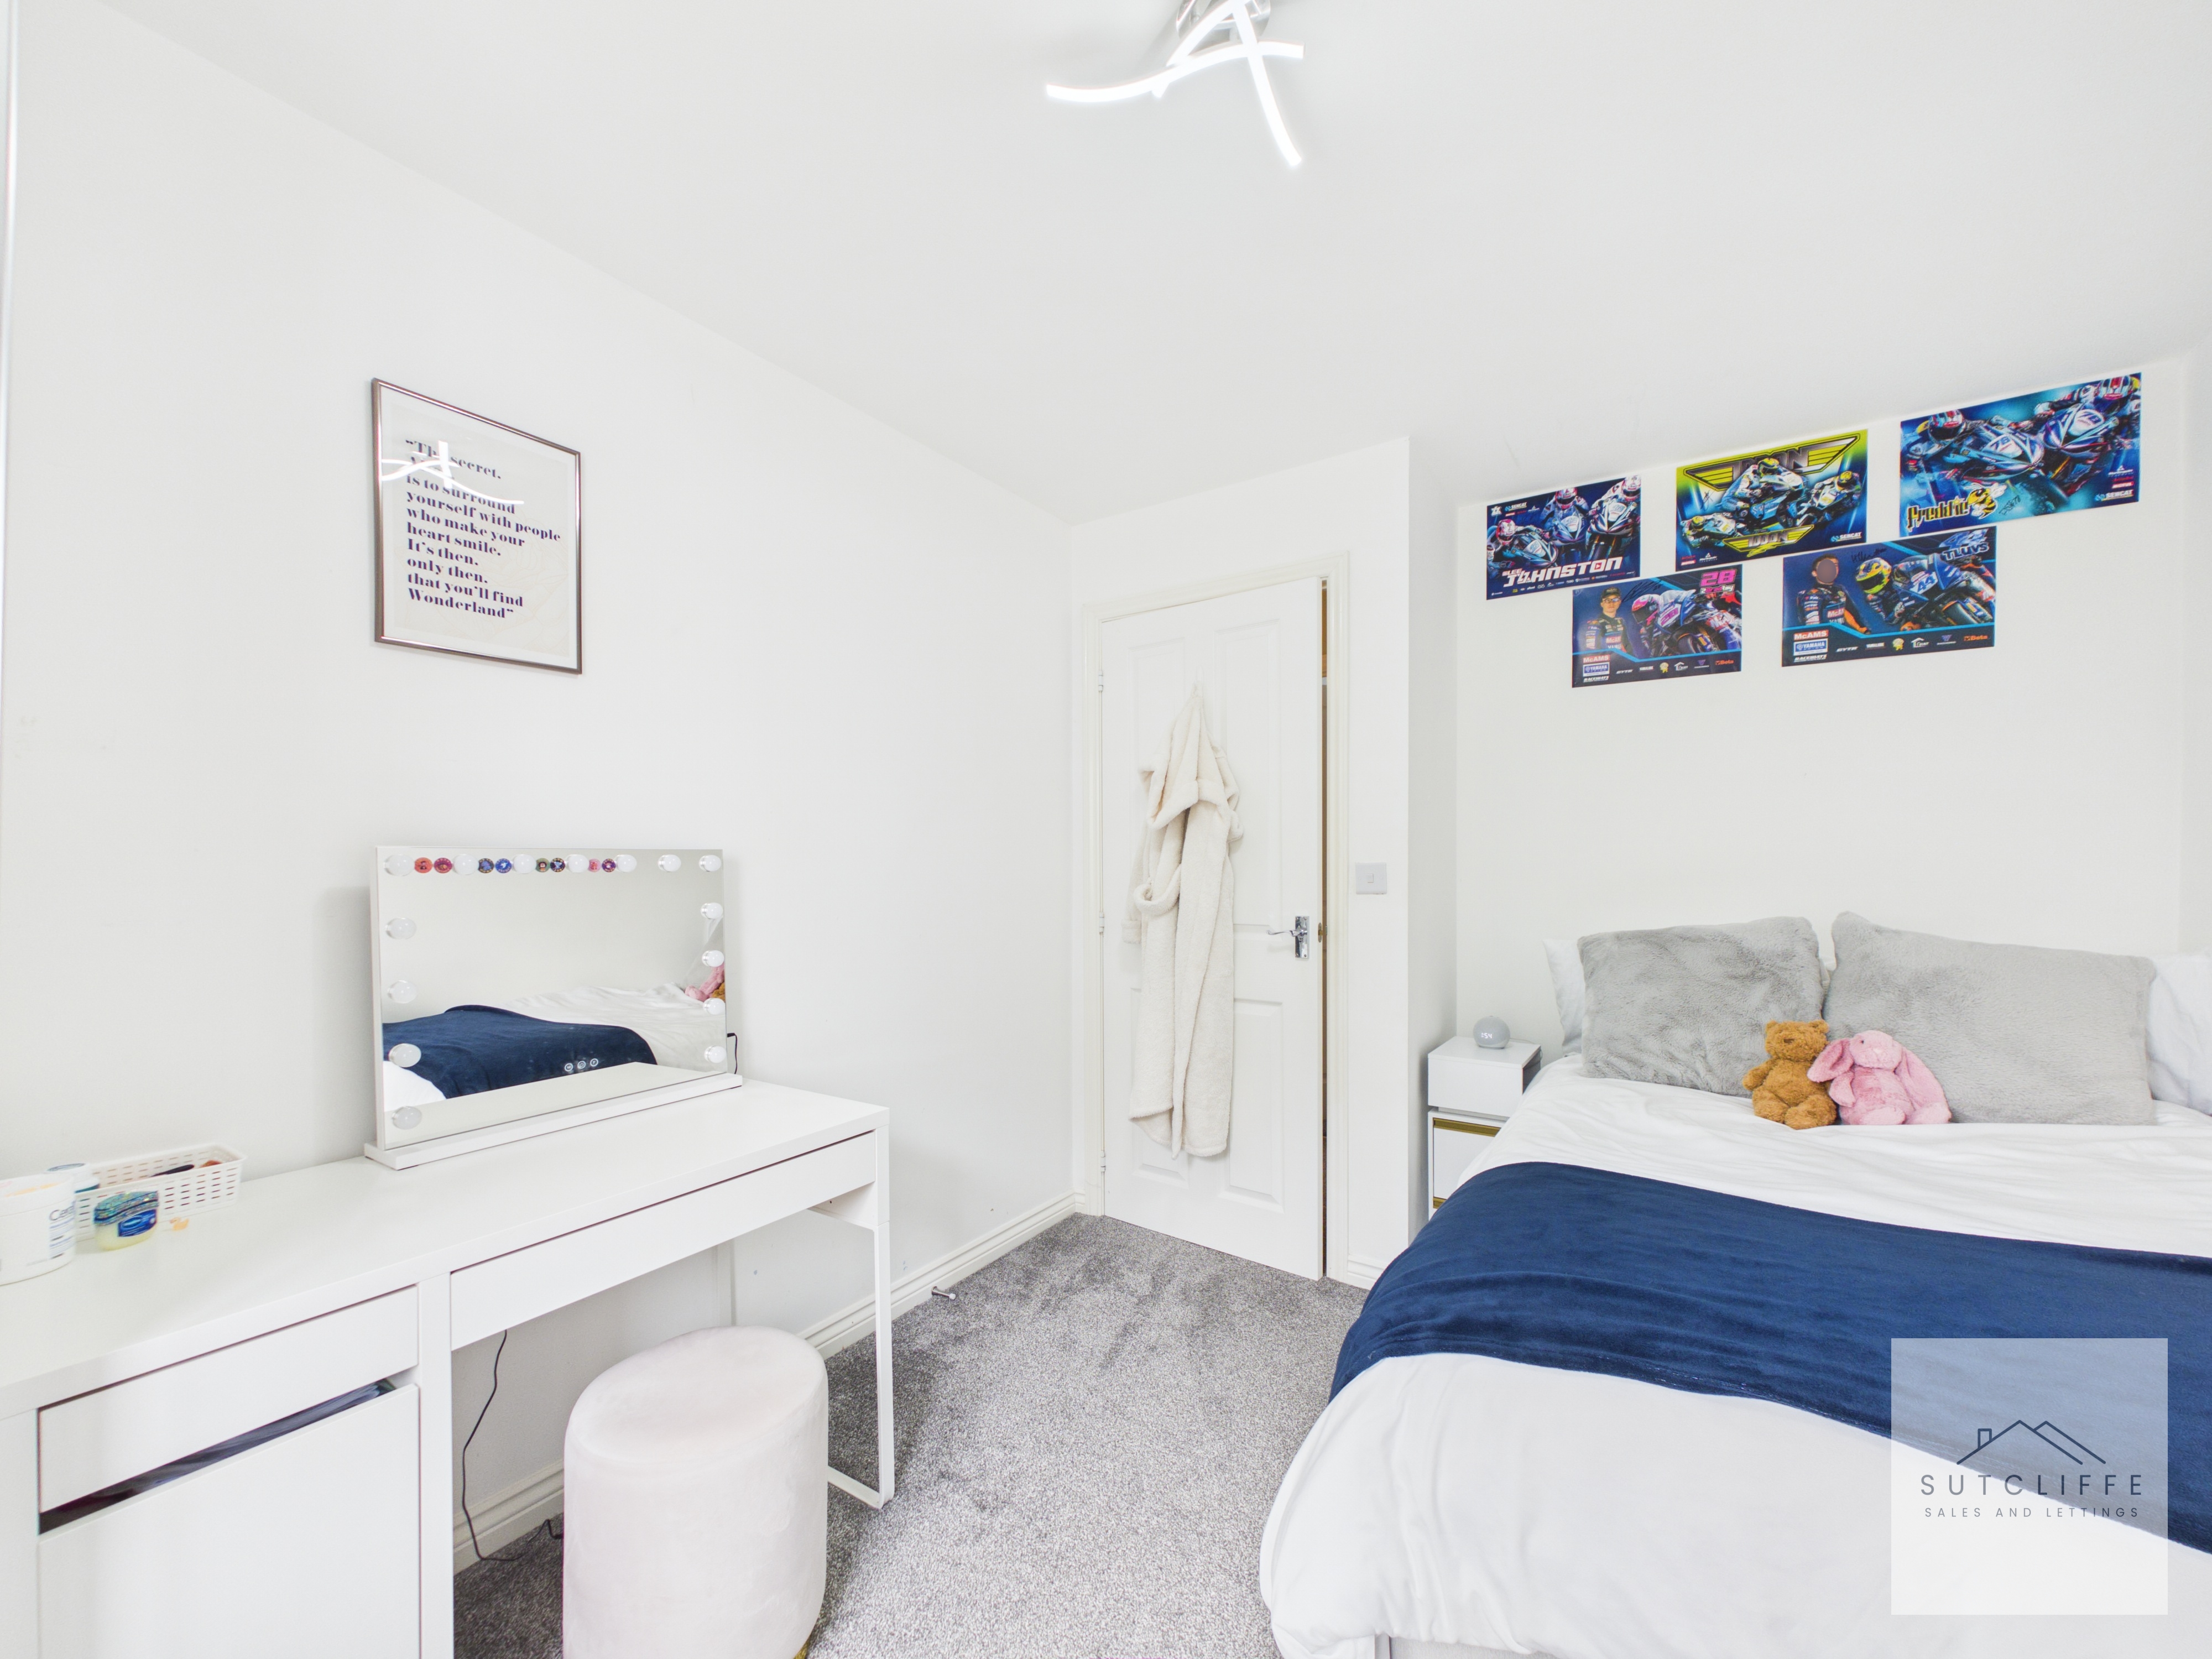
Bedroom
A spacious and well-presented double bedroom, finished with crisp neutral décor and plush grey carpeting. The room enjoys plenty of natural light and offers generous space for a double bed, wardrobes and additional furniture, while a recessed area provides an attractive and practical spot for shelving or fitted storage.
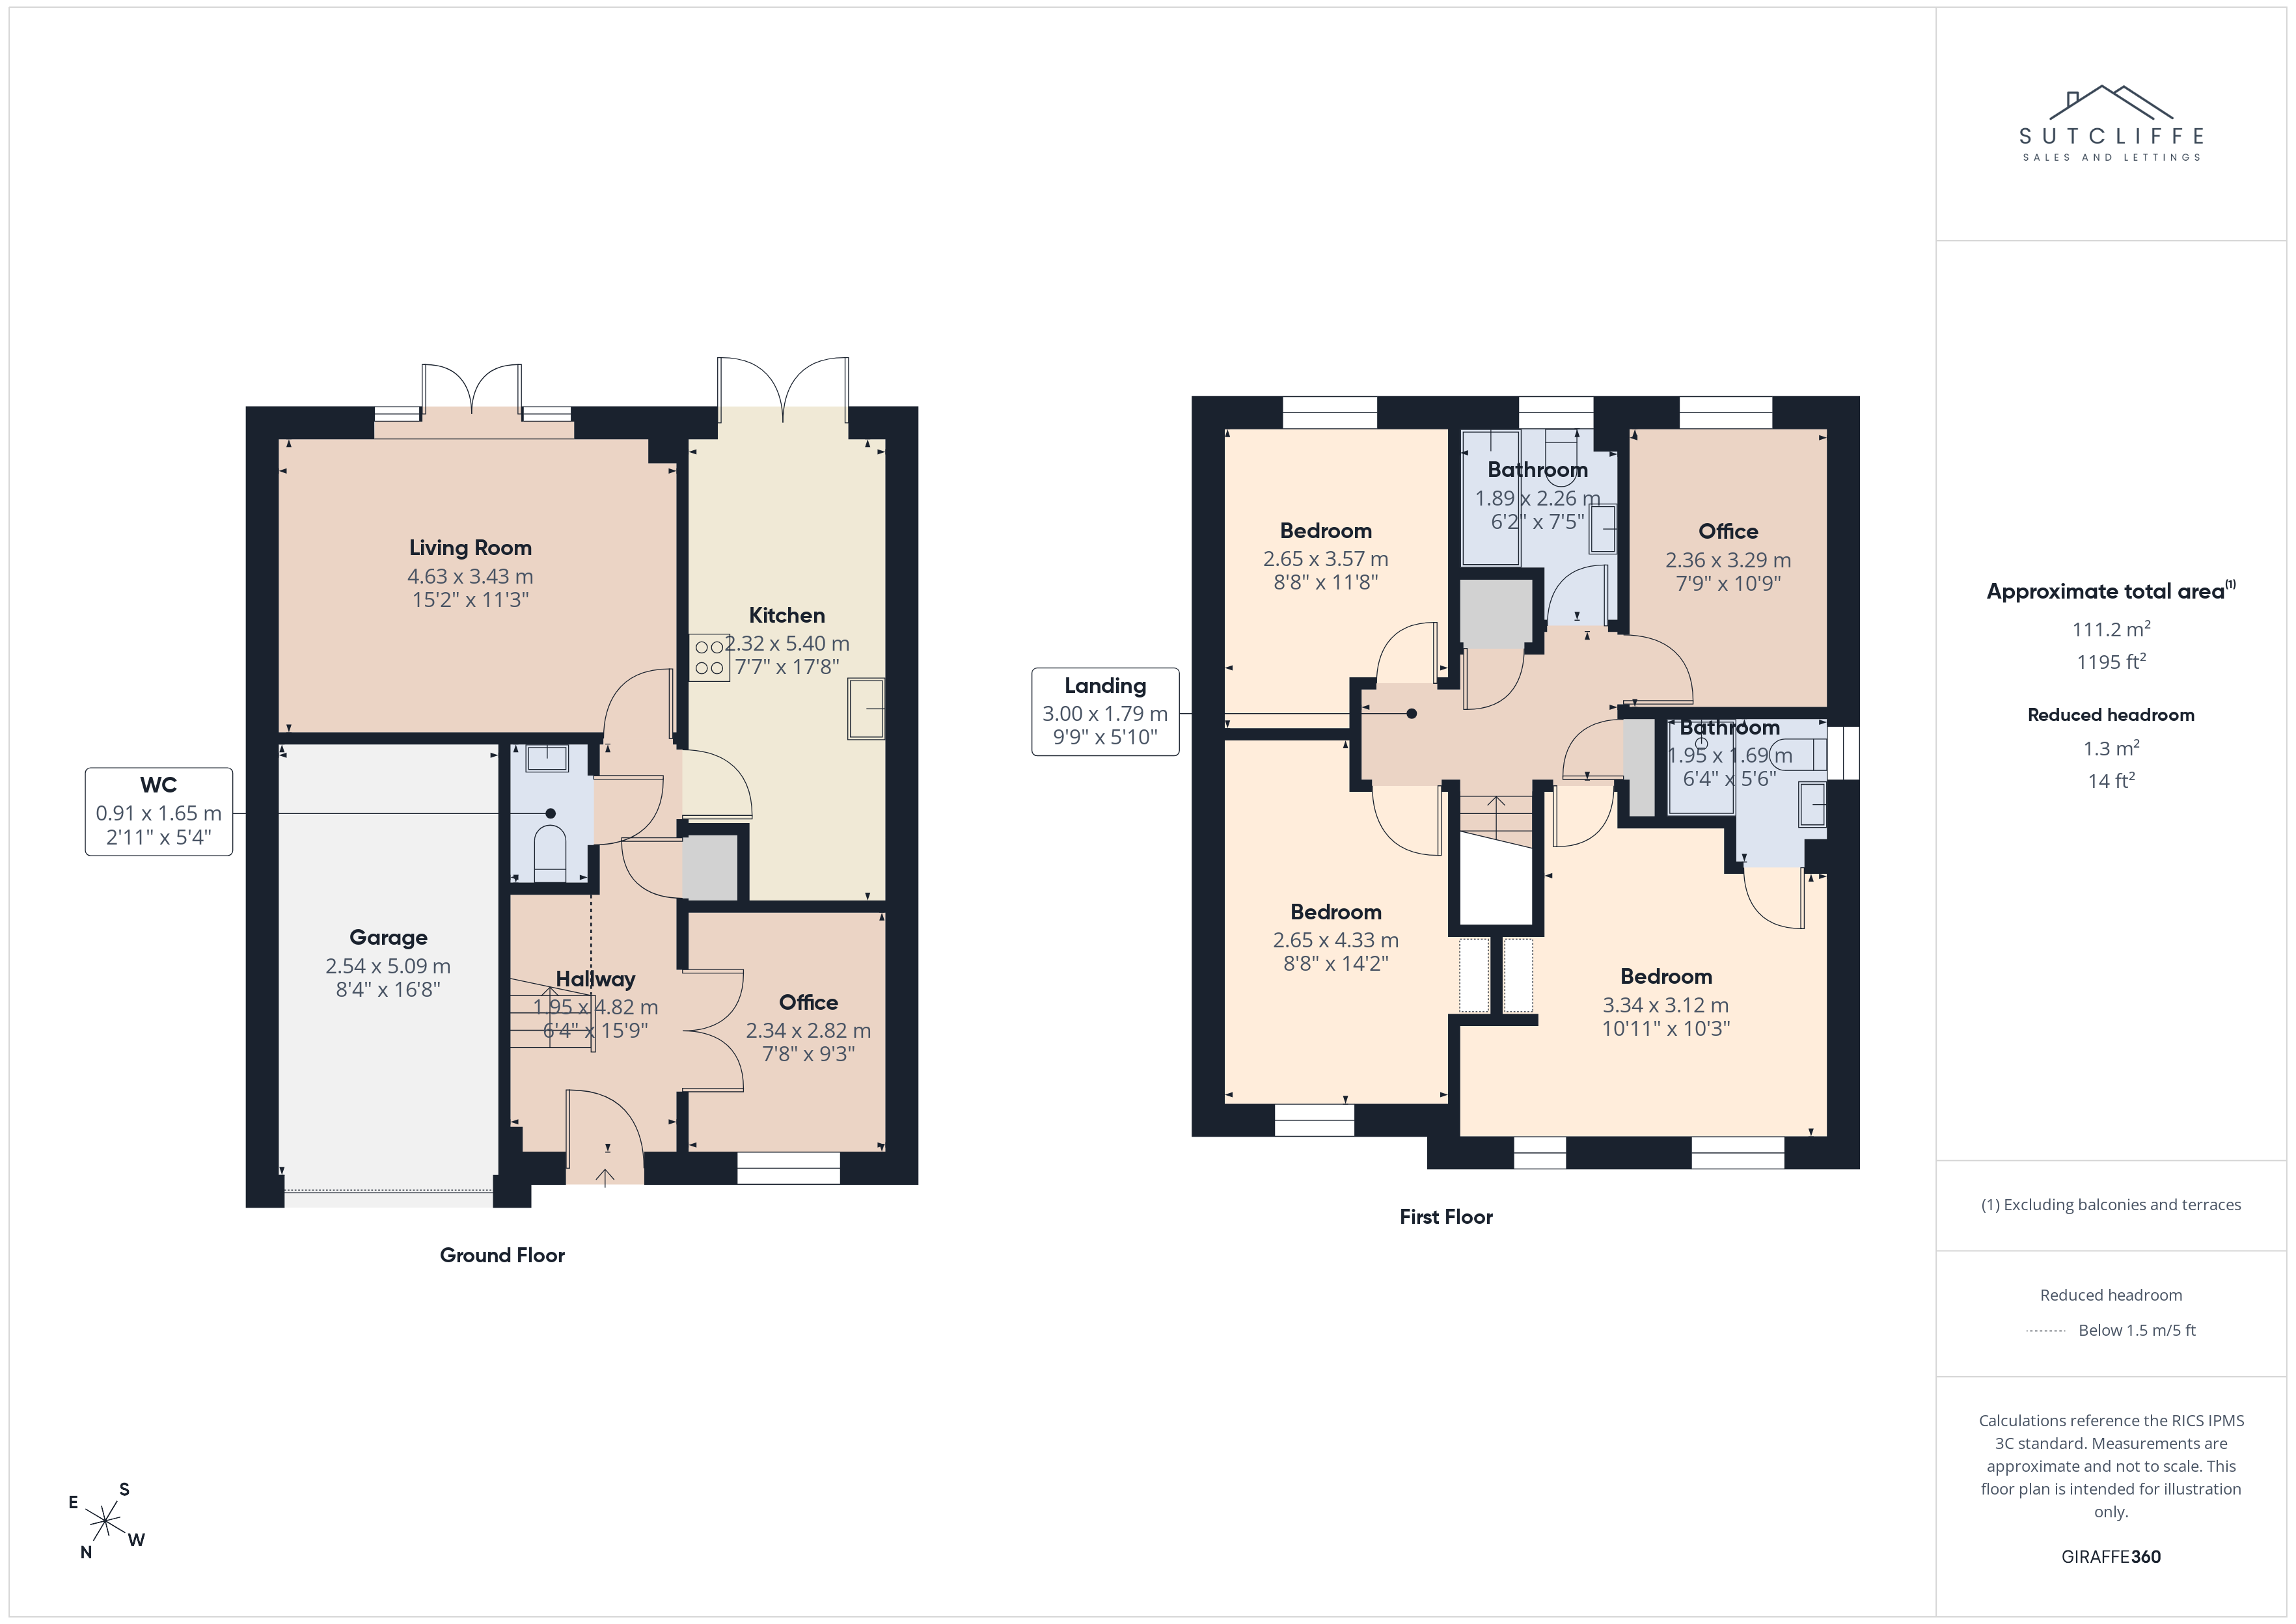
Floorplans
Outside Spaces
Garden
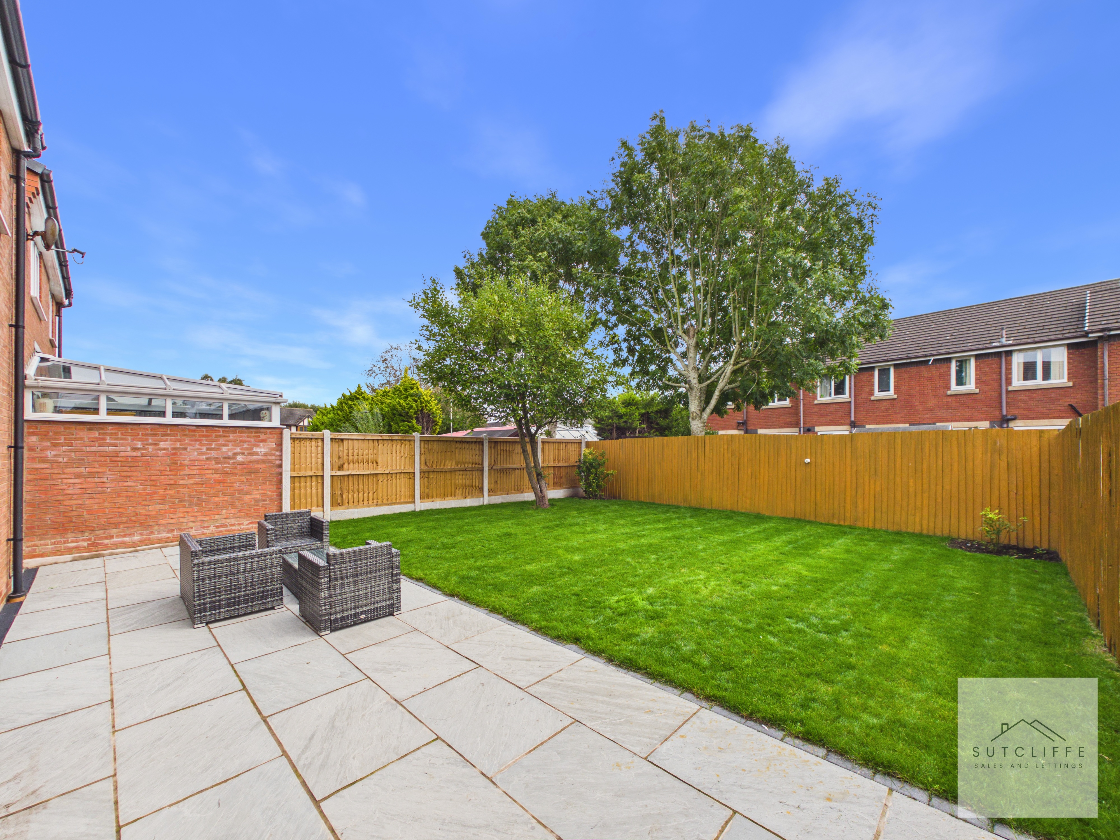
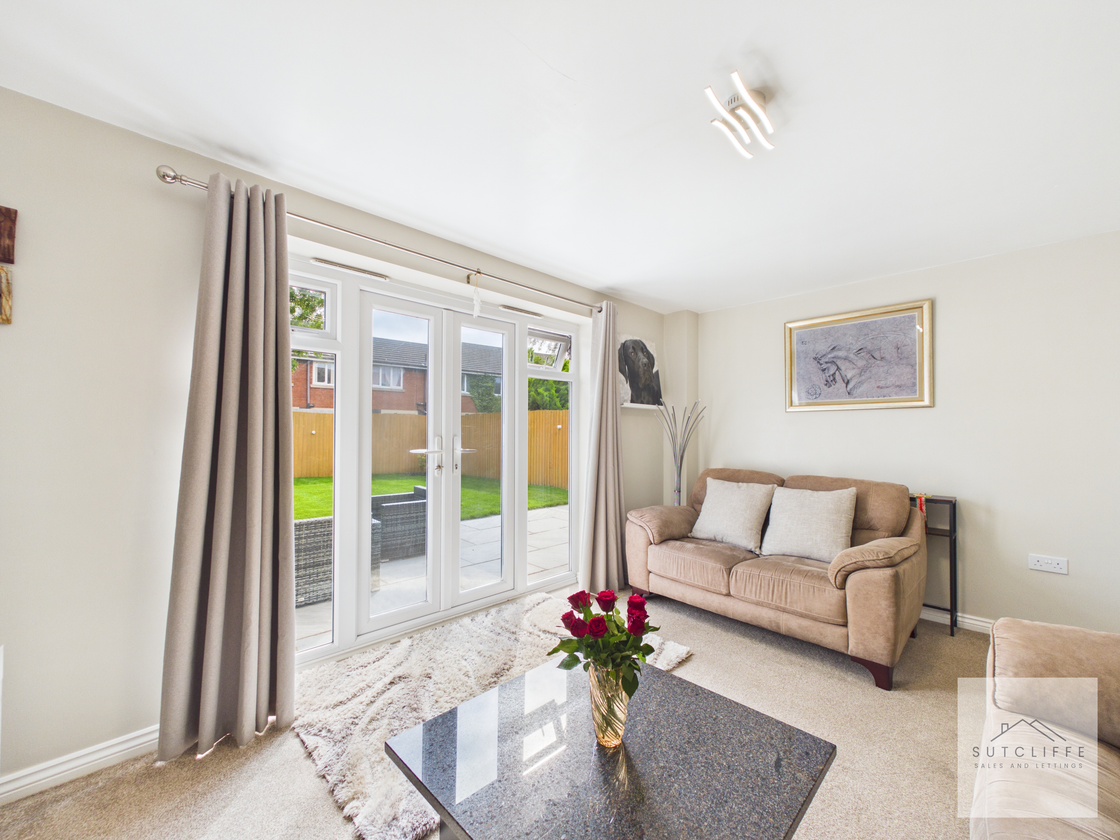
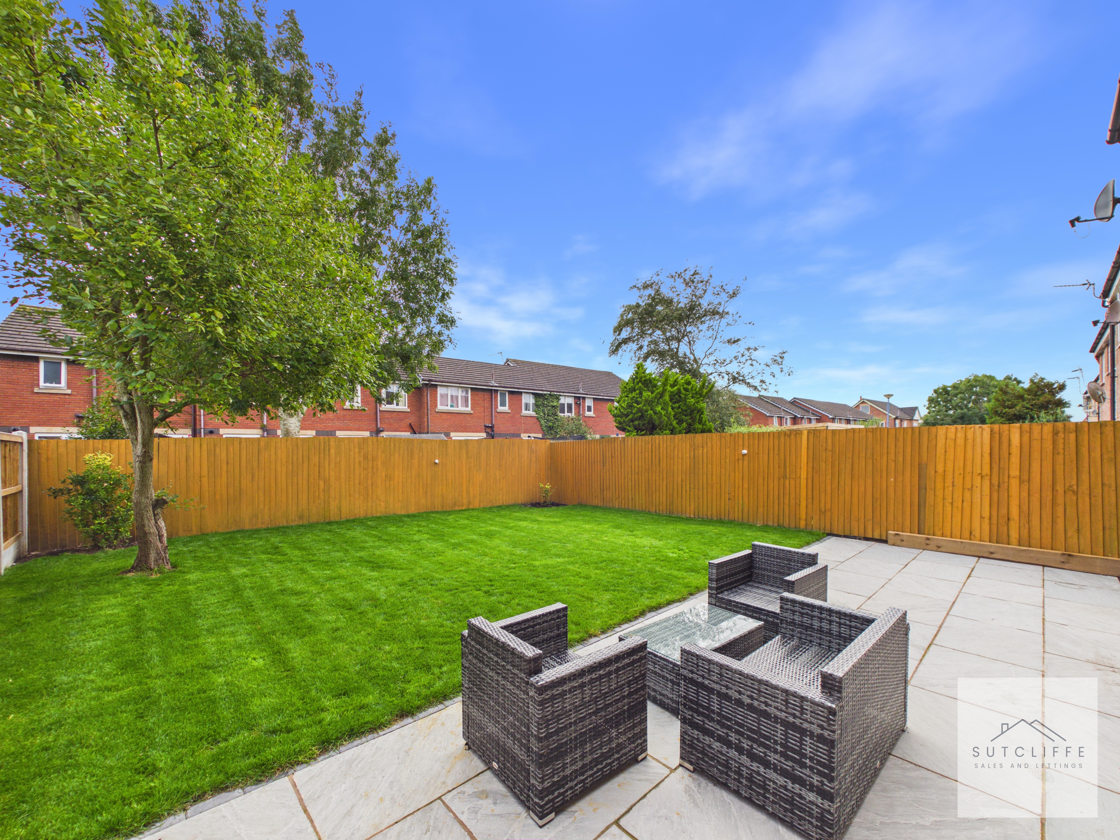
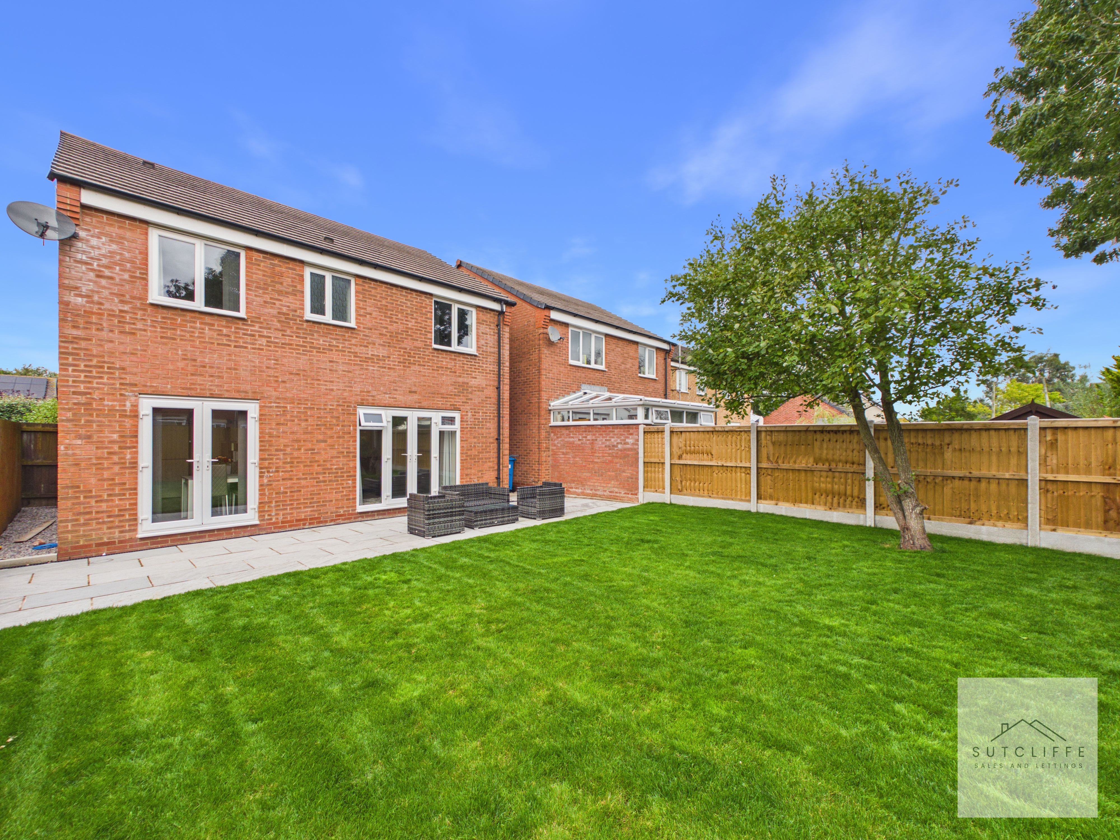
Externally, the property enjoys attractive lawned gardens to both the front and rear. The generous enclosed private rear garden provides an excellent setting for families and outdoor entertaining, featuring a spacious paved patio ideal for seating, dining and summer barbecues, alongside a large, well-maintained lawn framed by timber fencing and mature trees. French doors provide a seamless connection from the home to this inviting outdoor space.
View PhotosParking Spaces
Garage
Capacity: 1
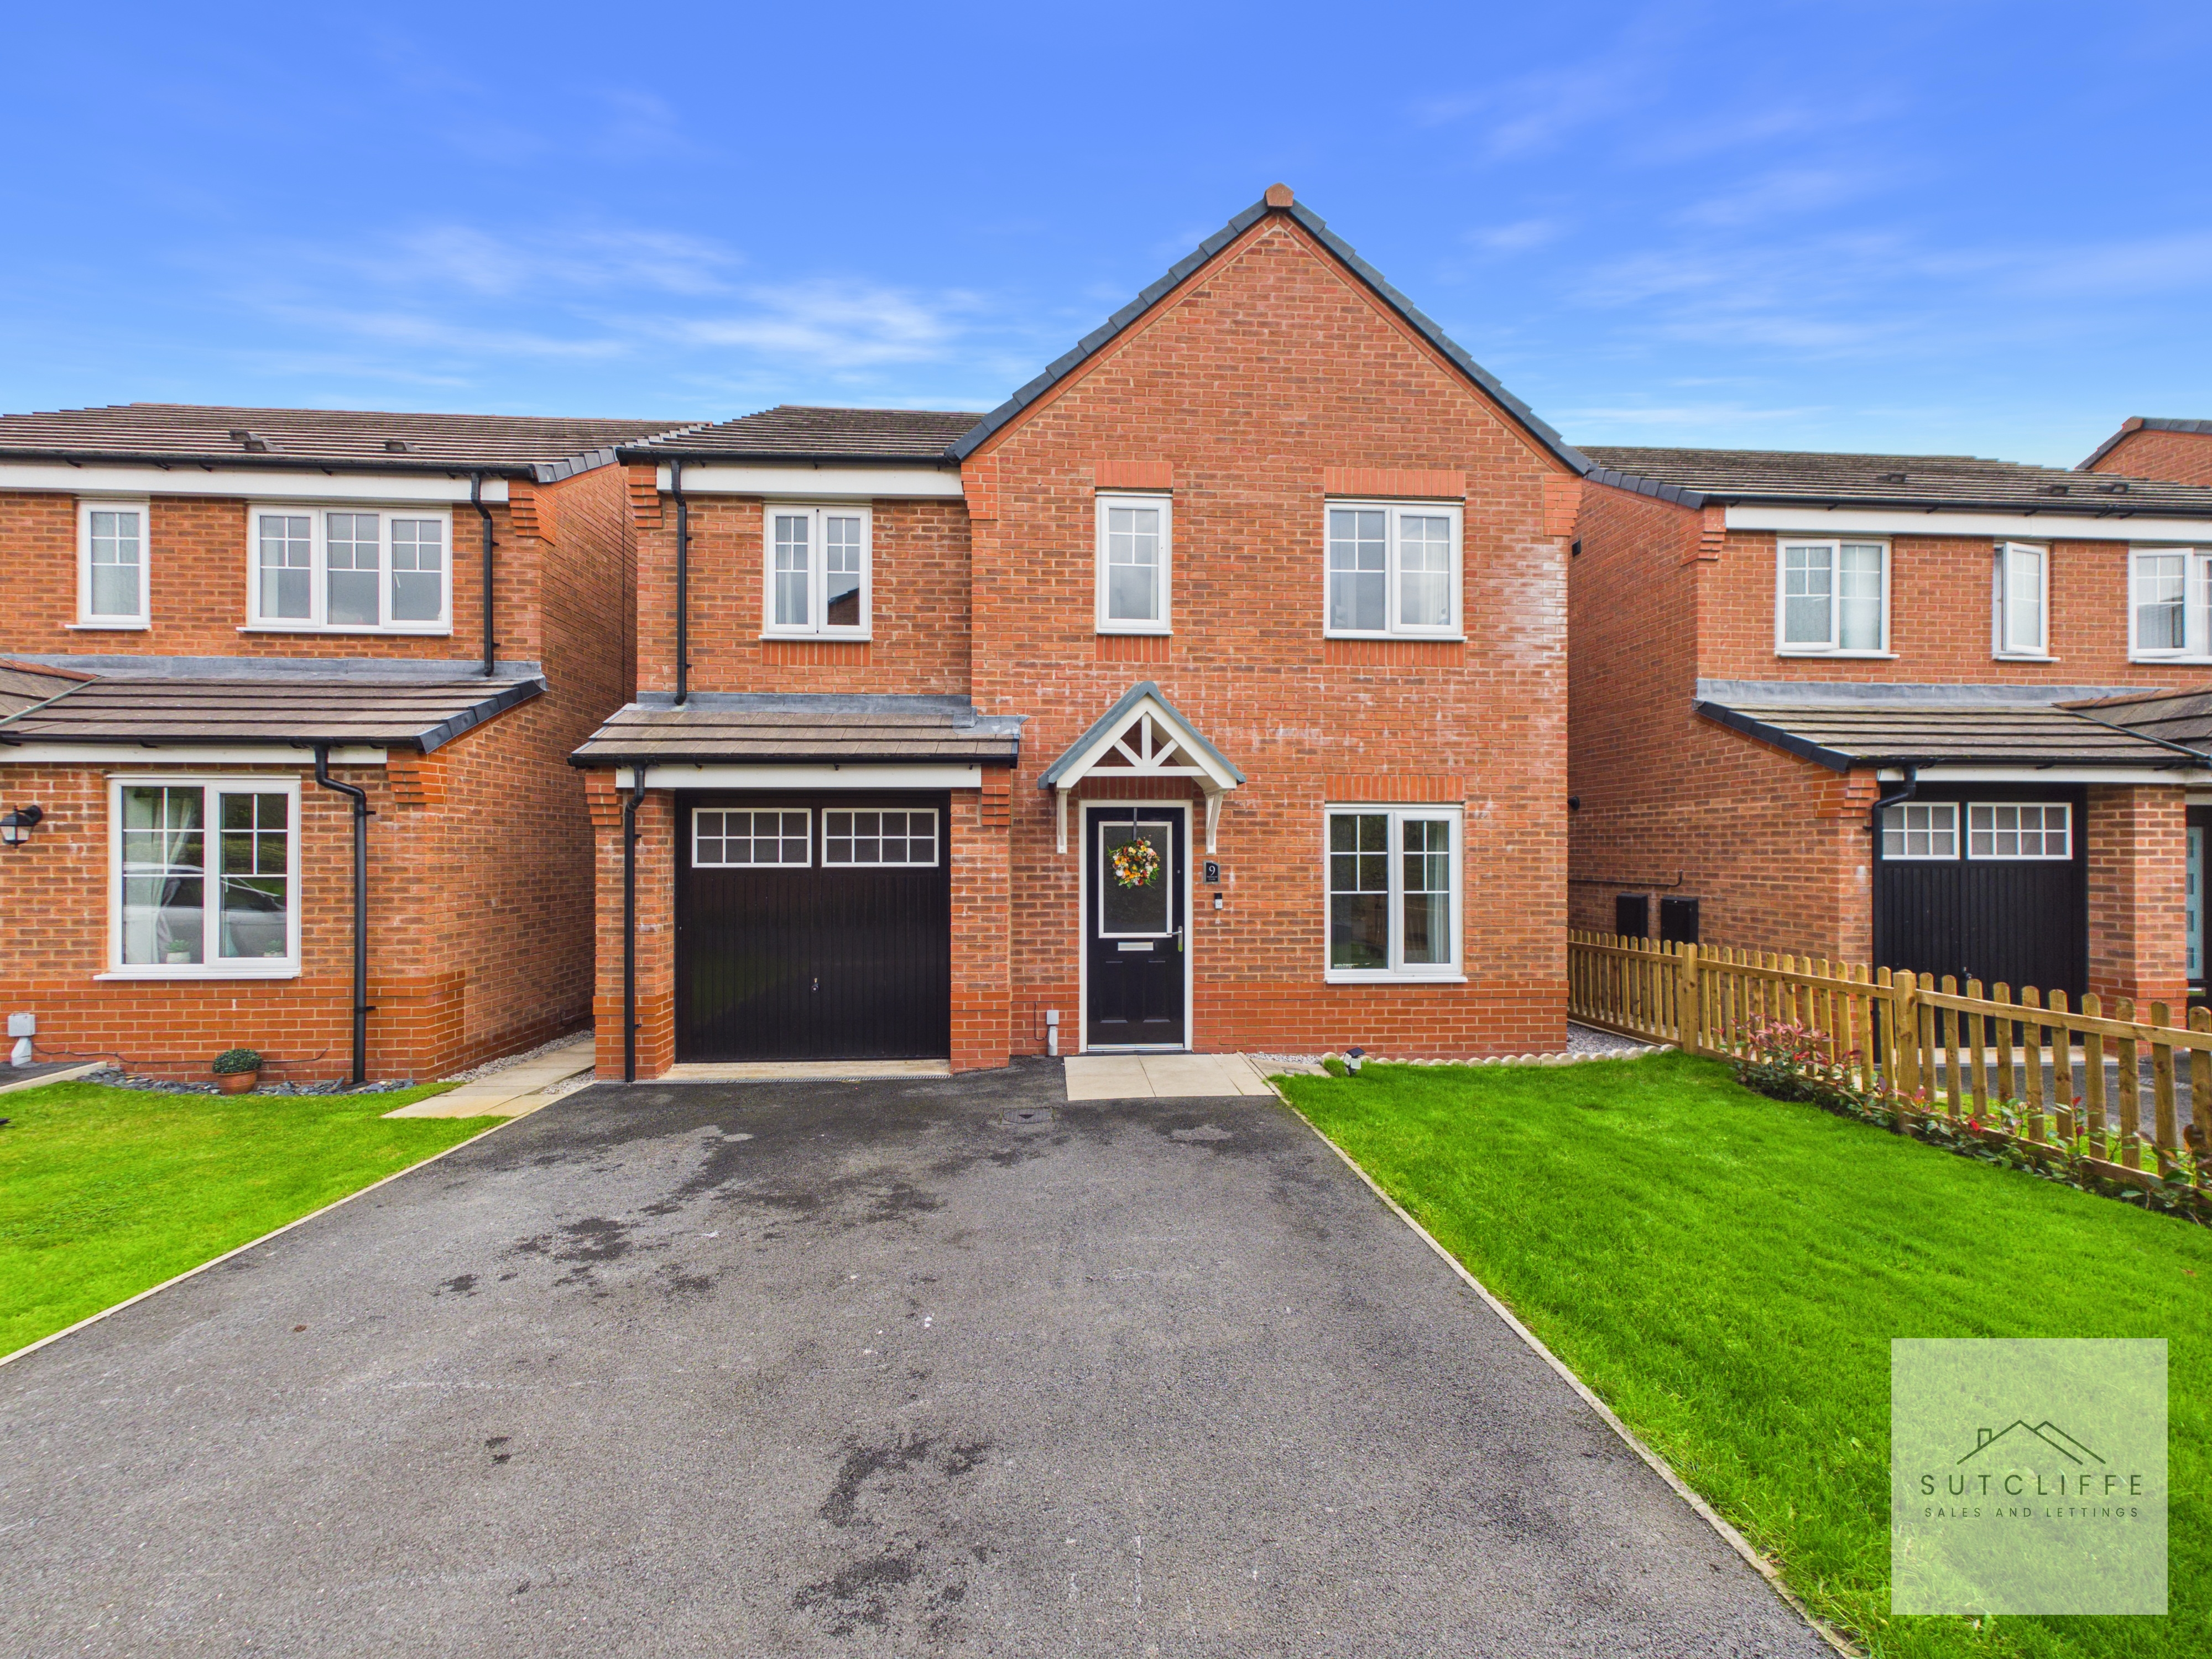
To the front, a generous private driveway provides convenient off-road parking and leads to the integral single garage, offering secure vehicle storage or valuable additional storage space. An attractive lawn and pathway complete the frontage, creating a smart and welcoming first impression.
Location
Properties you may like
By Sutcliffe Sales and Lettings
-
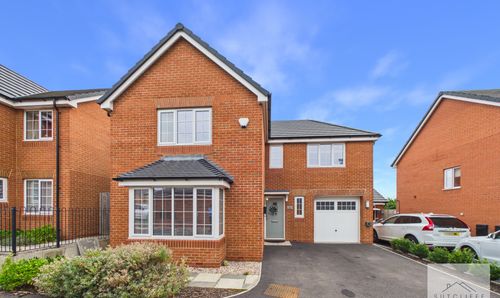
Goat Willow Drive, Hambleton, FY6
- 4 Beds
- 2 Bath
-
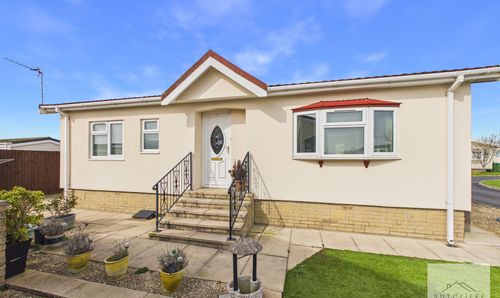
Wyre Vale Park, Garstang, PR3
- 2 Beds
- 1 Bath
-
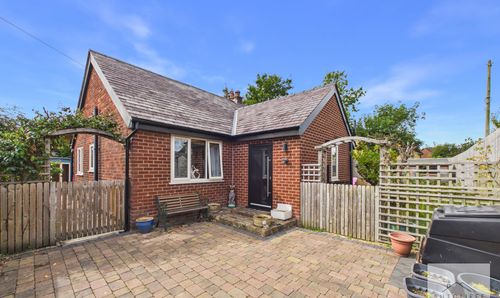
Green Lane West, Garstang, PR3
- 2 Beds
- 2 Bath
-
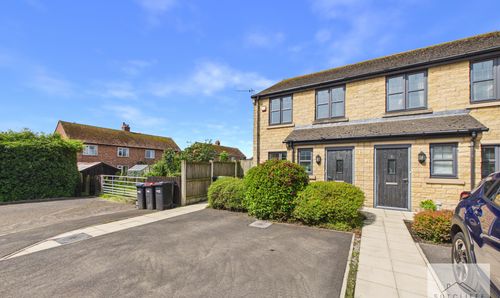
Poppy Field Way, Pilling, PR3
- 2 Beds
- 2 Bath
-
Pennine Way, Great Eccleston, PR3
- 3 Beds
- 1 Bath
-
Dolphinholme, Lancaster, LA2
- 4 Beds
- 2 Bath
-
Garstang Road, Barton, PR3
- 3 Beds
- 2 Bath
-
Smithy Leisure Park, Cabus Nook Lane, PR3
- 2 Beds
- 2 Bath
-
Woodside Chase, Cockerham, LA2
- 7 Beds
- 4 Bath