Book a Viewing
To book a viewing for this property, please call Sutcliffe Sales and Lettings, on 01995 912777.
To book a viewing for this property, please call Sutcliffe Sales and Lettings, on 01995 912777.
3 Bedroom Semi Detached House, Pennine Way, Great Eccleston, PR3
Pennine Way, Great Eccleston, PR3
.jpg)
Sutcliffe Sales and Lettings
The Office, Acresfield
Description
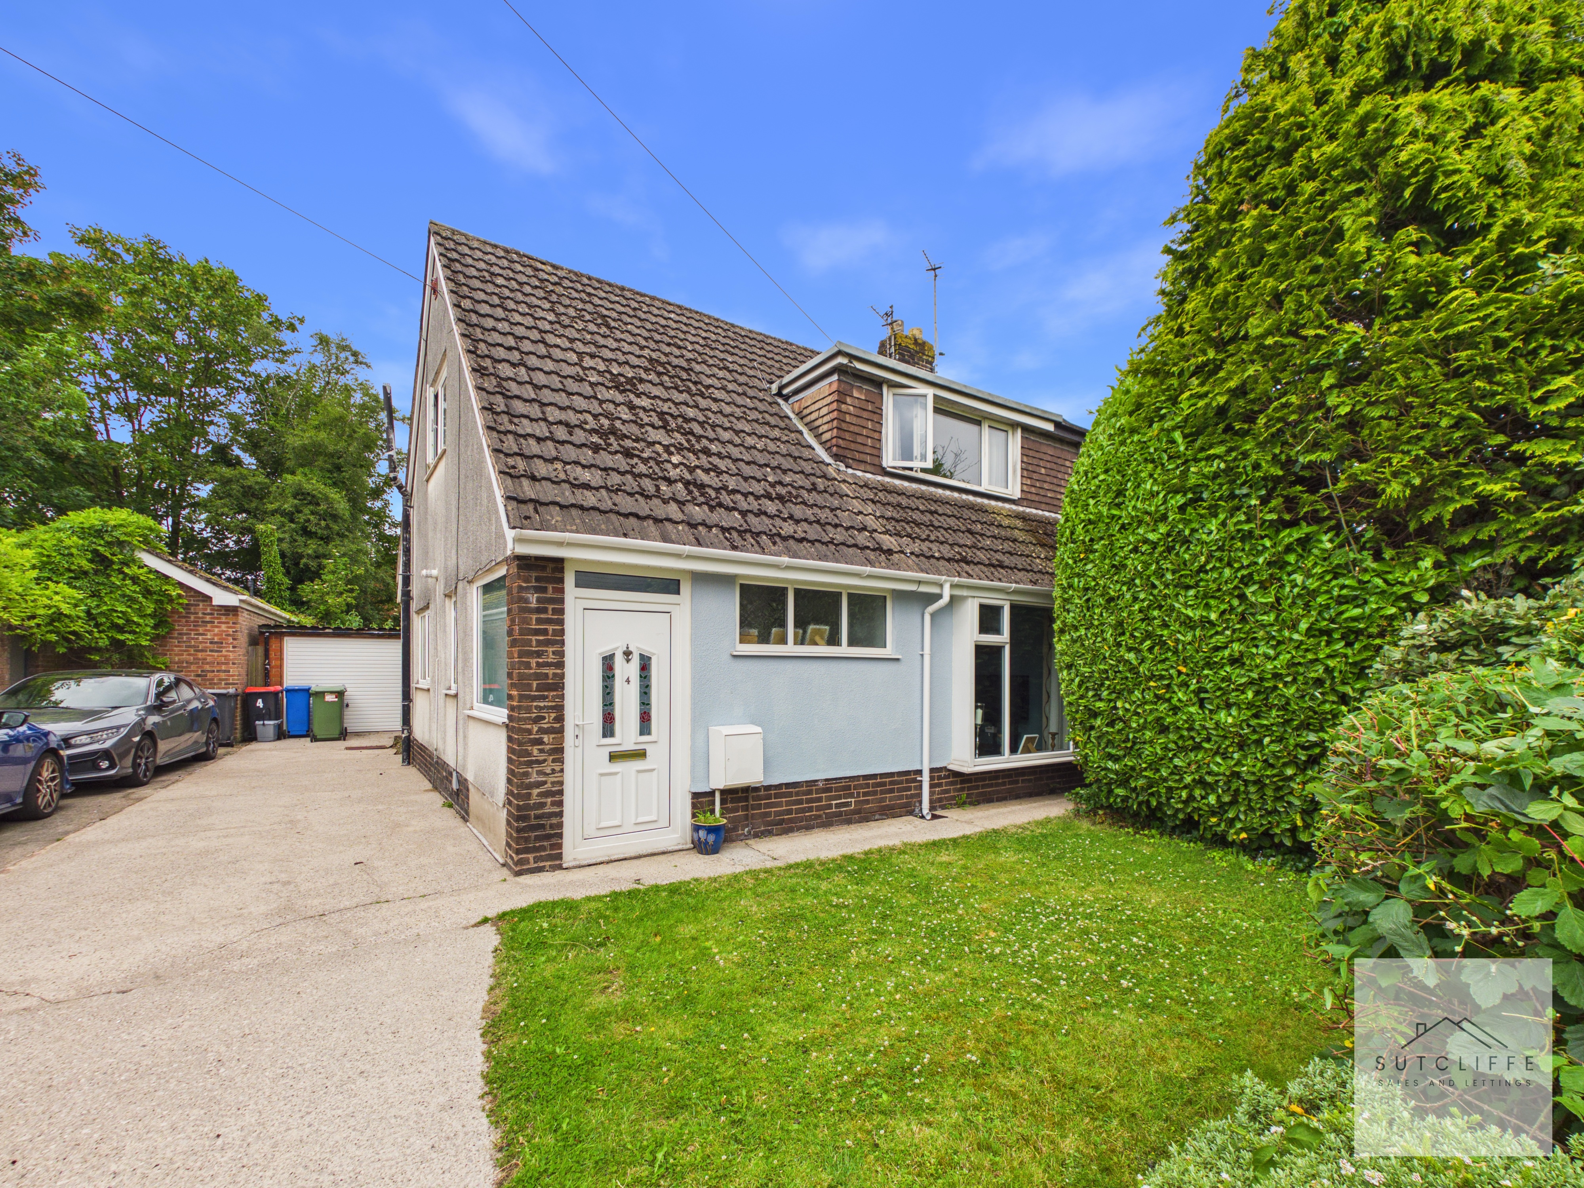
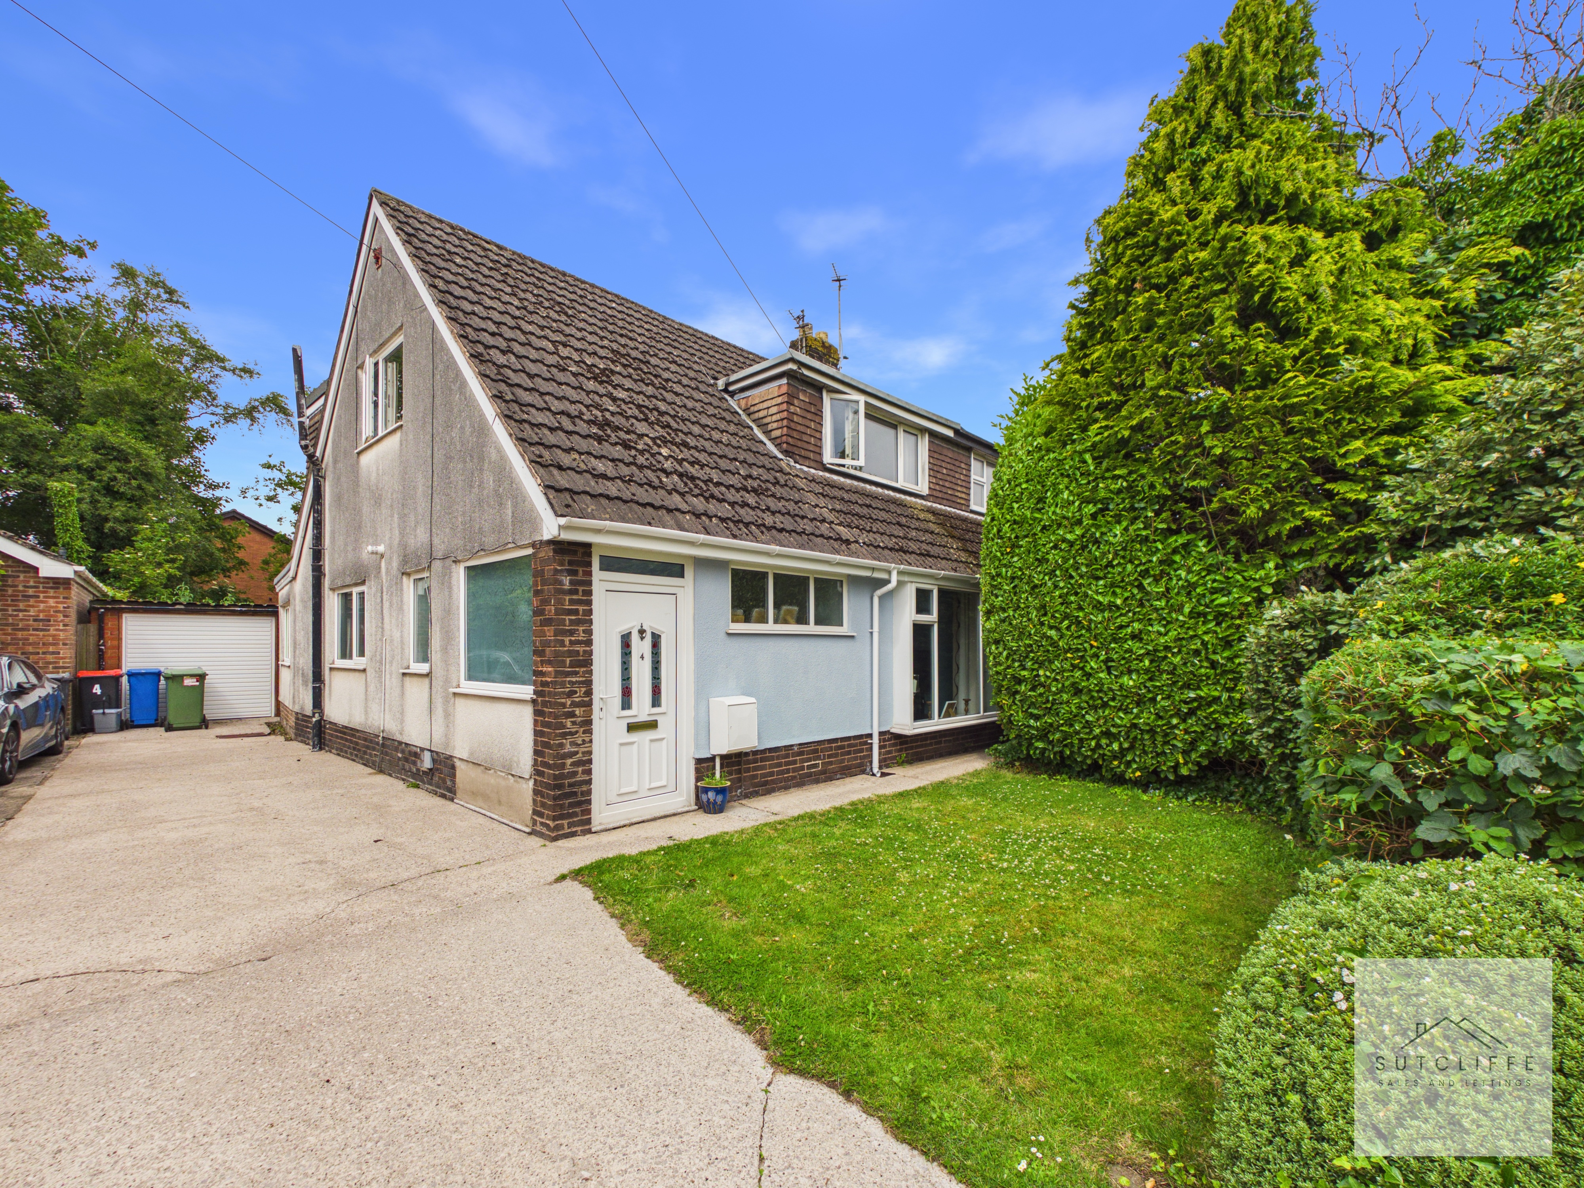
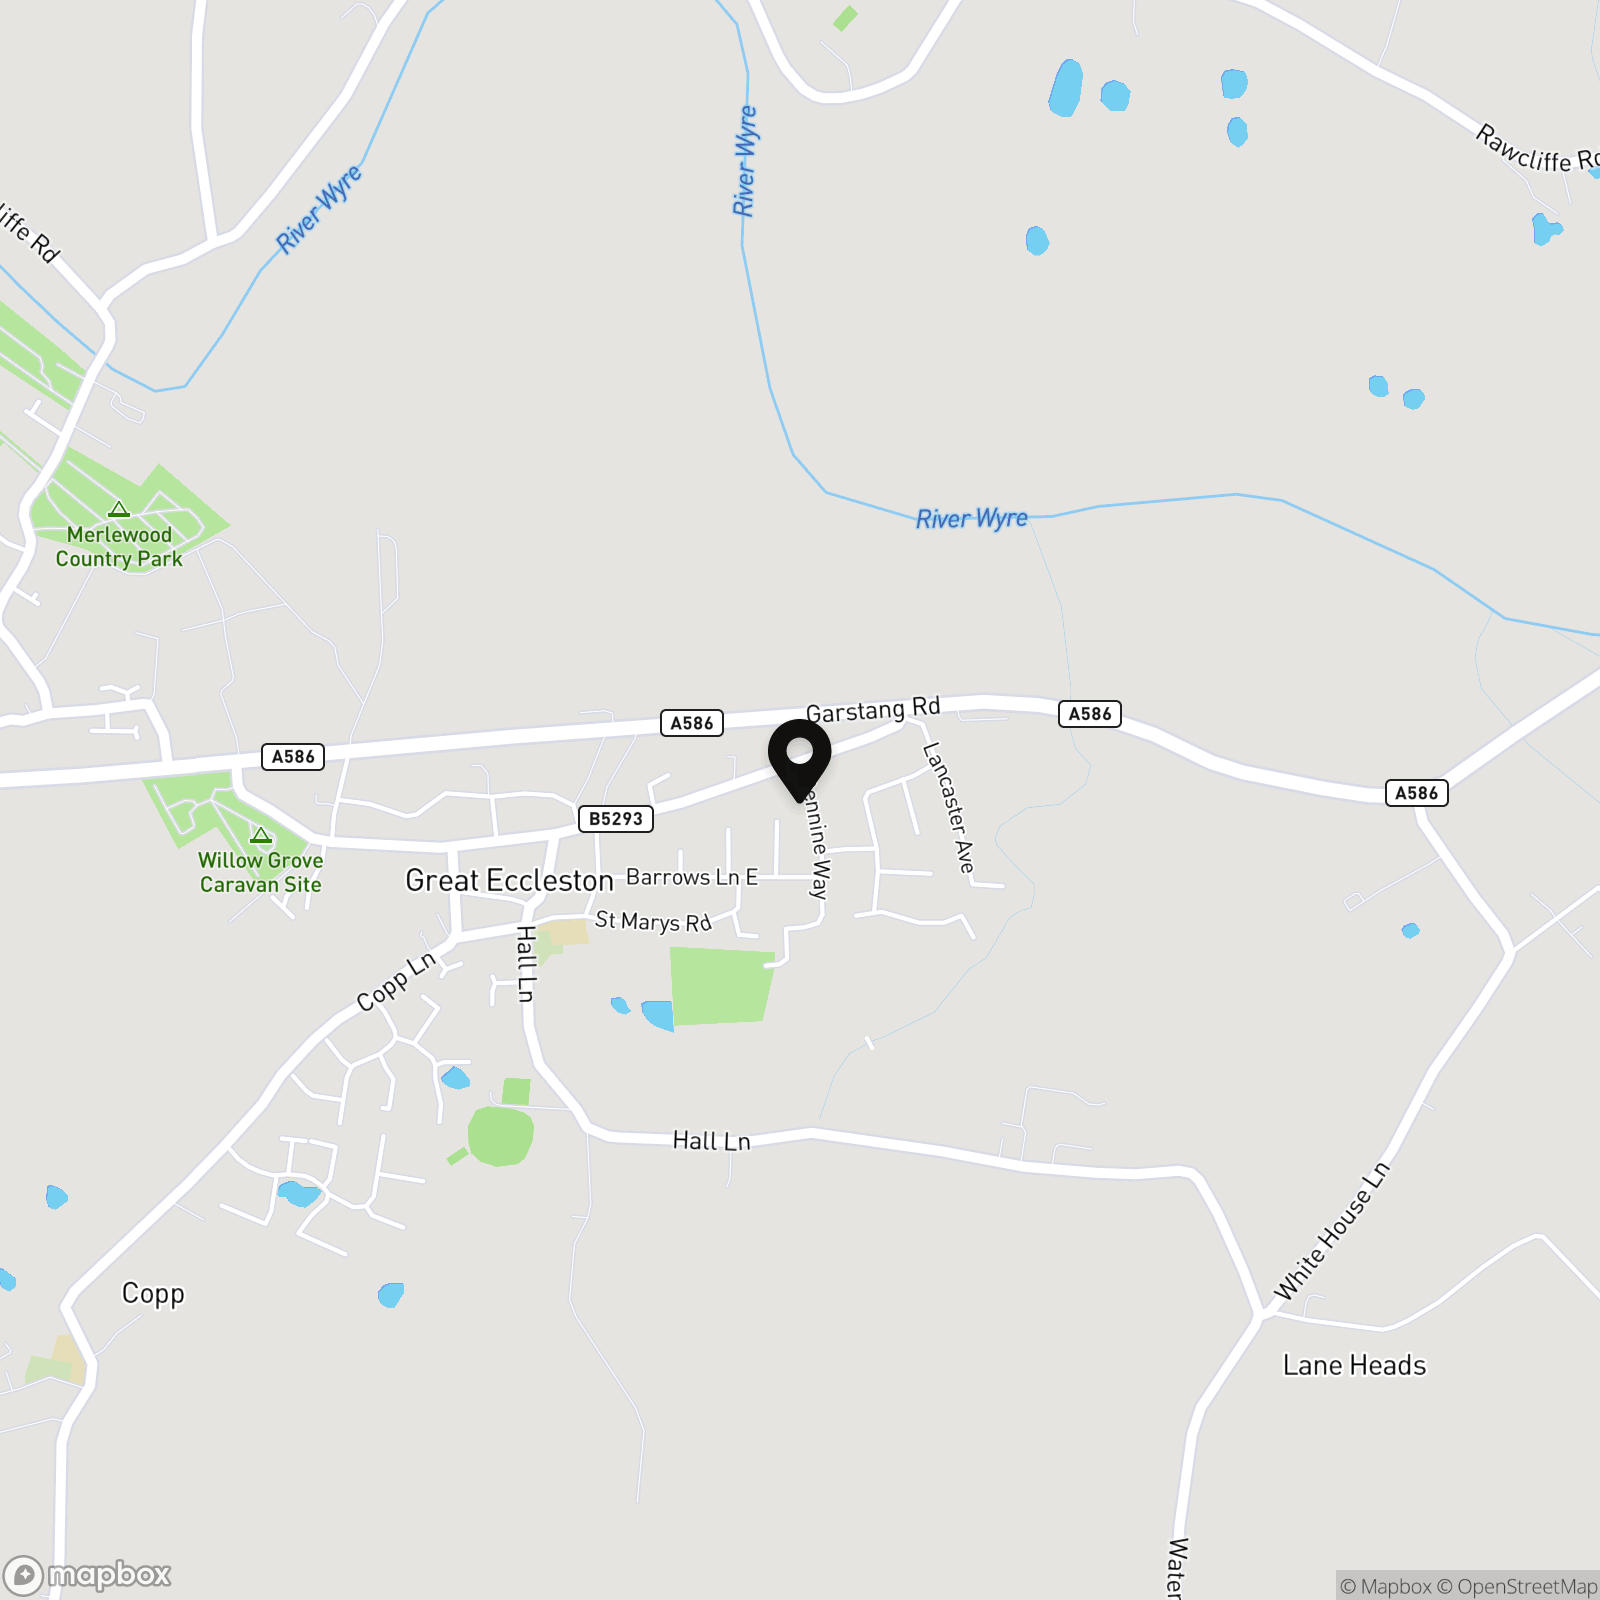
Situated in the popular village of Great Eccleston, this spacious three-bedroom family home offers generous living accommodation, flexible reception space and excellent potential for a wide range of buyers. Great Eccleston is a thriving village with a strong community feel, offering a variety of local shops, cafés, pubs, schools and convenient transport links to Garstang, Preston, Blackpool and Lancaster.
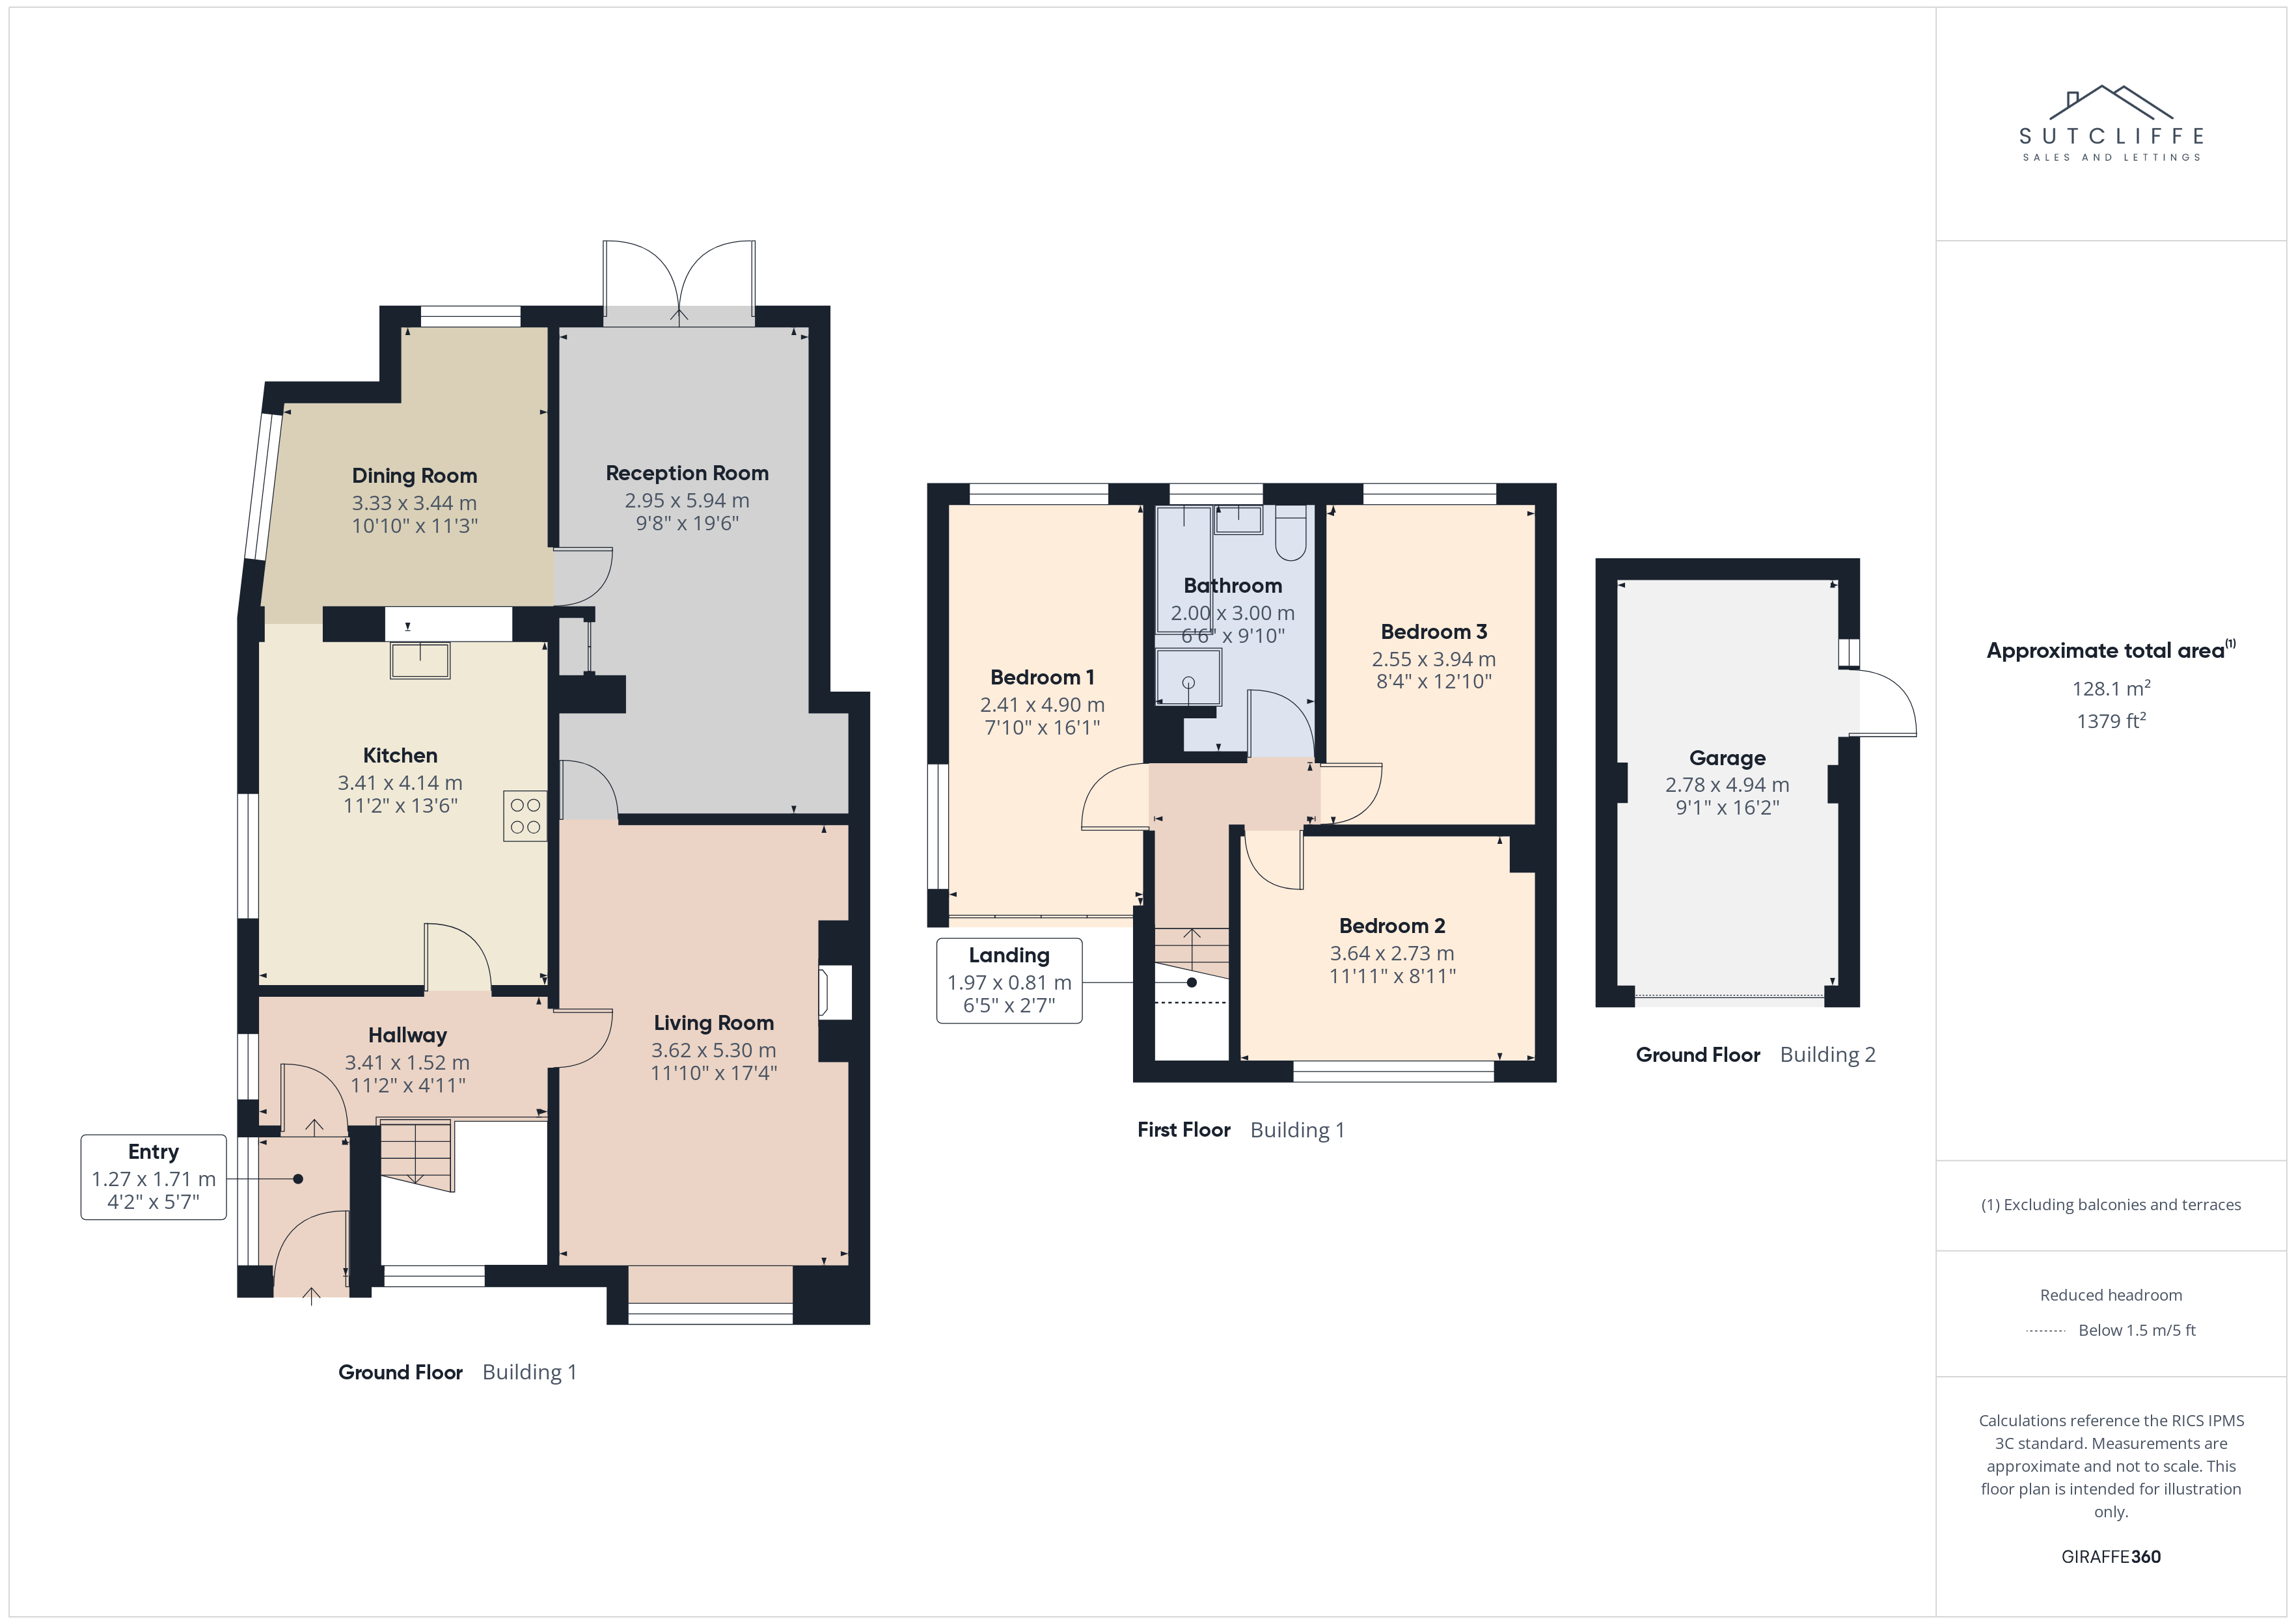
The property comprises an entrance porch, welcoming hallway, spacious living room with gas fireplace, well-appointed kitchen opening into the dining room, and a versatile second reception room with patio doors leading to the rear garden. To the first floor are three double bedrooms and a four-piece family bathroom.
Externally, the property benefits from driveway parking and a pleasant rear garden, making it ideal for families and those who enjoy outdoor living. Combining spacious accommodation with a desirable village location, this is a fantastic opportunity to acquire a well-proportioned family home in the heart of Great Eccleston.
EPC Rating: D
Key Features
- Three Double Bedrooms
- Large Garden
- Garage
- Spacious Lounge with Gas Fireplace
- Close to Local Amenities
- Excellent Transport Links
- Driveway Parking
Property Details
- Property type: House
- Property style: Semi Detached
- Price Per Sq Foot: £239
- Approx Sq Feet: 1,087 sqft
- Plot Sq Feet: 4,941 sqft
- Council Tax Band: D
Rooms
Porch
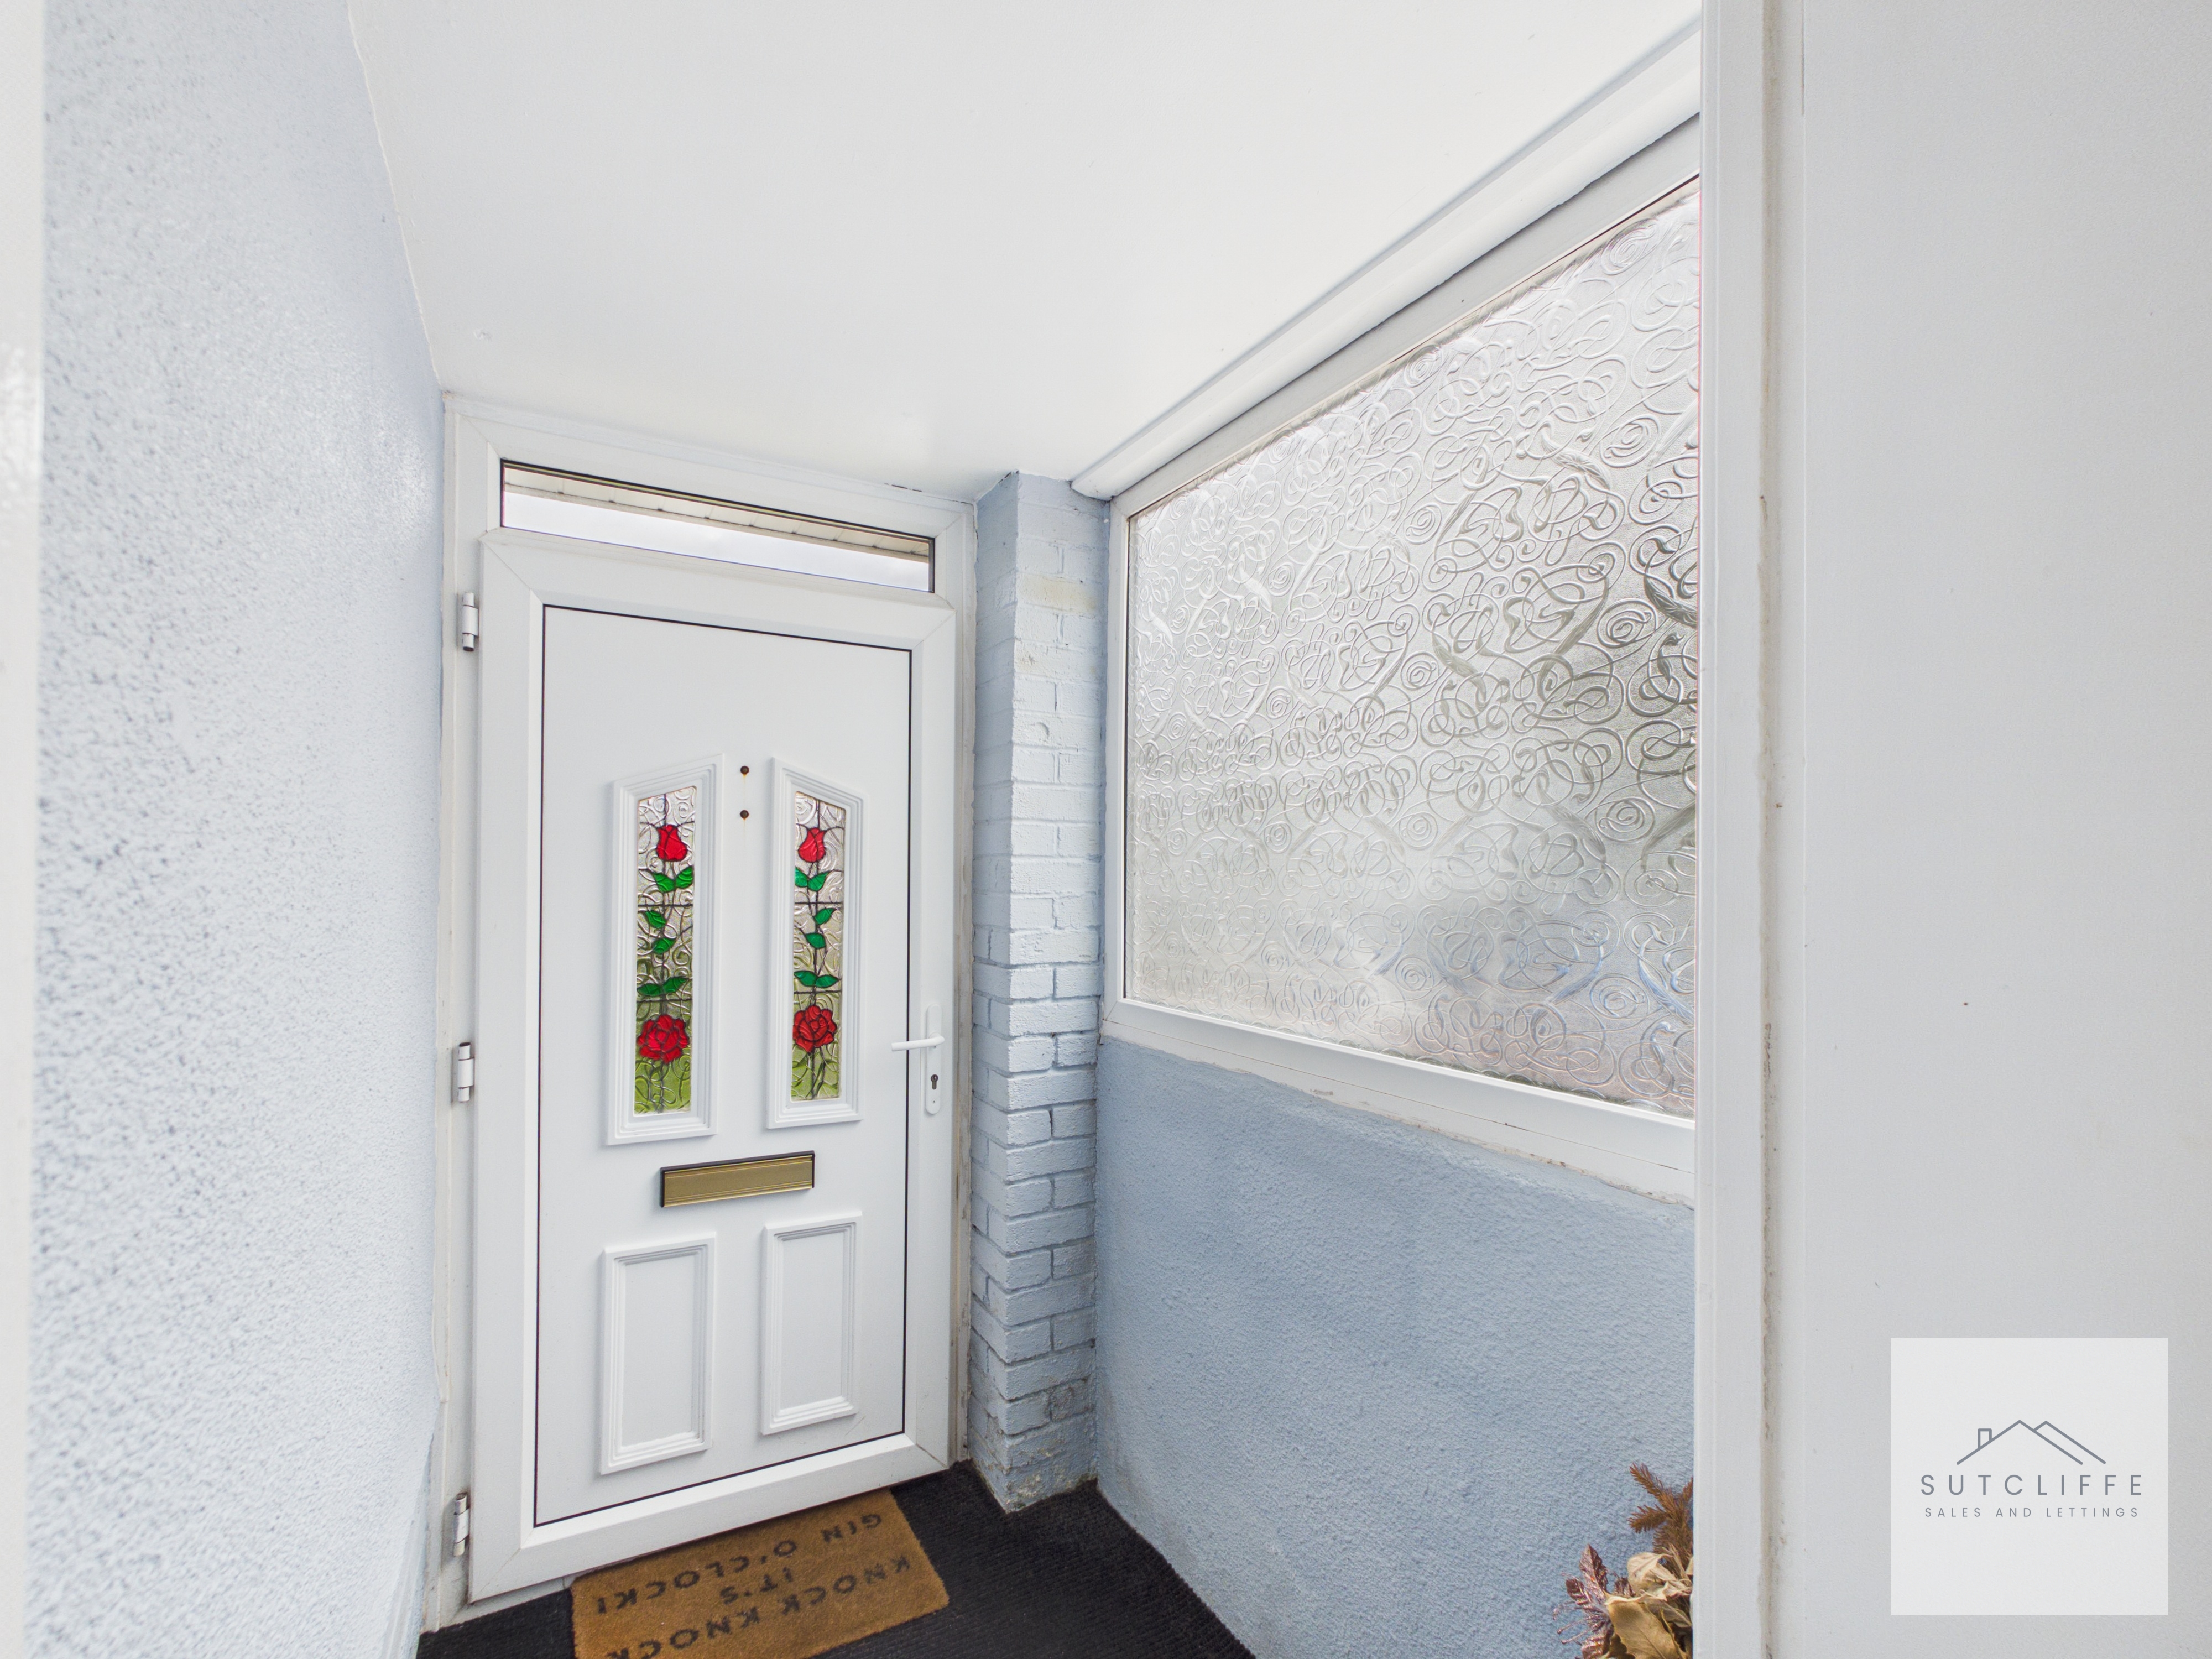
You are welcomed into the home via a spacious entrance porch, providing a practical space for coats, shoes and everyday essentials before leading through to the main hallway. A large frosted-glass window allows natural light to filter into the space whilst maintaining privacy, creating a bright and inviting first impression. The porch offers a useful transition between the outdoors and the main accommodation.
Hallway
The hallway provides access to the living room, kitchen and staircase to the first floor. A frosted window to the side elevation allows natural light into the space whilst maintaining privacy, and a useful understairs storage cupboard offers practical storage for everyday household items.
Kitchen
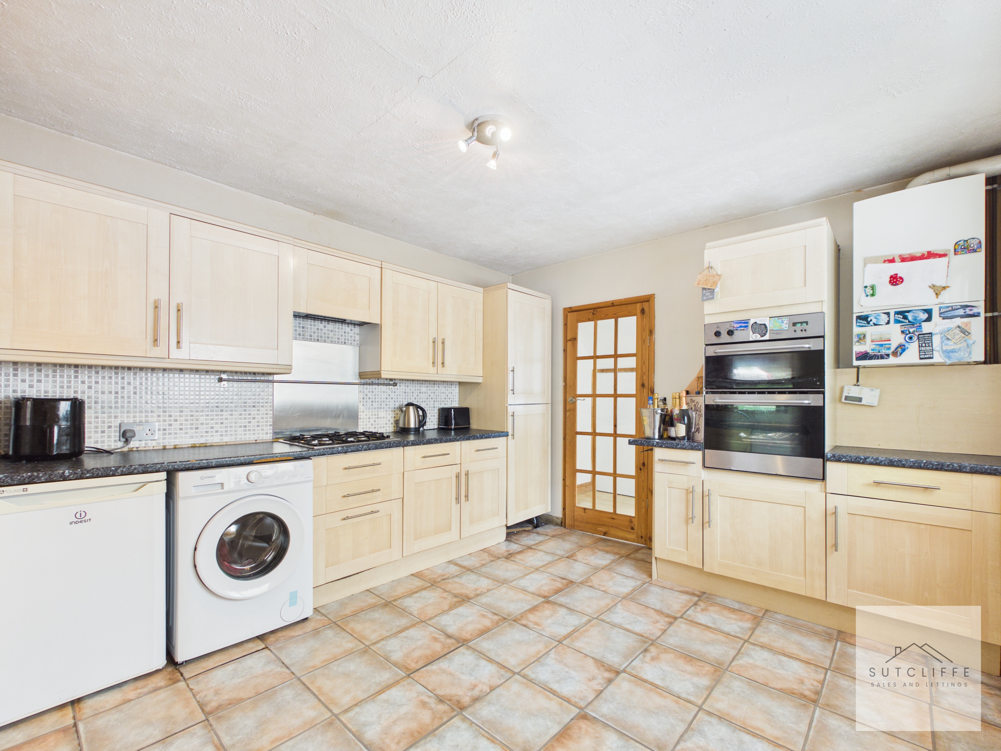
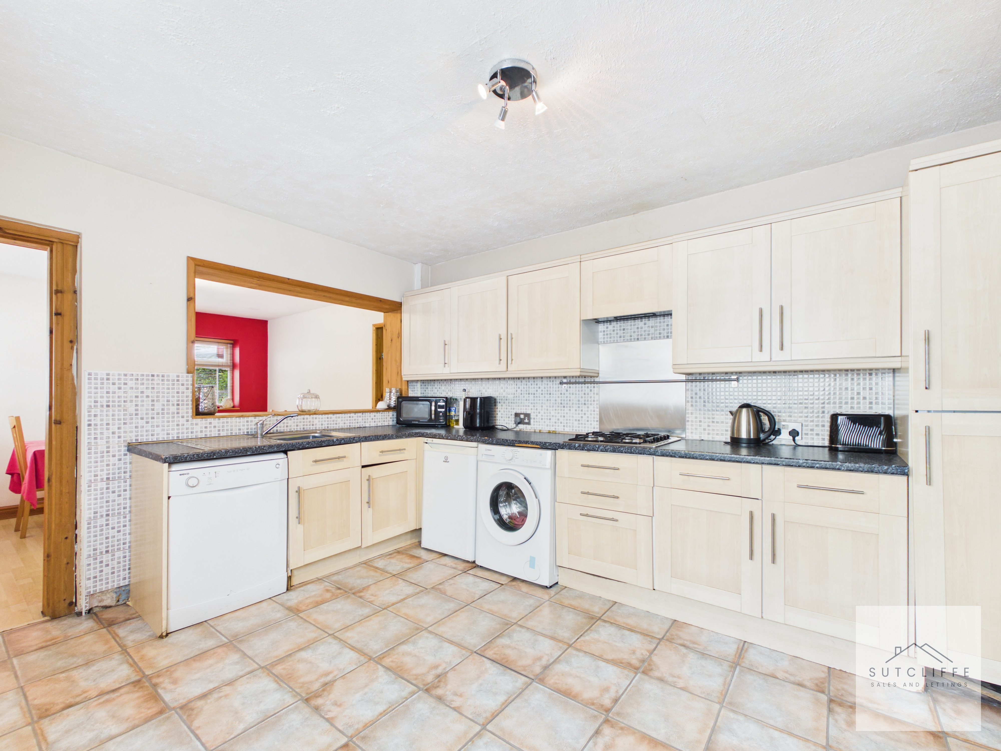
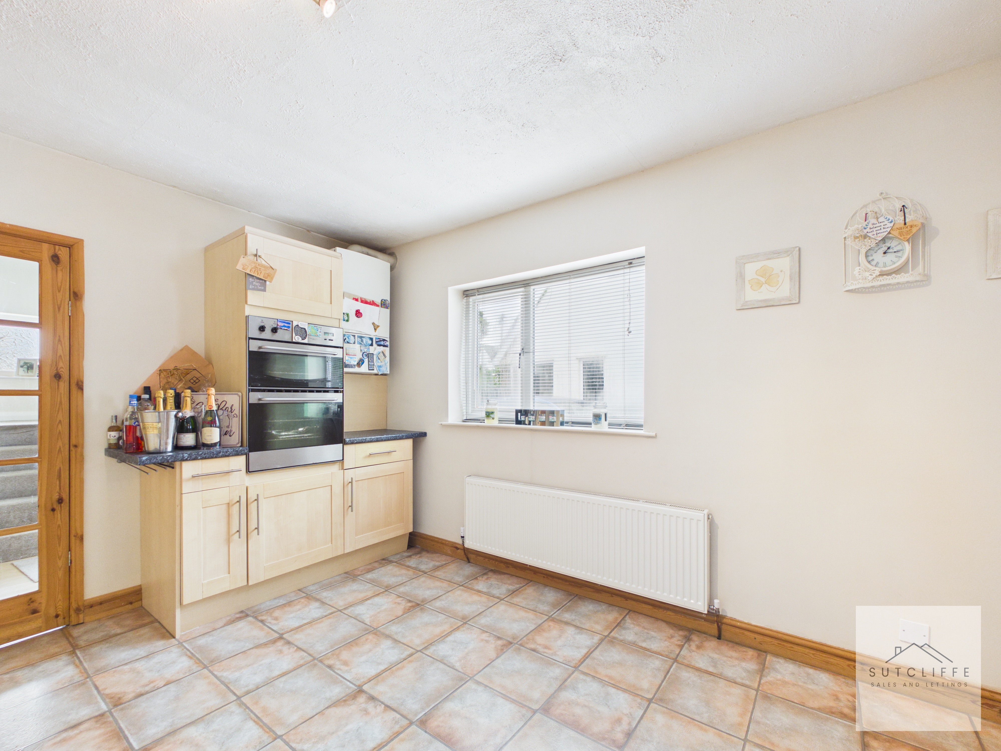
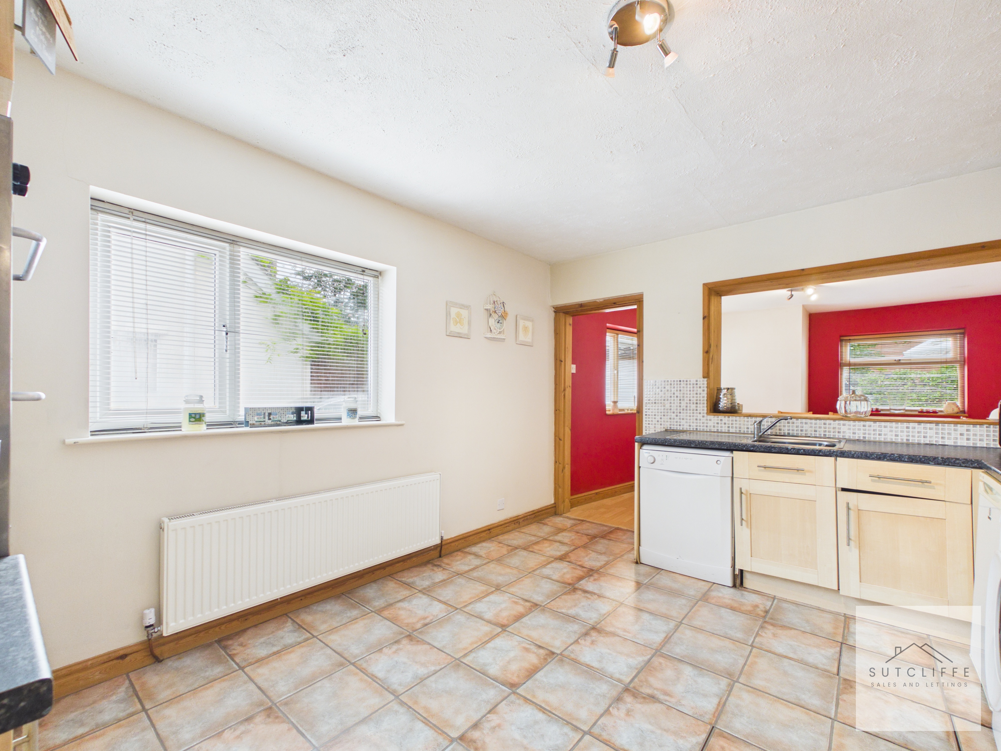
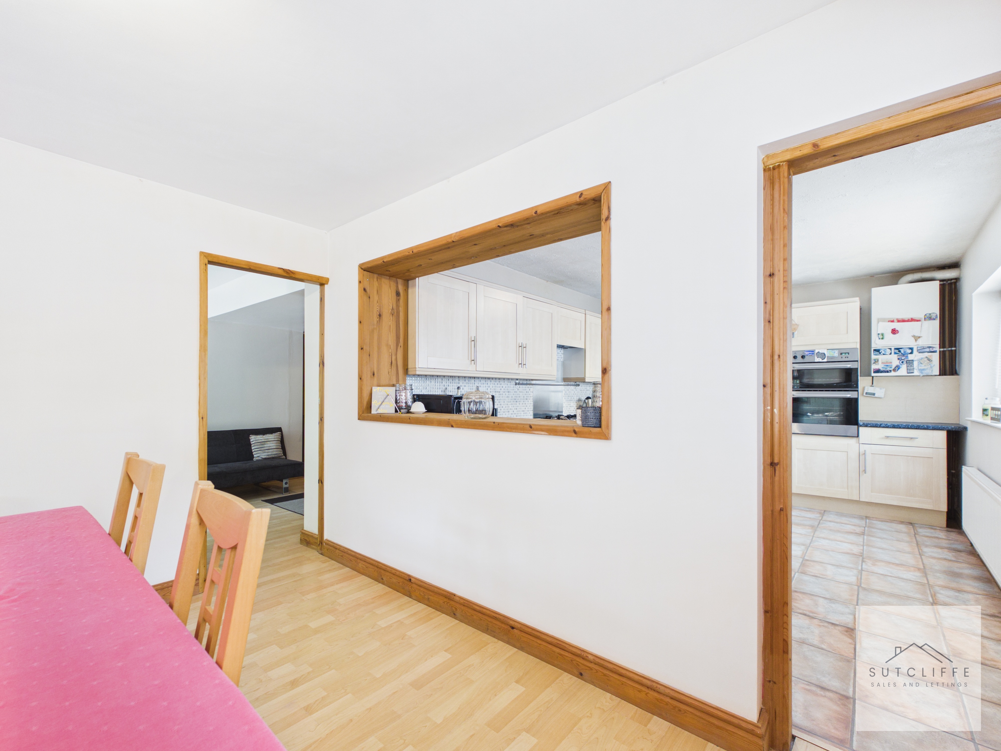
The kitchen is a spacious and practical room, fitted with a range of wall and base units providing ample storage, complemented by generous worktop space for food preparation. Integrated appliances include a four-ring gas hob with oven and grill, while there is additional space for a fridge/freezer, washing machine and dishwasher. A window to the side elevation allows natural light into the room, and an open serving hatch together with direct access to the adjoining dining area creates a sociable layout, ideal for modern family living and entertaining.
View Kitchen PhotosDining Room
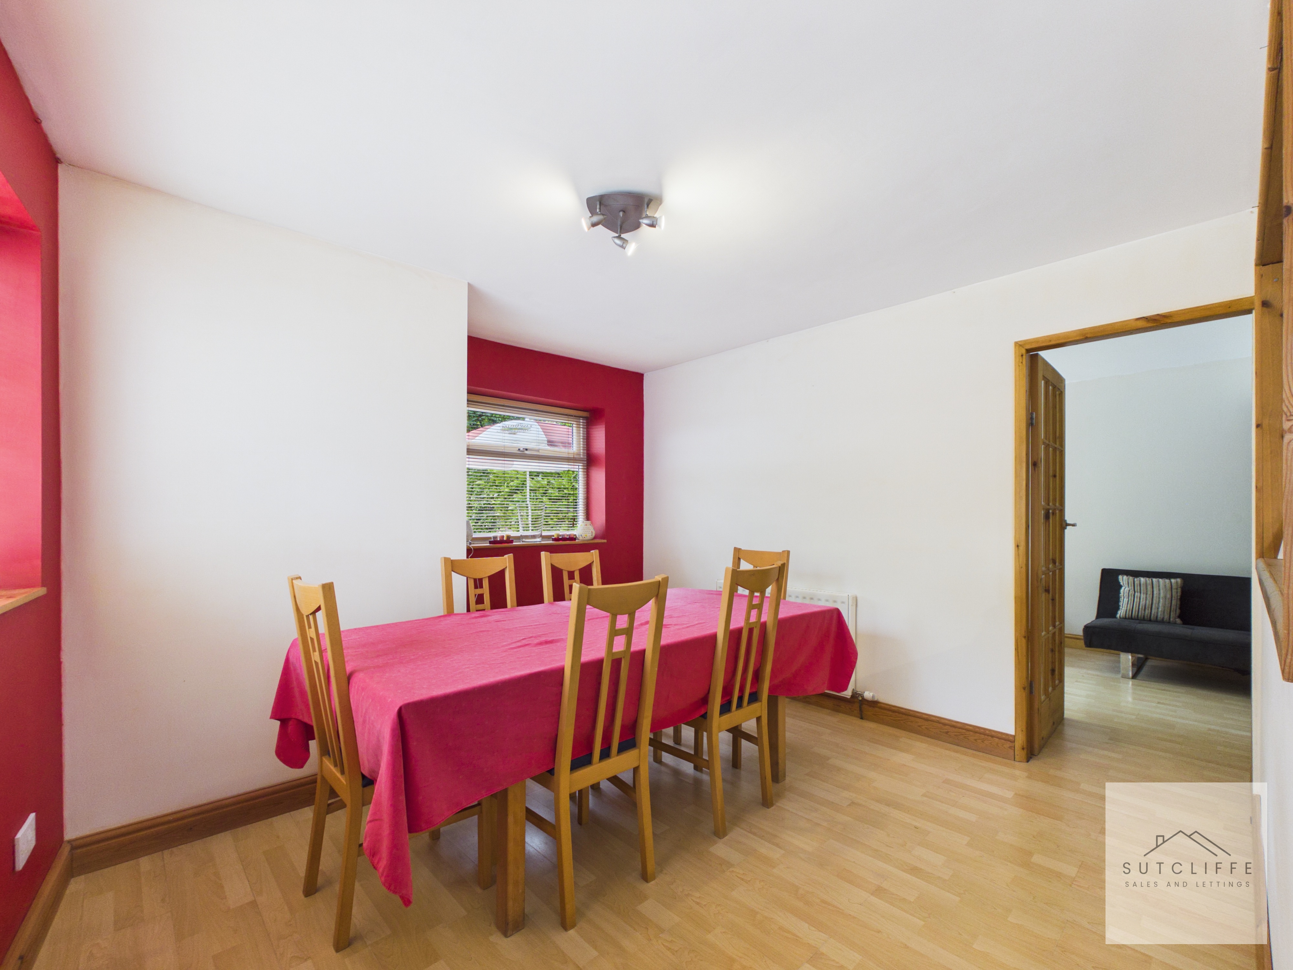
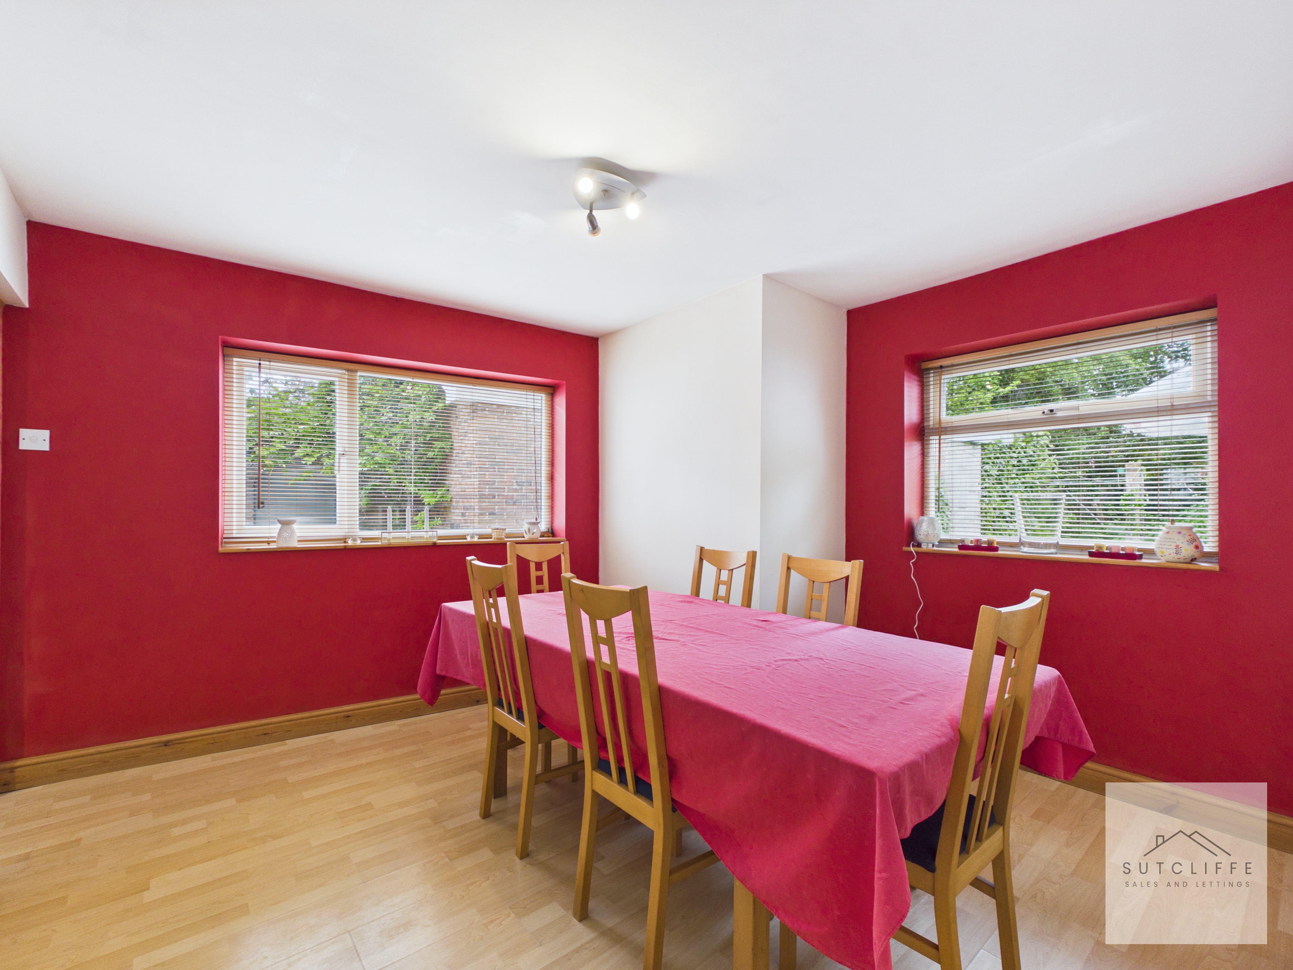
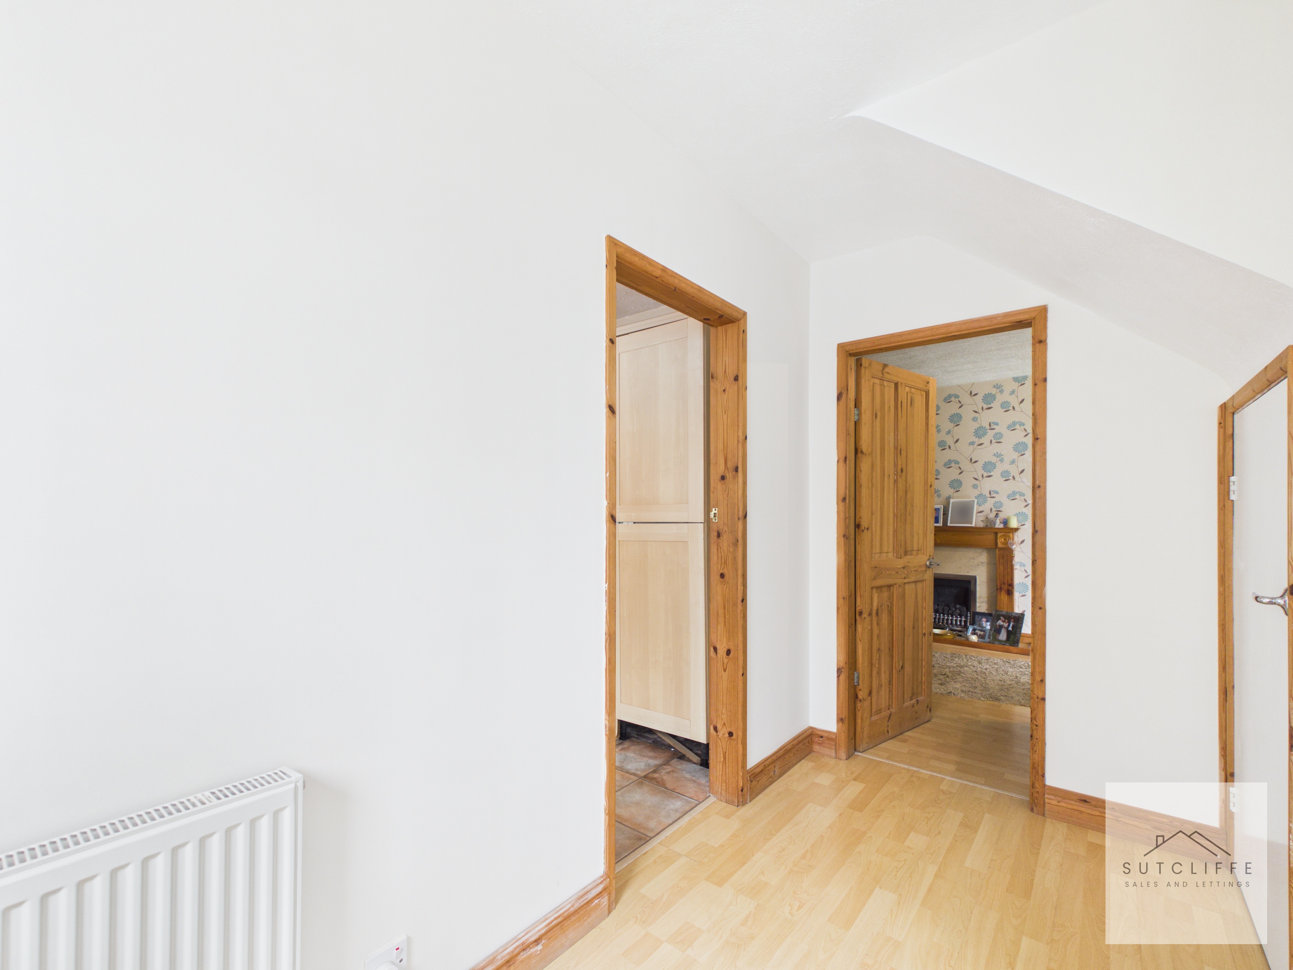
Leading through from the kitchen is the dining room, a well-proportioned space ideal for both everyday family meals and entertaining guests. The room benefits from a window overlooking the rear garden, complete with fitted blinds, as well as an additional window to the side elevation, allowing plenty of natural light to flow through. A useful serving hatch provides an open connection to the kitchen, while a further door leads through to the second reception room, creating a flexible and practical layout.
Living Room
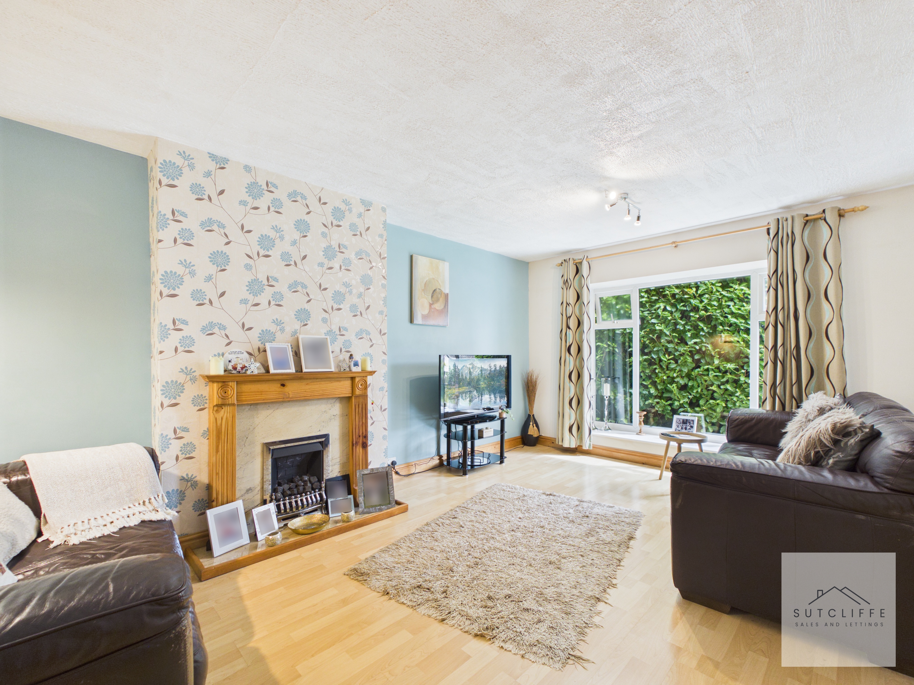
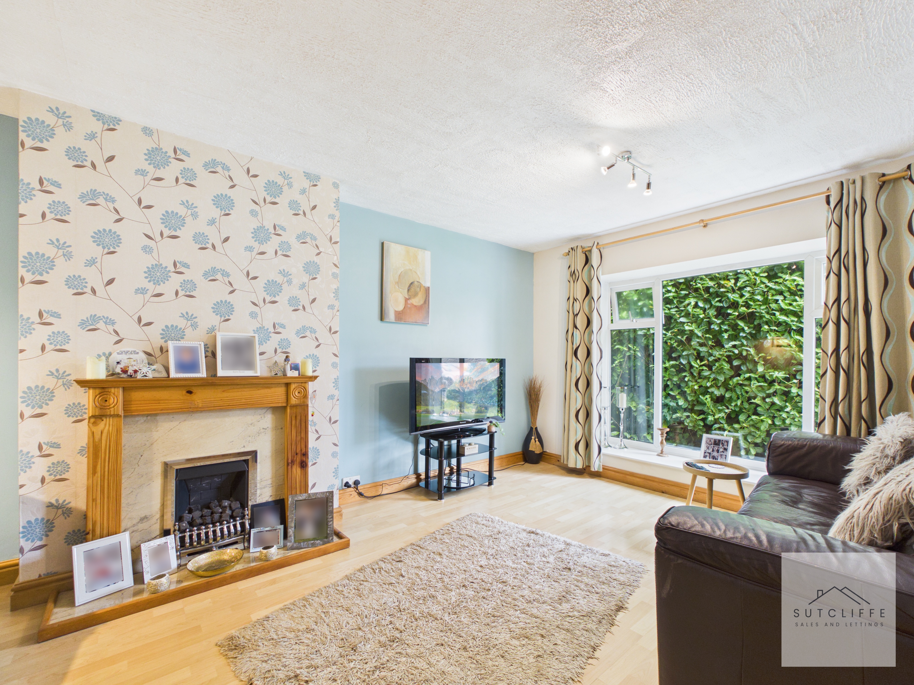
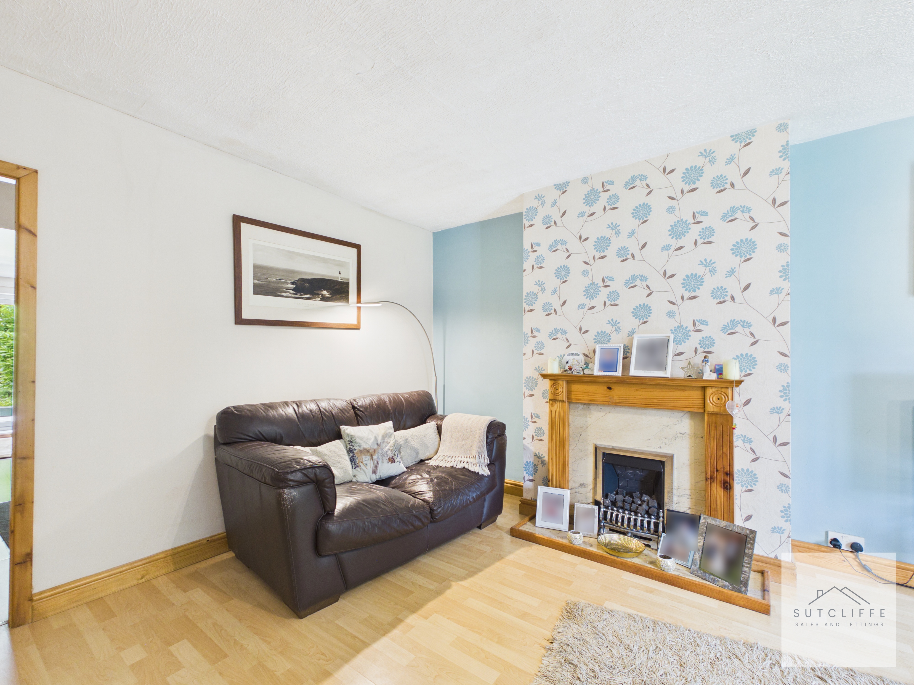
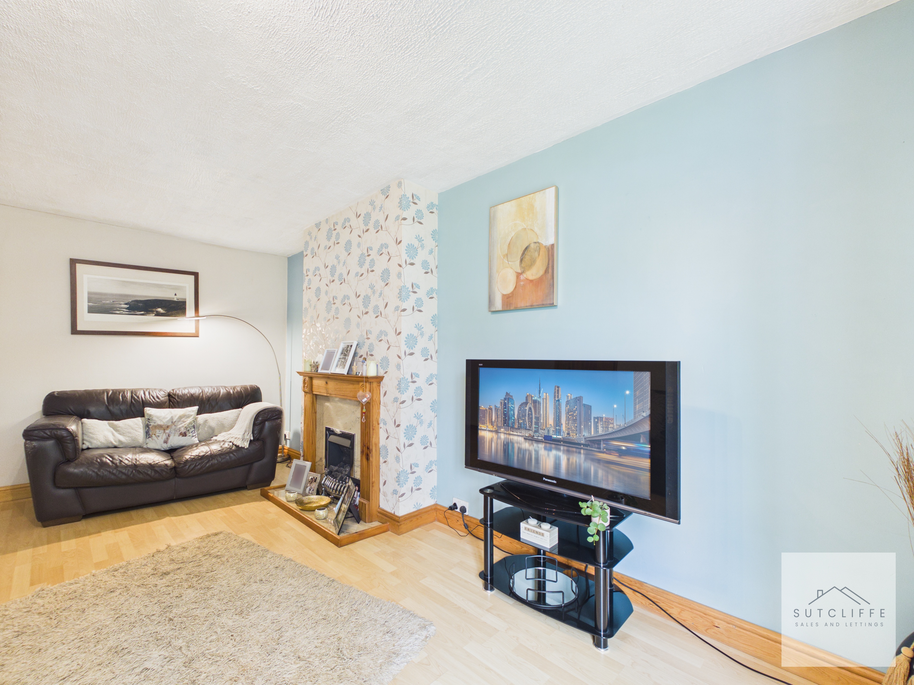
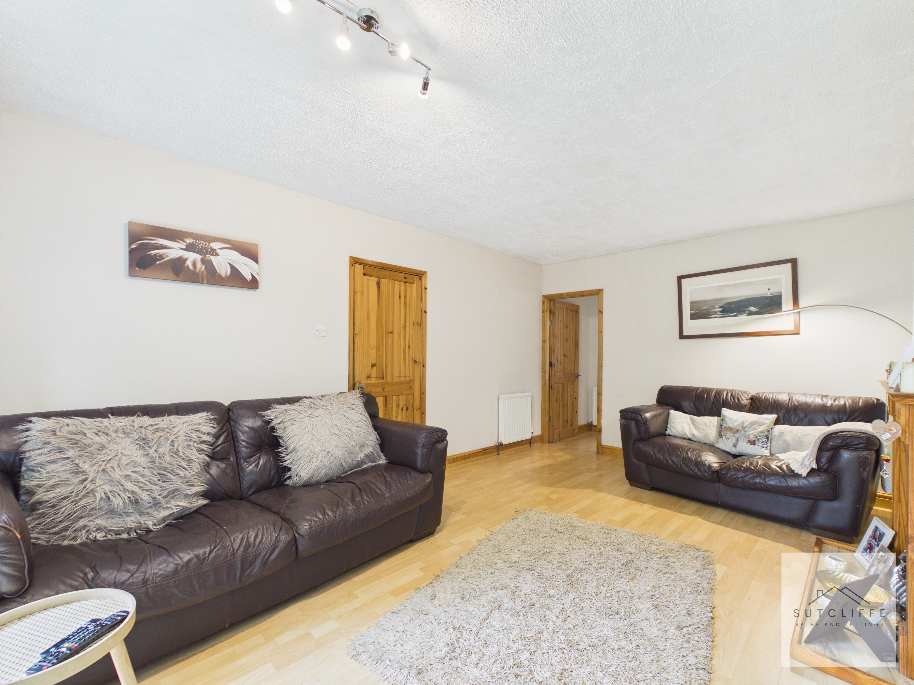
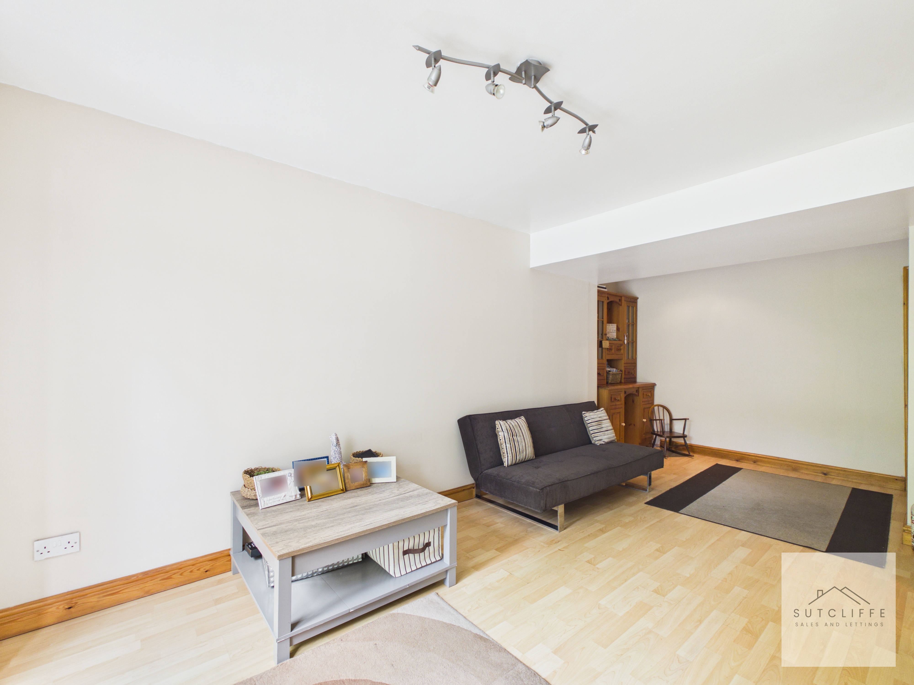
The living room is a generously sized and welcoming space situated at the front of the home. A large window to the front elevation allows an abundance of natural light to fill the room, creating a bright and airy atmosphere. The room offers ample space for a range of lounge furniture and is centred around an attractive gas fireplace, providing a cosy focal point and adding warmth and character to the space. Ideal for both relaxing and entertaining, this is a comfortable and versatile reception room.
View Living Room PhotosReception
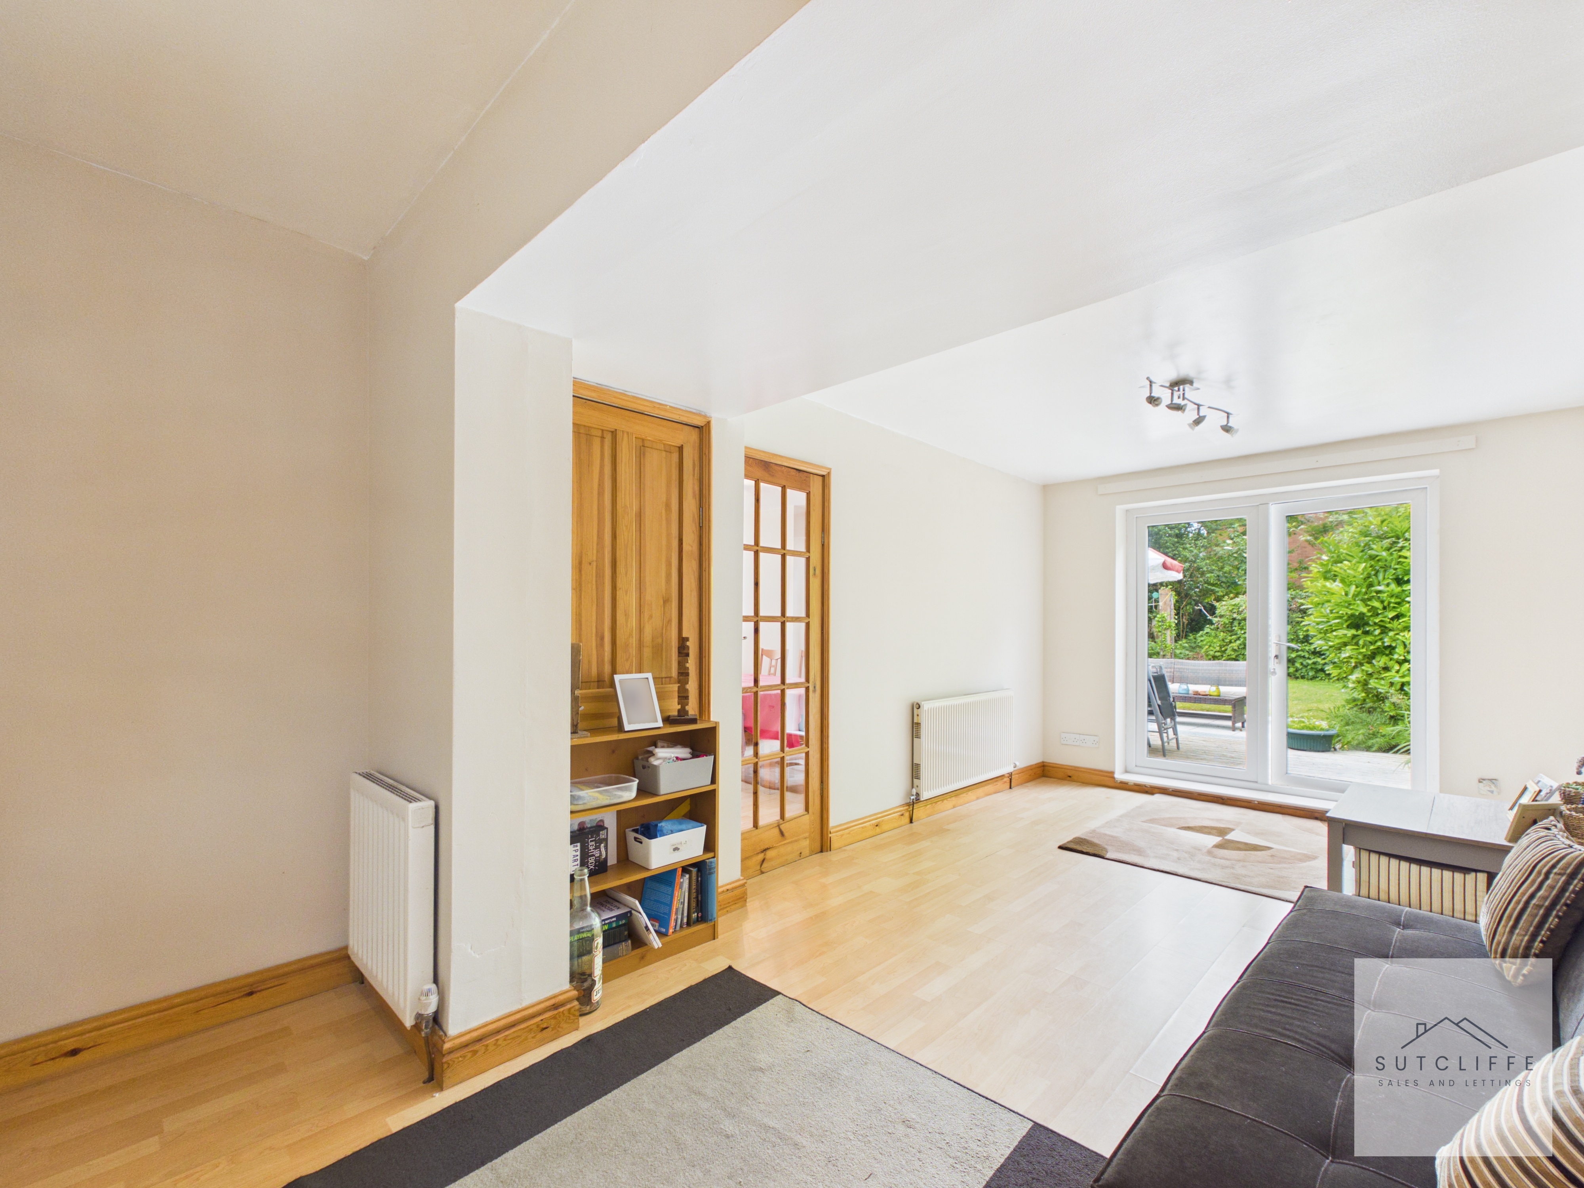
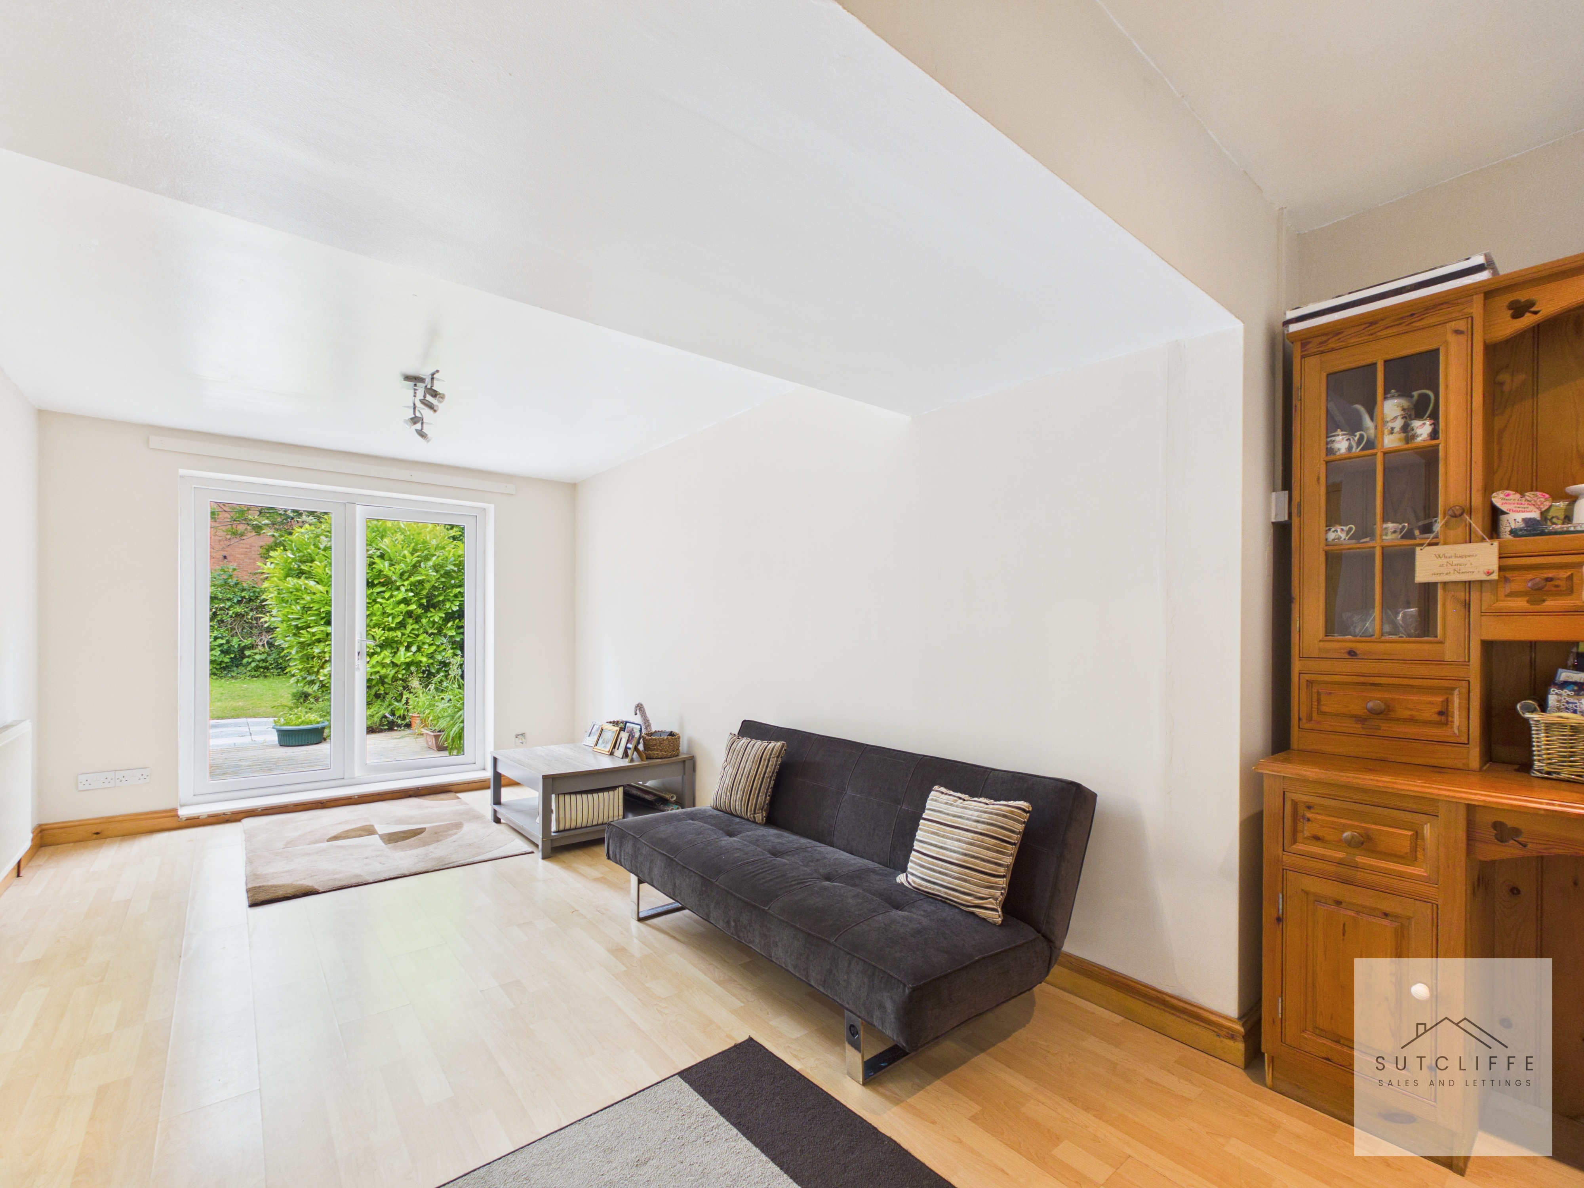
Accessed from both the living room and dining room, this versatile second reception room provides excellent additional living space. Featuring patio doors opening directly onto the rear garden, the room enjoys plenty of natural light and a pleasant outlook. A useful storage cupboard adds practicality, while the flexible layout makes it ideal as a second lounge, playroom, home office or hobby room to suit a variety of needs.
Landing
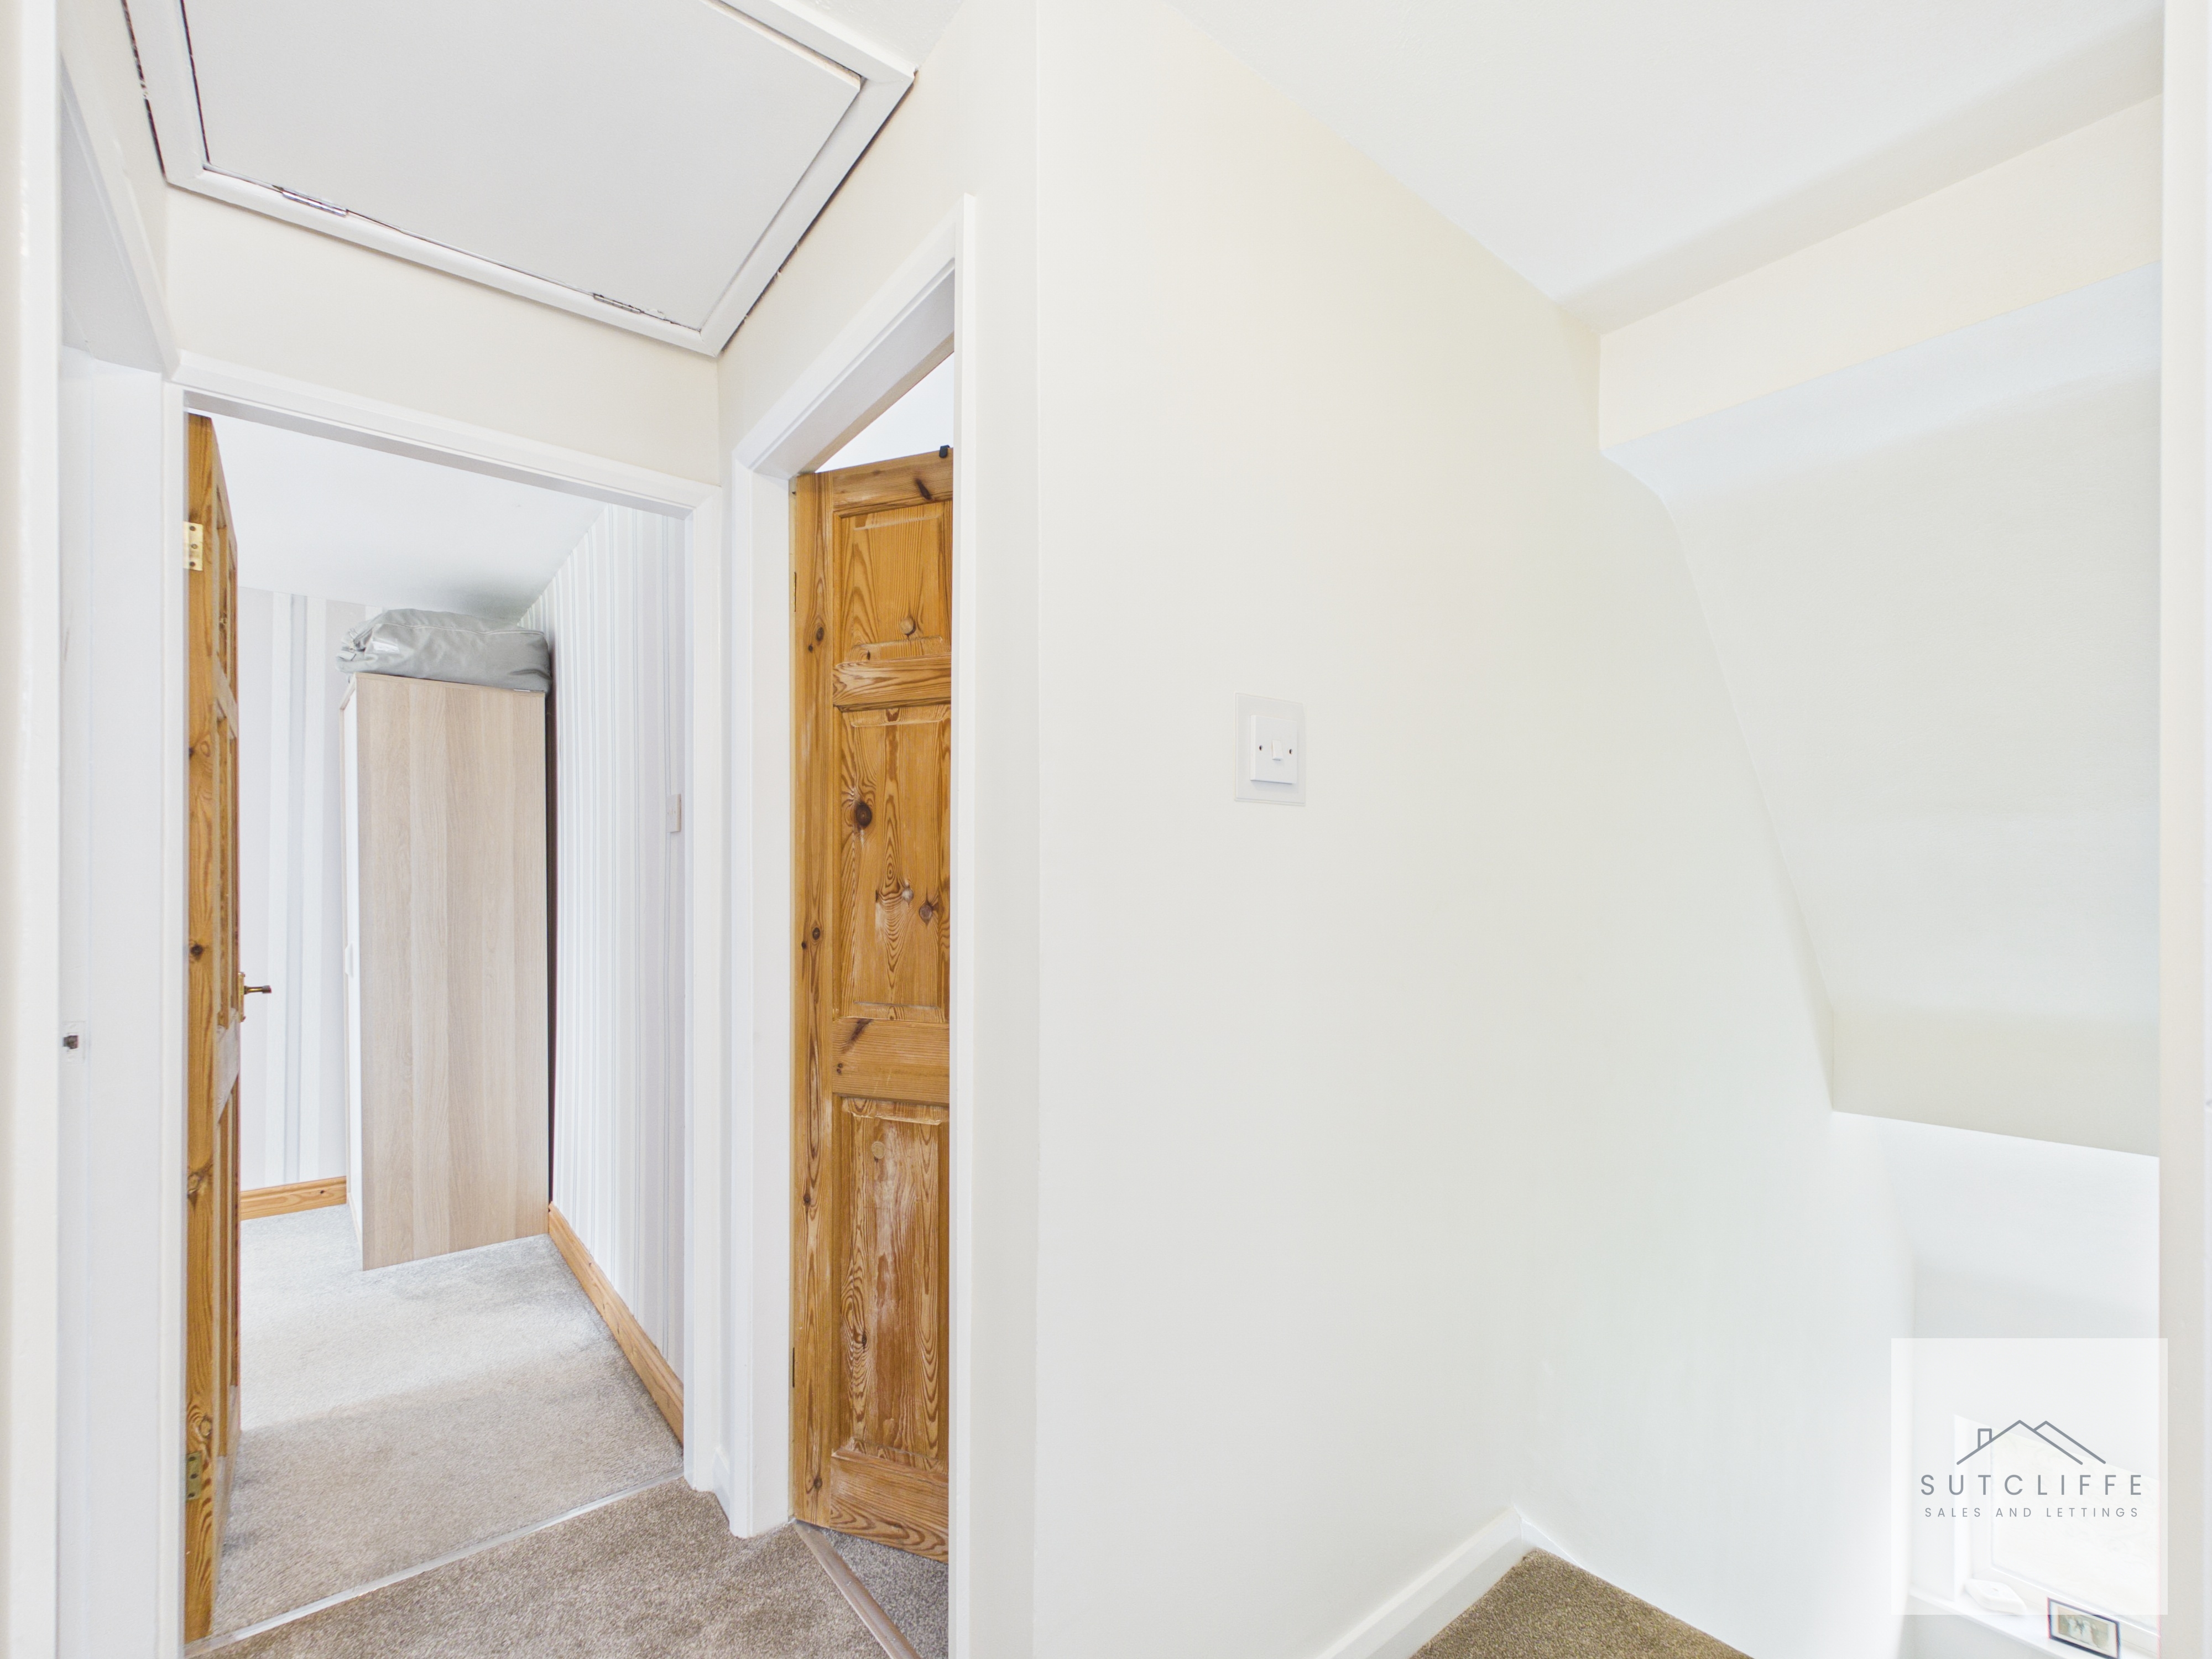
The first-floor landing provides access to all three bedrooms and the family bathroom. A bright and practical space, it serves as the central hub of the first-floor accommodation and offers easy access to each room.
Bedroom 1
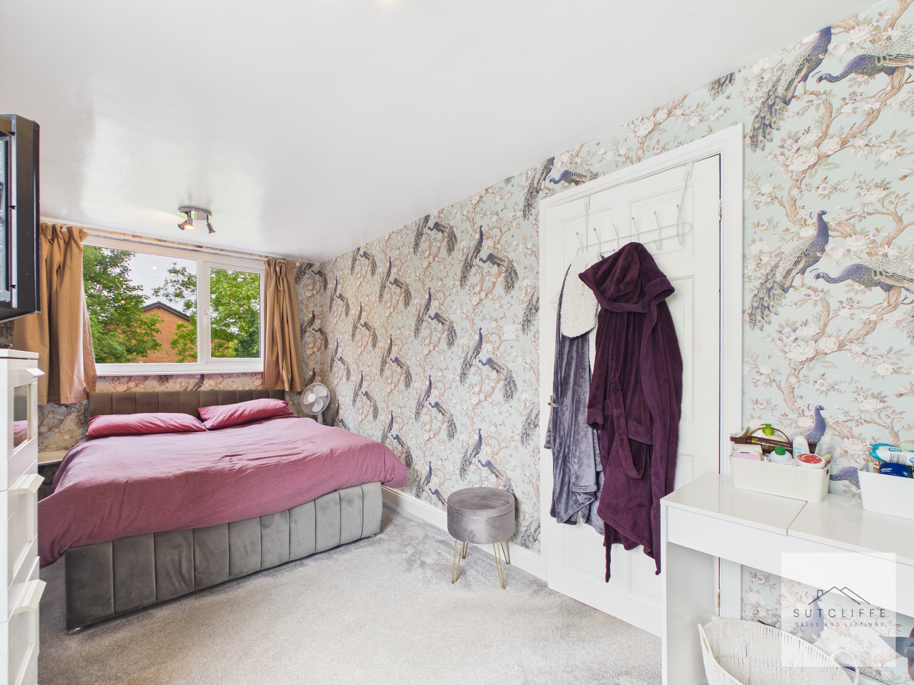
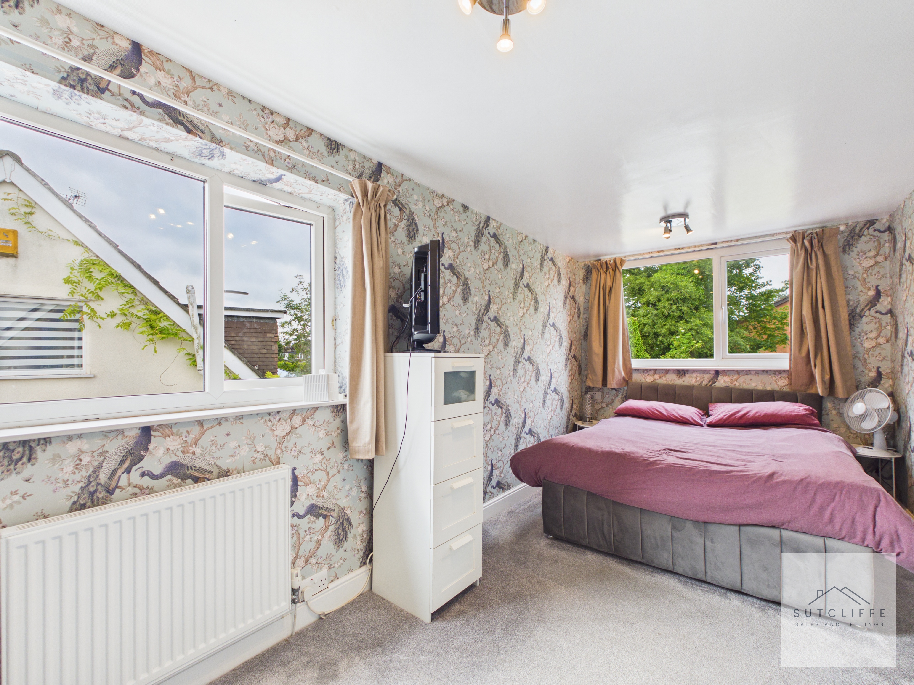
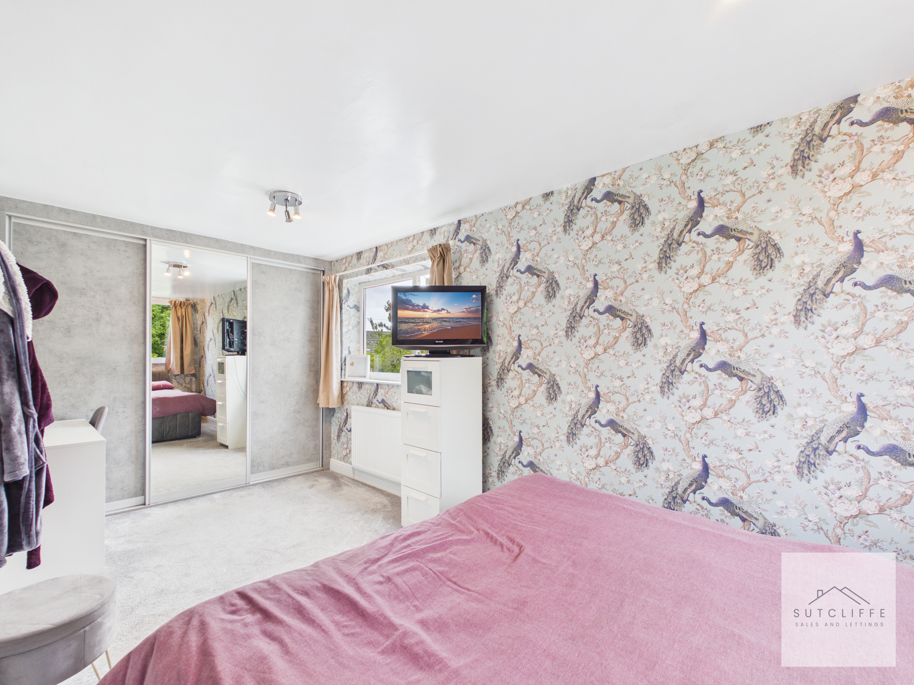
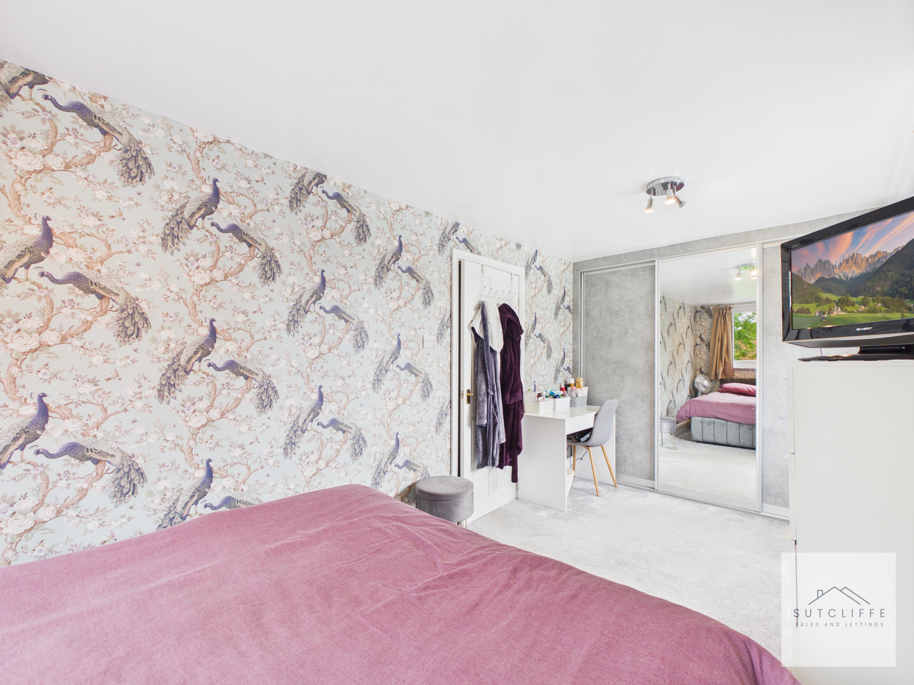
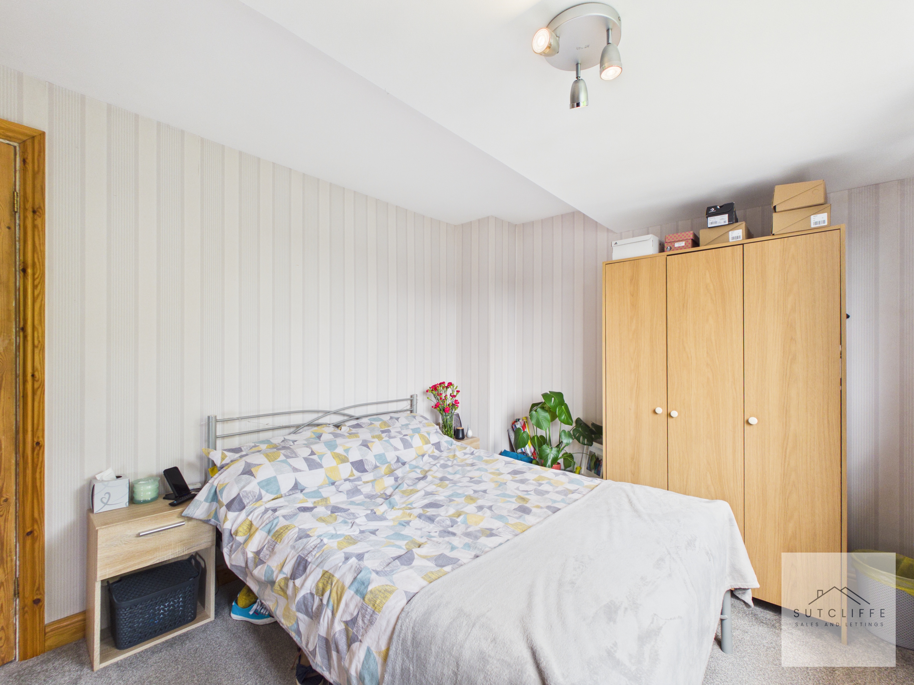
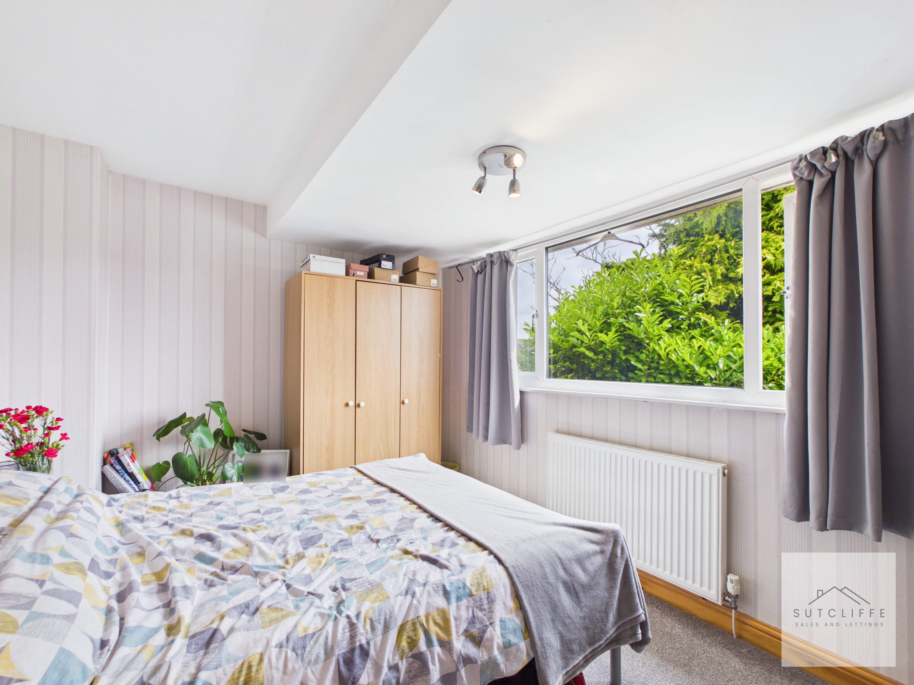
Bedroom One is a fantastic principal bedroom, offering generous proportions and a bright, airy feel throughout. This spacious double room benefits from fitted wardrobes at one end, providing excellent storage whilst still leaving plenty of space for additional bedroom furniture. Windows to both the side and rear elevations allow an abundance of natural light to flow into the room, with the rear window enjoying pleasant views over the garden. A comfortable and versatile space, perfectly suited as a relaxing main bedroom.
View Bedroom 1 PhotosBedroom 2
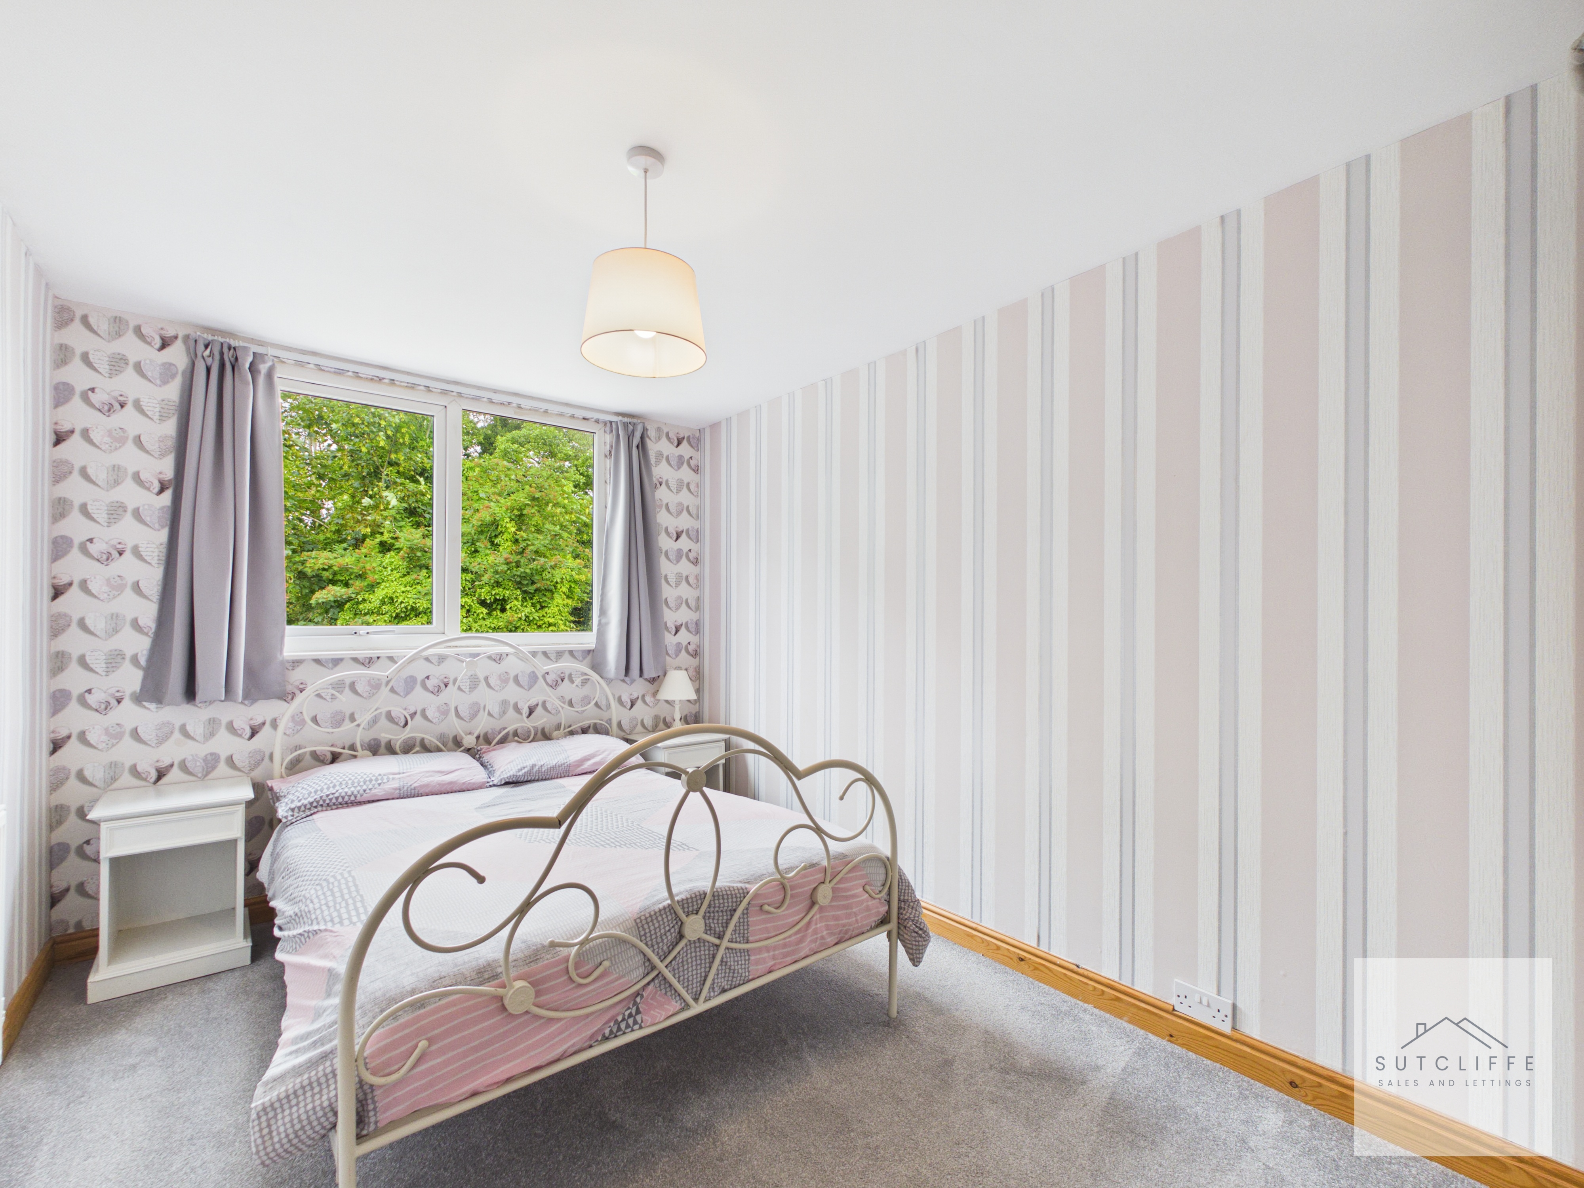
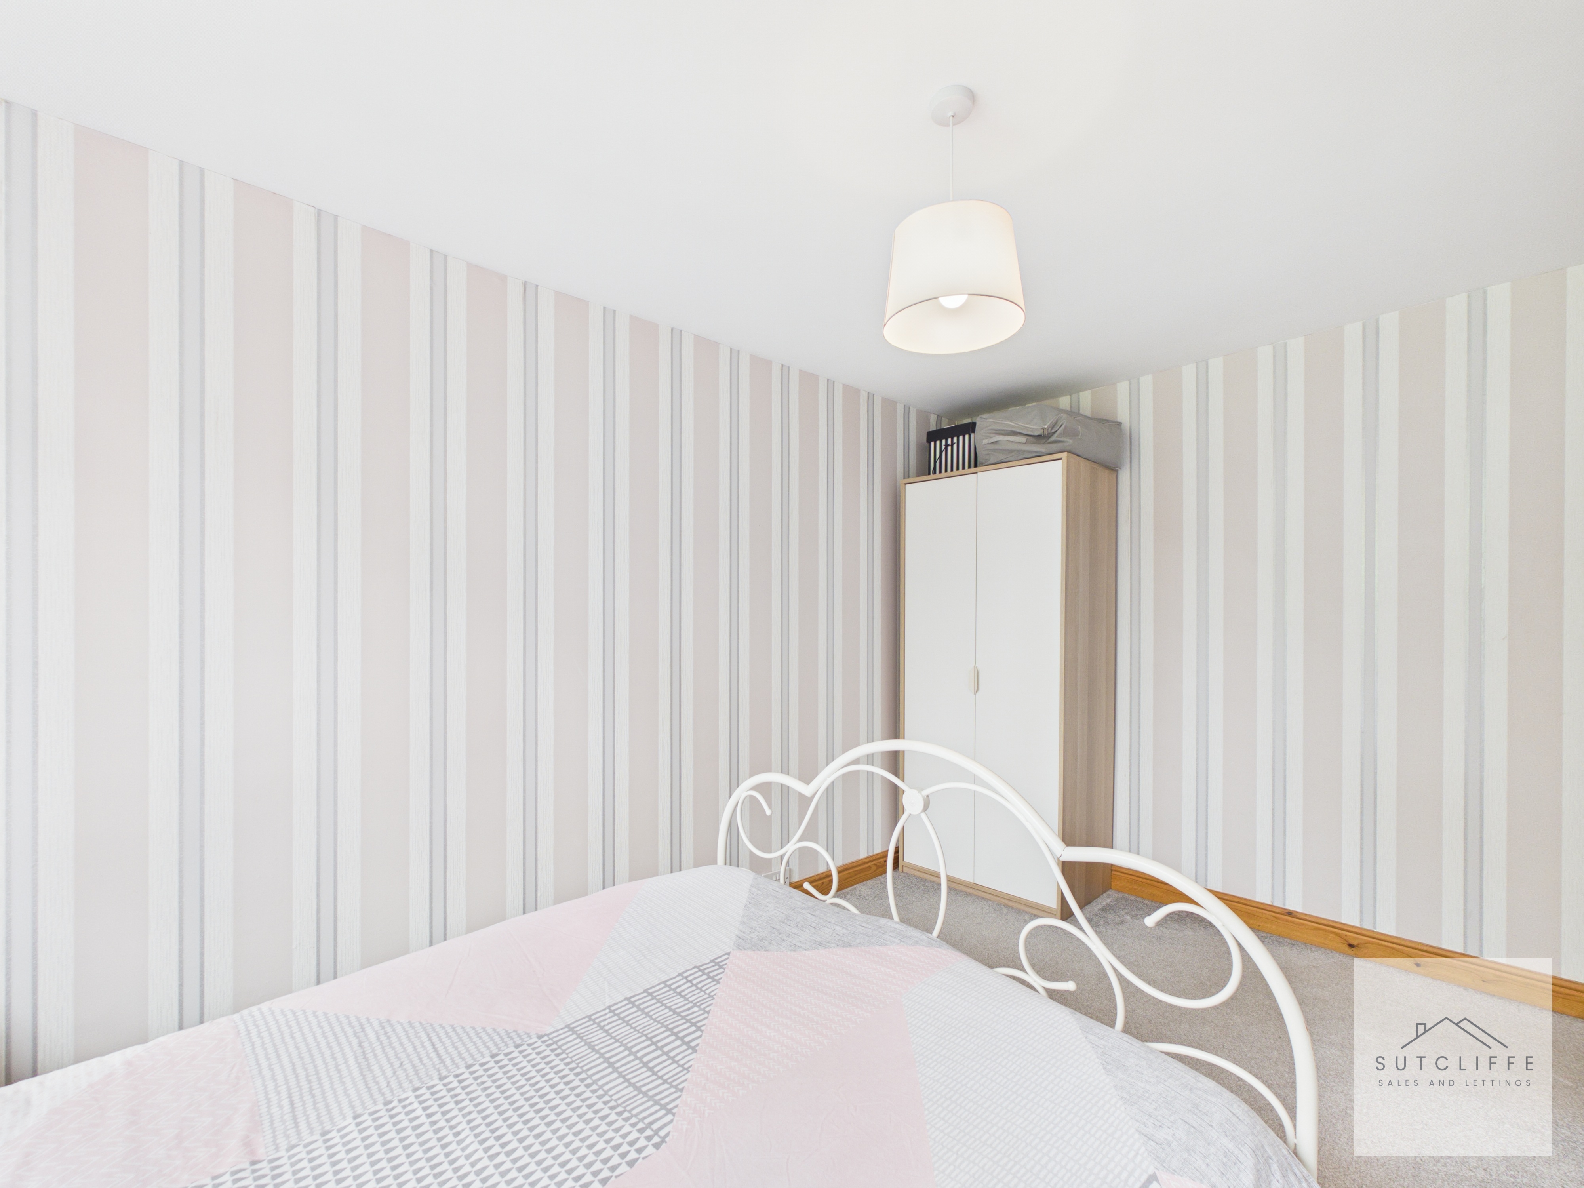
Bedroom Two is a well-proportioned double bedroom, offering comfortable accommodation for family members or guests. A large window overlooks the rear garden, filling the room with natural light and creating a bright and pleasant atmosphere. The room provides ample space for a double bed and additional bedroom furniture, making it both practical and versatile. A great-sized second bedroom that could also be utilised as a guest room or home office if required.
Bedroom 3
Bedroom Three is another generously sized double bedroom, offering plenty of space for a range of bedroom furniture. A large window overlooks the rear garden, providing a pleasant outlook and allowing natural light to brighten the room. Well-proportioned and versatile, this room is ideal as a guest bedroom, children's room or home office, making it a valuable addition to the accommodation.
Bathroom
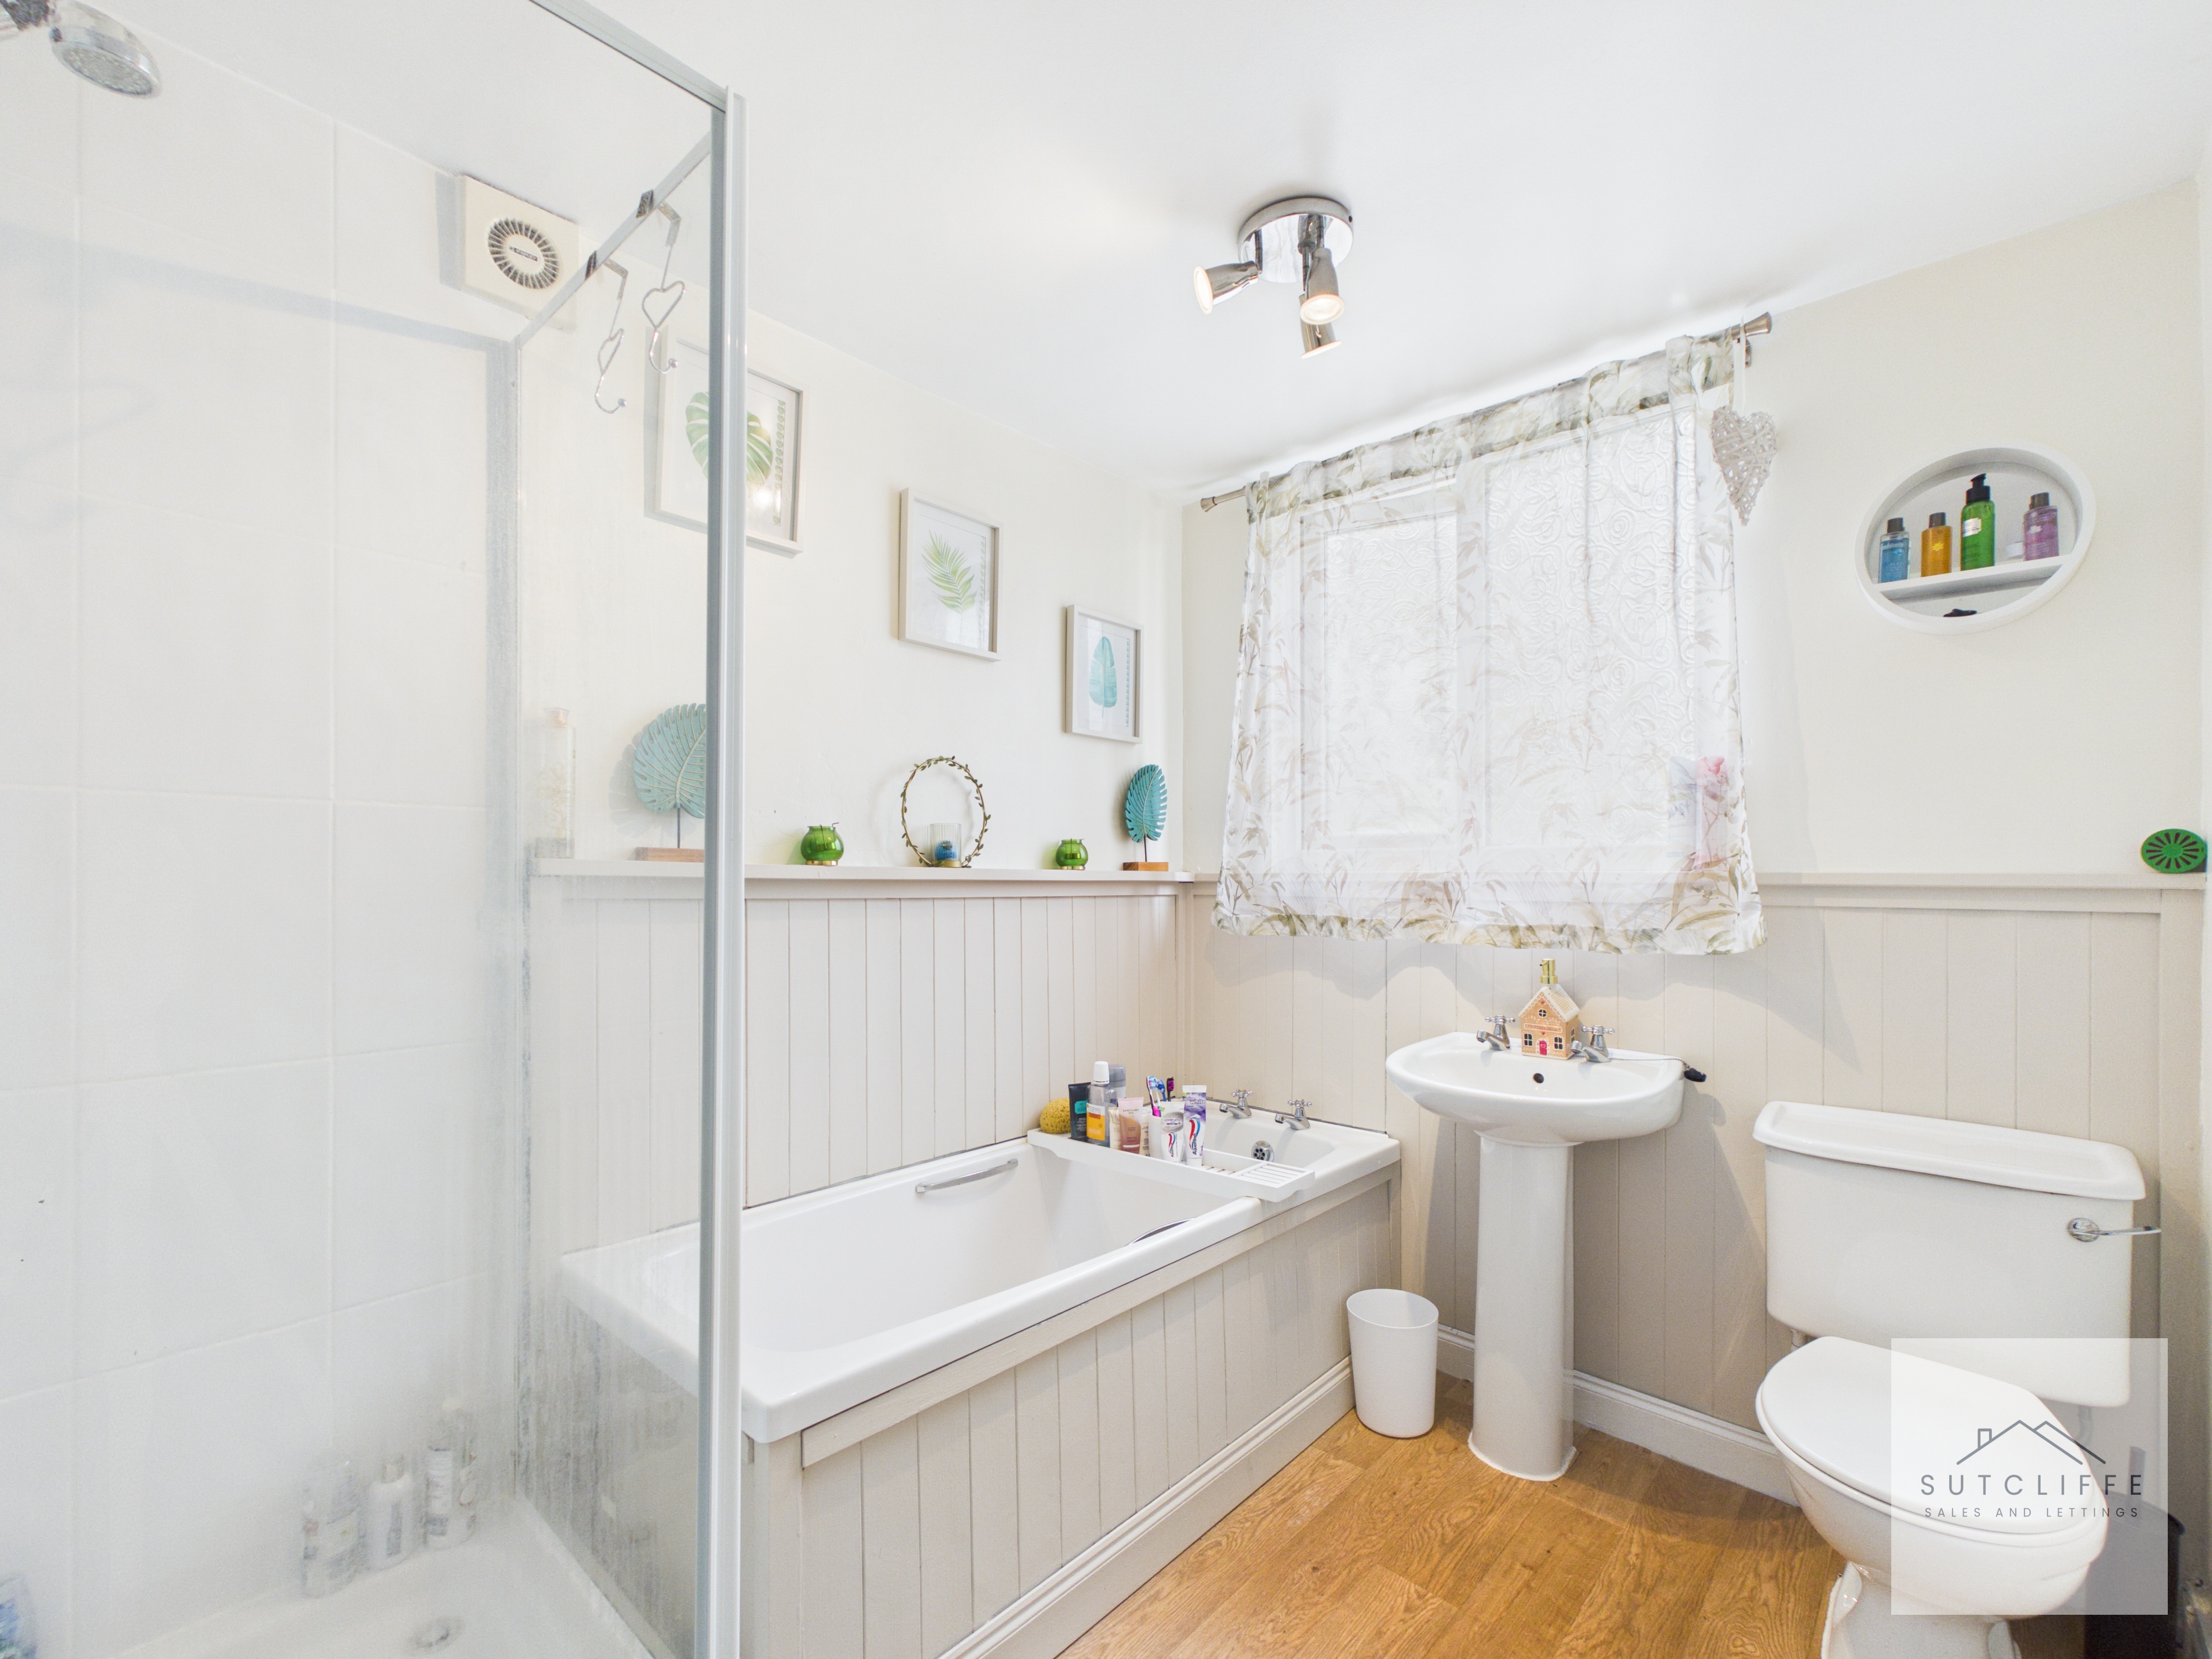
The family bathroom is fitted with a four-piece suite comprising a panelled bath, separate shower cubicle, pedestal porcelain wash hand basin and WC. A frosted window provides natural light whilst maintaining privacy, and useful fitted shelving offers practical storage for toiletries and everyday essentials. A well-appointed bathroom designed to cater for the needs of a busy household.
Floorplans
Outside Spaces
Garden
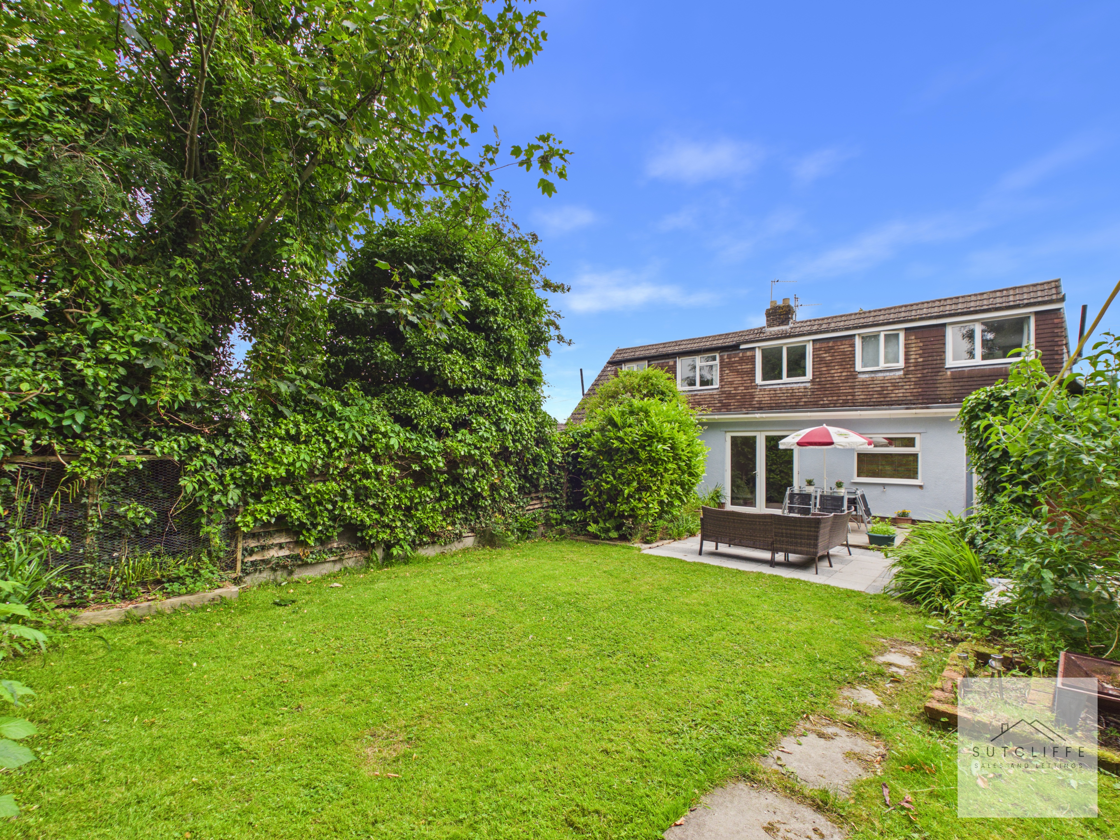
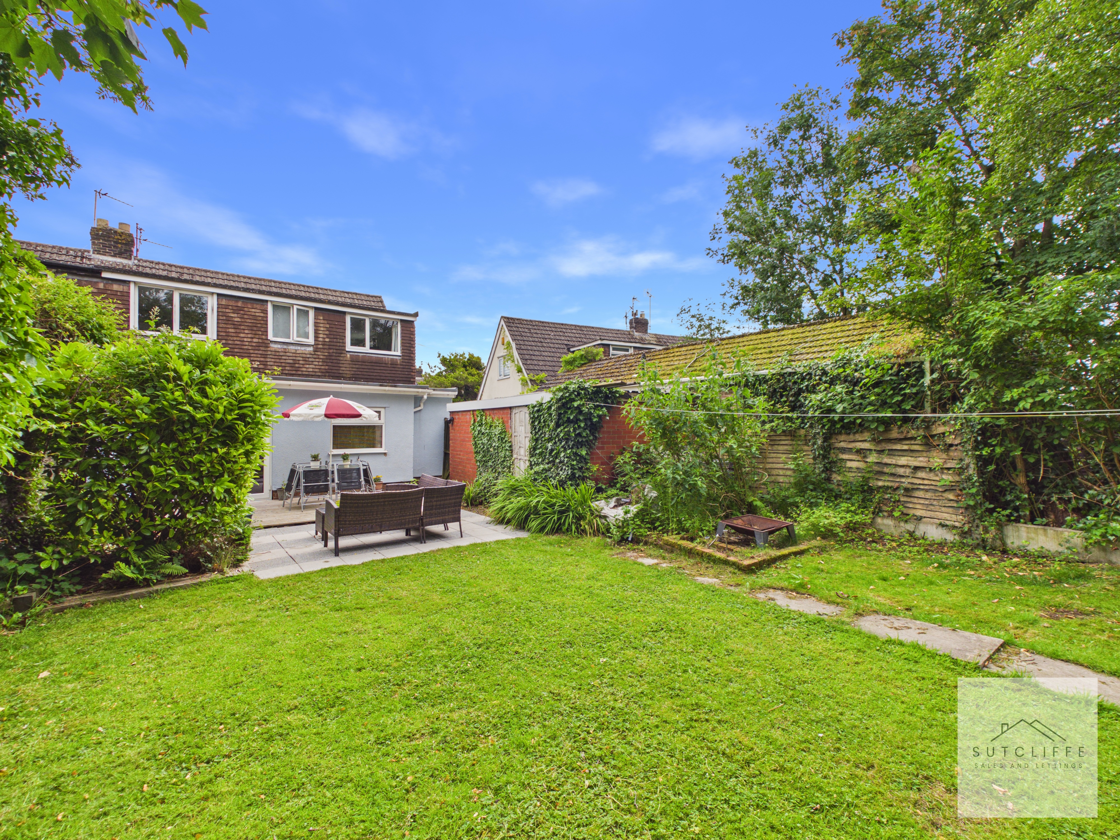
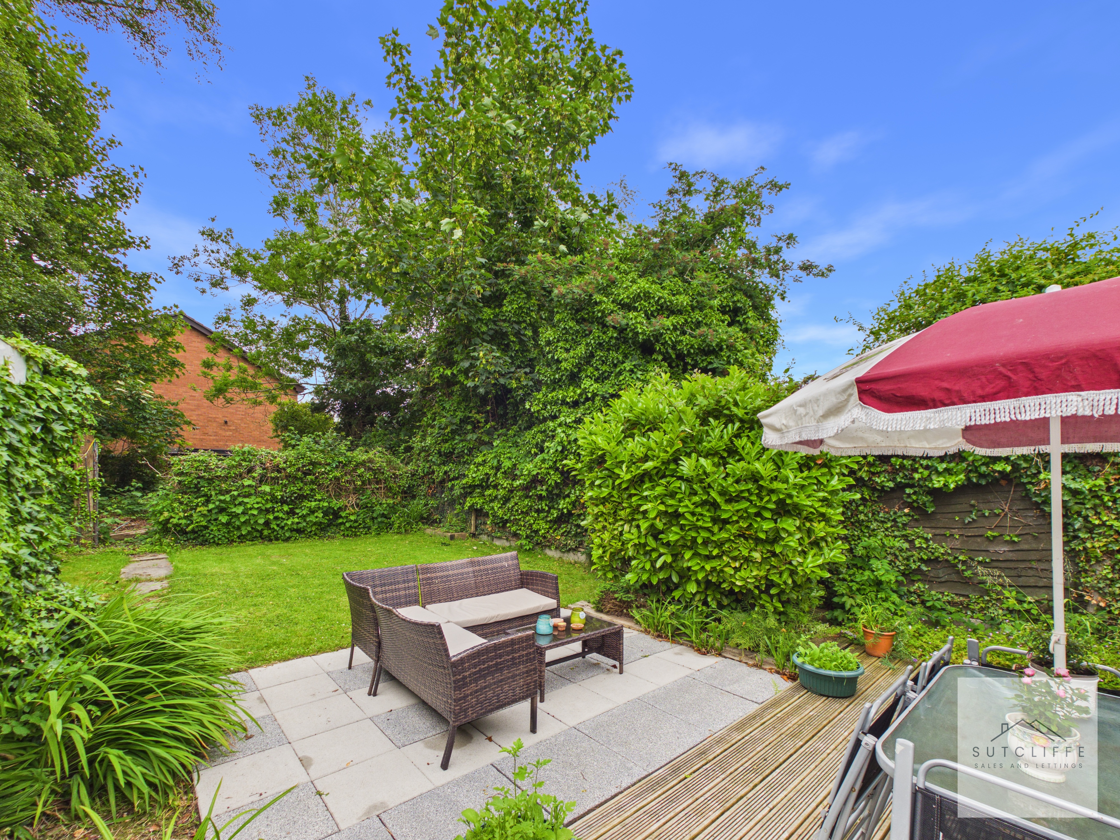
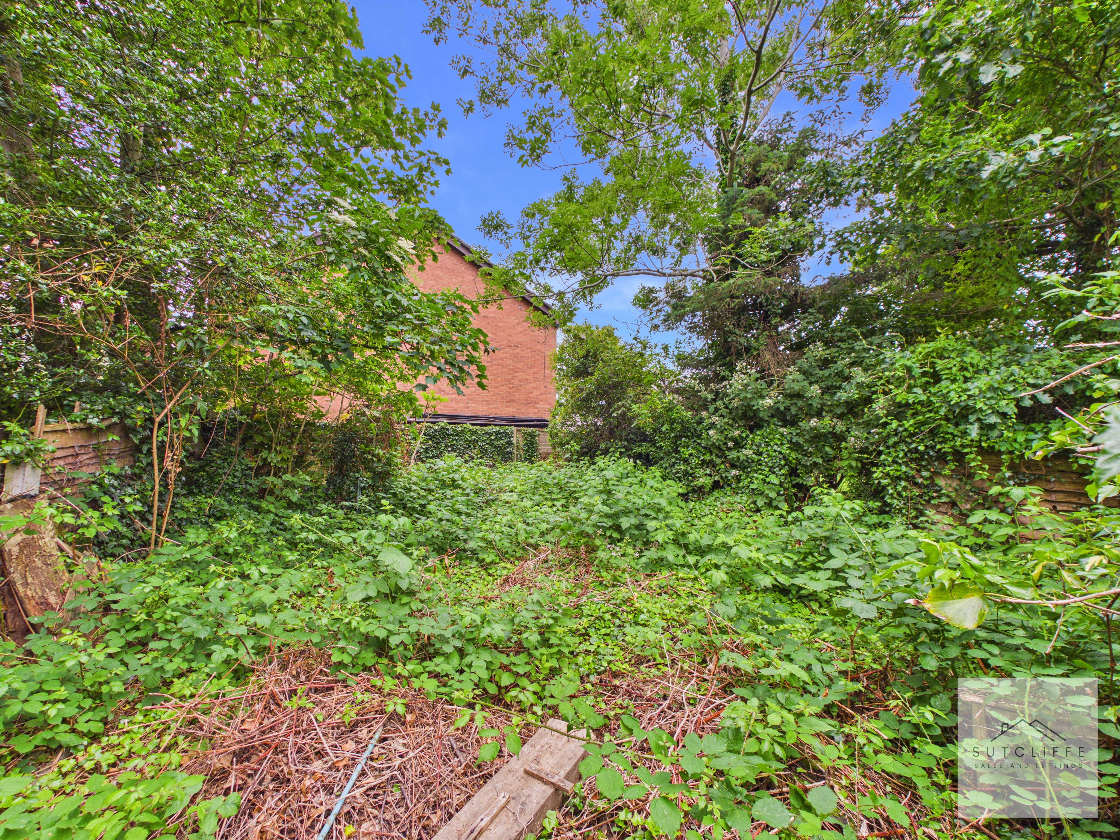
Externally, the property enjoys a generous rear garden, offering an excellent space for families, entertaining and outdoor relaxation. A paved patio area provides the perfect spot for outdoor seating and dining, whilst the substantial lawn is bordered by mature trees and established hedging, creating a good degree of privacy. Beyond the main lawn, the garden extends further behind the hedged area, offering additional outdoor space and potential for a variety of uses. A wonderful feature of the home, the garden provides plenty of room for children to play, keen gardeners to enjoy, or simply to relax and unwind in a peaceful setting.
View PhotosGarden
Parking Spaces
Garage
Capacity: 1
The property also benefits from a single garage, accessed via an up-and-over door from the driveway. A convenient side personnel door provides direct access from the rear garden, making the space ideal for storage, workshop use or secure parking. The garage offers excellent practicality and complements the generous outdoor space on offer.
Driveway
Capacity: 2
The property benefits from a driveway running alongside the home, providing off-road parking for at least two vehicles. Offering both convenience and practicality, the driveway also provides access to the single garage and rear garden.
Location
Properties you may like
By Sutcliffe Sales and Lettings
-
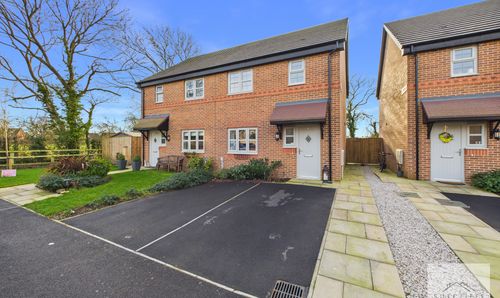
Honeysuckle Drive, Catterall, PR3
- 4 Beds
- 3 Bath
-
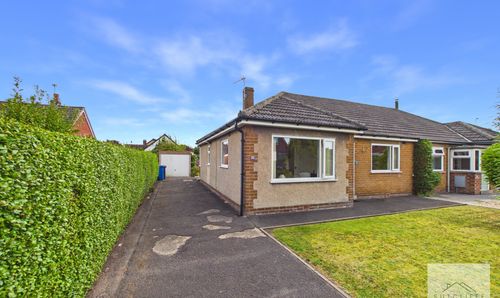
Southdown Drive, Great Eccleston, PR3
- 3 Beds
- 1 Bath
-
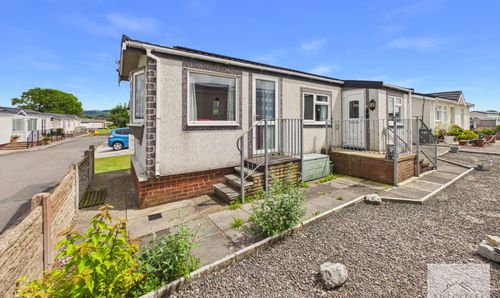
Rivermead Drive, Garstang, PR3
- 2 Beds
- 1 Bath
-
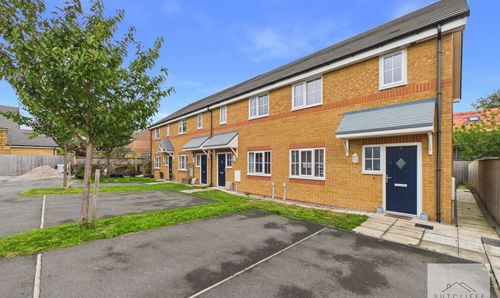
Burlingham Park, Garstang, PR3
- 2 Beds
- 1 Bath
-
Cedar Wood Close, Bowgreave, PR3
- 2 Beds
- 1 Bath
-
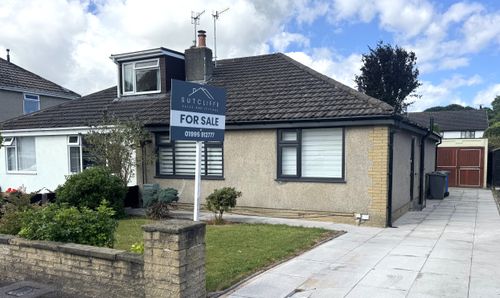
Stakepool Drive, Pilling, PR3
- 2 Beds
- 1 Bath
-
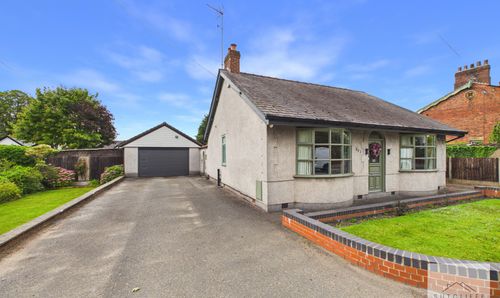
Garstang Road, Barton, PR3
- 3 Beds
- 2 Bath
-
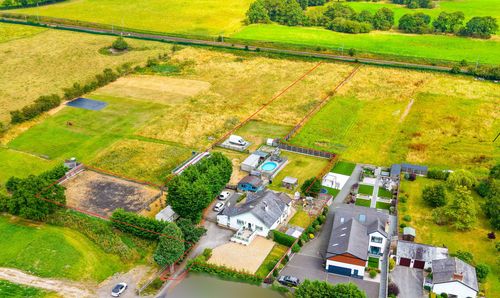
Garstang Road, Barton, PR3
- 3 Beds
- 1 Bath
-
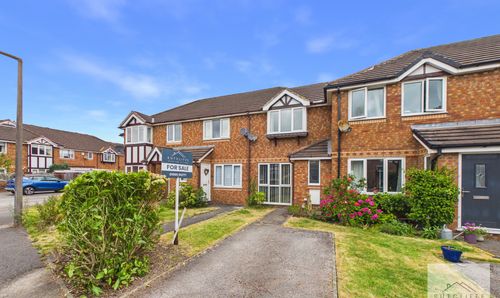
Gregory Meadow, Garstang, PR3
- 2 Beds
- 1 Bath