Book a Viewing
To book a viewing for this property, please call Sutcliffe Sales and Lettings, on 01995 912777.
To book a viewing for this property, please call Sutcliffe Sales and Lettings, on 01995 912777.
4 Bedroom Detached House, Honeysuckle Drive, Catterall, PR3
Honeysuckle Drive, Catterall, PR3
.jpg)
Sutcliffe Sales and Lettings
The Office, Acresfield
Description
Situated on the ever-popular Honeysuckle Drive in the sought-after village of Catterall, this beautifully presented four-bedroom detached home offers stylish and spacious accommodation, perfectly suited to modern family living. Immaculately maintained throughout, the property is ready to move straight into, combining contemporary finishes, underfloor heating on the ground floor and a practical layout thoughtfully designed around everyday family life.
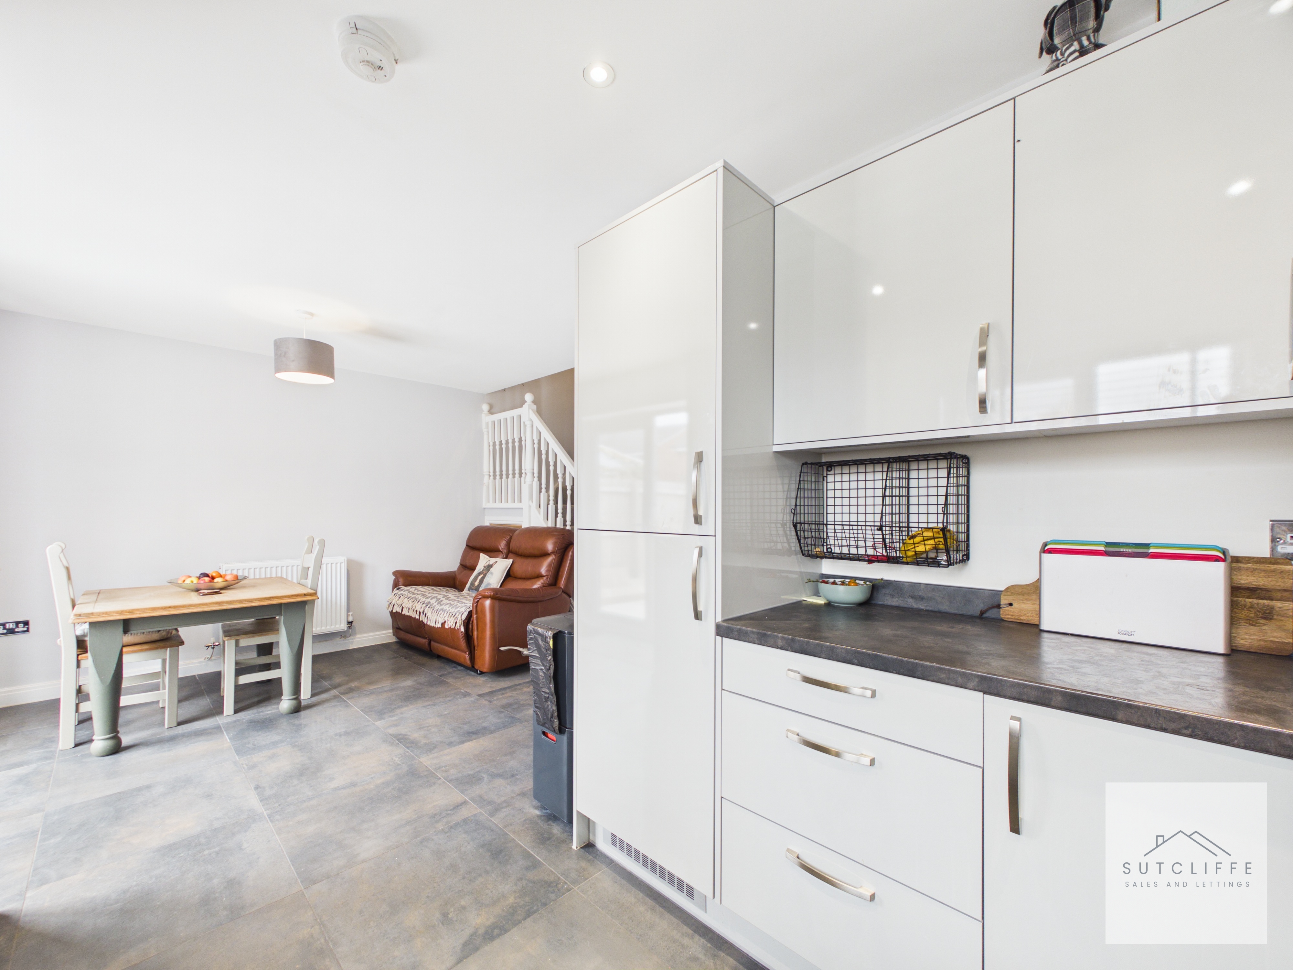
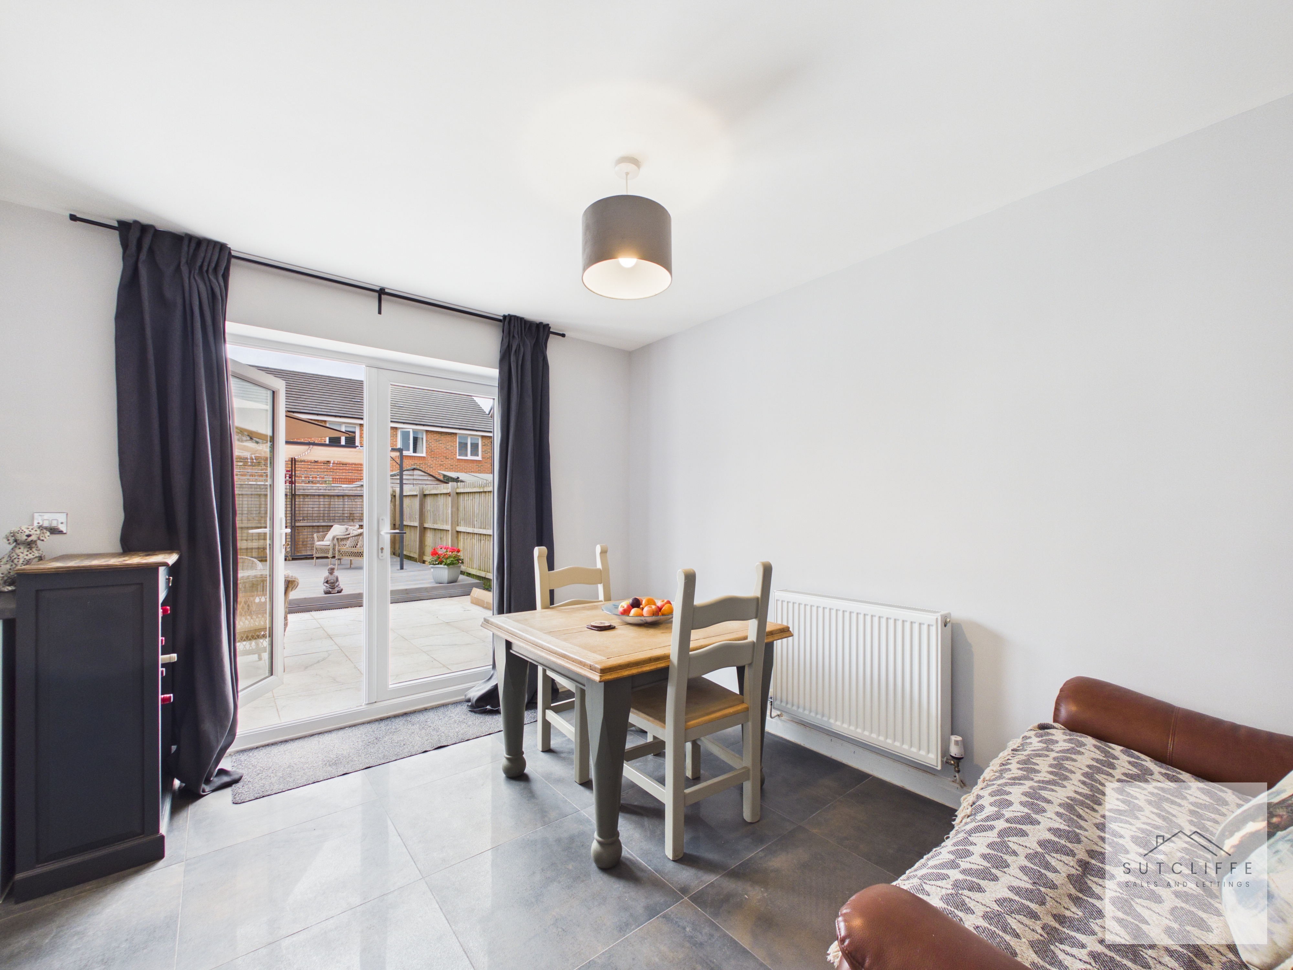
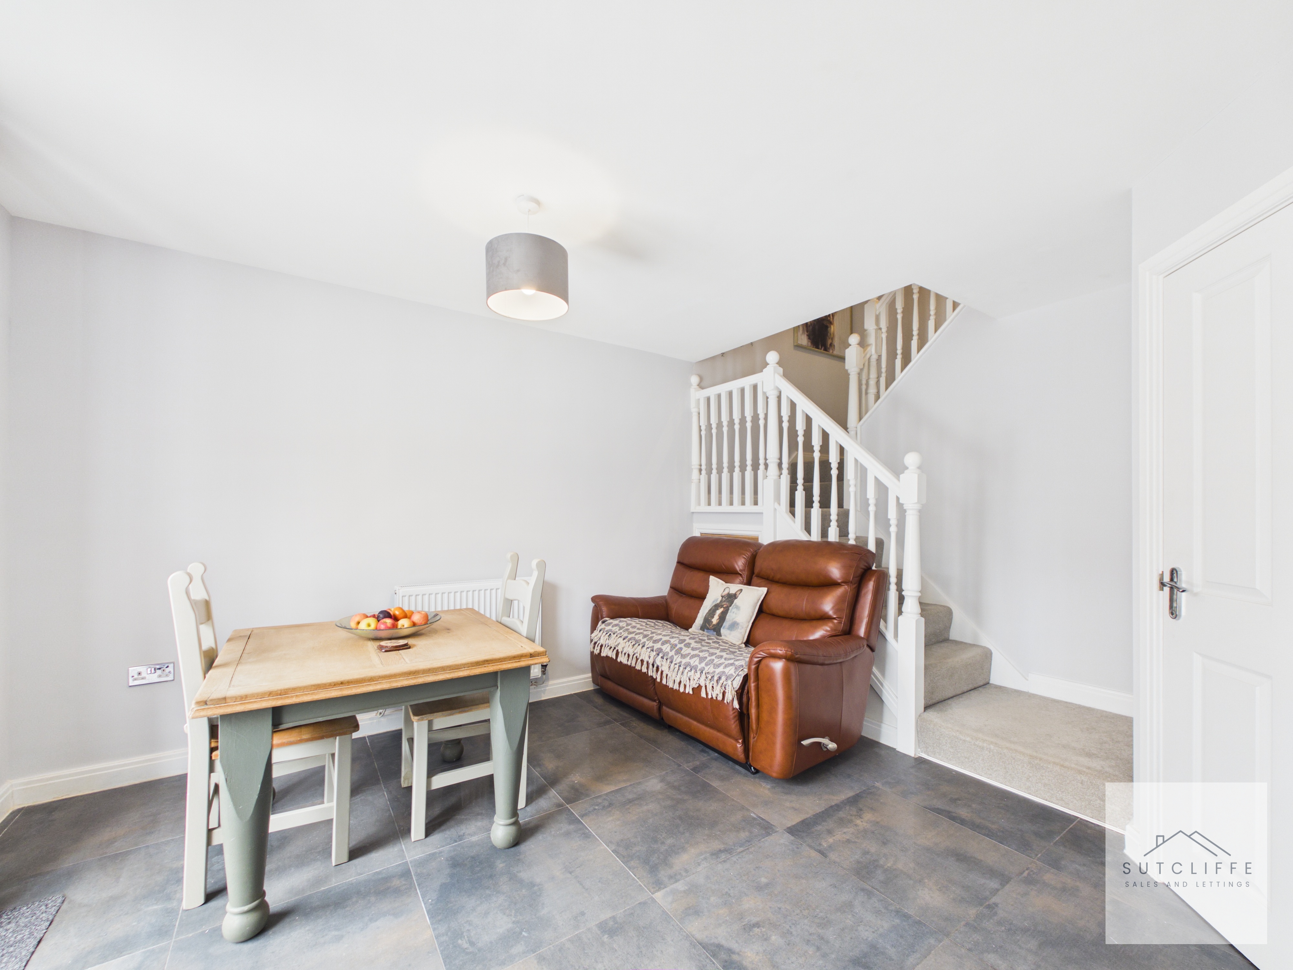
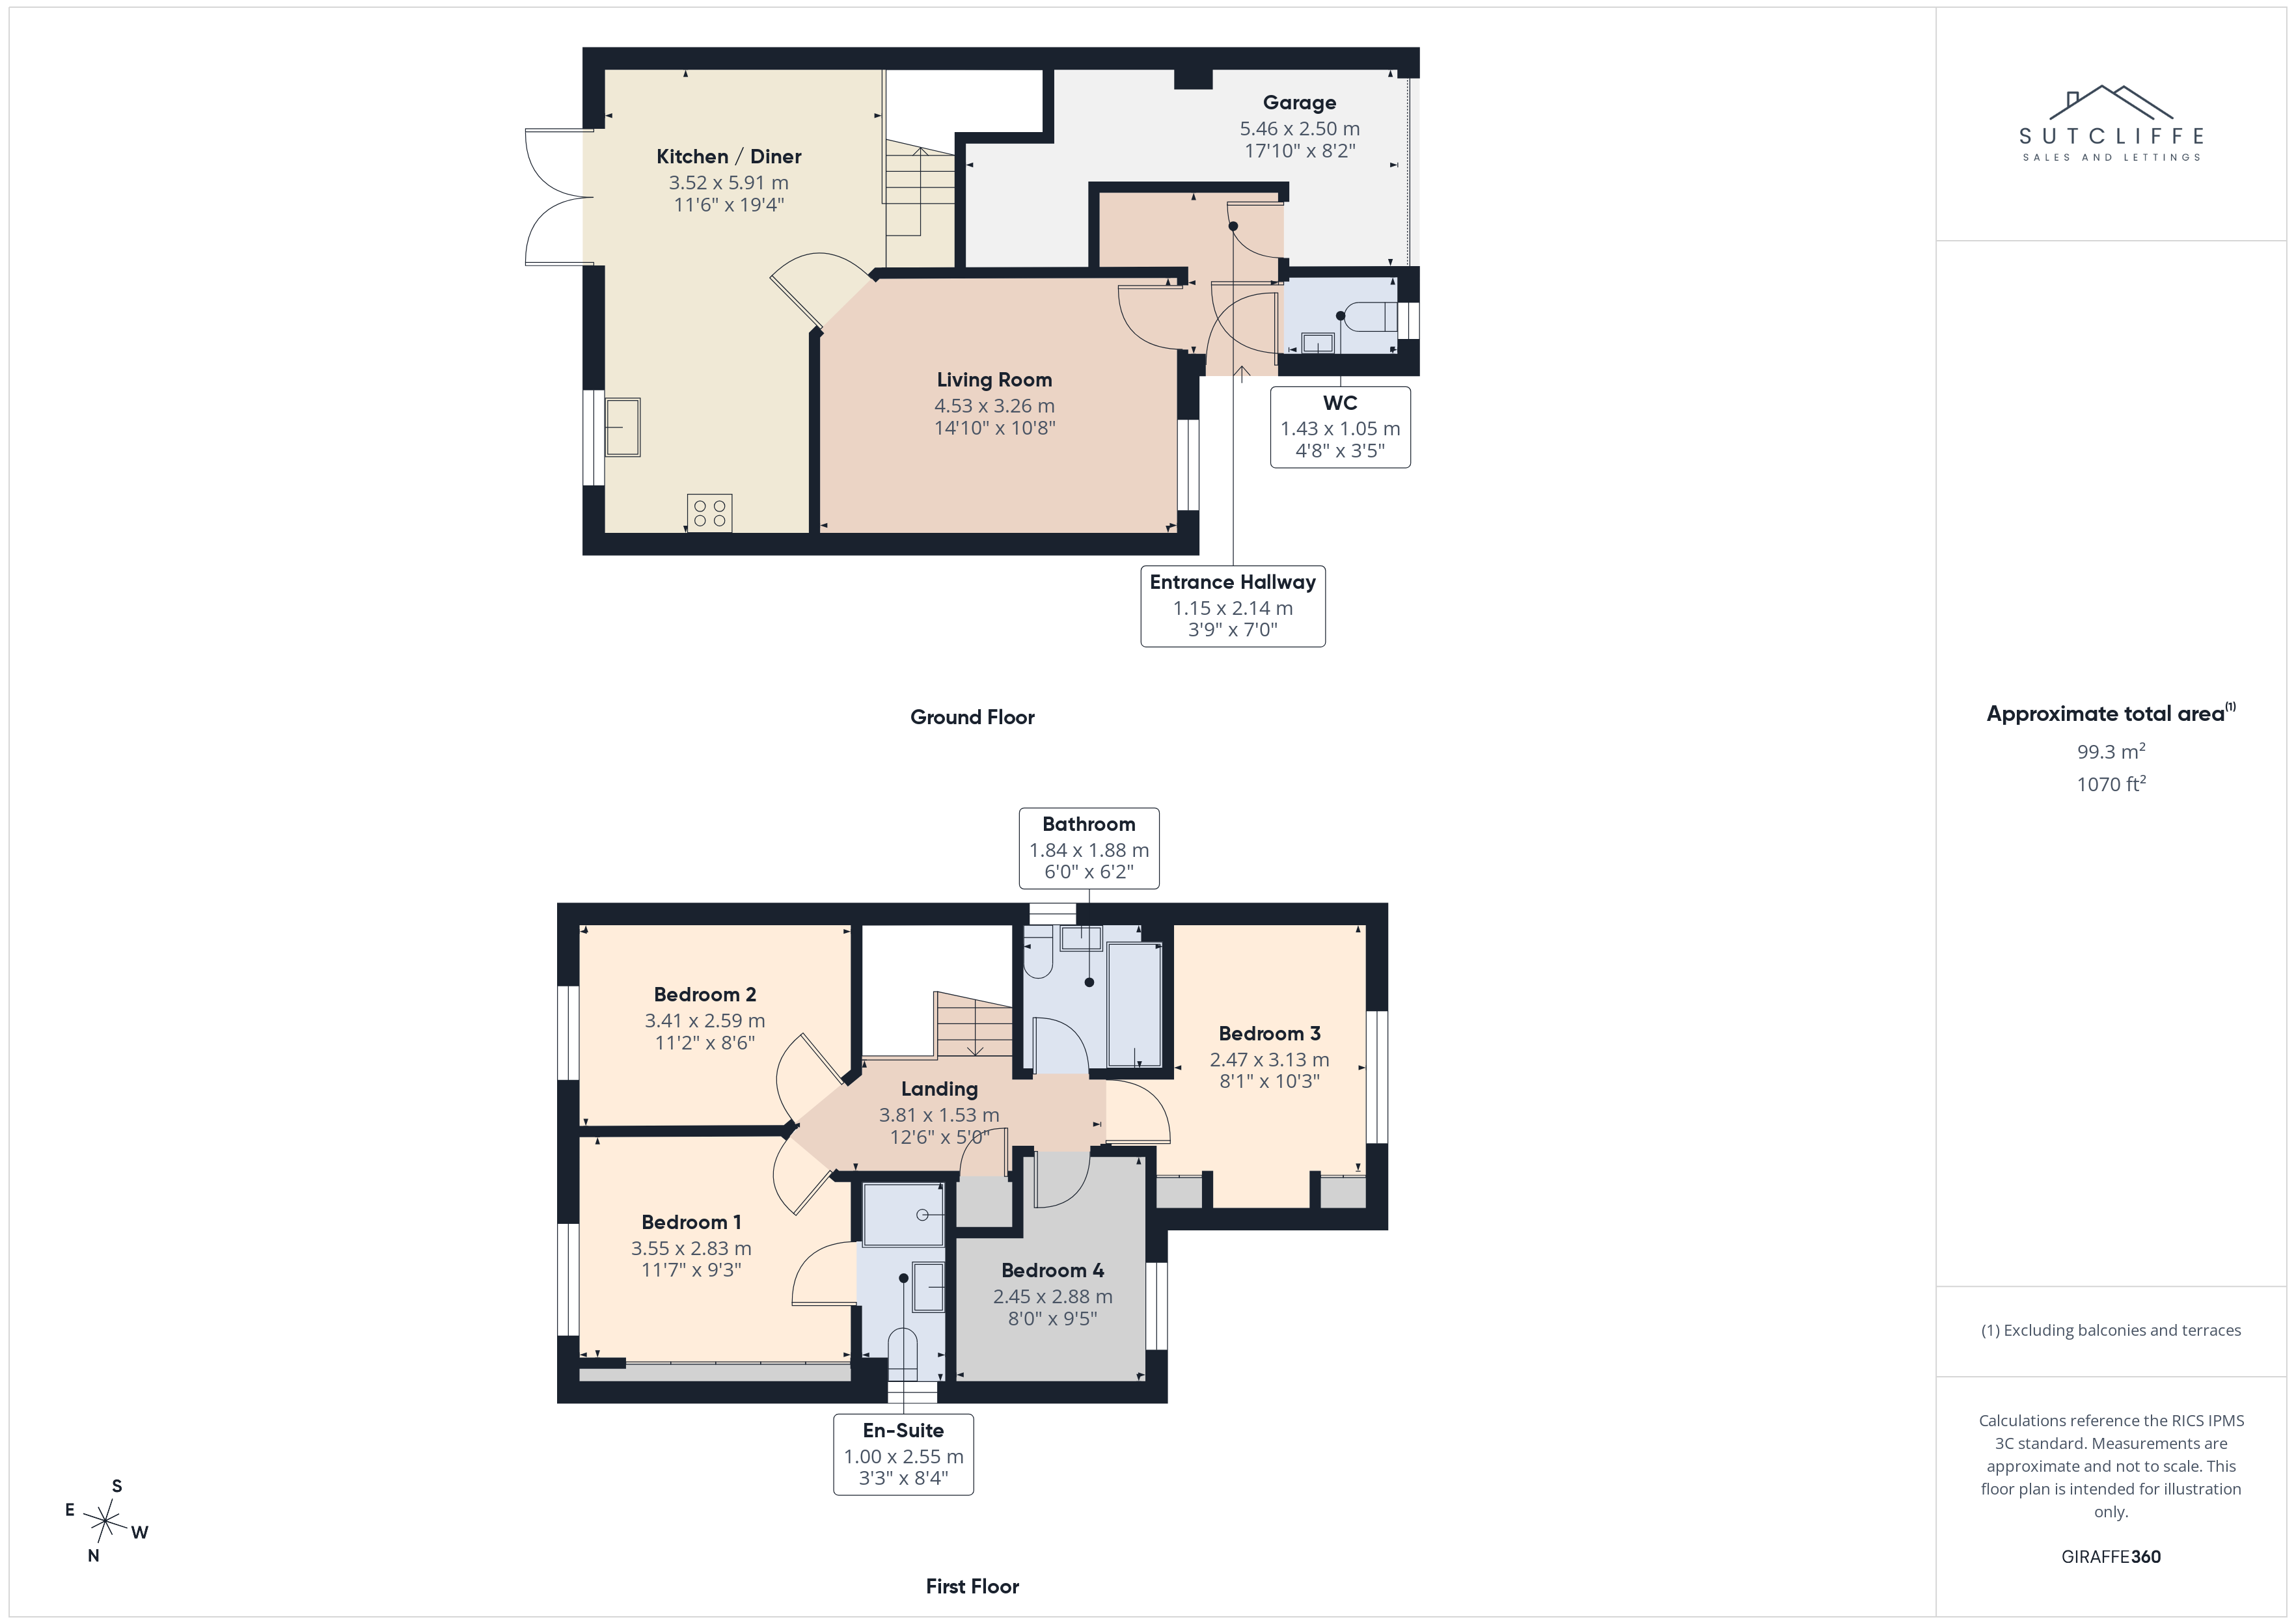
The accommodation briefly comprises a welcoming entrance hallway, a spacious and inviting lounge, a convenient ground floor W.C. and an impressive open-plan kitchen/diner, beautifully designed to form the heart of the home. Featuring quality fitted units, generous dining space and French doors opening directly onto the rear garden, this superb space is ideal for everything from relaxed family meals to entertaining friends and family.
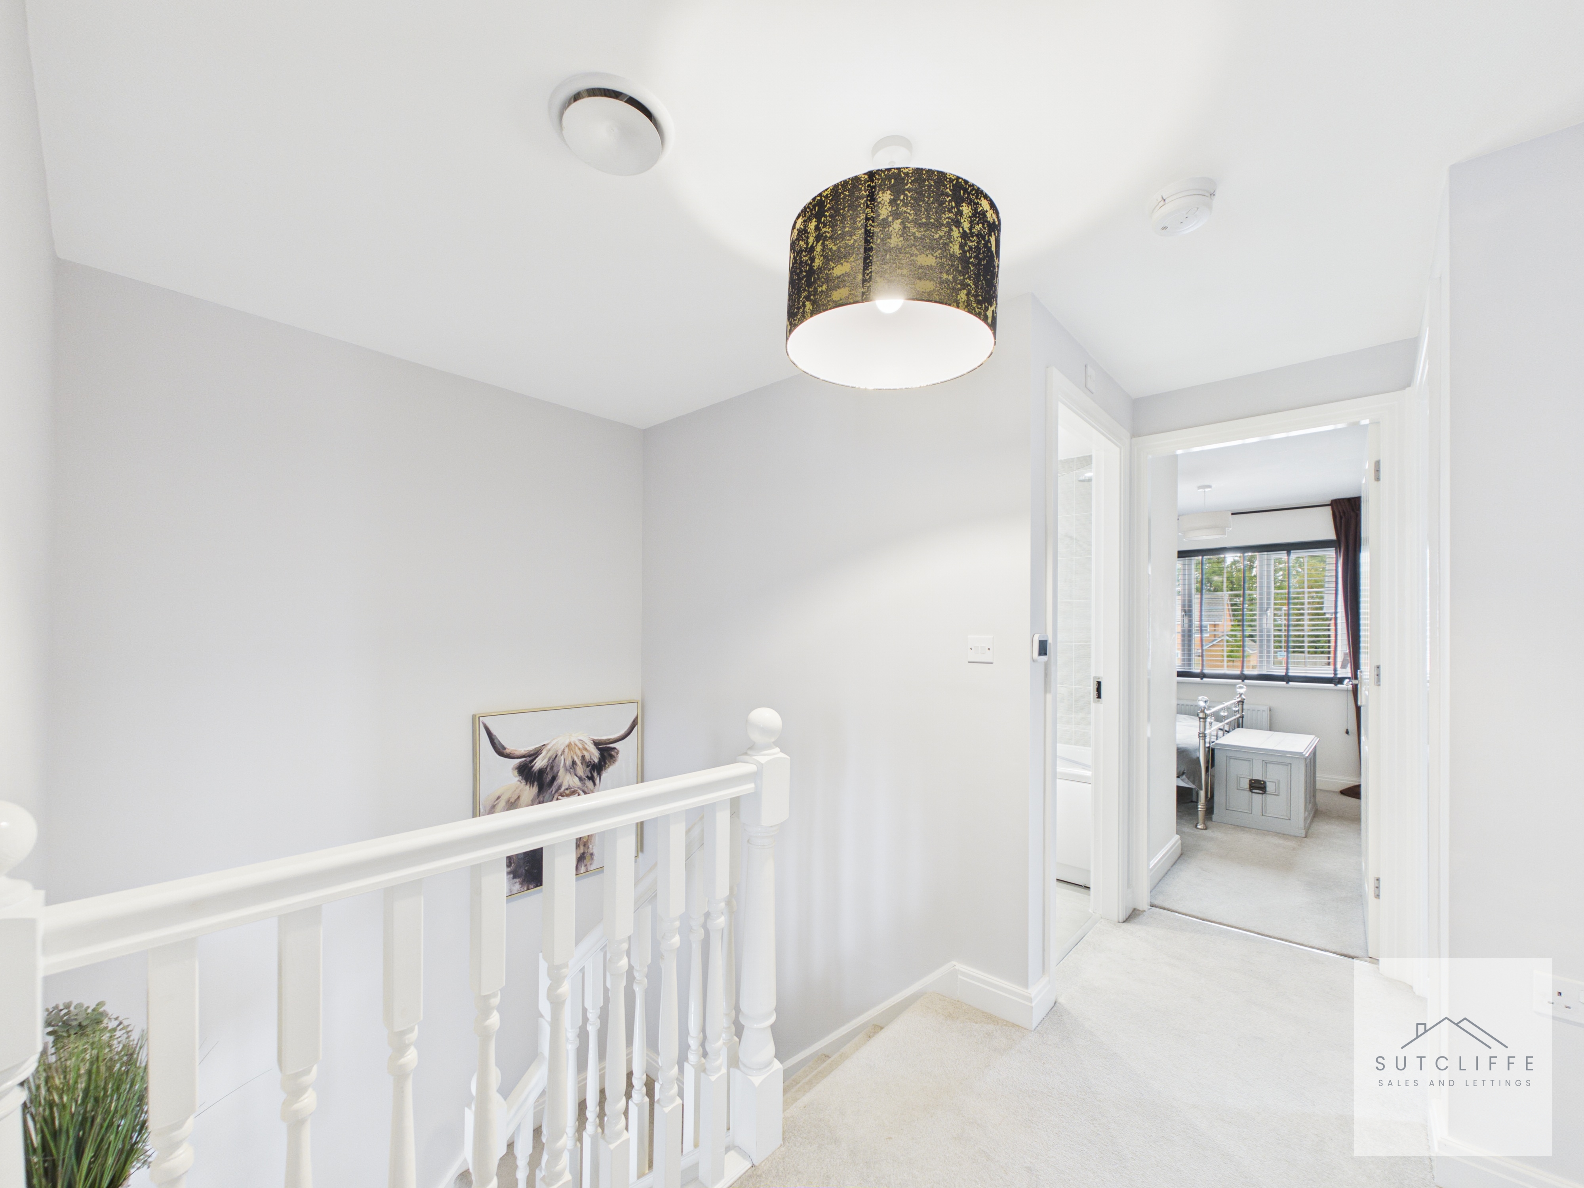
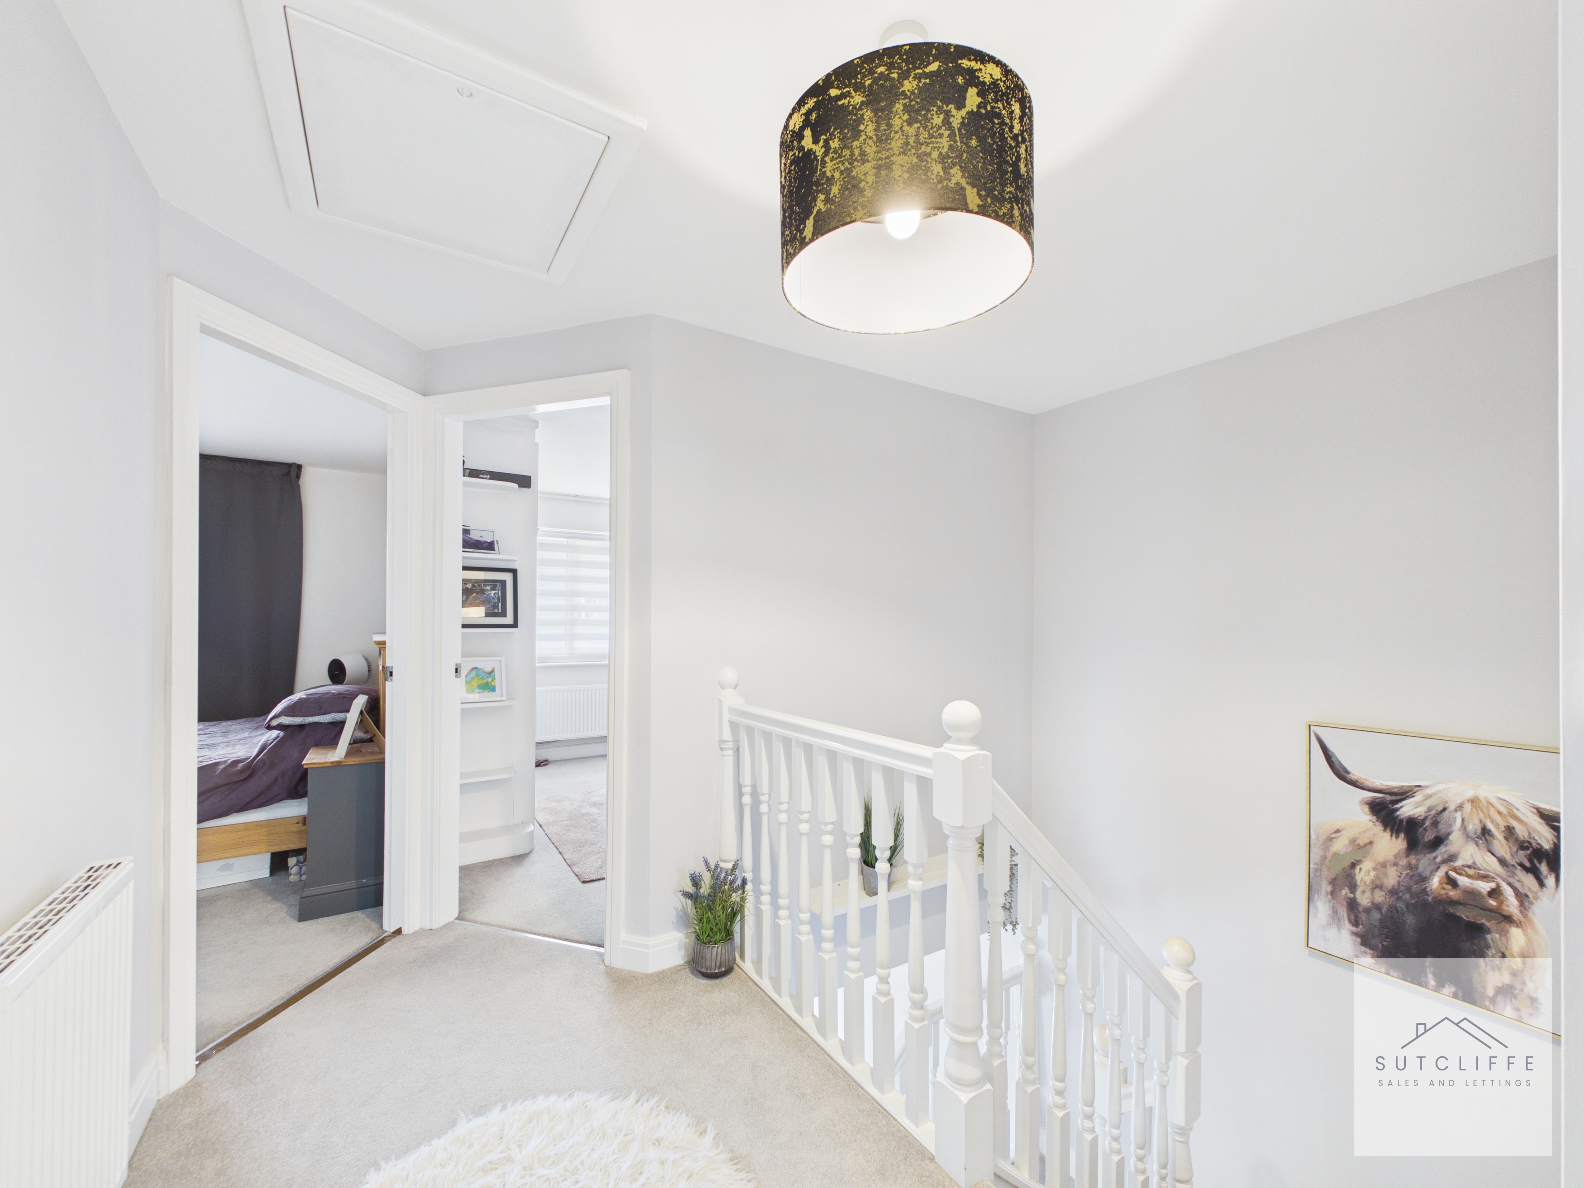
To the first floor are four well proportioned bedrooms, including a generous principal bedroom complete with its own stylish en-suite shower room, together with a contemporary family bathroom.
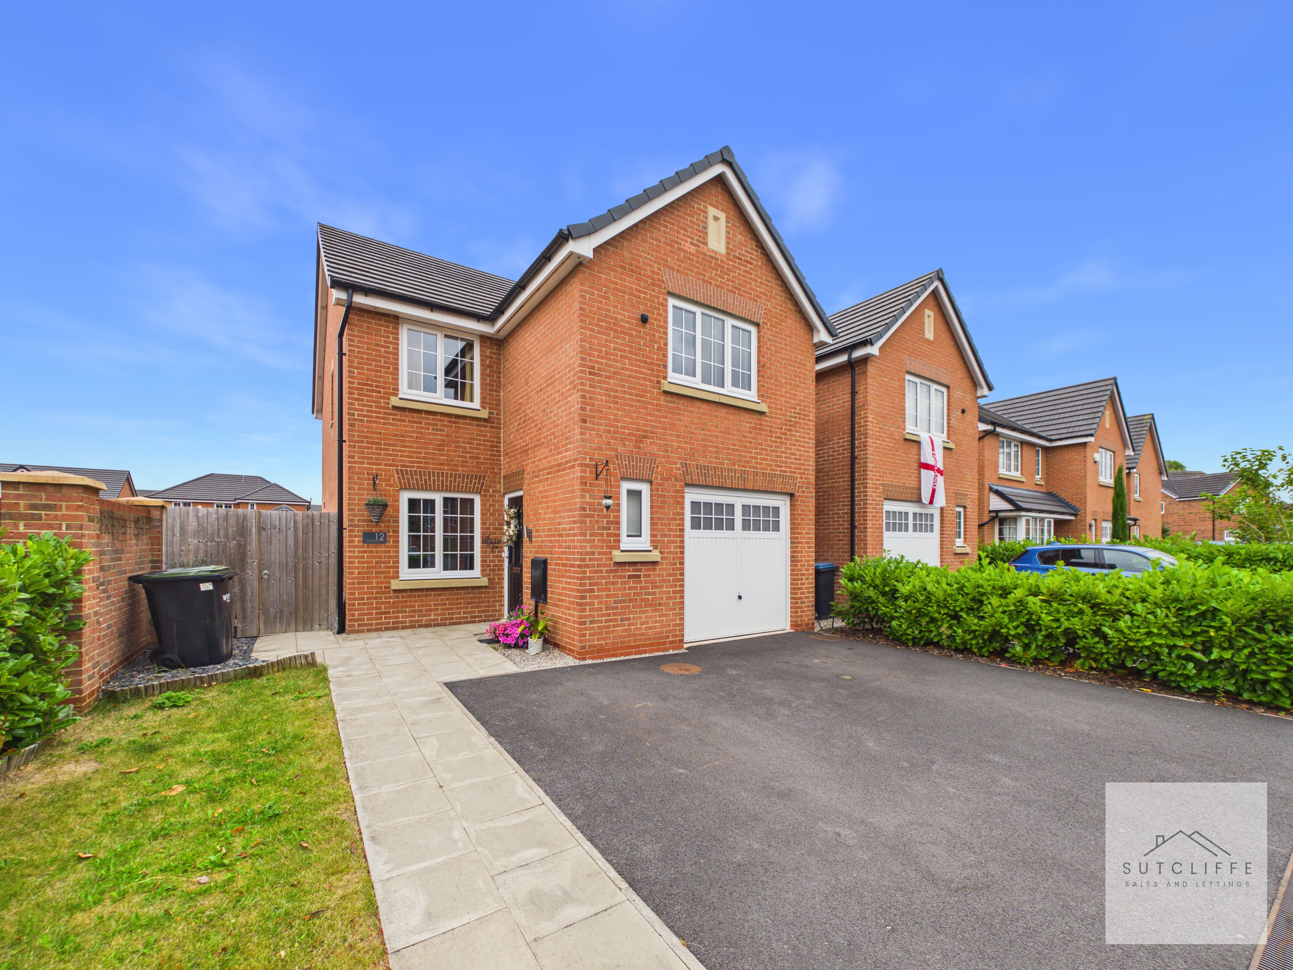
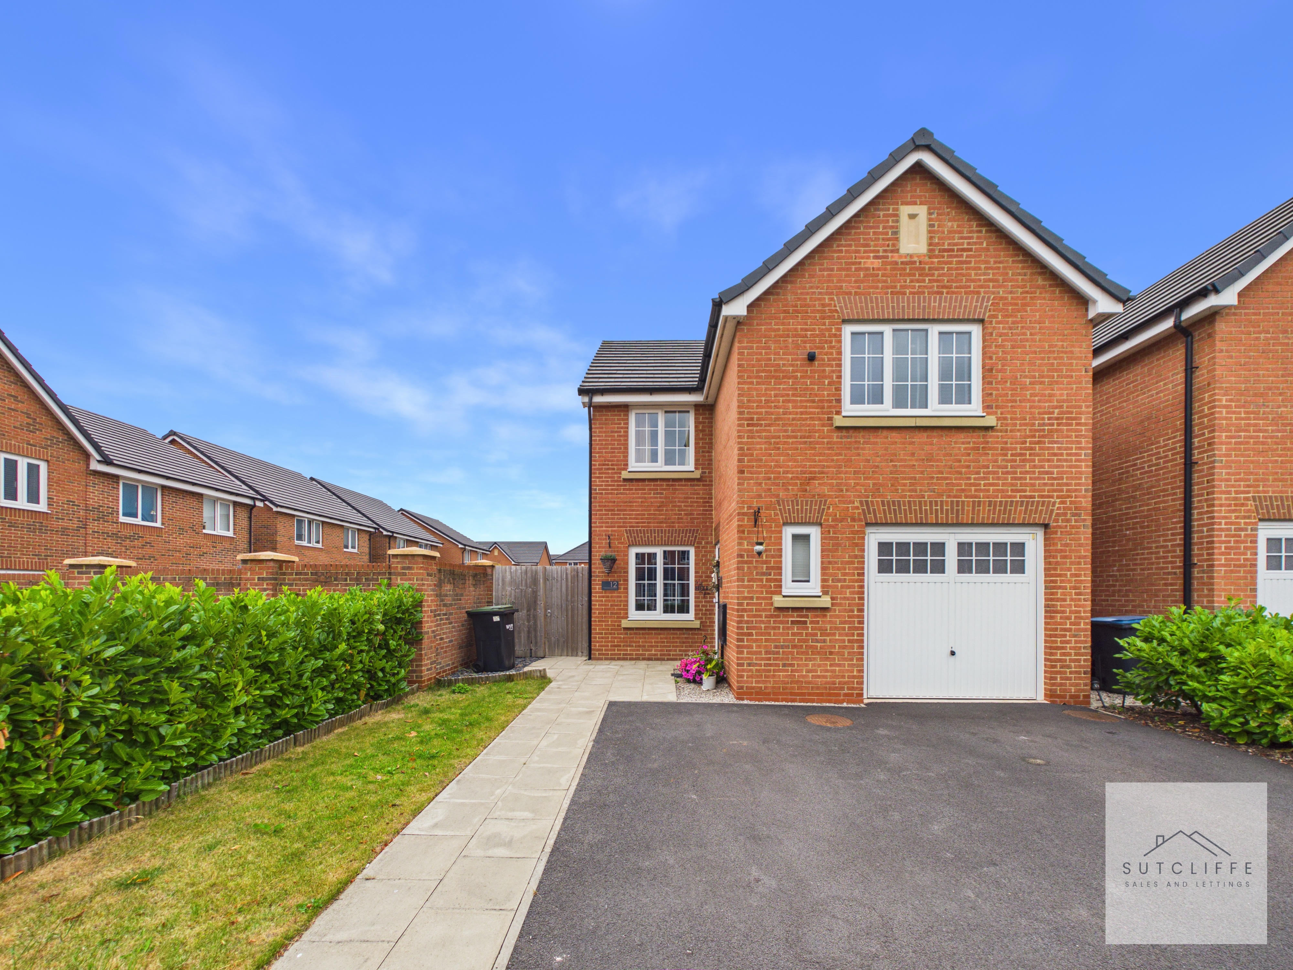
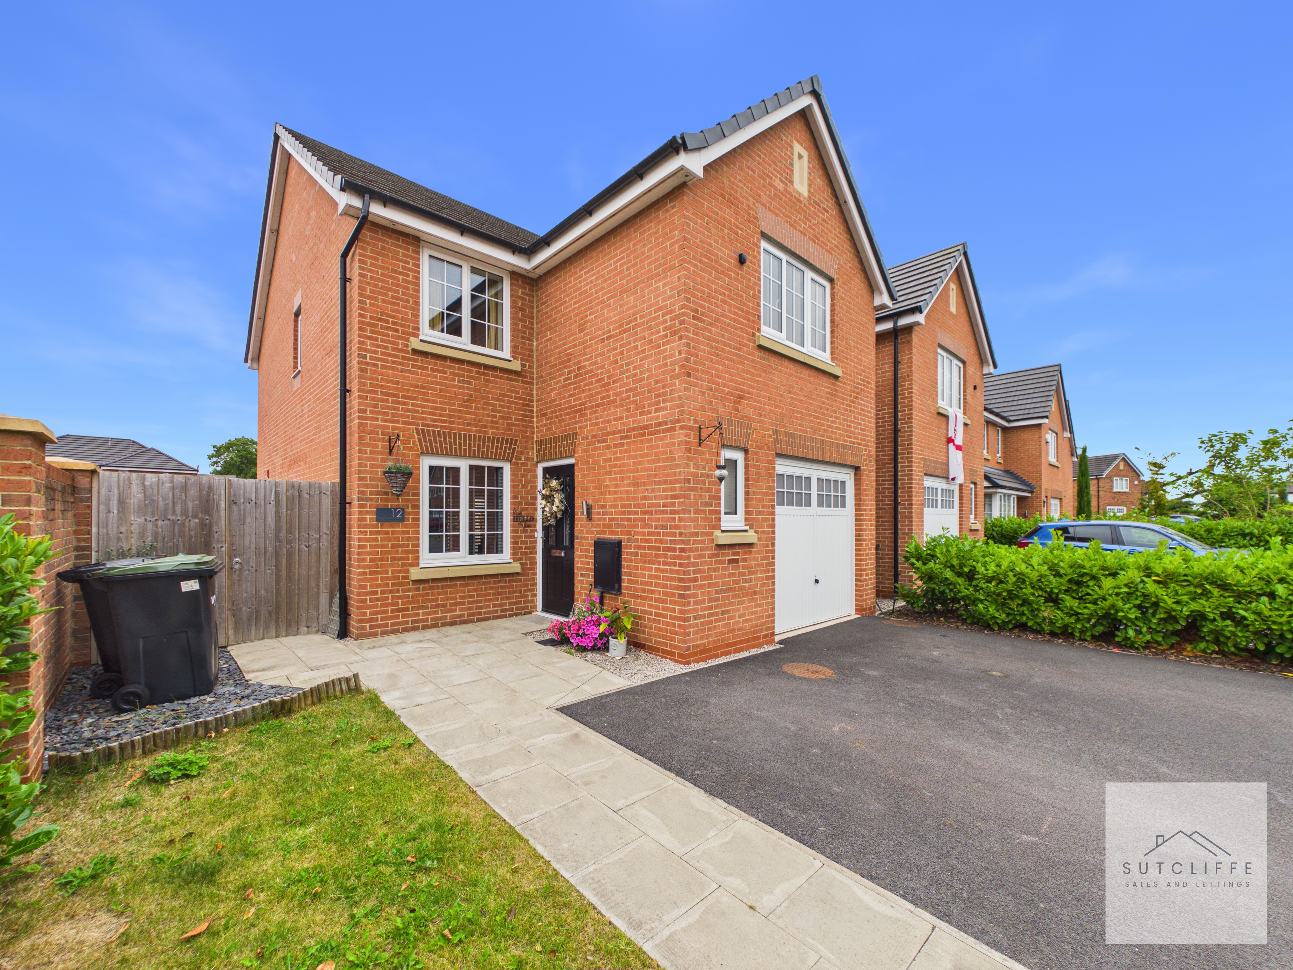
Externally, the property continues to impress with a driveway providing off road parking, an integral garage and a private enclosed rear garden - perfect for children to play, summer barbecues, outdoor entertaining or simply relaxing in the warmer months.
Catterall is one of the area's most desirable residential locations, offering an excellent balance of village living and everyday convenience. The bustling market town of Garstang is just moments away, providing a fantastic selection of independent shops, supermarkets, cafés, restaurants and essential amenities. Families are particularly well catered for with highly regarded primary and secondary schools nearby, while beautiful countryside walks, the Lancaster Canal and local parks provide plenty of opportunities to enjoy the outdoors.
For those needing to commute, the property enjoys excellent transport connections, with convenient access to the A6 and M6 motorway together with nearby railway stations, placing Preston, Lancaster and surrounding areas within comfortable reach.
Offering four bedrooms, ground floor underfloor heating, generous living accommodation, contemporary interiors and an excellent Catterall location, this superb detached family home represents a fantastic opportunity for buyers seeking a stylish property they can simply move into and enjoy.
Key Features
- Beautifully Presented Four Bedroom Detached Family Home
- Impressive Open-Plan Kitchen/Diner With French Doors To The Garden
- Primary Bedroom With Stylish En-Suite Shower Room
- Spacious Lounge Plus Ground Floor W.C.
- Driveway Parking & Integral Garage
- Private Landscaped Enclosed Rear Garden With Patio & Lawn
- Located On The Sought-After Honeysuckle Drive In Catterall
- Excellent Access To Garstang, Local Schools, Amenities & M6 Transport Links
- Underfloor Heating Downstairs
Property Details
- Property type: House
- Property style: Detached
- Price Per Sq Foot: £268
- Approx Sq Feet: 1,070 sqft
- Property Age Bracket: 2020s
- Council Tax Band: D
Rooms
Entrance Hallway
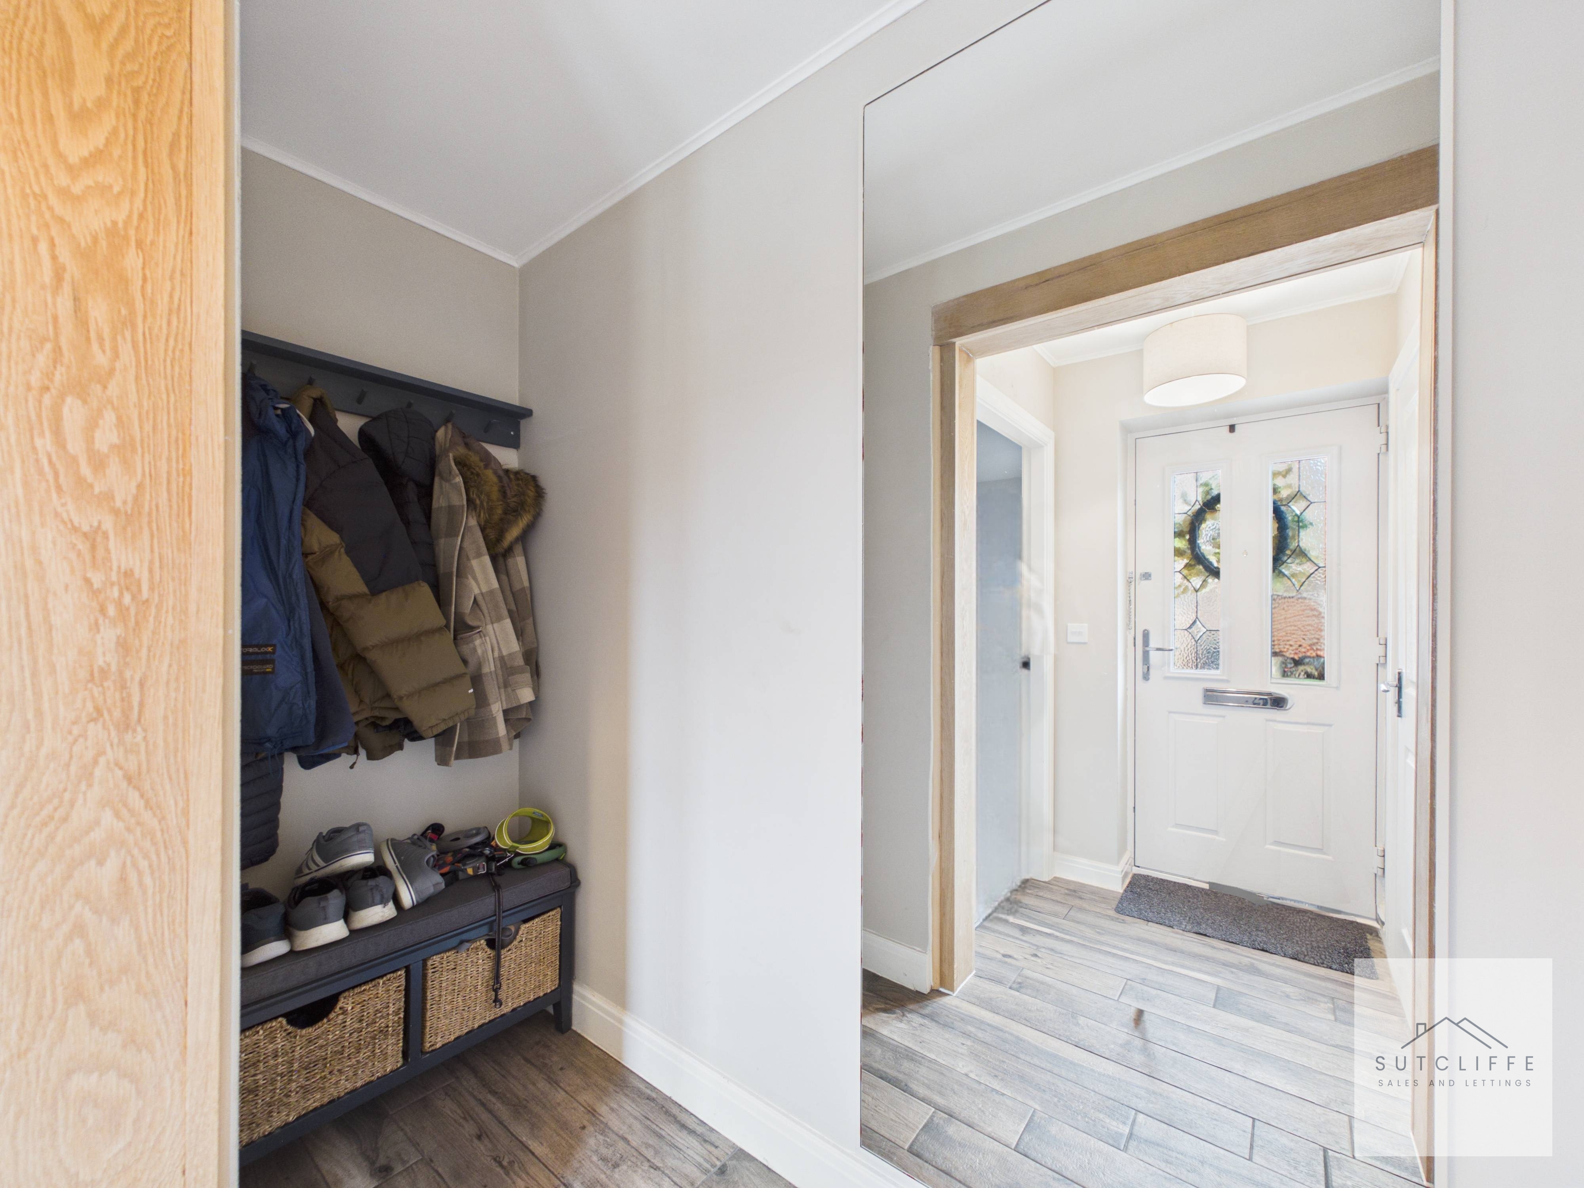
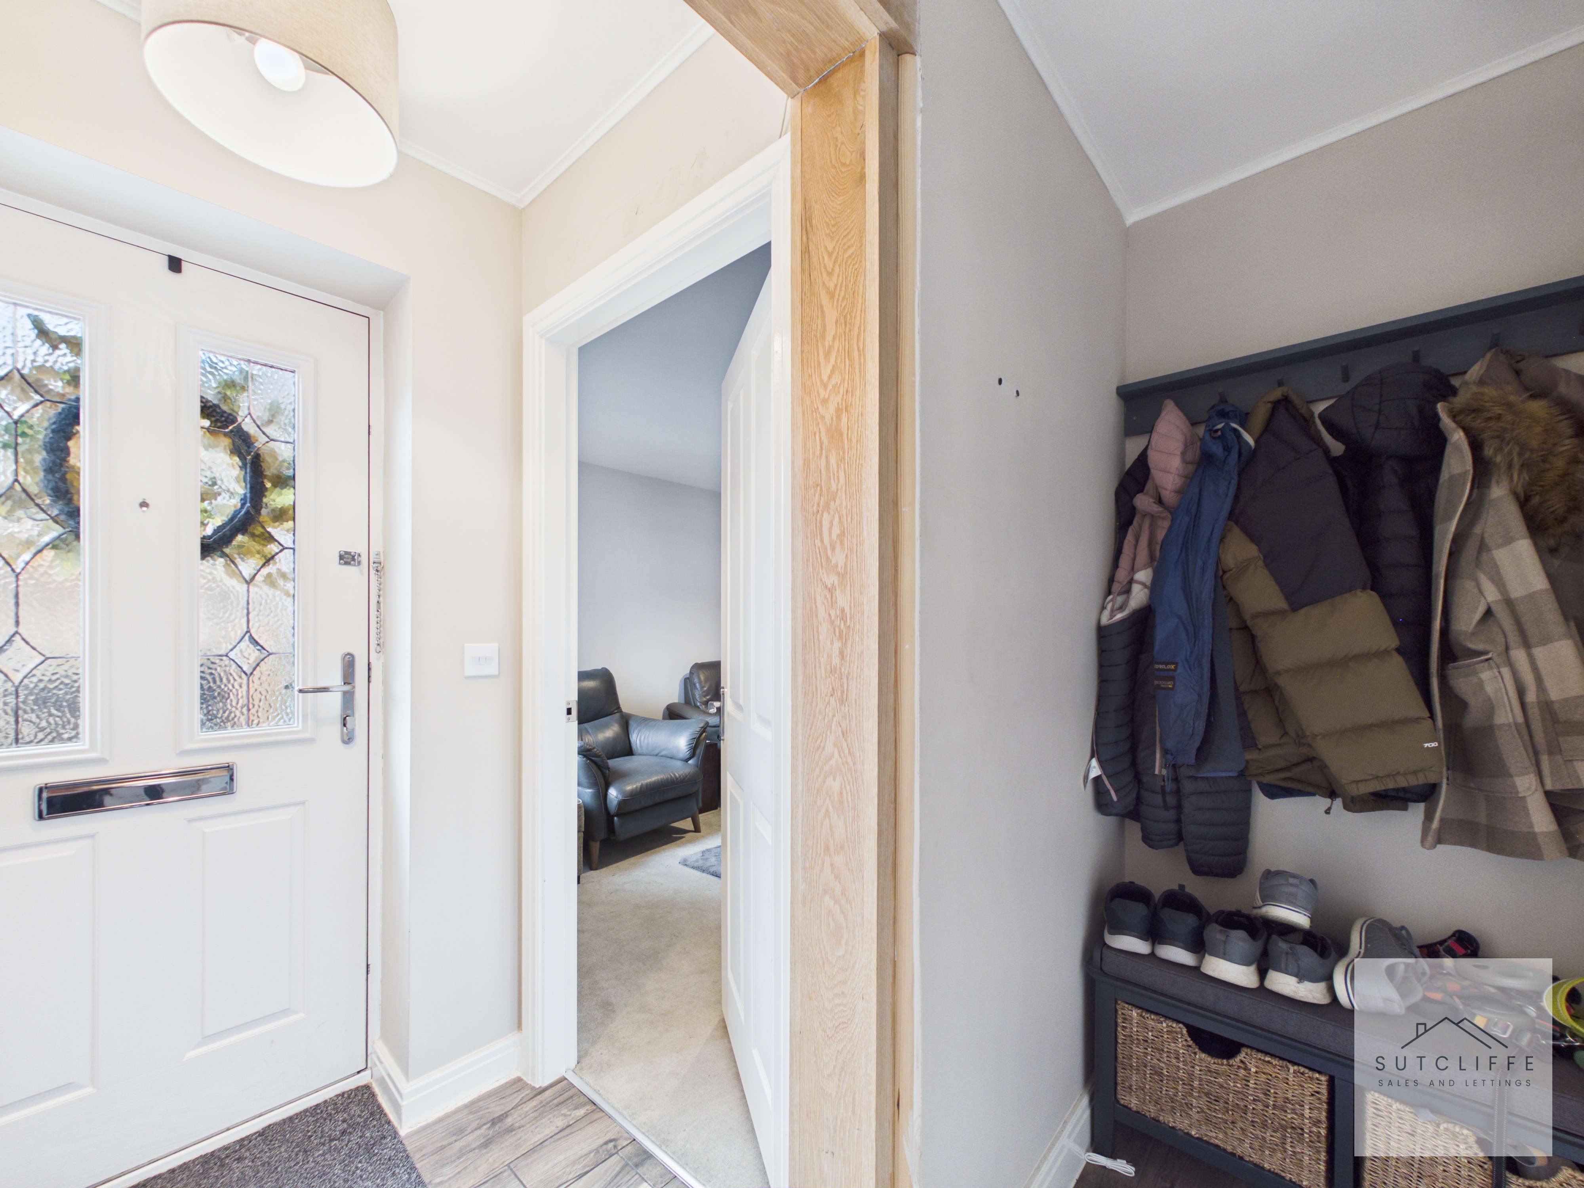
A bright and welcoming entrance hallway that immediately sets the tone for the home, finished with contemporary flooring and a neutral décor. The space offers practical built-in storage, perfect for coats and shoes, helping to keep the area neat and organised. Internal doors provide access to the integral garage and the main living accommodation, making day-to-day living both convenient and functional. A stylish composite entrance door with decorative glazed panels allows plenty of natural light to flood the space, creating an inviting first impression.
W.C
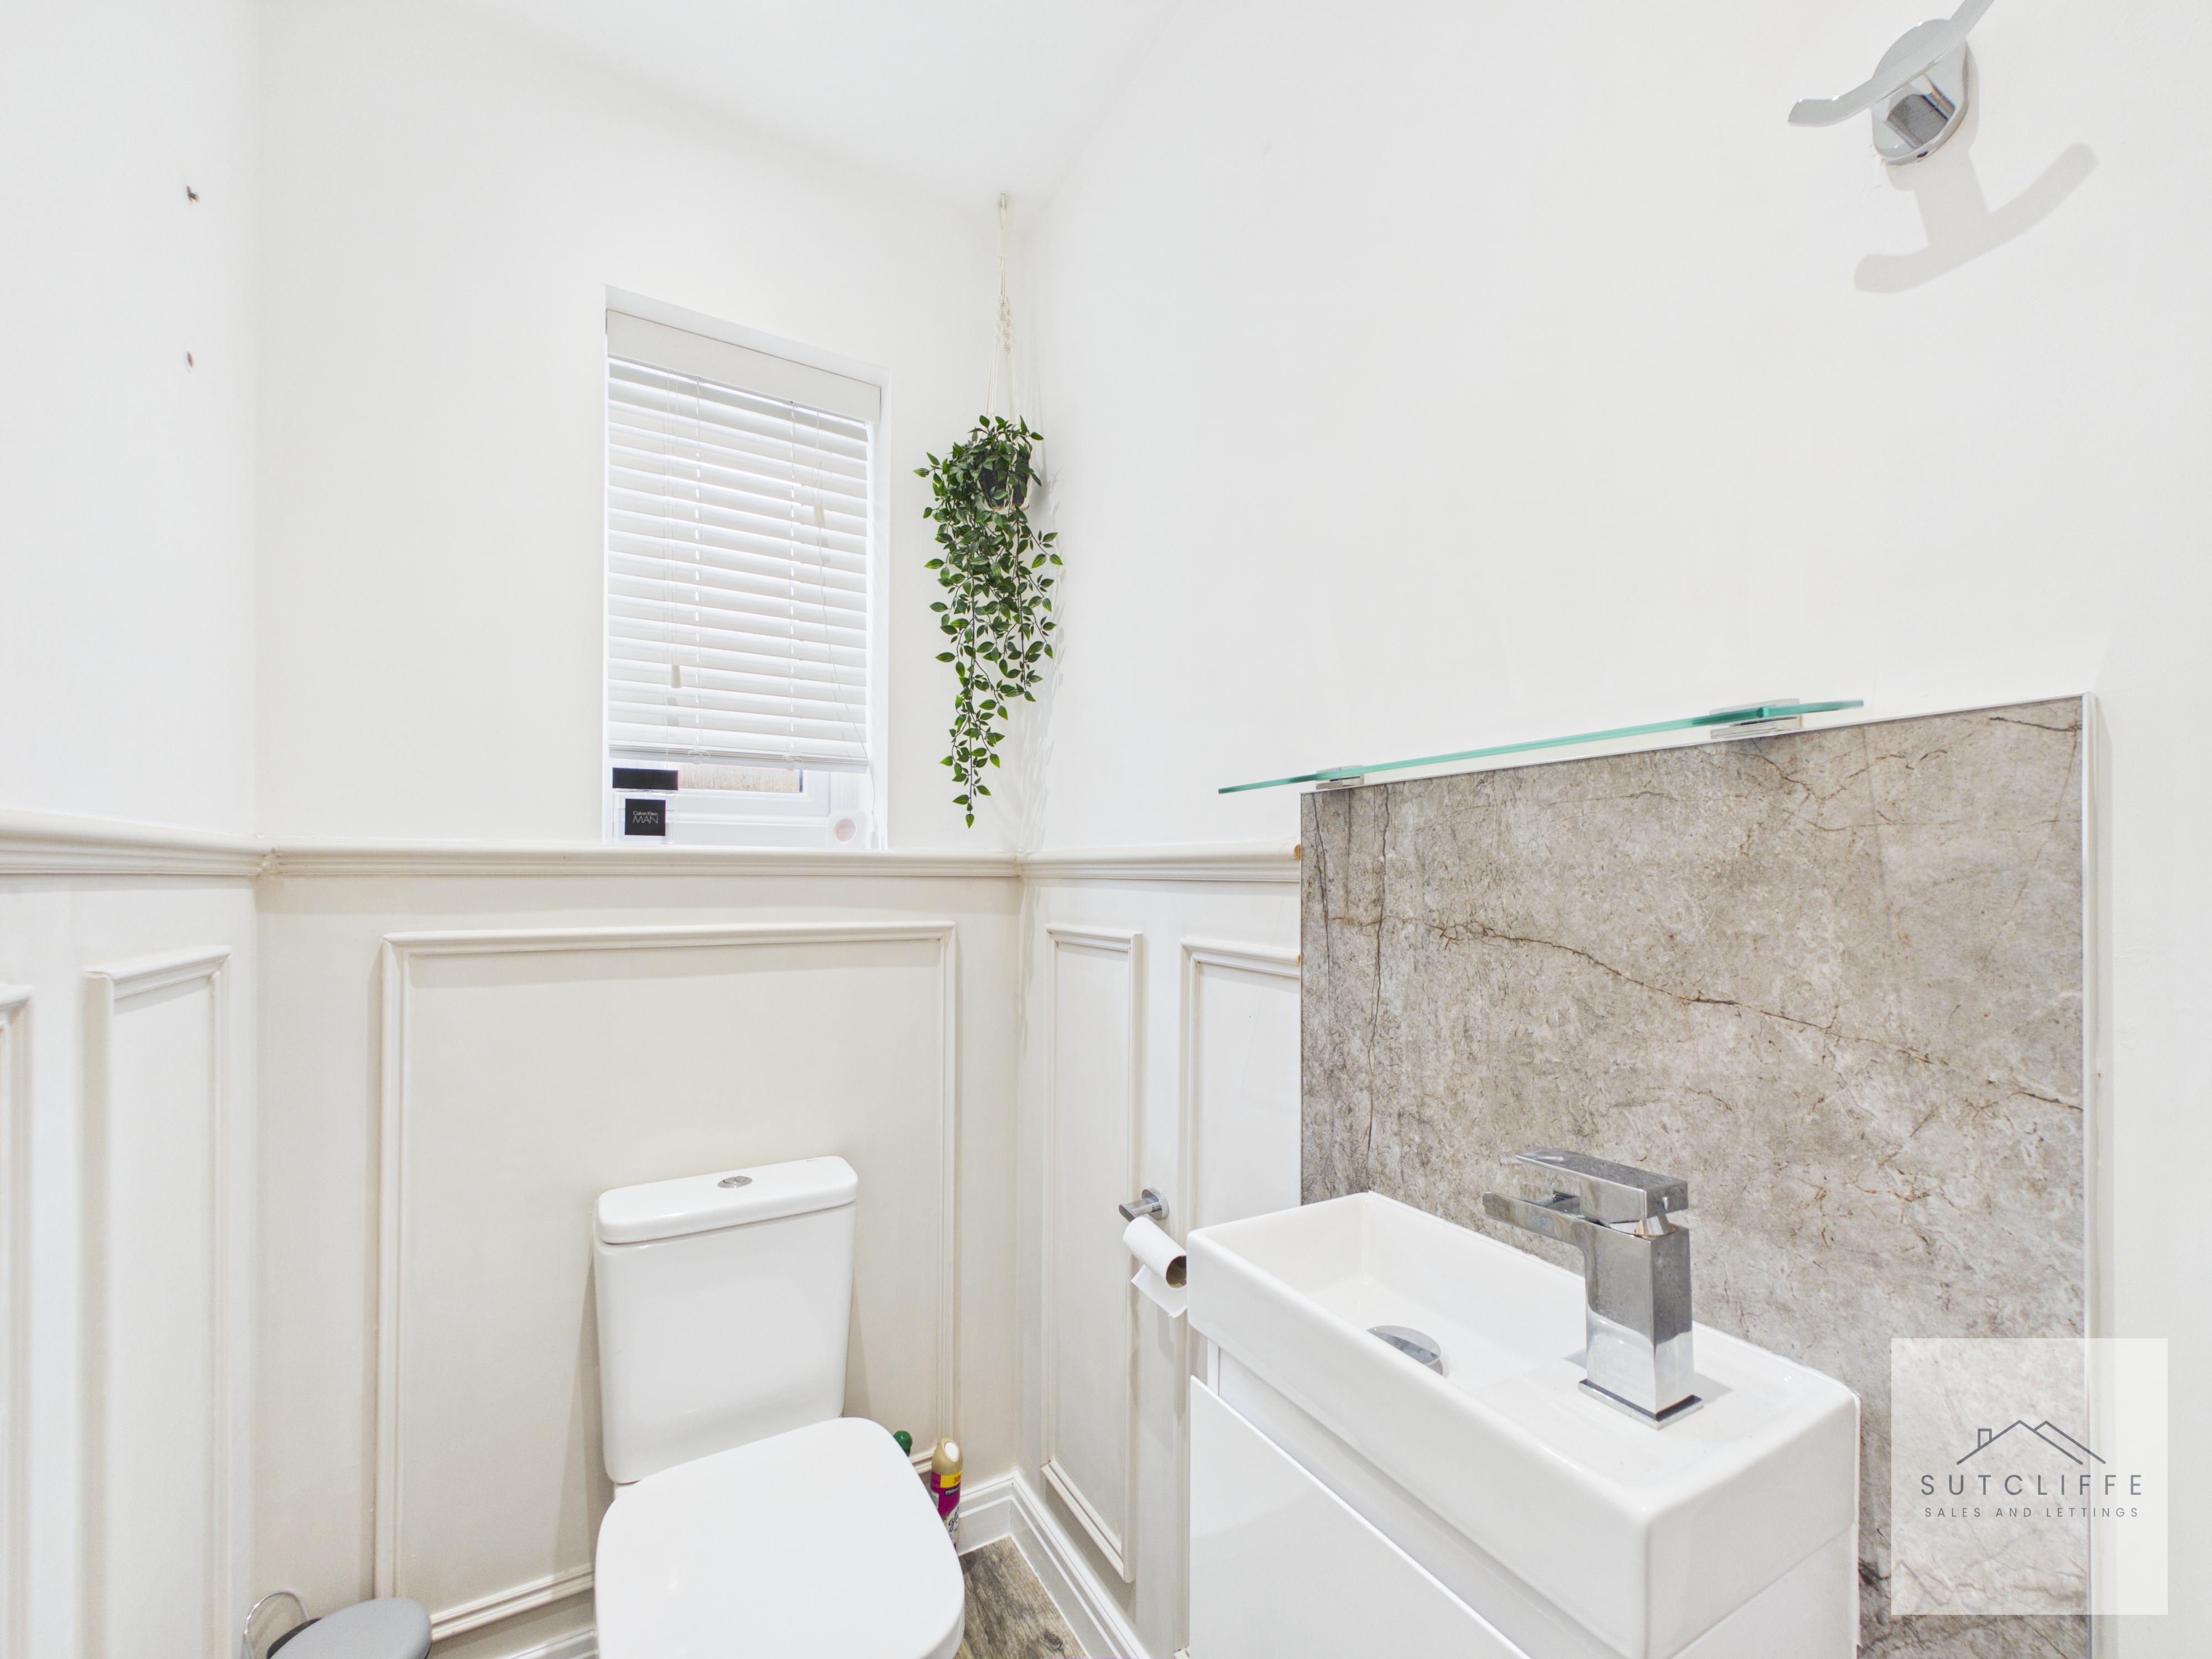
Conveniently positioned on the ground floor, this beautifully presented cloakroom has been finished to a high standard with contemporary décor and elegant wall panelling. The suite comprises a modern vanity unit with an inset wash hand basin, low-level W.C. and stylish tiled splashback with a glass display shelf above. A frosted window provides natural light while maintaining privacy, creating a bright and welcoming space that's both practical for everyday use and ideal for visiting guests.
Lounge
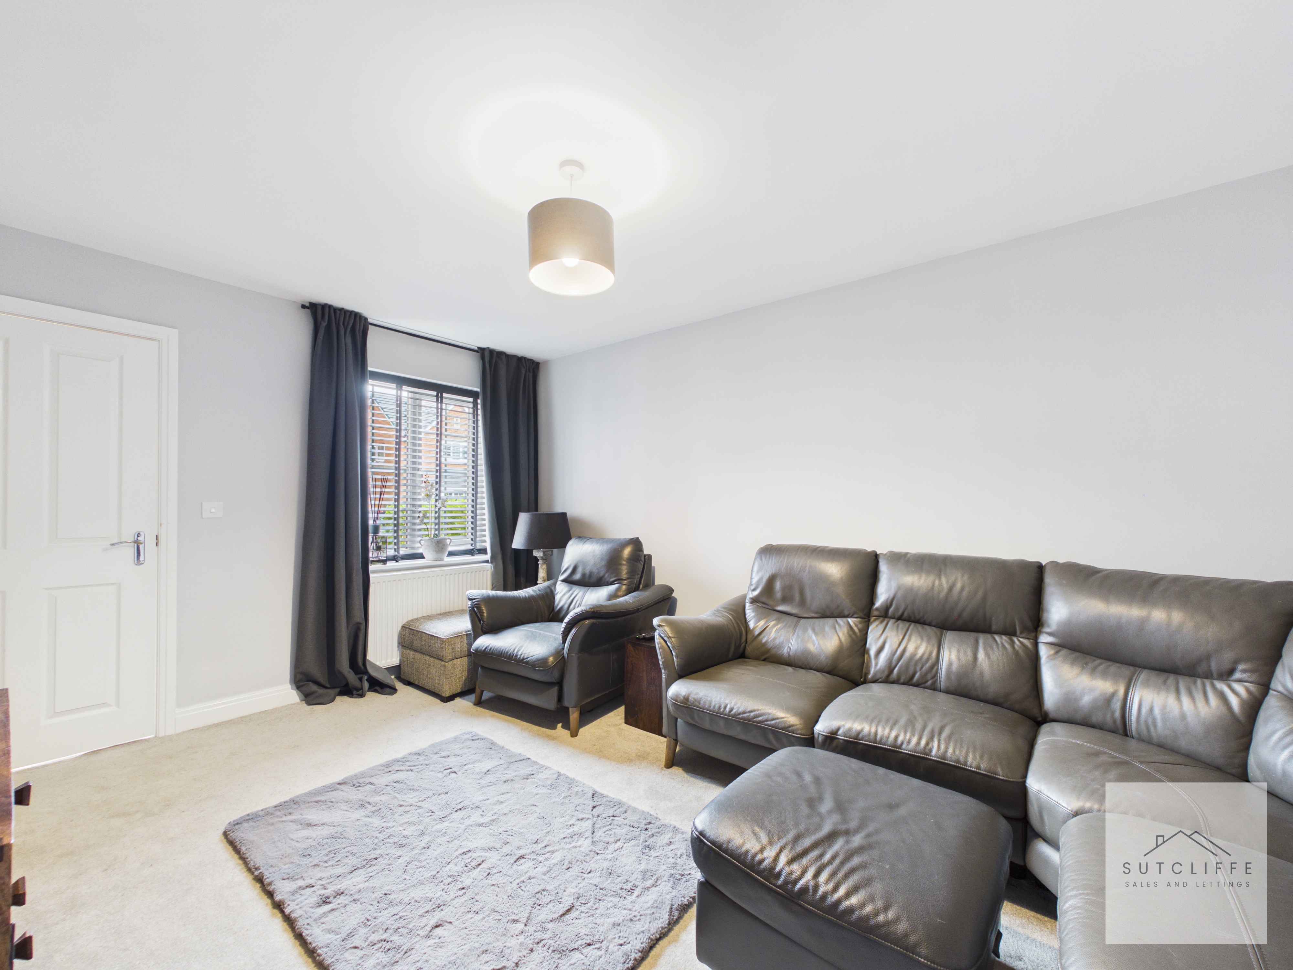
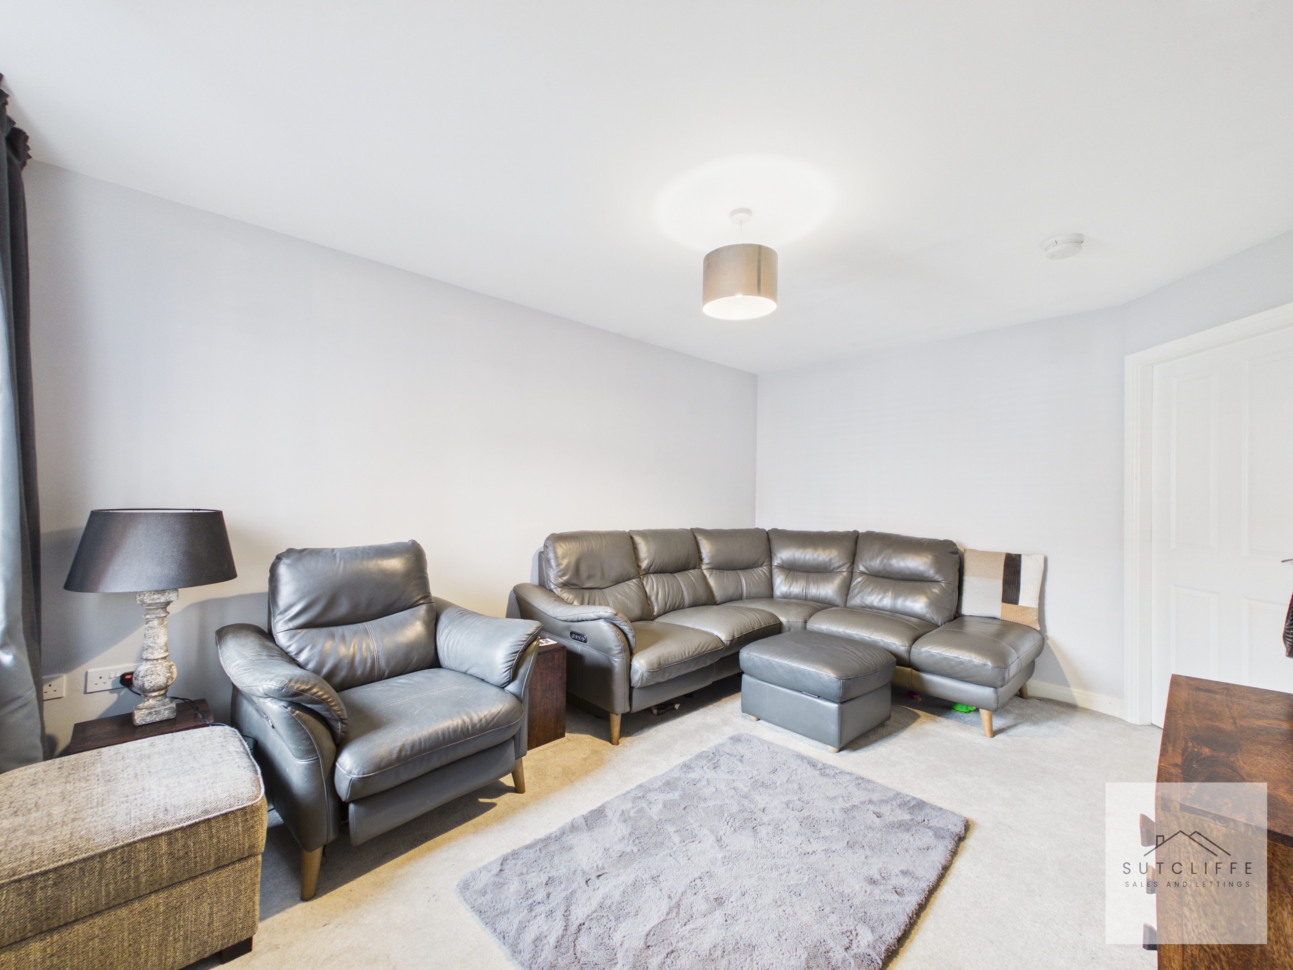
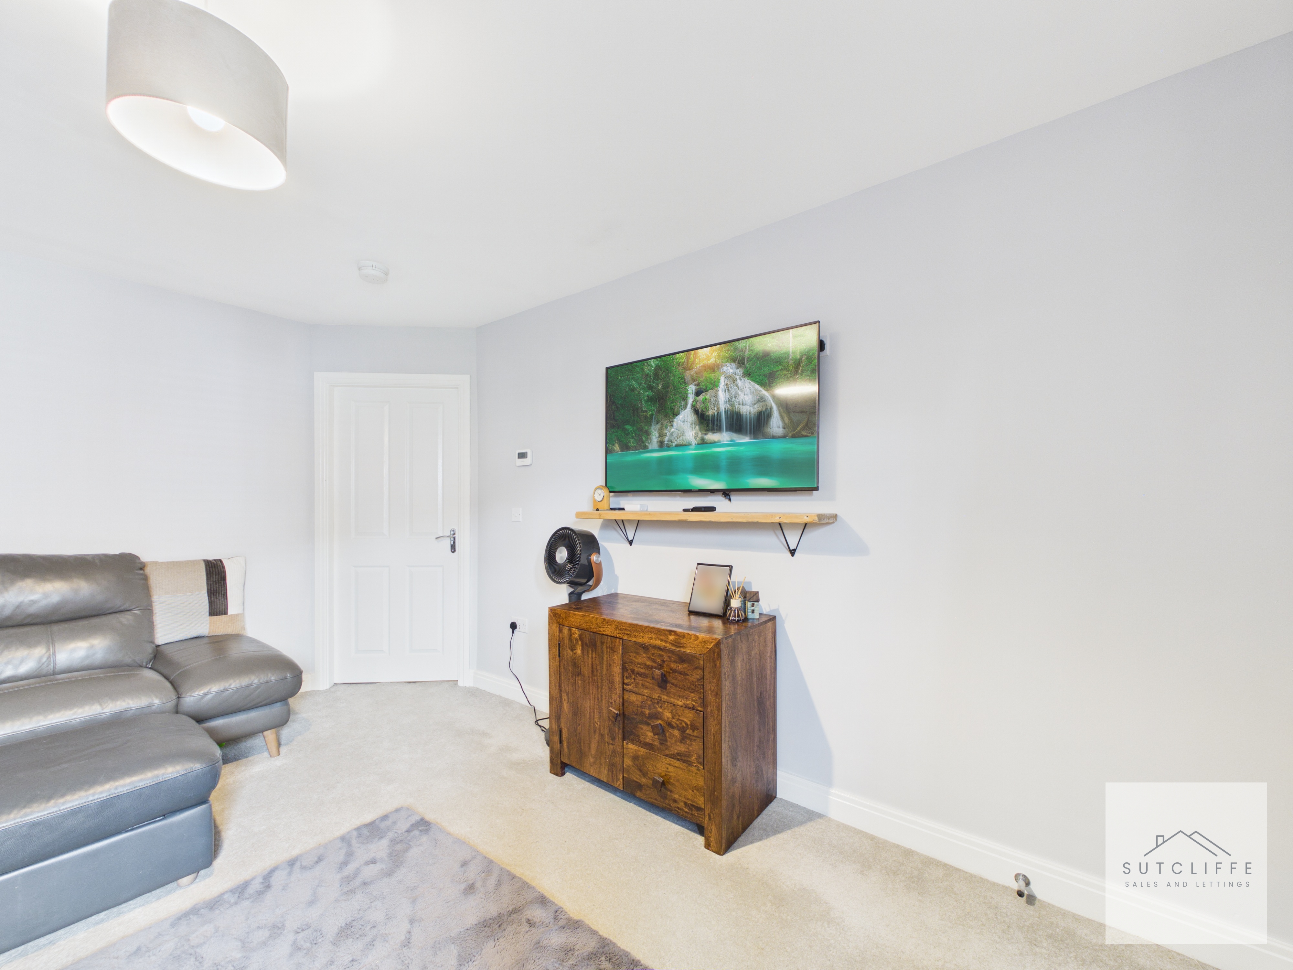
A beautifully presented and generously proportioned lounge, offering a warm and inviting space to relax or entertain. Finished in a contemporary neutral colour palette with soft carpeting underfoot, the room is flooded with natural light from the front-facing window, creating a bright yet cosy atmosphere throughout. Its impressive proportions provide ample space for a variety of seating arrangements, making it perfect for family living or hosting guests. With a calm, modern finish and an effortless flow into the rest of the home, this is a versatile reception room that combines comfort, style and practicality.
Kitchen
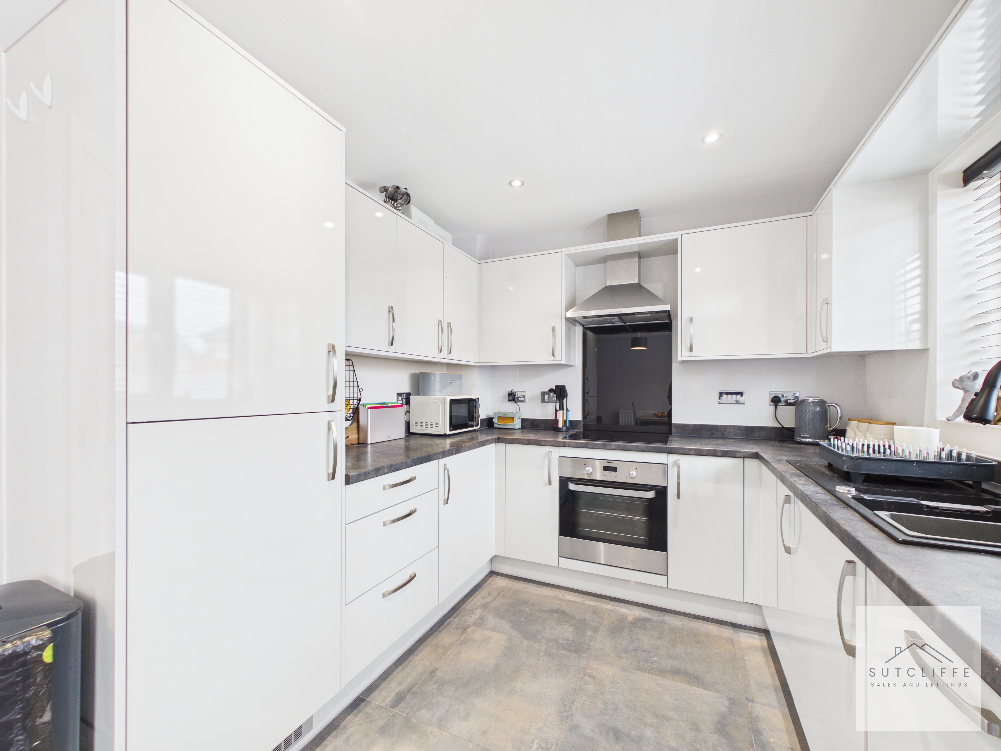
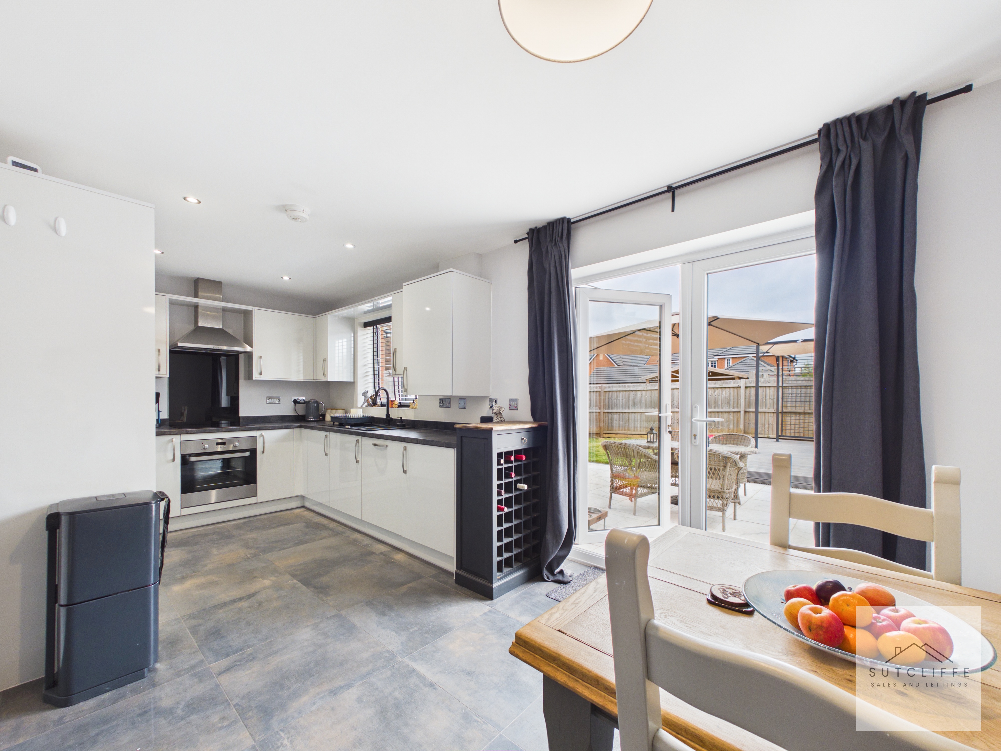
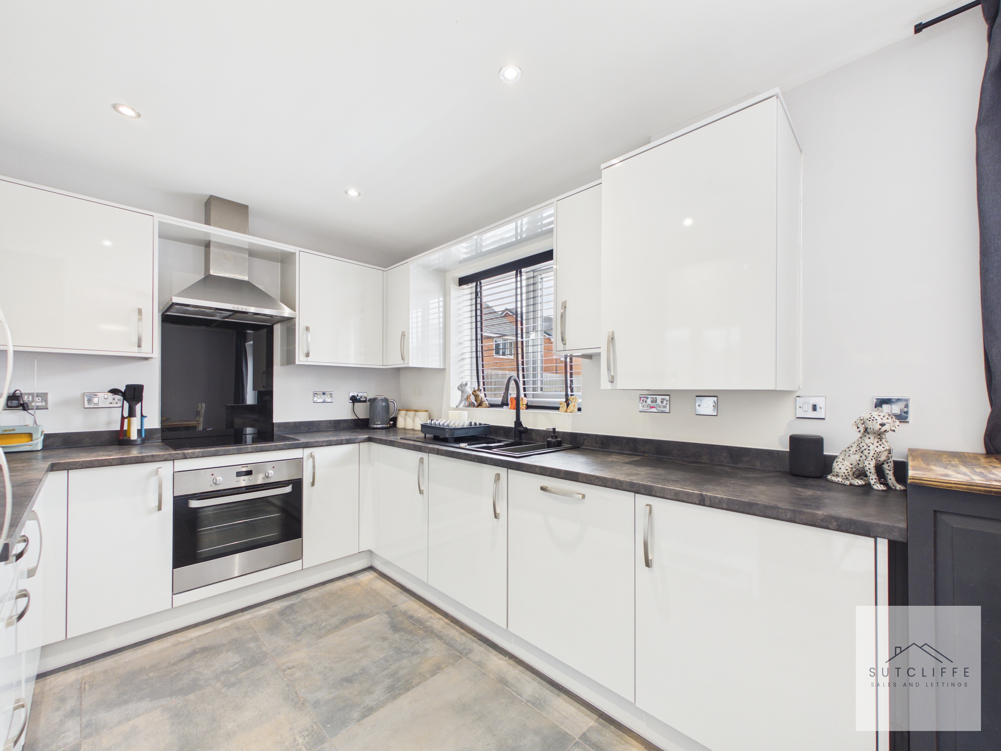
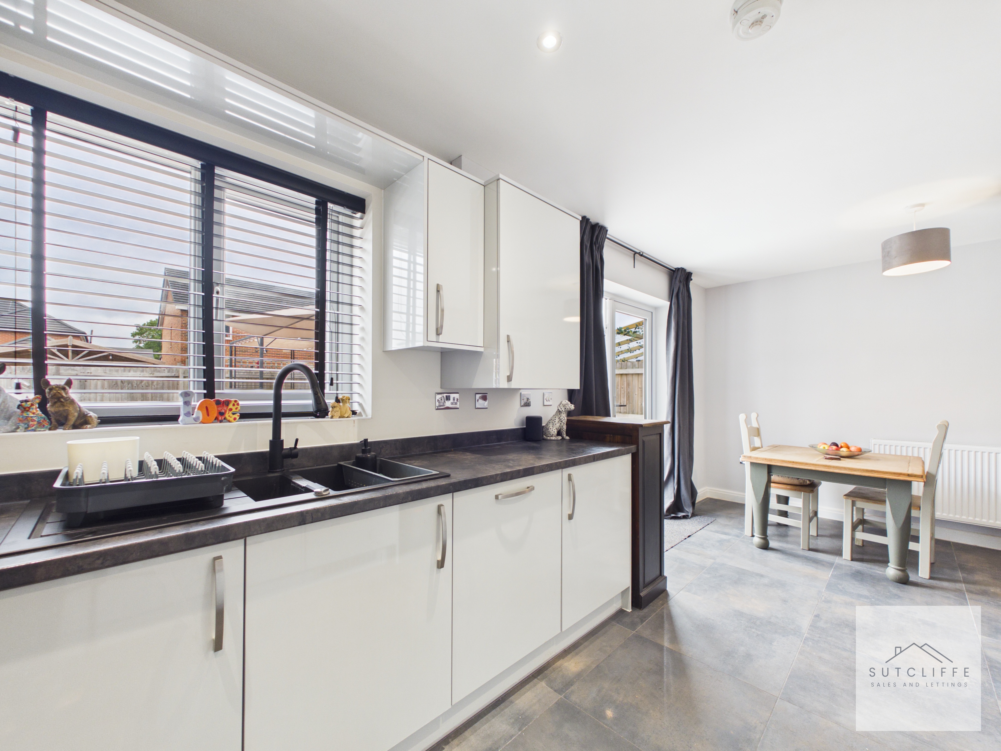
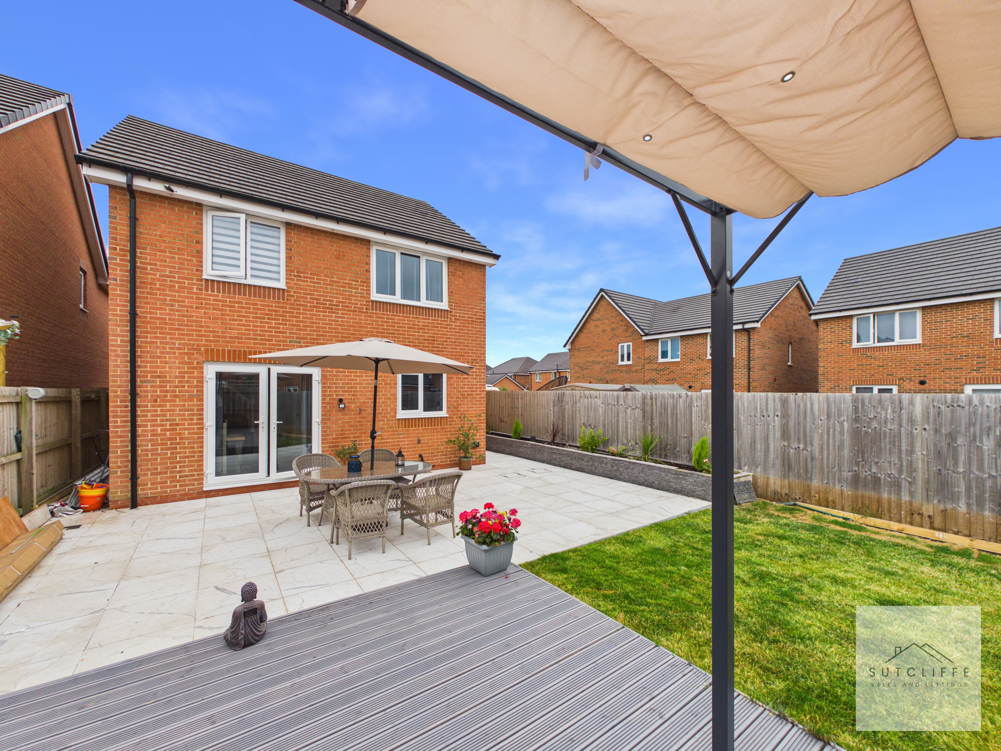
The stunning kitchen/diner has been thoughtfully designed to create the perfect hub for family living. Beautifully presented throughout, the contemporary kitchen features a stylish range of high-gloss wall and base units, complemented by contrasting work surfaces and quality tiled flooring. Integrated appliances include an electric oven, induction hob with extractor hood above, while there is additional space for further freestanding appliances. A sleek black composite sink sits beneath the window, allowing natural light to flood the workspace. The dining area provides ample room for family meals, entertaining friends or simply enjoying everyday life. French doors open directly onto the landscaped rear patio and garden, creating a seamless transition between indoor and outdoor living, ideal for summer barbecues and alfresco dining. Spacious, bright and well maintained, this room offers the perfect balance of style, comfort and practicality, making it a space the family can enjoy.
View Kitchen PhotosBathroom
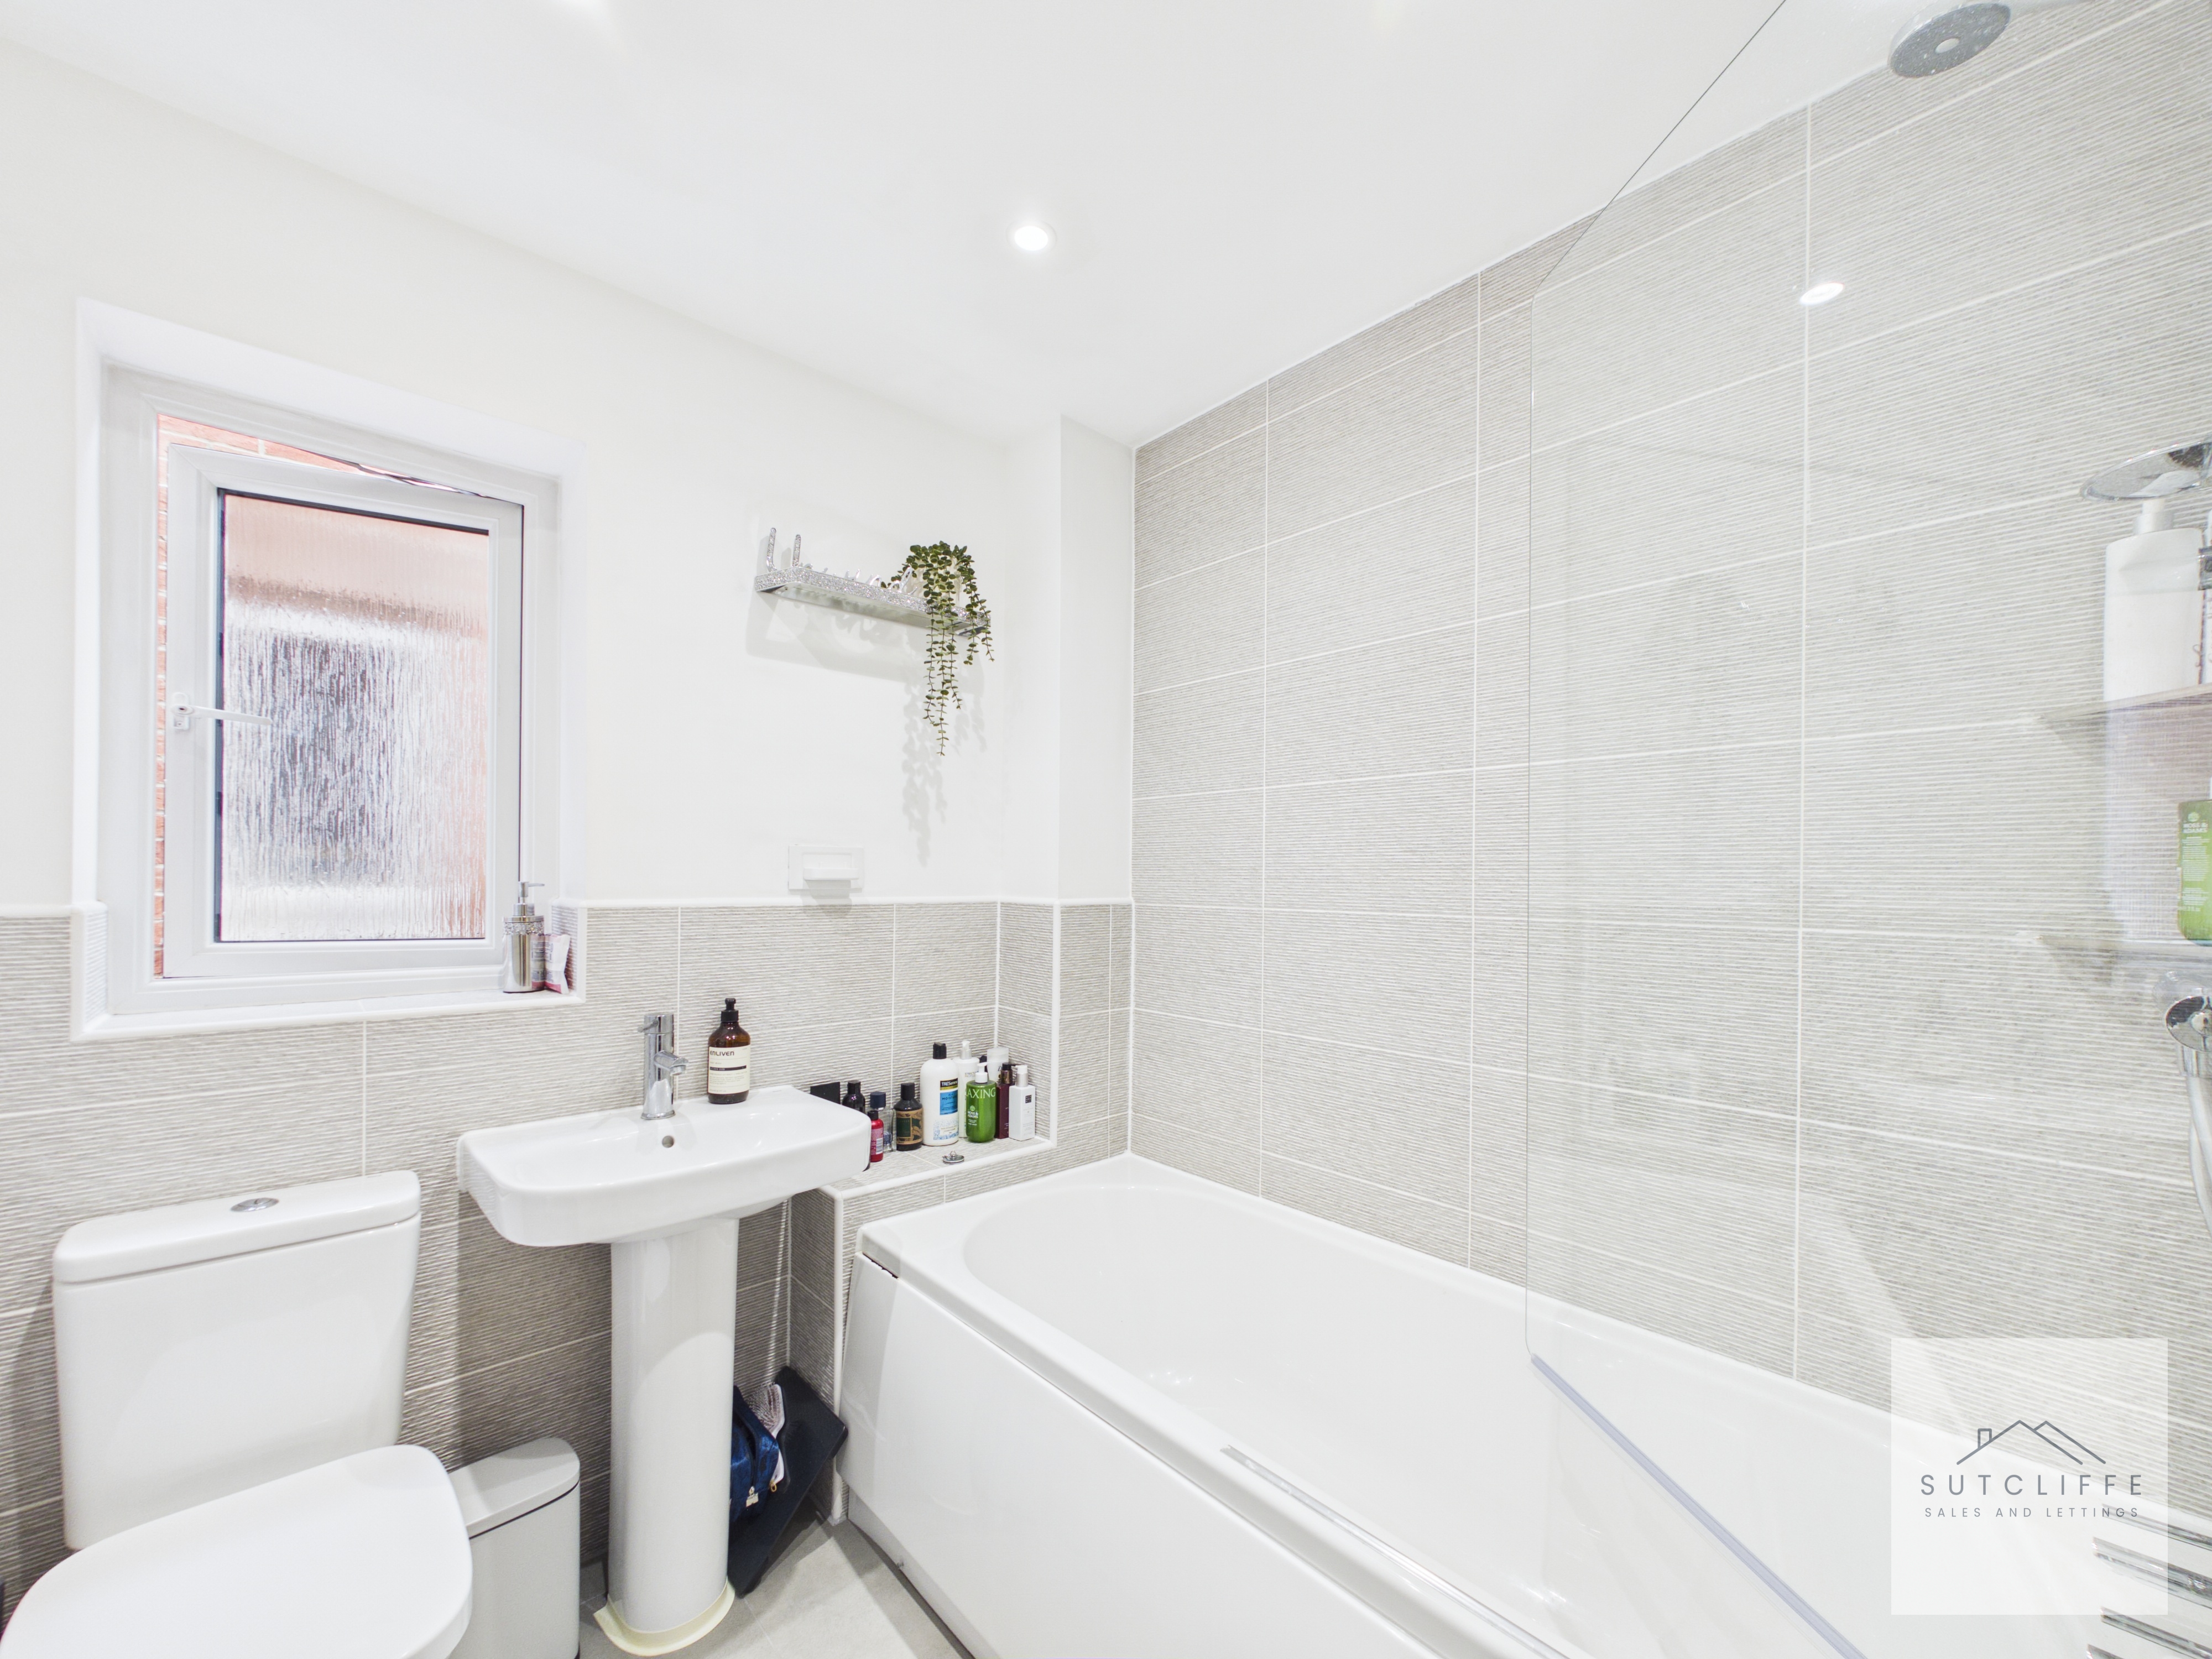
Finished in a fresh, contemporary style, the family bathroom offers a modern three-piece suite which comprises of a panelled bath with a glazed shower screen and shower over, pedestal wash hand basin and low-level W.C. Stylish full-height tiling around the bath and complementary half-height tiling throughout create a sleek, low-maintenance finish, while a frosted window provides natural light and privacy. Beautifully presented and thoughtfully designed, this elegant bathroom perfectly balances practicality with modern comfort, making it ideal for both busy family life and peaceful evening relaxation.
Bedroom
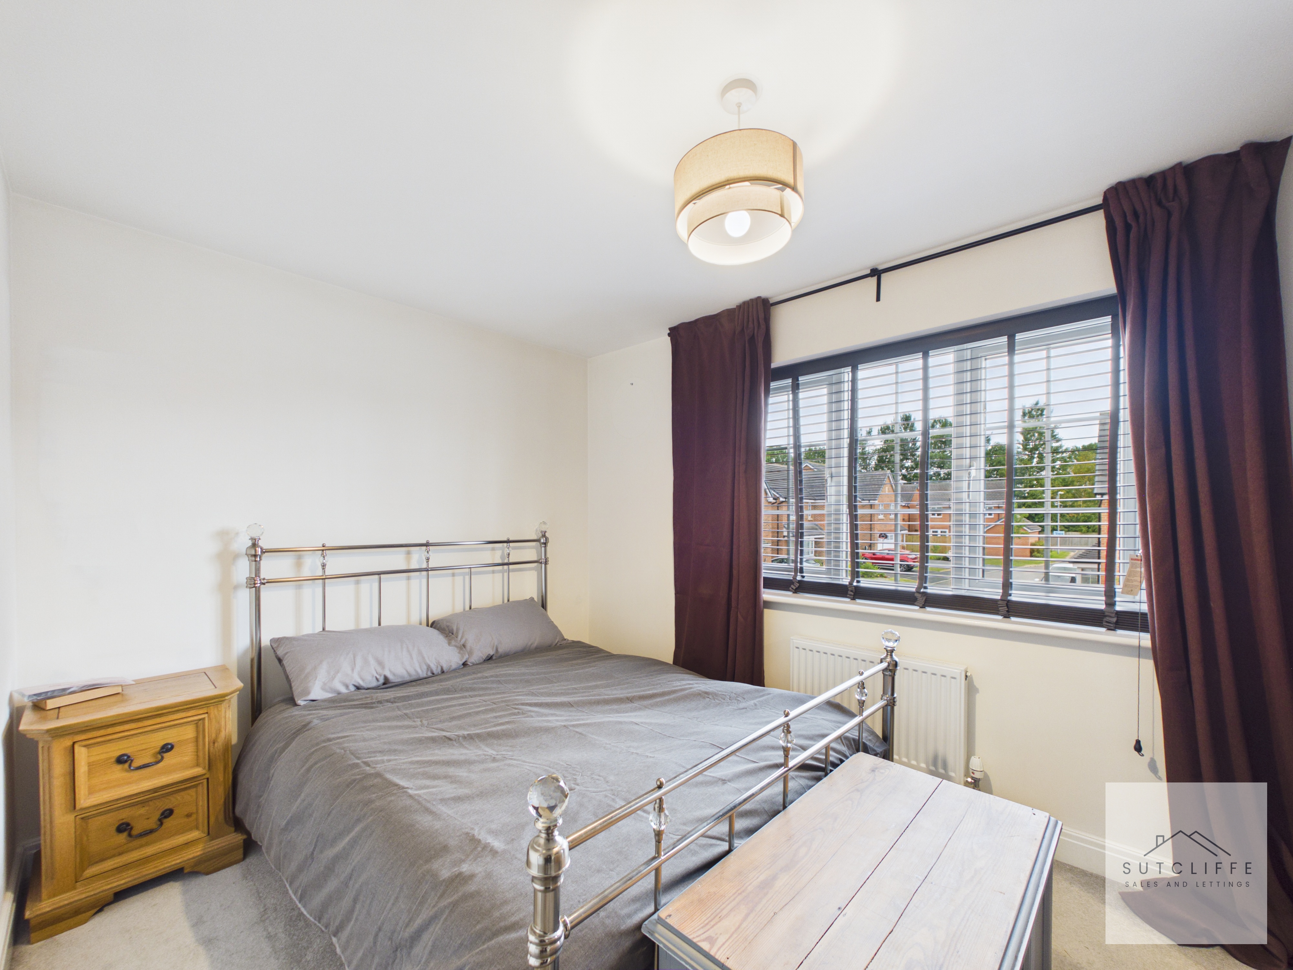
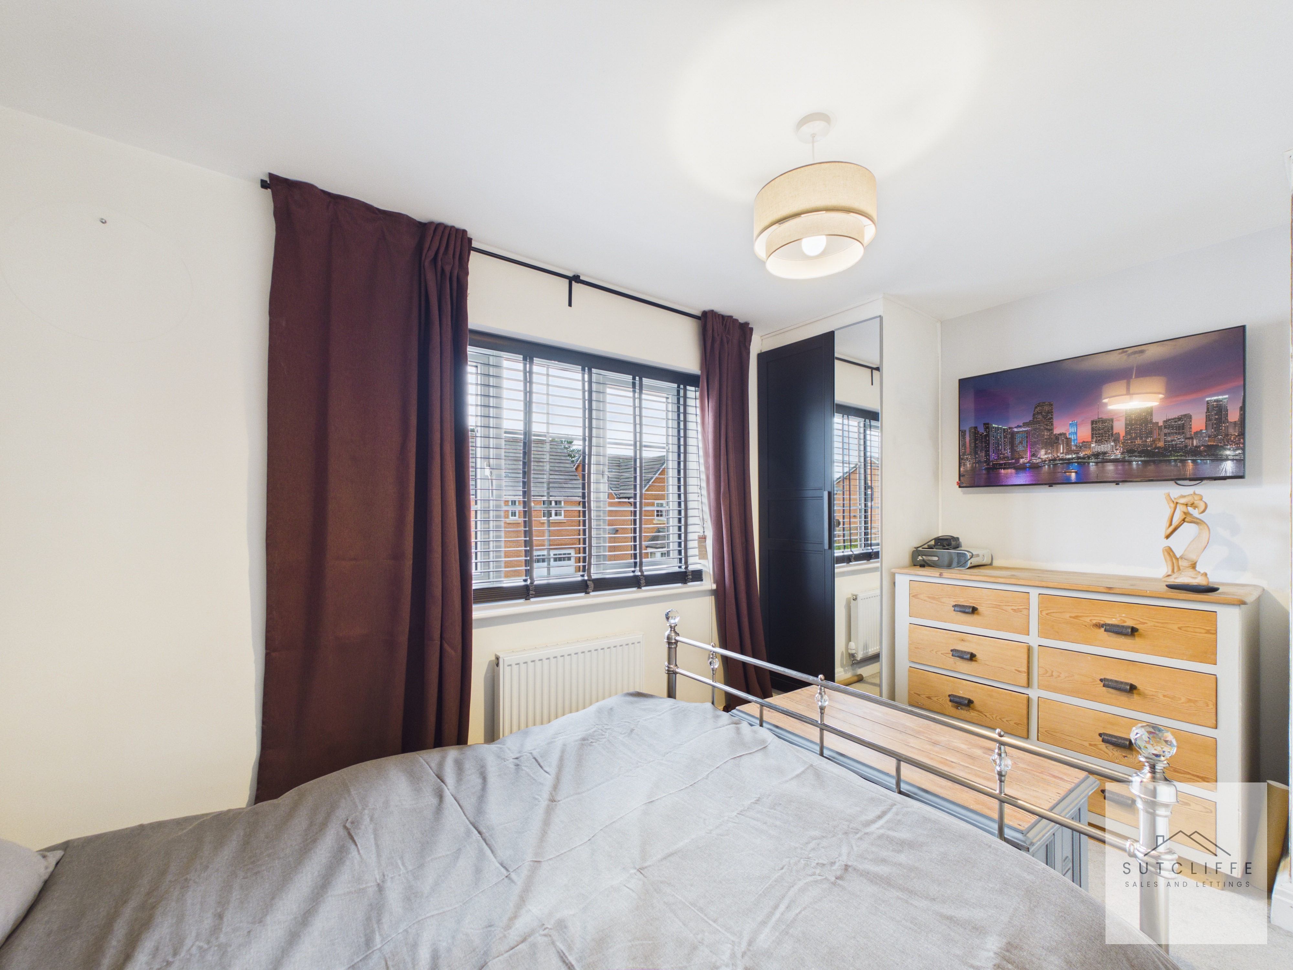
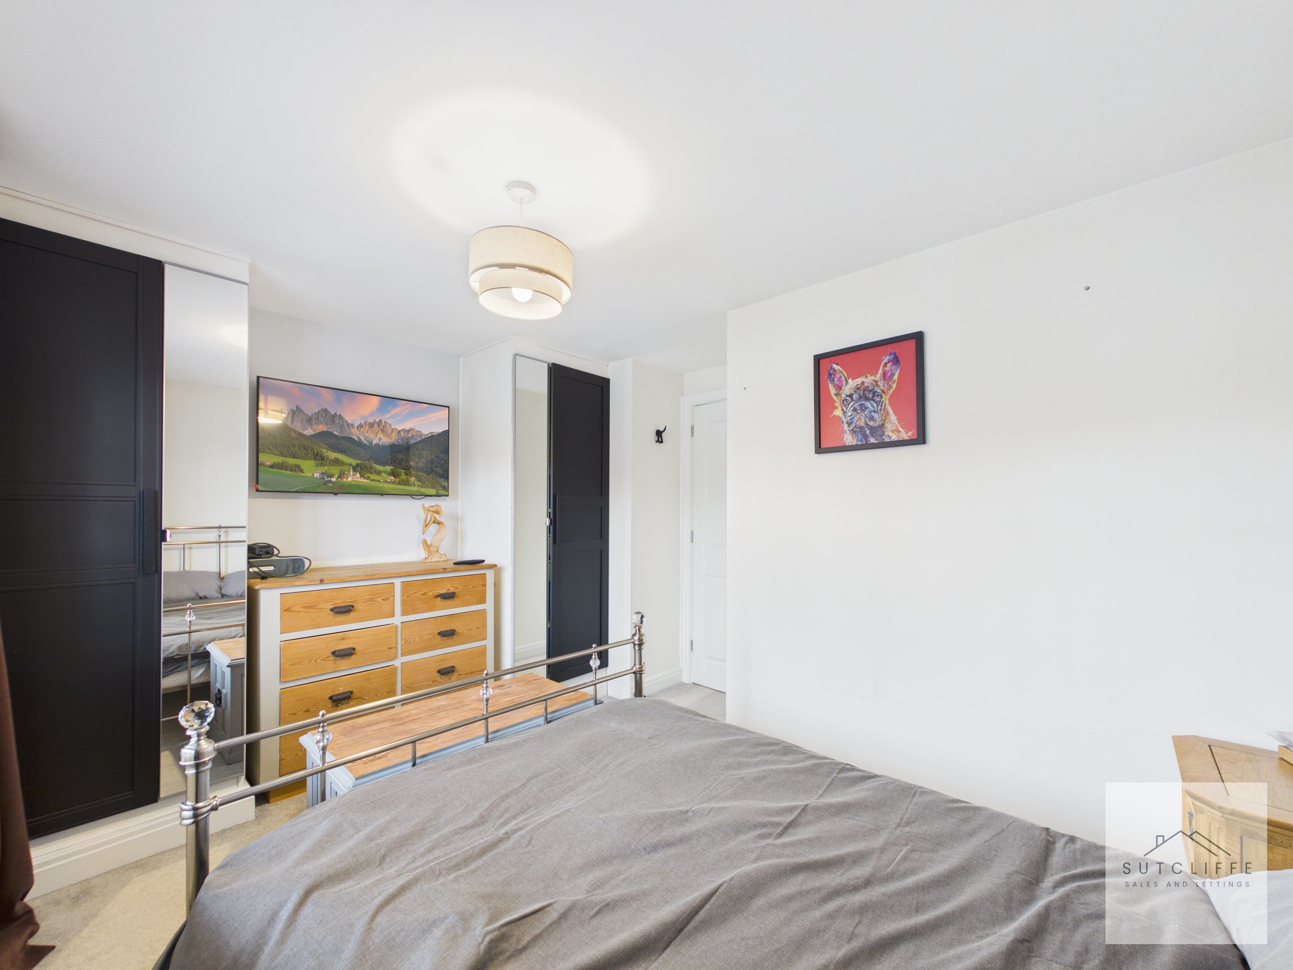
A spacious and beautifully presented double bedroom, offers ample space for a double bed and a range of additional furniture. A large front-facing window fills the room with natural light, creating a bright and airy atmosphere while enjoying a pleasant outlook. Finished in a neutral décor with soft carpeting underfoot, the room is ready to move straight into and offers built in wardrobes The generous proportions make it a versatile space, ideal as a, guest room or comfortable double bedroom for a growing family.
Bedroom
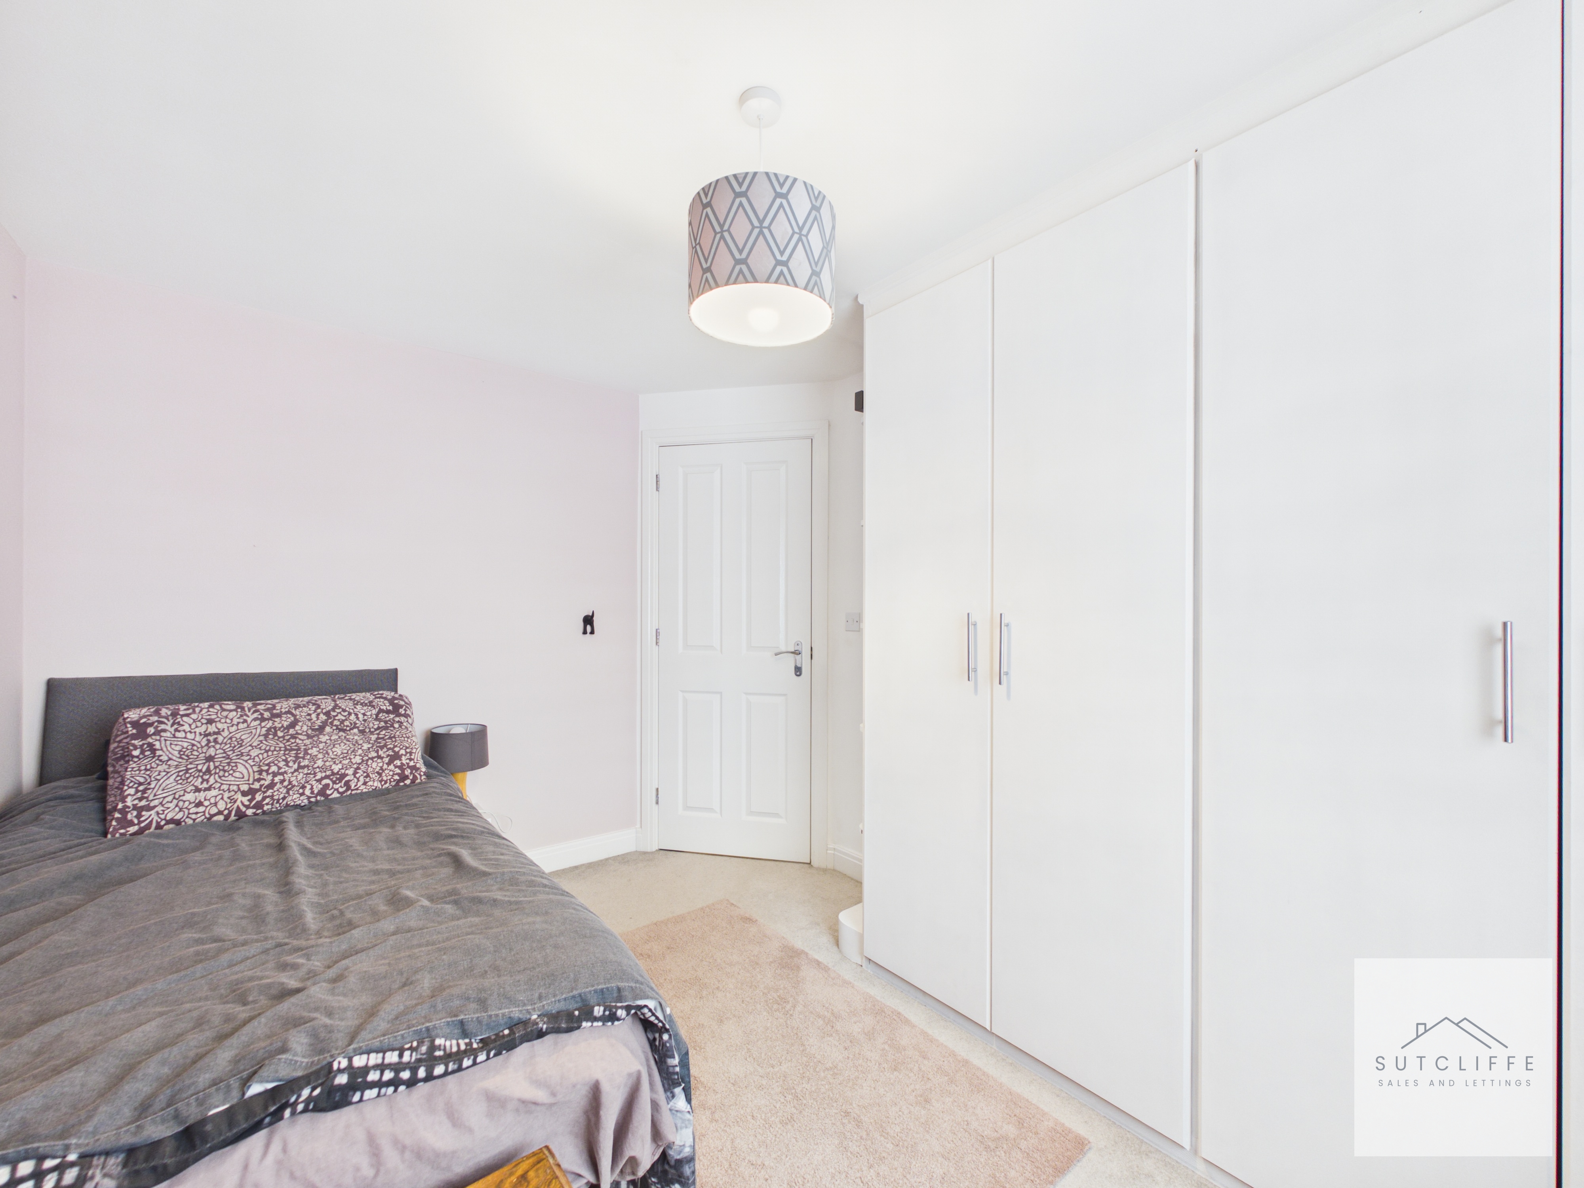
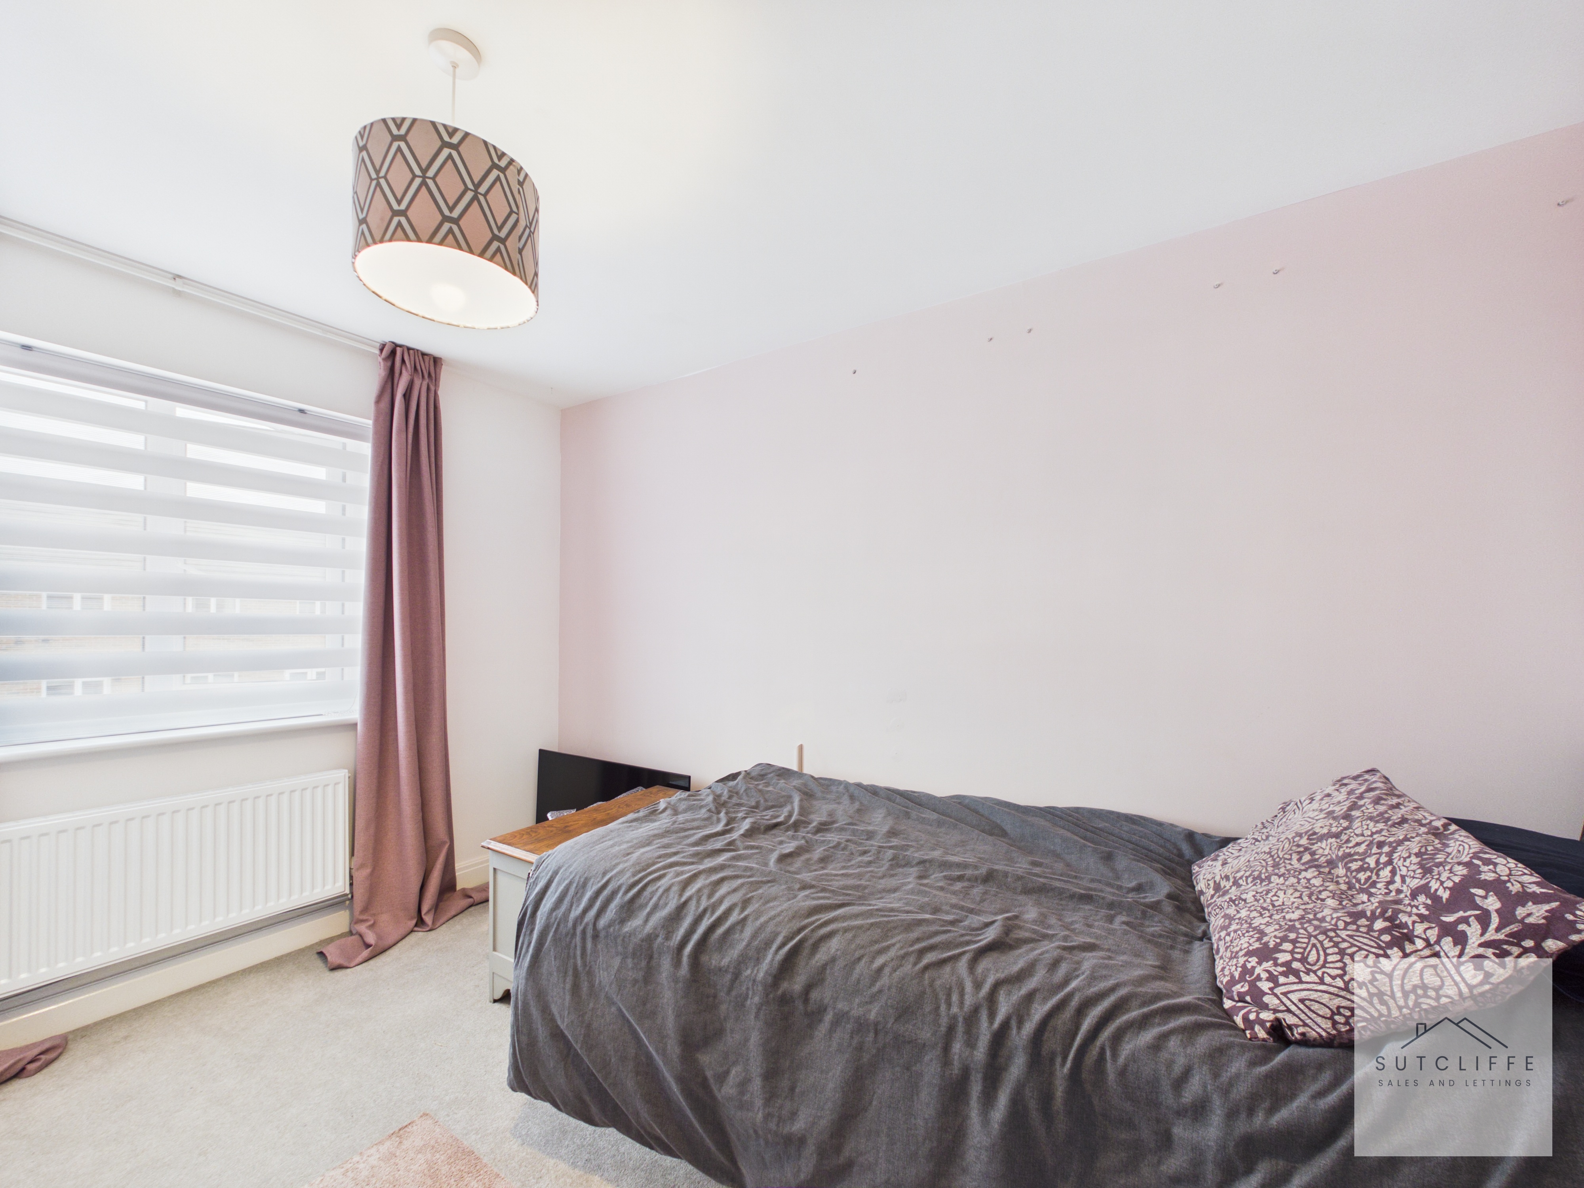
A well-proportioned single bedroom, beautifully presented and ideal as a child's bedroom, nursery or home office. The room benefits from a built-in wardrobe, providing excellent storage while maximising the available floor space. A large window allows plenty of natural light to fill the room, creating a bright and welcoming atmosphere. Finished in neutral tones with soft carpeting underfoot, this versatile room offers comfortable accommodation and can easily adapt to suit a variety of lifestyle needs.
Primary Bedroom
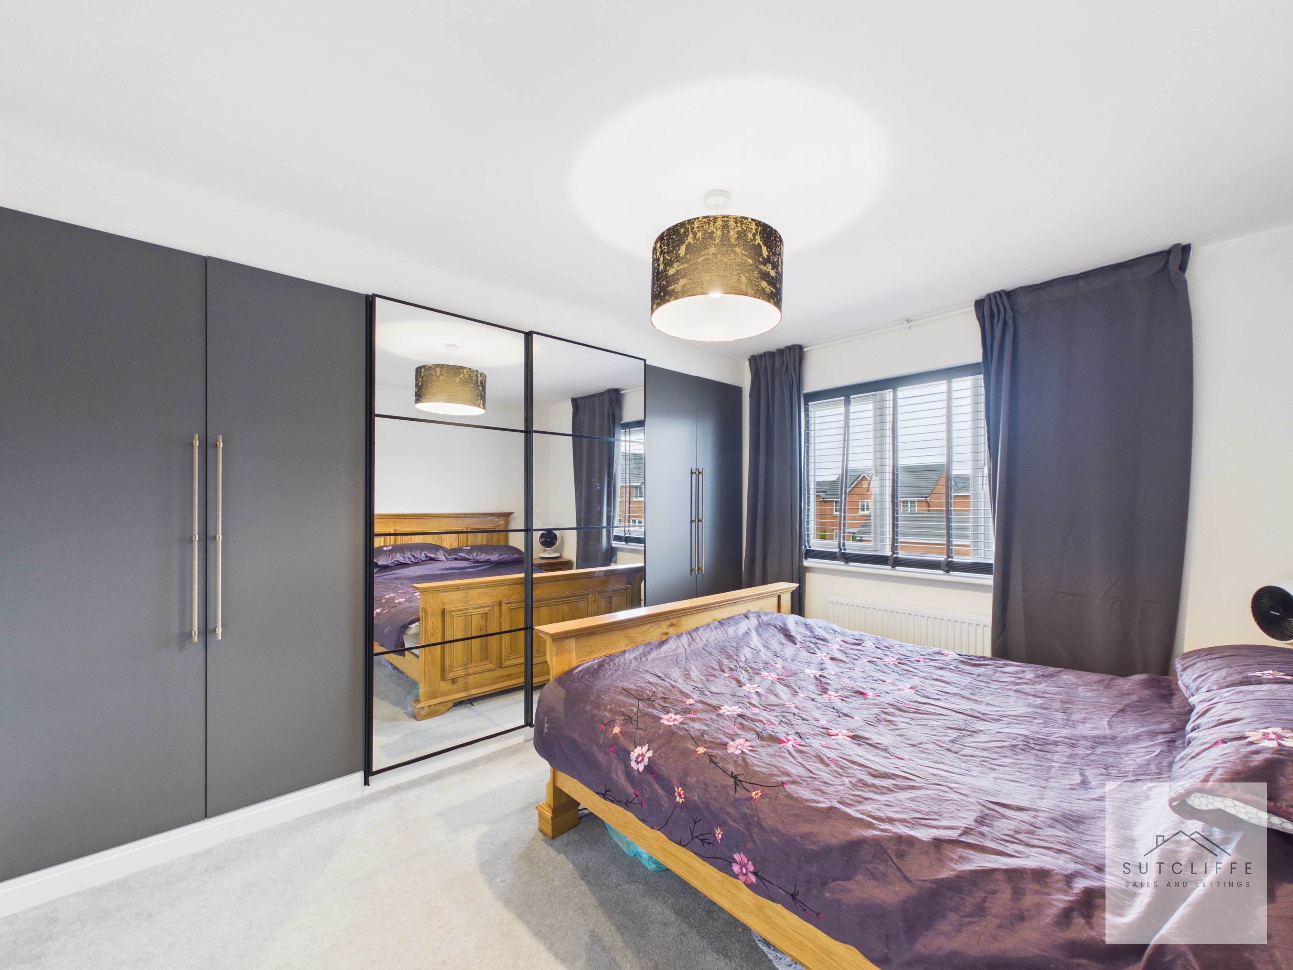
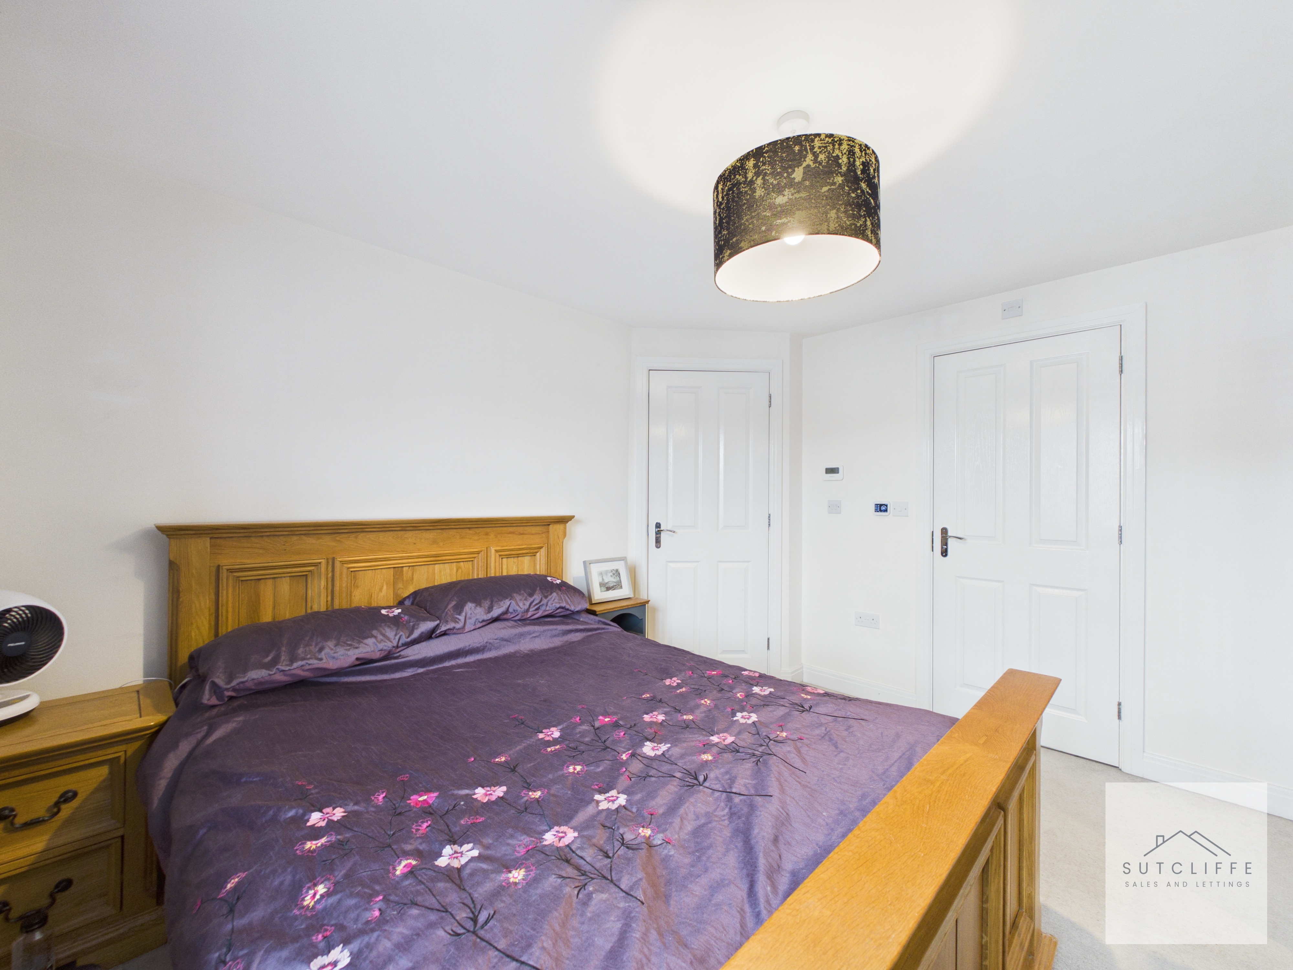
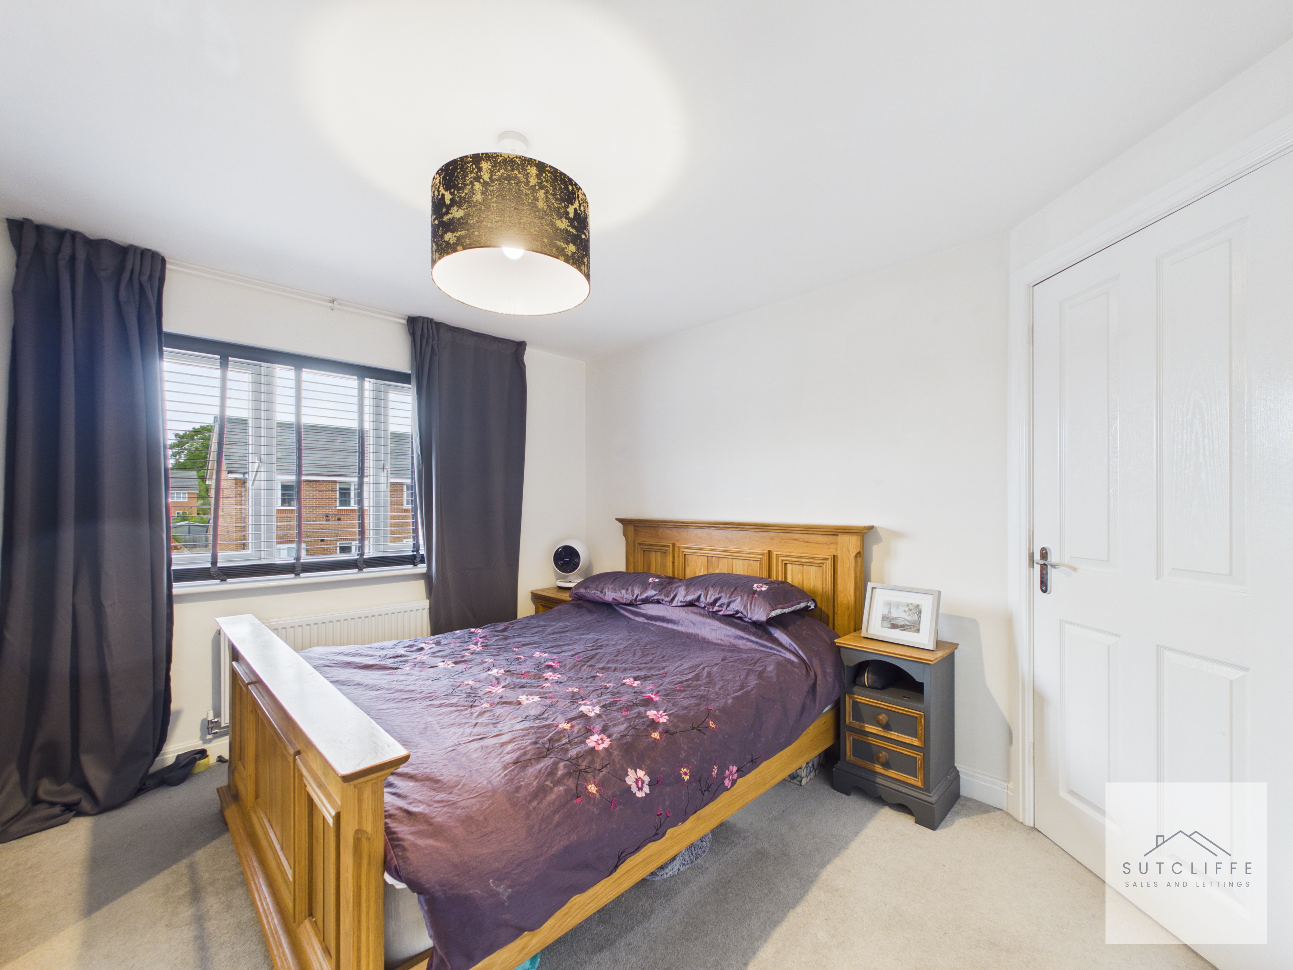
A superb principal bedroom, generously proportioned to create a luxurious retreat. Beautifully presented in neutral tones with soft carpeting underfoot, the room offers ample space for a king-size bed and additional freestanding furniture without feeling compromised. A large front-facing window allows an abundance of natural light to fill the room, creating a bright and airy atmosphere throughout. One of the standout features is the impressive bank of contemporary fitted wardrobes with mirrored sliding doors, providing extensive storage while enhancing the sense of space and light. Combining generous proportions, stylish finishes and excellent storage, this elegant bedroom offers the perfect place to relax and unwind at the end of the day.
En-Suite
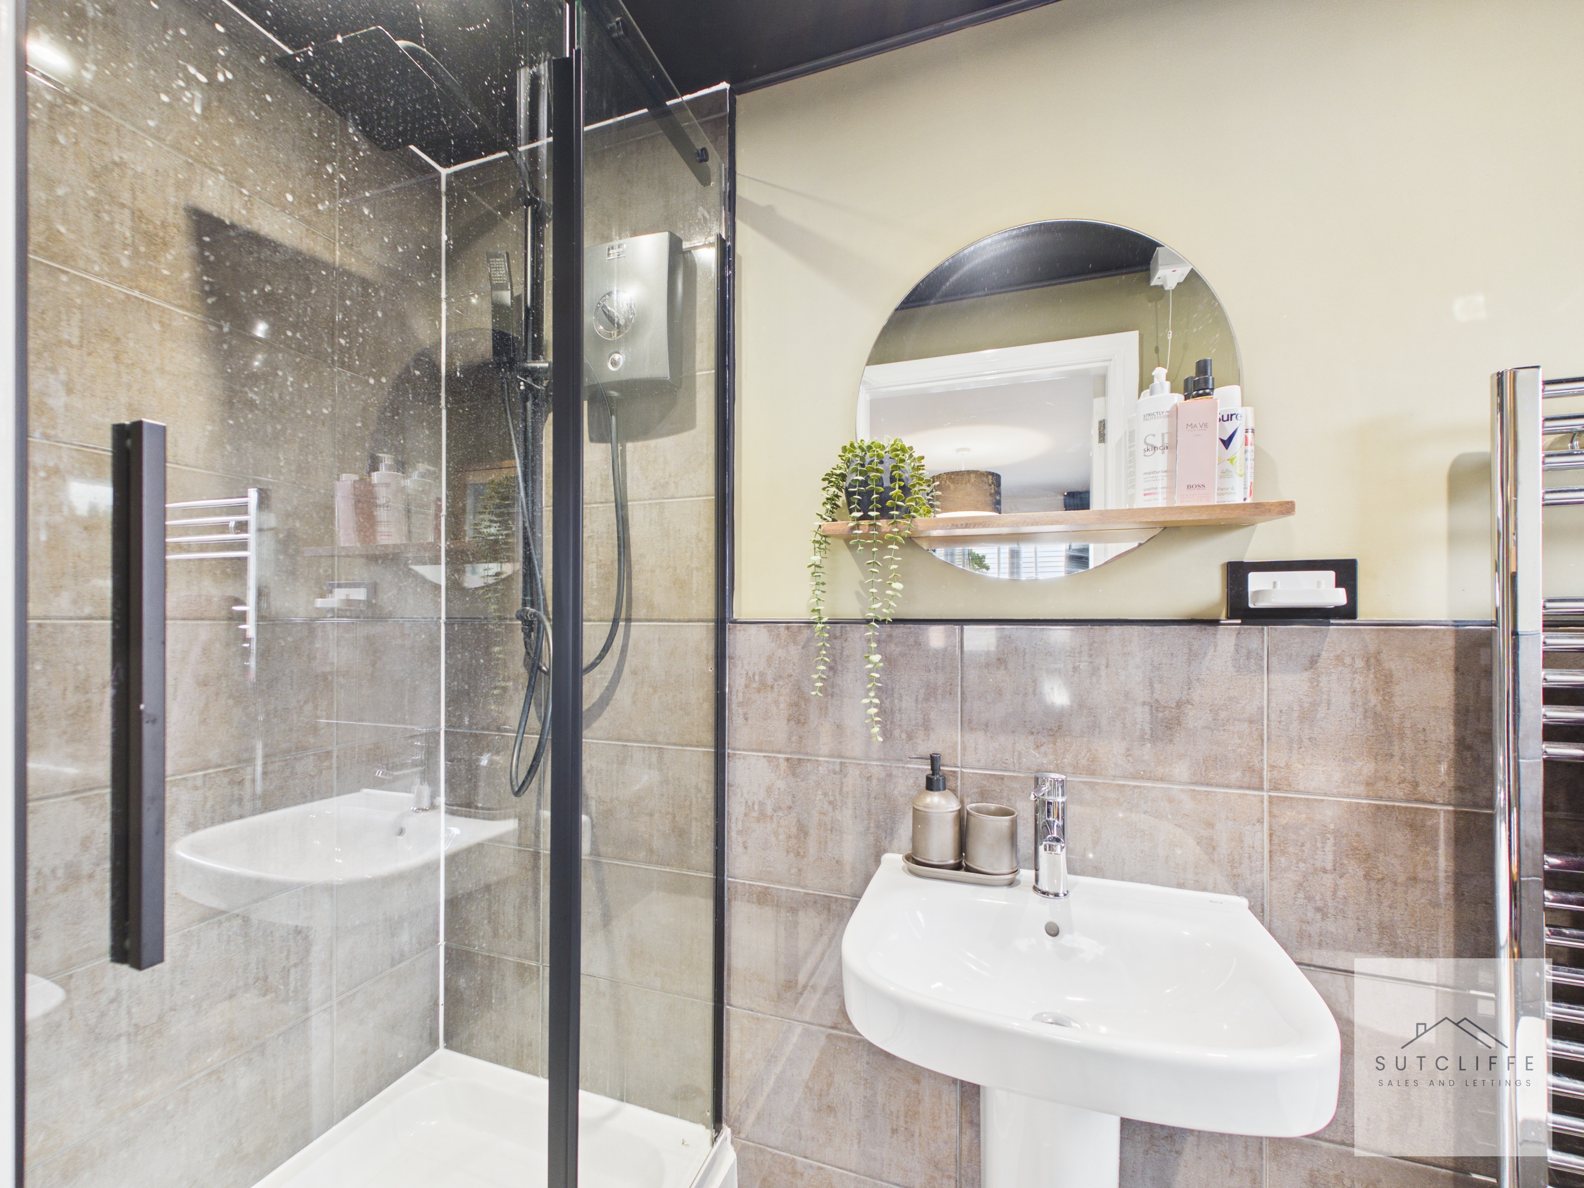
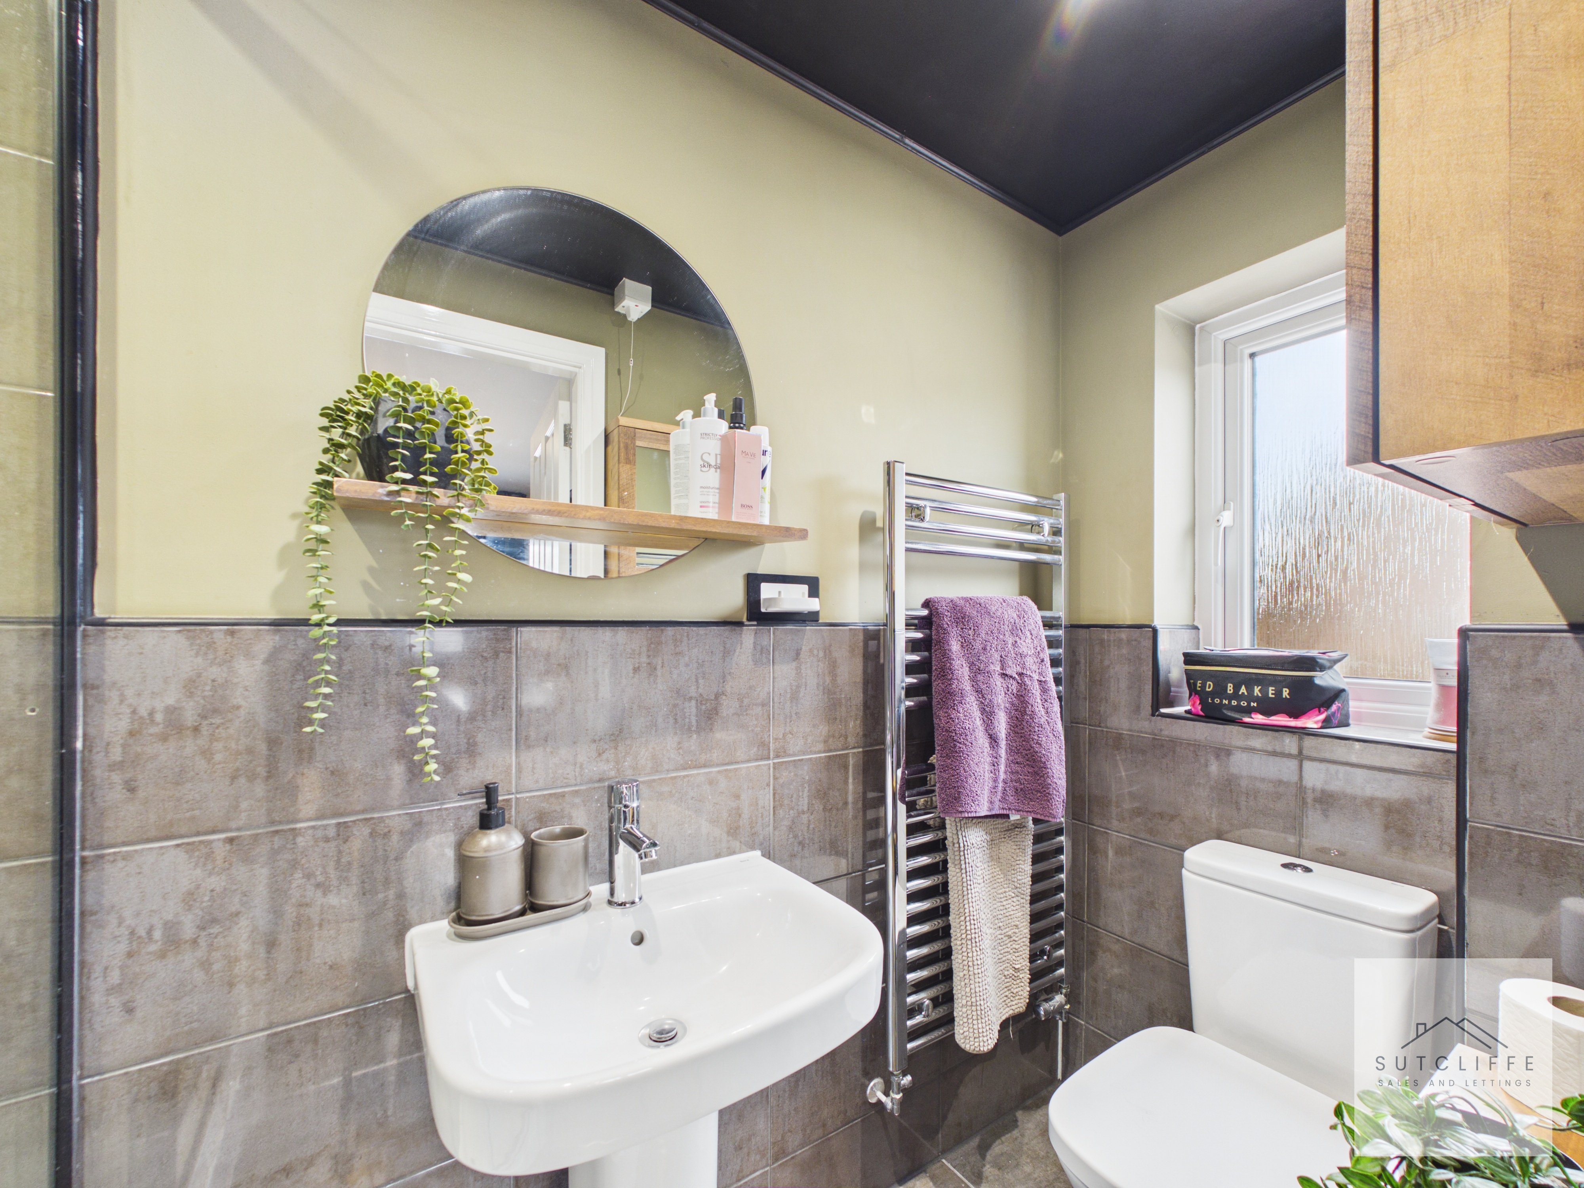
Complementing the primary bedroom is this stylish en-suite shower room, finished to a high contemporary standard. The suite comprises a generous walk-in shower with a glazed enclosure, pedestal wash hand basin and low-level W.C. Modern tiling, a chrome heated towel rail and sleek black shower fittings create a sophisticated finish, while a frosted window provides natural light and ventilation without compromising privacy. Thoughtfully designed with both style and practicality in mind, this well-appointed en-suite offers the perfect space to prepare for the day or unwind in comfort.
Bedroom
A flexible and well-proportioned room currently utilised as a home office and additional storage space. Finished in a neutral décor with a front-facing window allowing plenty of natural light, this adaptable room offers endless possibilities to suit your lifestyle. Whether used as a nursery, craft room, hobby room, dressing room or study, it provides a practical and comfortable space that can easily evolve with your family's changing needs.
Floorplans
Outside Spaces
Garden
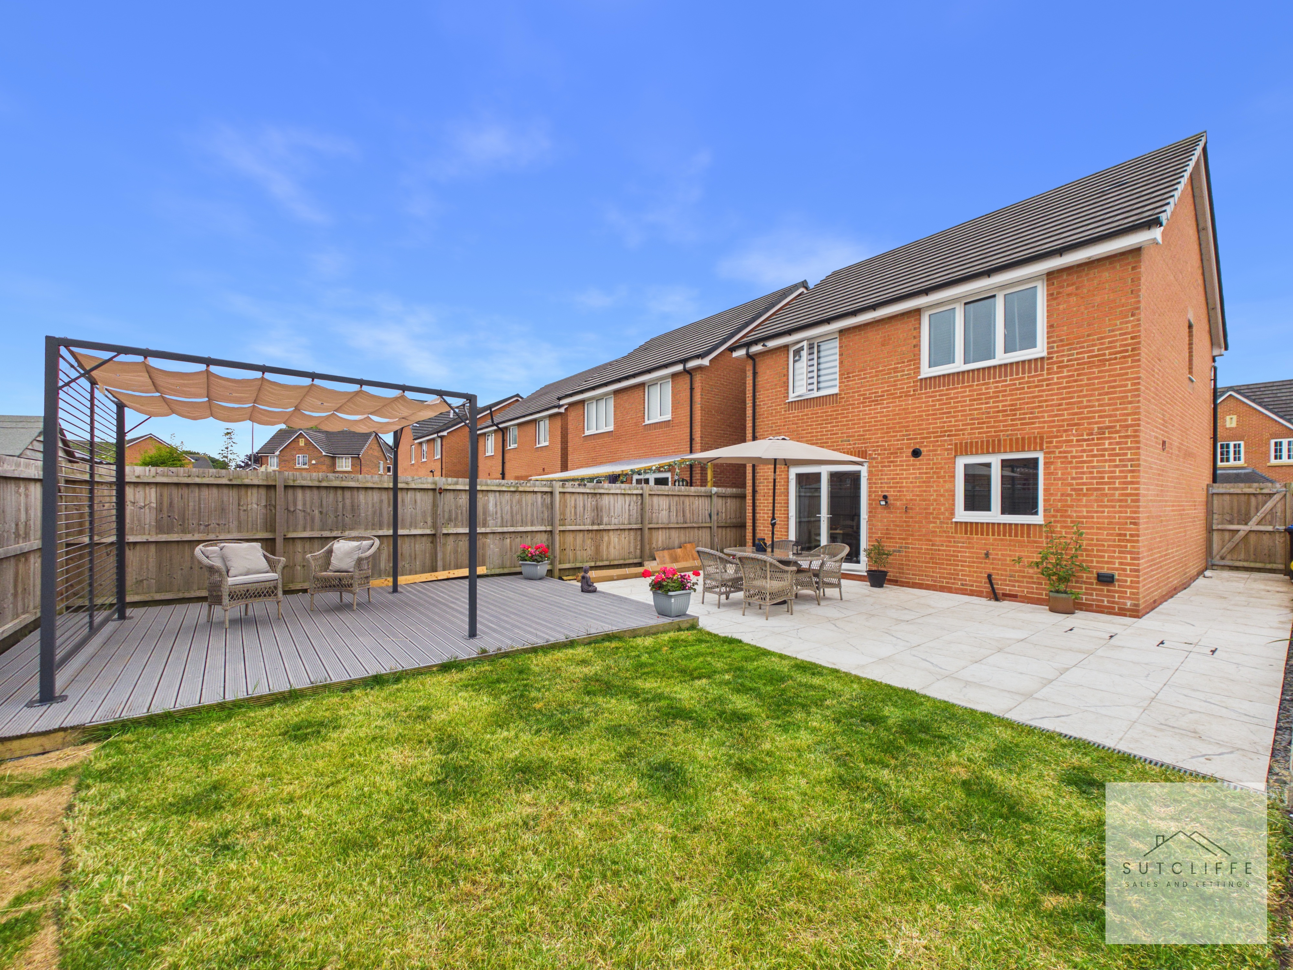
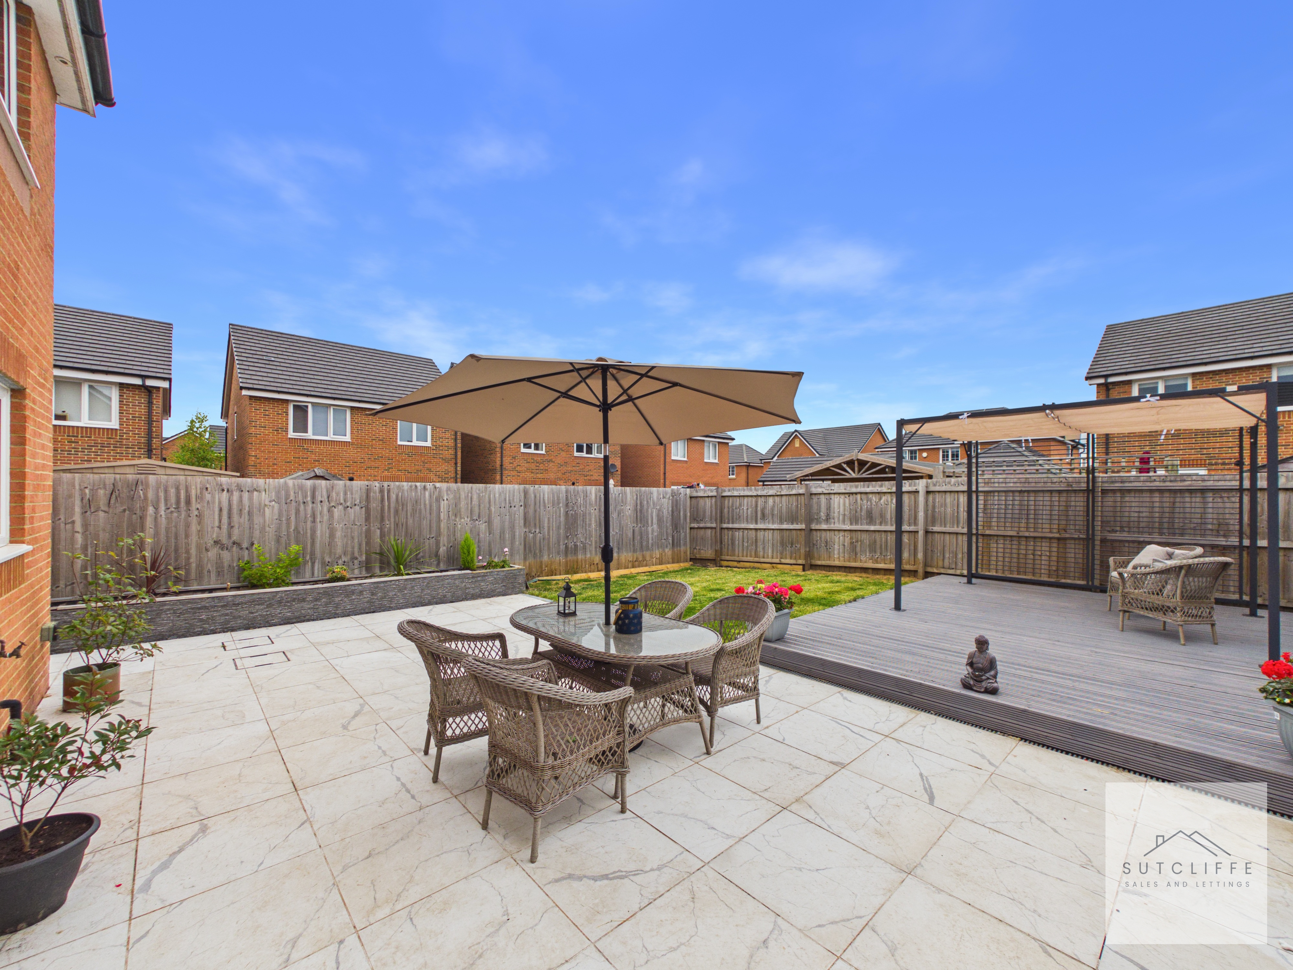
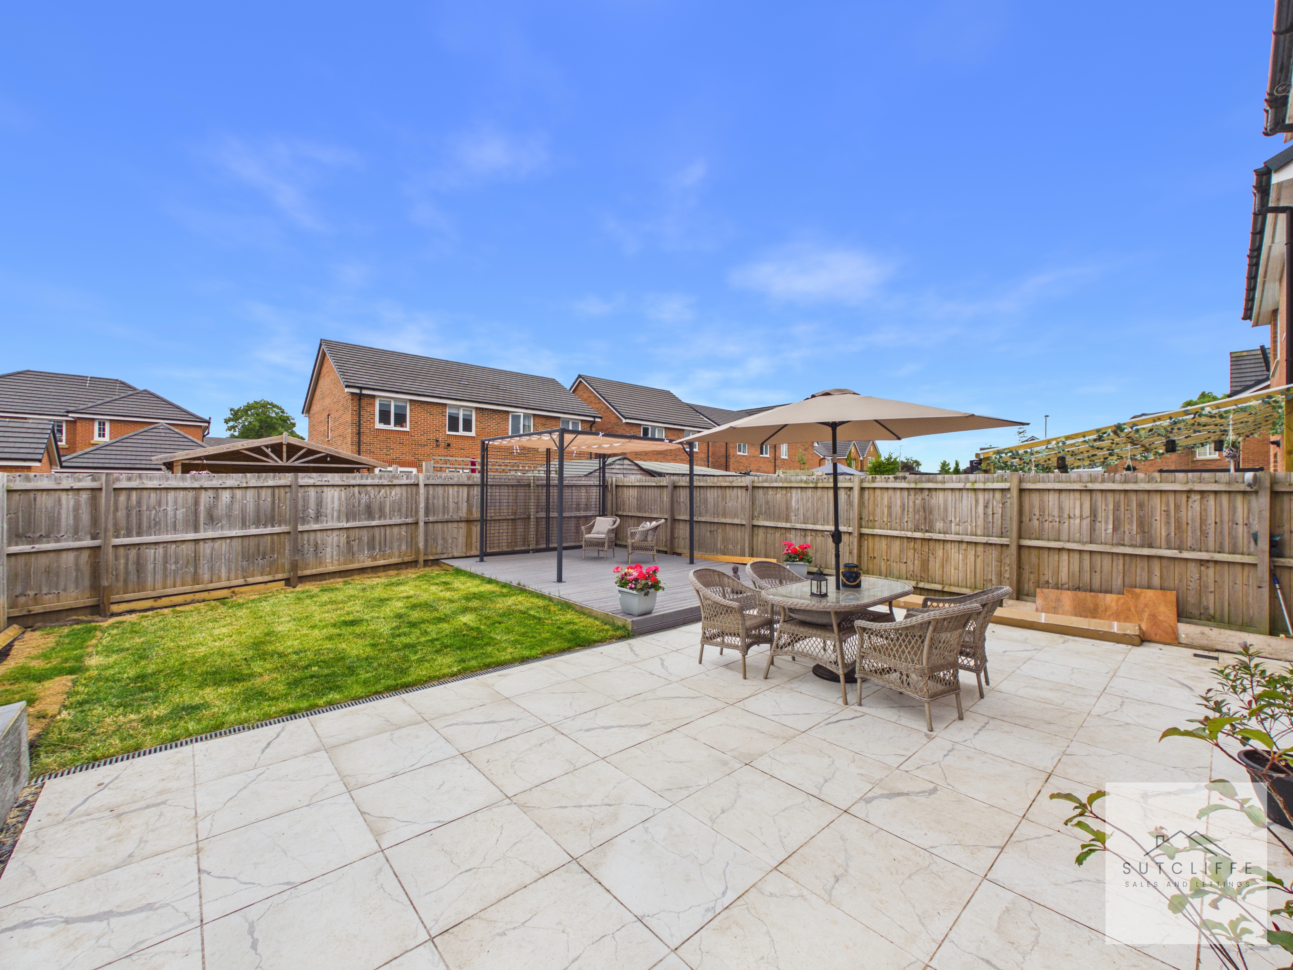
The landscaped rear garden has been thoughtfully designed to create a superb outdoor space that is as practical as it is inviting. A generous porcelain patio extends from the French doors, providing the perfect setting for alfresco dining, entertaining family and friends, or simply relaxing in the sunshine. Beyond, a well-maintained lawn offers space for children to play or keen gardeners to enjoy, while an impressive raised composite decking area with a stylish pergola creates an additional seating area, ideal for evening drinks or summer gatherings. Fully enclosed by timber fencing, the garden enjoys an excellent degree of privacy and provides a safe, secure environment for both children and pets. Beautifully presented and requiring very little maintenance, this exceptional outdoor space perfectly complements the home, offering an ideal extension of the living accommodation throughout the warmer months.
View PhotosParking Spaces
Off street
Capacity: 2
The property enjoys an attractive frontage with a generous tarmac driveway providing ample off-road parking for multiple vehicles, alongside access to the integral garage. A paved pathway leads to the welcoming front entrance, bordered by a neatly maintained lawn and established planting, creating an attractive first impression. Gated side access leads directly to the beautifully landscaped rear garden, offering both practicality and convenience. The home occupies a pleasant position within this modern and highly sought-after development, adding to its overall appeal.
Location

Properties you may like
By Sutcliffe Sales and Lettings
-
Beechfield Avenue, Preesall, FY6
- 2 Beds
- 1 Bath
-
Chepstow Gardens, Garstang, PR3
- 3 Beds
- 1 Bath
-
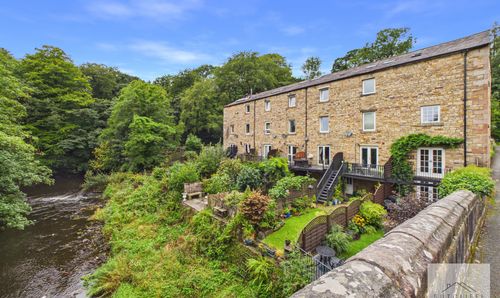
Dolphinholme, Lancaster, LA2
- 4 Beds
- 2 Bath
-
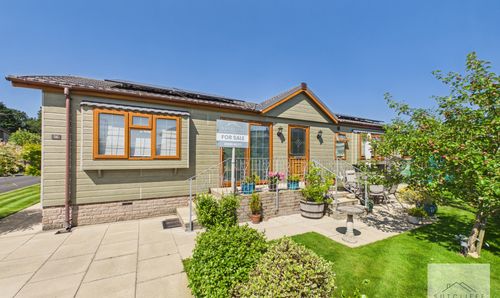
Garstang Bypass Road, Garstang, PR3
- 2 Beds
- 2 Bath
-
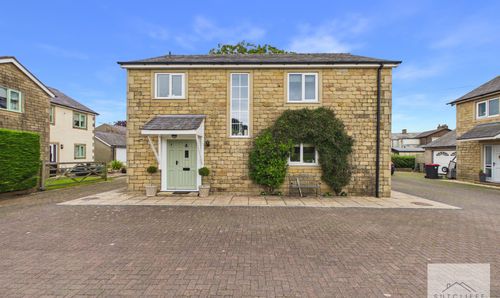
Marsh Lane, Cockerham, LA2
- 4 Beds
- 2 Bath
-
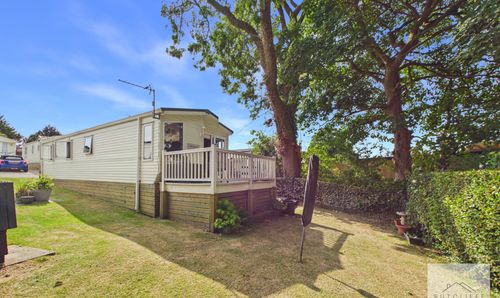
Oak Tree Close, Merlewood Country Park, PR3
- 3 Beds
- 2 Bath
-
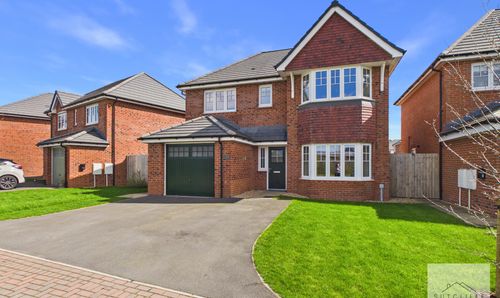
Sparrow Lane, Catterall, PR3
- 4 Beds
- 2 Bath
-
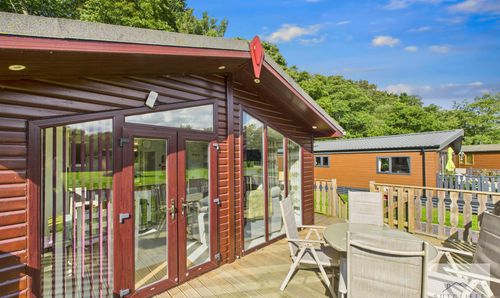
Bowland View, Bowland Lakes Leisure Village, PR3
- 2 Beds
- 2 Bath
-
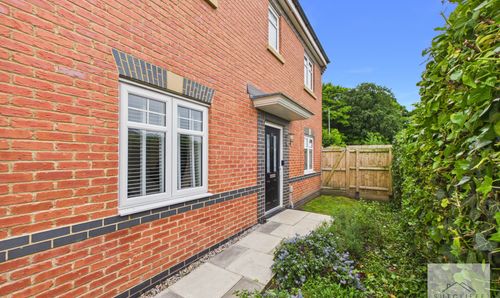
Cock Robin Lane, Catterall, PR3
- 4 Beds
- 2 Bath