Book a Viewing
To book a viewing for this property, please call Sutcliffe Sales and Lettings, on 01995 912777.
To book a viewing for this property, please call Sutcliffe Sales and Lettings, on 01995 912777.
4 Bedroom Terraced House, Dolphinholme, Lancaster, LA2
Dolphinholme, Lancaster, LA2
.jpg)
Sutcliffe Sales and Lettings
The Office, Acresfield
Description
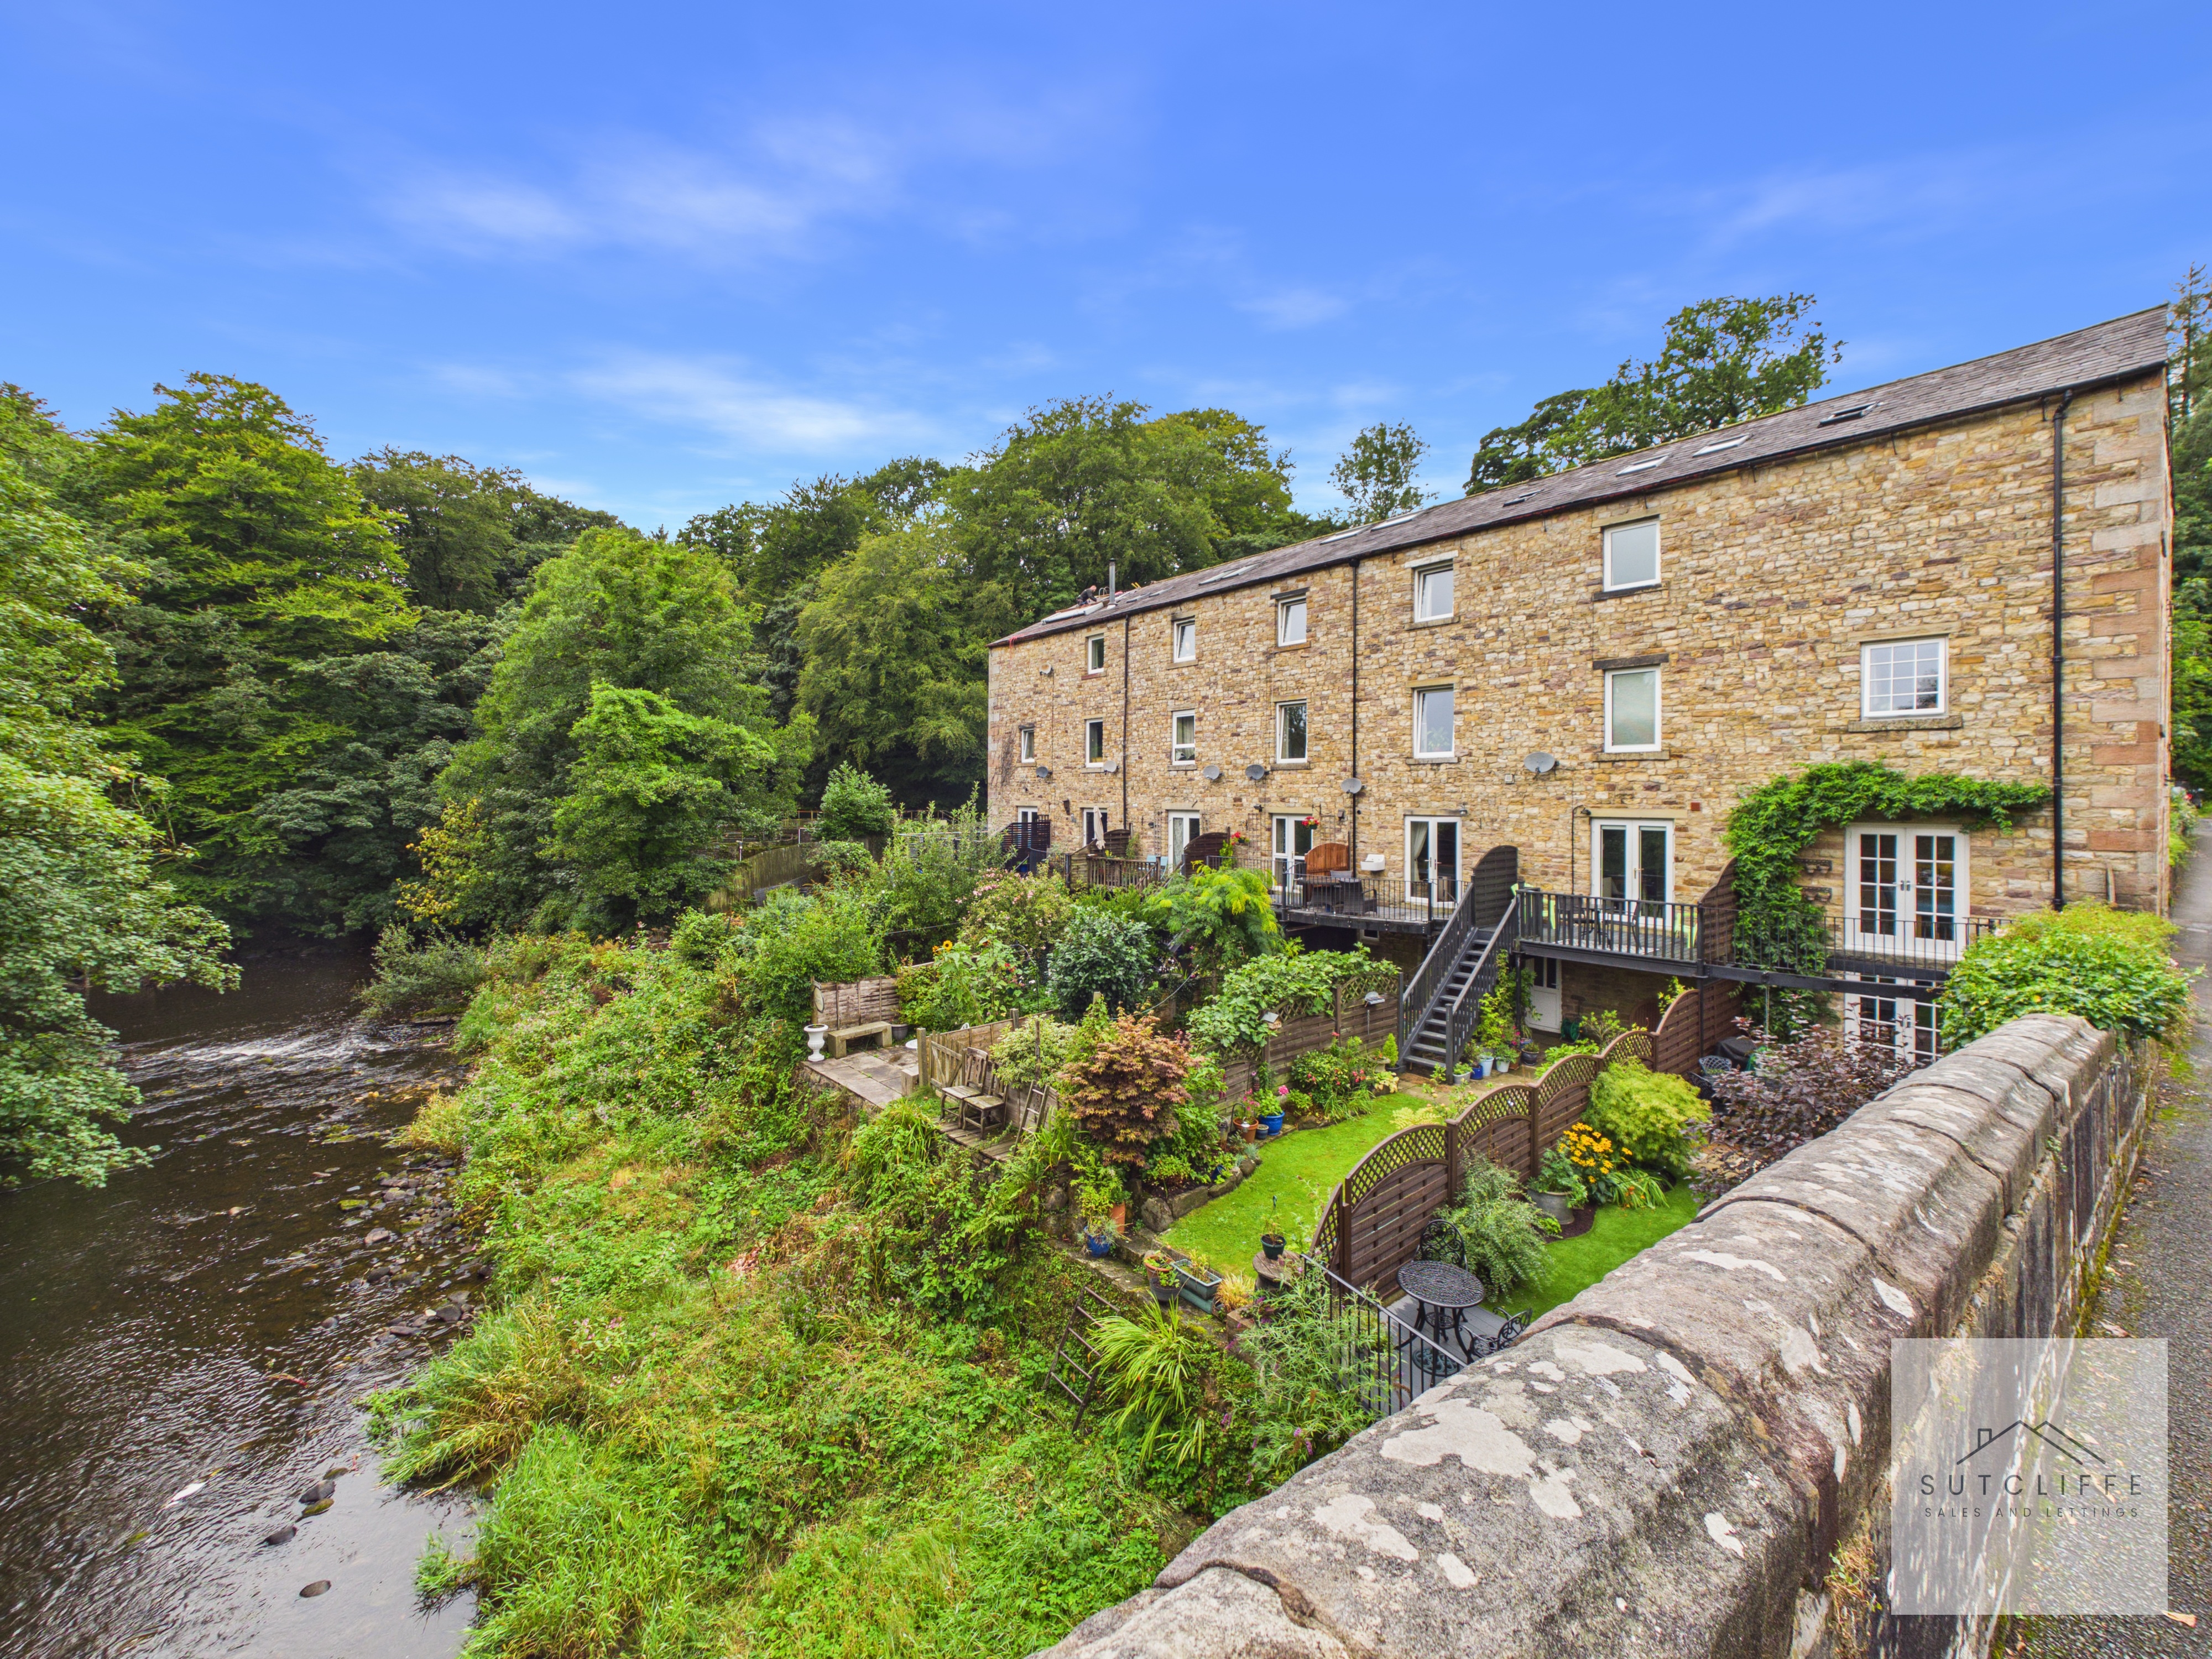
This riverside home is part of a unique mill conversion, combining the heritage of a historic building with the comfort of modern living. Its characterful design, waterside setting and generous proportions create a home that is both welcoming and distinctive, offering a lifestyle perfectly balanced between history and contemporary convenience.
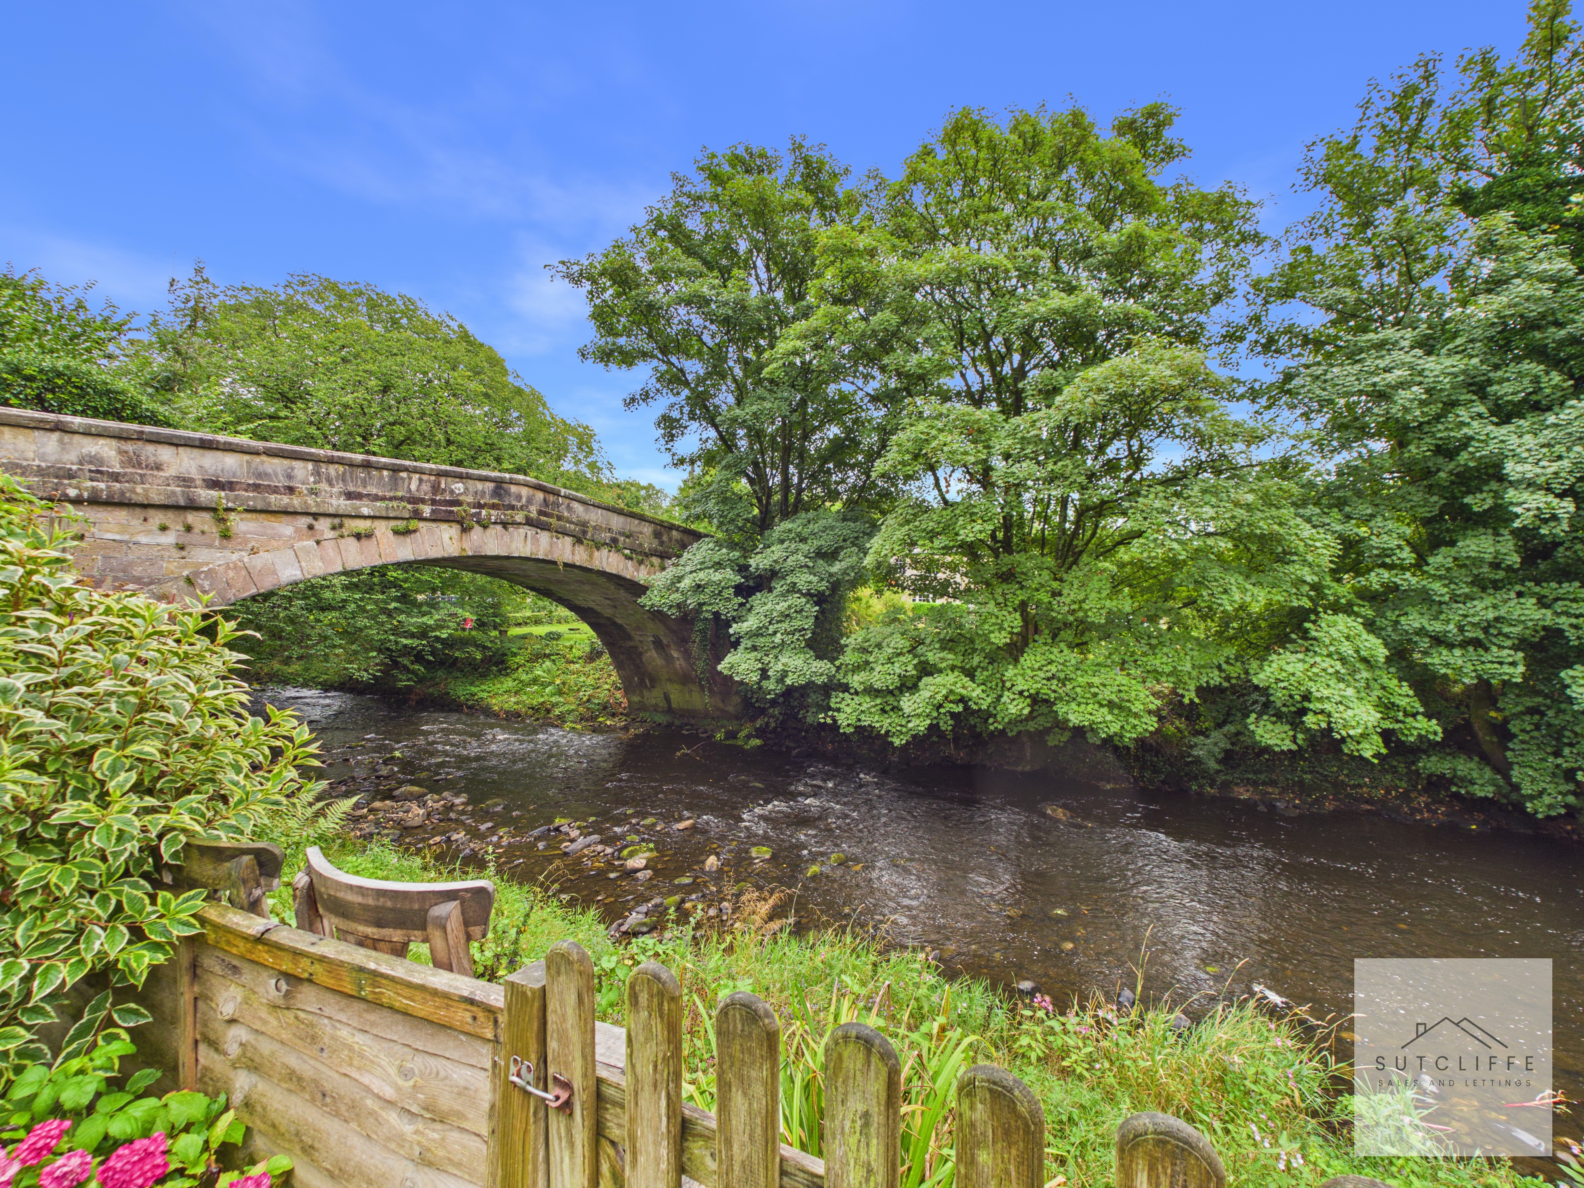
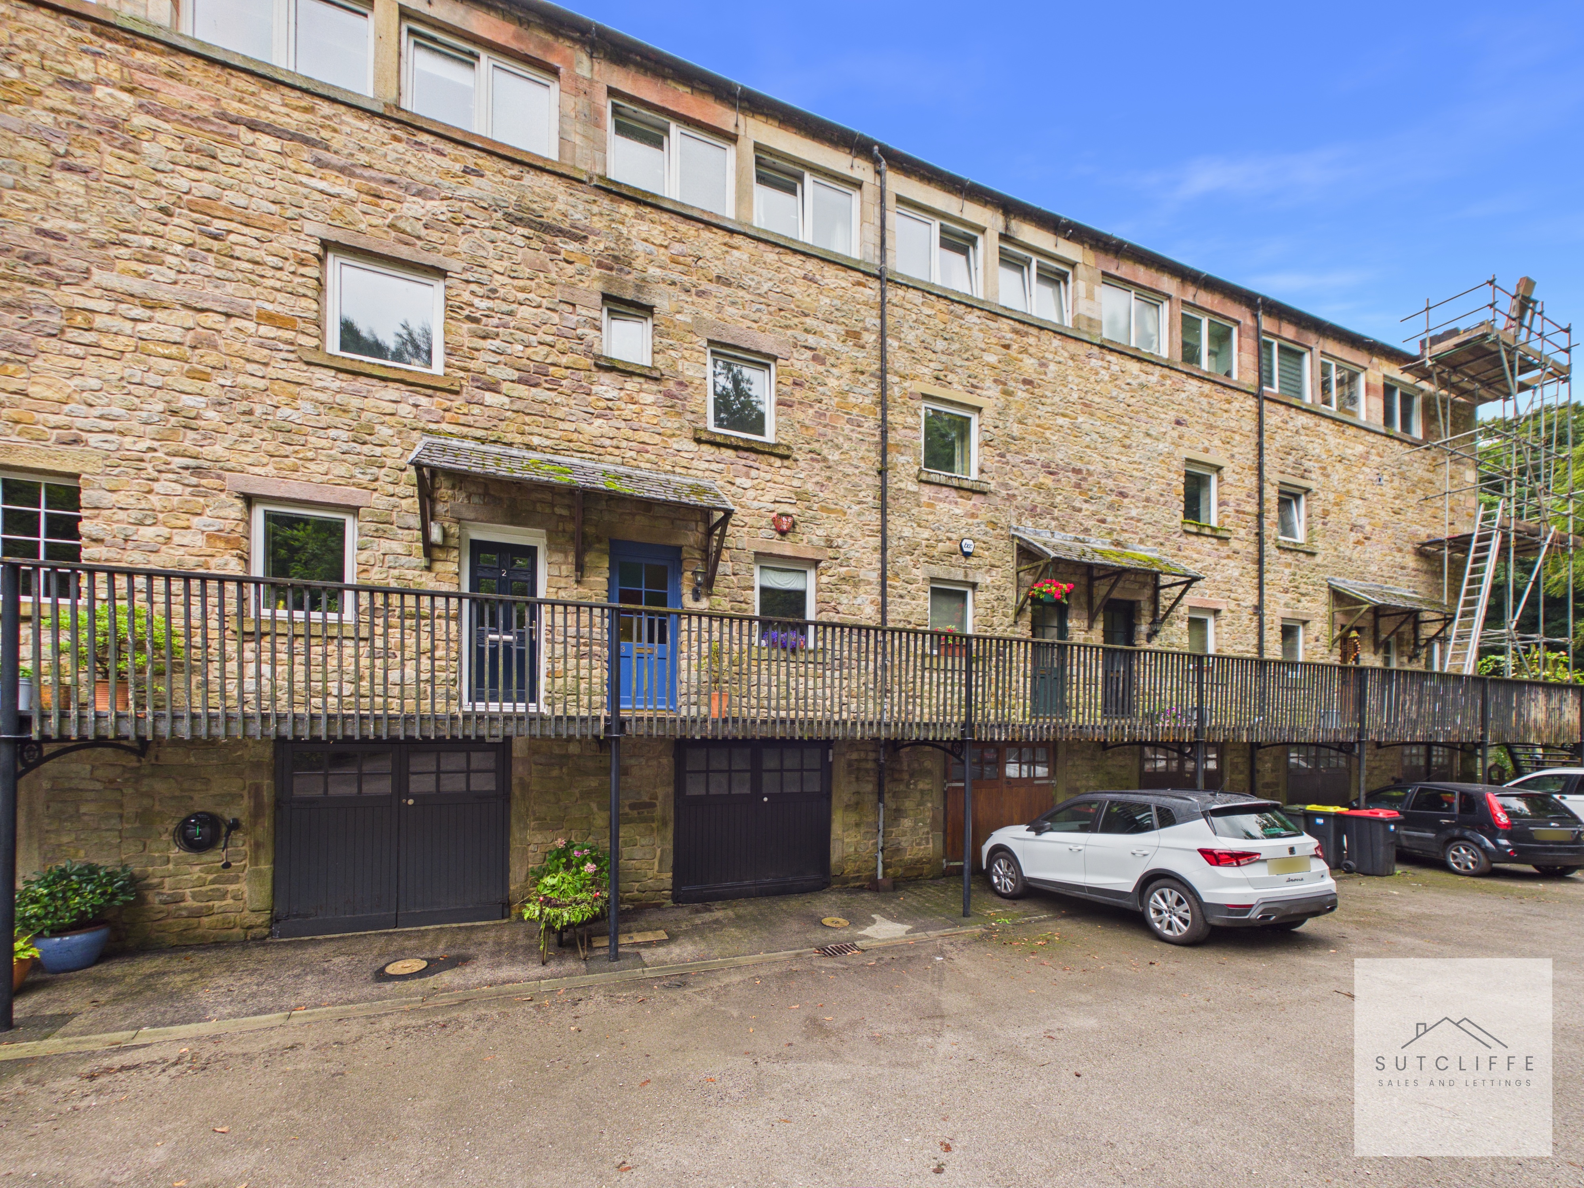
The building has stood proudly since 1797, originally serving the Dolphinholme Worsted Mill, a key player in the textile industry, known for producing fine quality thread and uniforms during the Napoleonic Wars. In its day, the mill was an innovator, among the first to introduce gas lighting to its workspaces. The remains of its gasworks still survive as a scheduled monument, a reminder of the pioneering spirit of the era. Over the decades, the mill buildings were adapted to many uses, from a gentlemen’s club and a dining hall to a badminton court and rifle range, before their careful conversion into riverside homes in the late twentieth century. Evidence of this layered past remains visible today in the carved date stone on the gable end and in the presence of the neighbouring Grade II listed bridge that spans the River Wyre.
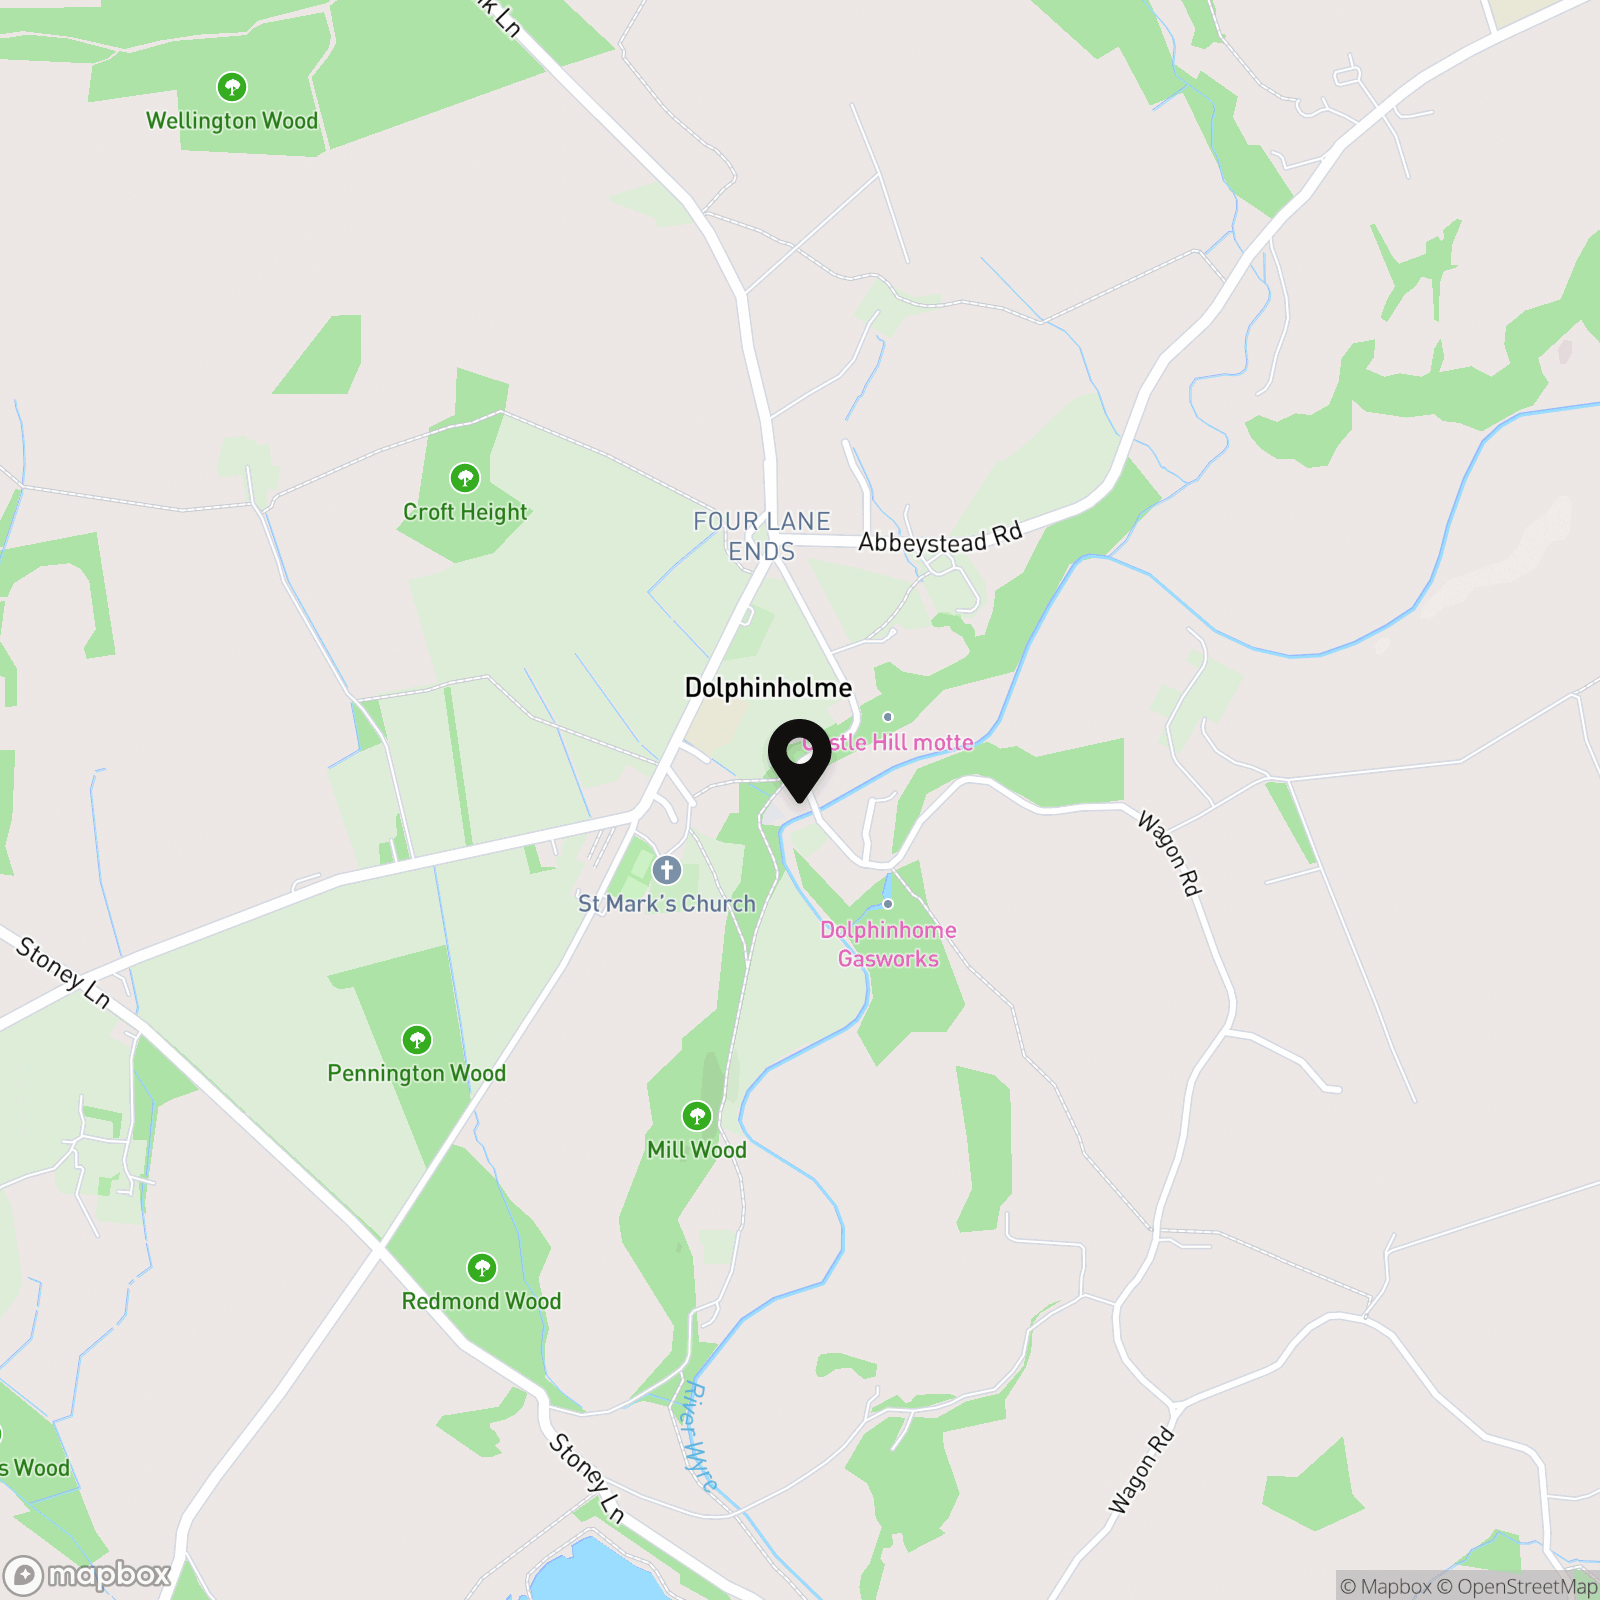
The village of Dolphinholme is as charming as its history. Sitting on the edge of the Forest of Bowland, designated an Area of Outstanding Natural Beauty, it offers endless opportunities for walking, cycling and exploring the countryside. The coast is also just a short drive away, making the location versatile for both rural and coastal lifestyles. The village itself thrives with a close knit community centred around its two churches, a traditional pub and the welcoming village hall. Families will find excellent schooling nearby, with the local primary rated “Good” by Ofsted, and easy links to Lancaster Grammar Schools, Lancaster University, UCLan and the University of Cumbria. With Lancaster city centre and the M6 motorway only minutes away, Dolphinholme provides the perfect combination of rural tranquillity and practical connectivity.
EPC Rating: D
Key Features
- Five Floors
- Four Bedrooms
- Unique riverside home within a historic mill conversion
- South facing garden with lawn and seating areas
- Sought after village location near Forest of Bowland and M6 links
Property Details
- Property type: House
- Property style: Terraced
- Price Per Sq Foot: £199
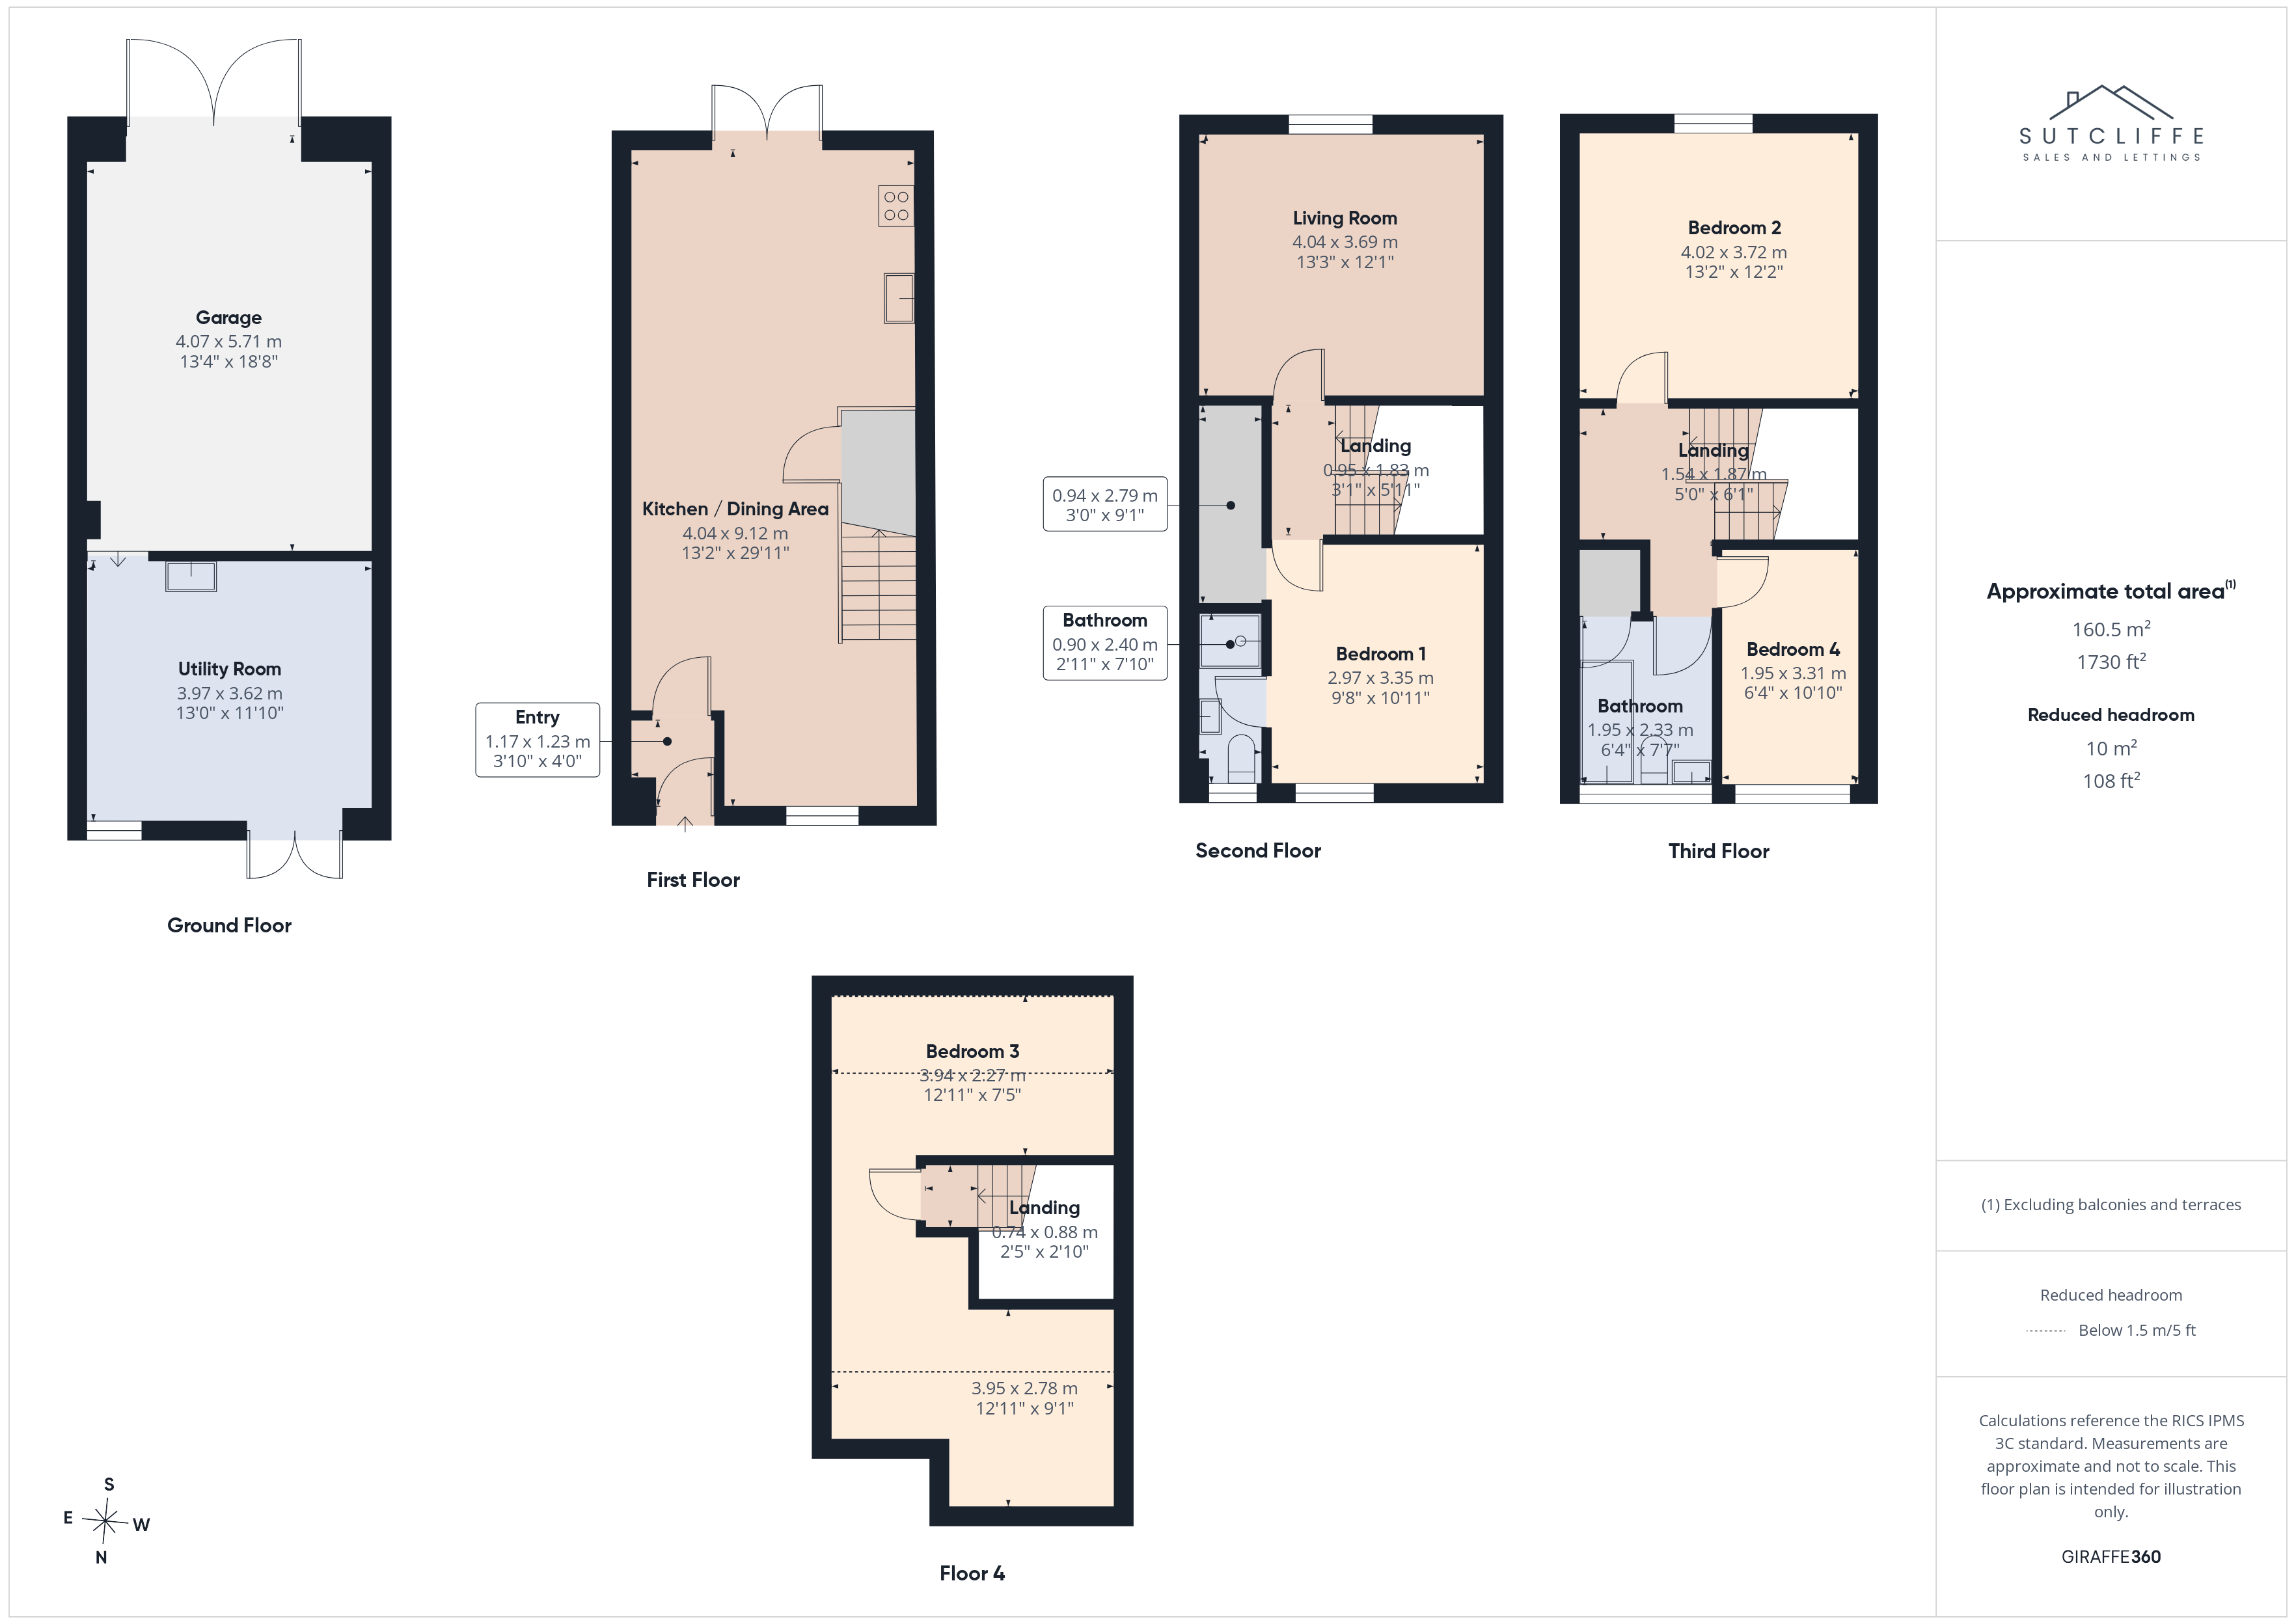
- Approx Sq Feet: 1,730 sqft
- Property Age Bracket: Georgian (1710 - 1830)
- Council Tax Band: D
Rooms
Porch
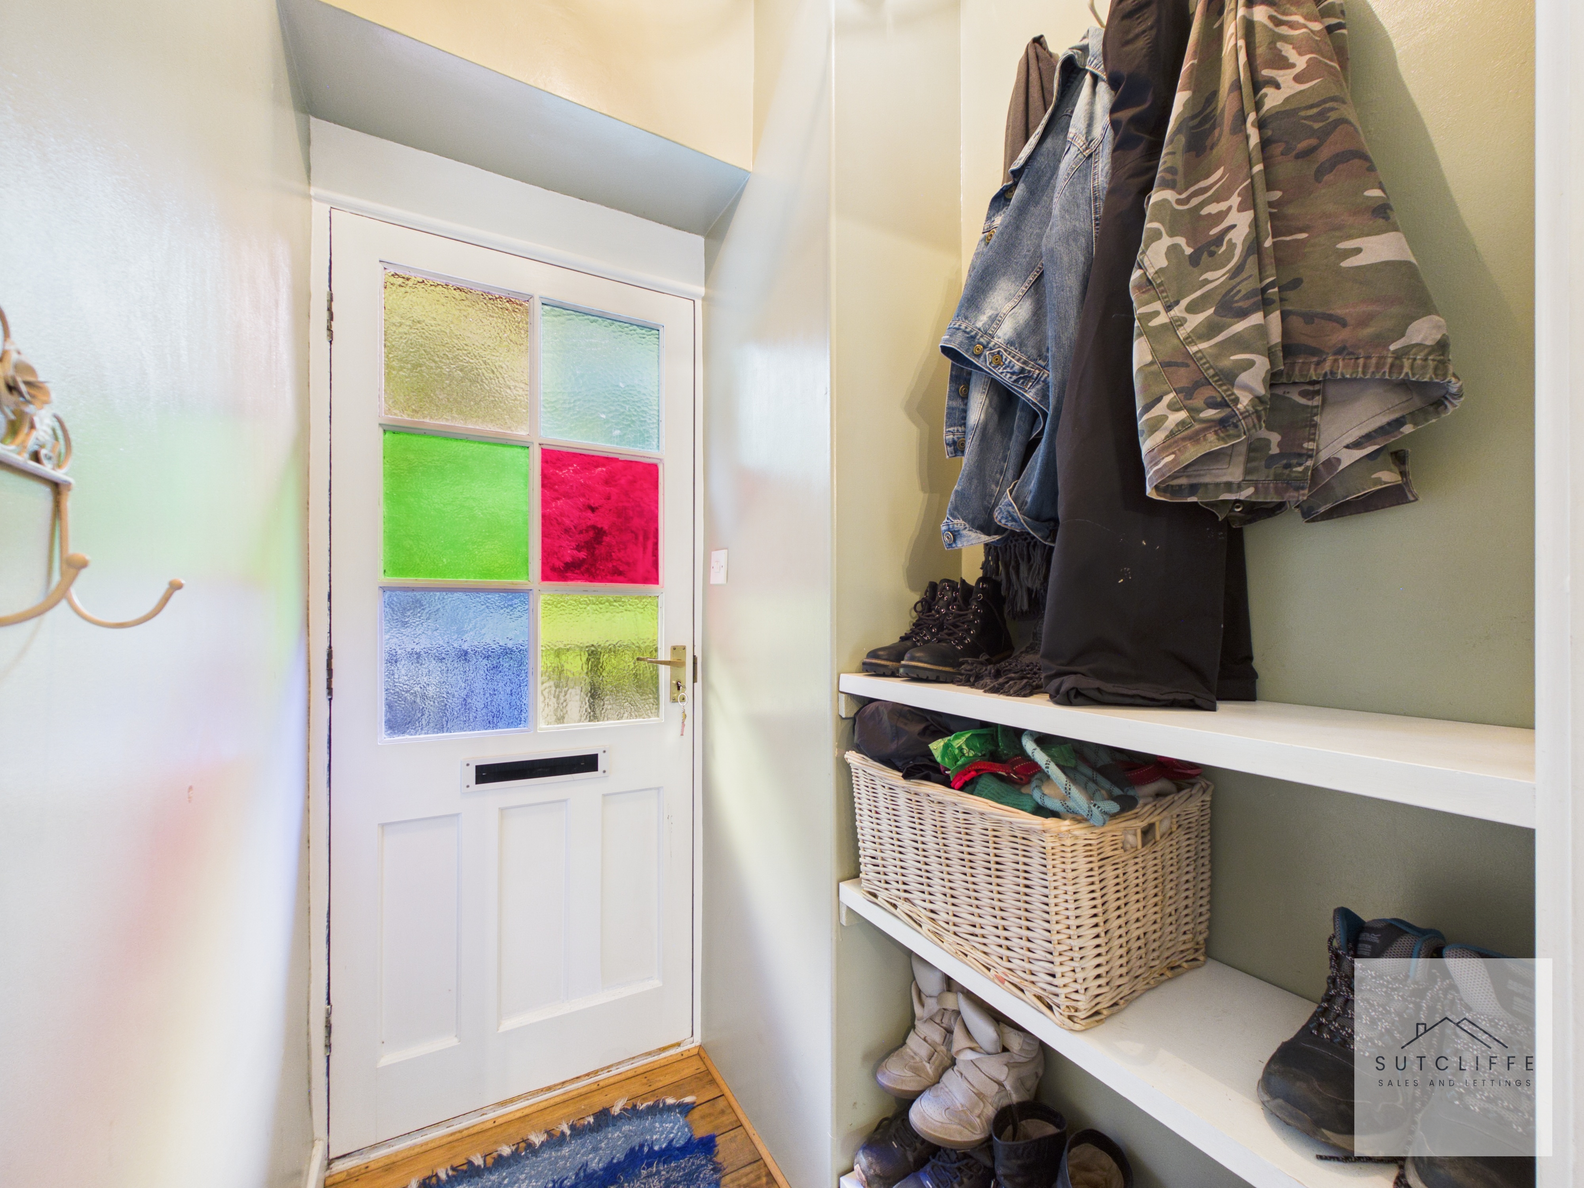
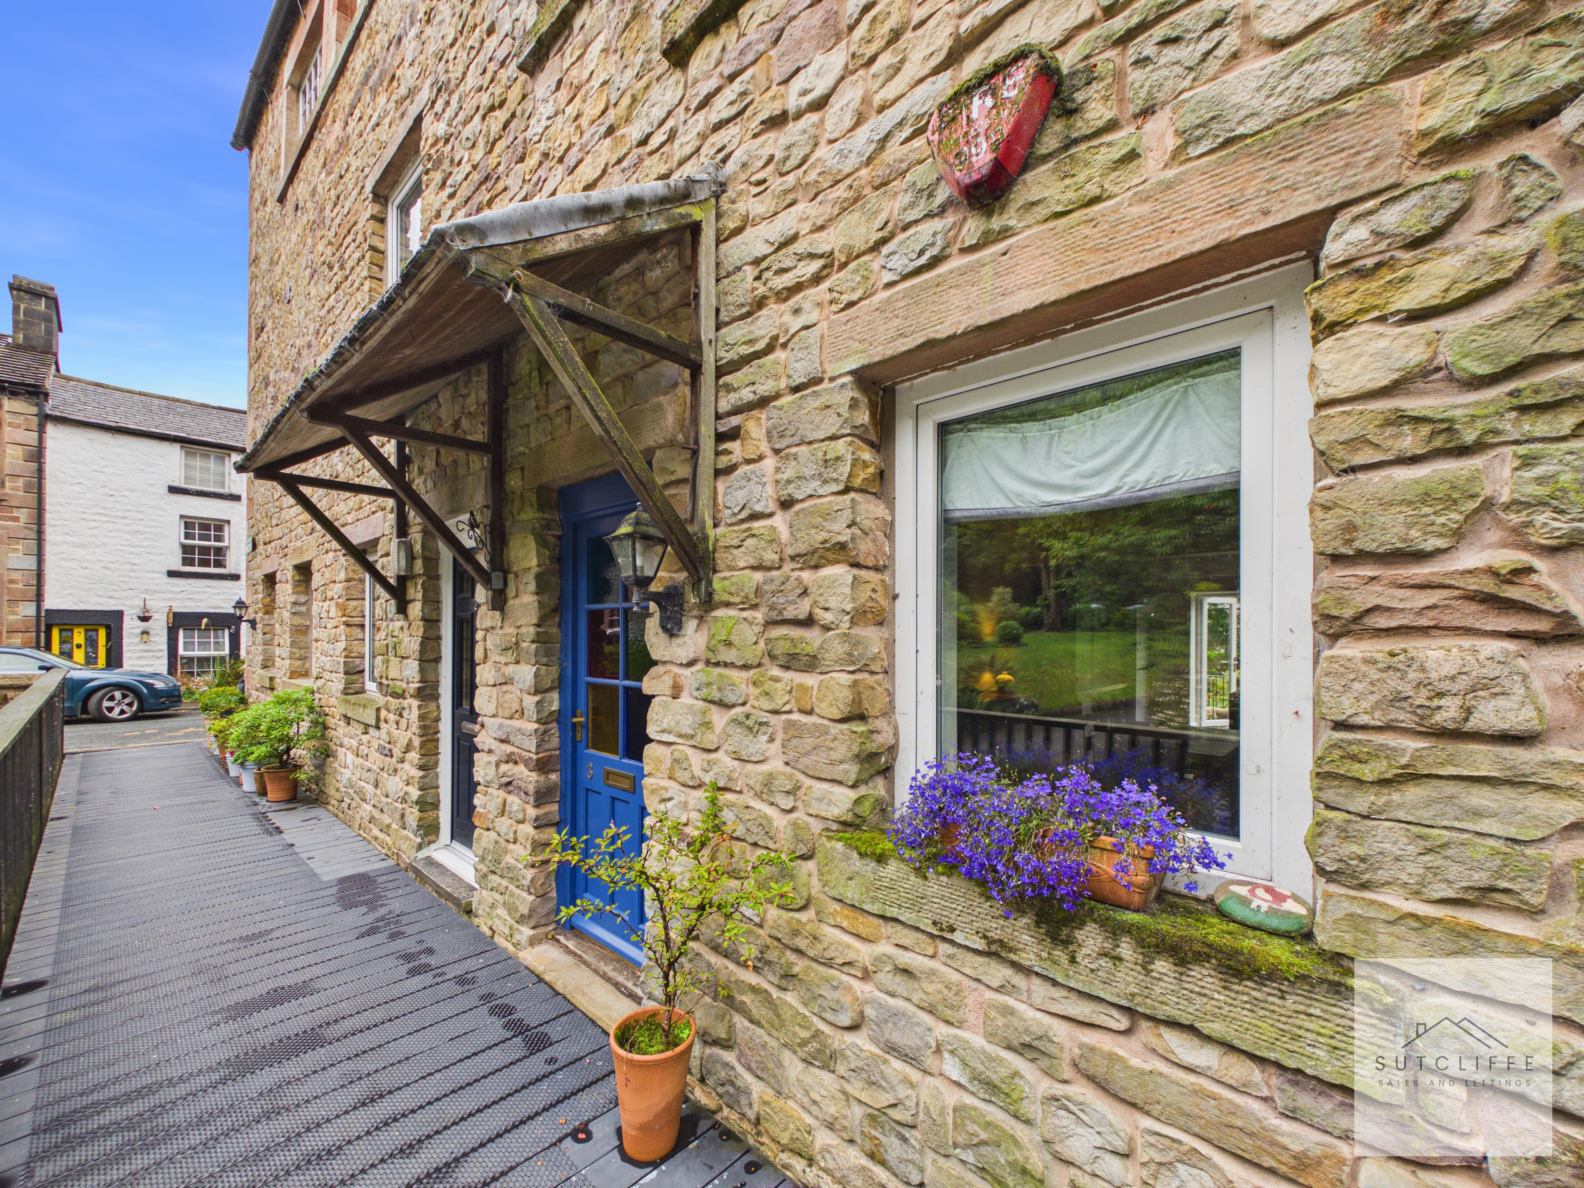
The home opens with an inviting entrance porch, a practical yet welcoming space, ideal for coats, shoes and umbrellas after a day outdoors. From here, a glazed internal door draws you into the warmth of the first reception room.
Workshop/Utility Room
On the lower level, a large utility and workshop room connects directly to the garden and offers a highly versatile space, perfect for laundry or DIY projects.
Kitchen/Dining/Living Space
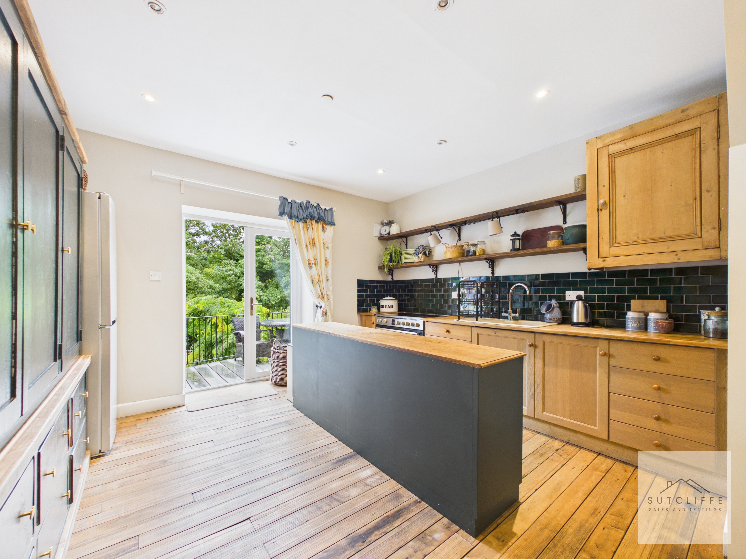
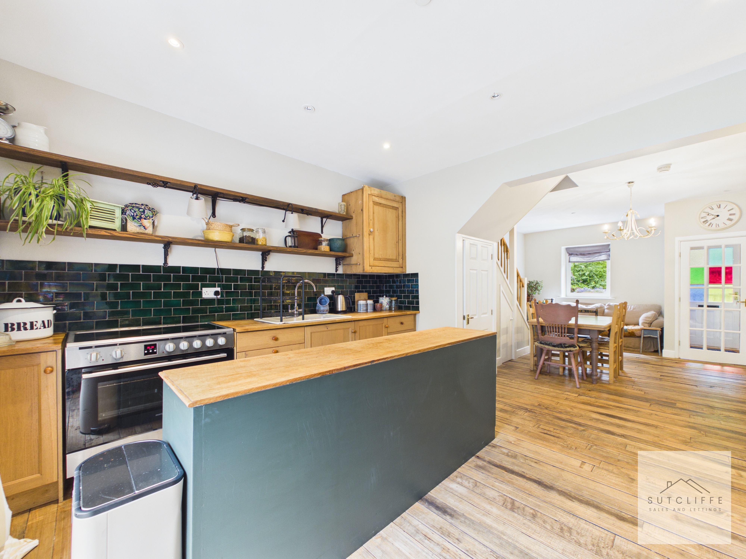
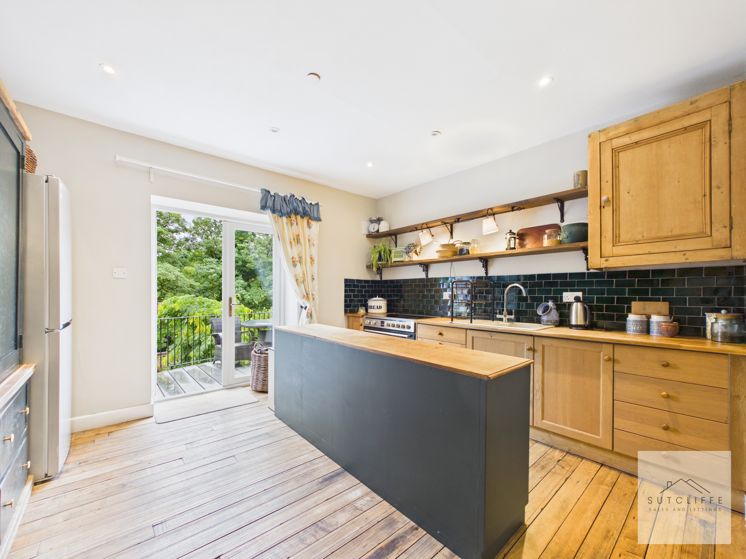
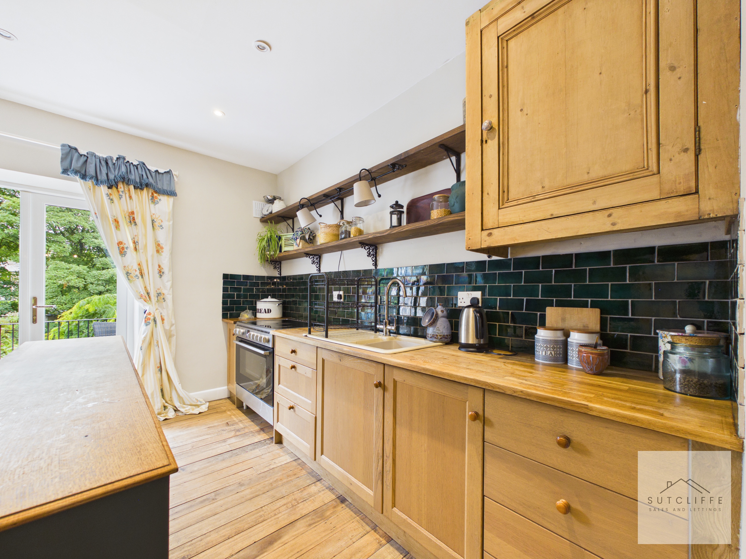
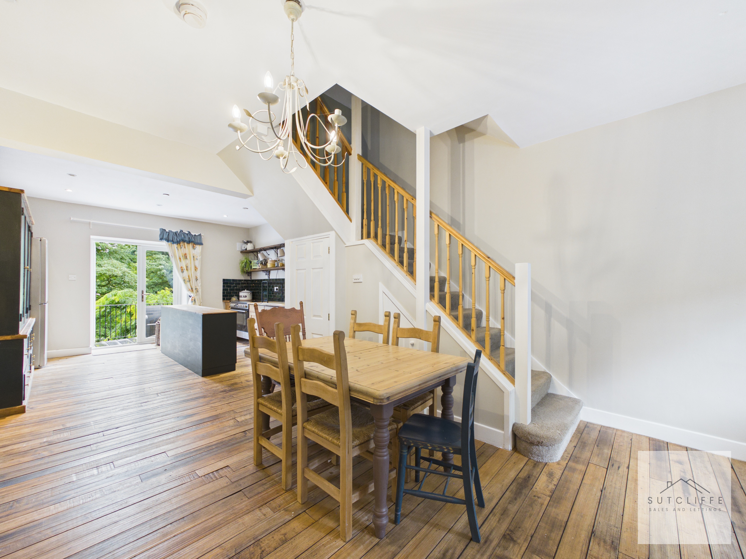
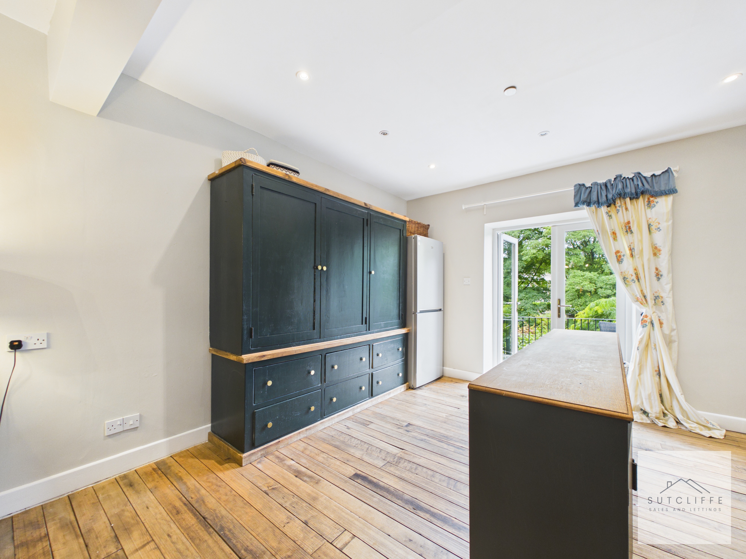
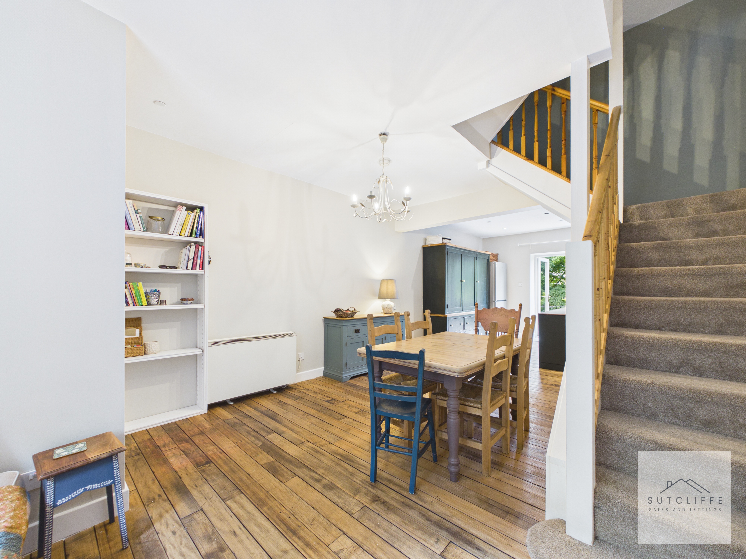
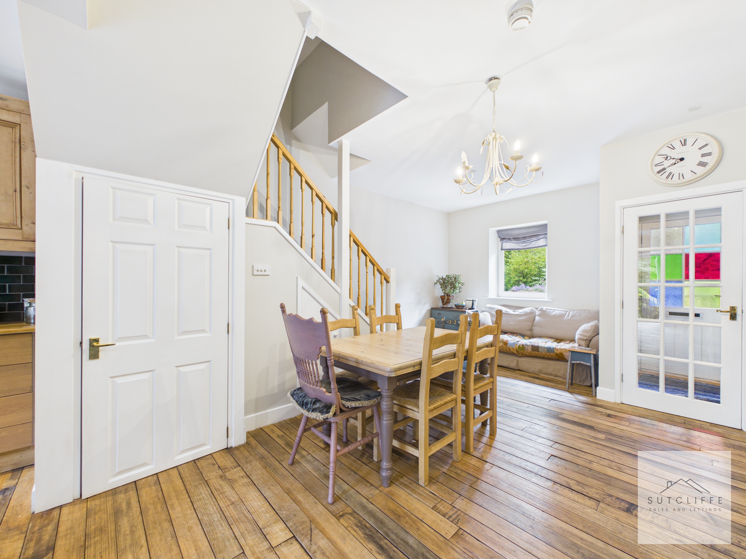
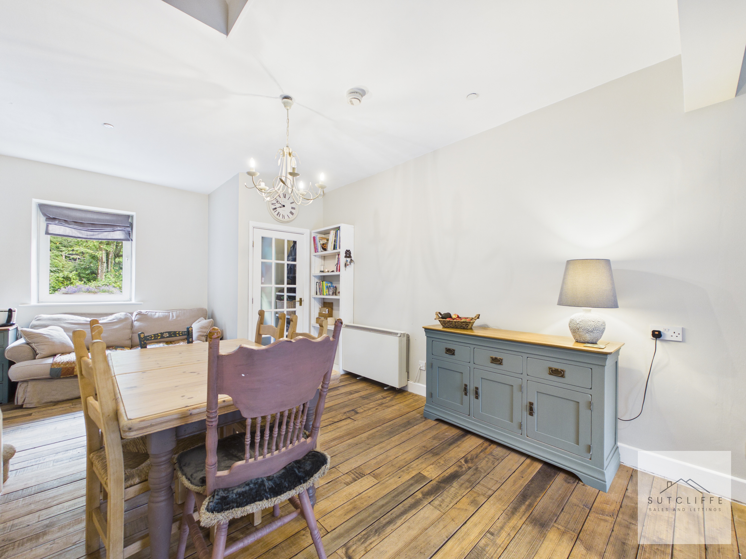
A spacious and characterful open-plan kitchen, dining and living area, creating a fantastic sociable space at the heart of the home. The kitchen is fitted with a range of traditional wooden wall and base units complemented by contrasting work surfaces and tiled splashbacks, with a freestanding oven and hob and space for a fridge/freezer. French doors open directly onto the rear garden, allowing plenty of natural light into the room and providing an excellent connection between the indoor and outdoor spaces. The adjoining dining and living area offers ample space for both dining and lounge furniture, making it ideal for everyday family life and entertaining. Useful understairs storage provides additional practicality, while the staircase rises from the room to the first-floor accommodation.
View Kitchen/Dining/Living Space PhotosFirst Floor Landing
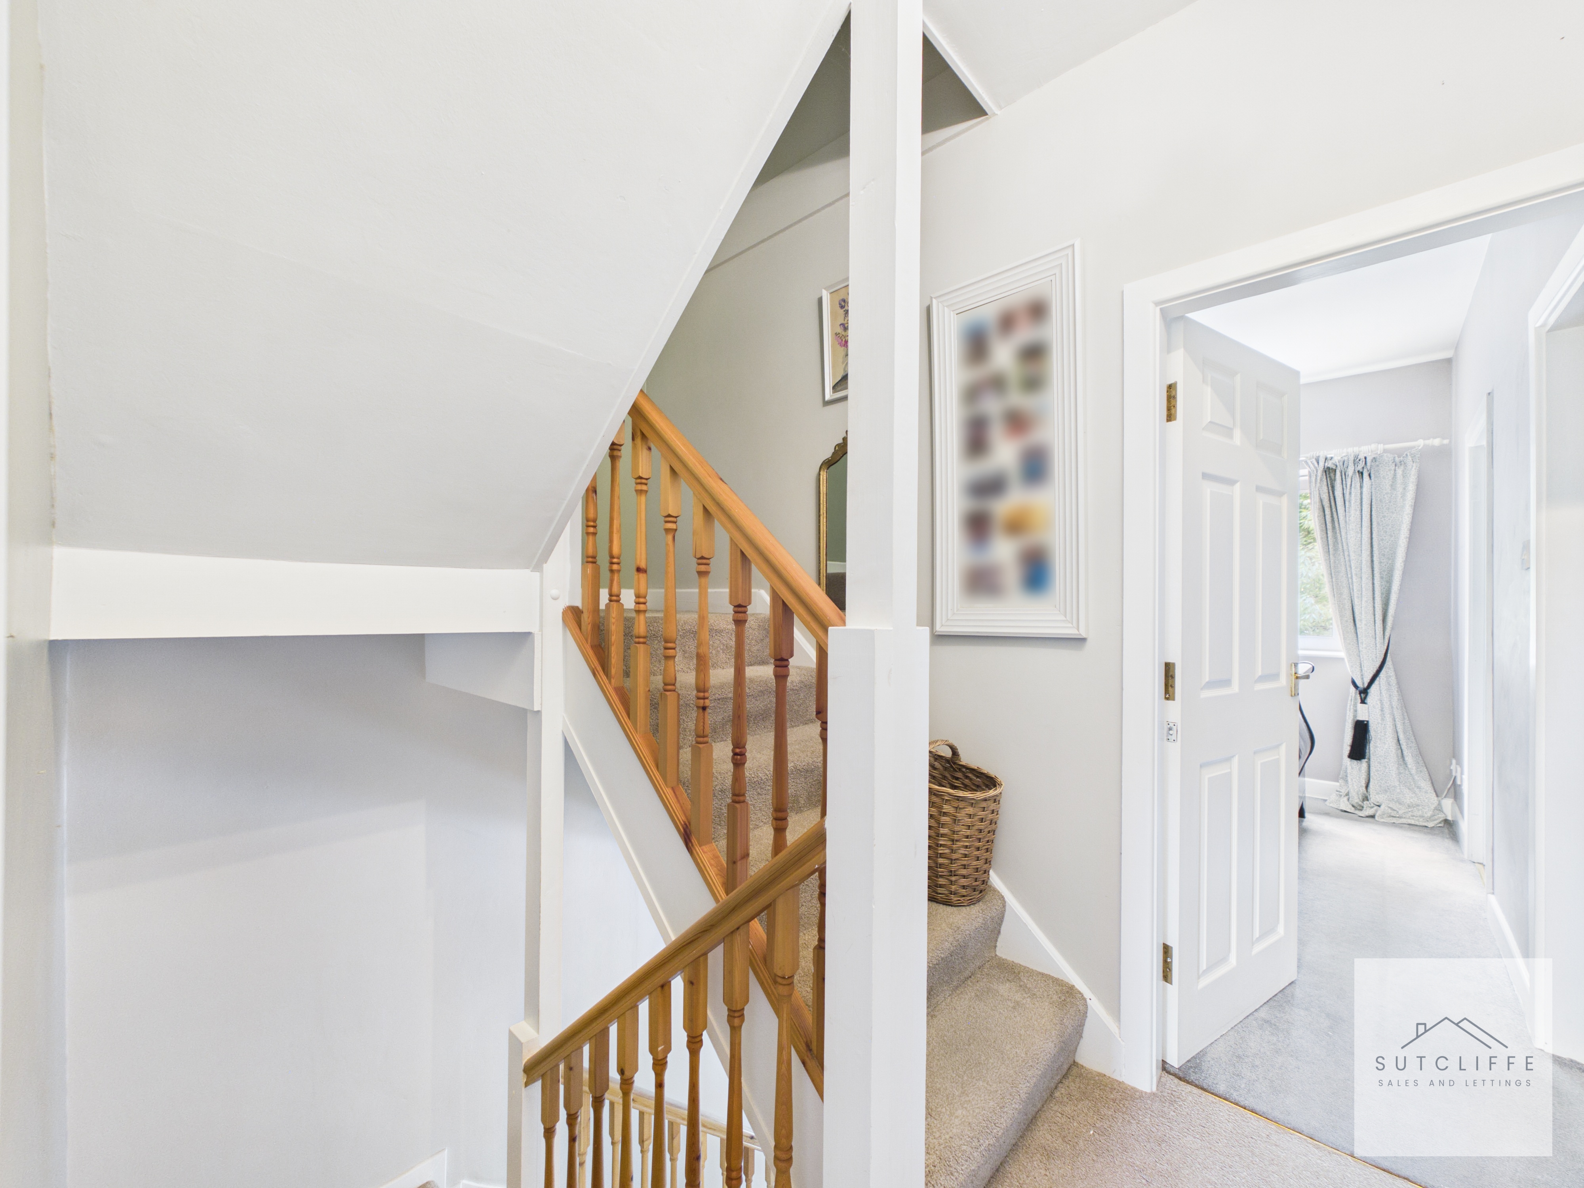
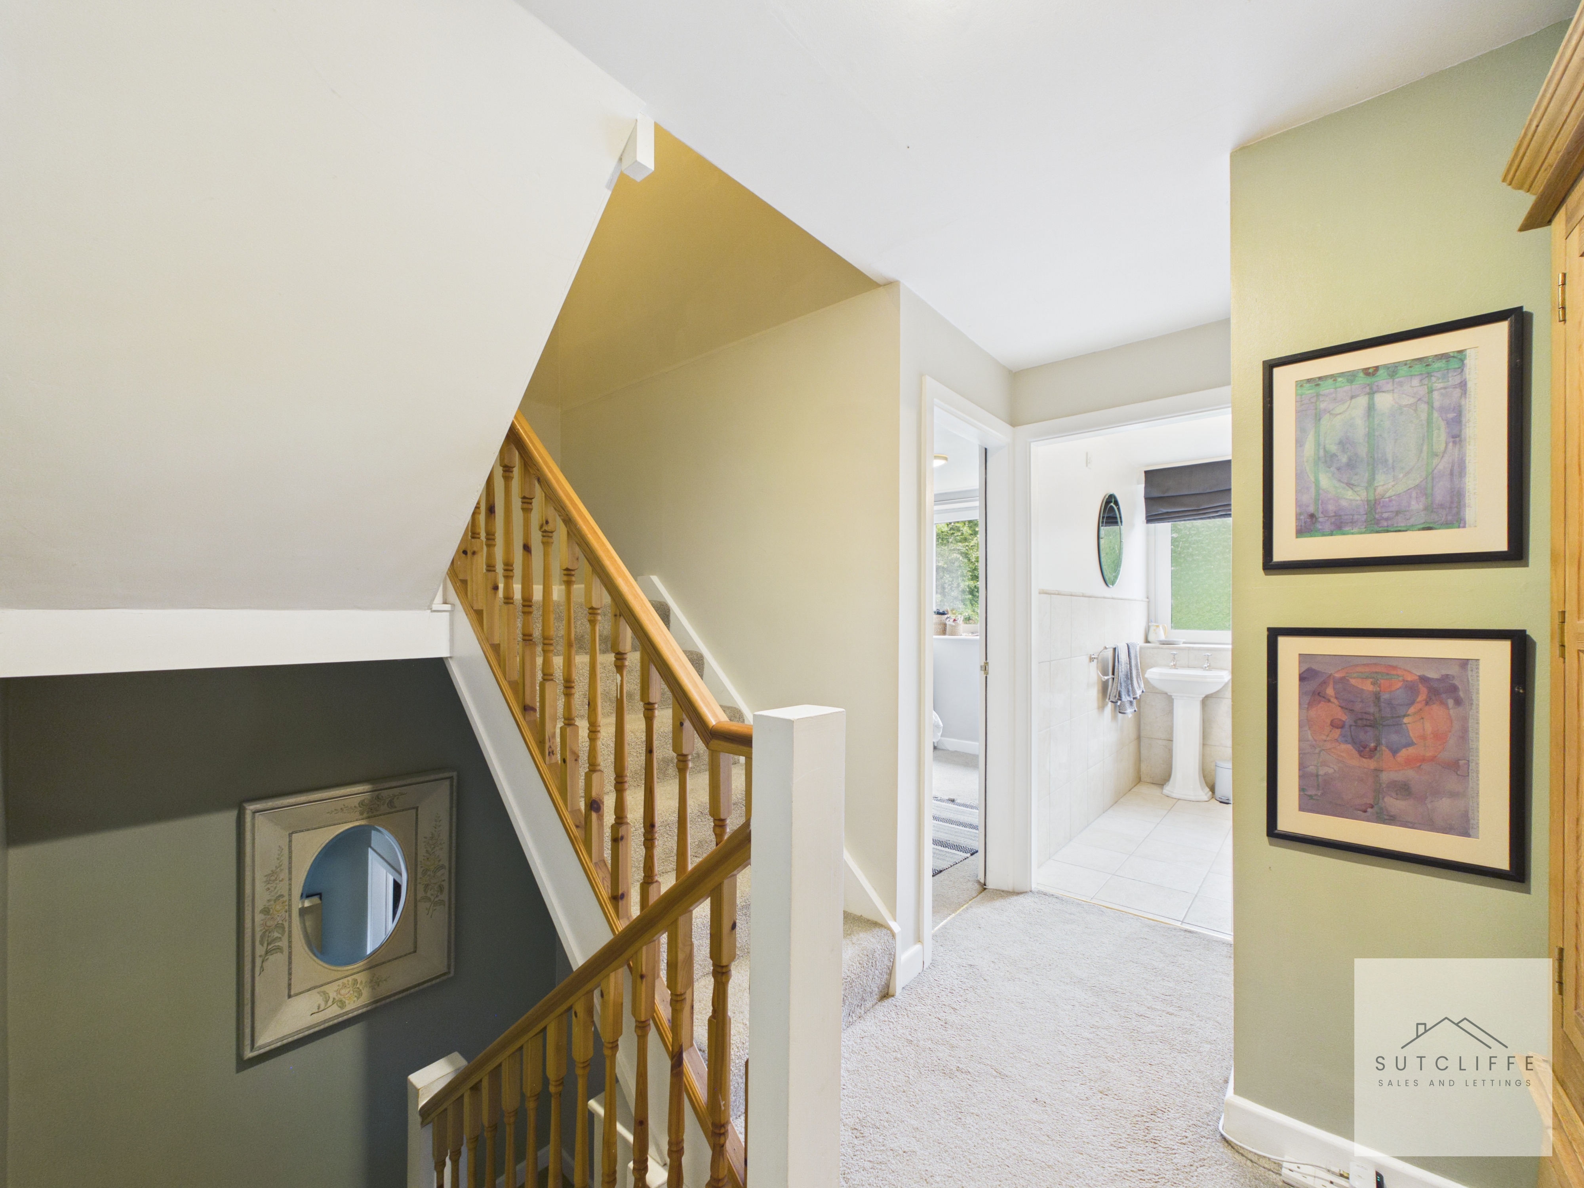
The first-floor landing provides access to further living accommodation, with a bright, neutral finish and wooden balustrade.
Living Room
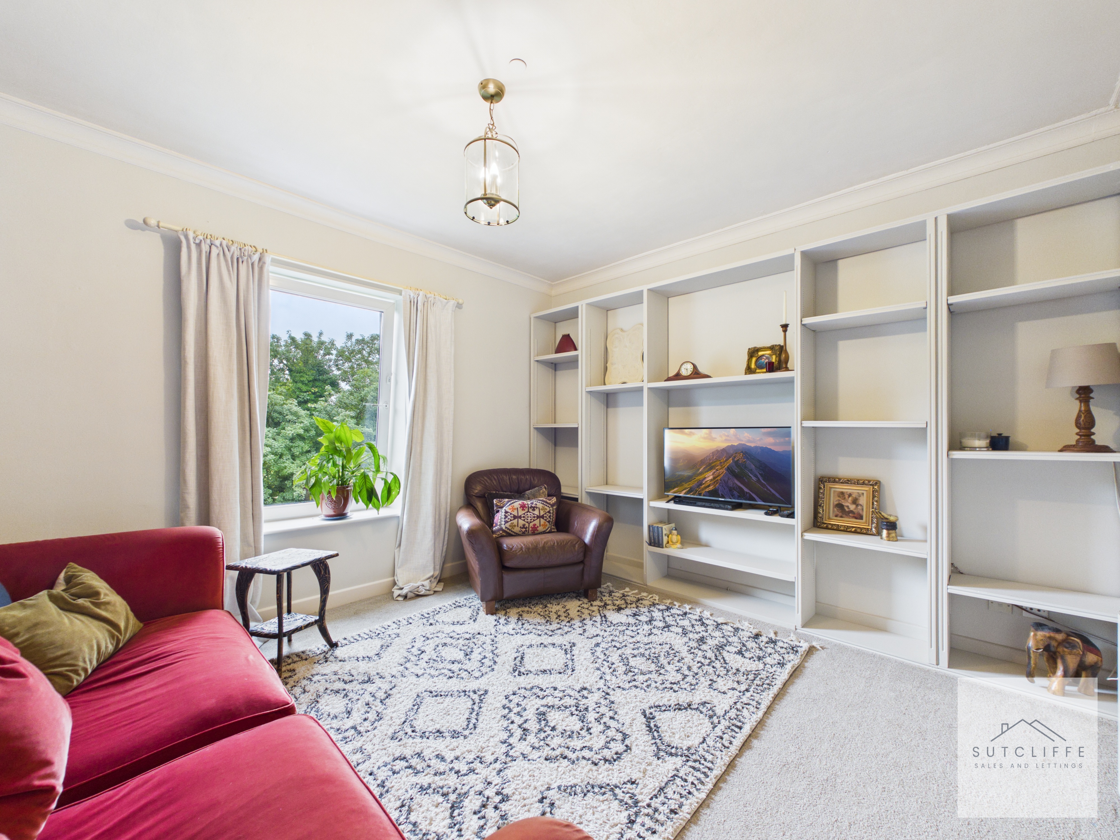
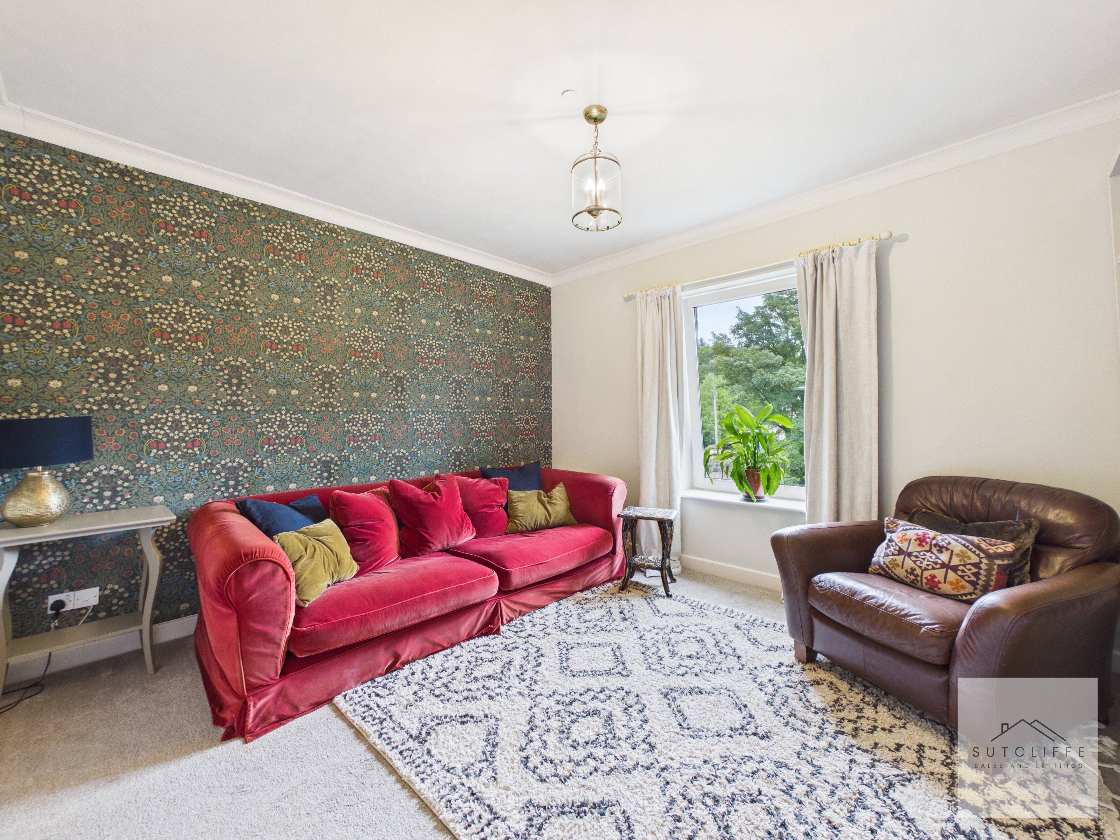
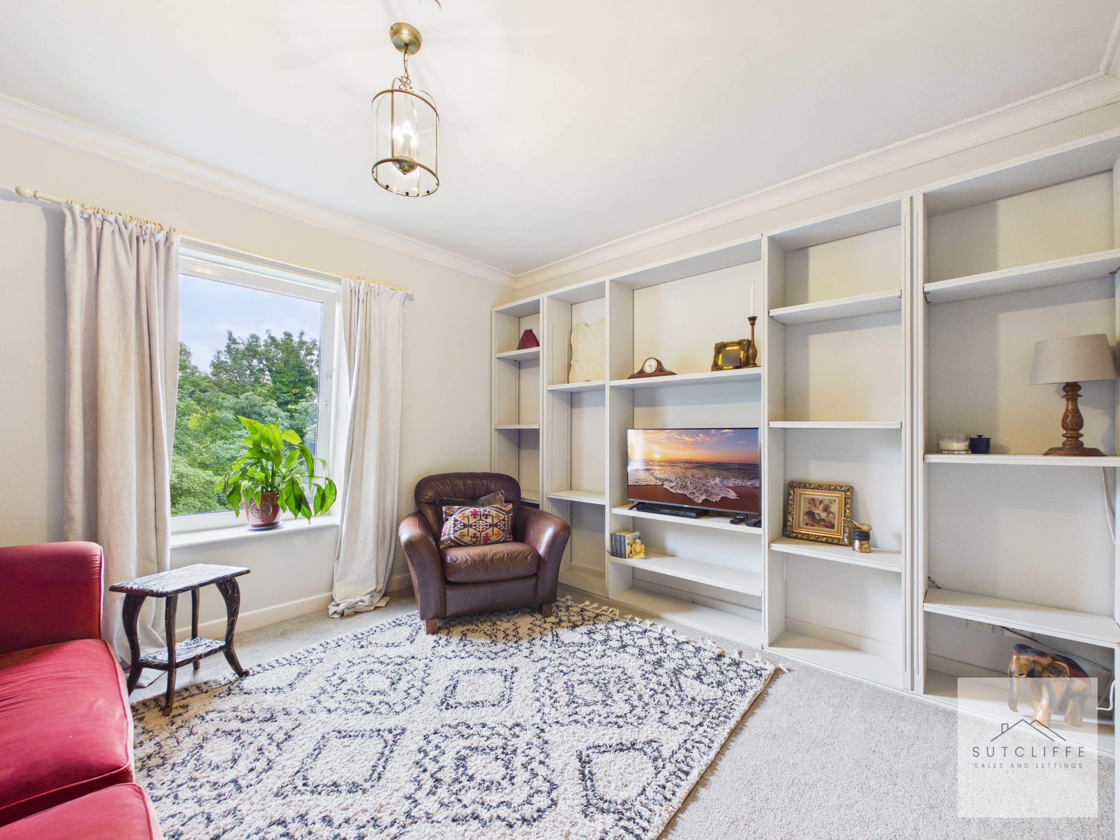
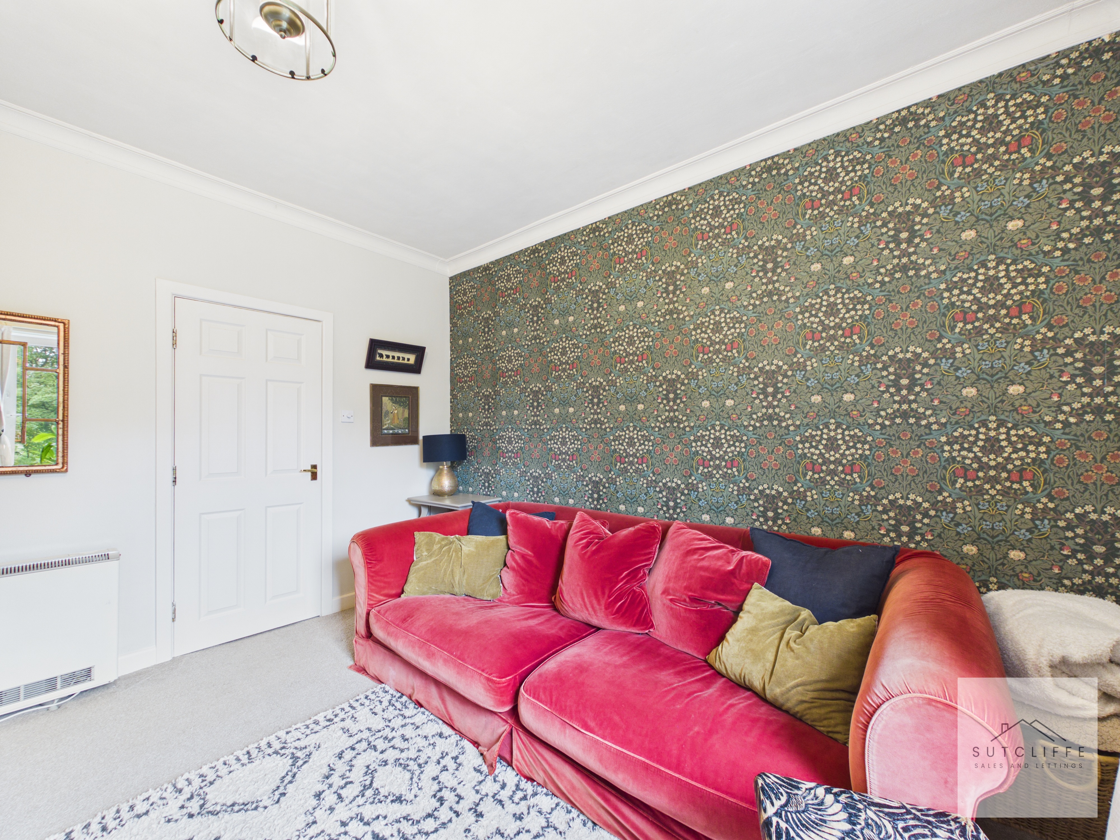
A beautifully presented separate living room offering a cosy and inviting space to relax. A large window provides plenty of natural light and a pleasant outlook, while the feature wallpaper adds character to the room. Fitted shelving and media storage provide an attractive focal point as well as excellent practical storage.
Bedroom One
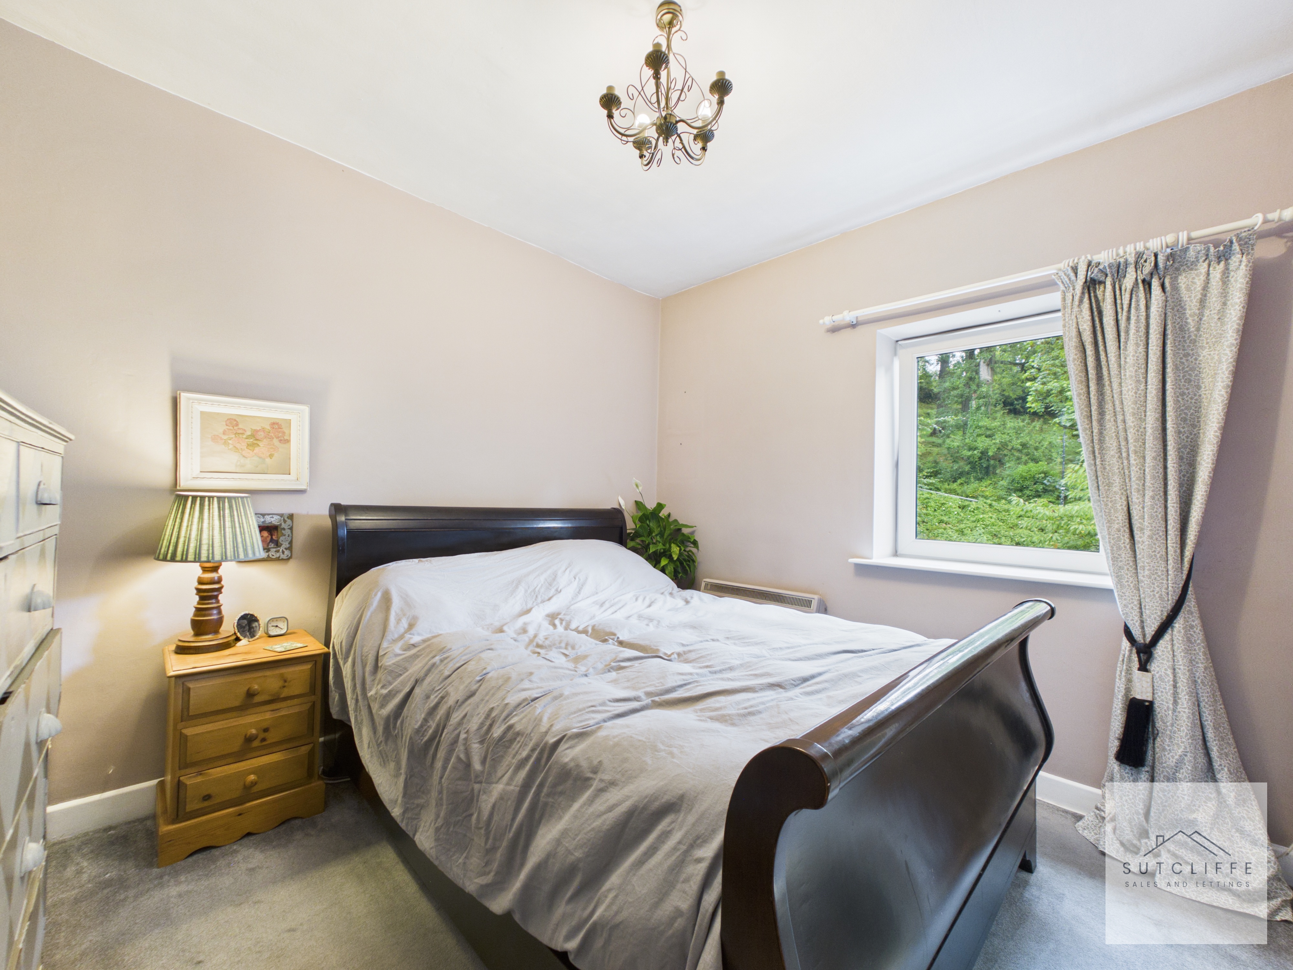
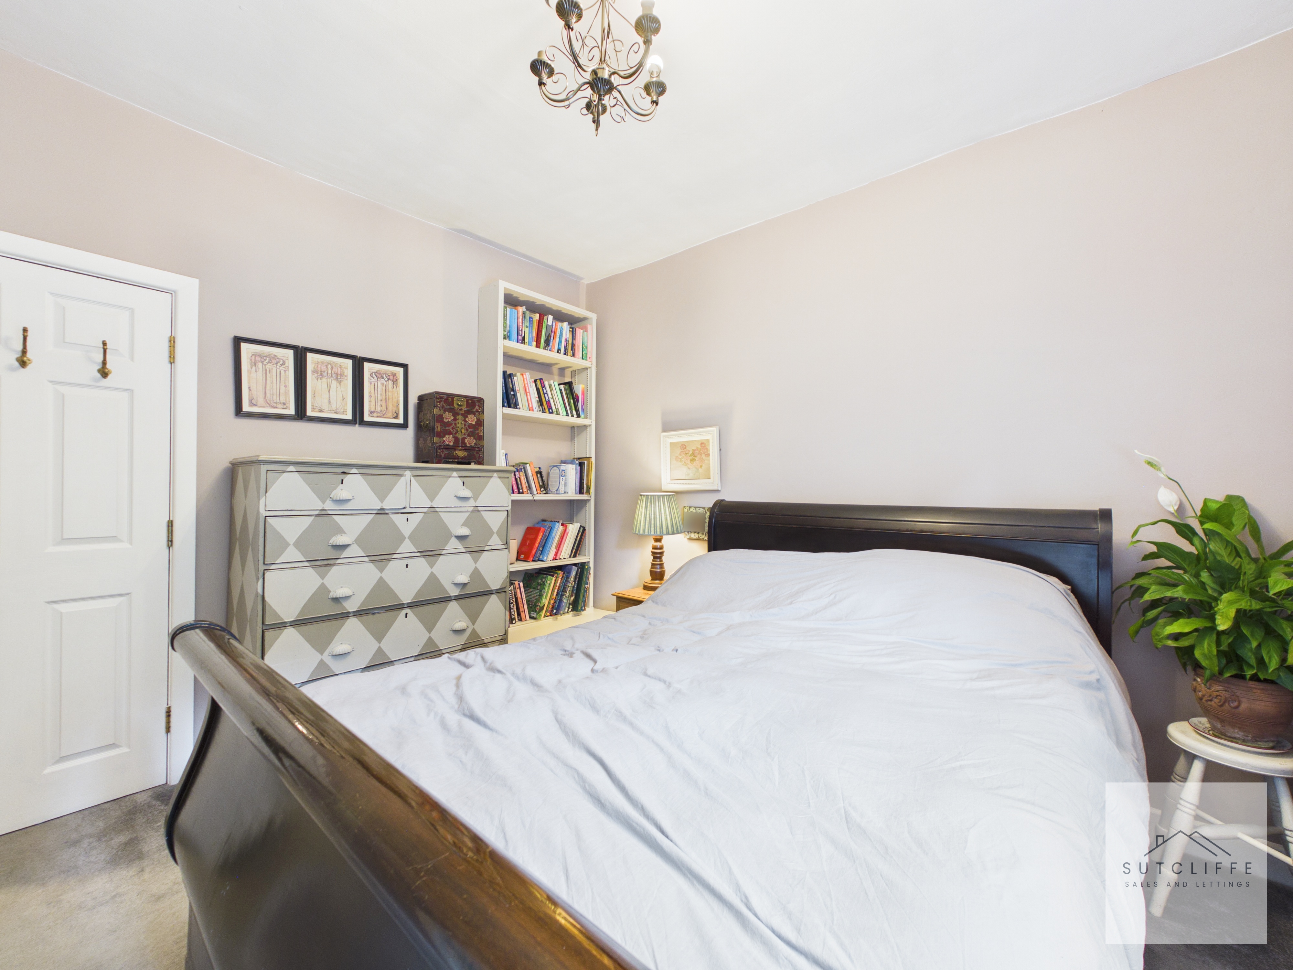
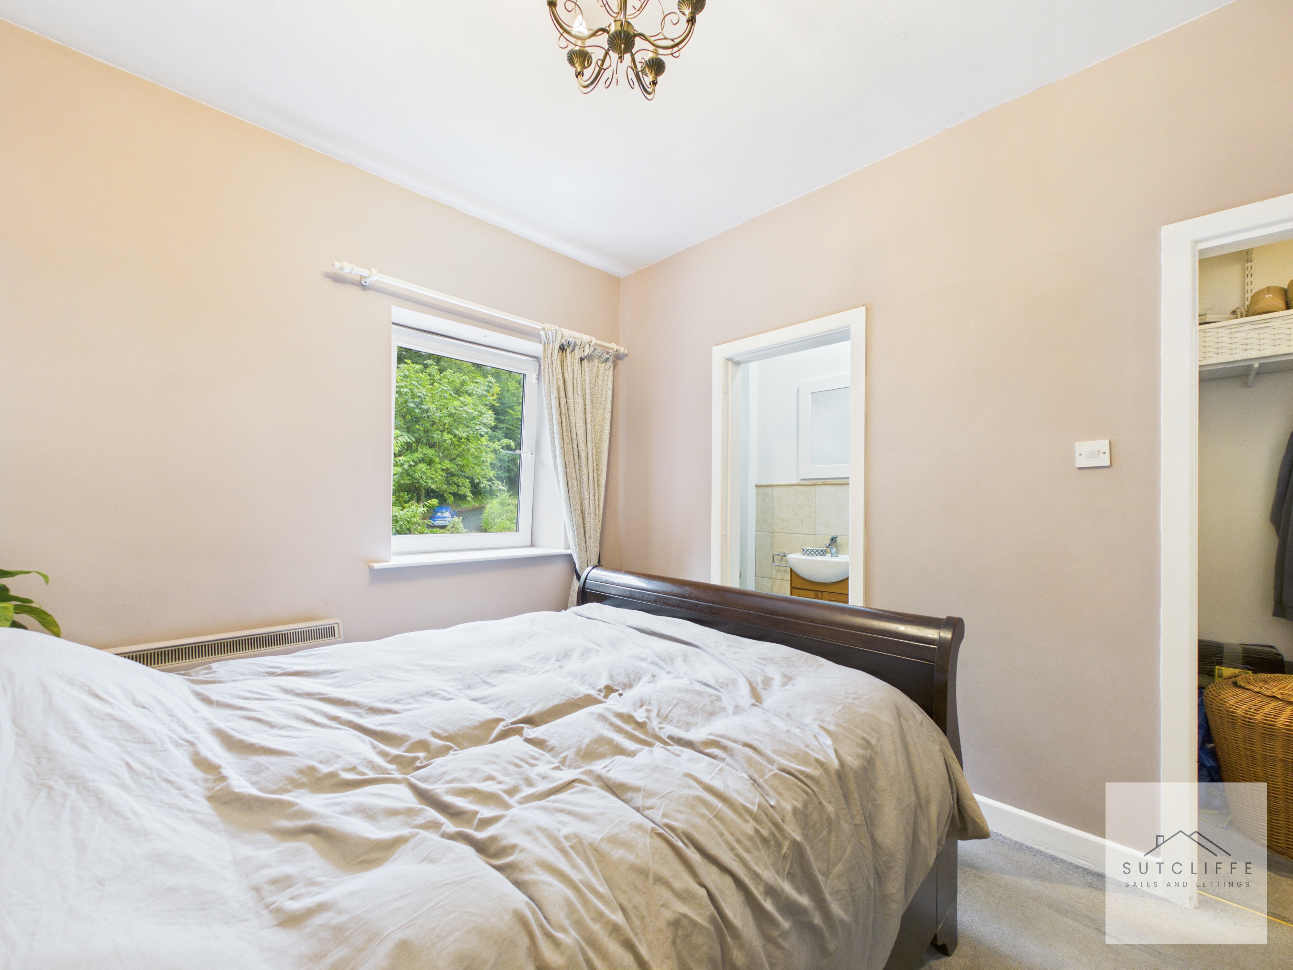
A well-proportioned bedroom offering ample space for a range of freestanding bedroom furniture. A large window overlooks the surrounding greenery and allows plenty of natural light into the room. The bedroom also benefits from its own useful storage room and a private en-suite, adding excellent practicality to the principal bedroom.
En-Suite
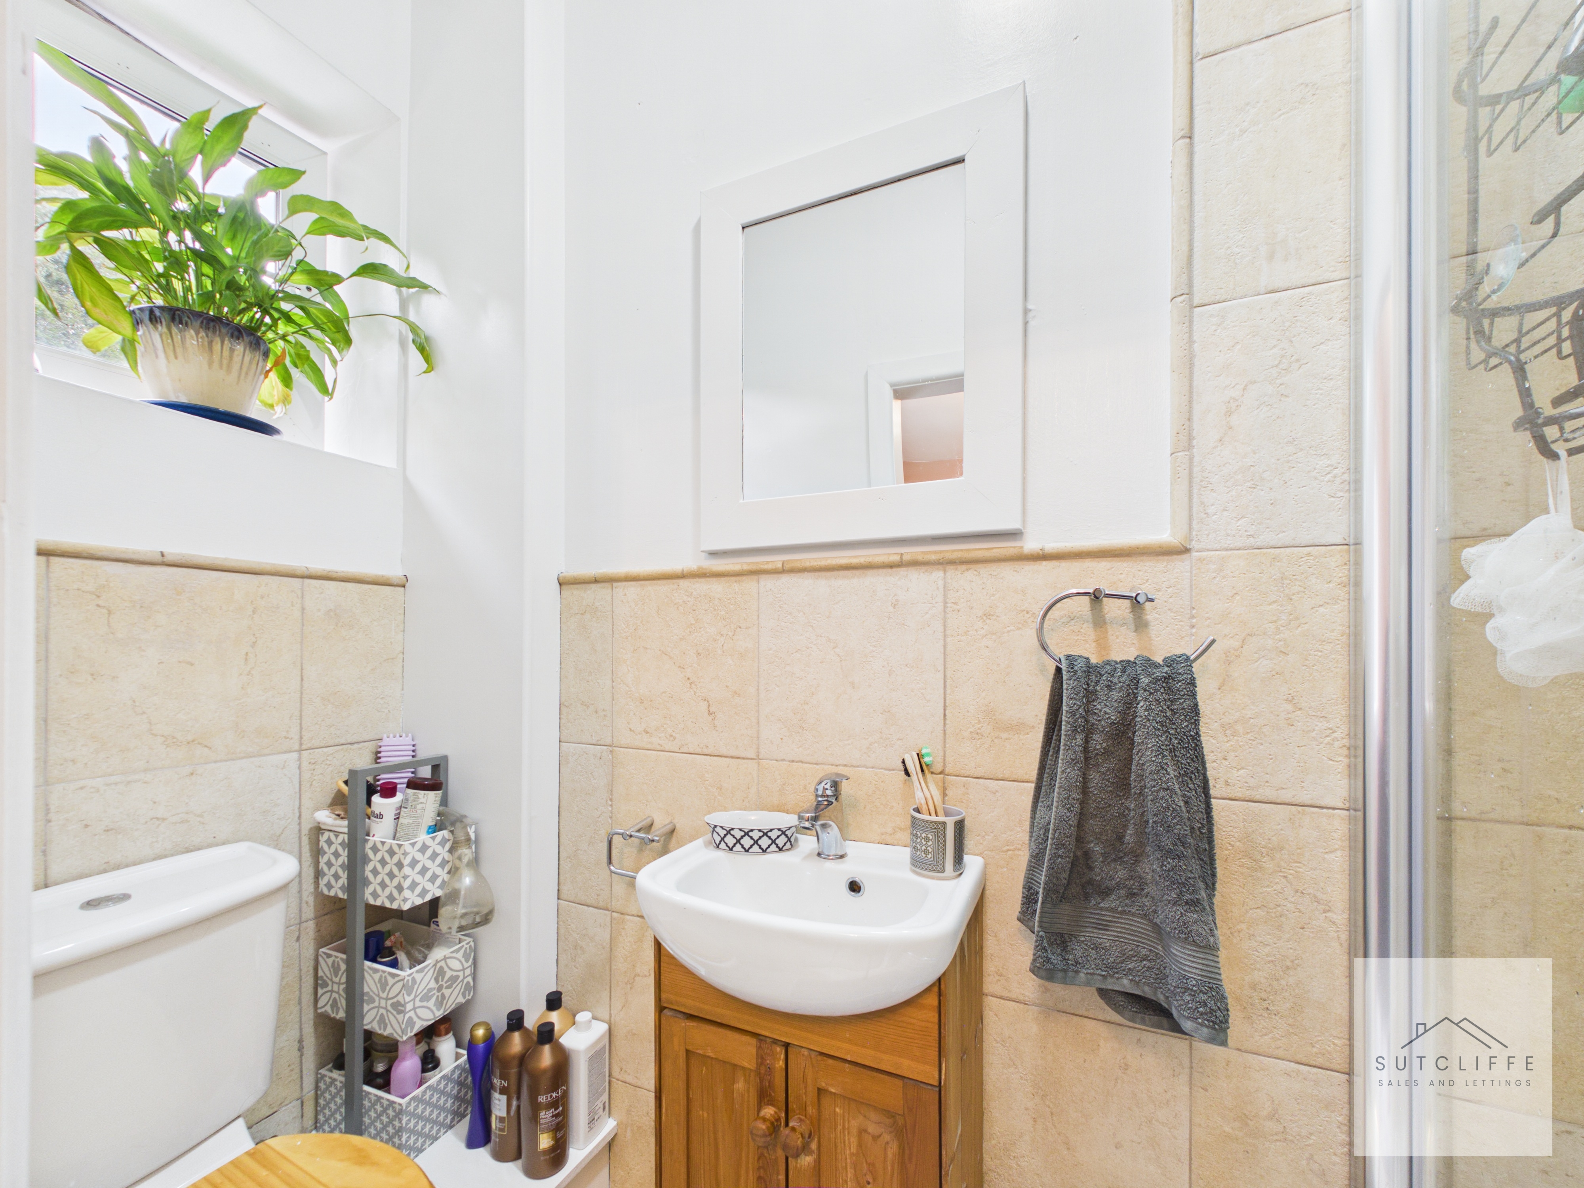
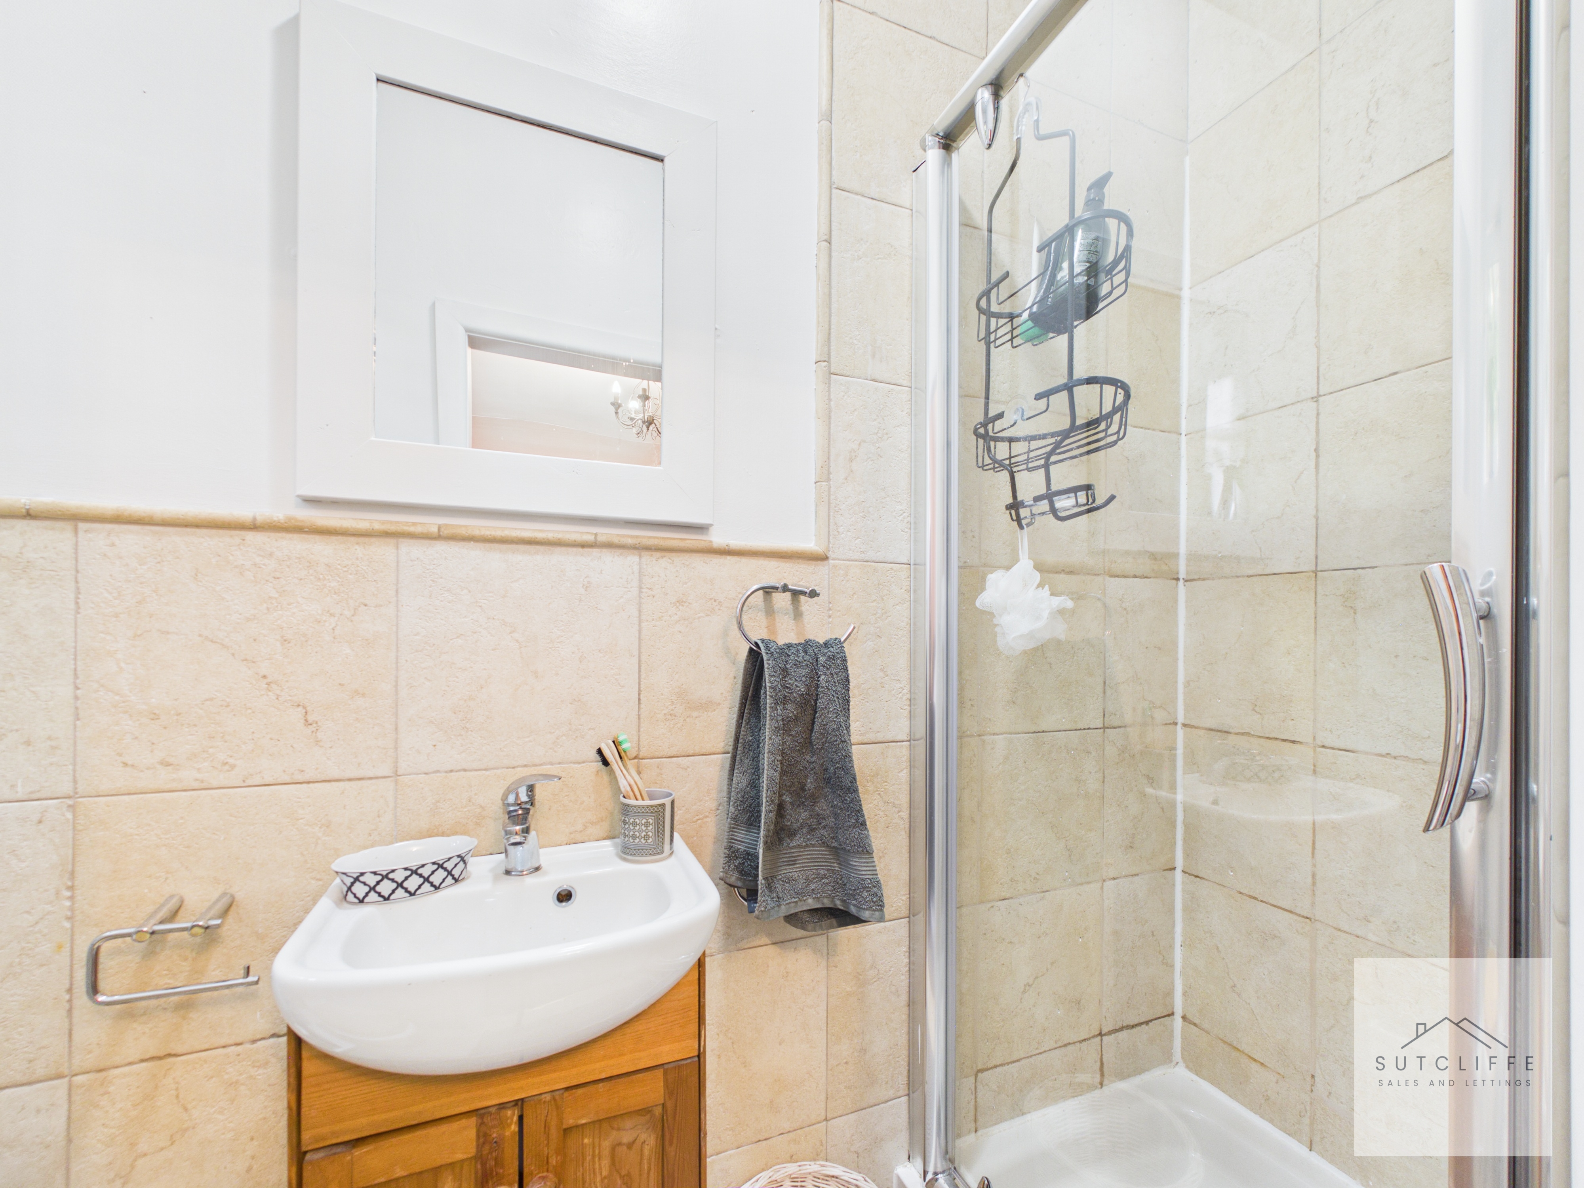
A well-appointed en-suite comprising a shower enclosure, wash hand basin with vanity storage beneath and WC. The room is finished with tiled walls and benefits from a window providing natural light and ventilation.
Second Floor Landing
The staircase continues to the second-floor landing, providing access to the upper-floor accommodation. The space is neutrally presented and benefits from natural light from the adjoining rooms, creating a bright transition between rooms.
Bedroom Two
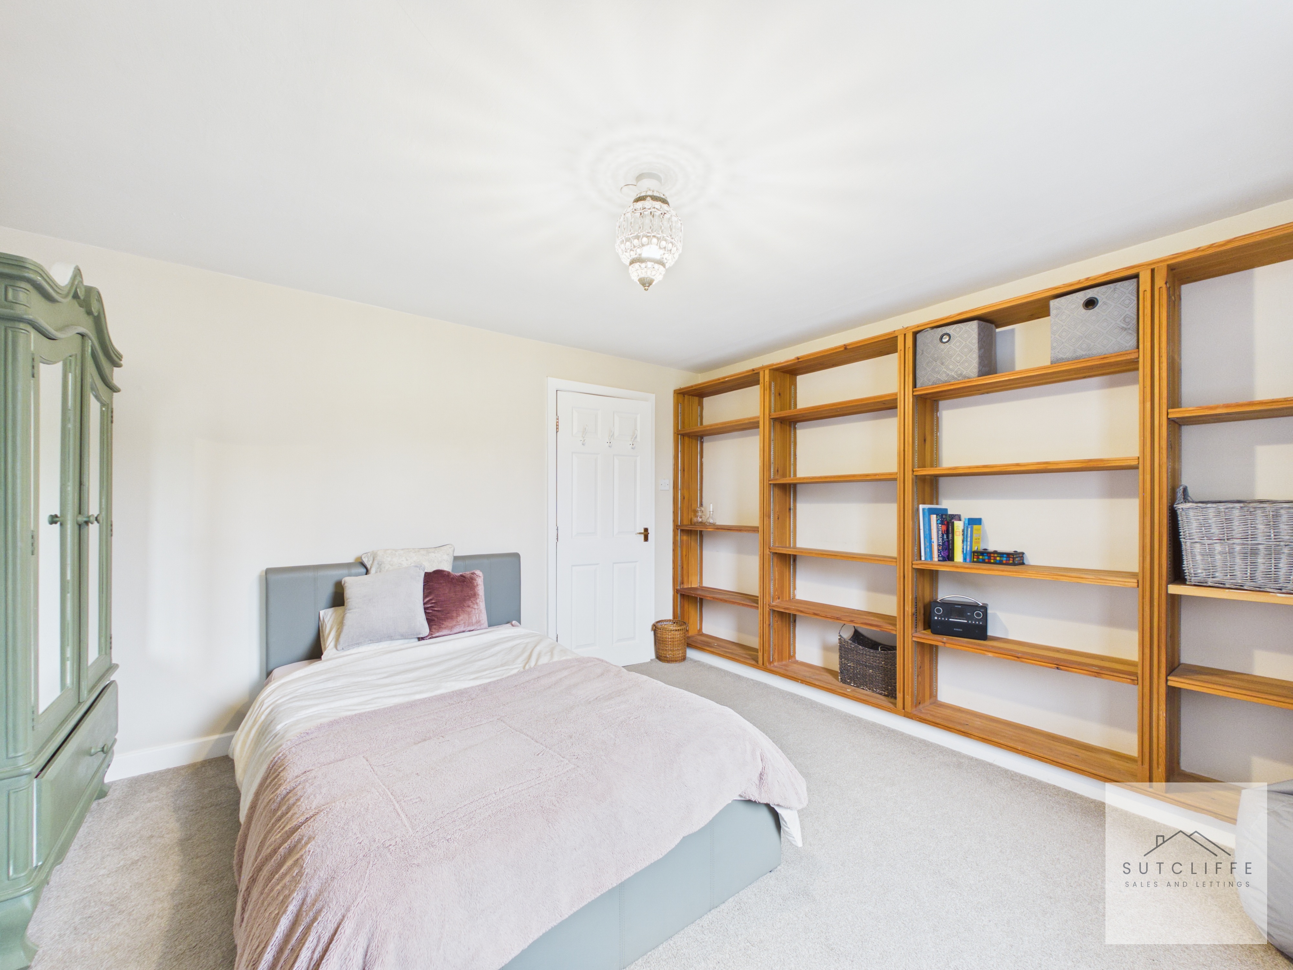
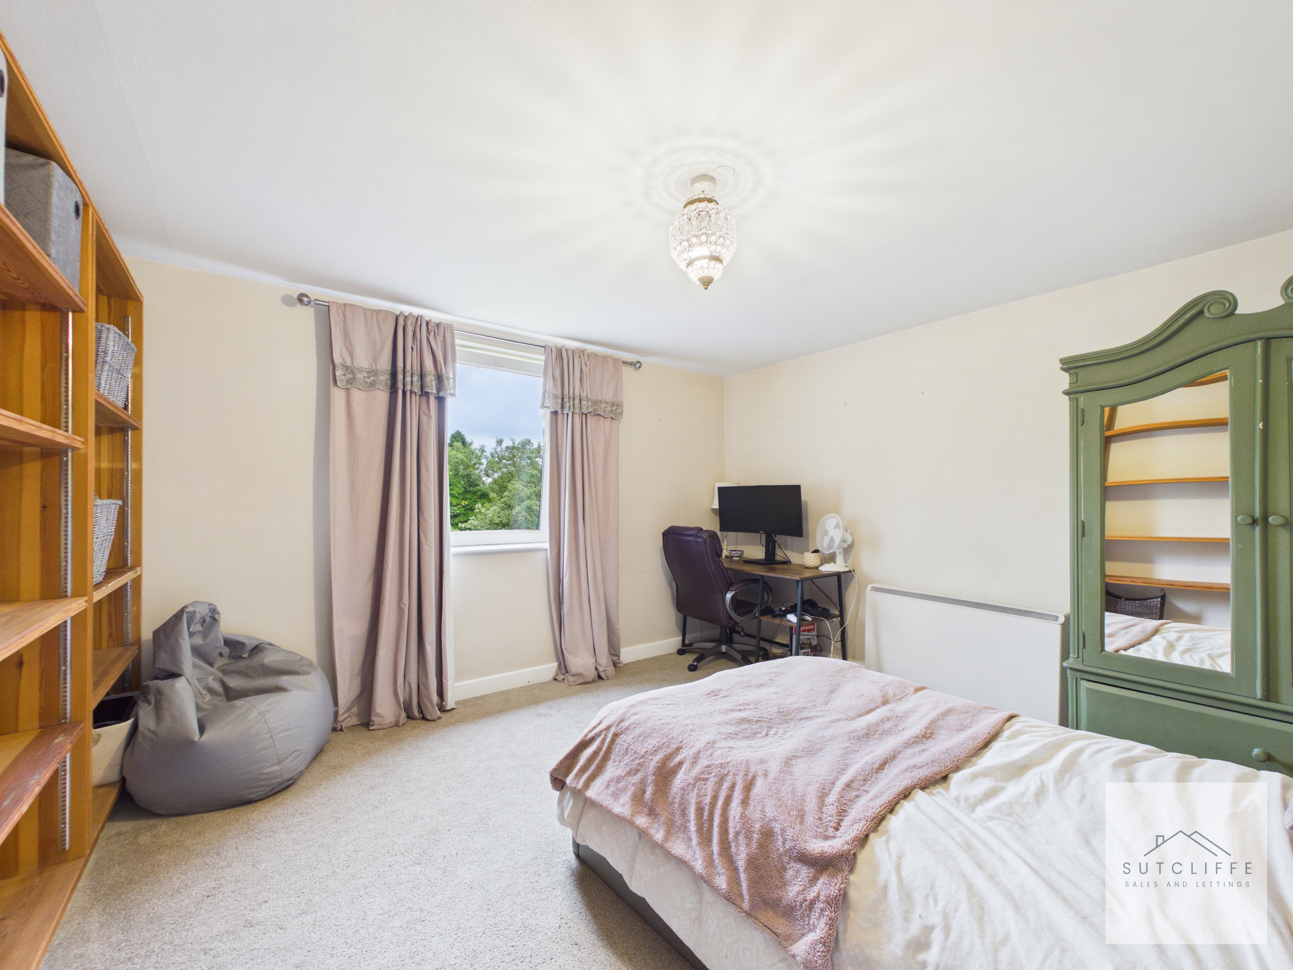
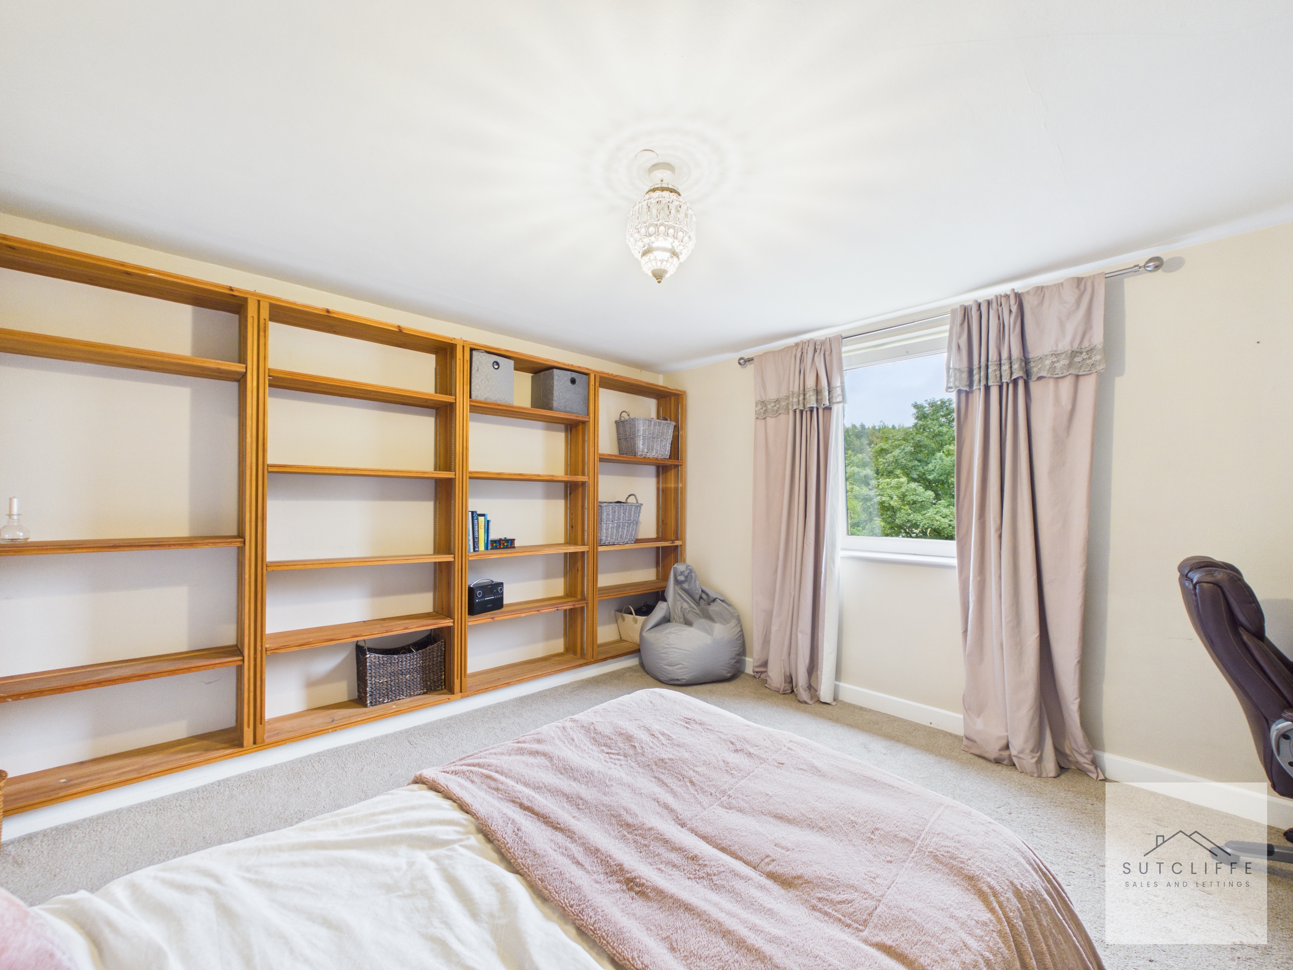
A generously sized double bedroom offering plenty of space for a range of bedroom furniture. The room benefits from extensive fitted shelving, providing excellent storage and display space, while a large window brings in plenty of natural light and enjoys a pleasant leafy outlook.
Bedroom Four
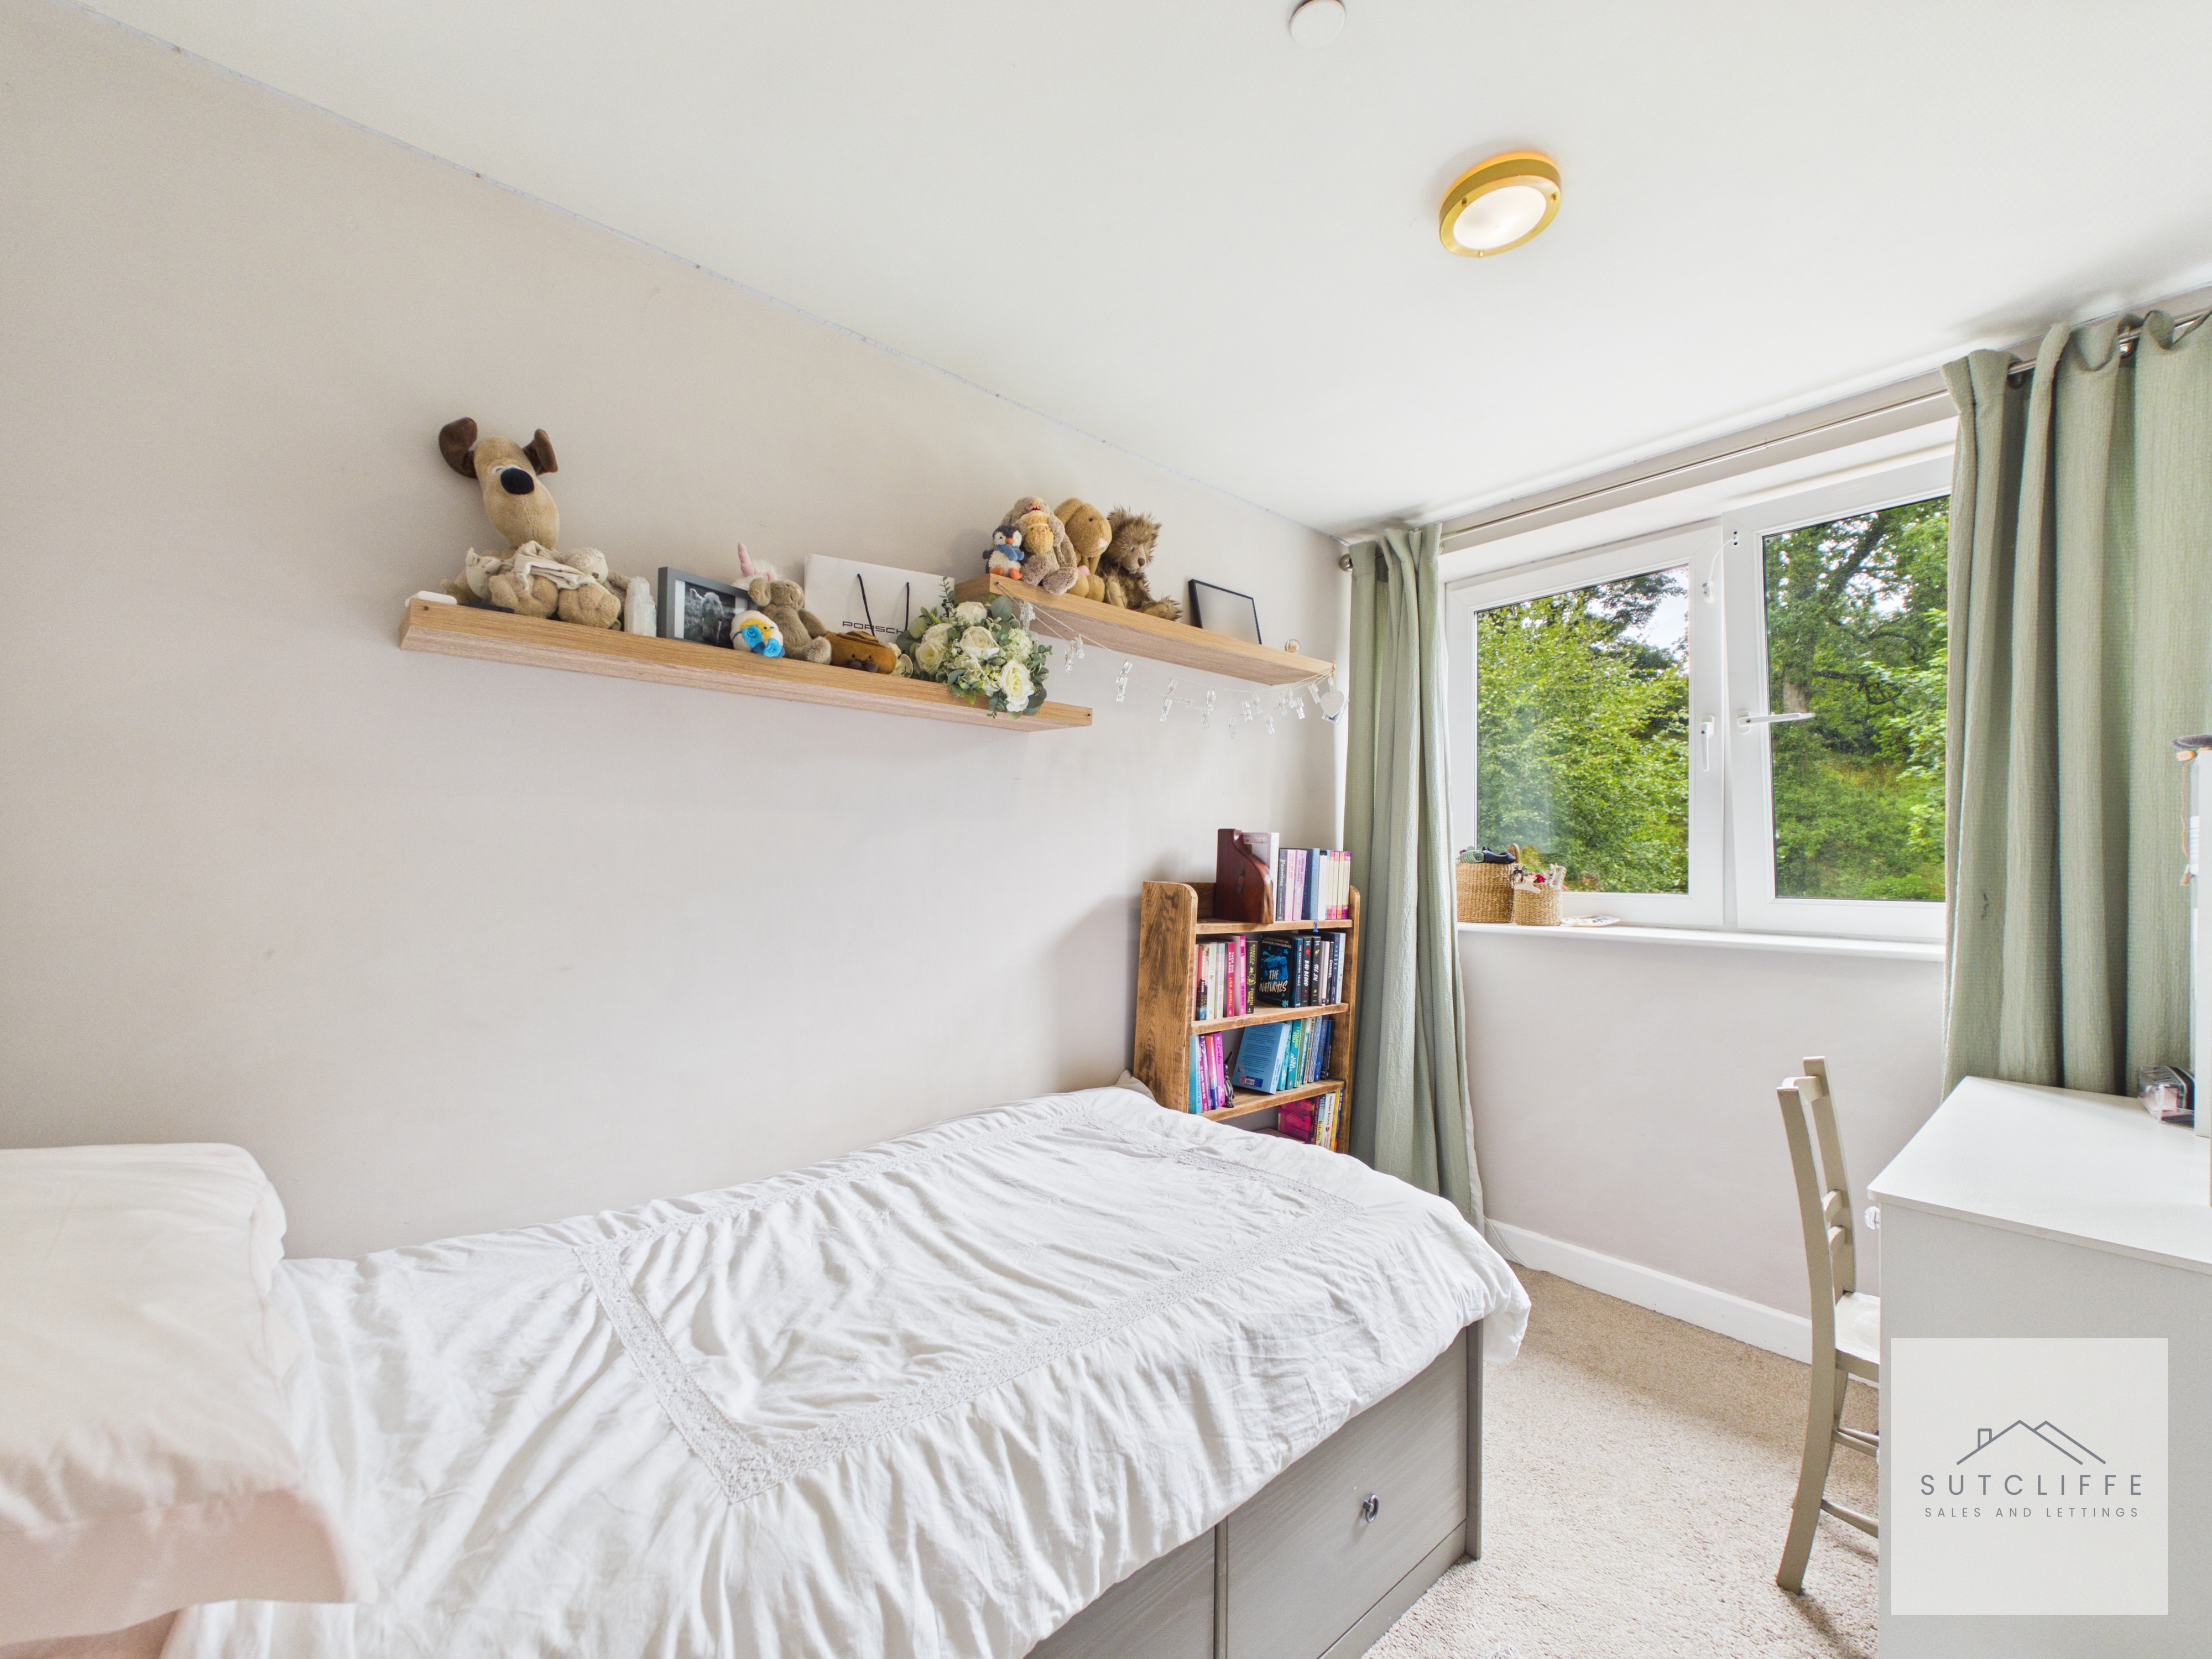
A bright and well-presented single bedroom, ideal for use as a child’s bedroom, guest room or home office. A good-sized window provides plenty of natural light and a pleasant outlook, with space for a bed and additional bedroom furniture.
Bathroom
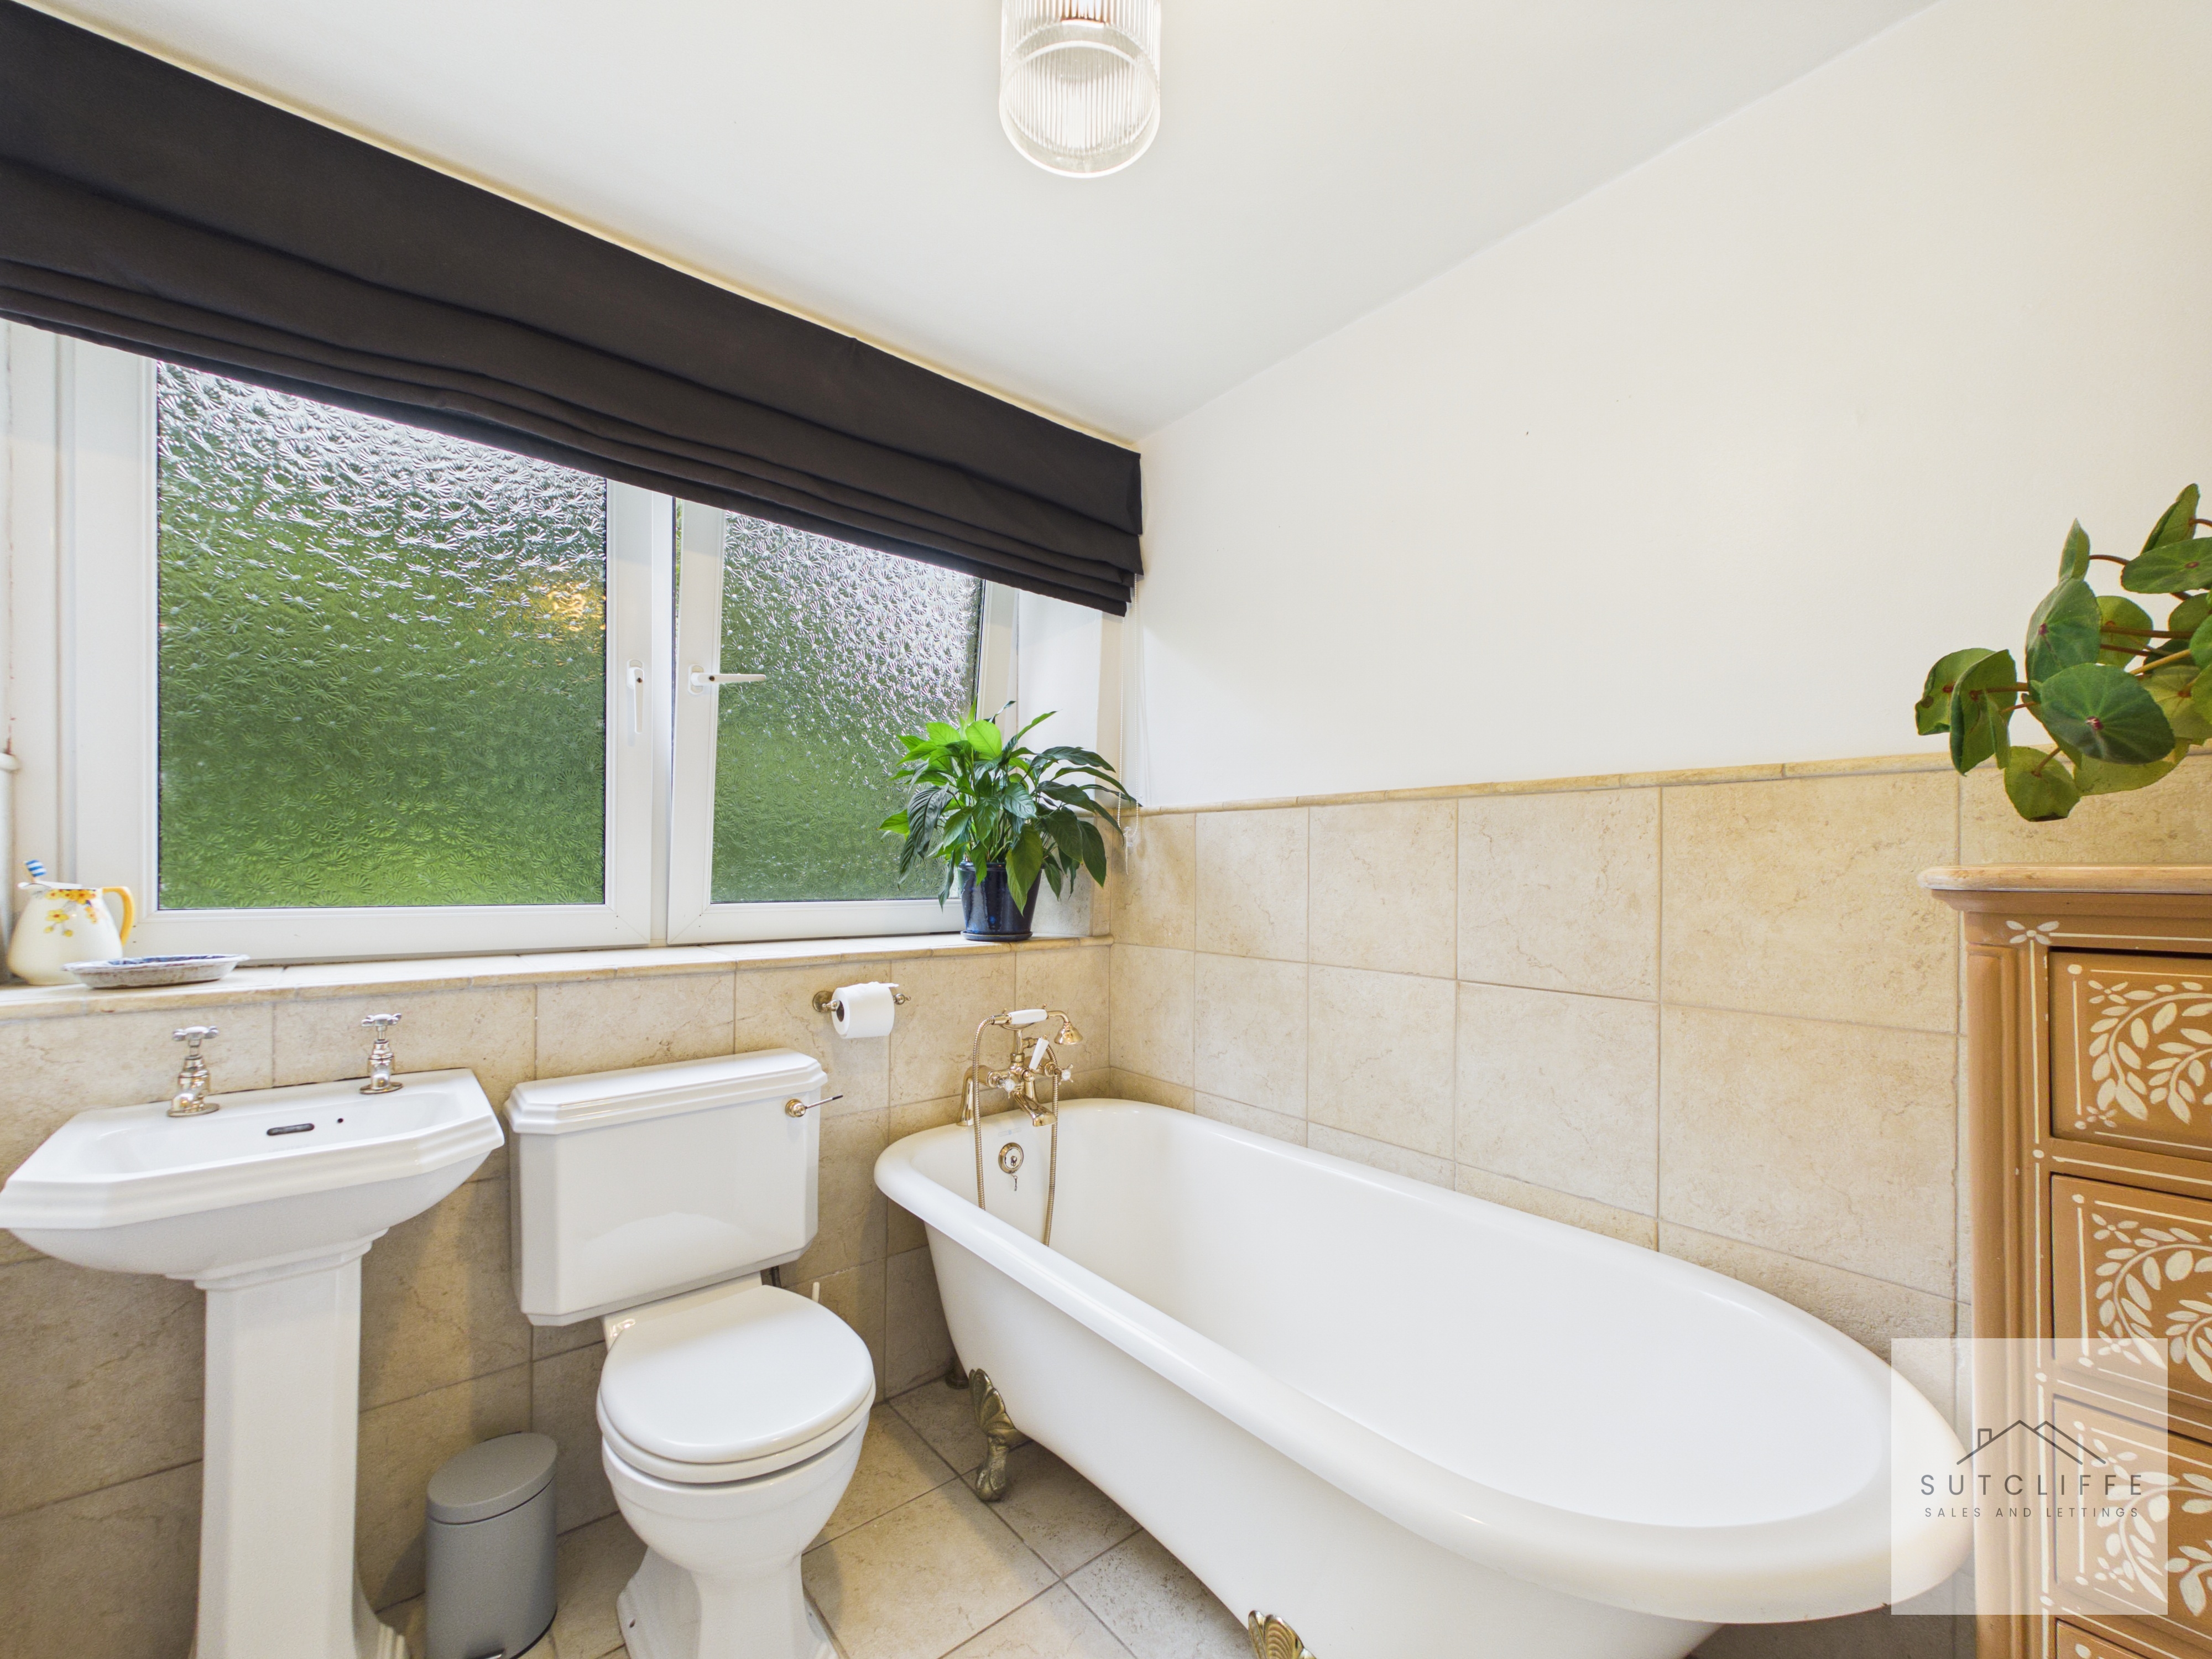
A well-presented family bathroom comprising a panelled bath with shower attachment, pedestal wash hand basin and WC. The room is finished with tiled surrounds and benefits from a frosted window providing natural light and privacy. A useful built-in storage cupboard positioned behind the door provides additional space for towels and household essentials.
Third Floor Landing
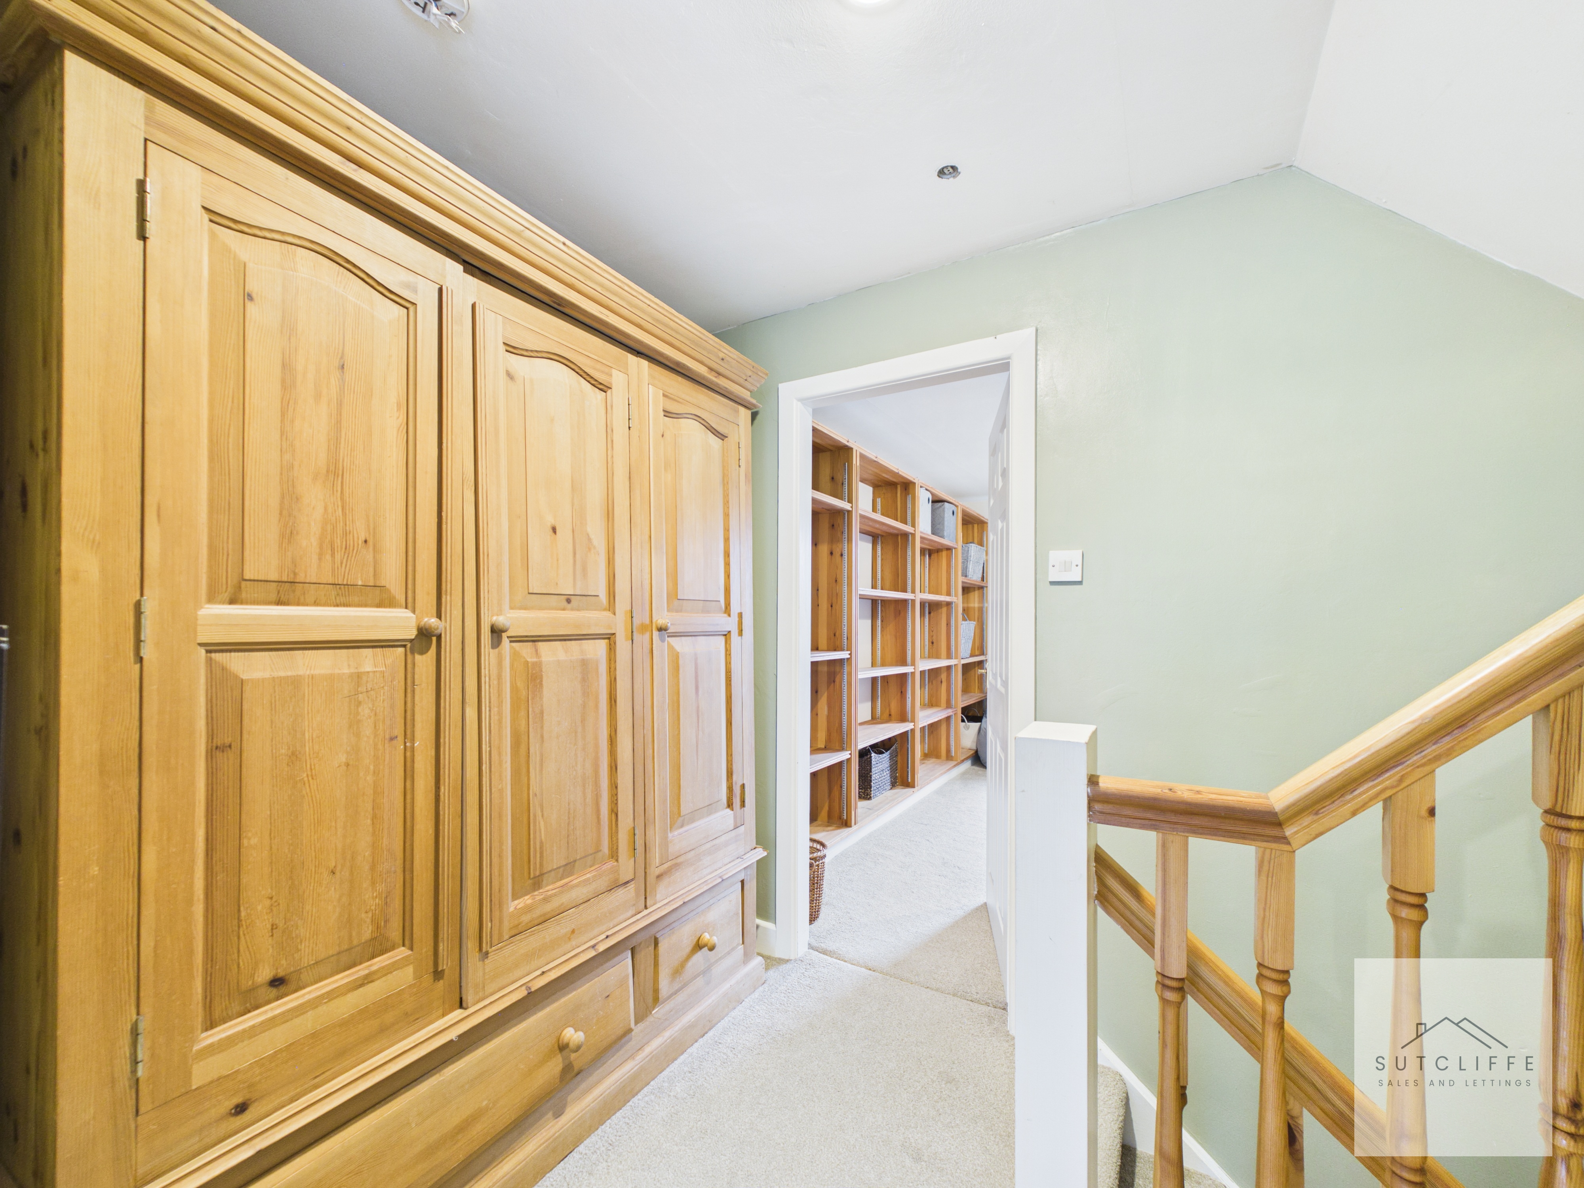
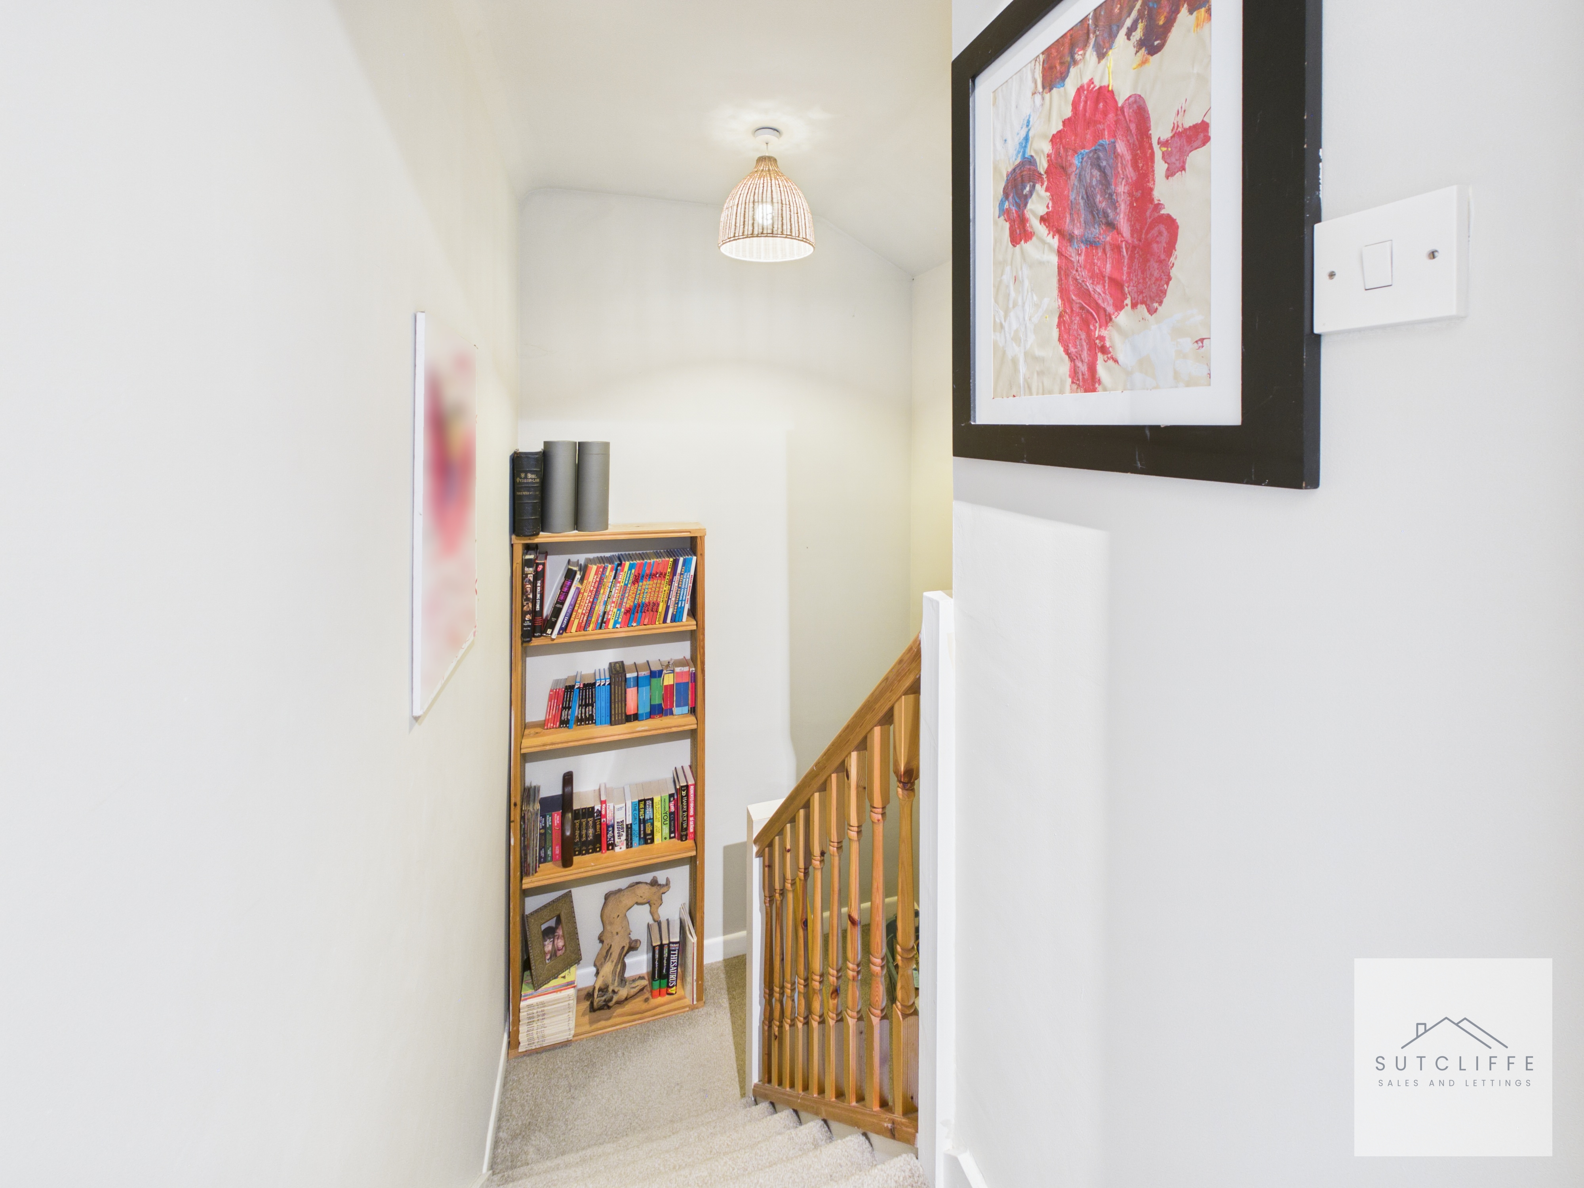
The staircase rises to the third-floor landing, providing access to the upper-floor accommodation. This additional level adds to the versatile layout of the home, with the landing offering space for useful shelving and storage.
Bedroom Three
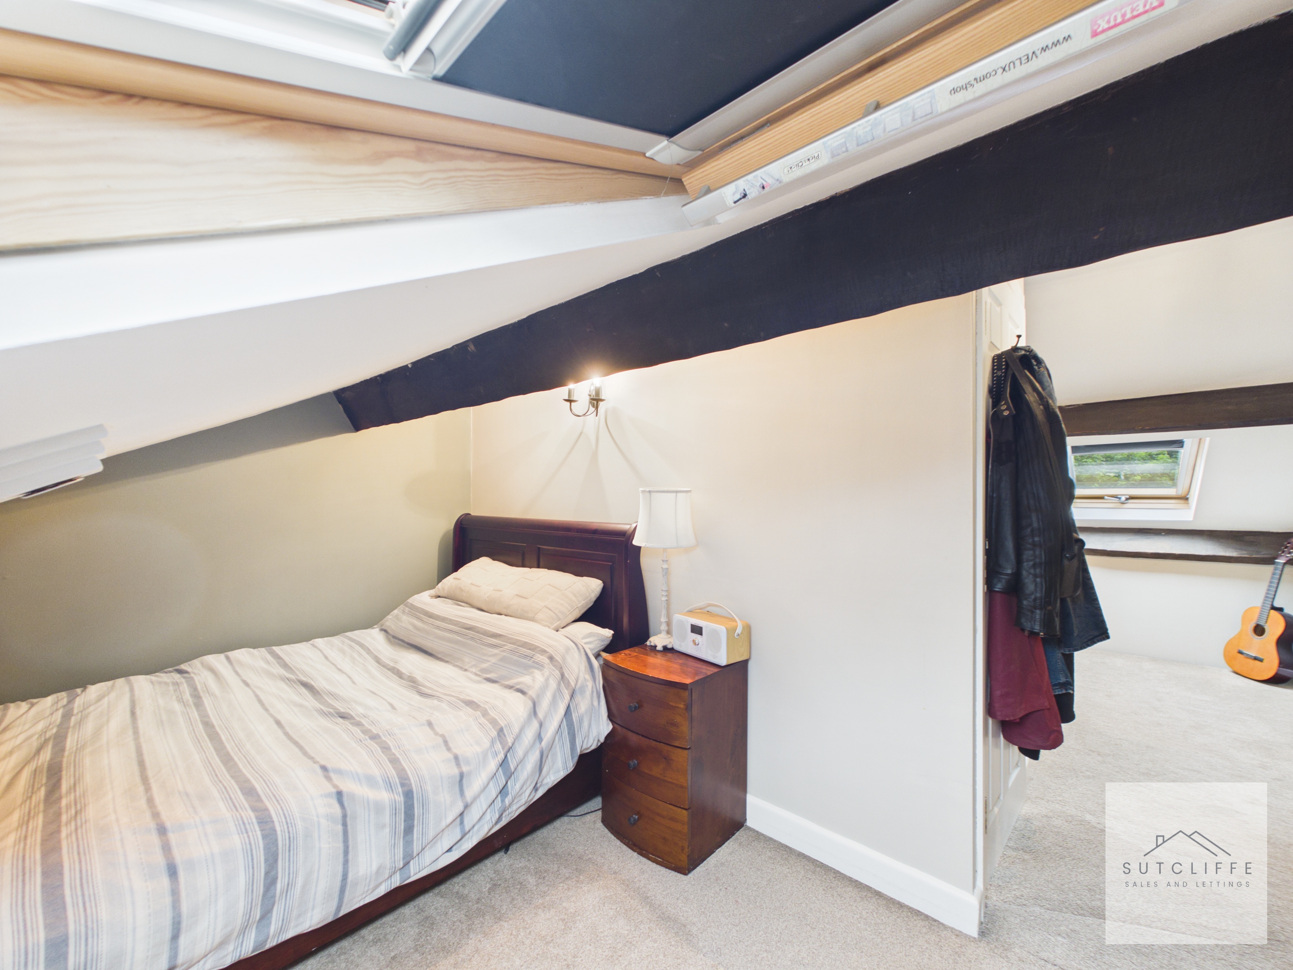
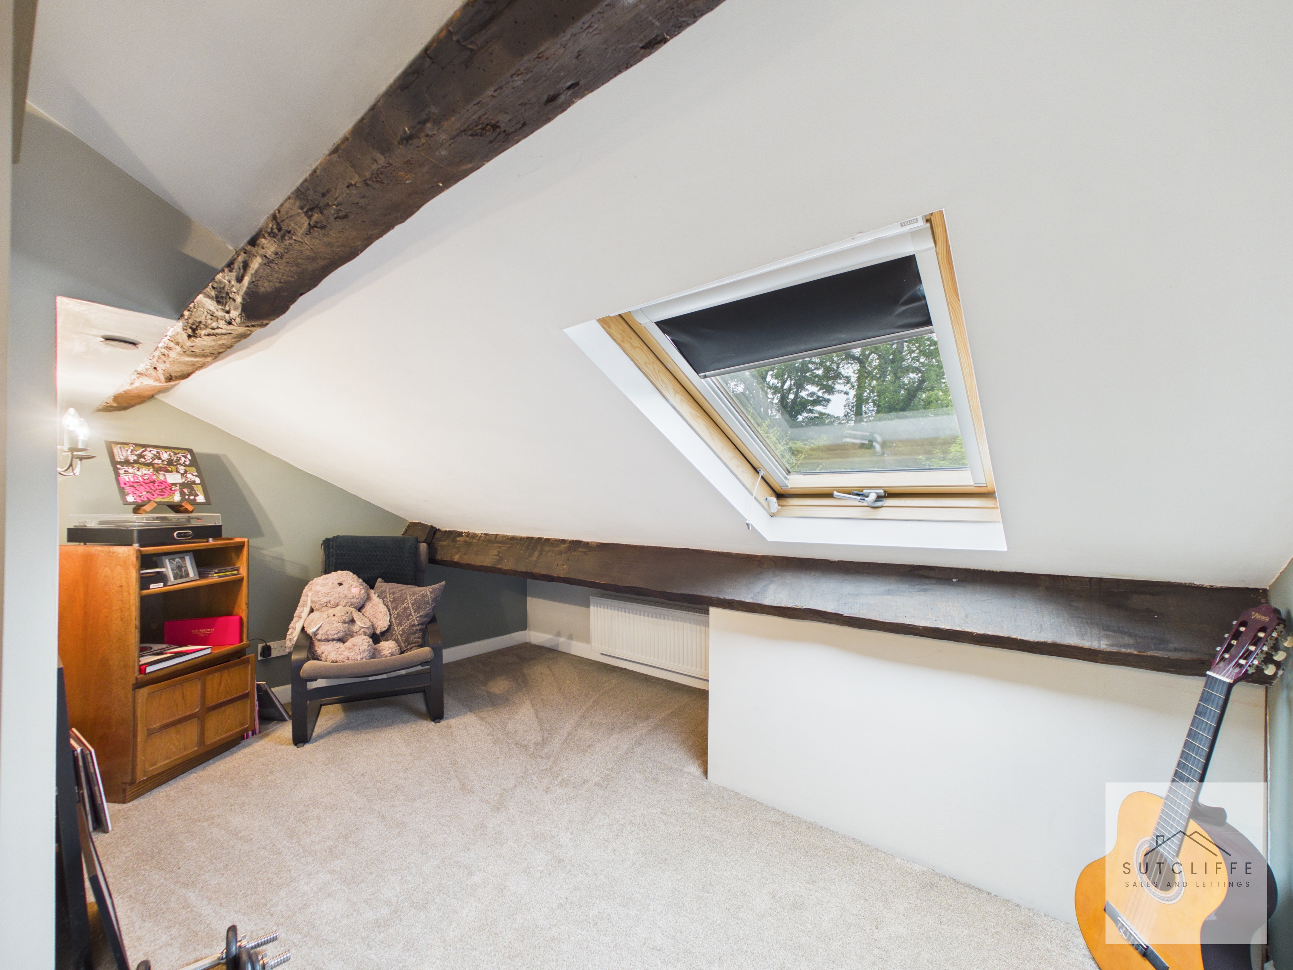
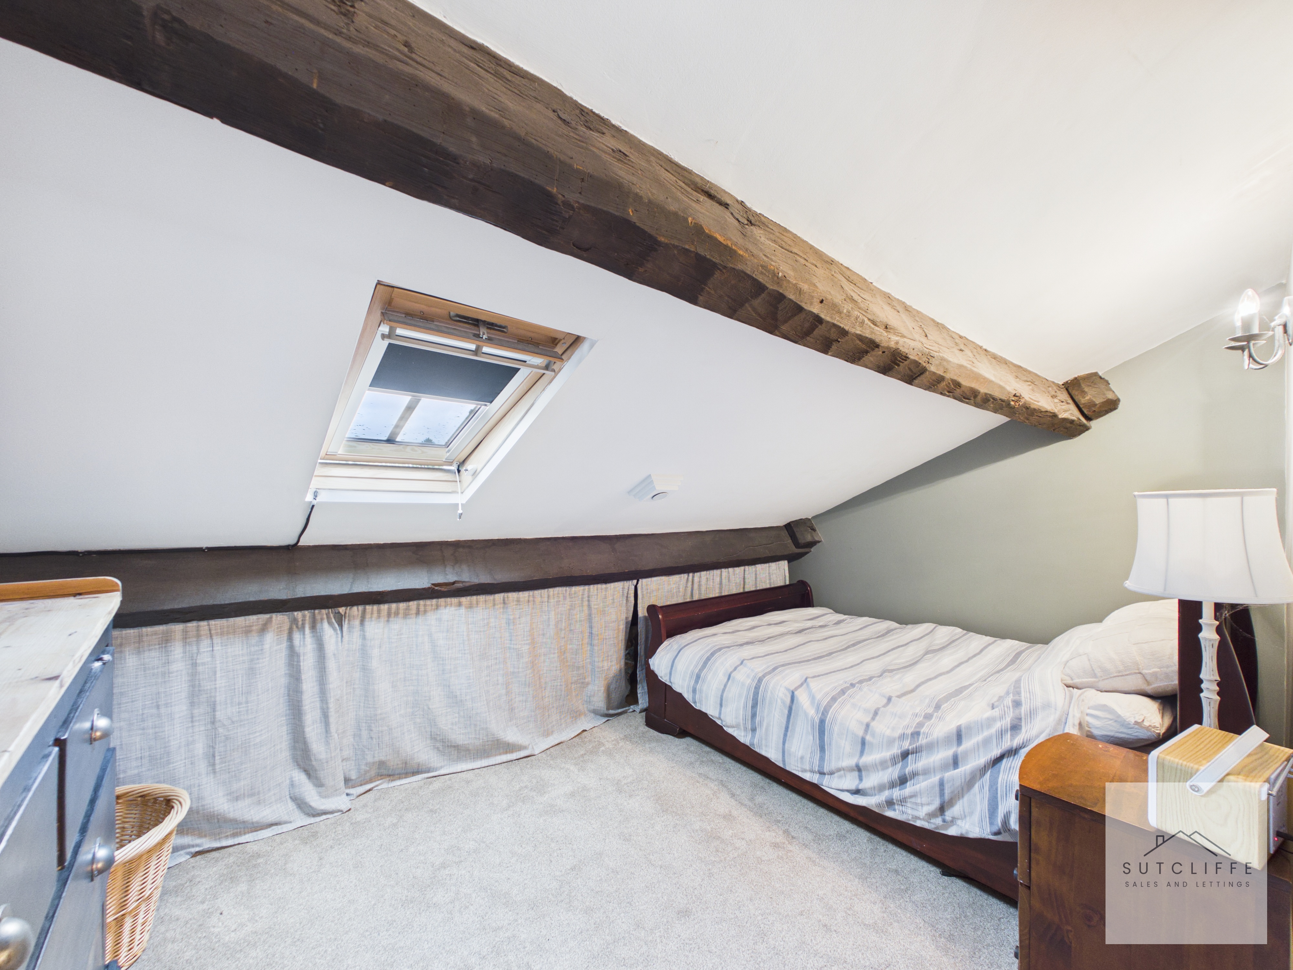
A unique and versatile third bedroom occupying the upper floor and making excellent use of the attic space. The room is cleverly divided into two distinct areas, creating separate sleeping and additional living, study or dressing space. Characterful exposed beams and sloping ceilings add charm, while roof windows provide plenty of natural light.
Floorplans
Outside Spaces
Rear Garden
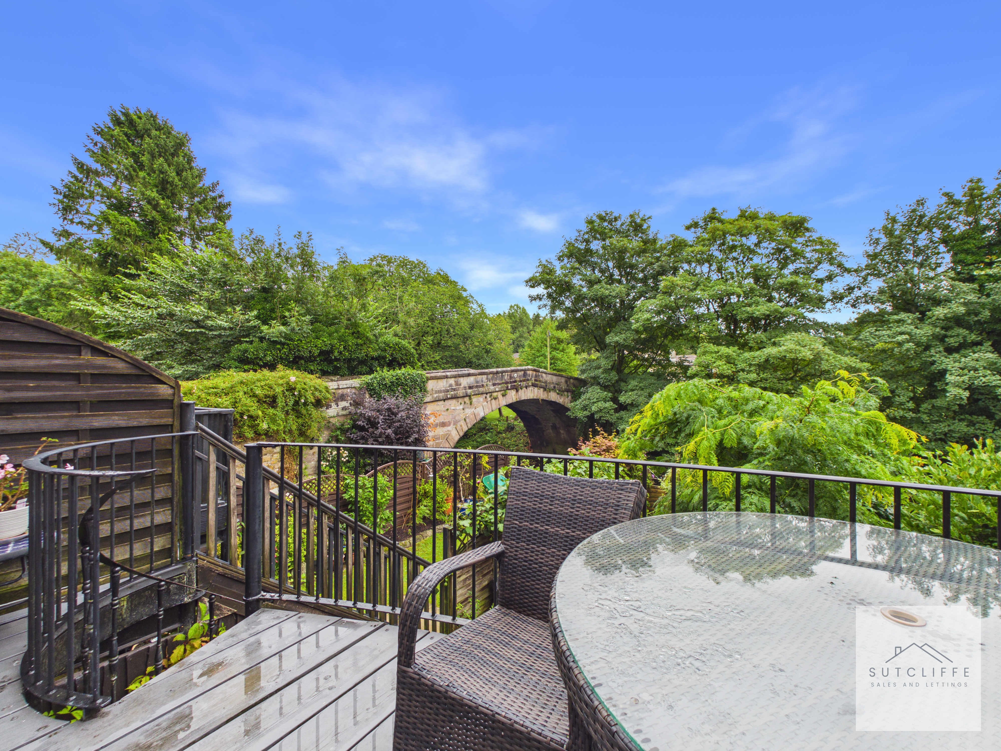
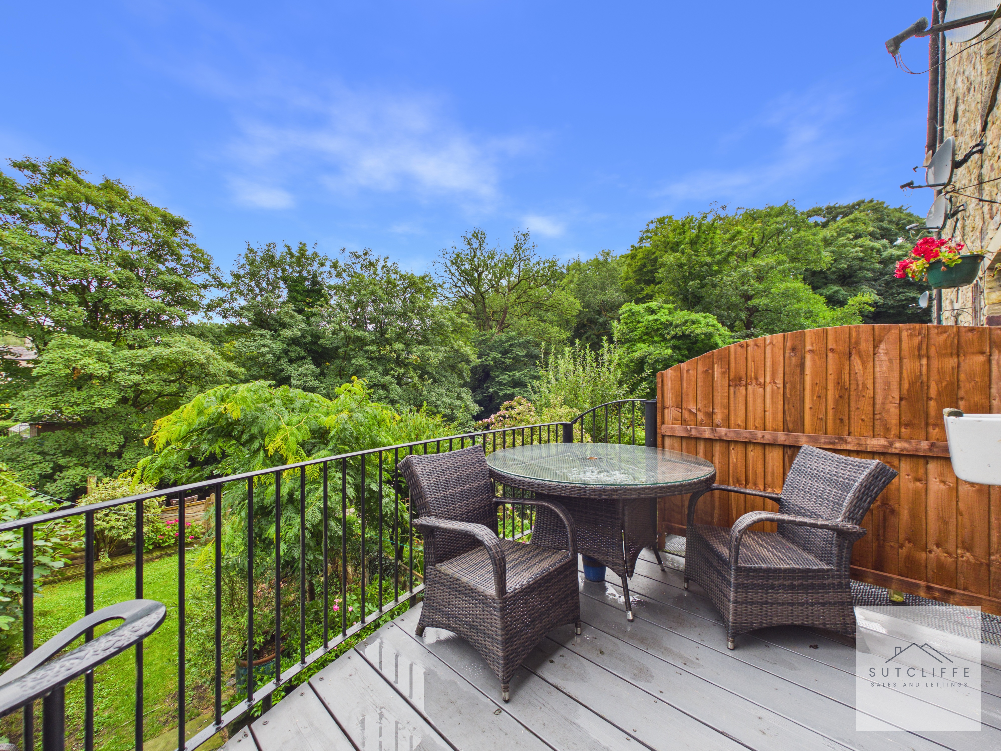
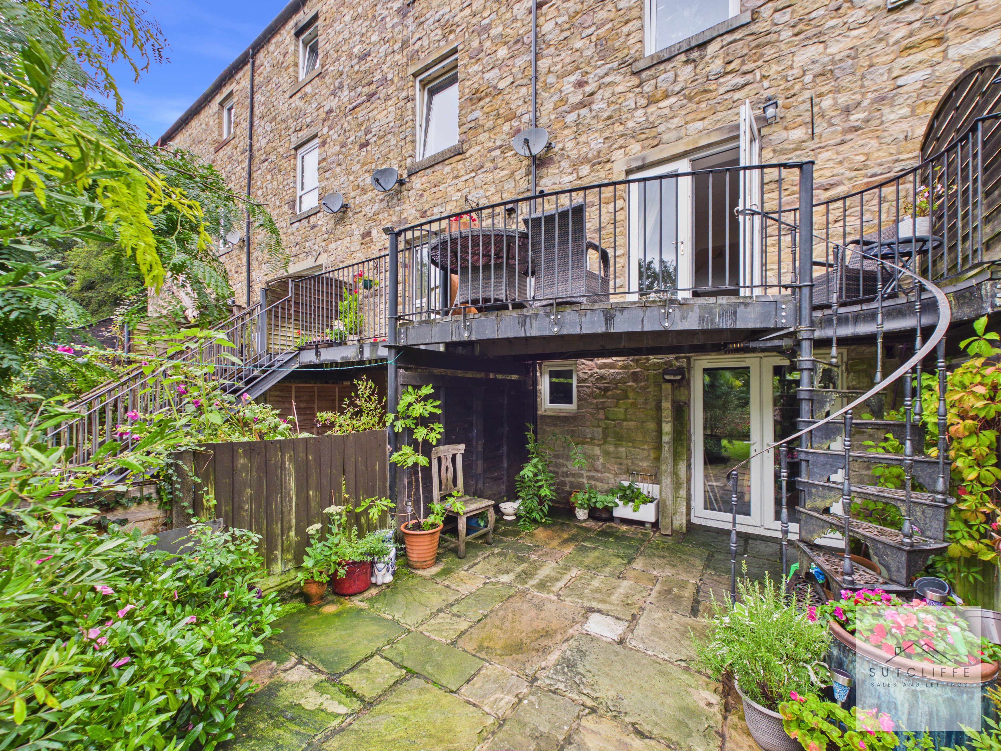
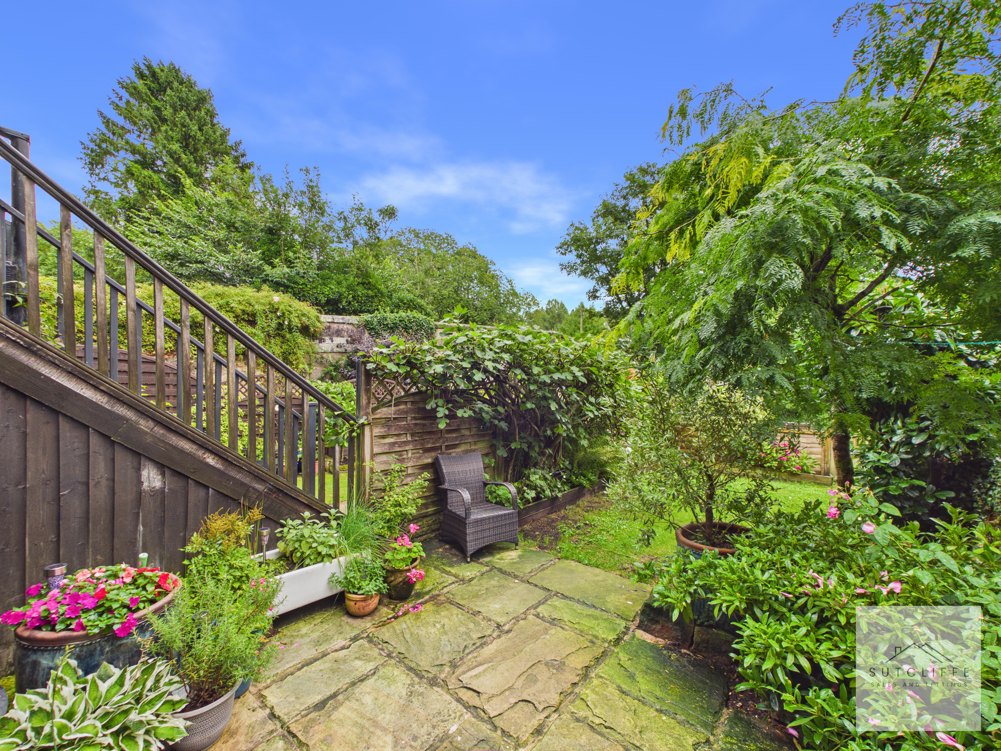
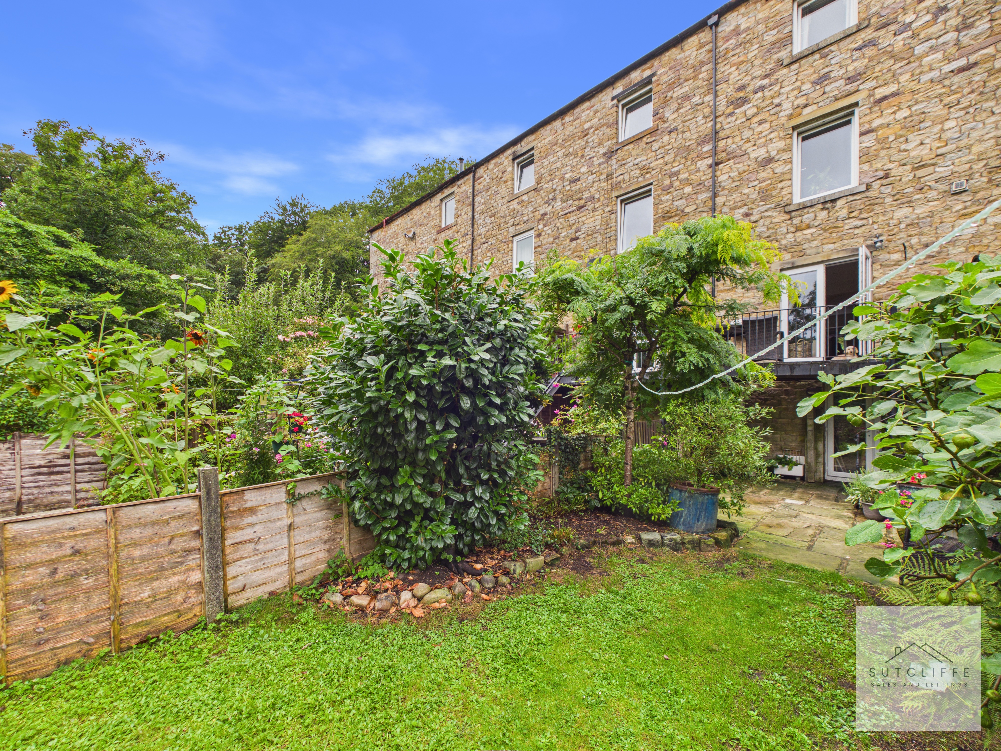
The rear garden is a true haven, designed for enjoying the outdoors and the riverside setting. A raised deck leads out from the kitchen, creating a perfect spot for alfresco dining or evening drinks while looking down towards the river. Steps descend to a neatly kept lawn, bordered by established planting, and a sheltered terrace beneath the balcony provides a second, more private seating area. With the gentle sound of running water as your soundtrack, this is a garden made for relaxation and entertaining alike.
View PhotosParking Spaces
Garage
Capacity: 1
Adjoining the utility, the integral garage provides secure parking as well as storage space complete with lighting and electric.
Allocated parking
Capacity: 1
Location
Properties you may like
By Sutcliffe Sales and Lettings
-
Cock Robin Lane, Catterall, PR3
- 4 Beds
- 2 Bath
-
Honeysuckle Drive, Catterall, PR3
- 4 Beds
- 3 Bath
-
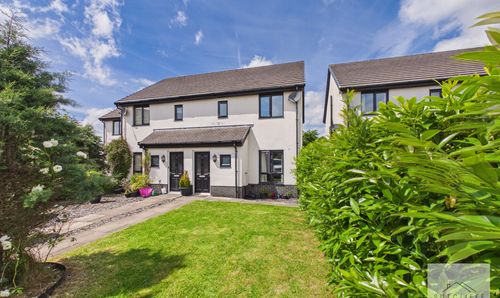
Pincroft Close, Catterall, PR3
- 3 Beds
- 1 Bath
-
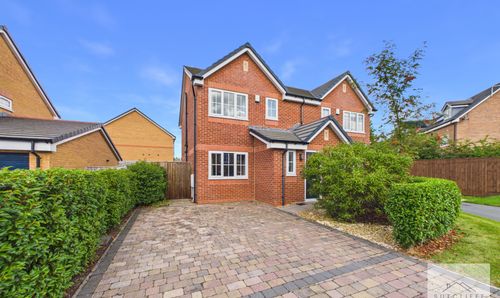
Pine Hurst Avenue, Bowgreave, PR3
- 3 Beds
- 2 Bath
-
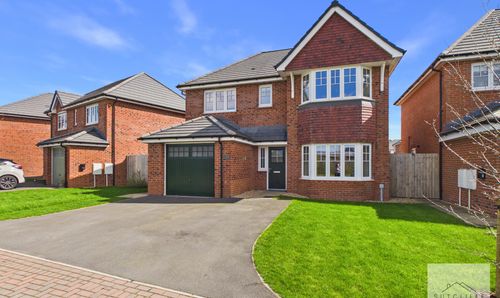
Sparrow Lane, Catterall, PR3
- 4 Beds
- 2 Bath
-
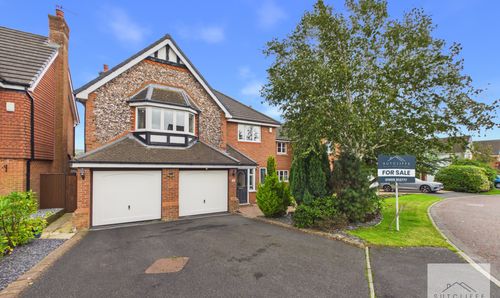
Carr Holme Gardens, Cabus, PR3
- 5 Beds
- 2 Bath
-
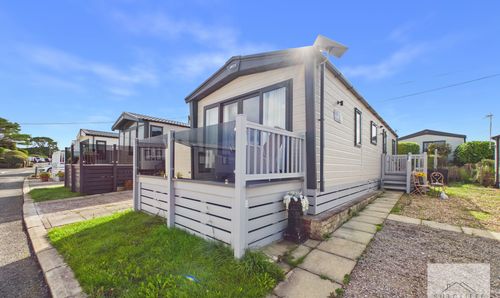
Smithy Leisure Park, Cabus Nook Lane, PR3
- 2 Beds
- 2 Bath
-
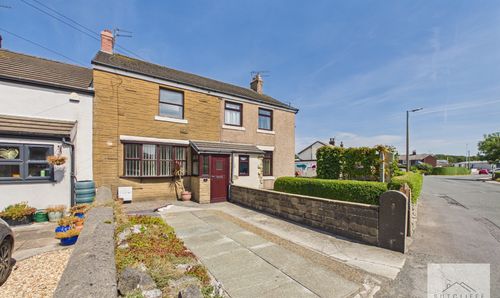
Taylors Lane, Pilling, PR3
- 2 Beds
- 2 Bath
-
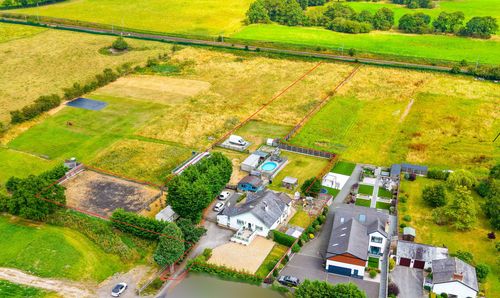
Garstang Road, Barton, PR3
- 3 Beds
- 1 Bath