Book a Viewing
To book a viewing for this property, please call Sutcliffe Sales and Lettings, on 01995 912777.
To book a viewing for this property, please call Sutcliffe Sales and Lettings, on 01995 912777.
2 Bedroom Caravan, Smithy Leisure Park, Cabus Nook Lane, PR3
Smithy Leisure Park, Cabus Nook Lane, PR3
.jpg)
Sutcliffe Sales and Lettings
The Office, Acresfield
Description
Situated within the beautifully maintained and highly sought-after Smithy Leisure Park on Cabus Nook Lane, this impressive two-bedroom leisure home offers stylish, turnkey accommodation in a peaceful gated community.
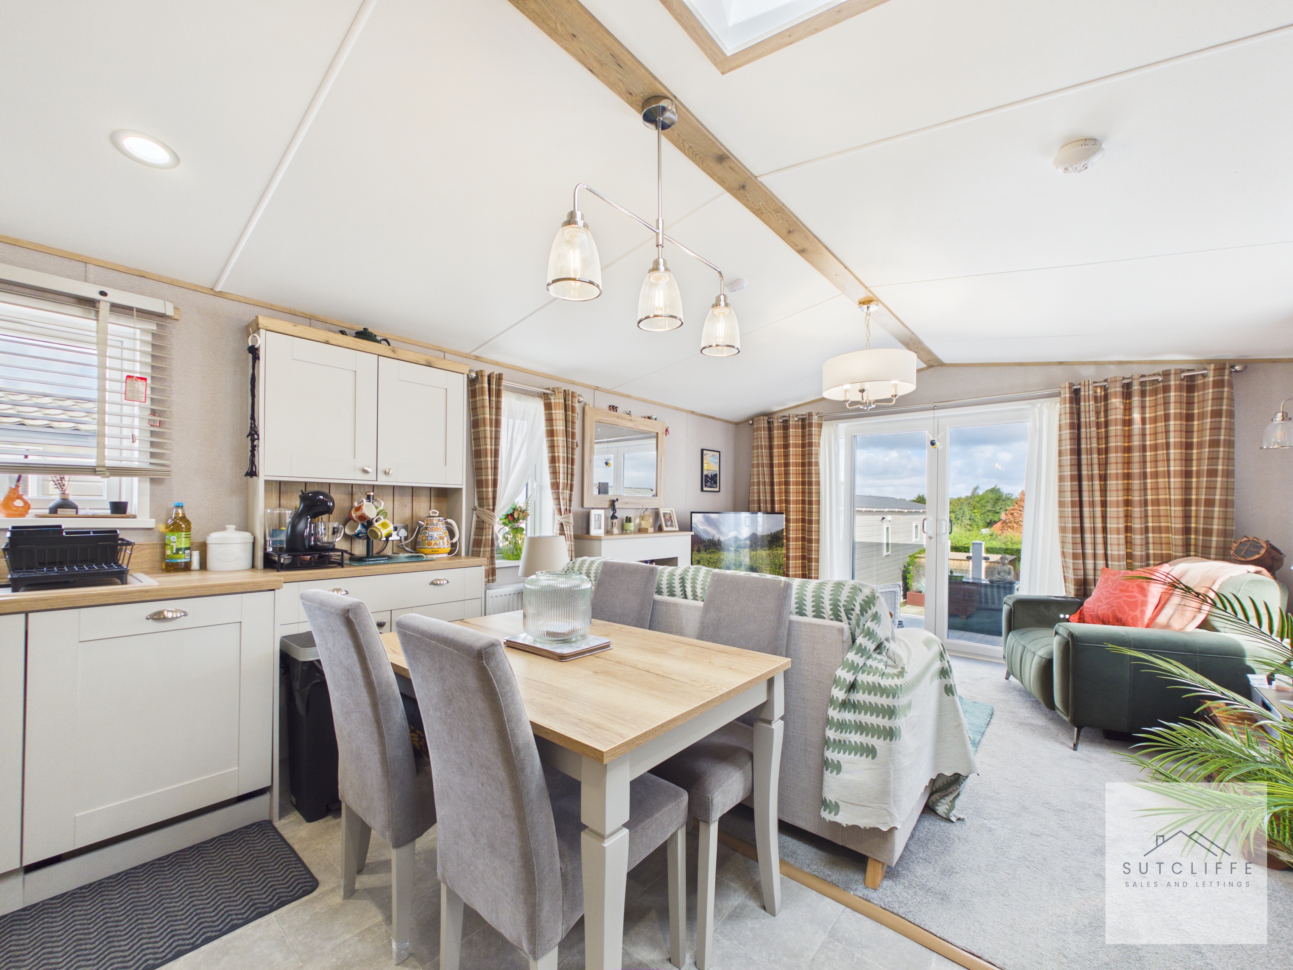
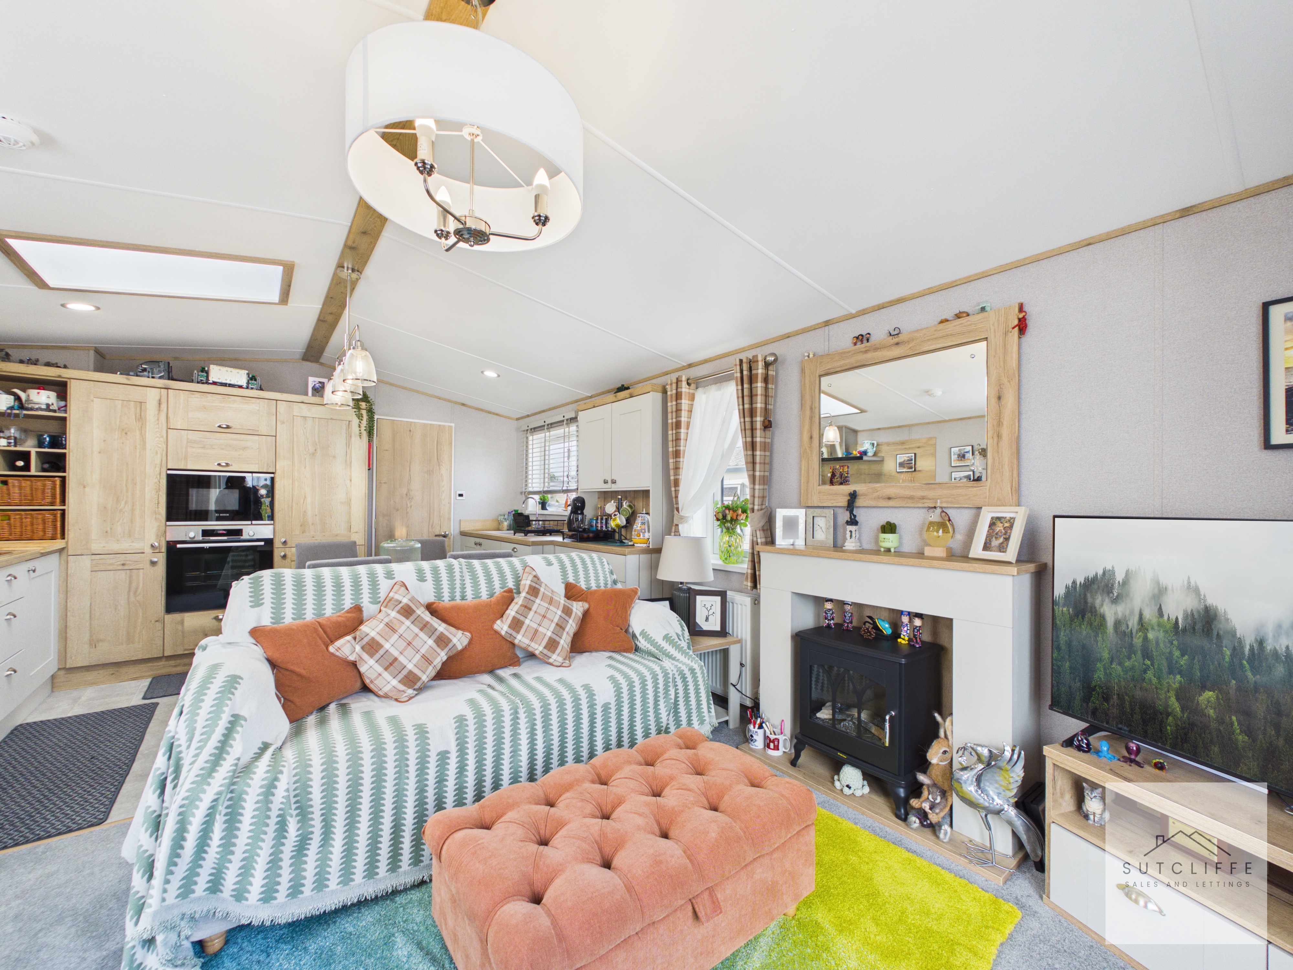
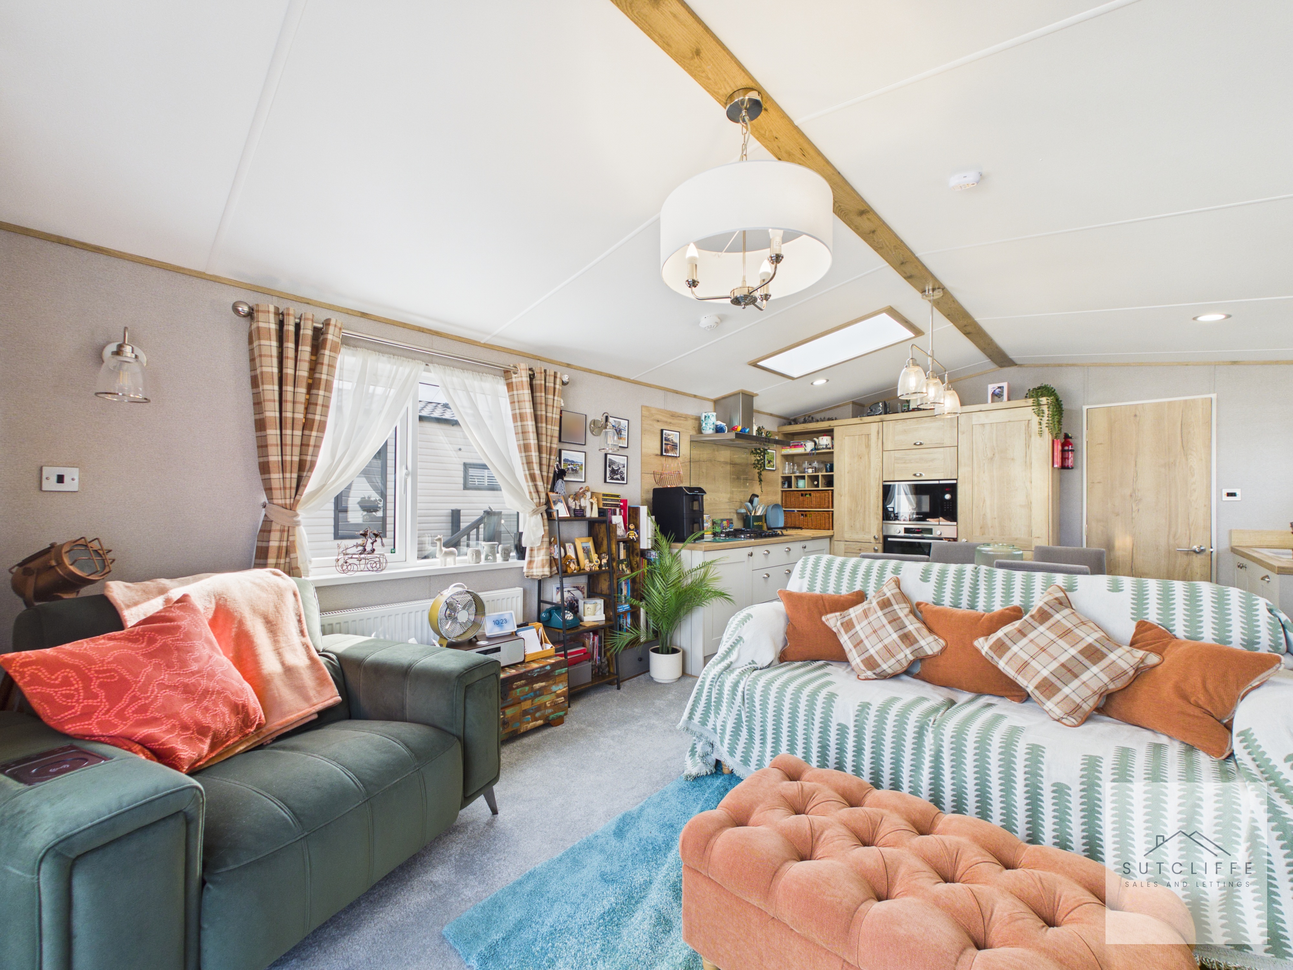
The property features a bright and spacious open-plan kitchen, dining and living area with vaulted ceilings, contemporary fixtures and direct access onto the veranda. The well-equipped shaker-style kitchen provides excellent storage and integrated appliances, while the comfortable living area is ideal for relaxing and entertaining.
There are two attractive bedrooms, including a generously appointed primary bedroom with extensive fitted furniture and a modern en-suite shower room. The guest bedroom is currently arranged as a twin room, making it ideal for visiting family and friends.
Smithy Leisure Park is a well-established, family-run development known for its attractive surroundings and high standards of upkeep. Residents benefit from an on-site maintenance team, a fishing lake and a bowling green, all set within carefully maintained communal grounds.
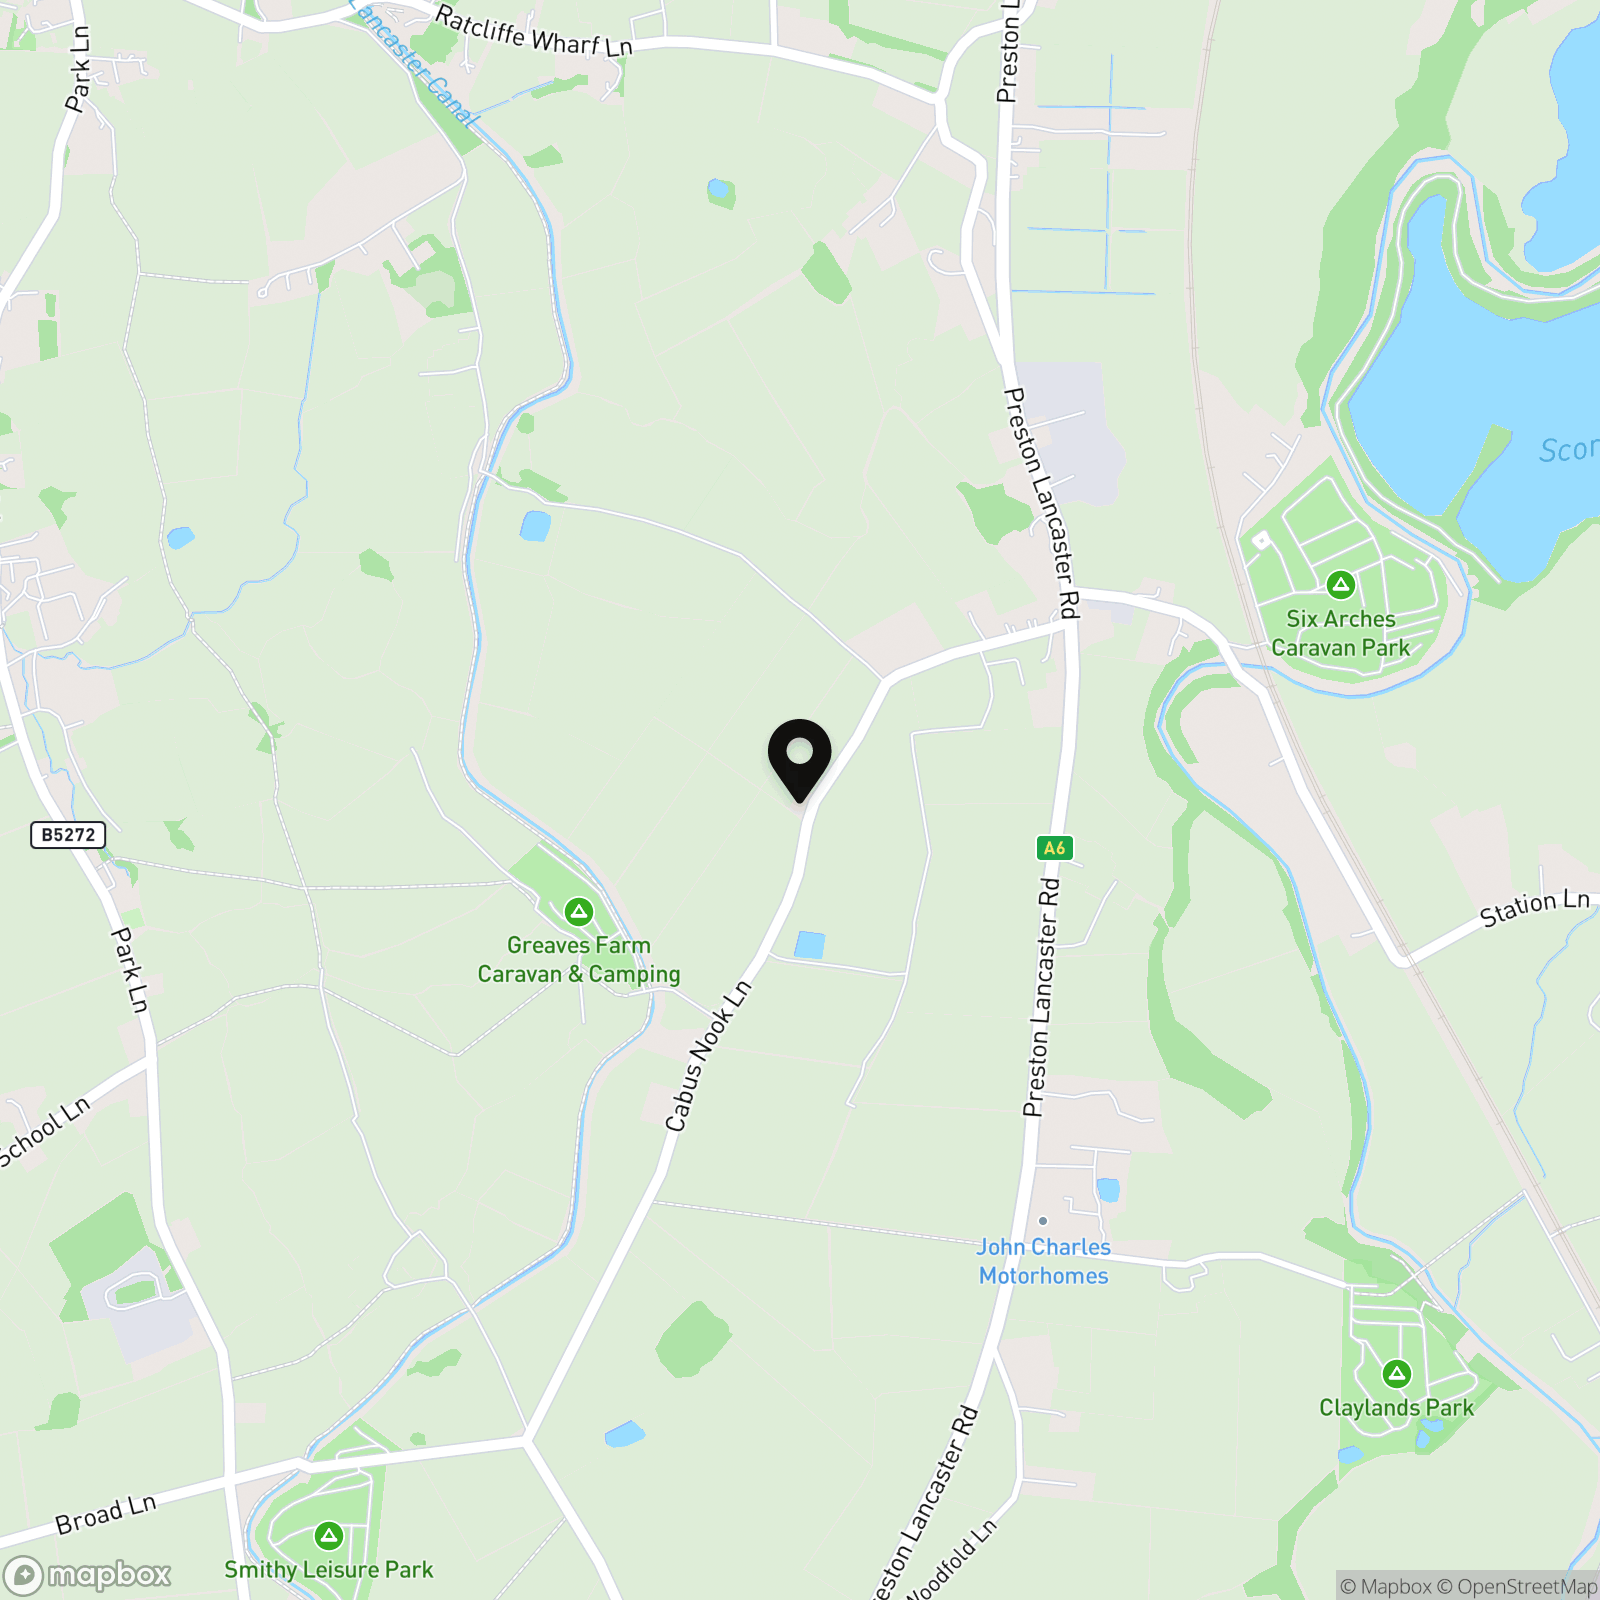
The park is conveniently positioned close to the amenities of Cabus and Garstang, with excellent transport links via the nearby A6 and easy access to the M6 motorway. This beautifully presented property provides an appealing countryside retreat within a welcoming and secure park setting.
Key Features
- Abi Ambleside 40 x 14 2025
- Residential Specification BS3632
- Open Plan Kitchen Dining and Living Space
- Primary Bedroom with En-Suite
- Shower Room
- Family Run Park With On Site Facilities
- Close To Local Amenities & Transport Links.
- Holiday Home -12 Month Park - Pets Permitted
Property Details
- Property type: Caravan
- Property Age Bracket: 2020s
- Council Tax Band: TBD
- Tenure: Leasehold
- Lease Expiry: -
- Ground Rent: £5,000.00 per year
- Service Charge: £660.00 per year
Rooms
Entrance Hallway
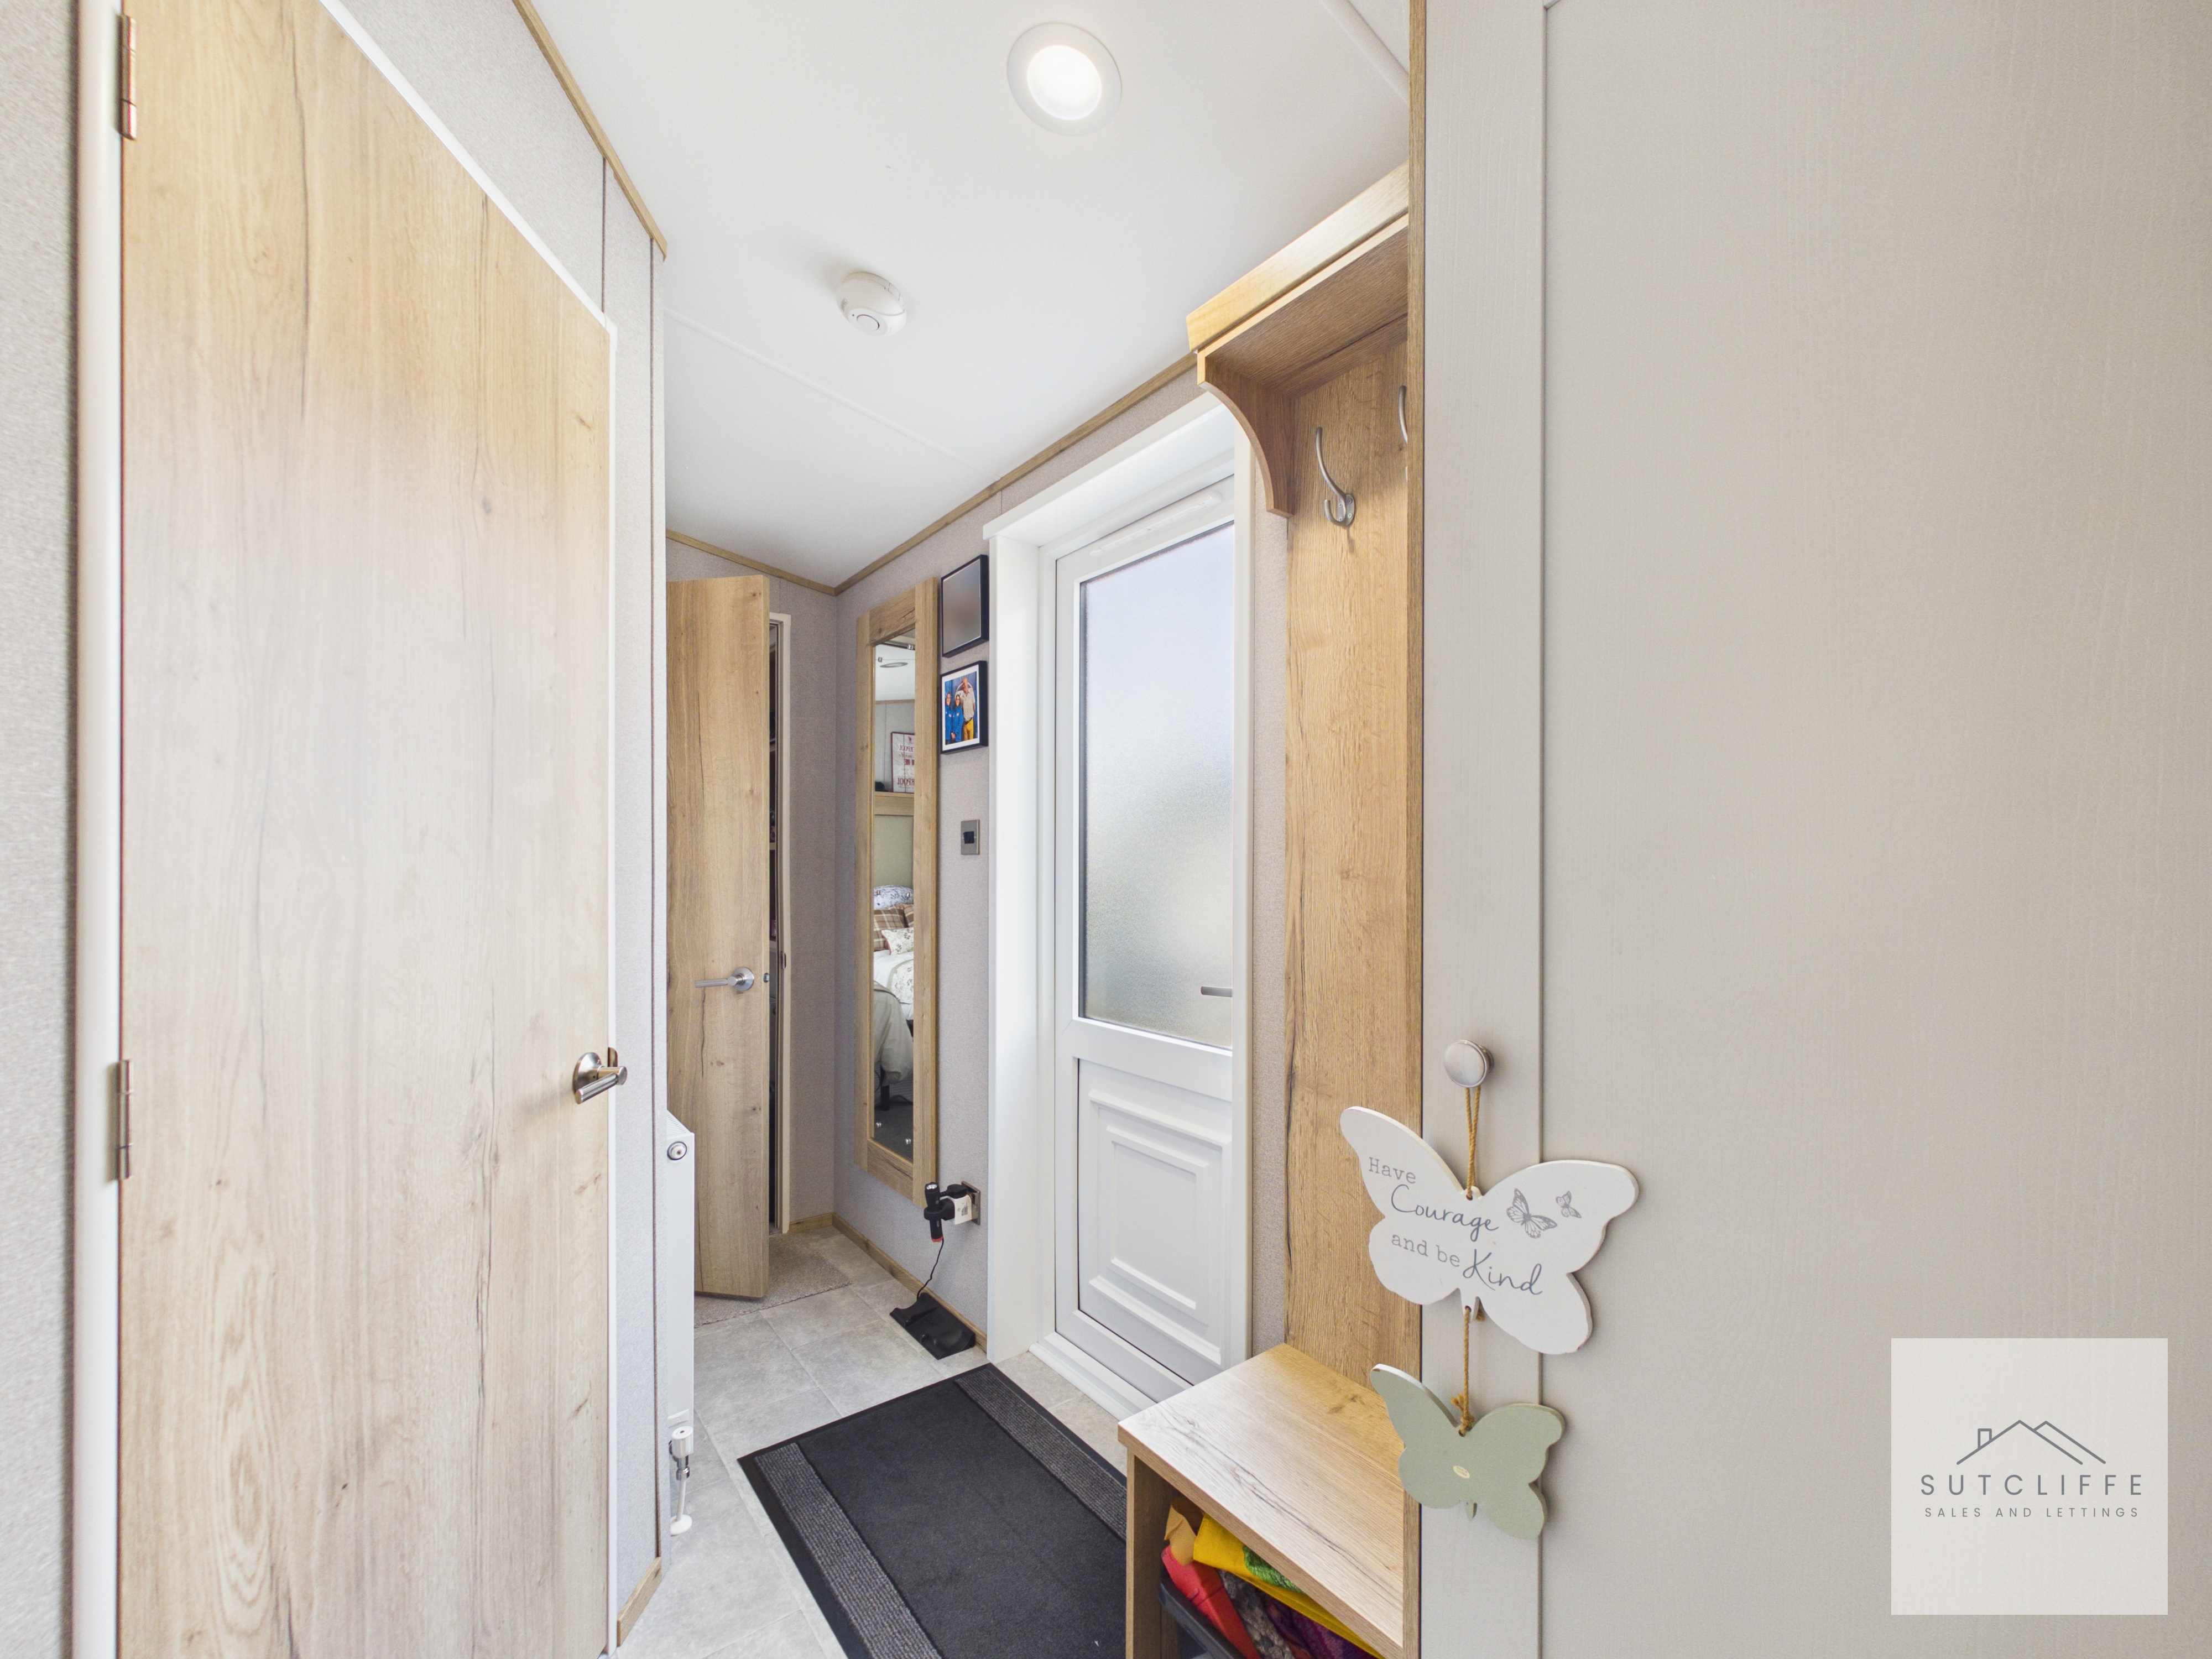
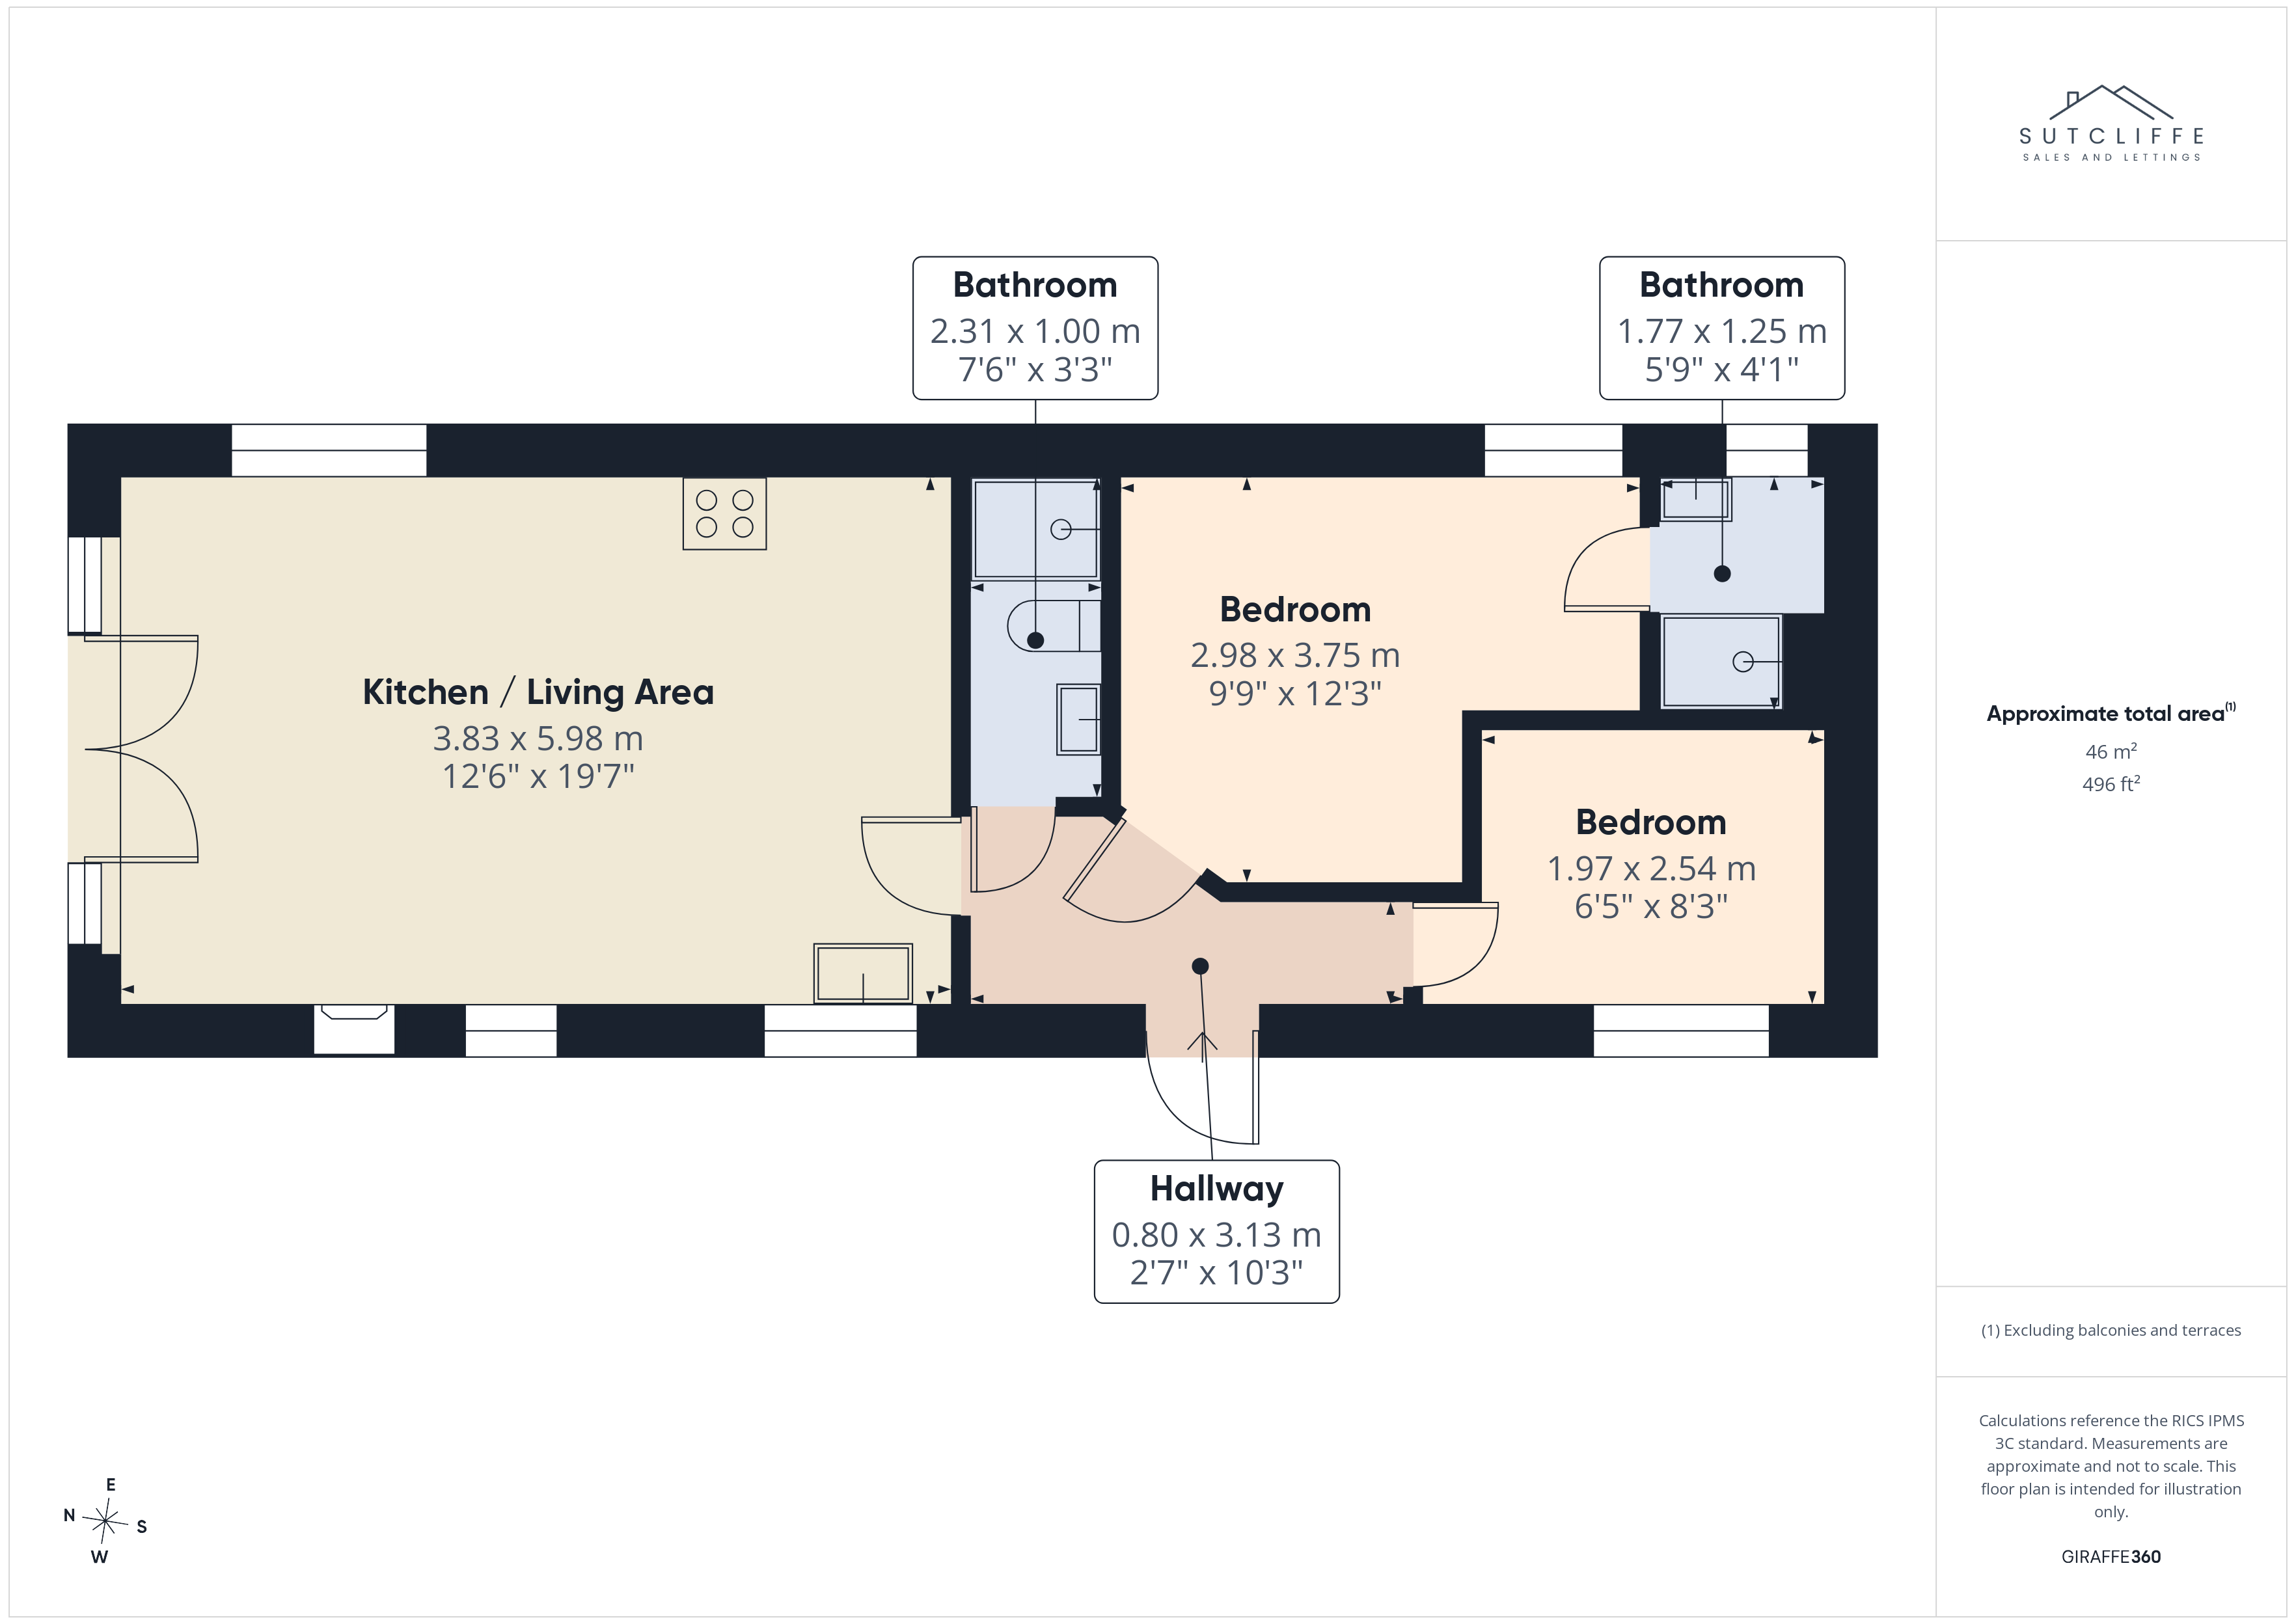
Step inside through a stylish glazed door into a warm and welcoming hallway. Designed with everyday practicality in mind, the space features generous cloak and shoe storage with built-in shelving, a useful storage cupboard and a full-length mirror. Contemporary chrome sockets and practical cushioned flooring complete the modern finish, while ceiling lighting and a radiator create a bright and comfortable entrance. The hallway provides access to all rooms within the property.
Kitchen Diner
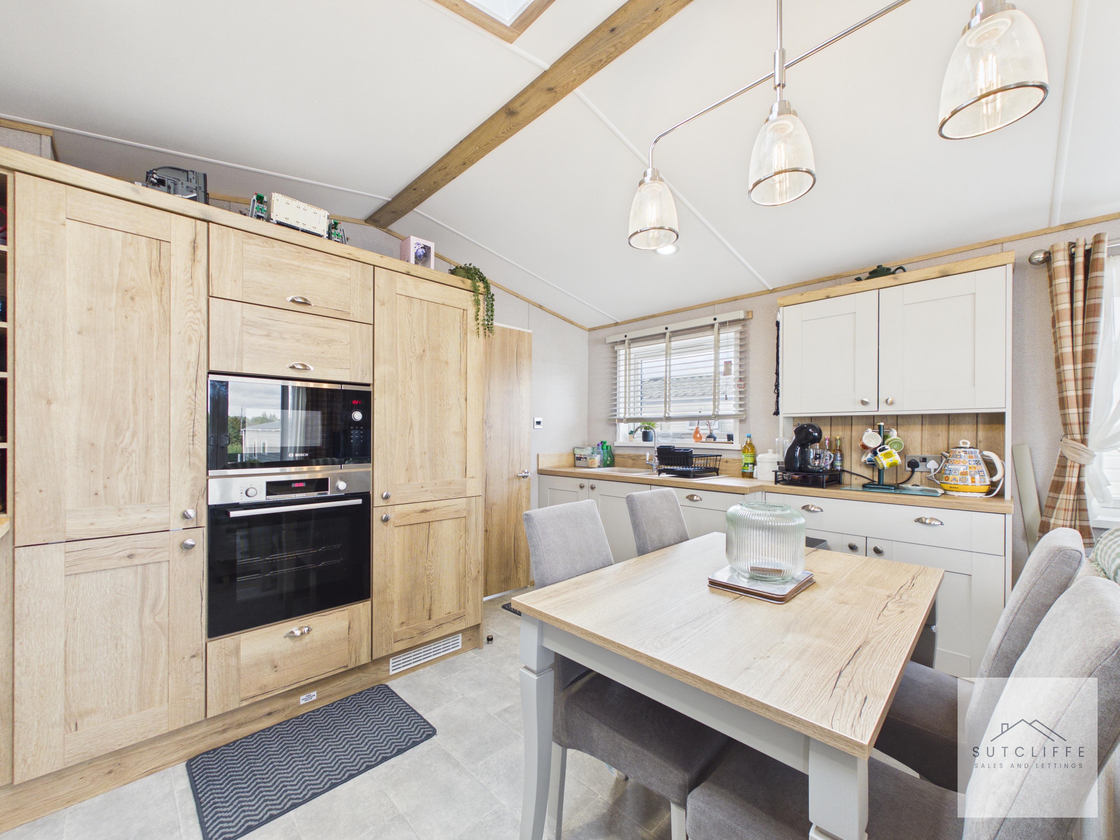
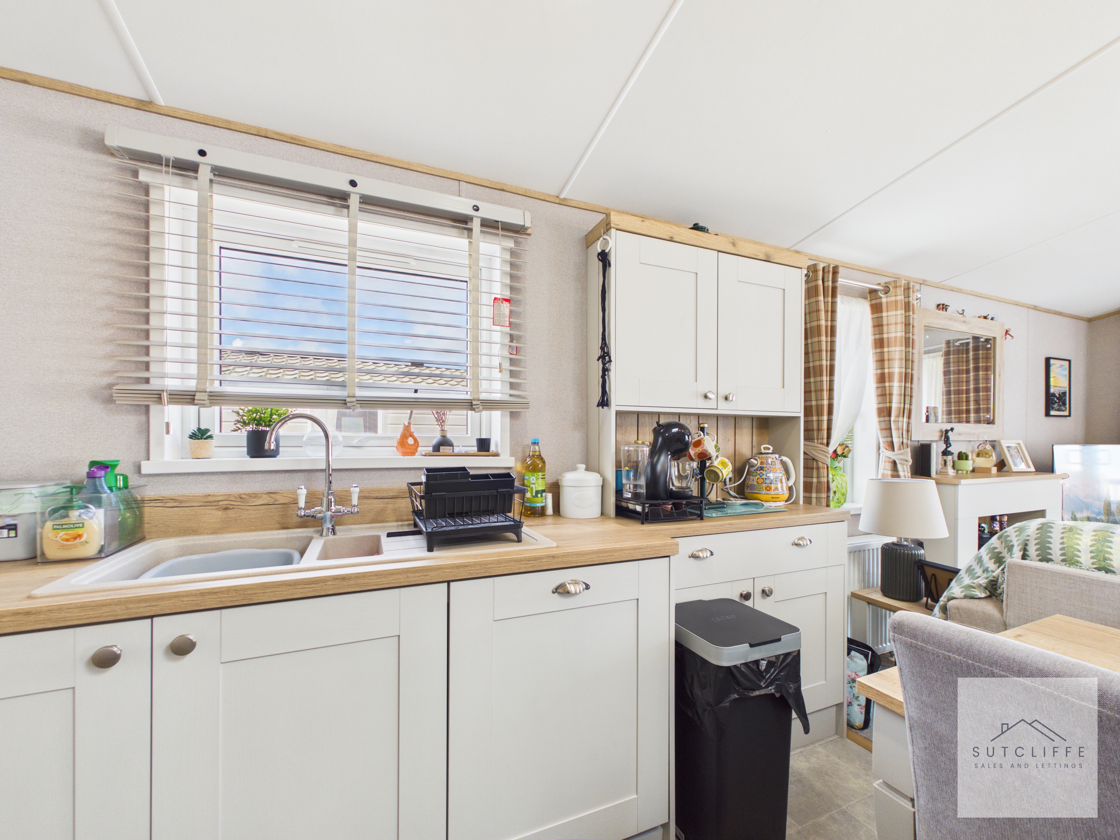
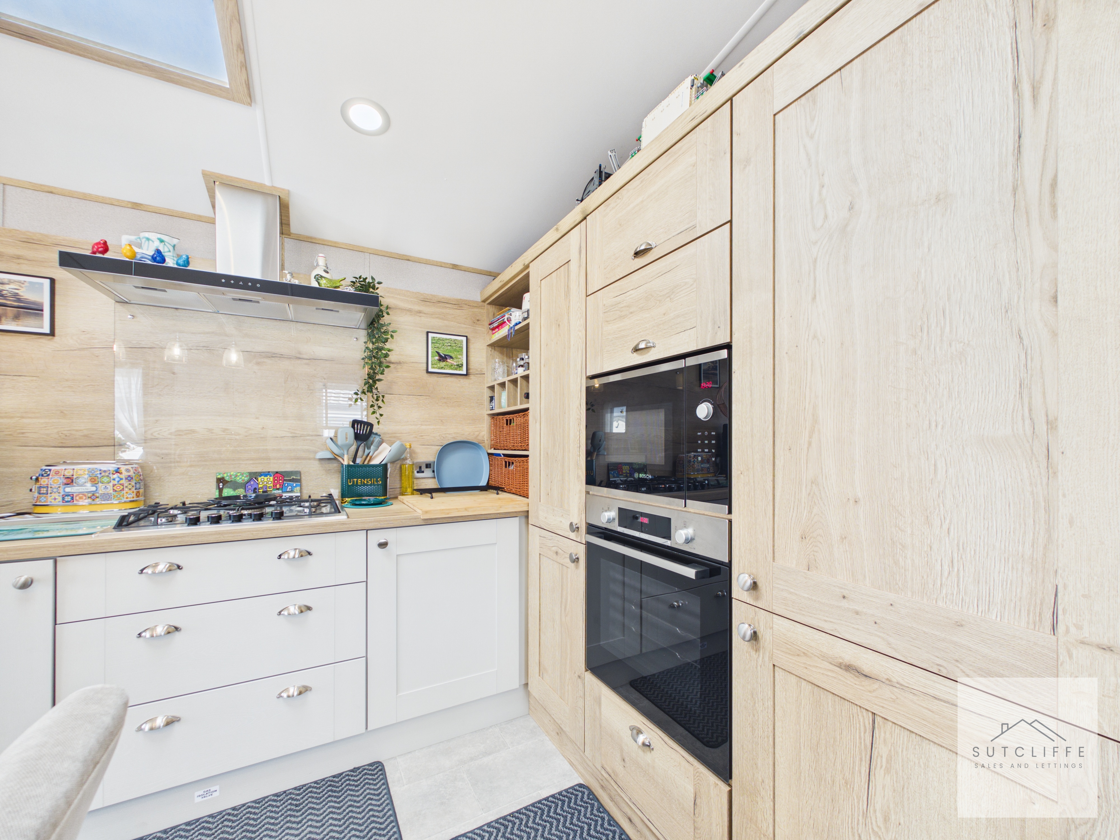
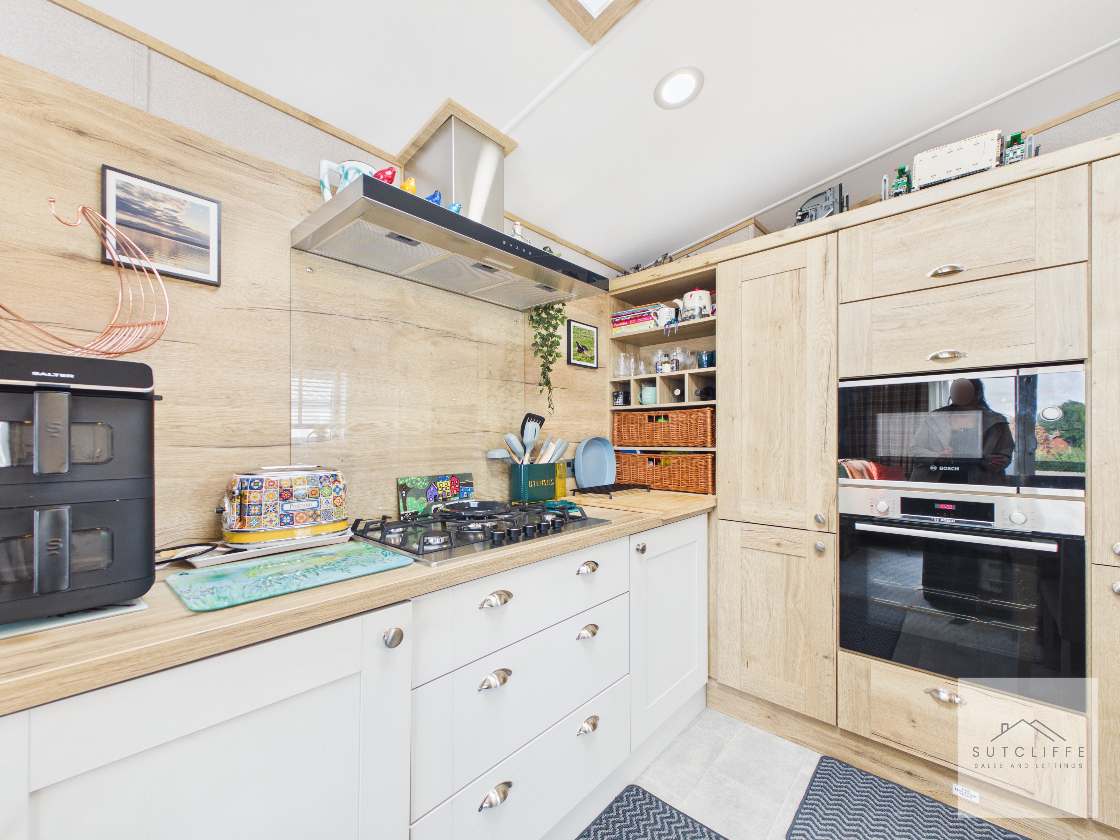
This beautifully presented, home offers a stylish open-plan kitchen, dining and living space, thoughtfully designed for both everyday comfort and entertaining. The kitchen is fitted with an excellent range of classic shaker-style units, complemented by contrasting wood-effect worktops, matching splashbacks and attractive cup handles. Integrated appliances include a five-ring gas hob with splashback and extractor hood, built-in microwave, oven, dishwasher, fridge-freezer and washing machine. A composite sink is positioned beneath the side-facing window, while the adjoining dining area comfortably accommodates a table and four chairs. A vaulted ceiling with exposed beams and rooflights enhances the sense of space, with French doors allowing further natural light to flood the room. Practical cushioned flooring and a radiator complete this warm and welcoming living area.
View Kitchen Diner PhotosLounge
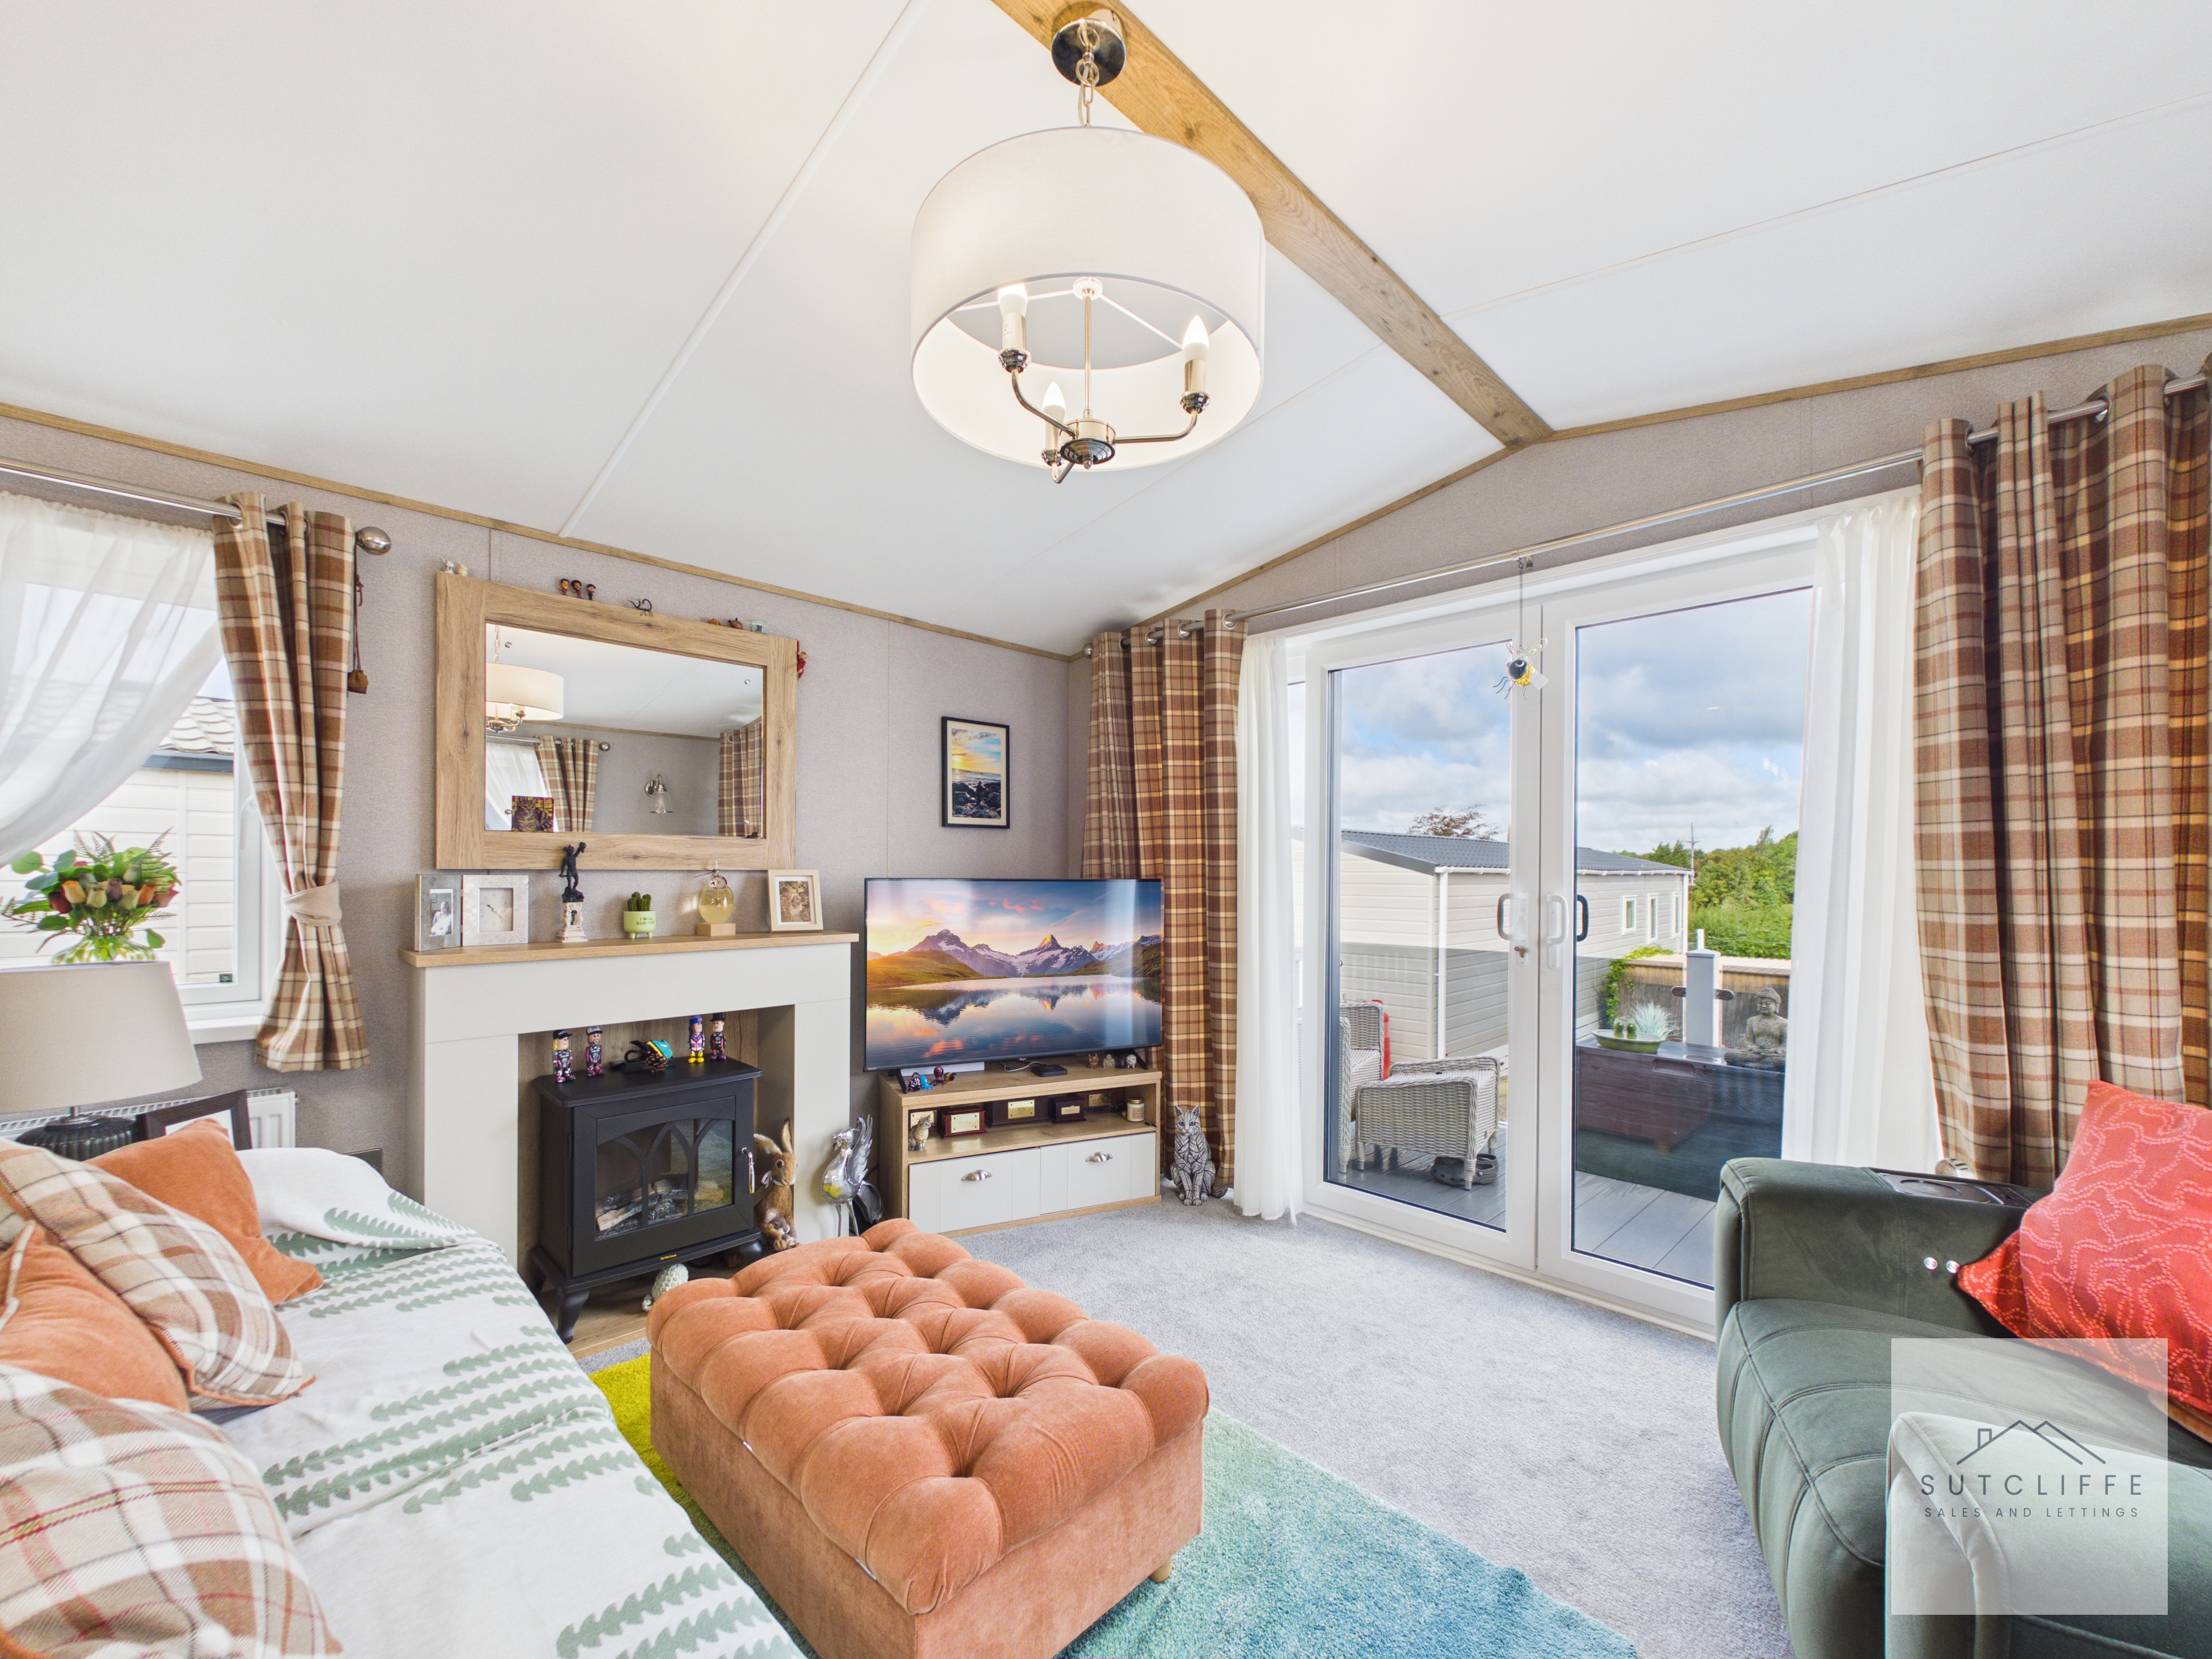
This well presented open-plan living area enjoys a bright and spacious feel, enhanced by a vaulted ceiling with exposed beams, integrated spotlights and contemporary feature lighting. French doors open onto the veranda, while additional side-facing windows and a rooflight allow natural light to fill the room. There is ample space for comfortable seating, making this an ideal setting for relaxing or entertaining guests. A feature fireplace with an electric fire creates a focal point, complemented by a TV unit, soft carpeted flooring, ample power sockets and two radiators.
Bathroom
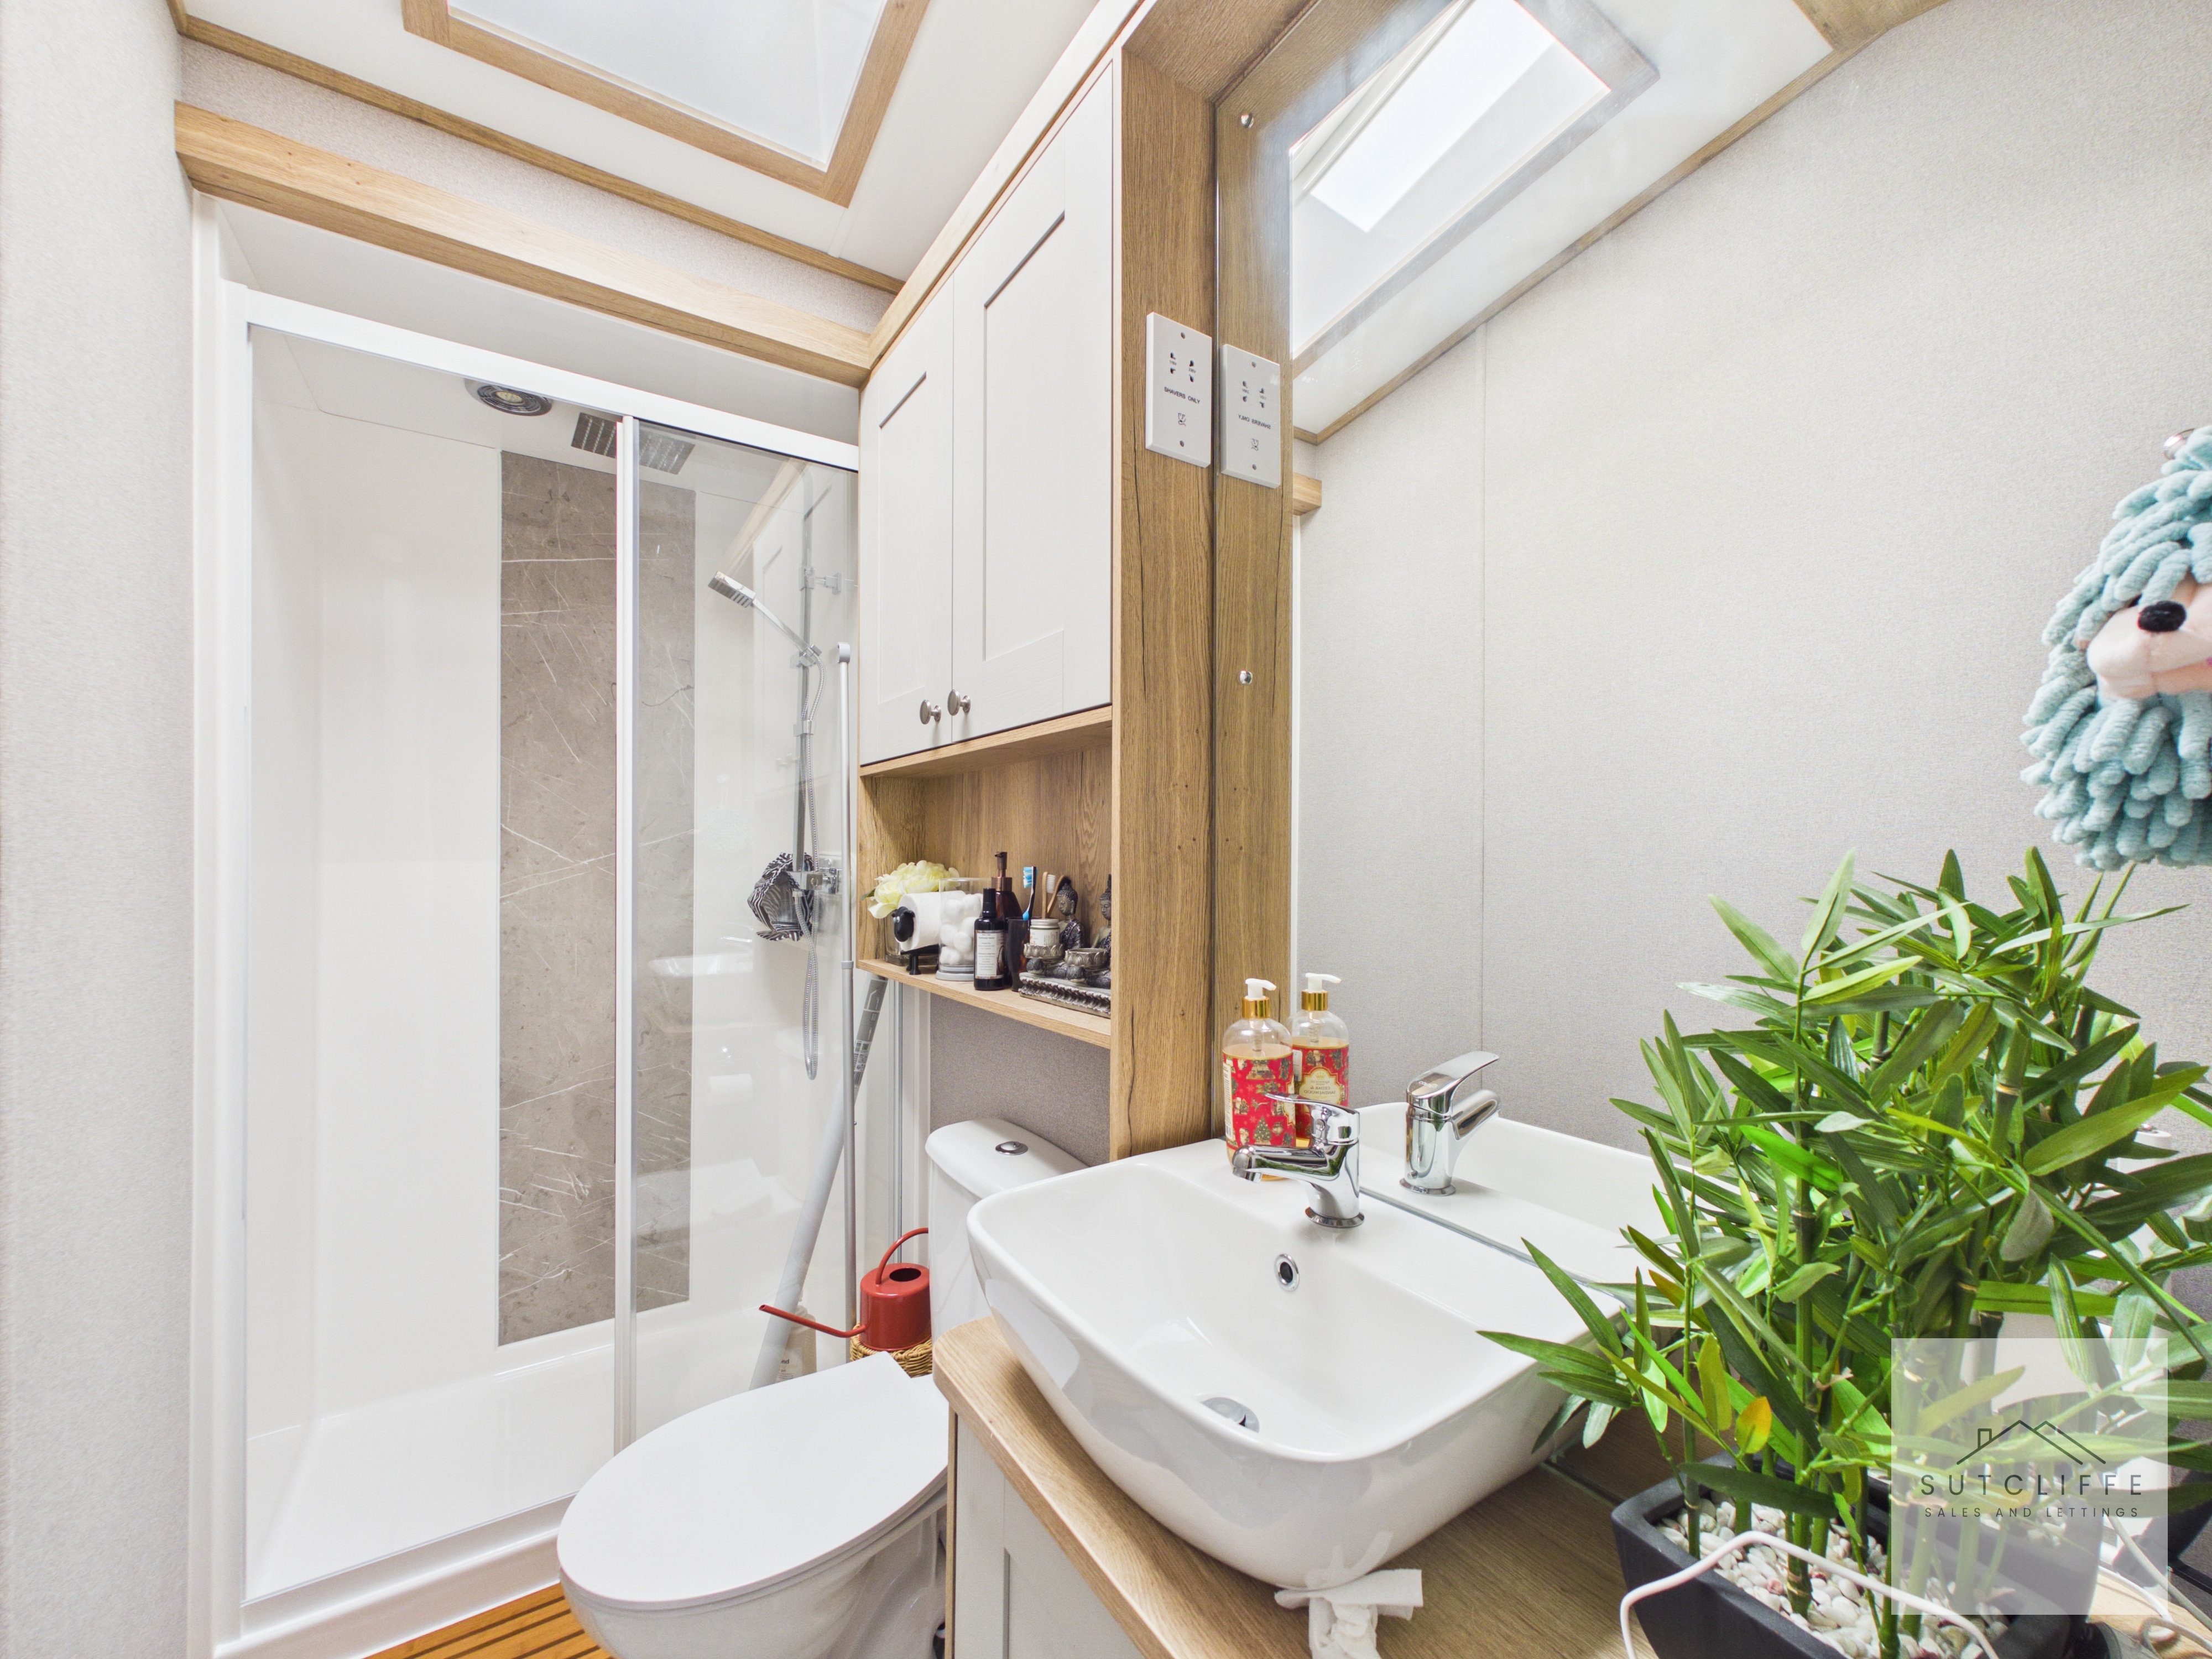
The stylish and well-appointed shower room features a contemporary suite comprising a large shower enclosure with glazed sliding doors, a modern rainfall-style shower and attractive contrasting wall panels. A sleek countertop washbasin with a chrome mixer tap sits upon a wood-effect vanity unit, providing useful storage below. Further storage is available within the fitted wall cabinets and recessed shelving above the WC. A rooflight allows plenty of natural light to enter, while a fitted shaving socket provides additional convenience. Modern finishes and coordinated wood-effect detailing complete this bright and practical space.
Primary Bedroom
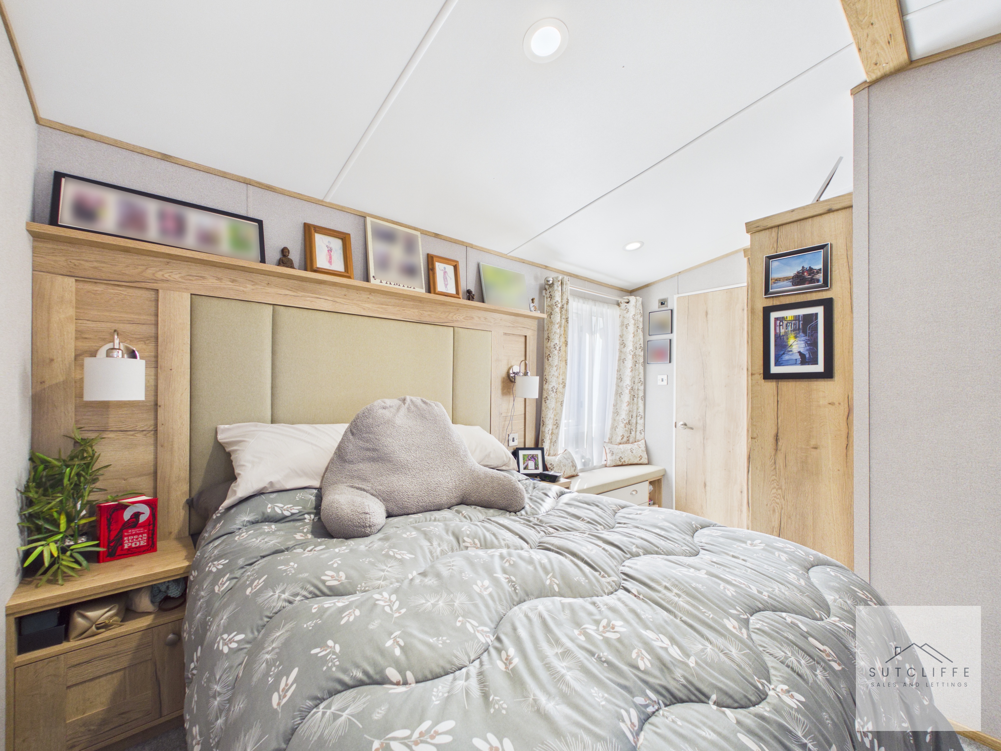
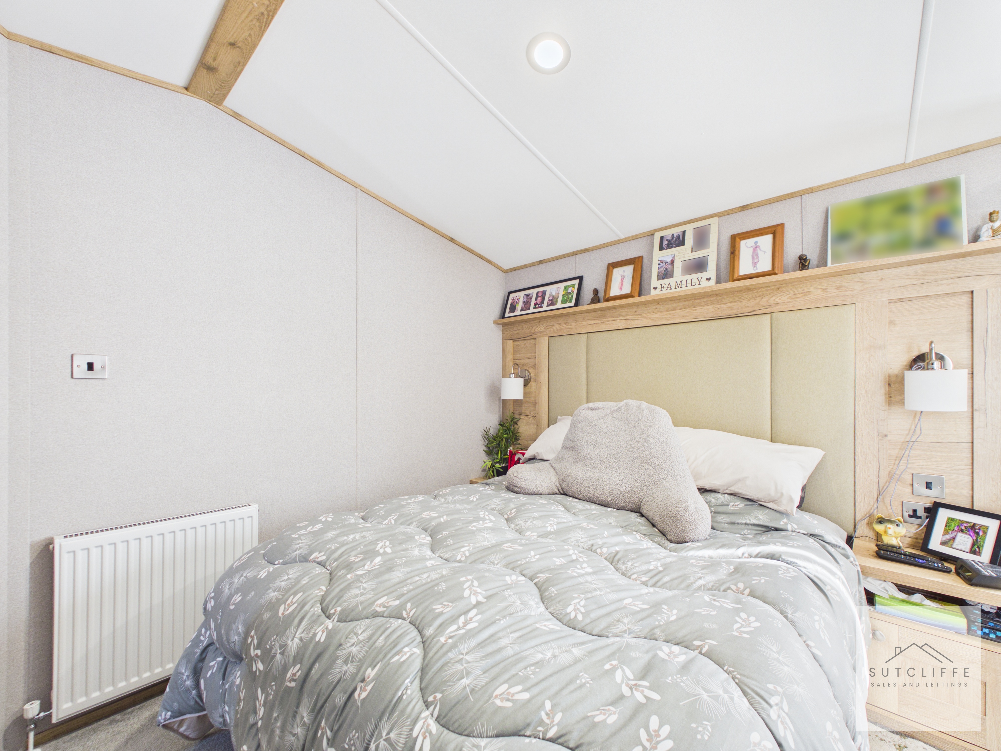
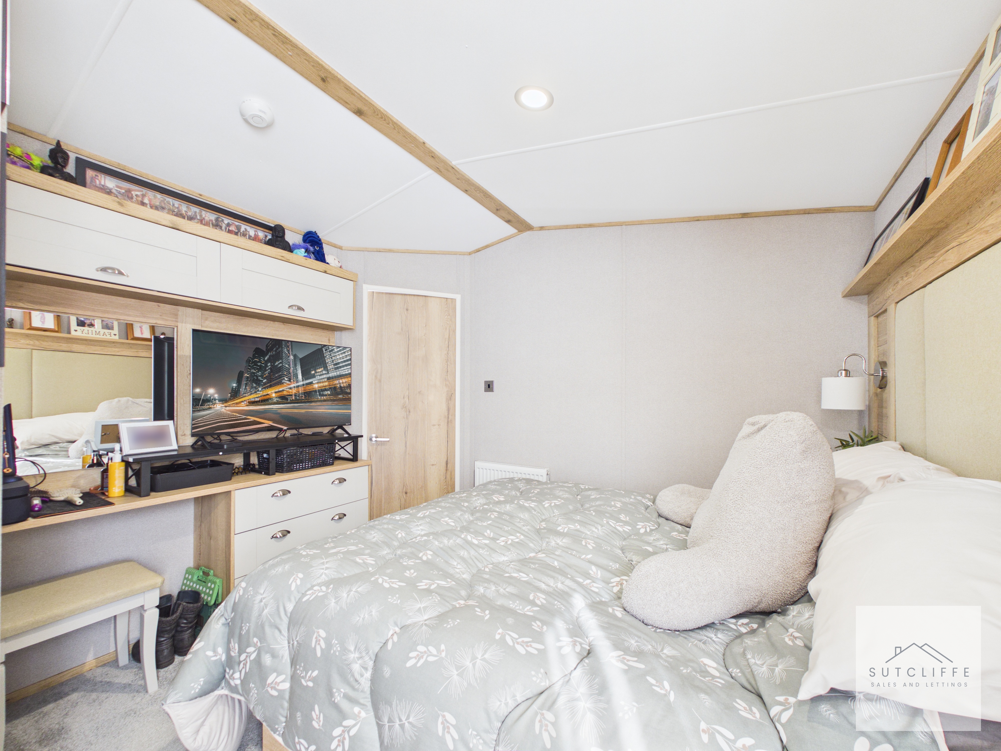
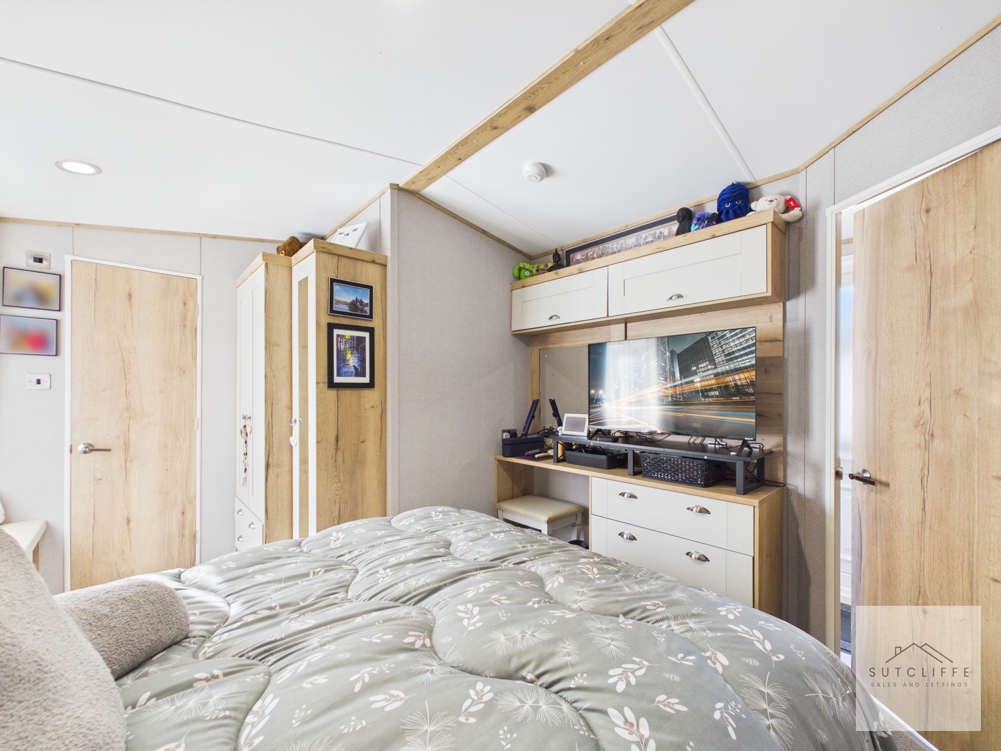
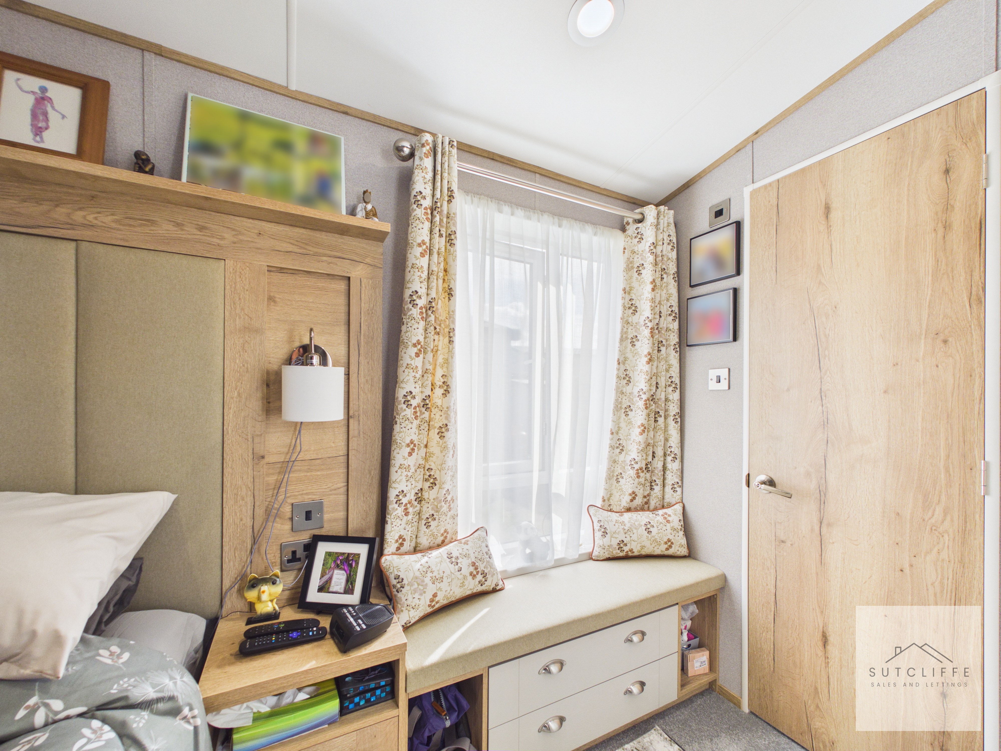
The beautifully presented primary bedroom offers a stylish and comfortable space, enhanced by a vaulted ceiling with exposed timber detailing and integrated spotlights. A striking fitted headboard with upholstered panels, bedside surfaces and wall-mounted reading lights creates an attractive focal point, while coordinated wardrobes, overhead cupboards, drawers and a dressing area provide excellent storage. A window seat with additional drawers sits beneath the full-height window, allowing plenty of natural light into the room. Finished with soft carpet flooring, a radiator, ample sockets and access to the adjoining en-suite.
View Primary Bedroom PhotosEn-Suite
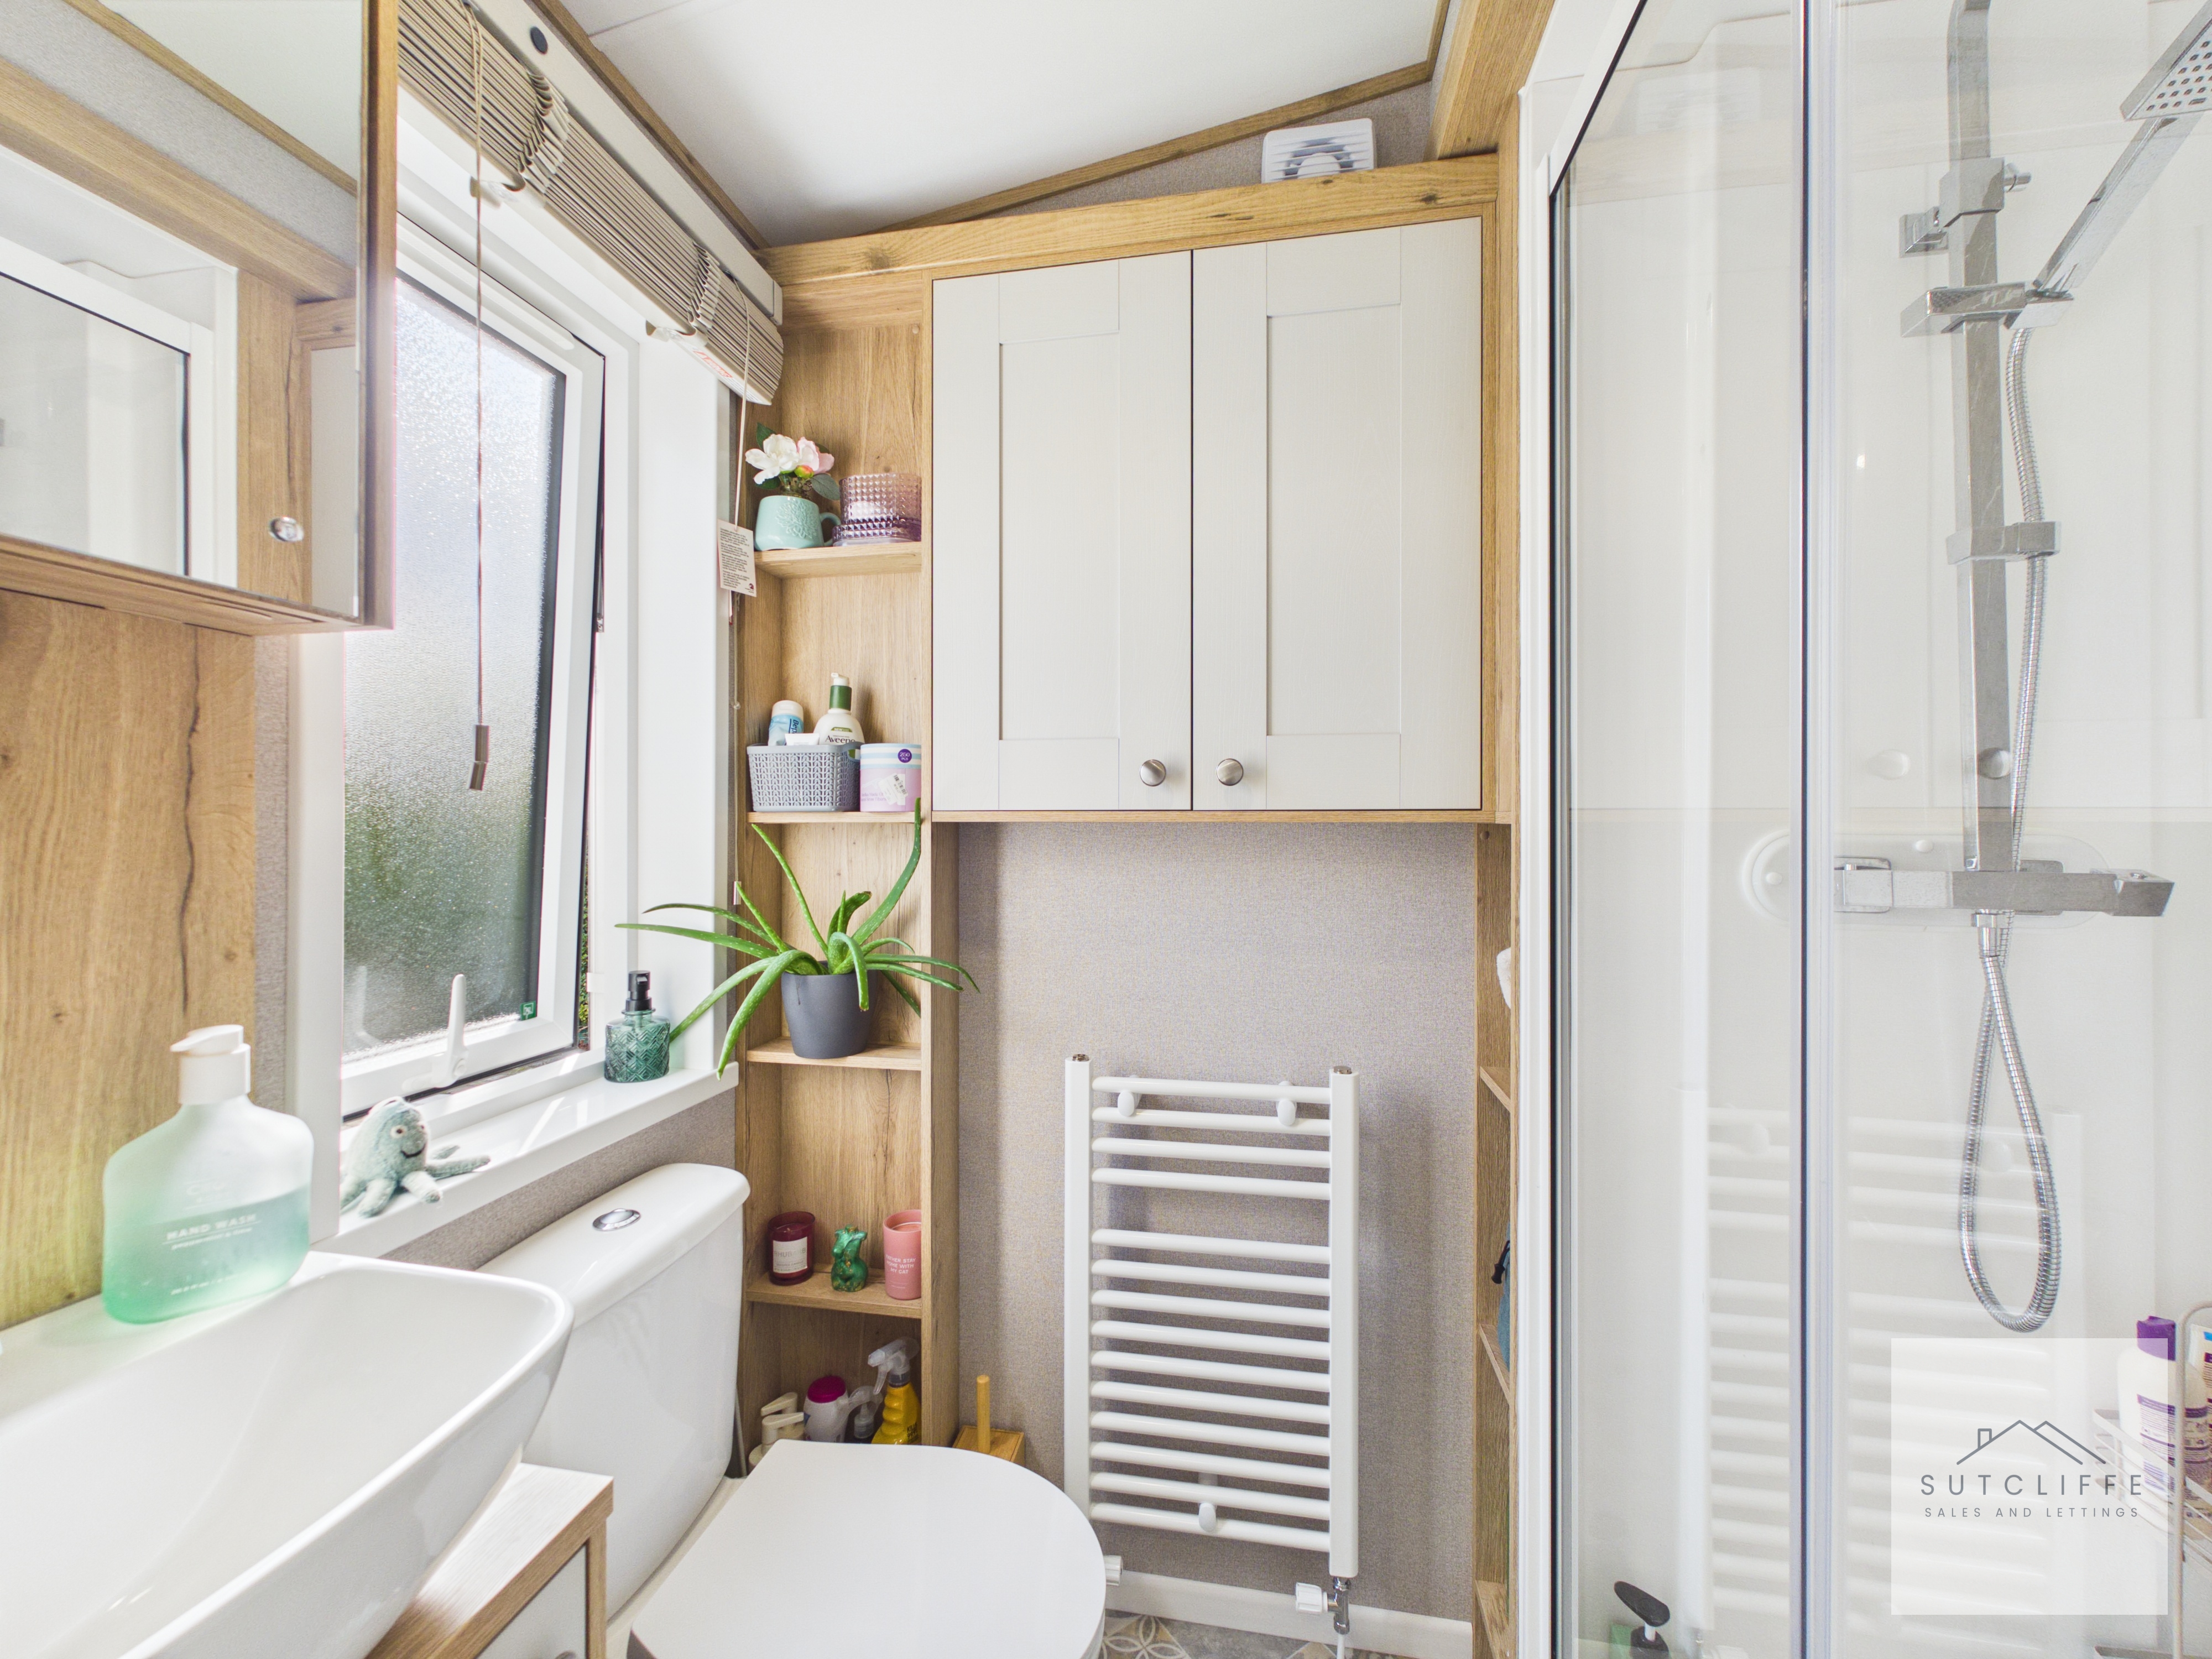
The stylish en-suite is fitted with a modern suite comprising a fully enclosed shower cubicle with rainfall-style shower, a countertop wash basin and a low-level WC. Complemented by attractive wood-effect finishes, fitted storage cupboards, open display shelving and a heated towel rail, the room also benefits from cushion flooring, a wall-mounted mirror and an obscure-glazed window providing natural light and ventilation.
Guest Bedroom
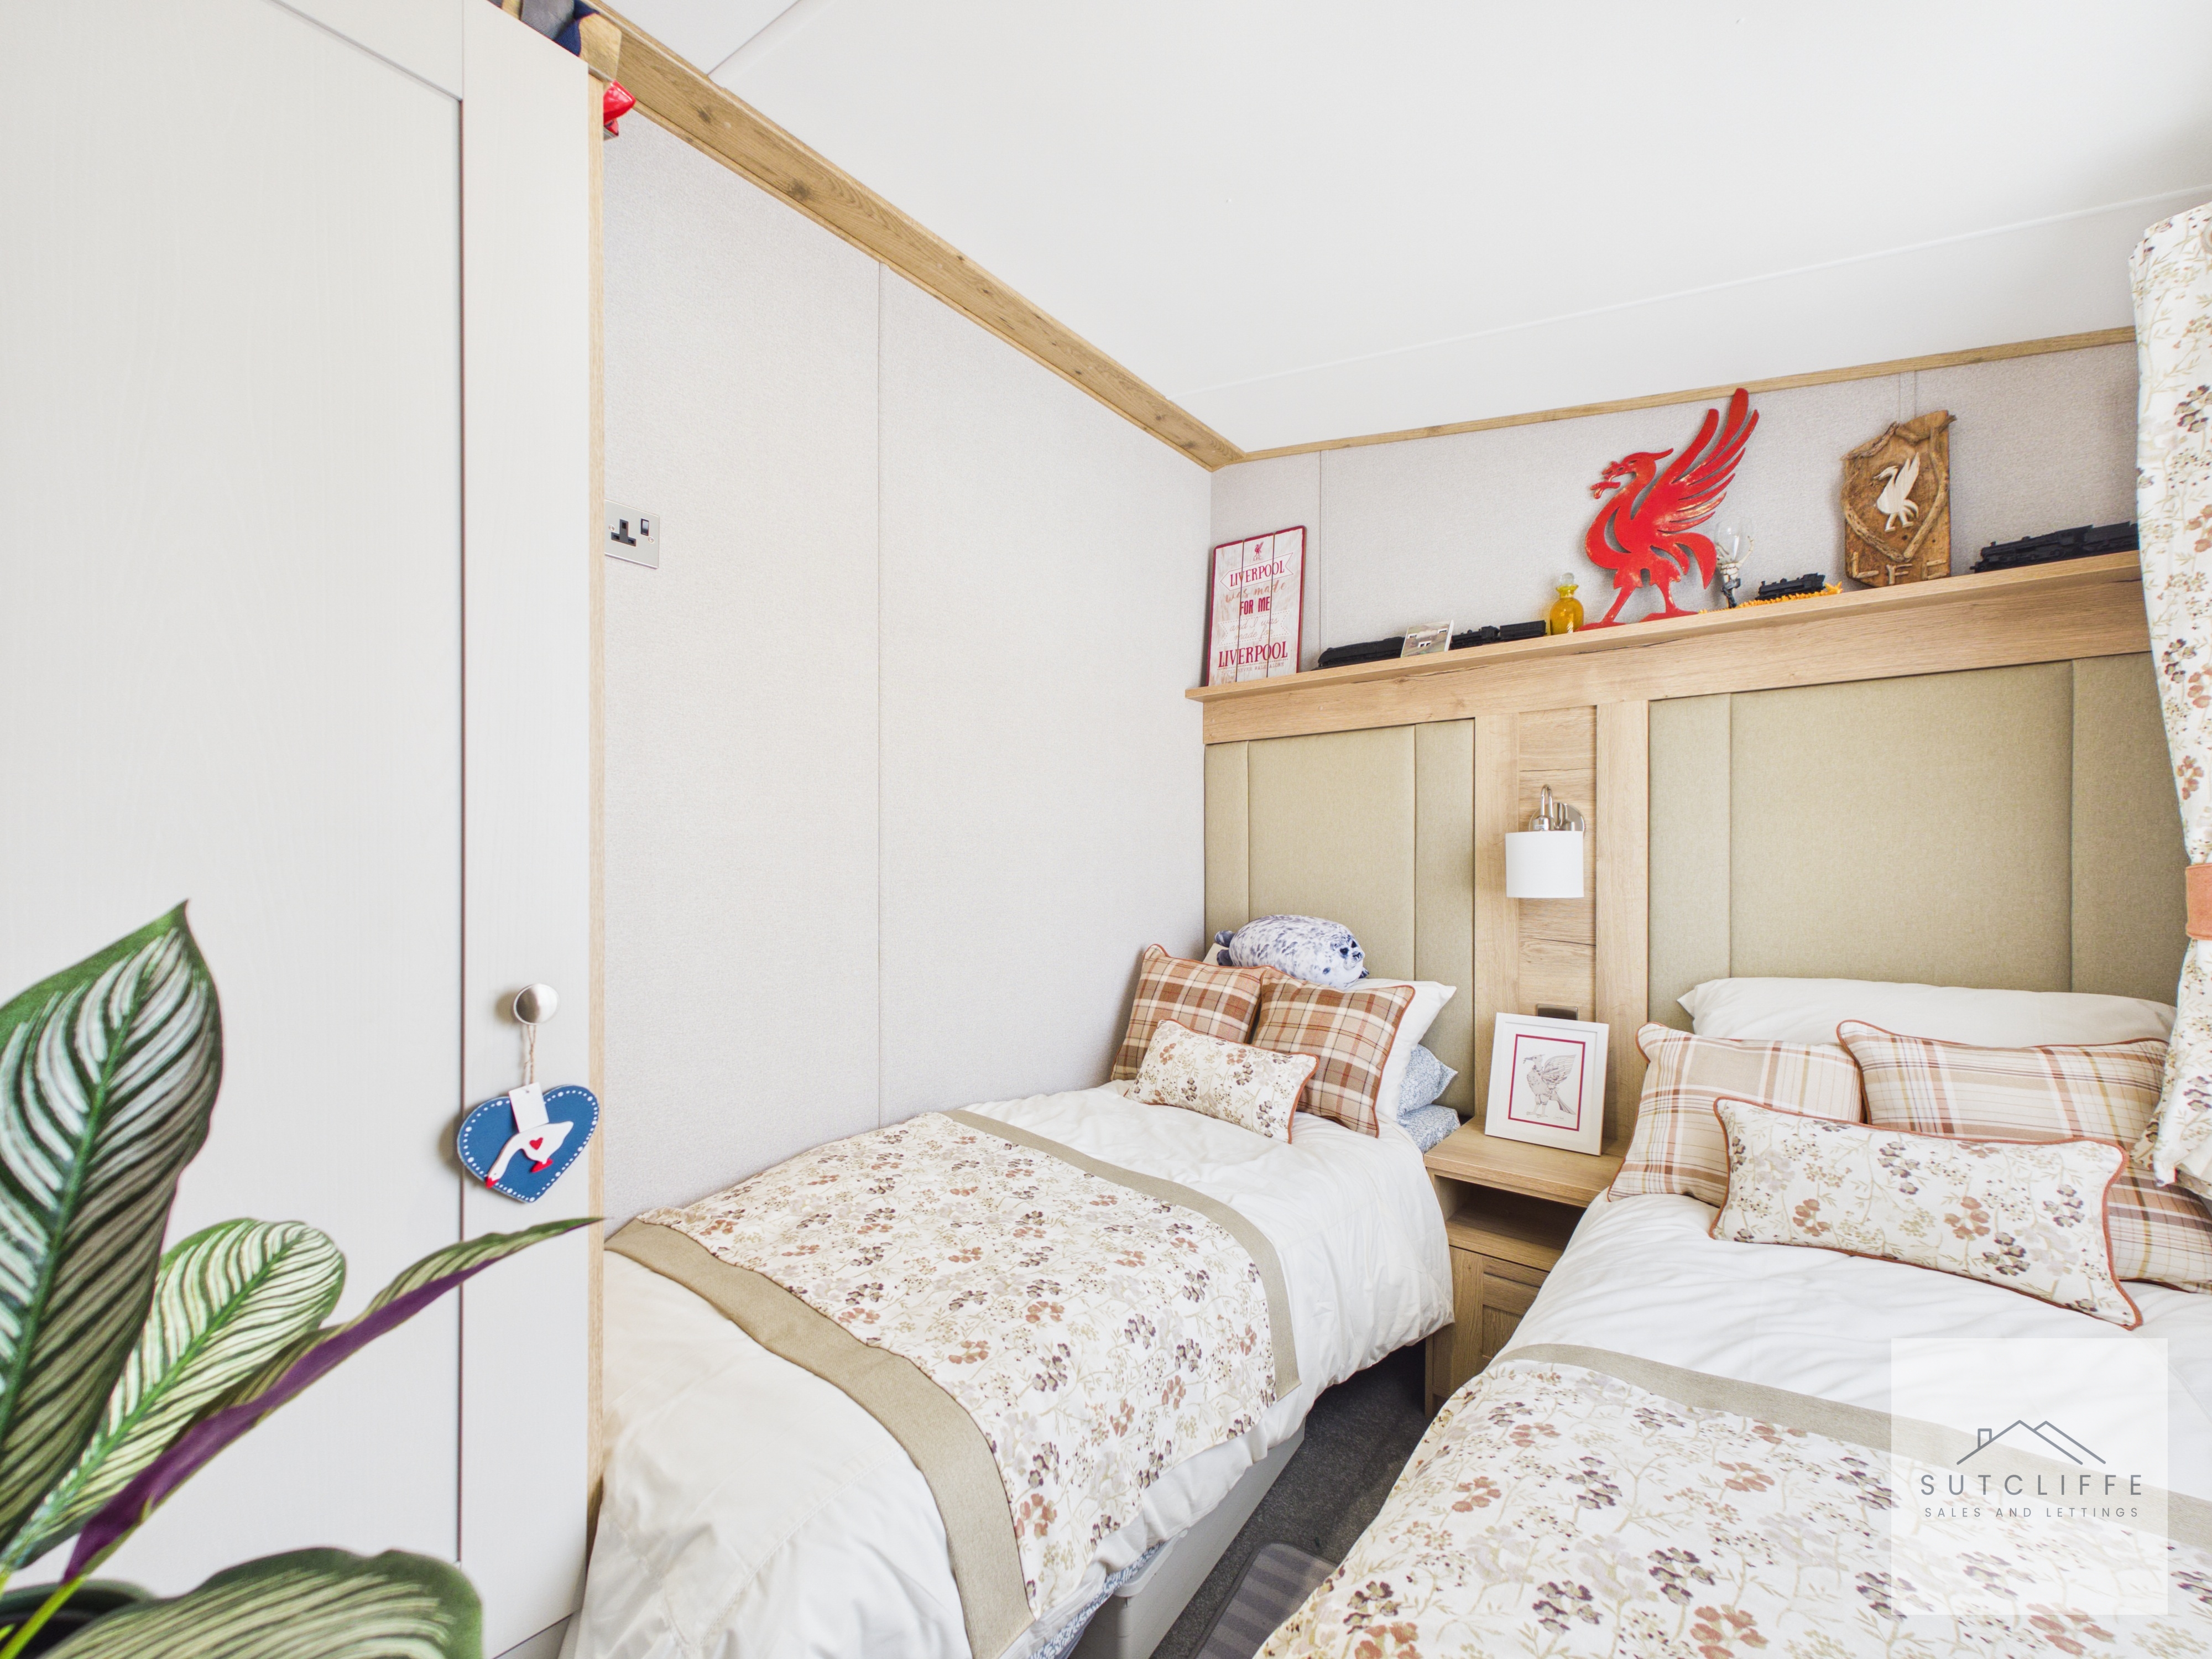
The beautifully presented guest bedroom is currently arranged as a twin room, providing comfortable and versatile accommodation for visiting family and friends. A stylish fitted headboard with upholstered panels, integrated bedside storage and wall-mounted reading lights creates an attractive focal point. The room is further complemented by soft carpet flooring, tasteful neutral décor, ample sockets and a window allowing plenty of natural light.
Floorplans
Outside Spaces
Garden
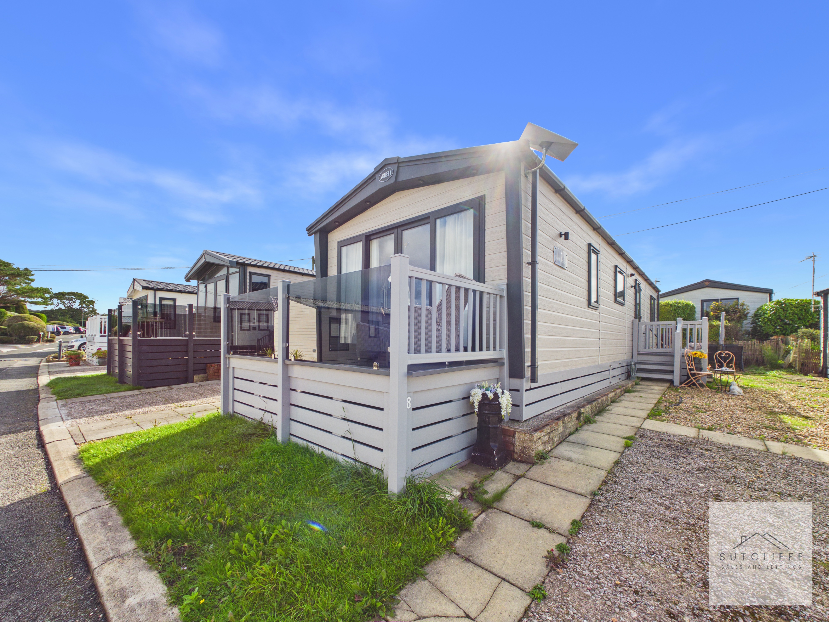
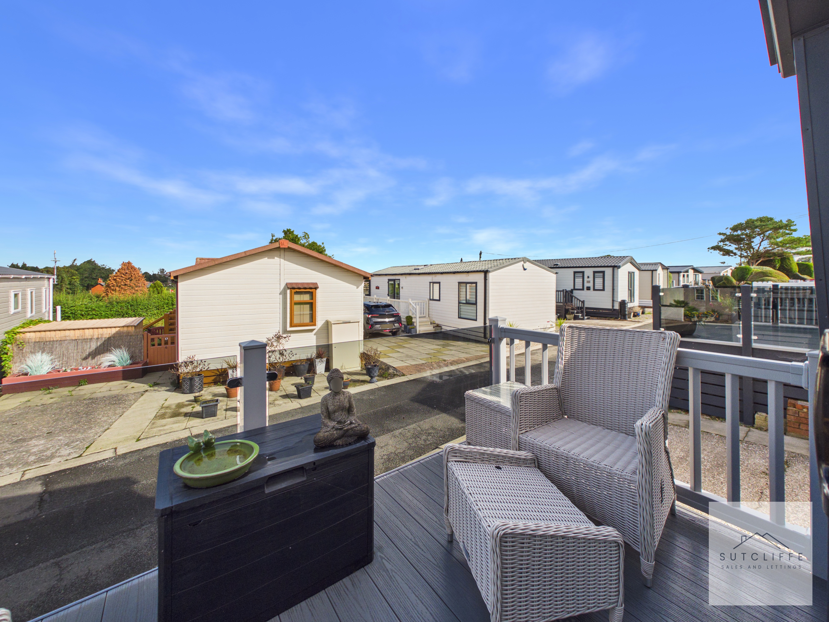
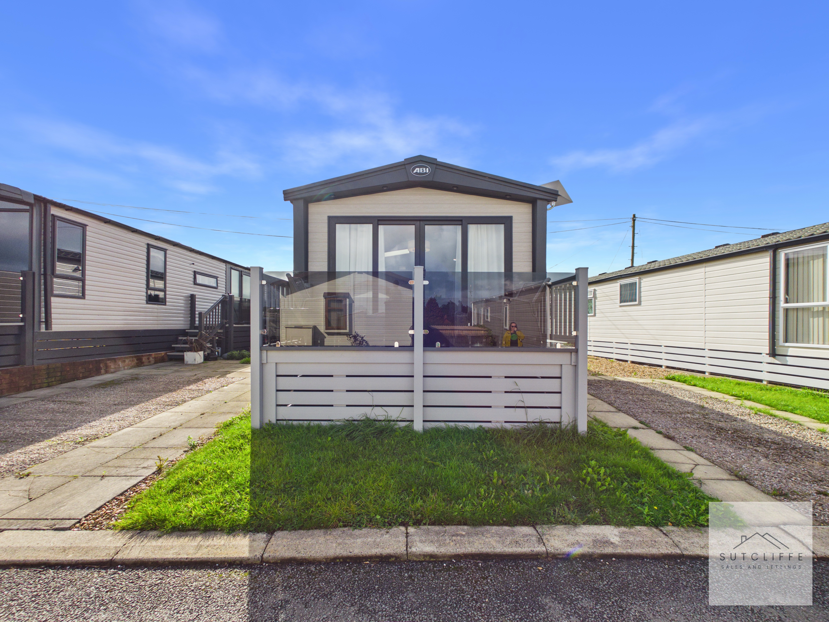
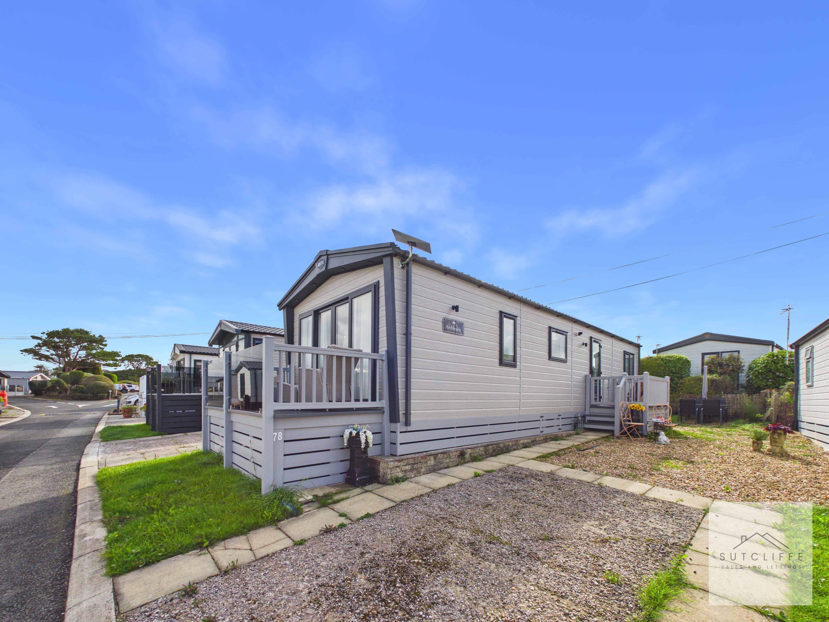
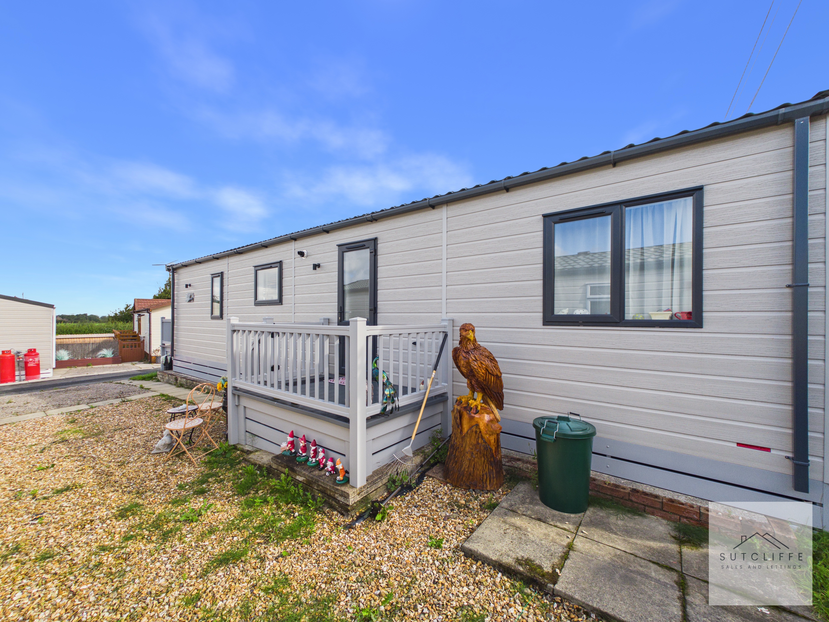
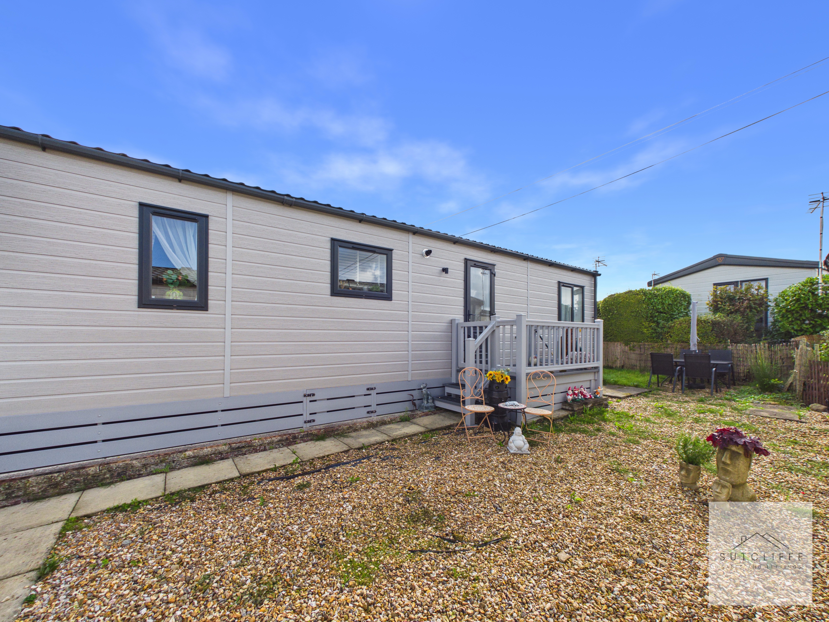
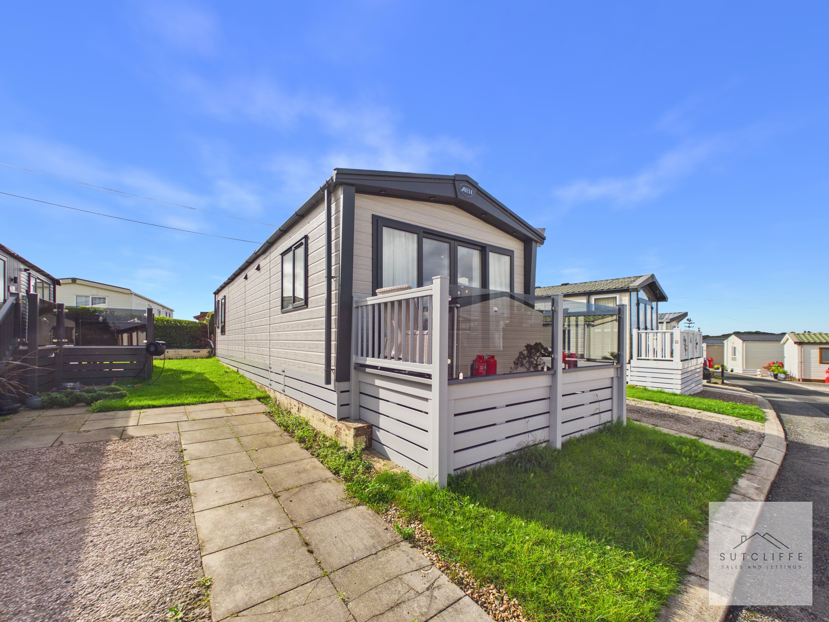
The property occupies an attractive plot with low-maintenance gravelled outdoor areas, paved pathways and space for outdoor seating and decorative planters. A private driveway provides convenient off-road parking, while steps lead to a welcoming side entrance with a raised veranda. To the front, a second enclosed veranda is accessed directly from the open-plan living area, creating a lovely spot to sit and enjoy the peaceful park surroundings. The exterior is finished with smart, modern cladding and contrasting trim, complemented by small lawned sections and mature boundary hedging for a degree of privacy.
View PhotosParking Spaces
Off street
Capacity: 2
A private gravelled driveway alongside the property provides convenient off-road parking, with a paved pathway leading directly to the entrance and veranda.
Location
Properties you may like
By Sutcliffe Sales and Lettings
-
Gregory Meadow, Garstang, PR3
- 2 Beds
- 1 Bath
-
High Street, Garstang, PR3
- 2 Beds
- 1 Bath
-
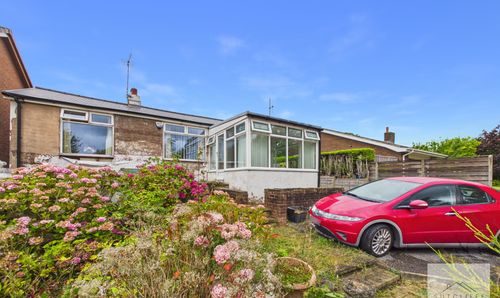
Cabus Nook Lane, Cabus, PR3
- 2 Beds
- 1 Bath
-
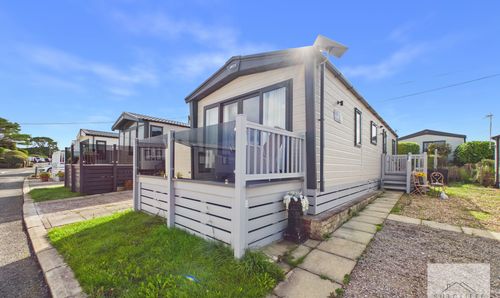
Smithy Leisure Park, Cabus Nook Lane, PR3
- 2 Beds
- 2 Bath
-
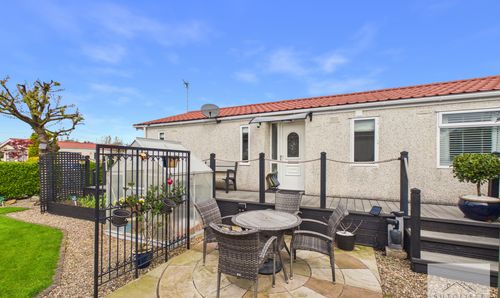
Myerscough Hall Drive, Bilsborrow, PR3
- 2 Beds
- 2 Bath
-
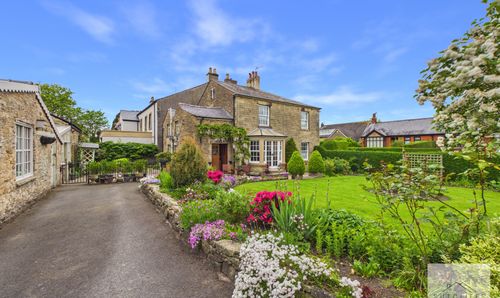
Bonds Lane, Garstang, PR3
- 5 Beds
- 1 Bath
-
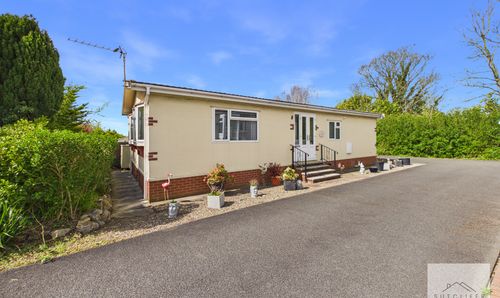
Lancaster New Road, Cabus, PR3
- 2 Beds
- 2 Bath
-
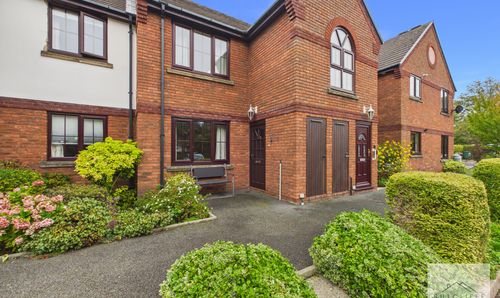
Walmsley Close, Garstang, PR3
- 2 Beds
- 1 Bath
-
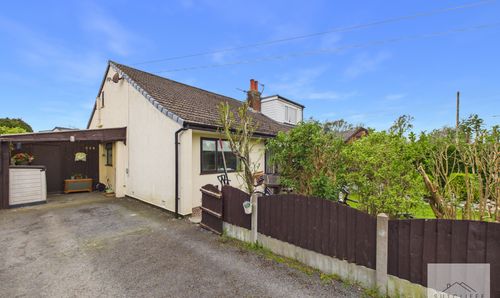
Croston Road, Garstang, PR3
- 2 Beds
- 2 Bath