Book a Viewing
To book a viewing for this property, please call Sutcliffe Sales and Lettings, on 01995 912777.
To book a viewing for this property, please call Sutcliffe Sales and Lettings, on 01995 912777.
5 Bedroom Semi Detached House, Bonds Lane, Garstang, PR3
Bonds Lane, Garstang, PR3
.jpg)
Sutcliffe Sales and Lettings
The Office, Acresfield
Description
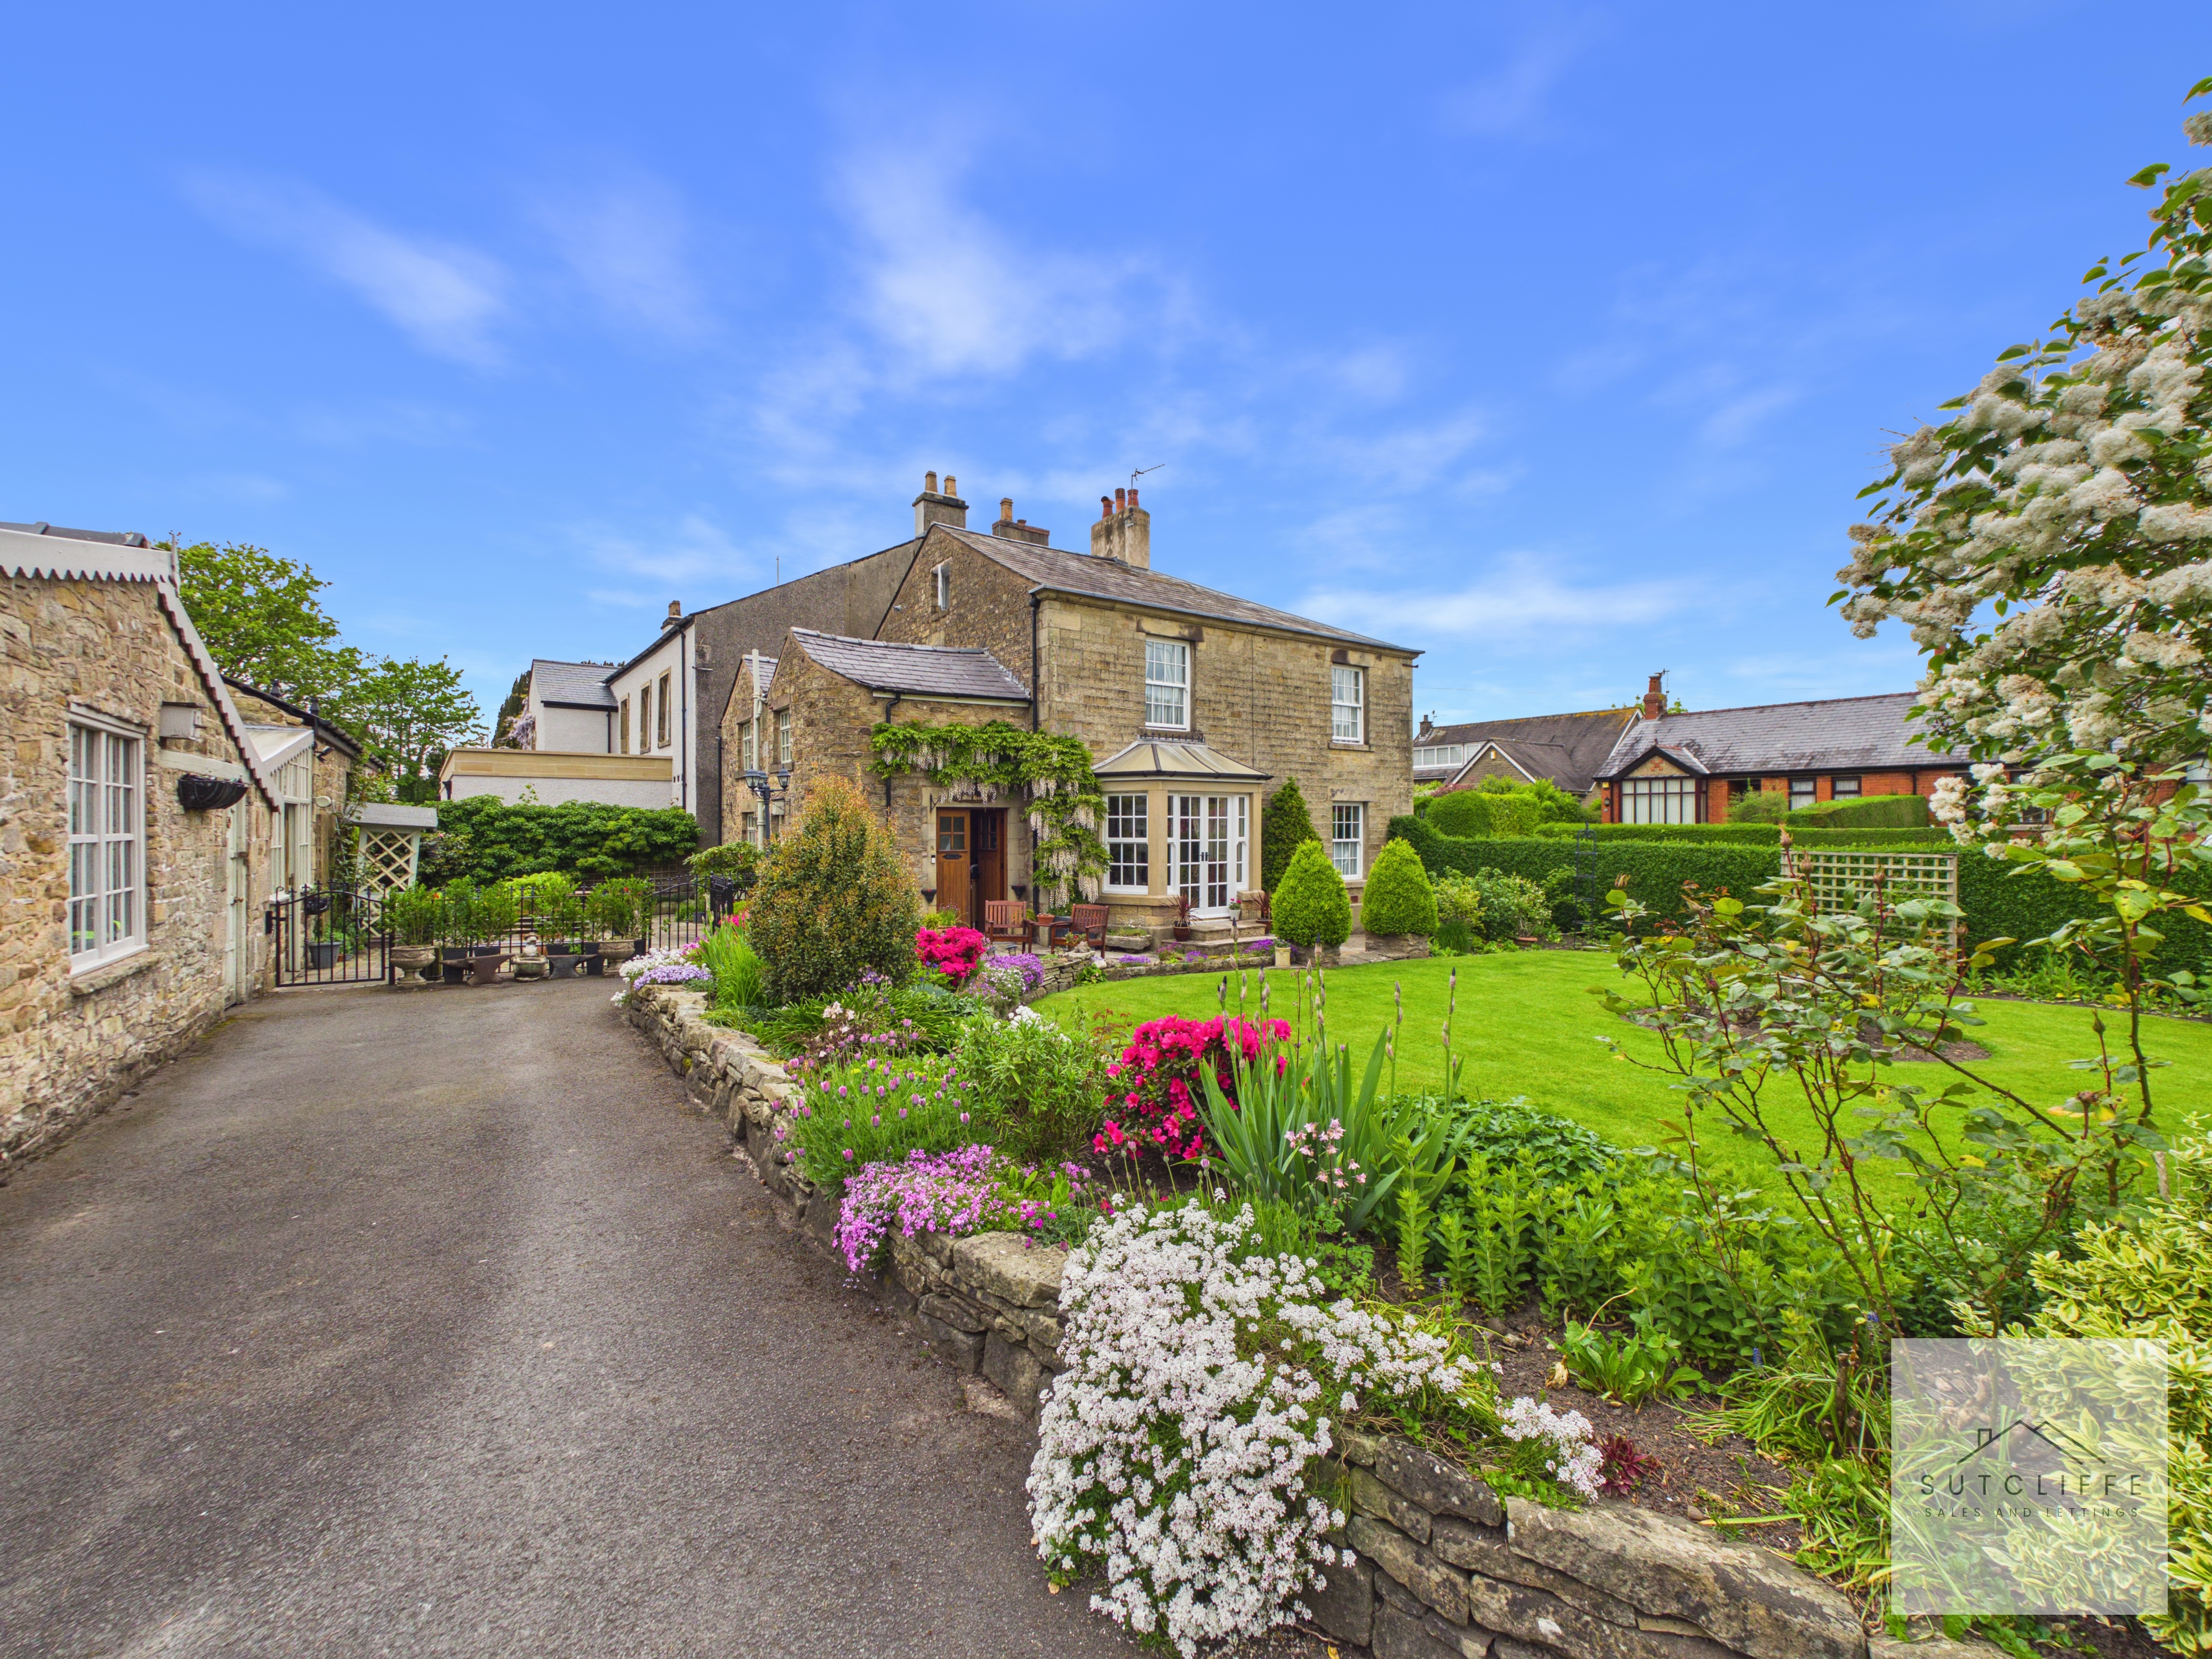
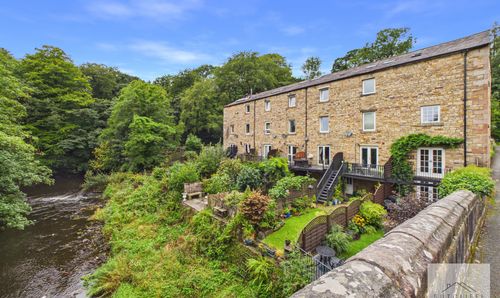
Steeped in history and overflowing with character, this exceptional five bedroom semi detached home on the ever desirable Bonds Lane offers a rare opportunity to acquire a truly individual residence just a stone’s throw from the heart of Garstang High Street. Believed to incorporate stone originating from the historic ruins of Greenhalgh Castle, the property beautifully blends heritage and charm with versatile family living accommodation arranged across an intriguing and spacious layout. Having remained within the same family for decades, the home has been lovingly cared for whilst retaining many original features and its rich sense of history.
Showcasing exposed ceiling beams, feature fireplaces and period detailing throughout, the home offers an abundance of character rarely found in modern properties. The unique layout includes multiple staircases, generous reception rooms and five well proportioned bedrooms, creating a home perfectly suited to growing families or those seeking flexible living space full of personality. In addition, a substantial attic space provides exciting further development potential, subject to any necessary planning permissions and building regulations.
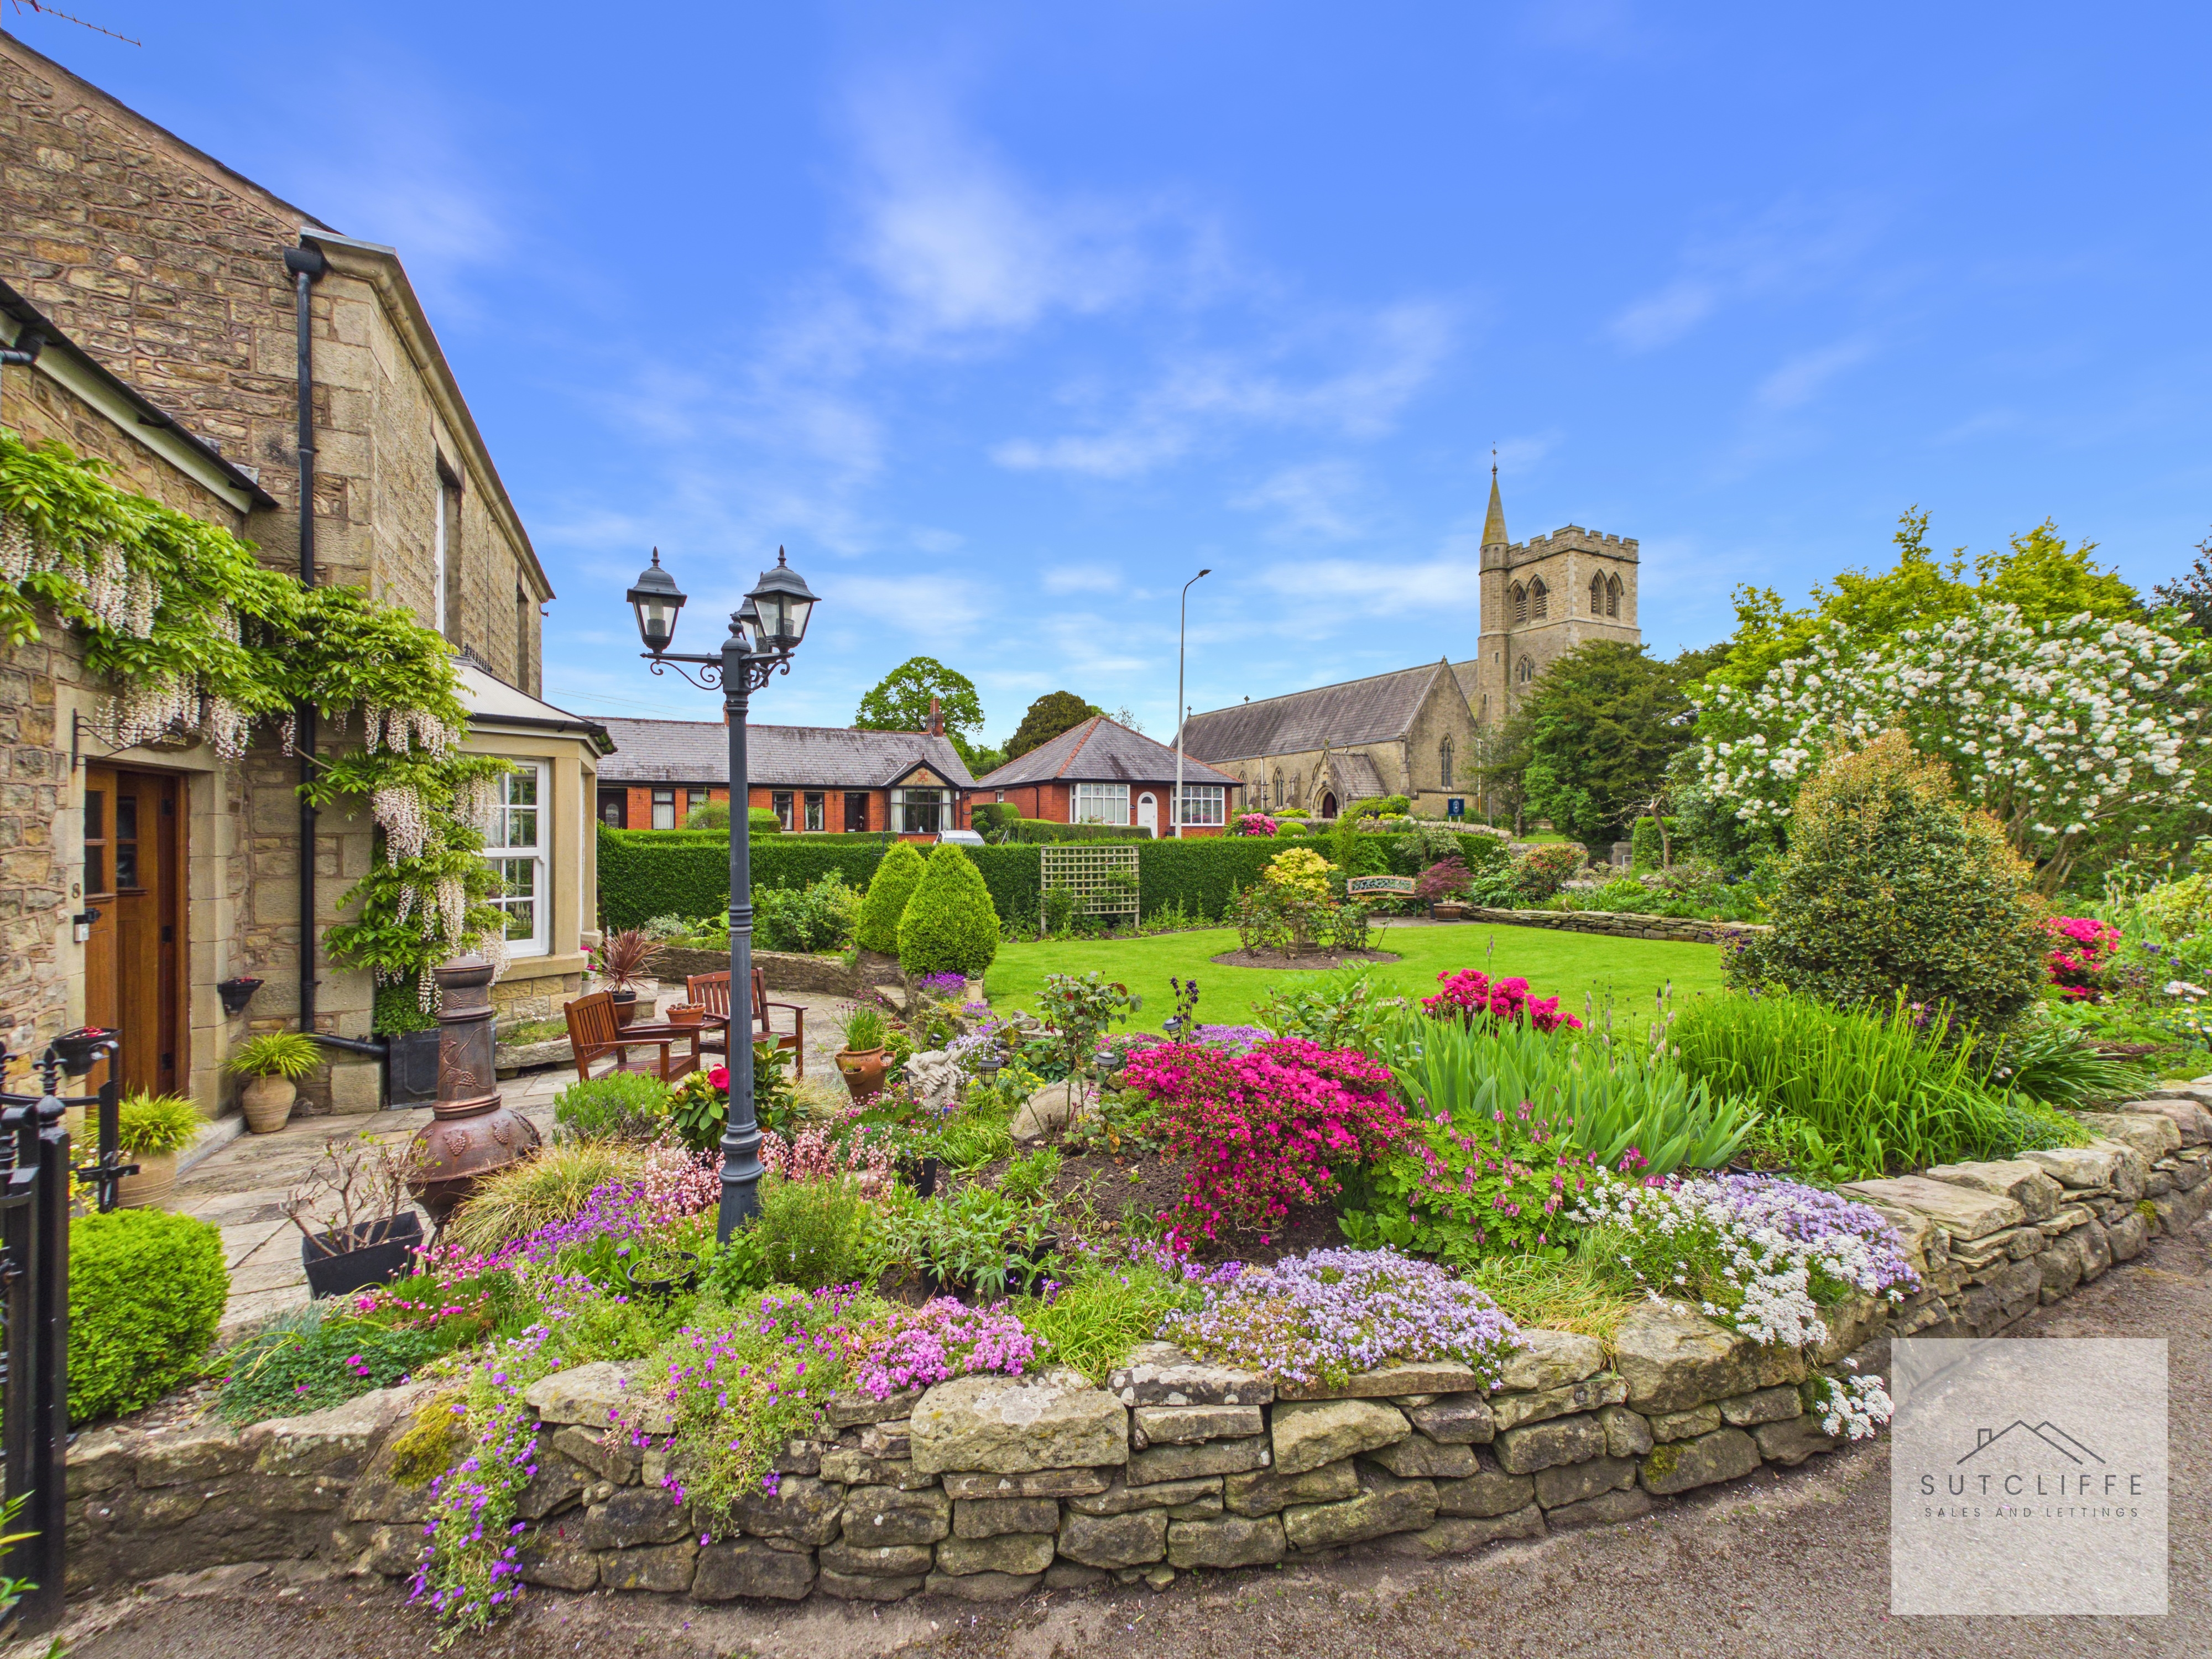
Externally, the property continues to impress with beautifully landscaped gardens providing peaceful outdoor seating areas alongside mature planting and a greenhouse ideal for keen gardeners. A detached garage offers further practicality with additional storage and parking provisions.
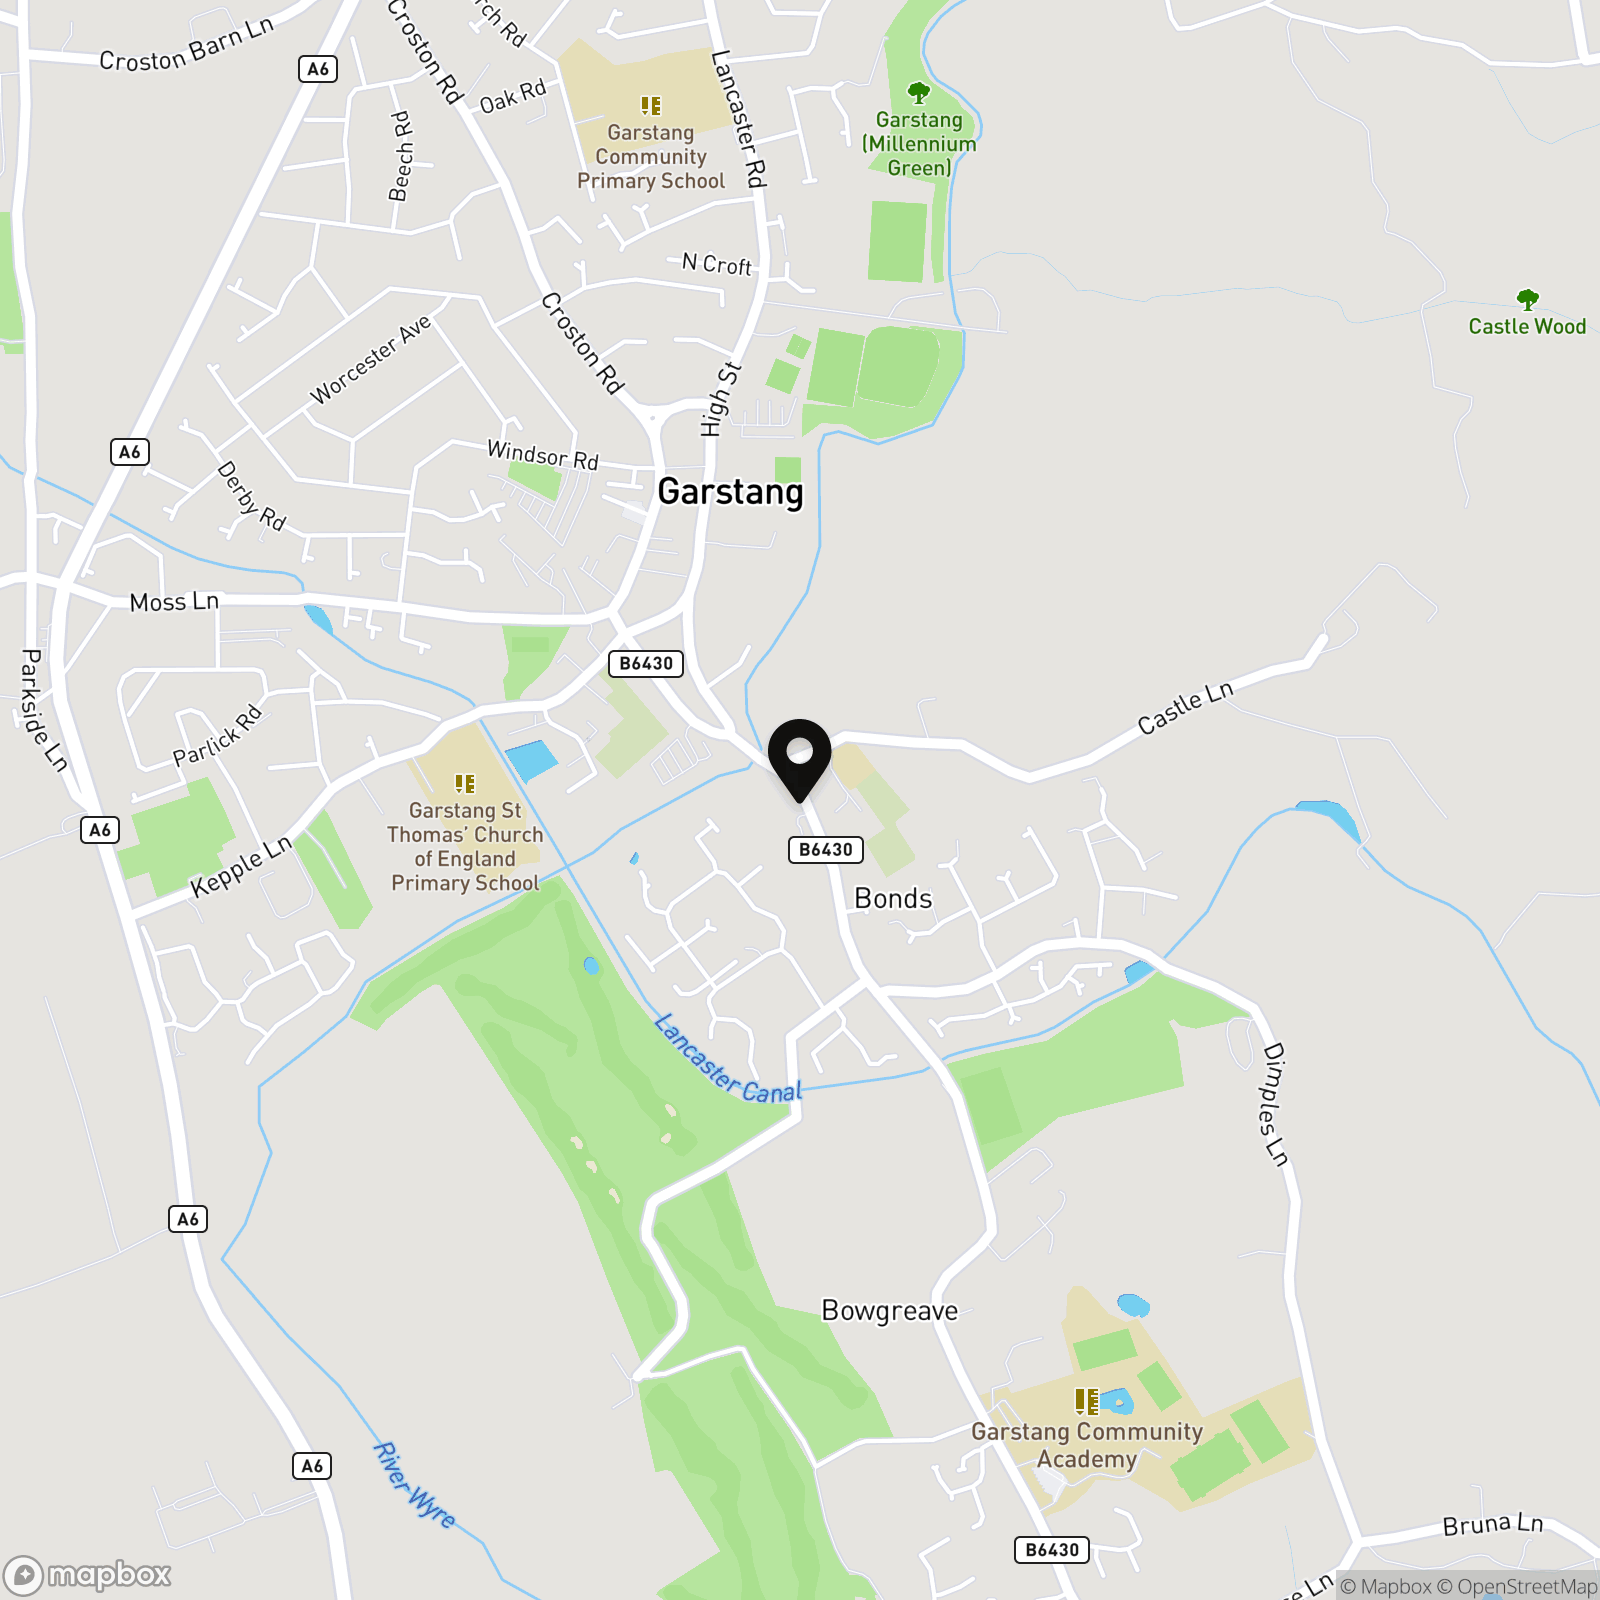
Bonds Lane remains one of Garstang’s most sought after locations due to its perfect balance of privacy and convenience. Residents benefit from being within walking distance of Garstang’s bustling High Street, offering independent shops, cafes, restaurants, supermarkets and excellent local amenities, whilst also enjoying nearby countryside walks and excellent transport links.
This is far more than simply a house; it is a home filled with history, warmth and character, offering a lifestyle rarely available within such close proximity to the centre of Garstang.
Key Features
- Five Bedroom Semi Detached Family Home
- Detached Garage & Off Road Parking
- Large Attic Offering Further Development Potential (Subject To Permissions)
- Walking Distance To Garstang High Street & Local Amenities
- Constructed Using Stone From The Historic Greenhalgh Castle Ruins
- Beautifully Landscaped Gardens & Greenhouse
Property Details
- Property type: House
- Property style: Semi Detached
- Price Per Sq Foot: £273
- Approx Sq Feet: 2,384 sqft
- Property Age Bracket: Unspecified
- Council Tax Band: F
Rooms
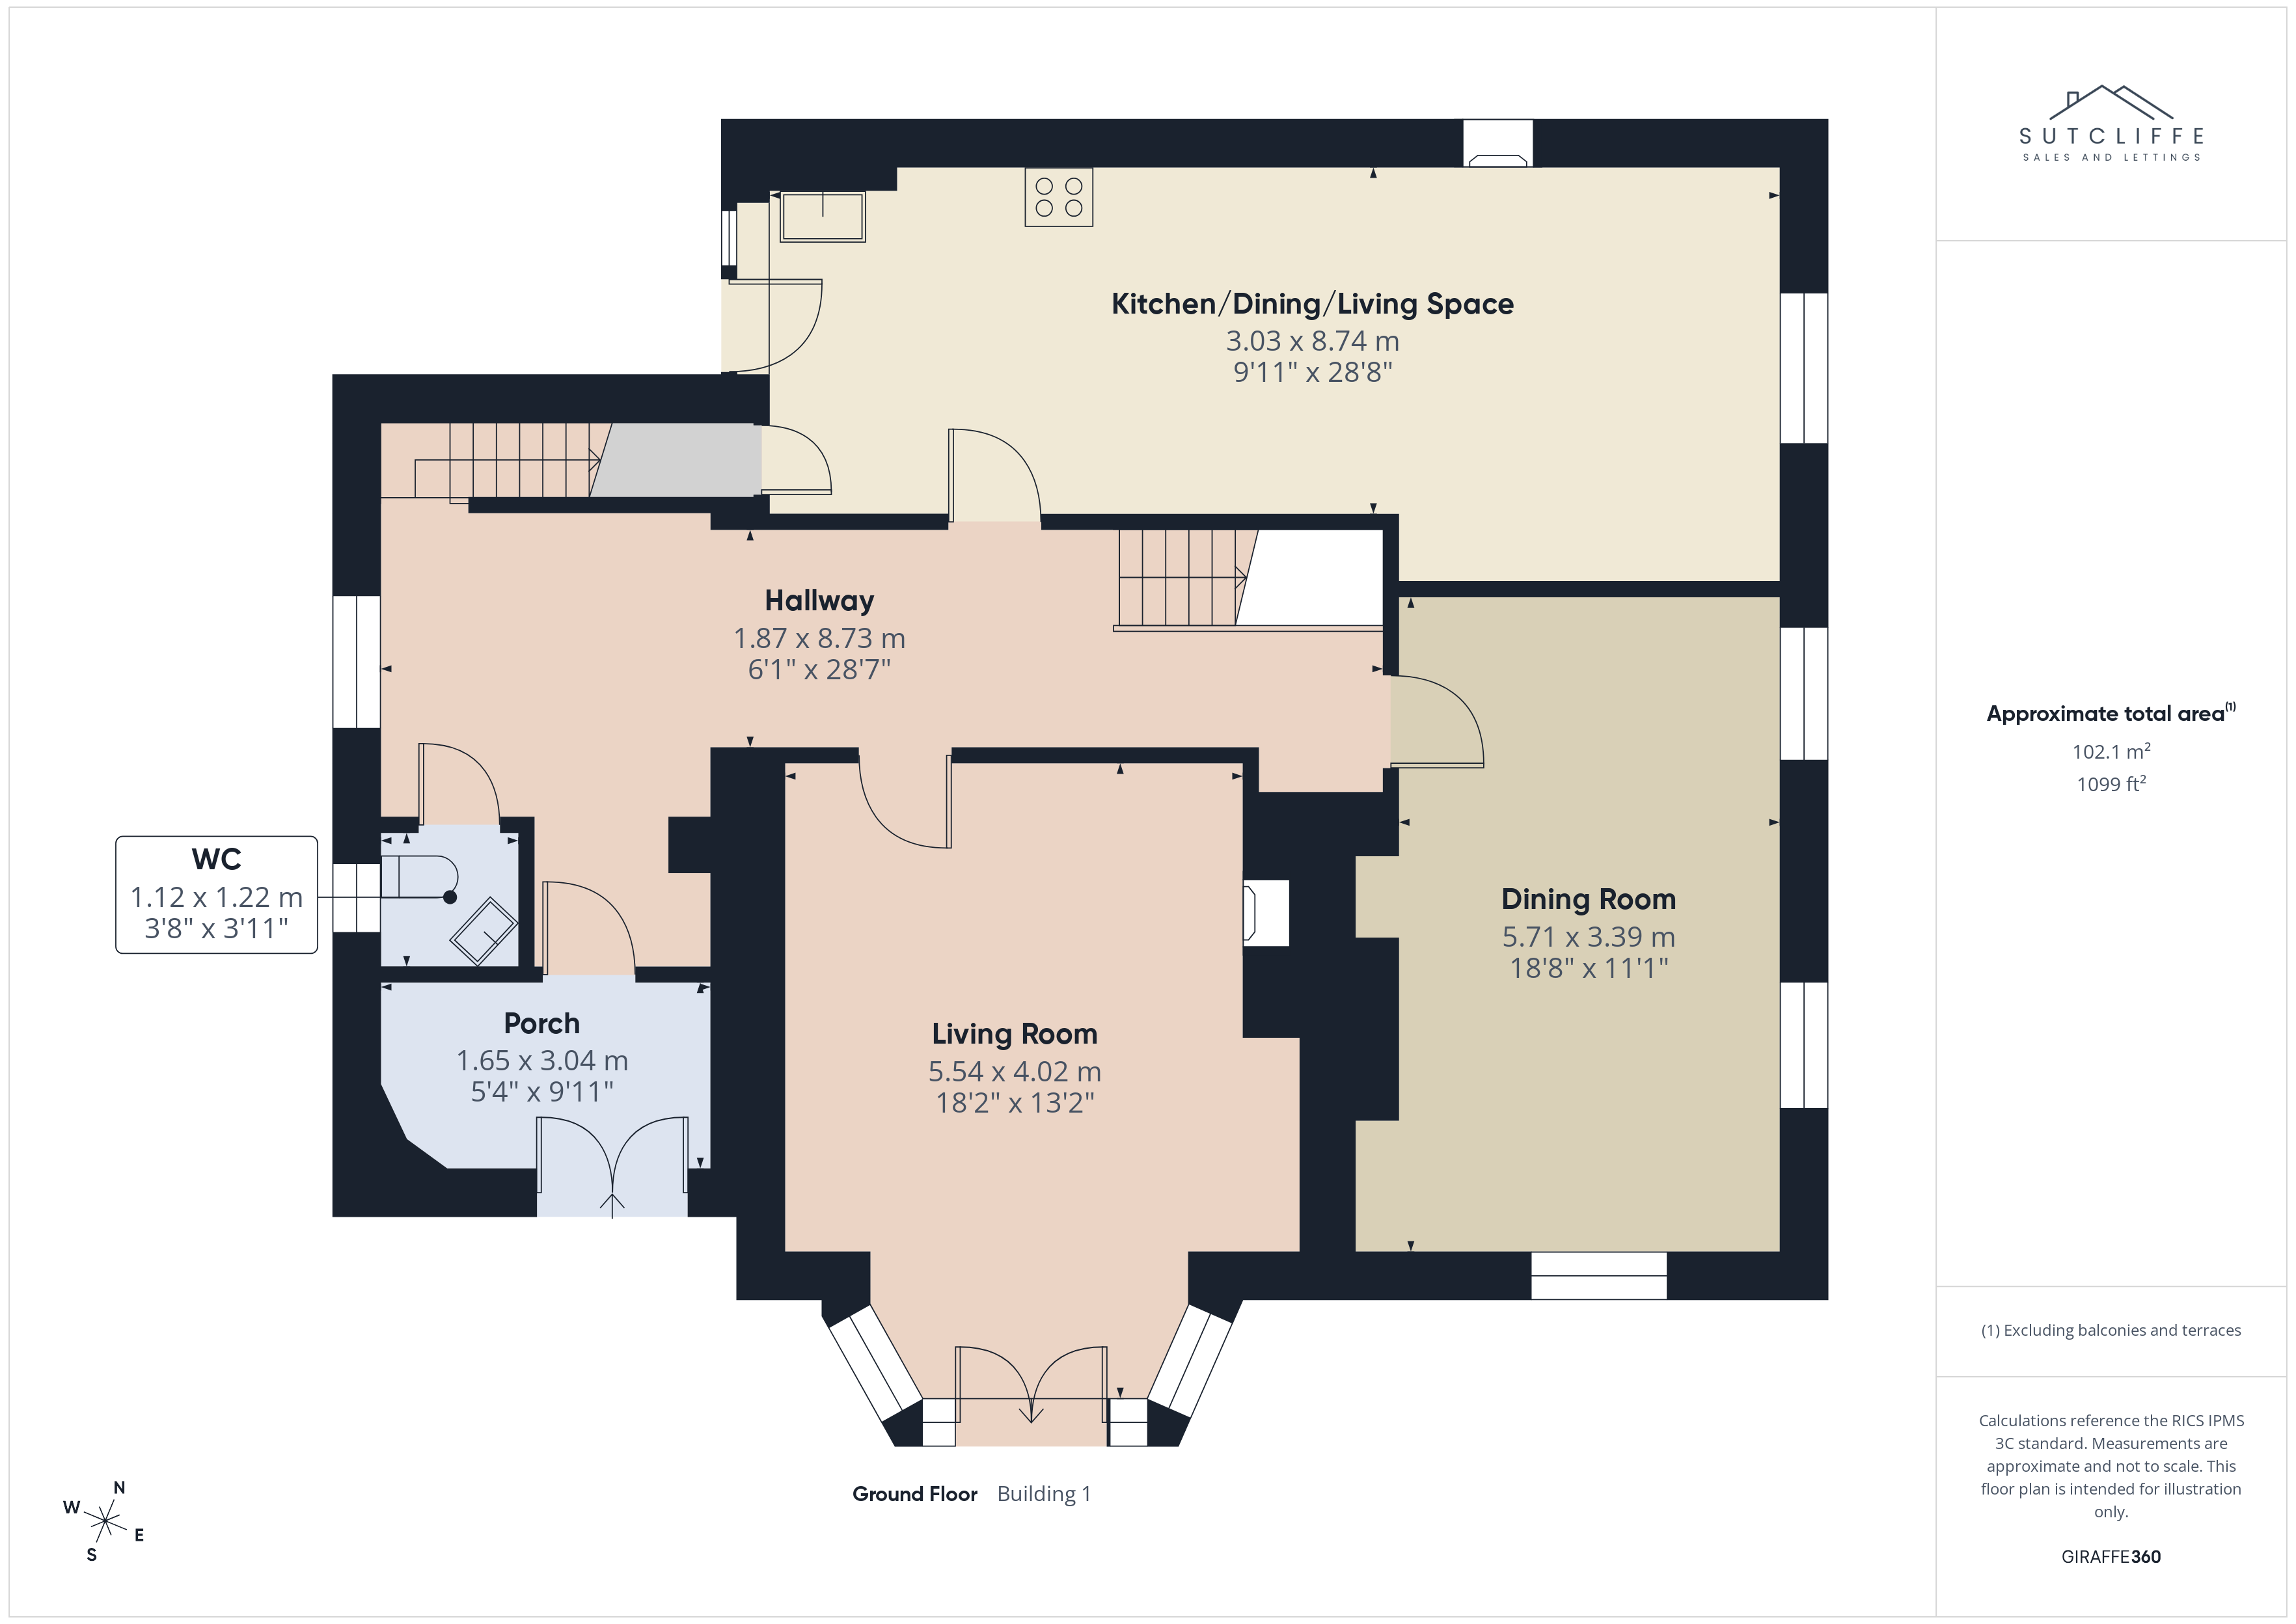
Porch
Accessed via attractive wooden double doors, the entrance porch provides the perfect practical space for coats, shoes and everyday storage before entering the main home. Benefiting from lighting and power points, the porch offers a useful and welcoming addition whilst complementing the character of the property.
Entrance Hallway
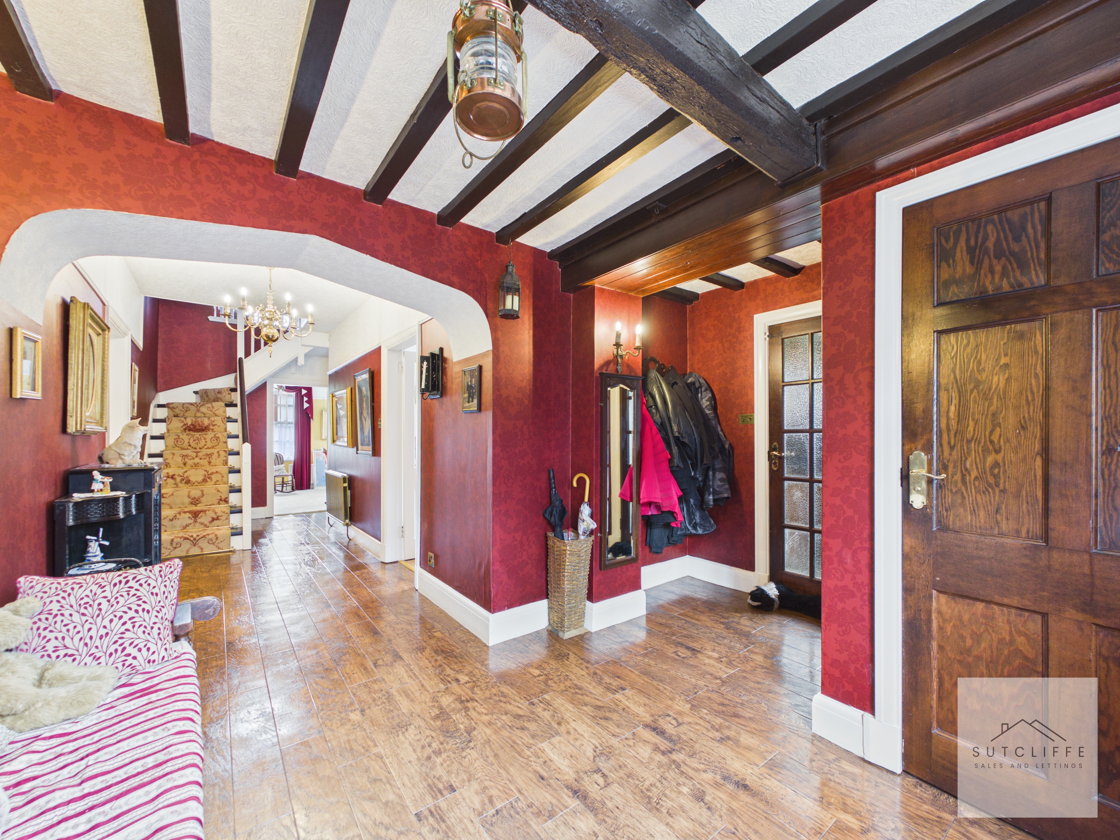
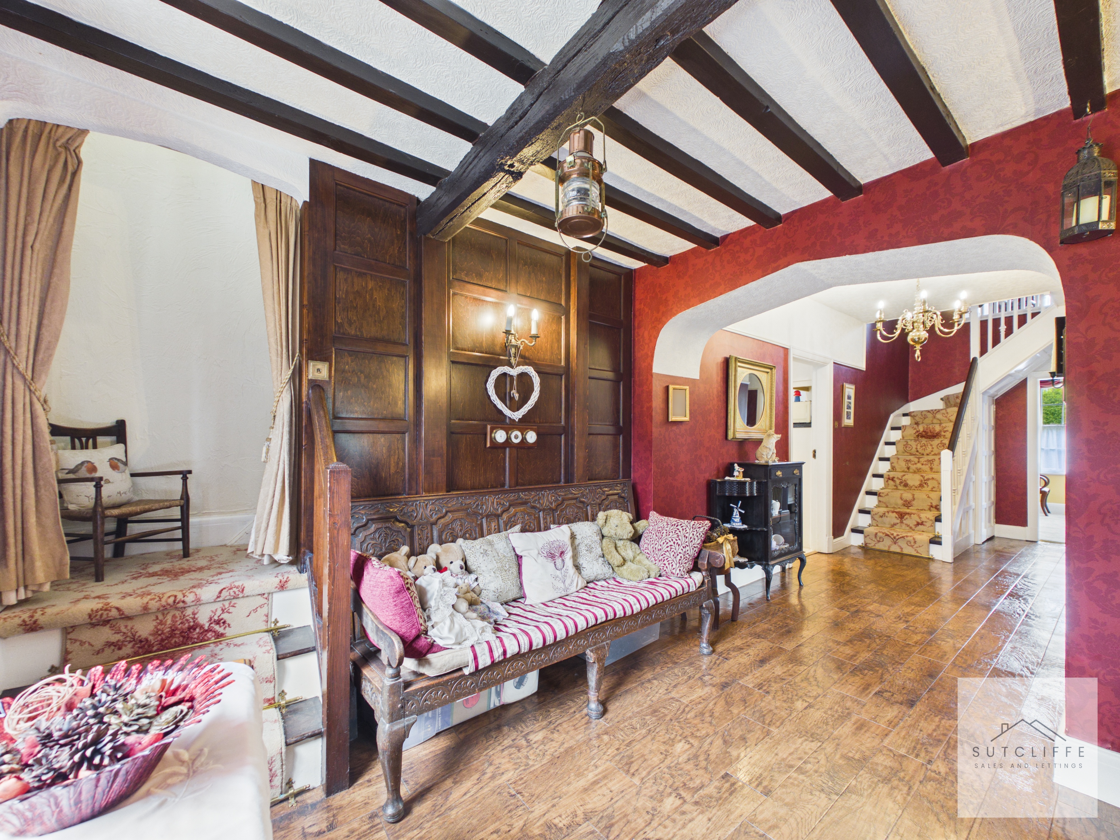
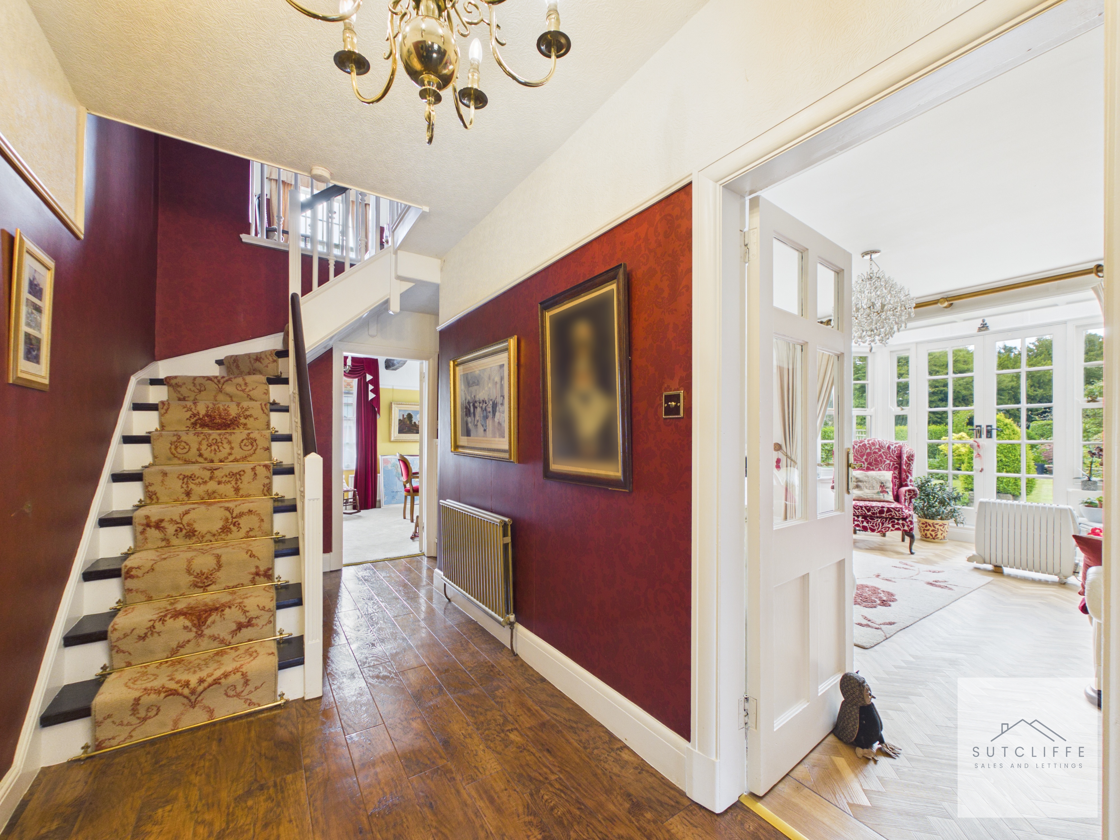
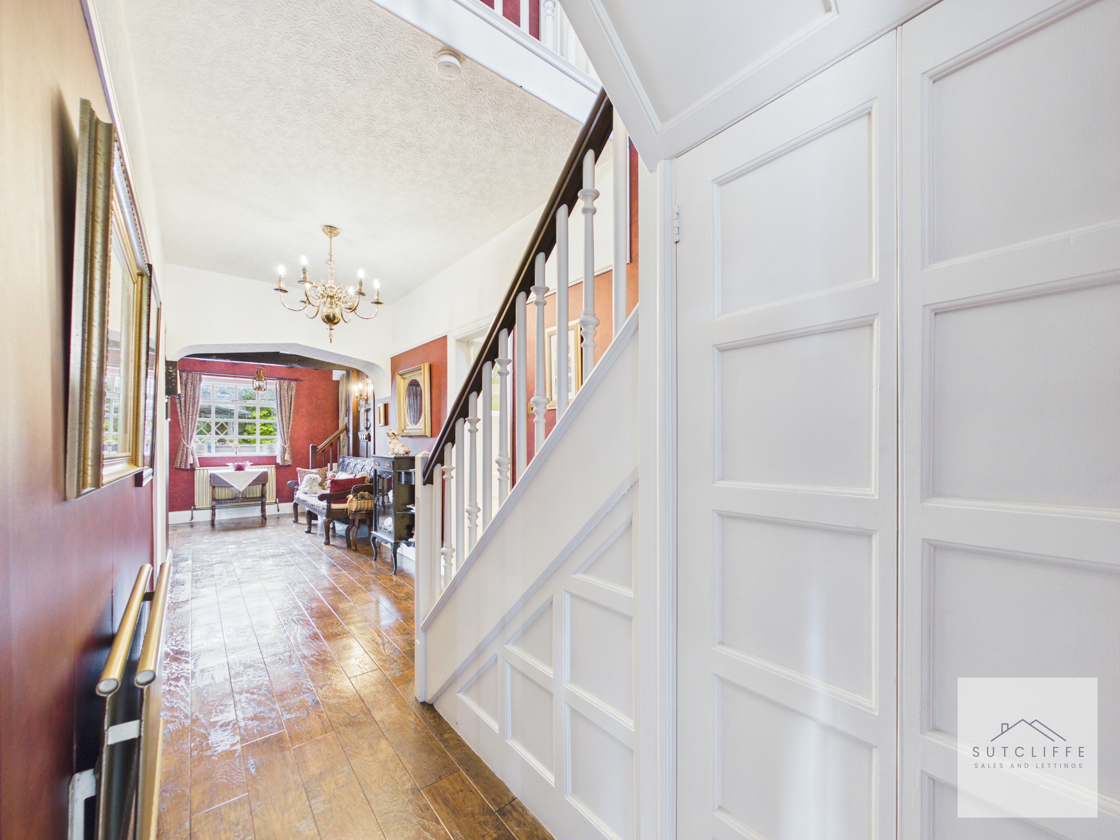
Entered via the porch, the impressive entrance hallway is steeped in history and full of character, featuring exposed ceiling beams, feature archways and charming period details throughout. The spacious layout creates a warm and welcoming first impression whilst providing access to the ground floor living accommodation. A unique feature of the home is the presence of two separate staircases; one leading to an individual bedroom area and the other rising to the main first floor accommodation. The secondary staircase also connects back into the main house via a small doorway upstairs, adding to the home’s intriguing and versatile layout. A stunning introduction to a property filled with charm, personality and heritage.
View Entrance Hallway PhotosW/C
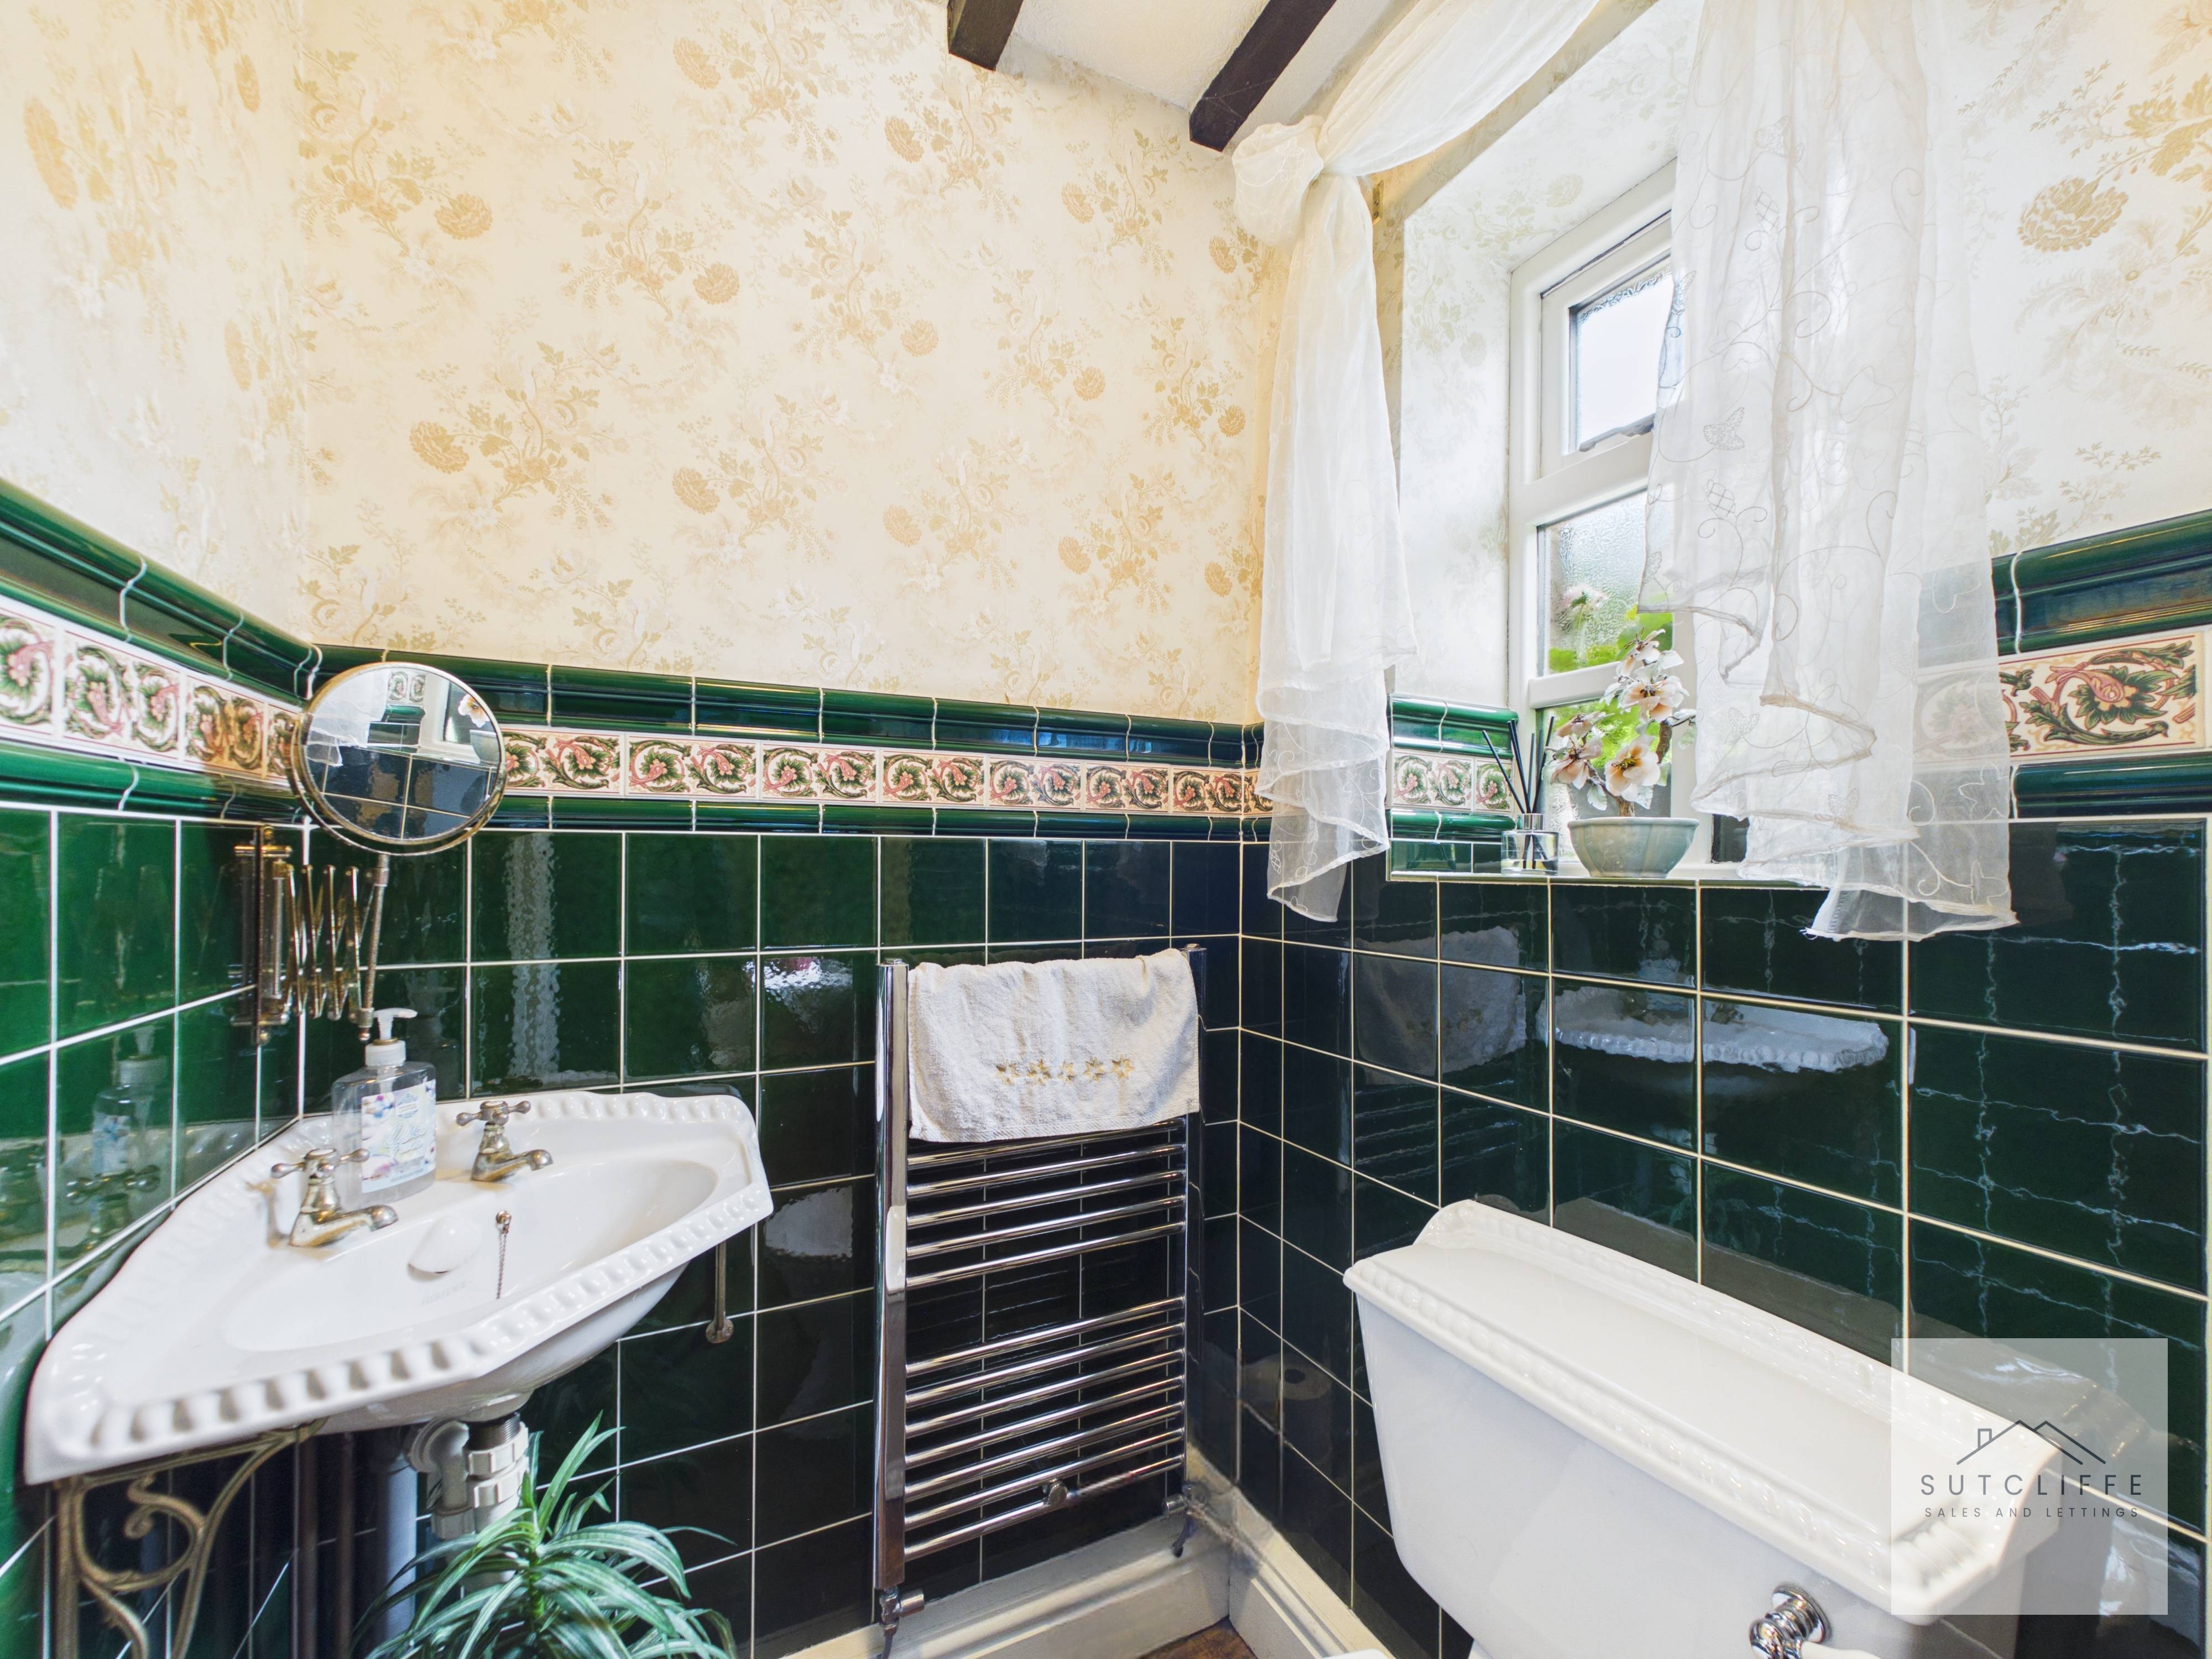
Fitted with a two piece suite comprising low level W.C and wash hand basin, the room is complemented by striking decorative tiled walls in deep green tones with intricate patterned border detailing, adding character and a traditional feel to the space. A frosted window provides natural light whilst maintaining privacy, with the room serving as a convenient ground floor facility.
Living Room
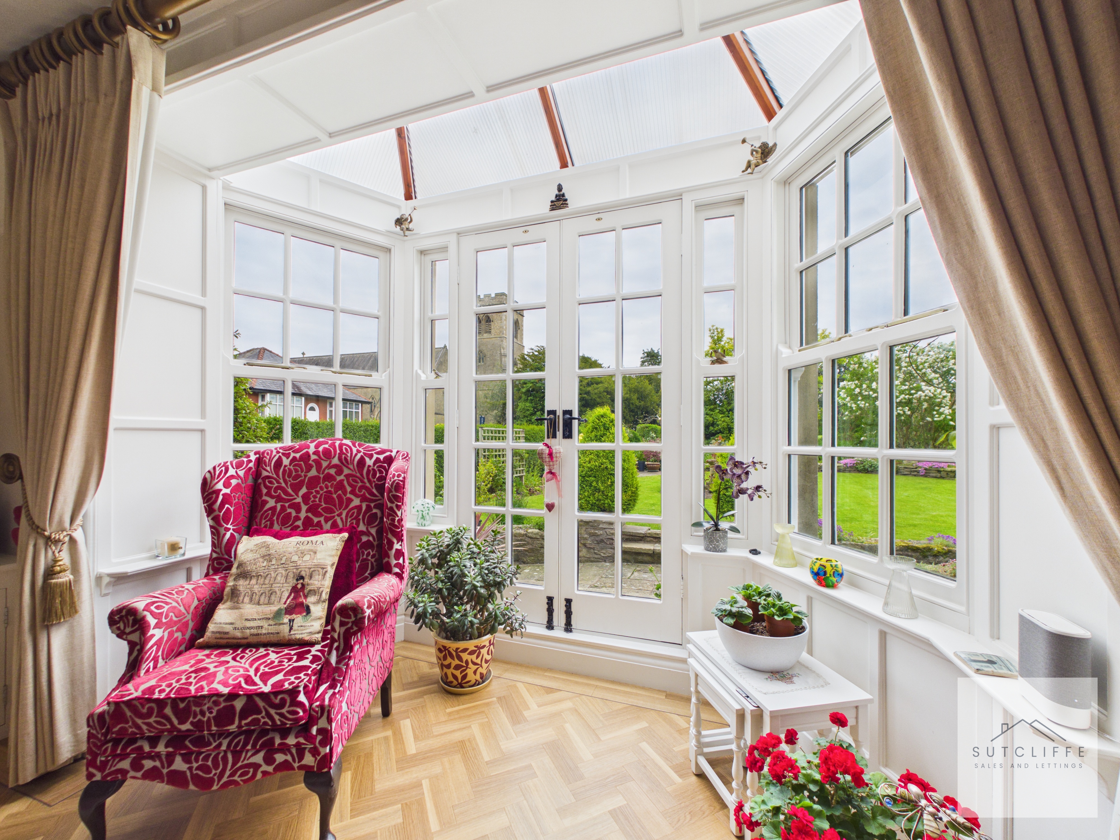
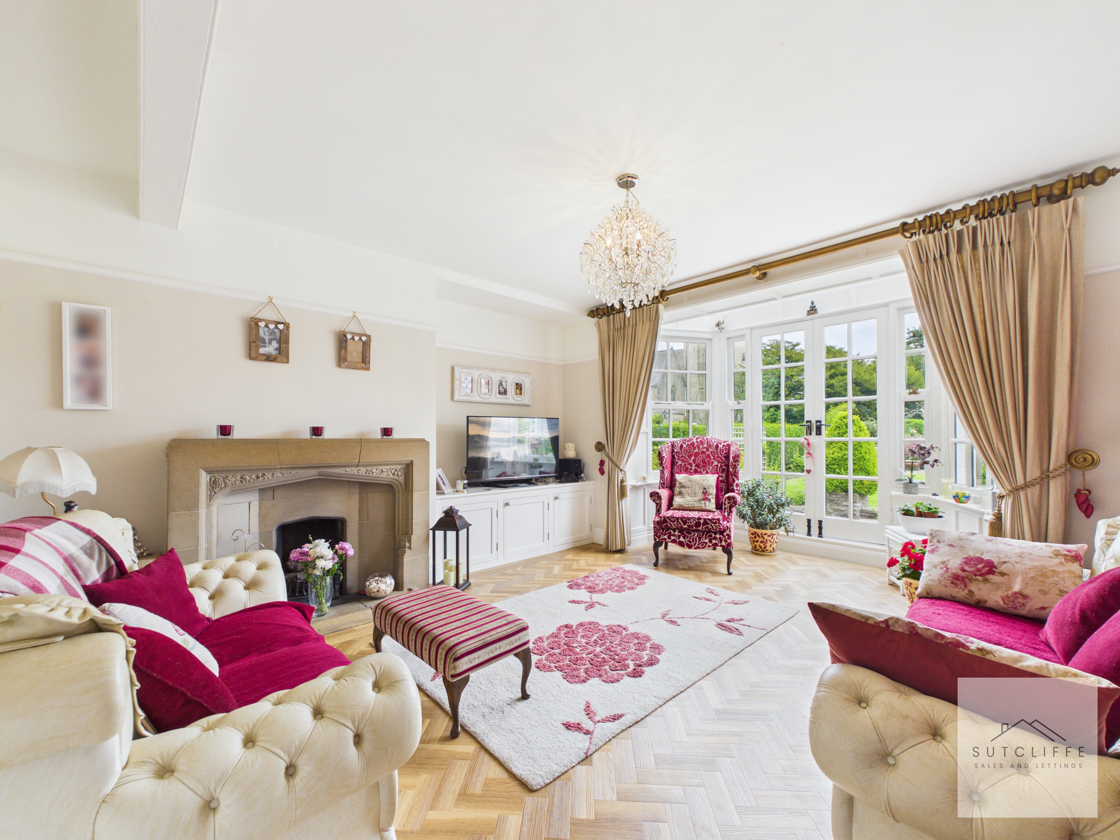
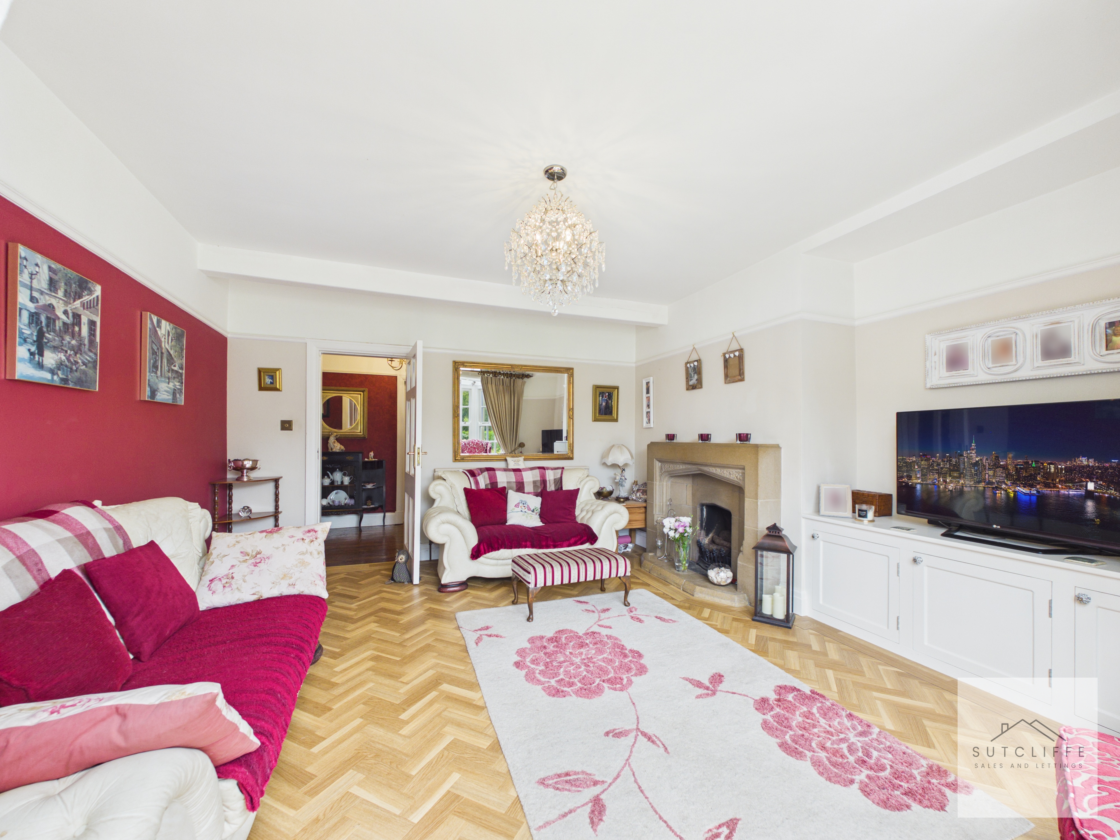
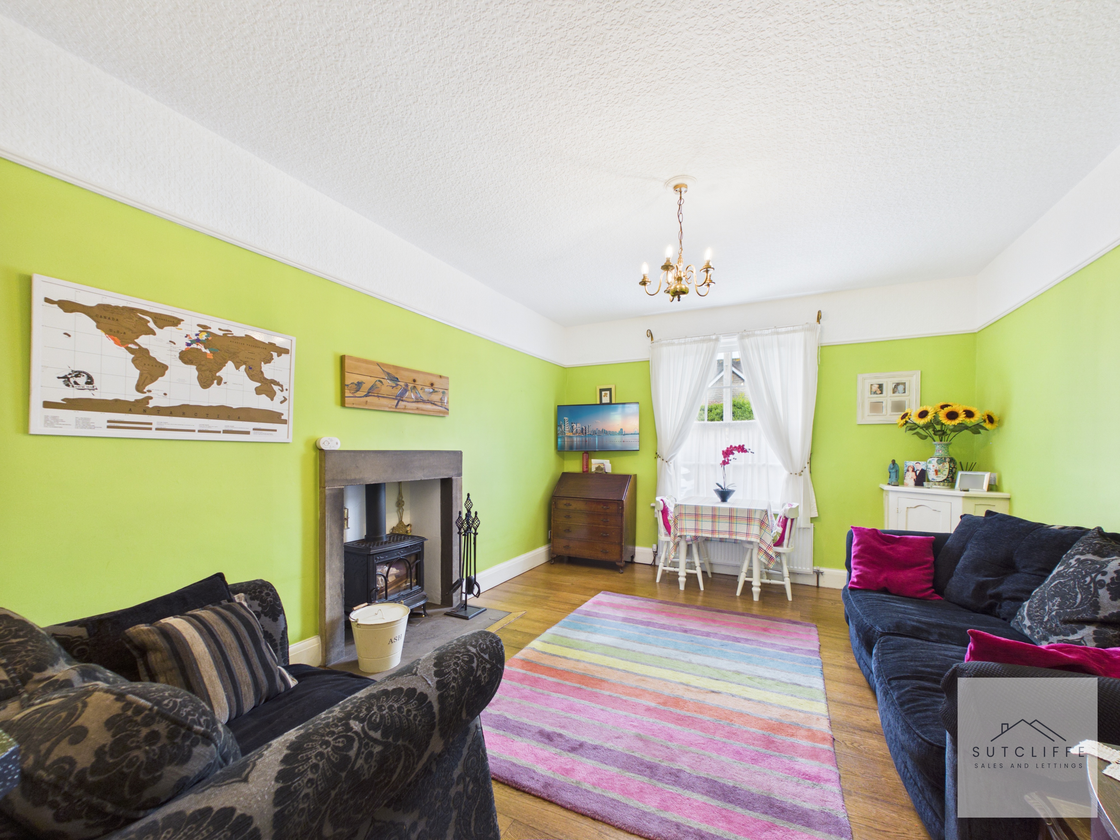
A stunning principal reception room positioned to the rear of the property, beautifully designed to create a bright and relaxing living space overlooking the gardens. Flooded with natural light through an impressive range of windows and French doors, the room seamlessly connects indoor and outdoor living whilst enjoying lovely garden views. The elegant garden room style addition enhances both the character and versatility of the space, making it ideal for both entertaining and everyday family living. Finished with attractive Karndean herringbone flooring throughout, the room also benefits from a feature fireplace creating a cosy focal point alongside the generous seating area. High ceilings, stylish décor and the abundance of glazing combine to create a wonderfully airy atmosphere, perfectly blending period charm with modern comfort.
Dining Room
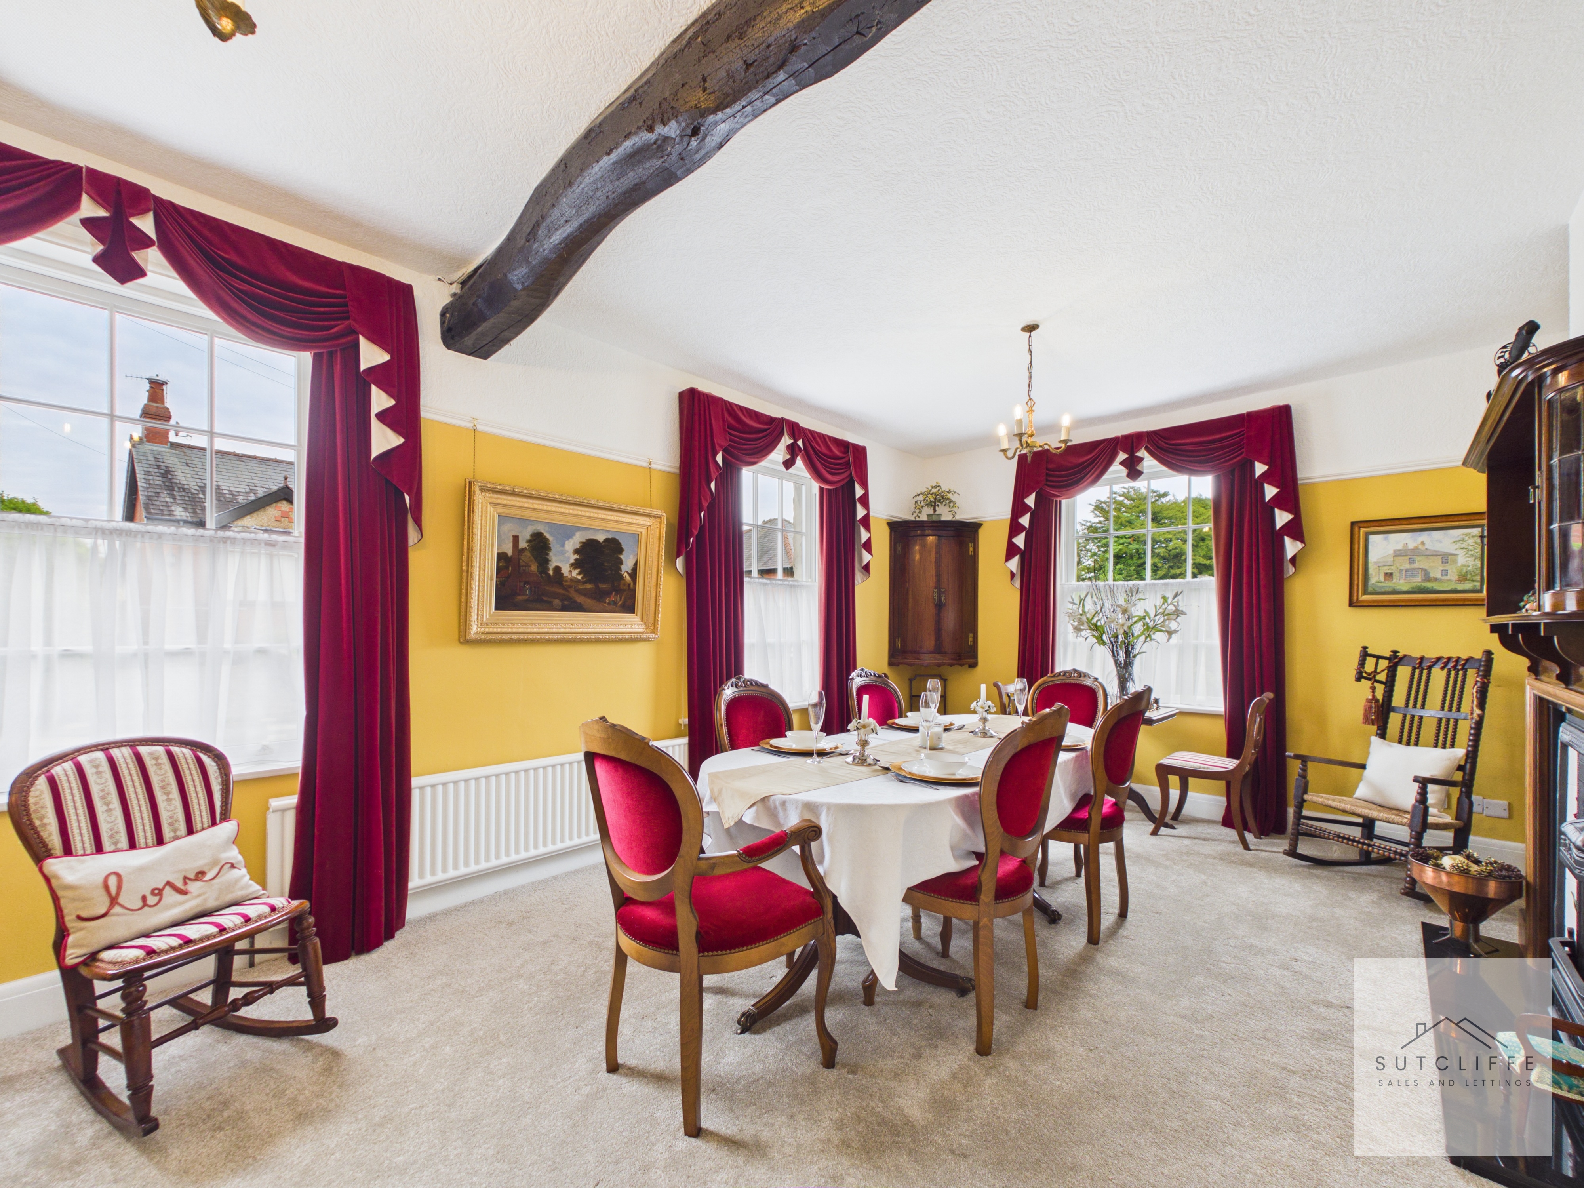
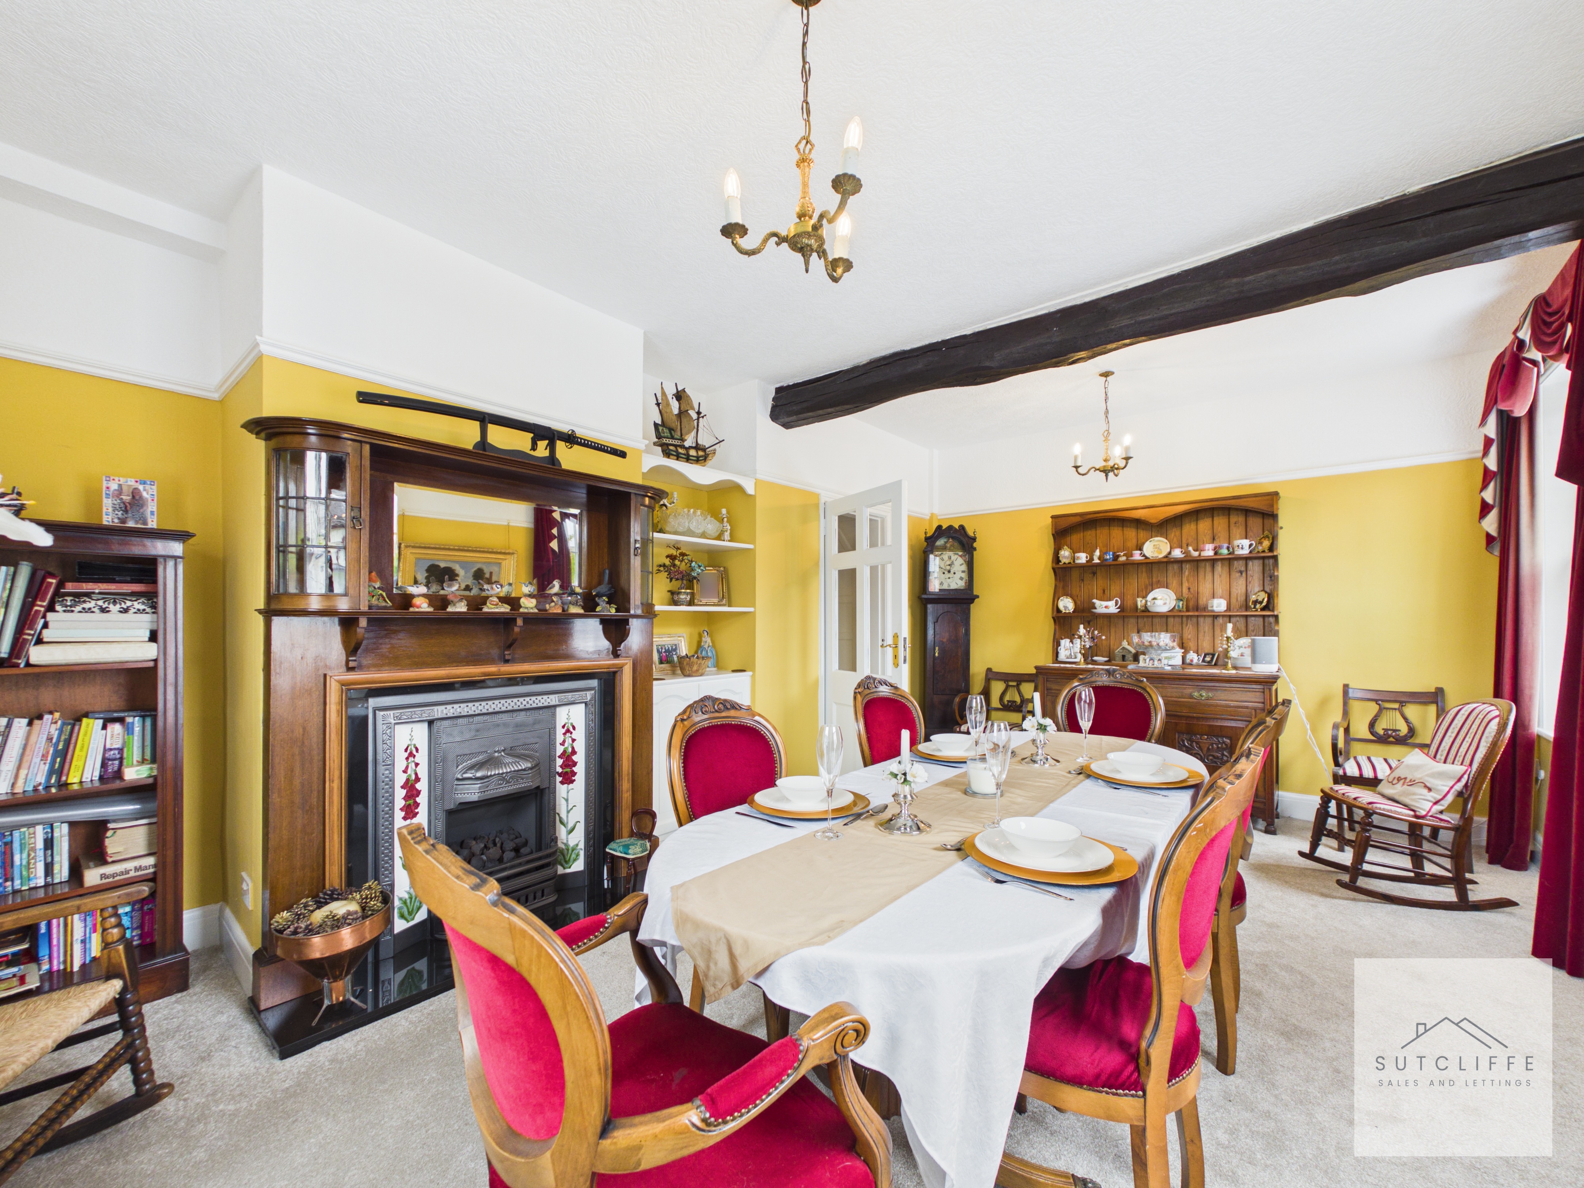
A beautifully presented formal dining room full of charm and character, featuring exposed ceiling beams, traditional style décor and generous proportions ideal for entertaining and family gatherings. The room offers ample space for a large dining table and additional furniture whilst enjoying pleasant natural light from the dual aspect windows. A feature fireplace creates an attractive focal point, complemented by period style detailing which enhances the warmth and elegance of the space. A wonderful room perfectly suited to both formal dining and everyday family use.
Kitchen
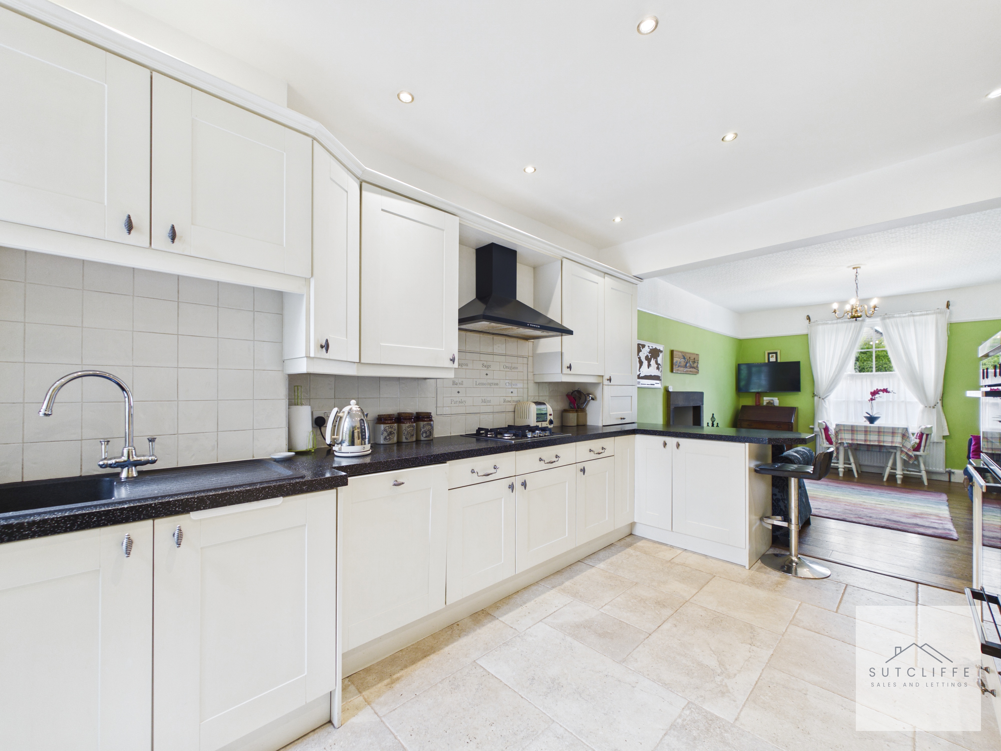
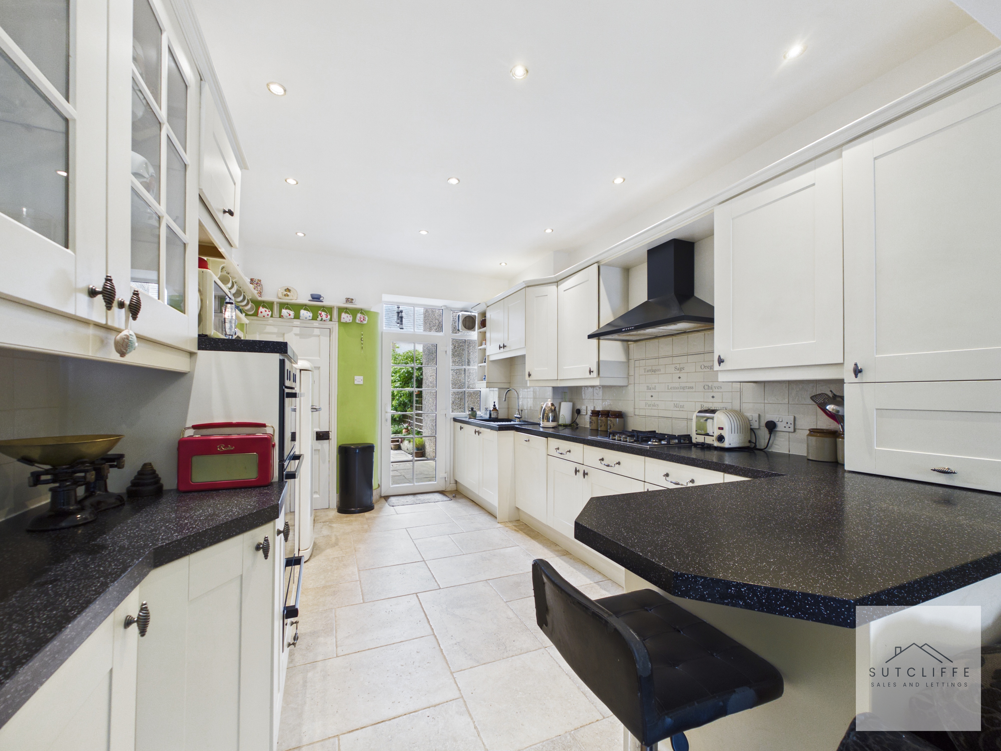
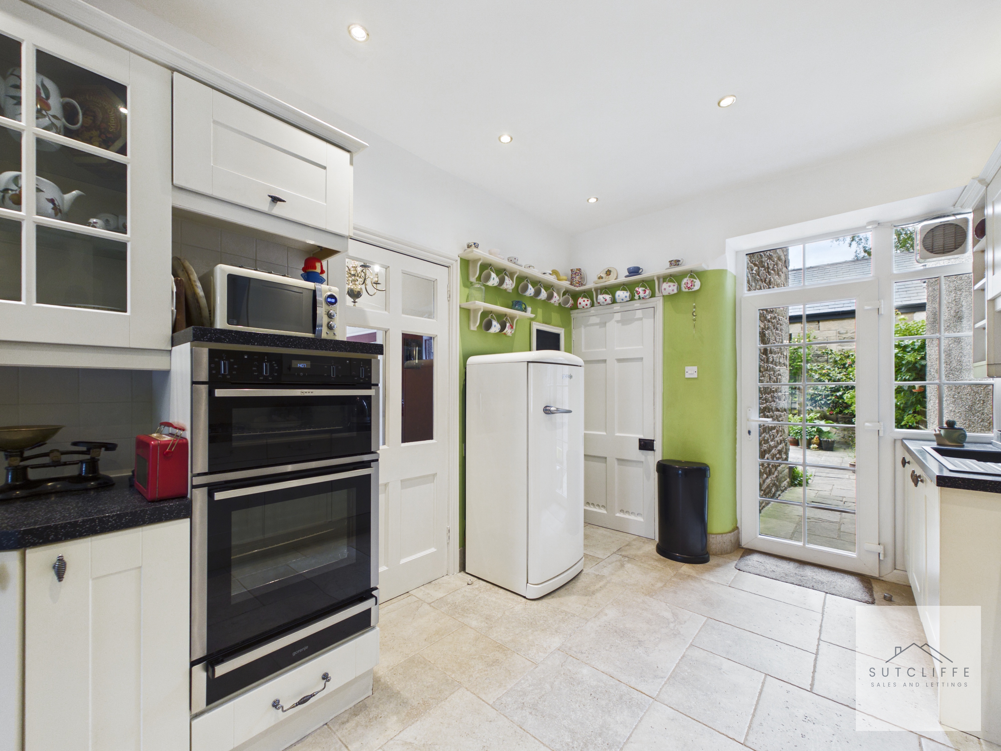
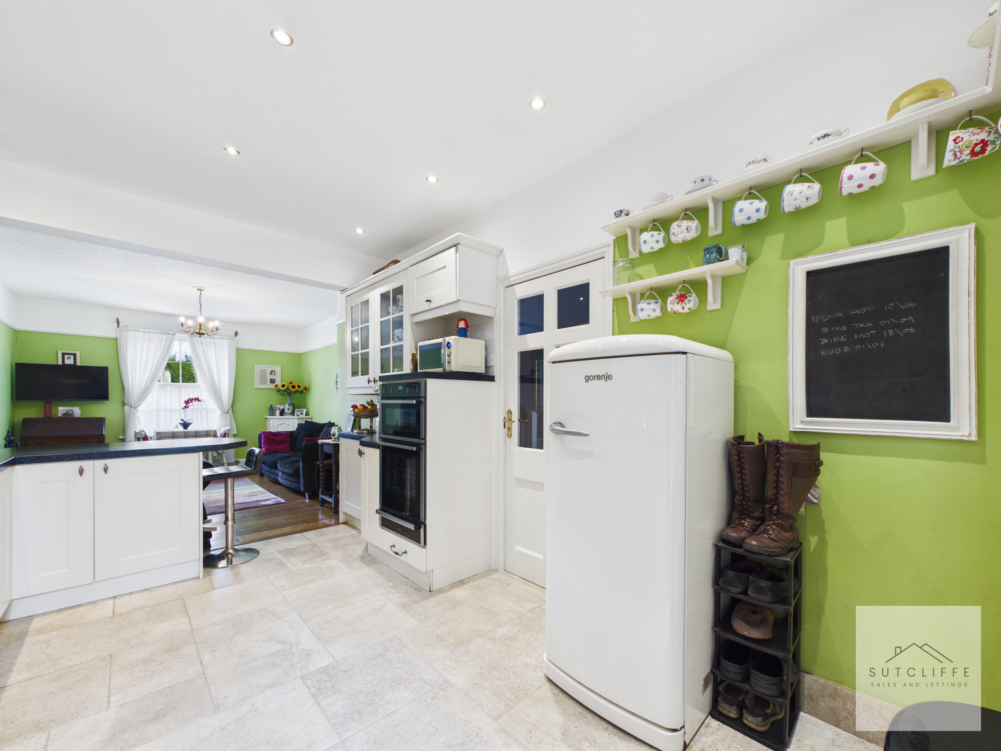
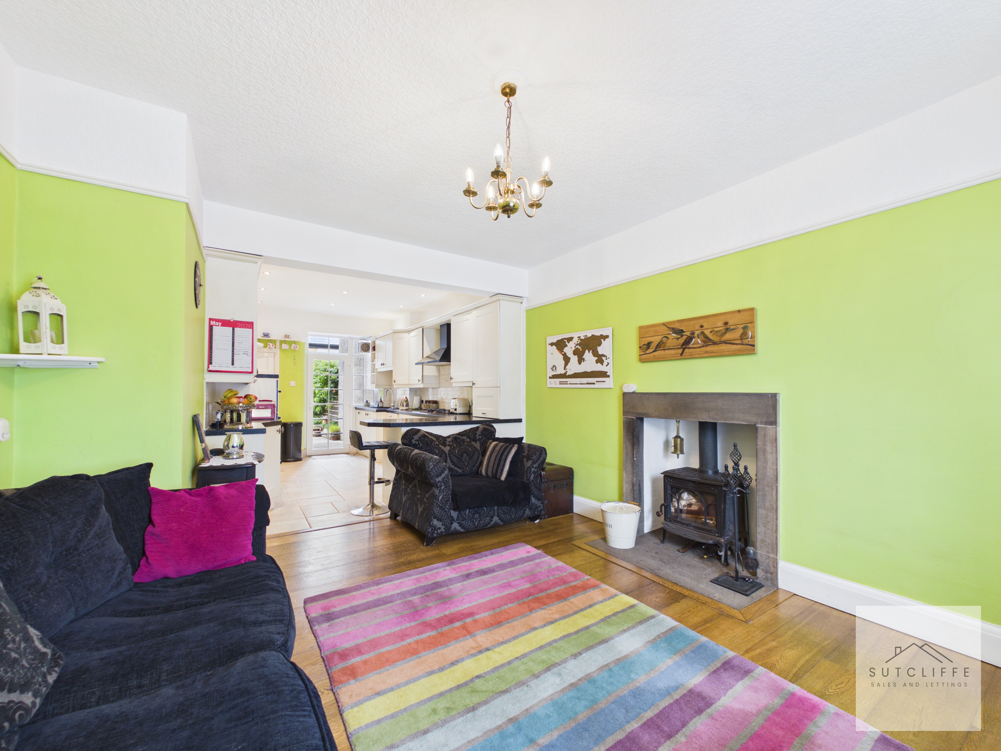
A well appointed fitted kitchen offering an excellent range of wall and base units complemented by contrasting work surfaces and tiled flooring throughout. The kitchen benefits from a range of integrated appliances including a gas hob with extractor hood above, electric oven, and dishwasher, whilst ample preparation and storage space makes the room ideal for everyday family use. A useful pantry cupboard provides additional storage alongside further space for freestanding appliances. Recessed ceiling spotlights and windows to the rear allow plenty of natural light, with the layout flowing openly through to the living dining area creating a sociable and versatile family space perfect for modern living and entertaining.
View Kitchen PhotosLiving/Dining Space
A spacious and versatile reception area open plan to the kitchen, creating an ideal space for modern family living and entertaining. The room offers clearly defined living and dining areas whilst maintaining an open and sociable feel throughout. A feature fireplace with inset multi-fuel burner creates an attractive focal point to the seating area, complemented by pleasant natural light and generous proportions. The dining area provides ample space for a family dining table, making this an ideal everyday living space perfectly suited to both relaxing and entertaining.
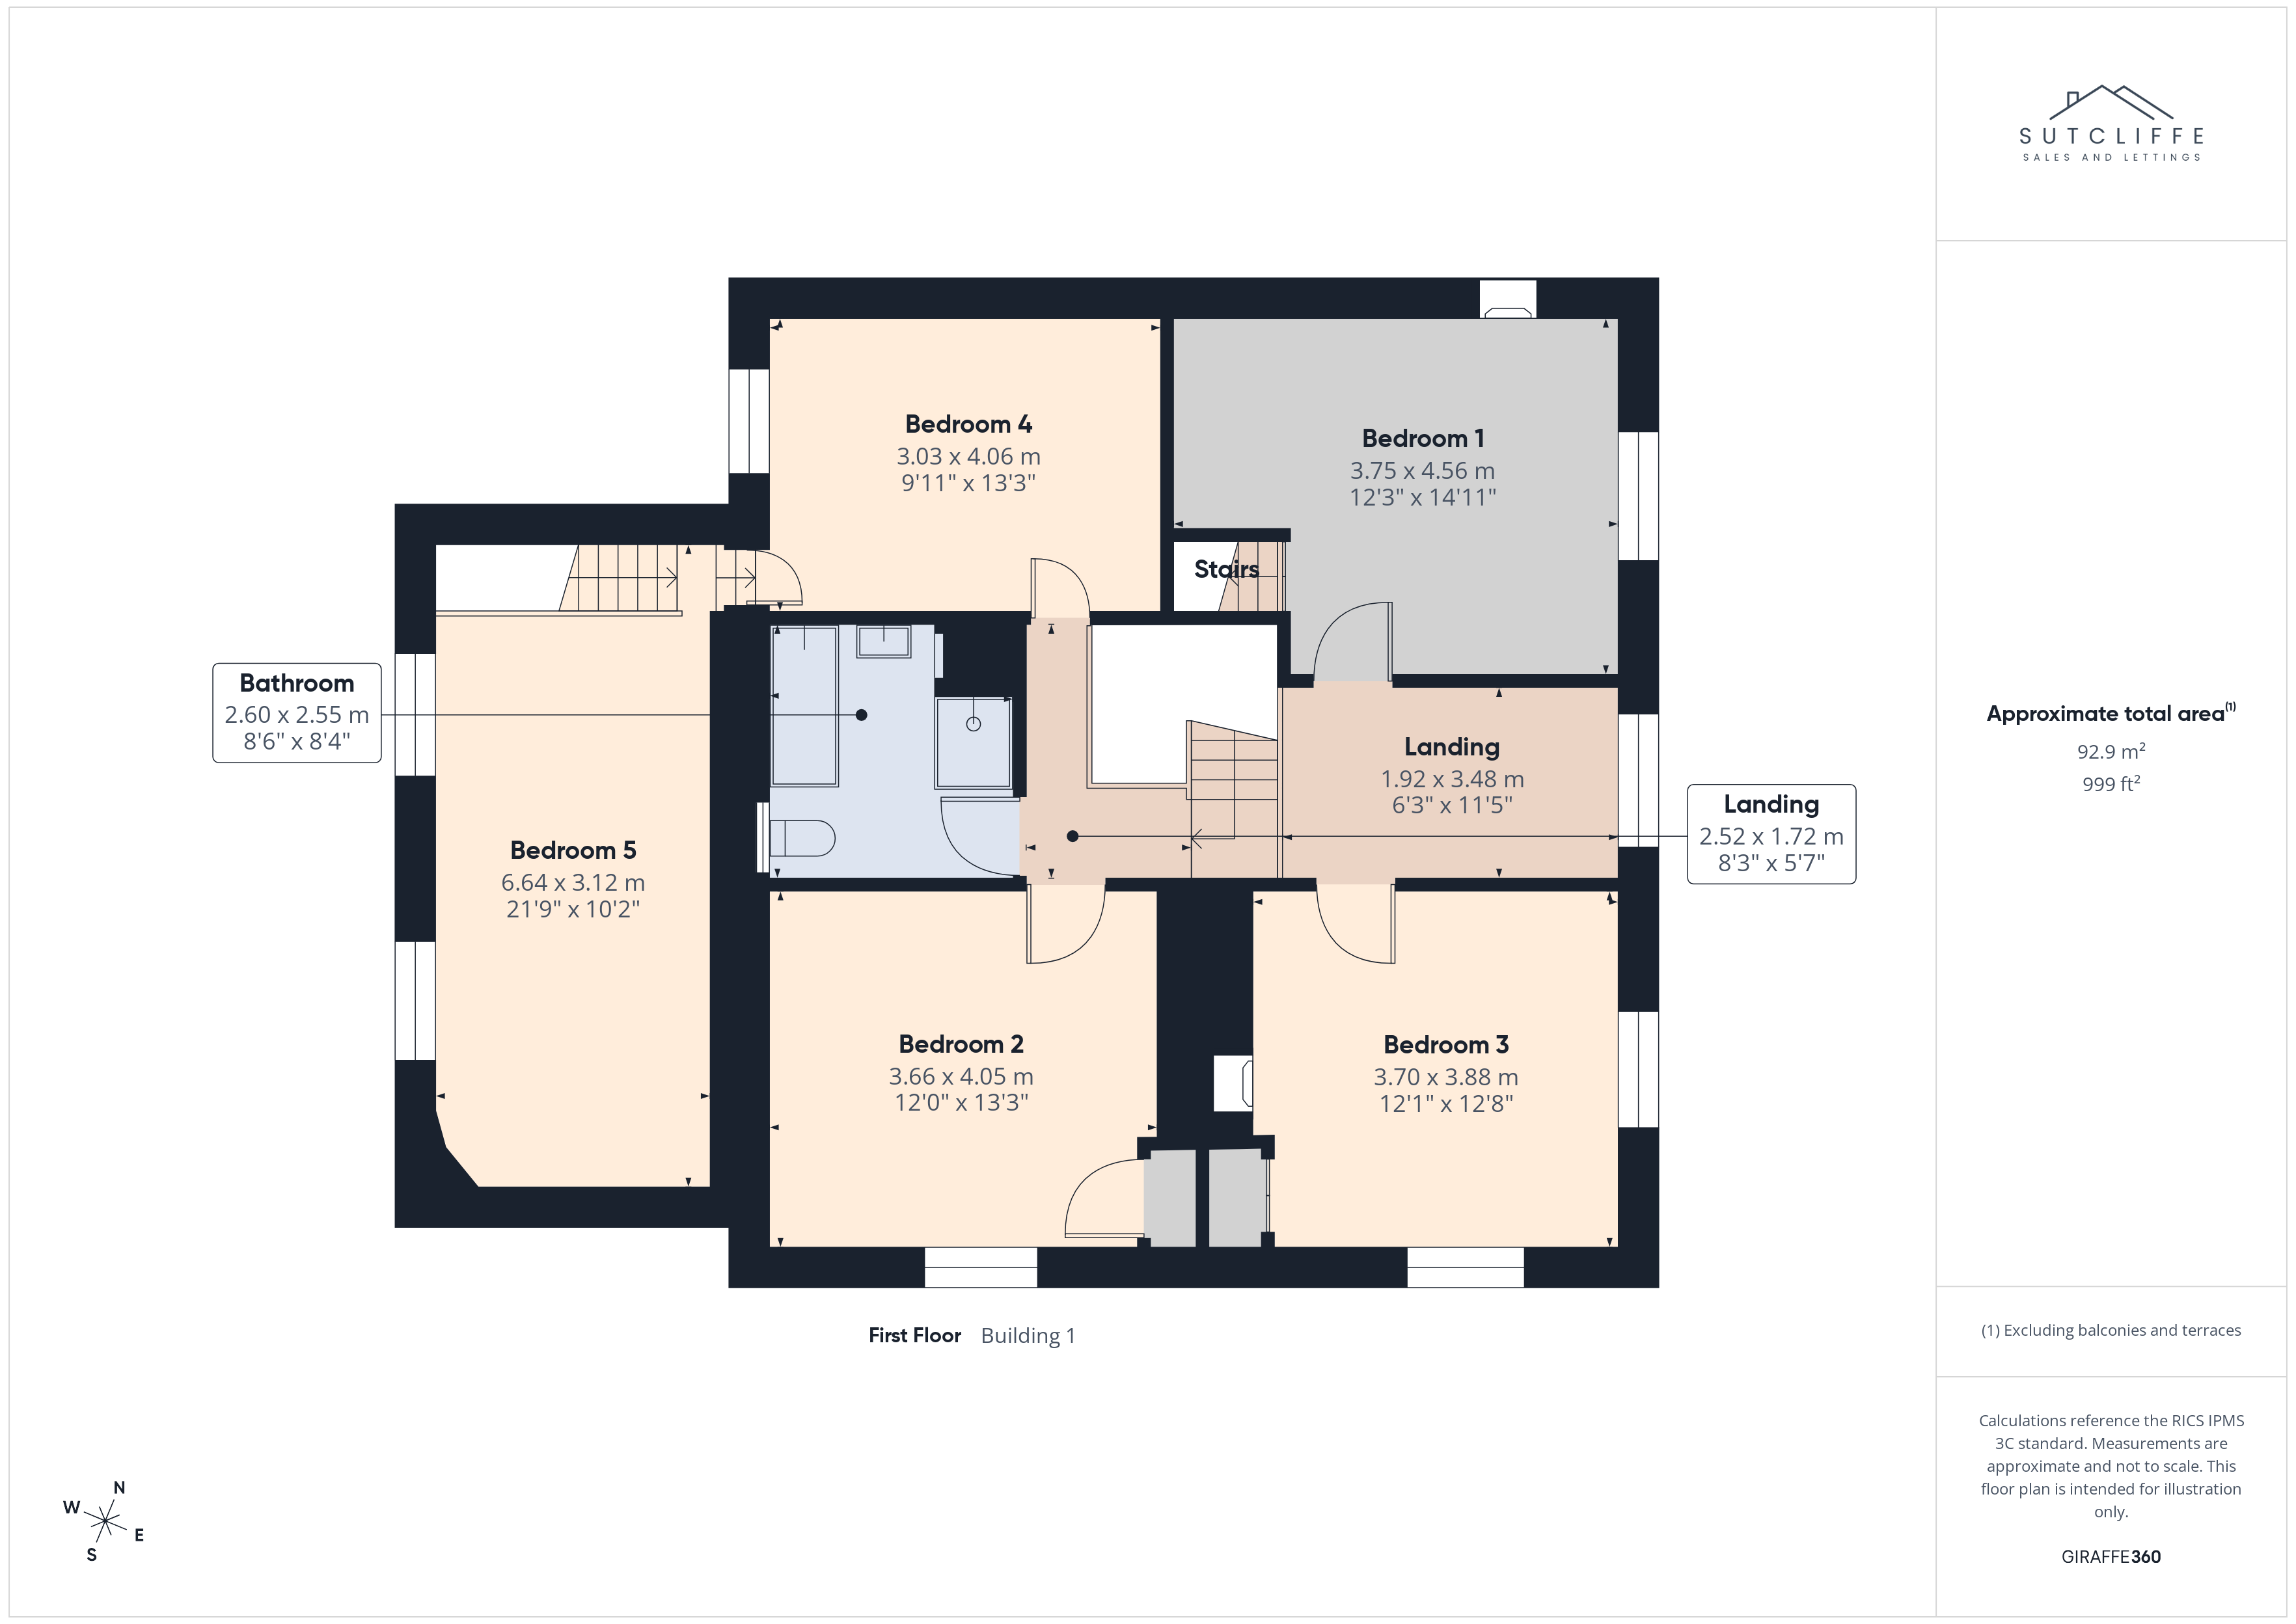
Landing
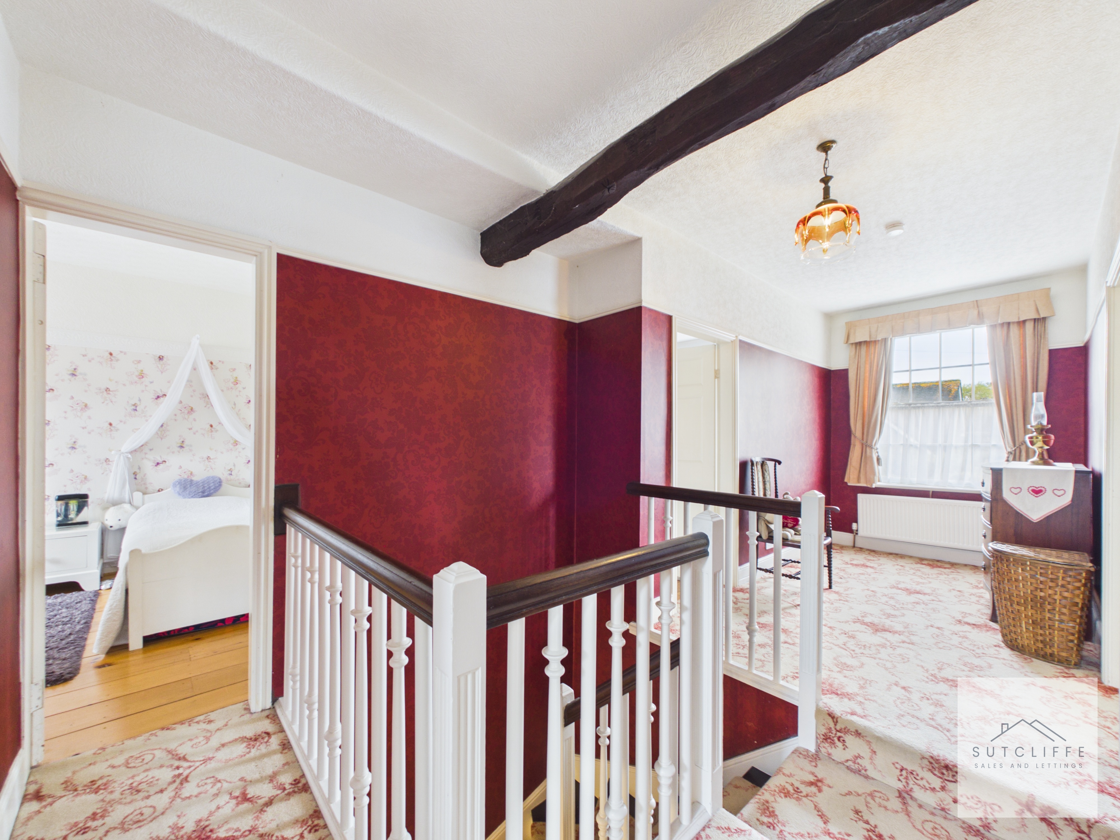
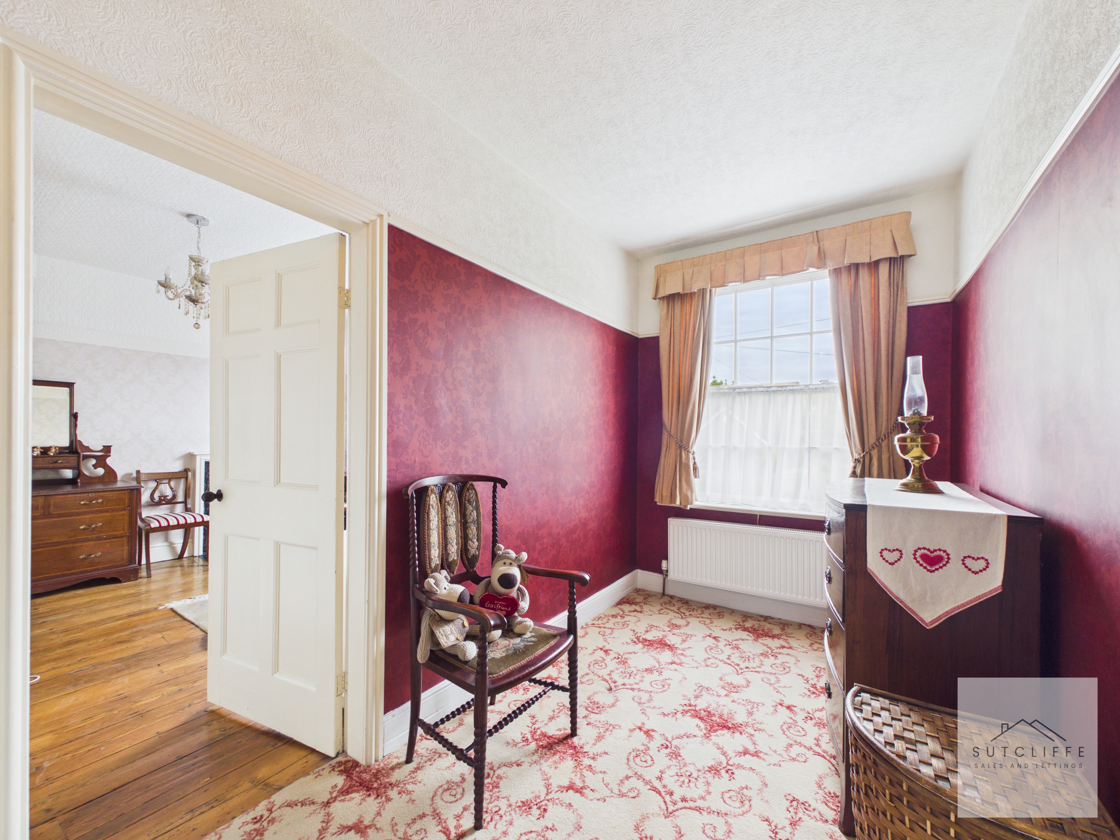
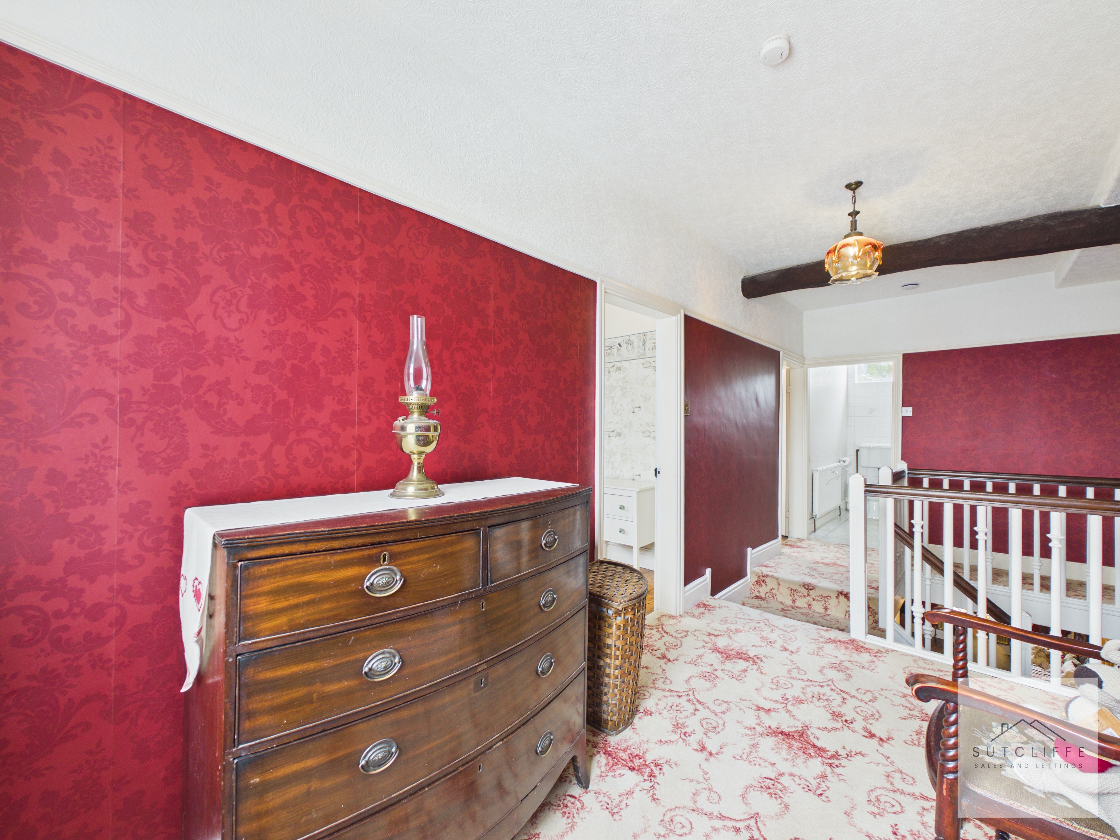
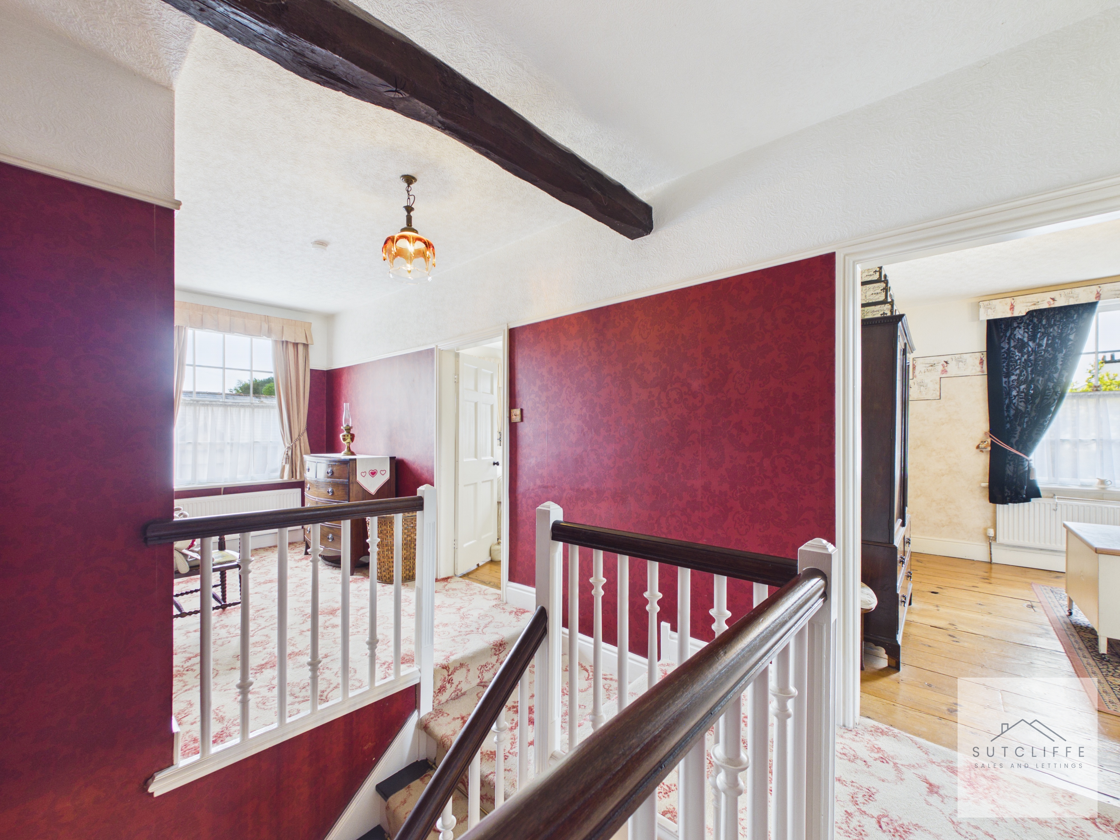
A spacious and characterful landing area featuring exposed ceiling beams, attractive period style décor and split level flooring which further enhances the unique charm of the home. The generous proportions create more than just a traditional landing space, offering potential for occasional seating or additional furniture whilst providing access to the bedrooms and family bathroom. Natural light flows through the area beautifully, with the open balustrade overlooking the staircase adding to the sense of space and character throughout the first floor accommodation.
View Landing PhotosBedroom One
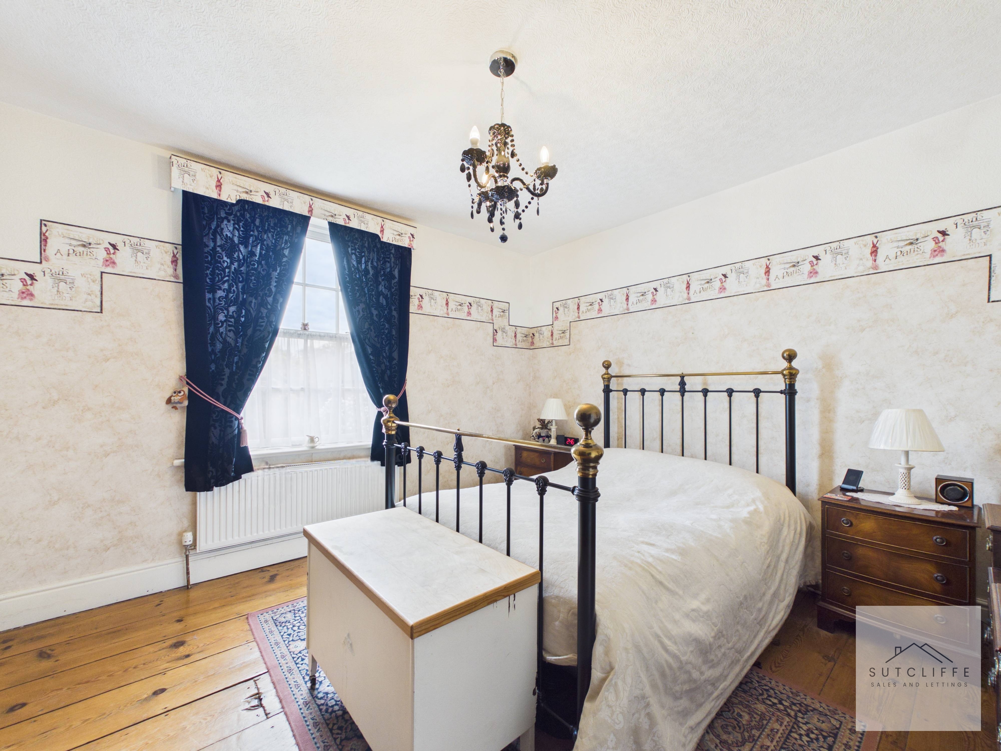
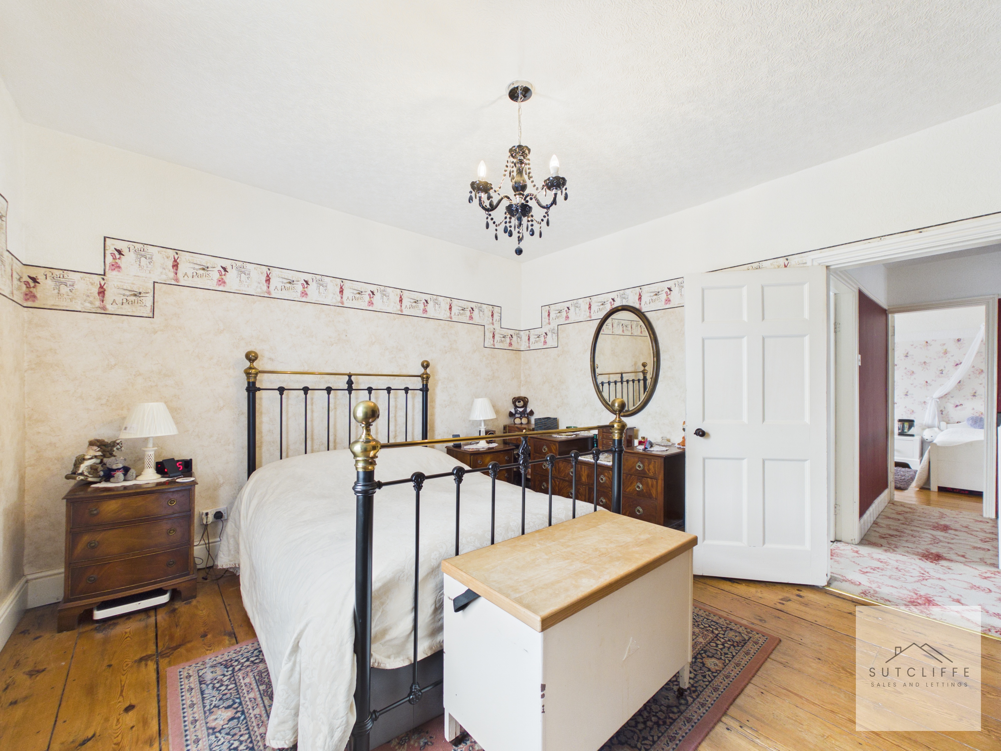
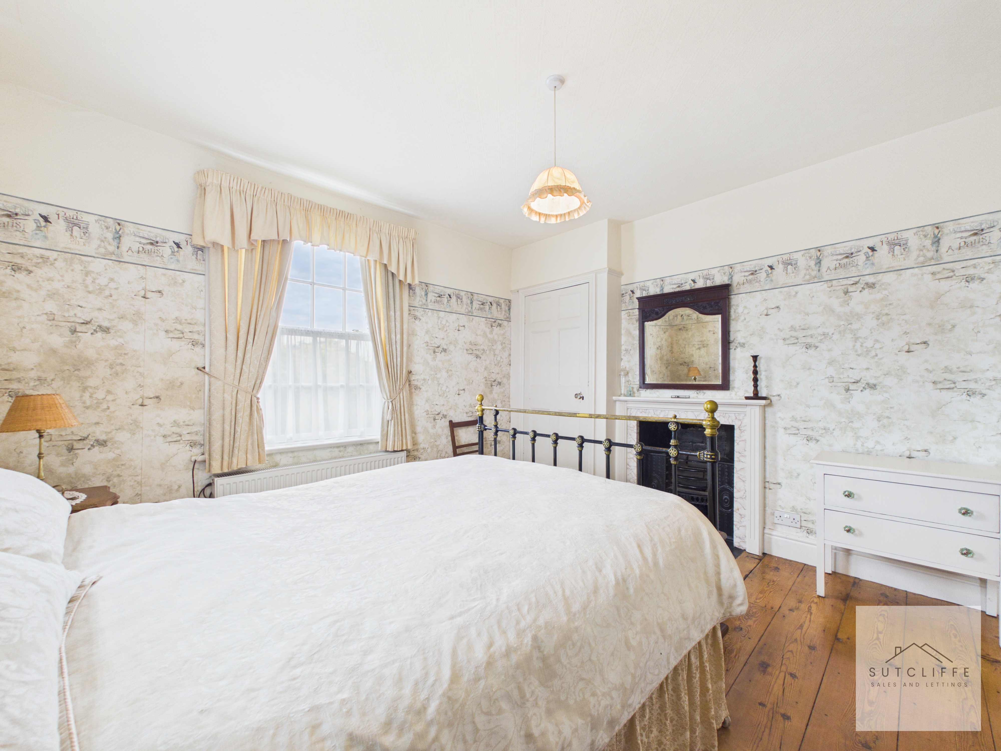
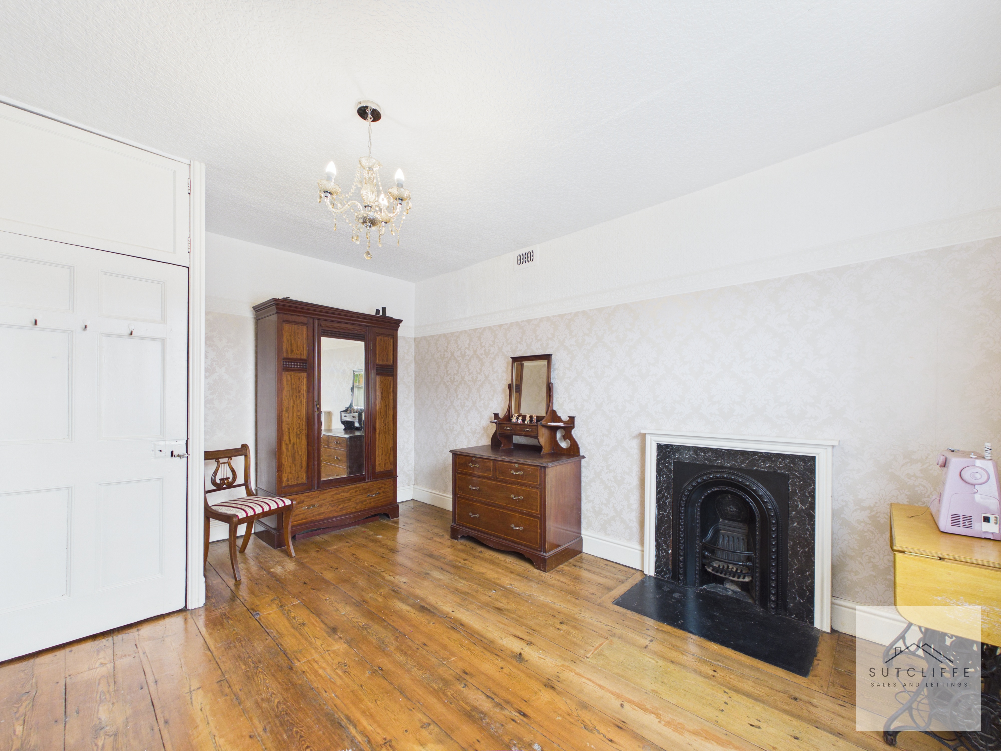
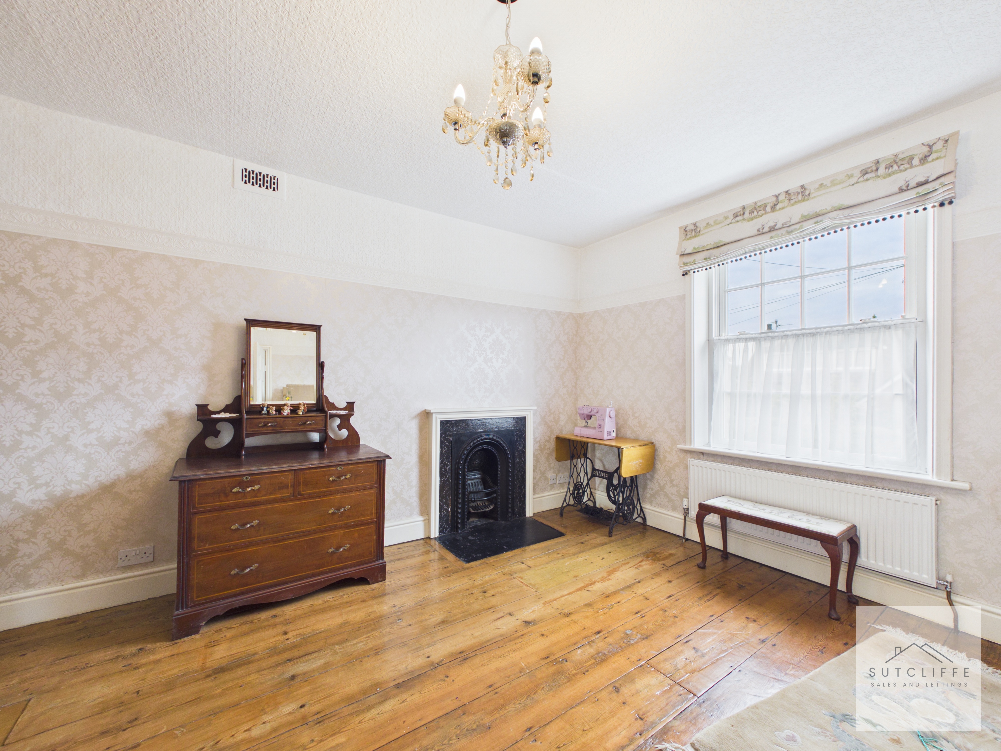
A generously sized bedroom full of charm and character, featuring exposed wooden flooring, high ceilings and attractive period style detailing throughout. The room enjoys pleasant natural light from the window to the front elevation whilst a feature fireplace creates an elegant focal point adding warmth and character to the space. Offering ample room for freestanding bedroom furniture, the bedroom also benefits from a door providing access to a further staircase leading to the attic space, adding additional versatility and storage potential.
Bedroom Two
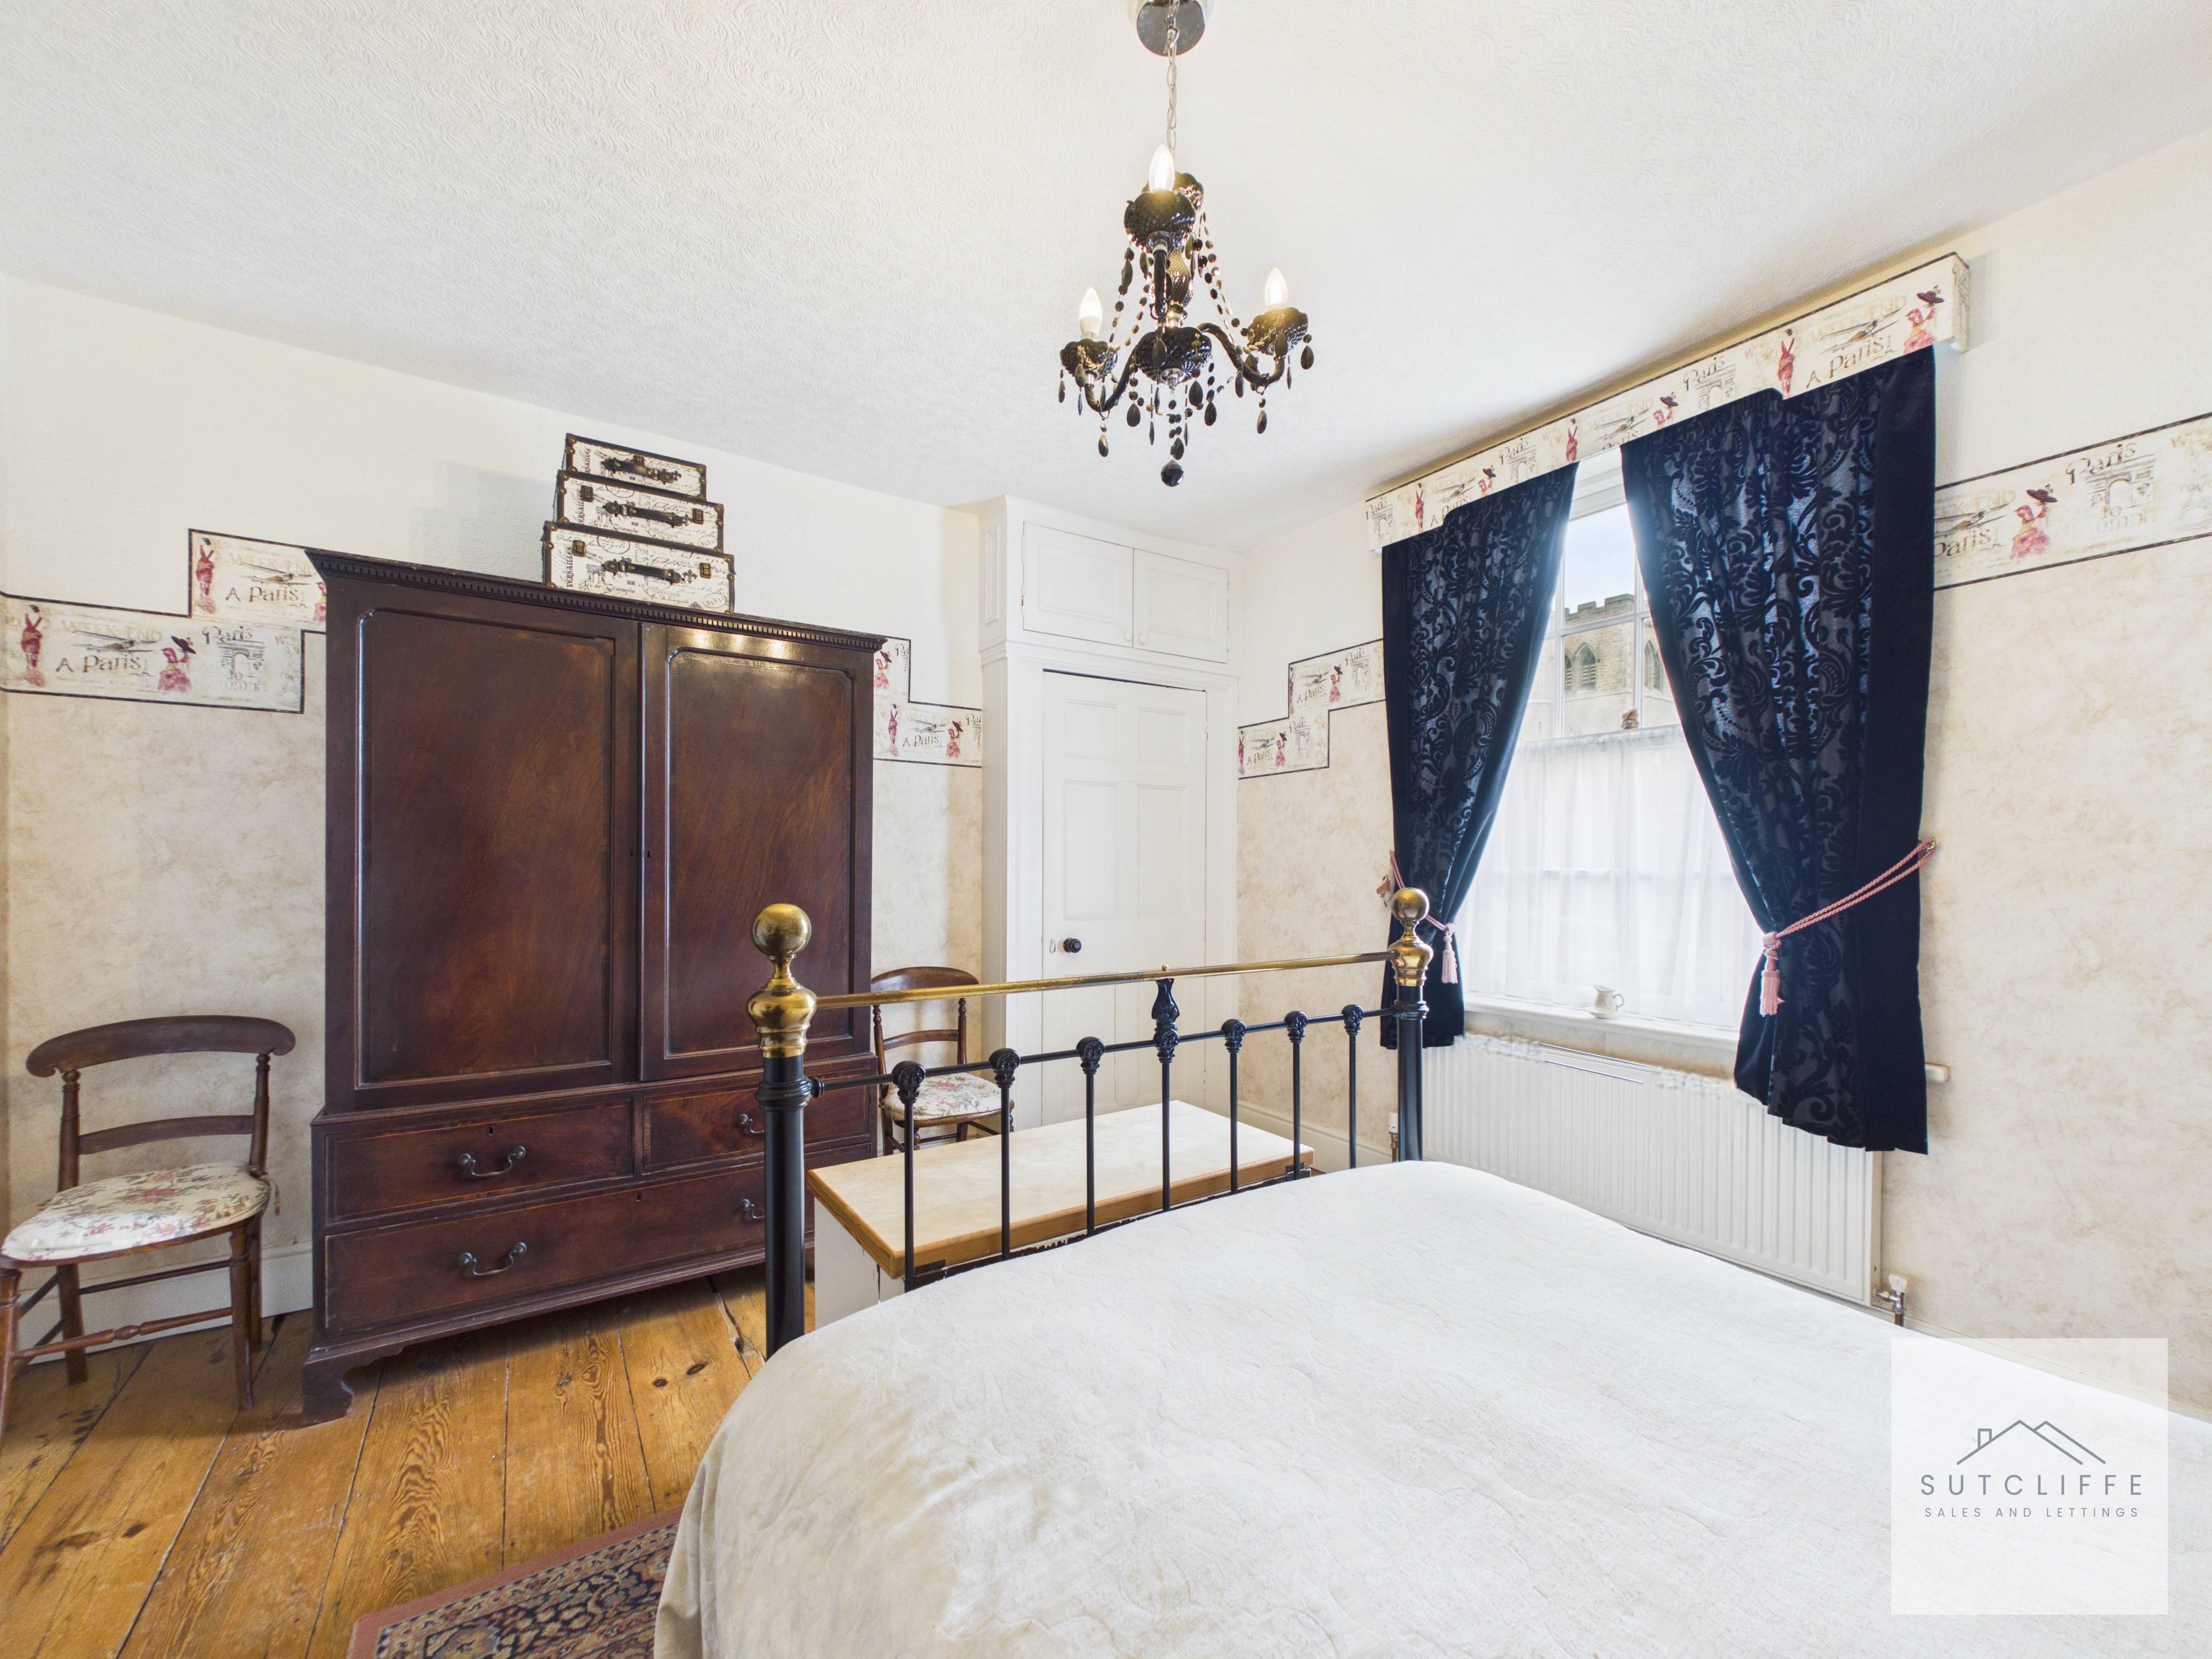
A well proportioned double bedroom enjoying a wealth of character and traditional charm throughout. Featuring exposed wooden flooring, high ceilings and decorative detailing, the room offers a warm and inviting atmosphere complemented by pleasant natural light from the window to the front elevation. The generous proportions comfortably accommodate freestanding bedroom furniture whilst the period style décor and feature lighting further enhance the character of this attractive bedroom space. The room also benefits from a useful built in storage cupboard providing practical additional storage.
Bedroom Three
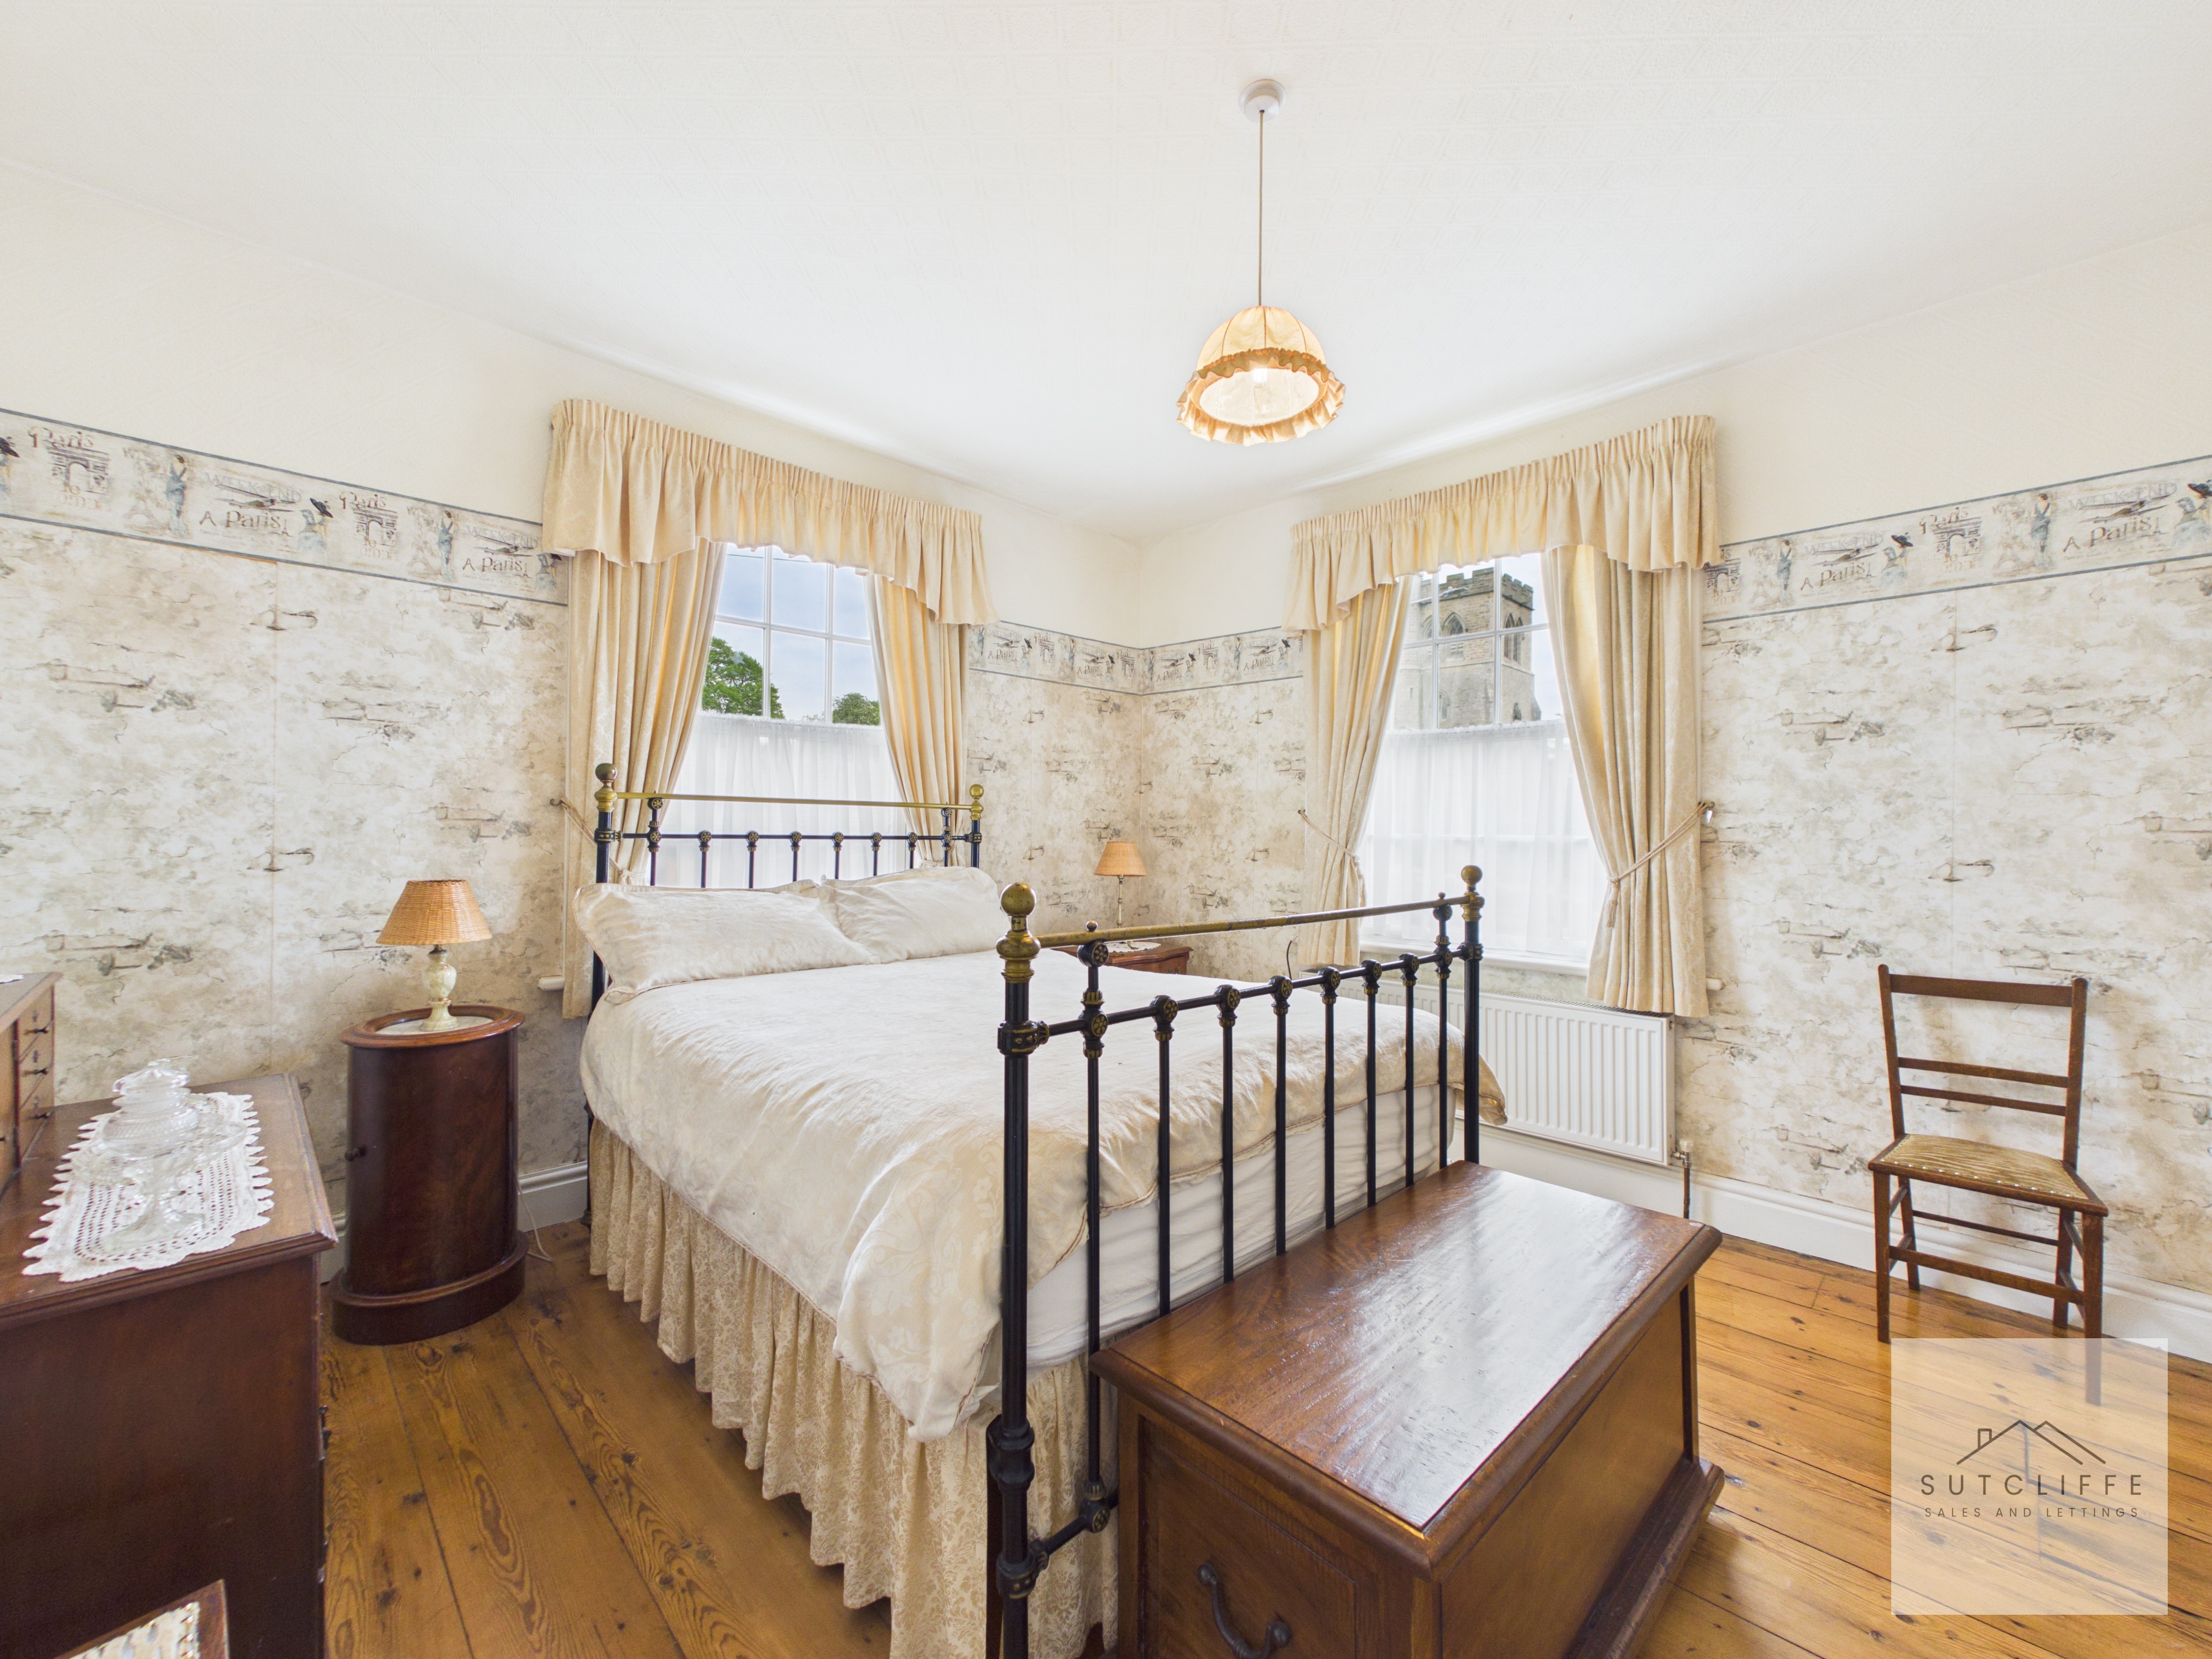
A spacious double bedroom positioned to enjoy a dual aspect outlook allowing excellent levels of natural light throughout the room. Full of charm and character, the bedroom features exposed wooden flooring, high ceilings and traditional style décor creating a warm and inviting atmosphere. The generous proportions provide ample space for freestanding bedroom furniture whilst the pleasant outlook from both windows further enhances the bright and airy feel of the room. The room also benefits from a useful built in storage cupboard, adding further practicality to this beautifully presented bedroom.
Bedroom Four
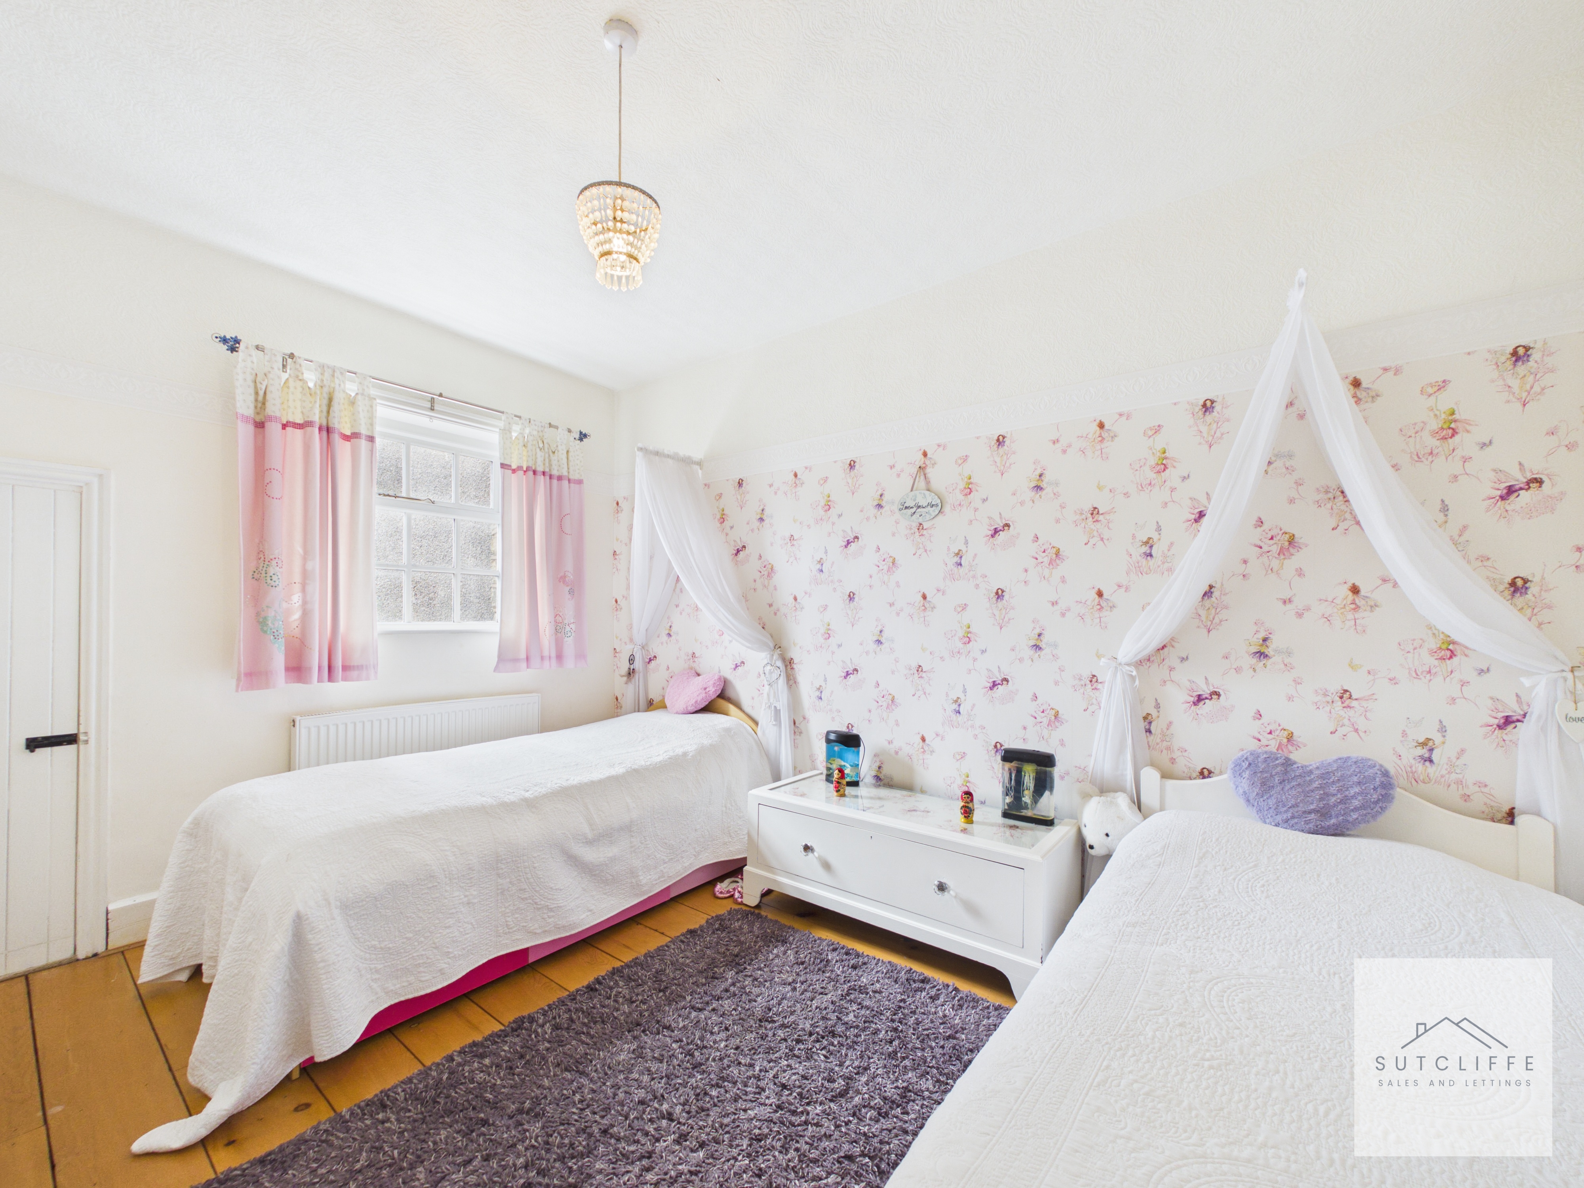
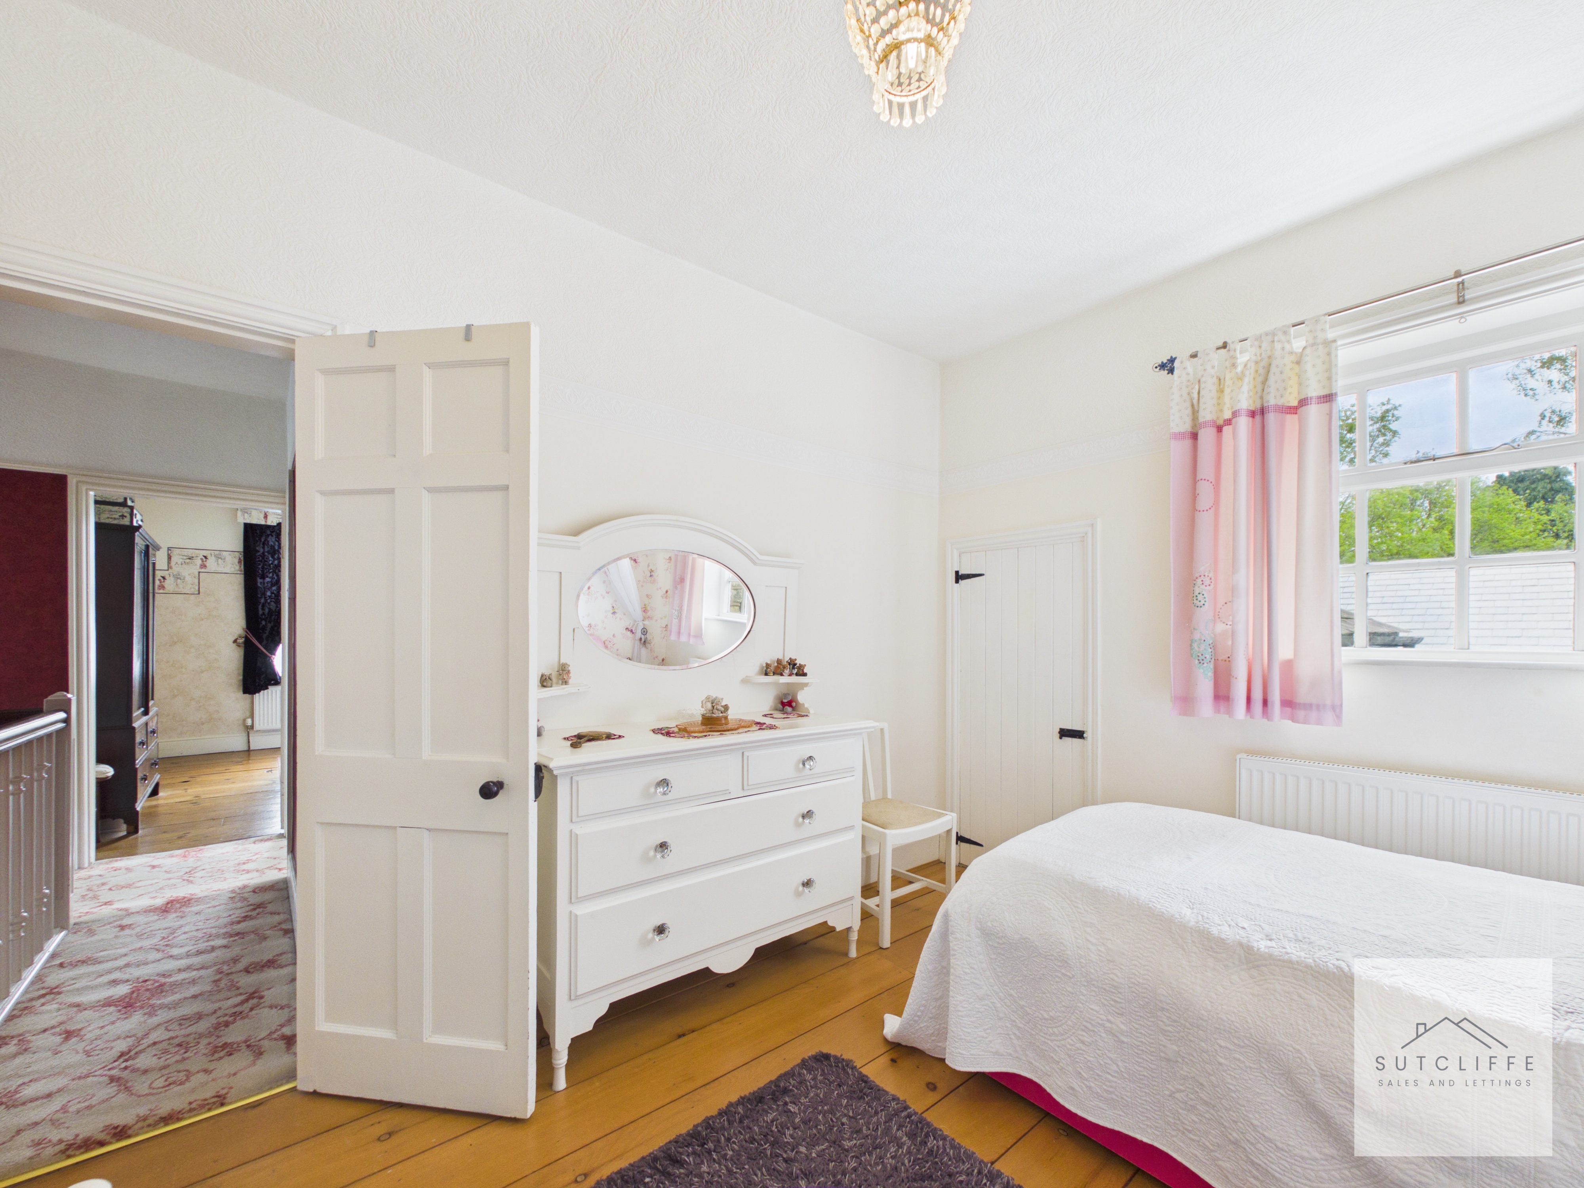
A well presented and versatile bedroom enjoying pleasant natural light from the window. Currently arranged as a twin bedroom, the room offers excellent flexibility for a variety of uses including a guest bedroom, child’s room or home office if required. Finished with attractive décor and exposed wooden flooring, the room provides space for freestanding furniture whilst continuing the character and charm found throughout the property. A small internal doorway also provides access through to Bedroom Five, which benefits from its own separate staircase leading down to the ground floor, creating an intriguing and versatile layout within the home.
Bedroom Five
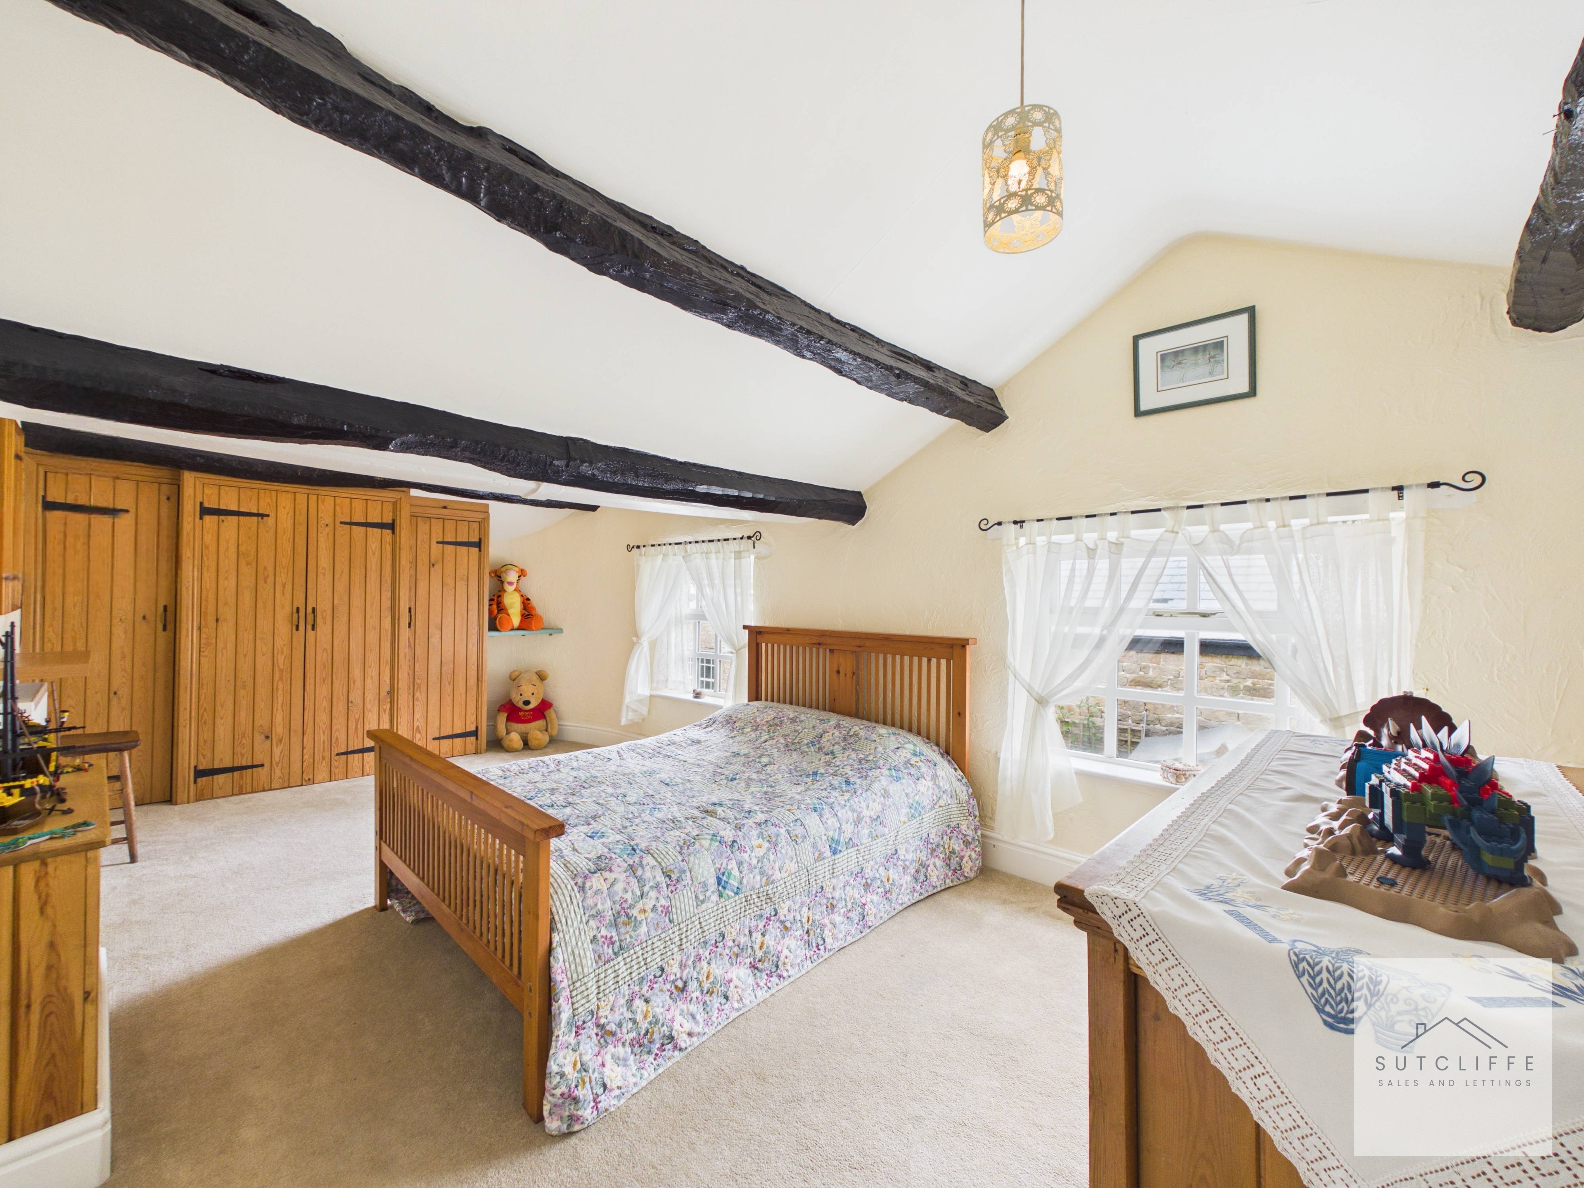
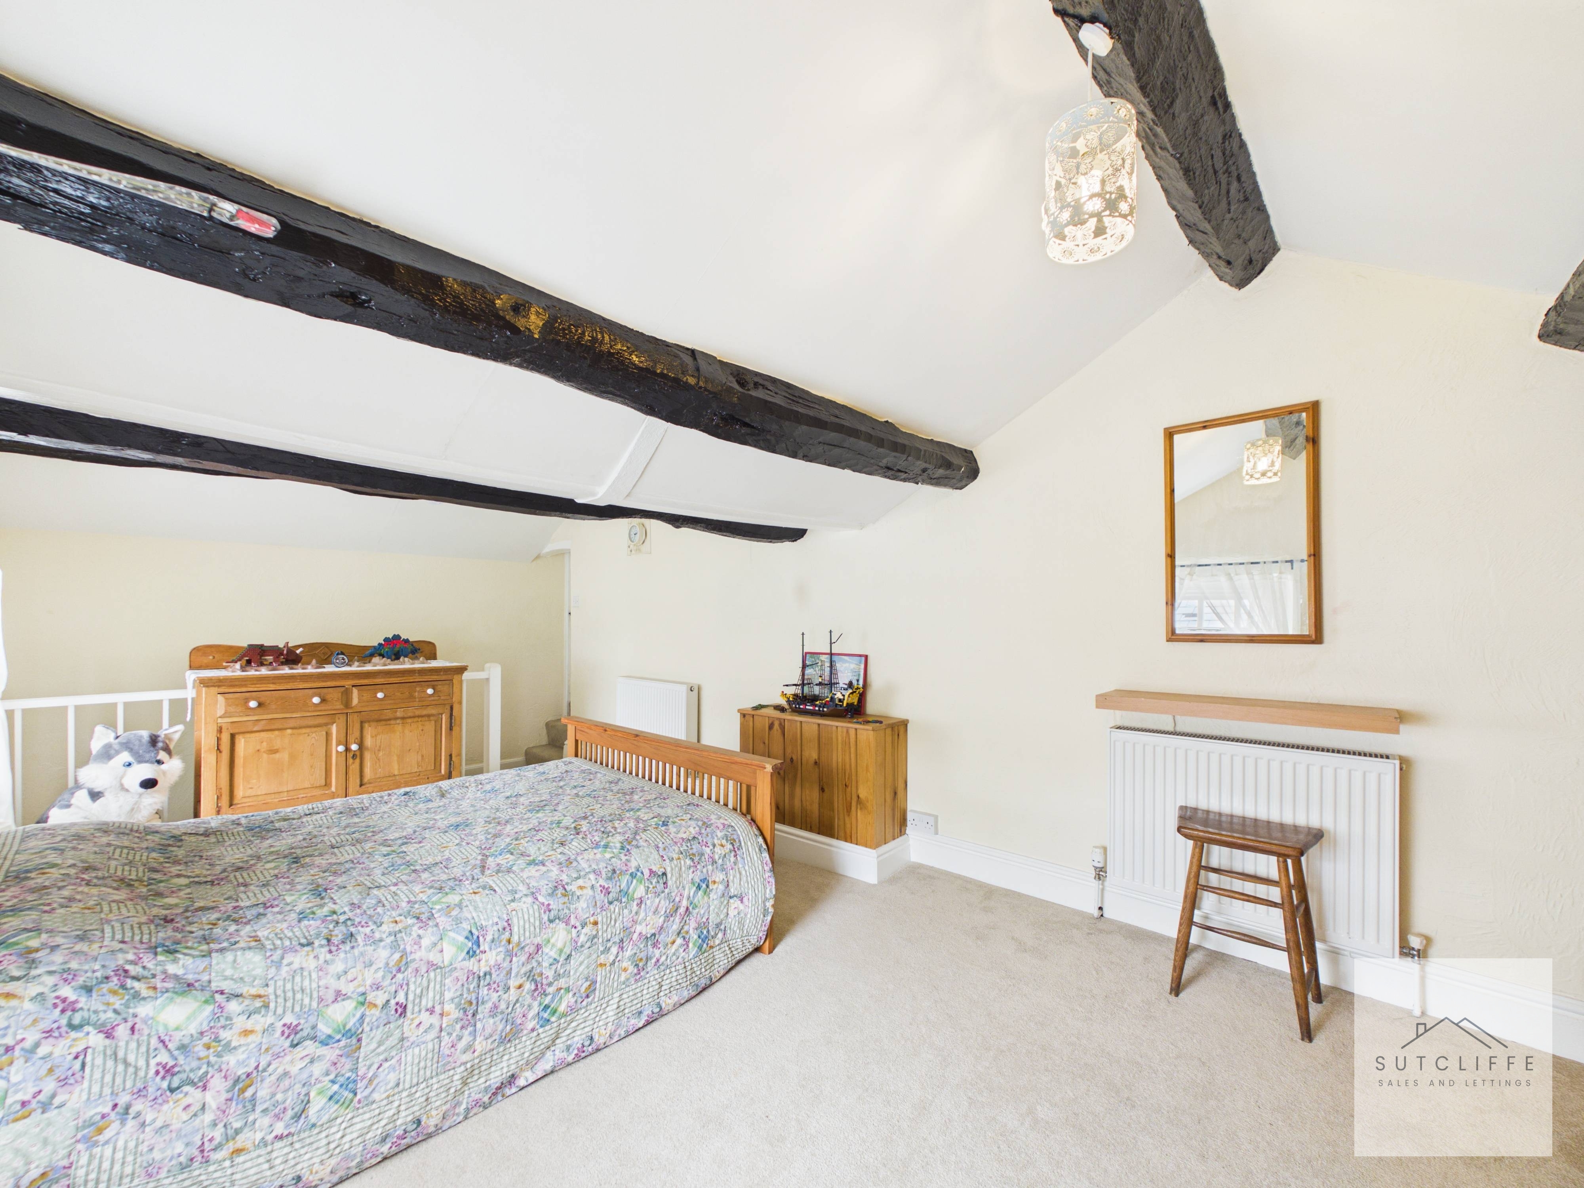
A charming and characterful double bedroom featuring exposed ceiling beams, vaulted ceilings and fitted wardrobes providing excellent storage space. The room enjoys a bright and airy feel whilst offering ample space for additional freestanding bedroom furniture. Full of individual charm and tucked away from the main first floor accommodation, this bedroom benefits from its own separate staircase leading directly down to the entrance hallway, creating an ideal guest suite or private bedroom space within the home.
Bathroom
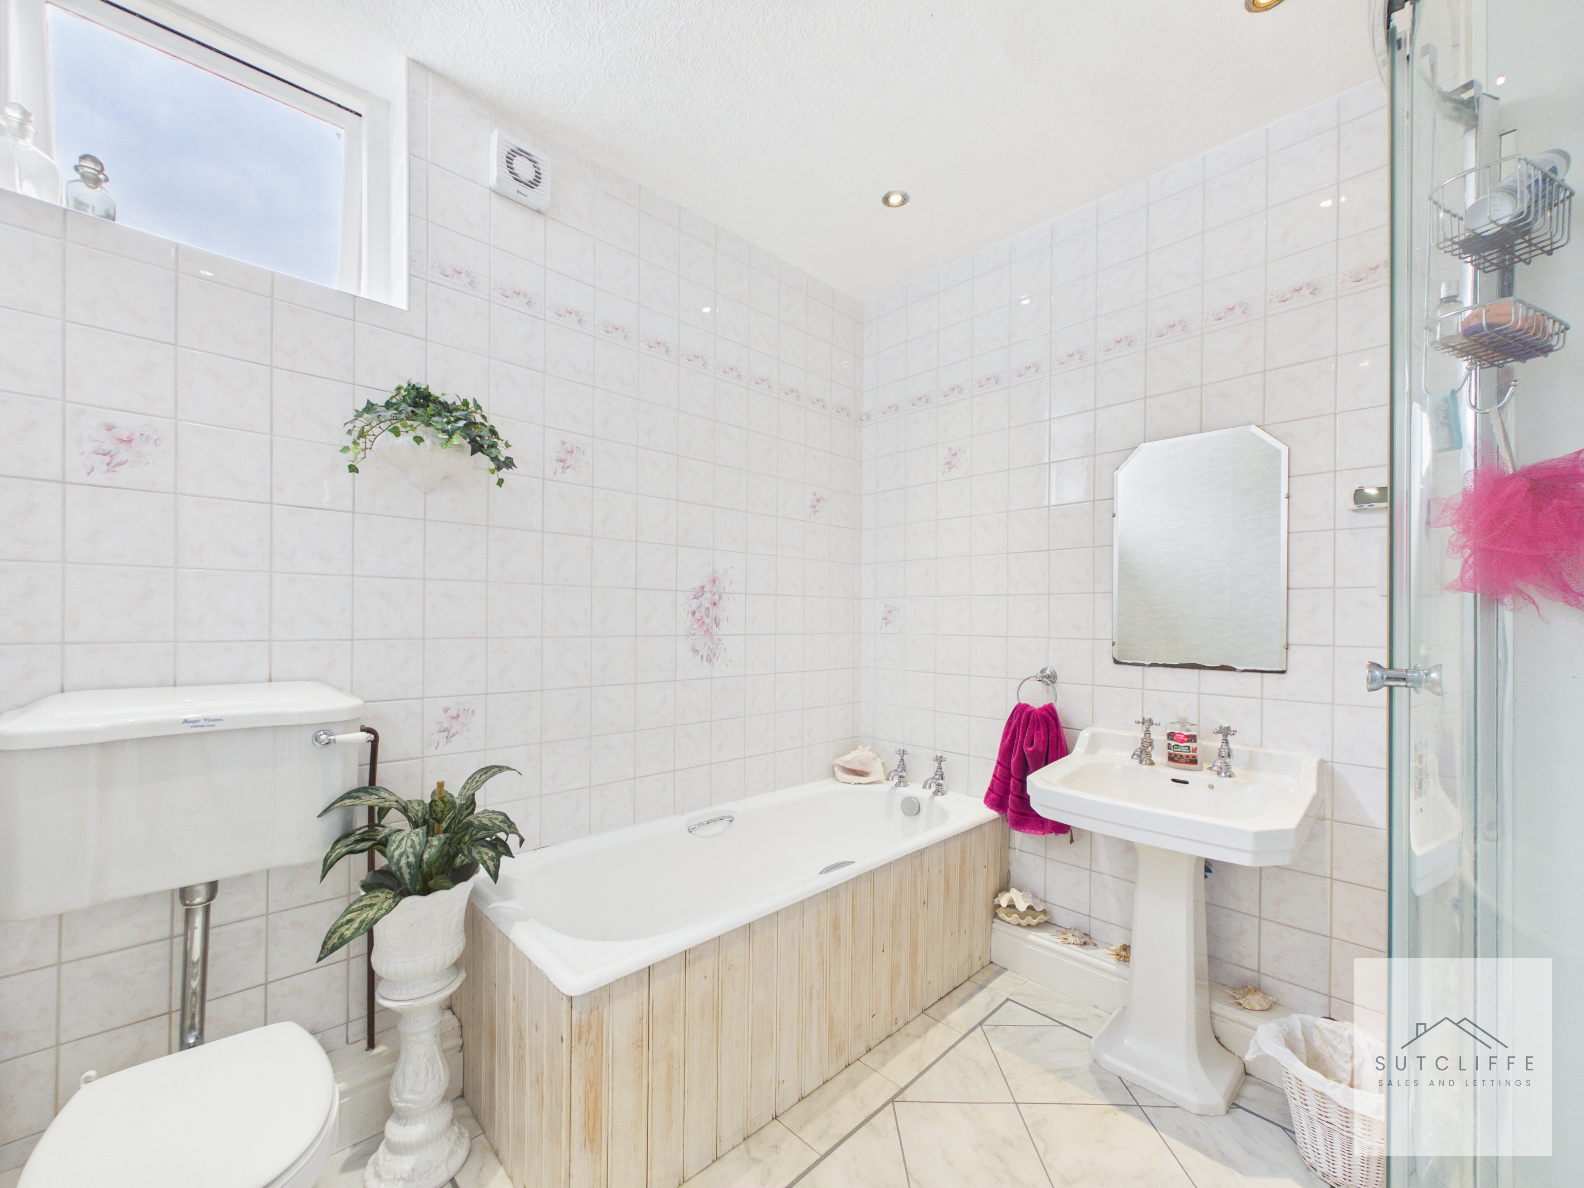
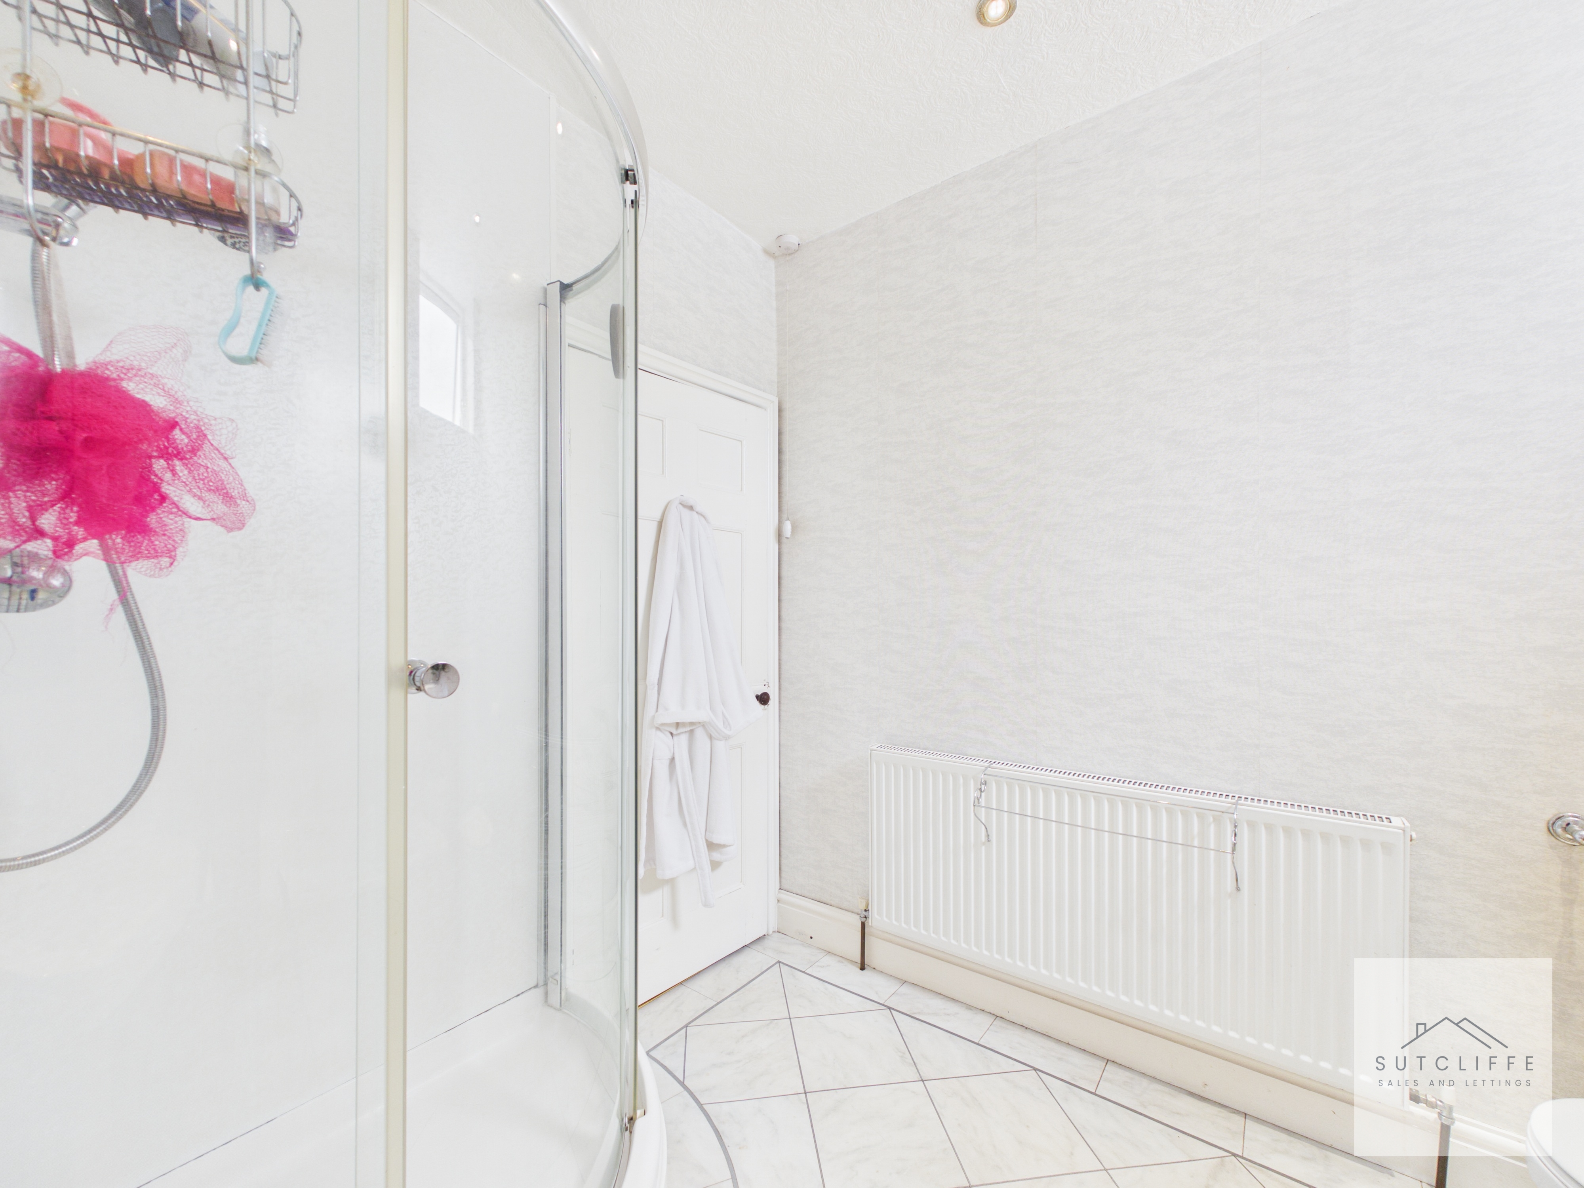
Fitted with a four piece suite comprising low level W.C, pedestal wash hand basin, panelled bath and separate shower enclosure. Finished with tiled walls and flooring, the bathroom offers a bright and practical space complemented by recessed ceiling spotlights and a window providing natural light. The generous proportions comfortably accommodate the full suite, creating an ideal family bathroom serving the first floor accommodation.
Floorplans
Outside Spaces
Garden
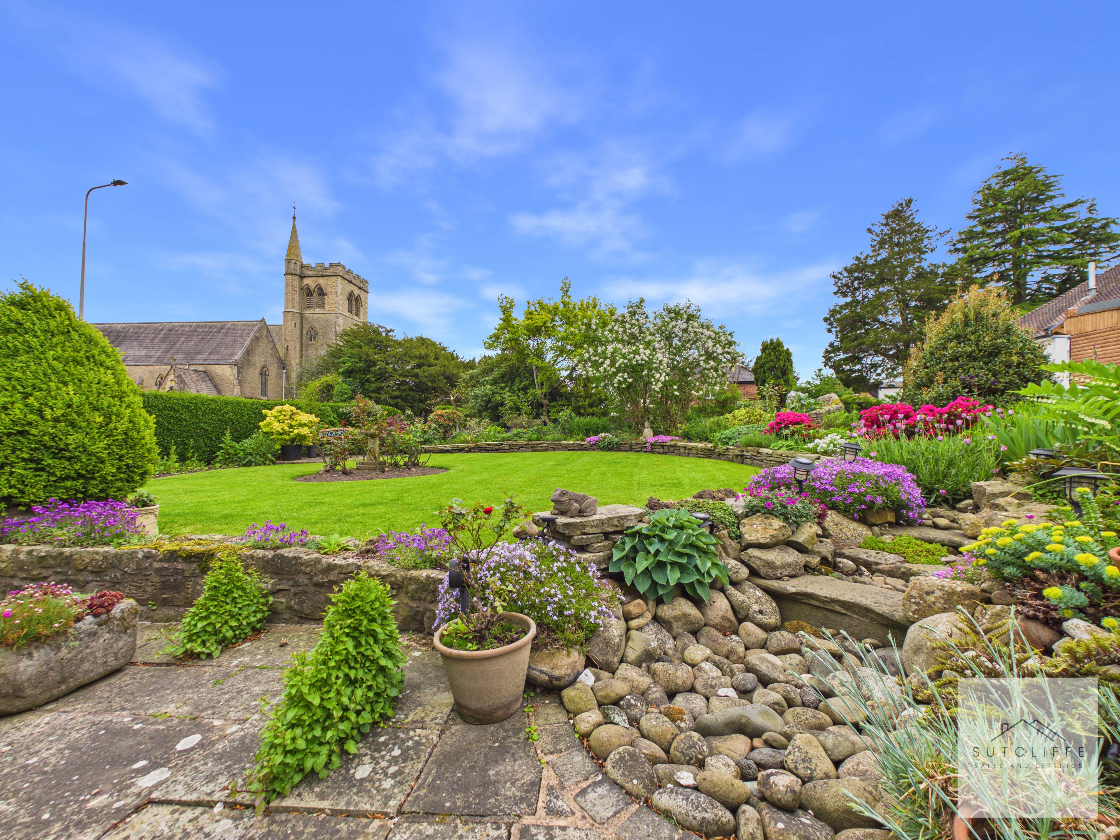
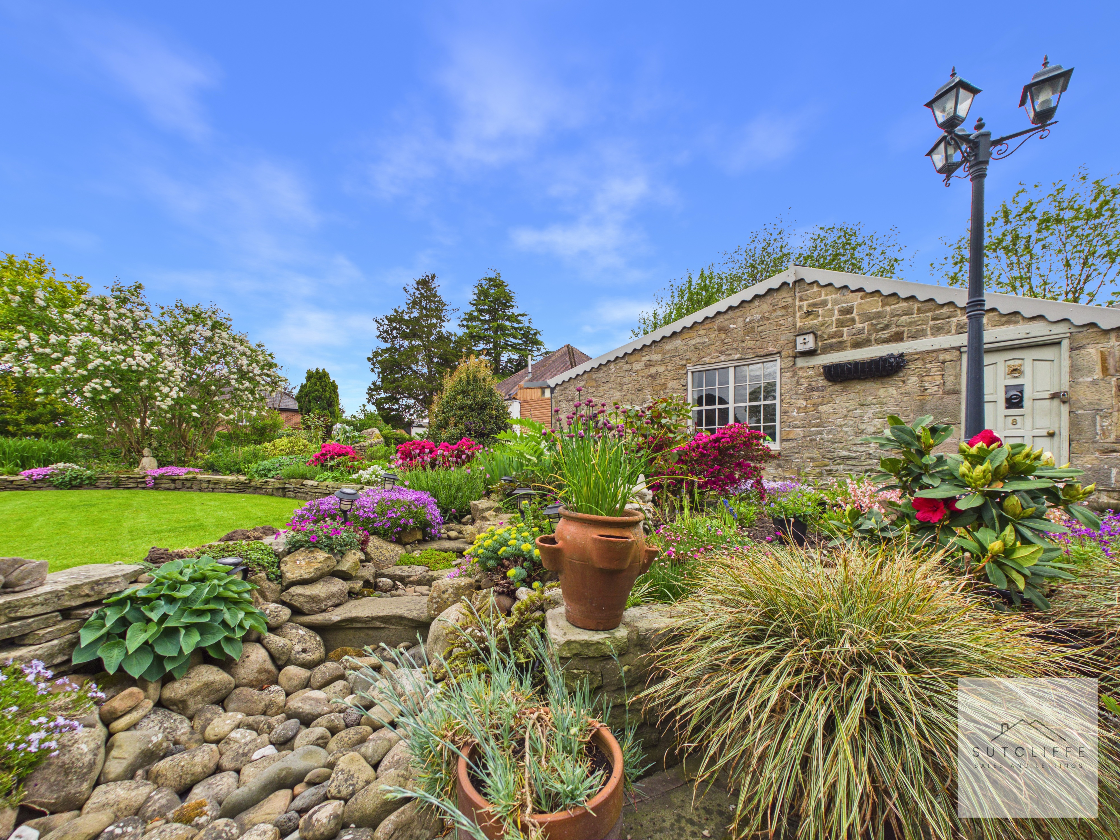
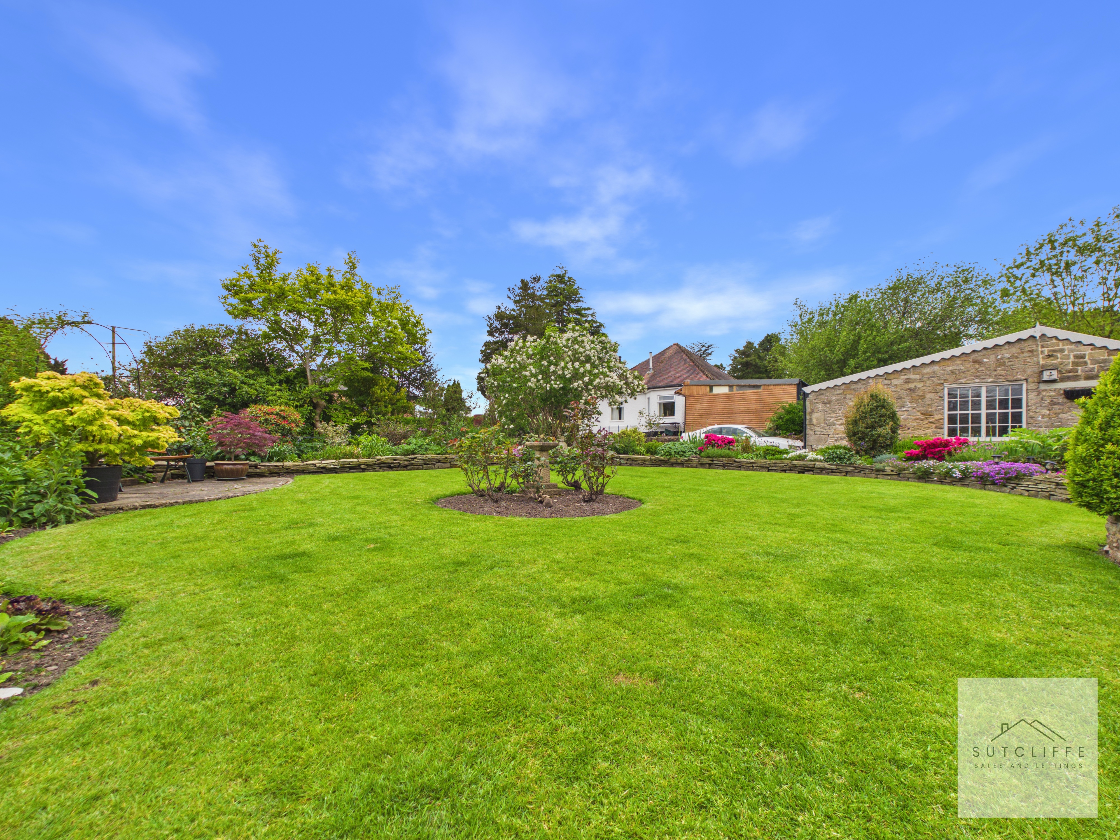
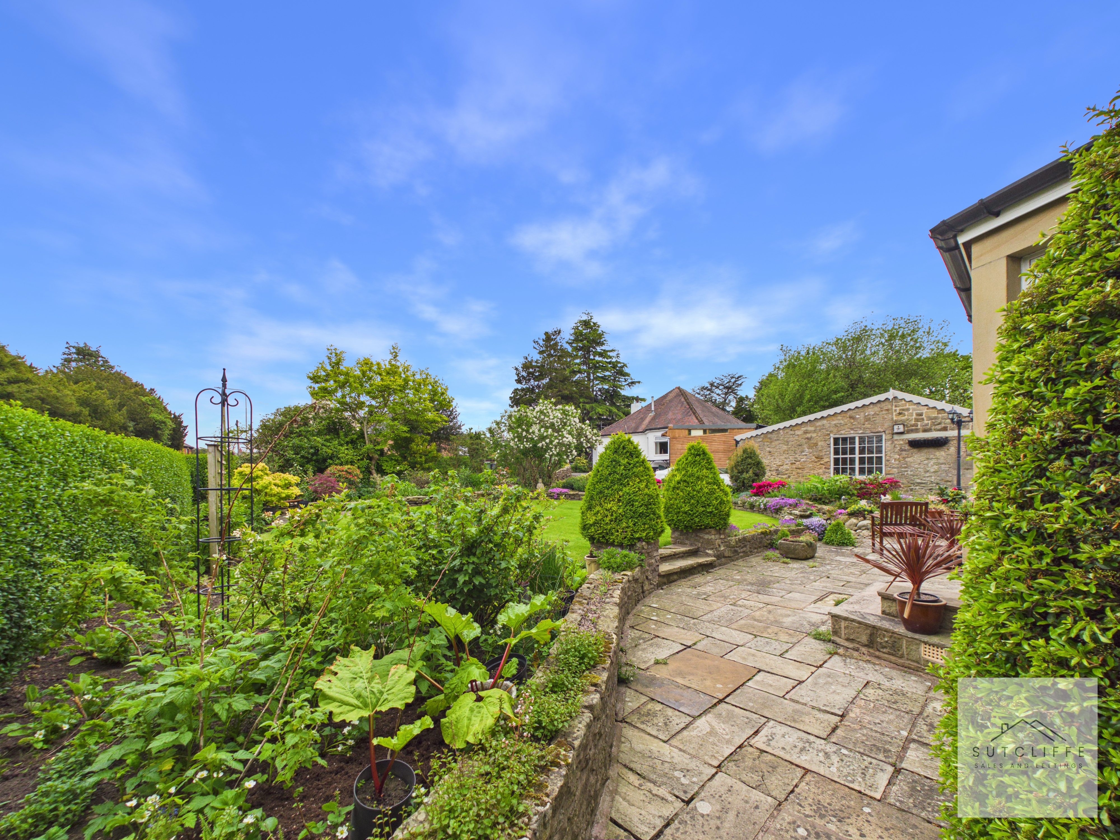
Externally, the property features a truly glorious landscaped garden which has been lovingly maintained and beautifully designed to create a peaceful and picturesque outdoor setting. Expansive lawned areas are complemented by an abundance of mature shrubs, colourful flower beds and established planting, providing year round interest throughout the grounds. A stunning rockery with an attractive water feature creates a wonderful focal point within the garden, adding both charm and tranquillity to the outdoor space. Stone pathways and seating areas offer ideal places to relax and enjoy the surroundings whilst taking in views towards the nearby church and attractive stone buildings beyond. The gardens perfectly complement the character of the home and provide a rare sense of privacy and serenity whilst remaining just moments from Garstang High Street.
View PhotosGarden
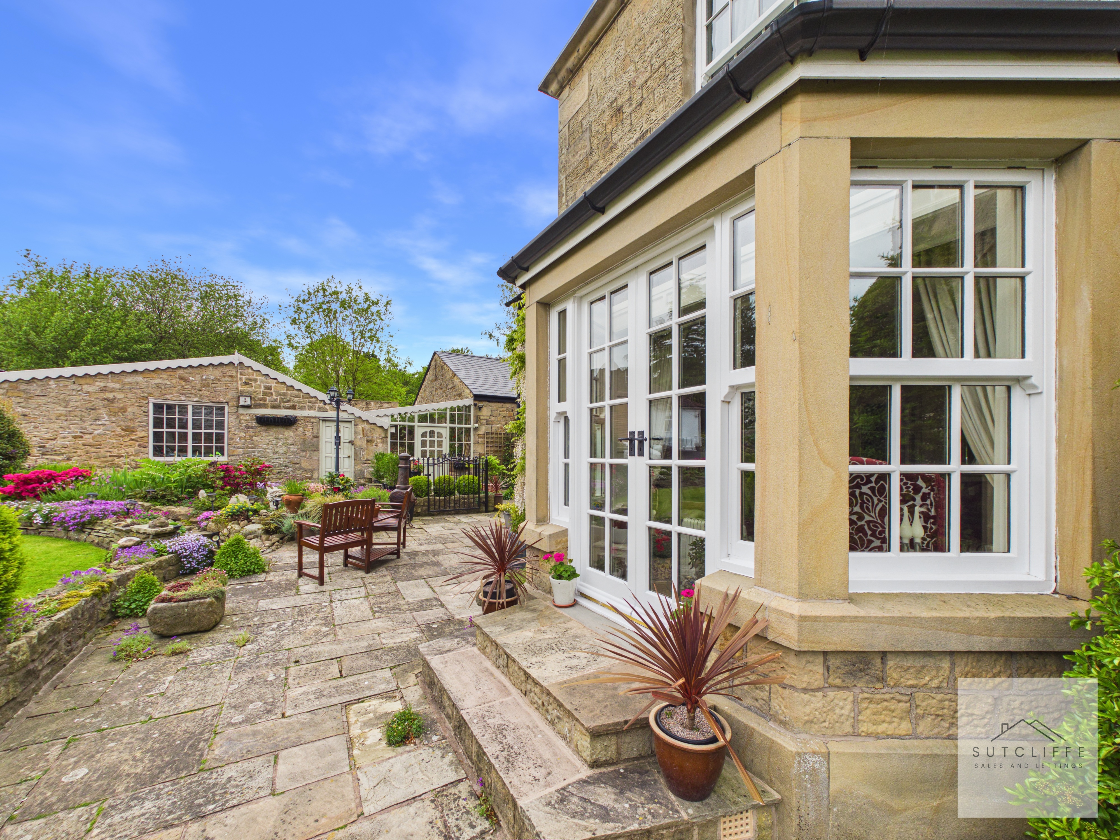
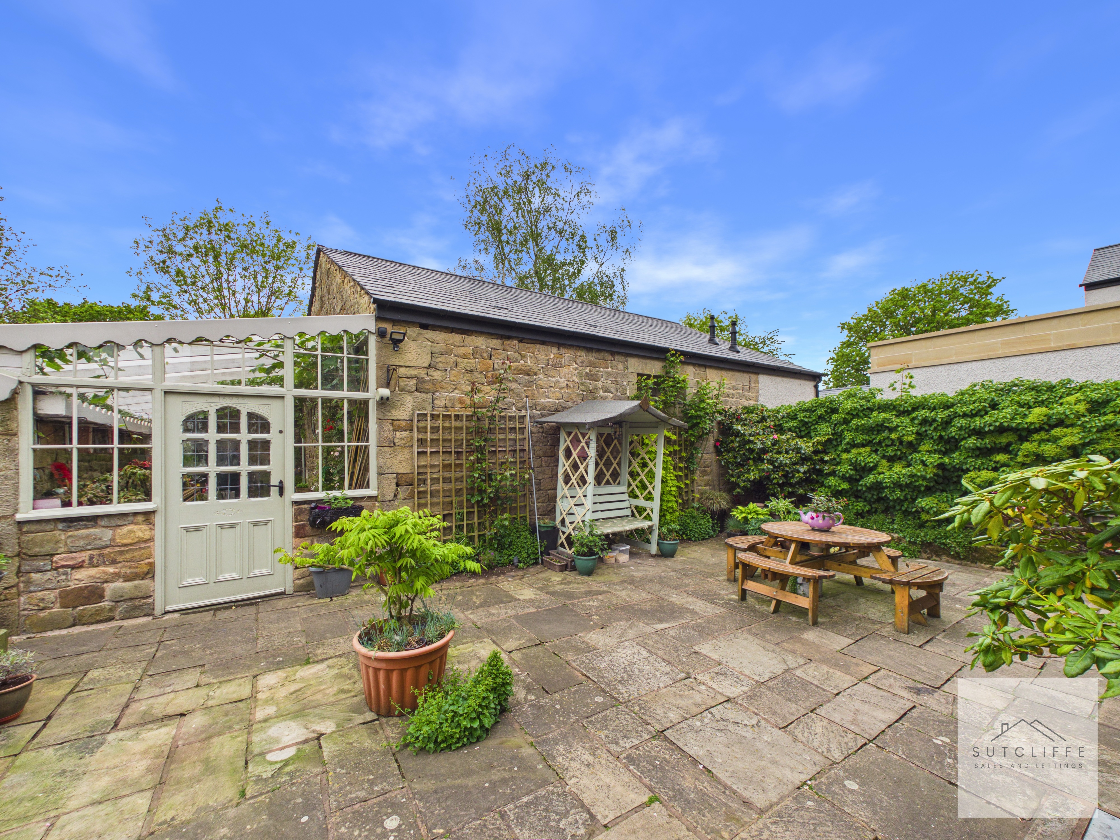
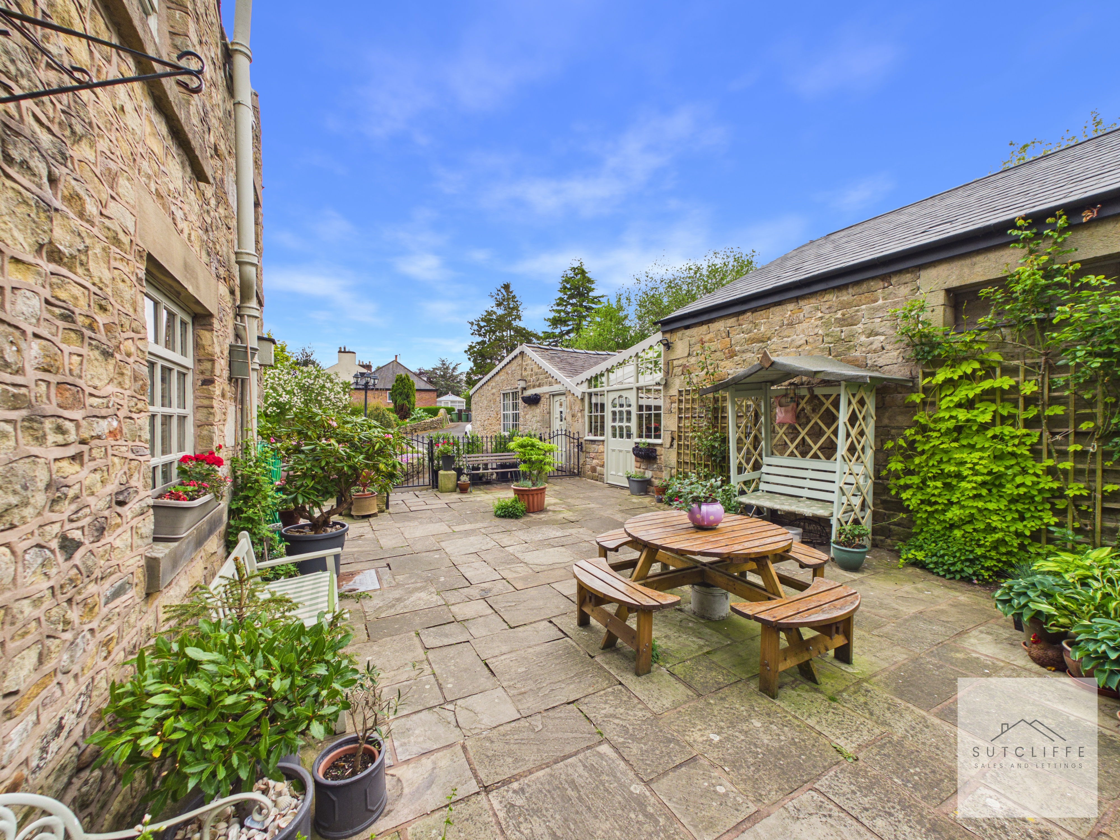
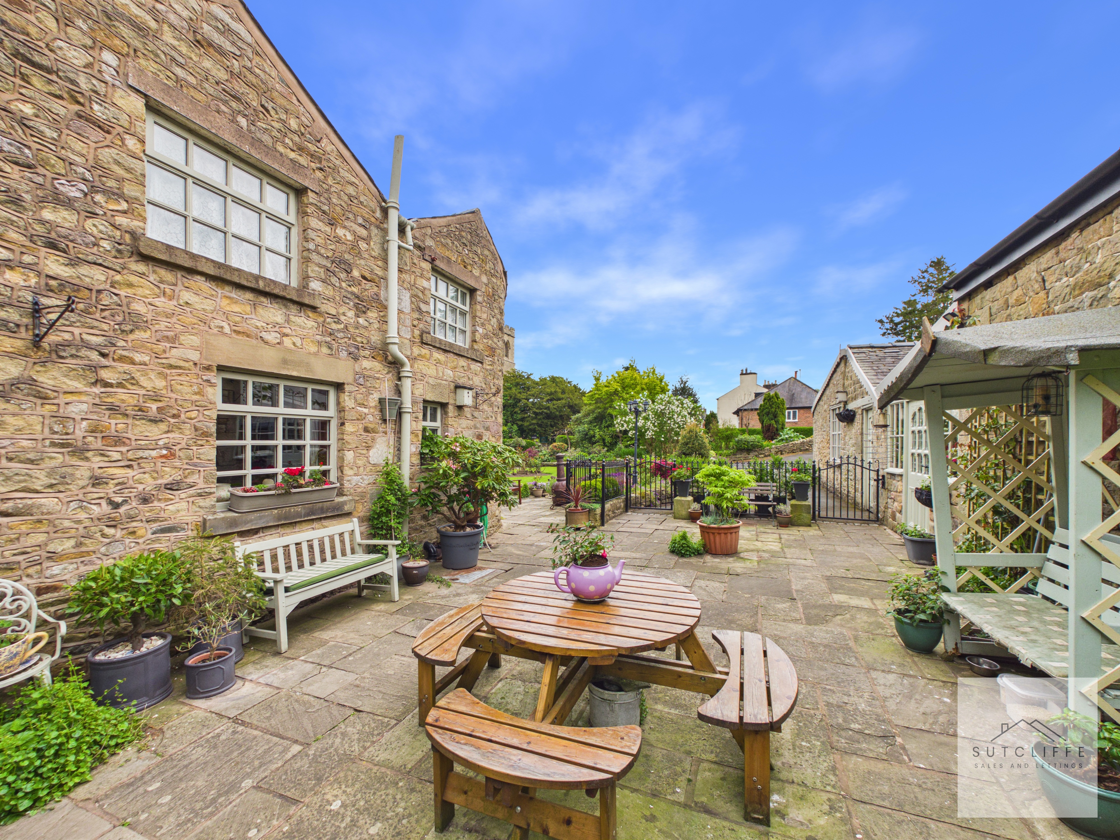
The property further benefits from a charming enclosed side courtyard creating an additional private outdoor entertaining space perfectly suited for al fresco dining and relaxing during the warmer months. Surrounded by attractive stone elevations and character outbuildings, the courtyard enjoys a wonderful sense of privacy and complements the historic charm of the home beautifully. Finished with stone paving throughout and enhanced by mature potted plants and seating areas, the space provides a peaceful sun trap ideal for entertaining guests or enjoying quiet evenings outdoors.
Garden
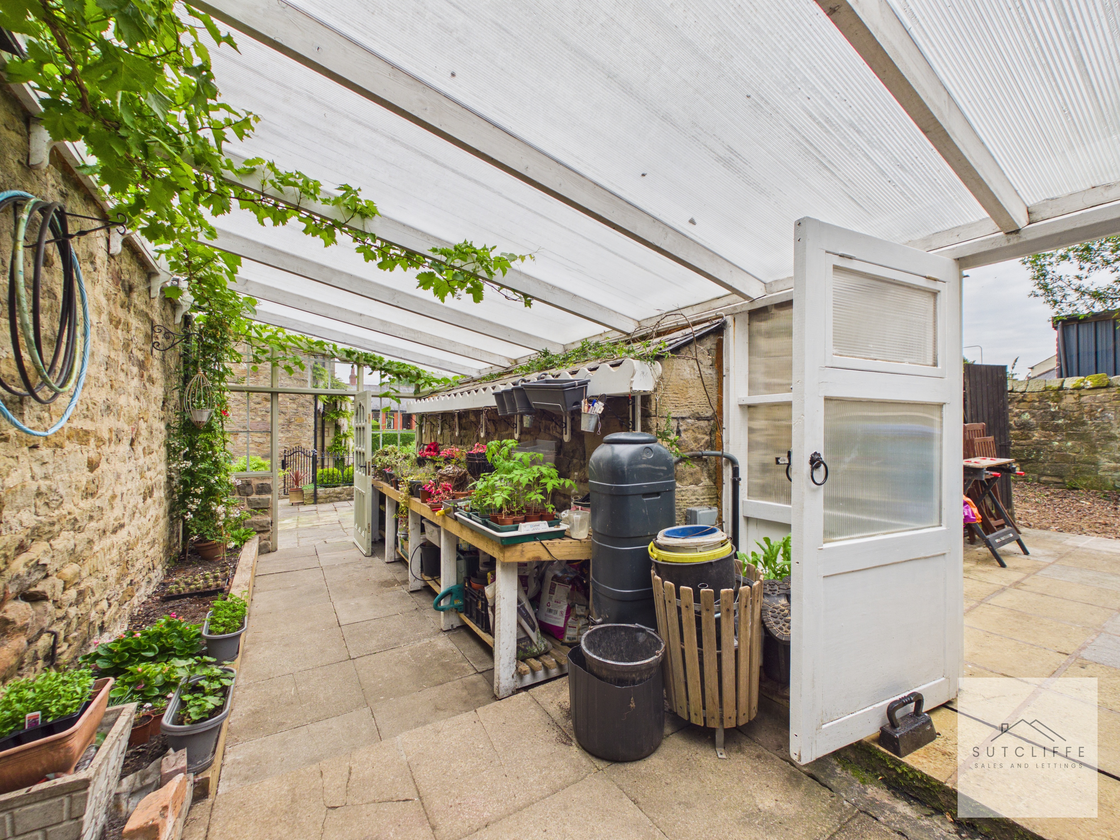
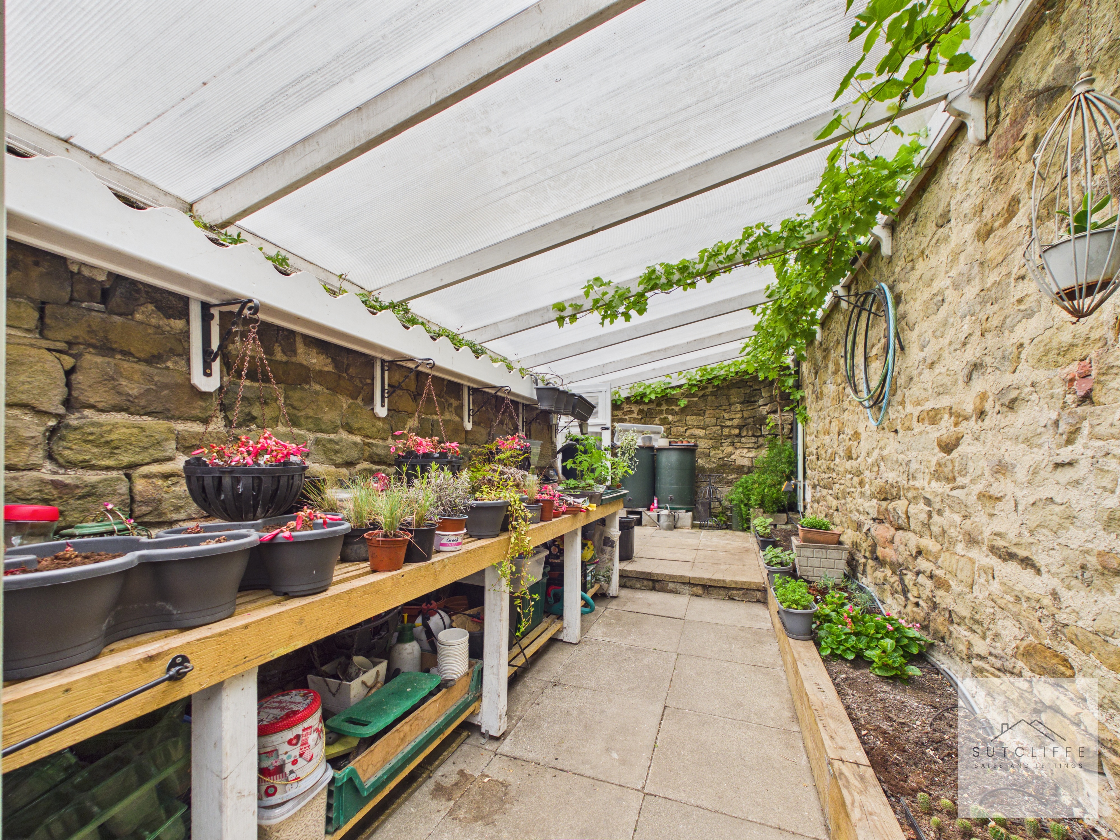
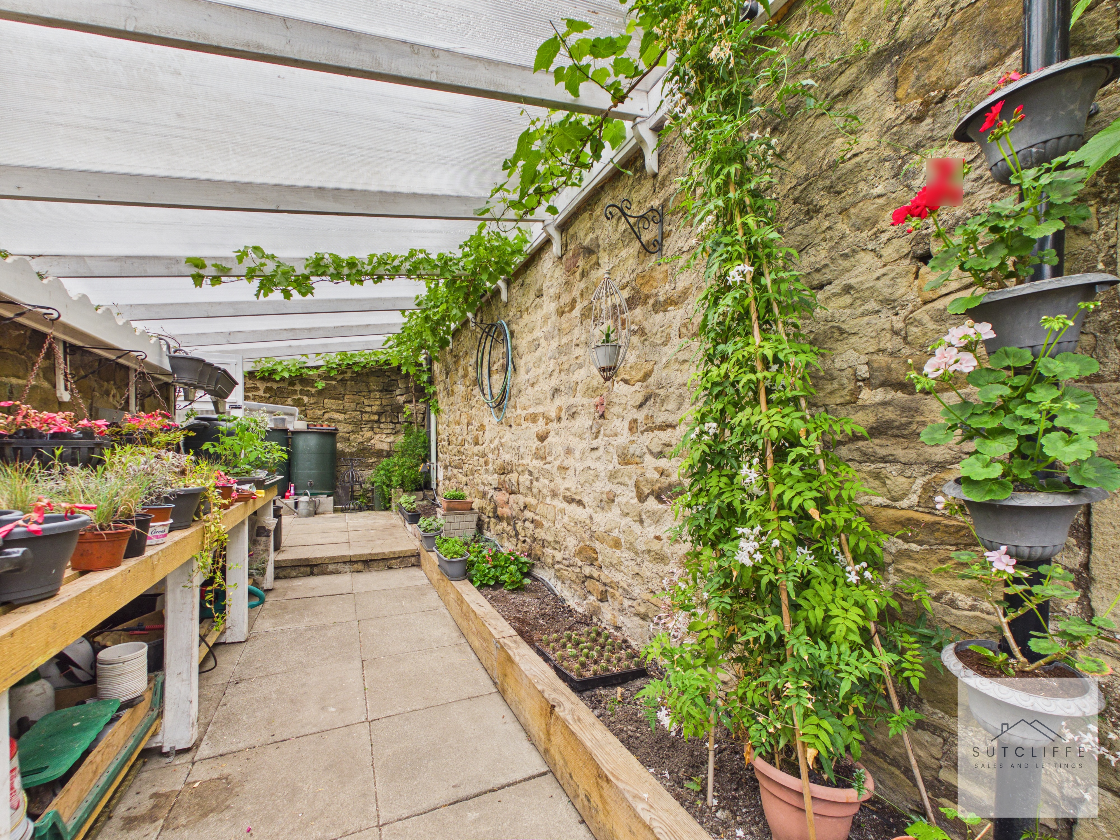
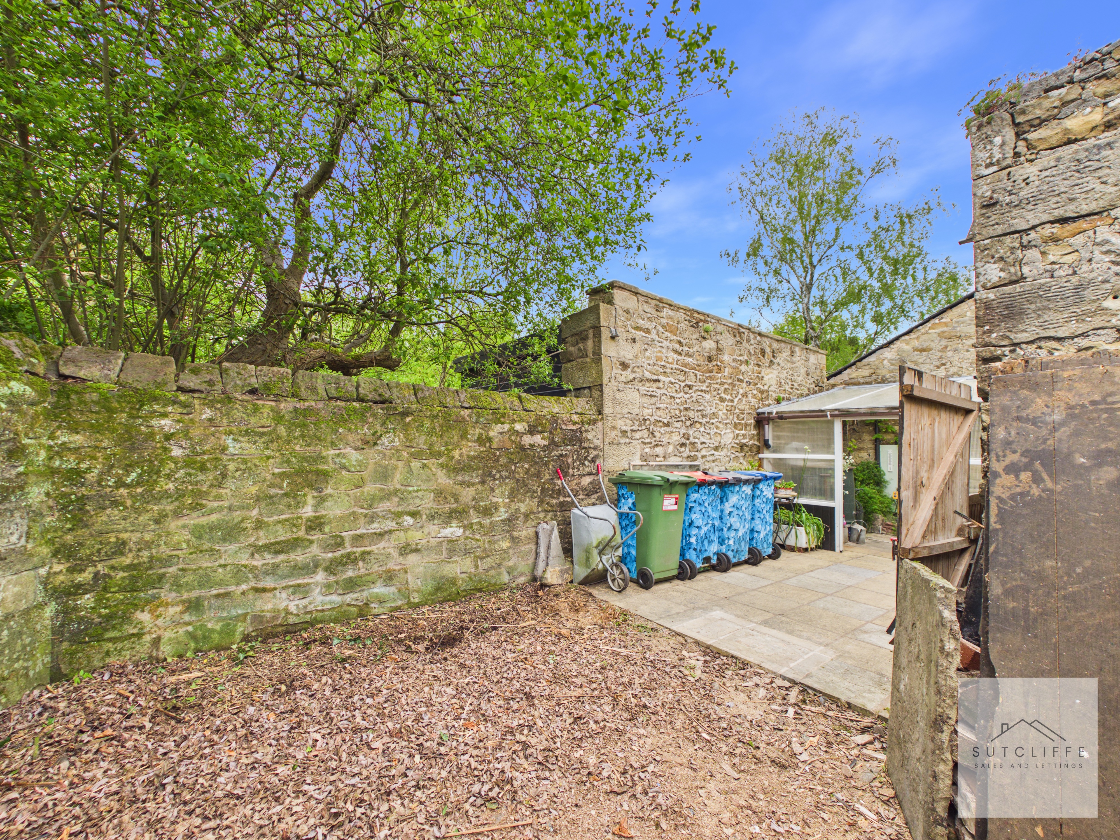
A fantastic addition for gardening enthusiasts, the property benefits from a substantial covered greenhouse area providing excellent space for planting, potting and growing throughout the year. Surrounded by attractive original stone walls and benefitting from extensive work surfaces and planting areas, the space offers both practicality and character in equal measure. Edible green and red grapes are grown within the greenhouse, further enhancing the charm and productivity of this unique space. To the rear, the greenhouse opens into its own private enclosed walled garden area, creating a secluded outdoor space with excellent potential for further planting, storage or additional garden use. A wonderful feature which perfectly complements the beautifully maintained grounds and adds to the individuality of this charming home.
View PhotosParking Spaces
Driveway
Capacity: 3
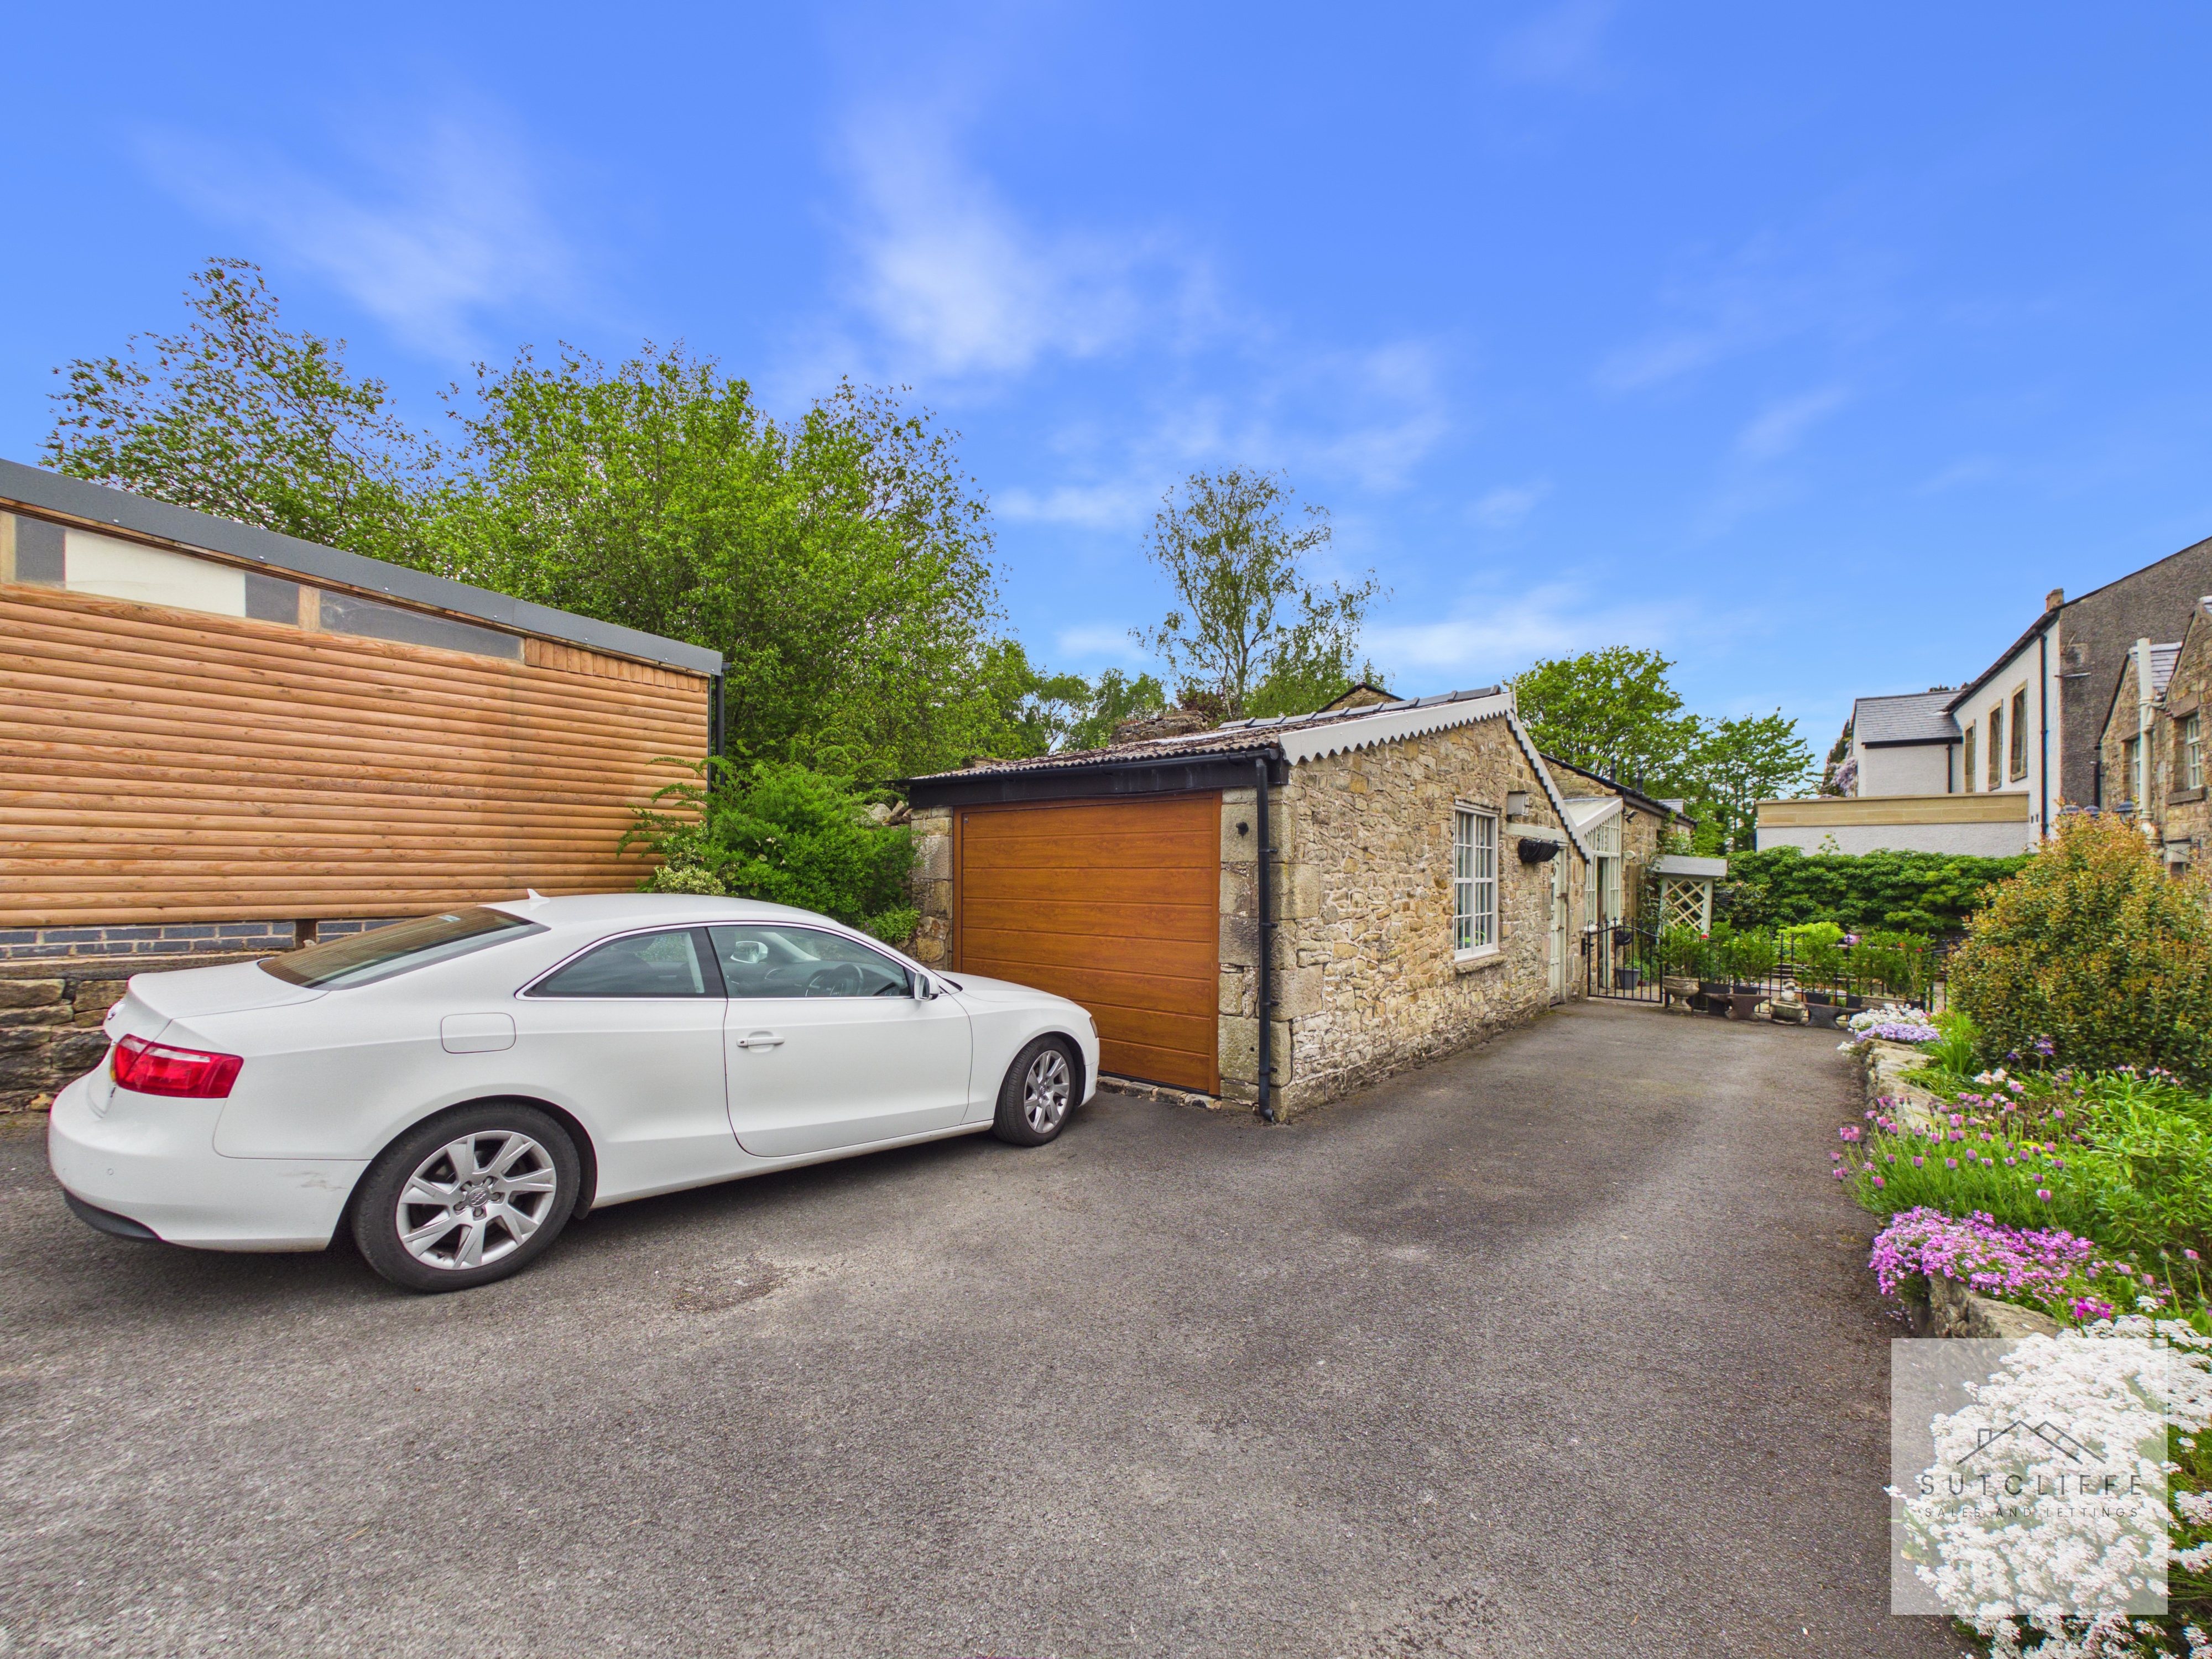
The property benefits from a driveway providing off road parking for approximately three to four vehicles, dependent on vehicle size, whilst also giving access to the detached garage. The driveway is positioned to the side of the property and offers convenient parking provisions ideal for family living and visiting guests.
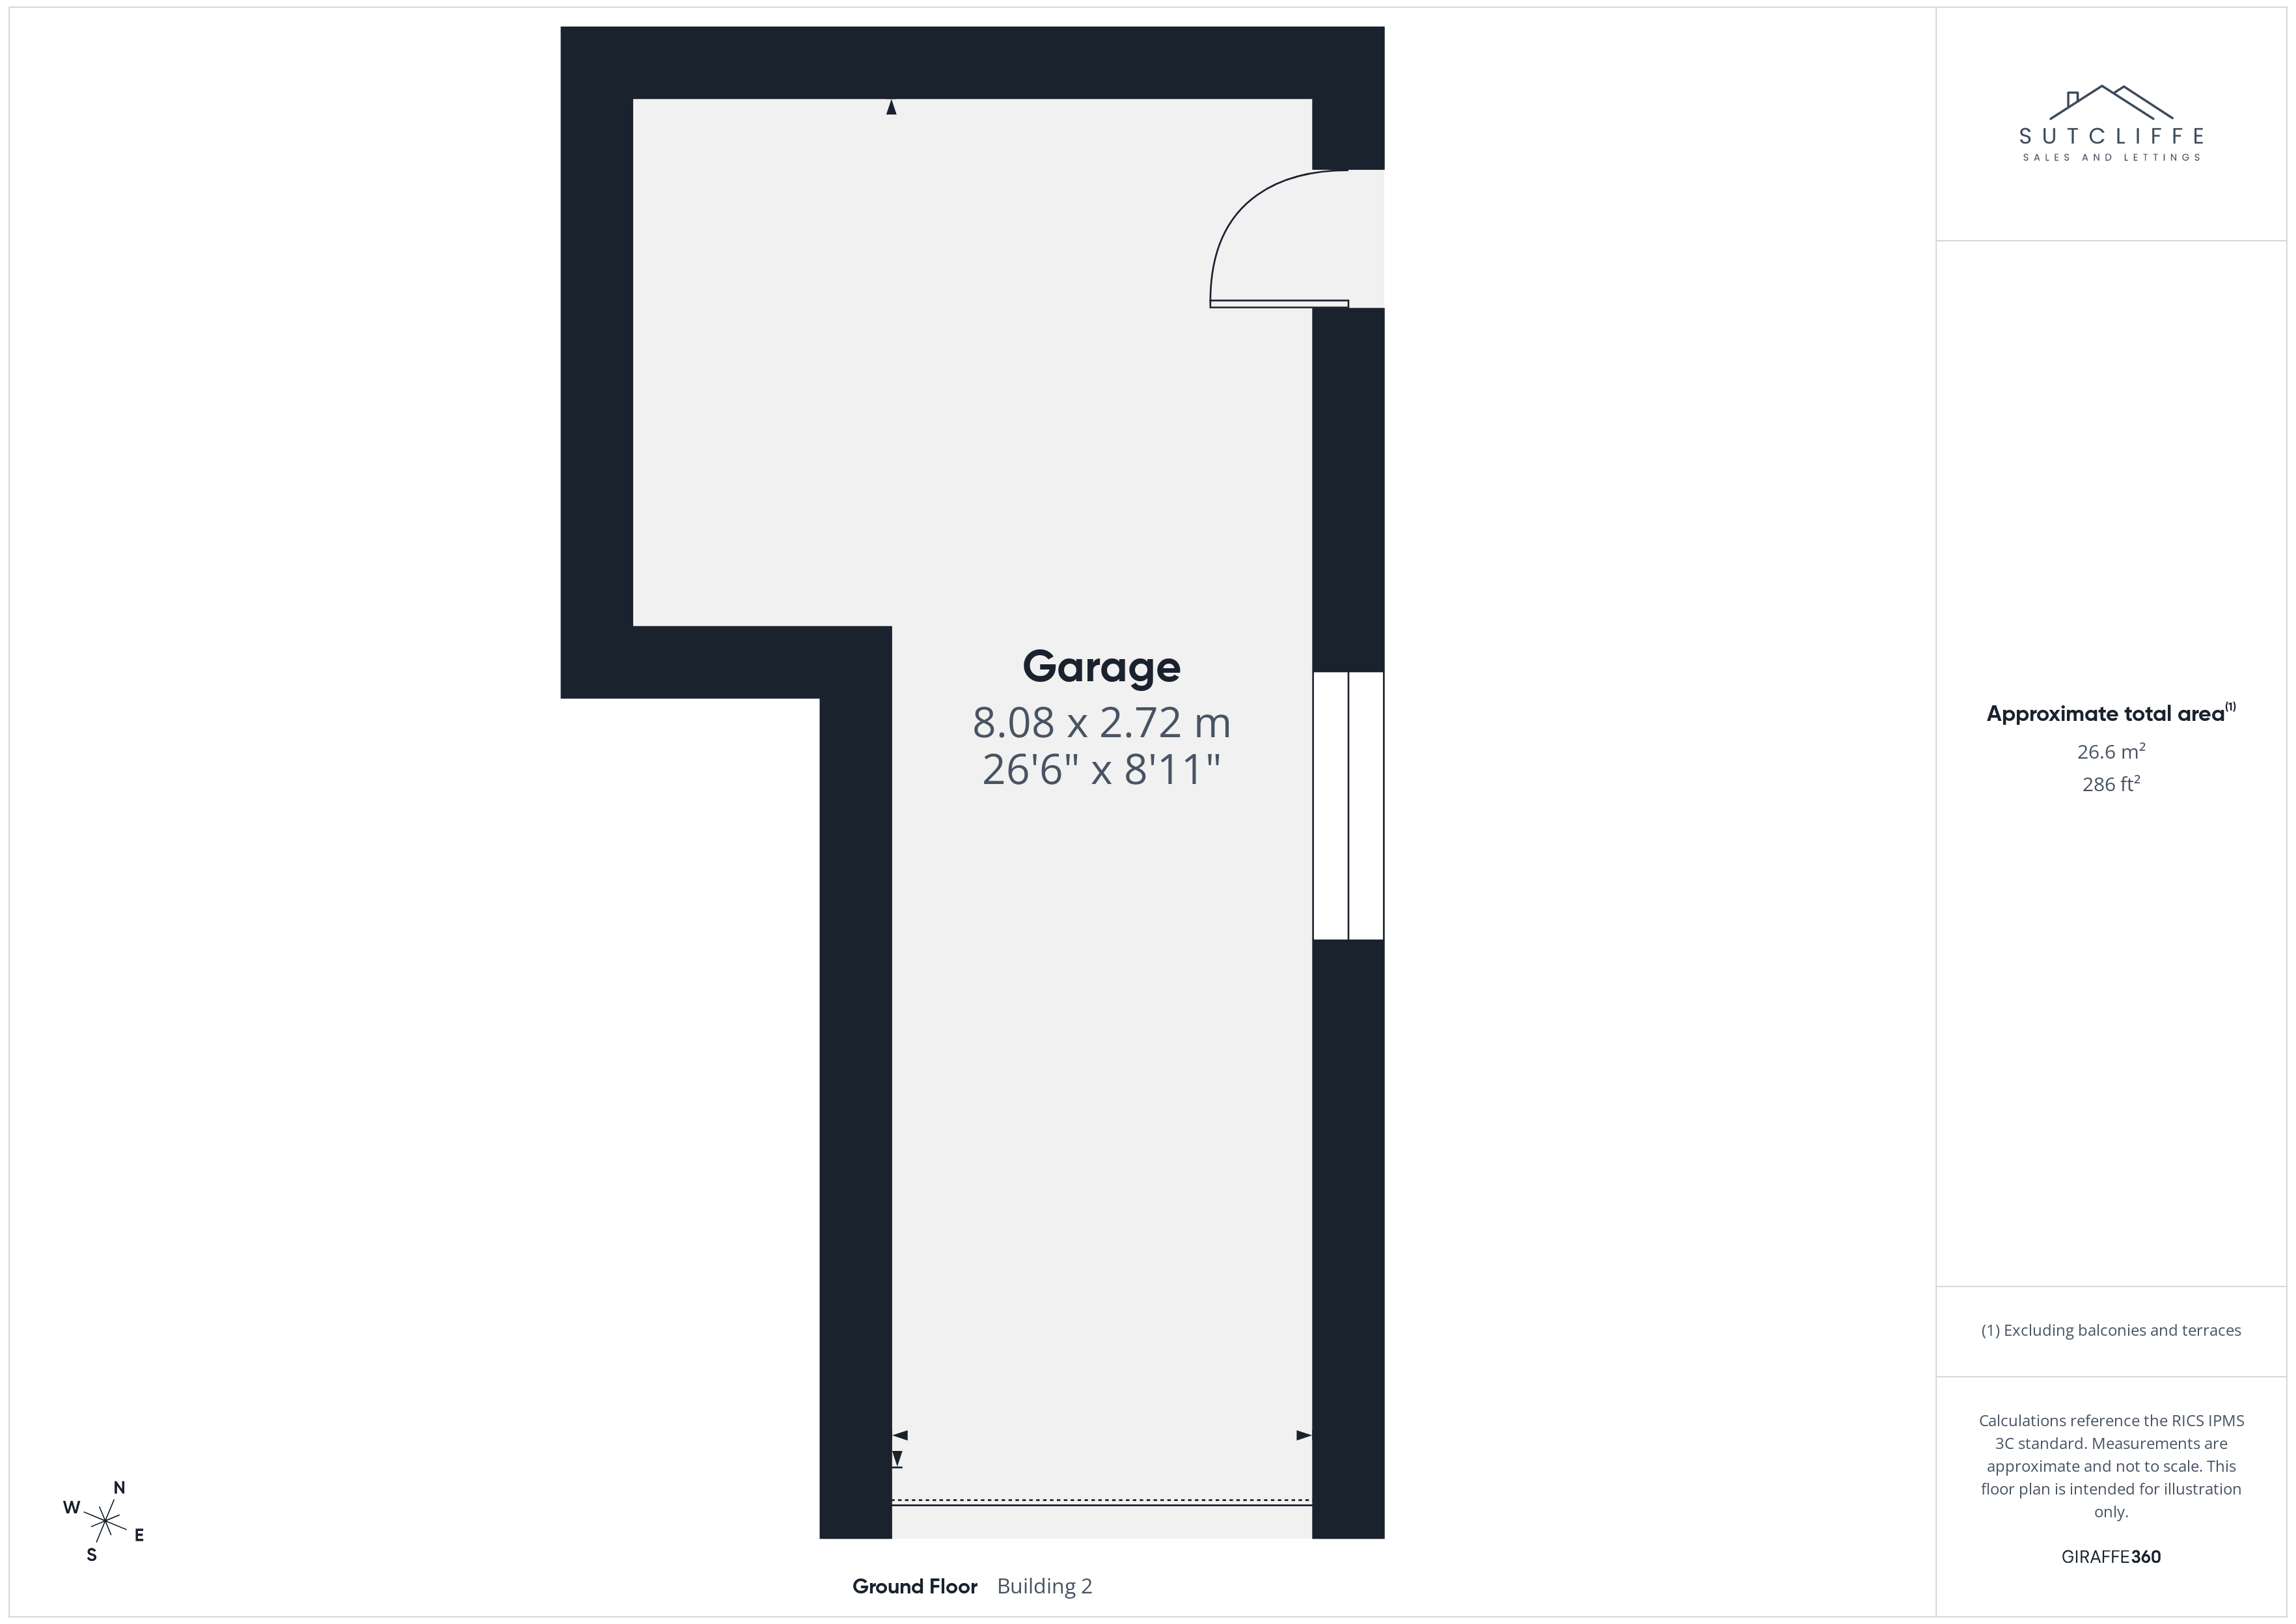
Garage
Capacity: 1
A useful detached garage benefitting from an electric roller door to the front alongside a separate side access door for added convenience. The garage is equipped with power and lighting and features a vaulted ceiling creating excellent additional storage potential. Ideal for vehicle storage, workshop use or general household storage, the garage perfectly complements the practicality of this spacious family home.
Location
Properties you may like
By Sutcliffe Sales and Lettings
-
Garstang Road, Barton, PR3
- 3 Beds
- 2 Bath
-
Green Acres Drive, Garstang, PR3
- 3 Beds
- 1 Bath
-
Croston Road, Garstang, PR3
- 2 Beds
- 1 Bath
-
Stones Lane, Catterall, PR3
- 2 Beds
- 1 Bath
-
Chingle Hall Crescent, Goosnargh, PR3
- 3 Beds
- 1 Bath
-
Goat Willow Drive, Hambleton, FY6
- 4 Beds
- 2 Bath
-
Cabus Nook Lane, Cabus, PR3
- 2 Beds
- 1 Bath
-
Spalding Avenue, Garstang, PR3
- 4 Beds
- 2 Bath
-
Dolphinholme, Lancaster, LA2
- 4 Beds
- 2 Bath