Book a Viewing
To book a viewing for this property, please call Sutcliffe Sales and Lettings, on 01995 912777.
To book a viewing for this property, please call Sutcliffe Sales and Lettings, on 01995 912777.
3 Bedroom Detached House, Bowlands Lane, Catterall, PR3
Bowlands Lane, Catterall, PR3
.jpg)
Sutcliffe Sales and Lettings
The Office, Acresfield
Description
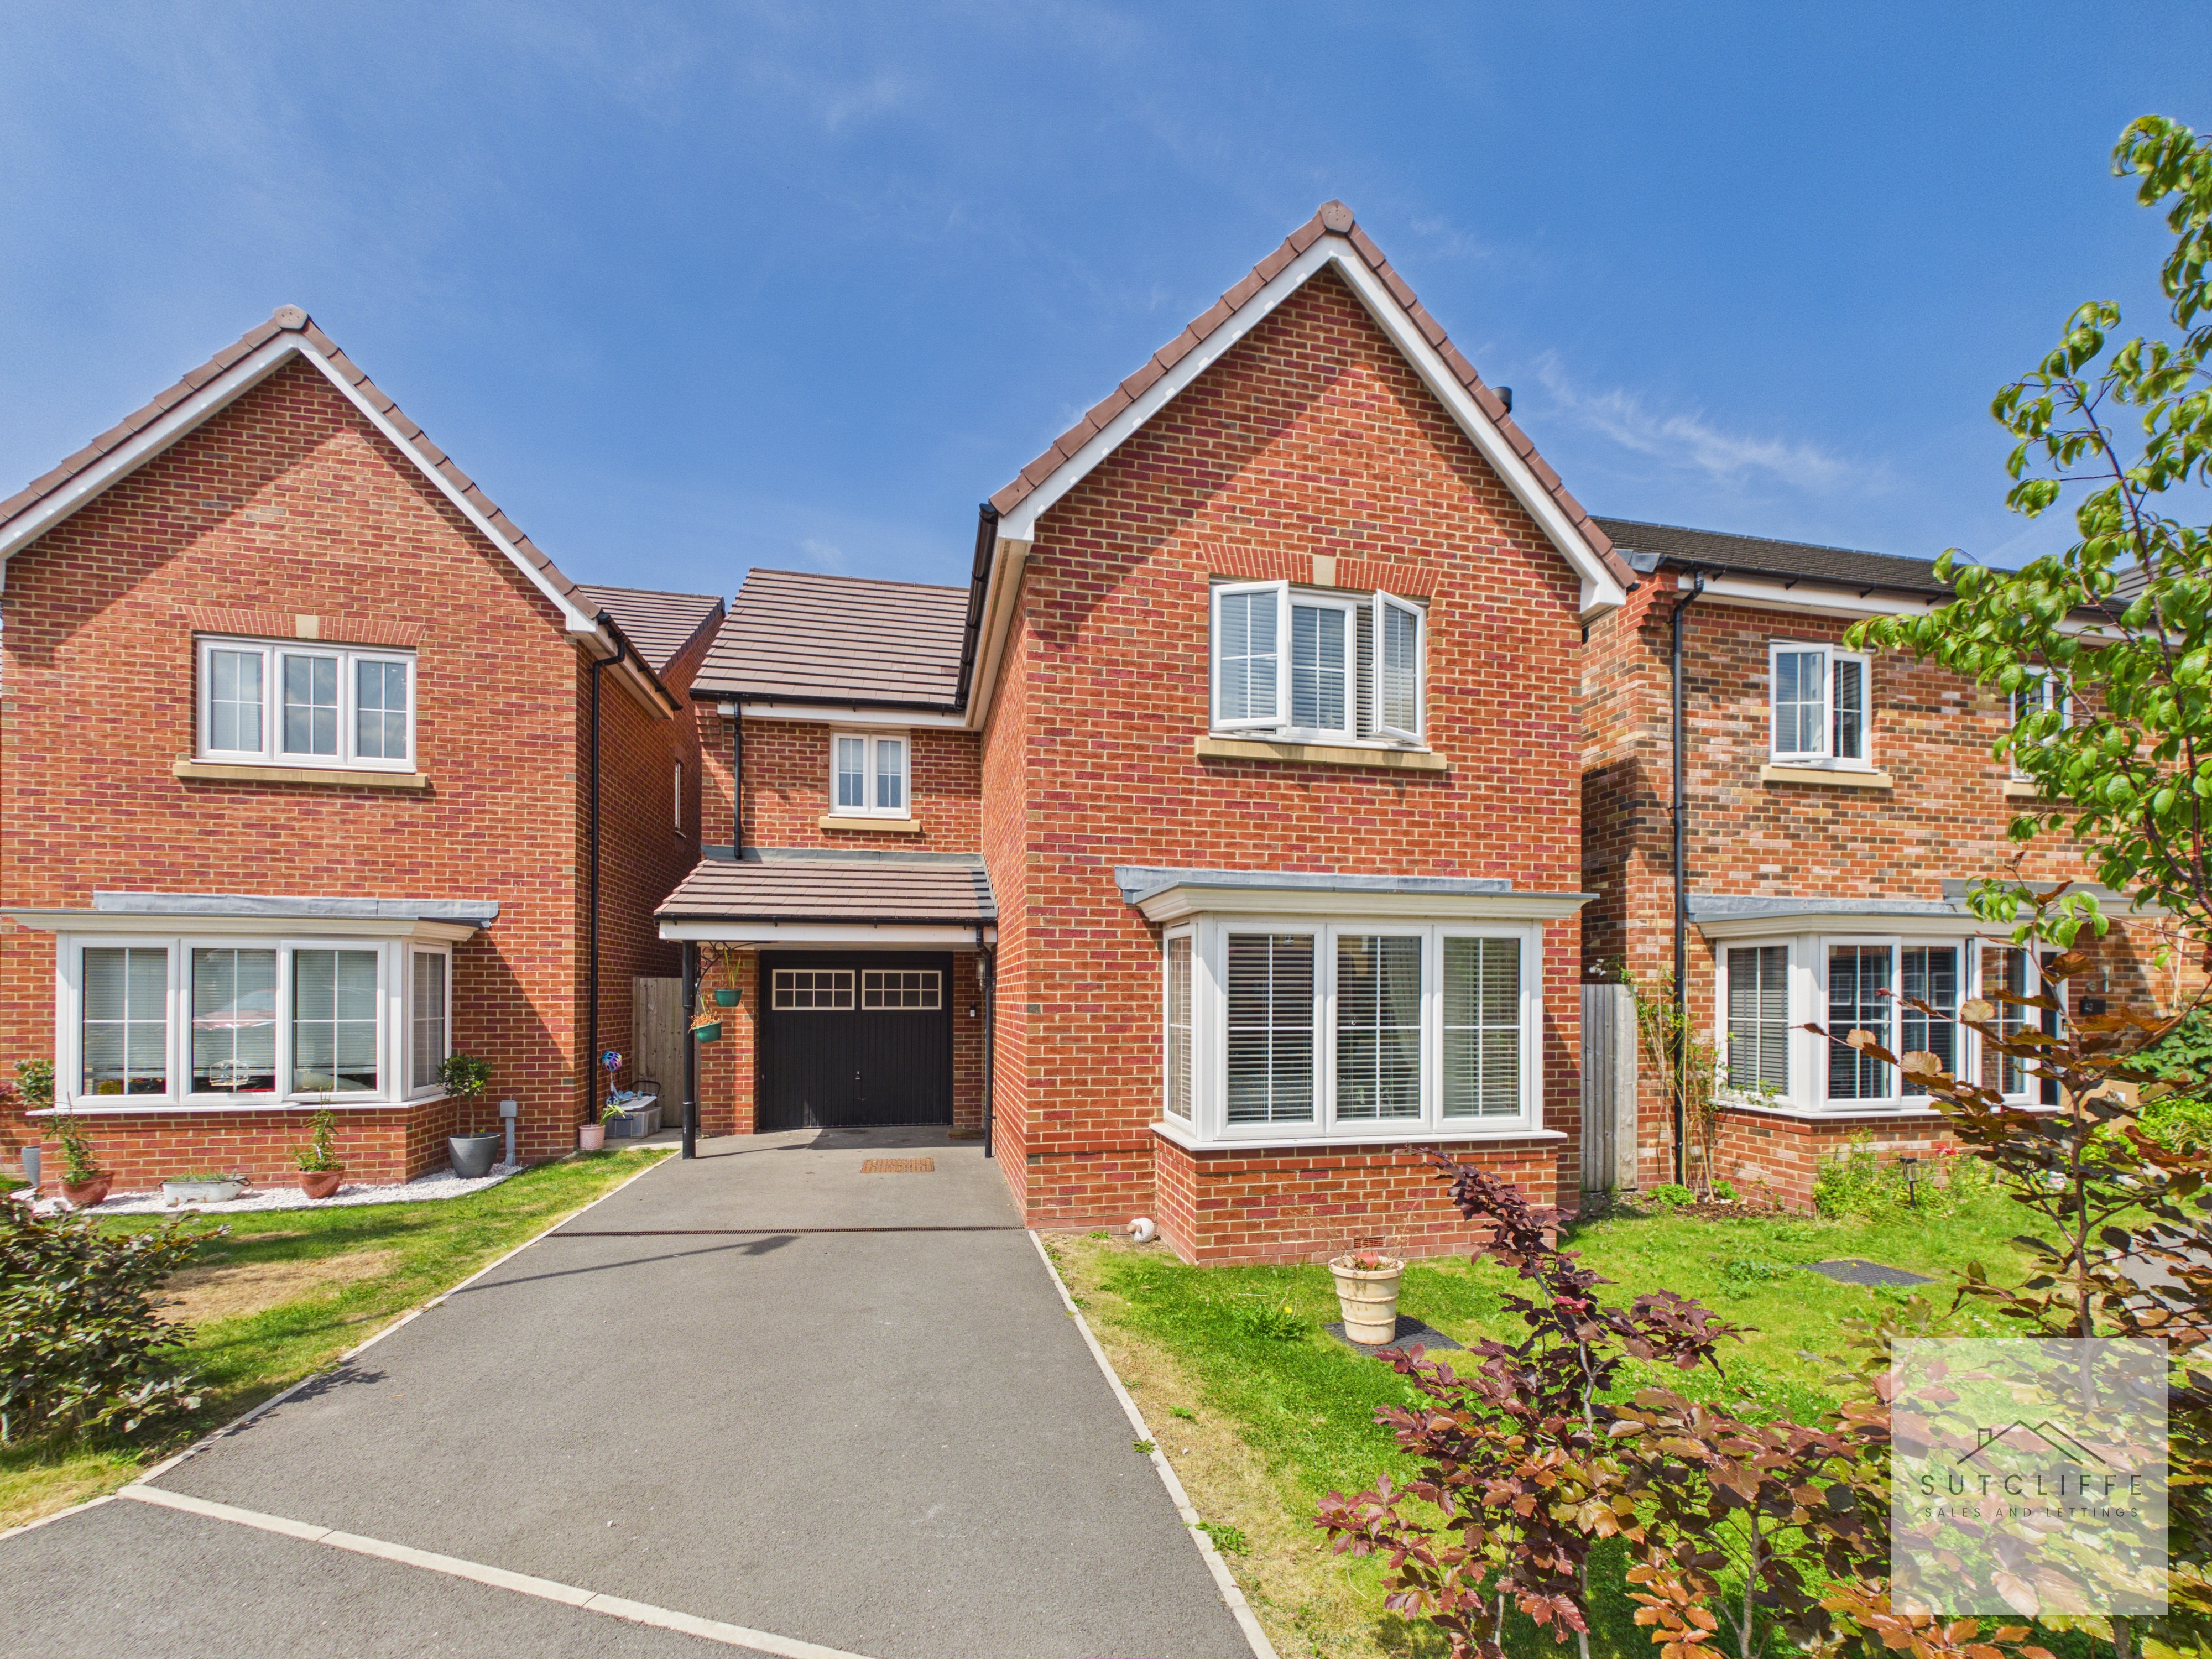
Situated on the ever-popular Bowlands Lane in the sought-after village of Catterall, this beautifully presented three-bedroom detached family home offers the perfect blend of modern living, generous accommodation and everyday convenience. Ideally positioned within walking distance of local amenities and well-regarded primary and secondary schools, it is an excellent choice for families, professionals and commuters alike.
The welcoming entrance hall leads to a spacious and stylish lounge, beautifully presented with contemporary décor and providing the perfect space to relax. To the rear of the property is a generous open-plan kitchen/dining room, fitted with a range of modern units and offering ample space for family dining and entertaining, with French doors opening directly onto the garden. A convenient downstairs W.C. completes the ground floor accommodation.
To the first floor are three well-proportioned double bedrooms, with the impressive primary bedroom benefiting from fitted wardrobes and a modern en-suite shower room. The remaining bedrooms are served by a contemporary family bathroom, making the layout ideal for growing families.
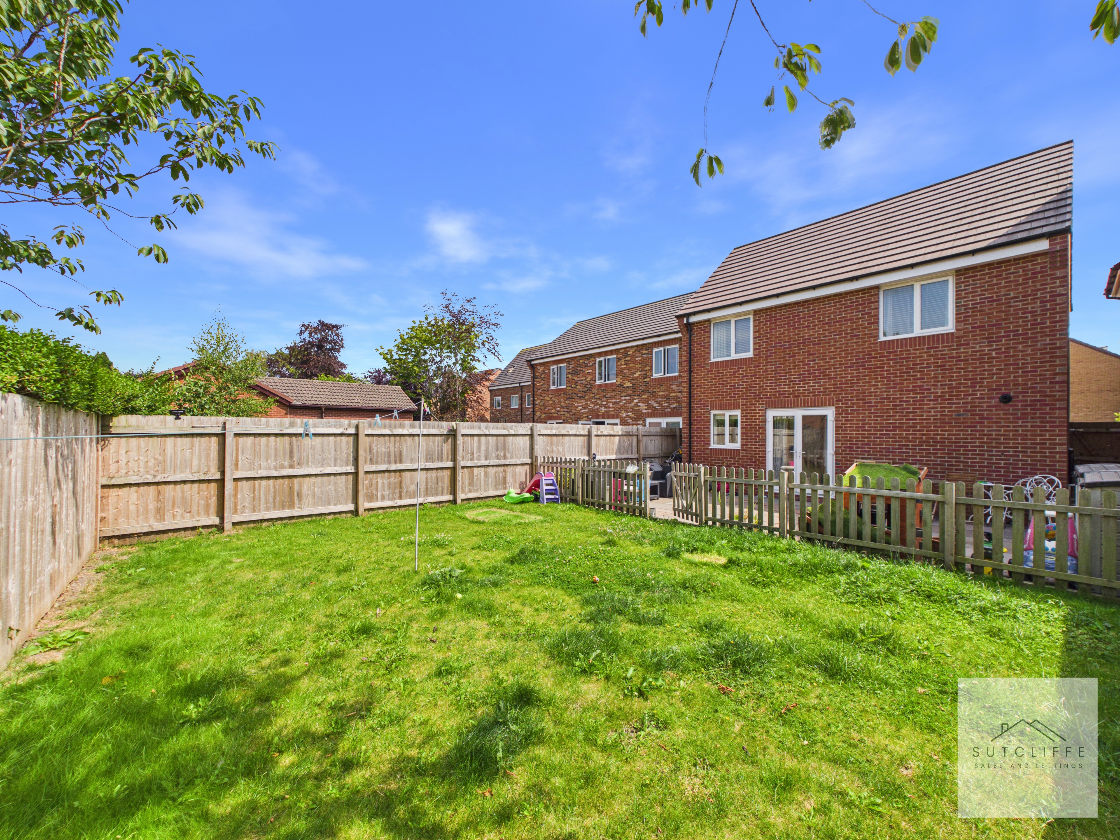
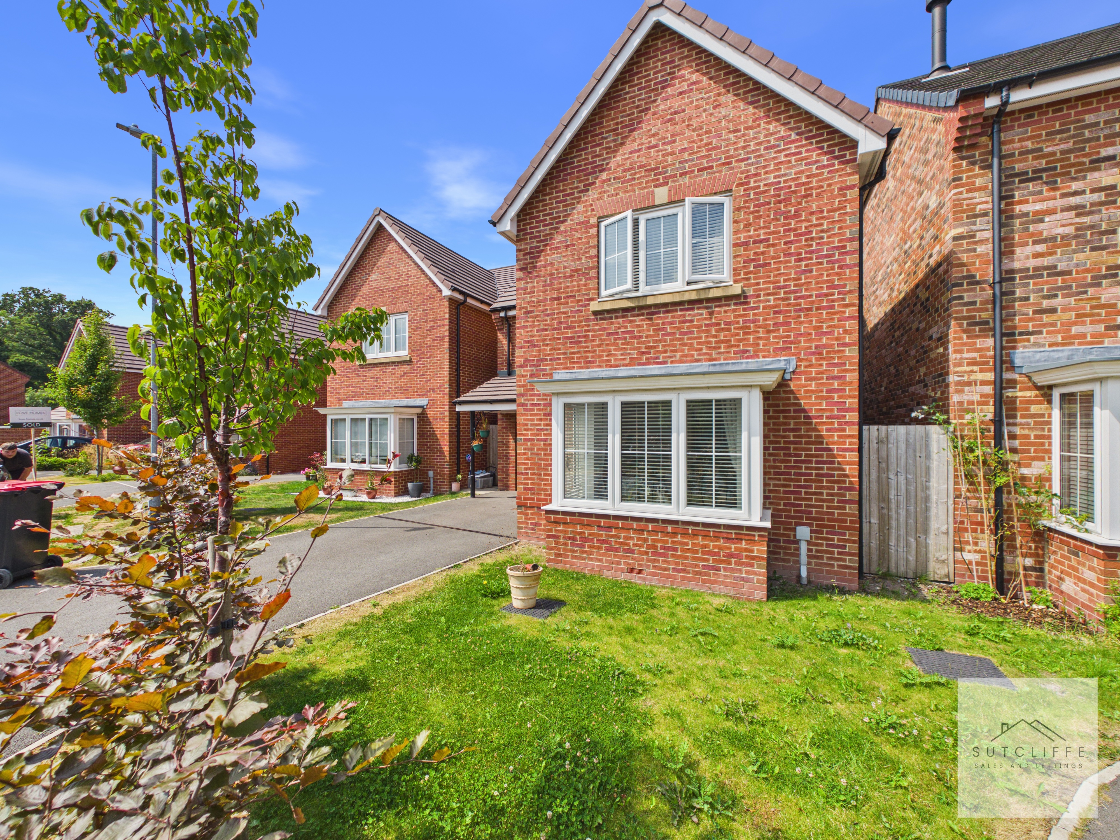
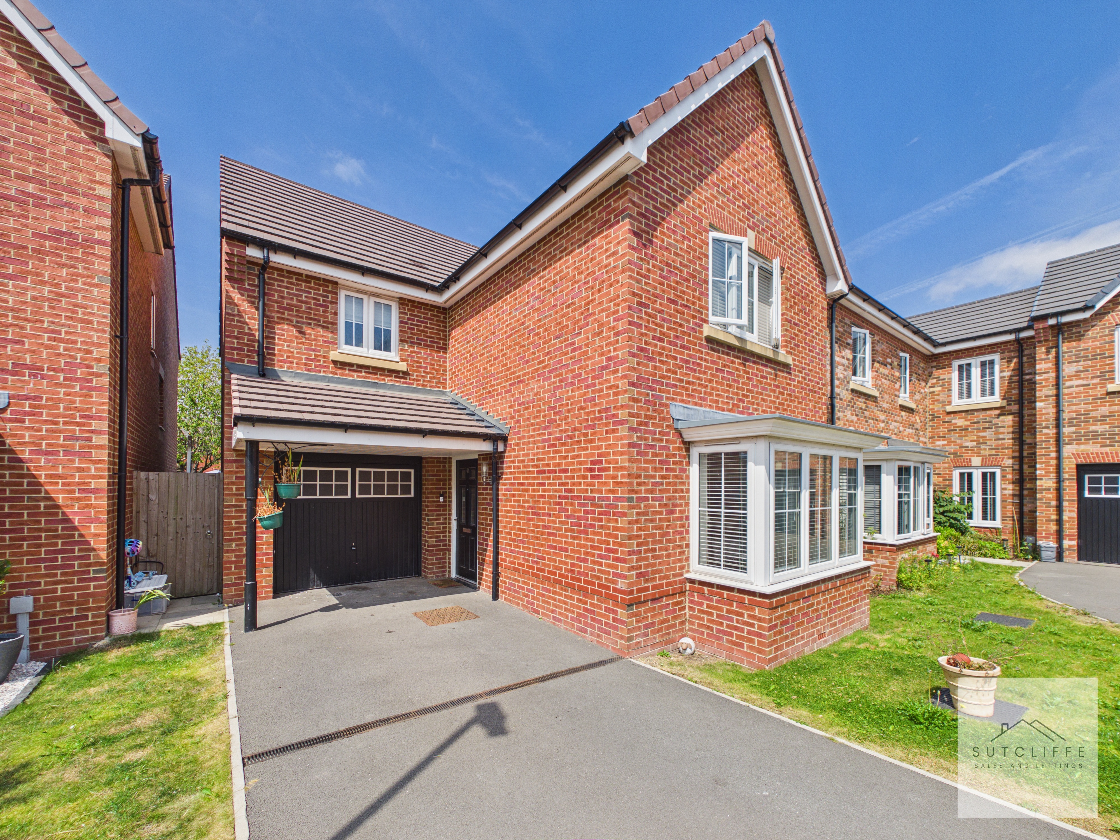
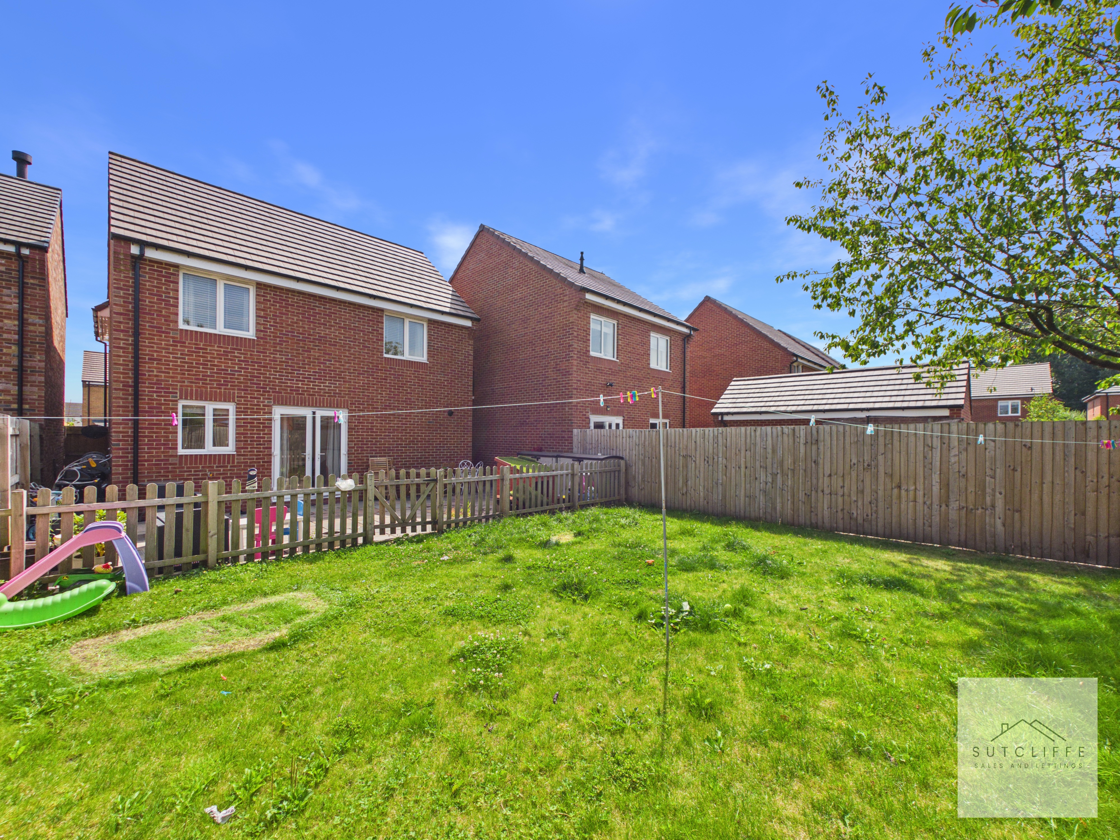
Externally, the property enjoys a large, private rear garden, perfect for outdoor entertaining, family life or simply unwinding, while to the front there is driveway parking.
Combining spacious accommodation, stylish interiors and a highly desirable location close to schools, amenities and excellent transport links, this fantastic home is ready to move straight into and is sure to appeal to a wide range of buyers.
Key Features
- Three Double Bedrooms
- Primary Bedroom with En-Suite Shower Room
- Spacious Open-Plan Kitchen/Dining Room
- Beautifully Presented Throughout
- Stylish Living Room with Feature Media Wall
- Large Private Rear Garden
- Downstairs W.C. and Modern Family Bathroom
- Walking Distance to Local Amenities and Excellent Schools
Property Details
- Property type: House
- Property style: Detached
- Price Per Sq Foot: £254
- Approx Sq Feet: 1,178 sqft
- Property Age Bracket: 2020s
- Council Tax Band: D
Rooms
Inner Hallway
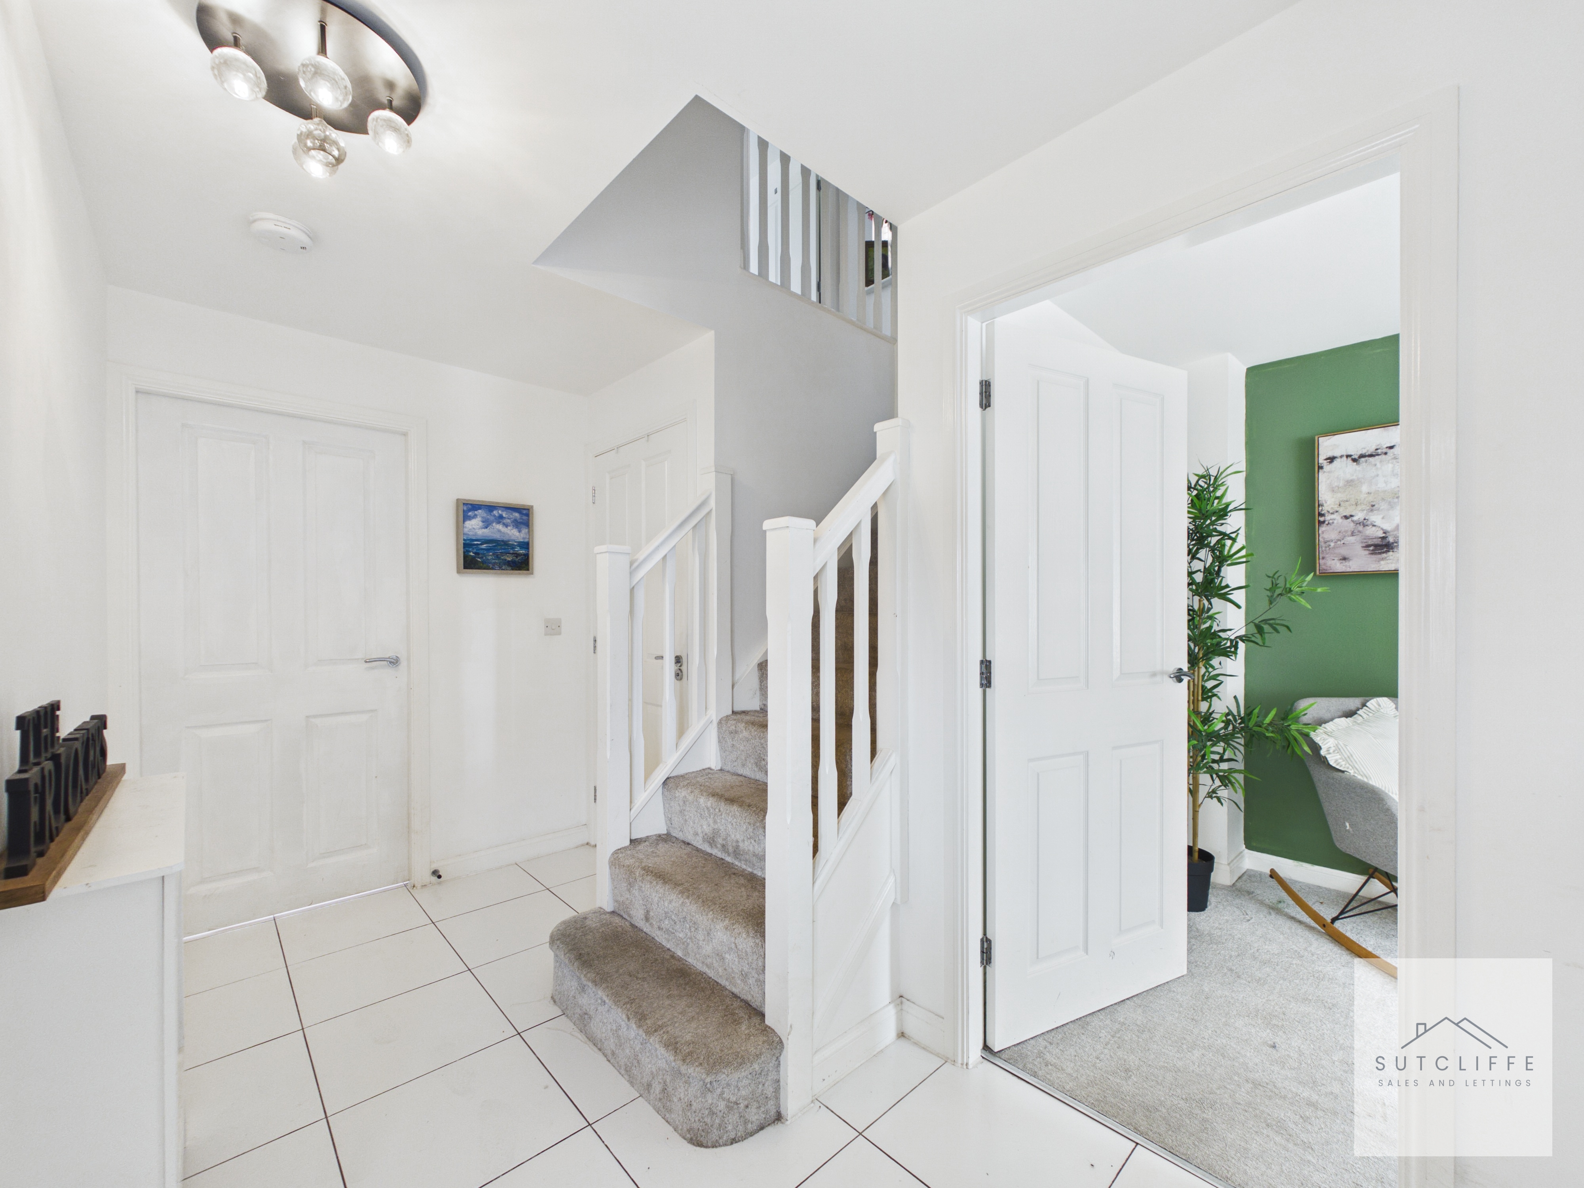
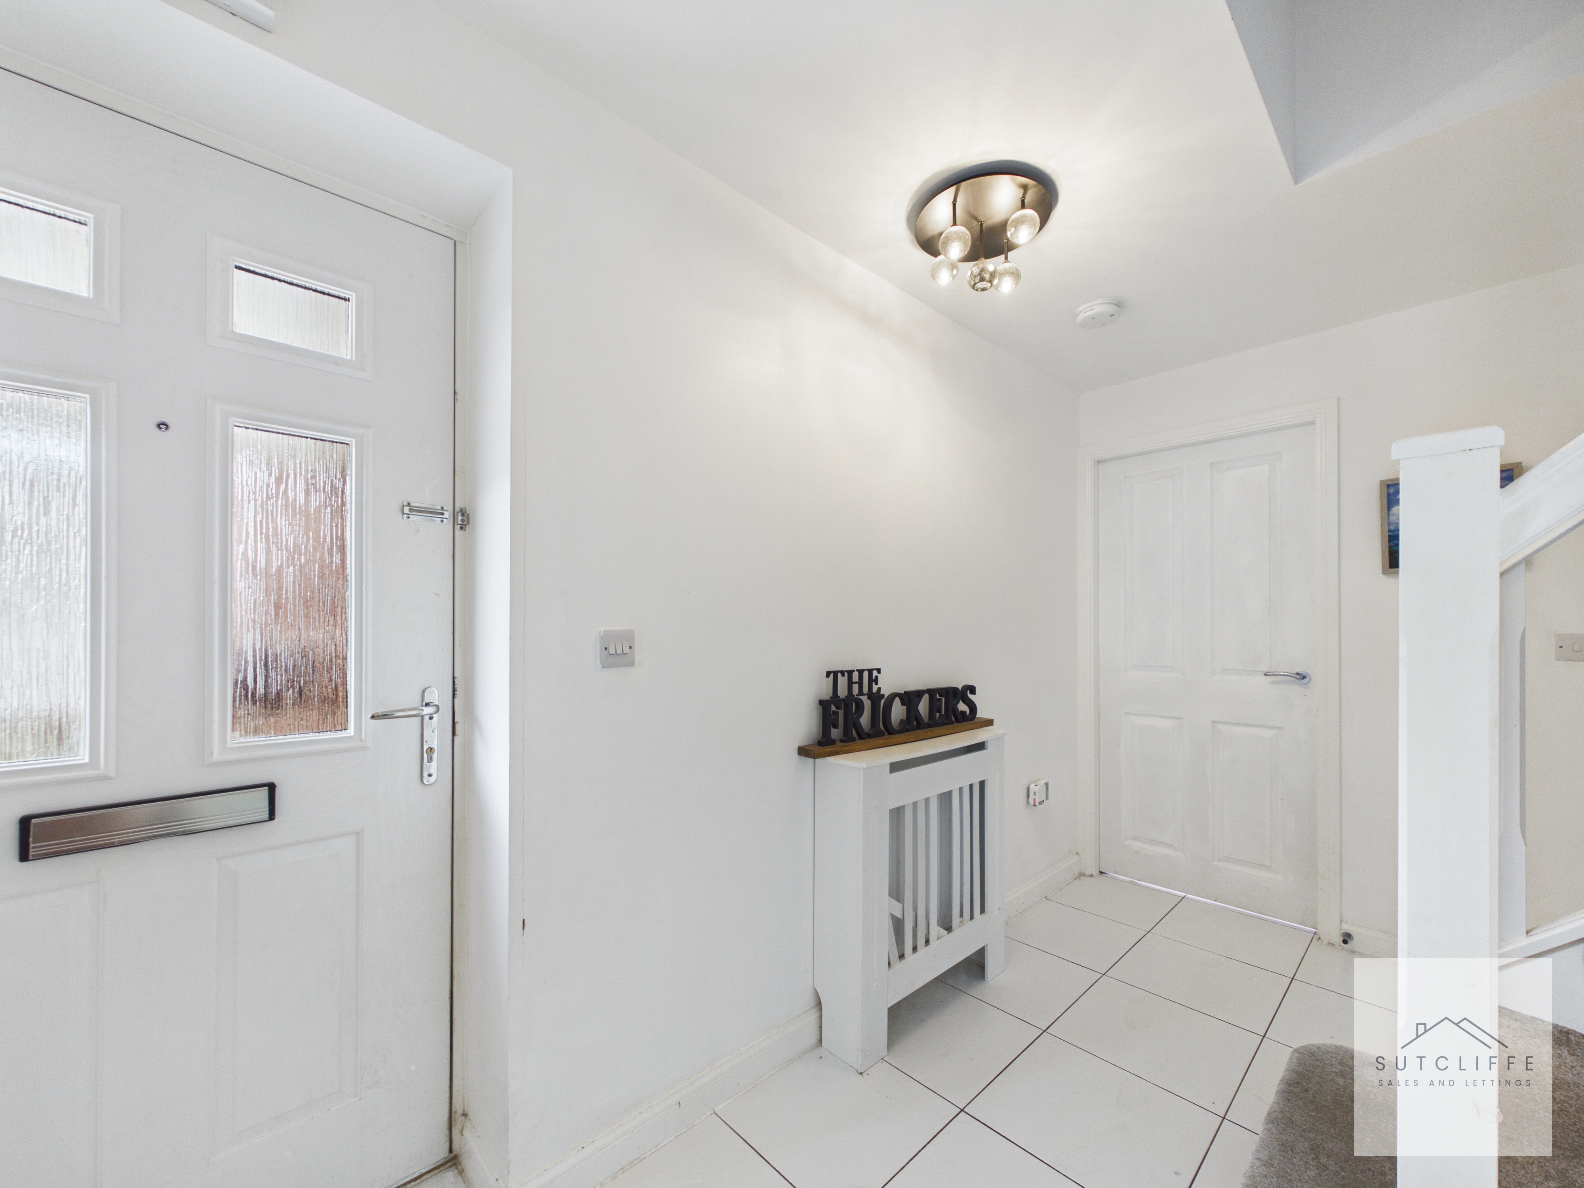
A bright and welcoming entrance hall, finished with contemporary tiled flooring and neutral décor, creating a fresh first impression. The space provides access to the ground floor accommodation, staircase to the first floor, and benefits from a useful under-stairs storage cupboard, offering practical everyday storage.
Lounge
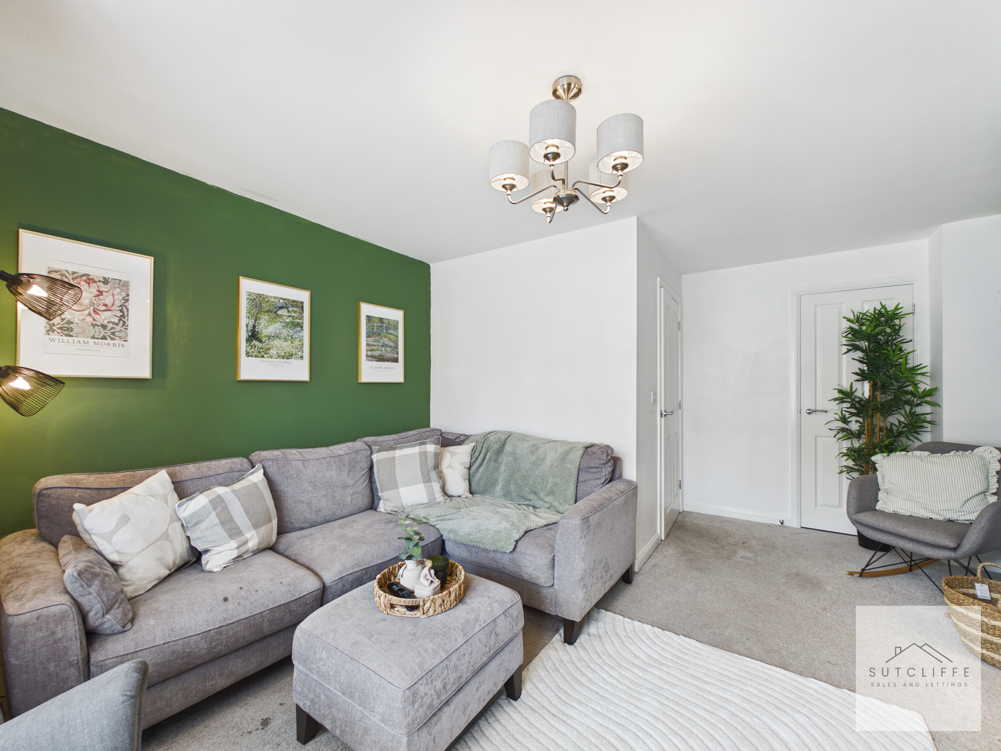
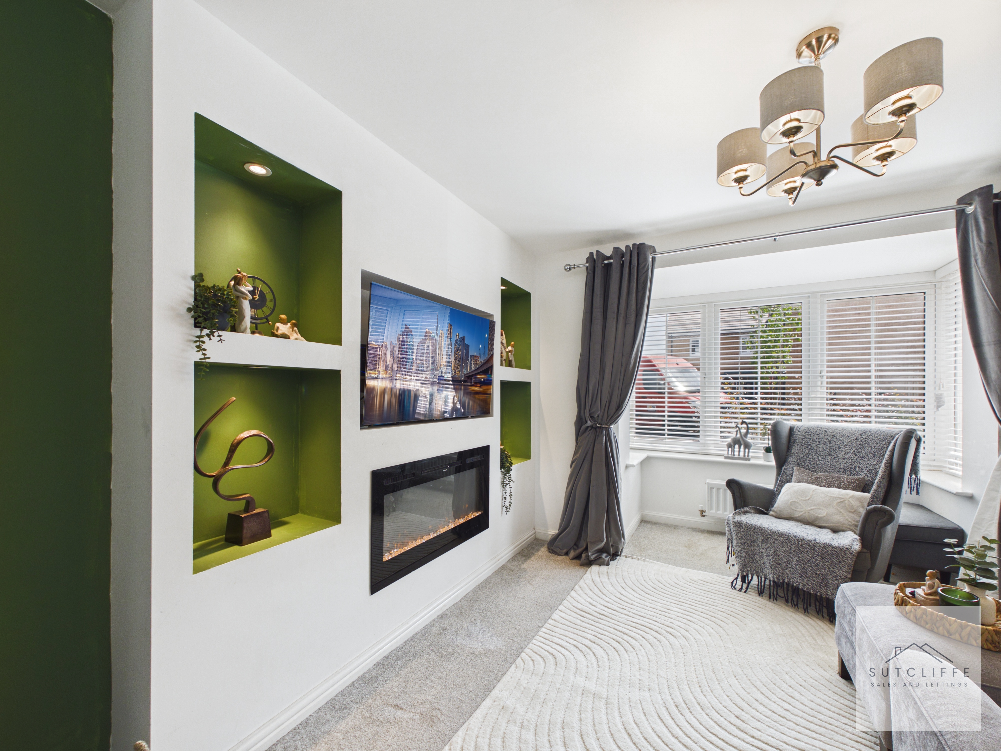
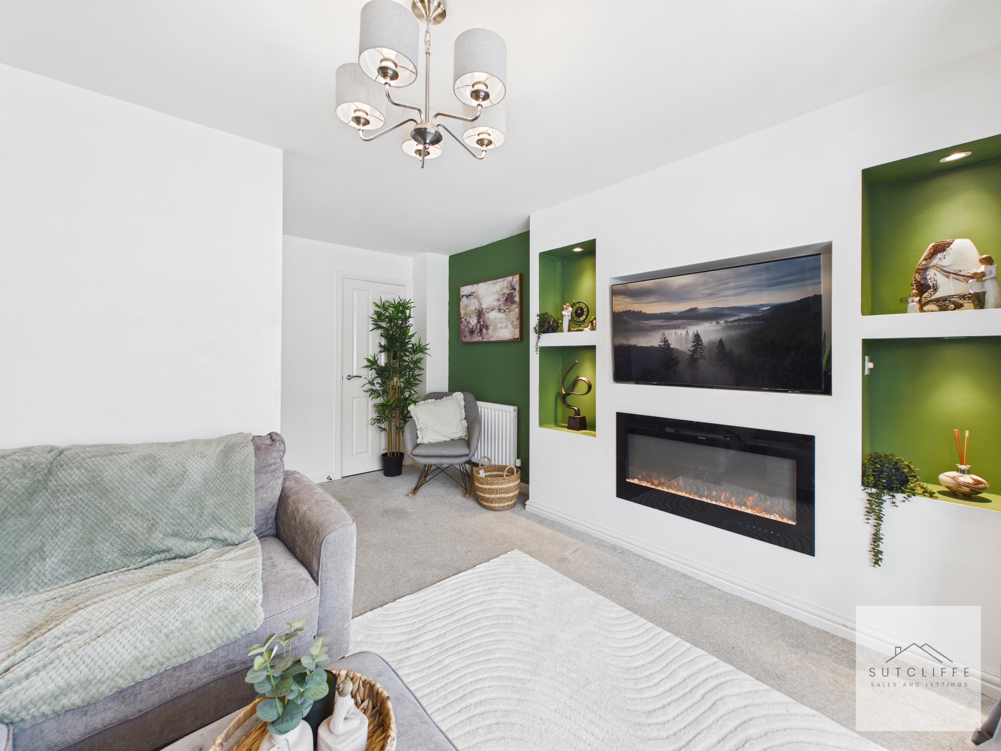
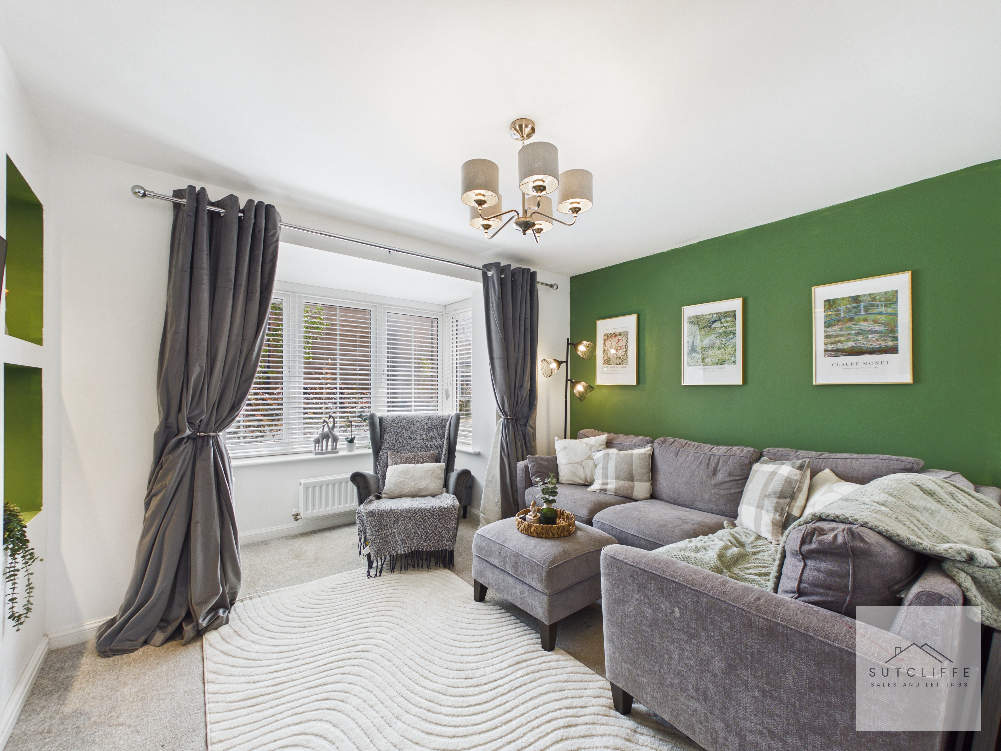
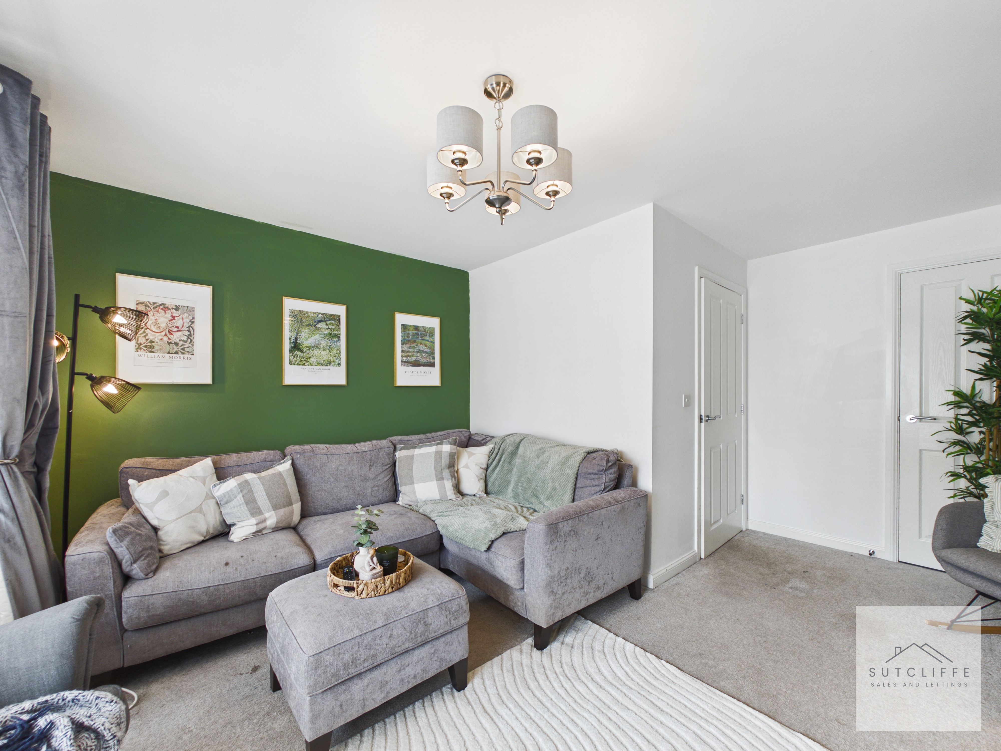
A beautifully presented and generously proportioned living room, finished in a contemporary style with a striking media wall incorporating an inset electric fireplace and illuminated display alcoves, creating an attractive focal point. A large bay window to the front elevation fills the room with natural light, while the neutral décor and soft carpeting provide a warm and inviting atmosphere. Offering ample space for a range of lounge furnishings, this is the perfect room for both relaxing and entertaining.
View Lounge PhotosW.C
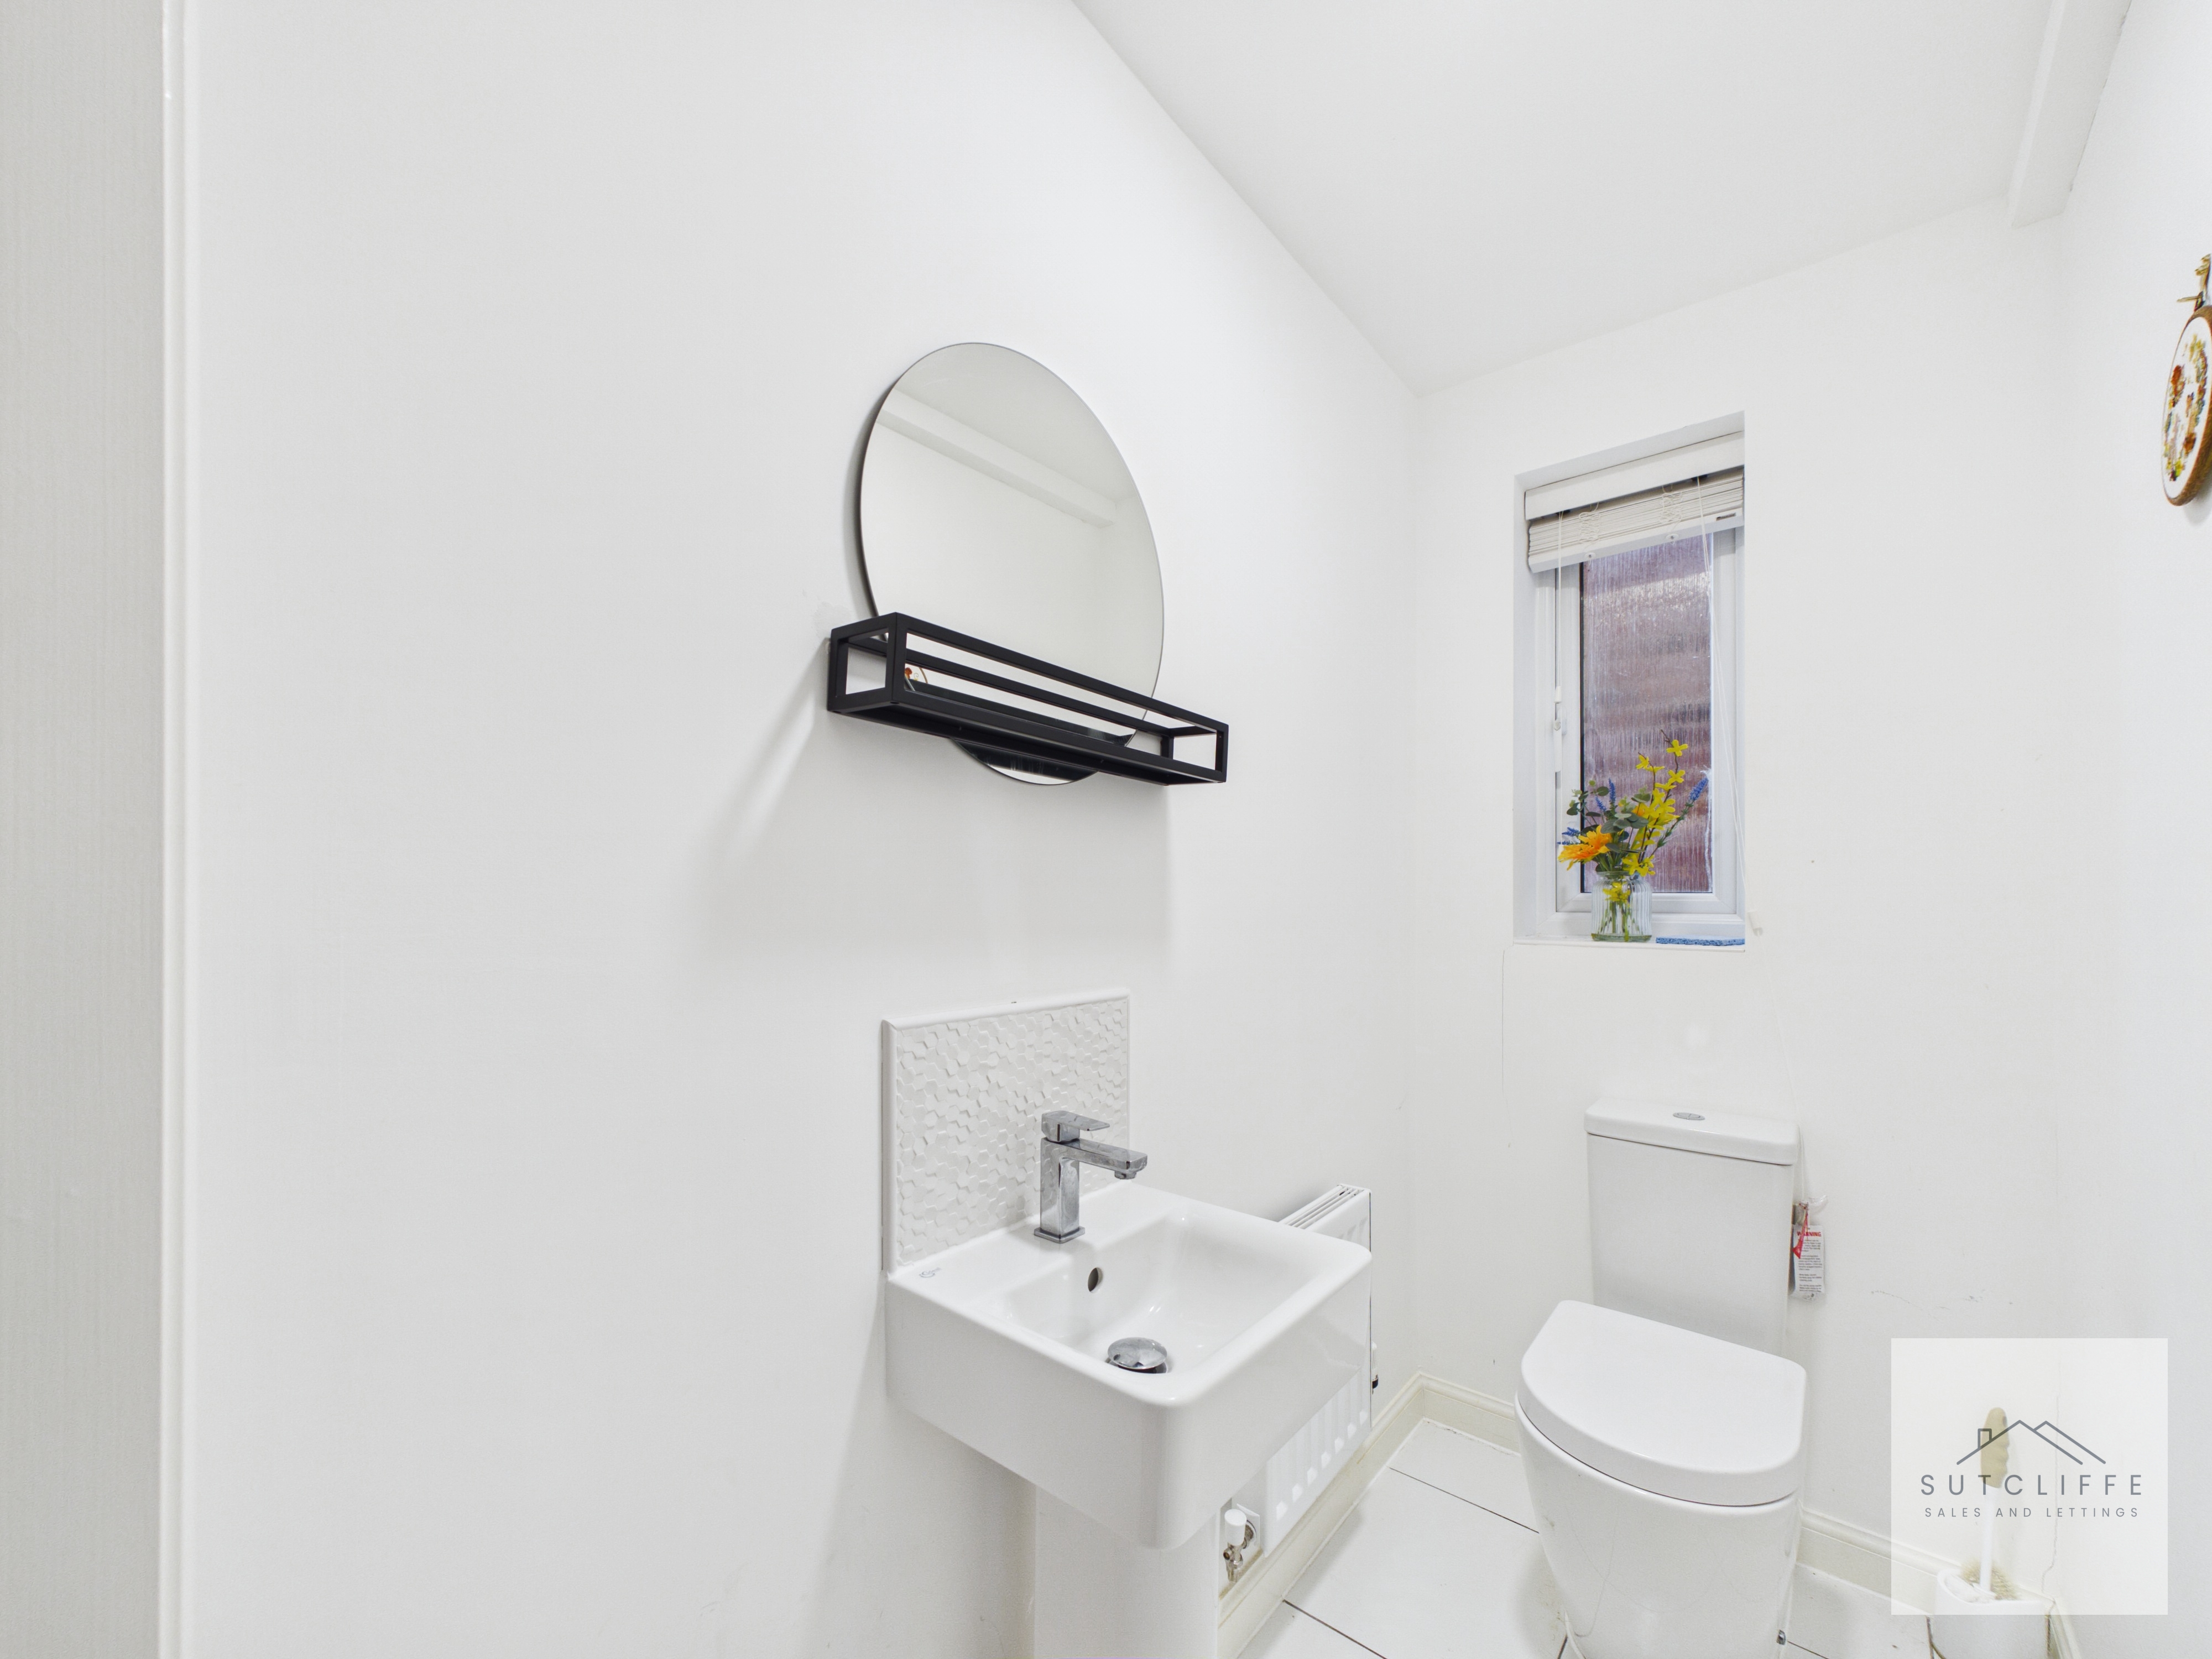
Conveniently located off the entrance hall, the downstairs W.C. is fitted with a modern two-piece suite comprising a low-level W.C. and pedestal wash hand basin with mixer tap. A frosted window to the side elevation provides natural light while maintaining privacy, with tiled flooring completing this practical ground floor cloakroom.
Kitchen Diner
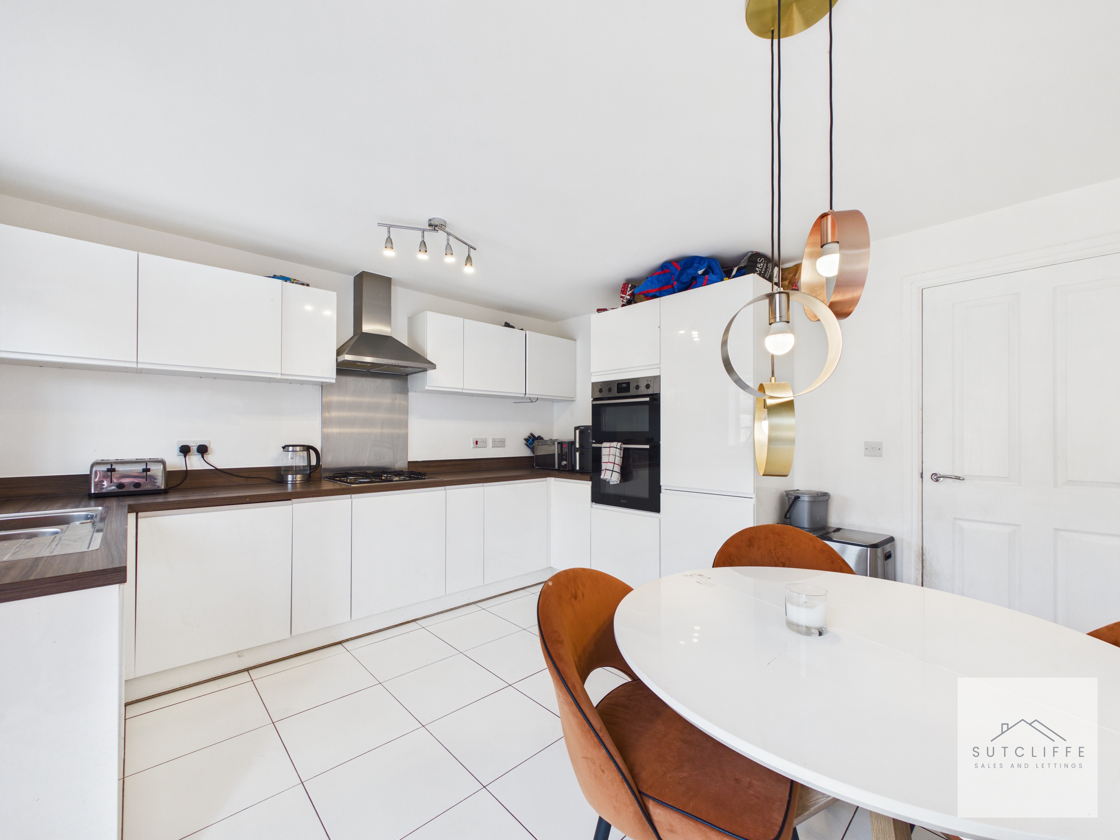
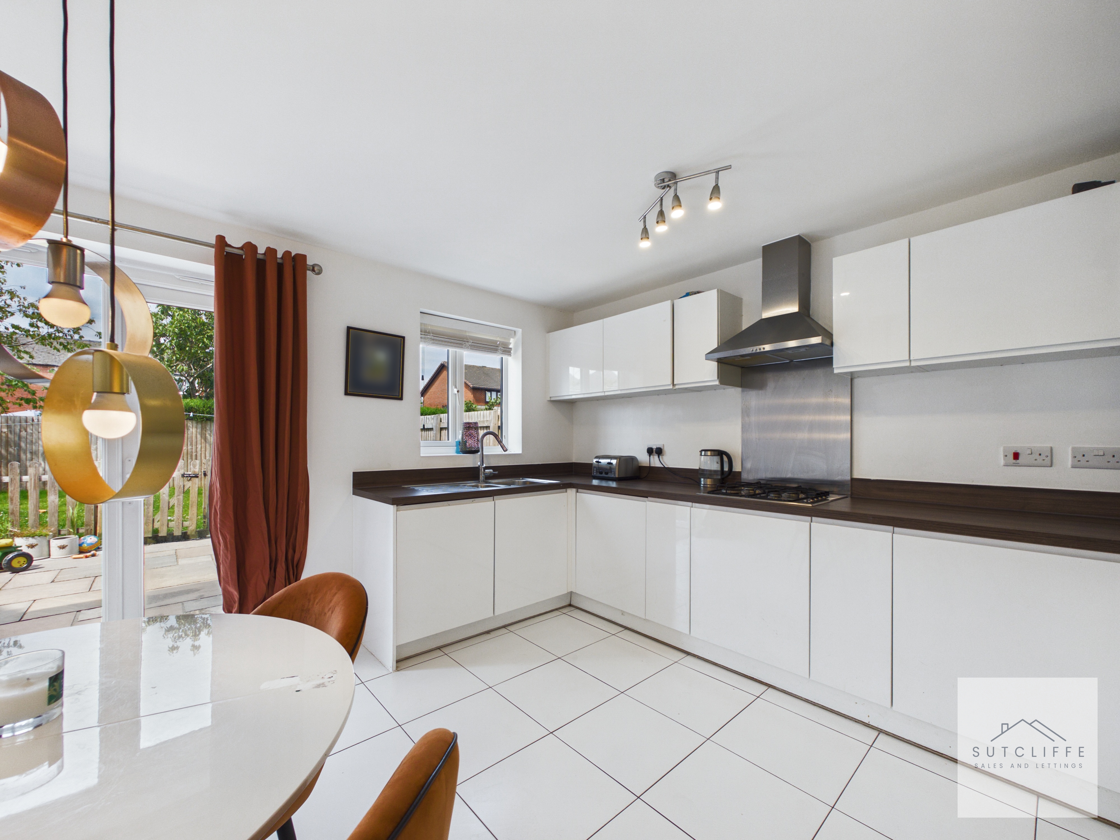
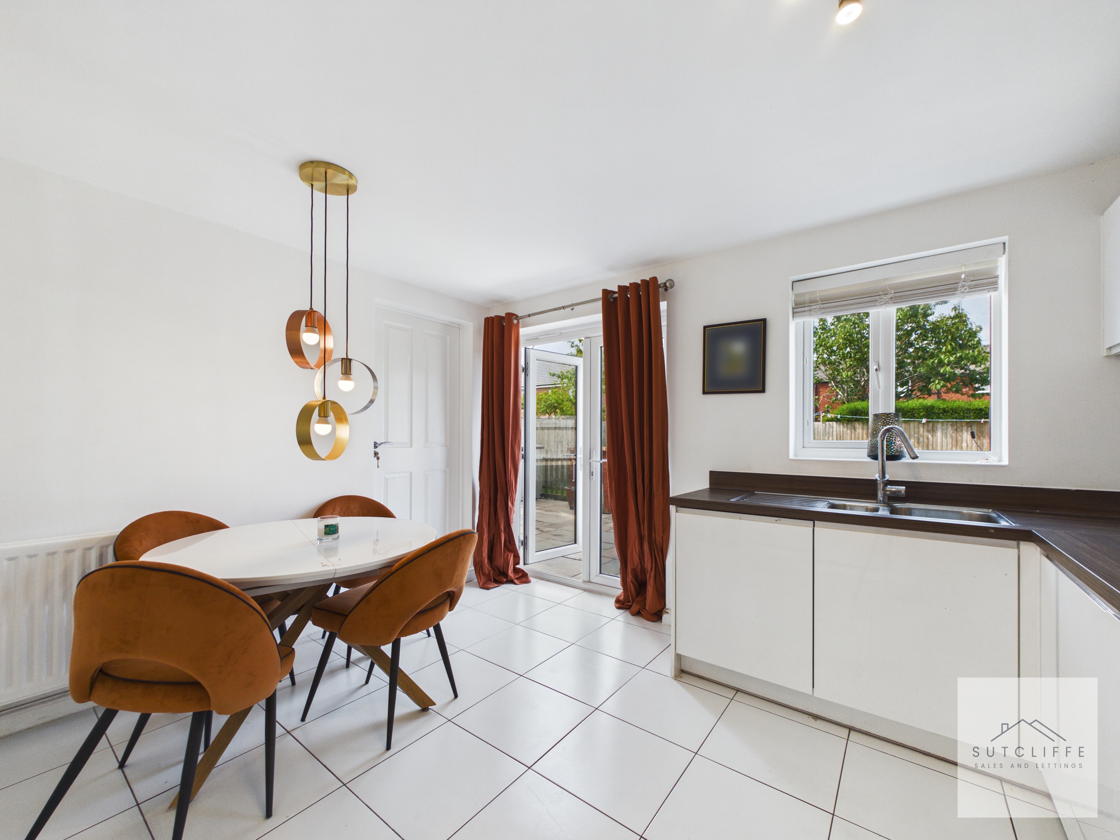
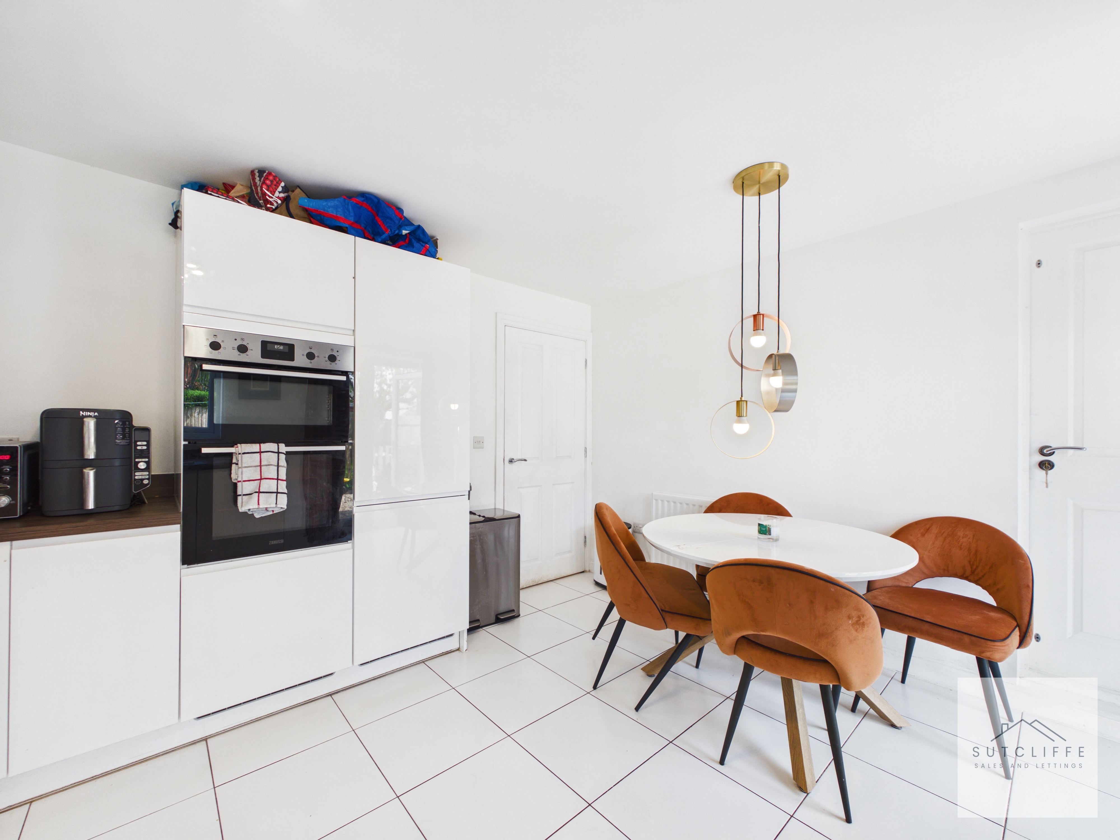
A stylish and spacious open-plan kitchen/dining room, thoughtfully designed to create the perfect hub of the home. The contemporary kitchen is fitted with a range of high-gloss wall and base units complemented by contrasting work surfaces and matching upstands. Integrated appliances include an electric oven, fridge freezer, washing machine and four-ring gas hob with stainless steel extractor hood. The dining area comfortably accommodates a family dining table, making it ideal for everyday living and entertaining. French doors open directly onto the rear garden, seamlessly connecting the indoor and outdoor spaces, while an additional window over the sink fills the room with natural light. Finished with tiled flooring throughout, this bright and versatile space offers both style and practicality.
View Kitchen Diner PhotosLanding
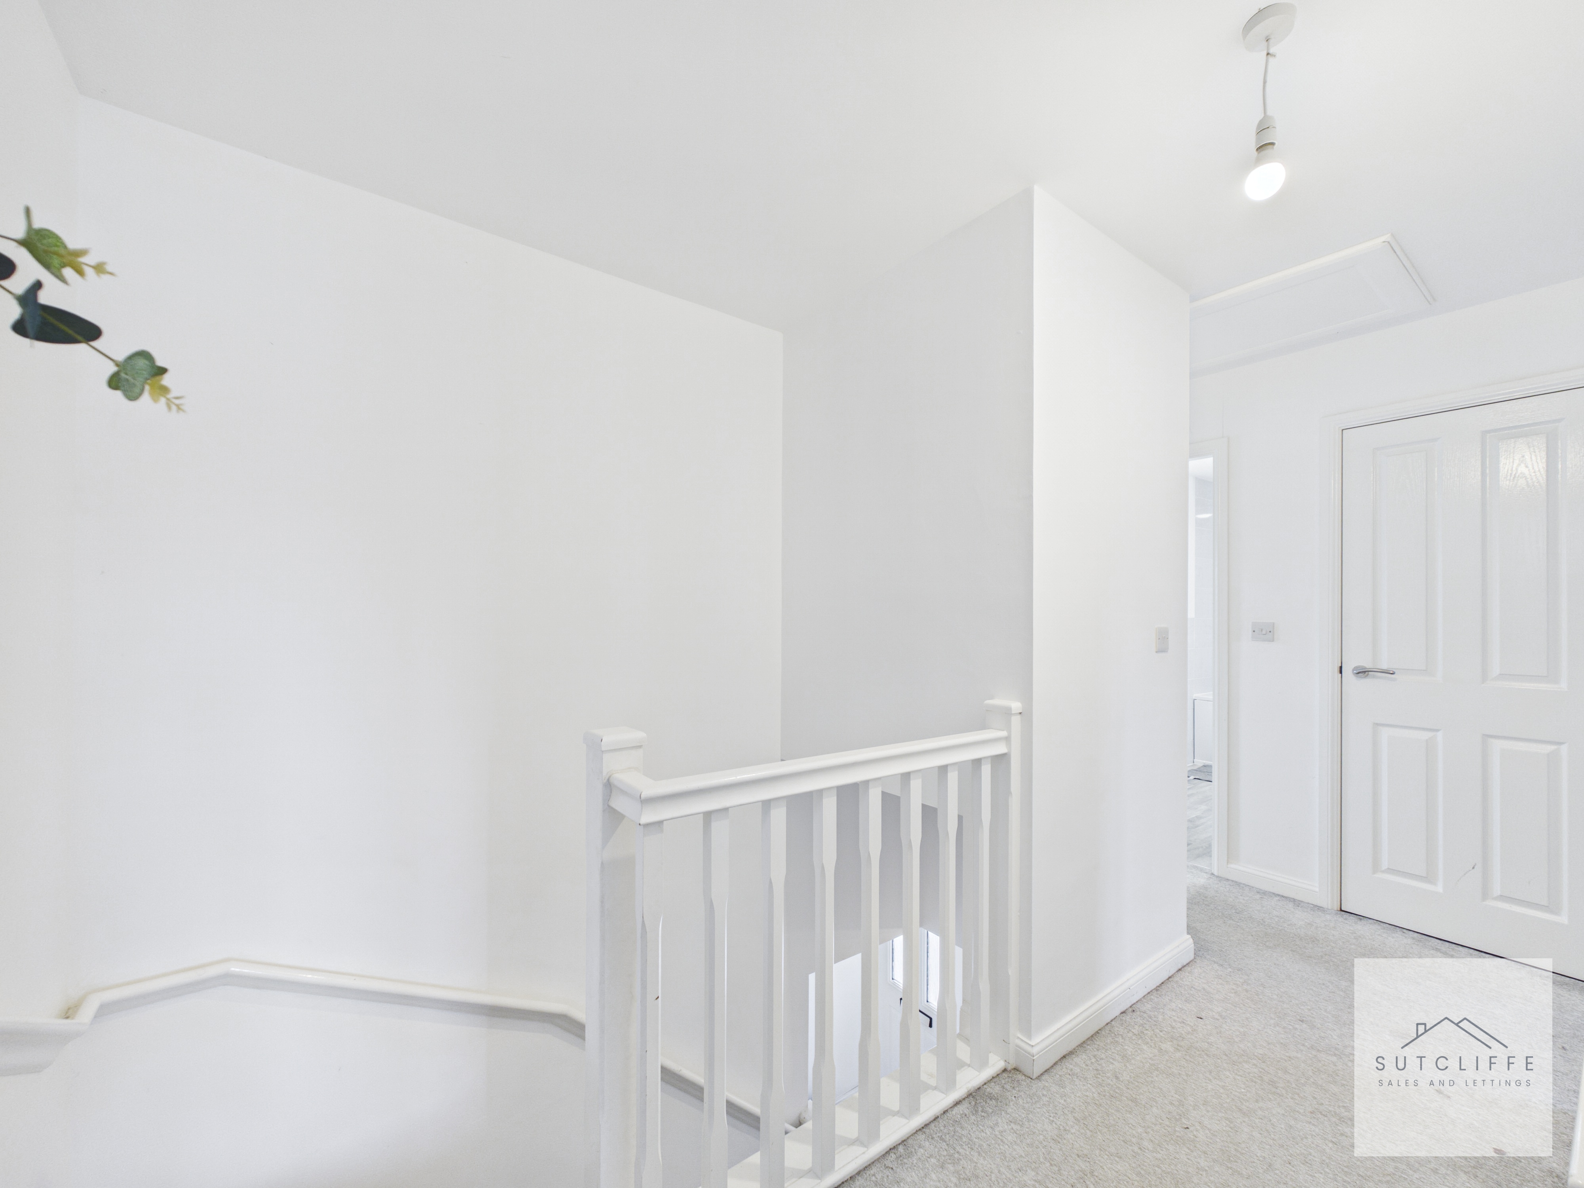
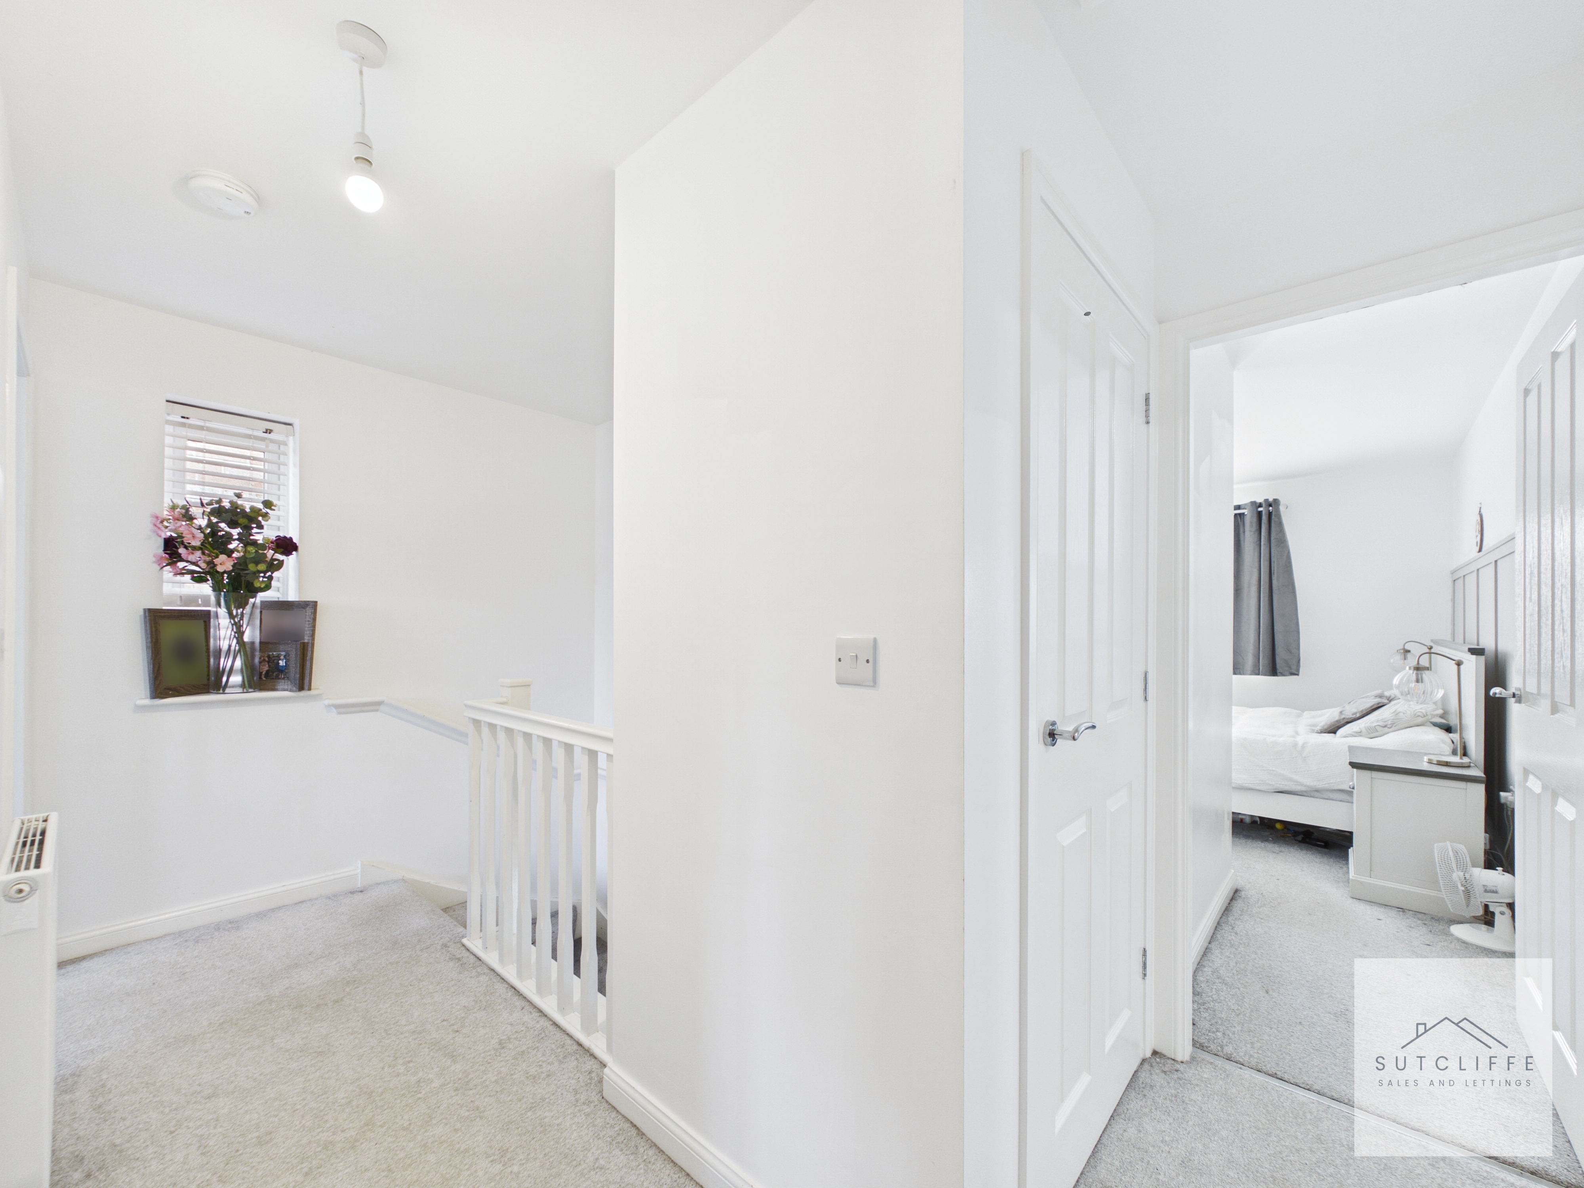
A bright and spacious first floor landing providing access to all three double bedrooms and the family bathroom. The landing benefits from a built-in storage cupboard, ideal for household essentials, and loft access, offering additional storage potential. Finished with neutral décor and fitted carpeting, the space enhances the home's light and airy feel.
Bedroom 3
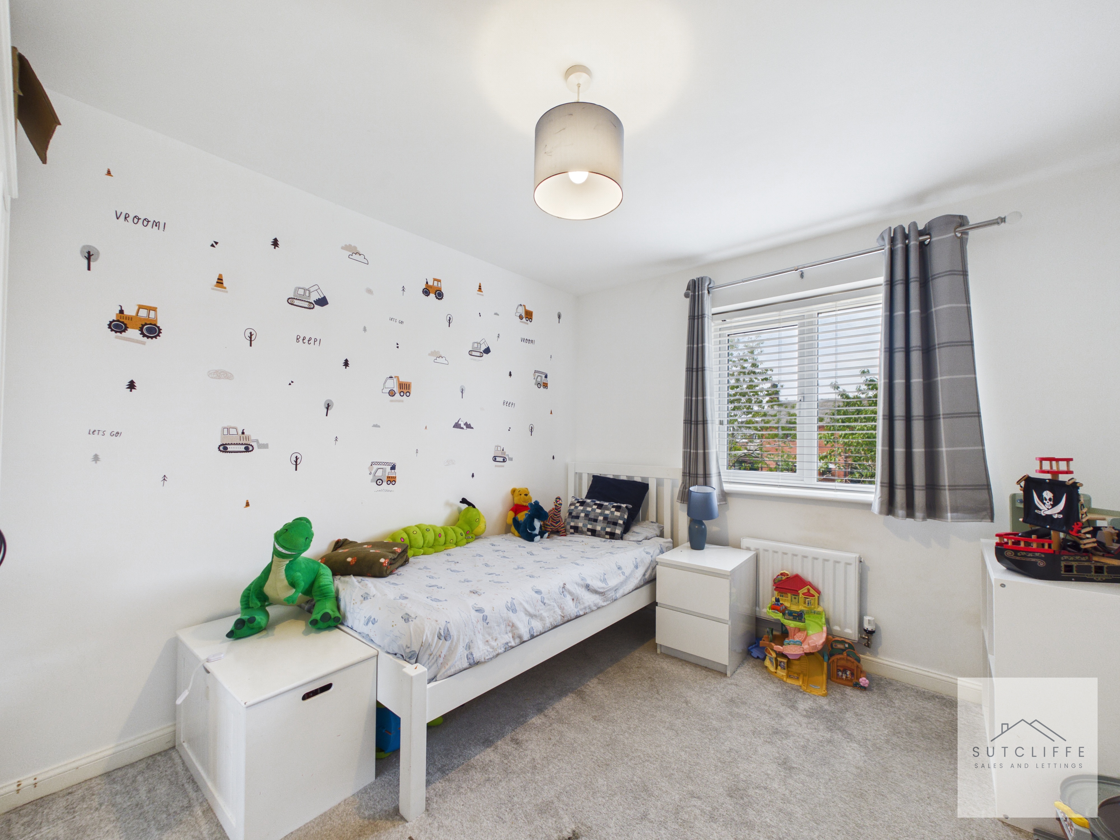
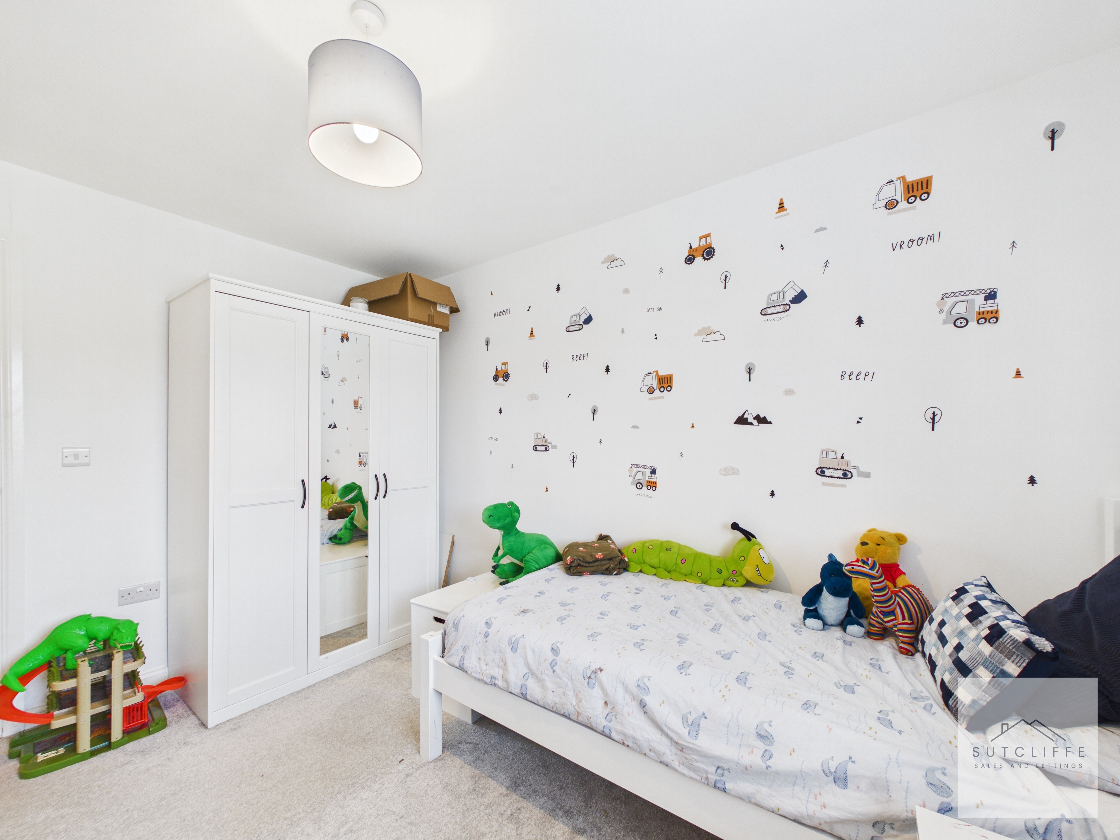
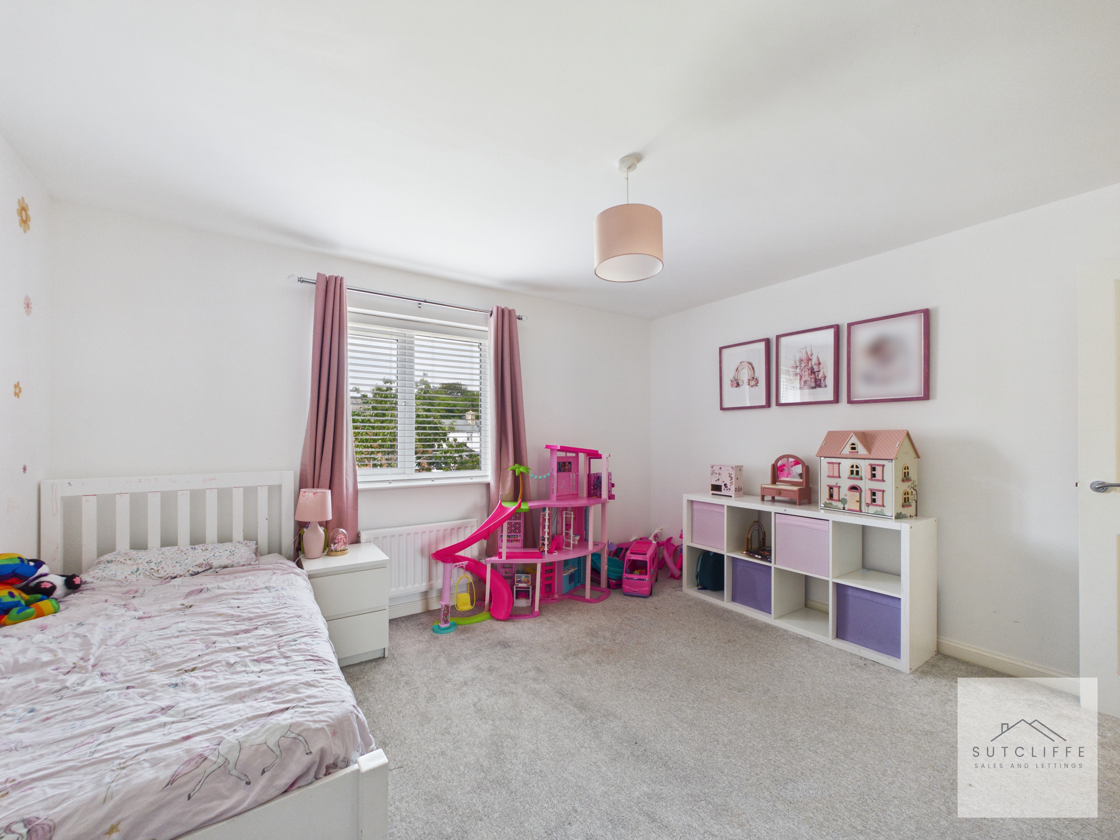
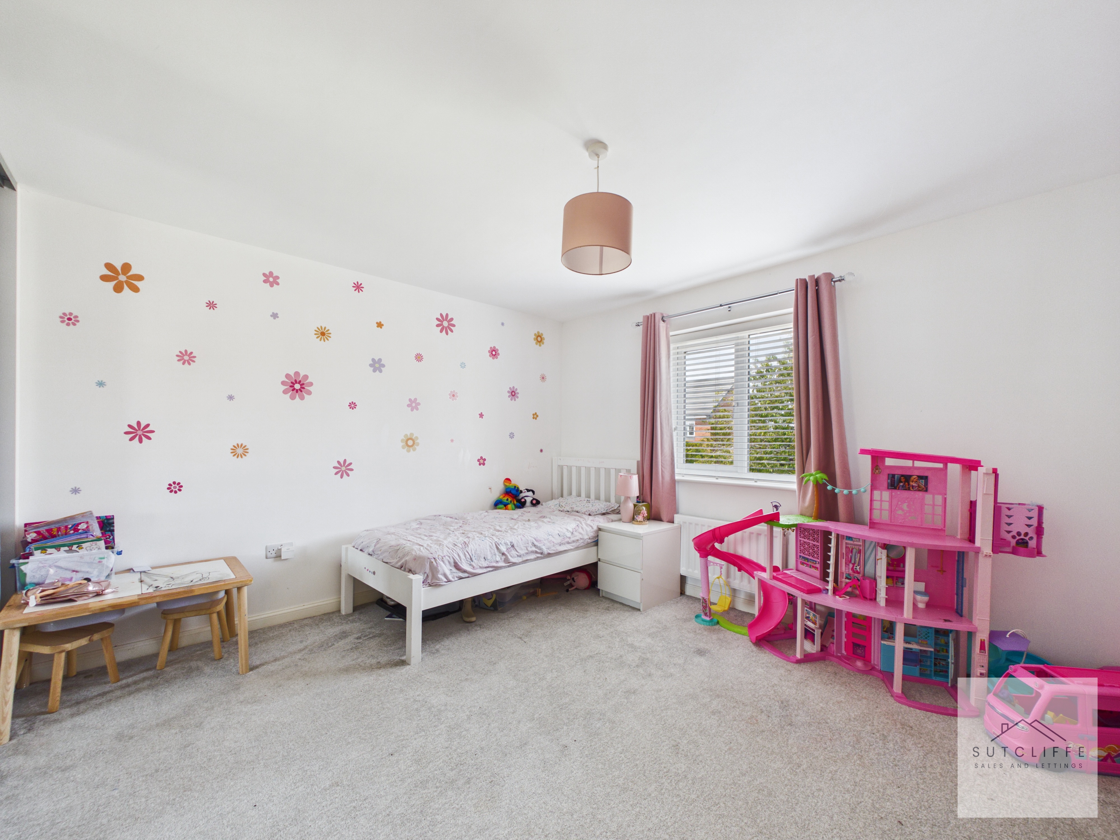
A well-proportioned double bedroom overlooking the rear garden, offering ample space for a double bed and a range of additional bedroom furnishings. The room benefits from a large window allowing plenty of natural light to flow through, creating a bright and welcoming atmosphere. Finished in neutral décor with fitted carpeting, this versatile room is ideal as a children's bedroom, guest room or home office.
Bedroom 2
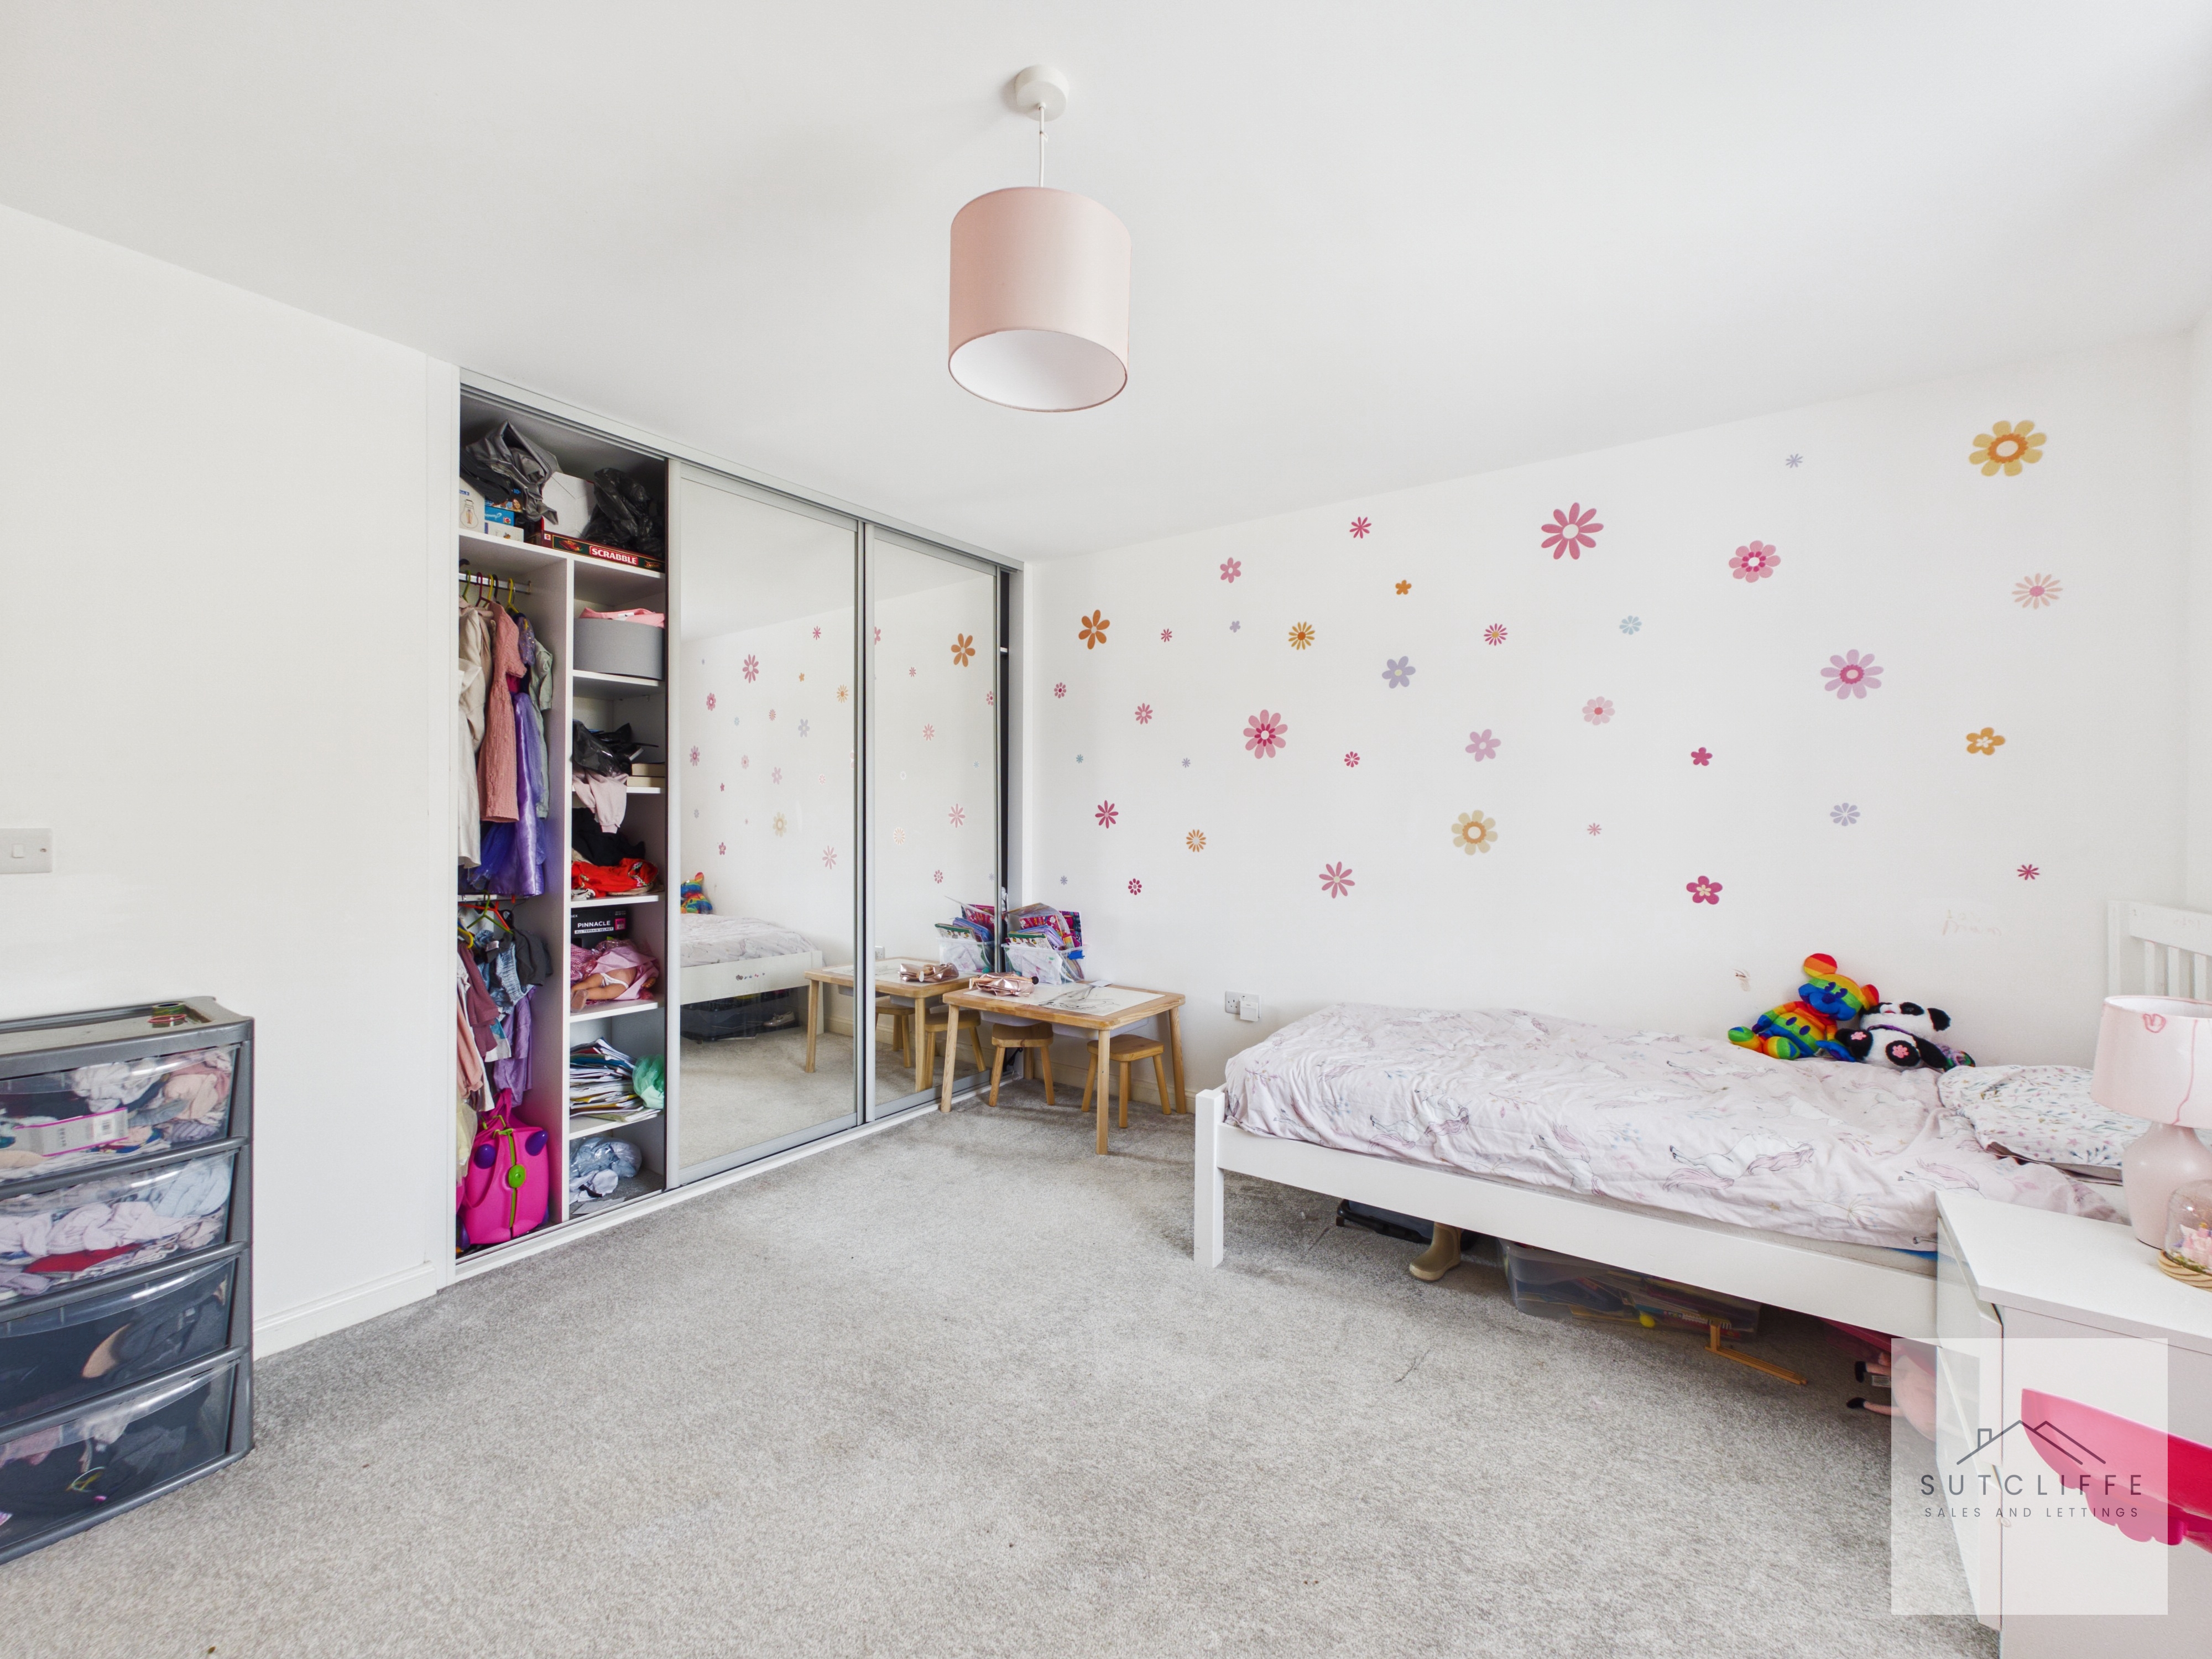
A generously sized double bedroom, offering ample space for a double bed and a range of freestanding bedroom furniture. The room benefits from fitted mirrored sliding wardrobes, providing excellent built-in storage while enhancing the sense of space and light. A large window allows plenty of natural light to flood the room, with neutral décor and fitted carpeting creating a bright and comfortable environment, ideal as a bedroom, guest room or home office.
Primary Bedroom
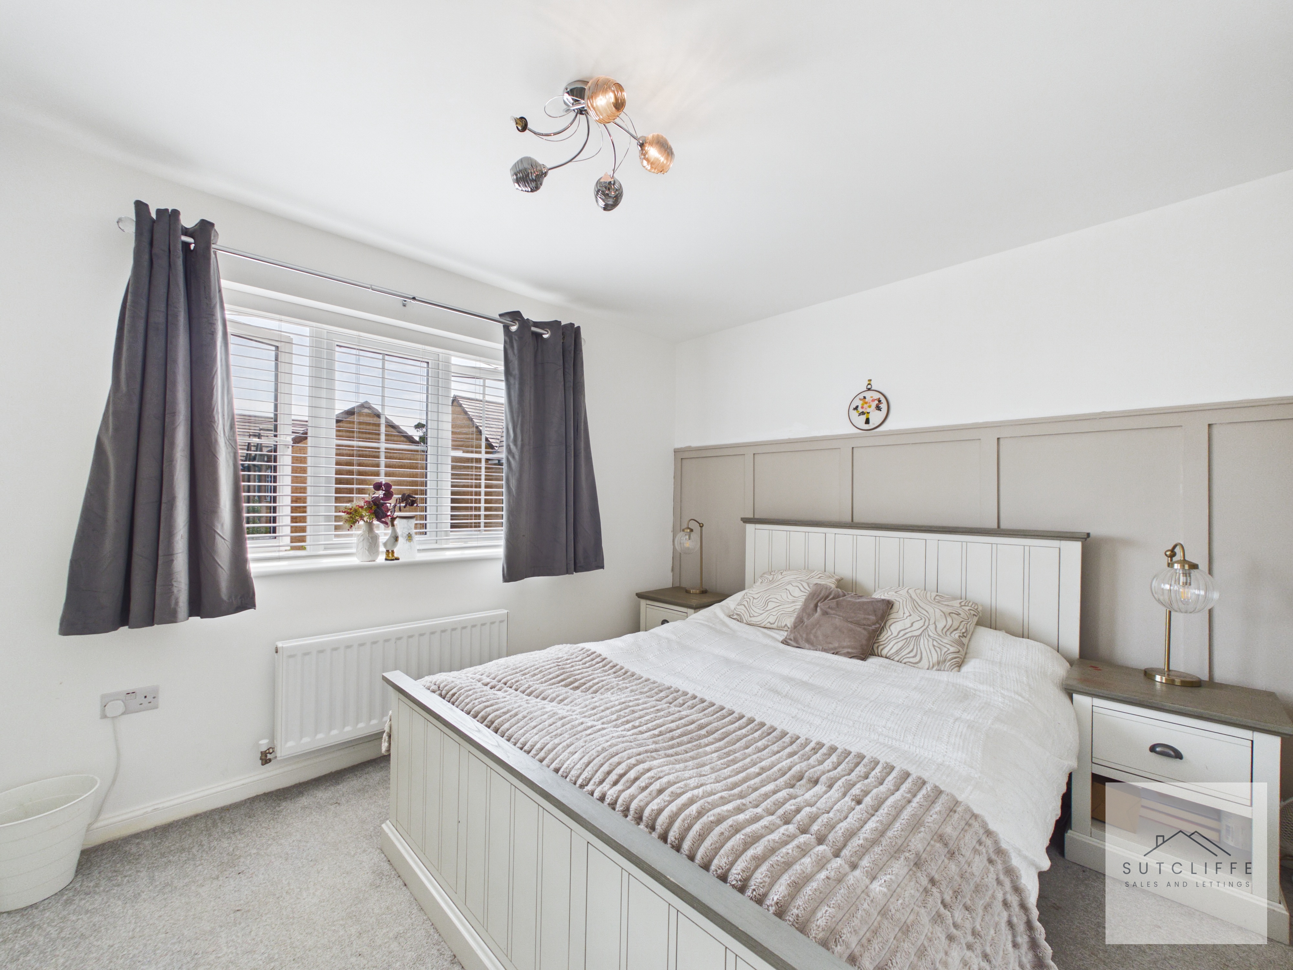
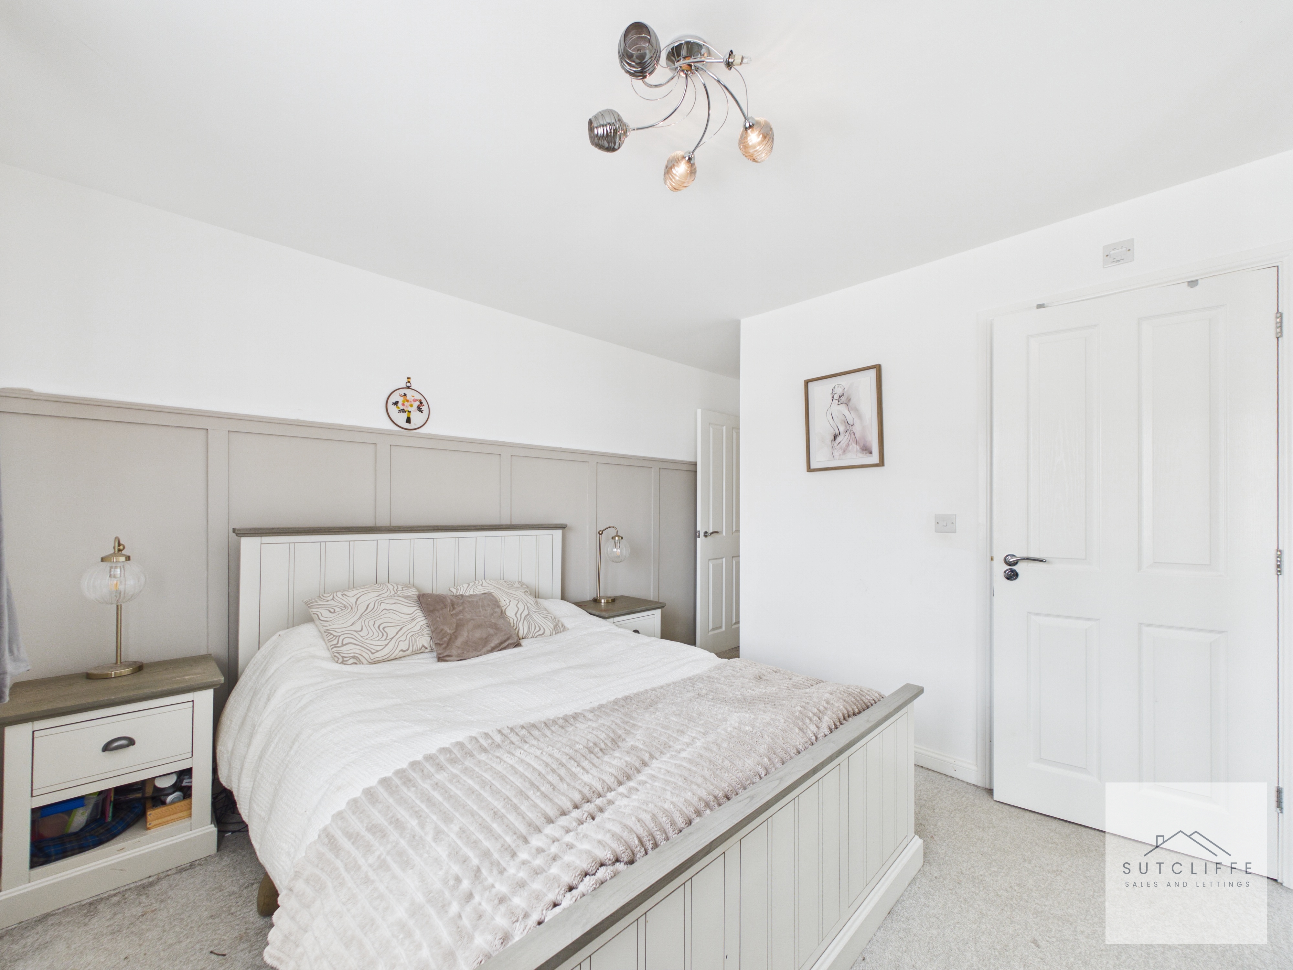
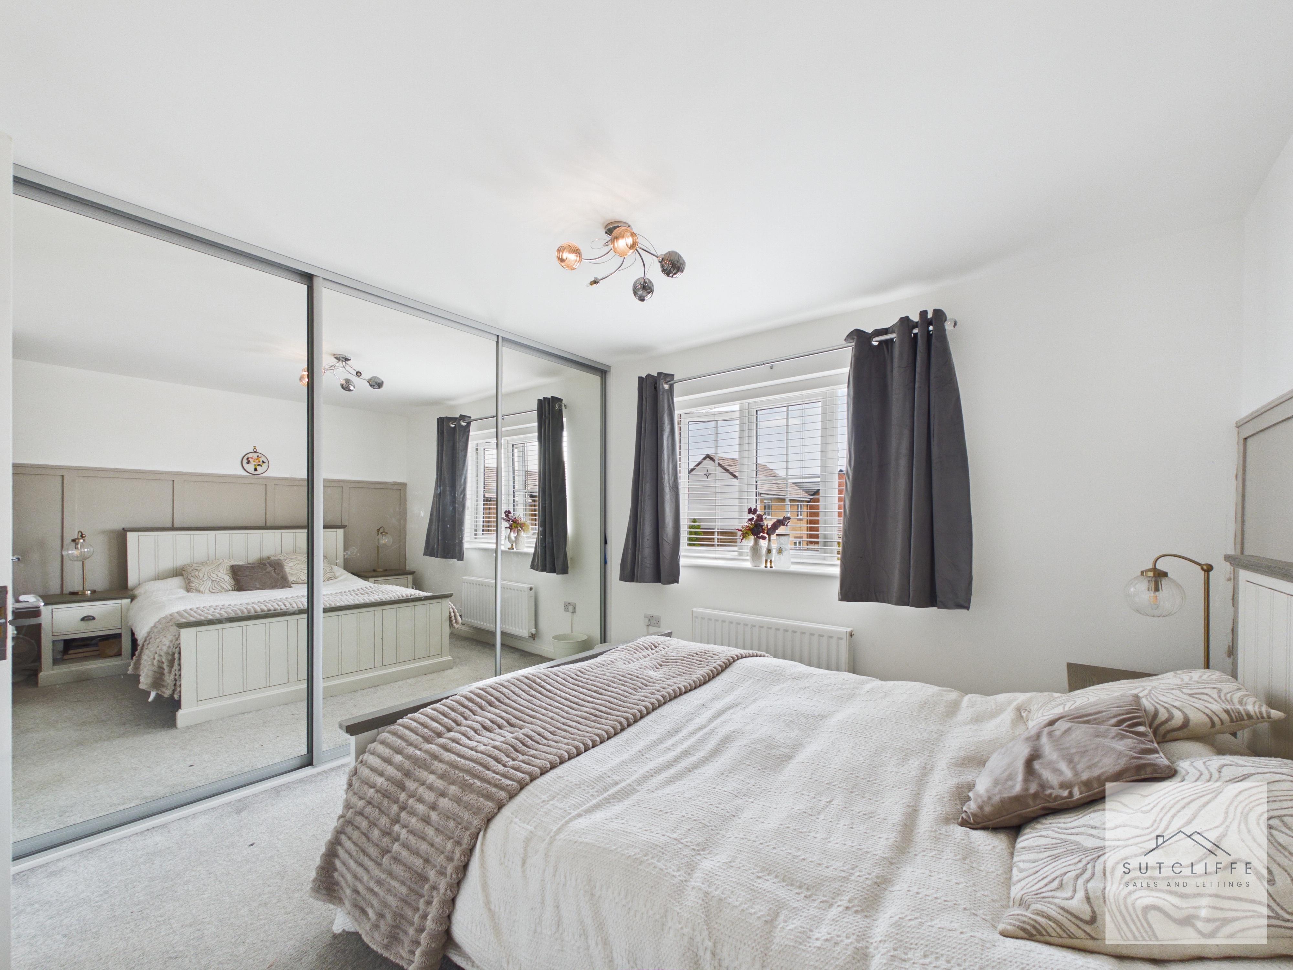
A spacious and beautifully presented principal bedroom offering ample room for a king-size bed and additional bedroom furnishings. The room benefits from a full wall of fitted mirrored sliding wardrobes, providing excellent built-in storage while enhancing the feeling of light and space. A large window overlooking the front elevation allows an abundance of natural light to fill the room, with neutral décor and fitted carpeting creating a calm and relaxing retreat. A door leads through to the private en-suite shower room.
En- Suite
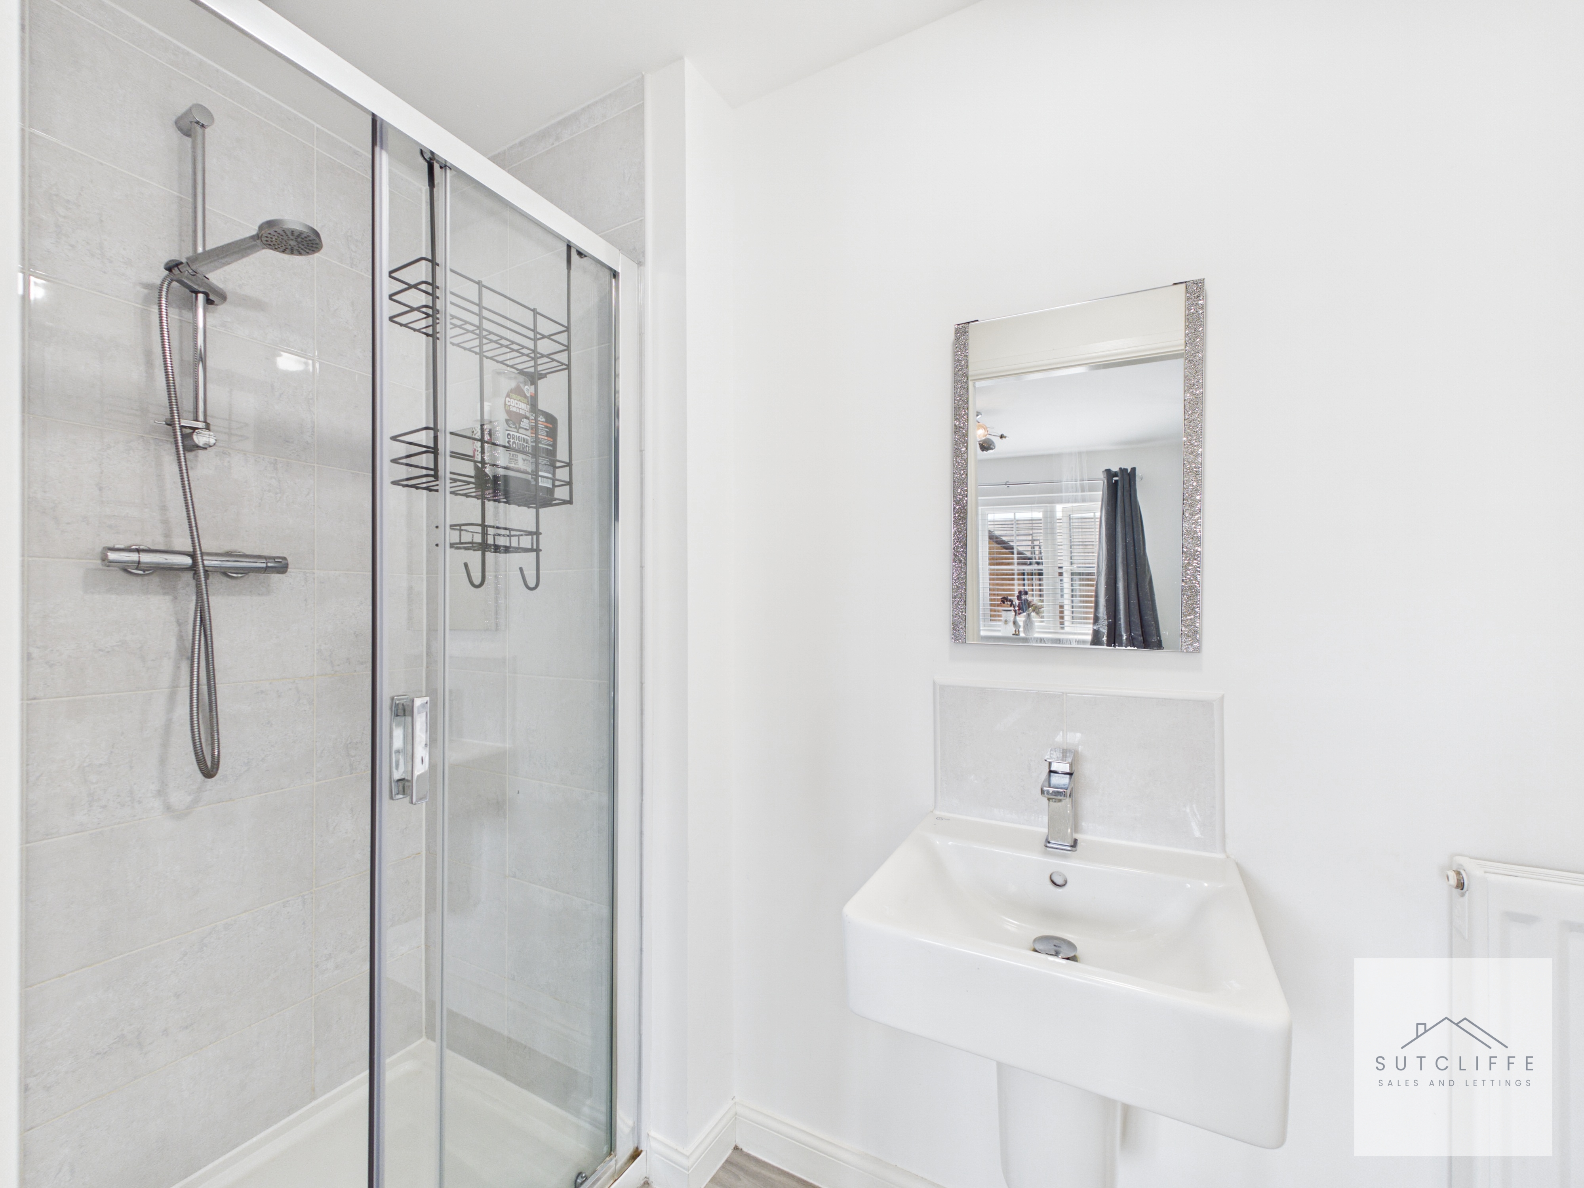
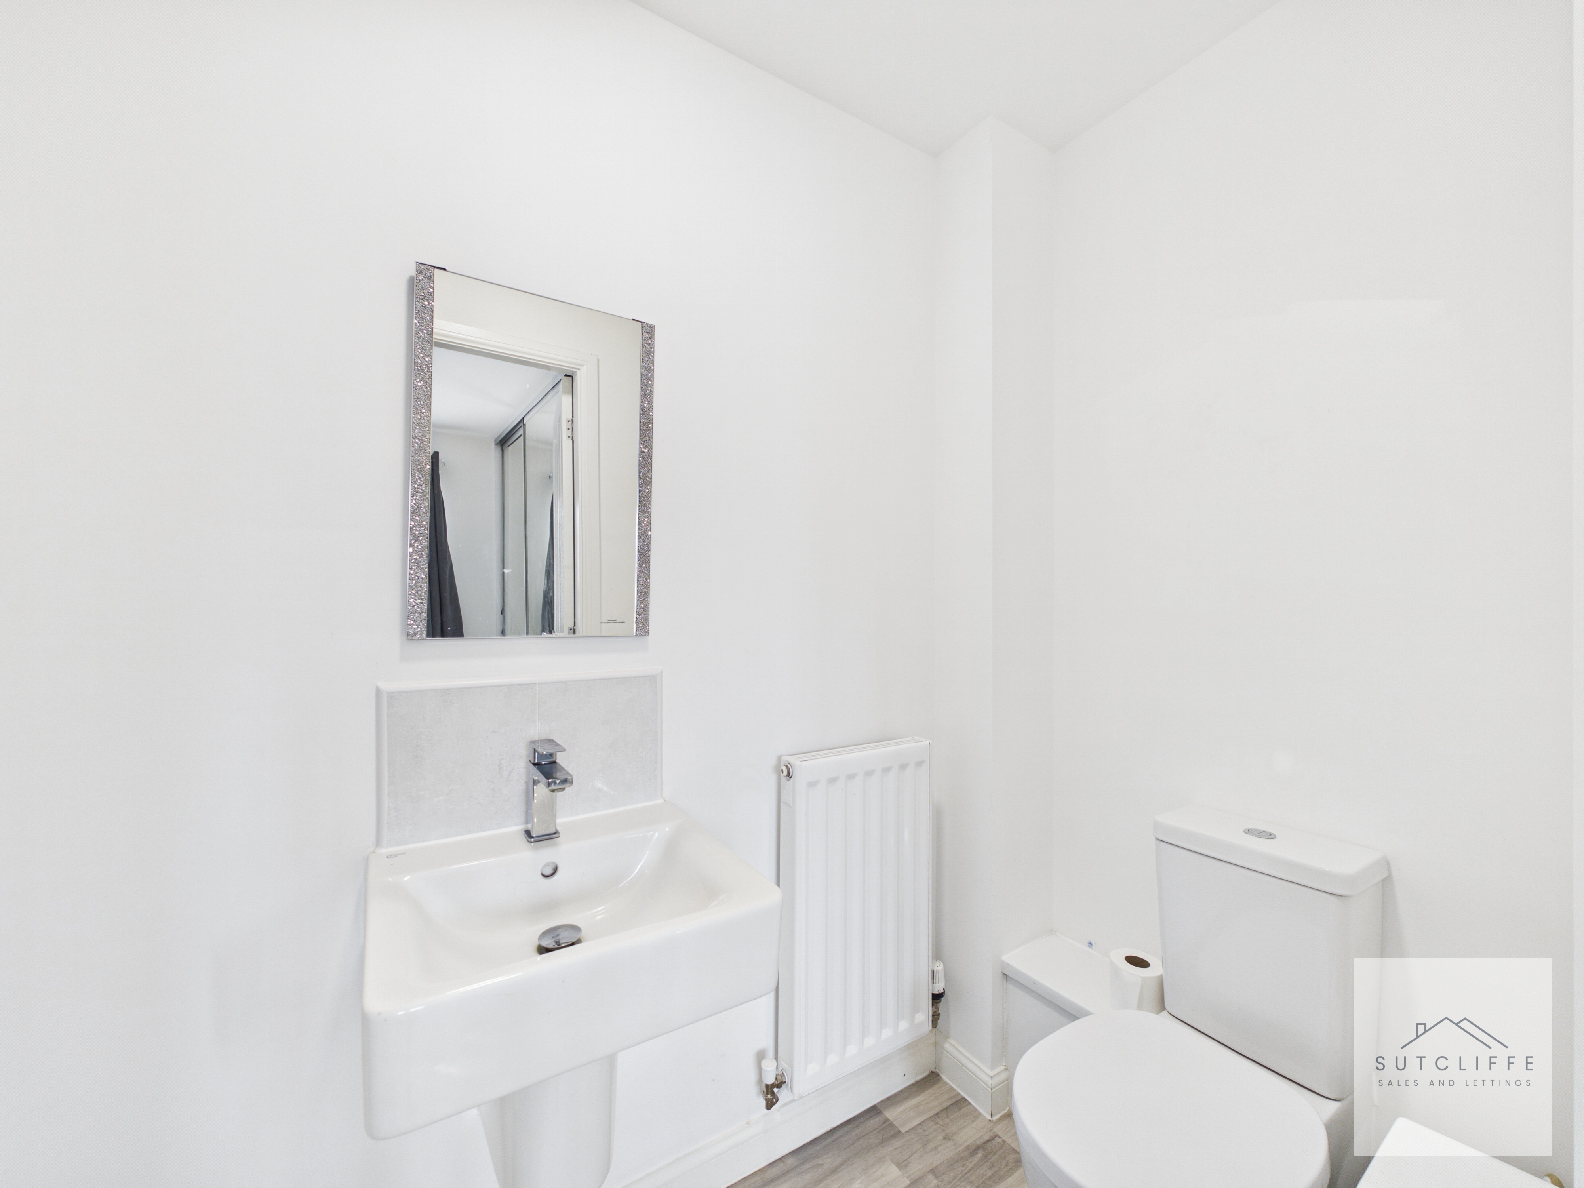
A modern en-suite fitted with a contemporary three-piece suite comprising a fully enclosed shower cubicle with thermostatic shower, pedestal wash hand basin with mixer tap, and low-level W.C. Finished with stylish flooring and neutral décor, the room provides a bright and practical space, ideal for everyday convenience.
Bathroom
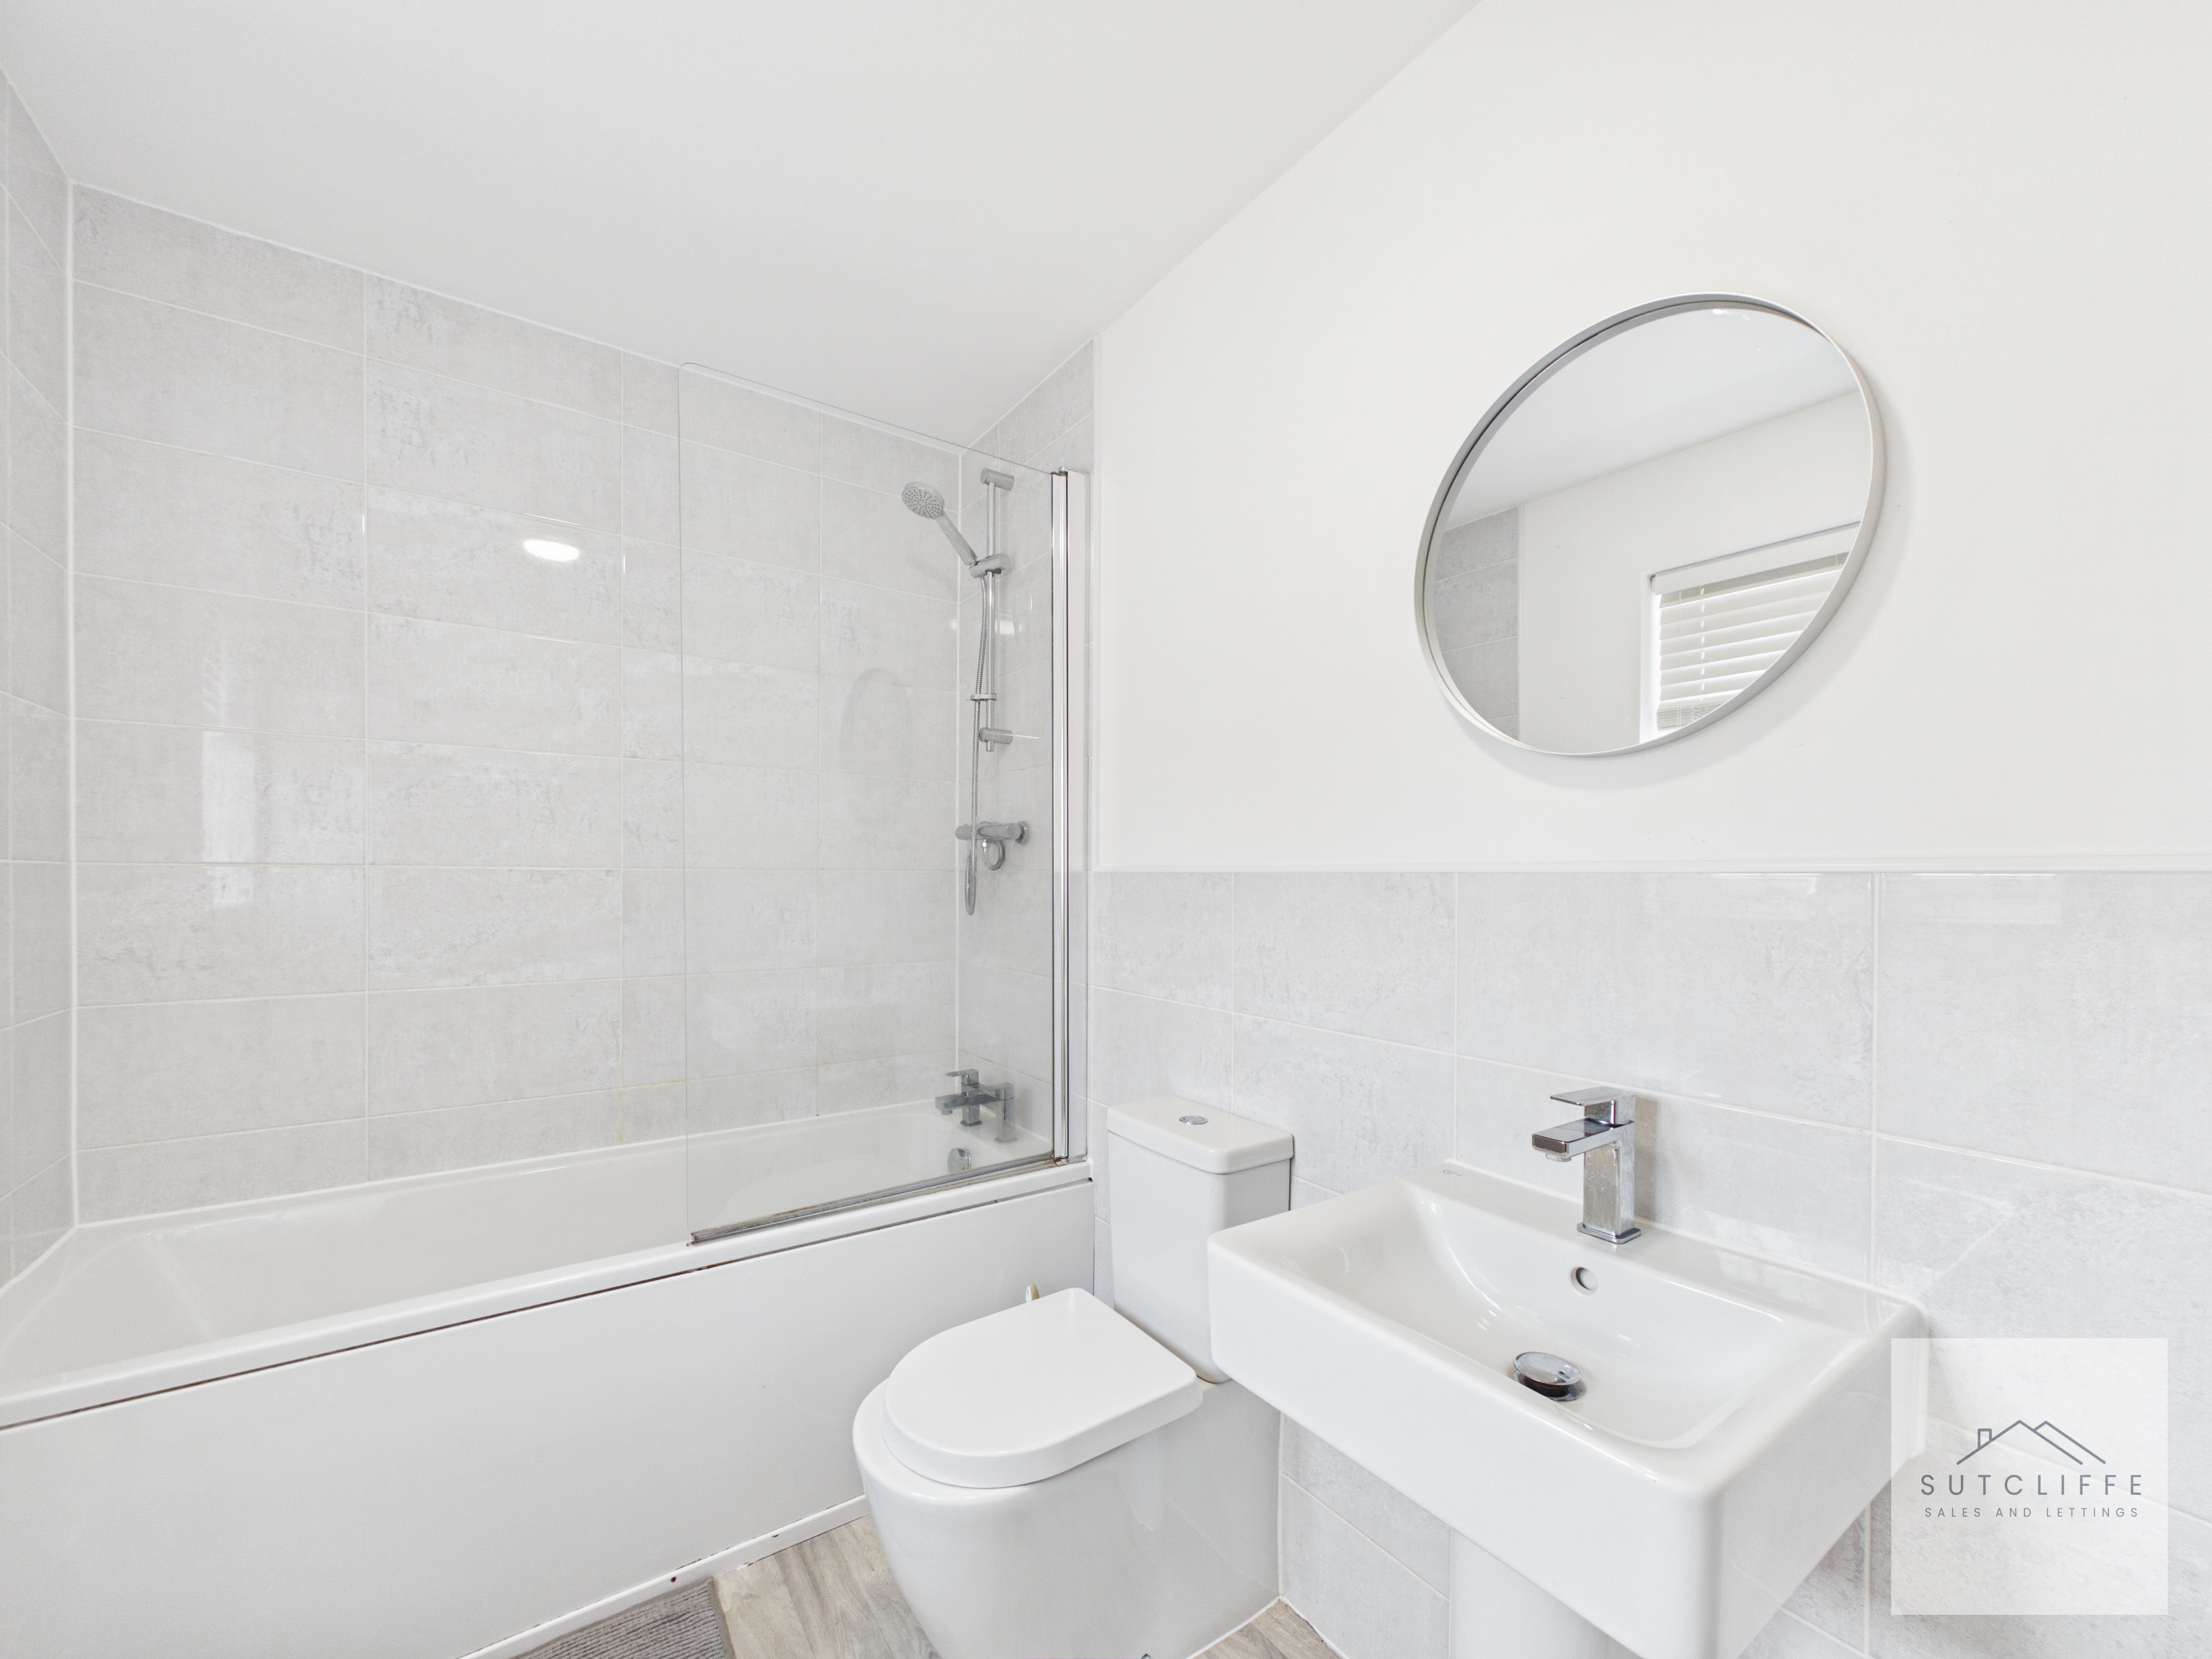
The family bathroom is fitted with a contemporary three-piece suite comprising a panelled bath with shower and glazed screen, pedestal wash hand basin with mixer tap, and a low-level W.C. Complemented by modern tiling around the bath and sink, stylish flooring, and a frosted window providing natural light and privacy, this bright and practical bathroom is ideal for family living.
Floorplans
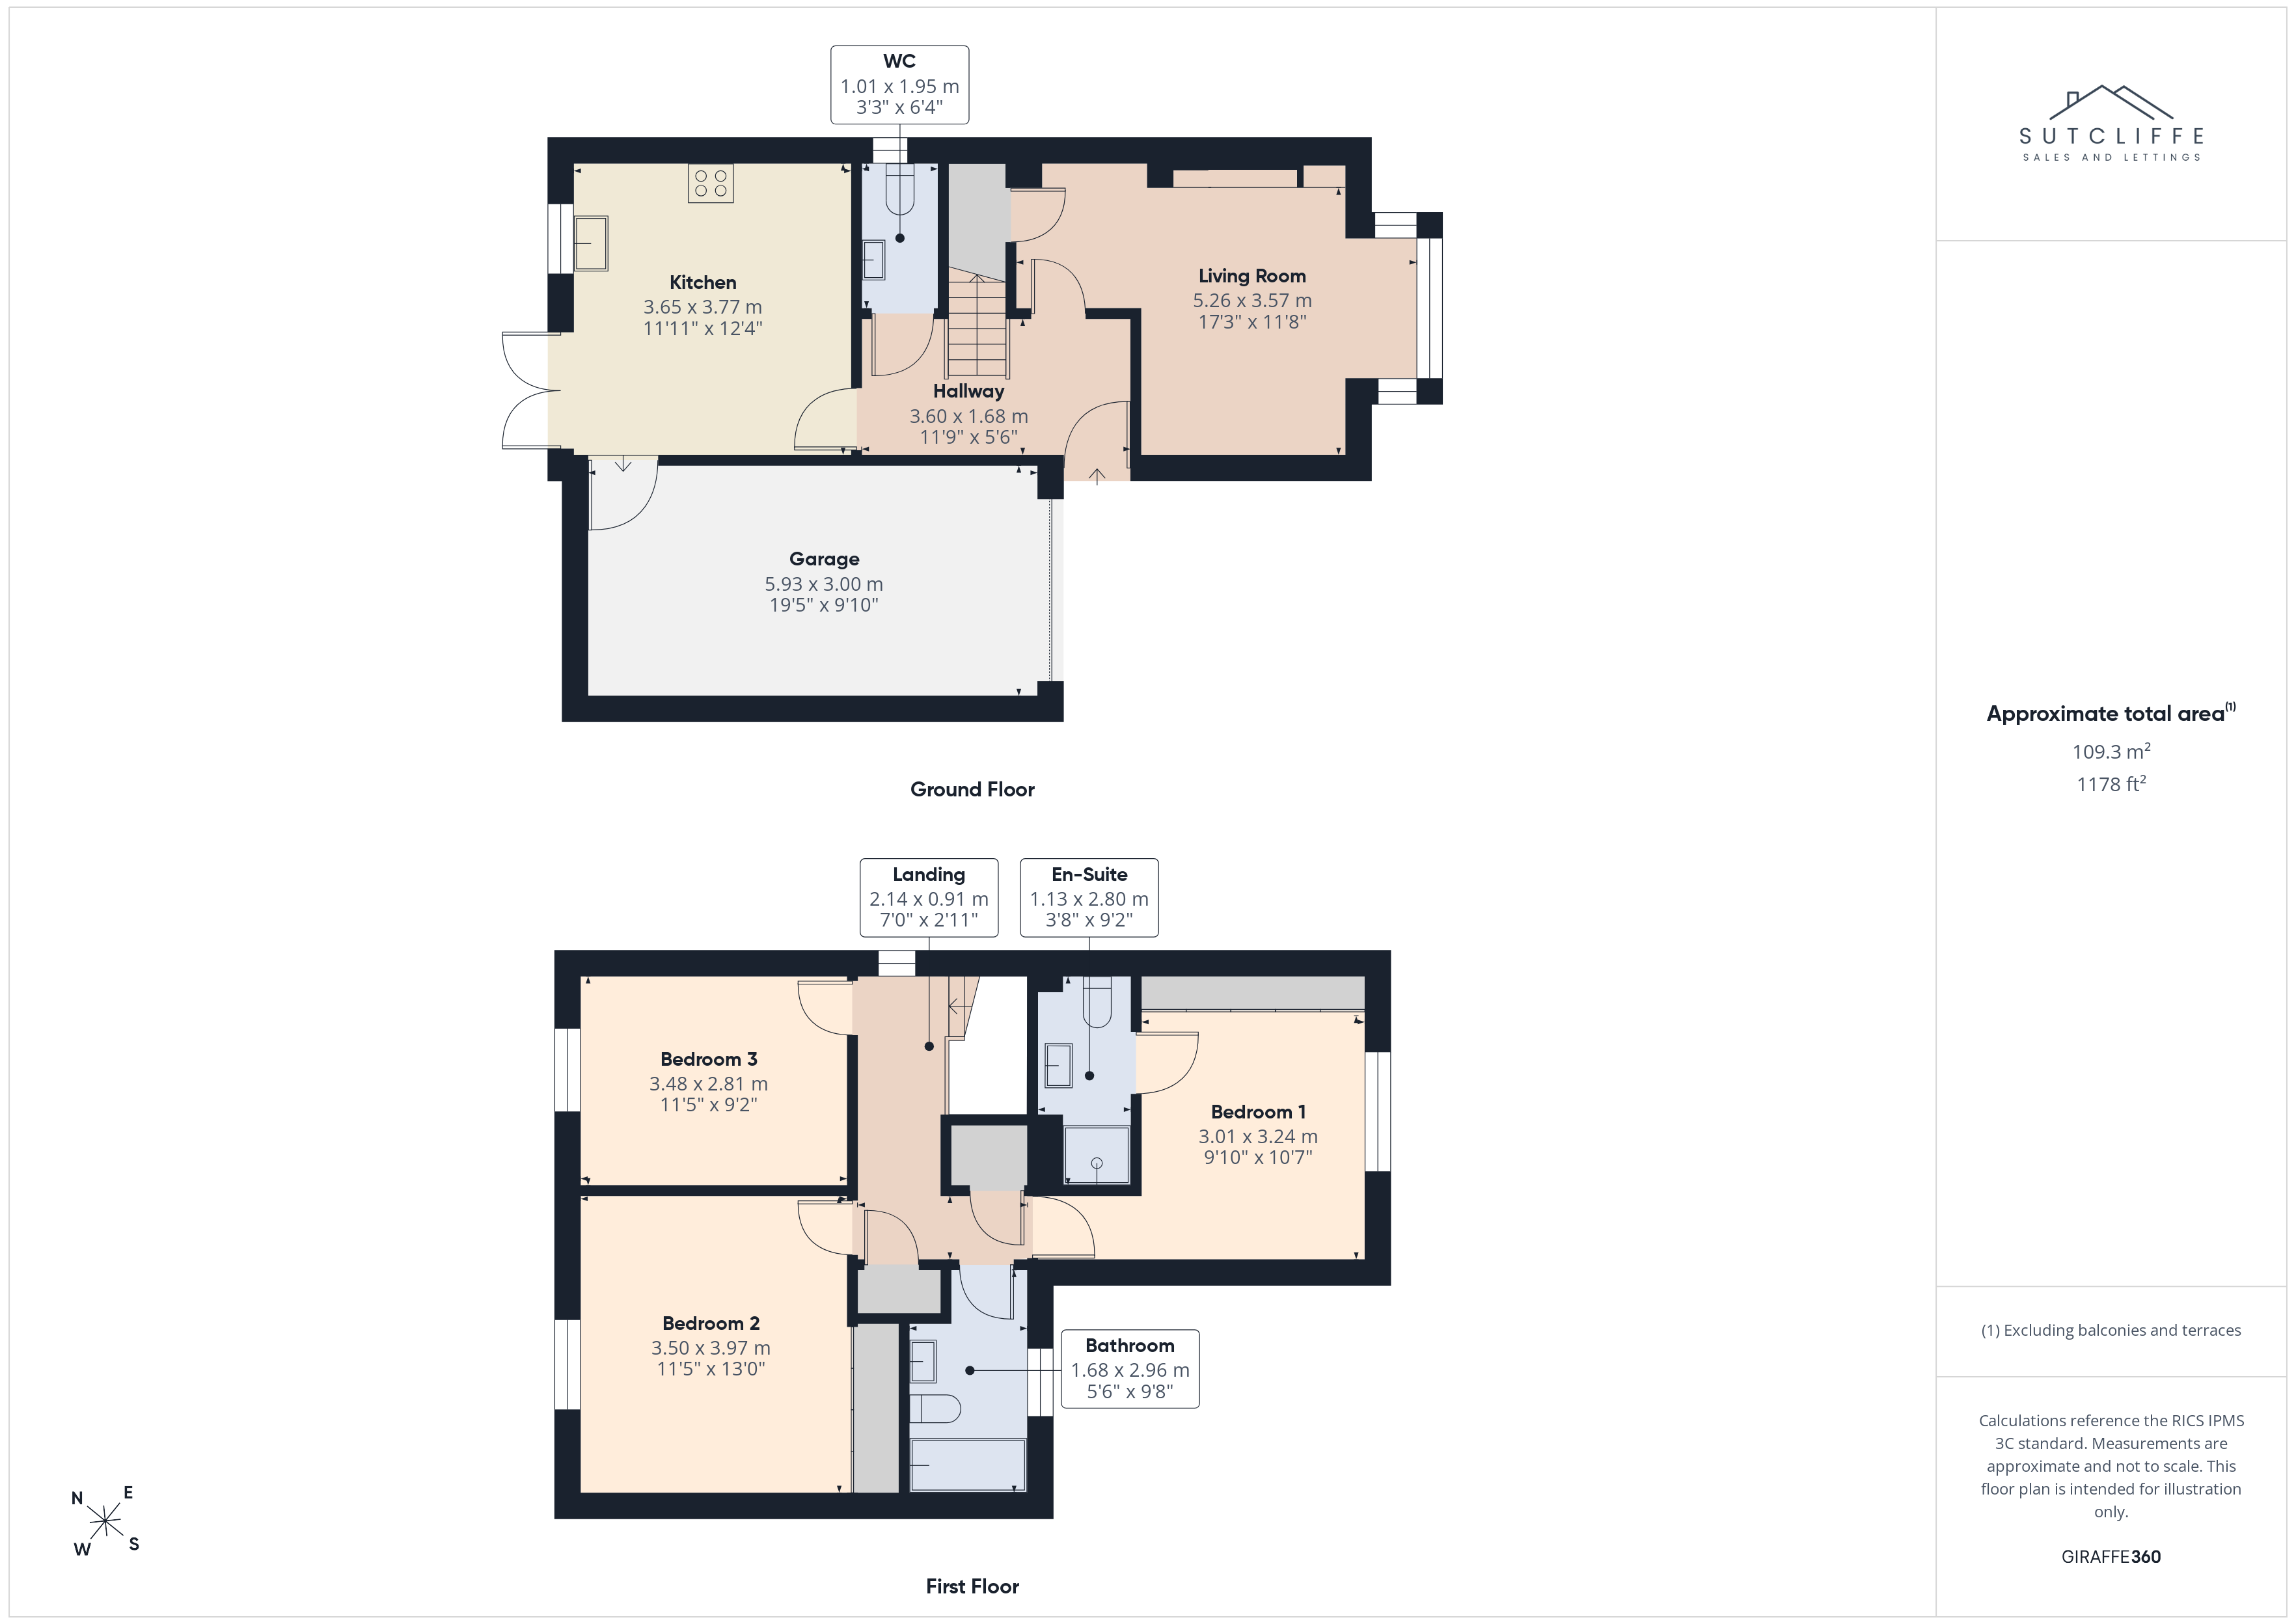
Outside Spaces
Garden
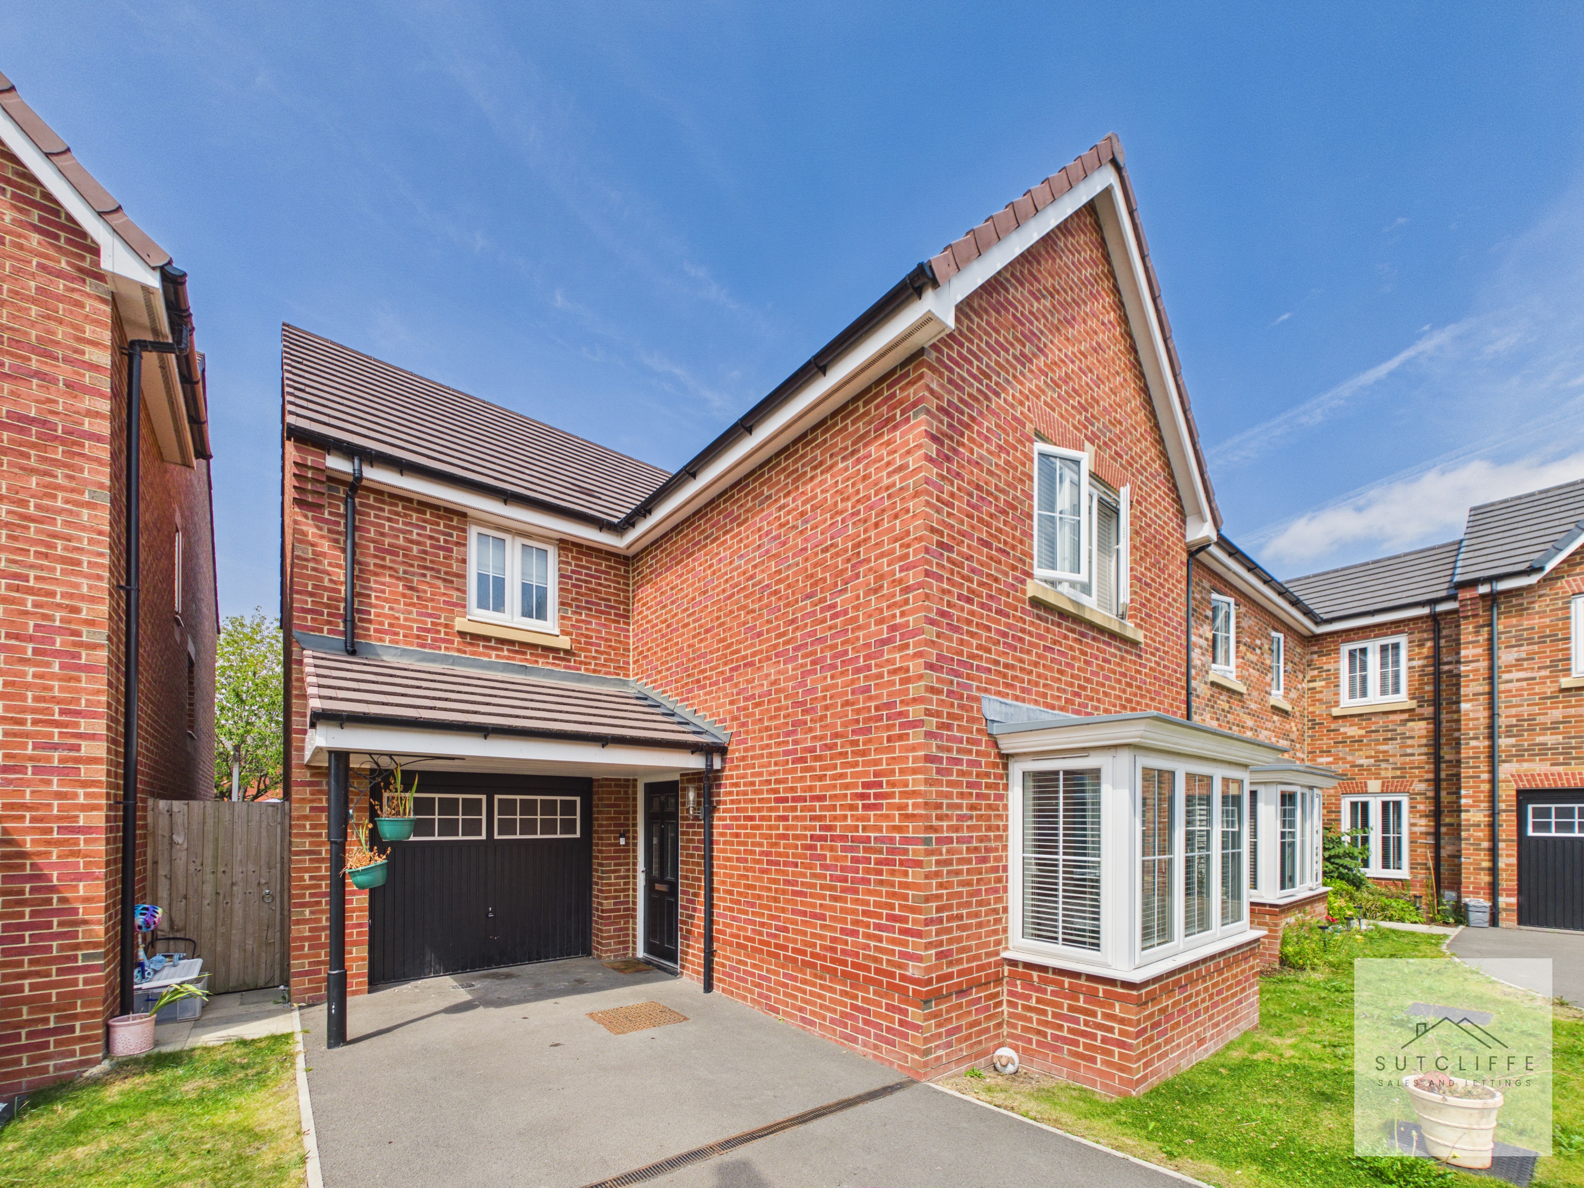
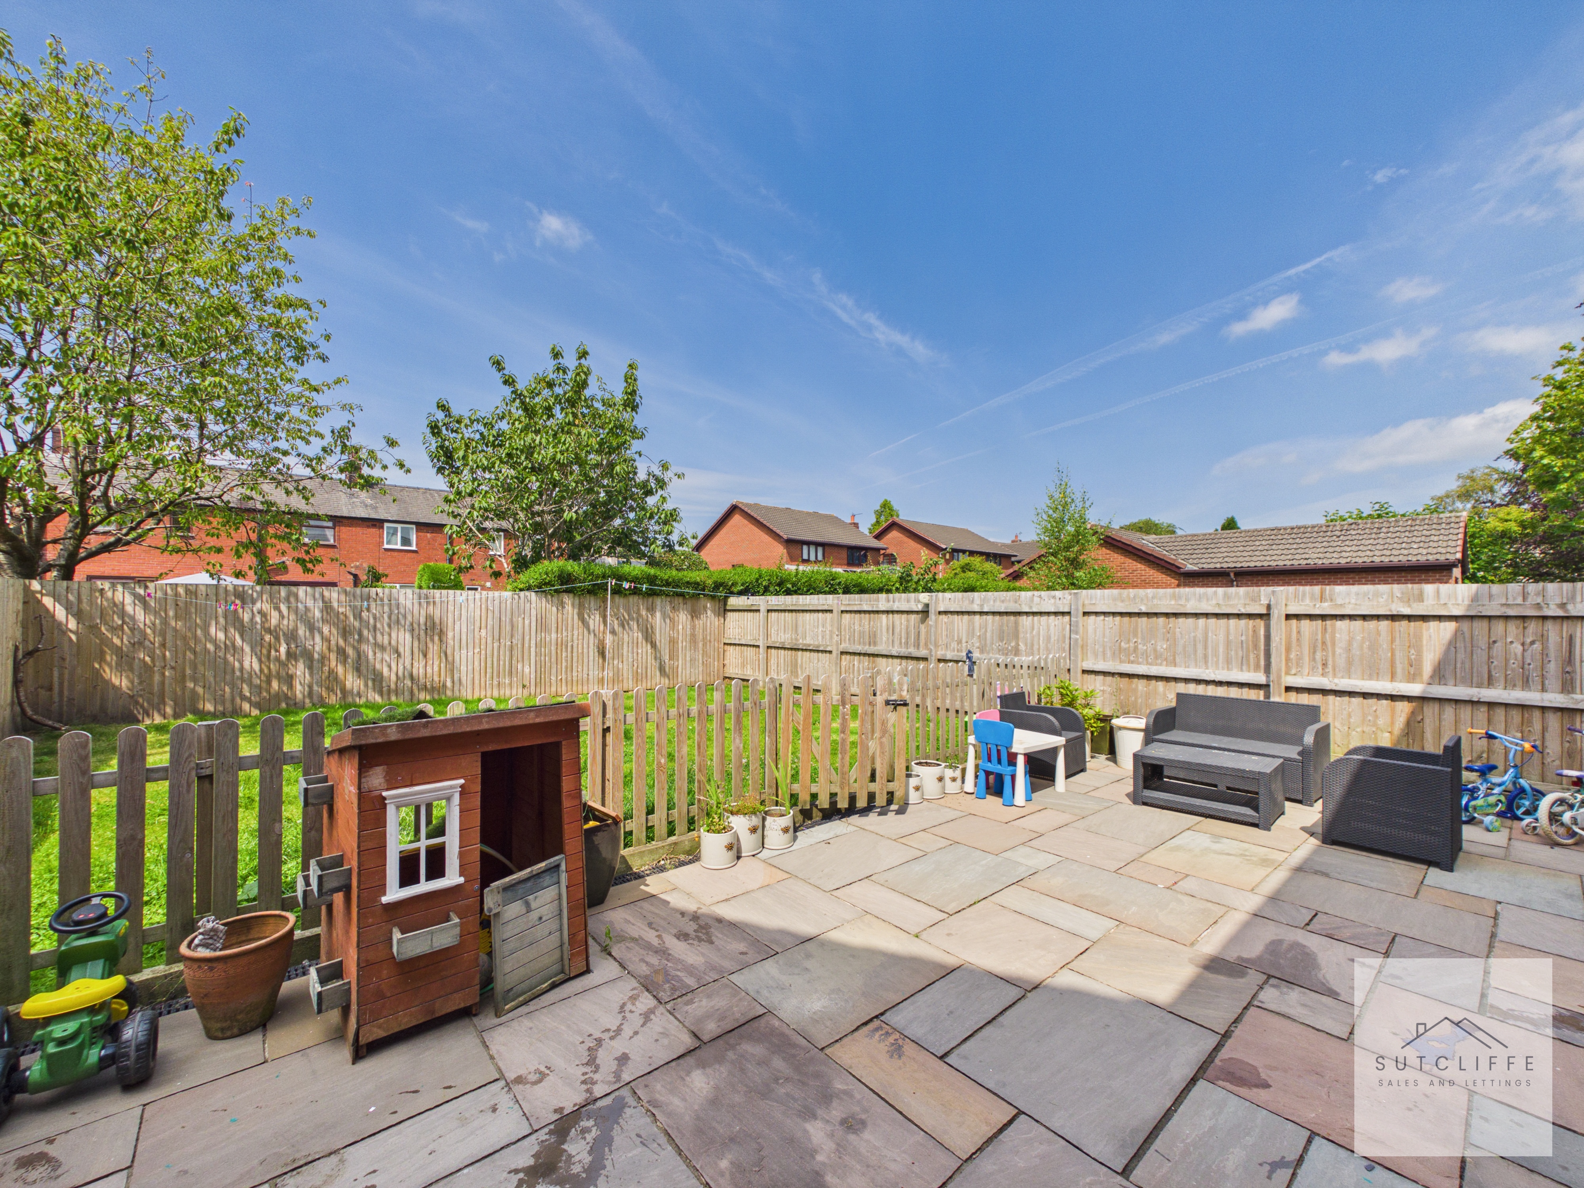
To the front, the property is set back behind a neatly maintained lawn with a driveway providing off-road parking. A gated side access leads through to the rear garden. The rear of the property boasts a generous, private and fully enclosed garden, making it ideal for families and those who enjoy outdoor entertaining. A spacious Indian stone patio provides the perfect setting for al fresco dining and summer gatherings, while the substantial lawn offers plenty of space for children to play or keen gardeners to enjoy. Enclosed by timber fencing for privacy and security, this attractive outdoor space enjoys a sunny aspect and offers the perfect extension of the home.
Parking Spaces
Garage
Capacity: N/A
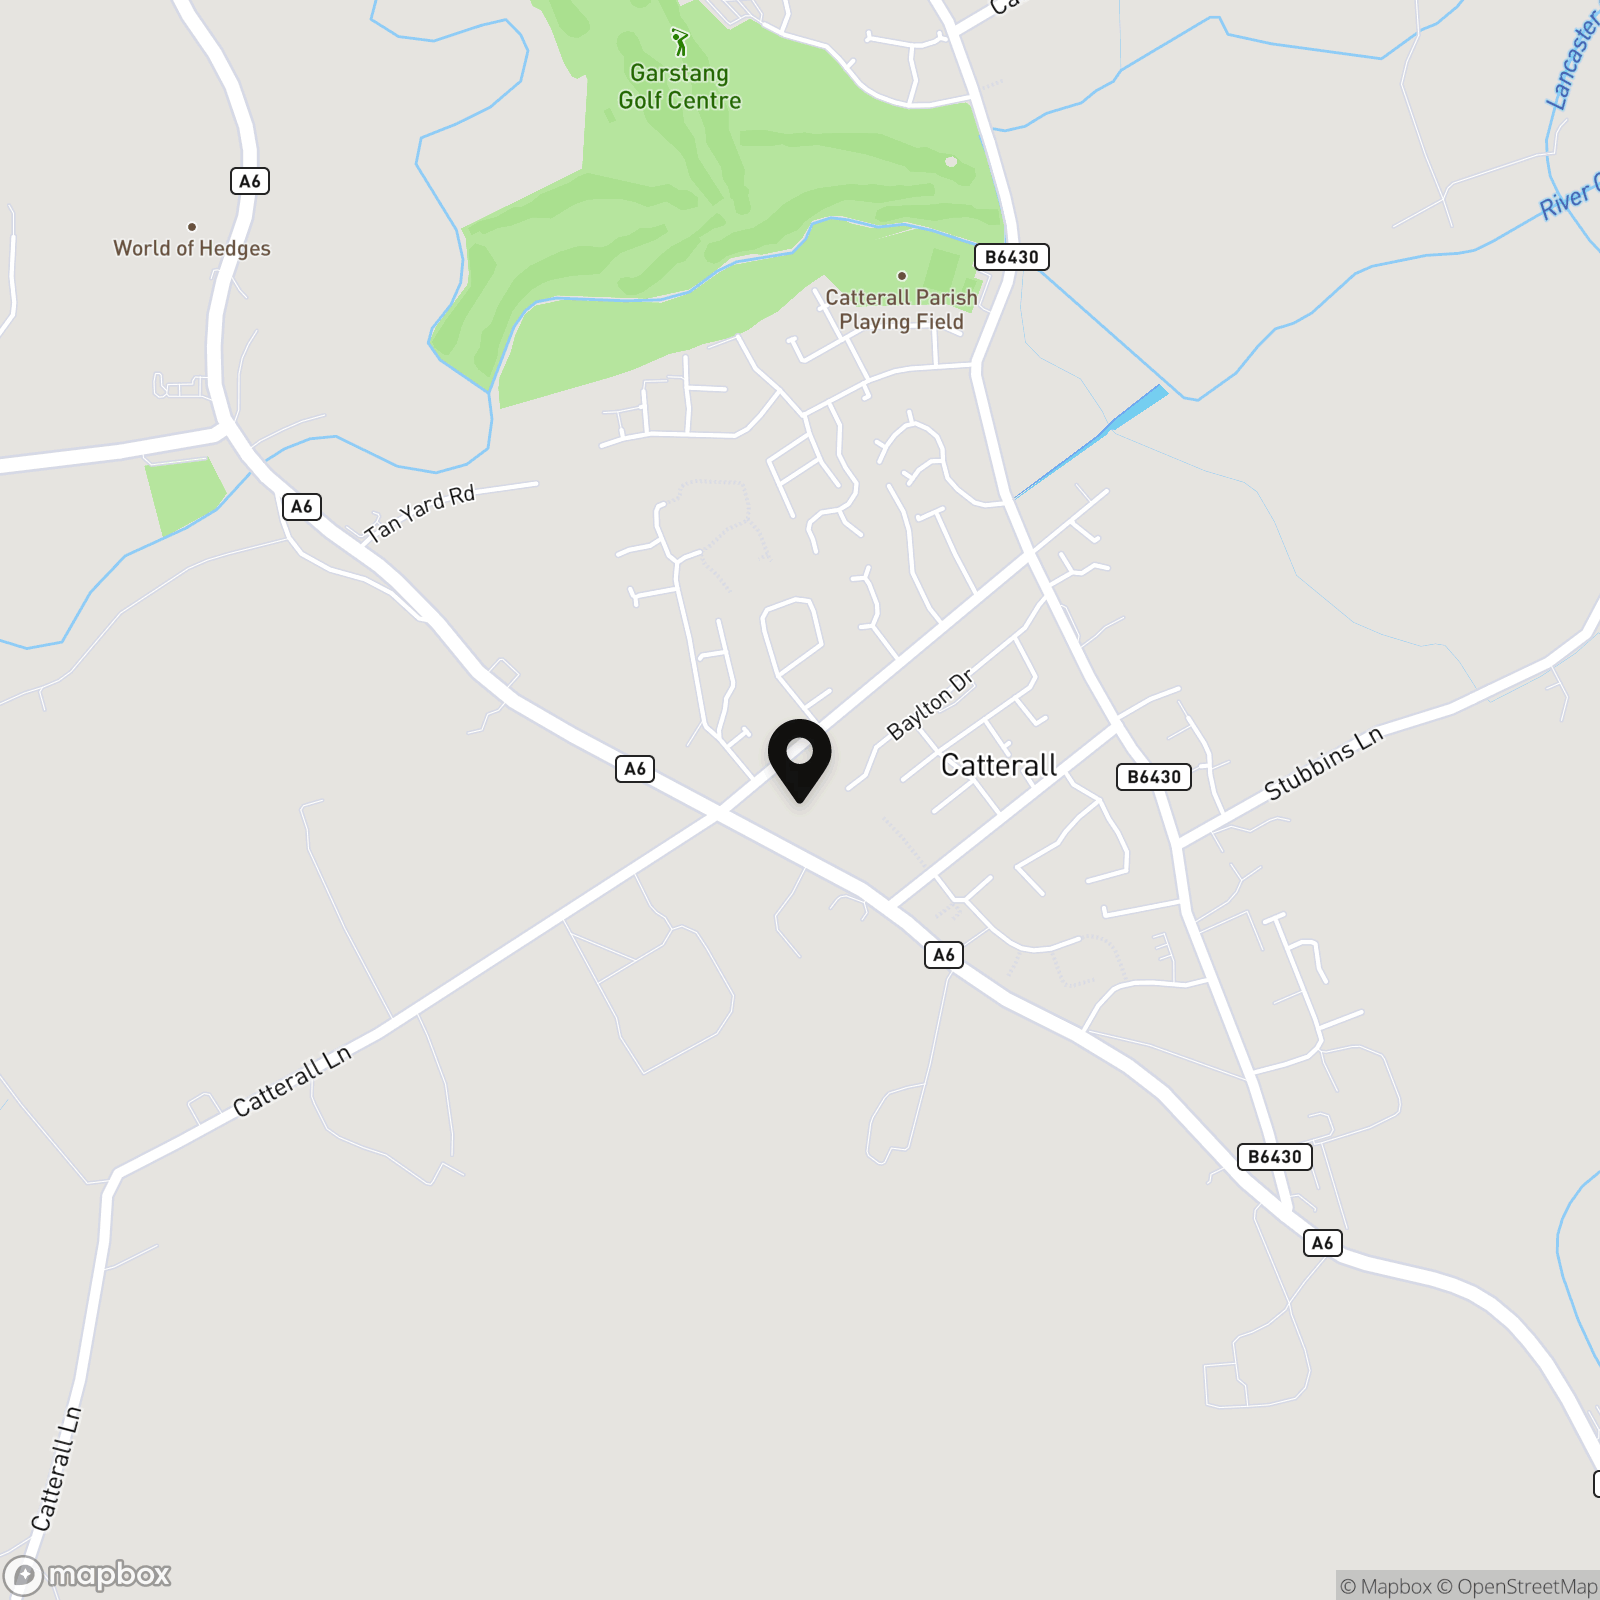
Location
Properties you may like
By Sutcliffe Sales and Lettings
-
Croston Road, Garstang, PR3
- 2 Beds
- 2 Bath
-
Garstang By-Pass Road, Catterall, PR3
- 3 Beds
- 1 Bath
-
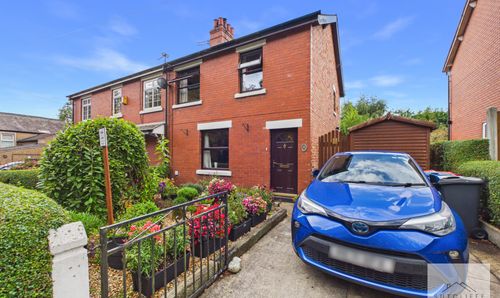
Garstang Road, Bowgreave, PR3
- 3 Beds
- 1 Bath
-
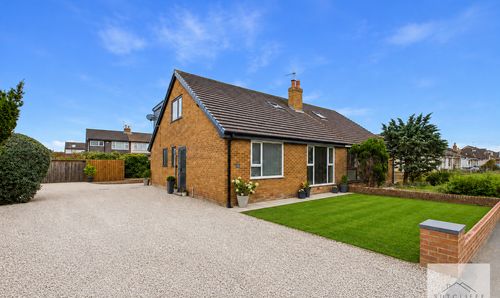
Dorchester Road, Garstang, PR3
- 4 Beds
- 2 Bath
-
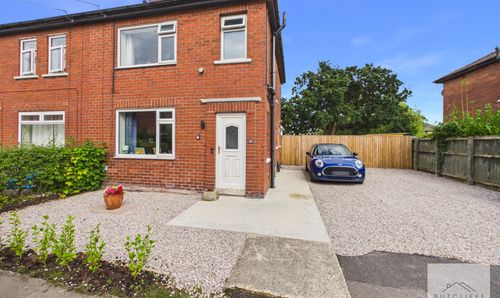
Fairsnape Drive, Garstang, PR3
- 3 Beds
- 2 Bath
-
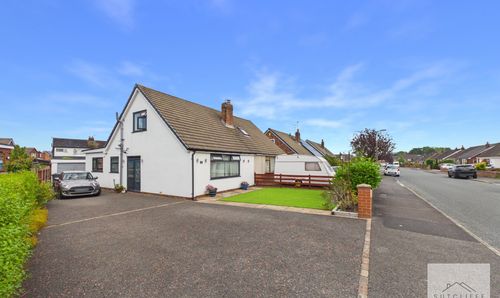
Dorchester Road, Garstang, PR3
- 3 Beds
- 1 Bath
-
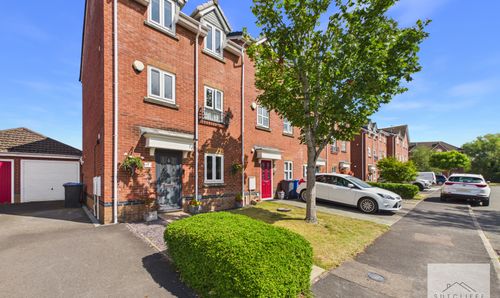
Spalding Avenue, Garstang, PR3
- 4 Beds
- 2 Bath
-
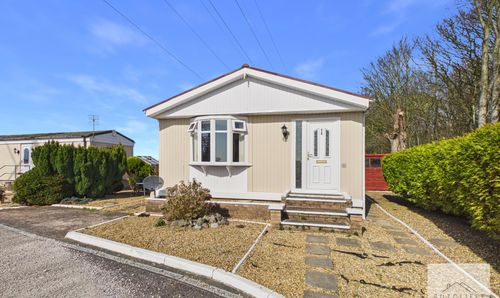
Carr Bridge Residential Park, Blackpool, FY4
- 2 Beds
- 1 Bath
-
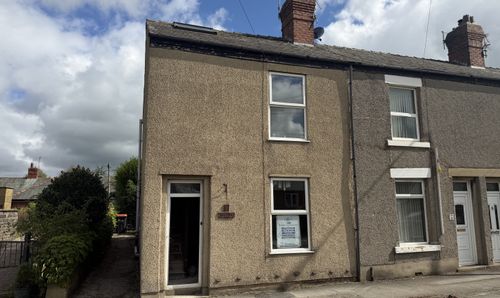
Park Hill Road, Garstang, PR3
- 2 Beds
- 1 Bath