Book a Viewing
To book a viewing for this property, please call Sutcliffe Sales and Lettings, on 01995 912777.
To book a viewing for this property, please call Sutcliffe Sales and Lettings, on 01995 912777.
3 Bedroom End of Terrace House, Garstang By-Pass Road, Catterall, PR3
Garstang By-Pass Road, Catterall, PR3
.jpg)
Sutcliffe Sales and Lettings
The Office, Acresfield
Description
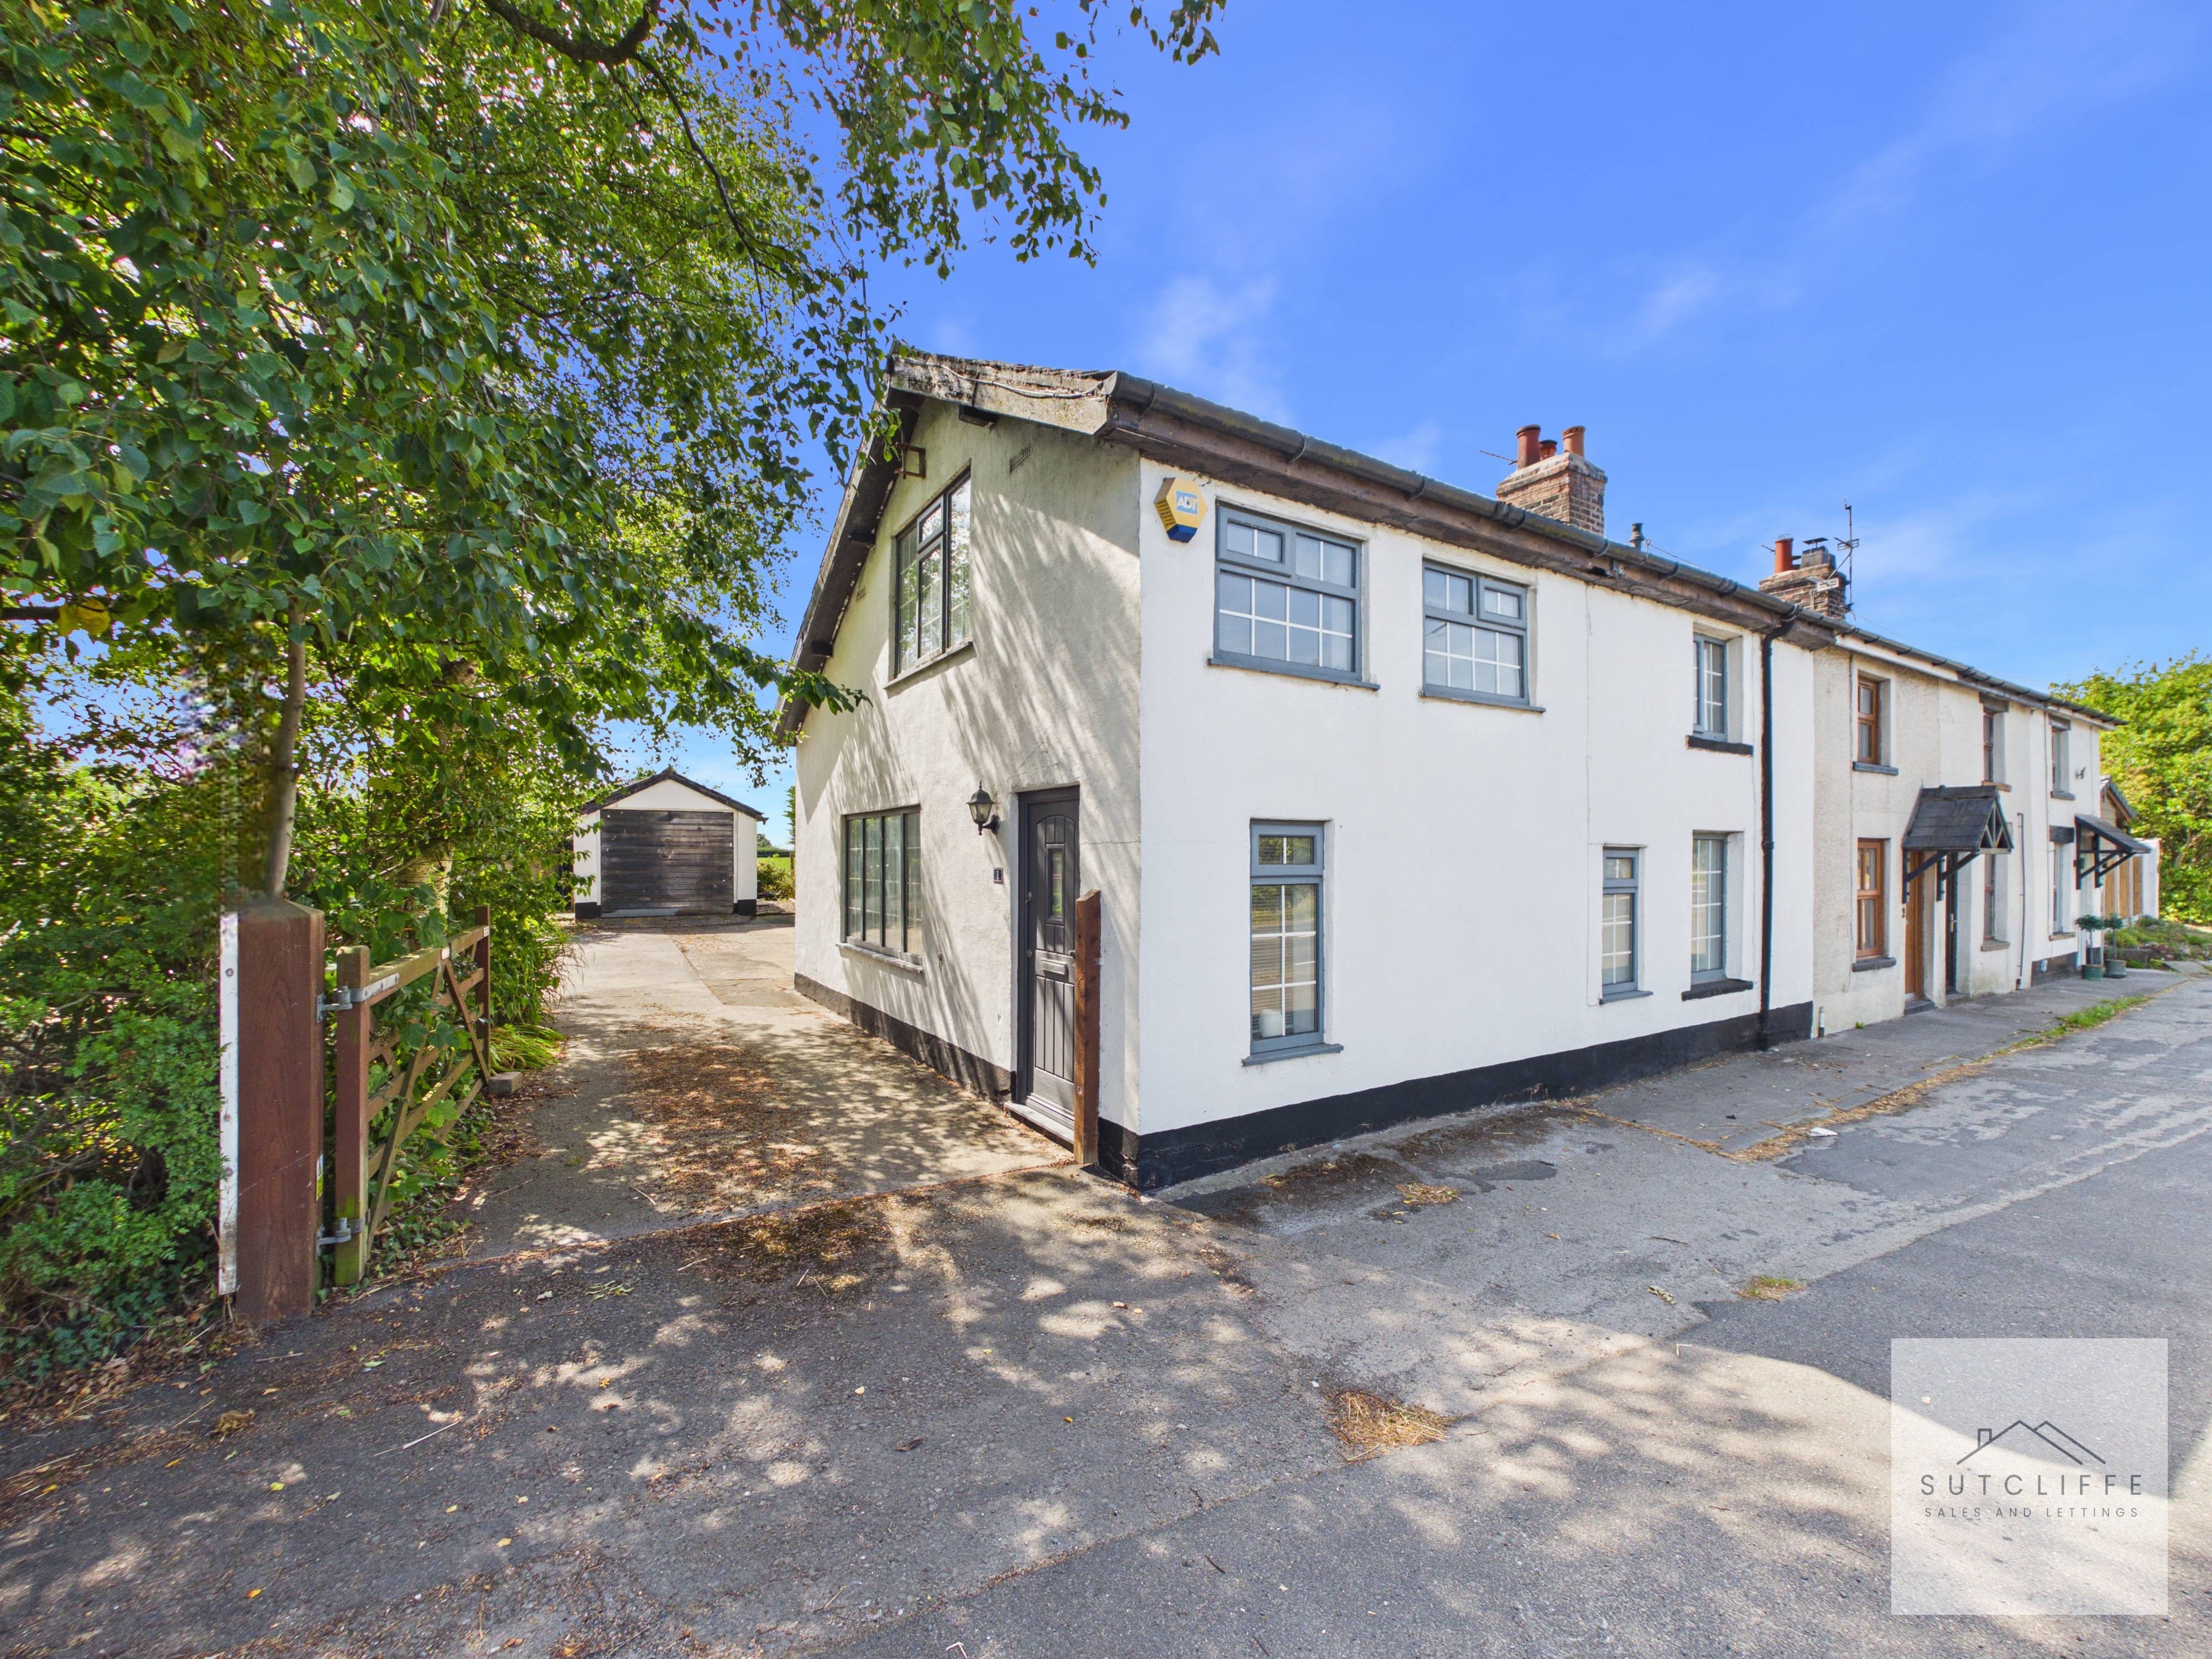
A charming character cottage combining period features, versatile living space and beautifully established gardens, complete with private parking and a detached garage.
Situated on Shelley Row, Catterall, this delightful three-bedroom cottage offers a wonderful blend of traditional character and comfortable modern living. From exposed stonework and timber detailing to the original stone fireplace, the property is filled with individual features that give the home a warm and welcoming feel.
The ground floor provides generous and flexible accommodation, including a bright living room, a characterful second reception room currently used for dining, and a contemporary fitted kitchen. A useful porch/utility area adds further practicality, while the cottage's distinctive dual staircase leads to the first-floor accommodation, comprising a spacious primary bedroom, two further bedrooms and a shower room.
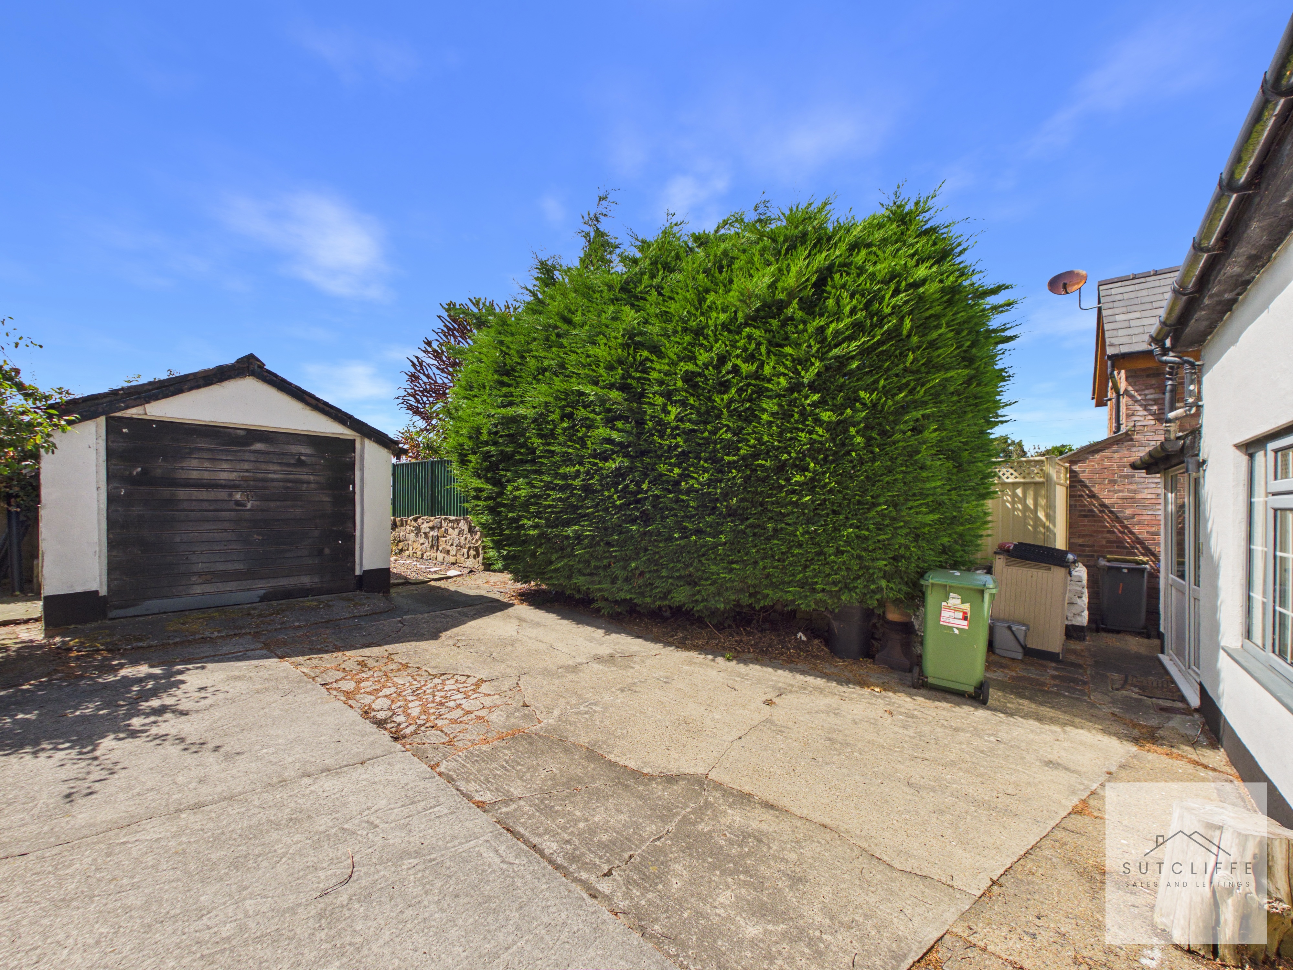
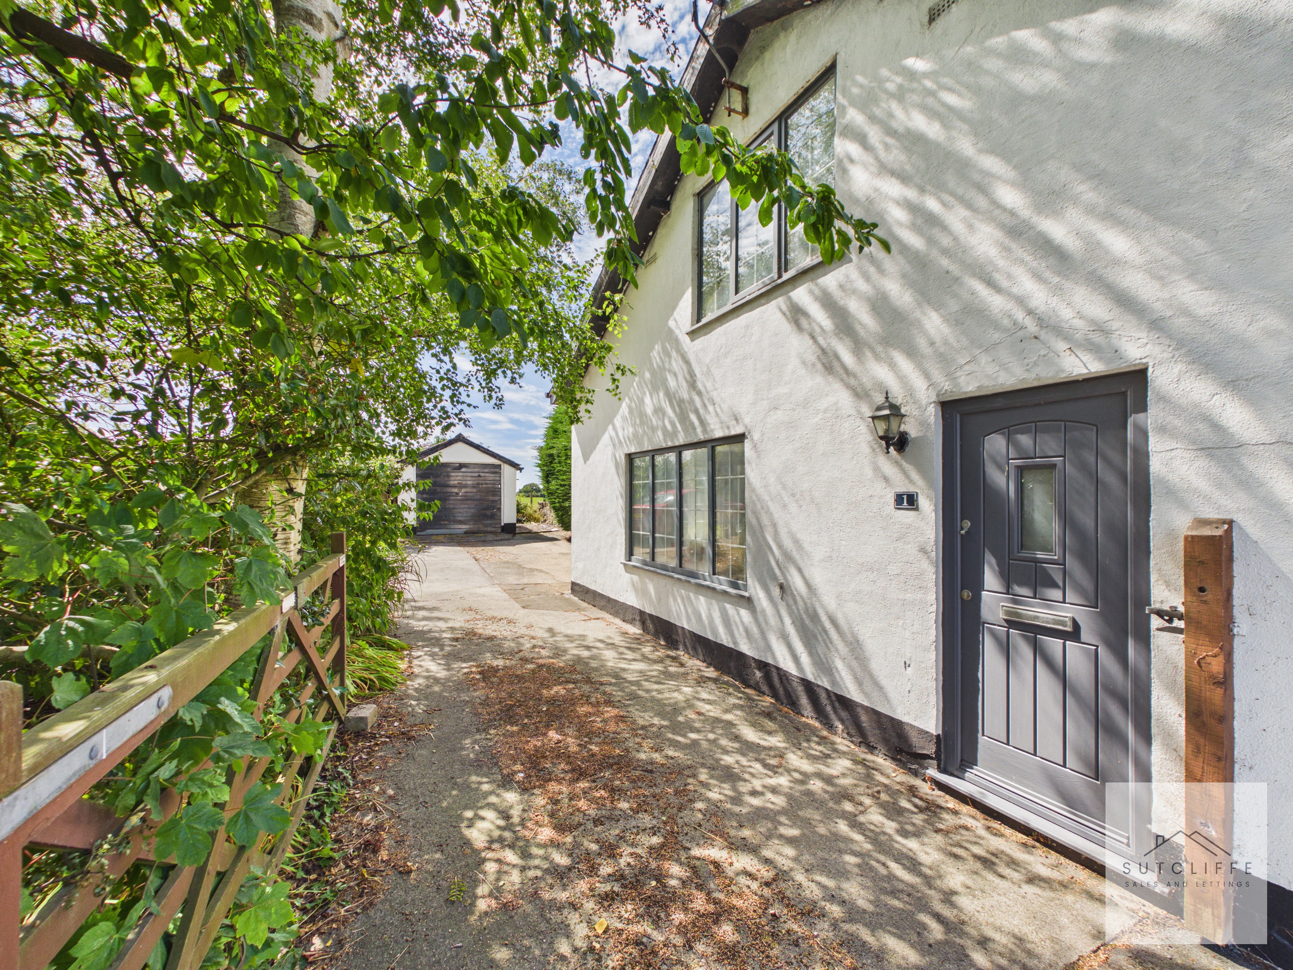
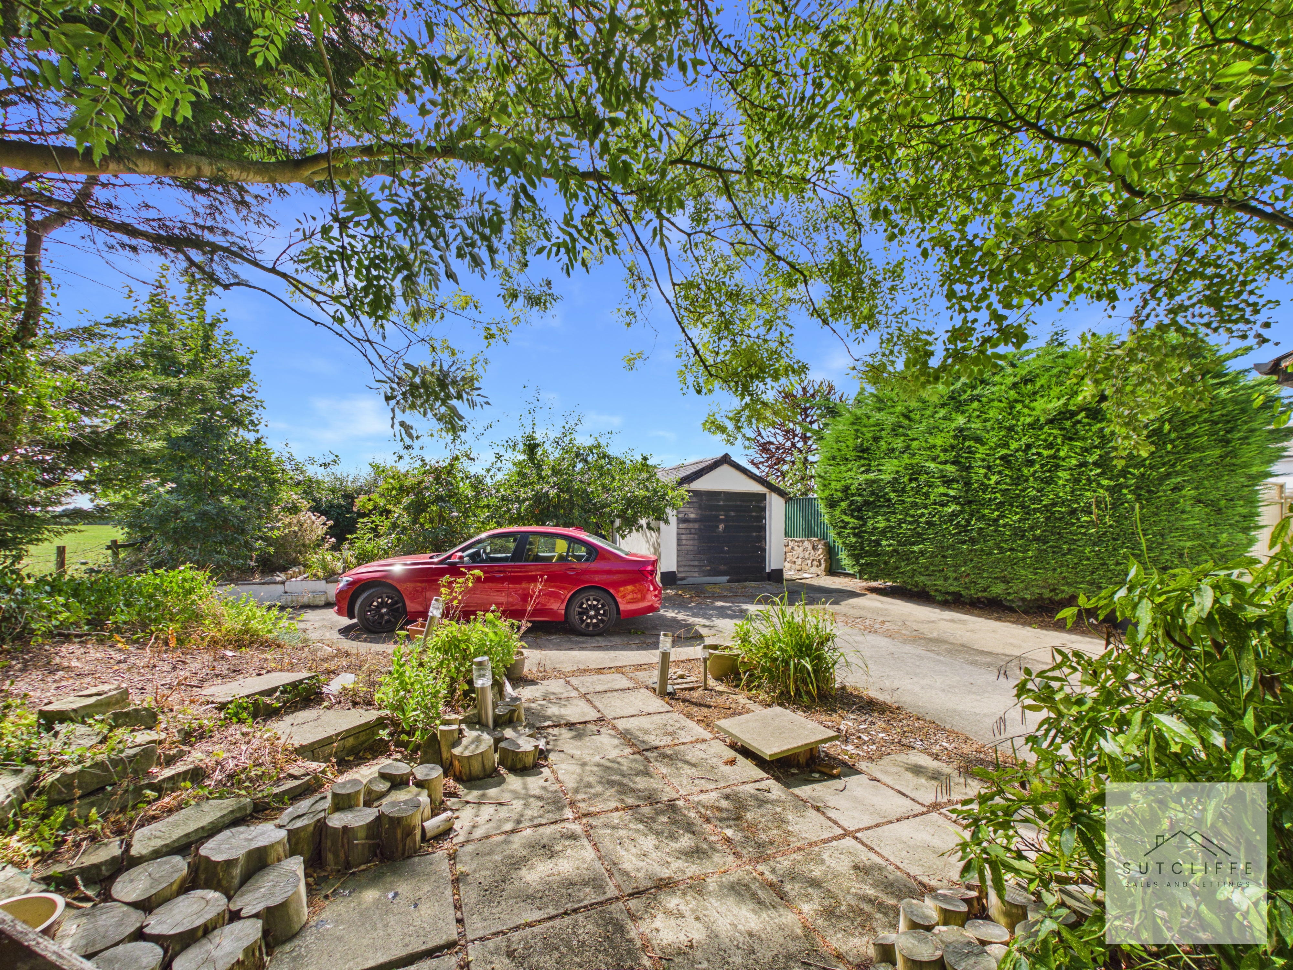
Outside is a particular highlight. The property enjoys generous, mature and private gardens, surrounded by established trees, hedging and planting which create a wonderfully secluded setting. There are paved areas for relaxing and entertaining, alongside plenty of opportunity for keen gardeners to make the space their own. A private driveway provides off-road parking and leads to a detached garage, adding valuable storage and practicality.
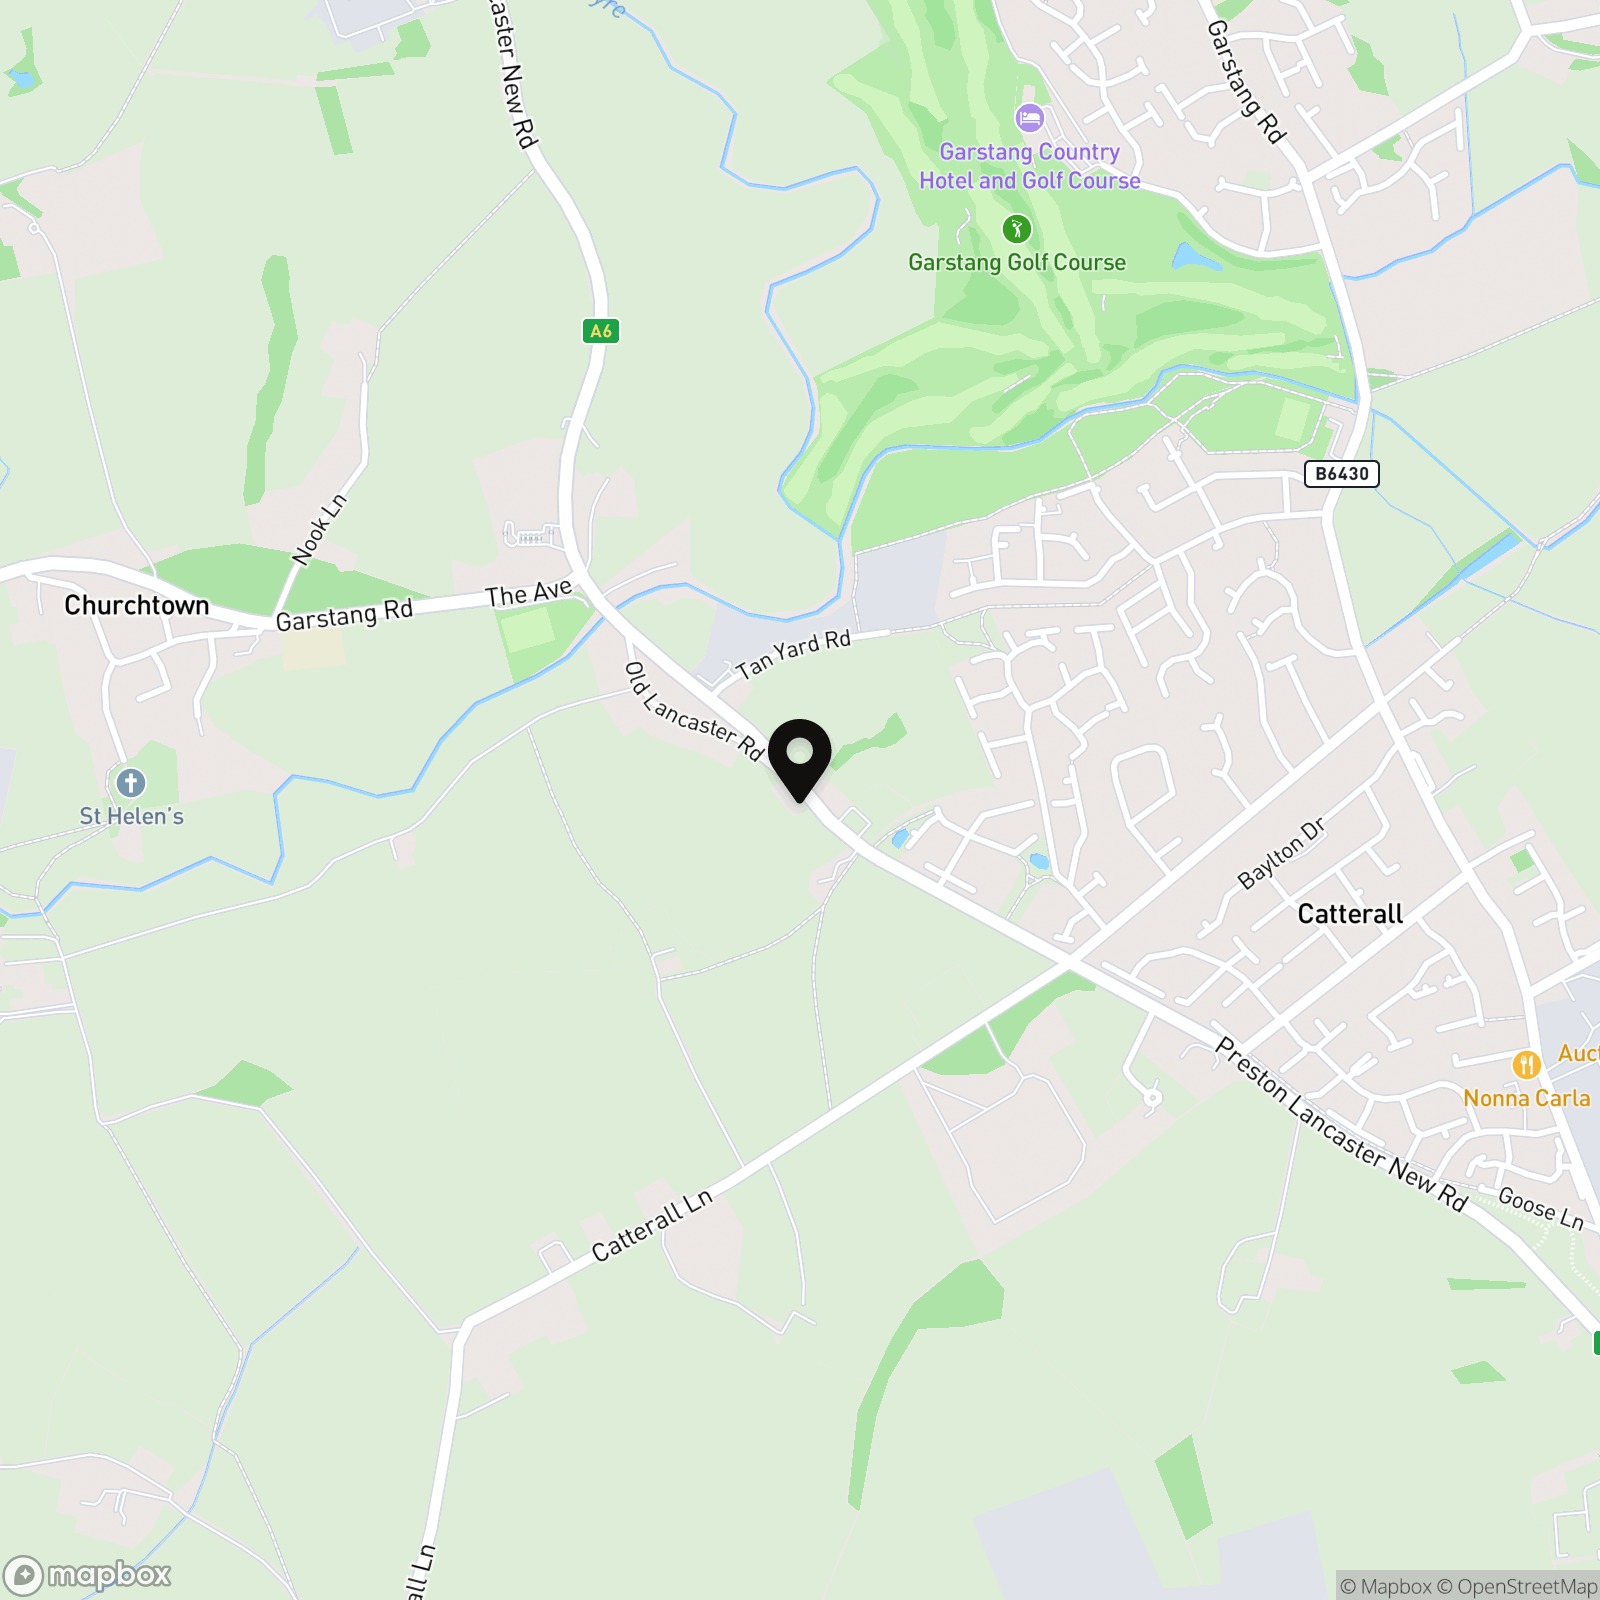
The location offers an appealing balance between a semi-rural lifestyle and everyday convenience. Catterall and nearby Garstang provide an excellent selection of shops, supermarkets, cafés, pubs, leisure facilities and everyday amenities, with a choice of well-regarded schools also within easy reach. Excellent road connections via the A6 and nearby M6 motorway make the property particularly convenient for access towards Preston, Lancaster and the wider North West.
Full of charm and individuality, 1 Shelley Row is an inviting home that combines cottage character, private outdoor space and excellent accessibility — an ideal choice for buyers seeking something a little different in a highly convenient location.
Key Features
- Charming Two-Bedroom Character Cottage
- Spacious & Versatile Reception Rooms
- Original Stonework, Fireplace & Exposed Beams
- Contemporary Fitted Kitchen
- Generous, Private & Established Gardens
- Detached Garage & Off-Road Parking
- Local Amenities & Schools Within Easy Reach
- Excellent Transport Links for Commuters
Property Details
- Property type: House
- Property style: End of Terrace
- Price Per Sq Foot: £207
- Approx Sq Feet: 1,087 sqft
- Property Age Bracket: Victorian (1830 - 1901)
- Council Tax Band: C
Rooms
Lounge
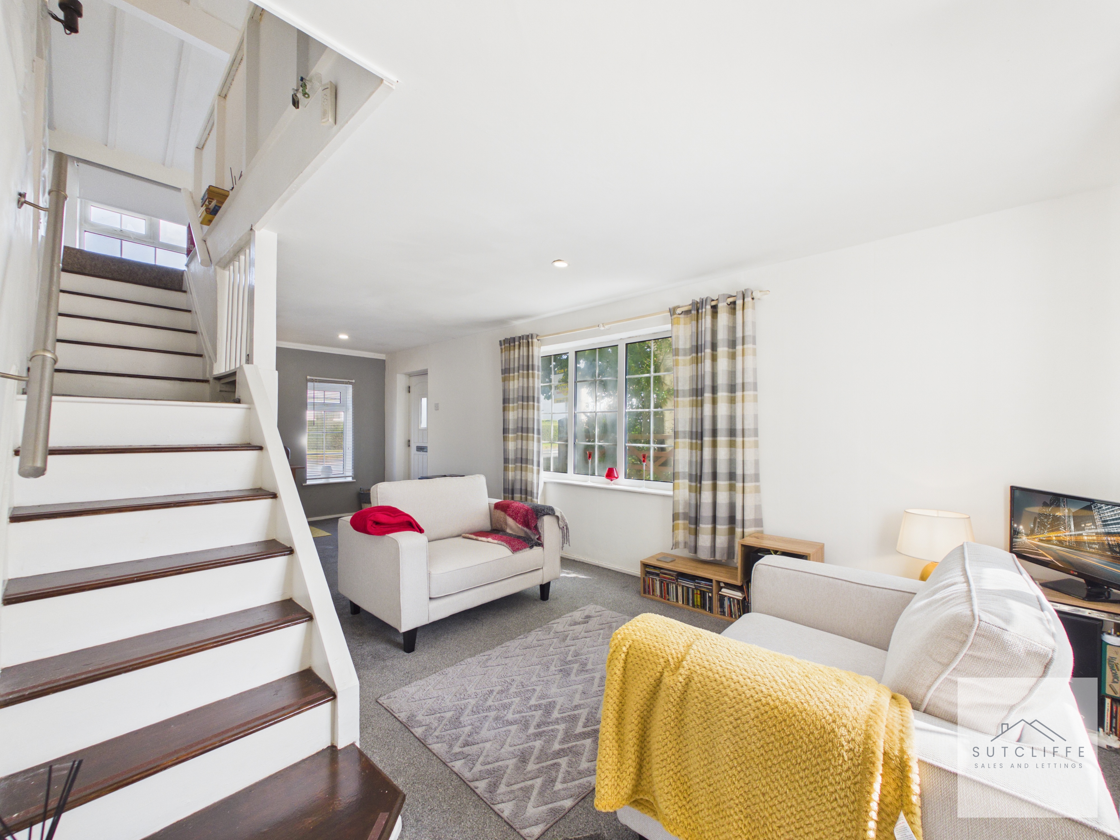
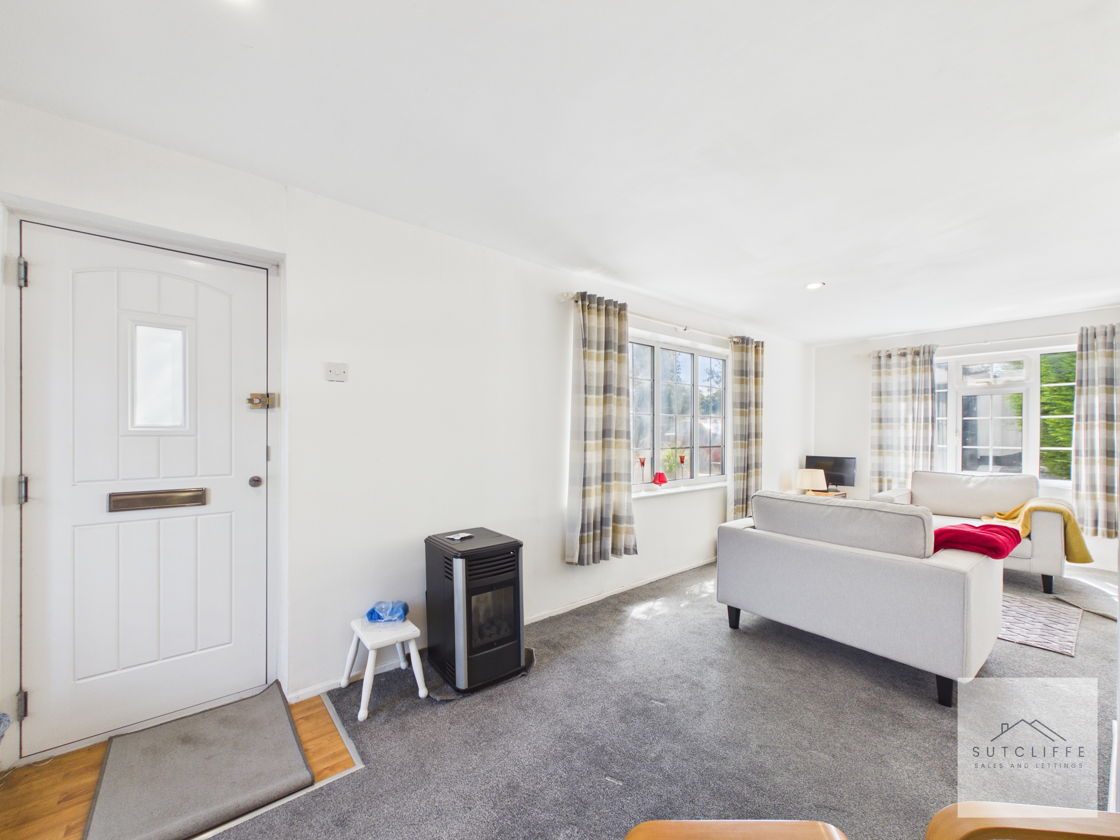
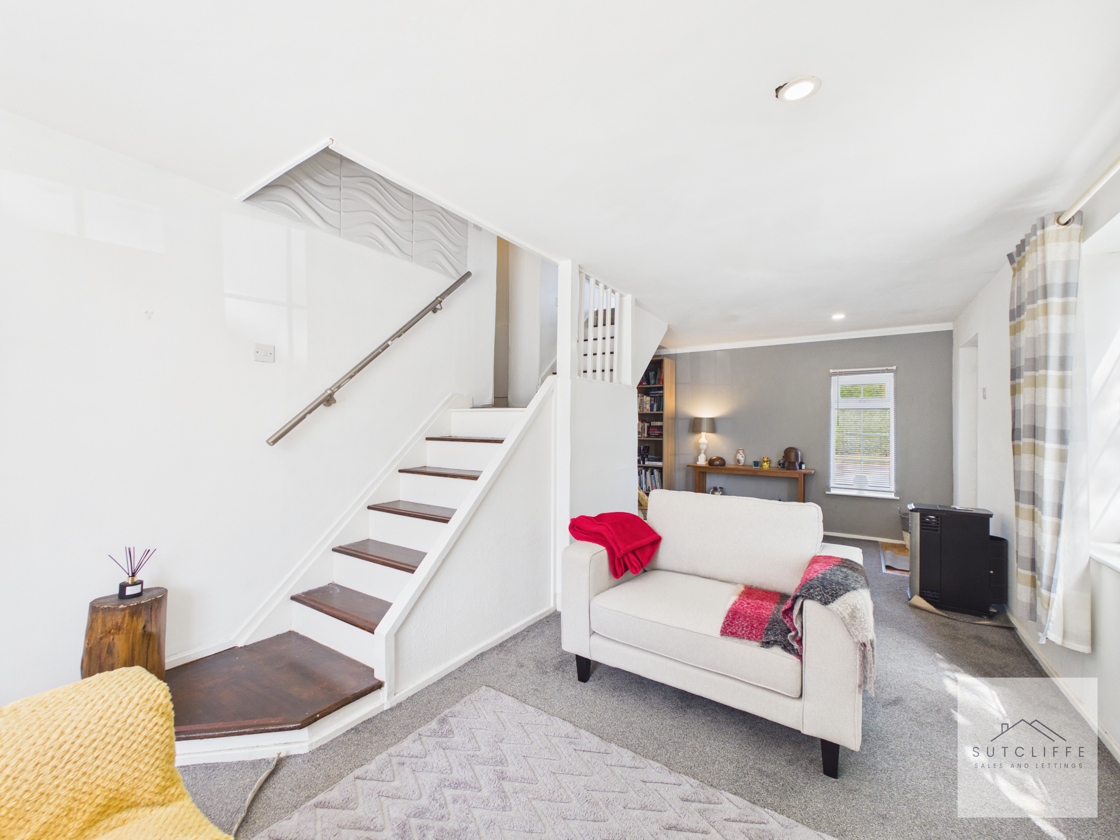
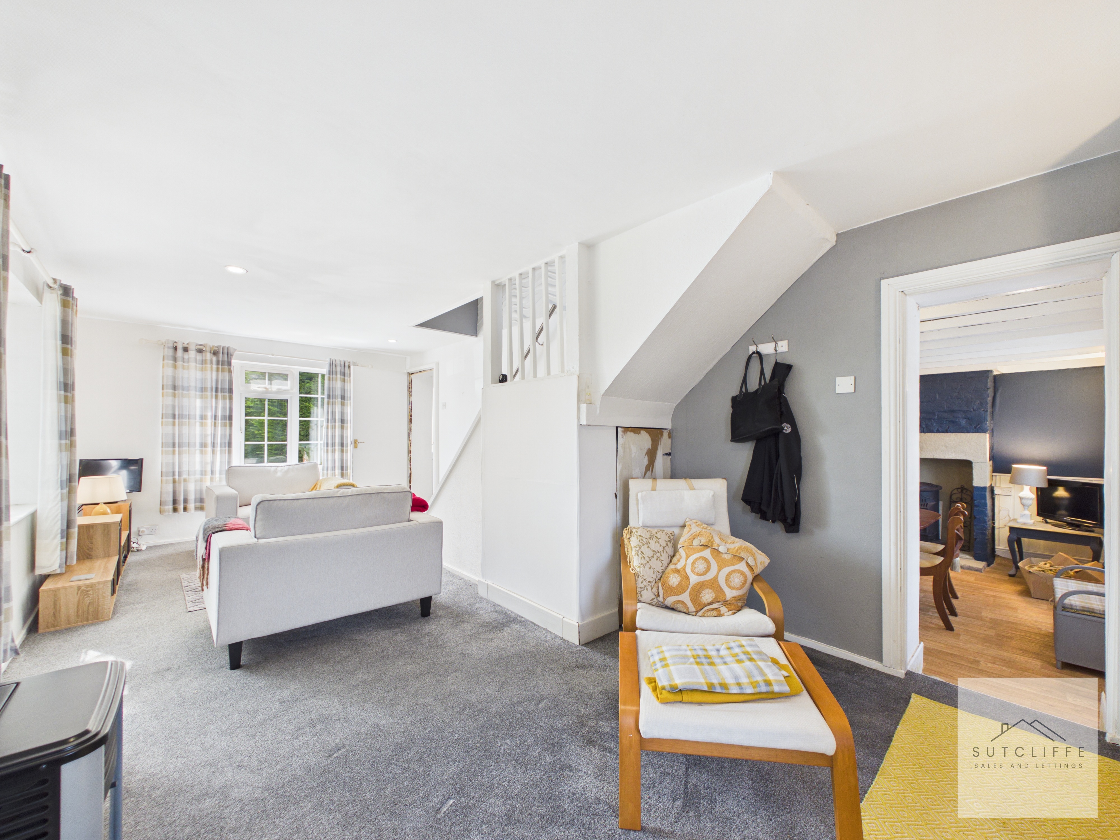
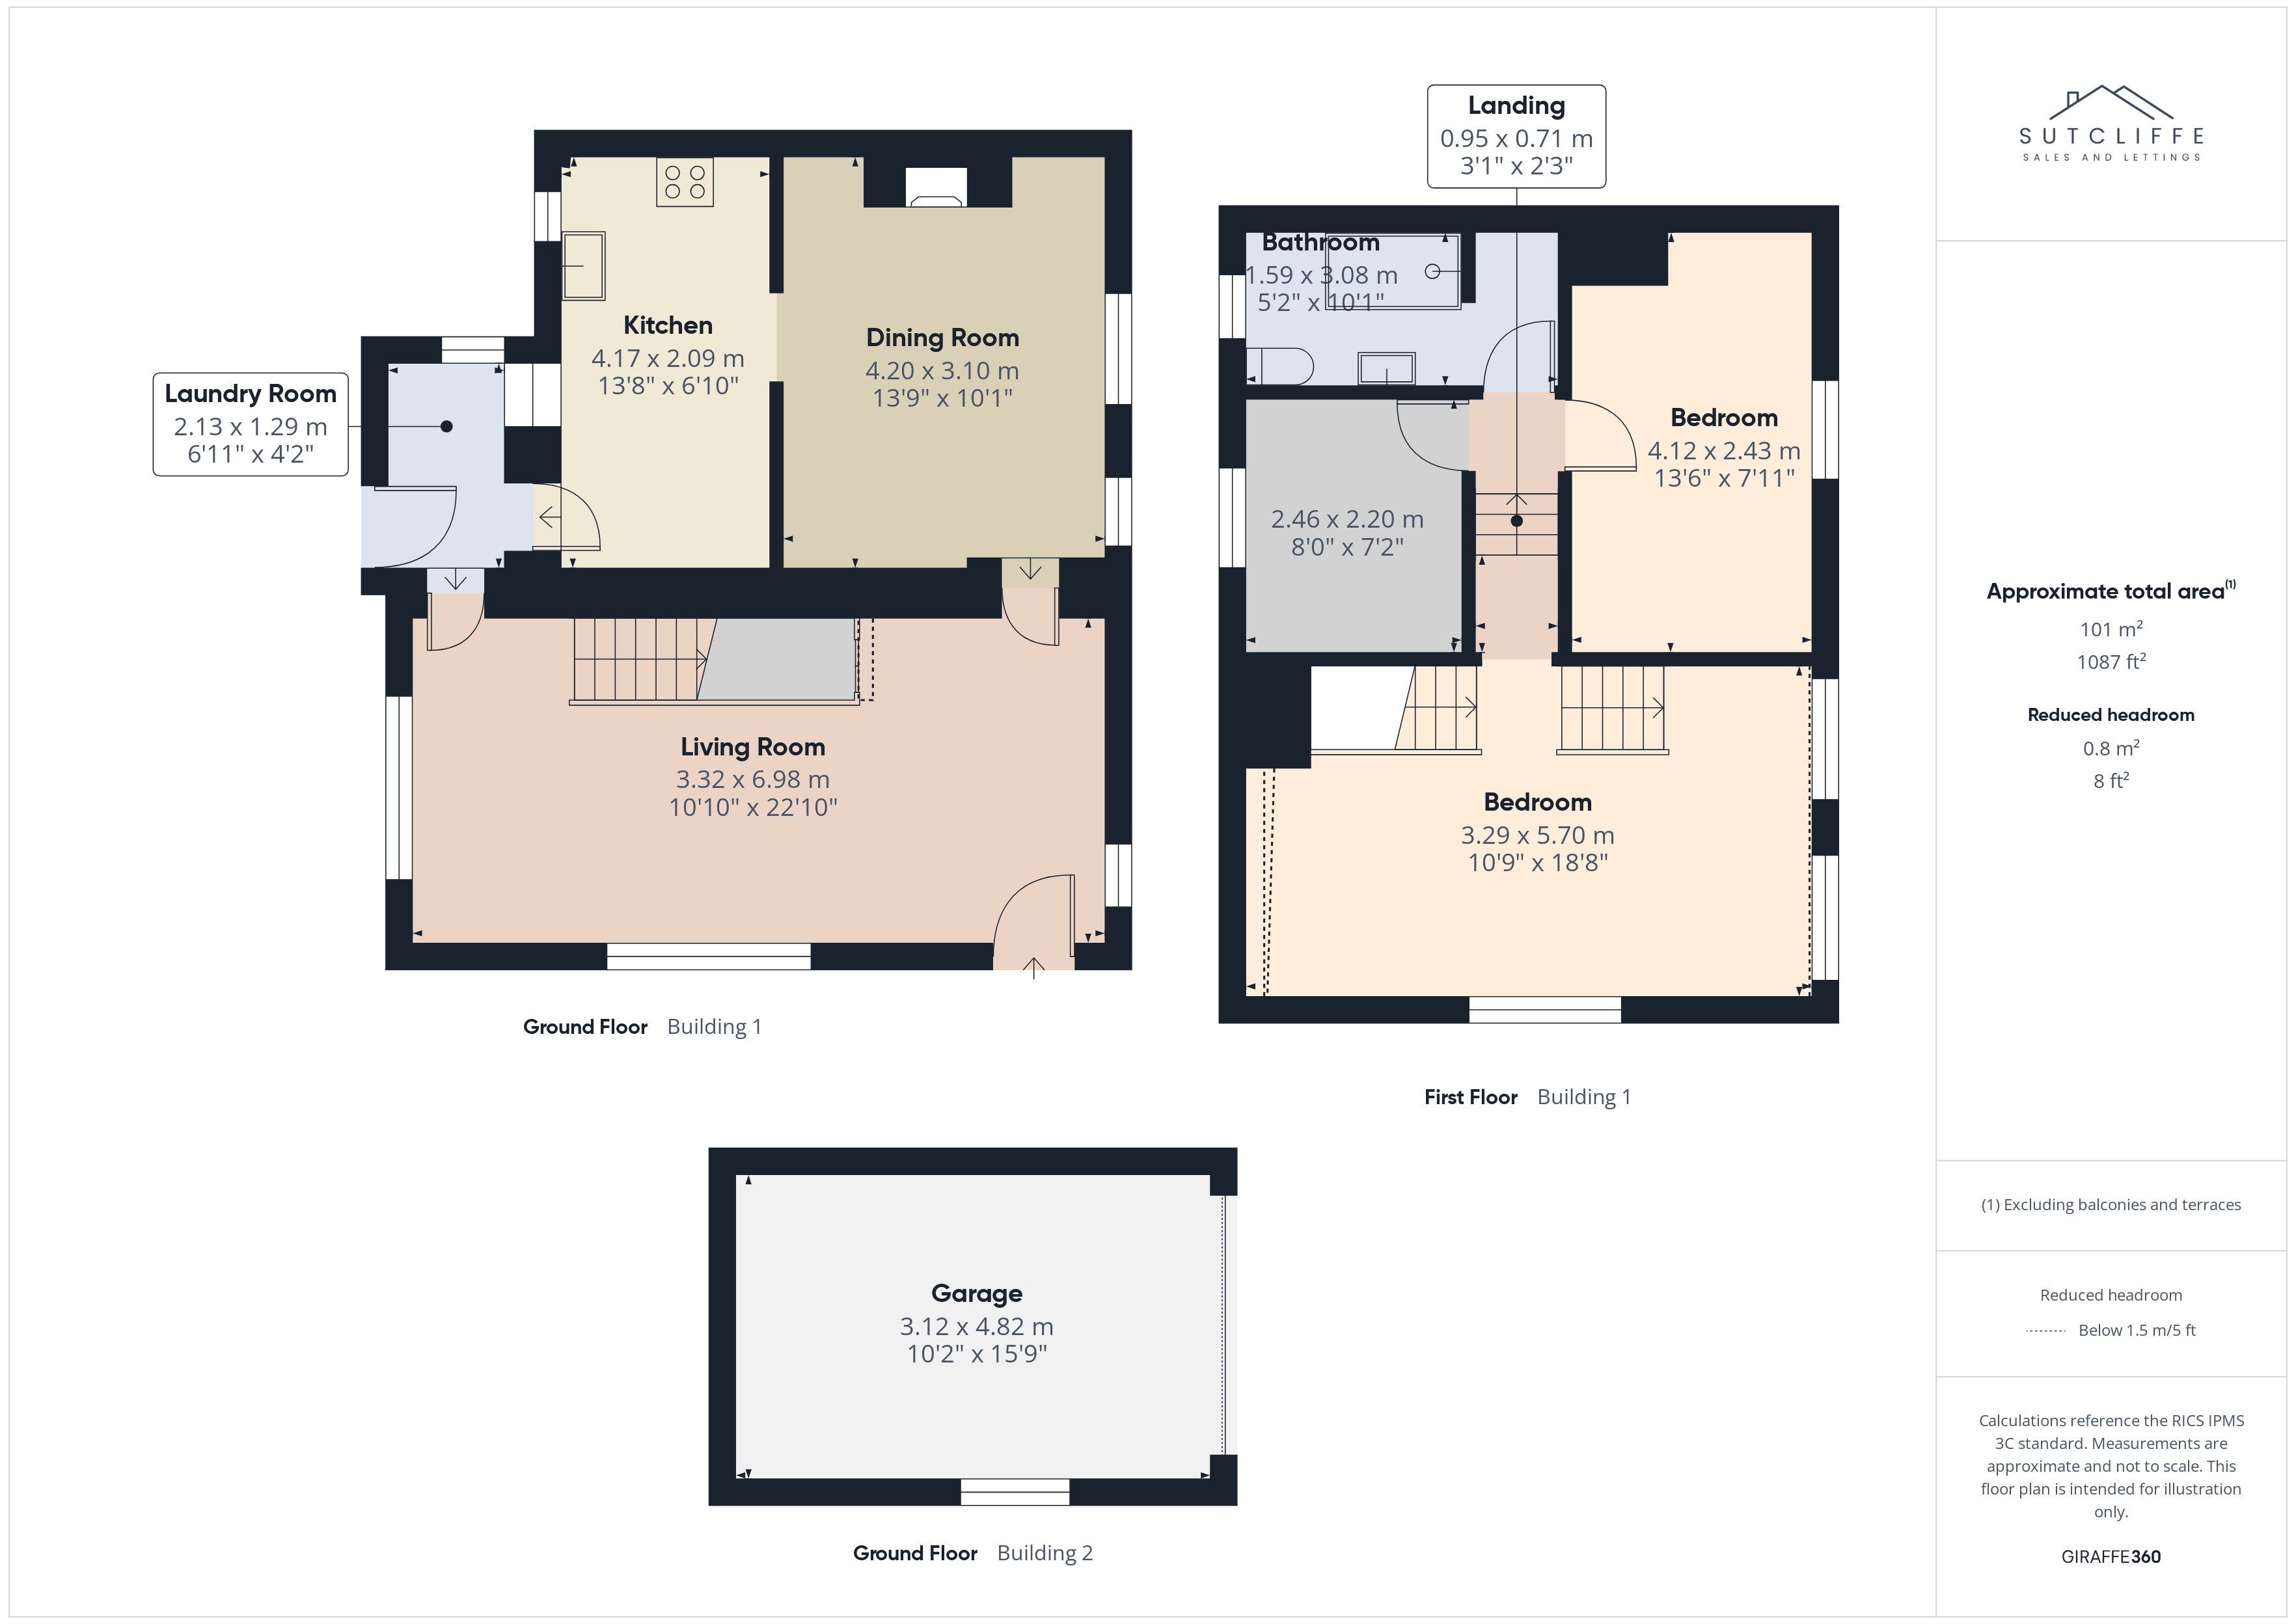
A bright and welcoming cottage entrance opens directly into a generously proportioned living space, immediately showcasing the home’s character and charm. Dual-aspect windows allow plenty of natural light to flow through the room, while the open staircase with exposed timber treads creates an attractive focal point. Finished in a fresh, neutral palette with ample space for comfortable seating, the room provides an inviting introduction to the cottage and offers a versatile setting for everyday living.
View Lounge PhotosDining Room
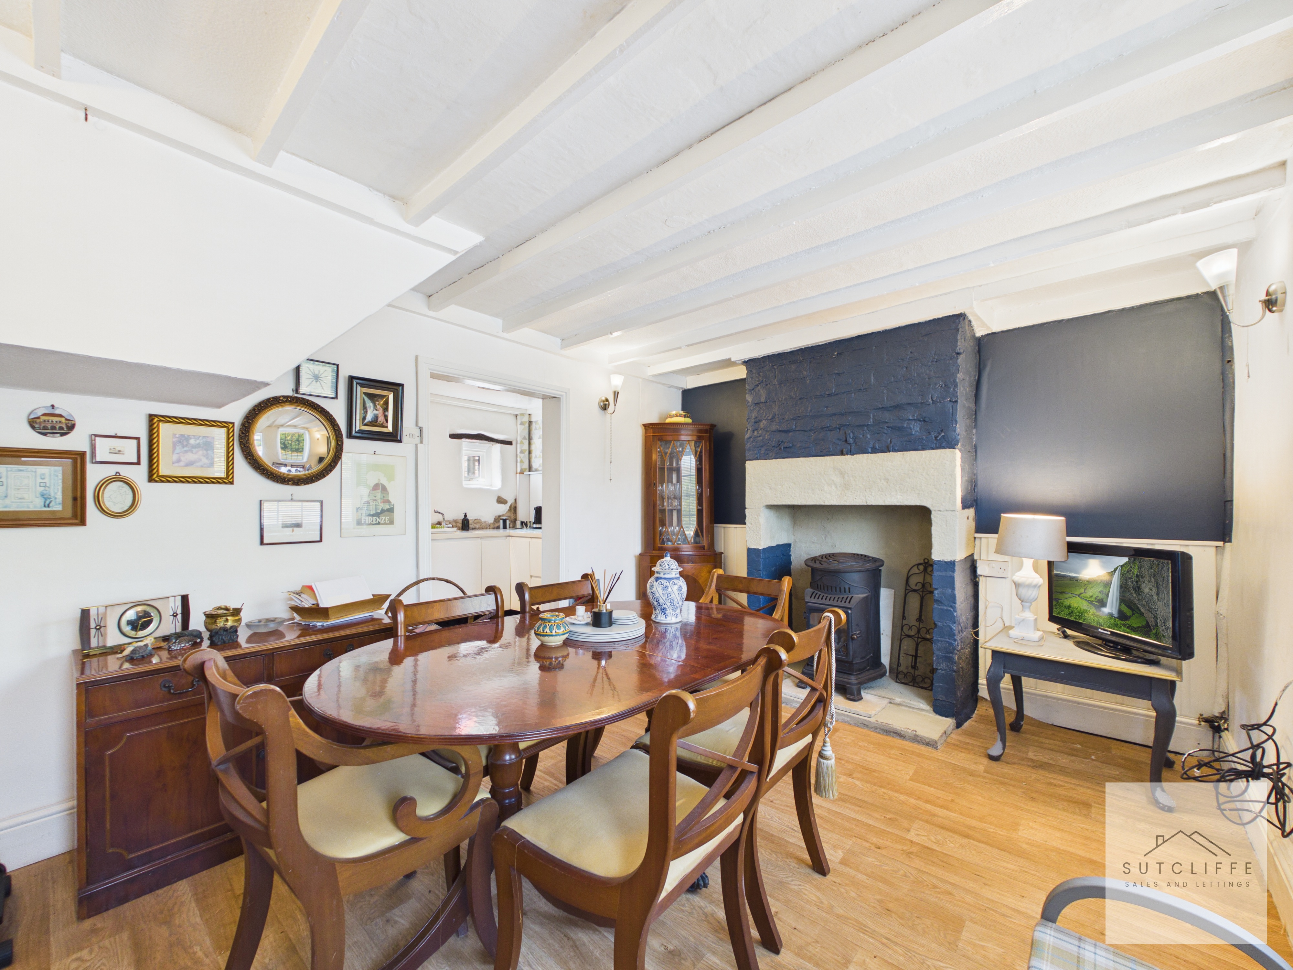
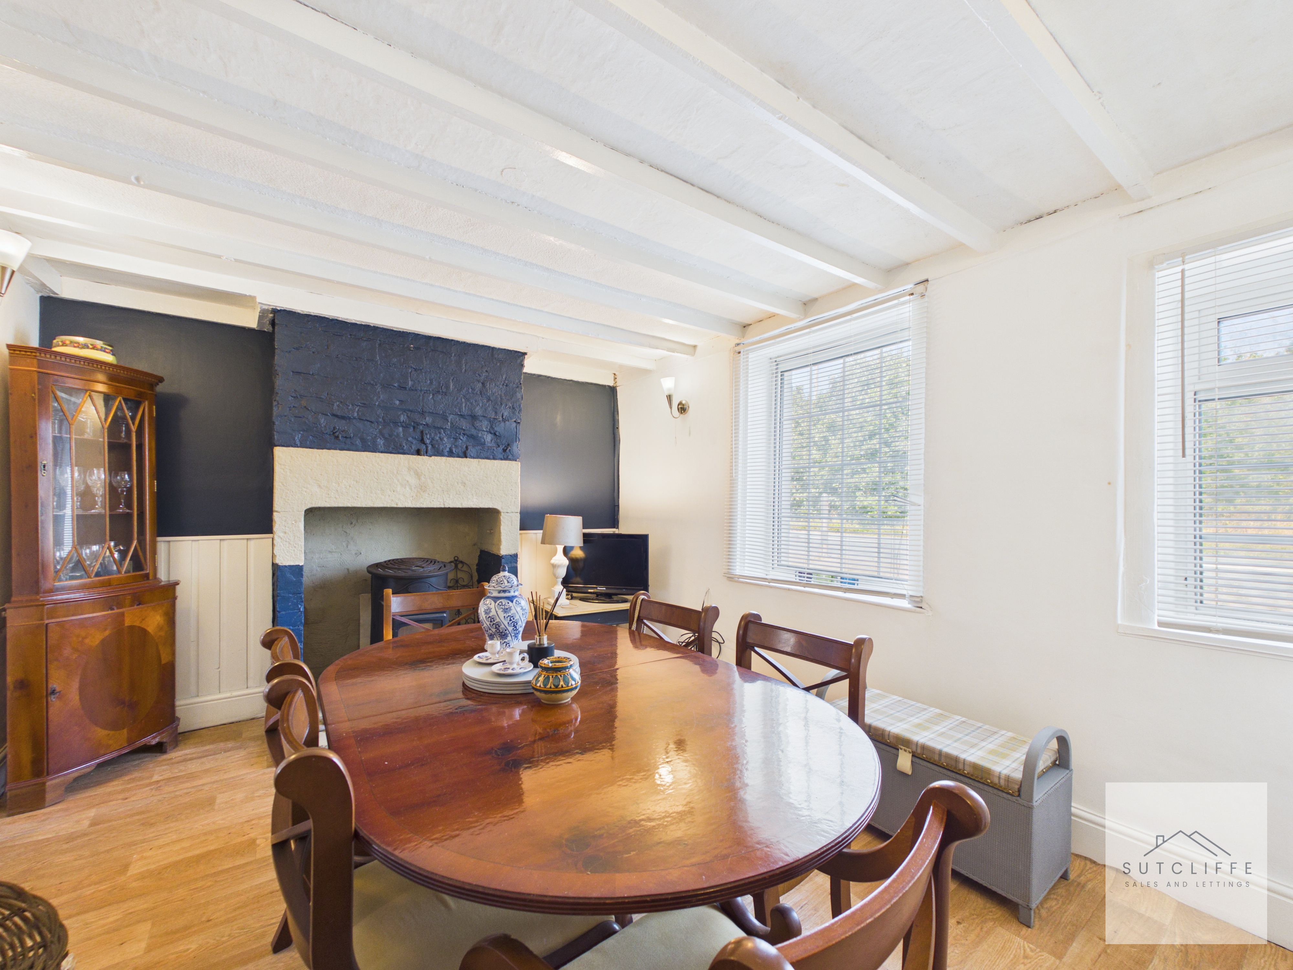
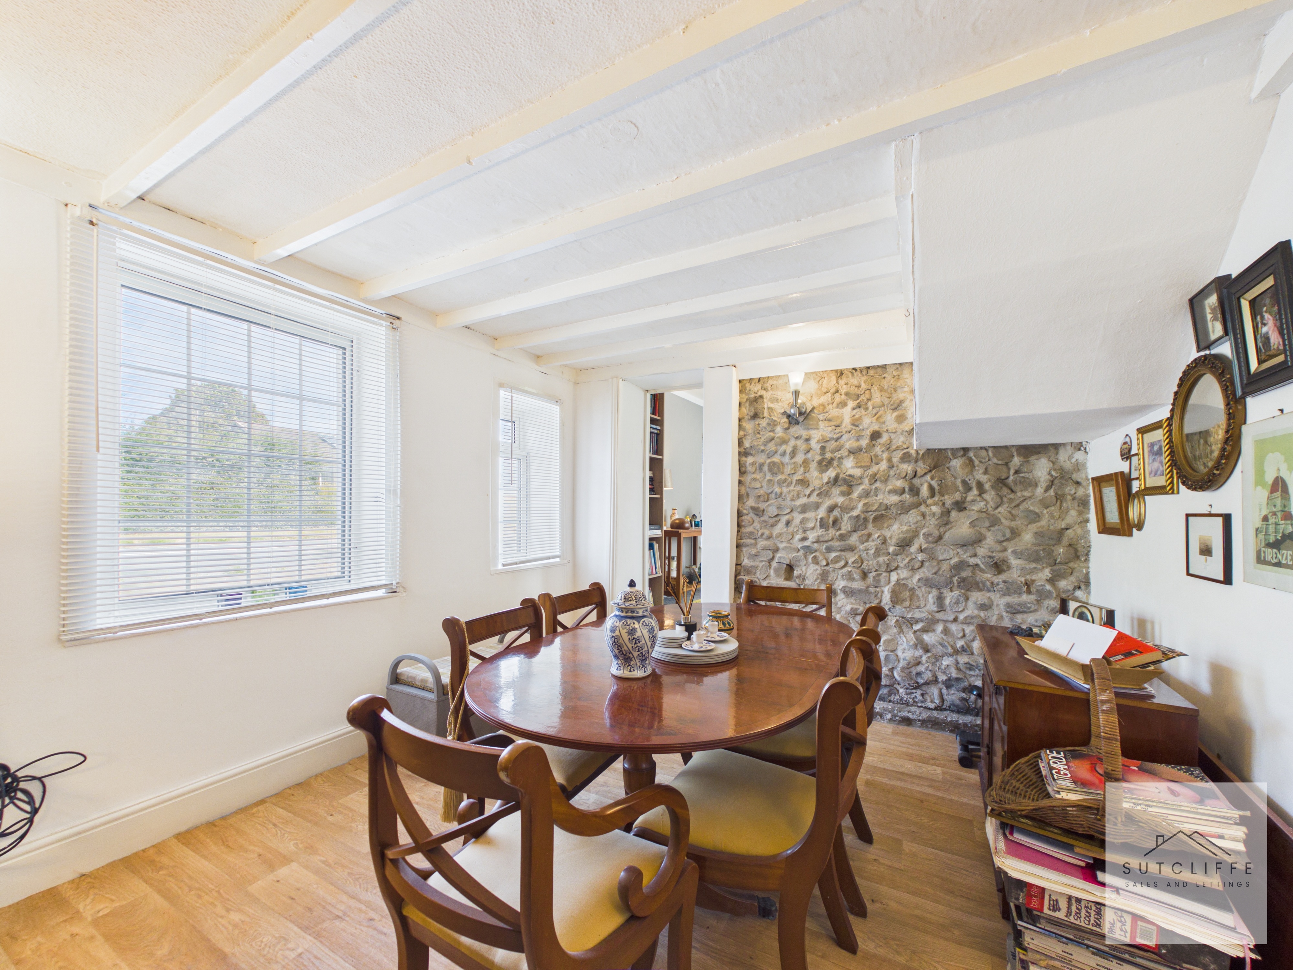
A characterful and versatile reception room, currently arranged as a generous dining area and offering excellent flexibility to suit a variety of uses. The standout feature is the original stone fireplace, complemented by exposed stonework and traditional ceiling beams that celebrate the cottage’s heritage. Dual-aspect windows bring in plenty of natural light, while the generous proportions provide ample space for a large dining table or alternative use as an additional sitting room, snug or family space.
Kitchen
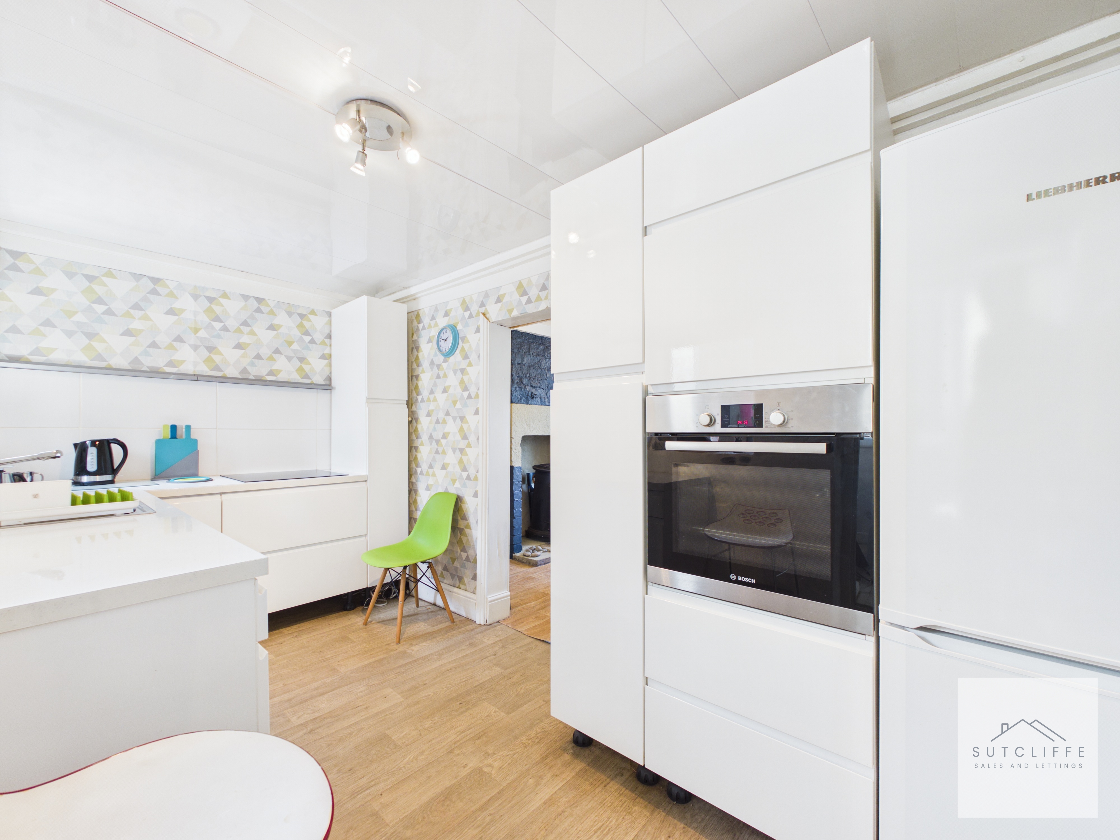
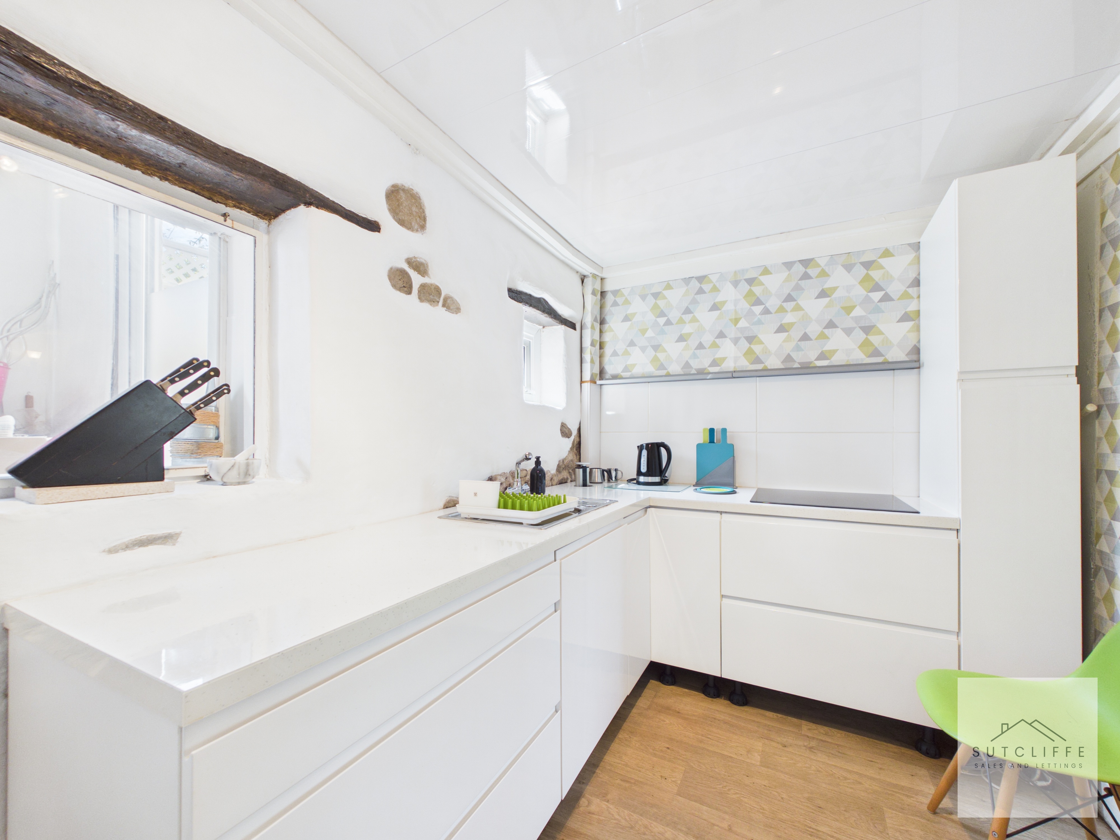
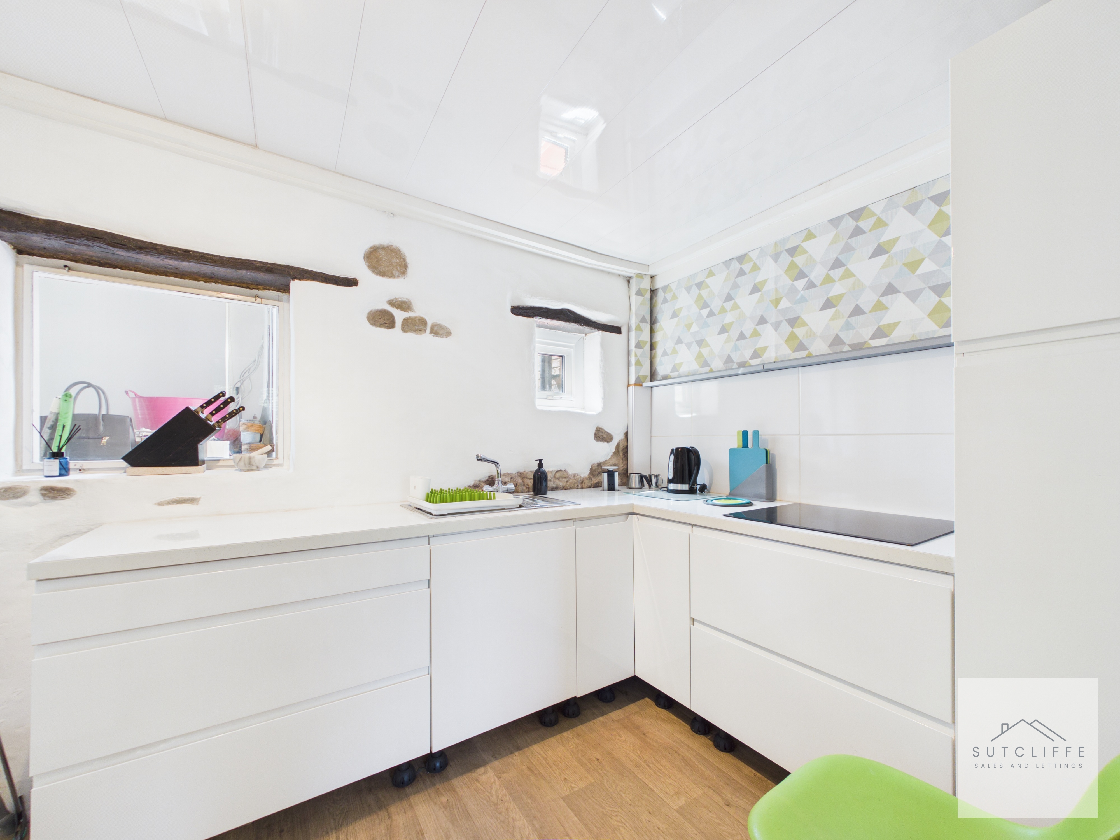
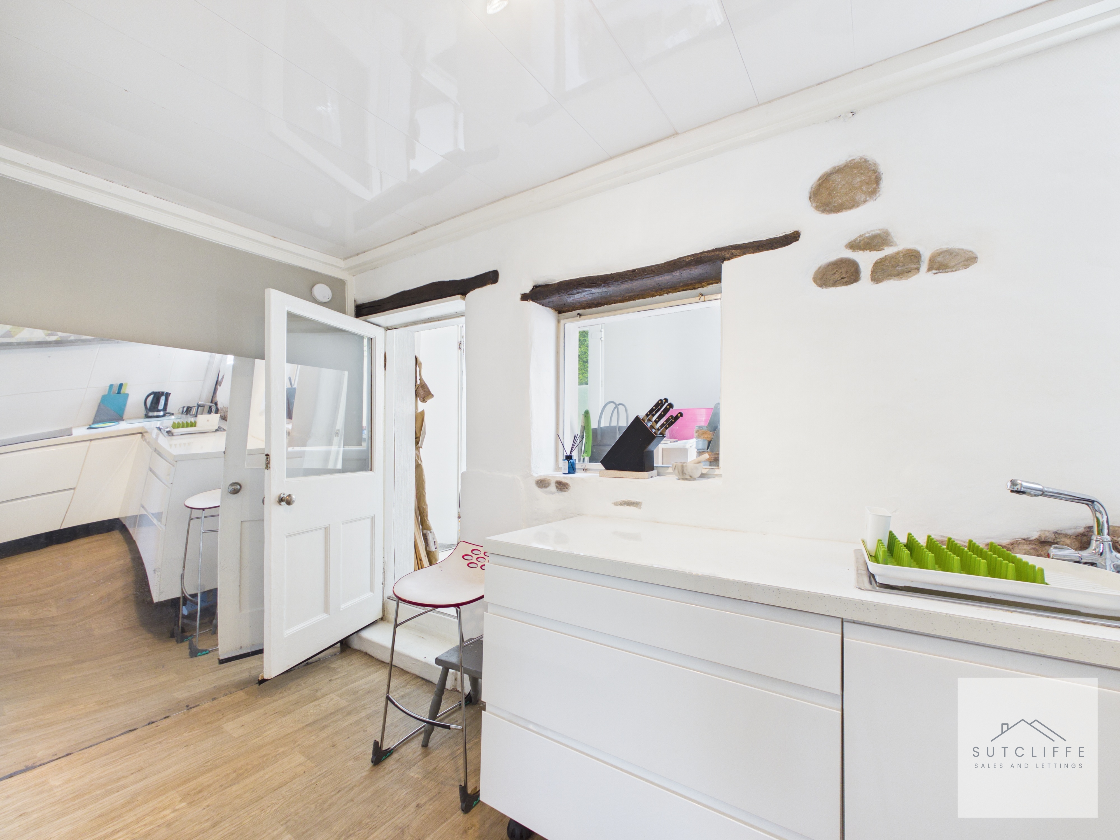
A bright, contemporary kitchen thoughtfully designed to complement the cottage’s traditional character. Sleek handleless cabinetry is paired with generous worktop space, an inset sink and integrated Bosch Oven and Induction Hob, while space for a freestanding fridge freezer provides further practicality. Original exposed stonework and timber detailing add warmth and character, creating an attractive contrast with the modern finish. A separate door leads through to a useful porch/utility area, providing additional practical space and access to the outside.
View Kitchen PhotosLanding
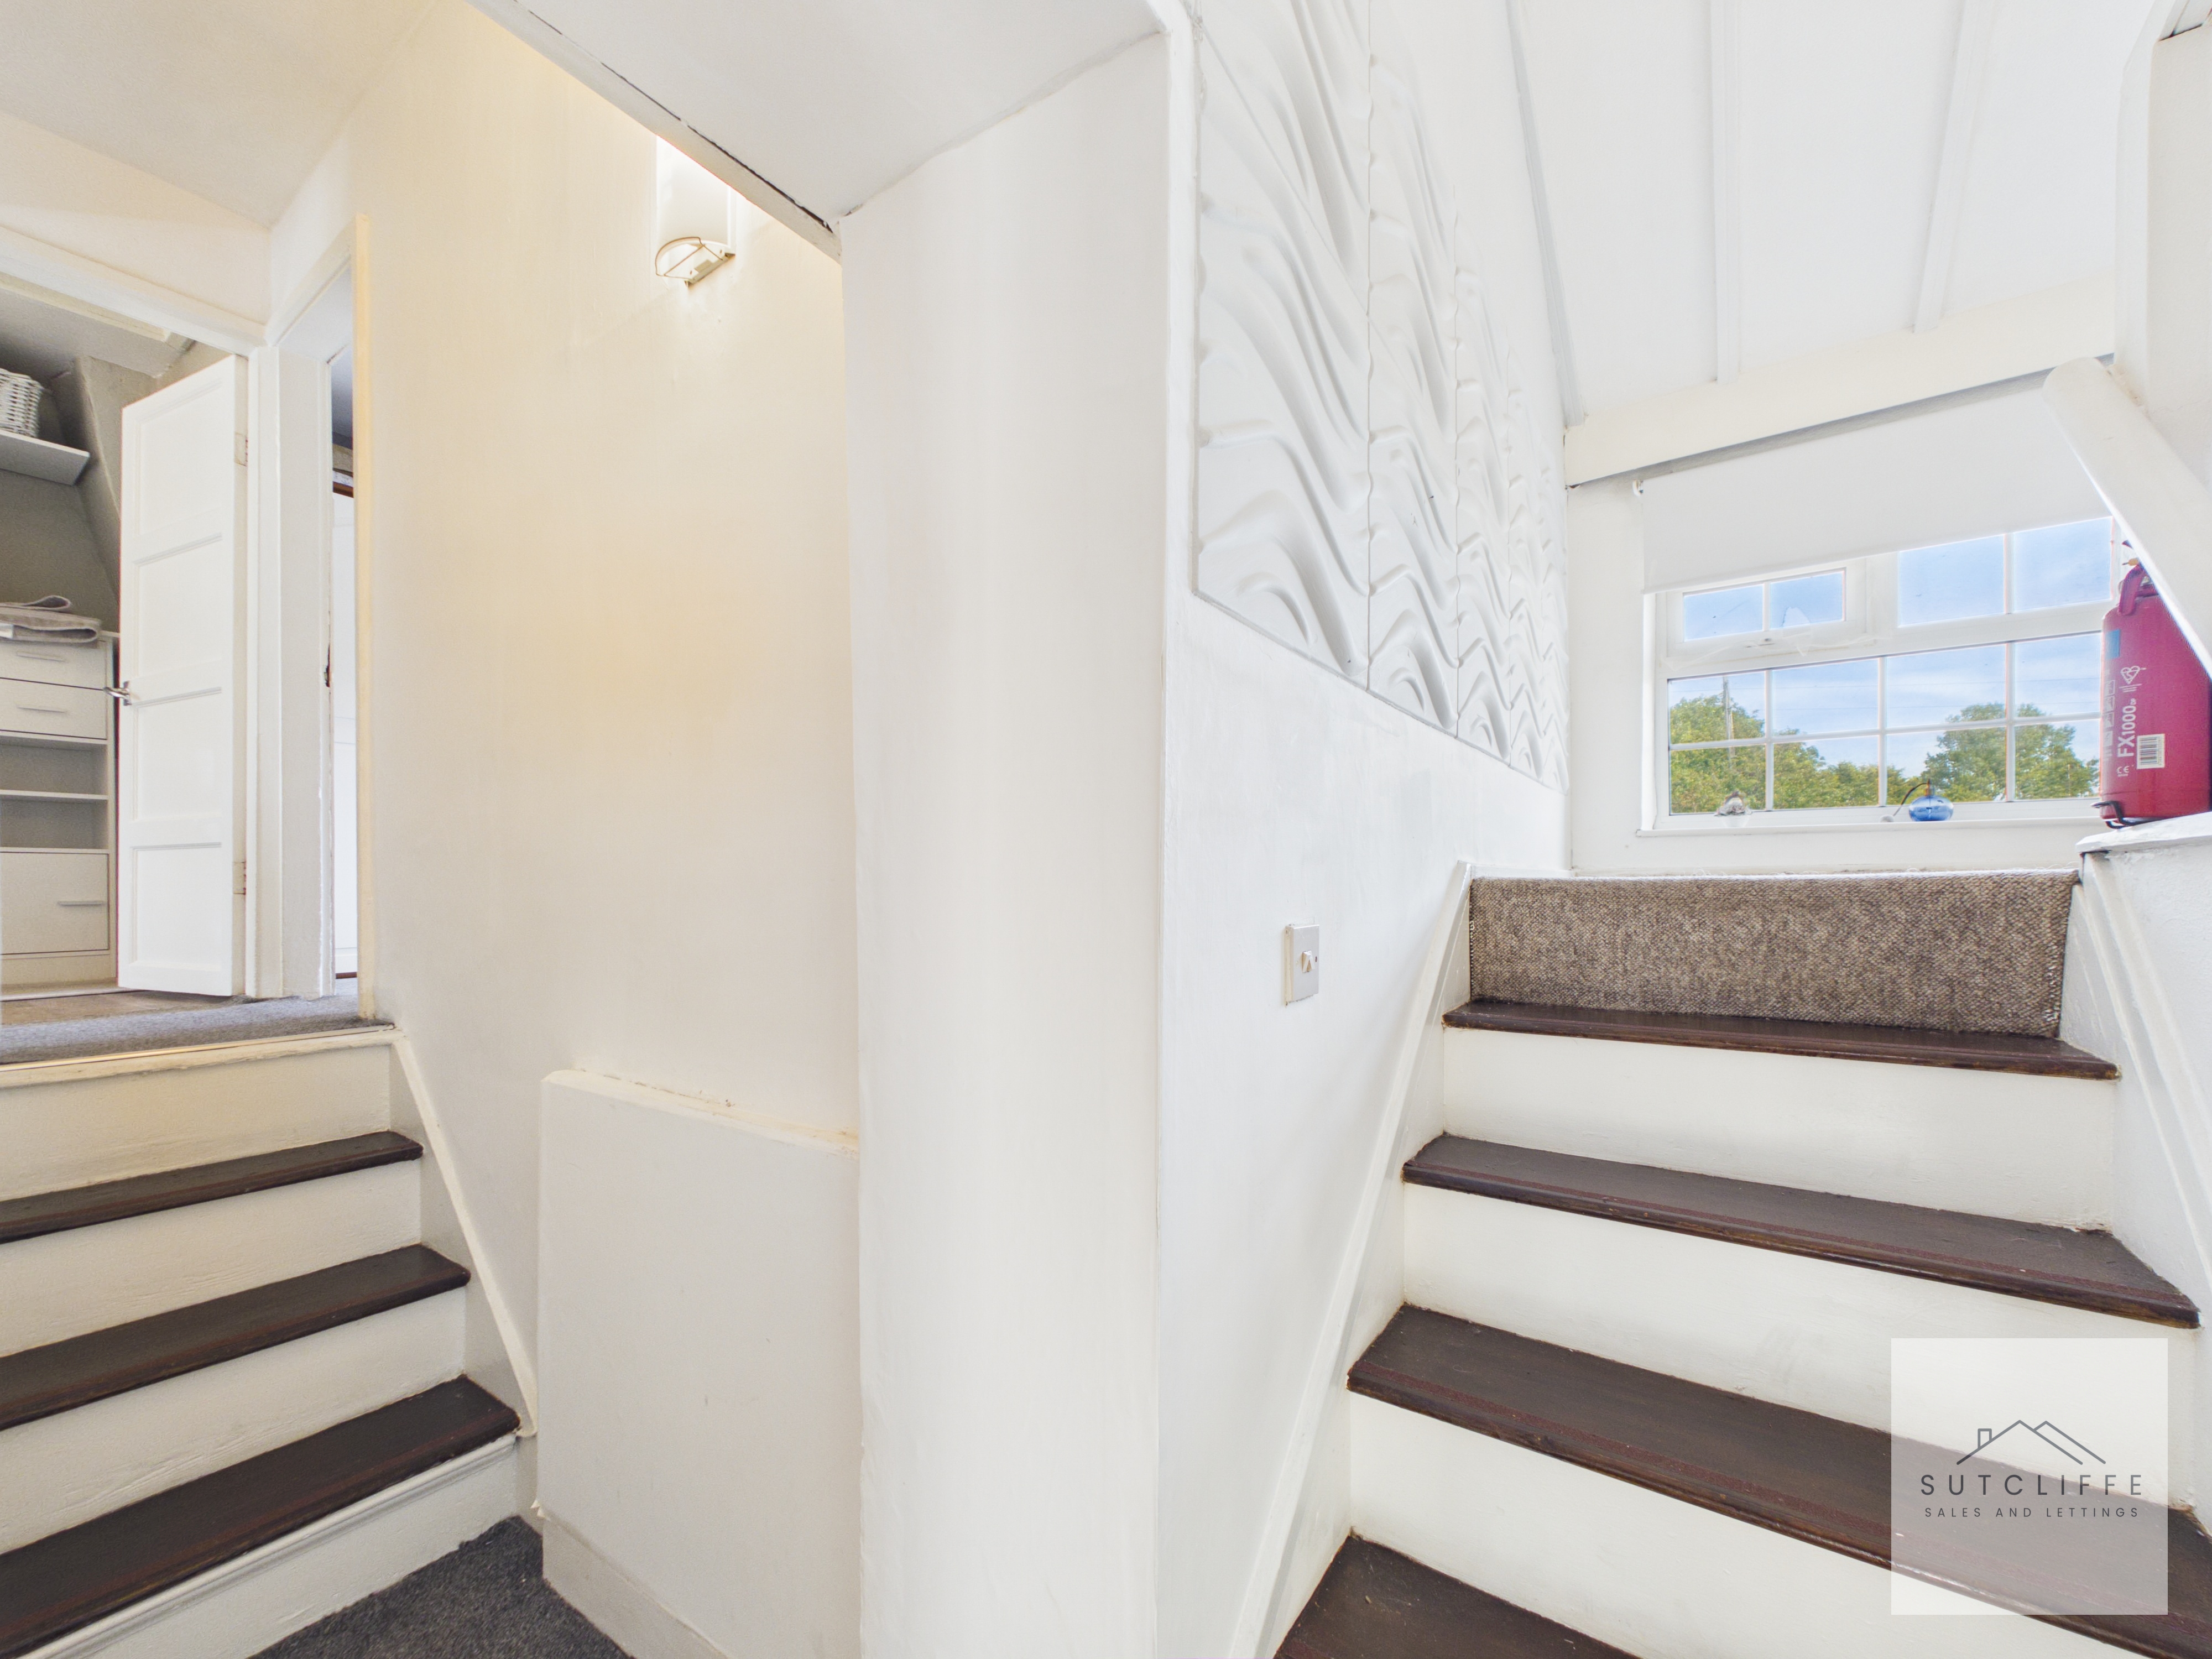
A distinctive dual staircase adds further character to the cottage, creating separate access to the first-floor accommodation. One staircase leads directly towards the primary bedroom, while the second provides access to the two further bedrooms and bathroom, creating an unusual and appealing layout with a sense of separation and privacy between the sleeping areas.
Primary Bedroom
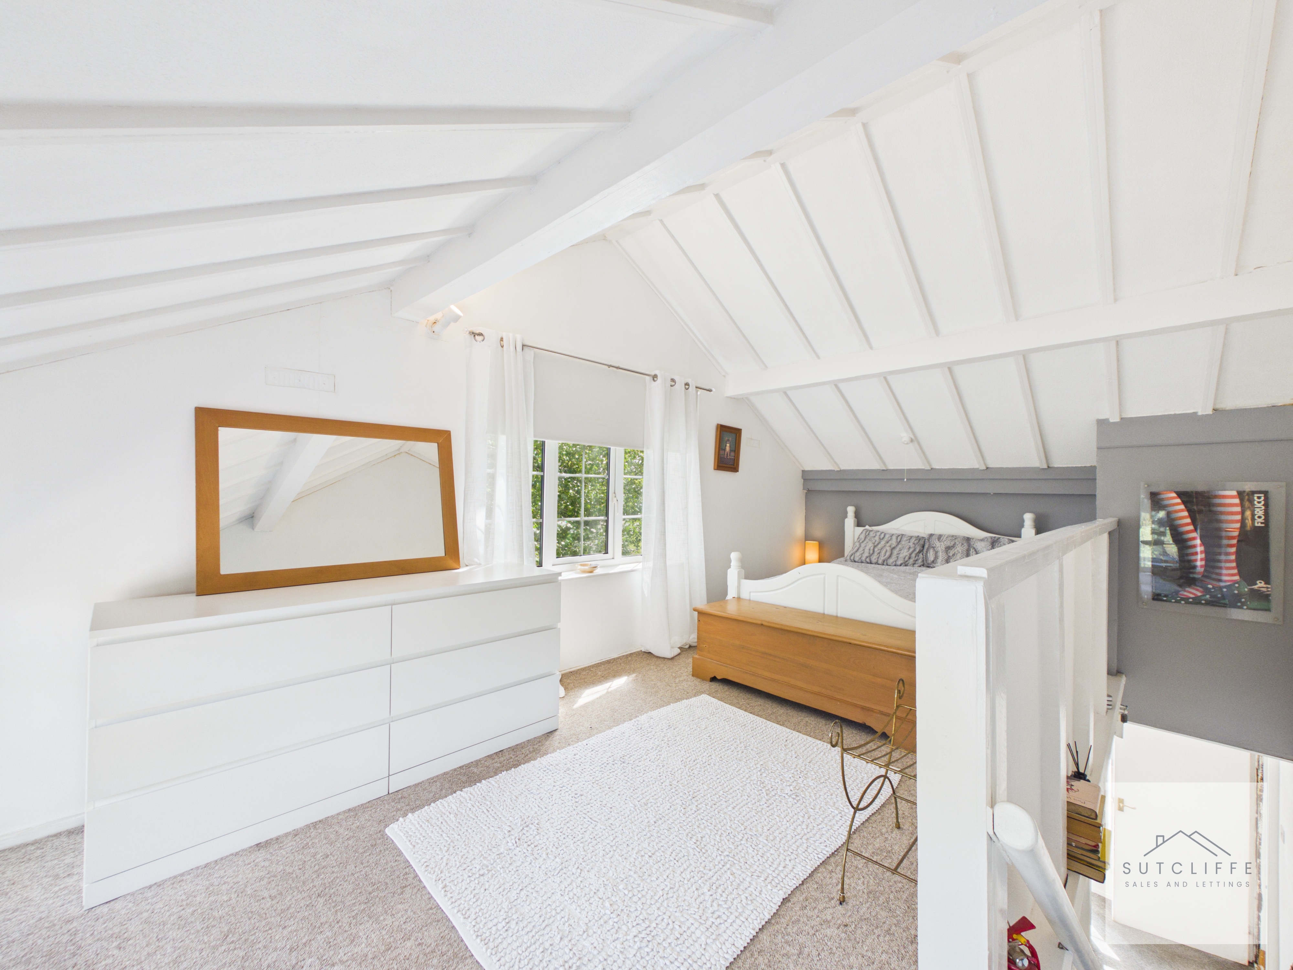
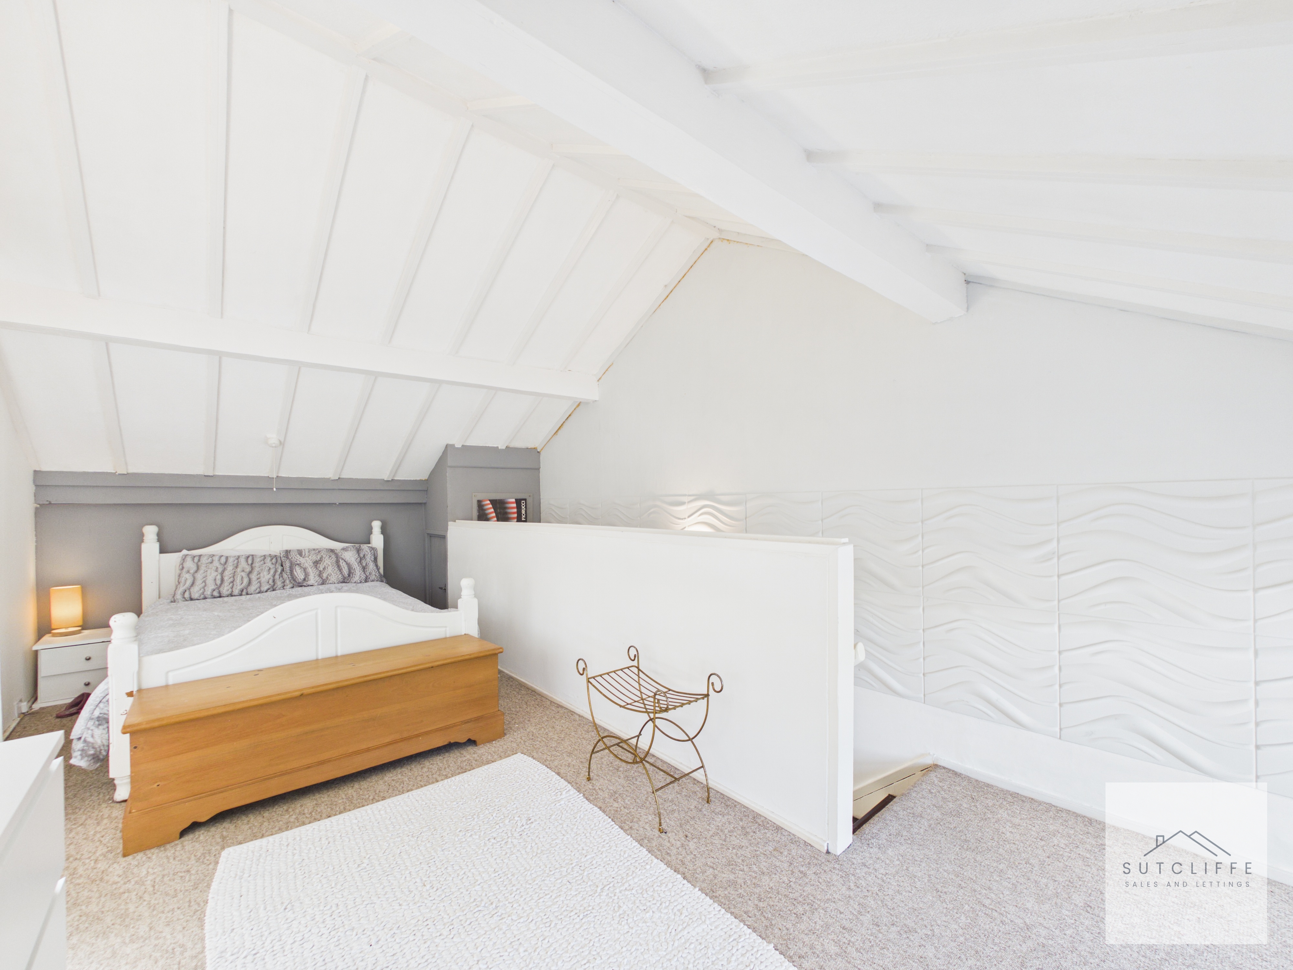
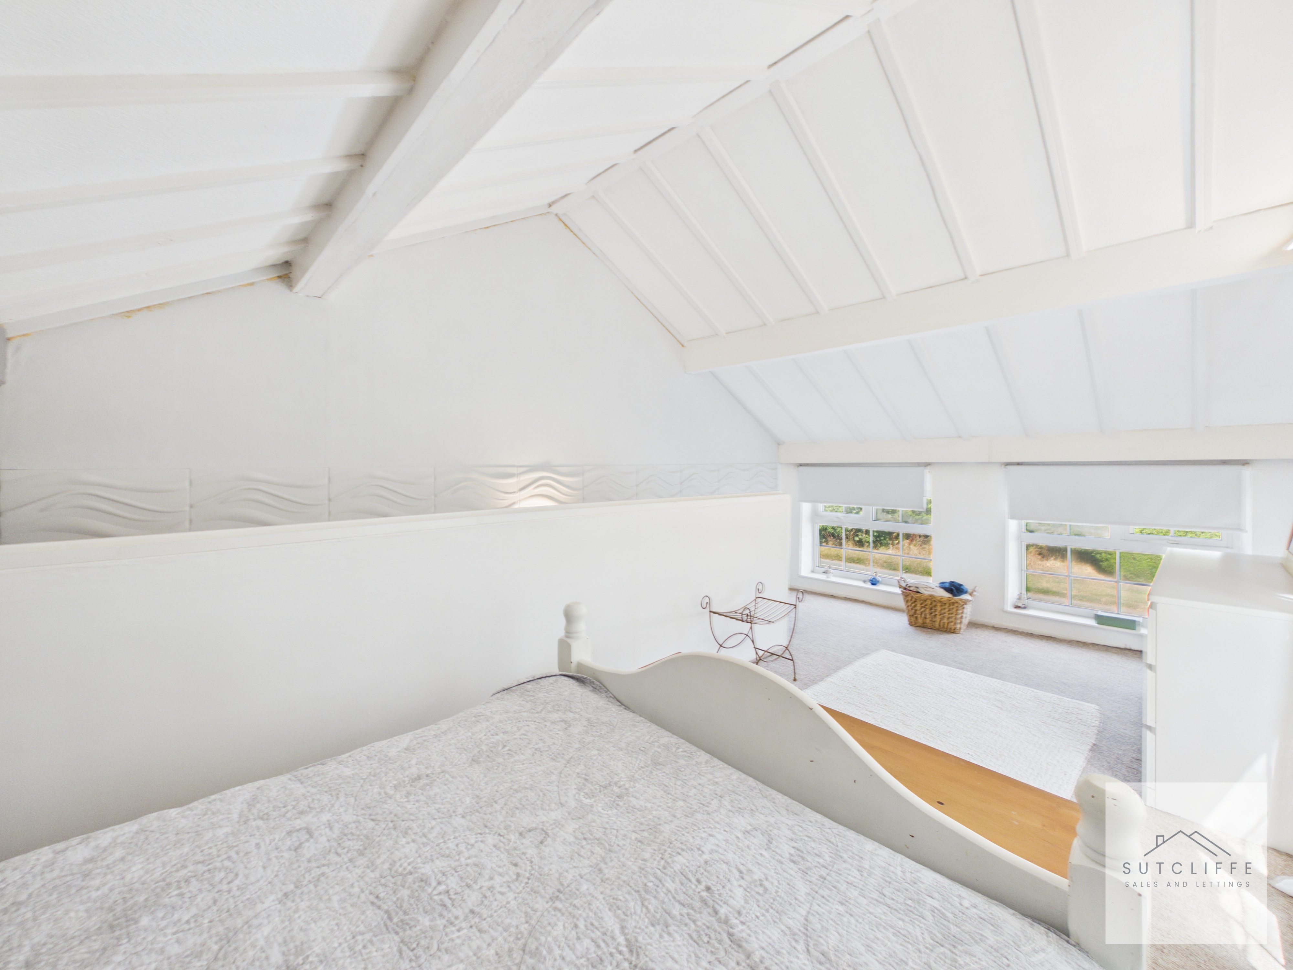
A beautifully characterful and surprisingly spacious primary bedroom, creating a wonderful retreat within the cottage. The striking vaulted ceiling with exposed beams gives the room an impressive sense of height and individuality, while multiple windows flood the space with natural light. Generous proportions provide ample room for a double bed and freestanding furniture, with the split-level layout and open staircase adding to the room’s distinctive cottage charm.
Bedroom Two
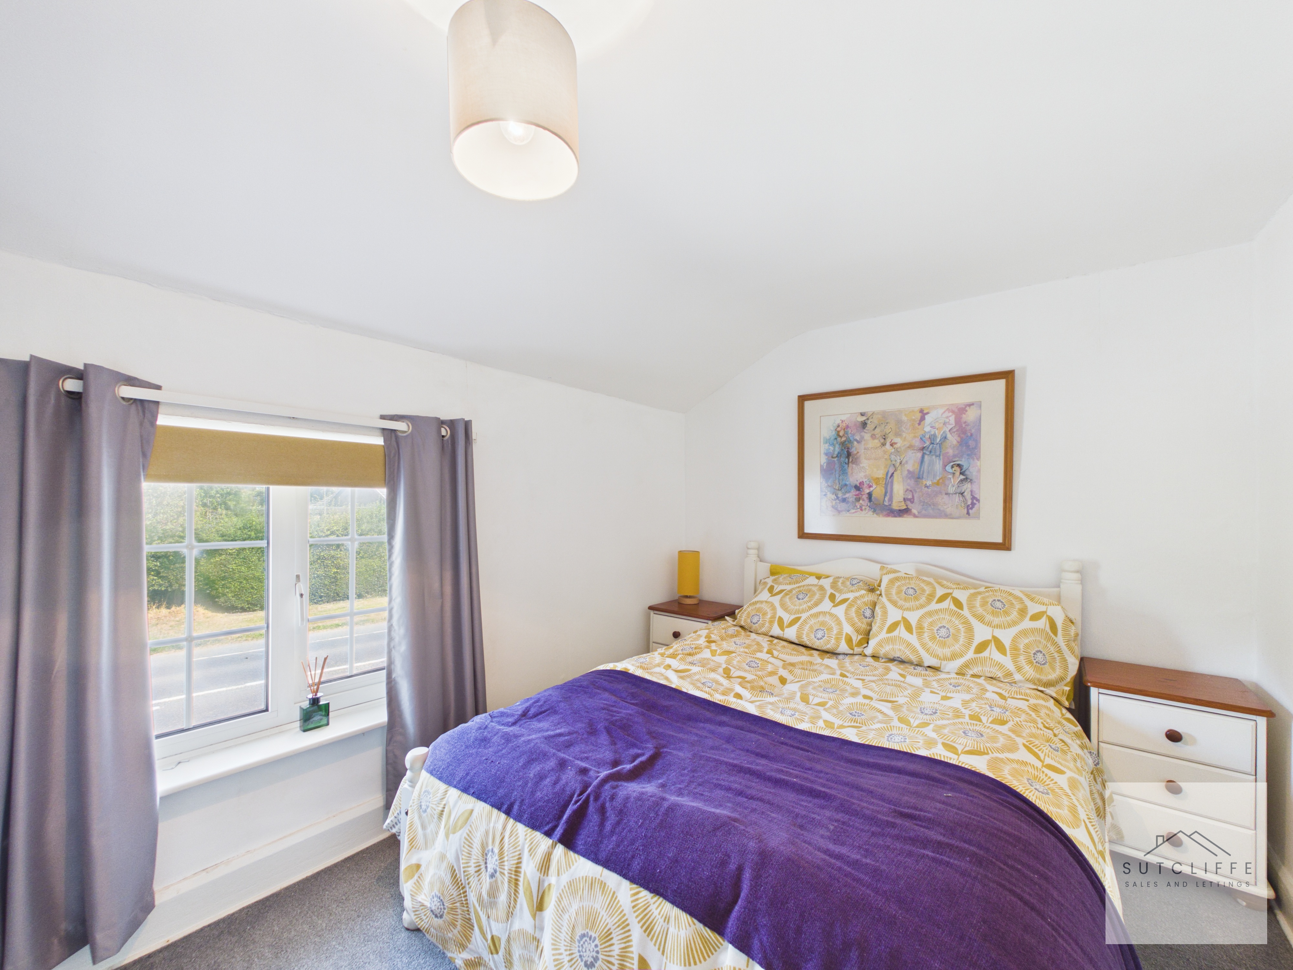
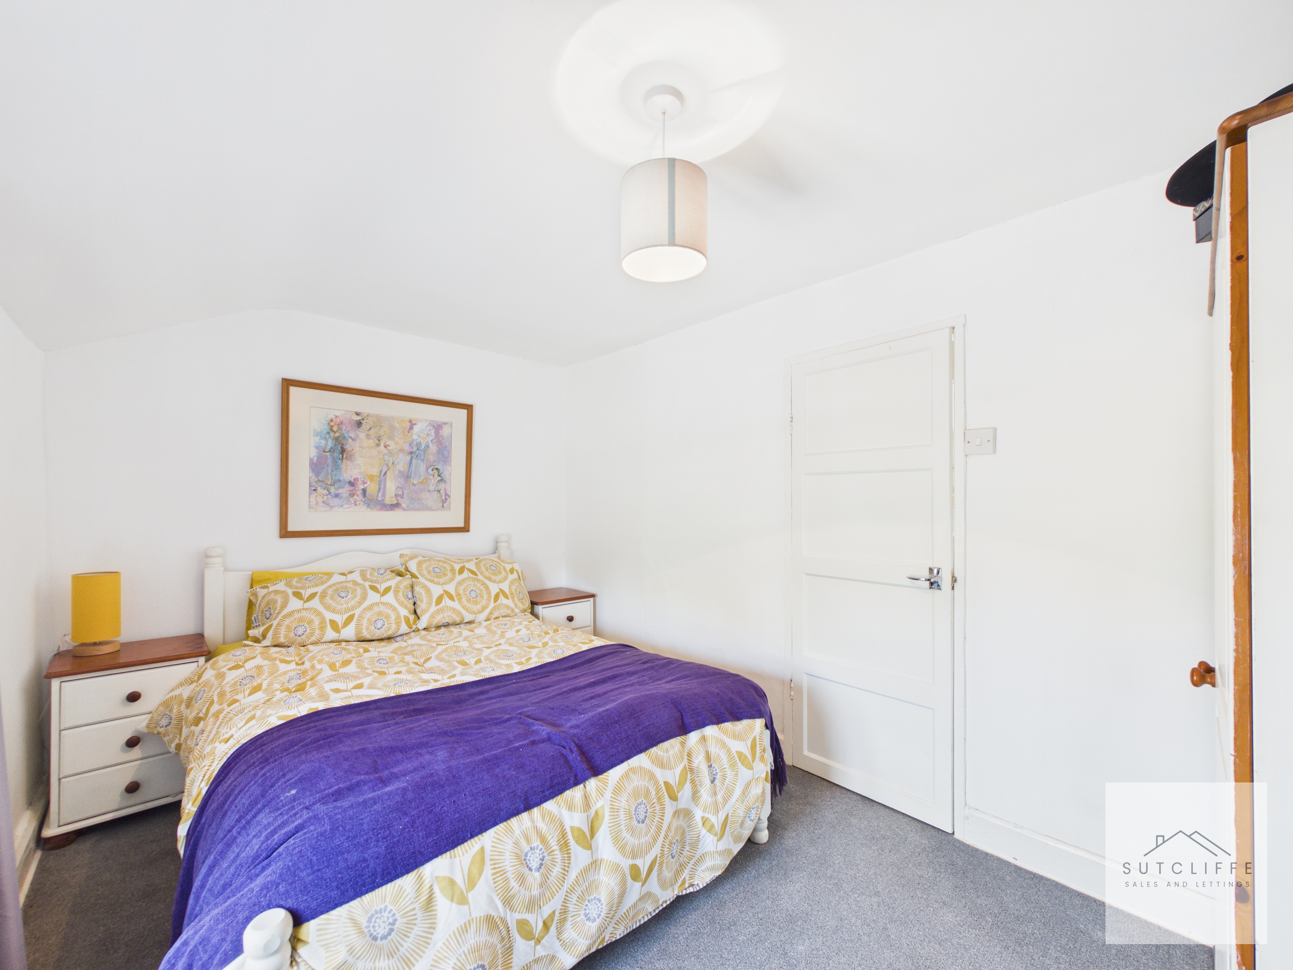
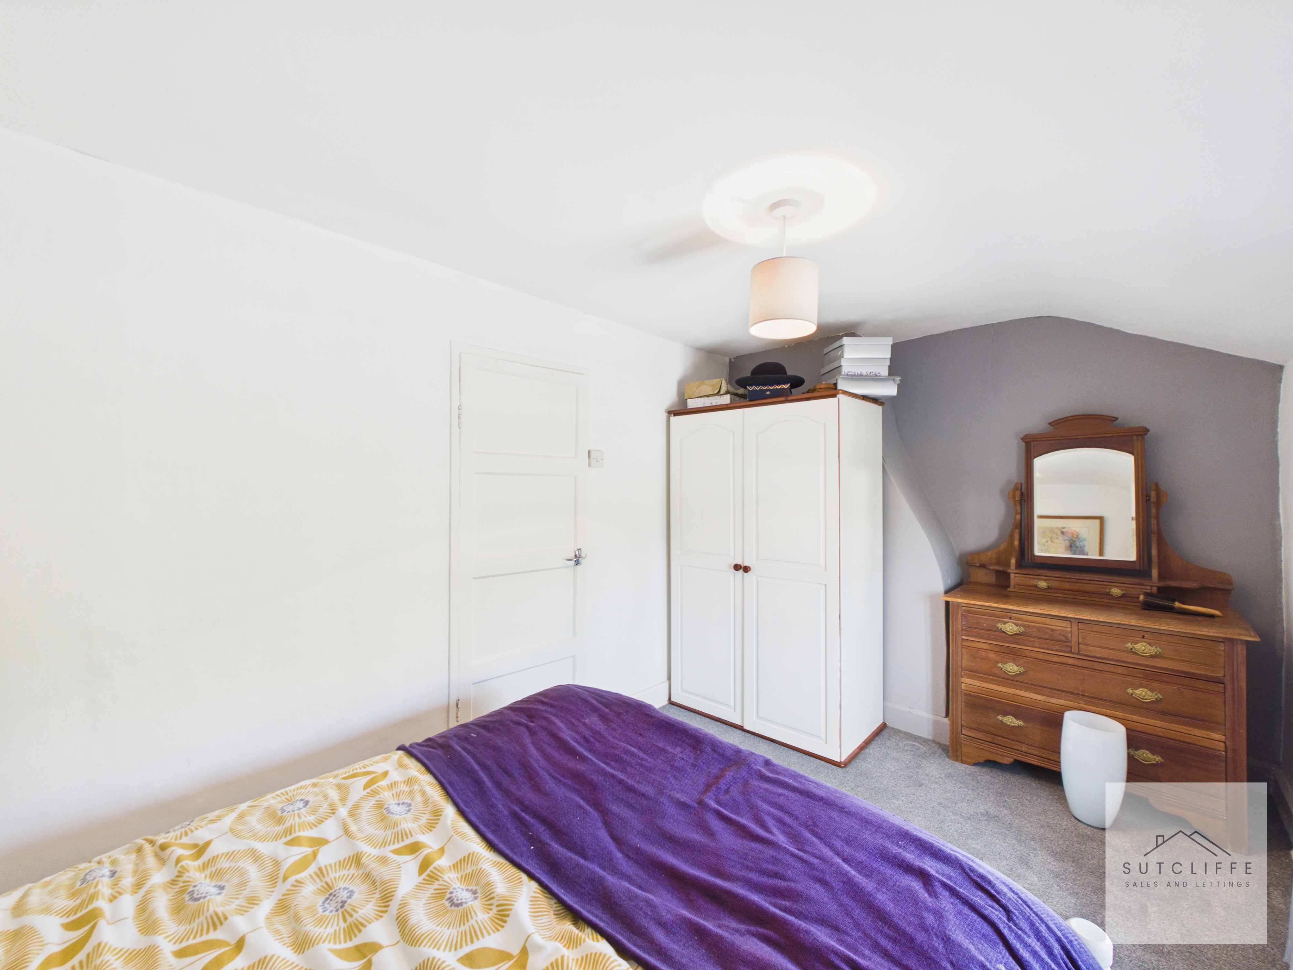
A welcoming and well-proportioned guest bedroom offering a comfortable and peaceful space for visiting family or friends. A large window fills the room with natural light, while the generous proportions comfortably accommodate a double bed alongside freestanding wardrobes and additional bedroom furniture. Finished in a light, neutral palette, this is an attractive second bedroom with a warm and relaxing feel.
Bedroom Three
Bedroom Three is a well-proportioned and versatile room, benefiting from a window overlooking the rear garden and providing plenty of natural light.
Bathroom
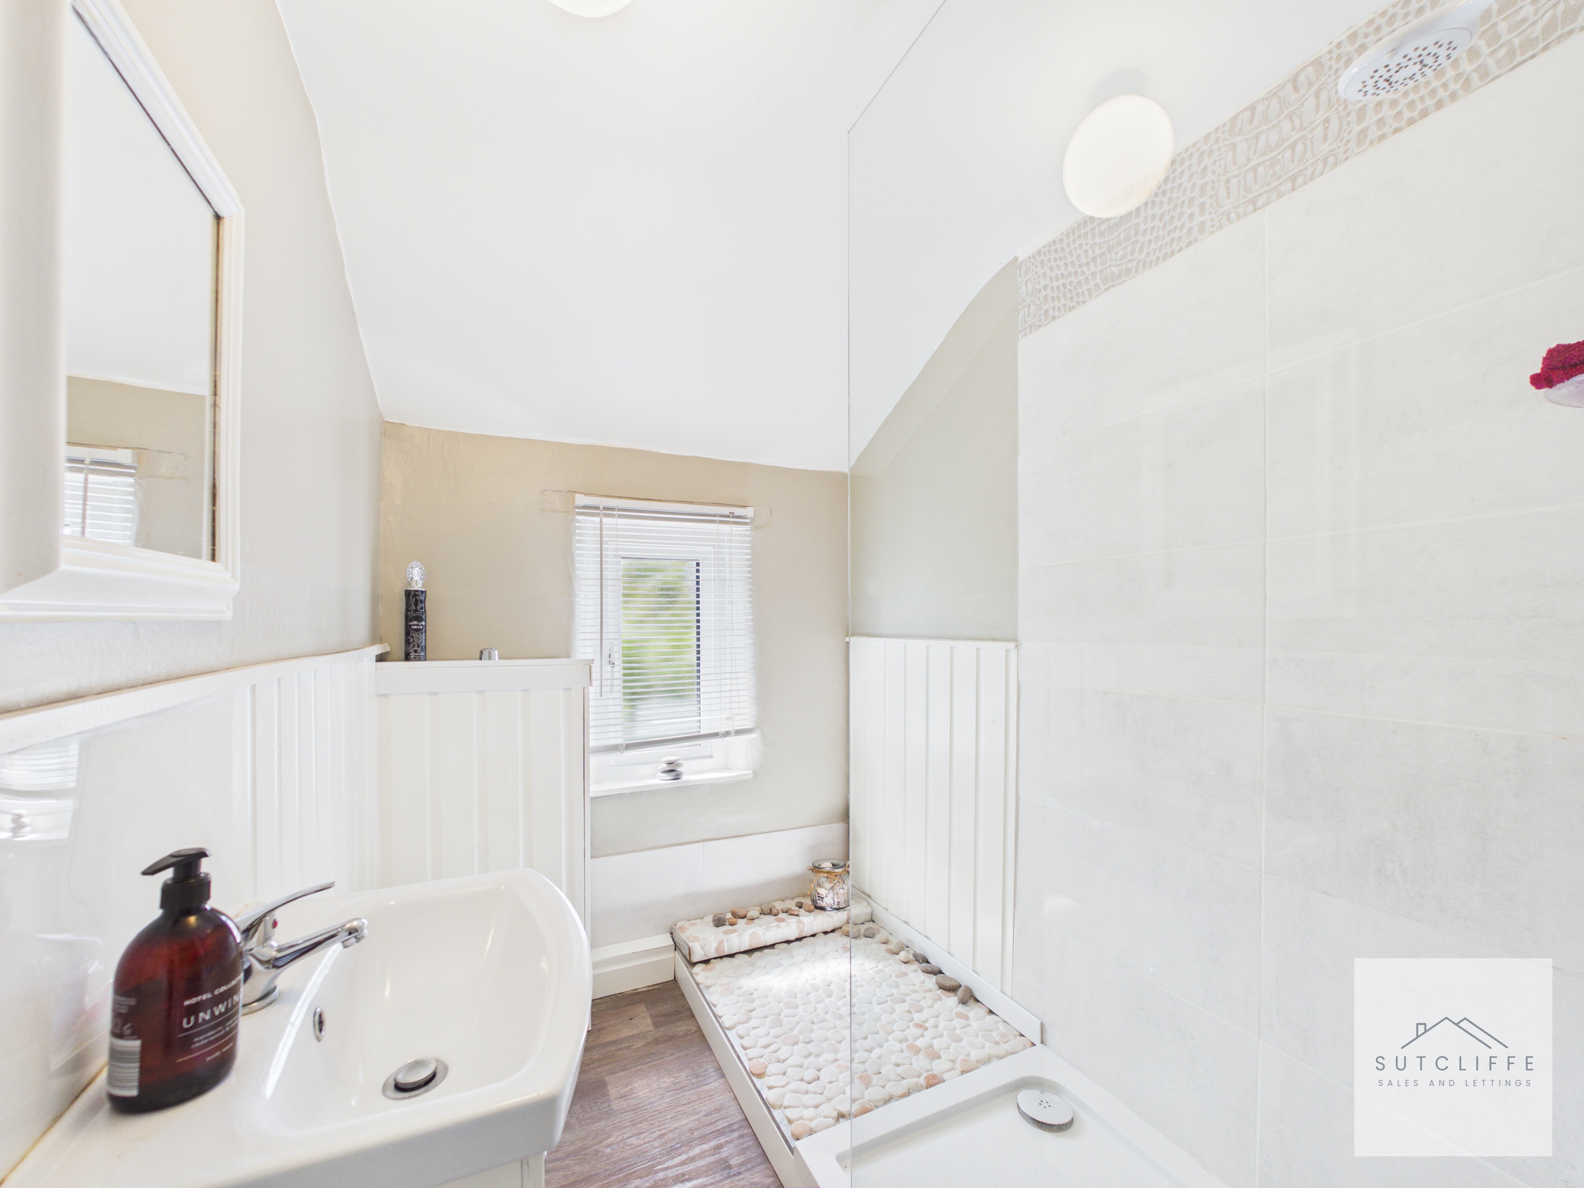
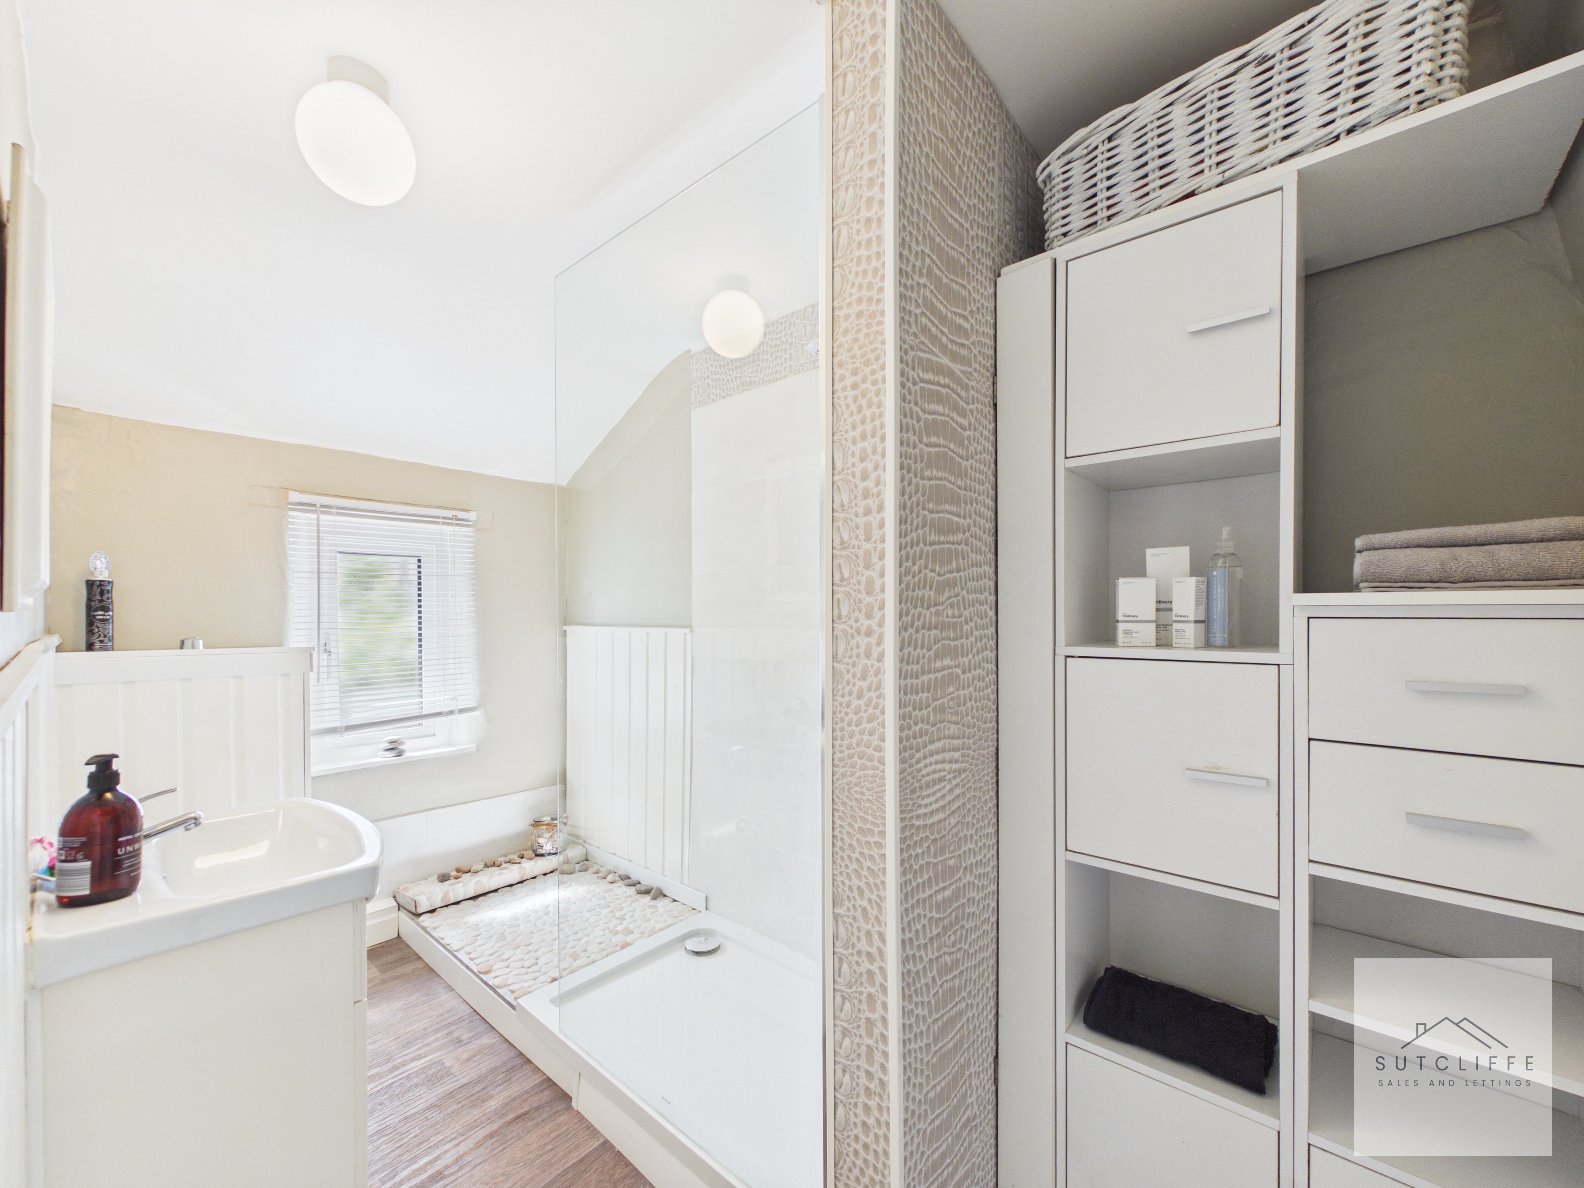
A stylish and thoughtfully designed shower room, combining contemporary fittings with a bright, calming finish. The generous walk-in shower features glazed screen and shower, complemented by a wash hand basin and practical fitted storage. A window provides natural light.
Floorplans
Outside Spaces
Garden
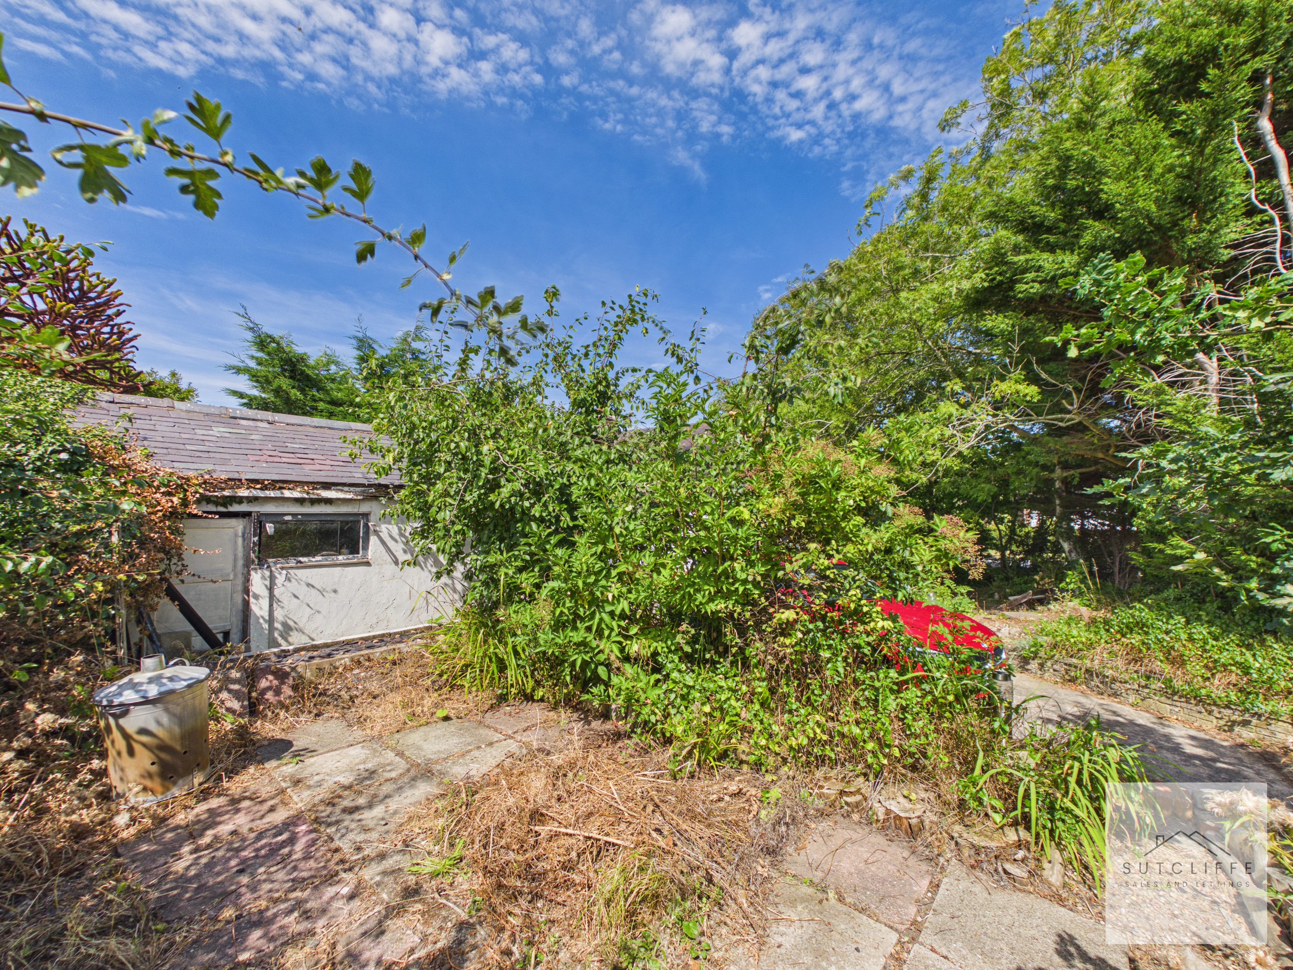
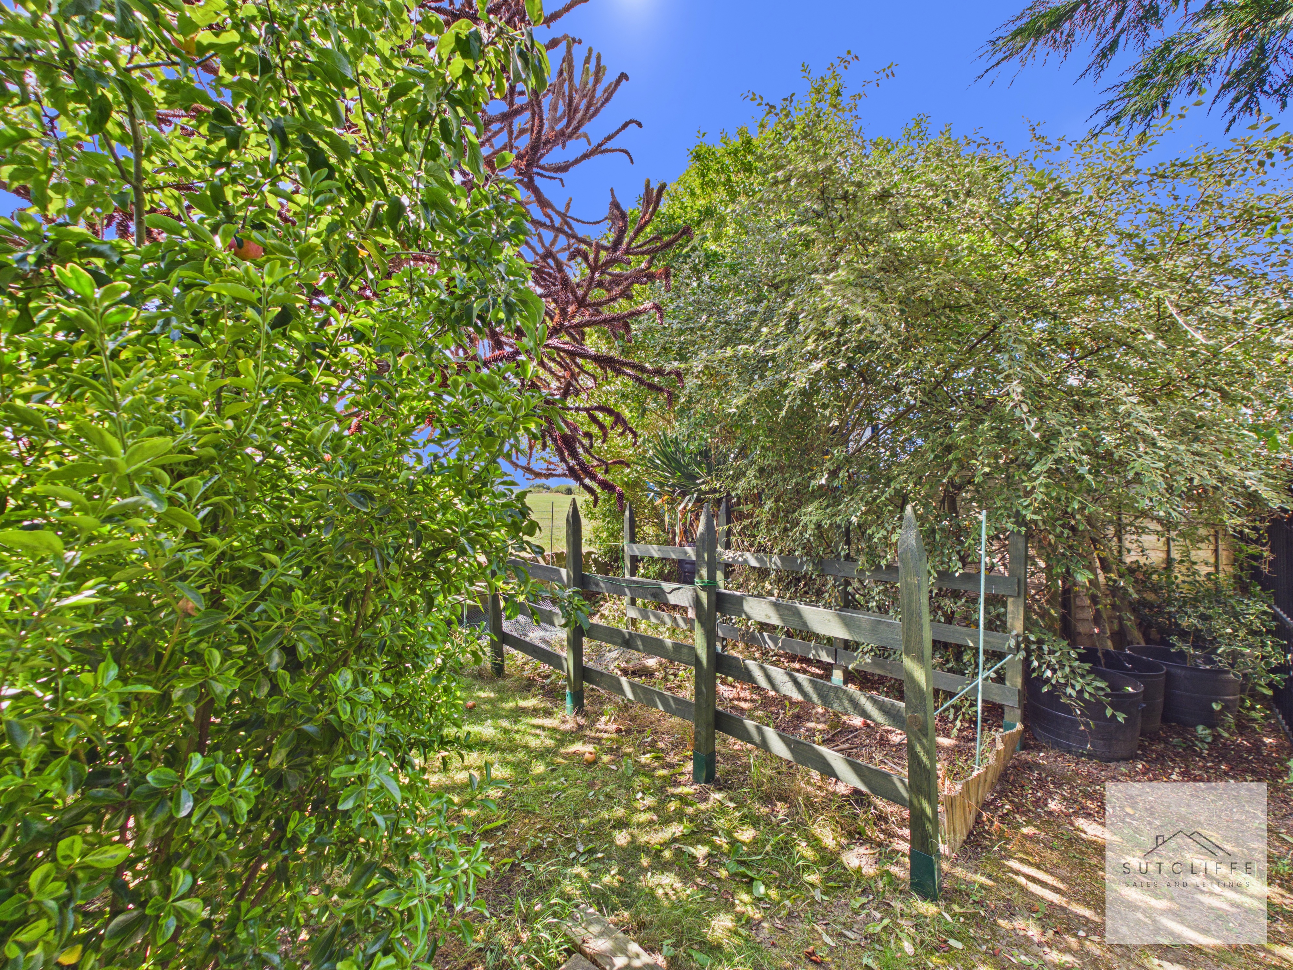
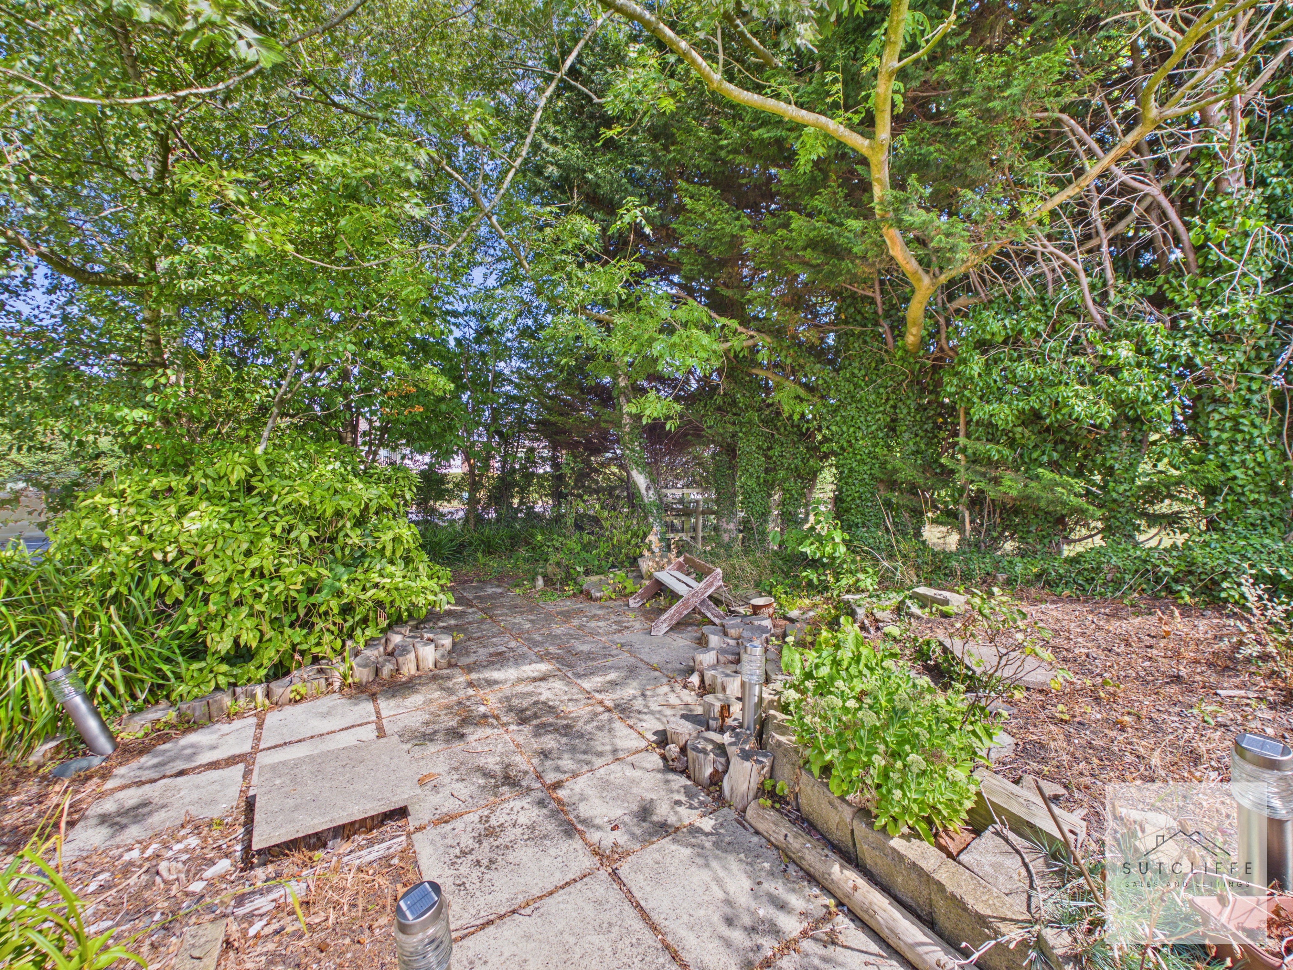
The cottage is complemented by a generous and wonderfully established garden, offering a private, leafy setting filled with mature trees, hedging and an abundance of established planting. Paved areas provide space for outdoor seating and entertaining, while the more natural sections of the garden create a charming, secluded feel with plenty of scope for a keen gardener to further enhance.
View PhotosParking Spaces
Garage
Capacity: 3
A driveway provides off-road parking and leads to a detached garage, offering useful additional storage or secure parking. The mature boundaries provide an excellent degree of privacy, while glimpses towards the surrounding countryside reinforce the cottage’s attractive semi-rural setting.
Location
Properties you may like
By Sutcliffe Sales and Lettings
-
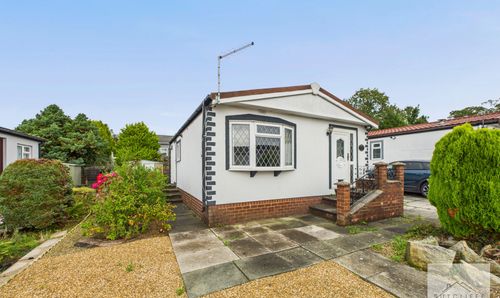
Lancaster New Road, Cabus, PR3
- 2 Beds
- 1 Bath
-
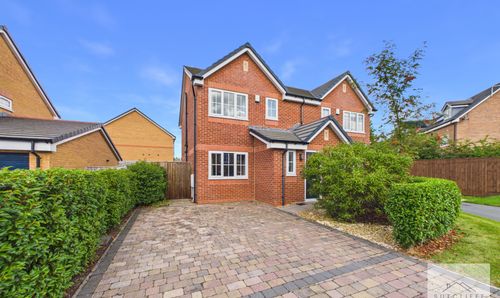
Pine Hurst Avenue, Bowgreave, PR3
- 3 Beds
- 2 Bath
-
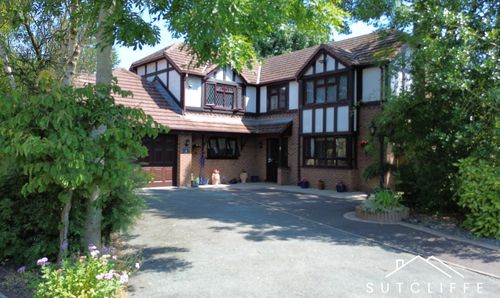
The Oaks, St. Michaels, PR3
- 5 Beds
- 4 Bath
-
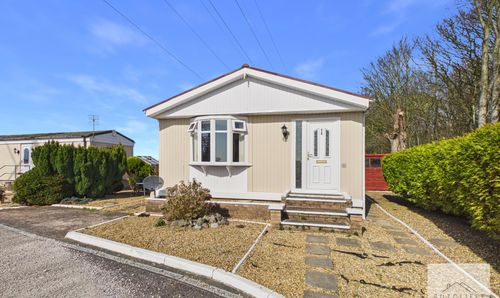
Carr Bridge Residential Park, Blackpool, FY4
- 2 Beds
- 1 Bath
-
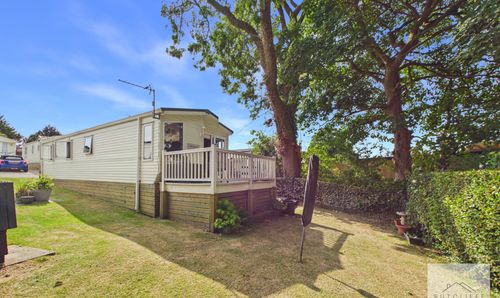
Oak Tree Close, Merlewood Country Park, PR3
- 3 Beds
- 2 Bath
-
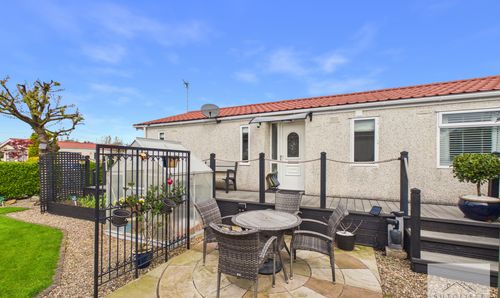
Myerscough Hall Drive, Bilsborrow, PR3
- 2 Beds
- 2 Bath
-
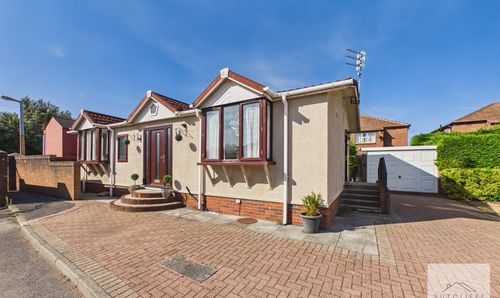
Newlyn Avenue, Blackpool, FY4
- 2 Beds
- 2 Bath
-
Southdown Drive, Great Eccleston, PR3
- 3 Beds
- 1 Bath
-
Sandy Lane, Preesall, FY6
- 2 Beds
- 1 Bath