Book a Viewing
To book a viewing for this property, please call Sutcliffe Sales and Lettings, on 01995 912777.
To book a viewing for this property, please call Sutcliffe Sales and Lettings, on 01995 912777.
2 Bedroom Detached Park Home, Sandy Lane, Preesall, FY6
Sandy Lane, Preesall, FY6
.jpg)
Sutcliffe Sales and Lettings
The Office, Acresfield
Description
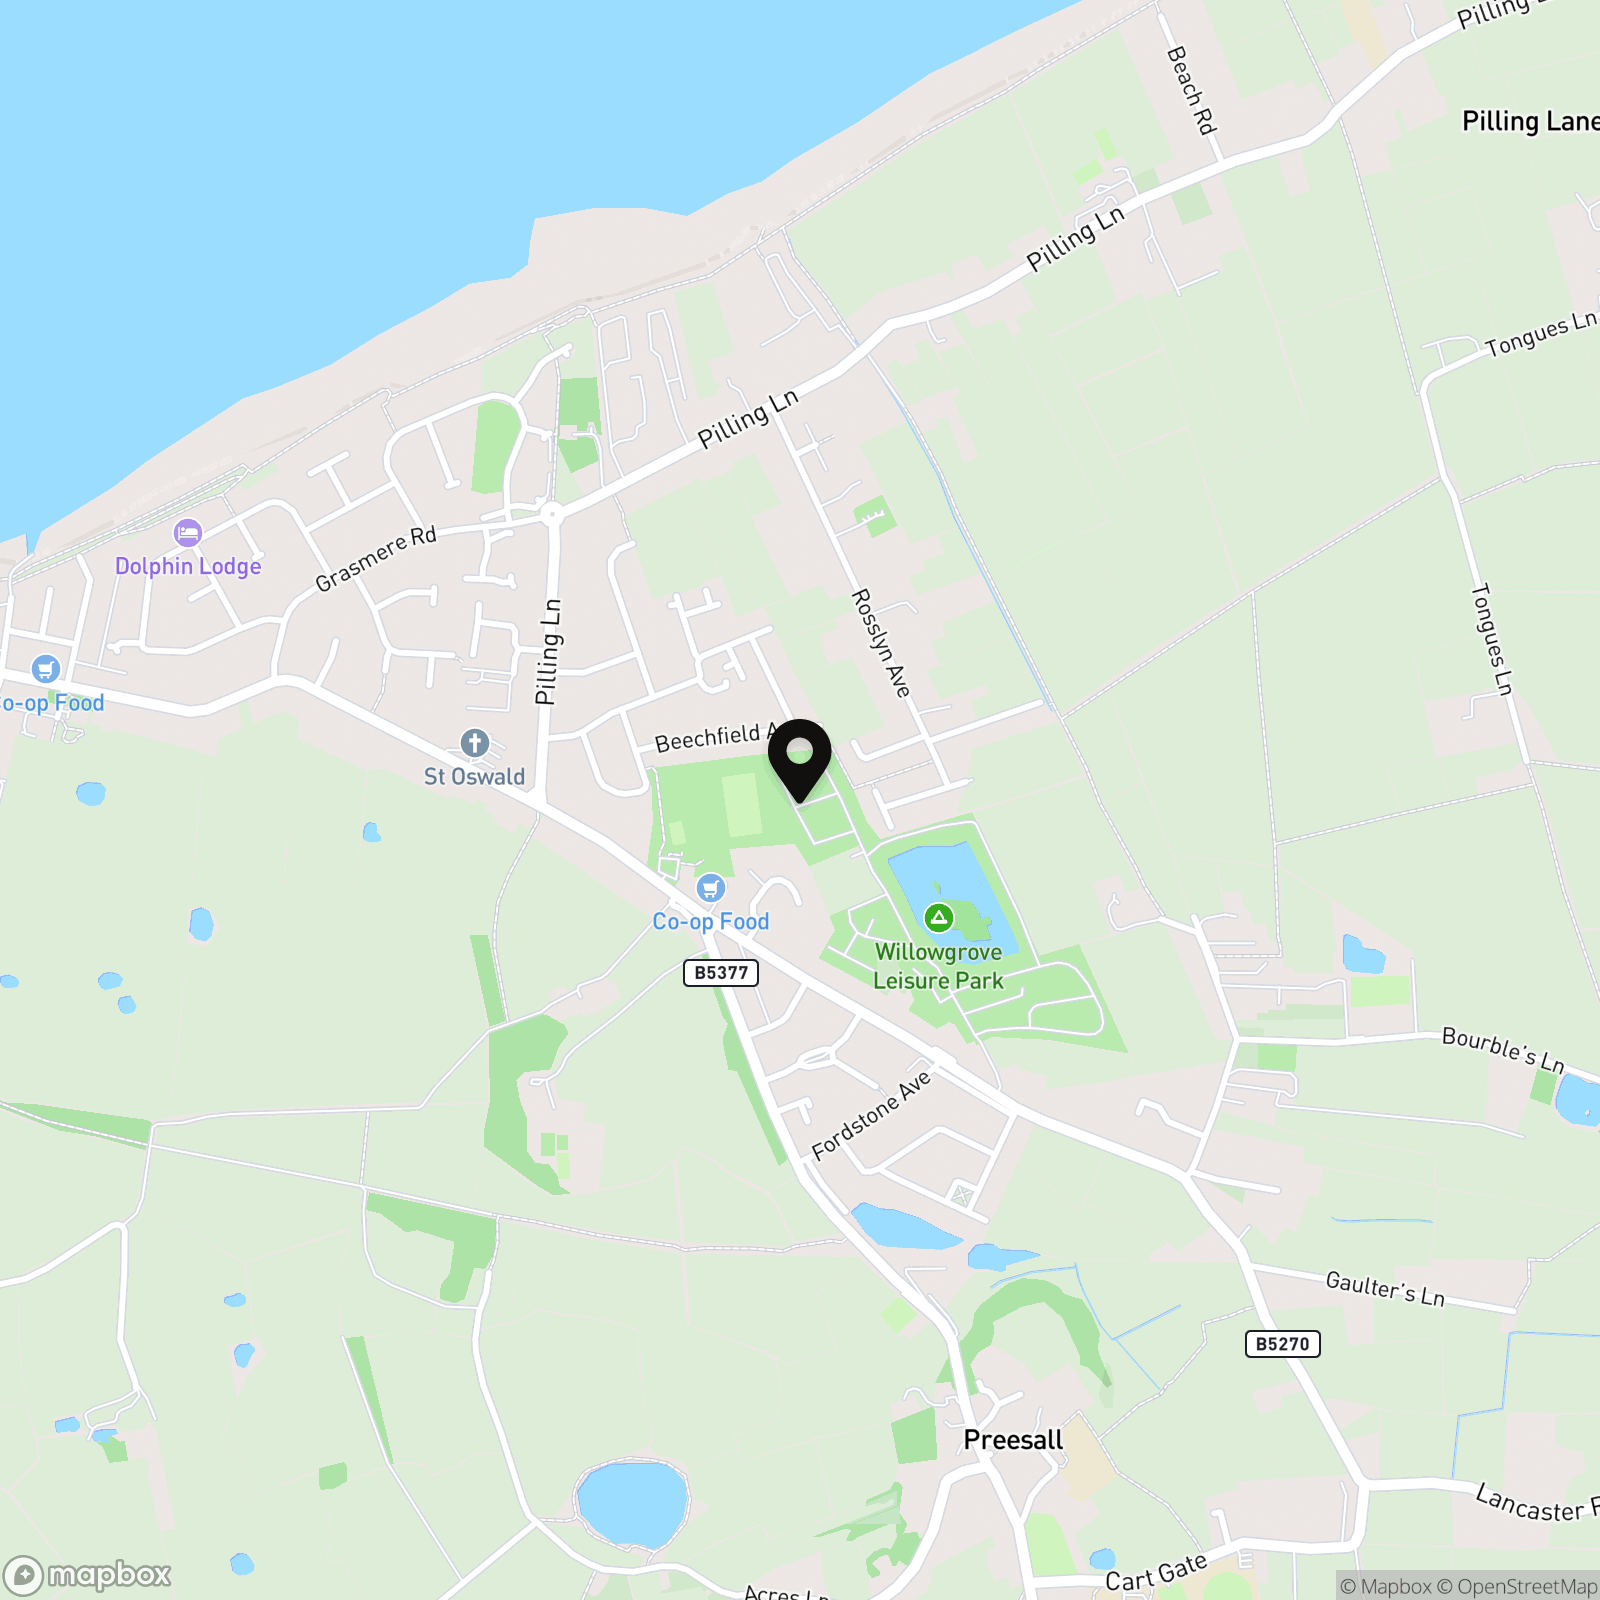
Sutcliffes are delighted to present this attractive two-bedroom park home, pleasantly positioned within the highly sought-after and meticulously maintained Willowgrove Residential Park in Preesall, near Knott End-on-Sea. Set within a peaceful, gated community, the park offers a welcoming atmosphere and an appealing semi-rural setting, while remaining conveniently placed for local amenities and transport links.
The accommodation is both spacious and well proportioned, beginning with a useful entrance porch which opens into the generous kitchen diner. The kitchen provides excellent storage and workspace, while the adjoining dining area offers ample room for a dining table and connects through to the impressive lounge.
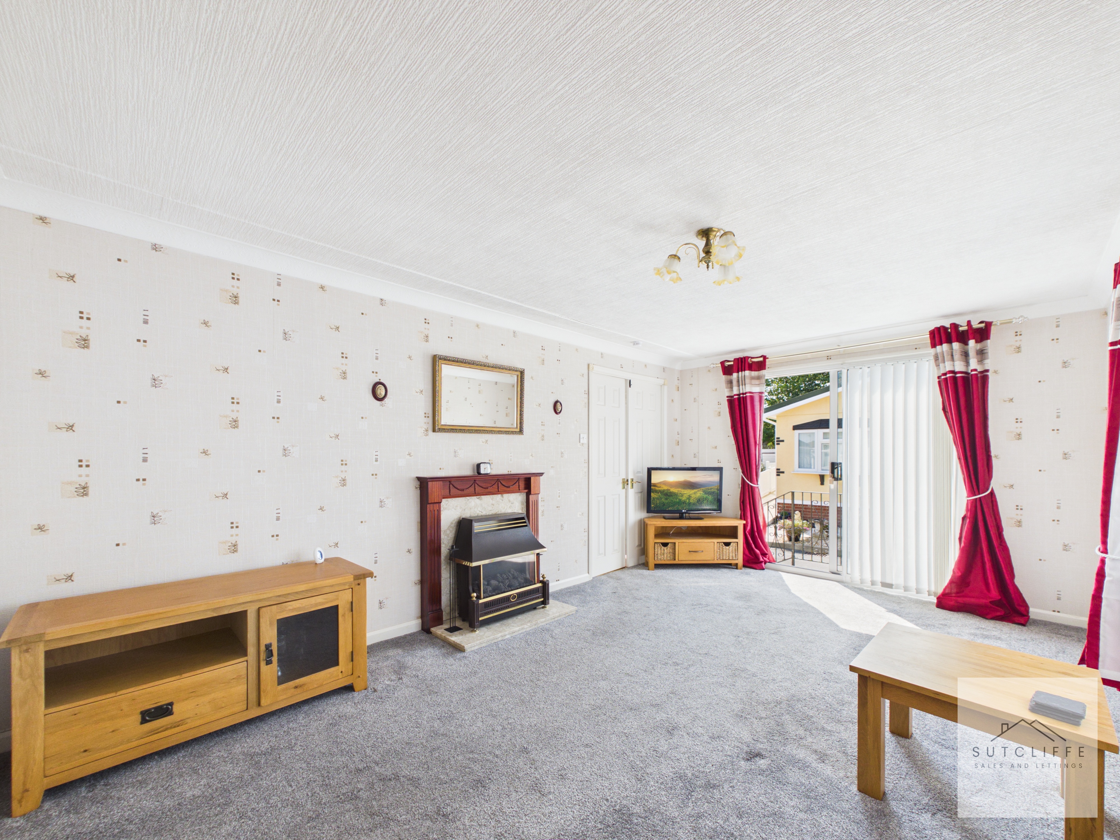
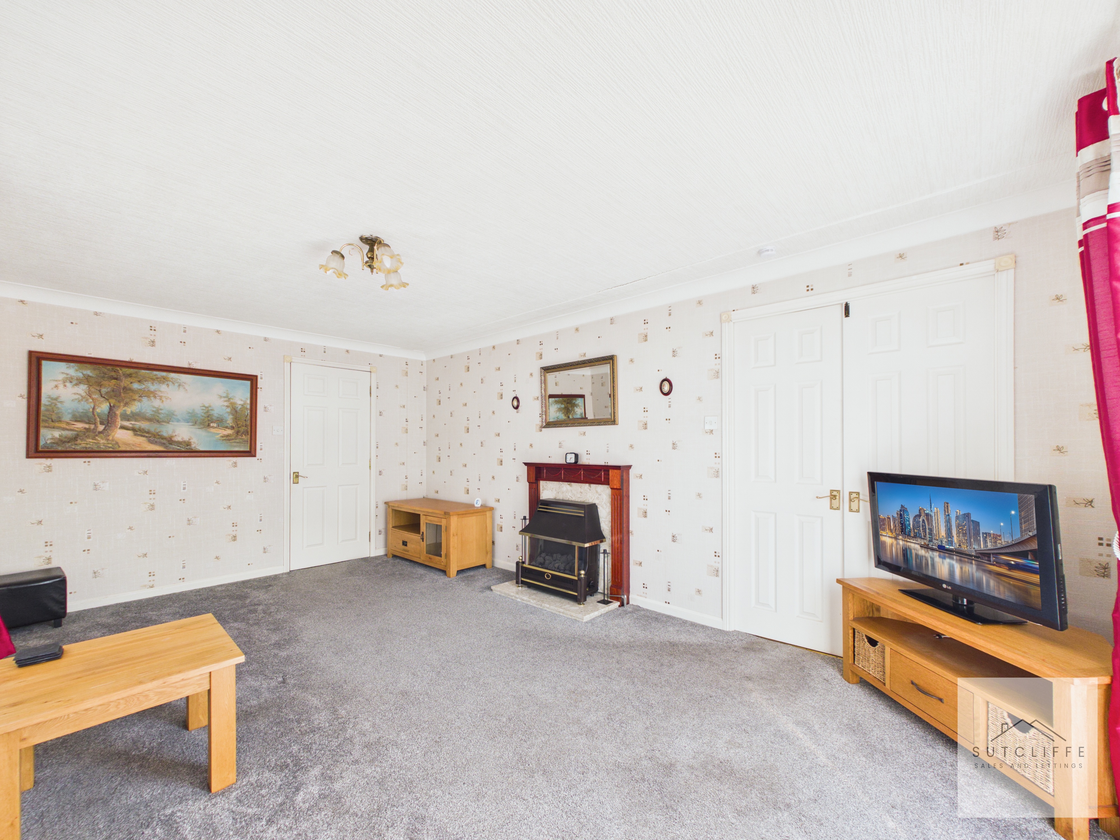
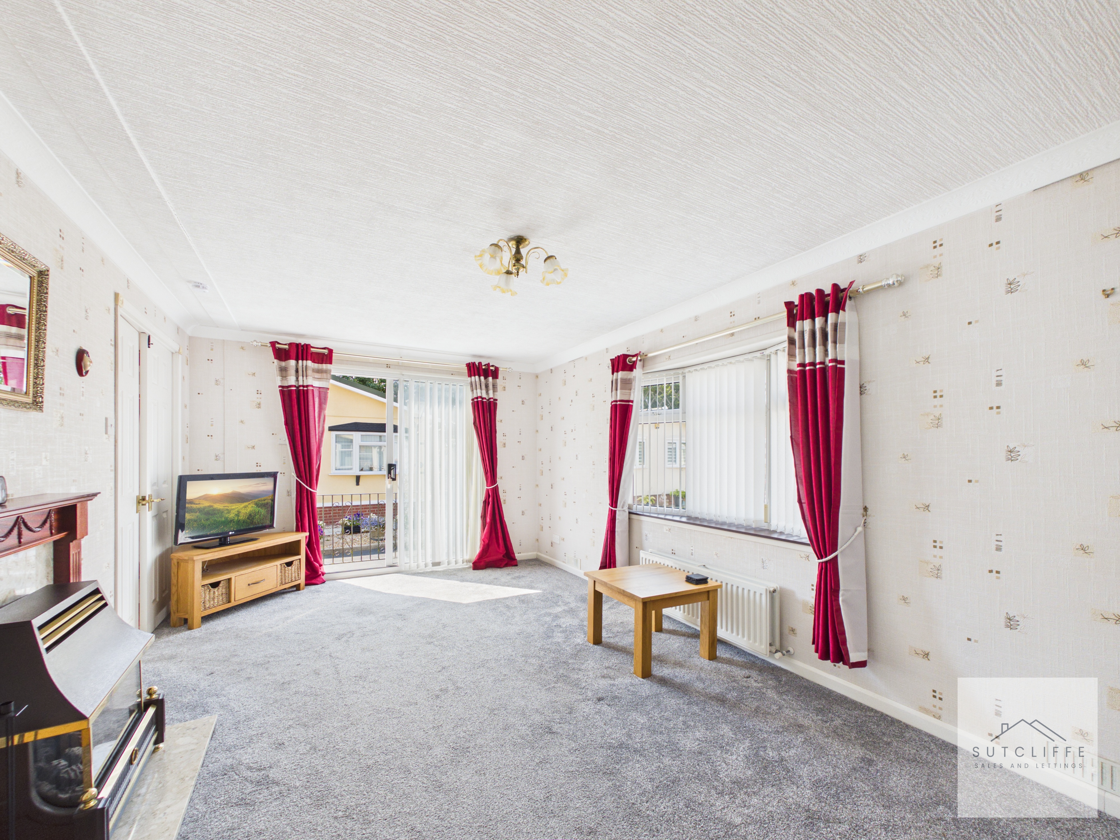
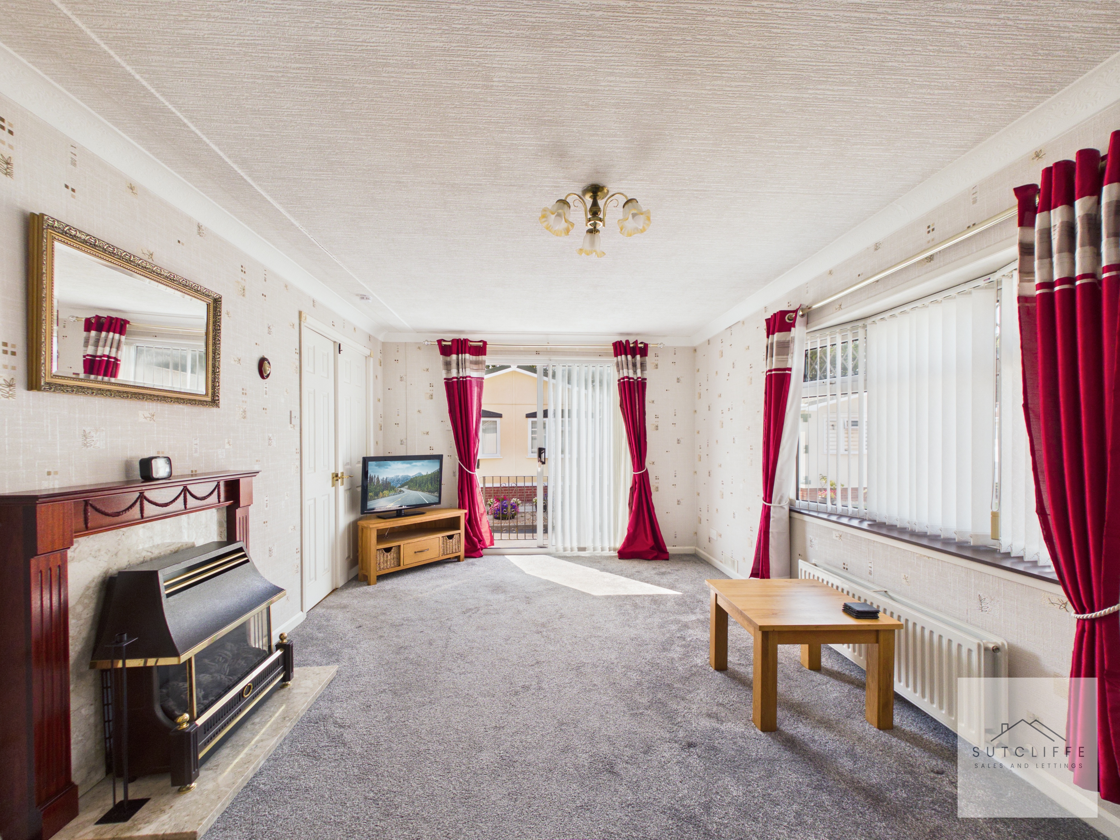
A particular highlight is the generously sized lounge, flooded with natural light from windows and patio doors which also provide direct access to the outside space. A feature fireplace creates an attractive focal point and adds to the comfortable feel of the room.
An inner hallway leads to two comfortable double bedrooms, both benefiting from excellent built-in storage, together with a three-piece shower room.
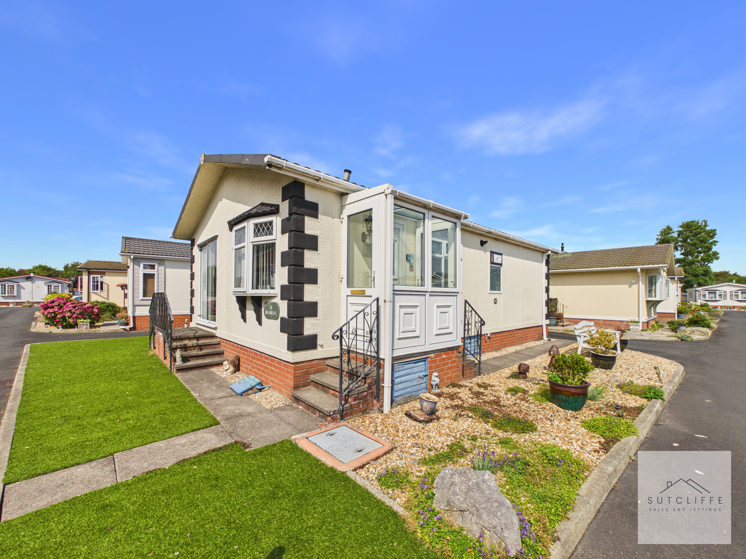
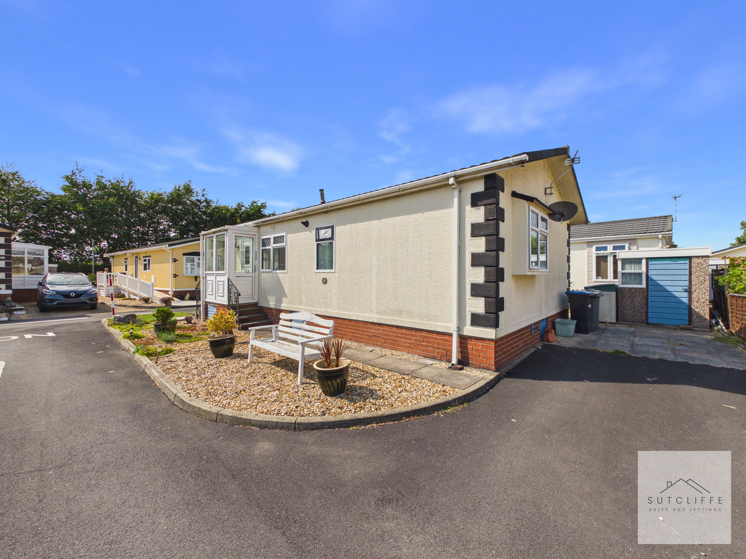
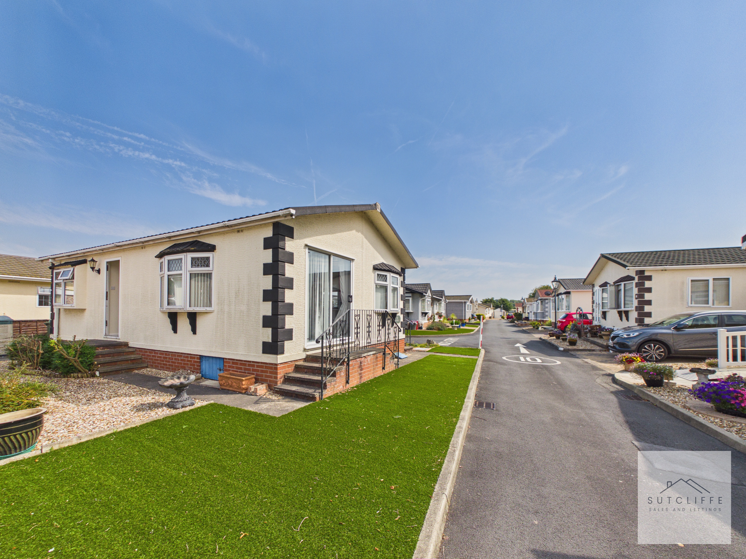
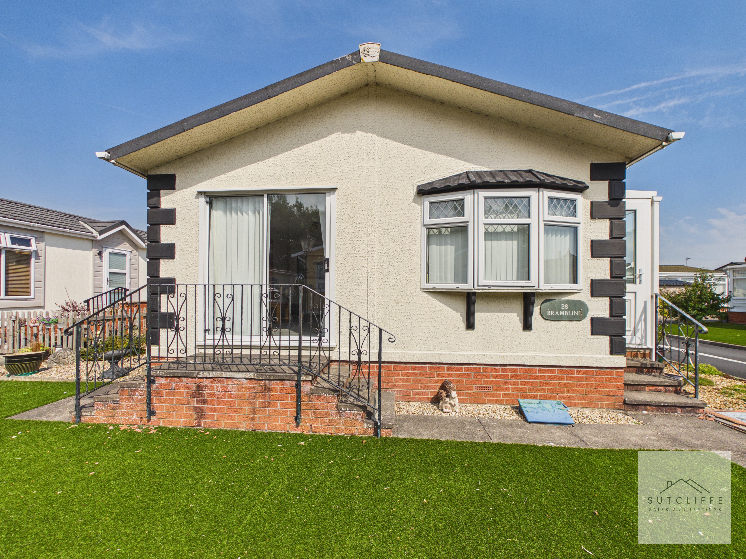
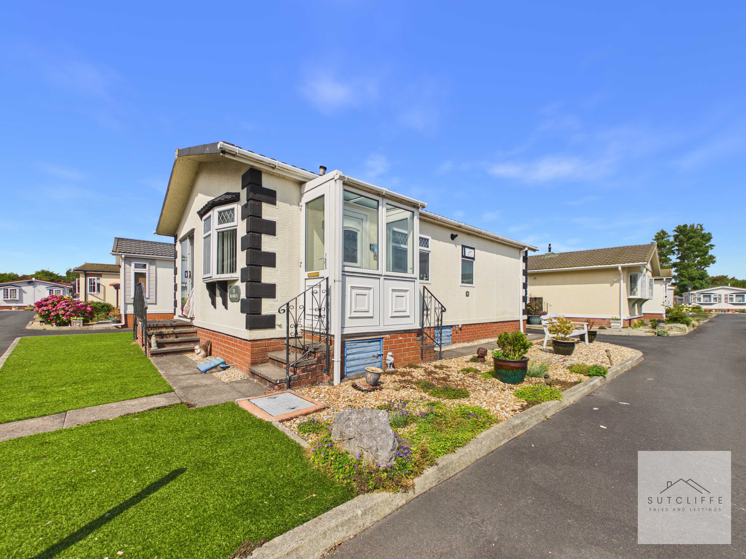
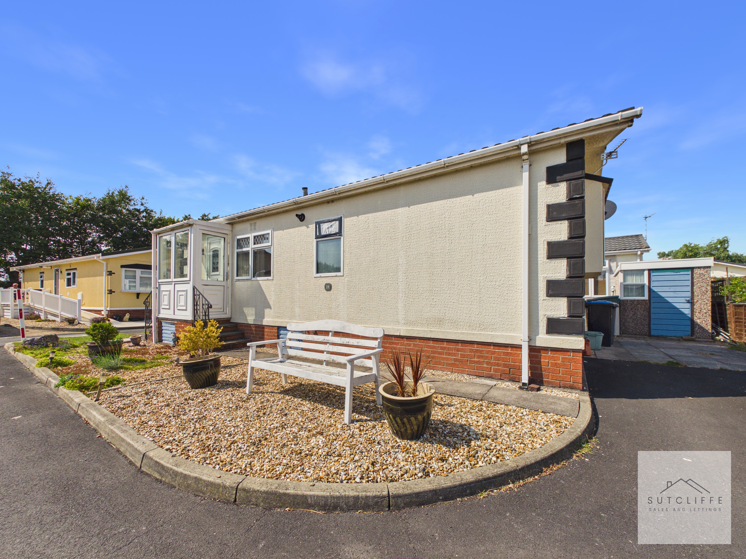
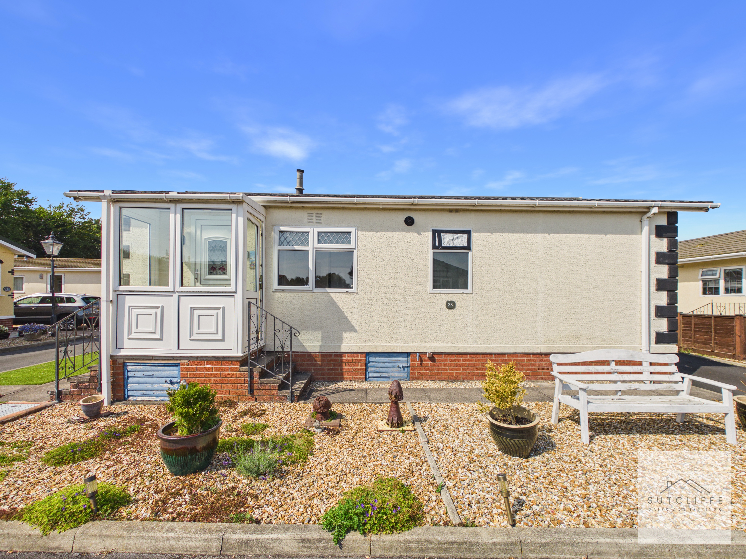
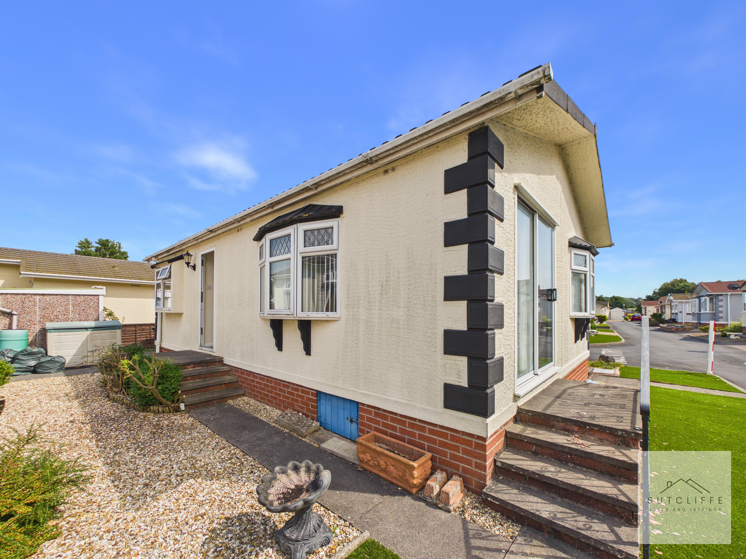
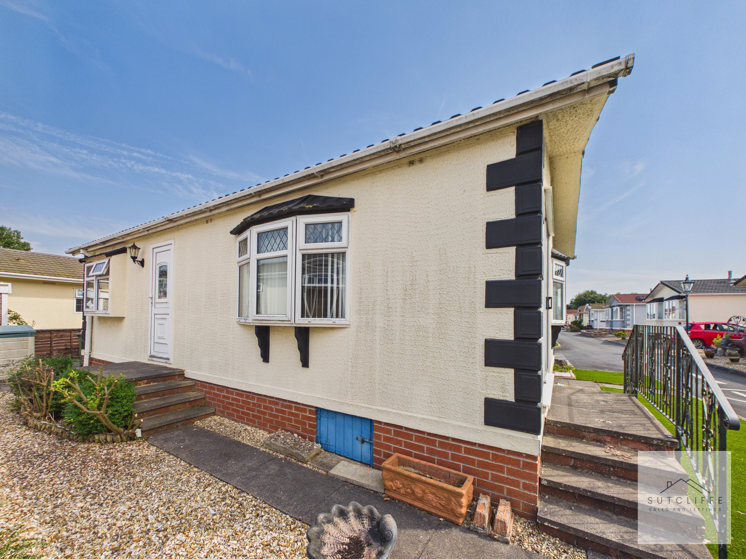
Externally, the property enjoys low-maintenance wraparound gardens, combining artificial lawn, decorative stone and planted areas with several pleasant spots for outdoor seating. Further practical features include a storage shed, outside water tap and off-road parking for one vehicle.
Offering generous accommodation, manageable gardens and a desirable position within this established residential park, this is a superb opportunity for those looking to enjoy a comfortable, low-maintenance park home lifestyle.
Key Features
- 32 x 20 - Stately Albion Twin 1996
- Set Within the Sought-After Gated Willowgrove Residential Park
- Spacious Two-Bedroom Residential Park Home
- Generous Lounge with Patio Doors
- Kitchen Diner with Excellent Storage
- Low-Maintenance Wraparound Gardens & Storage Shed
- Off-Road Parking for One Vehicle
- Peaceful Preesall Location, Close to Knott End-on-Sea & Local Amenities
Property Details
- Property type: Park Home
- Property style: Detached
- Price Per Sq Foot: £182
- Approx Sq Feet: 605 sqft
- Council Tax Band: A
Rooms
Kitchen Diner
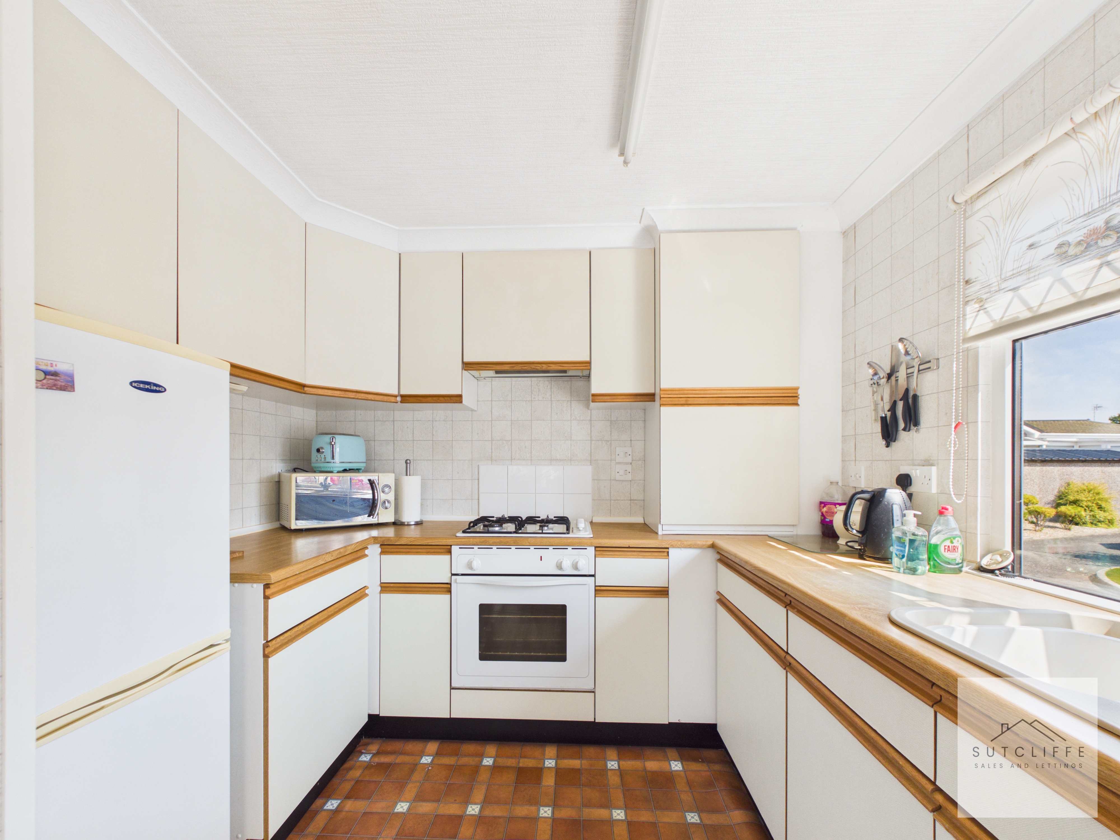
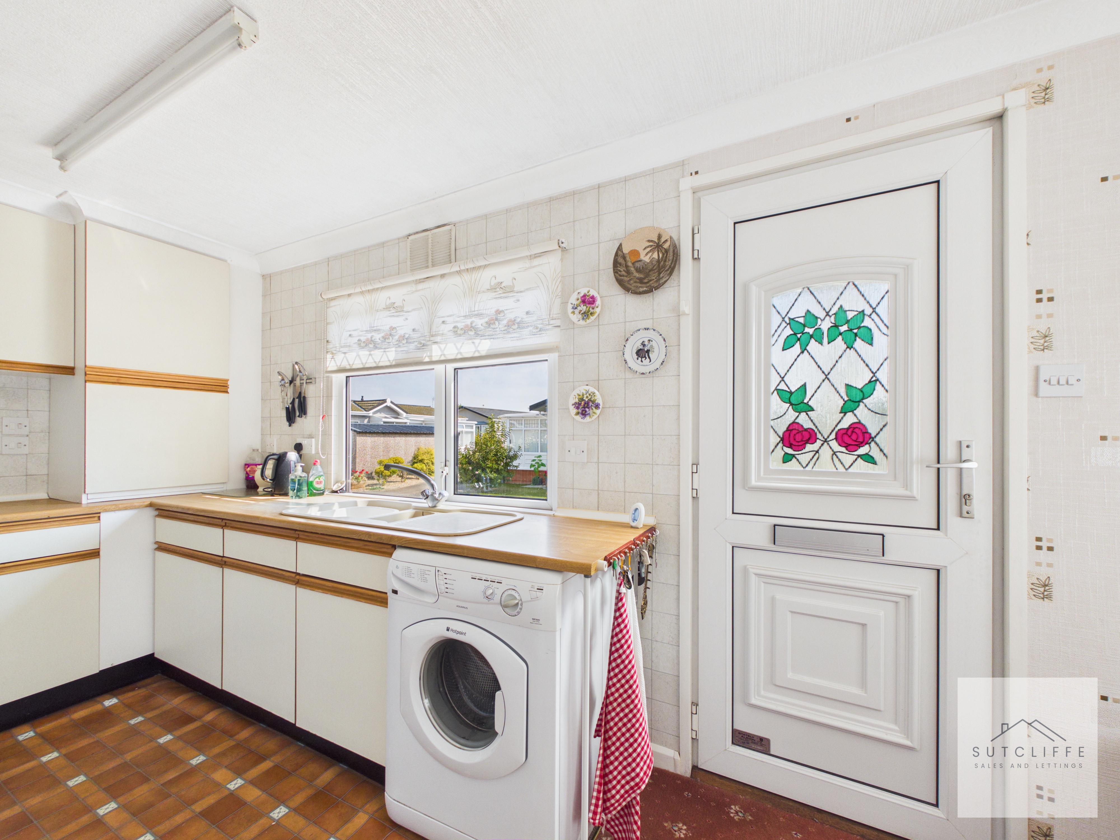
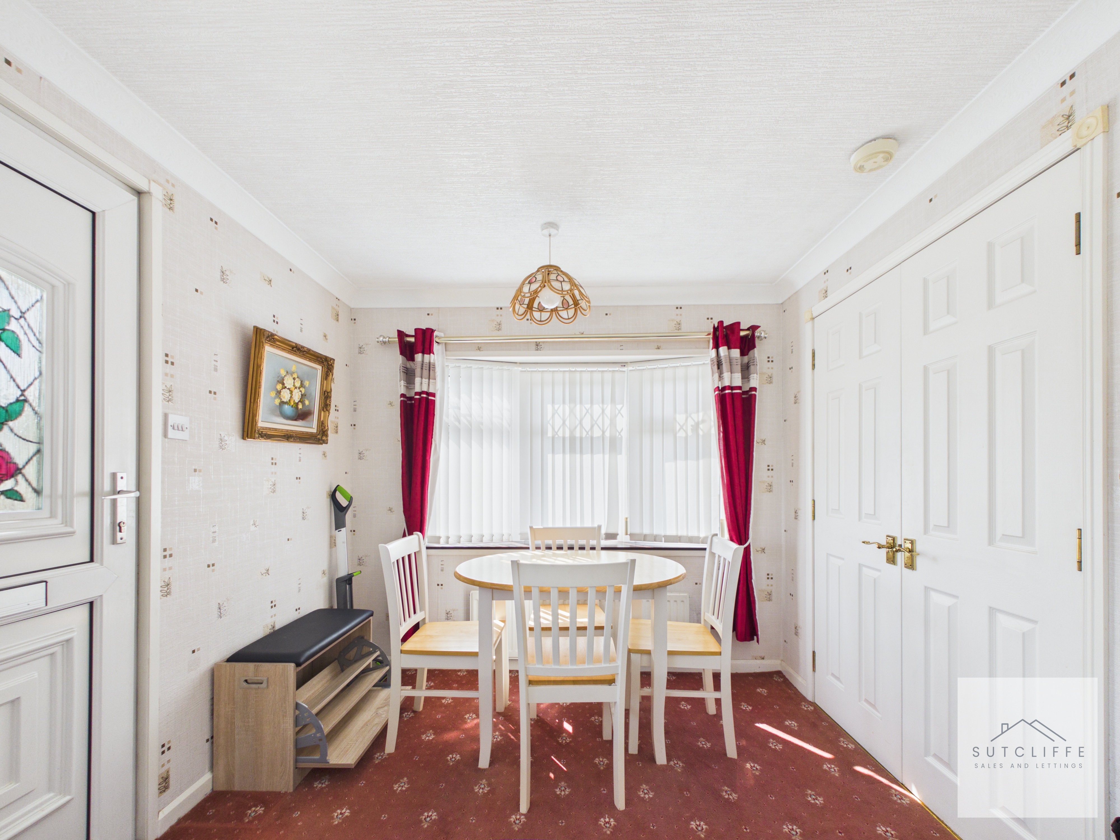
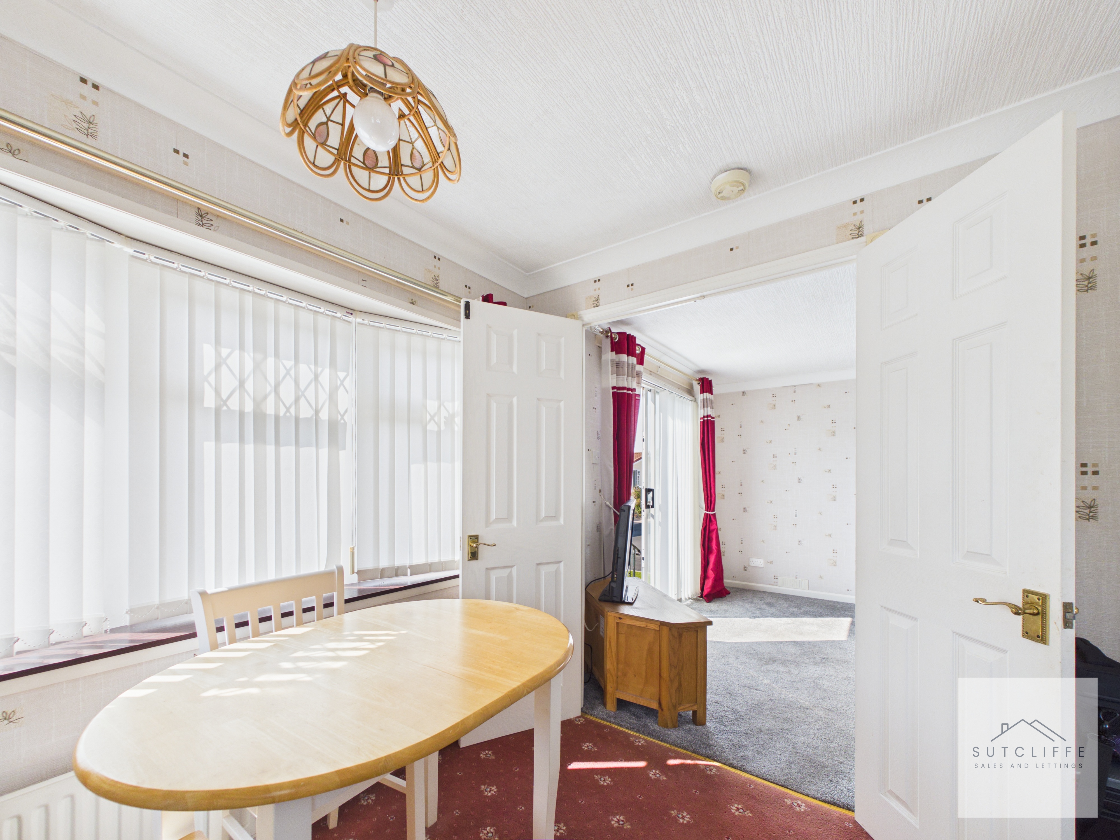
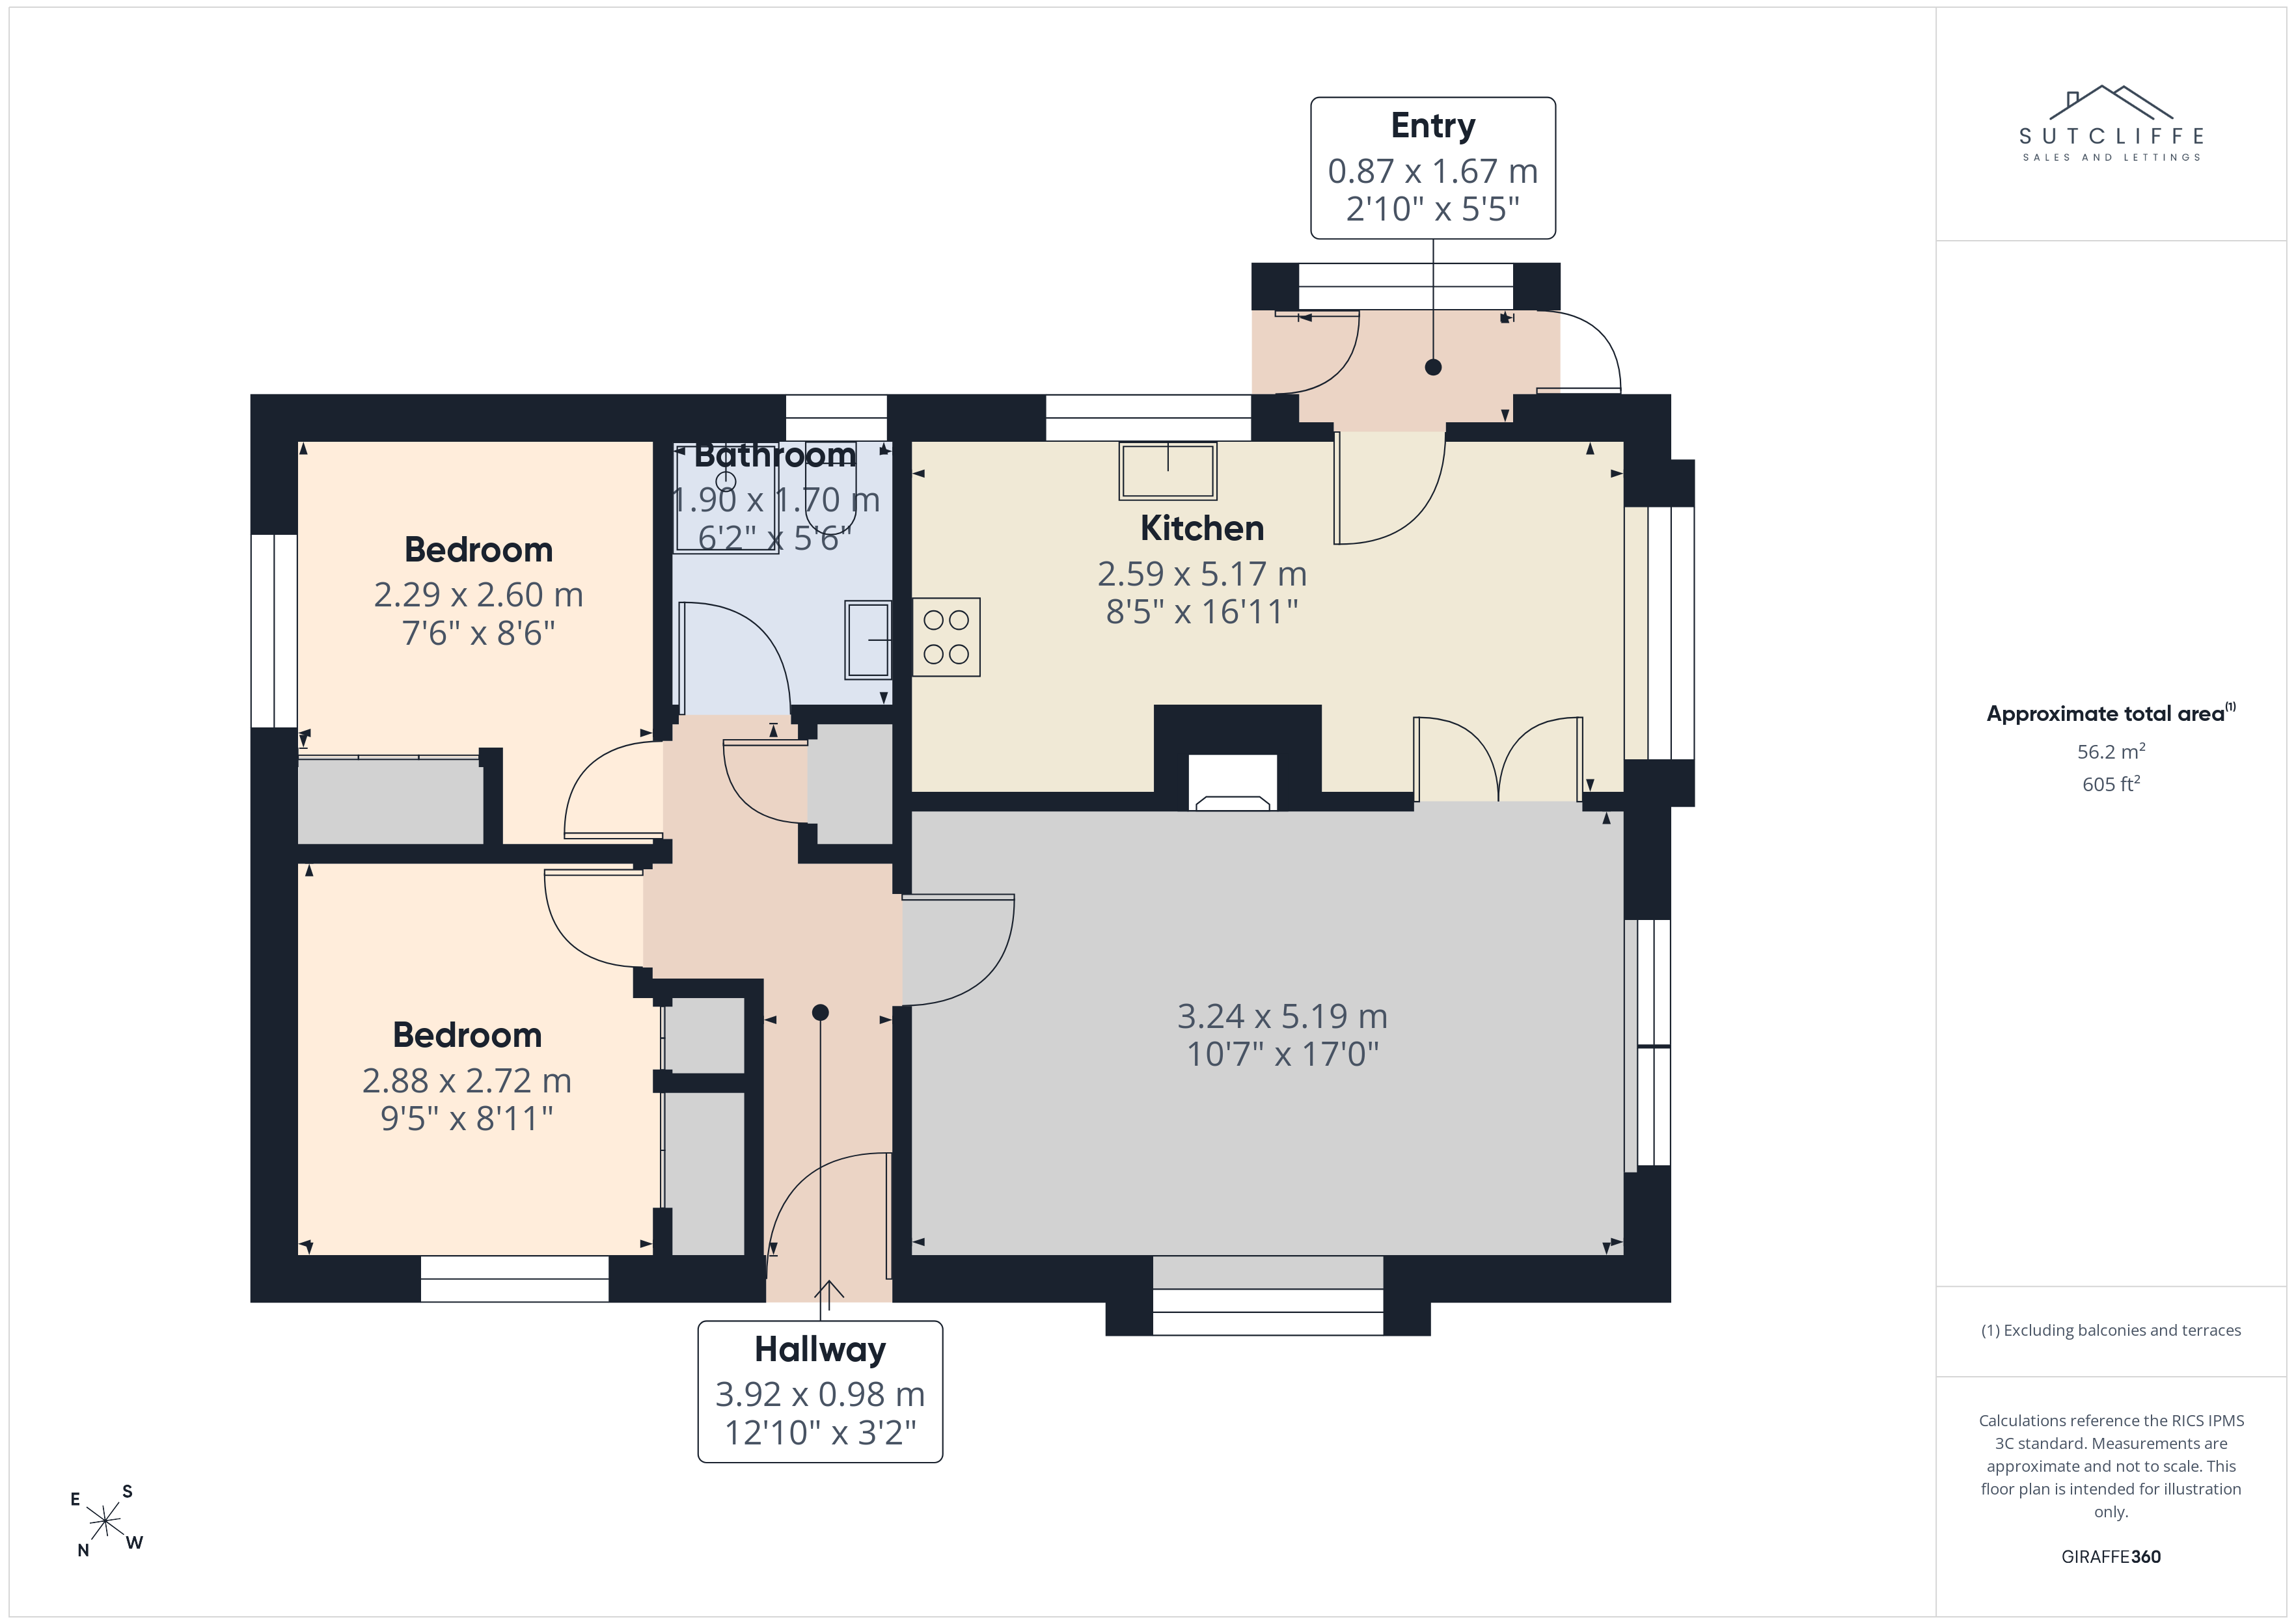
The property is entered via a useful entrance porch, opening directly into the kitchen diner, creating a welcoming and practical introduction to the home. The kitchen is fitted with a comprehensive range of wall and base units complemented by wood-effect work surfaces, tiled splashbacks and a stainless steel sink positioned beneath the window overlooking the outside space. There is a fitted gas hob with extractor above, integrated oven, space for a fridge freezer and plumbing for a washing machine. Flowing from the kitchen is a generous dining area, with ample space for a family dining table and a large bay window allowing plenty of natural light to fill the room. Double doors lead through into the adjoining living accommodation, providing a pleasant sense of connection between the principal living spaces while still allowing each room to be enjoyed separately.
Lounge
A particularly spacious and light-filled lounge, offering excellent proportions with plenty of flexibility for a variety of furniture arrangements. Large windows and glazed patio doors allow an abundance of natural light into the room, while also providing a pleasant outlook and direct access to the outside space. A feature fireplace creates an attractive focal point, adding warmth and character to this generous reception room. With ample space for multiple seating areas, the lounge provides a comfortable setting for both everyday relaxation and entertaining, while double doors connect seamlessly with the adjoining dining area.
View Lounge PhotosInner Hallway
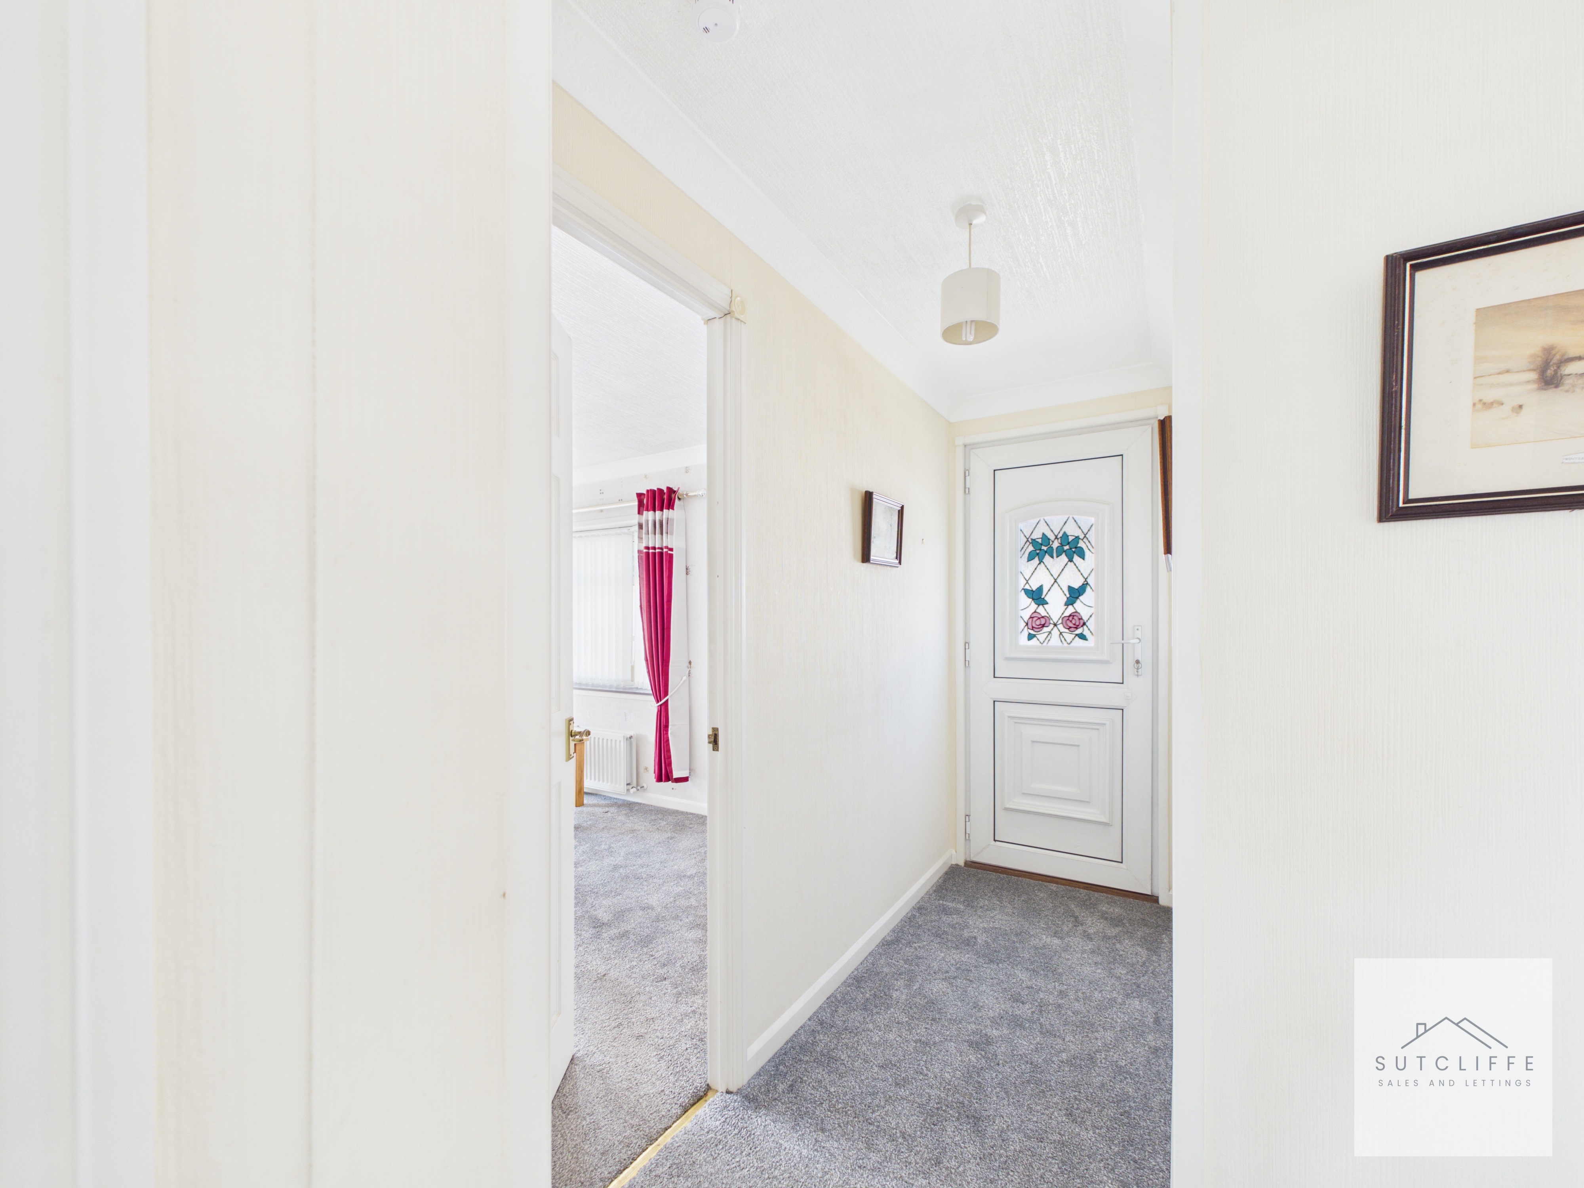
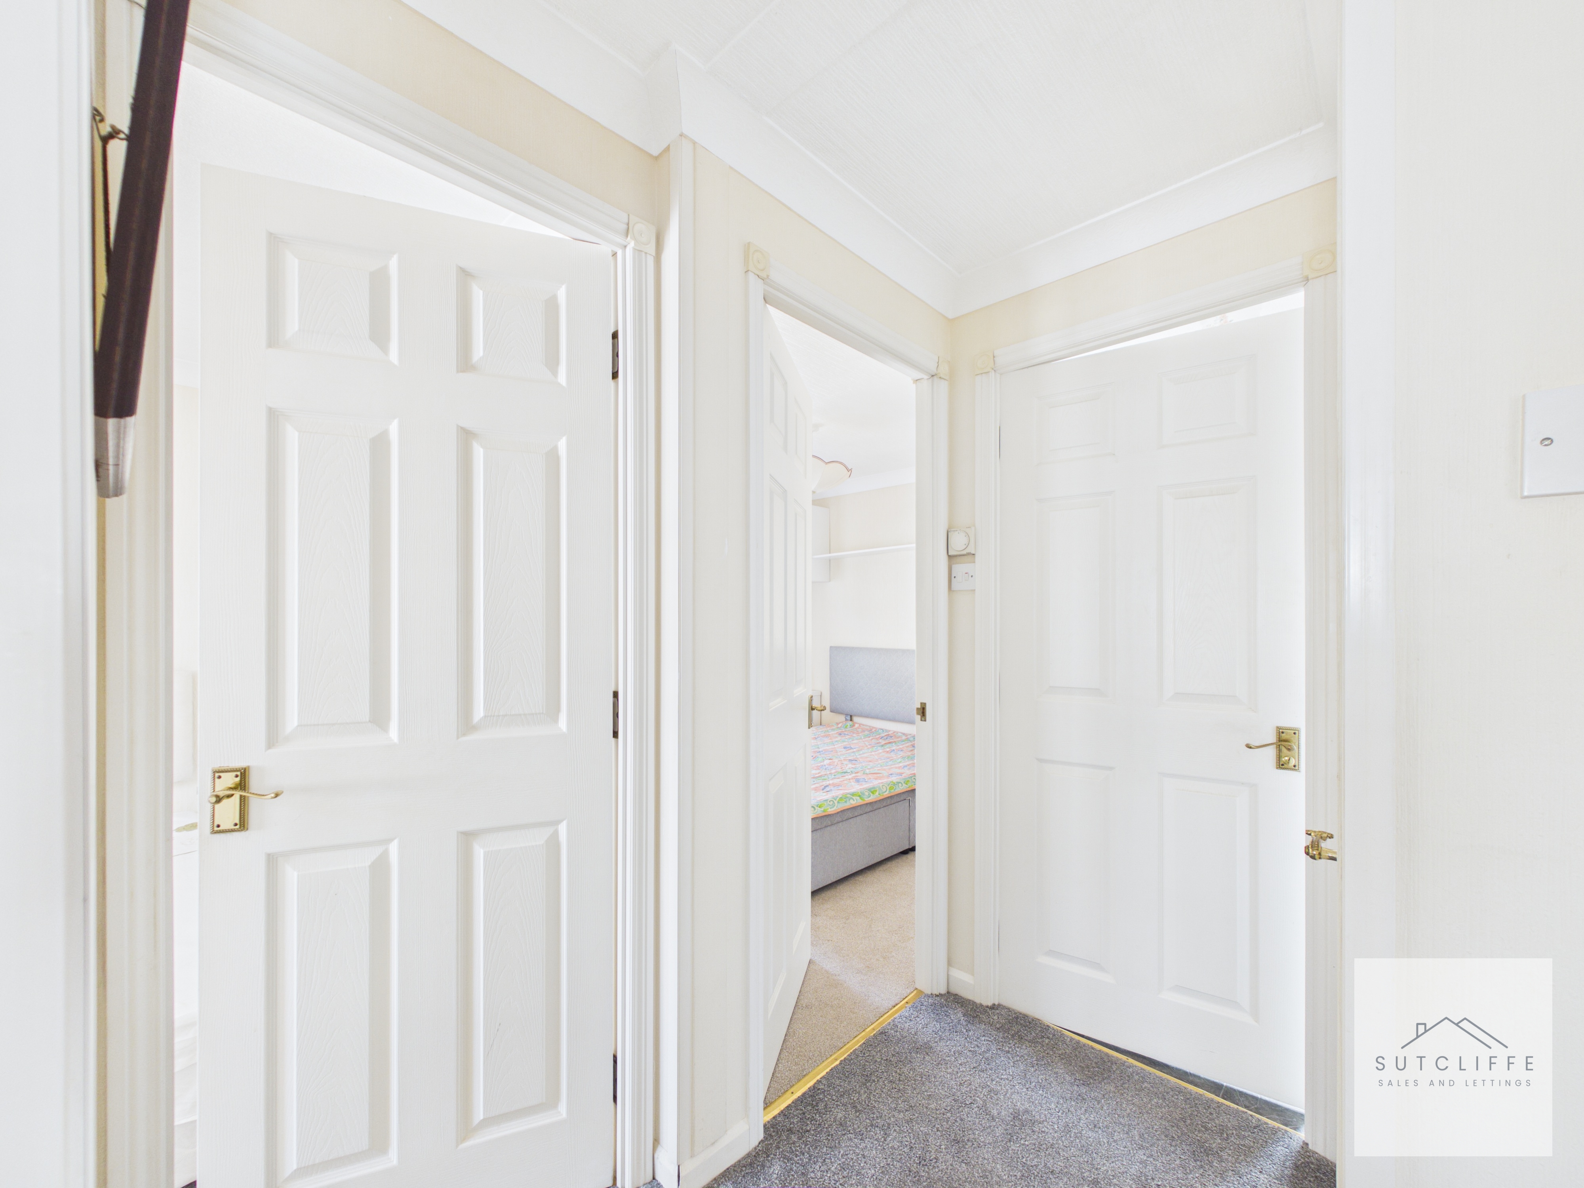
The inner hallway provides access to the bedroom and bathroom accommodation, creating a practical separation between the living and sleeping areas of the home. Finished in light, neutral tones, the hallway also benefits from a useful built-in storage cupboard, ideal for keeping household essentials neatly tucked away.
Bedroom
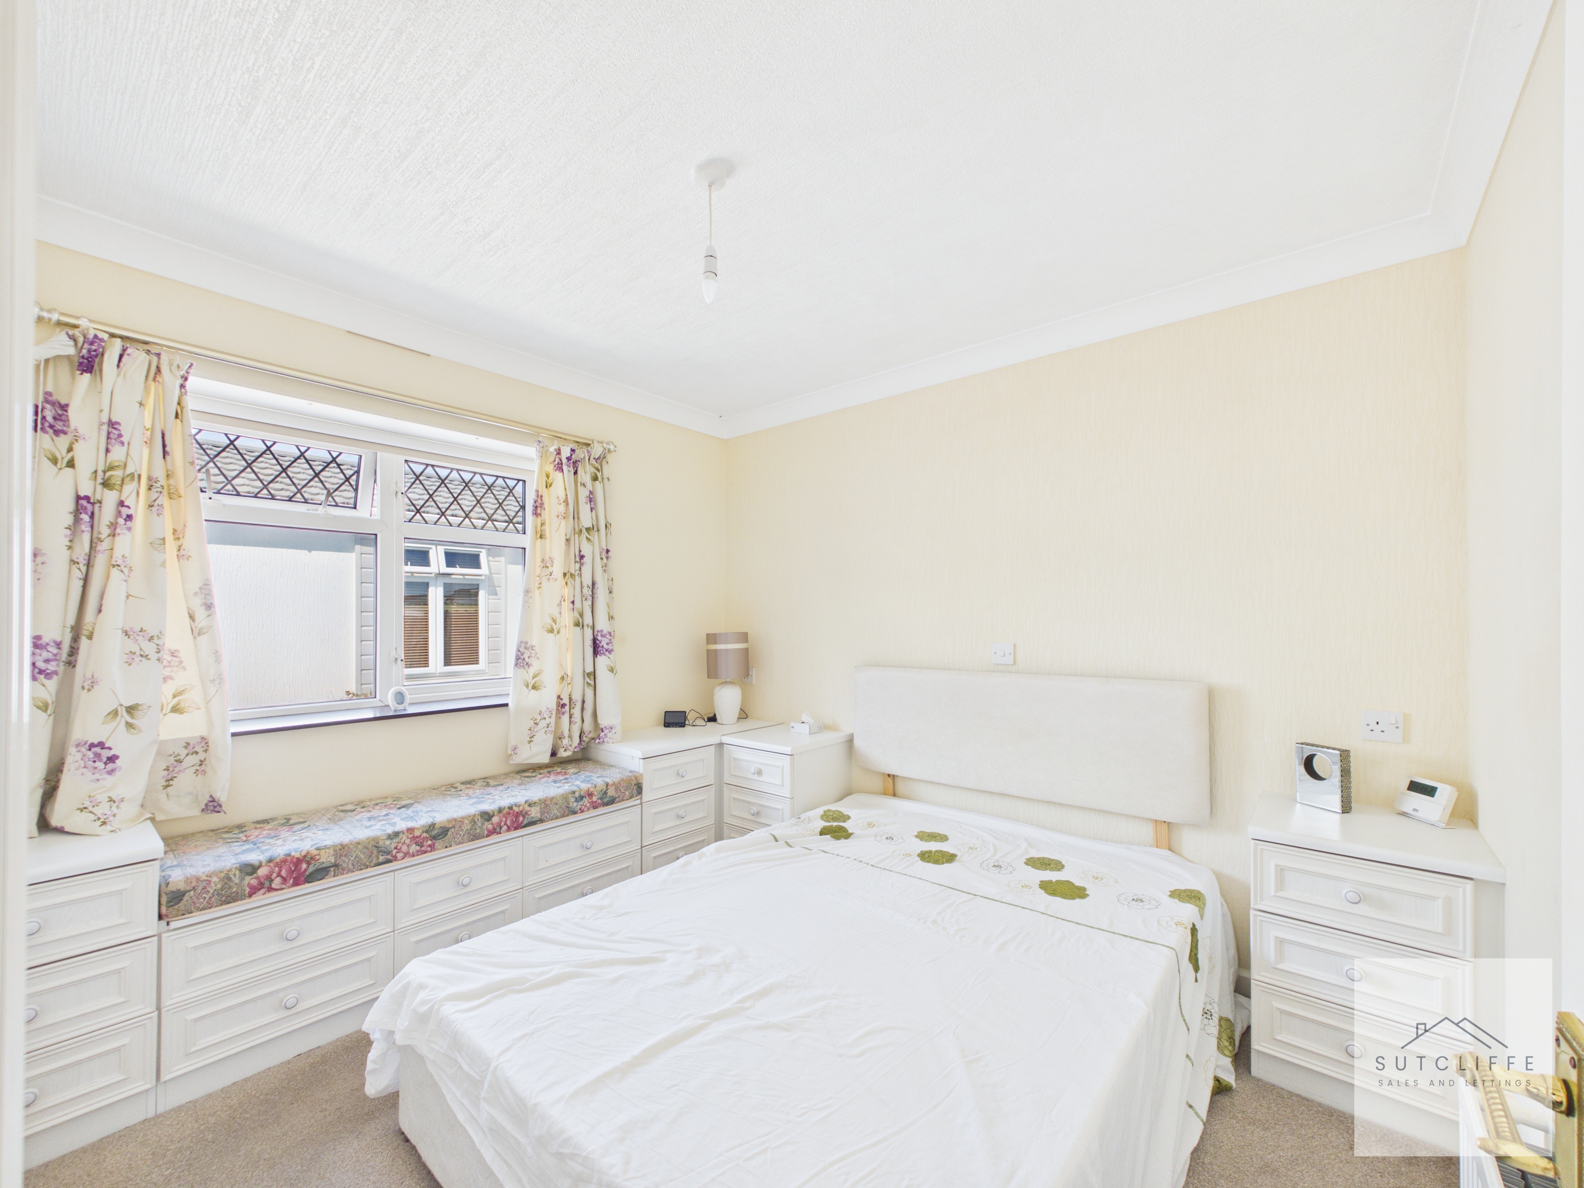
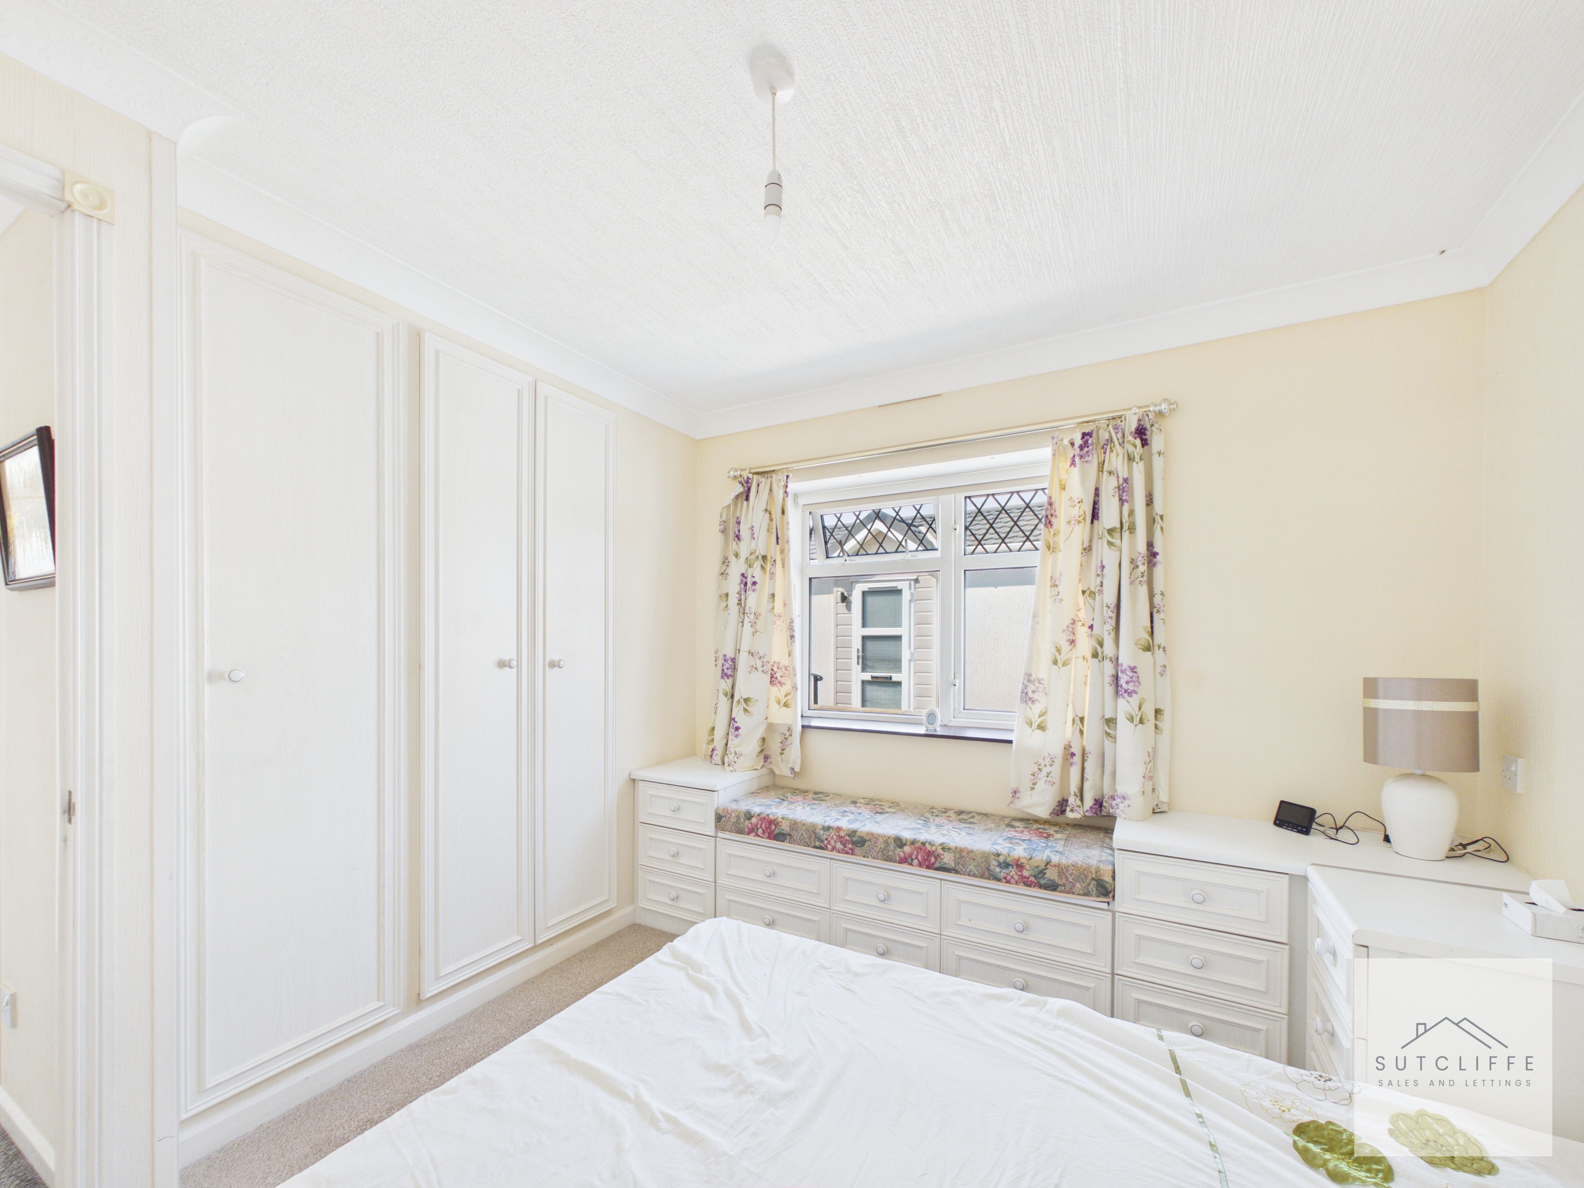
A well-proportioned double bedroom offering an excellent amount of built-in storage. A comprehensive range of fitted wardrobes provides generous hanging and storage space, complemented by additional fitted drawers beneath the window, cleverly incorporating a useful window seat. There is ample room for a double bed and accompanying bedroom furniture, while the window provides plenty of natural light, creating a bright and comfortable principal bedroom.
Bedroom
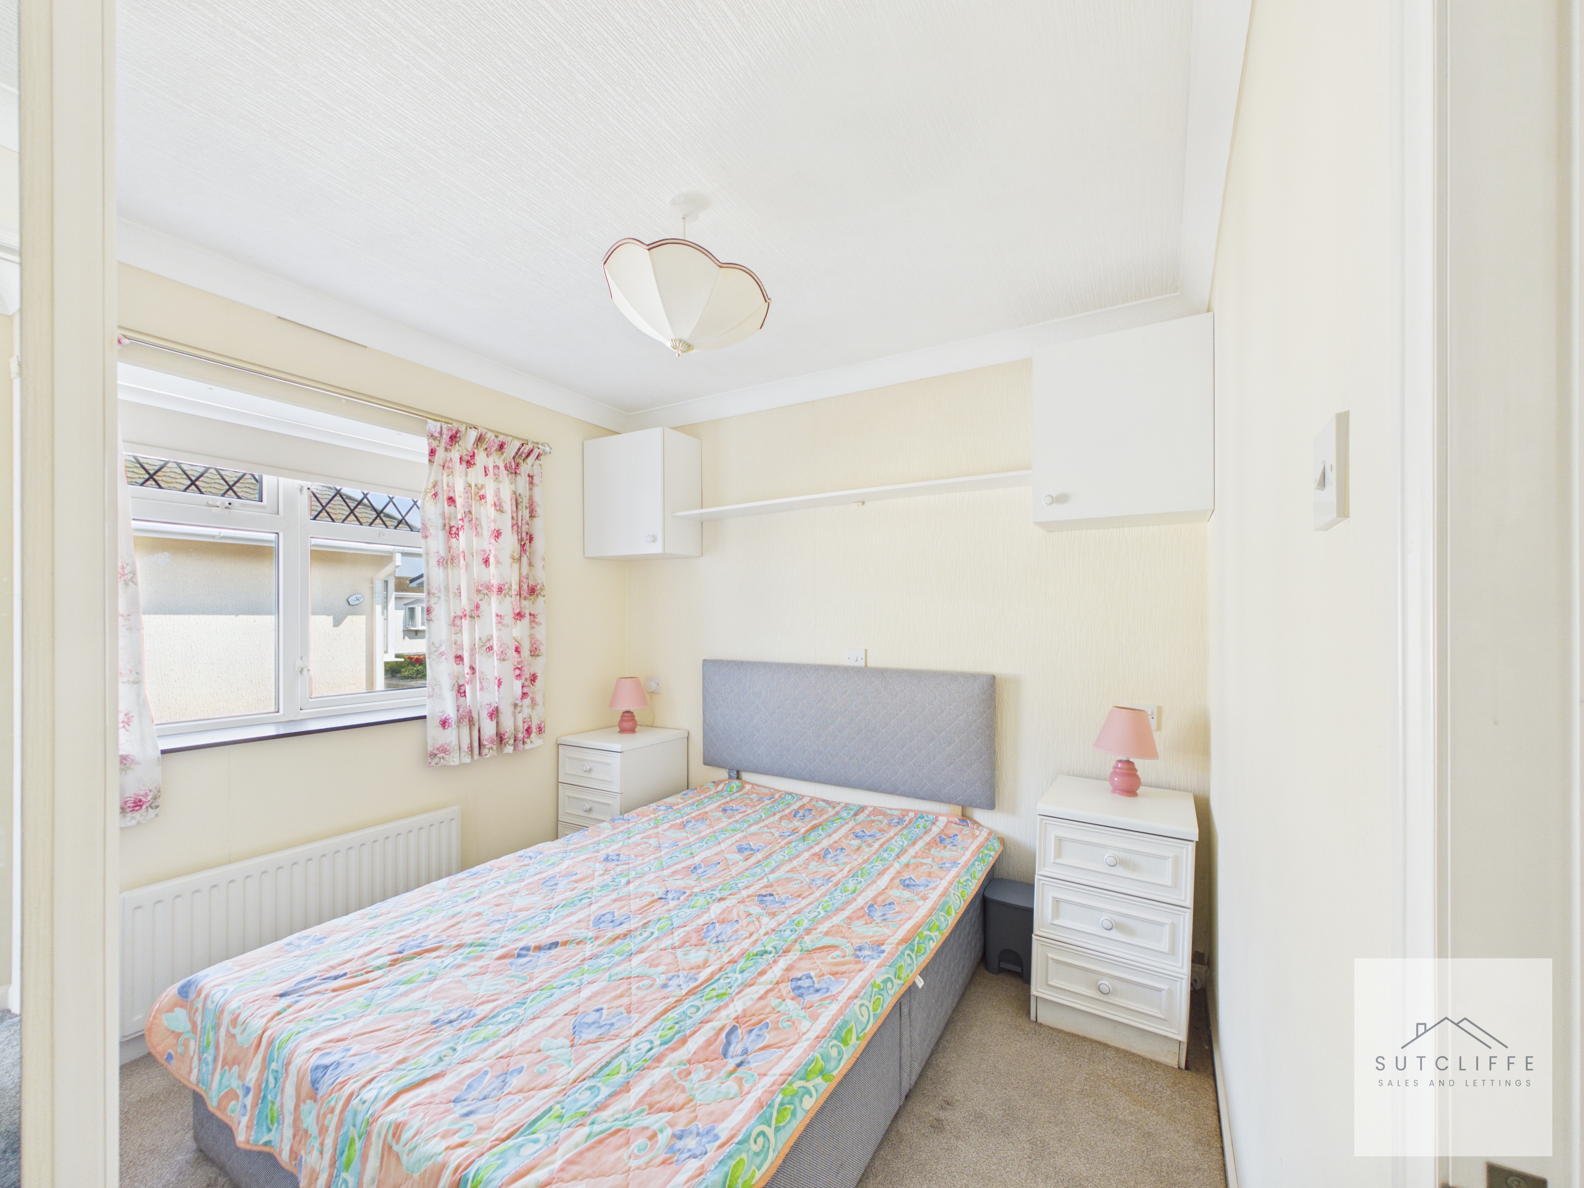
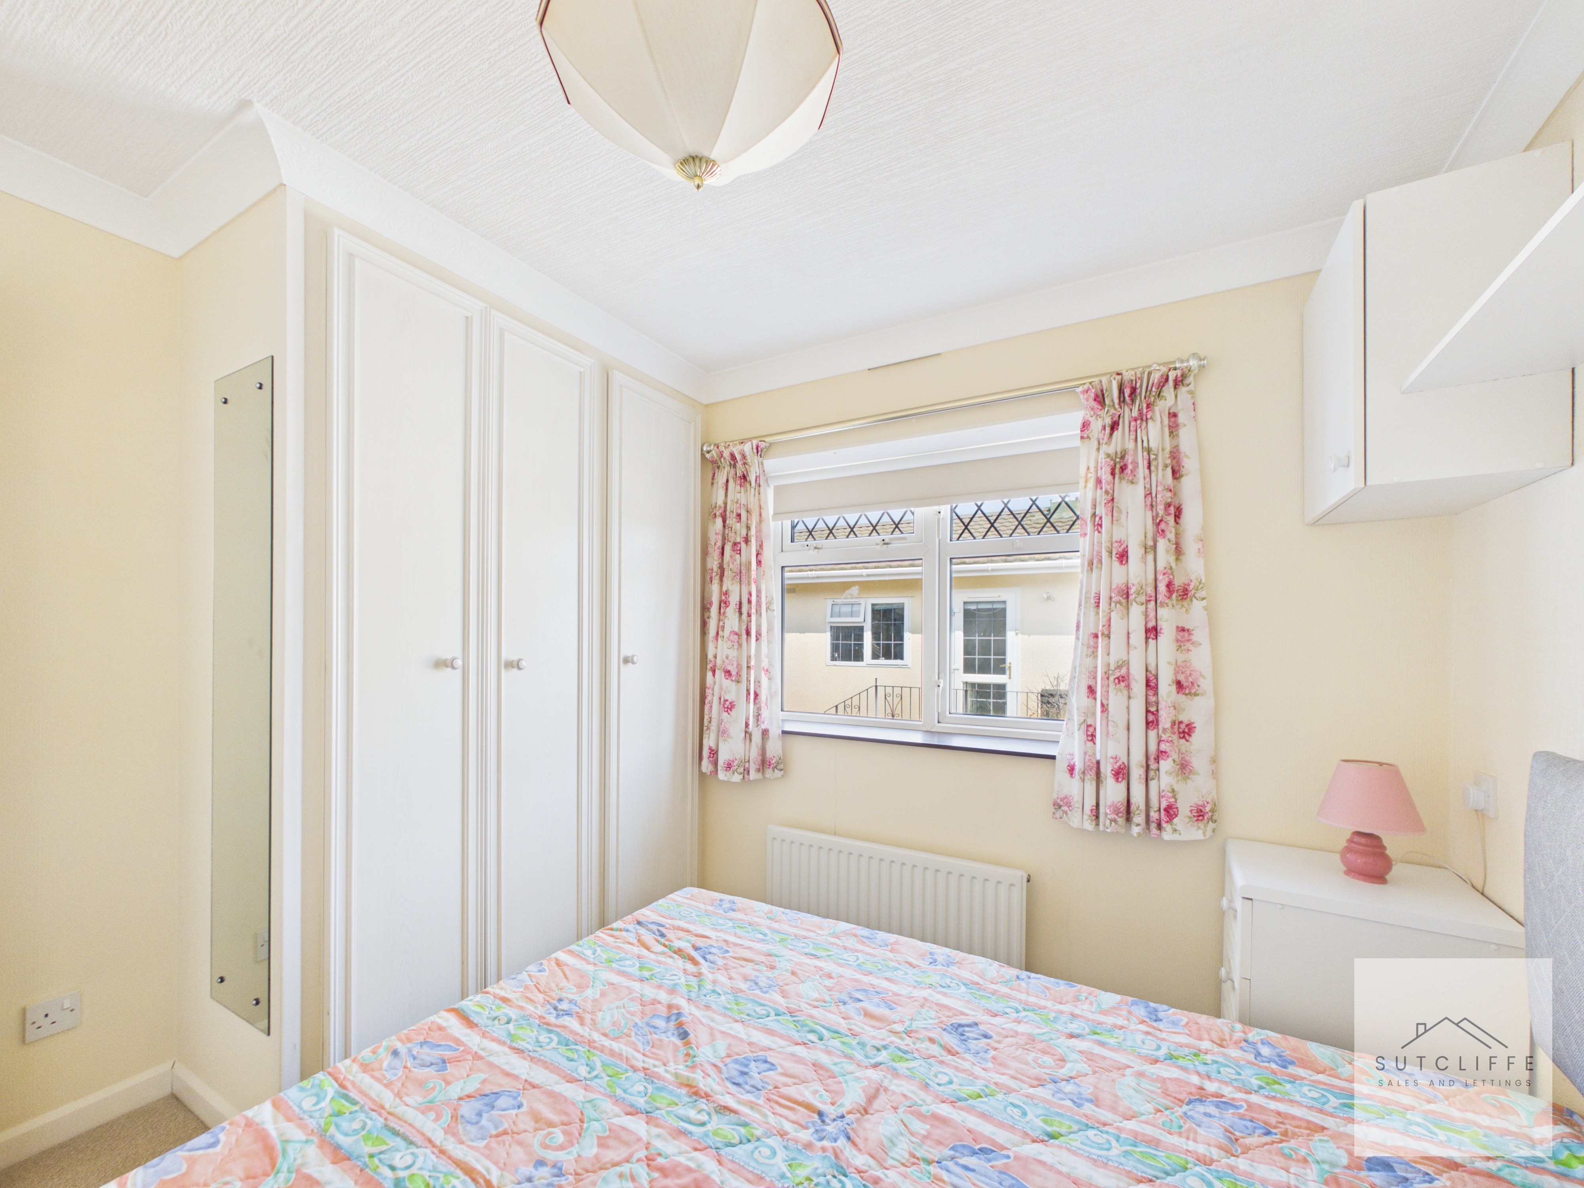
A further well-presented double bedroom, offering comfortable proportions and excellent built-in storage. A range of fitted wardrobes provides generous hanging and storage space, with additional wall-mounted cupboards and shelving adding further practicality without compromising the floor space. A good-sized window brings plenty of natural light into the room, creating a bright and inviting second bedroom with ample space for a double bed and accompanying furniture.
Bathroom
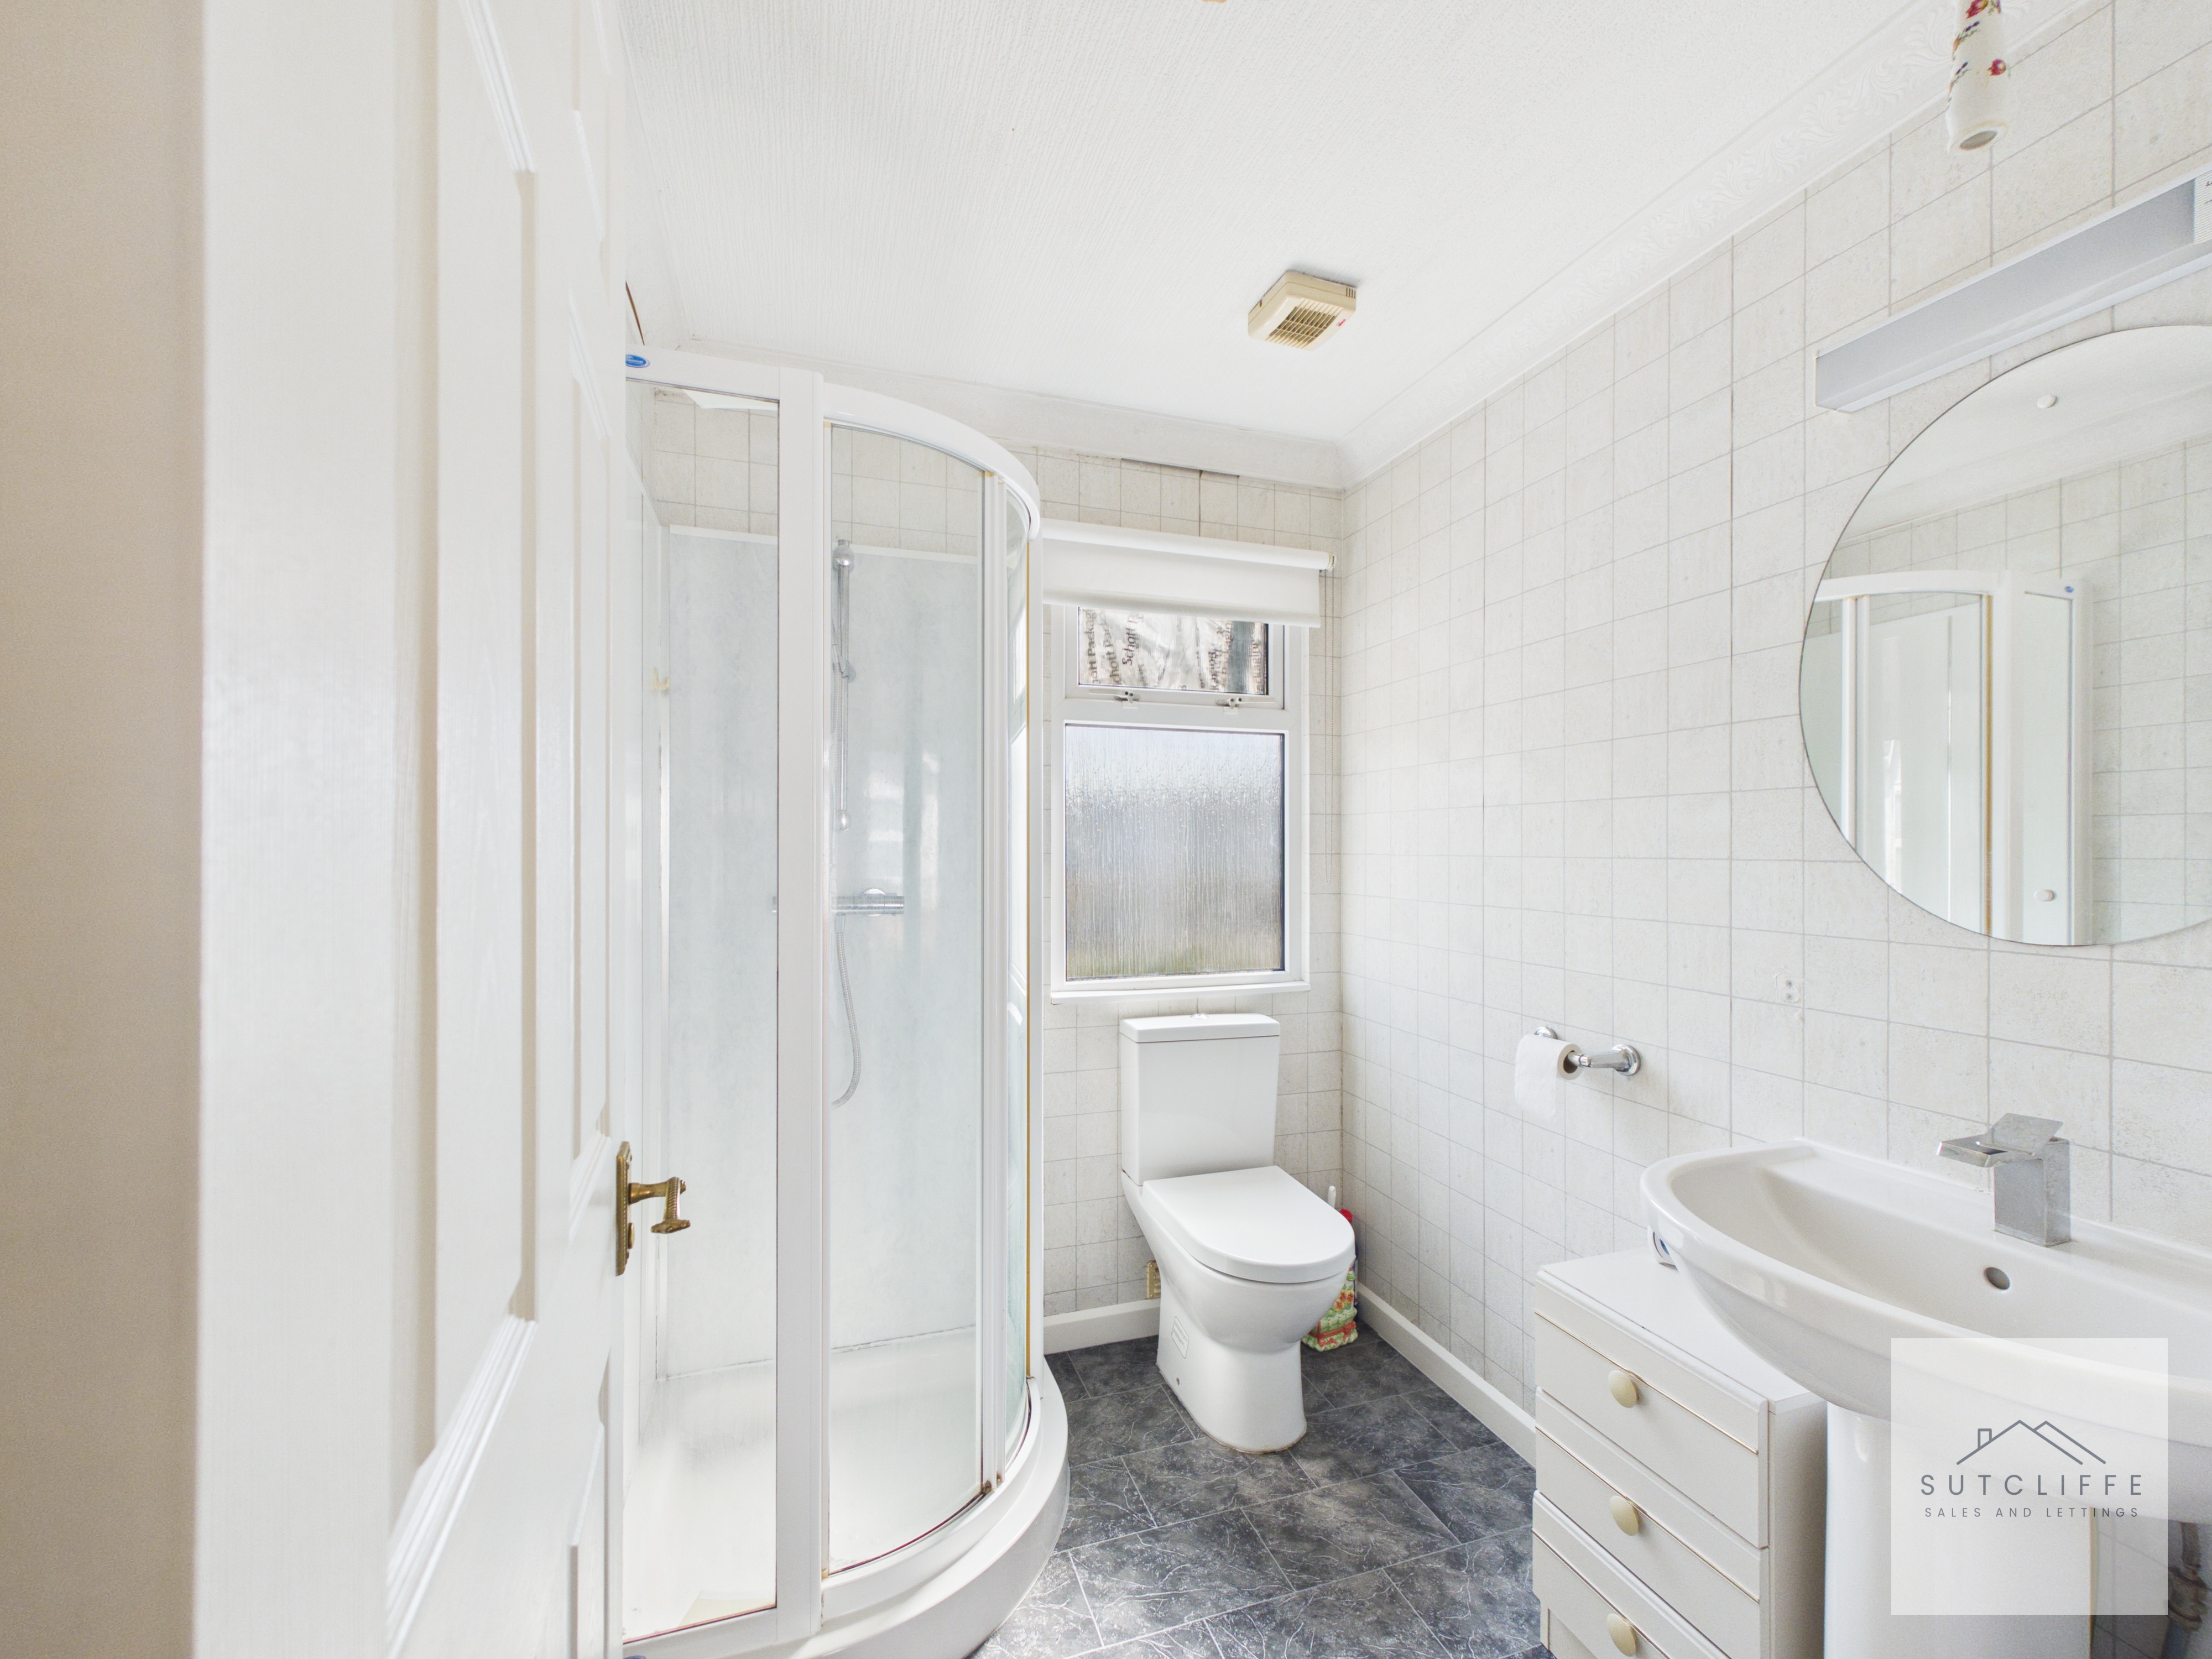
A bright and well-appointed shower room fitted with a three-piece suite comprising a curved corner shower enclosure, WC and wash hand basin set above a useful vanity unit with drawer storage. Tiled walls provide a practical finish, while a frosted window allows for natural light and privacy. An extractor fan and wall-mounted mirrored cabinet complete the space.
Floorplans
Outside Spaces
Garden
Externally, the home is surrounded by attractive, low-maintenance garden areas, thoughtfully arranged to provide enjoyable outdoor space without the upkeep of a traditional garden. Decorative stone borders incorporate established planting and space for pots and planters, while areas of artificial lawn provide a neat, green finish throughout the year. Paved pathways give easy access around the property, with steps and decorative wrought-iron railings leading to the entrances. There are also several areas suitable for outdoor seating, creating pleasant spots to relax and enjoy the surroundings. Overall, the outside space is smart, manageable and ideally suited to those seeking a low-maintenance lifestyle.
View PhotosParking Spaces
Location
Properties you may like
By Sutcliffe Sales and Lettings
-
Bowlands Lane, Catterall, PR3
- 3 Beds
- 3 Bath
-
Dorchester Road, Garstang, PR3
- 3 Beds
- 1 Bath
-

Quernmore, Lancaster, LA2
- 7 Beds
- 5 Bath
-
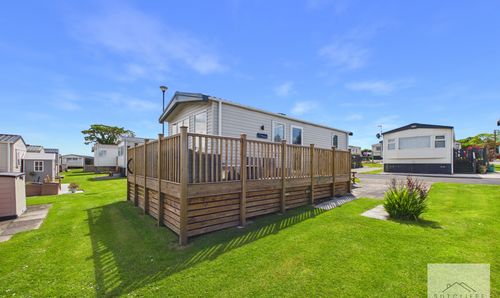
Ash Drive, Merlewood Country Park, PR3
- 2 Beds
- 1 Bath
-
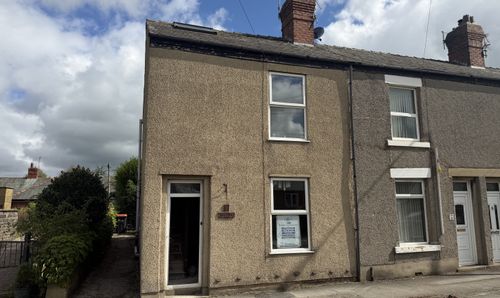
Park Hill Road, Garstang, PR3
- 2 Beds
- 1 Bath
-
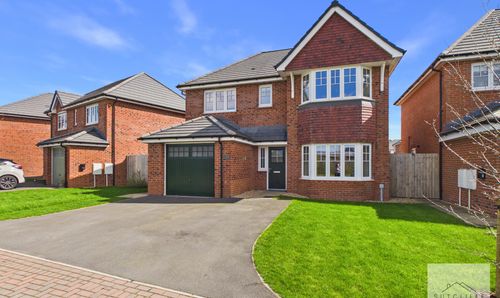
Sparrow Lane, Catterall, PR3
- 4 Beds
- 2 Bath
-
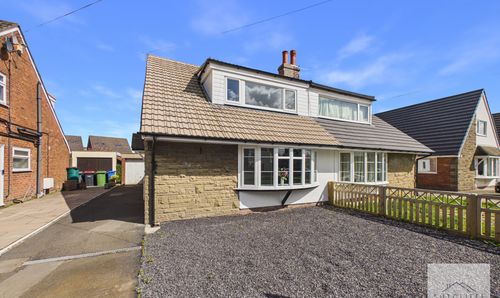
Garstang Road, Catterall, PR3
- 4 Beds
- 2 Bath
-
Cedar Wood Close, Bowgreave, PR3
- 2 Beds
- 1 Bath
-
Bonds Lane, Garstang, PR3
- 5 Beds
- 1 Bath