Book a Viewing
To book a viewing for this property, please call Sutcliffe Sales and Lettings, on 01995 912777.
To book a viewing for this property, please call Sutcliffe Sales and Lettings, on 01995 912777.
7 Bedroom Detached House, Quernmore, Lancaster, LA2
Quernmore, Lancaster, LA2
.jpg)
Sutcliffe Sales and Lettings
The Office, Acresfield
Description
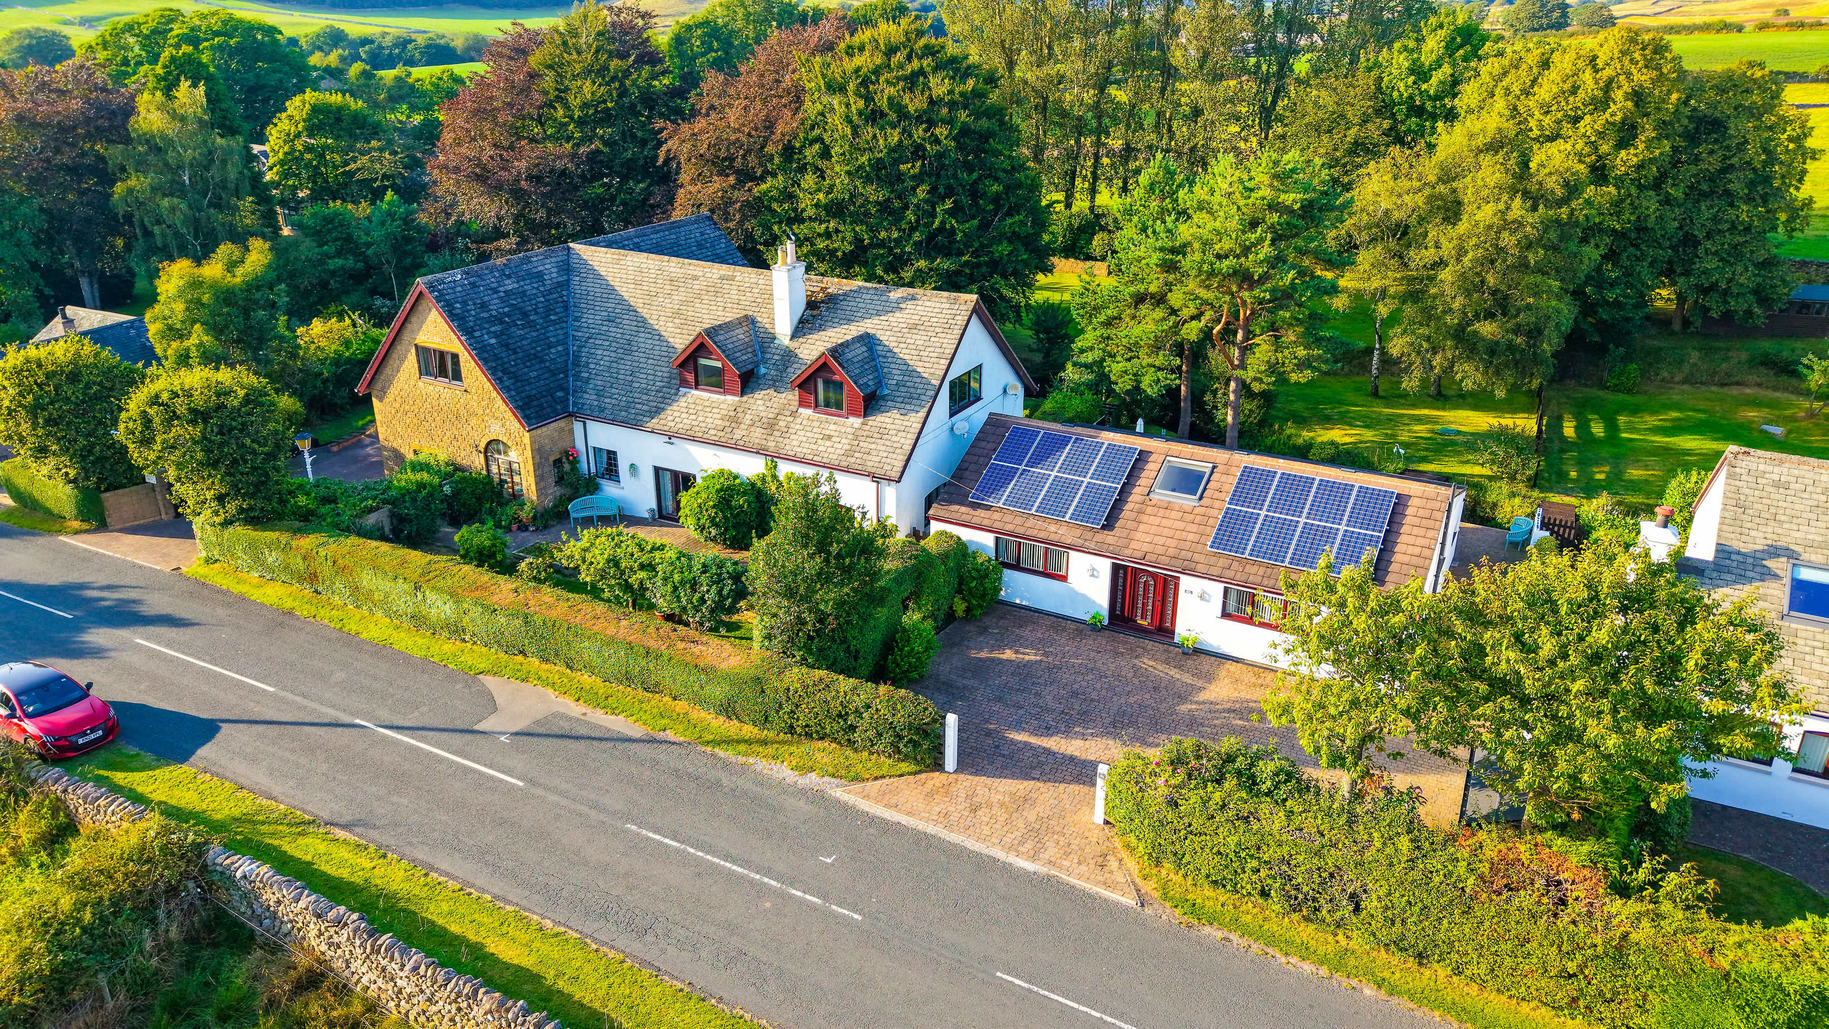
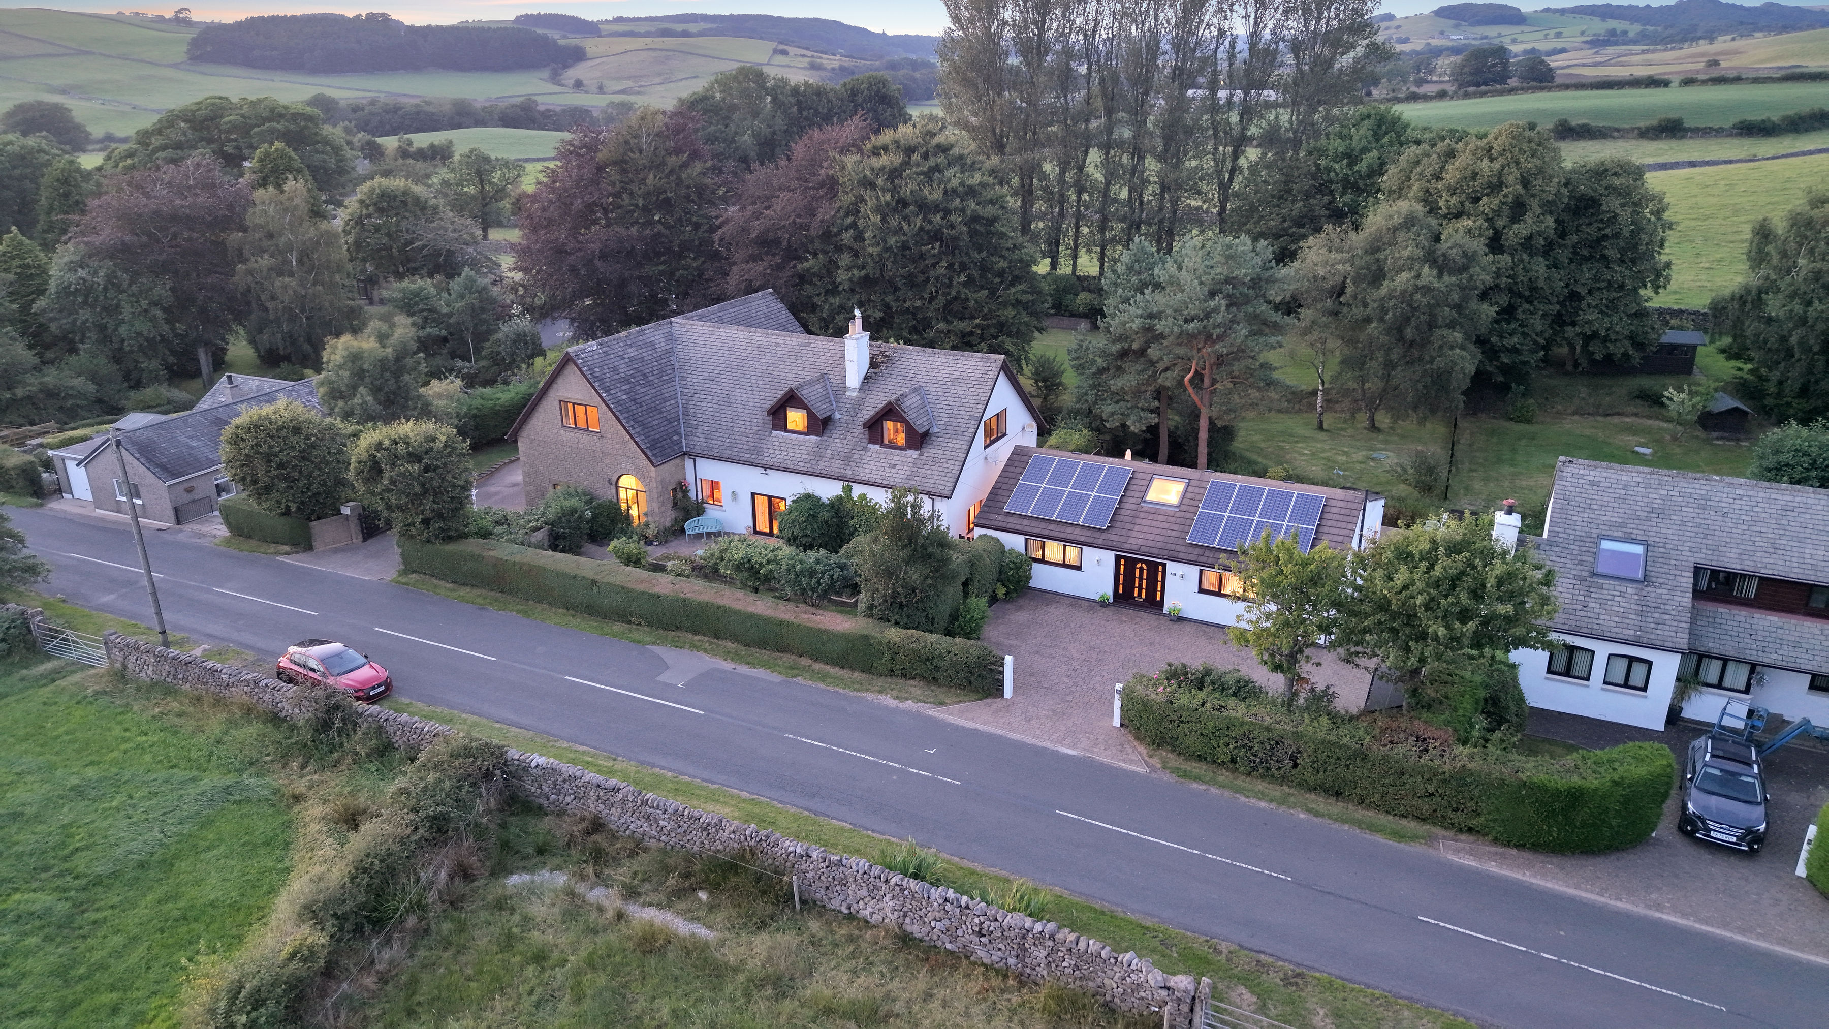
A rare opportunity to acquire not simply one home, but an exciting home, lifestyle and income opportunity, combining a substantial four-bedroom detached residence with an impressive, purpose-built three-bedroom holiday cottage.
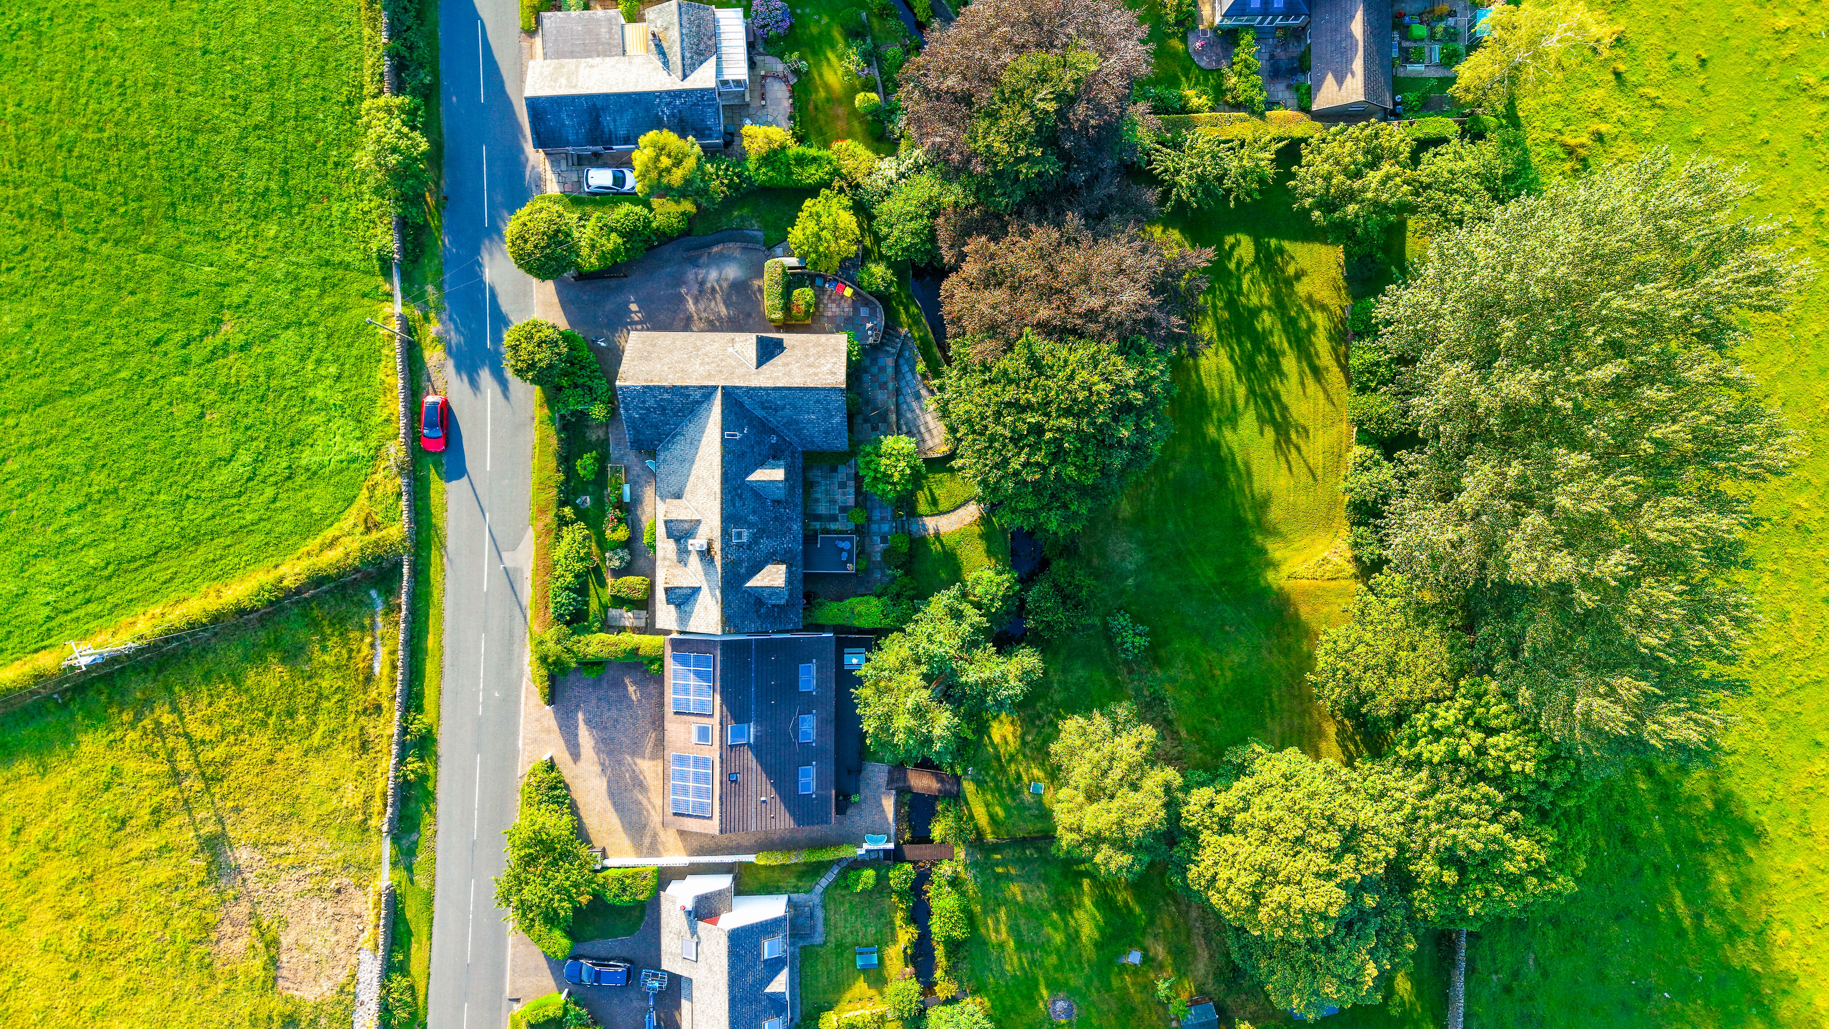
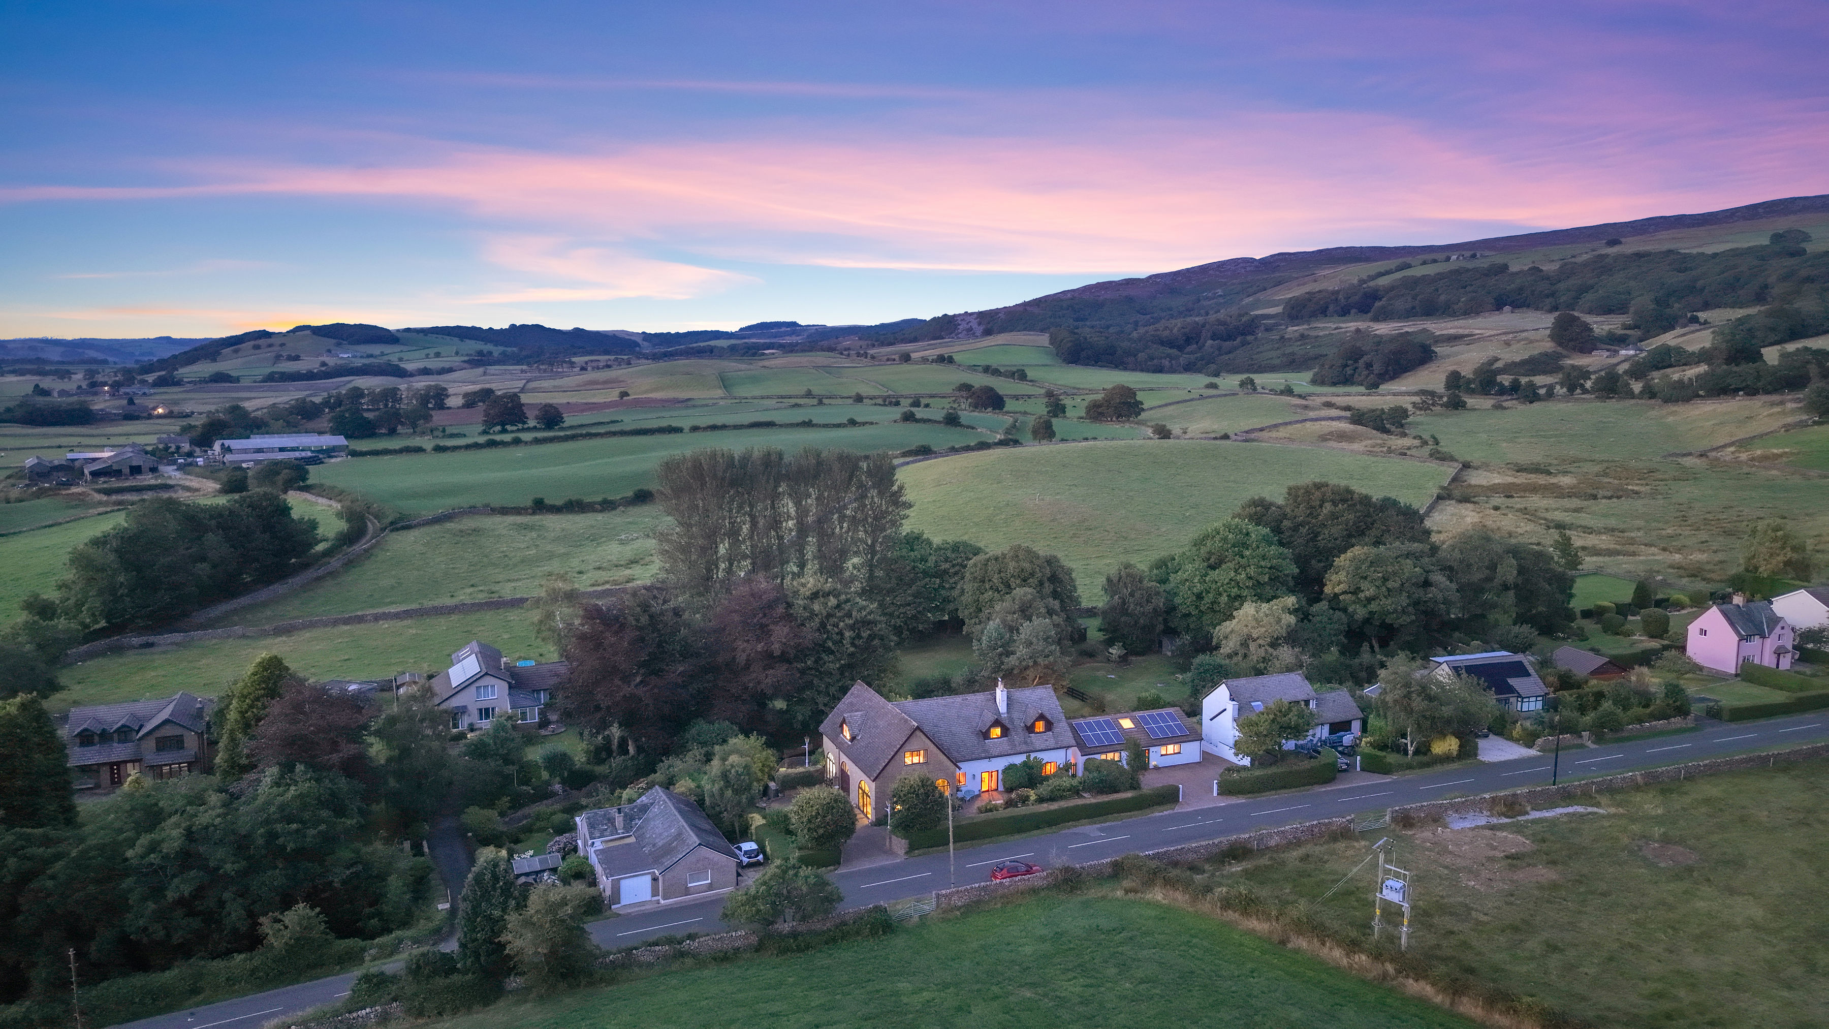
Set within approximately 0.85 acres (0.34 hectares) in the beautiful semi-rural surroundings of Quernmore, the two properties provide a combined seven bedrooms and five bathrooms, extensive gardens, generous parking and superb flexibility for the next owners.
The main residence offers spacious and versatile family accommodation with four bedrooms and three reception rooms, complemented by extensive gardens and a large garage and workshop. The generous plot provides plenty of space to enjoy the peaceful countryside setting, whilst still offering excellent practicality for family life.
What really sets this property apart, however, is the separate three-bedroom holiday cottage positioned adjacent to the main house. Purpose-built for the current owners, the cottage is exceptionally spacious and well presented, featuring a superb split-level living kitchen, three bedrooms and its own attractive gardens.
The cottage has previously provided the owners with an additional income stream, presenting an exciting opportunity for buyers looking to combine their home with an existing holiday accommodation offering. Equally, the additional property could appeal to those seeking multi-generational living, guest accommodation or space for extended family, subject to any necessary permissions or restrictions. When the planning consent was granted for the holiday cottage, there was a condition within the application which limits the use of the holiday cottage.
Despite its wonderfully rural feel, the property is far from isolated. Occupying a beautiful position in Quernmore within the Forest of Bowland National Landscape, it is surrounded by some of Lancashire's finest countryside whilst remaining just a short drive from the historic city of Lancaster.
Excellent road and motorway connections provide convenient access across the region, while the Bowland Fells, Vale of Lune and Lancashire coast are all within easy reach.
For buyers searching for something genuinely different, this is an outstanding proposition. Two substantial properties, approximately 0.85 acres, extensive gardens, excellent parking and the potential to combine an enviable countryside lifestyle with an additional income opportunity.
A property that truly needs to be viewed to appreciate the scale, setting and possibilities on offer.
EPC Rating: D
Key Features
- No Onward Chain
- Superb Home & Business / Income Opportunity
- Set Within Approximately 0.85 Acres (0.34 Ha)
- Catchment area for Lancaster Grammar Schools
- Extensive Private Gardens with Stream & Mature Grounds
- Separate Driveways & Ample Off-Road Parking
- Generous Garage with Versatile Office / Studio
- Excellent Multi-Generational Living Potential
Property Details
- Property type: House
- Property style: Detached
- Price Per Sq Foot: £136
- Approx Sq Feet: 6,567 sqft
- Property Age Bracket: 1910 - 1940
- Council Tax Band: E
Rooms
Porch
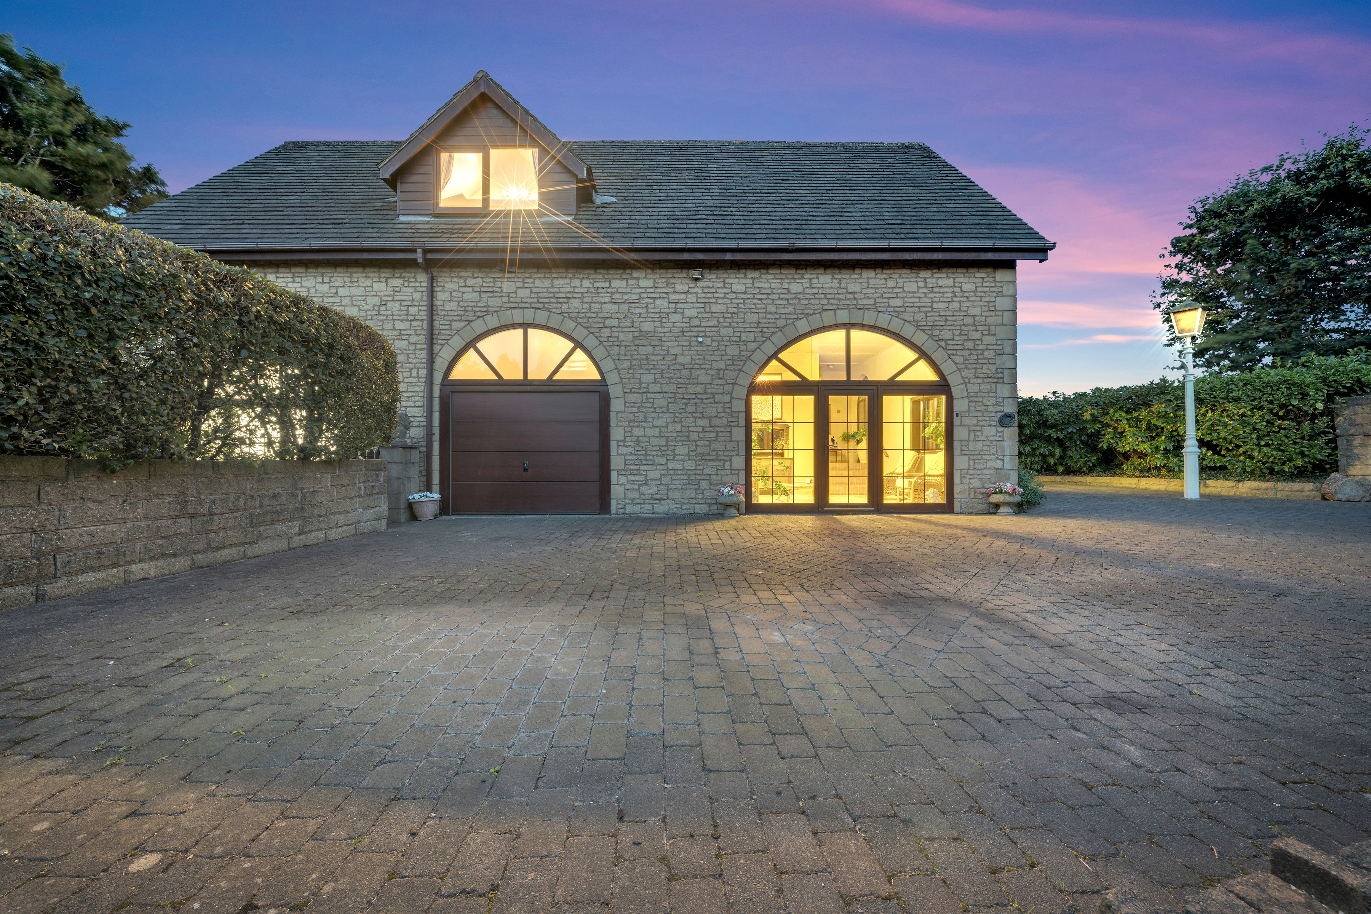
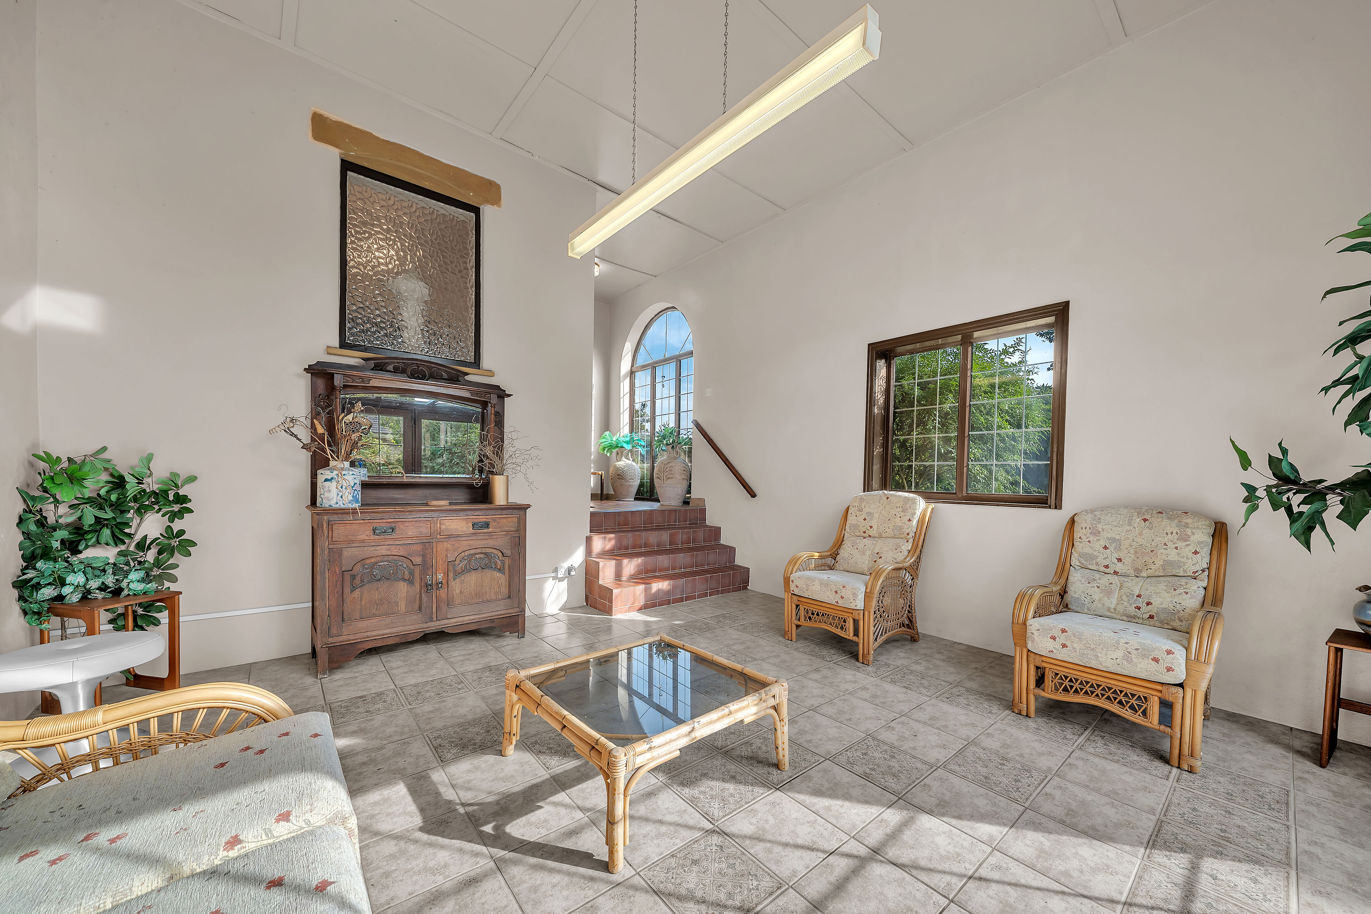
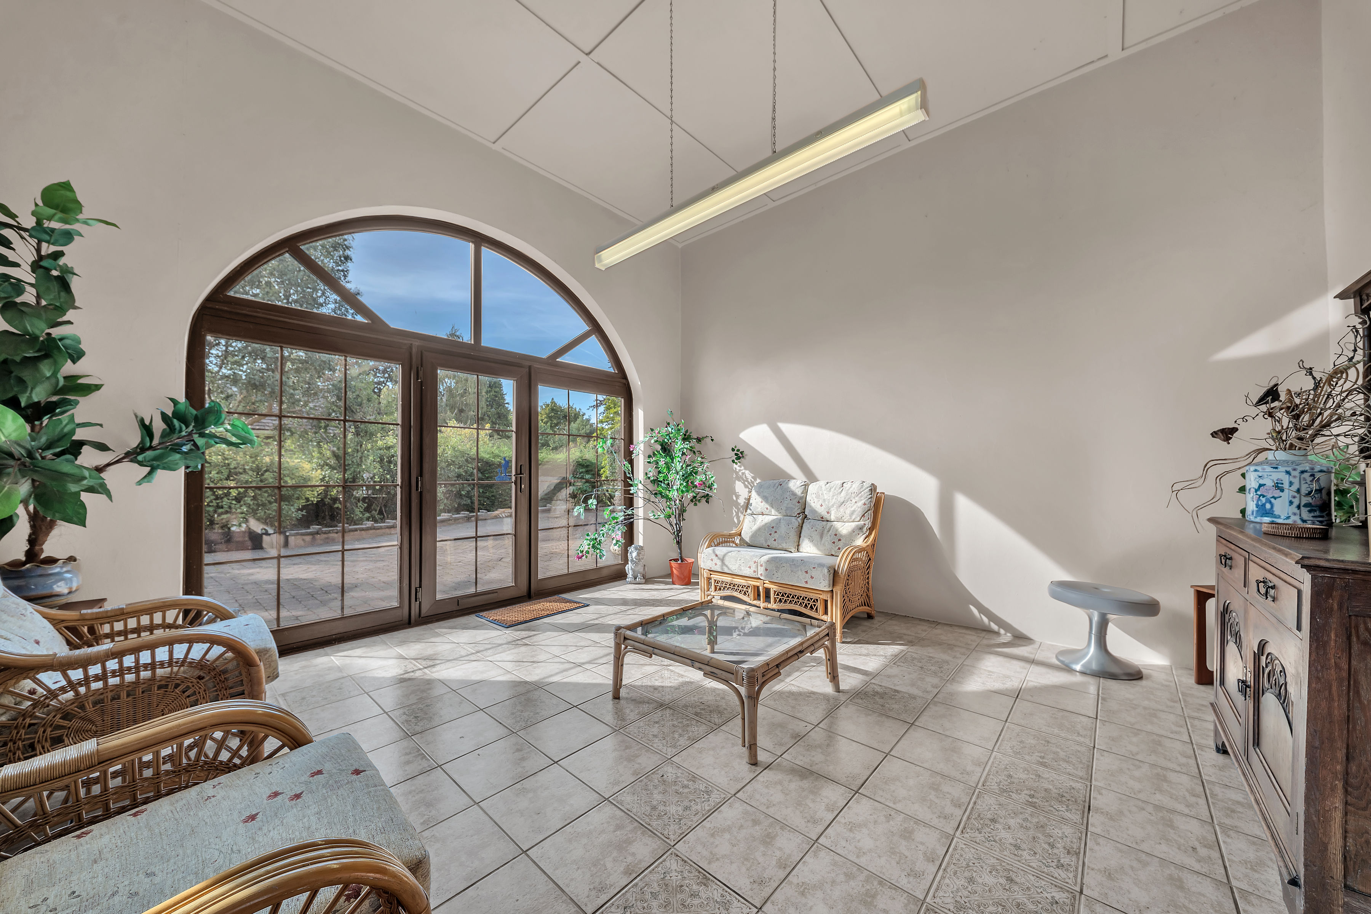
An exceptionally spacious and impressive entrance to the home, this striking sun room enjoys an abundance of natural light from the large arched glazing and French doors opening onto the gardens. The vaulted ceiling creates a wonderful sense of height and space, with ample room for seating making this far more than a traditional entrance porch. Steps rise from here into the equally impressive double-height entrance hall, creating a superb sense of arrival and immediately setting the tone for the scale and character found throughout the property.
Entrance Hallway
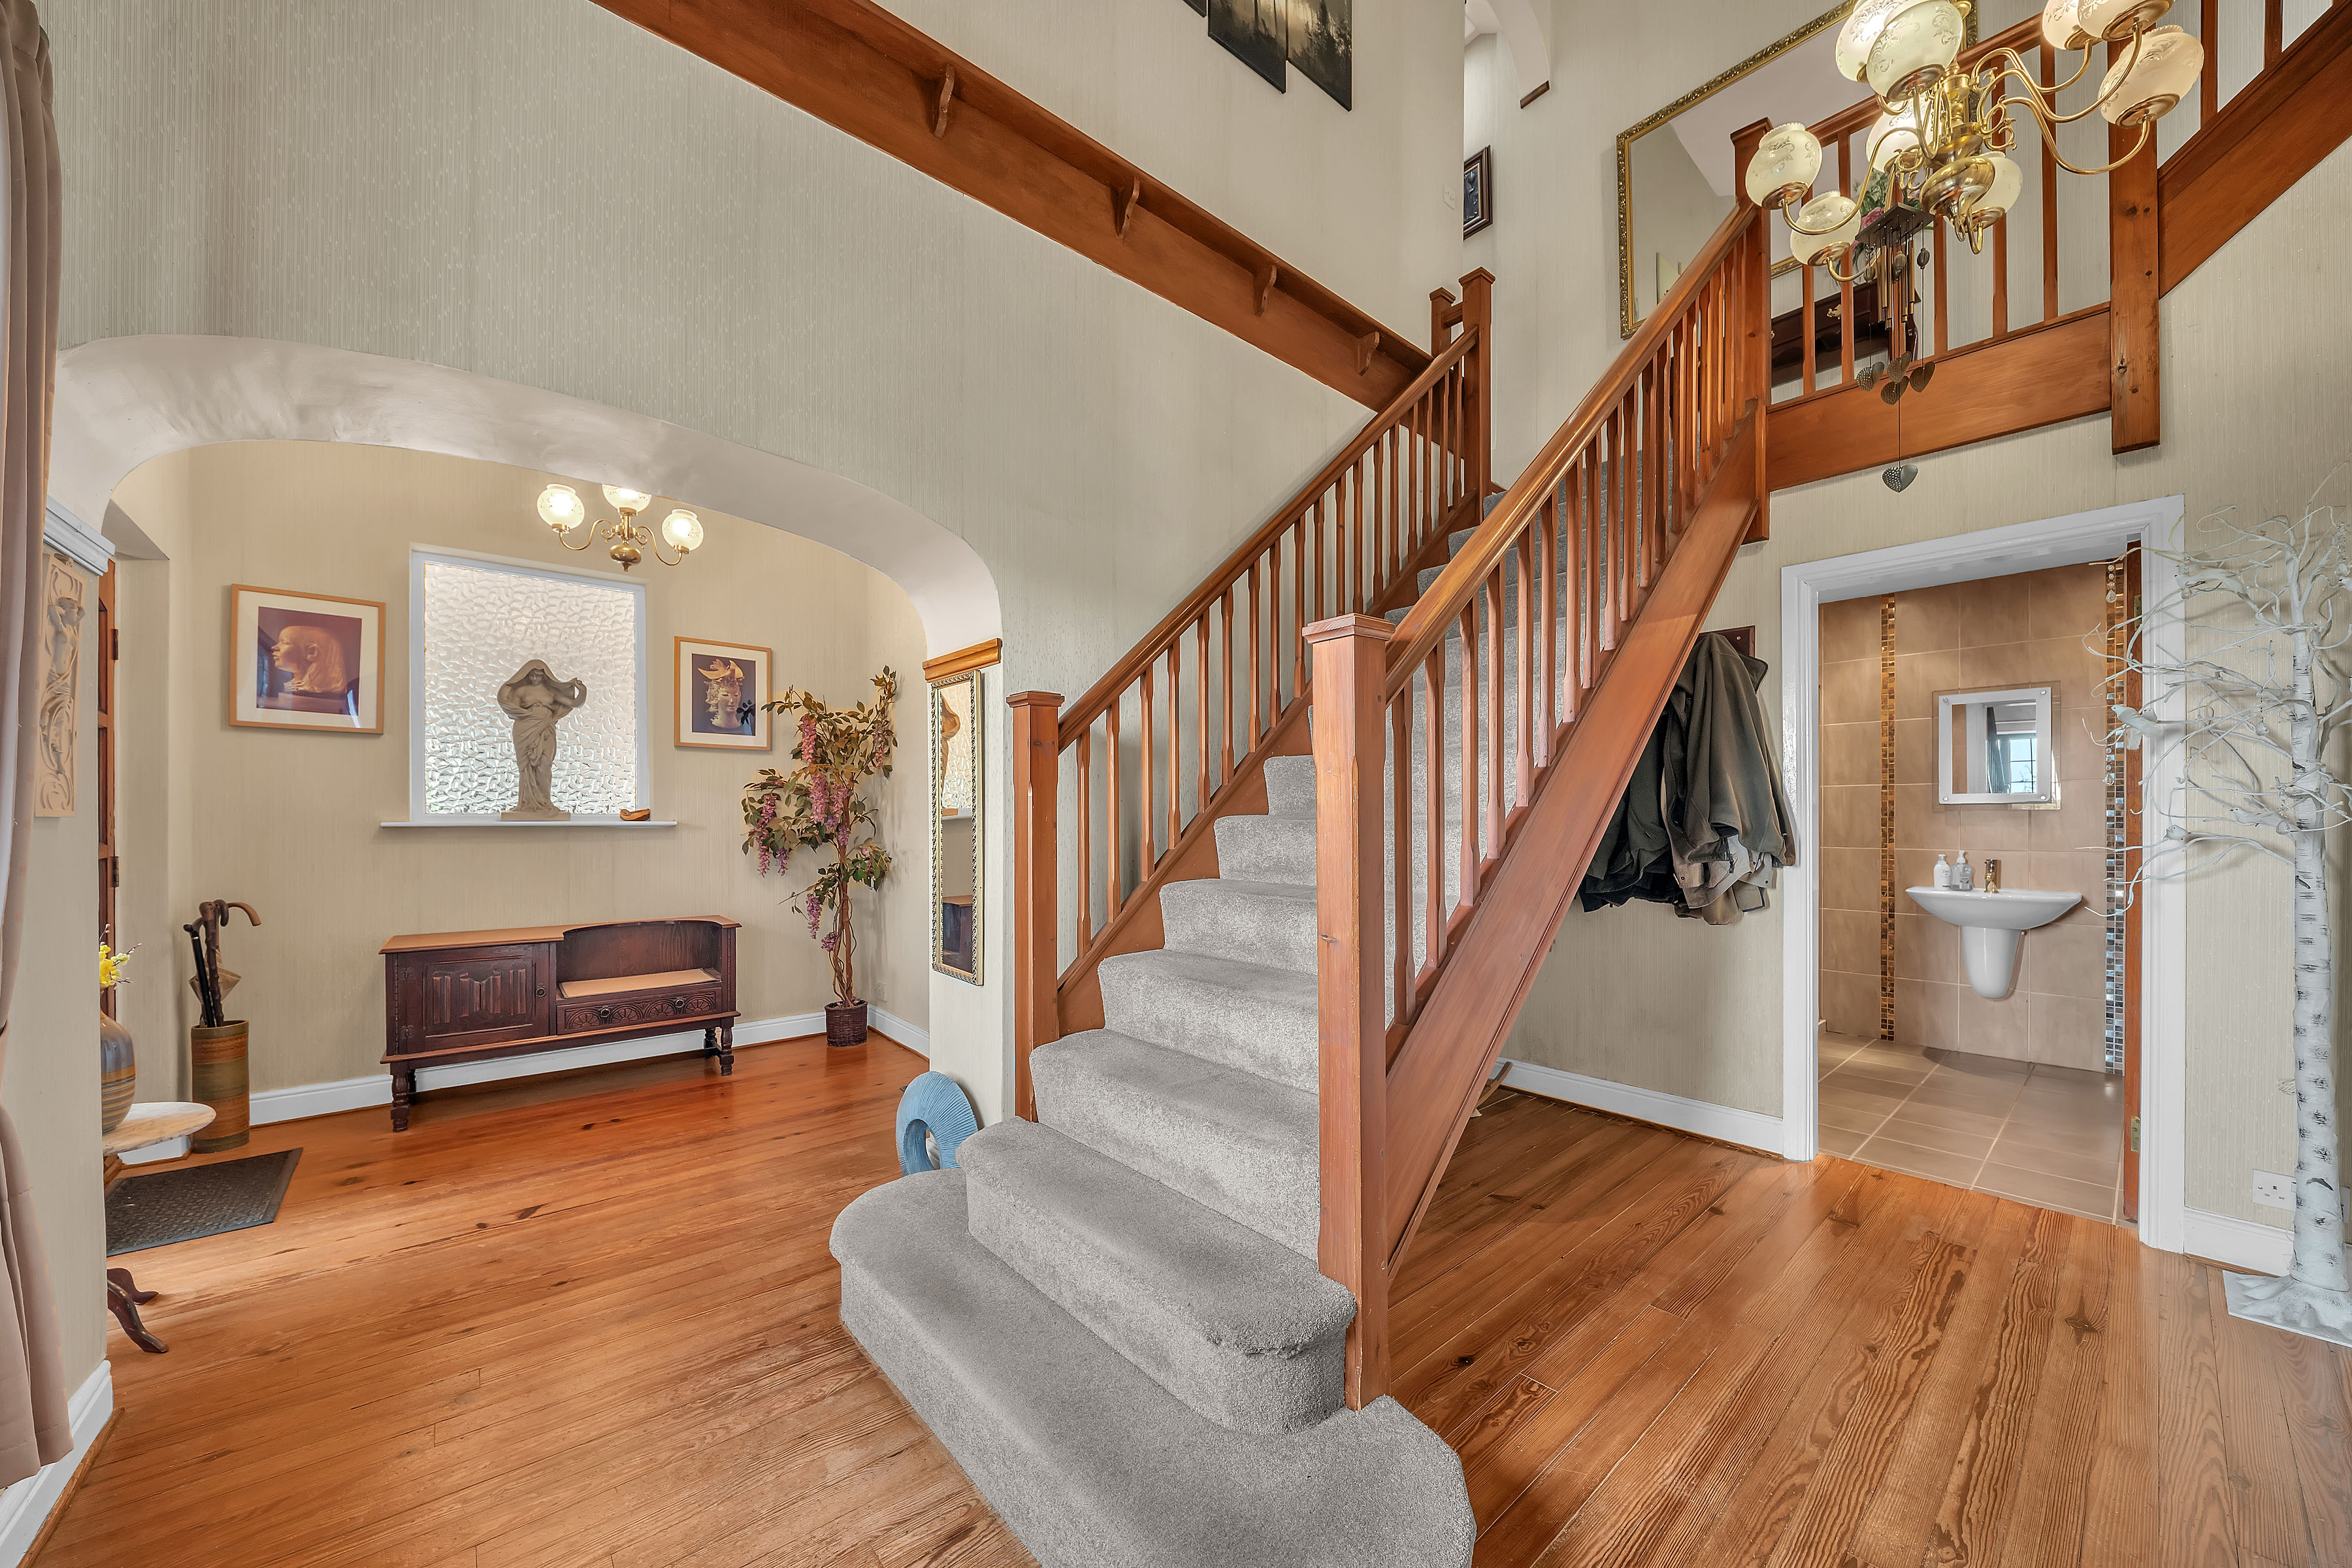
A truly impressive double-height entrance hall which immediately showcases the scale and character of the property. Windows to the front allow plenty of natural light to fill the space, complemented by attractive wood flooring and exposed timber detailing. A striking staircase rises to the galleried split-level landing above, creating a wonderful sense of openness and providing an impressive central focal point to the home.
Shower Room
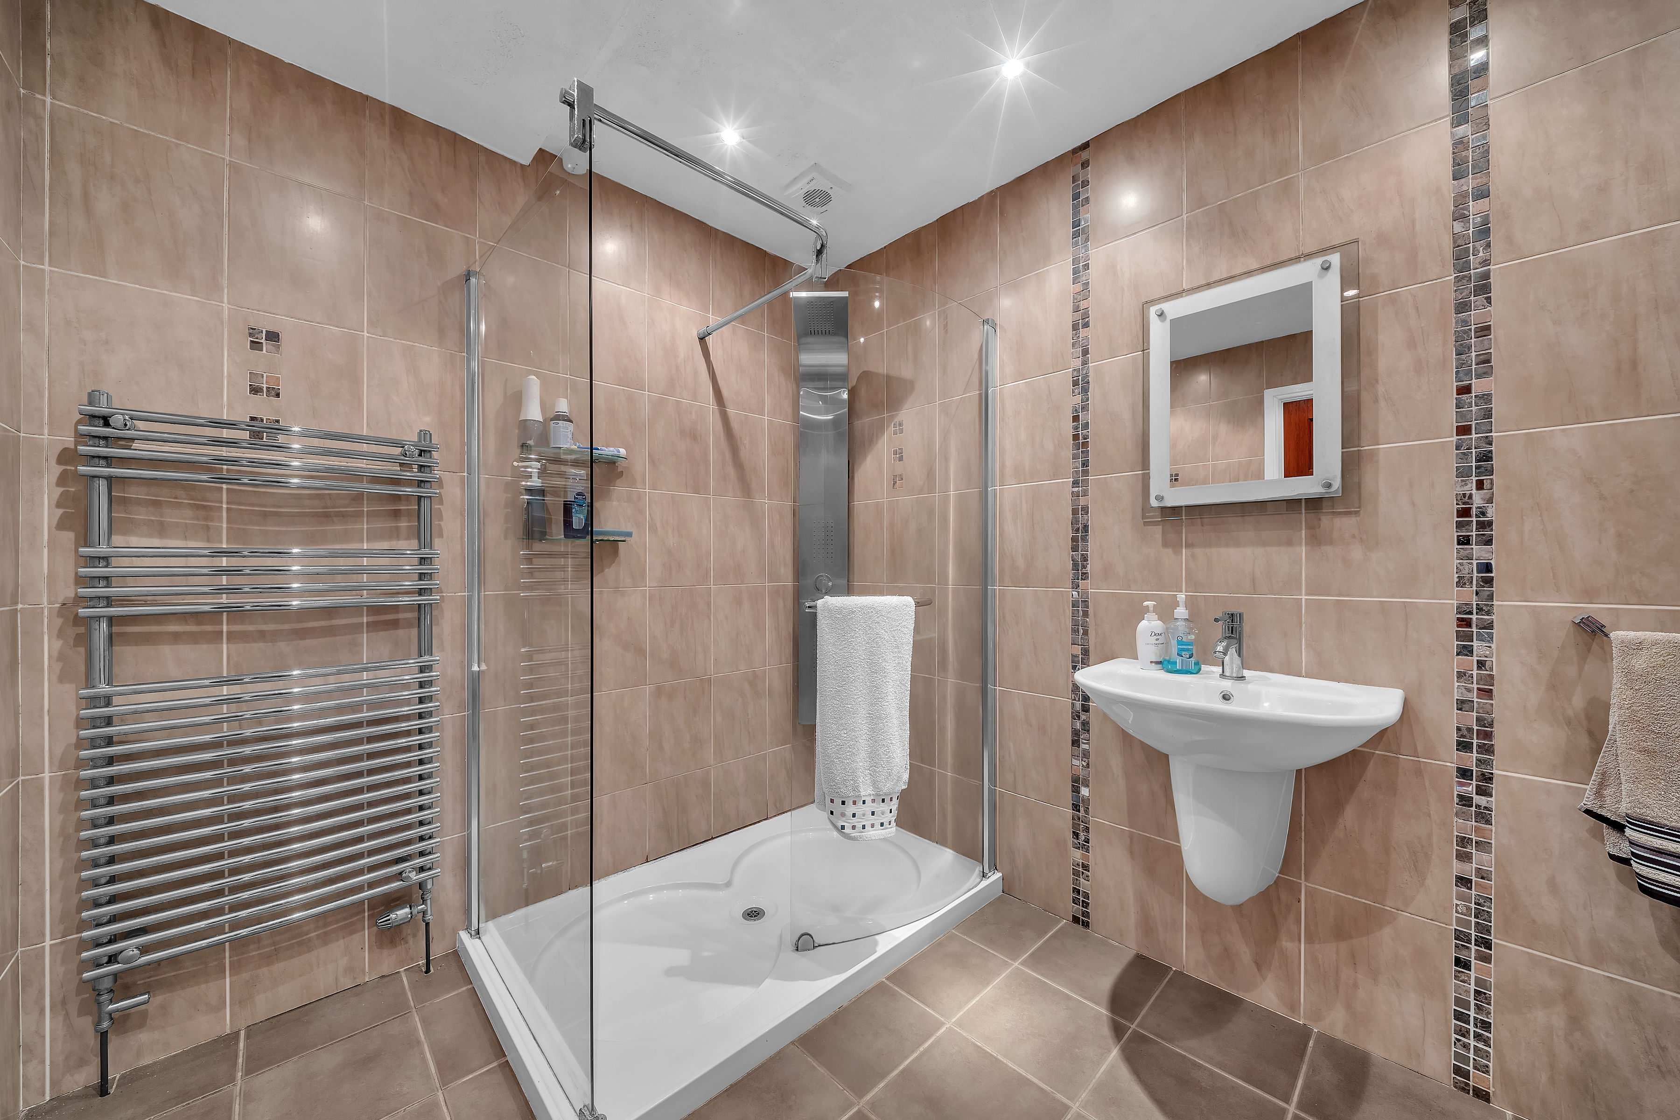
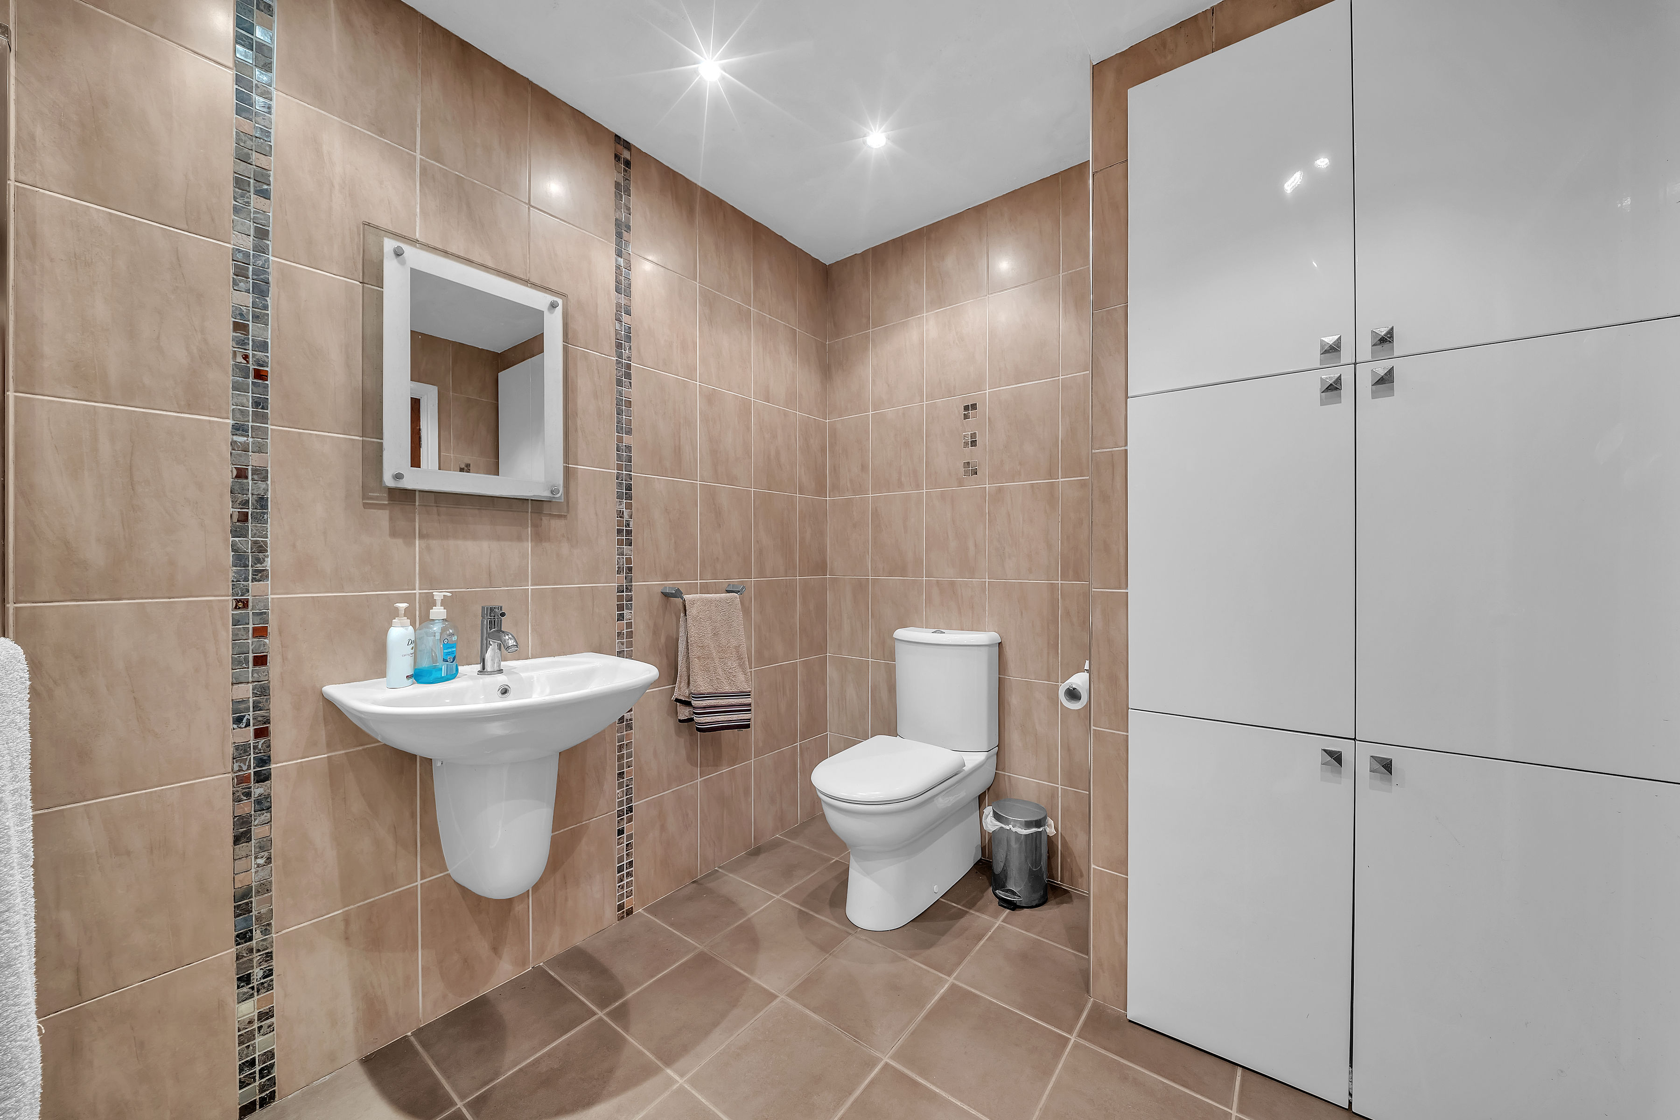
A generously proportioned ground-floor shower room located conveniently off the entrance hall. The suite comprises a WC, wall-mounted wash hand basin and a spacious walk-in shower enclosure with glazed screen. Fully tiled walls and flooring are complemented by recessed lighting and a chrome heated towel rail, while extensive fitted storage provides excellent practicality.
Living Room
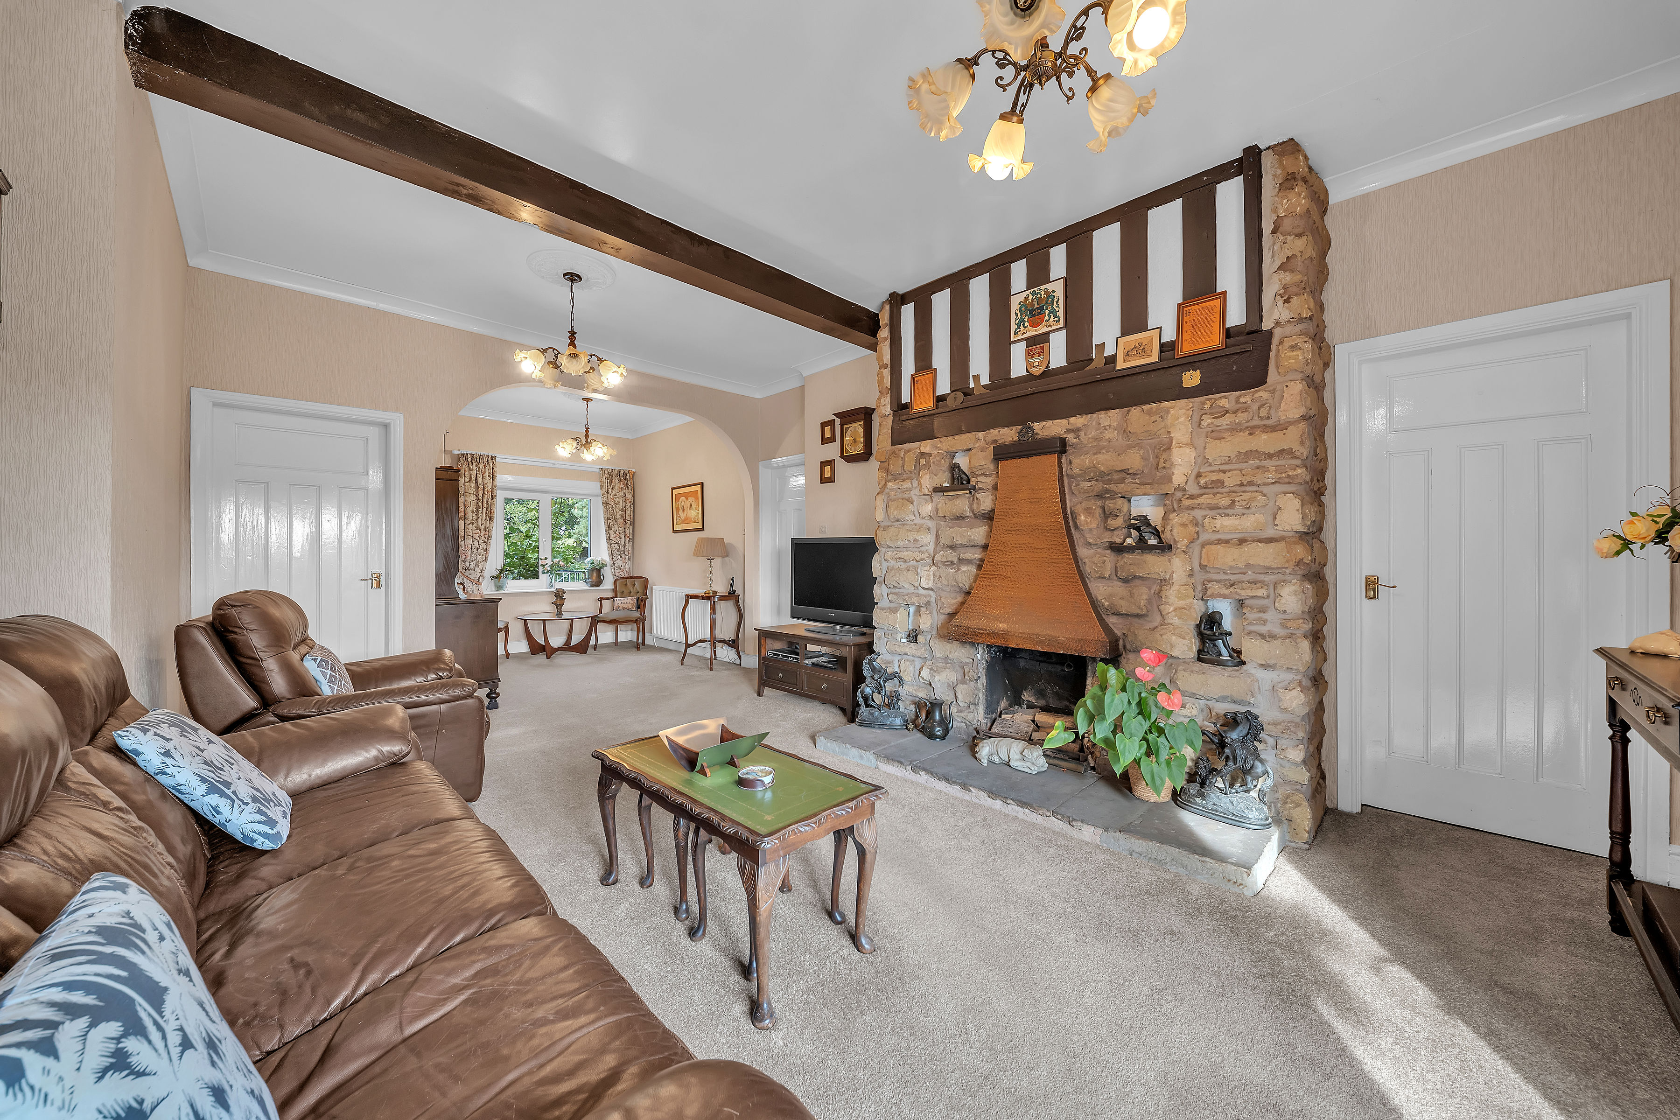
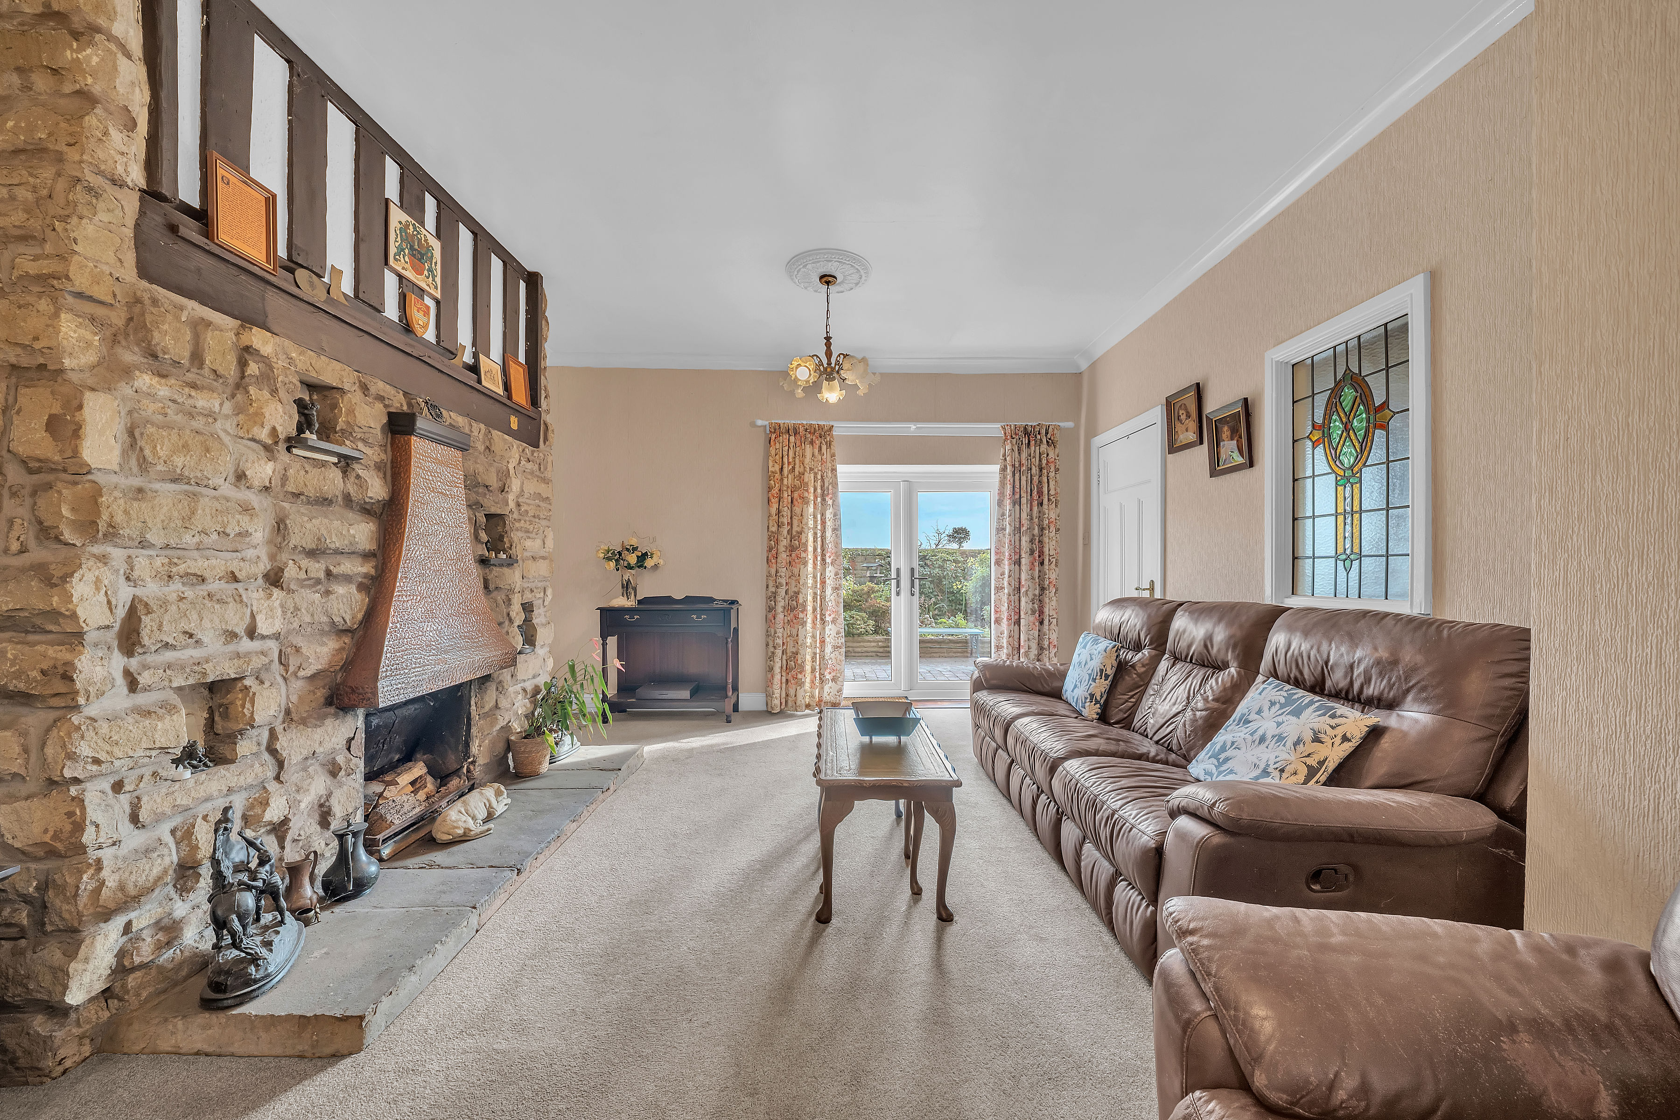
A wonderfully spacious and characterful reception room, offering an inviting setting for relaxing and entertaining. Patio doors open to the front of the property, bringing plenty of natural light into the room and providing a pleasant connection with the gardens. A substantial stone fireplace with space for a gas fire creates an attractive and cosy focal point, while exposed timber detailing adds further warmth and character. The generous proportions allow for a variety of furniture arrangements, with an open connection through to the adjoining dining area.
Study
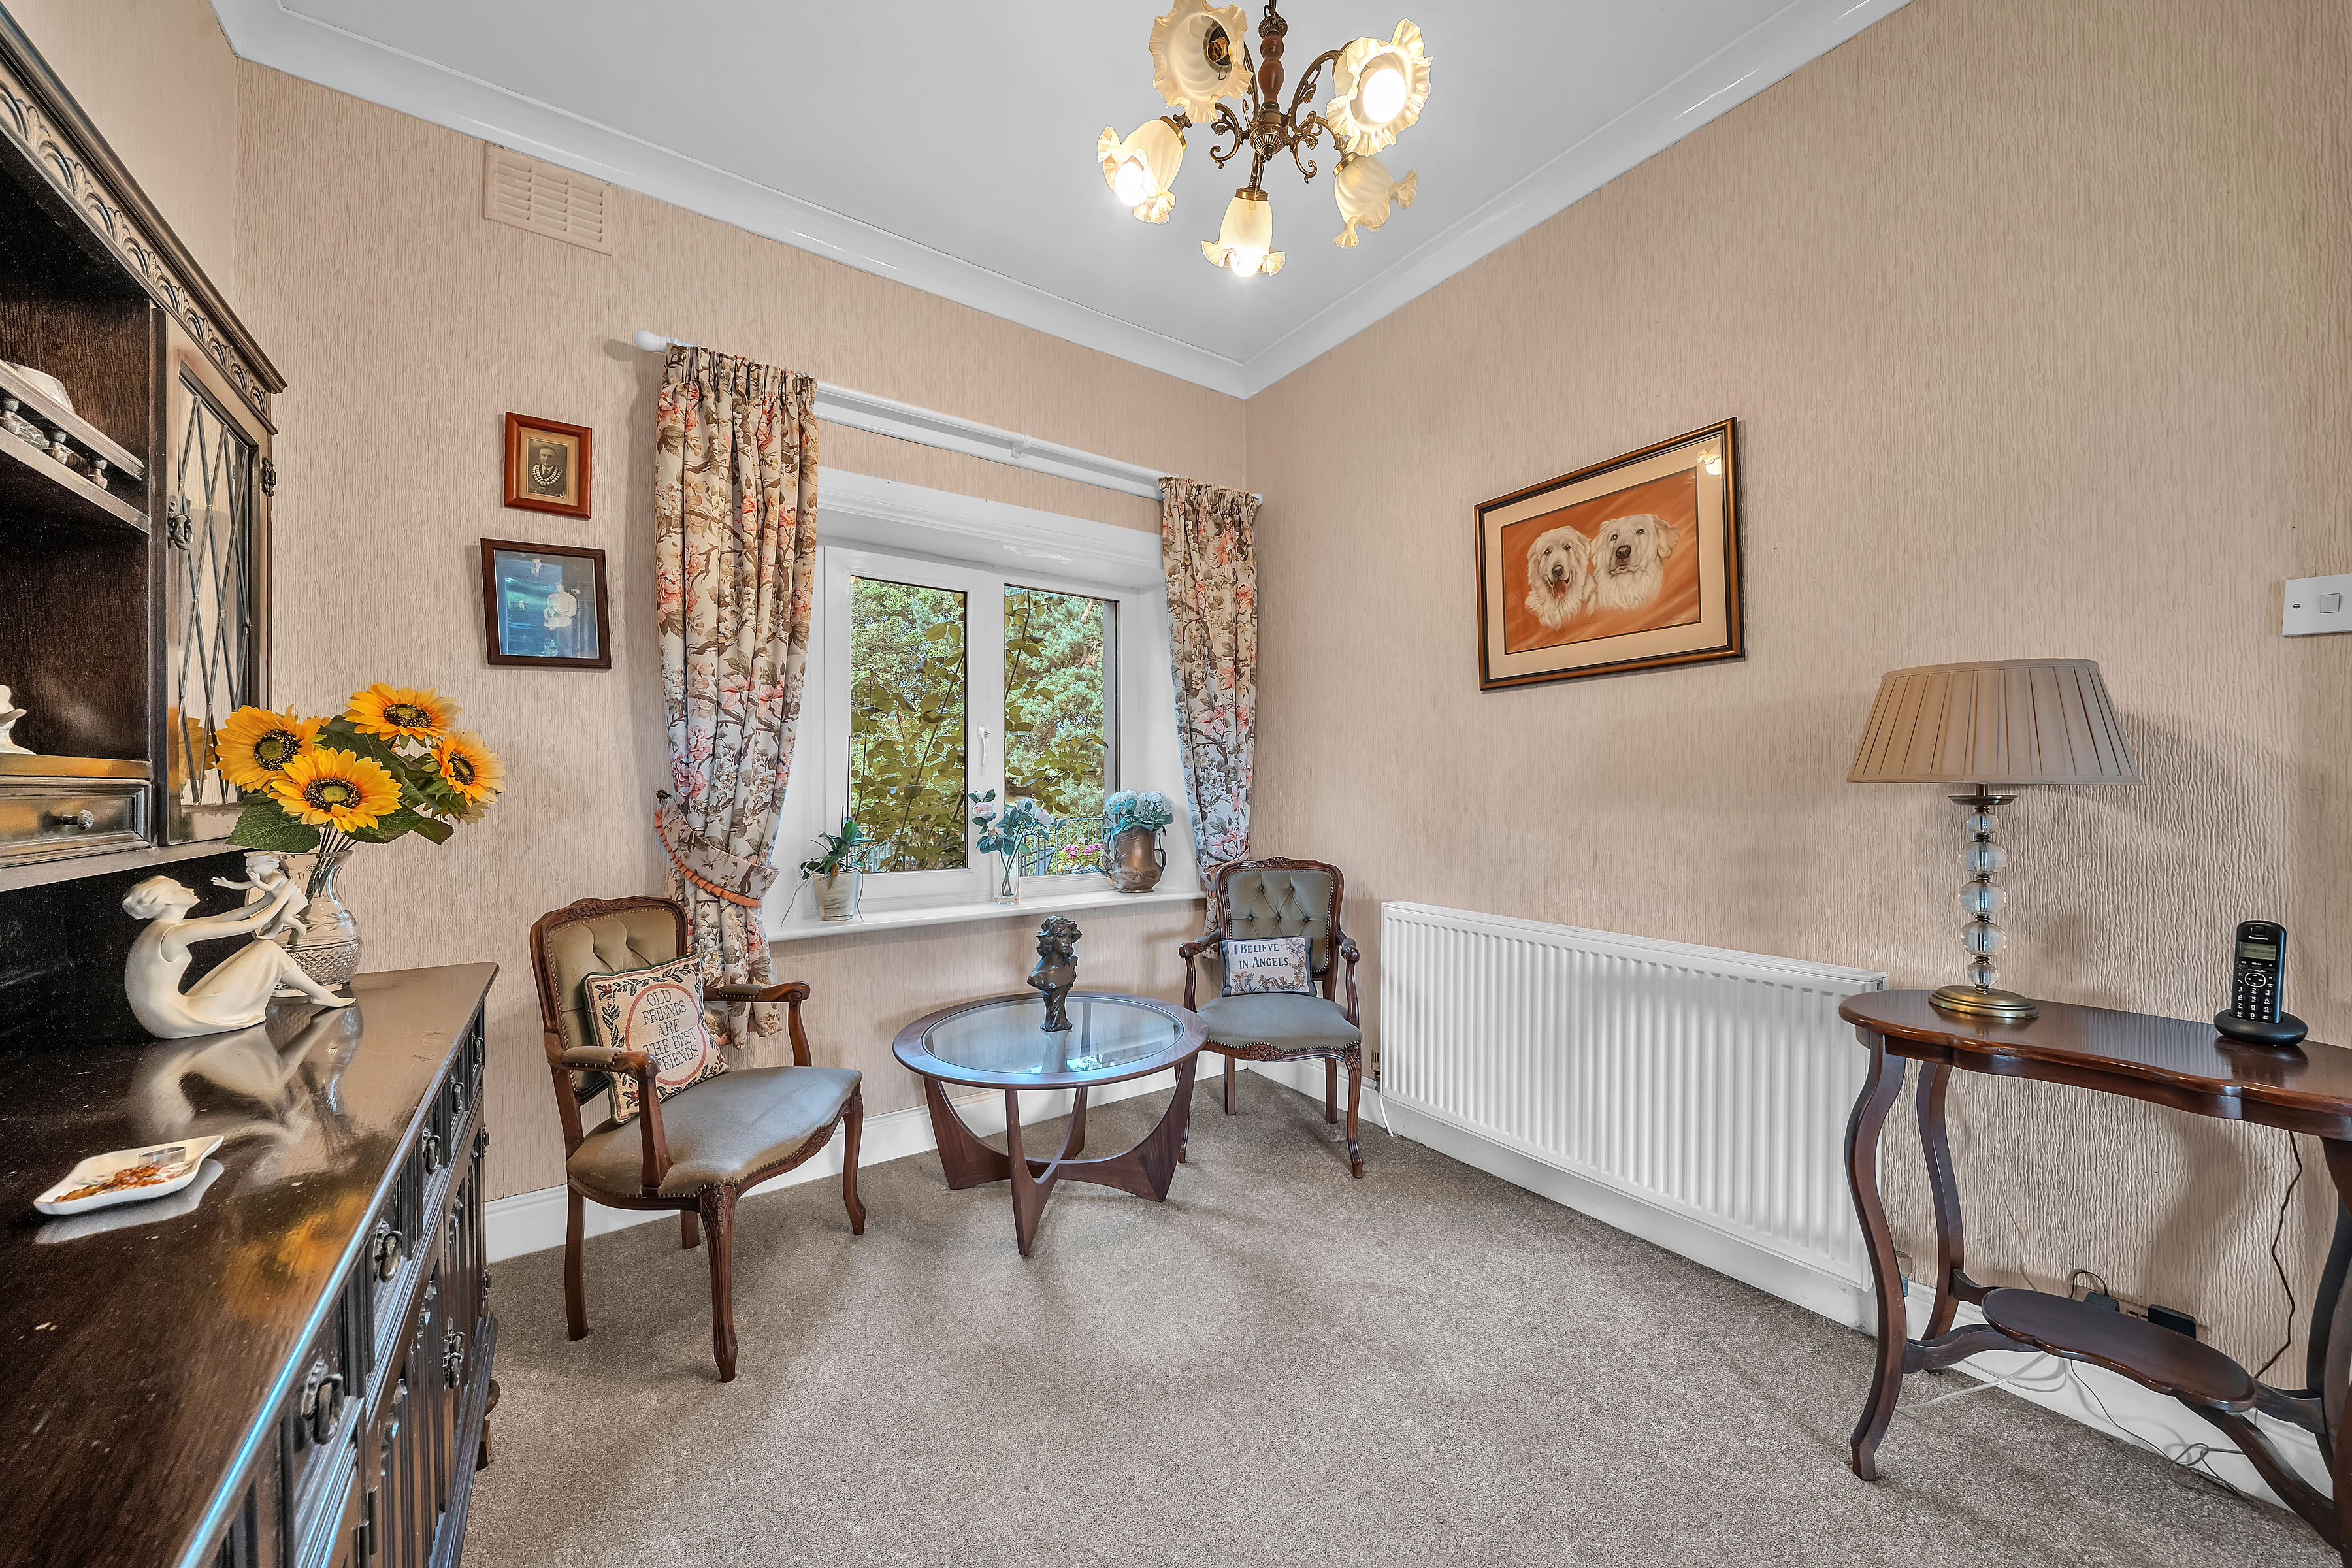
A versatile and well-positioned study/home office, enjoying a pleasant outlook across the rear gardens. Offering a peaceful space away from the main living accommodation, the room is ideally suited to those working from home, but could equally serve as a snug, reading room or additional reception space depending on individual requirements.
Dining Room
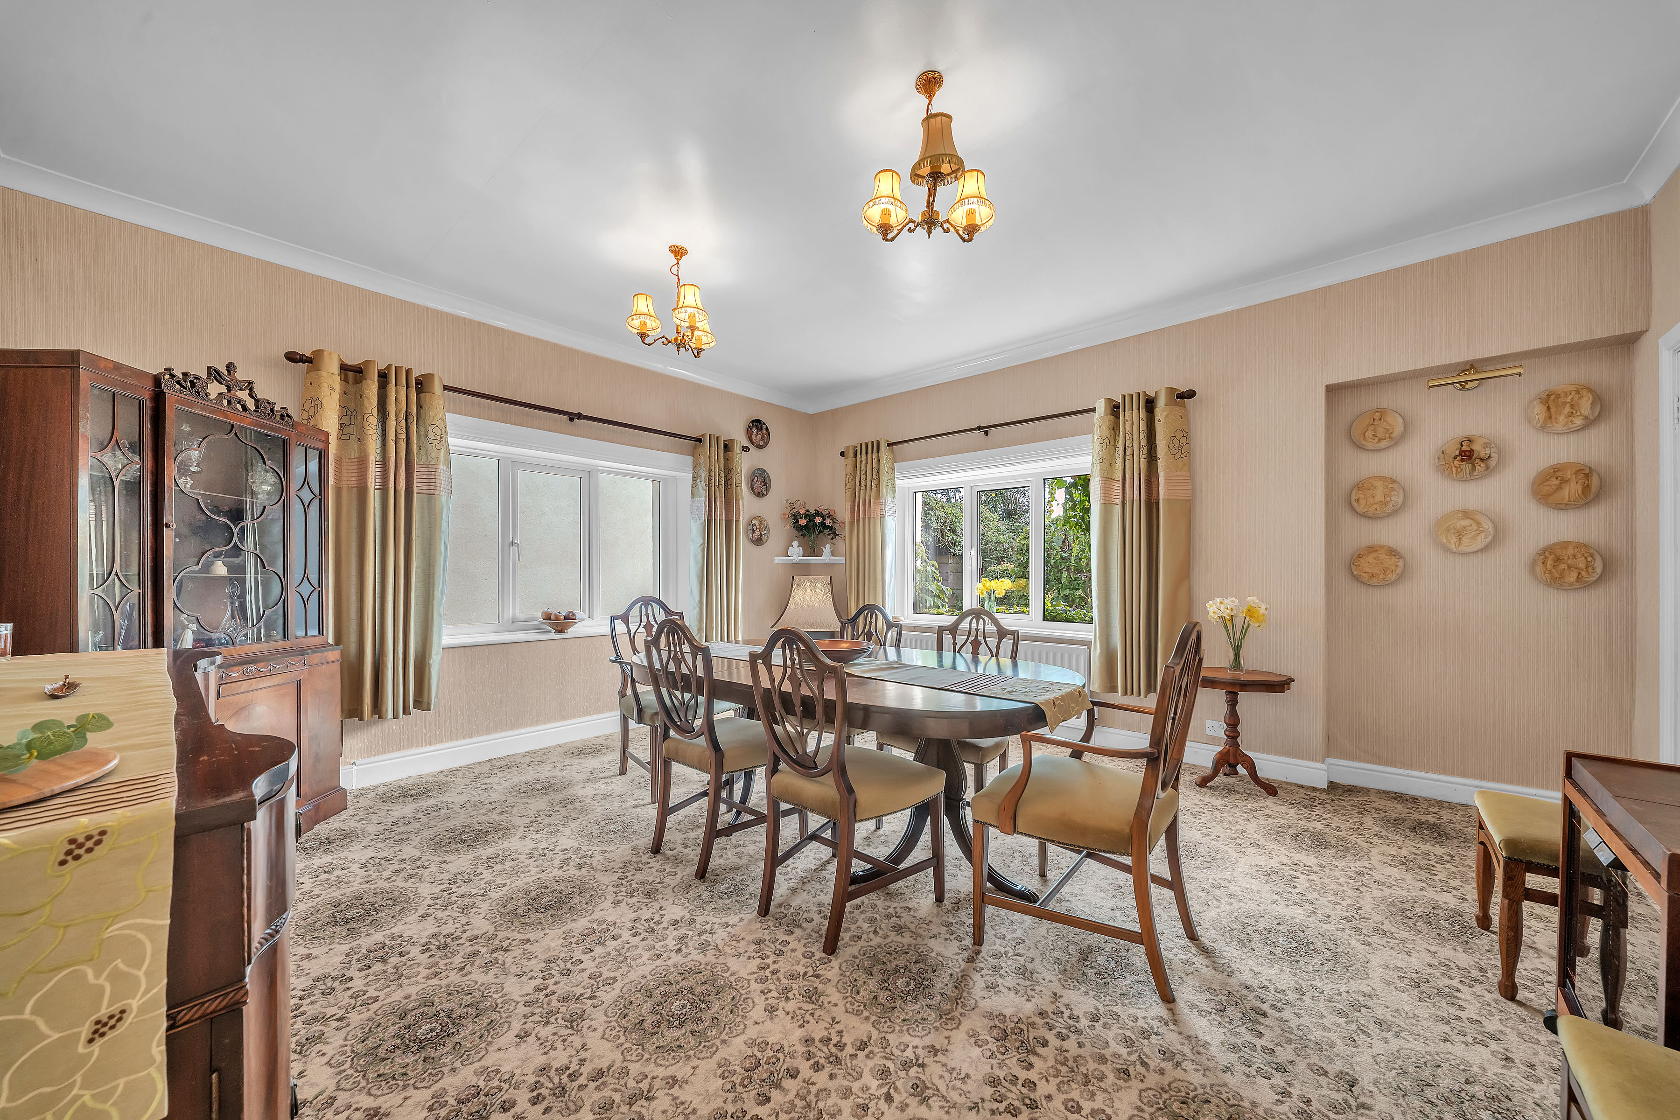
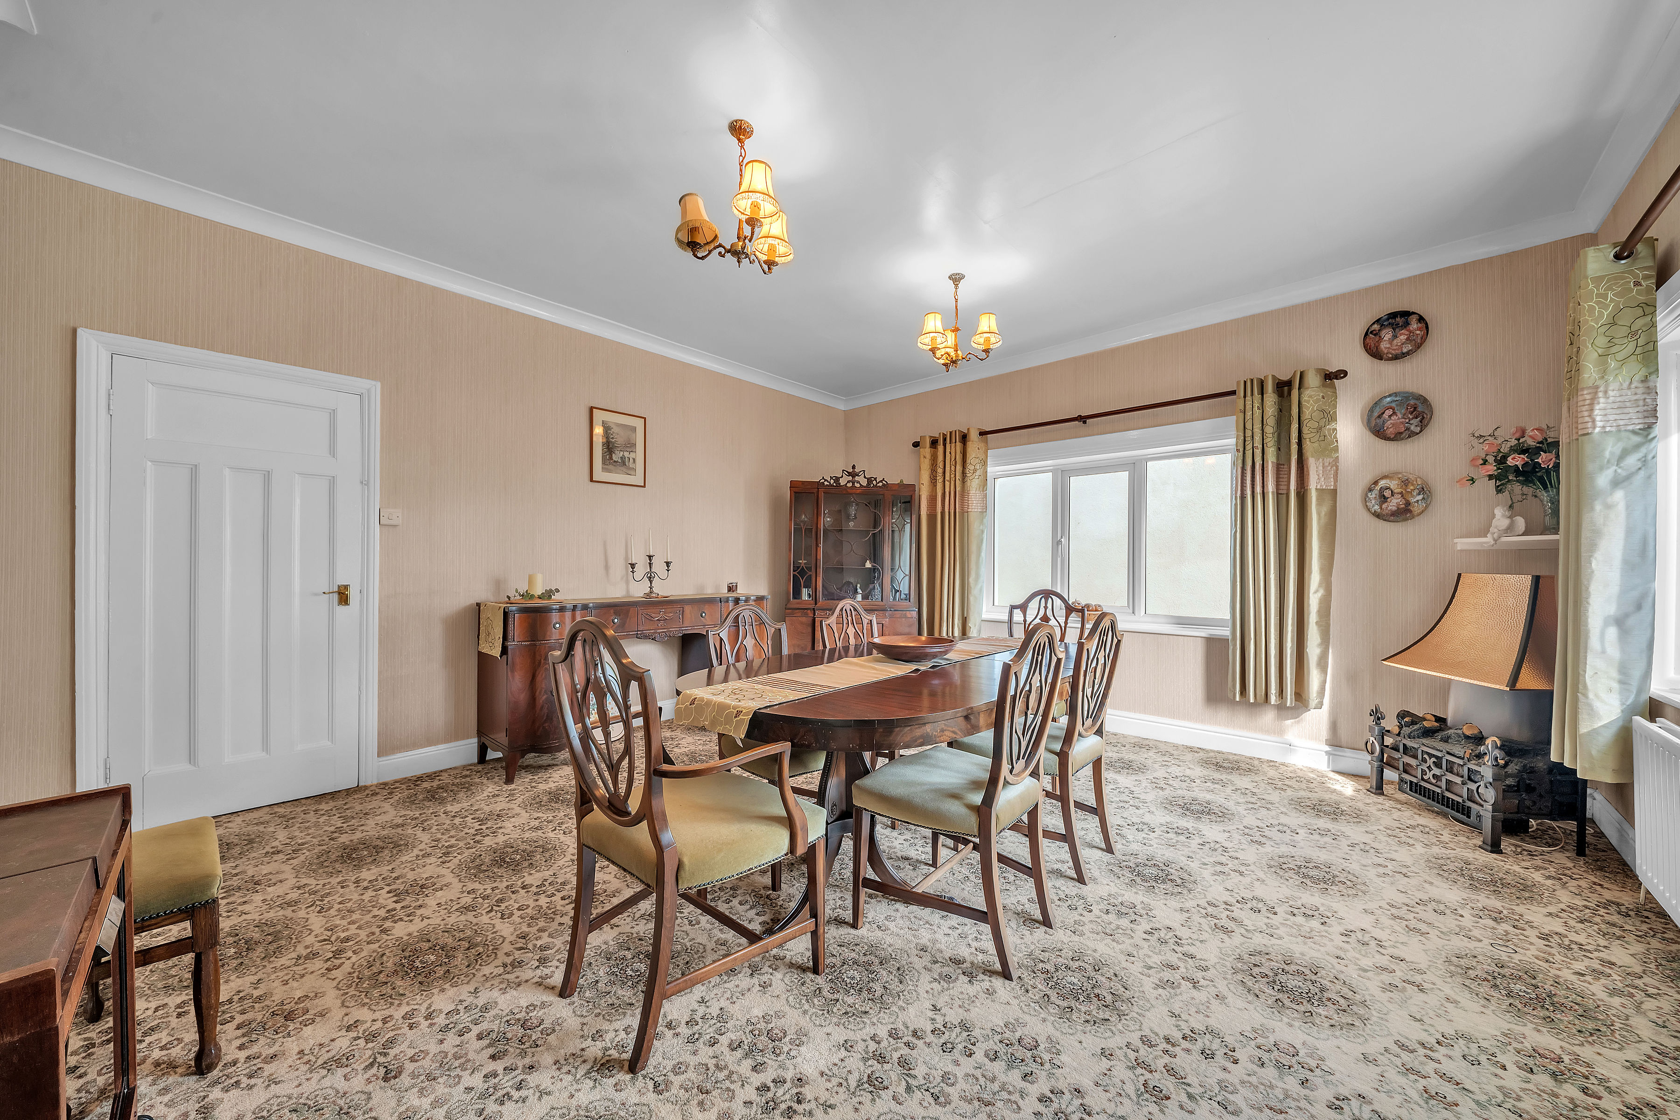
A particularly generous formal dining room, offering excellent space for entertaining family and friends. Large windows to both the front and side elevations allow natural light to flood the room whilst providing attractive views across the surrounding gardens. With ample room for a substantial dining suite and additional furniture, this is a wonderfully sociable reception space, equally suited to special occasions and relaxed family dining.
Kitchen Diner
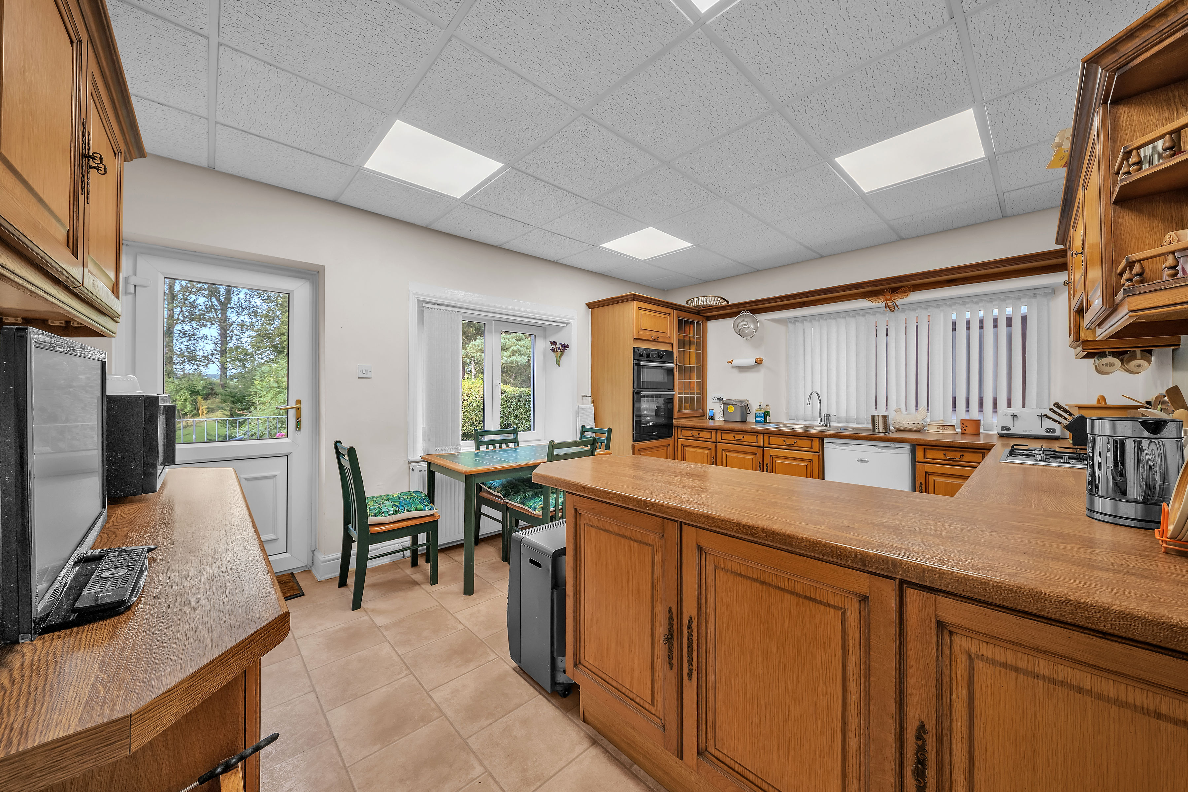
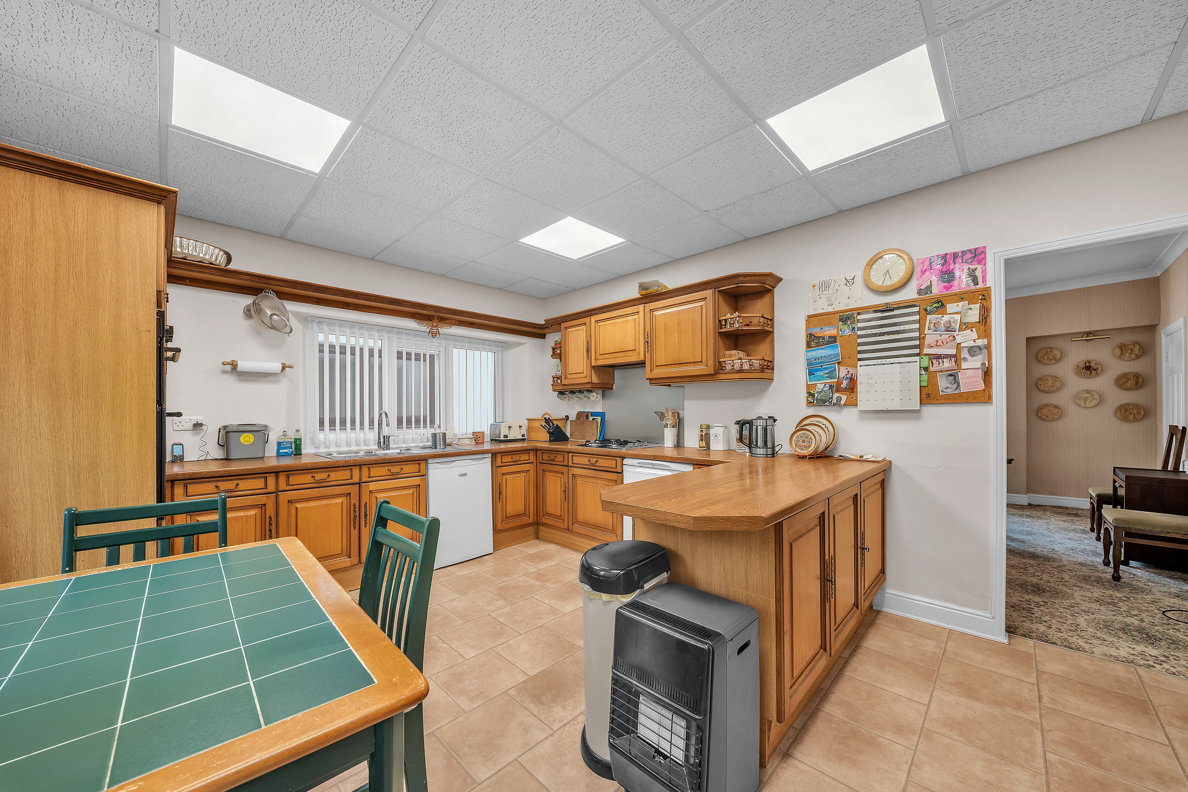
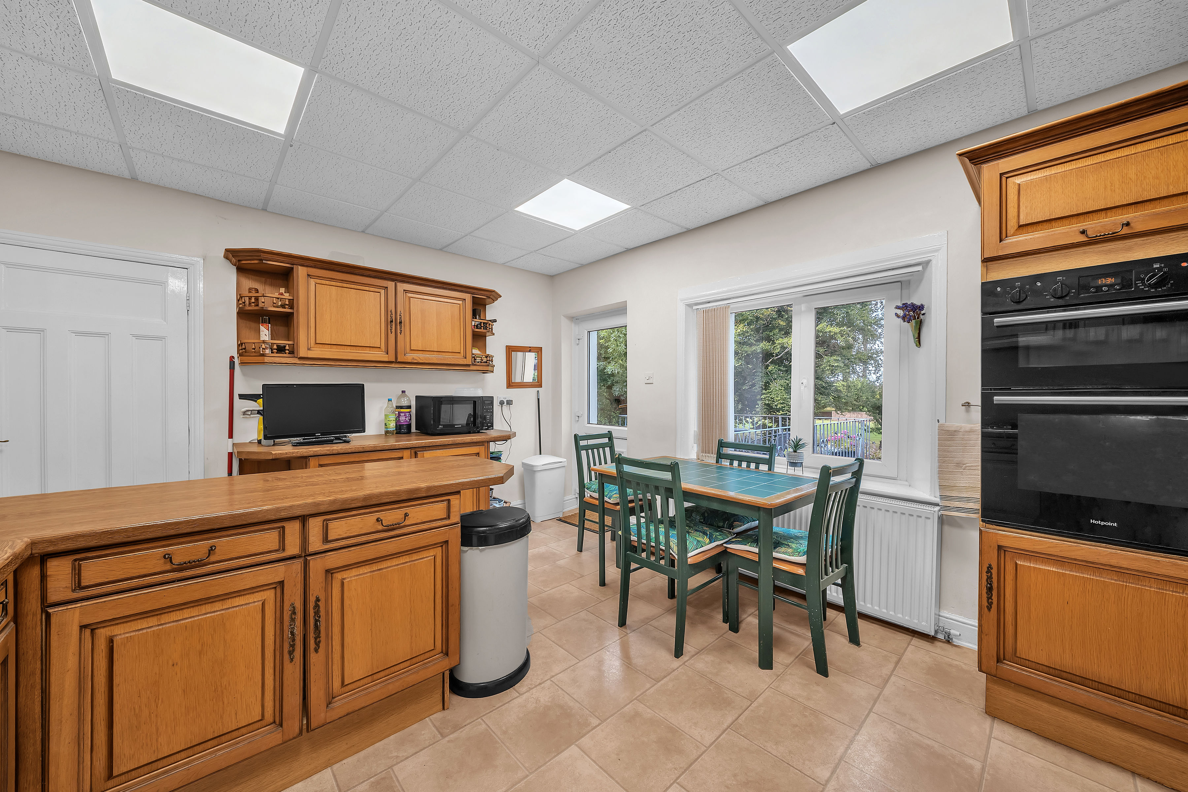
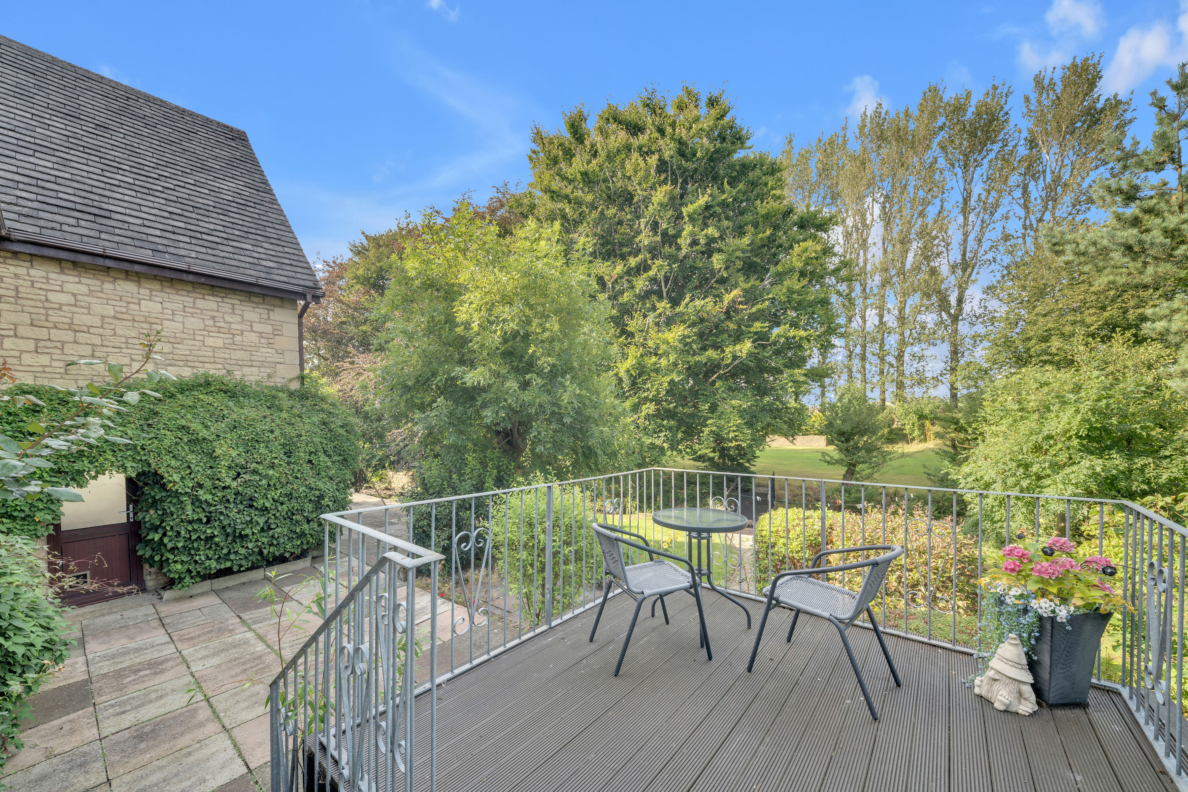
A spacious and well-appointed kitchen offering plenty of storage and preparation space, with a comprehensive range of wall and base units complemented by extensive work surfaces. Appliances include a gas hob with extractor over and double oven, together with space for a freestanding fridge and freezer. Windows to the side bring plenty of natural light into the room, while there is also ample space for a breakfast table and chairs, perfect for more informal dining. A part-glazed door opens directly onto the rear decked seating area, creating an excellent extension of the kitchen during the warmer months and a lovely setting for alfresco dining while enjoying the garden surroundings.
Landing
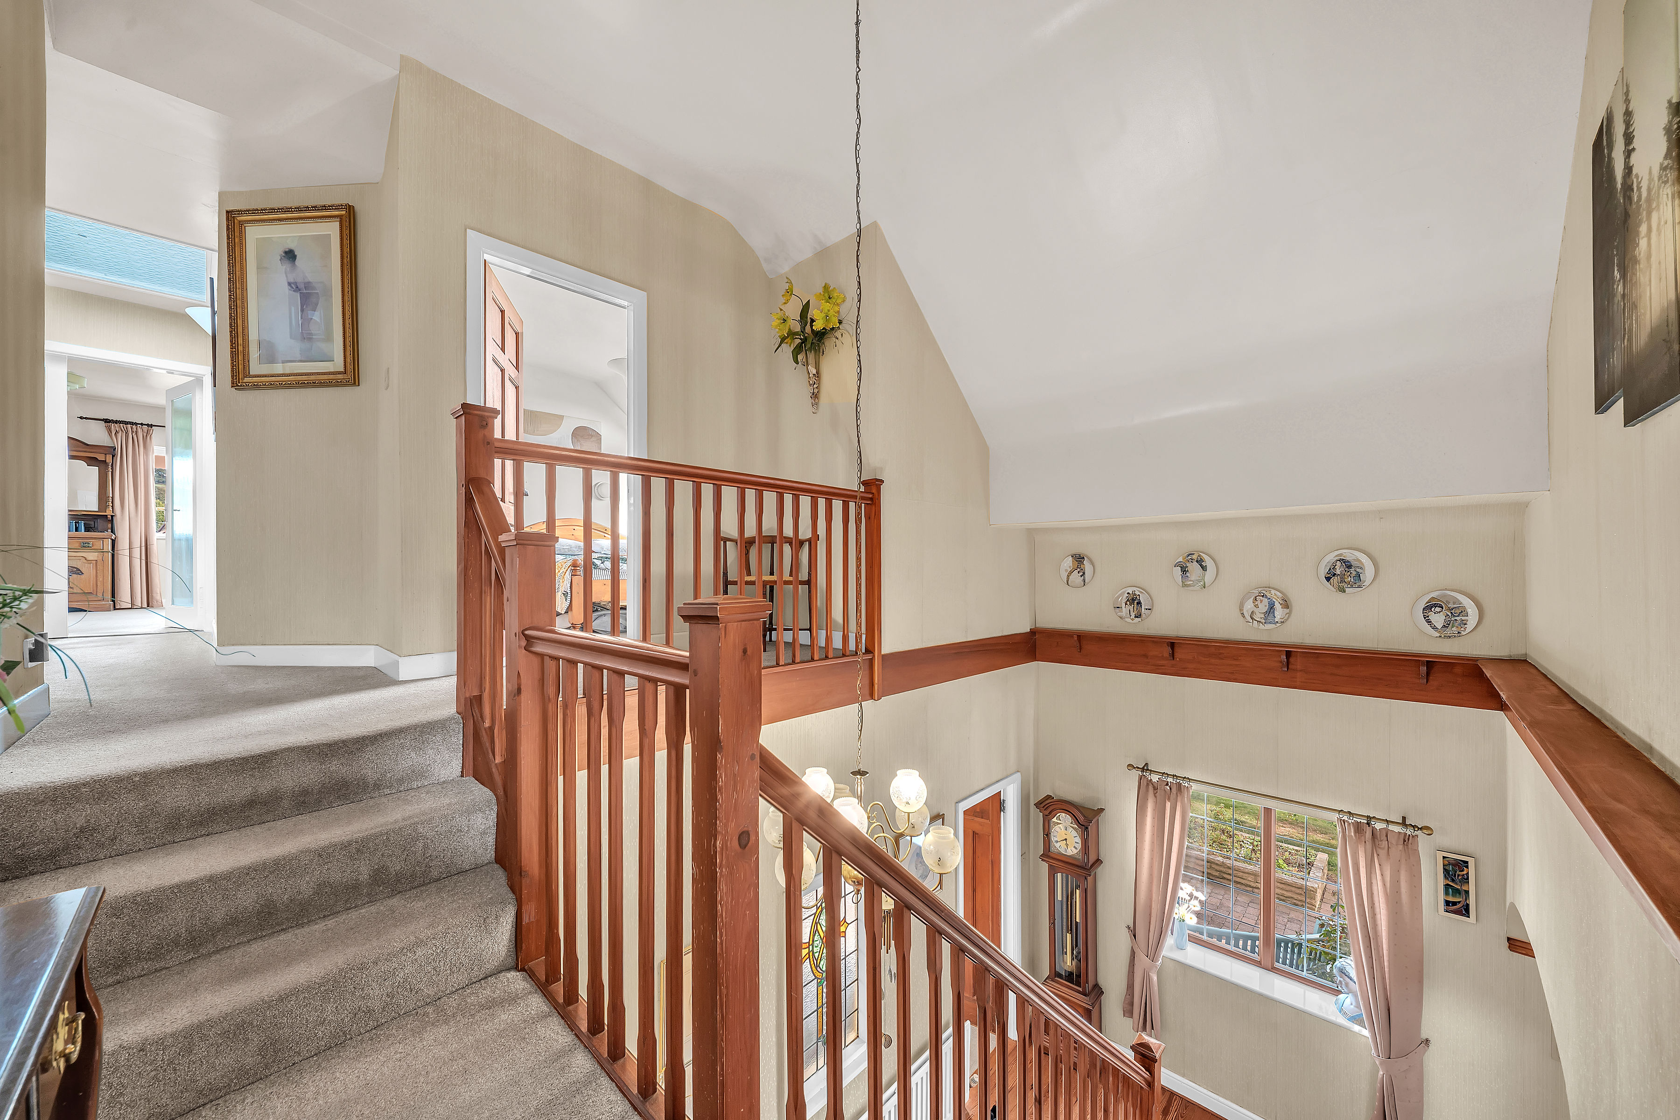
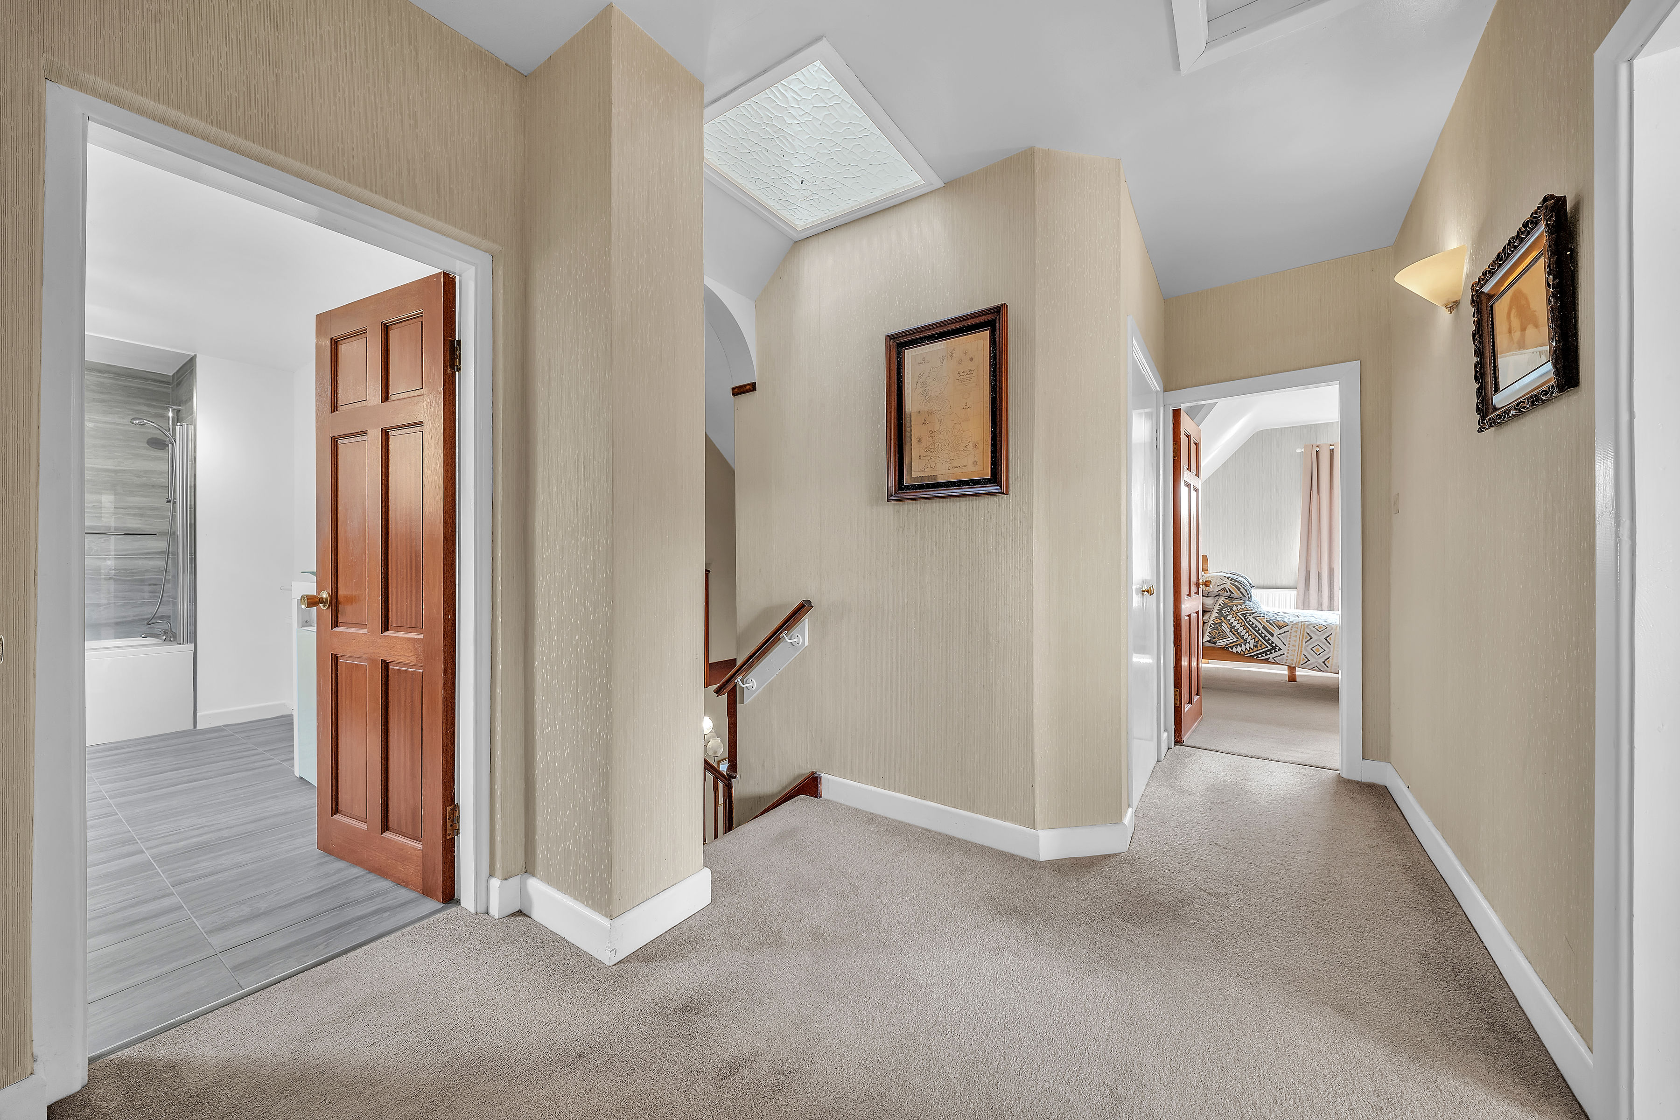
A particularly attractive split-level landing which continues the impressive sense of space found throughout the home. The galleried section overlooks the double-height entrance hall below, with timber balustrading adding warmth and character. Steps rise to the upper landing, from which the first-floor bedrooms and bathroom accommodation are accessed, with natural light enhancing the bright and open feel.
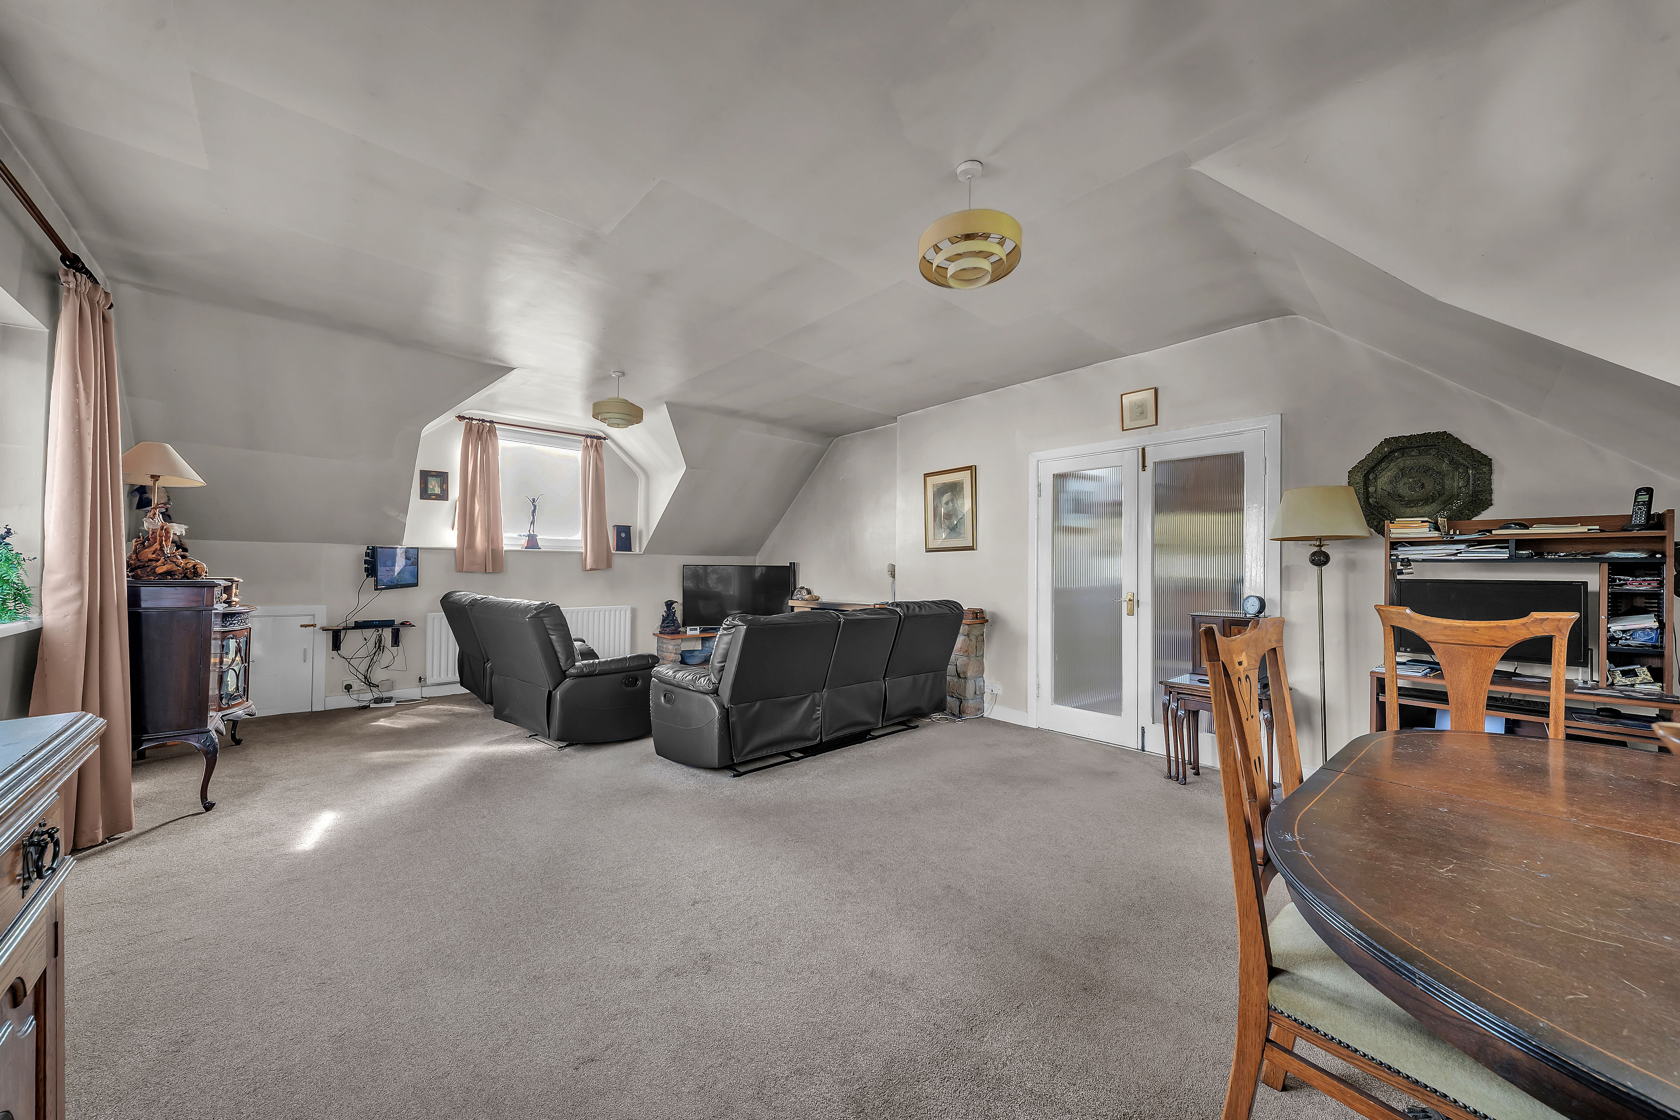
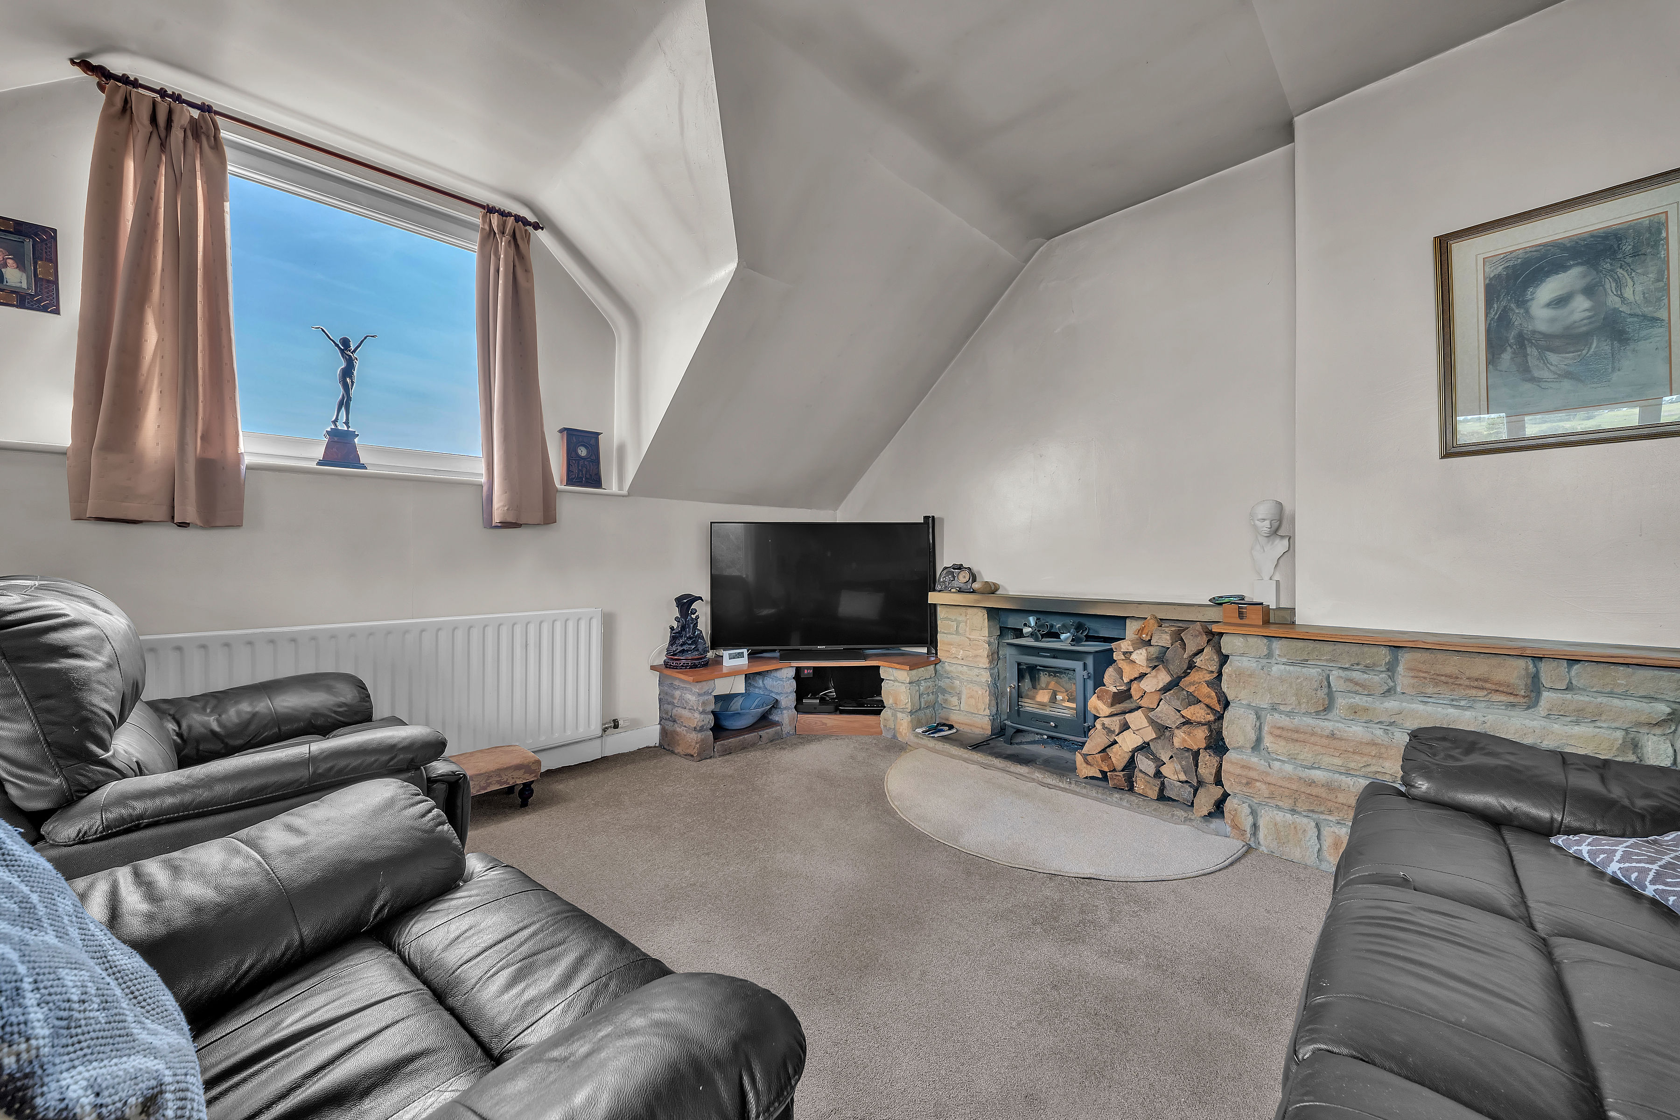
Second Living Room
The first-floor lounge is a wonderfully spacious and characterful reception room, enjoying an abundance of natural light from windows to three elevations. A charming wood-burning stove set within a substantial stone surround creates an attractive focal point and adds warmth and character to the space. Generously proportioned, the room offers plenty of flexibility for both comfortable seating and dining furniture, making it an inviting space in which to relax or entertain.
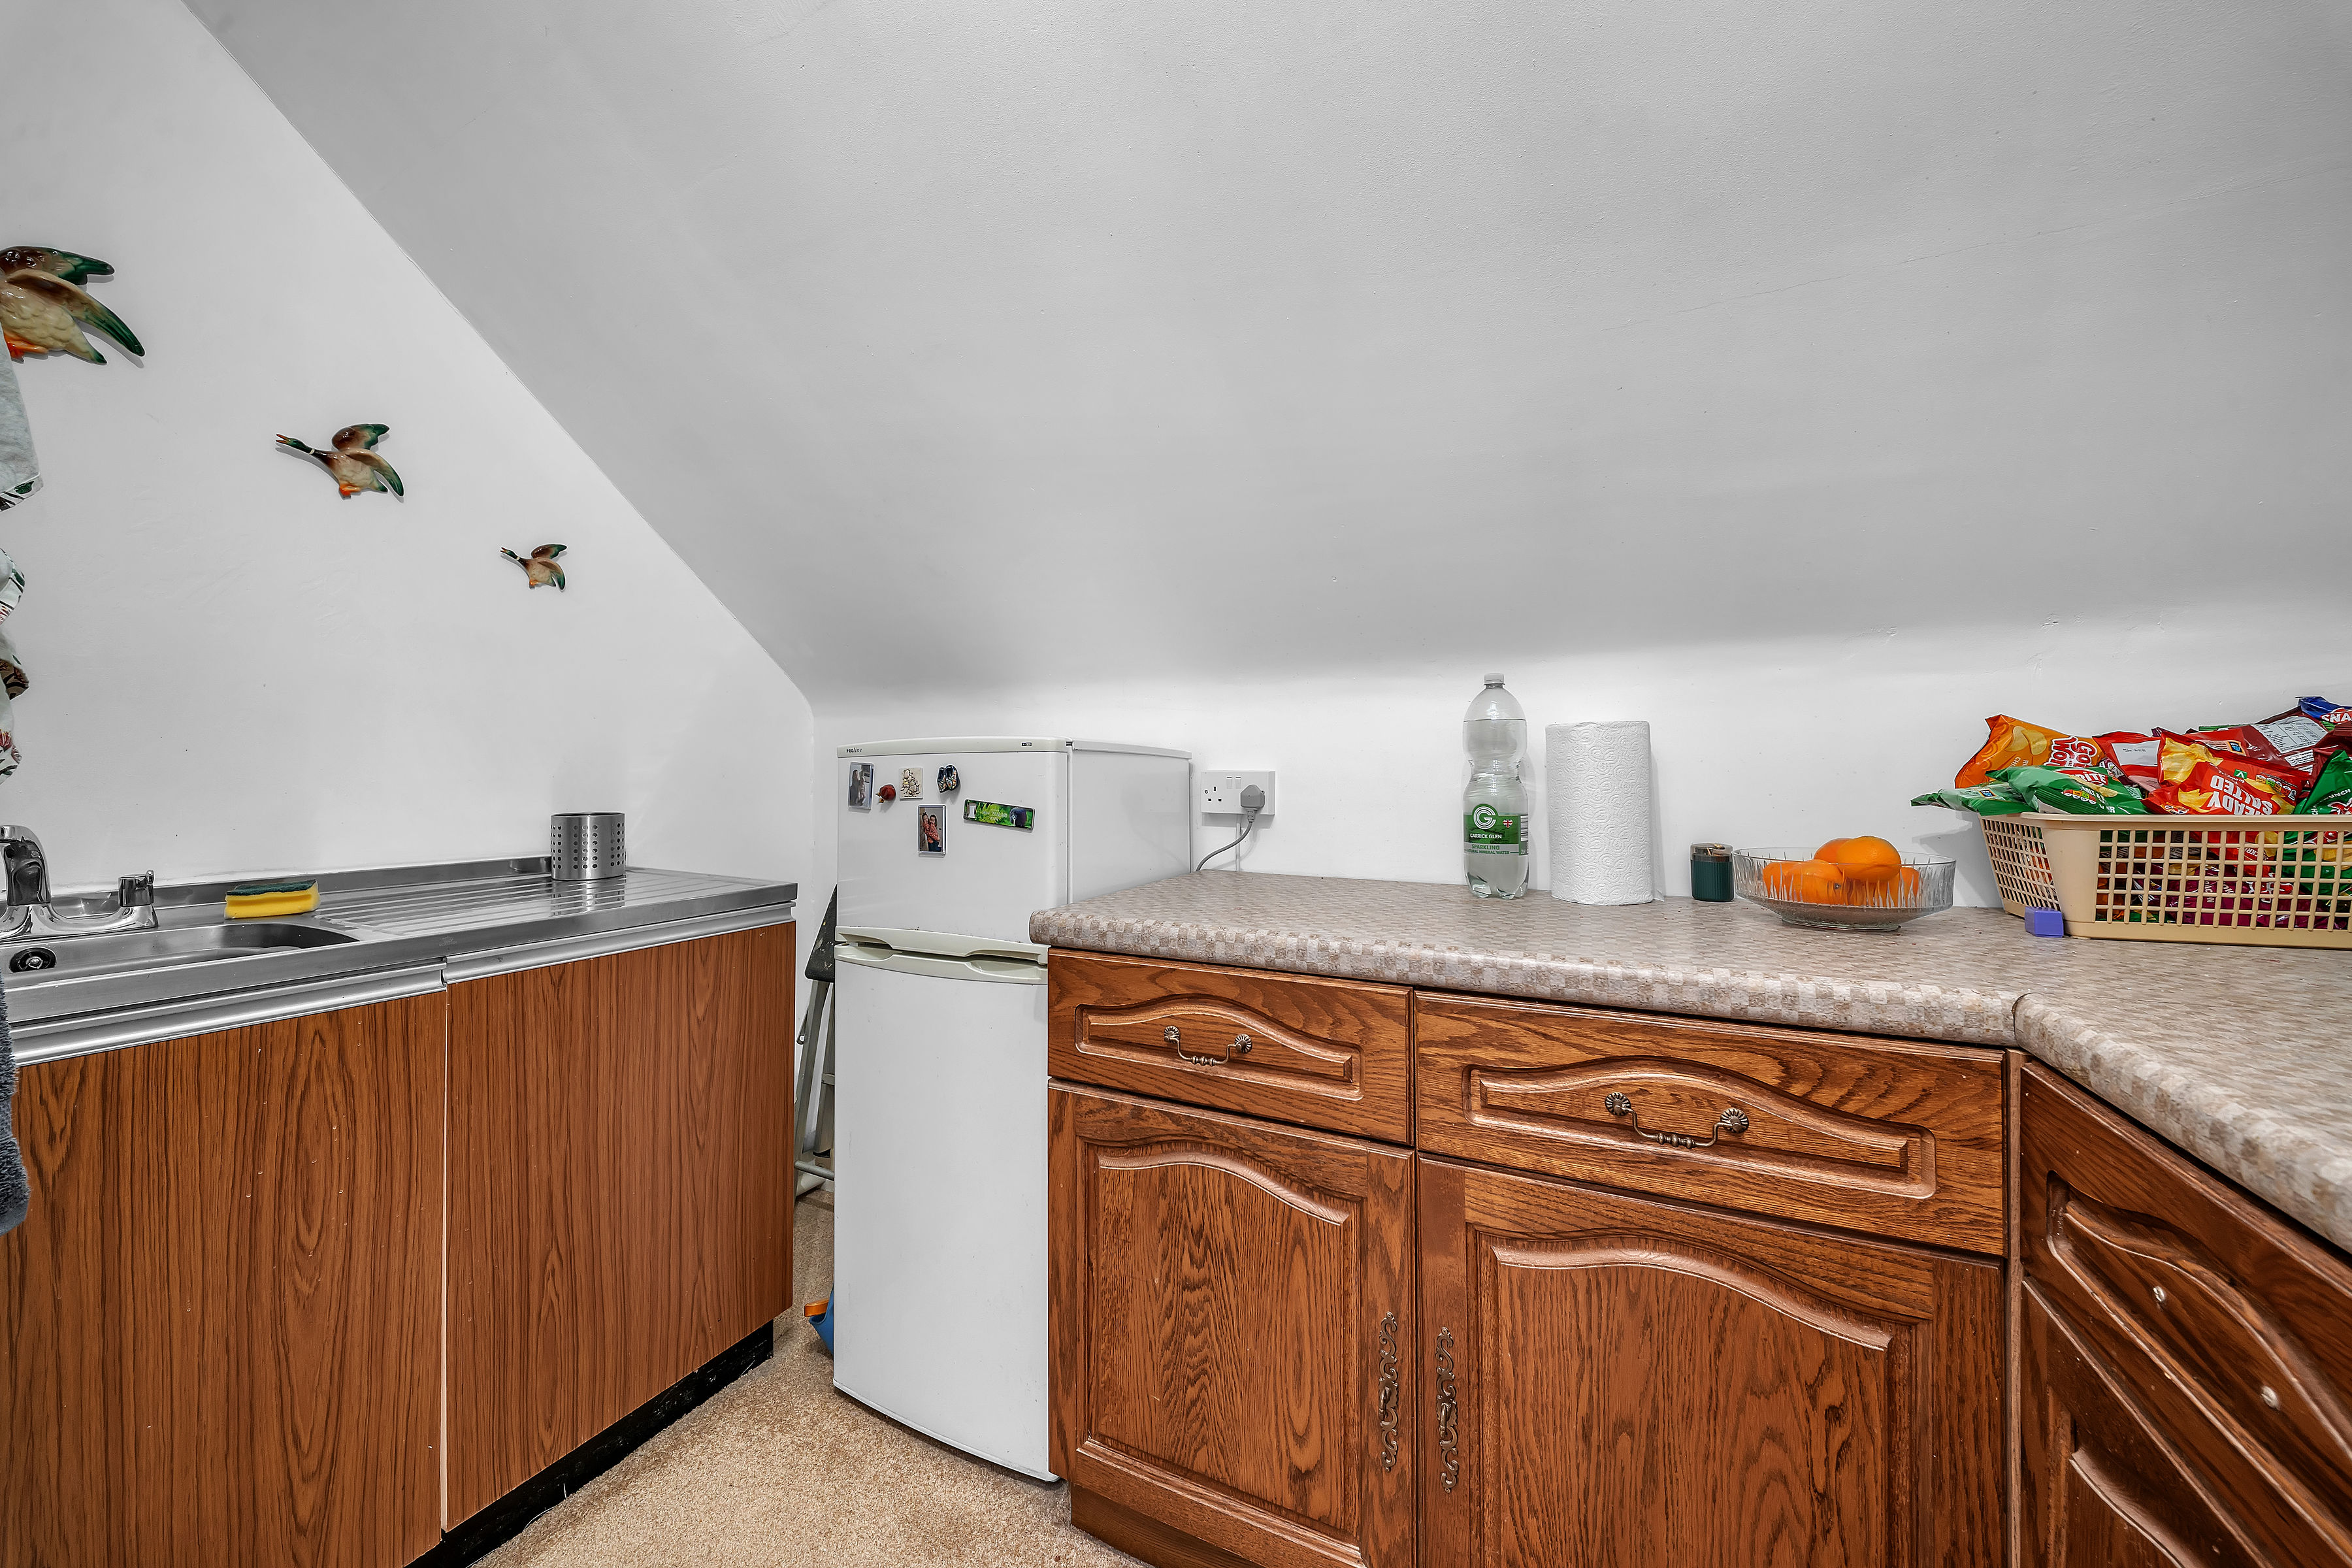
Kitchenette
The kitchenette provides a practical addition to the first-floor accommodation, fitted with a range of base units, work surfaces and a stainless-steel sink with drainer. There is space for essential appliances, making it particularly useful for refreshments and light food preparation without the need to head downstairs.
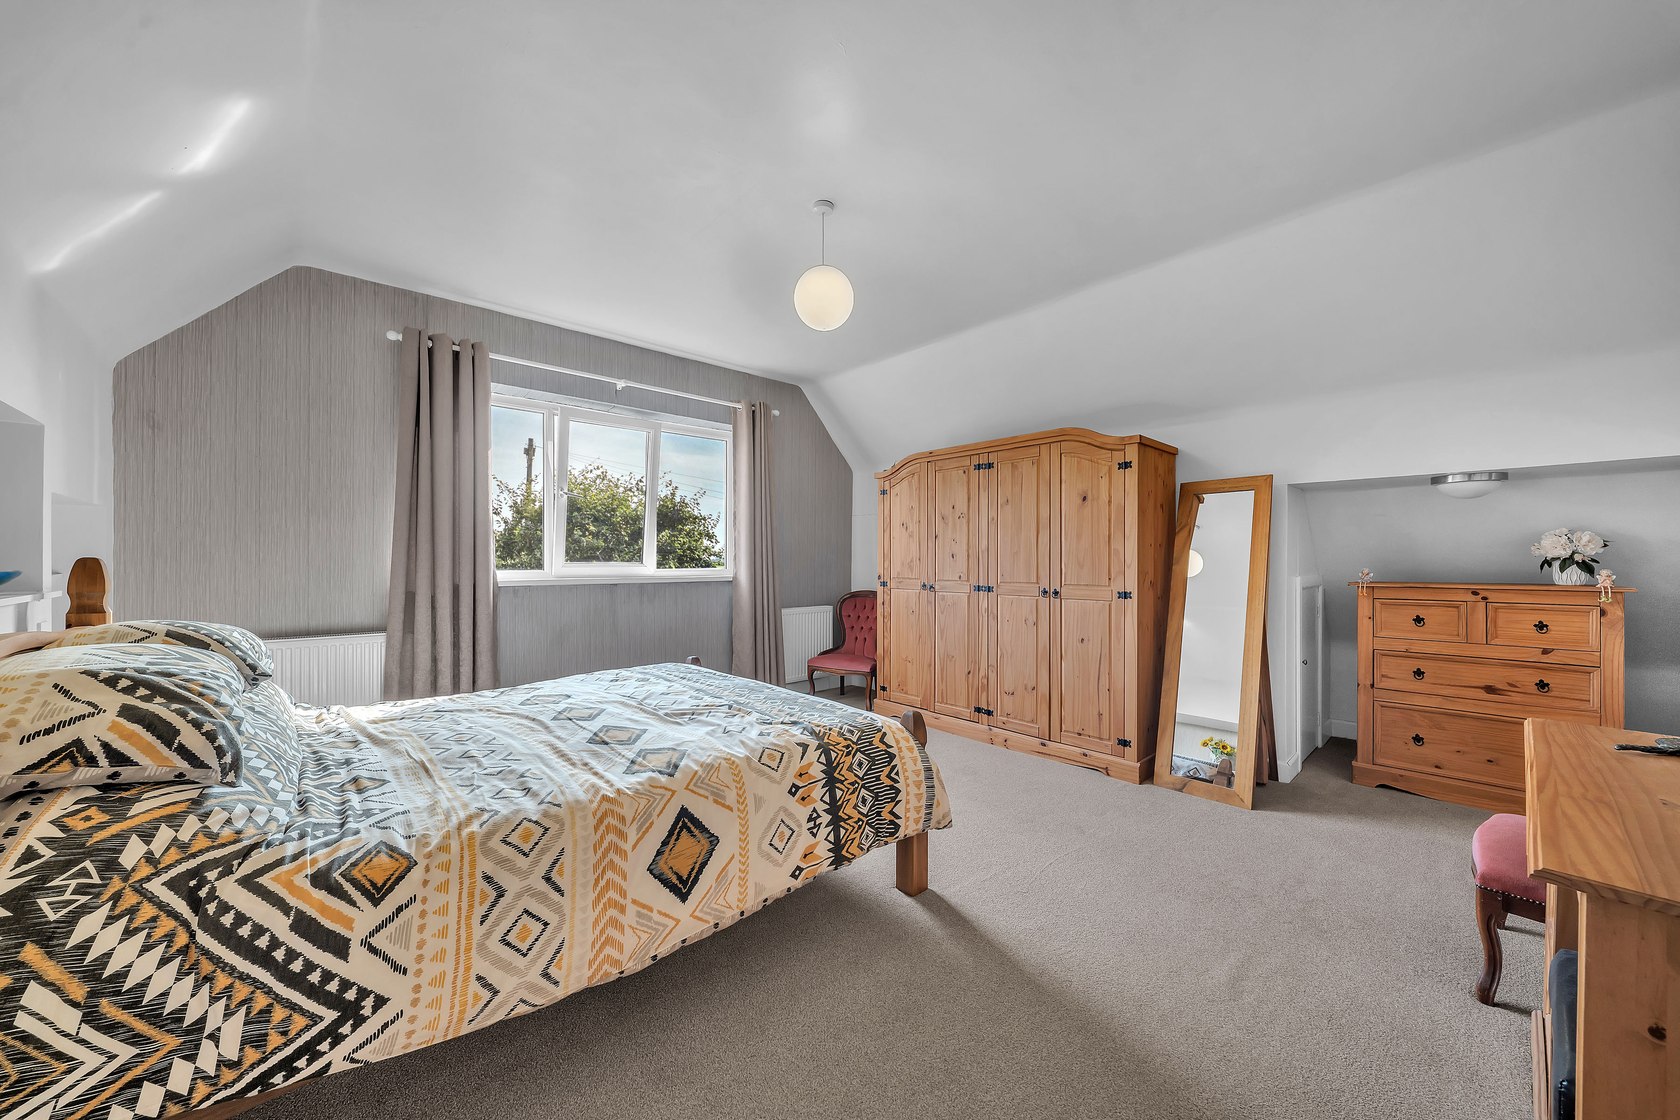
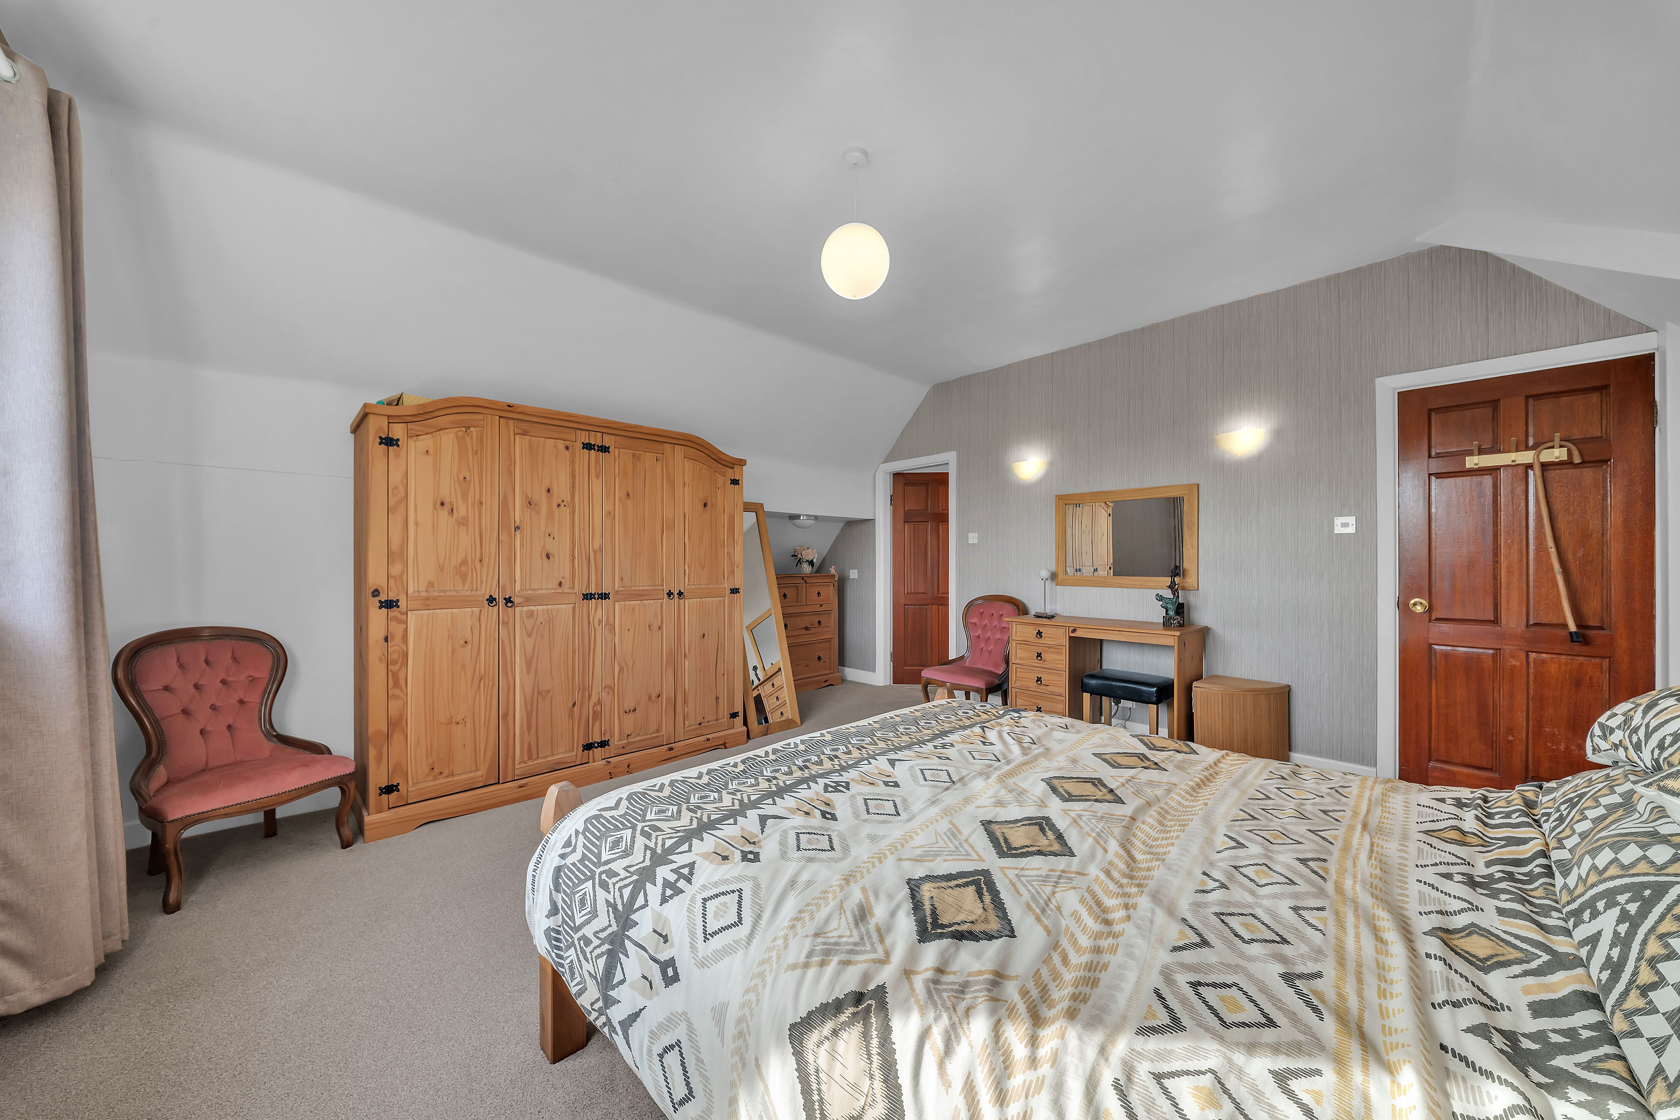
Bedroom One
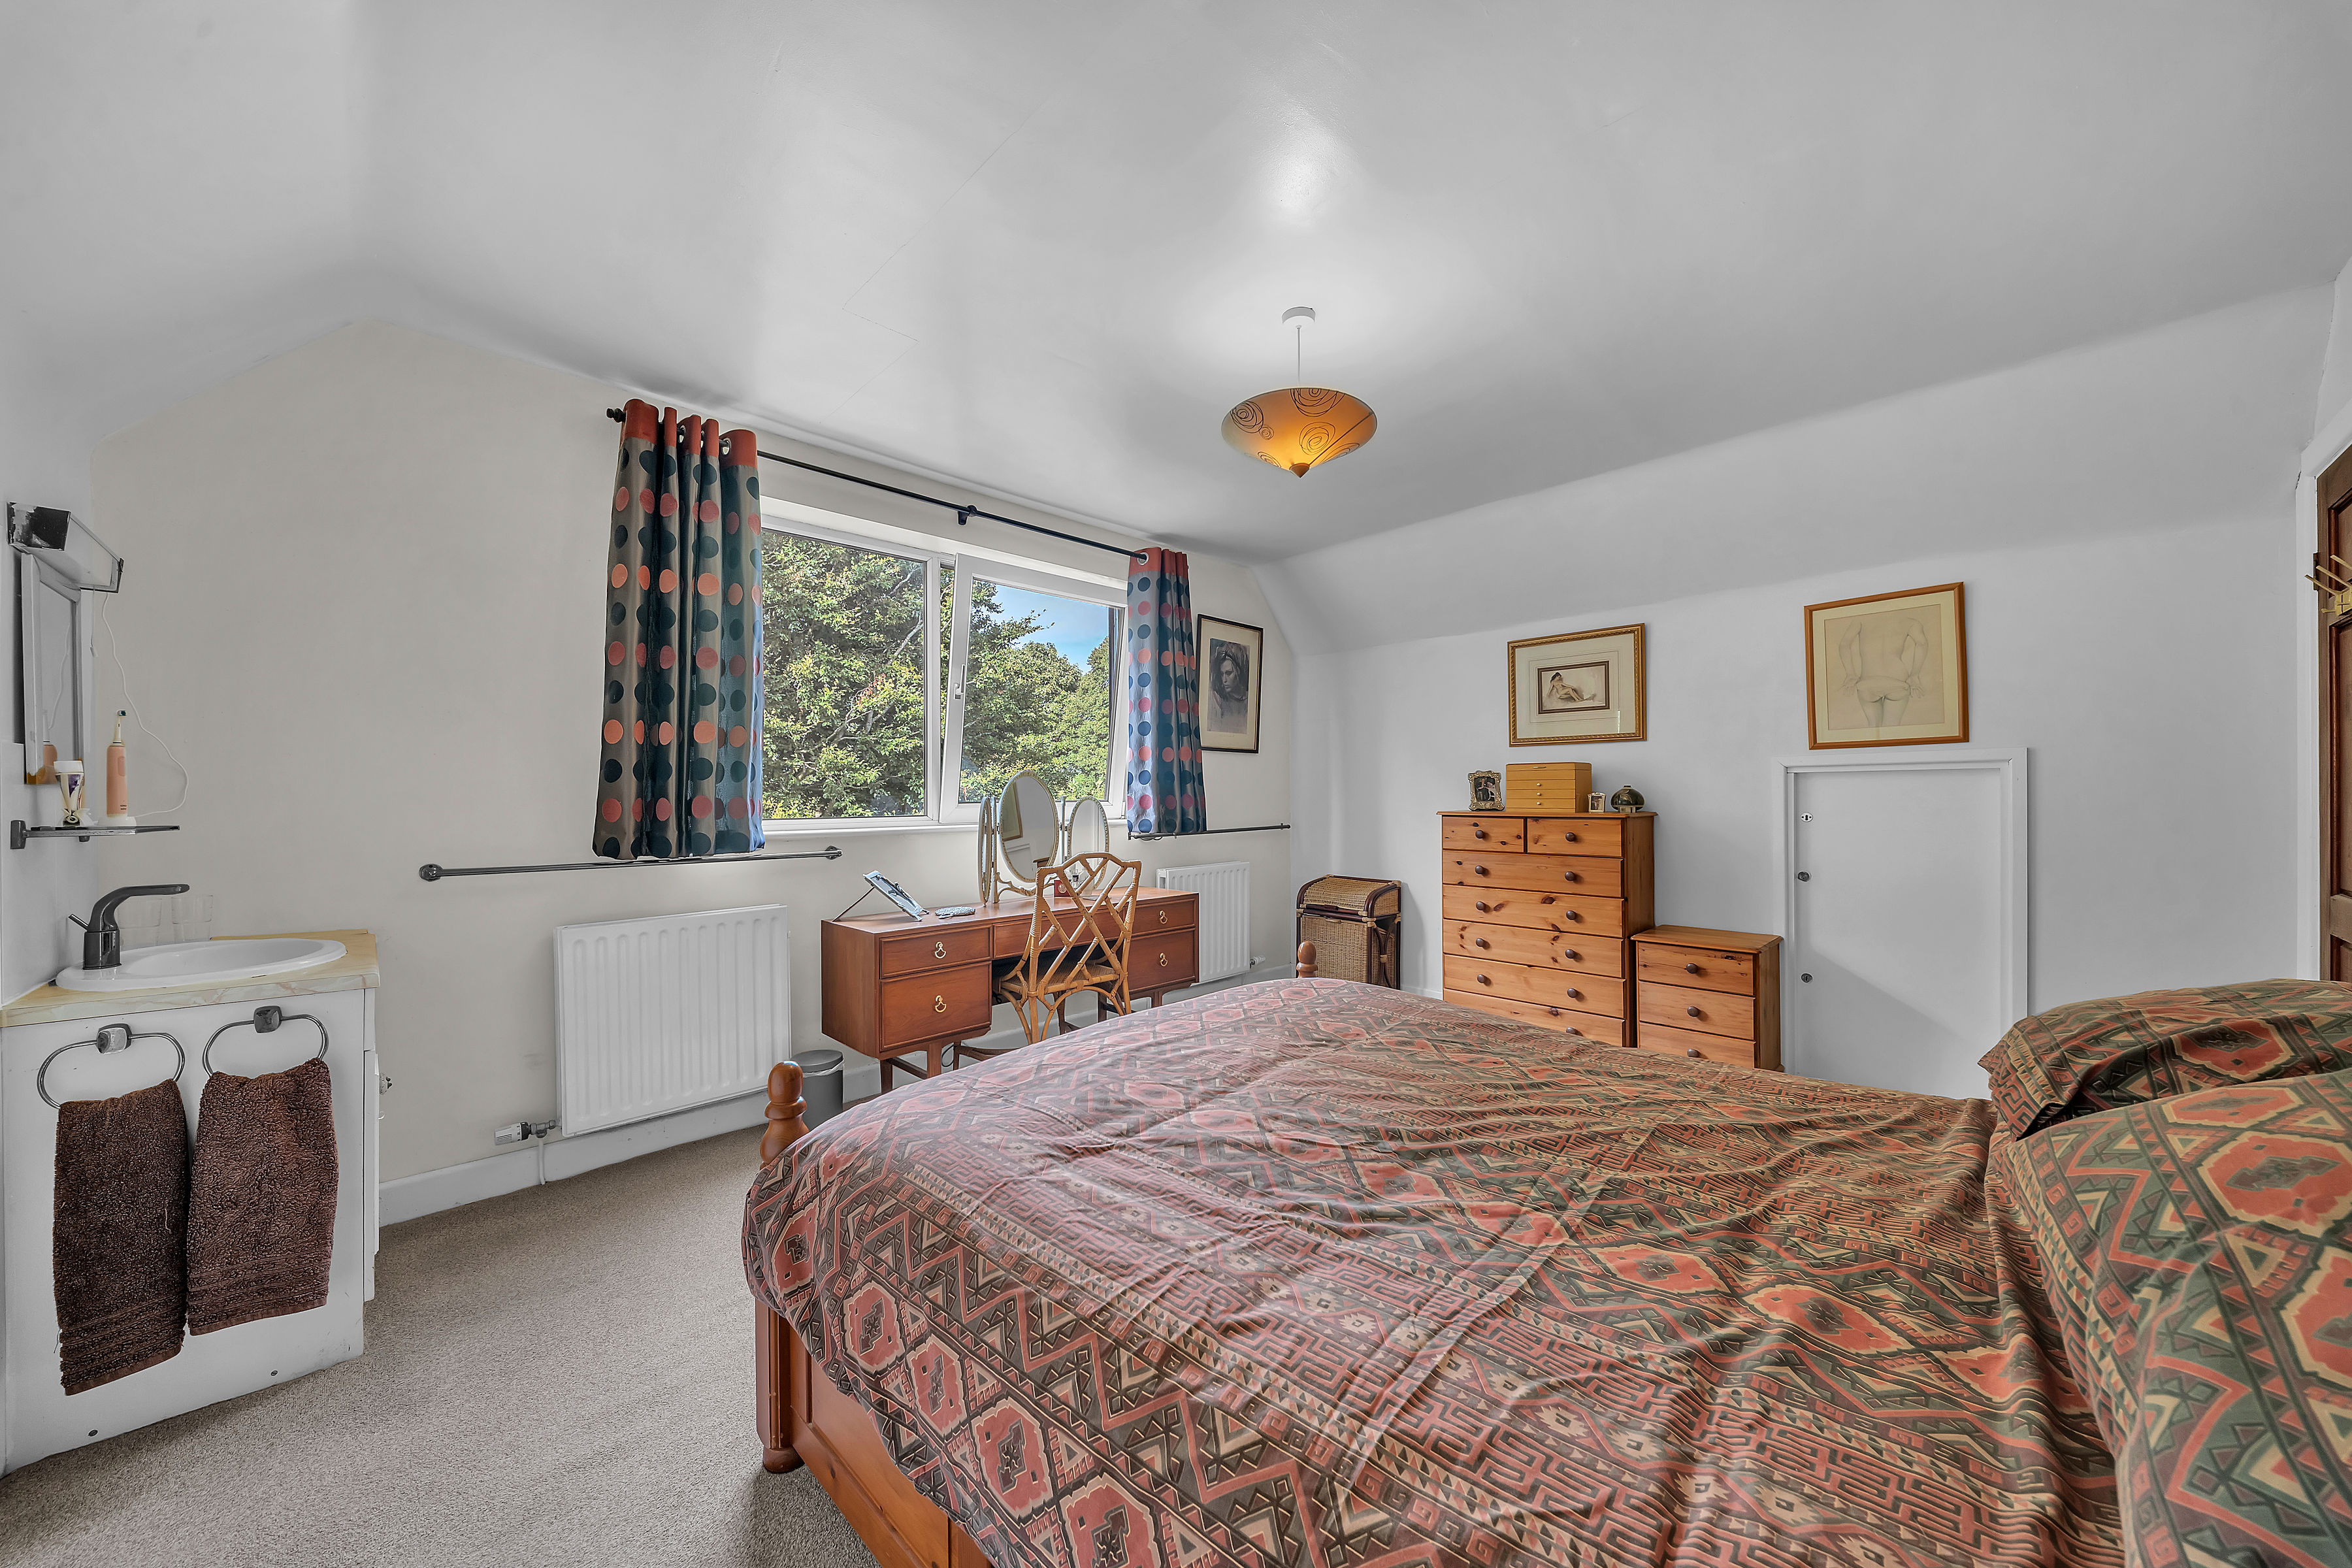
A generously proportioned double bedroom positioned to the front of the property, enjoying beautiful views across the surrounding countryside. The room offers excellent space for a full range of bedroom furniture, while the sloping ceilings add character and cleverly incorporate plenty of useful under-eaves storage, making excellent use of the available space.
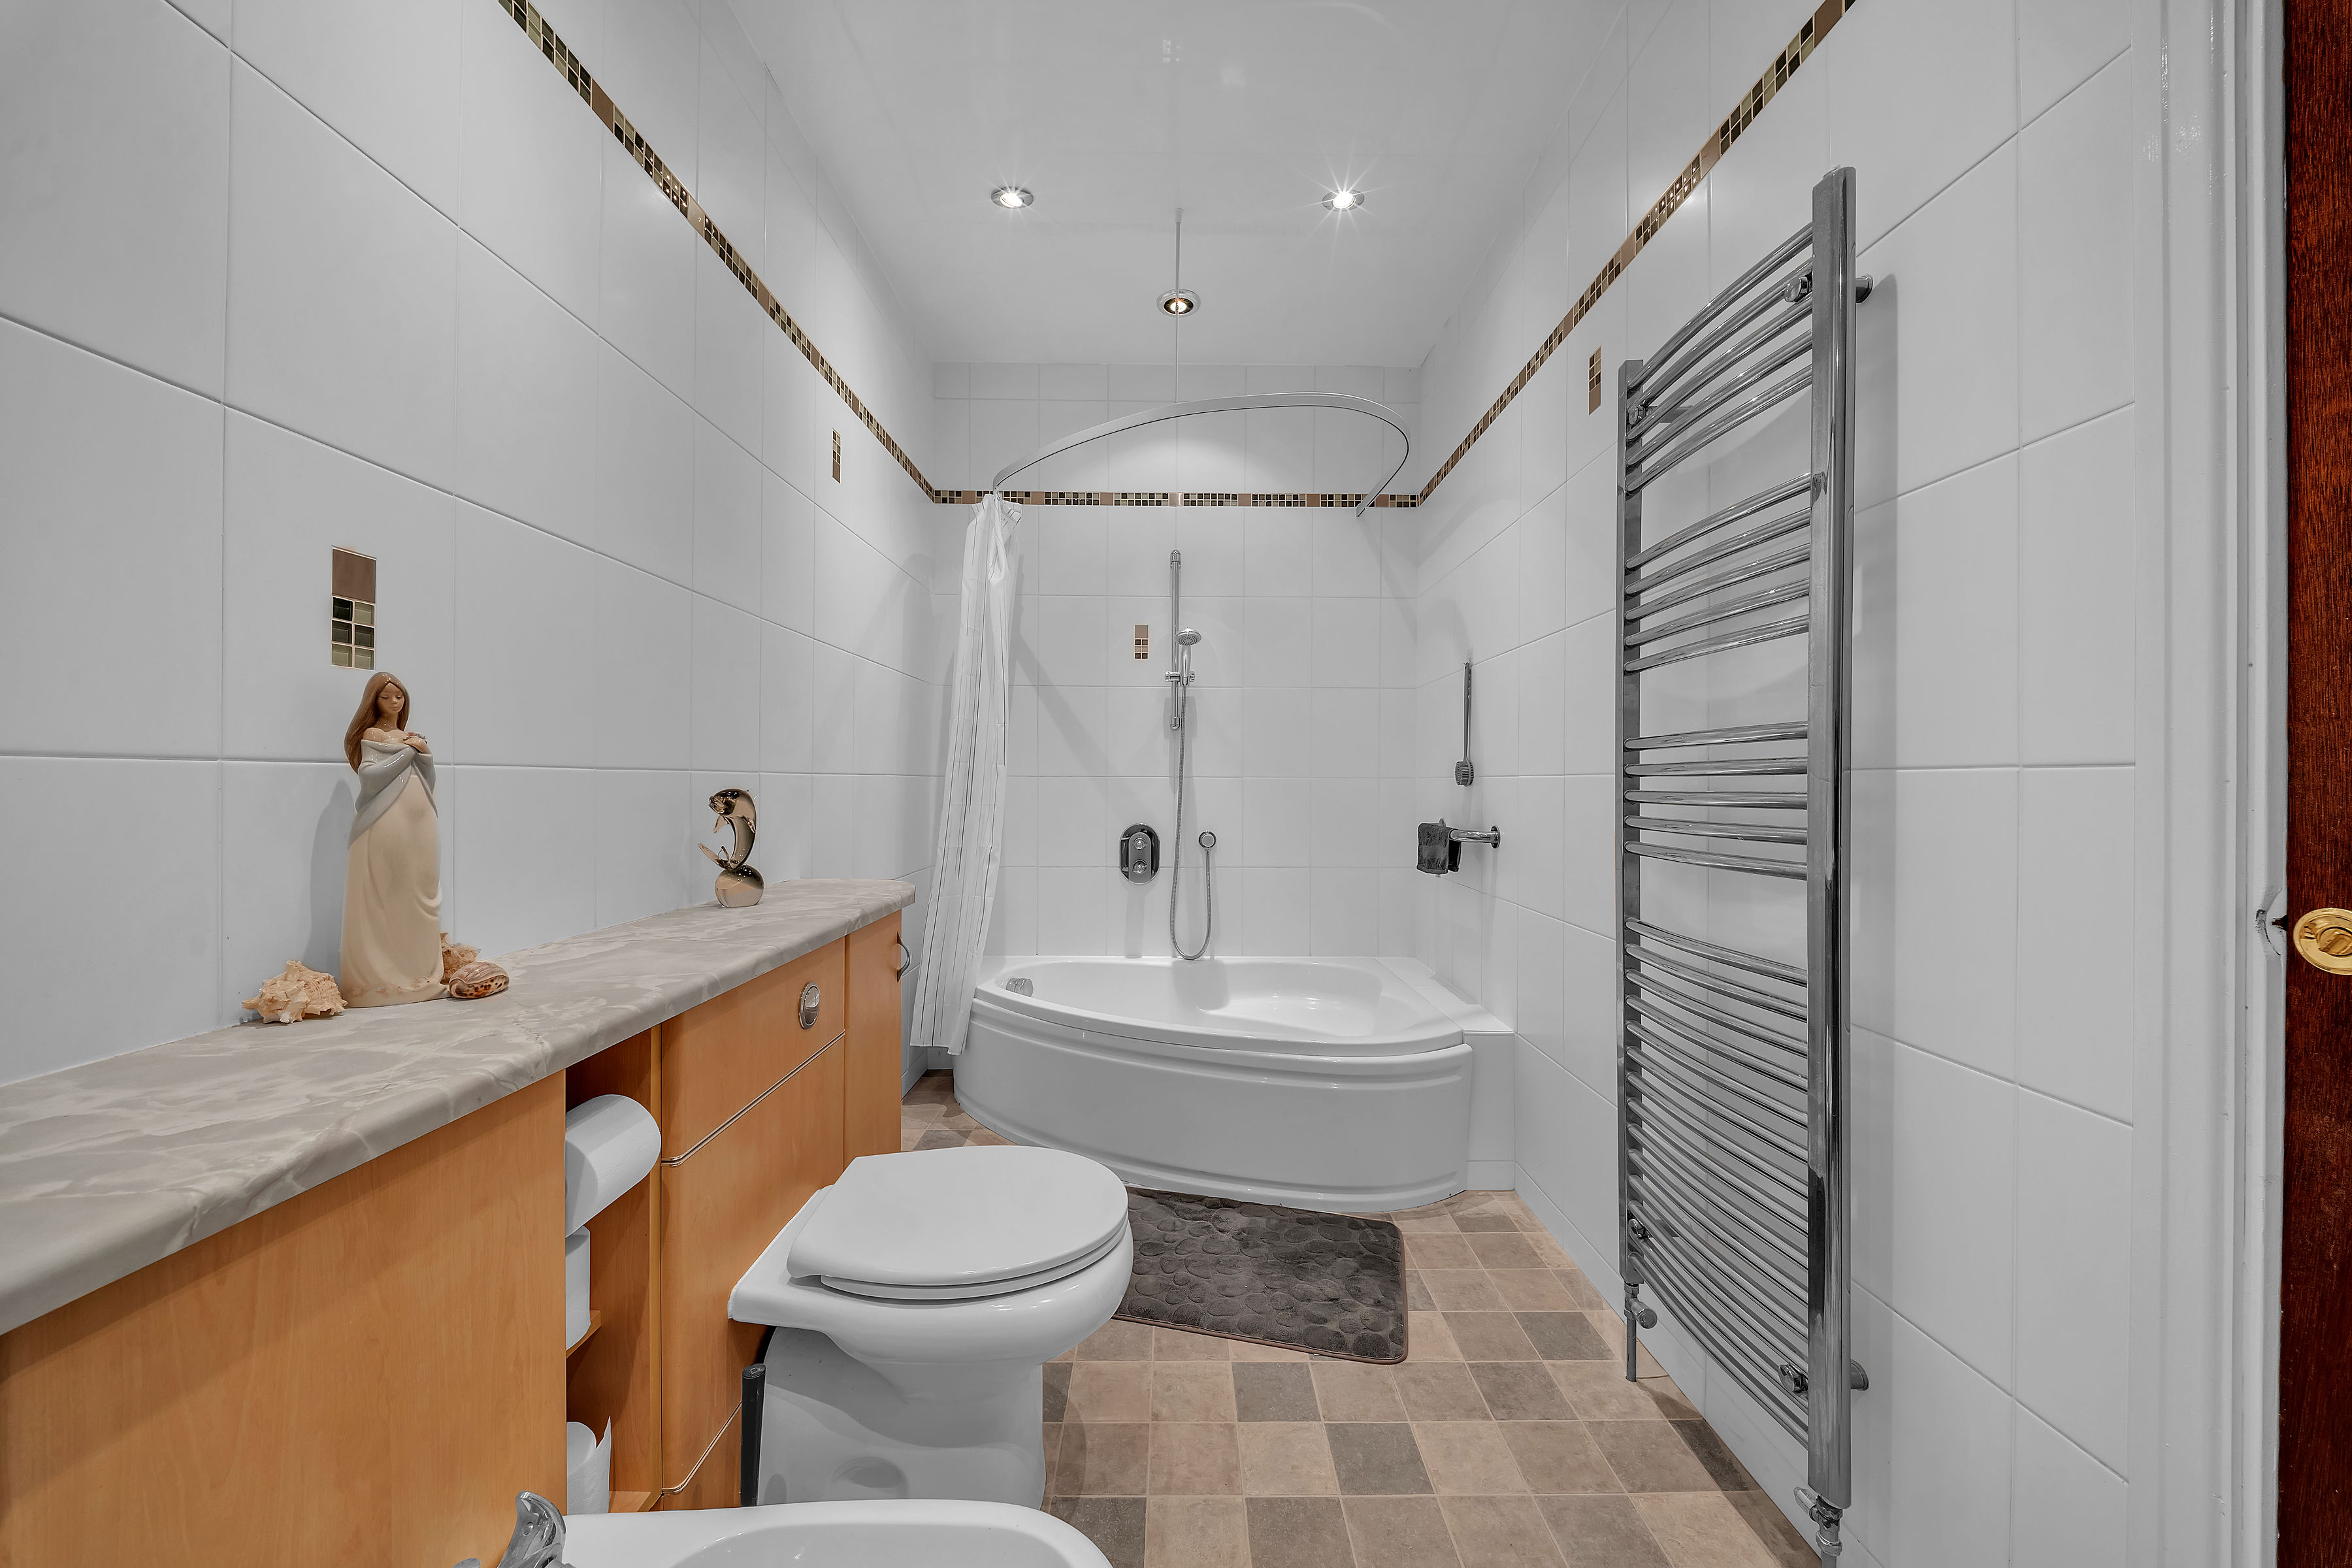
En-Suite
The bedroom benefits from its own private en-suite bathroom, fitted with a corner bath with shower over, WC, wash hand basin and bidet. Finished with tiled walls and flooring, the room also features a heated towel rail and useful fitted storage beneath the wash basin.
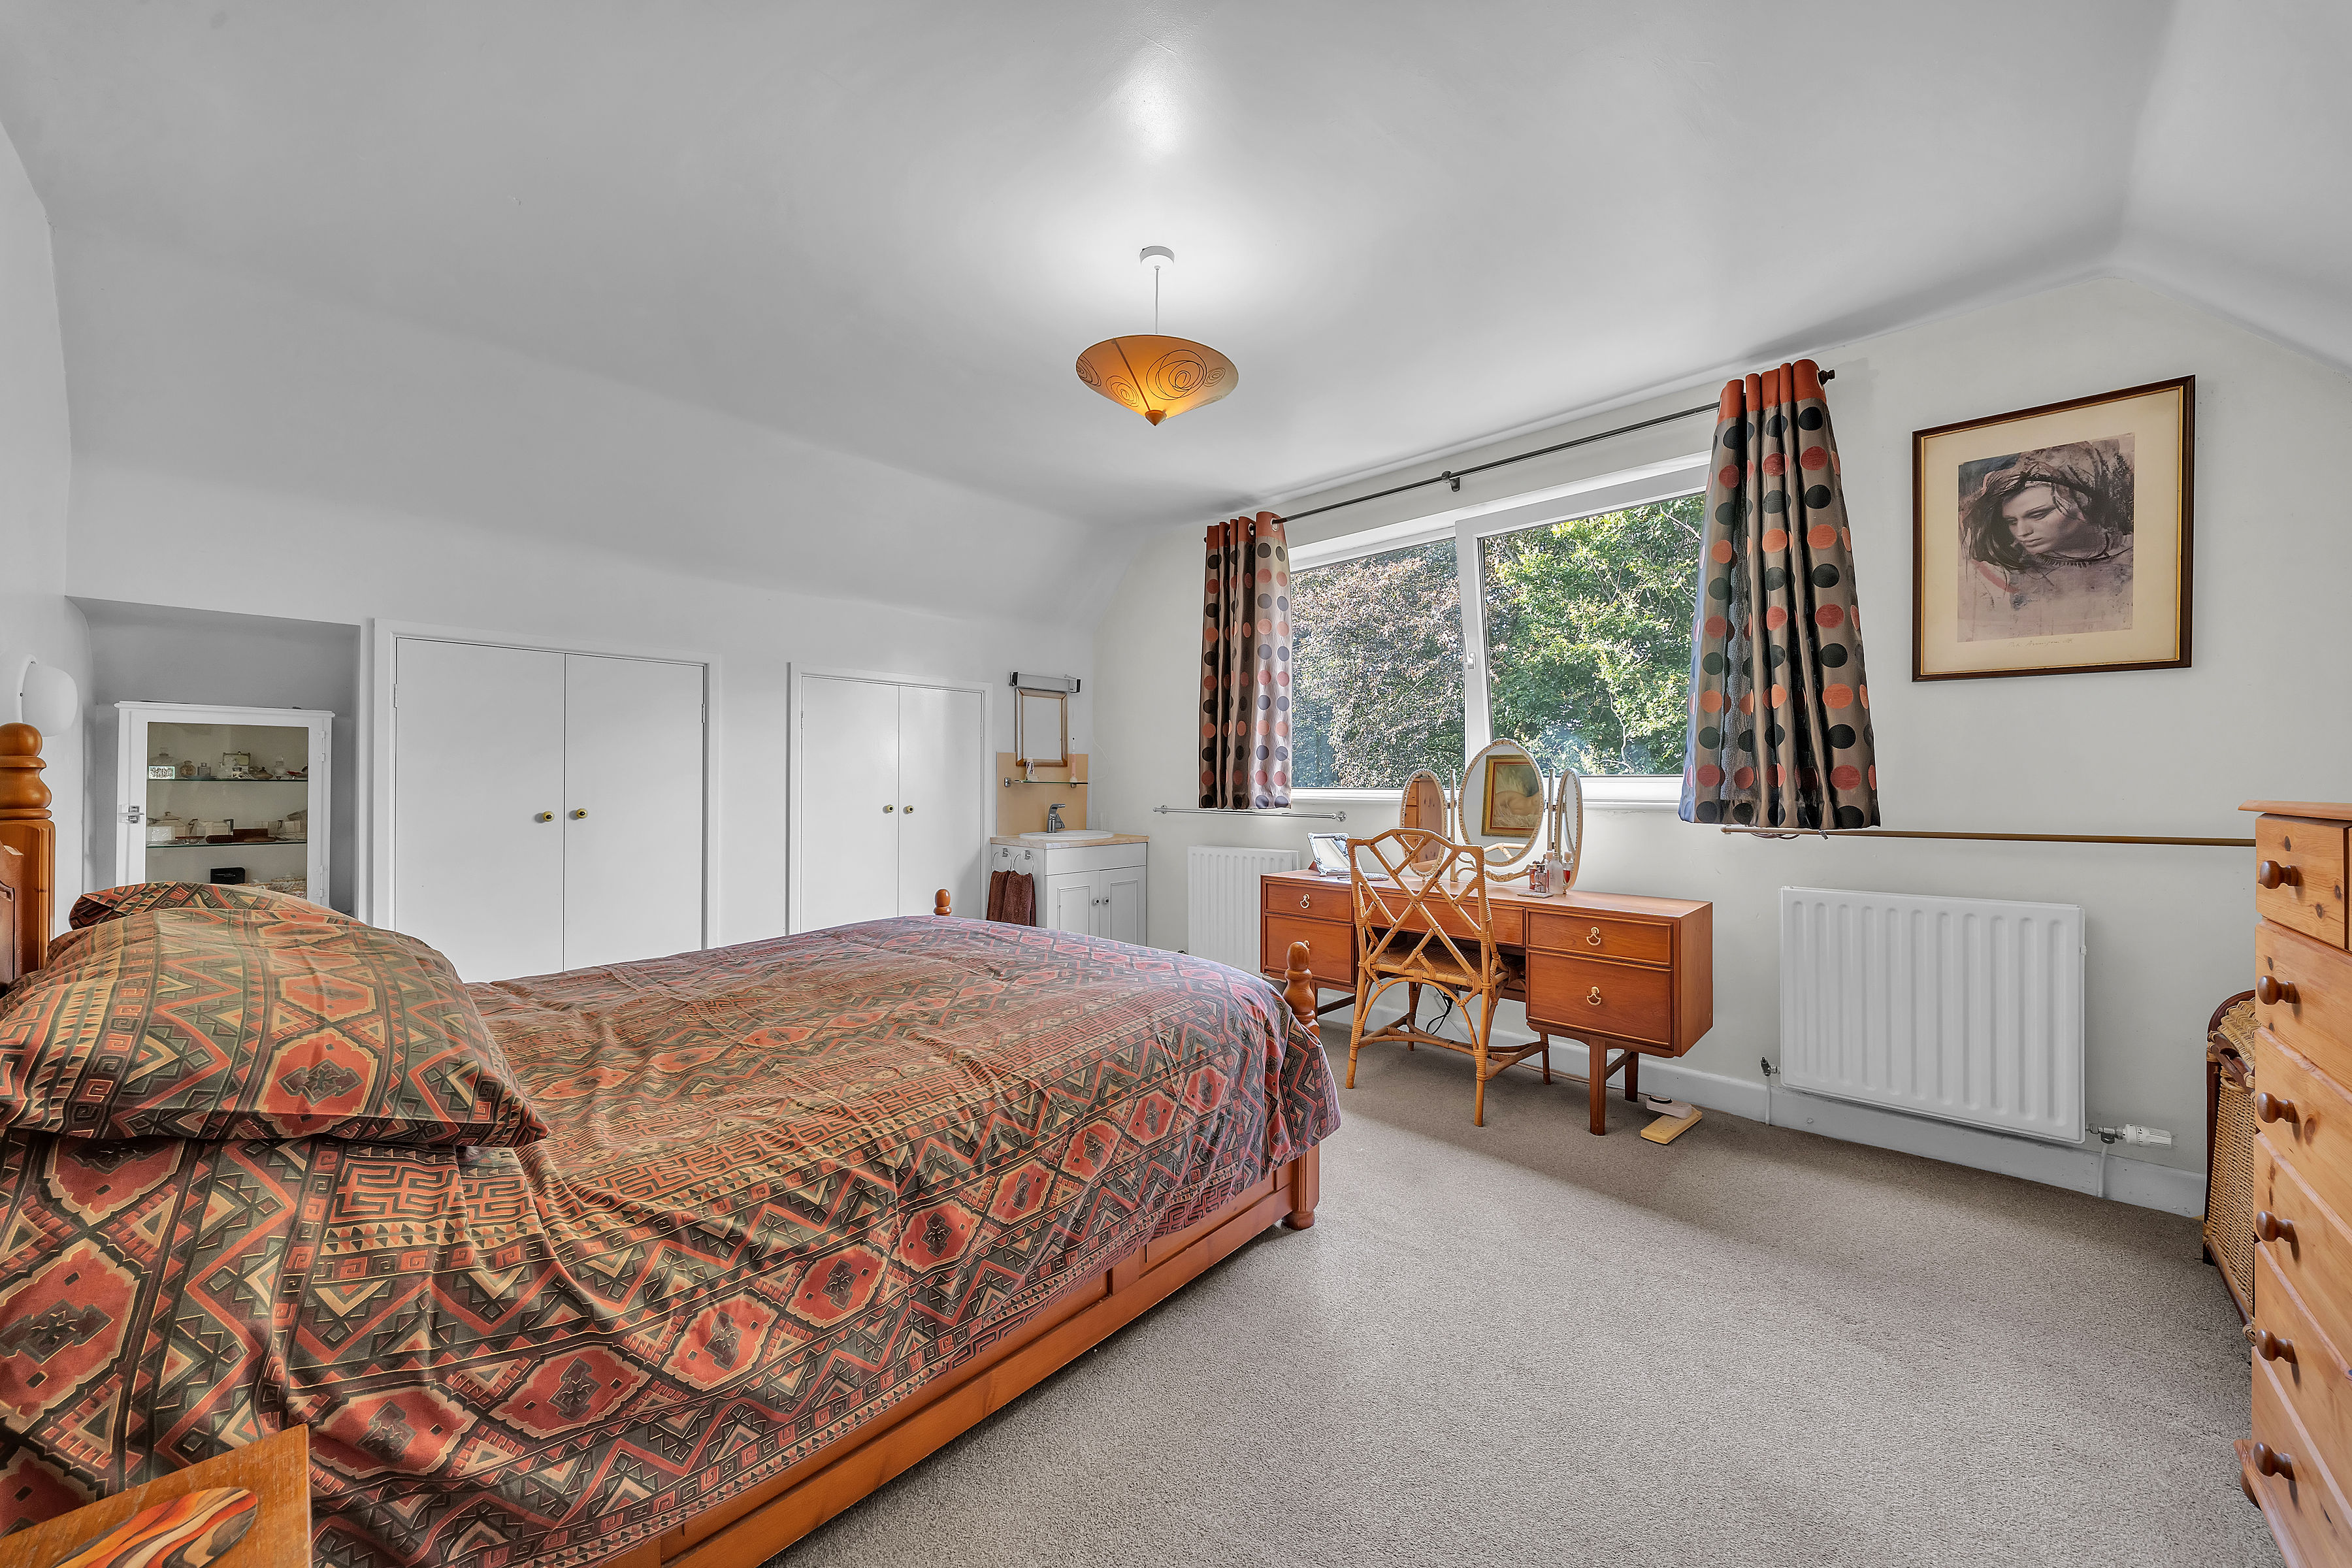
Bedroom Two
Bedroom Two is another generously sized double bedroom, offering excellent proportions and plenty of room for a range of freestanding furniture. A large window provides a pleasant outlook and allows plenty of natural light to fill the room, while built-in storage makes practical use of the available space.
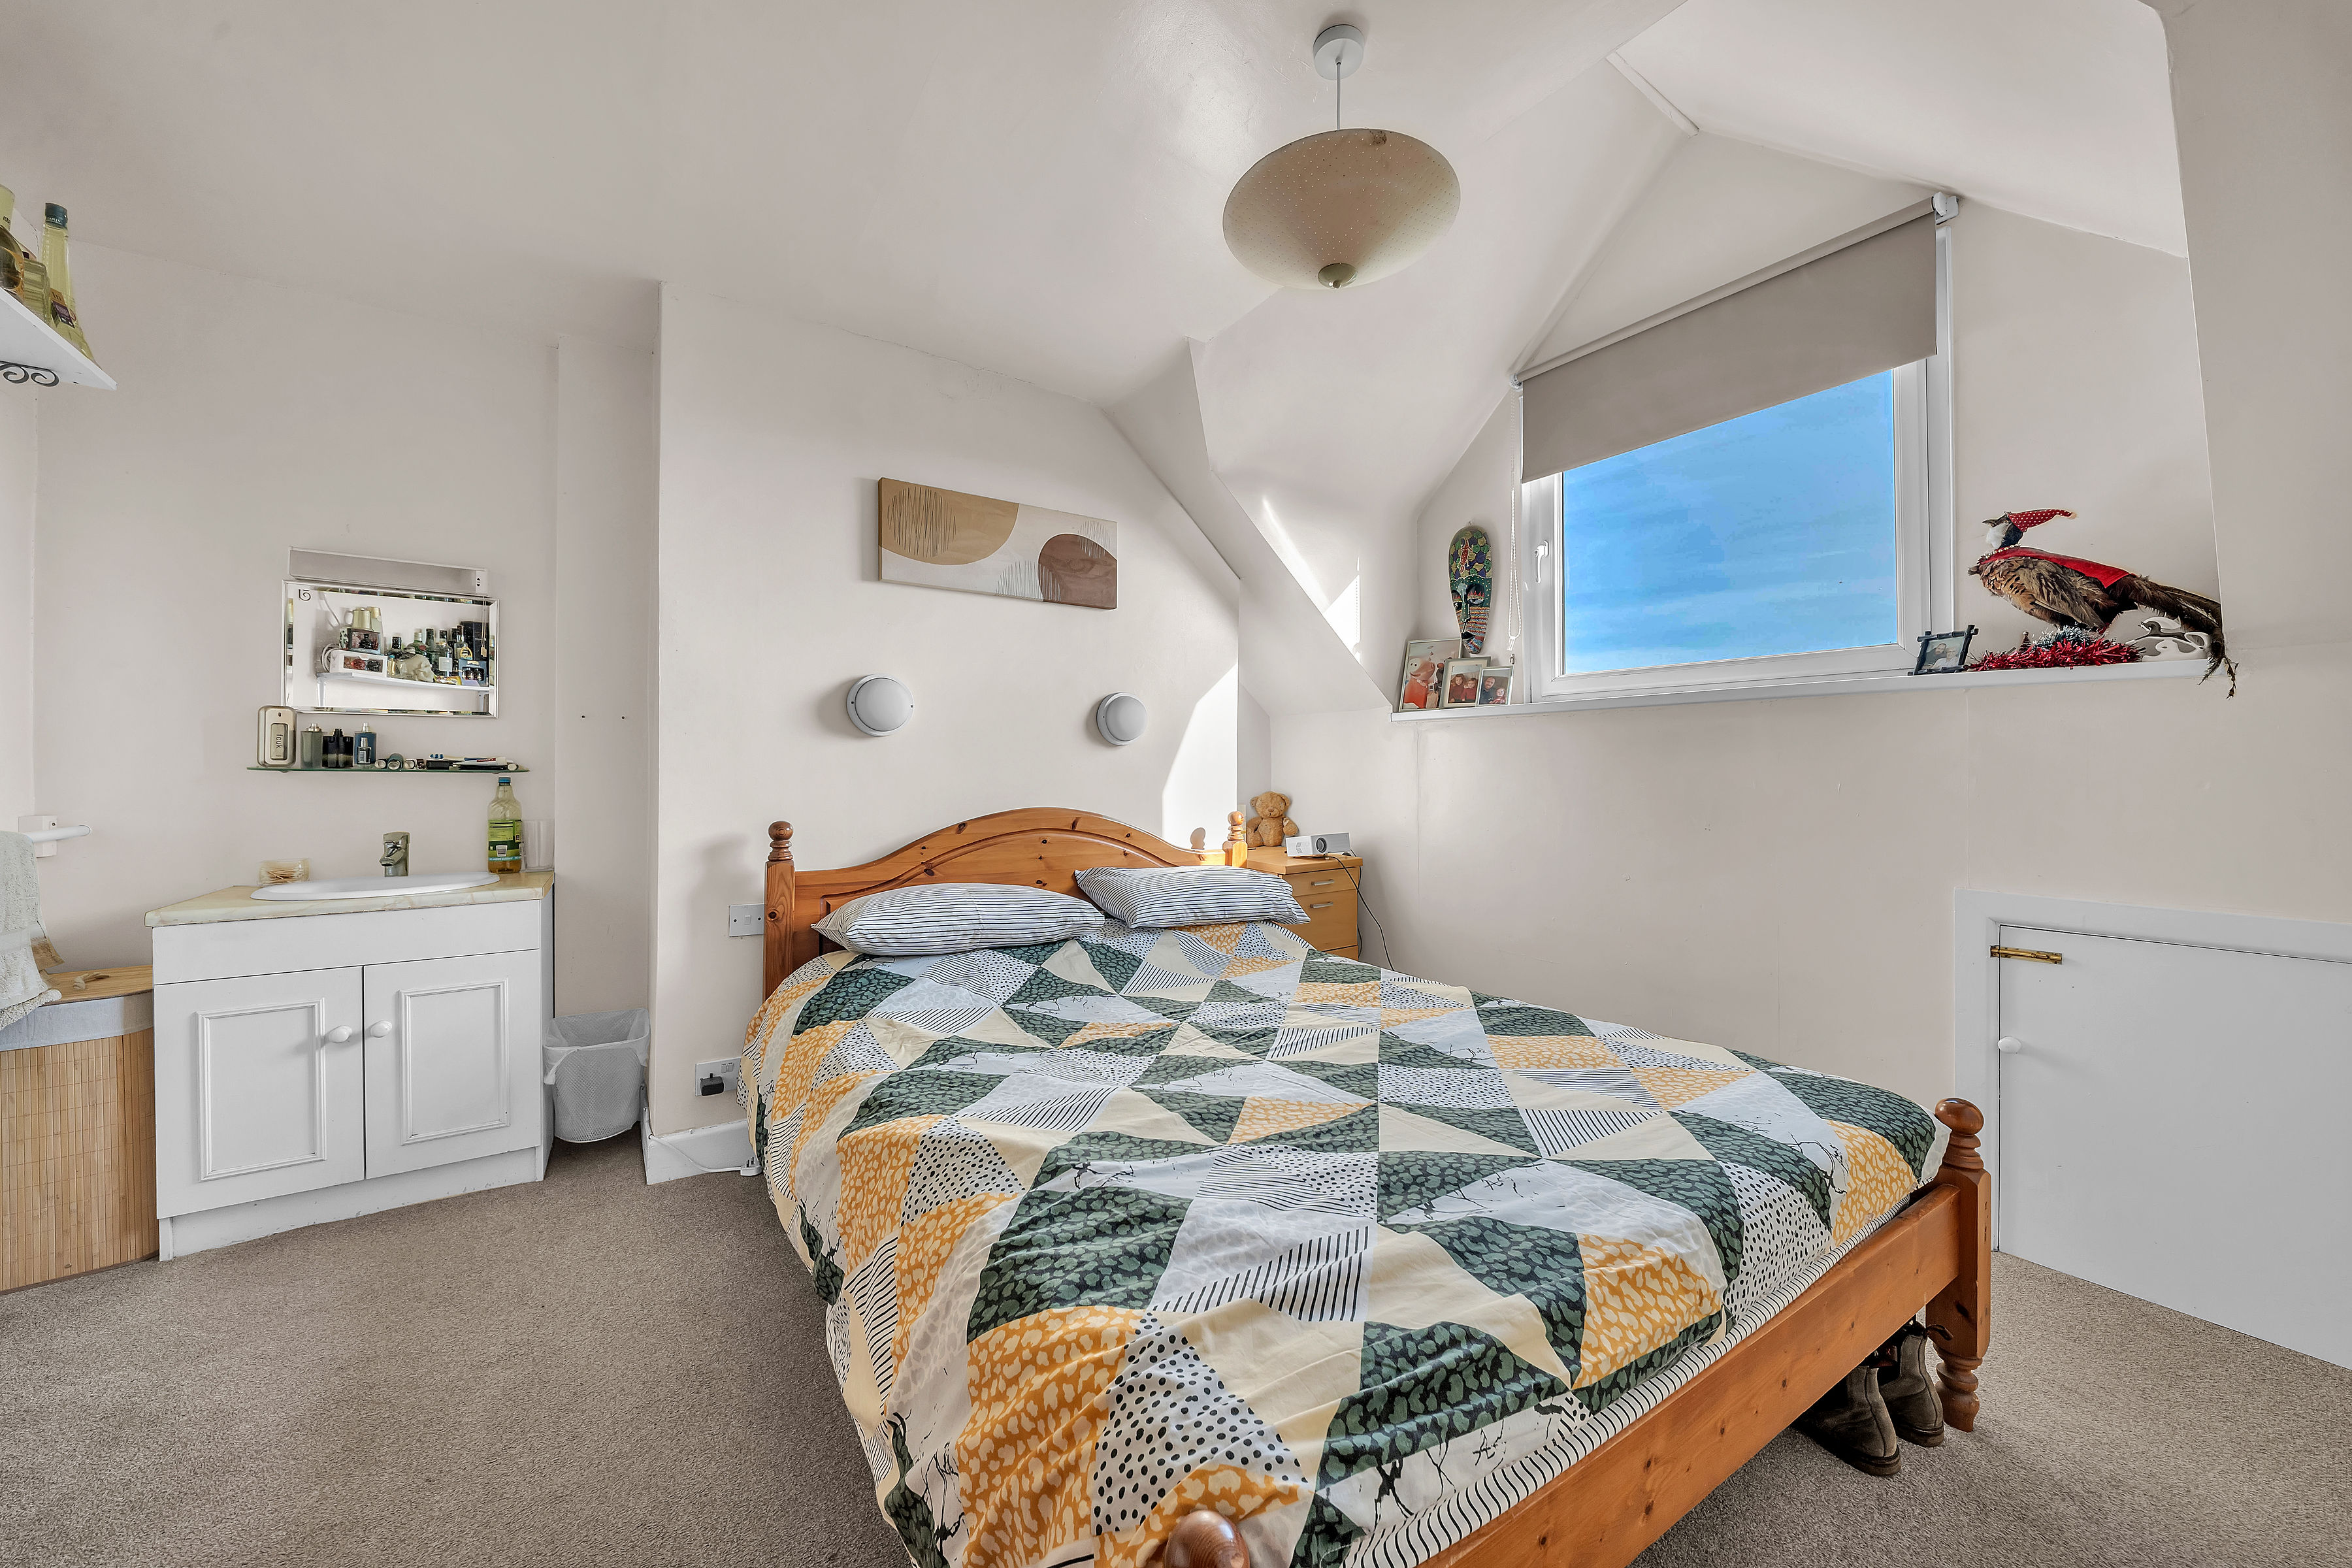
Bedroom Three
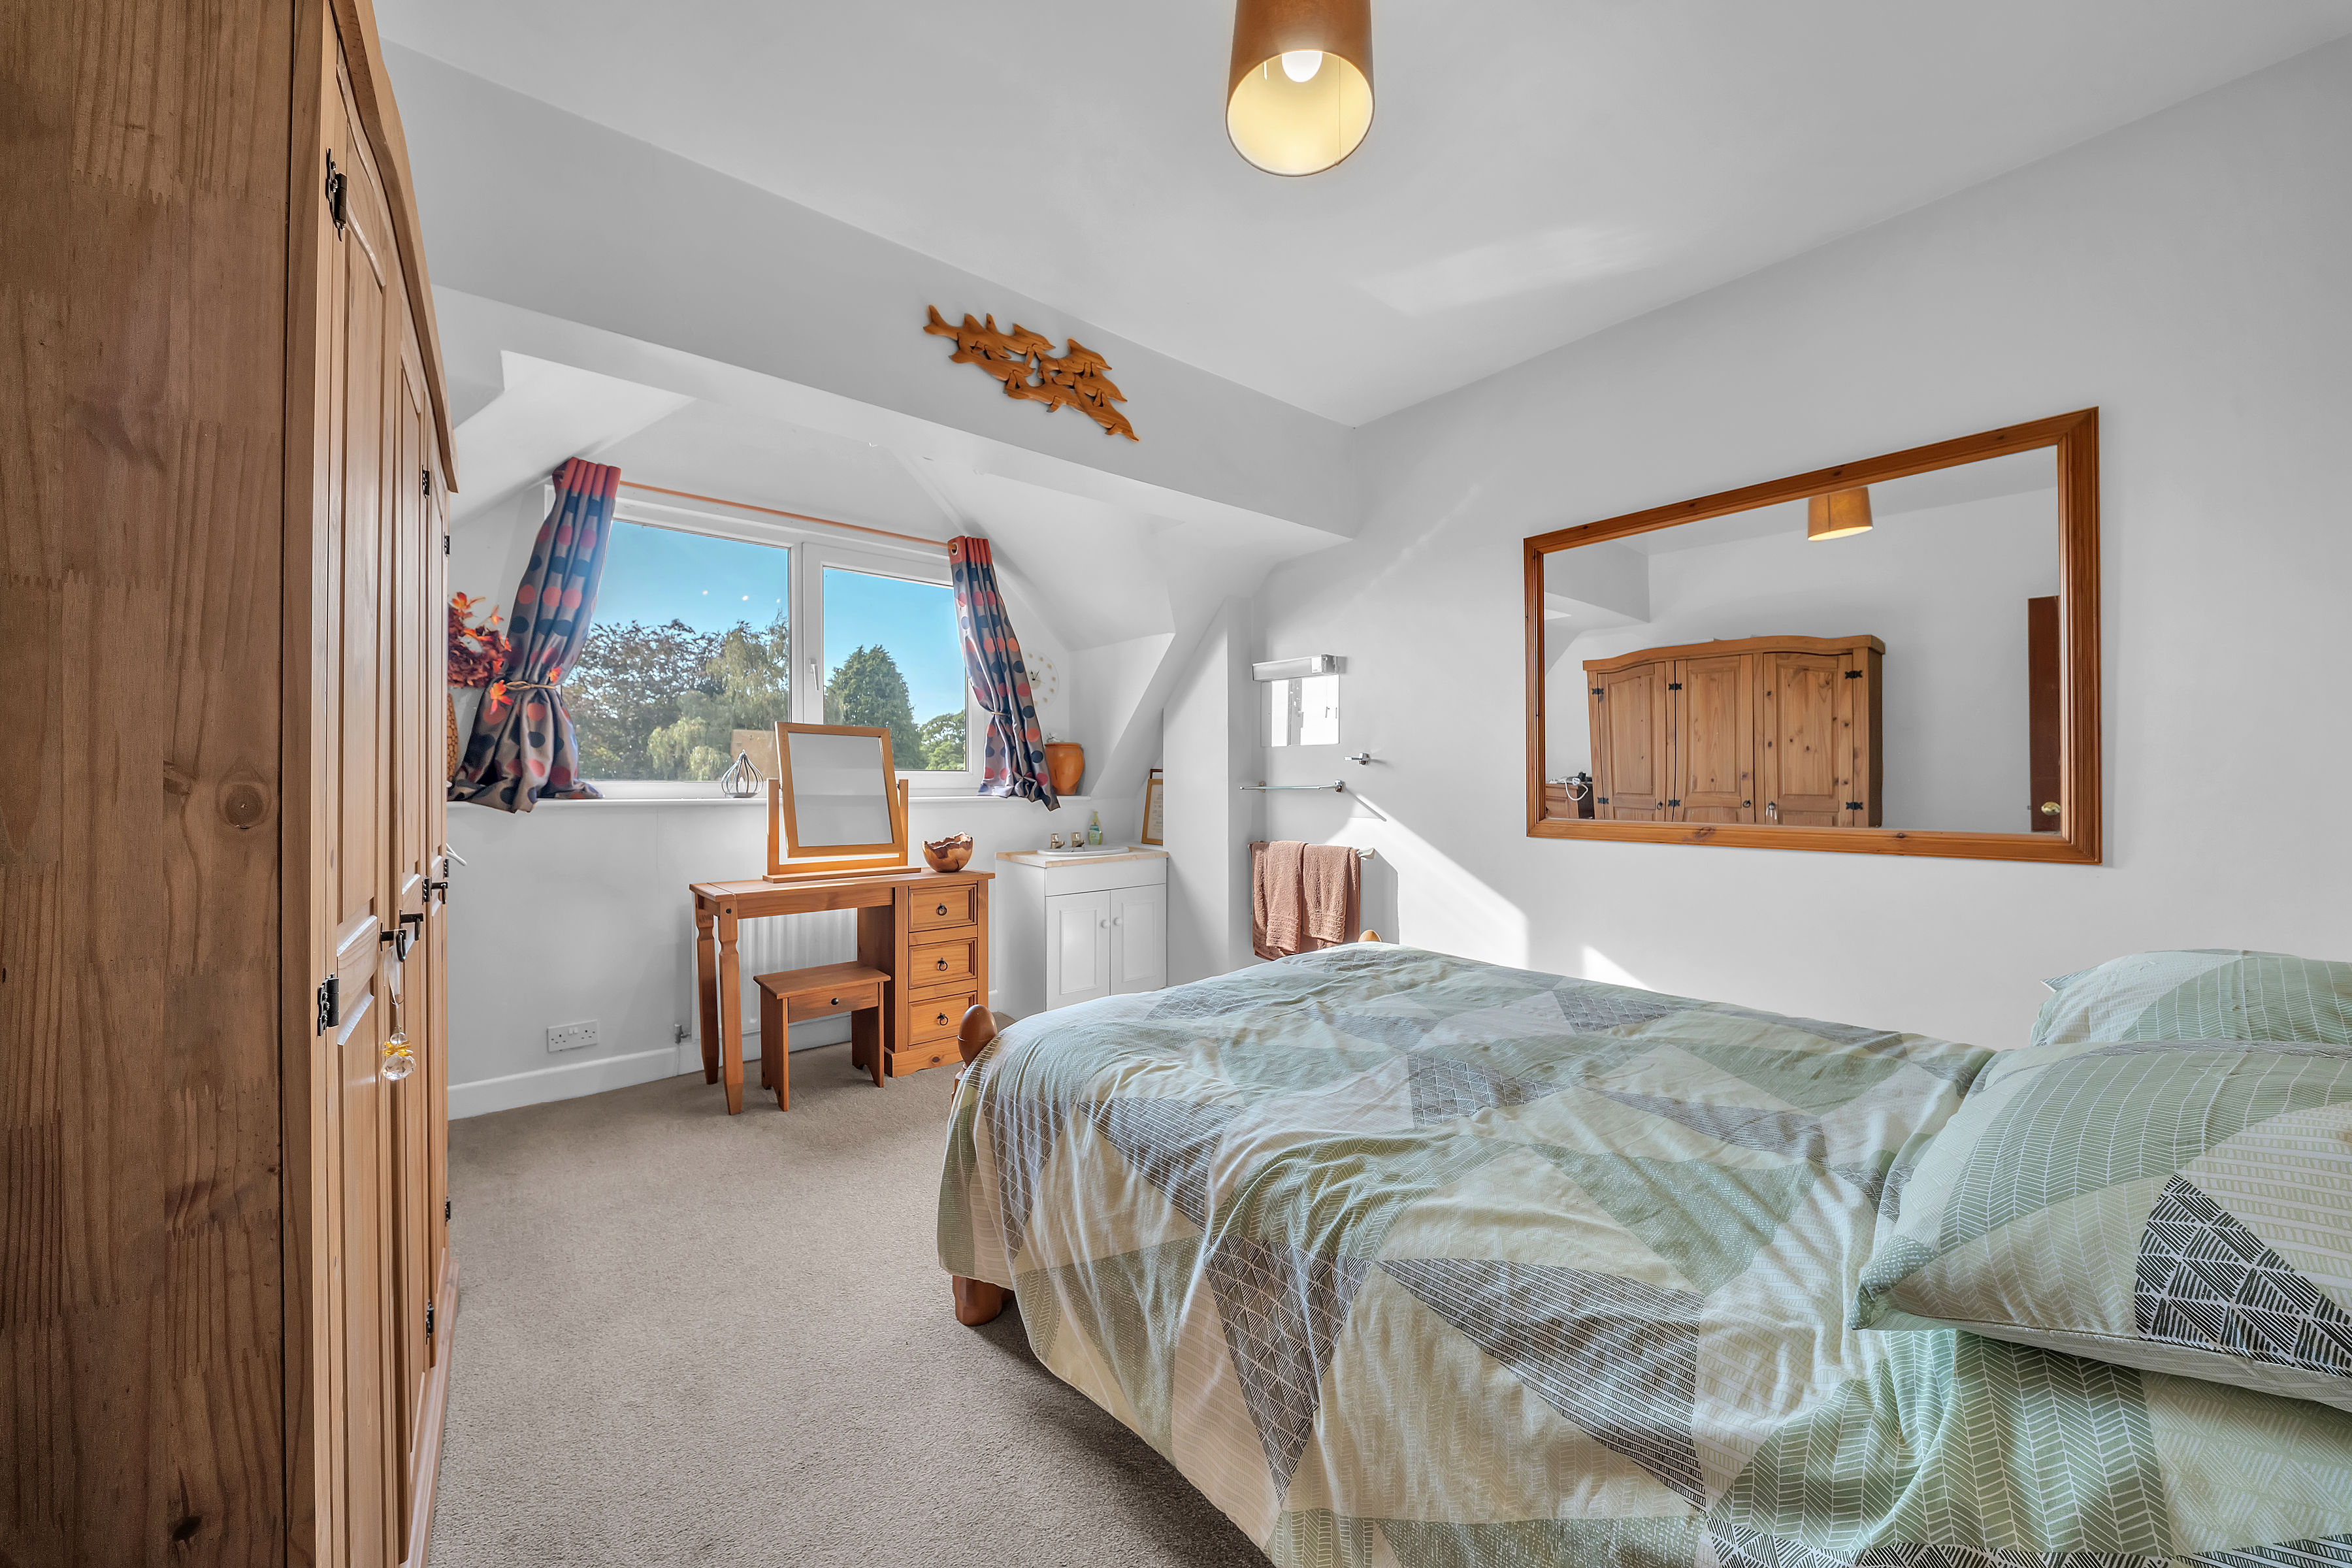
Bedroom Three is a bright and characterful double bedroom, with a window allowing plenty of natural light into the space. The room offers ample space for a double bed and additional furniture, while the sloping ceiling and recessed areas add charm and individuality to the room.
Bedroom Four
Bedroom Four is a well-proportioned and inviting double bedroom, enjoying plenty of natural light from the window and offering ample space for bedroom furniture. The room has a pleasant, comfortable feel, with the sloping ceiling adding a touch of character.
Bathroom
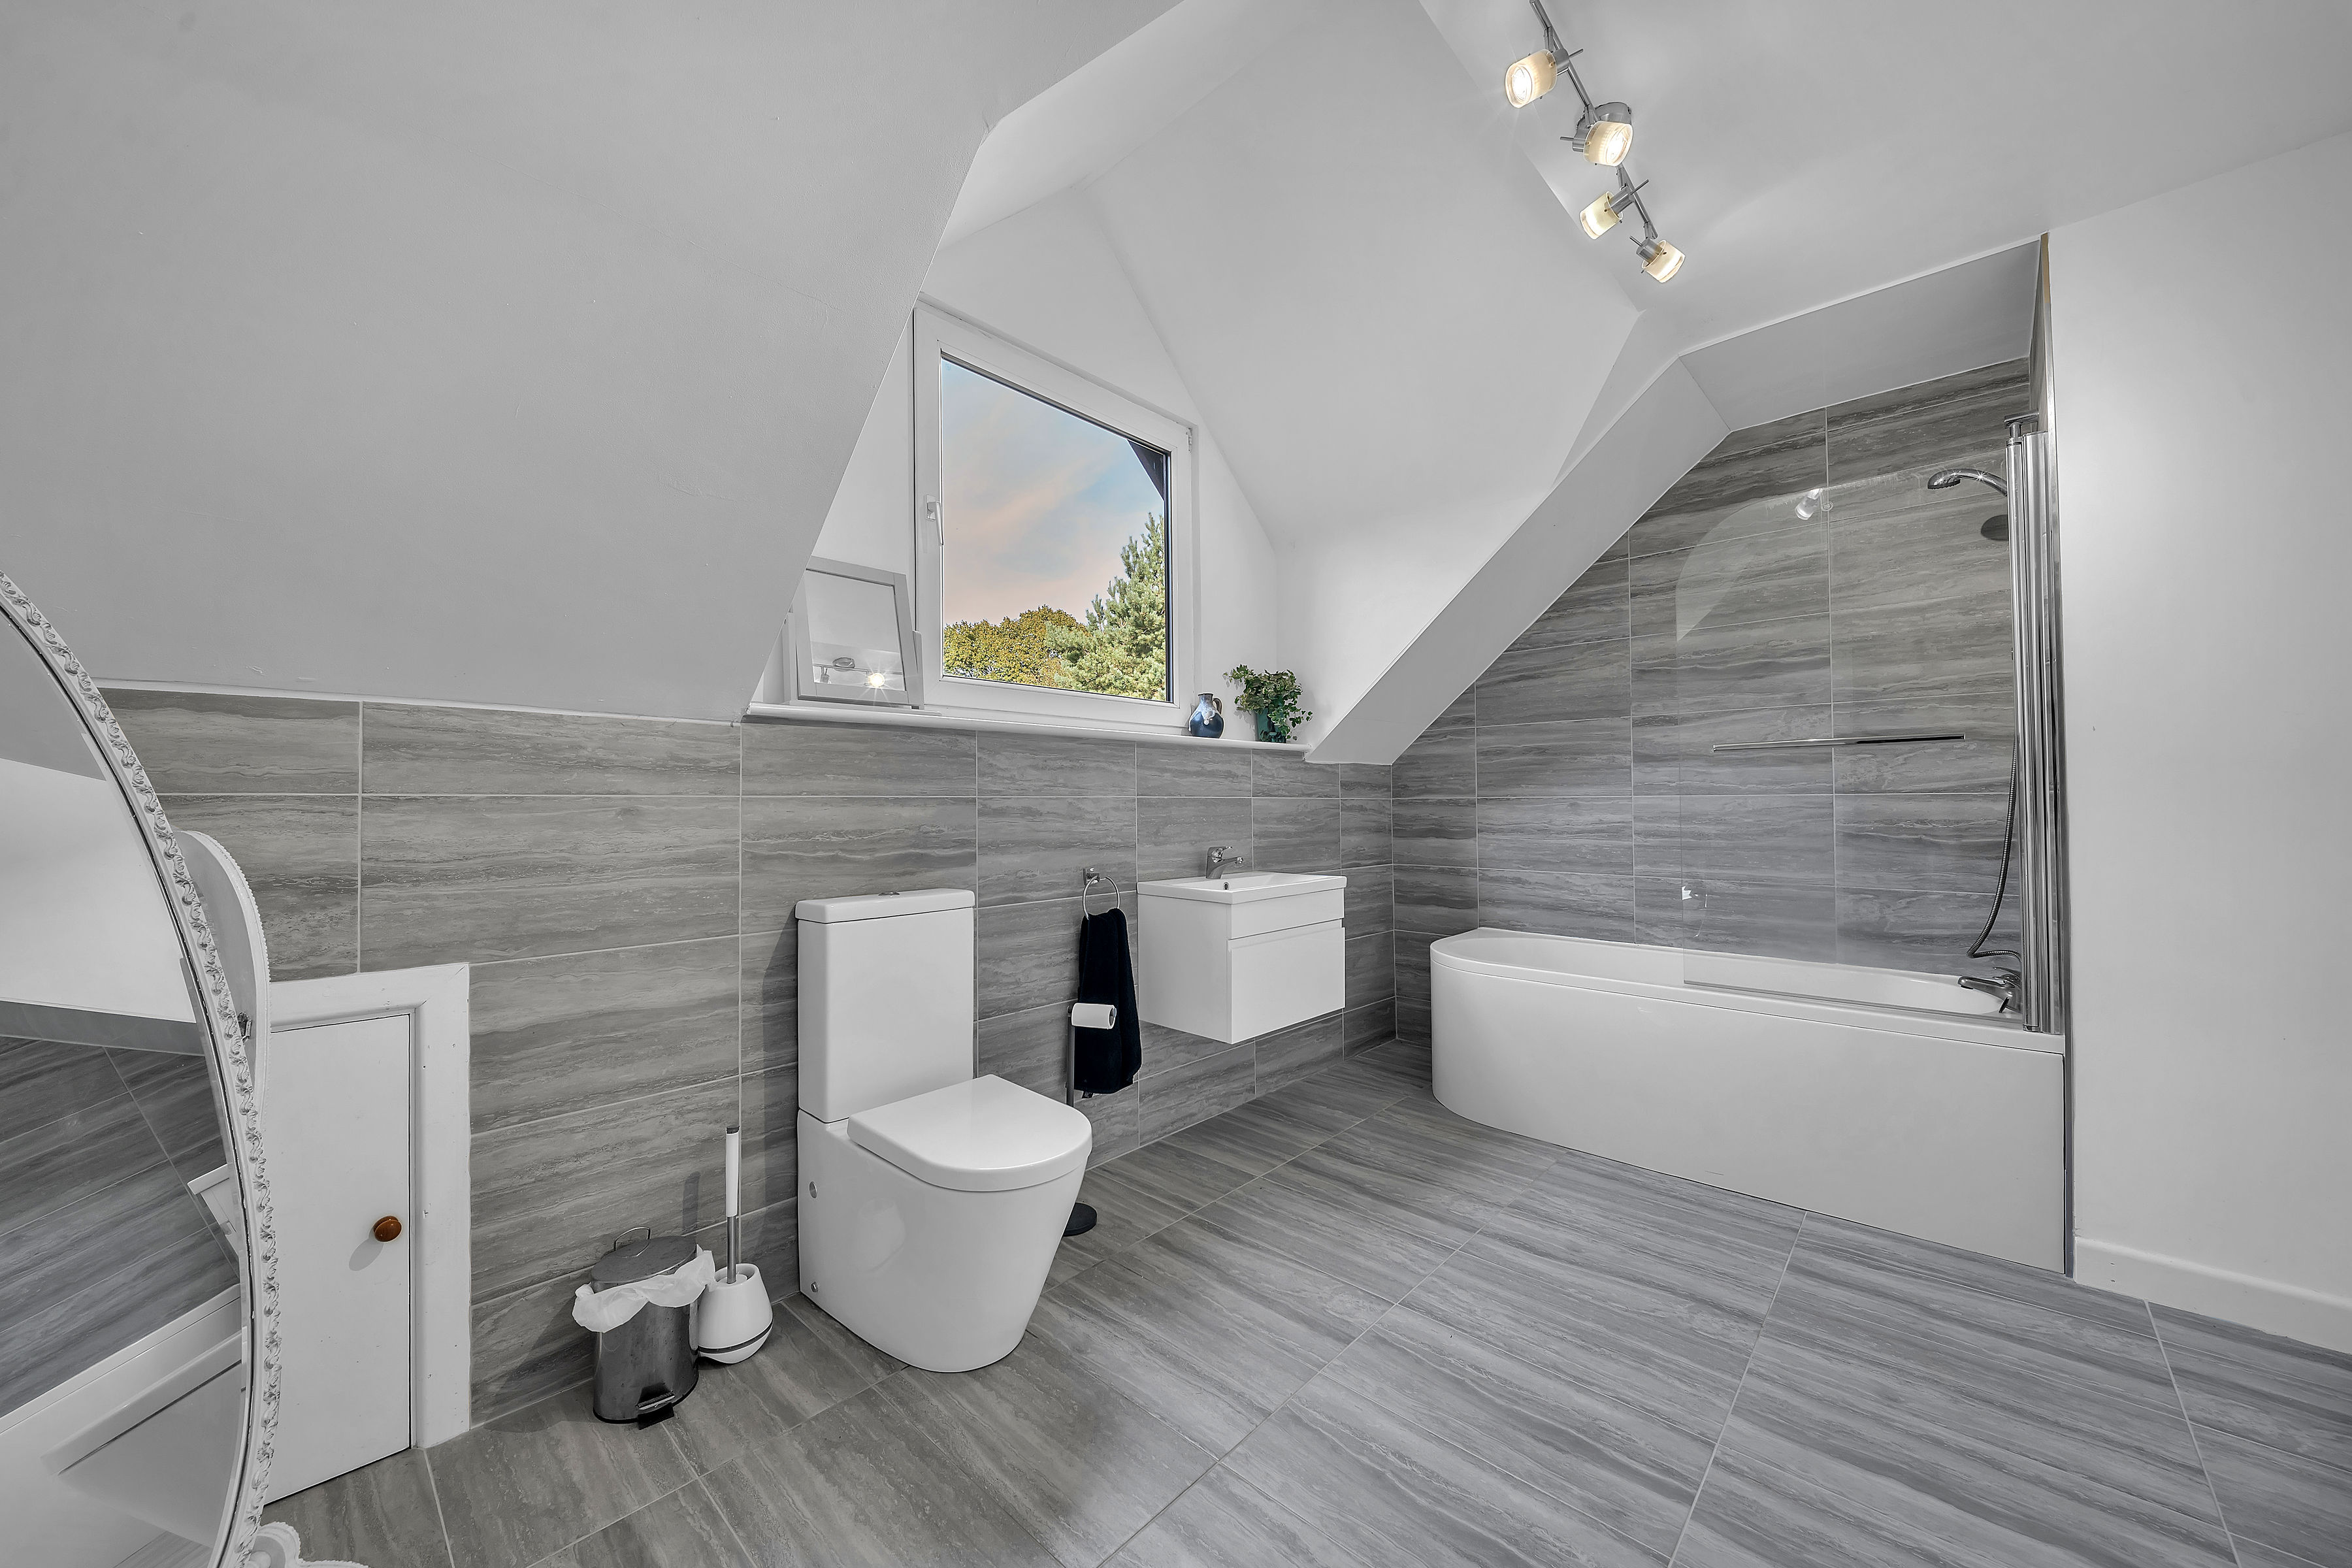
The family bathroom is finished in a contemporary style and fitted with a three-piece suite comprising a panelled bath with shower over, WC and wash hand basin with vanity storage beneath. Modern tiling complements the suite, while a window provides natural light and ventilation, creating a bright and fresh space.
Entrance Hallway
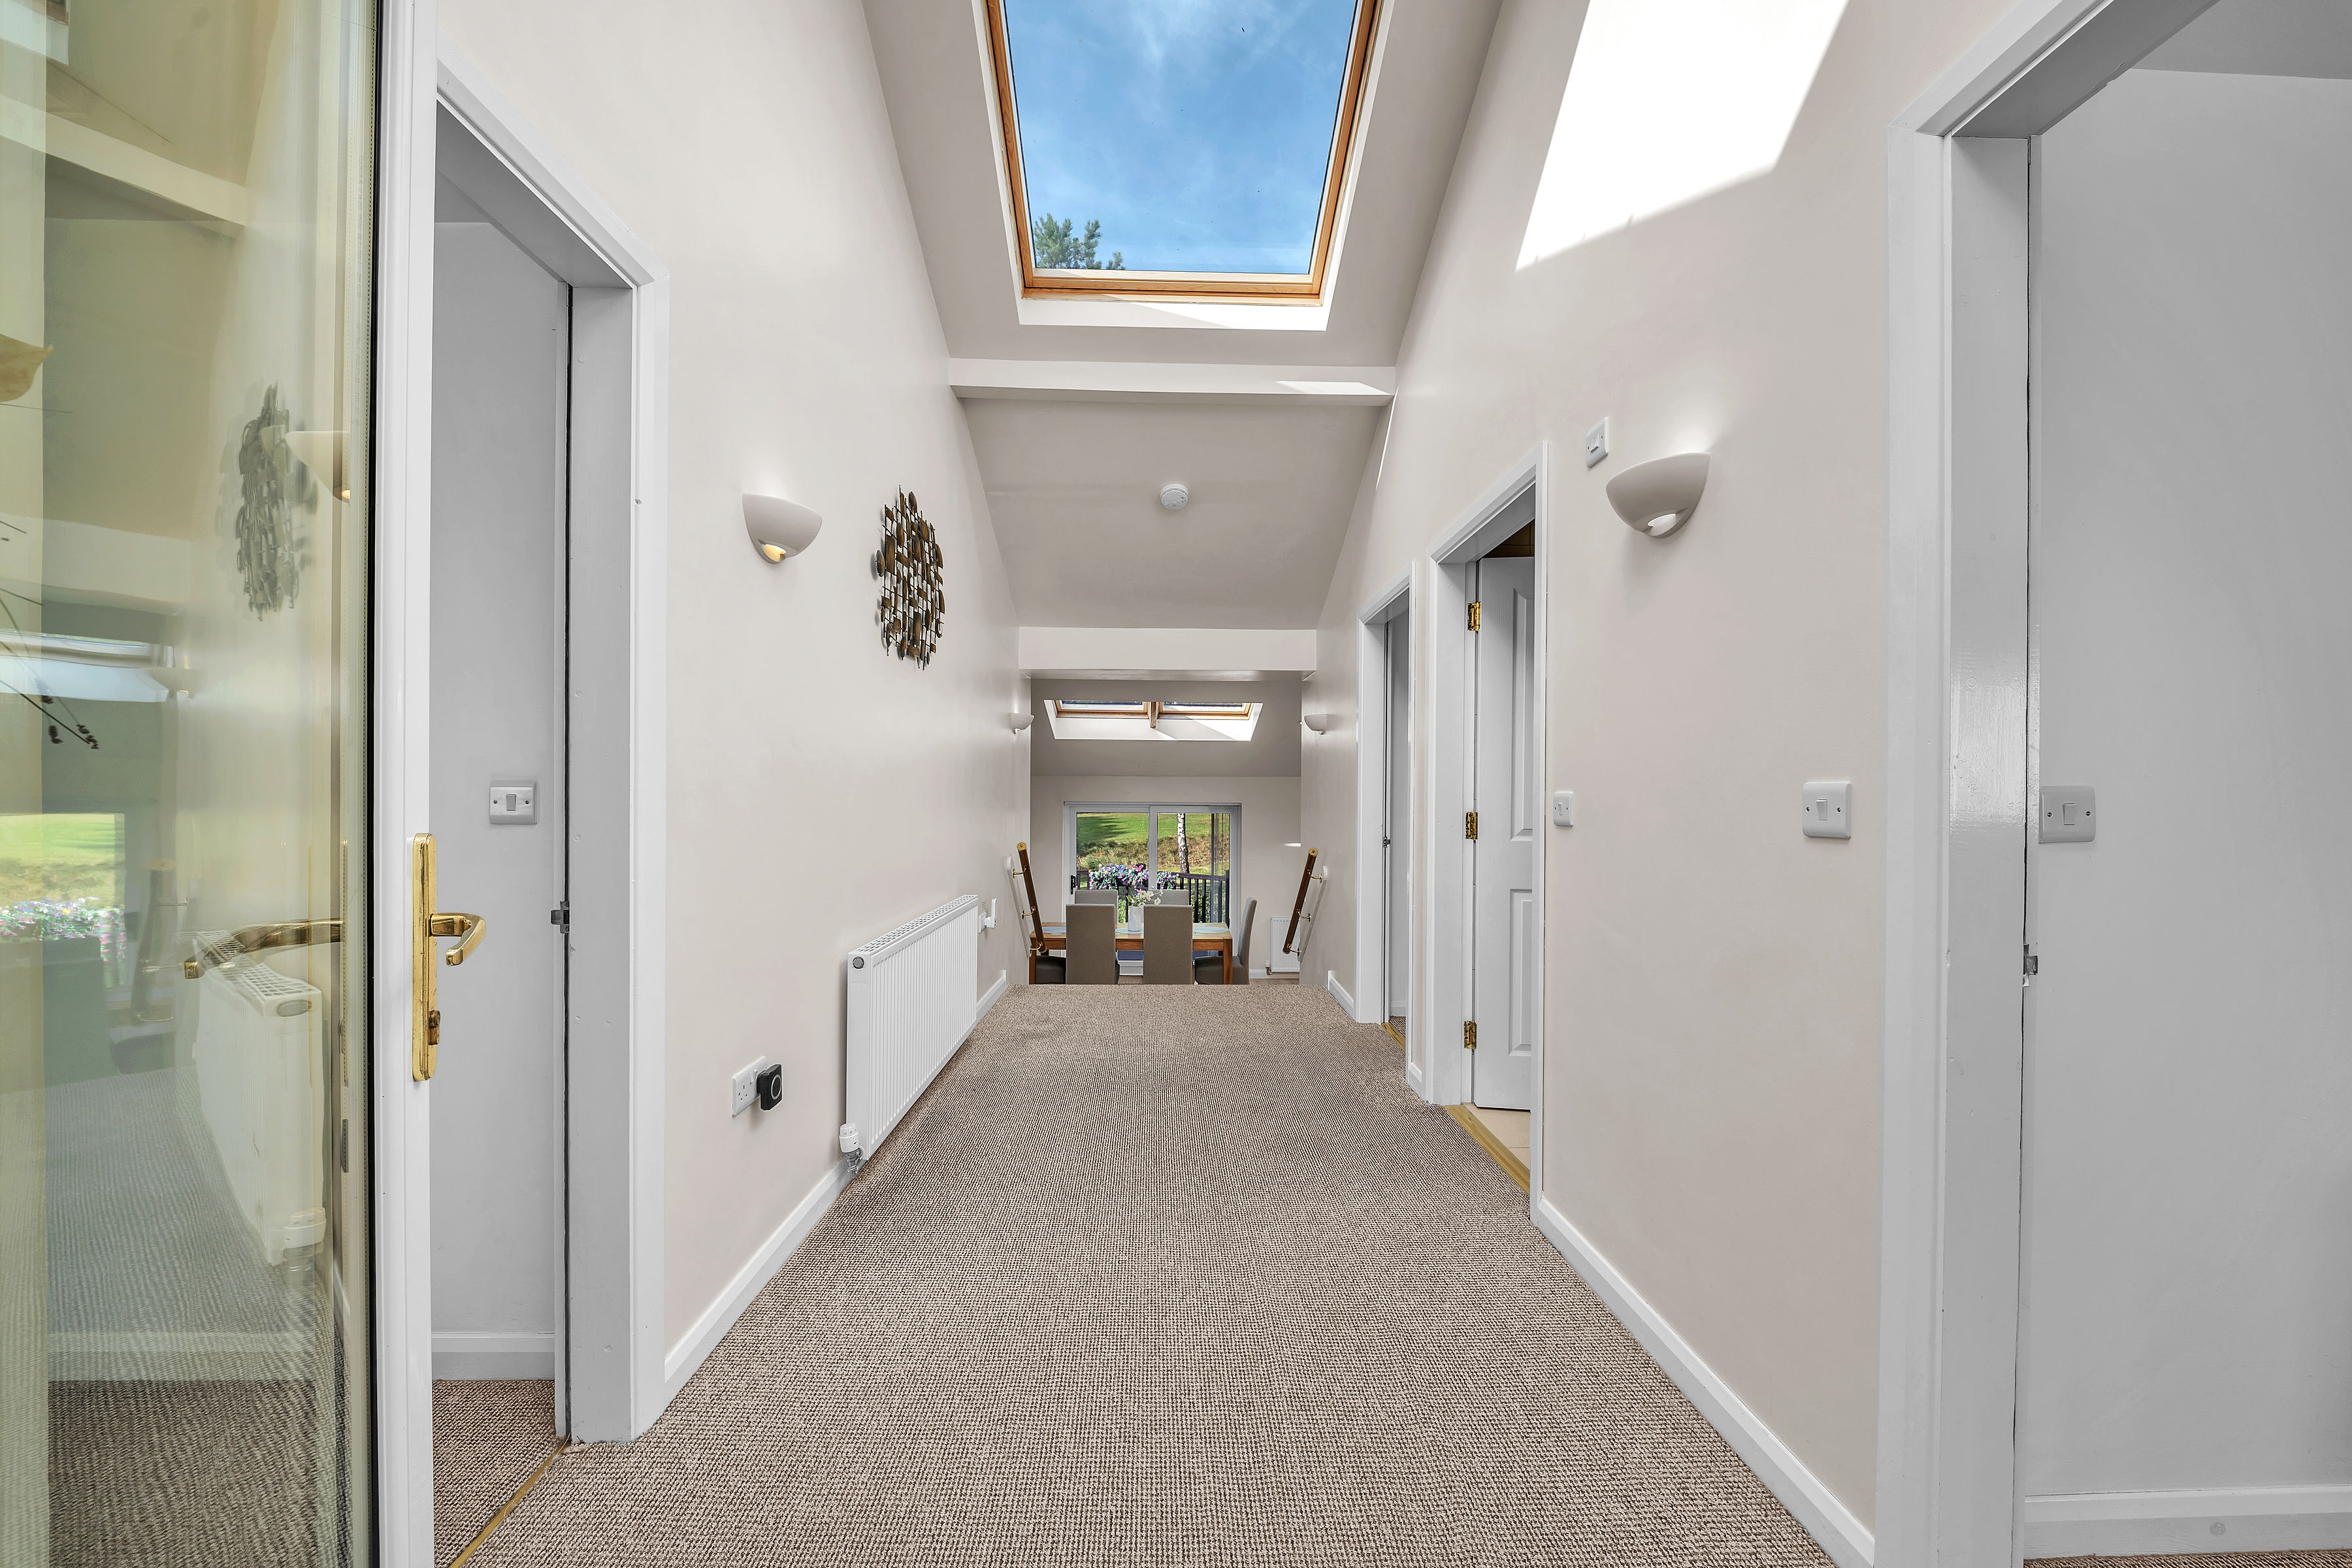
The entrance hallway to the holiday let provides a bright and welcoming introduction to the accommodation, with doors leading off to the various rooms. Roof lights above flood the hallway with natural light, enhancing the sense of space, while the neutral décor creates a fresh and inviting first impression.
Kitchen/Diner
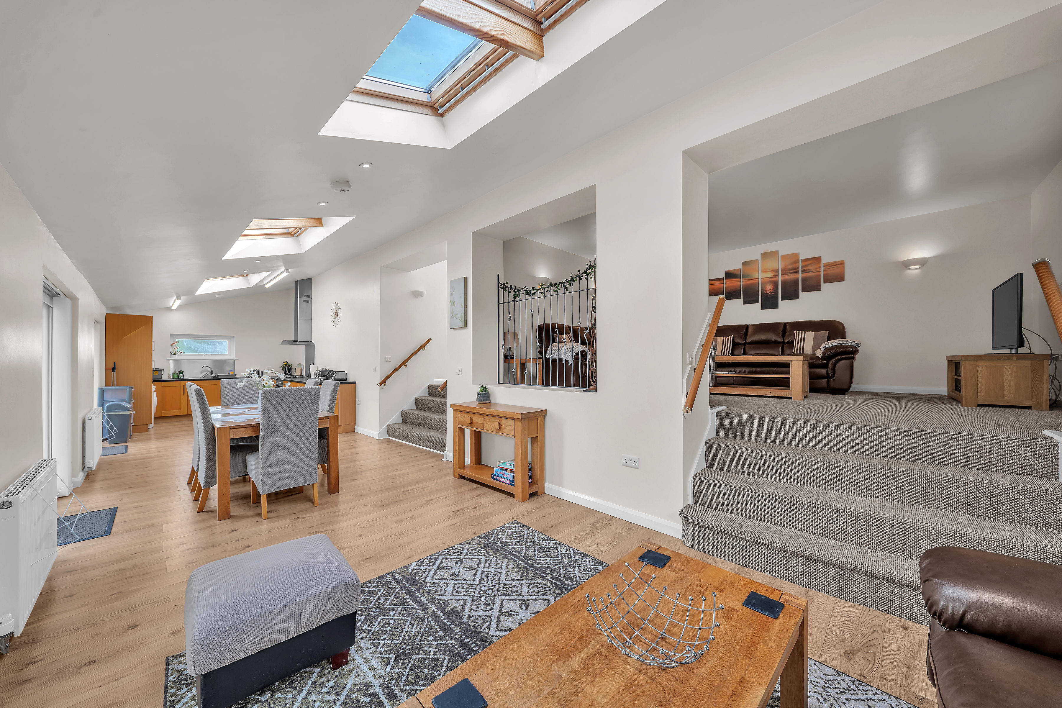
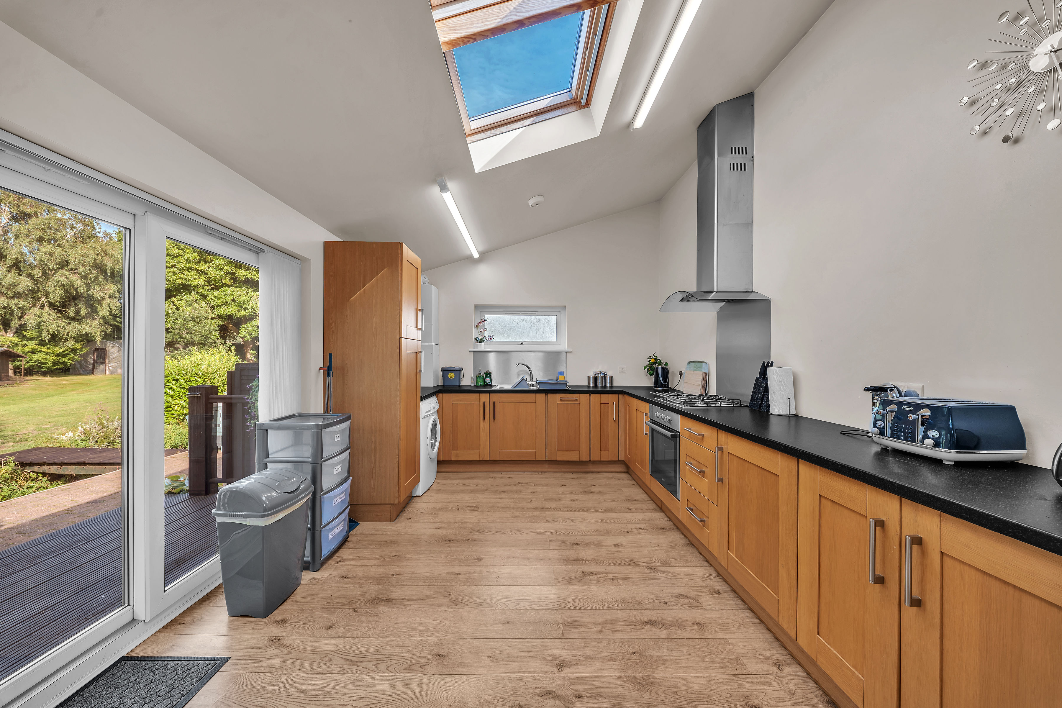
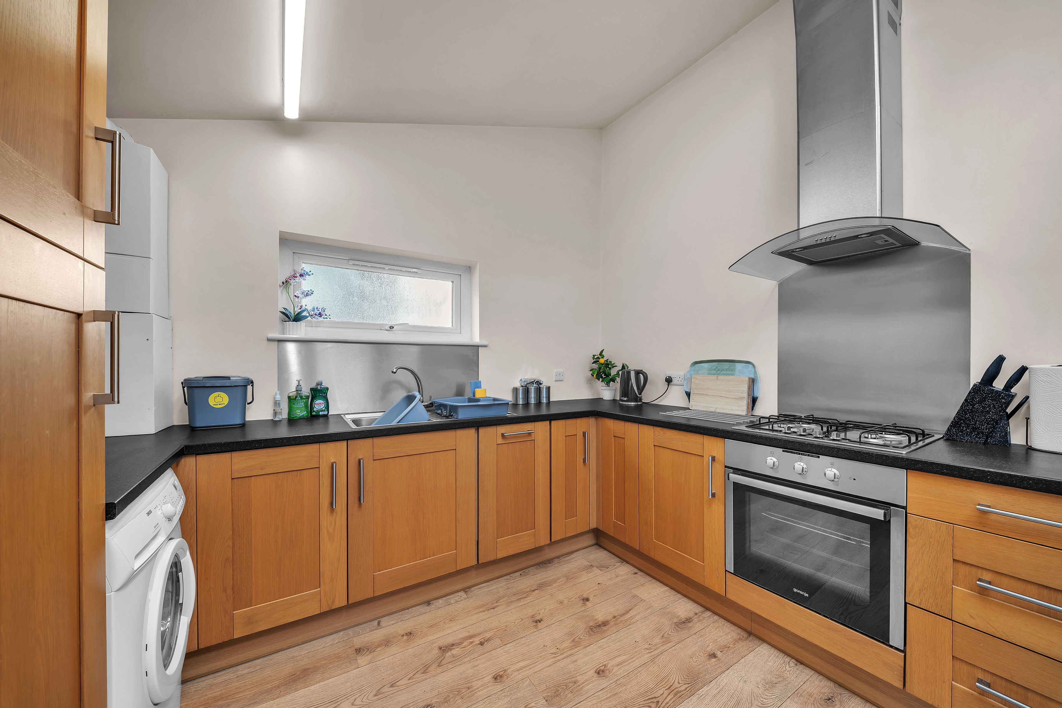
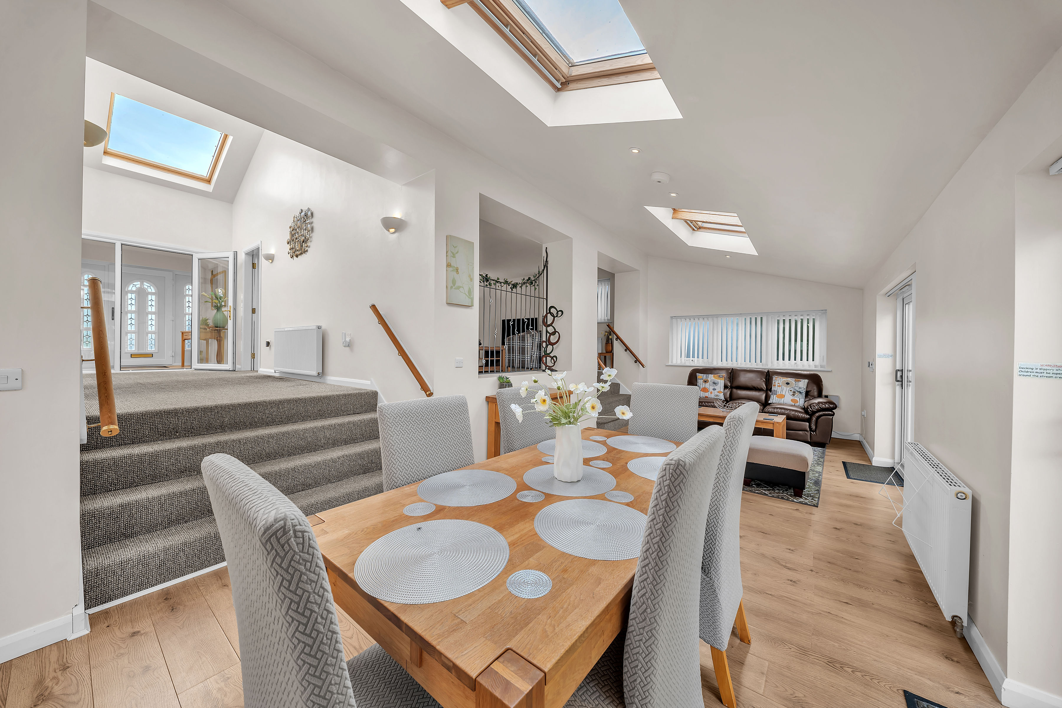
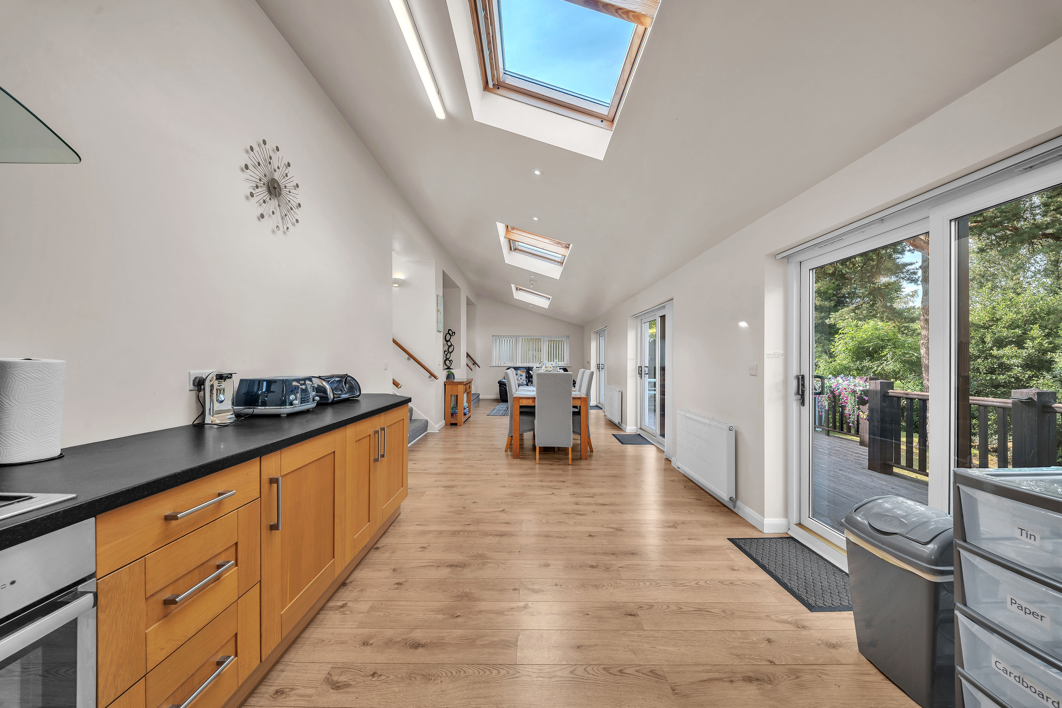
The open-plan kitchen diner forms a spacious and sociable heart to the holiday accommodation, with a series of roof lights and glazed doors allowing an abundance of natural light to flow throughout. The doors open directly onto the garden, providing a lovely connection to the outdoor space and making the room ideal for relaxed family living and entertaining. The kitchen is fitted with a generous range of wall and base units with contrasting work surfaces, incorporating an oven, hob with extractor over, dishwasher and fridge freezer, together with space and plumbing for a washing machine. There is ample room for a substantial dining table and additional furniture, creating a versatile space for both everyday dining and larger gatherings. Open-plan steps rise to the living room, providing a subtle separation between the areas while retaining the bright, flowing and spacious feel of the accommodation.
View Kitchen/Diner PhotosLiving Room
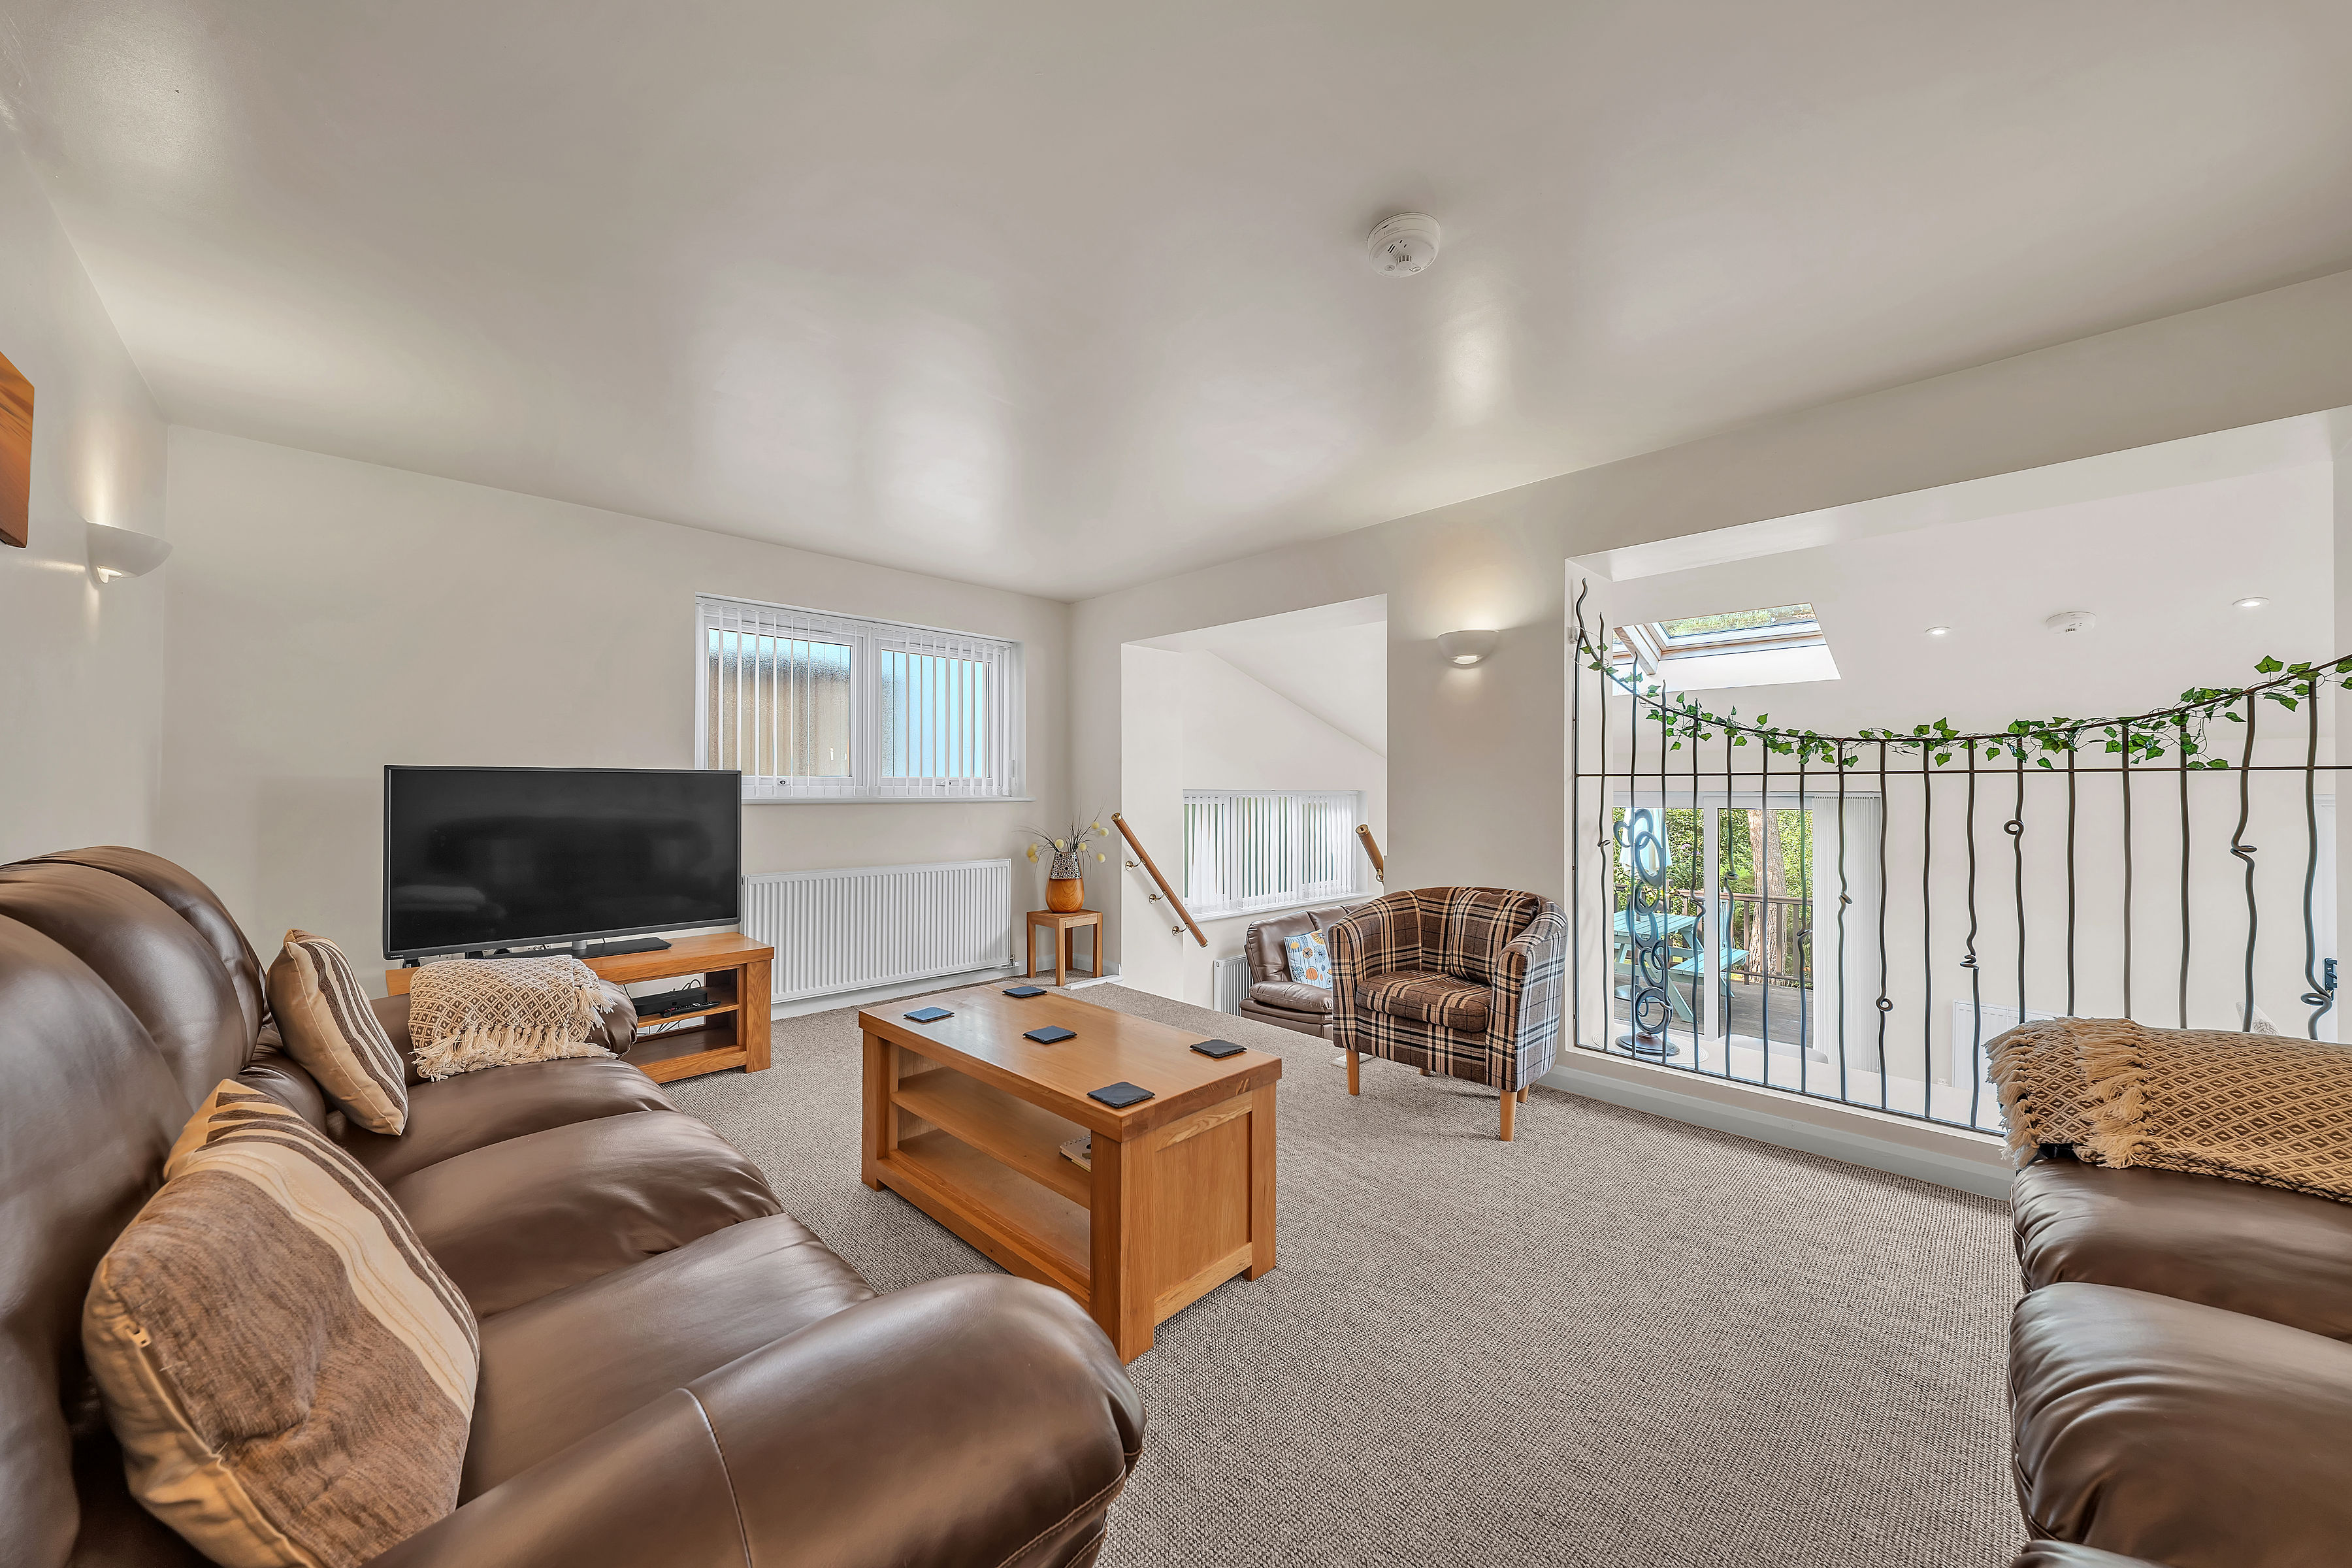
The living room is positioned just above the kitchen diner, creating a distinct yet connected relaxation space within the open-plan layout. Generously proportioned, the room provides ample space for a range of comfortable seating and enjoys plenty of natural light. The open balustrade overlooks the kitchen diner below, enhancing the sense of space and giving the accommodation an attractive split-level feel. Neutral décor and carpeting create a comfortable and welcoming setting, making this an ideal place to relax and unwind.
Bedroom One
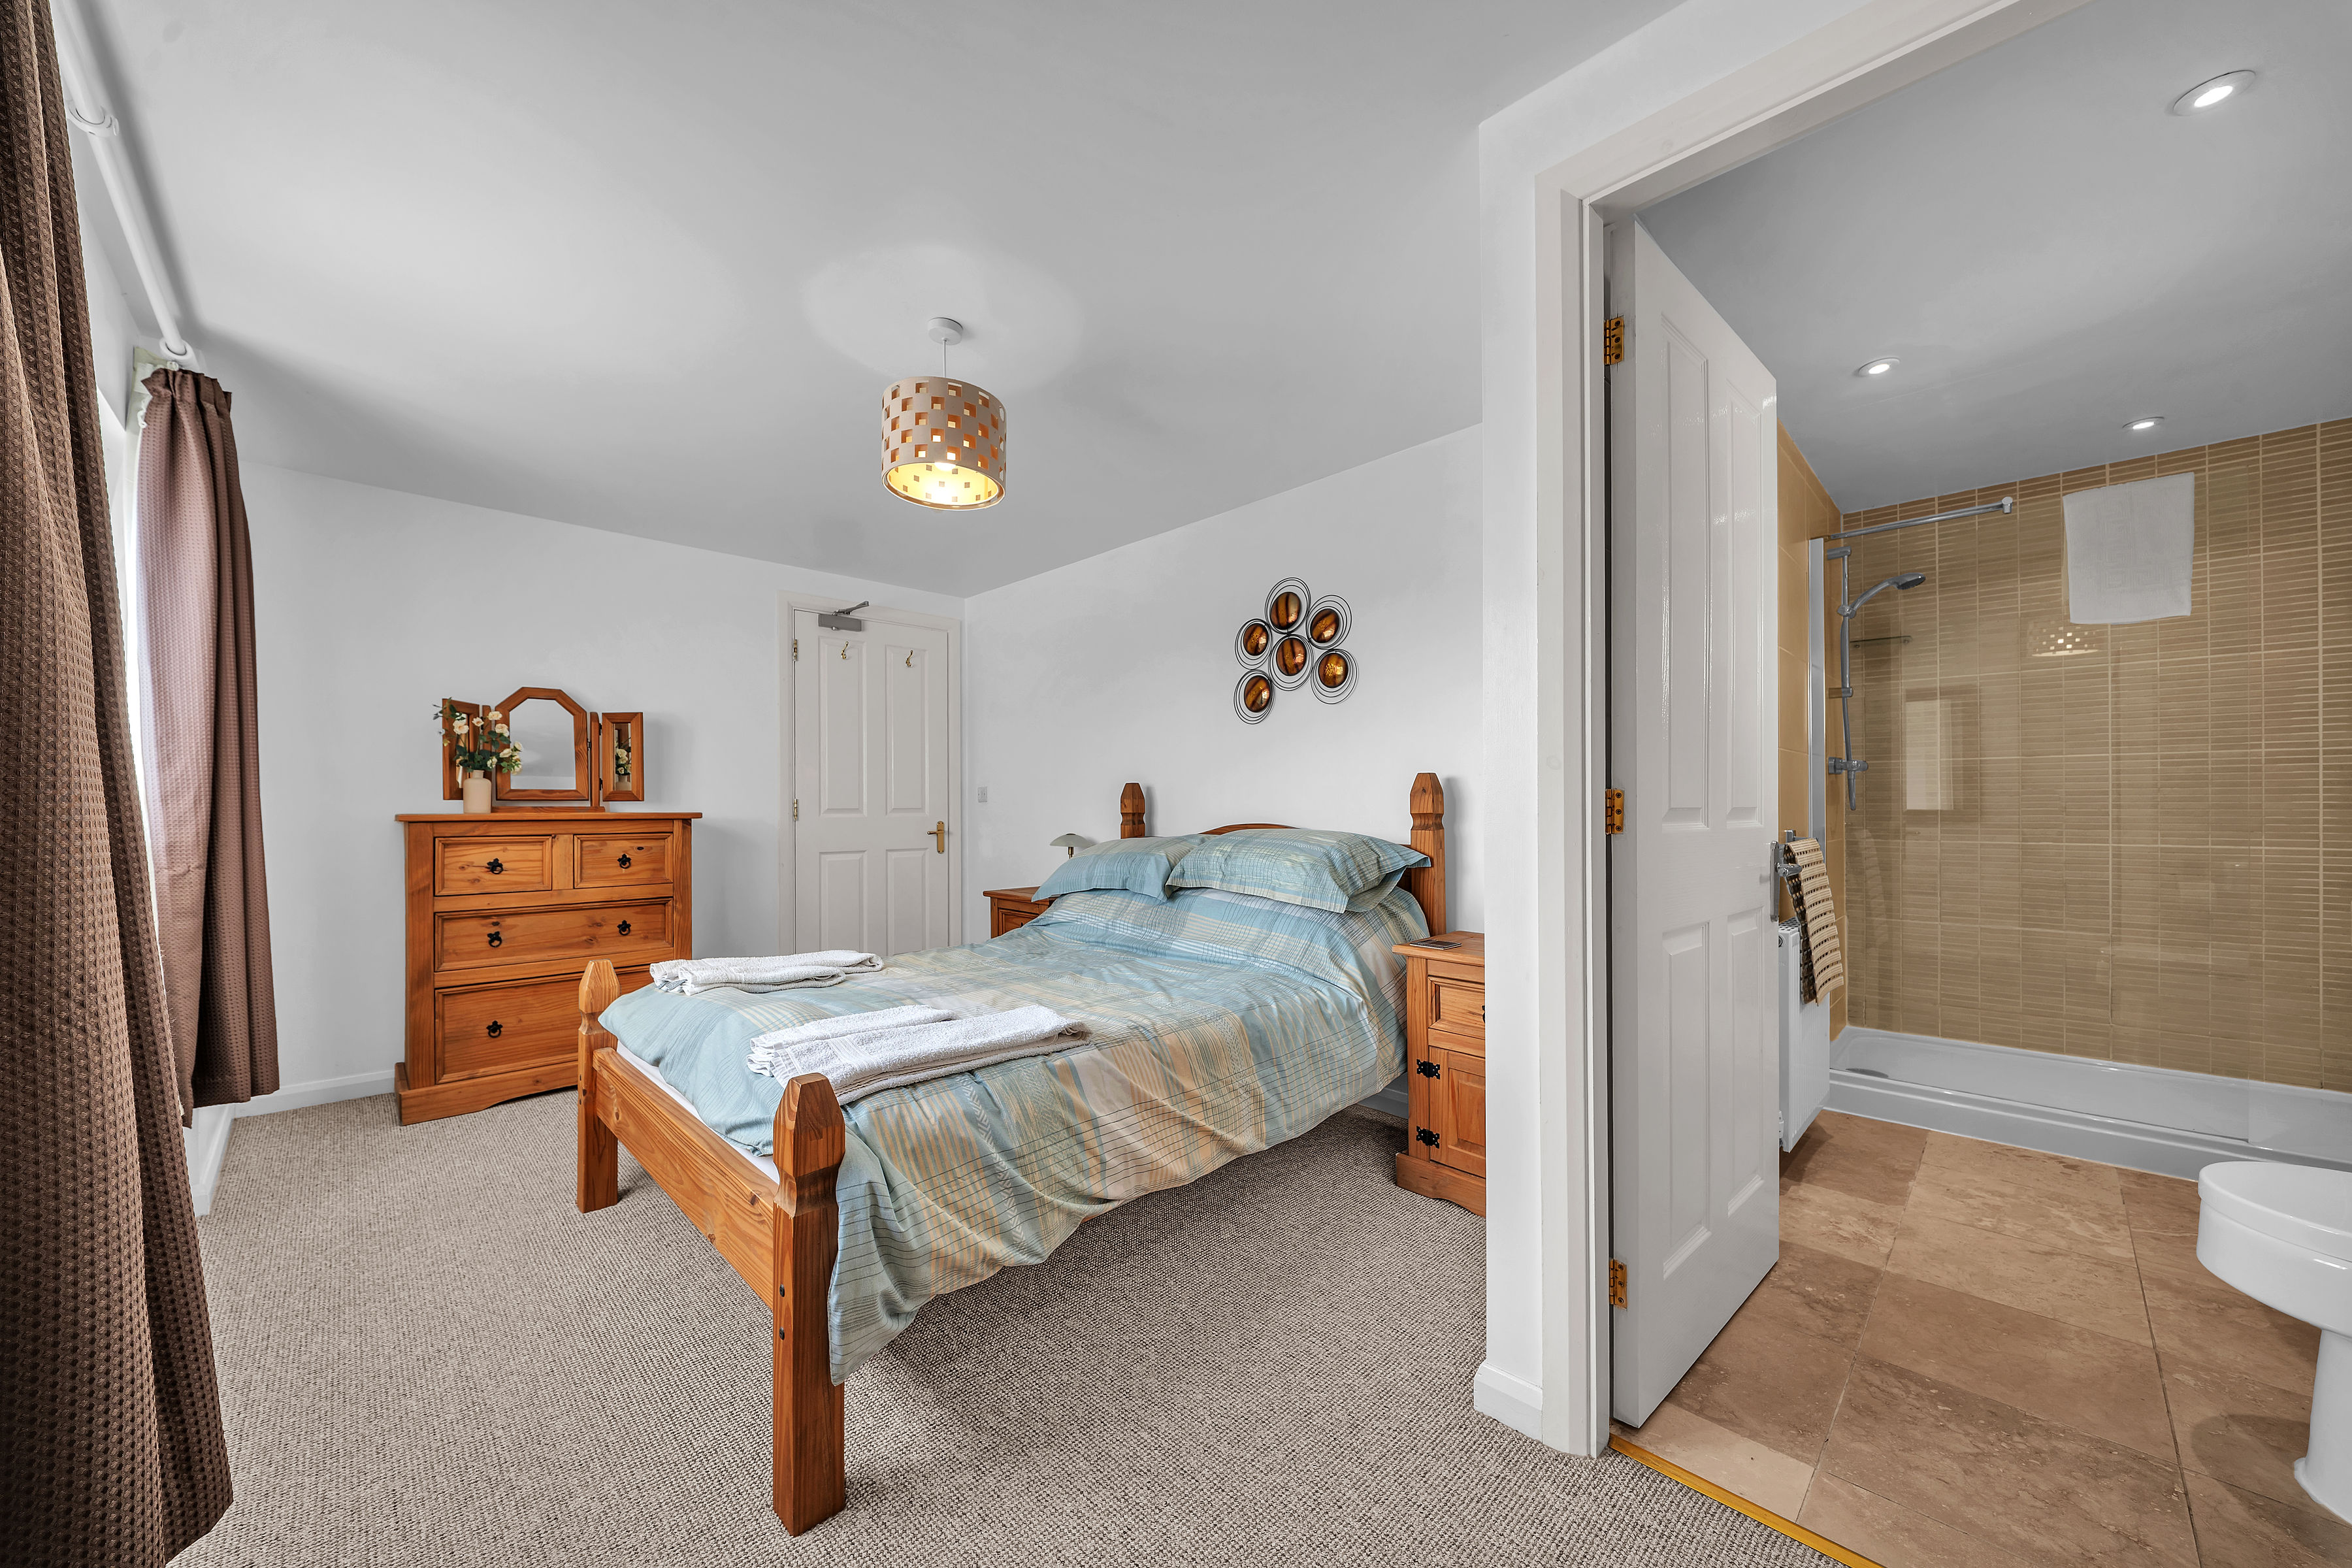
Bedroom One is a generously proportioned double bedroom, offering plenty of space for a range of freestanding bedroom furniture. A wide window allows excellent natural light into the room and provides a pleasant outlook, while the neutral décor creates a bright and relaxing feel. The bedroom also enjoys the added convenience of its own private en-suite shower room, making it ideally suited as the principal bedroom within the holiday accommodation.
En-Suite
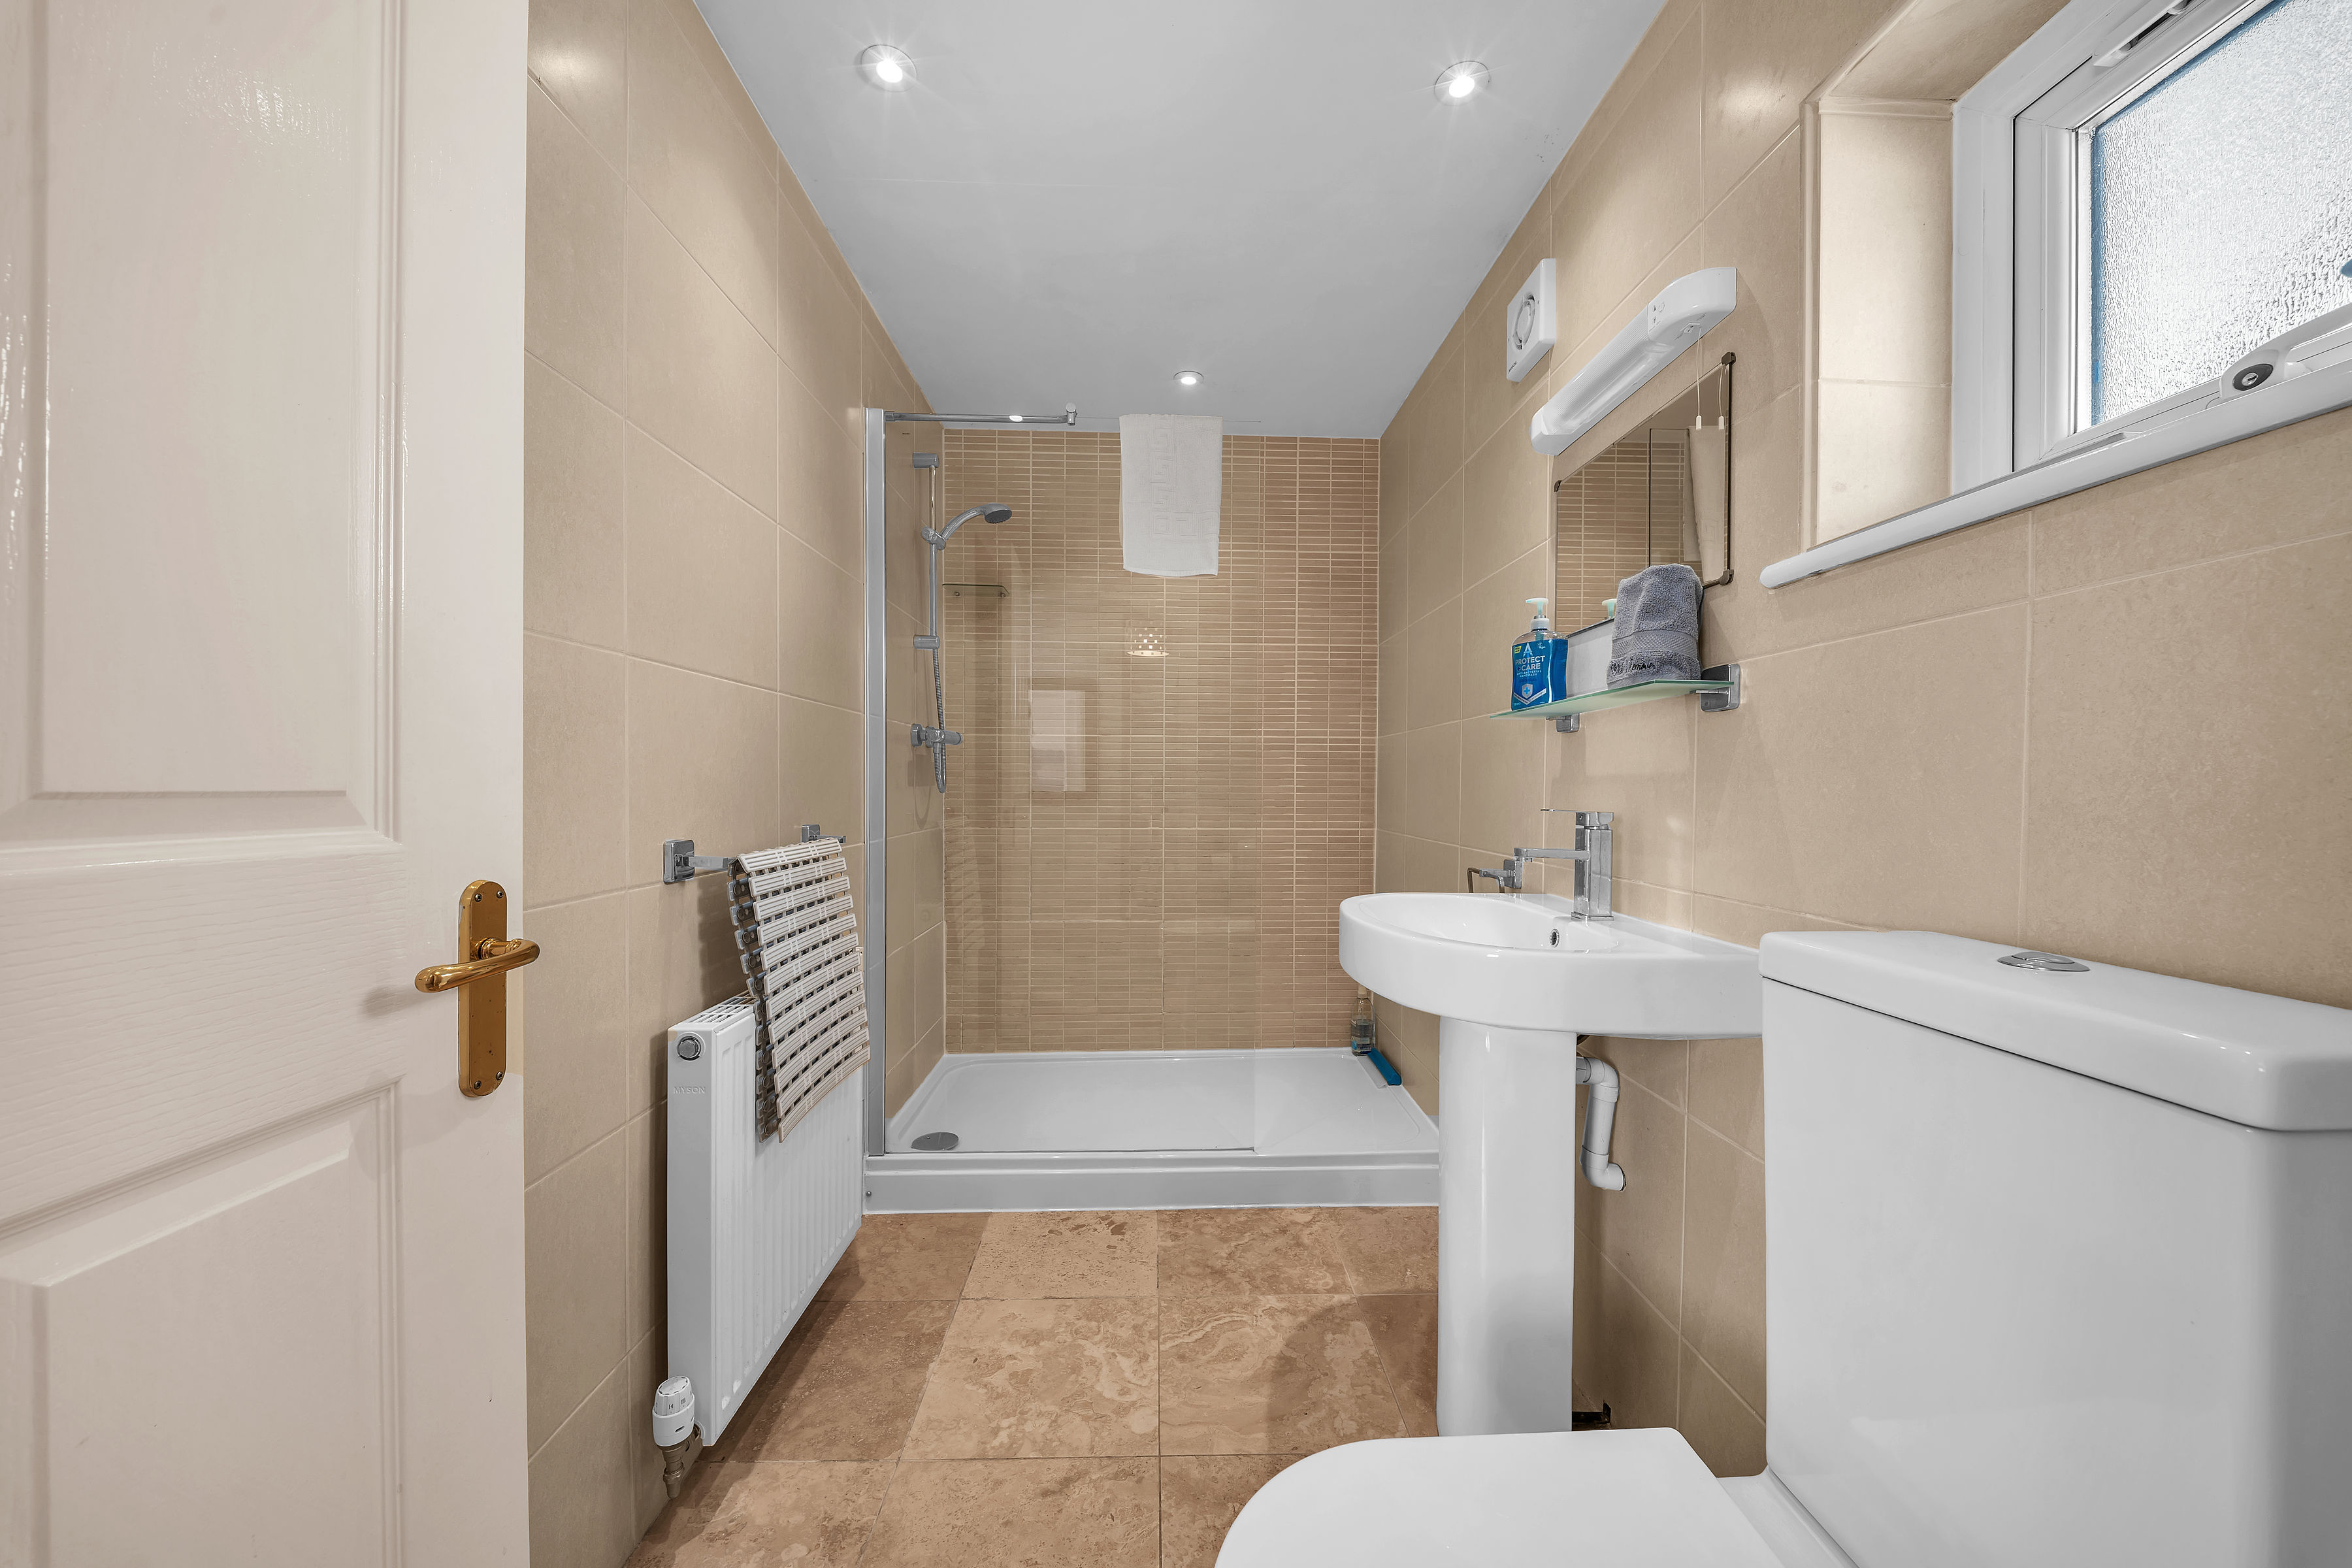
The en-suite shower room is well appointed and fitted with a walk-in shower enclosure, WC and wash hand basin. Part-tiled walls and tiled flooring provide a practical finish, while recessed ceiling spotlights, a heated towel rail and window create a bright and fresh space.
Bedroom Two
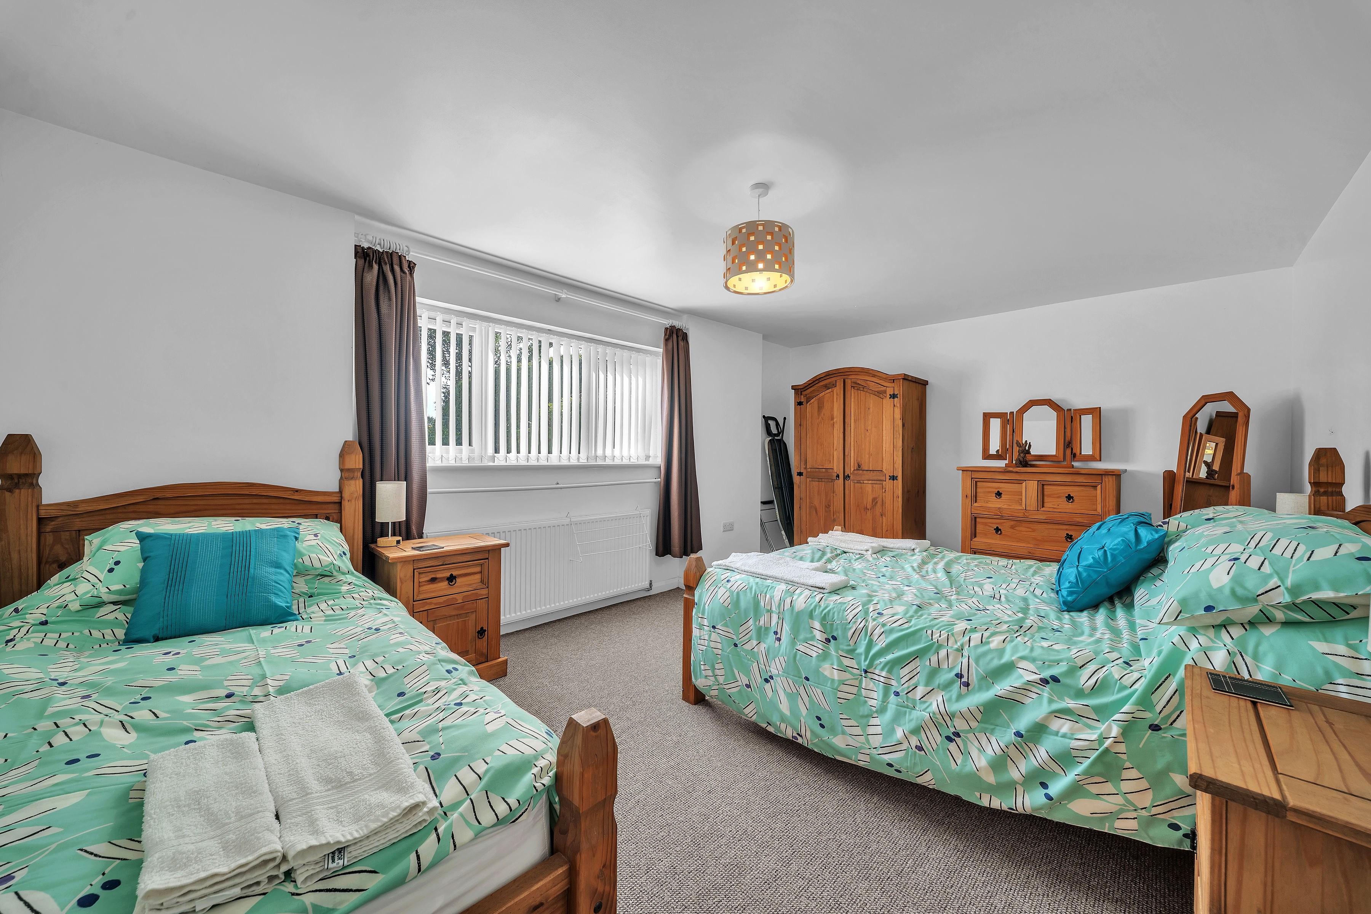
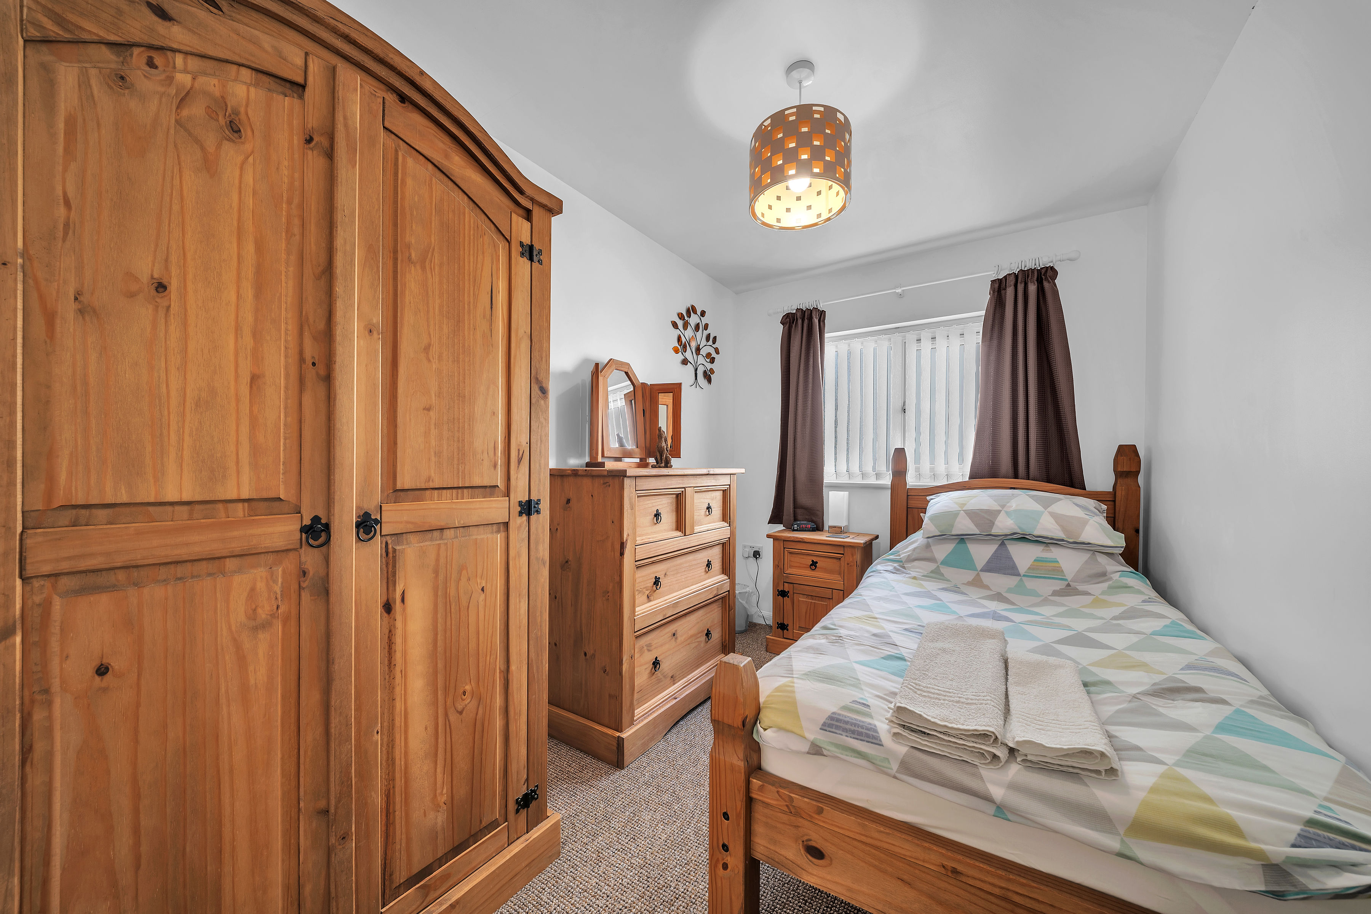
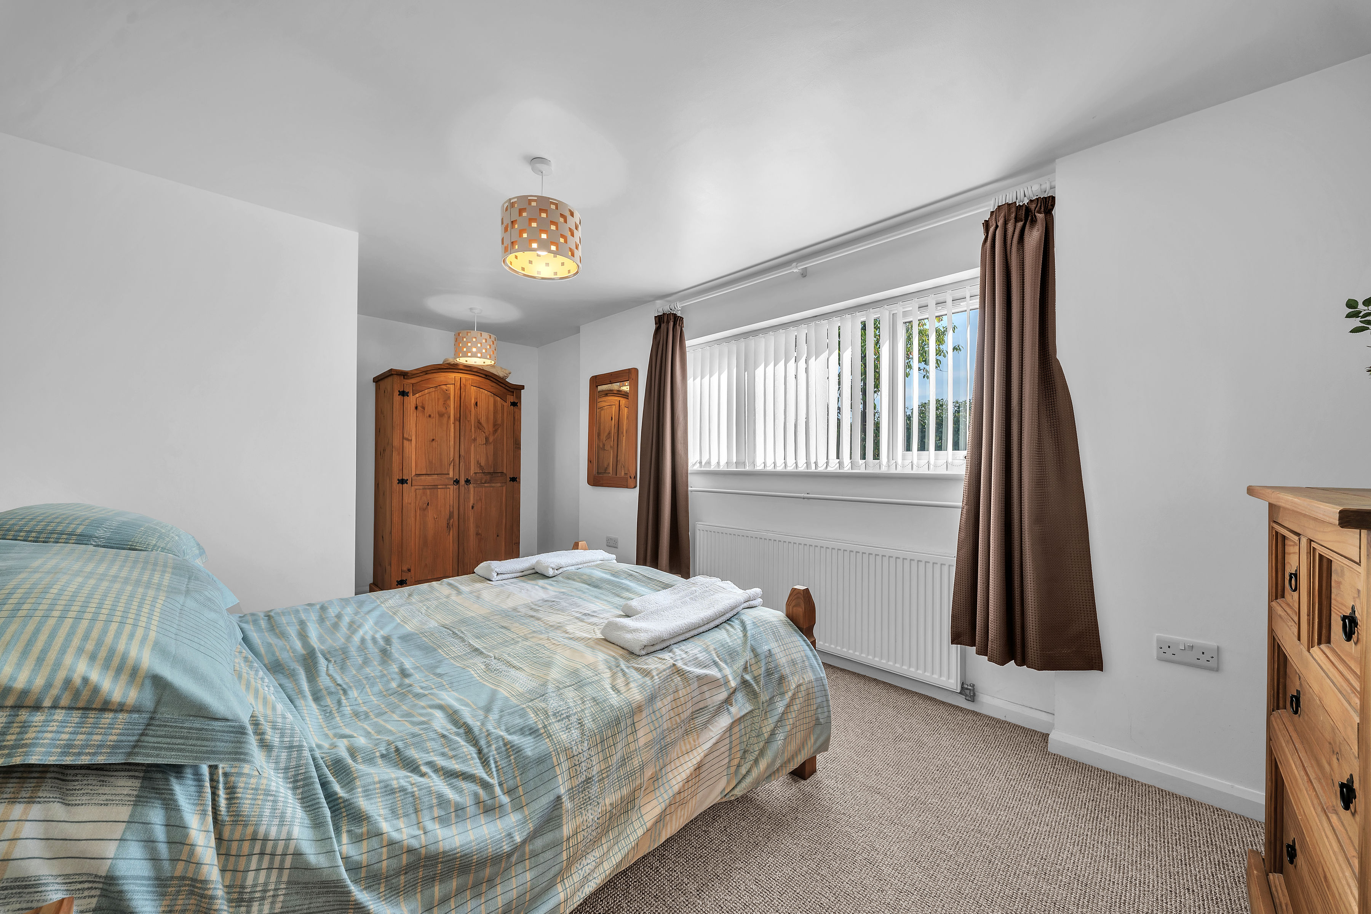
Bedroom Two is a particularly spacious and versatile bedroom, making it ideal for families or larger groups. A wide window brings plenty of natural light into the room, while the generous proportions provide ample space for additional freestanding furniture. Neutral décor and carpeting complete this comfortable and practical guest bedroom.
Bedroom Three
Bedroom Three is a comfortable and well-proportioned bedroom, with space for a range of freestanding furniture and a window providing natural light. The room benefits from the added convenience of an adjoining private W/C, making it a practical guest bedroom within the holiday accommodation.
W/C
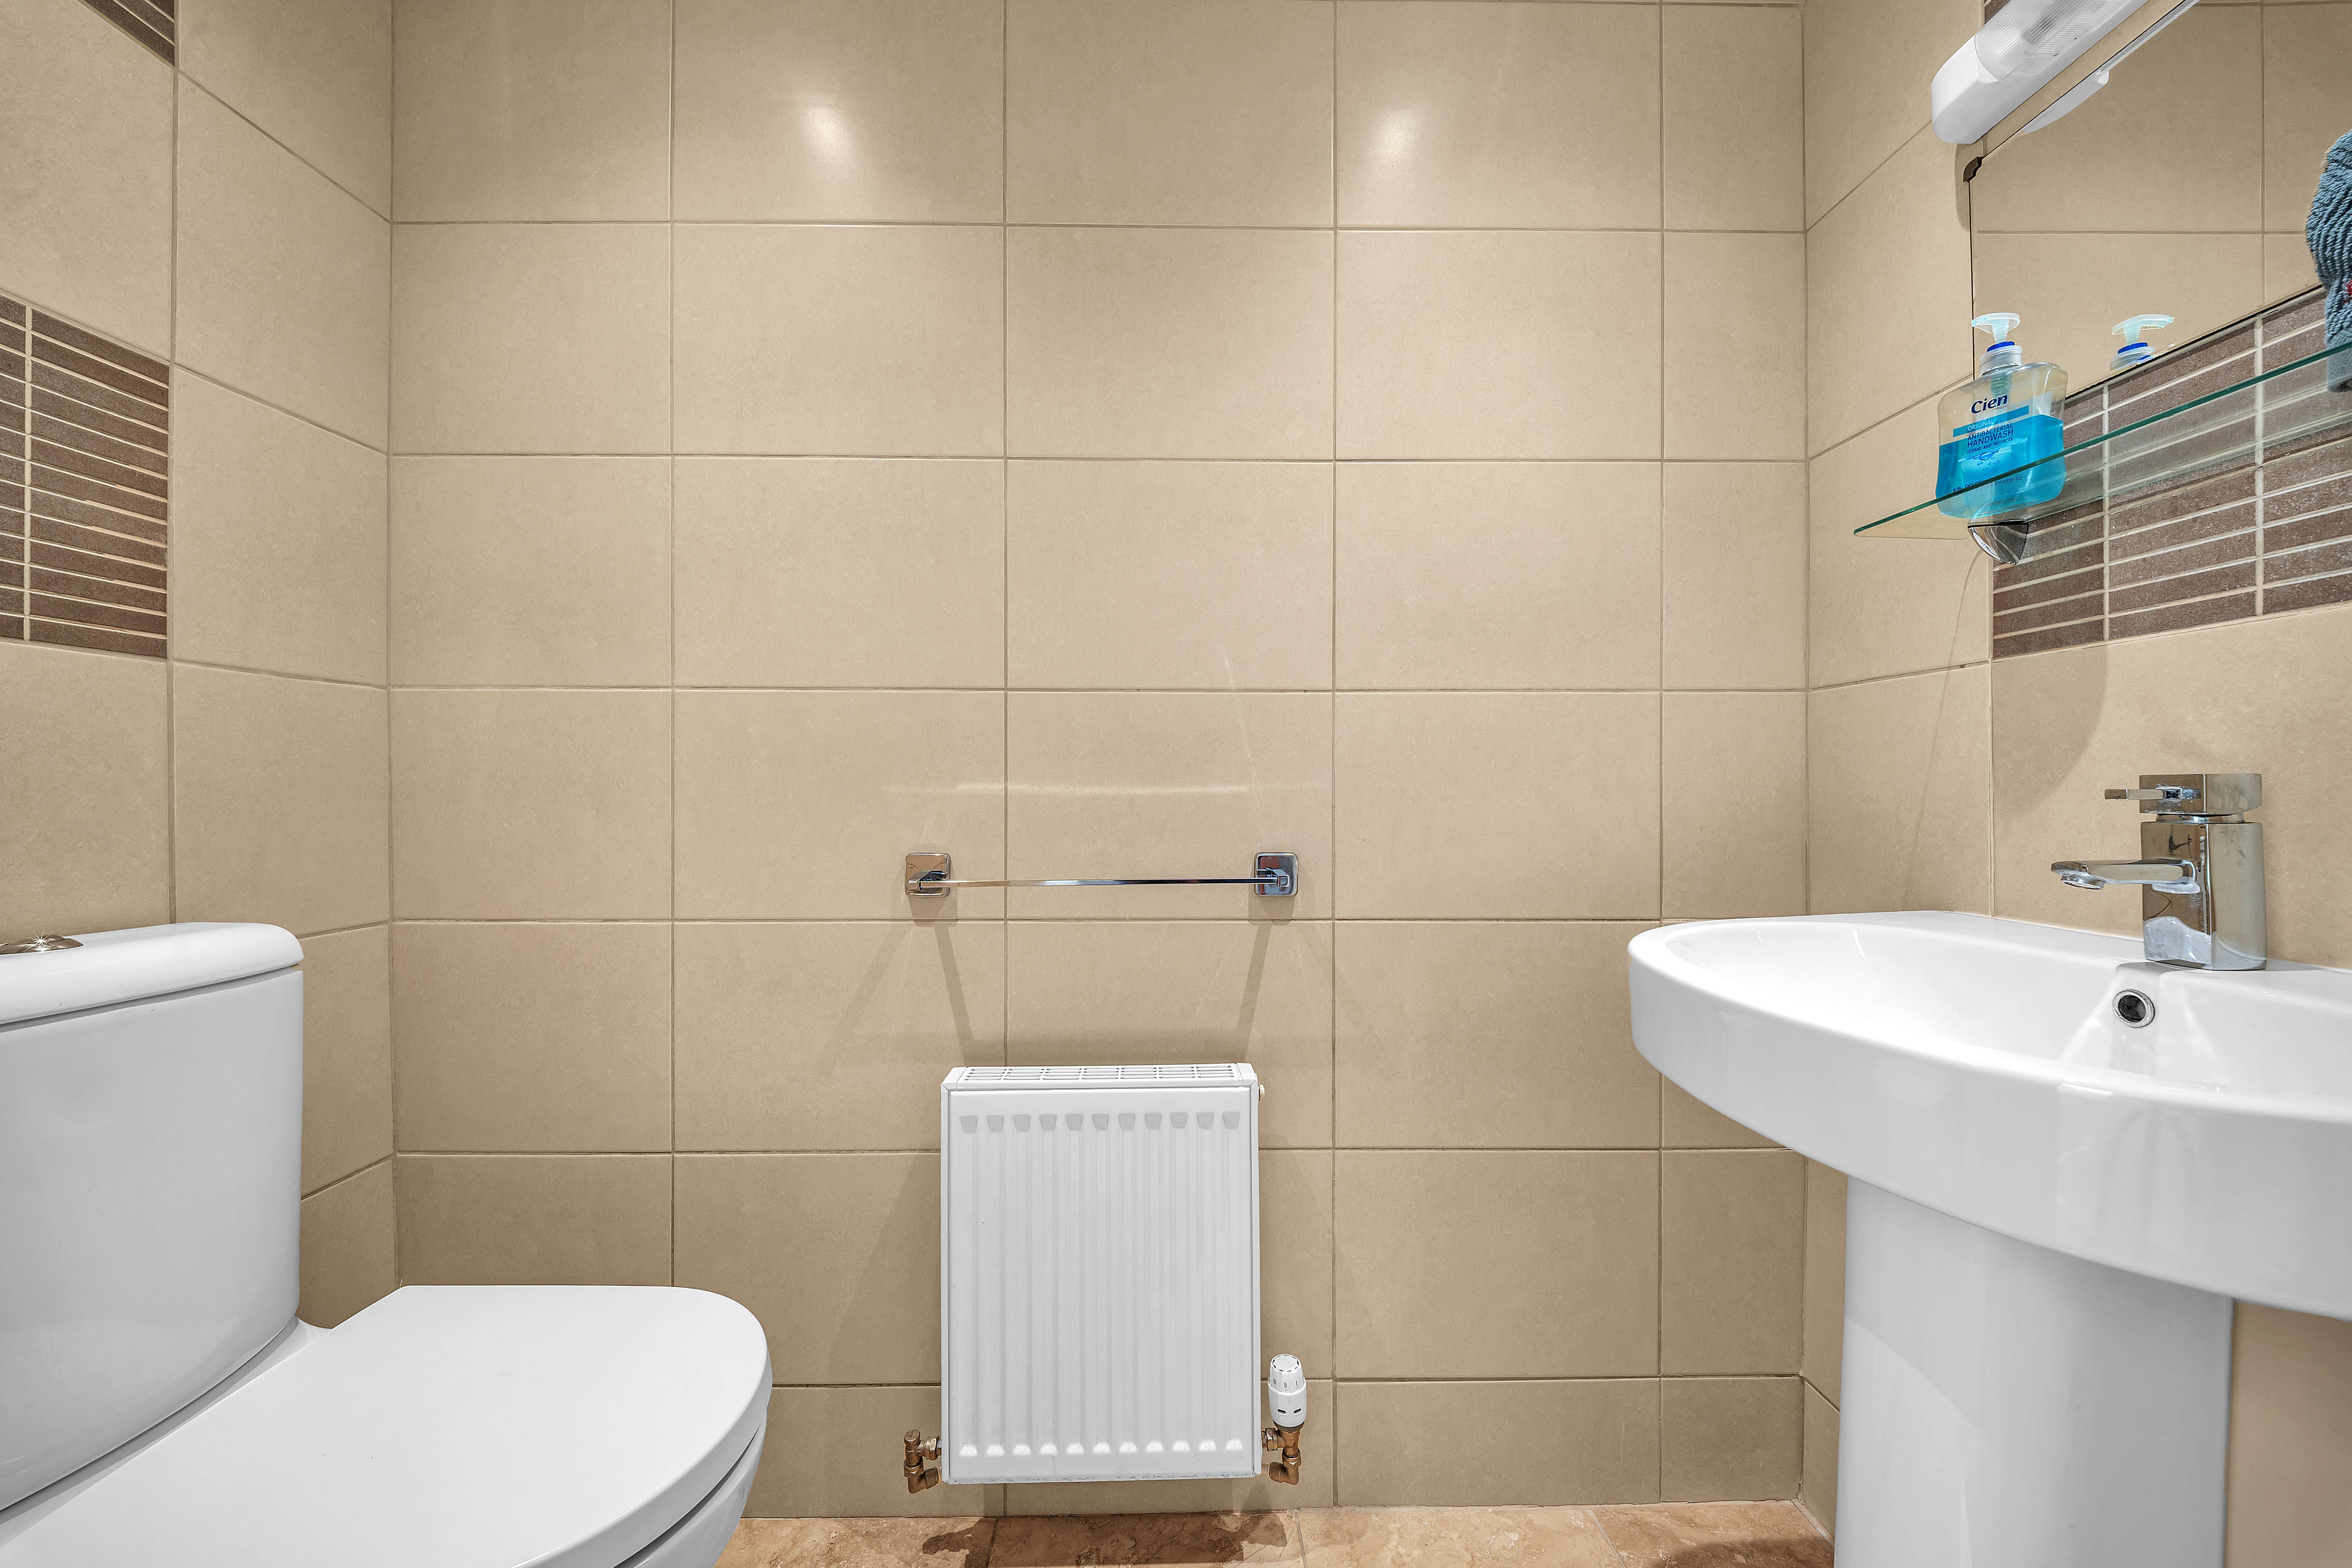
The adjoining W/C is fitted with a low-level WC and pedestal wash hand basin, complemented by tiled walls for a clean and practical finish. Recessed ceiling spotlights and a wall-mounted radiator complete this useful addition to the bedroom accommodation.
Bathroom
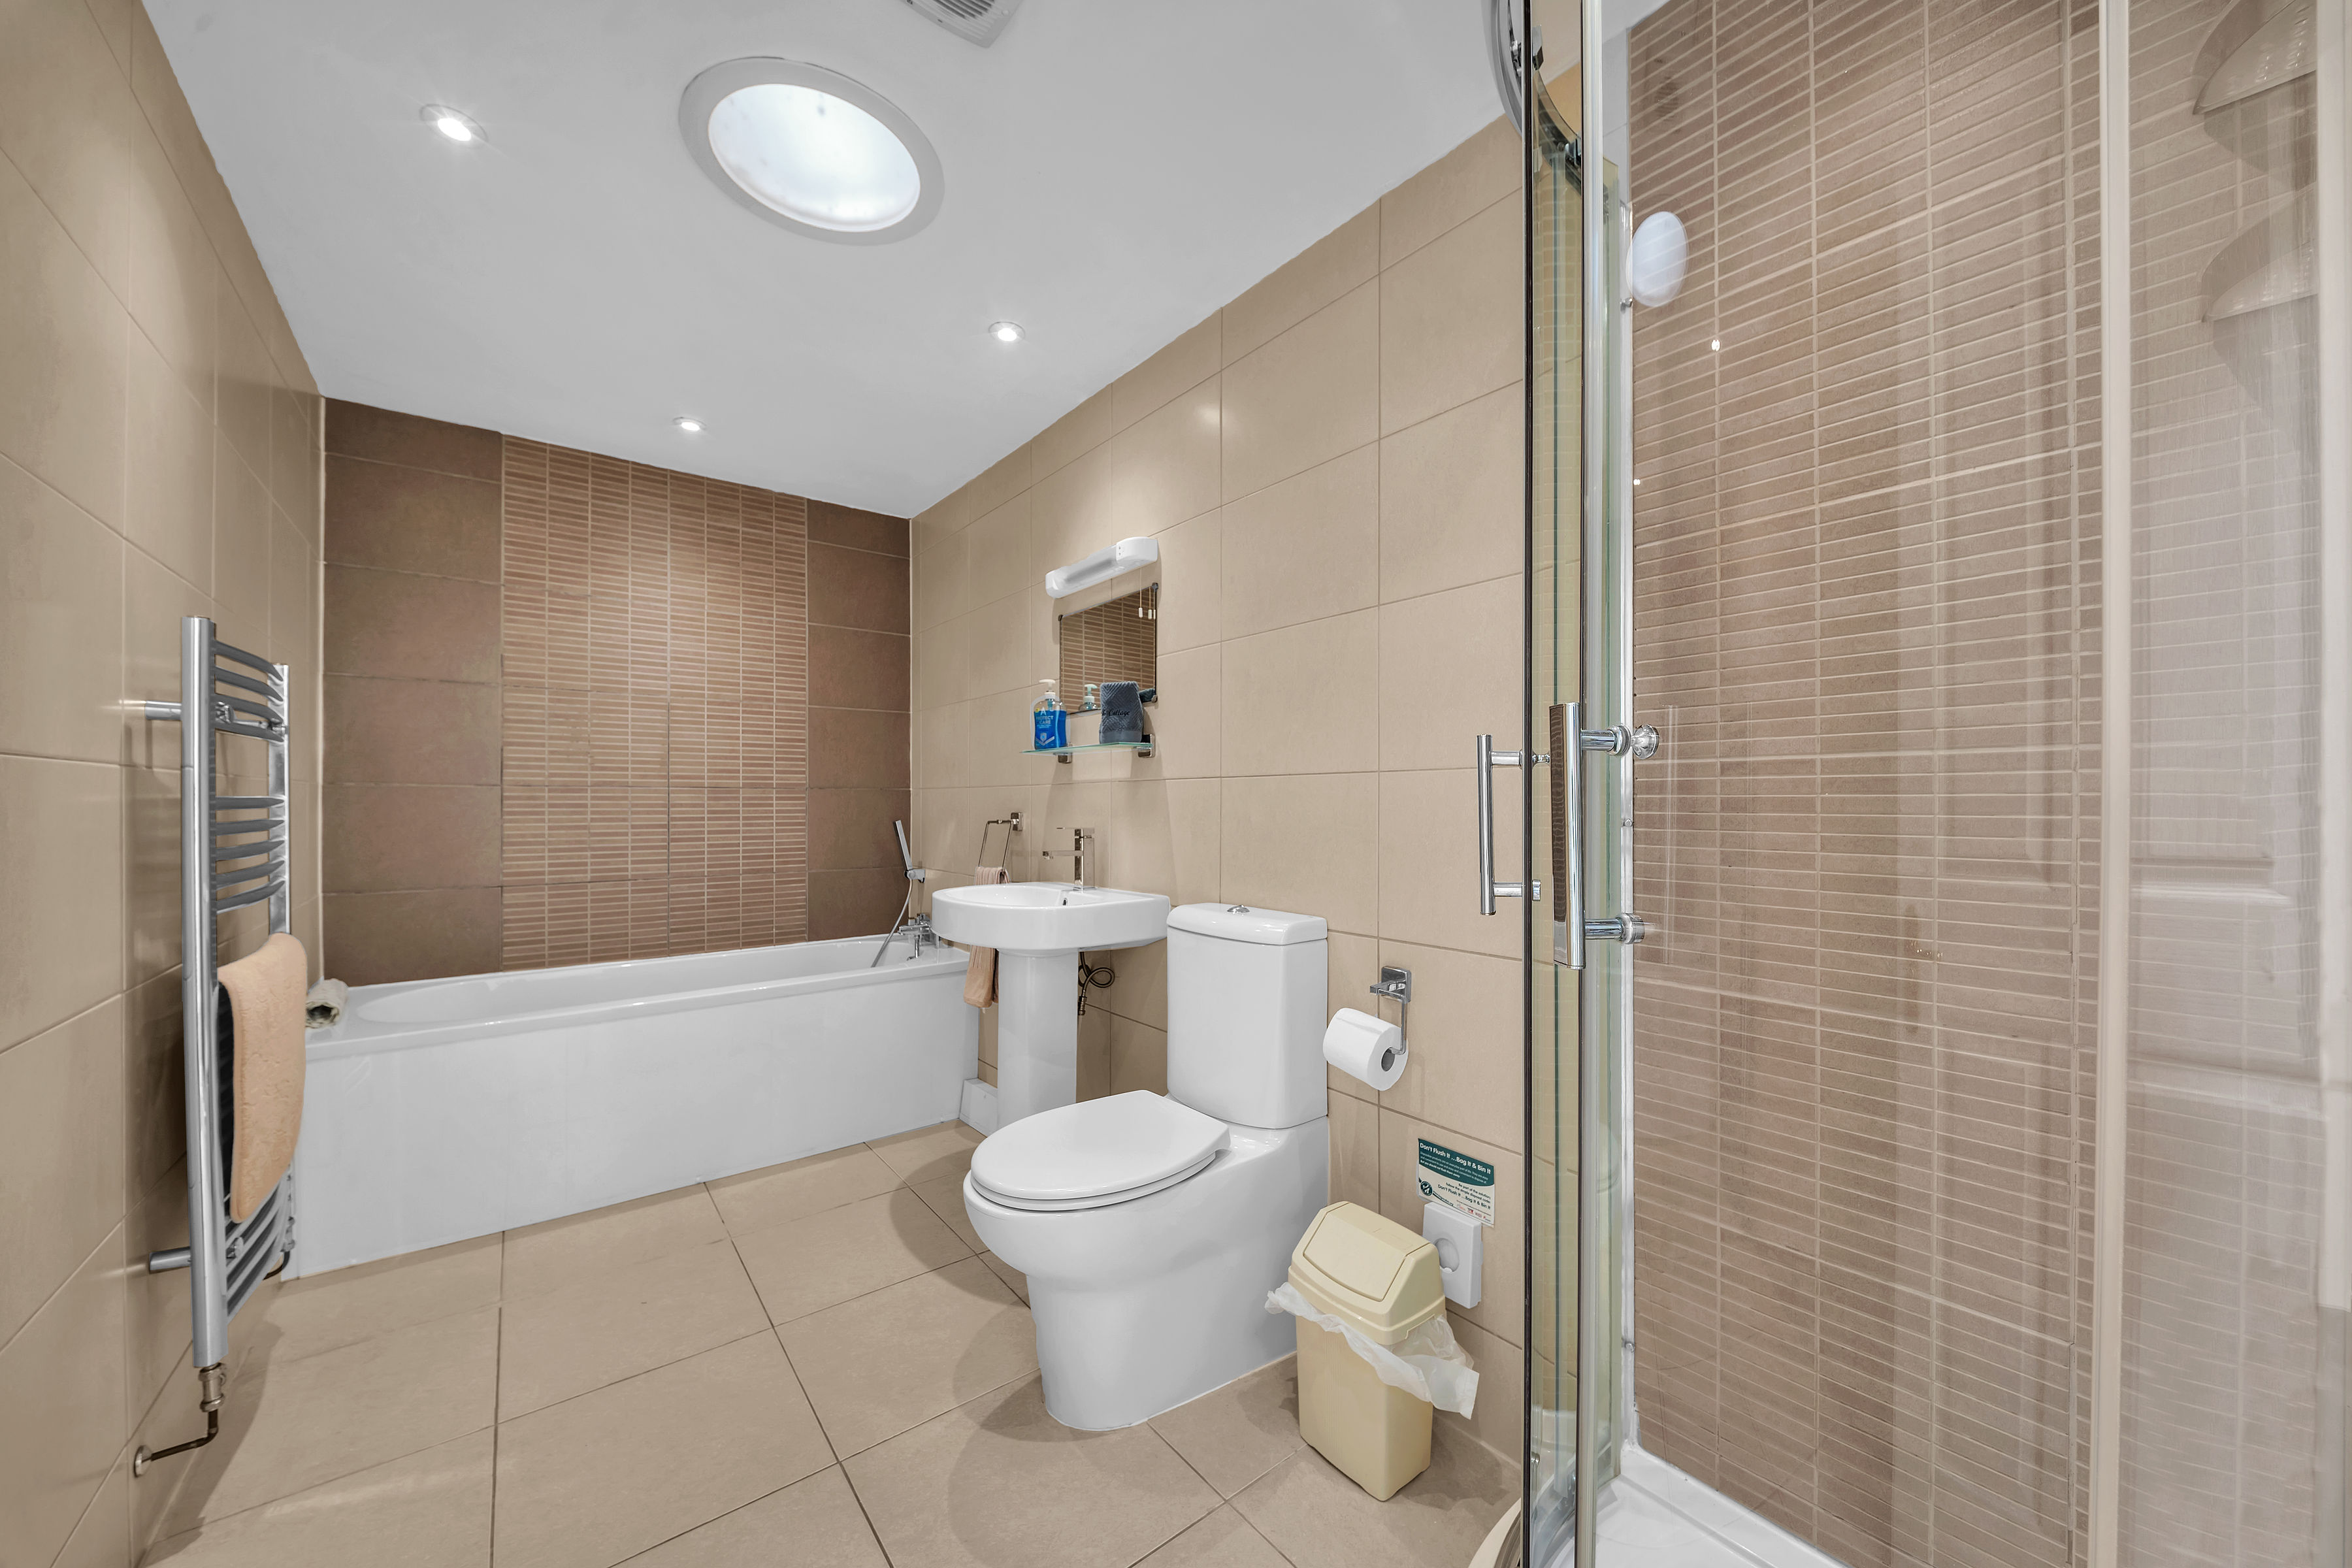
The family bathroom is generously proportioned and fitted with a four-piece suite comprising a panelled bath, separate shower enclosure, WC and pedestal wash hand basin. Finished with tiled walls and flooring, the room also benefits from a heated towel rail, recessed ceiling spotlights and natural light from a roof light, creating a bright and practical space.
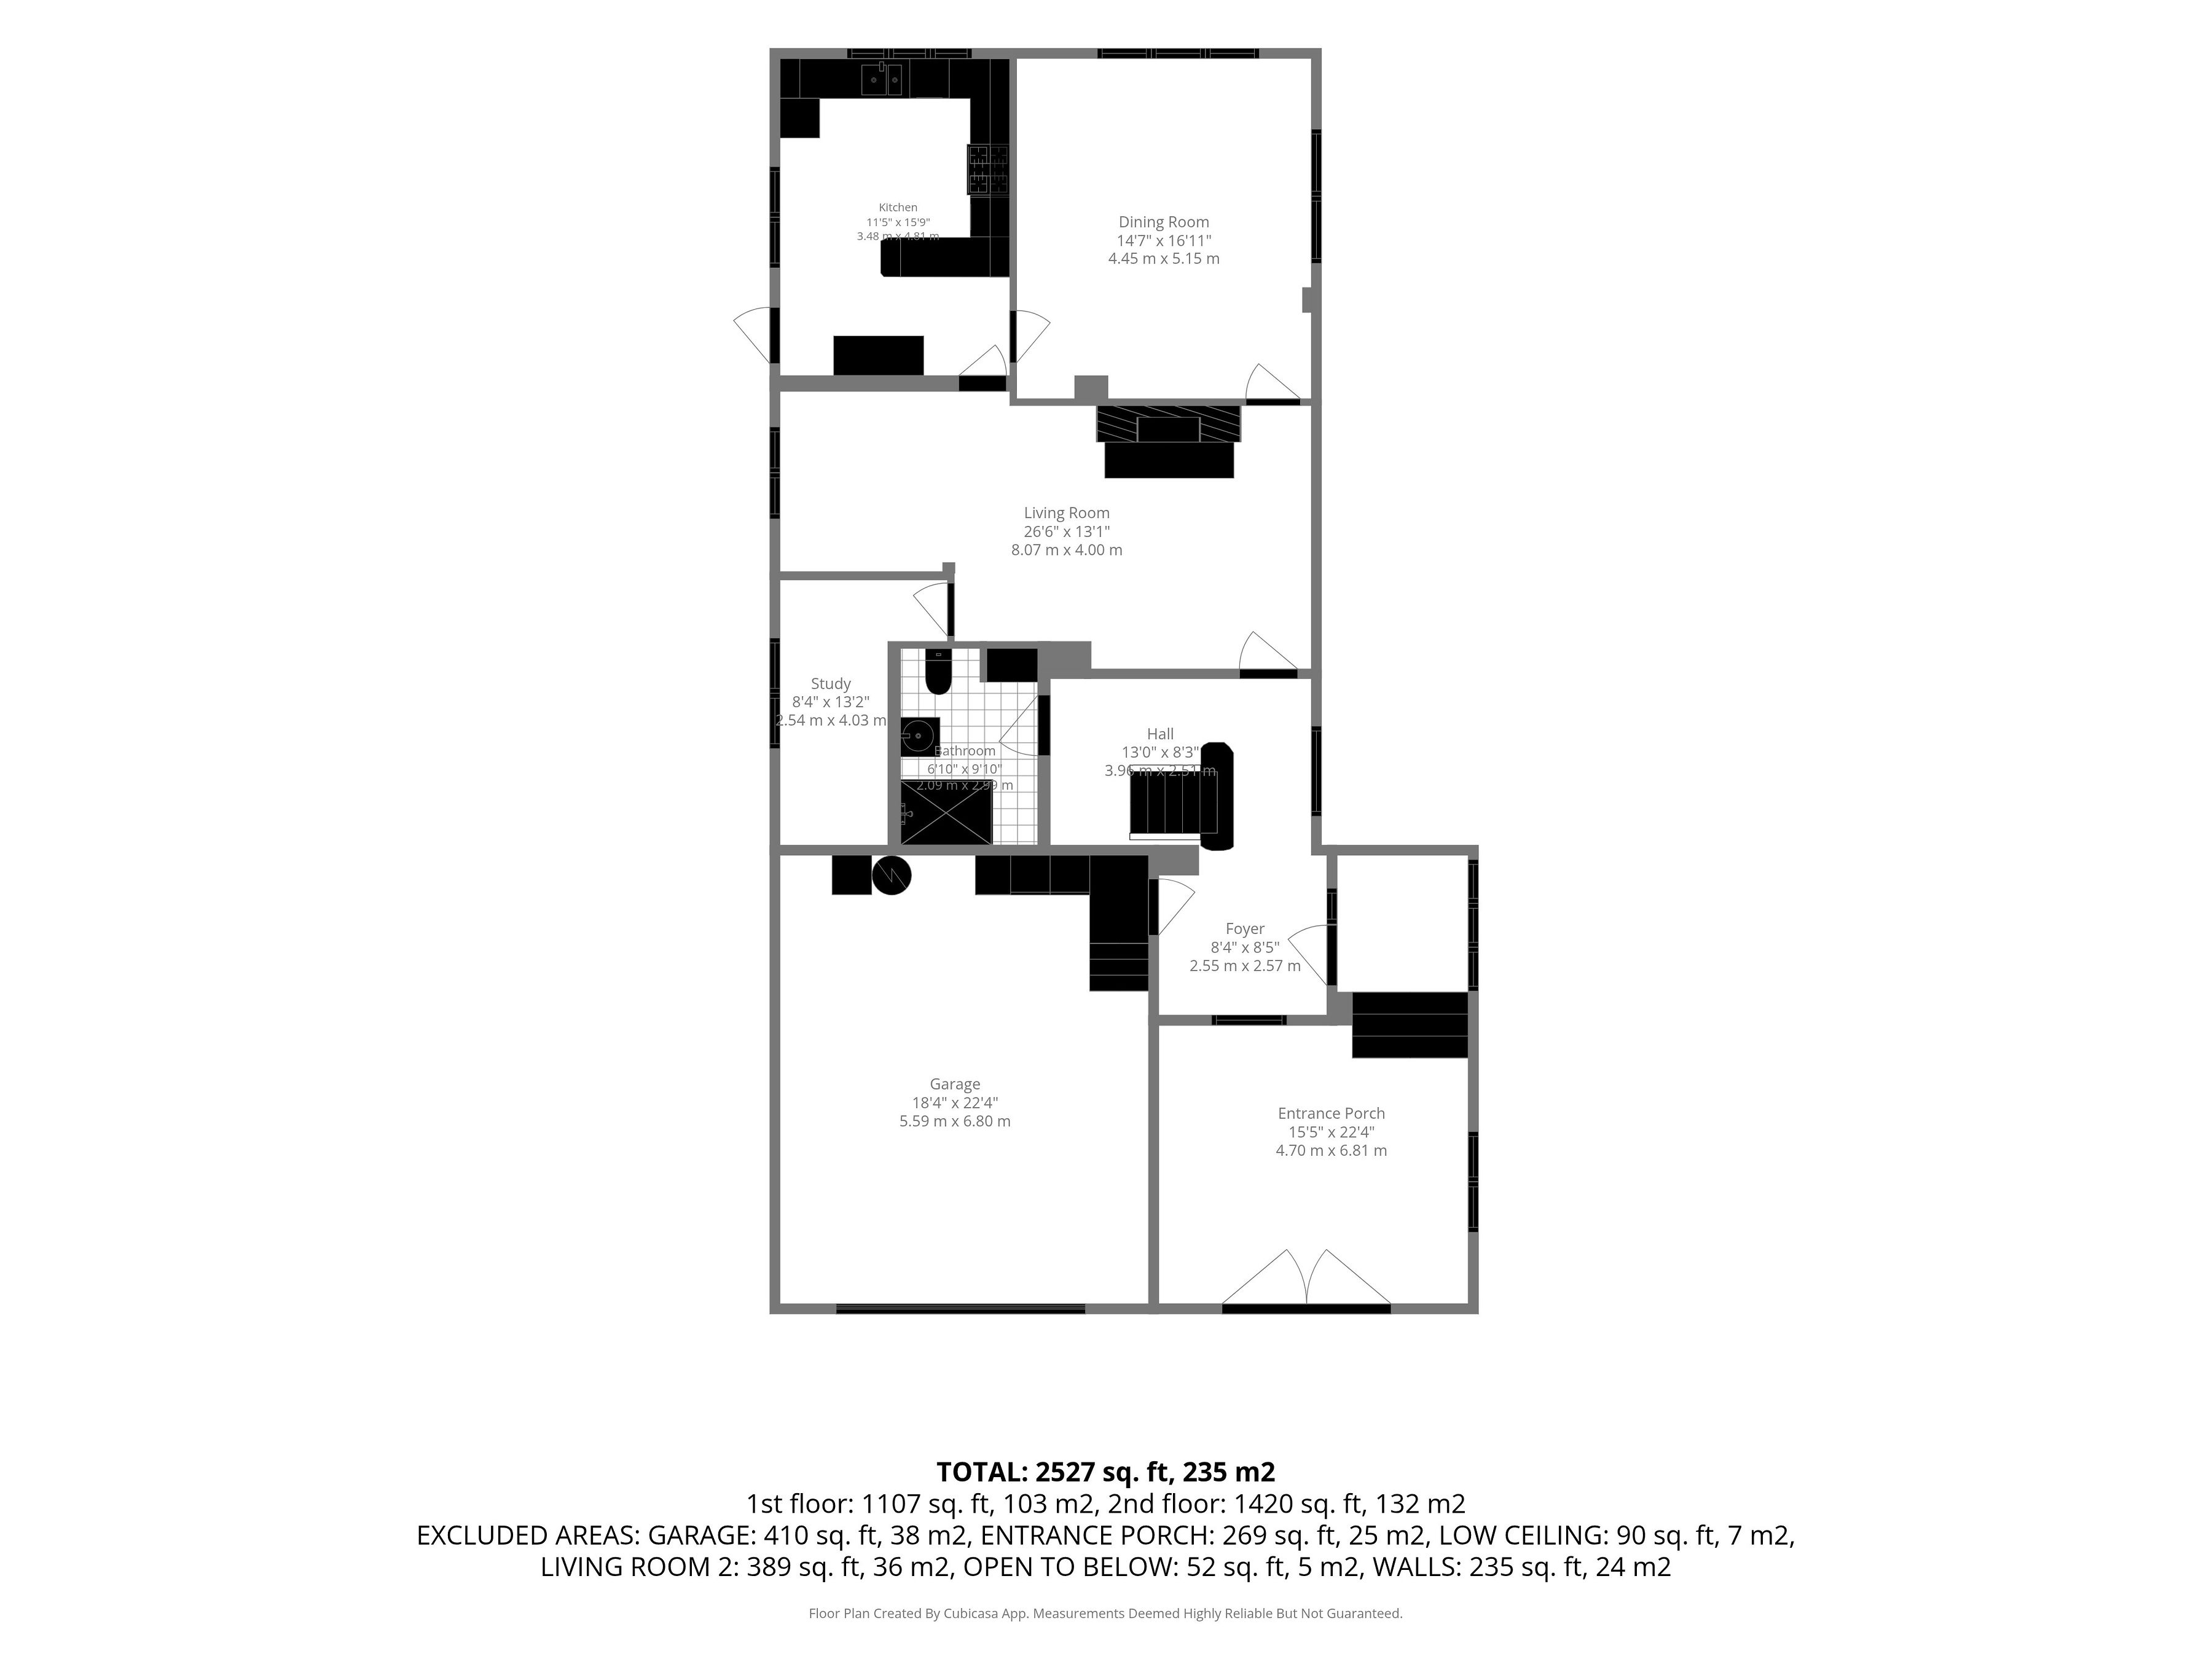
Floorplans
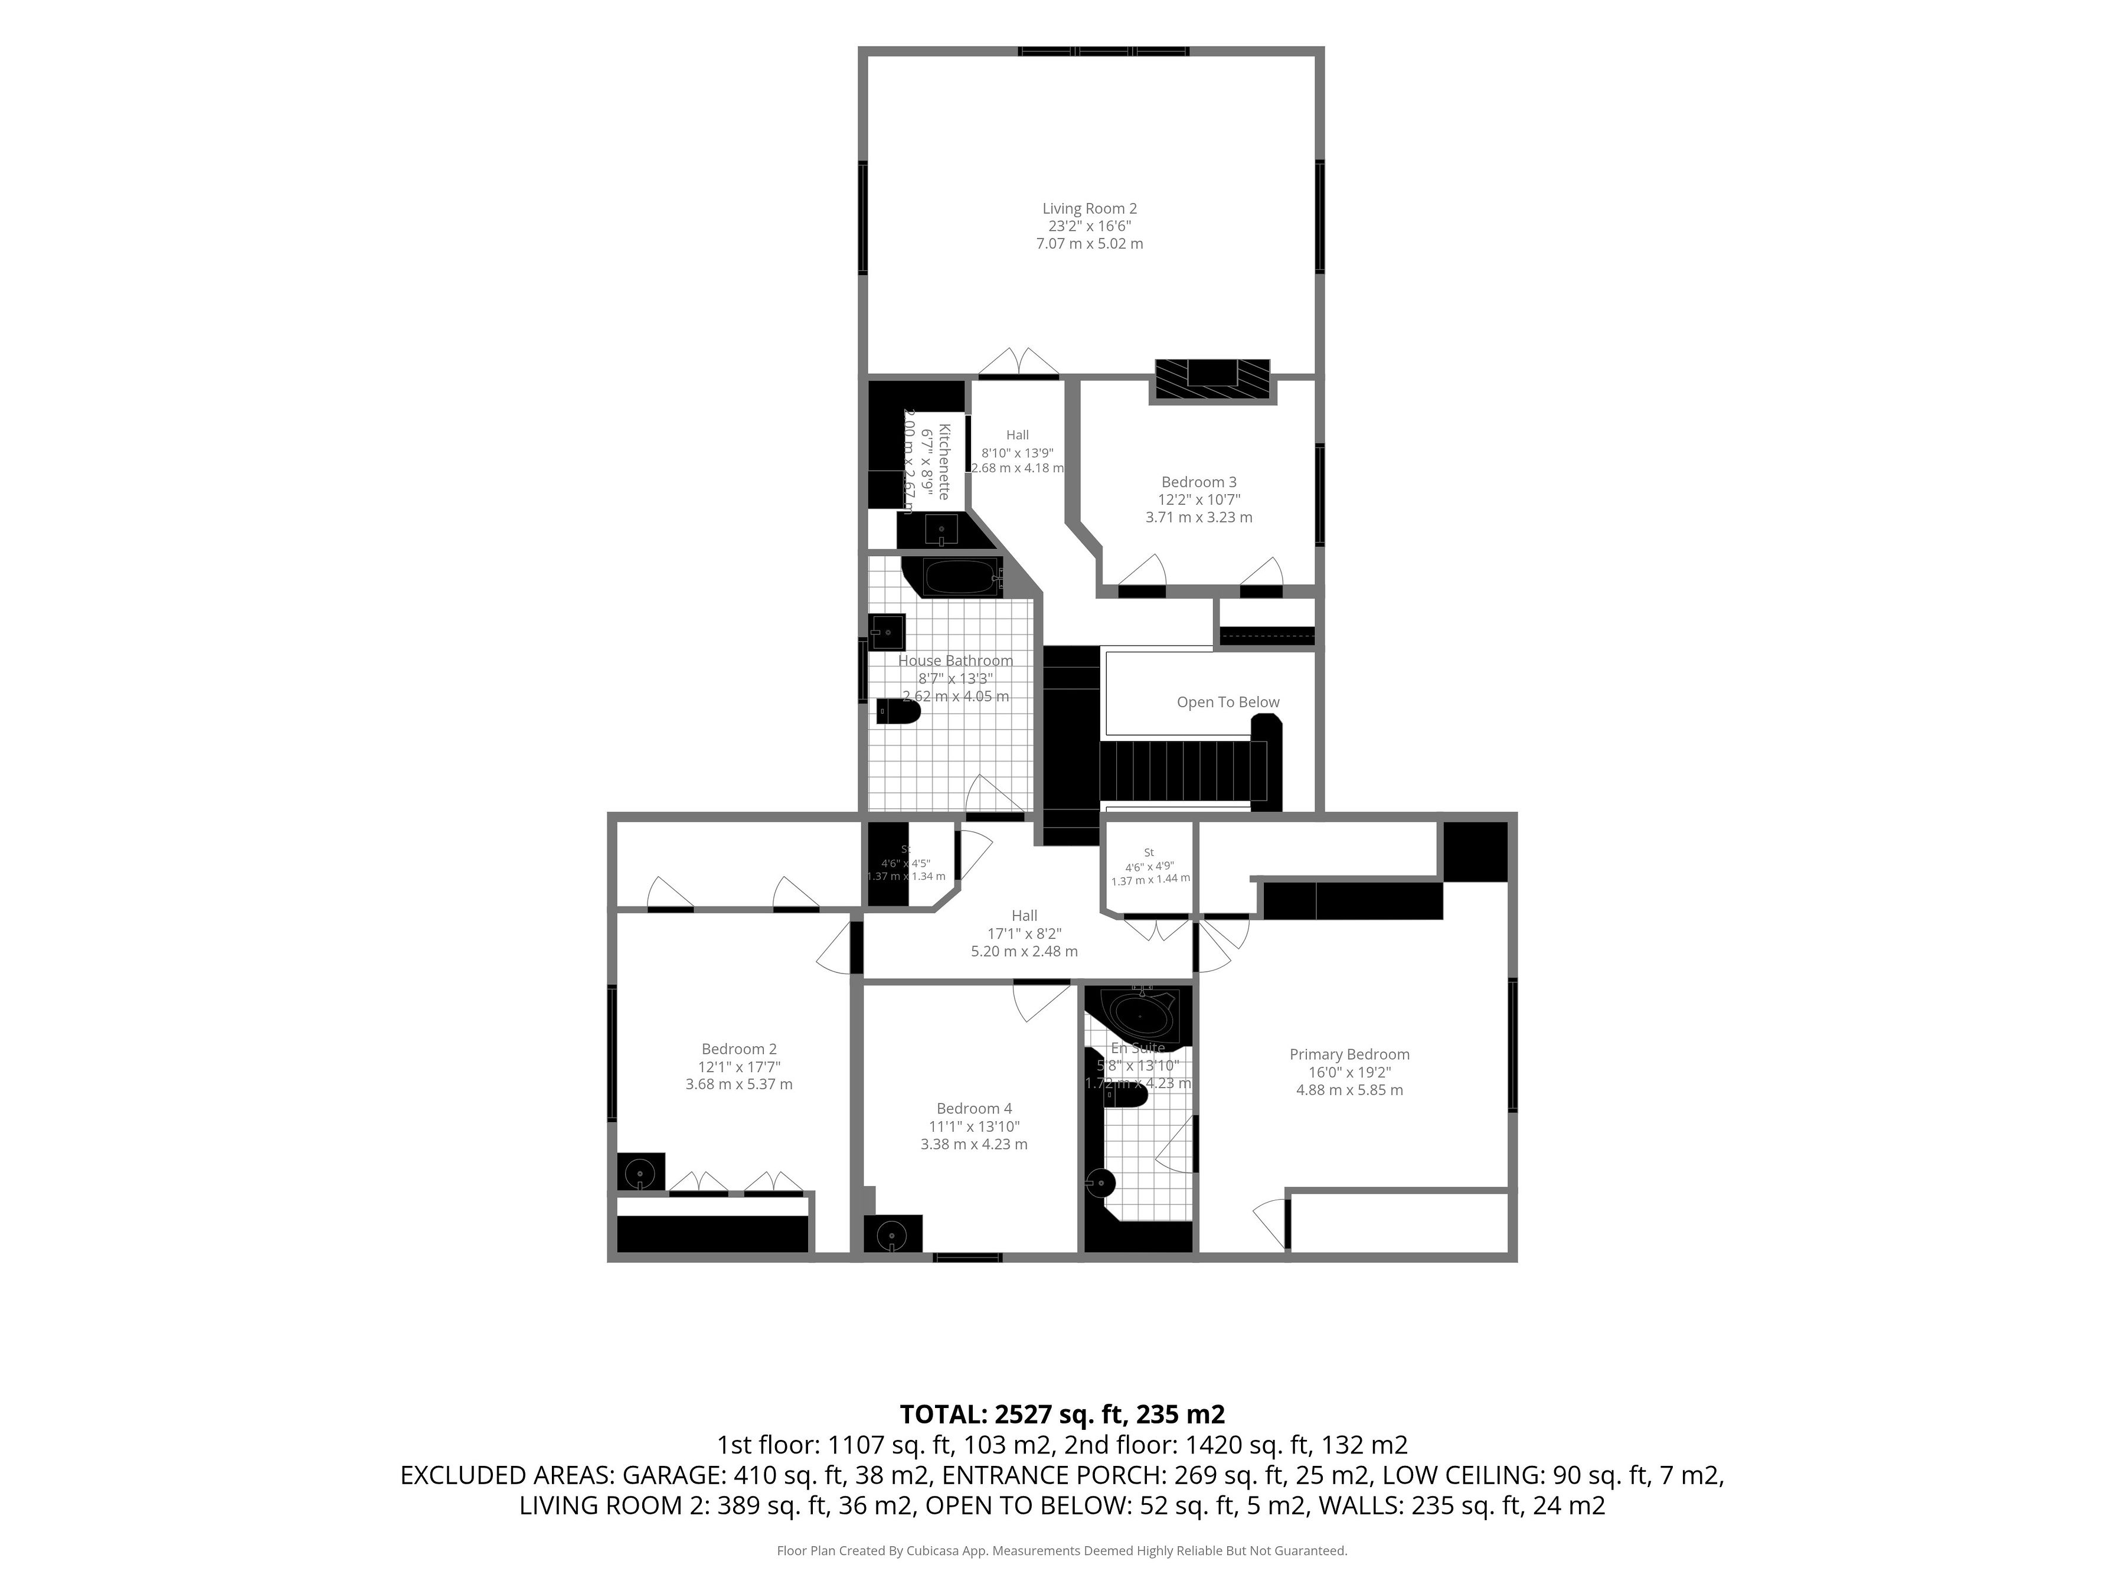
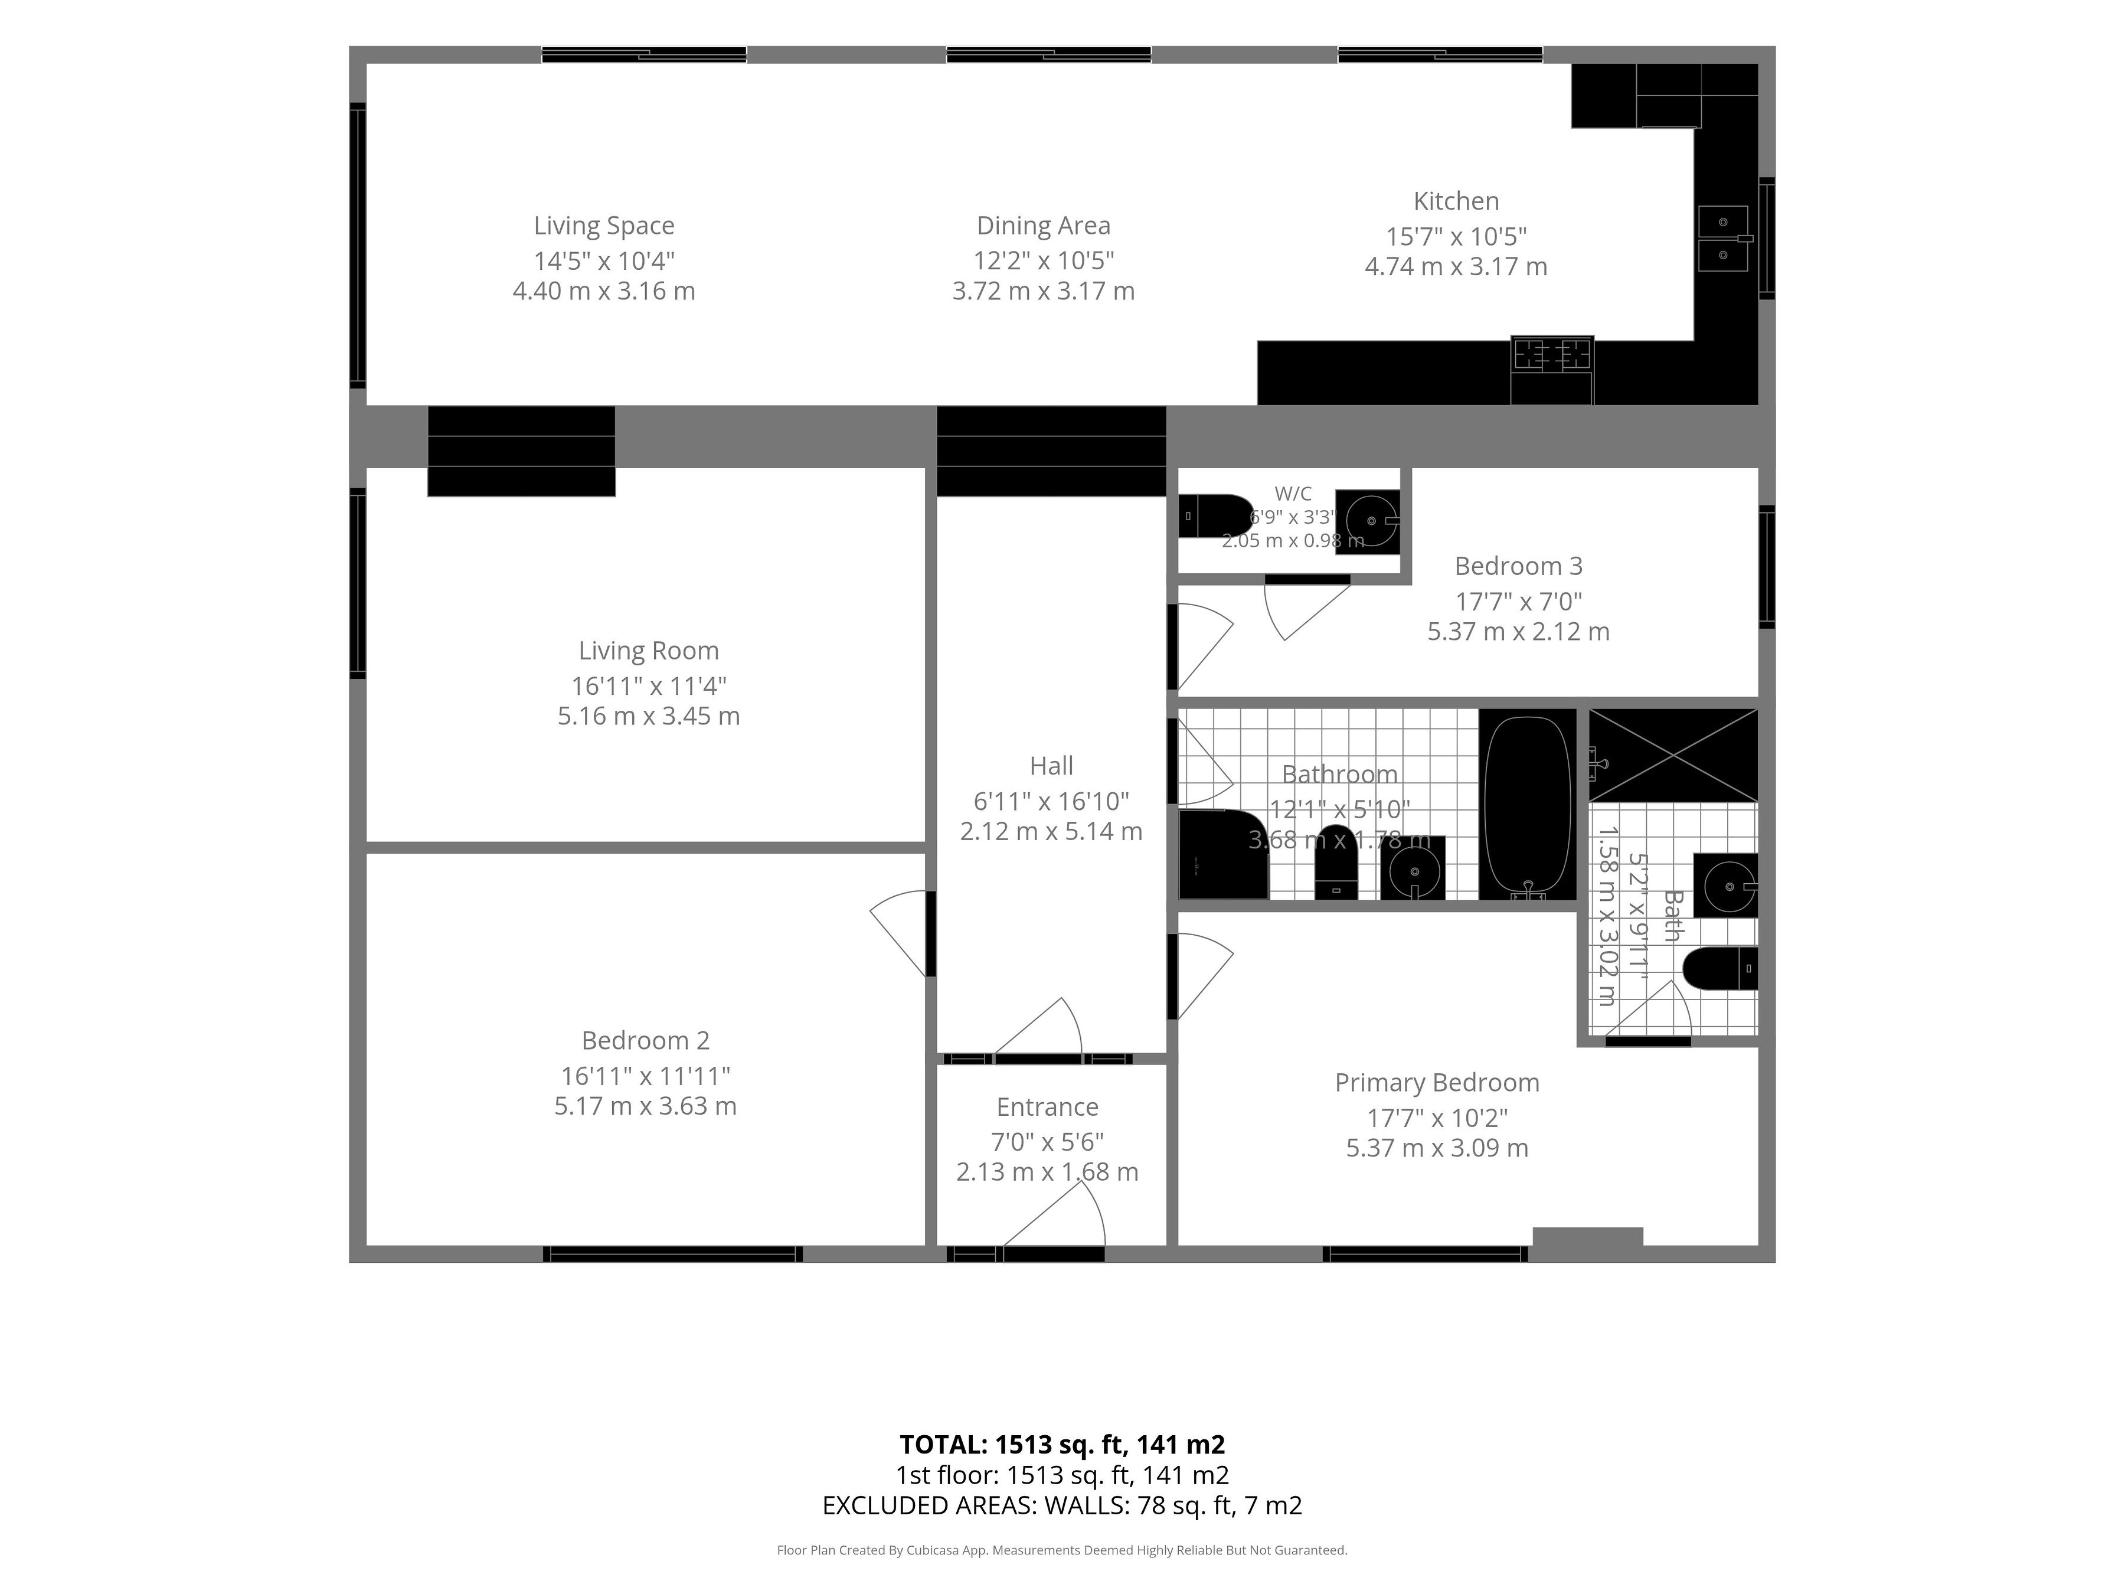
Outside Spaces
Rear Garden
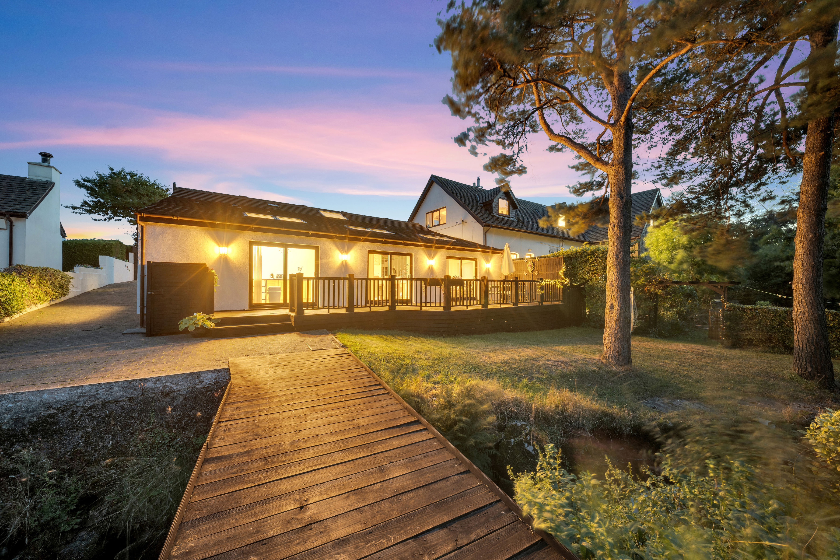
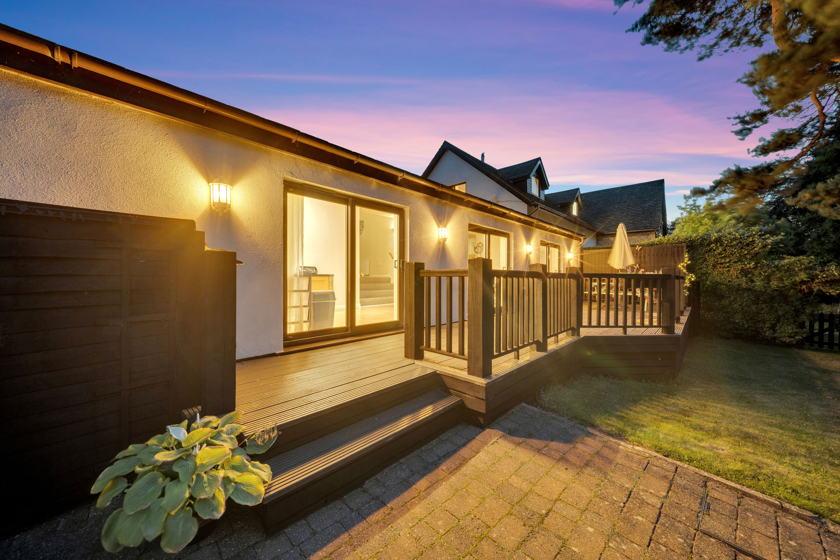
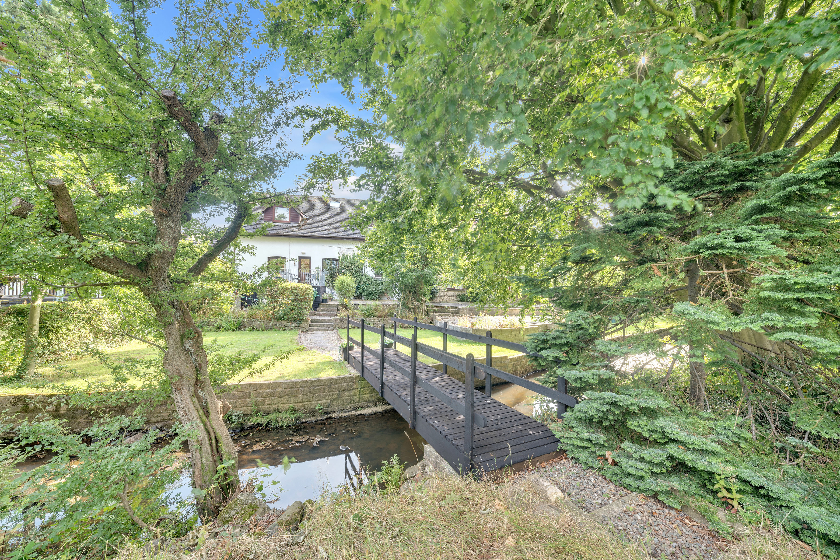
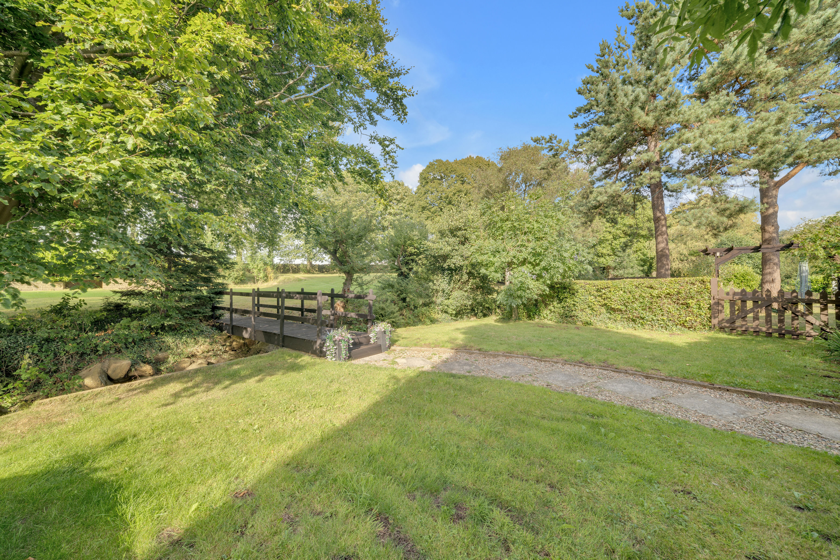
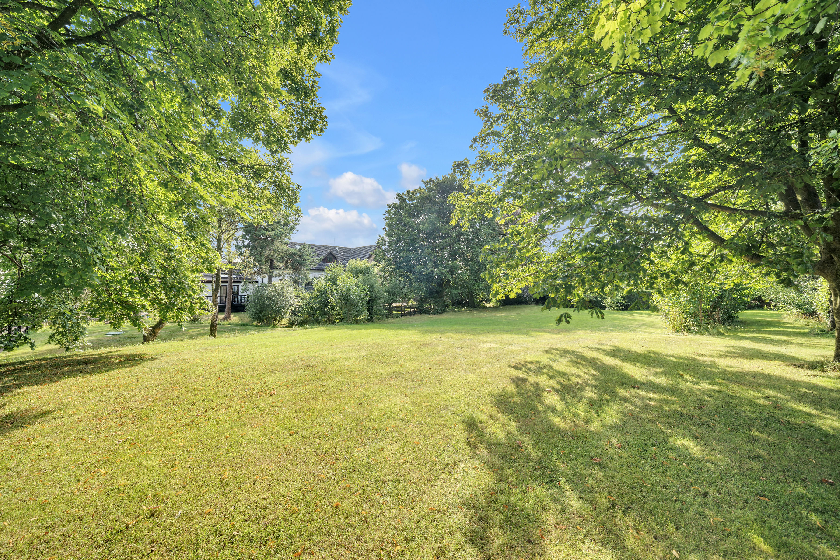
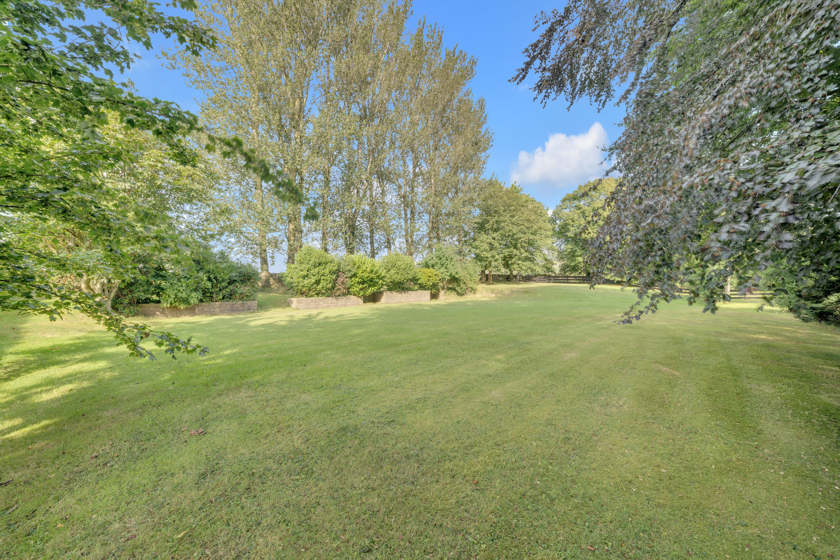
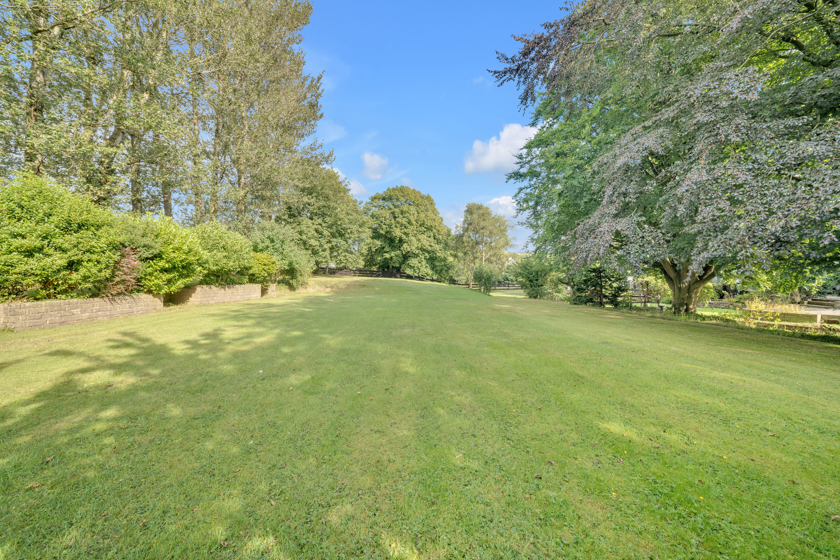
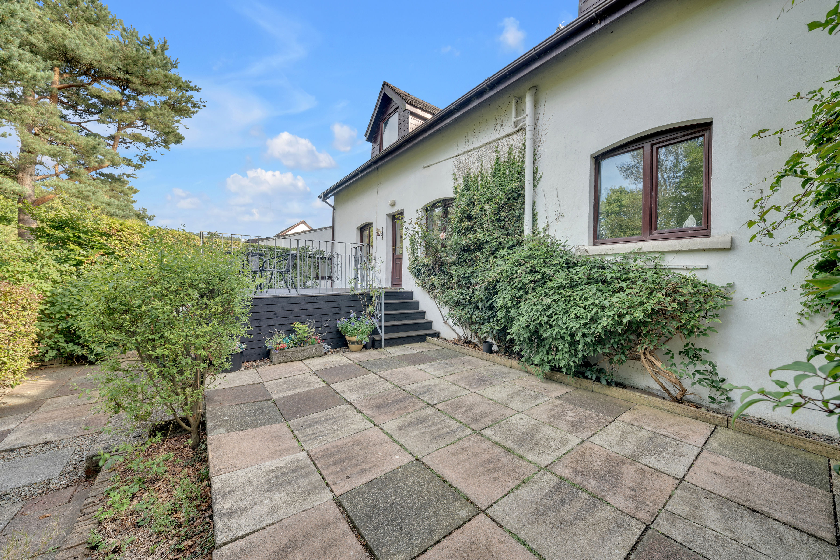
Externally, the property is set within extensive and beautifully established private gardens, with the entire plot extending to approximately 0.85 acres (0.34 hectares). Predominantly laid to expansive lawns, the grounds are framed by an impressive variety of mature trees, hedging and established planting, creating a wonderful sense of privacy and tranquillity. A particularly charming feature is the stream running through the gardens, crossed by an attractive footbridge and adding to the picturesque, almost woodland feel of the setting. The generous lawns provide plenty of space for families, outdoor entertaining or simply enjoying the peaceful countryside surroundings. Several patio, decked and seating areas are positioned around the property, providing a choice of places to relax, dine alfresco and enjoy the gardens throughout the day. The holiday accommodation also benefits from its own attractive outdoor areas, further enhancing the versatility of this exceptional plot.
View PhotosFront Garden
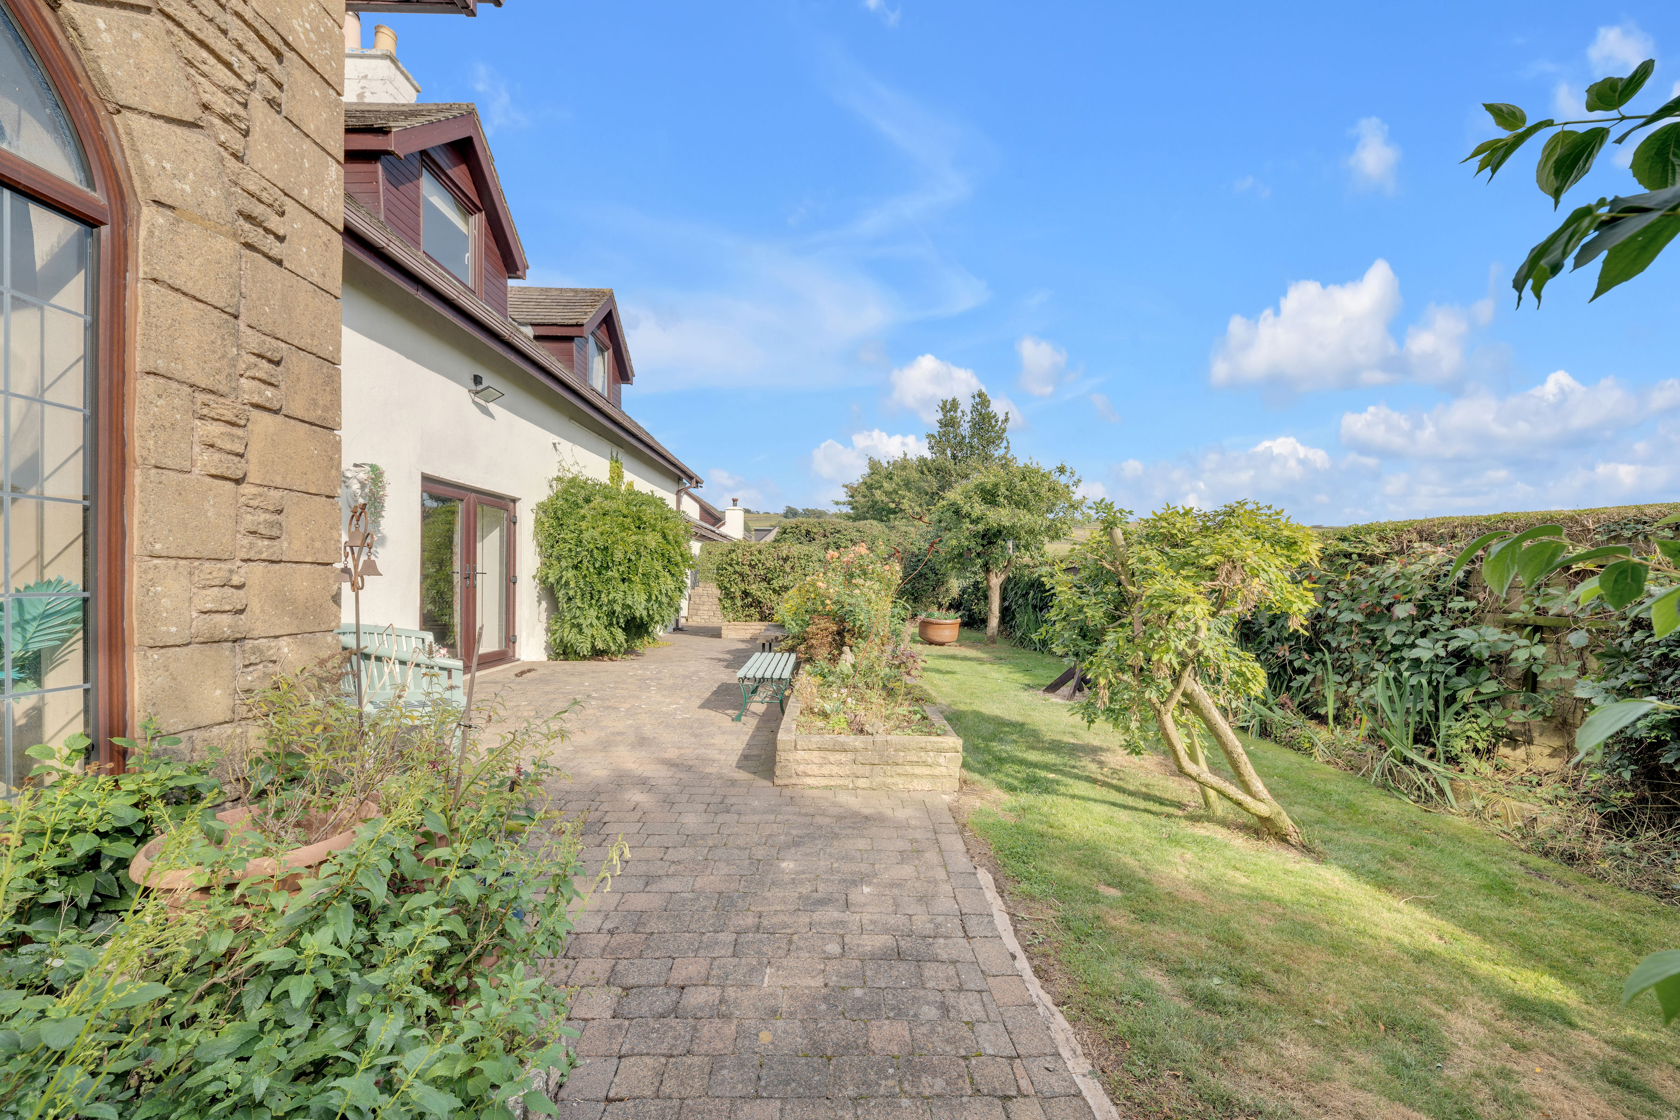
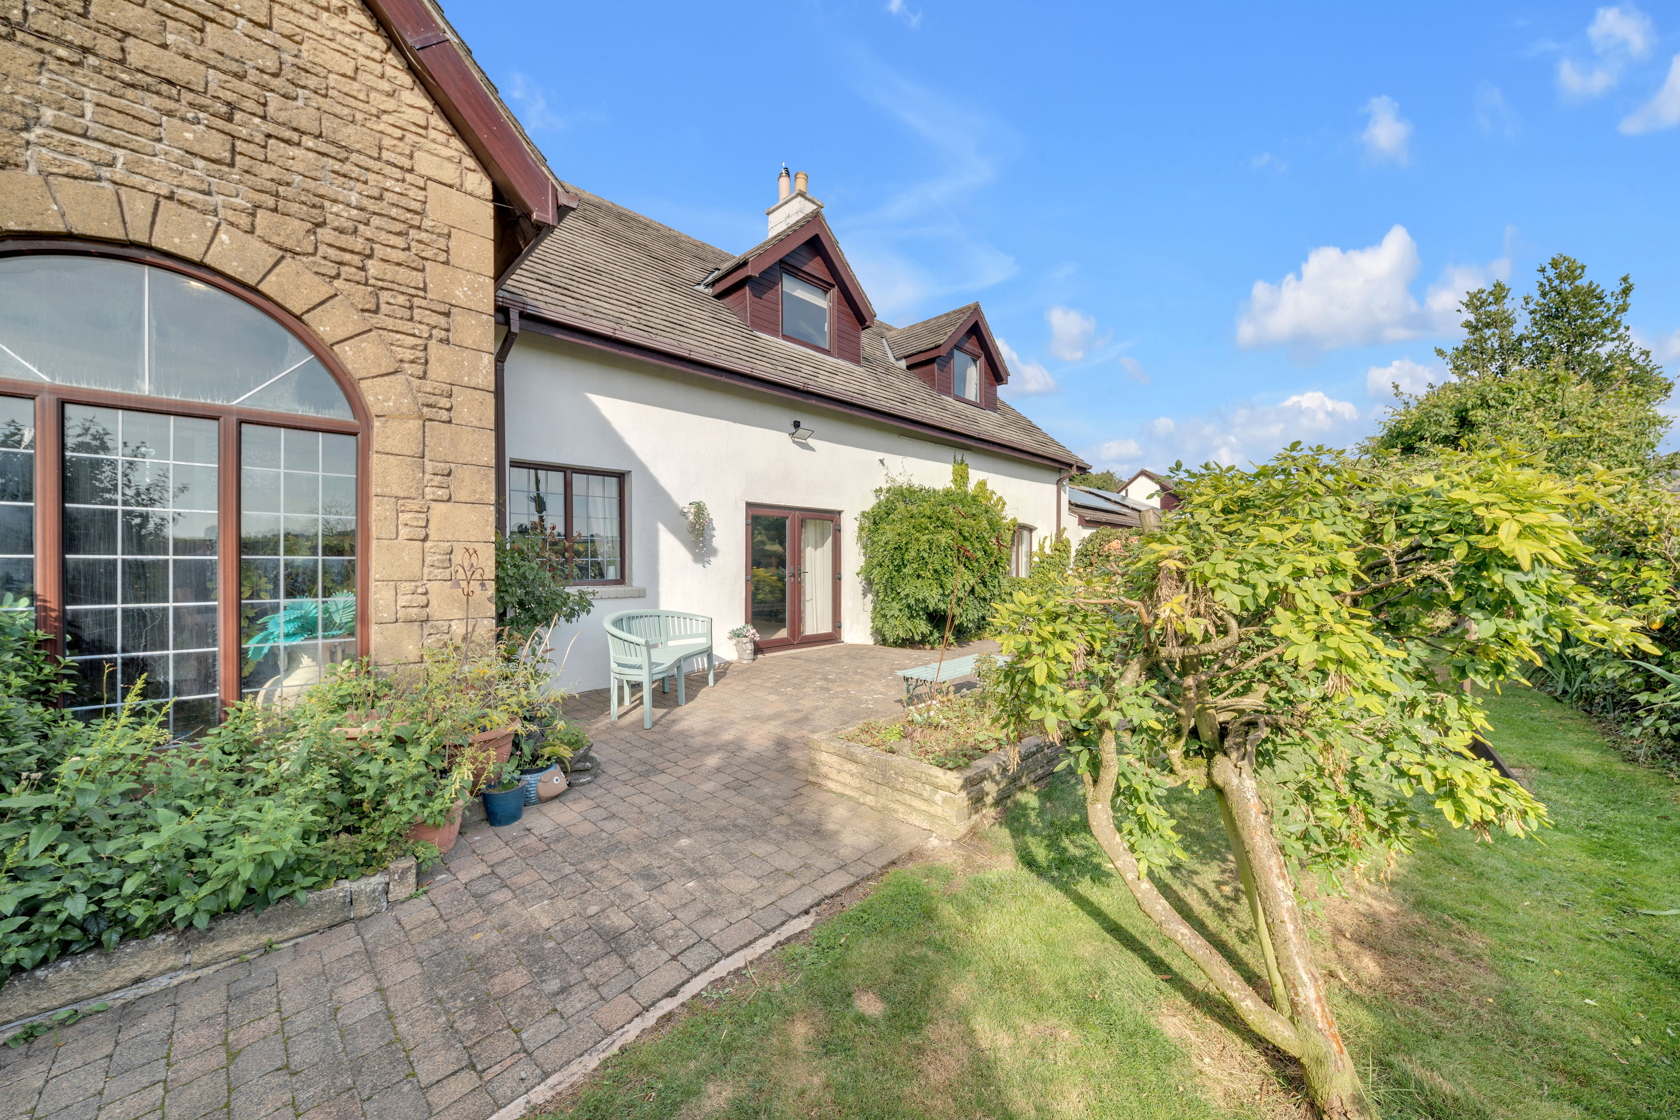
The front garden provides an attractive and welcoming approach to the property, with established planting, mature shrubs and hedging complementing the character of the home. A paved pathway and seating area extend along the front elevation, providing a pleasant place to sit and enjoy the open outlook across the surrounding countryside. The mature boundaries offer a good degree of privacy while retaining the property’s appealing rural setting.
Parking Spaces
Driveway
Capacity: 6
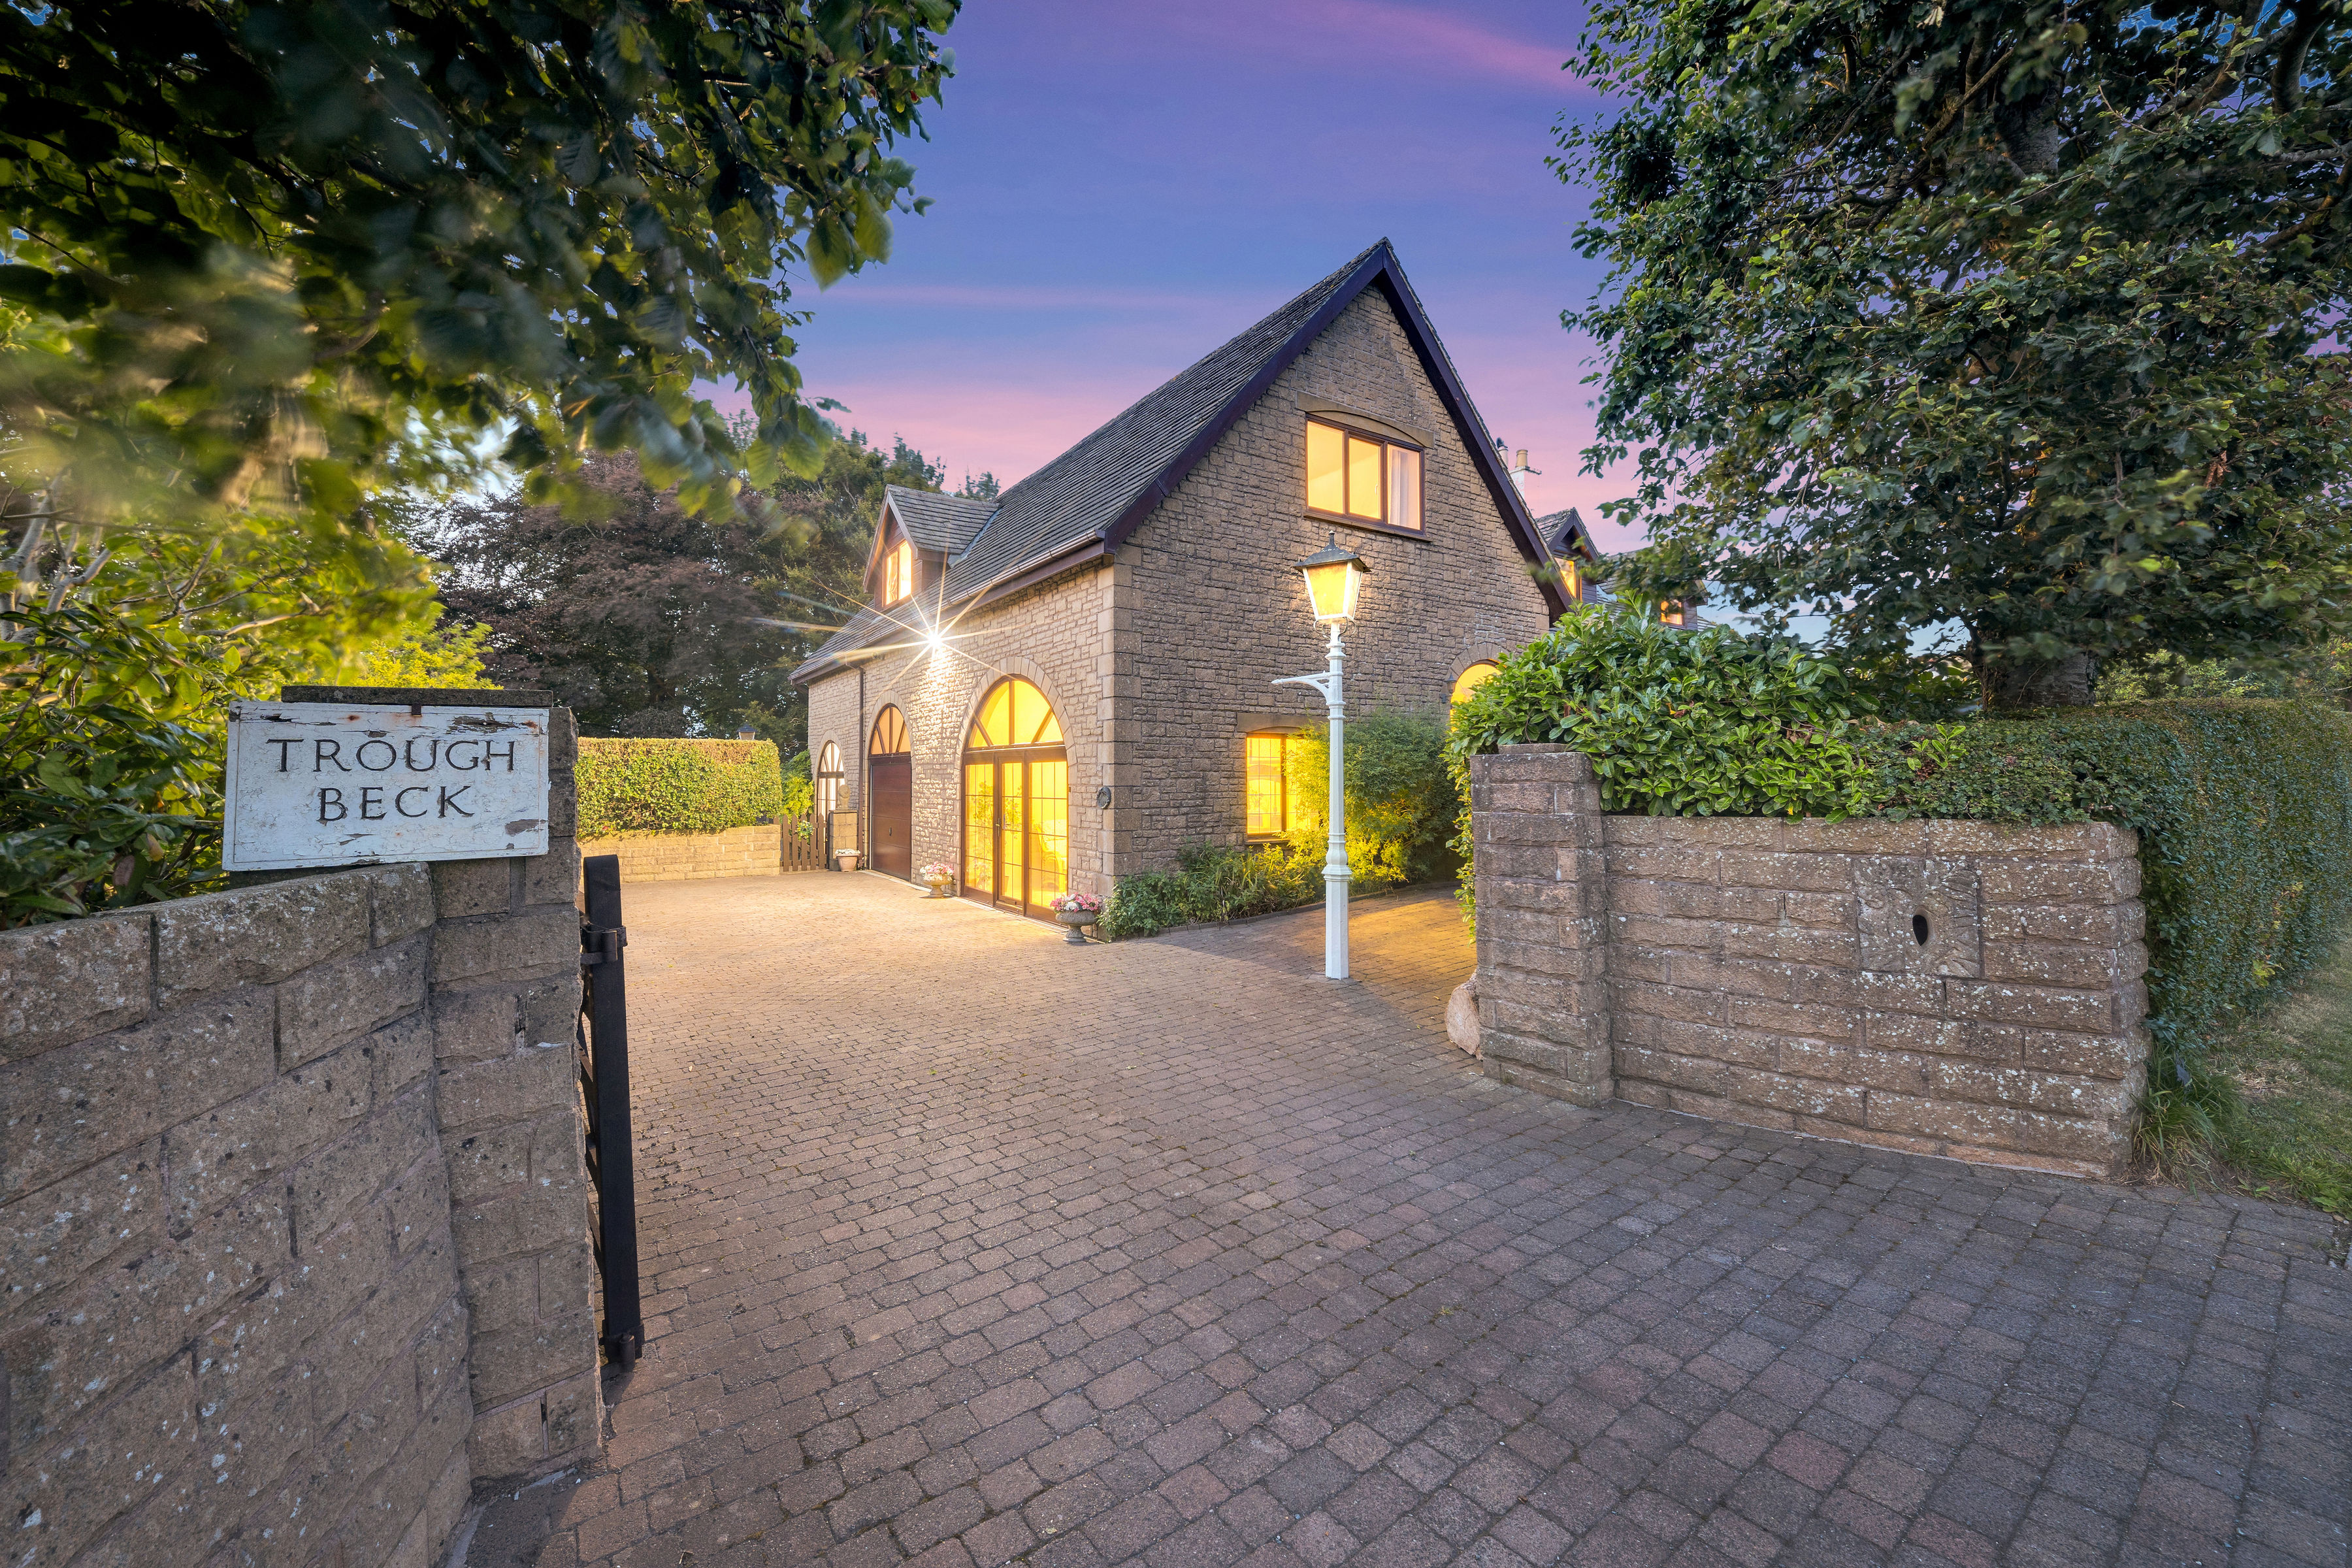
The main residence is approached via a generous block-paved driveway, providing ample off-road parking for multiple vehicles and creating an impressive approach to the property. Stone walling, mature hedging and established planting frame the entrance, giving a sense of privacy and character, while the driveway leads directly to the home and integral garage. Exterior lighting further enhances the attractive frontage and provides a welcoming arrival after dark.
Driveway
Capacity: 6
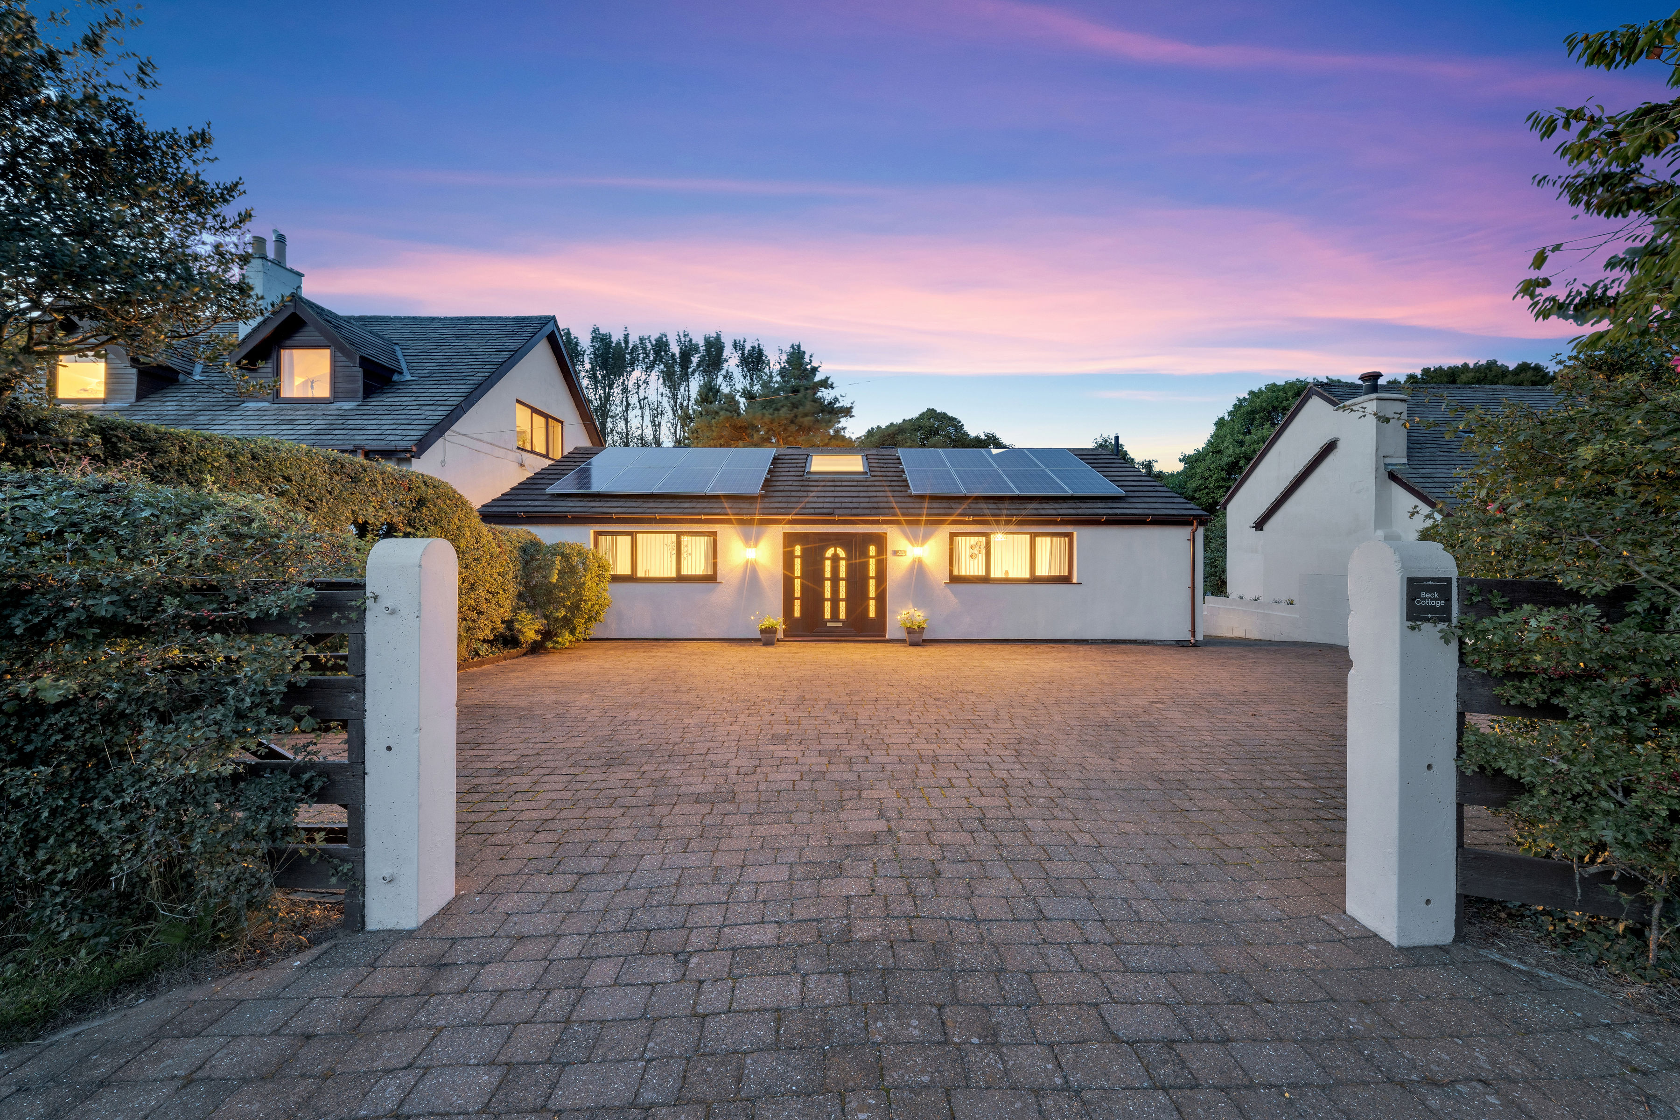
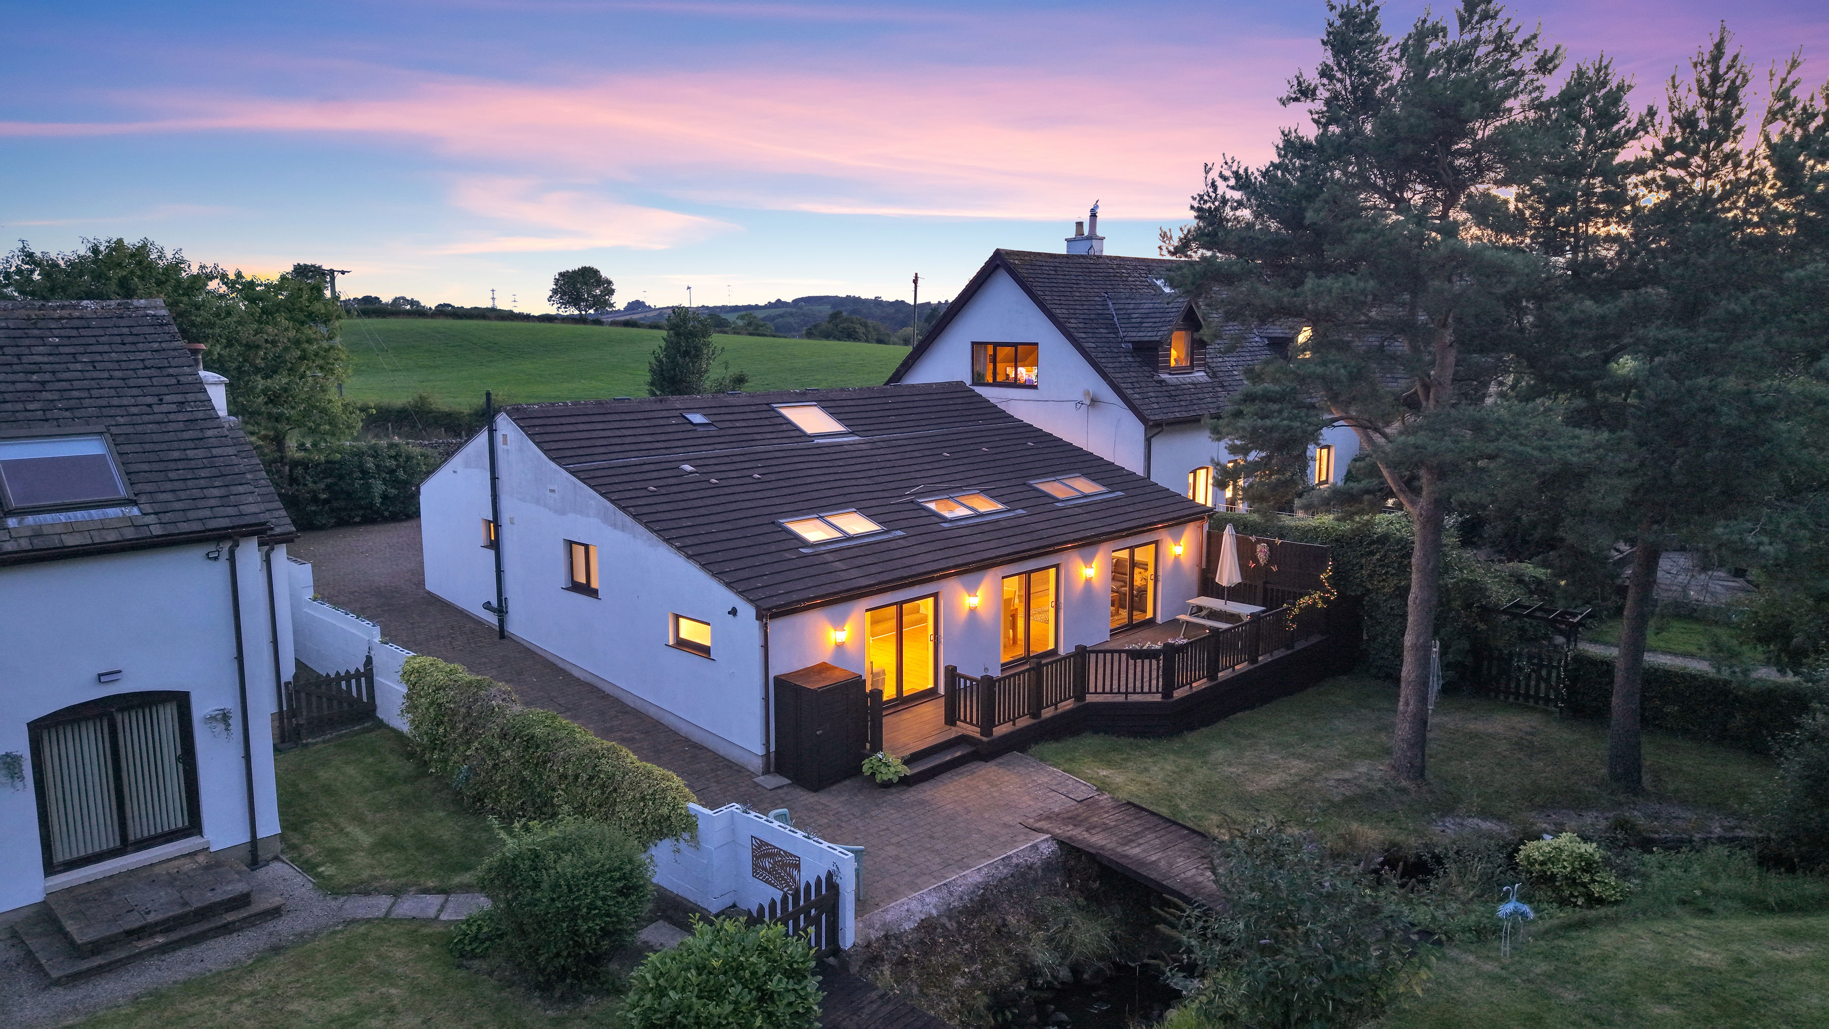
The holiday cottage benefits from its own separate block-paved driveway, providing generous off-road parking and allowing the accommodation to operate independently from the main residence. Framed by mature hedging and established boundaries, the driveway creates an attractive and private approach, while exterior lighting and the illuminated accommodation provide a particularly welcoming arrival.
Garage
Capacity: 1
The garage provides a substantial and practical space, accessed via manual garage doors and offering plenty of room for parking, storage or workshop use. Its generous proportions make it particularly useful for buyers requiring additional space for vehicles, hobbies or equipment. Located off the garage is a large office room enjoying attractive views across the gardens. This versatile additional space could suit a wide variety of uses depending on the purchaser’s requirements, whether as a home office, studio, hobby room, gym or additional workspace, further enhancing the flexibility offered by the property.
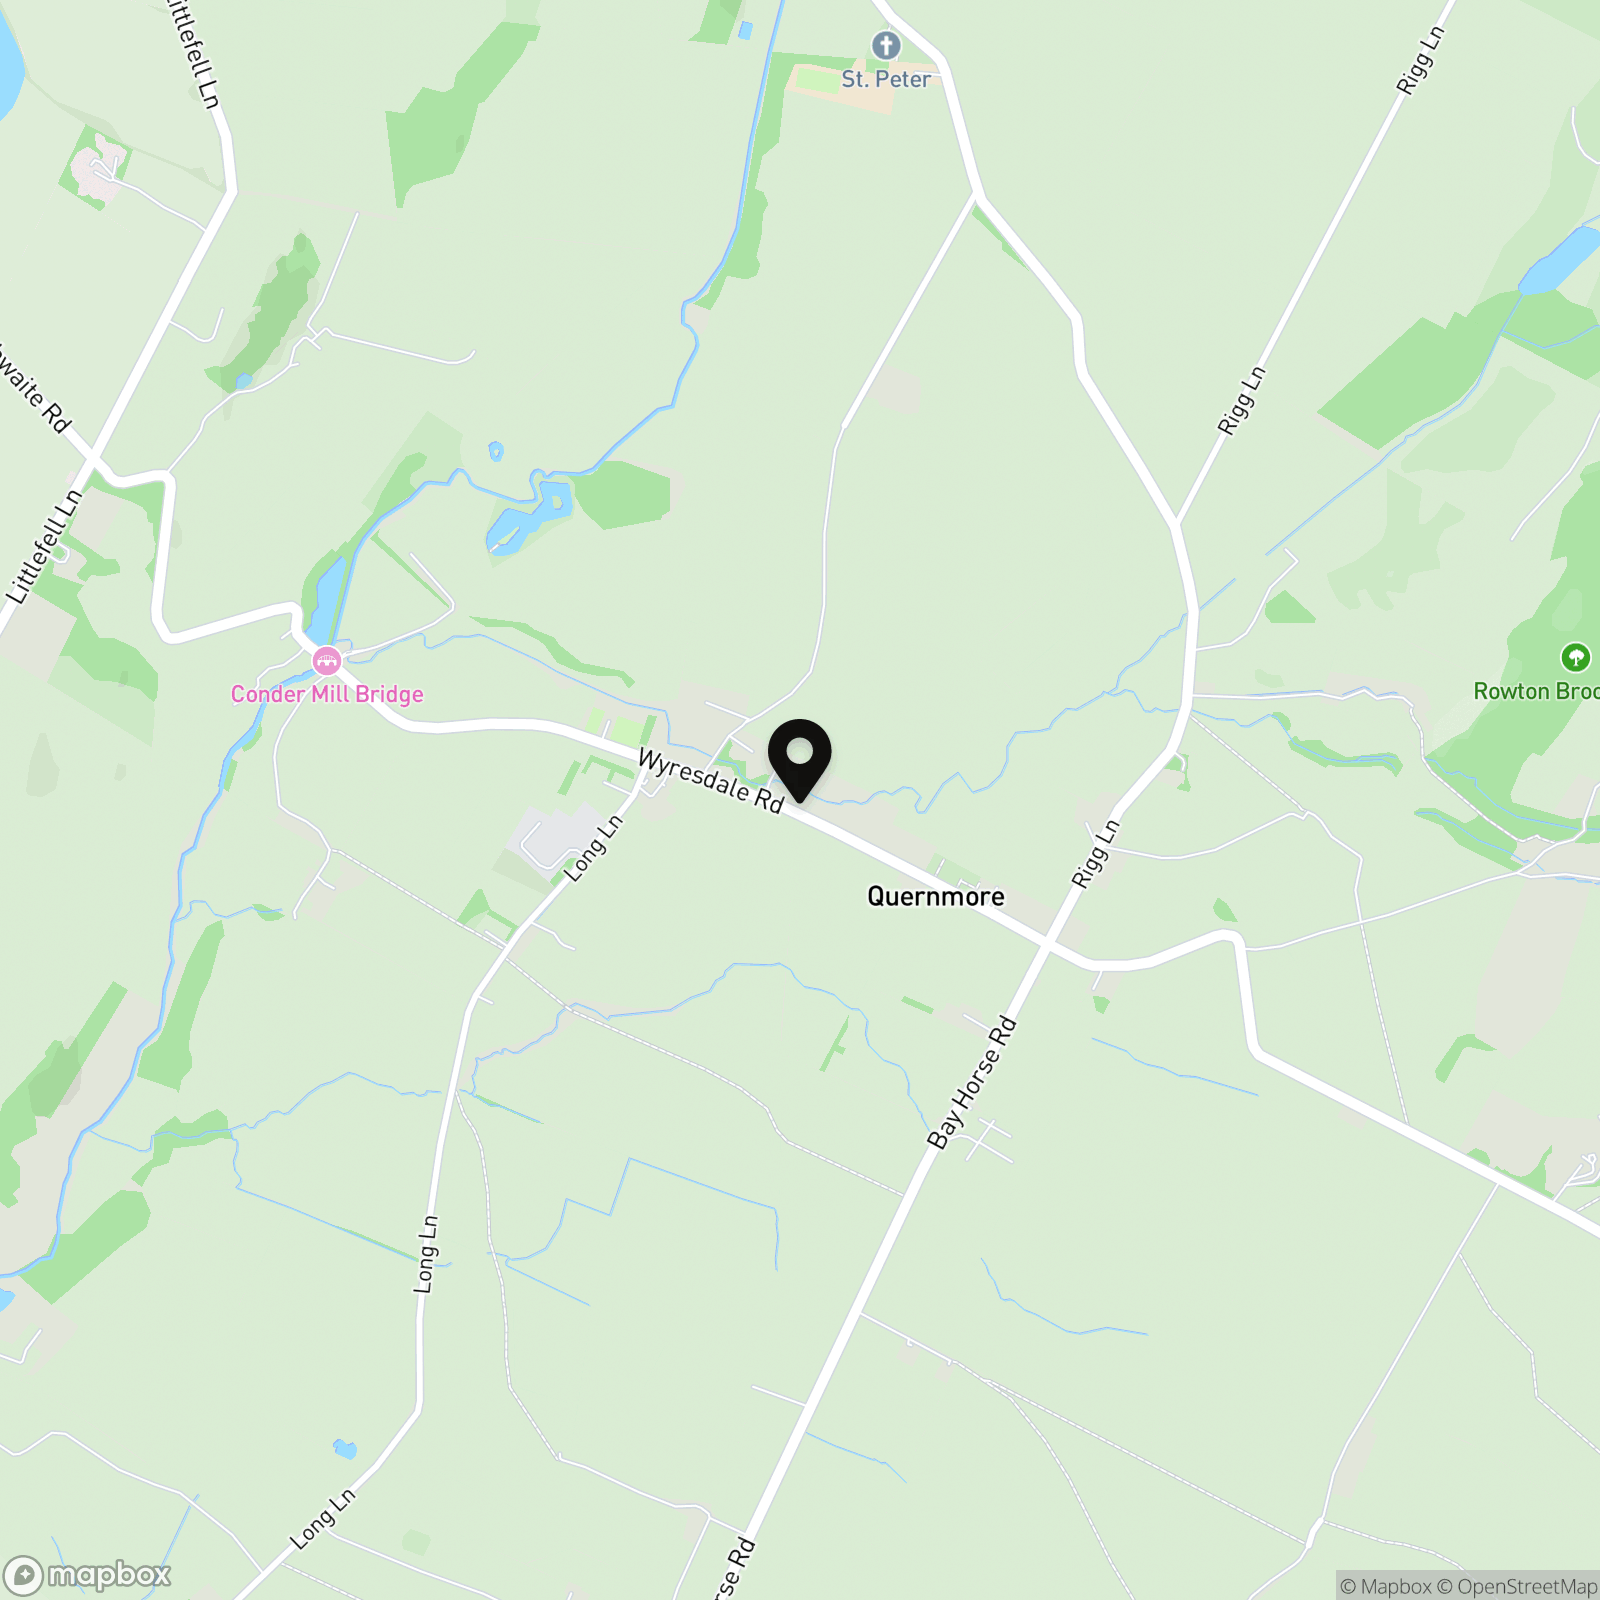
Location
Properties you may like
By Sutcliffe Sales and Lettings
-
Walmsley Close, Garstang, PR3
- 2 Beds
- 1 Bath
-
Goat Willow Drive, Hambleton, FY6
- 4 Beds
- 2 Bath
-
Pennine Way, Great Eccleston, PR3
- 3 Beds
- 1 Bath
-
Dorchester Road, Garstang, PR3
- 3 Beds
- 1 Bath
-
Violet Drive, Whittingham, PR3
- 3 Beds
- 2 Bath
-
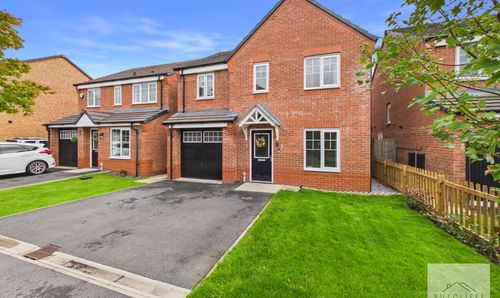
Primrose Close, Warton, PR4
- 4 Beds
- 2 Bath
-
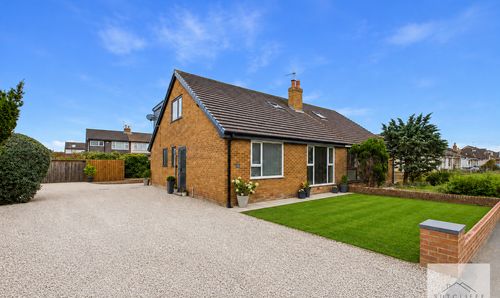
Dorchester Road, Garstang, PR3
- 4 Beds
- 2 Bath
-
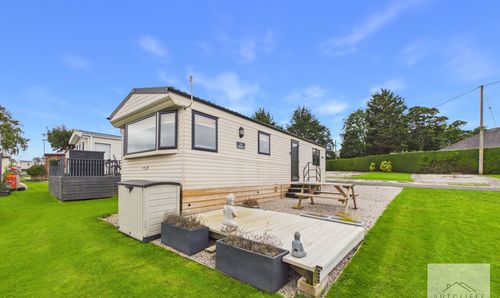
Elmwood Drive, Merlewood Country Park, PR3
- 2 Beds
- 2 Bath
-
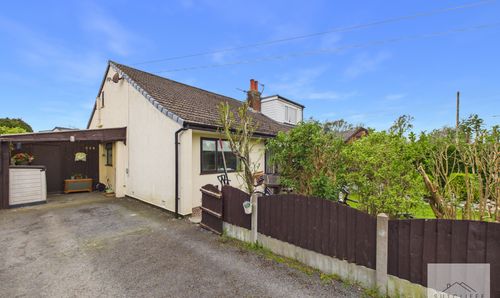
Croston Road, Garstang, PR3
- 2 Beds
- 2 Bath