Book a Viewing
To book a viewing for this property, please call Sutcliffe Sales and Lettings, on 01995 912777.
To book a viewing for this property, please call Sutcliffe Sales and Lettings, on 01995 912777.
5 Bedroom Detached House, Weavers Court, Scorton, PR3
Weavers Court, Scorton, PR3
.jpg)
Sutcliffe Sales and Lettings
The Office, Acresfield
Description
Benefiting from Freehold Ownership
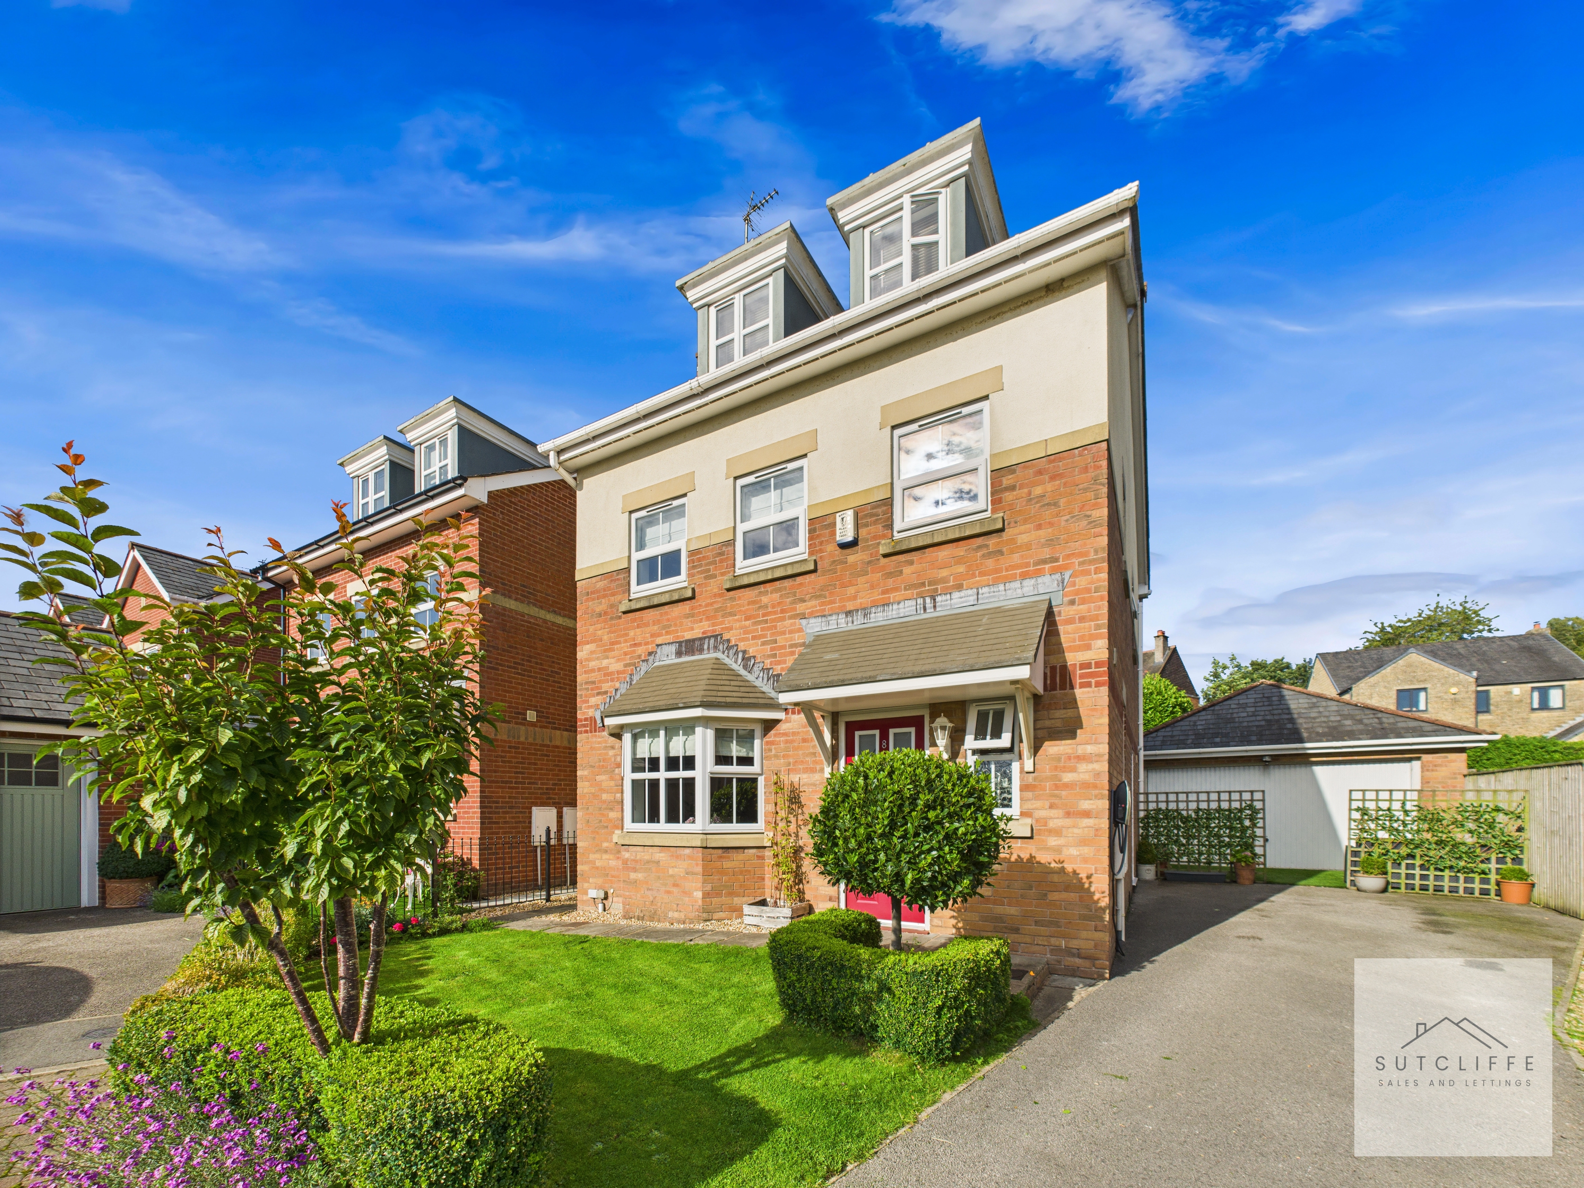
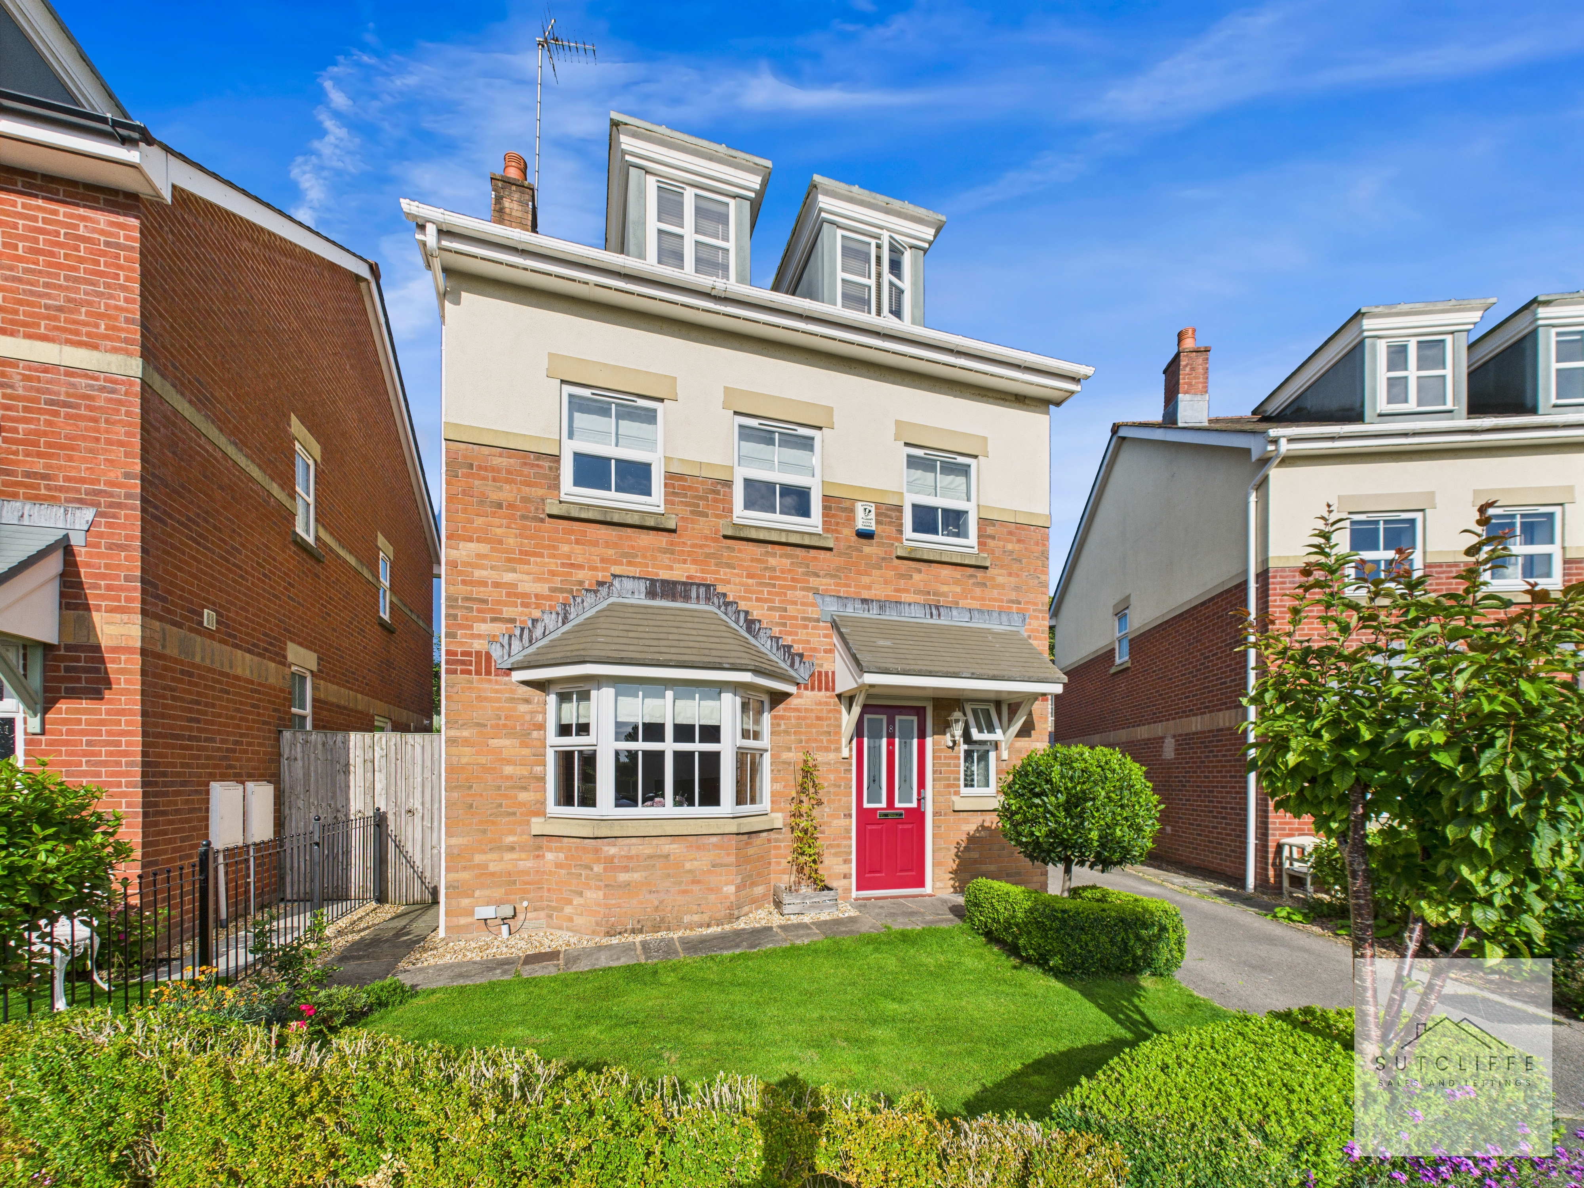
This four-bedroom detached home, set across three spacious floors, offers superb living space perfectly suited to modern family life. Situated in the heart of Scorton, Lancashire, the location adds to its appeal every bit as much as the property itself.
Scorton is a beautiful village on the edge of the Forest of Bowland, an Area of Outstanding Natural Beauty. Living here means having countryside walks, riverside trails, and cycle routes right on your doorstep, while still enjoying excellent connections to nearby Garstang, Lancaster, Preston, and the M6 for commuters. The village has a strong community feel, with a welcoming pub, tearooms, and popular events such as the Scorton Steam Fair, giving residents plenty to enjoy all year round.
Families are especially drawn to Scorton thanks to its highly regarded primary school, creating a nurturing environment for children and a friendly network for parents. The combination of quality education, safe surroundings, and a close-knit community makes it an ideal place to raise a family.
Weavers Court brings all of this together: a spacious, modern home in a picturesque, thriving village. It’s a place where you can enjoy the best of both worlds, peaceful rural living with every convenience within easy reach.
EPC Rating: C
Key Features
- Four Bedroom Detached Home
- Detached Double Garage
- En-Suite to Bedroom
- Nearby Transport Links
- Cul-De-Sac Location
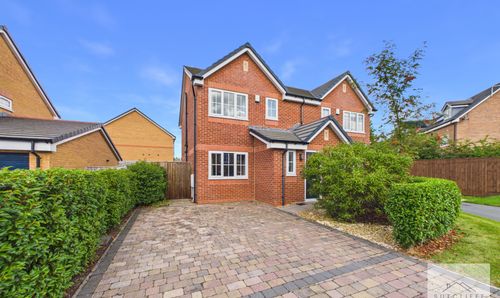
- Driveway Parking for Multiple Vehicles
Property Details
- Property type: House
- Property style: Detached
- Price Per Sq Foot: £268
- Approx Sq Feet: 1,345 sqft
- Plot Sq Feet: 2,799 sqft
- Property Age Bracket: 2010s
- Council Tax Band: E
Rooms
Entrance Hallway
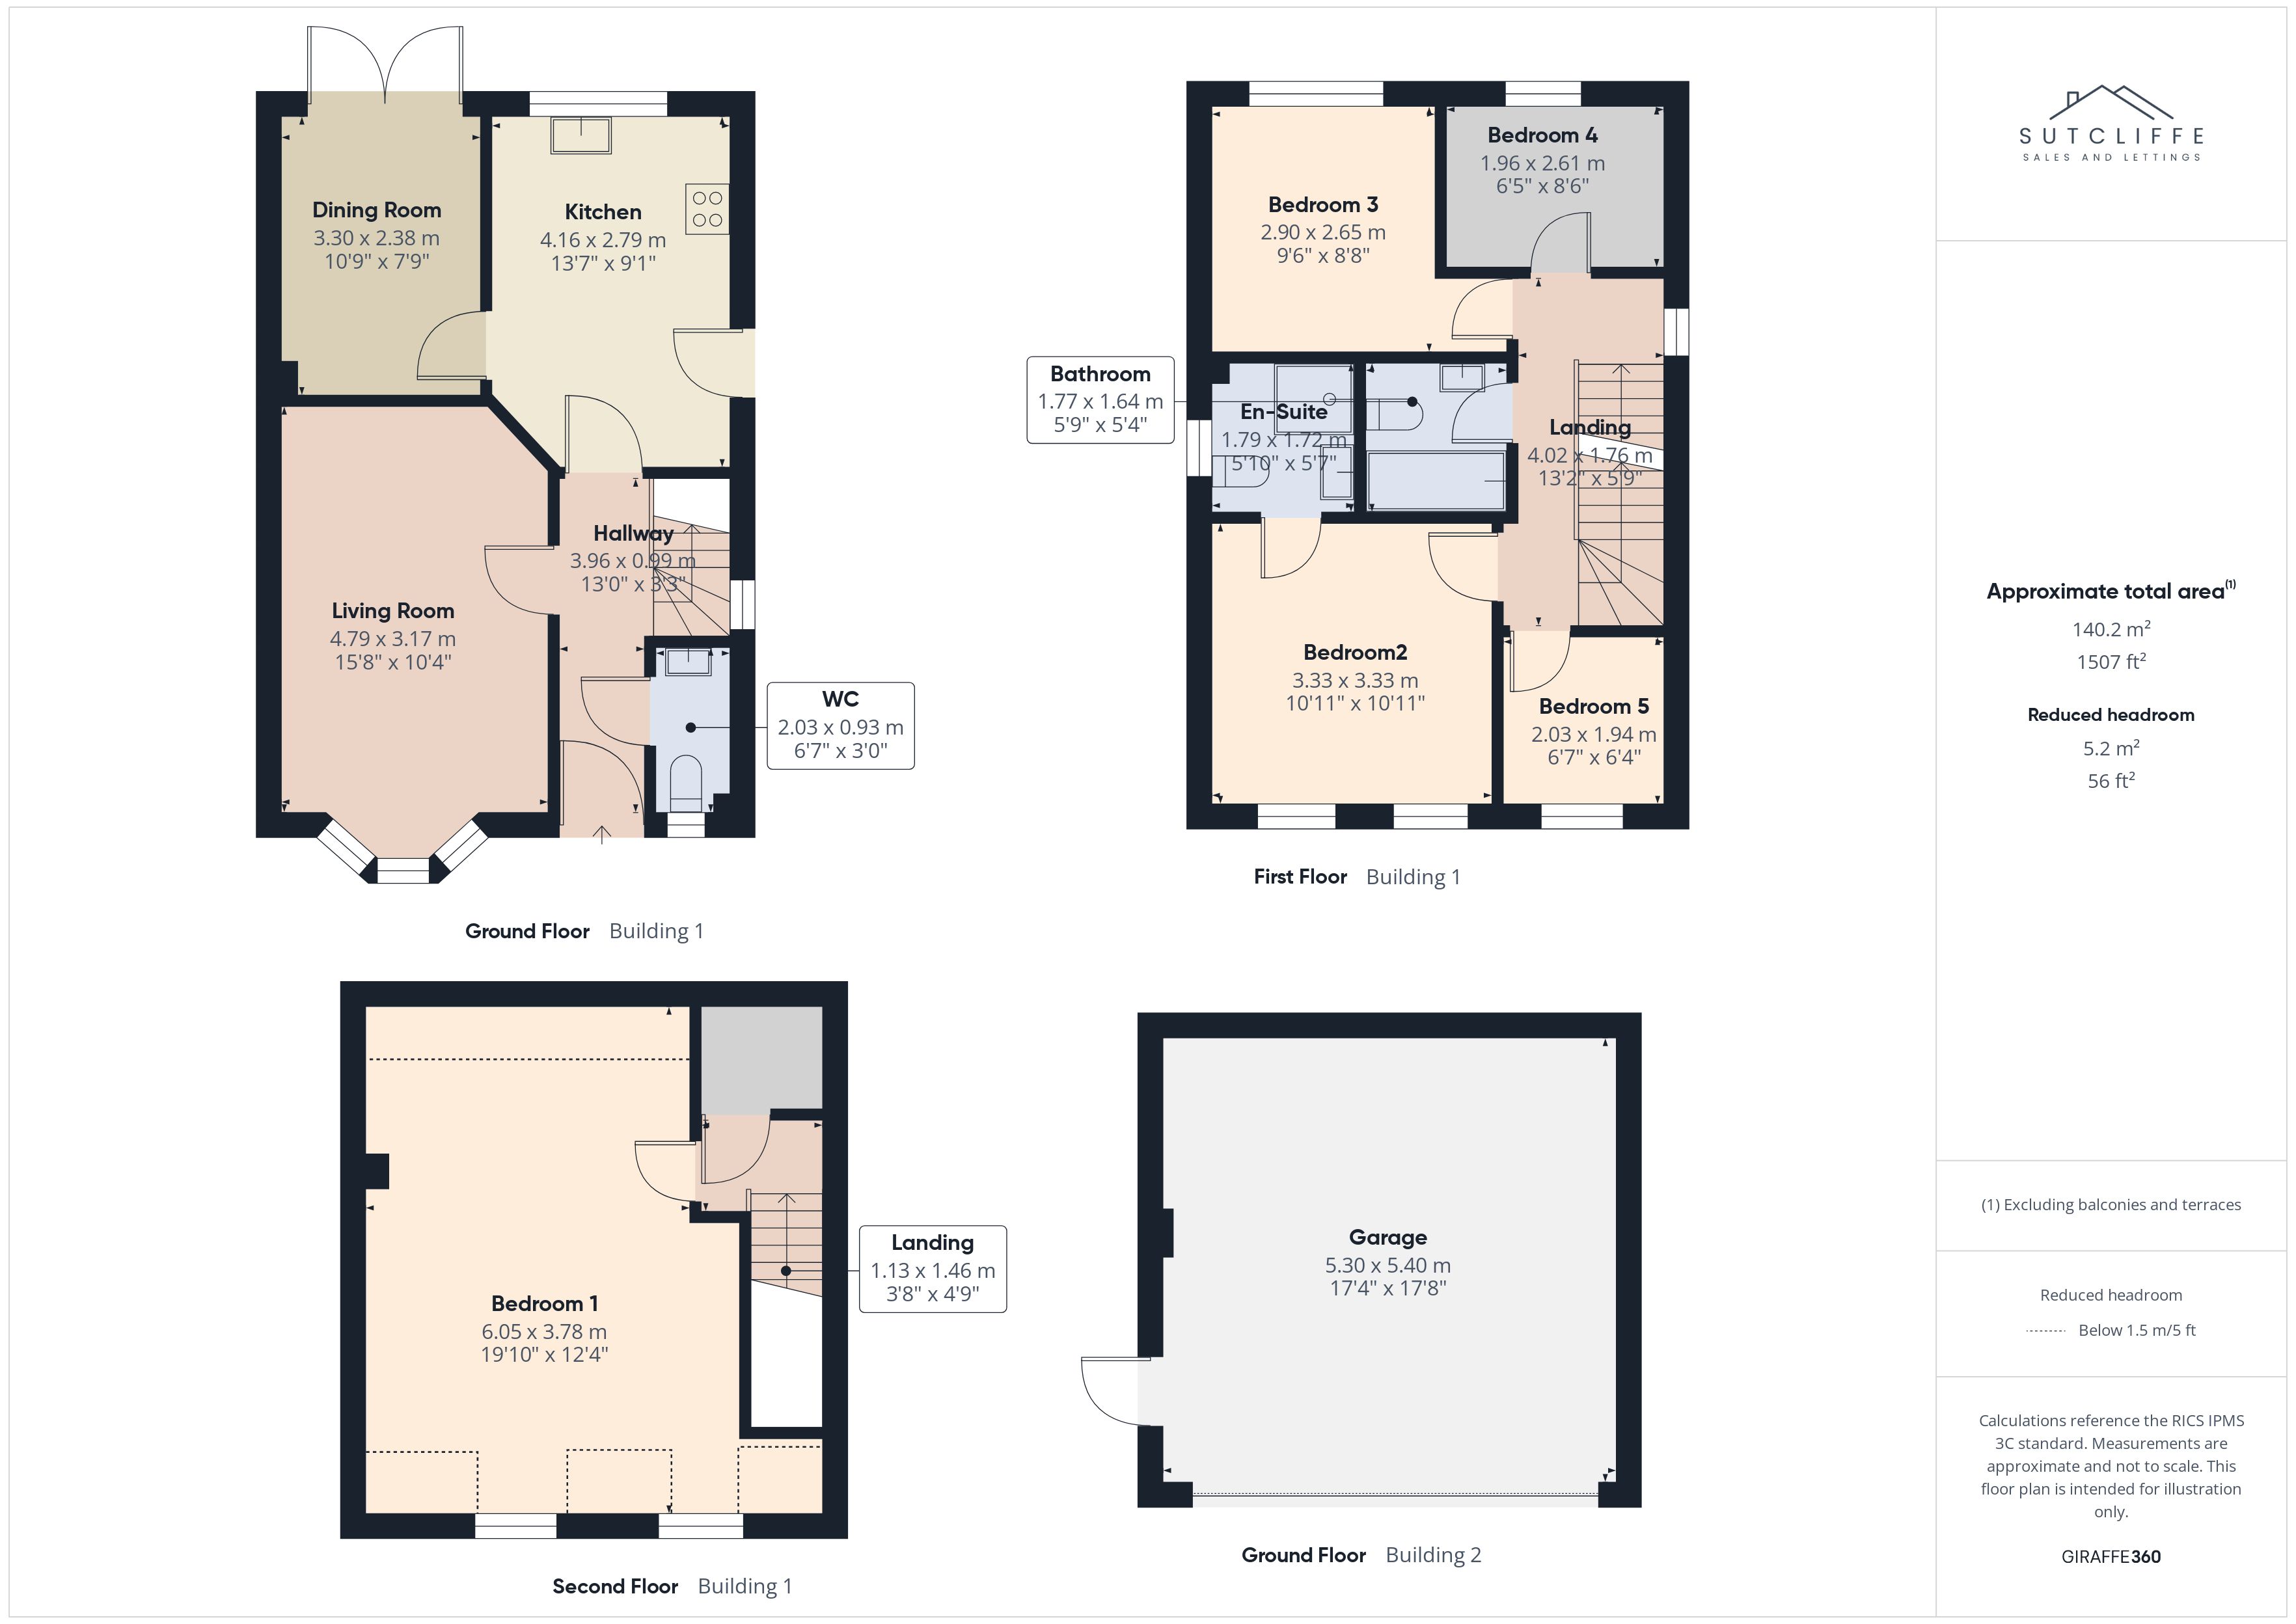
3.96m x 0.99m
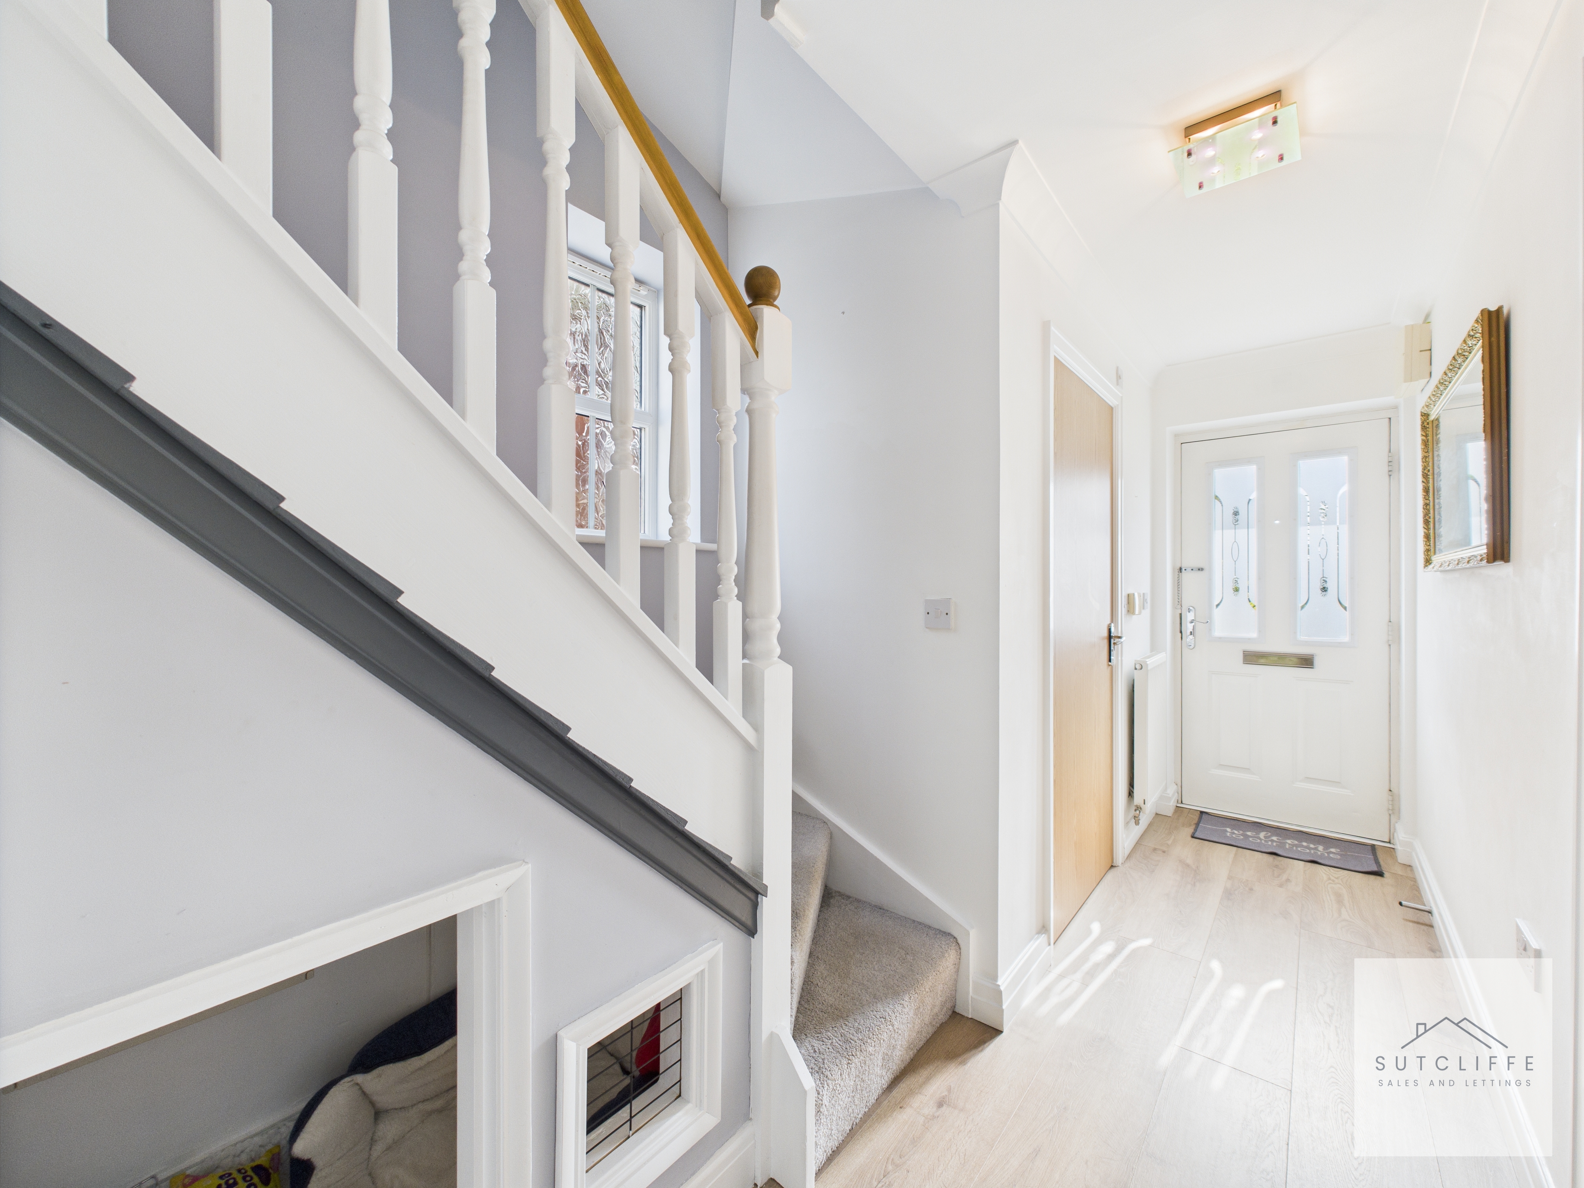
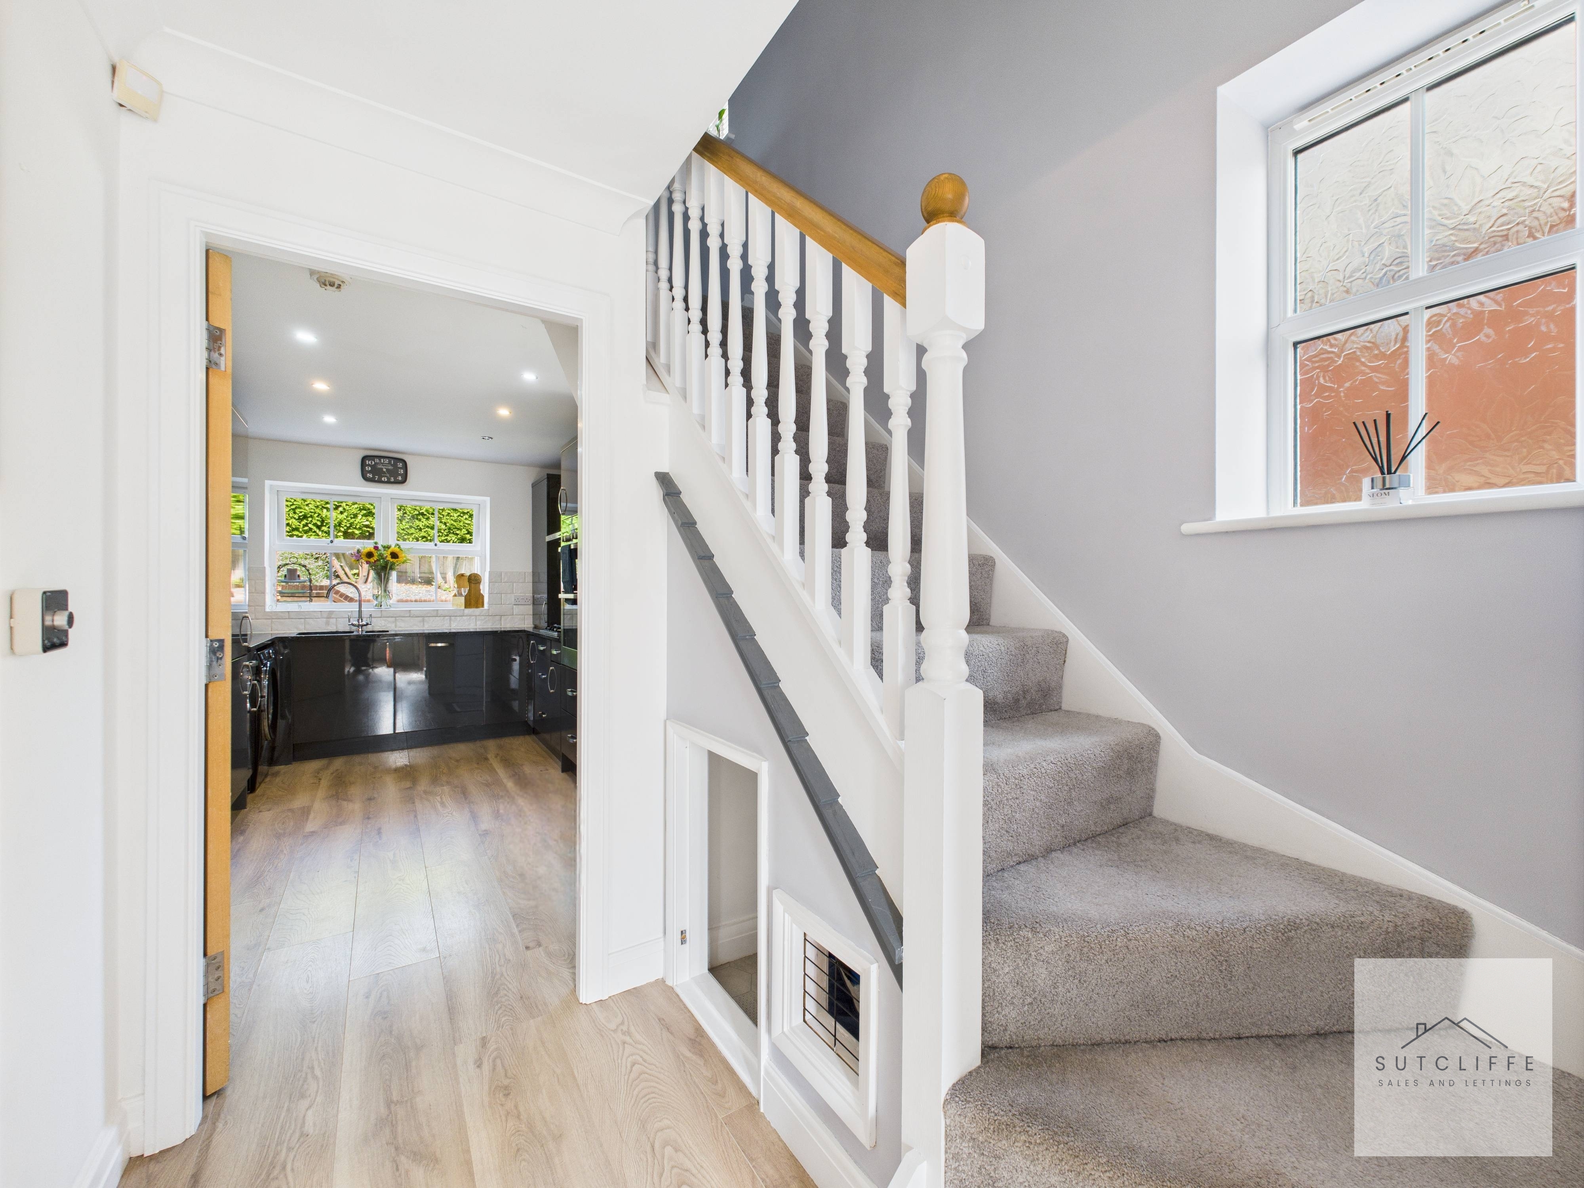
The entrance hallway is welcoming and filled with natural light, thanks to the partially glazed front door and side window. From here, you can access all of the ground floor living accommodation along with a convenient W/C, while the staircase rises to the first floor and beyond. Cleverly designed, the space beneath the stairs provides useful storage and could even be utilised as a cosy dog room.
W/C
2.03m x 0.93m
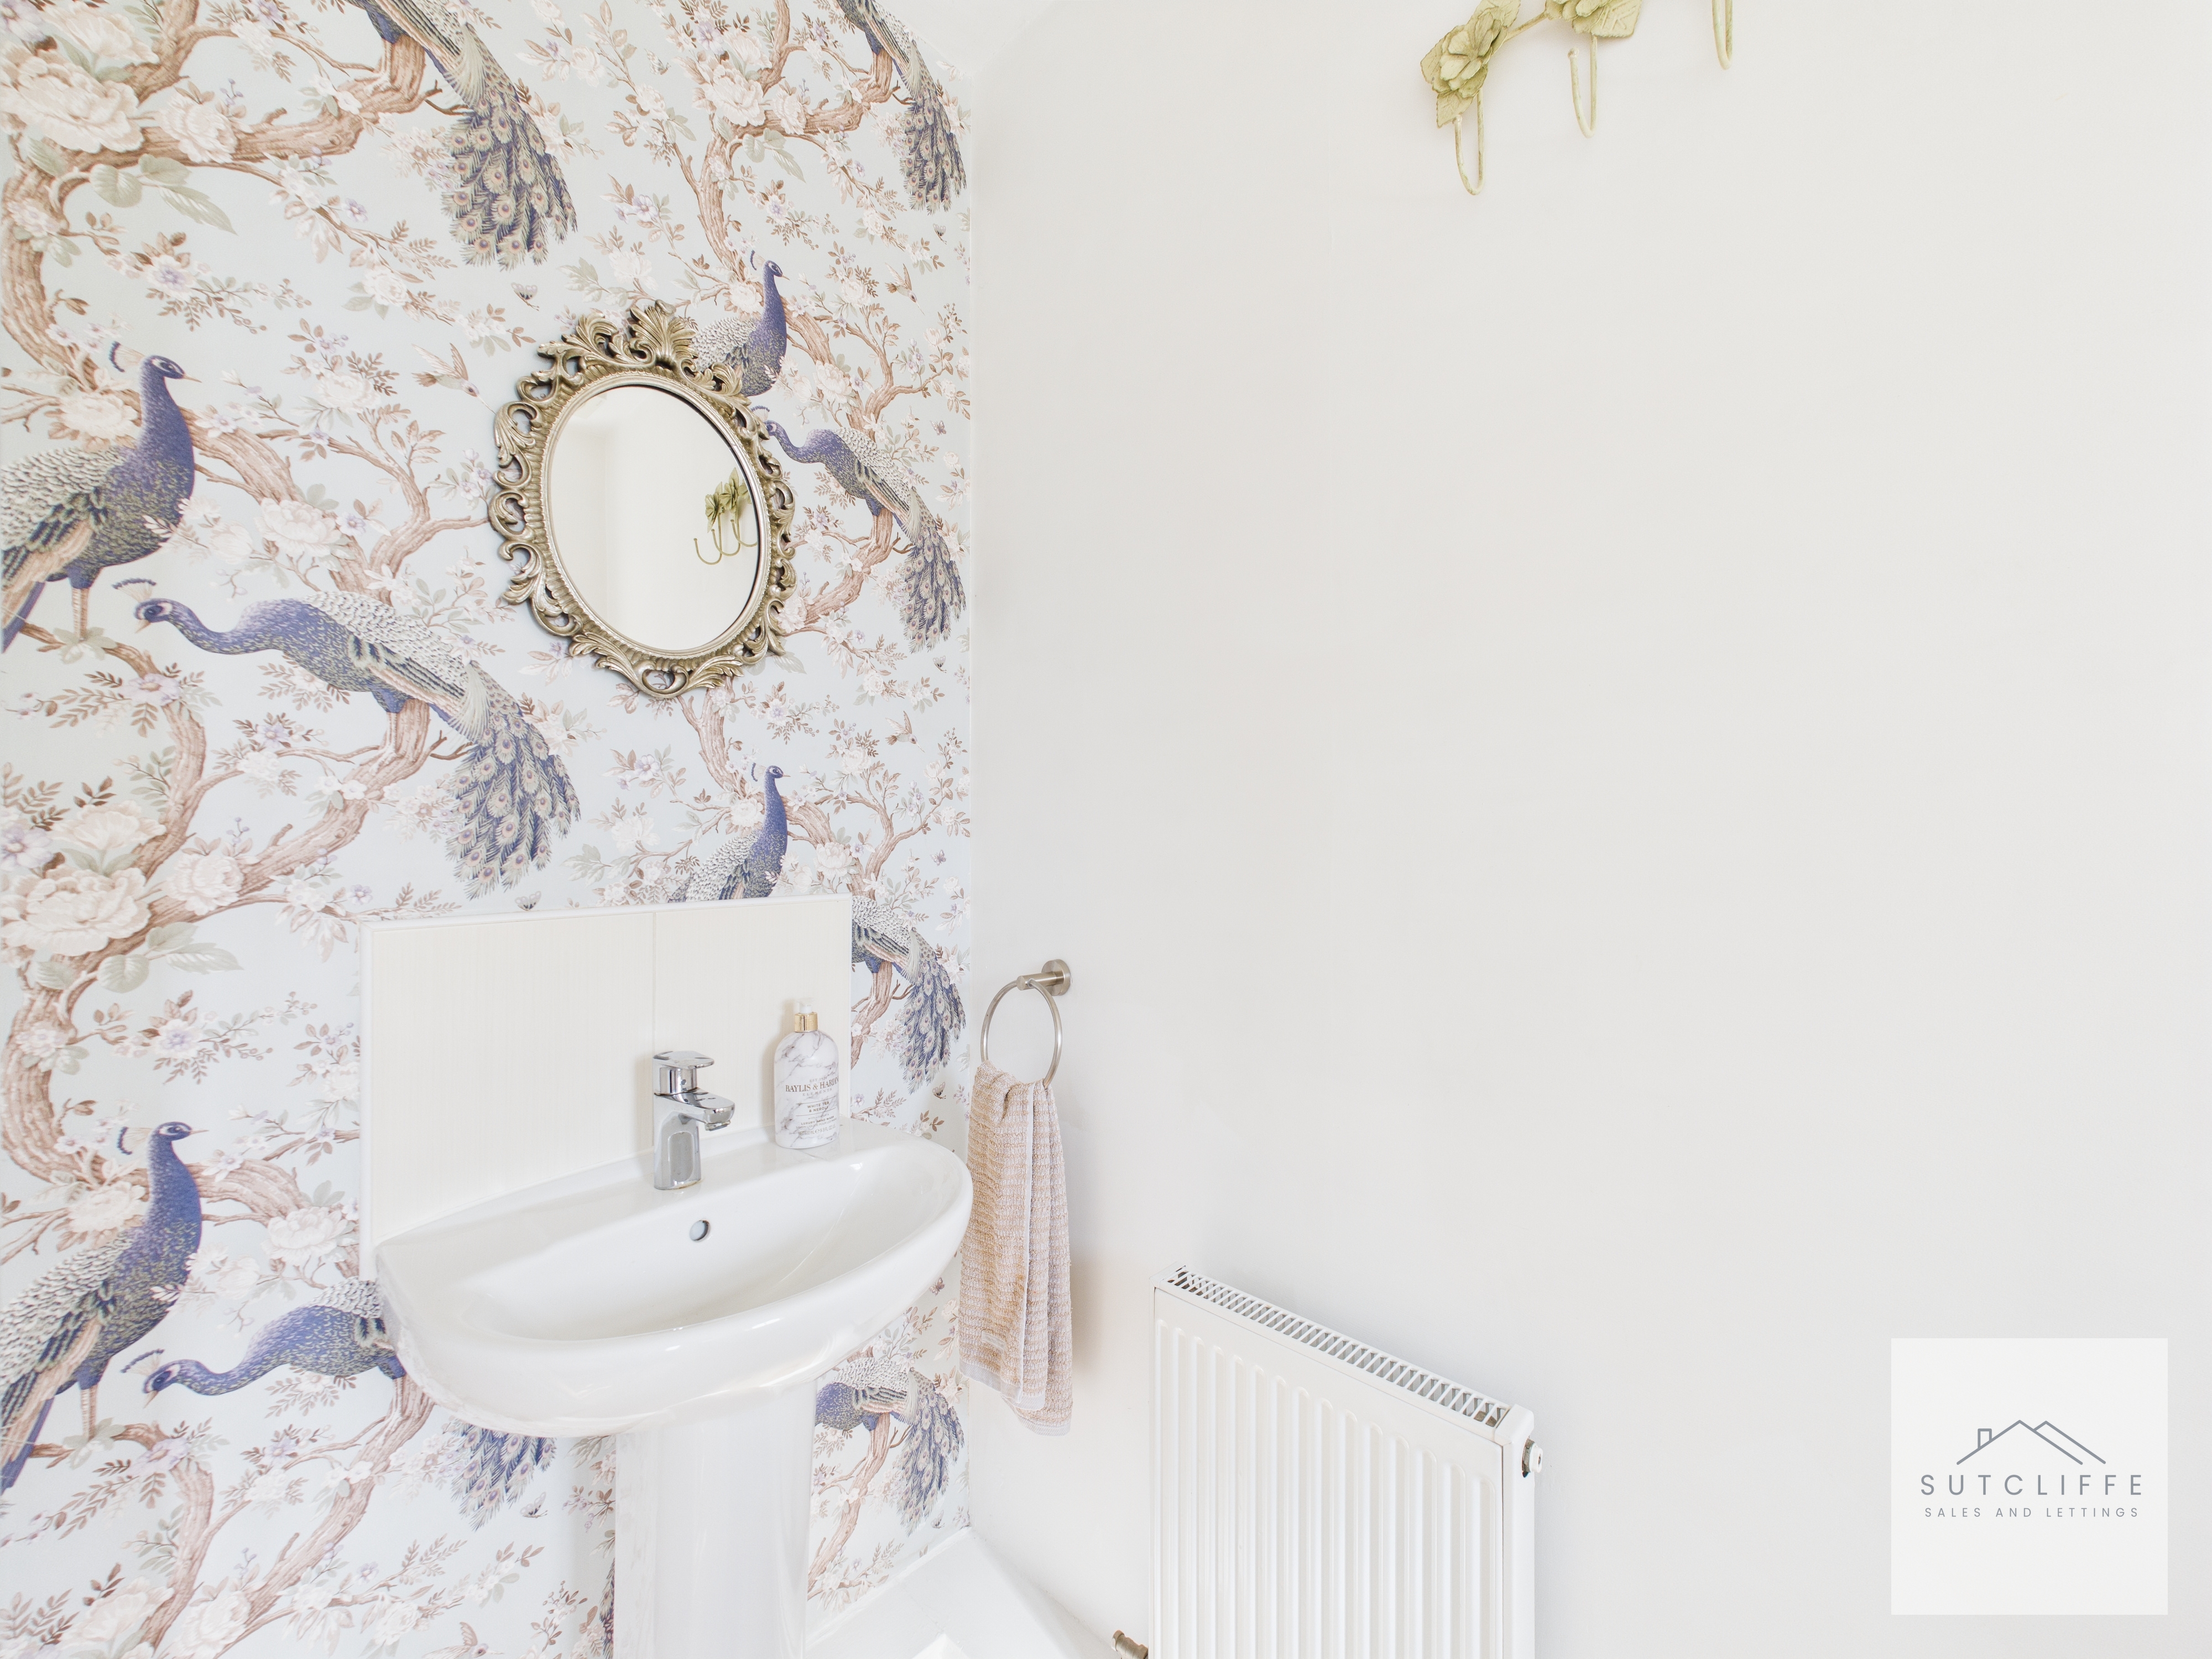
The convenient ground floor W/C adds practicality to everyday living and provides a perfect facility for guests. It is fitted with a wash basin, W/C, radiator, and benefits from a window that brings in natural light.
Kitchen
4.16m x 2.79m
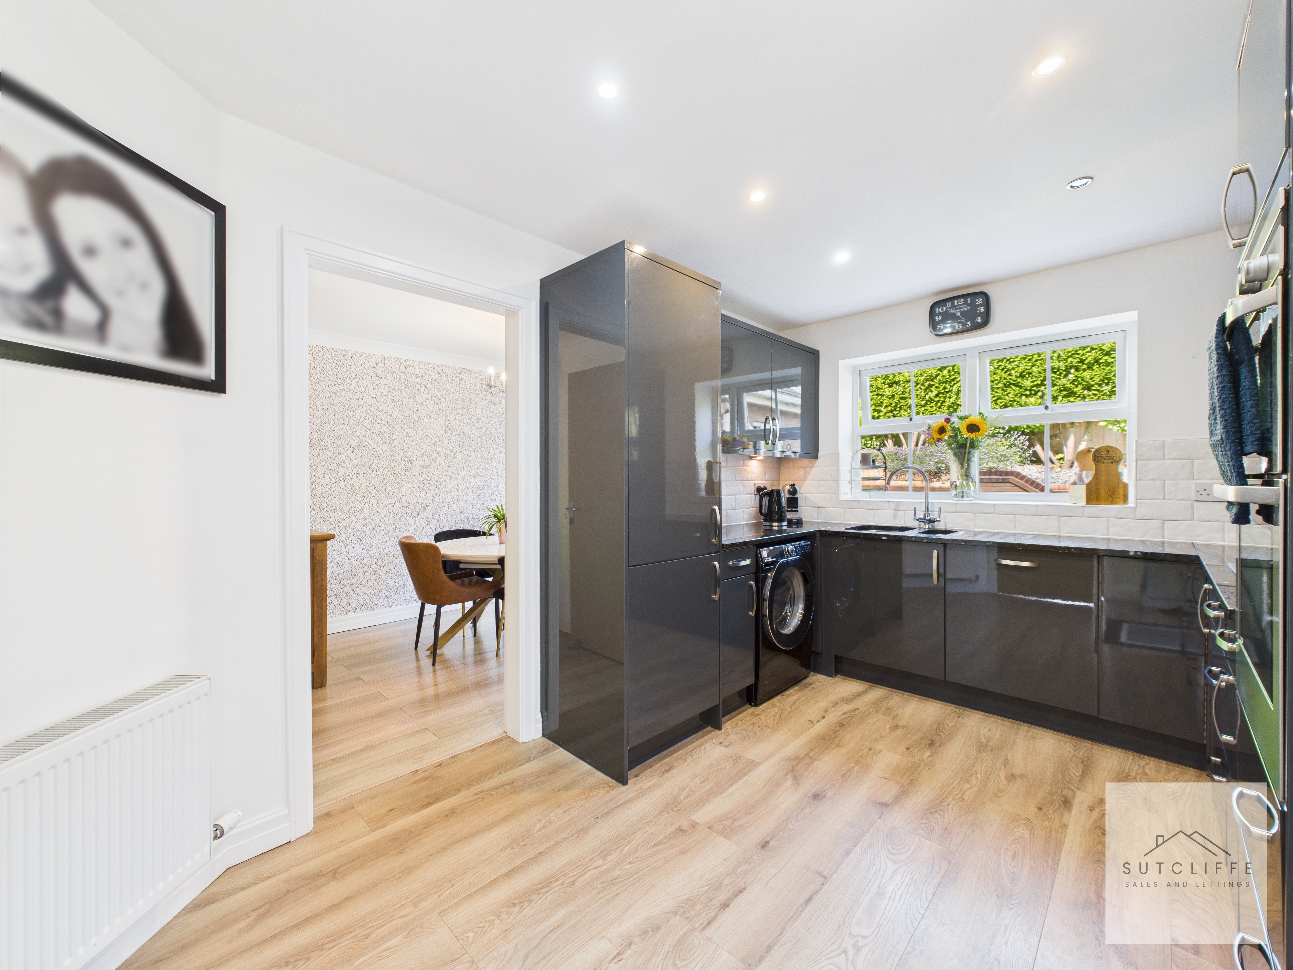
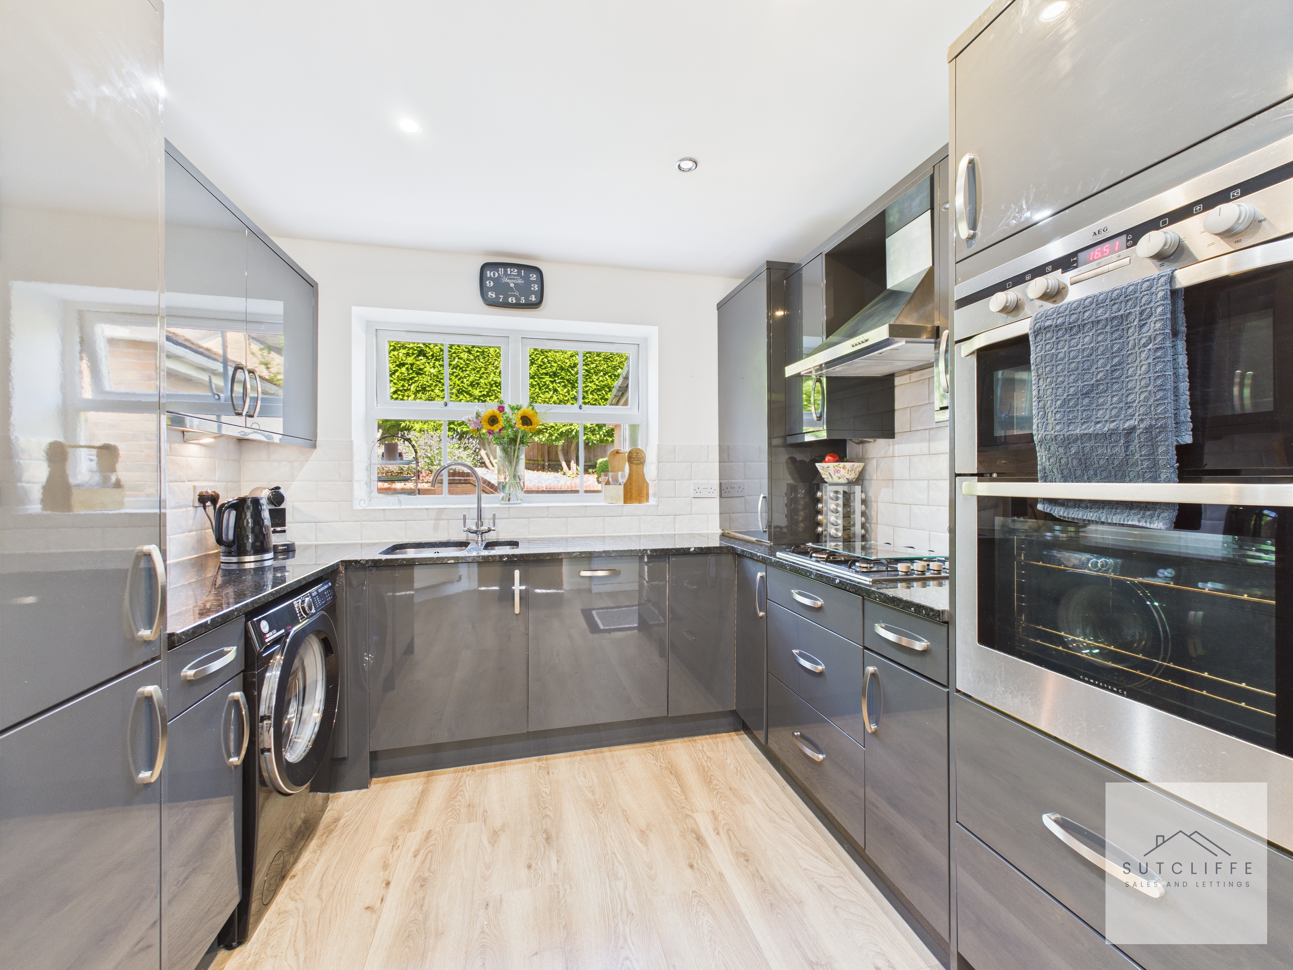
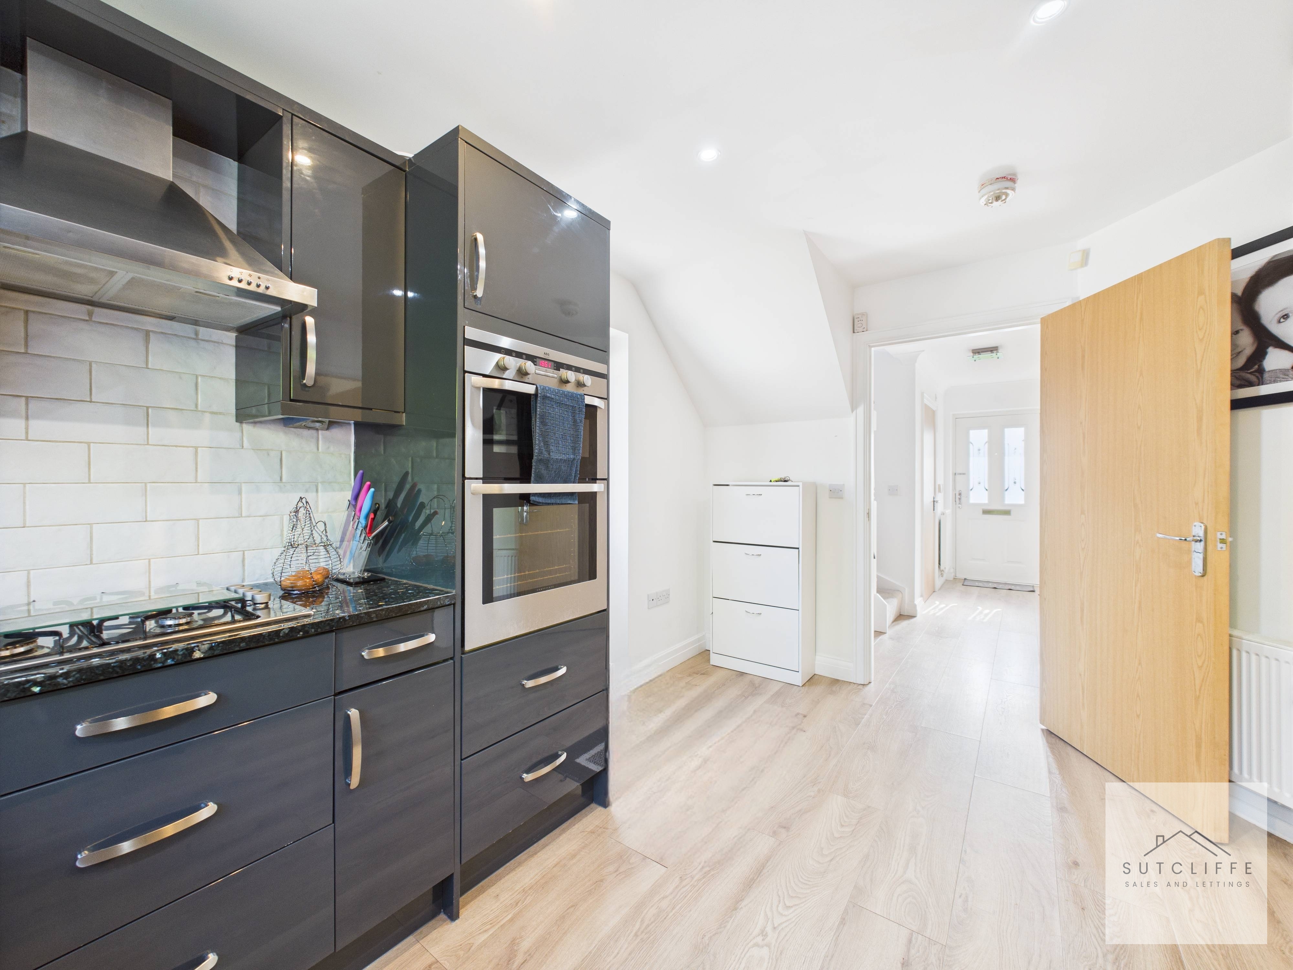
The kitchen is fitted with an attractive range of wall and base units, complemented by a stylish granite worktop. Integrated appliances include a gas hob with extractor above, double oven, dishwasher, and fridge freezer, along with space and plumbing for a washing machine. A sink is positioned beneath the rear-facing window overlooking the garden, while a side door provides access to the driveway and a further door leads seamlessly into the dining room.
Dining Room
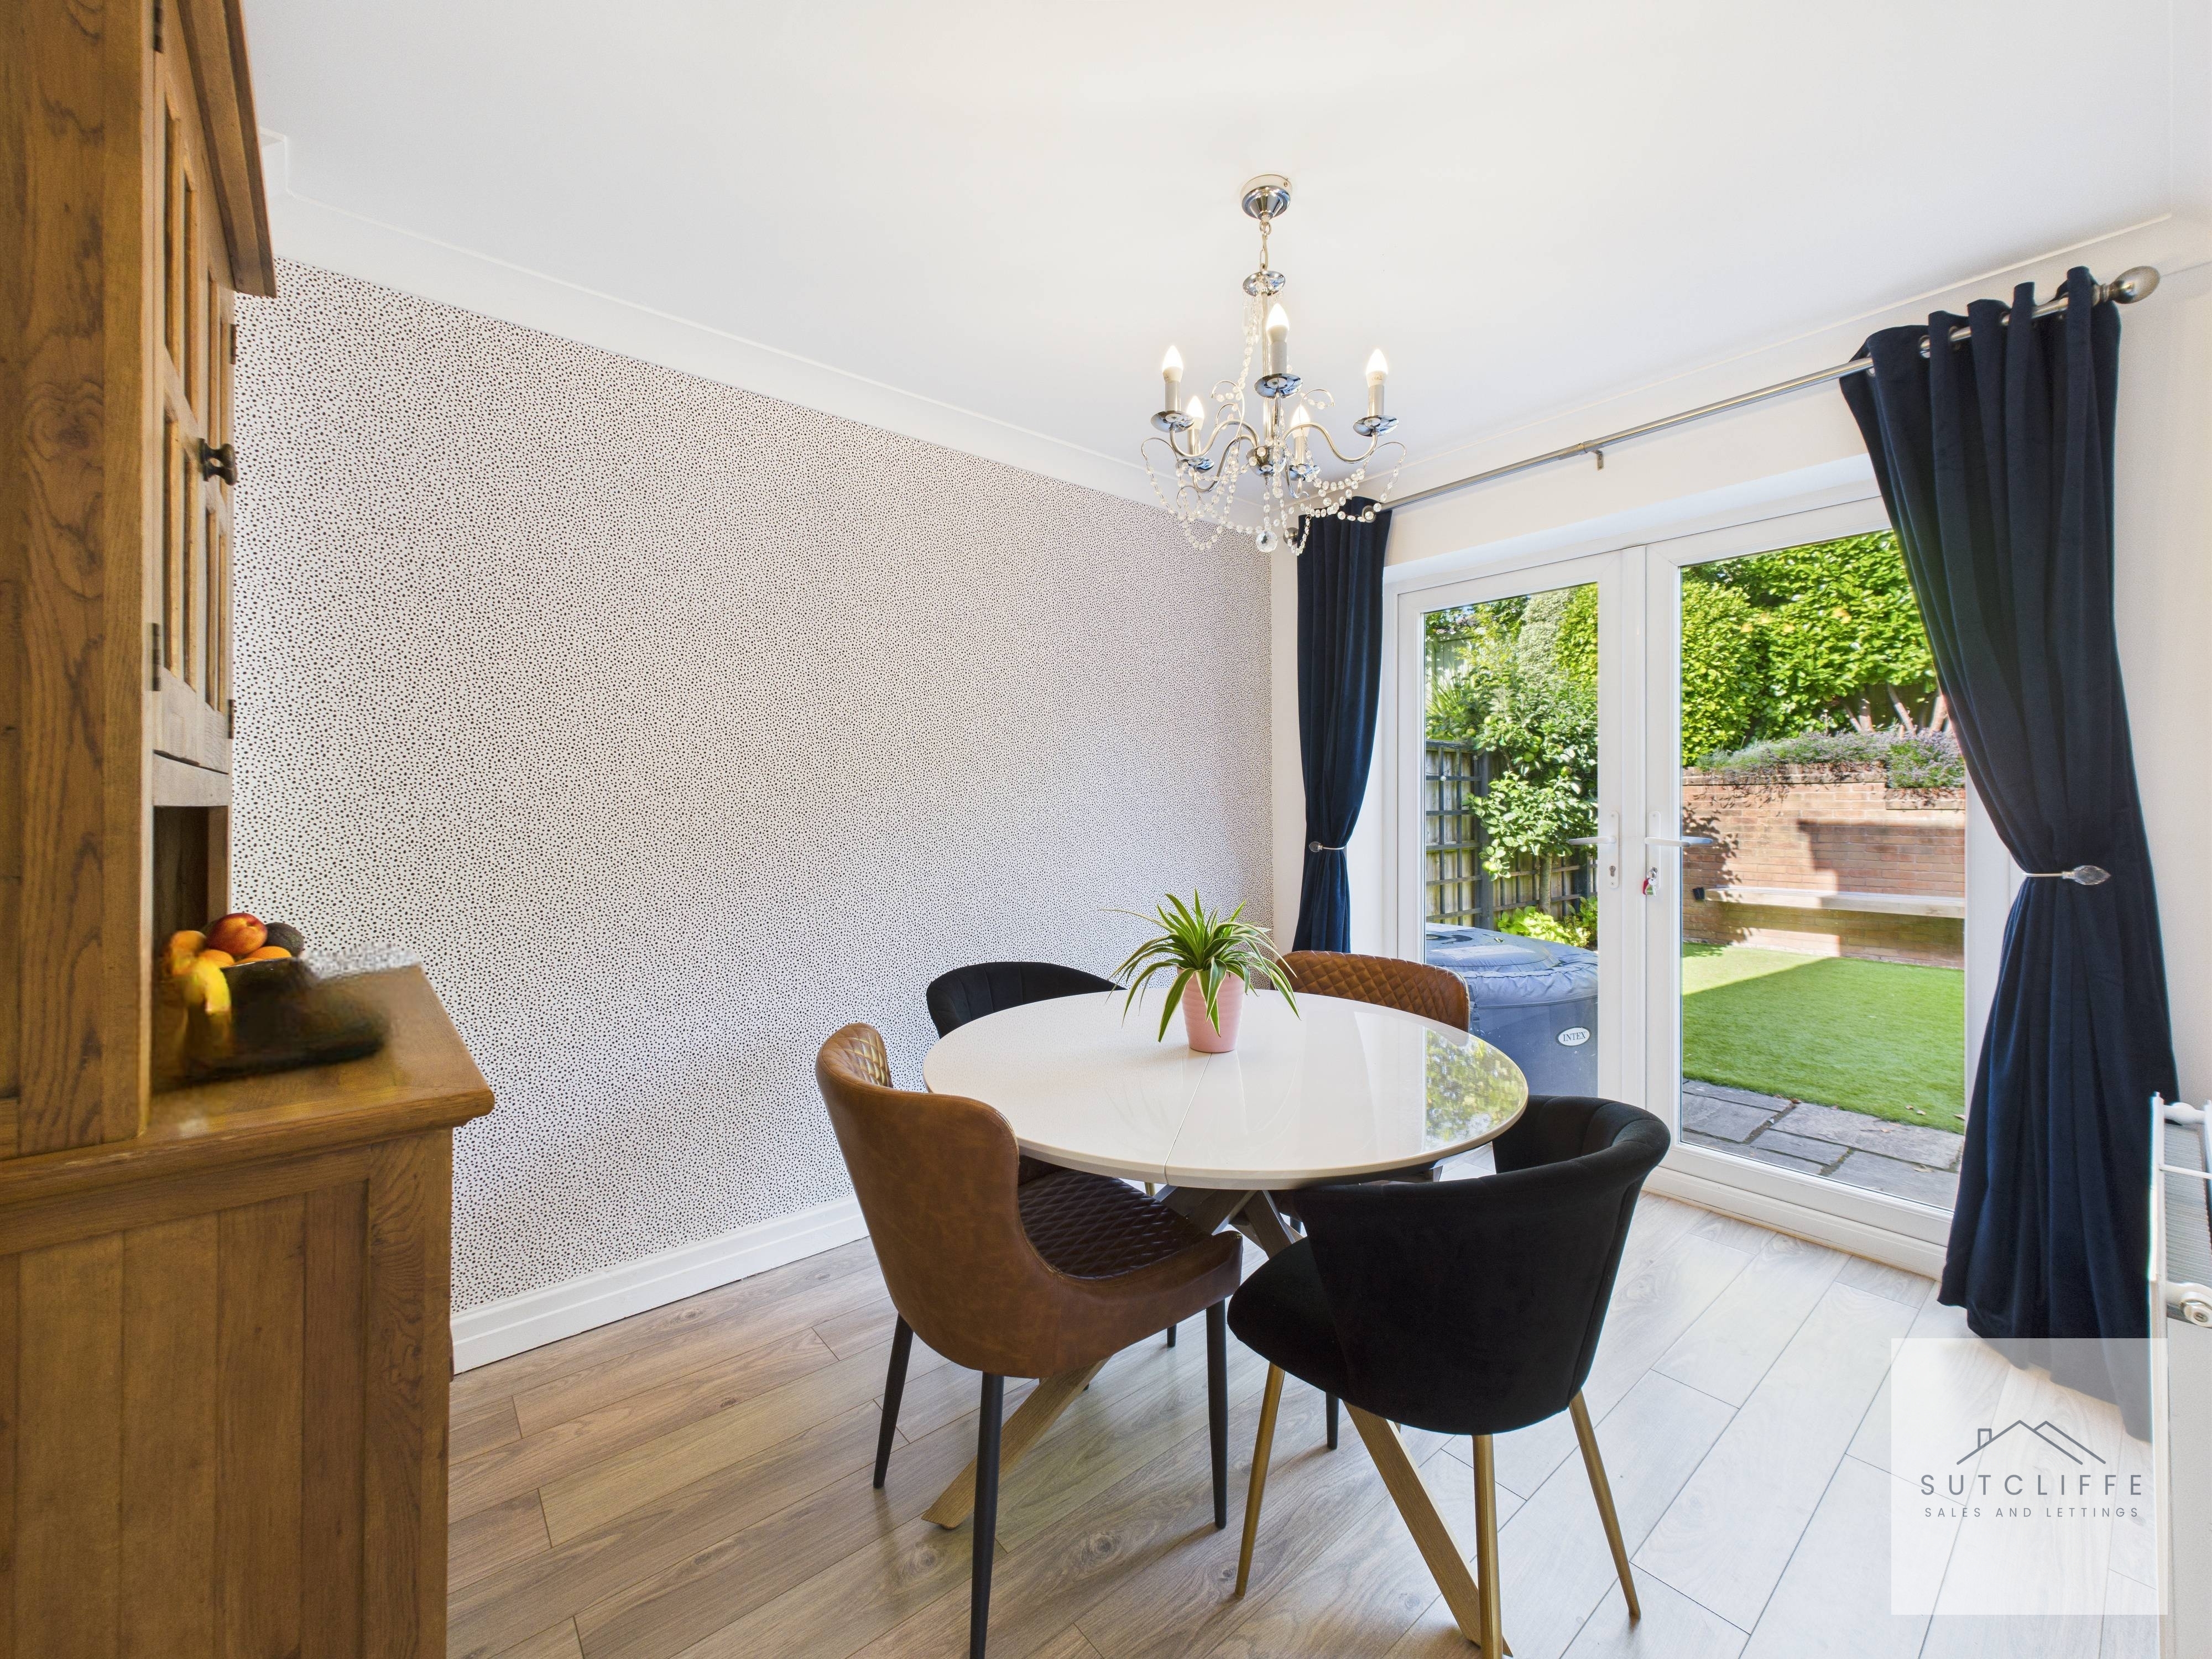
3.30m x 2.38m
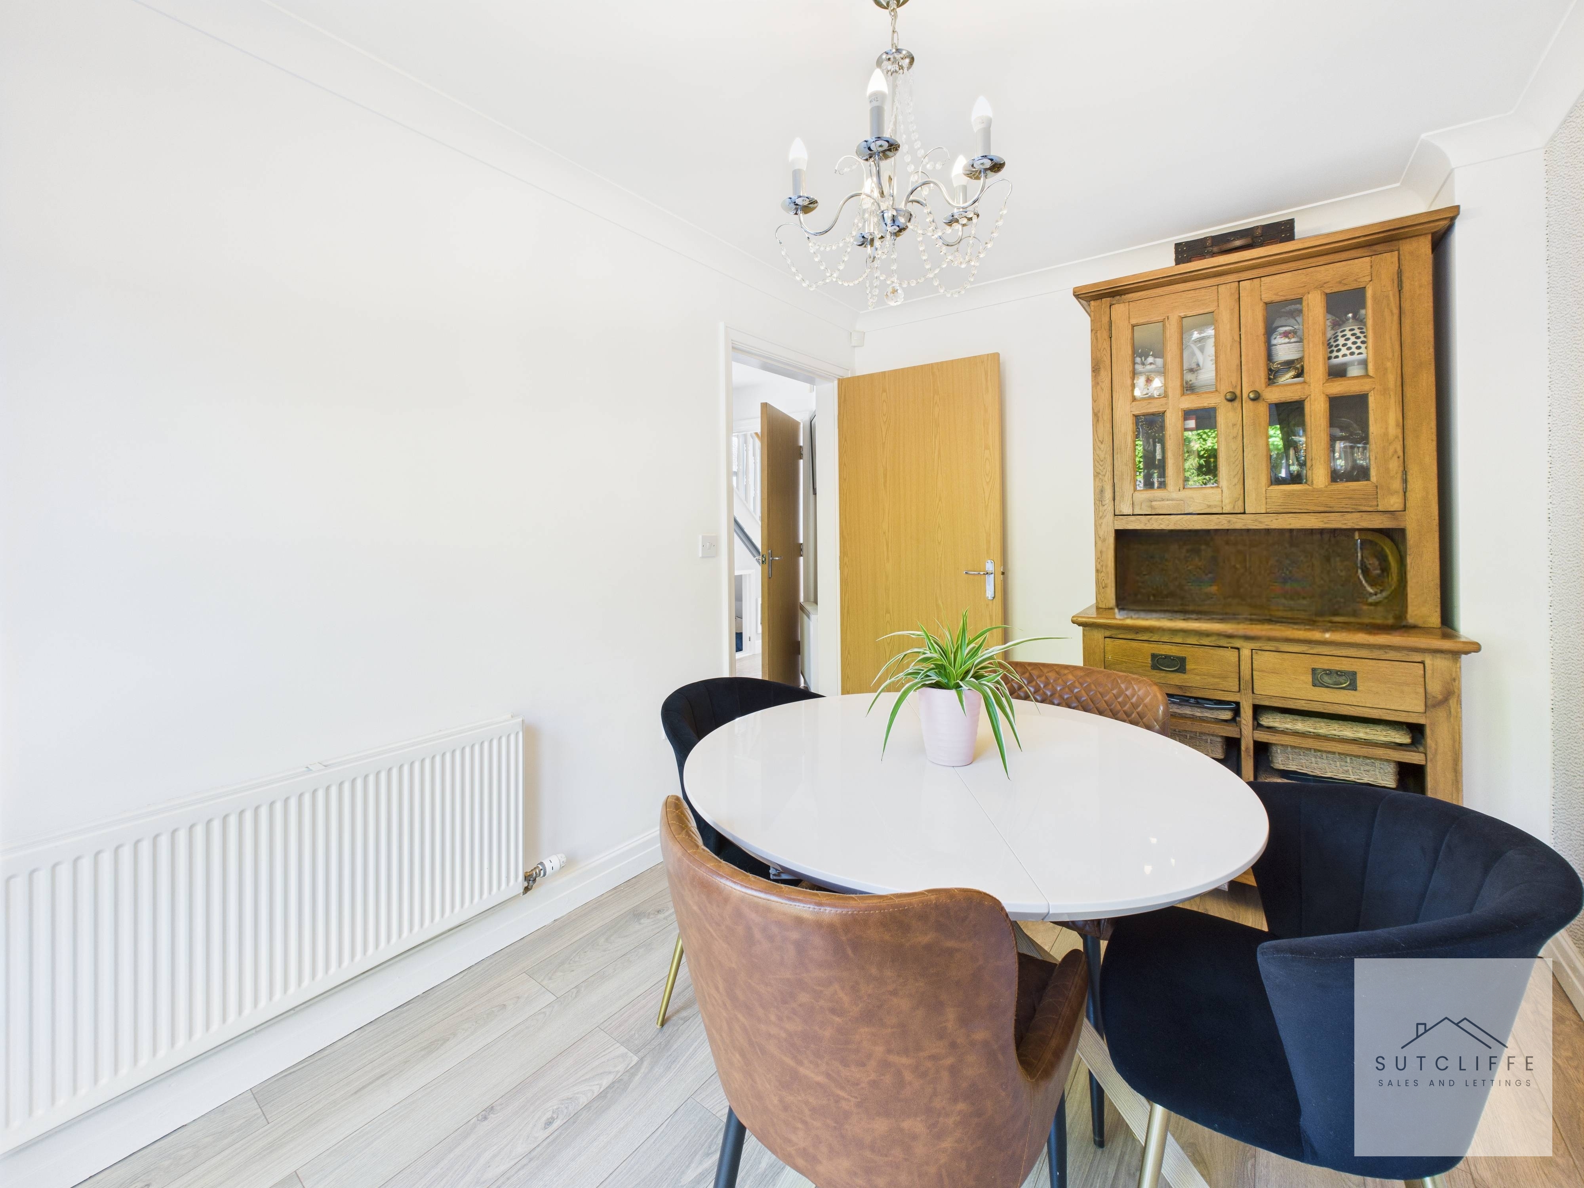
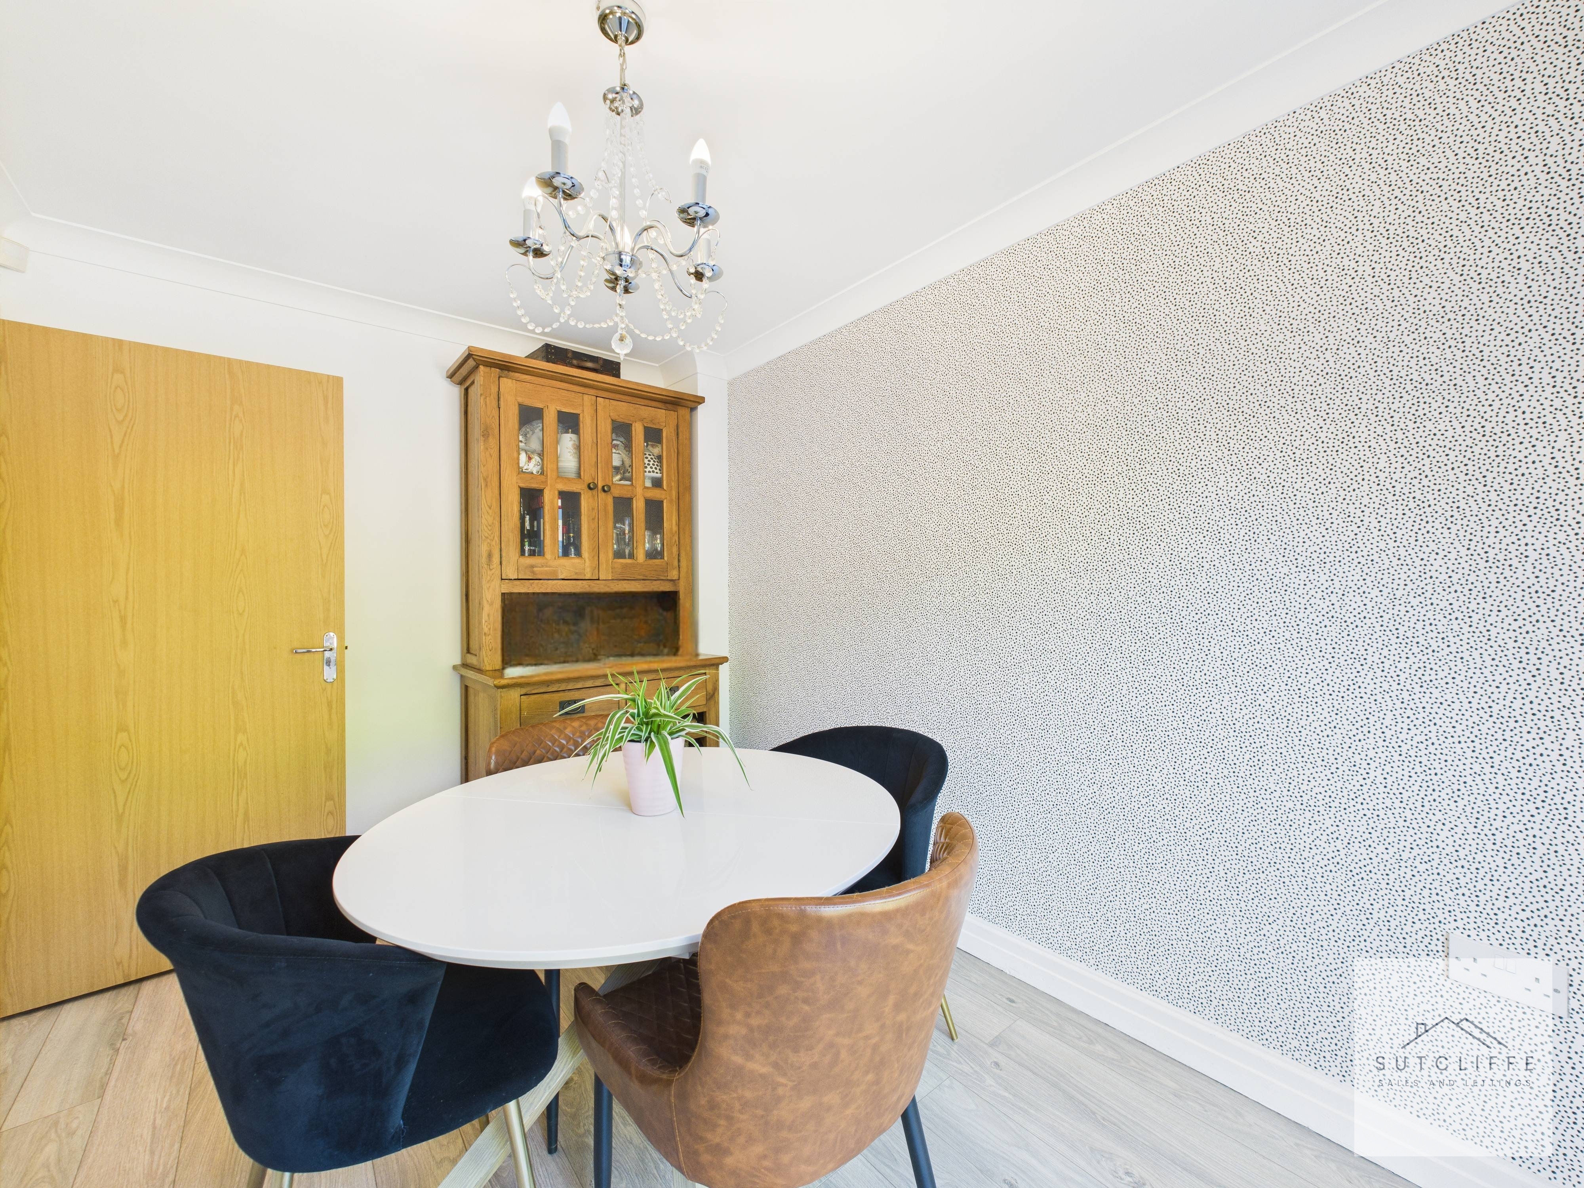
The dining room is generously sized and perfectly positioned next to the kitchen, making it ideal for family meals and entertaining. Versatile in its use, the room naturally lends itself to being the main dining space. French doors open directly onto the rear garden, creating a wonderful indoor–outdoor flow and allowing plenty of natural light to flood in, especially enjoyable during the summer months.
Living Room
4.79m x 3.17m
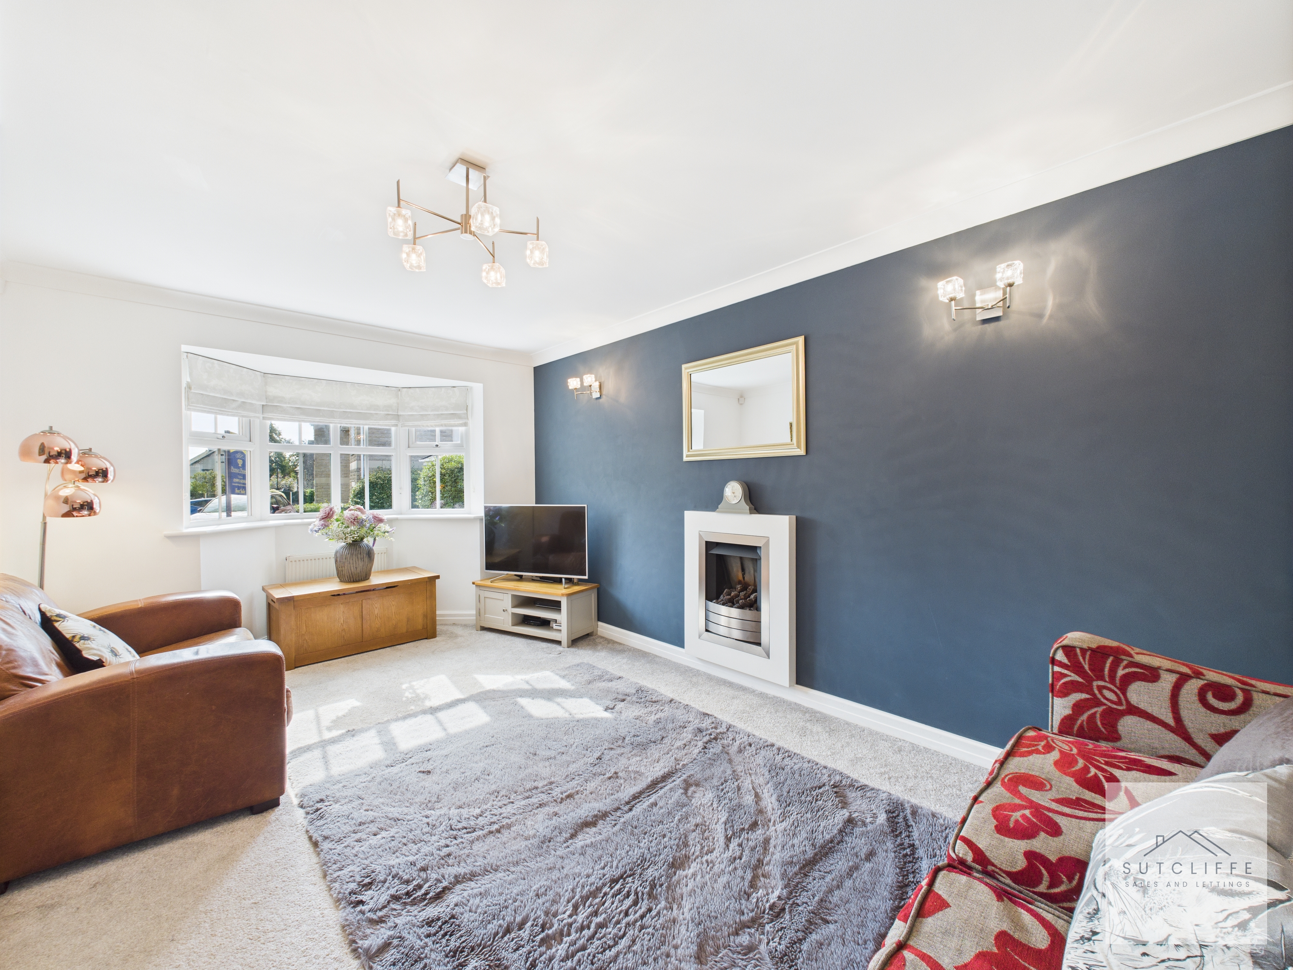
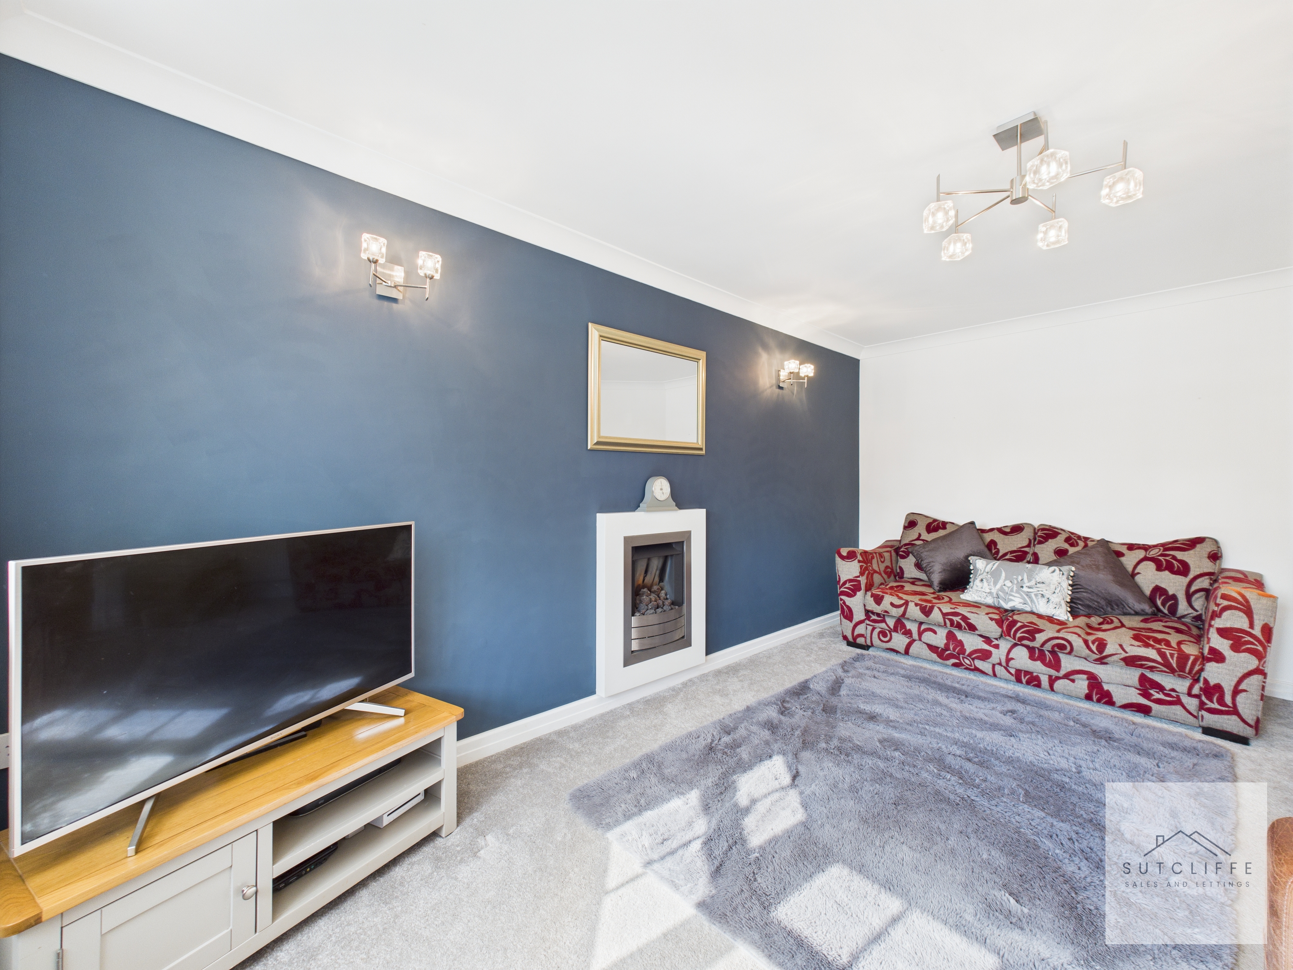
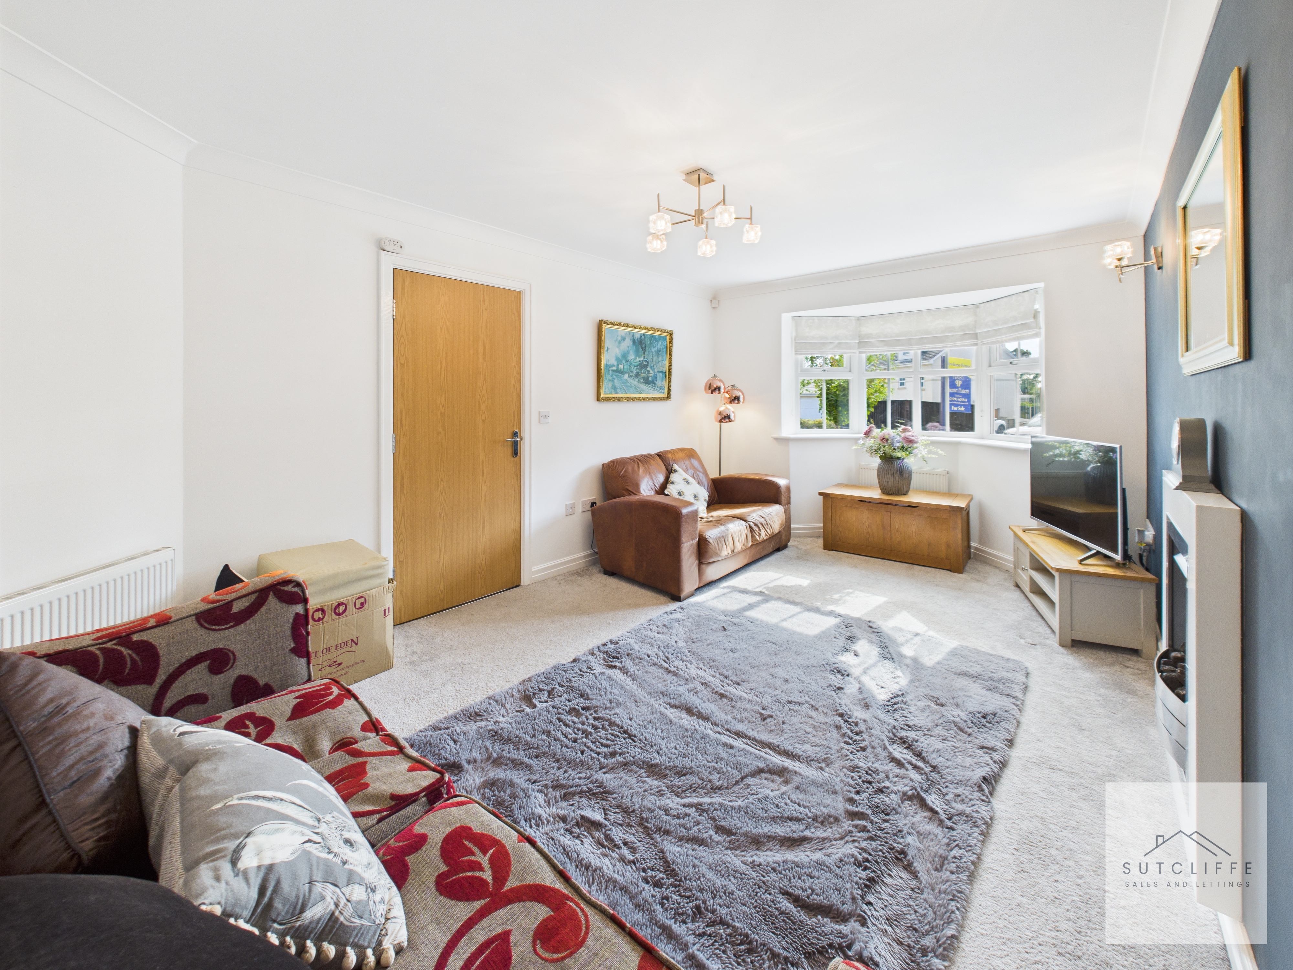
The living room is an excellent size, with a beautiful walk-in bay window that creates an attractive feature while filling the space with natural light. A gas living flame fire provides a charming focal point, complemented by wall lights that enhance the cosy atmosphere in the evenings. The room also offers ample space for a variety of furnishings, allowing for both comfort and flexibility in layout.
First Floor Landing
4.02m x 1.76m
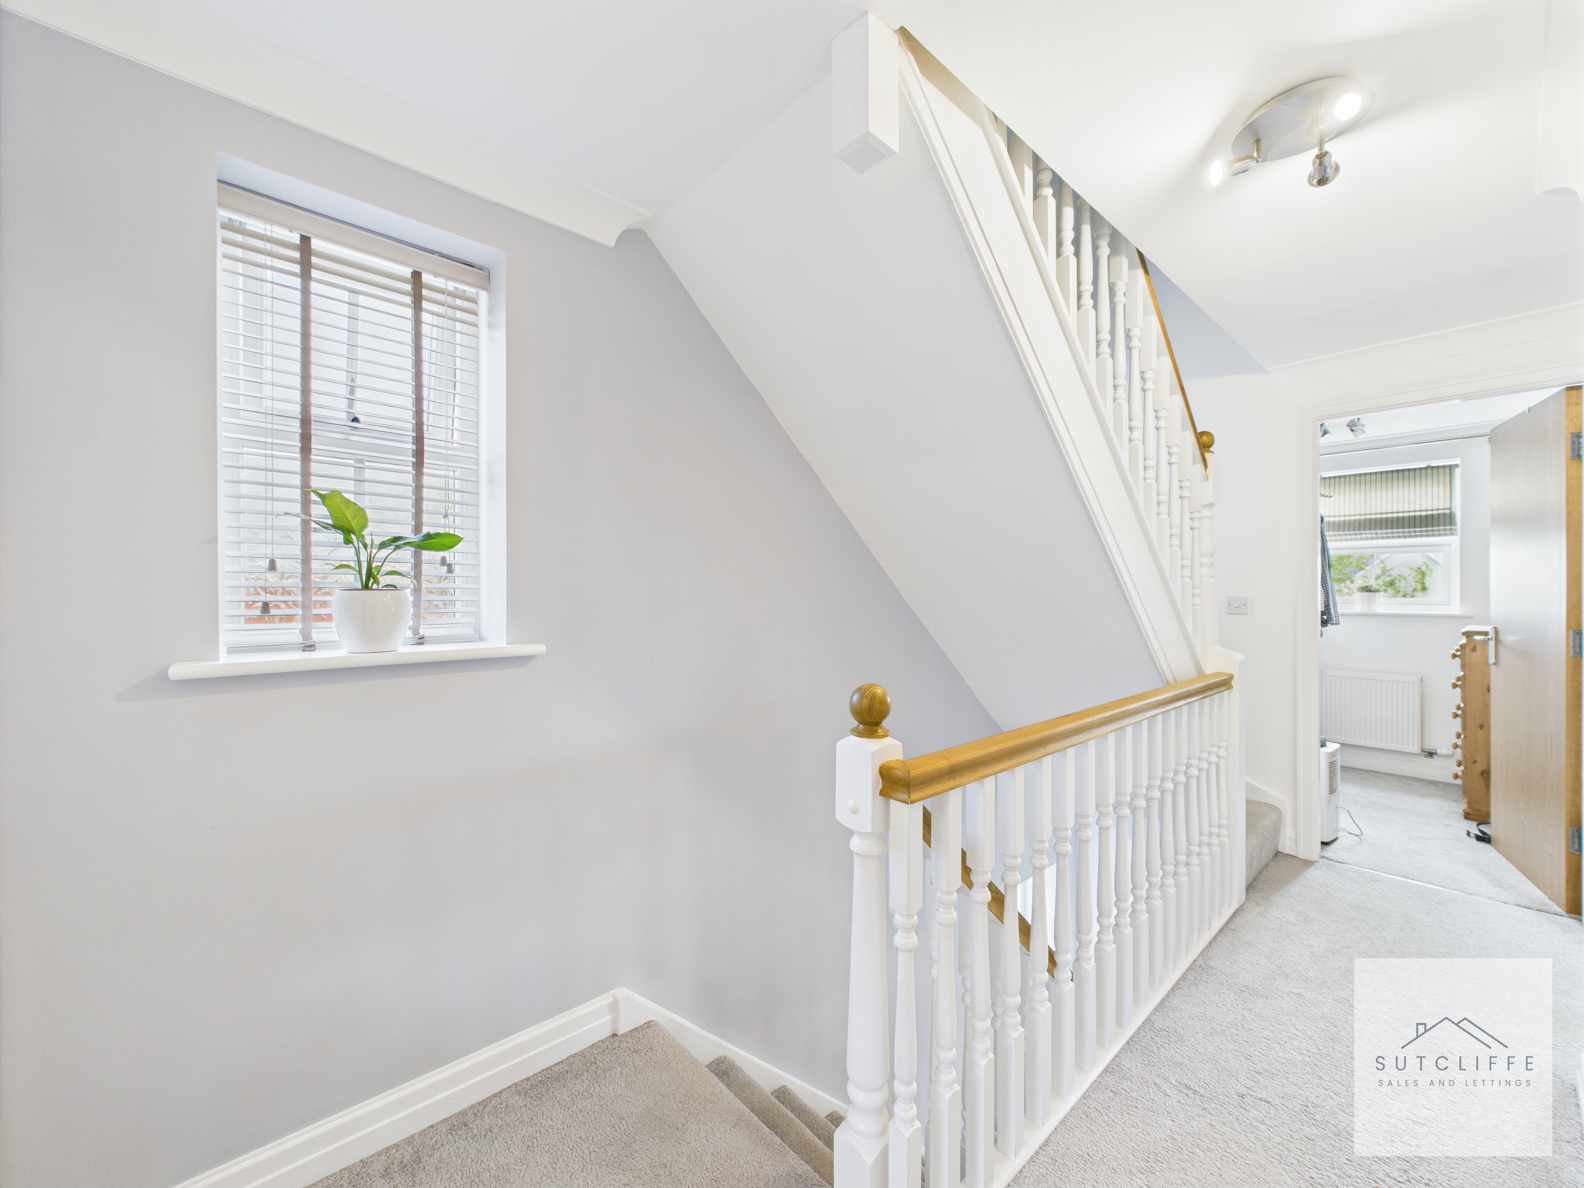
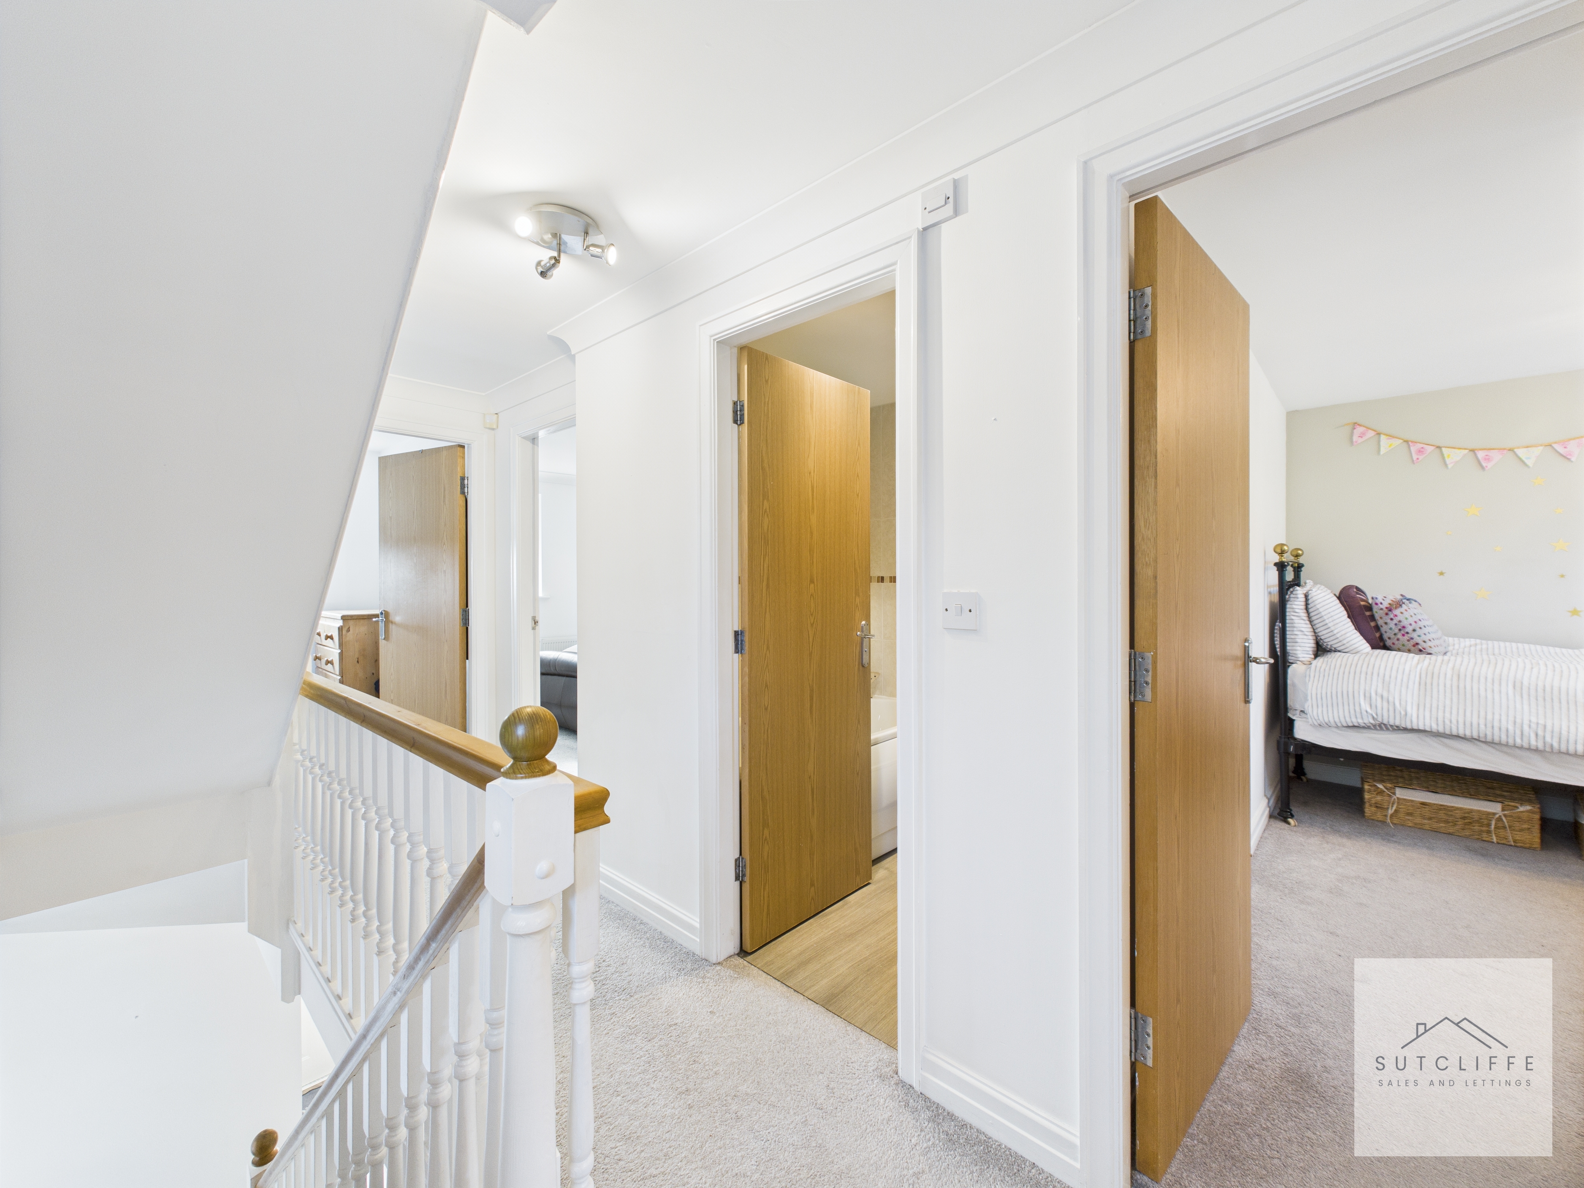
The landing is bright and spacious, filled with natural light from the side window and adjoining bedrooms. It provides access to all first-floor rooms as well as the staircase leading to the second-floor bedroom.
Bedroom 2
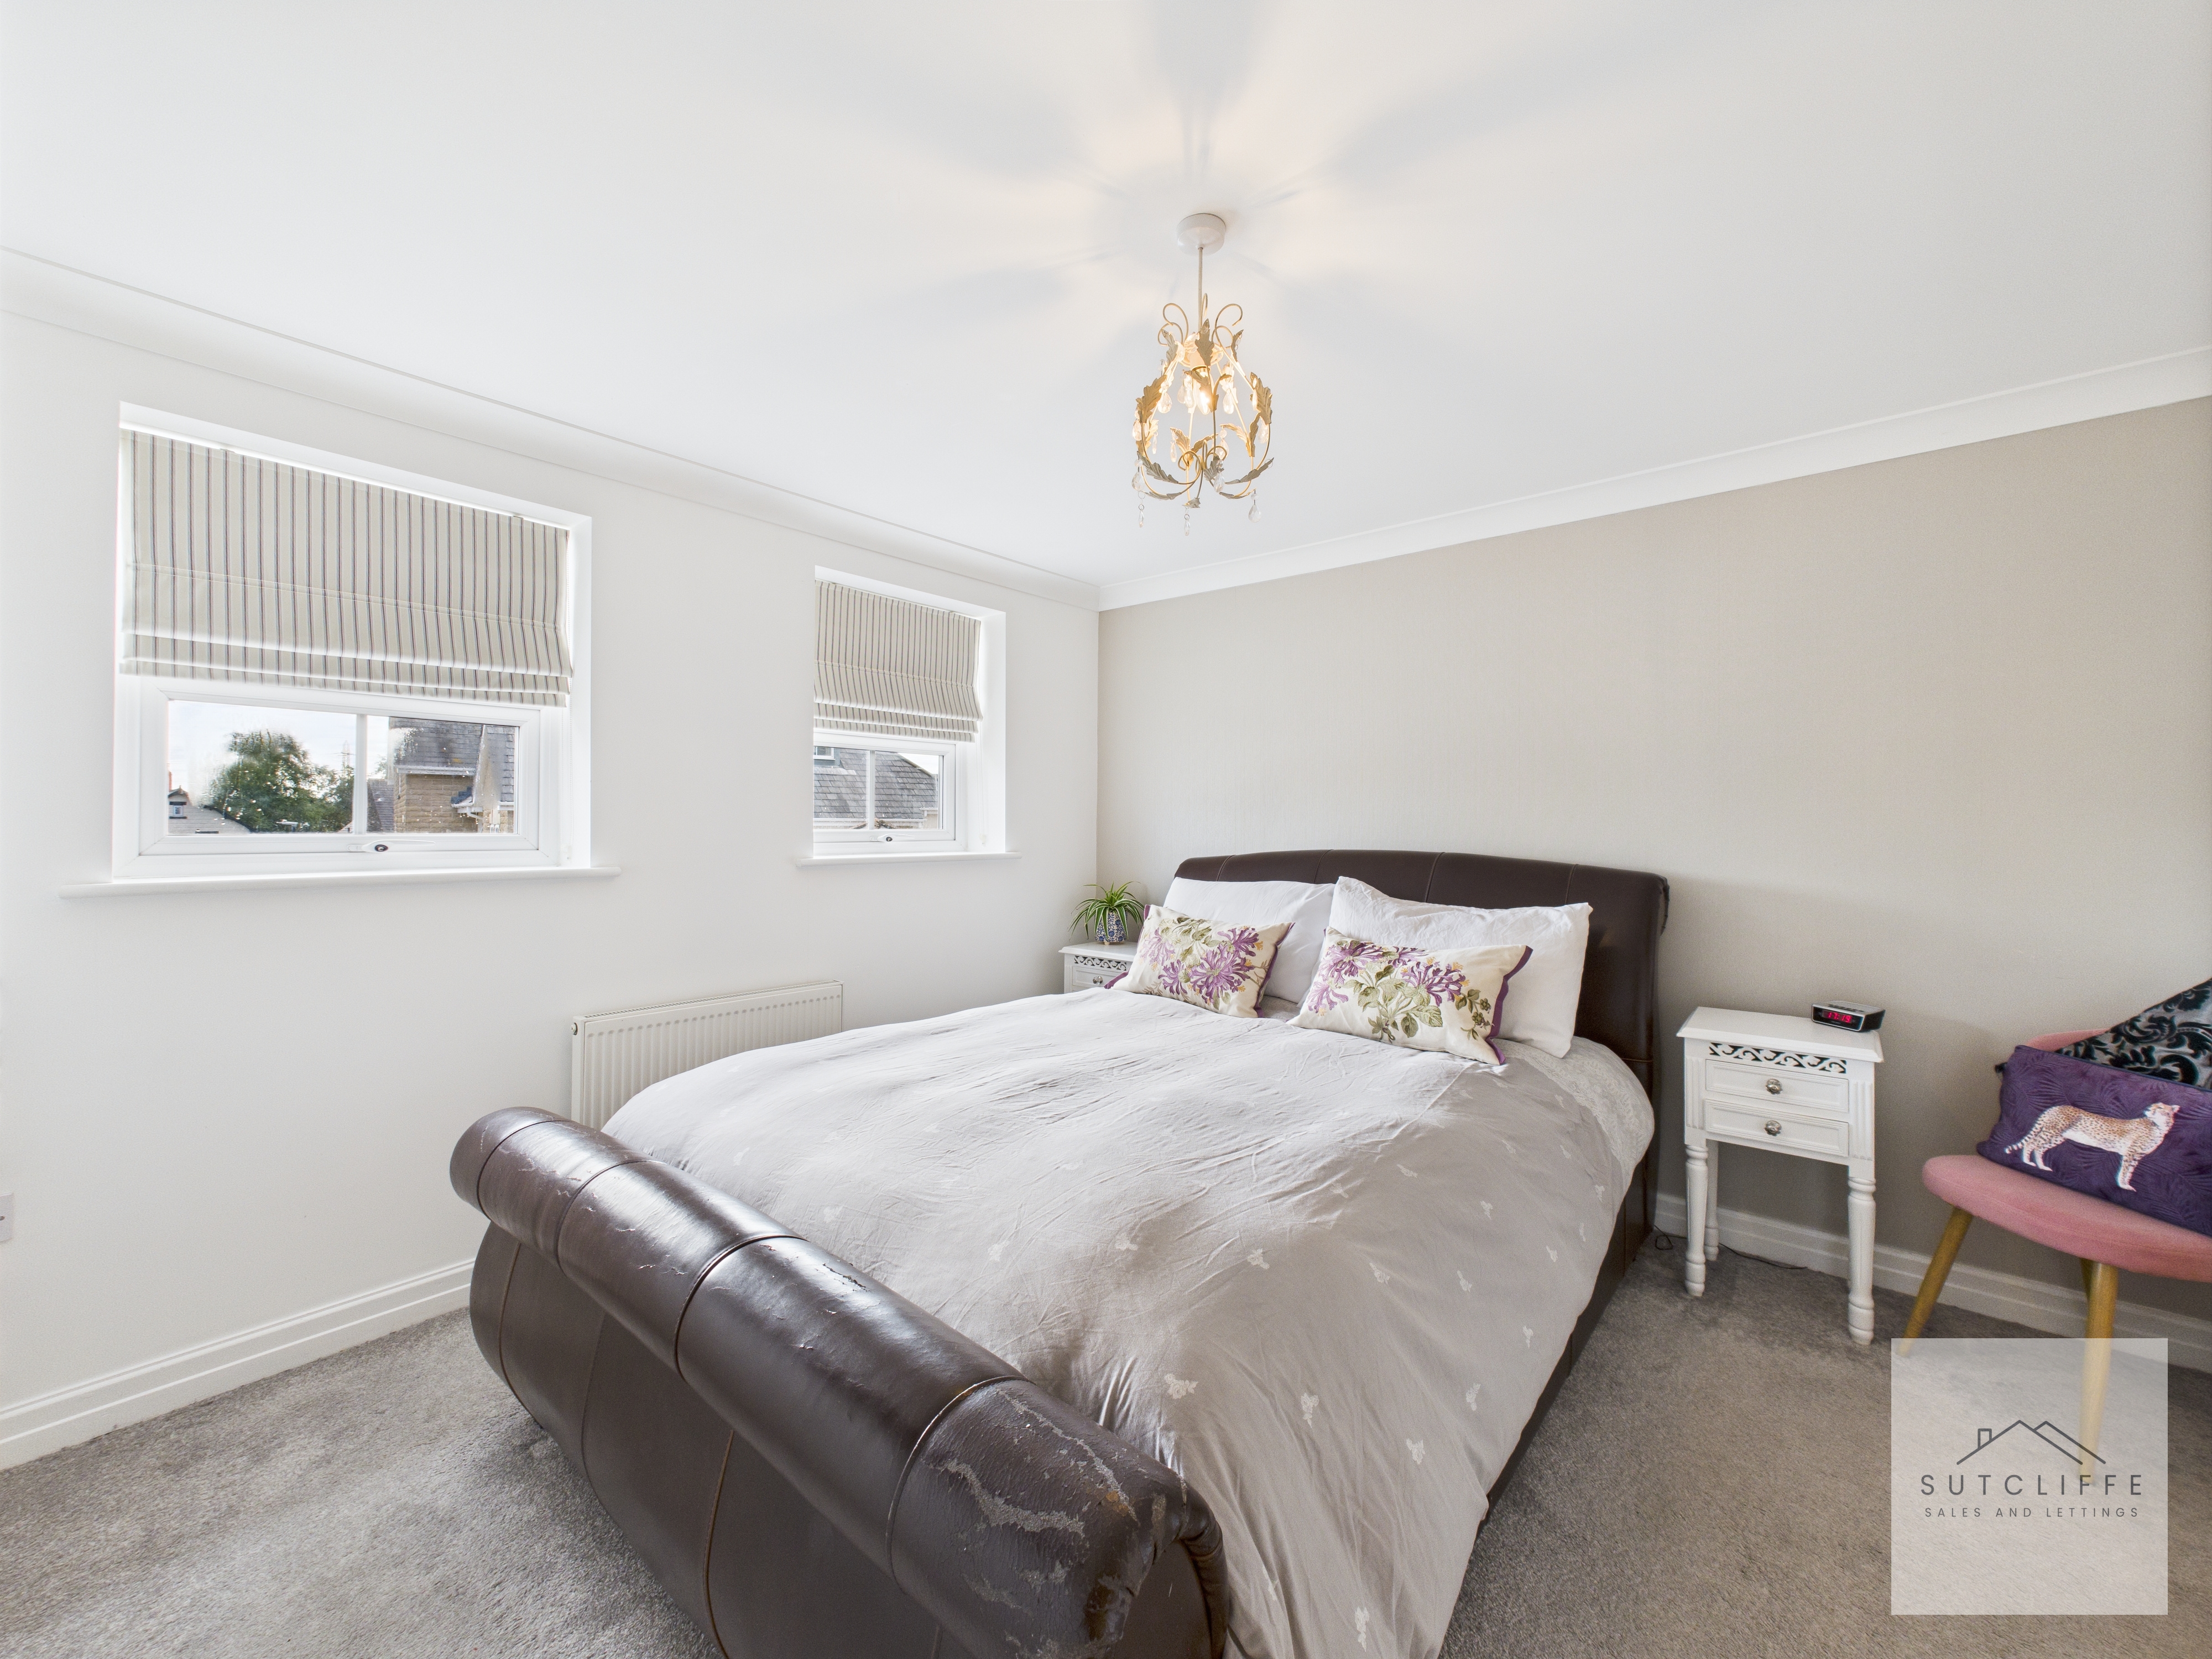
3.33m x 3.33m
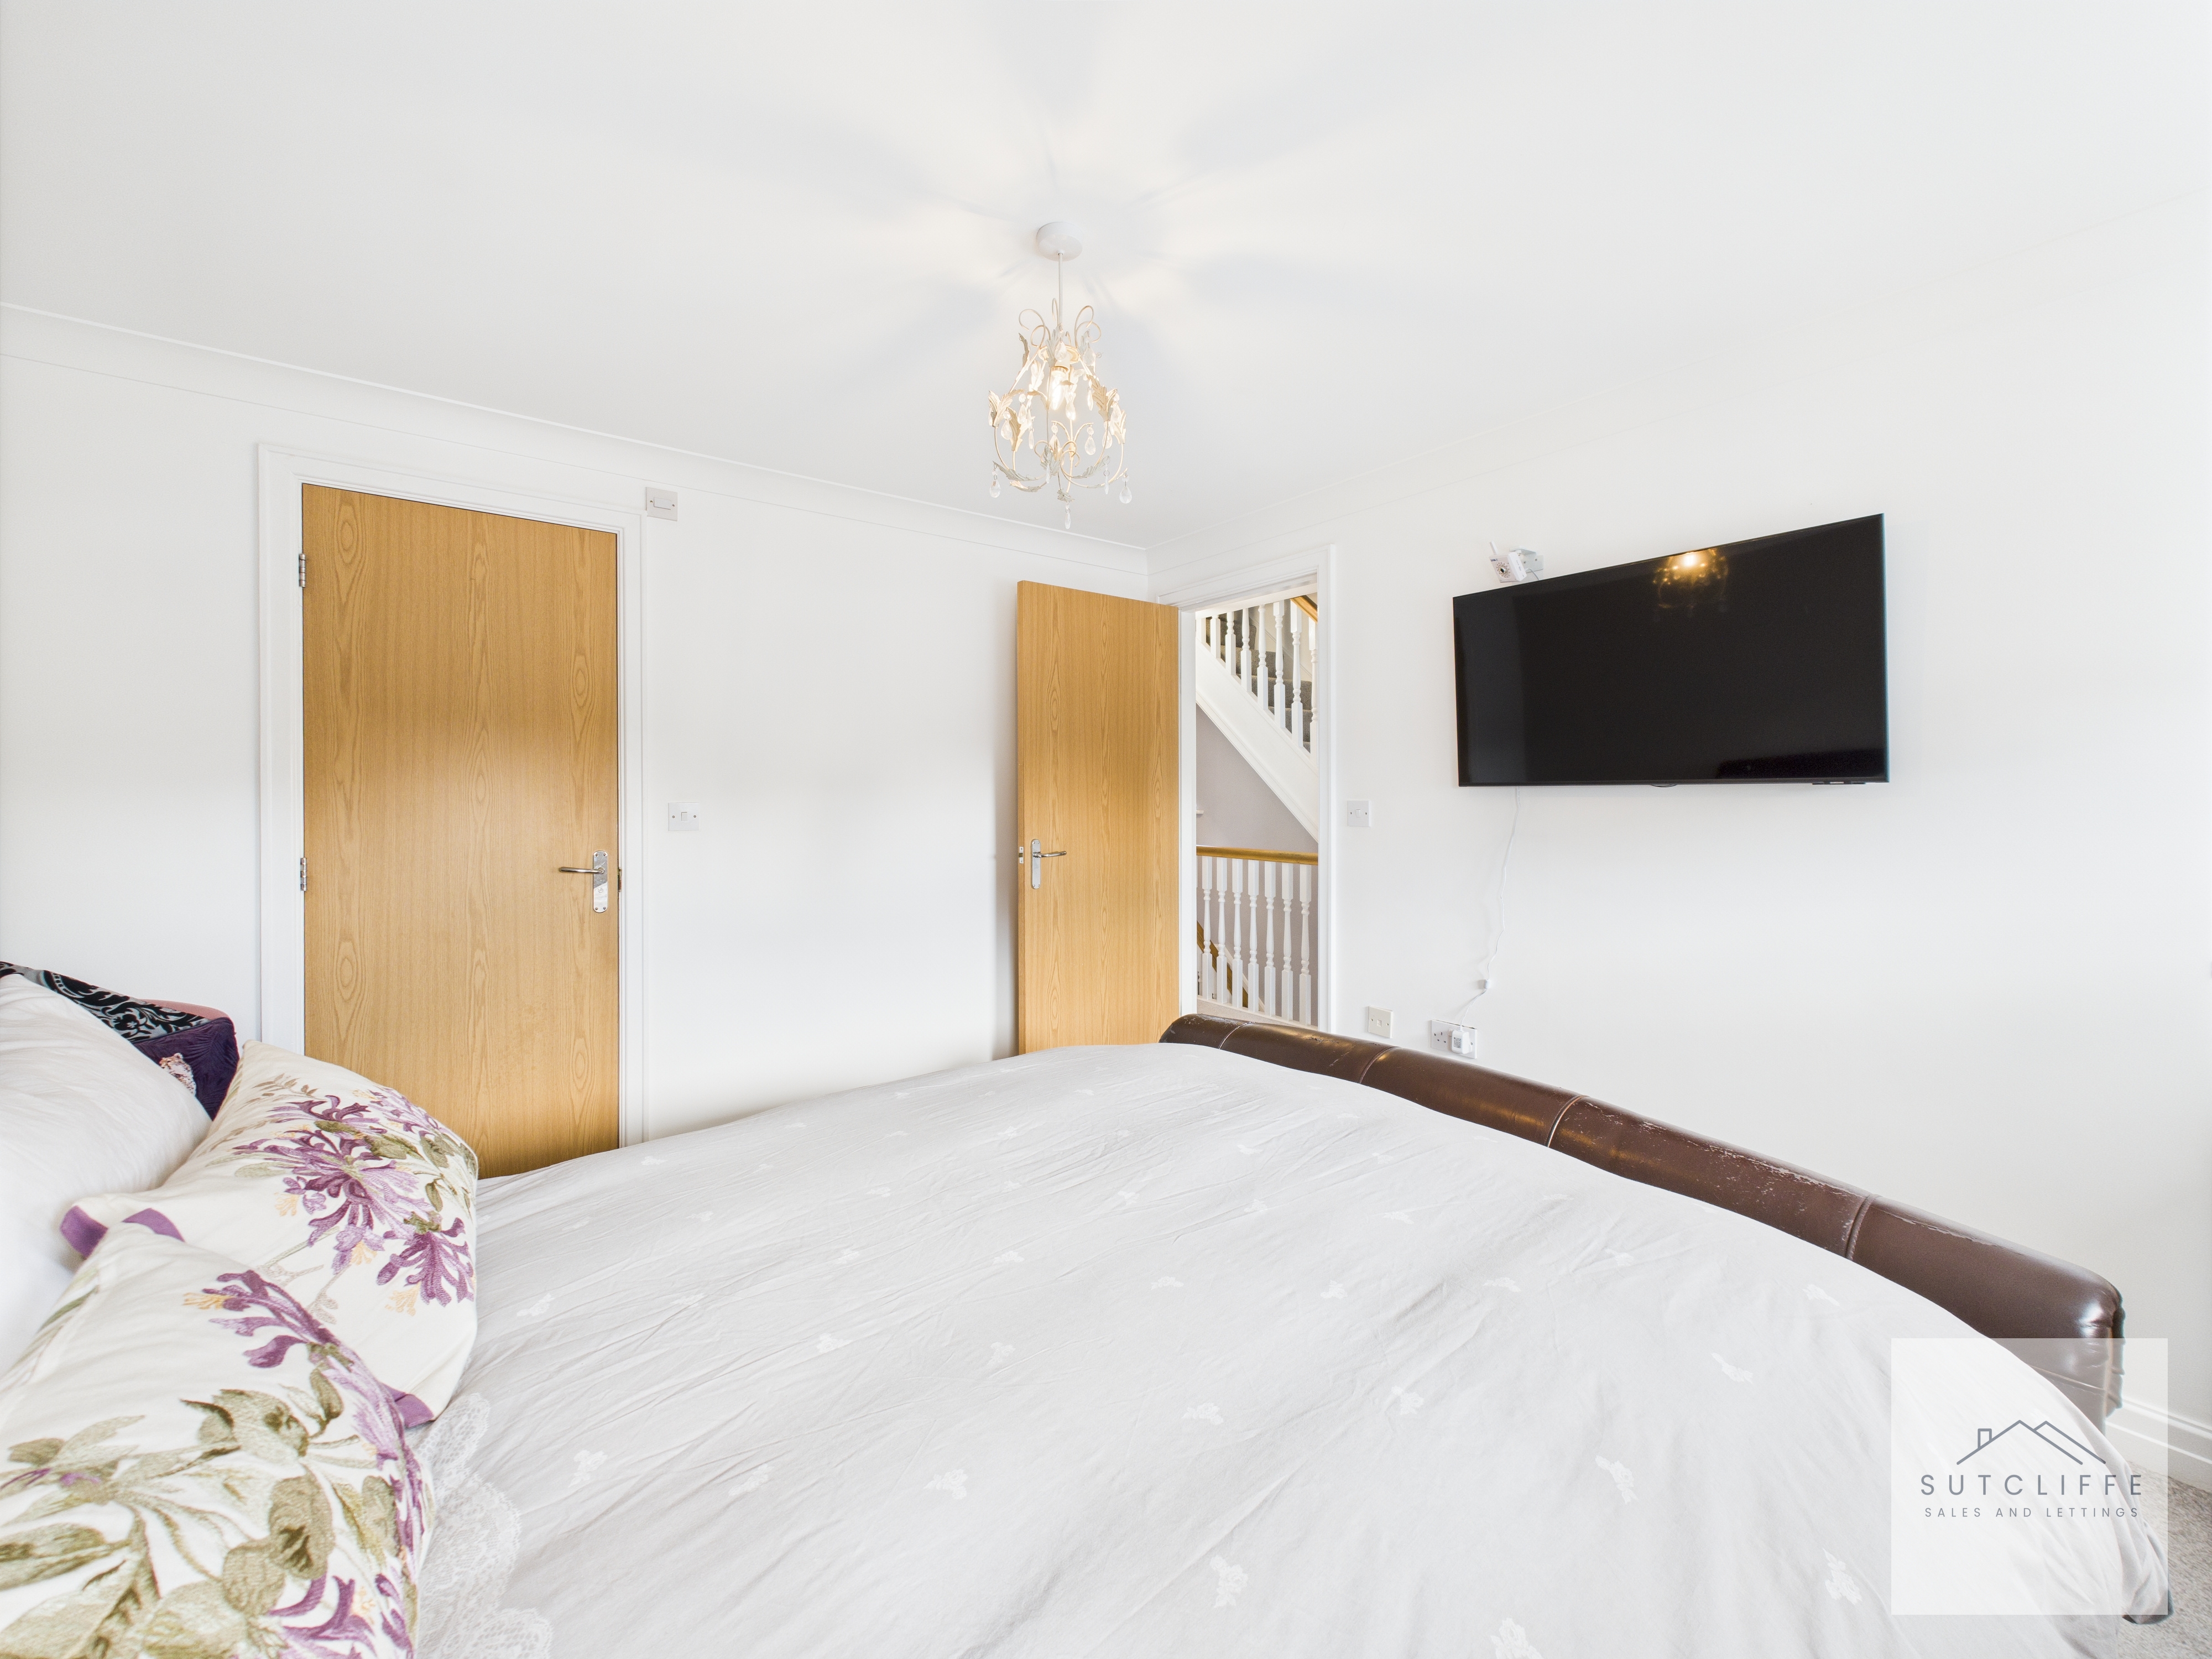
Bedroom Two is a generous and versatile space, benefiting from two front-facing windows that flood the room with natural light. There is ample room for a full range of bedroom furnishings, and the added convenience of TV wall-mount access makes it an ideal modern living space.
En-Suite
1.79m x 1.72m
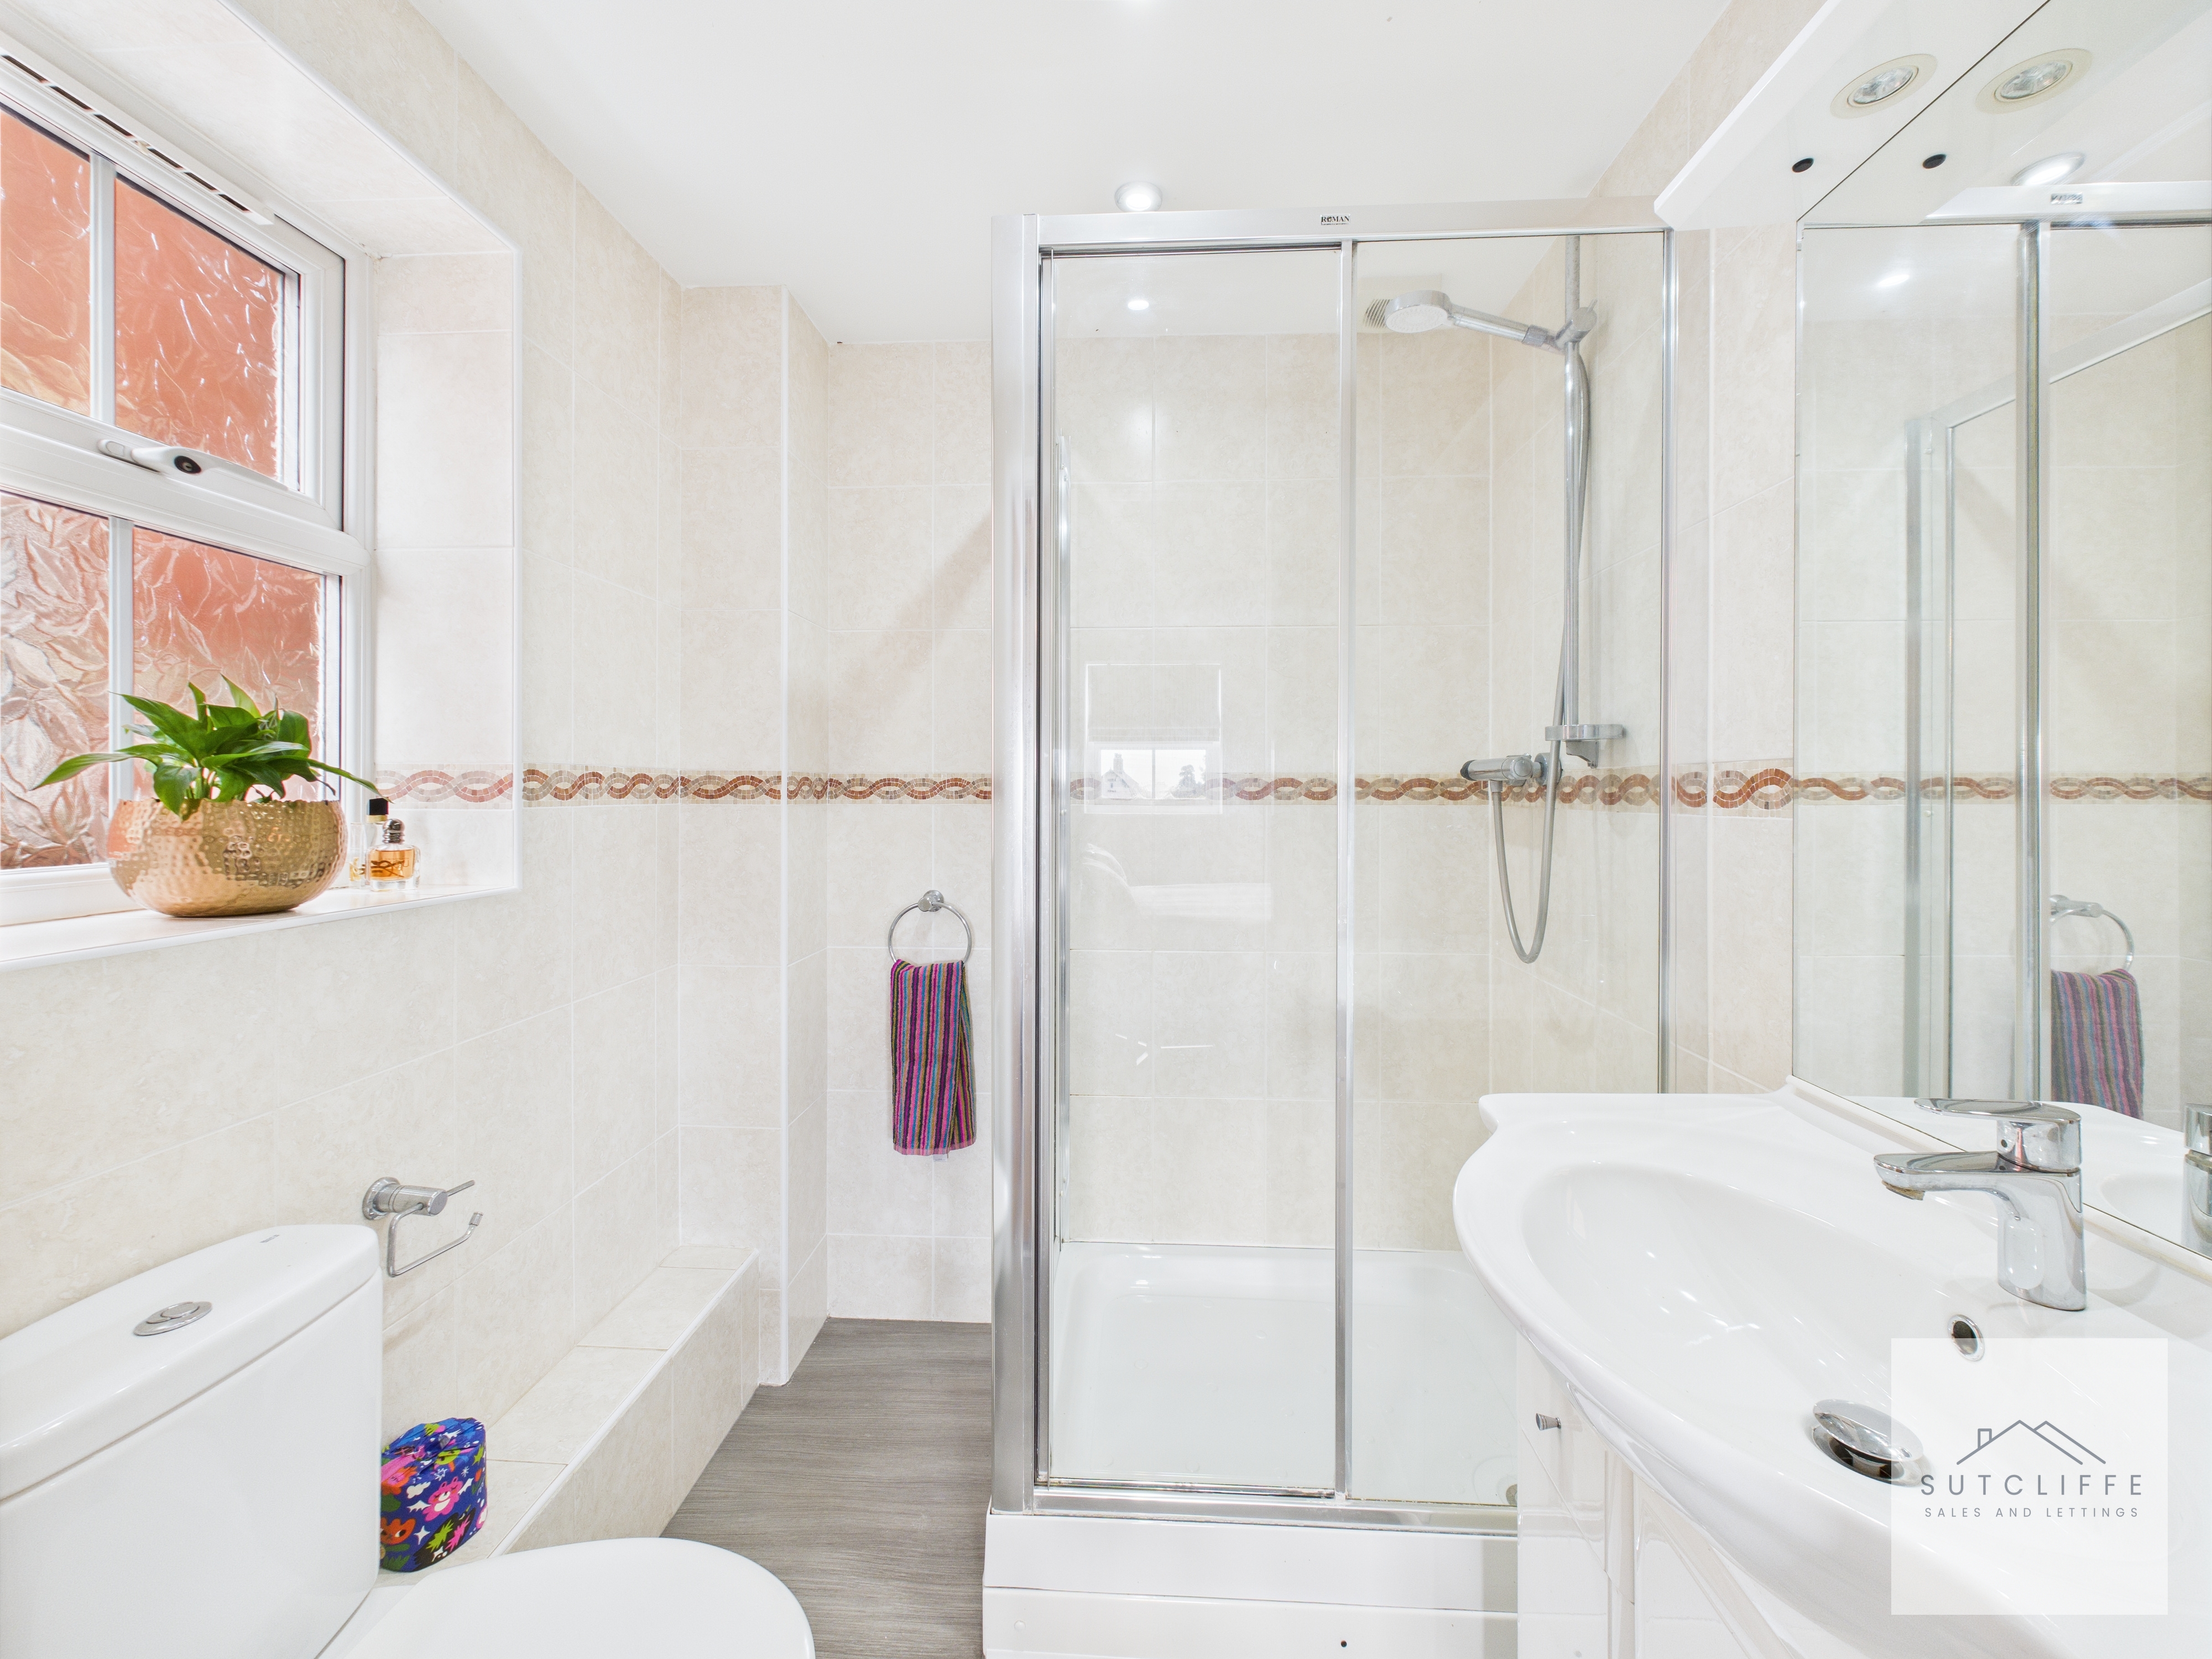
The en-suite is generously sized and fitted with a three-piece suite comprising a shower, wash basin, and W/C. A side window allows natural light to flow in, making the space feel bright and fresh. This is a fantastic addition to Bedroom Two, offering both comfort and convenience.
Bedroom 3
2.90m x 2.65m
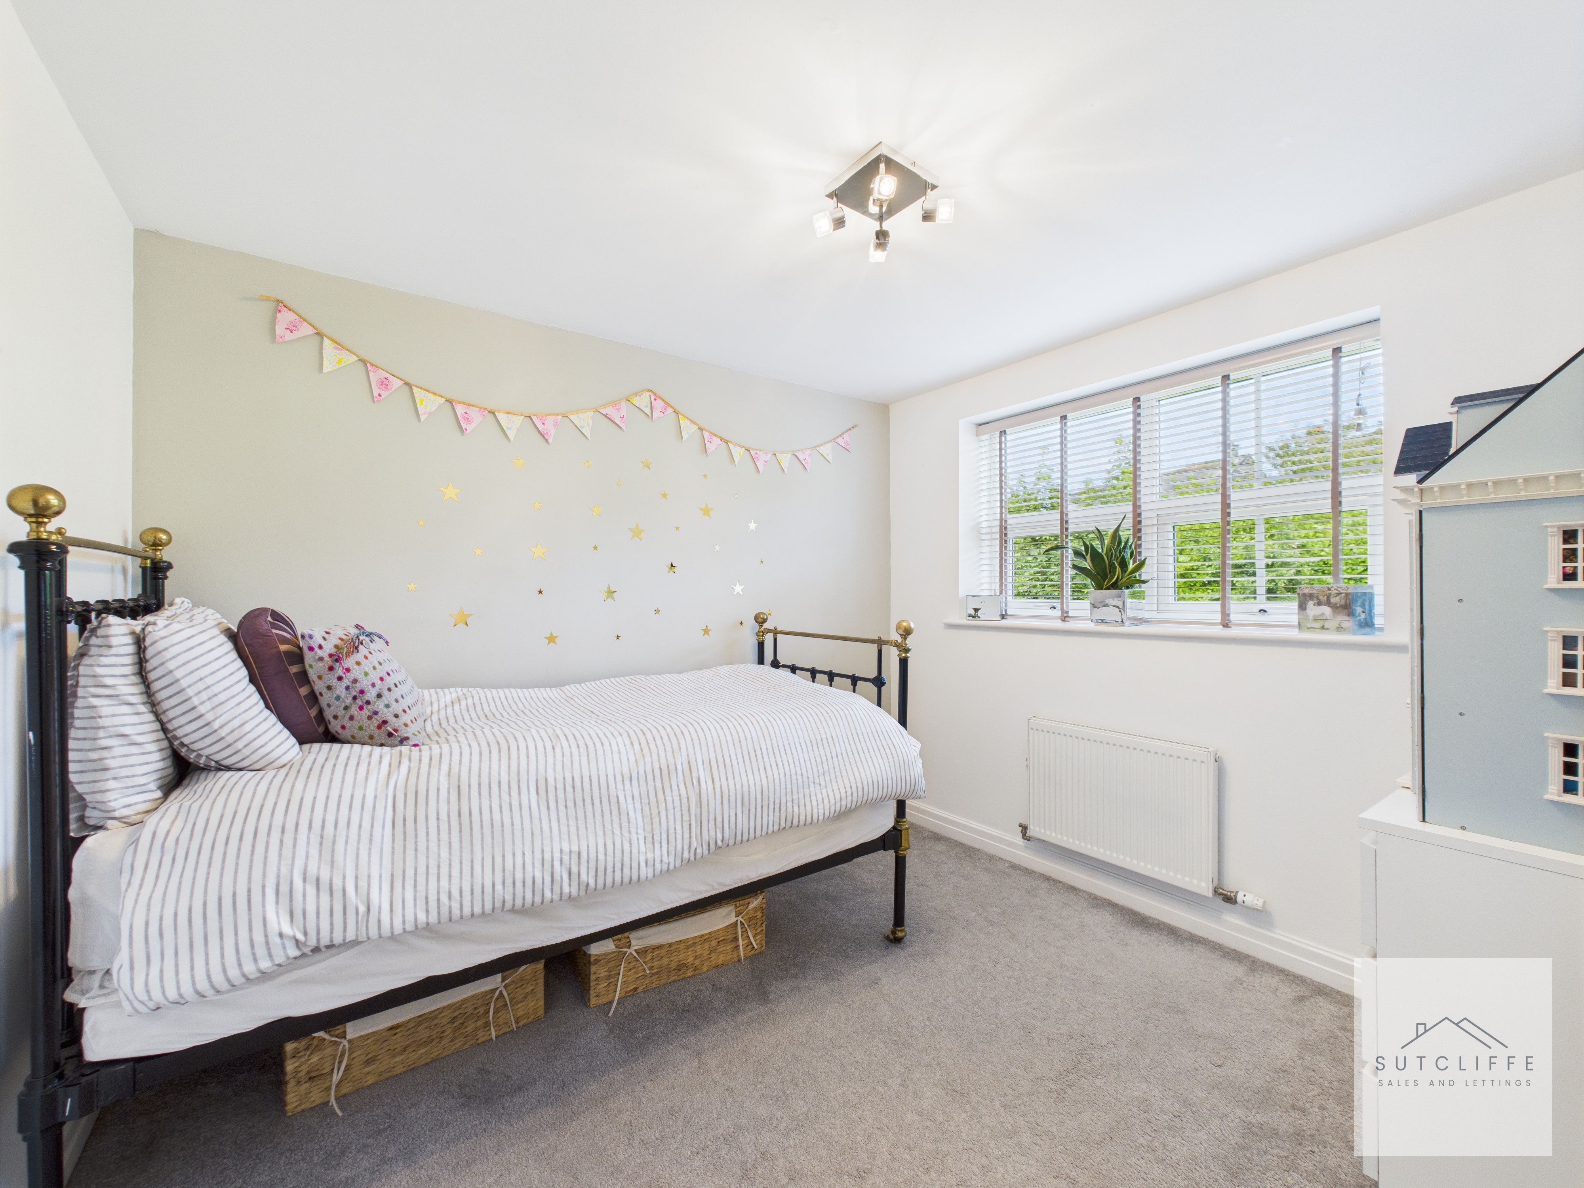
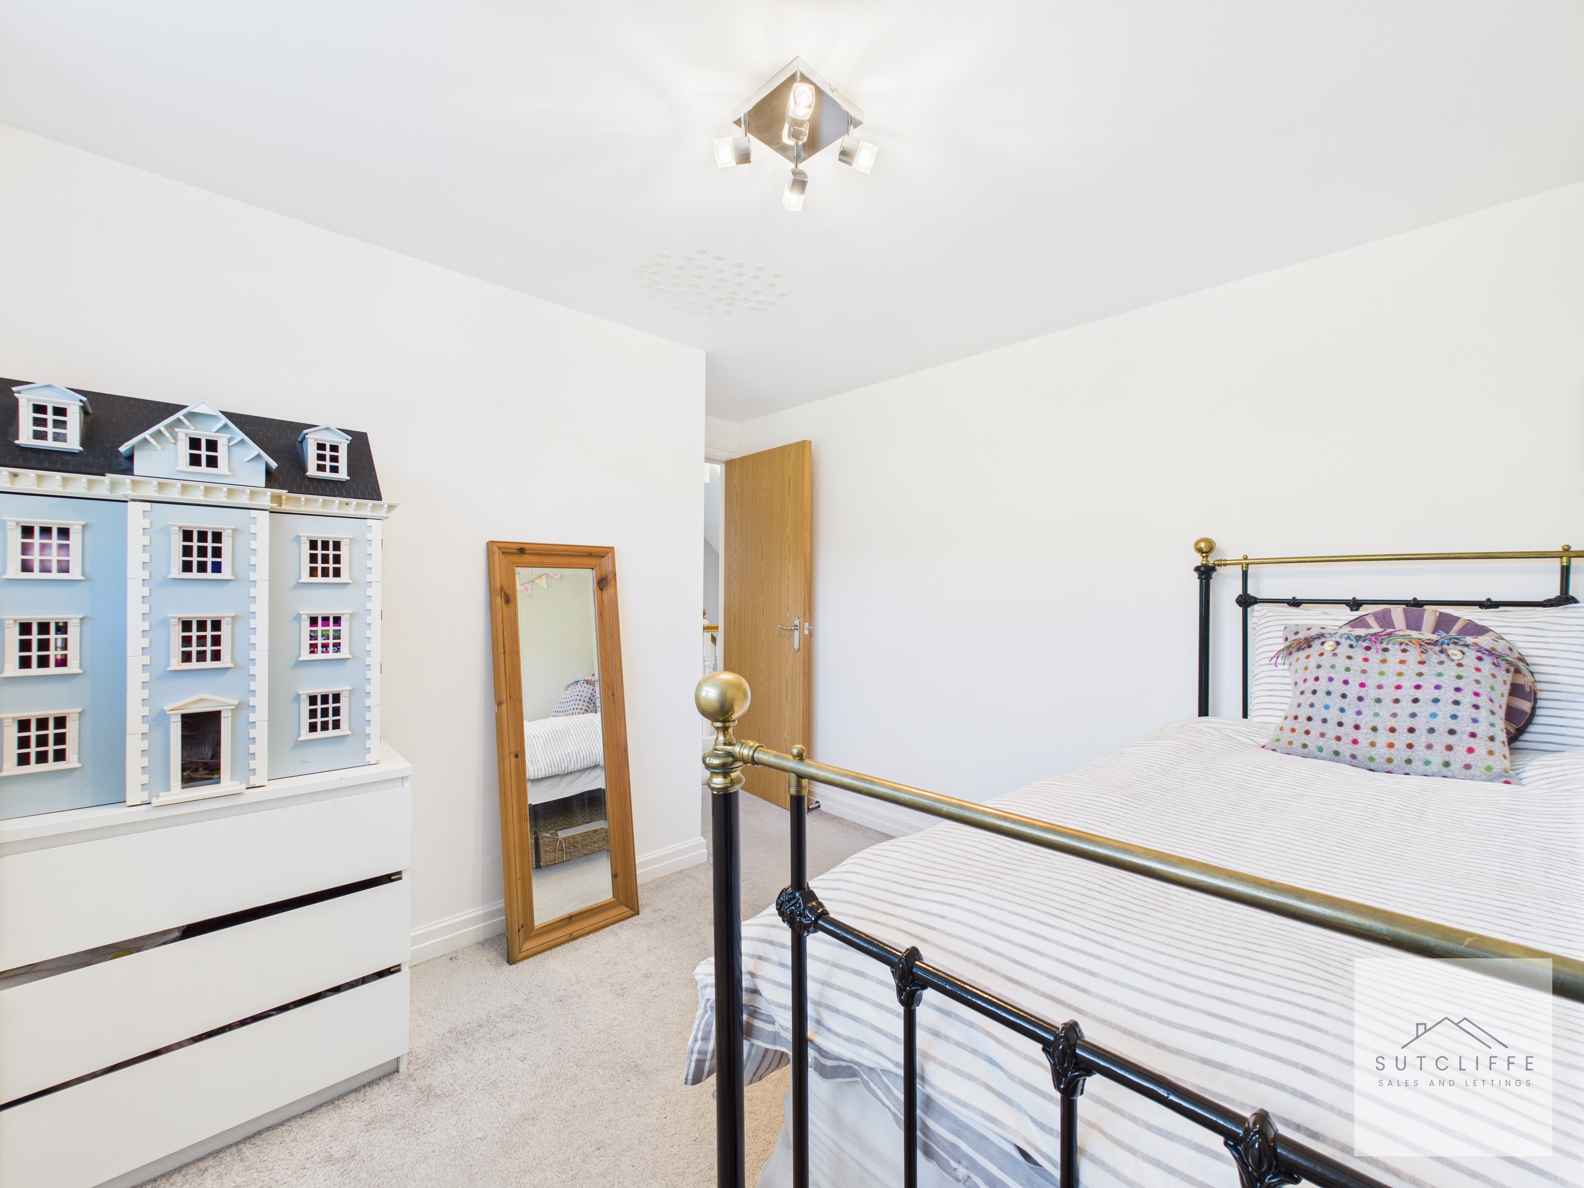
Bedroom Three is another generously sized room, offering plenty of space for a variety of bedroom furnishings. A rear-facing window overlooks the garden, providing pleasant views and natural light.
Bedroom 4
2.61m x 1.96m
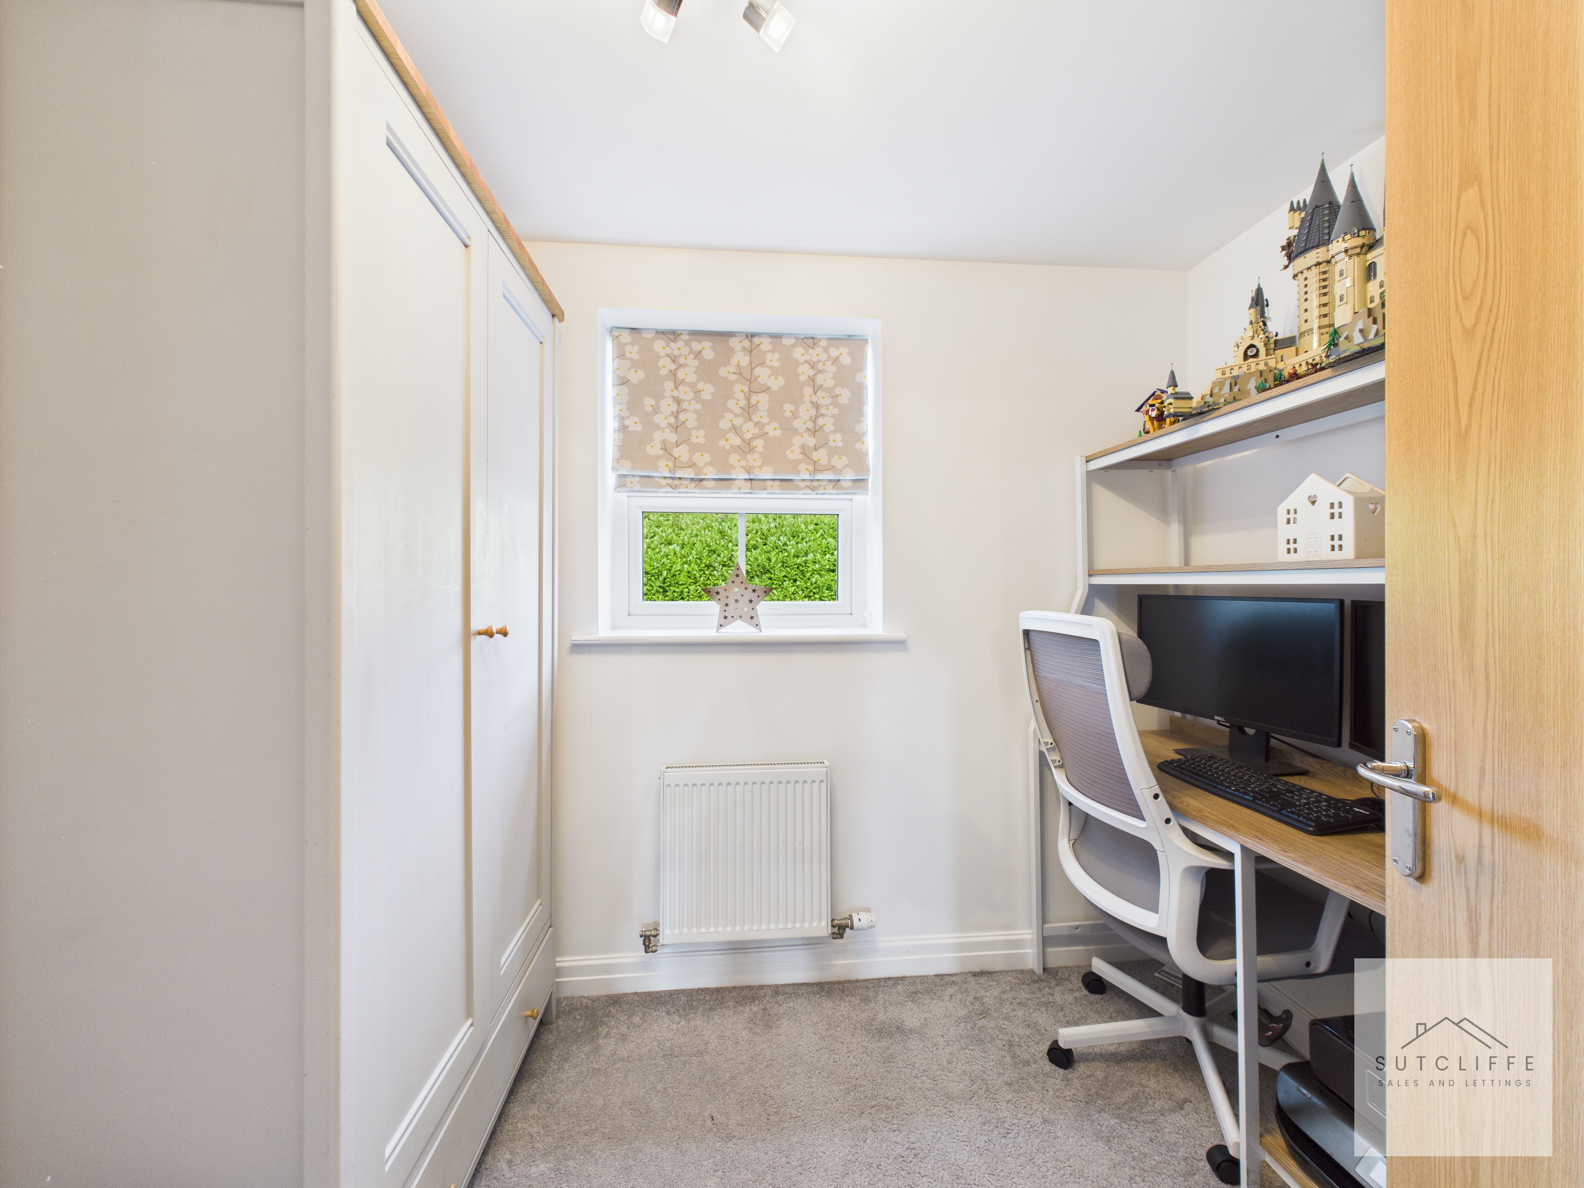
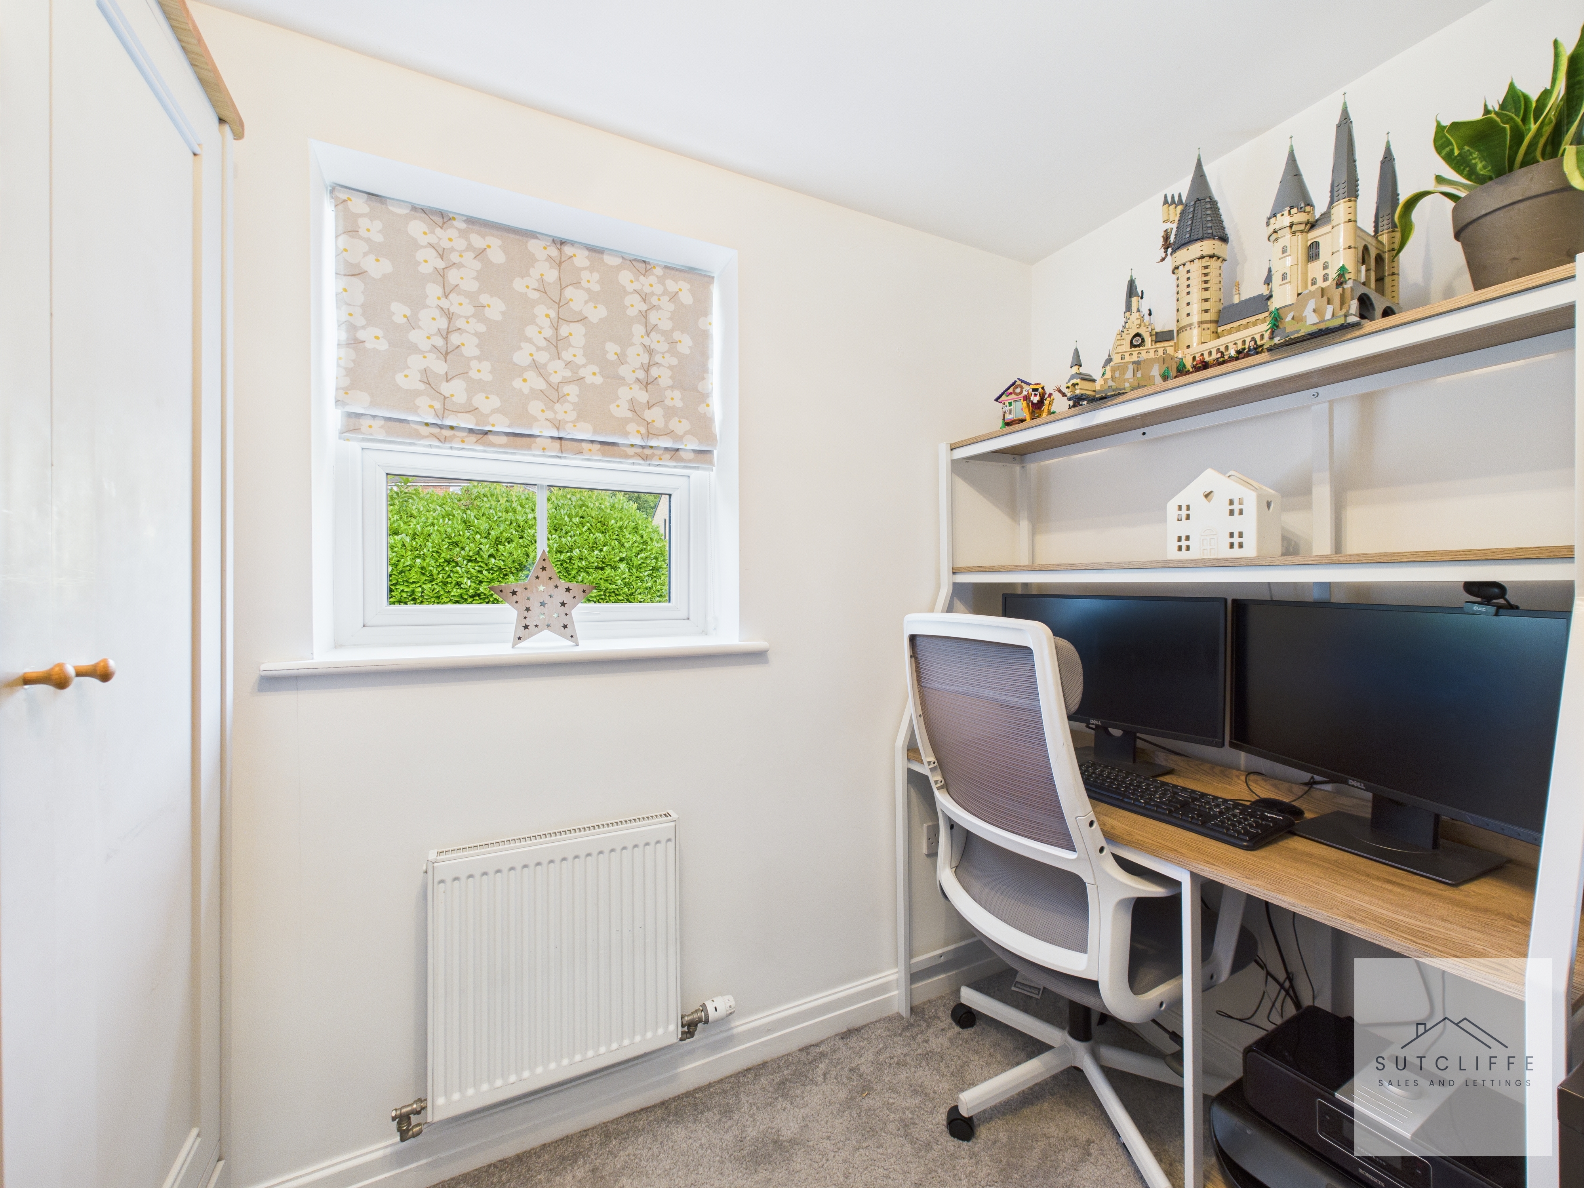
Currently used as a home office, this room also works perfectly as a single bedroom, with ample space for furnishings. A rear-facing window brings in natural light, making it a bright and versatile space.
Bathroom
1.77m x 1.64m
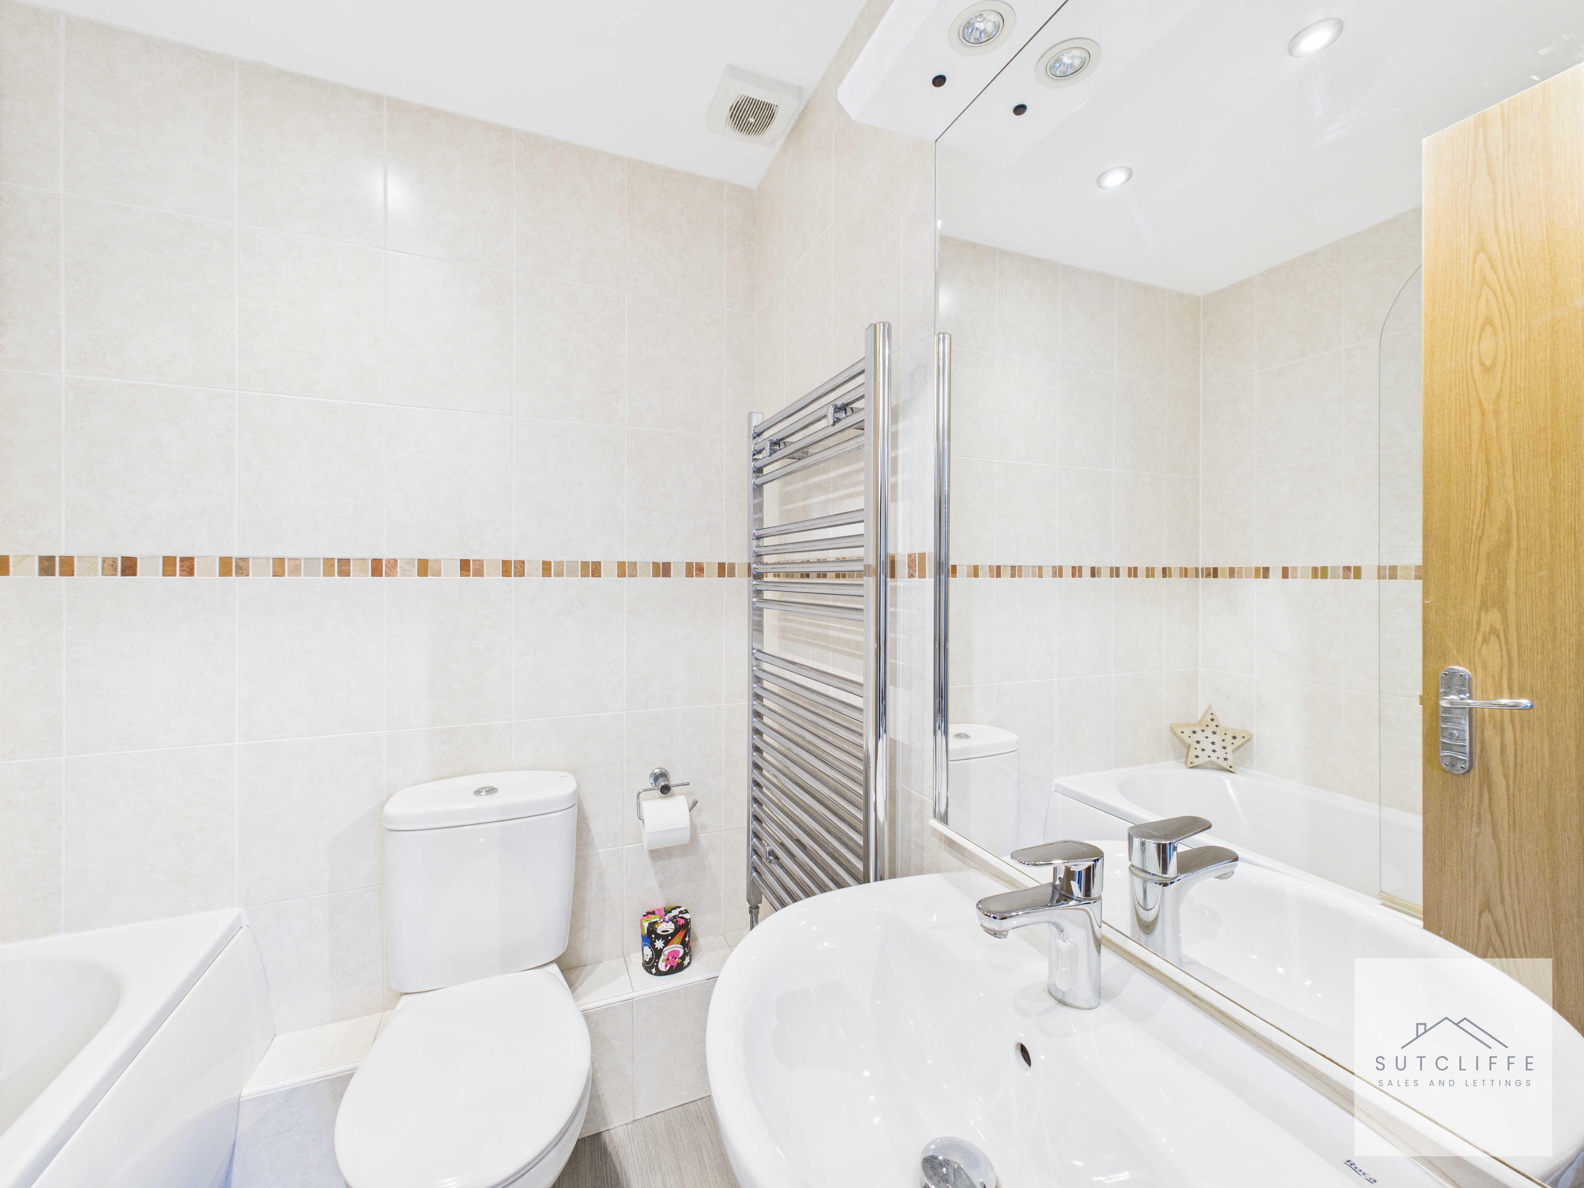
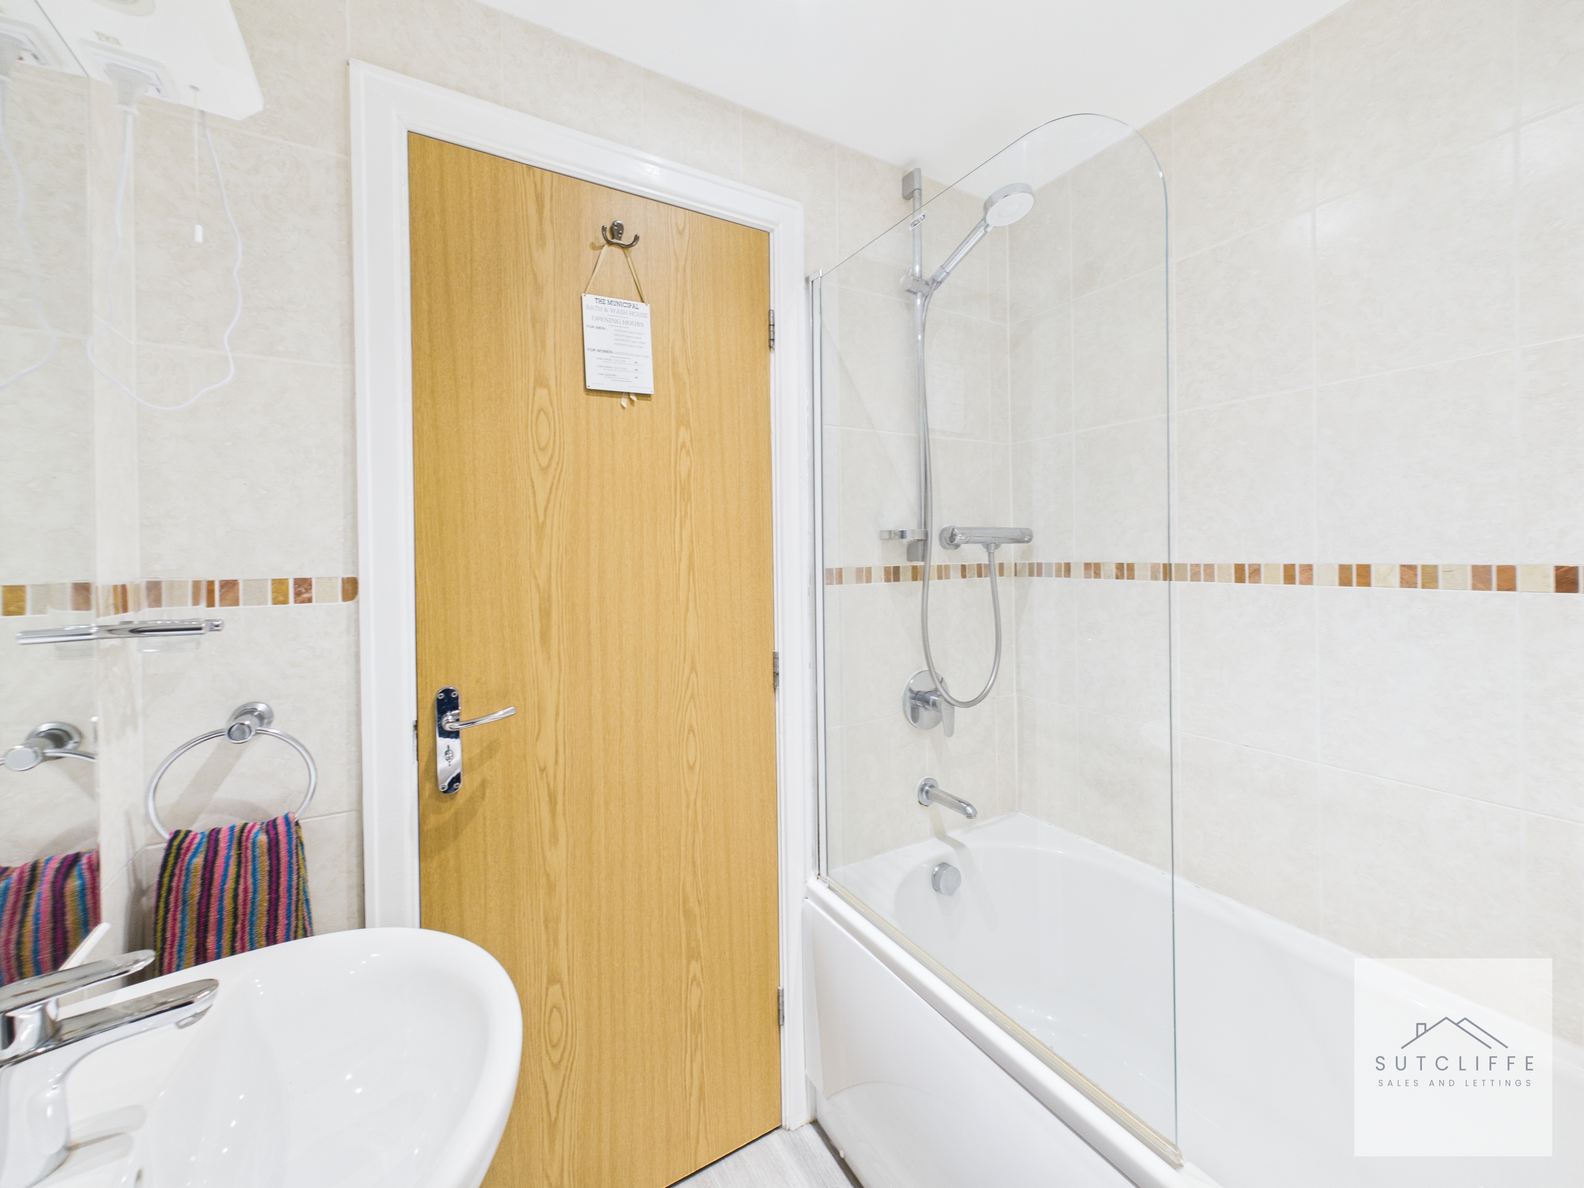
The main bathroom is well-appointed with a wash basin, W/C, shaver socket, and a shower-over-bath, complemented by a heated towel rail. Serving the three additional bedrooms on the first floor, it provides a practical and comfortable family bathroom, while Bedroom Two benefits from its own en-suite.
Bedroom 5
2.03m x 1.94m
Bedroom Five is currently used as a walk-in wardrobe but offers excellent versatility. A front-facing window brings in natural light, and the room can easily be adapted for a variety of purposes to suit individual needs.
Bedroom 1
6.05m x 3.78m
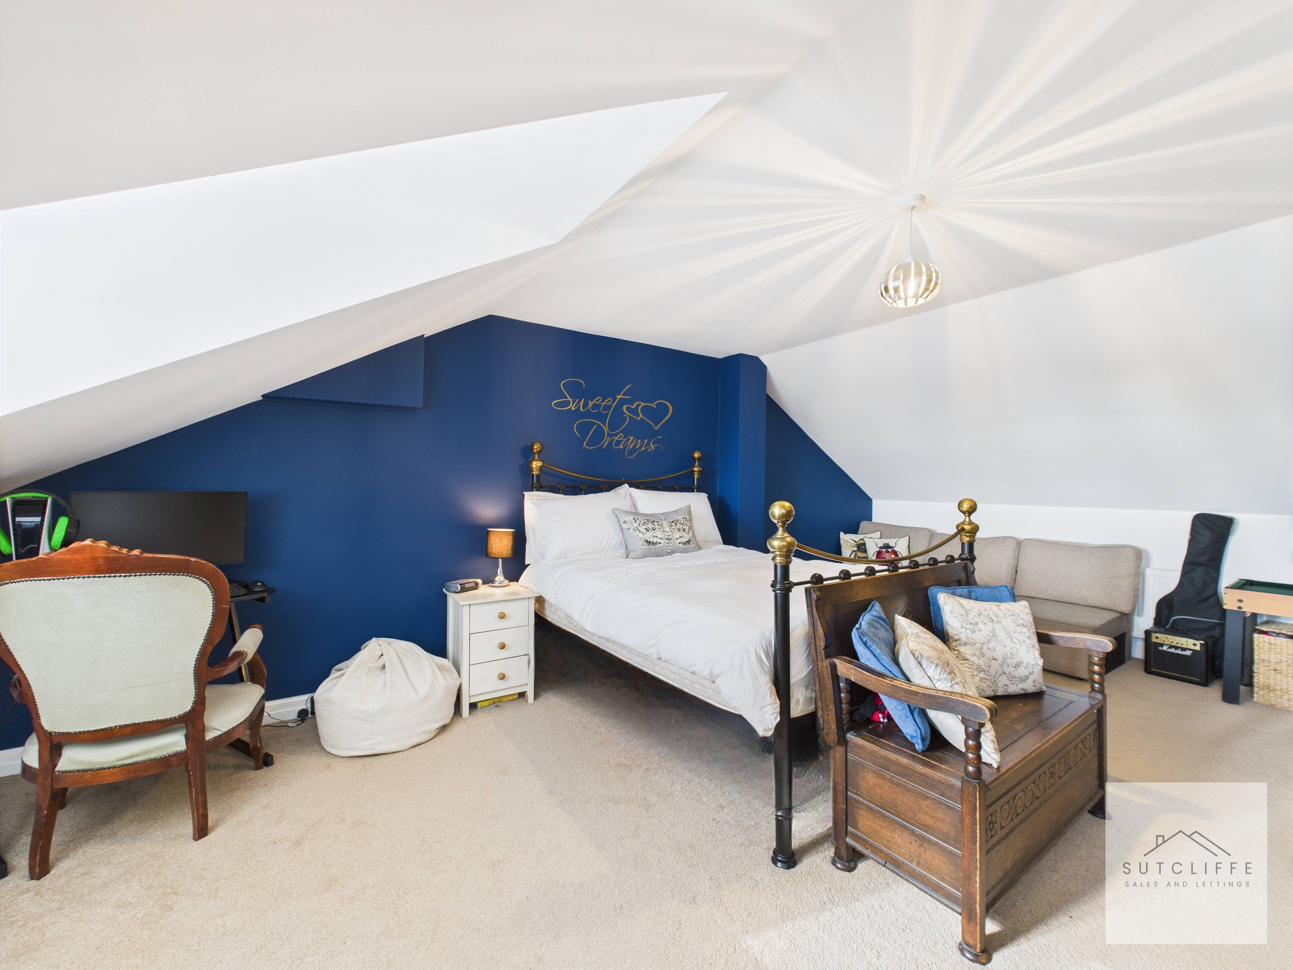
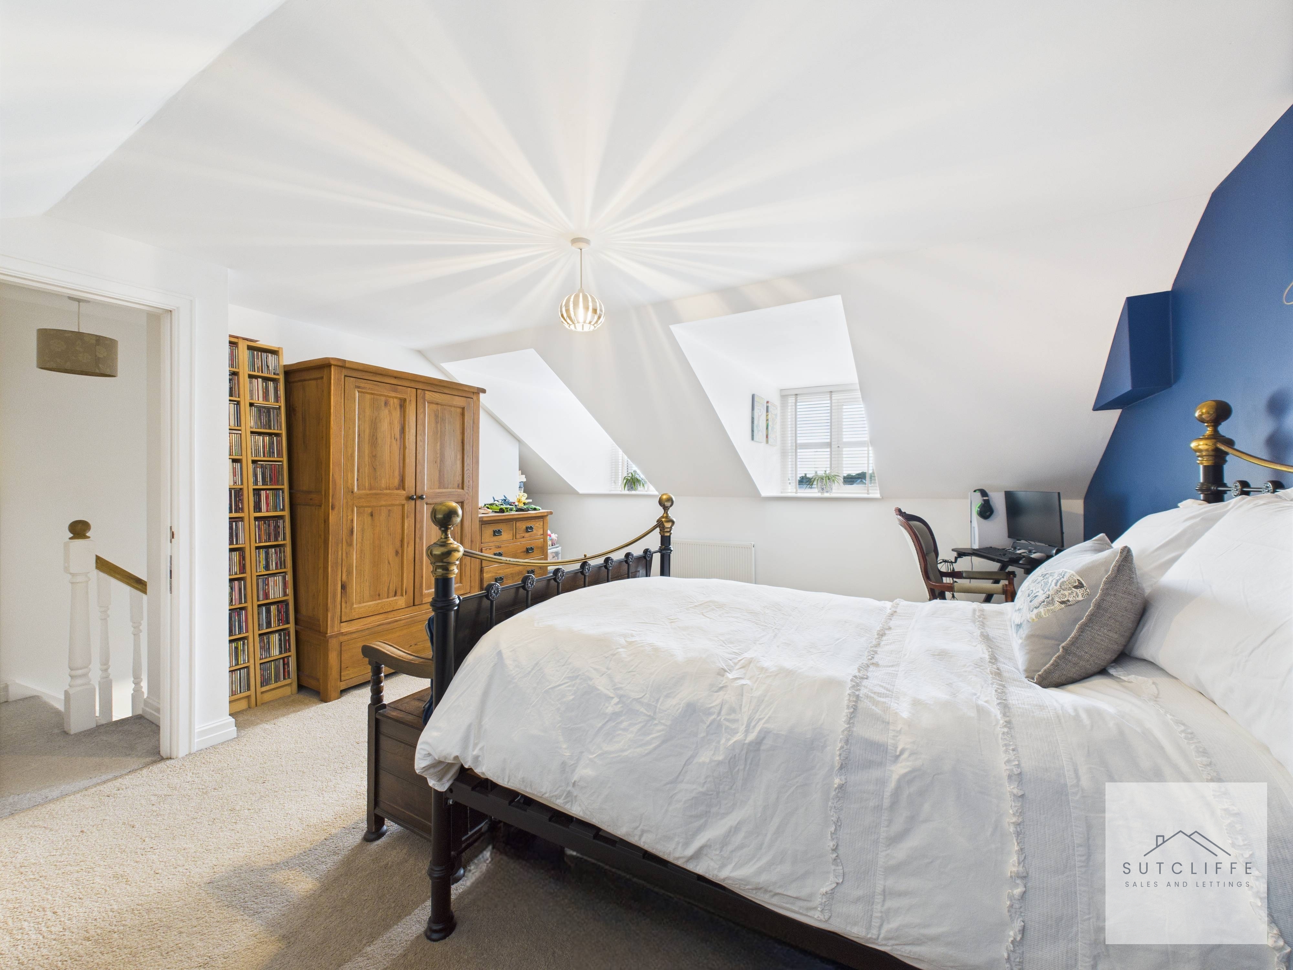
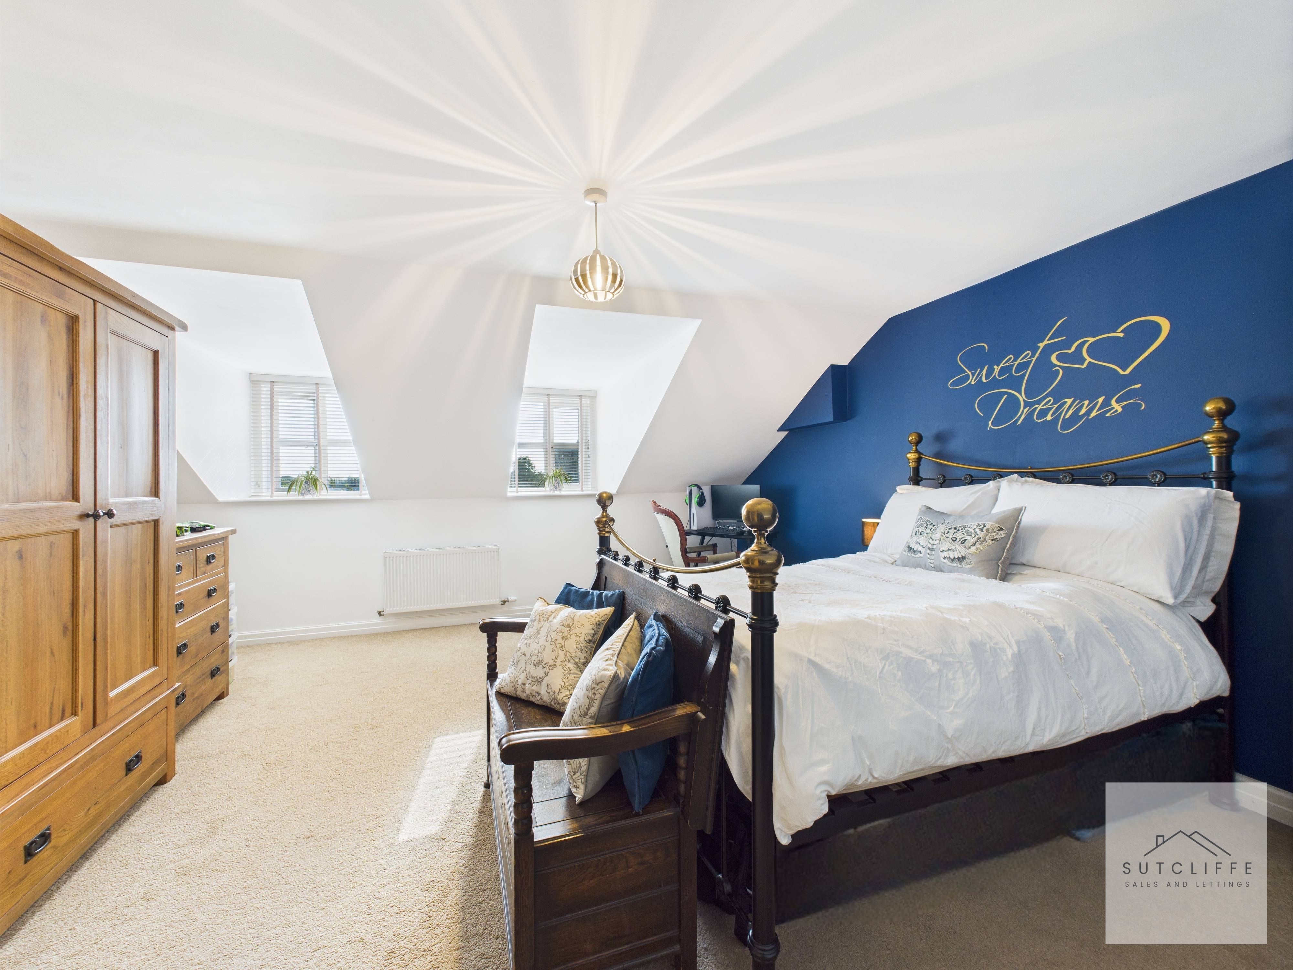
Bedroom One makes an instant impression with its generous size, occupying the entire second floor. Accessed via a small landing with useful eaves storage, the room opens up into an expansive space that feels both light and inviting, thanks to two walk-in windows that flood the room with natural light. There is ample space for a full range of bedroom furnishings, with the current vendors even accommodating an L-shaped sofa without compromising on comfort — a true testament to its scale. Subject to the preferences of future owners, there is potential to create a luxurious suite by incorporating an en-suite bathroom, should they wish to do so. This outstanding room completes the internal accommodation of what is a truly remarkable home.
Floorplans
Outside Spaces
Front Garden
The front garden creates a welcoming first impression, being both attractive and manageable in size. Mainly laid to lawn, it is enhanced by established trees and shrubs that add charm and curb appeal. A pathway leads neatly to the front door, completing the approach to this delightful home.
Rear Garden
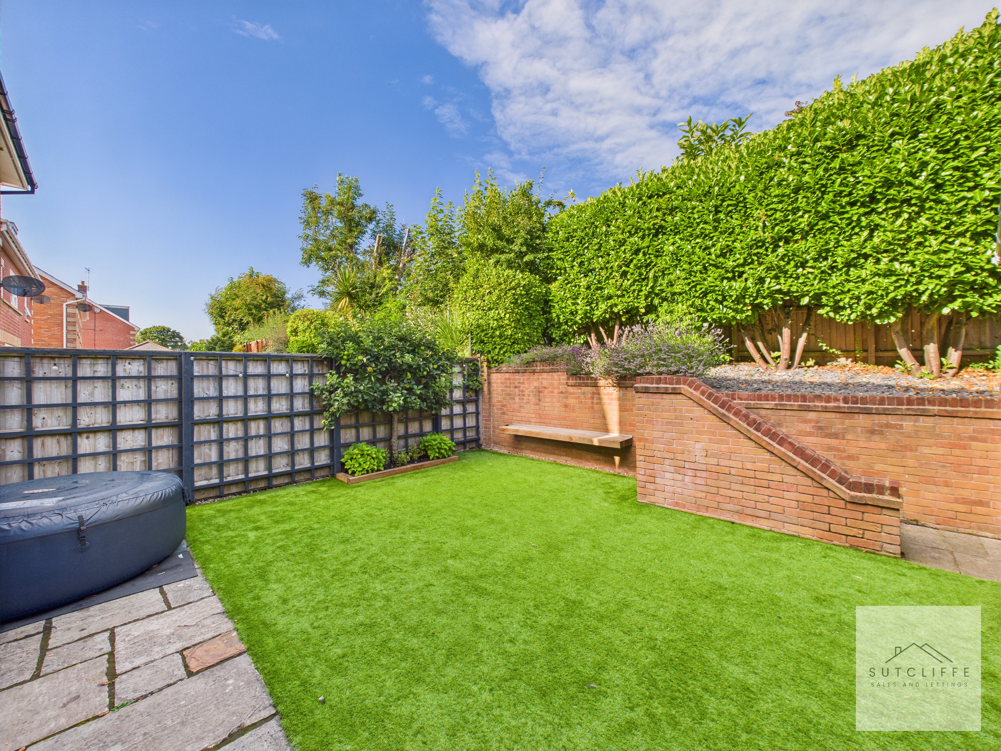
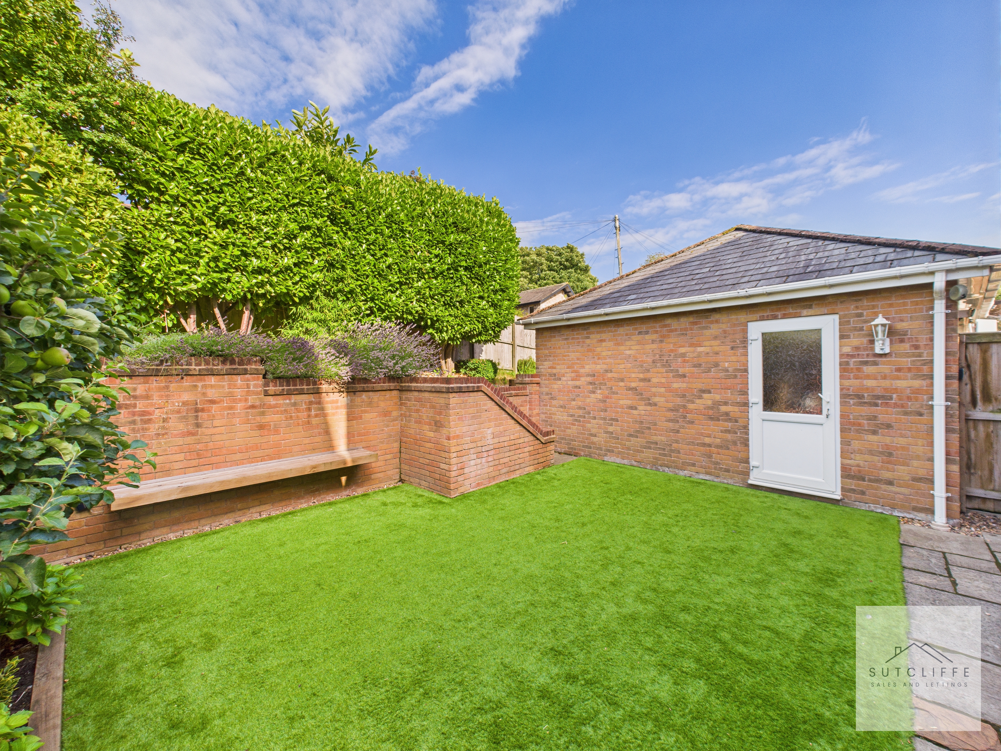
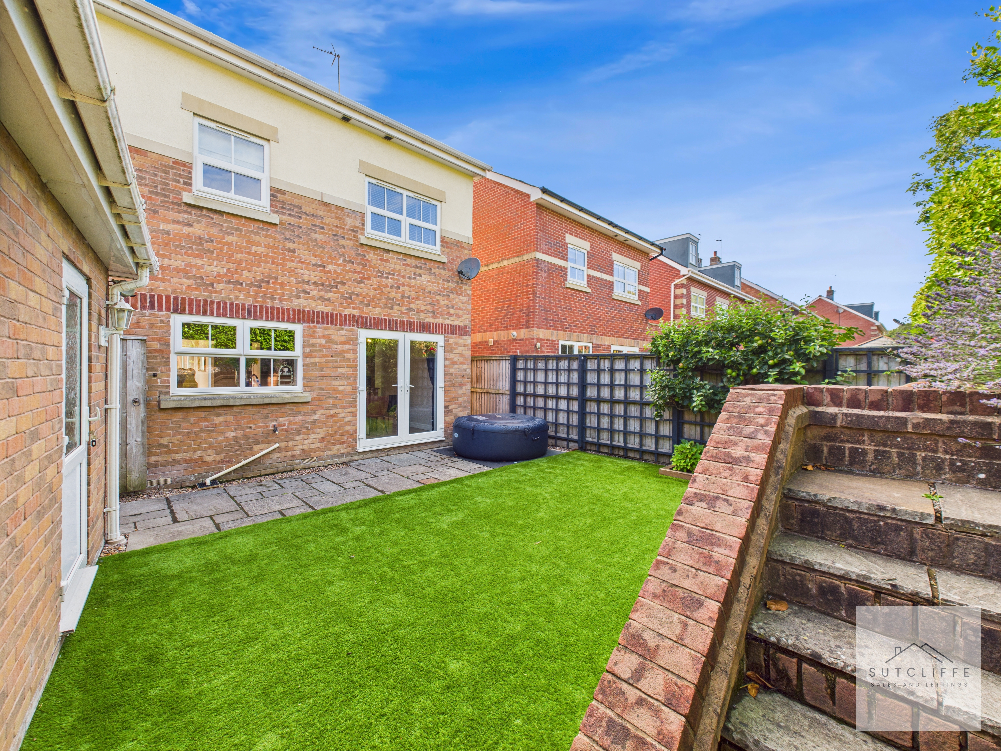
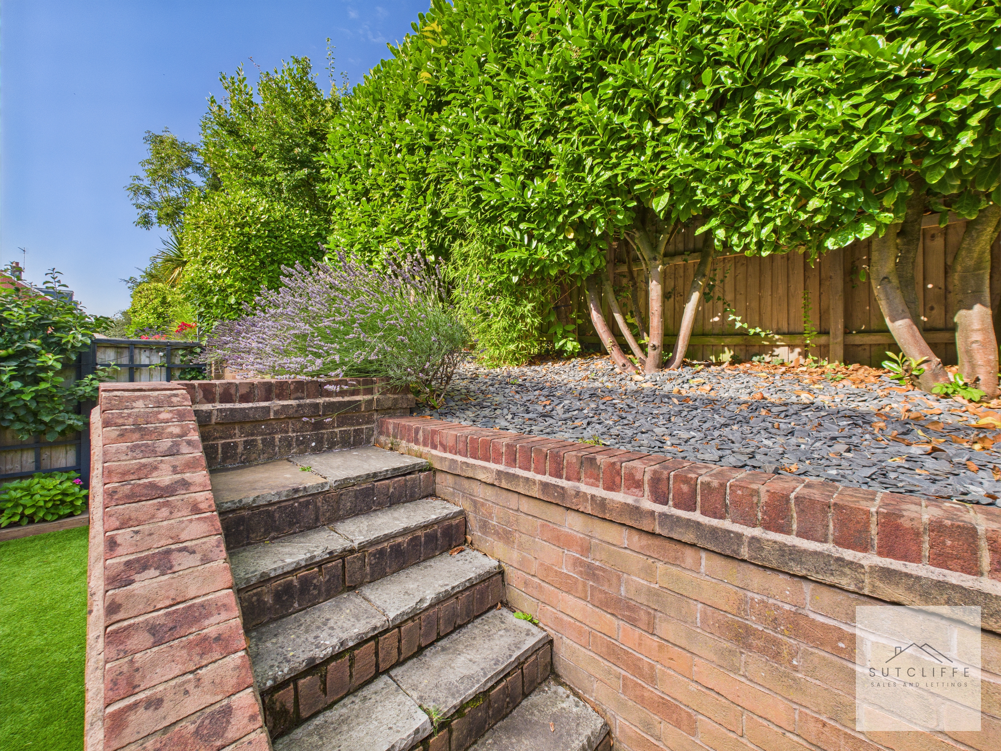
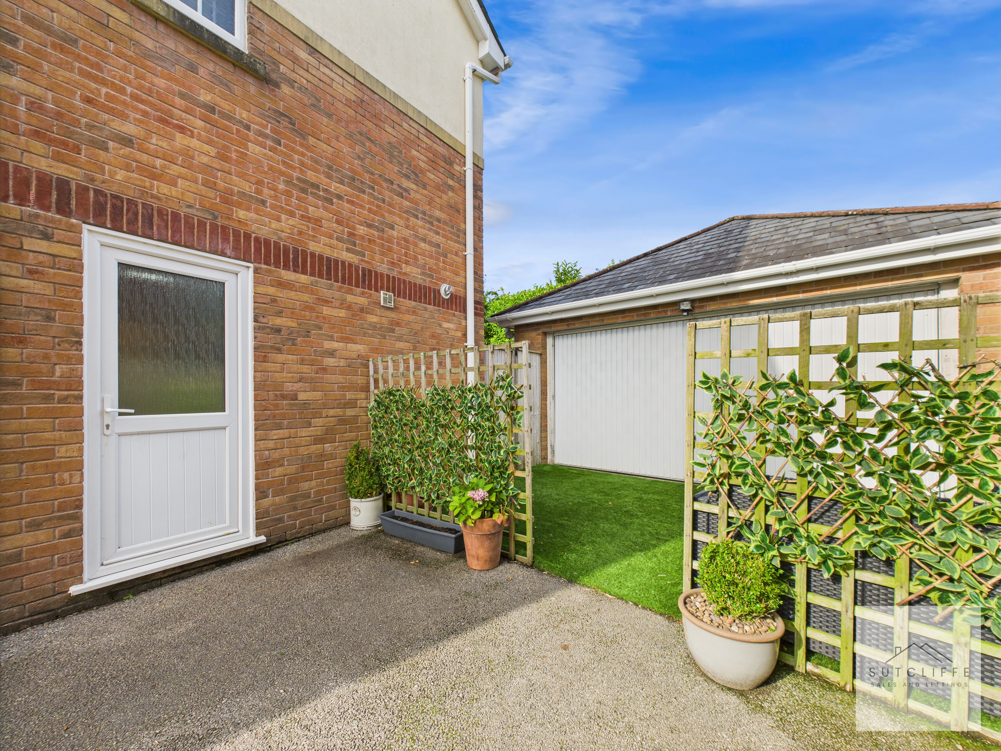
The rear garden impresses with its generous size and thoughtful design. Artificial grass provides a low-maintenance, all-year-round lawn, while a built-in floating bench adds both practicality and style to the space. Steps lead up to an elevated garden area, finished with slate and bordered by established hedgerows, creating a sense of privacy and greenery. A gate offers access to the front of the property, and a side door connects conveniently to the detached garage. Attractive Indian stone paving further enhances the garden, adding a touch of quality and charm to this versatile outdoor space.
View PhotosParking Spaces
Driveway
Capacity: 4
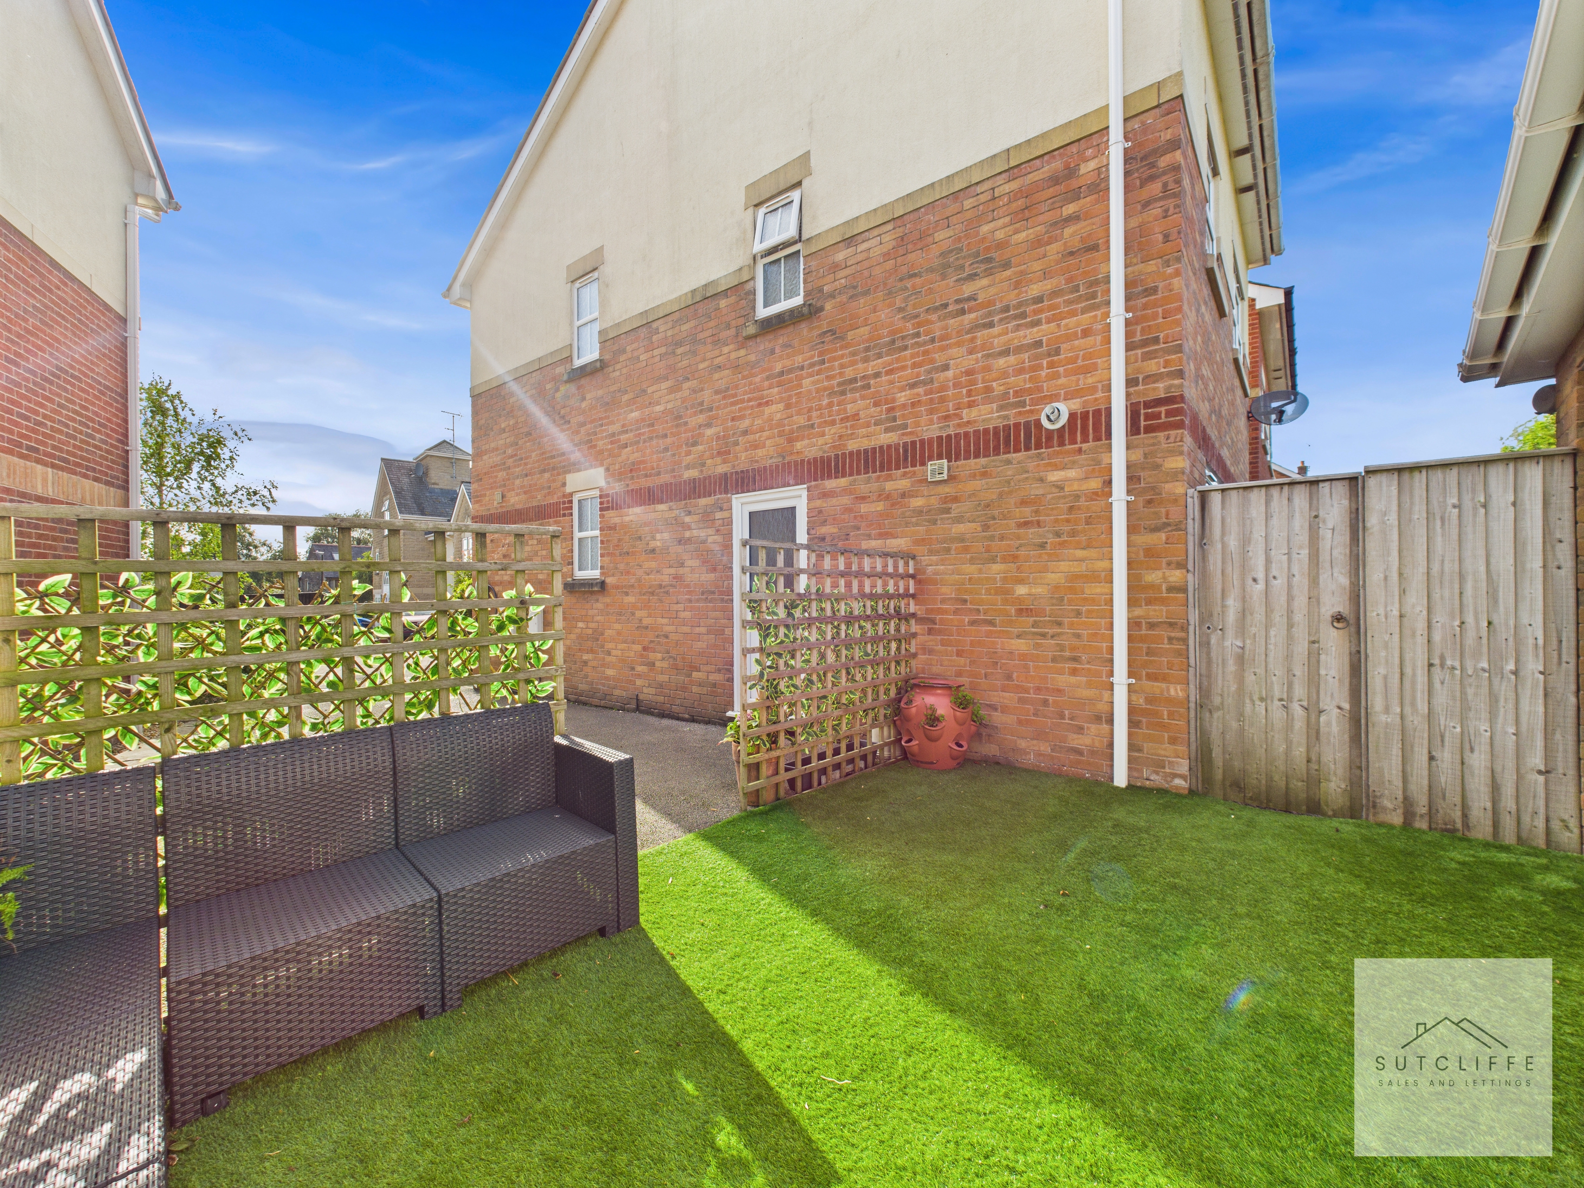
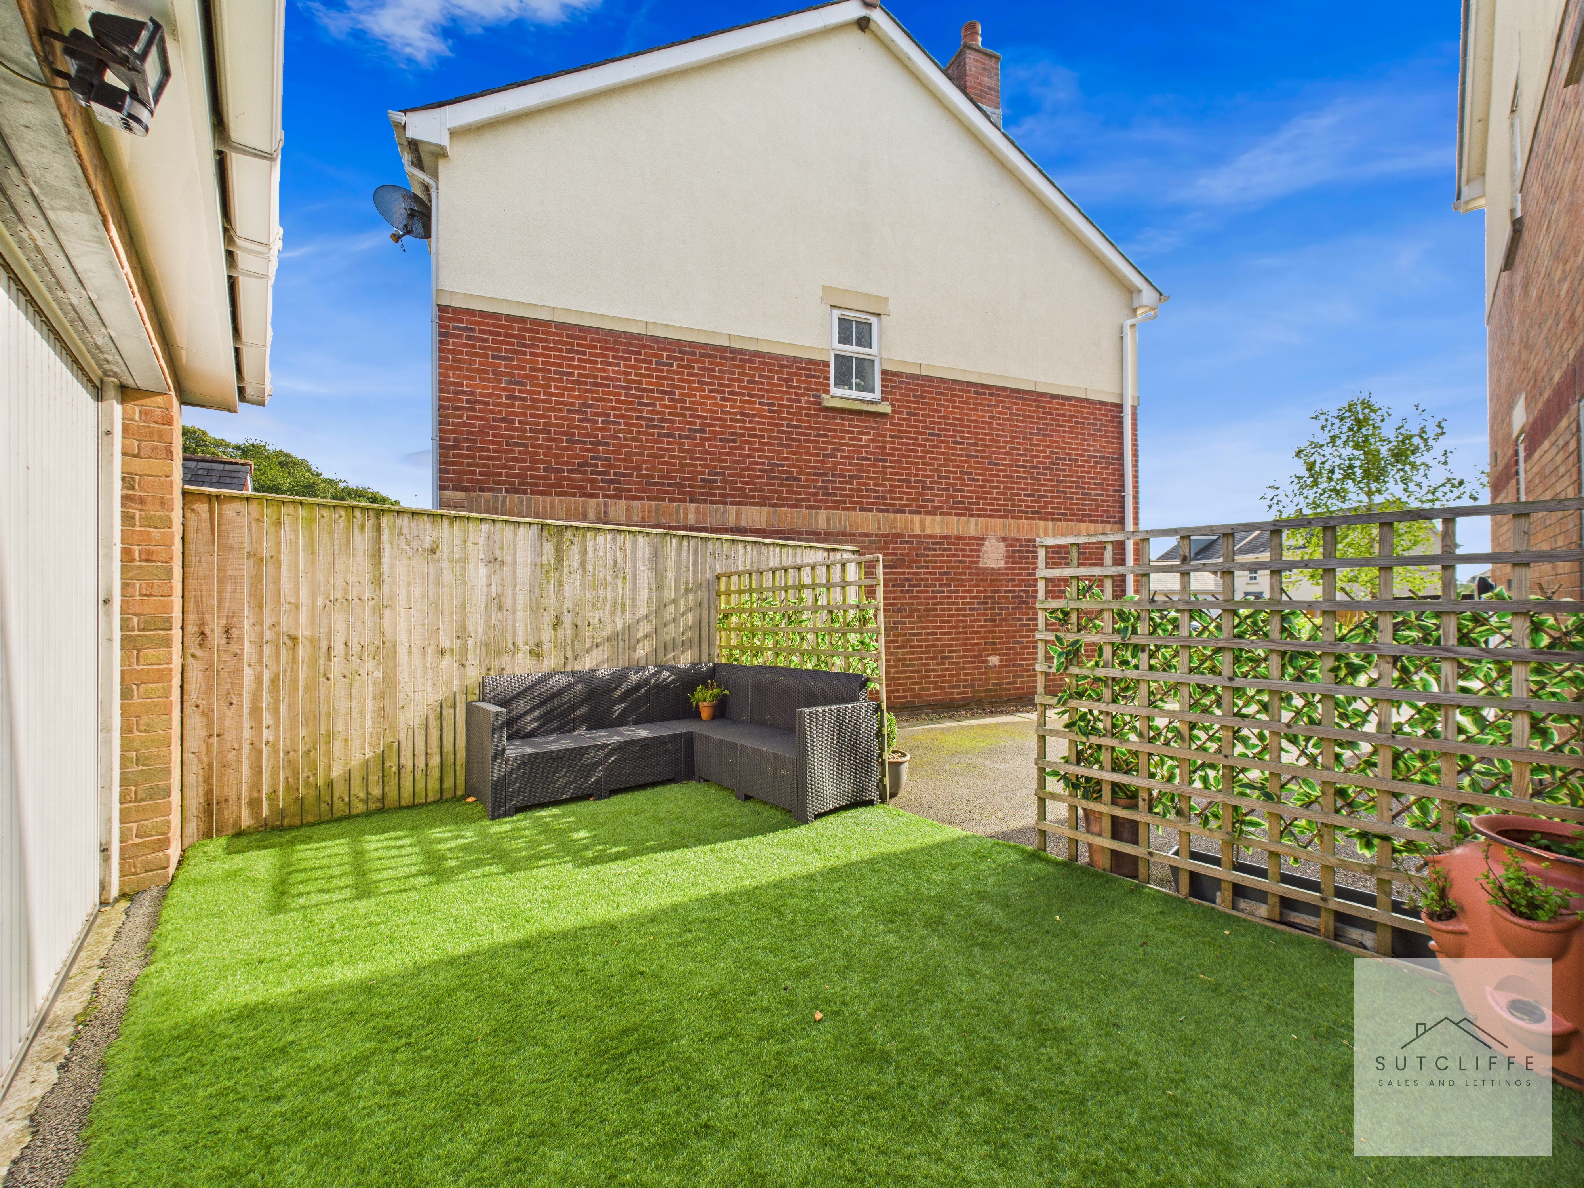
The driveway is exceptionally spacious, providing ample room for multiple vehicles with ease. The current vendors have even created a temporary garden area here to capture additional sunlight throughout the day, demonstrating just how generous the space is. The driveway leads directly up to the detached garage, adding both convenience and practicality.
Garage
Capacity: 2
The detached double garage is generously sized, comfortably accommodating two vehicles (depending on size) while still offering excellent versatility. It features an electric up-and-over door with remote, electric lighting, and additional storage space above if desired. Over the years, it has been adapted by the current vendors as a home bar, storage facility, and games room, showcasing the flexibility this superb space can provide.
Location

Properties you may like
By Sutcliffe Sales and Lettings
-
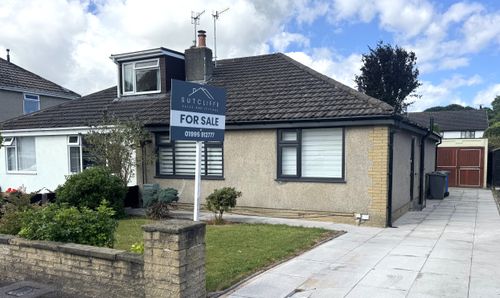
Stakepool Drive, Pilling, PR3
- 2 Beds
- 1 Bath
-
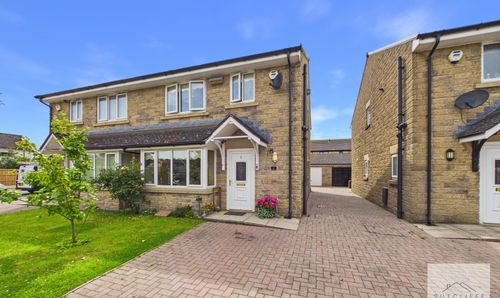
Blue Bell Close, Pilling, PR3
- 3 Beds
- 2 Bath
-
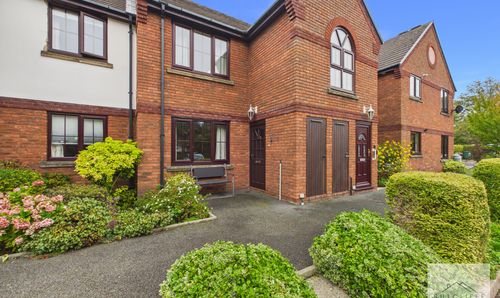
Walmsley Close, Garstang, PR3
- 2 Beds
- 1 Bath
-
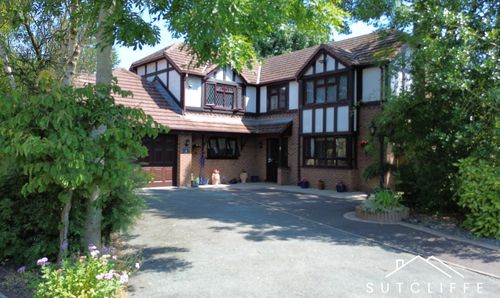
The Oaks, St. Michaels, PR3
- 5 Beds
- 4 Bath
-
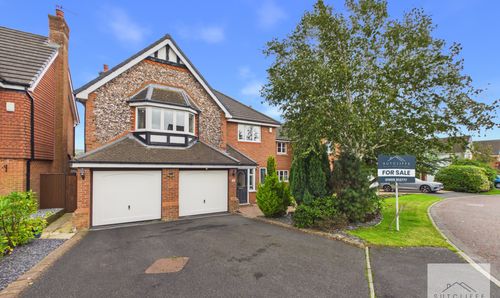
Carr Holme Gardens, Cabus, PR3
- 5 Beds
- 2 Bath
-
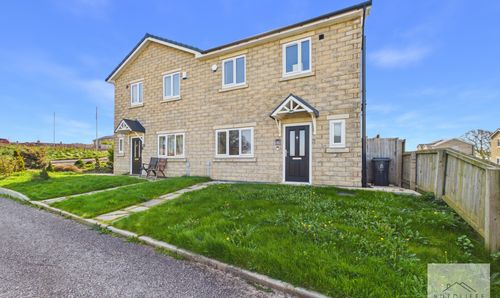
St. Michaels Gardens, Cockerham, LA2
- 3 Beds
- 1 Bath
-
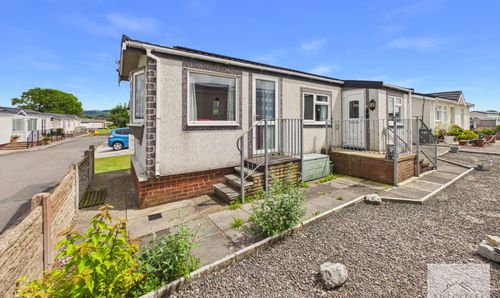
Burlingham Park, Garstang, PR3
- 2 Beds
- 1 Bath
-
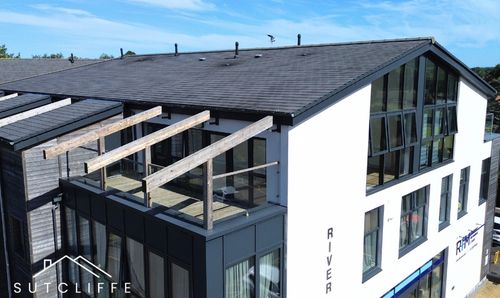
High Street, Garstang, PR3
- 2 Beds
- 1 Bath
-
Pine Hurst Avenue, Bowgreave, PR3
- 3 Beds
- 2 Bath